Hurry Home

17724 7 St Ne
Edmonton, Alberta T5Y 4K3
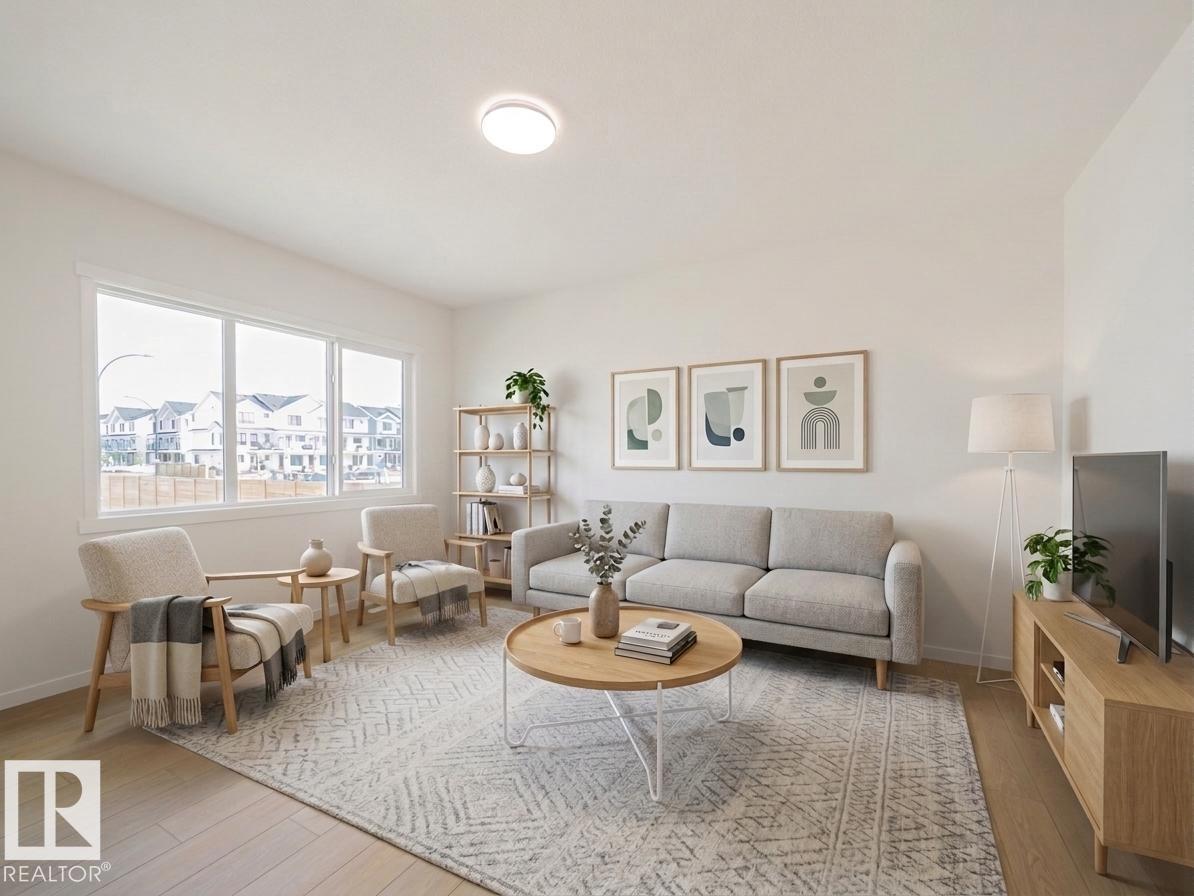
Dream Coventry Home! Step into comfort & style w/ 9' ceilings on the main floor, creating a bright, open feel. The chef-inspired kitchen features quartz countertops, upgraded cabinets, ceramic tile backsplash & a spacious walkthrough pantry. The Great Room flows into the dining area, perfect for entertaining, while a mudroom & half bath add everyday convenience. Upstairs, the primary suite offers a spa-like 5-piece ensuite w/ dual sinks, soaker tub, stand-up shower & walk-in closet. Two additional bedrooms, a versatile bonus room, full bath & upstairs laundry complete the second floor. Built w/ exceptional craftsmanship & backed by the Alberta New Home Warranty Program. *Home is under construction. Photos are not of actual home. Some finishings may vary. Some photos are virtually staged.* (id:58723)
Maxwell Challenge Realty

1429 9 St Nw
Edmonton, Alberta T6T 2N8
Welcome to Aster. This brand new duplex the “Hazel” Built by StreetSide Developments and is located in one of Edmonton's newest premier south east communities of Aster. With almost 1,060 square Feet, it comes with a double tandem attached garage, this opportunity is perfect for a young family or young couple. Your main floor is complete with luxury Vinyl Plank flooring throughout the great room and the kitchen. The main entrance/ main floor has a good sized entry way. Highlighted in your new kitchen are upgraded cabinets, quartz counter tops and a tile back splash. The upper level has 2 bedrooms and 2 full bathrooms. This home is now move in ready. (id:58723)
Royal LePage Arteam Realty
#44 1009 Cy Becker Rd Nw
Edmonton, Alberta T5Y 4B7
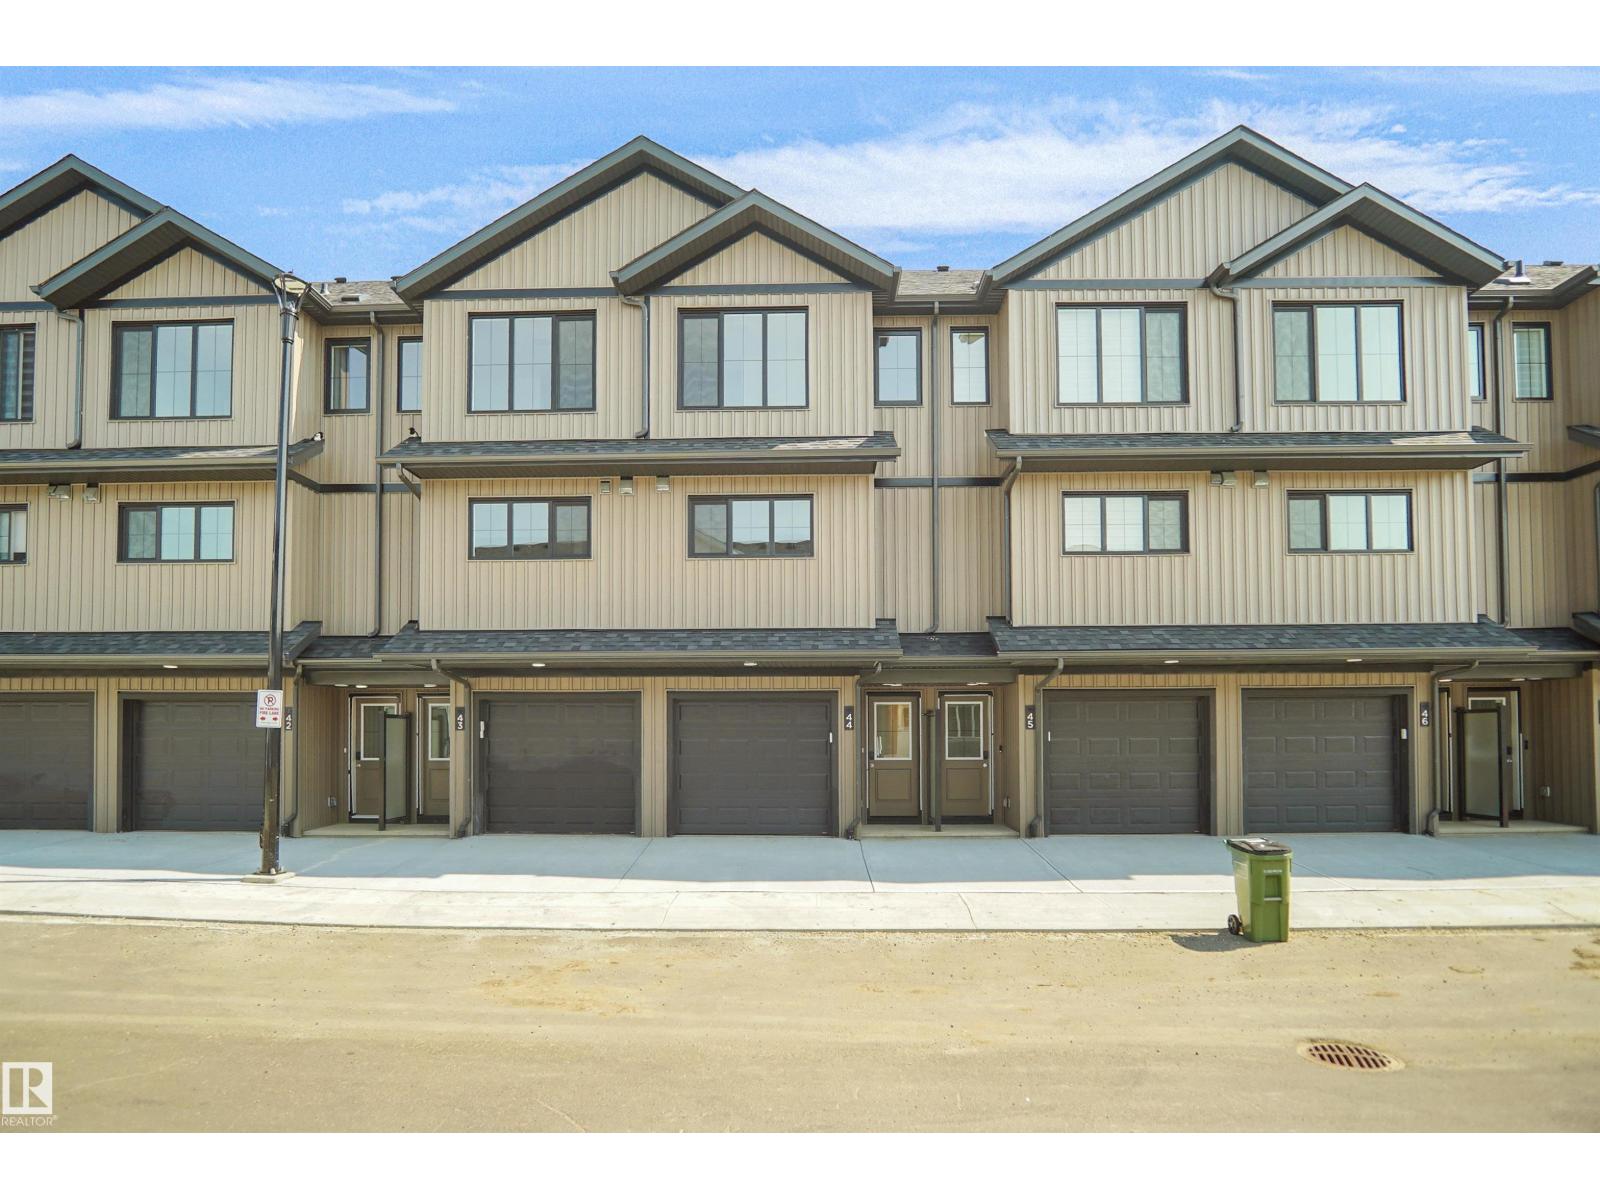
Welcome to Cy Becker Summit. This brand new style townhouse unit the “Hazel 3” Built by StreetSide Developments and is located in one of Edmonton's newest premier northeast community of Cy Becker. With over 1250 square Feet, it comes with rear yard landscaping and fence and a single garage and a main floor den, this opportunity is perfect for a young family or young couple. Your main floor is complete with luxury Vinyl Plank flooring throughout the great room and the kitchen. The main entrance/ main floor has a good sized entry way. Highlighted in your new kitchen are upgraded cabinets, quartz counter tops and a tile back splash. The upper level has 3 bedrooms and 1 full bathroom. The home is completed and ready to move in! (id:58723)
Royal LePage Arteam Realty
1423 9 St Nw
Edmonton, Alberta T6T 2N8
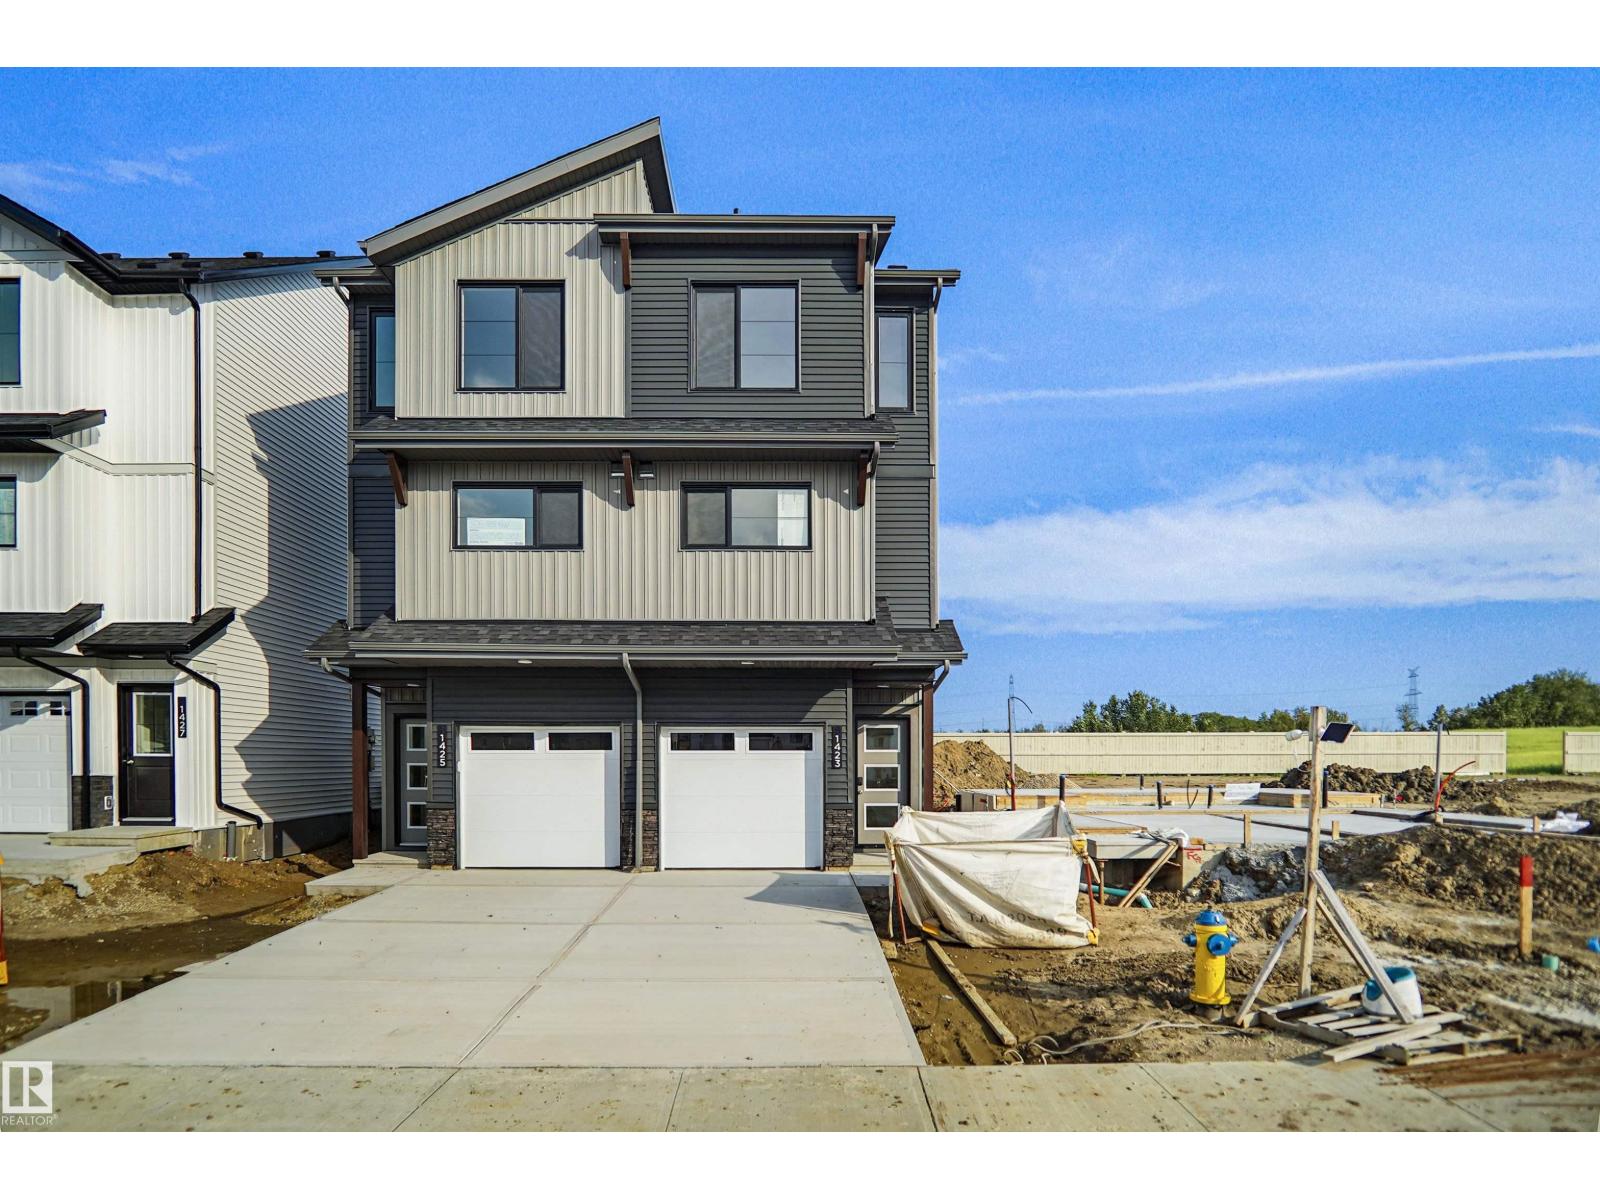
Welcome to Aster. This brand new duplex the “Hazel 3” Built by StreetSide Developments and is located in one of Edmonton's newest premier south east communities of Aster. With almost 1,300 square Feet, it comes with a single oversized attached garage, this opportunity is perfect for a young family or young couple. Your main floor is complete with luxury Vinyl Plank flooring throughout the great room and the kitchen. The main entrance/ main floor has a good sized entry way. Highlighted in your new kitchen are upgraded cabinets, quartz counter tops and a tile back splash. The upper level has 3 bedrooms and a full bathroom. This home is now move in ready. (id:58723)
Royal LePage Arteam Realty
#48 1009 Cy Becker Rd Nw
Edmonton, Alberta T5Y 4B7
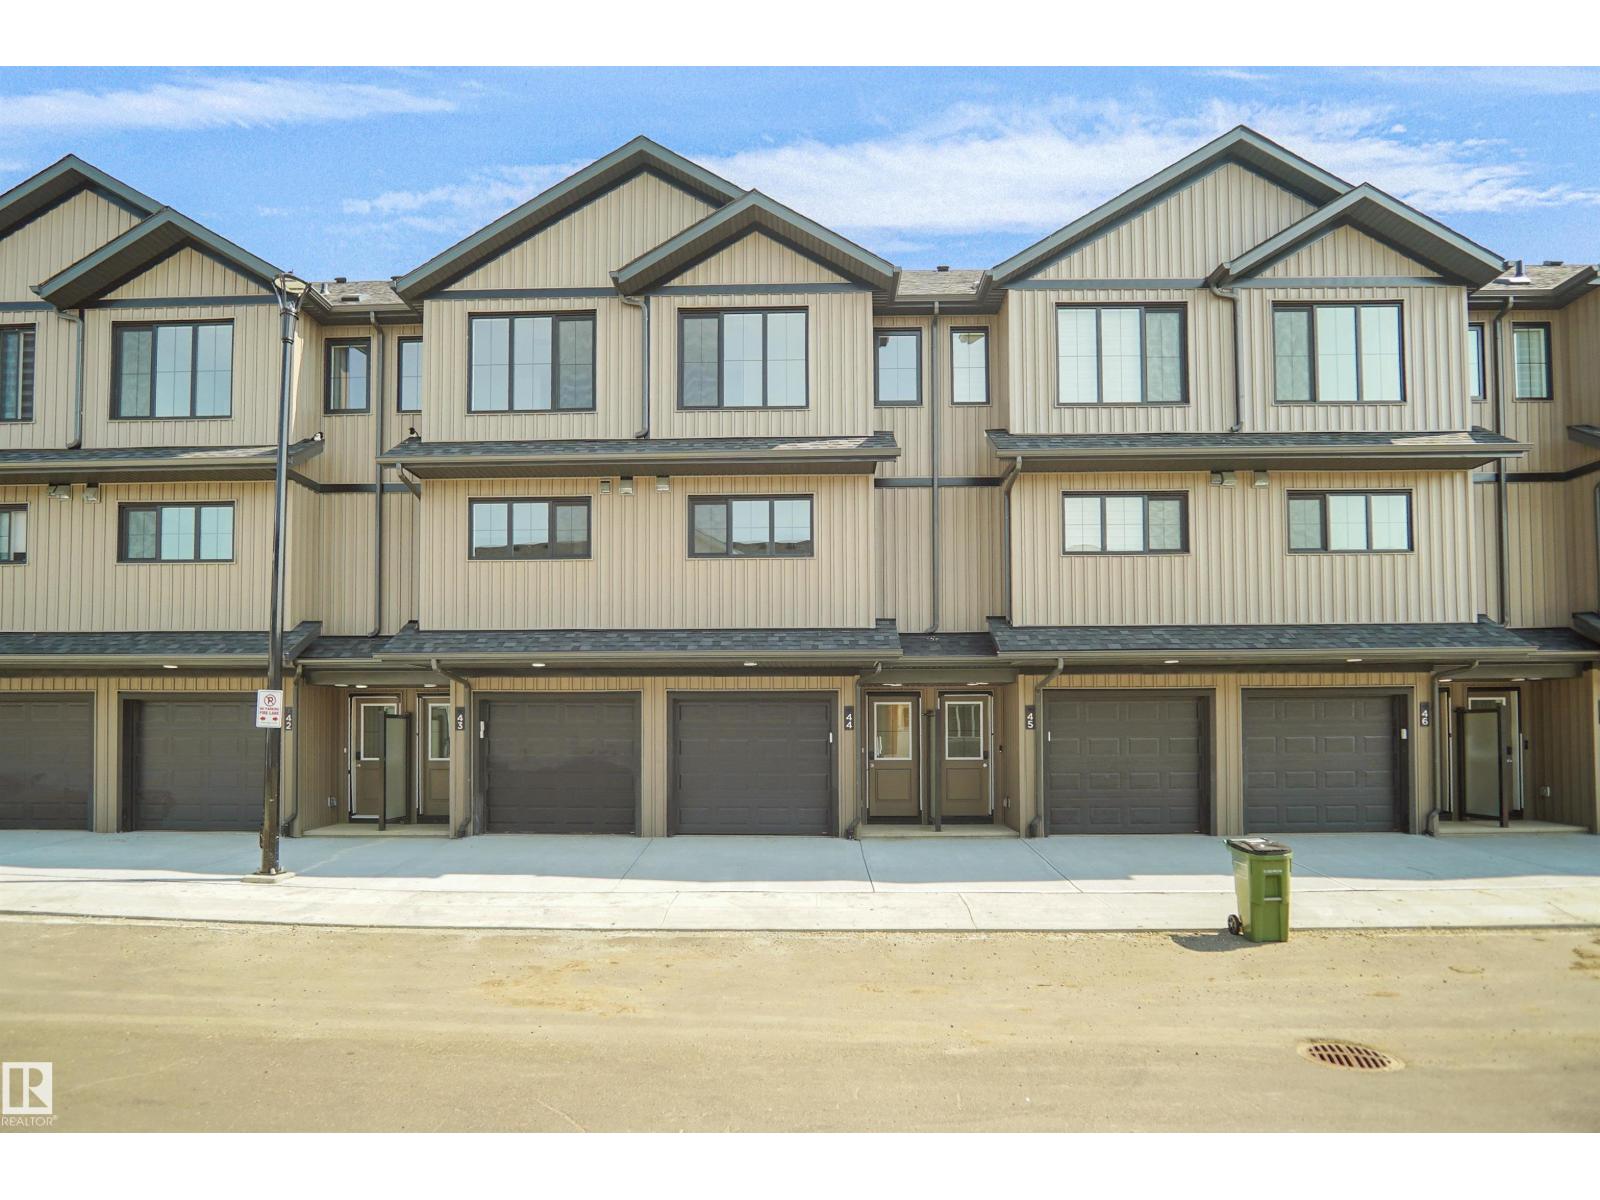
Welcome to Cy Becker Summit. This brand new style townhouse unit the “Hazel 3” Built by StreetSide Developments and is located in one of Edmonton's newest premier northeast community of Cy Becker. With over 1250 square Feet, it comes with rear yard landscaping and fence and a single garage and a main floor den, this opportunity is perfect for a young family or young couple. Your main floor is complete with luxury Vinyl Plank flooring throughout the great room and the kitchen. The main entrance/ main floor has a good sized entry way. Highlighted in your new kitchen are upgraded cabinets, quartz counter tops and a tile back splash. The upper level has 3 bedrooms and 1 full bathroom. The home is completed and ready to move in! (id:58723)
Royal LePage Arteam Realty
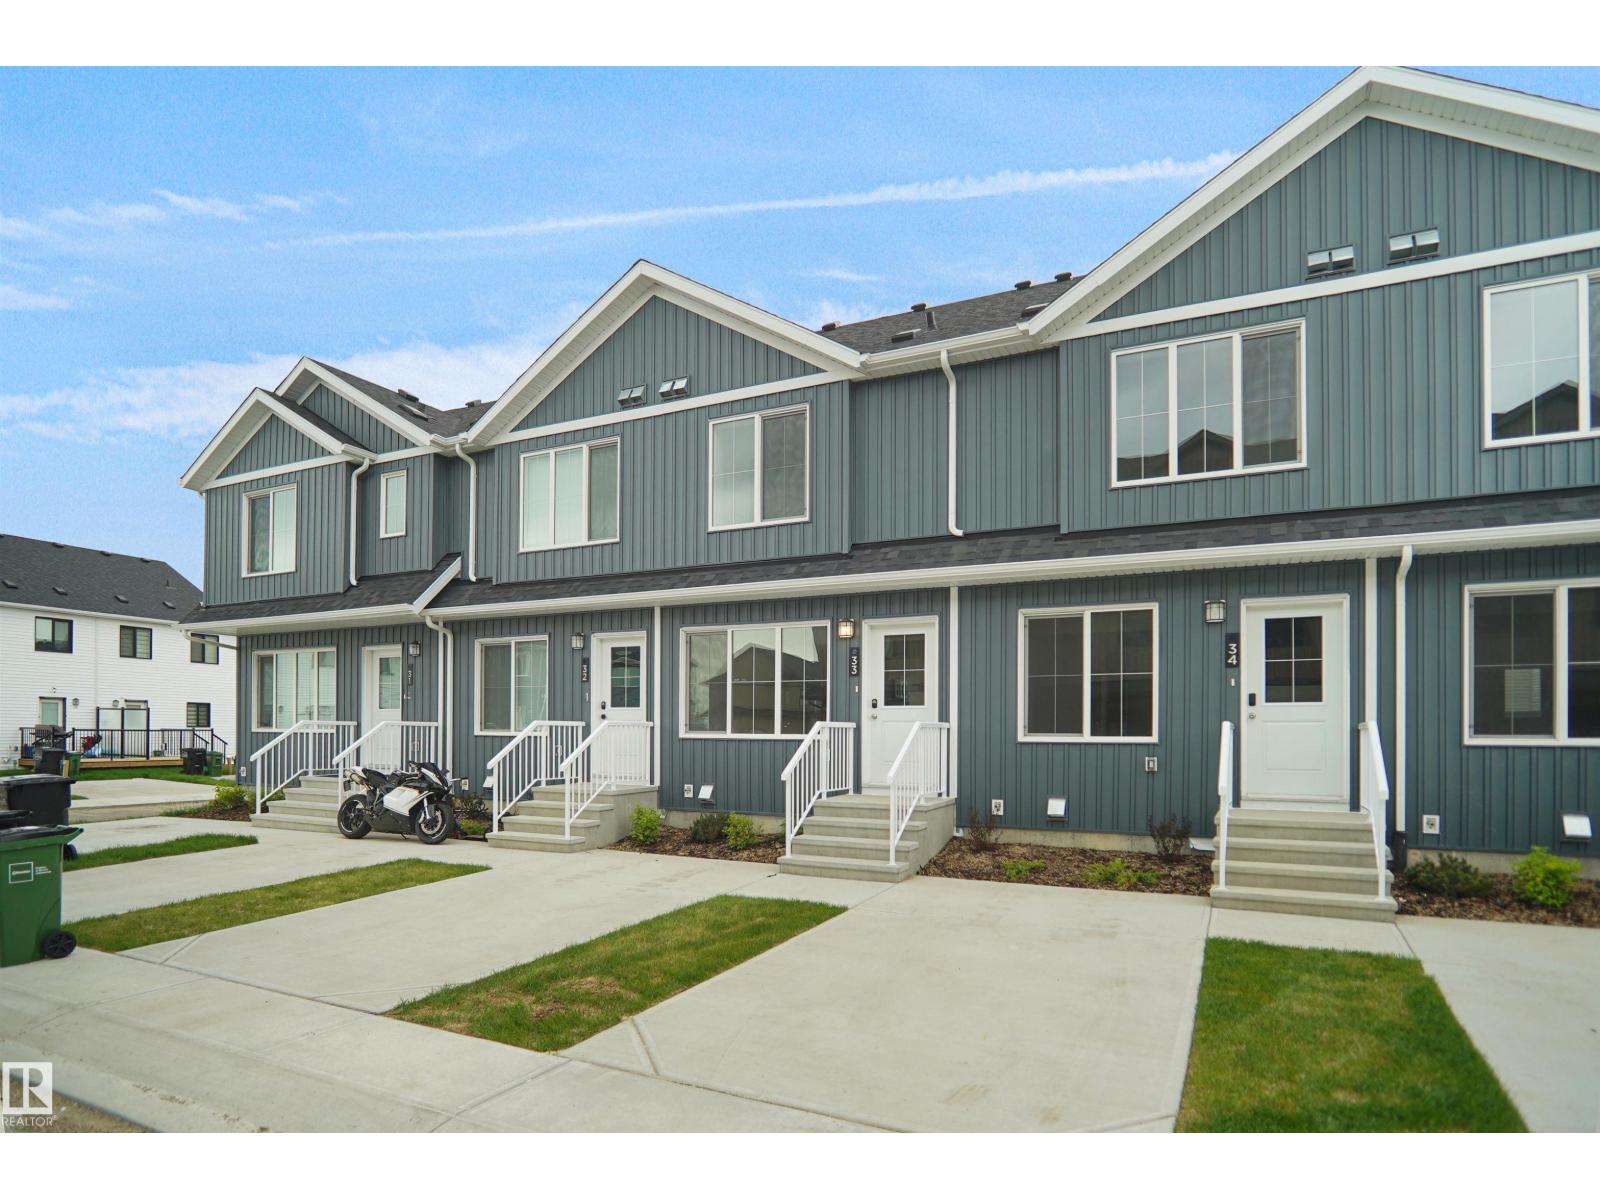
#33 1009 Cy Becker Rd Nw
Edmonton, Alberta T5Y 4B7
Welcome to Cy Becker Summit. This brand new townhouse unit the “willow” Built by StreetSide Developments and is located in one of North Edmonton's newest premier communities of Cy Becker. With over 950 square Feet, it comes with front yard landscaping and a single over sized parking pad, this opportunity is perfect for a young family or young couple. Your main floor is complete with upgrade luxury Vinyl Plank flooring throughout the great room and the kitchen. Highlighted in your new kitchen are upgraded cabinet and a tile back splash. The upper level has 2 bedrooms and 2 full bathrooms. This townhome also comes with an unfinished basement perfect for a future development. This home is now move in ready ! (id:58723)
Royal LePage Arteam Realty
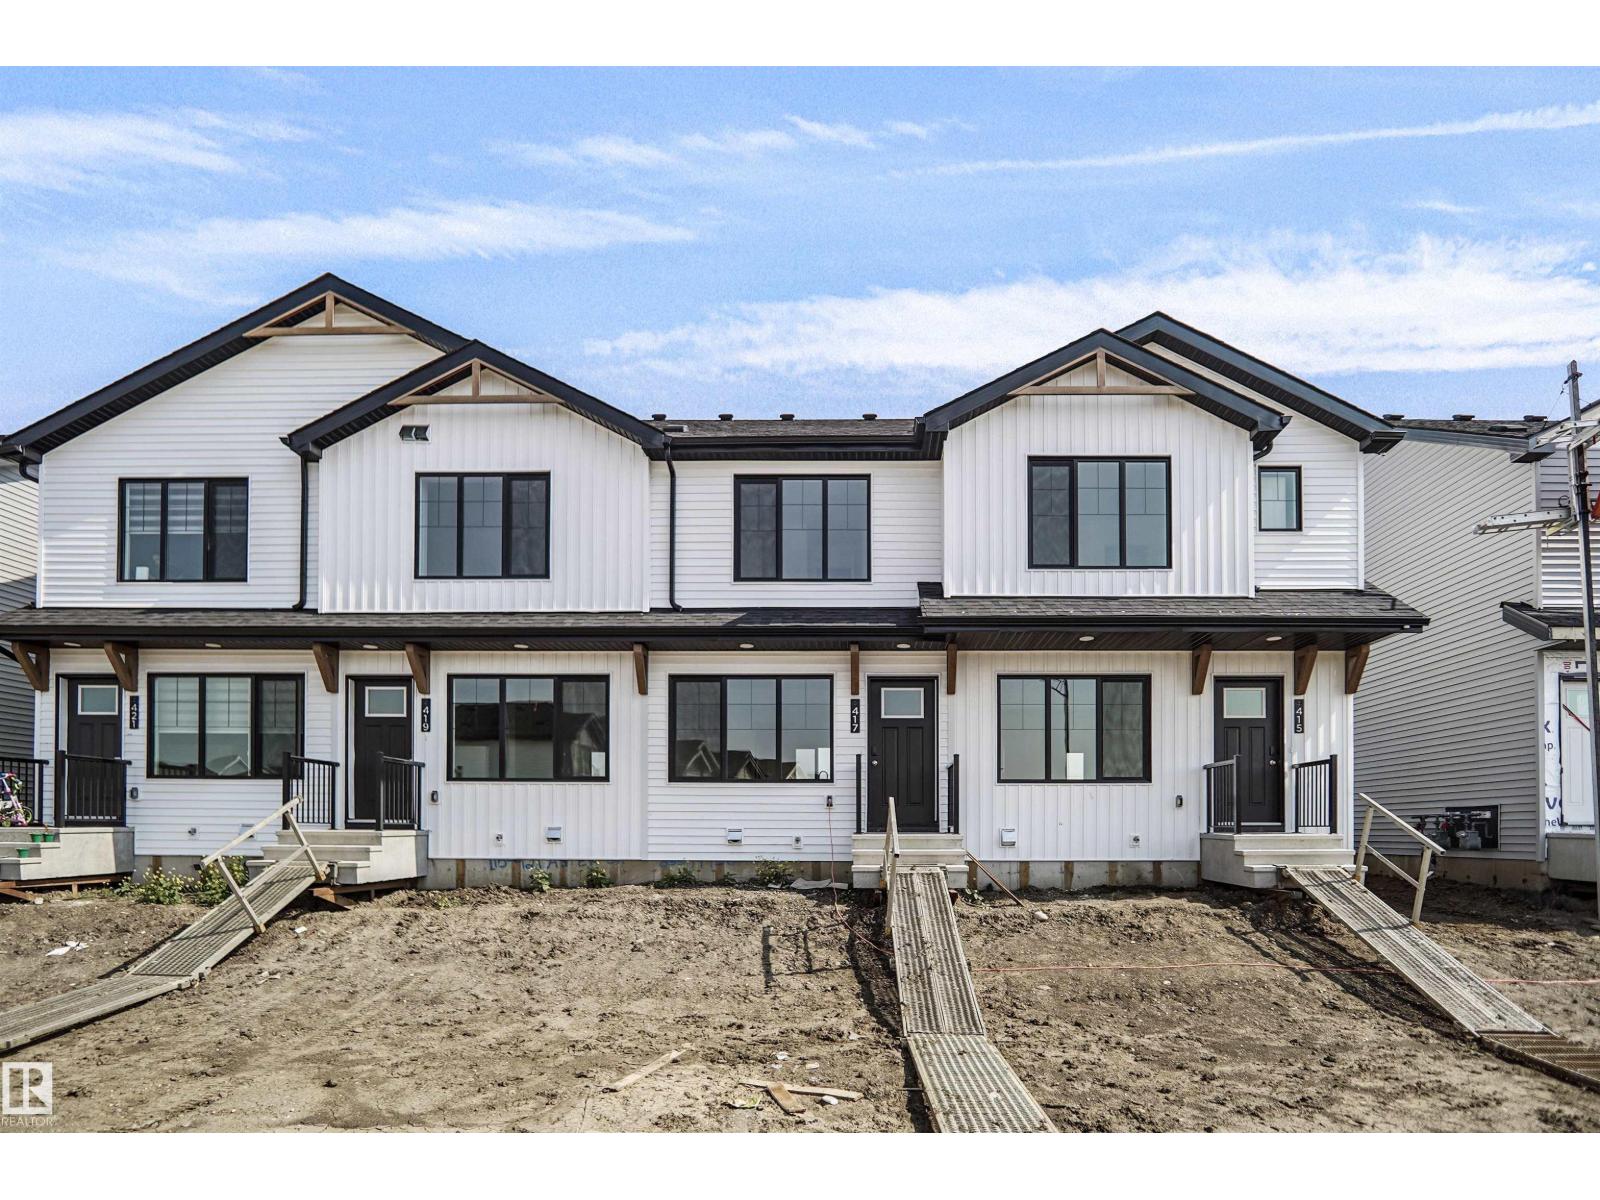
417 Aster Dr Nw
Edmonton, Alberta T6T 2N8
Welcome home to this brand new row house unit the “Brooke” Built by StreetSide Developments and is located in one of South East Edmonton's newest premier communities of Aster. With over 950 square Feet, it comes with front yard landscaping also includes a fenced yard as well and a single over sized rear detached parking pad this opportunity is perfect for a young family or young couple. Your main floor is complete with upgrade luxury Vinyl Plank flooring throughout the great room and the kitchen. room. Highlighted in your new kitchen are upgraded cabinet and a tile back splash. The upper level has 2 bedrooms and 2 full bathrooms. This home also comes with a unfinished basement perfect for a future development. This home i move in ready! (id:58723)
Royal LePage Arteam Realty
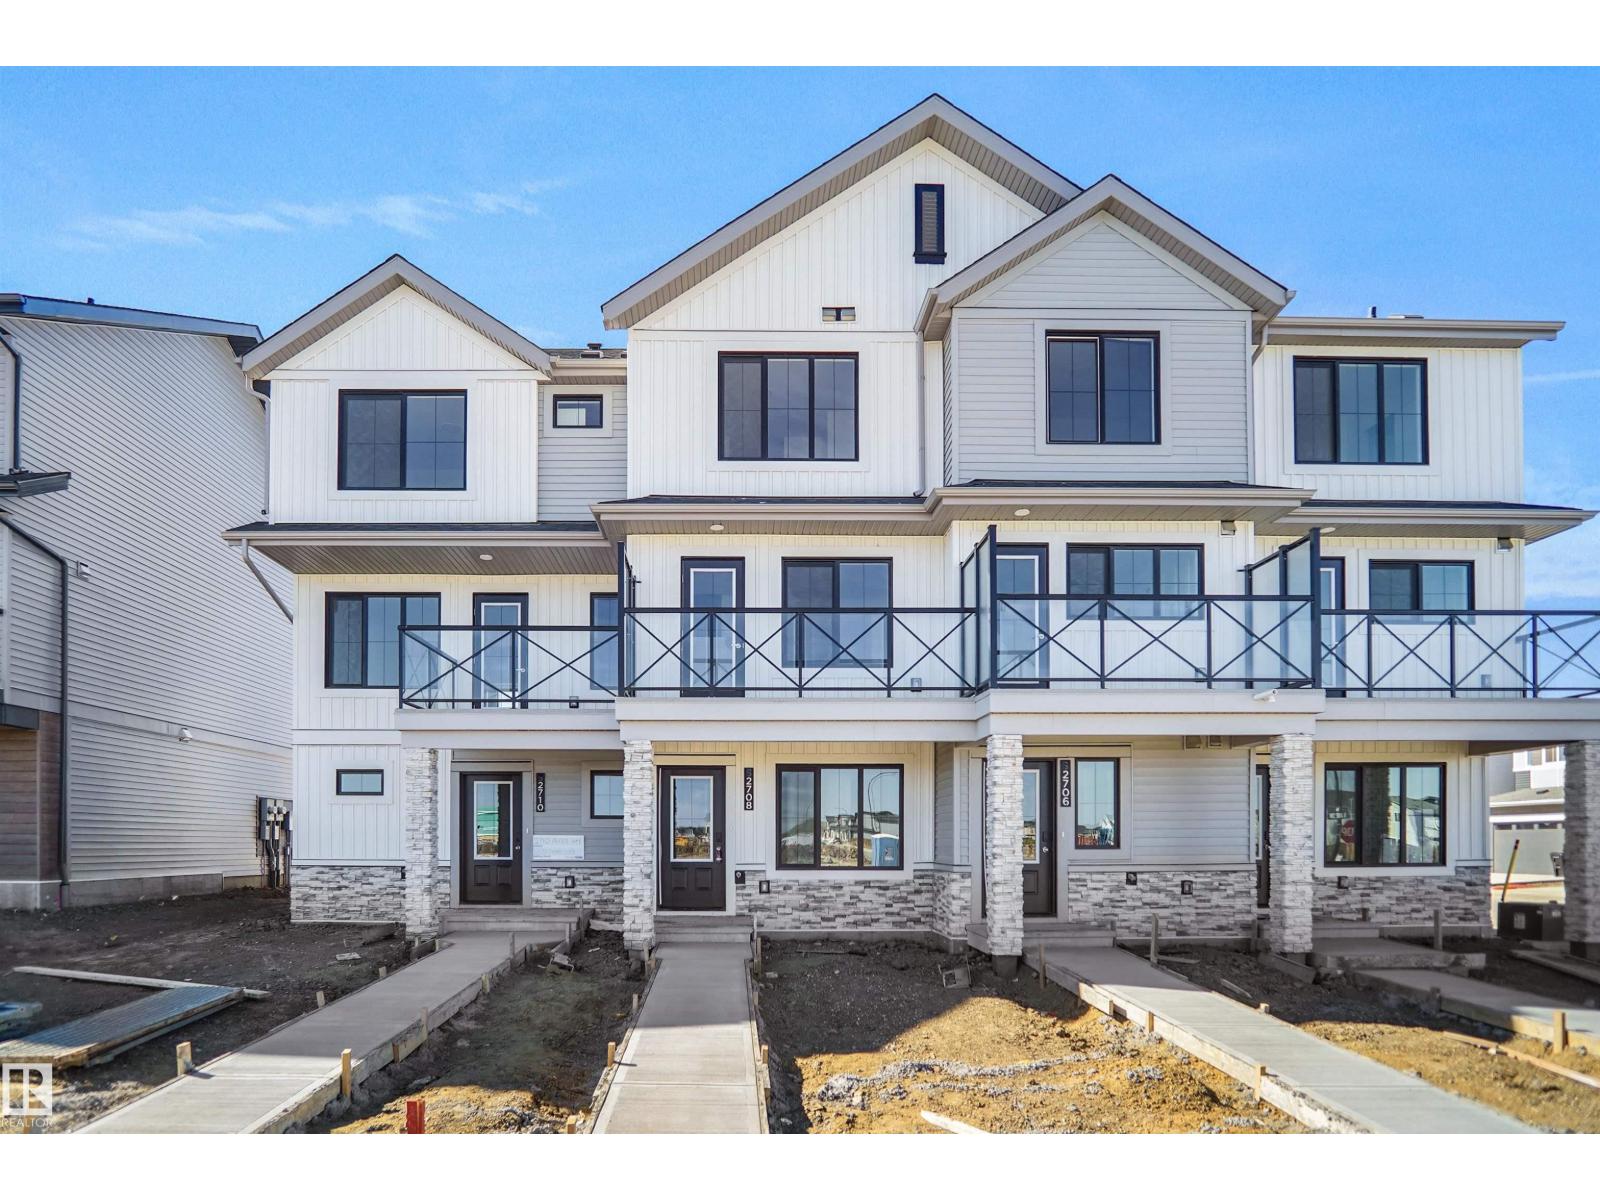
2708 Alces Wy Sw
Edmonton, Alberta T6X 3M2
NO CONDO FEES and AMAZING VALUE! You read that right welcome to this brand new townhouse unit the “Gabriel 2 Built by StreetSide Developments and is located in one of Edmonton's newest premier South east communities of Alces. With almost 1200 square Feet, it comes with front and back landscaping, with a front fenced yard and a single over sized attached garage, this opportunity is perfect for a young family or young couple. Your main floor is complete with upgraded luxury Vinyl Plank flooring throughout the great room and the kitchen. The main entrance/ main floor has a large sized foyer with a 2 piece bathroom and a office / bedroom. Highlighted in your new kitchen are upgraded cabinets, upgraded counter tops and a tile back splash. The upper level has 2 bedrooms and 2 full bathrooms. This home is now move in ready! (id:58723)
Royal LePage Arteam Realty

67 Sienna Bv
Fort Saskatchewan, Alberta T8L 0W3
Welcome to the Hadley, a brand new home built by Broadview Homes, located in one of Fort Saskatchewan’s newest premier communities, Sienna. Offering just over 1500 sq. ft., this thoughtfully designed home features a double parking pad and is ideal for a young family, couple, or first-time buyer. The main floor showcases luxury vinyl plank flooring throughout the bright great room and kitchen. The modern kitchen is highlighted by upgraded cabinetry, upgraded countertops, and a stylish tile backsplash, creating a functional and inviting space. The main floor also has the primary bedroom with a beautiful ensuite. Upstairs, you’ll find a good sized loft with 2 bedrooms and a full bathrooms, providing comfortable living and excellent value for first-time homeowners which also includes a full appliance package it also comes with front and back landscaping. This home also comes with a side separate entrance perfect for future development. This home is now move in ready! (id:58723)
Royal LePage Arteam Realty
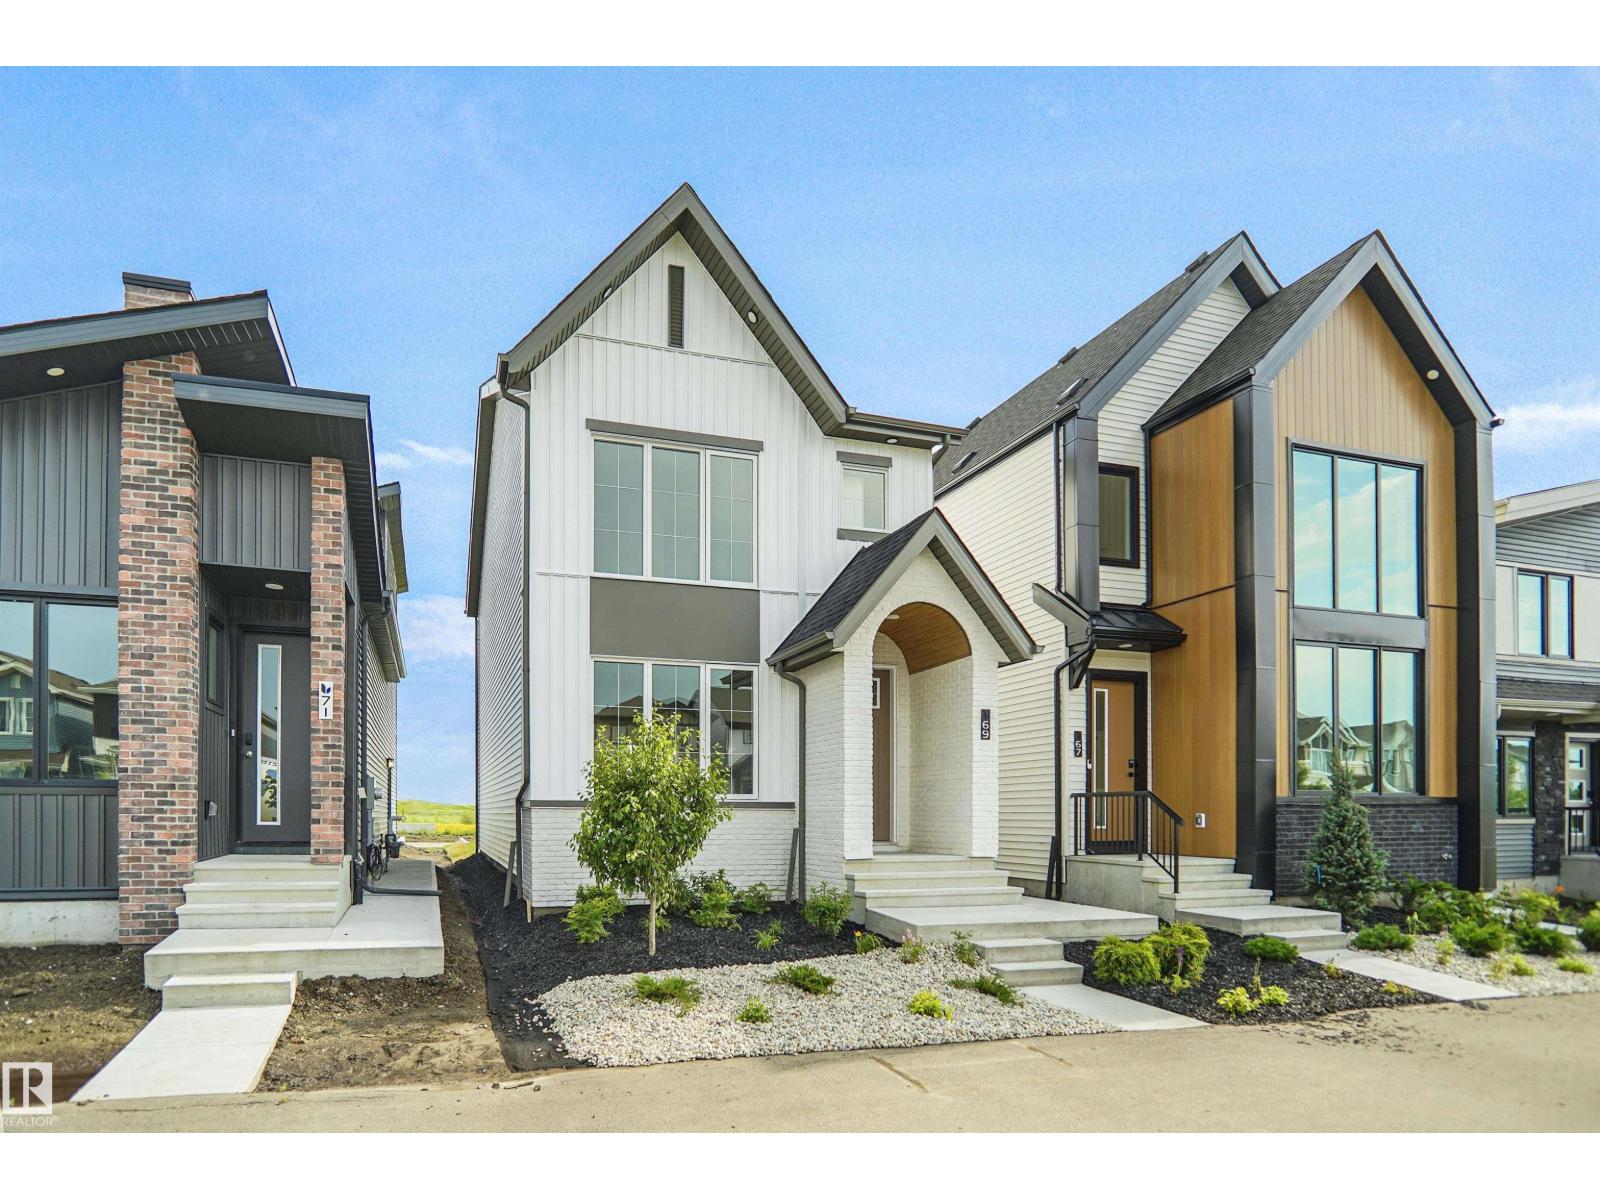
69 Sienna Bv
Fort Saskatchewan, Alberta T8L 0W3
Welcome to the Ritchie, a brand new home built by Broadview Homes, located in one of Fort Saskatchewan’s newest premier communities, Sienna. Offering just over 1,500 sq. ft., this thoughtfully designed home features a double parking pad and is ideal for a young family, couple, or first-time buyer. The main floor showcases luxury vinyl plank flooring throughout the bright great room and kitchen. The modern kitchen is highlighted by upgraded cabinetry, upgraded countertops, and a stylish tile backsplash, creating a functional and inviting space. A convenient 2-piece bathroom completes the main level. Upstairs, you’ll find three bedrooms and two full bathrooms, providing comfortable living and excellent value for first-time homeowners, and also includes front and back landscaping. This home also comes with a side separate entrance perfect for future development. This home is now move in ready! (id:58723)
Royal LePage Arteam Realty
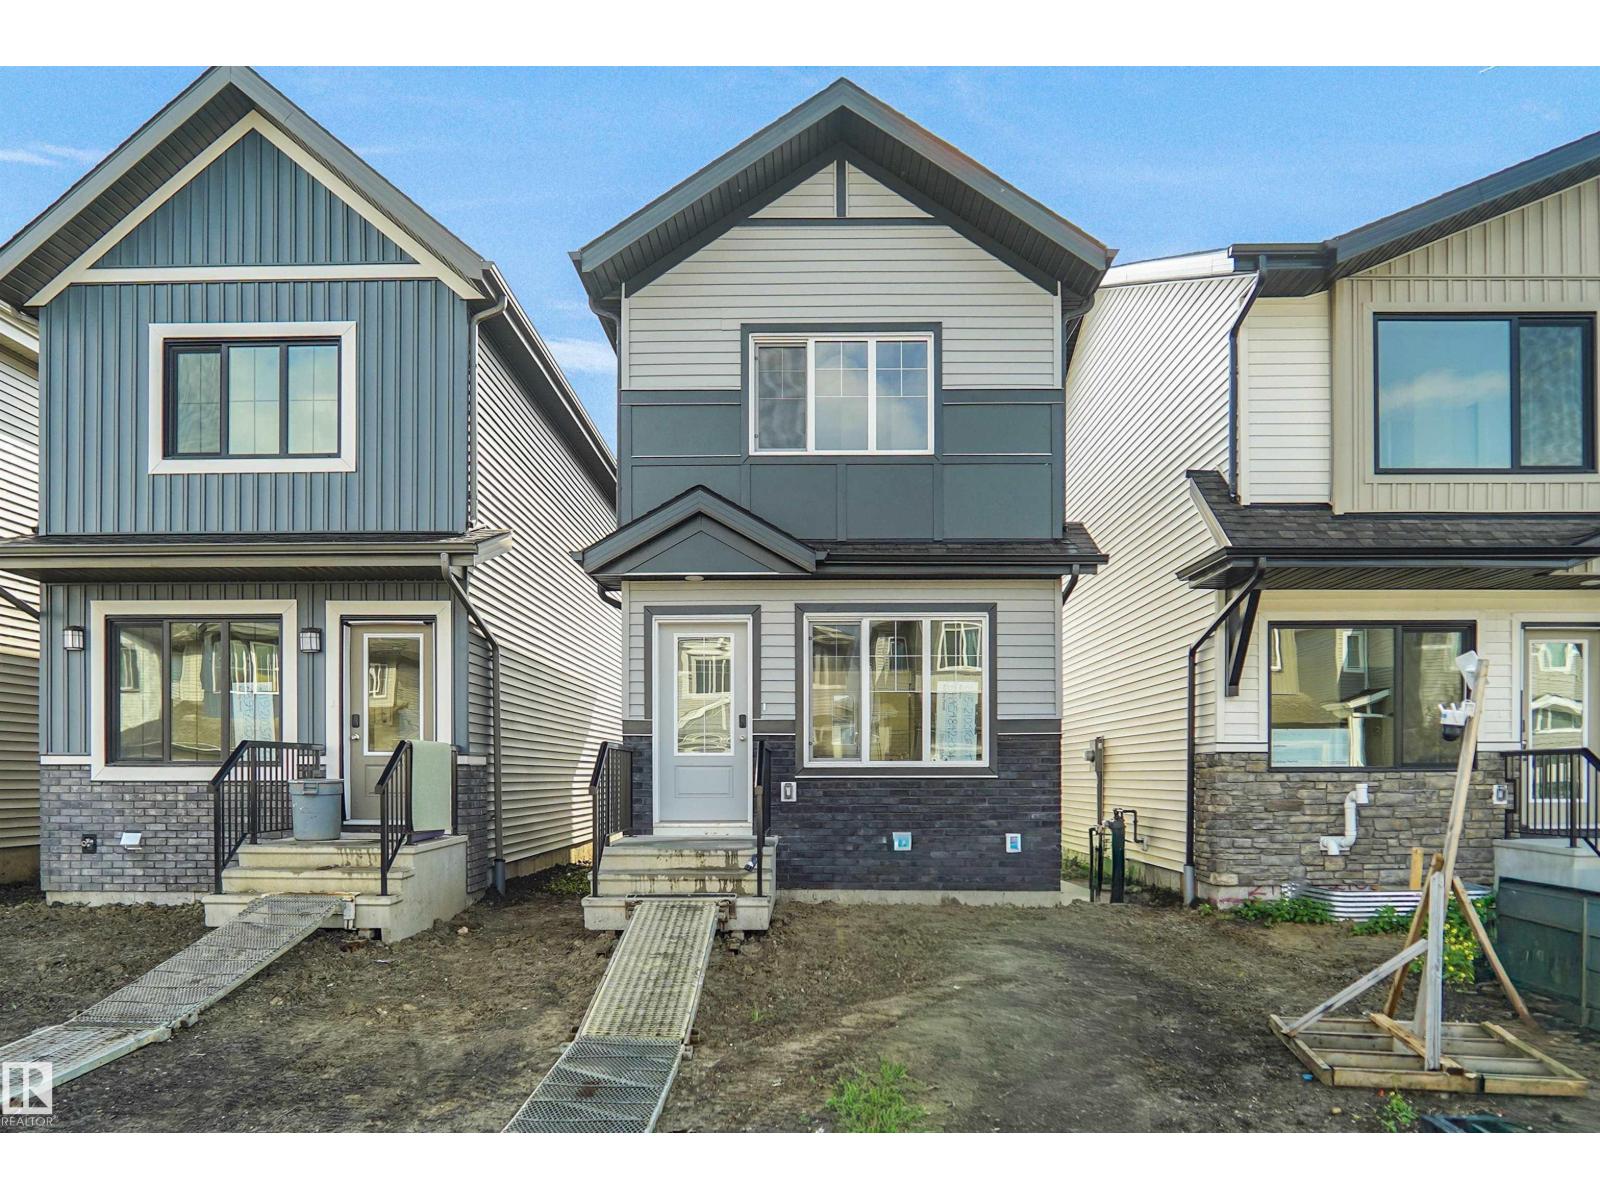
2115 210 St Nw
Edmonton, Alberta T6M 3H6
Welcome to the all new “Willow 2” Built by Broadview Homes and is located in one of West Edmonton's newest premier communities of Stillwater. With almost 1000 Square Feet it comes with an over sized parking pad, this opportunity is perfect for a young family or young couple. Your main floor is complete with Vinyl Plank flooring throughout the great room and the kitchen. The main floor open concept has a beautiful open plan with a kitchen that has upgraded cabinets, upgraded counter tops and a tile back splash. The upper level has 2 bedrooms and 2 full bathrooms. This single family home also comes with a side separate entrance and a unspoiled basement perfect for future development. This home is now move in ready! (id:58723)
Royal LePage Arteam Realty
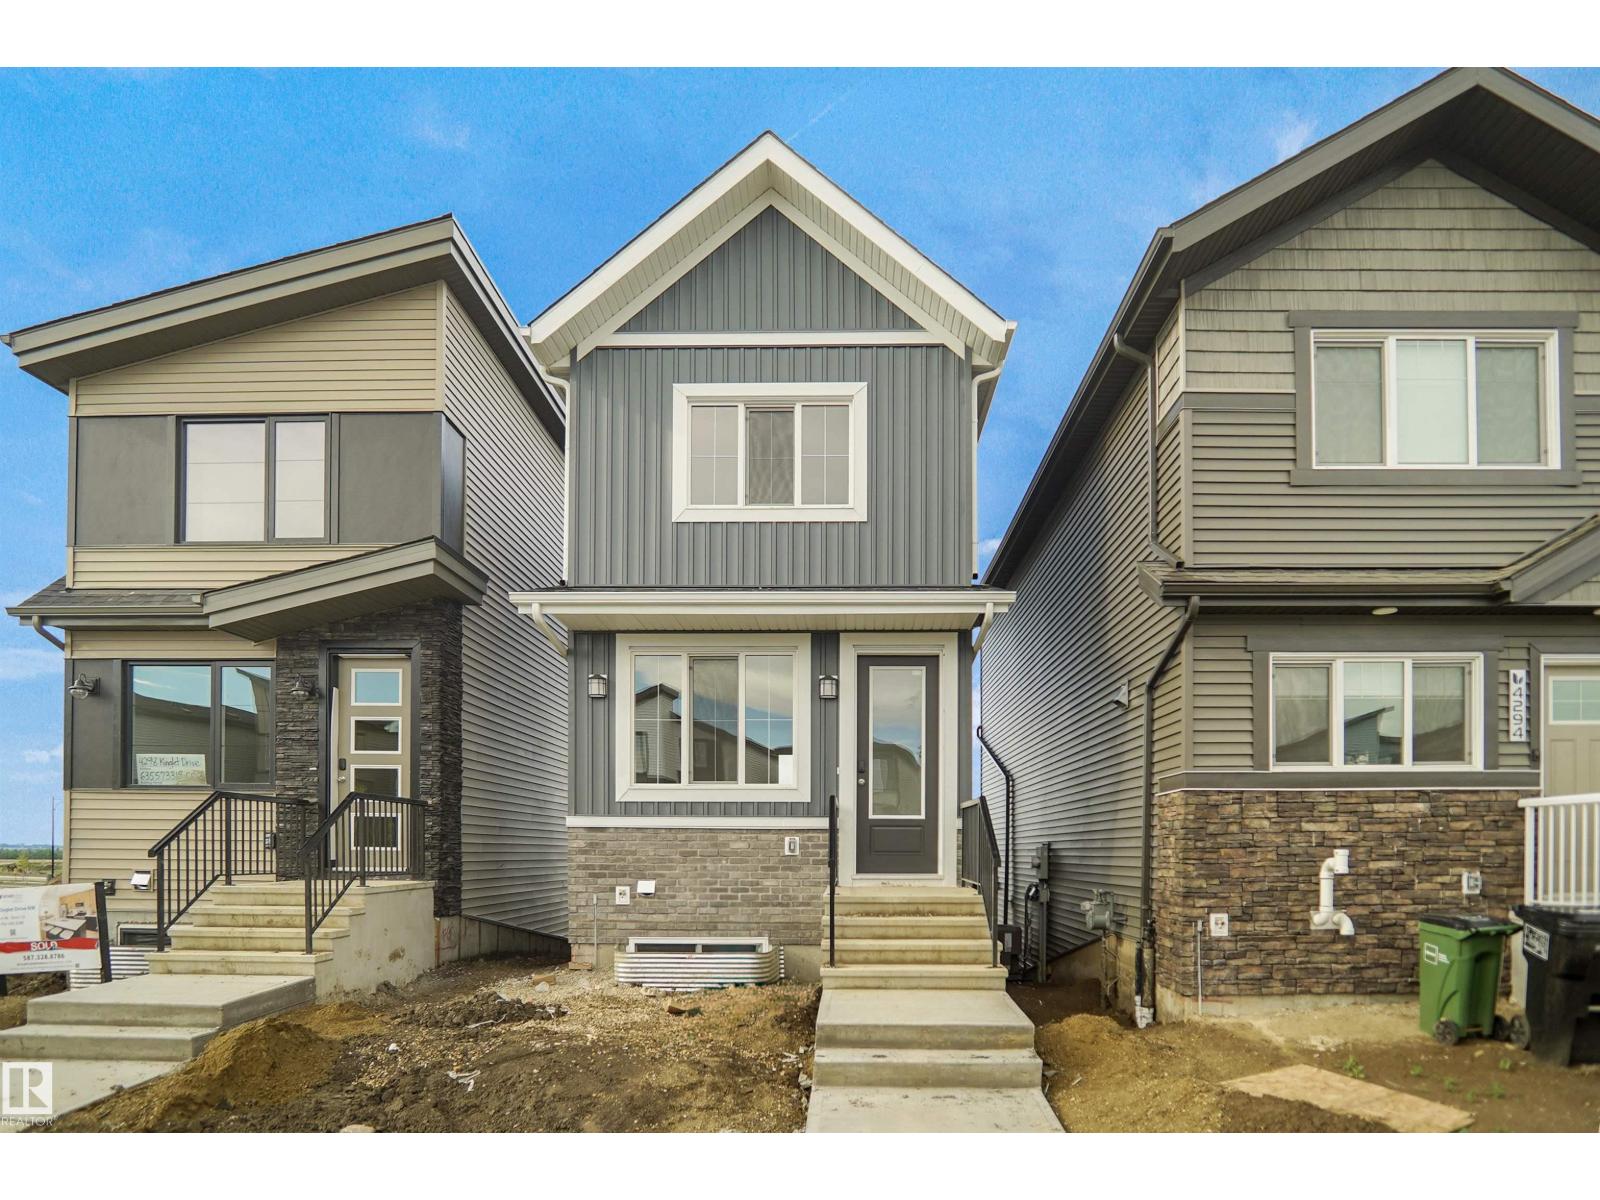
2135 210 St Nw
Edmonton, Alberta T5S 0T1
Welcome to the all new “Brooke RPL” Built by Broadview Homes and is located in one of West Edmonton's newest premier communities of the Verge at Stillwater. With almost 1000 Square Feet it comes with an over sized parking pad, this opportunity is perfect for a young family or young couple. Your main floor is complete with Vinyl Plank flooring throughout the great room and the kitchen. The main floor open concept has a beautiful open plan with a kitchen that has upgraded cabinets, upgraded counter tops and a tile back splash. The upper level has 2 bedrooms and 2 full bathrooms. This single family home also comes with a unspoiled basement perfect for future development. *** Home is under construction and will be complete by the end of September , photos used are from the same style home but colors may vary *** (id:58723)
Royal LePage Arteam Realty
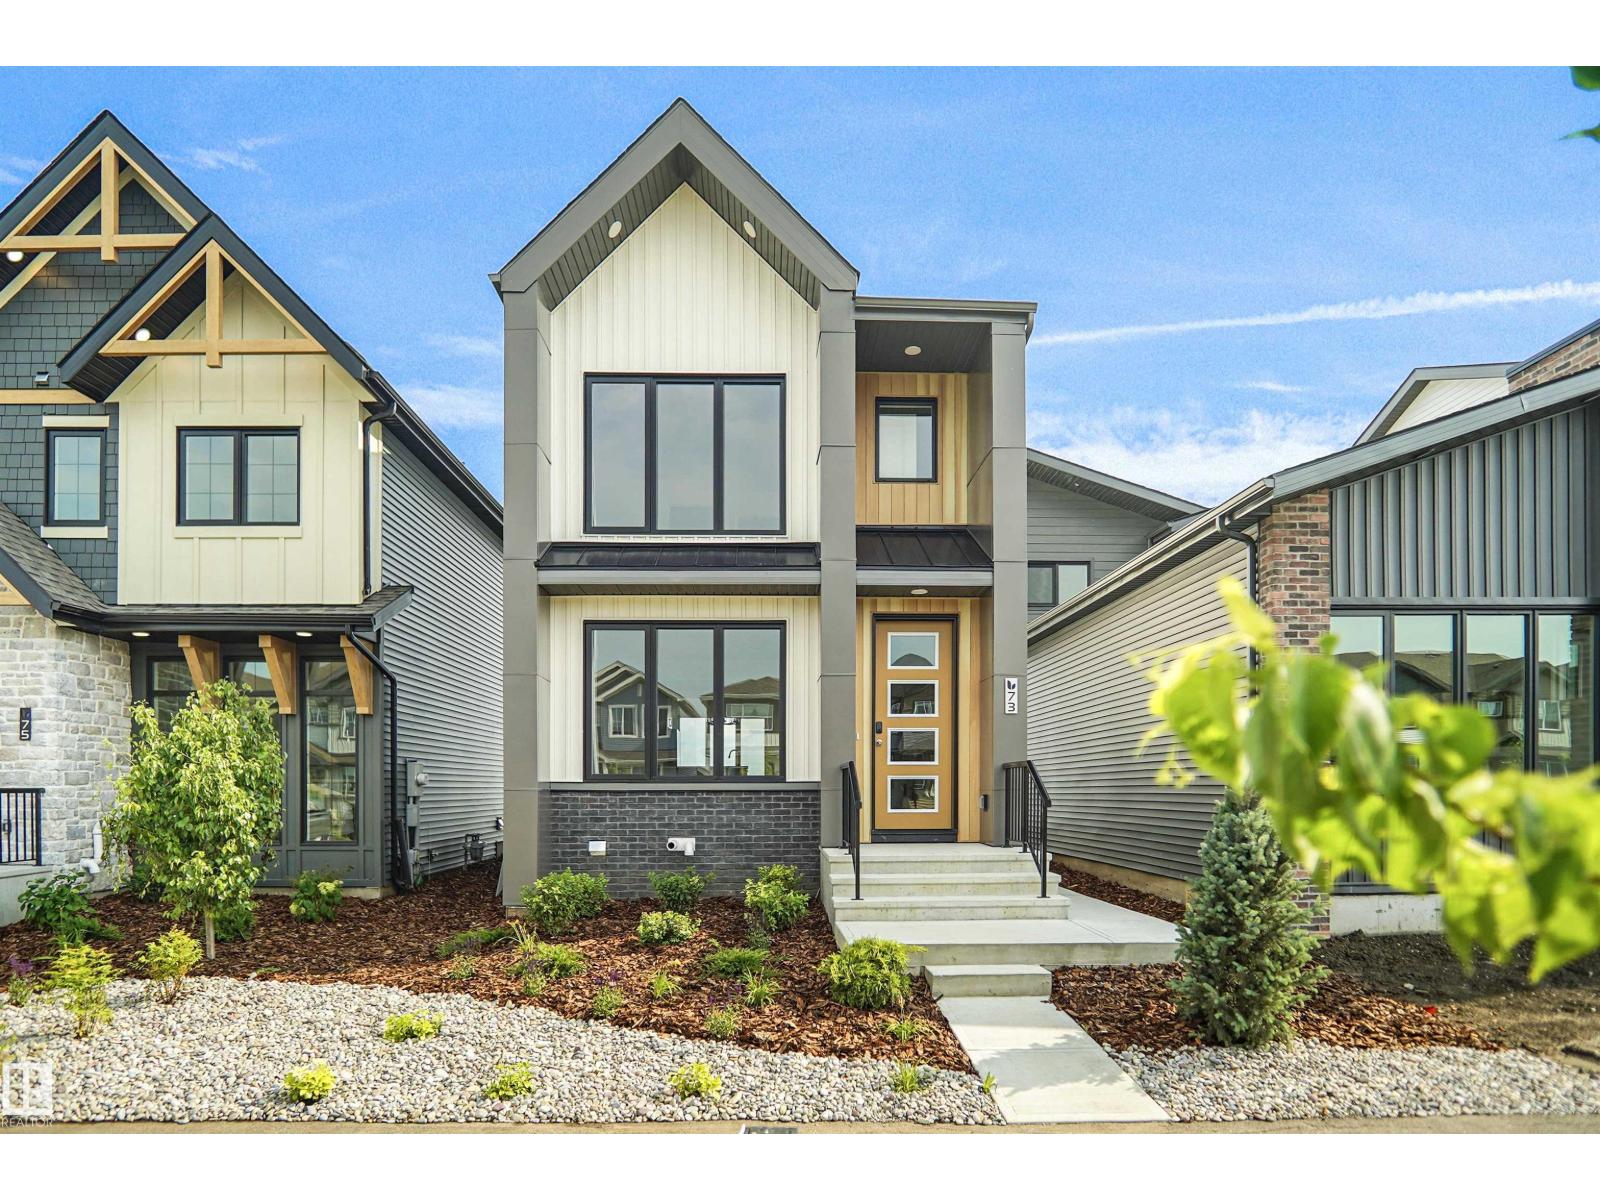
73 Sienna Bv
Fort Saskatchewan, Alberta T8L 0Z1
Welcome to the all-new Evita by Broadview Homes, a beautifully designed home that perfectly blends timeless architecture with modern functionality. Thoughtfully crafted for growing families and first-time home buyers alike, this stunning home offers an open-concept main floor that creates a bright and inviting space for everyday living and entertaining. The well-appointed kitchen seamlessly flows into the dining and living areas, making it the heart of the home. Upstairs, you'll find spacious bedrooms, including a comfortable primary retreat with a private ensuite, along with additional bedrooms that provide plenty of room for the whole family. This home also comes with a side separate entrance for future development. Located in the heart of Sienna, you'll enjoy easy access to parks, walking trails, playgrounds, schools, shopping, and everyday amenities. With exceptional curb appeal, thoughtful design, and outstanding value, the Evita is the perfect place to call home. (id:58723)
Royal LePage Arteam Realty
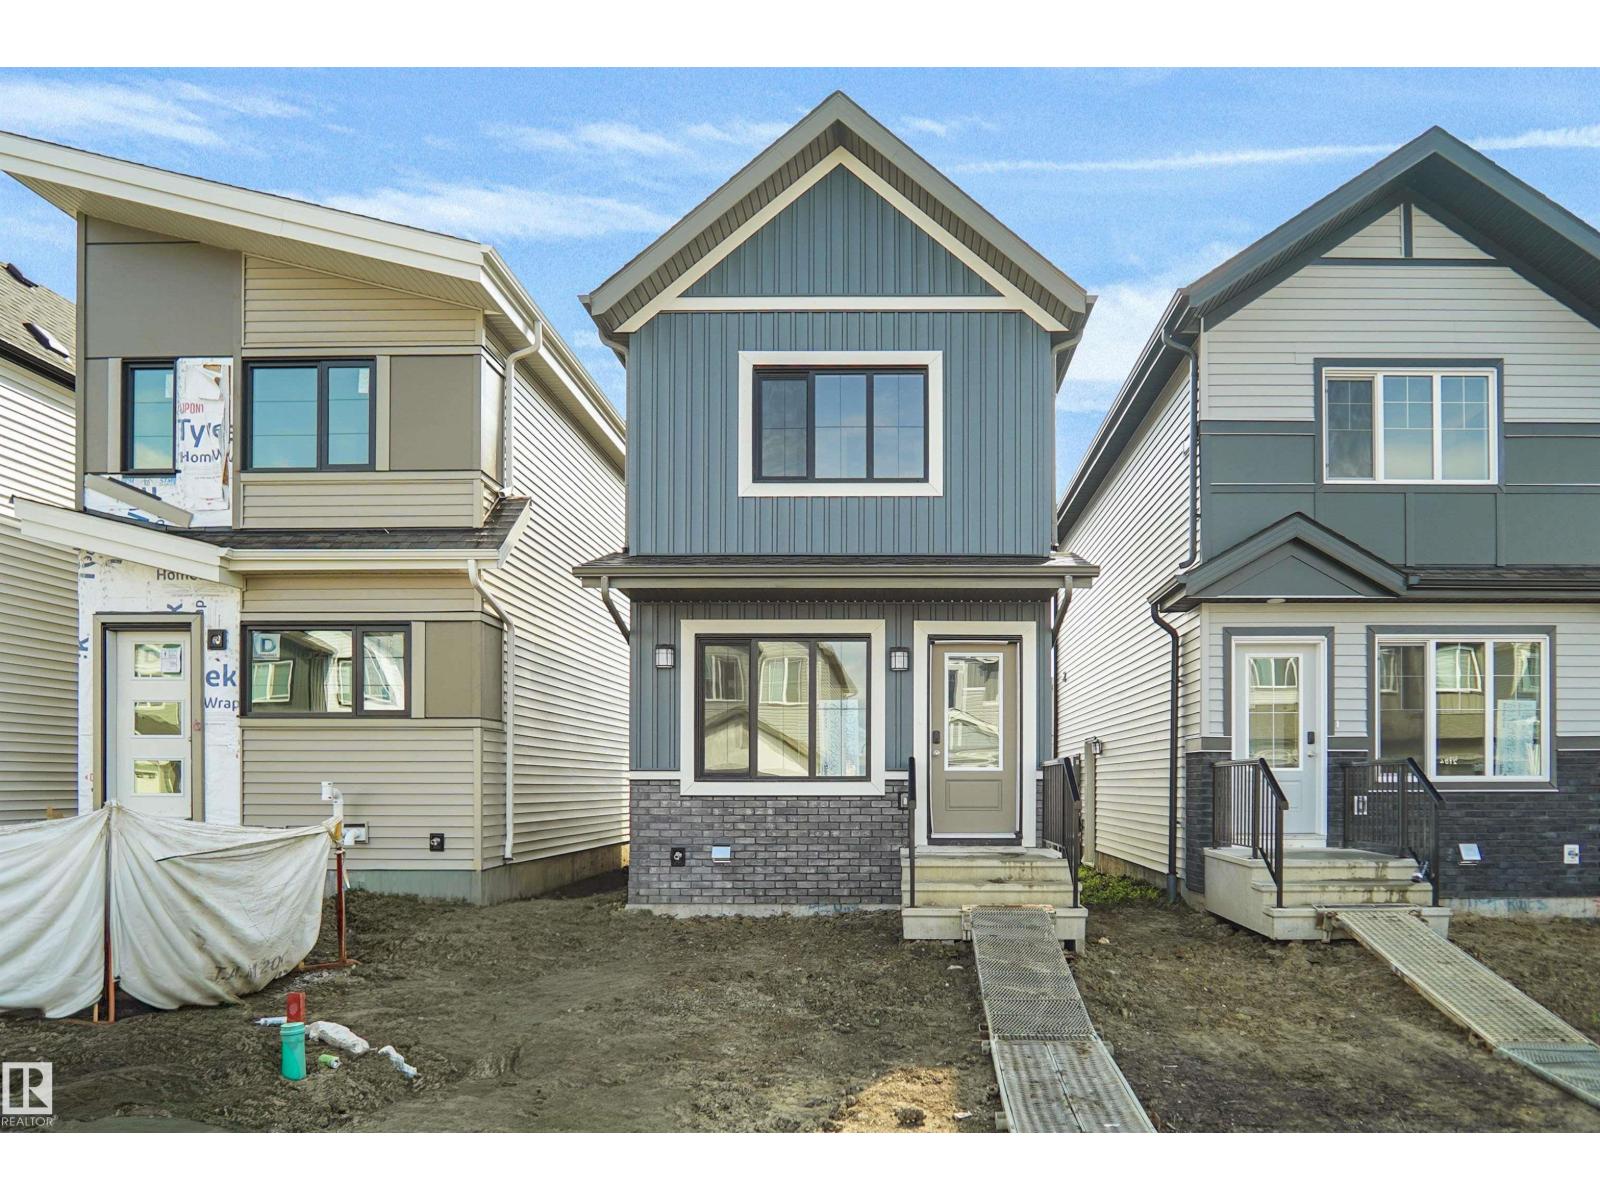
2119 210 St Nw
Edmonton, Alberta T5S 0T1
Welcome to the all new “Brooke RPL” Built by Broadview Homes and is located in one of West Edmonton's newest premier communities of the Verge at Stillwater. With almost 1000 Square Feet it comes with an over sized parking pad, this opportunity is perfect for a young family or young couple. Your main floor is complete with Vinyl Plank flooring throughout the great room and the kitchen. The main floor open concept has a beautiful open plan with a kitchen that has upgraded cabinets, upgraded counter tops and a tile back splash. The upper level has 2 bedrooms and 2 full bathrooms. This single family home also comes with a unspoiled basement perfect for future development. This home is now move in ready! (id:58723)
Royal LePage Arteam Realty
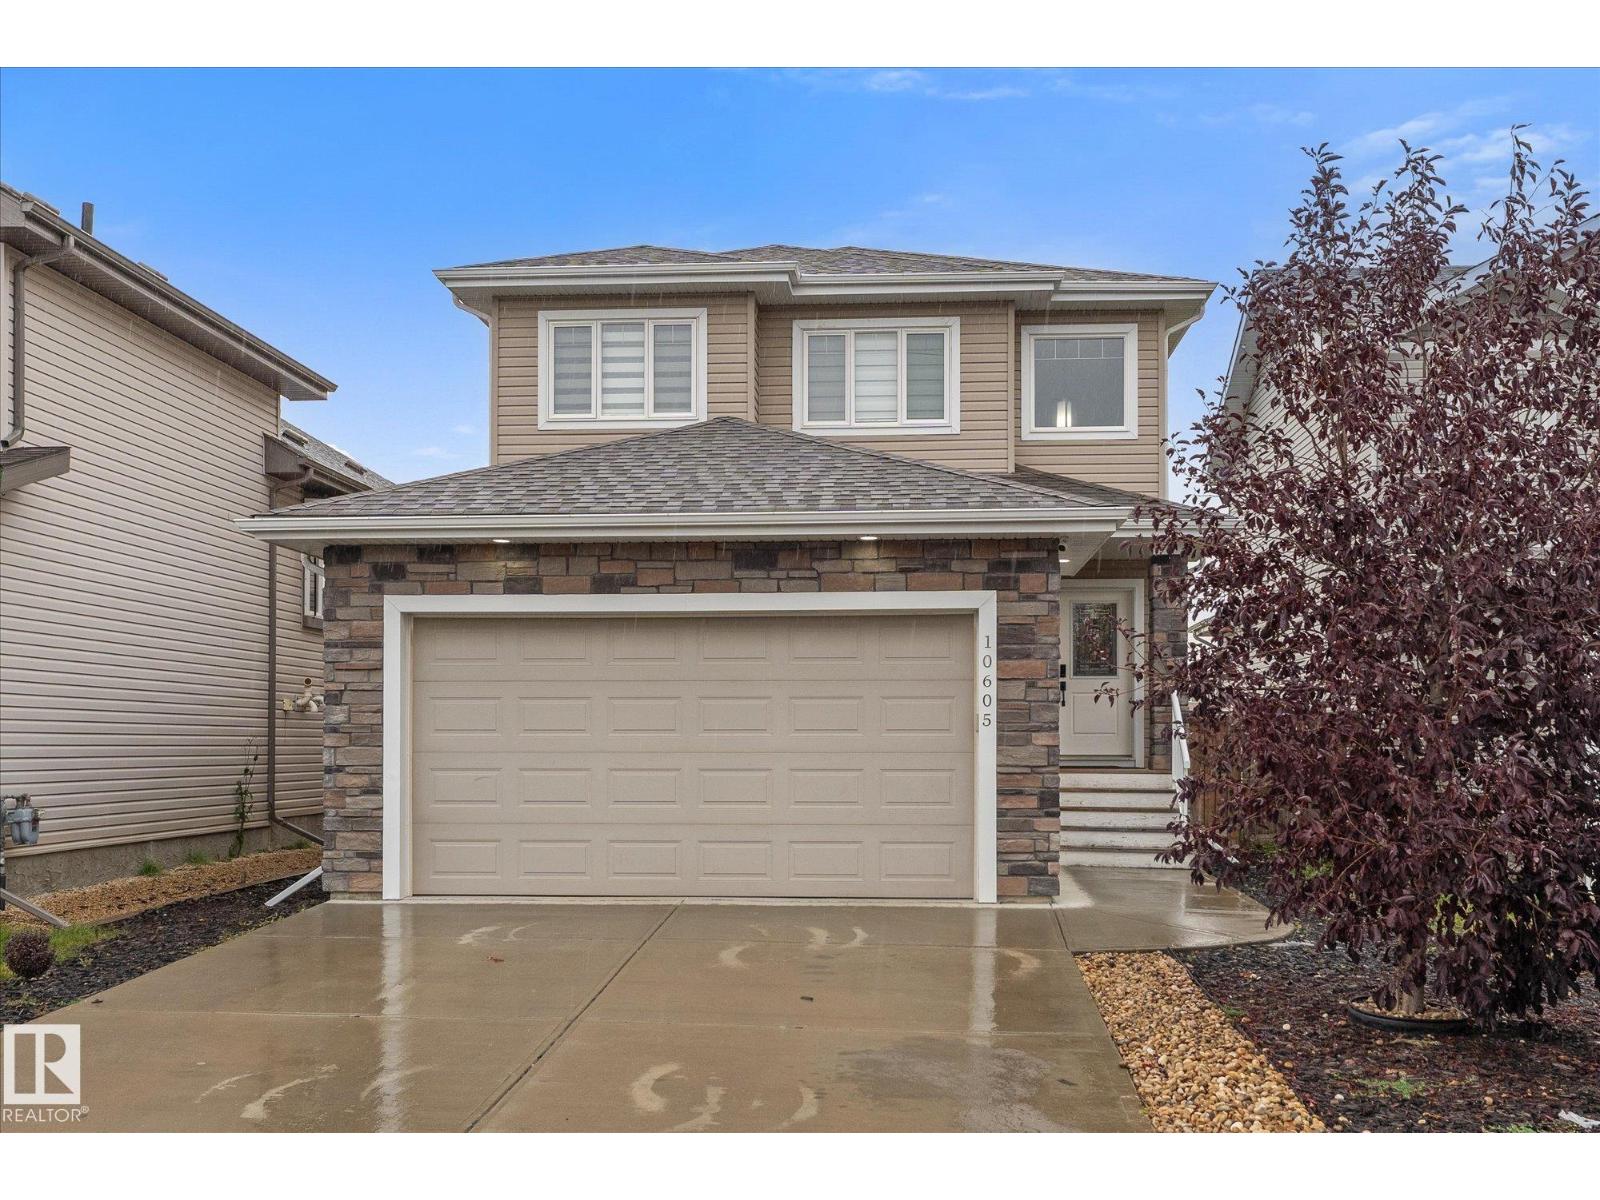
10605 96 St
Morinville, Alberta T8R 2N5
This beautifully maintained home in the heart of Morinville is sure to impress! Step inside the grand entrance that welcomes you into a bright, spacious, and thoughtfully designed layout. The kitchen is perfect for both everyday living and entertaining with granite countertops, ample counter space, abundant cabinetry, stainless steel appliances, and a walk-through pantry. The living room features a cozy gas fireplace and large windows that flood the space with natural light. A convenient mudroom off the garage and a 2-piece bathroom complete the main floor. Upstairs, you'll find a spacious primary retreat with a large walk-in closet and ensuite, along with two additional bedrooms, a full bathroom, and a laundry room! The basement is 90% finished, offering additional living space with the opportunity to add your own finishing touches. Step outside to your fully fenced backyard, backing onto green space and a walking path. This home offers the perfect combination of style, comfort, and location! (id:58723)
Real Broker
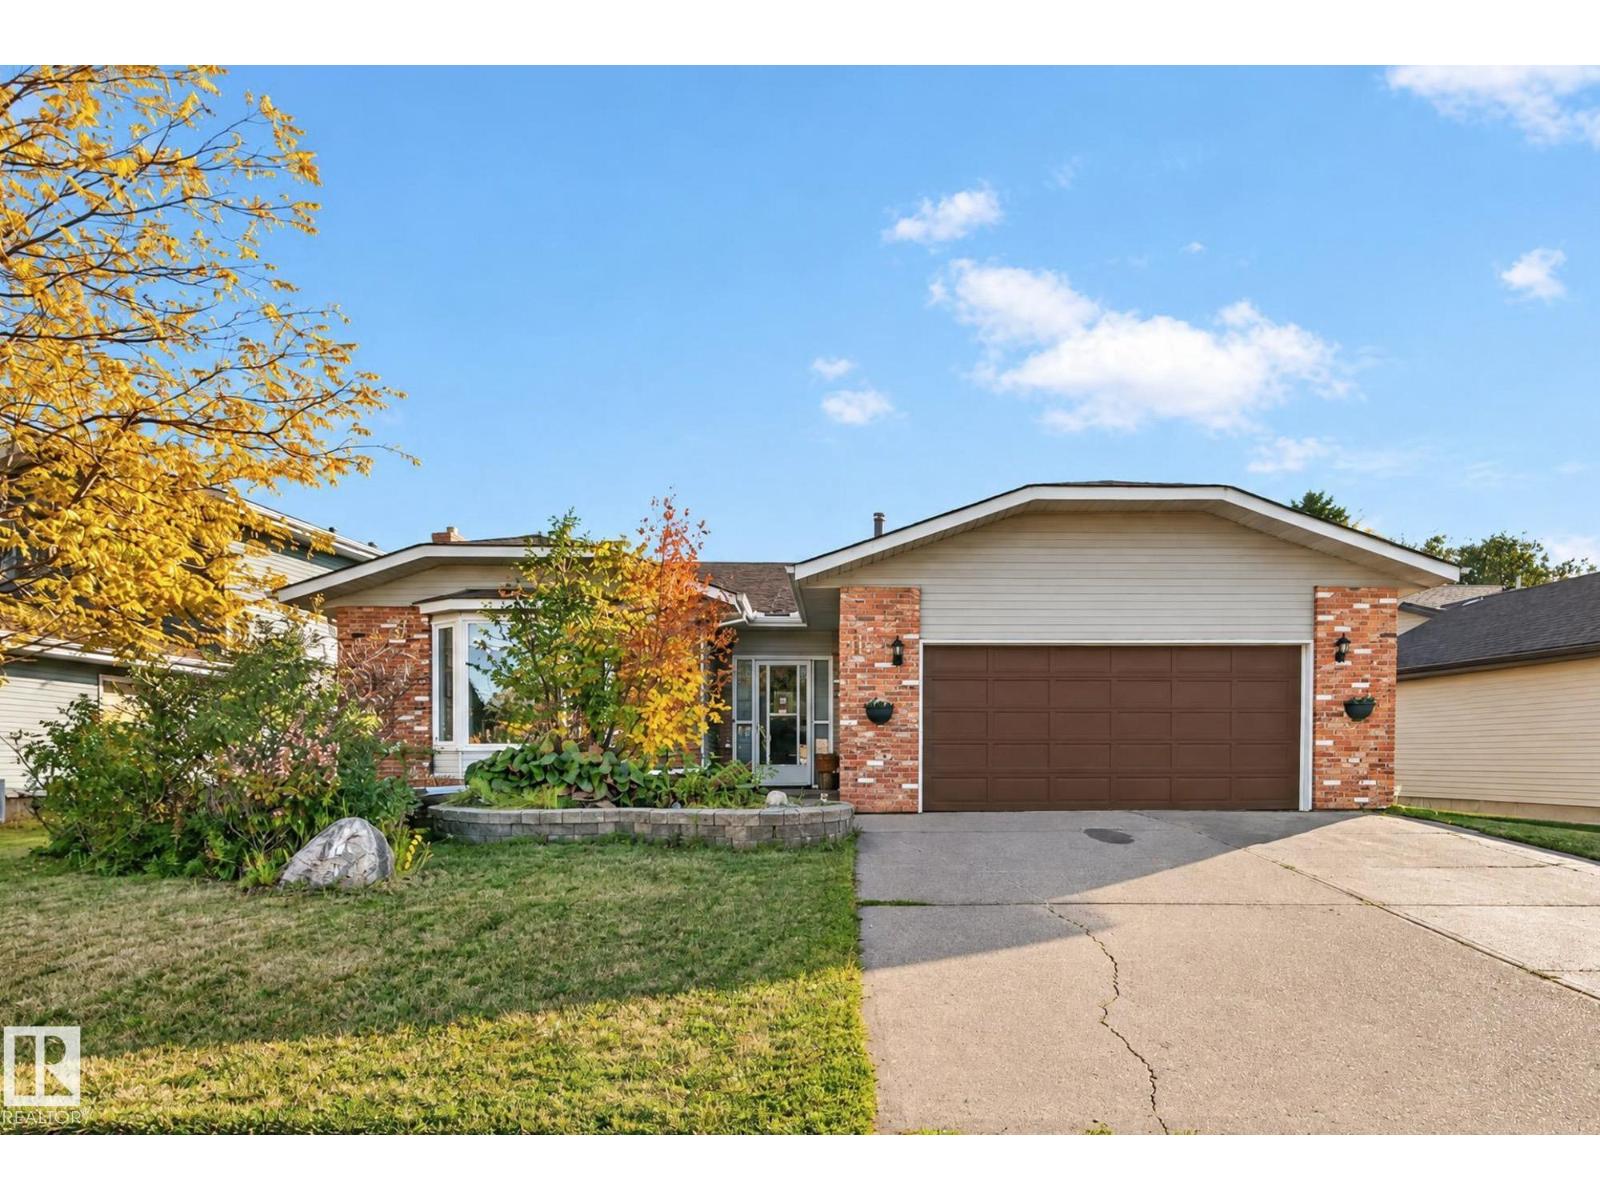
11 Howson Cr Nw
Edmonton, Alberta T5A 4T7
Welcome to this Canon Ridge bungalow offering 5 bedrooms and 5 full bathrooms—ideal for a large or multi-generational family. The main floor features tile and laminate flooring, a spacious living room with dining area and French doors to the kitchen, plus a cozy family room with gas fireplace and patio doors to the deck and landscaped backyard. The kitchen offers white cabinetry, ample counter space, peninsula and eating area. The primary bedroom includes a 3-piece ensuite and deck access, with two additional bedrooms and a 4-piece bath. The fully finished basement offers recreation areas, an office with walk-in closet, two bedrooms—each with a 3-piece ensuite—plus another 3-piece bath. Enjoy the landscaped yard with mature fruit trees. Features include central vacuum and upgrades include vinyl windows and newer- AC, furnace & HWT. Close to river valley, trails and school. Some TLC will make this wonderful home a beautiful quiet place to live. (id:58723)
RE/MAX Excellence
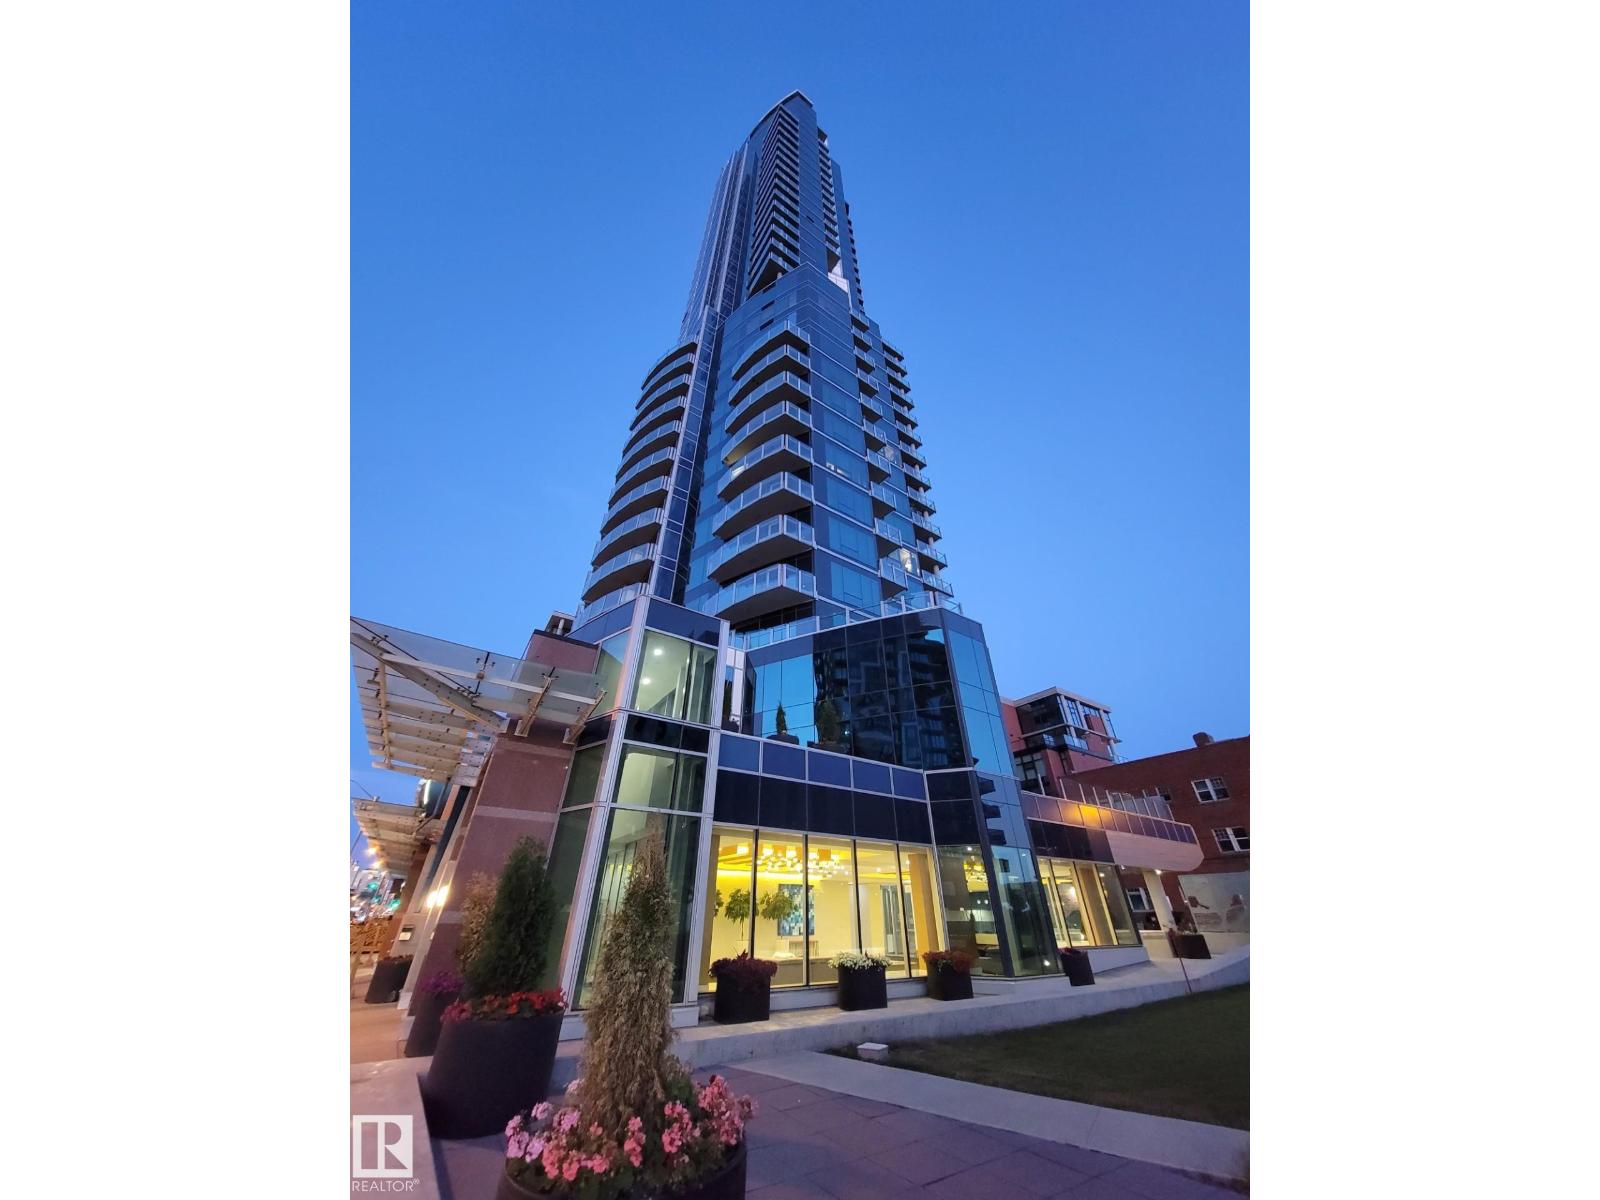
#1403 11969 Jasper Av Nw
Edmonton, Alberta T5K 0P1
VIEW! VIEW! VIEW! Beautiful 1,546 sqft open-concept home, showcasing breathtaking views of the river valley and UPTOWN Edmonton through expansive curtain wall windows with hidden roller blinds, complemented by two covered balconies. The modern kitchen is equipped with a sleek Granite peninsula, high-end appliances, with a south facing view from the kitchen sink, making it a chef’s dream. The two primary bedrooms comfortably fit a king-sized bed, boasts custom closets, and opens to a three & 4-piece ensuite featuring a five-foot walk-in shower with a steam and three-jet and two-head spa shower. An additional bedroom with a four-piece ensuite bath makes a perfect office, additional bedroom, or guest suite. The property comes with 3 titled parking stalls, one with a secure lockable storage cage. Residents enjoy top-notch amenities, including concierge services, weight and cardio fitness rooms, a well-appointed social room, and a car wash facility. The views are always amazing! (id:58723)
Rite Realty
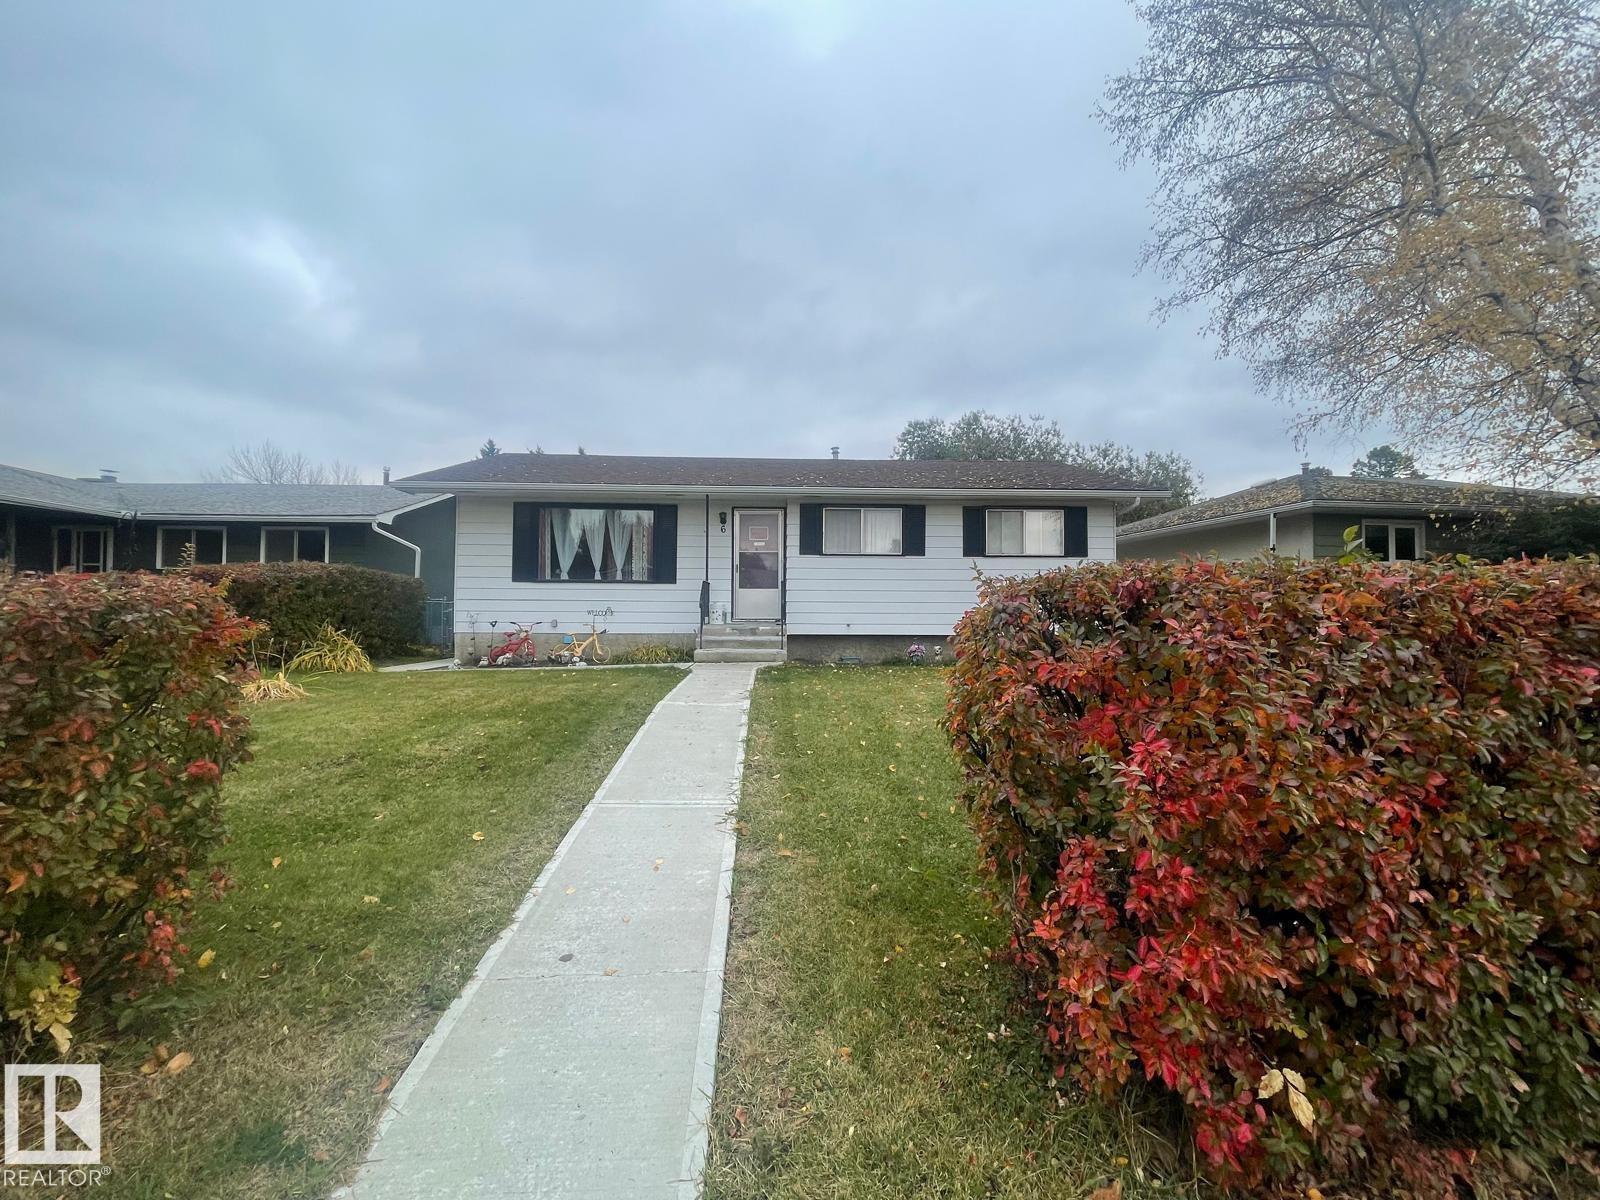
6 Beechmont Cr
Spruce Grove, Alberta T7X 1G2
HONEY STOP THE CAR, This home awaits your arrival. Located on a quiet street in the beautiful city of Spruce Grove, Close to all schools, shopping, parks and so much more. (id:58723)
Century 21 Masters
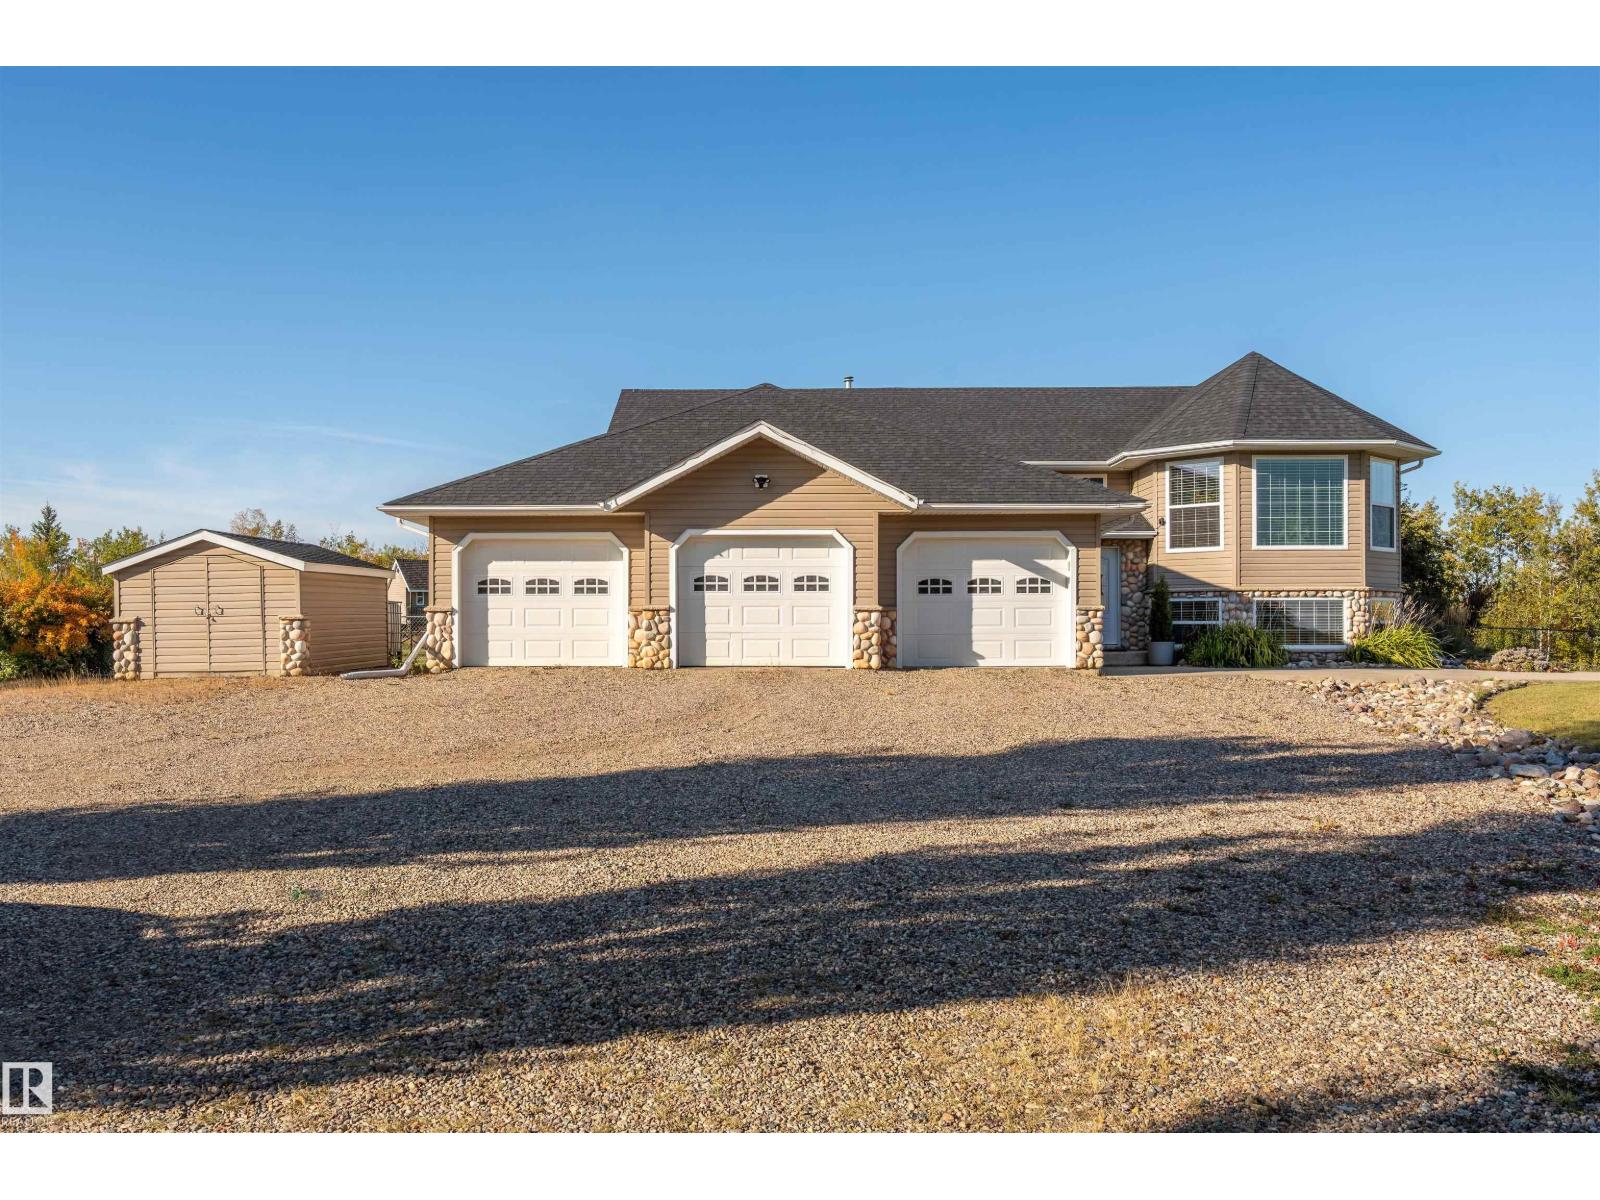
#6 61130 Rr 465
Rural Bonnyville M.d., Alberta T9N 2G8
Welcome to this beautiful 1,768 sq. ft. home nestled on 2.87 acres in desirable Elk Haven. Offering the perfect combination of space, comfort, and privacy, this property features 4 bedrooms, 3 bathrooms, and a dedicated home office—ideal for families and those working from home. The inviting interior features hardwood and tile flooring, vaulted ceilings, a spacious kitchen complete with maple cabinetry, a large pantry, and both a refrigerator &freezer, providing plenty of storage for a busy household.A triple attached garage offers ample space for vehicles, recreational toys, and additional storage. Year-round comfort is enhanced with air conditioning, HEPA air system, R/O system. Step outside and enjoy the privacy of your large covered deck, perfect for relaxing or entertaining while taking in the peaceful acreage surroundings. The fenced yard provides plenty of room for children, pets, outdoor activities while the garden area is ready for those who have a green thumb! (id:58723)
Century 21 Poirier Real Estate
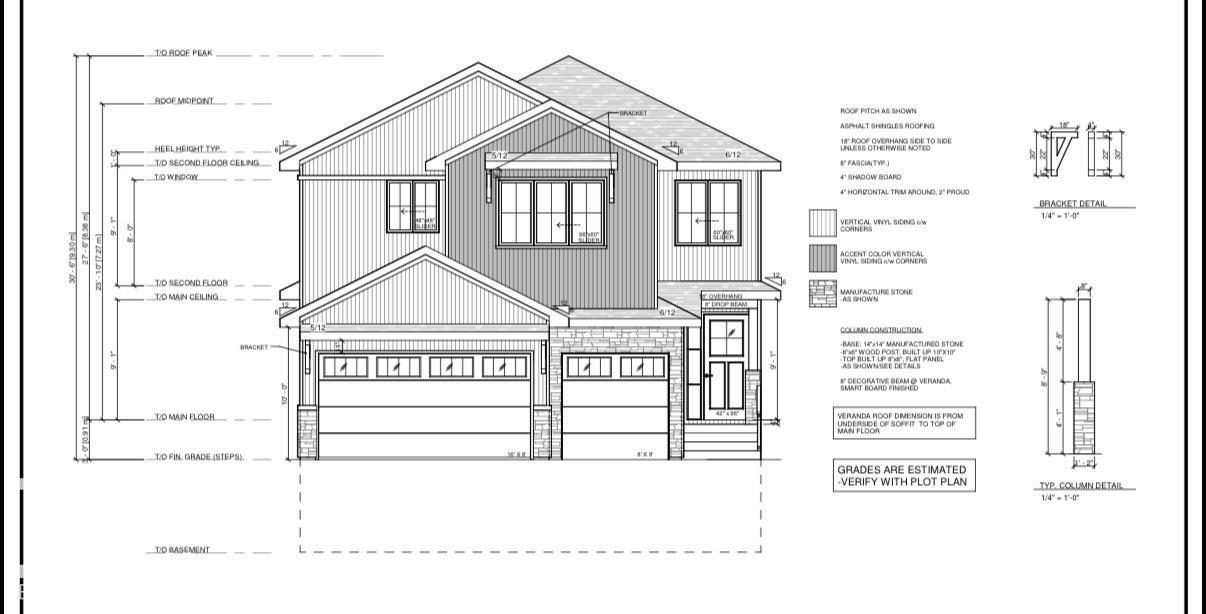
4012 40 St
Beaumont, Alberta T4X 3B6
**OPEN TO BELOW, LARGE DECK, MAIN FLOOR BEDROOM,TRIPLE CAR GARAGE, BIG LOT **Nestled in the desirable community of Beaumont, this stunning modern custom home at 4012 40 Street offers 2,807 sq. ft. of sophisticated living space. The main floor features a bright, open-concept layout with a 15'8 x 14'4 great room, a spacious kitchen with a large island and flush eating bar, and a dedicated nook. A convenient den, mudroom with bench, and a 2-piece bath complete this level. Upstairs, the second floor hosts four bedrooms, including a luxurious master suite with a walk-in closet and a 5-piece ensuite featuring a free-standing tub and glass shower. A bonus room, laundry, and a 4-piece Jack & Jill bath service the additional bedrooms. The property includes an unfinished basement, a triple-car garage, and a large 8'x30' rear deck, perfect for outdoor entertaining. **PICTURES ARE REPRESENTATIVE**UNDER CONSTRUCTION** (id:58723)
Lpt Realty
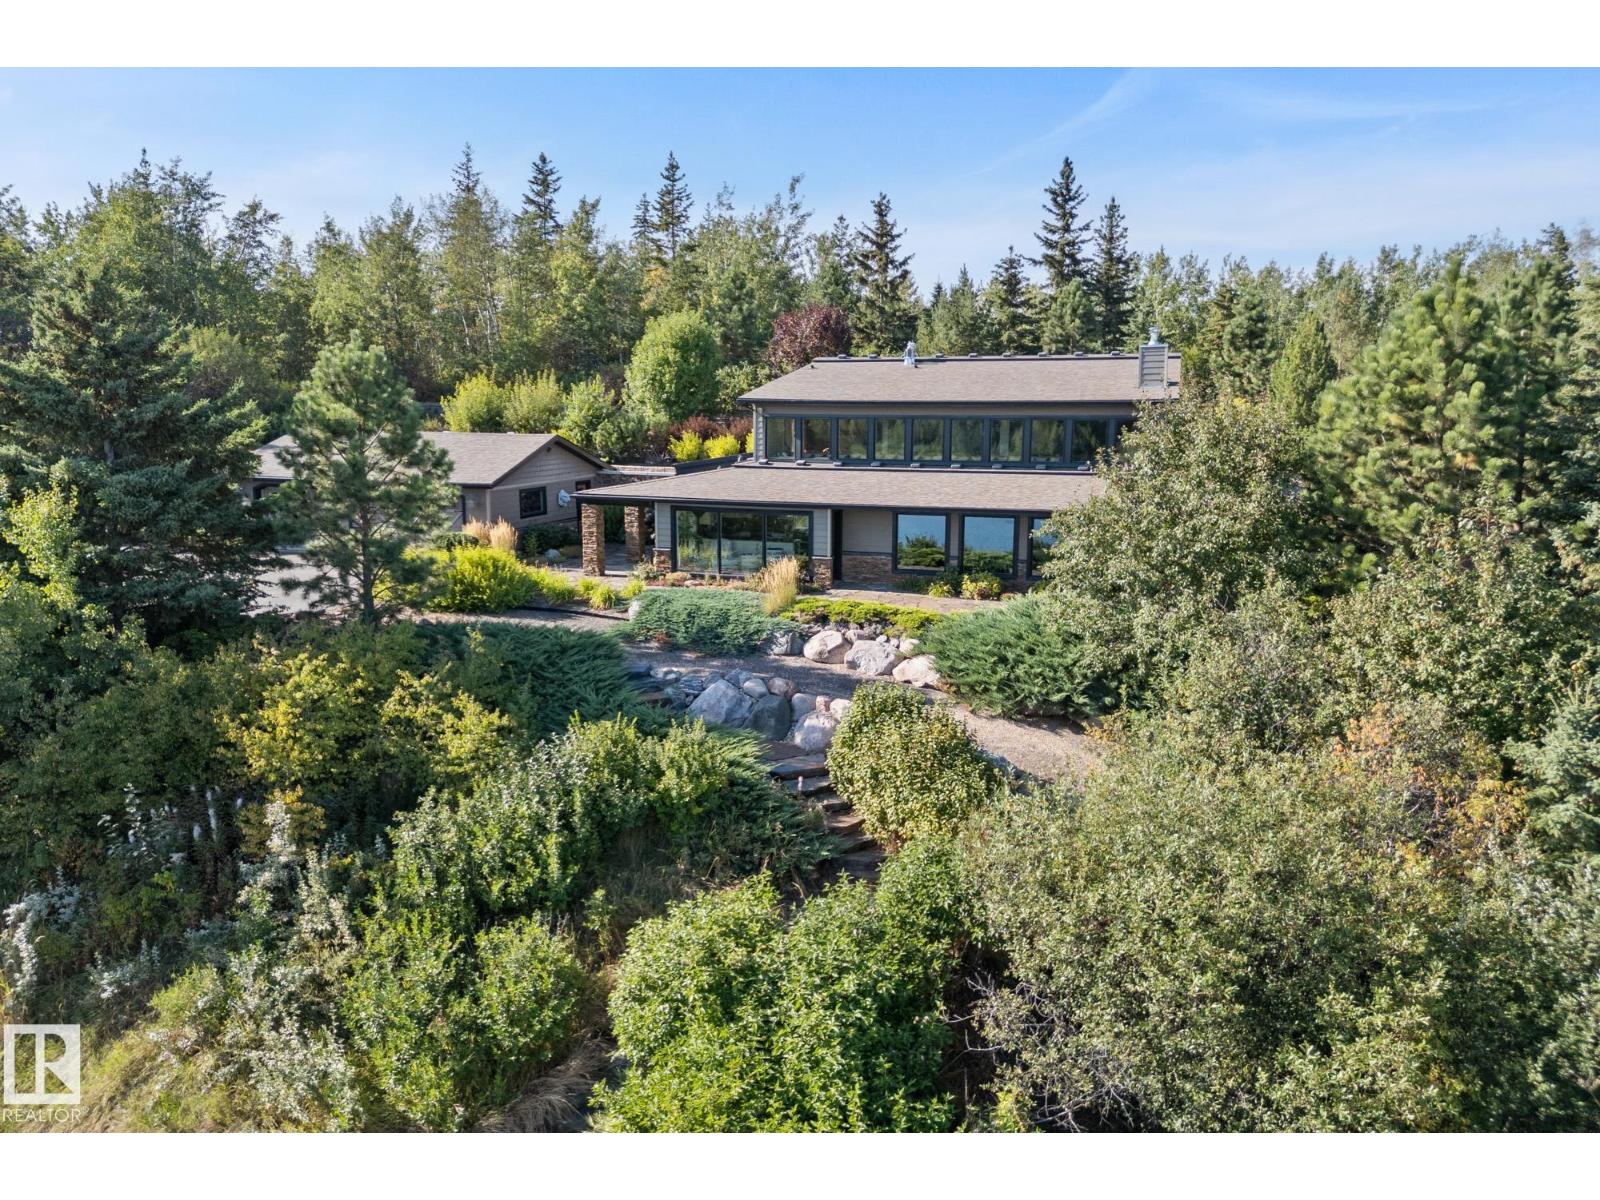
51109 Rge Road 210
Rural Strathcona County, Alberta T8G 1E6
~ Executive style living in your own forest and your private lake on 80 acre property ~ Property is forested with hills and private lakes and trails, and is adjacent to the Ministik Bird Sanctuary and Nature Conservancy Canada ~ Hill side villa and oversized double heated garage was built under architecture and with interior designer, and completely renovated inside and out from 2011 until 2014 ~ Villa has low energy cost, fire-resistant foot-wide walls, fire-resistant and stone siding, fire-resistant roof, triple glass windows, in-floor heat and forced air heat, wood burning fireplace, exposed beam ceiling, feature walls, tile flooring, granite counter tops in kitchen and bathrooms, clawfoot tub and shower, air conditioning, and security system ~ Garden around the house as designed by landscape architect, has waterfall, pergola, flagstone patios and paths, and irrigation system ~ Access to the lake in front of the house with large dock and floating deck ~ An Oasis of privacy with no neighbours in sight ~ (id:58723)
Maxwell Challenge Realty
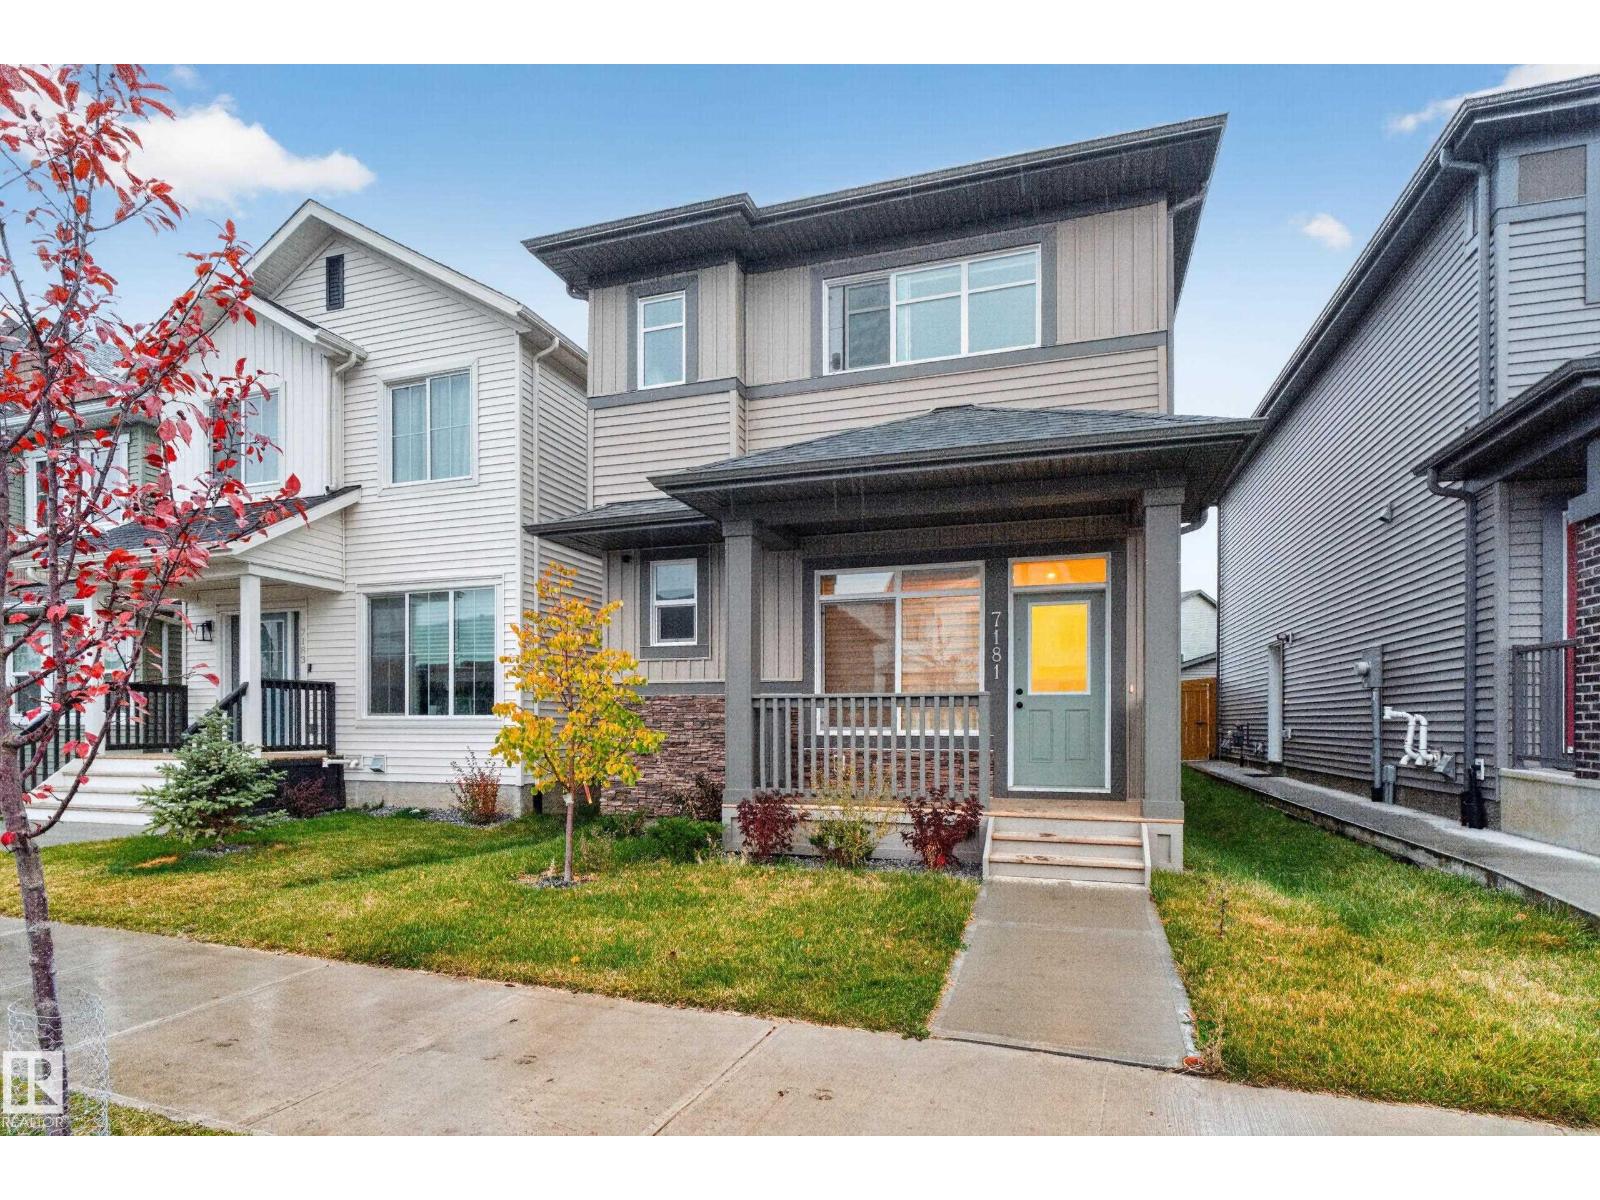
7181 Rosenthal Dr Nw
Edmonton, Alberta T5T 7W7
Welcome to Rosenthal—where style, space & versatility collide! This beautifully maintained 1,678 sqft 2-storey delivers 4 bedrooms, & 3.5 baths, making it the ultimate setup for growing families or savvy investors. The chef-inspired kitchen steals the show with granite countertops, a massive island, stainless steel appliances, hood fan, ceiling-height cabinetry, custom wine rack, beverage cooler & large pantry. Open to the spacious living & dining areas, it’s built for entertaining. A powder room & mudroom with backyard access round out the main floor. Upstairs, retreat to the generous Master suite with walk-in closet & luxurious 5pc ensuite featuring dual sinks, & soaker tub. The basement boasts a SEPARATE ENTRANCE, second kitchen, large living room, bedroom & full bath—ideal for extended family or added flexibility. Enjoy 9’ ceilings, large windows, a fully fenced & landscaped yard with deck, plus a double garage. Steps from trails, spray park & playground. This is Rosenthal living done right! (id:58723)
RE/MAX Excellence
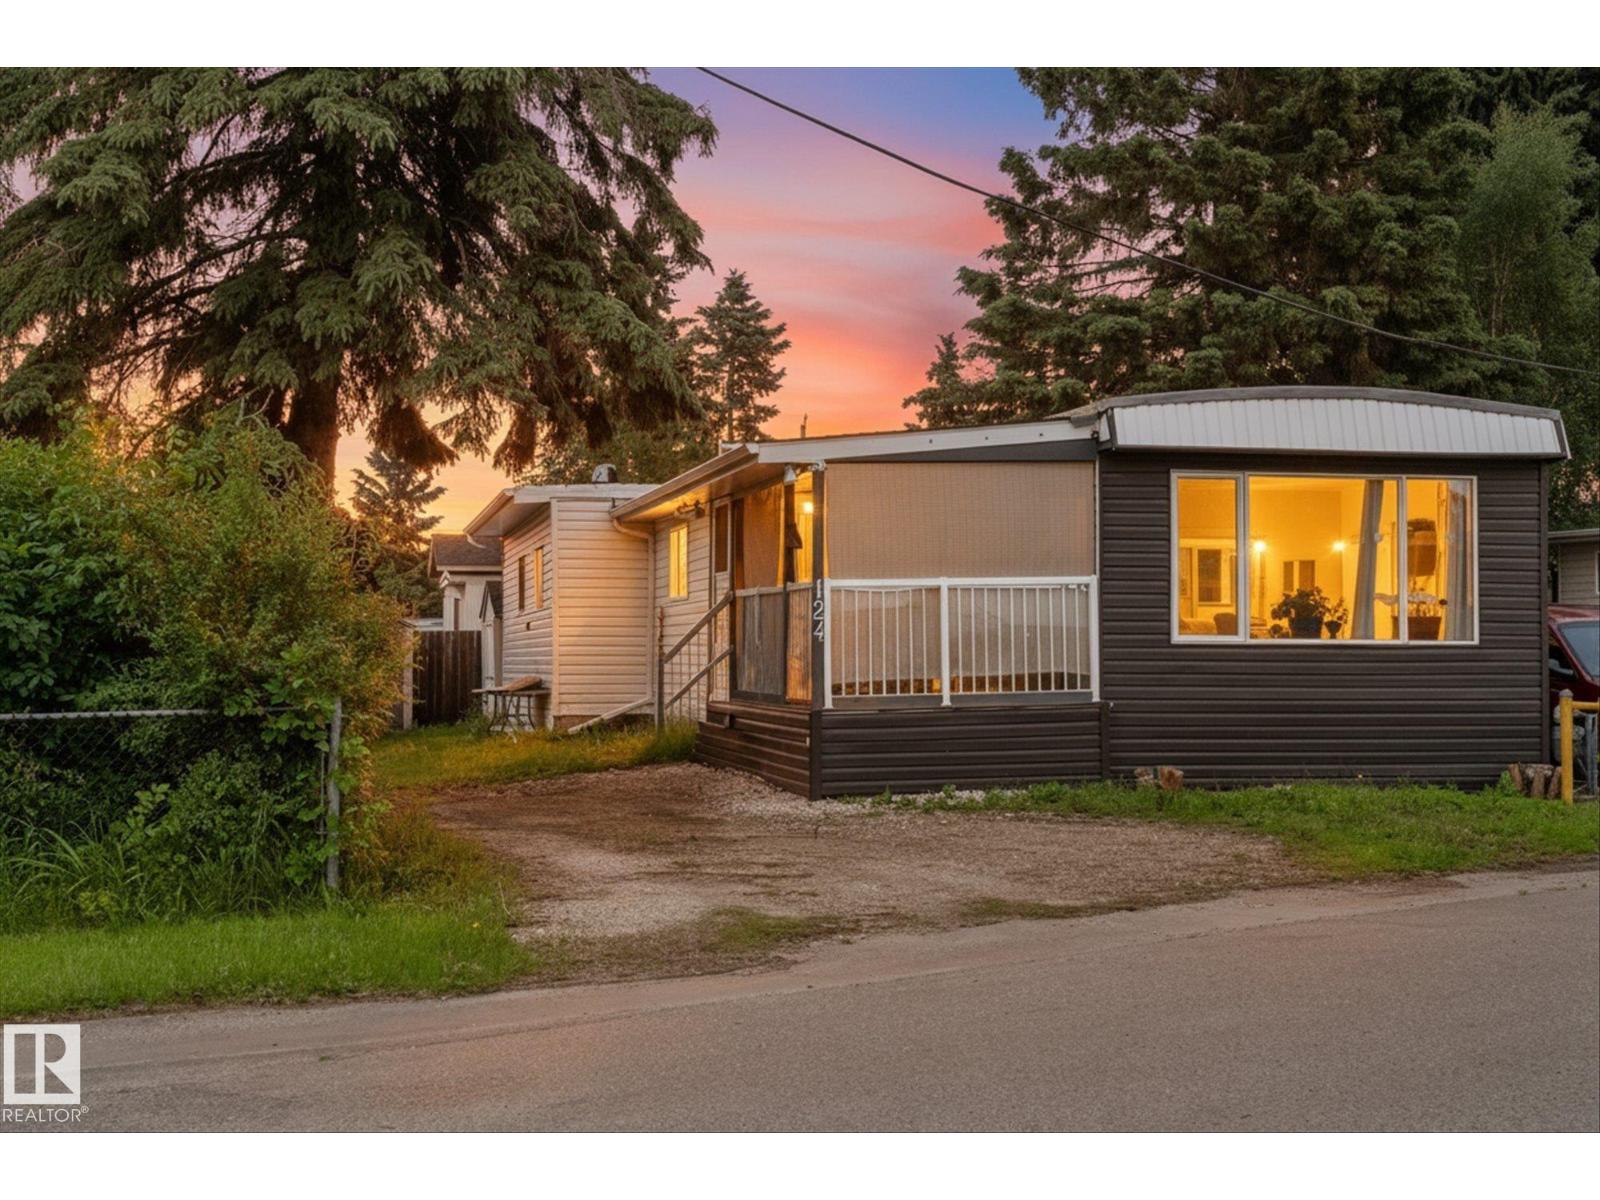
124 305 Calahoo Rd
Spruce Grove, Alberta T7X 3K7
Welcome to this charming 2-bedroom, 1-bathroom home nestled in the heart of Spruce Grove! Situated on a spacious corner lot, this property offers a fantastic opportunity for first-time buyers, investors, or anyone looking to enjoy all the conveniences of in-town living. Step inside to find a bright and functional layout featuring updated vinyl windows that provide plenty of natural light while improving energy efficiency. The front addition creates valuable extra living space, perfect for a cozy family room, home office, or flex area to suit your lifestyle. The bathroom conveniently includes the washer and dryer, maximizing the home's practical use of space. Outside, the generous corner lot offers endless possibilities for gardening, entertaining, future development, or simply enjoying the extra yard space. Located just minutes from schools, parks, shopping, restaurants, and all the amenities Spruce Grove has to offer, this property combines comfort, convenience, and potential in one affordable package (id:58723)
RE/MAX Preferred Choice
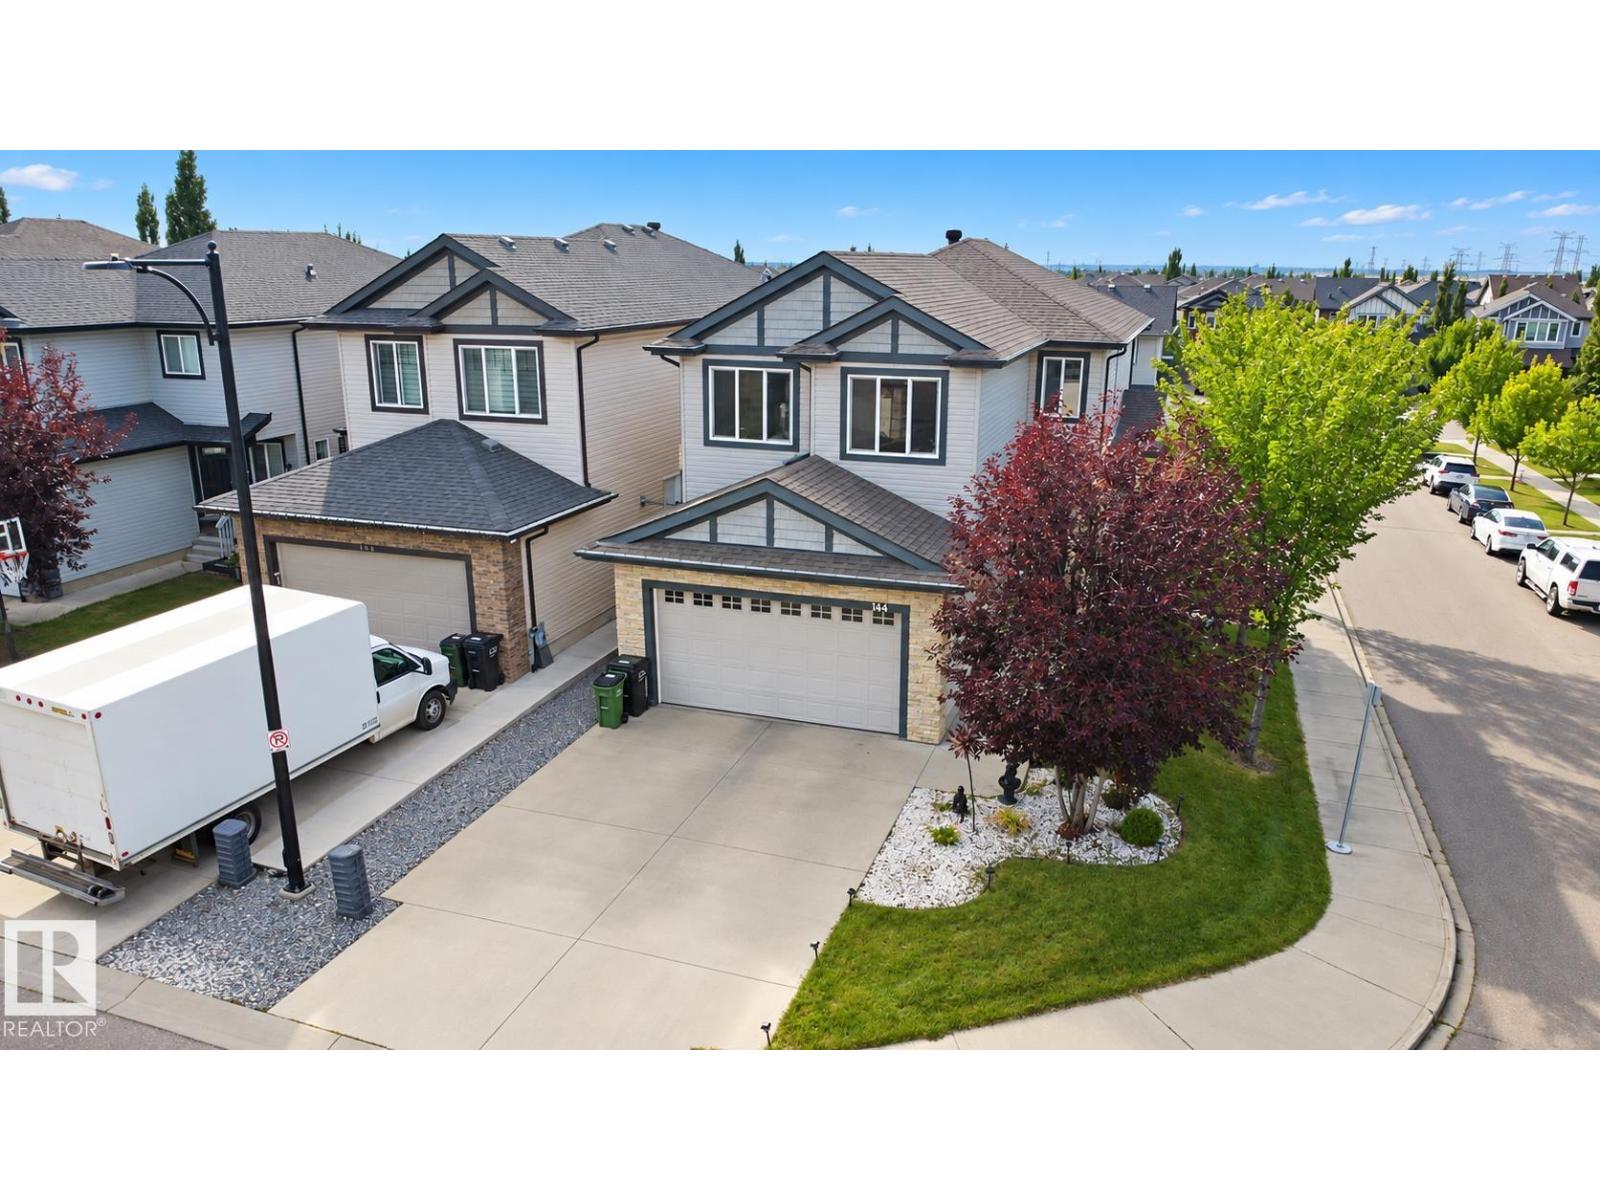
144 52 St Sw
Edmonton, Alberta T6X 0Z6
One of kind CUSTOM-BUILT HOME designed to elevate everyday family living offering 2380 sqt of living space + finished basement and tons of other upgrades. 7 rooms, 5 full bath, 2 kitchen perfect setup for big family!! the main floor features a bright, functional lauout main floor room/den and full bath, spacious kitchen, dining area and big living area for family gathering and a walk in pentry. upstairs offers 2 master-bedroom, 2 additional spacious room, common bathroom along with family room and laundry room. the fully finished basement comes with separate entrance includes 2 rooms, 4pcs bathroom, living area, kitchen and separate laundry. a rare opportunity to own abeautiful home in charlesworth .. must see!!!!! (id:58723)
Maxwell Polaris
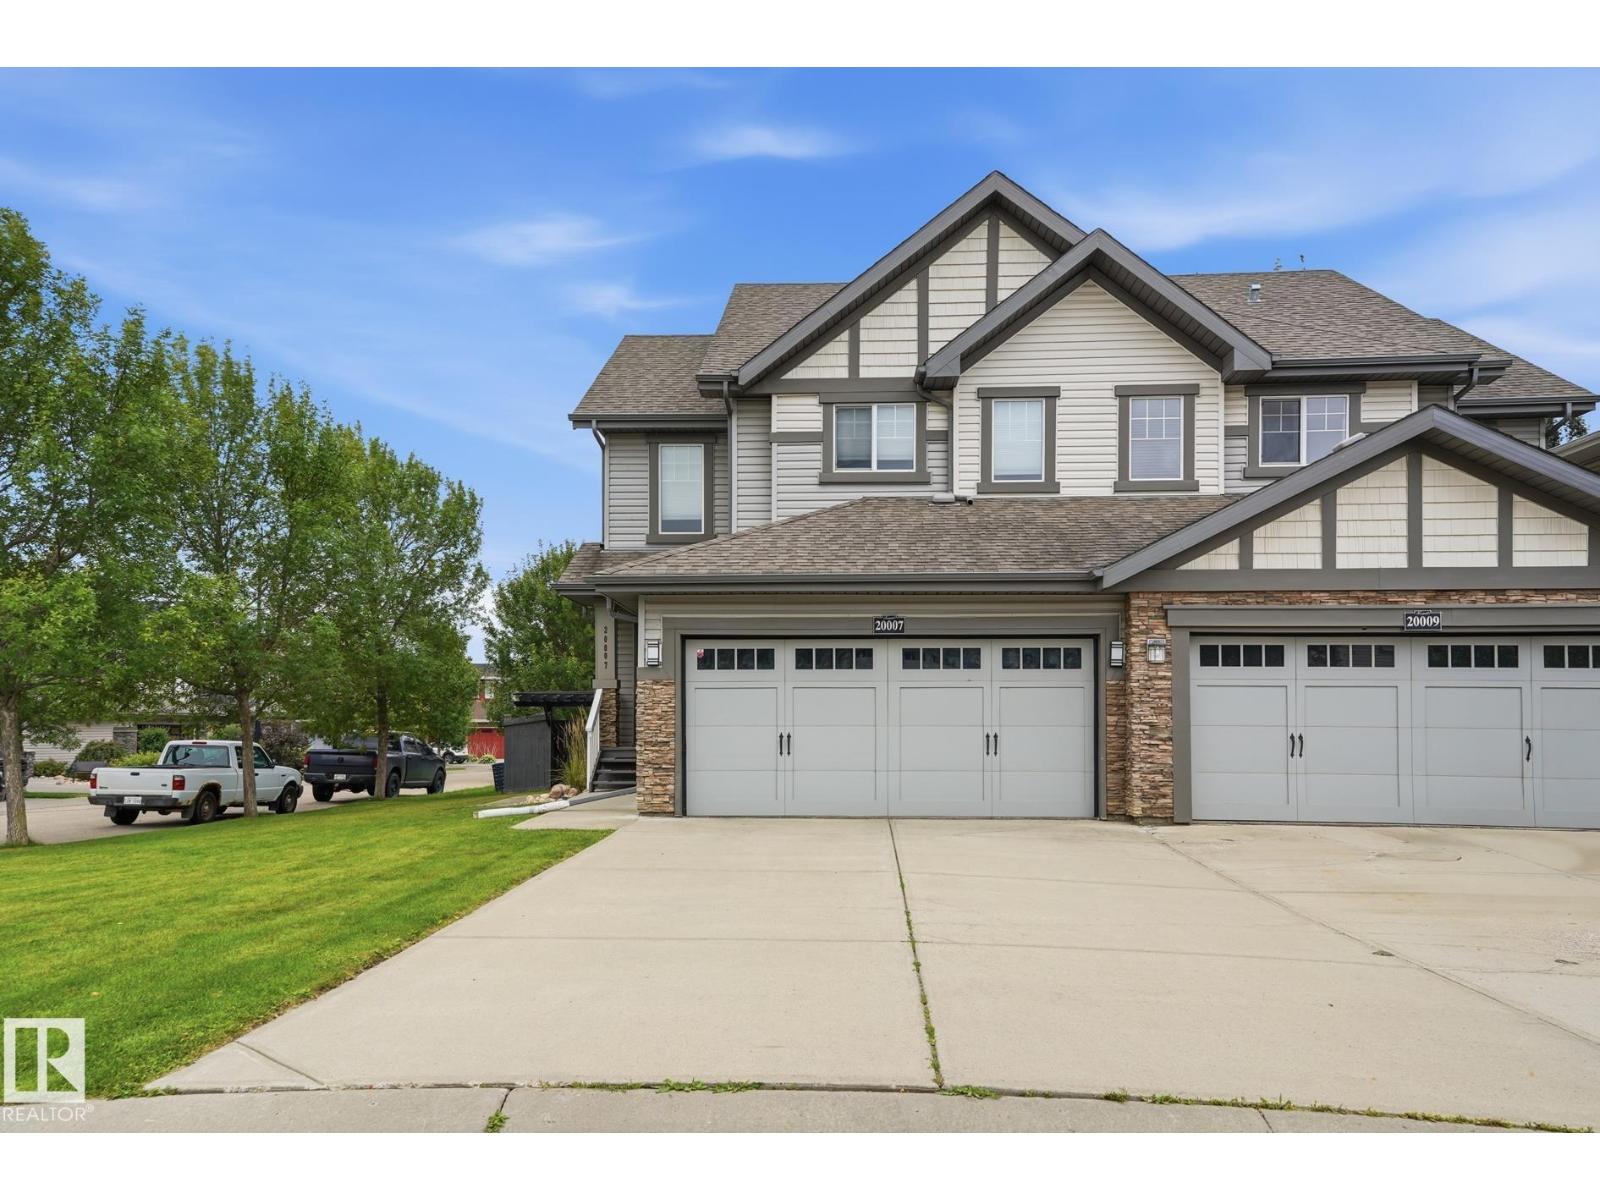
20007 131 Av Nw Nw
Edmonton, Alberta T5S 0E1
Amazing and beautifully maintained end-unit duplex showcasing pride of ownership throughout! This stunning home features two exceptionally large primary bedrooms, each with its own private ensuite, plus a total of 4 bathrooms, offering both comfort and convenience for families or guests. The 3/4 developed basement provides additional living space, with only the ceiling remaining to complete the renovation. Recent upgrades include new quartz countertops and stylish backsplashes in the kitchen and bathrooms, adding a modern and elegant touch. Situated on a quiet street just steps from walking trails, this beautiful property offers a private backyard with plenty of storage potential and space to relax or entertain. With its thoughtful updates, spacious layout, lots of windows and natural light, and excellent location, this home is truly move-in ready. • 3/4 finished basement • New quartz countertops and backsplashes • Private backyard with excellent storage potential • Quiet street close to walking trails (id:58723)
Maxwell Progressive
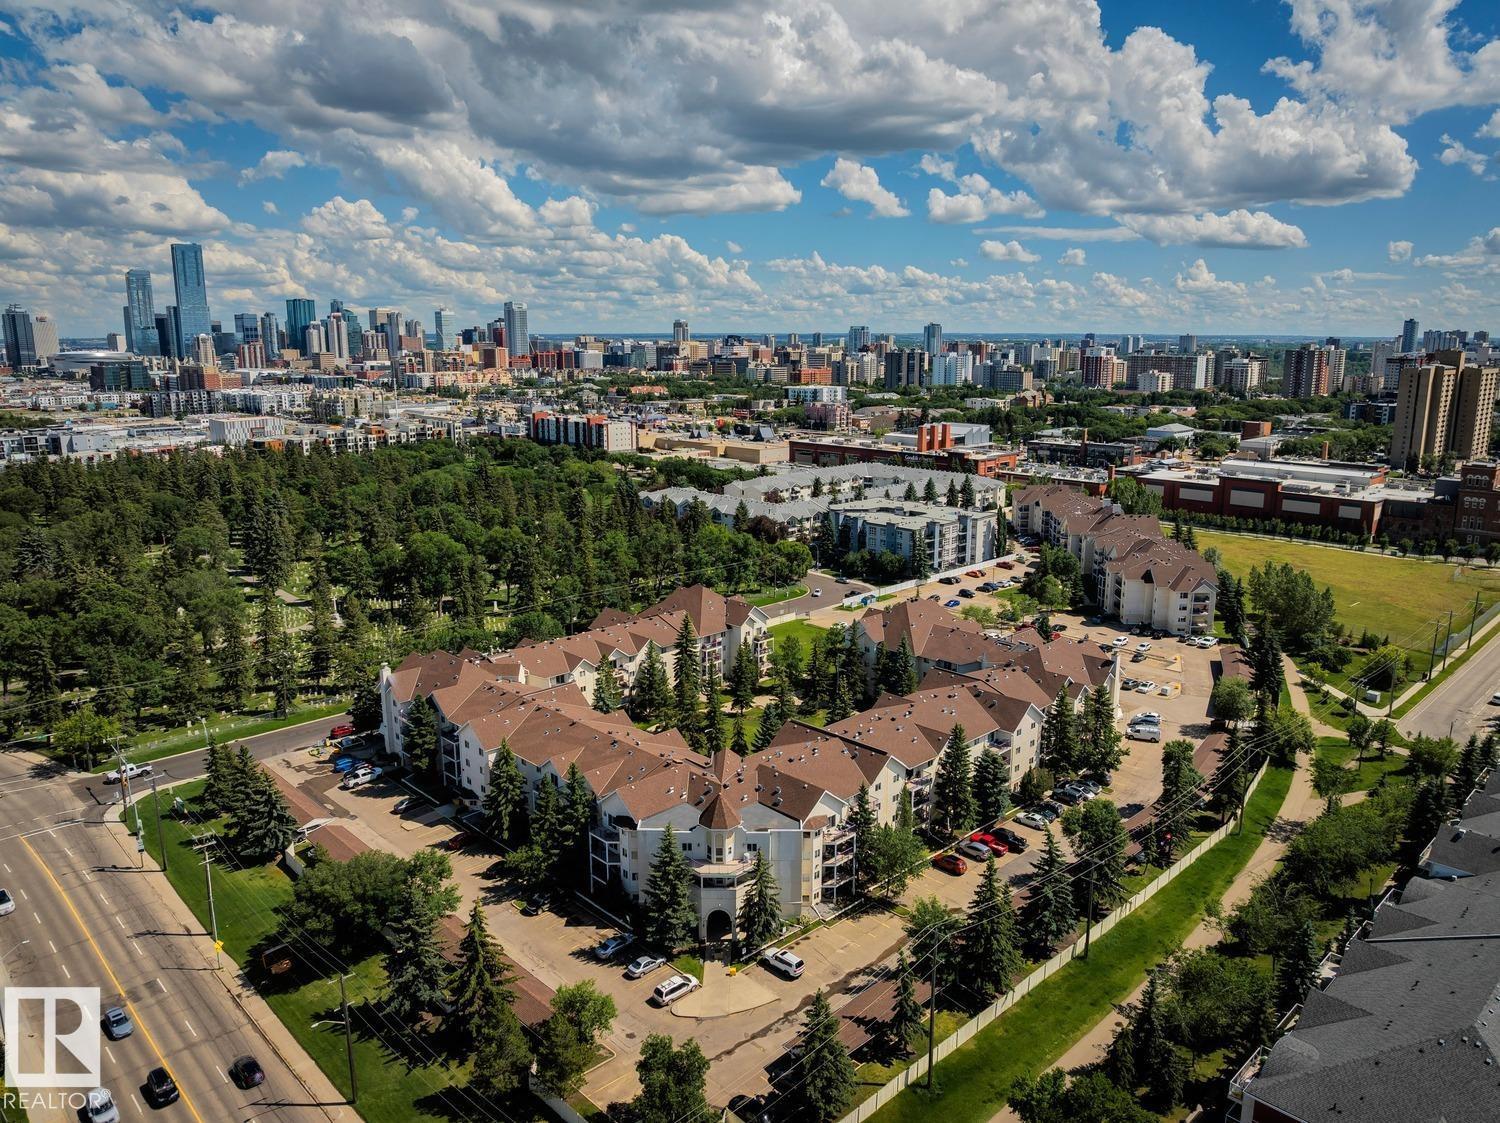
#239 10636 120 St Nw
Edmonton, Alberta T5H 4L5
CORNER CONDO OFFERING OVER 1,039 SQ. FT., 2 BEDROOMS, 2 FULL BATHROOMS & AN INCREDIBLE CENTRAL EDMONTON LOCATION! Bright and inviting, this open-concept home features a generous living room, dedicated dining area, and functional walk-through kitchen designed for everyday living. The primary suite offers a walk-in closet and private 4-piece ensuite, while the second bedroom and additional full bath provide flexibility for guests, roommates, or a home office. Enjoy the convenience of in-suite laundry, ample storage, and a large southwest-facing balcony perfect for relaxing. Complete with an energized assigned parking stall and visitor parking. Ideally located just minutes to the Brewery District, downtown, Grant MacEwan University, the River Valley, shopping, restaurants, cafés, and public transit, this home is perfect for first-time buyers, professionals, or investors. (id:58723)
Century 21 All Stars Realty Ltd
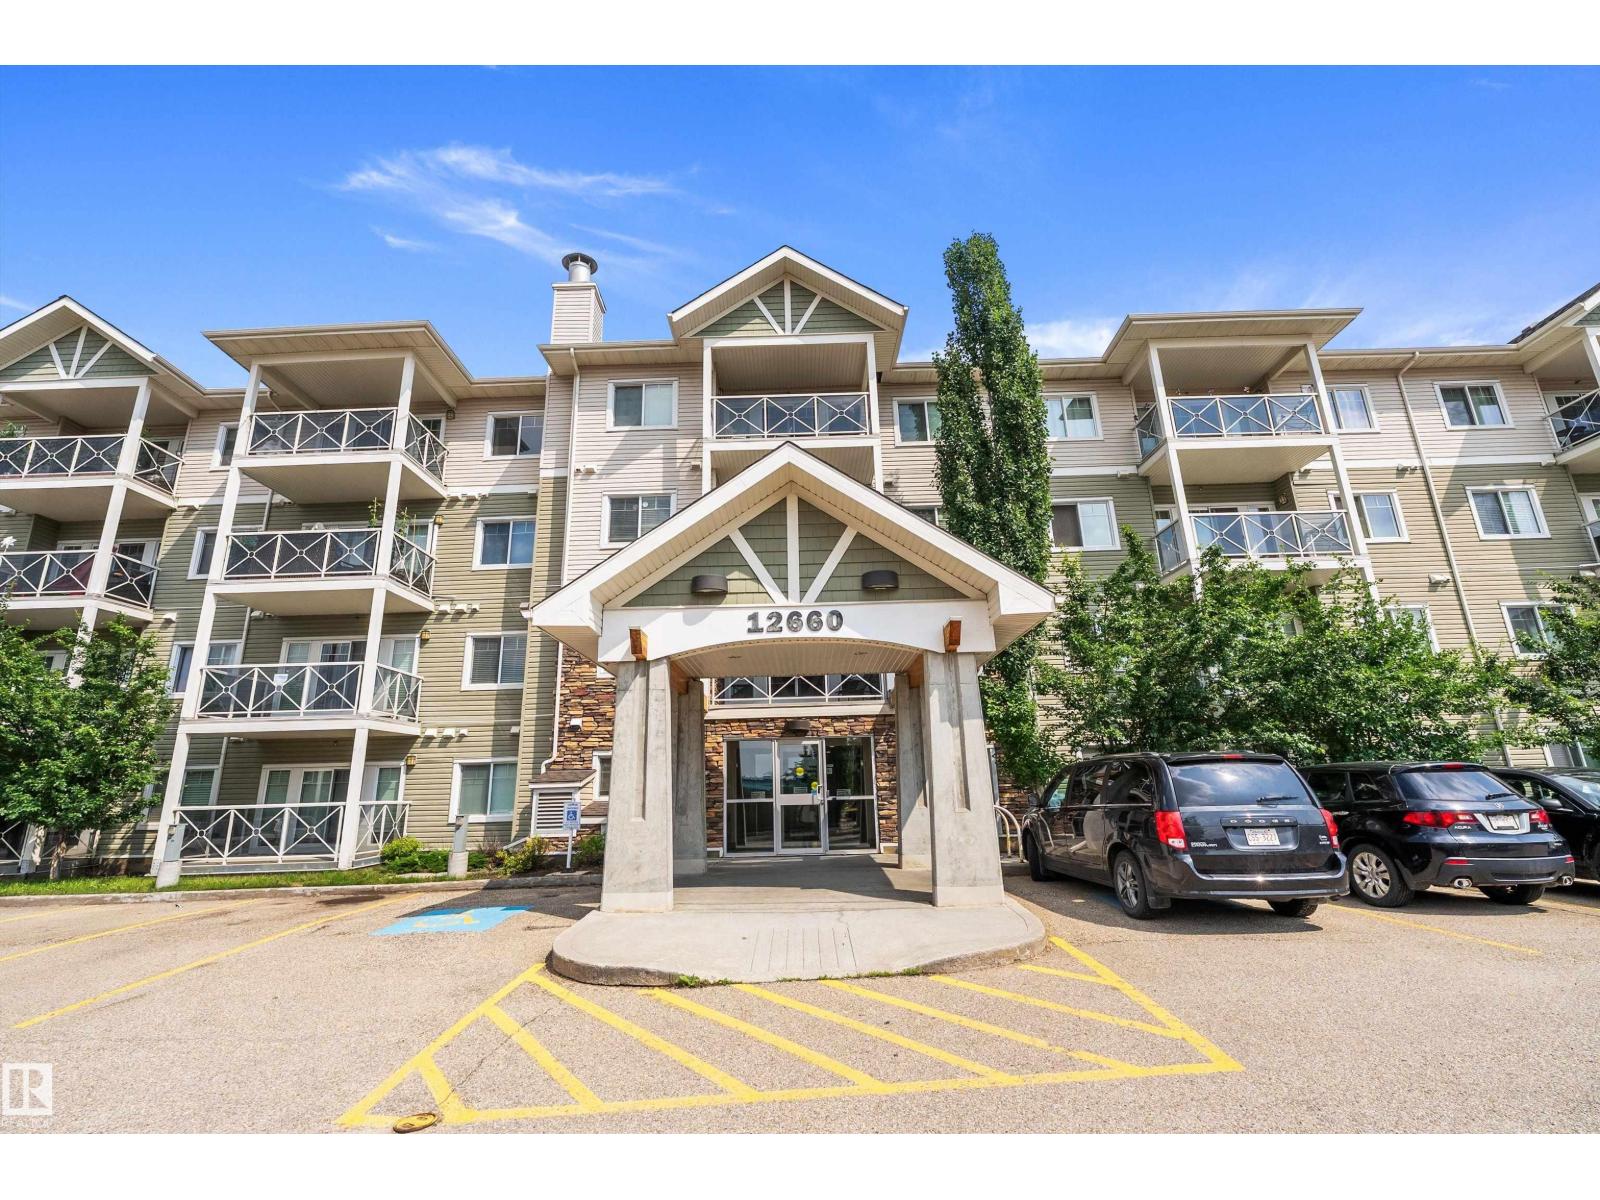
#109 12660 142 Av Nw
Edmonton, Alberta T5X 0J5
Welcome to this clean, well-maintained ground-floor condo in Baranow! This one-bedroom, one-bathroom home offers an open-concept layout with sleek laminate flooring, a modern kitchen featuring granite countertops, and convenient in-suite laundry. The spacious primary bedroom includes a walk-through closet with direct access to the bathroom for a practical, comfortable layout. The versatile den is ideal for a home office, study area, or storage. Step outside to the bright, private balcony—perfect for morning coffee or relaxing at the end of the day. Enjoy a convenient location close to shopping, dining, grocery stores, schools, parks, and public transit, with easy access to Anthony Henday Drive and surrounding amenities. The secure building and functional layout make this an excellent opportunity for first-time buyers, downsizers, or investors, with very LOW condo fees that include heat and water. A well-maintained home in a location that makes everyday living easy! (id:58723)
Maxwell Progressive
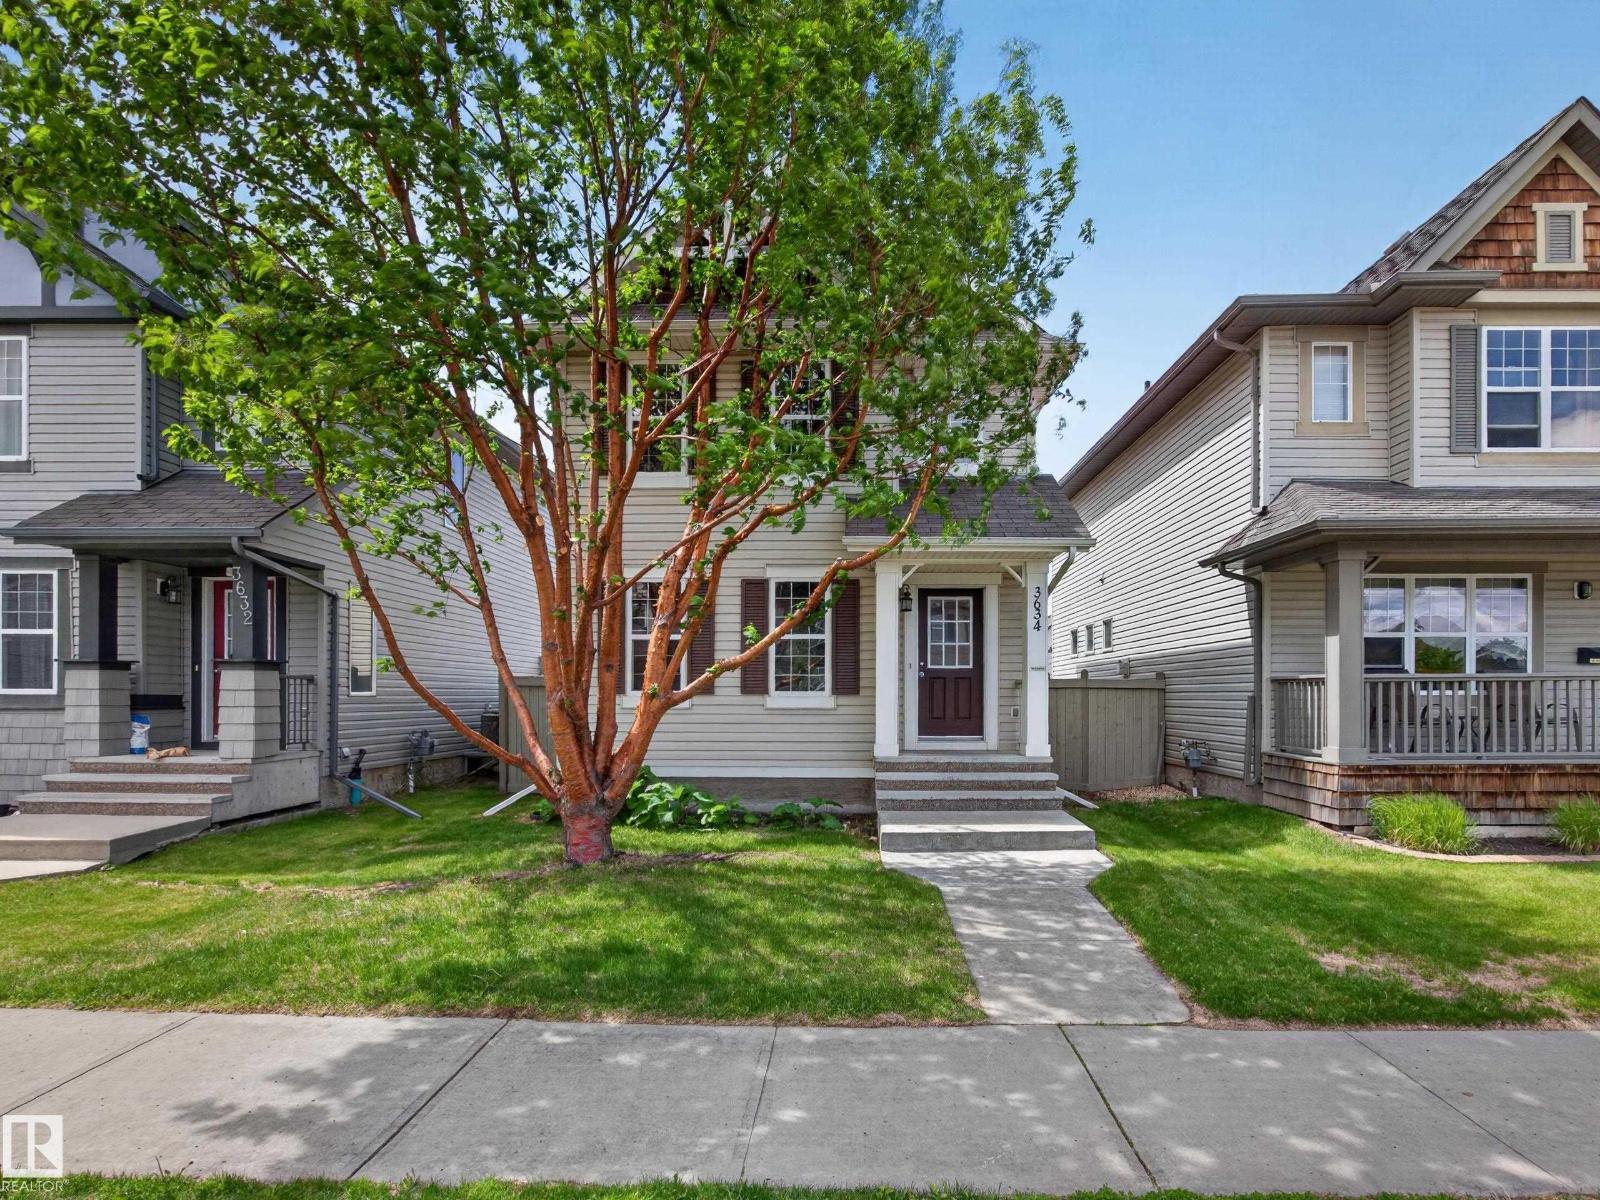
3634 12 St Nw
Edmonton, Alberta T6T 0J5
Welcome to Tamarack! This 2-storey home offers 1,049 sq ft of thoughtfully designed living space in one of Southeast Edmonton's most convenient communities. Featuring 3 bedrooms upstairs, including a spacious primary bedroom with direct access to the main bathroom, this home is ideal for first-time buyers, young families, or investors alike. The bright, open-concept main floor creates an inviting space for everyday living and entertaining, while the unfinished basement offers the flexibility to develop additional living space tailored to your needs. Outside, the backyard features rear lane access and room for a future detached garage. Enjoy being just minutes from shopping, parks, public transit, and K-9 A. Blair McPherson School, with quick access to both Whitemud Drive and Anthony Henday for an easy commute. Recent updates include a new hot water tank (November 2024). Listed at $359,000, this home offers an excellent combination of affordability and functionality. (id:58723)
Royal LePage Prestige Realty
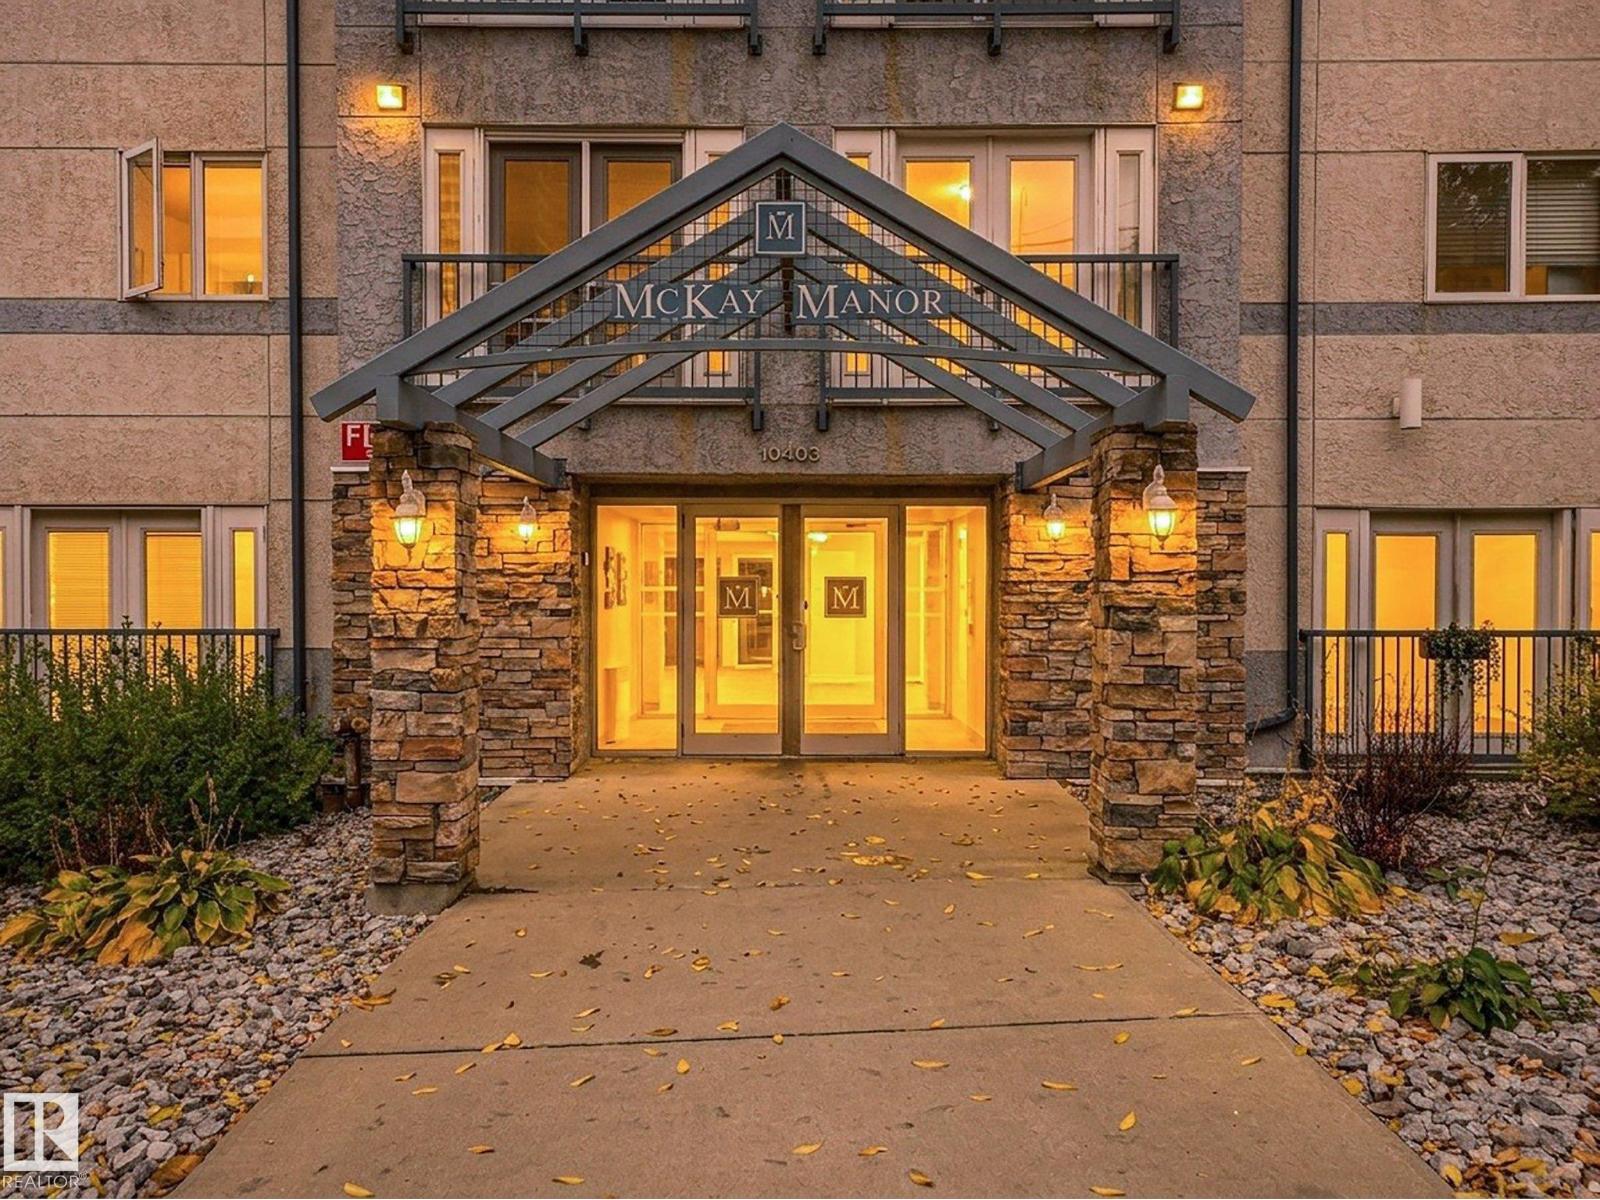
#202 10403 98 Av Nw
Edmonton, Alberta T5K 2Y5
Welcome to McKay Manor, where a location is breath taking. This freshly painted 2-bedroom south facing condo offers a spacious living room and dining room overlooks the river valley. 2 good size bedrooms, with primary bedroom offering walkthrough closet and 3 pc ensuite. In-suite laundry, underground parking plus excellent building amenities including a fitness room, car wash, elevator and common/rec room available for private gatherings. Walk to the Legislature grounds, river valley trails and LRT, with quick connections to the University of Alberta, MacEwan University, ICE District, Jasper Avenue and beyond. (id:58723)
RE/MAX River City
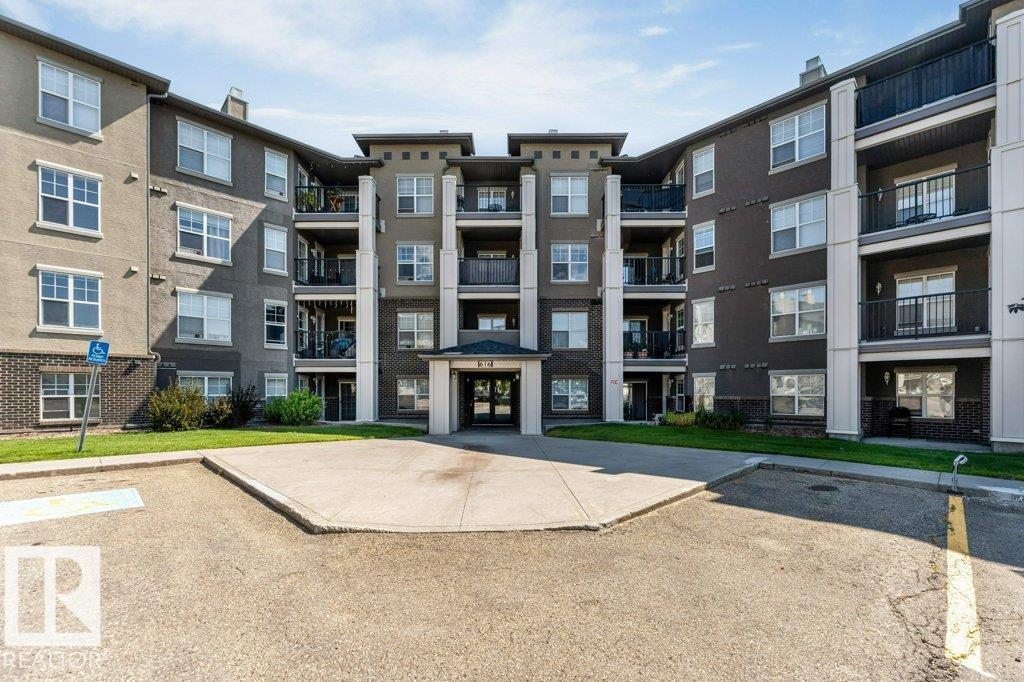
#201 616 Mcallister Lo Sw
Edmonton, Alberta T6W 1N1
Sun-drenched and FULL OF LIGHT, this gorgeous northwest-facing 2 BEDROOM, 2 BATH CORNER unit is one of the BEST in the complex! With many windows and no carpet throughout, natural light pours into every room. Enjoy a lovely corner balcony with gas hook-up — perfect for morning coffee or evening BBQs. A private entrance welcomes you, so you're never stepping straight into the living space. The smart split layout separates both bedrooms with the kitchen and living room in between. The bright kitchen boasts a window and a large peninsula island. The spacious master features a walk-through closet and a 4-piece ensuite, while the second bedroom is generously sized. In-suite laundry and storage add everyday convenience. HEATED UNDERGROUND PARKING sits close to the ELEVATOR, and CONDO FEES COVER HEAT, WATER, AND POWER. Set in a pet-friendly complex surrounded by lush green space, just minutes from the Anthony Henday, shopping, and all amenities, with easy airport access. MUST SEE BEFORE IT GOES! (id:58723)
Century 21 Quantum Realty
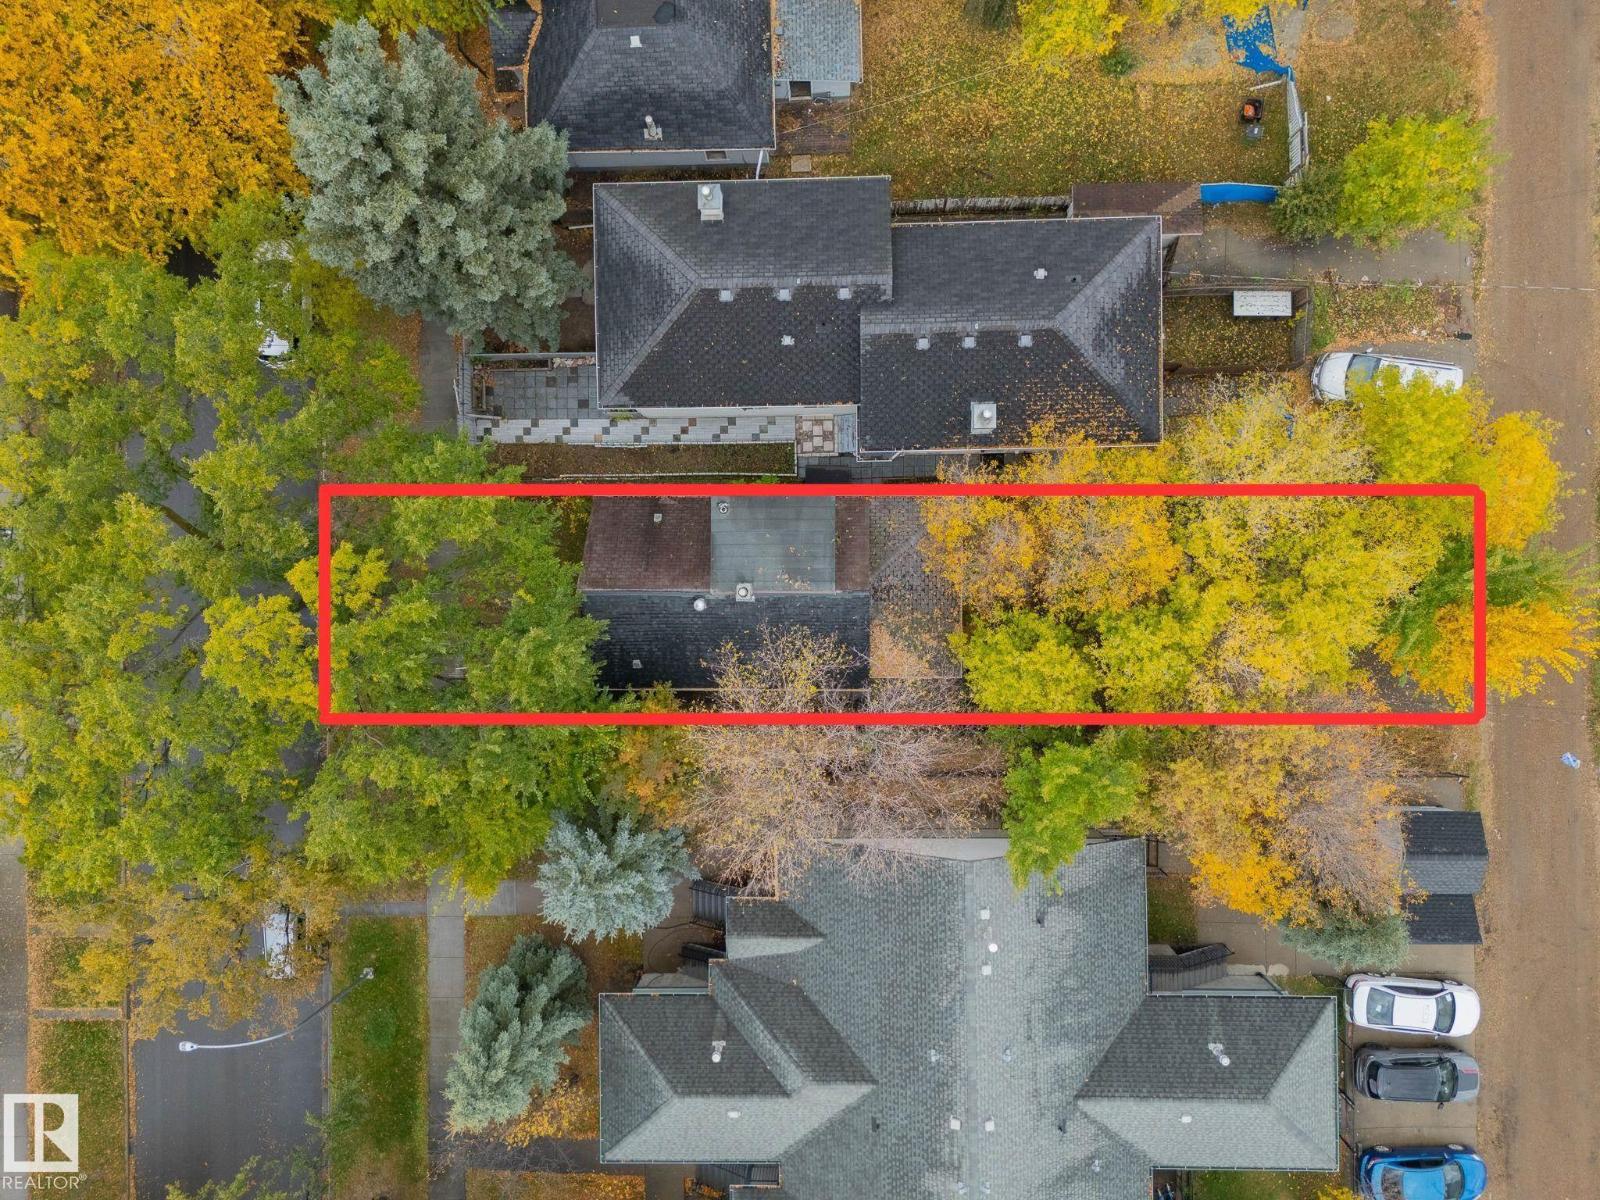
11911 77 St Nw
Edmonton, Alberta T5B 2G5
ATTENTION BUILDERS, DEVELOPERS & INVESTORS! Opportunity knocks with this 33x120 LOT zoned RA8 (RM h23), ideally positioned adjacent to Edmonton’s Exhibition Lands Redevelopment area. With exciting changes planned for the surrounding neighbourhood, this property offers excellent potential for future redevelopment. The existing home is at the end of its economic life, making the VALUE IN THE LAND & DEVELOPMENT OPPORTUNITY. Currently tenant occupied, providing the possibility of rental income while exploring development plans & permits. Whether you’re looking for your next infill project or adding a strategic property to your investment portfolio, this location deserves a closer look. BUY THE LAND, PLAN YOUR PROJECT & TAKE ADVANTAGE OF THE OPPORTUNITY! (id:58723)
RE/MAX Real Estate
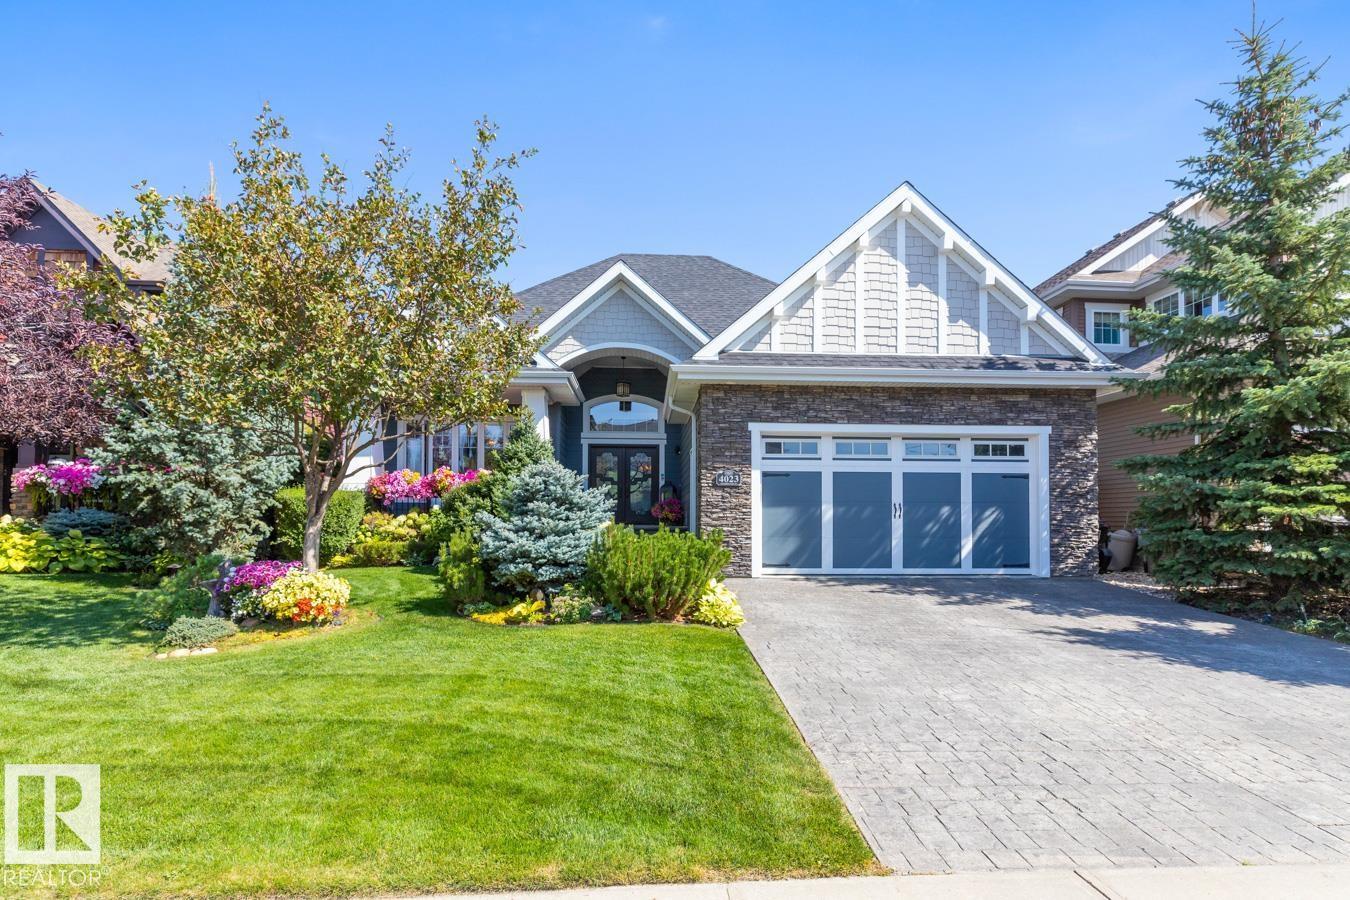
4023 Whispering River Dr Nw
Edmonton, Alberta T6W 0T5
This stunning former Full House Lottery Dream Home offers luxury living in the exclusive Westpointe of Windermere, BACKING ONTO A TRANQUIL RAVINE. Built by Perry Built Homes, this WALKOUT BUNGALOW combines rustic elegance with high-end finishes—featuring soaring vaulted ceilings, rich wood and stone accents, and over 3,500 sqft of finished space. Inside you'll find Miele appliances, Control4 system, heated floors (basement + ensuite), a soundproofed theatre room, and a beautifully designed wine cellar. Expansive custom bifold sliding doors on both levels create seamless indoor-outdoor living. The double-sided fireplace anchors the open-concept main floor, while breathtaking landscaping enhances the front and back yards. Every detail of this home has been thoughtfully crafted for refined living and lasting enjoyment. With HardiePlank® siding, oversized garage, and ravine views, this home is a rare find that must be seen in person. (id:58723)
The Foundry Real Estate Company Ltd
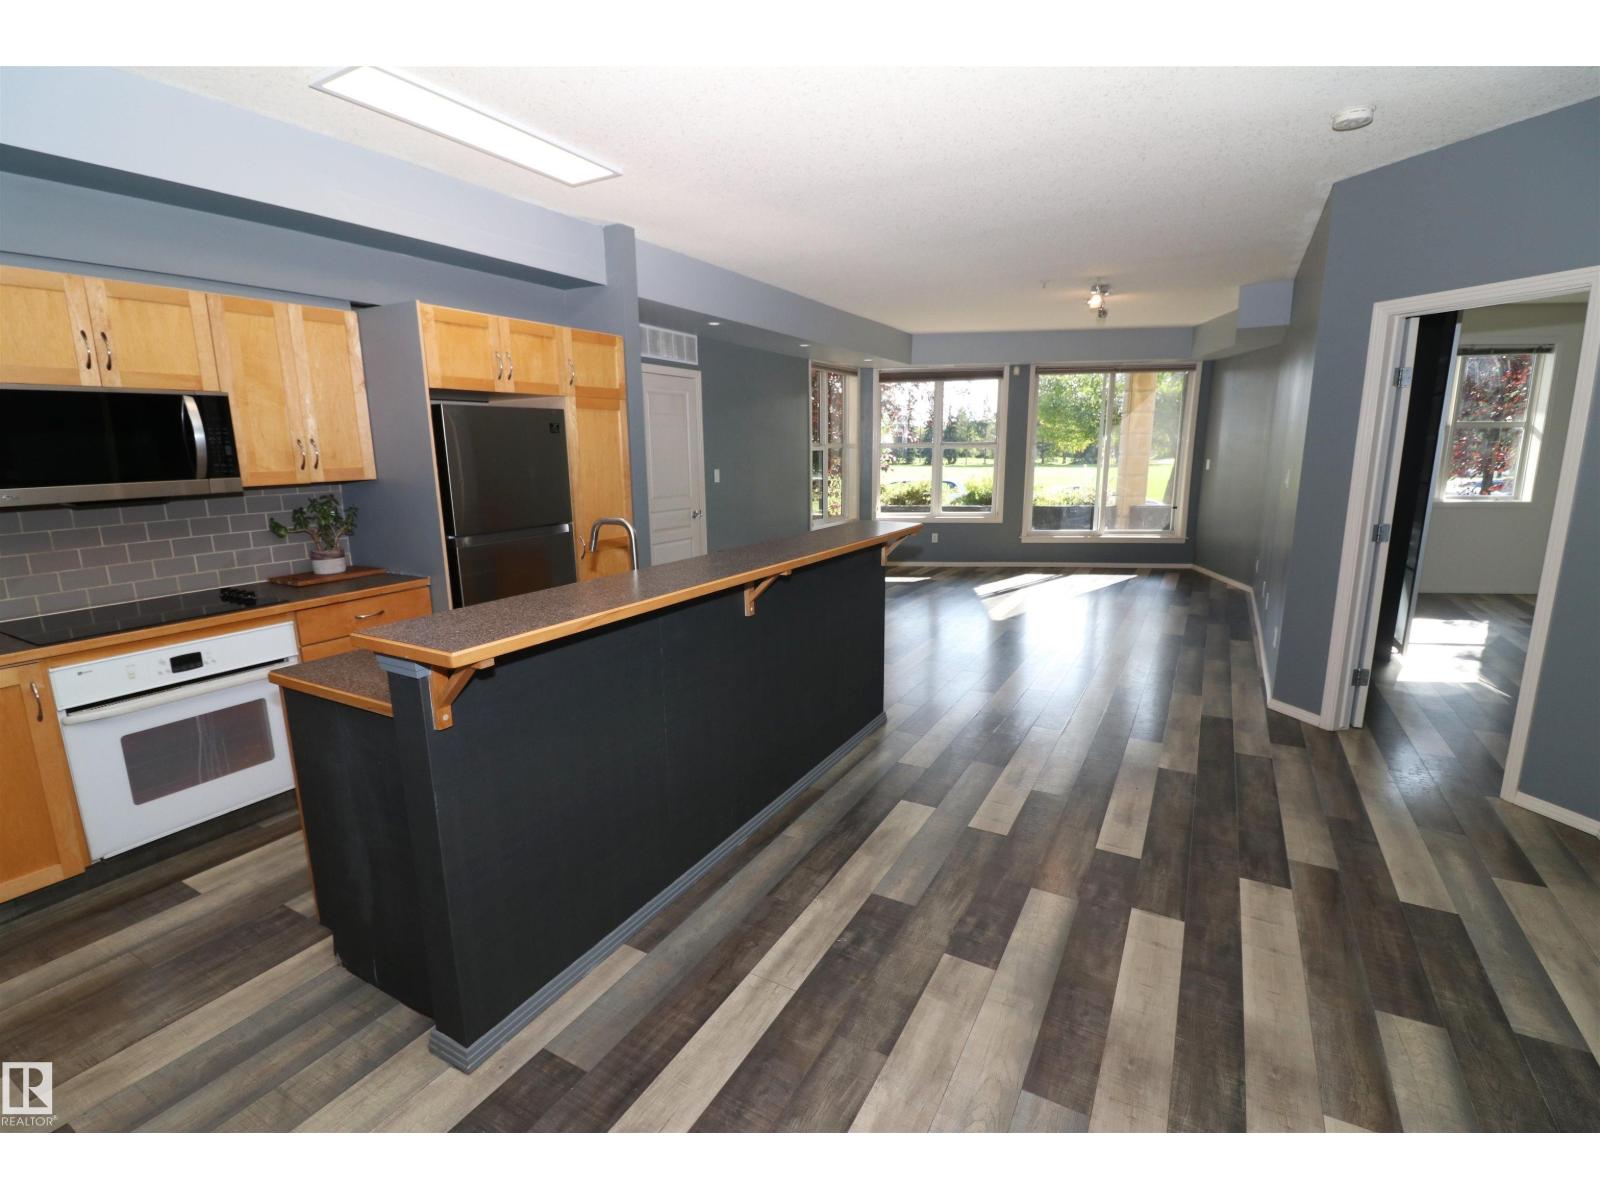
#103 9804 101 St Nw
Edmonton, Alberta T5K 0W9
Very cool ground level apartment facing Diamond Park in Rossdale. Large balcony with SE exposure rolls out onto the green space across the street and view of the lush River Valley. Beautiful 2 bedroom apartment with eye-catching newer flooring & fresh paint throughout. Great layout with a central kitchen with an island. The dining room is just off the front door, a nook for a desk or hobby table in the middle and a large living room just off the patio door with the great view. The two bedrooms are divided by the large bathroom which has a tub, shower & cheater entrance to the primary bedroom. There's also a large storage closet with in-suite laundry. Heated underground extra deep parking unit with no neighbour on one side & a storage cage. Unbelievable location - steps to the river, parks, trails & the old Rossdale Brewery. Quick access to downtown but in a slower, quiet, nature setting. (id:58723)
Maxwell Challenge Realty
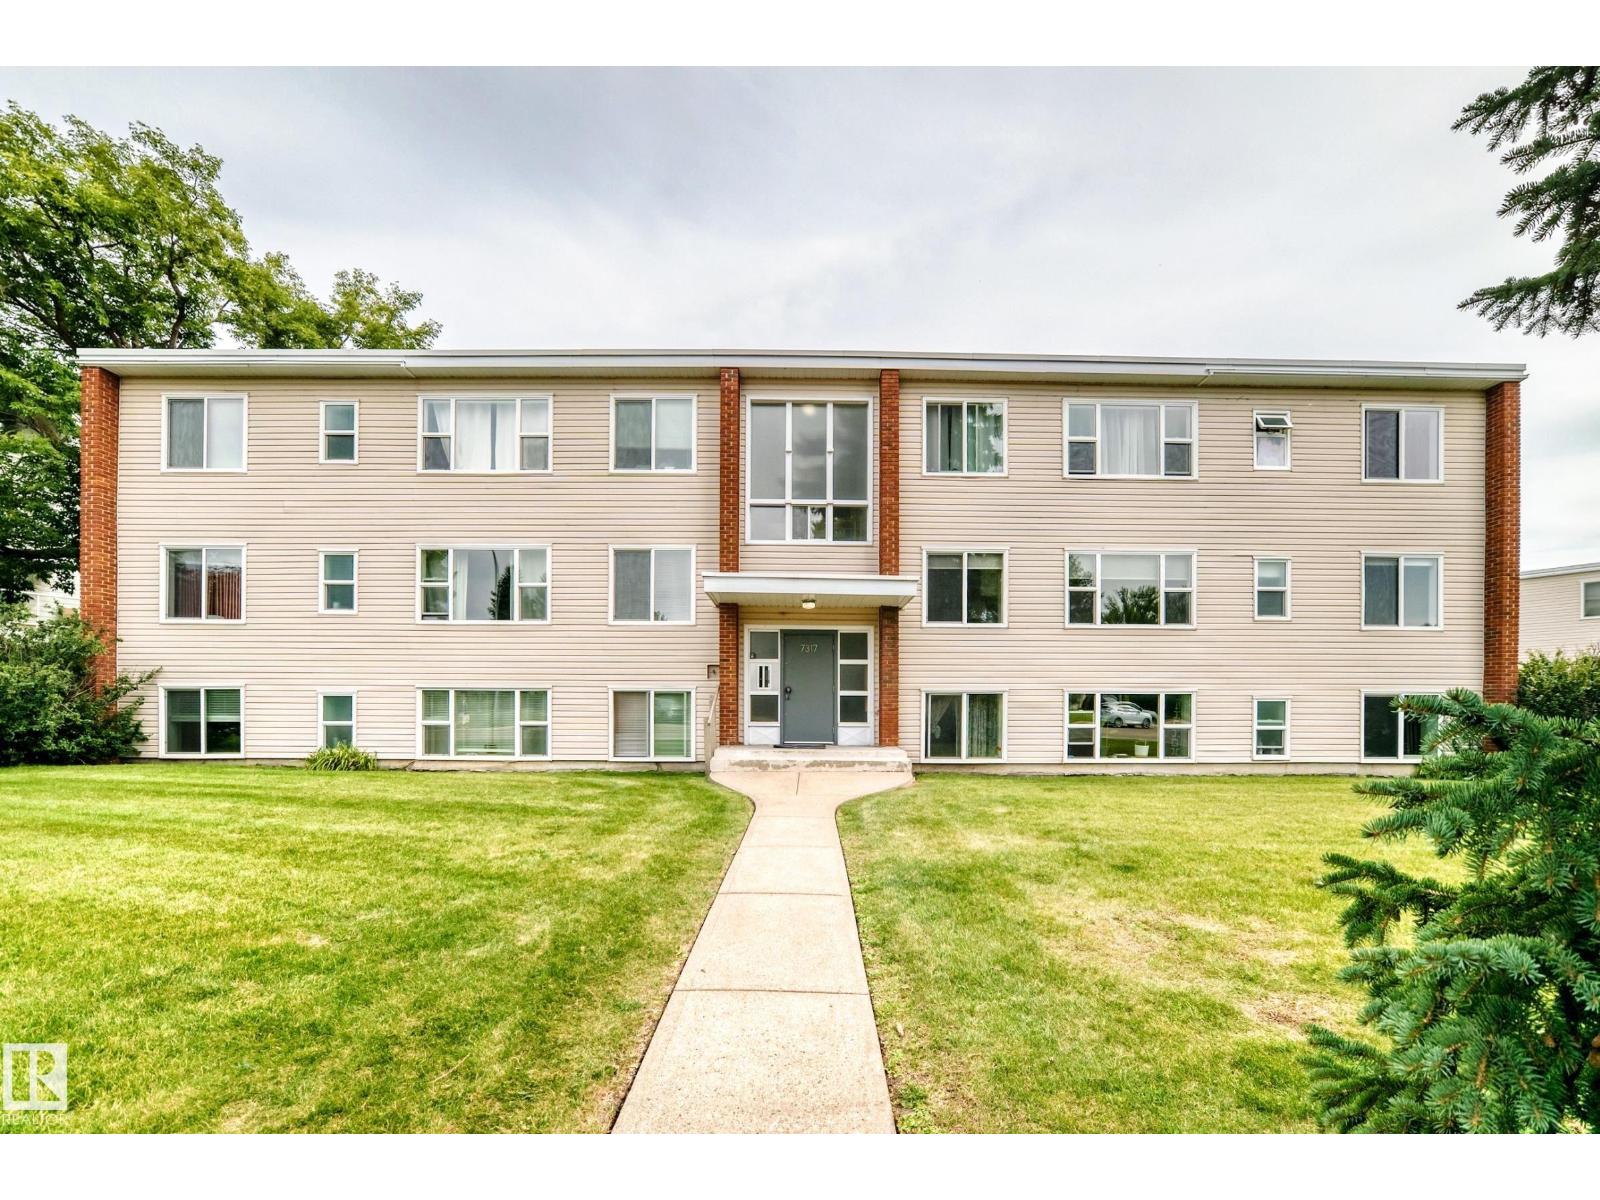
#8 7317 118 St Nw
Edmonton, Alberta T6G 1S5
Welcome to this bright and inviting 2-bedroom condo in the desirable and peaceful community of Belgravia! This south-facing second-floor unit offers a spacious living room with a large window that fills the space with natural light. The kitchen features quartz countertops and backsplash, updated in 2019, while the bathroom was renovated in 2014. New flooring throughout adds a fresh, modern feel. Enjoy the tranquil setting as the condo backs onto the open field of Belgravia Elementary School. Ideally located close to the LRT, ETS, University of Alberta, River Valley trails and Belgravia Park, with an abundance of amenities nearby. A wonderful opportunity for first-time buyers, students, professionals or investors! (id:58723)
RE/MAX River City
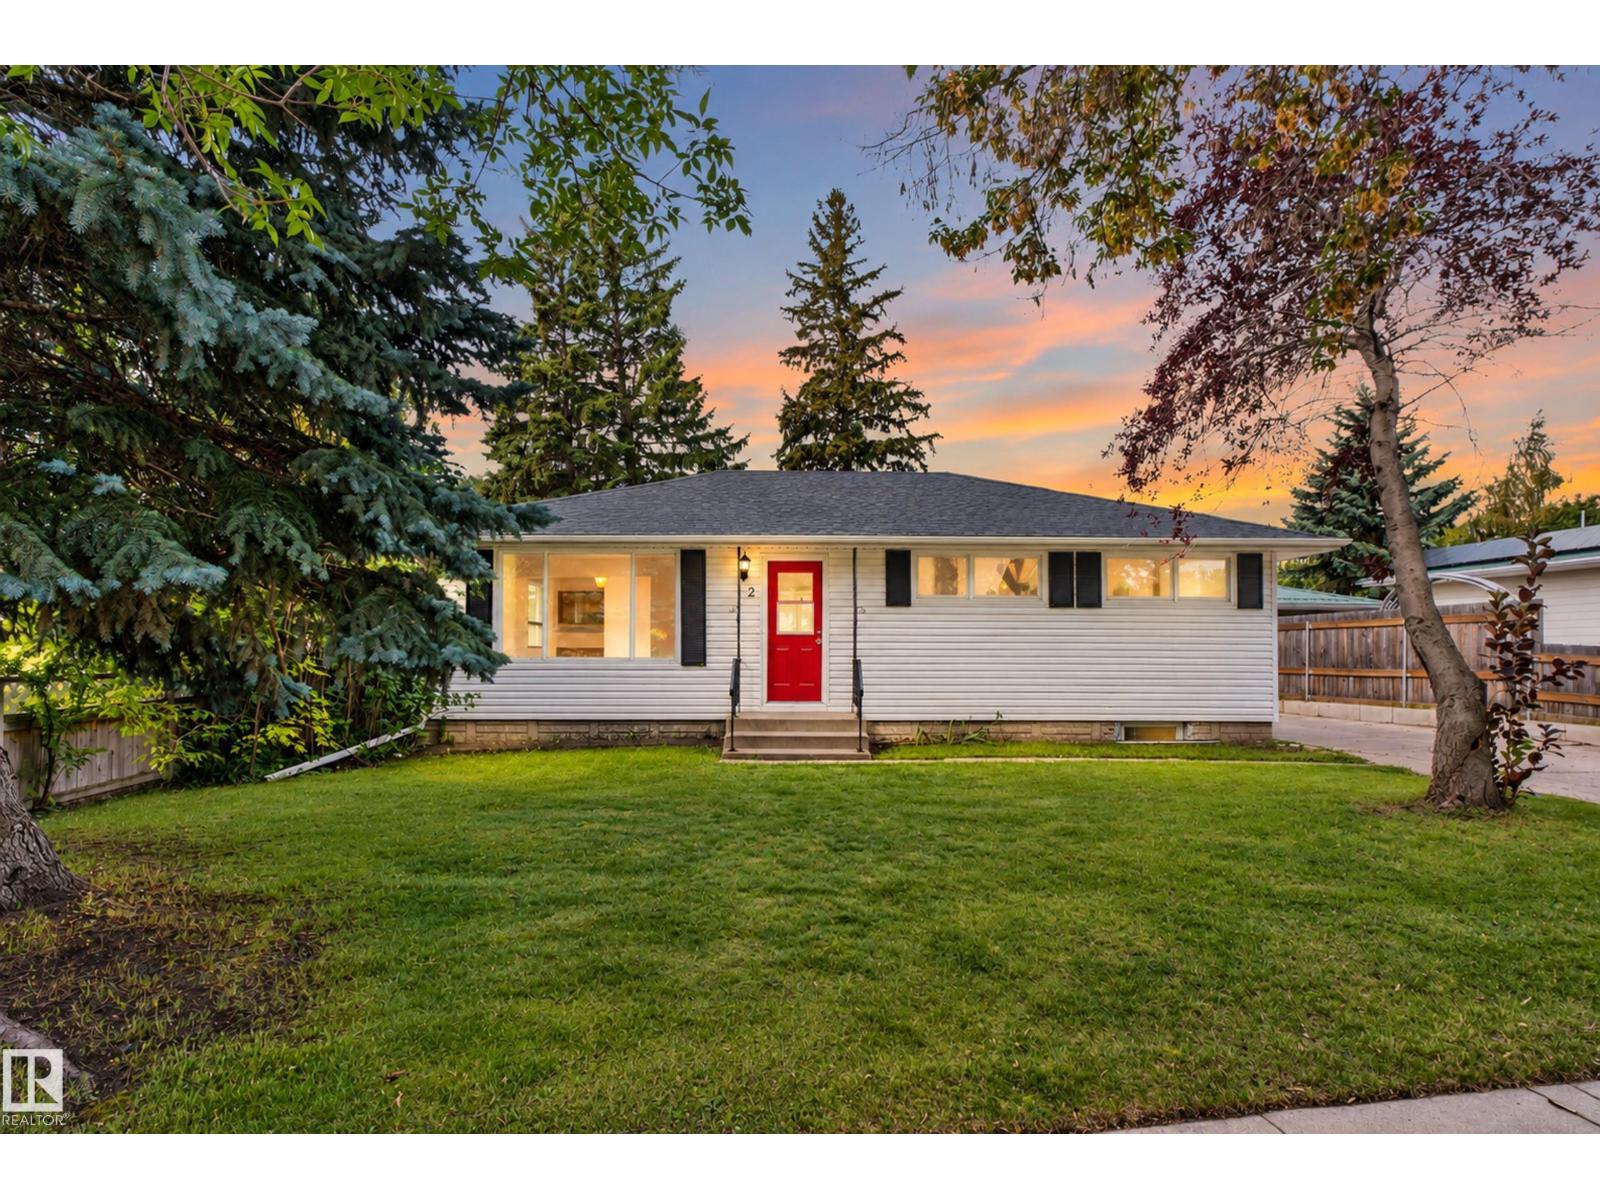
2 Grandora Cr
St. Albert, Alberta T8N 0T9
Live the St. Albert lifestyle in this upgraded 5-bedroom home tucked into the mature, established community of Grandin. Set on a quiet crescent close to parks, schools, trails, shopping, and everyday amenities. This is the kind of neighbourhood where kids can play outside, you can walk the dog after dinner, and everything you need is only minutes away. Inside, the flexible layout offers plenty of room for a growing or extended family, with bright living spaces, generous bedrooms and multiple areas to gather or unwind. Downstairs, a second kitchen creates fantastic options for multigenerational living, a nanny, older children or long-term guests, giving everyone added space and independence while remaining under one roof. Outside, enjoy the privacy and space that comes with a large, fully fenced, west-facing backyard complete with mature trees. Quick access to the Helday makes this a commuter's dream. A versatile family home in a location that makes everyday life exceptional. (id:58723)
Exp Realty

9 Lincoln Co
Spruce Grove, Alberta T7X 0N5
Welcome to this stunning luxury home tucked away in a quiet cul-de-sac with a front attached triple garage and premium upgrades throughout. The main floor features a spacious bedroom and full bathroom, perfect for guests or multi-generational living. The chef-inspired kitchen boasts ceiling-height cabinetry, built-in wall oven & microwave, and an oversized island with plenty of prep and entertaining space. The breathtaking open-to-above living area is filled with natural light and modern elegance. Upstairs offers 4 spacious bedrooms, including a luxurious primary suite with a spa-inspired ensuite featuring floor-to-ceiling tile, a free-standing tub, and a huge walk-in closet. Enjoy 9 ft ceilings throughout, elegant 8 ft doors, and triple-pane windows for added comfort and efficiency. The separate side entrance adds future basement potential. Relax in the fully landscaped and fenced backyard complete with a deck. Conveniently located with easy access to the Yellowhead, schools, parks, shopping & amenities. (id:58723)
Sterling Real Estate
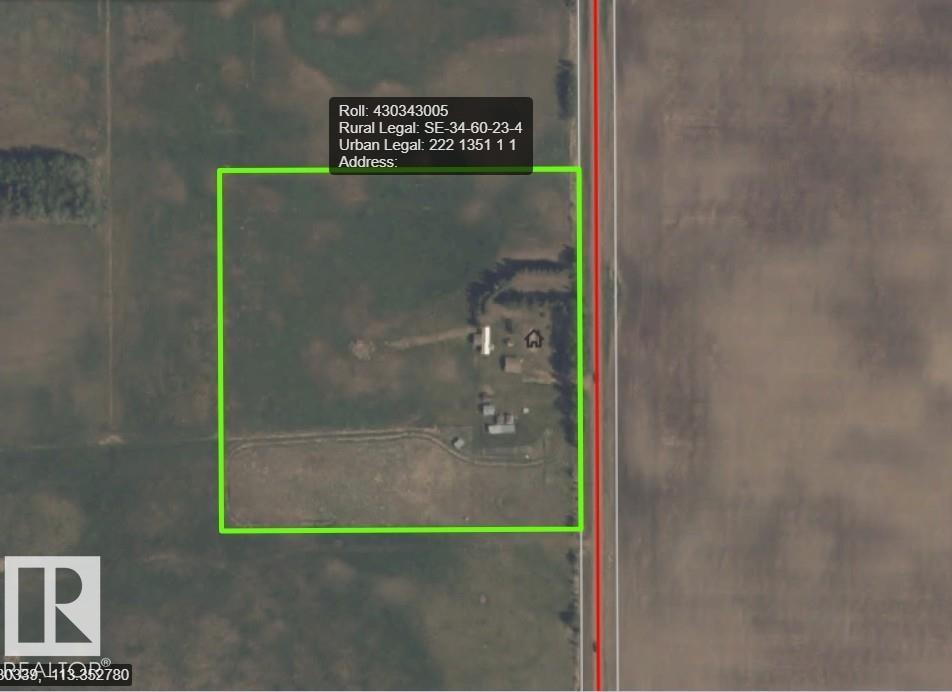
60510 Rge Rd 232
Rural Thorhild County, Alberta T0A 3J0
Renovate or replace this manufactured home. It sits on 10 well-landscaped acres with mature trees & a partial set of services. Double detached garage. several good outbuildings, electricity, & a bored well. No neighboring houses within about 1km. Very private property. Home was on propane but the tank has been removed. The septic tank was removed, but the discharge and discharge line were compliant with Municipal Affairs code. Furnace, hot water tank, well pump, pressure system are removed. Perimeter fencing is slightly inside the property lines. (id:58723)
Exp Realty
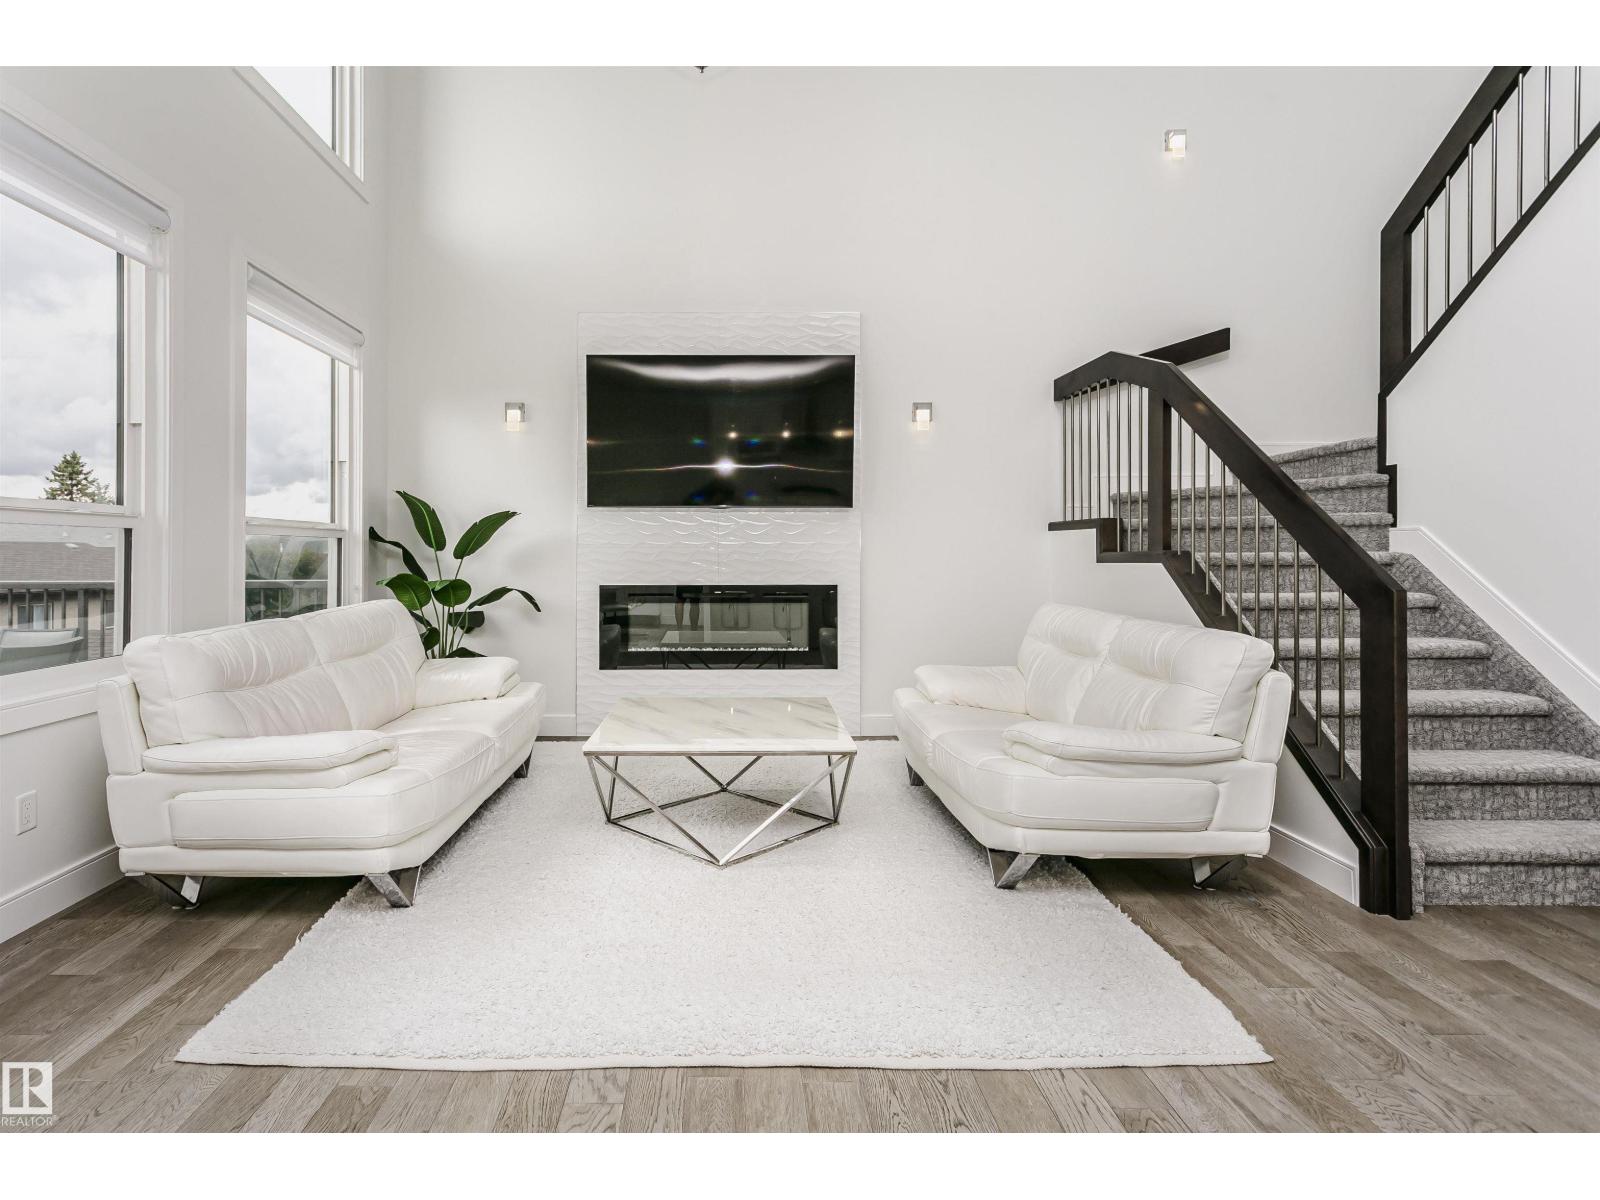
9107 181 Av Nw
Edmonton, Alberta T5Z 0K1
Welcome to this beautifully maintained, 2,441 sqft. Walkout home tucked away in the quiet, family-friendly neighborhood of Klarvatten. Perfect for unforgettable memories, lively dinner parties, and cozy weekend gatherings, this home demands to be shared. Stunning hardwood flooring runs through the main living areas, soaring 9-ft ceilings and an open-to-above layout create a breathtaking sense of space and light. For ultimate convenience, the home features 2 modern baths plus a private ensuite bathroom. Freshly painted walls complement the contemporary finishes, making it completely move-in ready. The chef’s dream kitchen is the ultimate gathering spot, showcasing a large quartz island, premium KitchenAid Appliances and a walk thru pantry. This seamless layout flows beautifully into the rest of the home, leading down to a large basement that expands your living space directly outside. While the owners are sad to say goodbye, this loved gem is ready for its next chapter. Come see for yourself! (id:58723)
Century 21 All Stars Realty Ltd
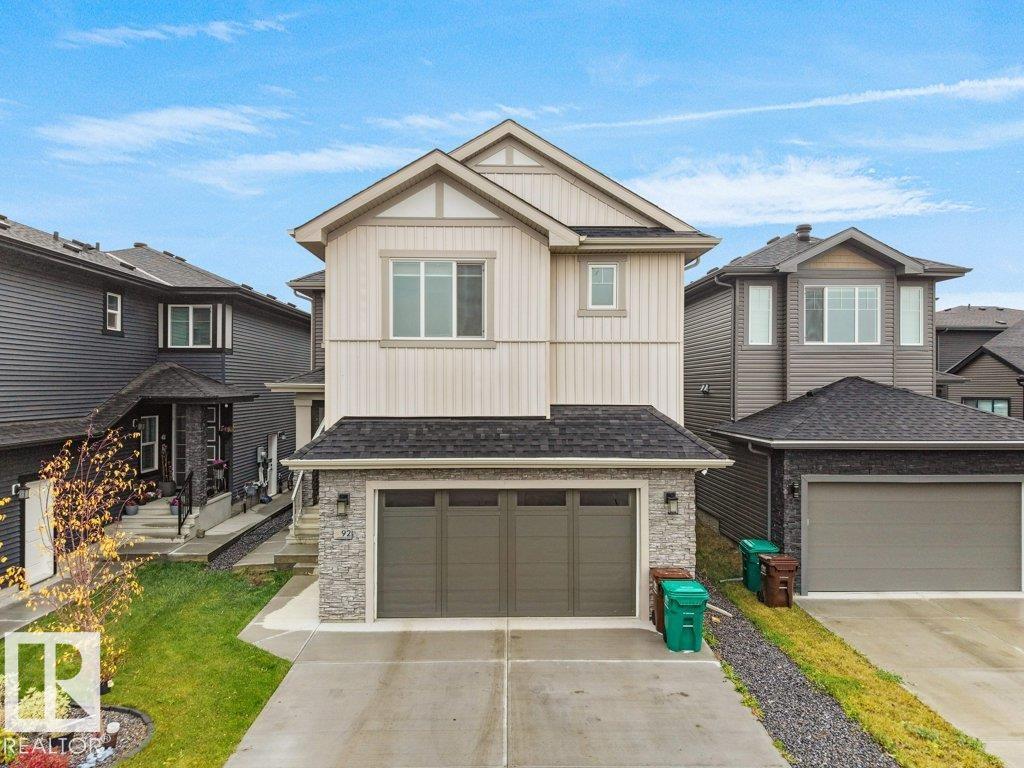
92 Edgefield Wy
St. Albert, Alberta T8N 7Z9
WELCOME to this beautifully finished home in the desirable community of Erin Ridge North! Situated on a 28-FOOT-WIDE REGULAR LOT, this property offers 3 MASTER BEDROOMS UPSTAIRS, an additional MAIN-FLOOR BEDROOM WITH A FULL BATHROOM, and a 2-BEDROOM LEGAL BASEMENT SUITE. The main floor features a spacious bedroom with a HUGE WINDOW, a FULL BATHROOM, and a SPICE KITCHEN WITH A SIDE WINDOW. The TIMELESS CONTEMPORARY CUSTOM KITCHEN showcases elegant TWO-TONE CABINETRY, a HUGE CENTRE ISLAND, and luxurious finishes throughout. The HUGE OPEN-TO-BELOW LIVING ROOM features a CUSTOM FIREPLACE FEATURE WALL, complemented by a spacious dining area. Upstairs, you'll find a HUGE BONUS ROOM overlooking the open-to-below living spaces, along with THREE PRIMARY BEDROOMS, offering comfort and privacy for the whole family. The 2-BEDROOM LEGAL BASEMENT SUITE includes a SEPARATE ENTRANCE, SECOND KITCHEN, LIVING AREA, FULL BATHROOM, and SEPARATE LAUNDRY.DON'T MISS THIS OPPORTUNITY! (id:58723)
RE/MAX Excellence
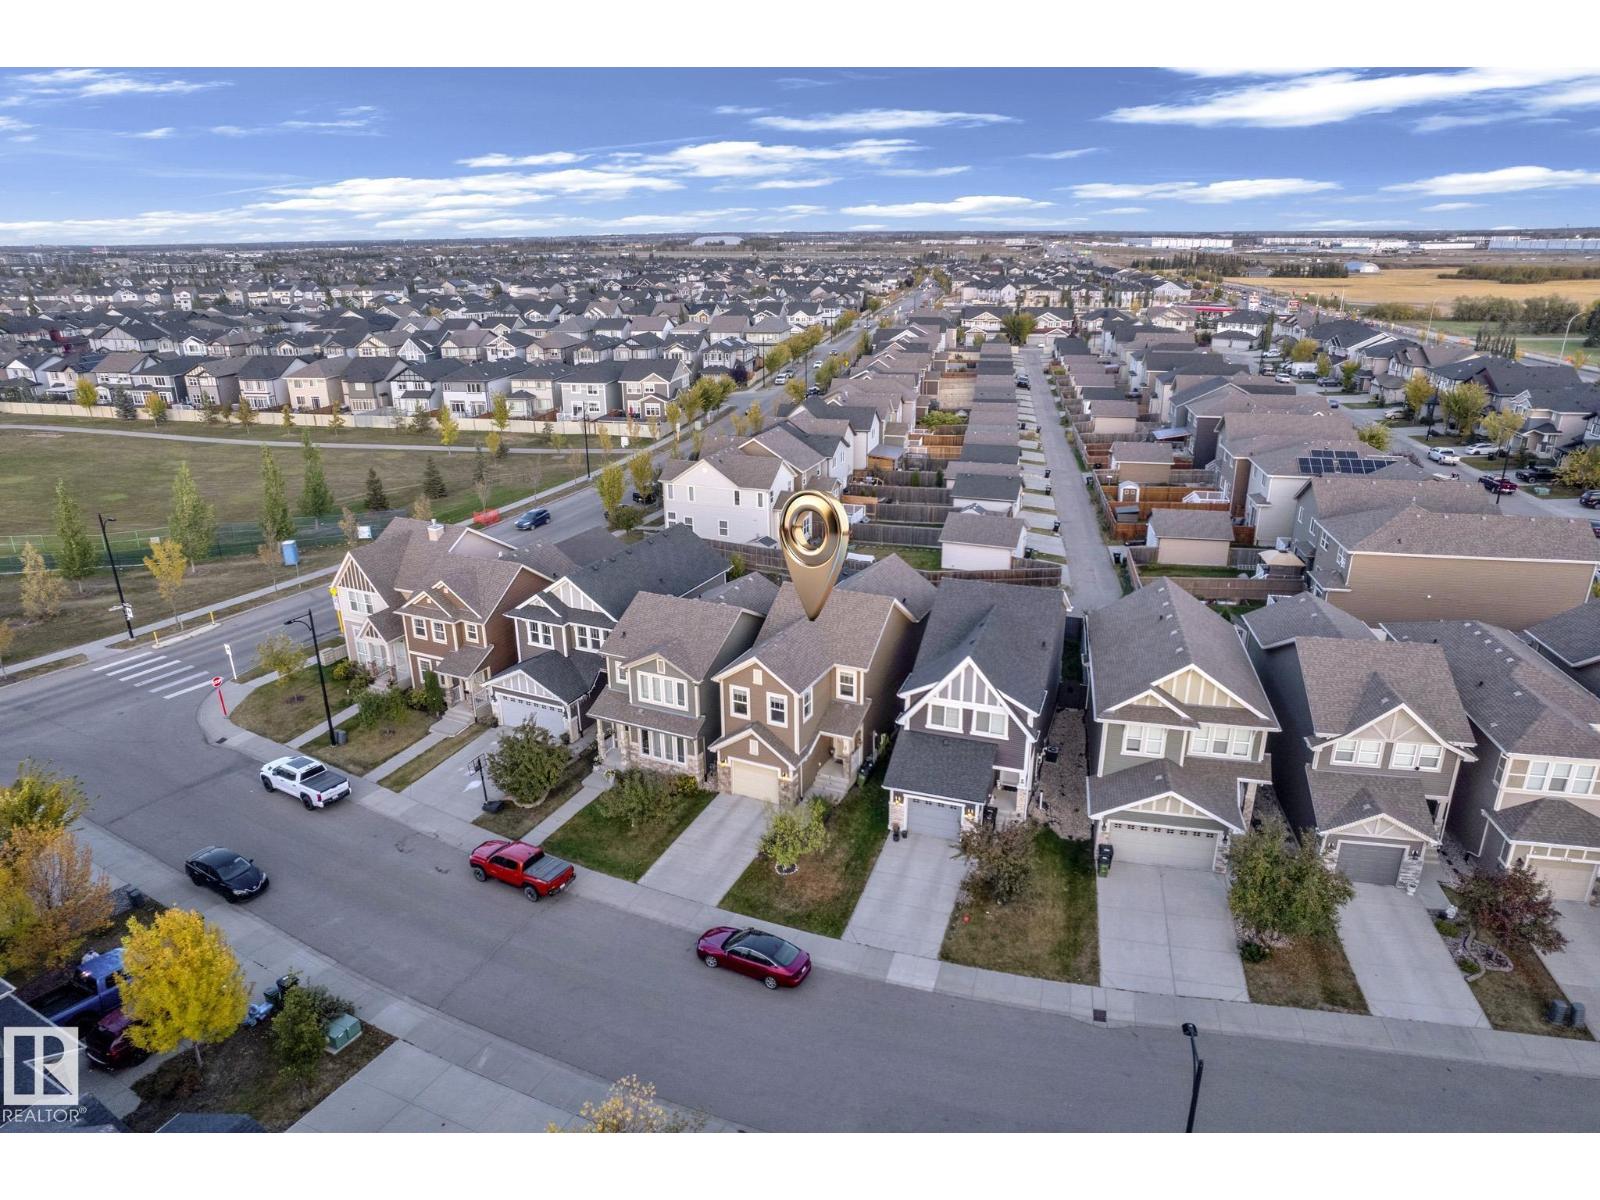
5914 Anthony Cr Sw Sw
Edmonton, Alberta T6W 3H4
Welcome to Allard! This beautifully maintained 4 bedroom, 2.5 bathroom home offers over 2,100 sq. ft. of total living space, complete with a FULLY FINISHED BASEMENT and an exceptional family friendly location! With a park, skating rink, and schools directly across the street, a brand new recreation centre nearby, and Dr. Lila Fahlman School just steps away, this home offers outstanding convenience for families. The bright and inviting interior features 9 ft ceilings, white kitchen cabinetry, a stylish backsplash, granite countertops, stainless steel appliances, and central A/C. Enjoy a spacious bonus room and convenient upper level laundry. Outside, the fully fenced and landscaped backyard features a deck, perfect for relaxing or entertaining. The rear lane also offers potential for RV parking. An excellent opportunity to enjoy comfort, space, and convenience in the desirable community of Allard! (id:58723)
Maxwell Polaris
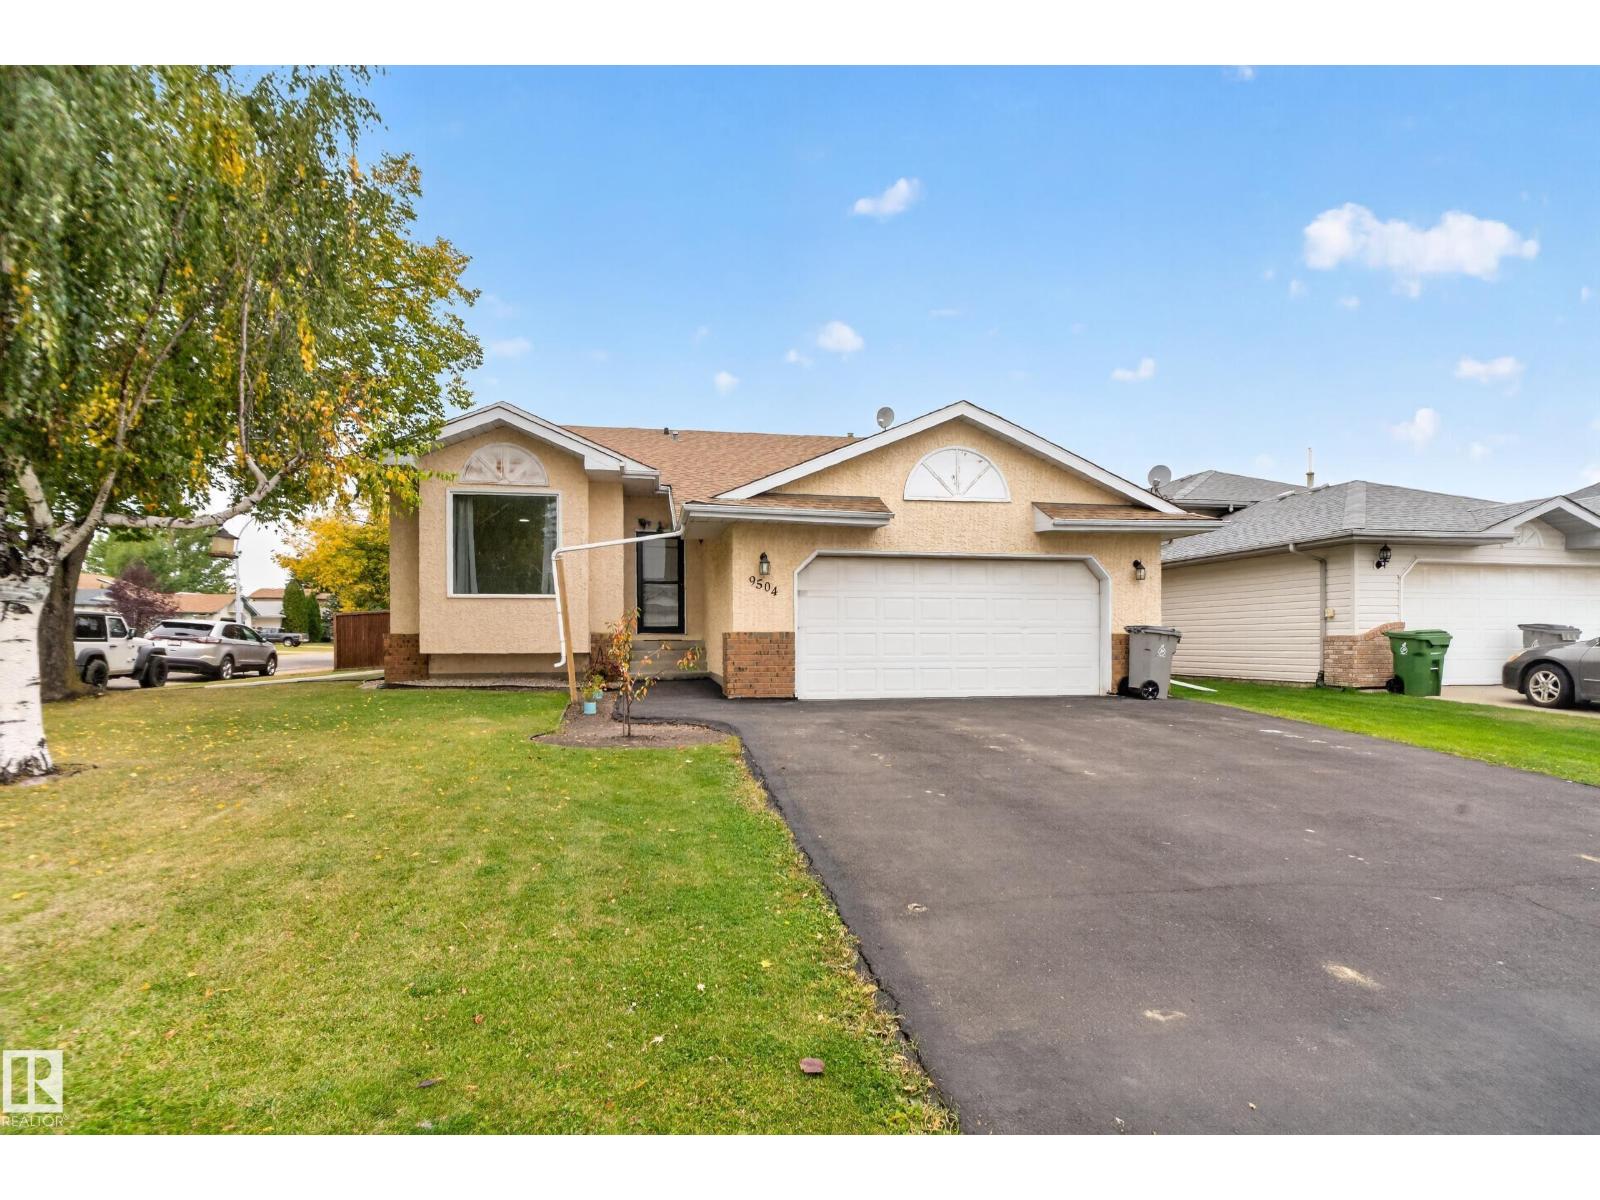
9504 95 St Se
Morinville, Alberta T8R 1K9
WOW factor beautifully updated 5 BEDROOM, 3 BATHROOM BUNGALOW situated on a desirable CORNER LOT in the heart of Morinville! This move-in-ready home features brand new flooring, fresh modern paint is offering a perfect blend of style and functionality. The bright and inviting main floor is filled with natural light and showcases a spacious living area along with a well-designed kitchen complete with ample cabinetry and dining space. With five generously sized bedrooms, this home provides extra space for growing families, guests, or a home office setup. Enjoy year-round comfort with CENTRAL AIR CONDITIONING. 2020 (HWT, Furnace) 2018 Shingles Situated on a corner lot, this property offers extra space, added privacy, and great curb appeal. Step outside to a beautifully maintained yard featuring an underground sprinkler system, perfect for easy upkeep and outdoor enjoyment. Very close to all amenities, including schools, parks, and shopping and much more . A fantastic opportunity you don't want to Miss.. (id:58723)
Maxwell Polaris
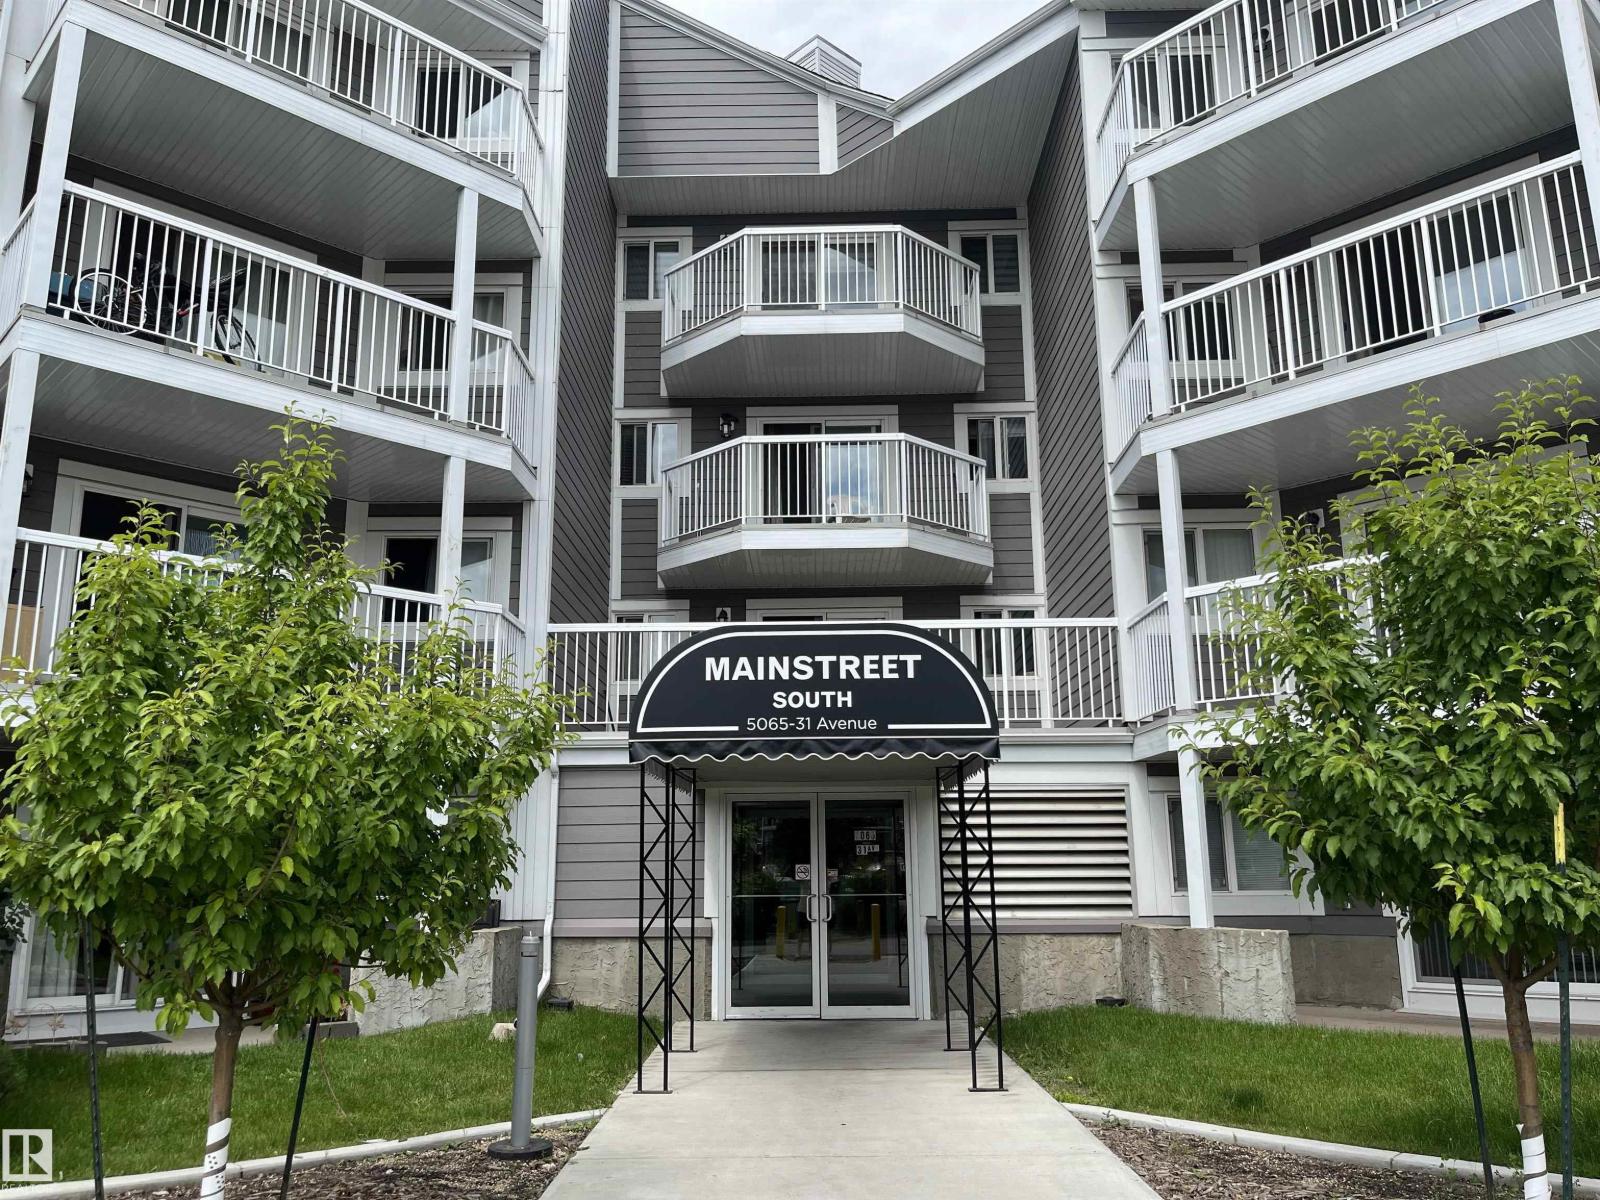
#205 5065 31 Av Nw
Edmonton, Alberta T6L 6S5
AMAZING OPPORTUNITY TO OWN this 2 bedroom, 2 bathroom unit in a great Southeast Edmonton location perfect for first-time buyers, young professionals, and investors alike! The functional layout features a large living room open to the kitchen and dining areas. The primary room is spacious and features a WALK-THROUGH CLOSET to the 4-PCE ENSUITE. A second bedroom, 4-pce bathroom, IN-SUITE LAUNDRY, and outdoor patio complete this unit. One assigned parking stall is included as well as on-site visitor parking available. The building has great overall curb appeal with newer balconies, siding, and windows. Conveniently located within walking distance of Grey Nuns Hospital, the LRT, public transportation, and Millwoods Town Centre. Easy access to 50th Street, Anthony Henday, grocery stores, medical, and plenty of shops and restaurants. DON’T MISS THIS OPPORTUNITY TO OWN! (id:58723)
Royal LePage Arteam Realty
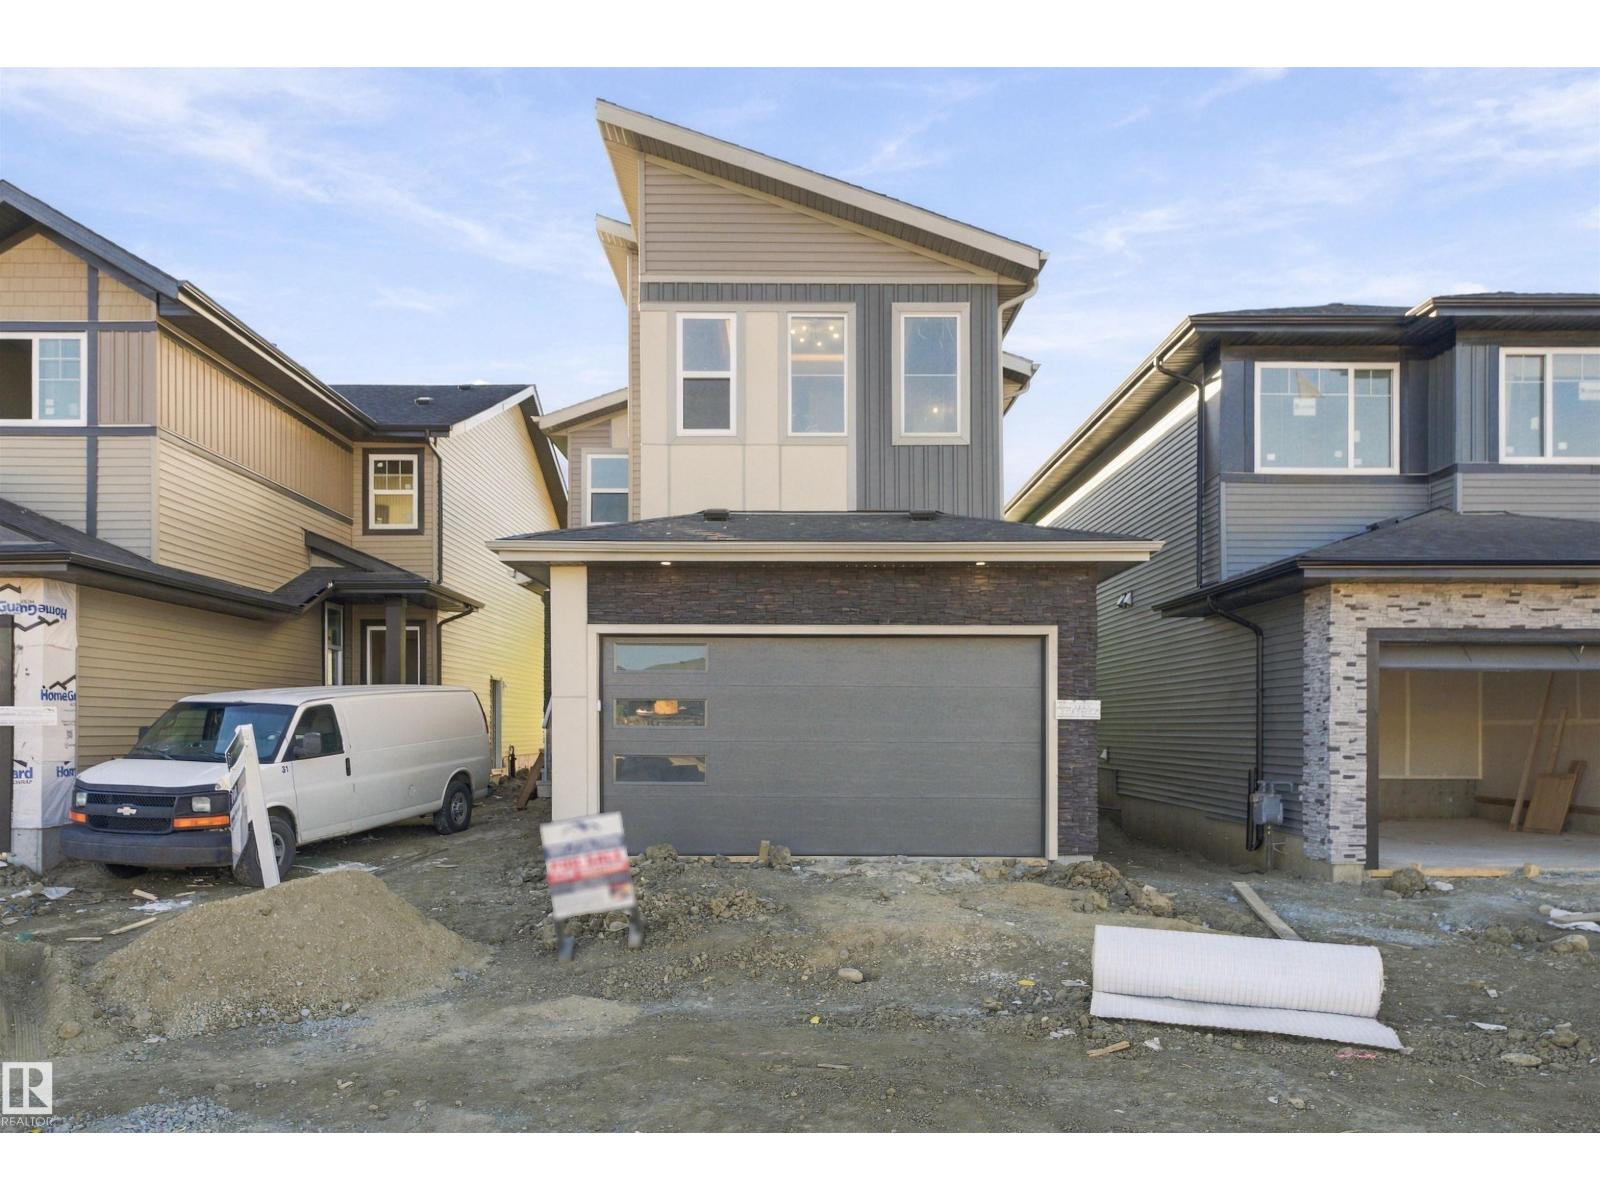
3824 39 St
Beaumont, Alberta T4X 3A1
24 POCKET LOT | SPICE KITCHEN | MAIN FLOOR BED & FULL BATH | OPEN-TO-BELOW LIVING AREA | The main floor features a bedroom with a full bathroom, a mudroom, and a beautiful open-to-below living area that makes the home feel bright and spacious. The modern kitchen includes a separate spice kitchen, perfect for daily cooking and family gatherings. Upstairs, the primary bedroom features a beautiful, modern 5-piece ensuite and a walk-in closet. There are also two additional bedrooms, a full bathroom, a spacious laundry room, and a bonus room perfect for relaxing or spending time with family. Located in the desirable Azur community in Beaumont, this home offers a family-friendly setting with nearby parks, walking trails, schools, and everyday amenities. Enjoy the comfort of a well-designed home in a welcoming community, with convenient access to shopping, dining, and nearby main roads (id:58723)
Lpt Realty
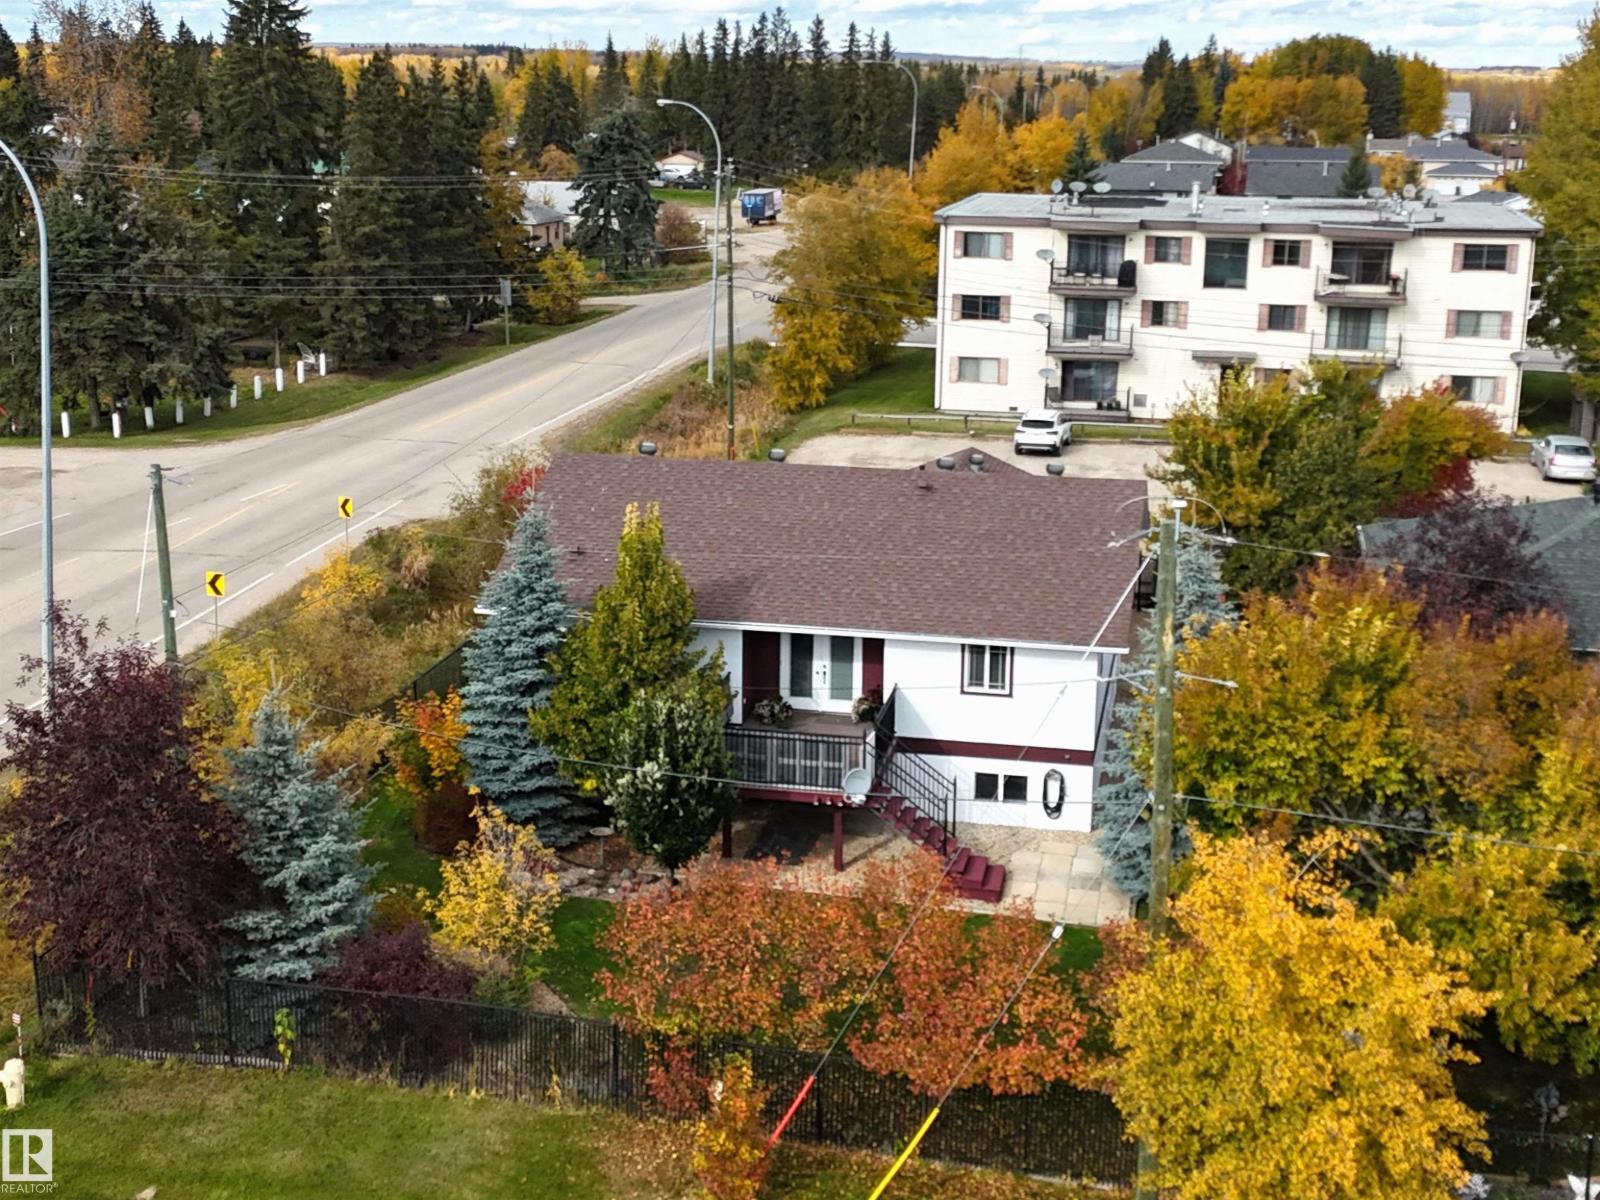
4928 50 Ave.
Entwistle, Alberta T0E 0S0
Absolutely Stunning Executive Style Bi Level Show Home is Truly Amazing! This Immaculate Home Offers an Exceptional Open Concept Layout Featuring a Chef's Dream Kitchen With High End Appliances, Pantry & Eating Bar, Plus a Bright Dining Area With Garden Doors Leading to Your Maintenance Free Deck & Beautifully Landscaped Yard With Mature Trees, Ornamental Shrubs & Rock Gardens. A Gorgeous Office With Custom Built-ins Adds Elegance & Functionality. The Spacious Primary Bedroom is Filled With Natural Light & Boasts 2 Walk-in Closets. The Impressive 5 Piece Bath Features Custom Tilework & Double Sinks. Downstairs Offers a Welcoming Family Room, 2 Spacious Bedrooms-1 With a Walk-in Closet, a Huge Laundry Room, 2nd Full Bath With Stunning Tilework & Utility Room With Dual Hot Water Tanks & Water Softener. Extras Include In-floor Heating, Air Conditioning, a Beautifully Finished Attached Double Garage & a Fenced Yard. Less Than 1 Hour From Edmonton & a Block From Downtown Amenities-This Rare Gem Won't Last! (id:58723)
Century 21 Leading
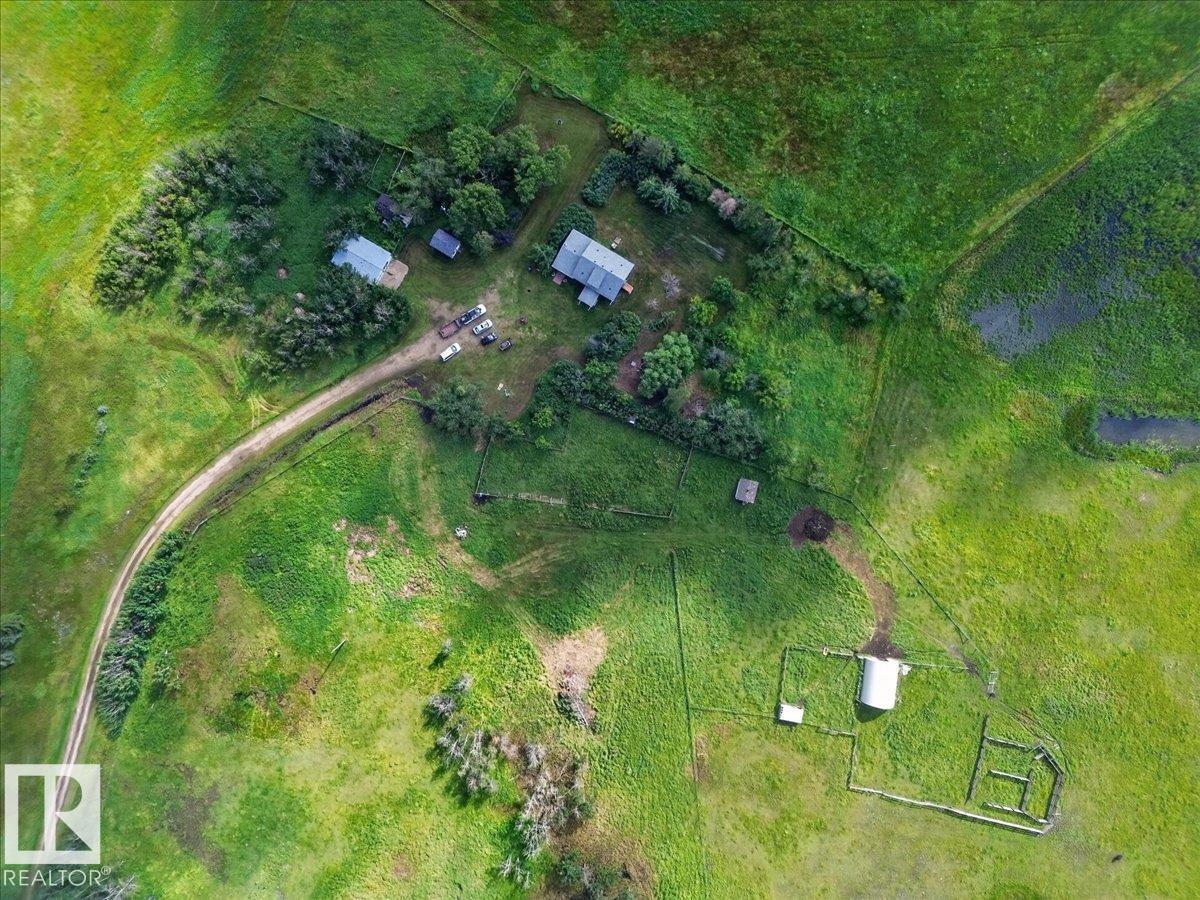
543069 Range Road 191
Rural Lamont County, Alberta T0B 0W0
Looking for a little more room? This rare approximately 80 acre property combines a beautifully renovated farmhouse, established pasture, and income producing potential, all within easy reach of the city. Located in Lamont County, just east of Elk Island Park, this 4 bedroom, 2 bathroom home blends modern comfort with farmhouse character. Features include a wood burning fireplace with a gas log lighter and a spacious mudroom. Updates include flooring, cabinetry, windows and siding, roof shingles, furnace, water heater, interior weeping tile with vapour barrier, as well as new dishwasher, refrigerator, and hood fan. Outside, mature trees provide privacy and shelter, with 5 fenced pastures, one being a 65 acre hay field. There are also dugouts, a barn/quonset, and additional shop/storage space. Excellent potential for cattle, horses, hay production, or agricultural use. Approximately 30 minutes to Fort Saskatchewan, 35 minutes to Sherwood Park, and 35 minutes to the Anthony Henday. (id:58723)
Kowal Realty Ltd
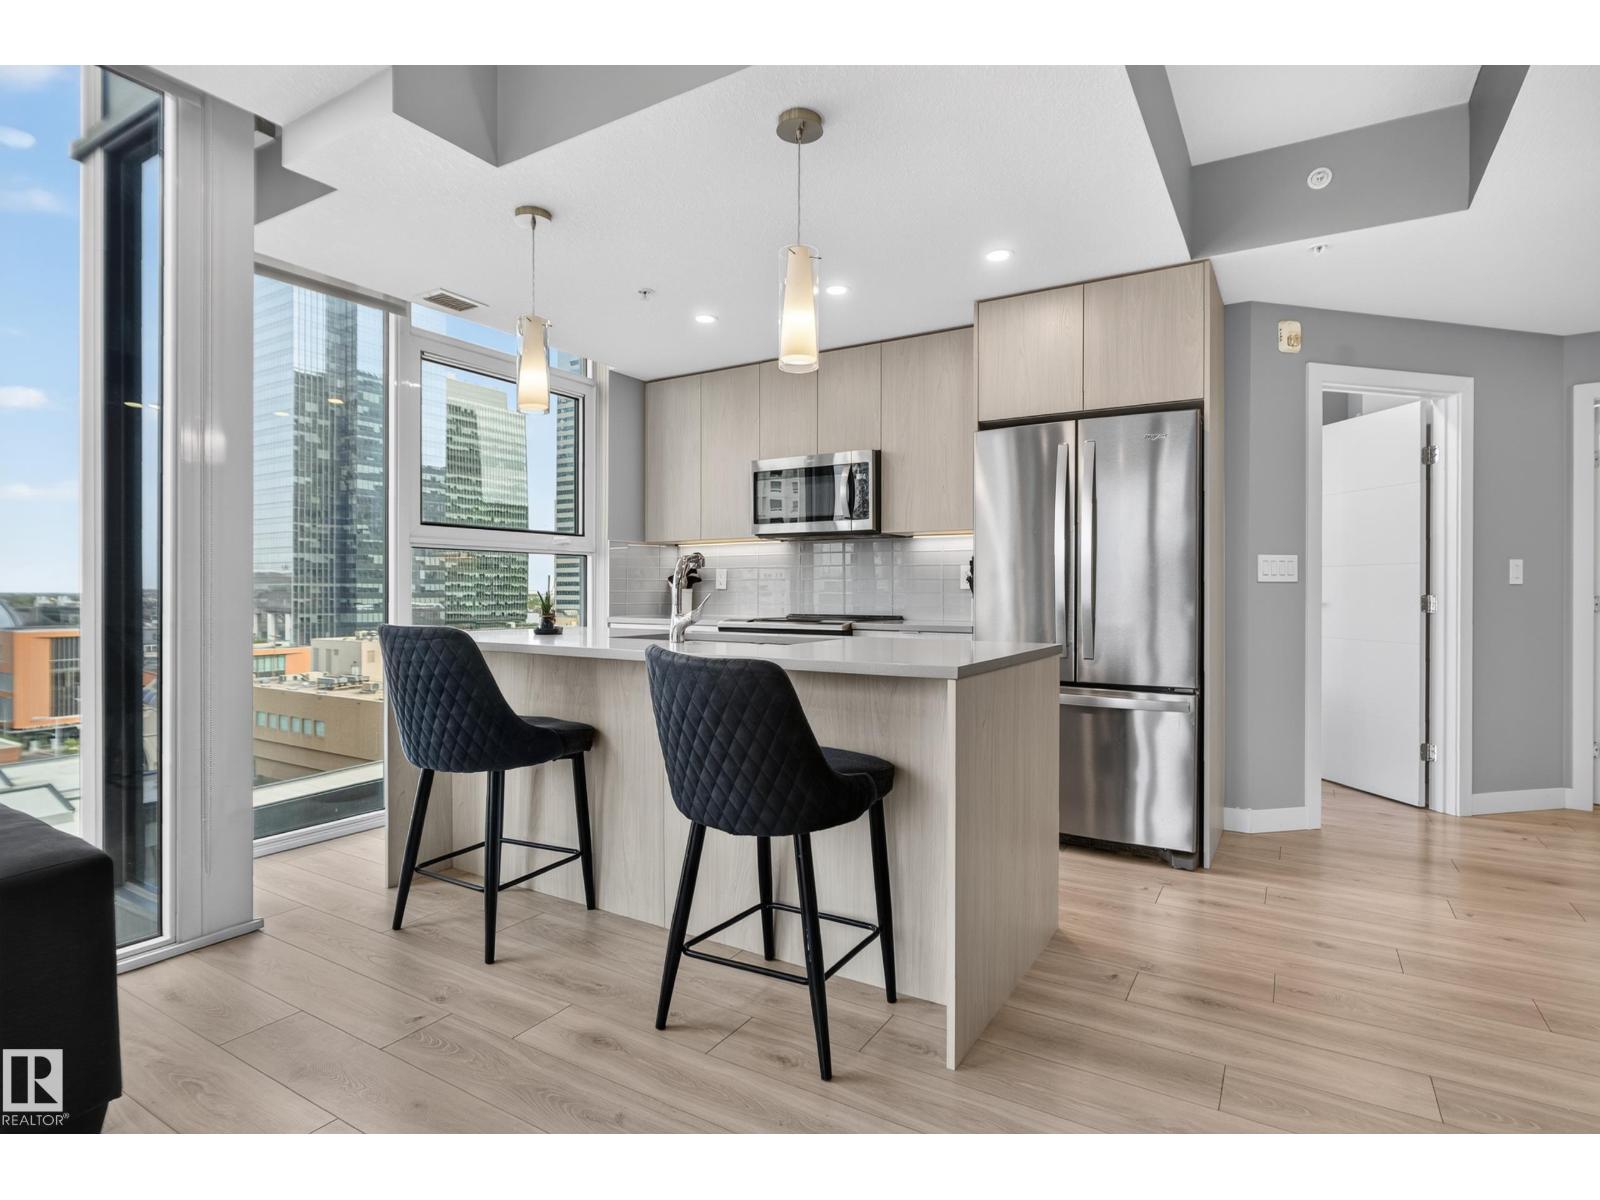
#1002 10180 103 St Nw
Edmonton, Alberta T5J 0L1
Experience elevated downtown living at Encore Tower, just steps from Edmonton’s ICE District and Rogers Place. This beautifully appointed 10th-floor, 2 bedroom, 2 bathroom condo comes FULLY FURNISHED and equipped with household supplies, offering a truly turnkey opportunity. The bright, open-concept interior features floor-to-ceiling windows, sleek modern finishes, quartz countertops, contemporary cabinetry and a stylish kitchen that flows seamlessly into the living and dining areas. The thoughtfully designed layout offers two bedrooms and two full bathrooms, ideal for professionals, guests or shared living. Completing the package is a titled underground parking stall. Encore residents enjoy a fitness centre, social lounge, outdoor terrace and concierge service. Restaurants, cafés, shopping, entertainment, nightlife and LRT are all within walking distance—putting the best of downtown Edmonton right outside your door. (id:58723)
Sable Realty
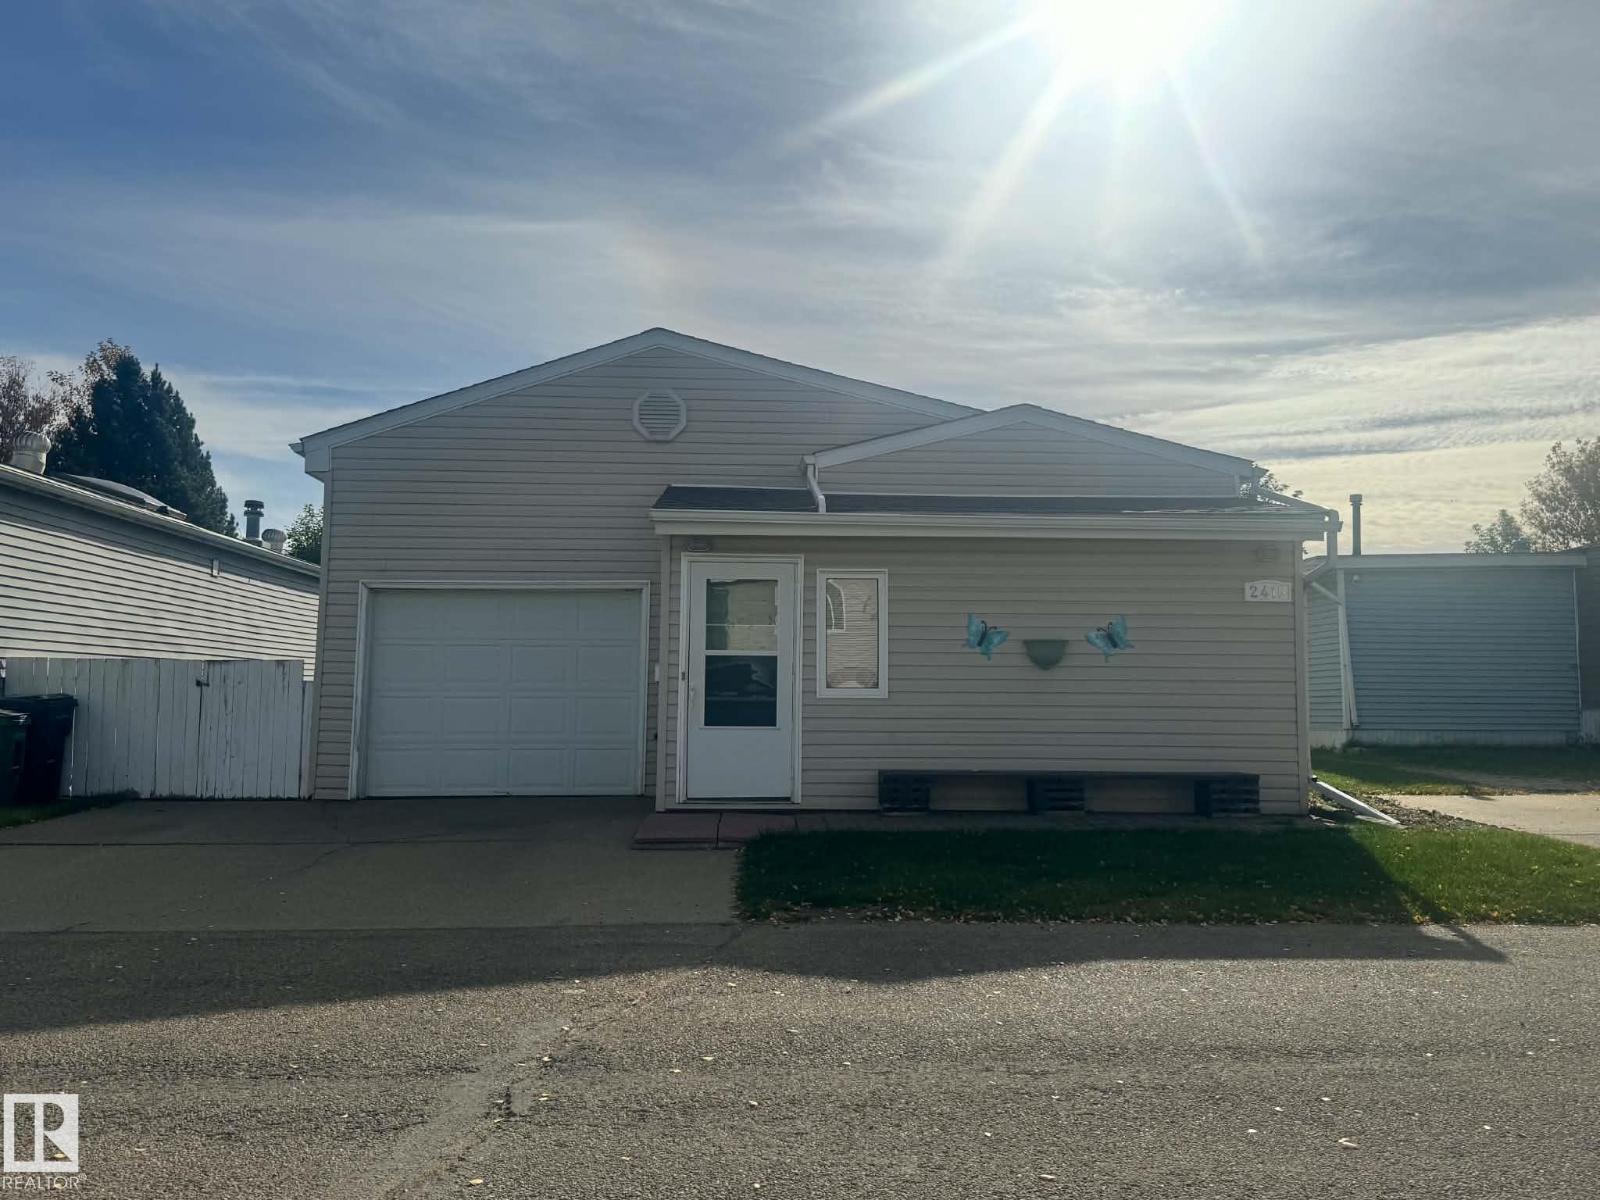
2415 West Oak Wy Nw
Edmonton, Alberta T5S 1T7
Welcome to this spacious and functional 1,200 sq ft mobile home in Westview Village! Featuring 2 bedrooms each with their own full bathroom, this home offers a kitchen with a pantry, laminate flooring, and plenty of storage throughout. The primary bedroom features a walk-in closet and convenient Jack-and-Jill access to a 4-piece bathroom. A second living room with an electric fireplace provides extra space to relax or entertain, while the insulated sunroom and addition offer flexible options for a home office or additional storage. Enjoy the south-facing deck, large boot room, separate laundry room with washer and dryer, and single attached garage. The large shed provides even more storage. Conveniently located close to transit and a playground, with easy access to Anthony Henday Drive. Lot fee is $810/month. A comfortable home with plenty of space and versatility! (id:58723)
RE/MAX Elite
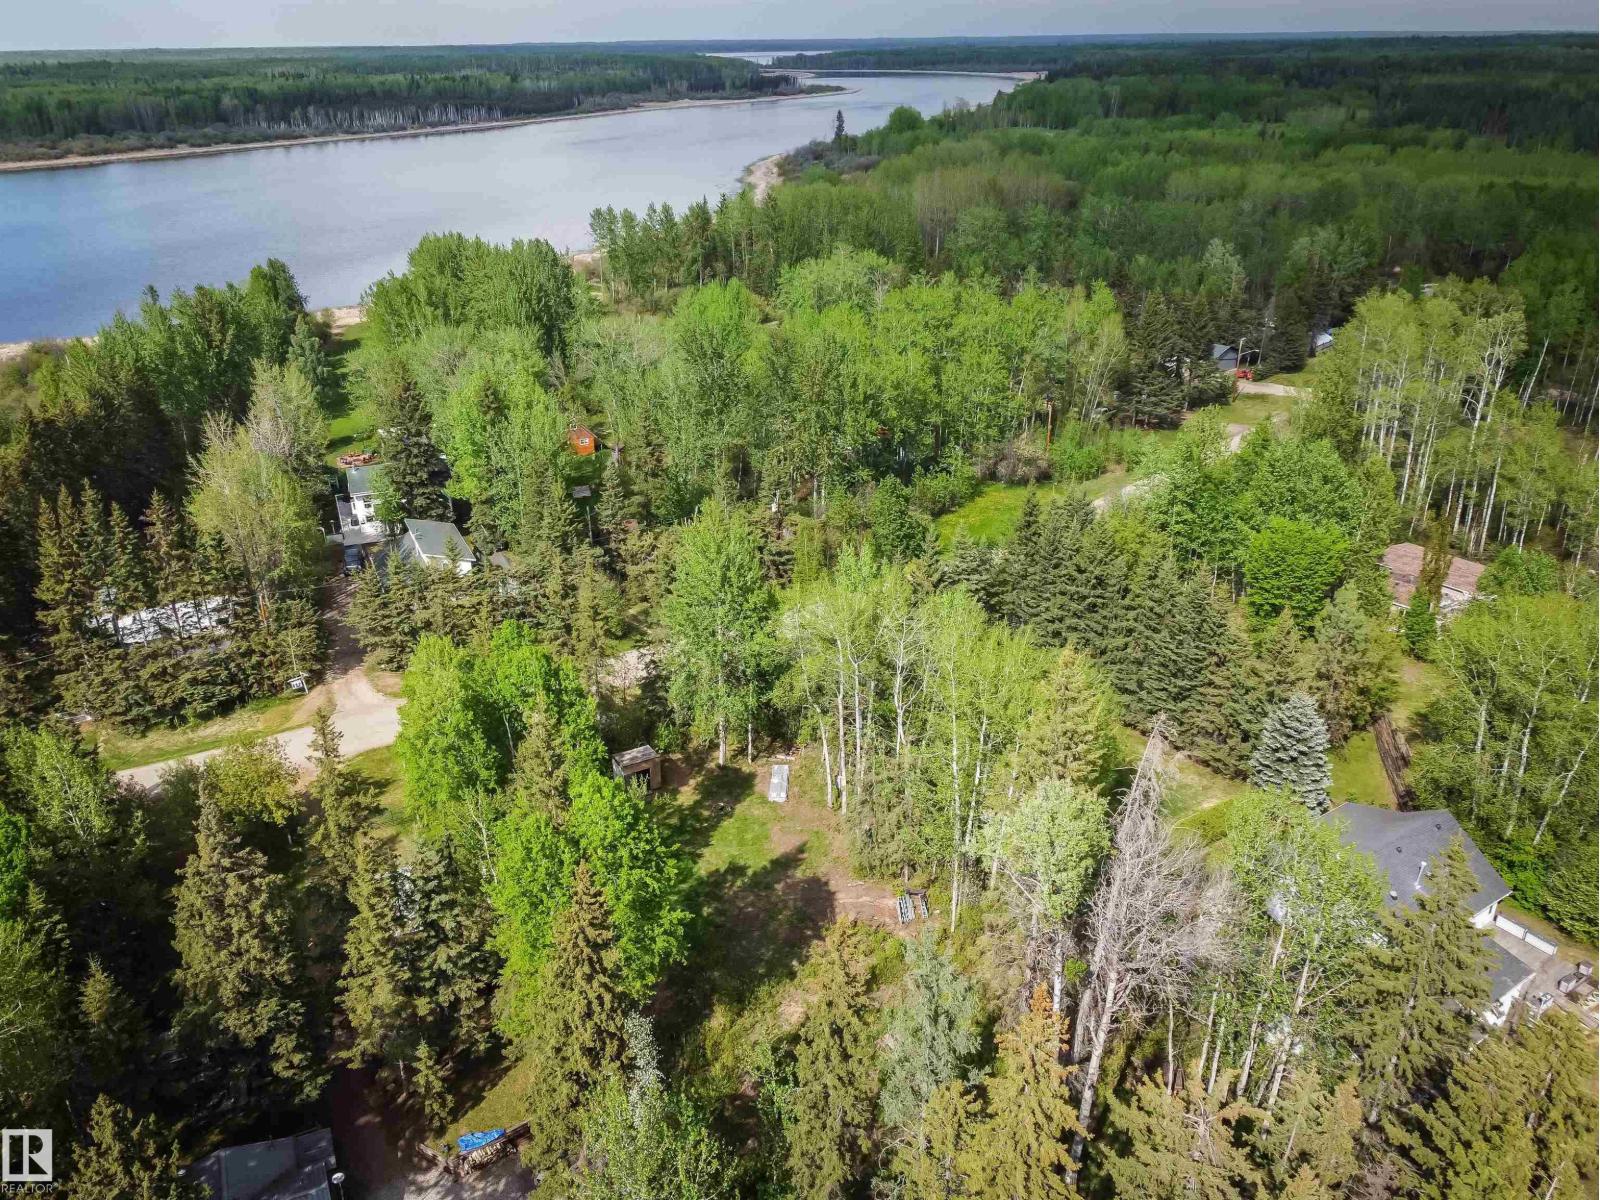
93, 4418 Hwy 633
Rural Lac Ste. Anne County, Alberta T0E 1A0
.60 acres of beautiful rolling land, perfectly suited for a walkout home. Gas and power services are conveniently located at the property line. Ideally situated just a few blocks from the boat launch and directly across from the lake, this property offers the perfect balance of recreation and country living. Located just off Hwy 633 on paved roads, only 40 minutes northwest of Edmonton. Enjoy it as your recreational retreat, build your dream getaway, or create a year-round home. Nestled in Birchwood Estates, this welcoming community offers a blend of country charm and lakeside living just off the shores of Lac Ste. Anne. (id:58723)
Century 21 Masters