Hurry Home

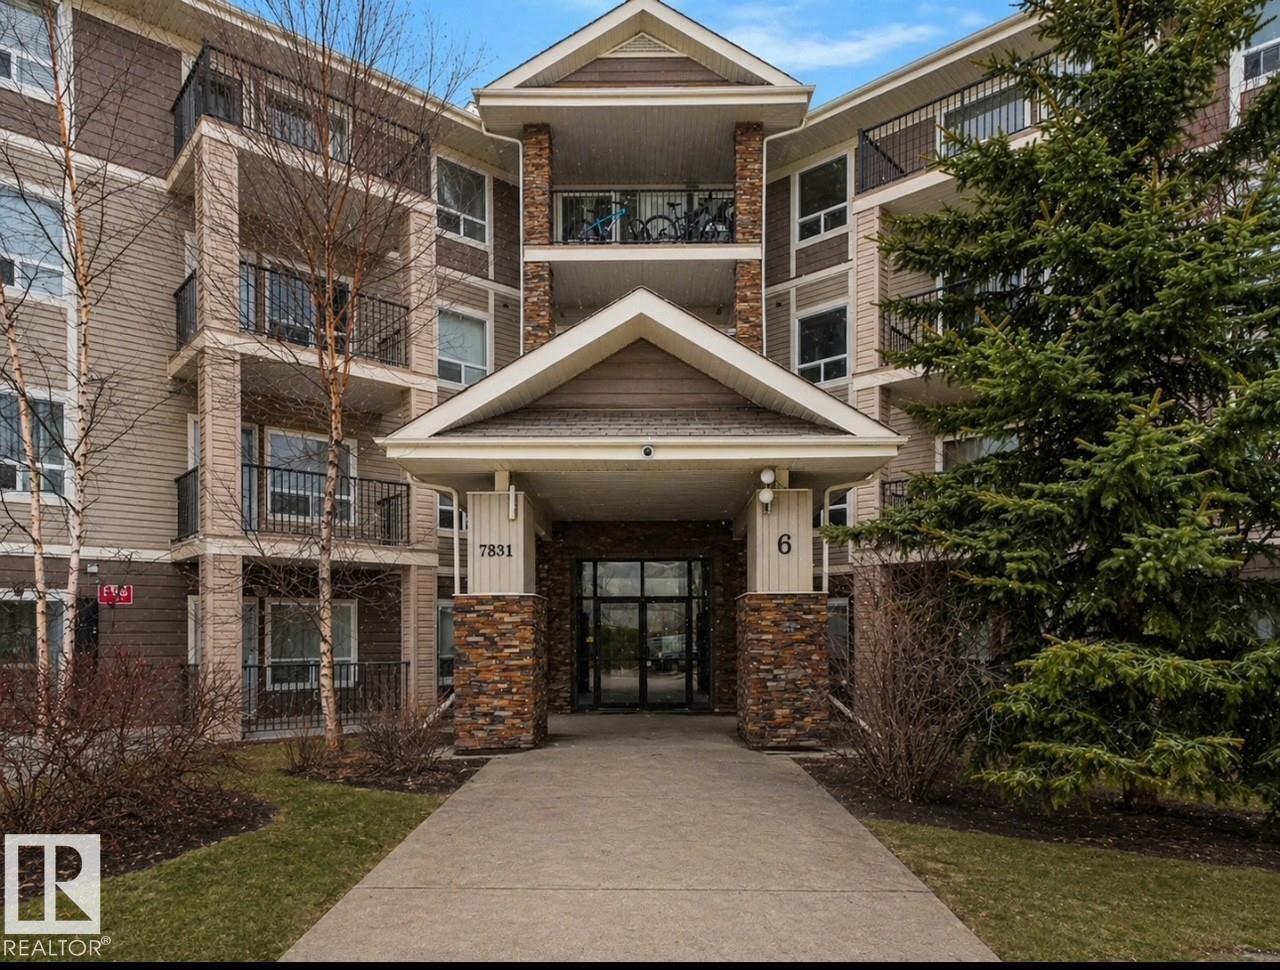
#6221 7331 South Terwillegar Dr Nw
Edmonton, Alberta T6R 0L9
2 TITLED PARKING STALLS!! Welcome to this stylish 2-bedroom, 2-bath condo in Park Place South Terwillegar. Designed with an open-concept layout, this home features durable vinyl plank flooring, sleek appliances, warm wood cabinetry, and a functional eat-up island - perfect for entertaining. The bright living room opens onto a west-facing balcony, ideal for enjoying beautiful sunsets. The spacious primary bedroom includes a walk-through closet and a 4pc ensuite. A second bedroom and main 4pc bath are thoughtfully located on the opposite side for added privacy. Enjoy the convenience of in-suite laundry with extra storage. Ideally situated near shopping, parks, trails, public transit, recreation complex, and quick access to the Anthony Henday. Move-in ready! Some images virtually staged. (id:58723)
RE/MAX Elite
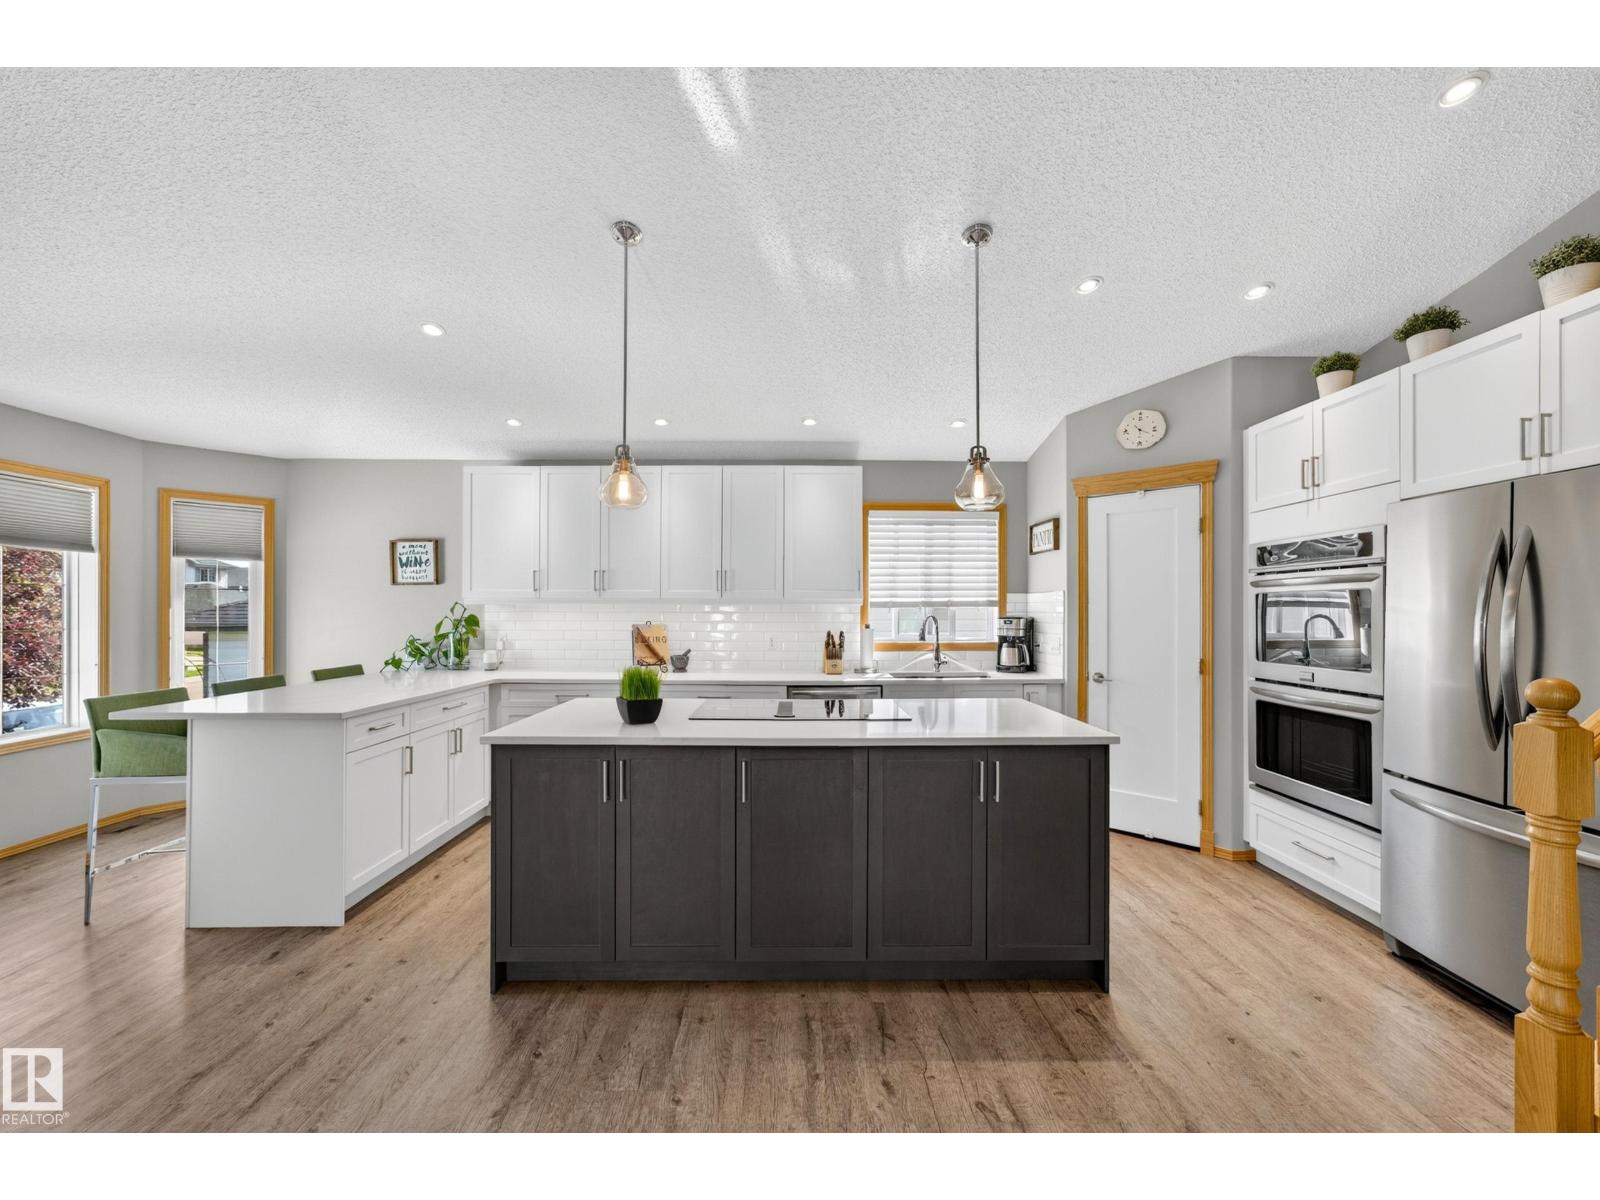
8329 171a Av Nw
Edmonton, Alberta T5Z 3E4
Welcome to this beautifully maintained 4-bedroom, 2-bathroom home offering over 1,800 sq. ft. of living space! The bright open-concept main floor is perfect for everyday living and entertaining, with a stunning renovated kitchen featuring quartz countertops, double ovens, breakfast bar, Silgranit sink, corner pantry, and an abundance of storage. A stone gas fireplace creates a warm and inviting family room, while the maintenance-free vinyl deck and mature landscaping create a private outdoor retreat. This home has been meticulously cared for, with professional weed care four times a year. Updates include new shingles, sump pump, foam-jacked driveway, serviced gas fireplace, alarm system, smart thermostat, and Ring doorbell. The finished basement provides nearly 400 sq. ft. of storage. Enjoy nearby walking trails, a scenic neighbourhood pond, playgrounds, soccer fields, schools, shopping, restaurants, with convenient access to Anthony Henday Drive. A wonderful home in a fantastic location! (id:58723)
Maxwell Progressive
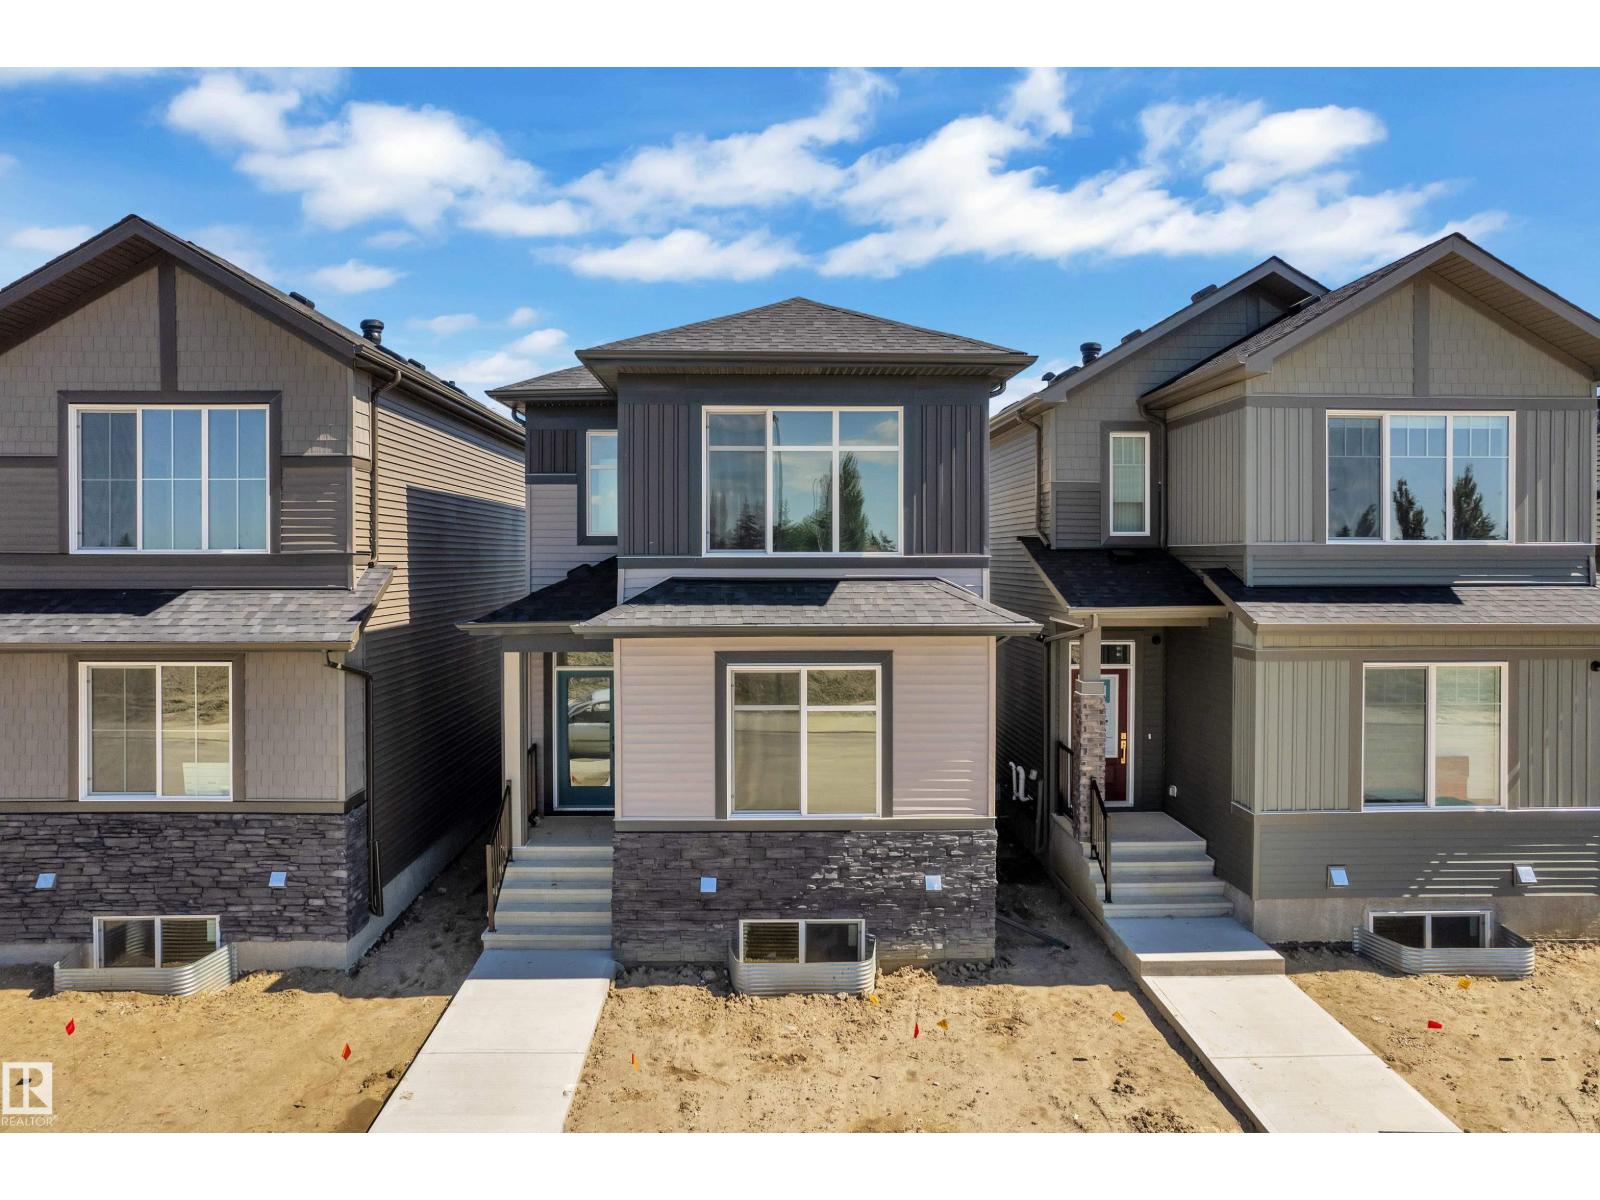
213 Falcon Crescent
Leduc, Alberta T9E 1V2
Welcome to this beautifully designed 4-bedroom laned home, ready for immediate possession! The main floor features a bedroom and full bathroom, ideal for guests or multi-generational living, along with a bright and functional living space. Upstairs, you’ll find three spacious bedrooms, two full bathrooms, and a versatile bonus room, providing plenty of space for the whole family. With a thoughtful layout, modern design, and the convenience of immediate possession, this home is a fantastic opportunity for families looking for comfort and functionality. (id:58723)
Sterling Real Estate
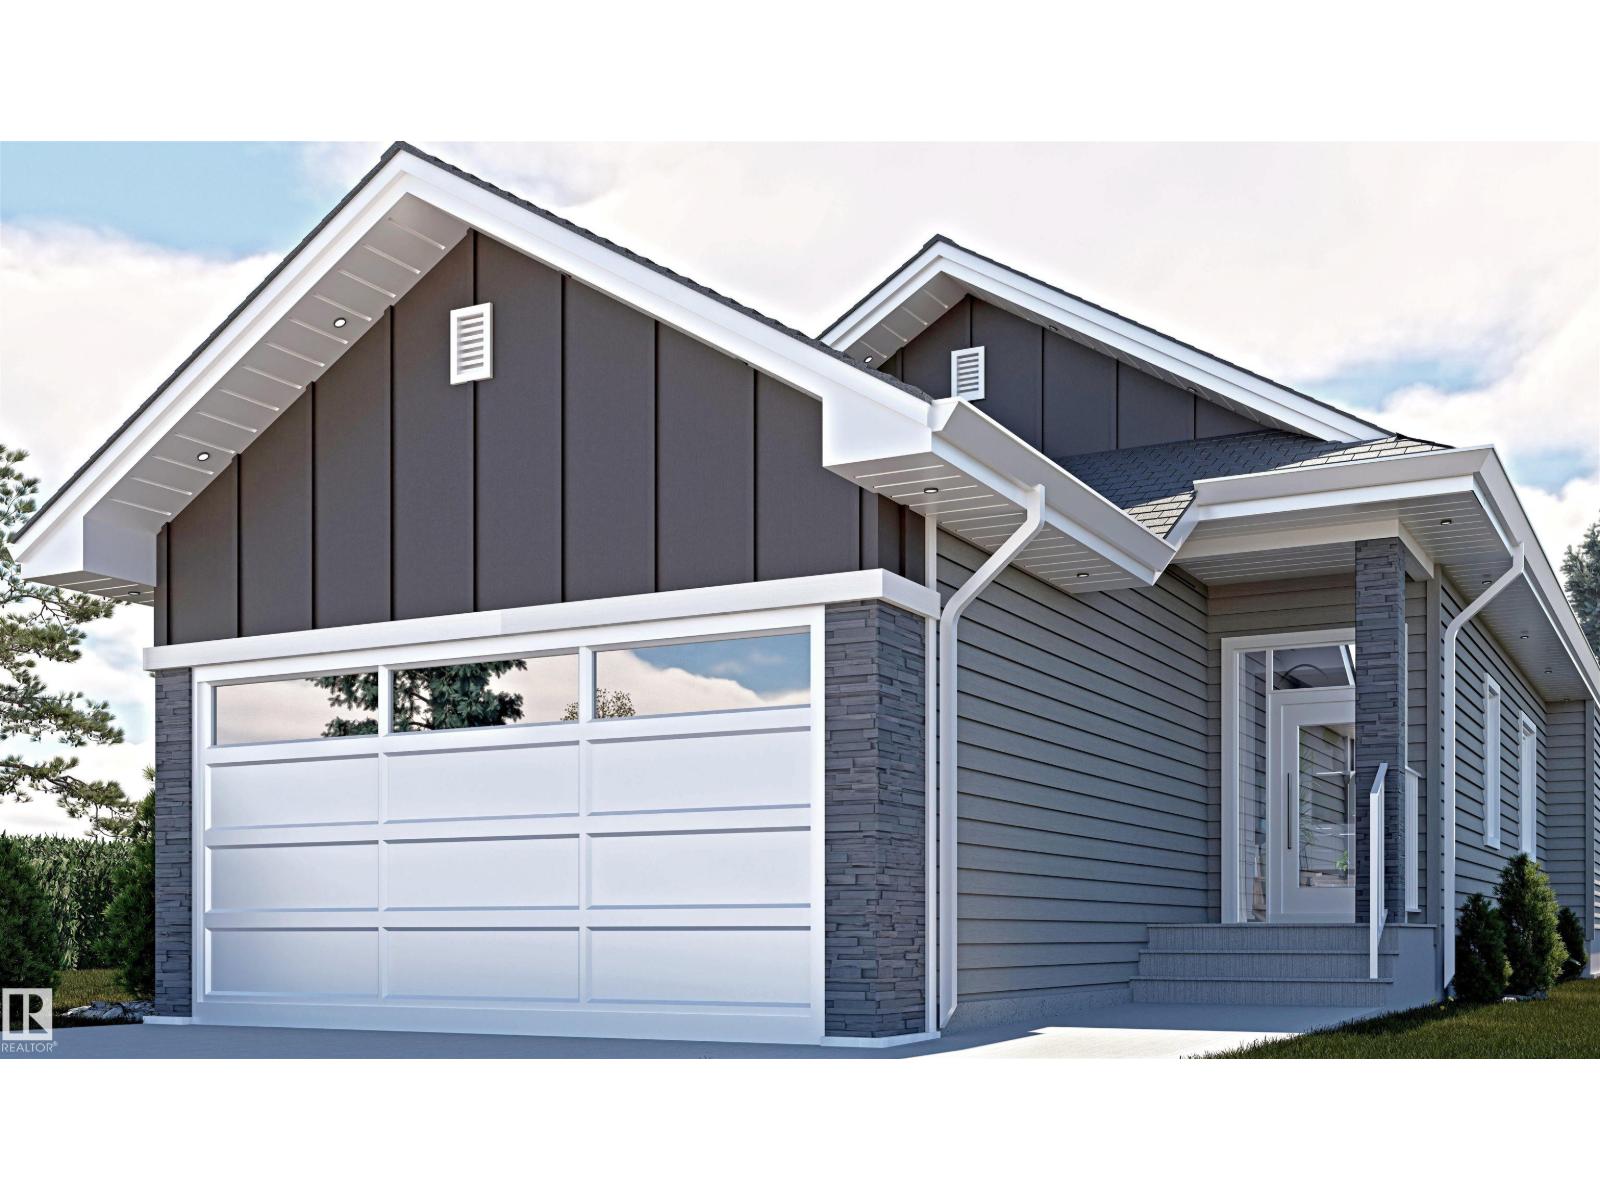
120 Ravenshire Wynd
Sherwood Park, Alberta T8B 0G3
Experience refined bungalow living in Hillshire, Sherwood Park. This thoughtfully designed 1,447 sq. ft. home features an open-concept layout, designer finishes, quartz countertops, a spacious primary retreat with a spa-inspired ensuite, and a double attached garage. Nestled in a desirable community close to parks, trails, schools, and everyday amenities, this home offers the perfect blend of luxury, comfort, and convenience. (id:58723)
Sterling Real Estate
14128 98 Av Nw
Edmonton, Alberta T5N 0G1
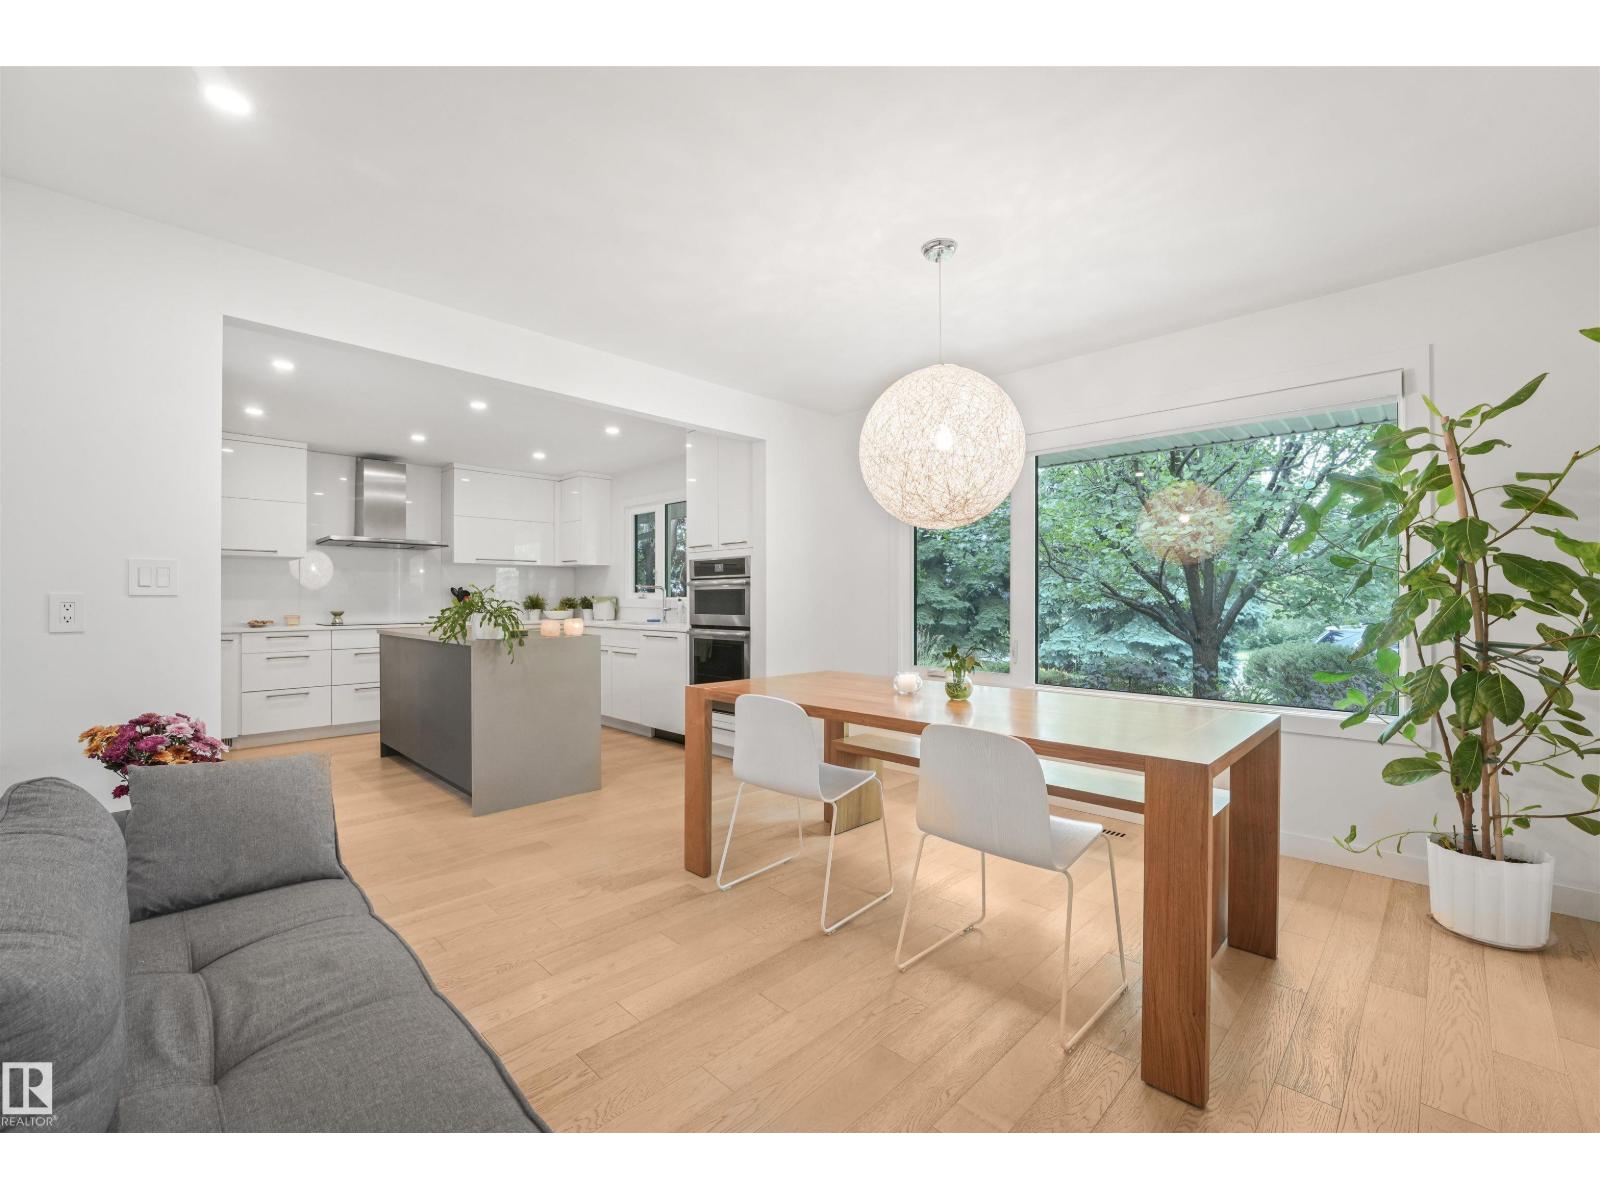
Nestled on a QUARTER ACRE lot across from GREENSPACE in the prestigious community of CRESTWOOD. This beautifully renovated 1,864sqft bungalow offers exceptional living space with durable hardwood & tile flooring throughout the main level. The spacious living room offers a sleek wood-burning fireplace & flows into a versatile den. The stunning kitchen features gloss white cabinetry, quartz countertops, double wall ovens, & a bright dining area overlooking the mature front yard. The primary bedroom holds 2 closets & a 4pc ensuite. A second bedroom, 2pc bath, & mudroom complete the level. The fully finished basement is filled with natural light from oversized windows & holds a huge family/recreation room with a fireplace, 3 additional bedrooms, 4pc bath, & laundry room. The rear yard creates a private oasis complete with 2 patios, a firepit, vegetable garden, & an OVERSIZED DOUBLE GARAGE. Upgrades including windows, furnaces, A/C, electrical, plumbing, & more completed in 2016. (id:58723)
RE/MAX Elite
7504 161a Av Nw
Edmonton, Alberta T5Z 3S9
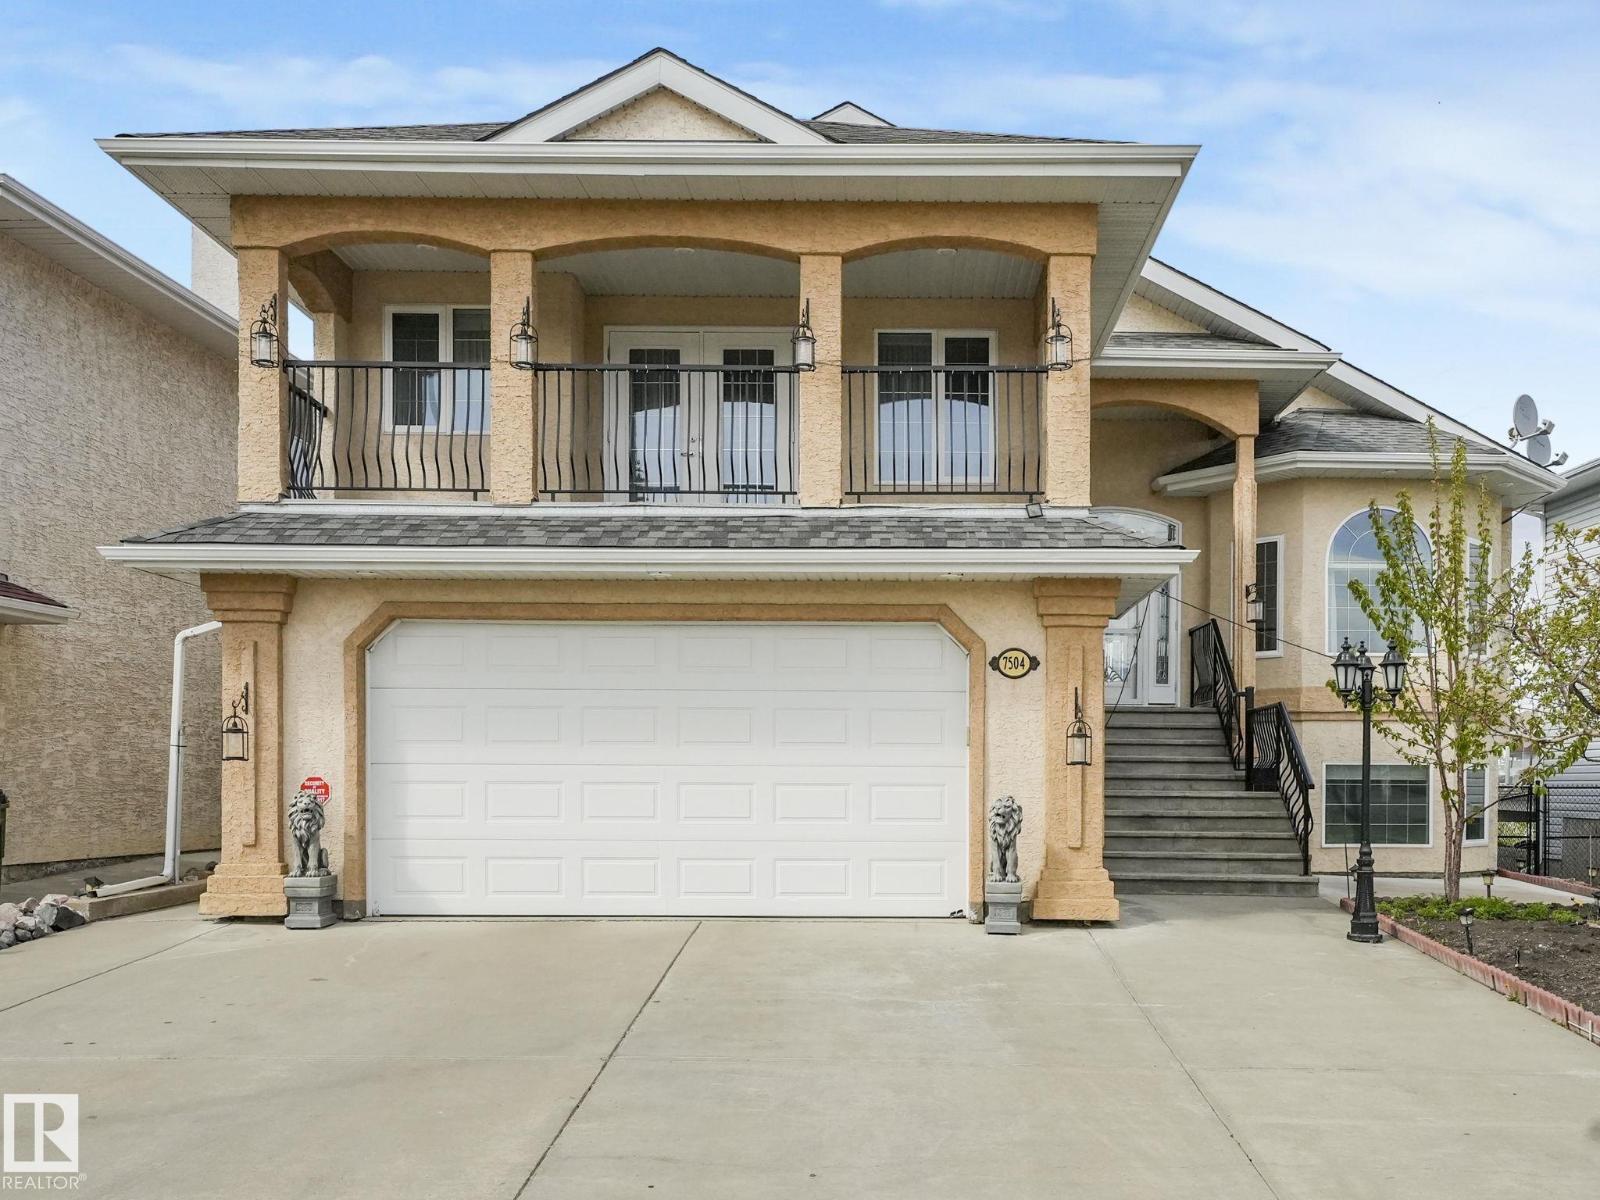
Beautiful WALKOUT home BACKING ONTO A POND with over 3,200 sq ft of finished living space. Designed for comfortable family living, this open-concept home features vaulted ceilings, triple pane windows, hardwood & tile flooring throughout, cozy fireplace, & formal dining room. The kitchen offers custom wood cabinetry, stainless steel appliances, pantry, eat-up island, & spacious dinette with access to the deck overlooking the pond. Two bedrooms, one with deck access, & a 5pc main bath with bidet complete the level. The upper level is dedicated to the primary suite & includes a 4pc ensuite with jetted tub, walk-in closet, & covered balcony. The FINISHED WALKOUT basement features heated floors, bedroom, family room, SECOND KITCHEN, 3pc bath, laundry, cold room, & storage, ideal for separate living quarters. The heated DOUBLE GARAGE includes CONVENIENT BASEMENT ACCESS. Outside, enjoy a covered patio with pond views, room for gardening, access to trails, & located across from a school. A must-see property! (id:58723)
RE/MAX Elite
3507 44 Avenue
Beaumont, Alberta T4X 3G9
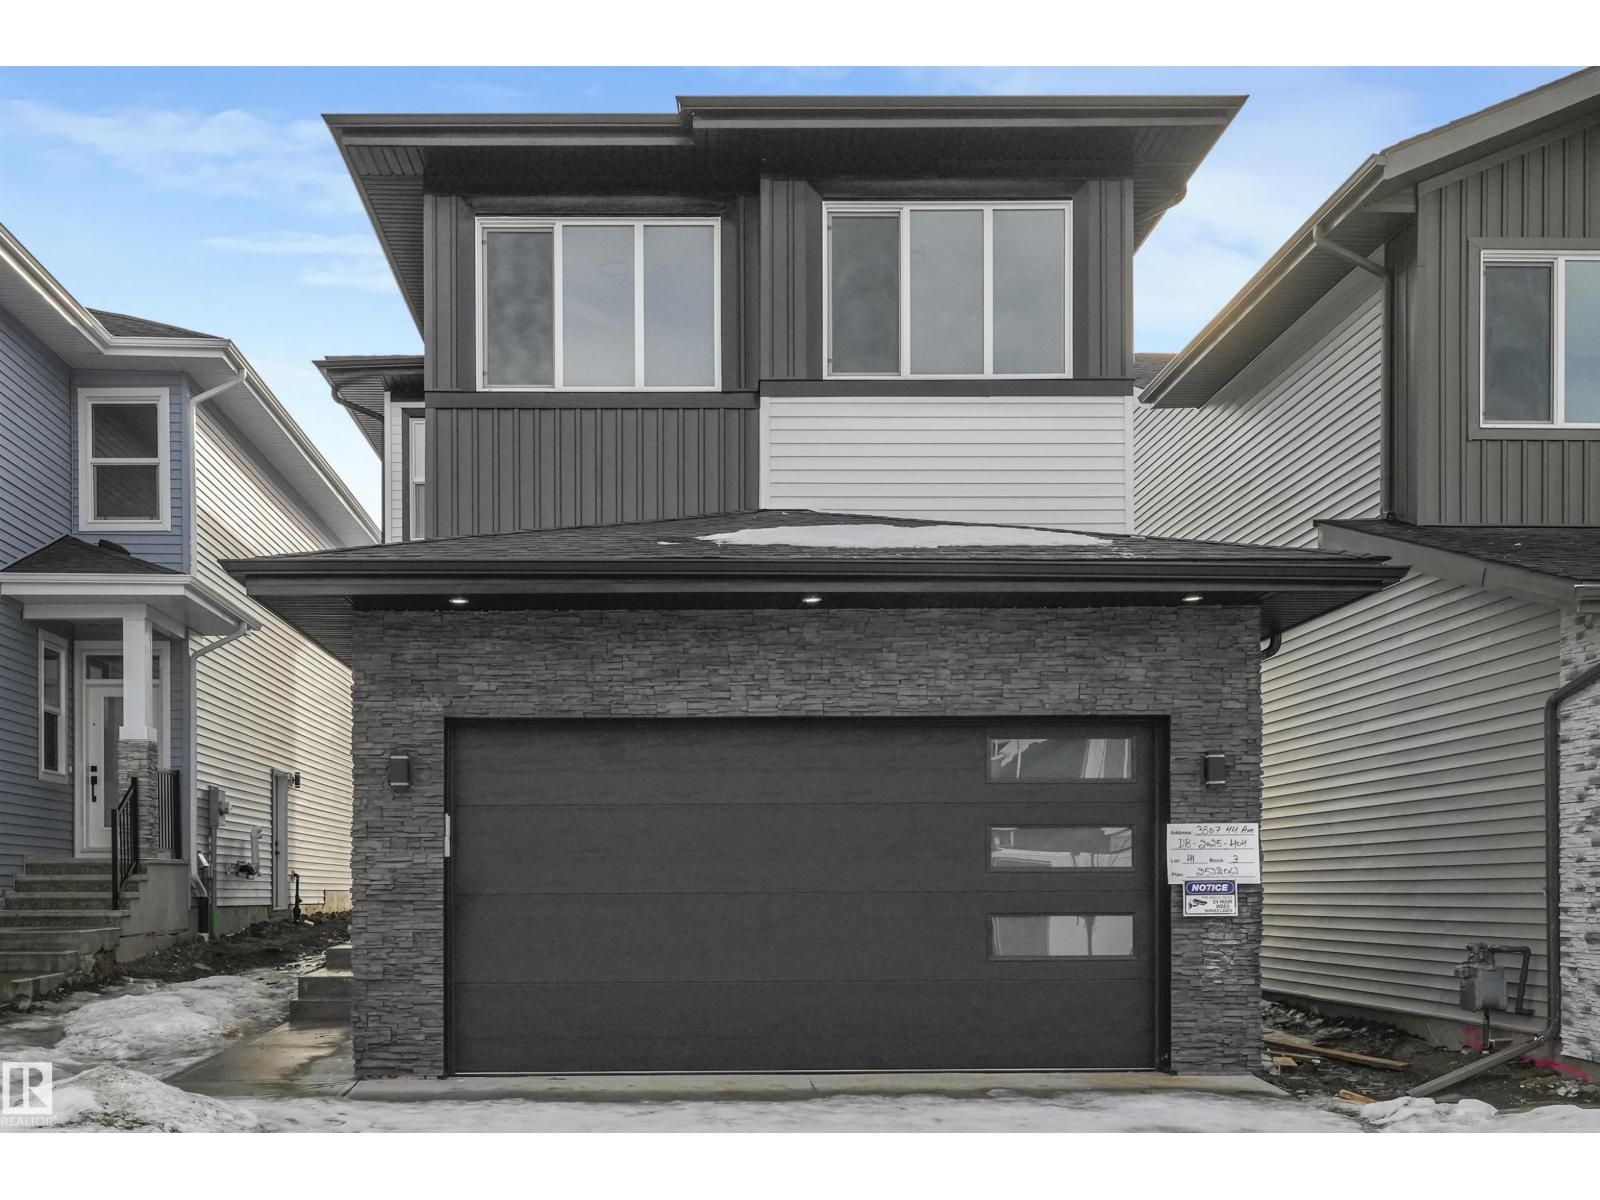
Welcome to this stunning 2,120 sq. ft. home in the desirable community of Triomphe in Beaumont. Featuring beautiful, high-end finishes throughout, this thoughtfully designed home offers an open-concept layout with a spacious living area, a modern kitchen with a large island, and a bright dining space perfect for entertaining. Upstairs, you'll find generously sized bedrooms, including a luxurious primary suite with a walk-in closet and spa-inspired ensuite. Conveniently located near parks, walking trails, schools, and everyday amenities, this exceptional home combines style, comfort, and quality in one of Beaumont's most sought-after communities (id:58723)
Sterling Real Estate
119 Hilton Cv
Spruce Grove, Alberta T7X 1Y4
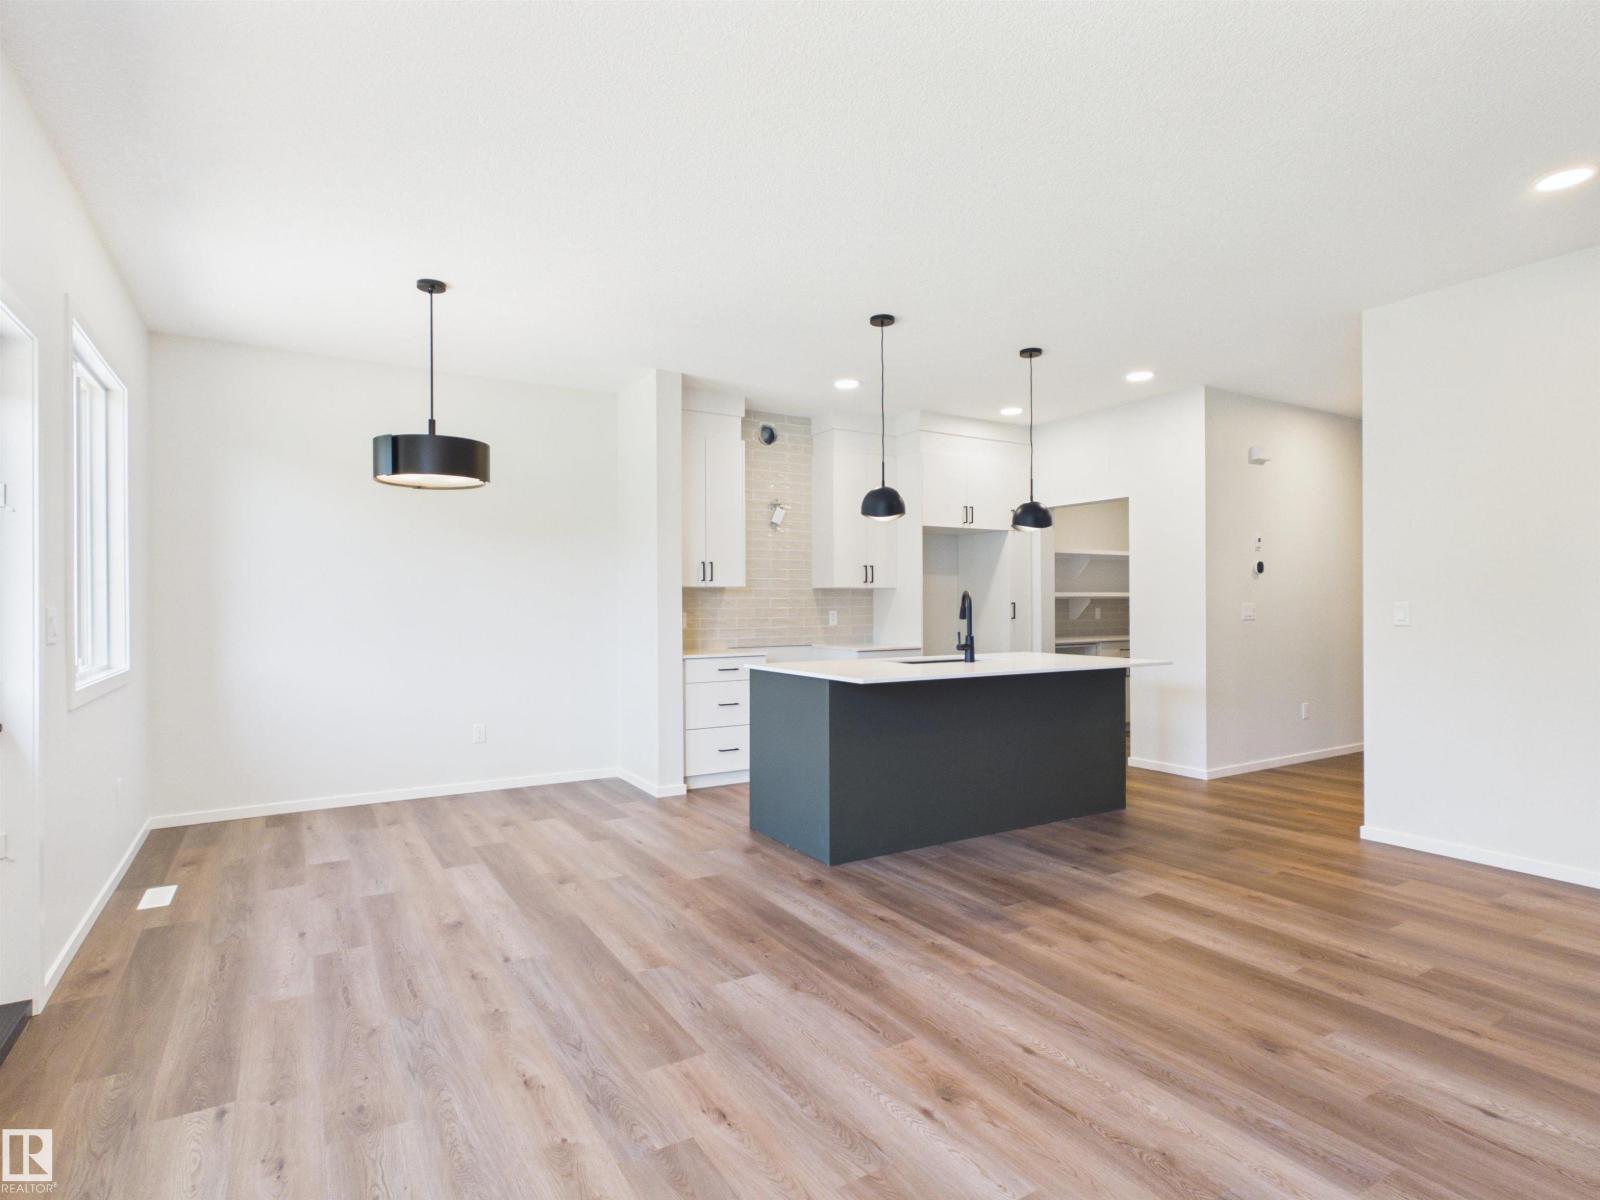
5 Things to Love About This Alquinn Home: 1) Bright Open-Concept Living – The thoughtfully designed main floor seamlessly connects the kitchen, dining, and living areas, highlighted by an electric fireplace, a central island with breakfast bar, and a walkthrough pantry. 2) Smart Family-Friendly Layout – Upstairs offers a spacious bonus room, convenient laundry, a 4pc bathroom, 2 secondary bedrooms, and a private primary retreat with a walk-in closet and ensuite. 3) Walkout Basement – A walkout basement + a separate side entrance provides endless possibilities for added flexibility. 4) Designer Finishes Throughout – Luxury vinyl plank flooring, quartz countertops, and modern finishes create a clean, timeless look you'll love. 5) Outdoor & Everyday Convenience – Enjoy the rear deck, double attached garage, and the peace of mind that comes with owning a brand-new home. (id:58723)
RE/MAX Excellence
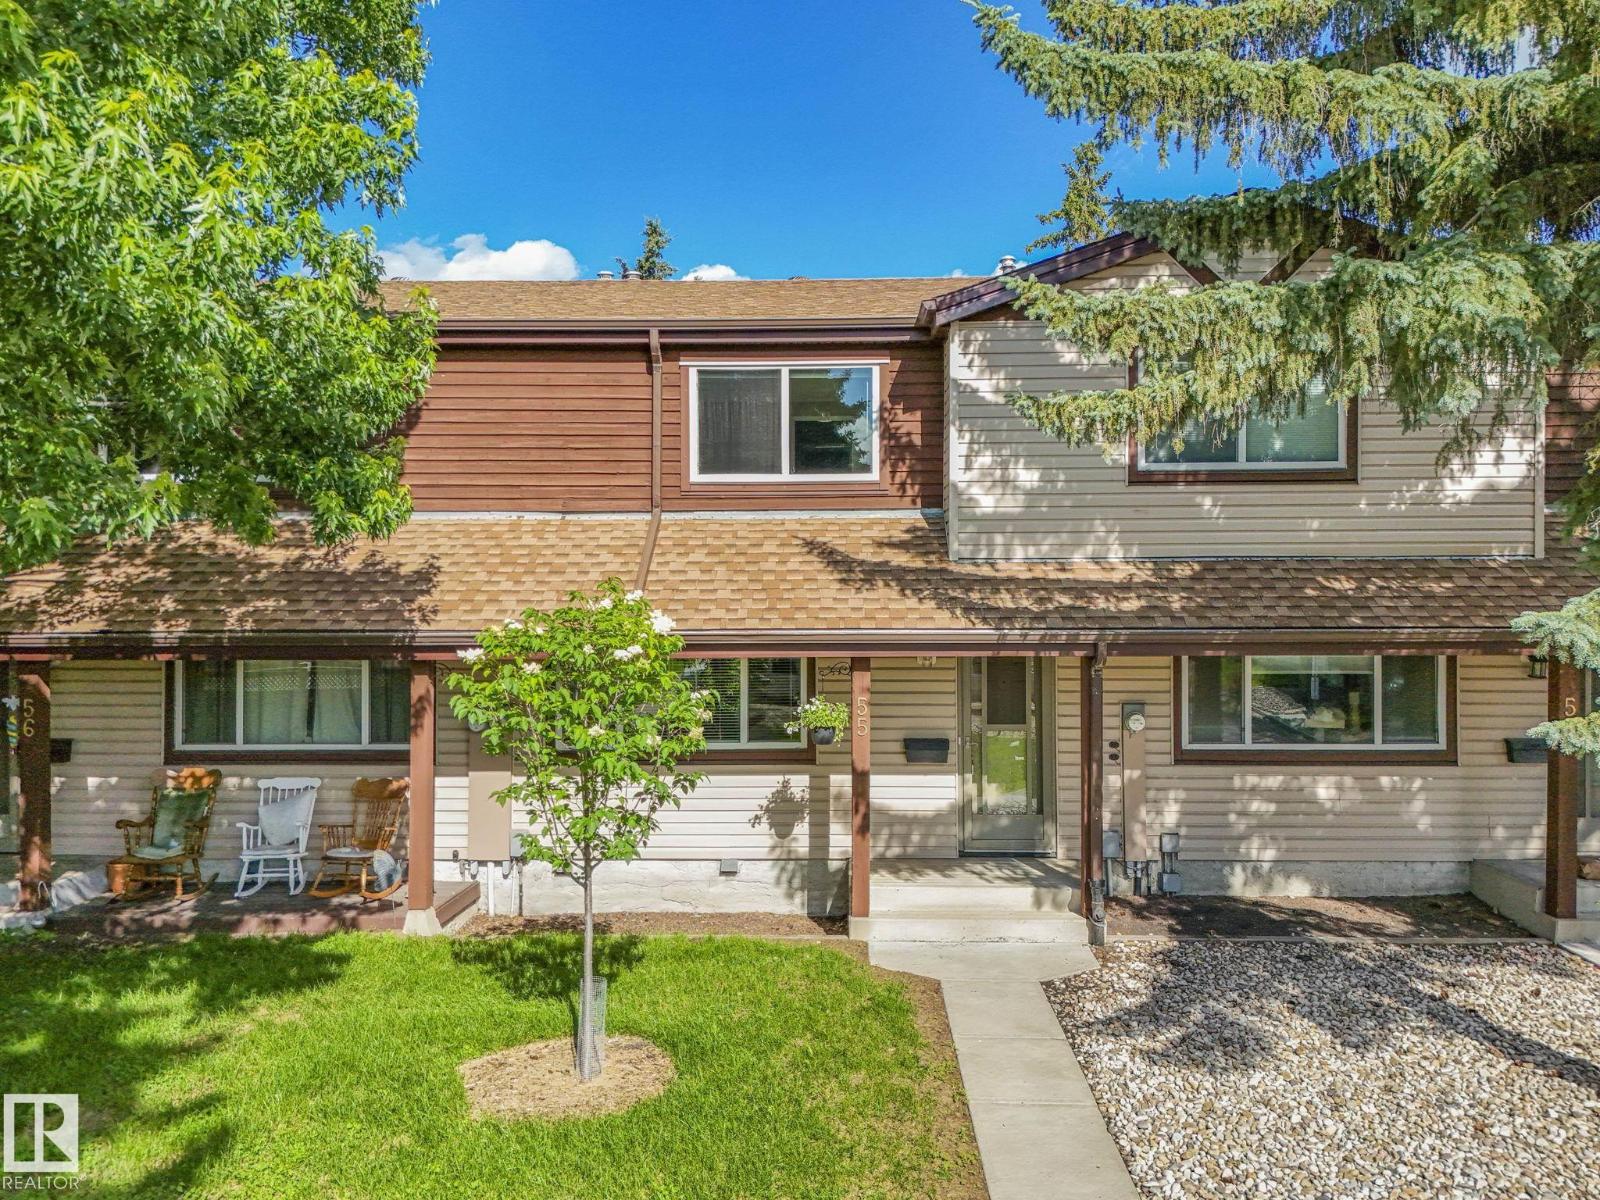
#55 13833 30 St Nw
Edmonton, Alberta T5Y 2B2
Charming townhouse in Hairsine, perfect for first-time buyers, downsizers, or investors! This move-in-ready home features low maintenance vinyl plank and tile flooring throughout. The bright kitchen offers white cabinetry, a tile backsplash, and a cozy dinette. The spacious living room is filled with natural light from a large picture window, with an adjacent dining area and convenient 2pc powder room completing the main floor. Upstairs you'll find 3 comfortable bedrooms and a main 4pc bathroom. The basement includes laundry and provides a blank canvas for future development. Step outside to enjoy the rear deck with room for a garden, and maintenance-free vinyl fencing. Complete with 2 assigned parking stalls and ideally located close to schools, shopping, parks, and public transit. Fantastic turn-key home. (id:58723)
RE/MAX Elite
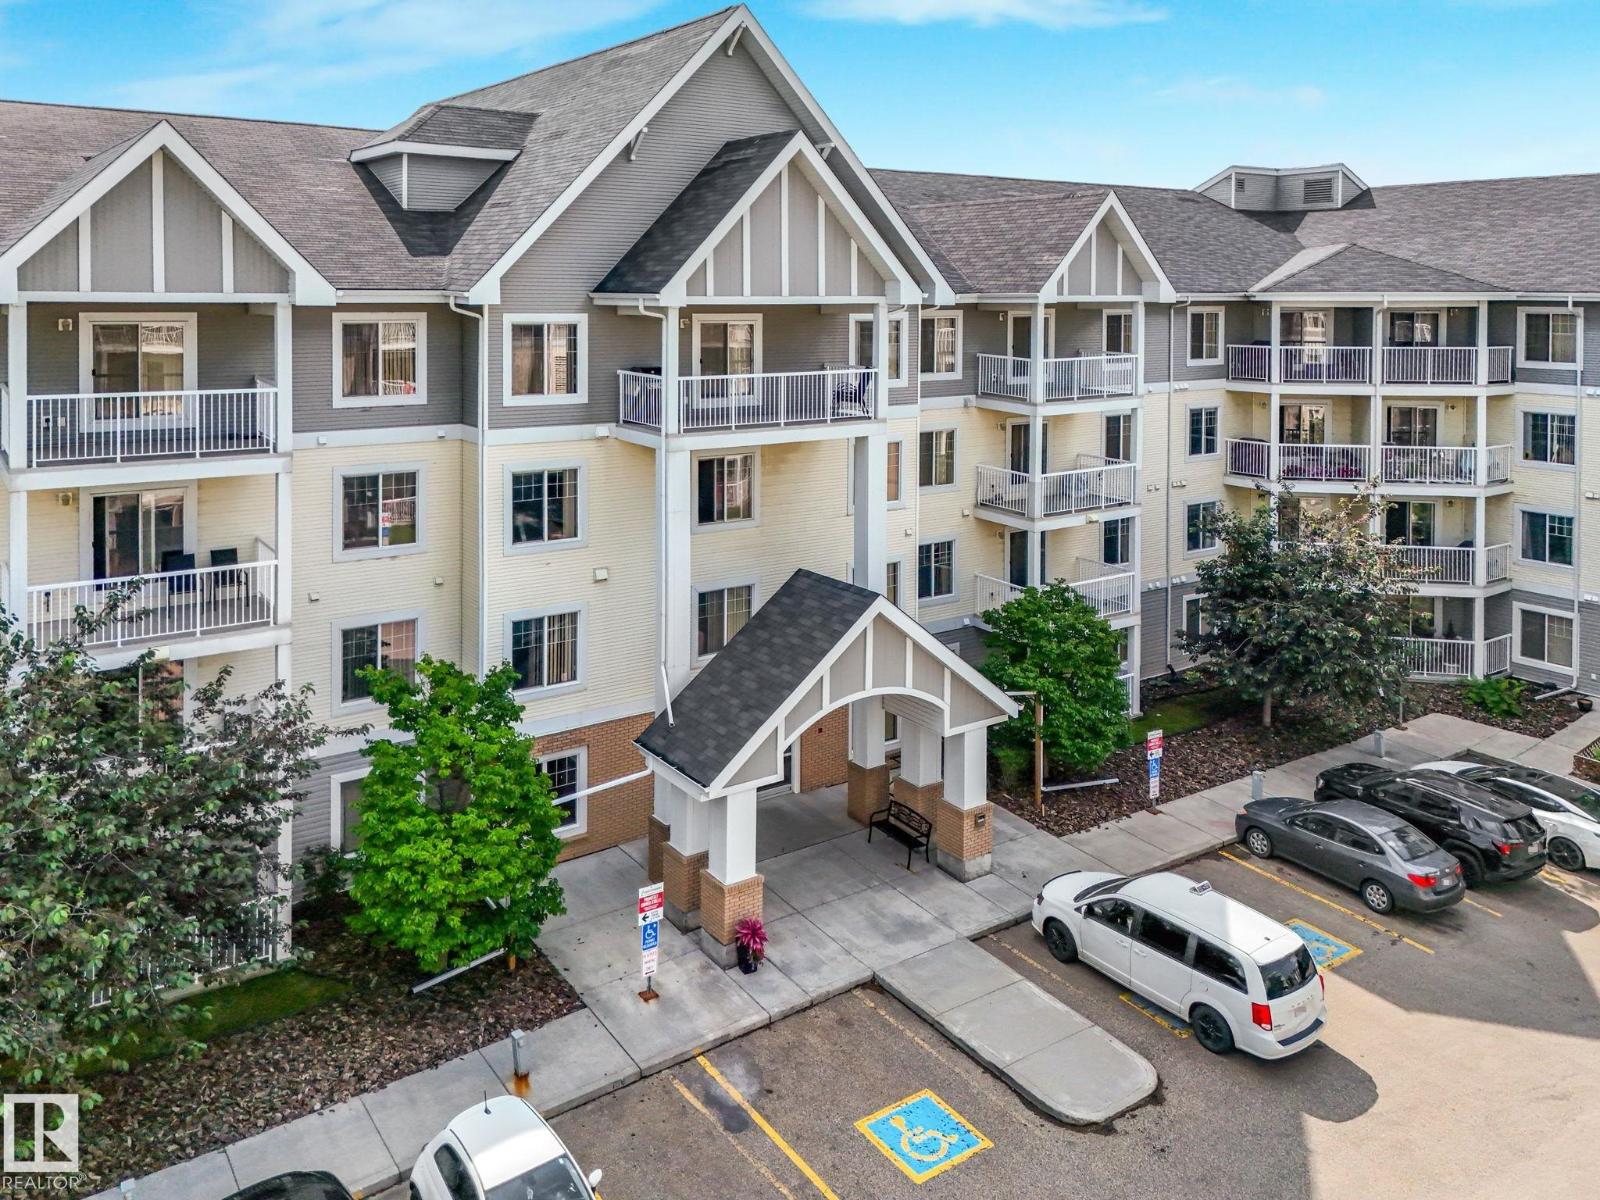
#214 2204 44 Av Nw
Edmonton, Alberta T6T 0G5
This wonderful second floor 2 bedroom, 1 bath condo offers a bright, open-concept layout ideal for both everyday living & entertaining. The kitchen features espresso-stained cabinetry, stainless steel appliances, granite counters with eat-up peninsula, & durable vinyl plank flooring that flows seamlessly into the living room. The spacious primary bedroom includes a walk-through closet & a cheater door to the 4pc bath. The second bedroom provides flexibility for a home office, kids, or a space for guests. Enjoy the convenience of in-suite laundry room, separate storage cage, along with a heated, TITLED underground parking stall. Step outside to your patio with a gas BBQ hookup-perfect for summer evenings. Condo fees include HEAT, WATER & ELECTRICITY. The building also offers an exercise room, ,social room, & visitor parking. Ideally located within walking distance to shopping, schools, parks, trails, & public transit, with quick access to the Anthony Henday. (id:58723)
RE/MAX Elite
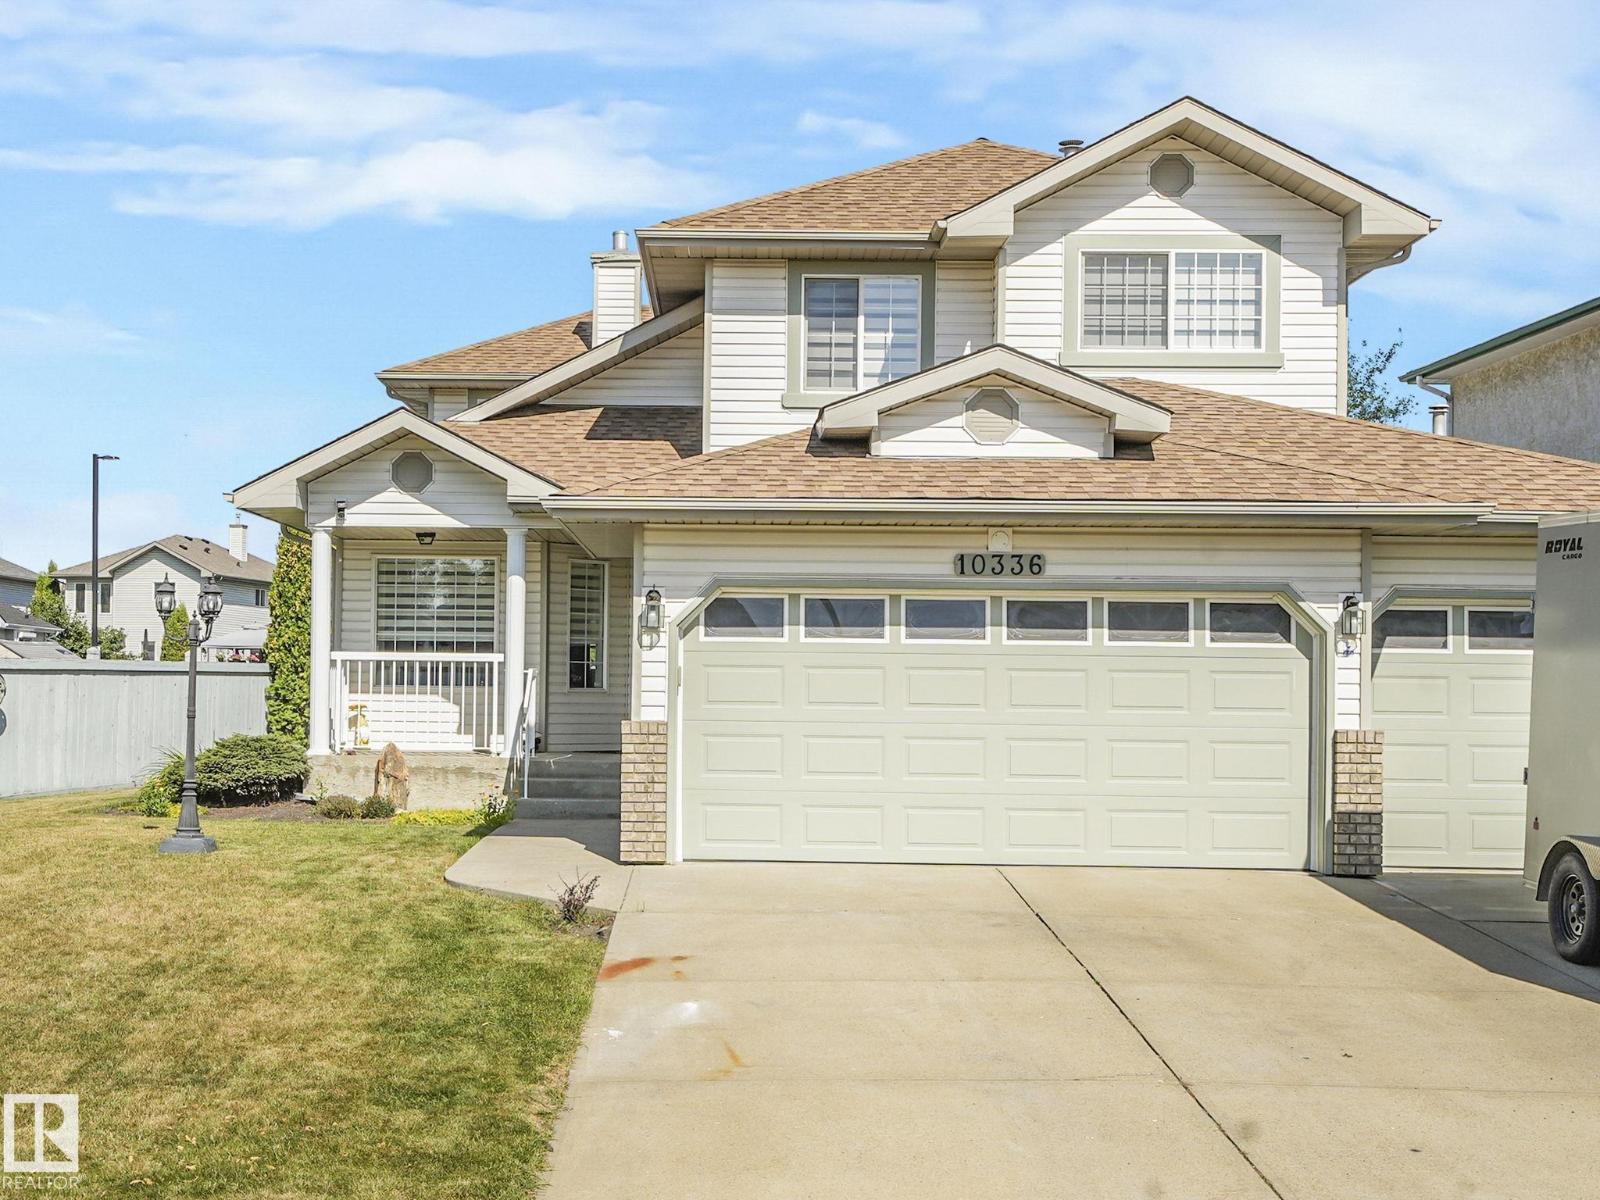
10336 178 Av Nw
Edmonton, Alberta T5X 5Y6
$150,000+ in upgrades! Welcome to 10336 178 Avenue, a stunning, fully updated family home offering 3,342 sq ft of finished living space across three levels. 4 spacious bedrooms upstairs plus a 5th bedroom/office on the main floor – perfect for family or work-from-home needs. Additional bedroom in the finished basement for guests or extended family. Heated triple attached garage with ample storage and parking. Double rear gate open to a spacious yard for RV. All-new finishes throughout – including AC. Soaring 6-foot fireplaces create cozy yet luxurious focal points. Main floor mudroom with laundry for convenience. Smart home technology with WiFi-controlled switches, appliances, and exterior lighting—all manageable from your phone anywhere in the world. Full alarm and surveillance system for peace of mind. Fully fenced and landscaped yard with sod and low-maintenance design. New concrete patio – perfect for outdoor dining, entertaining, or relaxing evenings (id:58723)
RE/MAX Elite
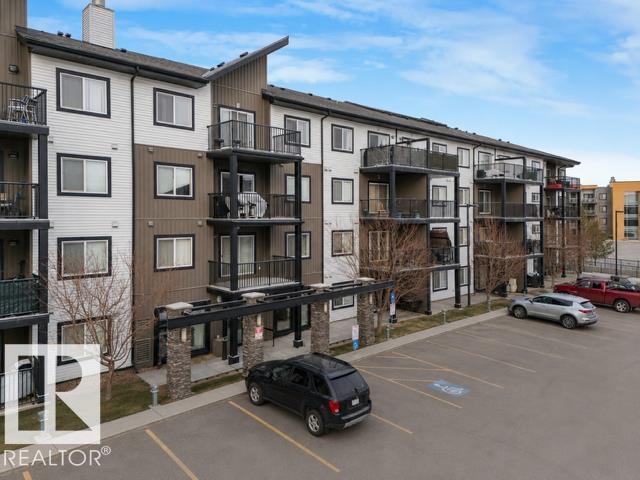
#212 508 Albany Wy Nw
Edmonton, Alberta T6V 0L1
This wonderful second floor 2 bedroom, 2 bath condo offers an open-concept layout ideal for both everyday living & entertaining. The kitchen features espresso cabinetry, sleek black appliances, eat-up peninsula, & vinyl plank flooring that flows seamlessly into the dining nook and living room areas. The spacious primary bedroom includes a walk-through closet & a private 4 pc ensuite. A second bedroom and full bath provide flexibility for children, guests, roommate, or a home office. Enjoy the convenience of in-suite laundry with extra storage, along with a TITLED surface parking stall. Step outside to your covered patio, perfect for relaxing and summer BBQ’s. Ideally located within walking distance to shopping, schools, parks, trails, & public transit, with quick access to the Anthony Henday. (id:58723)
RE/MAX Elite