Hurry Home


12 Gresham Bv
St. Albert, Alberta T8N 1A9
SHOWHOME BY VIGA DEVELOPMENTS! European design meets exceptional craftsmanship in this brand-new luxury infill offering 3 fully finished levels with a residential elevator. Floor-to-ceiling windows, custom architectural details and refined finishes create a striking, sophisticated feel throughout. The lower level features a 3-car garage, bedroom and 4-pc bath with future suite potential. The main level offers a private office with custom oak-and-glass pivot doors, 2-pc bath, walk-through butler’s pantry, designer kitchen, dining area with deck access and an impressive living room anchored by a custom mono-stringer staircase. Upstairs are 3 bedrooms, bonus room opening to an upper patio, laundry room, 4-pc bath and a stunning primary retreat with floor-to-ceiling windows overlooking the backyard, plus a spa-like 5-pc ensuite. Premium appliances, integrated audio/security, zoned heating, A/C, on-demand hot water and a full landscaping package complete this exceptional home suited for any stage of life. (id:58723)
RE/MAX Excellence
#20 3040 Spence Wd Sw
Edmonton, Alberta T6X 1N7
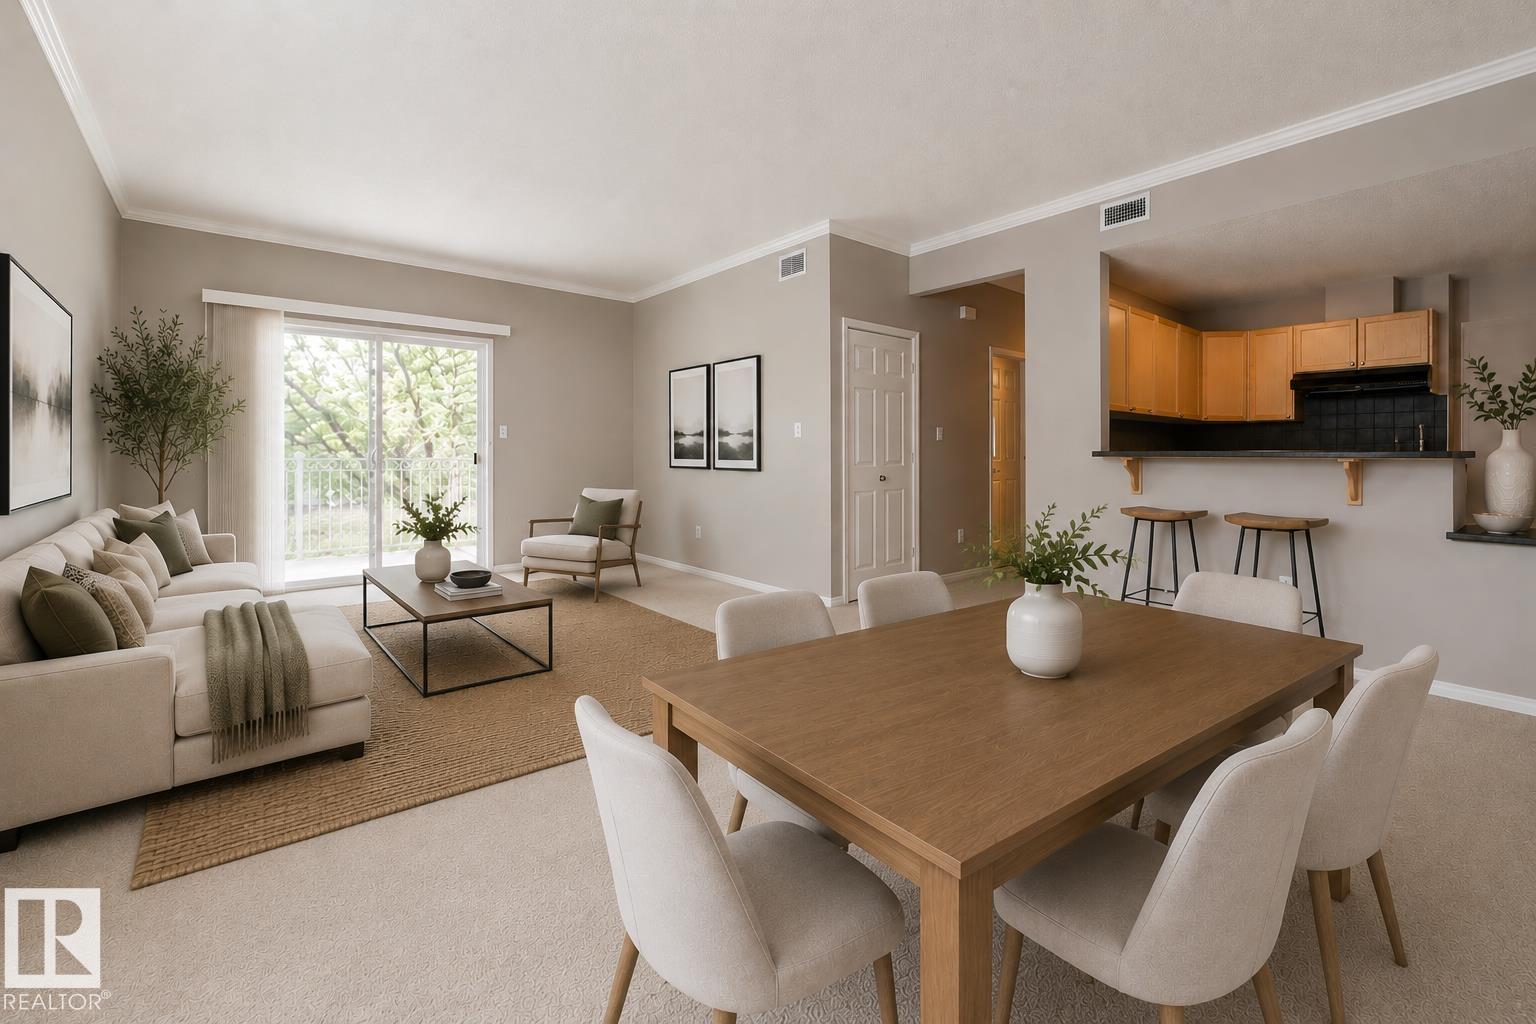
Detached garage, additional parking stall & lake access! This spacious 2-bedroom condo offers over 1,000 sqft of comfortable living space in the disirable Summerside neighborhood. This detached garage is a huge bonus, providing secure parking and valuable additional storage, plus there is an extra parking stall for added convenience. Inside the spacious kitchen offers plenty of cabinet and countertop space plus room for everyday dining. The open and functional living area provides plenty of space to relax and entertain, while both bedrooms are generously sized. With it's excellent floor plan, ample living space, detached garage, additional parking, patio, and lake access, this condo offers an exceptional combination of comfort, conveniance and lifestyle. (id:58723)
Schmidt Realty Group Inc
#229 5151 Windermere Bv Sw
Edmonton, Alberta T6W 2K4
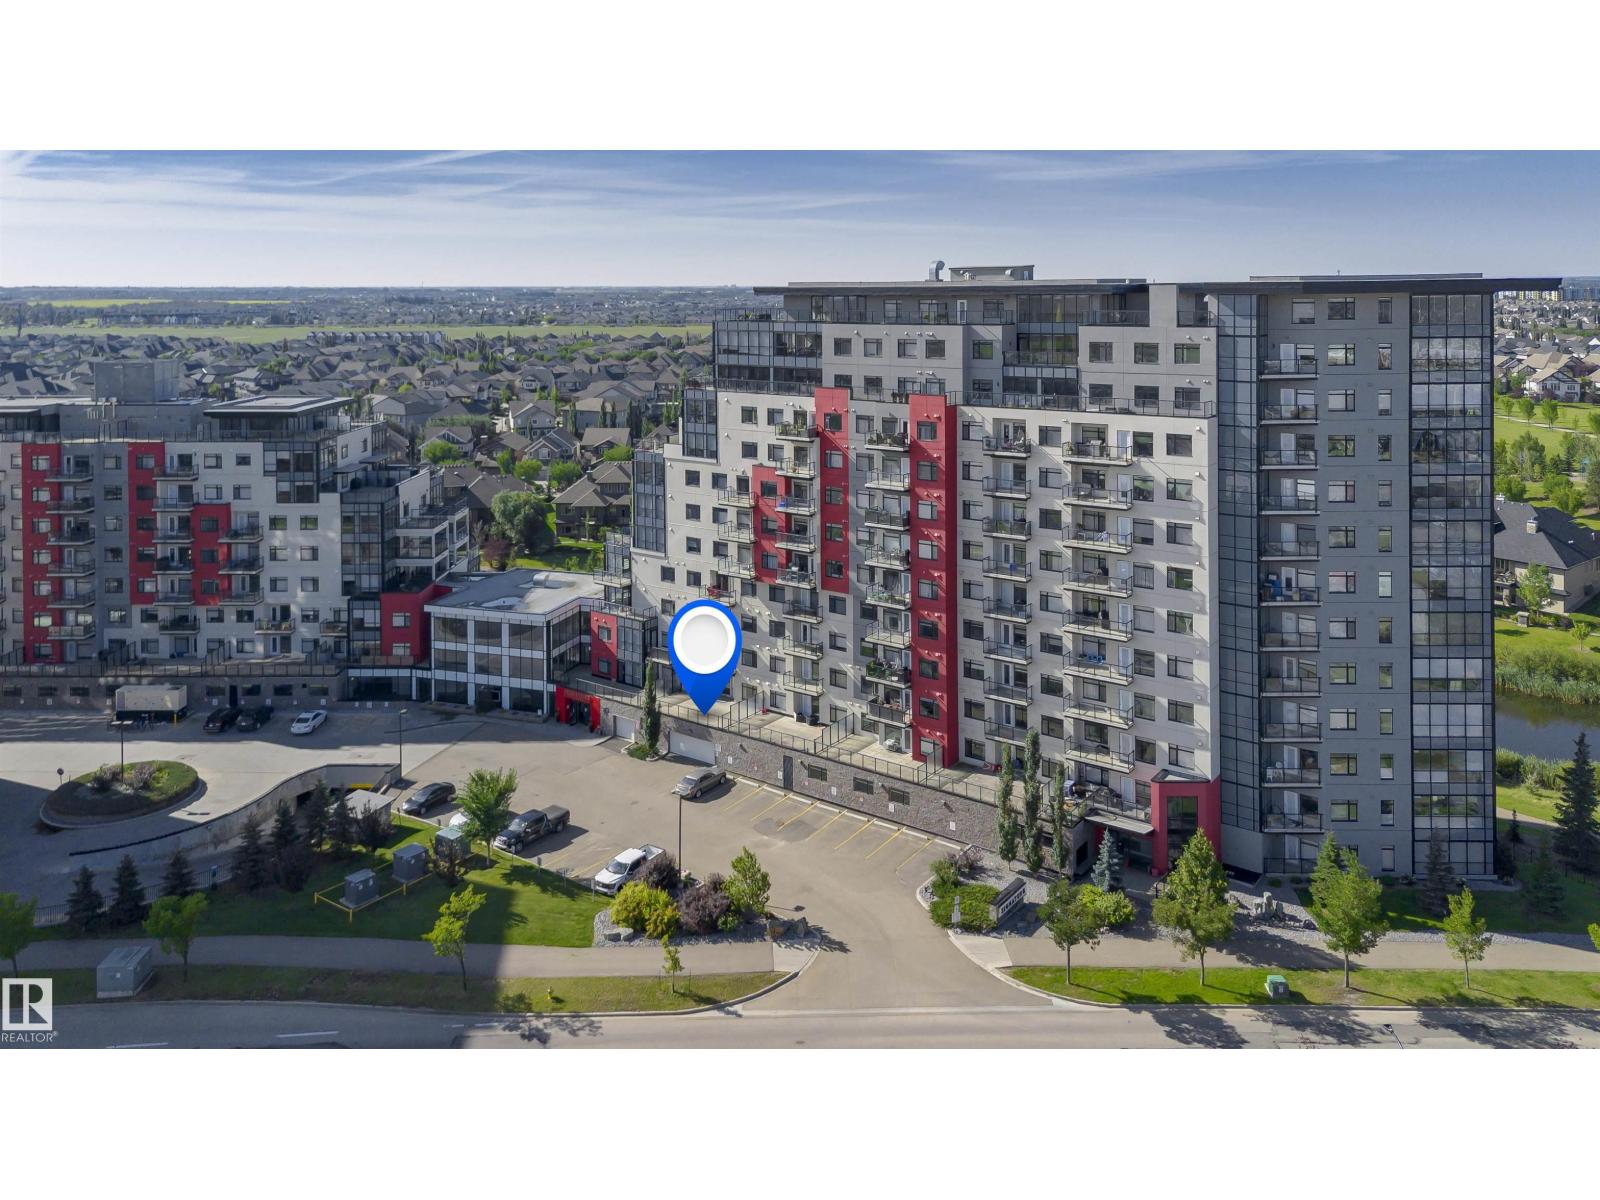
Welcome to Signature at Ambleside, SW Edmonton’s most sought-after luxury concrete and steel condominium residences. This immaculate 781.14 sq. ft. 2-bed, 2-bath suite offers an open-concept design with hardwood flooring, granite countertops, stainless steel appliances, central A/C & large windows that fill the home with natural light. The highlight is the spectacular 600+ sq. ft. private patio, one of the largest in the building with a gas BBQ hookup & offering exceptional space for outdoor entertaining, gardening or simply relaxing. Enjoy premium amenities including concierge service, a fitness centre, social lounge, (1)heated u/g parking and secure storage. Ideally located steps from Currents of Windermere with shopping, restaurants, cafes, grocery stores, VIP Cineplex, walking trails and every convenience. Luxury, lifestyle & an extraordinary outdoor living space combine to make this a truly exceptional home. Condo Fees $ 537.61 . (id:58723)
Century 21 Masters
#1103 9020 Jasper Av Nw
Edmonton, Alberta T5H 3S8
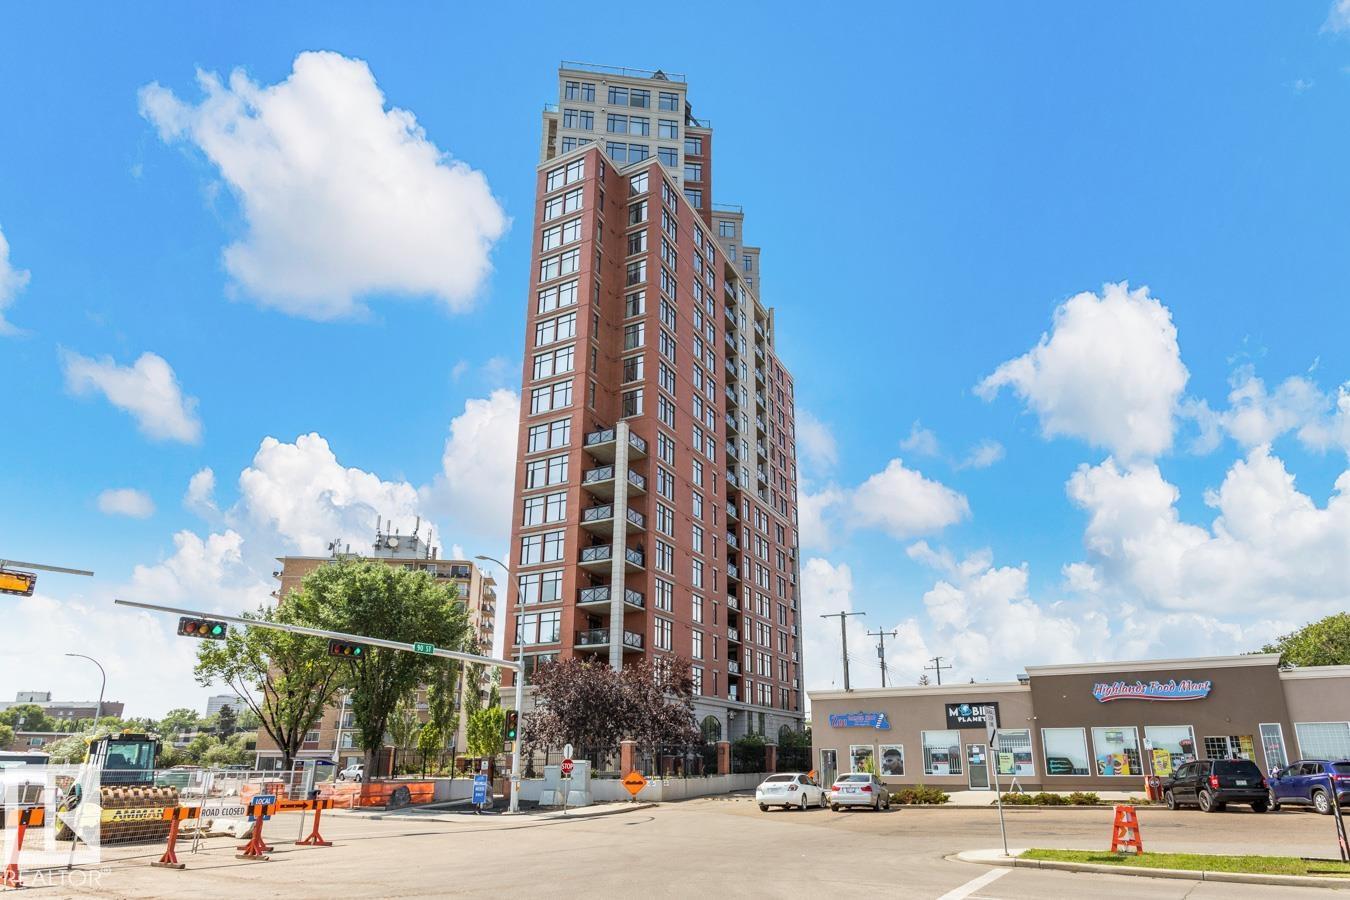
Exceptional Value in this Stunning 1538 sq/ft Two Bed + Den, Two Bath, Two Titled Underground Stalls, Air conditioned Hi Rise Condominium with River Valley & City Views. This bright & spacious home features an open floor plan with new floor to ceiling triple pane windows in the main living area with a three sided fireplace offering some separation. The cooks kitchen has a pantry, island with breakfast bar, granite counter tops, glass tile backsplash & top of the line stainless steel appliances. The primary bedroom has a walk in closet & updated four piece bath, the 2nd bedroom is located just off the updated 3 piece bath. The view-t-full Den is going to be the sought after work space. The east/south balcony has a gas line for the bar-b-q. The home features numerous updates including luxury vinyl plank flooring, updated baths, granite counter tops, appliances, Fan Coil Unit & more! Building amenities include gym, building manager & social room. Pets 1, are allowed 10 kg max weight with board approval. (id:58723)
Royal LePage Noralta Real Estate
1107 162 St Sw
Edmonton, Alberta T6W 2L1
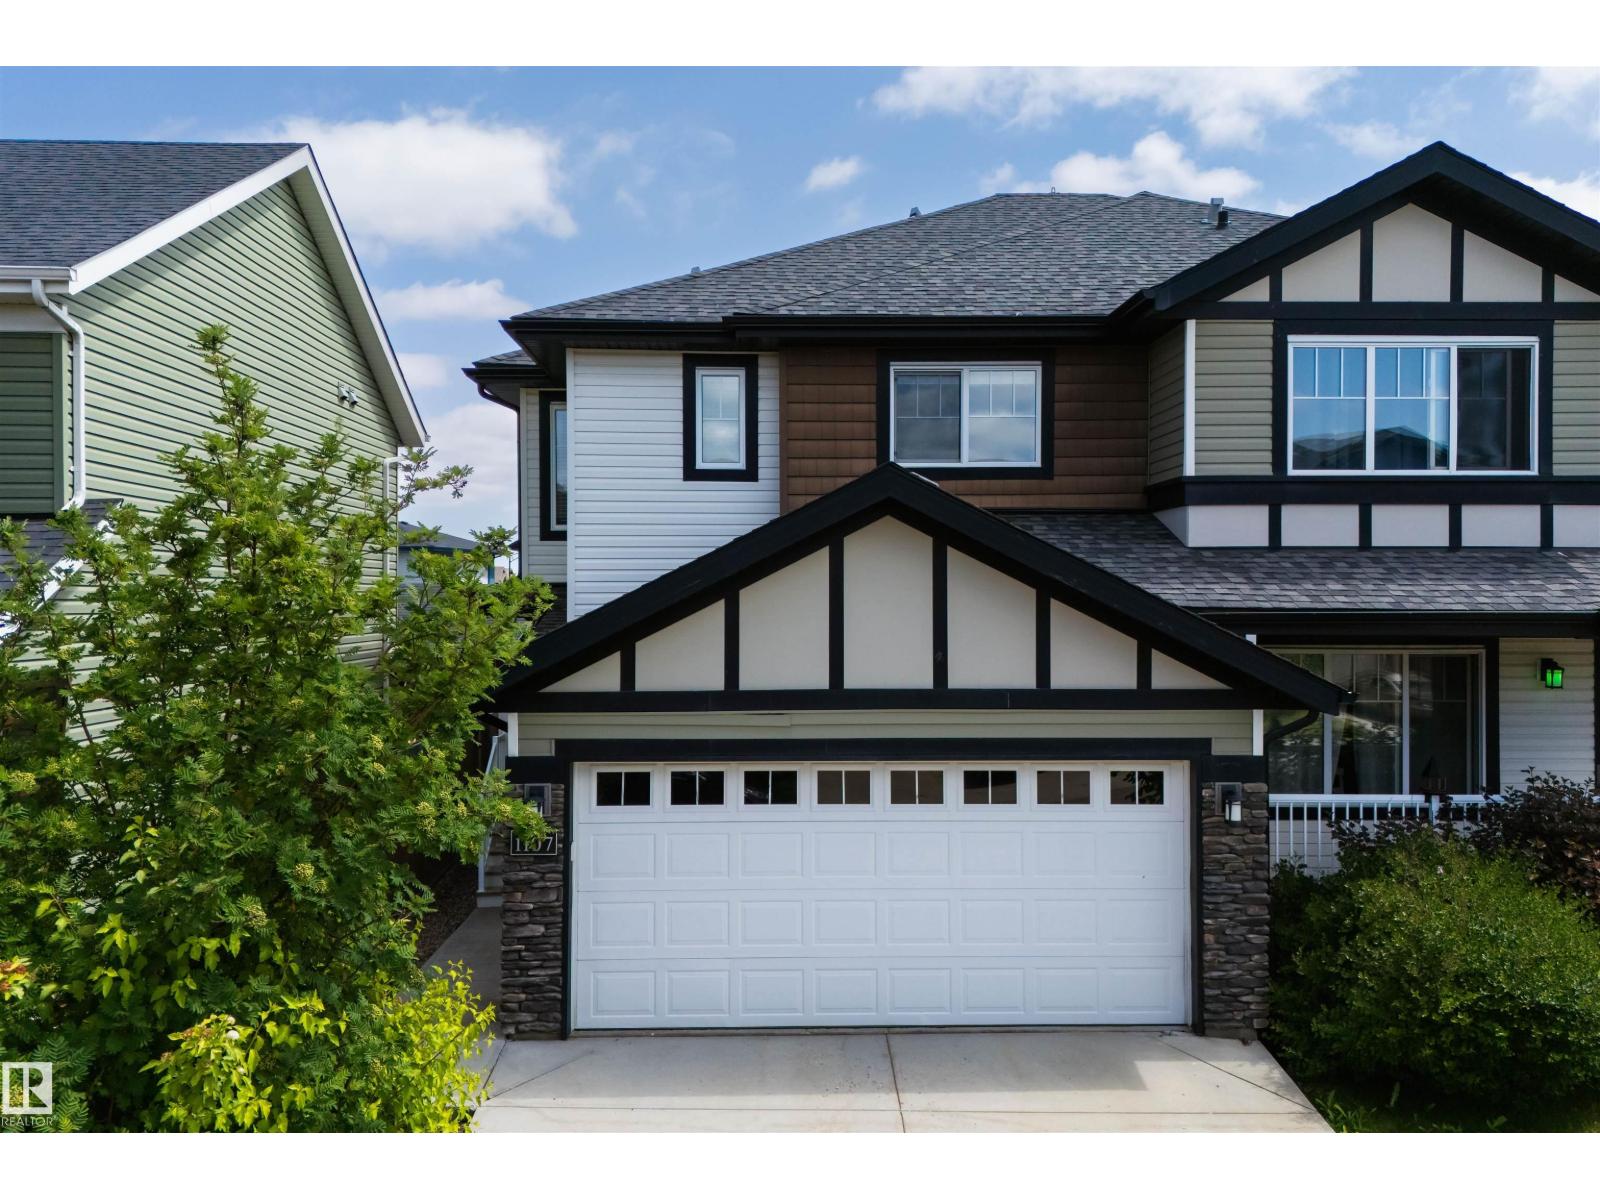
Welcome home! This could be the best value in all of Glenridding - whether you are a 1st-time home buyer; family or investor. This 1,360 SqFt Half-Duplex 2-Storey home offers 3 Bedrooms; 3.5 Bathrooms; DOUBLE Attached Garage & a FULLY Finished Basement. Nestled on a quiet street, this well-maintained & Upgraded property has it all. The Main floor starts with a spacious Living Room featuring a Stone-surround Gas Fireplace. The Dining area leads outside onto the deck overlooking the fully fenced & landscaped yard. The Kitchen has Granite countertops; plenty of cabinets; a large island; pantry & S/S appliances. A 1/2 Bath completes this floor. The Upper floor has a Loft area; convenient Laudry; Main Bathroom & 3 Bedrooms. The large Primary Bedroom has a Full Ensuite & a W/I Closet. The Basement has a huge Family Room; 1/2 Bathroom (Shower Rough-In) & plenty of storage. Close to everything you need: shopping; restaurants; school; parks & Jagare Ridge Golf Course! Don't let this opportunity pass you by! (id:58723)
The Agency North Central Alberta
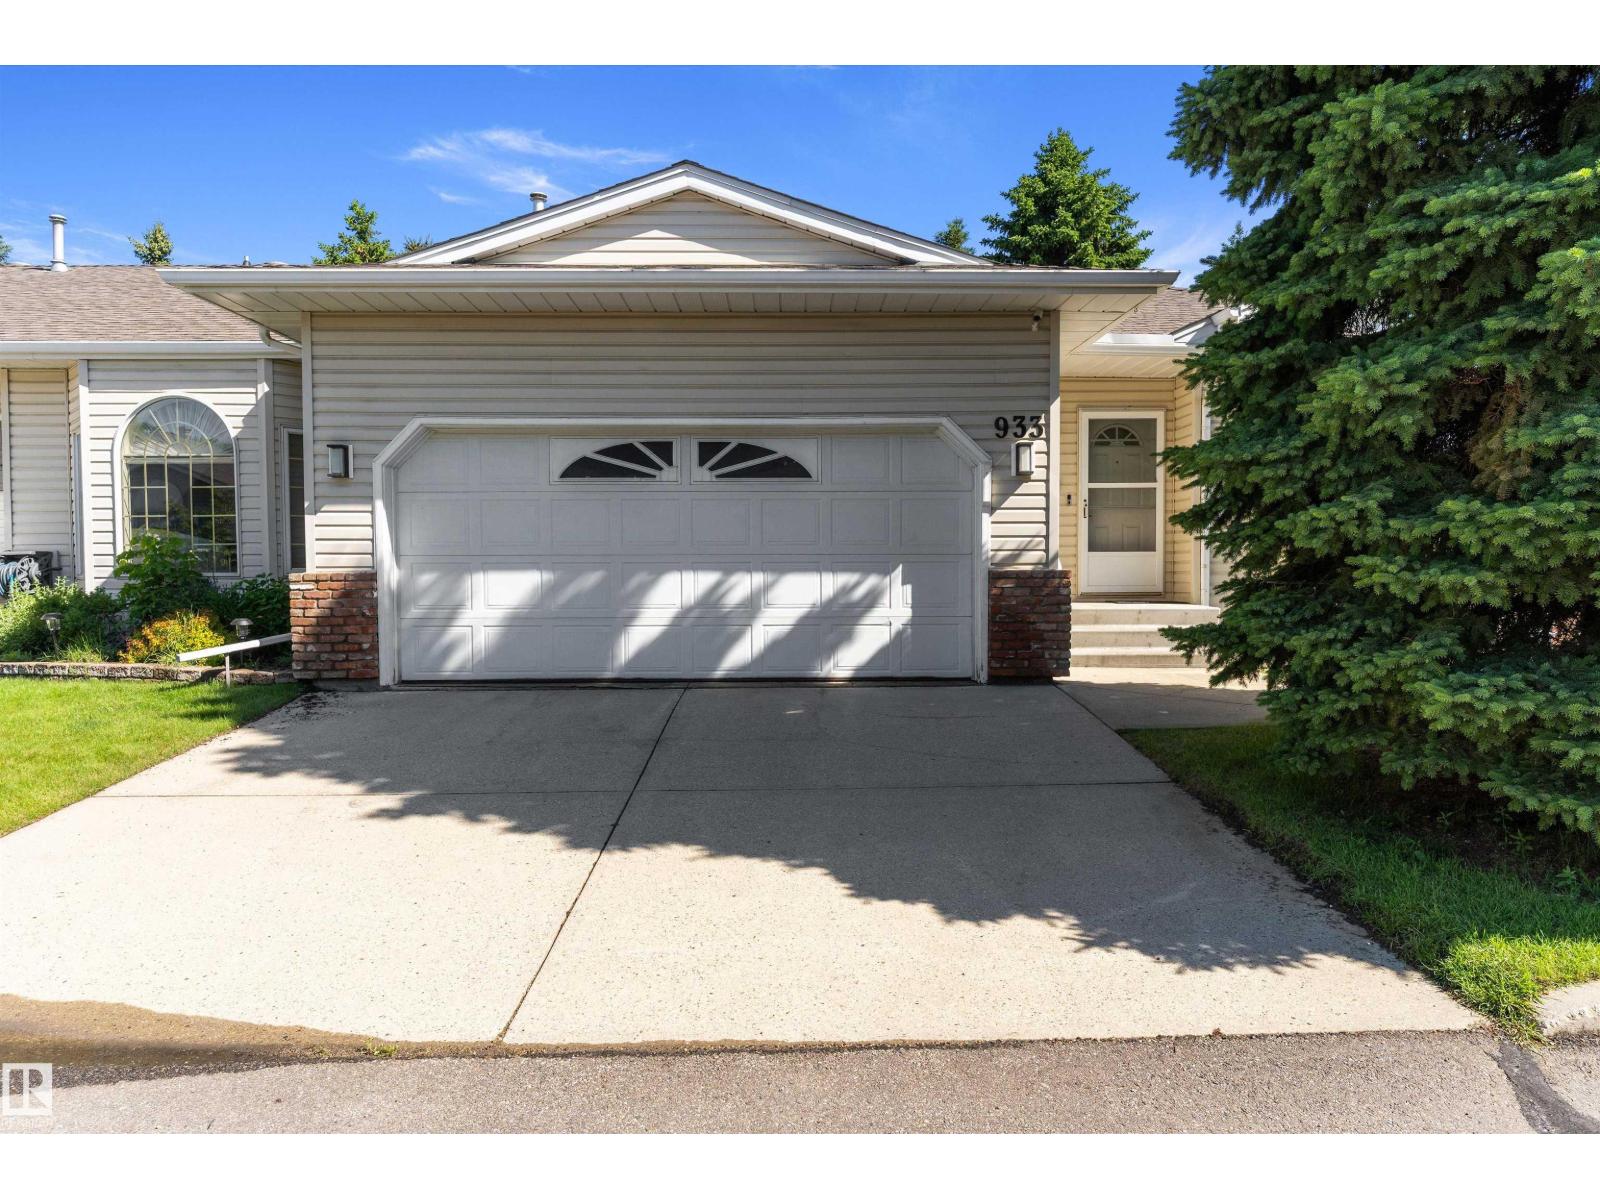
933 Youville Dr W Nw
Edmonton, Alberta T6L 6T2
Welcome to Sunrise Village, an exclusive gated bungalow community designed for comfortable adult living with privacy, security, and low-maintenance ease. This beautifully maintained 1,254 sq. ft. home offers 2 bedrooms and a bright, open-concept layout featuring spacious living areas and large windows that flood the home with natural light. The kitchen connects effortlessly to the dining, 3 season room and living spaces, ideal for both everyday living and entertaining. The freshly painted main floor features a generous primary suite with ensuite, along with convenient main-floor amenities for easy day-to-day living. Downstairs, the fully developed basement includes a large recreation room, half bathroom, and ample storage space. A double attached garage and gated entrance provide added peace of mind, while the quiet, well-kept community enhances the lifestyle appeal. Perfect for those looking to downsize without compromise. Close to shopping, Grey Nuns hospital and more. Must be seen! (id:58723)
RE/MAX River City
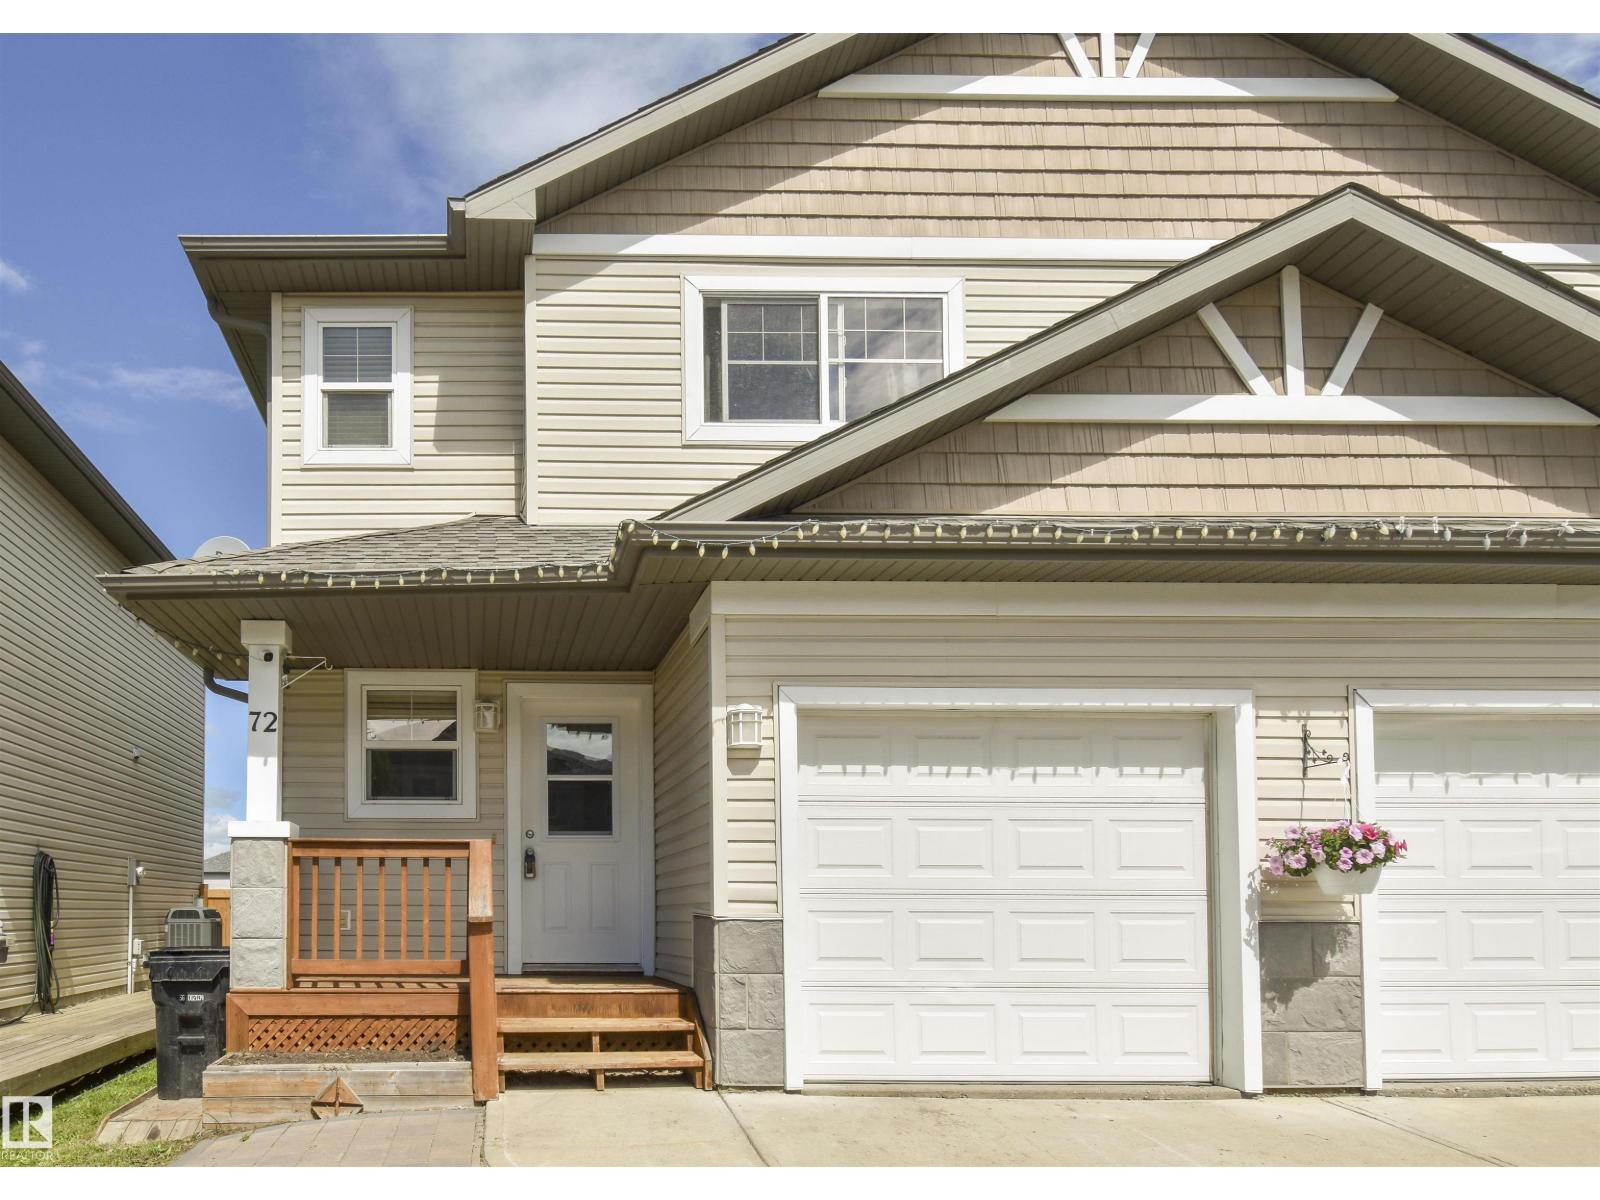
72 Hartwick Ld
Spruce Grove, Alberta T7X 0A5
Welcome to this beautiful home backing onto the TREES and GREEN SPACE of Harvest Ridge Park! Thoughtfully designed with 9' ceilings, new vinyl plank flooring throughout the main and upper levels, exceptional storage, and an extra-wide front parking. The bright main floor features a lovely fireplace and a dining room with a full wall of extra cabinetry. Upstairs are two spacious primary bedrooms, each with its own ensuite, plus a versatile FLEX ROOM perfect as an office, nursery, or TV room. Clever storage closets in the upper bathrooms maximize every inch. The fully-finished basement includes a bedroom, 2-piece bath, and games room. The back yard is fenced and has space for a fire pit, trampoline, garden, and to relax on the TWO PATIOS with room for a future hot tub or gazebo – your imagination is the limit! Extra-wide steps lead to the large deck with a gas BBQ hookup. All just steps from a playground, walking trails, and three schools! (id:58723)
Century 21 Leading

9543 87 St Nw
Edmonton, Alberta T6C 3H9
Welcome to Strathern, a stones throw away from the LRT with easy access to downtown, University of Alberta to a name a few. Ideally situated This building features a total of 6 legal units. Above grade you have 3 bedrooms and 3 bathrooms. Below Grade you have an exceptionally large 1 Bedroom legal suite. Totalling 9 bedrooms above Grade and 3 Bedrooms below grade. Features Vinyl flooring through out, Designer quartz countertops, Kuzco lighting package. Exterior is timeless Brick and cedar elements for a high end look. Built by House of Modernity and Interior designed by BlankslateYEG. Project is separately metered and is currently MLI and CMHC eligiable based on current standards with completely separate access Mechanical rooms and separate metering for each unit. Also features a 3 car garage on a large 50ft wide frontage lot. Possession NOVEMBER 30, 2026. (id:58723)
Sable Realty

6003 50 Ave
Barrhead, Alberta T7N 0A1
Space, country charm & functionality come together in this impressive 2007 Beaverbrook bungalow offering 1,820 sq ft on the main floor plus a fully finished basement! The bright, spacious layout features 3 main floor bedrooms, 2 basement bedrooms, 3 full baths, hardwood & tile flooring and a cozy gas fireplace with mantle. The kitchen was updated with new countertops, additional seating, abundant cabinetry & a convenient corner pantry. Main floor laundry includes a sink and storage space. Downstairs offers an expansive family/rec room, additional bedrooms, full bath and plenty of storage. The triple-bay garage provides excellent parking plus bonus workshop/hobby space. Outside, enjoy attractive landscaping with side & back-alley access, fire pit area and adorable gardening shed. Numerous upgrades throughout make this a fantastic family home with exceptional space inside & out! (id:58723)
RE/MAX Results

4916 59 Av
Cold Lake, Alberta T9M 0C2
This warm and welcoming family home has been thoughtfully updated and offers space inside and out. A covered front porch sets the tone, while the oversized heated double attached garage and 11-foot driveway lead to a 32x30 heated shop with radiant heat, 220V power and RV plug-in—ideal for extra vehicles, toys, projects or storage while still leaving plenty on yard space for the family. Inside, vaulted ceilings & engineered hardwood create a bright main floor. The kitchen features maple cabinetry, Cambria counters, pantry & new tiled backsplash, with room to gather in the eat-in dining area. Three bedrooms are upstairs, including the primary with ensuite. Downstairs, in-slab heat warms the large family room, two generous bedrooms, 3-piece bath & laundry. Updates include triple-pane windows & doors, new garage doors, central air, on-demand hot water, HE furnace, added insulation, covered deck, fenced yard, hot tub hook-up, NG BBQ line, Go-Vee lights & extensive concrete for extra parking and patio space! (id:58723)
Royal LePage Northern Lights Realty
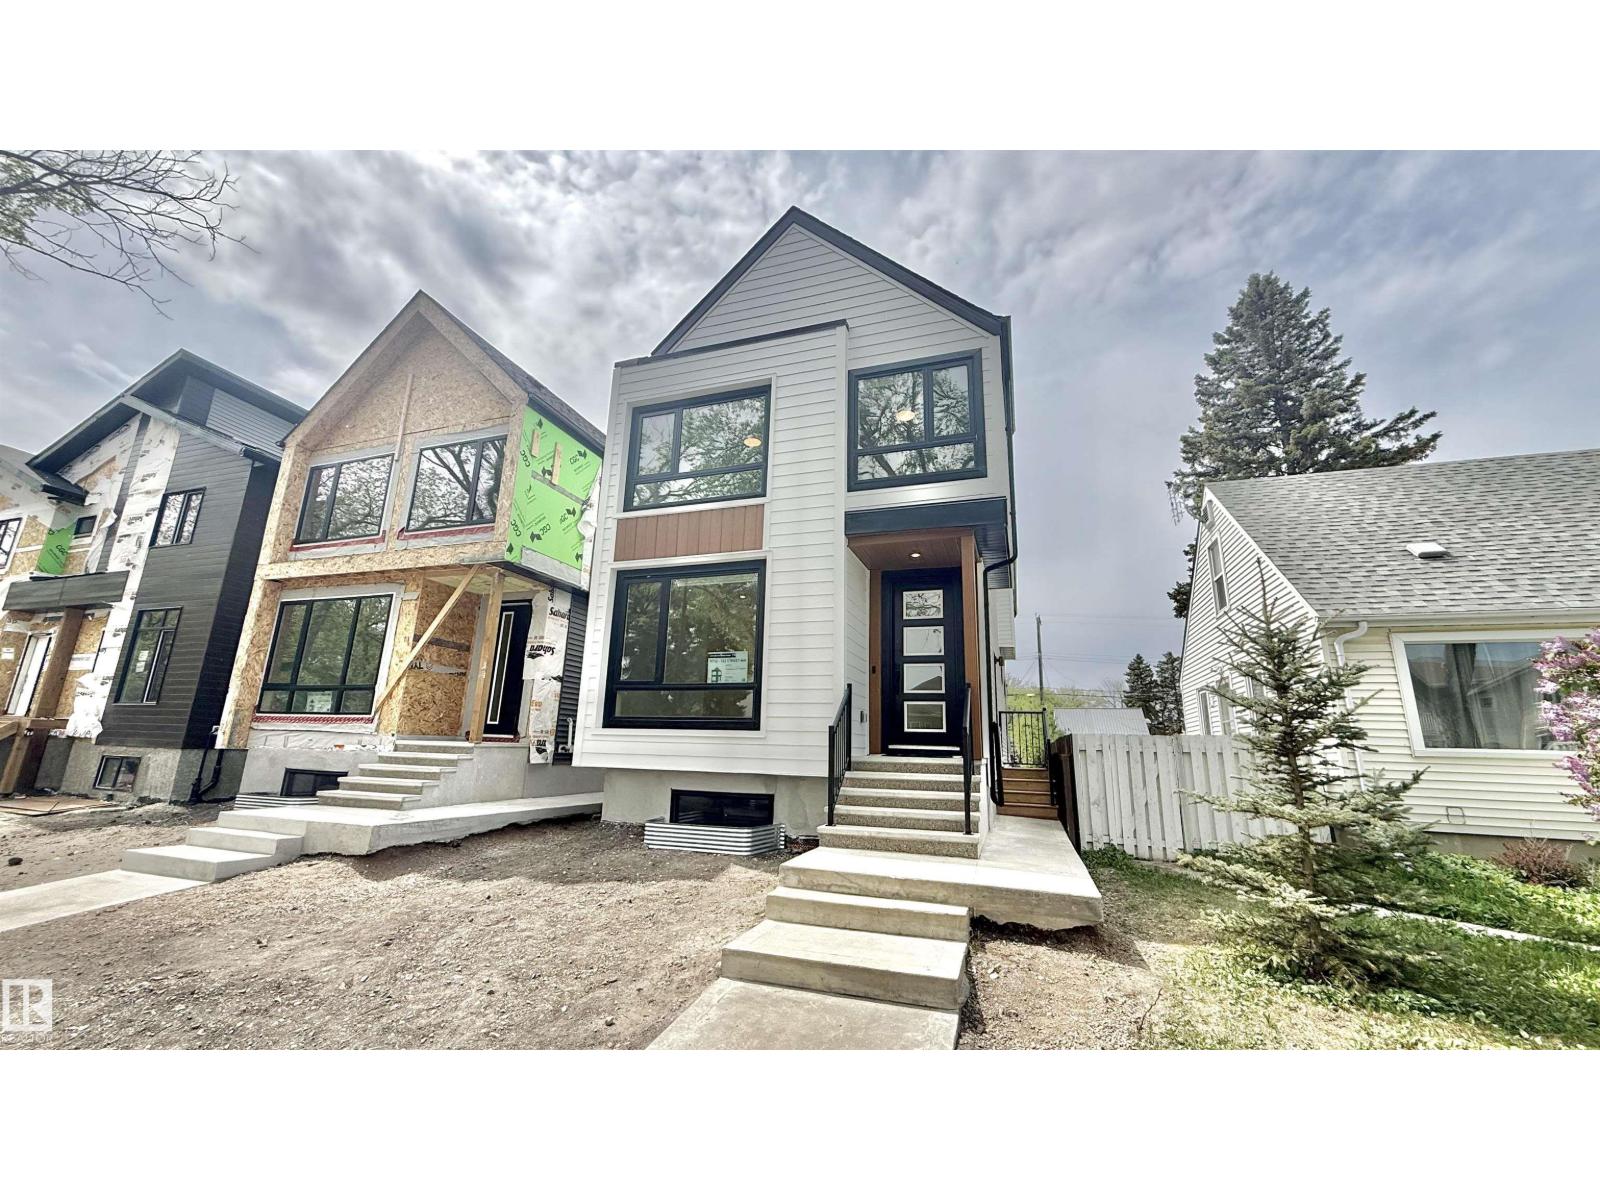
11712 122 St Nw Nw
Edmonton, Alberta T5M 0C3
Brand new luxury infill in desirable Inglewood! Offering nearly 2,000 sq ft above grade, this thoughtfully designed 2-storey home features a main-floor den, full bath, and an open-concept living area highlighted by a stunning 100 LED fireplace and chef-inspired kitchen with premium KitchenAid appliances, a Bosch 800 Series 36” dual-fuel professional range, custom cabinetry, and waterfall quartz island. Herringbone engineered hardwood and 8’ doors add timeless elegance throughout. Upstairs offers 4 bedrooms and 4 full baths, including 2 primary suites—ideal for larger or multigenerational families. The unfinished basement features a separate side entrance for future development. Situated on a rare 148-ft deep lot with huge backyard, this home also includes a Hardie board front elevation, glass railings, rear deck, and oversized detached double garage. Designed for modern living with quality craftsmanship and attention to detail throughout. Minutes to Downtown, NAIT, schools, shopping, parks, and transit. (id:58723)
Maxwell Polaris

341 Linden Lo
Leduc, Alberta T9E 0X1
This stunning home is located in an amenity rich community with quick and easy access to Highway 2 and the EIA international airport. This is a spacious single family 1713 sq ft home with a double front attached garage. Direct access to scenic walking paths, blending outdoor beauty with modern living. Bright, open-concept design ideal for entertaining family and friends. Side entrance with 9’ basement ceilings and 3-piece rough-in, offering potential for a future development. Spacious walkthrough mudroom with built-in bench, hooks, shelves, and organizers. Large walkthrough pantry. Ceiling-height kitchen cabinetry with upgraded quartz countertops. Luxury Vinyl Plank flooring throughout the main floor and all wet areas. 50” electric F/P in the great room for added warmth and style. Upgraded spindle railing. Central bonus room perfect for relaxation or entertainment. Second-floor laundry room with space for side-by-side washer and dryer. Ensuite has dual sinks for added comfort. Photos are representative. (id:58723)
Bode