Hurry Home


31 Outlook Pl
St. Albert, Alberta T8N 6J2
This well-maintained bungalow in Oakmont is a must-see. The tree-lined streets invite you into this quiet neighborhood. The owners have lovingly cared for this property, and it shows. With over 1500 sq ft, PLUS a fully developed basement, there is plenty of room for your family. The open-concept floor plan features vaulted ceilings and sunny windows. The living room features a gas fireplace & built-in shelving, with plenty of room for all your furniture. The spacious kitchen has abundant cabinets and counter space, plus a breakfast bar. In the dining room, there is room for a hutch, and it walks out to the SUNROOM. The main level has 2 bedrooms; the primary is KING-SIZED and features a 5-piece bathroom & w/i closet. Downstairs, there are 2 more bedrooms, a large family room w/ a gas fireplace, & a games room area. Features include 3 bathrooms, A/C, PEX plumbing, main-floor laundry, a raised vegetable garden, & a well-manicured yard w/a double attached heated garage. (id:58723)
One Percent Realty
14362 Park Dr Nw
Edmonton, Alberta T5R 5V2
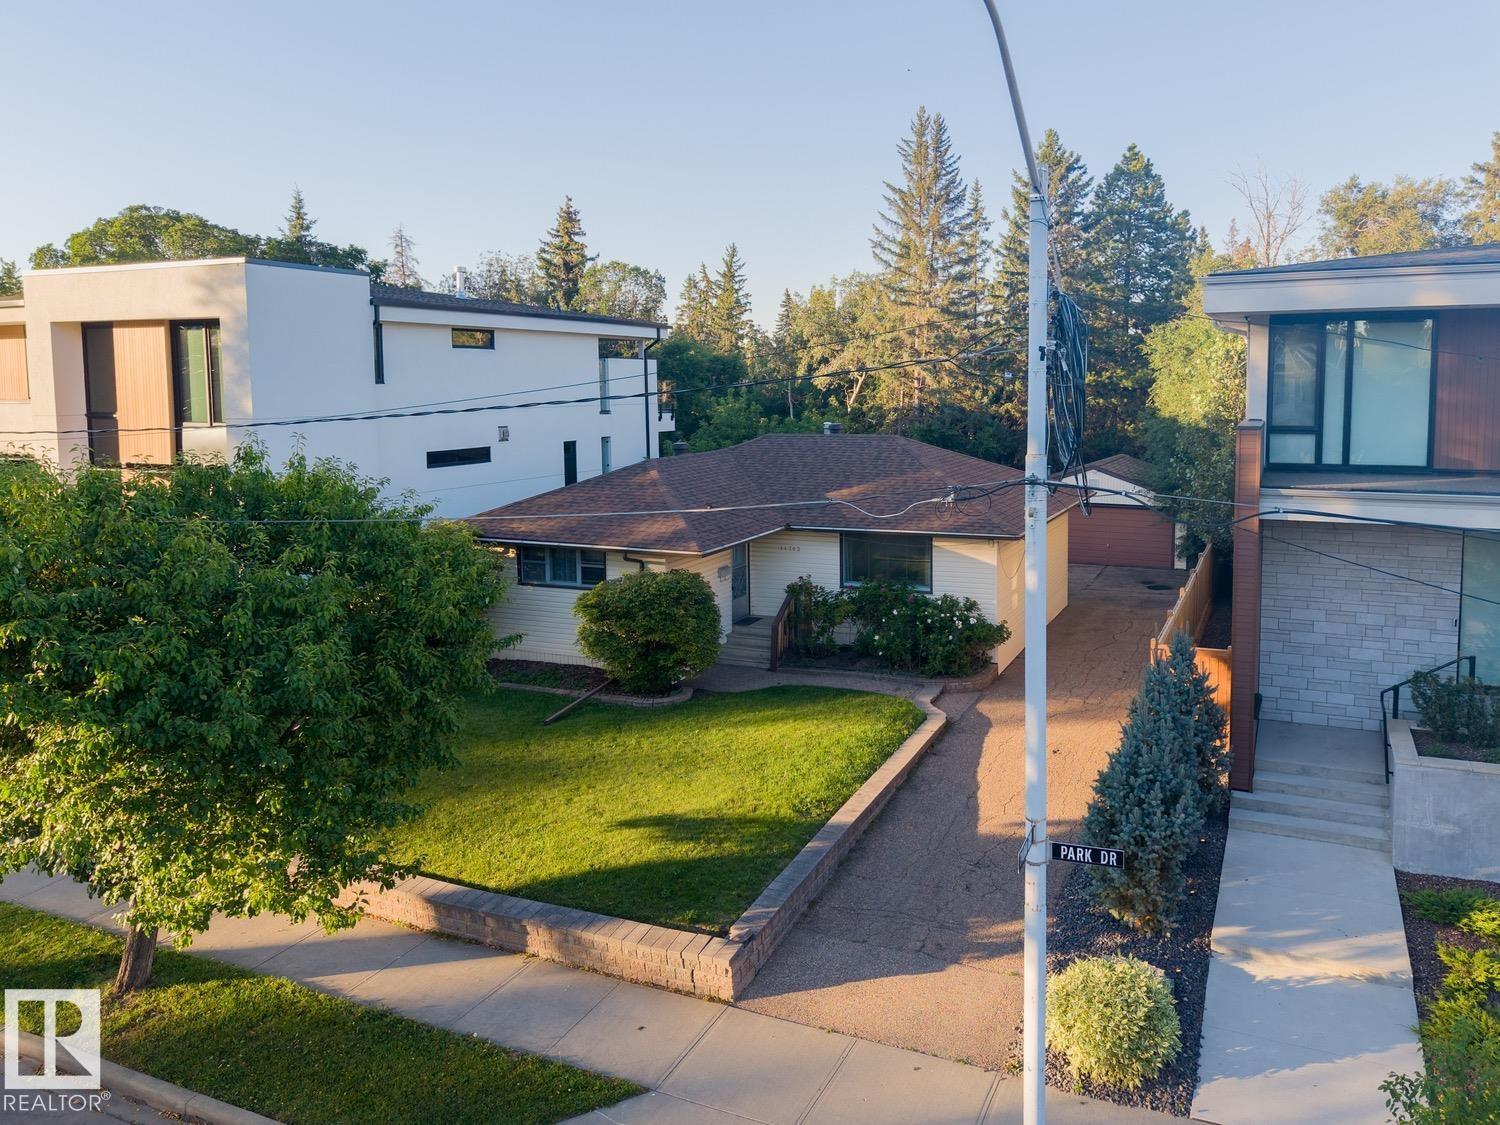
PARK DRIVE - the location you have been waiting for – BUILDING LOT - BACKING MACKENZIE RAVINE & FRONTING A PARK - 56ft x 120ft - 6714sqft - the perfect location & lot to build your dream home - Luxury living & a stunning location! Parkview is a stunning community with walking trails, top rated schools, shopping & more. Close to downtown Edmonton, country living inside the city – the perfect combination of urban living & quiet location. (id:58723)
RE/MAX River City
9606 82 Av
Morinville, Alberta T8R 1W3
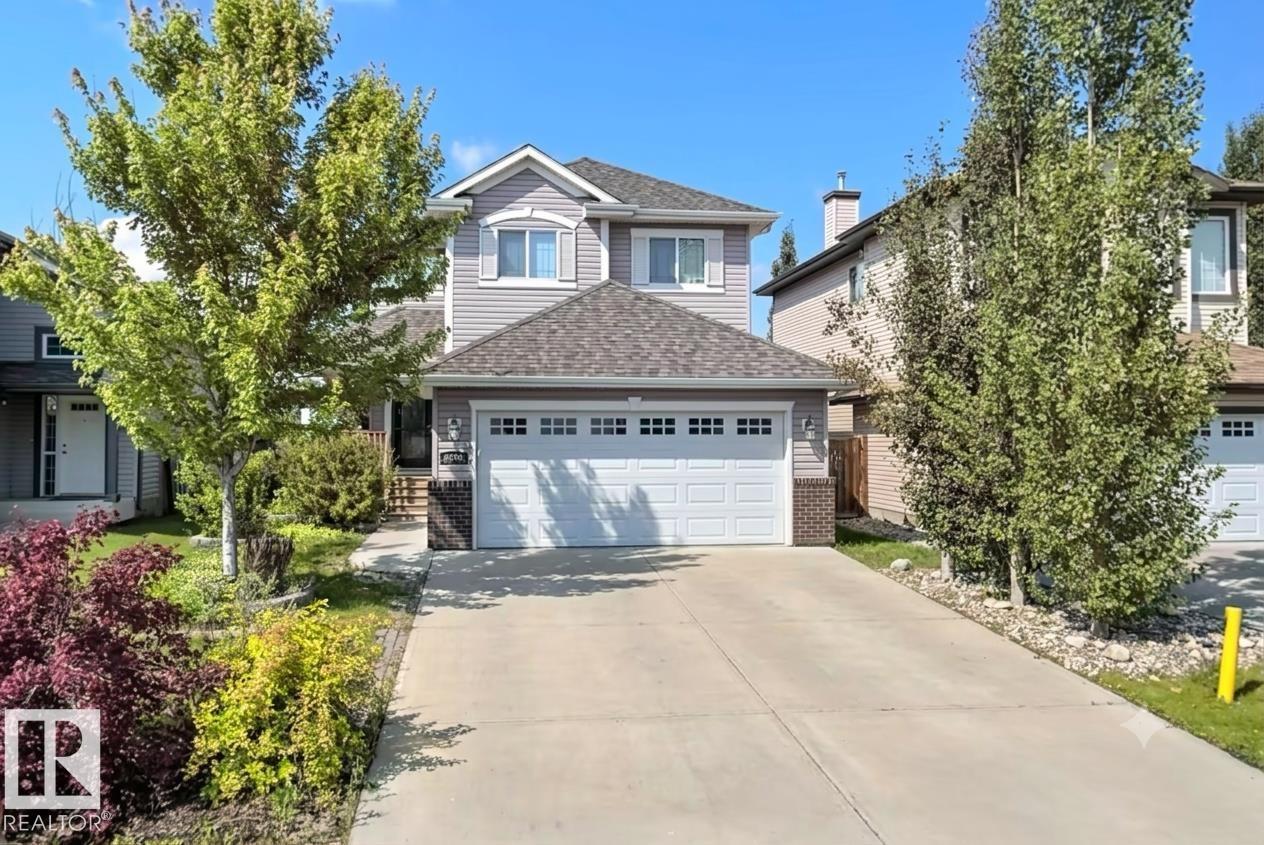
This elegant 2-storey home seamlessly blends classic charm with modern function. The open-concept main level features a private den off the foyer and an inviting living room with built-in shelving and a tile-surround gas fireplace. The chef’s kitchen boasts rich maple cabinetry, generous counter space, a breakfast bar, and premium stainless steel appliances—including a gas cooktop, built-in wall oven, and warming drawer. A convenient walk-through pantry/laundry room and a bright dining area lead out to the rear grounds.Upstairs, an arched entrance leads to a spacious bonus room. The king-sized primary suite offers a walk-in closet and a 4-piece ensuite with a Jacuzzi tub and separate shower, joined by two additional bedrooms and a second full bath. The 95% finished basement includes a large family room, bonus area, and 2-piece bath. Equipped with a high-efficiency furnace, tankless hot water, and a water softener. The private backyard features a deck, gazebo, hot tub, stone patio, and mature gardens. (id:58723)
RE/MAX Real Estate
#233 279 Suder Greens Dr Nw
Edmonton, Alberta T5T 6X6
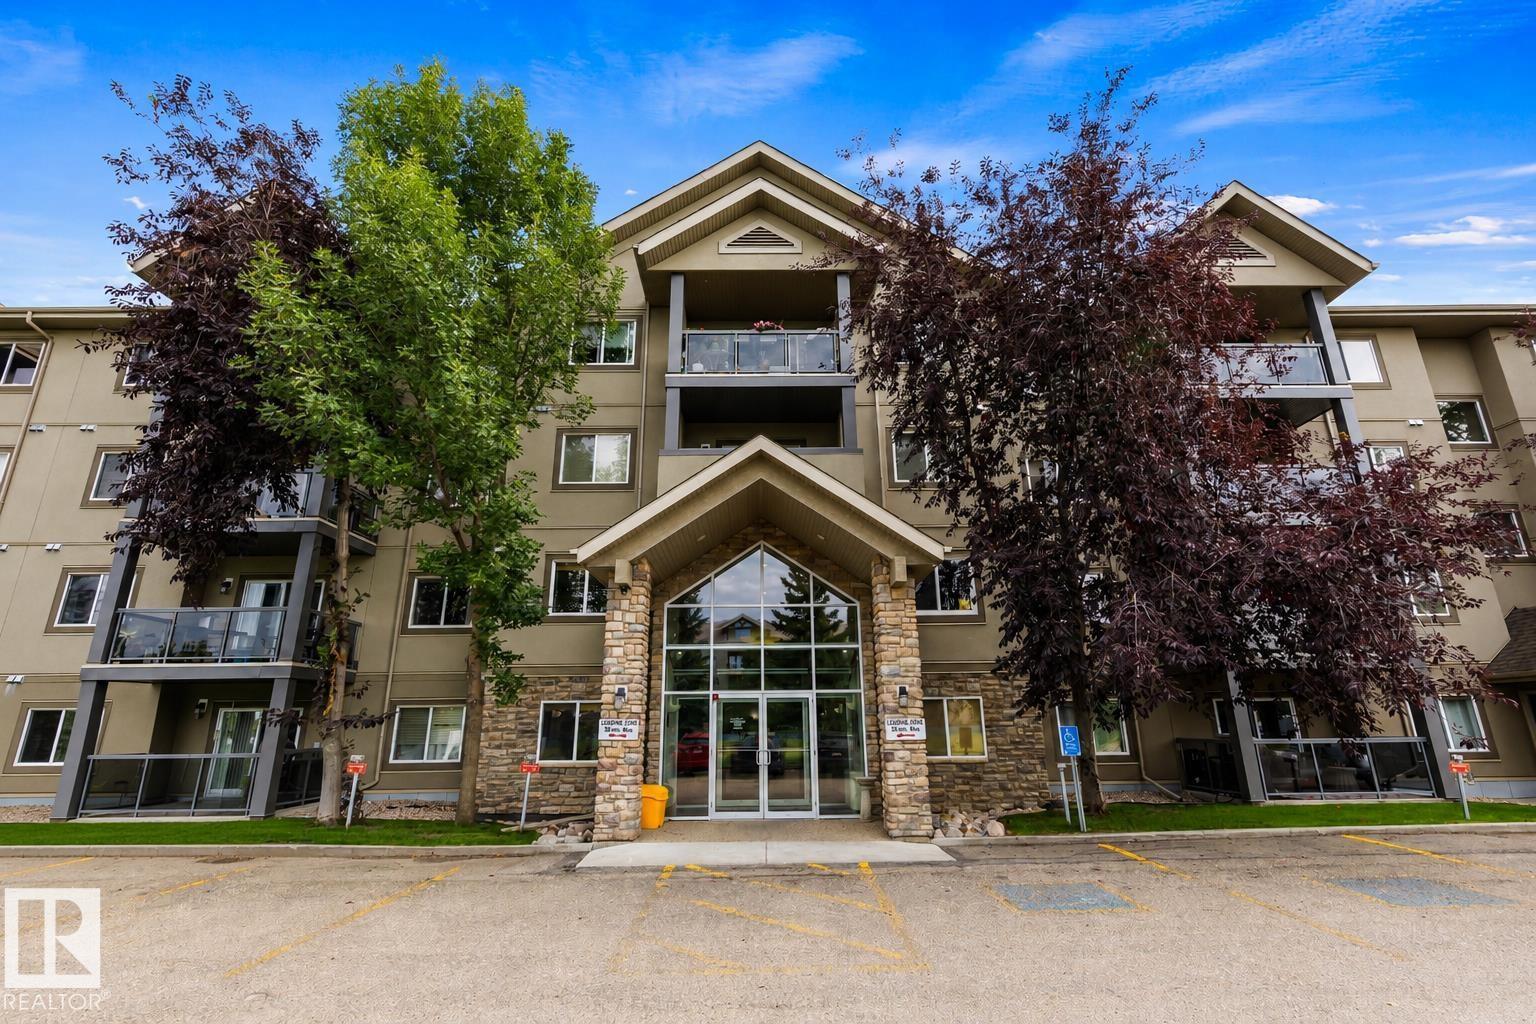
Original owners! This beautifully maintained 3 BEDROOM, 2 BATH corner unit in The Grande at Lewis Estates offers 1,257 sq.ft. of spacious living with gorgeous views toward Lewis Estates Golf Course from every bedroom and the main living area. The open-concept kitchen features GRANITE countertops, glass tile backsplash, updated tile flooring & lighting, plus a large eating bar and dining room. The bright living room offers a cozy GAS FIREPLACE and access to the covered balcony. The spacious primary includes a 3-pc ensuite, while 2 additional bedrooms provide great flexibility. Enjoy CENTRAL A/C and an oversized in-suite laundry/storage room—a rare condo bonus! TWO PARKING STALLS include heated UNDERGROUND PARKING w/storage cage + a surface stall. Amenities include fitness centre, party room, library, guest suite, courtyard & putting green. Across from Lewis Estates Golf Course with quick access to Anthony Henday & Whitemud, close to shopping, schools, transit and more! (id:58723)
Real Broker
31 Hughes Rd Nw
Edmonton, Alberta T5A 4E1
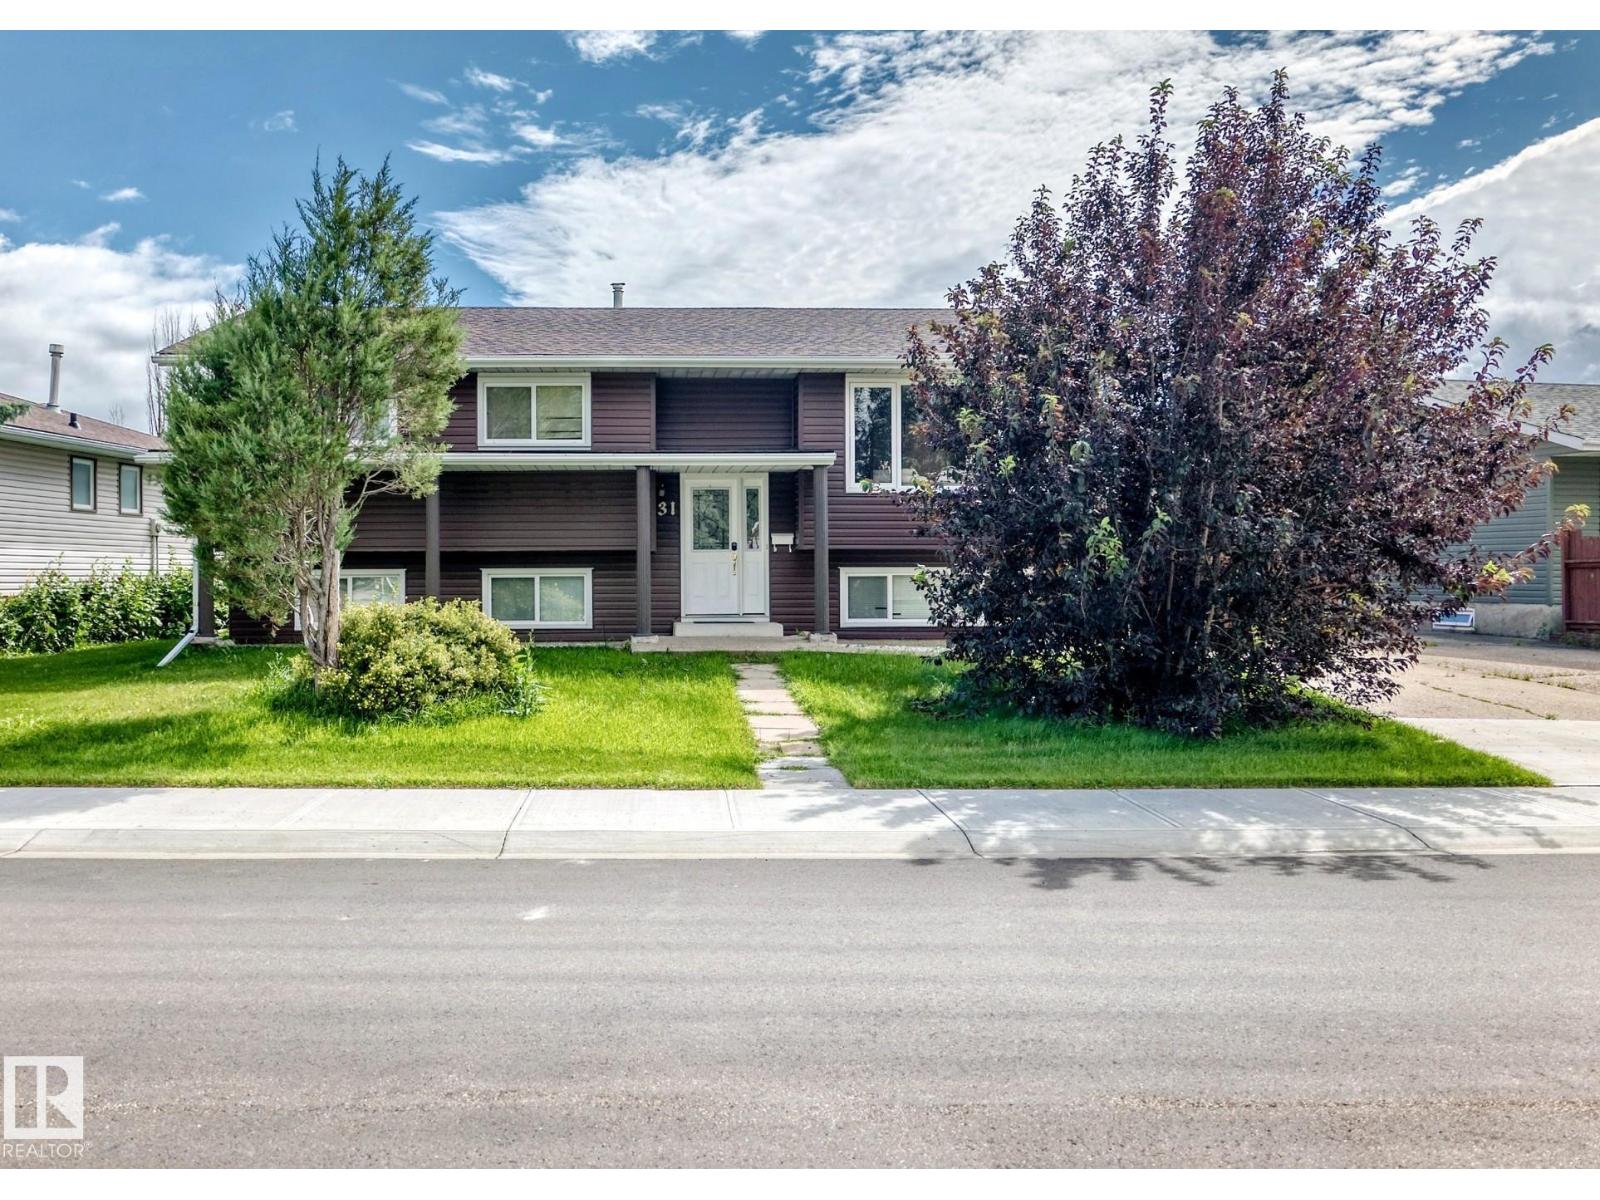
Rare opportunity to own a beautifully maintained 5-bedroom bi-level offering exceptional space for a large or multigenerational household! Located in Overlanders on an impressive nearly 7,000 sq ft lot, this 1,200 sq ft home features two spacious living areas—one on each level. The renovated kitchen offers quartz countertops, modern cabinetry, tile flooring, decorative subway tile backsplash, large refrigerator and upgraded lighting. The bright main floor includes living and dining areas with large windows, a primary bedroom with 2-pc ensuite, 2 additional bedrooms and a renovated 4-pc bath. Downstairs offers a second large family room, 2 more bedrooms, 3-pc bath, laundry and storage. An extra-long driveway provides abundant off-street parking and leads to an oversized 28'x24' double garage. The large backyard features a mature apple tree with plenty of room to enjoy. Conveniently located just around the corner to K-6 Overlanders School, Edmonton Soccer Centre and a short drive to shopping and amenities. (id:58723)
Cir Realty
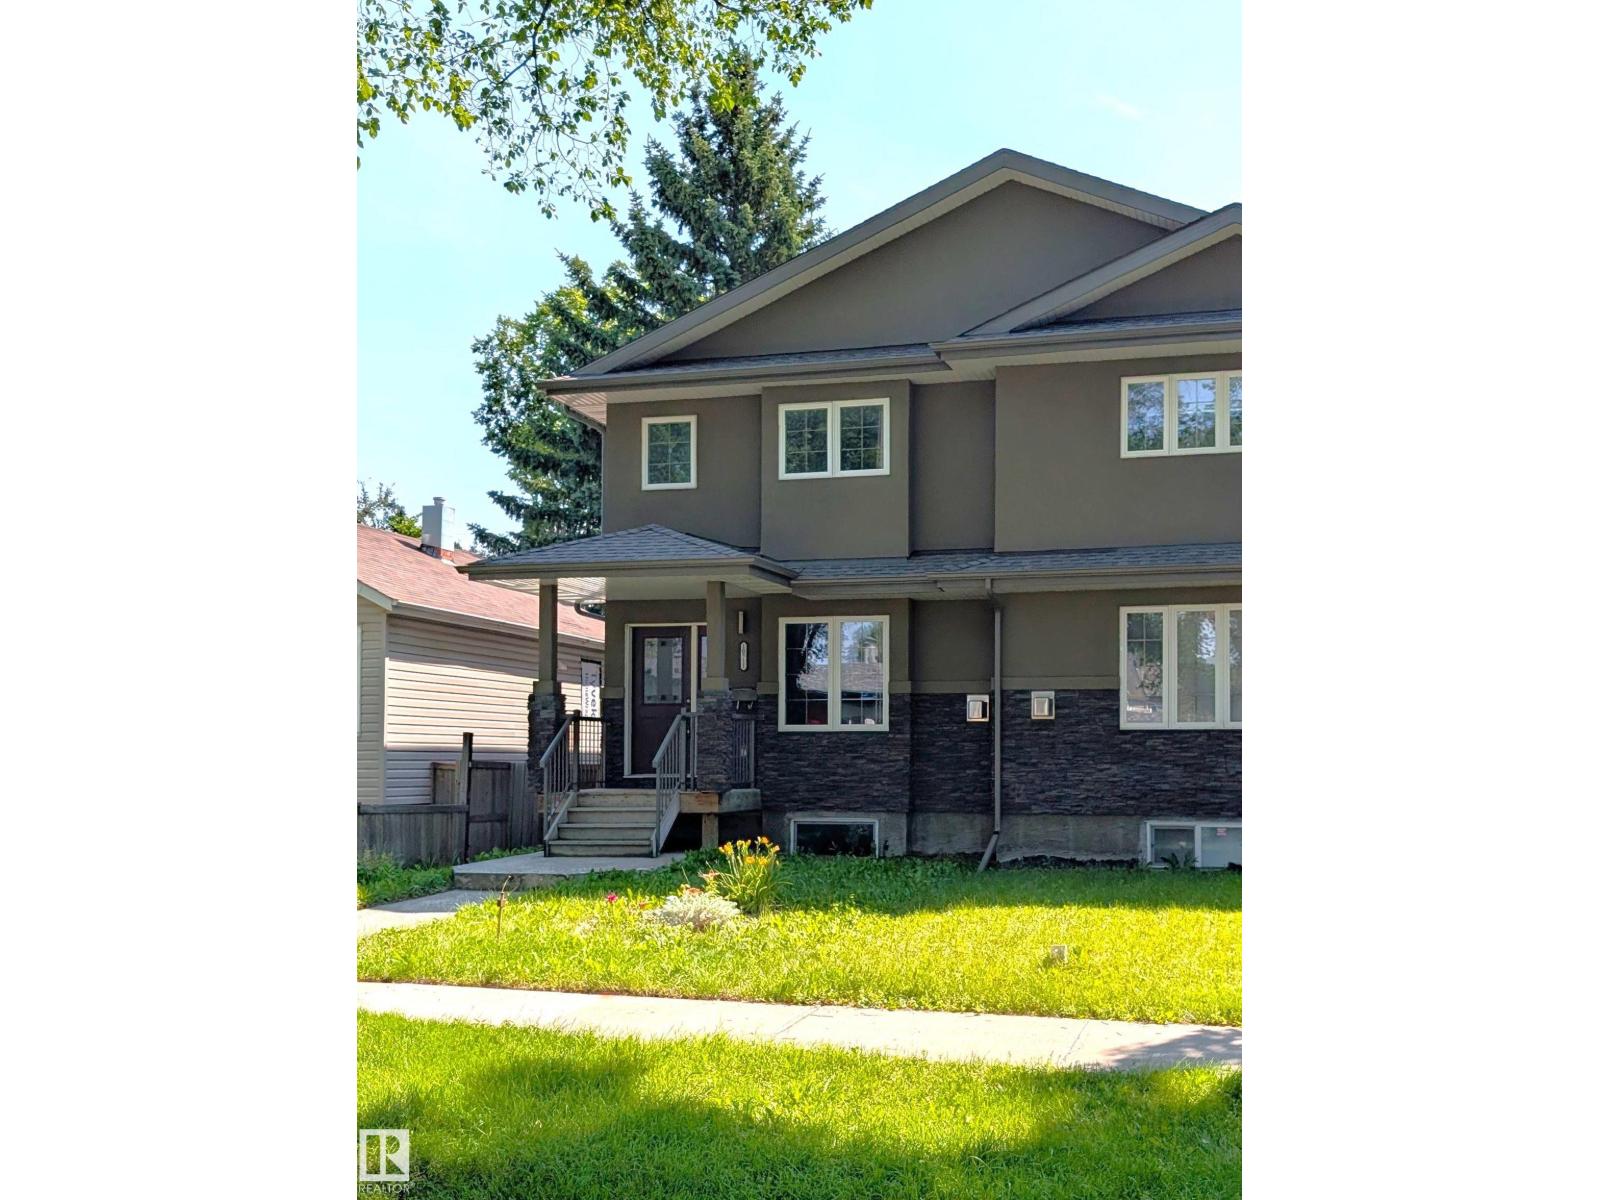
10711 70 Av Nw
Edmonton, Alberta T6H 2G4
Located in the desirable community of Allendale, this modern 2015-built half duplex offers stylish living with a fully finished basement and separate entrance. The open-concept main floor features hardwood flooring, large windows, convenient main floor laundry, and a contemporary kitchen complete with quartz countertops, tile backsplash, and ample cabinetry. Spacious dining and living areas create the perfect setup for entertaining and everyday living. Upstairs offers 3 bedrooms including a generous primary bedroom with walk-in closet and 4-piece ensuite, plus an additional full bathroom. The fully finished basement adds excellent flexibility with 2 additional bedrooms, a full bathroom, second laundry hookup, a second countertop area and second living room. Outside, enjoy the fully landscaped and fenced yard, double detached garage, and rear lane access. Fantastic central location just minutes from the University of Alberta, Whyte Avenue, Downtown, parks, transit, and all amenities. Some Virtual staging. (id:58723)
Cir Realty
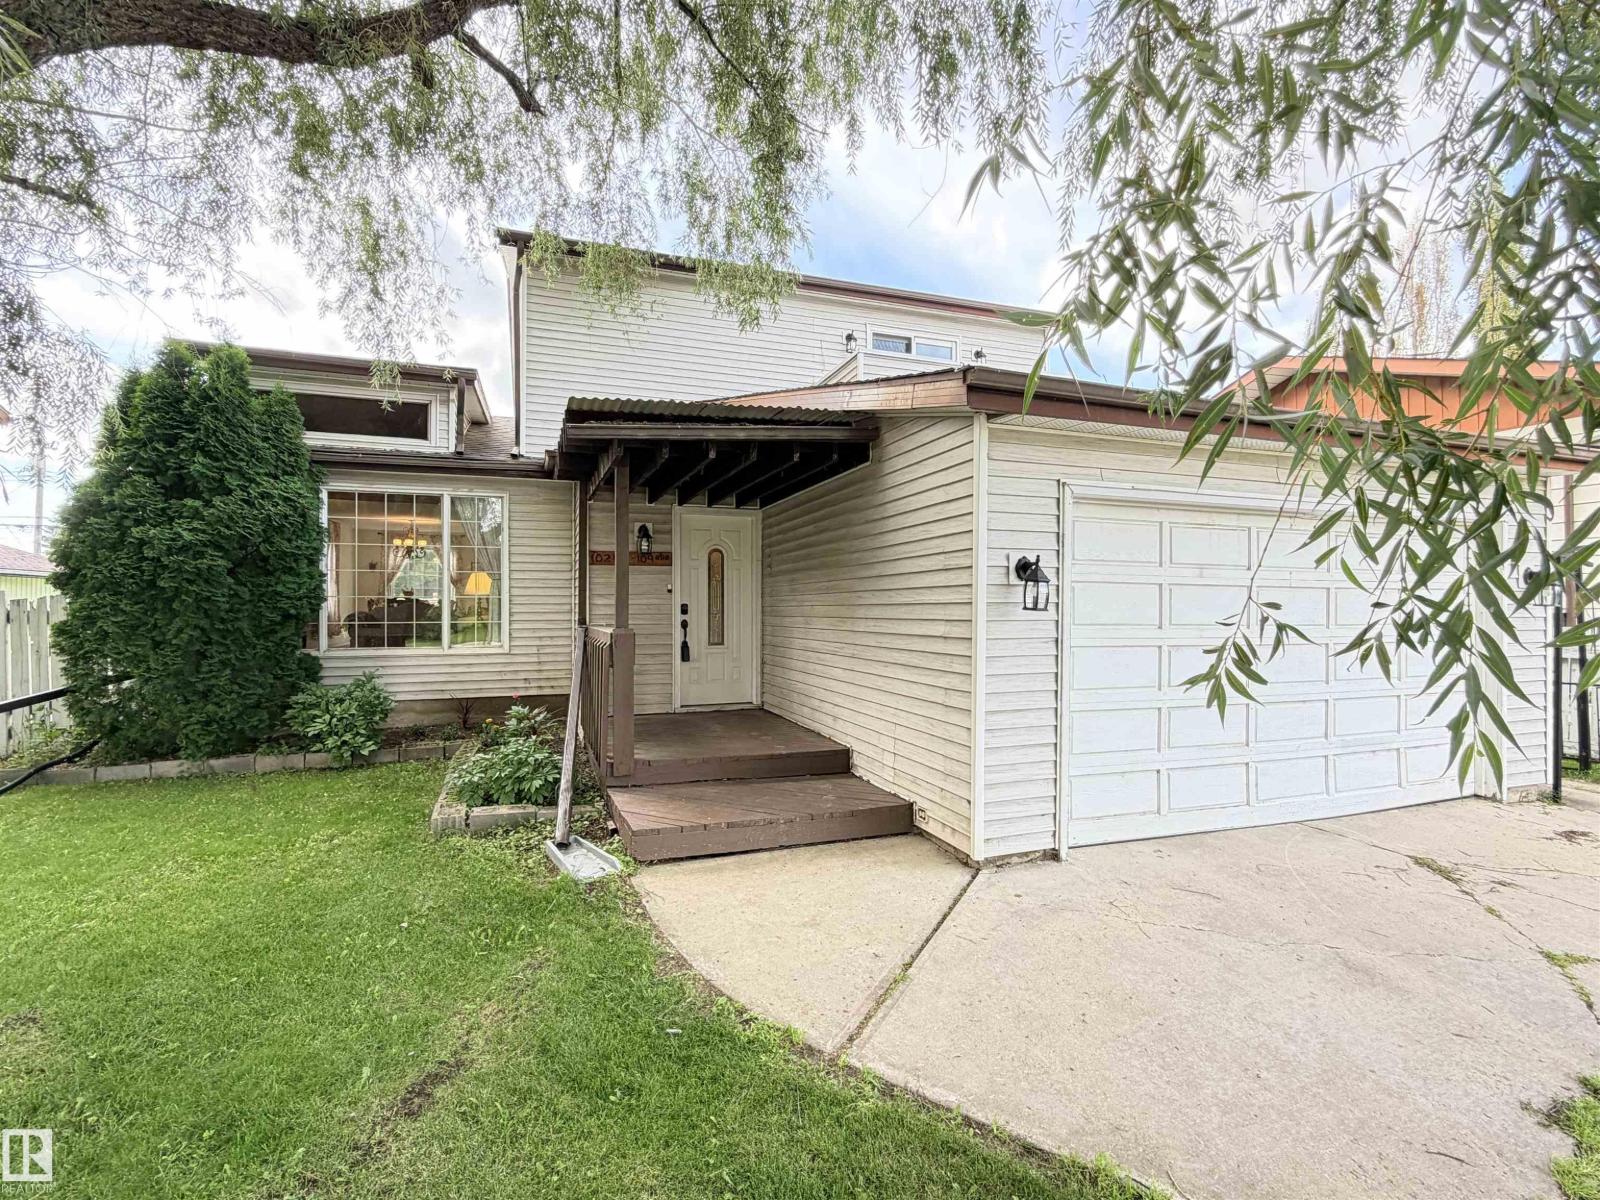
10248 109 Av
Westlock, Alberta T7P 1H2
Spacious 2,170 sq. ft. two-storey family home offering 4 bedrooms on a generous lot with both an attached double garage and detached oversized single garage. The home features newer kitchen cabinetry with granite tile countertops, a dinette plus formal dining room, and a welcoming layout ideal for family living. The main floor includes a sunken living room with faux fireplace, an additional living room, one bedroom, and main-floor laundry, with additional laundry hookups in the basement. Some cedar ceilings and accents. Upstairs offers three bedrooms and two full bathrooms, including a primary bedroom with ensuite and private balcony. 50% finished basement is ready for whatever you desire. It has a 3-piece bathroom with a custom shower, 2 bedrooms, cupboards ready to be installed and a side entrance that could be used strictly for the basement. This property is begging for a basement suite. (id:58723)
Exp Realty

182 Stetson Lo
Ardrossan, Alberta T8E 0C1
Modern Family Living: Daytona Homes Roma! Built Green Certified, the Roma model by Daytona Homes offers 2,062 sq. ft. of thoughtfully designed two-storey living. The main floor features an open-concept layout connecting the kitchen, dining nook, and a spacious great room anchored by a cozy fireplace. The kitchen comes equipped with a hood fan and microwave oven, ideal for everyday meal prep. A dedicated main floor den provides flex space for a home office, while a functional mudroom off the attached garage entrance keeps daily life organized. Upstairs, the expansive primary retreat serves as a private escape complete with a luxurious 5-piece ensuite bath and walk-in closet. Two additional generous bedrooms, a shared full bath, and a central upper-level layout offer plenty of space for growing families or guests. A beautifully crafted, energy-efficient home balancing elevated style, warmth, and modern functionality! (id:58723)
Exp Realty
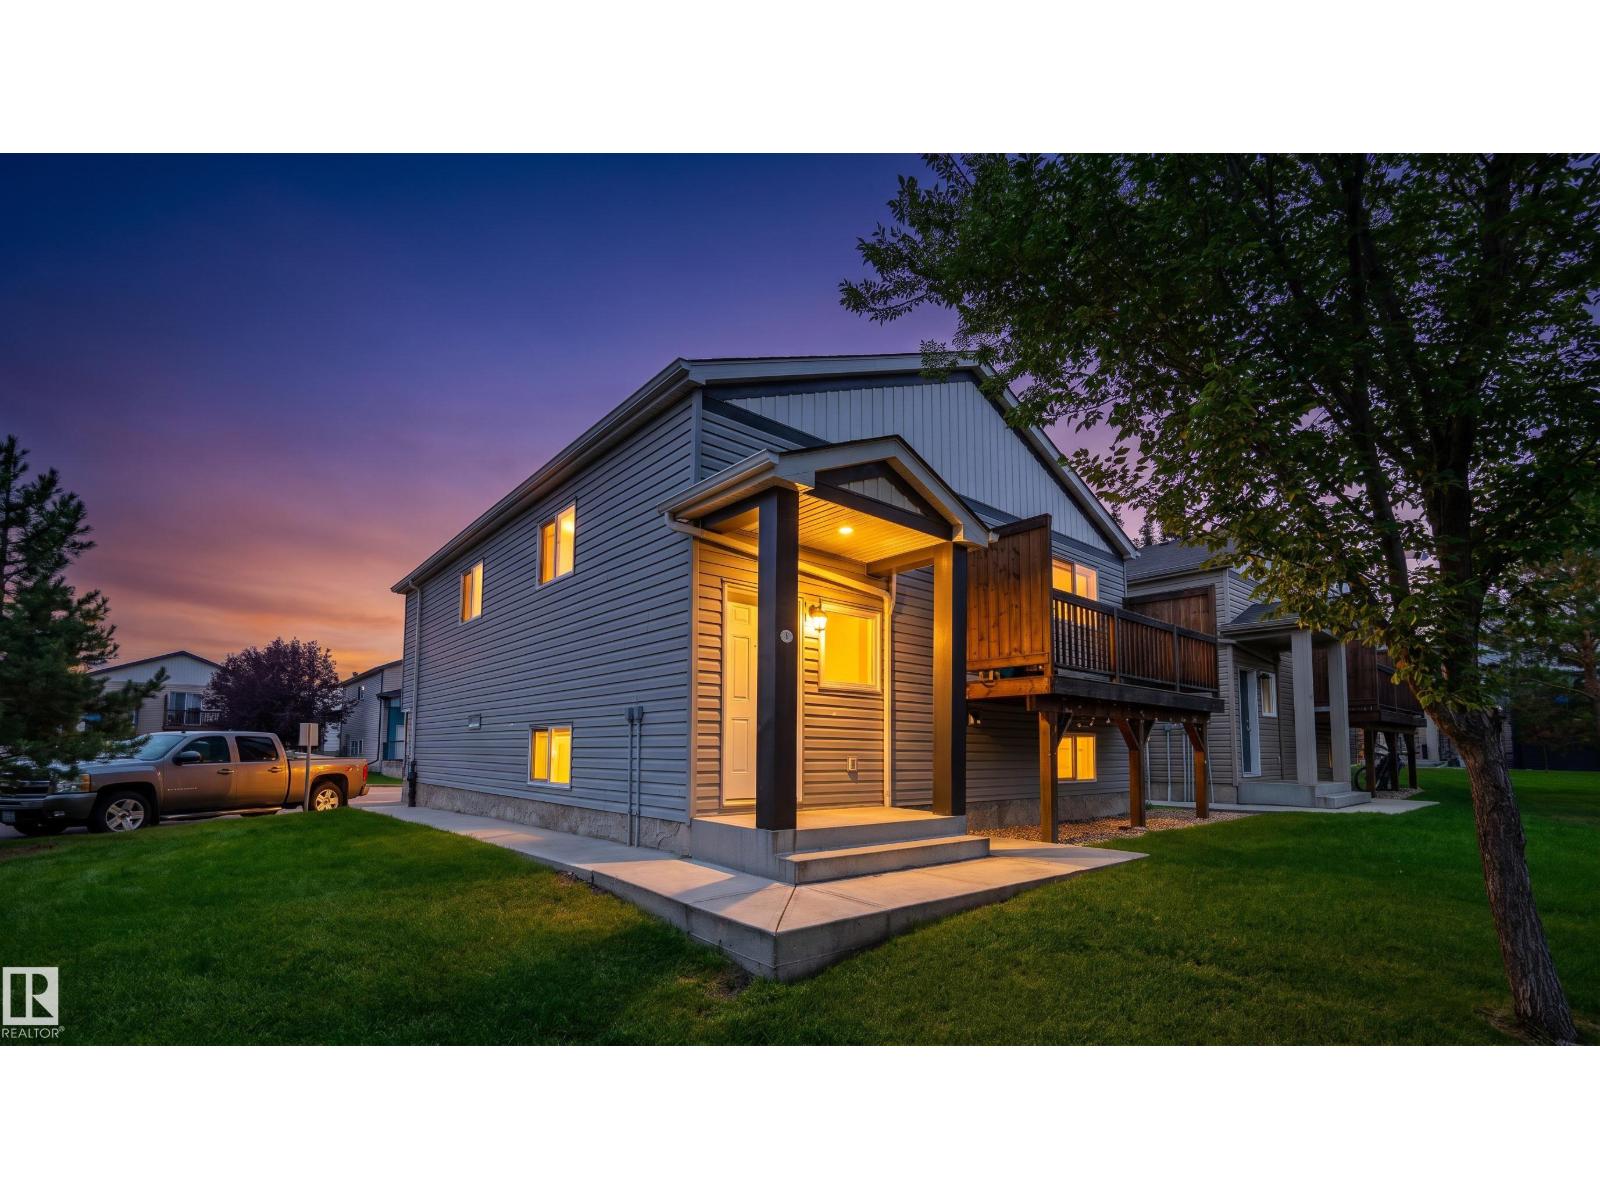
#196 142 Selkirk Pl
Leduc, Alberta T9E 0M9
Bright & Spacious Condo | Brand-New Vinyl Throughout | 2 Parking Stalls This light-filled basement unit in a professionally managed up/down condo is an ideal starter home or investment property. Featuring two generous bedrooms and a smart open-concept layout, it offers both comfort and practicality for a young couple or small family. Step inside and enjoy soaring 10+ ft ceilings and large windows that flood the space with natural light, a well-appointed kitchen with ample storage, and brand-new vinyl plank flooring throughout—no carpet. In-suite laundry adds everyday convenience, while two assigned parking stalls sit just steps from your front door. With no shared hallways, the unit offers added privacy and a townhouse-like feel. A family-friendly common area right behind the unit provides a great spot for kids to play while staying within view. (id:58723)
Maxwell Progressive

1839 80 St Sw
Edmonton, Alberta T6X 0Z8
Live the complete Summerside lifestyle with exclusive lake access! Situated in a quiet cul-de-sac on a massive 7,416 sq ft pie lot, this 4-bedroom home features a southeast backyard, cedar deck, firepit, and an adjacent walkway, watch your kids walk to school with total ease! Inside, 9’ ceilings grace both the main floor and basement. Dark hardwood flows through the main-floor office and living room, linked to the chef’s kitchen by a stone-faced 2-way gas fireplace. The kitchen showcases a grand island, dark cabinetry, and walk-through pantry. Upstairs, a sprawling vaulted bonus room pairs with 3 bedrooms, including a primary retreat featuring its own cozy 2-way gas fireplace into the 5pc luxury ensuite complete with a jetted tub, in-floor heat, double sinks, and tower cabinets. A partially finished basement provides the 4th bedroom, alongside recent upgrades like a new hot water tank (2025). (id:58723)
Real Broker

#2801 10136 104 St Nw
Edmonton, Alberta T5J 0B5
Experience elevated living in this luxurious 1,286 sq.ft. sub-penthouse. This impressive 2-bed, 2-bath residence is one of only three units on the 28th floor. The condo comes with two underground parking stalls (tandem) and a large storage cage. Perfect for entertaining is the expansive upgraded living area, highlighted by wide-plank hardwood floors, air conditioning, two balconies, and a cozy gas fireplace. The open kitchen showcases granite countertops, upgraded stainless steel appliances, and breakfast bar. Spacious primary bedroom with it's own balcony and walk in custom closet while the ensuite adds a steam shower and Japanese bidet toilet for spa-level comfort. Smart home features elevate convenience with LED pot lights, a video doorbell, upgraded fixtures, and integrated controls for lighting, music, and more. All of this in an unbeatable 104 St. location—steps to the outdoor farmers market, Ice District, top restaurants, and cafes. Move-in ready and designed to impress! (id:58723)
RE/MAX Real Estate

11234 105 St Nw
Edmonton, Alberta T5G 2M5
This immaculately maintained 4 bed / 3.5 bath half-duplex is ideally located in Spruce Avenue, just steps to NAIT, Glenrose Hospital, Kingsway Mall, and the LRT. Thoughtfully upgraded with solar panels, A/C, and a fully finished basement, this home offers comfort and efficiency throughout. The open-concept main floor features a stunning kitchen with granite countertops, new designer appliances, and an oversized island, perfect for entertaining. Upstairs you’ll find the spacious primary suite with walk-in closet and 3-piece ensuite, two additional bedrooms, a full bath, and convenient laundry. The professionally finished basement, with separate entrance, includes a large rec room, wet bar, 4th bedroom, and full bath. Relax in your private west-facing backyard with its large deck and ample space to enjoy. Modern finishes, prime location, and move-in ready condition, this is a must-see. (id:58723)
Century 21 Masters