Hurry Home

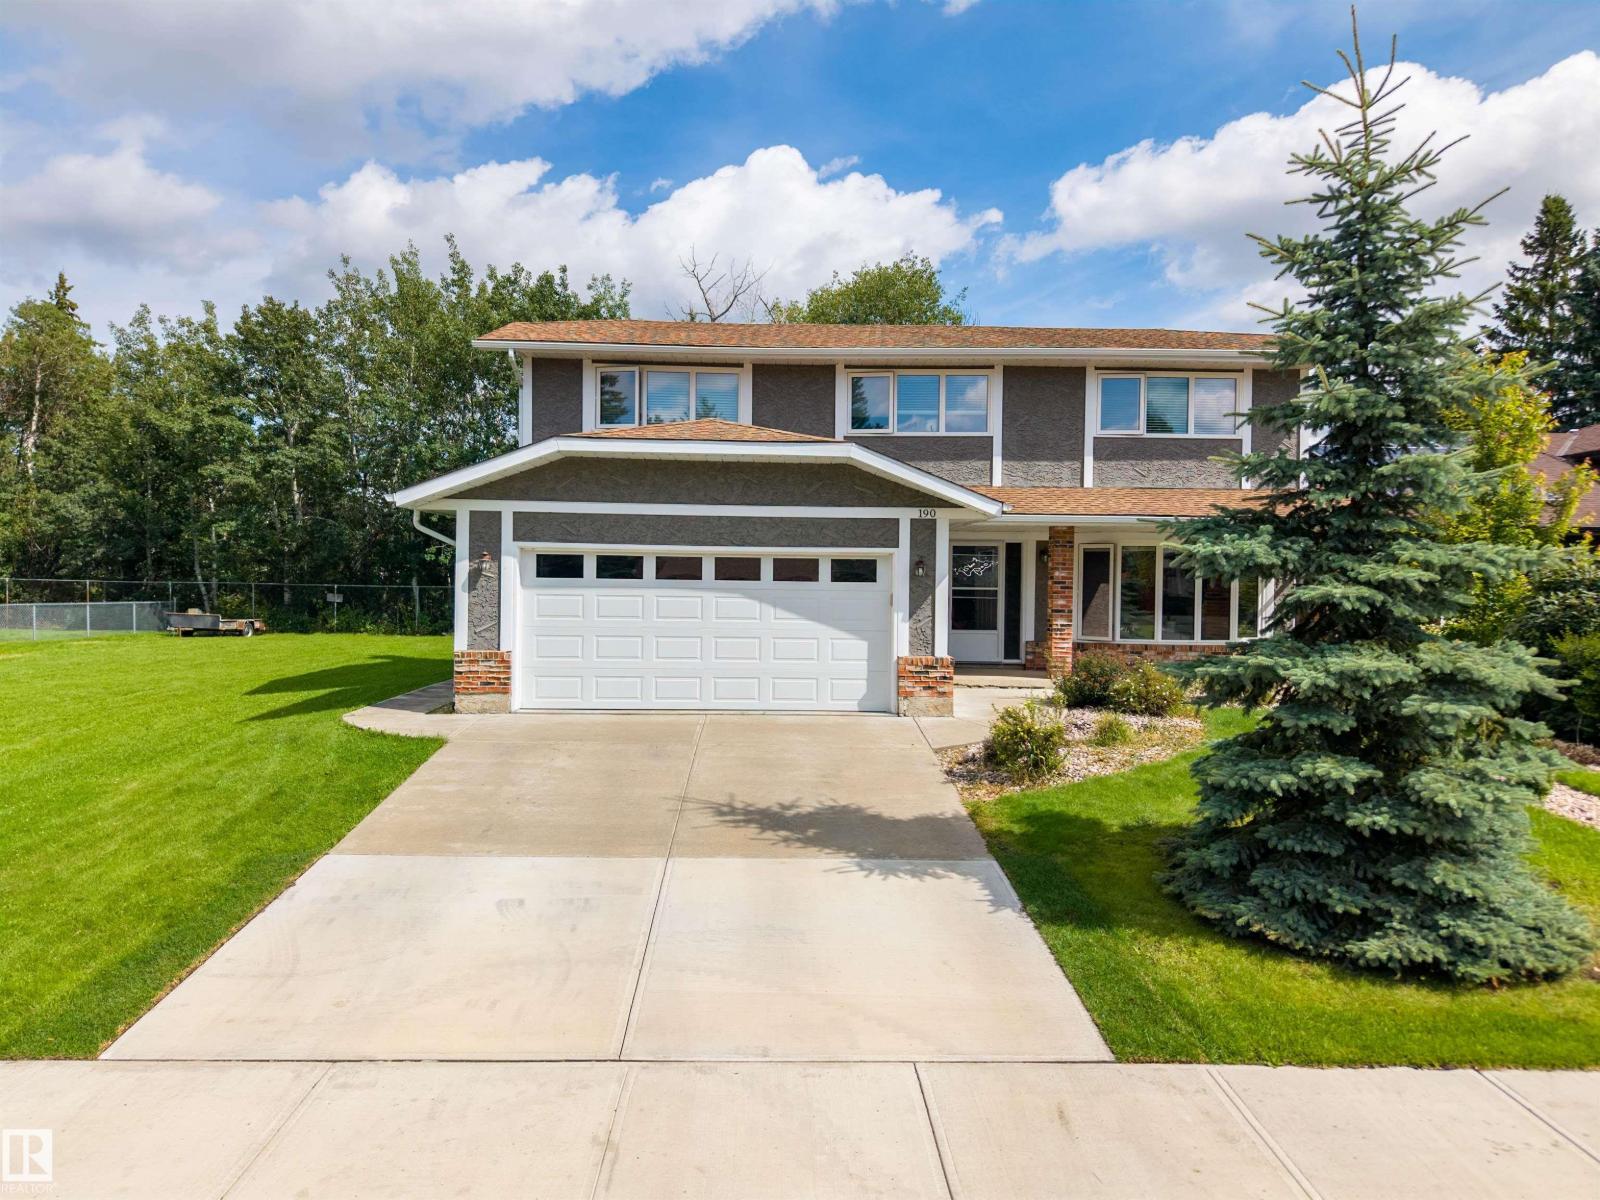
190 Gariepy Cr Nw
Edmonton, Alberta T6M 1A2
LOCATION LOCATION LOCATION! Welcome to this fantastic family home in the sought-after community of Gariepy, ideally tucked away on a quiet cul-de-sac and BACKING DIRECTLY ONTO THE GOLF COURSE! Enjoy peaceful views and a private setting from the backyard, complete with deck and mature landscaping. The updated exterior adds excellent curb appeal, while inside, the spacious layout offers 4 bedrooms upstairs plus a 5th bedroom in the fully finished basement. With 3.5 baths, generous living spaces, a welcoming family room, and a double attached garage, there’s room for everyone to live, relax and entertain. Located in a gorgeous neighborhood close to schools, parks, playgrounds, shopping and all the amenities of west Edmonton. A wonderful opportunity to own a well-appointed family home in an exceptional golf course setting. Upgrades include: Windows, Shingles, Deck, Flooring, Stucco, Eaves, Doors, Furnace, Tank!! Welcome Home. (id:58723)
RE/MAX River City
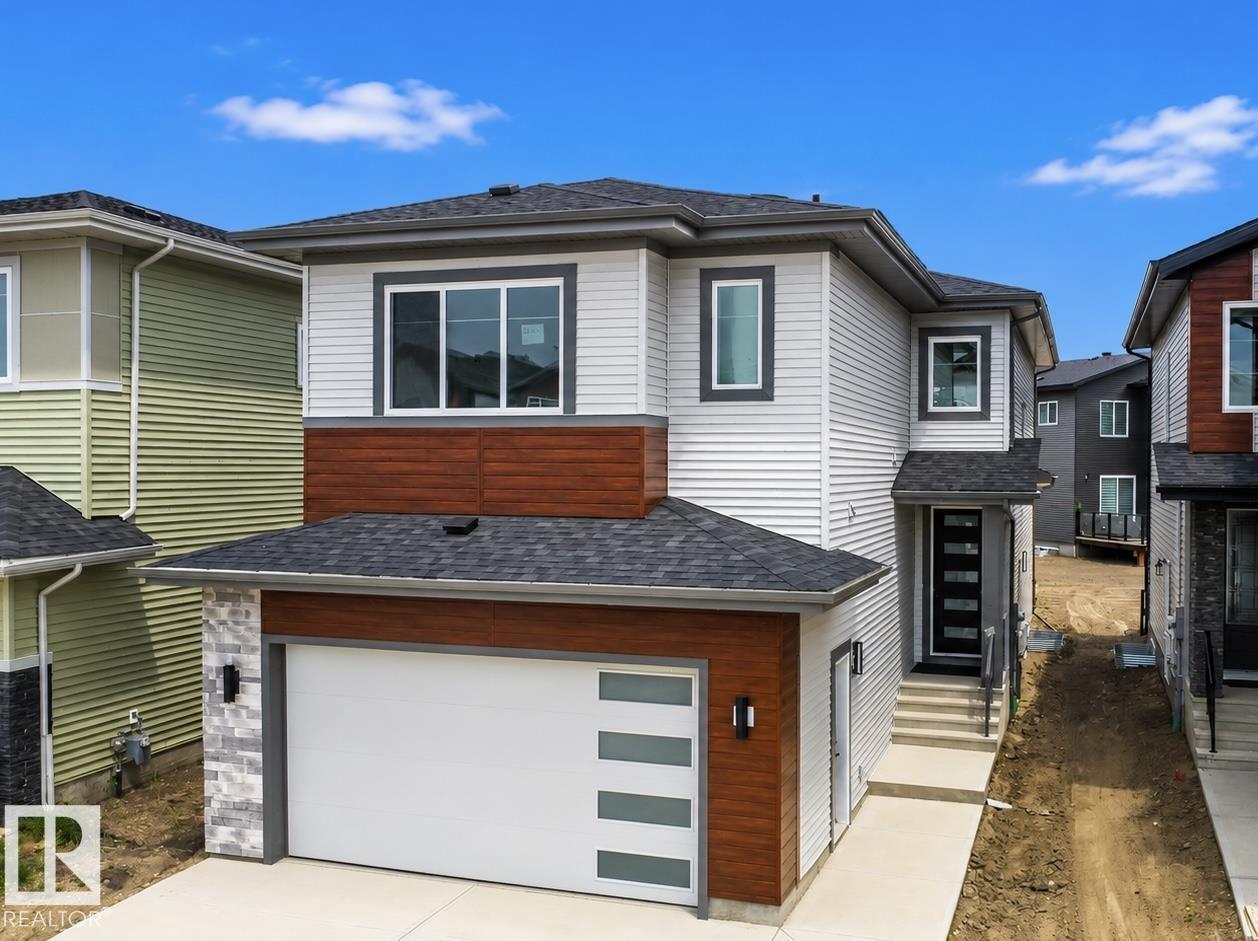
8916 Mayday Wy Sw
Edmonton, Alberta T6X 3E9
Welcome to this stunning EAST-FACING 5-bedroom, 4-bathroom home in the sought-after community of The Orchards at Ellerslie. Situated on a regular 26-pocket lot, this thoughtfully designed home features an Open-to-Above living room with a stylish feature wall, an extended kitchen with A SPICE KITCHEN, a main-floor bedroom, and a full bathroom. Upstairs offers TWO MASTER SUITES with walk-in closets and ensuites, two additional bedrooms, a full bathroom, and a large bonus room. The basement includes a separate side entrance and three large windows, offering excellent future development potential. This beautiful home perfectly blends modern design, functionality, and an exceptional location close to parks, schools, shopping, and all major amenities. (id:58723)
Maxwell Polaris
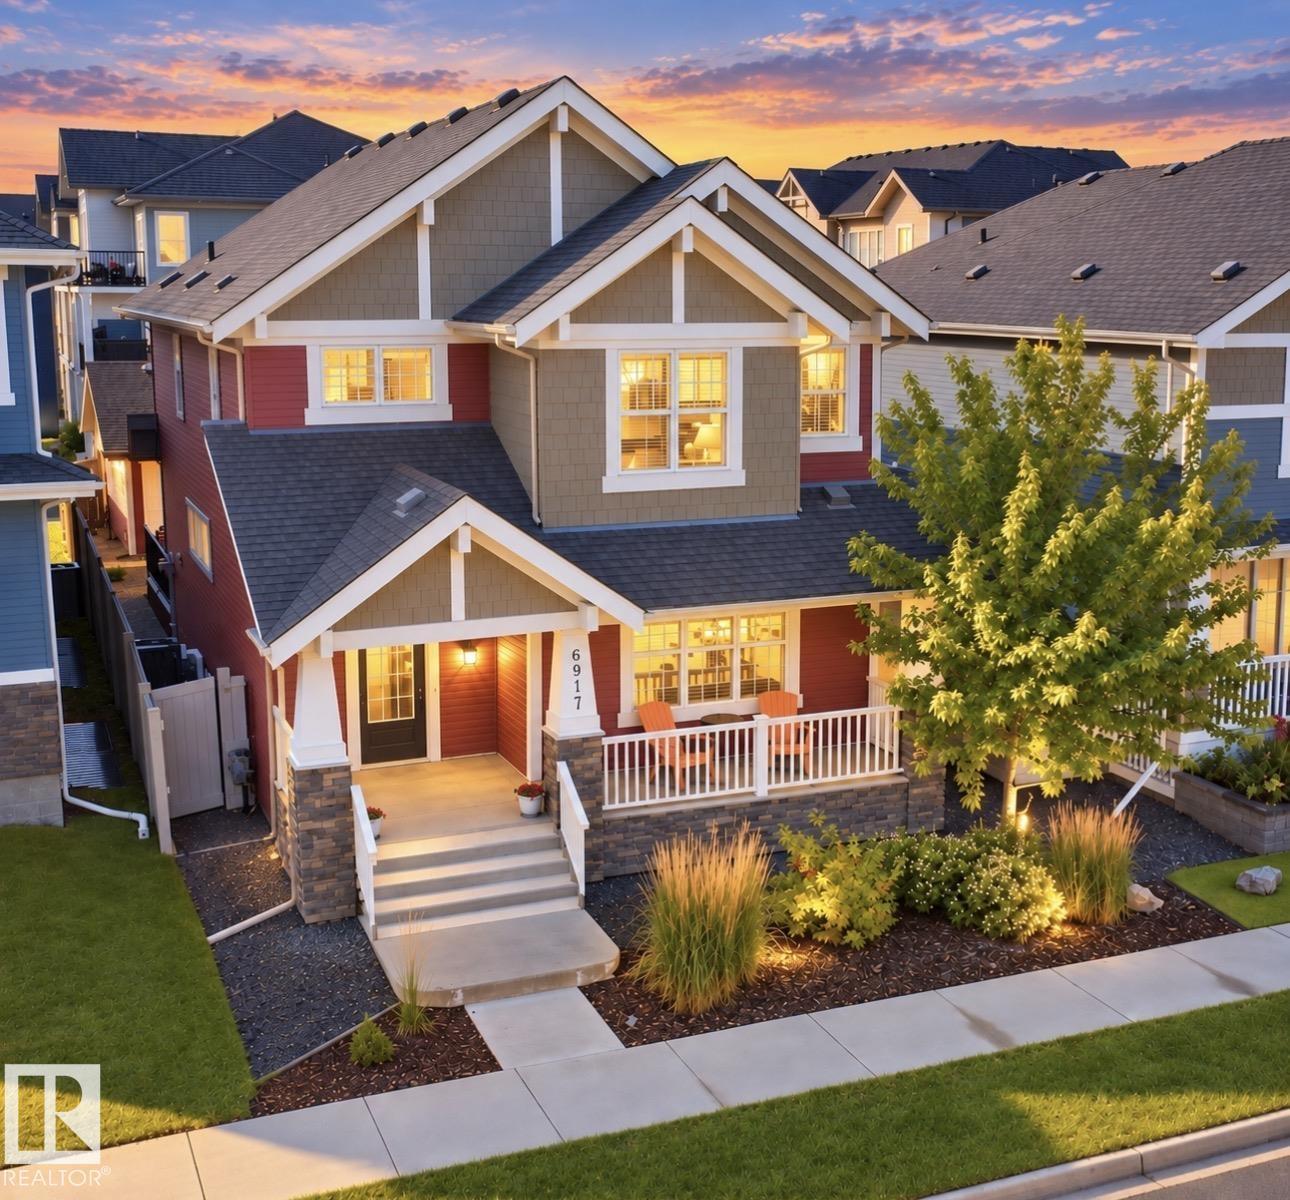
6917 Johnnie Caine Wy Nw
Edmonton, Alberta T5E 6W4
GORGEOUS Former Show Home in GRIESBACH, FULLY FINISHED, A/C, 3 + 1 Bdrms, 3.5 Baths, TONS of UPGRADES, exceptional design & details. The main floor features an OPEN CONCEPT w/9 ft coffered ceilings, Chef's kitchen w/4 stainless steel appliances, O/S island, lots of cabinetry & granite countertops, L/R that is anchored by a beautiful stone-surround gas F/P, a den/office area, generous D/R & plus on the main level there is a 2 PC bath & O/S laundry/mud room. The upper level features a generous size Bonus Room, O/S Primary retreat w/walk-in closet & the 5 PC Upgraded Ensuite plus the 2 addt'l Bdrms, 4pc bath & it doesn’t stop there! The fully finished Bsmt includes a F/R w/ surround sound which is throughtout the home, stylish Butler’s Bar w/fridge & you’ll also find the addt’l 4th bdrm, 4 PC bath & huge storage area. Outside is the private Maintenance free park like yard, a 22 X 22 drywall and insulated O/S Dbl Garage w/windows, computer & telephone outlets. Steps to two lakes and trails! A must to see!! (id:58723)
RE/MAX Excellence
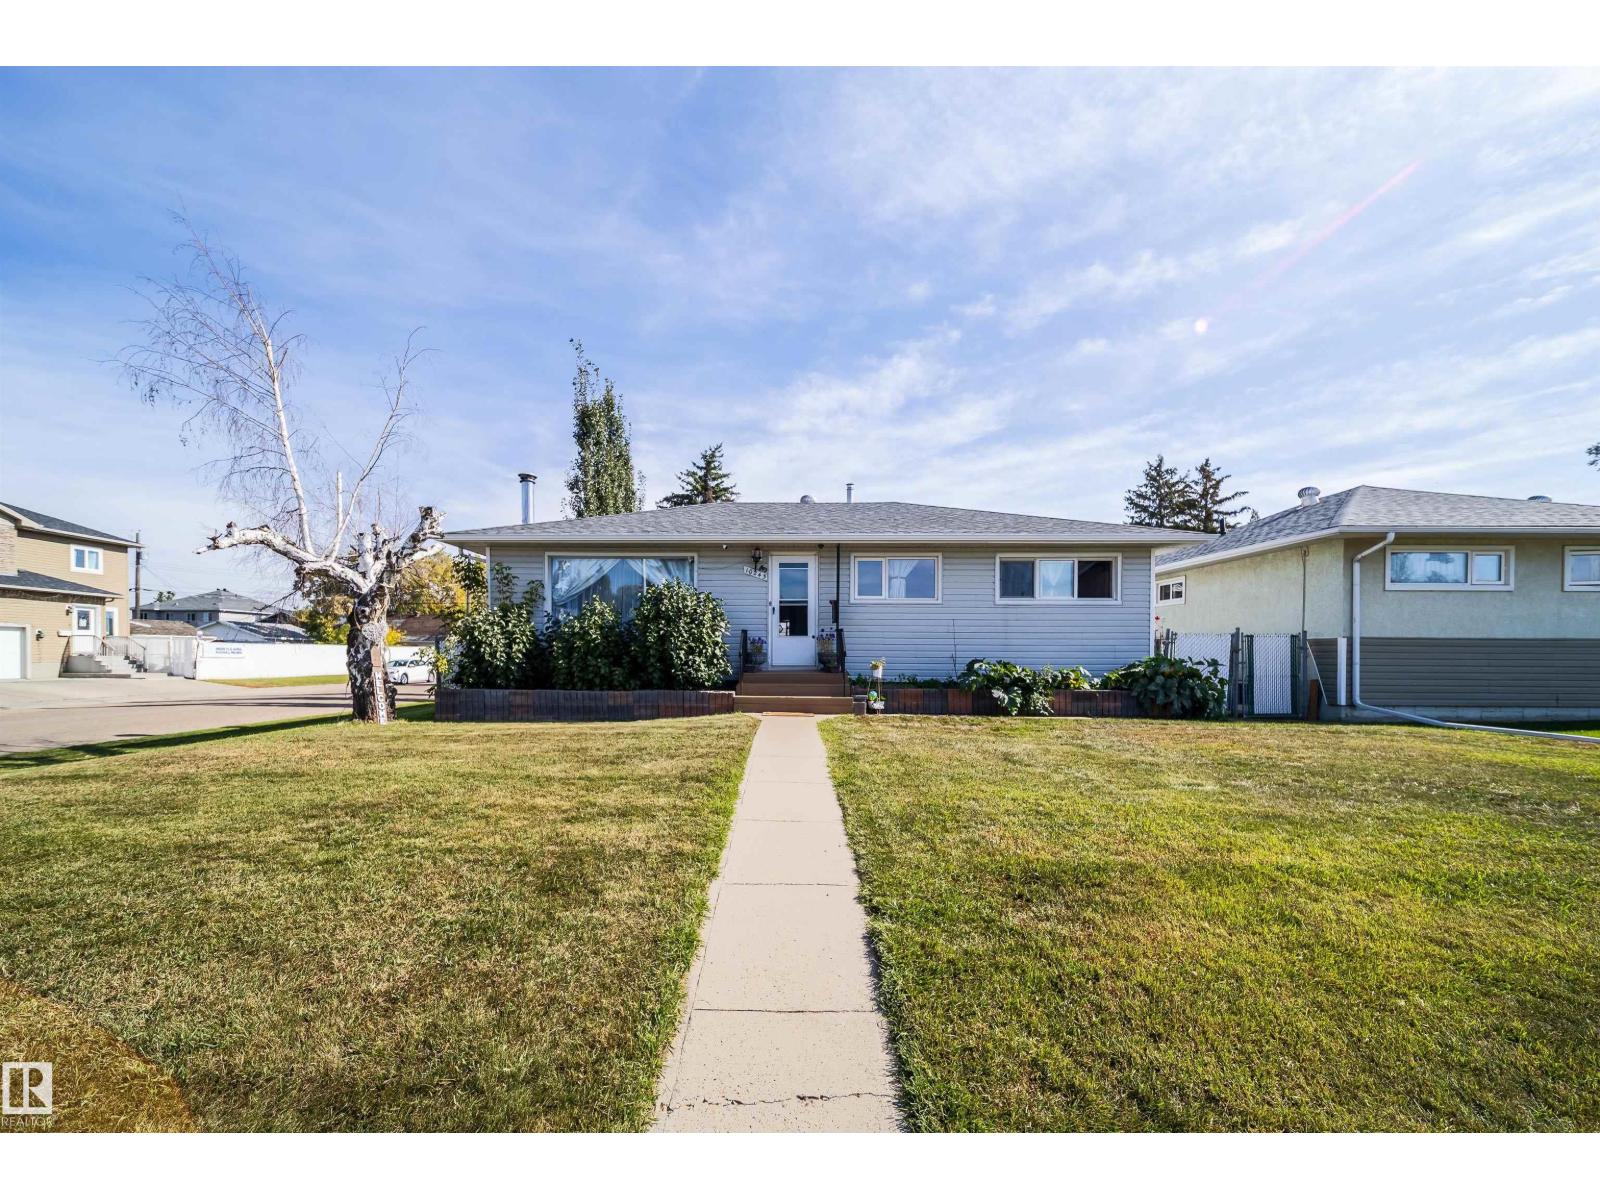
10245 160 St Nw
Edmonton, Alberta T5P 3G1
Welcome to this fantastic 4 bedroom home, beautifully upgraded and situated on a huge corner lot with a breathtaking backyard that truly feels like your own private retreat! Featuring 3 bedrooms upstairs plus a spacious bedroom downstairs, this home offers plenty of room for the whole family. The oversized heated and insulated single garage features 220V wiring—perfect for a workshop or hobbyist. The kitchen has been updated with stainless steel appliances, tile flooring and vinyl plank flooring throughout. Major updates include shingles approximately 1 month old, new eavestroughs and downspouts, a 5-year-old furnace, 6-year-old hot water tank and 4-year-old washer and dryer. Most windows are approximately 9 years old, with the exception of the front window. Step outside to enjoy the beautifully upgraded landscaping, gorgeous water feature and 10' x 12' insulated gazebo that stays with the home. A wonderful property offering space, updates and an exceptional outdoor setting, show with confidence! (id:58723)
Royal LePage Arteam Realty
1413 Osprey Co Nw
Edmonton, Alberta T5S 0X5
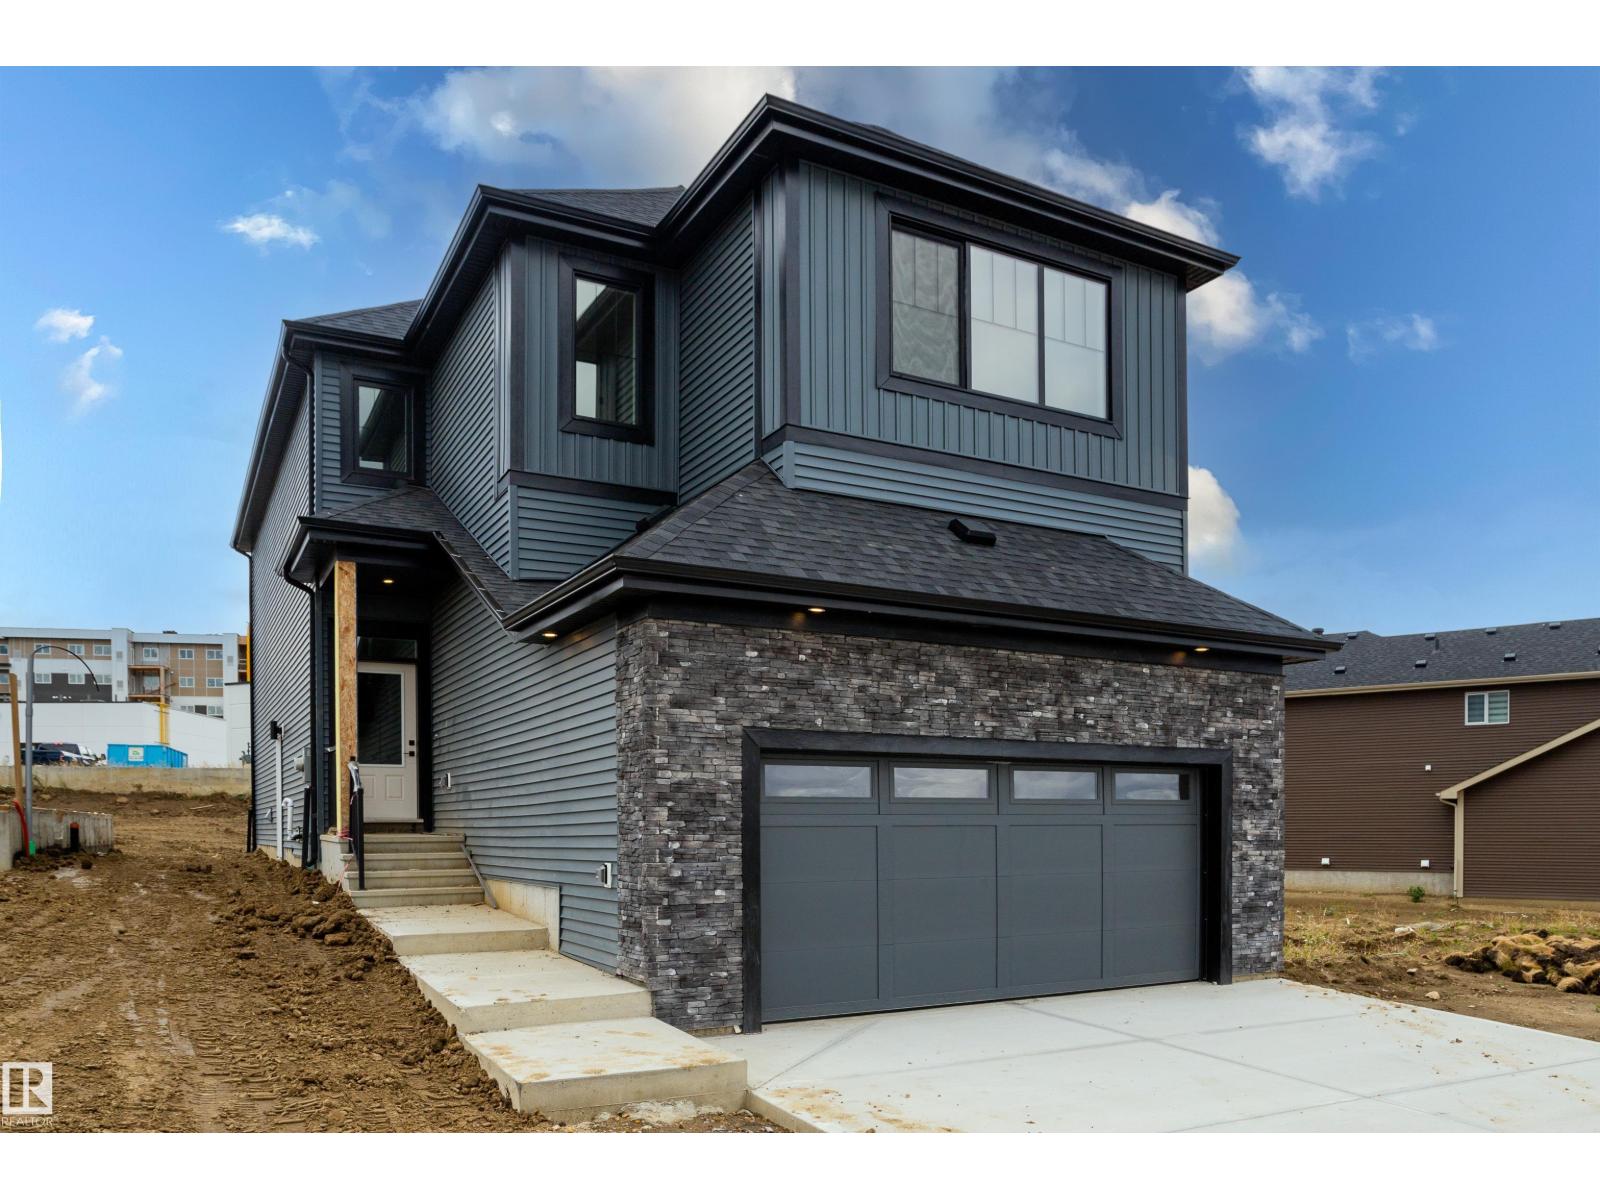
Welcome to 1413 Osprey Court NW in Hawks Ridge! This stylish 2,120 sq. ft. two-storey offers 4 bedrooms, 3 full bathrooms and a double attached garage. The open-concept main floor features a soaring open-to-above living room and a modern kitchen with a large island, two-tone cabinetry and corner pantry. A main-floor den and full bathroom offer flexibility for work or guests. Contemporary railings and illuminated stairs lead upstairs to a spacious primary suite with a walk-in closet and private ensuite. Two additional bedrooms, a full bathroom and convenient upstairs laundry complete the second floor. A mudroom with built-in storage keeps daily essentials organized, while a separate side entrance provides convenient basement access for future development. (id:58723)
Maxwell Polaris
#24 1659 Jamha Rd Nw
Edmonton, Alberta T6L 7G6
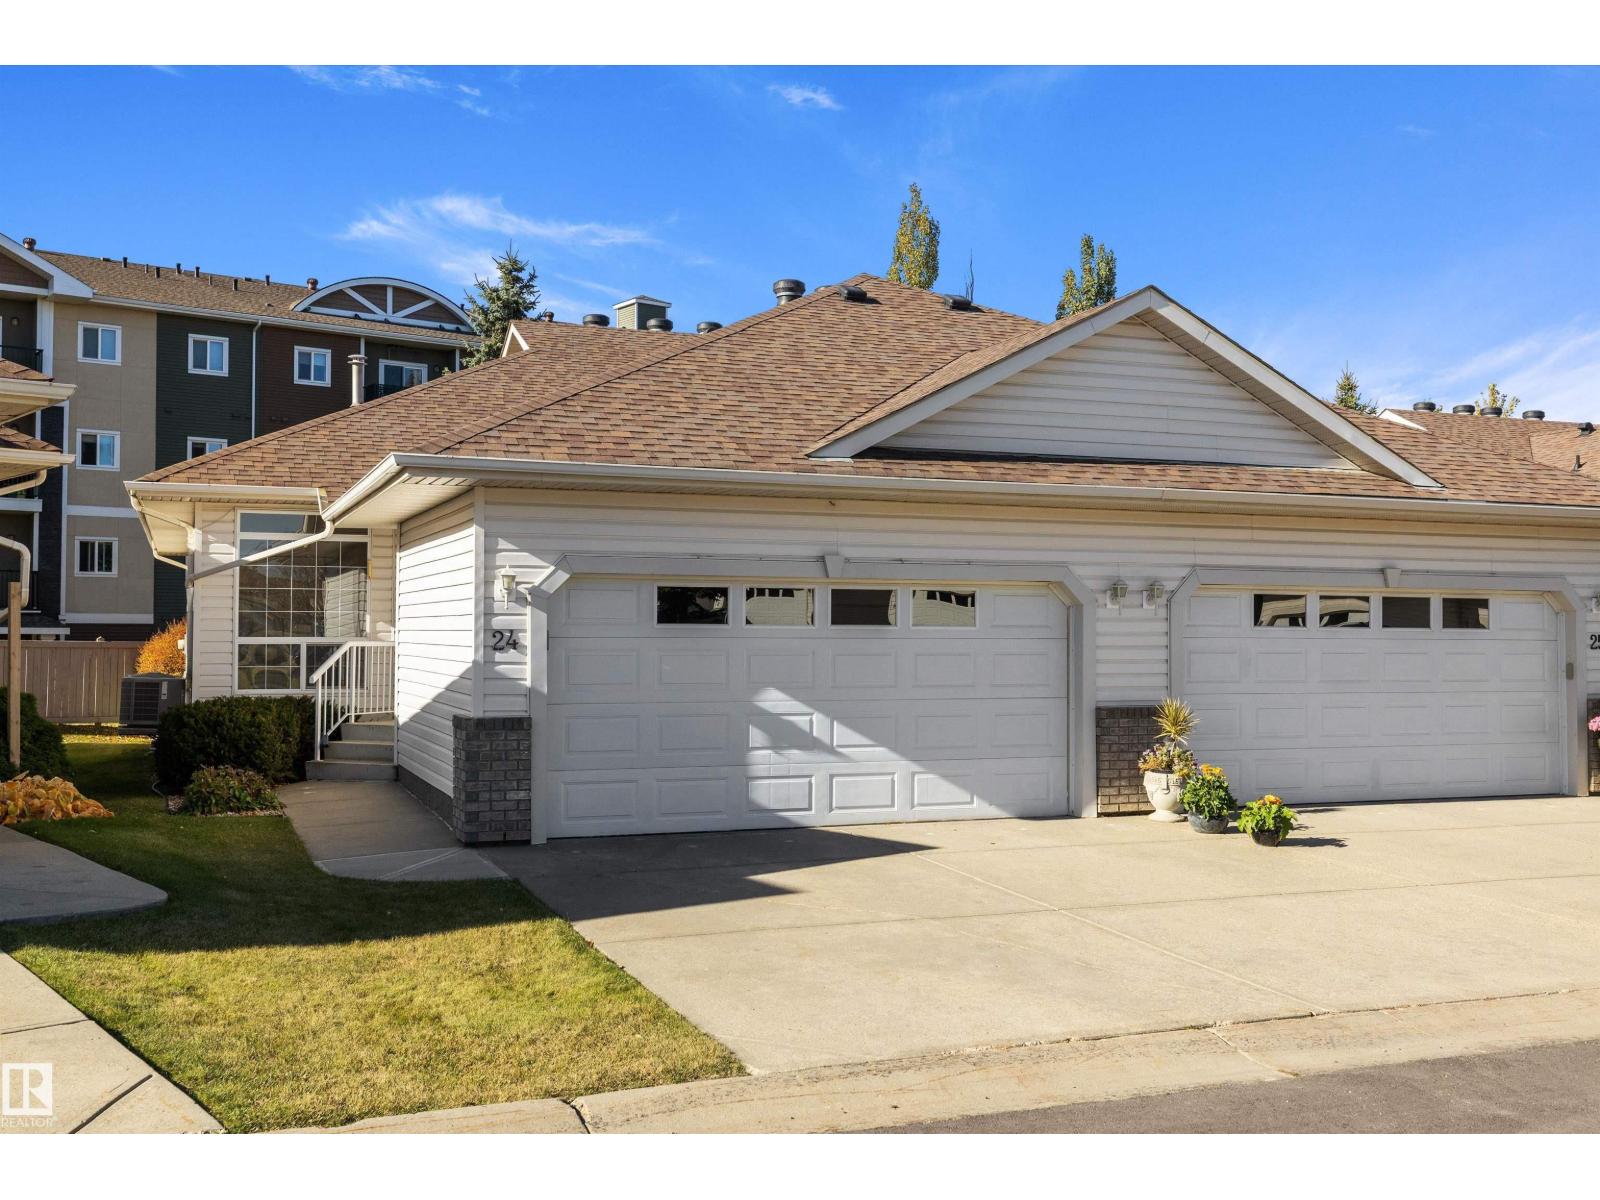
MORE SPACE. MORE FEATURES. MORE VALUE! Welcome to Jackson Villas, where low condo fees meet exceptional living! This beautifully maintained 1,197 sq. ft. half-duplex bungalow delivers far more than meets the eye with 3 bedrooms, 2 full baths, and a private ensuite. The main floor impresses with 9' coved ceilings, elegant crown moldings, convenient main-floor laundry, and a deck with gas barbecue included...perfect for relaxing or entertaining. The fully finished basement adds incredible versatility, complete with an INCLUDED Murphy bed, dual laundry sinks, and a wine cellar! Experience the convenience of a double attached 19' x 21.49' garage, low condo fees, and a peaceful backyard backing onto a walkway. With only 2 minutes to the Whitemud Freeway, close to shopping, services, and everyday amenities, this home checks all the boxes. Beautifully cared for, move-in ready, and loaded with features—this is one you won’t want to miss. (id:58723)
RE/MAX River City
1429 Osprey Co Nw
Edmonton, Alberta T5S 0H3
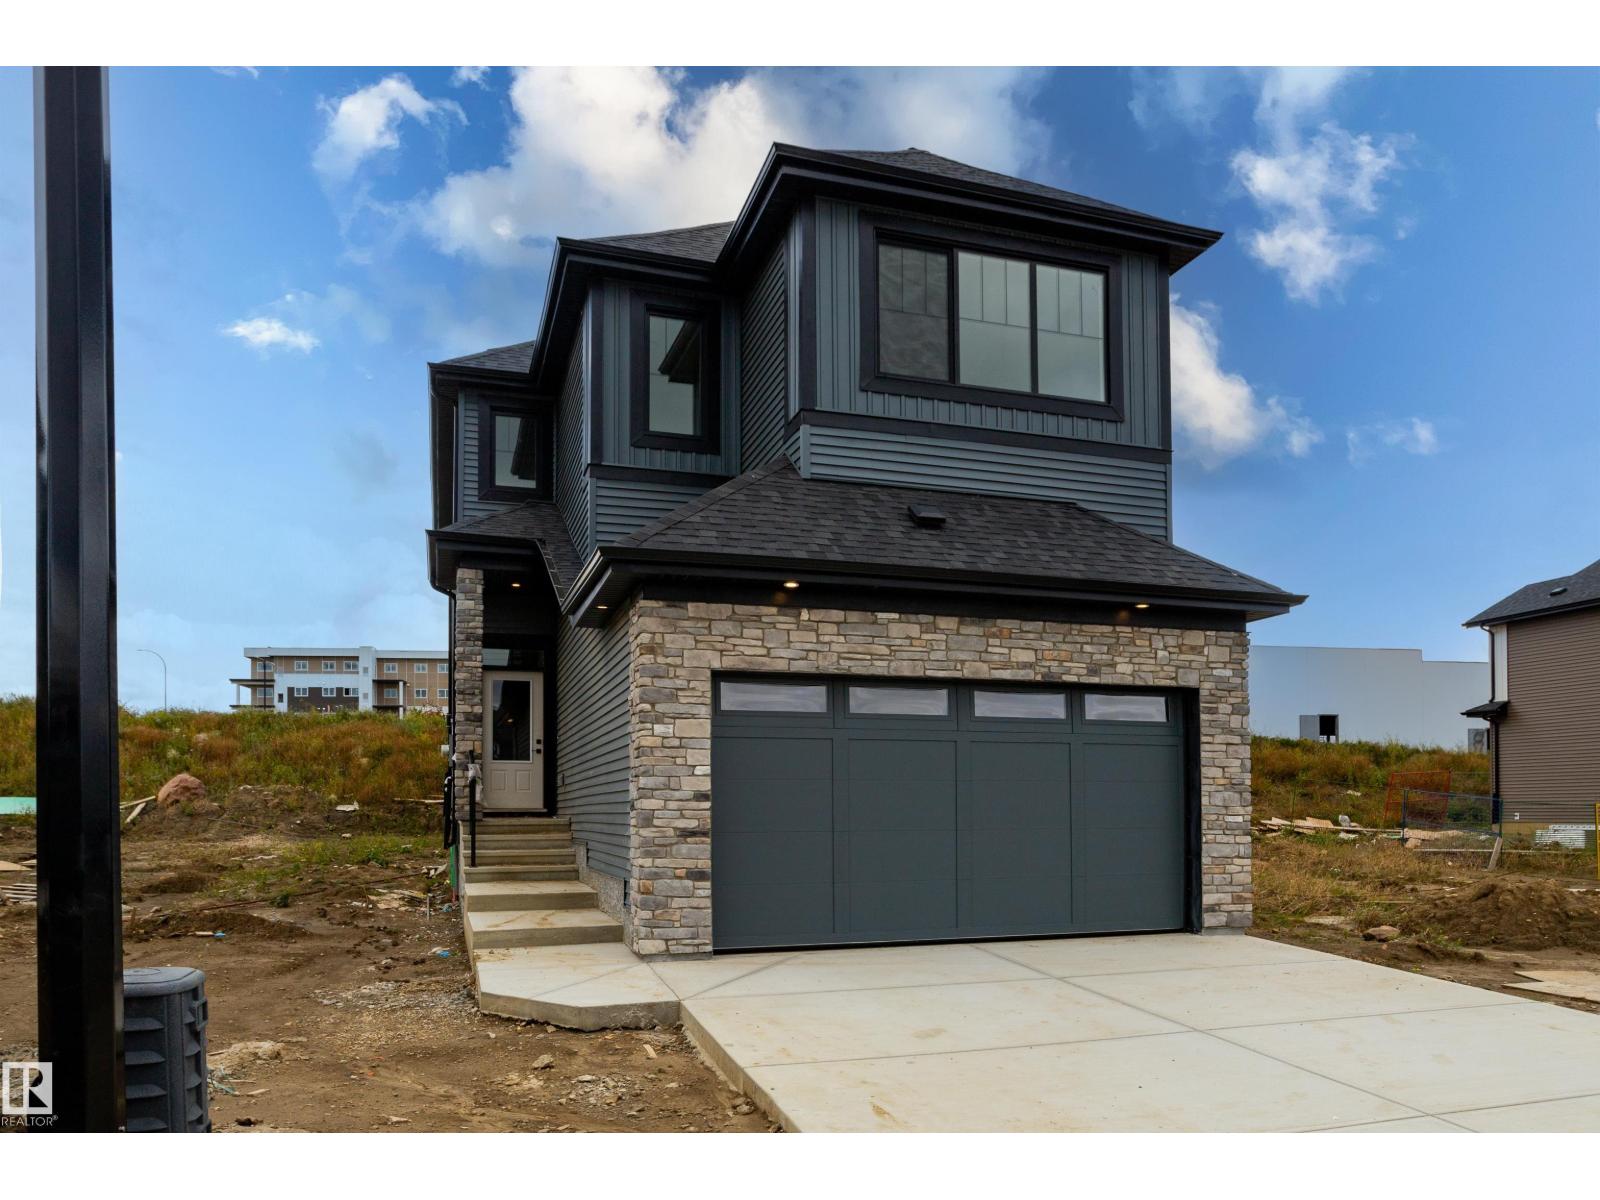
Welcome to 1429 Osprey Court in Hawks Ridge! This 2,106 sq. ft. two-storey home pairs lake views with stylish modern finishes. The bright, open-concept main floor features luxury vinyl plank flooring, quartz countertops, a spacious kitchen and an inviting fireplace. An office/den and full bathroom add flexibility. Upstairs, unwind in the spacious primary suite with a walk-in closet and an ensuite featuring dual sinks, a freestanding soaker tub and a separate shower. A bonus room, 5-piece bathroom and convenient laundry room complete the upper level. A separate side entrance provides basement access for future development. (id:58723)
Maxwell Polaris
10328 83 St Nw
Edmonton, Alberta T6A 3P1
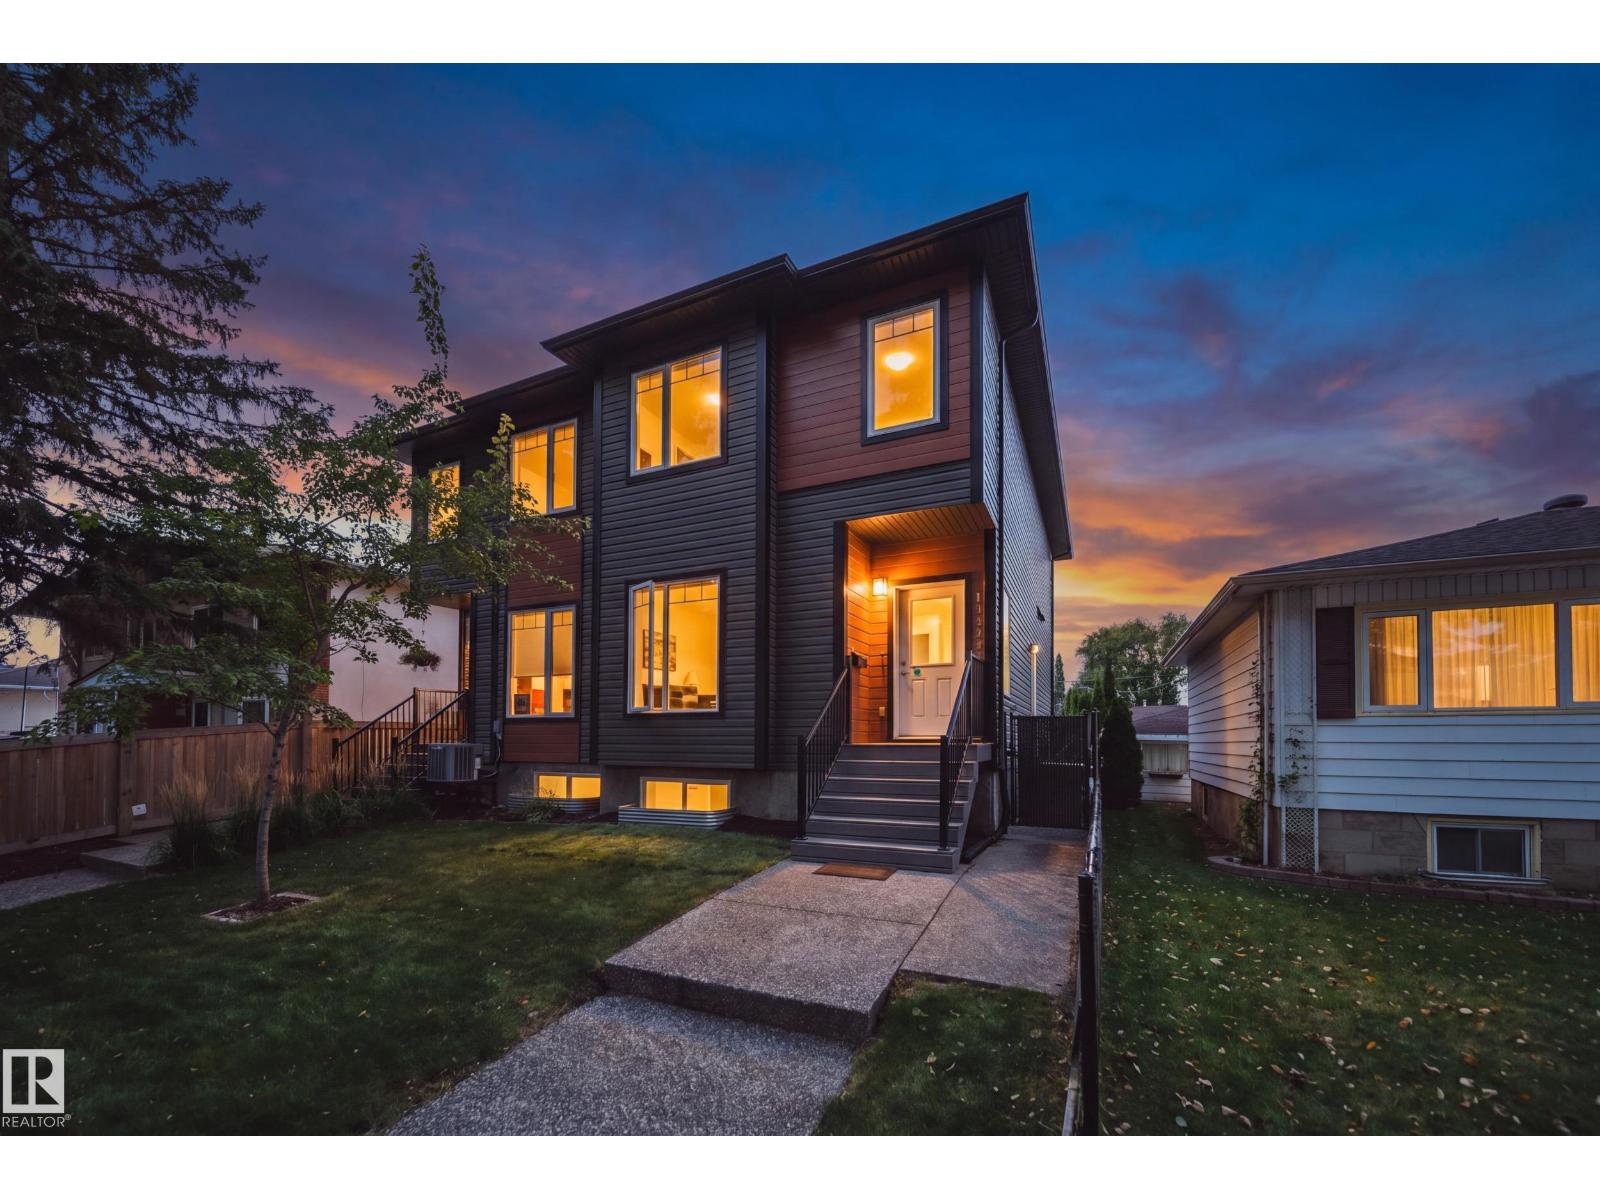
Nestled along a beautiful, mature tree-canopied street in an incredible community, this 4-bedroom, 3.5-bath duplex offers 2,186 sq ft of total finished living space with some of Edmonton’s best amenities right outside your door. Just 1 block from McNally High School & Forest Heights Park, tennis courts, Riverside Golf Course around the bend and River Valley trails nearby - plus quick access to Wayne Gretzky Drive & Sherwood Park. Inside, 9’ main-floor ceilings complement a spacious open-concept layout and kitchen with a massive island, quartz countertops & plenty of prep space. Upstairs offers a generous primary with WIC, 4-pc ensuite, double sinks & oversized window, plus 2 additional bedrooms & laundry. The finished basement adds a huge rec room, 4th bedroom & full bath, with a side entrance, wet bar rough-in & laundry rough-in. Enjoy 3.5 baths, hot water on demand, quartz counters throughout, low-maintenance landscaping & a single detached garage in the back. **Some photos have been virtually staged** (id:58723)
Sable Realty
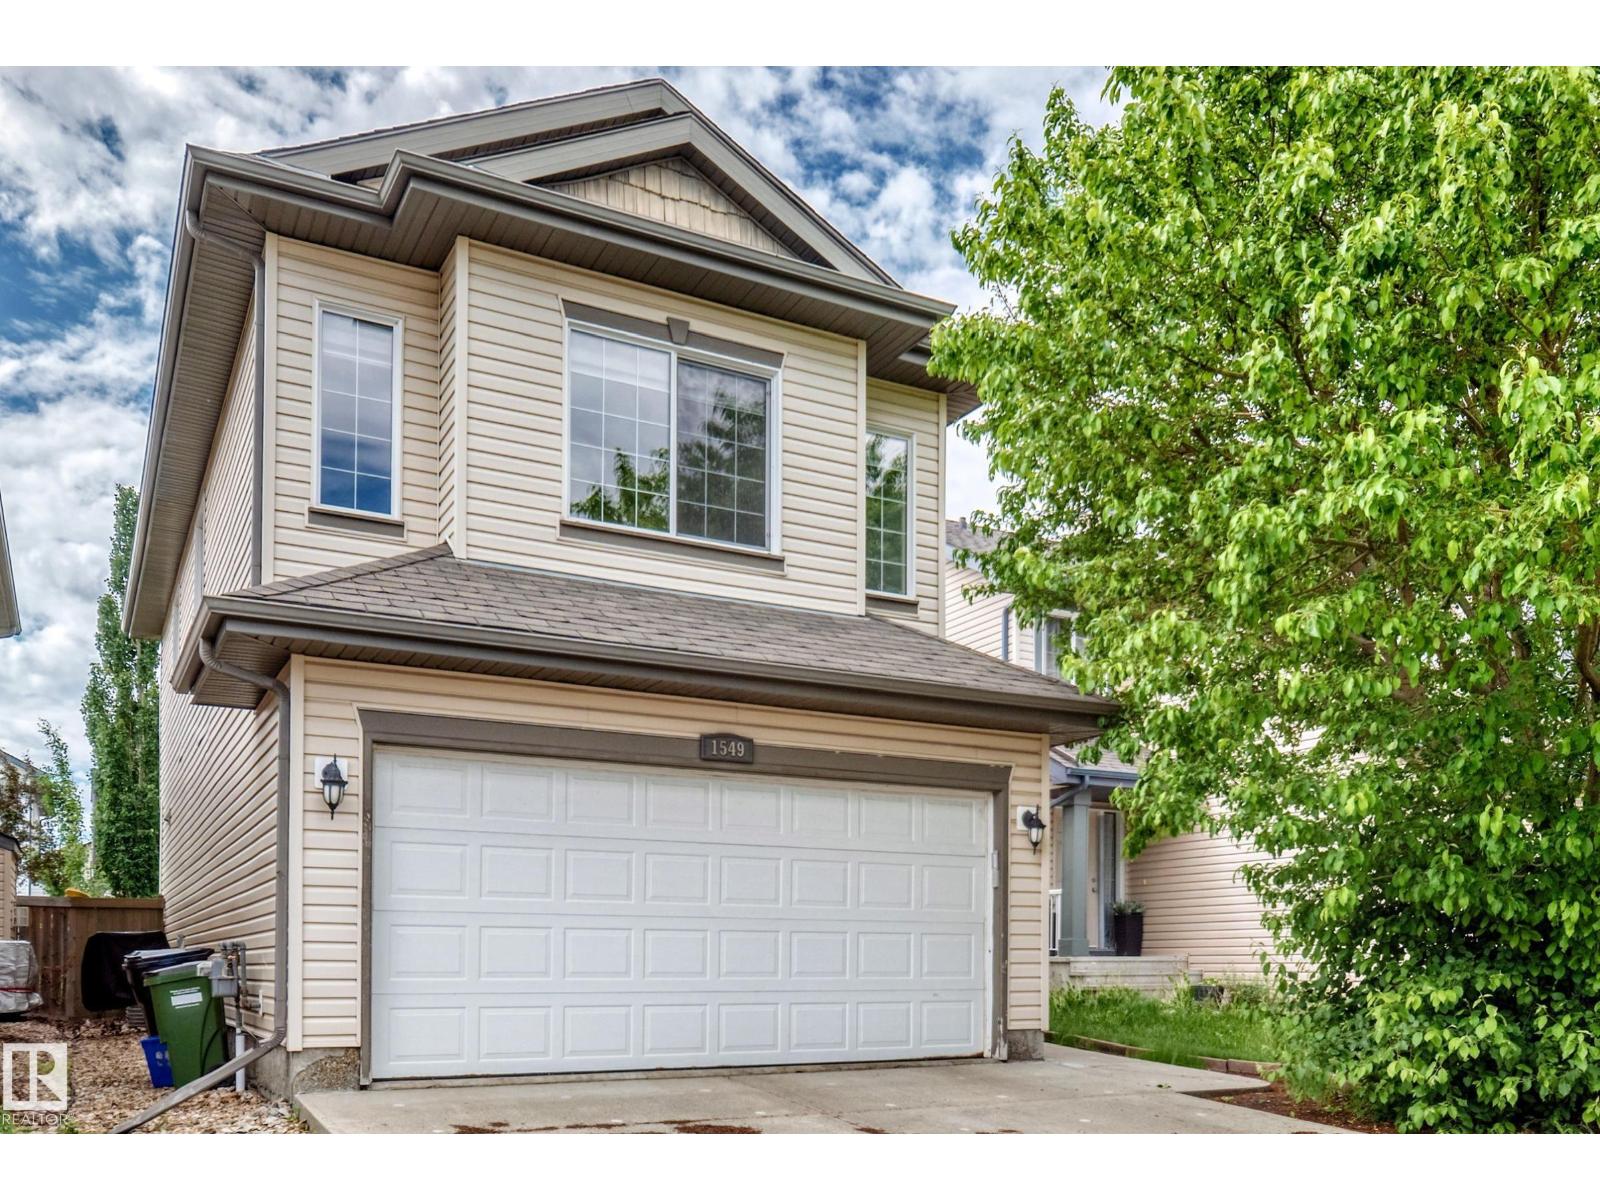
1549 37c Av Nw
Edmonton, Alberta T6T 0E1
Welcome to this amazing 4 bedroom 3.5 washroom home nestled in the sought after community of Tamarack. This home has ample living space for any growing family. The main floor has an open floor plan with an abundance of natural light. The kitchen has ample cabinet and counter top space and a large island for all your entertaining. The living room is grand in size and looks out to the large back yard. The upper floor has 3 large bedrooms and a massive bonus room along with 2 full washrooms. The basement is also fully finished and has an additional full washroom, a bedroom, and a large living room. The home has had many upgraded and shows like new. Close to schools, shopping and walking distance to 17th street. Make this home yours at this attractive price! (id:58723)
Exp Realty
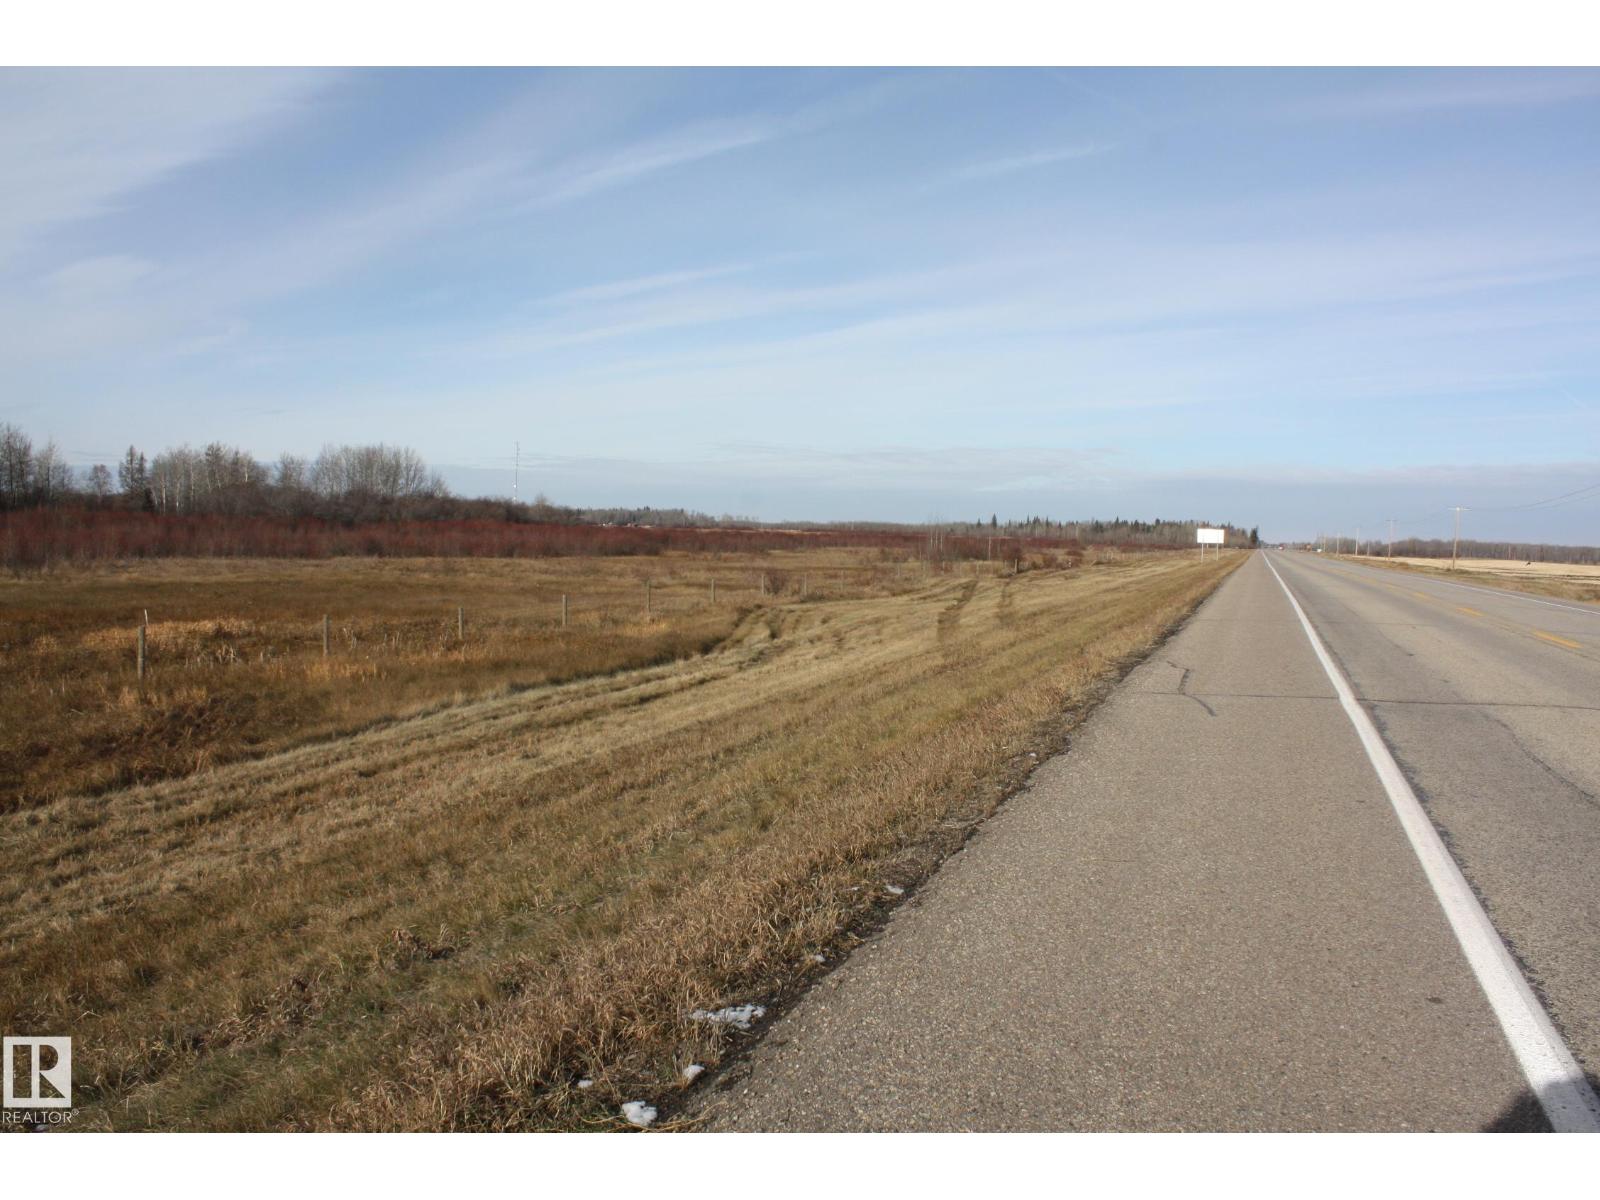
Twp 621 Hiway 63
Rural Thorhild County, Alberta T0A 3P0
HIWAY FRONTAGE PROPERTY - 135.15 ACRES OF PRIME LAND APPROXIMATELY 40 ACRES IN BUSH MOSTLY WILLOWS AND 95 ACRES OF PASTURE FENCED AND CROSS FENCED WITH 5 STRAND PERIMETER BARBEDWIRE WITH MOSTLY NEW 4 - 6 TREATED POSTS ,ALSO 2 SMALL DUGOUTS FOR CATTLE WILLOWS & CAN EASILY BE TRAMPLED DOWN BY COWS . THIS PROPERTY COULD EASILY BE TRANSFORMED INTO REVENUE MAKING CEREAL CROPS OR HAY LAND.. COULD ALSO ASK TO HAVE REZONED TO HIWAY COMMERCIAL AS HIWAY 63 IN IN DIRE NEED OF GAS STATION CONVIENCE STORE,PROPERTY IS ON MAJOR HIWAY ROUTE TO FORT McMURRAY .GST IS APPLICABLE ON THIS PROPERTY (id:58723)
Century 21 All Stars Realty Ltd
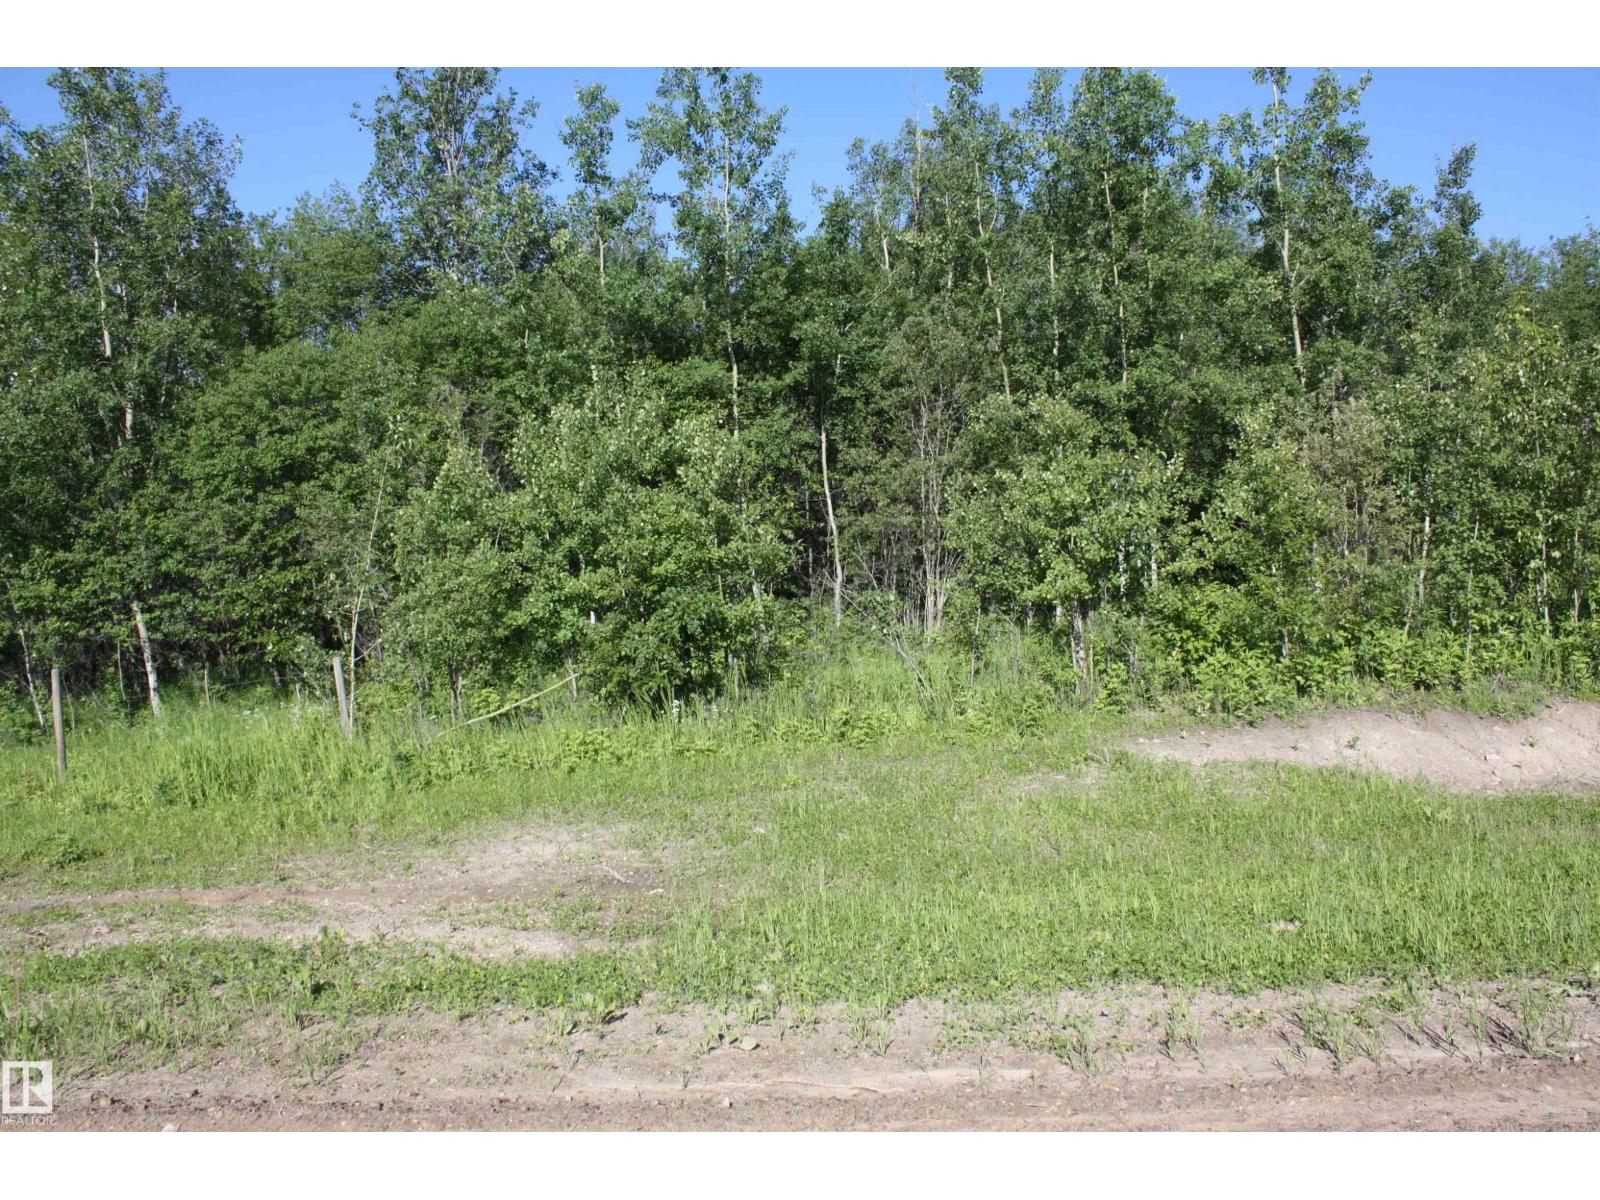
Twp 655 Rr 185
Rural Athabasca County, Alberta T0A 0M0
4.99 Beautiful recreational/residential acres fully treed land to do what your heart desires. Build a home, move in a home, move in an RV the SKELETON LAKE IS JUST AROUND THE CORNER TO BOAT LAUNCH( 3/4 mile ) AMISK LAKE, HOPE LAKE, and I think you can even sneak in behind to get into BUCK LAKE.with quad. Power and gas a near by. Take note gas line runs thru the front part approx 60 ft in from driveway west of acreage going north and south .. Just freshly subdivided out of 1/4 section taxes not accessed till next season (id:58723)
Century 21 All Stars Realty Ltd
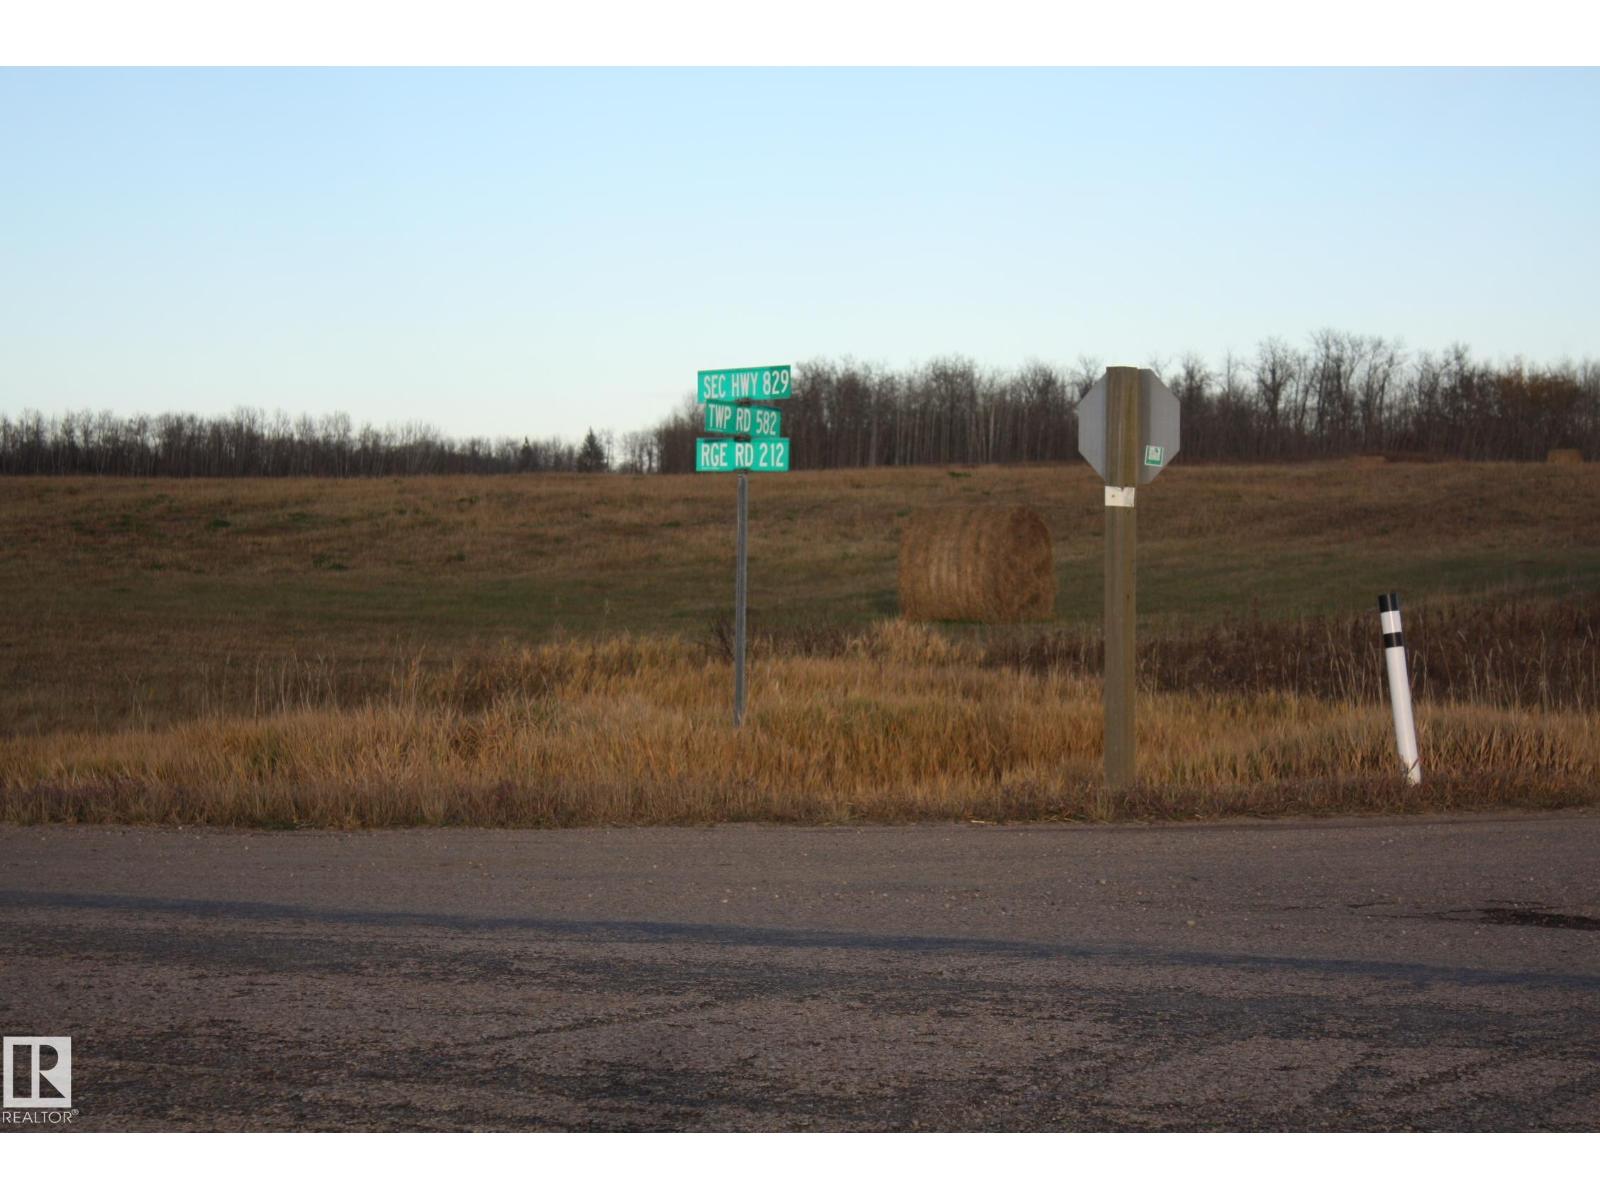
Twp 582 Secondary Hiway #829
Rural Thorhild County, Alberta T0A 2V0
64.72 ACRES IS A Great chunk of land to do something productive with !! Whether you make hay and do small hobby farming & building your dream home .. to getting the property rezoned and be hiway commercial . Property is on the centre of highway exposure being on major route to Ft. McMurray and further North ..and also to the EAST Bonnyville, St Paul route Hiway 829, 28, & 63 meet only 2 miles up the road.Many future developments to come around this area...Land is currently rented out , renter gets approx 80 rounds bales GST APPLICABLE (id:58723)
Century 21 All Stars Realty Ltd
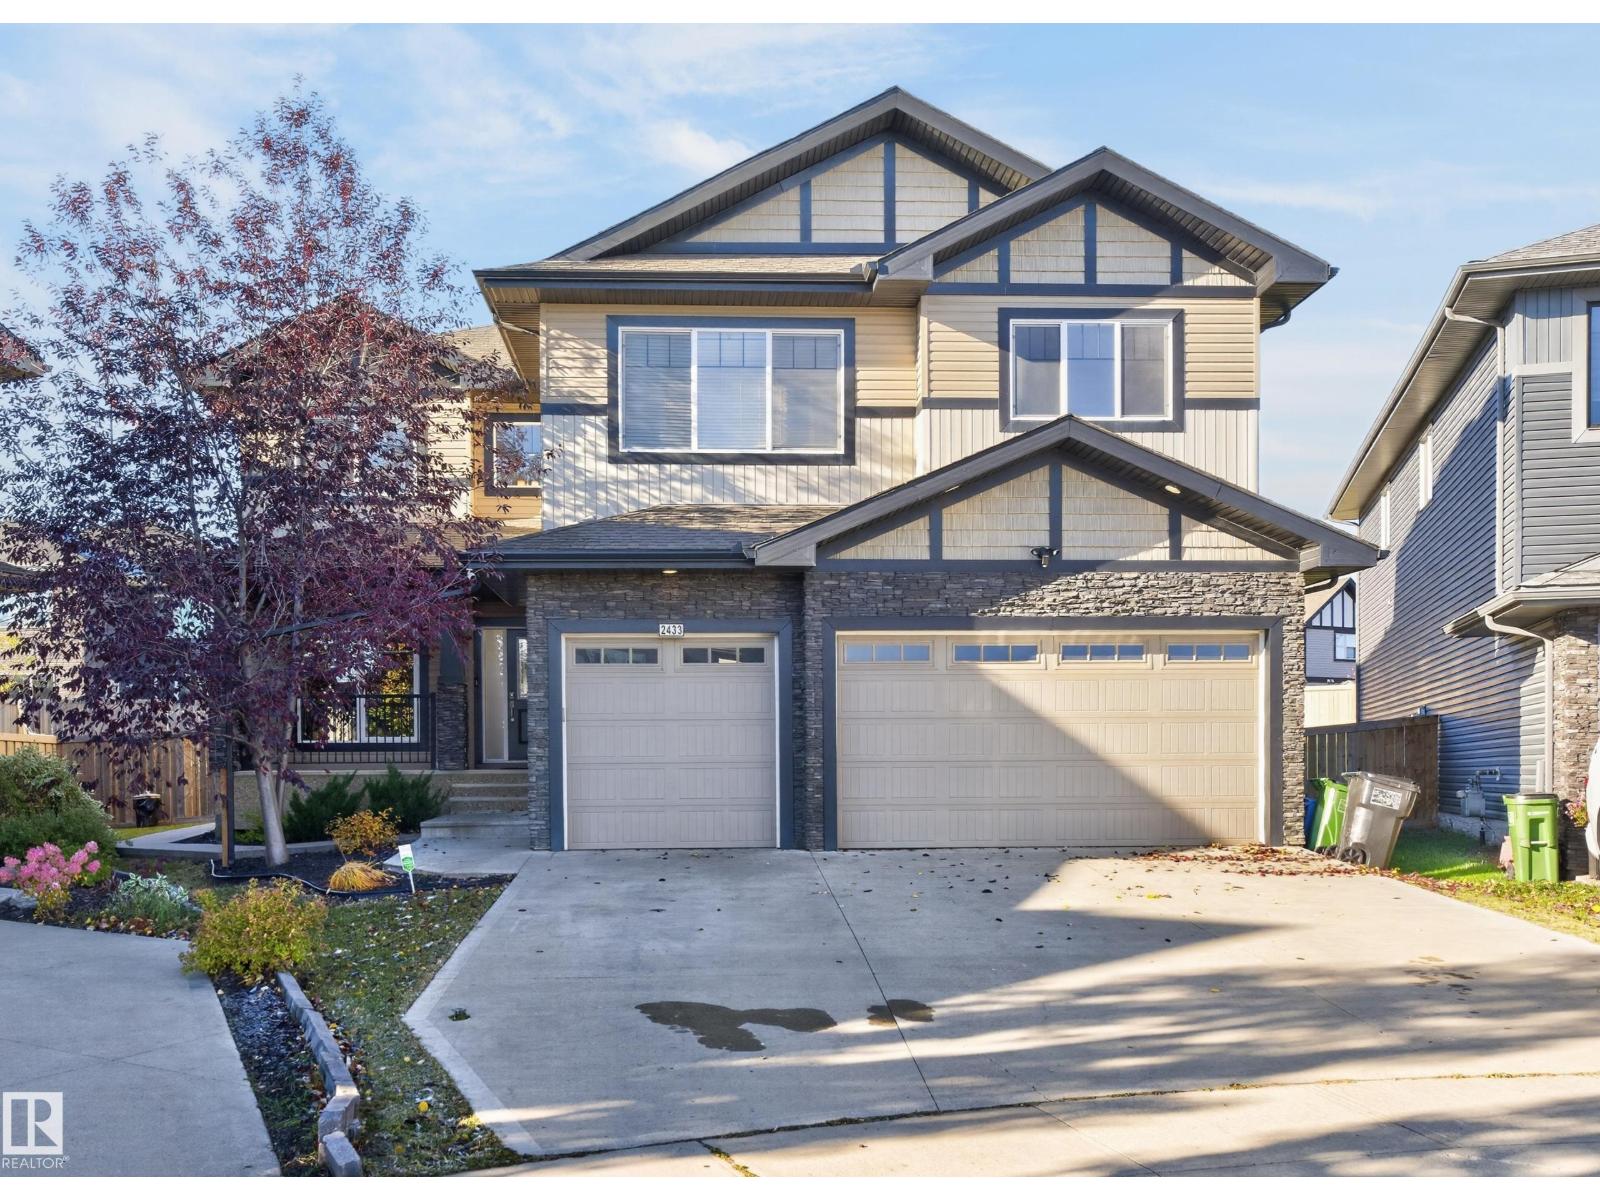
2433 Ashcraft Cr Sw
Edmonton, Alberta T6W 2M9
Impressive 3,047 sq. ft. two-storey home offering exceptional space for the whole family! Featuring 4 bedrooms above grade plus 2 additional bedrooms in the fully finished basement, this home offers 4 full bathrooms (1 full bath on main floor), including a luxurious 5-piece primary ensuite. The living room showcases a stone feature wall and soaring 20-foot ceilings, with an abundance of windows that fill the space with natural light. The kitchen is massive with plenty of cabinets, beautiful granite counter tops and island. The large walk through pantry connects to the MAIN FLOOR laundry area (with sink). The den on main floor could function as another bedroom. Basement includes rec space and wet bar area. Enjoy year-round comfort with central A/C, and two cozy gas fireplaces. Situated on a huge pie-shaped lot, there is plenty of room to enjoy the outdoors. The heated triple garage offers ample space for vehicles, storage, and hobbies. Side door entrance allows for optional basement uses. Welcome home. (id:58723)
Royal LePage Noralta Real Estate
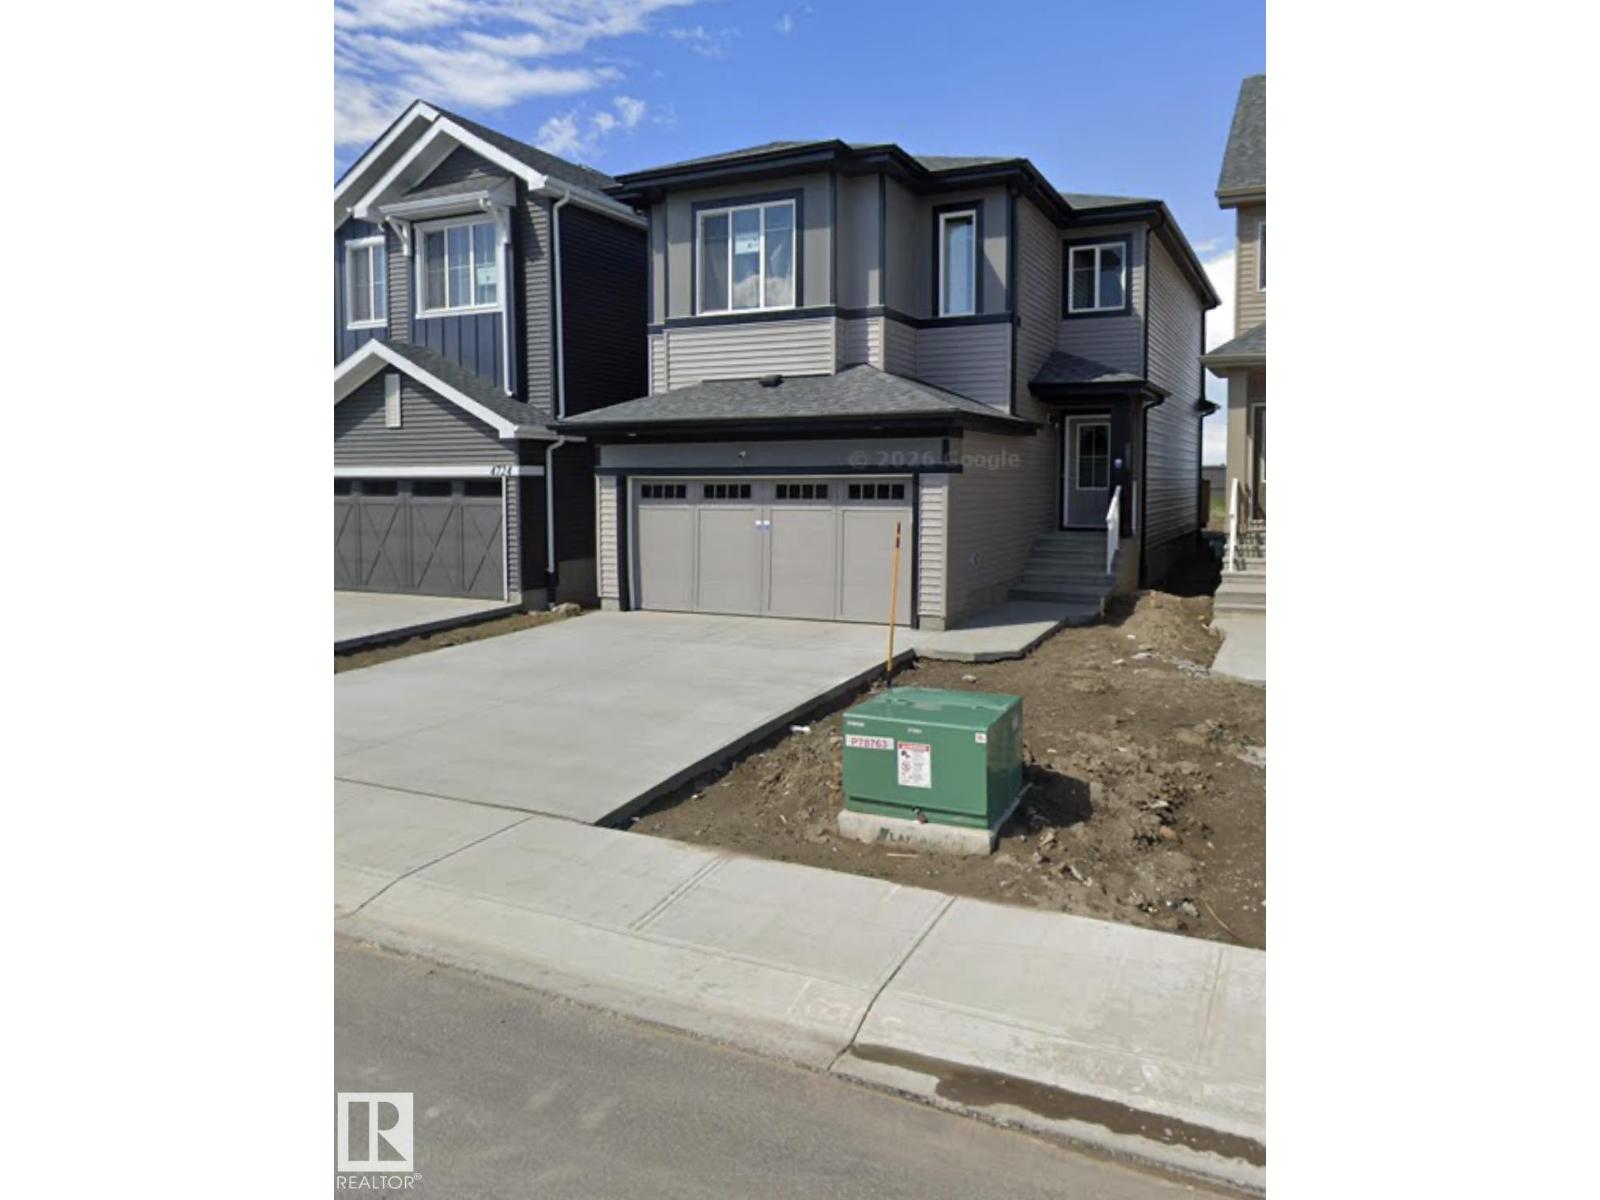
4720 177 Av Nw
Edmonton, Alberta T5Y 4G4
This 3 bedroom 2.5 bathroom home is located in the beautiful area of Cy Becker. The home has an attached double garage and backs onto greenspace. The main floor features a 2 piece bathroom, kitchen, living room and a dinette. The upper level you have 2 bedrooms, a 4 piece bathroom and the primary bedroom with 5 piece ensuite. The home is located minutes to the Anthony Henday which makes work a quick commute! (id:58723)
Maxwell Riverside Realty
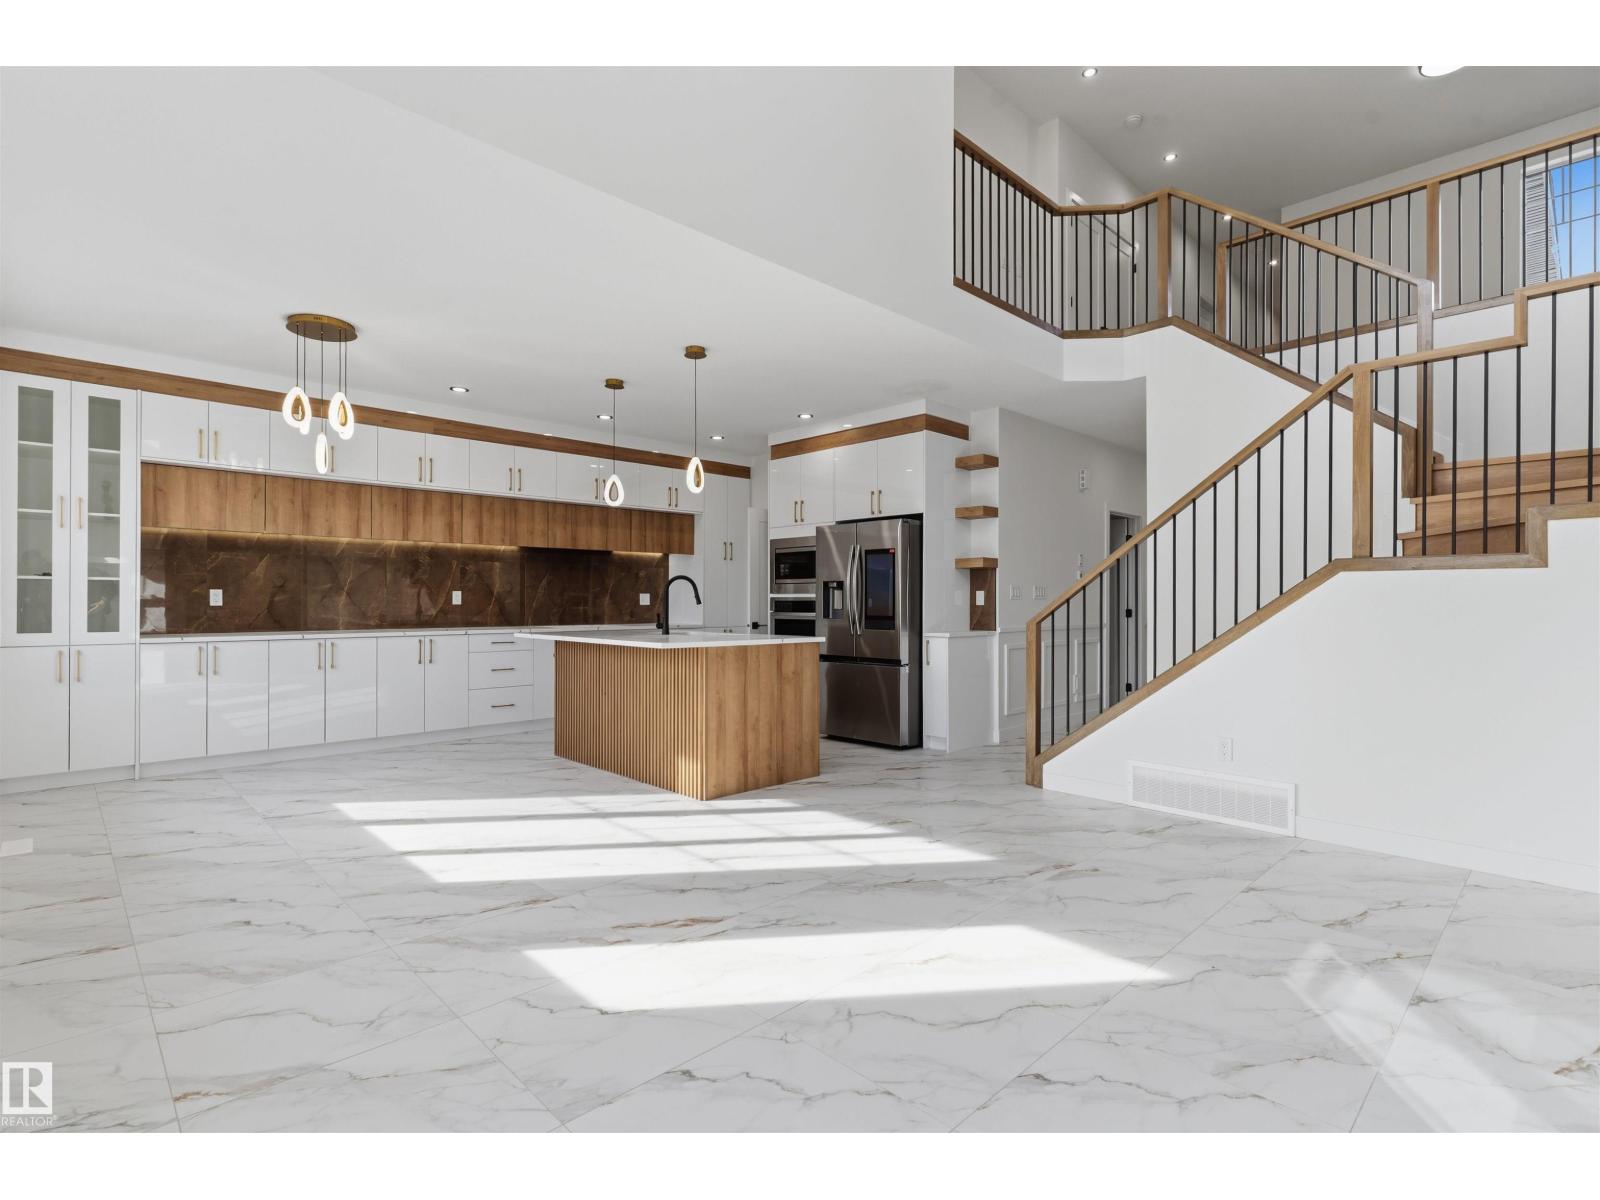
4282 Charles Cl Sw
Edmonton, Alberta T6W 3H2
This stunning 2450 Sq Ft custom built Green space backing home offers exceptional design and modern upgrades in the trendy community of Chappelle. With 4 spacious bedrooms, 4 full bathrooms, den, living room with open to above, bonus room, main + spice kitchen, and separate entrance to the basement. Upgraded kitchen featuring quartz countertops, custom cabinetry, pot & pan drawers, and built-in appliance setup. Home features 9 ft ceilings throughout, upgraded flooring through out with no carpet, custom master shower, soft-close cabinetry; upgraded railing, lighting fixtures & hardware; feature walls and custom ceiling designs. Other features include Upstairs laundry, walk-in closets with MDF shelving & organizers; gas lines to the deck, kitchen, and garage; extended garage with mandoor; upgraded elevation with stone, premium vinyl siding, and front concrete steps. Walking distance to a pond, trails, school, and park. Move in ready! (id:58723)
Royal LePage Arteam Realty
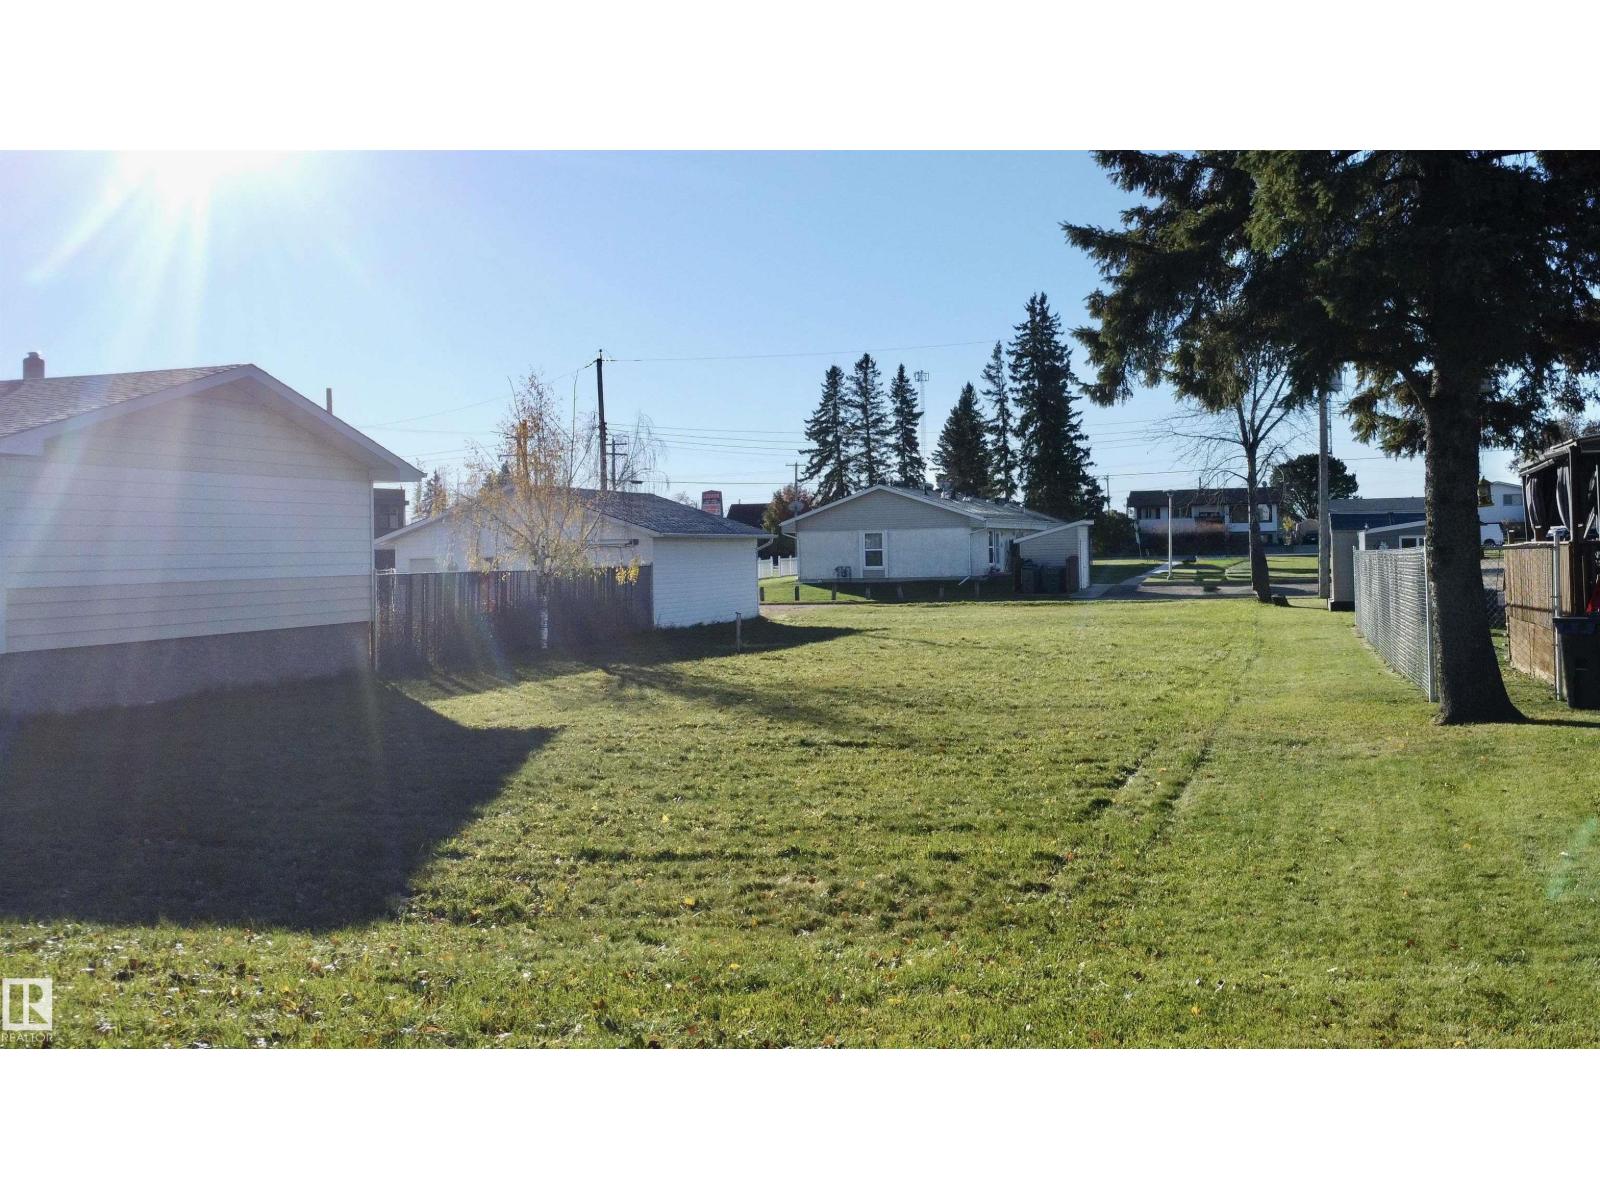
5009 53 Av
Wabamun, Alberta T0E 2K0
A rare opportunity to build your dream home in the established community of Wabamun! This 50' x 140' lot is nestled in a mature neighbourhood, surrounded by existing homes and just minutes from the lakefront and downtown amenities. Bring your vision to life and design a home tailored to your lifestyle, whether you're looking for a full-time residence or a relaxing retreat. Enjoy the charm of small-community living just 35 minutes west of Edmonton, with boating, fishing, swimming, and year-round recreation right at your fingertips. Wabamun offers the perfect blend of lakeside living, community spirit, and convenient access to the city. Your opportunity to build and enjoy everything Lake Country has to offer starts here! (id:58723)
RE/MAX Real Estate
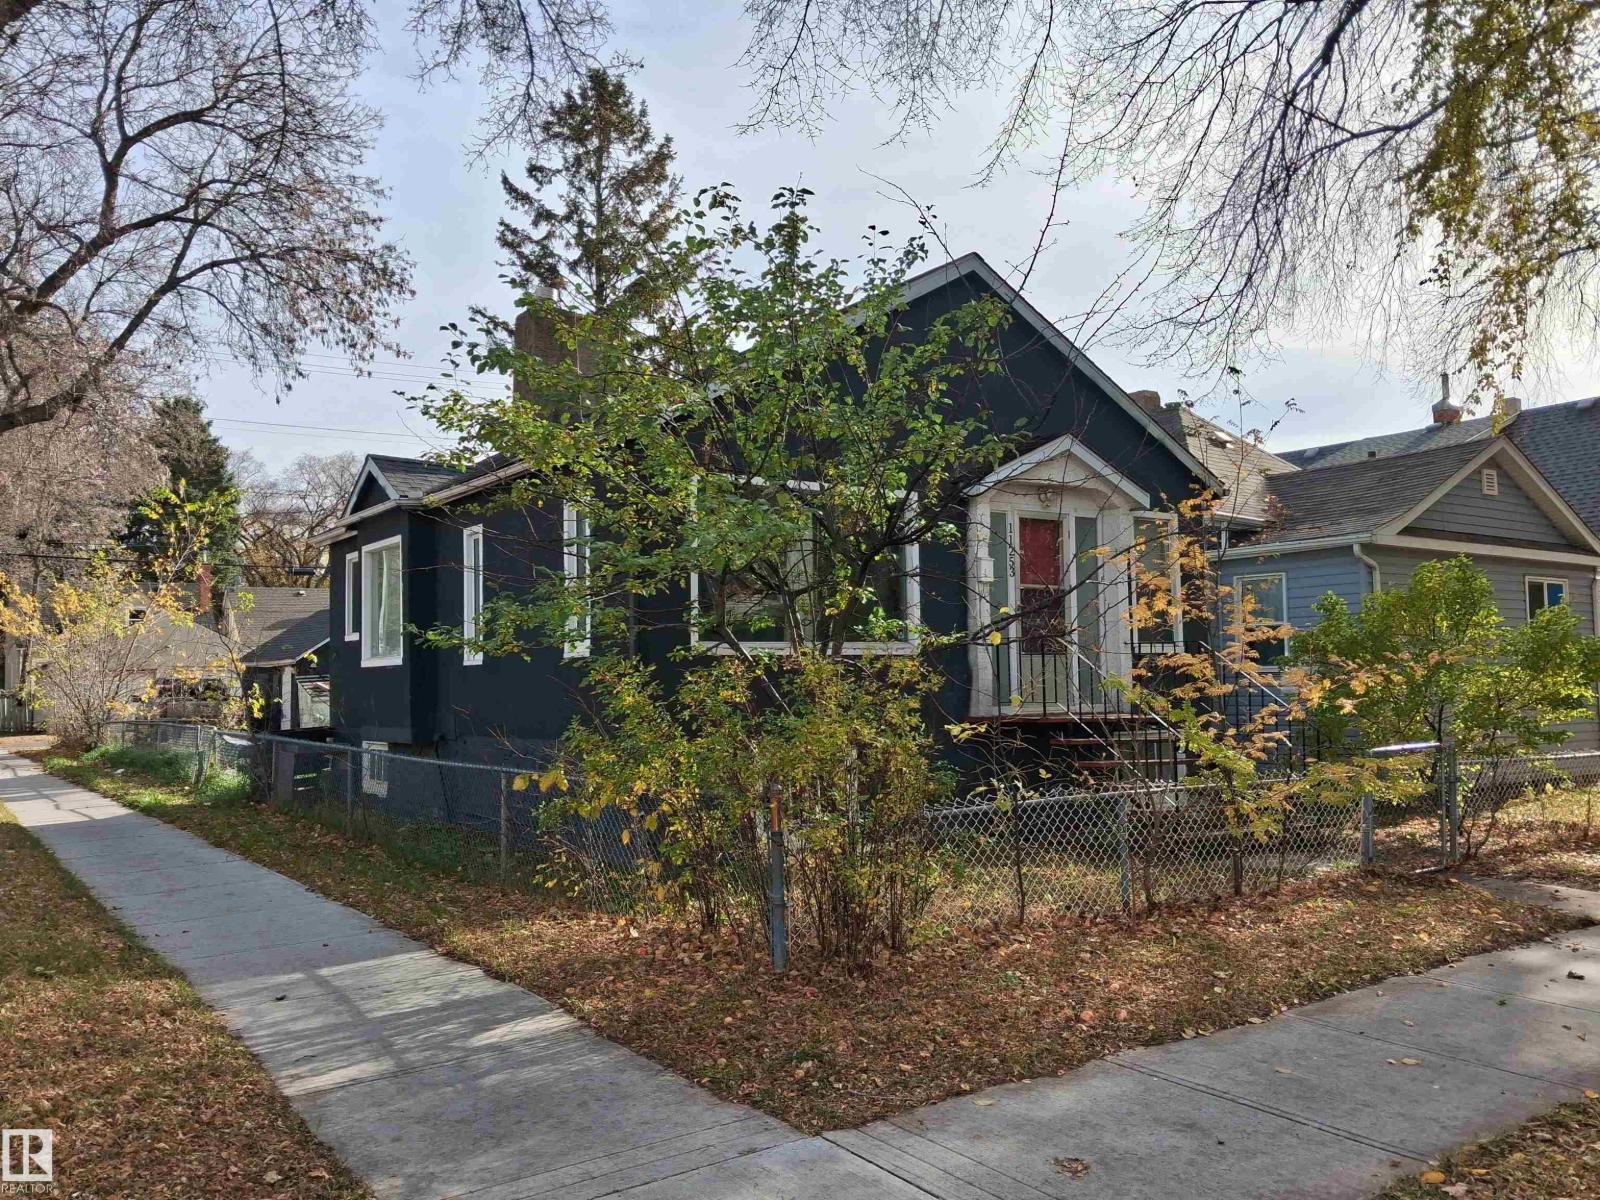
11253 91 St Nw Nw
Edmonton, Alberta T5B 4A1
An excellent CORNER LOT DEVELOPMENT OPPORTUNITY for builders, developers, and investors to unlock the potential of this property in an established Edmonton neighbourhood. Property is being sold AS IS, WHERE IS primarily for lot value. The existing house structure remains on site and requires significant work. Explore the potential to renovate or redevelop, with convenient access to parks, schools, public transit, and downtown Edmonton. (id:58723)
Sterling Real Estate
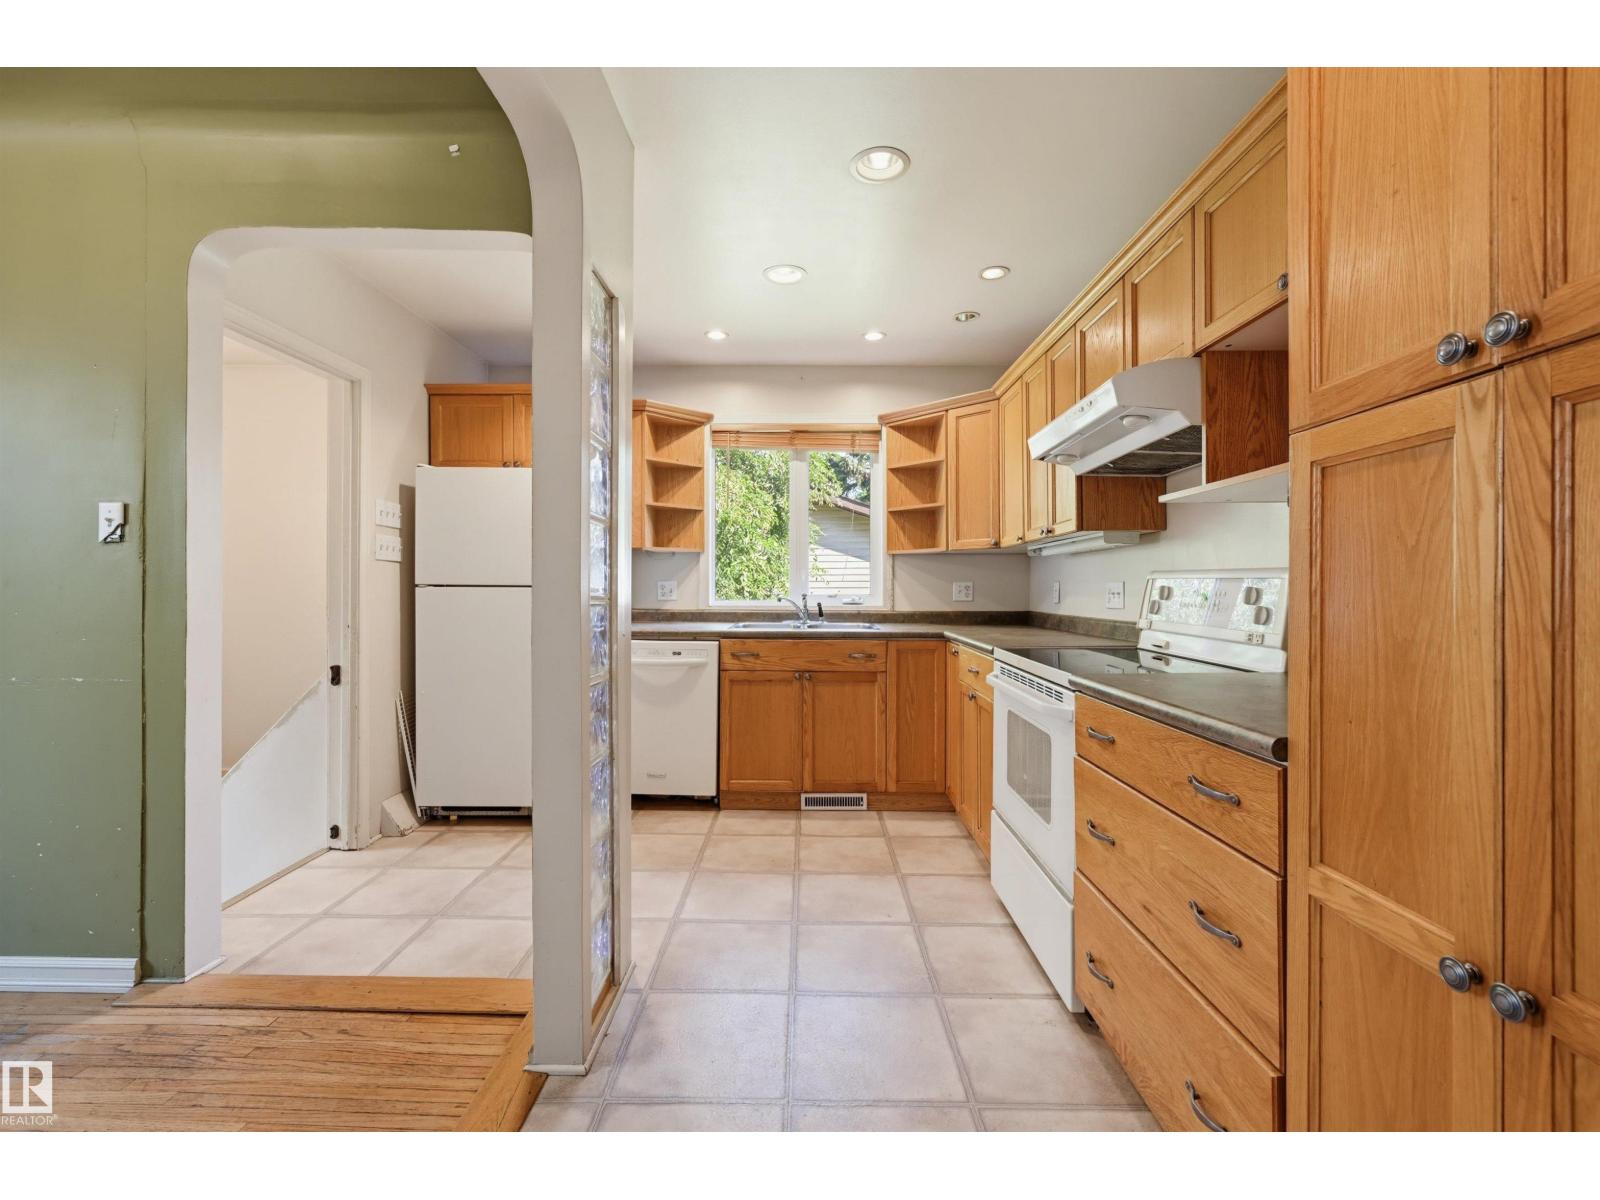
7754 80 Av Nw
Edmonton, Alberta T6C 0S4
King Edward Park bungalow 4 bedroom + 2 bathroom with great potential. Upstairs has hardwood flooring, 2 bedrooms + 4 piece bathroom and downstairs 2 bedrooms and a 3 piece bathroom. Upstairs has vinyl windows. The oversized 25ft x 25ft detached garage is a great asset to the property. This home is on a 532 sq.ft. lot (44x130FT). King Edward Park is a top notch neighbourhood with lots of amenities. SHINGLES were done a few months ago by Roof-EX. (id:58723)
Royal LePage Arteam Realty
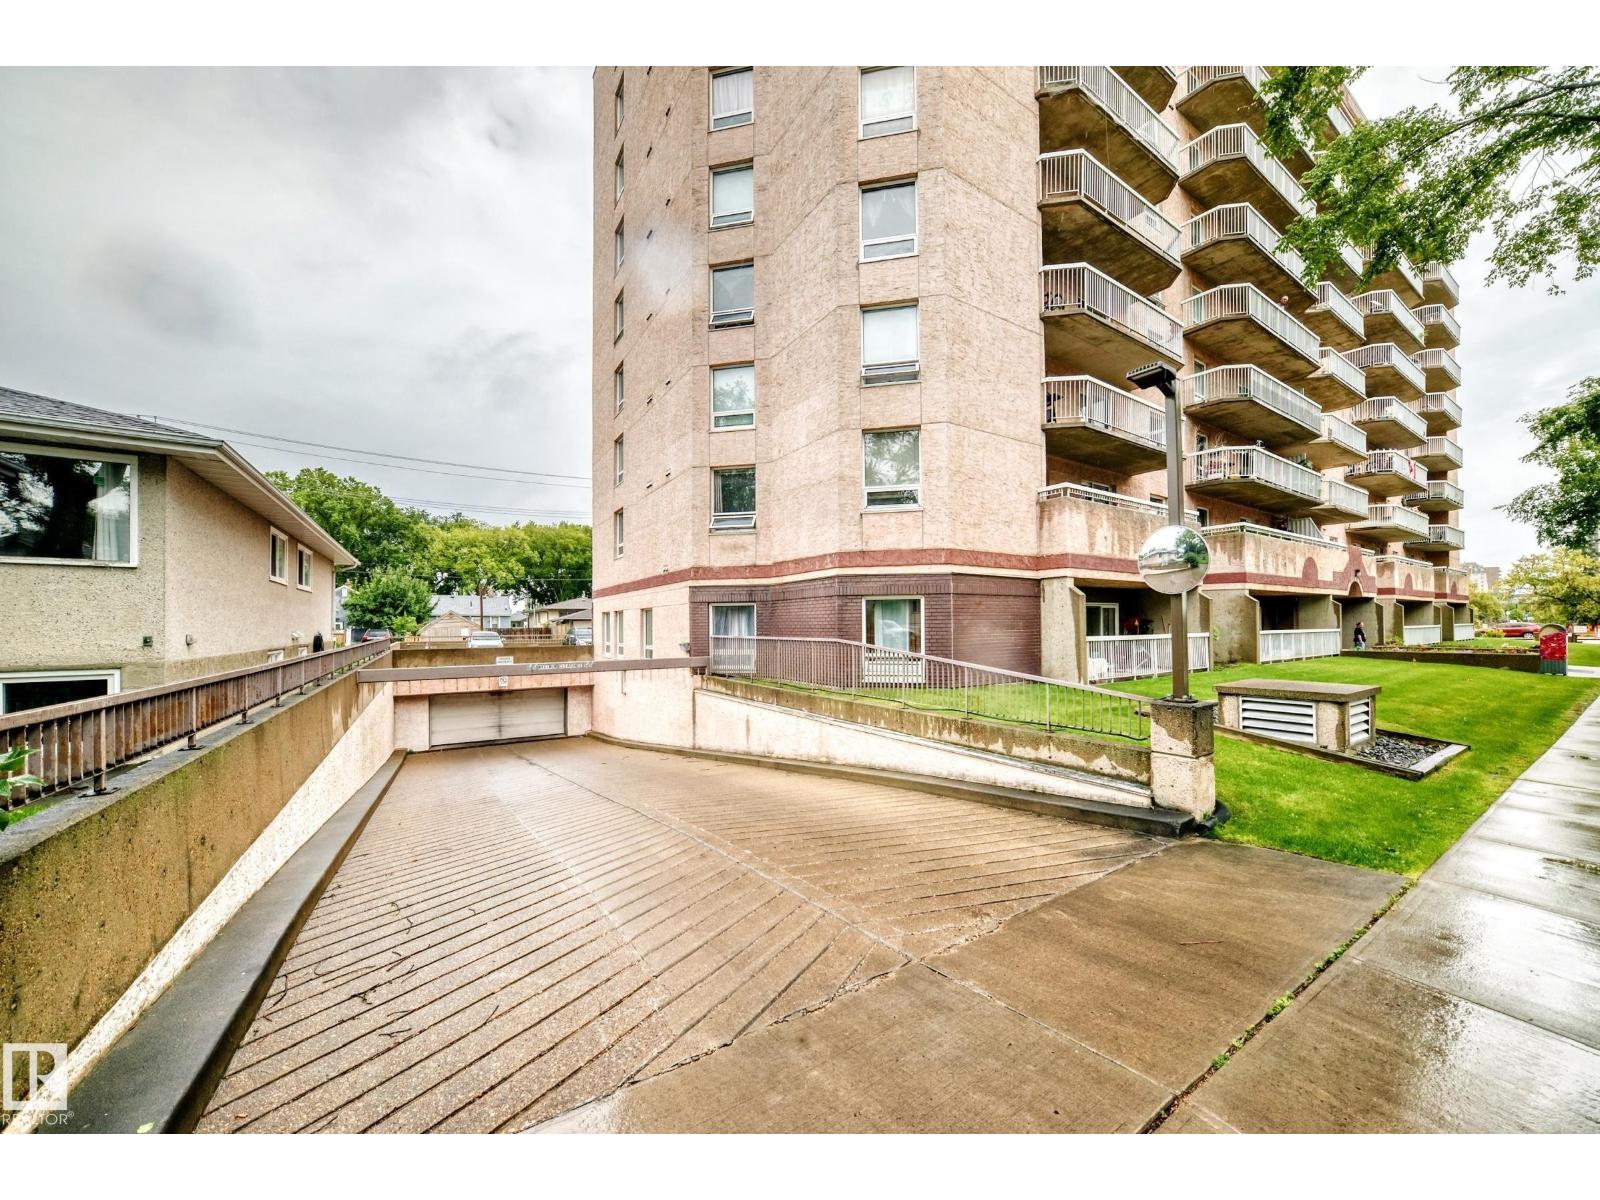
#706 11211 85 St Nw
Edmonton, Alberta T5B 4T7
Welcome to this bright and inviting 841 sq. ft. 2-bedroom, 1-bathroom condo in Rosemount Estates! Freshly painted and filled with natural light, this east-facing unit features a functional galley-style kitchen with plenty of cabinet space, two spacious bedrooms, and a 4-piece bathroom. Enjoy the added convenience of a large in-suite storage room, same-floor laundry, and heated underground parking. Ideally located for a convenient downtown lifestyle, with easy access to public transit, the LRT, shopping, and everyday amenities. A great opportunity for first-time buyers, downsizers, or investors—don’t miss your chance to make this condo your own! (id:58723)
Century 21 Masters
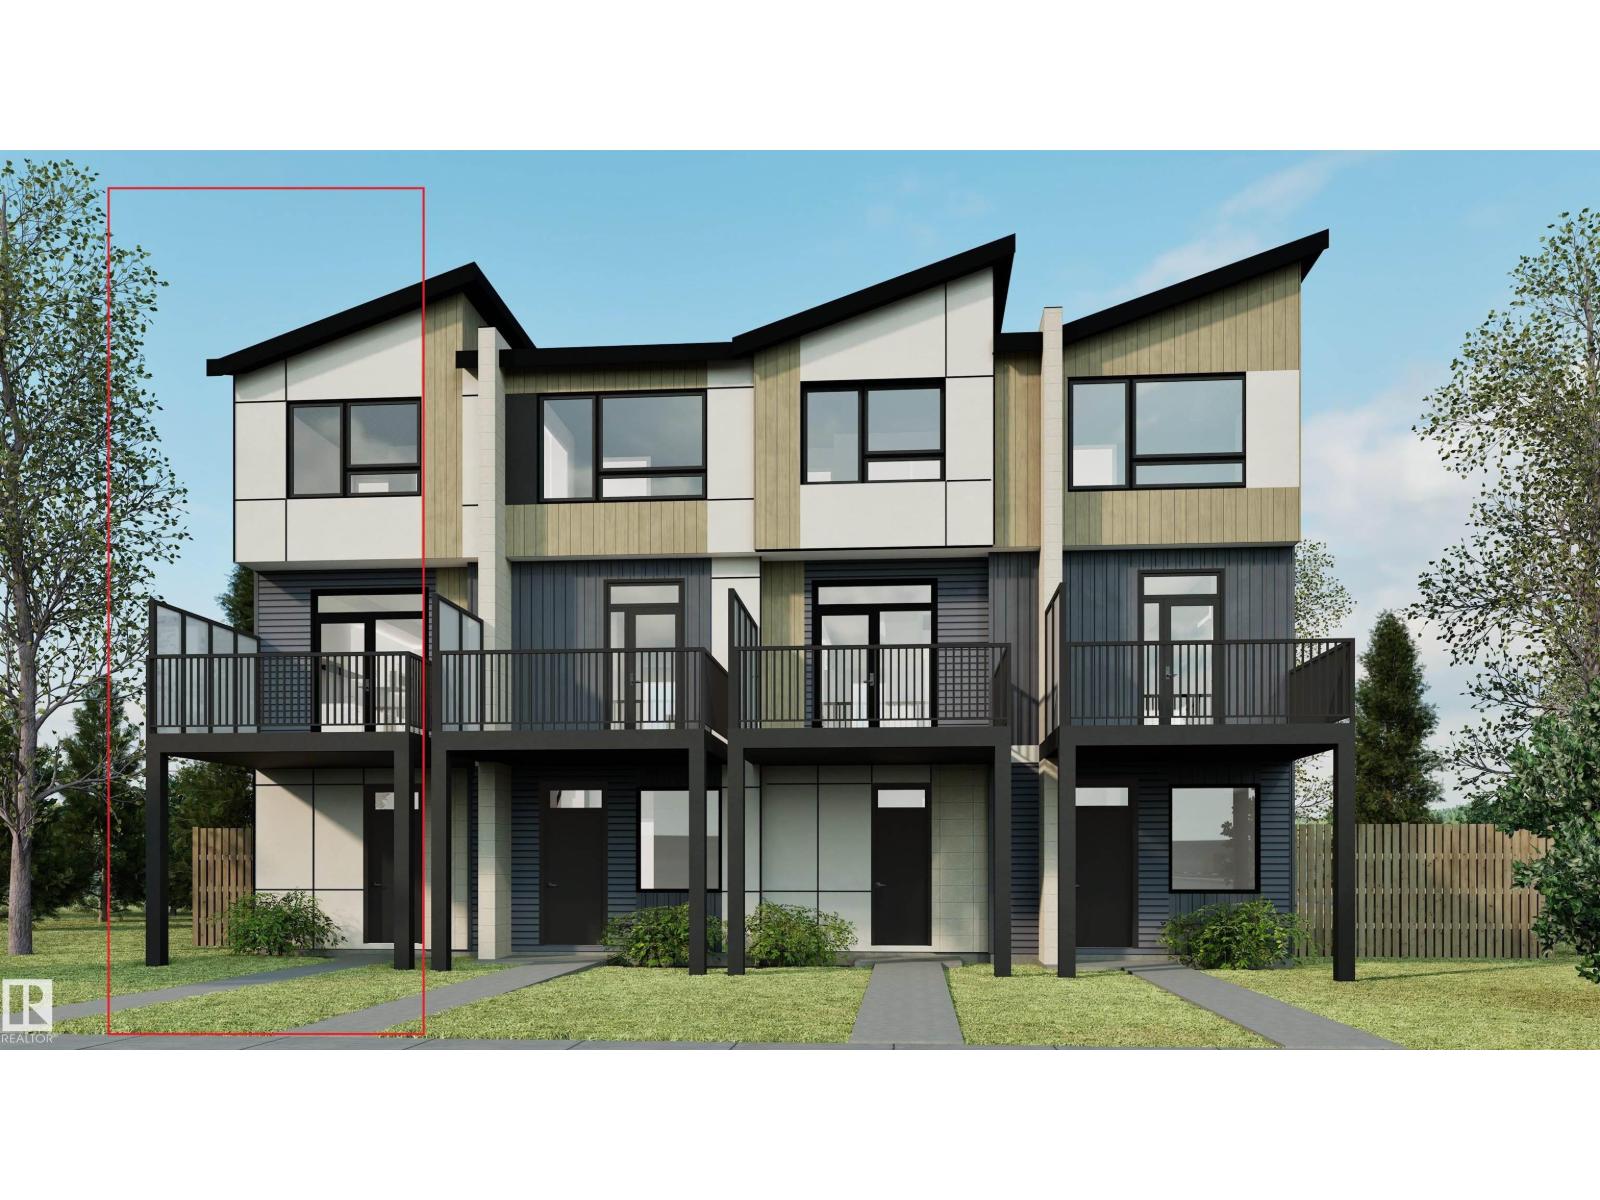
2028 212 St Nw
Edmonton, Alberta T6M 3P3
Welcome to this modern 3-storey townhome in Verge at Stillwater, offering 1,018 sq. ft. of thoughtfully designed living space with NO CONDO FEES. The home features 2 bedrooms, 1.5 bathrooms, three levels of above-ground living, a private balcony, a covered patio, and a single rear-attached garage. The kitchen comes complete with a fridge, stove, over-the-range microwave, and dishwasher, while the washer and dryer are also included for added convenience. With an east-facing front and west-facing rear, the home enjoys plenty of natural light throughout the day. Located in the vibrant community of Verge at Stillwater, residents can enjoy nearby wetlands, ponds, parks, trails, shopping, recreation, and convenient access to Anthony Henday Drive. (id:58723)
Mozaic Realty Group
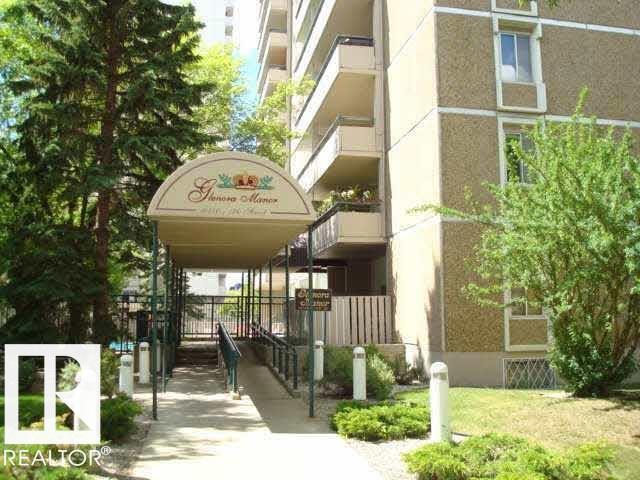
#102 10140 120 St Nw
Edmonton, Alberta T5K 1Z8
Glenora Manor 2 bedroom, 2 bathroom main floor condo with 1,059 sq ft . The building has many amenities including out doors pool, saunas, social room, & fitness room. The location of this complex is walking distance to 124 street shops, restaurants, & Oliver Square. (id:58723)
RE/MAX River City
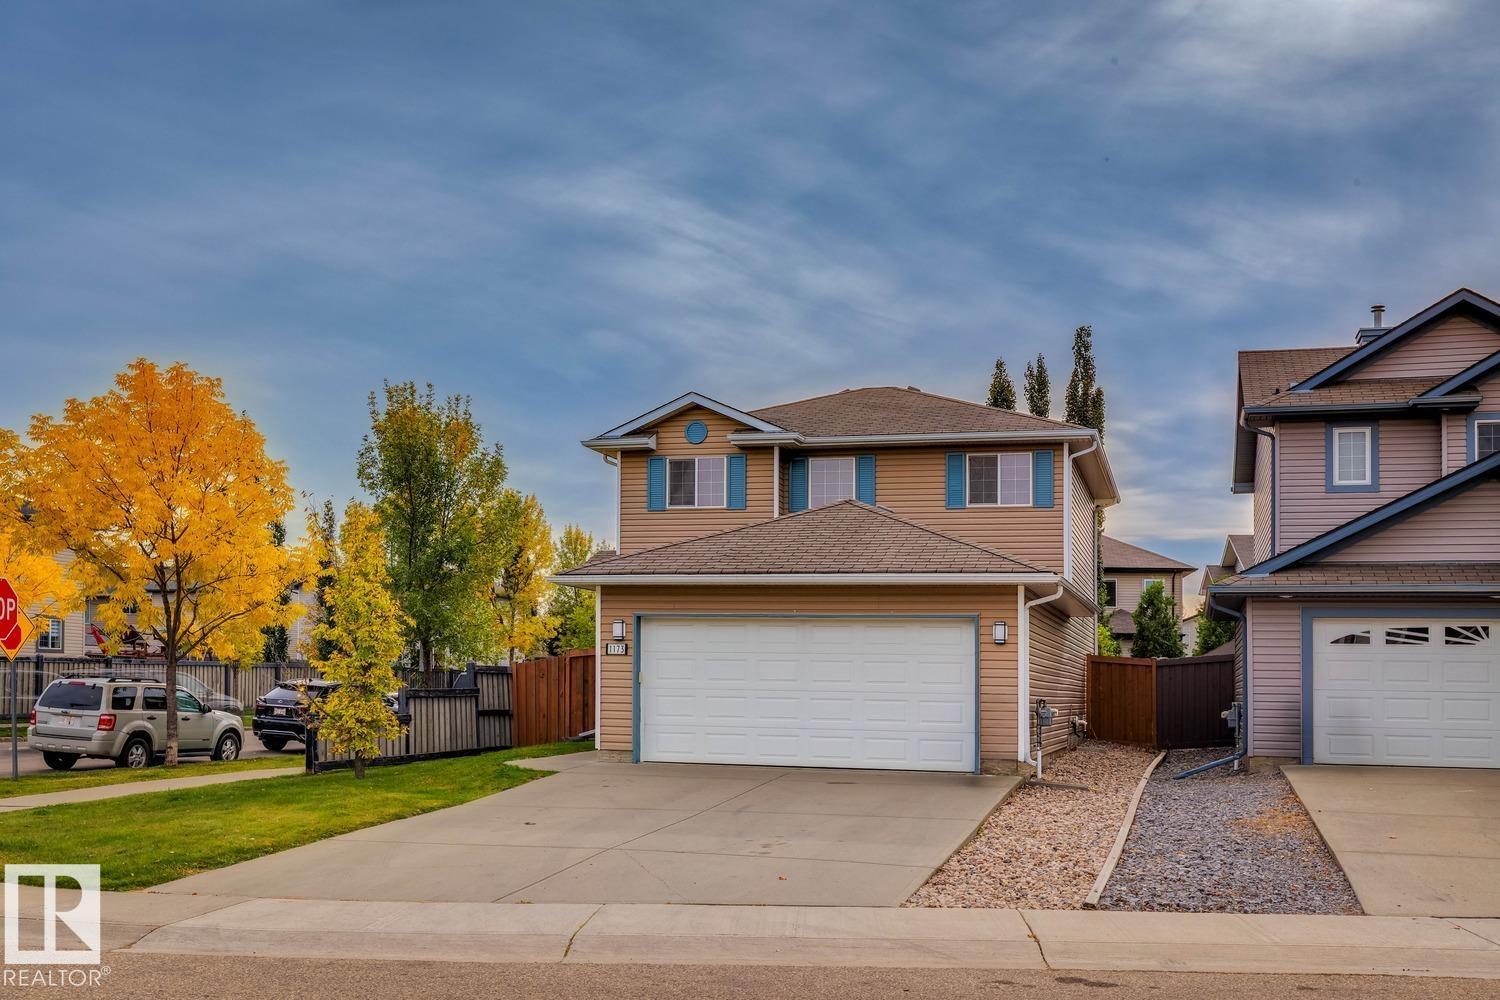
1173 Westerra Li
Stony Plain, Alberta T7Z 2Z4
Wow! Welcome to the beautiful 2-storey home in the desirable Lake Westerra community! With a brand-new furnace Oct/2026, new shingles Oct 2026, fresh paint throughout, and many upgrades, this home is bright, modern, and move-in ready. The main floor features an open-concept layout with a spacious living room, gas fireplace, and large windows that provide plenty of natural light. The kitchen offers modern cabinetry, granite countertops, a breakfast island and s/s appliances. Enjoy laminate flooring, carpet, ceramic tile and stylish light fixtures throughout. Upstairs you'll find 3 bedrooms, including a spacious primary suite with a beautiful 5-piece ensuite. The fully finished basement provides additional living space with a family/recreation room, 4th bedroom,m and full bathroom. Outside, the fully fenced and landscaped backyard features a large deck. Great location just one block from a playground and park in the family-friendly neighbourhood. Don't miss this opportunity--make this house your new home! (id:58723)
RE/MAX Real Estate
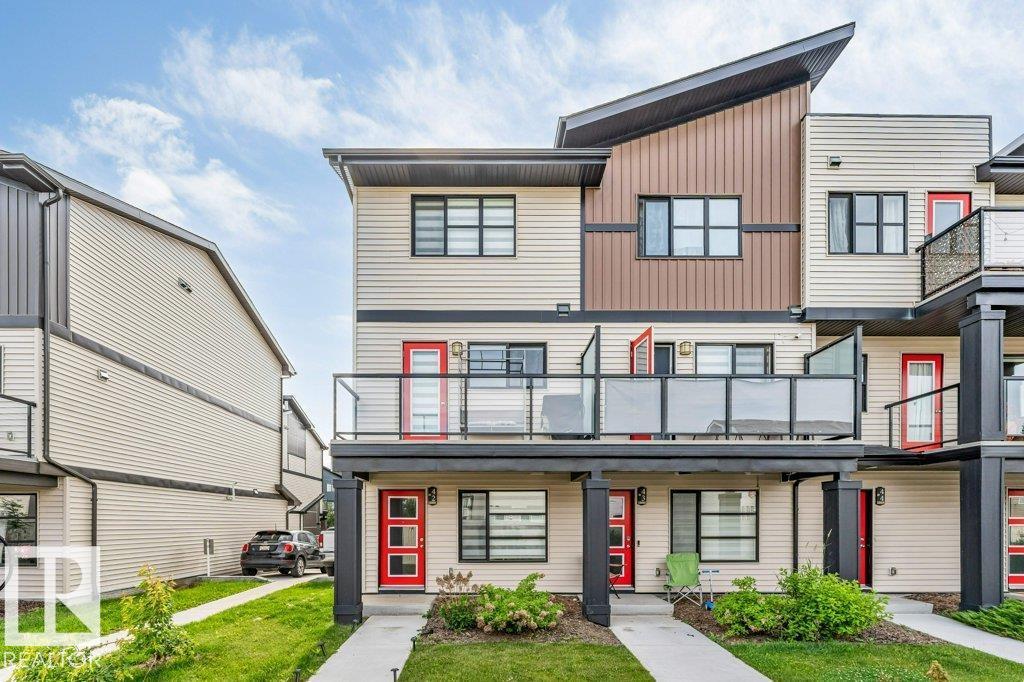
#42 1203 163 St Sw
Edmonton, Alberta T6W 3X1
LOCATION, STYLE & IMMACULATE CONDITION! Perfect for first-time buyers, investors, or those looking to downsize, this immaculate 2-bedroom, 2.5-bath townhome offers exceptional value in the sought-after Windermere area. Featuring a titled parking stall, attached single garage, and pride of ownership throughout, this move-in ready home is sure to impress. The entry level includes a versatile flex room that was previously used by an elderly family member, making it ideal for a home office, hobby room, or quiet retreat. The bright open-concept main floor showcases a modern kitchen with quartz countertops, stainless steel appliances, and abundant cabinetry. Step onto the spacious vinyl and aluminum deck, perfect for morning coffee or summer BBQs. Upstairs offers a generous primary bedroom with a 3-piece ensuite and large closet, a second bedroom, full 4-piece bath, and convenient upper-floor laundry. Close to schools, shopping, restaurants, parks, transit, and all the amenities Windermere has to offer!! (id:58723)
Homes & Gardens Real Estate Limited
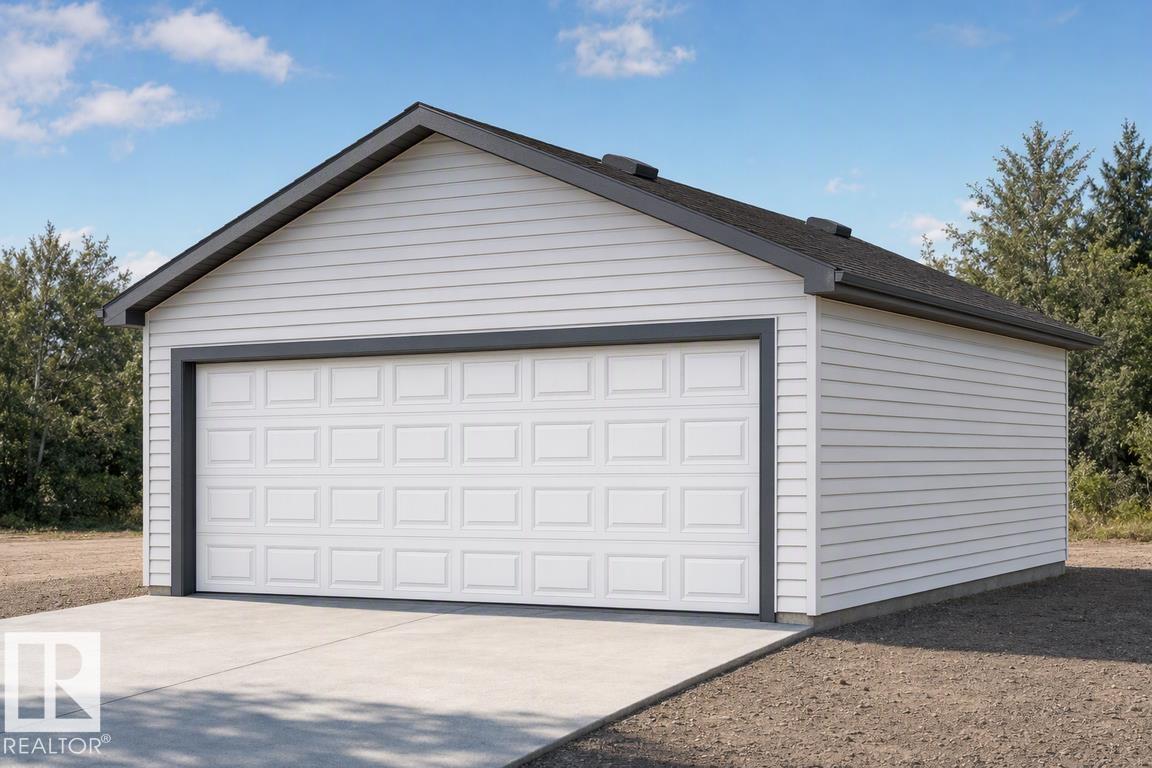
4203 63 St
Beaumont, Alberta T4X 0X5
Detached garage included; under construction. Garage image for illustration only. Stylish, efficient, and thoughtfully designed, this home offers comfort and functionality throughout. The main floor features luxury vinyl plank flooring, a welcoming foyer with a spacious walk-in coat closet, and a bright great room filled with natural light from a large front window. The open dining area flows into a U-shaped kitchen overlooking the backyard, complete with a peninsula island with flush eating ledge, pendant lighting, Silgranit undermount sink, OTR microwave, profiled Thermofoil cabinets with soft-close doors and drawers, and a generous pantry. A rear entry adds extra storage and a convenient 2-piece bath. Includes a parking pad with option for a detached double garage. Upstairs offers a primary suite with walk-in closet and 3-piece ensuite, two additional bedrooms, a full bath, and upper laundry. Brushed nickel fixtures, separate side entry, and basement rough-ins included. (id:58723)
Exp Realty