Hurry Home

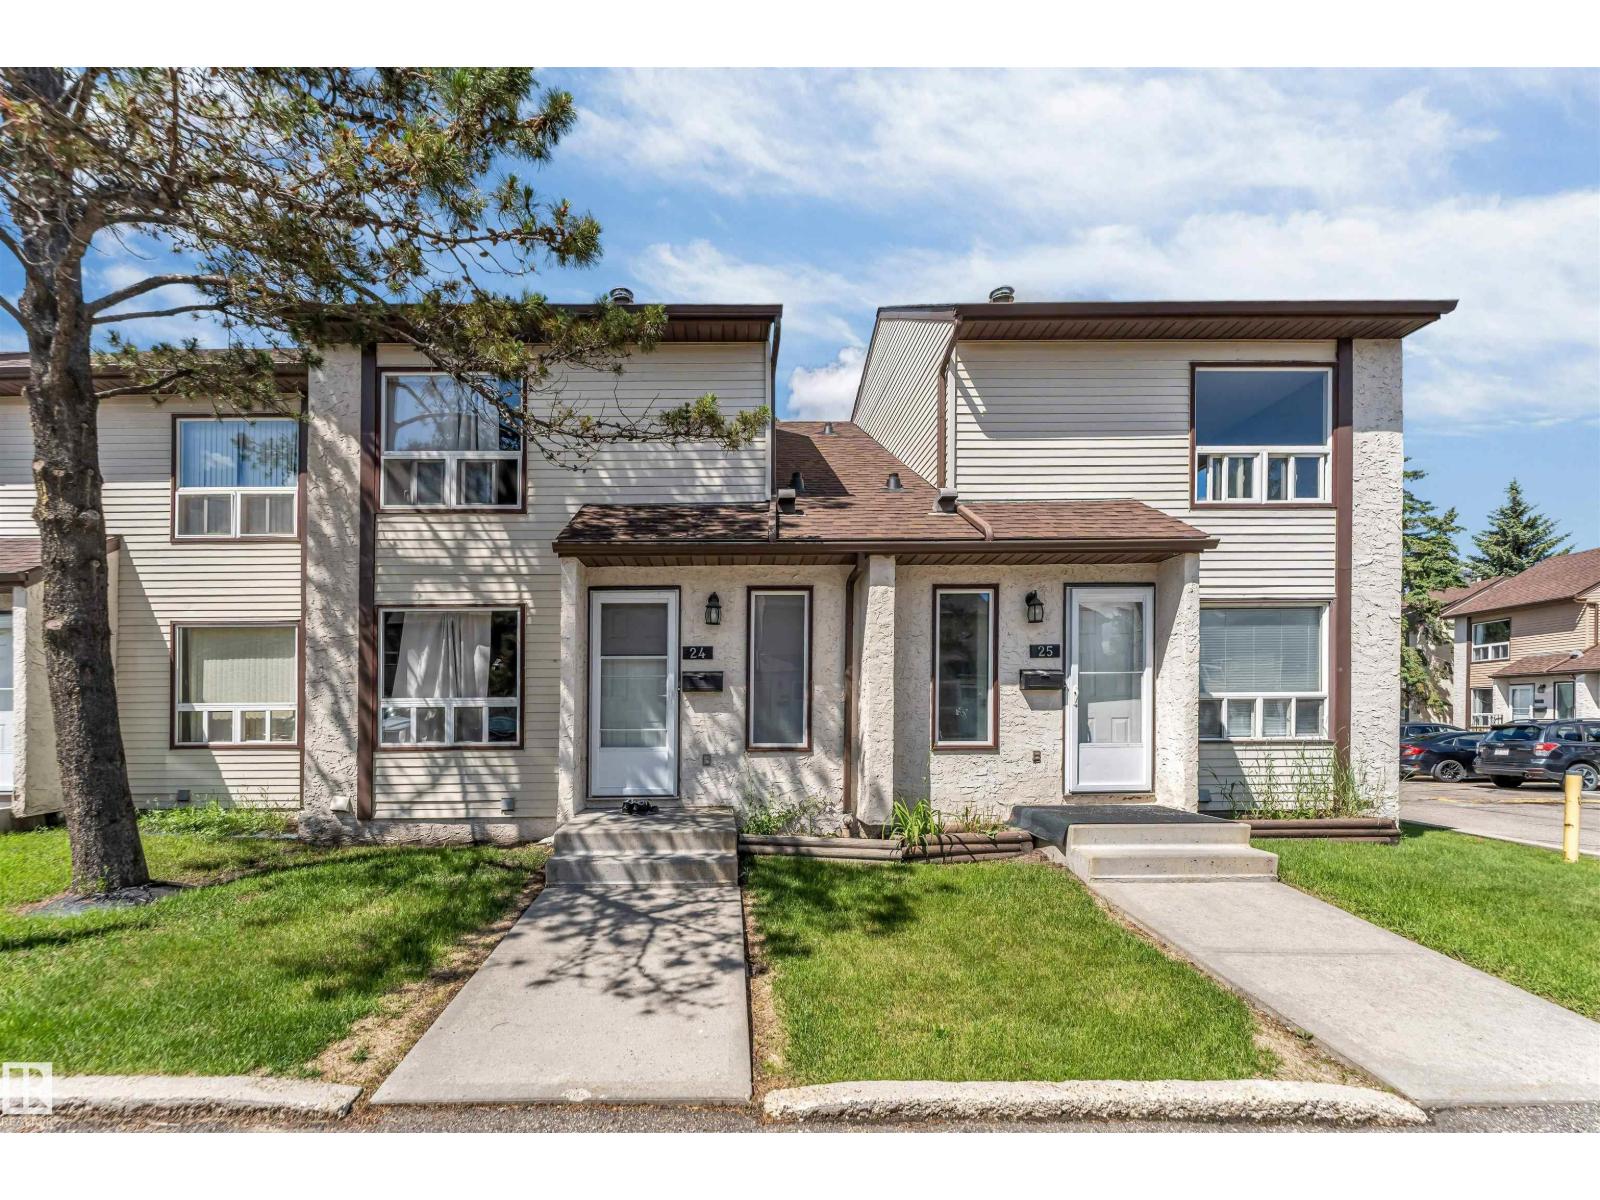
#24 1651 46 Street Nw
Edmonton, Alberta T6L 5H2
Discover this beautifully maintained townhouse in the established community of Pollard Meadows! Conveniently located close to schools, parks, public transit, shopping, restaurants, and major commuter routes, this home offers exceptional value for first-time buyers, families, or investors. The functional two-storey layout provides spacious living and dining areas, generous bedrooms, and plenty of natural light throughout. Enjoy the benefits of low-maintenance condo living while still having the feel of a traditional home. A fantastic opportunity to own an affordable property in a mature, family-friendly neighbourhood with all amenities just minutes away. (id:58723)
Maxwell Excel Realty
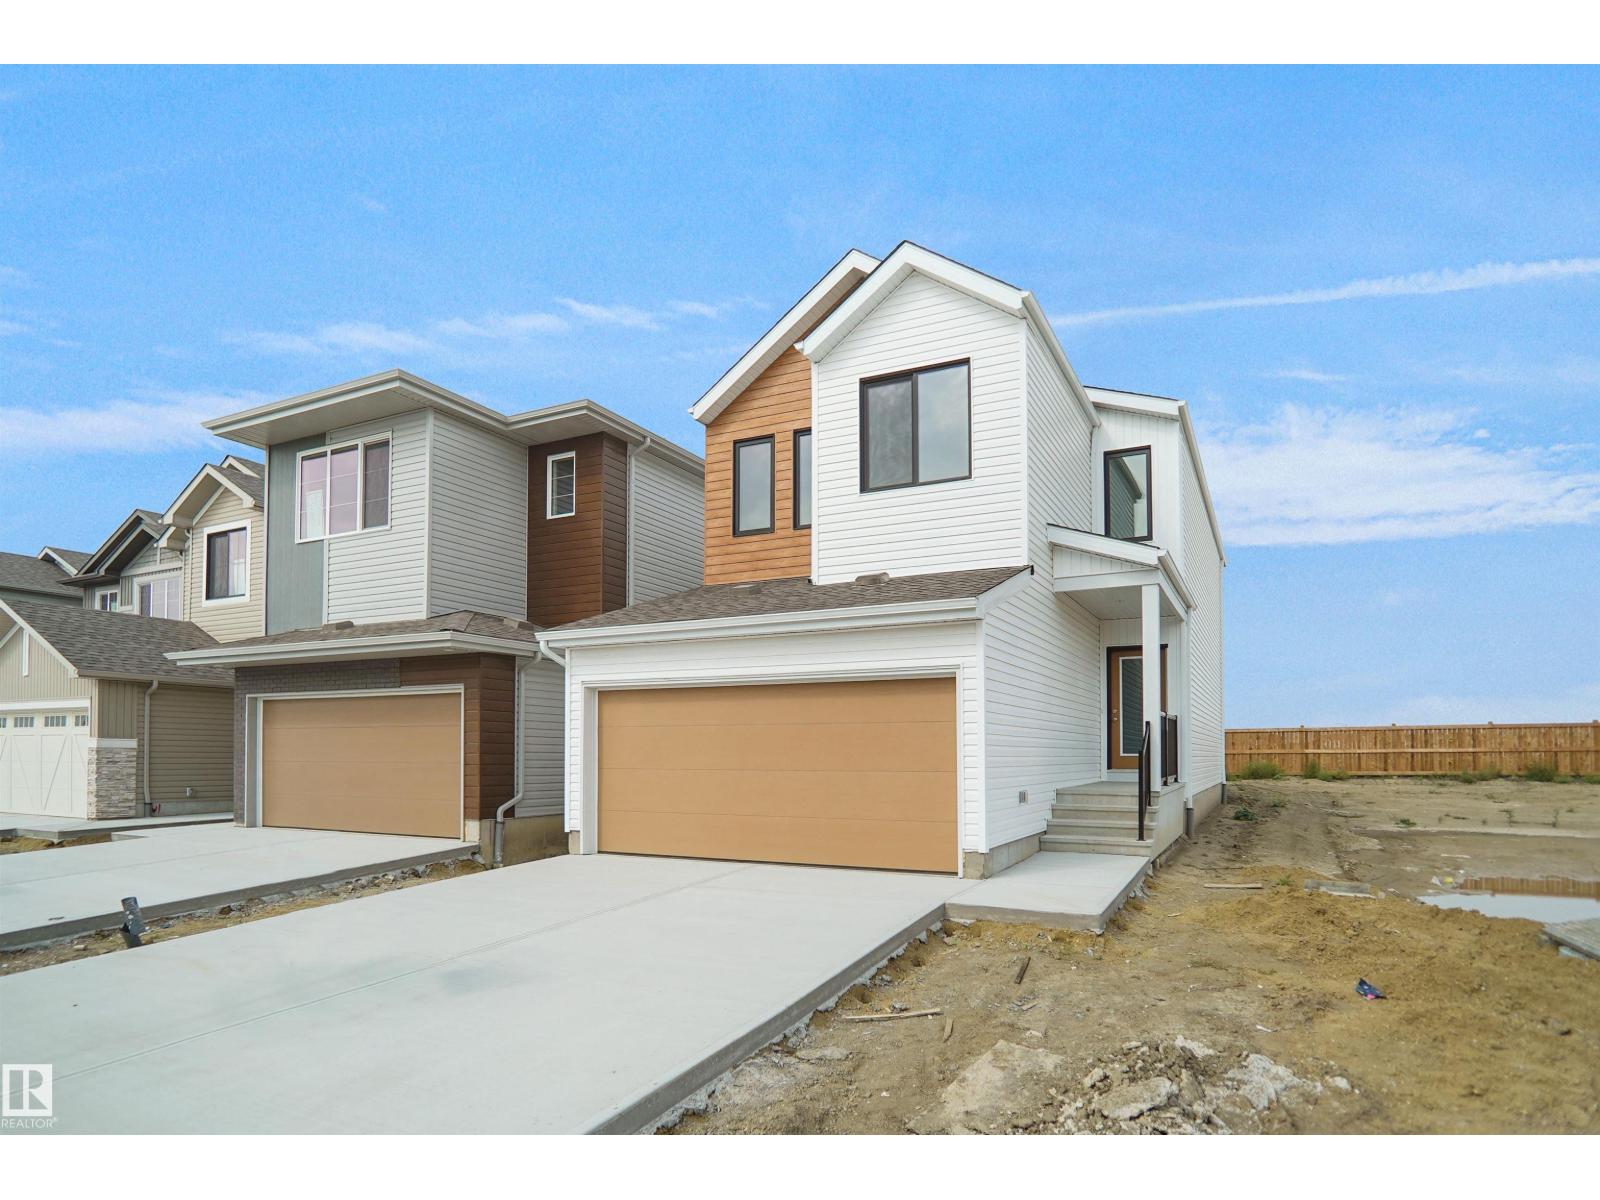
20916 16 Av Nw
Edmonton, Alberta T6M 3J4
Welcome to the Kaylan built by the award-winning builder Pacesetter homes located in the heart of West Edmonton in the community of Stillwater with beautiful natural surroundings. As you enter the home you are greeted a large foyer which has luxury vinyl plank flooring throughout the main floor , the great room, kitchen, and the breakfast nook. Your large kitchen features tile back splash, an island a flush eating bar, quartz counter tops and an undermount sink. Just off of the kitchen and tucked away by the front entry is the powder room. Upstairs is the Primary retreat with a large walk in closet and a 4-piece en-suite. The second level also include 2 additional bedrooms with a conveniently placed main 4-piece bathroom and a good sized bonus room. This home also comes with a separate entrance. This home is now move in ready! (id:58723)
Royal LePage Arteam Realty
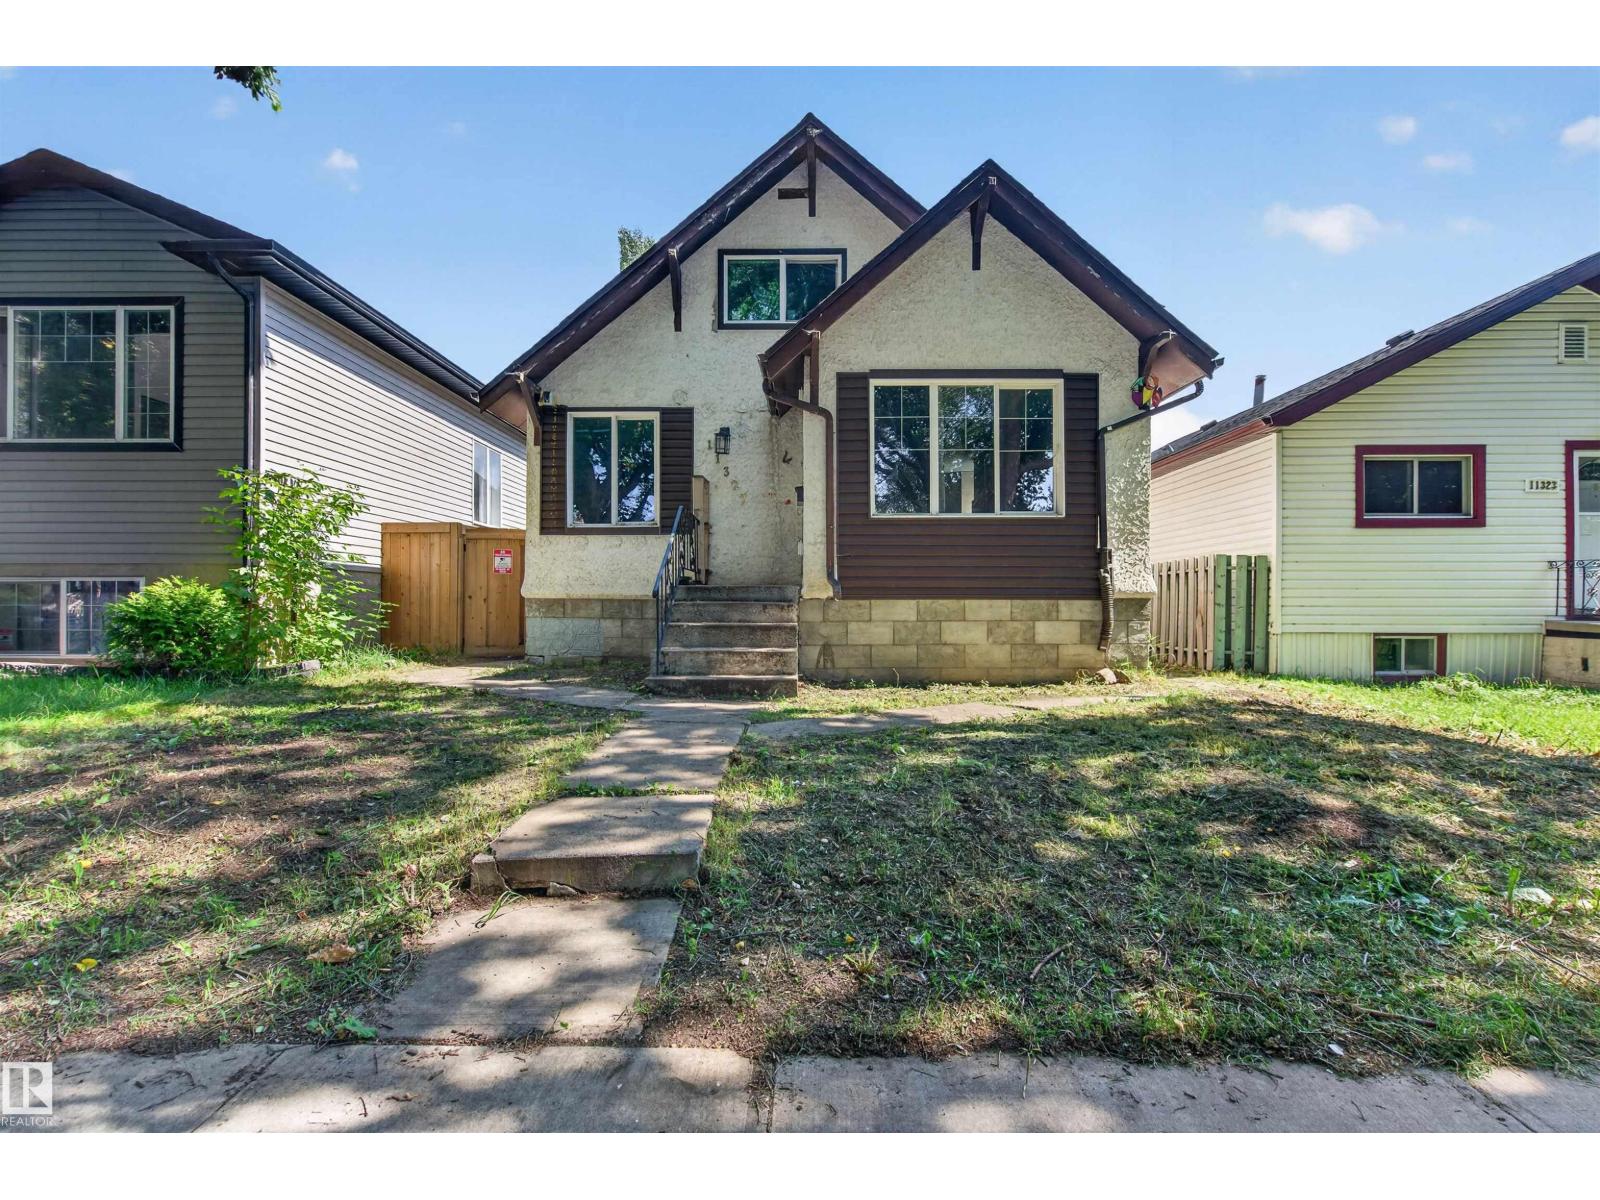
11327 89 St Nw
Edmonton, Alberta T5B 3T5
Welcome to an EXCITING OPPORTUNITY with this unique 1.5 STOREY home offering a flexible layout for buyers looking for SPACE, VERSATILITY & POTENTIAL. The main floor features a comfortable living room, kitchen, PRIMARY BEDROOM, second bedroom, 4PC BATH, convenient laundry area & a bright SUNROOM overlooking the yard. A separate entrance to the upstairs adds even more usable space with another BEDROOM, 4PC BATH, laundry & a SECOND KITCHEN—creating a versatile setup for extended family, guests or those simply wanting additional living space. Many NEWER APPLIANCES plus an ON-DEMAND HOT WATER system and upgraded ELECTRICAL PANEL add functional convenience. The unfinished basement allows buyer to easily assess the foundation. Located in an ESTABLISHED CENTRAL EDMONTON neighbourhood with convenient access to downtown, schools, parks, transit, shopping & major routes. A property situated on a 33' x 120' lot with SPACE & plenty of POTENTIAL! (id:58723)
Exp Realty
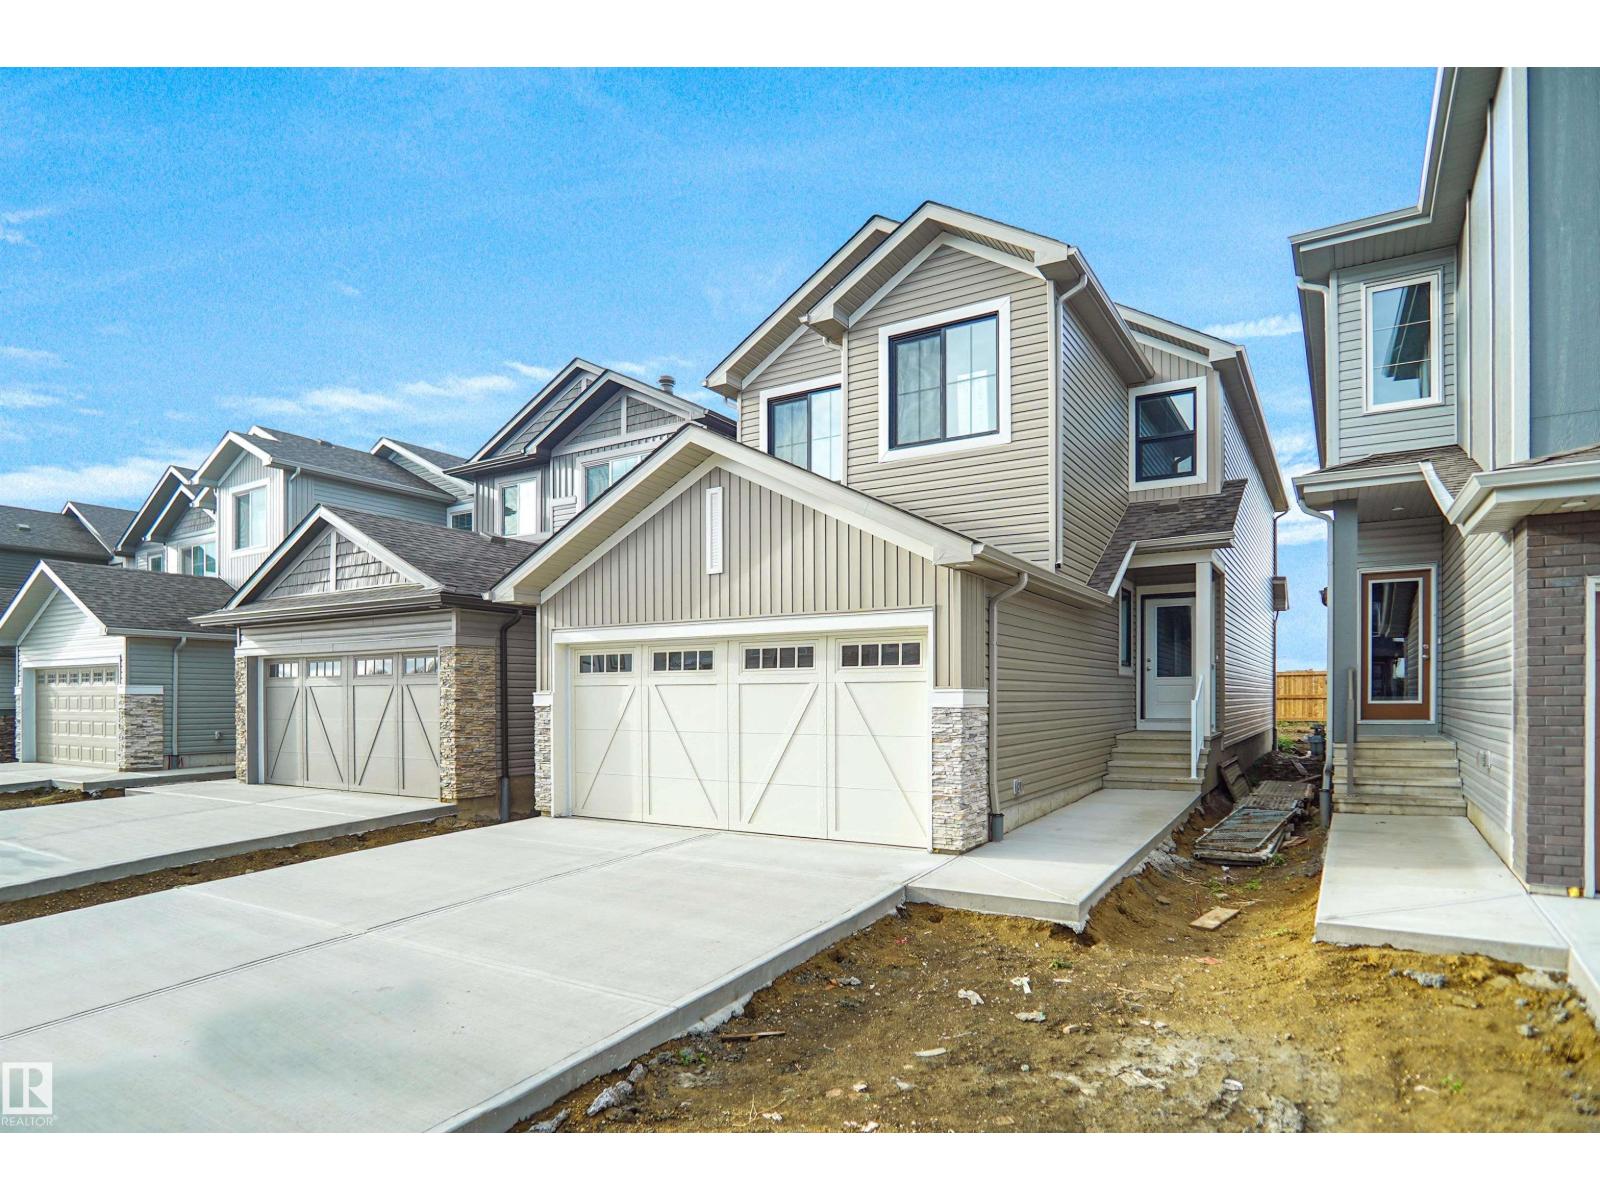
20924 16 Av Nw
Edmonton, Alberta T6M 1P7
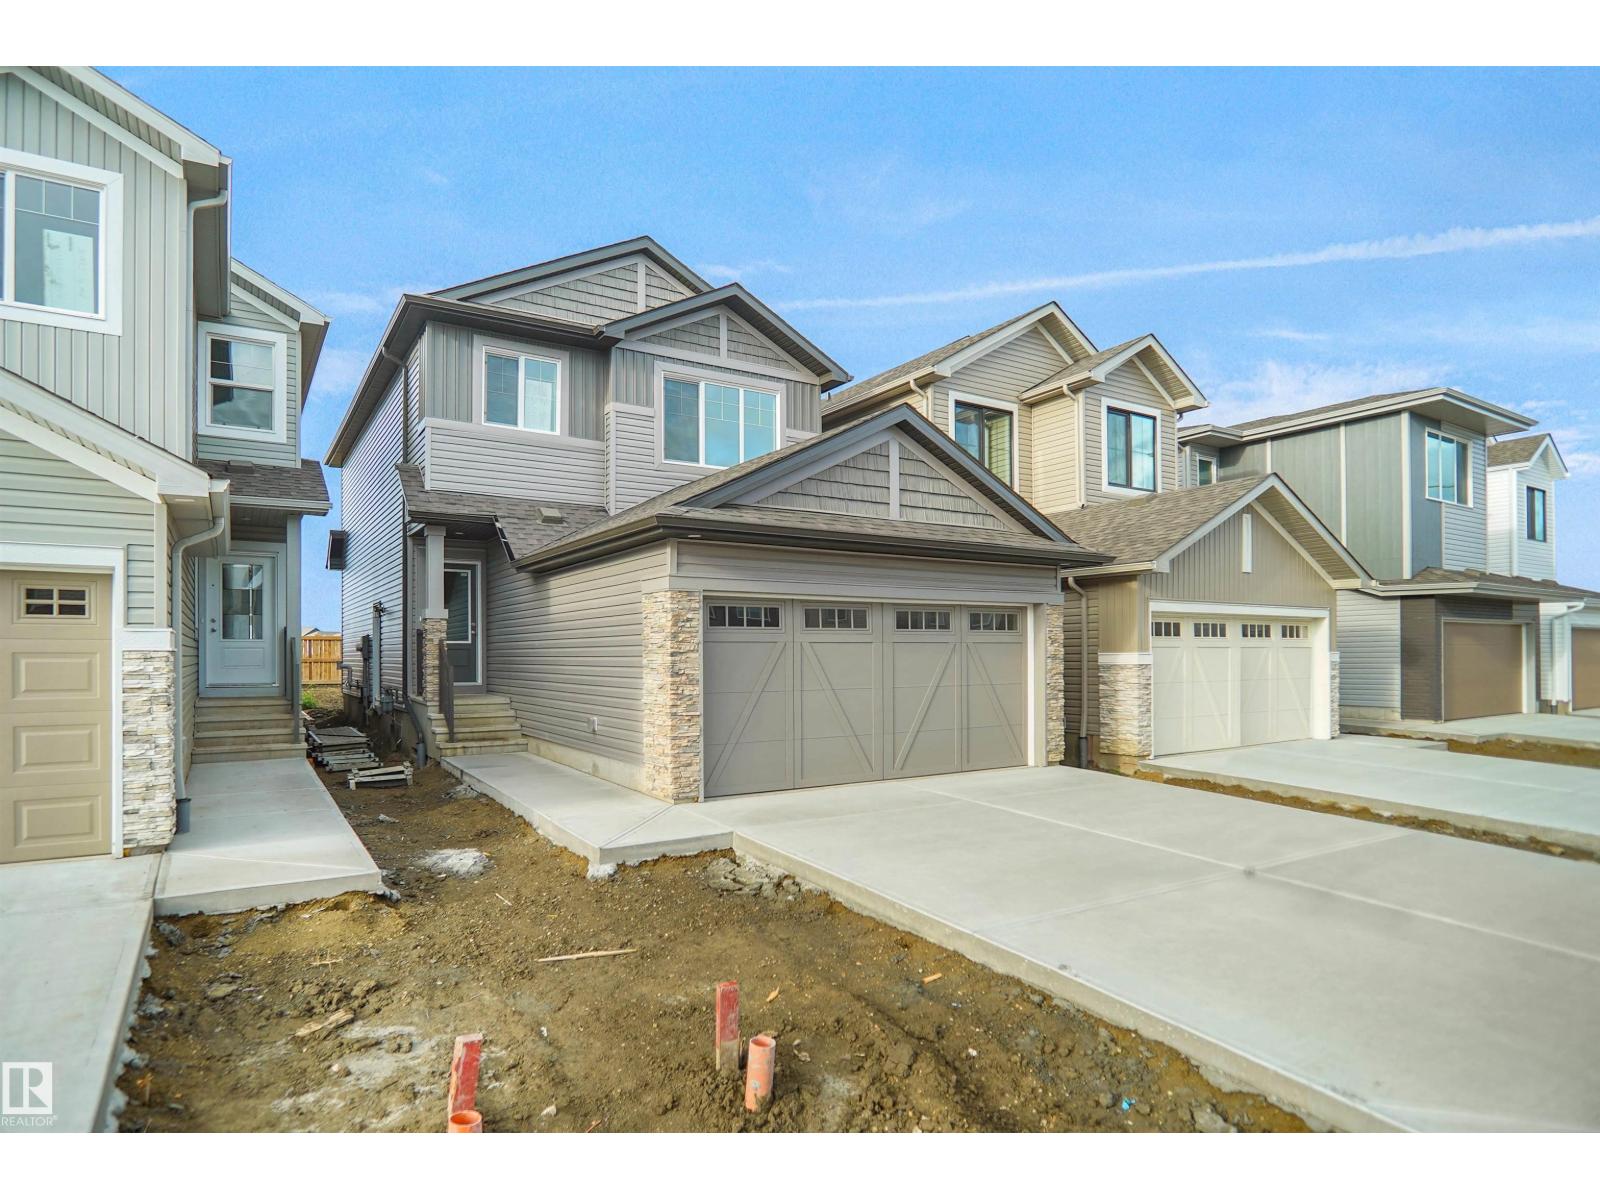
Welcome to the Kaylan built by the award-winning builder Pacesetter homes located in the heart of West Edmonton in the community of Stillwater with beautiful natural surroundings. As you enter the home you are greeted a large foyer which has luxury vinyl plank flooring throughout the main floor , the great room, kitchen, and the breakfast nook. Your large kitchen features tile back splash, an island a flush eating bar, quartz counter tops and an undermount sink. Just off of the kitchen and tucked away by the front entry is the powder room and a main floor den. Upstairs is the Primary retreat with a large walk in closet and a 4-piece en-suite. The second level also include 2 additional bedrooms with a conveniently placed main 4-piece bathroom and a good sized bonus room. This home also comes with a separate entrance. This home is now move in ready! (id:58723)
Royal LePage Arteam Realty
20928 16 Av Nw
Edmonton, Alberta T6W 5G7
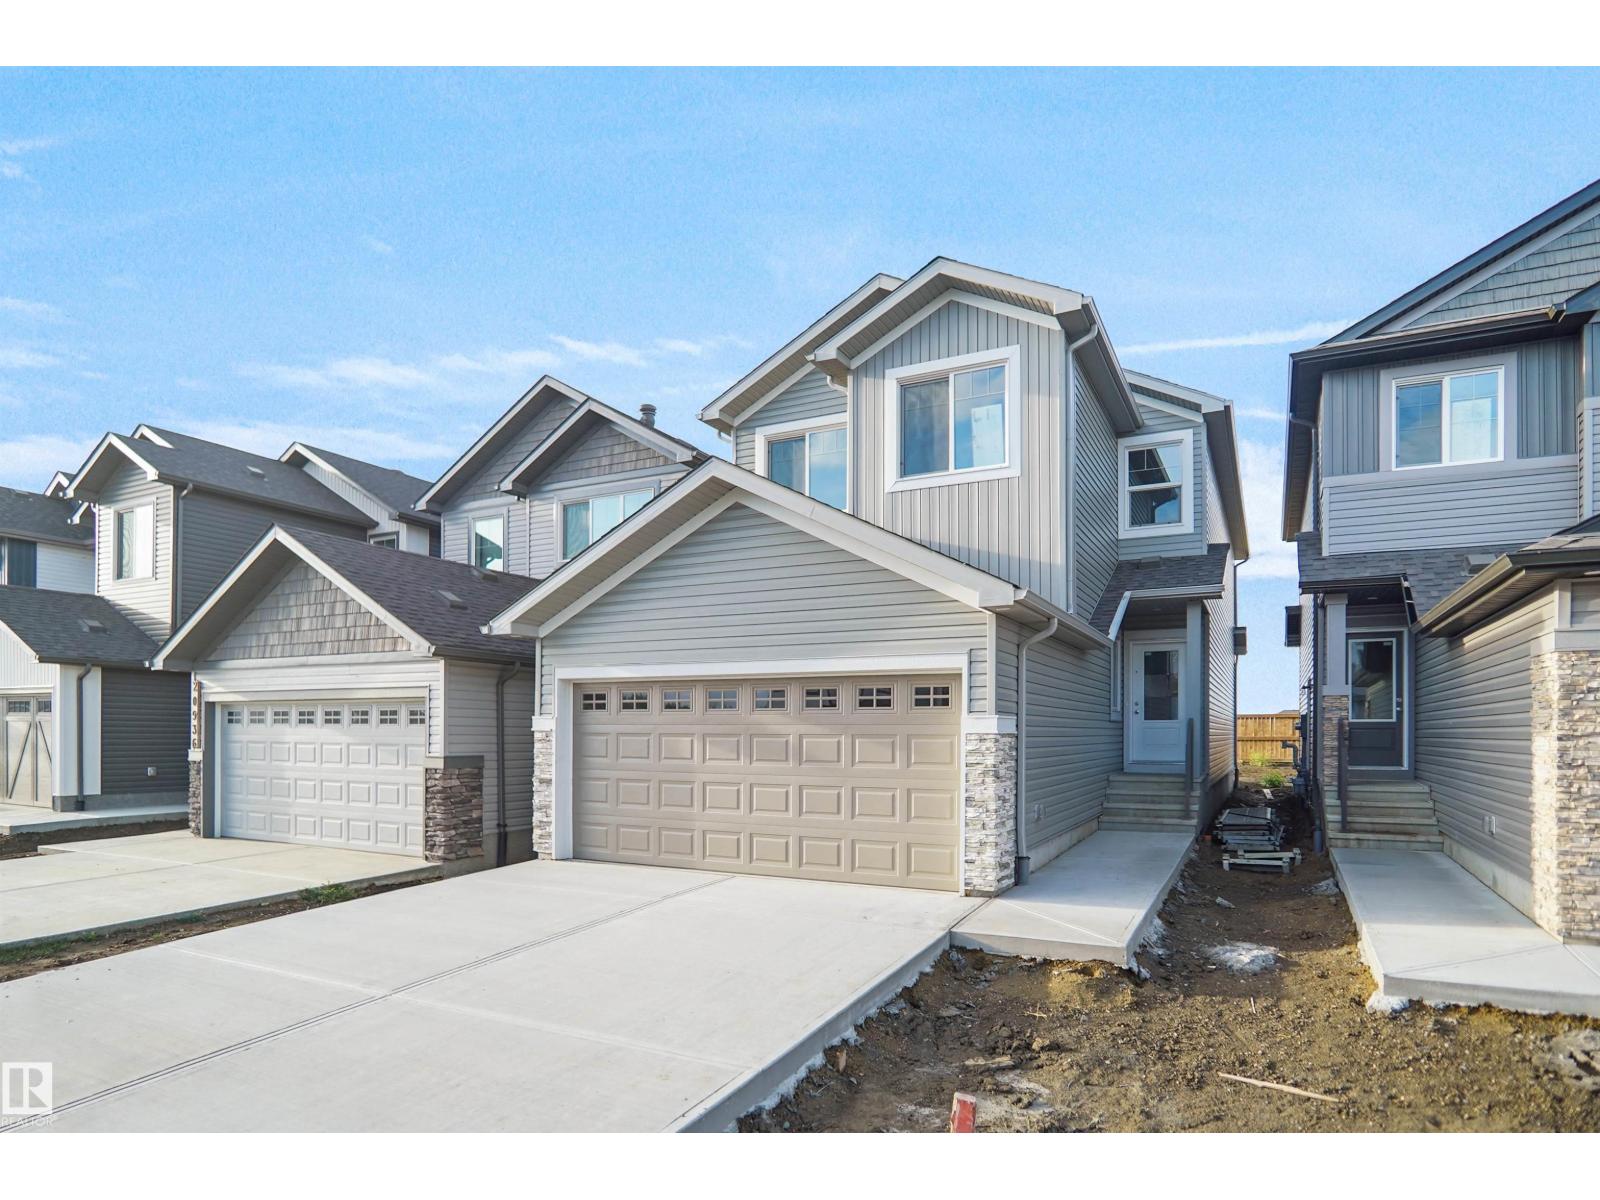
Welcome to the Sampson built by the award-winning builder Pacesetter homes and is located in the heart of Stillwater and just steps to the neighborhood park and future schools. As you enter the home you are greeted by luxury vinyl plank flooring throughout the great room, kitchen, and the breakfast nook. Your large kitchen features tile back splash, an island a flush eating bar, quartz counter tops and an undermount sink. Just off of the kitchen and tucked away by the front entry is a 2 piece powder room and flex room. Upstairs is the master's retreat with a large walk in closet and a 3-piece en-suite. The second level also include 2 additional bedrooms with a conveniently placed main 4-piece bathroom and a good sized bonus room. Close to all amenities and easy access to the Henday. This home also has a side separate entrance. This home is now move in ready ! (id:58723)
Royal LePage Arteam Realty
20932 16 Av Nw
Edmonton, Alberta T6M 3J4
Welcome to the Kaylan built by the award-winning builder Pacesetter homes located in the heart of West Edmonton in the community of Stillwater with beautiful natural surroundings. As you enter the home you are greeted a large foyer which has luxury vinyl plank flooring throughout the main floor , the great room, kitchen, and the breakfast nook. Your large kitchen features tile back splash, an island a flush eating bar, quartz counter tops and an undermount sink. Just off of the kitchen and tucked away by the front entry is the powder room. Upstairs is the Primary retreat with a large walk in closet and a 4-piece en-suite. The second level also include 2 additional bedrooms with a conveniently placed main 4-piece bathroom and a good sized bonus room. This home also comes with a separate entrance. This home is now move in ready! (id:58723)
Royal LePage Arteam Realty
#401 612 111 St Sw
Edmonton, Alberta T6W 1R9
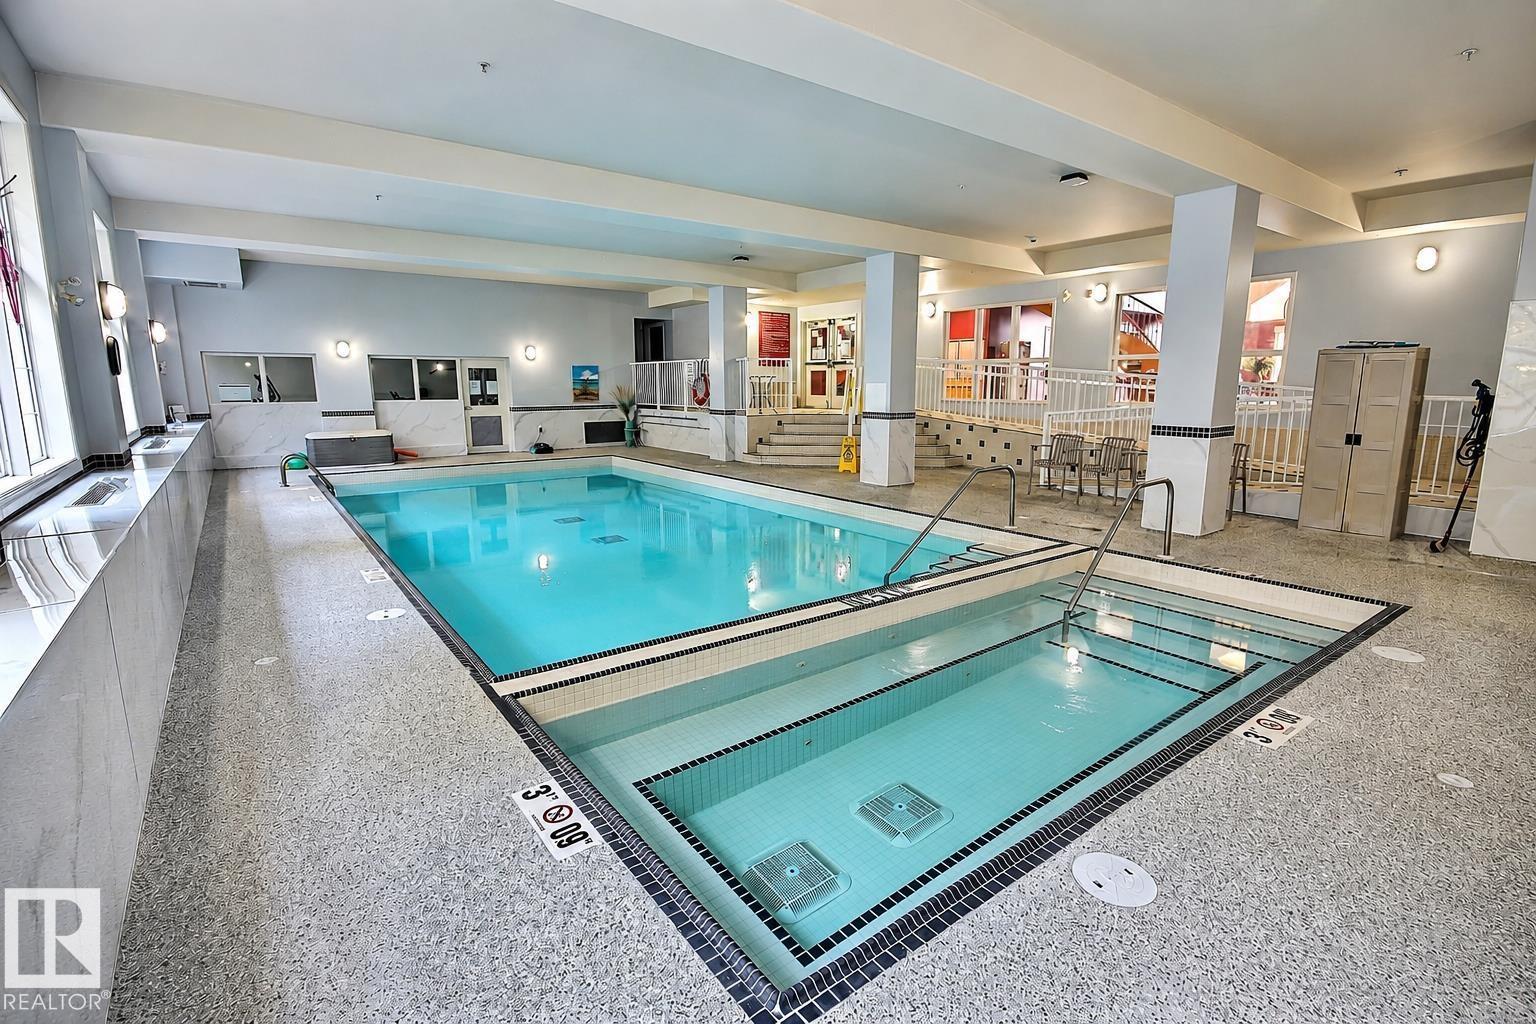
Wonderful AIR CONDITIONED 55+ Building! This TOP FLOOR suite offers one bedroom plus den with new vinyl plank flooring, new stainless appliances, full 4 piece bath with adjacent laundry/storage room, attached balcony and titled underground parking. POWER, water and heat are included in the condo fees. Amenities in the building are second to none and include a salt water pool, hot tub, exercise room, pool tables, a library, craft room, work shop and an incredible sense of community. Each floor has 3 garbage shutes and 3 elevators AND a guest suite for rent. Walkable location steps from Save-On-Foods anchored strip mall with banking, restaurants and grocery just out the front door. Amazing location with access to all major amenities and major connecting routes. (id:58723)
2% Realty Pro
37 Leawood Li
Spruce Grove, Alberta T7X 4V1
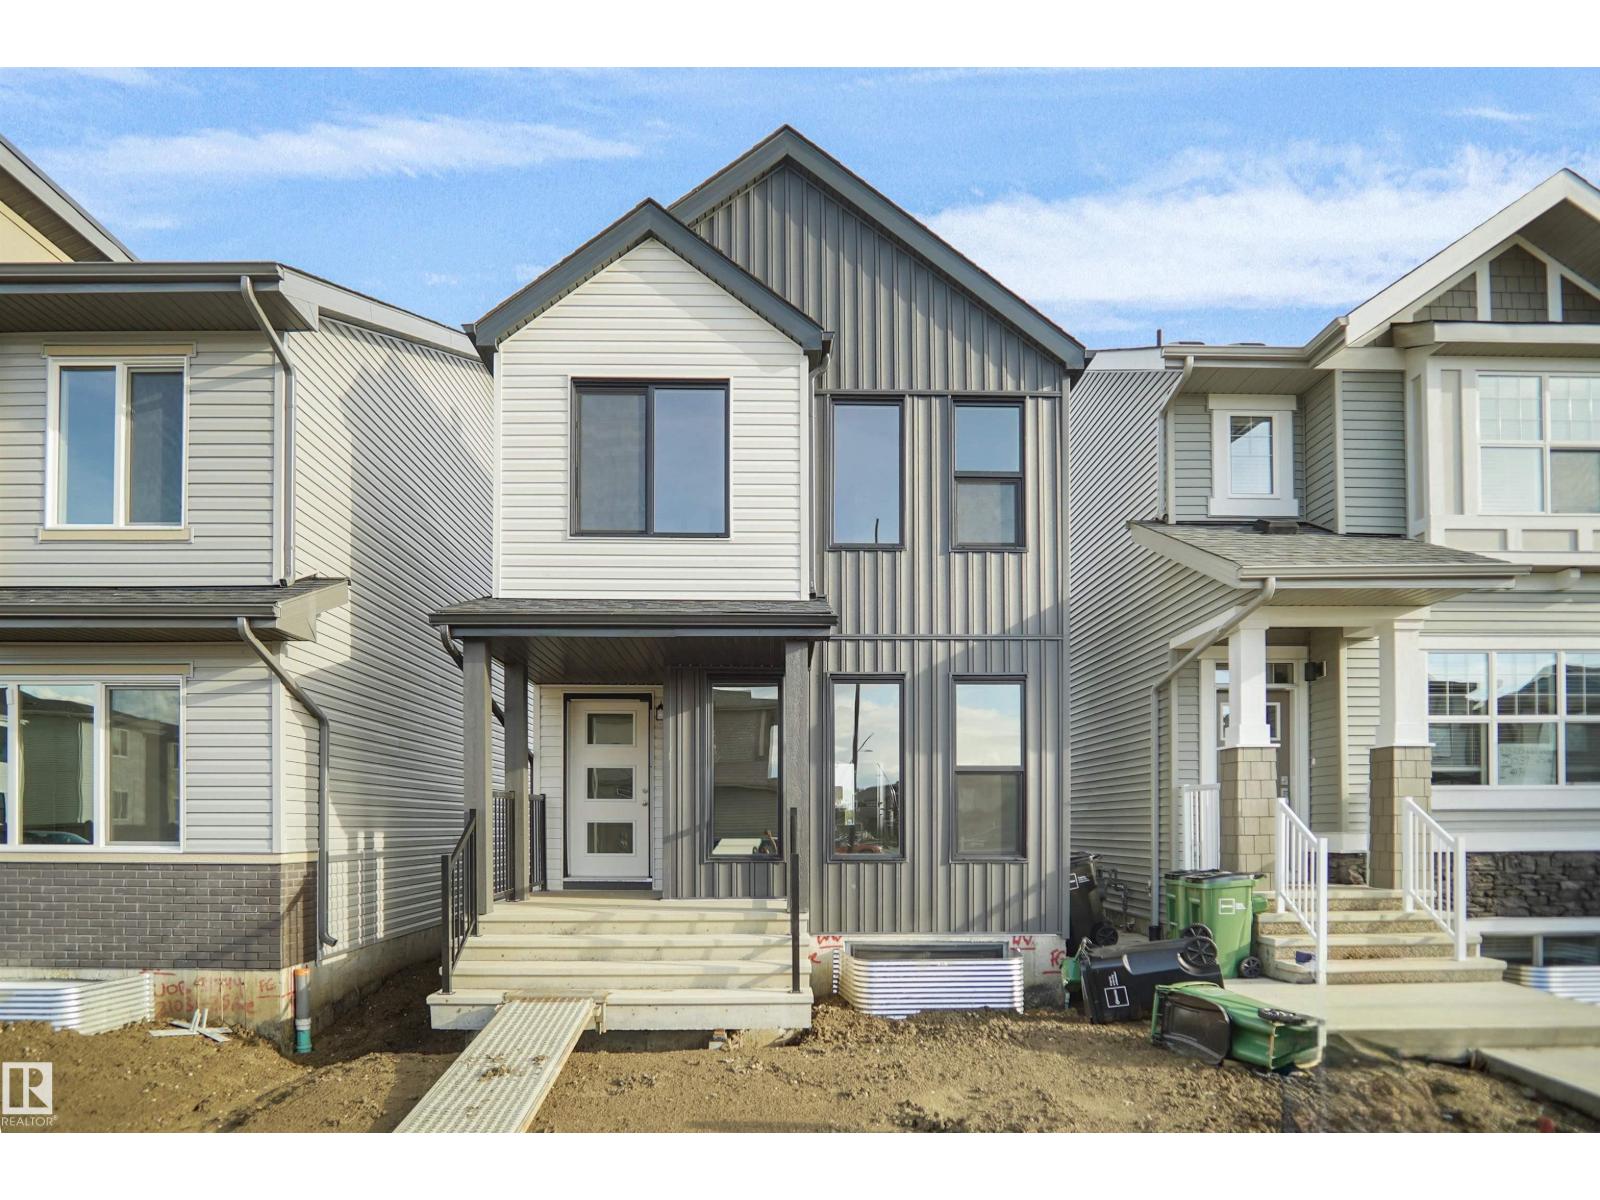
Welcome to the Dakota built by the award-winning builder Pacesetter homes and is located in the heart of Legacy Ridge. Once you enter the home you are greeted by luxury vinyl plank flooring throughout the great room, kitchen, and the breakfast nook. Your large kitchen features tile back splash, an island a flush eating bar, quartz counter tops and an undermount sink. Just off of the nook tucked away by the rear entry is a 2 piece powder room. Upstairs is the master's retreat with a large walk in closet and a 4-piece en-suite with double sinks. The second level also include 2 additional bedrooms with a conveniently placed main 4-piece bathroom. Close to all amenities and easy access to the Yellow head trail and stony plain road. This home also comes with a side separate entrance to the basement with two large windows perfect for future development. *** Photos used are from the same home recently built, home to be complete by February 2027 and actual photos will be uploaded *** (id:58723)
Royal LePage Arteam Realty
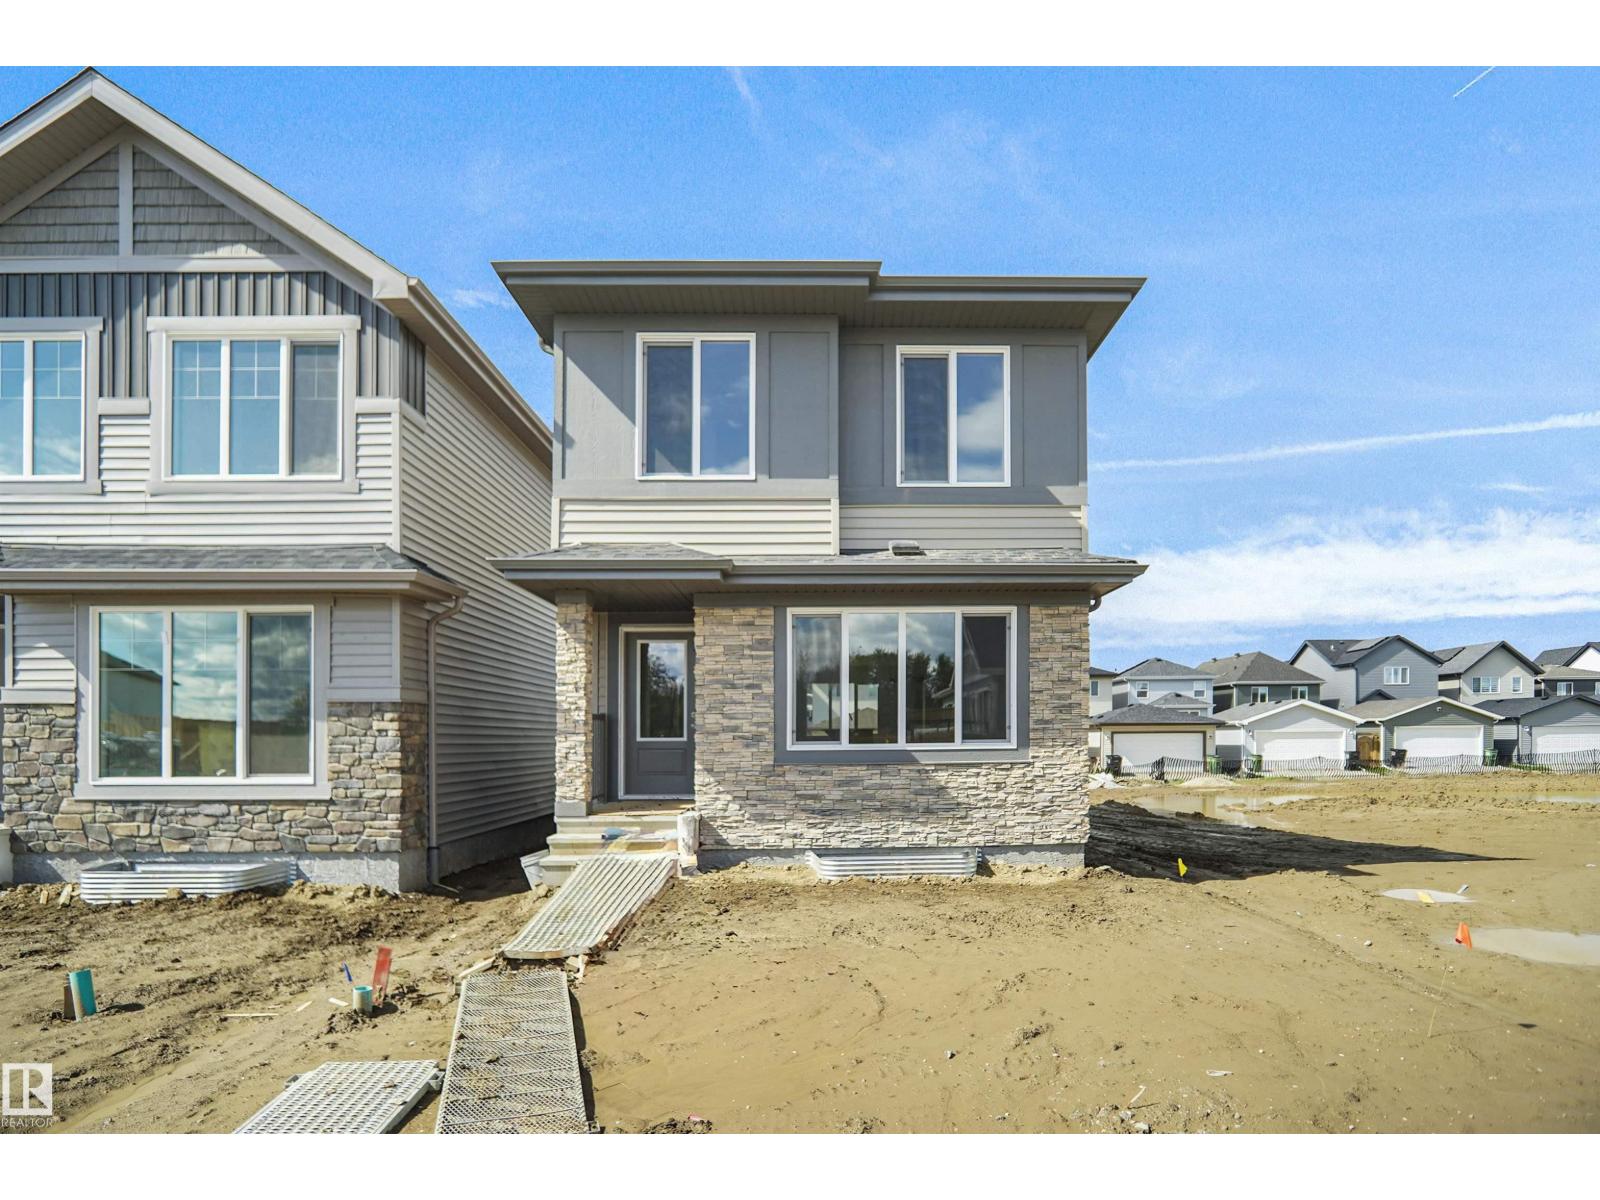
33 Leawood Li
Spruce Grove, Alberta T7X 4V1
Welcome to the Phoenix built by the award-winning builder Pacesetter homes and is located in the heart of Legacy Ridge. Once you enter the home you are greeted by luxury vinyl plank flooring throughout the great room, kitchen, and the breakfast nook. Your large kitchen features tile back splash, an island a flush eating bar, quartz counter tops and an undermount sink. Just off of the nook tucked away by the rear entry is a 2 piece powder room. Upstairs is the master's retreat with a large walk in closet and a 3-piece en-suite. The second level also include 2 additional bedrooms with a conveniently placed main 4-piece bathroom. This home also comes with a side separate entrance perfect for a future development. Close to all amenities and easy access to the Anthony Henday. *** This home is under construction and will be complete by the end of February 2027. The photos used are from the same style home recently built and colors may vary *** (id:58723)
Royal LePage Arteam Realty
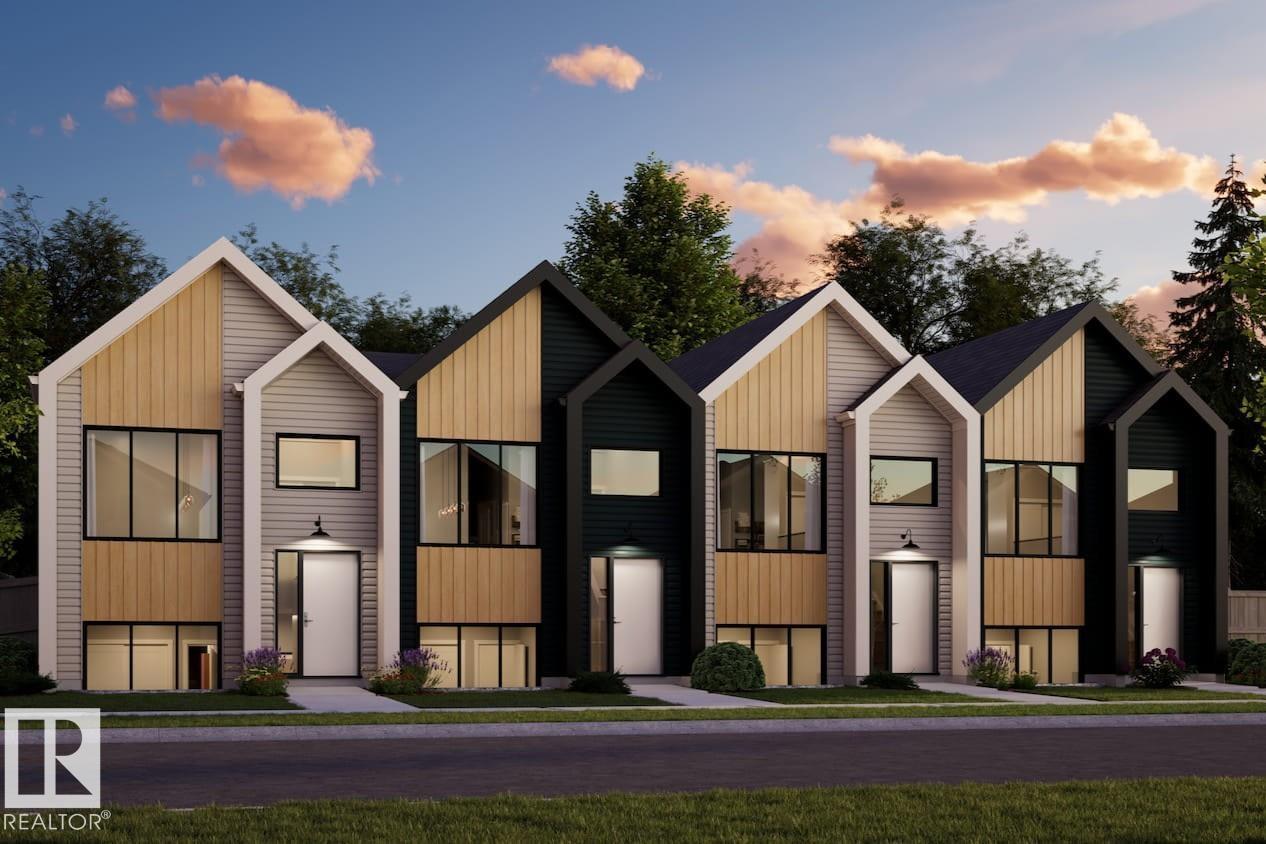
141 Copperhaven Dr
Spruce Grove, Alberta T7X 3G4
GREAT VALUE AND NO CONDO FEES EVER !!!! Welcome to the all-new Hillcrests model by award-winning Pacesetter Homes, located in the desirable community of Copperhaven. This thoughtfully designed bi-level town home is the perfect home for growing families, offering a bright and functional open-concept main floor. The spacious kitchen flows seamlessly into the dining area and great room, creating an ideal space for everyday living and entertaining. The private primary bedroom is conveniently located on the main level, providing a peaceful retreat. The fully finished lower level features two additional spacious bedrooms, a large family room, and a full bathroom, offering plenty of space for children, guests, or a home office. Situated in the heart of Copperhaven this beautiful home is just steps from two schools, scenic walking trails, and nearby amenities, shopping, and major commuter routes. *** This home is under construction and will be complete in February of 2027 *** (id:58723)
Royal LePage Arteam Realty
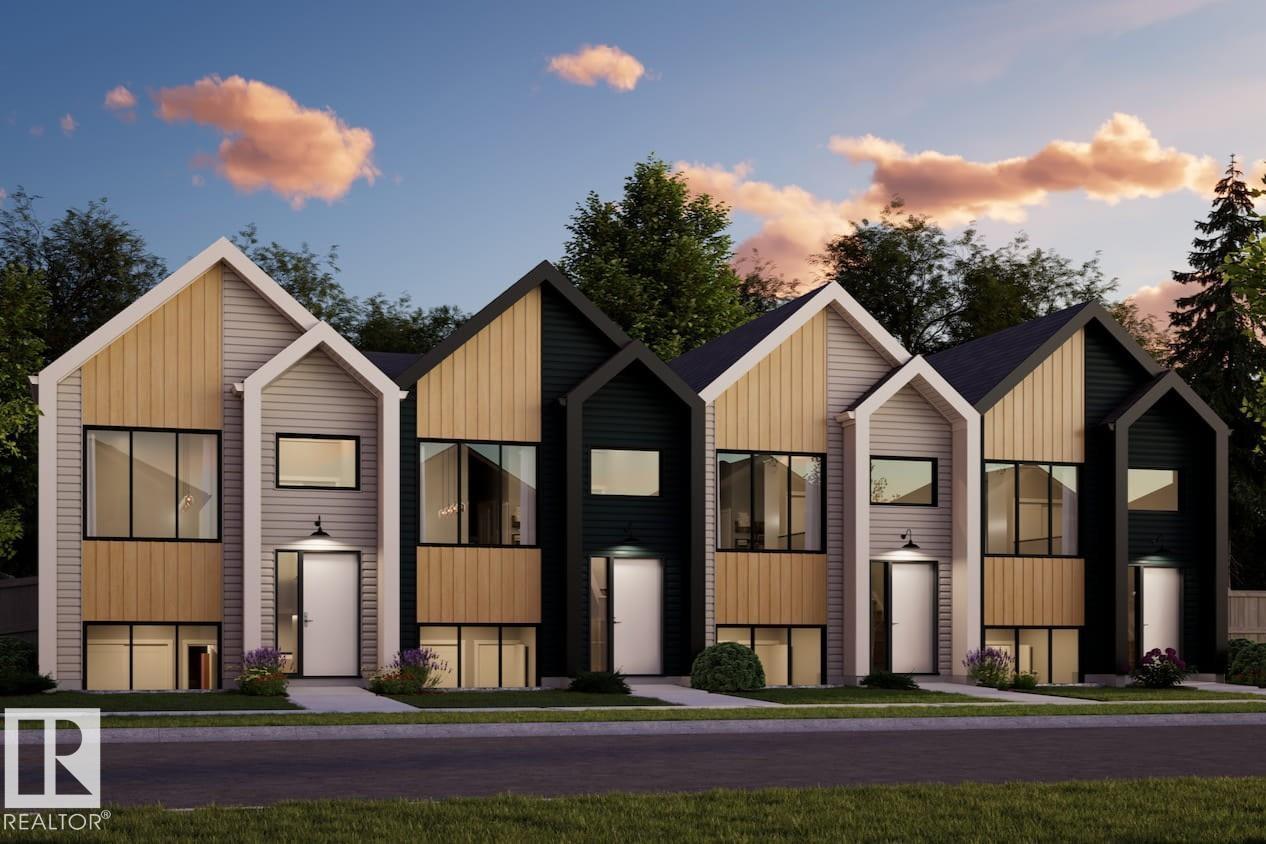
143 Copperhaven Dr
Spruce Grove, Alberta T7X 3G4
NO CONDO FEES EVER and AMAZING VALUE !!!! Welcome to the all-new Hillcrests model by award-winning Pacesetter Homes, located in the desirable community of Copperhaven. This thoughtfully designed bi-level town home is the perfect home for growing families, offering a bright and functional open-concept main floor. The spacious kitchen flows seamlessly into the dining area and great room, creating an ideal space for everyday living and entertaining. The private primary bedroom is conveniently located on the main level, providing a peaceful retreat. The fully finished lower level features two additional spacious bedrooms, a large family room, and a full bathroom, offering plenty of space for children, guests, or a home office. Situated in the heart of Copperhaven this beautiful home is just steps from two schools, scenic walking trails, and nearby amenities, shopping, and major commuter routes. *** This home is under construction and will be complete in February of 2027 *** (id:58723)
Royal LePage Arteam Realty
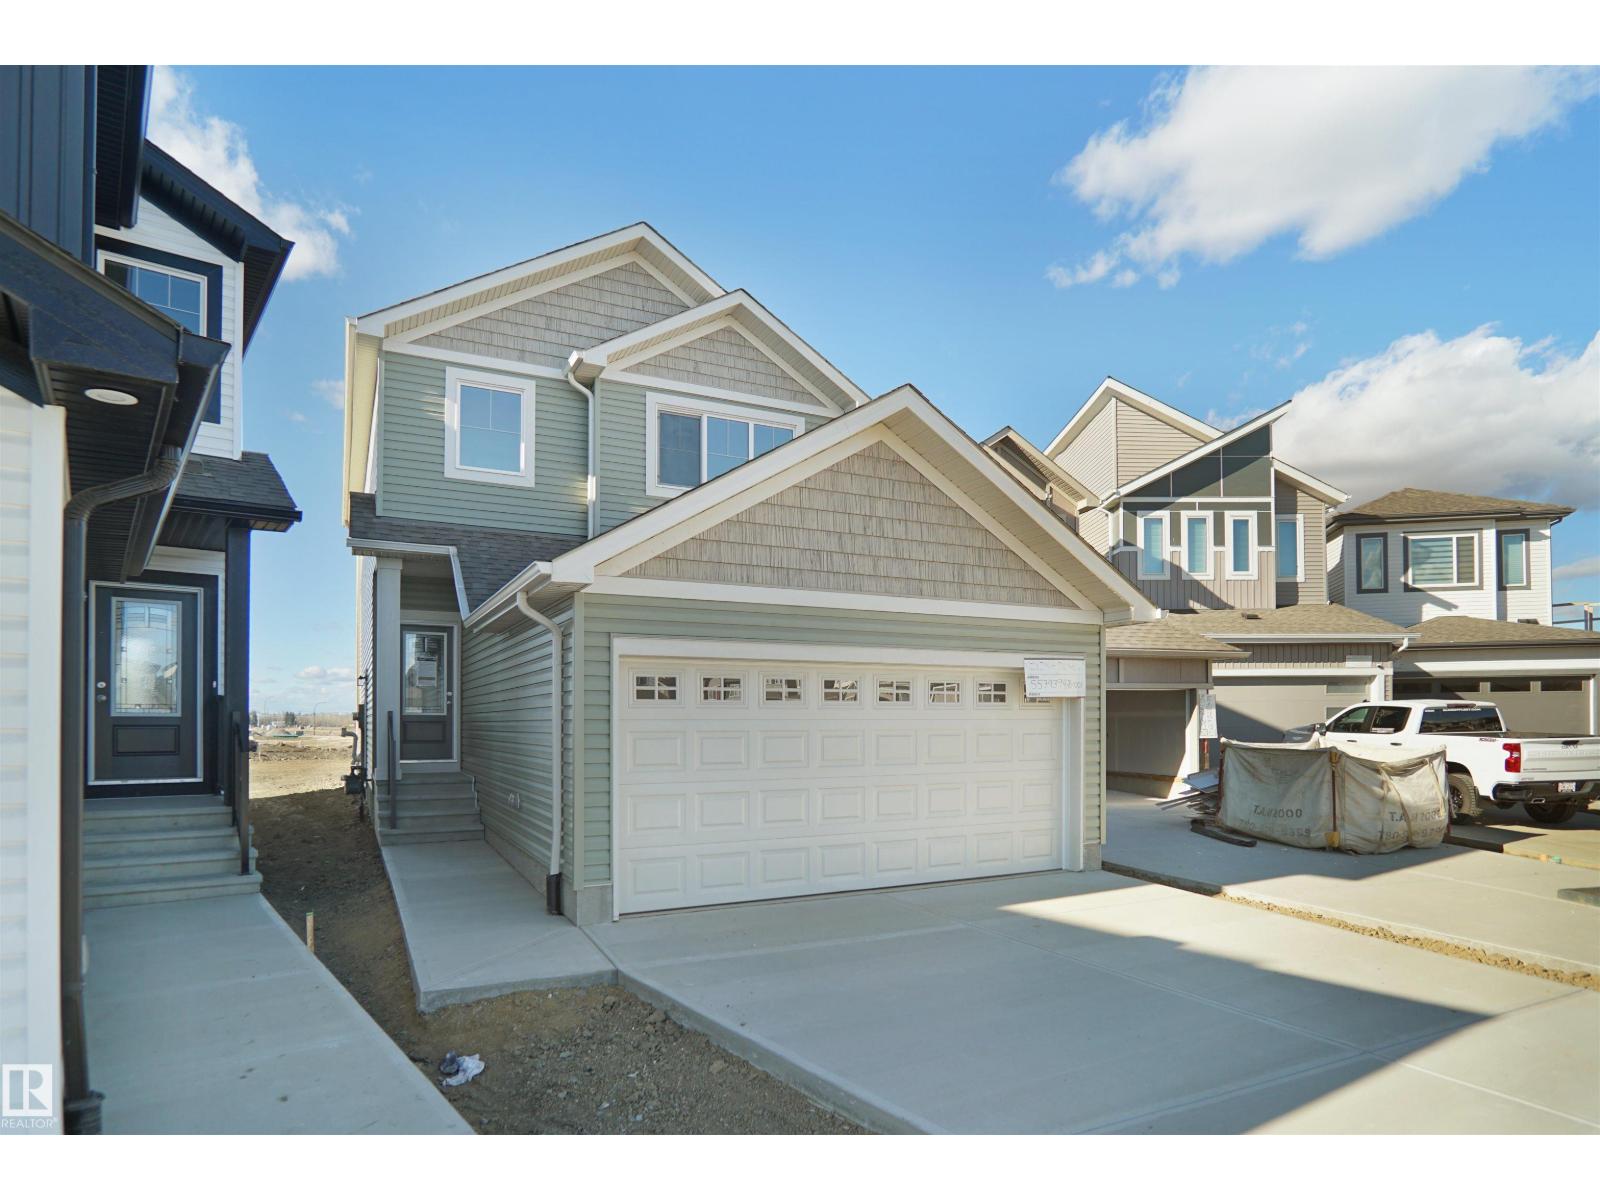
15 Lemon Cl
Spruce Grove, Alberta T7X 4V4
Welcome to the Sampson built by the award-winning builder Pacesetter homes and is located in the heart of Legacy Ridge and just steps to the neighborhood park and schools. As you enter the home you are greeted by luxury vinyl plank flooring throughout the great room, kitchen, and the breakfast nook. Your large kitchen features tile back splash, an island a flush eating bar, quartz counter tops and an undermount sink. Just off of the kitchen and tucked away by the front entry is a 2 piece powder room. Upstairs is the master's retreat with a large walk in closet and a 4-piece en-suite. The second level also include 2 additional bedrooms with a conveniently placed main 4-piece bathroom and a good sized bonus room. Close to all amenities and easy access to the Yellowhead. *** This home is under construction and the photos used are from the same built home but colors may vary, slated to be complete by November *** (id:58723)
Royal LePage Arteam Realty
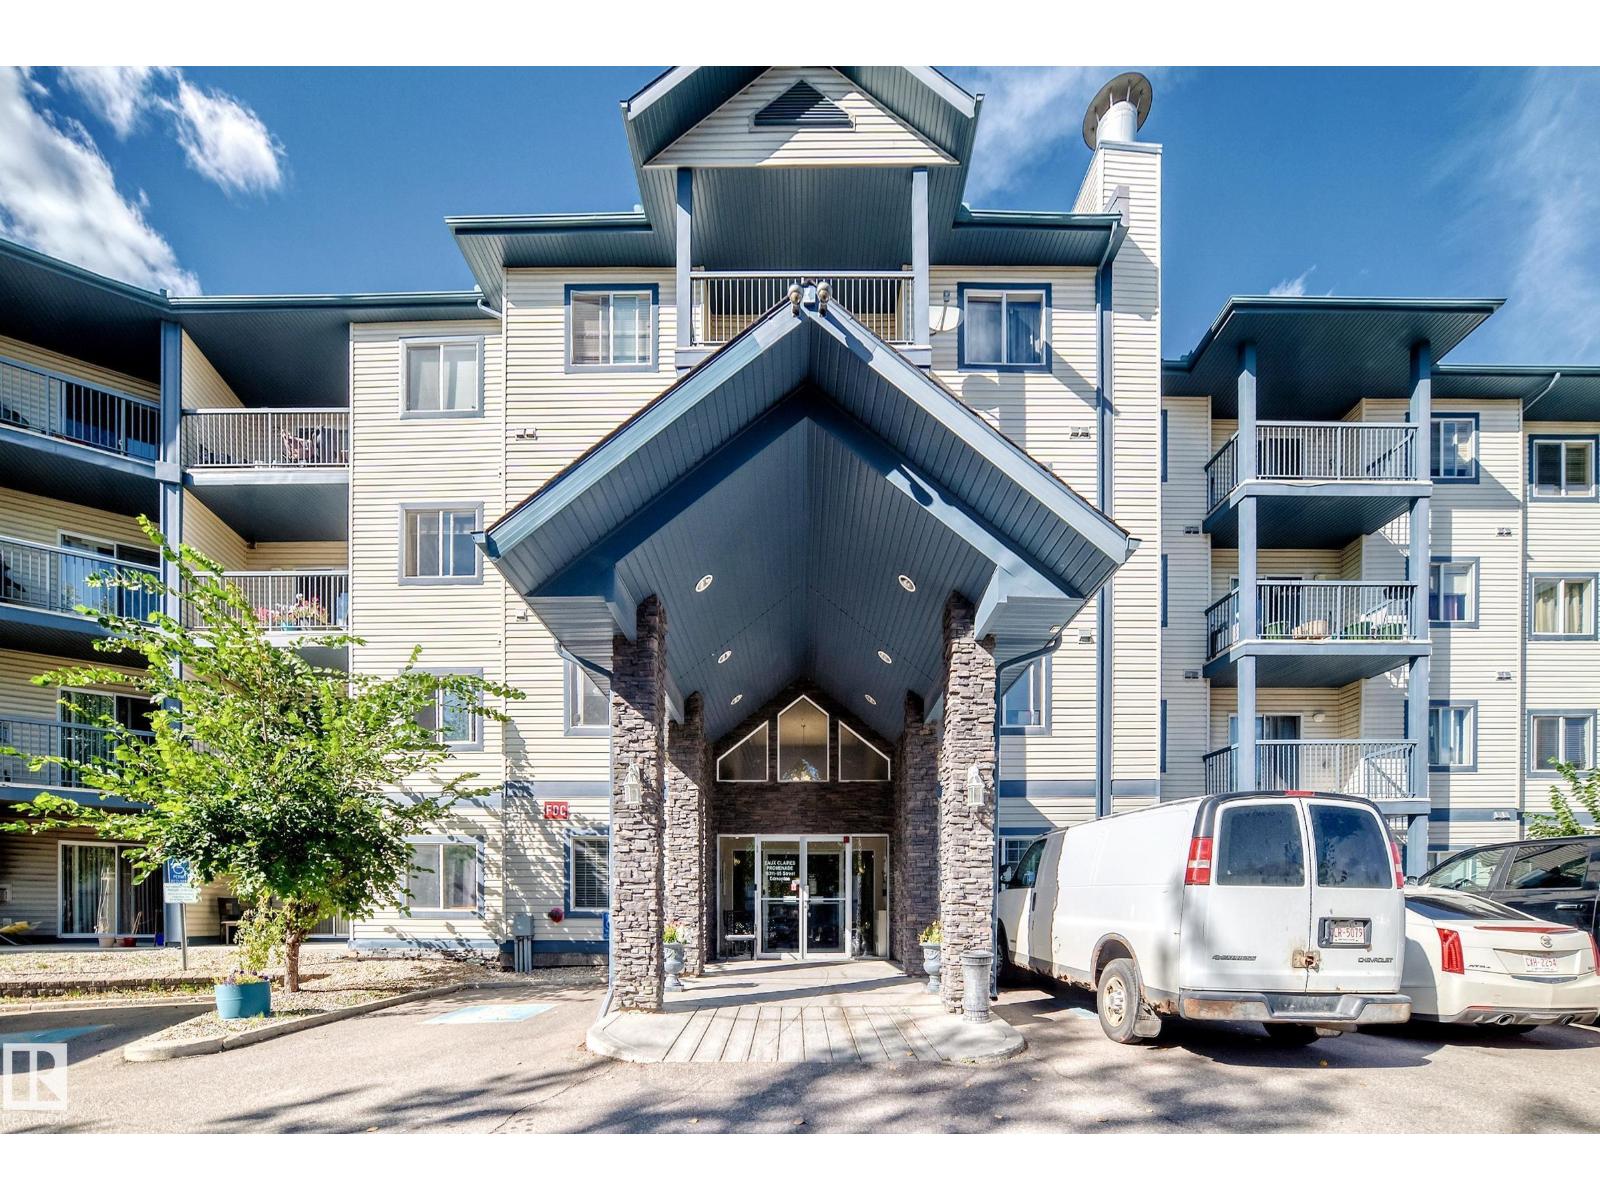
#232 16311 95 St Nw
Edmonton, Alberta T5Z 3Y5
Excellent Location! Welcome to this stunning 2-bedroom, 2-bathroom condo with 2 parking stalls, situated in the desirable community of Eaux Claires! This bright & spacious unit features an open-concept floor plan with a large living room, beautiful laminate flooring, a cozy corner fireplace, and access to a generous balcony—perfect for relaxing or enjoying summer BBQs. The dining area is conveniently located next to the spacious kitchen, offering plenty of maple cabinetry & ample counter space. Master bedroom features a walk-through closet & a private 3-piece ensuite. Second bedroom is generously sized & conveniently located near the 4-piece main bathroom. Convenience in-suite laundry. Enjoy the cool air conditioning! The price includes all appliances & 2 parking stalls. The well-maintained building also offers excellent amenities, incl an exercise rm & guest suite. Ideally located just a few blocks from Save-On-Foods:Canadian Tire/restaurants/ETS transit:schools & many other amenities. Don’t miss! (id:58723)
RE/MAX Elite
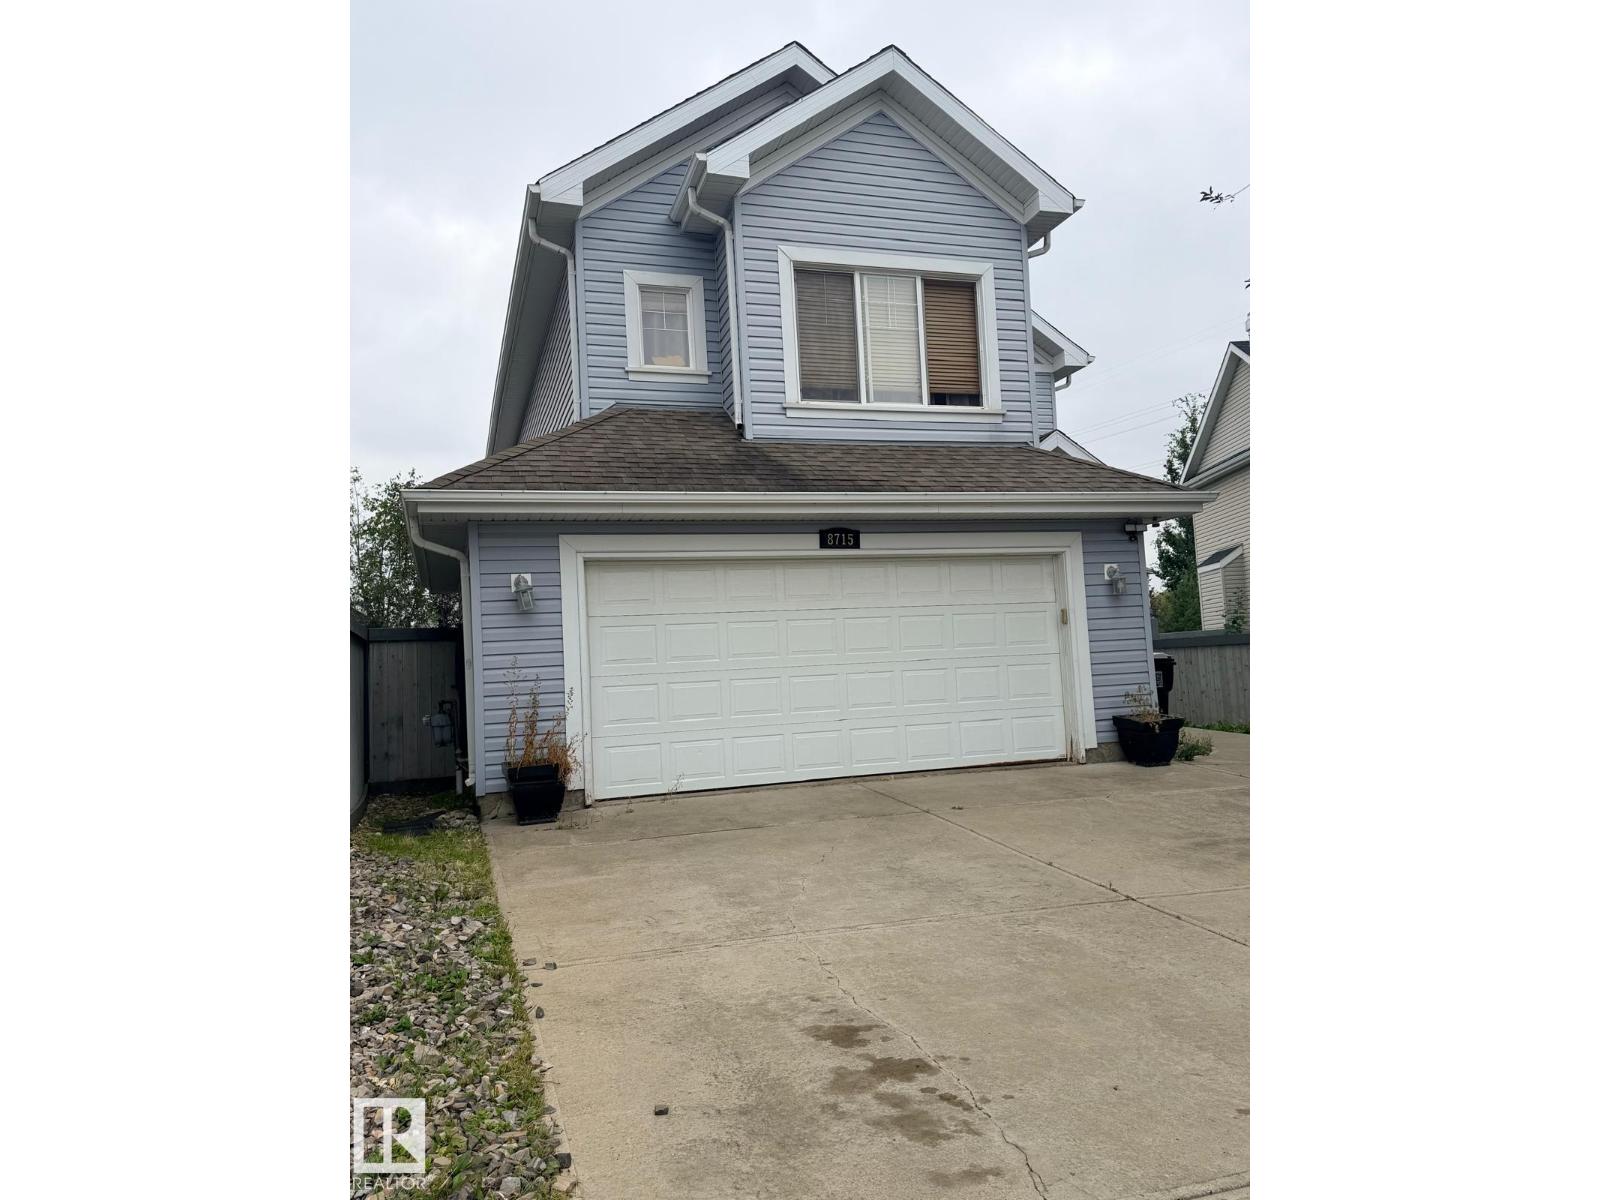
8715 11 Av Sw
Edmonton, Alberta T6X 1J5
Welcome to 8715 11 Avenue SW in the sought-after community of Summerside! This well-kept 3-bedroom, 2.5-bath home offers a bright, functional layout ideal for families, professionals or investors. The main floor features open-concept living with a spacious kitchen, dining area and comfortable living room, creating an easy flow for everyday living and entertaining. Upstairs you’ll find three generous bedrooms, including a relaxing primary suite, plus convenient bathrooms and excellent natural light throughout. Step outside to your private backyard retreat featuring a hot tub, perfect for relaxing year-round or hosting friends and family. Located close to schools, parks, playgrounds, shopping, restaurants, transit and major commuter routes, this home offers the perfect balance of comfort and convenience in southeast Edmonton. (id:58723)
Royal LePage Noralta Real Estate
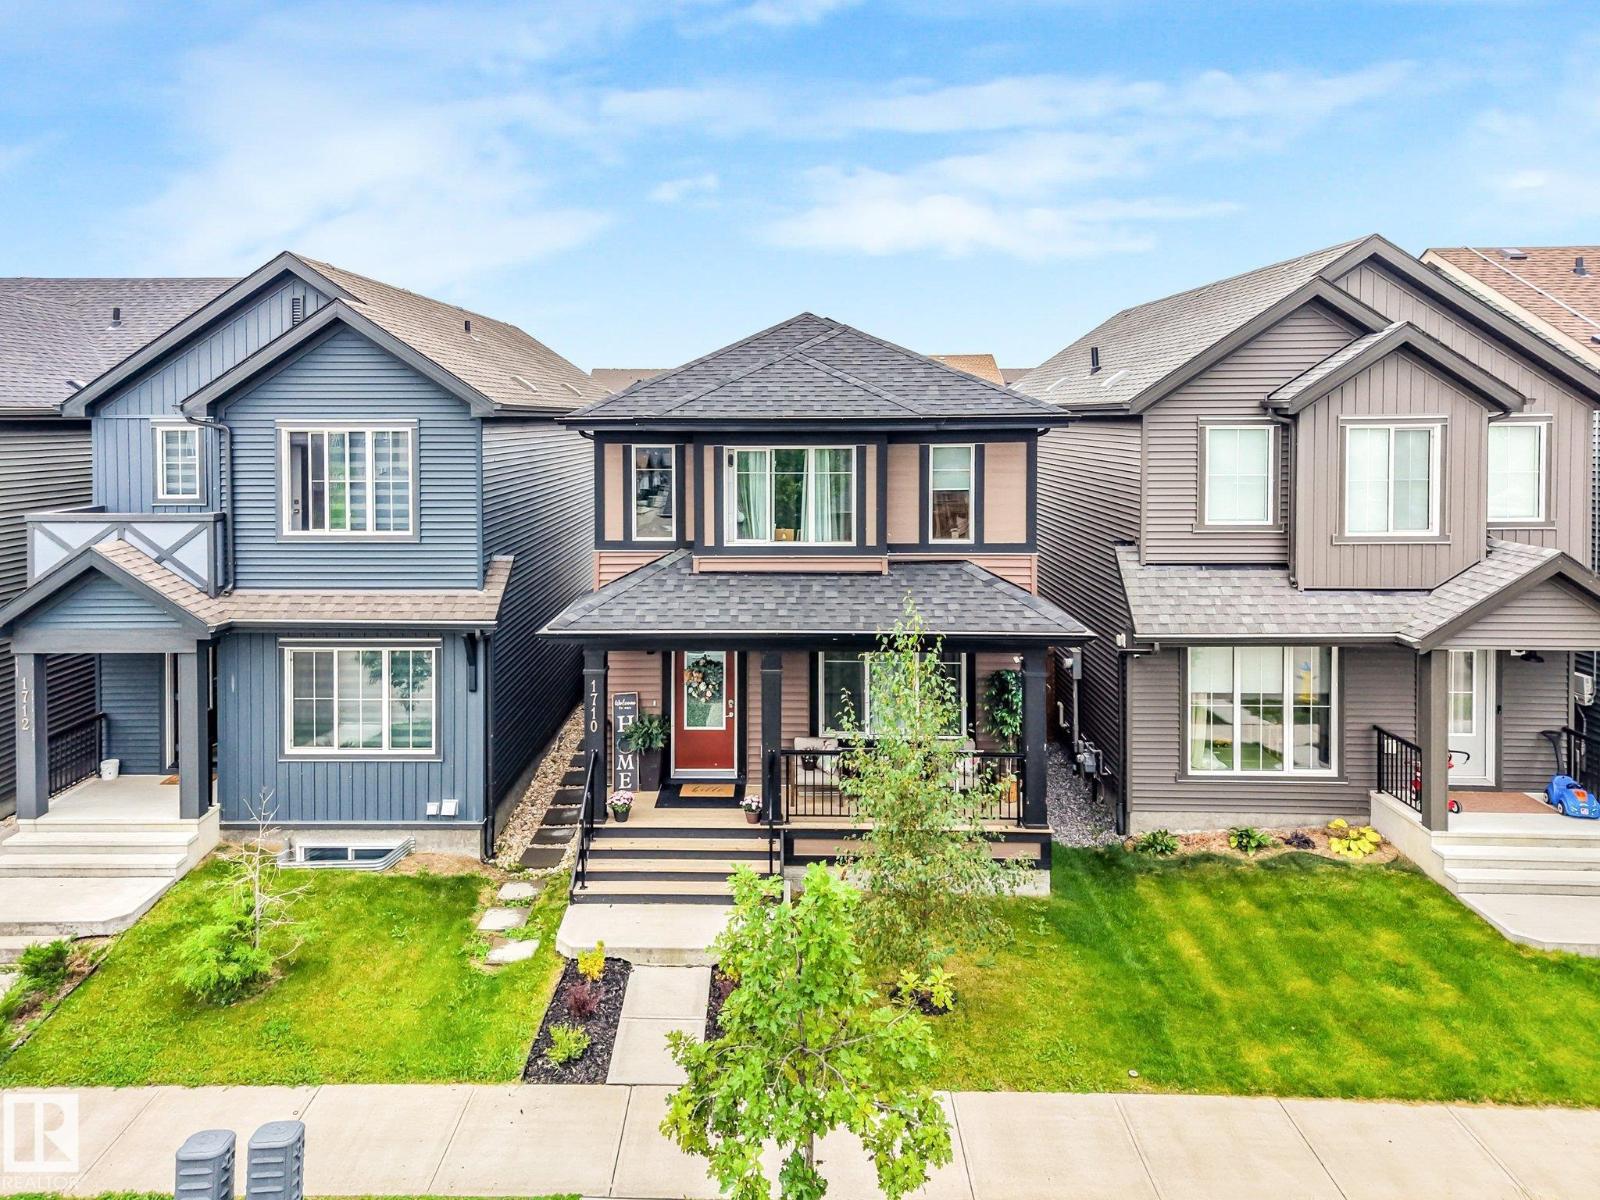
1710 Graydon Hill Link Li Sw
Edmonton, Alberta T6W 4C6
Fully turnkey in the heart of Graydon Hill with a LEGAL BASEMENT SUITE! This modern, open concept home is flooded with natural light and features a chef inspired kitchen with stainless steel appliances, ample cabinetry and plenty of prep space. The kitchen overlooks the fully landscaped backyard and double detached garage. The main floor also offers a spacious living room, 2pc bath and front porch, perfect for catching those summer sunsets! Upstairs you’ll find 3 bedrooms, 2 full bathrooms including a spa like ensuite, walk in closet and conveniently located laundry. The basement offers a fully finished LEGAL SUITE completed to match the quality of the upper levels, with no expense spared. A fantastic opportunity for an investor looking for a truly turnkey rental property or a buyer wanting a mortgage helper to help offset the cost of homeownership. Located in one of Southwest Edmonton’s most desirable communities, close to parks, trails, shopping and amenities. Don’t miss this one. Shows 10/10! (id:58723)
RE/MAX Elite
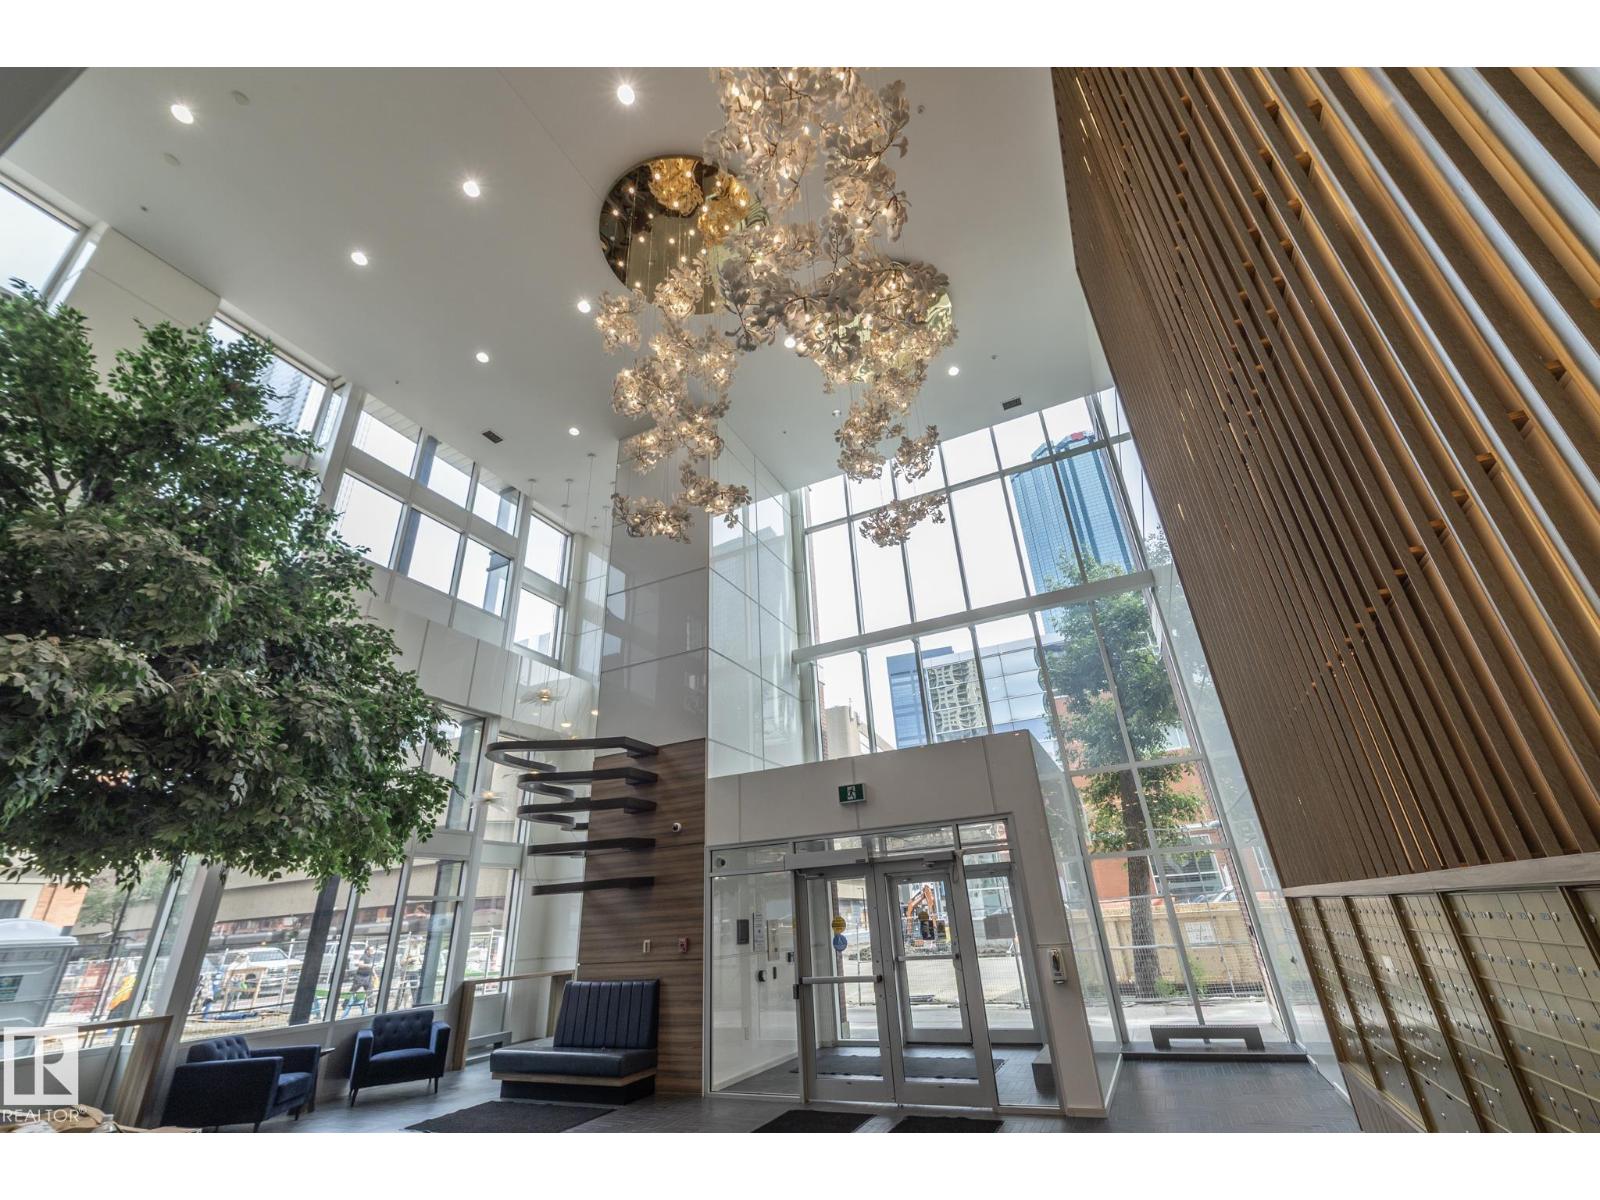
#1801 10180 103 St Nw Nw
Edmonton, Alberta T5J 0L1
Don’t miss this opportunity! Turn-key, move-in-ready luxury living awaits in this 2-bedroom, 2-bathroom condo at Encore Tower. Welcome to Suite 1801 — a high-floor, west-facing home filled with natural light. The open-concept living area is wrapped by floor-to-ceiling windows, creating a bright, modern, and functional space—ideal for entertaining. Step into the kitchen featuring soft-close cabinetry, full-size appliances, quartz countertops, and a naturally-lit dining nook. Retreat to the Primary Suite, complete with “his & hers” closets and a private ensuite featuring a walk-in shower. The second bedroom is generously sized and conveniently positioned near the main bathroom.Encore residents enjoy a fitness centre, social lounge, outdoor terrace and concierge service This home also includes standout seller upgrades, including:Access to an impressive west-facing balcony, In-suite laundry, Encore’s central location walking distance to Rogers Place with unbeatable convenience to many amenities. (id:58723)
Homes & Gardens Real Estate Limited
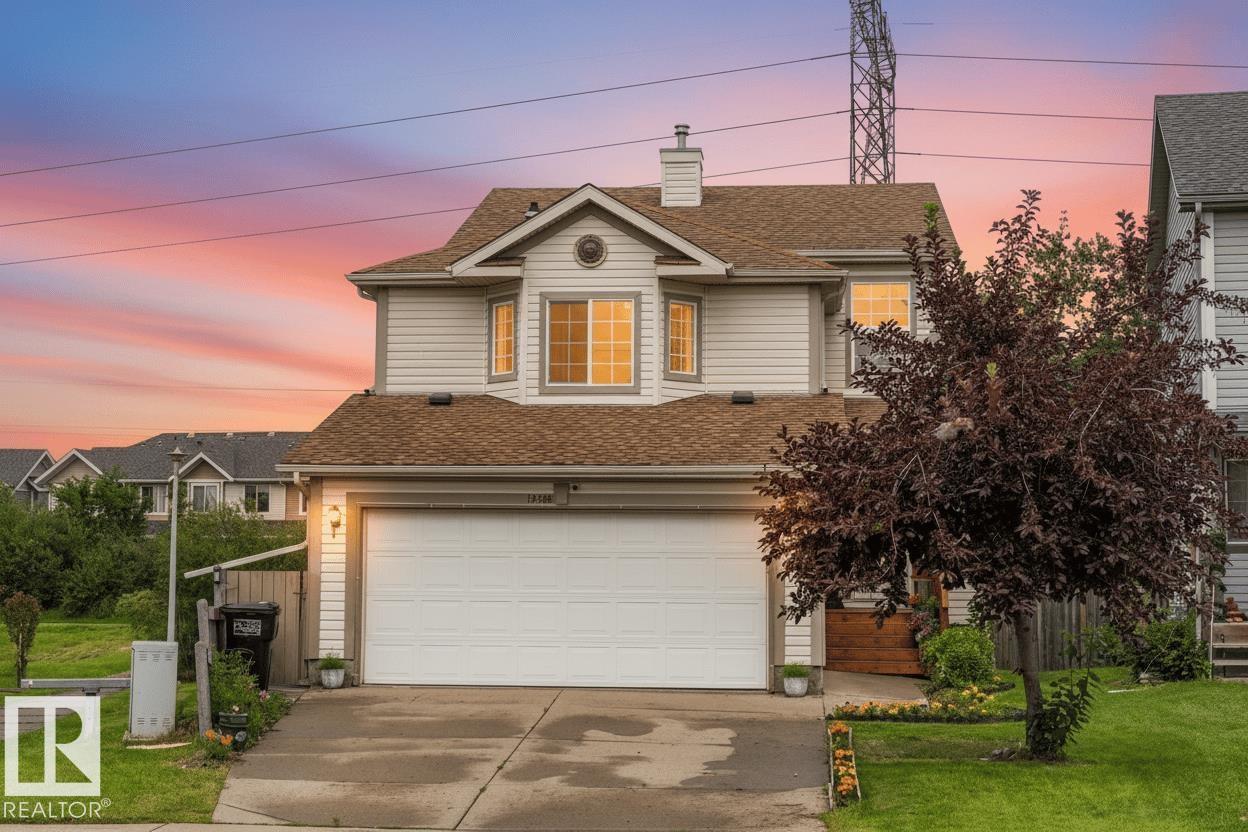
13148 151 Av Nw
Edmonton, Alberta T6V 1K8
Backing onto a quiet walking path with no direct rear neighbours, this bright, spacious two-storey offers over 2200 square ft of living space. The open main floor features generous windows & a functional kitchen with updated ceramic tile, countertops, & backsplash (2024), ample cabinetry & pantry. Freshly painted trim, baseboards & updated laminate flooring (2024) complement the bright interior. The upper level offers 3 spacious bedrooms, including a bright primary retreat with a bay window, walk-in closet & private ensuite. A second bay window adds charm & natural light to the versatile bonus room. The professionally finished basement (2024) is ideal for a media room, gym or rec space. Additional updates incl: shingles & hot water tank (2023), front stairs (2025) & new garage door opener. The backyard is centred around an expansive two-tier deck, framed by mature trees for added beauty and privacy. Conveniently located near schools, parks and shopping. (Note: Some photos are virtually staged) (id:58723)
Sterling Real Estate
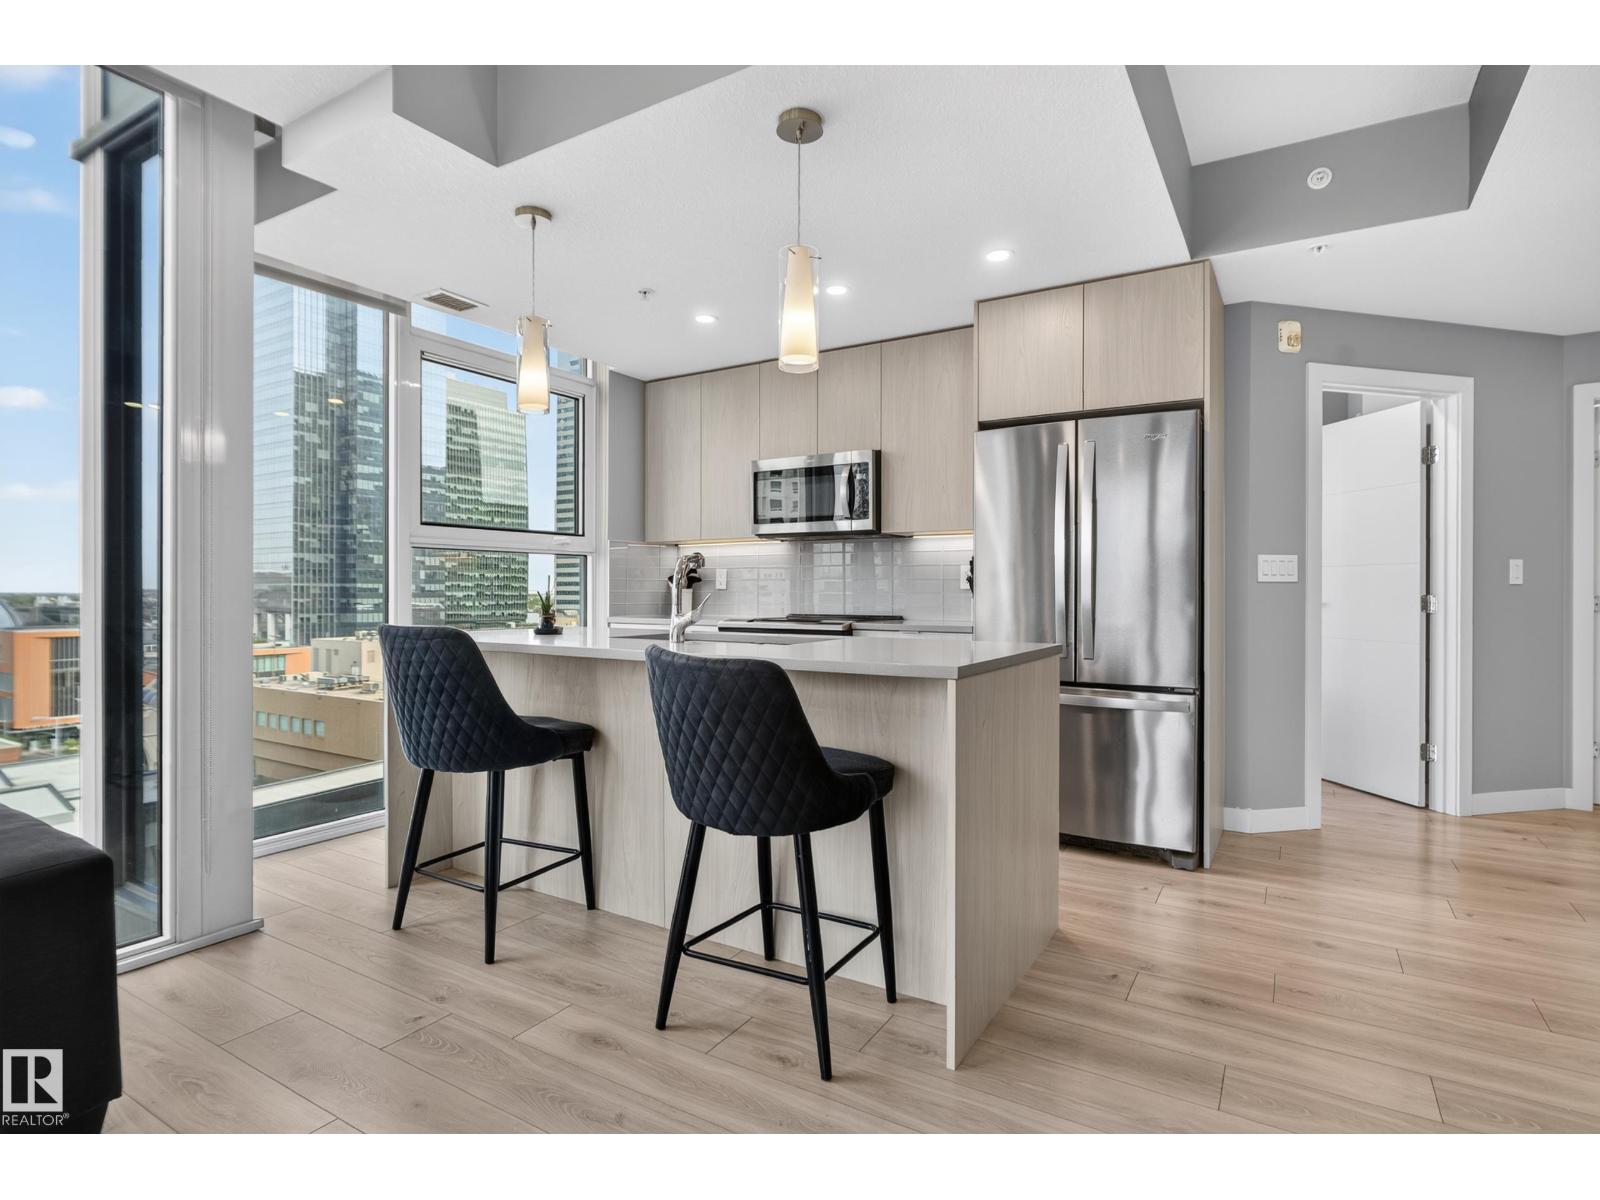
#1002 10180 103 St Nw
Edmonton, Alberta T5J 0L1
Experience elevated downtown living at Encore Tower, just steps from Edmonton’s ICE District and Rogers Place. This beautifully appointed 10th-floor, 2 bedroom, 2 bathroom condo comes FULLY FURNISHED and equipped with household supplies, offering a truly turnkey opportunity. The bright, open-concept interior features floor-to-ceiling windows, sleek modern finishes, quartz countertops, contemporary cabinetry and a stylish kitchen that flows seamlessly into the living and dining areas. The thoughtfully designed layout offers two bedrooms and two full bathrooms, ideal for professionals, guests or shared living. Completing the package is a titled underground parking stall. Encore residents enjoy a fitness centre, social lounge, outdoor terrace and concierge service. Restaurants, cafés, shopping, entertainment, nightlife and LRT are all within walking distance—putting the best of downtown Edmonton right outside your door. (id:58723)
Sable Realty
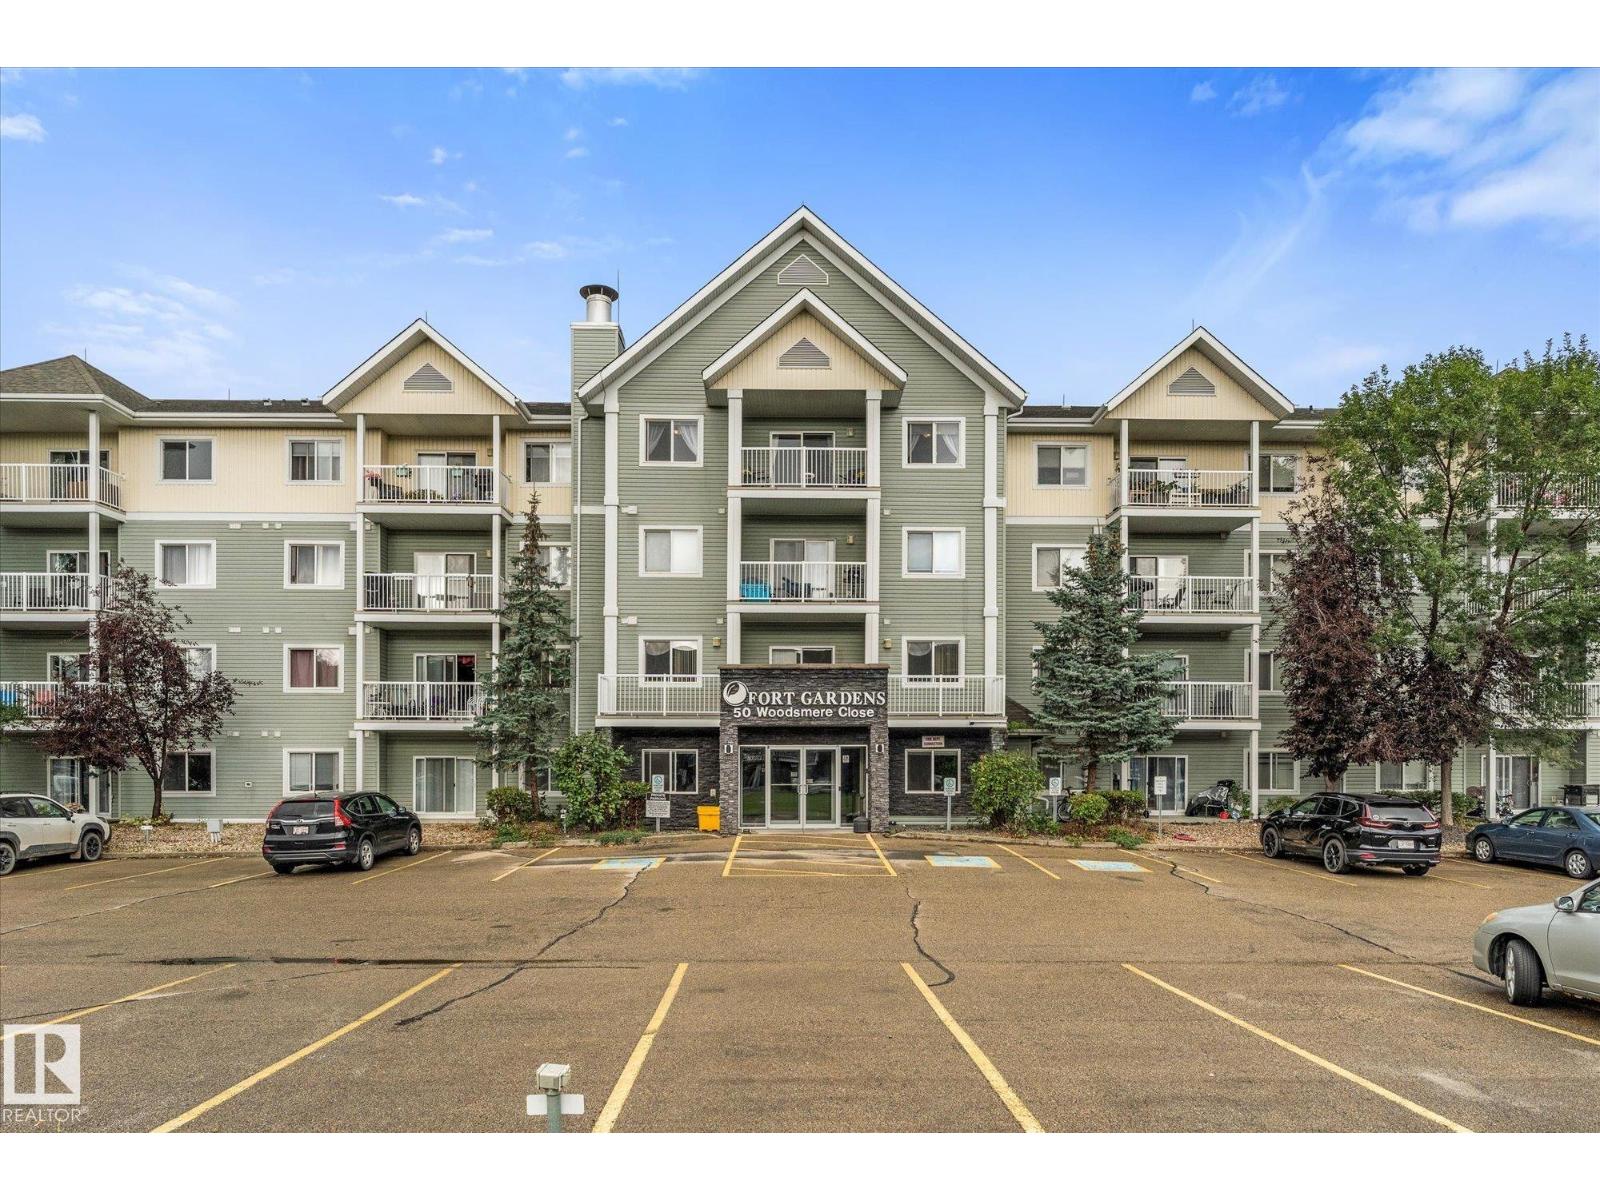
#437 50 Woodsmere Cl
Fort Saskatchewan, Alberta T8L 4N9
Welcome to this beautifully updated top-floor condo, where bright interiors, fresh updates and an open layout create a space you’ll love coming home to! Step inside to an inviting entry that opens into a spacious kitchen with newer stainless steel appliances and plenty of cabinetry. Brand new vinyl plank flooring and fresh paint flow into the open dining and living area, leading to an east-facing balcony overlooking the courtyard. The home offers 2 bedrooms, including a spacious primary with walk-in closet and a private 3-piece ensuite, along with an additional main 4-piece bath. You’ll also find tons of closet space and your own in-suite laundry/storage room. TWO parking stalls are included (one titled outdoor and one assigned underground)! Enjoy a building fitness room, condo fees that include heat and water, plus a great location close to shopping, restaurants and quick access to Highway 21. *Some pictures are virtually staged.* (id:58723)
Real Broker
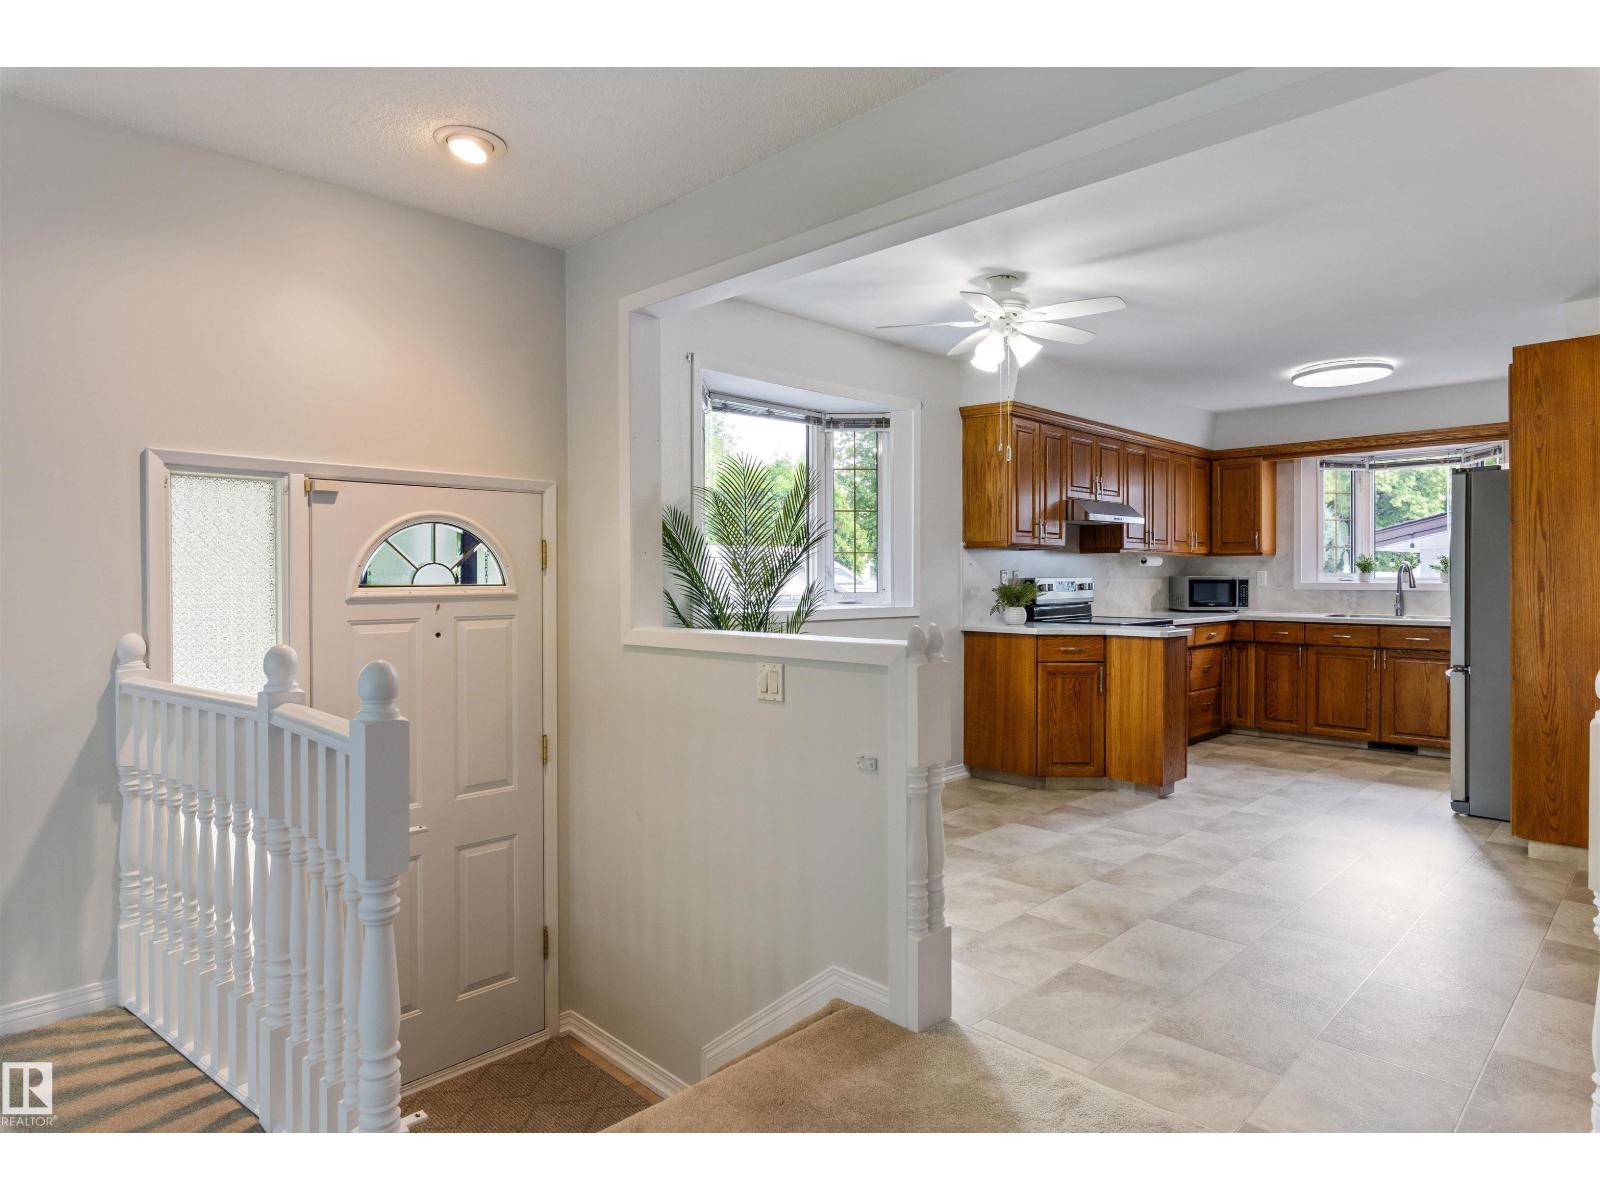
11217 38 St Nw
Edmonton, Alberta T5W 2G3
Discover this 5 BEDRM, 2.5 BATH BUNGALOW, nestled on a quiet tree-lined street in mature Beverly Heights. Situated on a large CORNER lot (548 sq.m), this impeccably maintained home features 2500+ sqft total living space & offers the perfect blend of comfort, functionality & convenience. Featuring spacious living areas filled w/ natural light, a well-appointed kitchen & generous bedrms, this home is designed for both everyday living & entertaining. Enjoy your 3-season SUNROOM, massive MUDROOM, F/F basement, ATTACHED single garage & primary bedrm w/ 2pc ENSUITE (could easily be changed to 3pc). The fully LANDSCAPED yard provides a private outdoor retreat, while the family-friendly neighborhood offers easy access to parks, walking trails, schools, shopping & major commuter routes. Major UPGRADES: HWT (2026), A/C & paint (2023), stove, dishwasher, kitchen counter & backsplash (2022), shingles (2020), furnace (2011), maintenance-free fence, windows. This gem is steps from the River Valley and move-in ready! (id:58723)
RE/MAX Elite
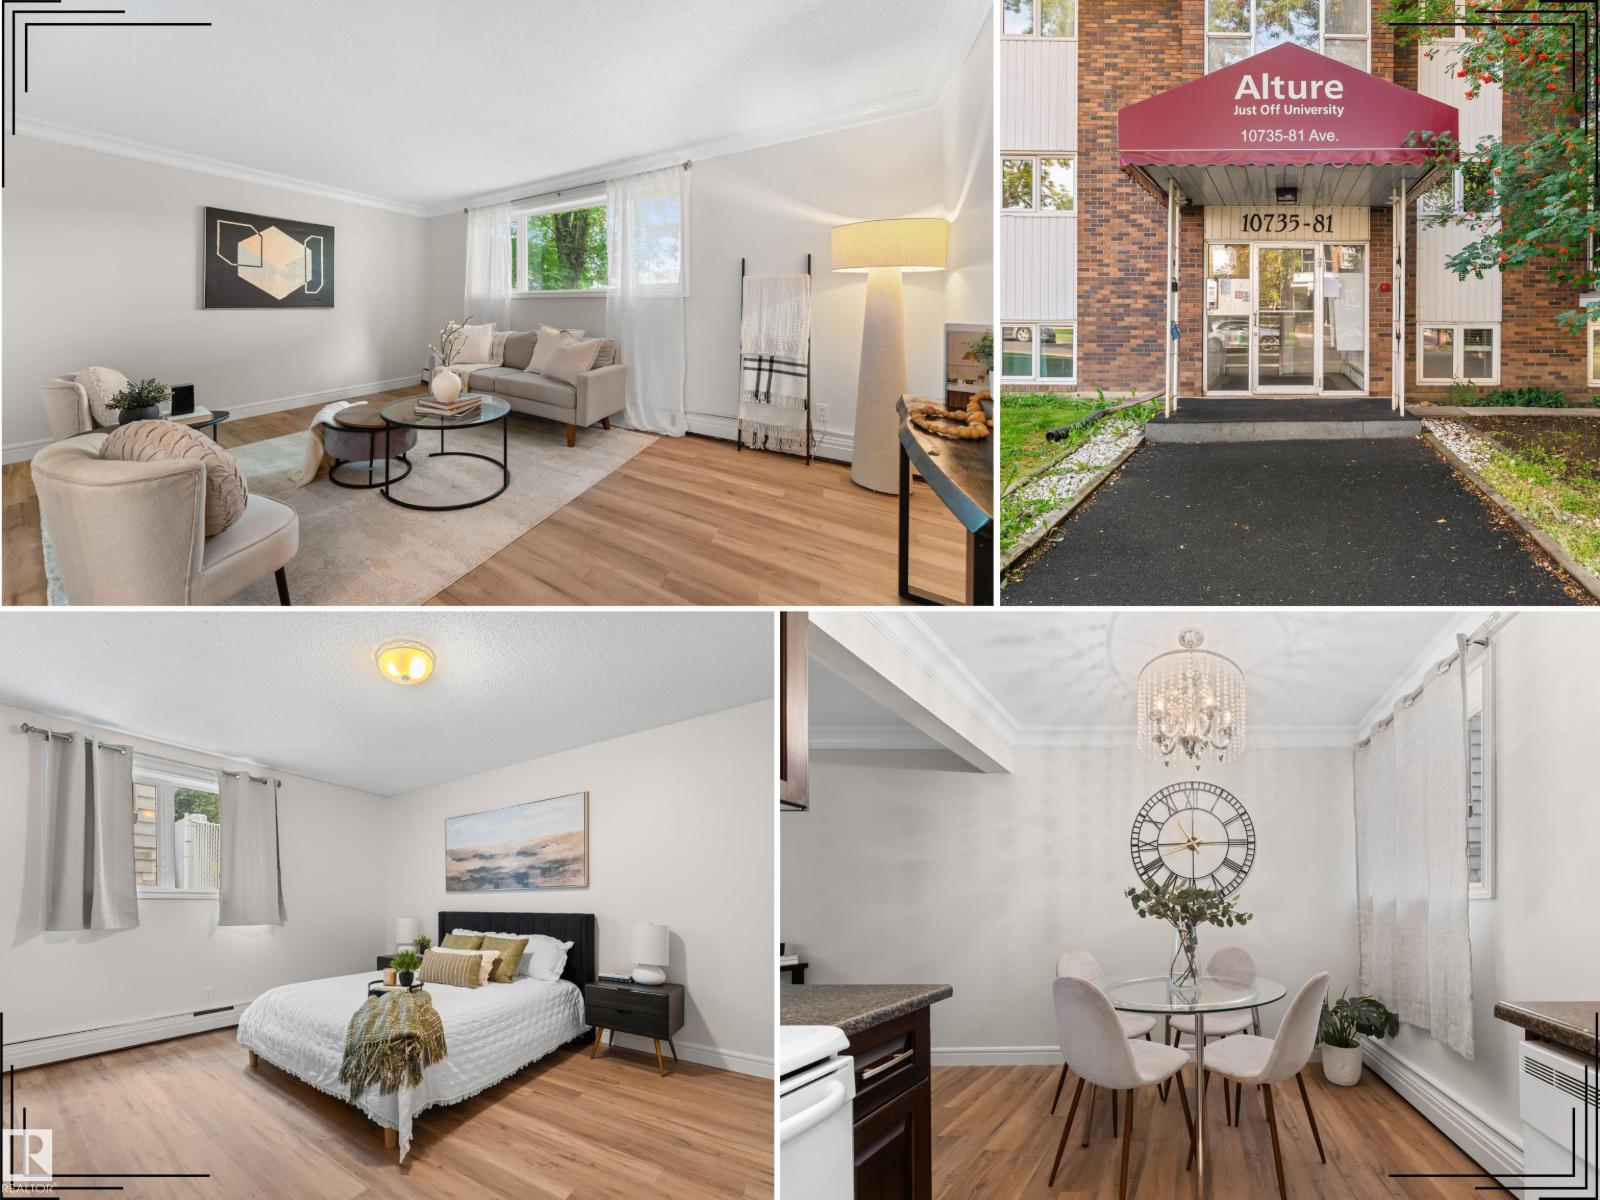
#106 10735 81 Av Nw
Edmonton, Alberta T6E 1Y2
Immaculate, renovated ground-floor unit in Queen Alexandra! This spacious 960 sq.ft. home features 2 large bedrooms, 1 bathroom and 1 assigned parking stall. Recently updated with fresh paint, new luxury vinyl plank flooring, new baseboards, new fridge and a beautifully renovated bathroom with new tile, vanity & toilet. The bright, open kitchen offers ample cabinetry and counter space, complemented by a spacious living room and the two well-sized bedrooms positioned on opposite side of the unit for added privacy. Excellent storage includes a full-size pantry, linen closet & broom closet. Ideally located just off Whyte Ave, within walking distance to shopping, restaurants, transit and everyday amenities, with quick access to the U of A and downtown. An excellent opportunity for homeowners or investors - highly desirable for renters and students! (id:58723)
Real Broker
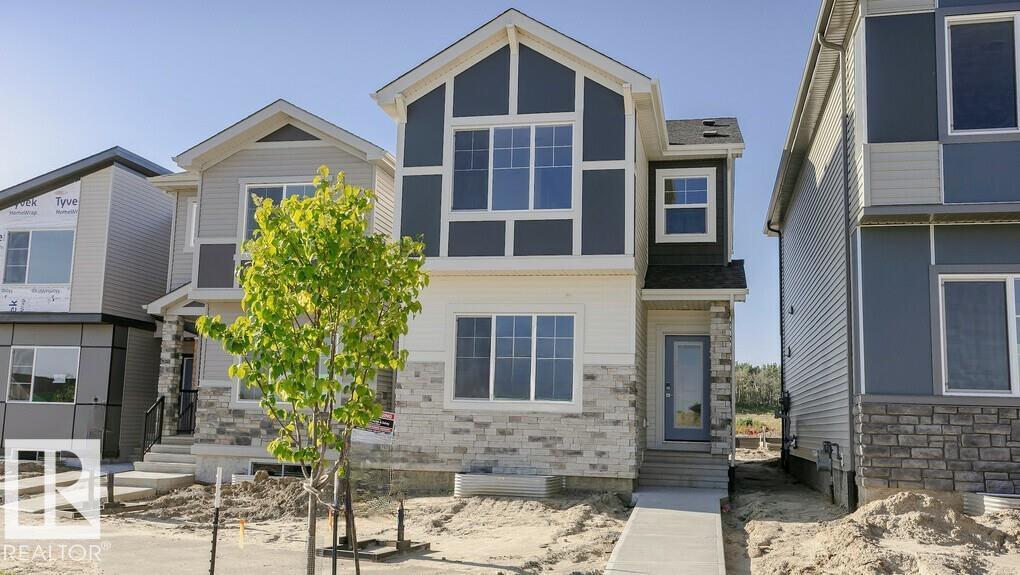
4321 Kinglet Dr Nw
Edmonton, Alberta T8T 0K9
Welcome to the “Farrah” 1,504 sqft. this beautiful 3 bed 2.5 bath in Kinglet by Big Lake! Featuring a spacious main floor with a built in separate entry and large mudroom. The open concept kitchen includes a pantry and central island that opens up to the dining room and great room with a fireplace. On the second floor you will find three bedrooms with a walk in primary closet and a double vanity in the ensuite! Perfectly located close to parks, trails, and all amenities, including West Edmonton Mall and Big Lake! ***Please note home is still under constructions, interior photos/upgrades might differ*** (id:58723)
Bode
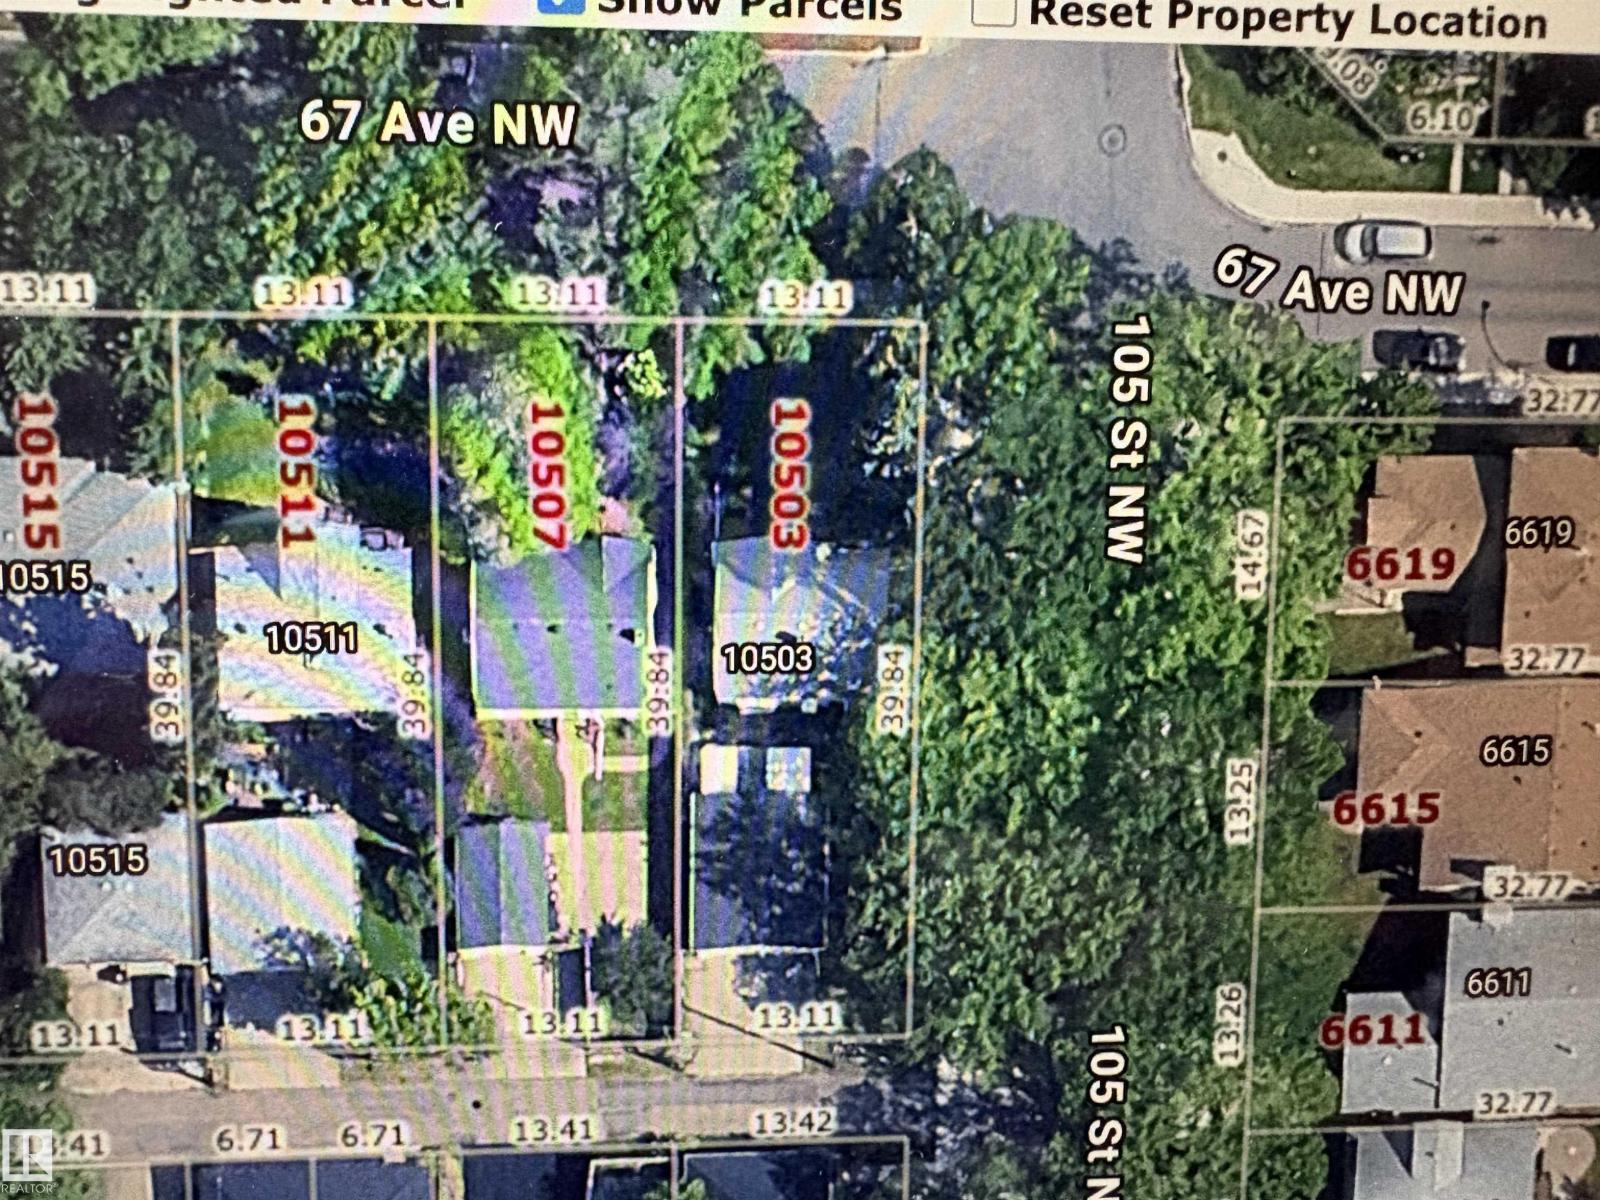
10503 67 Av Nw
Edmonton, Alberta T6H 1Z4
Exceptional 520.55m2~13.11mx39.84m CORNER LOT IN ALLENDALE, offering at LOT value a tremendous potential for investors and developers, presenting an incredible opportunity to build a Single Family or many other multi-family options with desired corner lots of this size. One of Edmonton's most sought-after neighborhoods. Just a short distance from the UNIVERSITY OF ALBERTA, WHYTE AVENUE, and DOWNTOWN EDMONTON, it’s perfectly situated for urban convenience. Close proximity to the picturesque RIVER VALLEY, top-rated SCHOOLS, PARKS, and PLAYGROUNDS make this a desirable location for families. Access to essential amenities, including GROCERY STORES along with easy connectivity via PUBLIC TRANSPORTATION, LRT, and quick access to CALGARY TRAIL, this is a prime investment opportunity. Currently occupied long term owners. (id:58723)
Logic Realty
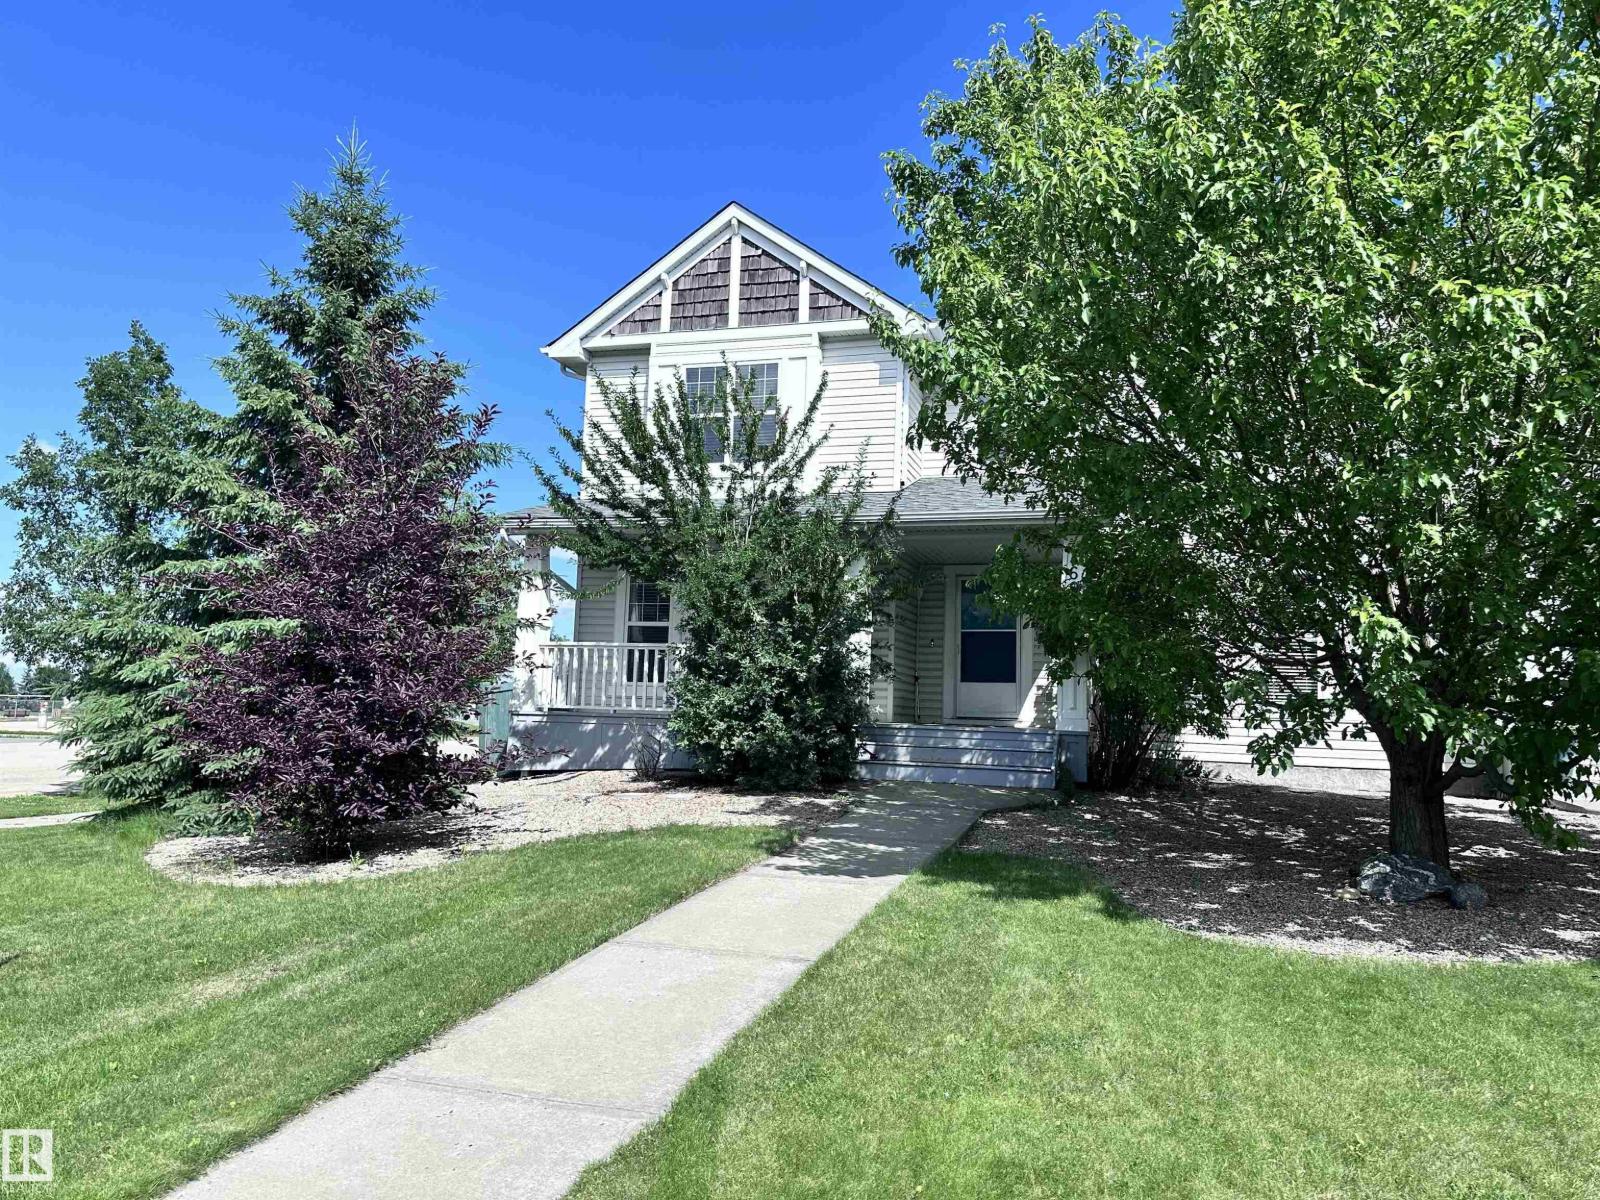
469 Cranberry Wy
Sherwood Park, Alberta T8H 2L7
Perfect First Home, lcoated on a corner lot next to Trillium School, in Lakeland Ridge! NEW SHINGLES 2025. Fully finished 2-storey half-duplex in a family-friendly neighborhood. Bright and inviting with a smart floor plan featuring a spacious living room with corner gas fireplace, adjoining dining nook, new luxury vinyl plank flooring.The modern kitchen includes SS appliances, glass tile backsplash & island with an eating bar. Garden doors open to a two-tiered deck and private backyard—perfect for relaxing or entertaining. Main floor flex room ideal for a home office, plus a convenient 2-piece bathroom. Upstairs, find three bedrooms, a full 4-piece bath, and a primary suite with 4-piece ensuite. The basement adds a rec room, den ( with potential for 4th bedroom) 3-piece bathroom, laundry, and plenty of storage. Complete with double detached garage, extra parking pad, landscaped, and charming front verandah. Fantastic location, steps from Lakeland Ridge School, parks, playgrounds, shopping, and transit. (id:58723)
More Real Estate