Hurry Home

2420 13 Av Nw
Edmonton, Alberta T6T 2M7
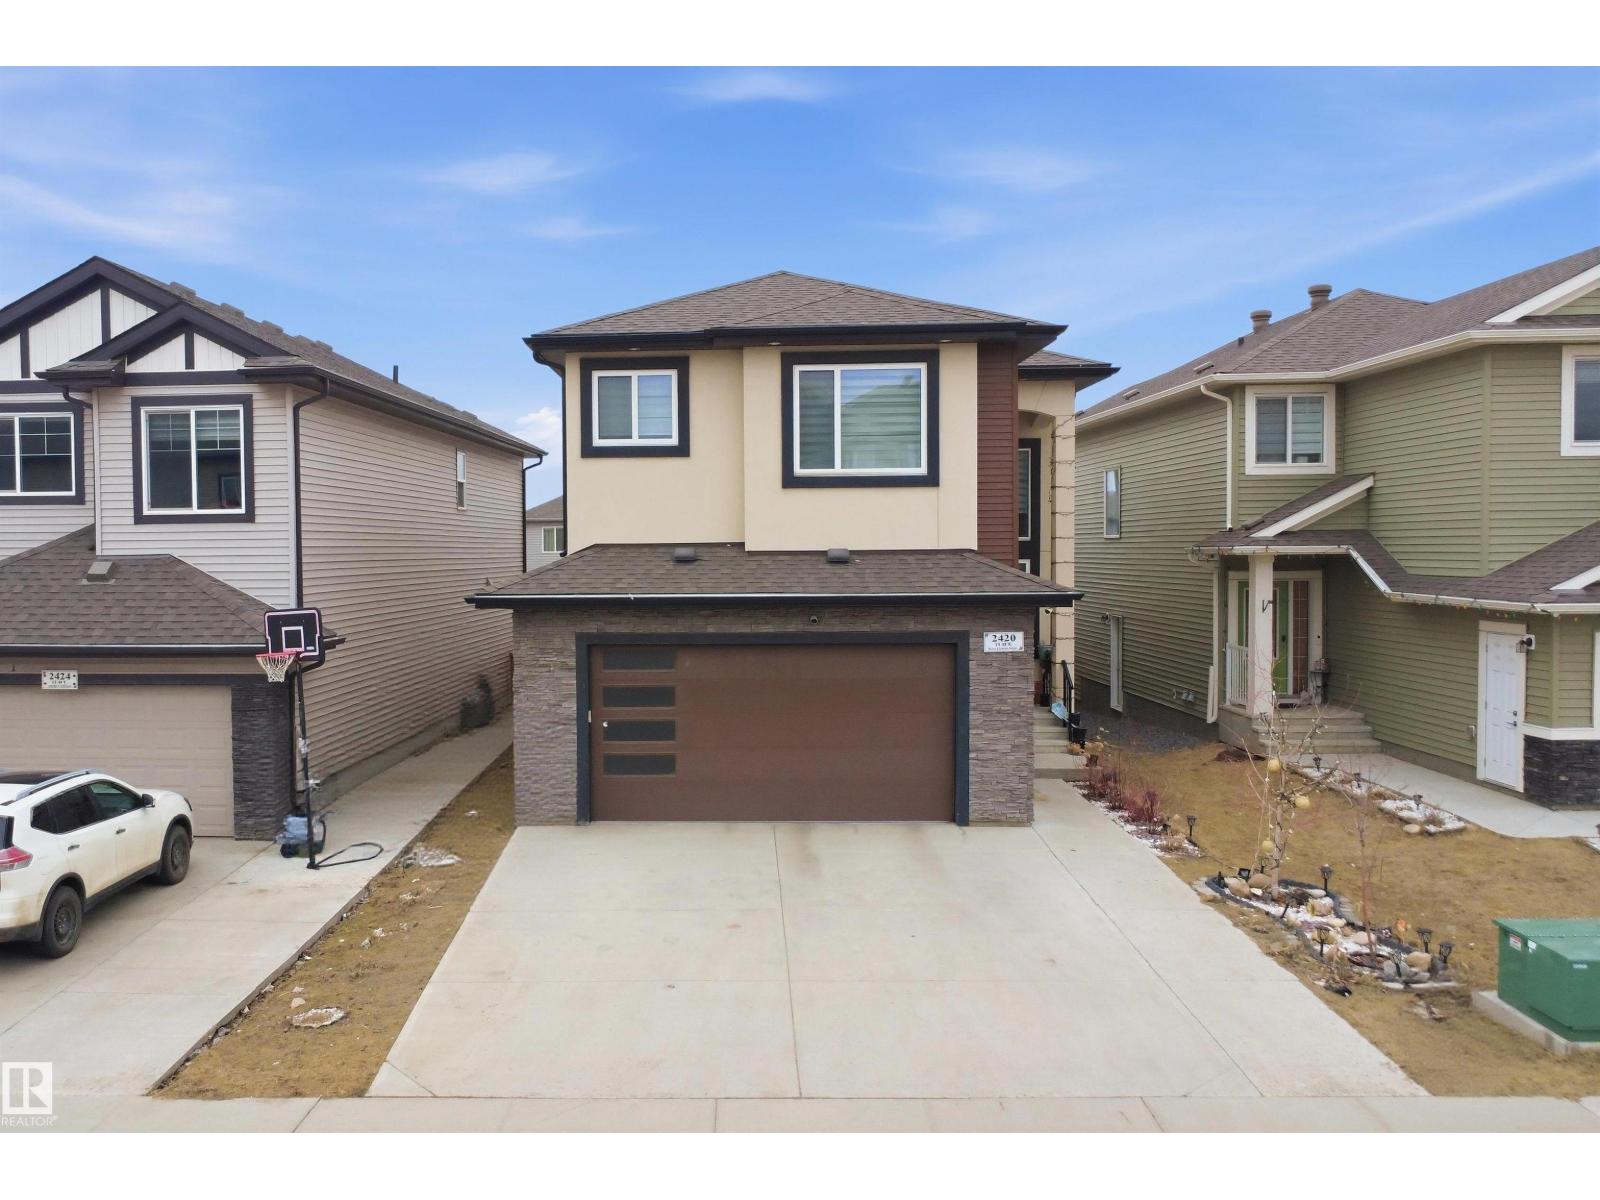
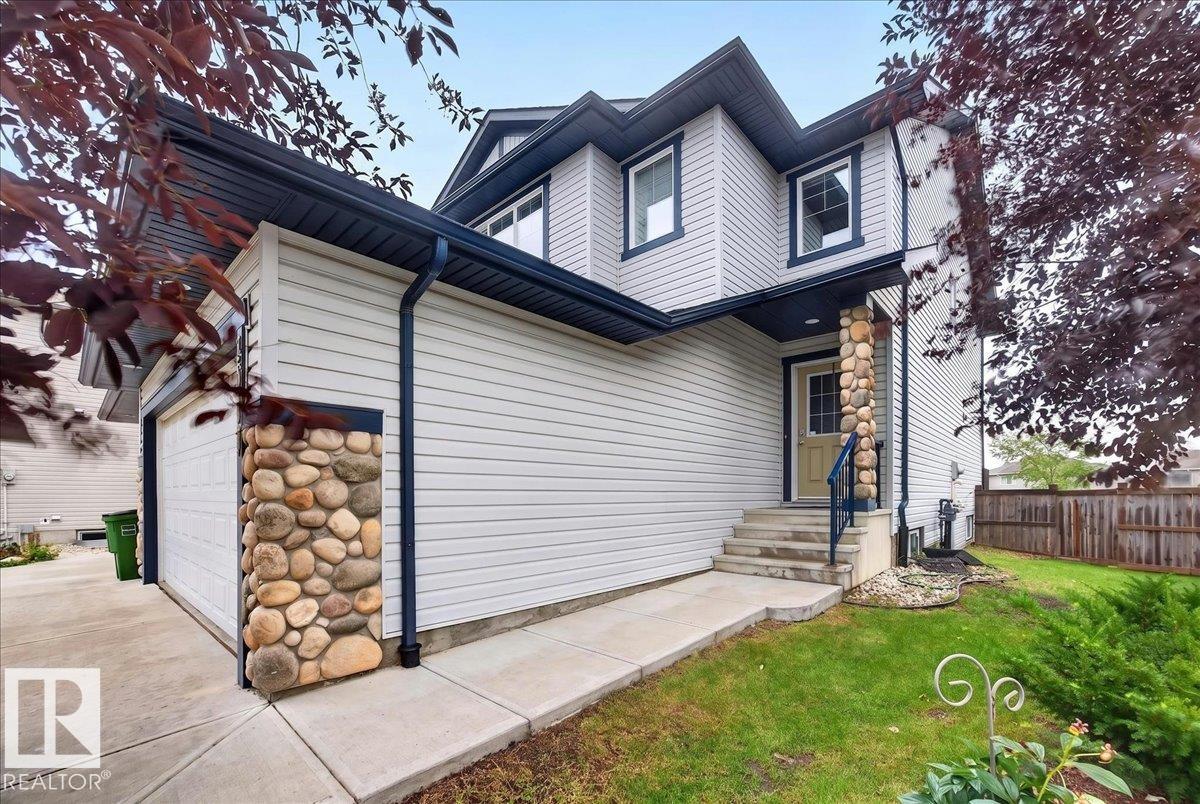
Beautiful 3-En-suite Home in Laurel | 5 Bedrooms | Spice Kitchen | Bonus Room Discover this beautifully upgraded home in the highly sought-after community of Laurel, situated on a regular lot with impressive curb appeal. The exterior showcases elegant stucco with stone accents, creating a refined and timeless look.This spacious home offers a total of 5 bedrooms, including 2 primary bedrooms and 3 additional ensuite bathrooms, along with 4 bathrooms in total. The main floor features a bright open-to-below living area with a designer ceiling, a full bedroom with a bathroom, an extended main kitchen complemented by a spice kitchen, and a second living area with a cozy fireplace. The entire main level is finished with elegant tile flooring.The upper level includes 2 primary bedrooms, 2 additional bedrooms, 3 bathrooms, a generous bonus room, and convenient upper-floor laundry. Vinyl flooring enhances both the staircase and upper level, adding durability and style. (id:58723)
Smartpro Realty
271 57201 Rr 102
Rural St. Paul County, Alberta T0A 3A0
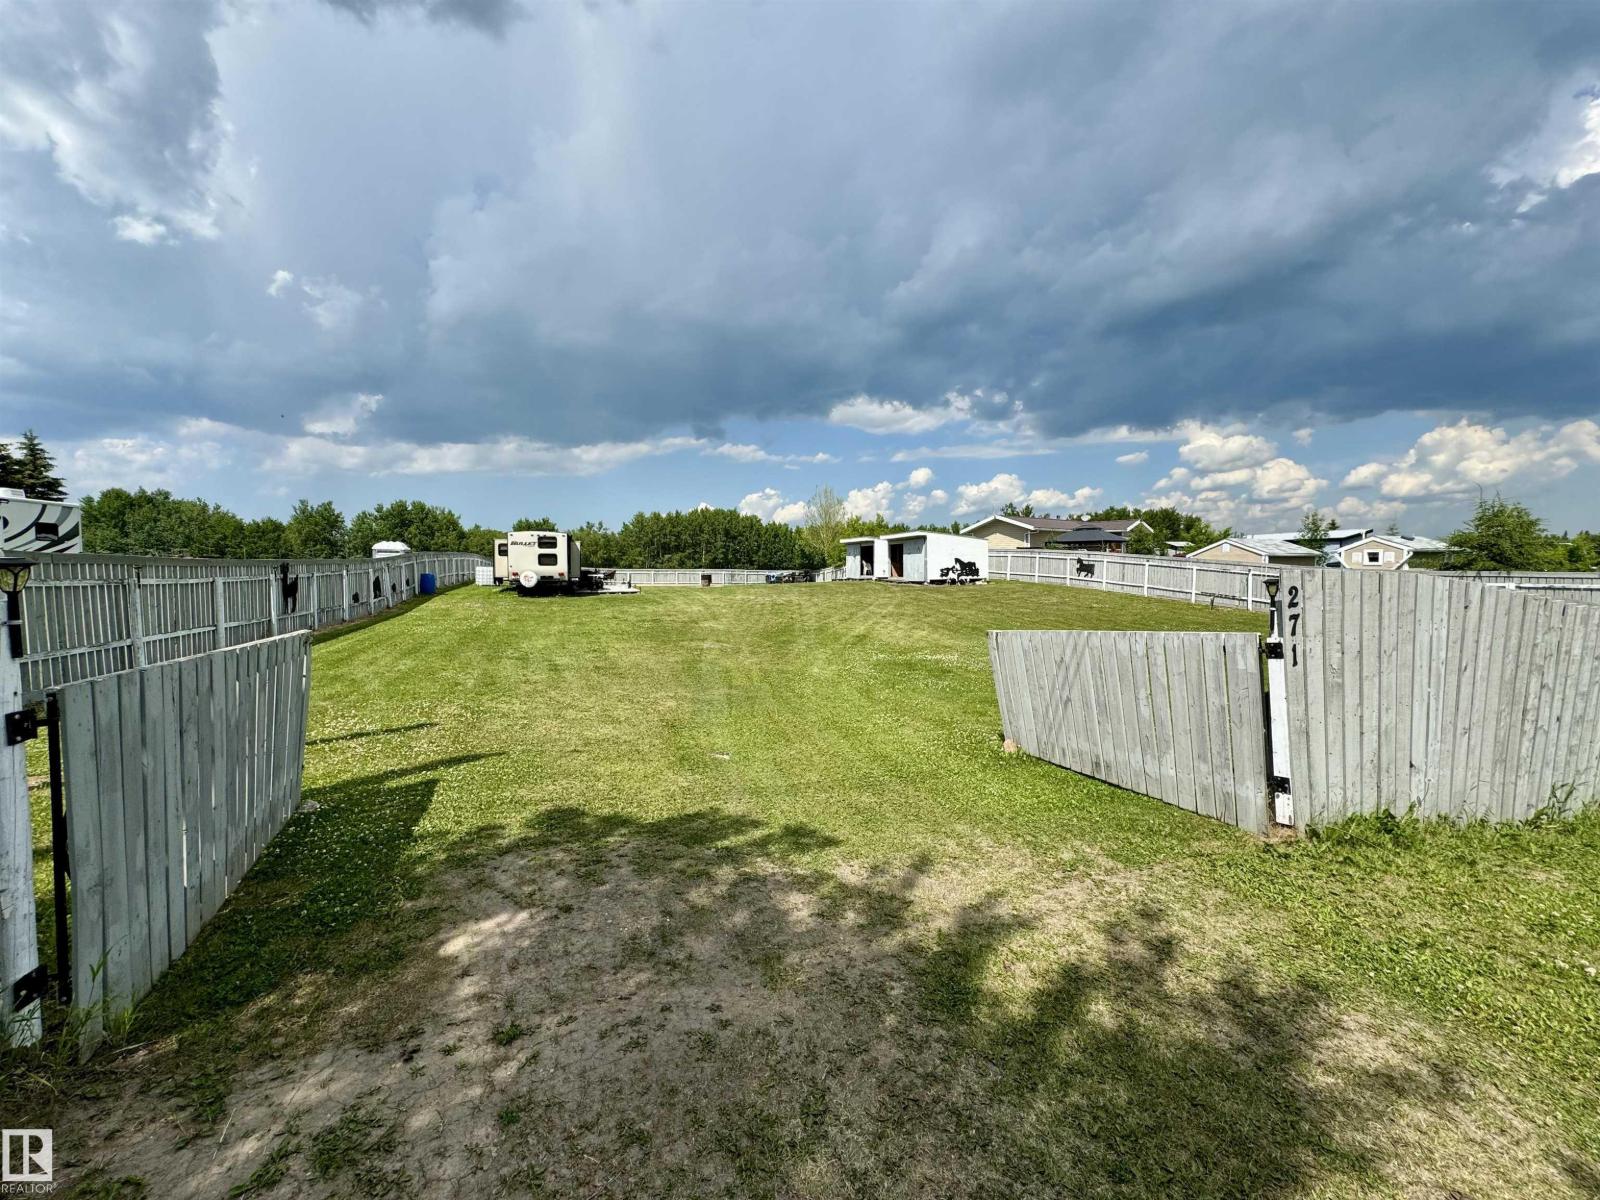
Escape to Crestview Beach — your summer sanctuary awaits. Picture lazy mornings by the lake, kids playing freely in a fully fenced yard, and the dog running loose without a care. This Crestview Beach property is built for the way families actually vacation — relaxed, spacious, and ready for everyone. Bring the whole crew. Four RV plugs and a dedicated concrete block patio mean there's room for every vehicle, every guest, and every adventure. Three sheds keep gear organized and off-season storage sorted, with two of them powered for added versatility. A 250-gallon holding tank under the outhouse handles the practical side of lakeside living so you can focus on the fun. All of this sits just ten minutes from St. Paul, keeping groceries, fuel, and everyday essentials well within reach — without sacrificing that true getaway feeling. Summer doesn't wait. Make Crestview Beach your family's favourite place to be. (id:58723)
Century 21 Poirier Real Estate
#214 245 Edwards Dr Sw
Edmonton, Alberta T6X 1J9
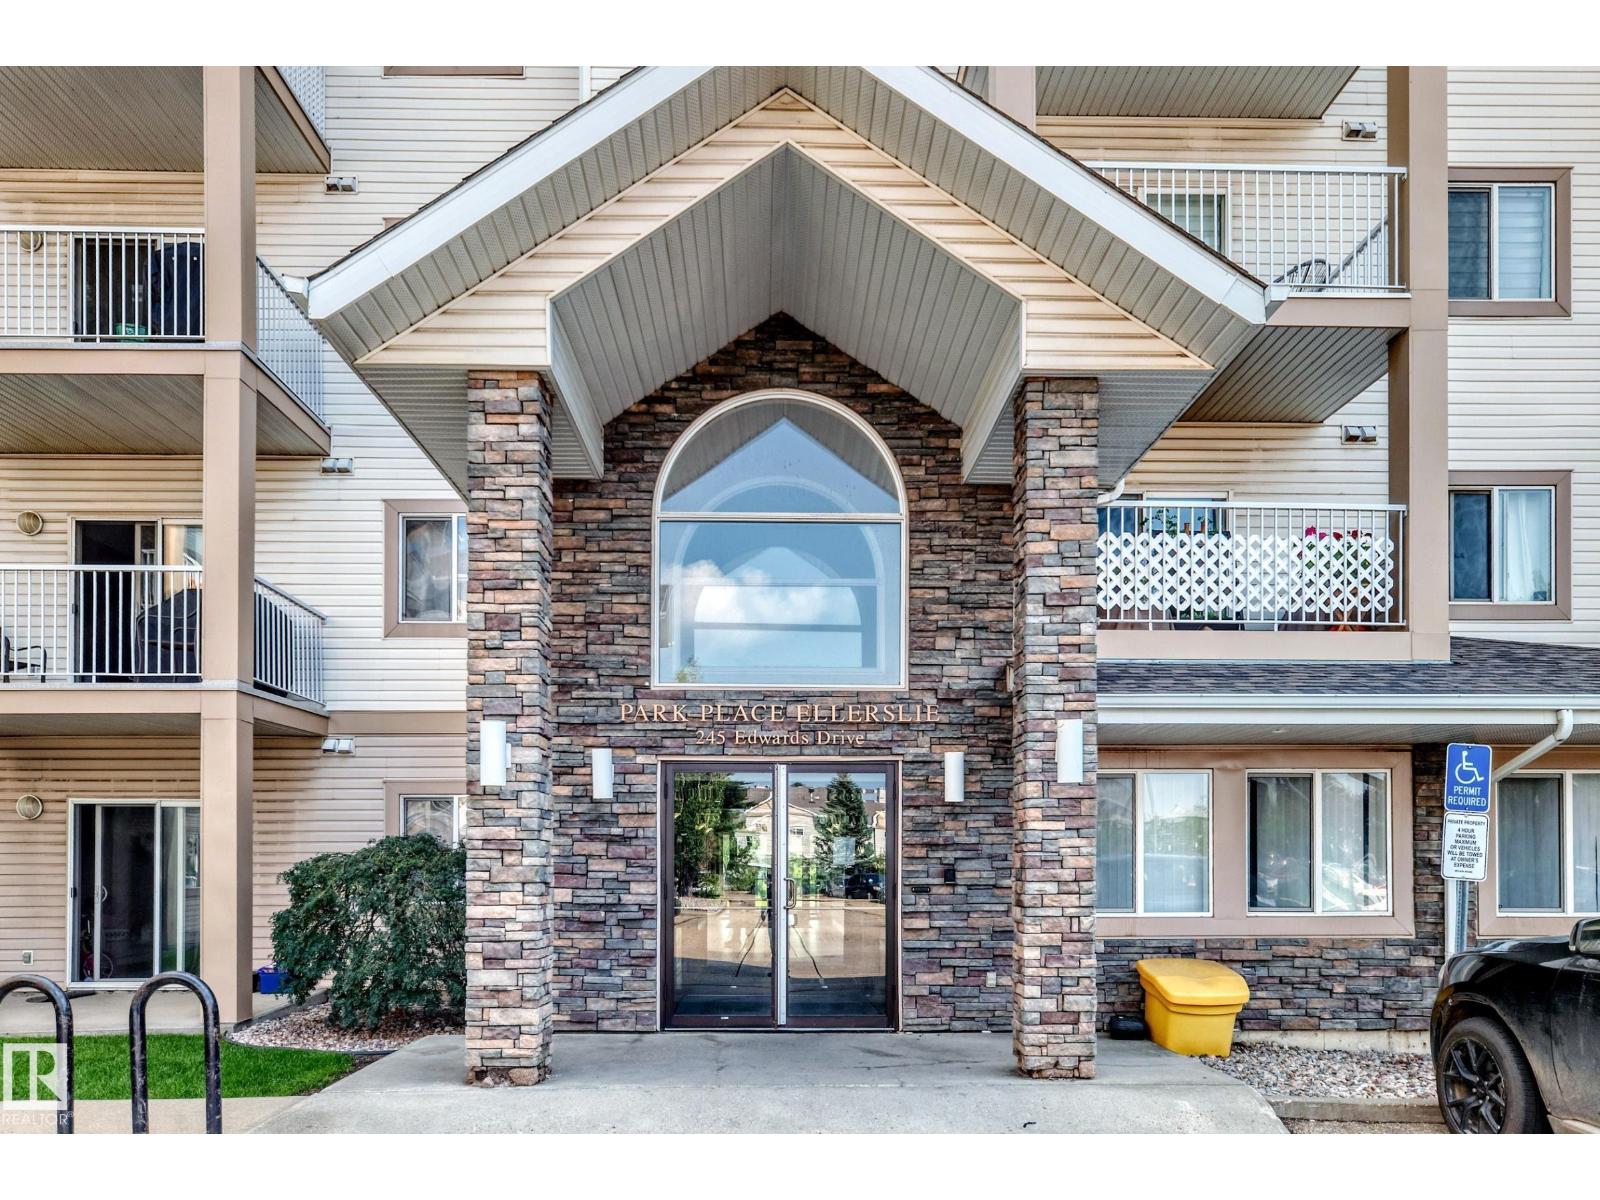
FULLY RENOVATED & MOVE-IN READY! This beautifully updated 2-BEDROOM, 2-BATHROOM condo features extensive BRAND-NEW upgrades throughout, including vinyl plank flooring throughout the unit, NEW quartz countertops, FRESH PAINT, NEW Zebra blind, NEW premium hood fan, NEW dishwasher, NEW bathroom sink faucets, NEW shower heads, and NEW pull-down kitchen faucet. The modern kitchen also features an upgraded refrigerator with a built-in ice maker and cold water dispenser, electric glass cooktop, Garburator, and a functional island with breakfast bar, offering both style and convenience. The bright open-concept layout provides a spacious living and dining area, private balcony, in-suite laundry, assigned parking stall, and access to a fitness room. Ideally located near shopping, public transit, walking trails, and with quick access to Anthony Henday Drive. A true turnkey opportunity offering exceptional value for FIRST-TIME BUYERS, OR INVESTORS seeking a FULLY RENOVATED PROPERTY. Some photos are virtually staged. (id:58723)
Venus Realty
3017 Harvey Cr Nw
Edmonton, Alberta T6M 0N2
With about 1,870 sqft above grade, and 2,675 sqft of total living space, this fully finished and renovated property has it all: 5 bedrooms, office room, 4 washrooms, bonus room, double attached garage, big backyard, and amazing location! Brand new paint, carpet, baseboards, doors and windows trims, stainless steel appliances, electric fixtures, and much more. The main floor has a a spacious living room, kitchen, half washroom, and office room. The upper floor has a big bonus room, main bedroom with an en-suite 5 piece washroom, another two good sized bedrooms, and a full washroom. The basement has two bedrooms, a big living room, and a full washroom. The spacious backyard is perfect for these nice summer days, and the double attached garage is great to keep your cars warm and safe in the cold winter nights. Come see this house and make it yours now. (id:58723)
The E Group Real Estate
11230 75 Av Nw
Edmonton, Alberta T6G 0H3
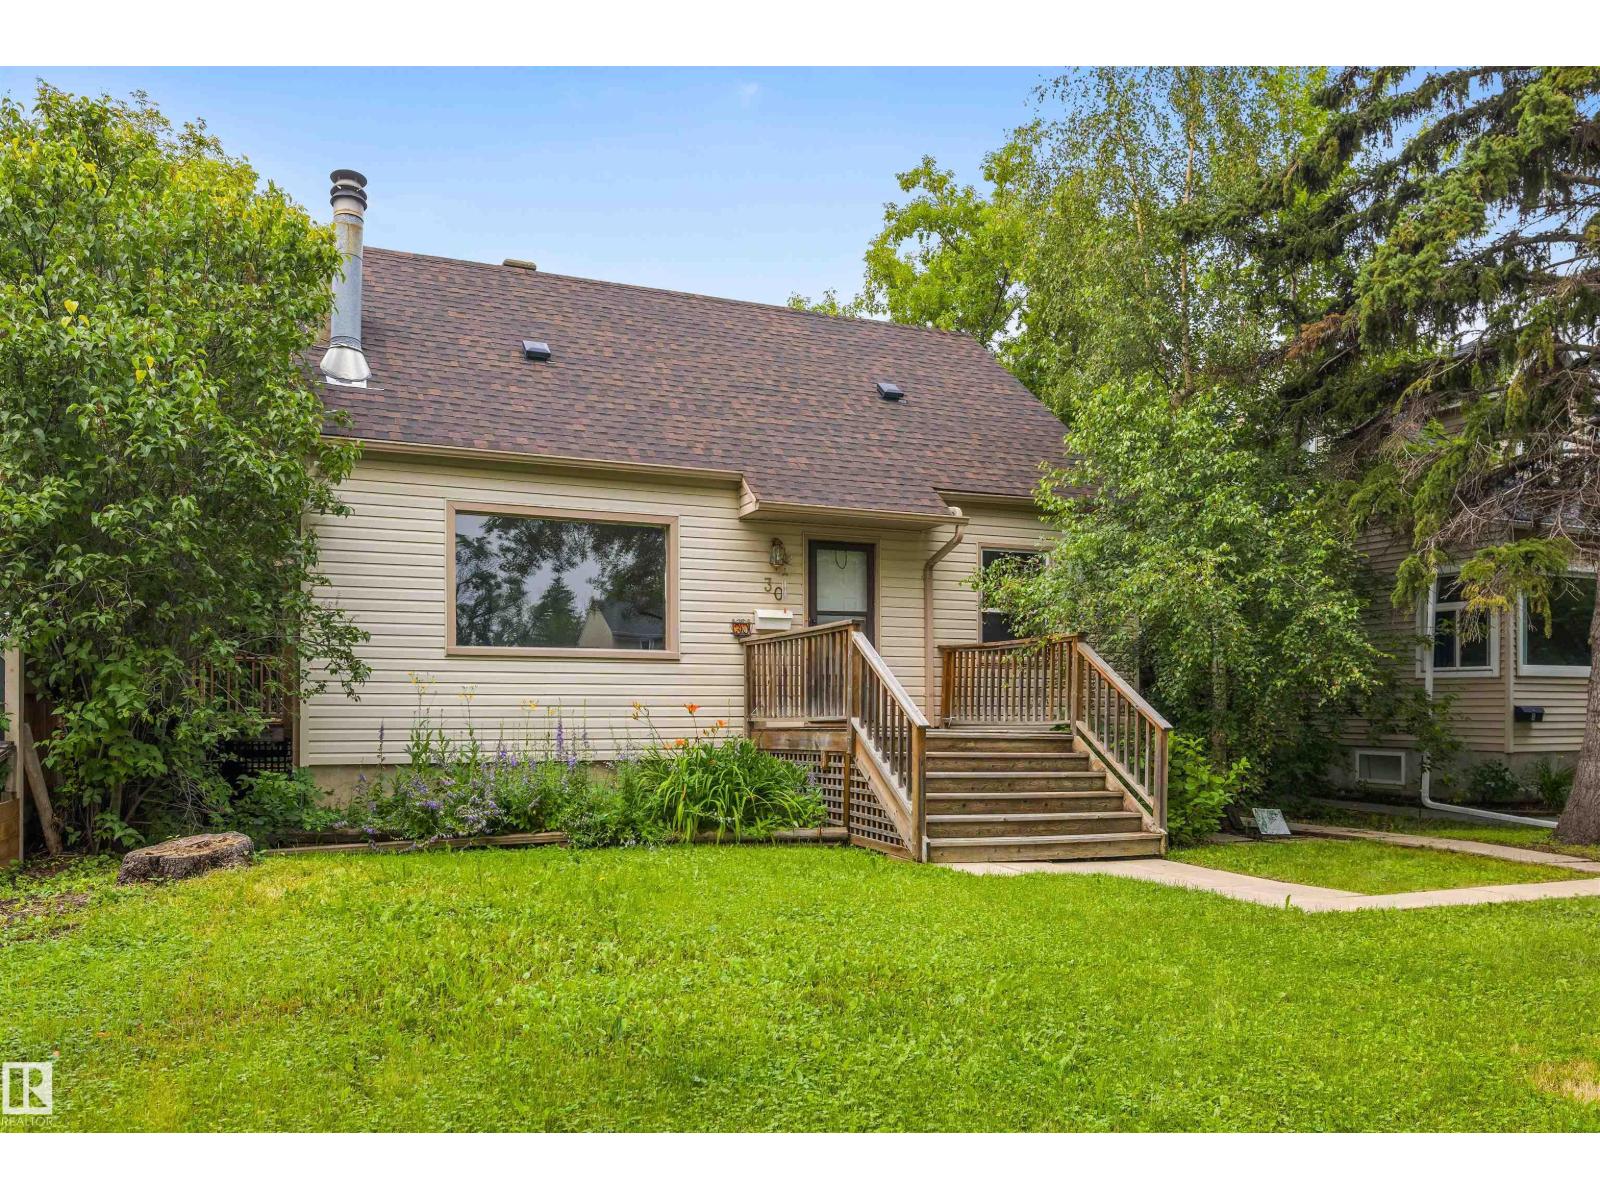
Welcome to this charming one and a half storey home in the mature community of McKernan! MOVE IN READY and full of potential, this property is ideal for homeowners, investors or those looking toward future redevelopment. The main floor features an UPDATED KITCHEN (2018), a bright living room with a cozy WOOD BURNING FIREPLACE, a spacious bedroom and a 4-piece bathroom. Upstairs offers two additional bedrooms, while the FULLY FINISHED BASEMENT includes a SECOND KITCHEN, living room, bedroom, 3-piece bathroom and shared laundry area- perfect for added flexibility. Recent upgrades include a NEW FURNACE (2022), NEW SHINGLES (2025) and VINYL WINDOWS. Situated on a generous 47' x 130' lot in one of Edmonton's most sought-after mature neighborhoods, this is an outstanding opportunity with endless possibilities!! (id:58723)
Exp Realty
#209 1589 Glastonbury Bv Nw
Edmonton, Alberta T5T 2V1
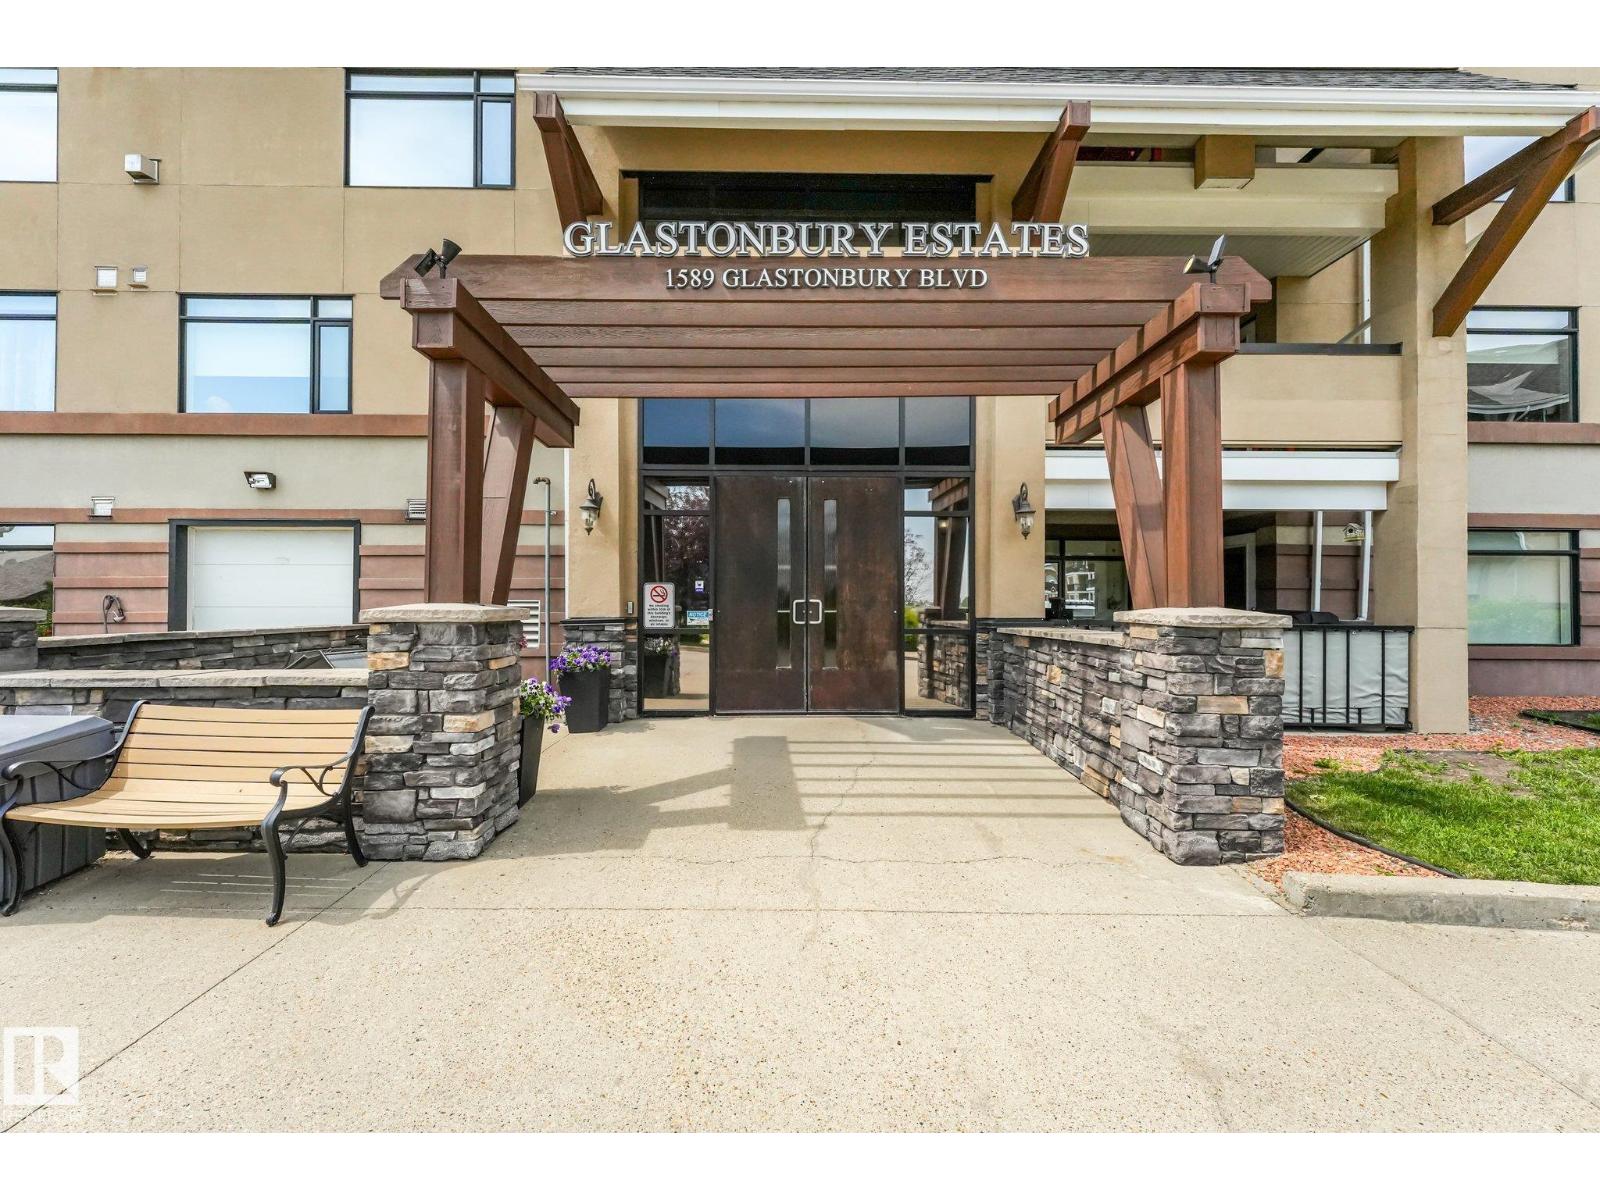
Welcome to Glastonbury Estates, a pet-friendly 18+ community in west Edmonton. This meticulously maintained two-bedroom home offers a bright, open-concept layout. The kitchen features beautiful cabinetry, ample counters, stainless steel appliances including a brand-new induction stove, tile backsplash and central island with casual seating. The adjoining living room is spacious and inviting, with large windows and a striking stone feature wall that adds warmth and character. The primary bedroom includes two closets and ensuite with a large walk-in shower, while the second bedroom is ideal for guests, an office or den. Additional features include warm laminate flooring in the living room and bedrooms, a brand-new washer and dryer, central air conditioning, a natural gas BBQ hookup and heated underground parking with storage. Building amenities include a second-floor guest suite and exercise room, plus a main-floor social room and library. Close to shopping, restaurants, transit Anthony Henday and Whitemud. (id:58723)
Century 21 Masters
450 Robinson Blvd Ne
Leduc, Alberta T9E 1P8
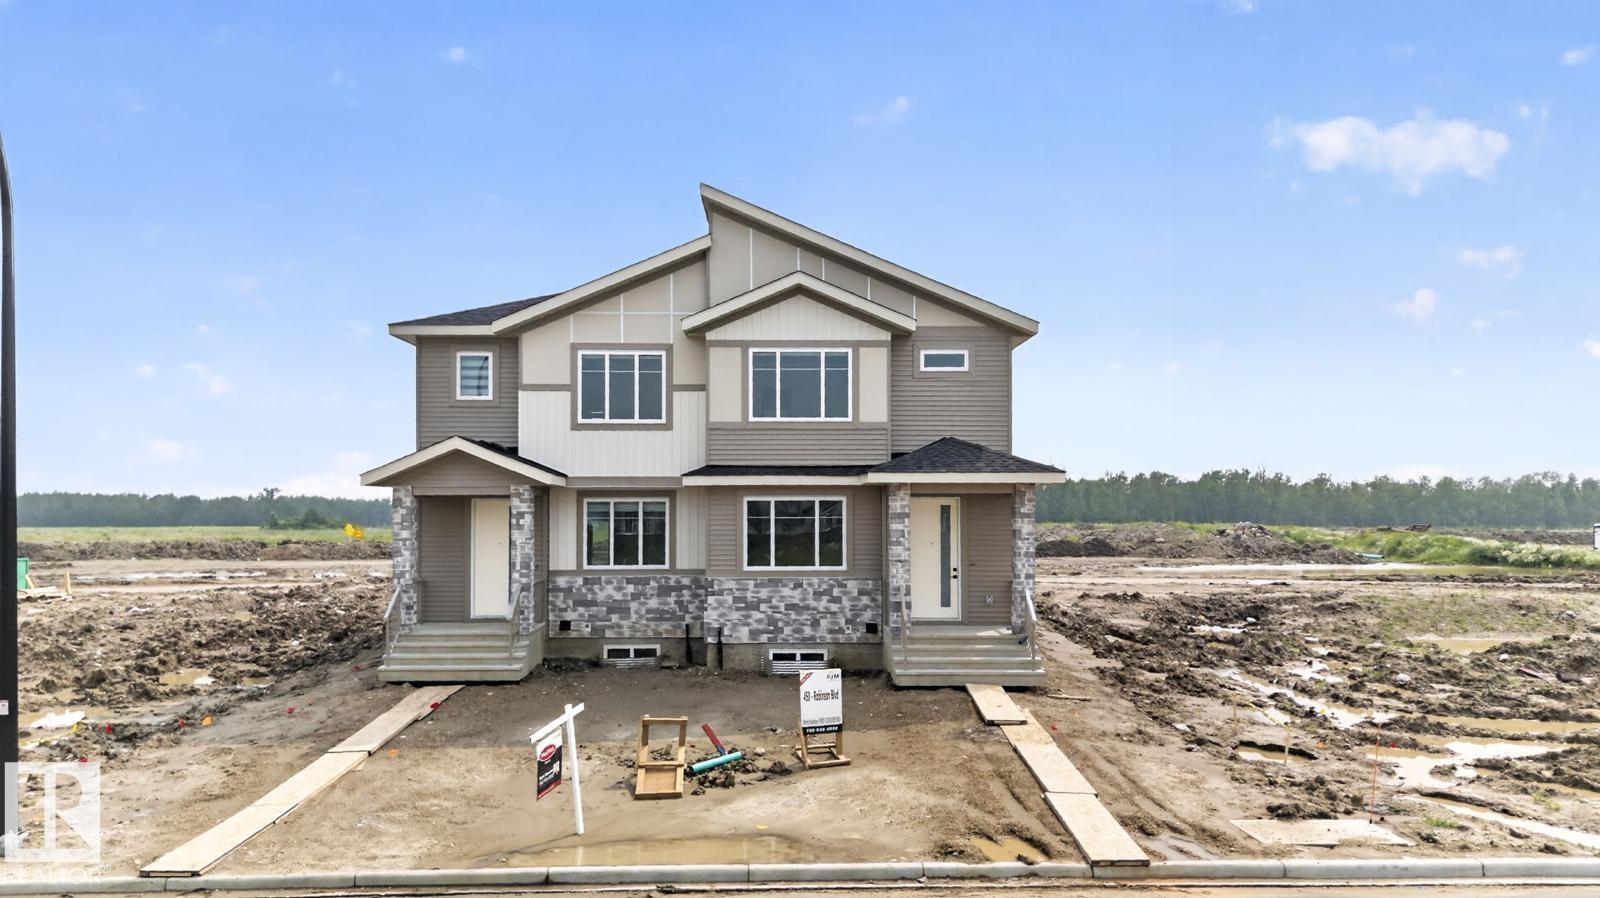
**Welcome to this beautifully designed half duplex in the desirable community of Robinson. The open-concept main floor features a rare MAIN FLOOR BEDROOM and FULL BATHROOM, a spacious living room with a FIREPLACE, a modern kitchen with a large island and pantry, and a bright dining area leading to the INCLUDED REAR DECK. Enjoy 9-FOOT CEILINGS ON ALL THREE LEVELS, creating an open and airy feel throughout. Upstairs offers a spacious primary suite with a walk-in closet and ensuite, 2 ADDITIONAL BEDROOMS, a versatile BONUS ROOM, upper-floor laundry, and a full bath. The unfinished basement features THREE LARGE WINDOWS and 9-FOOT CEILINGS, offering excellent future development potential. Additional upgrades include BUILT-IN CEILING SPEAKERS, WINDOW BLINDS, and a GAS LINE FOR BBQ. Ideally located close to parks, schools, shopping, walking trails, and everyday amenities. An exceptional opportunity to own a feature-rich home in one of Leduc’s most desirable communities. (id:58723)
Maxwell Polaris
2204 194 St Nw
Edmonton, Alberta T6M 3J2
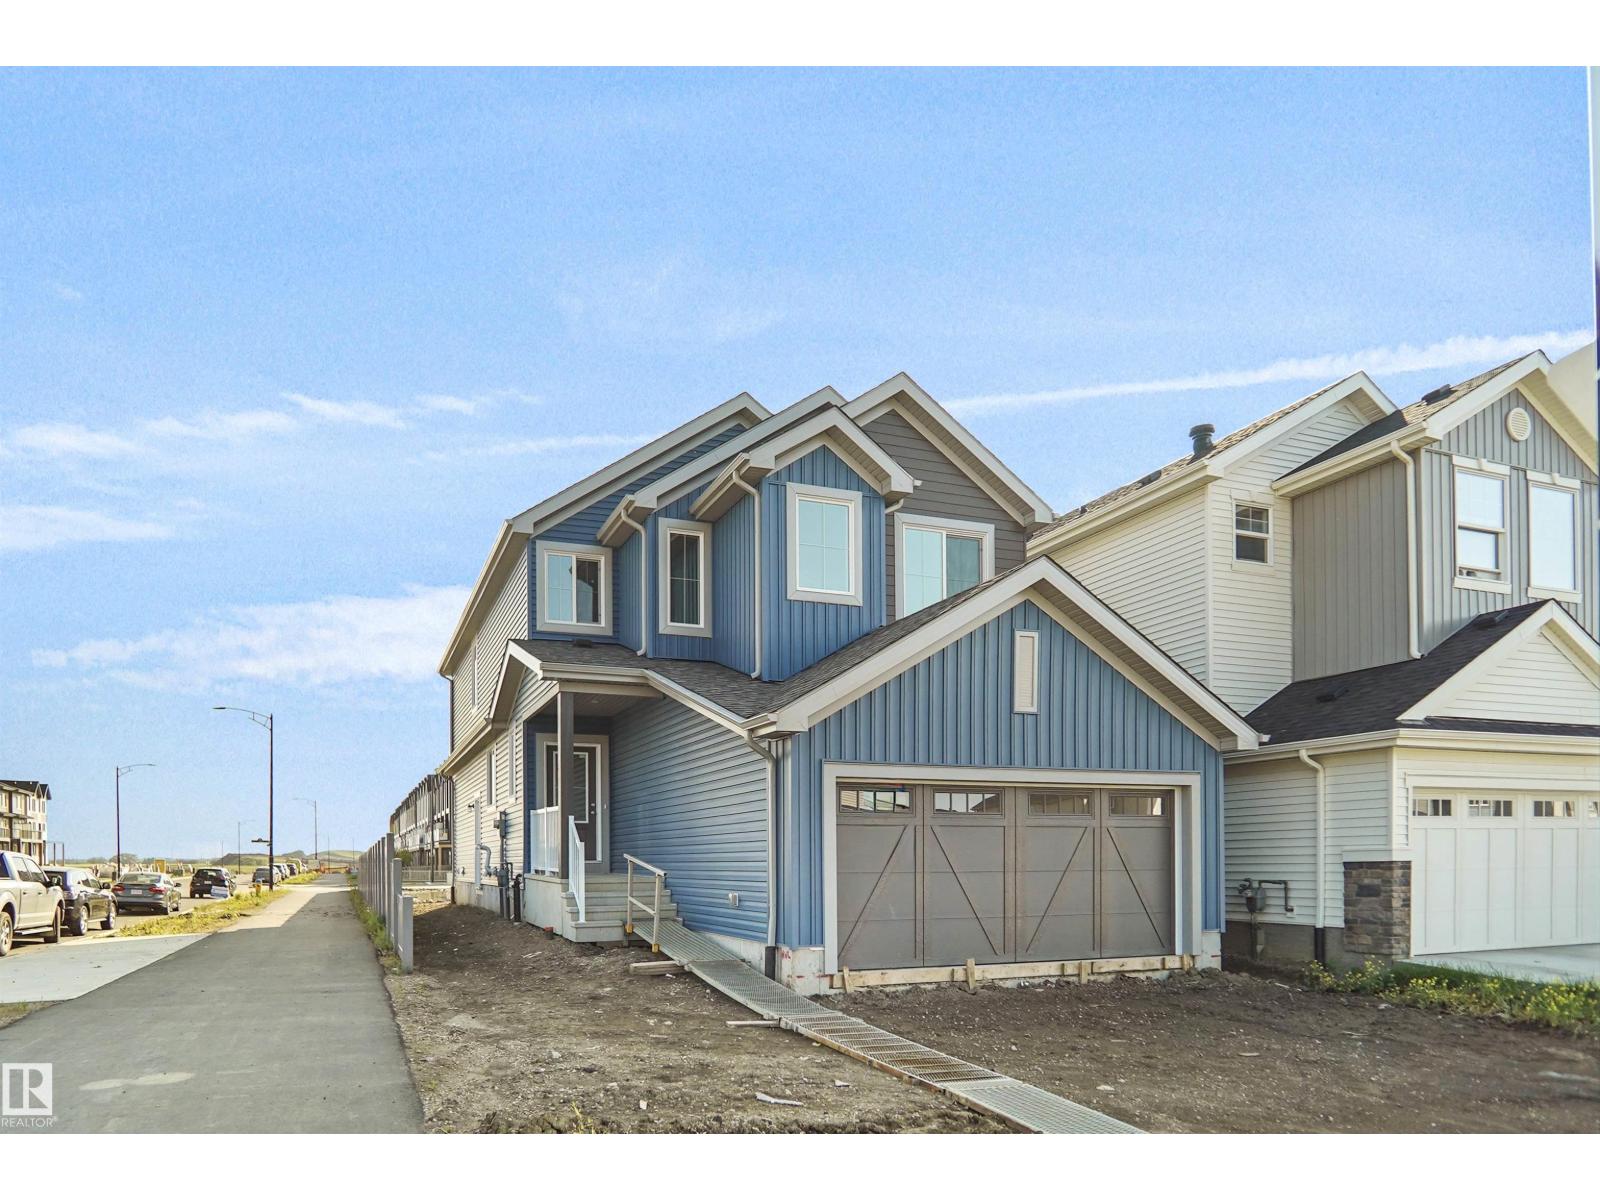
Welcome to the “Columbia” built by the award winning Pacesetter homes and is located on a quiet street in the heart of west Edmonton in the beautiful neighborhood of River's Edge. This unique property River's Edge offers nearly 2160 sq ft of living space. The main floor features a large front entrance which has a large flex room next to it which can be used a bedroom/ office if needed, as well as an open kitchen with quartz counters, and a large walkthrough pantry that is leads through to the mudroom and garage. Large windows allow natural light to pour in throughout the house. Upstairs you’ll find 3 large bedrooms and a good sized bonus room. This is the perfect place to call home it also comes with a side separate entrance perfect for future development. This home is now move in ready! (id:58723)
Royal LePage Arteam Realty
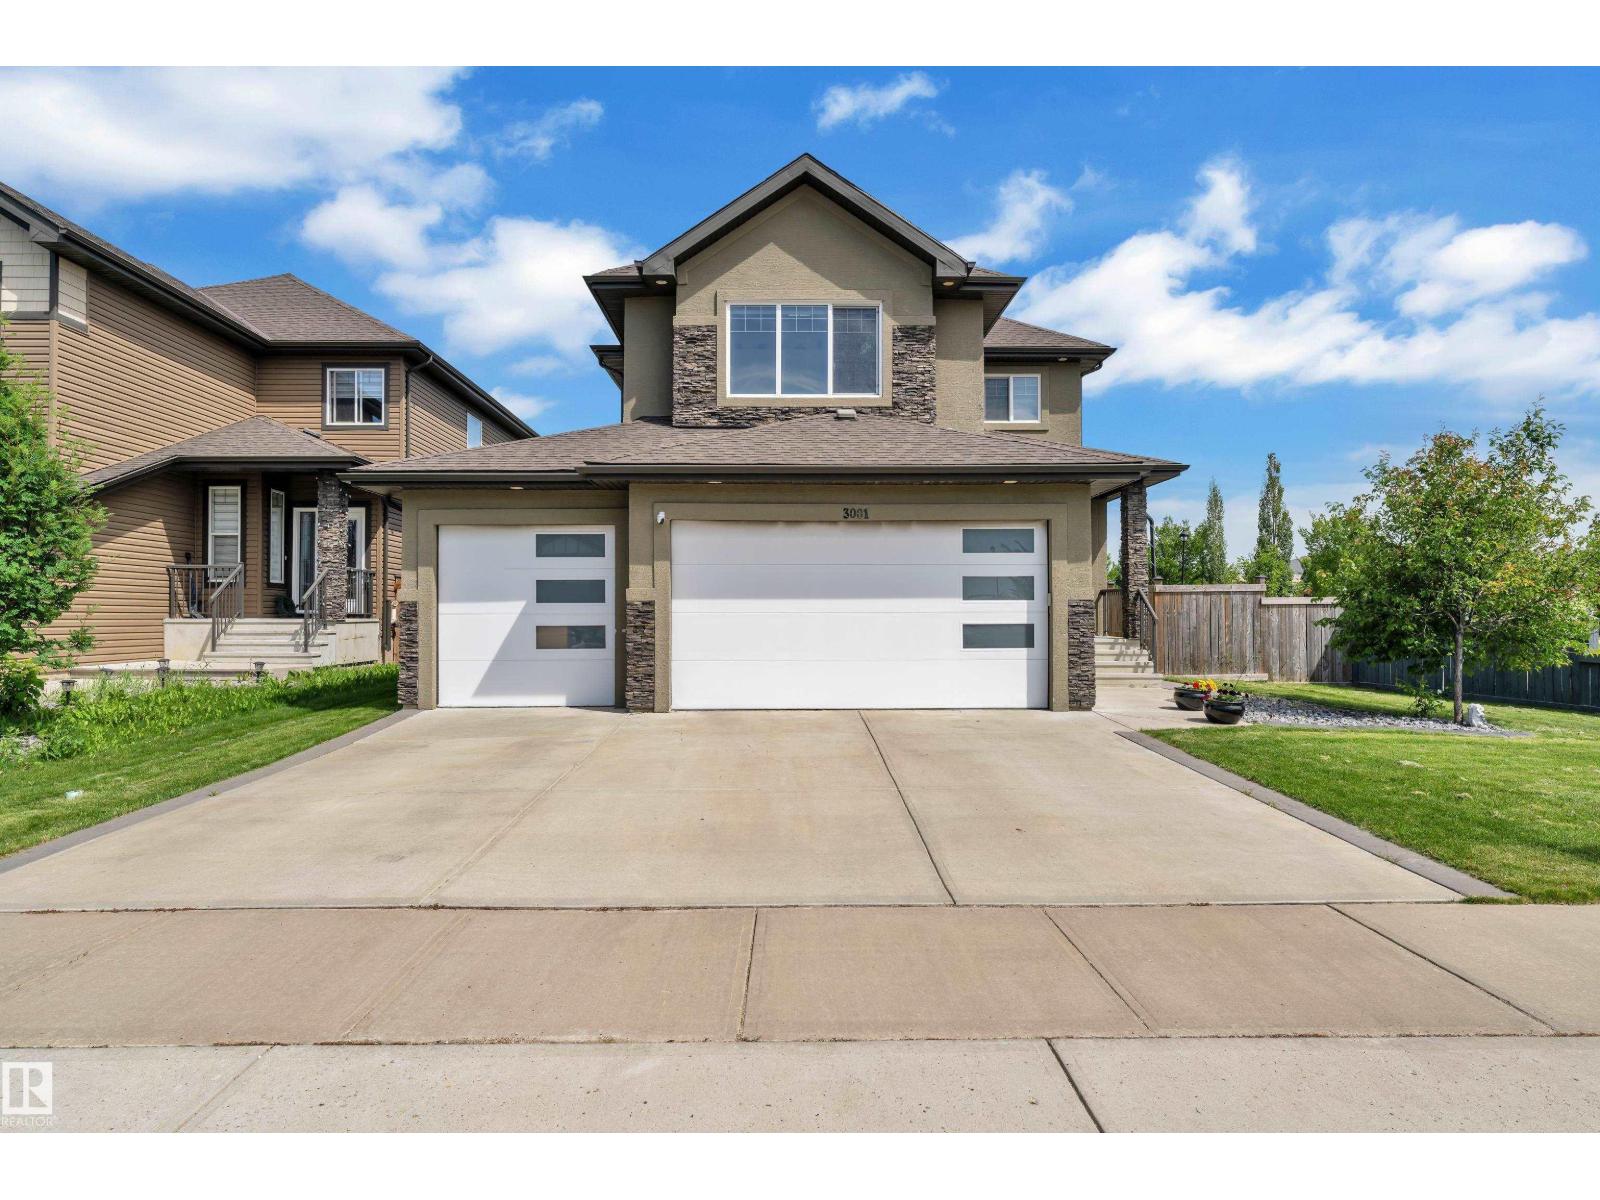
3001 55 St
Beaumont, Alberta T4X 1C4
Welcome to this exceptional home in desirable Place Chaleureuse offering **7 bedrooms, 4 full bathrooms**, a **fully finished legal secondary suite**, and a **triple attached garage**. Designed for modern family living, the open-concept main floor features a spacious living room with a stunning fireplace, a chef-inspired kitchen with ample cabinetry and counter space, plus a **main-floor bedroom** and **full bathroom**—ideal for guests or multi-generational living. Upstairs offers **4 spacious bedrooms**, a bonus room, upper-floor laundry, and a luxurious primary suite with dual vanities, makeup station, soaker tub, separate shower, and walk-in closet. The finished legal suite includes its own private entrance, kitchen, bedroom, full bath, and laundry. Additional features include whole-home sound wiring, professional landscaping, fencing, and a move-in-ready exterior. Conveniently located close to schools, shopping, parks, amenities, Edmonton International Airport, and quick access to South Edmonton. (id:58723)
Maxwell Devonshire Realty
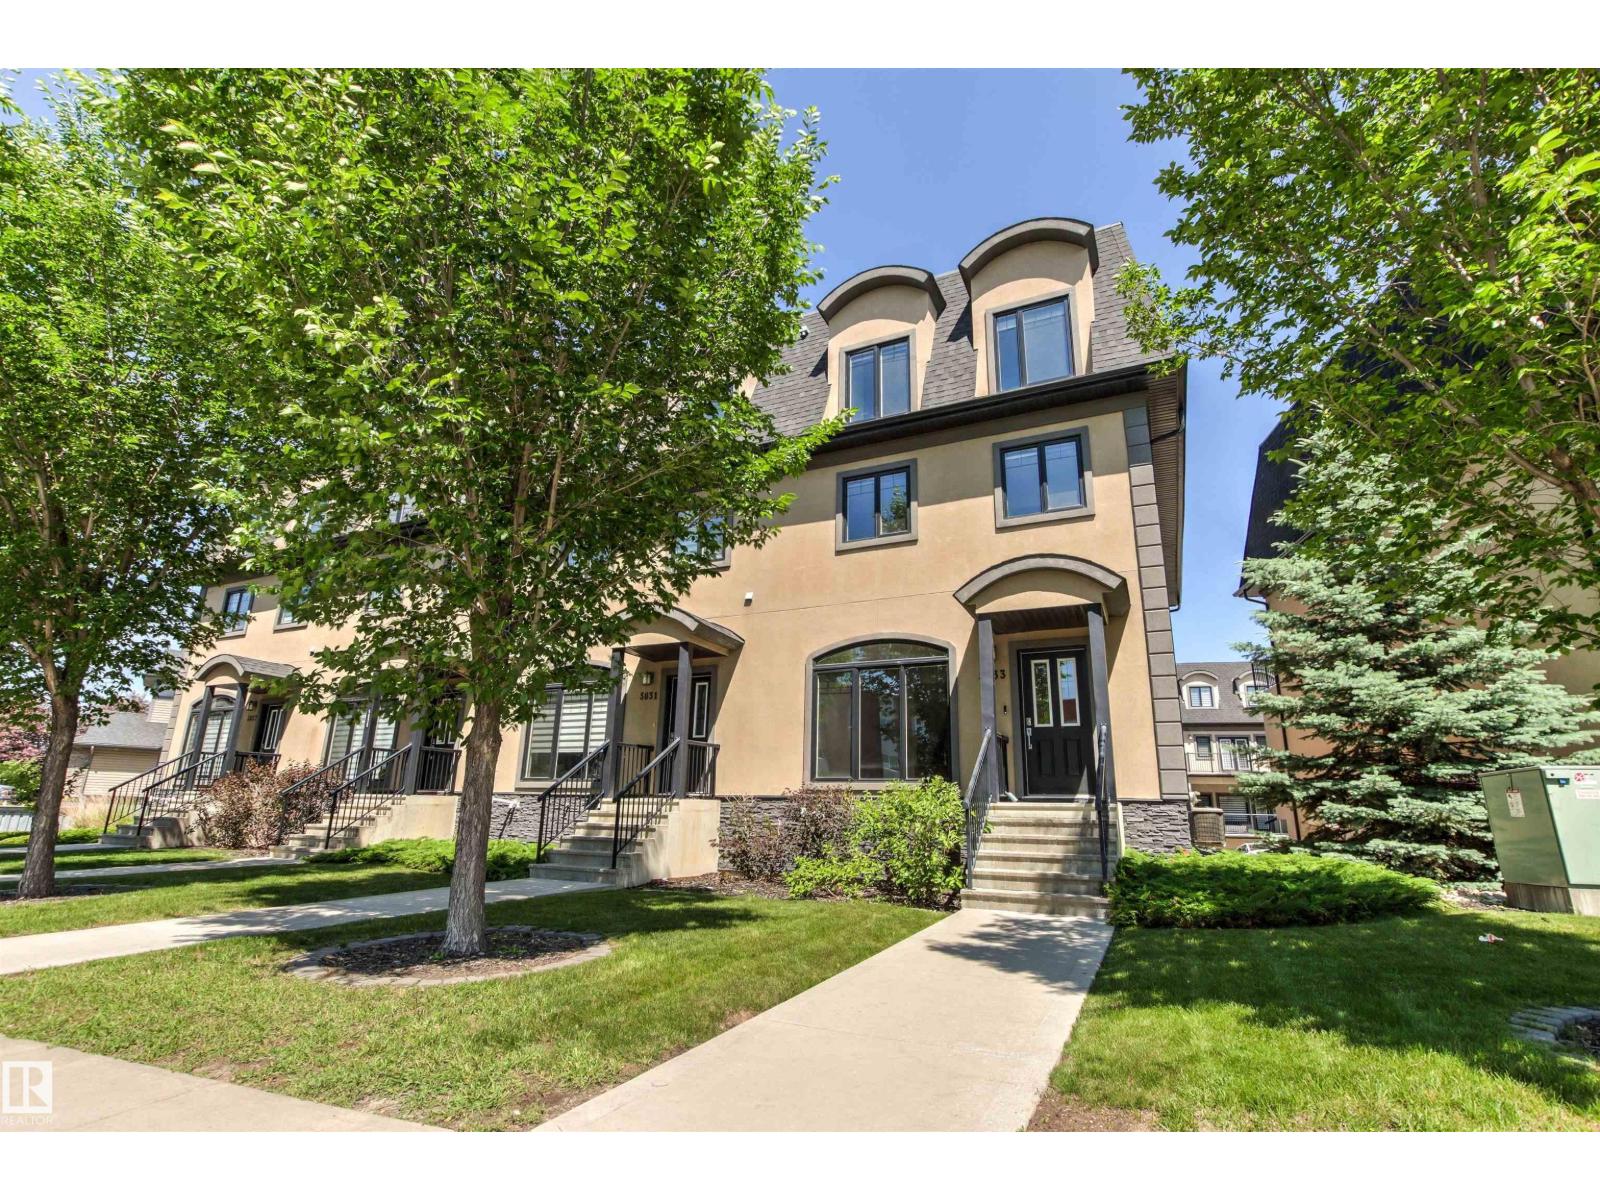
5833 Mullen Pl Nw
Edmonton, Alberta T6R 0R4
SELLER IS MOTIVATED!! Welcome to FRESHLY PAINTED luxury living in sought-after Mactaggart. This stunning 3-storey townhouse offers 2,460 sq. ft of LIVING SPACE, 5 BEDROOMS, 4.5 BATHROOMS, and an exceptional layout for families, professionals, or investors. The bright open-concept main floor features a spacious living room and chef-inspired kitchen with GRANITE countertops, a large eat-up island, tiled backsplash, STAINLESS STEEL appliances, and access to one of two private decks. A 2-piece powder room completes the level. Enjoy upgrades including CENTRAL A/C, POT LIGHTING, WINDOW COVERINGS, and GRANITE throughout. Upstairs features a spacious primary suite with 2 WALK IN closets, a private balcony, and a 4-piece ensuite, plus 4 additional bedrooms, 2 full bathrooms, and FULL LAUNDRY ROOM w/ window. The FULLY FINISHED BASEMENT includes another full bathroom and versatile living space. Complete with an ATTACHED DOUBLE GARAGE, just STEPS TO SHOPPING, trails, transit, and Anthony Henday Drive! (id:58723)
Real Broker
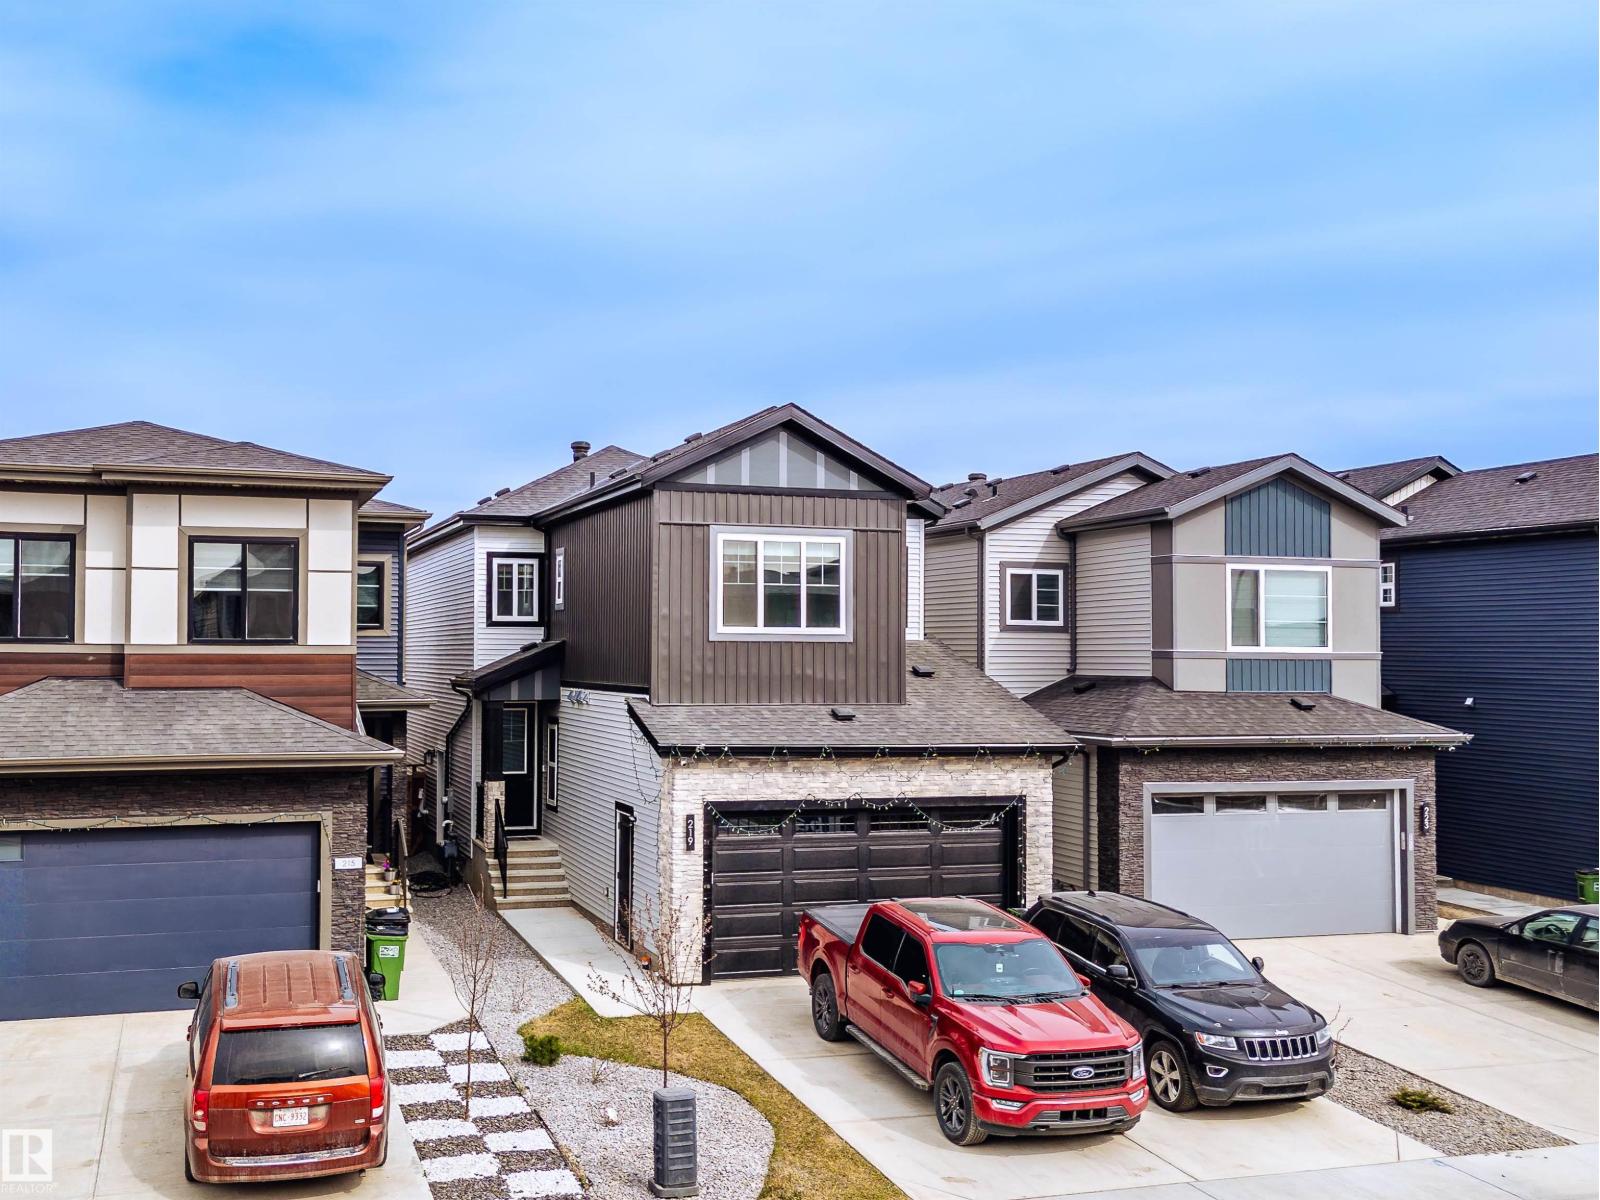
219 28 St Sw
Edmonton, Alberta T6X 3E4
Welcome to this stunning home that shows just like brand new, featuring high-end custom finishings and exceptional attention to detail throughout. This beautifully designed residence offers modern luxury with elegant feature walls, premium tiles, impressive 8-ft doors, and stylish custom lighting fixtures. The spacious open-concept layout is perfect for family living and entertaining, complemented by a fully equipped gourmet kitchen with built-in appliances and a separate spice kitchen for added convenience. Enjoy the sophistication of glass railings, generous walk-in closets, and thoughtfully designed living spaces filled with natural light. The low-maintenance landscaped yard provides the perfect outdoor setting without the upkeep. Additional highlights include central A/C, contemporary finishes throughout, and quality craftsmanship in every corner. A perfect blend of comfort, style, and functionality in a highly desirable home that is move-in ready. (id:58723)
RE/MAX Excellence
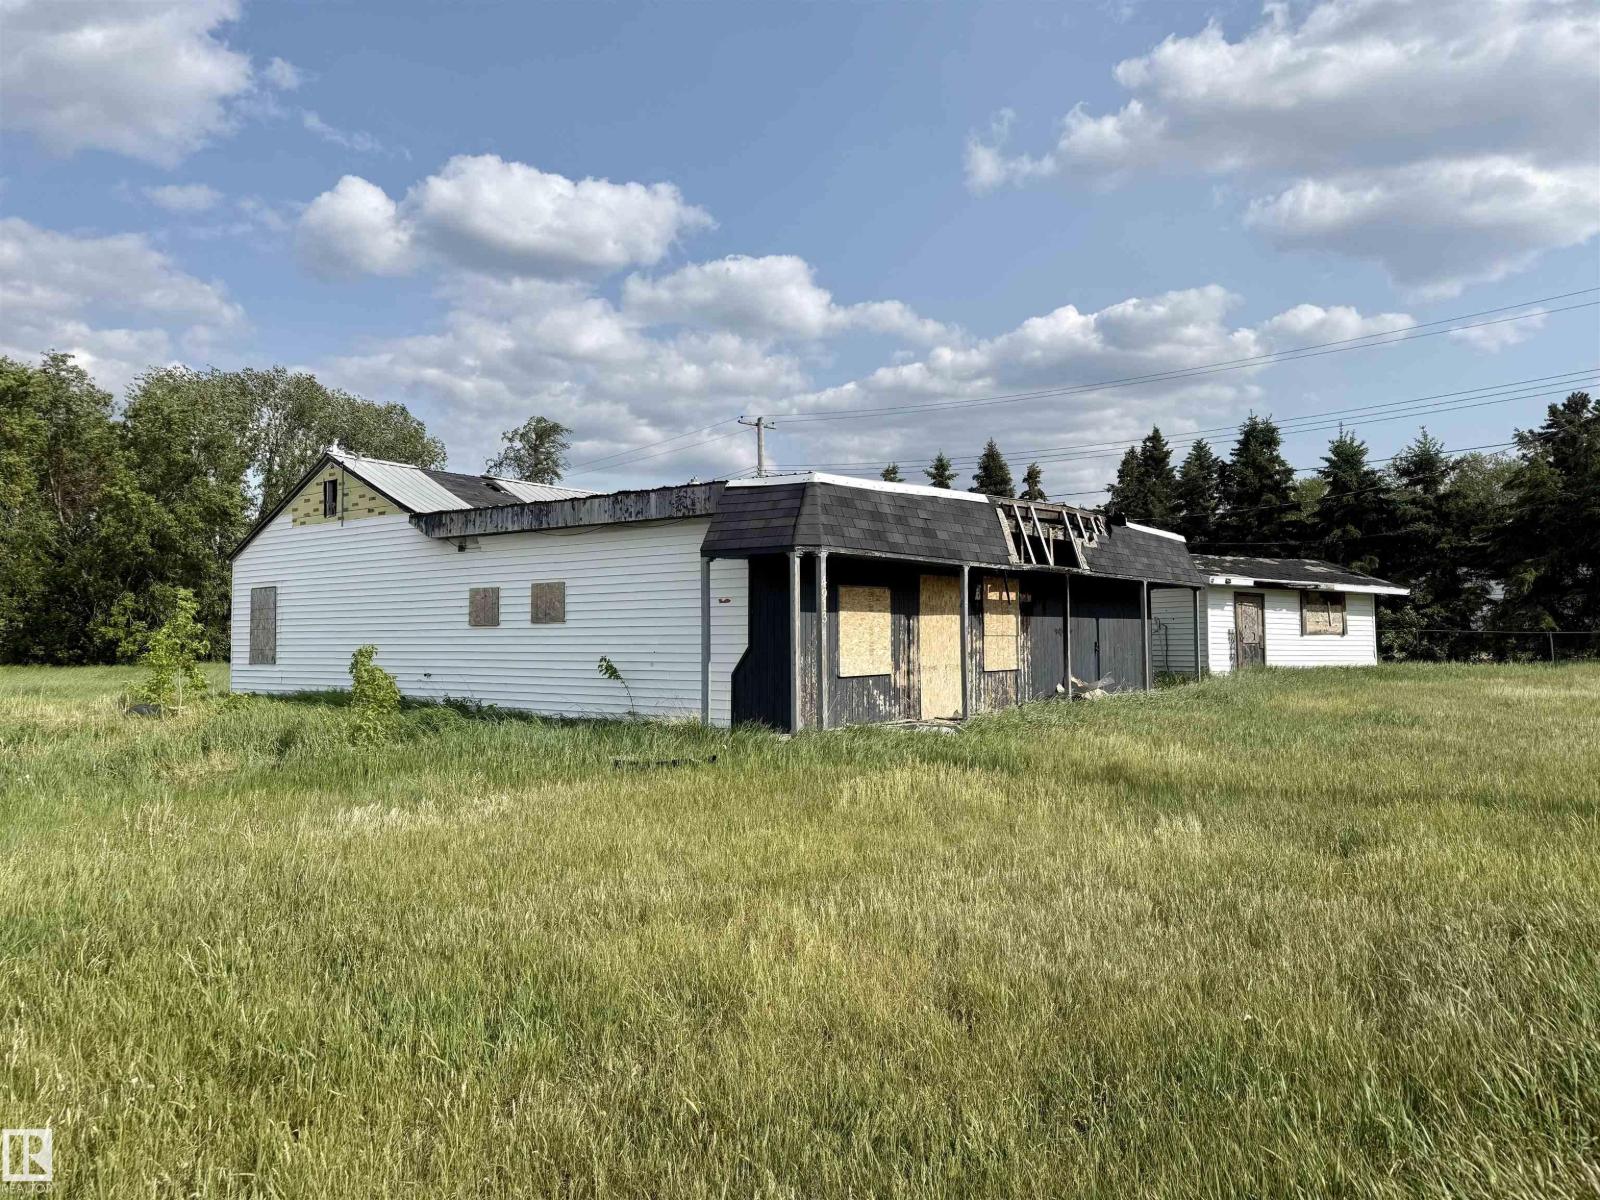
4913 & 4909 49 Av
Glendon, Alberta T0A 1P0
Affordable investment opportunity in the heart of Glendon! This 3-bedroom, 1-bath home sits on two adjoining lots, offering plenty of space and endless potential. Whether you're looking to renovate, rebuild, or invest, this corner lot gives you the chance to make a home completely your own from top to bottom. With various options to explore, the only question is—what will you create? (id:58723)
Century 21 Poirier Real Estate
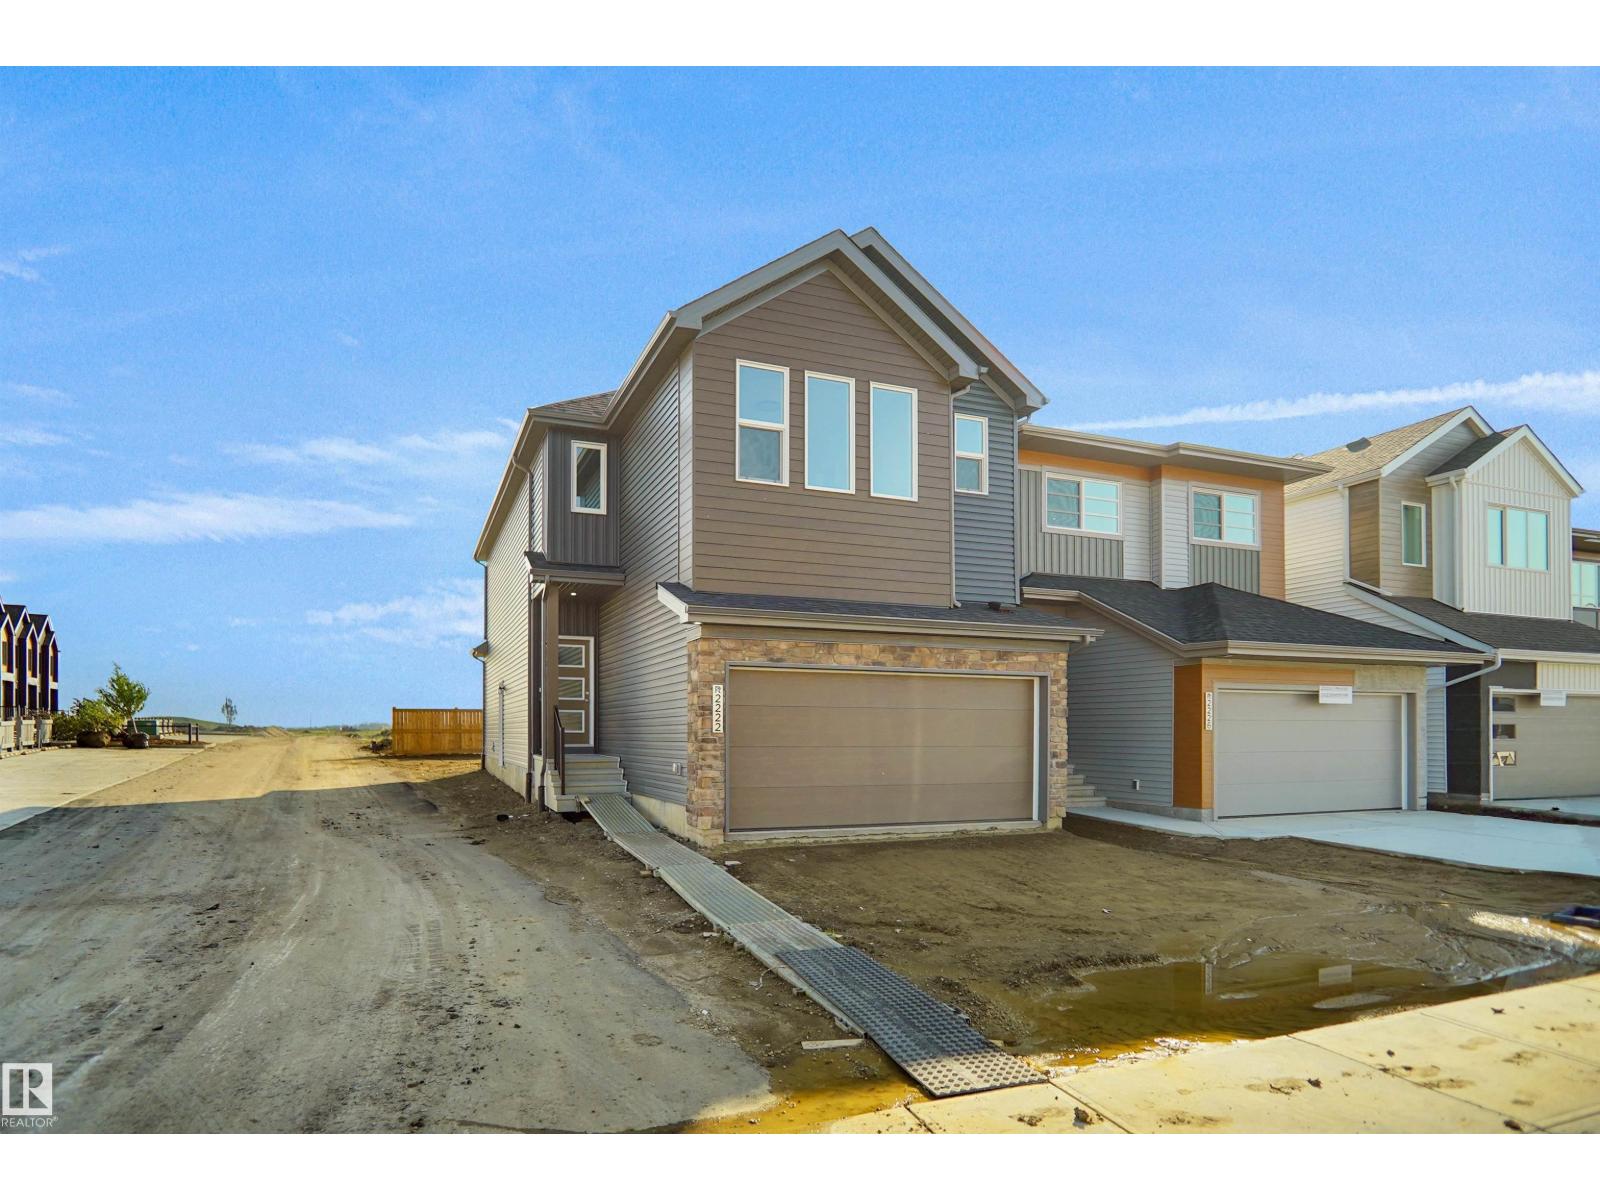
2222 194a St Nw
Edmonton, Alberta T6M 3J2
Welcome to the Willow built by the award-winning builder Pacesetter homes and is located in the heart of River's Edge and just steps to the walking trails. As you enter the home you are greeted by luxury vinyl plank flooring throughout the great room, kitchen, and the breakfast nook. Your large kitchen features tile back splash, an island a flush eating bar, quartz counter tops and an undermount sink. Just off of the kitchen and tucked away by the front entry is a flex room & 2 piece powder room. Upstairs is the master's retreat with a large walk in closet and a 4-piece en-suite. The second level also include 3 additional bedrooms with a conveniently placed main 4-piece bathroom and a good sized bonus room. The unspoiled basement has a side separate entrance and larger then average windows perfect for future development. Close to all amenities and easy access to the the white mud drive and to the Anthony Henday. This home is move in ready! (id:58723)
Royal LePage Arteam Realty
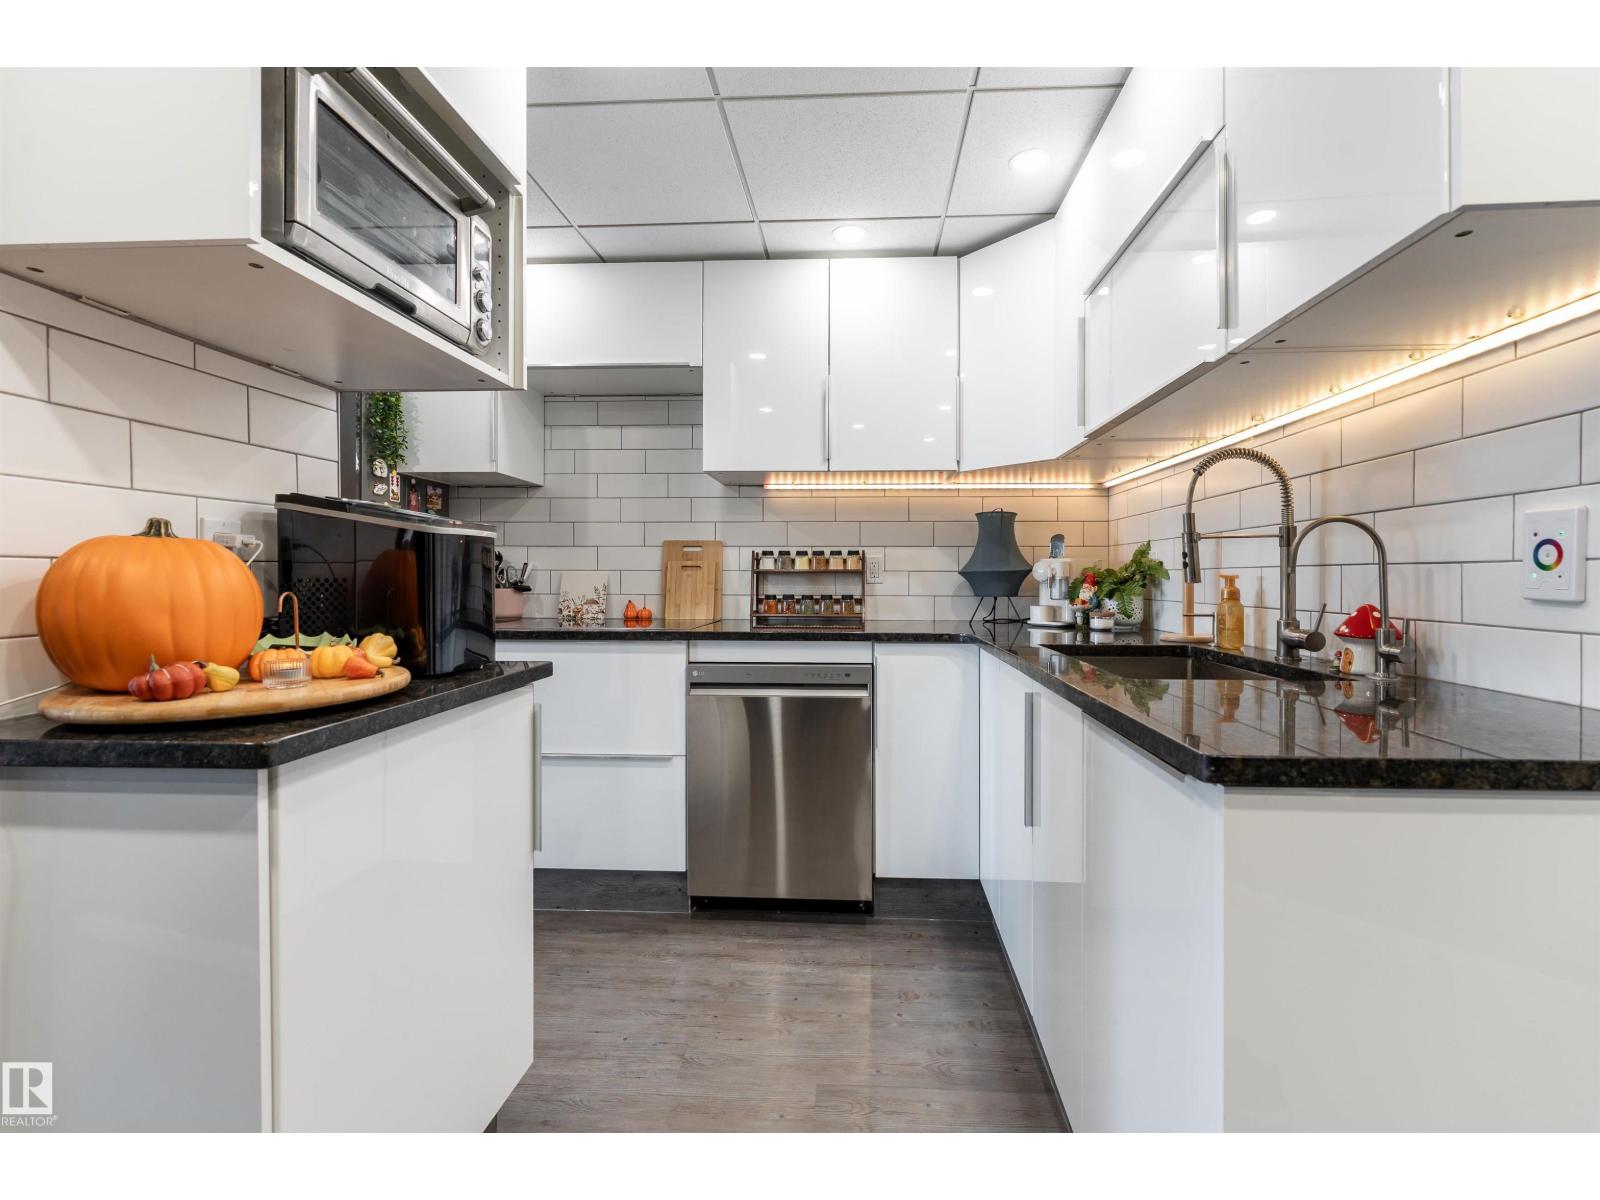
#508 10045 117 St Nw
Edmonton, Alberta T5K 1W8
Upgraded single-level apartment in Wîhkwêntôwin with modern finishes throughout. Kitchen remodeled in 2018 - galley converted to open-concept with granite countertops, pot lighting, new cabinetry, and appliances updated in 2021. East-facing balcony off the living room. Custom built-in wardrobe in the bedroom. Fully renovated bathroom (2024) with tiled tub surround, floating vanity with above-counter sink, tile flooring, and LED vanity lighting. Same-floor laundry shared with 7 units. Concrete construction, fibre internet, step-free access, and pet-friendly. Condo fees of $694/month cover all utilities - electricity, heat, and water - plus access to the indoor pool, sauna, and fitness centre. Near the River Valley, 15-minute walk to Grant MacEwan, close to parks, shopping, restaurants, and the LRT Covered parking stall rented month-to-month from the condo corporation at $80/month - new owner eligible to assume. (id:58723)
Exp Realty
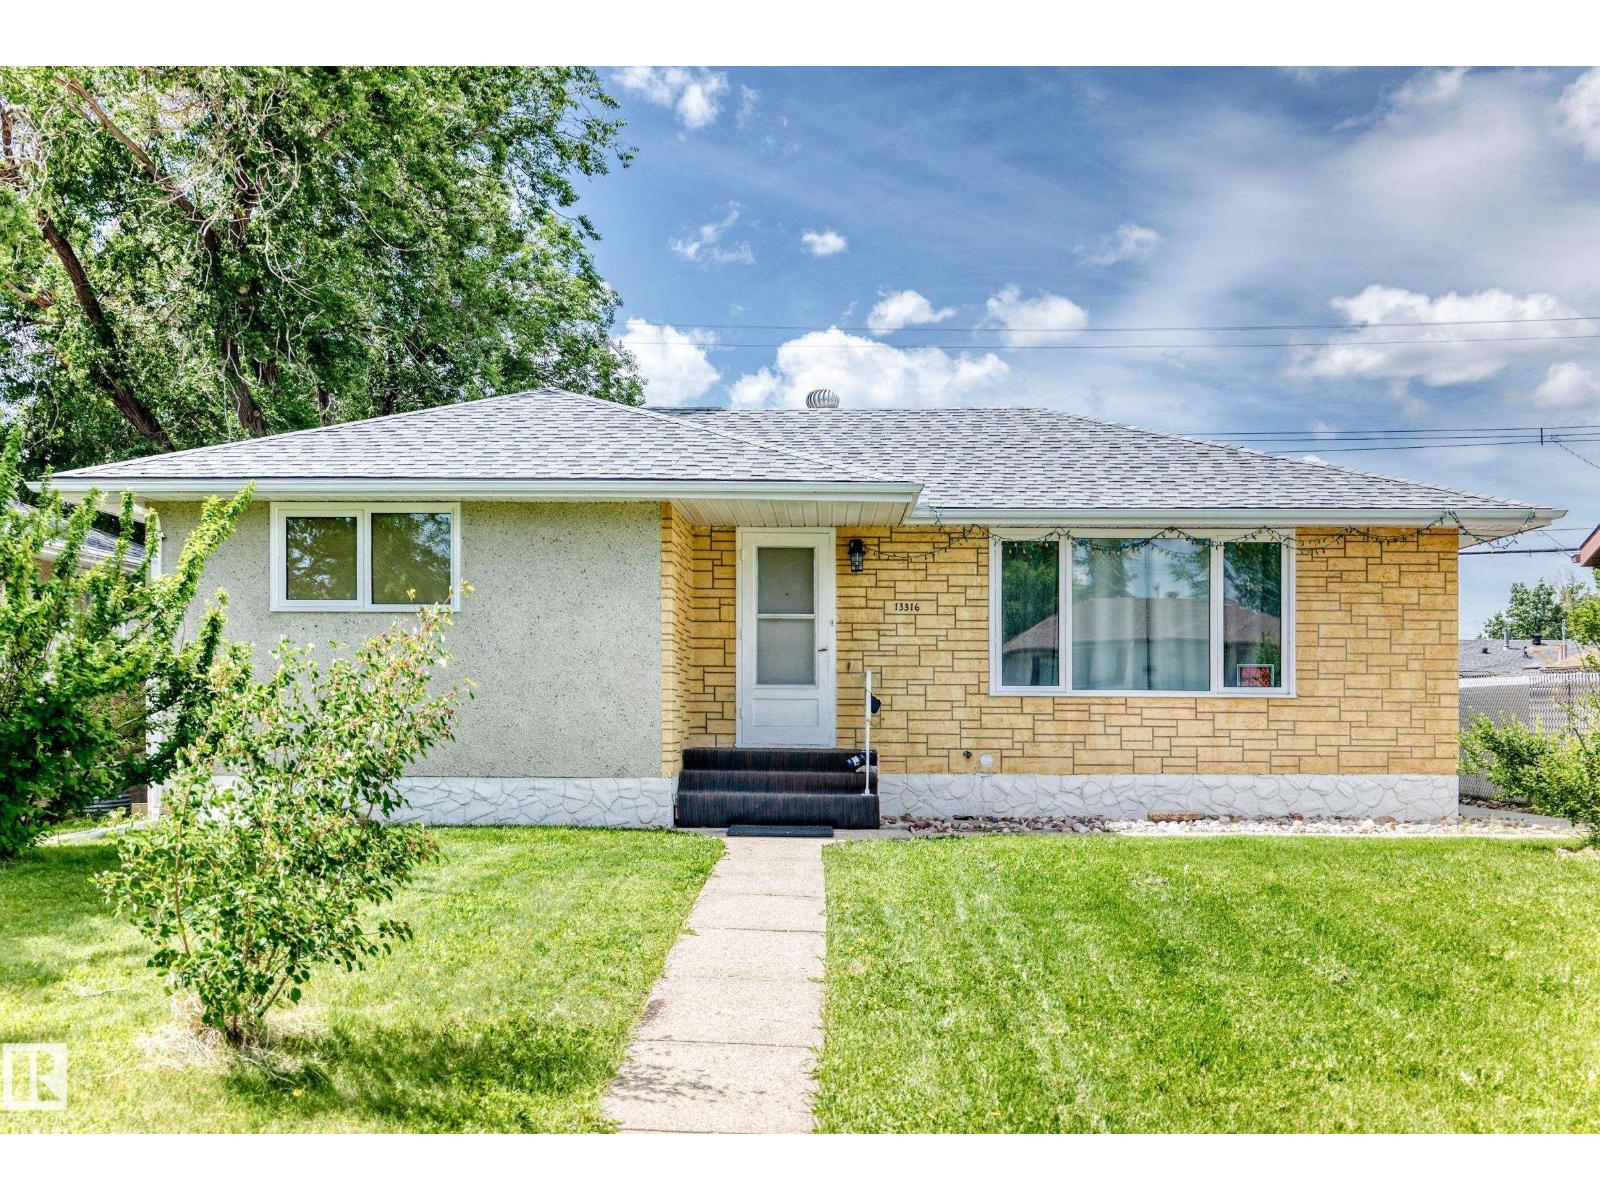
13316 122 St Nw
Edmonton, Alberta T5L 0G3
Over $30,000.00 in RENOVATIONS!4 bedroom 2 bathroom home. This solid bungalow has BRAND NEW SHINGLES,BRAND NEW WINDOWS, GARAGE DOORS and openers, Appliances , Furnace , lights and more! Large living space and good size kitchen. Basement is fully finished! No leaks no cracks , Massive fully fenced yard. This well cared for property is located on QUIET STREET in Kensington . A wonderful community to raise a family ! Very close to schools , and public transportation. (id:58723)
RE/MAX Excellence
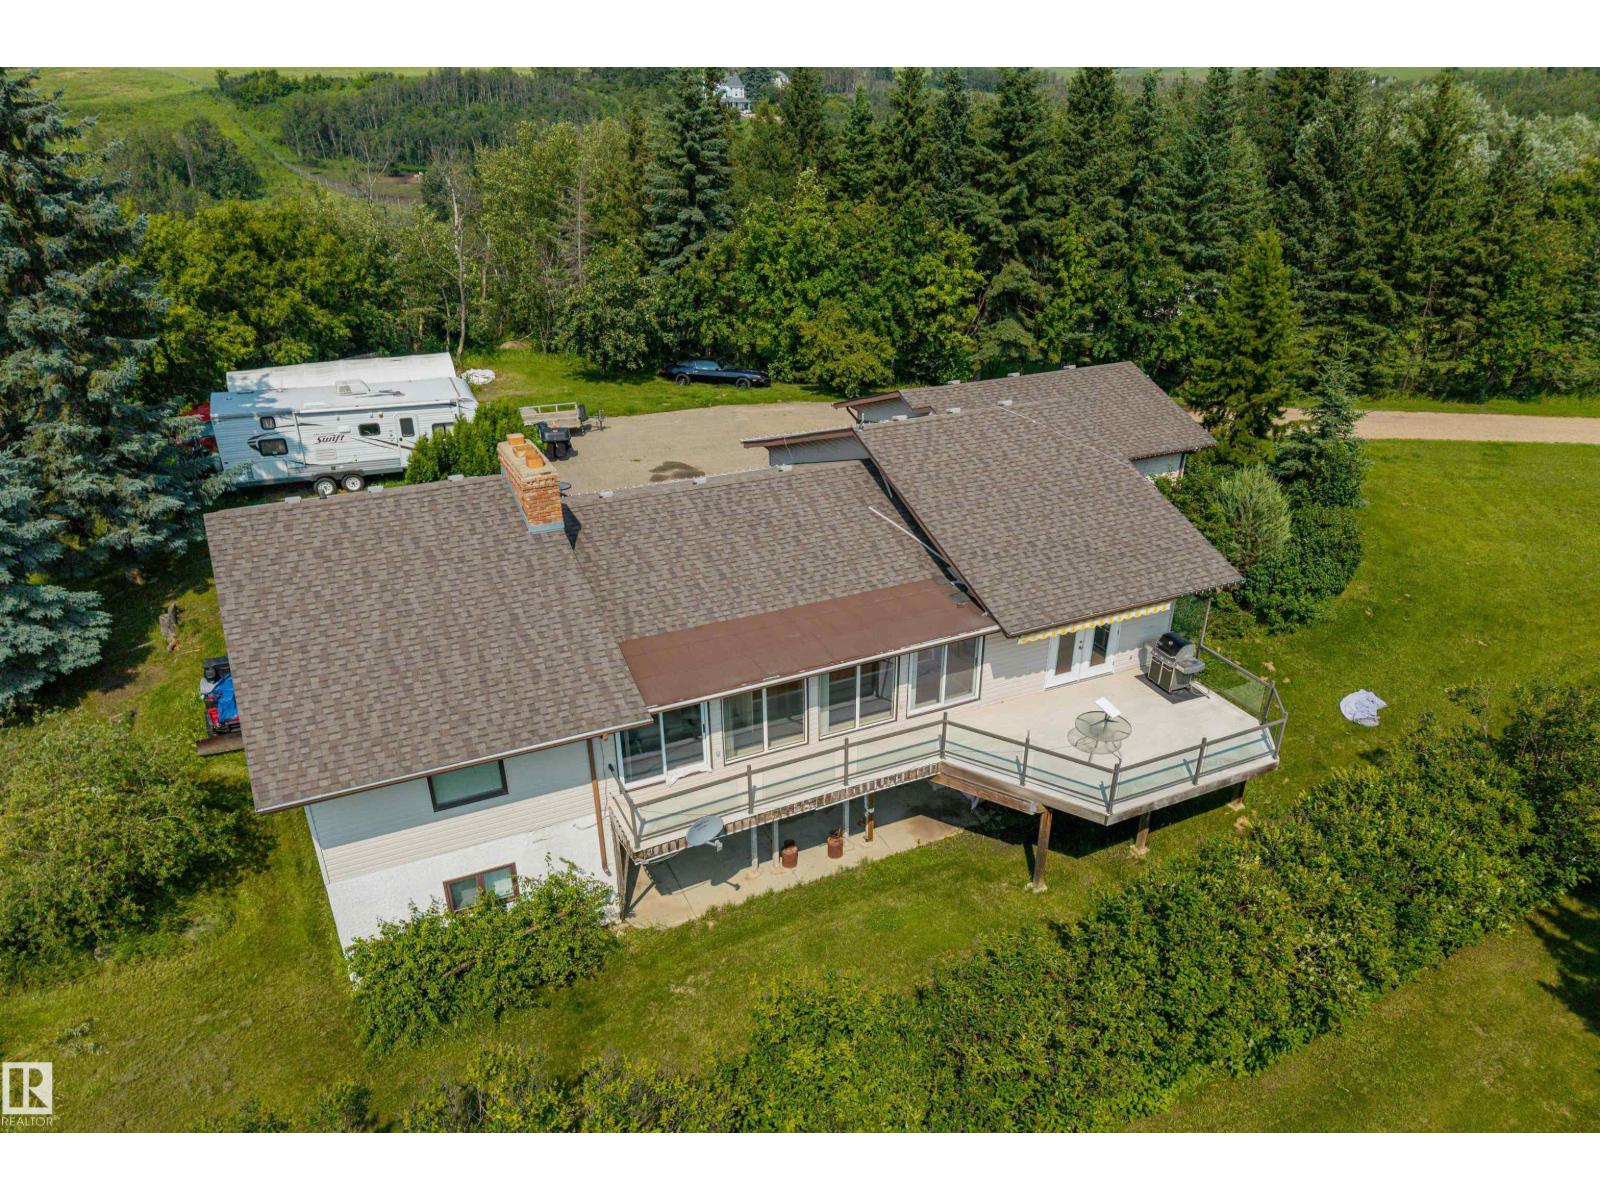
#19 24119 Twp Road 554
Rural Sturgeon County, Alberta T8T 1X7
Experience peaceful country living in this stunning 2,043 sq ft fully finished bungalow, perfectly situated on 1.6 private acres in the prestigious Grandview Heights cul-de-sac. This home shines with a renovated main floor featuring a chef-inspired kitchen boasting crisp white cabinetry and sleek quartz countertops. The spacious living room invites relaxation with its cozy brick-facing wood-burning fireplace. Enjoy the comfort of an efficient in-floor heating system throughout the entire home. The main level hosts a primary suite with a 2-piece ensuite, a second bedroom, and two additional bathrooms. Retreat to the massive walkout basement offering a huge rec room, a third bedroom, plus a private sauna and hot tub area. Outdoor living is unmatched with a large sunroom, an expansive deck, and a dedicated fire pit area. Storage is plentiful throughout, complemented by a double attached heated garage. This acreage offers the perfect blend of luxury, space, and tranquility. (id:58723)
RE/MAX Edge Realty
RE/MAX Real Estate
#28 2215 24 St Nw
Edmonton, Alberta T6T 1A6
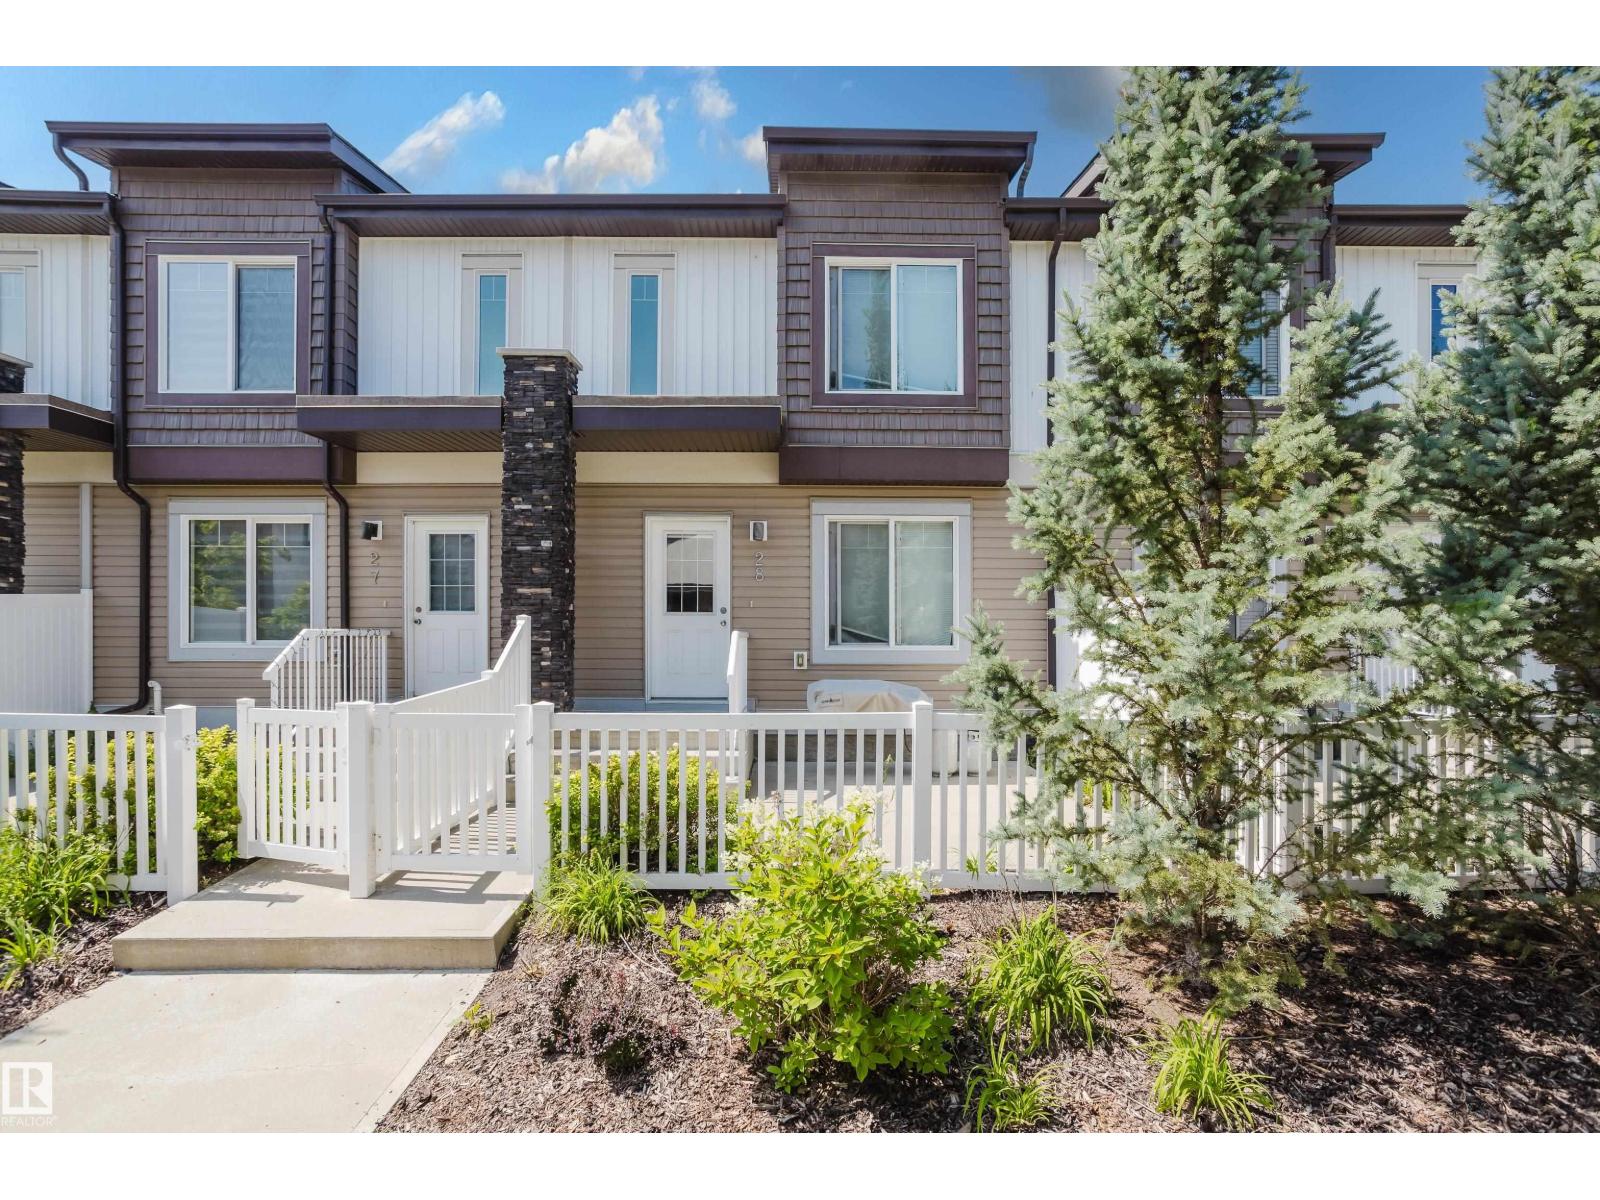
Laurel Landing: a lovely location for laid-back, low-maintenance living. Built in 2015, this bright and well-kept 2-storey offers the perfect blend of space, comfort, and convenience. With 3 bedrooms and 2.5 bathrooms, there's room for families, first-time buyers, or anyone looking for low-maintenance living. Portable A/C units are included, keeping you comfortable through the summer months. Forget about mowing the lawn or shoveling snow. Exterior maintenance is taken care of, giving you more time to enjoy your home. Everything you need is just steps away, including bus stops, Save-On-Foods, banks, restaurants, a pharmacy, veterinary clinic, gas station, and Dr. Elder Francis Whiskeyjack High School right across the street. Meadows Rec Centre is about a 10-minute walk, while FreshCo, more shopping and dining on 17 Street are just a 3-minute drive away. A nearby playground and Svend Hansen School add even more family-friendly appeal. Move in and enjoy a lifestyle where convenience is always close to home. (id:58723)
Royal LePage Noralta Real Estate
5017 46 Av
Vegreville, Alberta T9C 1L7
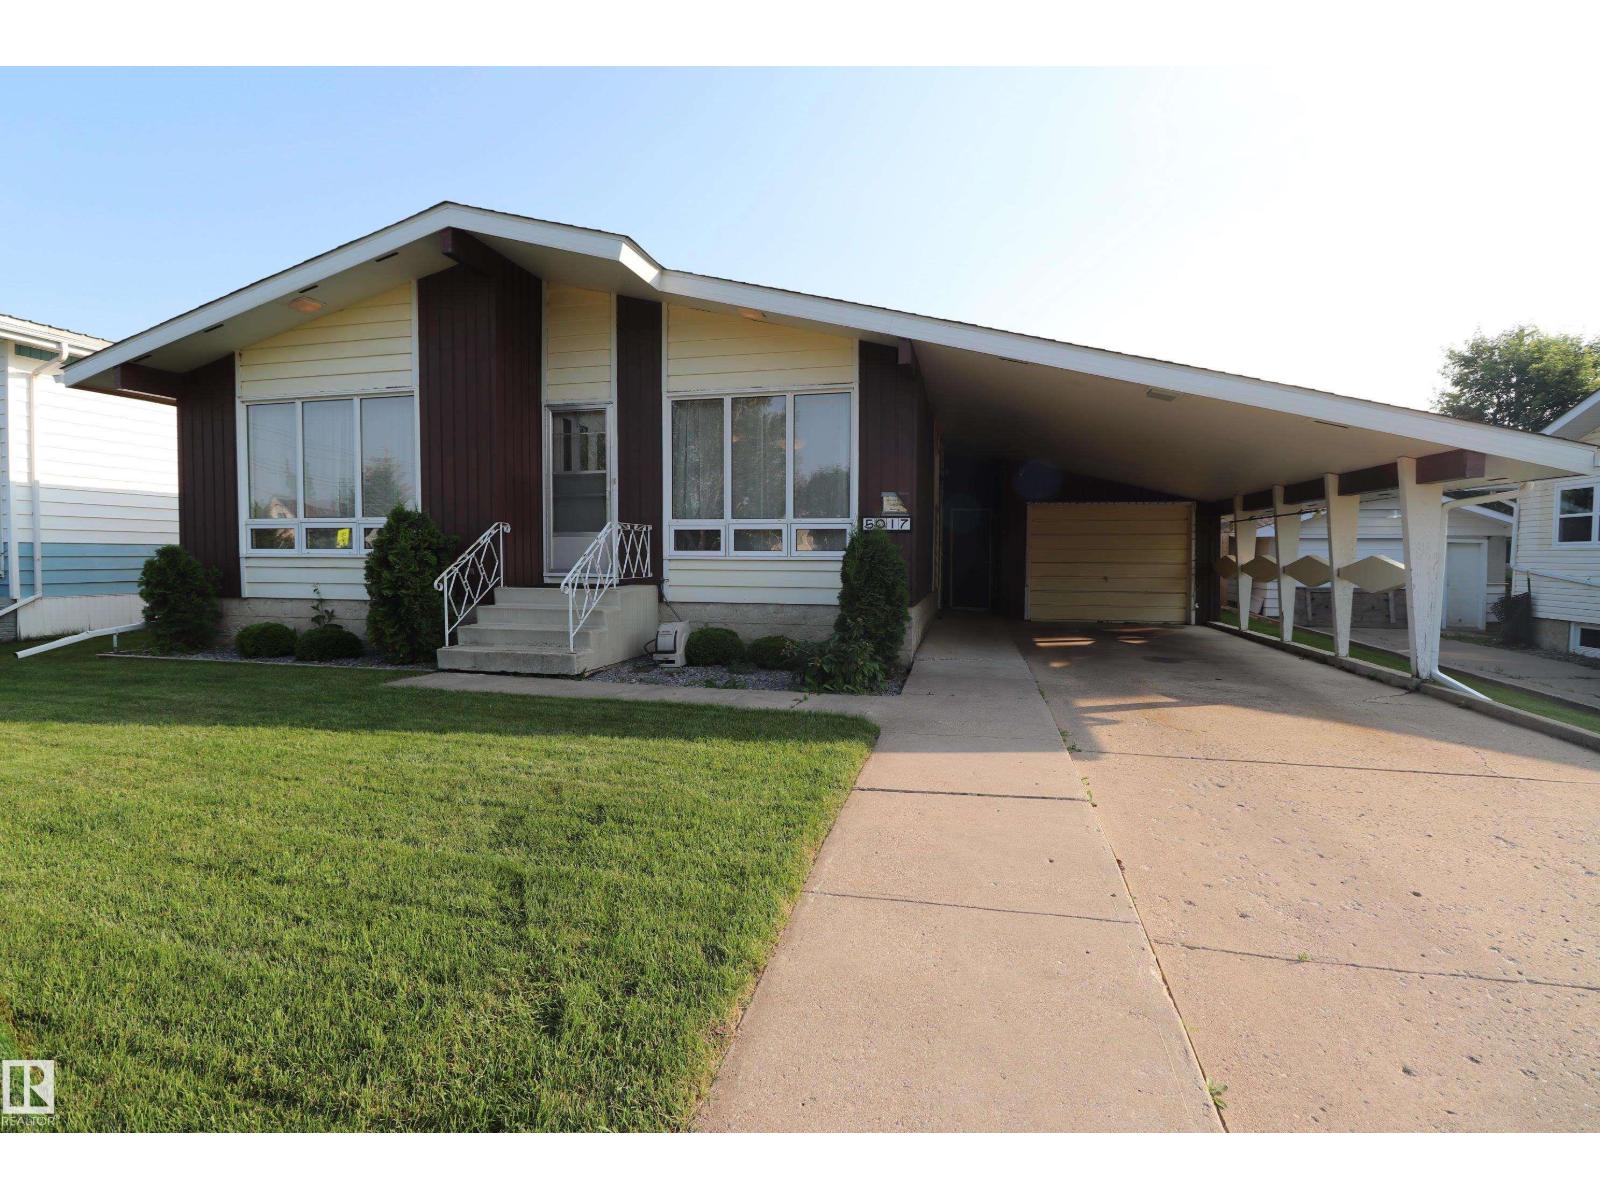
This one is an absolute GEM! This bungalow has a treed backyard bbq paradise with bonus garden for entertaining during the summer! During the winter relax in front of the beautiful natural gas fireplace in your open living room! Be confident knowing everything is in ship shape with the Furnace, Roof, Eaves troughs, Hot water tank, Outside Water Valve all done within the last five years! This home runs like a clock and remained dry as a bone despite all the flooding this year. Lovely neighbors and neighborhood and you are literally kitty corner to the park so you can watch your kids play from your front lawn! Basement has tons of flexible space for whatever you need, the oversized single car garage has tons of storage and work space and the covered carport and driveway can handle 4 cars with tons of on street parking as well ! This one checks all your boxes! Come check it out! (id:58723)
Royal LePage Noralta Real Estate
9611 95 St
Fort Saskatchewan, Alberta T8L 1R9
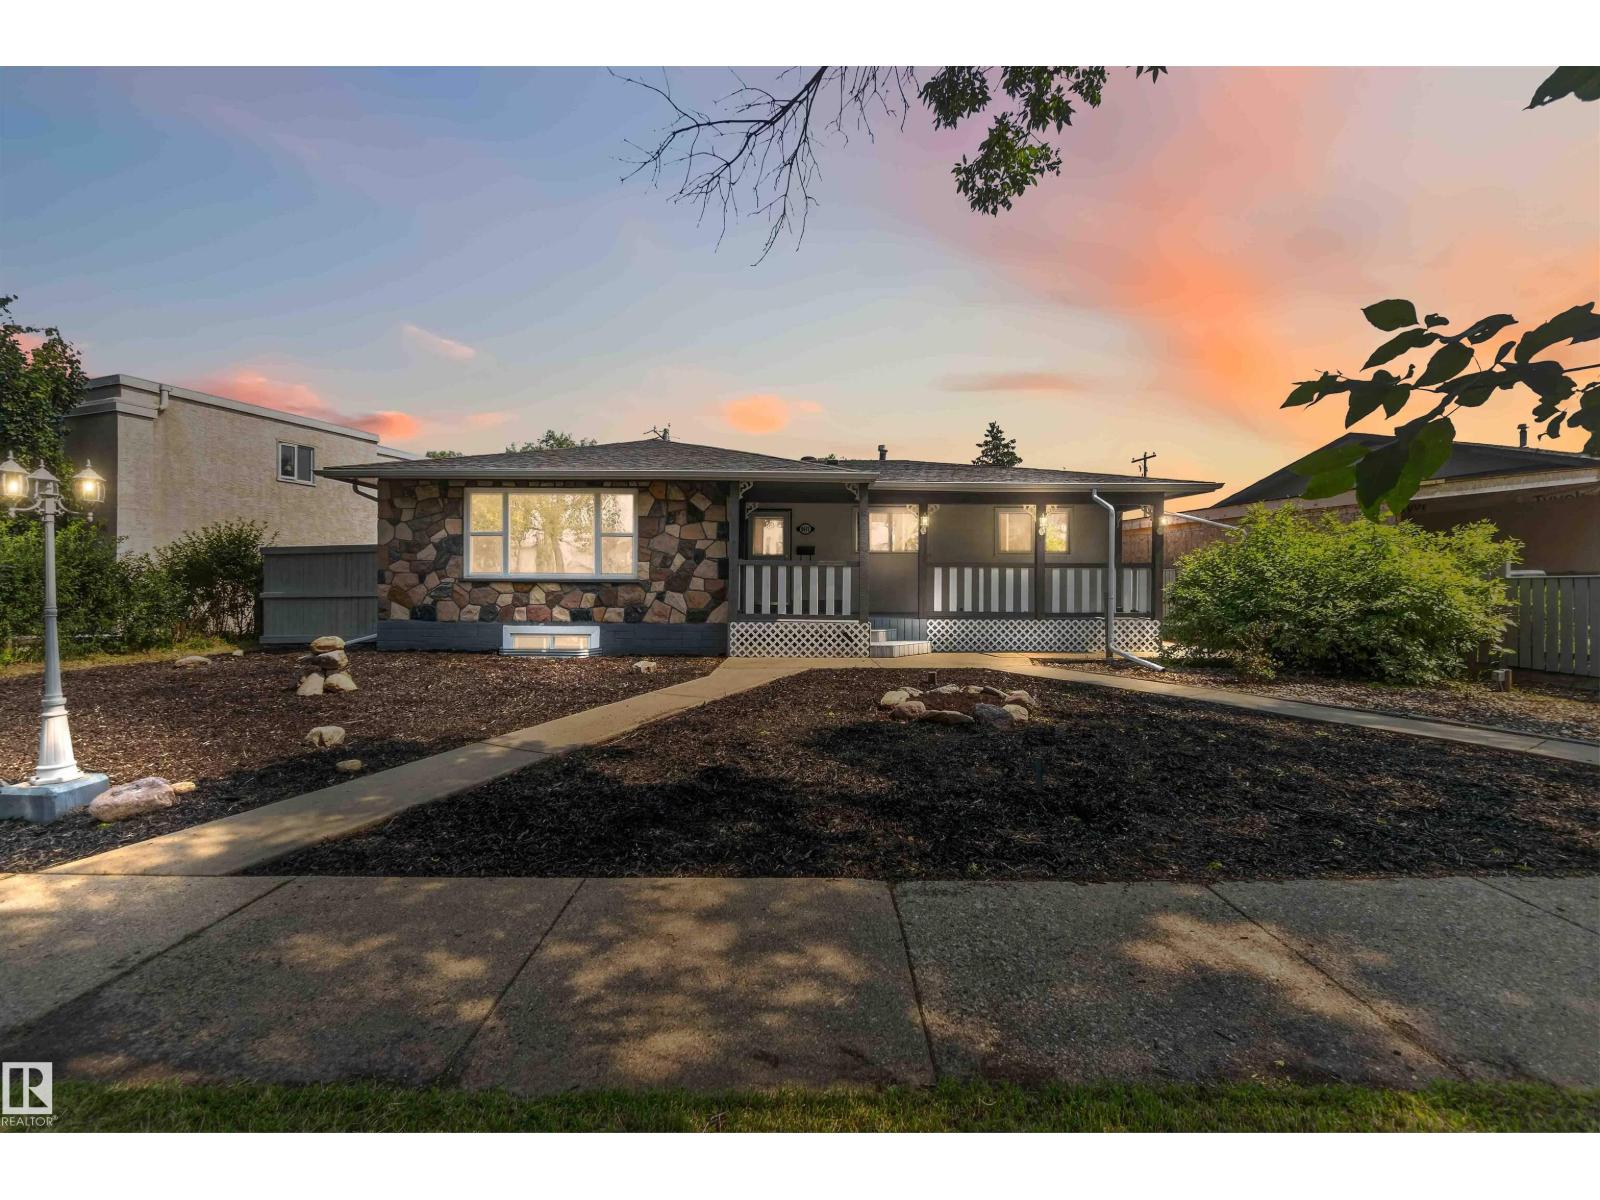
This spacious bungalow contains 7 BEDROOMS, 2 KITCHENS, 2.5 BATHS and BASEMENT and MAIN FLOOR LAUNDRY. The exterior features a welcoming front porch, a stone and stucco exterior, VINYL windows (2011), and architectural asphalt shingles (2017). The main level kitchen offers a subway tile backsplash, dark wood cabinets, stainless steel appliances and a massive pantry. The living room is lined with rustic, wood-colored laminate floors. Down the hall, there's a main bath with a STACKING WASHER/DRYER and FOUR BEDROOMS, including the large primary suite w/ 2 PC. ENSUITE. Downstairs, there's a SEPARATE ENTRANCE, 3 more bedrooms, a 5 pc. bath and a laundry area. The basement kitchen contains the same quality finishes as upstairs, with wood cabinets, subway tile backsplash and a full stainless steel appliance package. There's even dual hot water heaters. The home has fresh paint, and the carpets were just professionally cleaned. Outside is a fully fenced and landscaped yard and an oversized single detached garage. (id:58723)
Exp Realty
#23 9511 102 Av
Morinville, Alberta T8R 0C6
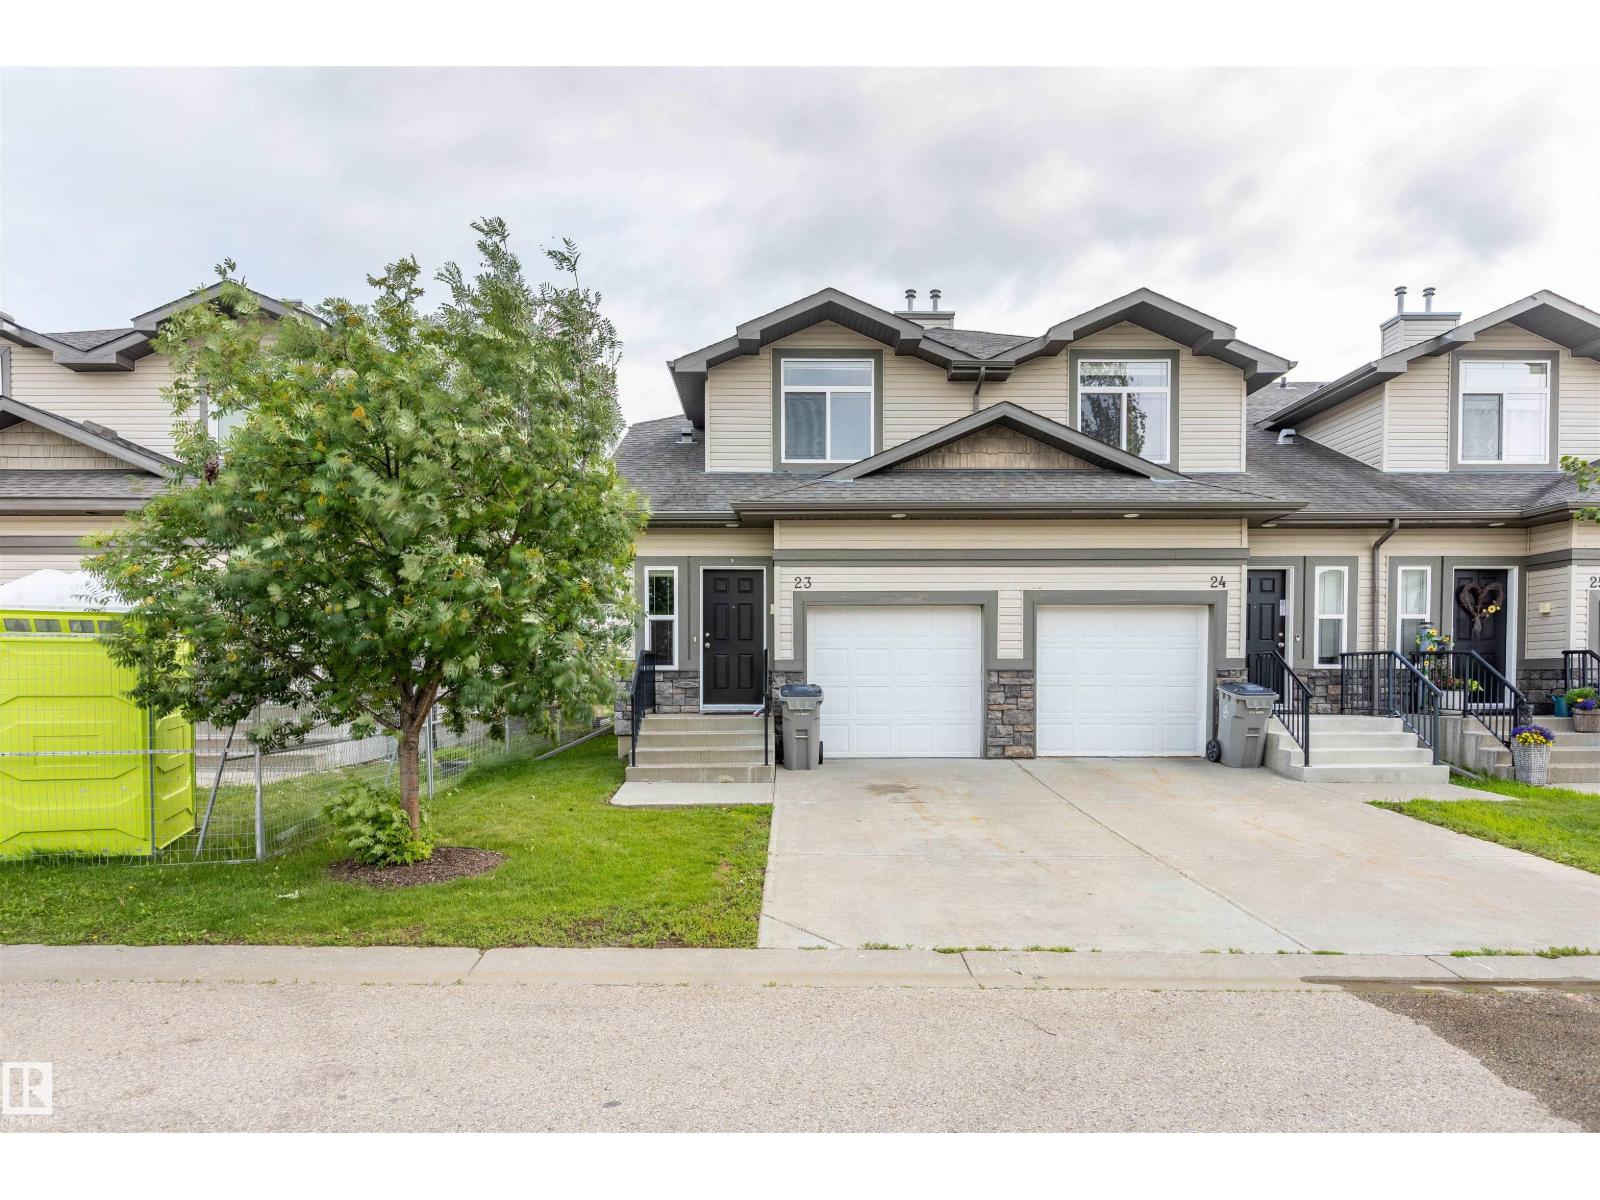
End unit townhome backing onto to green space with 2 large bedrooms on upper floor both with 4pc ensuite. Nice open floor plan with kitchen with island open to living room with gas fireplace and sliding doors to a deck. Large entrance with door to single attached garage plus 2pc bathroom. Basement is ready to be developed with laundry room already in place. unit can park two cars and also complex has lots of visitor parking as well. (id:58723)
RE/MAX Real Estate
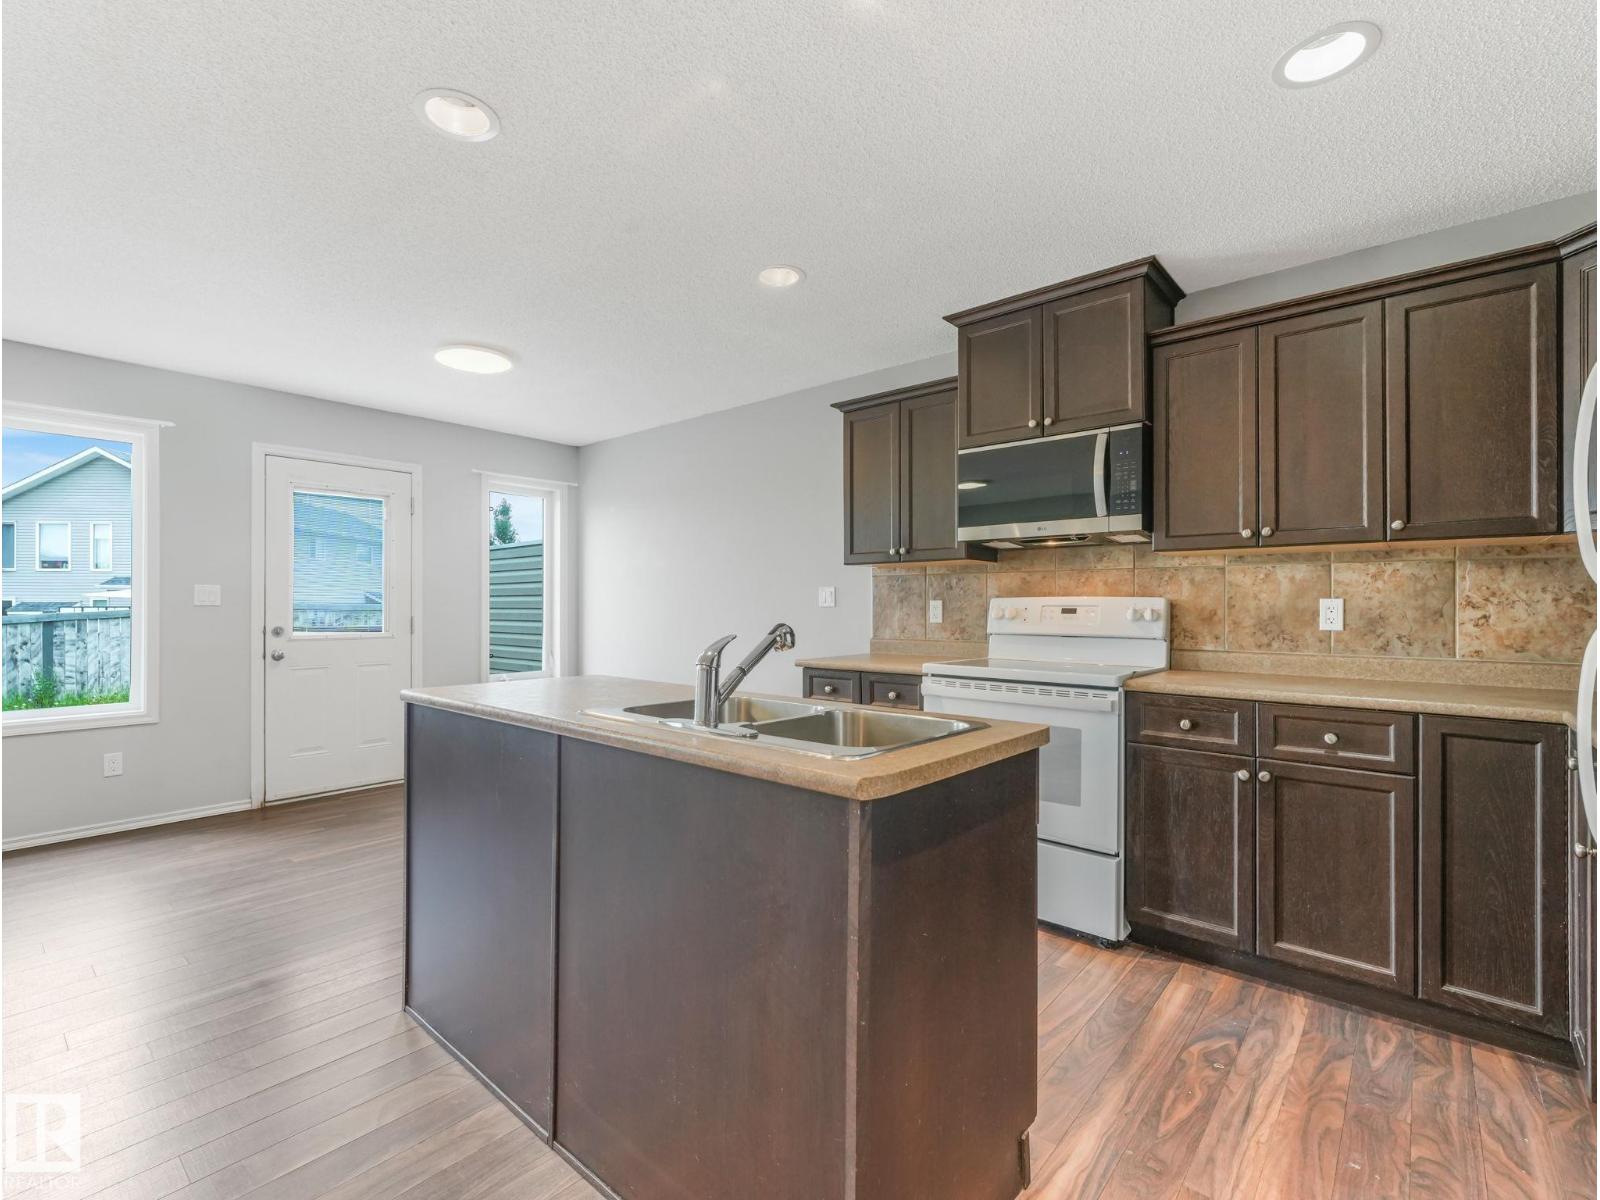
23 Ashby Gd
Spruce Grove, Alberta T7X 4R5
Welcome to this half duplex in the highly desirable Aspen Glen community of Jesperdale in Spruce Grove. Ideally situated on a quiet crescent, this property offers a fantastic location close to parks, schools and everyday amenities. Enjoy easy access to the renowned The Links Golf Course, as well as local cultural attractions including Horizon Stage and the Landmark Cinemas. A wonderful opportunity to live in a family-friendly community that combines convenience and recreation. (id:58723)
RE/MAX Elite
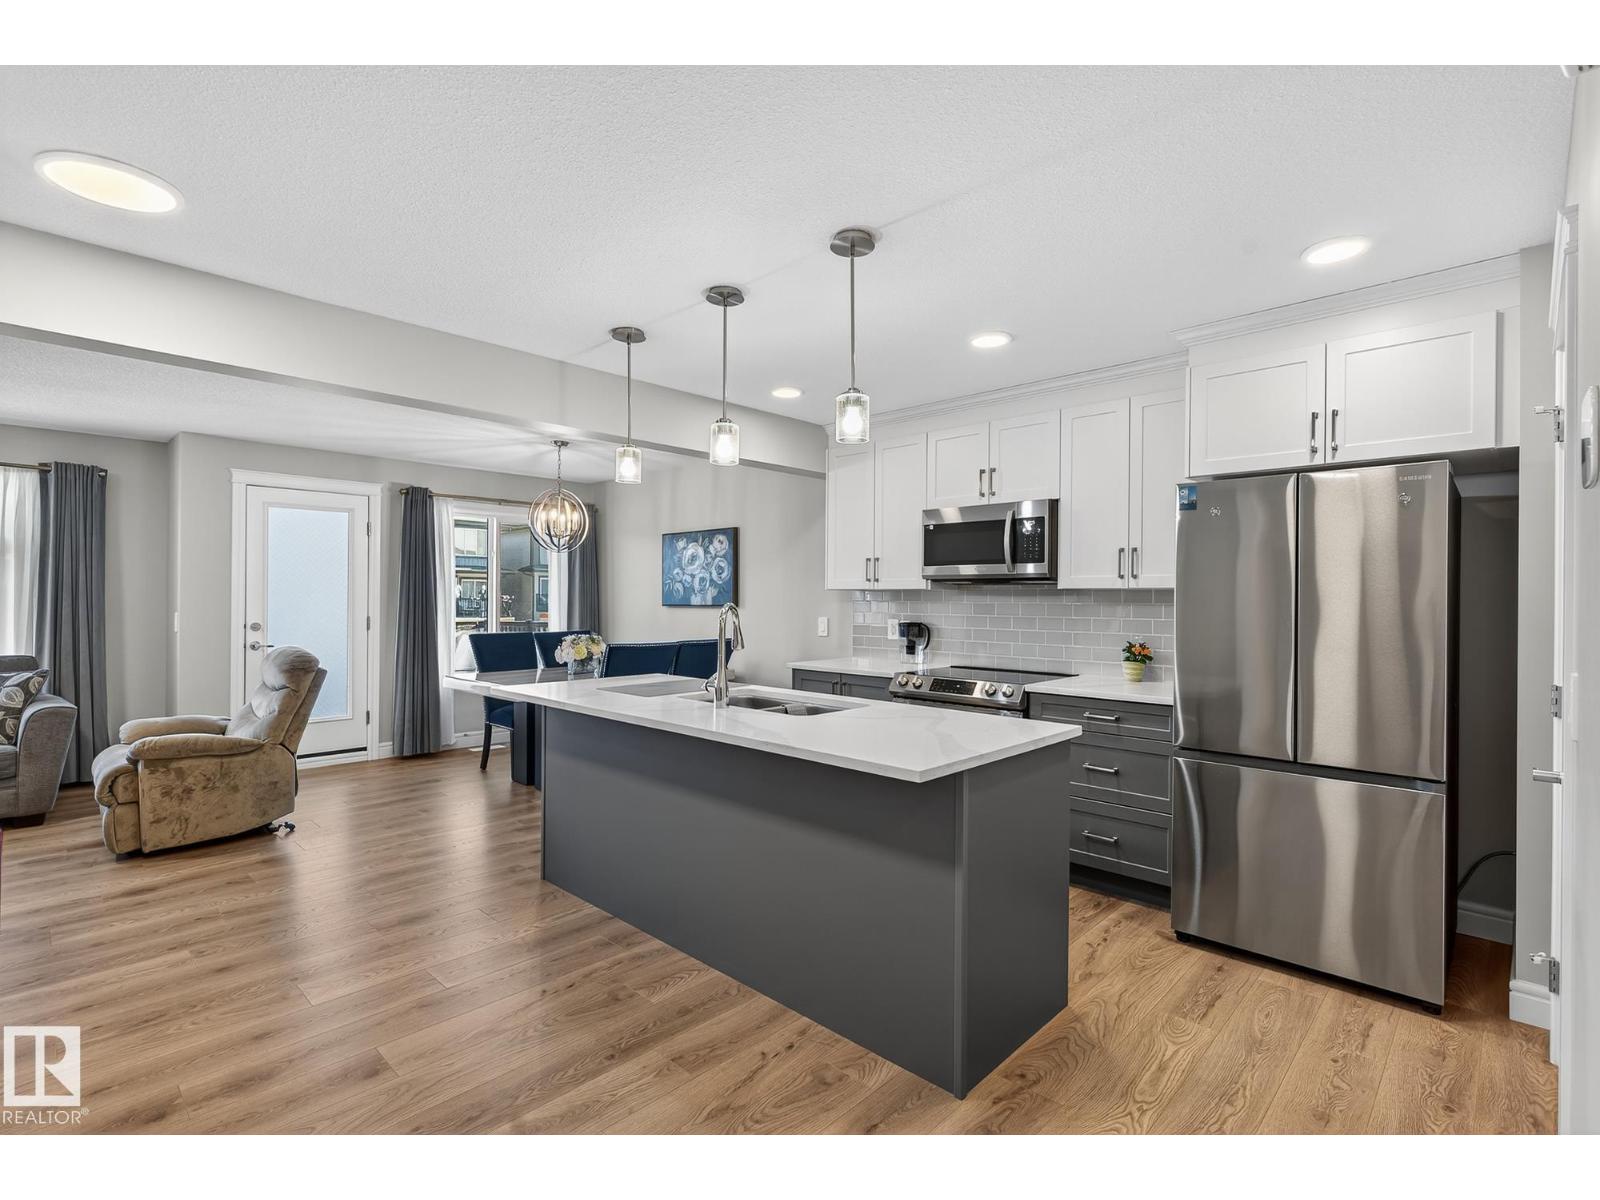
7820 Koruluk Link Li Sw
Edmonton, Alberta T6W 4V1
NO CONDO FEES! This well-maintained 3-storey townhome in the desirable community of Keswick offers stylish living and a convenient single-car garage. The ground level welcomes you with a versatile den or home office and ample storage space. The bright and open main floor features a timeless kitchen with dual-toned cabinetry, white marble-inspired stone countertops, and a pantry for added function. The dining area opens to a private deck, perfect for morning coffee or summer BBQs. A 2-piece bath and stackable laundry complete this thoughtfully designed space. Upstairs, you’ll find a 4-piece main bathroom and three comfortable bedrooms, including a primary suite with a private 3-piece ensuite—a relaxing retreat at the end of the day. (id:58723)
Maxwell Polaris
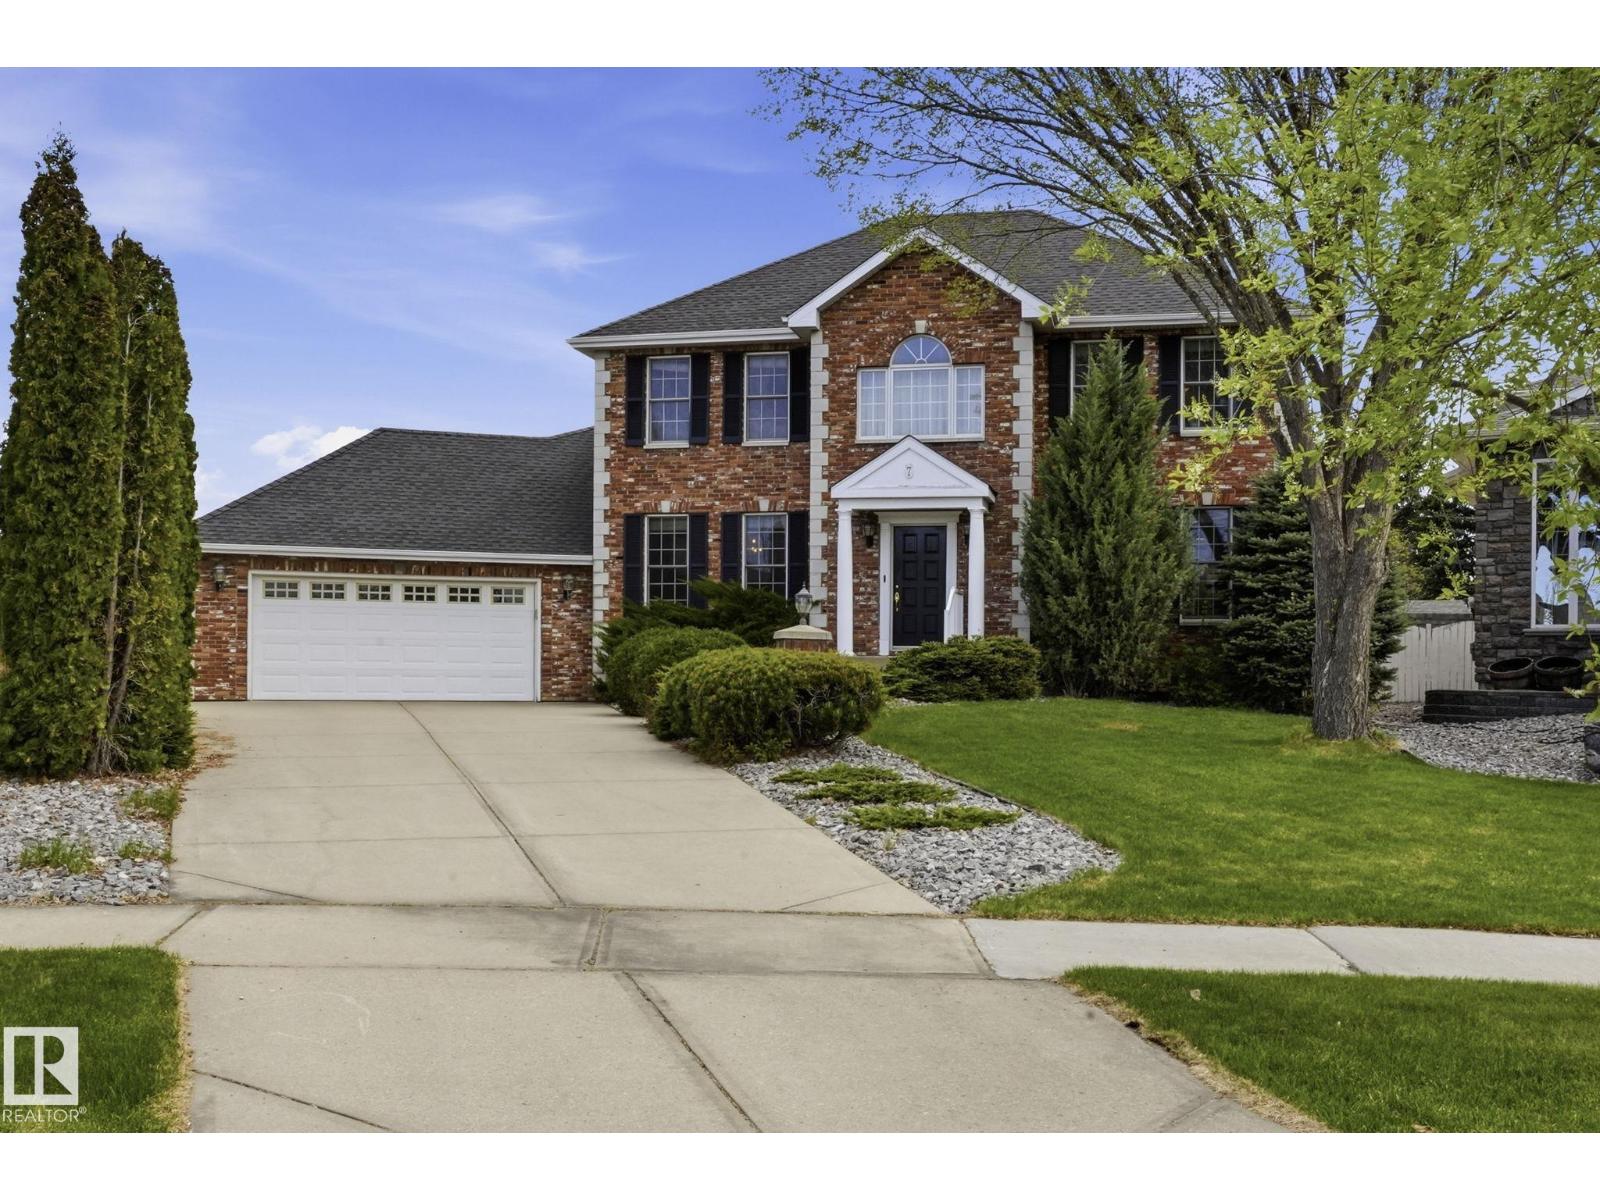
7 J. Brown Pl
Leduc, Alberta T9E 6P9
Stunning curb appeal welcomes- classic brick-front Colonial, perfectly nestled in a desirable cul-de-sac. Step inside to a grand foyer featuring soaring vaulted ceilings & inviting sweeping staircase. Main level has gleaming hardwood floors flowing through the formal living room with fireplace, dedicated dining room, & cozy family room with fireplace. Heart of the home is the expansive kitchen w/ dinette, abundant cabinetry, desk & coffee bar area. Main-floor laundry, powder room & den on this level. Upstairs, discover three generously sized bedrooms & 4-piece main bath w/ a separate shower & soaker tub. Primary suite serves as a true retreat, featuring a luxurious spa-like ensuite bathtub. The fully finished basement offers fantastic additional living space, 3 piece bathroom, bedrooms 4 & 5. Double attached garage. Step outside into your own private oasis: a spectacular, professionally landscaped 11,000+SF lot backyard framed by mature trees adding privacy. A true Gem! (id:58723)
Royal LePage Noralta Real Estate
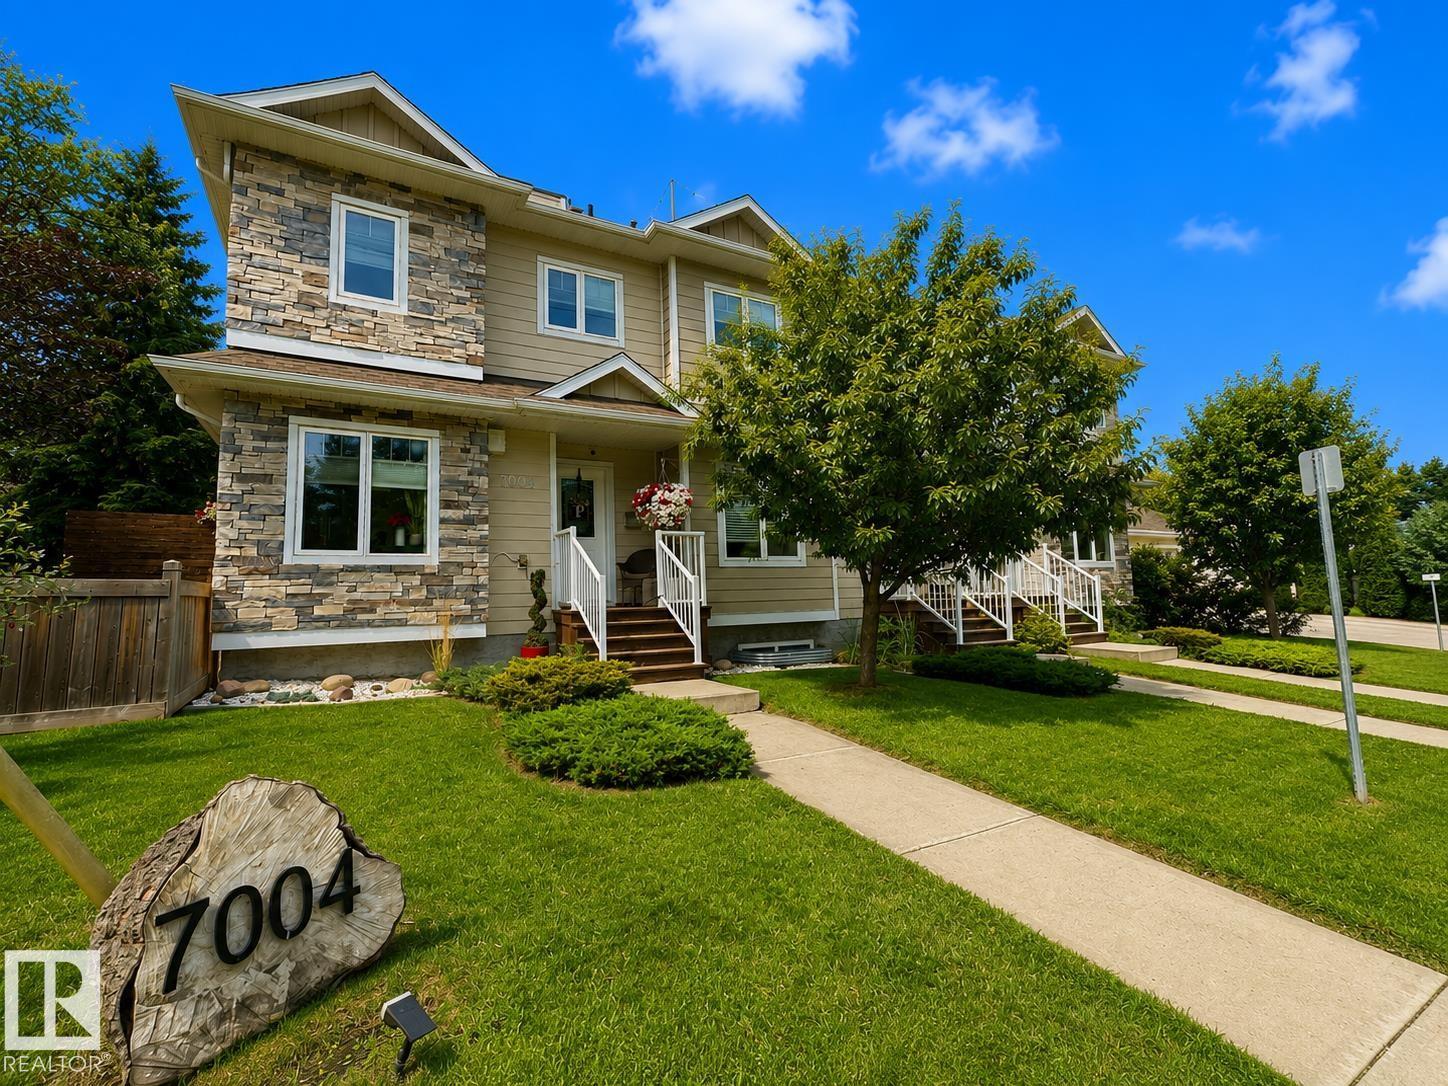
7004 97 St Nw
Edmonton, Alberta T6E 3K1
Welcome to a rare opportunity in Hazeldean—an executive townhouse that blends upscale design, modern comfort, and an unbeatable location just steps from Mill Creek Ravine. Set in an exclusive 3-unit development, this stunning home offers a rare fully fenced private side yard, James Hardie cement board siding, LED exterior lighting, and central A/C. Inside, four beautifully finished levels feature stainless steel appliances, newly refinished cabinetry, and quartz countertops throughout. Upstairs, you’ll find two impressive primary suites, each with walk-in closets and private ensuites—one with a luxurious 5-piece bath and dual sinks, the other with a stylish 3-piece bath. The third level includes a loft with patio doors leading to your own private rooftop terrace, while the finished basement is perfect for guests or a nanny suite, complete with a kitchen sink, island, refrigerator, and 3-piece bath. Pet-friendly and impeccably maintained, this exceptional home is one you need to see in person! (id:58723)
Royal LePage Summit Realty