Hurry Home

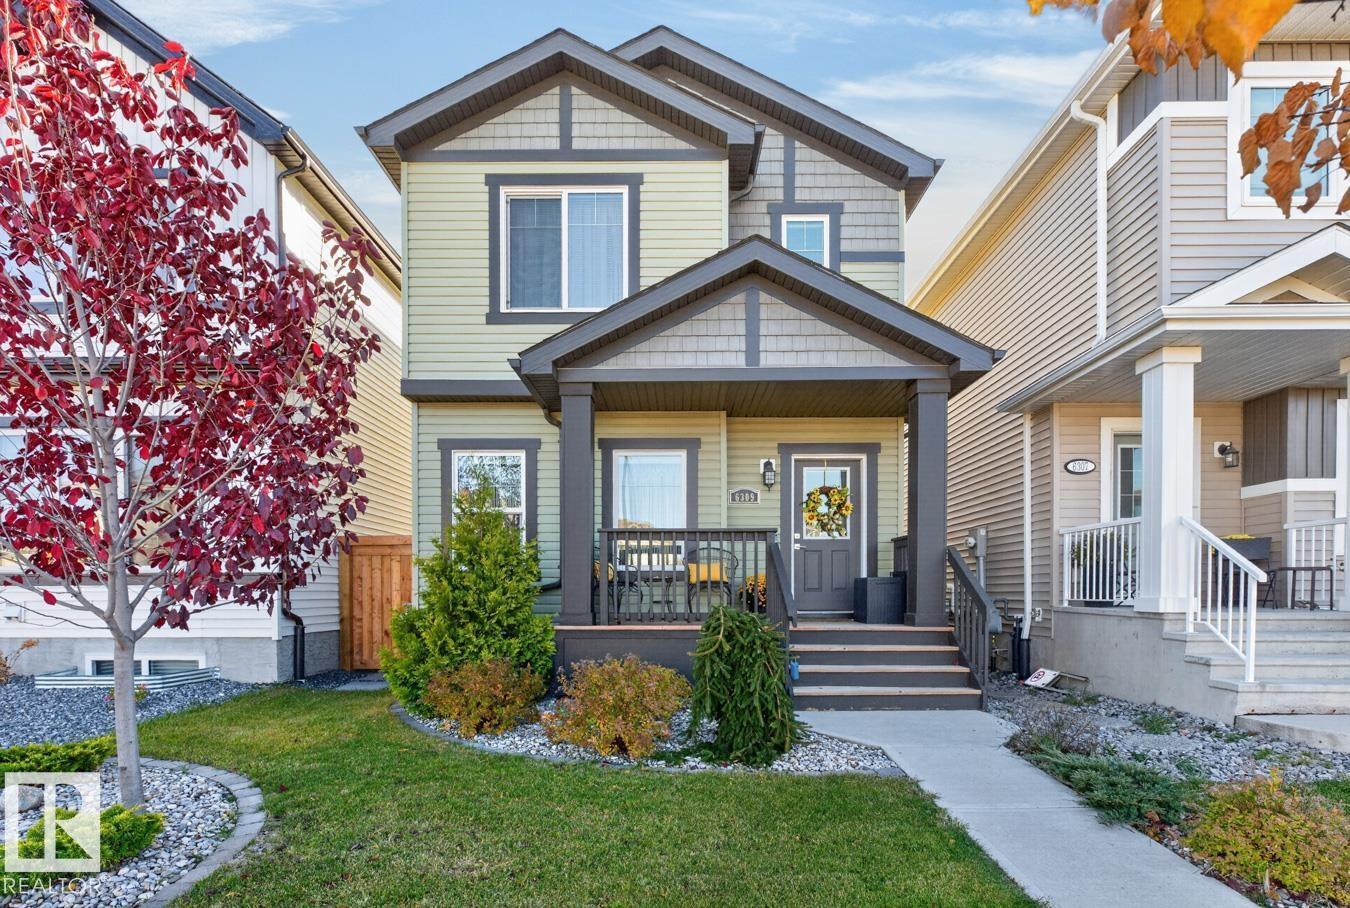
6309 66 St
Beaumont, Alberta T4X 2P6
YOUR OWN BACKYARD RETREAT! This well-maintained 2021-built, 1,410 sq.ft. 2-storey home in Dansereau Meadows offers 3 bedrooms, 2.5 baths, central A/C and a double detached garage. Inside, enjoy a bright, open main floor with 9-ft ceilings and a kitchen featuring quartzite countertops, a large island, white cabinetry, S/S appliances, chimney hood fan and built-in microwave. The dining area overlooks the backyard, while a generous rear entry and 2-pc bath add convenience. Upstairs, the primary suite offers a walk-in closet and 3-pc ensuite with oversized shower, plus 2 additional bedrooms and upper-floor laundry. OUTSIDE IS WHERE THIS HOME SHINES! Relax or entertain on the raised deck beneath the pergola, gather around the stone fireplace or enjoy the brick patio. The double detached garage has back-alley access. On a quiet street just a short drive from a K-9 school, with convenient access to Nisku, the airport and South Edmonton. (id:58723)
RE/MAX Real Estate
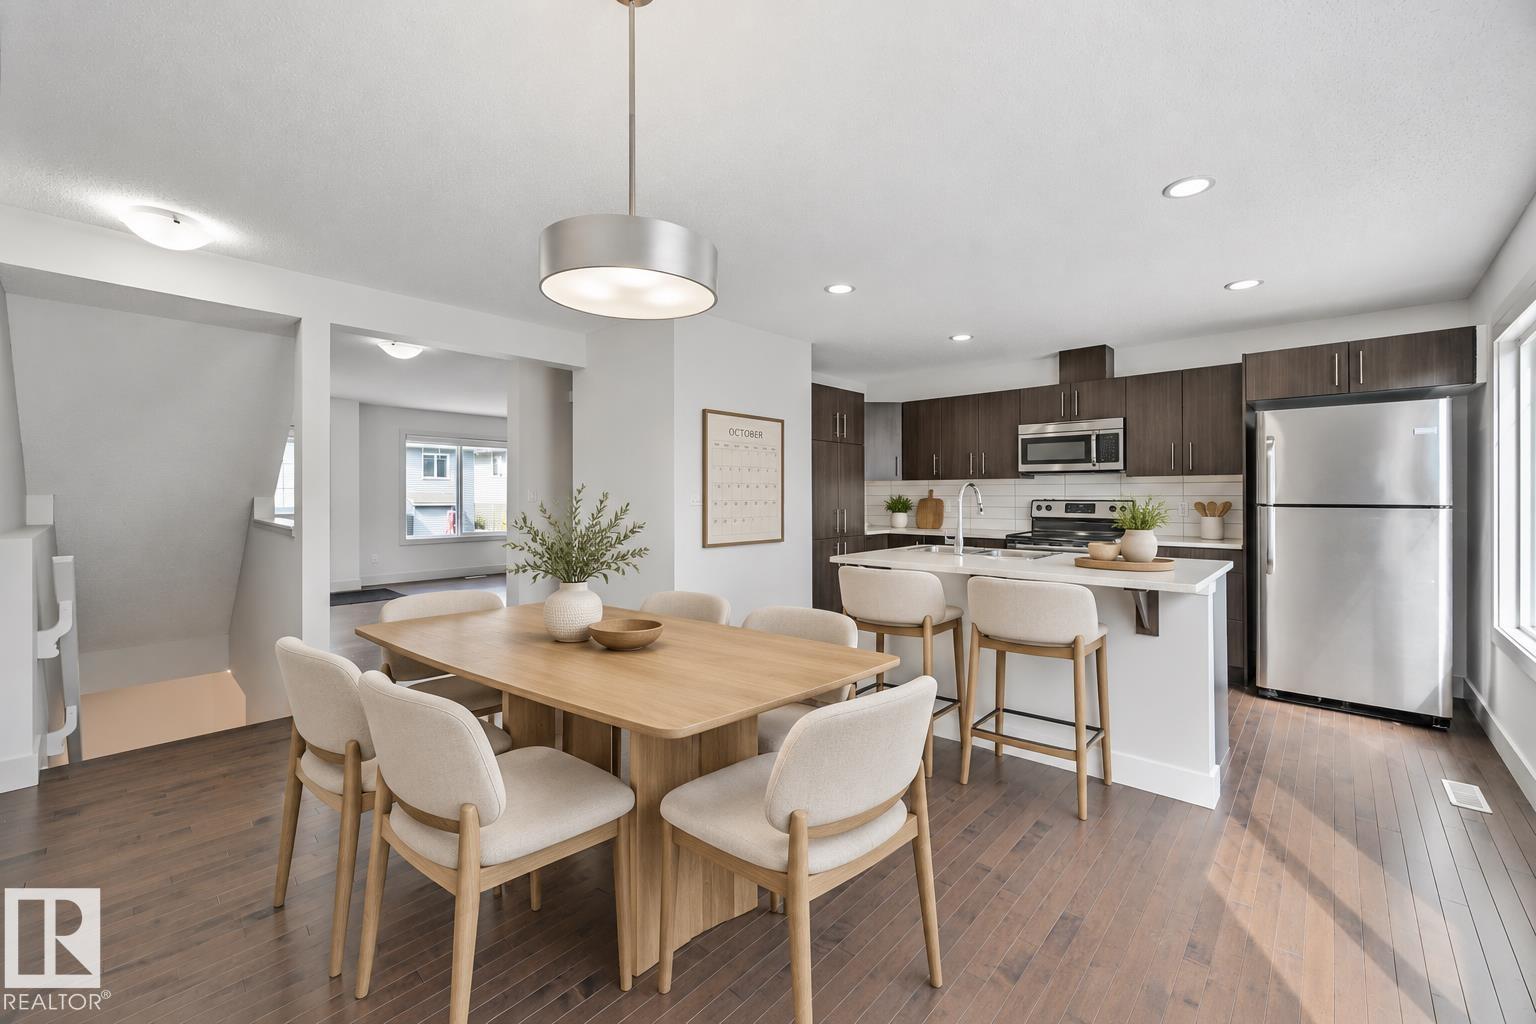
#35 2922 Maple Wy Nw
Edmonton, Alberta T6T 1A5
Built by Landmark - this is a beautiful and spacious 1315 sq ft 3 bed/2.5 bath townhouse w/ DOUBLE ATTACHED GARAGE & LOW CONDO FEES in the desirable neighbourhood of Maple Way Gardens. CONVENIENTLY LOCATED, CLOSE TO EVERYTHING! Main floor boasts an open concept layout with an abundance of natural light, hardwood floors, granite countertops throughout, quality finishings, and laundry. Roomy & functional kitchen has stainless steel appliances, large island & plenty of storage space. On the upper level is the primary bedroom w/ 4pc ensuite & walk in closet. 2 other well sized bedrooms & full bath complete this level. Font entry patio is a great place to unwind with some fresh air. Visitor parking available. This location can't be beat, being only minutes to everything you need including schools, shopping, Meadows Recreation centre, public transit transit. Steps to wetland & walking trails. Quick access to major commuter tours incl Henday & Whitemud. Perfect for first time home buyers or investors alike! (id:58723)
RE/MAX Excellence
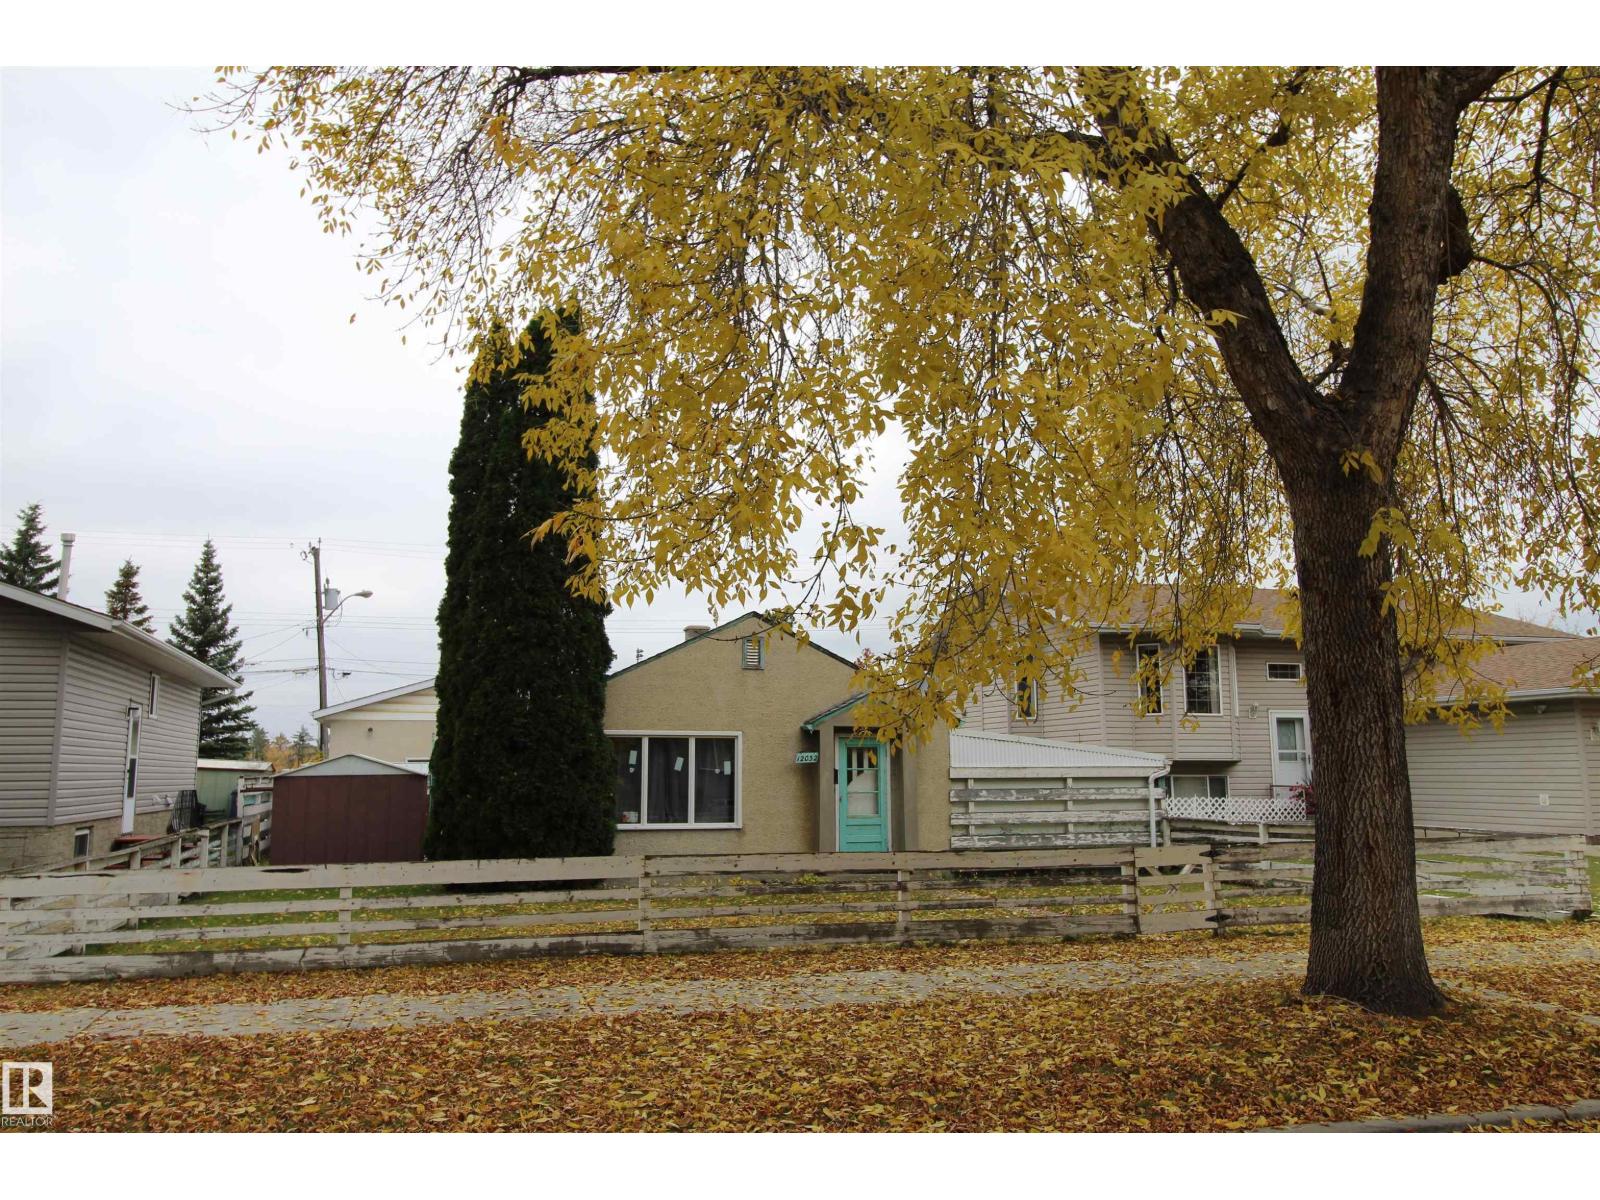
12032 69 St Nw
Edmonton, Alberta T5B 1S6
ATTENTION INVESTORS OR BUILDERS.GREAT OPPORTUNITY TO BUILD A MULTI FAMILY HOME WITH LEGAL SUITES..ZONED RF3,49.61 FEET WIDE X 127.00 FEET DEEP.LOT 20 AND HALF OF LOT 21.PLAN 1307P/1307 BLOCK9/9 LOT20/21.6286 SQFT.OLDER BUNGALOW WITH NEWER WINDOWS AND HOT WATER TANK.MECHANIC DREAM 29X26 SHOP/GARAGE.THE SHOP IS INSULATED,HEATED,9 FT DOORS,220V,BATH AND SINK.. WHETER YOU CHOOSE TO LIVE IN IT, RENT IT OUT OR DEVELOP THE PROPERTY,THE POSSIBILITIEARE ENDL.CLOSE TO SCHOOL.RUSS BARNS ARENA,SANTA ROSA PARK,SHOPPING ,TRANSPORTATION,NORTHLANDS COLISEUM.QUICK ACCESS TO DOWNTOWN.JUST OFF WAYNEG GRETZKY DRIVE AND HWY 16.WELCOME HOME TO MONTROSE EDMONTON ! (id:58723)
RE/MAX Elite
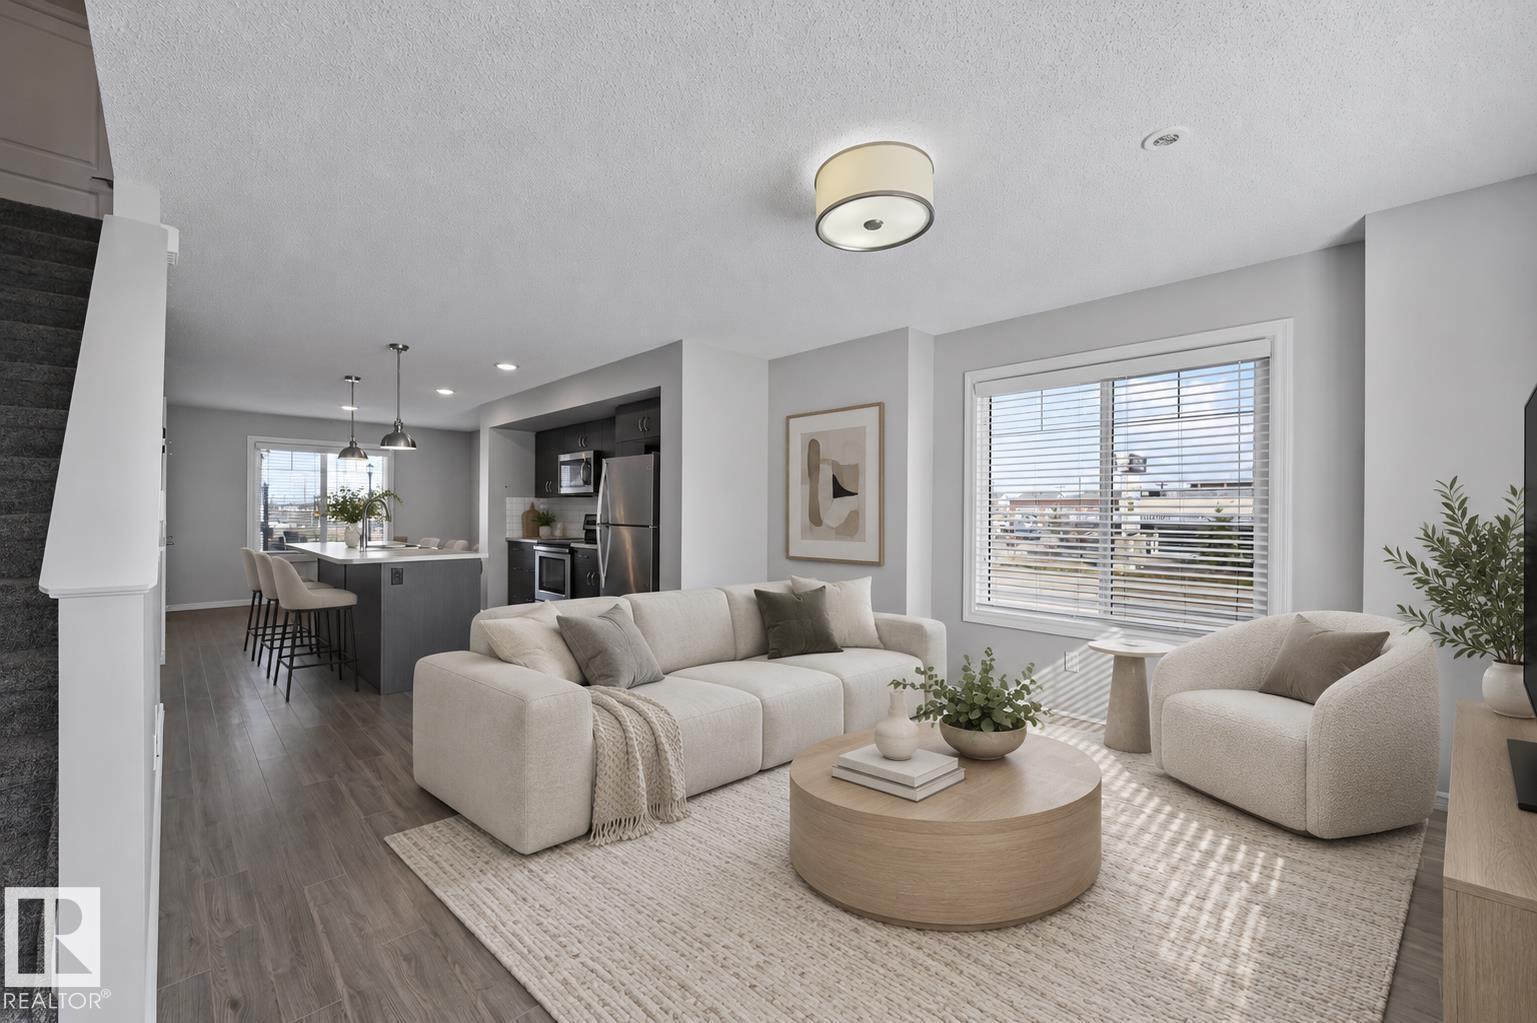
#34 2215 24 St Nw
Edmonton, Alberta T6T 1A6
Built by Landmark - beautifully maintained MOVE-IN READY 1180 sq ft 2 bed, 2.5 bath END UNIT townhome in Laurel. ULTIMATE CONVENIENCE, CLOSE TO EVERYTHING! Roomy open concept main floor w/ abundant natural light, anchored by a spacious kitchen: oversized island, full-height cabinetry, subway tile backsplash, stainless steel appliances & WALK-IN PANTRY. Upstairs, two generously sized bedrooms, each with its OWN ENSUITE & WALK-IN CLOSET - the primary has 4-pc ensuite with DUAL SINKS. The lower level adds a mudroom & attached single garage, with visitor parking close by. Tankless hot water & HRV system keep energy efficiency high and utility bills low. Very short drive or walk to school: Svend Hansen K to 9 & Elder Dr Whiskeyjack Highschool. Steps to pond and walking trails. Everyday amenities only minutes away - grocery stores, Meadows Recreation Centre, library & transit centre. Quick access to major commuter routes incl Anthony Henday & Whitemud. An ideal fit for first-time buyers and investors alike! (id:58723)
RE/MAX Excellence
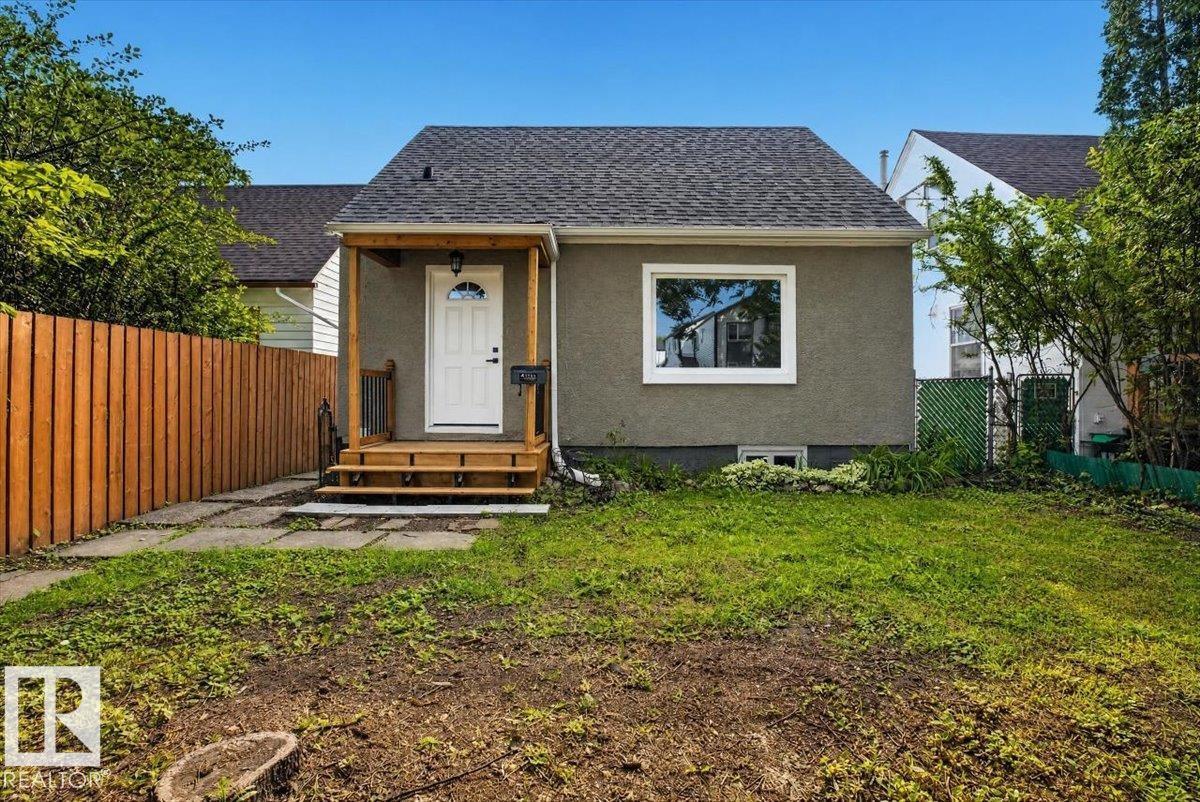
11645 90 St Nw
Edmonton, Alberta T5B 3Y3
COMPLETELY RENOVATED FROM TOP TO BOTTOM, this 1.5-storey, 4-bedroom, 2-bathroom home is located in the quiet Alberta Avenue neighbourhood. No expense has been spared in this stunning renovation. The home features TWO BEAUTIFULLY UPDATED KITCHENS with high cabinetry, quartz countertops, and BRAND-NEW APPLIANCES throughout. Enjoy new luxury vinyl plank flooring, carpet, new windows, a potential separate entrance to the basement, and an upgraded electrical panel. The home also features a NEW ROOF, while the double detached garage has a NEW ROOF, NEW GARAGE DOORS, and new openers. Conveniently located close to schools, shopping, parks, public transportation, and downtown Edmonton. This move-in-ready home combines modern finishes, functionality, and peace of mind, making it an excellent opportunity for a first-time buyer, investor, or growing family. (id:58723)
Exp Realty
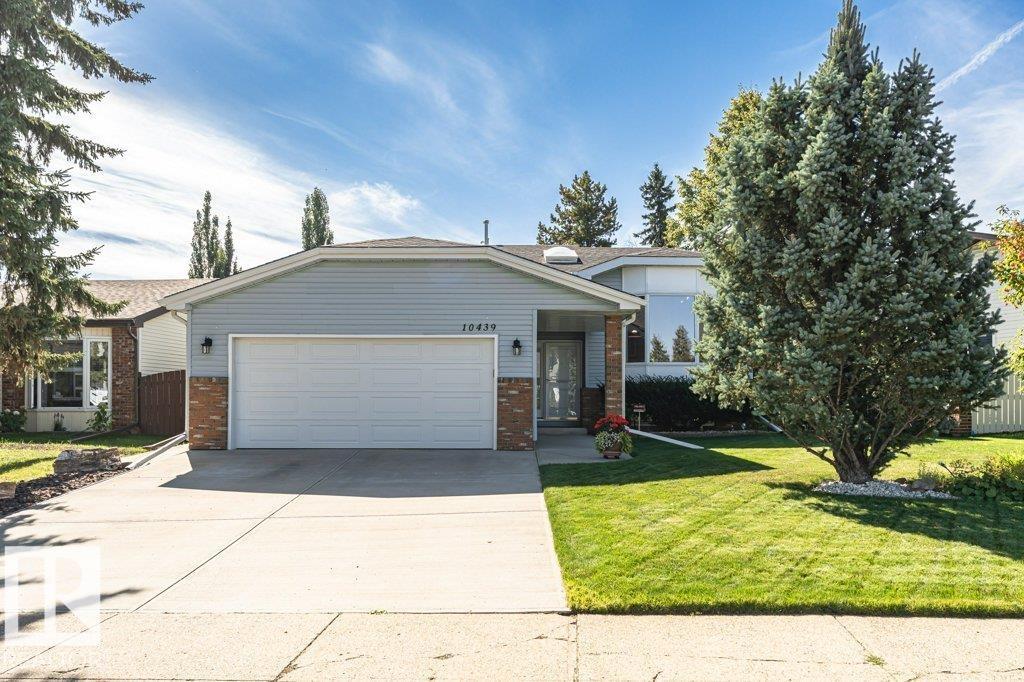
10439 14 Av Nw Nw
Edmonton, Alberta T6J 5R7
Settle into Bearspaw with a renovated kitchen, a beautifully landscaped yard and the comfort of a home lovingly maintained by long-time owners. Set on a quiet, established street with a view of the cul-de-sac, this bright bi-level offers inviting spaces to gather and unwind. The versatile upstairs den makes a handy home office, with potential to convert it into a third upstairs bedroom. Downstairs, the renovated 4-piece bathroom adds a touch of luxury to everyday life with heated floors and an oversized soaker tub. Upgrades include a Brand New Furnace Oct '26, Triple-pane windows and two hot water tanks replaced in 2022 and 2024. Outside, mature trees create an established setting for relaxing or entertaining, while an in-ground sprinkler system helps keep the yard looking its best. Minutes from South Edmonton Common and conveniently located inside the Anthony Henday, this move-in-ready home pairs a peaceful neighbourhood setting with easy access to shopping and amenities. (id:58723)
Liv Real Estate
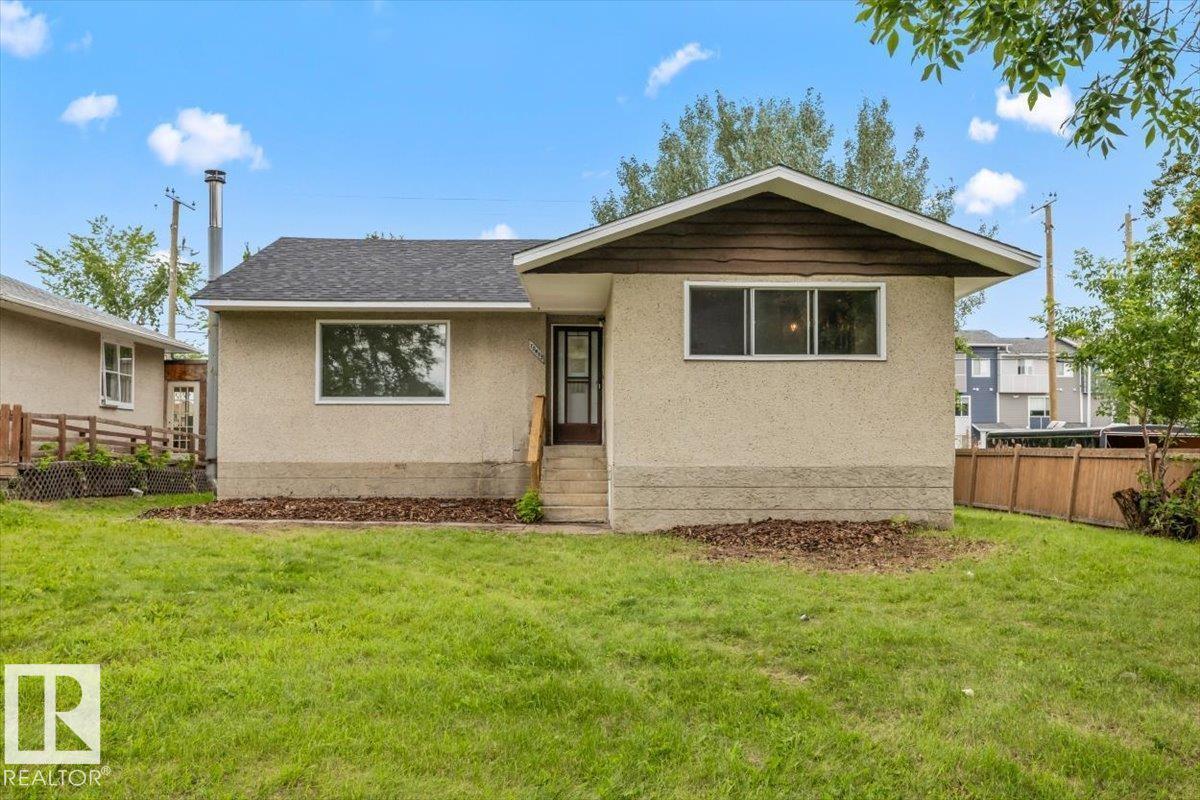
10415 98 Av
Fort Saskatchewan, Alberta T8L 1X2
Discover incredible value in this beautifully updated 1,168 sq. ft. bungalow located in the heart of charming Old Fort Saskatchewan. This move-in-ready home seamlessly blends classic character with modern upgrades. The bright main floor features a spacious living room bathed in natural light from a large picture window, showcasing gleaming hardwood floors that flow throughout. The fully renovated kitchen is a chef’s dream, boasting new cabinets, sleek countertops, a modern sink, and a full suite of new stainless appliances. Two generous bedrooms and a stylishly renovated bathroom complete the upper level. Significant mechanical and structural upgrades provide peace of mind, including a newer roof, high-efficiency furnace, high-efficiency hot water tank, PEX plumbing, and R60 attic insulation. The partially finished basement offers a roughed-in operational 3 piece bathroom and awaits your finishing touches. Complete with new light fixtures, doors, and hardware, this gem is an absolute must-see. (id:58723)
Realty Focus
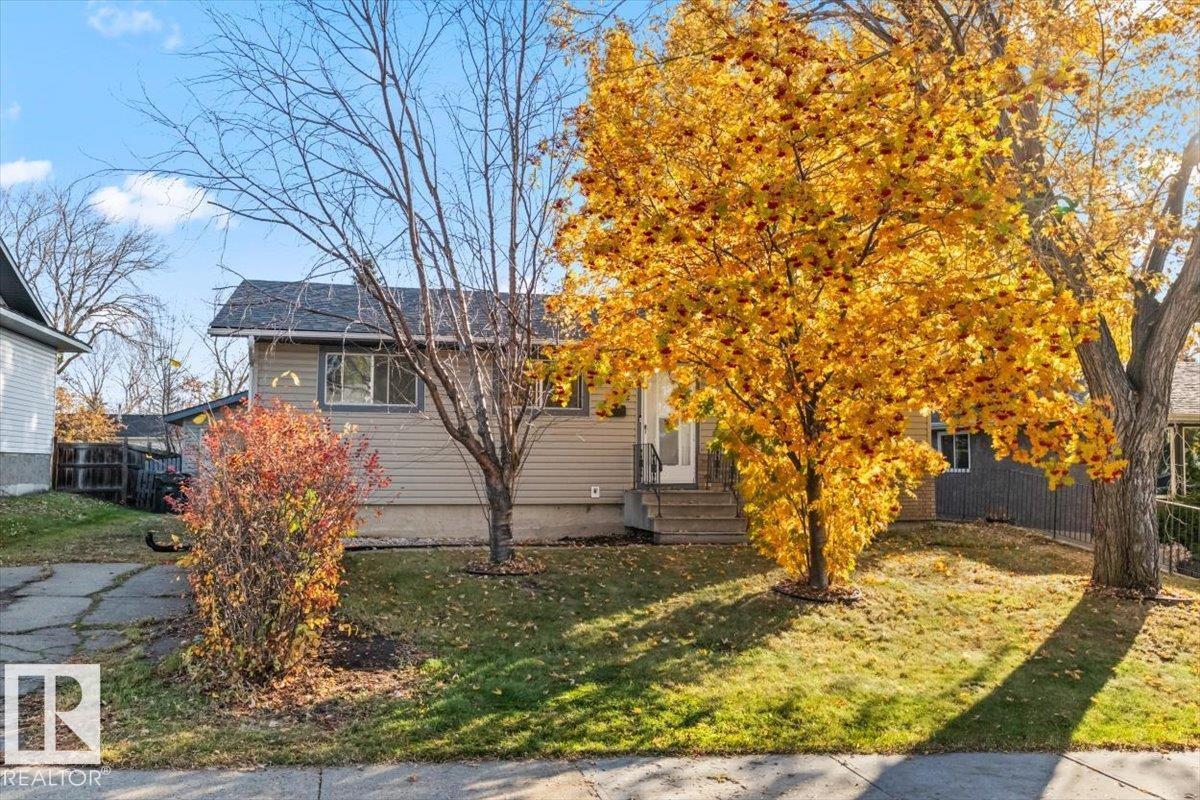
42 Glengarry Cr
Sherwood Park, Alberta T8A 3A2
Welcome to Glen Allen! Located on a quiet street in this desirable neighbourhood, this bungalow features an open-concept main floor with a spacious living room, kitchen and three bedrooms. The basement renovations are expected to be completed within the next couple of weeks, offering additional living space with a fourth bedroom, updated 3-piece bathroom, laundry room and storage area. Outside, enjoy great curb appeal and an oversized 12 x 24 single detached garage. A great opportunity to own a bungalow with a functional layout and additional living space in a desirable community! (id:58723)
Century 21 Masters
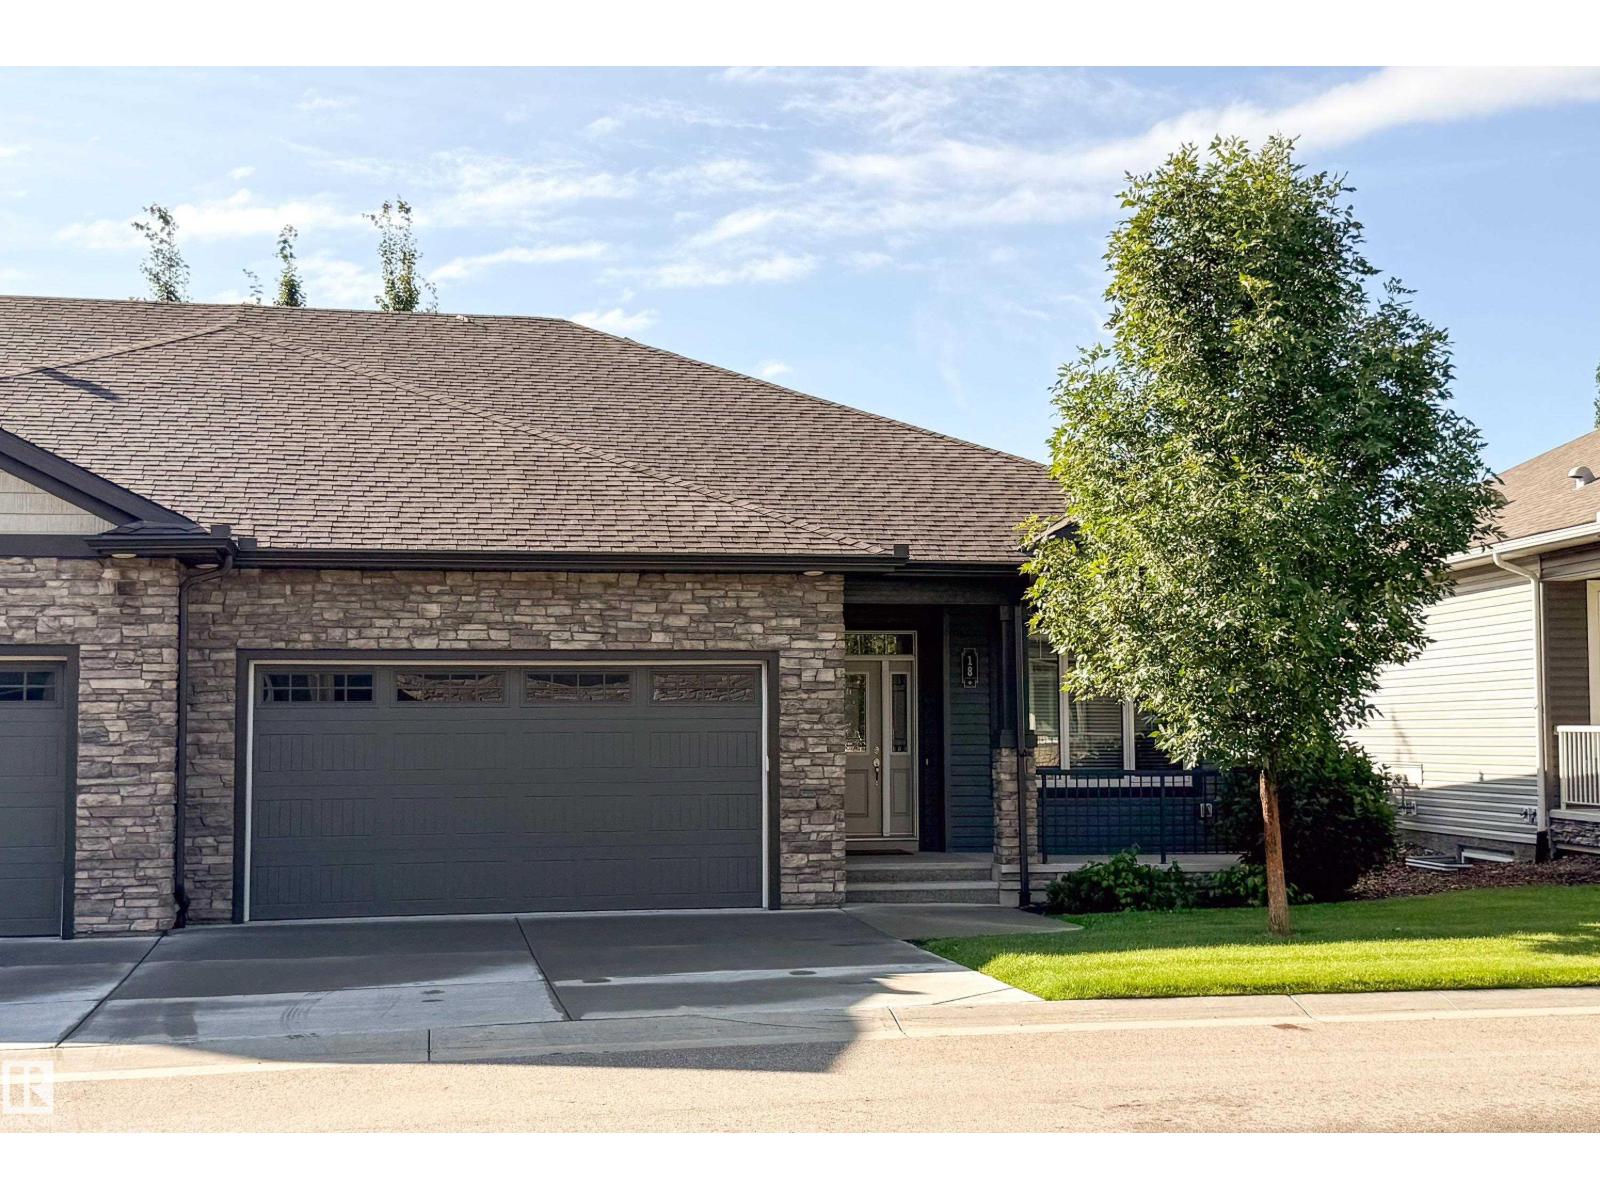
#18 7115 Armour Link Li Sw
Edmonton, Alberta T6W 2V2
Rare bungalow style townhome in desirable community of Ambleside. Everything you need on the main floor! Great location, good square footage and practical layout. Wide open main floor living space with luxury vinyl plank throughout. Light colors and style combined with the large south facing windows create a bright and welcoming setting with lots of natural light. Stunning kitchen with light shaker style cabinets, quartz counters, tiled backsplash, stainless steel appliances and an undermount double sink. Large island perfect for food prep, serving and entertaining. Good sized primary bedroom with sleek 5 piece ensuite with walk in shower, plus a walk in closet. Second bedroom on the main floor as well as additional 4 piece bathroom. There is also a large back entry that contains the MAIN floor laundry. Wide open unfinished basement with lots of options for development. Attached double garage, serene front veranda as well as private deck in the rear; Just move in and enjoy! (id:58723)
Maxwell Devonshire Realty
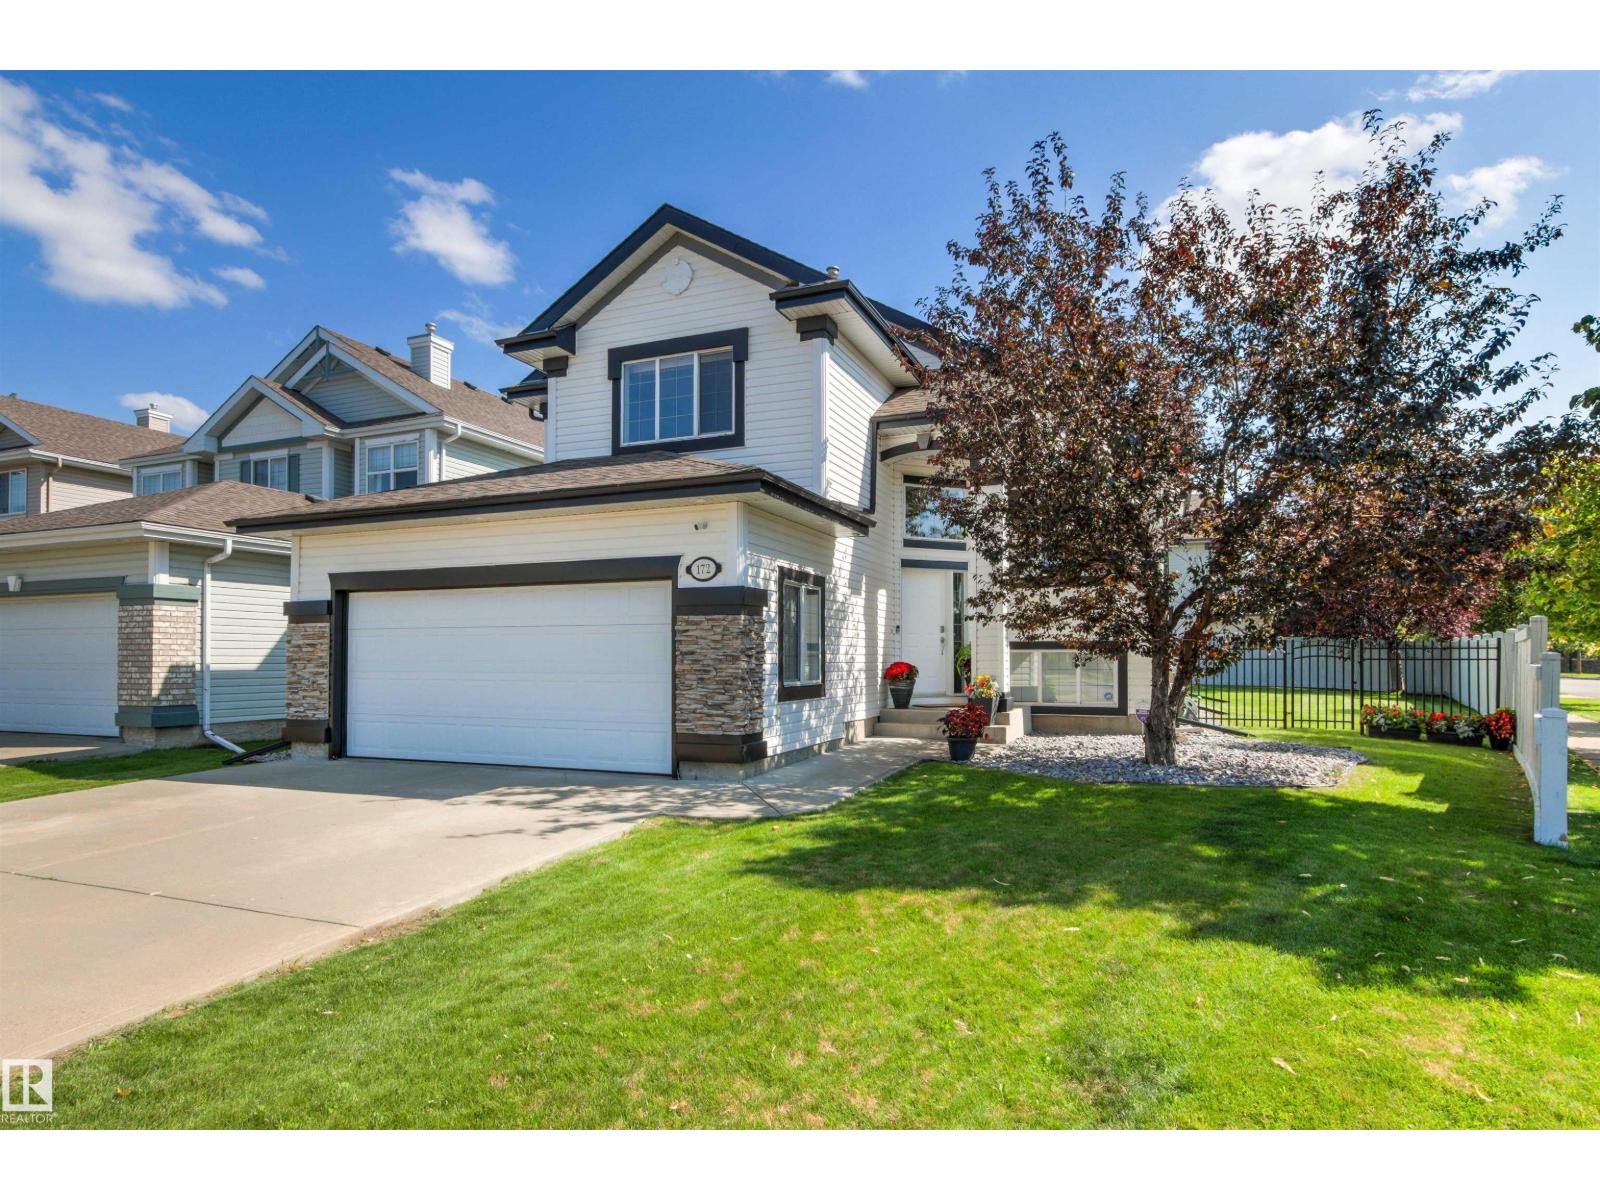
172 Galland Cr Nw
Edmonton, Alberta T5T 6P3
Pride of ownership is evident throughout this well maintained family home. 4 bedrooms, 3 full bathrooms, fully finished basement, oversized double attached garage, beautiful south facing back yard. Unique open concept layout with abundance of natural light. Foyer with 17' ceiling. Main level vaulted 12' ceiling, spacious great room with gas fireplace & windows looking onto back yard. Well equipped kitchen with good size dining nook, large island, granite countertops & ceramic tile backsplash. Versatile Flex rm /Den would make a great home office or 5th bedroom. Two additional good size bedrooms and 4 piece bath complete the main level. Upper level has a large primary bedroom, walk in closet & 4 piece ensuite with soaker tub. Fully finished basement is bright with extra large above ground windows, family room with built in media centre, dedicated craft rm with built in cabinetry, large rec room, 4th bedroom , 4 pce bath & utility rm. 40 Year shingles 2017, A/C 2018. New bedroom carpets. Move in ready home. (id:58723)
Maxwell Polaris
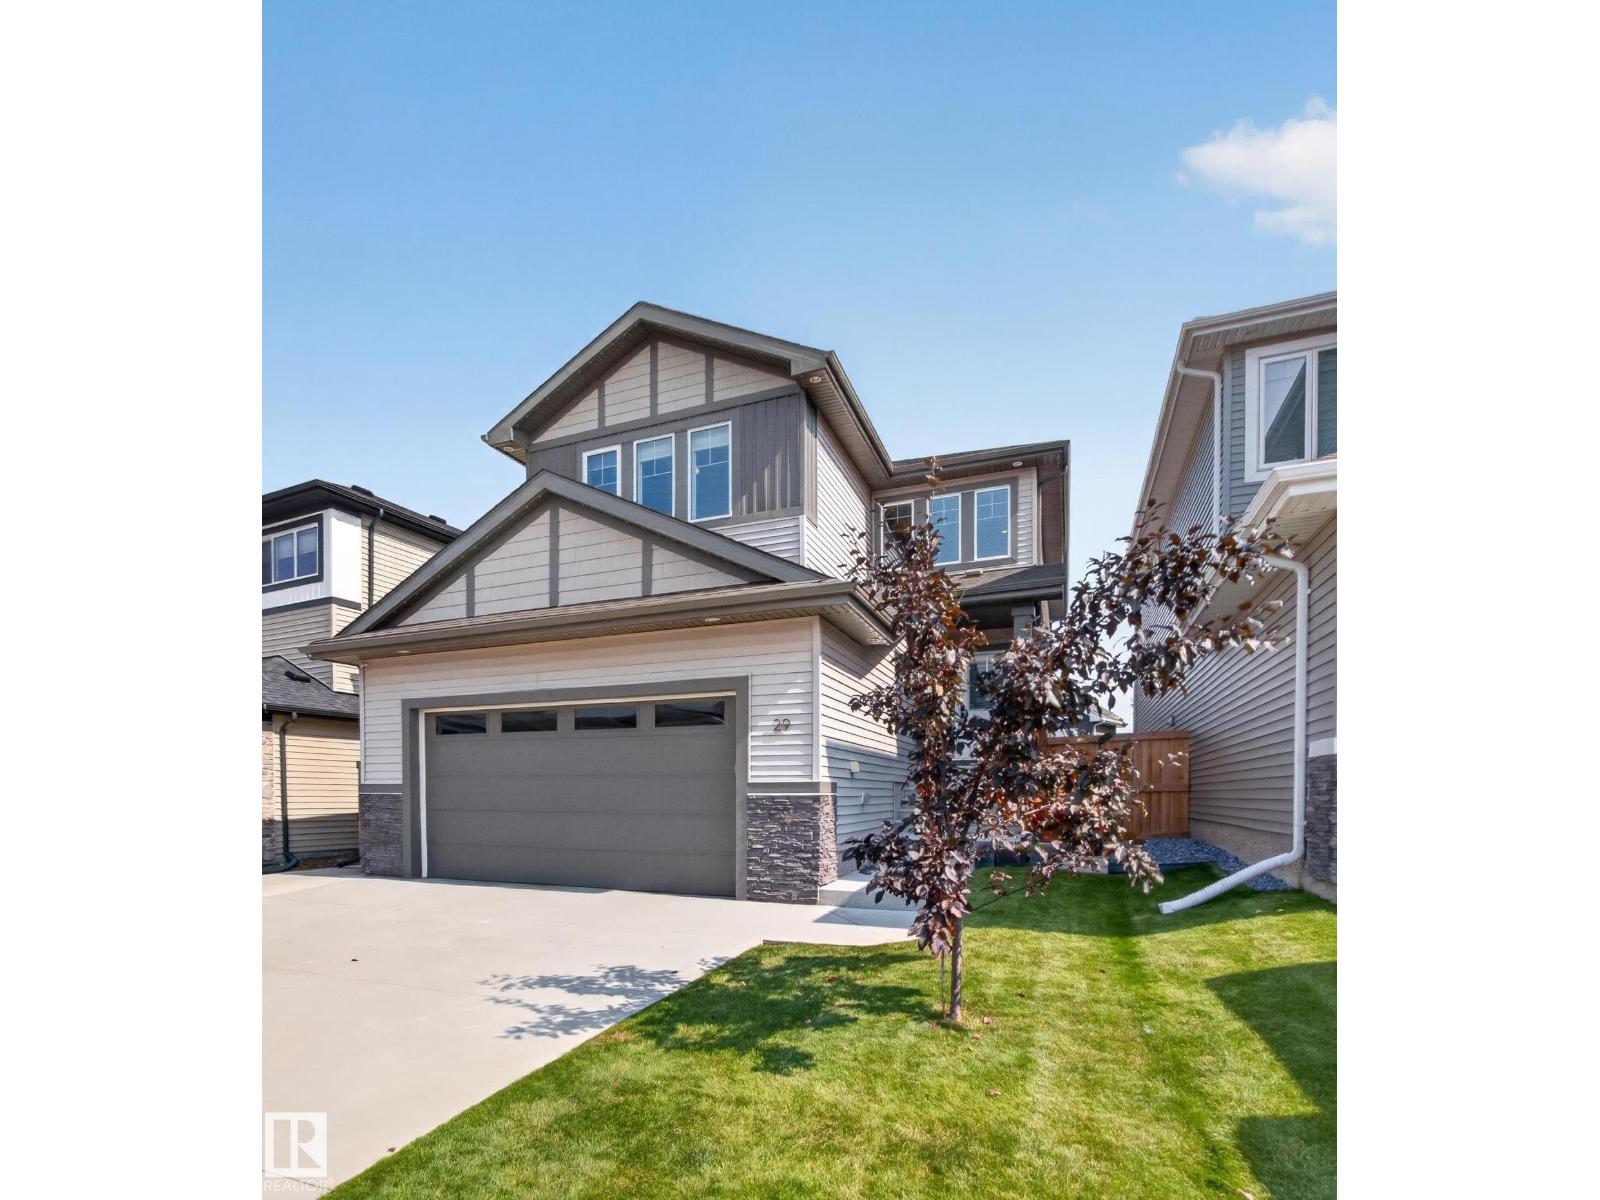
29 Coppice Hill Wy
Ardrossan, Alberta T8E 1J6
4 BEDROOMS UPSTAIRS - SEPERATE OUTDOOR SIDE ENTERANCE TO BASEMENT..ONLY 9 MIN TO SHERWOOD PARK...GORGEOUS DESIGNER FINISHES!.....SPA ENSUITE......CENTRAL A/C..~!WELCOME HOME!~Main floor has 9 ft coffered ceilings w/luxury vinyl plank throughout. Enjoy entertaining in the chef's dream kitchen, w/walk through pantry, to-ceiling cabinets, chimney style hood fan, quartz counters & large island. Main floor office too! Upstairs boasts a cozy loft/flex space - great for a playroom/TV room/office space. Primary retreat has a luxury spa ensute with two sinks, large shower & free standing tub. The huge walk in closet includes closet organizers. Upper floor also includes an oversized 4 pce bath. Enjoy the meticulous backyard and maintenance free deck. Walking distance to 3 schools & World class rec centre and spray park. Enjoy the small town vibes, but still close to all amenities - quick drive to Sherwood Park & EDMONTON! TURNKEY..FENCING and LANDSCAPING PROFESSIONALLY COMPLETED..Just move in:)) (id:58723)
RE/MAX Elite
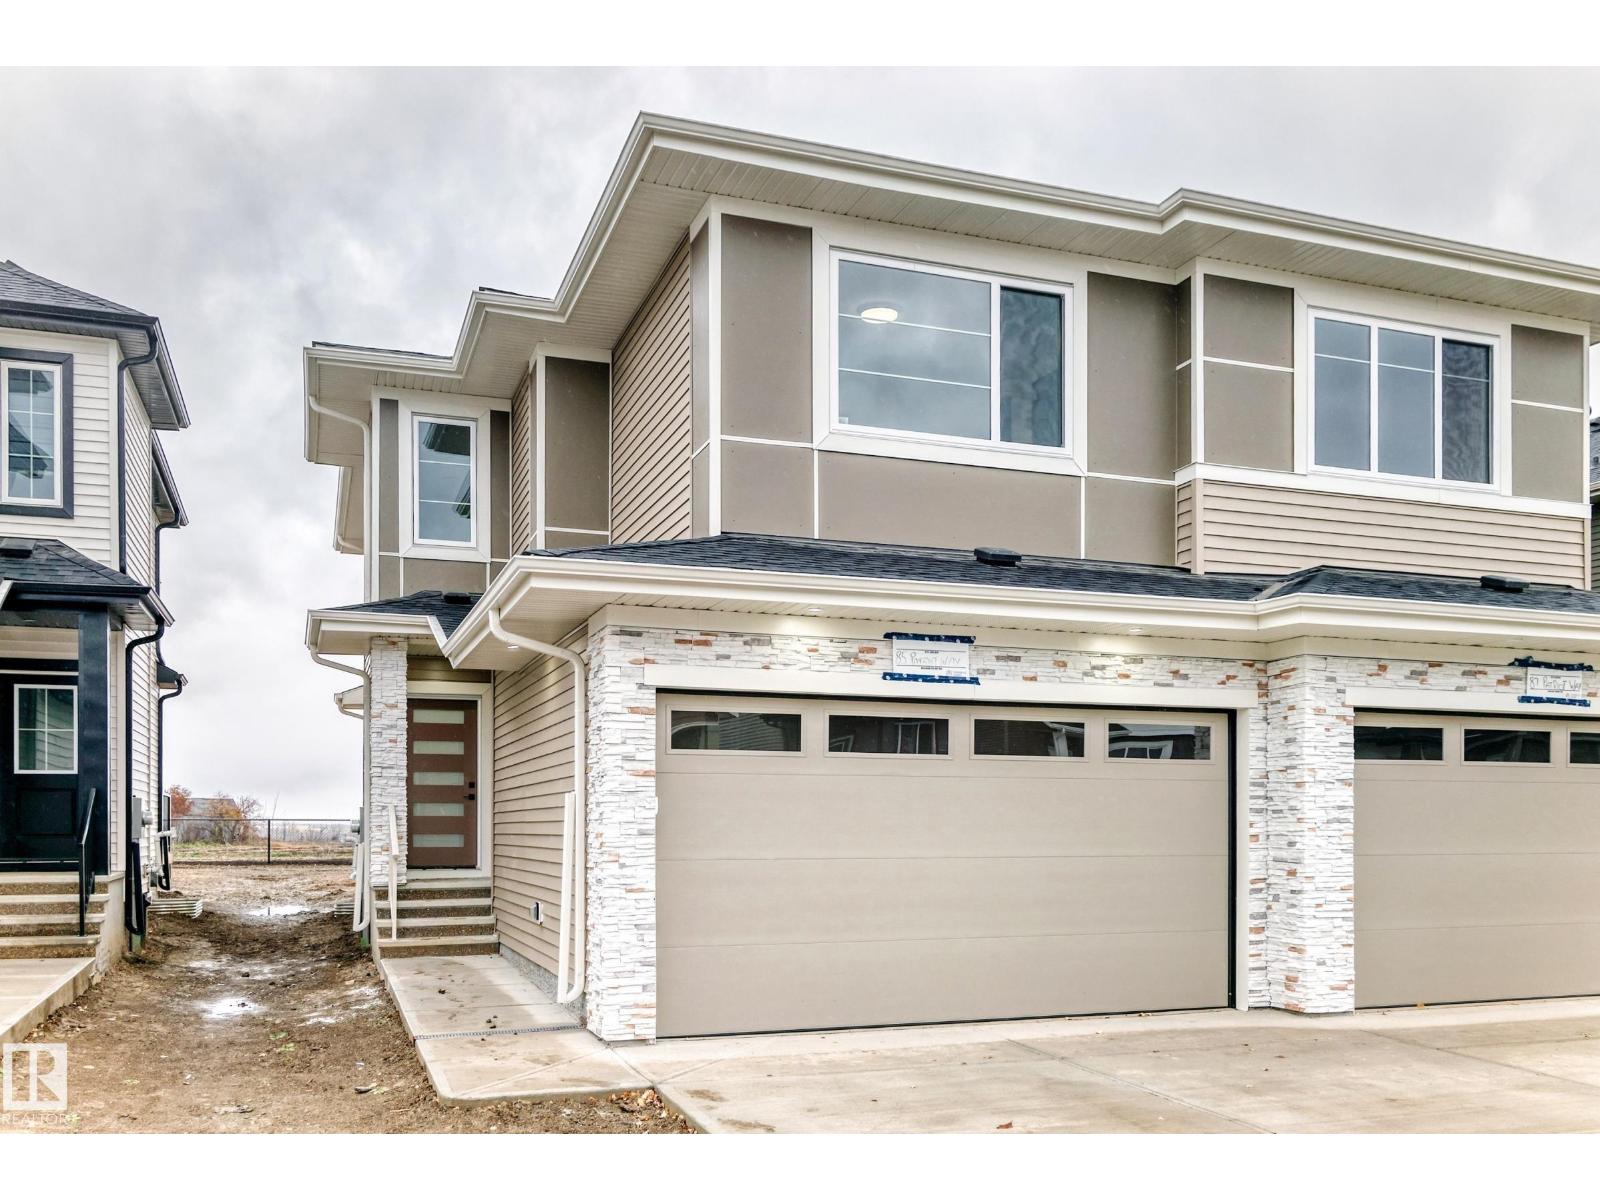
85 Patriot Wy
Spruce Grove, Alberta T7X 4E8
Backing onto a walking trail with no rear neighbours, this brand new duplex in Prescott offers the perfect blend of privacy, style, and functionality. Featuring 1,616 sq ft of thoughtfully designed living space and a front double attached garage, the main floor showcases an L-shaped kitchen with all appliances included, a walk-through pantry, and a bright open-concept living and dining area. Step outside onto the rear deck and enjoy the privacy of an expansive backyard. Upstairs you'll find two spacious bedrooms, a versatile bonus room, convenient upper-floor laundry, and a spacious primary retreat complete with a luxurious 5-piece ensuite. complete with A separate side entrance. Located in the growing community of Prescott, this home is close to parks, walking trails, schools, and everyday amenities. (id:58723)
Exp Realty