Hurry Home

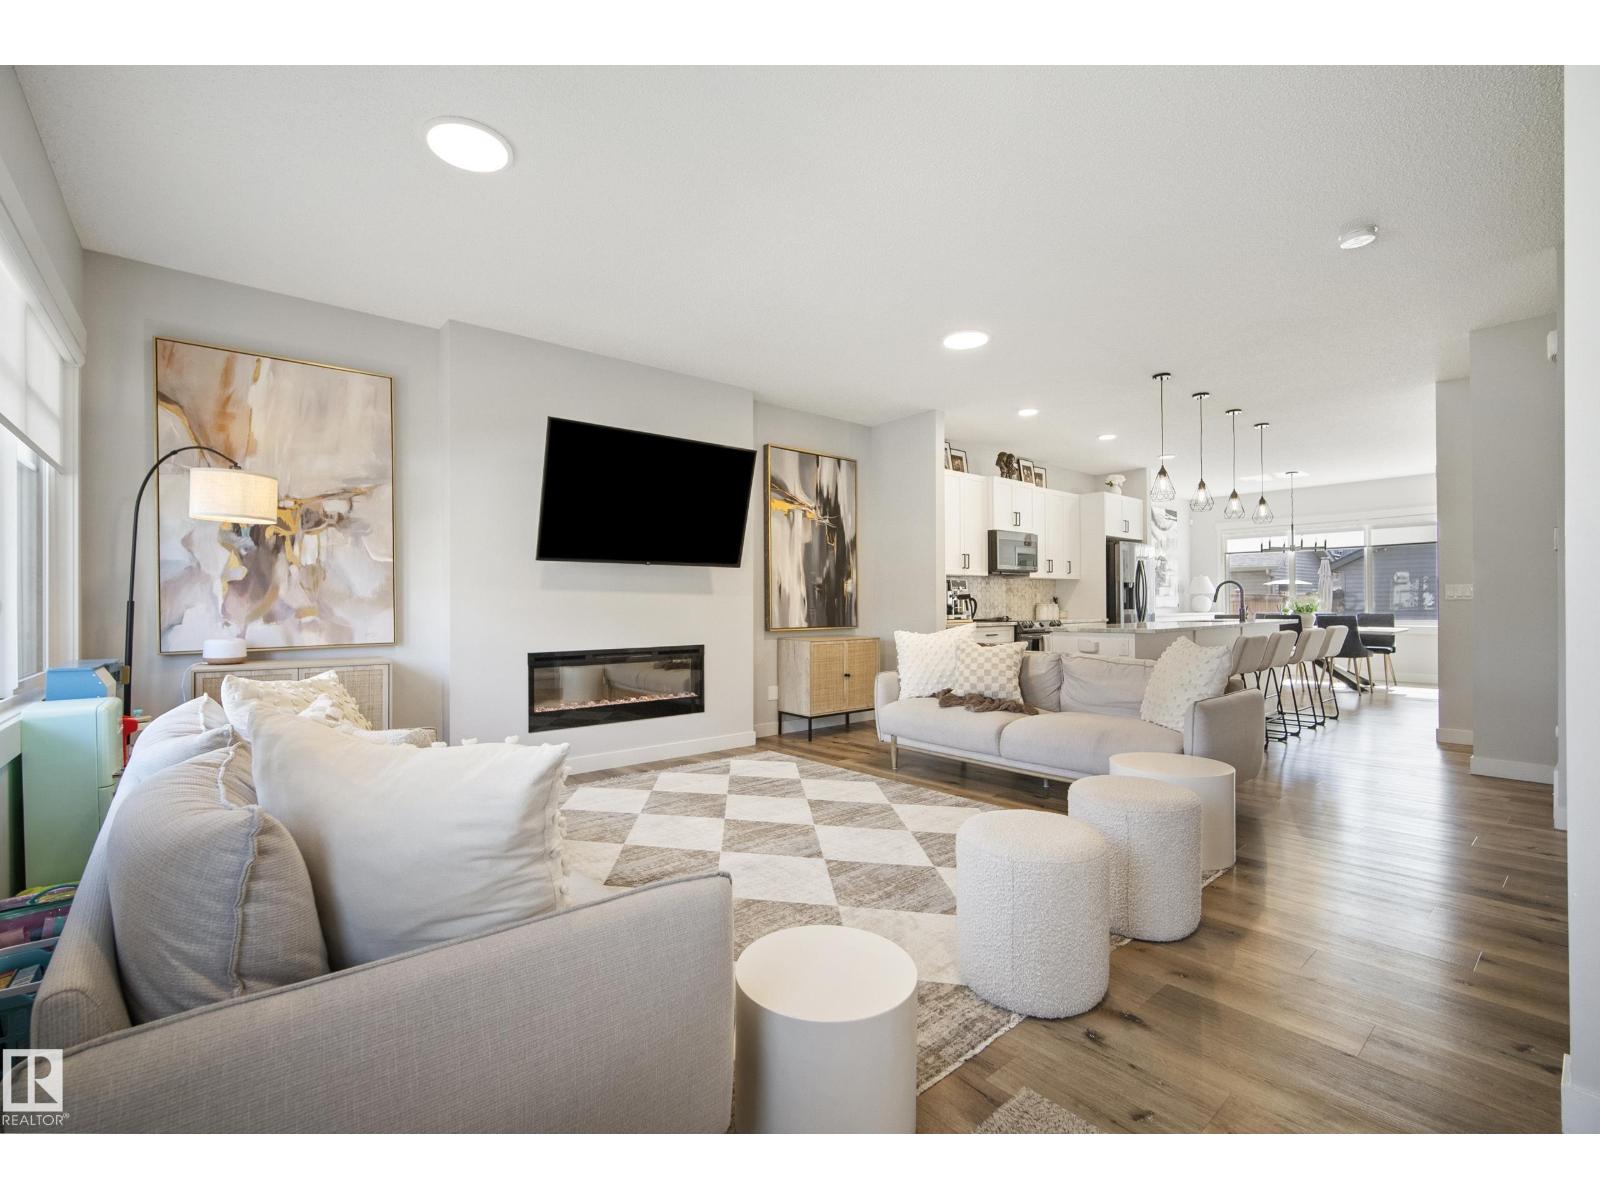
22359 93 Av Nw
Edmonton, Alberta T5T 7L9
Welcome to this beautifully maintained 2020-built 2-storey in SECORD! Offering 4 beds, 4 baths, a BONUS ROOM, FULLY FINISHED BASEMENT, & TONS of UPGRADES, this move-in-ready home delivers exceptional value! The bright, open-concept main floor features huge windows w/custom blinds, a stunning 10-FT QUARTZ ISLAND, Black Stainless Steel appliances, silgranit sink, sleek electric fireplace, plus custom cabinetry and quartz countertops in the dining and laundry areas (2026). Upstairs features 3 bedrooms, BONUS ROOM, 2 full baths and a spacious primary suite with a built-in closet organizer and a beautiful ensuite. The FINISHED BASEMENT features a bedroom, family room and full bath—ideal for guests, older children or a home office. Enjoy A/C, plus a HEATED, FINISHED DOUBLE GARAGE w/EPOXY FLOORS and extra ATTIC STORAGE. The landscaped yard offers a CONCRETE PATIO for outdoor enjoyment. Just steps from the nearly completed new REC CENTRE. Built by Impact (Coventry) and truly move-in ready! (id:58723)
Kic Realty
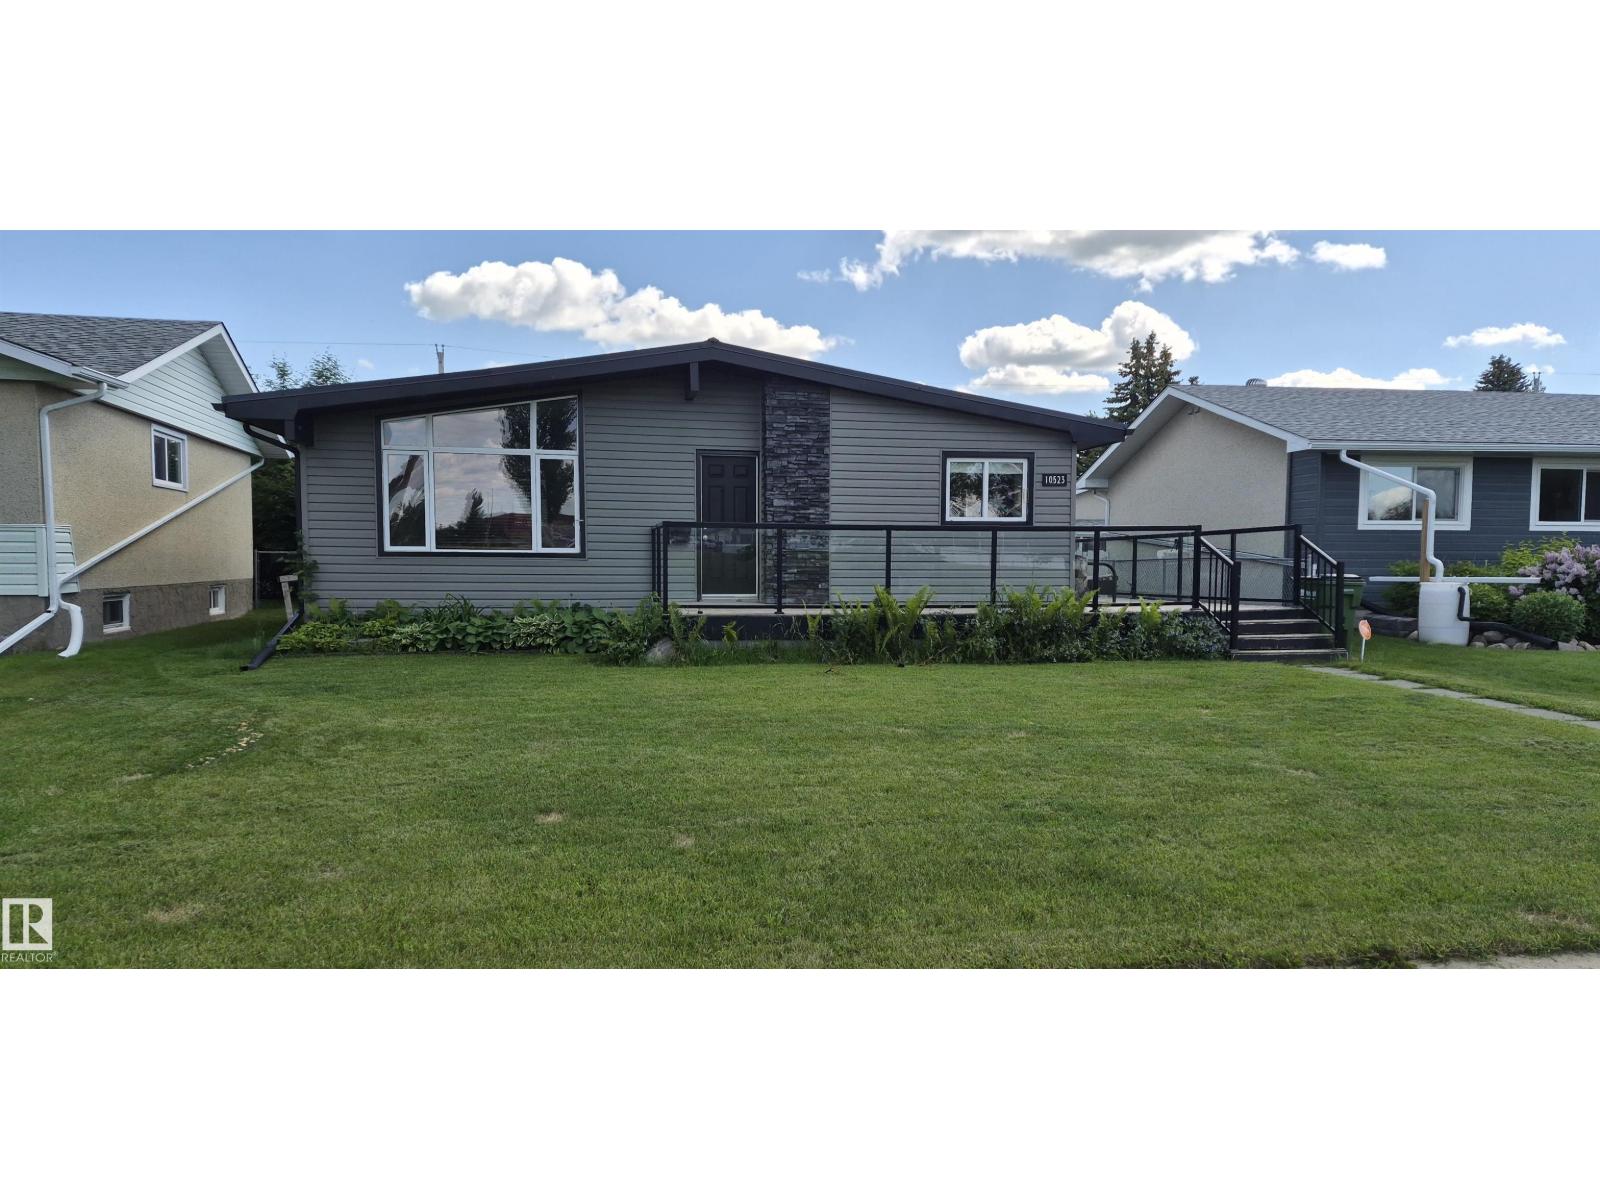
10523 105 St
Westlock, Alberta T7P 1M3
Views of elementary schoolyard makes this location special! Stunning renovations w/complete remodel of kitchen - espresso cabinets, corner sink , SS appls., island w/5 stools, 2 pantries, rows of soft-close doors & drawers & more. Living room w/vaulted ceiling, dark floor & huge, upgraded vinyl picture window. Main bath w/tub & shower, new vanity, toilet & mirror. Sweet child's room. You'll think you're in a hotel in the master suite - spacious bed area & spa-like ensuite w/jetted tub, jetted shower w/rain showerhead & be sure to admire the light fixture! Down to laundry room w/storage shelves, wet-bar area for a small den, bdrm, or office, 3 pce bath w/shower, all stay & even the sofa can stay (fits perfectly). Nothing to do here - newer metal roofs, vinyl windows, poured sidewalks, fresh gravel for RV parking, beautiful front and side decks, etc. Heated double detached garage. Central air conditioning (id:58723)
RE/MAX Results
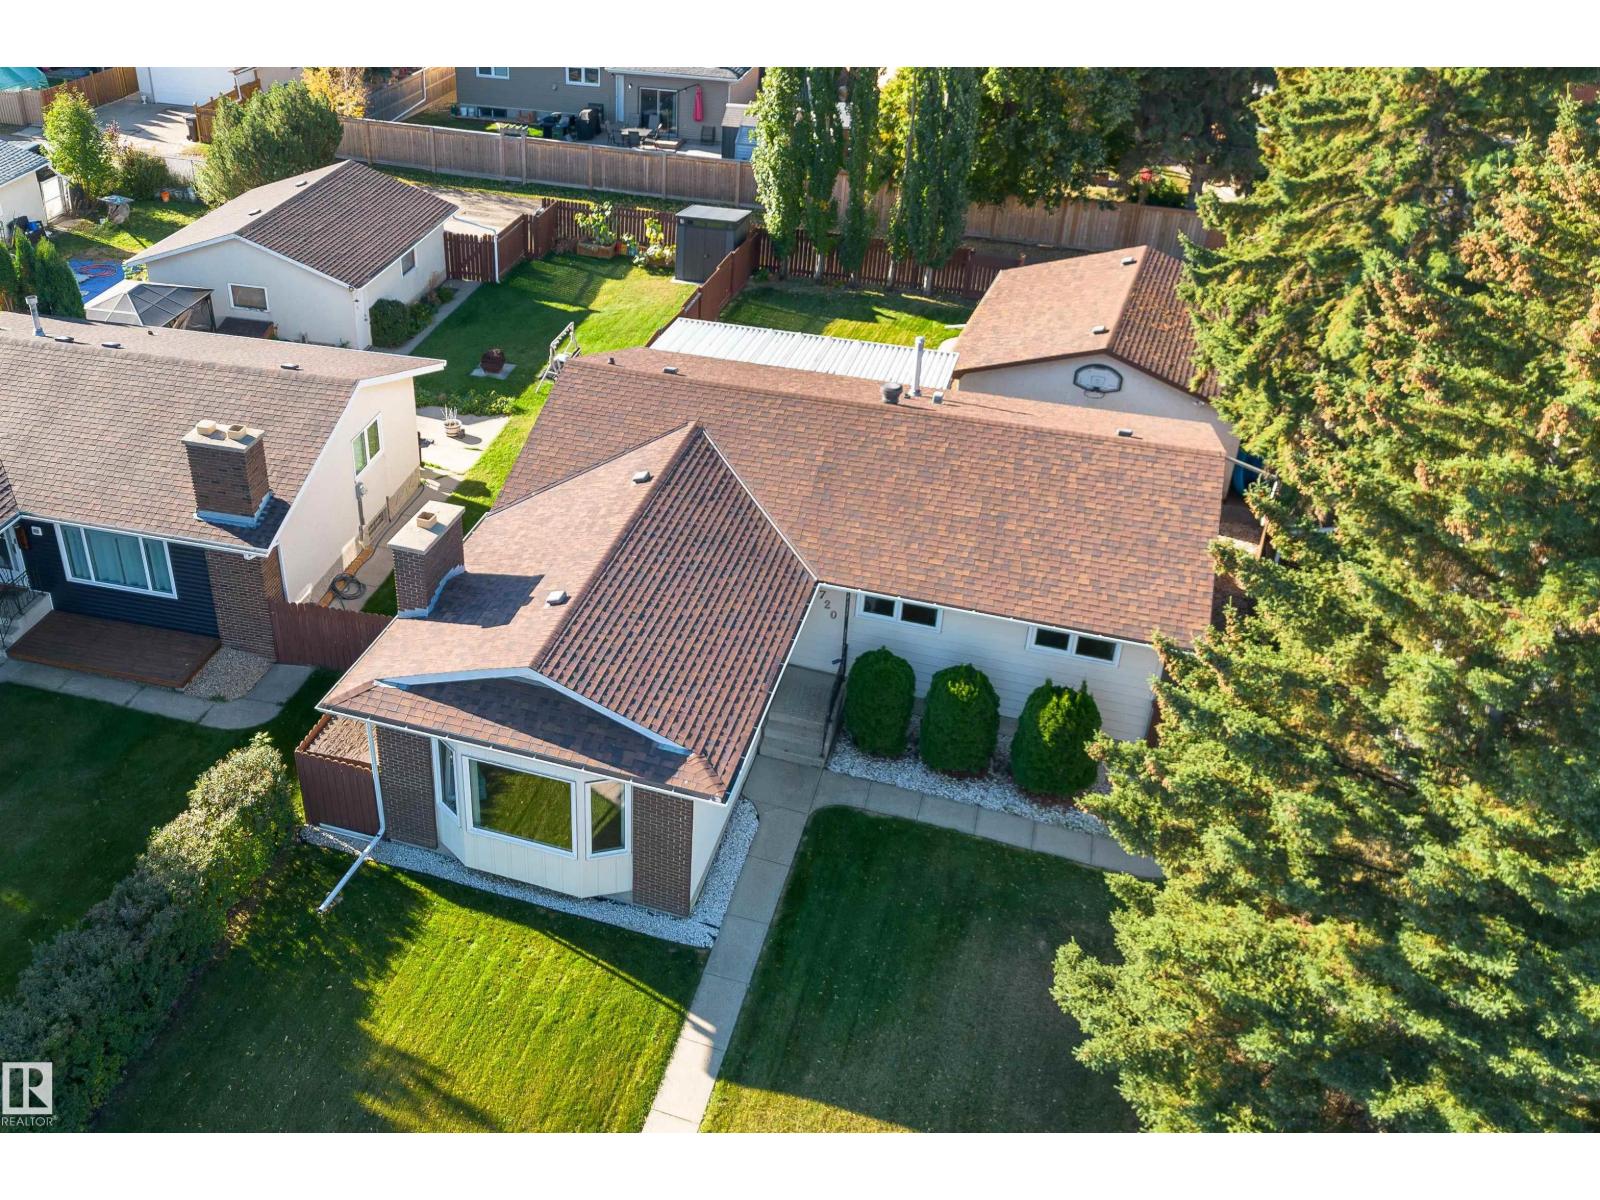
720 Knottwood Rd S Nw
Edmonton, Alberta T6K 1W5
Pride of ownership around every corner in this home that's been loved by the same family for almost 40 years. This sprawling bungalow has been meticulously maintained and offers 1450 sqft on the main floor with 3 bedrooms, 2.5 bathrooms, an updated kitchen, formal dining room, MASSIVE living room, family room, 4 piece bath and 2 piece ensuite complete the main level. Basement has a separate entrance, developed with space galore, perfect for large family, wet bar, large den, storage room and even a oversized cold room! Manicured lawn, covered attached deck and oversized heated garage complete the package. Updates include vinyl windows, laminate flooring, HE Furnace (2021) and Shingles house and garage (2019). Enjoy plenty of green space, parks, walking trails, with easy access to schools, shopping, transit and all major amenities close by, a great balance of green space and urban convenience. Shows 10/10 (id:58723)
2% Realty Pro
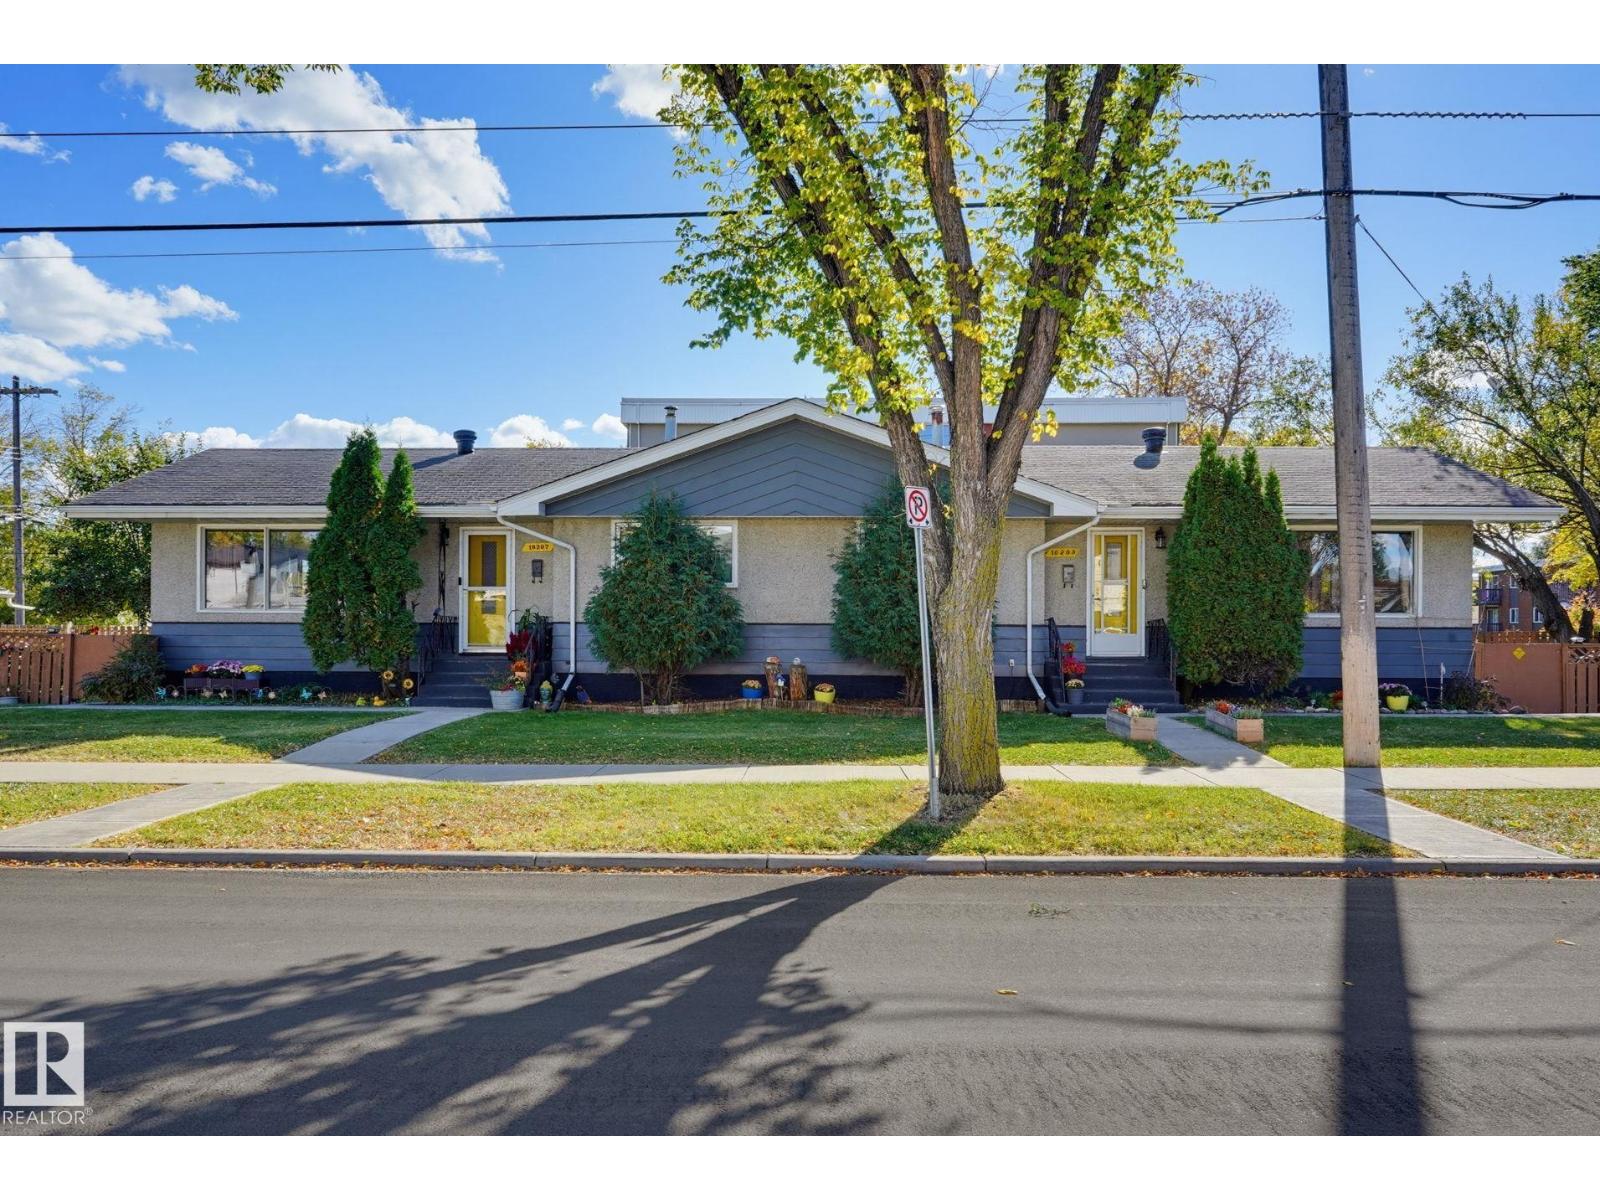
10207 & 10209 120 Av Nw
Edmonton, Alberta T5G 0S3
FULL DUPLEX on a 695 sq.m. CORNER LOT with Medium Scale RMh16 zoning. IMMEDIATE POSSESSION and priced to sell! Lots to offer as an infill lot or rental property. Features 7 bedrooms, 4 bathrooms, 3 kitchens, SEPARATE ENTRANCES and 2 shared laundry/utility rooms. Updated flooring, paint, fixtures, bathrooms, plumbing and main-floor vinyl windows. Exterior in great shape and freshly painted. Beautiful curb appeal with nice concrete sidewalks, mature landscaping, healthy grass and flower gardens. Fully fenced yards on both sides. A double detached garage and parking pad. Central Edmonton location with easy access to transit, major routes and only a 9 minute drive to downtown. Close to NAIT, Rogers Place and Commonwealth Stadium. Future development potential, subject to municipal approval. (id:58723)
RE/MAX Elite
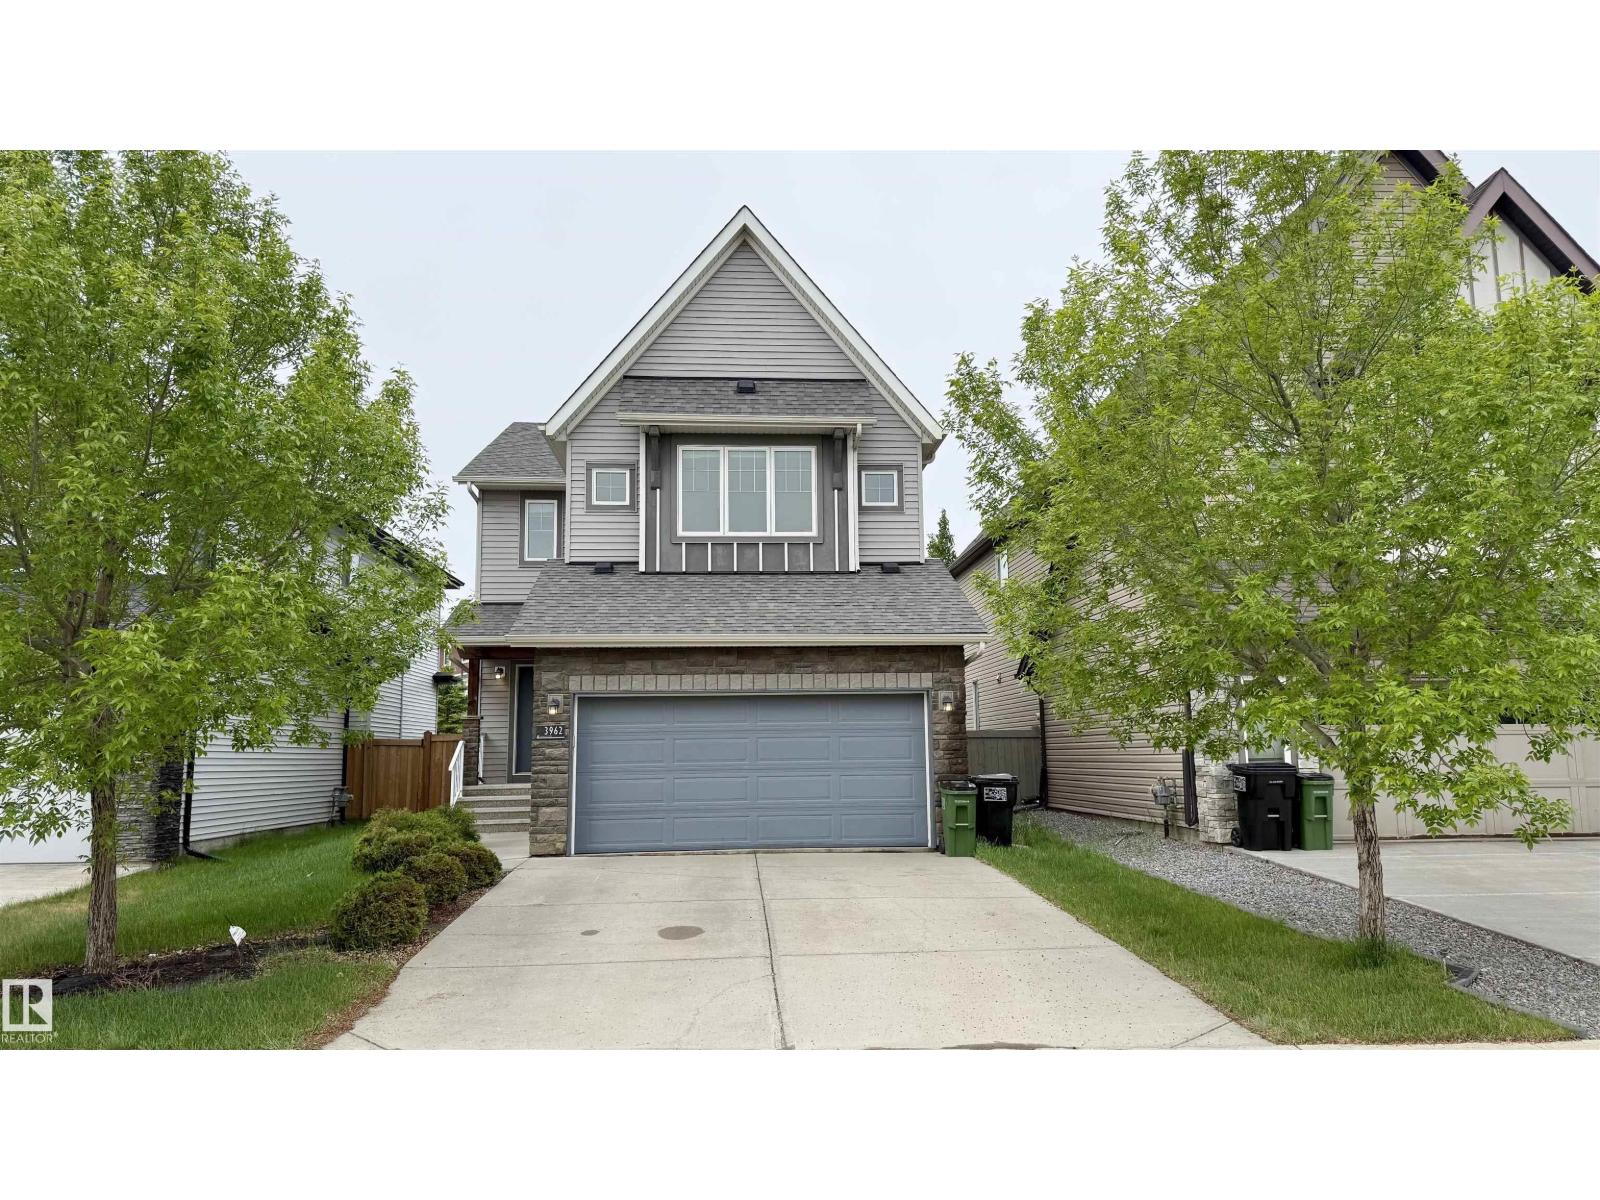
3962 Claxton Lo Sw
Edmonton, Alberta T6W 1Y7
Welcome to this beautifully maintained family home in desirable Chappelle Gardens! Built in 2014, this freshly painted home offers over 2,000 sq.ft. of living space, a front-attached double garage, and sits on a regular lot (not zero lot). The main floor features 9-ft ceilings, an open-concept layout, cozy gas fireplace, spacious dining area, and kitchen with stainless steel appliances, large island, and walk-through pantry. A laundry area and 2-pc bath complete the main level. Enjoy the large backyard, finished deck, and BBQ gas hookup. Upstairs offers a vaulted bonus room, 3 bedrooms, and 2 full baths. The primary suite features a walk-in closet and ensuite with double sinks, large shower, and corner soaker tub. The fully finished basement includes a large rec room, fourth bedroom, and full bath. Additional features include central A/C, Marathon hot water tank, upgraded plumbing manifold system, and rough-in for second laundry. Walking distance to K-9 school, high school, parks, playgrounds, shopping. (id:58723)
Maxwell Polaris
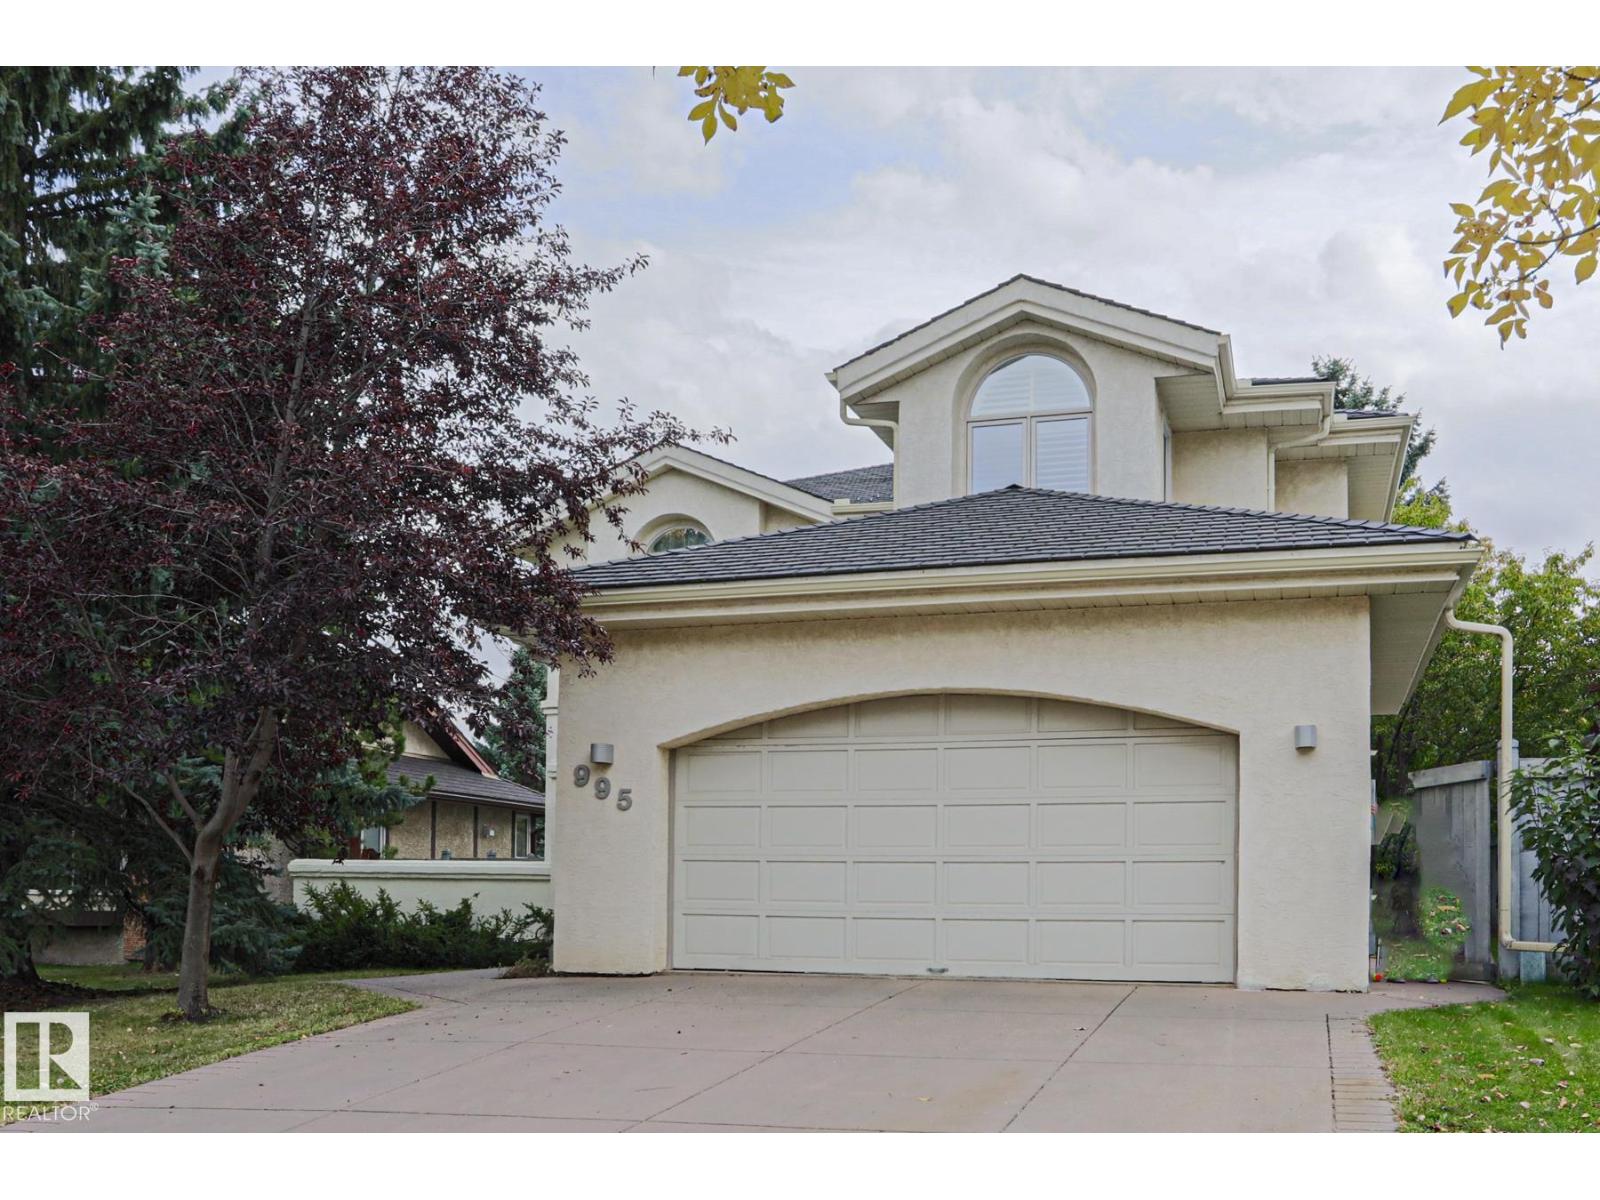
995 Ogilvie Bv Nw
Edmonton, Alberta T6R 1K1
Welcome to this Stunning 2,600 sq ft Family Home on Sought after Ogilvie Blvd! Maintenance of the Boulevard, Fountain, Greenery, Tennis/Pickle Ball Courts and Community Hall are included in the Annual HOA Fees. Boasting 4 Bedrooms with One on the First Floor, is perfect for Out of Town Guests or Family Members who do not want to Manage Stairs. There is also a 3 Piece Bath Convientently Located on the first floor. The Kitchen has been Totally Renovated with Cabinetry from Poland, Bosch Gas Range and Built in Oven plus French Door Refrigerator and Dishwasher all Stainless Steel. 9Ft Ceilings Throughout with additional Vaulted Areas provides an Open Concept and Natural Light environment. On The Second Floor you will find 2 Large Bedrooms and a Primary Suite with His and Hers Walk In Closets EnSuite Bathroom with Dual Sinks, Soaker Tub and Glass Shower. The Basement is Partially Finished. Furnaces and Hot Water Tank are Newer and Air Conditioner was added last year. Roof was done 5 years ago. (id:58723)
Sterling Real Estate
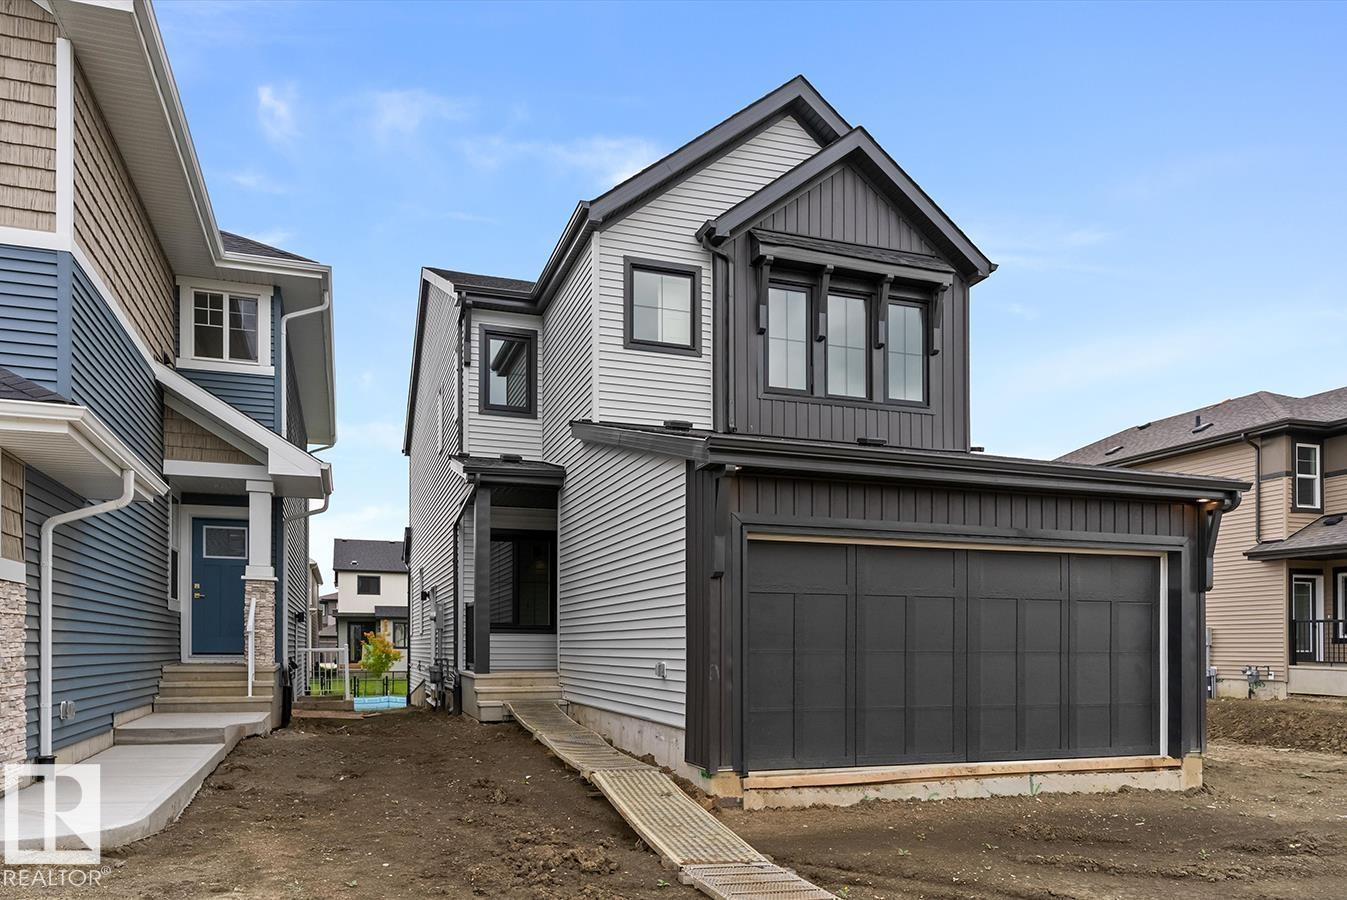
5035 Cawsey Li Sw
Edmonton, Alberta T6W 5G5
Built by Sterling Homes, this well-designed home offers a flexible layout ideal for today’s families. Features include a double attached garage with floor drain, separate side entrance, 9-ft ceilings on the main and basement, and luxury vinyl plank flooring throughout the main floor. A welcoming foyer leads to a full 3-pc bath with a walk-in shower and a main-floor bedroom—perfect for guests or a home office. The open-concept nook, great room, and kitchen create a bright living space. The kitchen features an island with a flush eating ledge, a Silgranit undermount sink, a built-in microwave, pendant lighting, a chimney-style hood fan, a full-height tiled backsplash, soft-close cabinets, and a corner pantry. The great room includes an electric fireplace, large windows, and a patio door to the deck and backyard. Upstairs offers a primary suite with a walk-in closet and a 5-pc ensuite, bonus room, upper laundry, two additional bedrooms, and a full bath. Basement rough-ins included. (id:58723)
Exp Realty
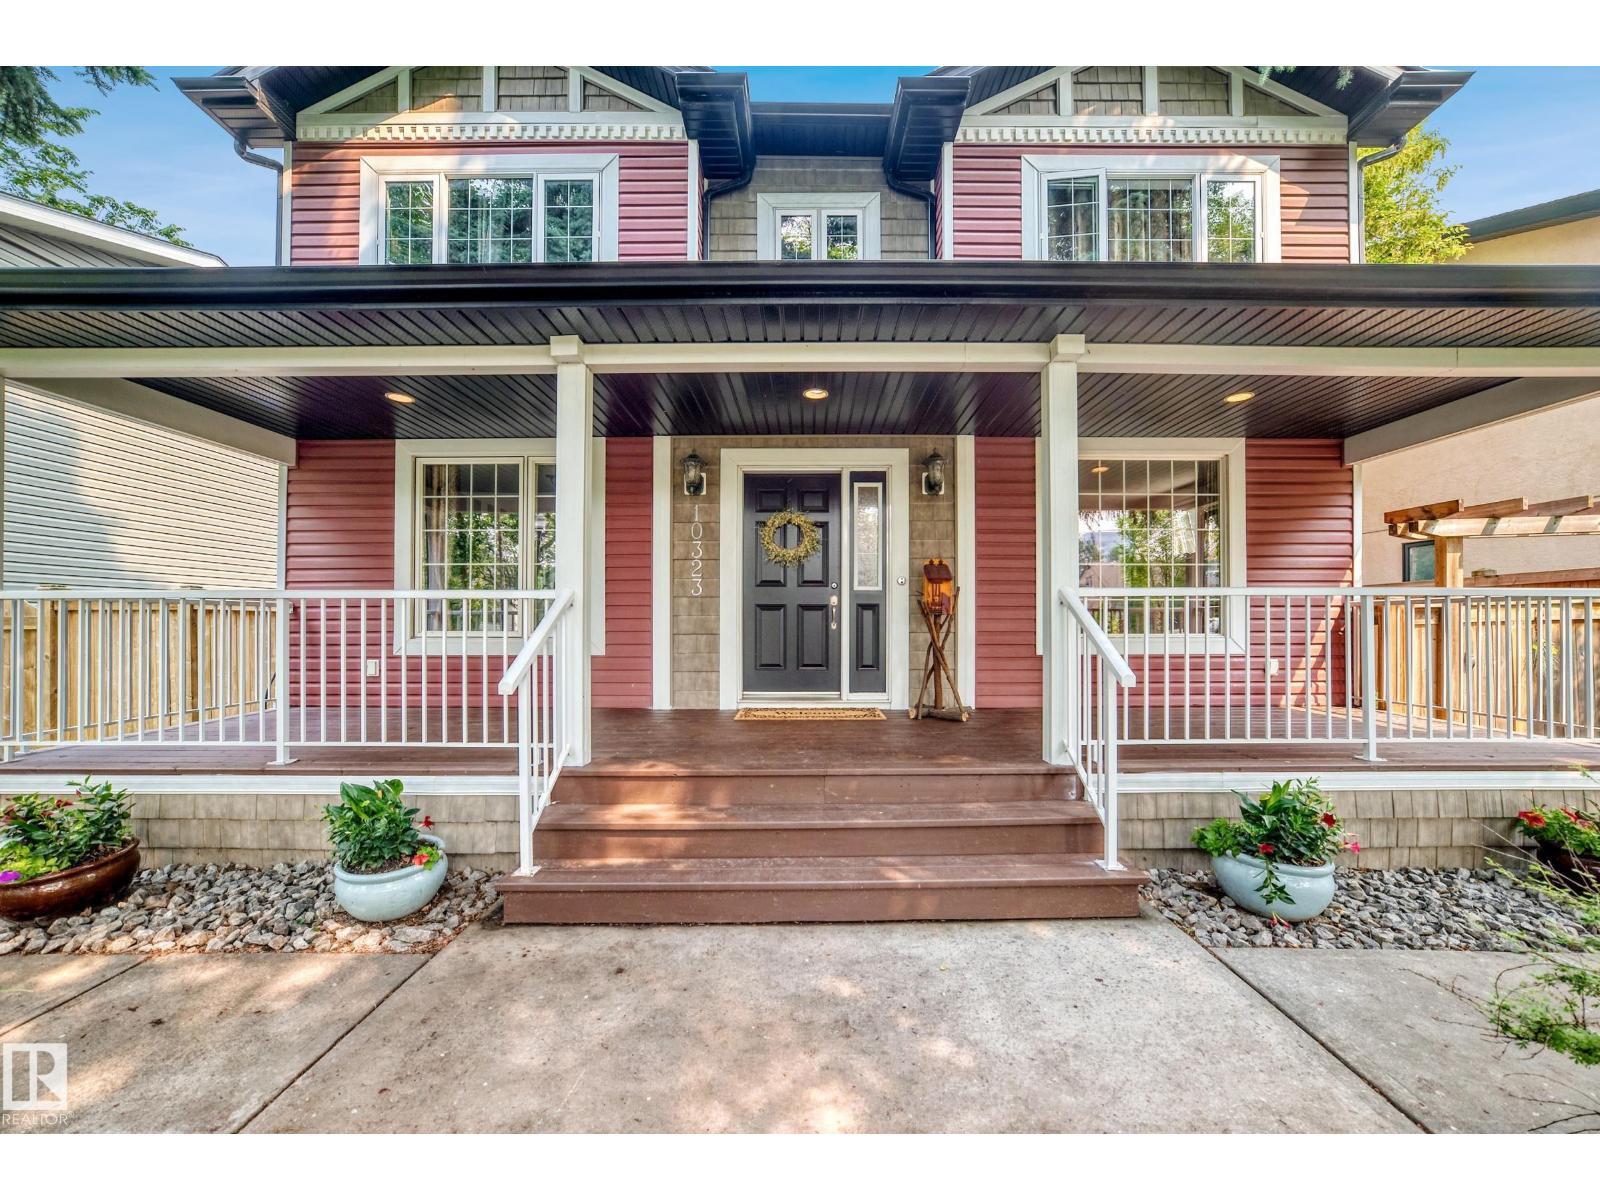
10323 138 St Nw
Edmonton, Alberta T5N 2J2
Beautifully Renovated Two-Storey on a 50’ x 150’ Lot Welcome to one of Edmonton’s most prestigious and sought-after neighbourhoods. Enjoy a walkable lifestyle, easy access to River Valley trails, and living just steps from primary and middle schools, parks, playgrounds, and transit, with quick access to downtown. Offering over 2,500 sq. ft. of total finished living space including a flexible fully finished basement, this extensively renovated home features a second-storey addition (2009), oversized heated detached garage, updated plumbing, electrical, replacement windows, weeping tile, and sump pump. Recent 2026 interior updates highlight a stunning quartz kitchen with brand-new appliances, four newly renovated bathrooms, fresh flooring, paint, and modern lighting throughout. The beautifully landscaped, fully fenced 50’ x 150’ yard with mature trees, patios, and a handcrafted gazebo completes this exceptional property, offering unmatched space, quality updates, and an unbeatable location. (id:58723)
Sterling Real Estate
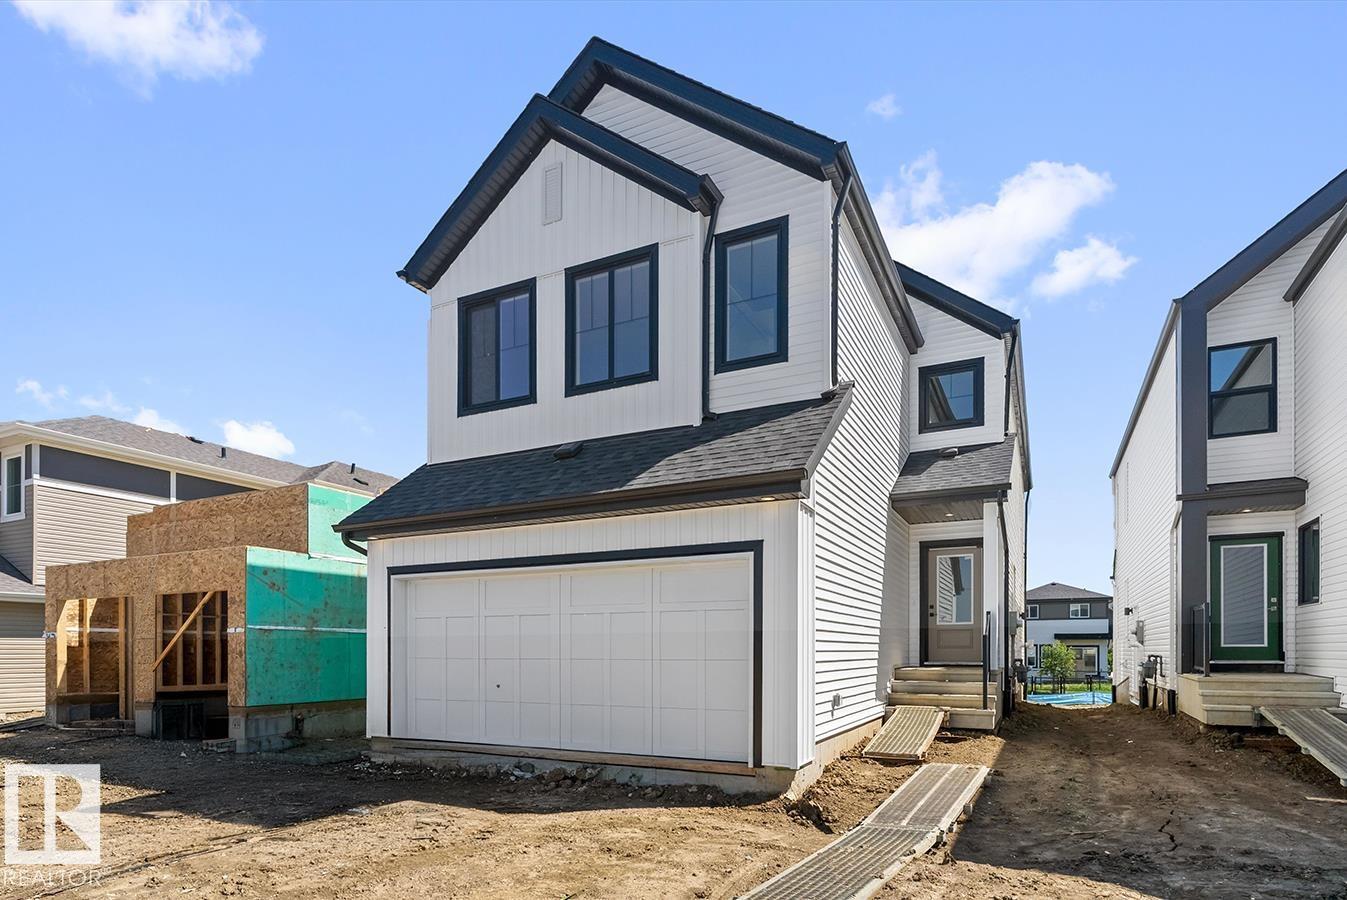
5009 Cawsey Li Sw
Edmonton, Alberta T6W 5G4
Built by Sterling Homes, this 2,211 sq ft home features a double attached garage with floor drain, 9-ft ceilings on the main and lower floors, side entrance, and luxury vinyl plank flooring on the main and upper levels. The foyer with coat closet opens to a mudroom off the garage, a full 3-pc bath with walk-in shower, and a main-floor bedroom or den—ideal for guests or a home office. A formal dining room sits separate from the open great room and kitchen. The kitchen offers quartz countertops, an island with a flush eating ledge and waterfall edge, a Silgranit sink, a built-in microwave, pendant lighting, chimney hood, full-height backsplash, soft-close cabinets with raised doors, and a pantry. The great room features a fireplace, large windows, 17-ft open-to-above ceiling, and a garden door to the deck. Upstairs includes a primary suite with a walk-in closet and a 5-pc ensuite, bonus room, a laundry with cabinets, two additional bedrooms, and a full bath. Basement rough-ins included. (id:58723)
Exp Realty
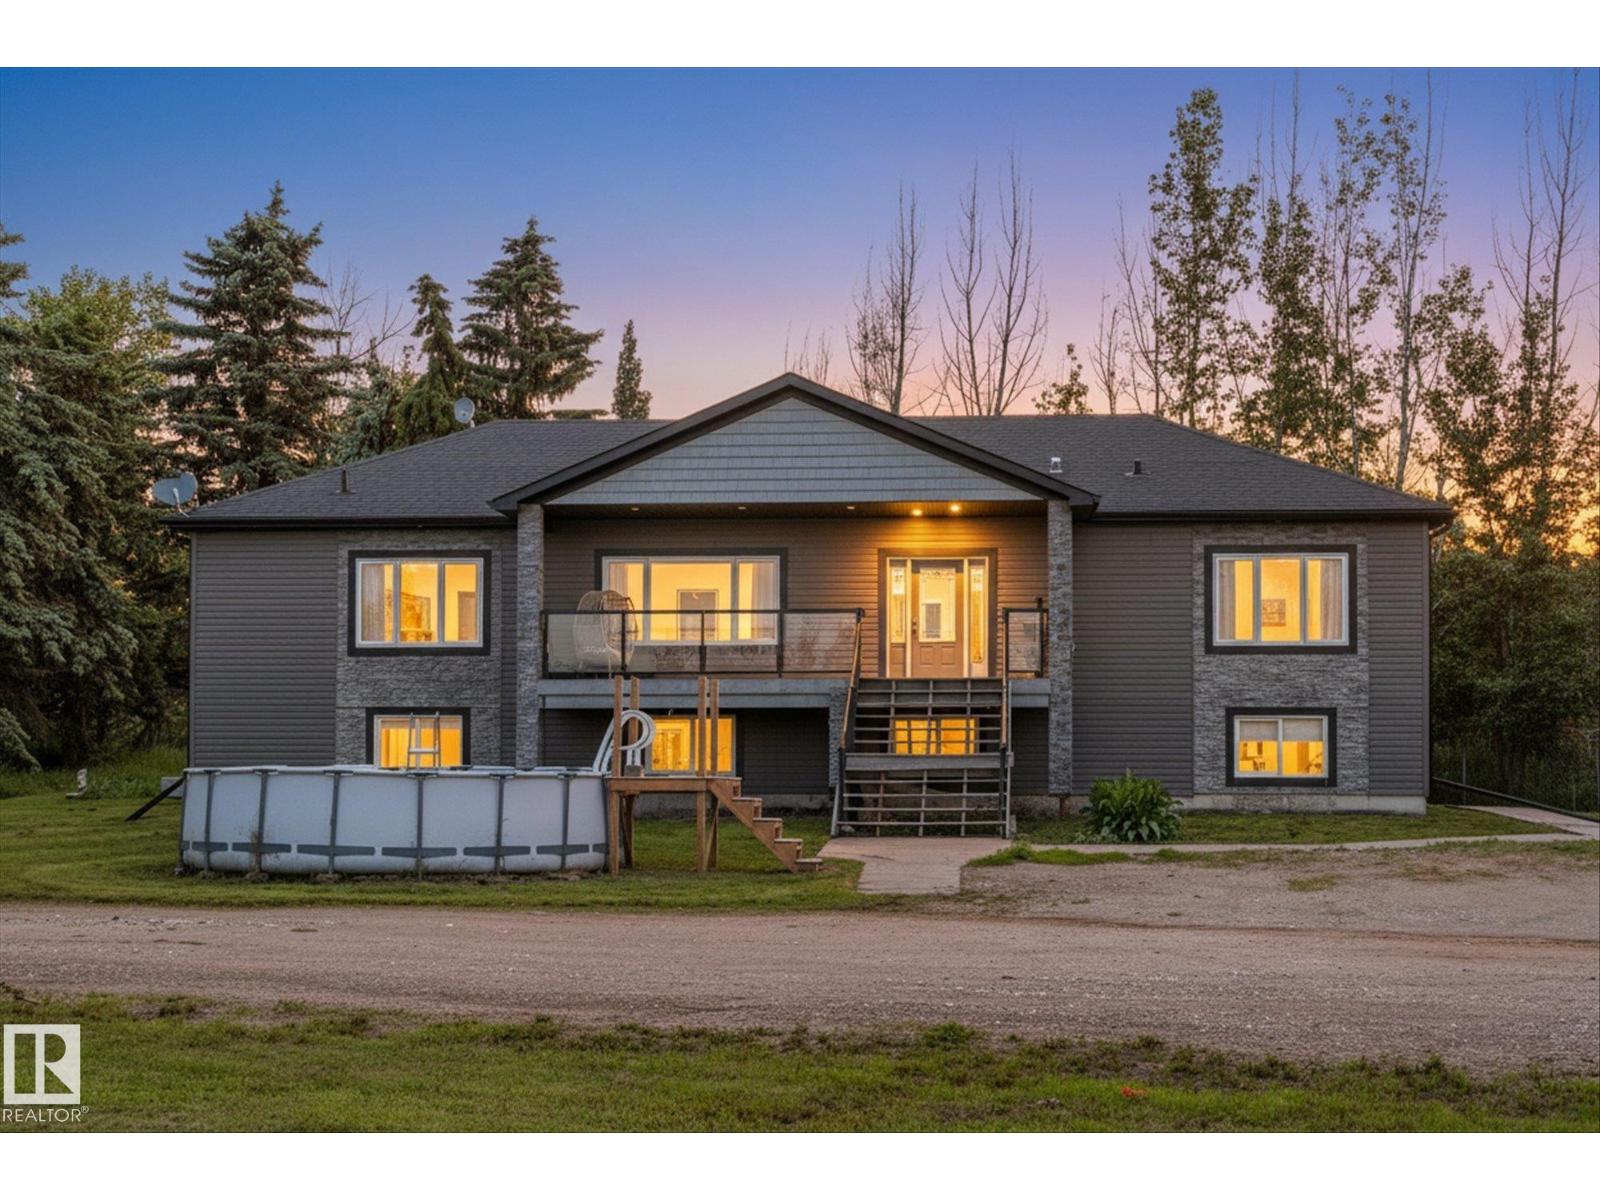
56307 Rge Road 254
Rural Sturgeon County, Alberta T8R 0S4
Escape to country living on this beautifully maintained 3.75-acre property in Sturgeon County, located just 15 minutes north of the St. Albert Costco. Situated out of subdivision, this fully fenced acreage offers privacy, space, and endless possibilities for families, hobby farmers, and animal lovers alike. This home features nearly 4000 sq ft of living space, 6 bedrooms and 3 full bathrooms, including a generous primary suite complete with a large walk-in closet and ensuite. Vaulted ceilings and large windows fill the home with natural light, while the fully finished basement provides ample living space for a growing family. Outside, you'll find everything needed for acreage living. The heated shop includes two RV bays. The shop ft over 2600 sq ft of space to store, work on or admire vehicles. The property is serviced with a well and septic tank and field system and is fully enclosed with chain-link fencing. Enjoy the mature treed yard, this peaceful acreage is a must see. (id:58723)
RE/MAX Preferred Choice
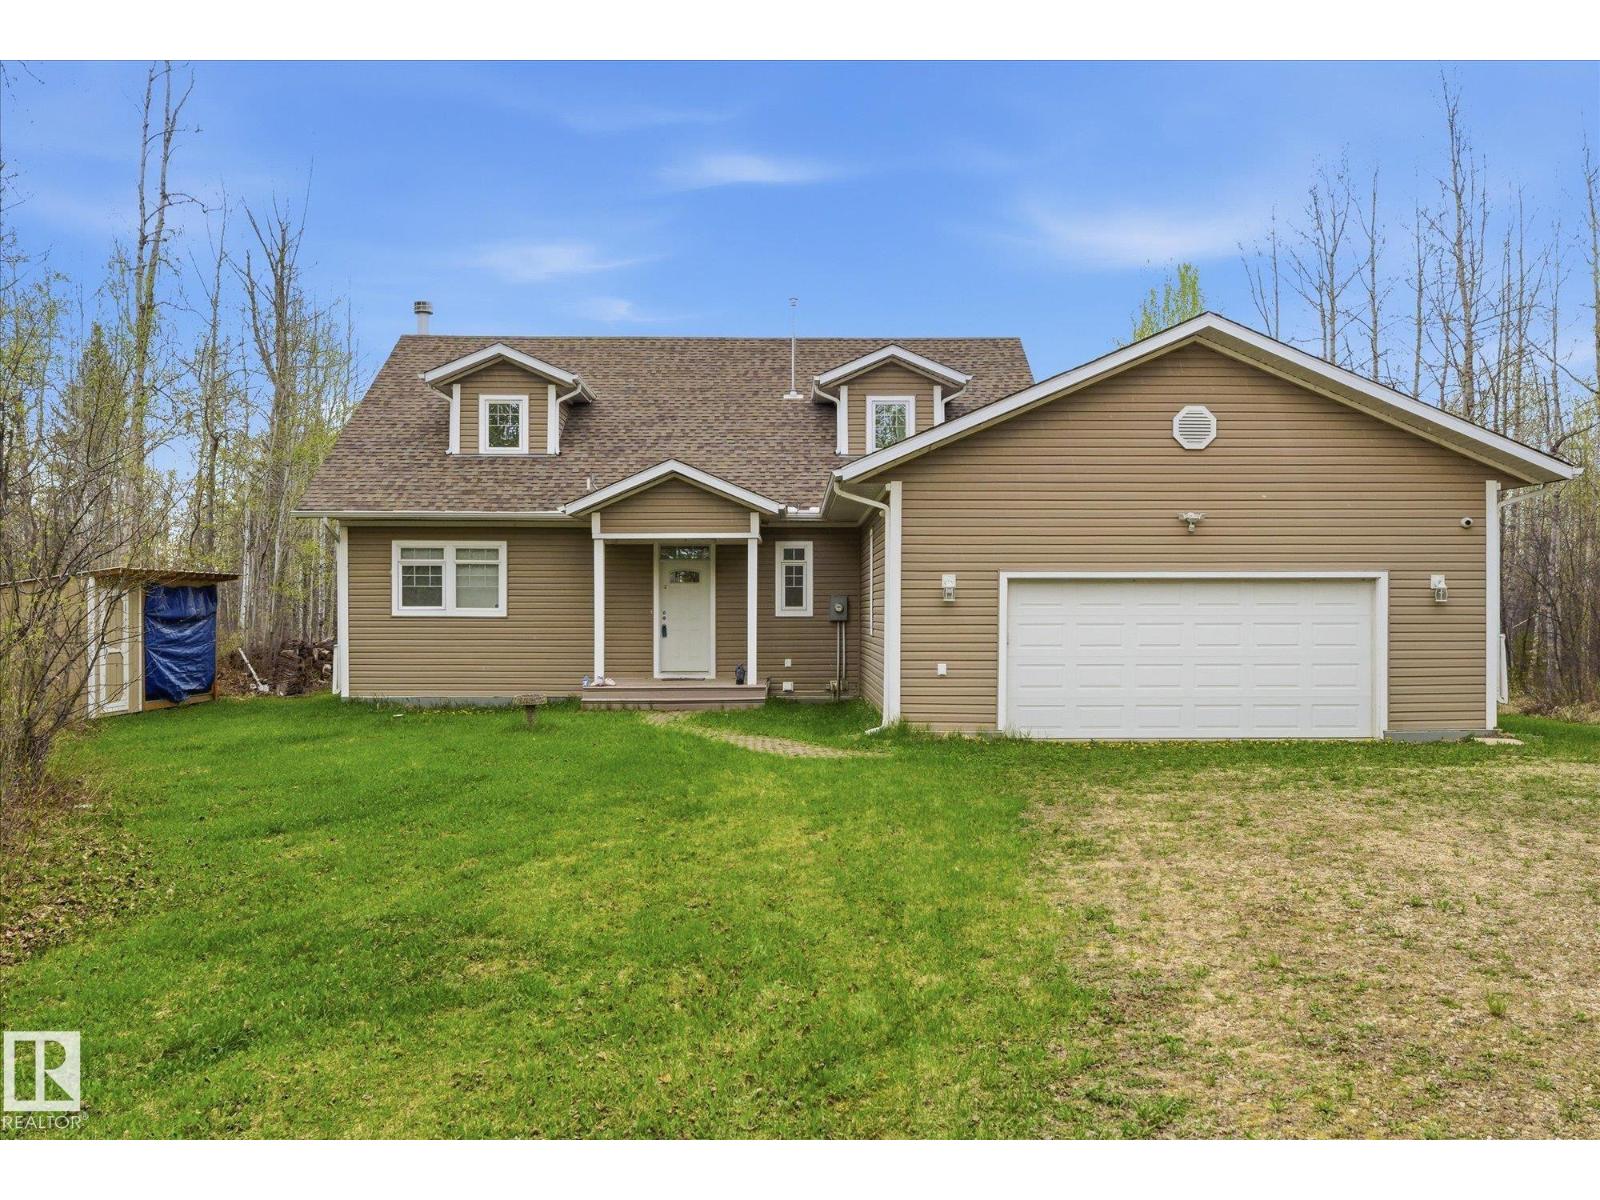
63 5124 Twp Road 554
Rural Lac Ste. Anne County, Alberta T0E 0J0
Lakefront living that works just as well every day as it does for family weekends. Set privately among mature trees at Lessard Lake, this spacious year-round home offers a thoughtful layout for retirement, family and guests. The main floor provides 2 large bedrooms, full bath, laundry and generous living spaces—everything needed for comfortable daily living on one level. Upstairs, 3 more bedrooms and a large family room create a separate retreat for grandchildren, overnight guests and lake weekends. Large windows bring in abundant natural light and beautiful lake views. Recent improvements include quartz countertops, updated flooring, a new fireplace, insulated and drywalled garage, plus garden and woodshed additions. ICF foundation and insulated crawl space add year-round comfort and efficiency. With exceptional privacy, RV parking and the lake at your doorstep, this is a home designed for much more than summer weekends. (id:58723)
Real Broker
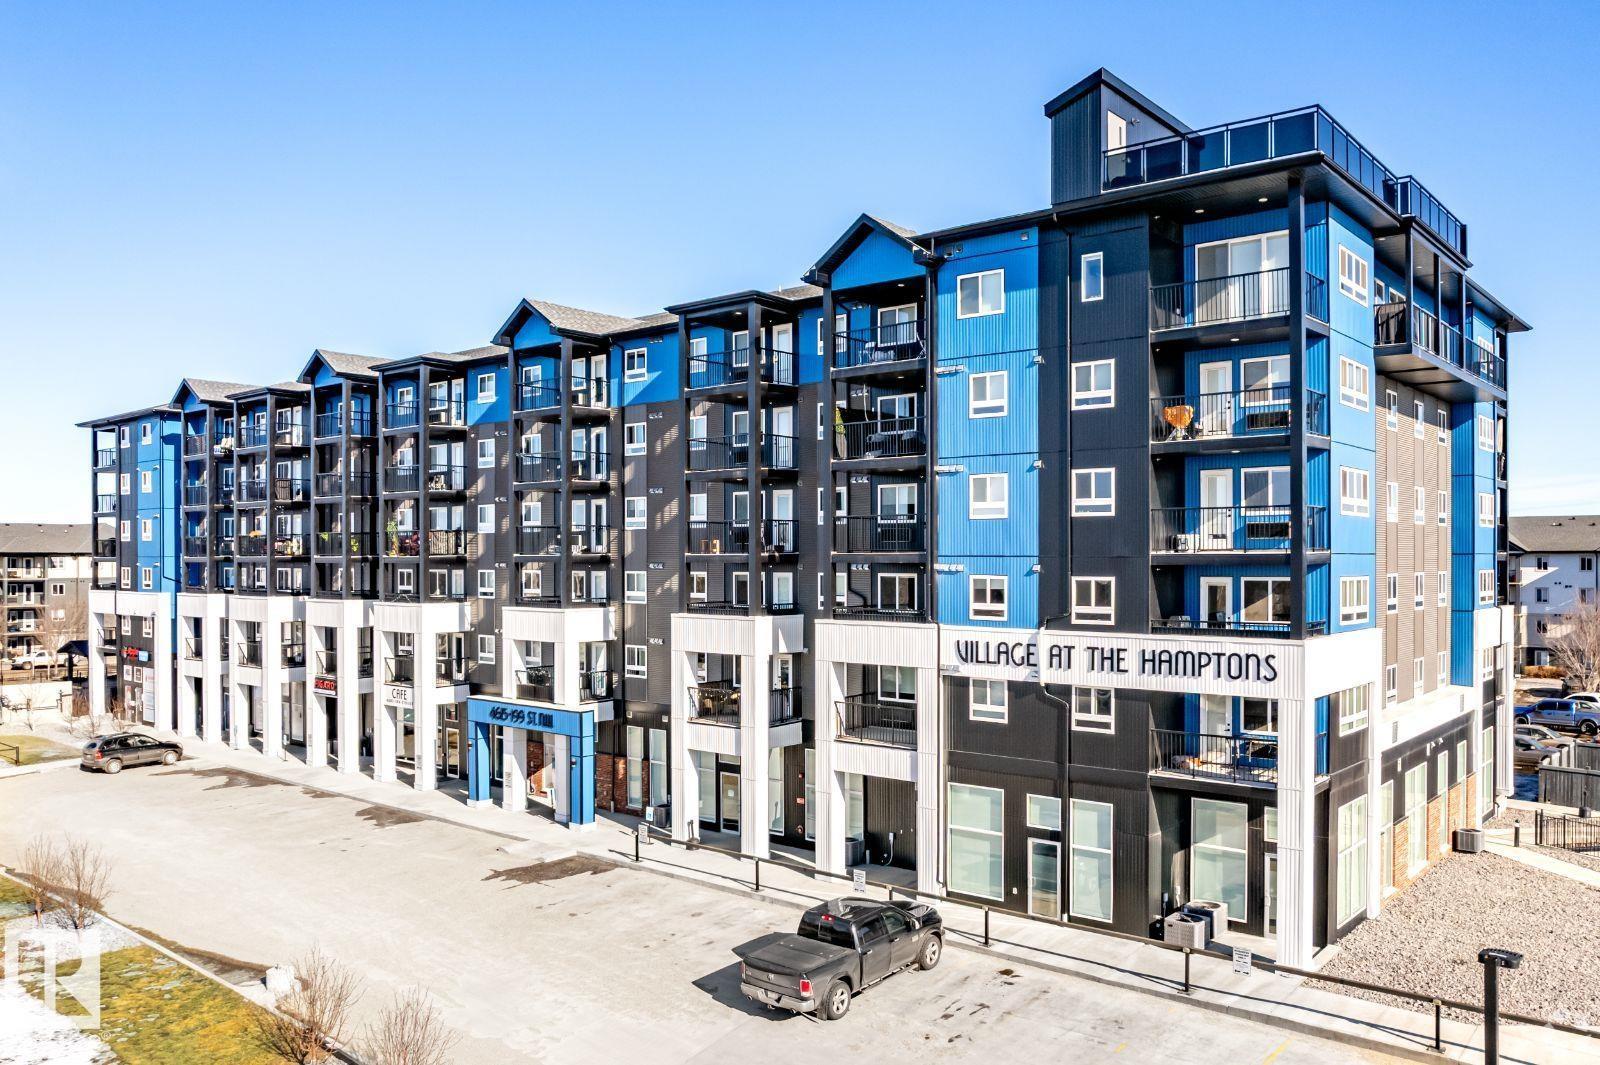
4615 199 St Nw
Edmonton, Alberta T6M 1M5
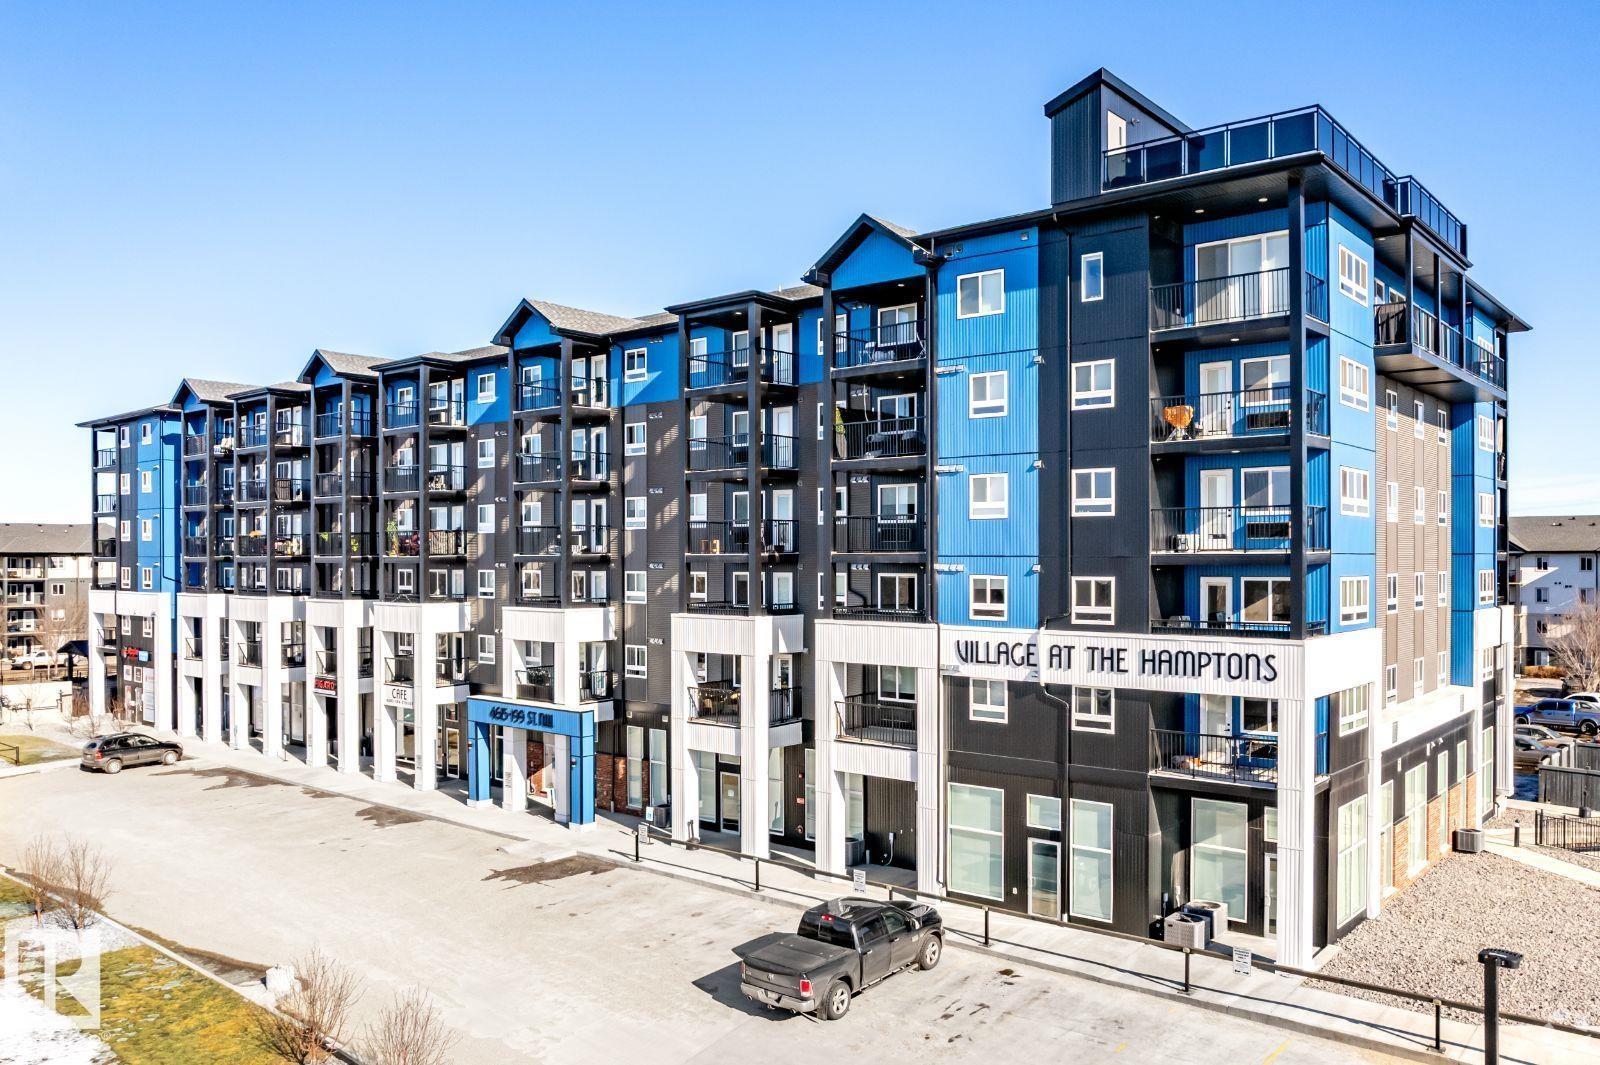
Visit the Listing Brokerage (and/or listing REALTOR®) website to obtain additional information. Welcome to Village at the Hamptons, where luxury living meets community charm in Edmonton's northwest. Whether you're single, a couple, a family, or a senior, our spacious 1,2 and 3-bedroom suites are designed to offer you the perfect blend of comfort and style. Suite features you'll Love include 6 appliances including insuite laundry and microwave, elegant luxury vinyl plank flooring, stunning granite or quartz countertops, blinds throughout with blackout blinds in bedrooms, pet friendly (cats and dogs - $50/month). Building features include: Fitness center and steam room, playground and basketball court, community dog run for your furry friends, convenient underground parking, secure fob access for peace of mind, elevators in each building and the onsite bakery, daycare and hair salon. Parking available: surface for $50/month, underground for $85/month *Photos are representative and may be virtually staged. (id:58723)
Honestdoor Inc
4615 199 St Nw
Edmonton, Alberta T6M 1M5
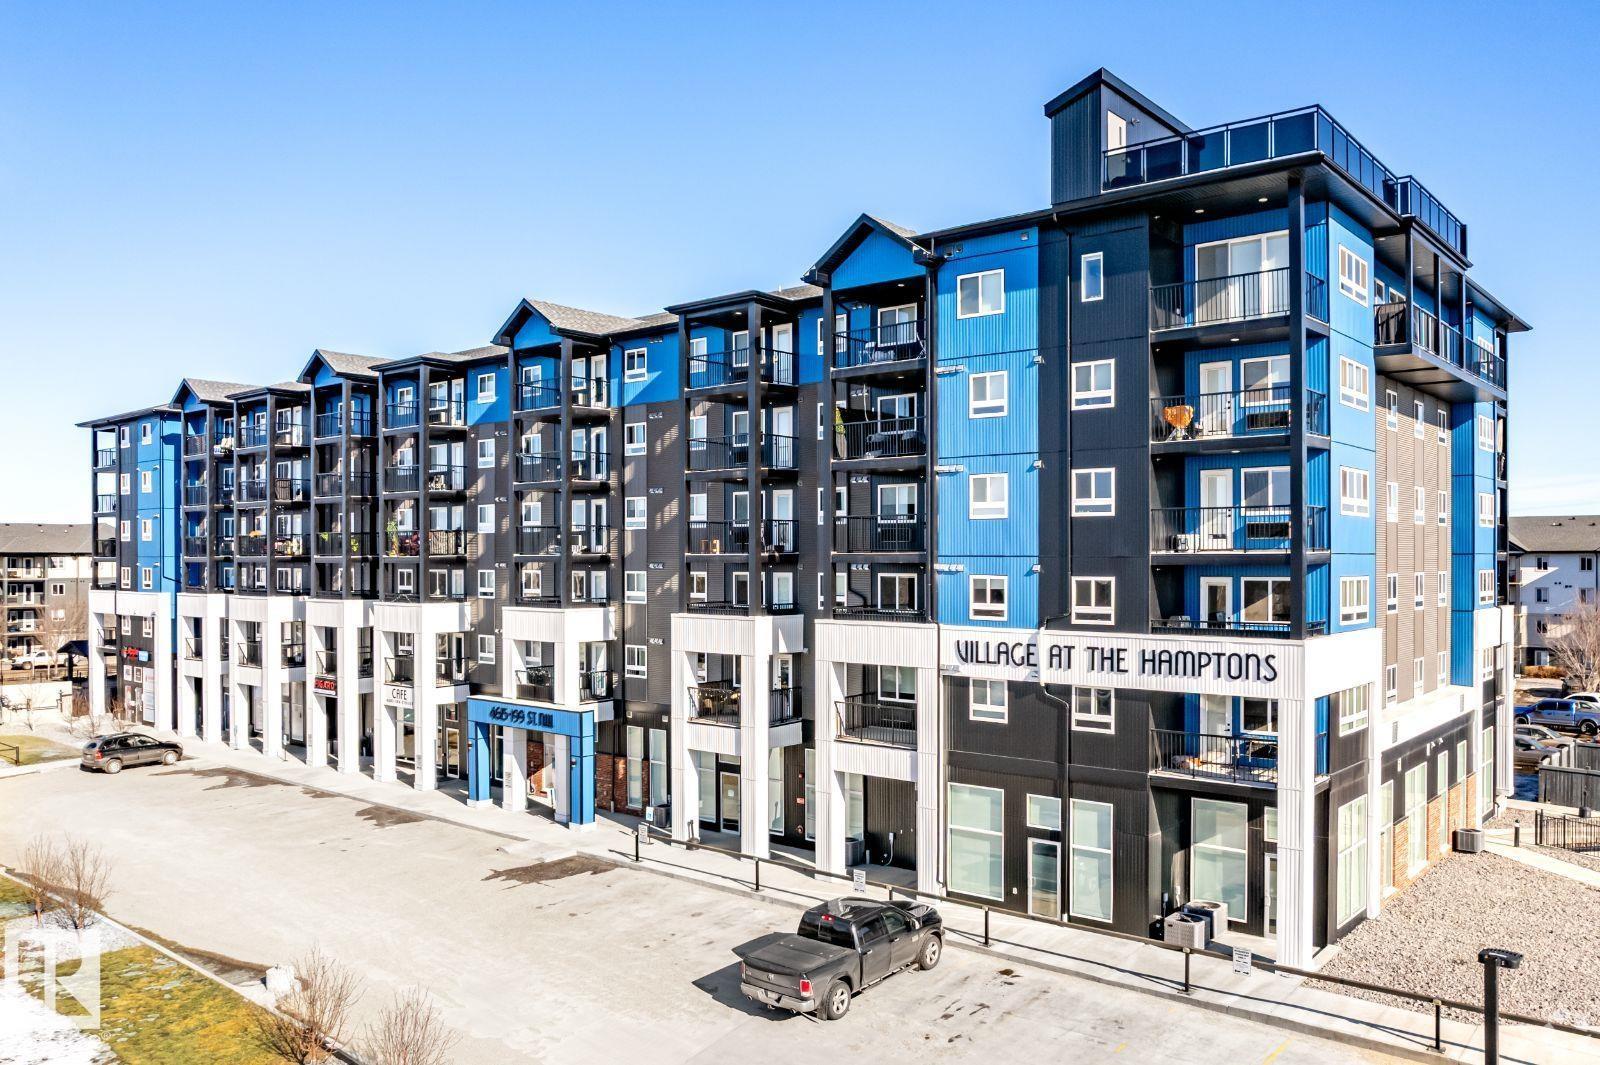
Visit the Listing Brokerage (and/or listing REALTOR®) website to obtain additional information. Welcome to Village at the Hamptons, where luxury living meets community charm in Edmonton's northwest. Whether you're single, a couple, a family, or a senior, our spacious 1,2 and 3-bedroom suites are designed to offer you the perfect blend of comfort and style. Suite features you'll Love include 6 appliances including insuite laundry and microwave, elegant luxury vinyl plank flooring, stunning granite or quartz countertops, blinds throughout with blackout blinds in bedrooms, pet friendly (cats and dogs - $50/month). Building features include: Fitness center and steam room, playground and basketball court, community dog run for your furry friends, convenient underground parking, secure fob access for peace of mind, elevators in each building and the onsite bakery, daycare and hair salon. Parking available: surface for $50/month, underground for $85/month *Photos are representative and may be virtually staged. (id:58723)
Honestdoor Inc
4615 199 St Nw
Edmonton, Alberta T6M 1M5
Visit the Listing Brokerage (and/or listing REALTOR®) website to obtain additional information. Welcome to Village at the Hamptons, where luxury living meets community charm in Edmonton's northwest. Whether you're single, a couple, a family, or a senior, our spacious 1,2 and 3-bedroom suites are designed to offer you the perfect blend of comfort and style. Suite features you'll Love include 6 appliances including insuite laundry and microwave, elegant luxury vinyl plank flooring, stunning granite or quartz countertops, blinds throughout with blackout blinds in bedrooms, pet friendly (cats and dogs - $50/month). Building features include: Fitness center and steam room, playground and basketball court, community dog run for your furry friends, convenient underground parking, secure fob access for peace of mind, elevators in each building and the onsite bakery, daycare and hair salon. Parking available: surface for $50/month, underground for $85/month *Photos are representative and may be virtually staged. (id:58723)
Honestdoor Inc
3908 166 Av Nw
Edmonton, Alberta T5Y 0N9
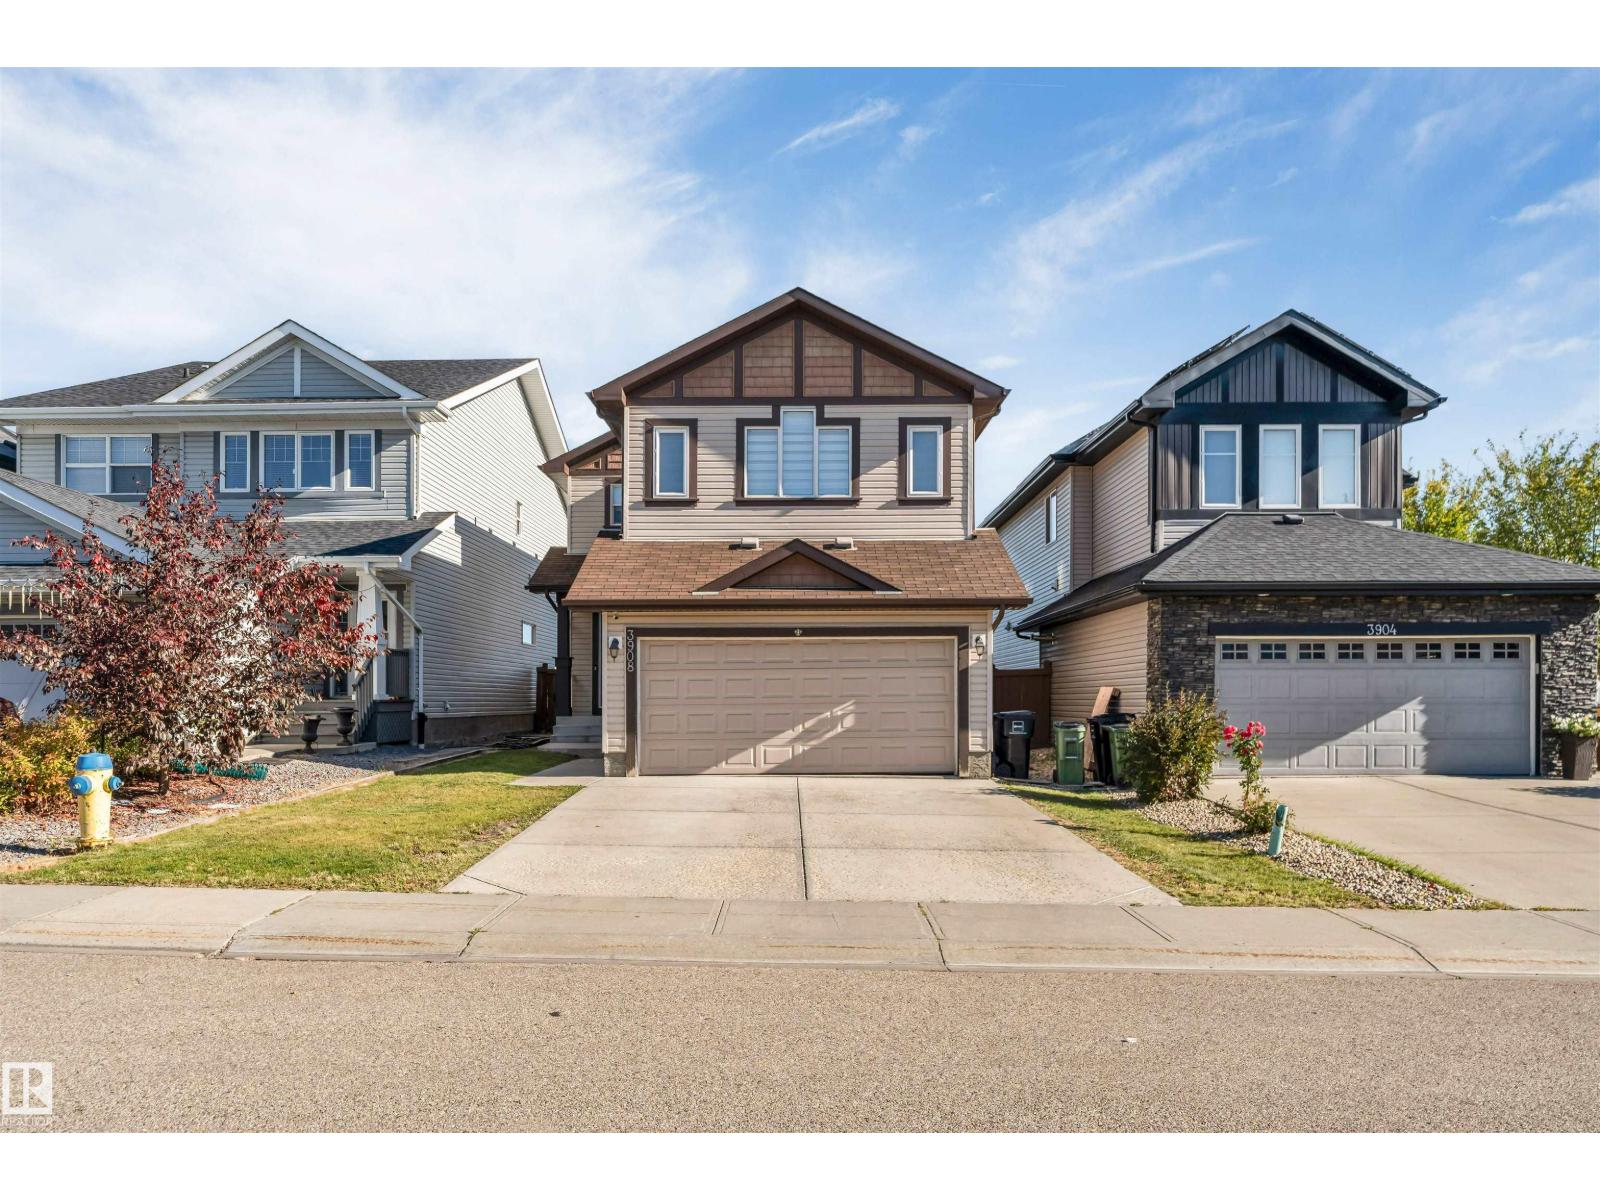
FRESHLY RENOVATED | FULLY FINISHED BASEMENT | LARGE FENCED YARD | PRIME LOCATION Move-in ready in Brintnell! This beautifully updated home features fresh paint, brand-new carpet, tile flooring on the main floor, and a fully finished basement. The main level offers a bright living room, dining area, functional kitchen, mudroom, and 2-piece bath. Upstairs includes a spacious primary bedroom with ensuite, two additional bedrooms, a family room, and full bath. The basement adds a large rec room, extra bedroom, storage, and rough ins for basement washroom and additional living space. Enjoy a fully landscaped and fenced backyard with a large patio and fire pit, perfect for relaxing or entertaining. Located within walking distance of Manning Town Centre, the new Costco, shopping, restaurants, schools, parks, and transit, with quick access to Anthony Henday. Updated, spacious, well located, and ready to move in — this one checks all the boxes. (id:58723)
Lpt Realty
#1 10045 154 St Nw
Edmonton, Alberta T5P 2H1
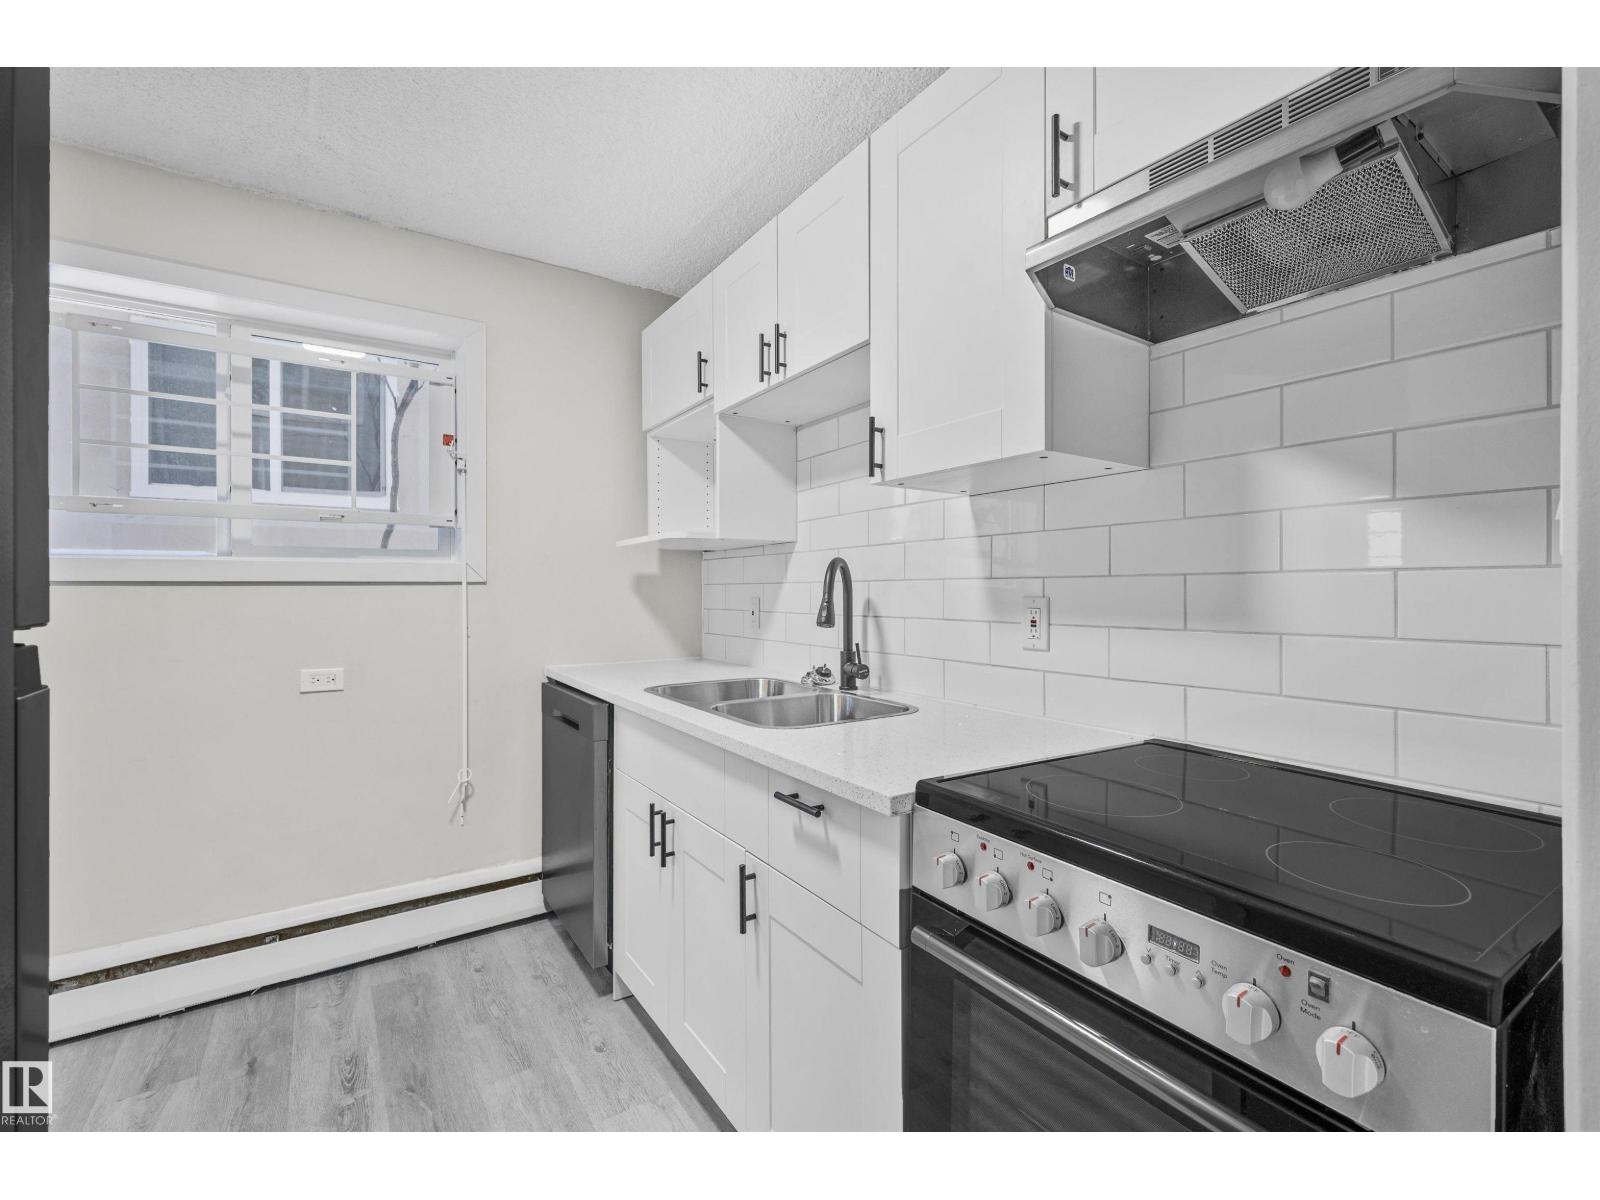
Welcome to Gemini Apartments, offering comfortable and newly renovated one-bedroom suites in West Edmonton. Sign a 13-month lease and receive ONE MONTH FREE RENT. The entire building has been refreshed, including upgrades to the exterior and common areas, creating a clean and modern living environment. Each suite features a newer, updated appliance package with a dishwasher, along with bright, functional living spaces. Located just minutes from shopping, grocery stores, schools, and beautiful green parks, this building also sits steps away from major bus routes, making commuting simple and convenient. Shared laundry is available on-site, and the building is pet-friendly with a monthly pet fee of $25. Heat and water are included, adding even more value to your rental experience. Gemini Apartments is ready to welcome you home with comfort, convenience, and a fully refreshed atmosphere. (id:58723)
Myvic Real Estate
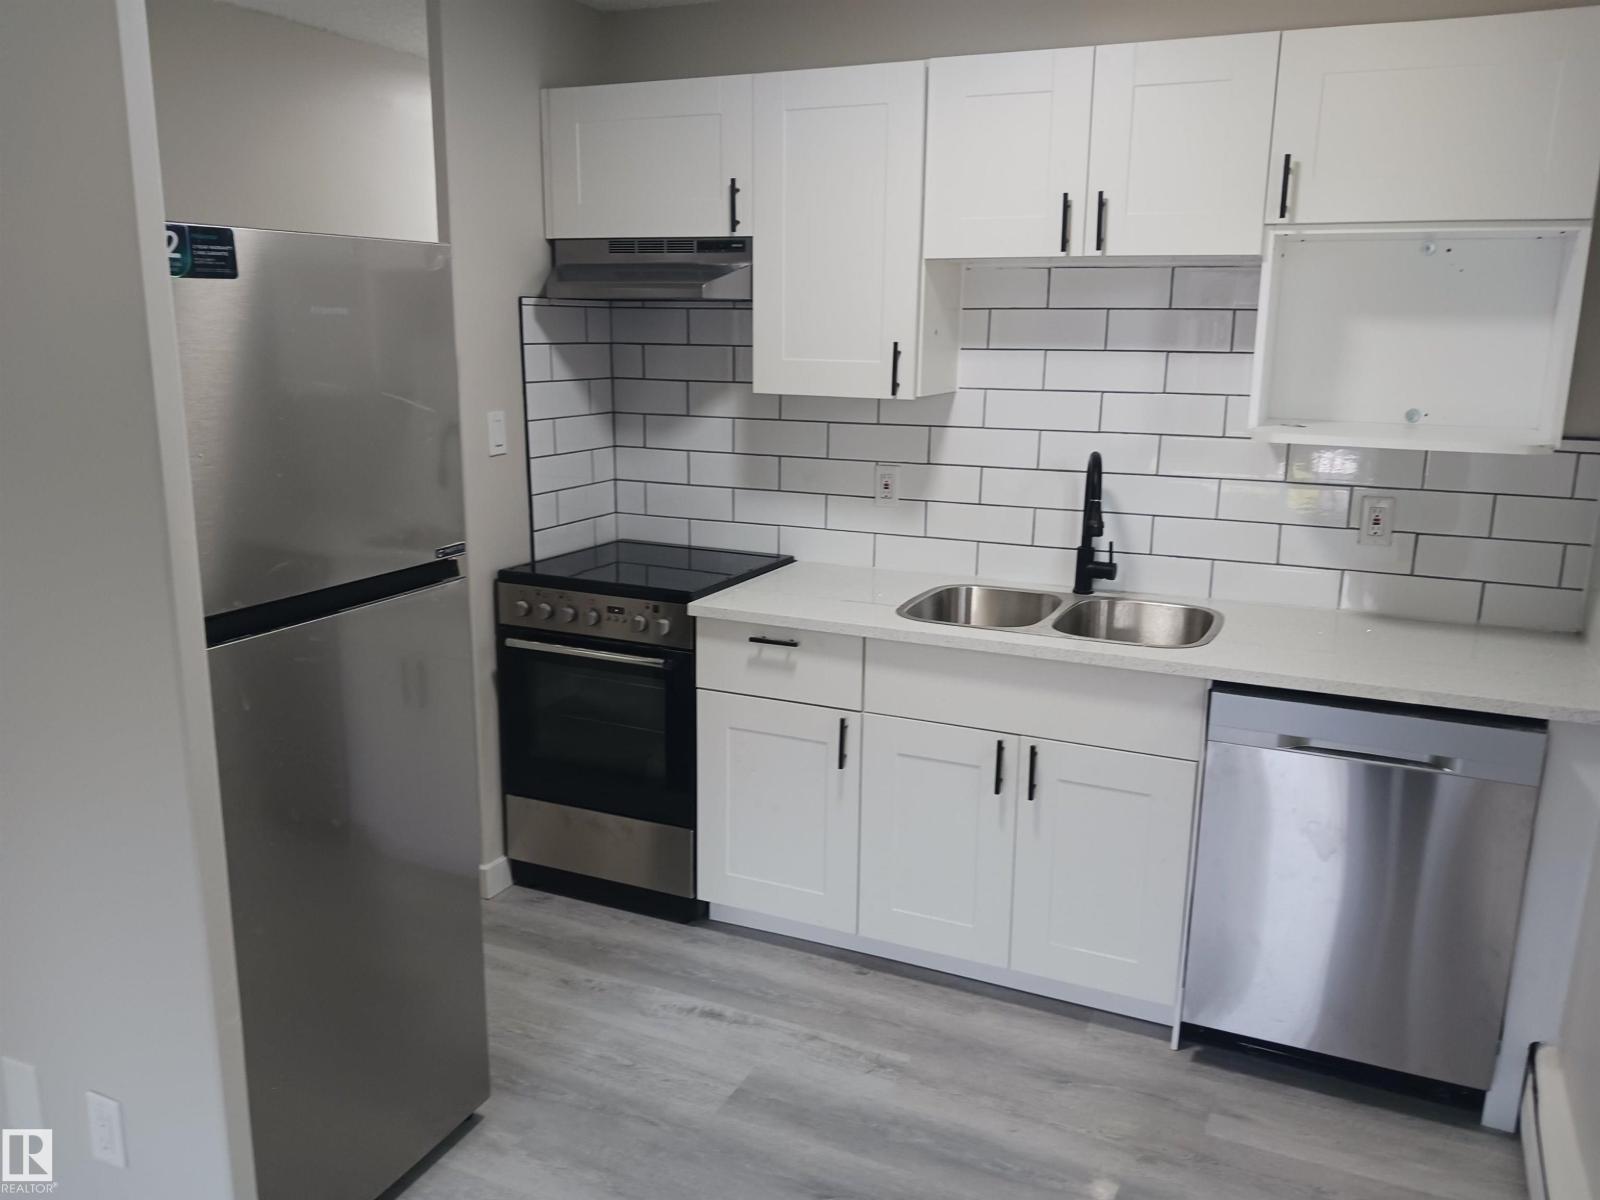
#2 10045 154 St Nw
Edmonton, Alberta T5P 2H1
Welcome to Gemini Apartments, offering comfortable and newly renovated two-bedroom suites in West Edmonton. Sign a 13-month lease and receive ONE MONTH FREE RENT. The entire building has been refreshed, including upgrades to the exterior and common areas, creating a clean and modern living environment. Each suite features a newer, updated appliance package with a dishwasher, along with bright, functional living spaces. Located just minutes from shopping, grocery stores, schools, and beautiful green parks, this building also sits steps away from major bus routes, making commuting simple and convenient. Shared laundry is available on-site, and the building is pet-friendly with a monthly pet fee of $25. Heat and water are included, adding even more value to your rental experience. Gemini Apartments is ready to welcome you home with comfort, convenience, and a fully refreshed atmosphere. (id:58723)
Myvic Real Estate
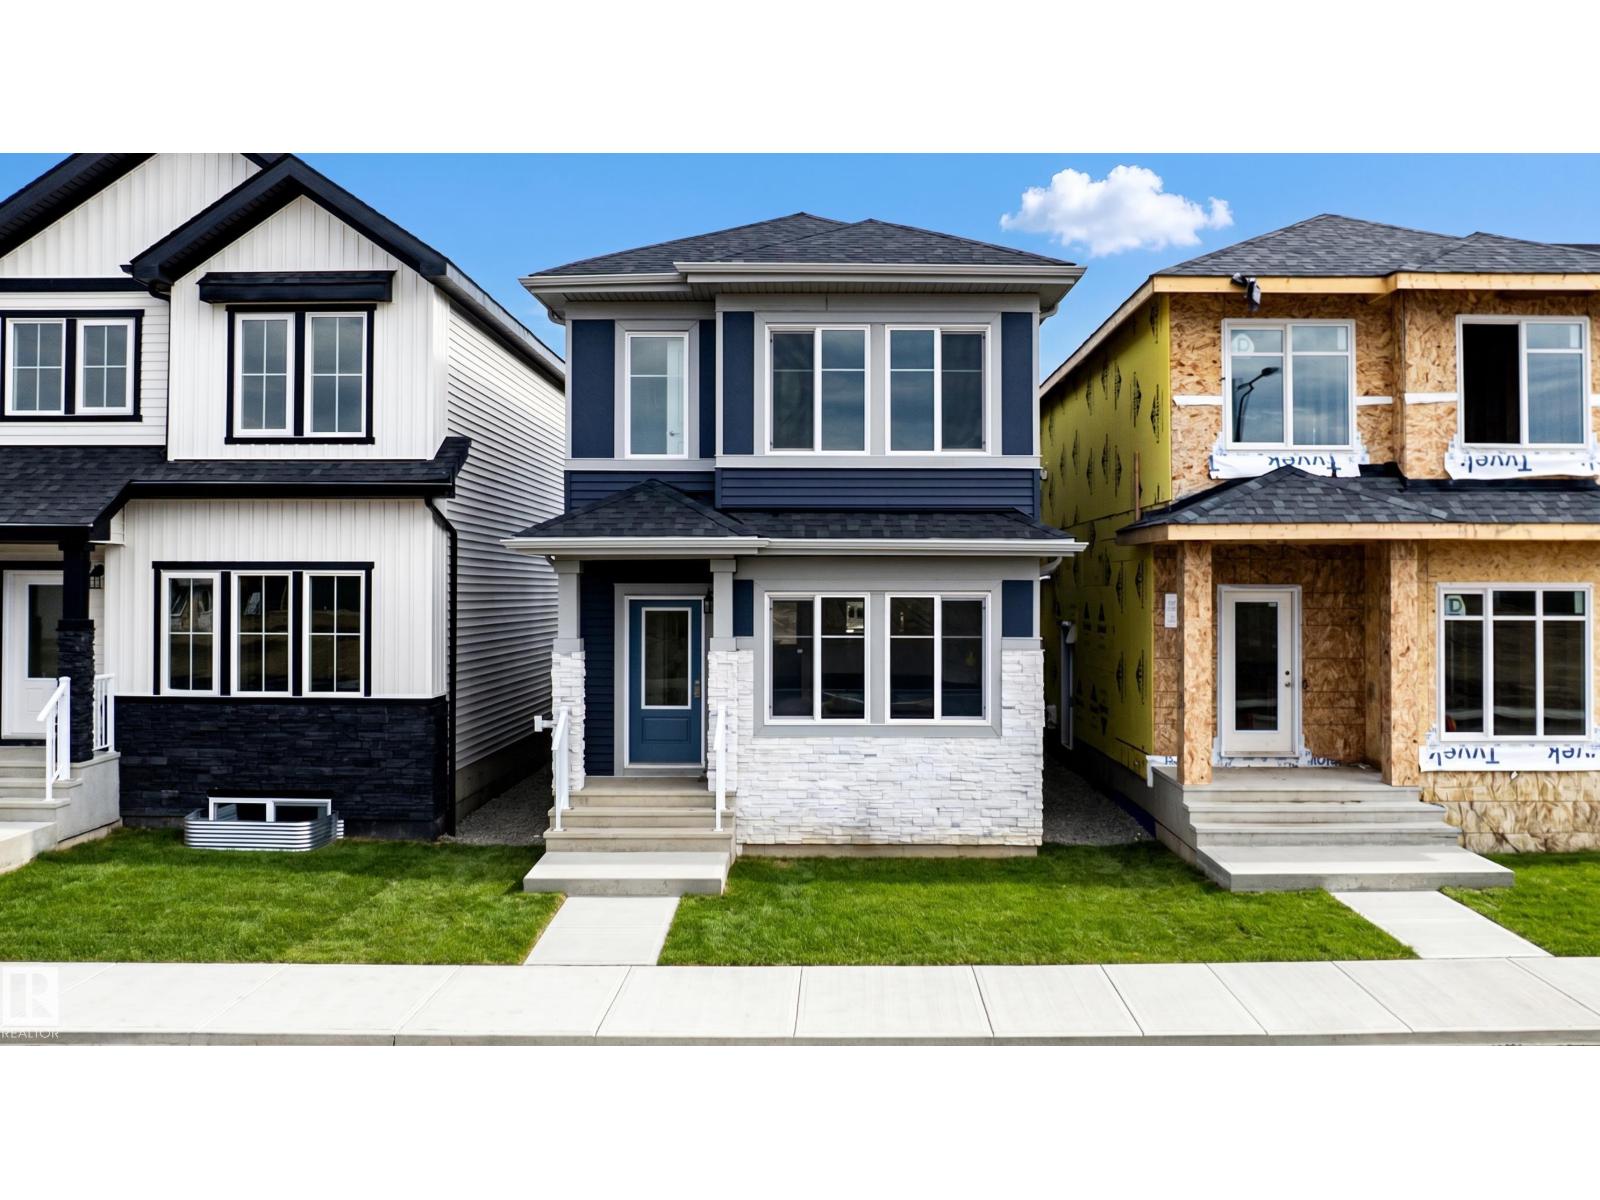
231 157 Av Ne
Edmonton, Alberta T5Y 4M3
MOVE-IN READY AKASH HOMES SHOW HOME - FURNITURE & APPLIANCES INCLUDED! Discover the Kingston-Z in Quarry Vista, offering over 1,580 sq ft of stylish, open-concept living space. This beautifully finished zero lot line home features 3 bedrooms, 2.5 bathrooms, 9’ main floor ceilings, quartz countertops throughout, modern fixtures, an upstairs bonus room and convenient upper-floor laundry. The bright, functional layout is designed for everyday living, while the SIDE ENTRANCE adds extra versatility. Outside, a rear GARAGE PAD is already in place. Best of all, this is the actual Akash Homes show home, so all existing furniture and appliances are included, making it truly move-in ready. The home also includes the balance of the applicable new home warranty. Located in growing Quarry Vista near schools, parks and everyday amenities. PICTURES ARE OF ACTUAL HOME! (id:58723)
Century 21 All Stars Realty Ltd
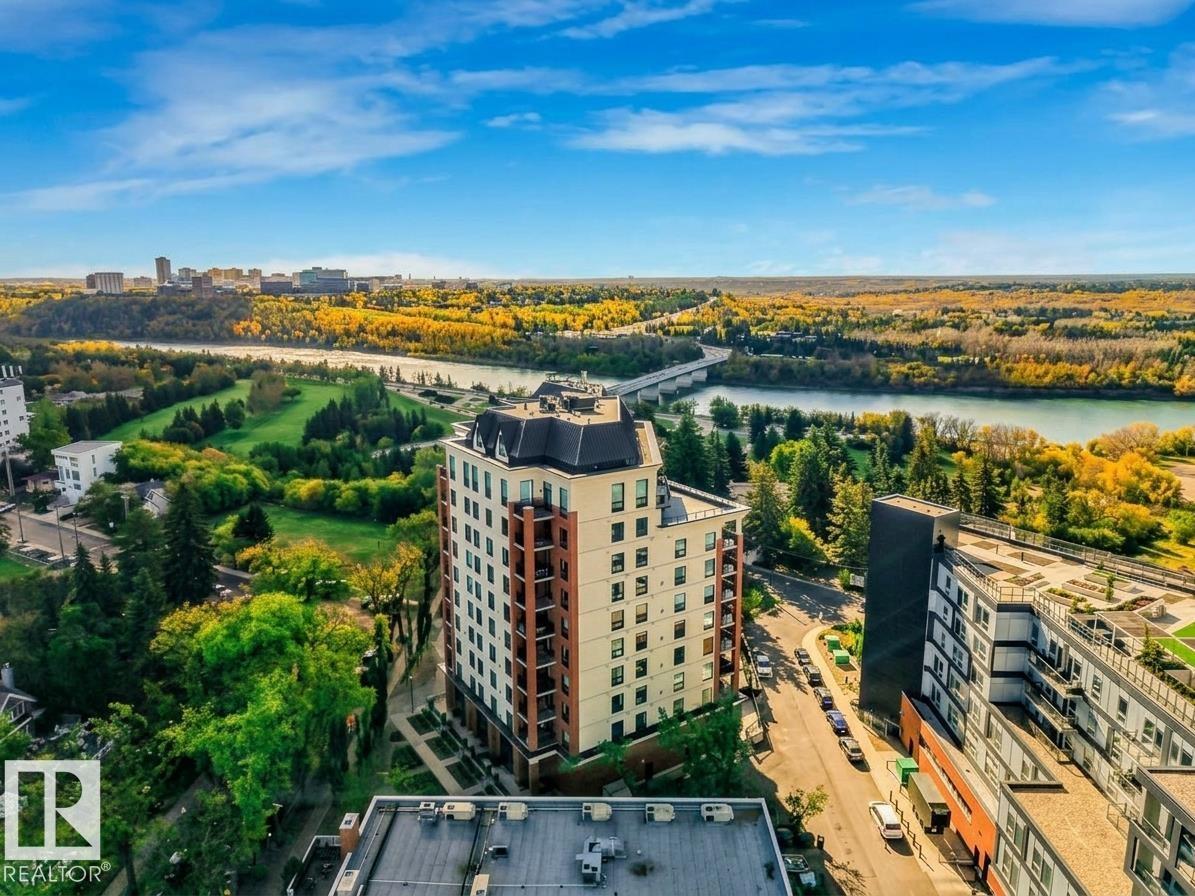
#902 10108 125 St Nw
Edmonton, Alberta T5N 4B6
Experience peak Edmonton luxury in this freshly renovated penthouse, highlighted by a 900 sq. ft. private rooftop terrace that showcases breathtaking, southwest River Valley views. Located in the highly desirable neighborhood of Westmount near vibrant 124th Street’s boutique shops, cafes, and local markets, this turnkey executive residence offers nearly 2,000 sq. ft. of luxury space. Enjoy new hardwood floors, plush carpet, updated lighting, windows, and glass sliders throughout. The chef’s gourmet kitchen boasts granite countertops, an island with bar sink and wine fridge, new stainless appliances, and a massive walk-in pantry. The primary suite features a lavish ensuite with granite vanity, steam shower, Jacuzzi tub, and walk-in closet, while the second bath offers a new walk-in shower. Complete with in-suite laundry and 2 underground parking stalls, this move-in-ready dream delivers uncompromised elegance. (id:58723)
Lux Real Estate Inc
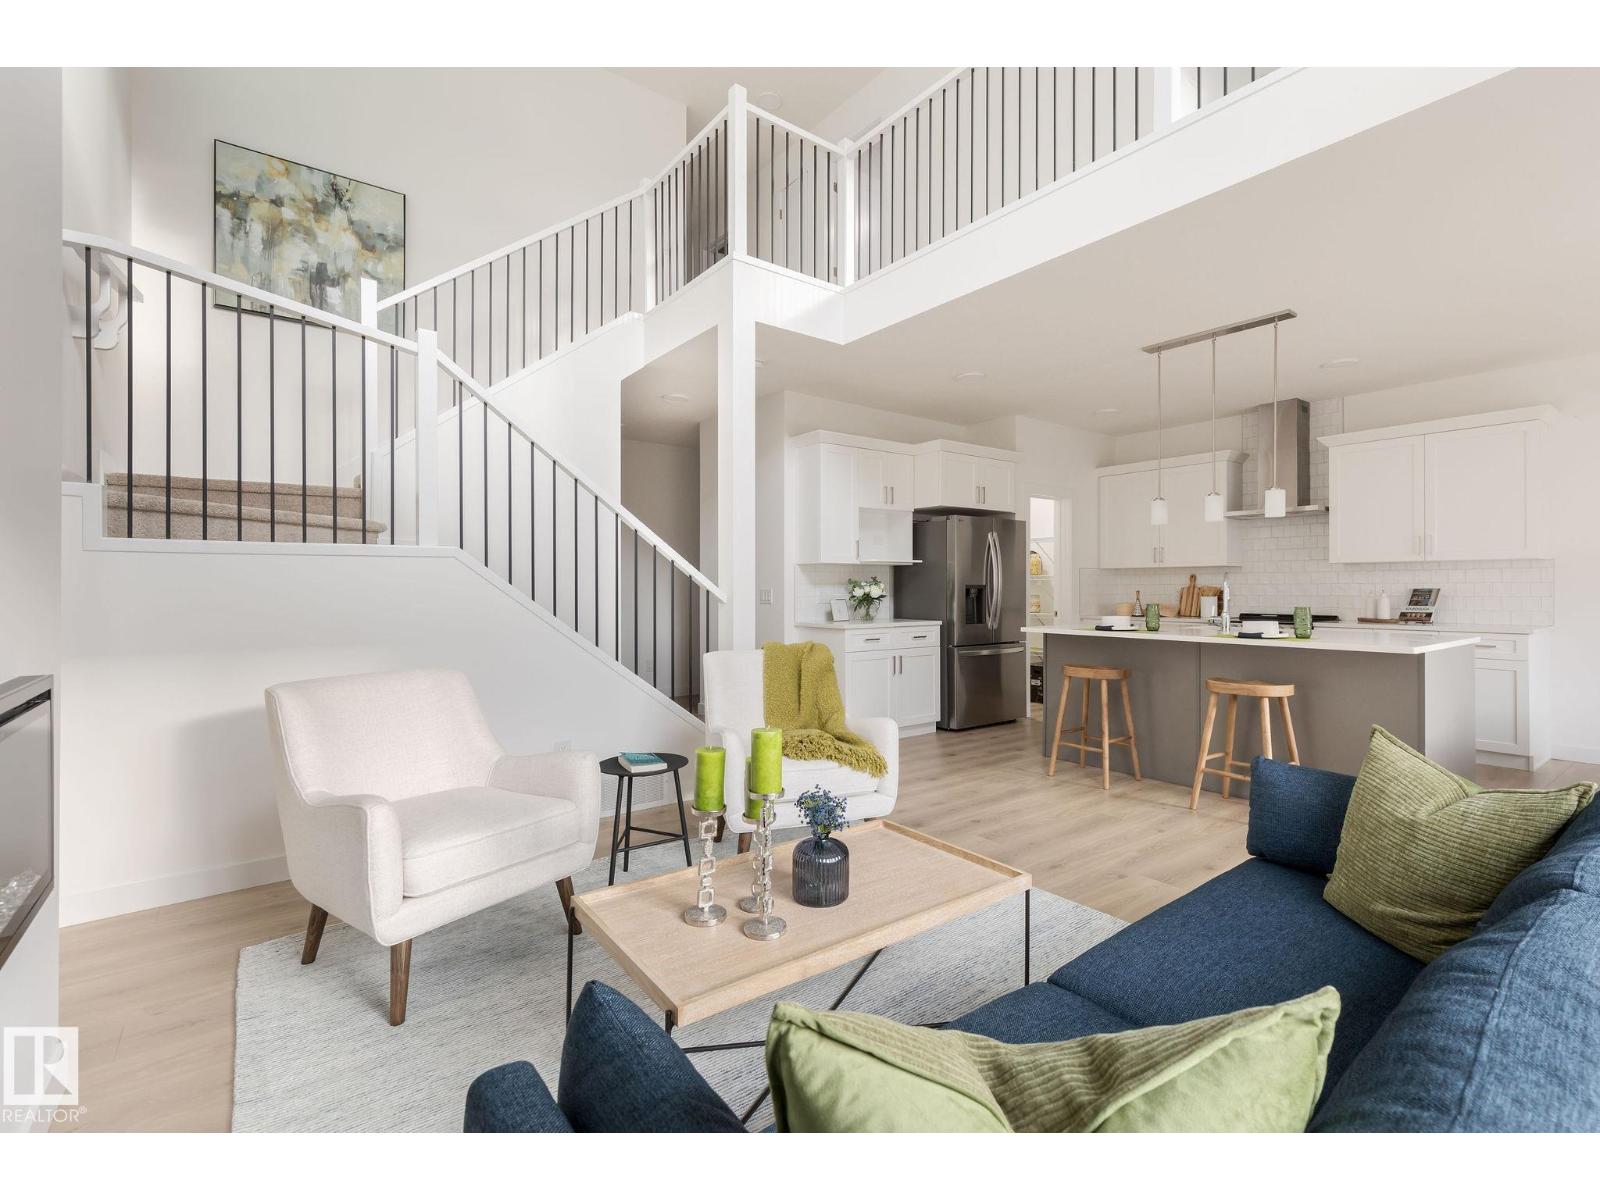
5142 Cawsey Bn Sw
Edmonton, Alberta T6W 5Y7
OVER 2,209 SQ FT, OPEN-TO-BELOW DESIGN, DOUBLE ATTACHED GARAGE & SEPARATE SIDE ENTRANCE! The Fulton by Akash Homes offers thoughtfully designed living with 9’ main floor ceilings, quartz countertops and modern finishes throughout. The open-concept main floor features a spacious great room, dining area and versatile den with a window, perfect for a home office or flex space. Upstairs offers convenient laundry and 3 bedrooms, including a spacious primary retreat with walk-in closet and 5-pc ensuite featuring dual sinks, separate tub and shower. Located in WestView at Chappelle Gardens, close to parks, trails and family-friendly amenities. Plus, enjoy a $5,000 BRICK CREDIT. PLEASE NOTE: PICTURES ARE OF SHOW HOME; ACTUAL HOME, PLANS, FIXTURES AND FINISHES MAY VARY AND ARE SUBJECT TO AVAILABILITY/CHANGES WITHOUT NOTICE. (id:58723)
Century 21 All Stars Realty Ltd
228 Falcon Cr
Leduc, Alberta T0B 3M3
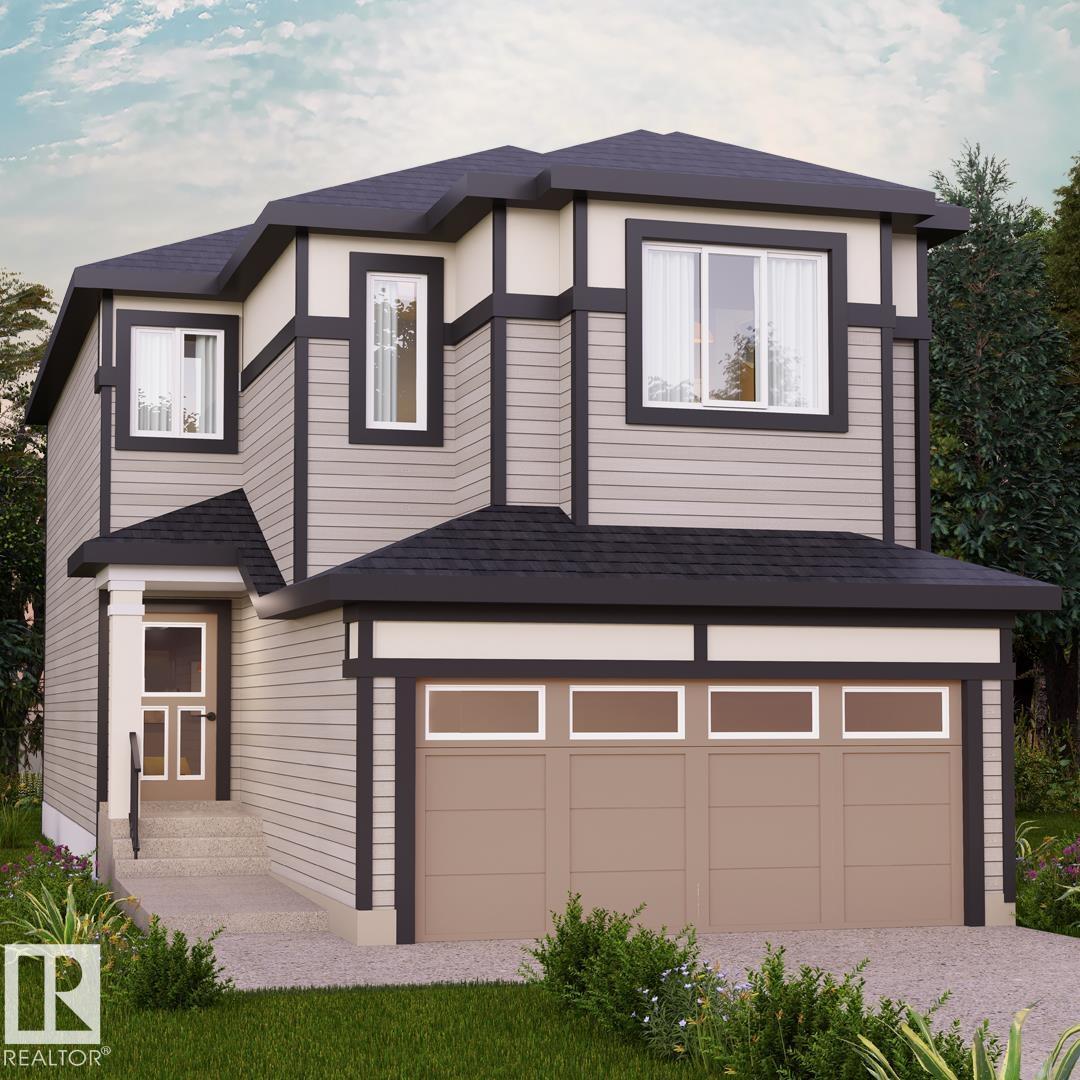
Fraser is a family-friendly southwest Leduc community offering parks, pathways, and quick access to schools,Fraser is a family-friendly southwest Leduc community offering parks, pathways, and quick access to schools, shopping, Highway 2, and the Edmonton International Airport, perfect for connected, everyday living. Introducing the Otis Z 24 by Akash Homes, a thoughtfully designed home that blends style, functionality, and family comfort. This 3-bedroom, 2.5-bath layout features an open-concept main floor with 9-ft ceilings and an open-to-below design that fills the home with natural light. Upstairs offers a convenient laundry room and a spacious primary retreat with a large walk-in closet and elegant finishes. Quartz countertops throughout and quality craftsmanship add lasting value. Enjoy a $5,000 BRICK CREDIT. PLEASE NOTE: PICTURES ARE OF SHOW HOME; ACTUAL HOME, PLANS, FIXTURES, AND FINISHES MAY VARY AND ARE SUBJECT TO AVAILABILITY/CHANGES WITHOUT NOTICE. (id:58723)
Century 21 All Stars Realty Ltd
63001 Rge Rd 412
Rural Bonnyville M.d., Alberta T9M 1P2
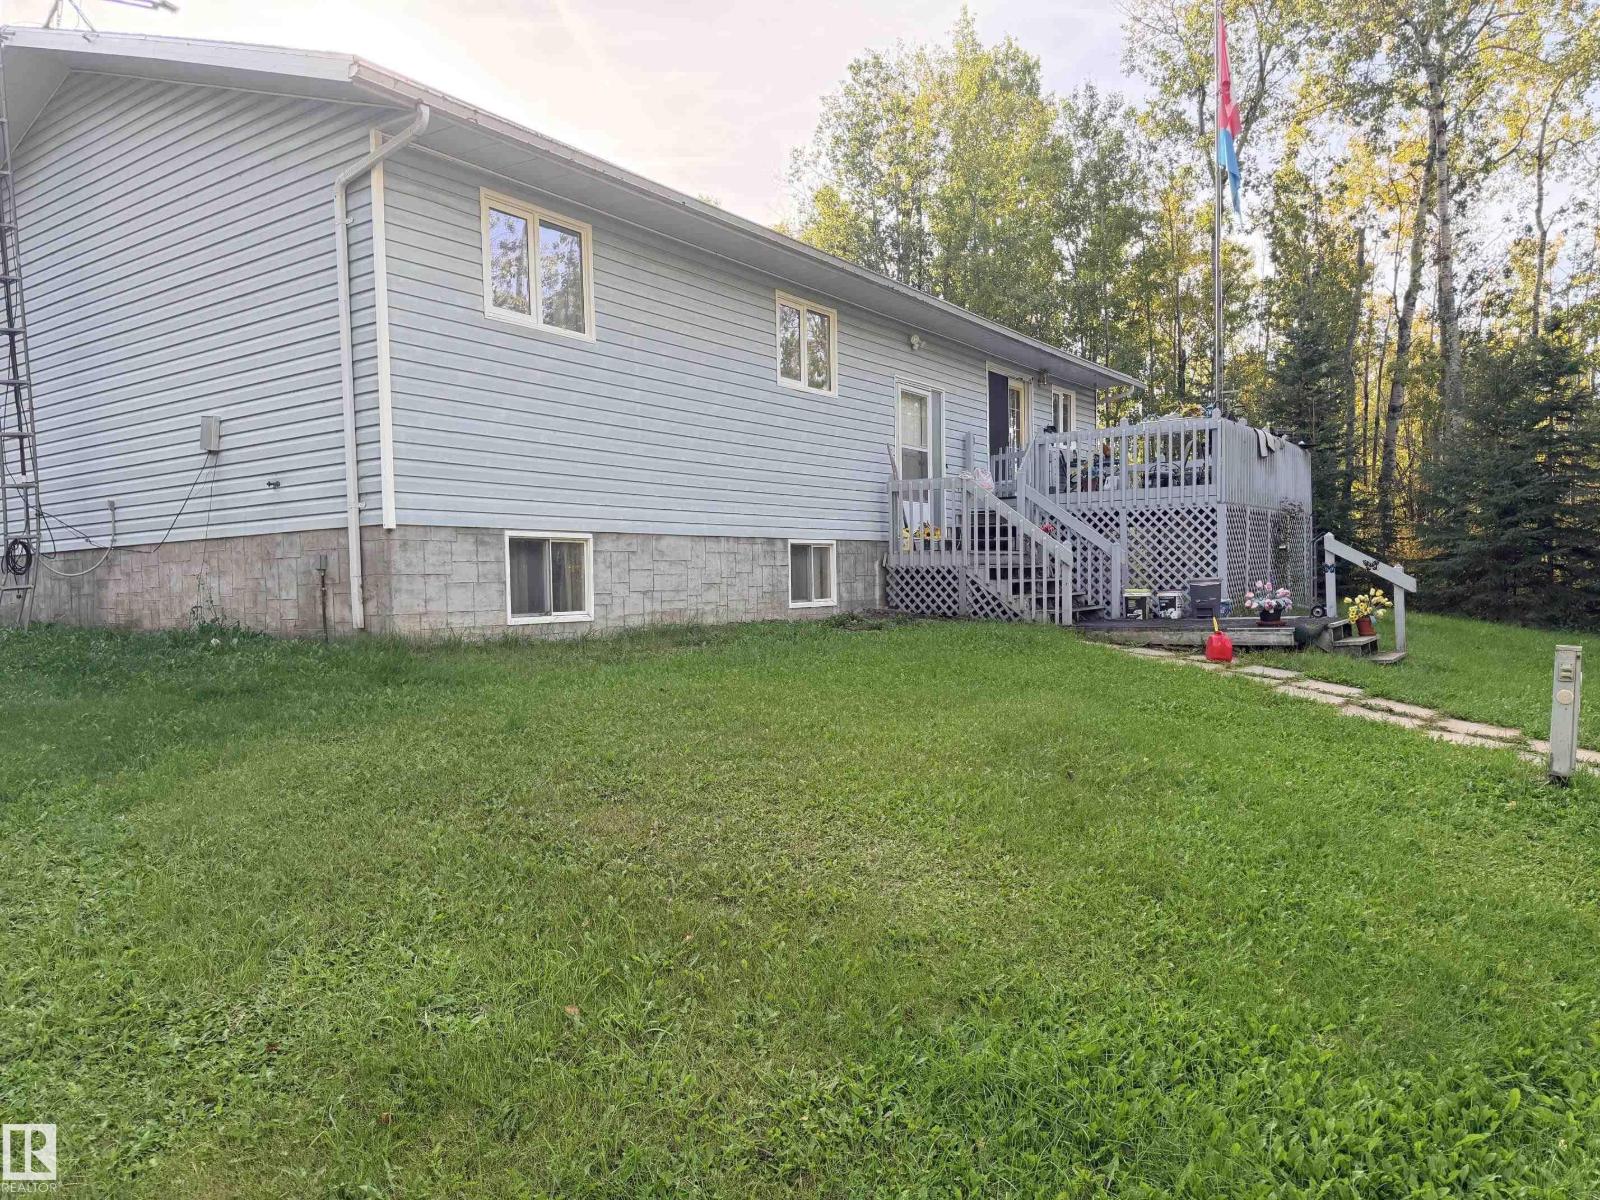
Spacious bi-level home offering nearly 1,600 sq ft on a 2.5 acre lot. The functional floor plan features two mirrored entrances and lots of natural light from large windows throughout. A country kitchen and dining room, complete with a center island and a walk-in pantry which flows into the living room area. The upper level includes three HUGE bedrooms, highlighted by a primary suite with a walk-in closet and a full 4 piece ensuite bathroom. The full basement remains unfinished but provides a solid foundation for future development, already equipped with partial framing, electrical wiring, rough/in plumbing, and functioning wood stove. Outside, the acreage offers privacy, open space, and room for a garage or shop. Lots of possibilities to customize this home and make it your own. Located close to the ski hill and French Bay recreation area on Cold Lake, and only 10 minutes to town! (id:58723)
Royal LePage Northern Lights Realty
49327 Rge Rd 53
Rural Brazeau County, Alberta T0C 1W0
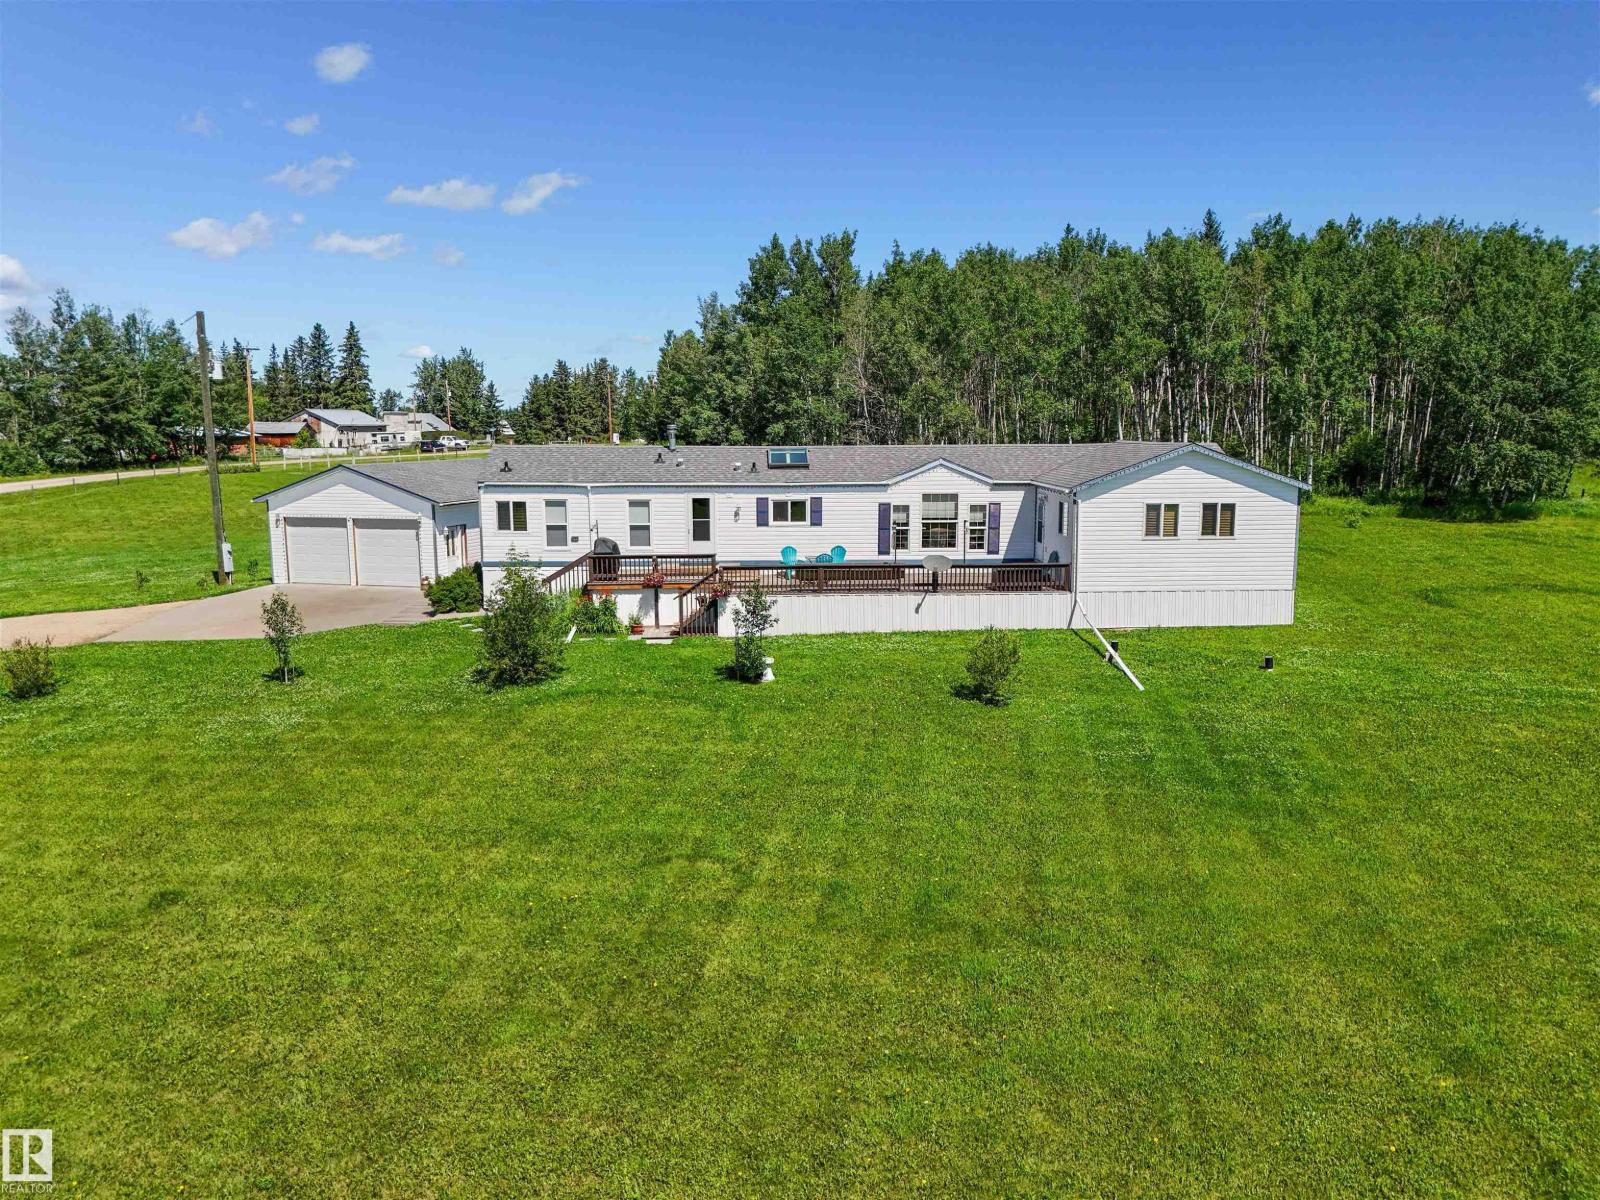
Located in the quiet hamlet of Lindale, only 20 minutes east of Drayton Valley or 45 min West of Leduc, this meticulously maintained 1996 Triple E home sits on a beautifully landscaped 2.45 acre parcel! Offering 1,485 sq. ft. and features a spacious living room, bright kitchen with island, abundant cabinetry and all New Stainless Steel Appliances. There are 3 generous bedrooms including a primary suite with 4-pce ensuite. The large addition provides flexible living space and is ideal as a family room, spacious mudroom, home office, playroom, or whatever best fits your needs. Step outside to enjoy the large deck overlooking the immaculate property. This property also includes a finished heated 22x28 detached double garage, a 28x45 shop with two 10x10 roller doors perfect for storage, a 16x16 garden shed and plenty of additional parking including RV parking! Enjoy acreage living in a quiet community with an easy commute to all amenities and a few minutes to the Buck Creek golf course! (id:58723)
Century 21 Hi-Point Realty Ltd
336 Wild Rose Wy Nw
Edmonton, Alberta T6T 1P3
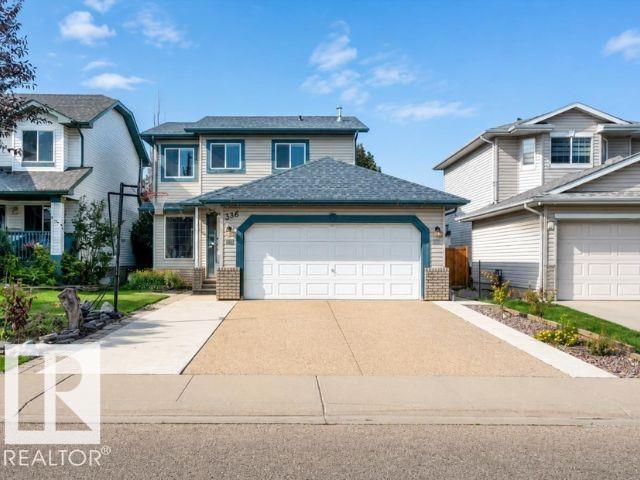
*FULLY RENOVATED* *3 BEDROOMS & 2.5 BATHROOMS* *GAS FIREPLACE* *LANDSCAPED BACKYARD* Welcome to this beautifully renovated two-storey home in the sought-after community of Wild Rose. Offering 3 bedrooms and 2.5 bathrooms, this home combines comfort and functionality with tasteful modern updates throughout. The inviting living room features a gas fireplace, creating a warm and welcoming atmosphere. The spacious primary bedroom includes a walk-in closet and a private ensuite for added convenience. Step outside to a meticulously landscaped backyard with mature plantings, providing a peaceful setting for relaxing or entertaining. Conveniently located near parks, schools, shopping, public transit, and major roadways, this move-in ready home is an excellent opportunity in a vibrant southeast Edmonton community. (id:58723)
Lpt Realty
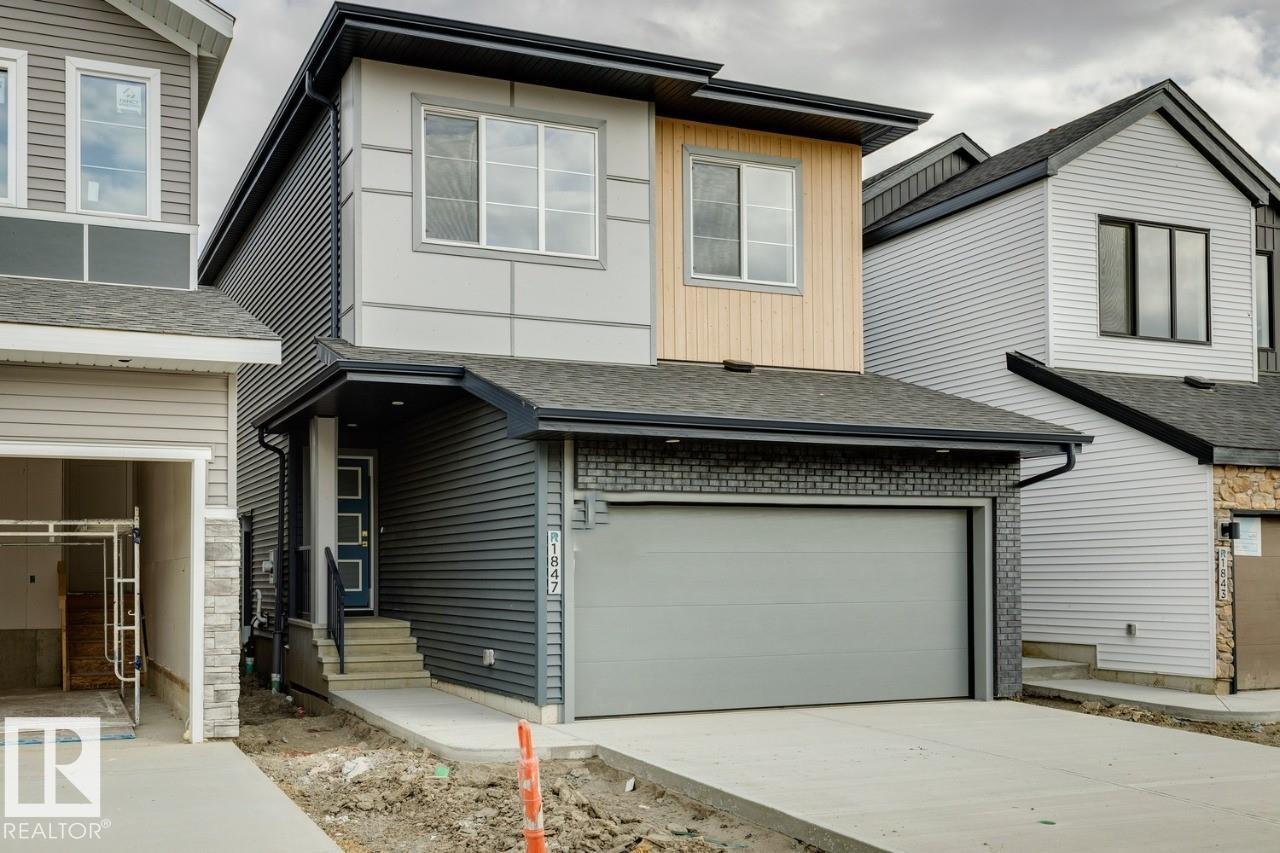
1847 188 St Nw
Edmonton, Alberta T6M 3N6
Discover stylish and functional living in the Pearl model by Parkwood Homes, perfectly situated in the scenic community of River's Edge. Offering approximately 1,500 sq. ft. of thoughtfully designed space, this charming two-storey home features 3 bedrooms, 2.5 bathrooms, an open-concept main floor, and a spacious central bonus room ideal for family living. The modern L-shaped kitchen with a flush eating bar flows seamlessly into the cozy great room and dining nook, creating the perfect setting for entertaining. Upstairs, enjoy the convenience of second-floor laundry, a generous primary retreat with a walk-in closet and full ensuite, plus designer finishes throughout. Located close to walking trails, parks, schools, shopping, and quick access to Anthony Henday Drive, the Pearl offers the perfect blend of comfort, convenience, and contemporary living in one of southwest Edmonton’s most desirable communities. (id:58723)
Bode
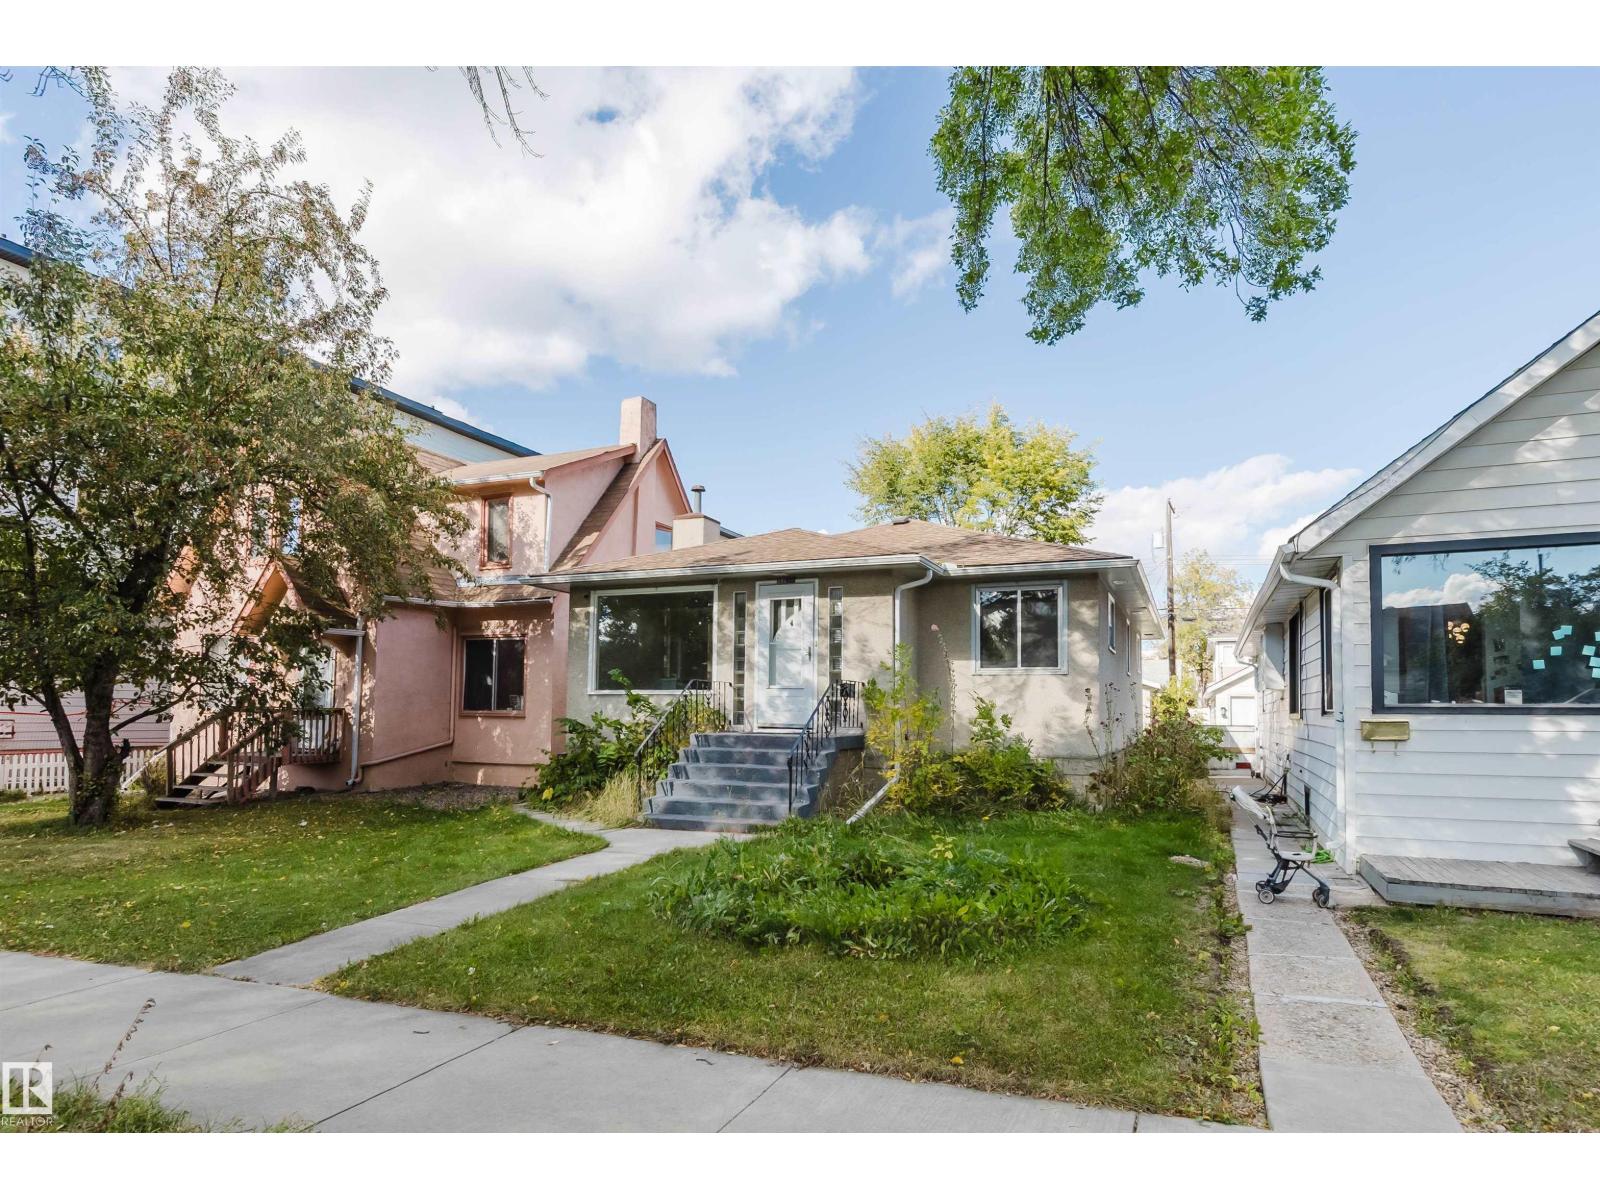
10840 74 Av Nw Nw
Edmonton, Alberta T6E 1G9
INVESTOR ALERT! Located in the desirable community of Queen Alexandra and zoned RM h16, this updated 1,032 sq. ft. bungalow offers 5 bedrooms, 2 bathrooms, a separate entrance, and excellent potential.The main floor features a bright living and dining area with coved ceilings and an original decorative mantel fireplace. The updated kitchen offers two-tone cabinetry, stainless steel appliances, and a white tile backsplash. Two bedrooms and a full bathroom complete the main level.The fully finished basement is accessible through a separate entrance and features a second living area, second kitchen, three additional bedrooms, a 3-piece bathroom, and shared laundry. Notable upgrades include a new high-efficiency furnace (2026), roof shingles (2014), basement windows (2014), and a double detached garage (2014). Conveniently located near Whyte Avenue, the University of Alberta, public transit, shopping, schools, and other amenities. (id:58723)
Mozaic Realty Group
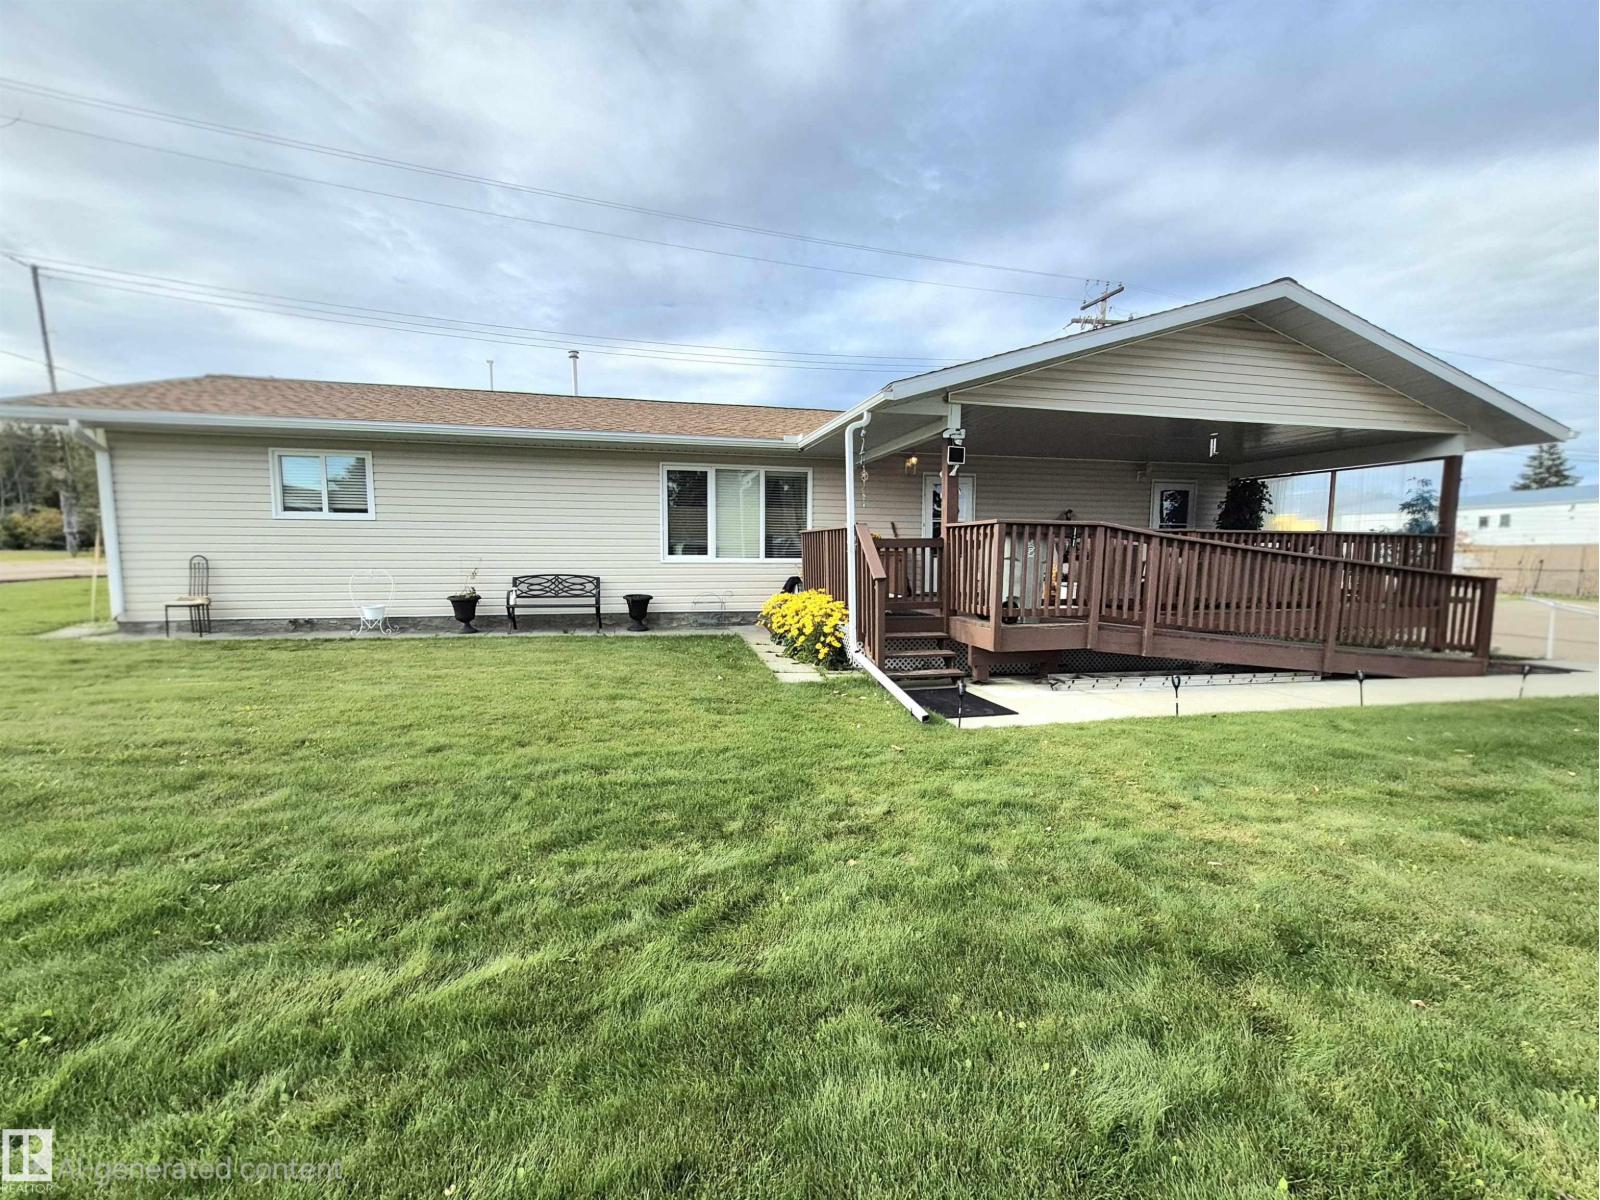
4921 51 Av
Wildwood, Alberta T0E 2M0
MAIN-FLOOR LIVING WITH ACCESSIBILITY IN MIND! This spacious 3-bedroom home on 0.36 acre in lot, offers over 1,700 sq. ft. of comfortable main-floor living, plus a crawl-space basement for convenient storage. Designed for easy accessibility, features exterior ramps and a functional layout that keeps everything you need on one level. The heart of the home is the huge maple kitchen, offering an abundance of workspace with wide counters and double the lower cabinetry on either side-perfect for meal preparation, and plenty of storage. Built in 2013, this home offers peace of mind. The hot water tank replaced in 2018 and shingles approximately 9 years old. Outside, enjoy the rare convenience of two garages—a single and a double, providing plenty of room for vehicles, toys, hobbies, or storage. Included with the property is a selection of yard maintenance equipment, making seasonal upkeep that much easier. A wonderful opportunity for buyers seeking accessible, single-level living with exceptional garage space. (id:58723)
RE/MAX Elite
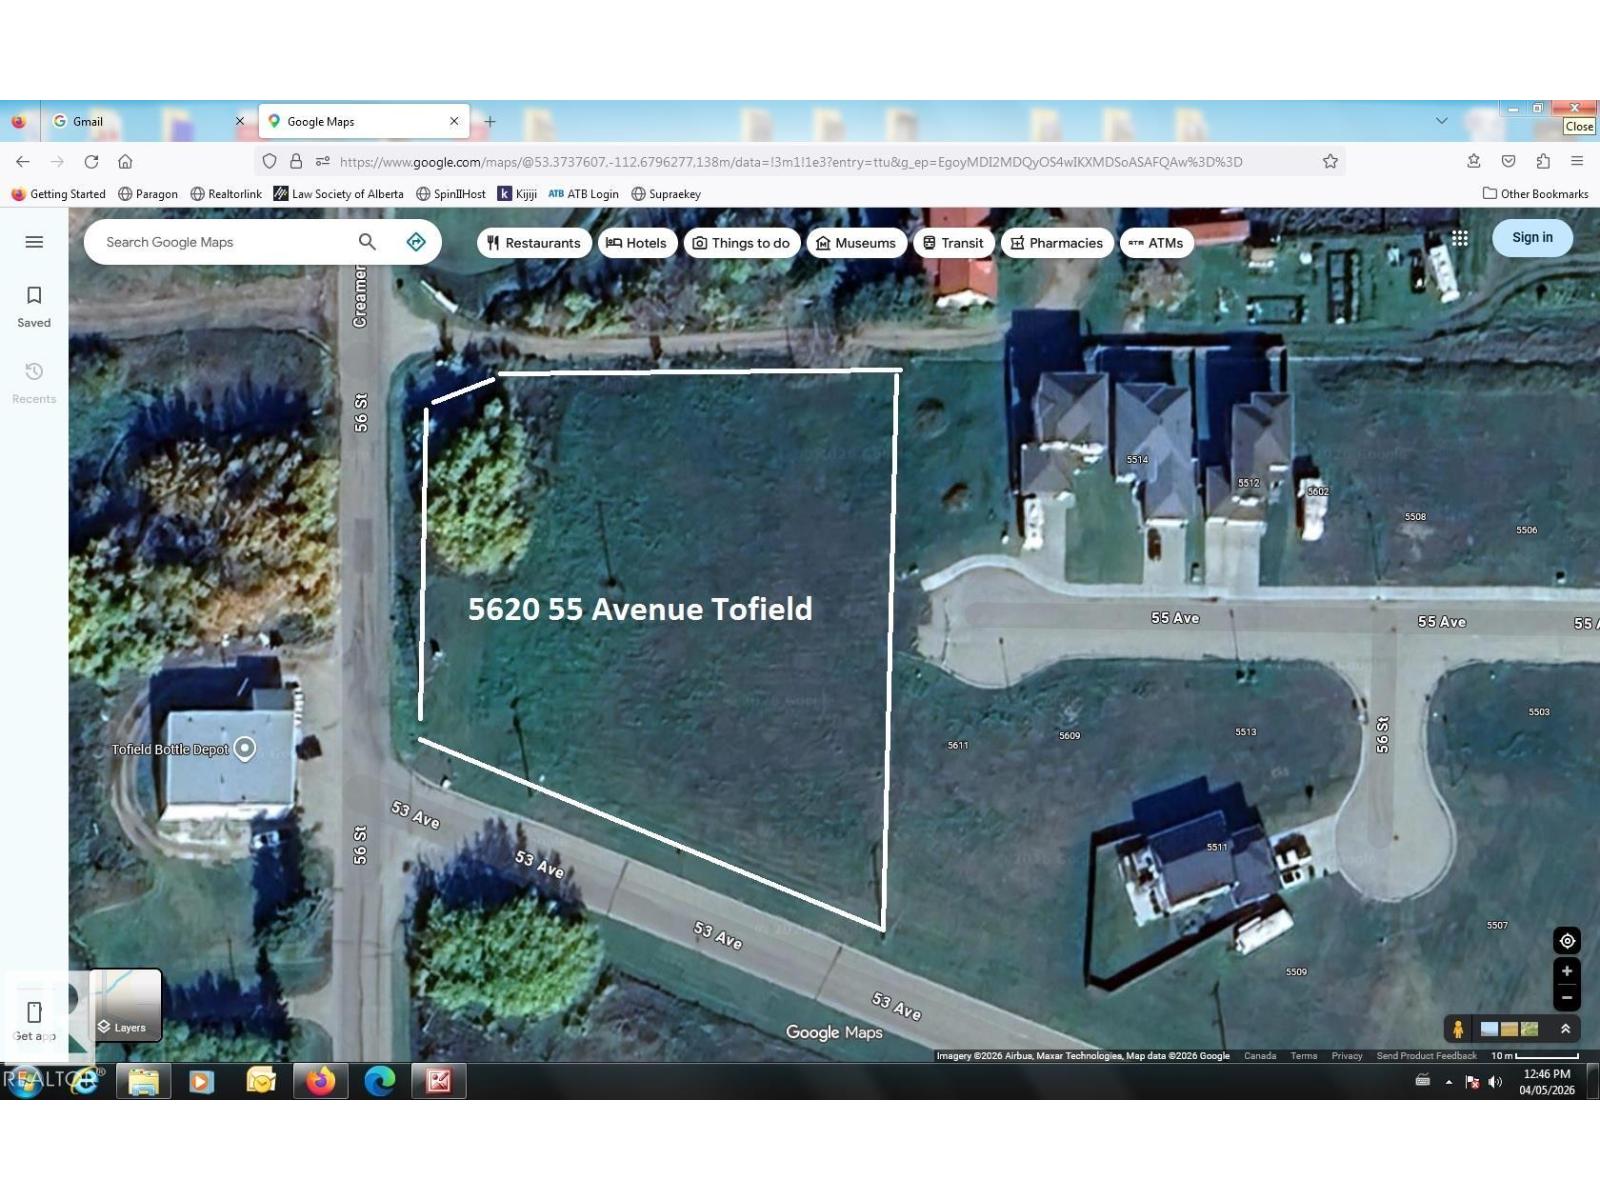
5620 55 Av
Tofield, Alberta T0B 4J0
DEVELOPER ALERT!!! Super location for a multi-family development (Duplex, Apartment, Semi-Detached Residential) on the west edge of the Town of Tofield, 30 minutes east of Edmonton/Sherwood Park and 45 minutes from the Edmonton International Airport. 1.45 acre parcel zoned Medium Density Residential. The Town of Tofield offers a RESIDENTIAL TAX INCENTIVE for new construction (75/50/25). Situated at the end of 55th Avenue in a Cul-de-sac. Note: GST will be dealt with at the time of offer (Judicial listing). Many new homes have been built in the Ketchamoot Plains Subdivision. Tofield features two Schools, a Health Centre, Medical Clinic, Pharmacies, Dental Clinic plus many other businesses and recreational opportunities. Welcome home! (id:58723)
Home-Time Realty
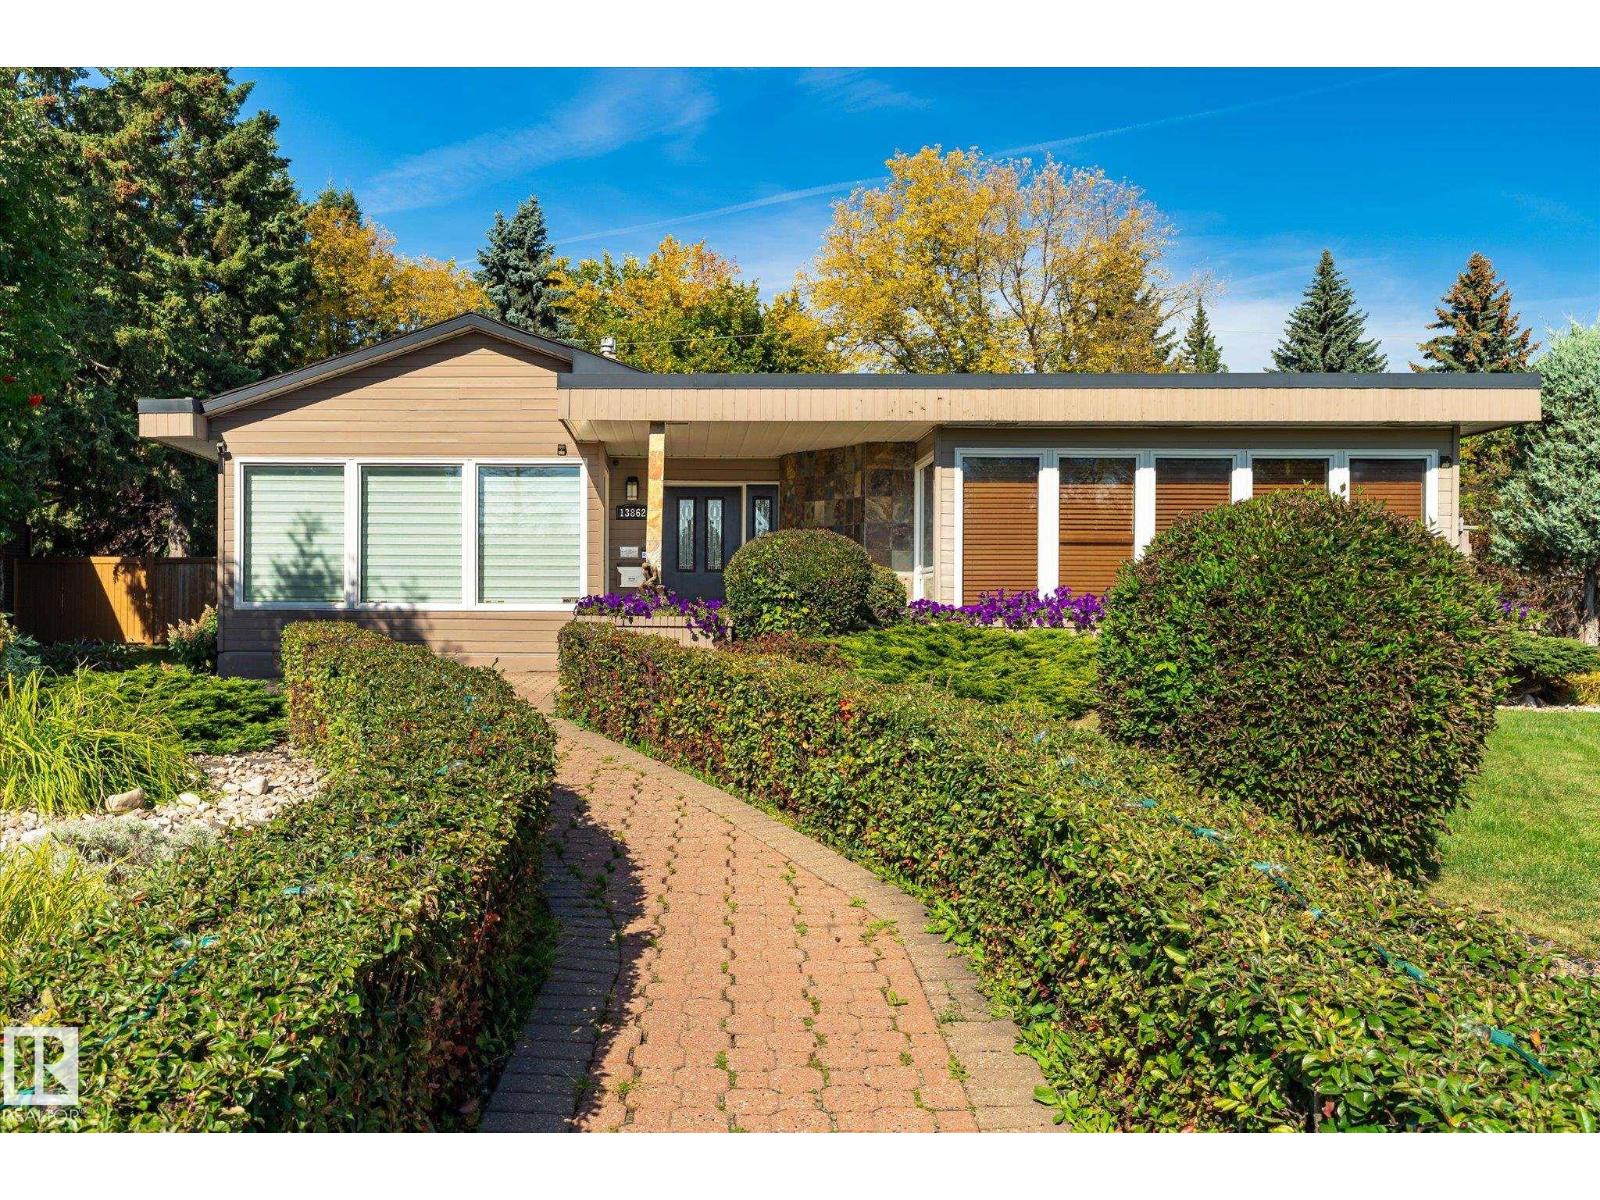
13862 Ravine Dr Nw
Edmonton, Alberta T5N 3M1
Impeccably maintained & truly exceptional, this 2,550 sq ft executive bungalow offers over 4,300 sq ft of refined living space, ideally positioned across from the ravine. A striking natural slate entry opens to elegant hardwood and limestone floors, soaring cathedral ceilings, 5 skylights and 5 pocket glass doors that bathe the home in natural light. The impressive main floor features 4 bedrooms + a private office, 4 bathrooms, 2 fireplaces and exquisite built-ins. The gourmet kitchen showcases custom maple cabinetry, thick granite counters, premium appliances, a built-in Miele coffee station and bar nook, flowing seamlessly into the family room. The luxurious primary retreat boasts a 6-p ensuite with steam shower & bidet. Heated bathroom floors & a spacious laundry room w/double sinks elevate everyday living. The fully finished basement offers a spectacular entertainment space, 2 oversized bedrooms, abundant storage and a convenient side entrance. Stunning landscapping with underground sprinklers. 10/10! (id:58723)
Liv Real Estate
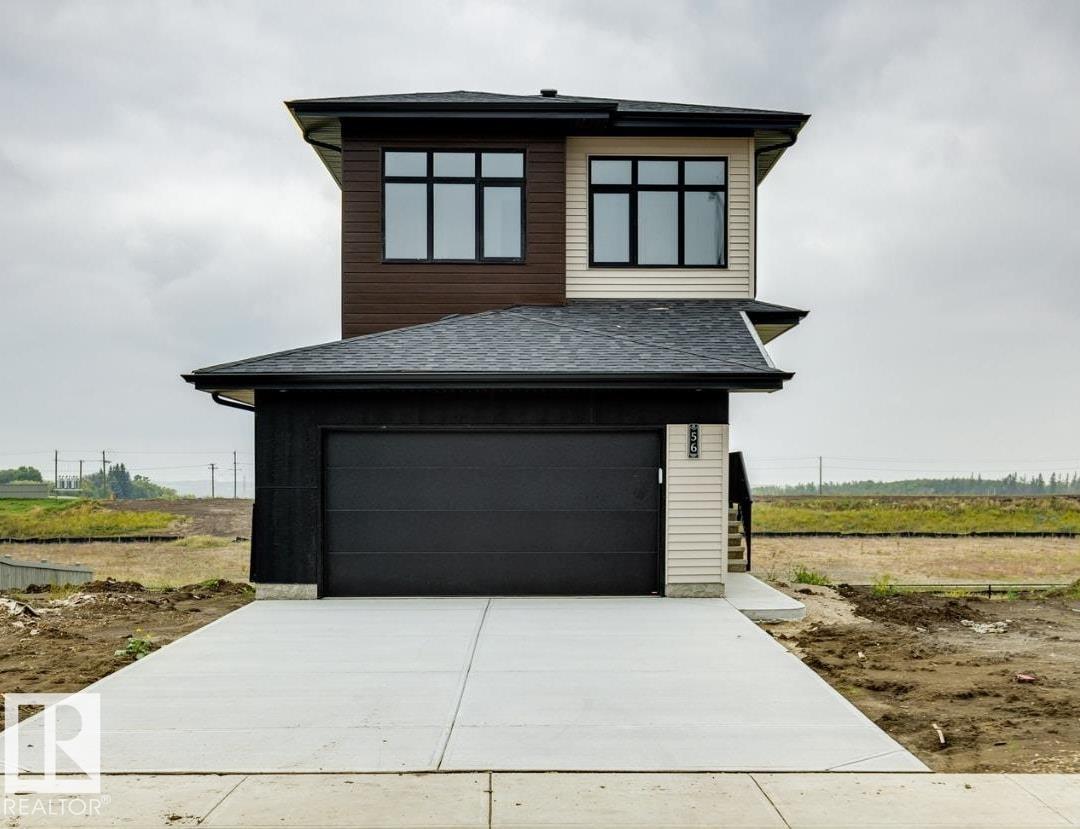
56 Gambel Lo
Spruce Grove, Alberta T7X 0C9
IMMEDIATE POSSESSION SINGLE FAMILY HOME. Welcome to the Entertain Impression 20 by Cantiro Homes in the sought-after community of Greenbury Park. This home offers 3 bedrooms and 2.5 bathrooms with a bright, open-concept layout designed for hosting. The main floor features an oversized kitchen island and a spacious dining area, ideal for entertaining. Upstairs includes a versatile recreation room, perfect for family use or additional gathering space. The walkout basement provides direct outdoor access and excellent potential for future development, whether for added living space, a home gym, or a private retreat. Additional upgrades include a deck, tiled fireplace, 2ft wider garage and driveway, glass railings, 9'-3 foundation, birch interior style package, and a prairie fusion exterior. *Photos are for representation only, colours and finishes may vary* (id:58723)
Bode
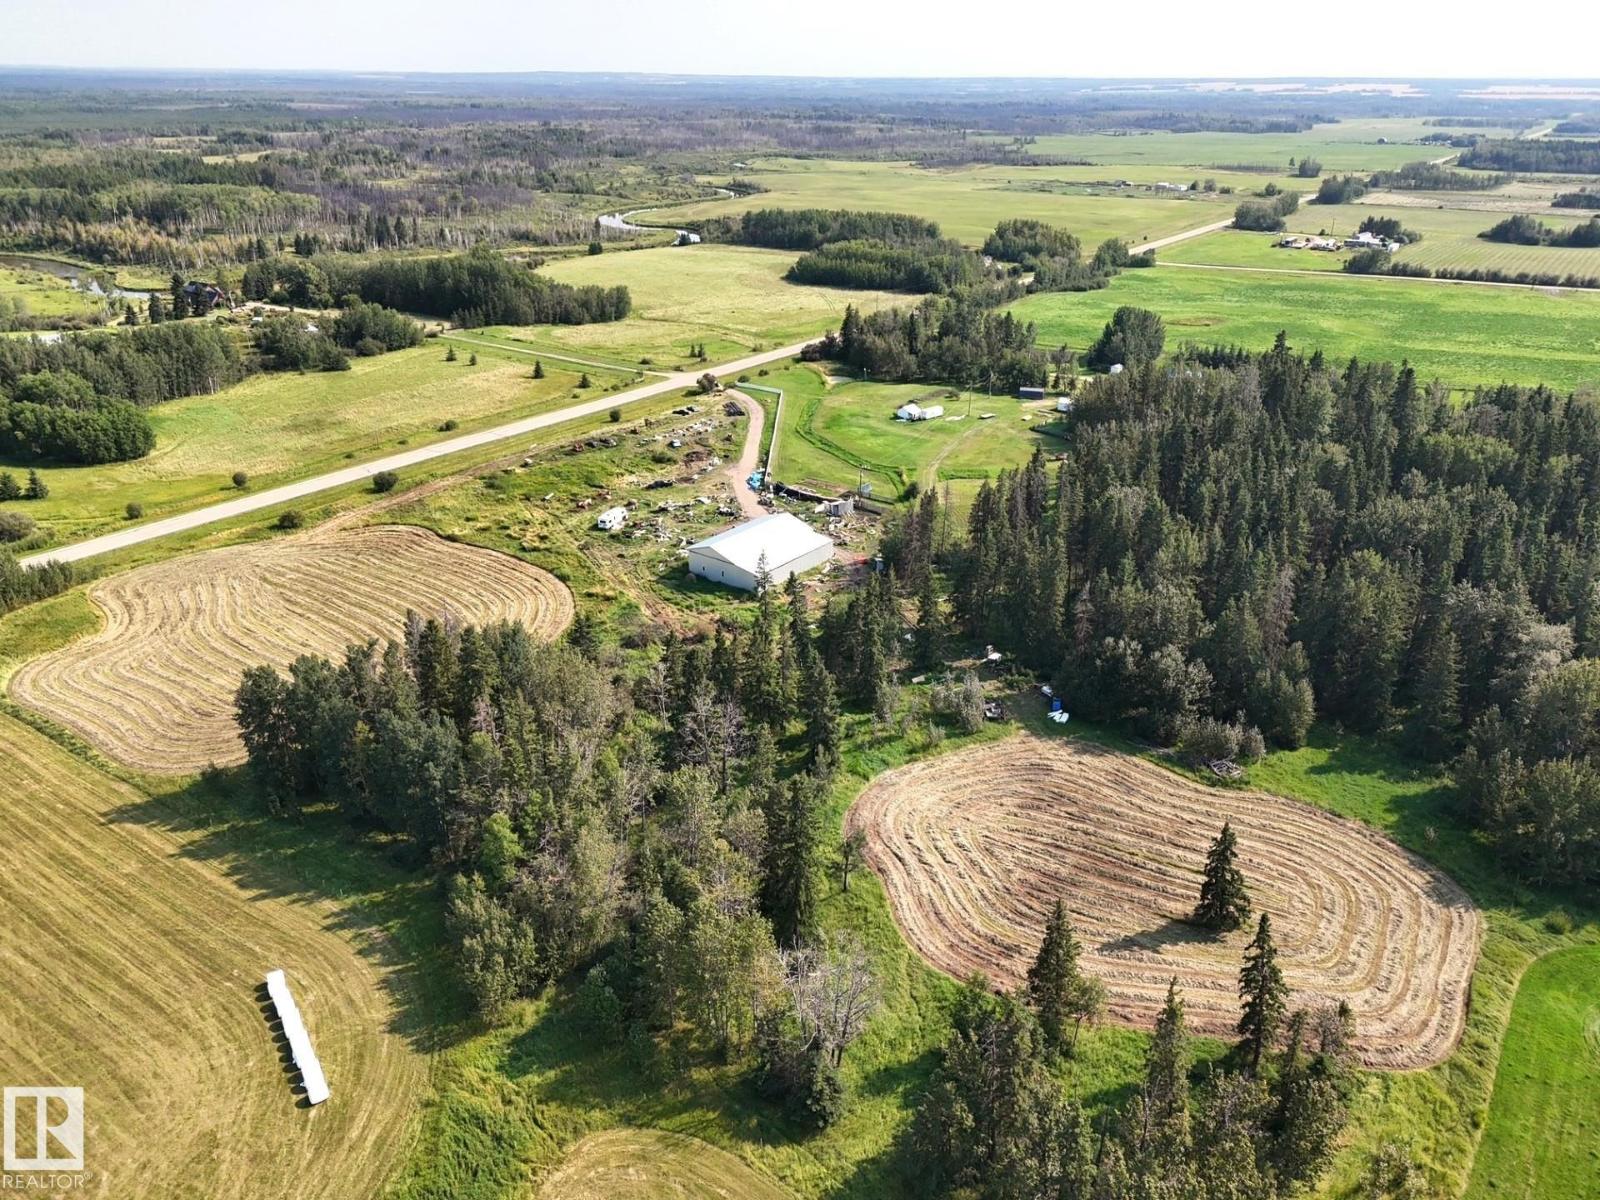
54208a Rrd 92
Rural Yellowhead, Alberta T0E 2M0
Rarely Does an Acreage Like This Come Along! This Stunning 10.5 Acre Property Offers Privacy, Scenic Beauty & an Incredible Location Right Off Pavement. The Land Features Two Beautiful Meadows Currently in Hay, Surrounded by Majestic Mature Spruce & Poplar Trees, Creating a Peaceful & Picturesque Setting For Your Dream Home or Private Weekend Retreat. A Spacious 40 X 80 Metal Shop With a Convenient Lean to Provides an Abundance of Room For Equipment, Storage, Hobbies or a Home Based Business. The Property Has a Newer Well & Power & There is Also Power in the Shop, However The Pole Needs to be Moved From The Neighboring Property. Enjoy The Best of Country Living While Remaining Close to Everything You Need, With Town & The Chip Lake Park Just Minutes Away. Edmonton is Only About an Hour Away, While Whitecourt & Edson Are Both Less Than an Hour. With its Excellent Access, Amazing Natural Surroundings & Versatile Improvements, This Exceptional Acreage is Ready For Your Vision. (id:58723)
Century 21 Leading
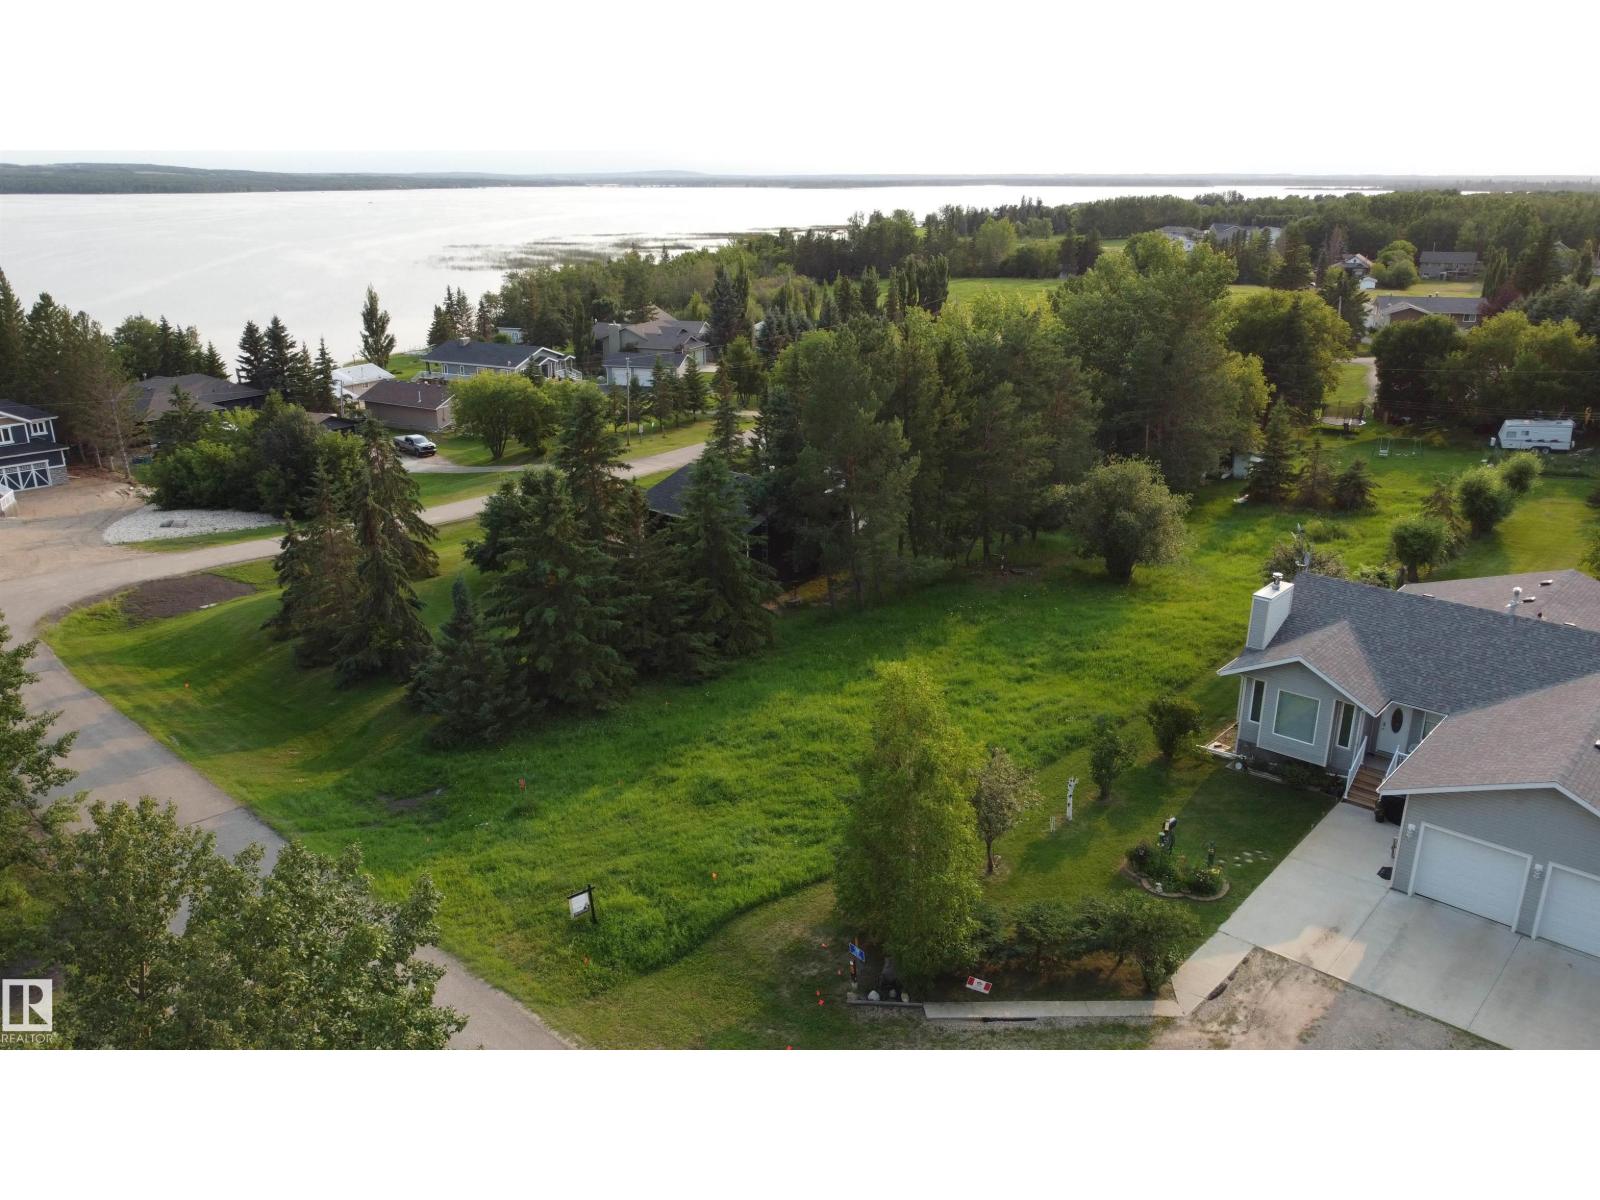
#110 61029 Rr 465
Rural Bonnyville M.d., Alberta T9N 2J1
Have you been looking for the perfect spot to build your dream home or cabin by the lake? Look no further, This beautiful spot has easy access to the water. Start planning today! (id:58723)
Century 21 Poirier Real Estate
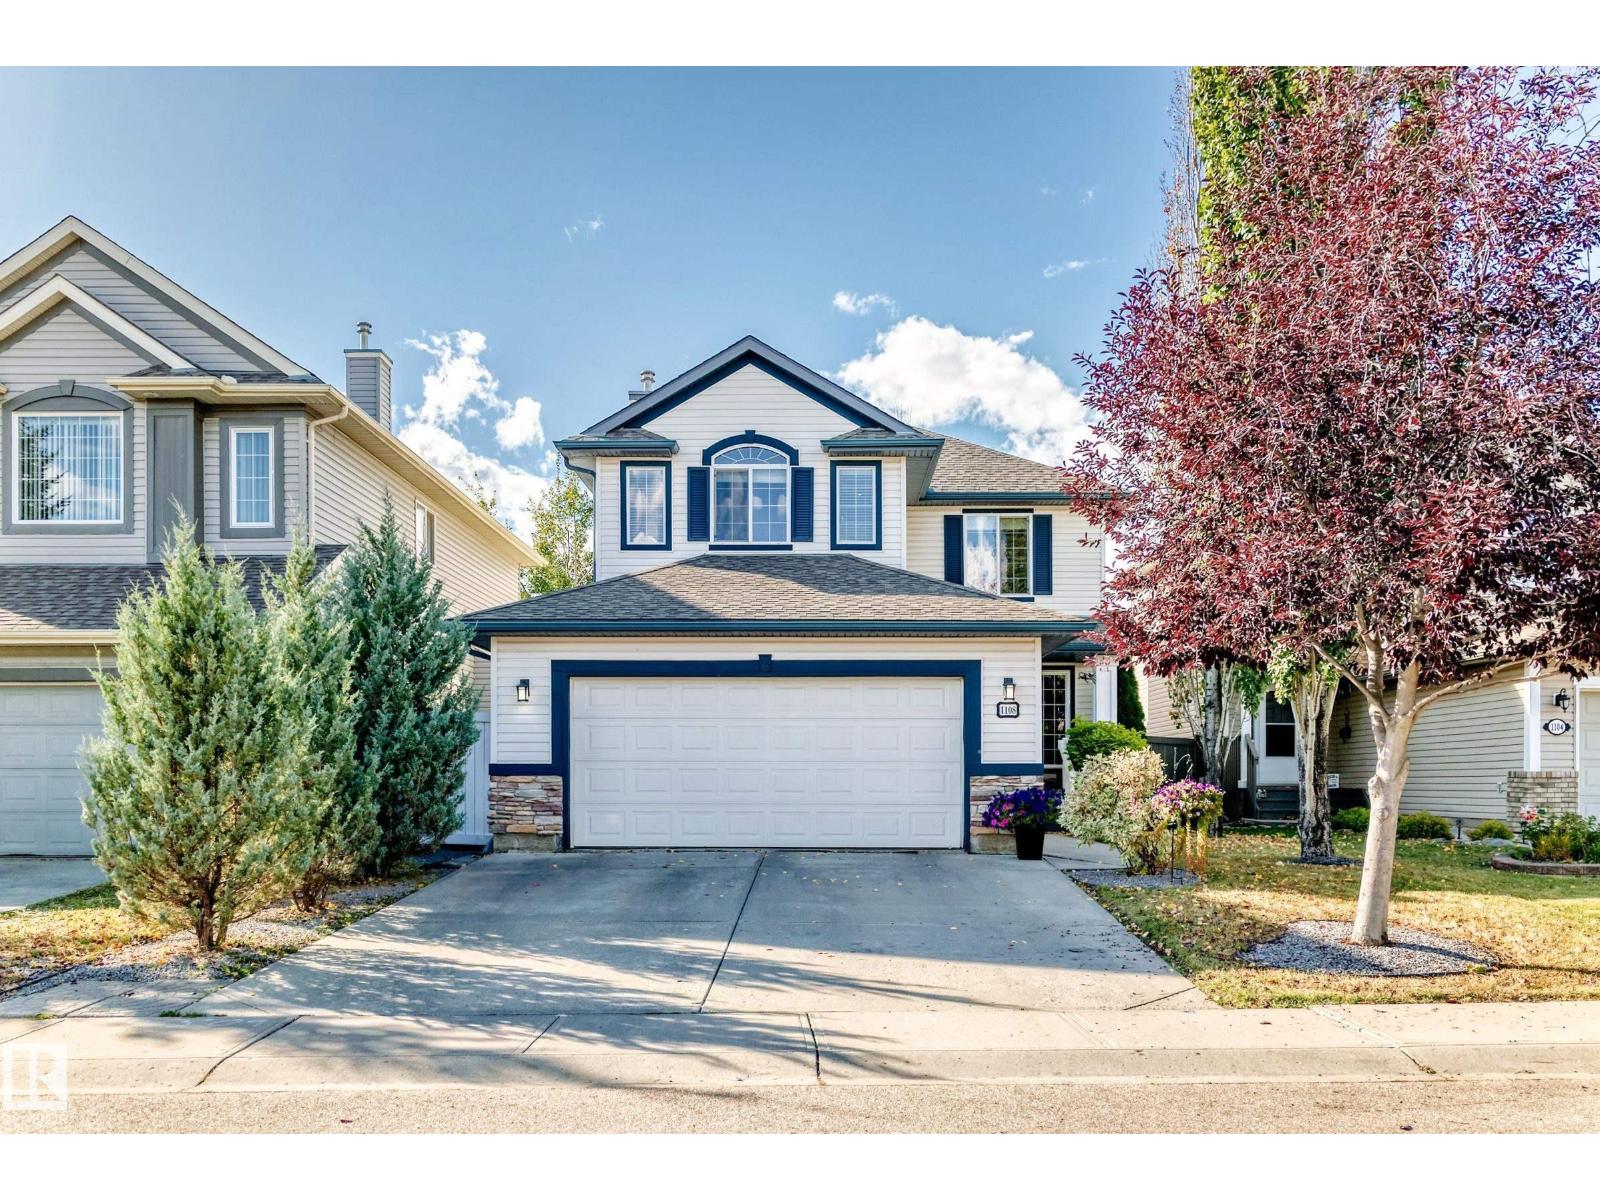
1108 117 St Sw
Edmonton, Alberta T6W 1W8
Welcome to this spacious 2-storey home in Rutherford, proudly offered by the original owners. Featuring 5 bedrooms and 4 bathrooms, this well-appointed home offers plenty of space for the whole family. The main floor showcases hardwood flooring, a spacious living room with a gas fireplace, formal dining room, and a well-designed kitchen with breakfast bar and dining nook. Main-floor laundry adds everyday convenience. Upstairs you’ll find a large bonus room and 3 bedrooms, including a generous primary suite with walk-in closet and 4-piece ensuite featuring a jetted tub. The fully finished basement provides 2 additional bedrooms, a family room, 3-piece bathroom and abundant storage space. Outside, enjoy the nicely landscaped backyard with a large deck, perfect for relaxing or entertaining. The oversized 24’ x 22’ heated double attached garage provides plenty of room for cars, storage and more. Ideally located close to schools, shopping, parks and with easy access to the Anthony Henday. (id:58723)
2% Realty Pro
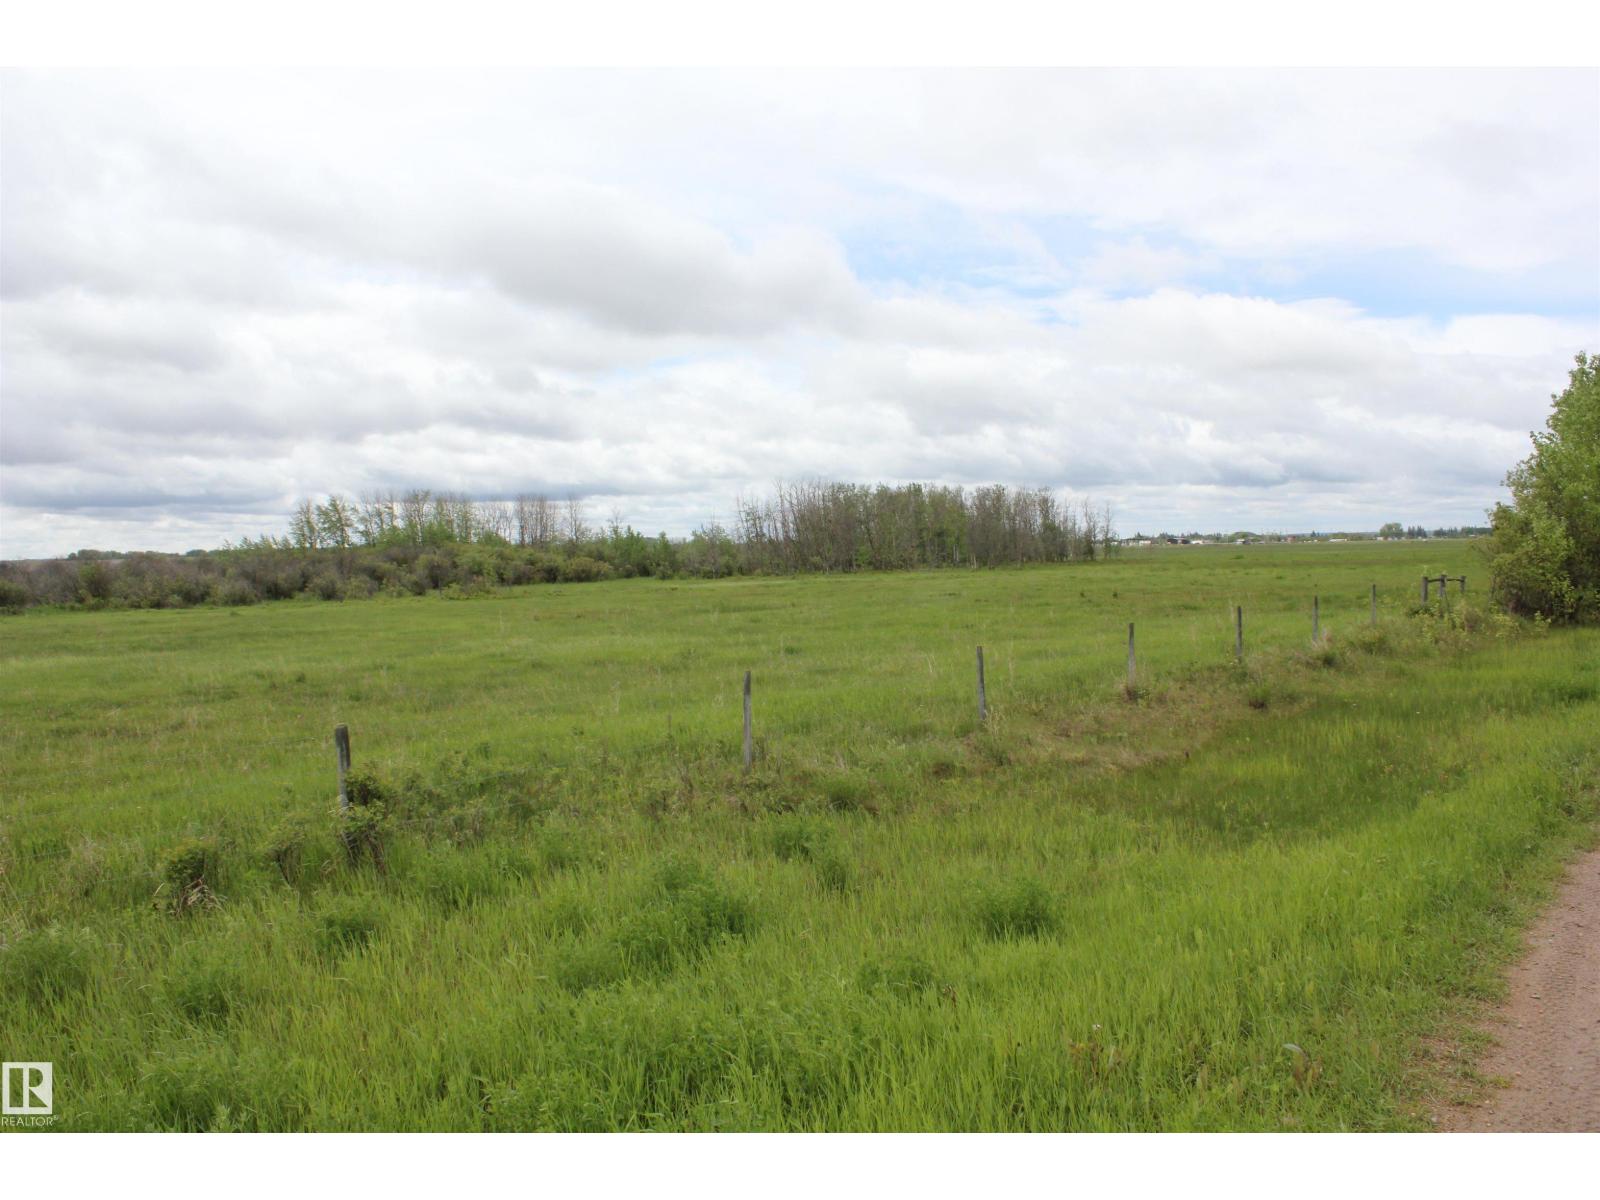
Twp Rd 570a Range Rd 65
Rural St. Paul County, Alberta T0A 1A0
74.92 Acres - located 1/2 mile east of Elk Point on Twp Rd 570A or better known as 50 Ave. This could be just the property you are looking for. With such close proximity to town this property offers endless possibilities. Currently there is +- 18 acres of pasture that is partially fenced with a good water source. The property would be ideal for recreation as the Iron Horse Trail boarders the property or a small hobby farm. Currently there is oil revenue of $2,800.00 per year and there is the possibility of a tenant that would pasture a few animals to generate a little more income. Quick possession is available at this time. (id:58723)
Property Plus Realty Ltd.
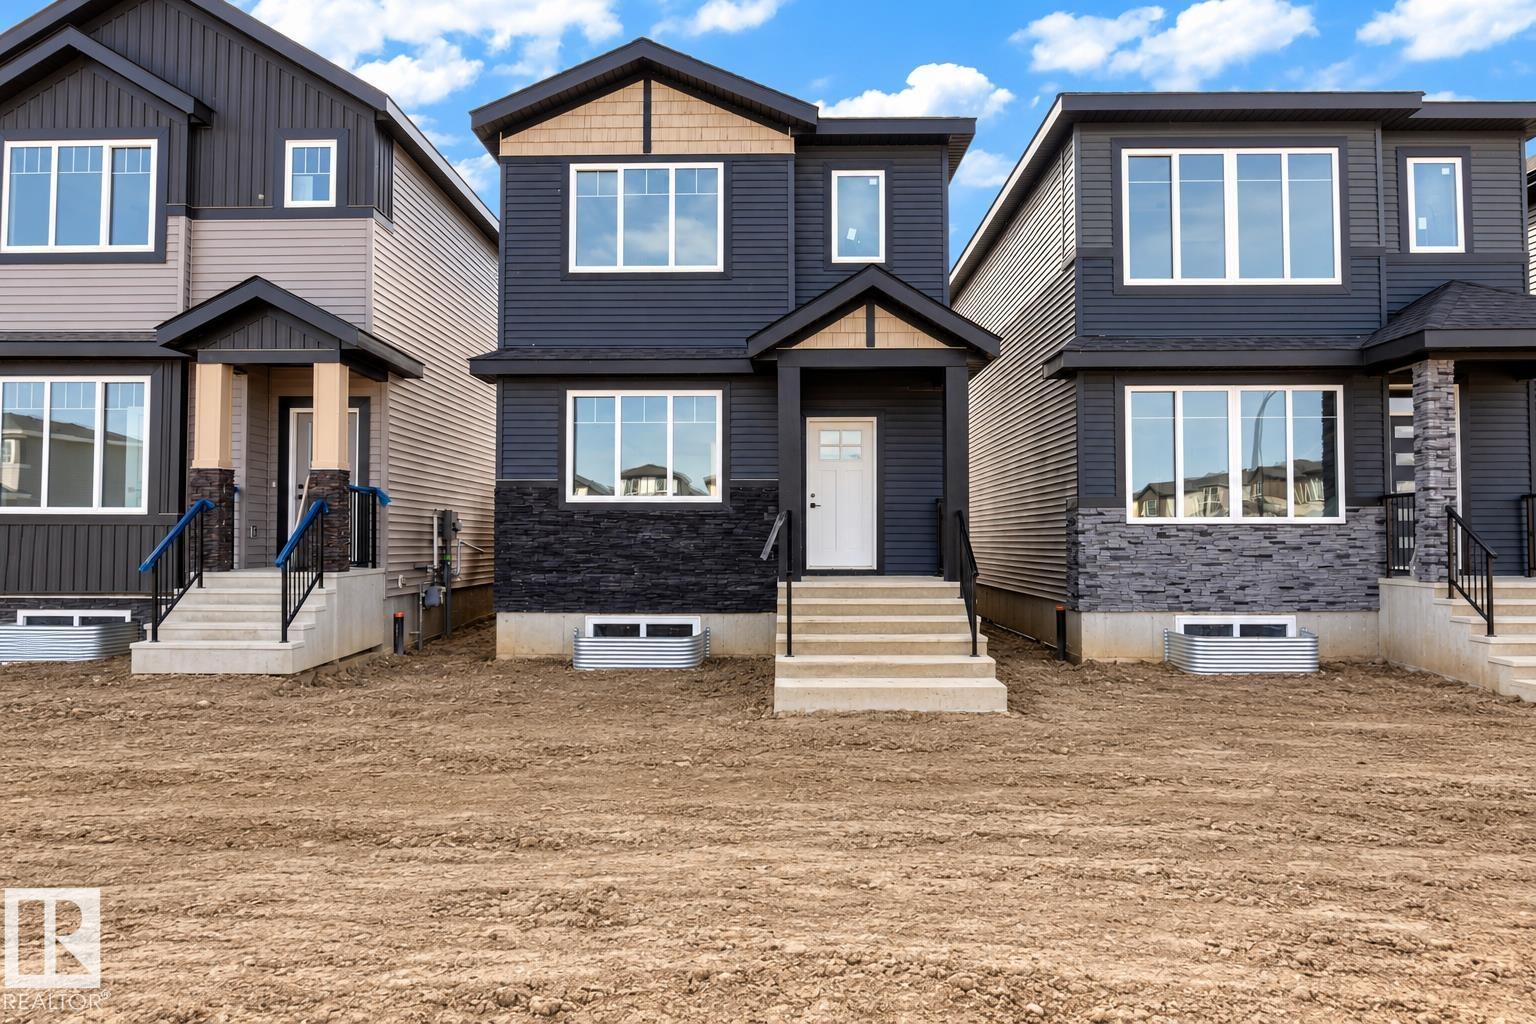
512 Robinson Bv
Leduc, Alberta T9E 1P8
Welcome to this beautifully designed home in the sought-after Robinson community of Leduc, offering approximately 1,805 sq. ft. of above-grade exterior area with a thoughtful, functional layout. The main floor features a bright living room with fireplace, a spacious kitchen with pantry, a practical mudroom, plus a convenient bedroom and 3-piece bath—ideal for guests, extended family or a home office. Upstairs, the primary suite includes a 4-piece ensuite and walk-in closet, along with 2 additional bedrooms, another full bath, upper-floor laundry and a versatile loft overlooking the open-to-below area. A separate side entrance adds flexibility and future development potential. The open layout offers an inviting flow for daily living and entertaining, while the loft provides ample bonus space. Enjoy an inviting community close to parks, walking trails, playgrounds, schools, shopping, dining and everyday amenities, with convenient access to Highway 2, Edmonton International Airport, Nisku and South Edmonton. (id:58723)
Exp Realty
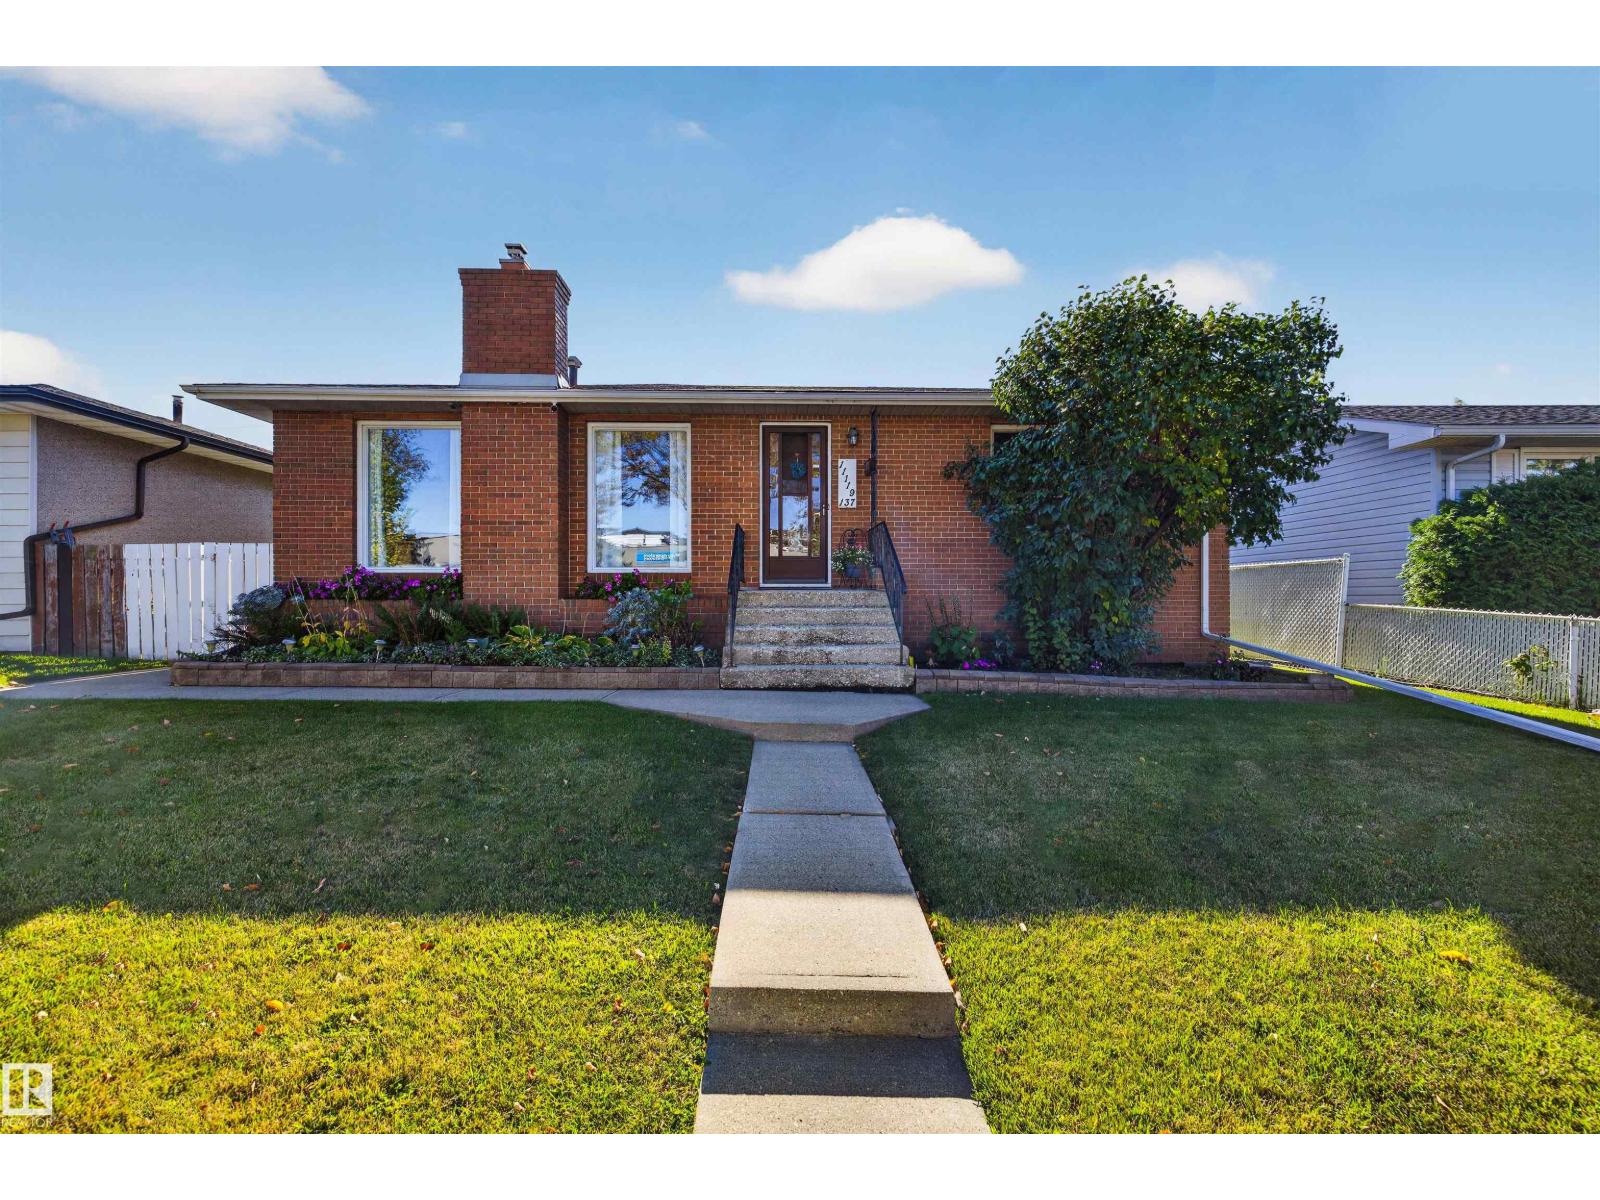
11119 137 Av Nw
Edmonton, Alberta T5E 1Z3
Welcome to this 1,084sq ft bungalow located in Rosslyn. It has 4 total bedrooms and 2 bathrooms, a fully finished basement, and a backyard made for summer. Built-in brick planters give it strong curb appeal from the street. The main floor has a bright living room with a gas fireplace, a functional kitchen, three good-sized bedrooms, and a full 4-piece bath. Downstairs is a fourth bedroom that also works as an office or gym, a spacious family room with extra flex space, and a bathroom with shower. There's also cold storage and a large laundry/utility room with built-in storage. Out back, the fully fenced yard has a large deck, a gas BBQ hookup, a fire pit area, and a storage shed. The single detached garage is double insulated and electrically heated, with 100-amp service and built-in shelving. There's dedicated RV parking behind it. New shingles on the house and garage in 2021, a new furnace in 2021, and central A/C. (id:58723)
Sable Realty
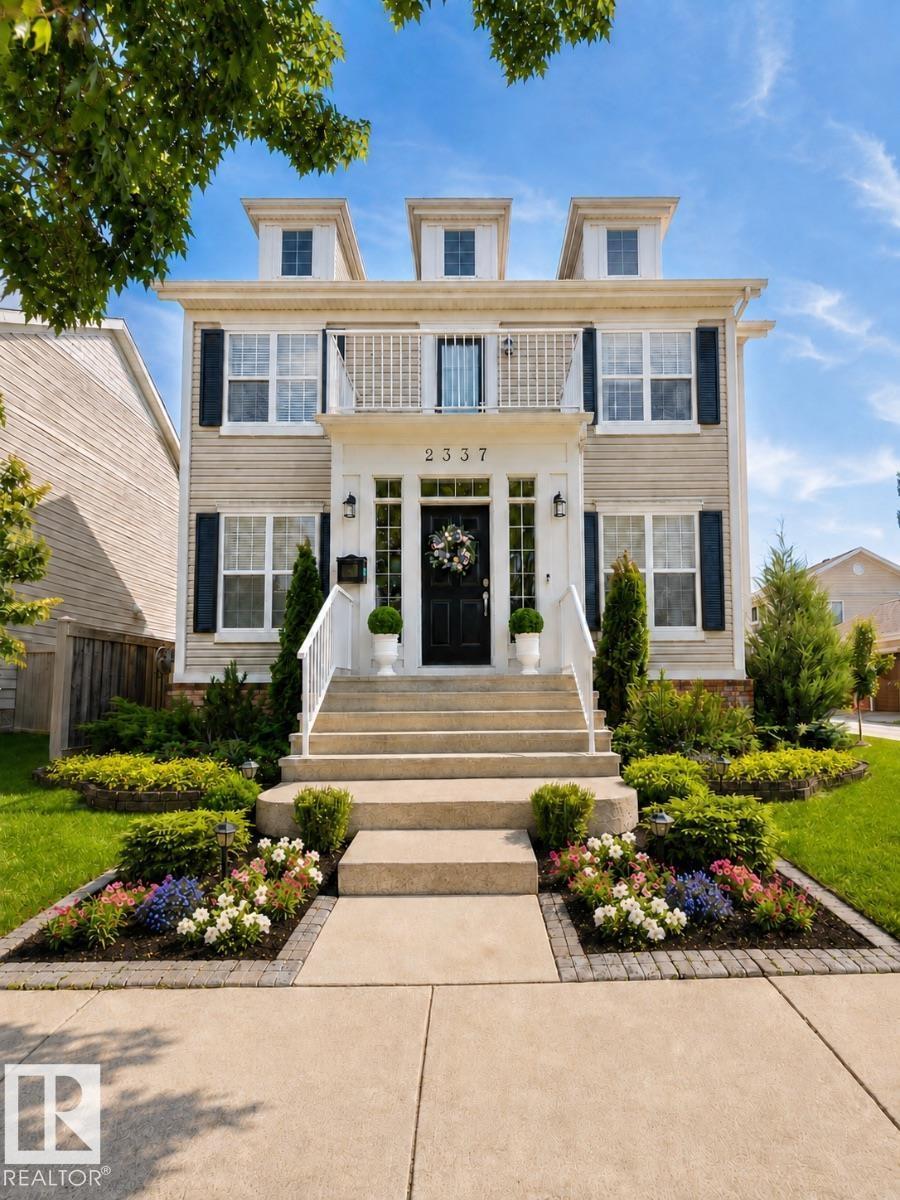
2337 Frezenberg Av Nw
Edmonton, Alberta T5E 4Z1
Visit the Listing Brokerage (and/or listing REALTOR®) website to obtain additional information. Welcome to this exceptionally well-maintained Homes by Avi home in the award-winning community of Griesbach. Offering approximately 2,300 sq. ft. above grade plus a fully finished basement, this spacious home features 6 bedrooms, 4.5 bathrooms and plenty of room to live, work and entertain. The bright, open main floor features a beautiful white kitchen with abundant cabinetry and generous counter space. Hardwood floors, upgraded lighting, air conditioning and central vacuum add style, comfort and convenience. Upstairs, you’ll find an exceptionally large primary bedroom, newer carpeting, custom-built closets and a versatile bonus room. A rare feature of this home is that two bedrooms have their own private ensuites, offering added comfort and privacy. The finished basement provides additional bedrooms and living space for guests, recreation, fitness or a home office. (id:58723)
Honestdoor Inc
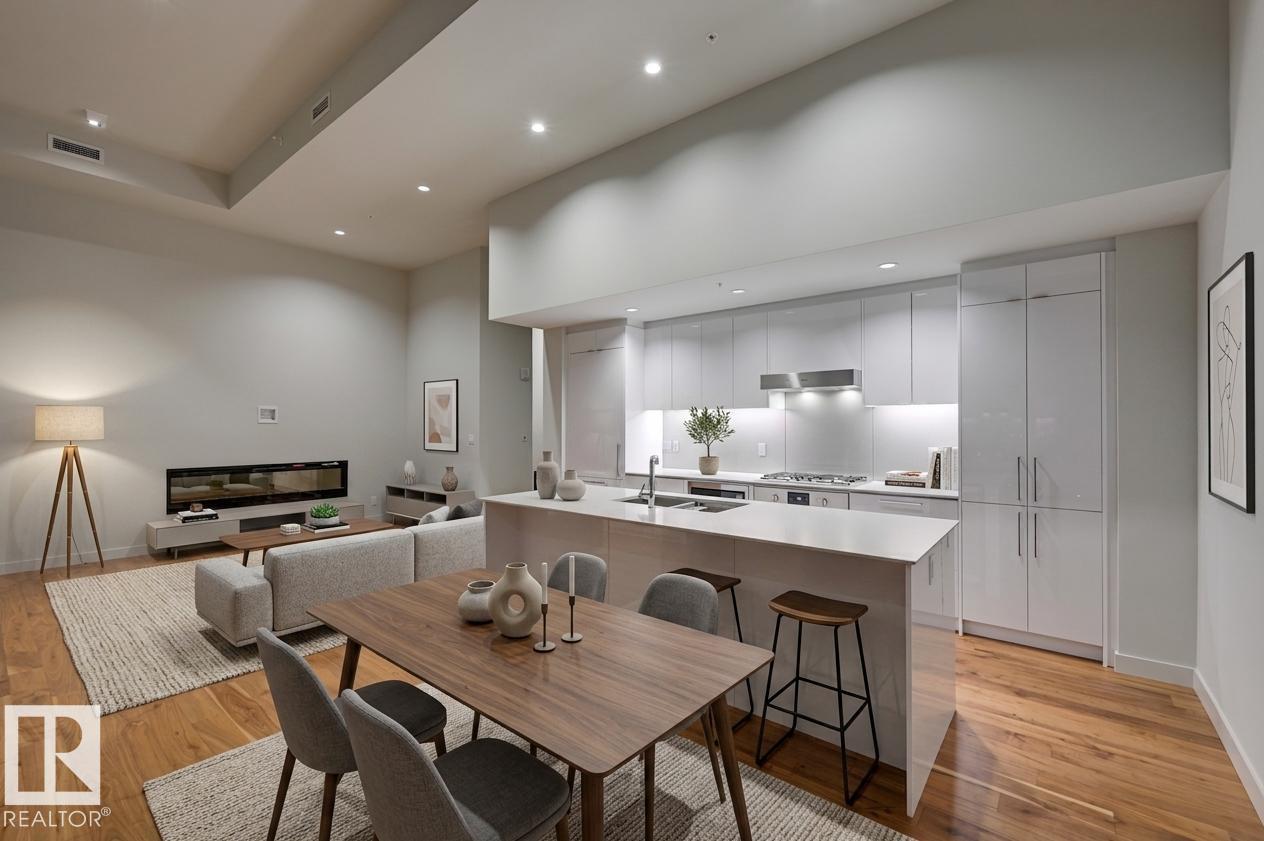
#2302 10360 102 St Nw
Edmonton, Alberta T5J 0K6
What an opportunity at the ICE District's most spacious suite for rent... a stunning 2-Storey Townhouse located high above the skyline within the exclusive Legends Privates Residences - JW Marriott Tower! This unique townhouse property (only 1 of 4) offers a number of upgrades - 12 ft ceilings on main, a cozy fireplace, timeless walnut floors and an abundance of space to entertain. Appreciate a modern-look kitchen with fully integrated appliances, gas-range and convenient wine fridge. Additional highlights include a HUGE laundry room, an inviting formal entry, a luxurious ensuite with heated-floor and good-size den. ICE District's central location encourages a true walk-indoors experience with pedway access to Rogers Place, financial core and major grocery retailer + more. World-class JW Marriott shared facilities include sensational spa with indoor pool + steam areas, ARCHETYPE Fitness Facility, 24/7 concierge/security services, valet and numerous dining options at your doorstep. When can you move-in?! (id:58723)
Mcleod Realty & Management Ltd
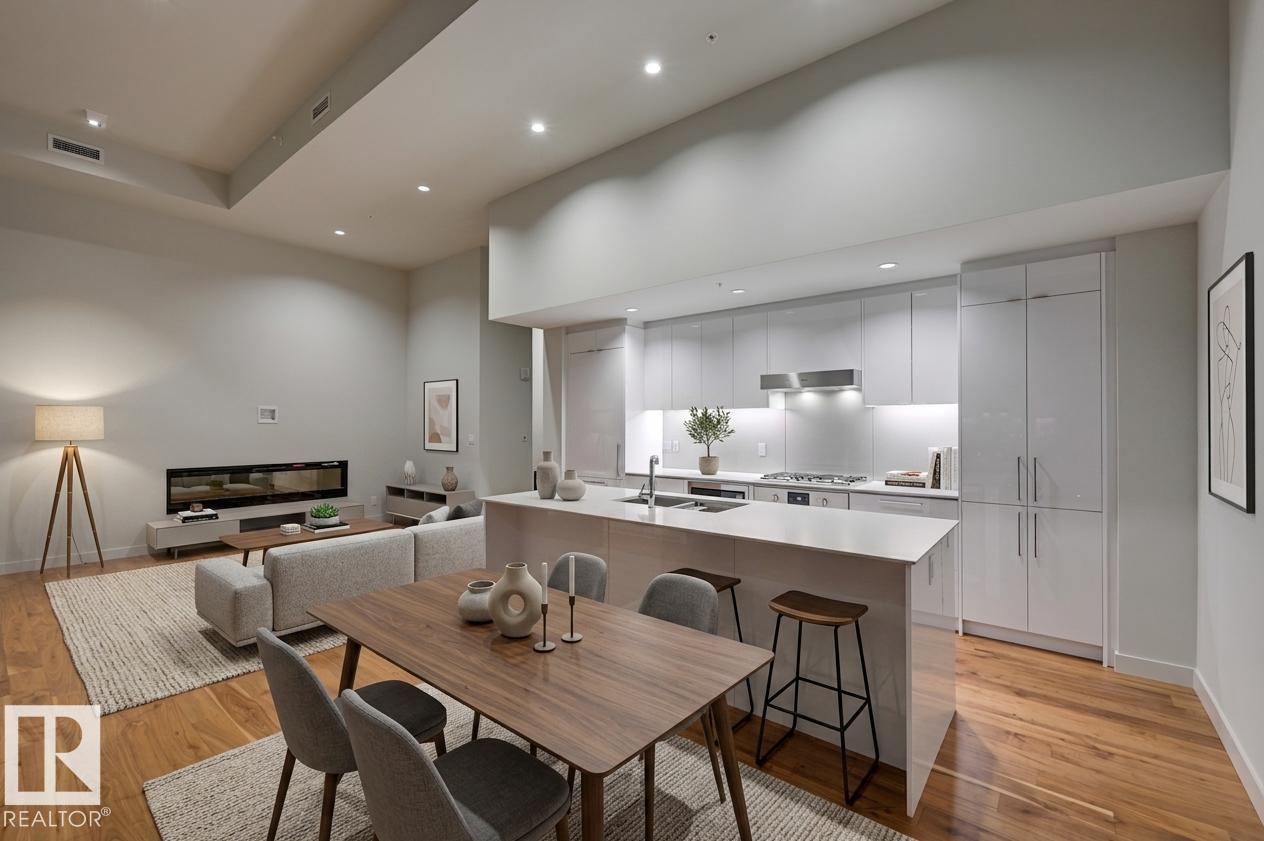
#2302 10360 102 St Nw Nw
Edmonton, Alberta T5J 0K6
Amazing opportunity at Legends Private Residences... a stunning (nearly) 1700 sqft, 2-Storey Townhouse located high above the skyline within the exclusive JW Marriott Tower! This unique townhouse property (only 4 exist!) offers a number of upgrades - 12 ft ceilings on main, a cozy fireplace, timeless walnut floors and plenty of space to entertain. Appreciate a modern high-gloss kitchen with fully integrated appliances, including full-size gas-range, fridge and convenient wine fridge. Suite highlights include 2 spacious bedrooms, plus a luxurious ensuite with free-standing tub, walk-in shower and heated floors! ICE District's central location encourages a true walk-indoors experience with pedway access to Rogers Place, financial core and major grocery retailer + more. World-class JW Marriott shared facilities include sensational spa with indoor pool + steam areas, ARCHETYPE Fitness Facility, 24/7 concierge/security services, valet and numerous dining options at your doorstep. PRICE INCLUDES 1 TANDEM STALL! (id:58723)
Mcleod Realty & Management Ltd
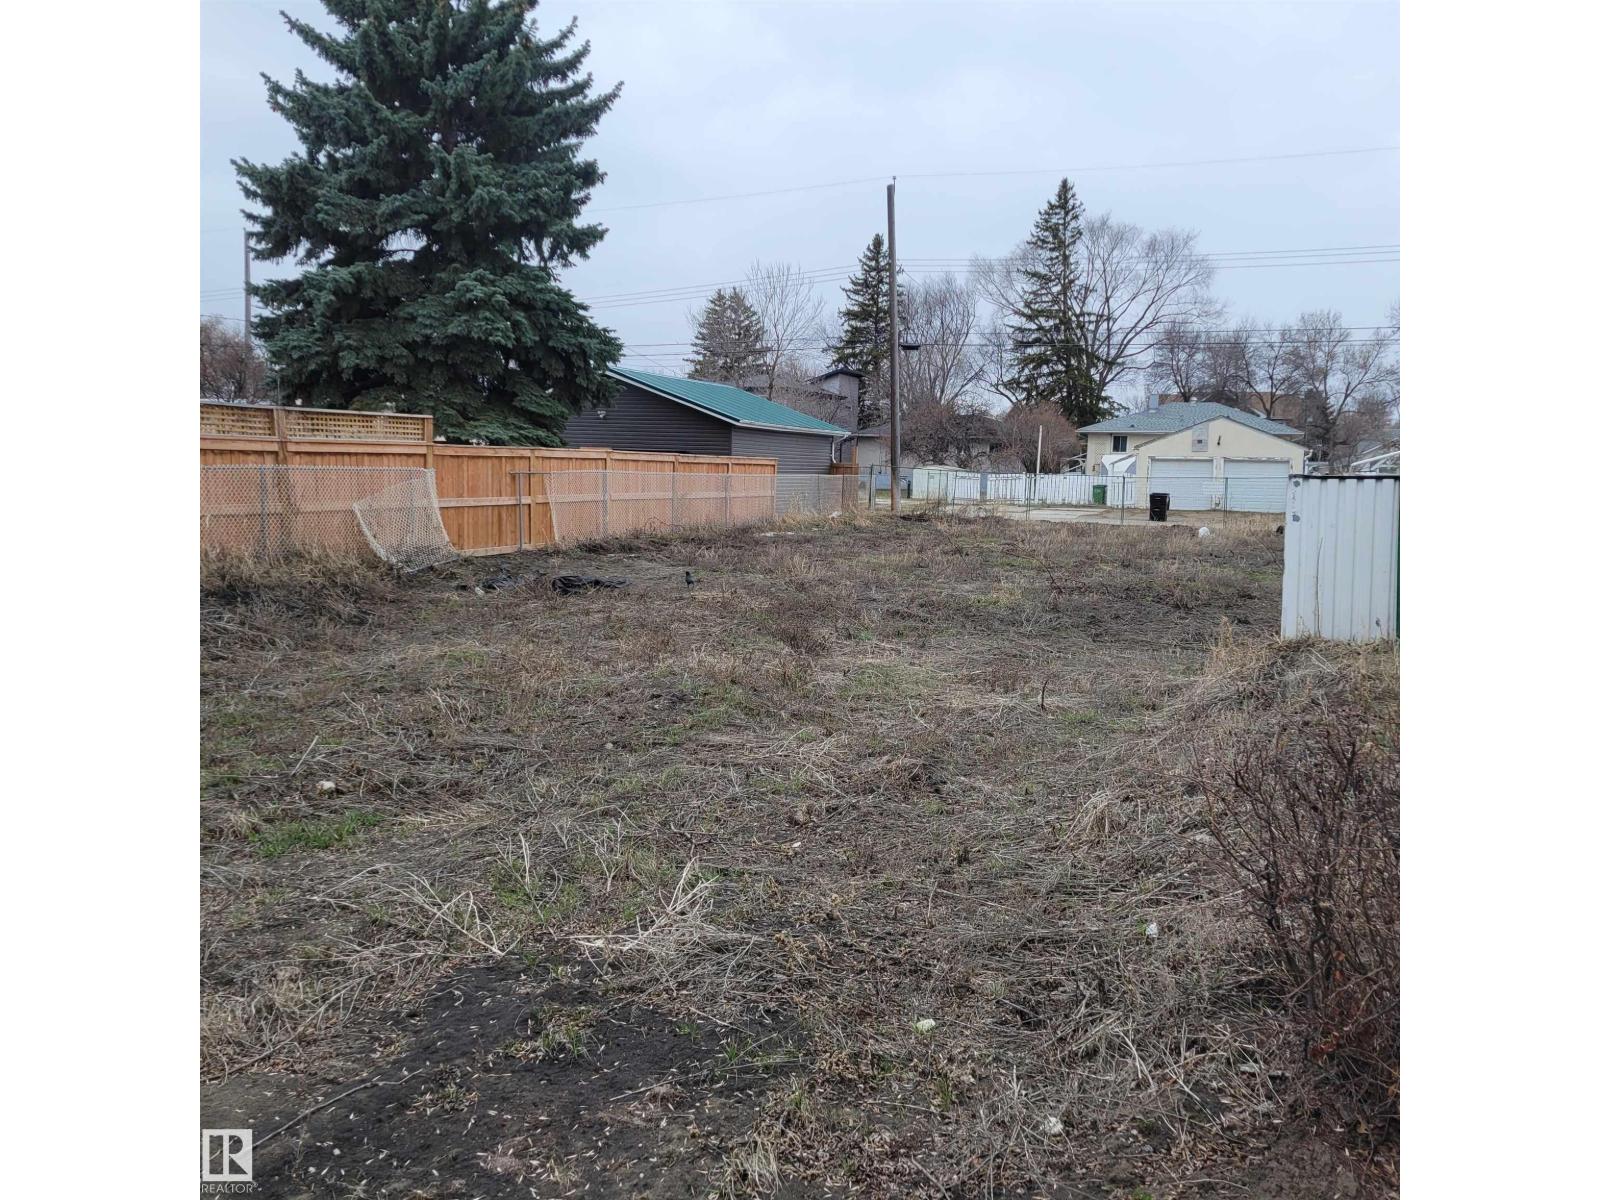
12218 87 St Nw
Edmonton, Alberta T5B 3N8
Delton Double Play ! ! Attention Developers , Builders, Investors. Located in the Up and Coming Mature North Central Community of Delton. 25' x 150' Lot Ready to Build Bare Land No Demolition Costs , Abatement All Completed. Tree Lined Boulevard, Steps to Delton Park.** Note Adjacent Lot 12220 - 87 St Construction Underway Reduced 12218 - 87 St (id:58723)
Royal LePage Noralta Real Estate
3716 42 Av
Beaumont, Alberta T4X 3B3
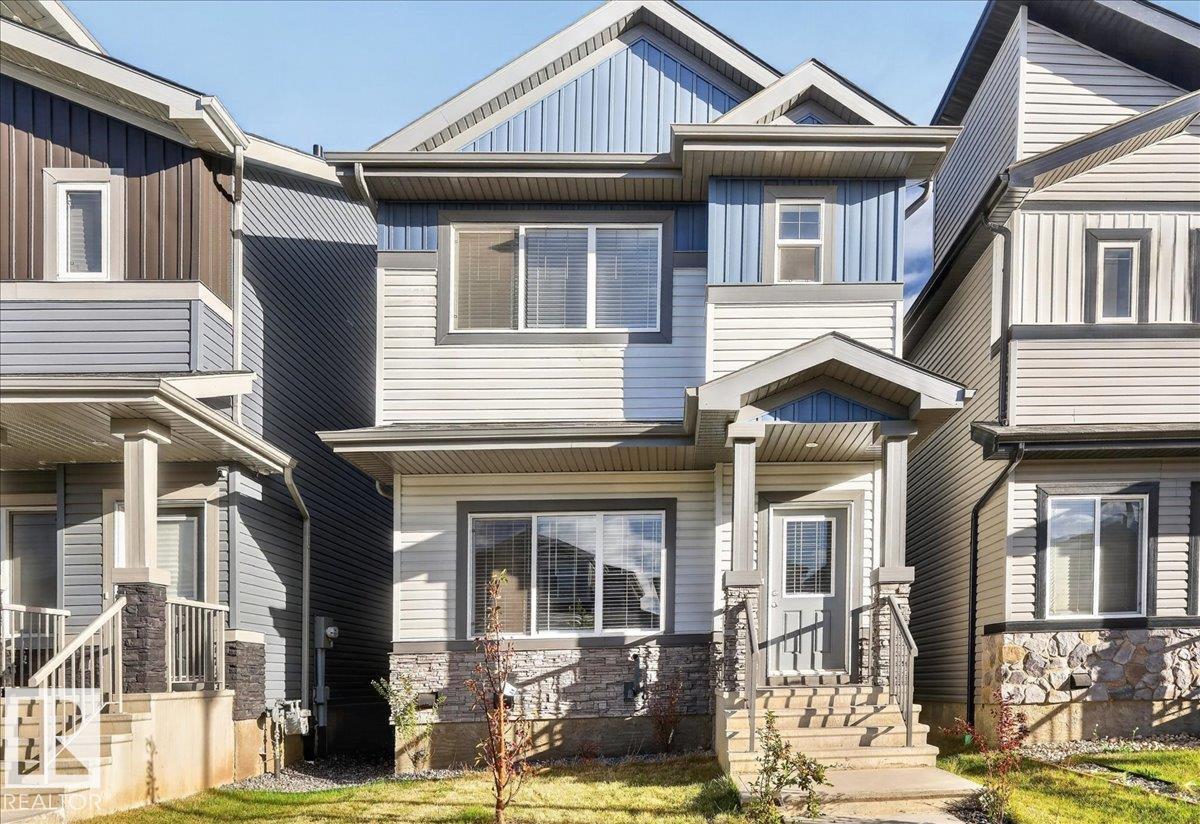
Welcome home! This beautifully finished property in the desirable community of Triomphe Estates. The main floor features a bright, modern open-concept layout where the living, dining, and kitchen areas connect seamlessly, creating an inviting space for everyday living and entertaining. Upstairs offers a spacious bonus room, three bedrooms, two full bathrooms, and convenient laundry, with the primary suite including a walk-in closet and private ensuite. The lower level includes a well-designed secondary suite with its own entrance. This space features a comfortable living area, a full kitchen, a three-piece bathroom, in-suite laundry, and a nicely sized room with a large window. Mechanical access is located separately for ease of use. Outside, the fully landscaped yard includes a dedicated parking pad and low-maintenance outdoor space. A versatile and thoughtfully planned home in a fantastic community. (id:58723)
Realty Focus
3435 West Landing Ld Nw
Edmonton, Alberta T6W 0T4
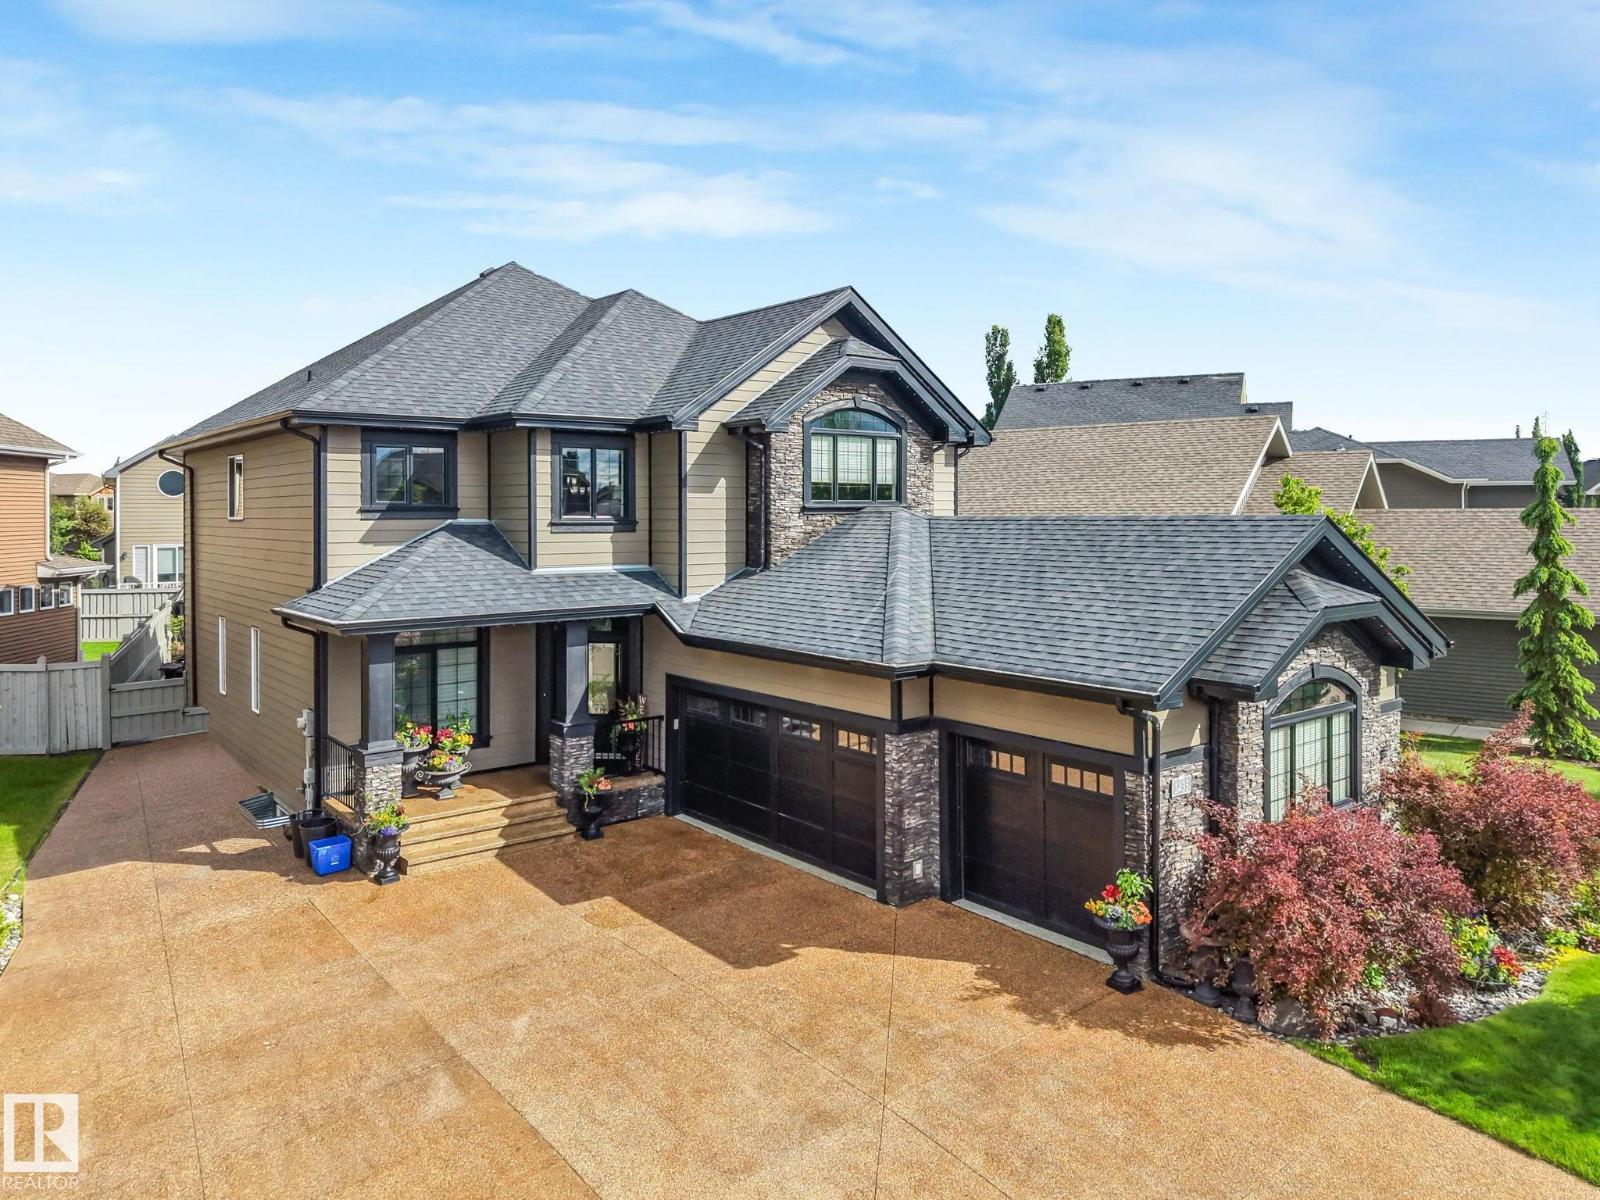
Former Hillview Showhome in the heart of Windermere! Nearly 4,000 Sq.Ft of thoughtfully designed living space w/ a f/f basement & second kitchen. Generous 700 Sq.Ft triple garage w/ heat & floor drain is complemented by an incredible 40x50 exposed aggregate driveway. Stunning modern curb appeal w/ Hardie Board siding & Gemstone exterior lighting. Inside, you'll find a main floor office, formal dining room, open-to-below great room w/ fireplace, & a chef-inspired kitchen complete w/ granite countertops, large island, gas stove, & high-end s/s appliances. Stay cool all summer w/ central A/C. Upstairs offers 3 spacious bedrooms, 2 full bathrooms, & a large bonus room w/ vaulted ceilings. Primary suite features a spa-inspired ensuite, soaker tub, separate shower, dual sinks, & walk-in closet. F/F basement is perfect for extended family or entertaining, w/ a second kitchen, large bedroom, full bathroom, & generous recreation space. Low-maintenance yard w/ stamped concrete & large storage shed. (id:58723)
RE/MAX Elite
15213 49a St Nw
Edmonton, Alberta T5Y 3C2
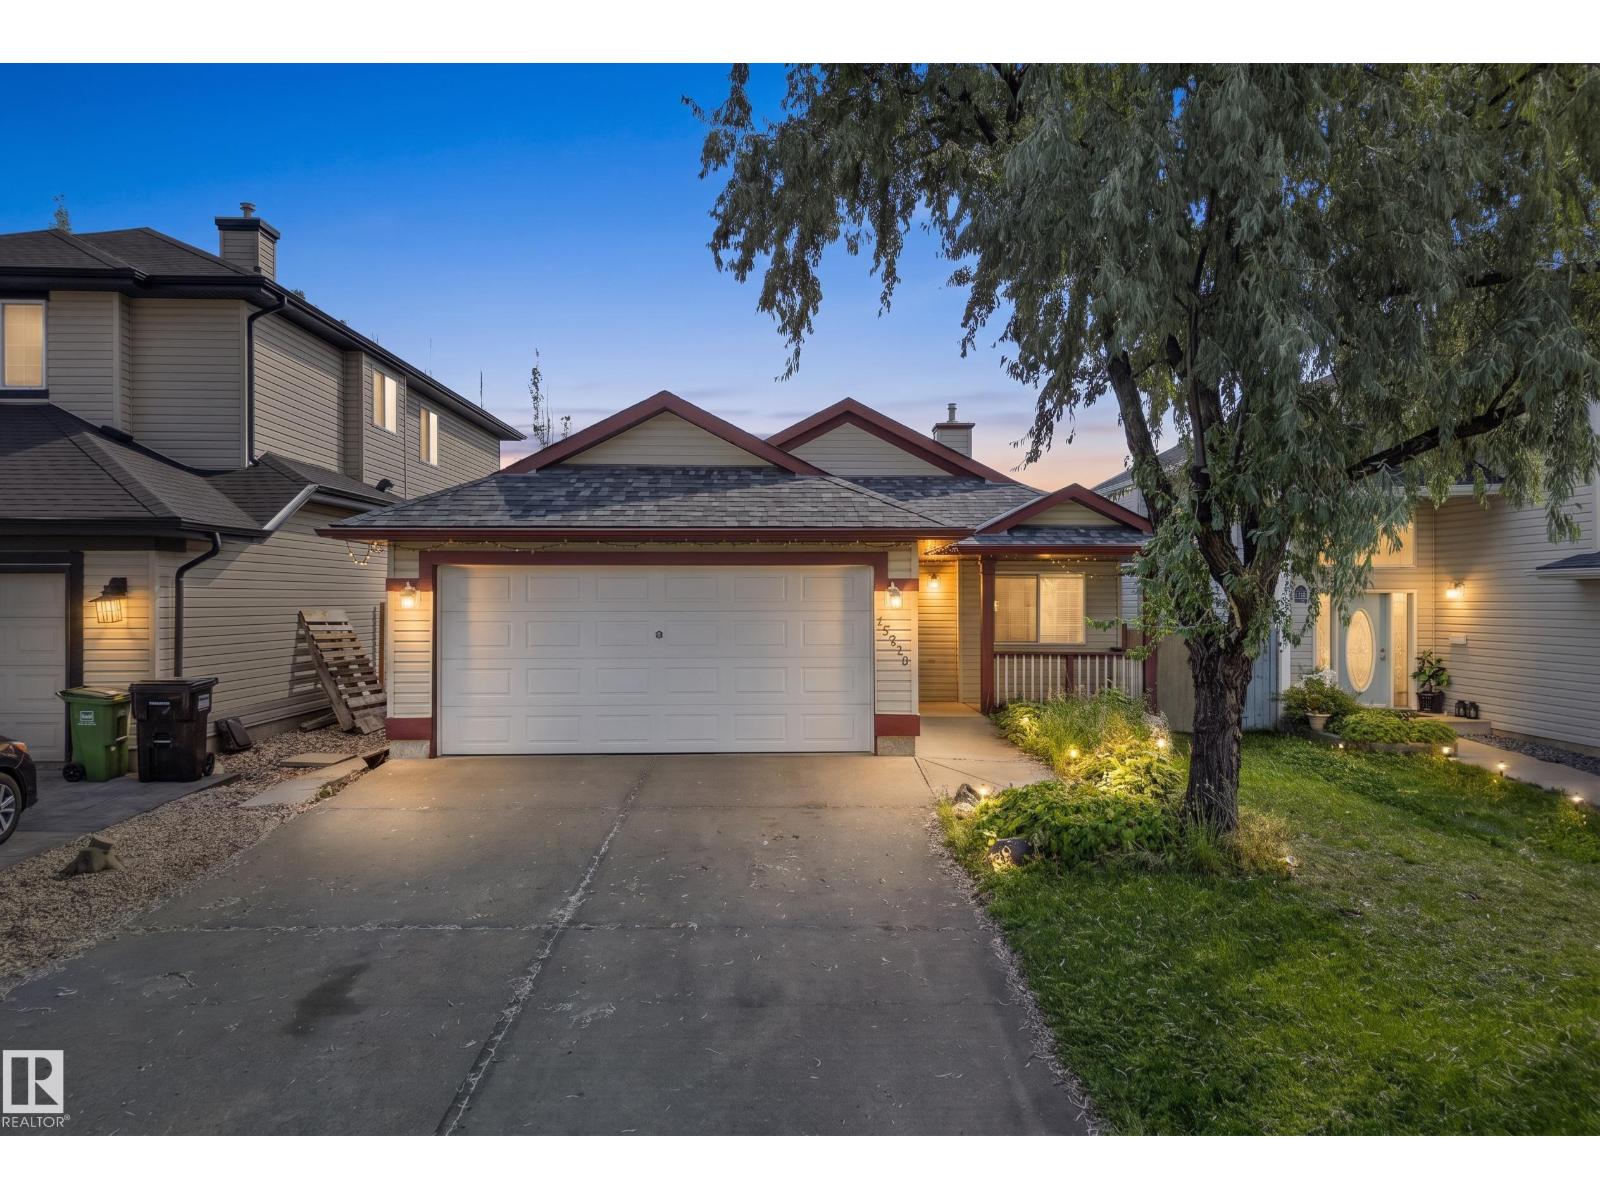
Welcome to this well designed bungalow offering a functional layout, plenty of natural light & excellent potential to make it your own. Step inside to a welcoming foyer with convenient access to the double attached garage before continuing into the heart of the home. The kitchen offers a pantry & opens nicely to the dining area, while the spacious living room features a cozy fireplace & access to the rear deck, creating a great space for everyday living or entertaining. The main floor includes two bedrooms, highlighted by a generous primary suite with ample closet space & its own 3pc ensuite. A second bedroom & full 4pc bathroom complete the main level. Downstairs, the expansive unfinished basement provides an incredible opportunity to add additional bedrooms, a recreation room, home gym or whatever best suits your needs. A full 4pc bathroom is already in place, along with laundry, utility & storage areas, giving you a great head start on future development. (id:58723)
Real Broker
#905 9929 113 St Nw
Edmonton, Alberta T5K 2N9
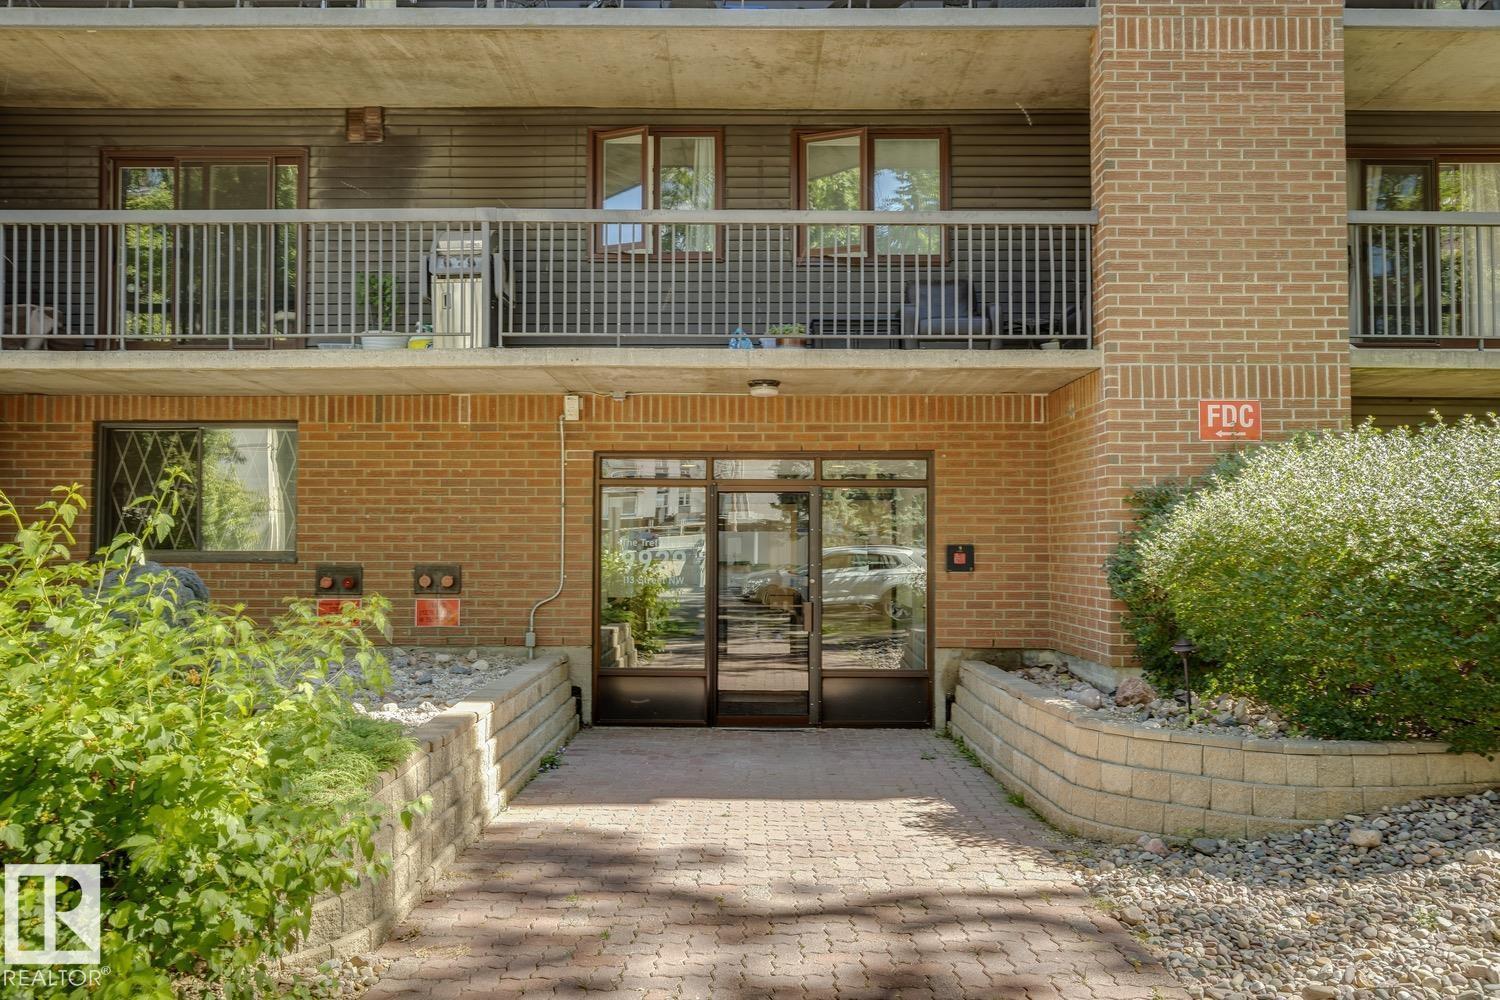
Welcome to this beautifully updated 1-bedroom, 1-bath condo in The Tretheway! Offering 881 sq. ft. of comfortable living space, this 9th-floor unit boasts amazing downtown views and a spacious balcony—perfect for enjoying the city skyline. The updated kitchen features a subway tile backsplash and new wood countertops, complemented by attractive maple cabinetry in the dining area. The updated bathroom adds a fresh, modern touch. Hardwood, vinyl, and Berber carpet flooring flow throughout the home, while in-suite laundry provides everyday convenience. Underground parking is included. Ideally located in Wîhkwêntôwin, close to downtown, the river valley, shopping, restaurants, and transit, this bright and spacious condo is a wonderful opportunity for first-time buyers, professionals, or investors! (id:58723)
Royal LePage Arteam Realty

9131 83 Av Nw Nw
Edmonton, Alberta T6C 1B6
Amazing Chance to own a home in the highly sought-after neighborhood of Bonnie Doon! Just steps from Mill Creek Ravine & Faculty Saint-Jean, this versatile property is ideal for parents, grandparents, or children attending university while living at home. The front portion of the home welcomes with spacious living area & updated kitchen. A few steps up, you’ll see 3 bedrooms, a full bath & stacked laundry. Lower level, with its own entrance, offers flexibility. A large kitchen anchors the space, with room for a living/dining/study area perfect for students or extended family. A few steps down are 2 additional bedrooms, a 3-piece bath & a 2nd laundry area in the utility room. A newer double garage & a fully fenced yard make this an ideal family package. Easy access to the U of A, La Cité Francophone, Whyte Ave, 75th Street, Bonnie Doon Mall & numerous cafés & restaurants. Situated on a 42 × 148 lot, this home offers so much & an unbeatable location. Some Photos are Virtually Staged, STILL NEEDS SOME TLC ! (id:58723)
RE/MAX Real Estate
Maxwell Progressive
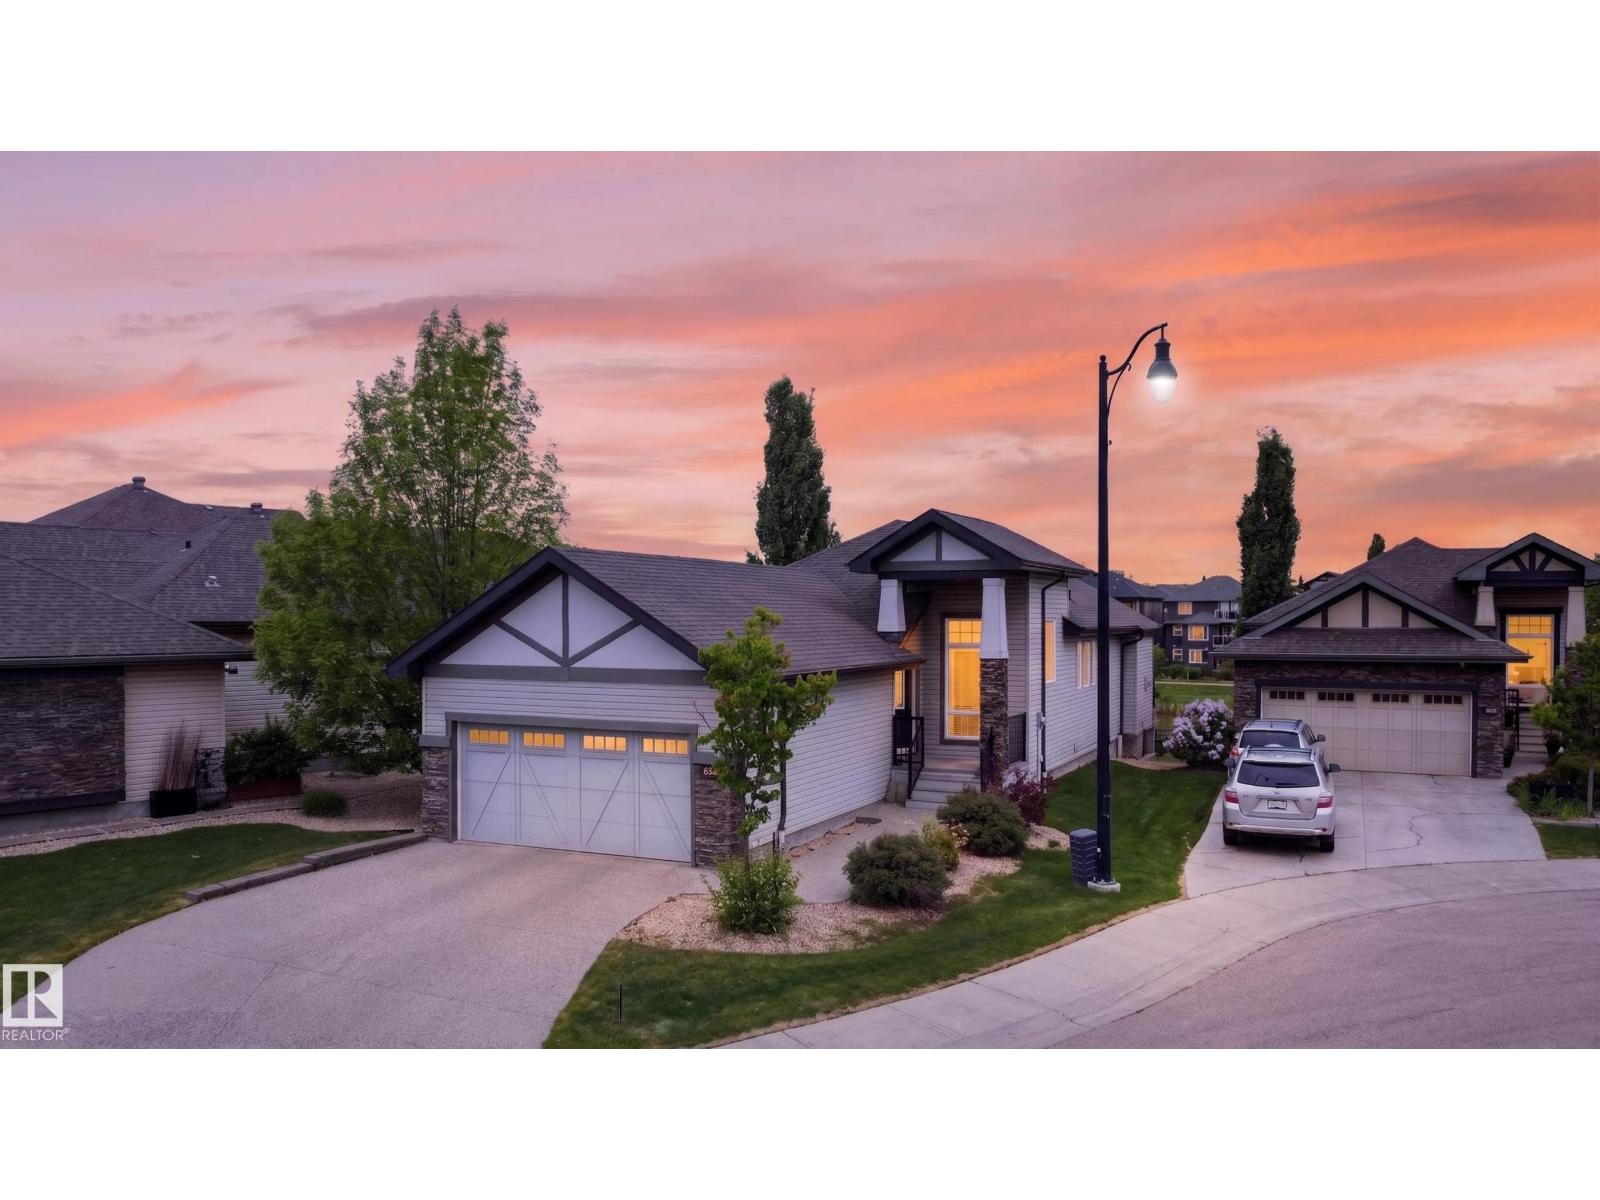
624 Cantor Ld Sw
Edmonton, Alberta T6W 0V6
A rare, pond backing, walkout bungalow home with the property's landscaping and snow removal taken care of by the association, offering peace of mind and convenience all year round. Featuring a large den, main floor primary retreat, hardwood floors, 10ft ceilings, a custom fireplace and fully finished walk out basement are just some of the highlights in this home. When you first enter, the den stands out for its large windows flooding the space with light. The main floor primary bedroom is spacious and connects to a 5 pc ensuite with a walk in closet. The living area flows seamlessly, boasting an inviting feeling and hosting ease. Stainless steel appliances and a gas stove complete the kitchen, with a full length deck overlooking the yard and pond. The basement is complete with 2 beds, an additional craft room, full bathroom, wet bar, 2nd fireplace and plenty of living space to watch a family movie or hockey game. All this house needs now is for you to call it home! (id:58723)
Exp Realty
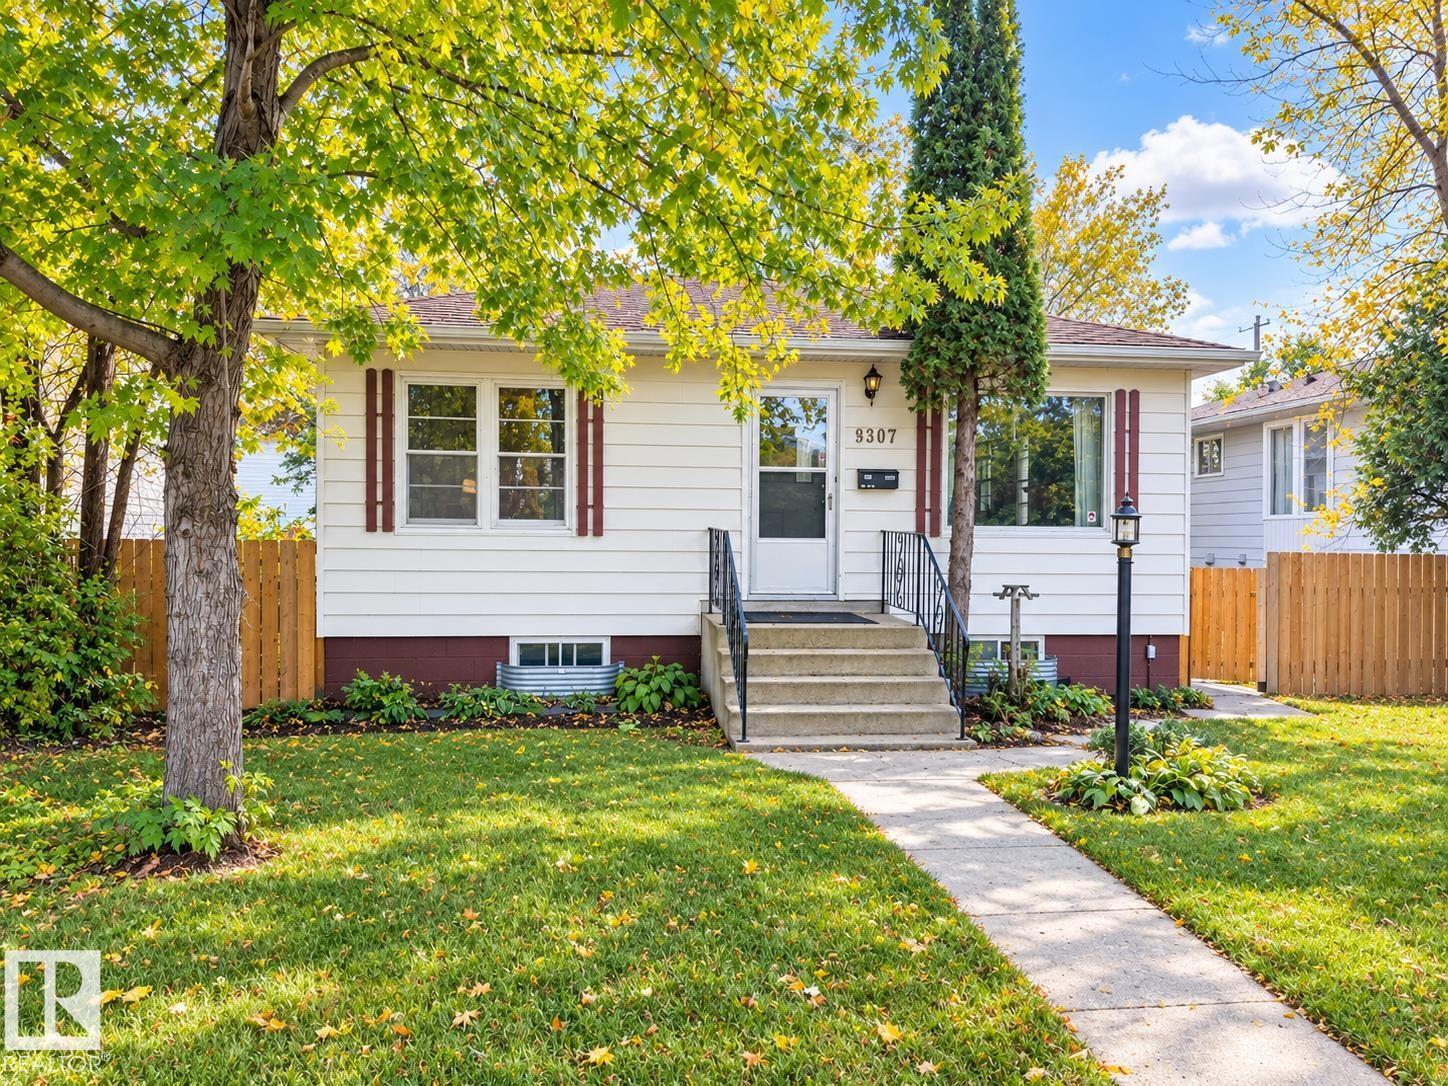
8907 83 Av Nw
Edmonton, Alberta T6C 1B4
Welcome to this 1950-built bungalow ideally located just steps from Edmonton’s beautiful River Valley, Faculté Saint-Jean, and a short bus ride to the University of Alberta. Offering approximately 900 sq ft, this home features 4 bedrooms and 2 full bathrooms, with a fully finished LEGAL basement complete with a second kitchen and separate entrance—an excellent setup for extended family or rental potential. The property sits on a beautifully landscaped 606 sq m (1.5-lot) parcel with mature trees, garden space, and plenty of room to enjoy the outdoors. A double oversized, heated and insulated garage with paved lane access provides ample parking, storage, and workspace. With a new hot water tank and a fantastic location close to schools, transit, amenities, and the River Valley, this property offers an excellent opportunity to live, invest, and build equity. A great home with strong potential for cash flow! (id:58723)
One Percent Realty
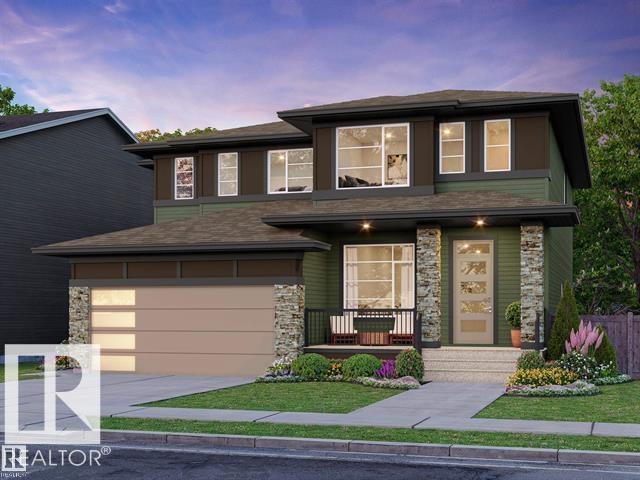
2616 62 St Sw
Edmonton, Alberta T6X 3G3
Welcome to this stunning half-duplex in the growing community of Mattson! Designed with modern living in mind, this beautiful home features a convenient separate side entrance and a bright, open-concept main floor. The stylish kitchen showcases light wood cabinetry, sleek quartz countertops, and a calming, contemporary design. The living and dining areas flow seamlessly together—perfect for family time and effortless entertaining. Upstairs, you’ll find a versatile flex space, convenient laundry, a full bathroom, and three spacious bedrooms. The primary suite offers a walk-in closet and a modern private ensuite. An appliance package, front landscaping, and rear landscaping are all included, making this home truly move-in ready. Photos are from a previous build and may not be an exact representation of the completed home. Interior colour selections are represented; finishes and upgrades may vary. (id:58723)
Smartpro Realty