Hurry Home

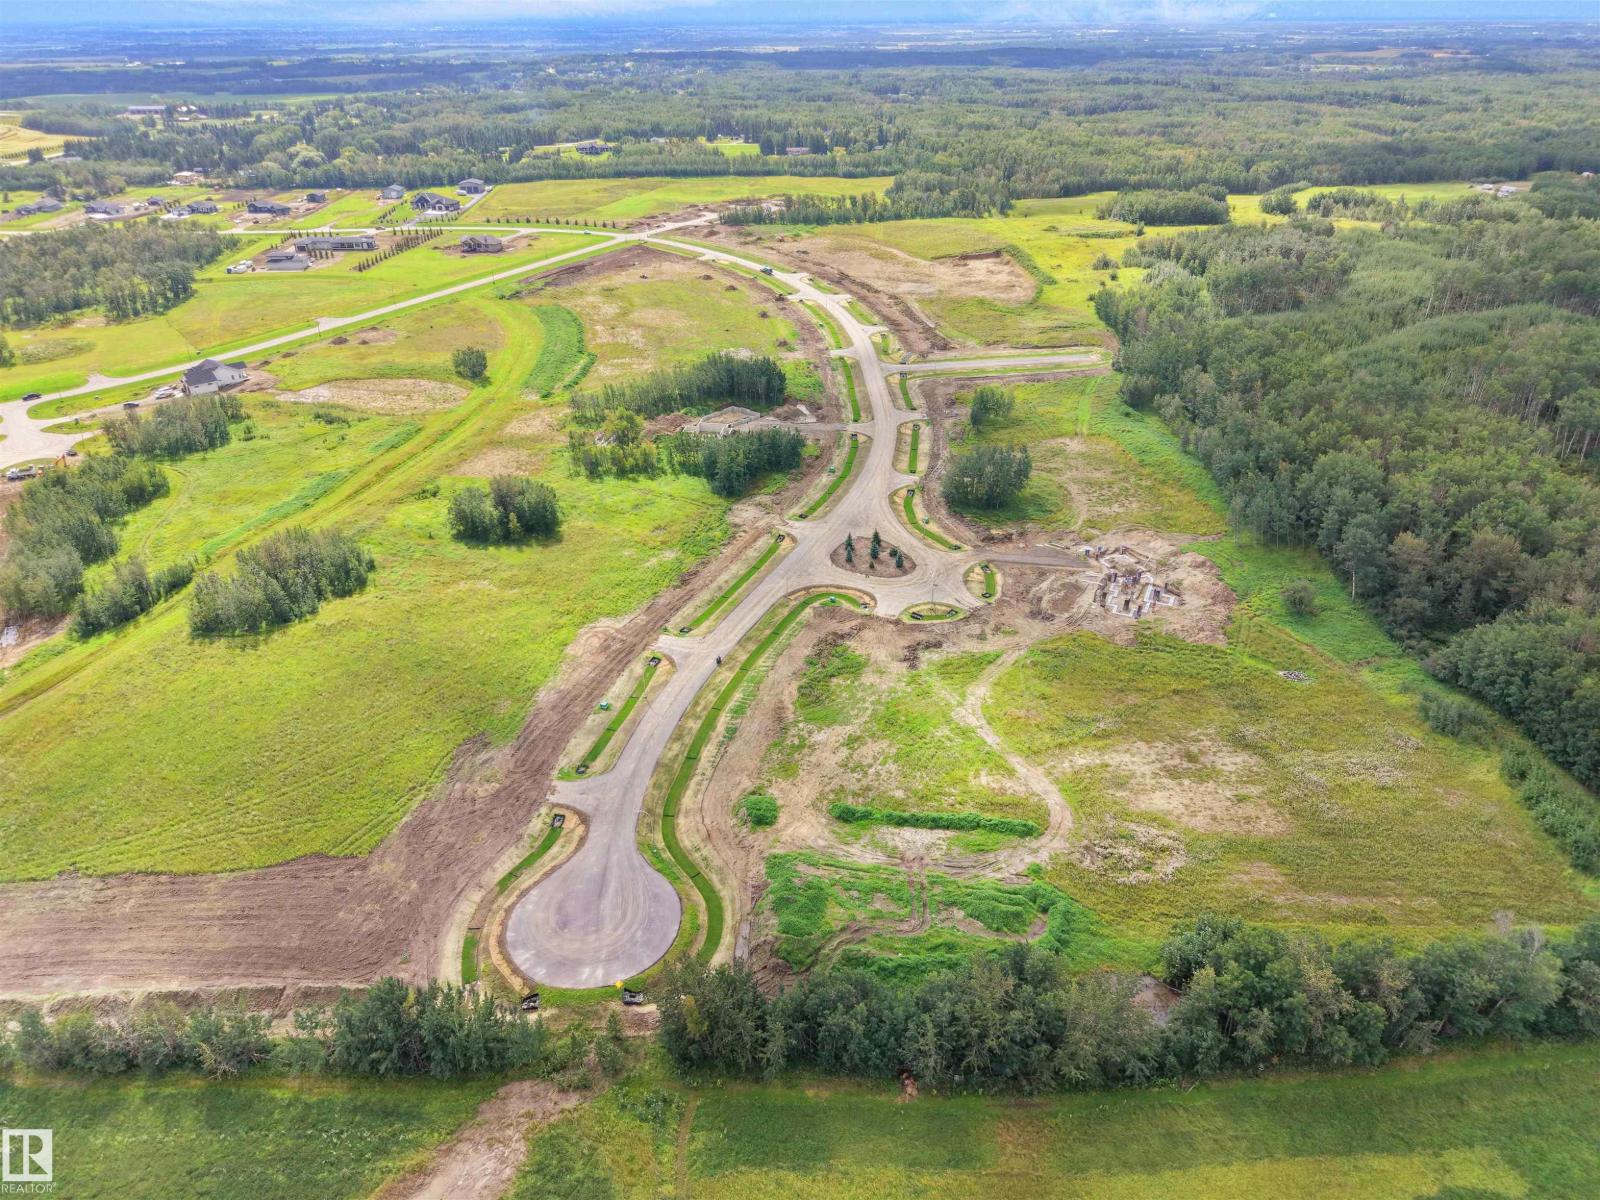
#17 54102 Range Road 274
Rural Parkland County, Alberta T7X 3S4
Lot 17 - Beautiful acreage living on 2 acre + lots at Brenmar Estates Phase 2! Convenient location - 5 MIN to Spruce Grove. ONLY 20 MIN to Edmonton - surrounded by natural trees and forest for added privacy. Built on a brand new paved Campsite Road, several lots are pre approved for a shop and secondary garage potential. Power and gas are at the property line. Choose the builder you prefer! Enjoy a perfect combination of country living in a architecturally controlled subdivision with quick access to Spruce Grove, St. Albert and Edmonton. (id:58723)
Latitude Real Estate Group
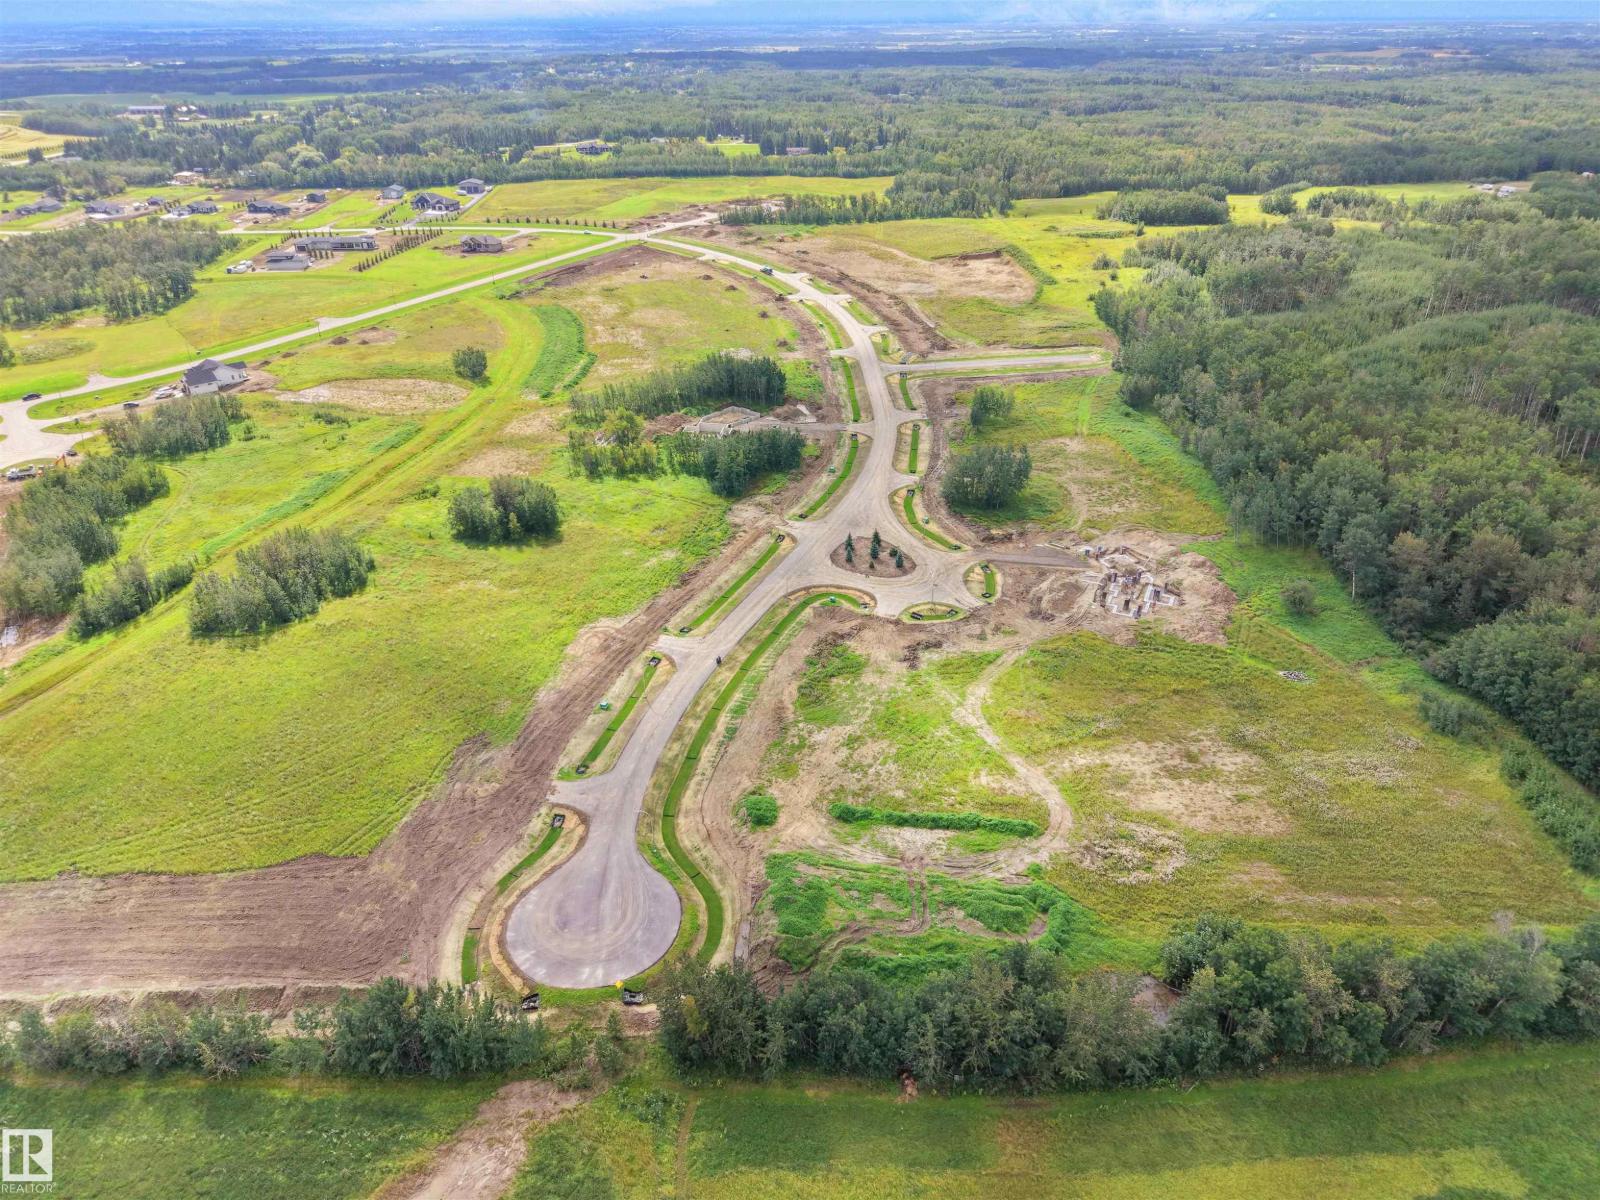
#21 54102 Range Road 274
Rural Parkland County, Alberta T7X 3S4
Lot 21 - Beautiful acreage living on 2 acre + lots at Brenmar Estates Phase 2! Convenient location - 5 MIN to Spruce Grove. ONLY 20 MIN to Edmonton - surrounded by natural trees and forest for added privacy. Built on a brand new paved Campsite Road, several lots are pre approved for a shop and secondary garage potential. Power and gas are at the property line. Choose the builder you prefer! Enjoy a perfect combination of country living in a architecturally controlled subdivision with quick access to Spruce Grove, St. Albert and Edmonton. (id:58723)
Latitude Real Estate Group
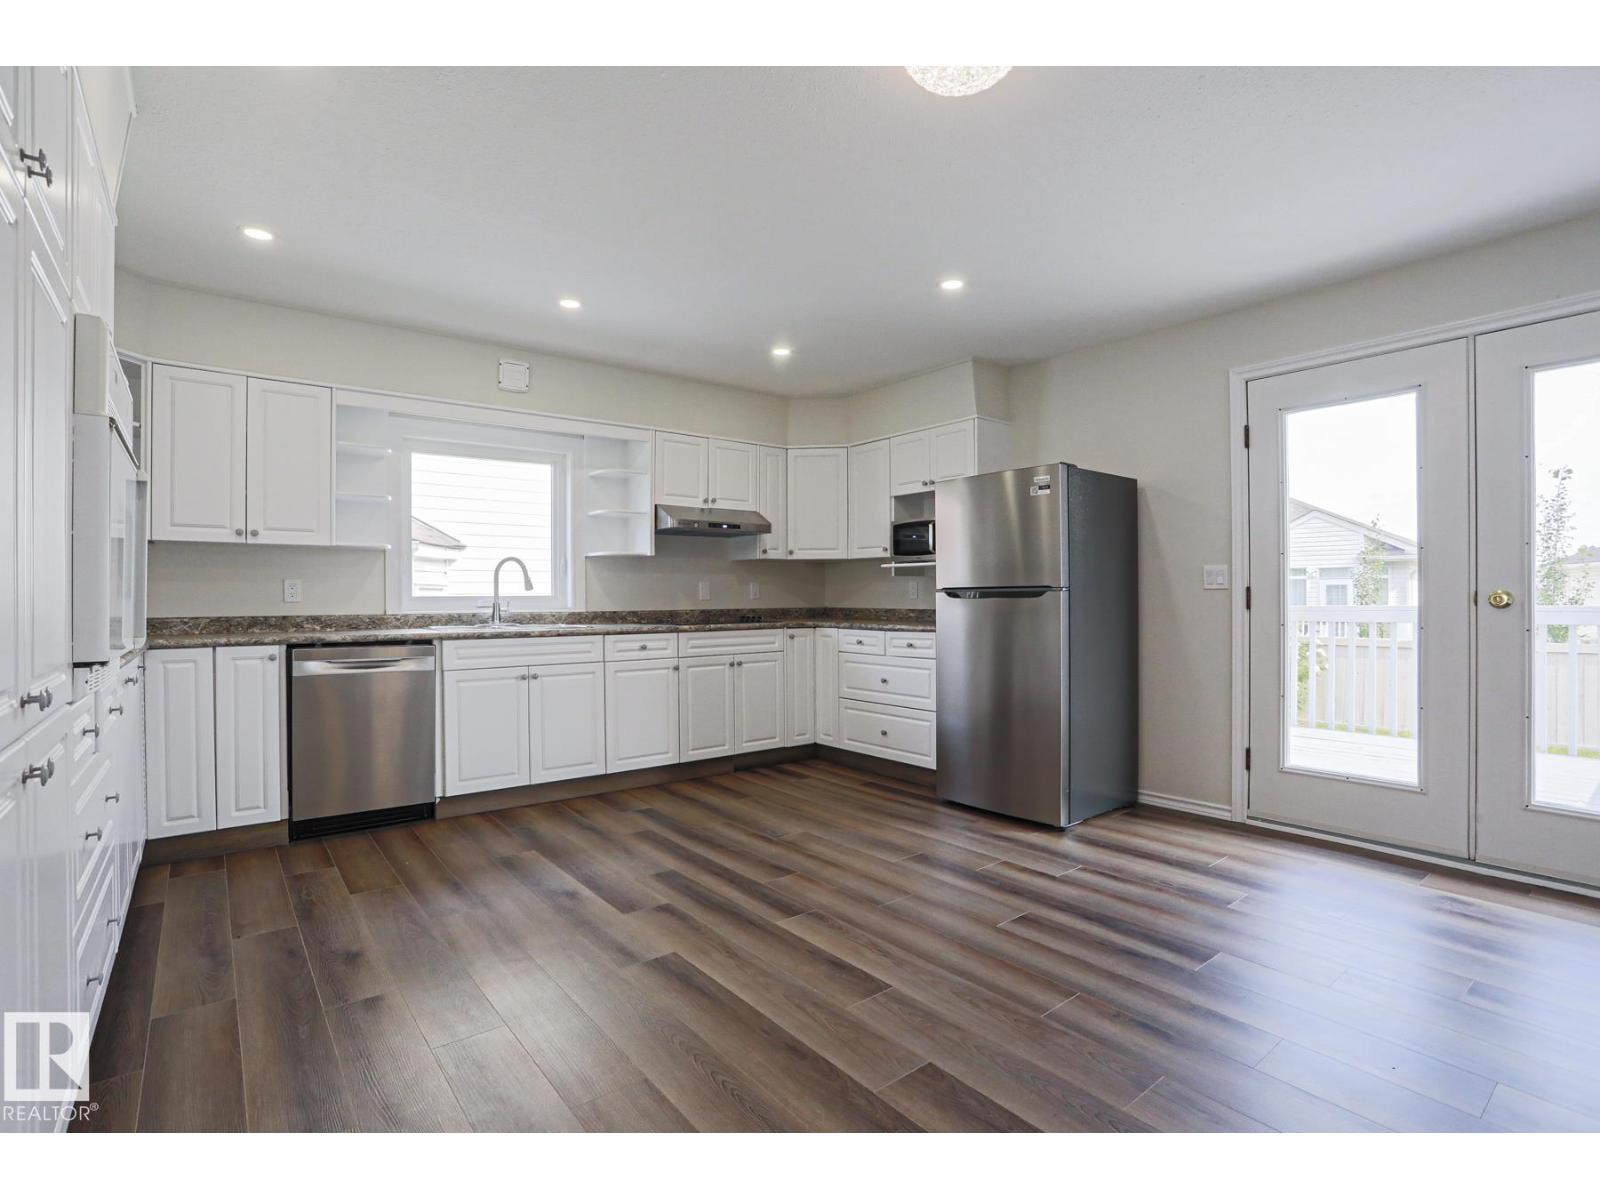
1028 James Cr Nw
Edmonton, Alberta T6L 6P6
FIVE BEDROOMS, 3 FULL BATHS, TWO FAMILY ROOMS. VERY LARGE DECK. Great home for large or multi-generation family. It’s like moving into a brand-new home in an established neighbourhood. Welcome to this stunning, fully renovated home in the sought-after community of Jackson Heights. Every detail has been thoughtfully updated to create a luxurious, modern living space and no one has lived in the home since renos were completed, giving you the rare opportunity to enjoy everything brand new. From the moment you step inside, you’ll appreciate the top-of-the-line luxury vinyl plank flooring that flows throughout the home, complemented by all-new contemporary light fixtures and a fresh, sophisticated finish from top to bottom which include, new sinks and toilets throughout and brand-new appliances. Major mechanical updates provide peace of mind for years to come, including: Roof shingles 2010, High-efficiency boiler with a new control panel (2026), Hot water tank 2019. (id:58723)
Professional Realty Group
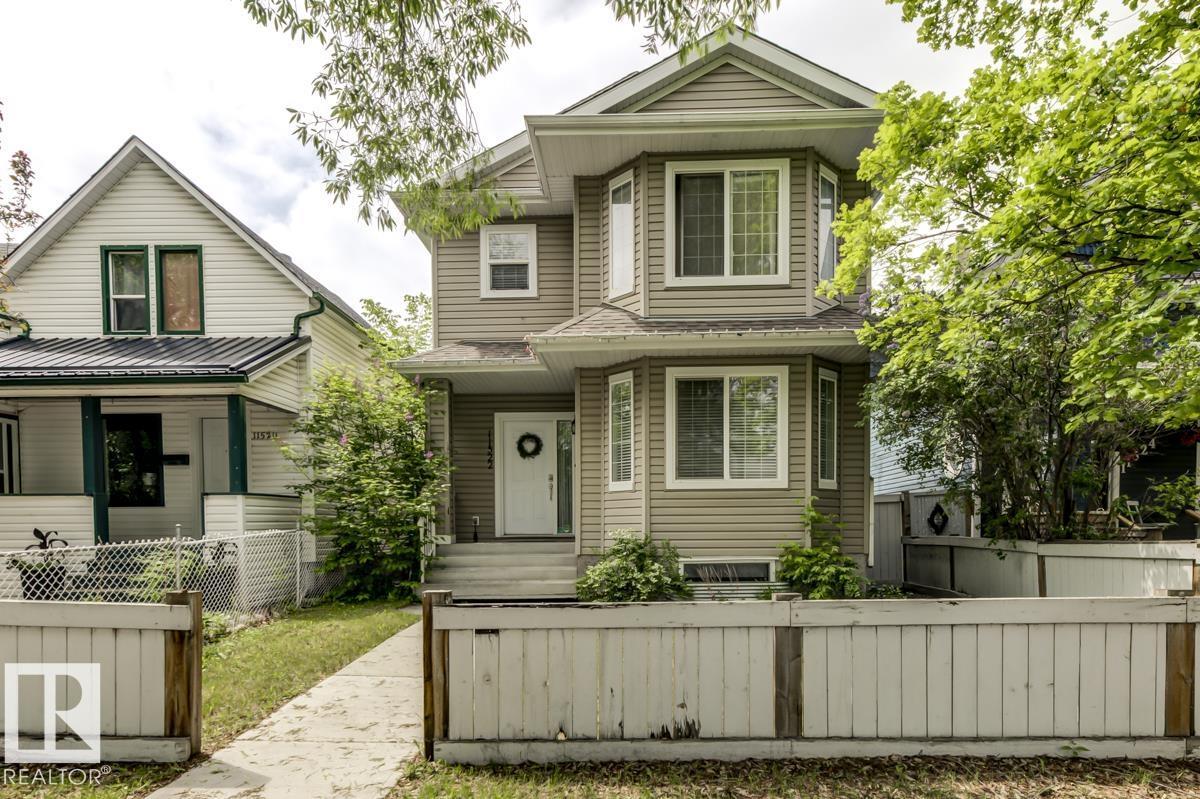
11522 93 St Nw
Edmonton, Alberta T5C 0Z2
Custom built home in Alberta Avenue. Generous entryway with closet. Spacious and bright living area with bay window and hardwood floors and gas fireplace. Open kitchen with tile floors, island, pantry, as well as a large dining/eating area. Rear mud room and 2 piece bath. Upstairs there are 3 generous bedrooms. A main 4 piece bath. The spacious primary bedroom has a bay window, large closet, and a full 4 piece en-suite with jetted tub. The full basement is partially finished, with an additional bedroom (4rth) , insulated future family room, and an additional roughed in bath. Fenced yard and NEWER oversized single garage with 9 foot ceilings. FANTASTIC FAMILY HOME! (id:58723)
Homes & Gardens Real Estate Limited
#701 9707 105 St Nw
Edmonton, Alberta T5K 2Y4
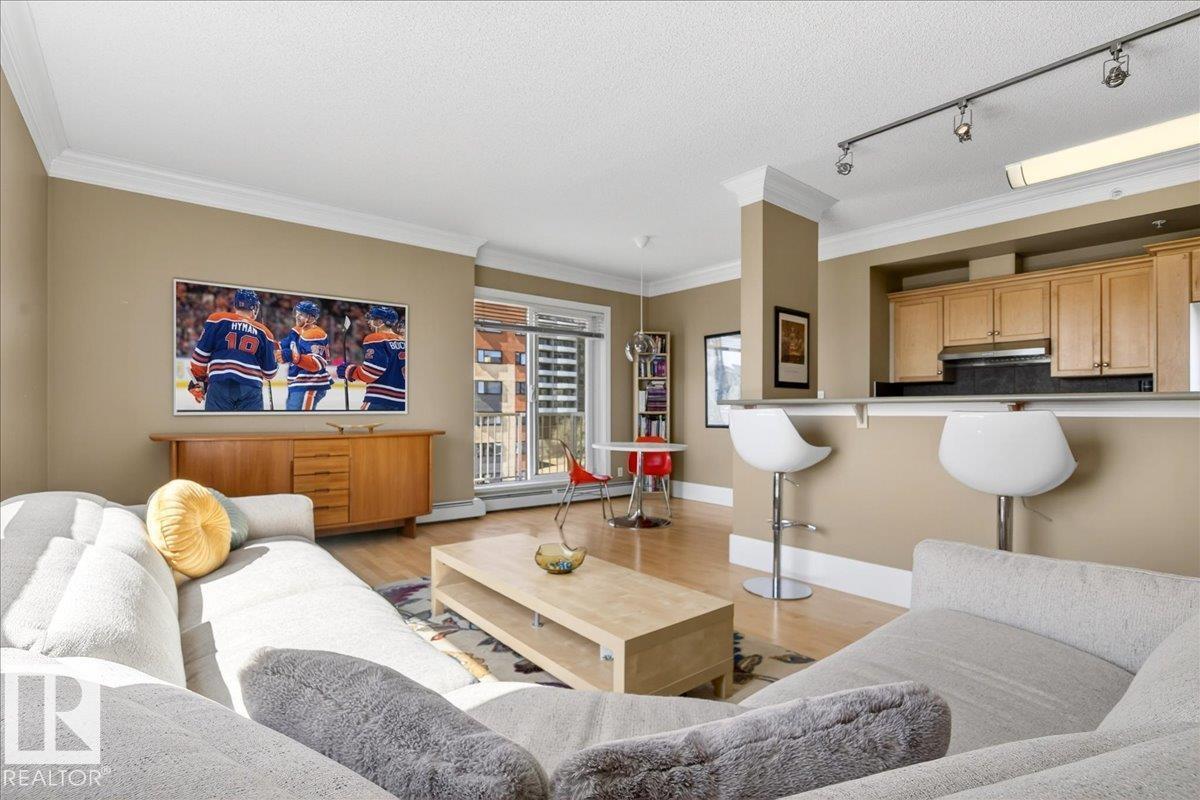
Welcome to Peregrine Point — just in time to enjoy Edmonton’s stunning river valley. This spacious 7th-floor condo offers open-concept living with breathtaking southwest panoramic views of the Legislature from your private west-facing balcony. Featuring 2 large bedrooms (each with dual closets, including a walk-in), 2 full baths, and 9’ ceilings with elegant crown moulding throughout. The bright interior is complemented by laminate and tile flooring, a renovated kitchen with stainless steel appliances, new dishwasher, and thoughtful updates. Enjoy the comfort of in-suite laundry, a cozy gas fireplace, west-facing balcony (with gas hookup for bbq), included gym use in the building, and heated underground parking. Steps to downtown, Victoria Golf Course, scenic trails, paved bike trails right across the street, and vibrant dining a short walk away. Premium location, exceptional layout, and unbeatable views—this is urban living at its finest. (id:58723)
One Percent Realty
#104 52343 Rge Road 211
Rural Strathcona County, Alberta T8G 1A6
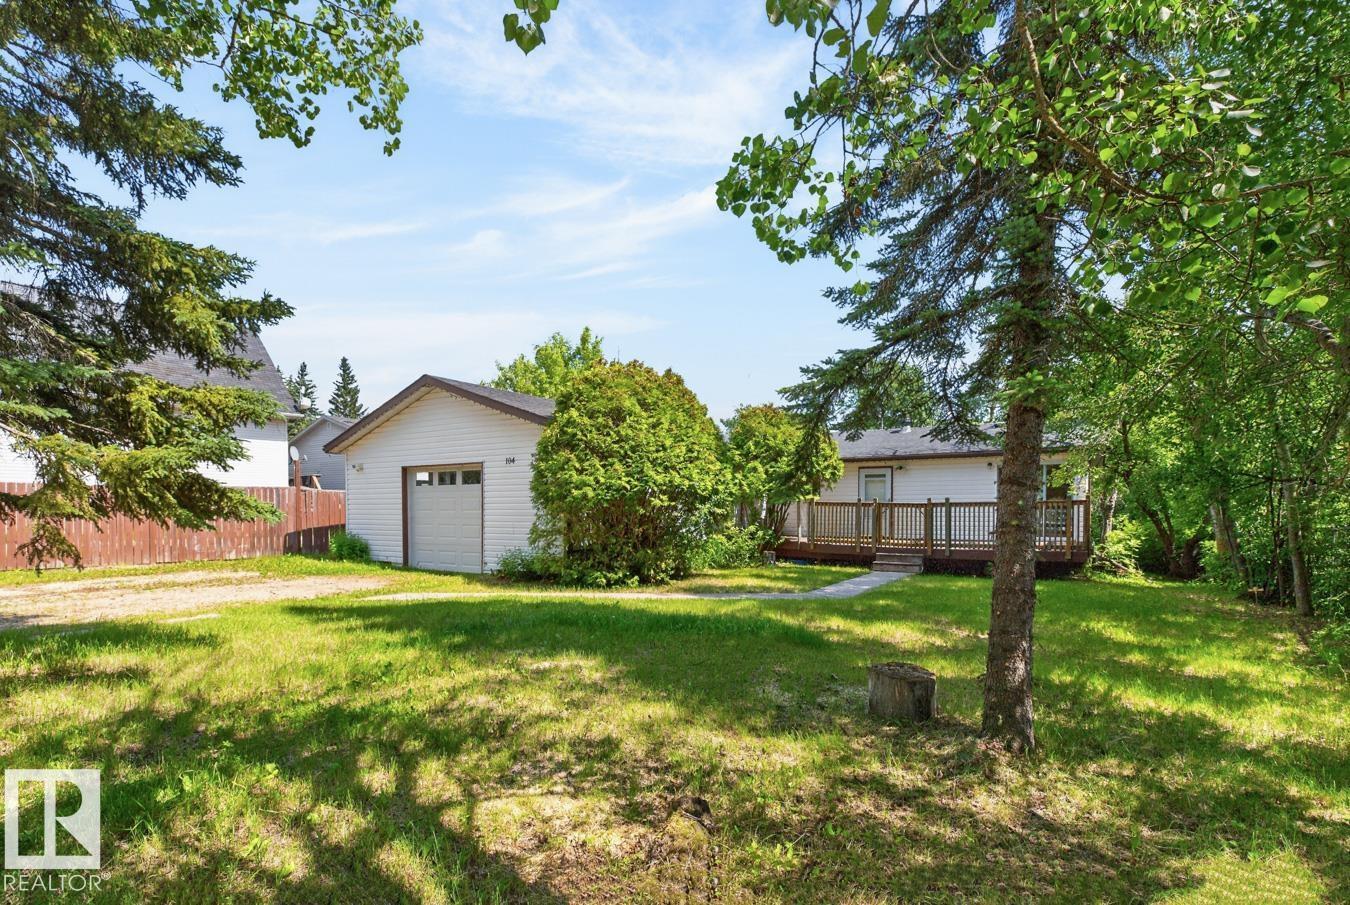
Antler Lake Living – 20 Minutes from Sherwood Park! Private, peaceful, and priced right. This 1,211 sq ft bungalow sits on a .3-acre lot tucked off the main road, with lake views right from your front patio. Inside: 2 bedrooms, a 4-pc bath off the open kitchen, main floor laundry, and an oversized attached double garage for all your gear. And yes — this property is tied into municipal water and sewer. (id:58723)
RE/MAX Elite
#18 54102 Range Road 274
Rural Parkland County, Alberta T7X 3S4
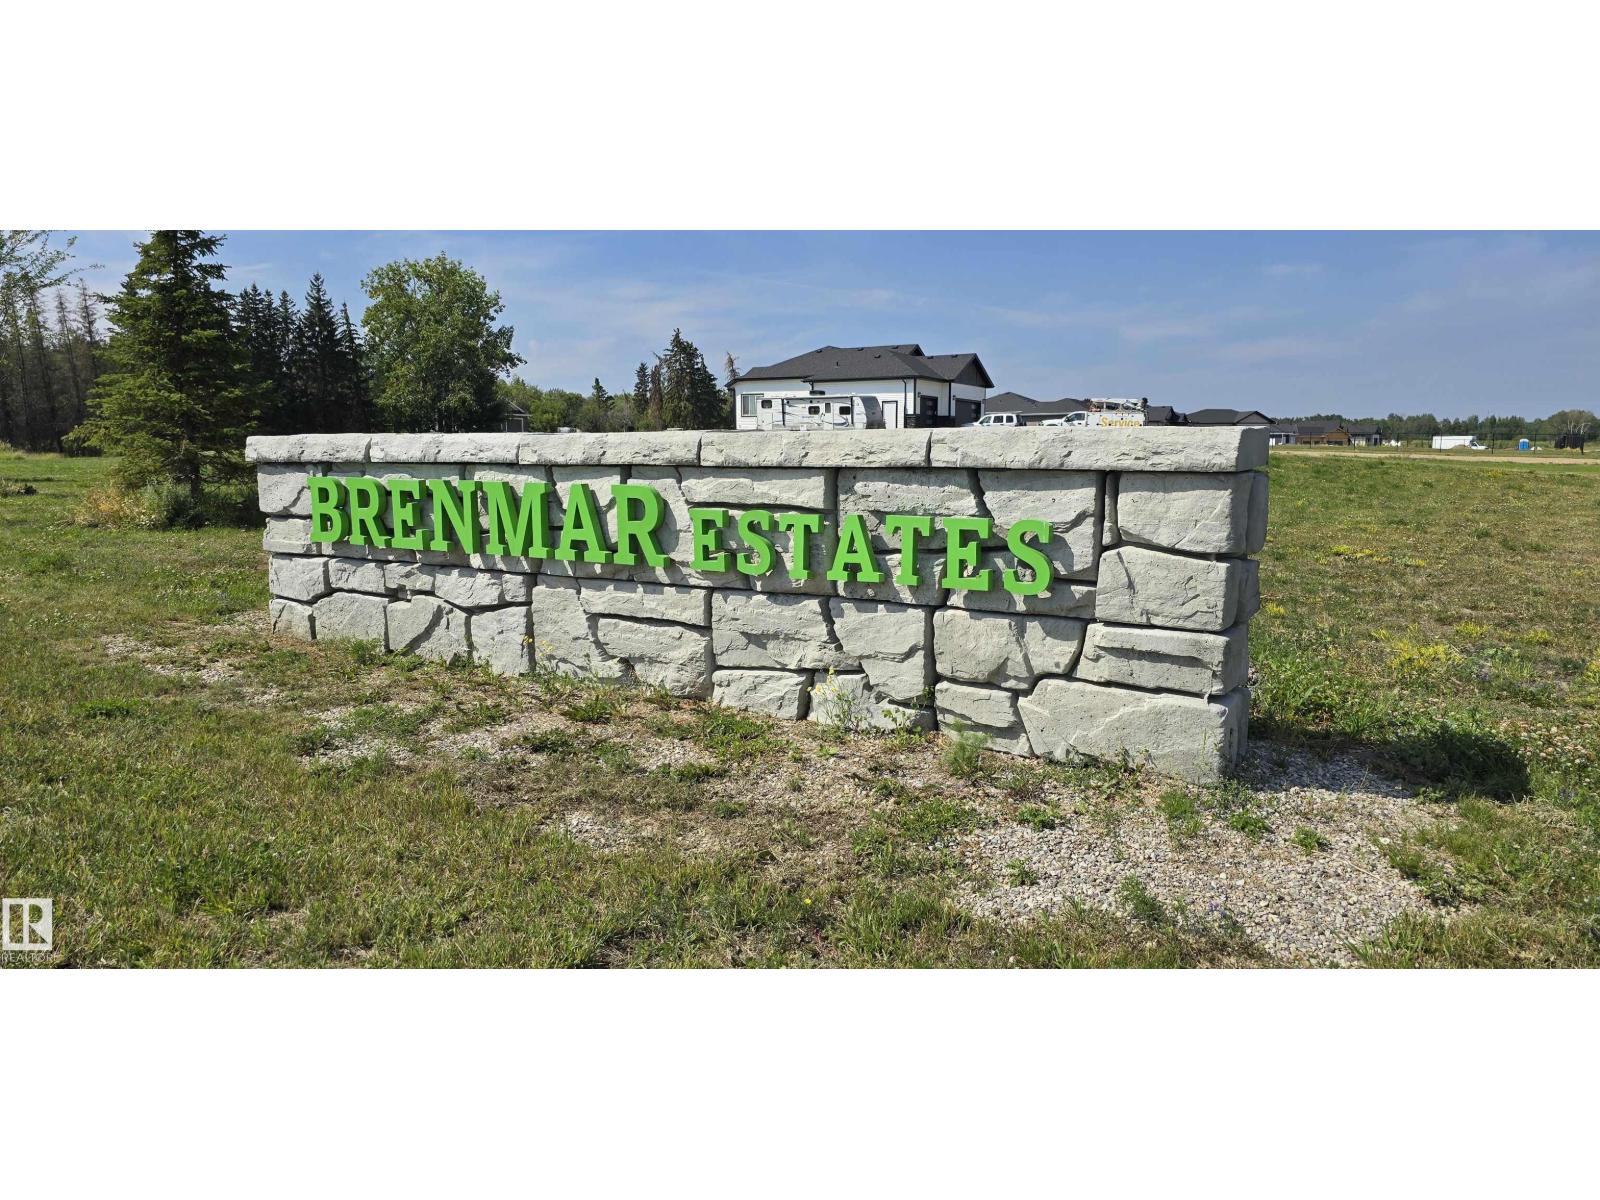
Lot 18 - Beautiful acreage living on 2 acre + lots at Brenmar Estates Phase 2! Convenient location - 5 MIN to Spruce Grove. ONLY 20 MIN to Edmonton - surrounded by natural trees and forest for added privacy. Built on a brand new paved Campsite Road, several lots are pre approved for a shop and secondary garage potential. Power and gas are at the property line. Choose the builder you prefer! Enjoy a perfect combination of country living in a architecturally controlled subdivision with quick access to Spruce Grove, St. Albert and Edmonton. (id:58723)
Latitude Real Estate Group
2339 Ware Cr Nw
Edmonton, Alberta T6W 2W5
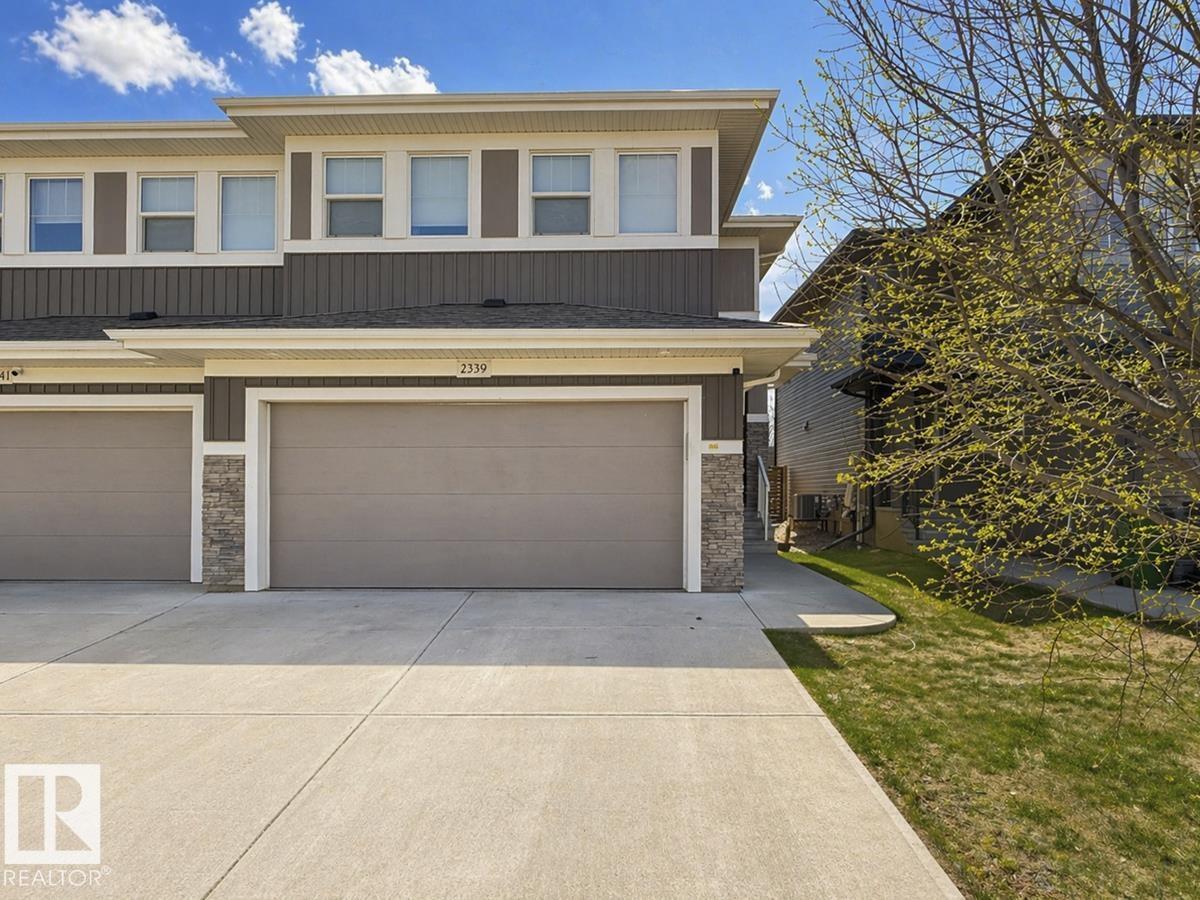
The LARGEST Dolce Vita (now Cantiro) duplex in the area-NO CONDO FEES! As you enter this AIR-CONDITIONED home take note of the spacious front entry, large enough for everyone! Then check out the open-concept main floor, SS appliances, pretty backsplash, GRANITE counters, massive ISLAND, White/Dark cabinetry & CORNER PANTRY! The kitchen flows seamlessly into the bright dining area with patio doors leading to the back yard, perfect for those summer BBQs – NATGAS hookup! The living room has a gas FIREPLACE ideal for family gatherings & cozy evenings. The powder room is tucked away near the access to the ATTACHED DOUBLE GARAGE. Upstairs find a large BONUS ROOM, huge owner's suite including a massive WALK-IN closet & lavish ENSUITE with counterspace for days PLUS 2 more bedrooms, Large LAUNDRY room & 4-piece main bathroom with tons of STORAGE. The basement is drywalled & waiting your inspiration! Walking distance to great schools & all the amenities of Windermere! HUNTER DOUGLAS BLINDS! SOUTH facing backyard! (id:58723)
Nationwide Realty Corp
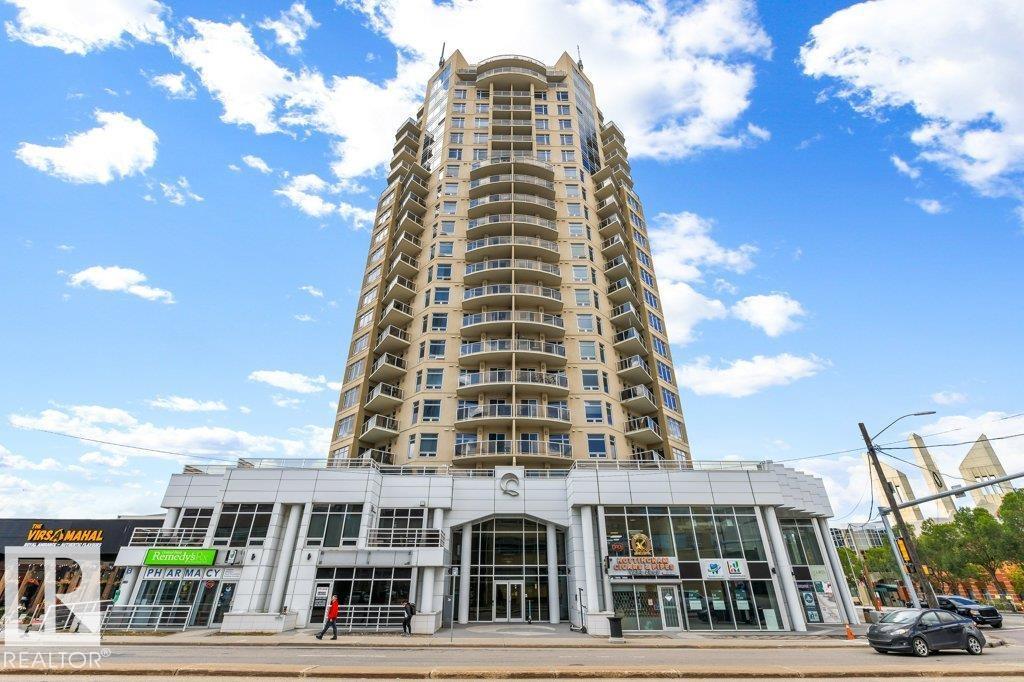
#1102 10388 105 St Nw
Edmonton, Alberta T5J 0C2
Experience downtown living at its best in The Quest! This impressive 2 bedroom, 2 bathroom condo offers an open, modern layout with amazing city views and an unbeatable location. The stylish kitchen features granite countertops, wall oven and hood fan, opening to the bright living area with engineered hardwood floors. The spacious primary bedroom includes a walk-in closet and private 3-piece ensuite, plus a second bedroom and full bath ideal for guests, a home office or roommate. Enjoy incredible walkability with Rogers Place, MacEwan University, restaurants, cafés, shopping, entertainment and transit just steps away. An excellent opportunity for professionals, students, first-time buyers or investors looking for convenience, style and a fantastic downtown lifestyle! (id:58723)
RE/MAX Excellence
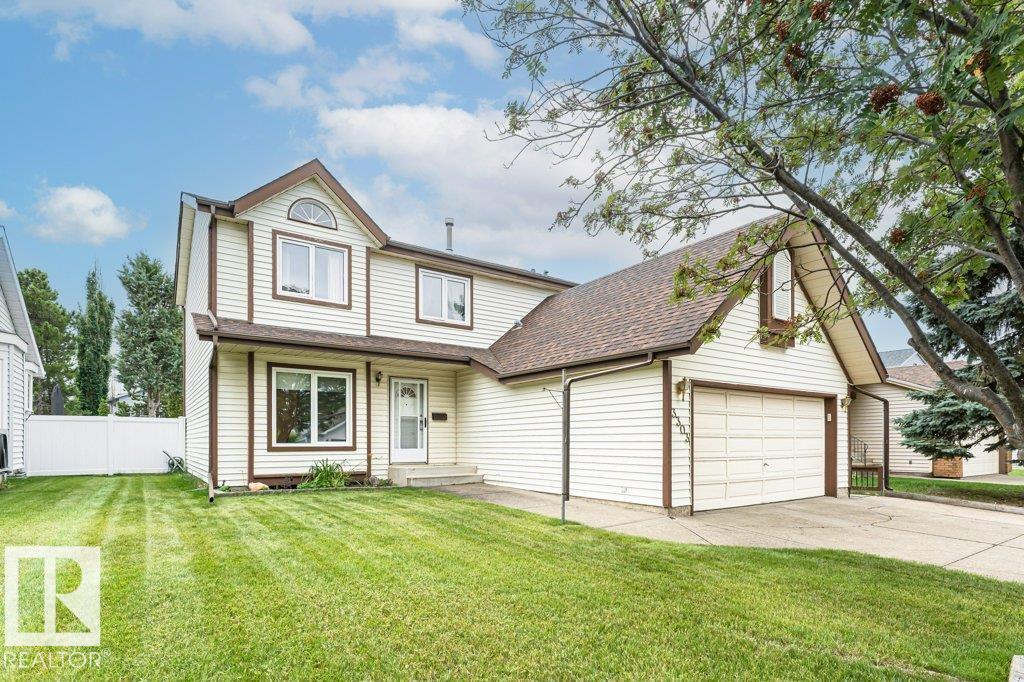
3303 42a Av Nw
Edmonton, Alberta T6T 1E6
Ideally situated on a quiet, family-friendly street in the desirable Larkspur community, this spacious 2-storey home offers over 1,800 sq ft of thoughtfully designed living space on a generous 499.34 sqm lot with a double attached garage. The main floor features a welcoming living room with brick-facing wood-burning fireplace, formal dining room, well-appointed kitchen with granite countertops, family room, main-floor laundry, and convenient 2-piece bath. Upstairs, you'll find 3 spacious bedrooms, a 4-piece main bath, and a generous Primary Suite complete with walk-in closet and private 4-piece Ensuite featuring a relaxing soaker tub. The fully finished basement offers a spacious recreation room, 2 versatile dens, and a 4-piece bath. Outside, enjoy a fully fenced yard with a mature fruit tree and convenient back lane access. Ideally located close to schools, parks, shopping, transit, and major amenities, this exceptional home offers comfort, functionality, and an outstanding location. (id:58723)
RE/MAX River City
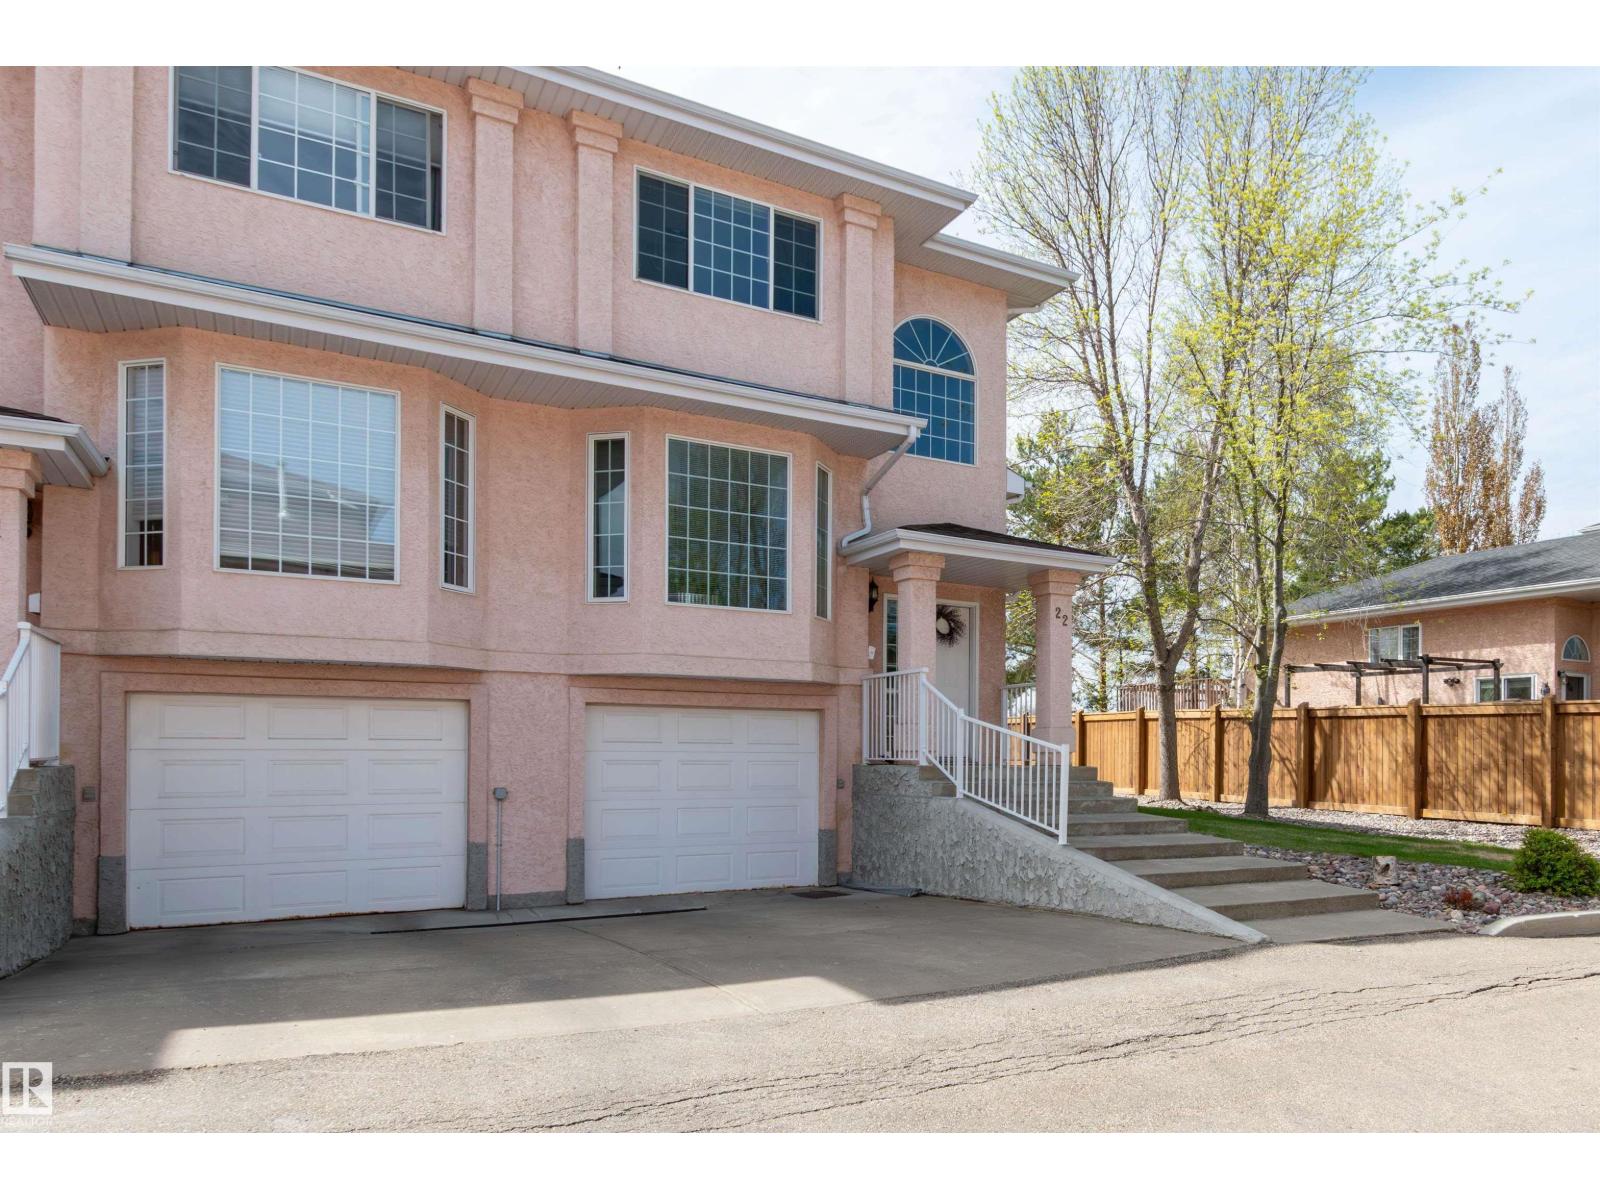
#22 11105 9 Av Nw
Edmonton, Alberta T6J 6Z4
END UNIT! FORMER SHOWHOME! Amazing location in Twin Brooks, one of Edmonton's most sought after communities! Featuring an open concept with 1427 square feet, a generous entry way, vaulted ceiling and hardwood floors. Spacious living room with attractive gas fireplace. Beautiful eat-in kitchen with new fridge and newer dishwasher plus a large nook. There are 3 bedrooms and 3 bathrooms. The Primary Bedroom offers a lovely 3-piec ensuite and walk-through closet. The basement has laundry with newer stacked washer & dryer, utility room and storage space. Enjoy the large deck and south exposure! Well maintained complex with no age restrictions. Shingles were replaced approximately 10 years ago. Single attached garage and great curb appeal! Close to wonderful amenities, parks and shopping. Quick access to 111 Street, LRT, and Anthony Henday. IMMEDIATE POSSESSION is available! Visit REALTOR® website for additional information. (id:58723)
RE/MAX Elite
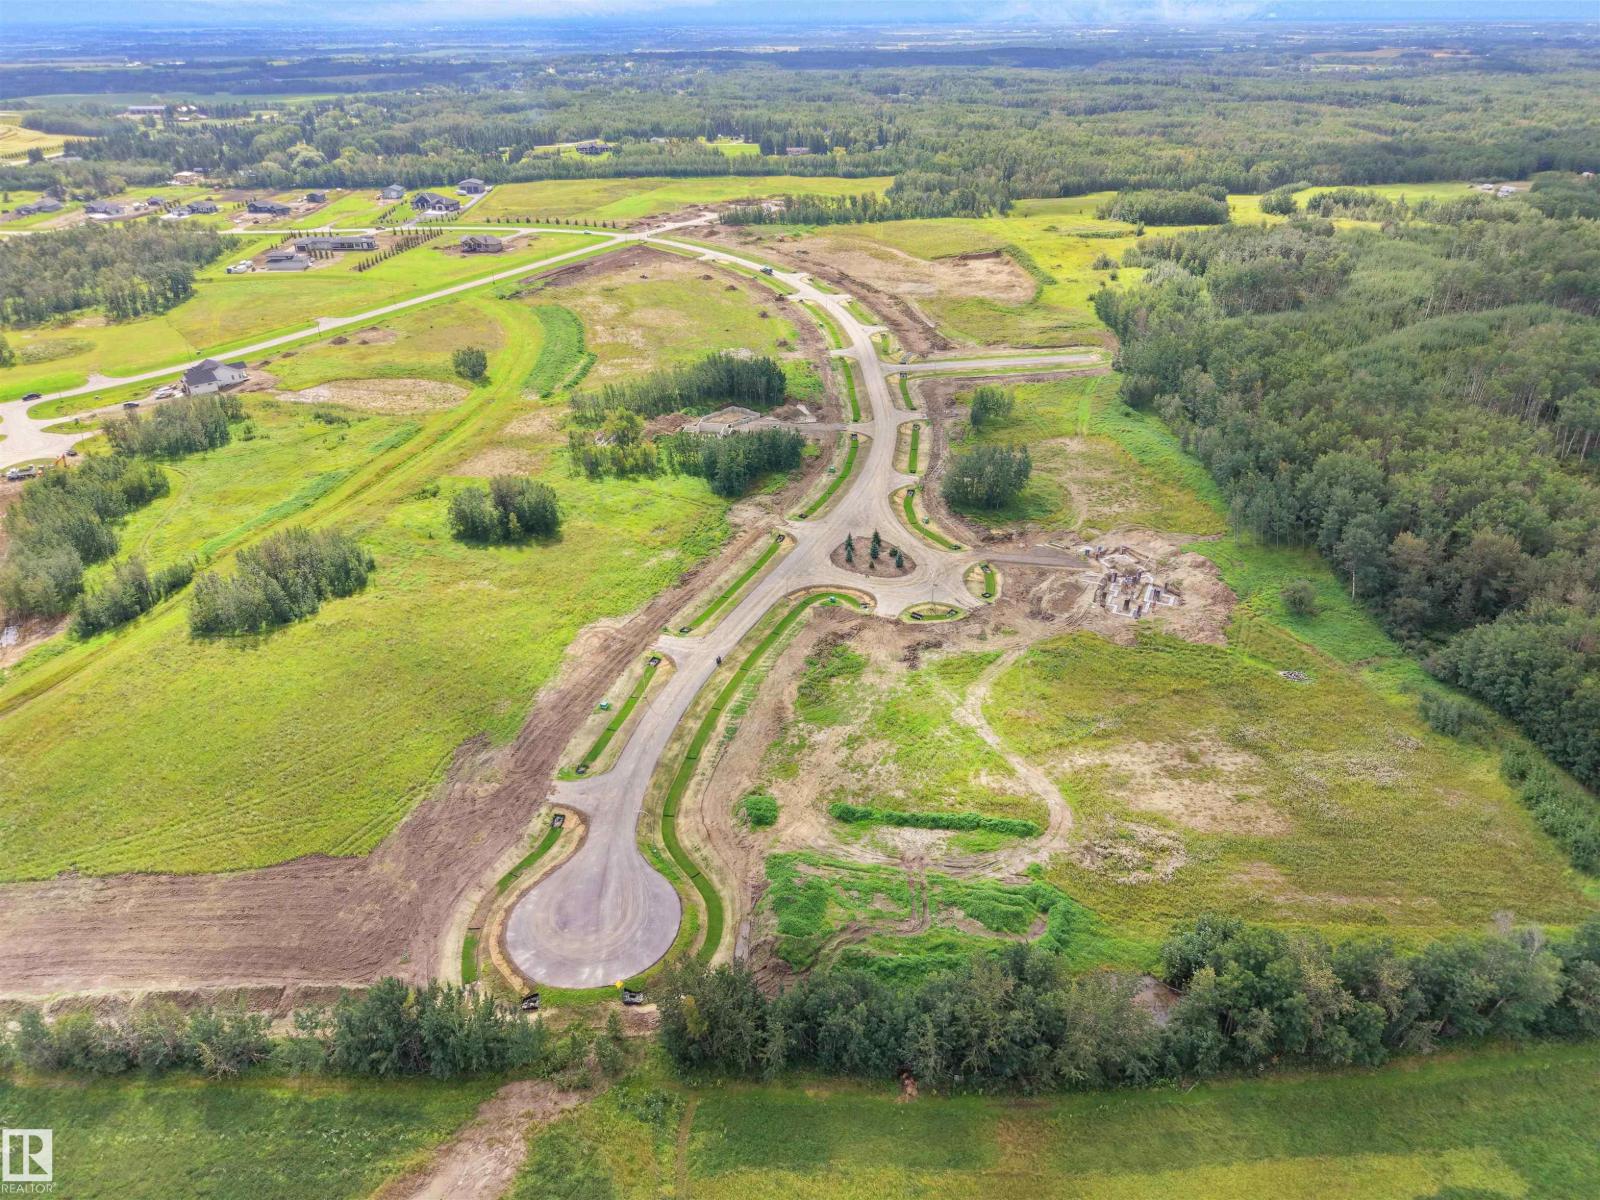
#19 54102 Range Road 274
Rural Parkland County, Alberta T7X 3S4
Lot 19 - Beautiful acreage living on 2 acre + lots at Brenmar Estates Phase 2! Convenient location - 5 MIN to Spruce Grove. ONLY 20 MIN to Edmonton - surrounded by natural trees and forest for added privacy. Built on a brand new paved Campsite Road, several lots are pre approved for a shop and secondary garage potential. Power and gas are at the property line. Choose the builder you prefer! Enjoy a perfect combination of country living in a architecturally controlled subdivision with quick access to Spruce Grove, St. Albert and Edmonton. (id:58723)
Latitude Real Estate Group
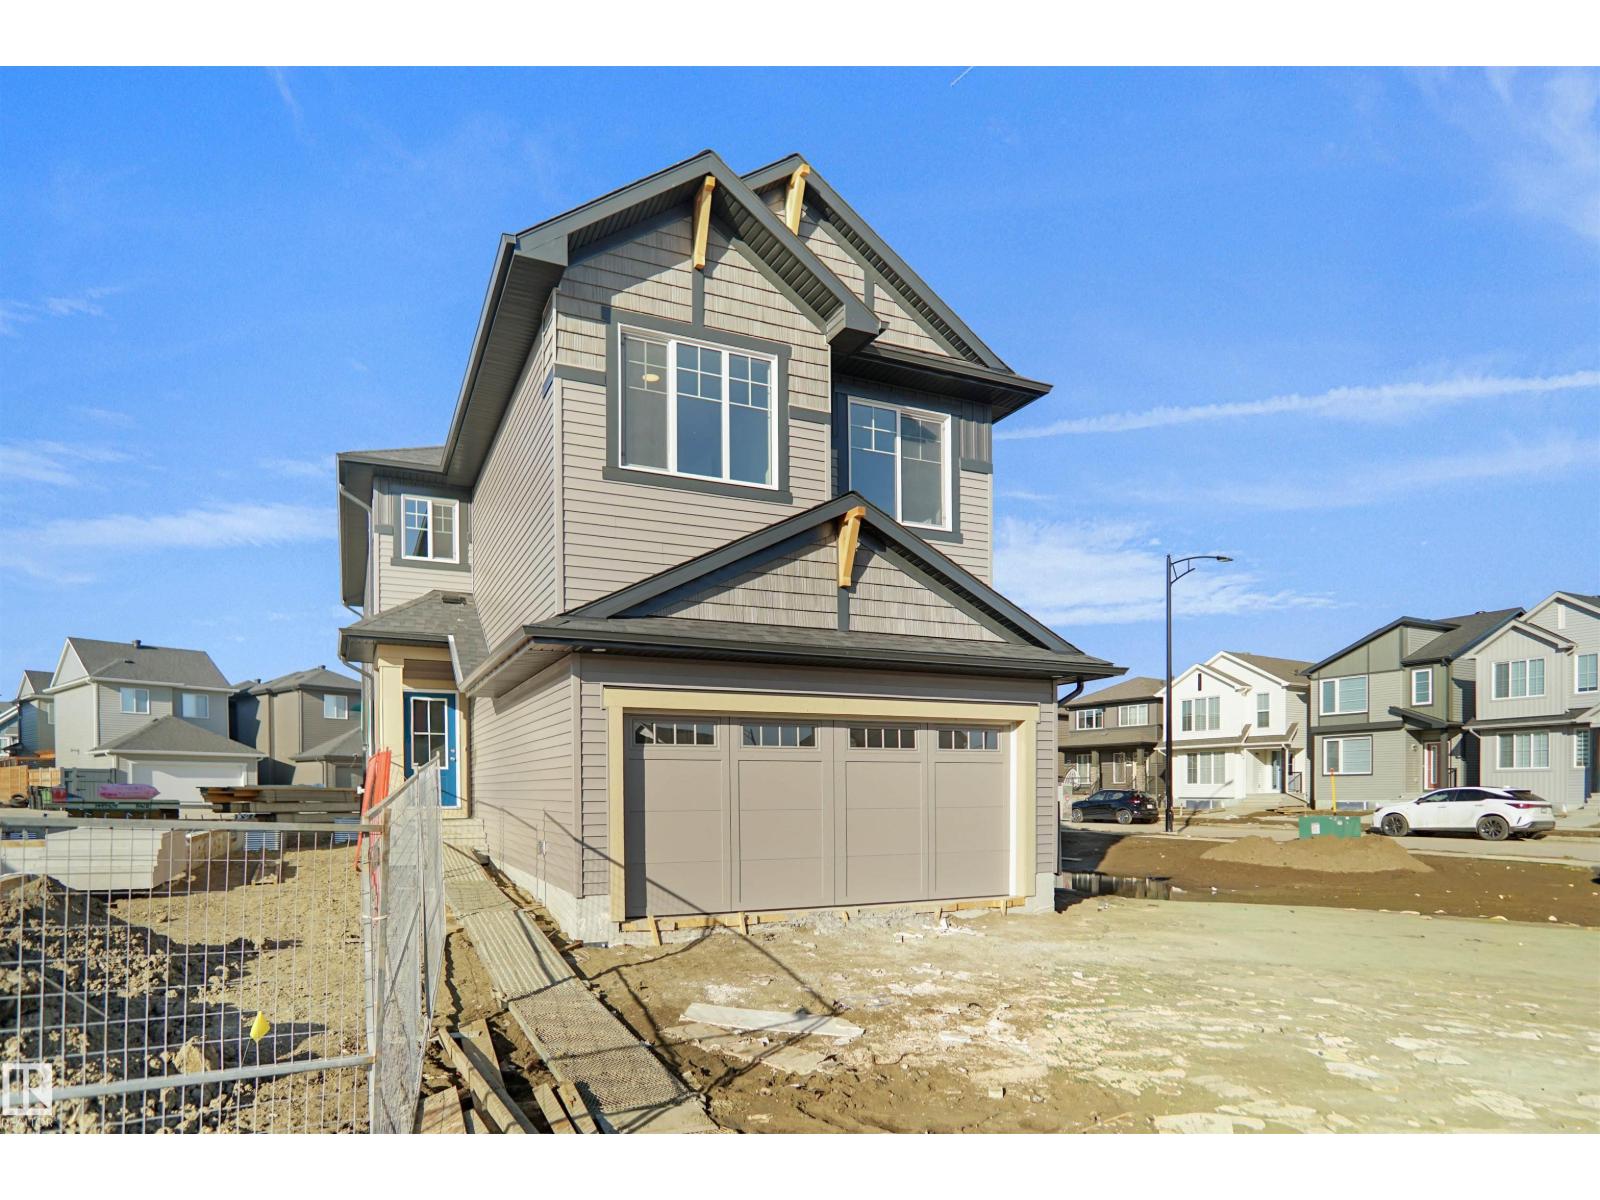
22940 82 Av Nw
Edmonton, Alberta T5T 4H5
Welcome to the Chelsea built by the award-winning builder Pacesetter homes located in the heart of the Rosenthal and just steps to the walking trails and parks. As you enter the home you are greeted by luxury vinyl plank flooring throughout the great room ( with open to above ceilings) , kitchen, and the breakfast nook. Your large kitchen features tile back splash, an island a flush eating bar, quartz counter tops and an undermount sink. Just off of the kitchen and tucked away by the front entry is a 2 piece powder room. Upstairs is the primary bedrooms retreat with a large walk in closet and a 4-piece en-suite. The second level also include 2 additional bedrooms with a conveniently placed main 4-piece bathroom and a good sized central bonus room. Close to all amenities and easy access to the Henday and the white mud trail. *** This home is under construction and the photos used are from a previous similar home, the colors and finishings may vary to be complete by the end of the month *** (id:58723)
Royal LePage Arteam Realty
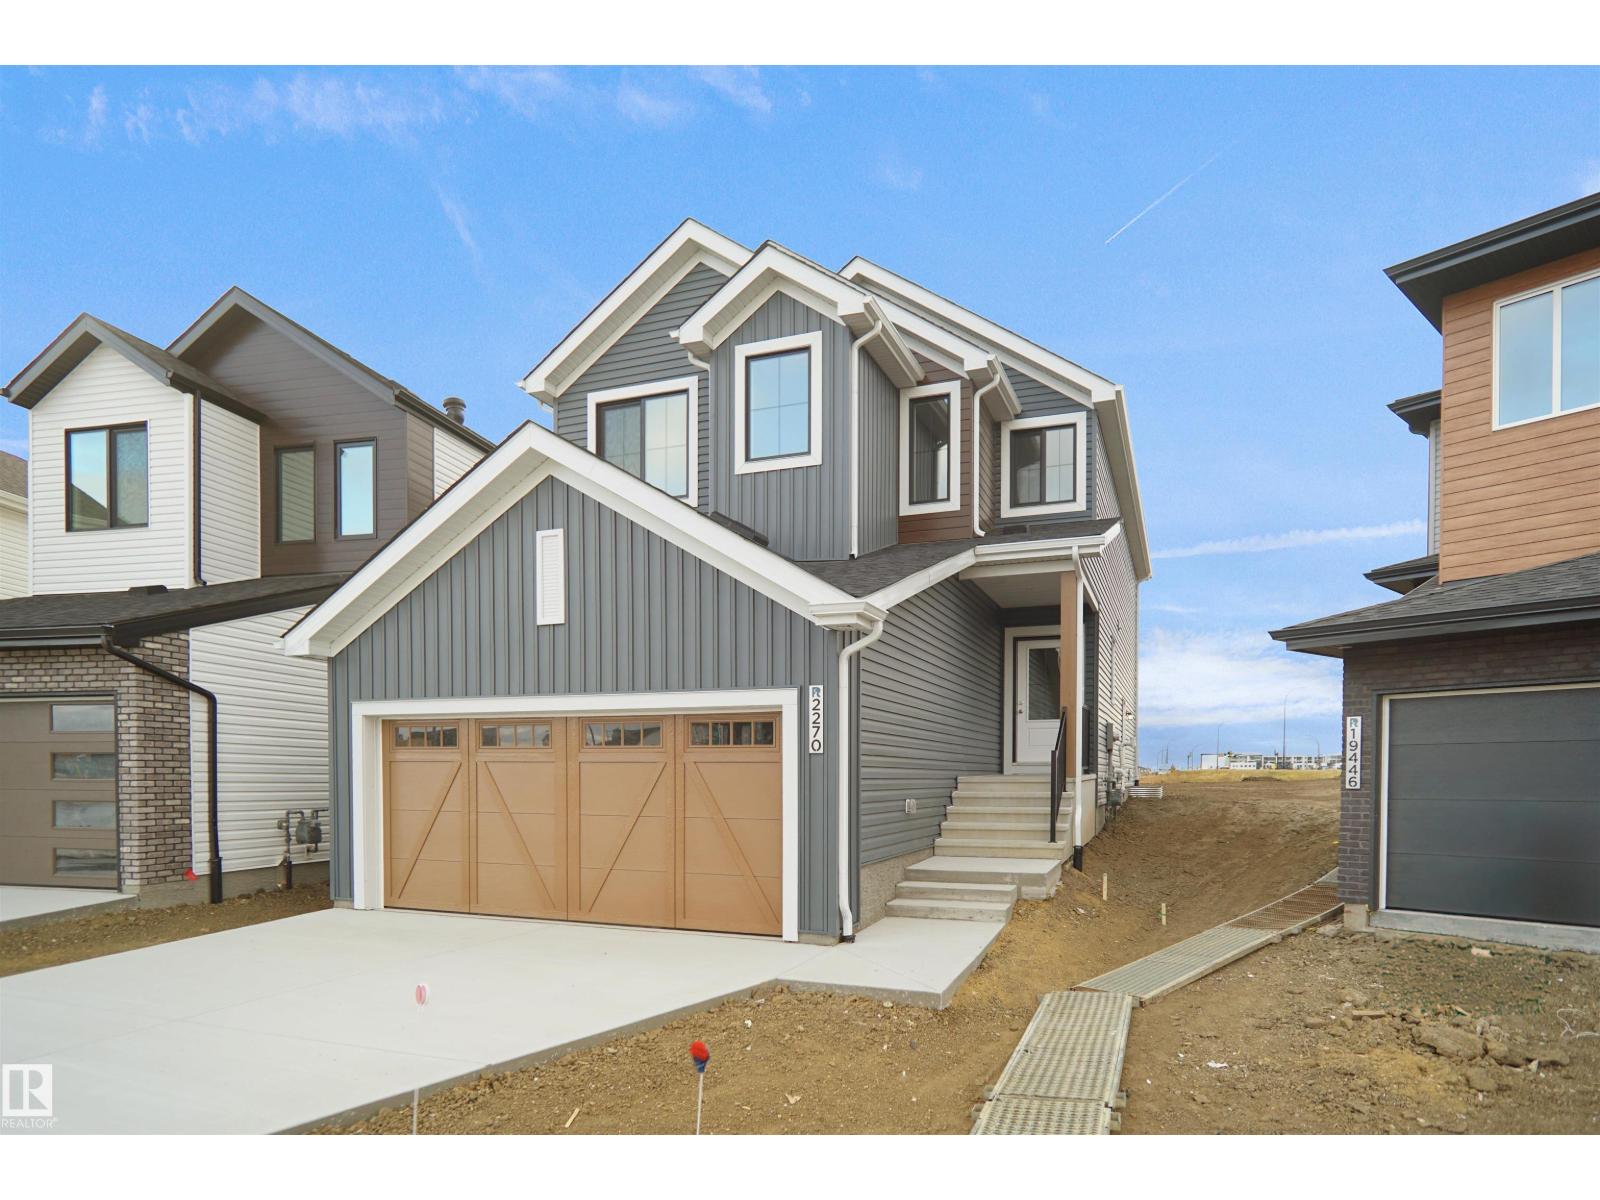
22944 82 Av Nw
Edmonton, Alberta T5T 4H5
Welcome to the “Columbia” built by the award winning Pacesetter homes and is located on a quiet street in the heart of west Edmonton in the beautiful neighborhood of Rosenthal. This unique property in Rosenthal offers nearly 2160 sq ft of living space. The main floor features a large front entrance which has a large flex room next to it which can be used a bedroom/ office if needed, as well as an open kitchen with quartz counters, and a large walkthrough pantry that is leads through to the mudroom and garage. Large windows allow natural light to pour in throughout the house. Upstairs you’ll find 3 large bedrooms and a good sized bonus room. This is the perfect place to call home. *** Photos used are from the same home recently built , colors may vary and this home should be complete by the end of September** (id:58723)
Royal LePage Arteam Realty
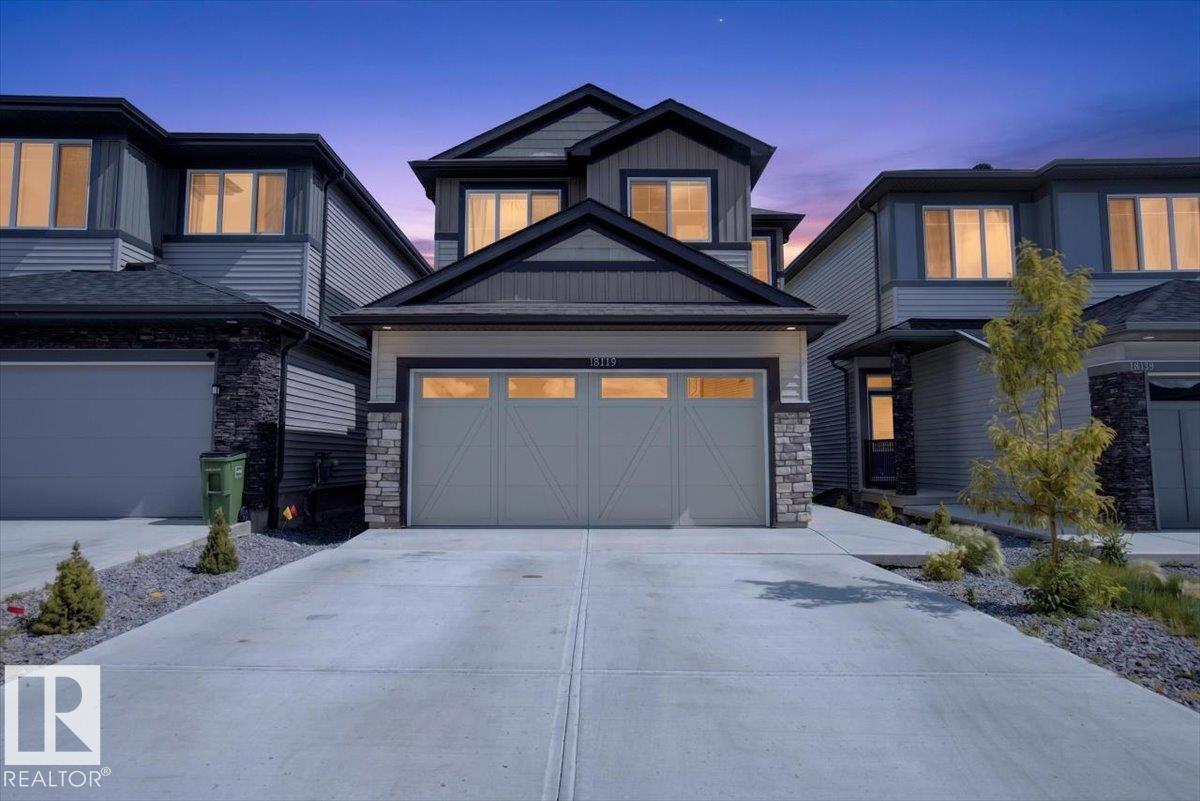
18119 70 St Nw
Edmonton, Alberta T5Z 0V6
Welcome to this amazing house with everything you need! Like new in and out, WALKOUT BASEMENT, BACKS ON A LAKE, beautiful finishing, and great space. Main floor has a lovely open concept with stylish touches. Upstairs you get 4 Bedrooms: a spacious bonus room, great size main bedroom with an en-suite washroom, 3 other bedrooms, and another full washroom. The unfinished walkout basement is waiting for you to add your wonderful touch. Your house also has a double attached garage to keep your cars safe in the cold winter. Outside you get the amazing lake view with wonderful landscaping. Come see this house and make it your home today. (id:58723)
The E Group Real Estate
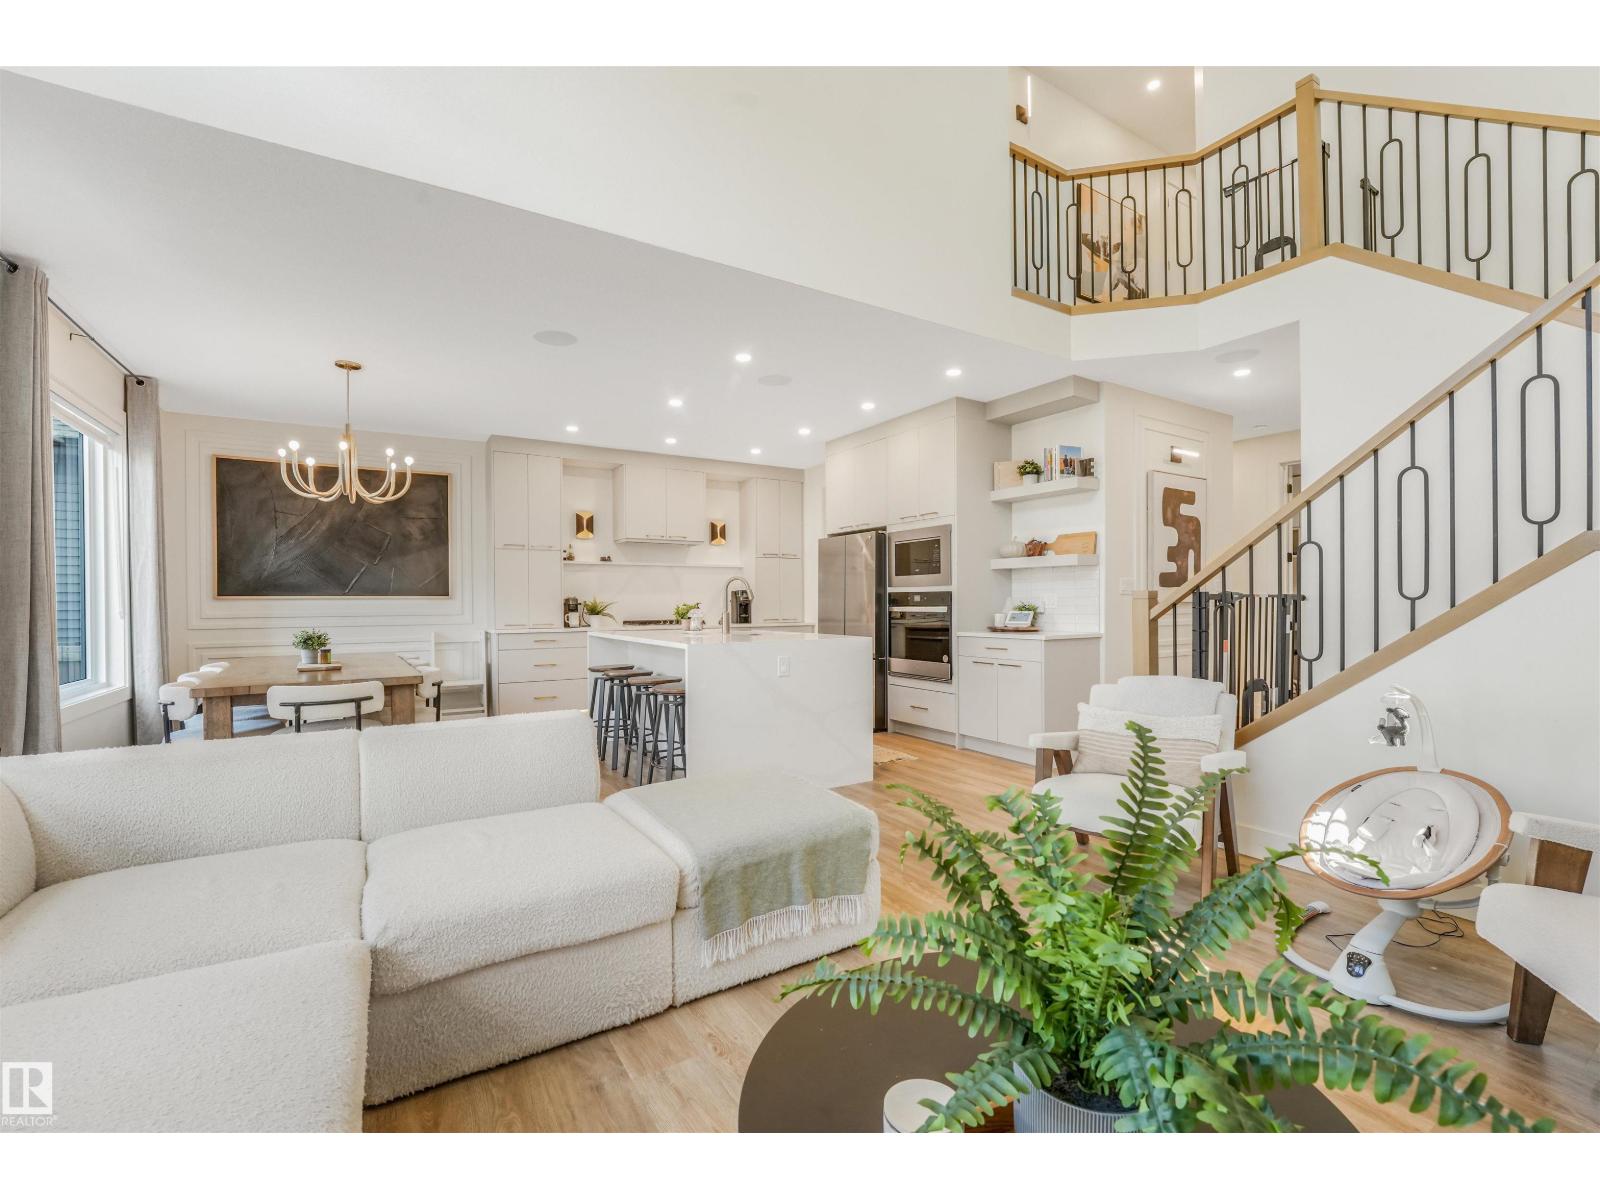
108 Edgefield Wy
St. Albert, Alberta T8N 8A7
Better than brand new in Erin Ridge North! This beautifully finished home features a LEGAL 2 BED 1 BATH BASEMENT SUITE, ideal for multi-generational living or rental income. The open-concept main floor showcases a spacious living room with a 2-storey coffered ceiling and electric fireplace. The kitchen offers full-height cabinetry, quartz counters, waterfall island, stainless steel appliances, and walk-through pantry leading to the mudroom. A main floor bedroom/office and 4-pc bath complete the level. Upstairs you'll find 4 bedrooms, including the primary suite with custom full-wall closet & 5-pc ensuite. A bonus room with closet, upper-floor laundry, and additional 4-pc bath complete the upper level. Enjoy the landscaped and fenced backyard with deck, stamped concrete patio, BBQ pad, play structure, and Swedish aspens that will grow up to 35 ft. Additional features include central A/C and security camera system. Conveniently located near schools, parks, walking trails, and shopping, this home has it all! (id:58723)
Real Broker
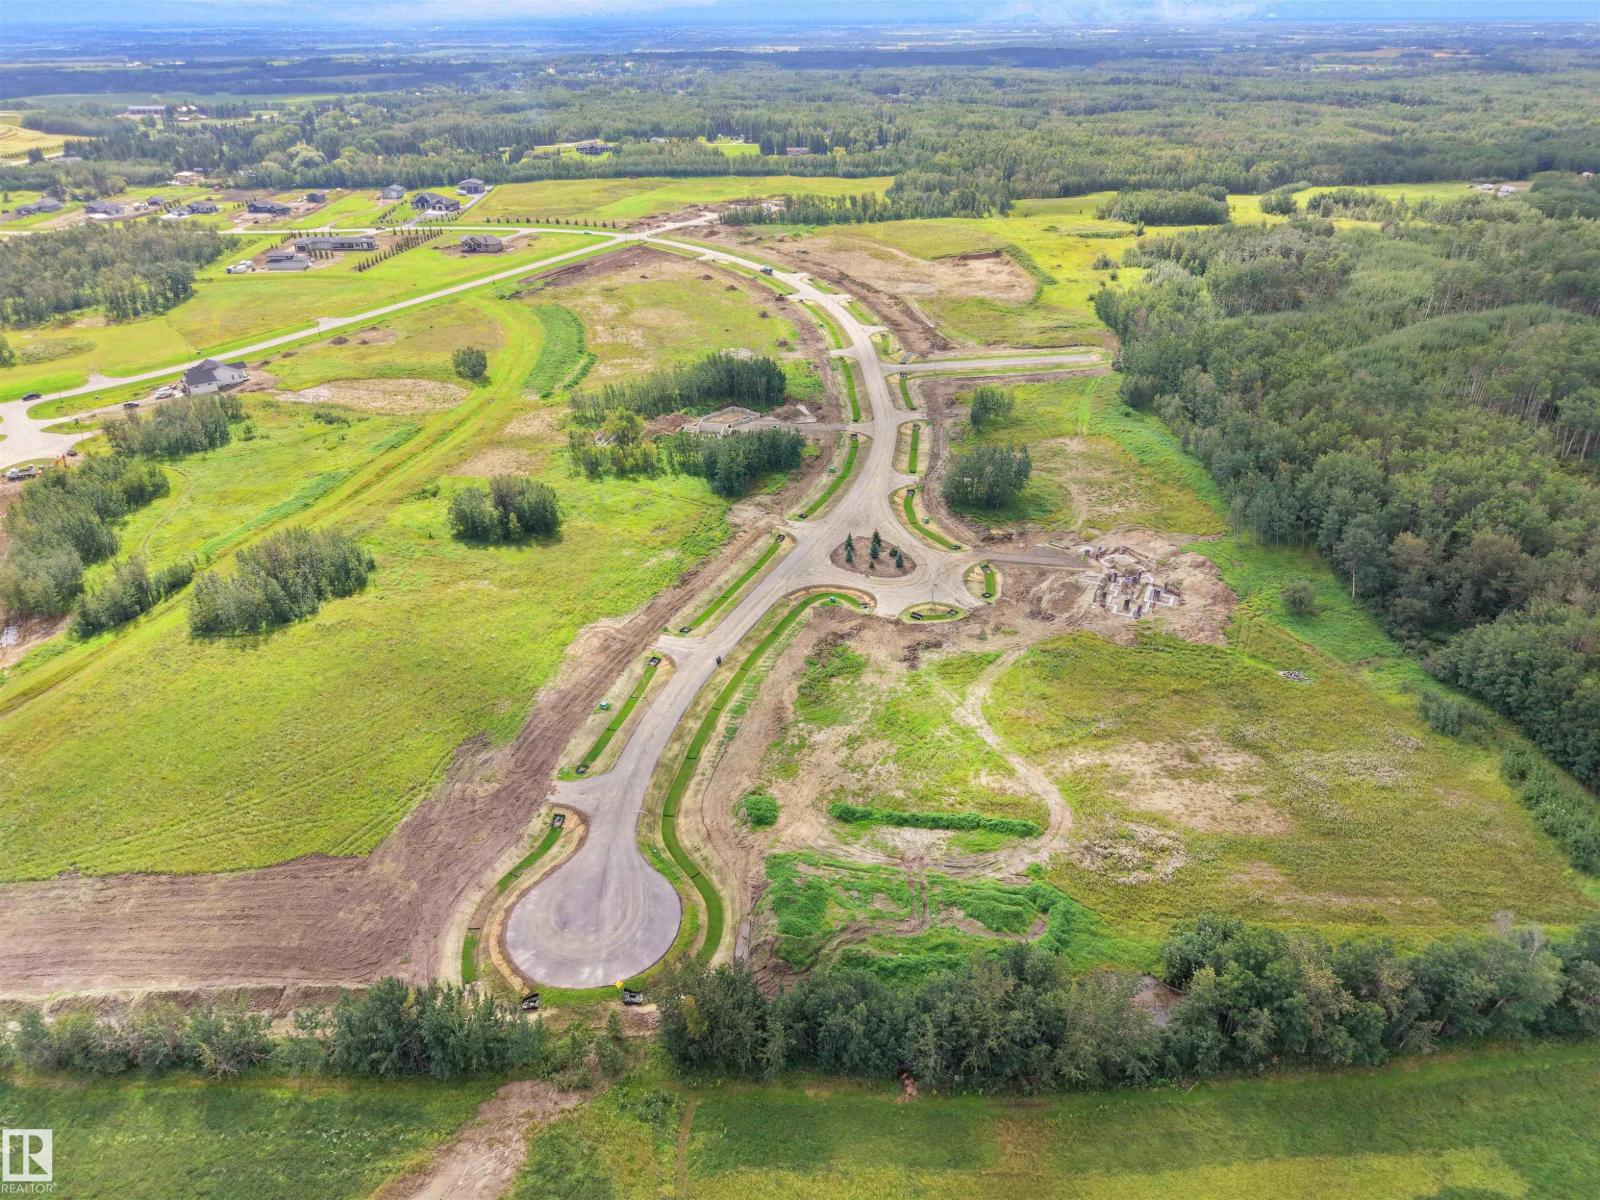
#24 54102 Range Road 274
Rural Parkland County, Alberta T7X 3S4
Lot 24 - Beautiful acreage living on 2 acre + lots at Brenmar Estates Phase 2! Convenient location - 5 MIN to Spruce Grove. ONLY 20 MIN to Edmonton - surrounded by natural trees and forest for added privacy. Built on a brand new paved Campsite Road, several lots are pre approved for a shop and secondary garage potential. Power and gas are at the property line. Choose the builder you prefer! Enjoy a perfect combination of country living in a architecturally controlled subdivision with quick access to Spruce Grove, St. Albert and Edmonton. (id:58723)
Latitude Real Estate Group
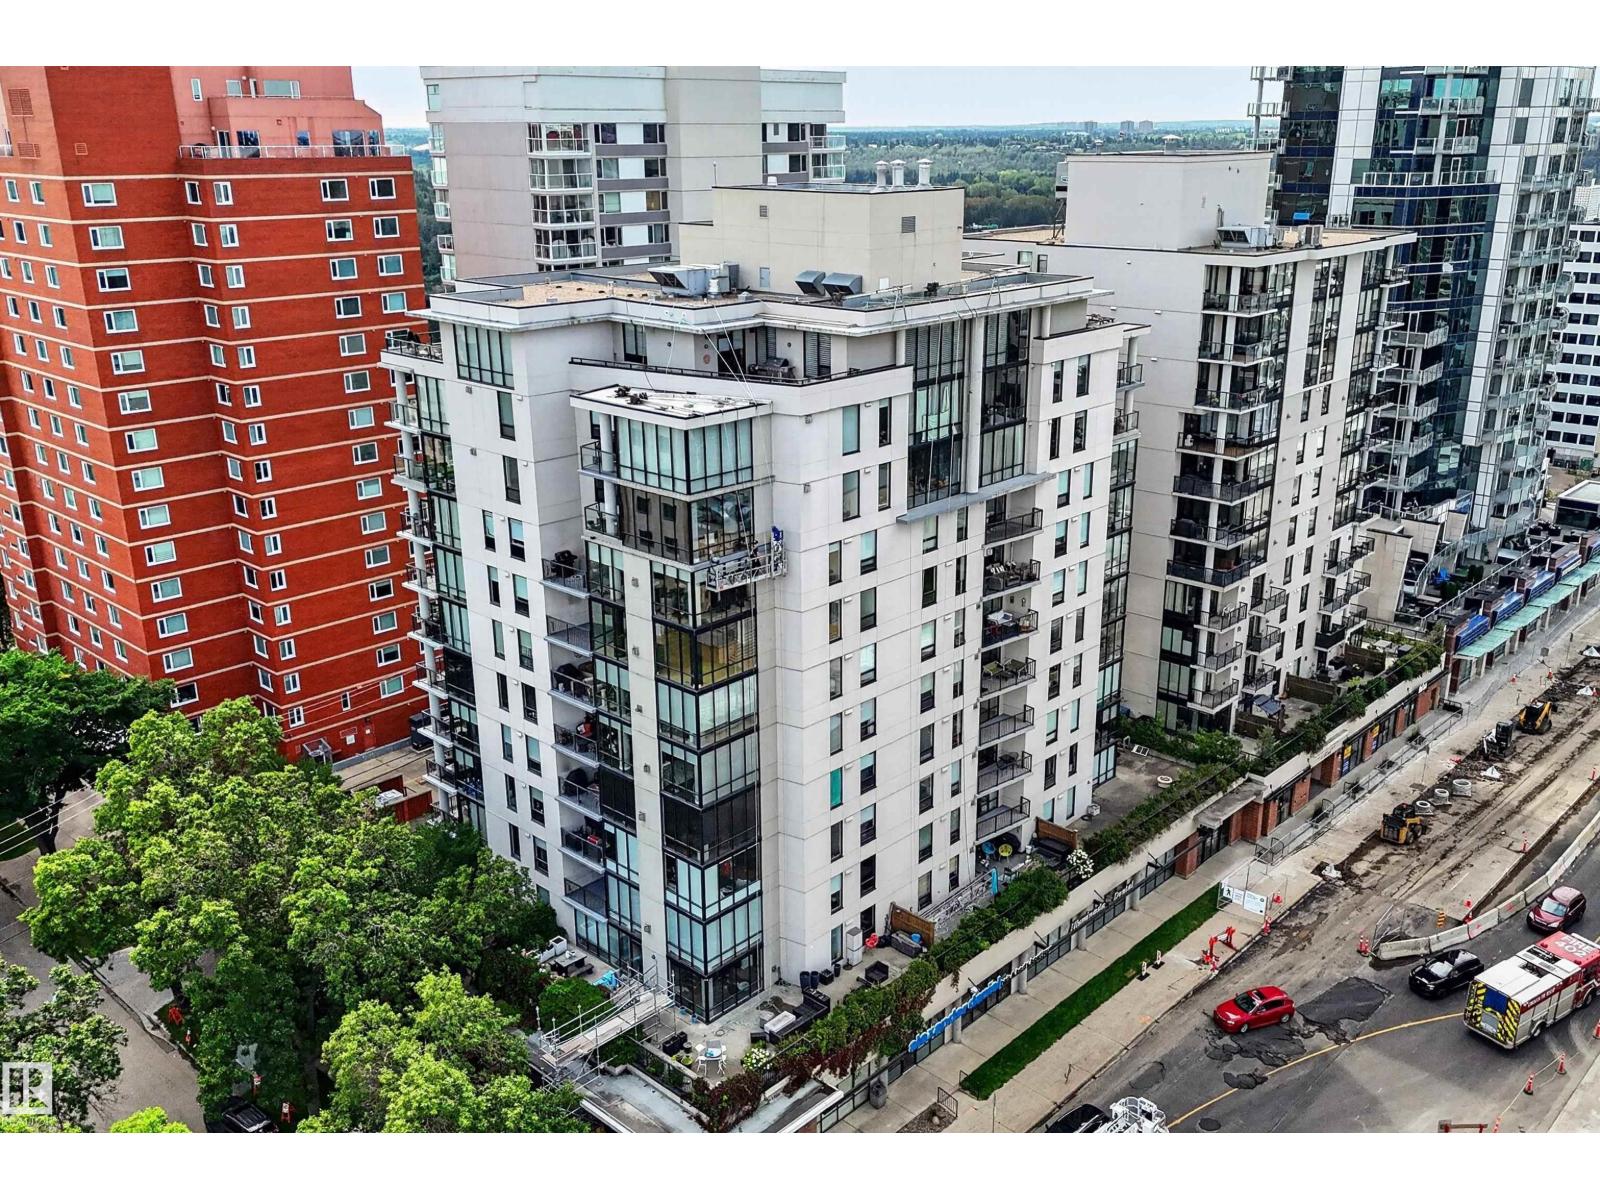
#803 10028 119 St Nw
Edmonton, Alberta T5K 1Y8
Executive 8th floor corner unit with expansive downtown views in the Illuminada condo complex. This 1,846 square foot home provides modern luxury in the heart of Edmonton, featuring central air conditioning, hardwood flooring and 10’ ceiling. Gourmet all-black kitchen with marble countertops, gas stove, wall oven and large eat up island. Bright, spacious living room with west & east floor-to-ceiling windows, gas fireplace and office or dining nook. 2 full bathrooms and 3 bedrooms (plus den) including the owner’s suite with walk-in closet and luxurious 4-piece all-black ensuite. 9’x10’ covered balcony with natural gas hookup and downtown views. Underground parking with 2 titled parking stalls. Located steps to the river valley and Victoria Promenade; close to shops, restaurants, walking/bike trails and quick access to Brewery District, Ice District and the UofA. (id:58723)
Royal LePage Noralta Real Estate
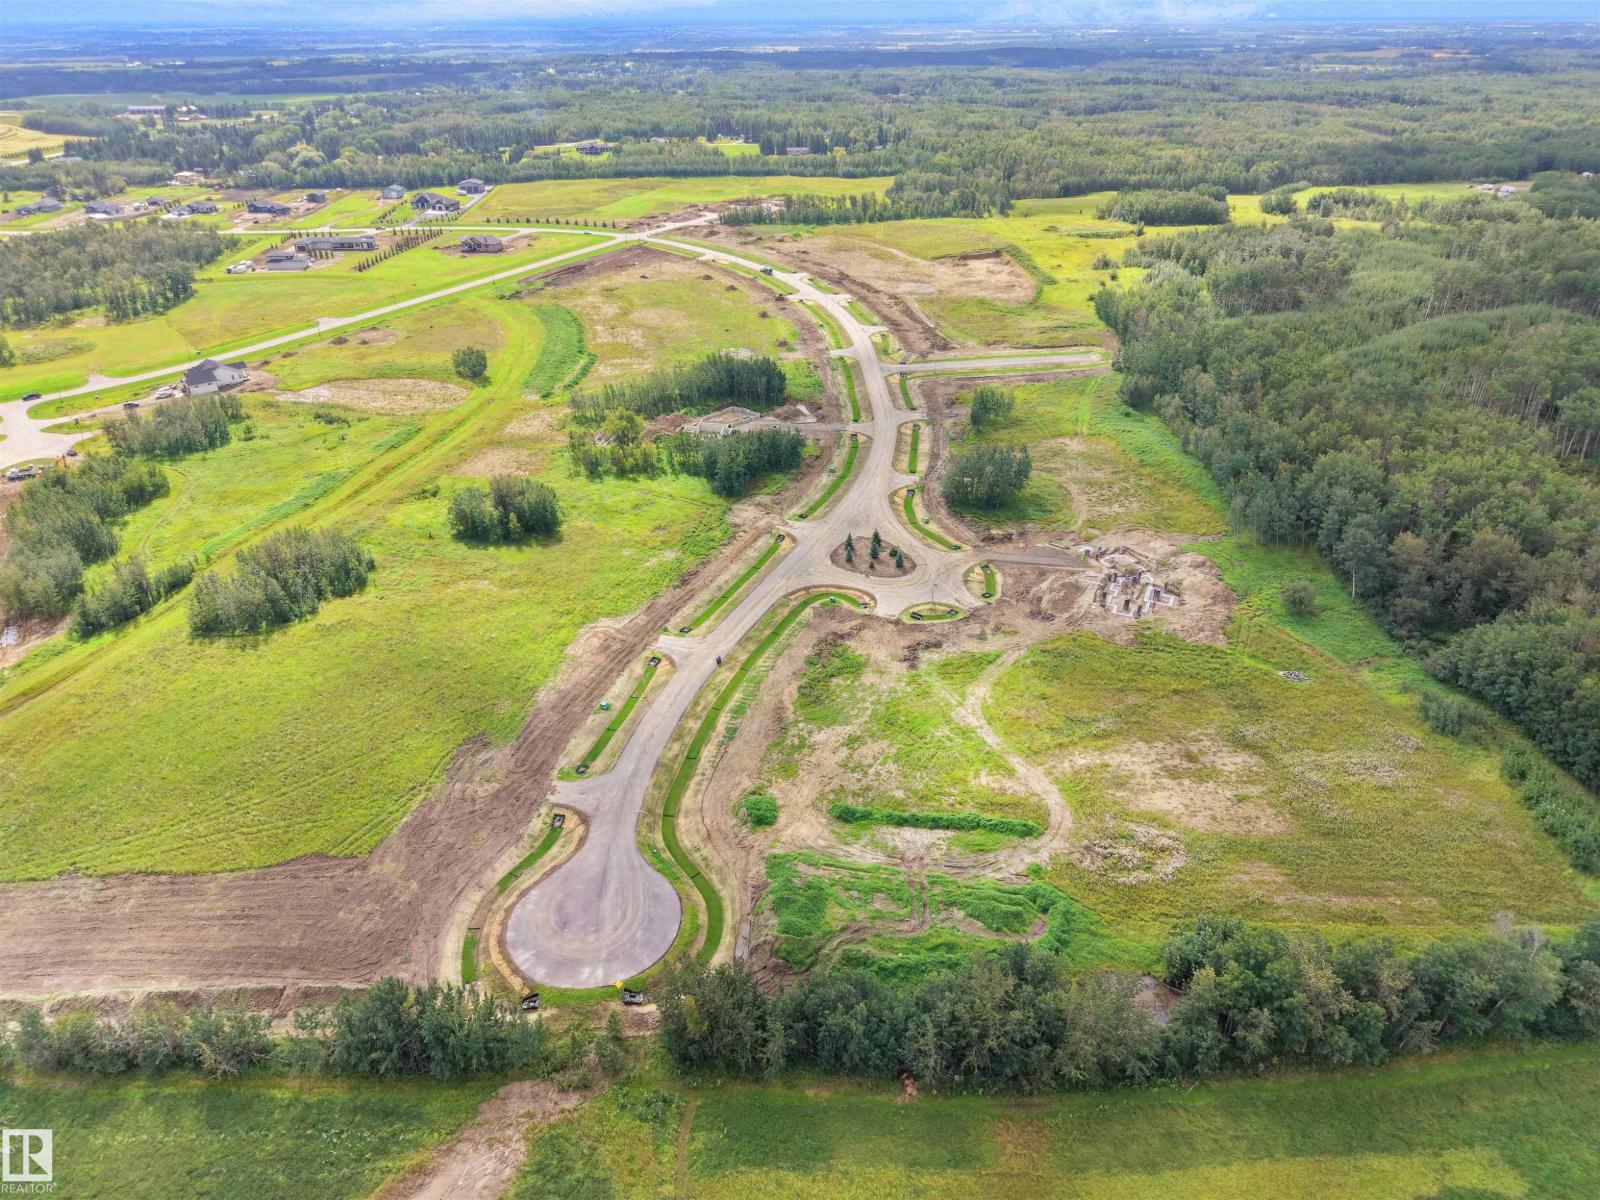
#25 54102 Range Road 274
Rural Parkland County, Alberta T7X 3S4
Lot 25 - Beautiful acreage living on 2 acre + lots at Brenmar Estates Phase 2! Convenient location - 5 MIN to Spruce Grove. ONLY 20 MIN to Edmonton - surrounded by natural trees and forest for added privacy. Built on a brand new paved Campsite Road, several lots are pre approved for a shop and secondary garage potential. Power and gas are at the property line. Choose the builder you prefer! Enjoy a perfect combination of country living in a architecturally controlled subdivision with quick access to Spruce Grove, St. Albert and Edmonton. (id:58723)
Latitude Real Estate Group
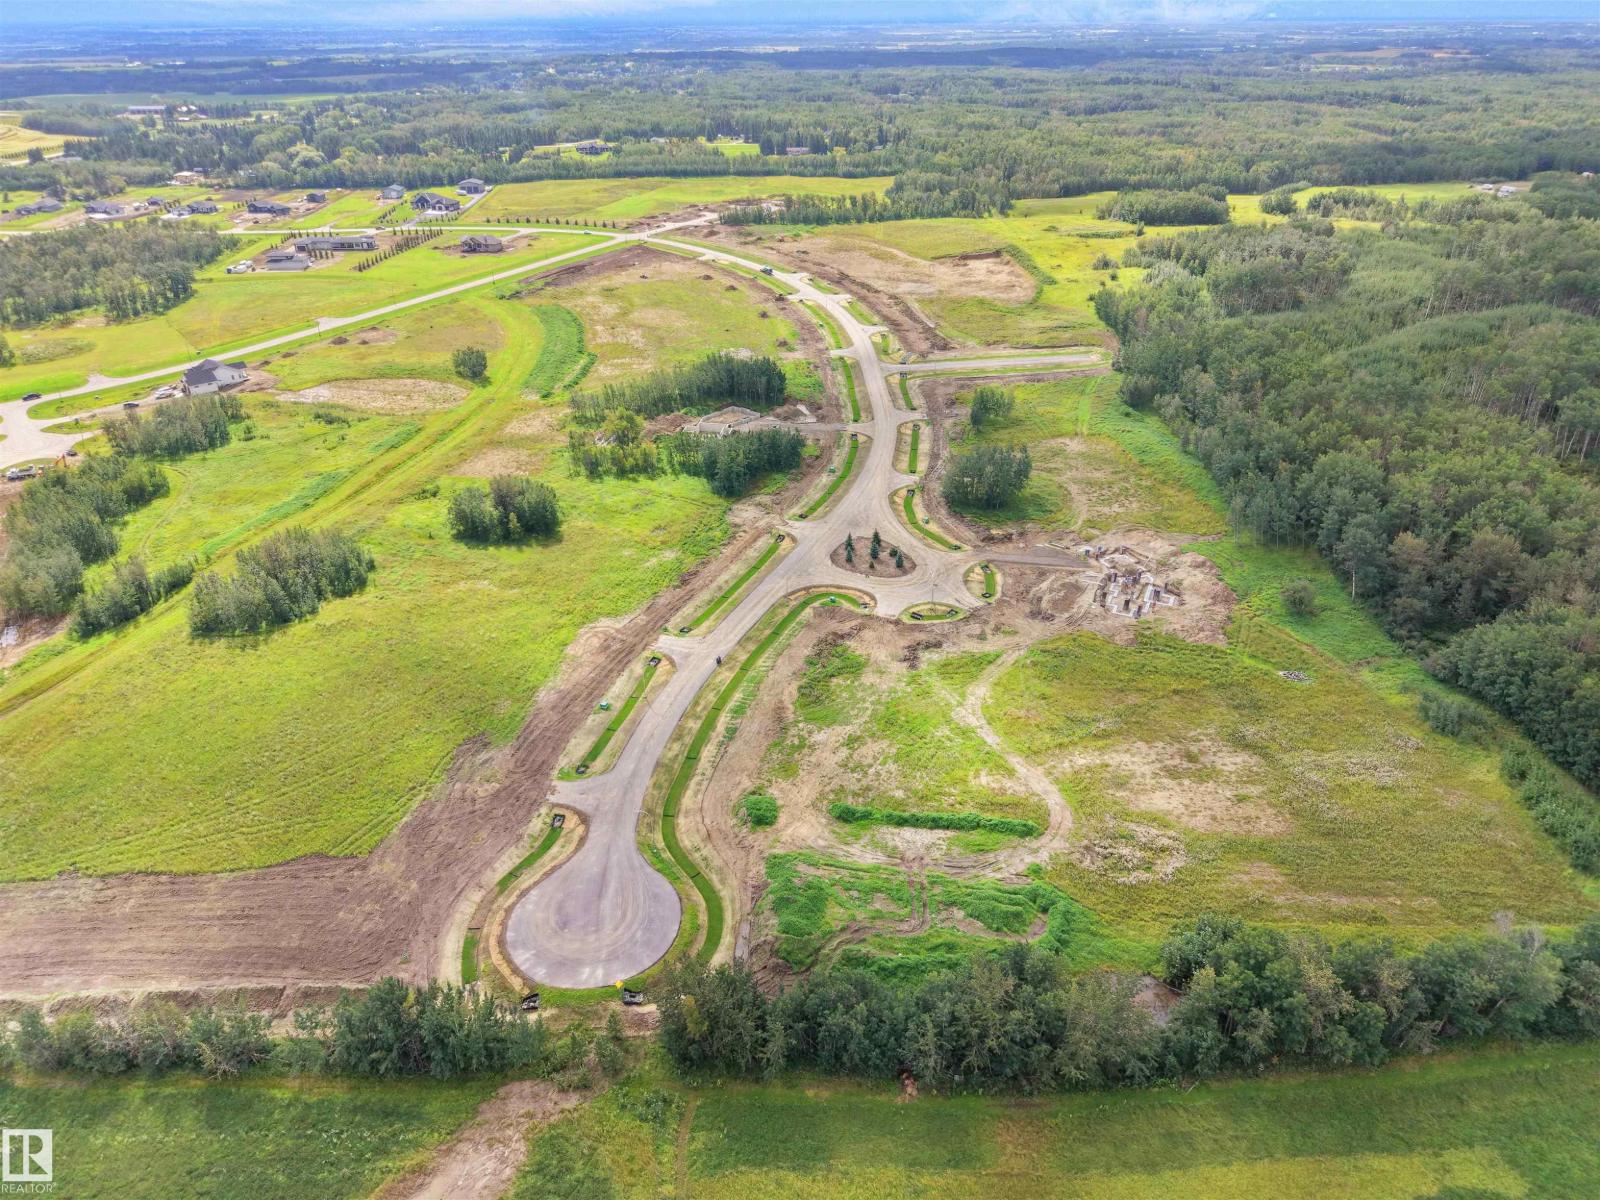
#27 54102 Range Road 274
Rural Parkland County, Alberta T7X 3S4
Lot 27 - Beautiful acreage living on 2 acre + lots at Brenmar Estates Phase 2! Convenient location - 5 MIN to Spruce Grove. ONLY 20 MIN to Edmonton - surrounded by natural trees and forest for added privacy. Built on a brand new paved Campsite Road, several lots are pre approved for a shop and secondary garage potential. Power and gas are at the property line. Choose the builder you prefer! Enjoy a perfect combination of country living in a architecturally controlled subdivision with quick access to Spruce Grove, St. Albert and Edmonton. (id:58723)
Latitude Real Estate Group
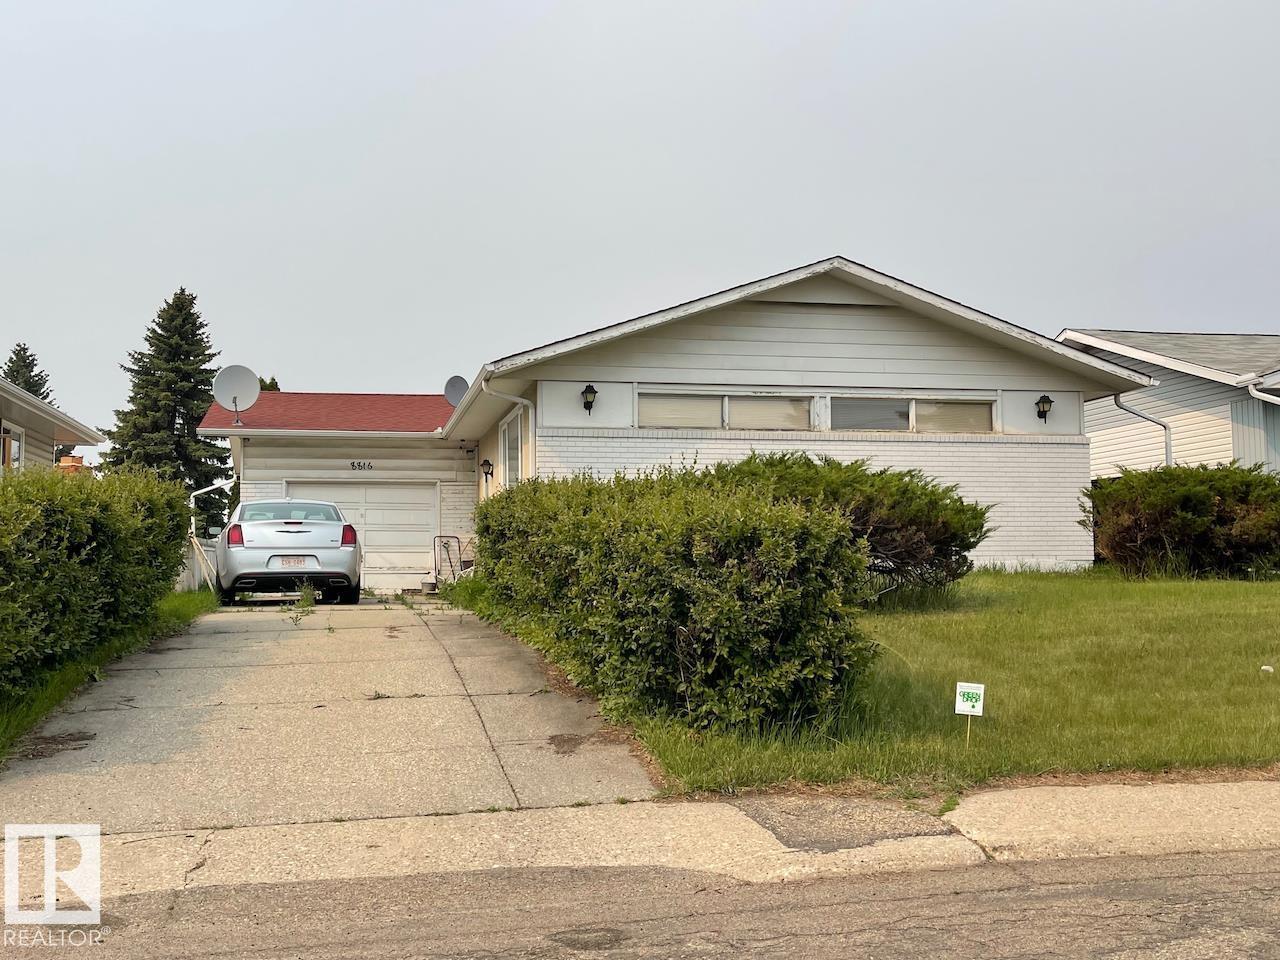
8816 137 Av Nw
Edmonton, Alberta T5E 1Y4
Spacious bungalow in Northmount! Main floor features a bright living-dining room, and a large kitchen with plenty of storage. The primary bedroom has a 2pc ensuite bathroom, and two more bedrooms on this level share a 4pc bathroom. The partially finished basement has a fourth bedroom and 3pc bathroom. The single attached garage can also be accessed from the backyard. Enjoy evenings in your private, fenced yard, with lots of room for your garden or kids' playset. Close access to all amenities, and to the Anthony Henday. (id:58723)
Century 21 Masters
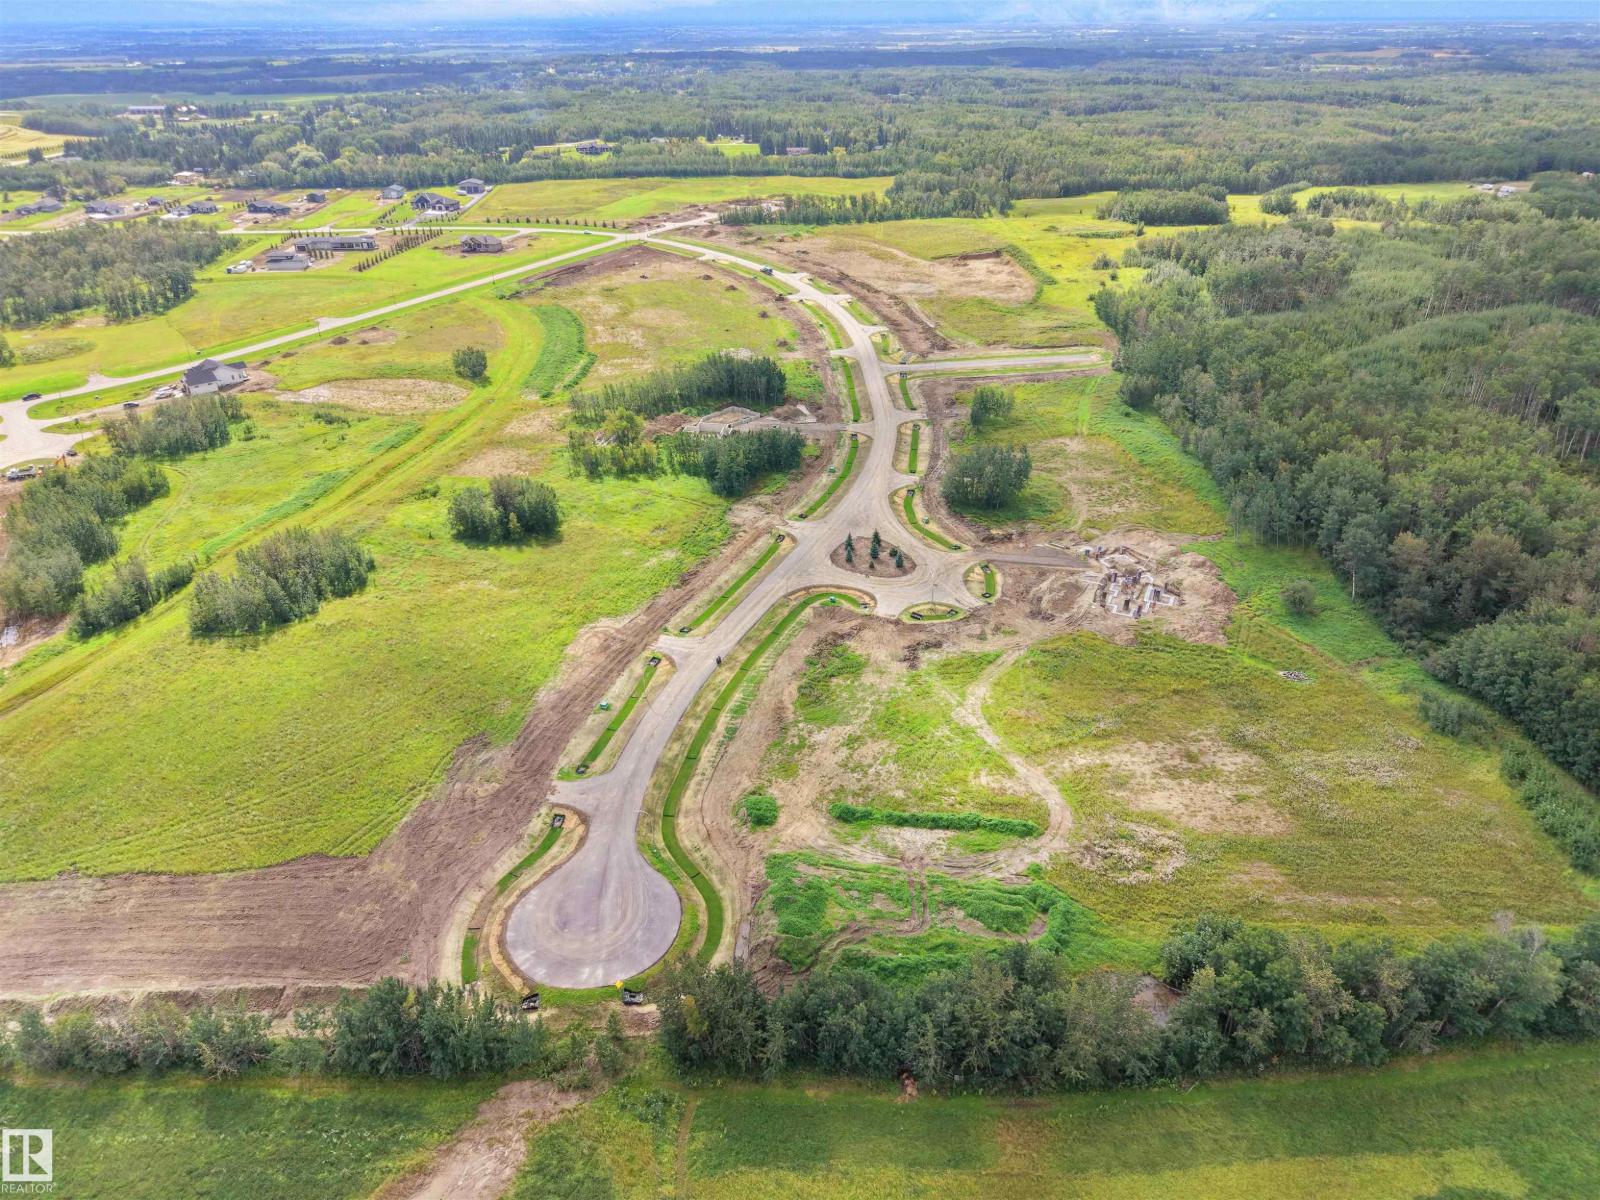
#28 54102 Range Road 274
Rural Parkland County, Alberta T7X 3S4
Lot 28 - Beautiful acreage living on 2 acre + lots at Brenmar Estates Phase 2! Convenient location - 5 MIN to Spruce Grove. ONLY 20 MIN to Edmonton - surrounded by natural trees and forest for added privacy. Built on a brand new paved Campsite Road, several lots are pre approved for a shop and secondary garage potential. Power and gas are at the property line. Choose the builder you prefer! Enjoy a perfect combination of country living in a architecturally controlled subdivision with quick access to Spruce Grove, St. Albert and Edmonton. (id:58723)
Latitude Real Estate Group
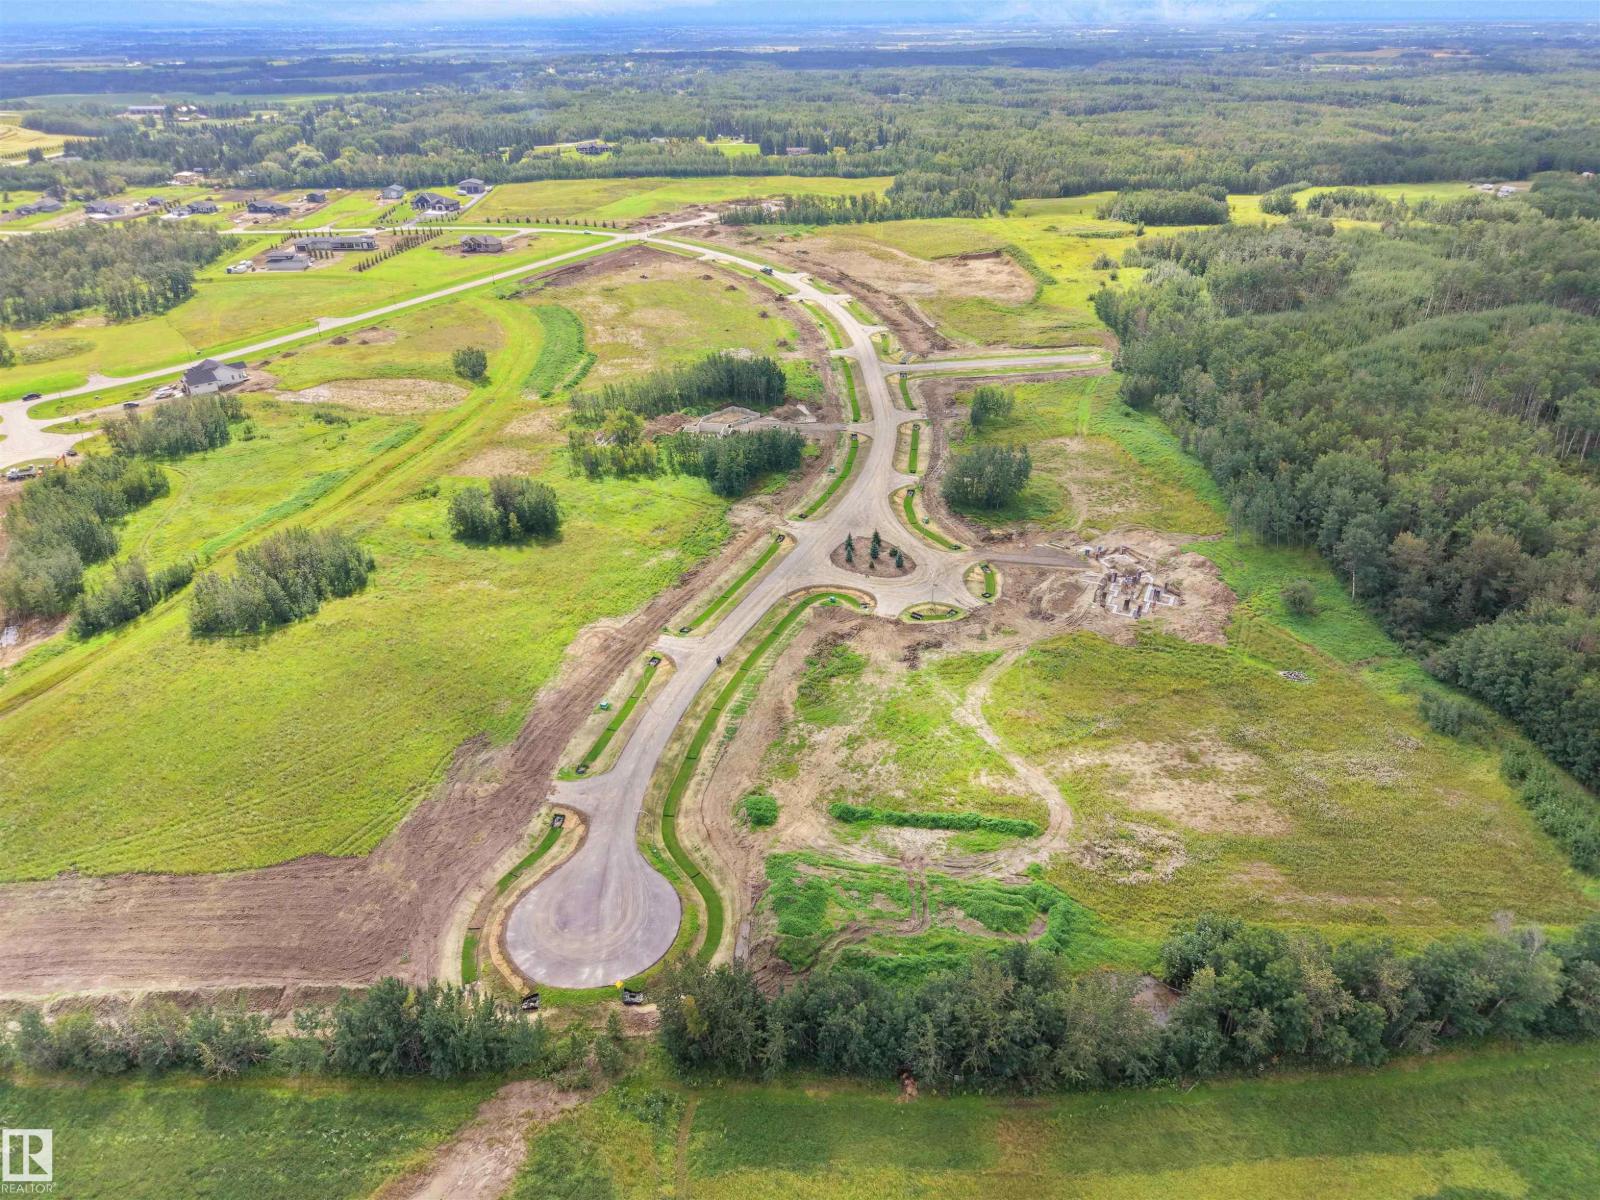
#14 54102 Range Road 274
Rural Parkland County, Alberta T7X 3S4
LOT 14 - Beautiful acreage living on 2 acre + lots at Brenmar Estates Phase 2! Convenient location - 5 MIN to Spruce Grove. ONLY 20 MIN to Edmonton - surrounded by natural trees and forest for added privacy, built on a brand new paved Campsite Road. Several lots are pre approved for a shop and secondary garage potential. Power and gas are at the property line. Choose the builder you prefer! Enjoy a perfect combination of country living in a architecturally controlled subdivision with quick access to Spruce Grove, St. Albert and Edmonton. This lot requires a BUNGALOW as per the architectural controls. (id:58723)
Latitude Real Estate Group
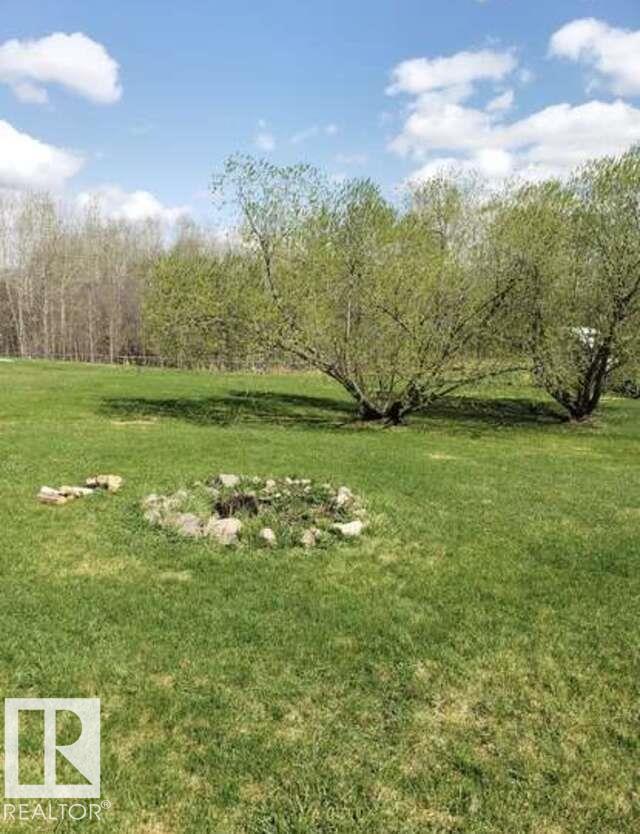
#105 53025 Hghway 770
Rural Parkland County, Alberta T0E 0H0
For more info, please click on View Listing on Realtor® Website. 1.47 acre lot for sale 10 min west of Stony Plain. Located 2km south of hwy 16 on hwy 770 in Bowen Lake Estates. Easy 25 min drive to the Henday on the yellowhead. This lot is fully serviced and set up for a 20x76 mobile home with water well, septic tank & field, gas and power right to the pad. Simply move it on and hook it up. Partially fenced with 2 large sheds, its located on a quiet cul-de-sac road, and backs onto a heavily treed wetland that keeps nature right outside your door. (id:58723)
Easy List Realty
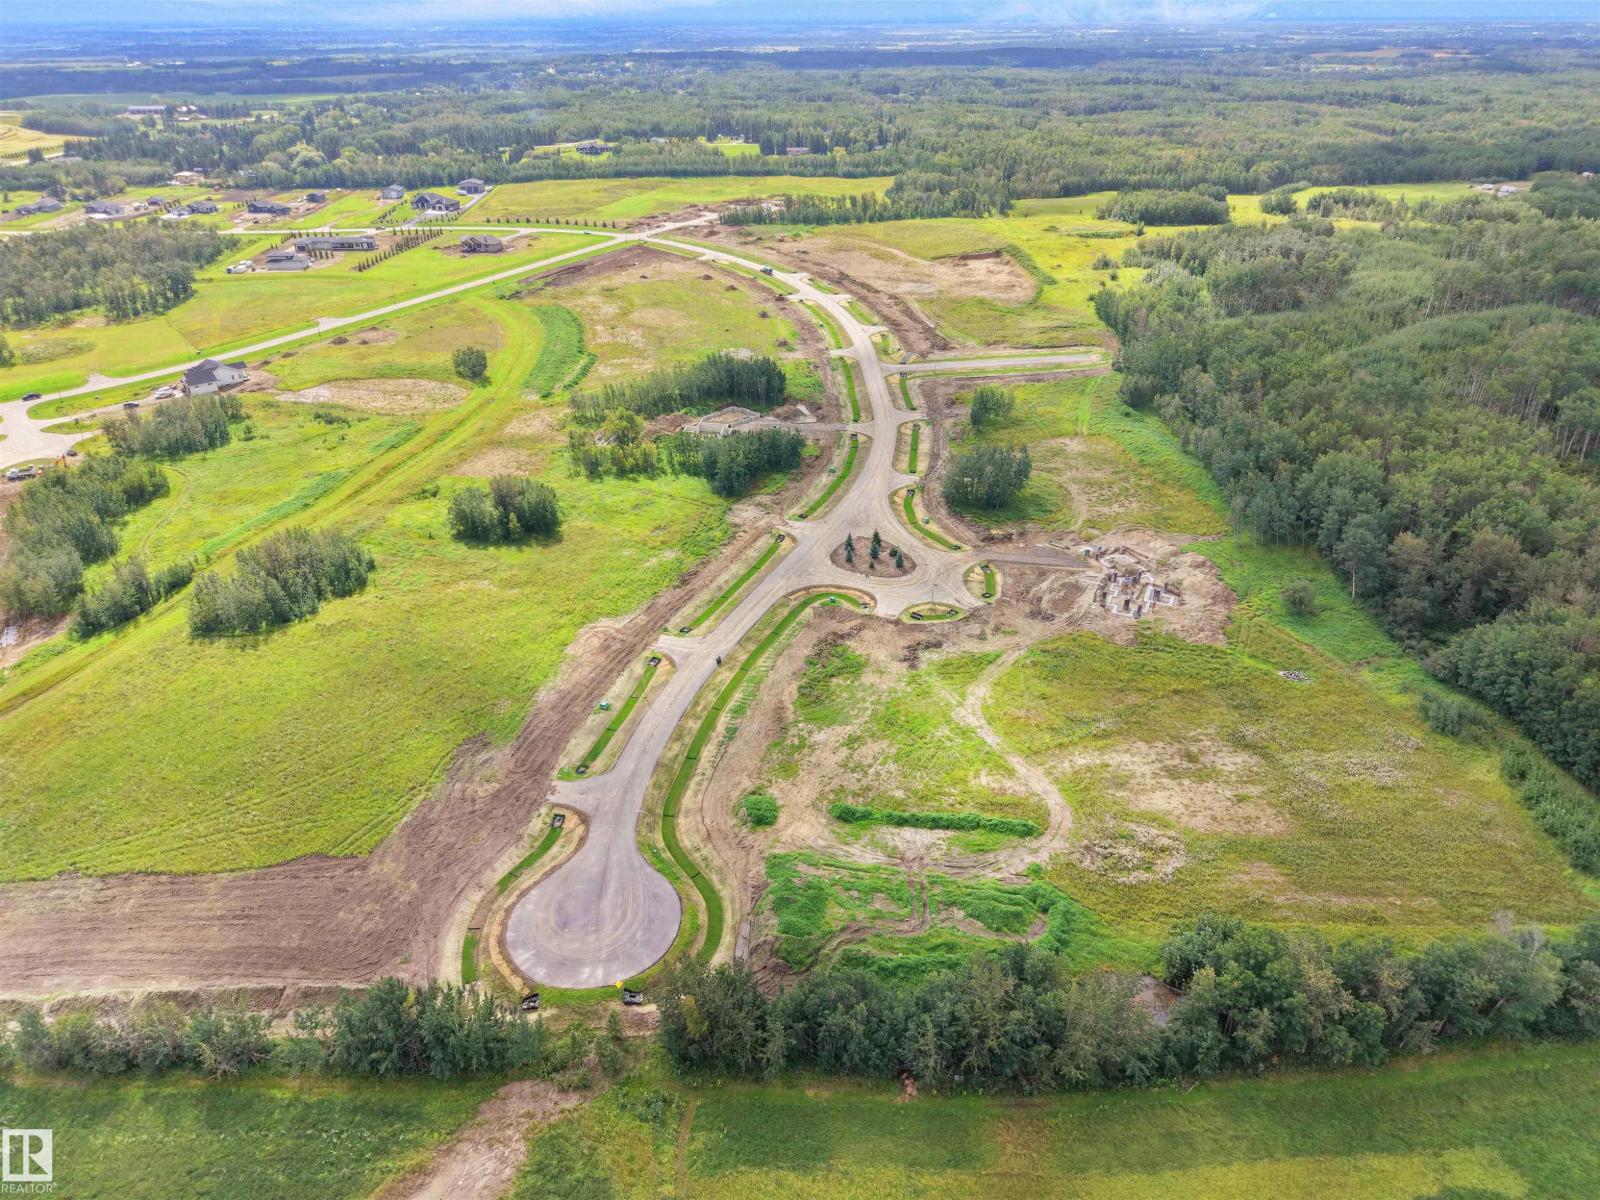
#29 54102 Range Road 274
Rural Parkland County, Alberta T7X 3S4
Lot 29 - Beautiful acreage living on 2 acre + lots at Brenmar Estates Phase 2! Convenient location - 5 MIN to Spruce Grove. ONLY 20 MIN to Edmonton - surrounded by natural trees and forest for added privacy. Built on a brand new paved Campsite Road, several lots are pre approved for a shop and secondary garage potential. Power and gas are at the property line. Choose the builder you prefer! Enjoy a perfect combination of country living in a architecturally controlled subdivision with quick access to Spruce Grove, St. Albert and Edmonton. This lot requires a BUNGALOW. (id:58723)
Latitude Real Estate Group
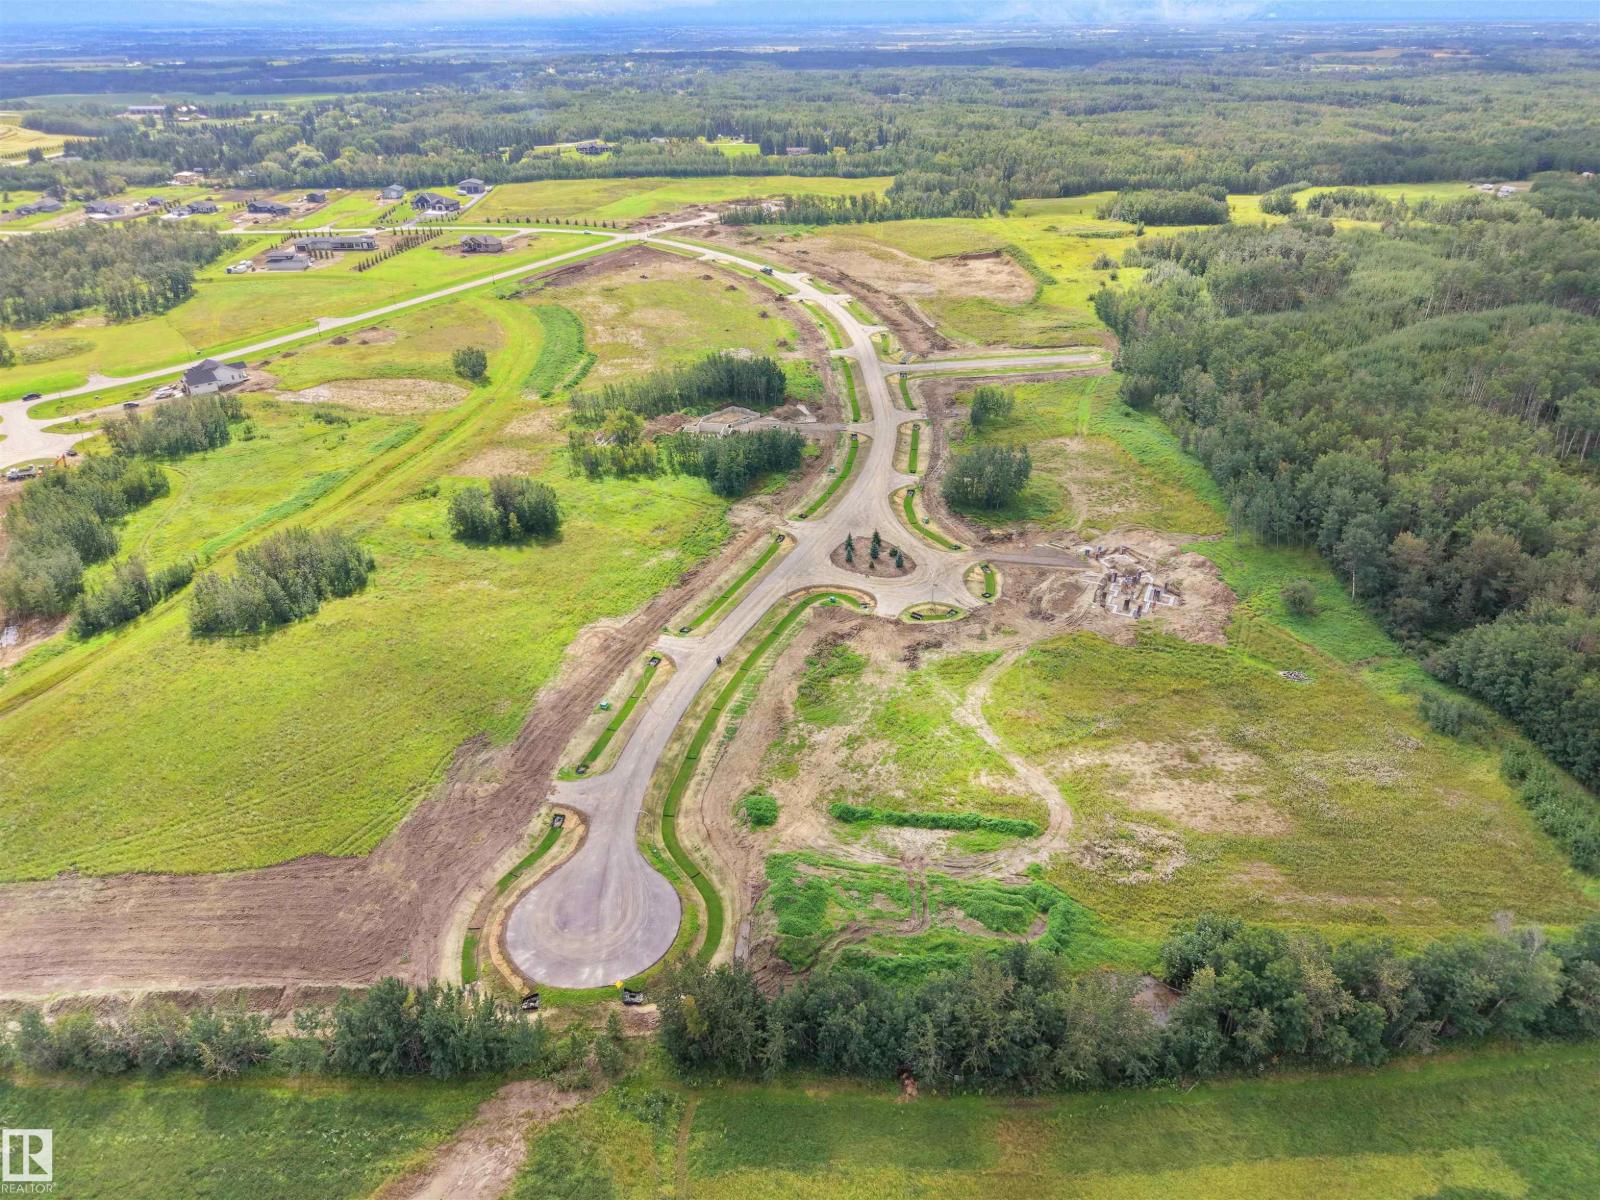
#8 54102 Range Road 274
Rural Parkland County, Alberta T7X 3S4
Lot 8 - Beautiful acreage living on 2 acre + lots at Brenmar Estates Phase 2! Convenient location - 5 MIN to Spruce Grove. ONLY 20 MIN to Edmonton - surrounded by natural trees and forest for added privacy. Built on a brand new paved Campsite Road, several lots are pre approved for a shop and secondary garage potential. Power and gas are at the property line. Choose the builder you prefer! Enjoy a perfect combination of country living in a architecturally controlled subdivision with quick access to Spruce Grove, St. Albert and Edmonton. This lot requires a BUNGALOW. (id:58723)
Latitude Real Estate Group
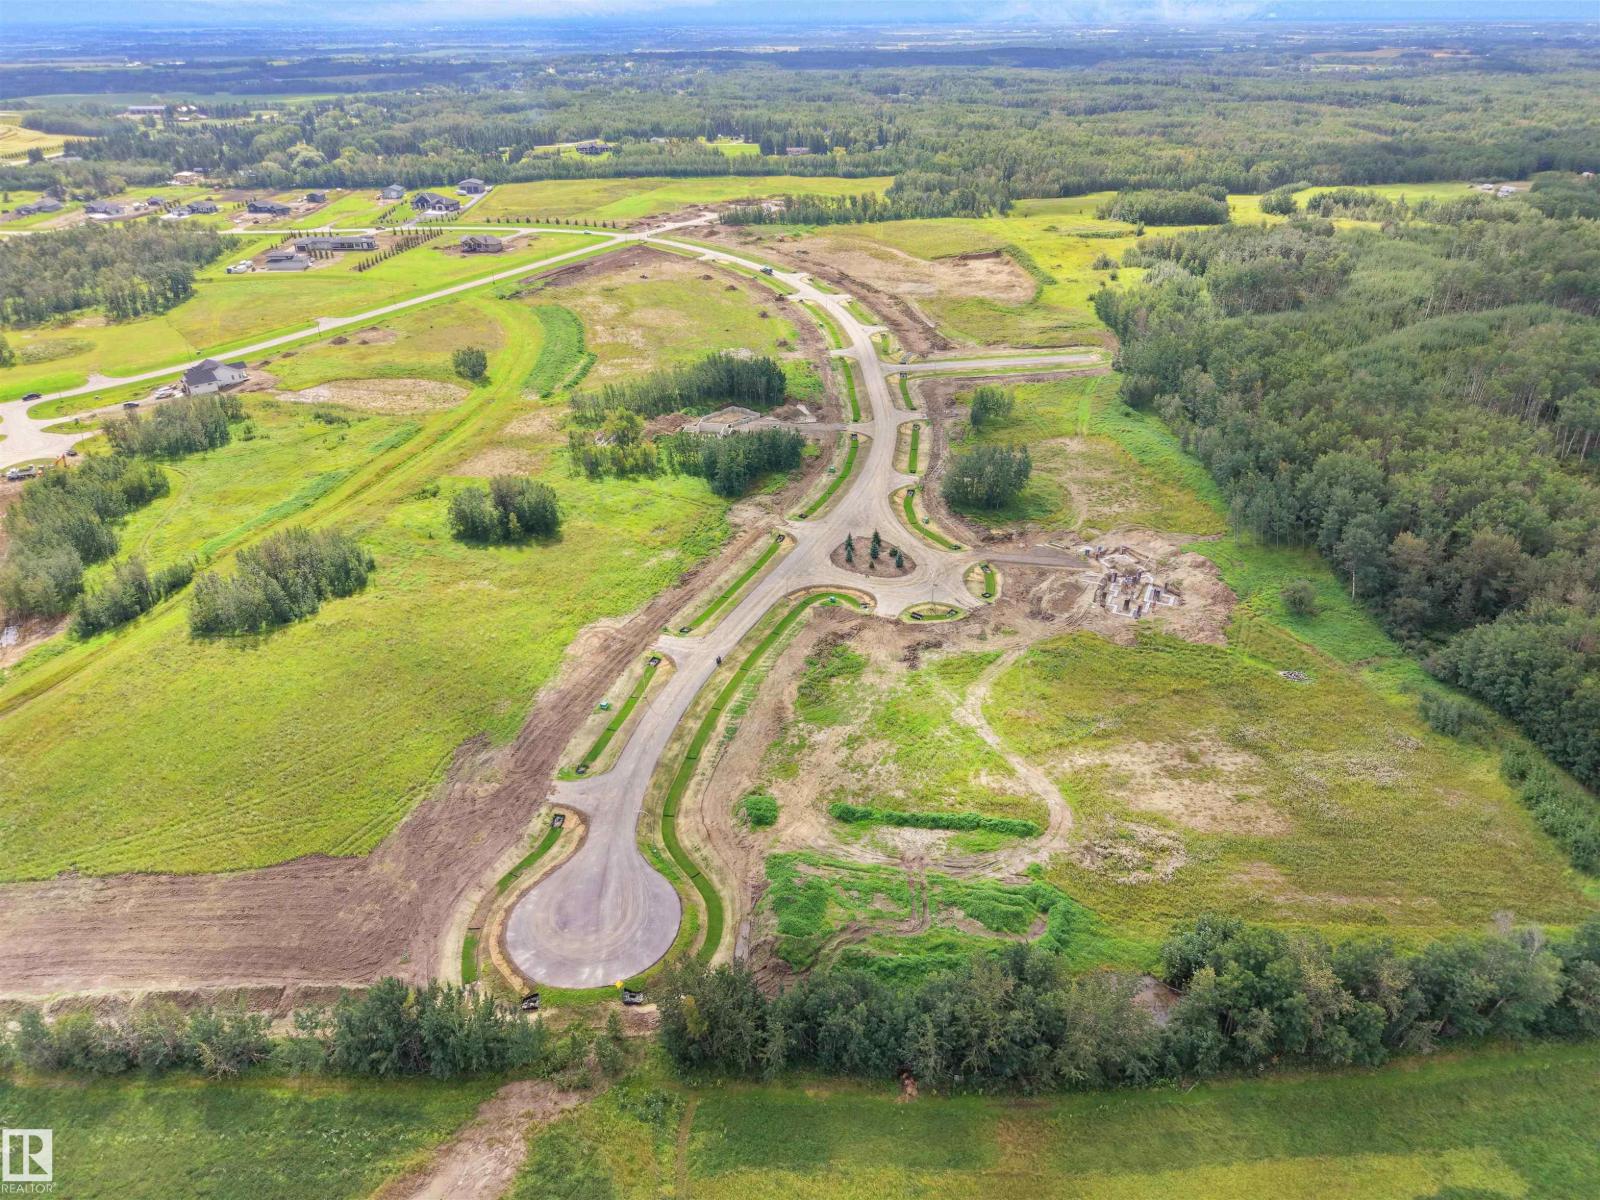
#9 54102 Range Road 274
Rural Parkland County, Alberta T7X 3S4
Lot 9 - Beautiful acreage living on 2 acre + lots at Brenmar Estates Phase 2! Convenient location - 5 MIN to Spruce Grove. ONLY 20 MIN to Edmonton - surrounded by natural trees and forest for added privacy. Built on a brand new paved Campsite Road, several lots are pre approved for a shop and secondary garage potential. Power and gas are at the property line. Choose the builder you prefer! Enjoy a perfect combination of country living in a architecturally controlled subdivision with quick access to Spruce Grove, St. Albert and Edmonton. (id:58723)
Latitude Real Estate Group
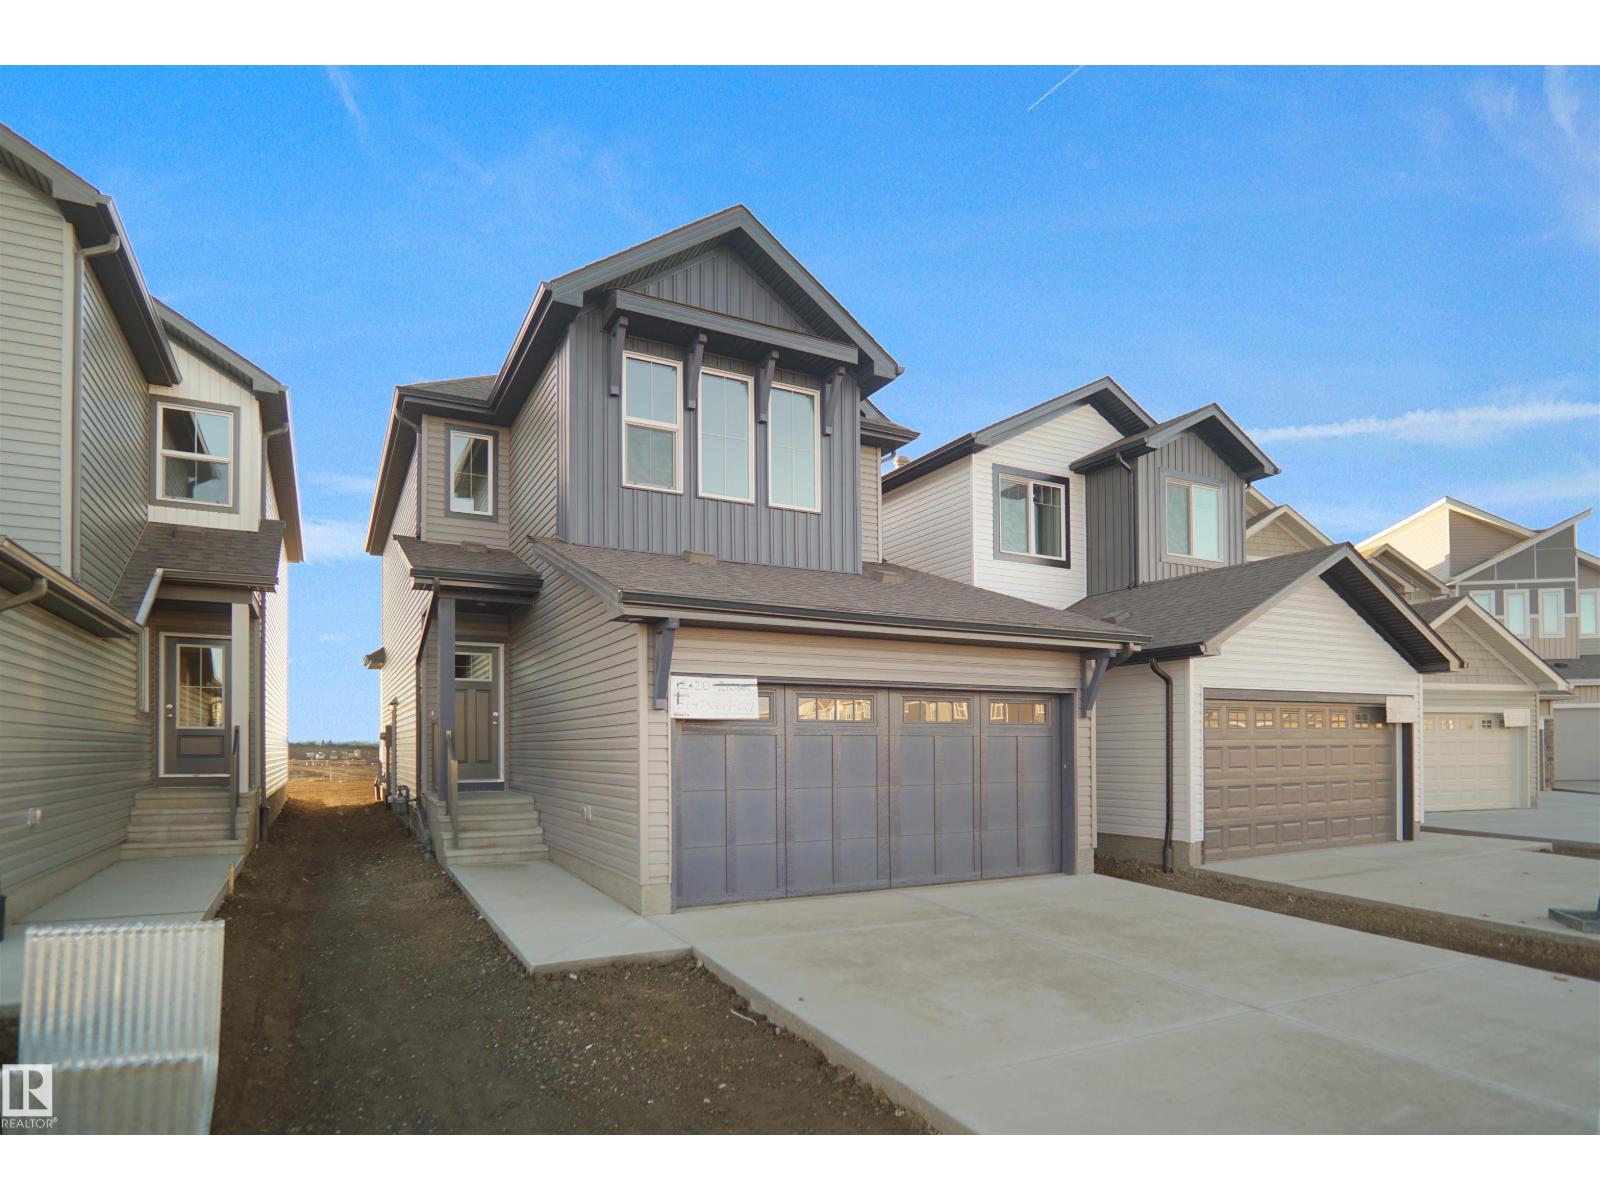
1753 Westerra Wd
Stony Plain, Alberta T7Z 0J9
Welcome to the Willow built by the award-winning builder Pacesetter homes and is located in the heart Stony Plain and just steps to the walking trails and parks. As you enter the home you are greeted by luxury vinyl plank flooring throughout the great room, kitchen, and the breakfast nook. Your large kitchen features tile back splash, an island a flush eating bar, quartz counter tops and an undermount sink. Just off of the kitchen and tucked away by the front entry is a 2 piece powder room and a main floor den. Upstairs is the primary retreat with a large walk in closet and a 4-piece en-suite. The second level also include 2 additional bedrooms with a conveniently placed main 4-piece bathroom and a good sized bonus room. The unspoiled basement has a side separate entrance and larger then average windows perfect for a future development. Close to all amenities and also comes with a side separate entrance. * Pictures are of the show home the colors and finishing's may vary to be complete by September *** (id:58723)
Royal LePage Arteam Realty
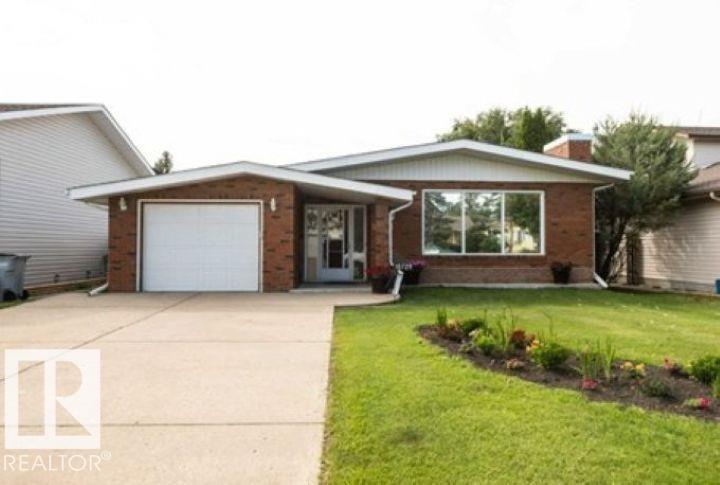
10729 108a Av
Westlock, Alberta T7P 1C5
Welcome to this spacious 1,301 sq. ft. 1980 bungalow offering 3+2 bedrooms and 2.5 baths. A large front entrance provides convenient access to the attached garage. The bright living room features a picture window and brick-faced fireplace with pellet stove insert. The oak kitchen, with updated stainless steel appliances, opens to the dining area. Down the hall are a 4-piece bath and 3 bedrooms, including the primary with 2-piece ensuite. Downstairs offers a large family room, 2 bedrooms, 3-piece bath, laundry & mechanical rooms, storage room and cold storage. Enjoy the well-maintained yard with covered rear patio, 2 sheds, garden boxes and new chain-link fence. Numerous upgrades since 2022 include shingles, 2 furnaces, hot water tank, upstairs flooring, plugs and switches, central A/C, humidifier, fridge, stove and dishwasher. Located on a quiet street just a short walk from a playground and elementary school. (id:58723)
Royal LePage Town & Country Realty
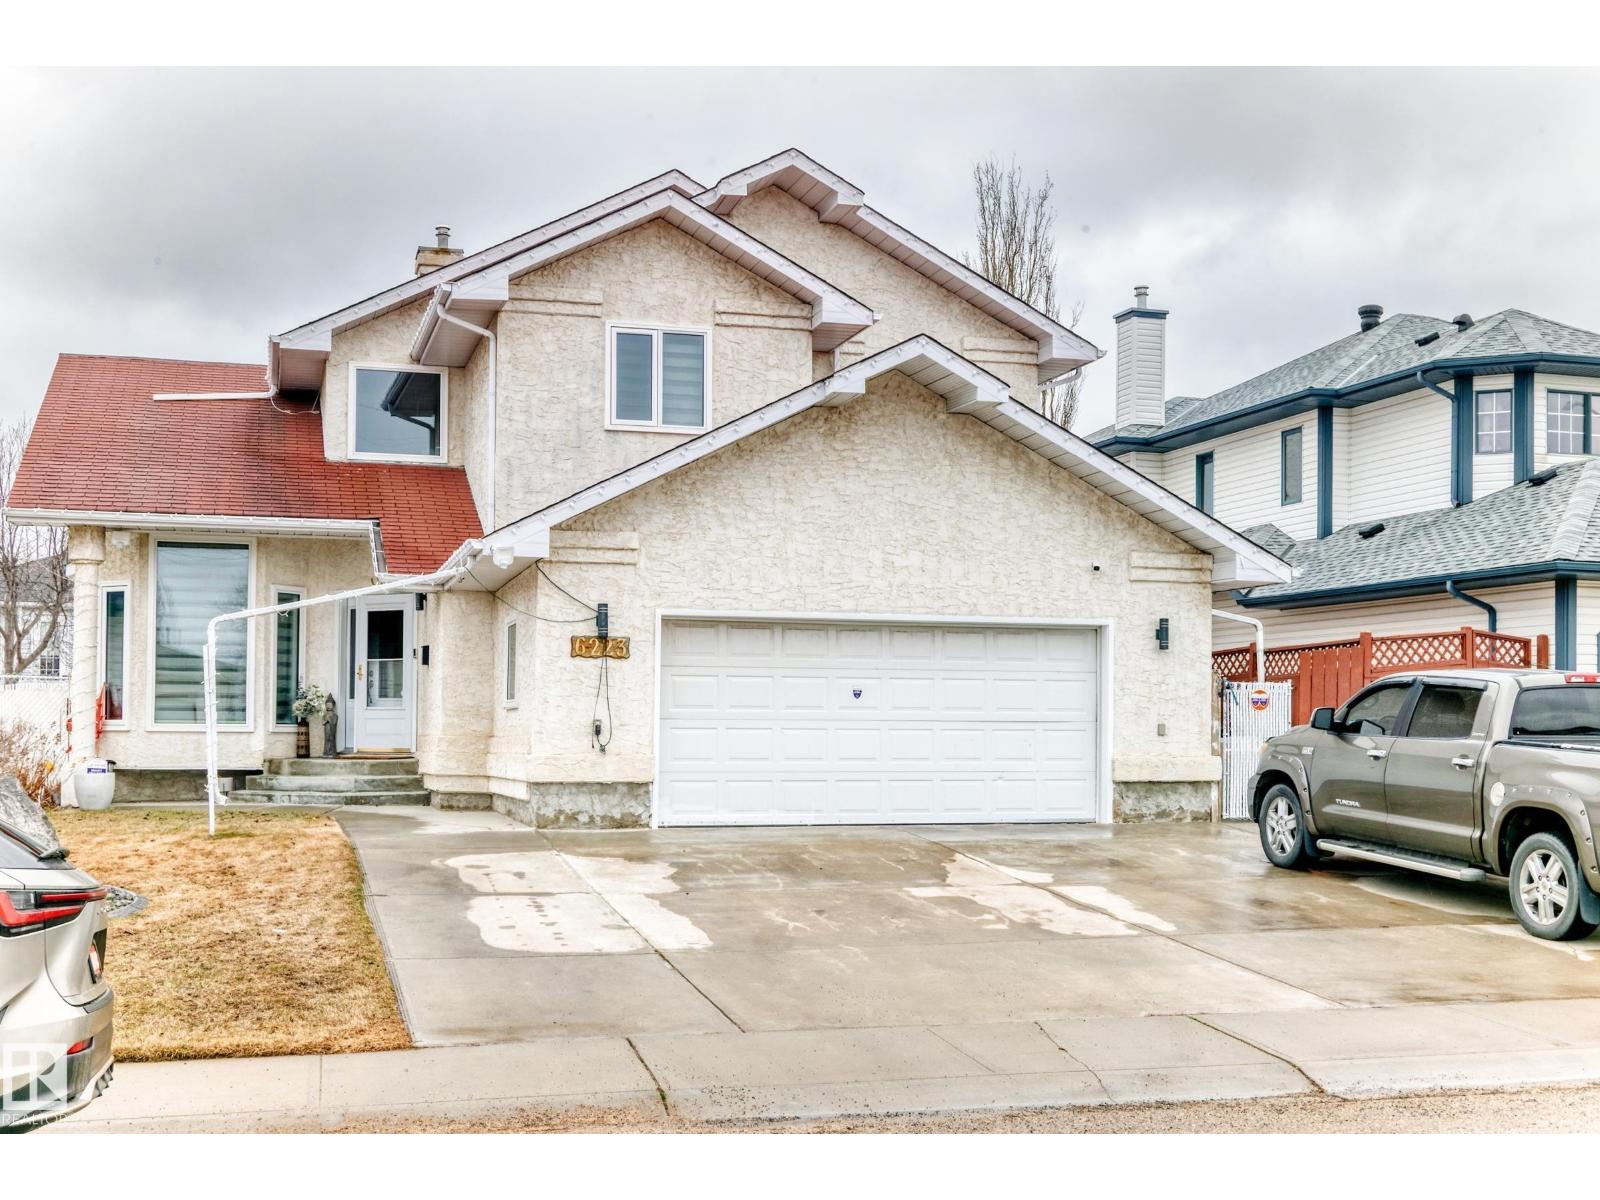
6223 162b Ave Nw
Edmonton, Alberta T5Y 2S1
Welcome to this exceptionally well-kept 6-BEDROOM home, offering 3600sqft of finished living space, upgrades, and versatility! The main floor features newer waterproof laminate flooring, a convenient office/bedroom off the front entry, and an open-concept kitchen, dining, and family room with a dual gas/wood fireplace — perfect for gatherings and everyday living. The kitchen provides abundant cabinetry, a walk-in pantry, and great functionality. Main floor laundry with sink adds convenience. Upstairs, the primary suite impresses with his and hers walk-in closets and a 4-piece ensuite complete with a jacuzzi tub. Two additional spacious bedrooms and another 4-piece bath complete the upper level. The FULLY FINISHED BASEMENT with SEPARATE ENTRANCE offers outstanding potential: three more bedrooms, a 4-piece bath, family room, bar area, recreation space roughed in for a future kitchen, plus rough-in for a second laundry. (id:58723)
Maximum Realty Inc.
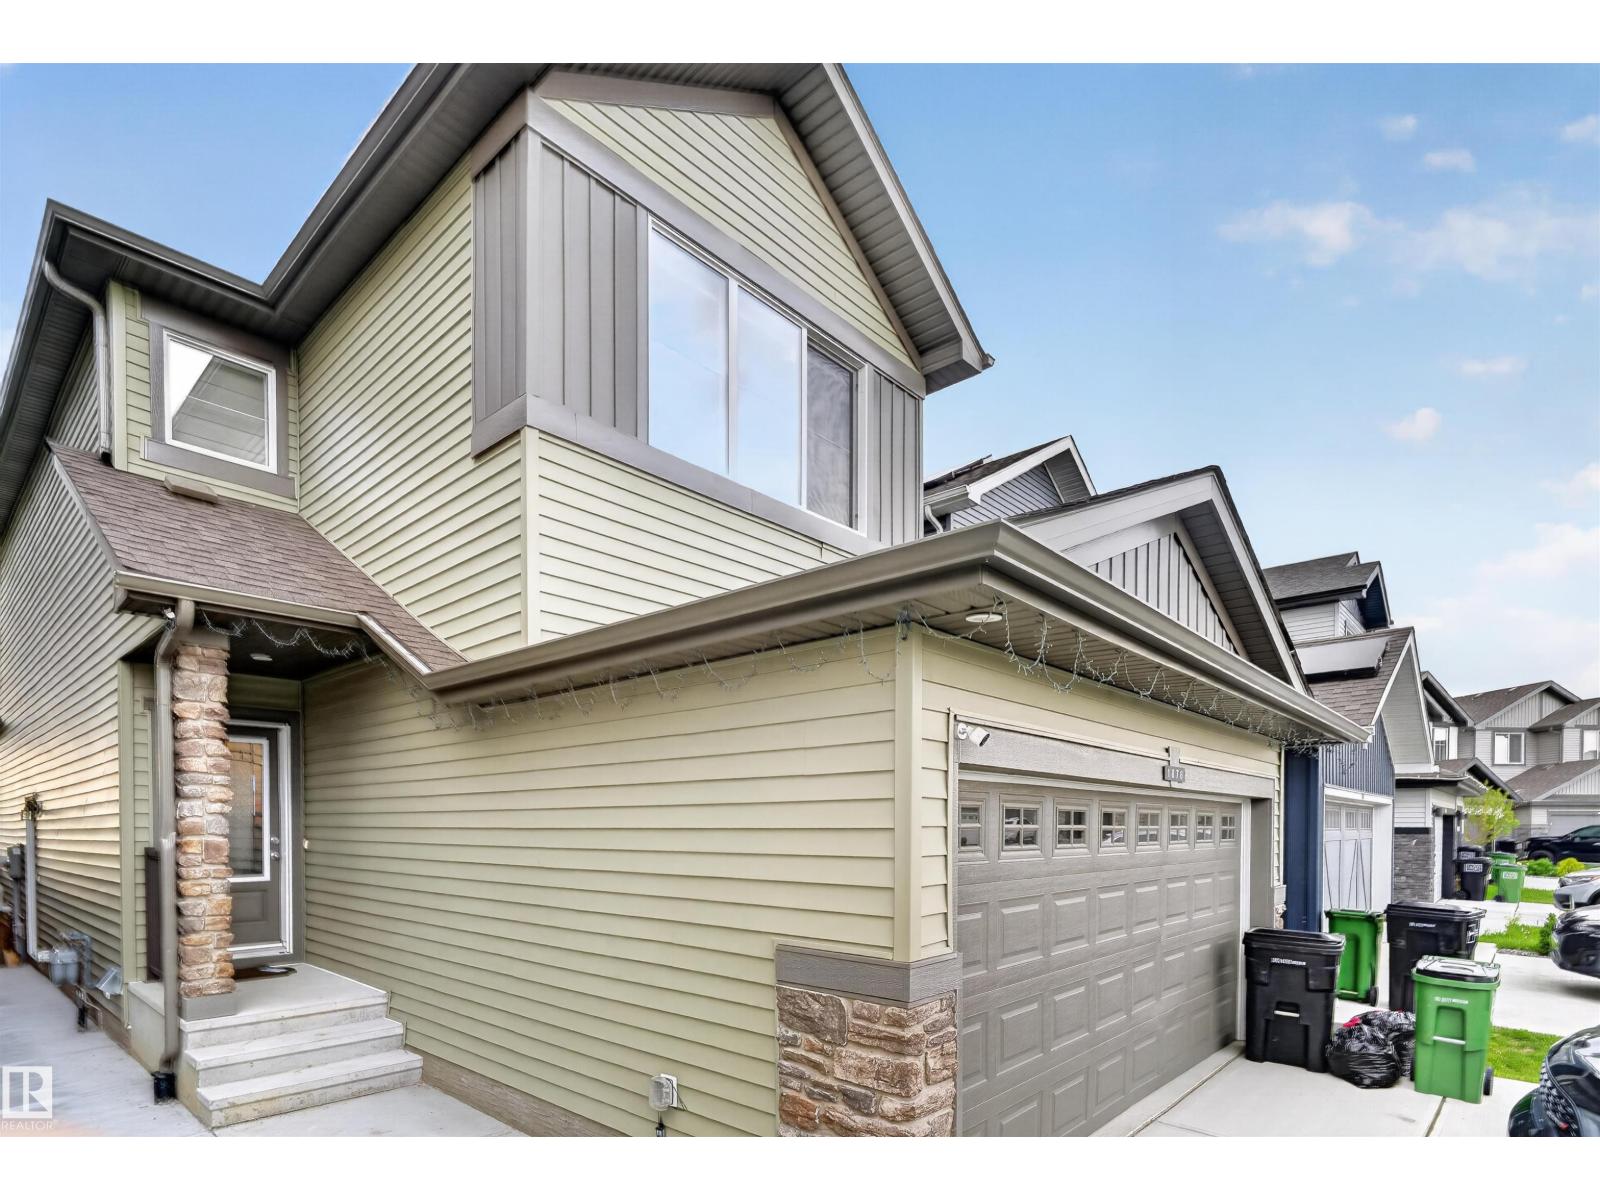
1676 27 St Nw
Edmonton, Alberta T6T 2T8
Welcome to this beautifully maintained home in the desirable community of Laurel, featuring a front-attached double garage and a fully finished basement. The main floor offers a den and full bathroom, along with spacious living and dining areas and a functional kitchen. Upstairs features good-sized bedrooms and a bonus room, providing plenty of space for the family. The finished basement includes 2 bedrooms, a separate entrance and a second kitchen. Enjoy a fully landscaped yard backing onto no residential neighbours for added privacy. Conveniently located near schools, parks, shopping, public transit and major roadways. A great opportunity for families or buyers looking for additional living space in Laurel. (id:58723)
Maxwell Devonshire Realty
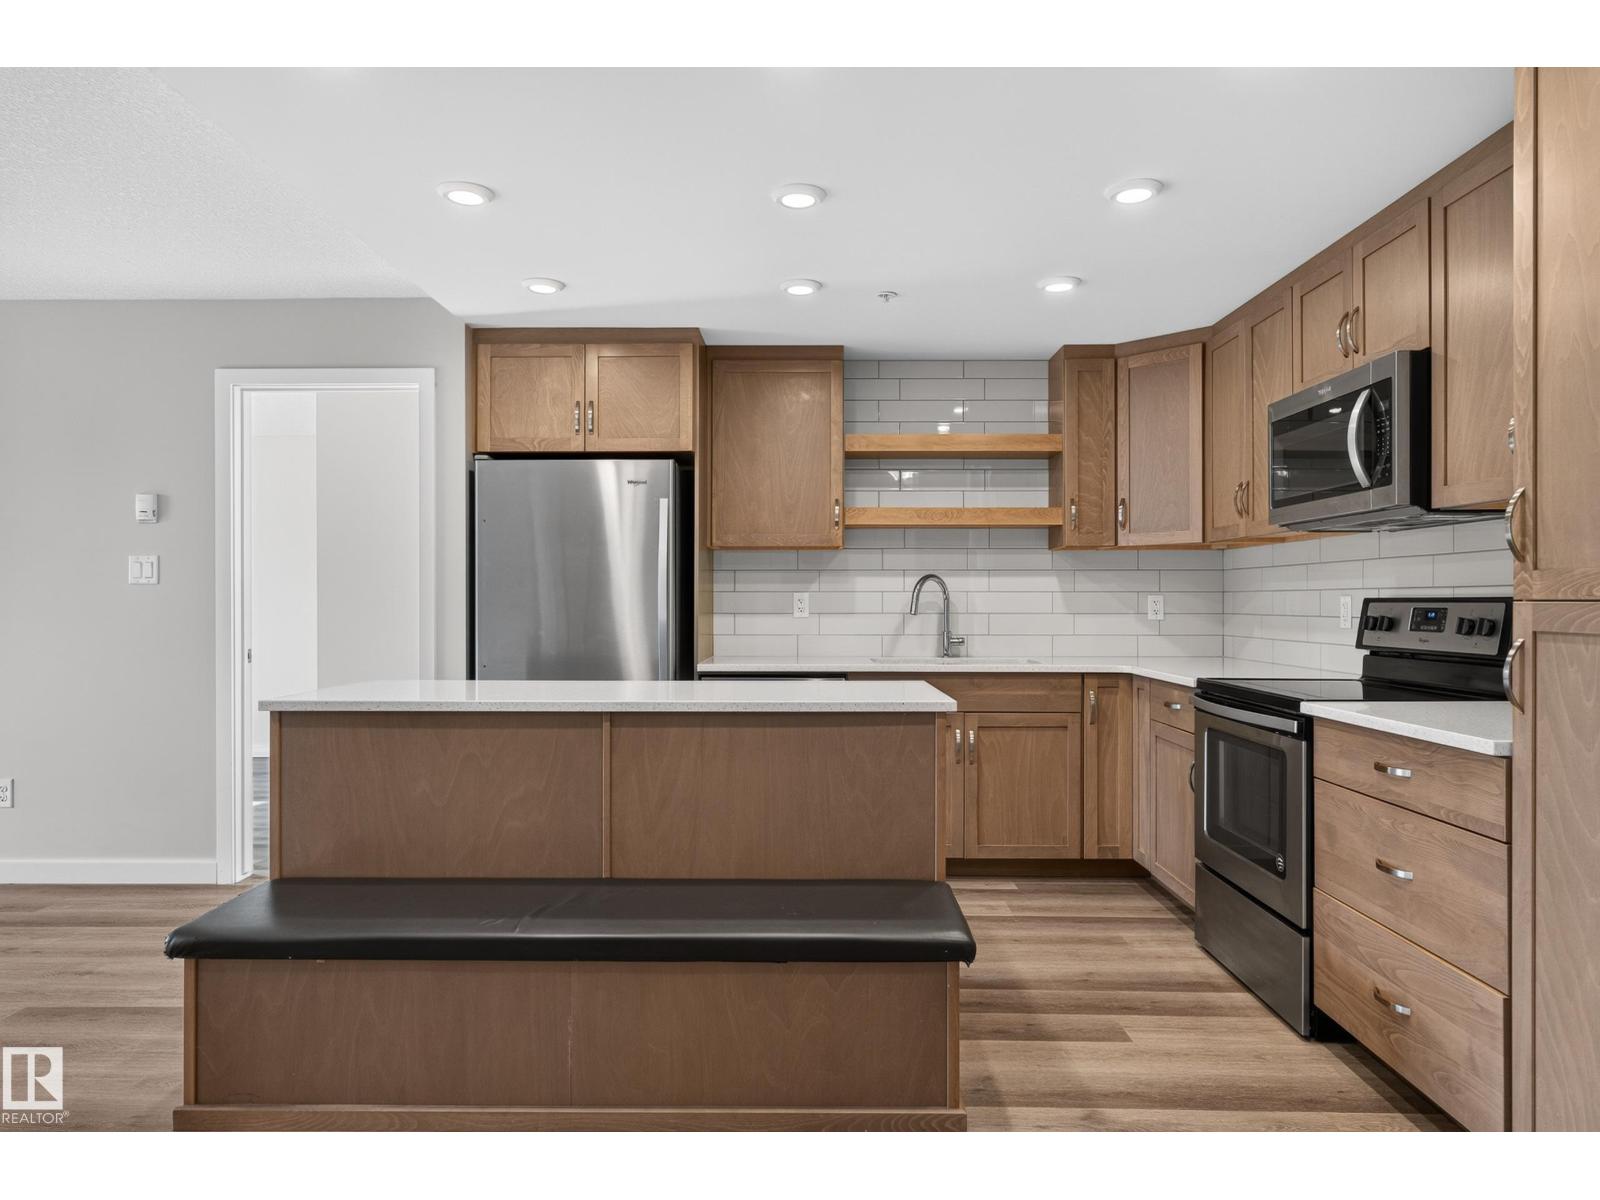
#131 5504 Schonsee Dr Nw
Edmonton, Alberta T5Z 0N9
Welcome to Northshore! This spacious 2 bedroom, 2 bathroom main-floor condo offers a functional layout and modern finishes. The open-concept living area features vinyl plank flooring and a bright kitchen with quartz countertops, stainless steel appliances, garburator, ample cabinetry and open shelving. The living room opens onto a large covered balcony with an outward-facing view toward the neighbourhood and green space. The primary bedroom features a spacious ensuite with an oversized vanity and plenty of counter space, leading to a generous walk-in closet. A second bedroom and full bathroom offer flexibility for guests or a home office. Enjoy a large in-suite laundry room with plenty of extra space for storage or a deep freeze, plus a separate storage locker. A standout feature is TWO parking stalls - one underground and one surface stall. Northshore also offers a fitness room and social room, completing this spacious, comfortable and conveniently designed condo. (id:58723)
Royal LePage Arteam Realty
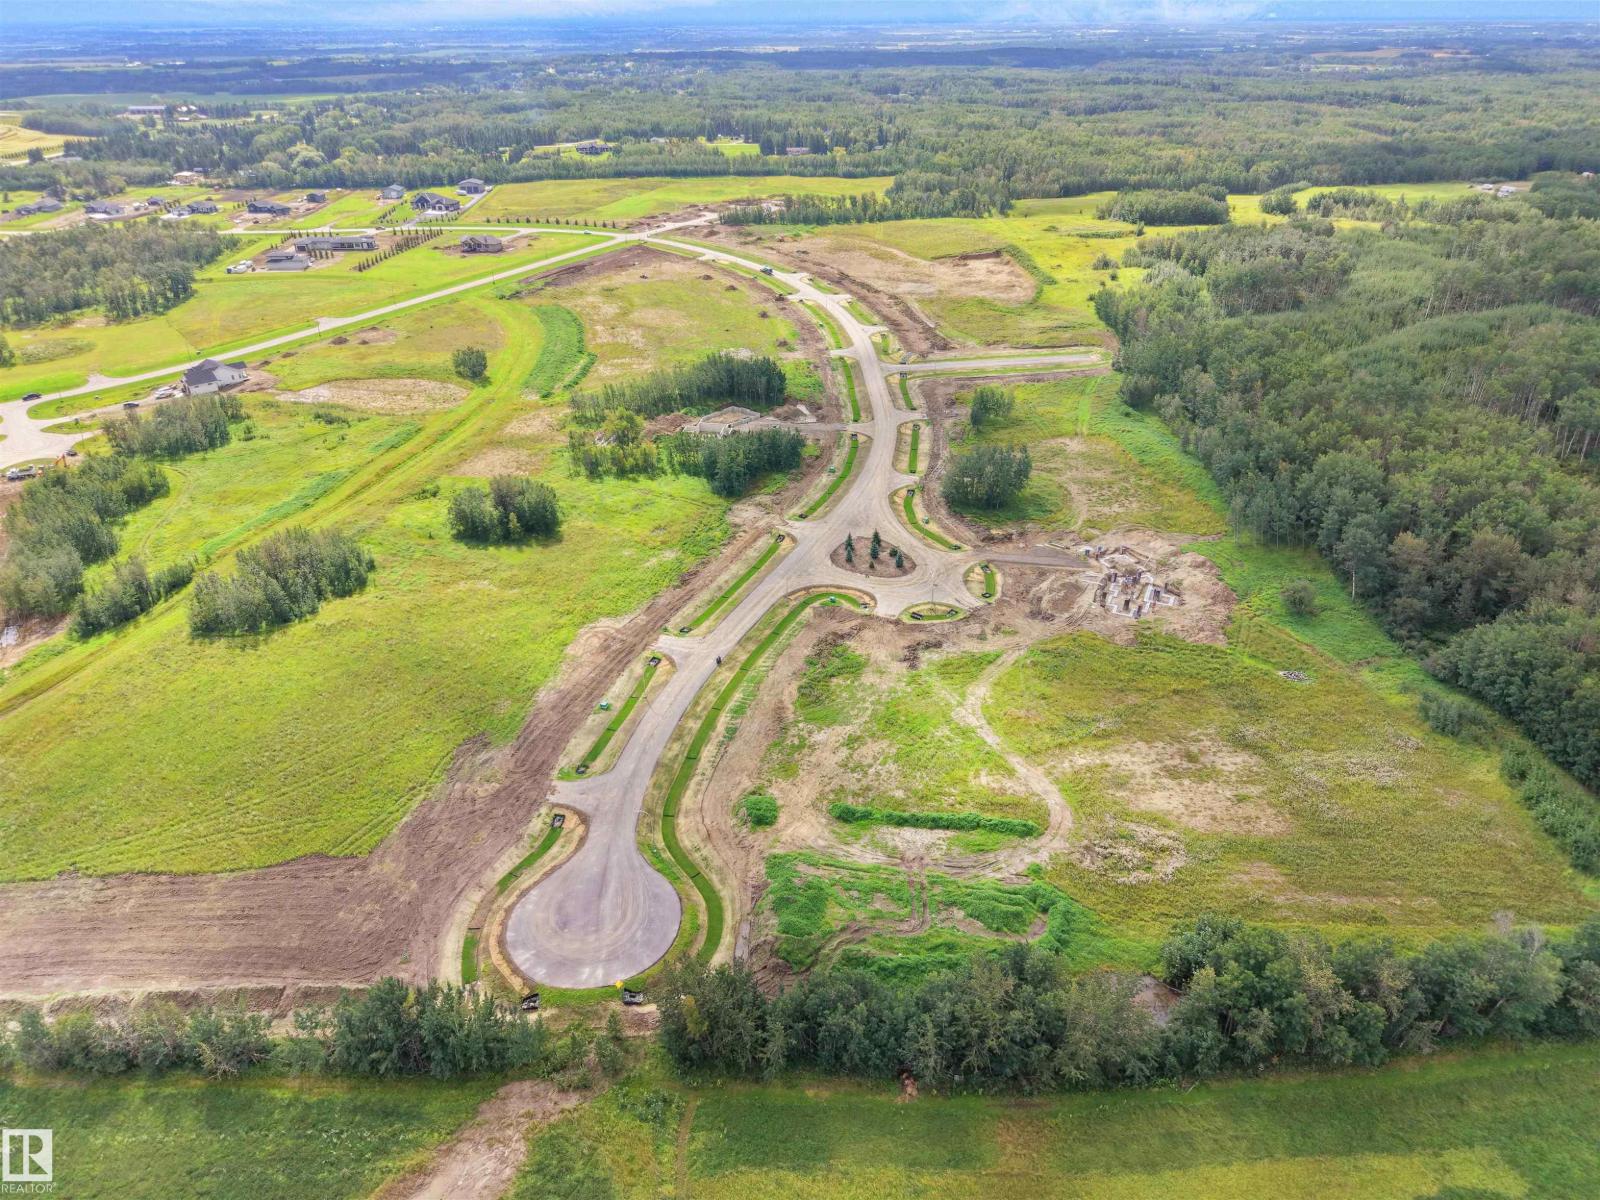
#10 54102 Range Road 274
Rural Parkland County, Alberta T7X 3S4
Lot 10 - Beautiful acreage living on 2 acre + lots at Brenmar Estates Phase 2! Convenient location - 5 MIN to Spruce Grove. ONLY 20 MIN to Edmonton - surrounded by natural trees and forest for added privacy. Built on a brand new paved Campsite Road, several lots are pre approved for a shop and secondary garage potential. Power and gas are at the property line. Choose the builder you prefer! Enjoy a perfect combination of country living in a architecturally controlled subdivision with quick access to Spruce Grove, St. Albert and Edmonton. (id:58723)
Latitude Real Estate Group
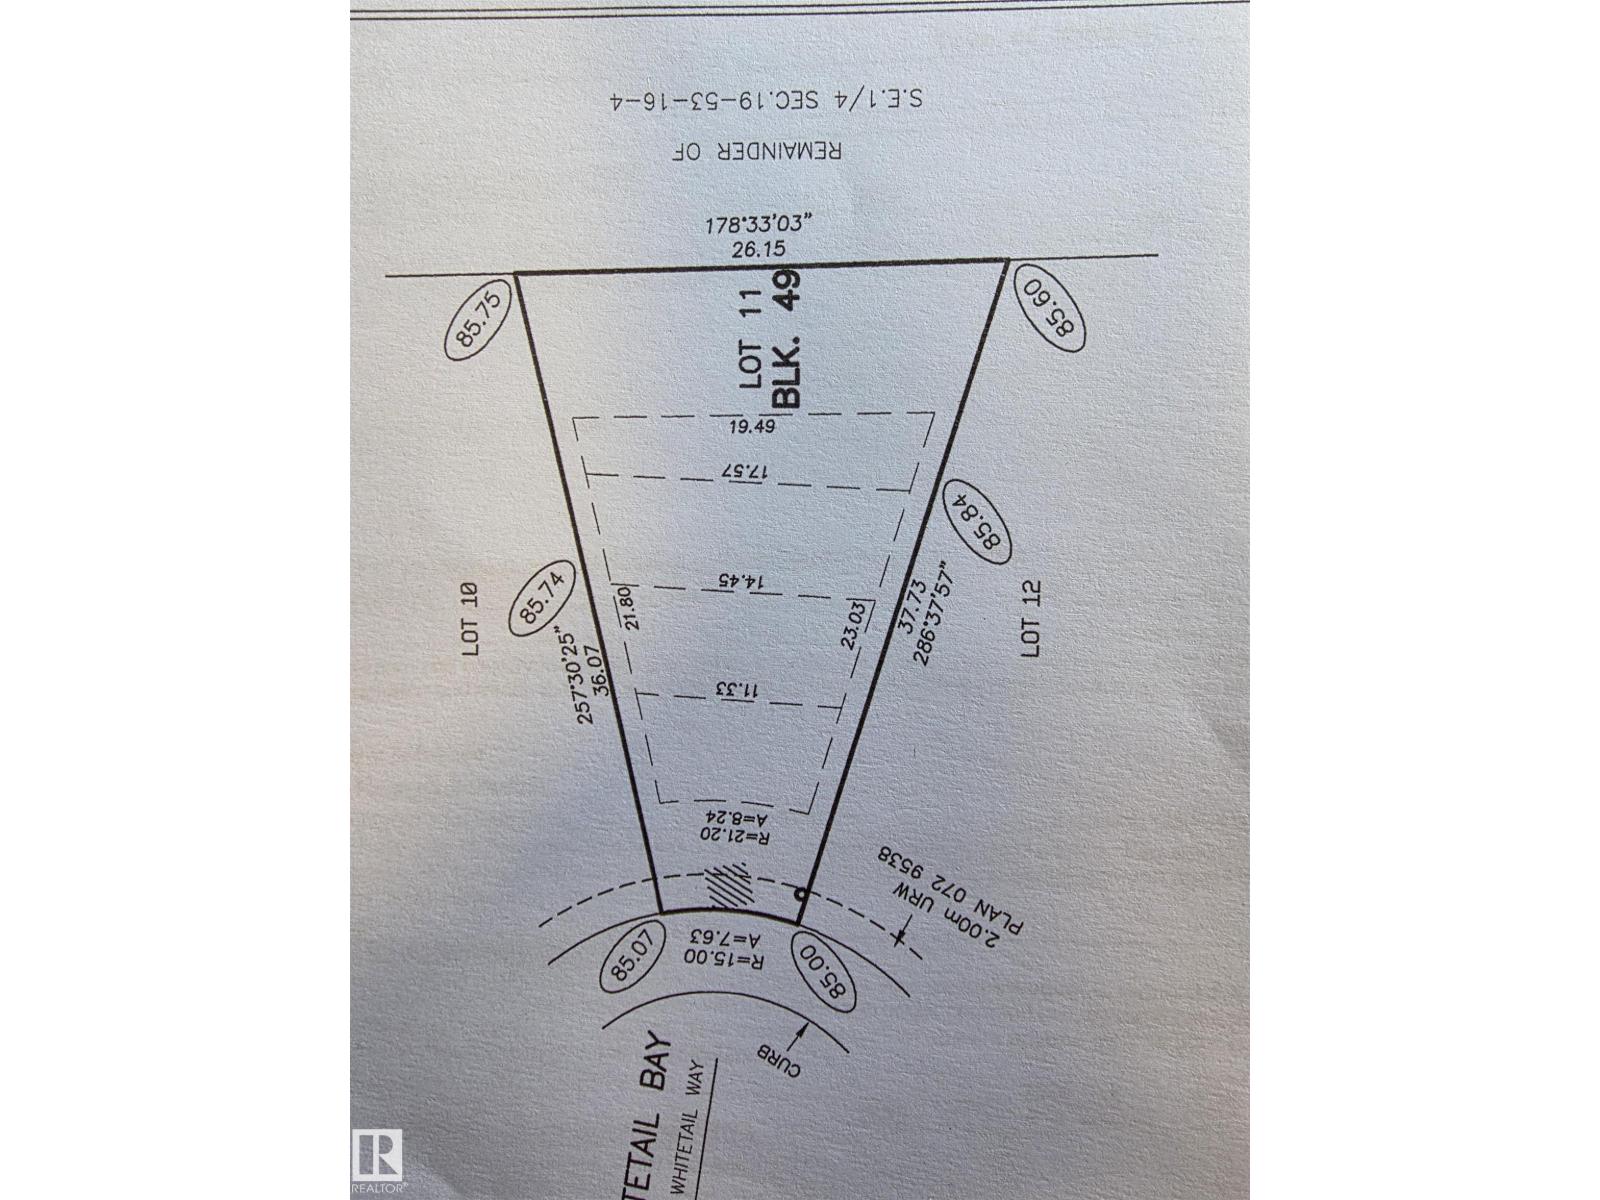
16 Whitetail Ba
Mundare, Alberta T0B 3H0
Build your next home on this fabulous pie shaped lot in the Community of Whitetail Crossing in Mundare Alberta. This growing community offers many services such as a grocery store. bakery, restaurants, daycare, K-9 school, hockey arena, ball diamonds and the list goes on! Whitetail Crossing is a golf community only a short 35 minute drive from Sherwood Park, very commutable. Bring your own builder and architect, the Development has architectural guidelines but it is open to builders. No HOA fees......The Town of Mundare offers a 3 year tax incentive, nice added bonus! (id:58723)
Kowal Realty Ltd
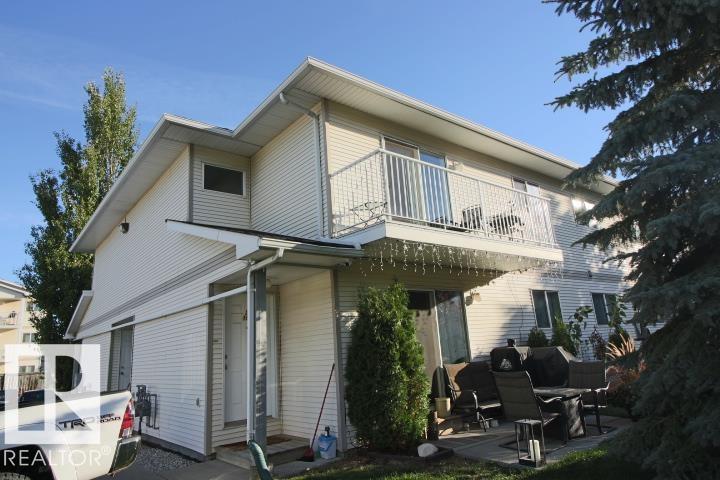
#108d 122 Westpark Dr
Fort Saskatchewan, Alberta T8L 4M2
Great opportunity. 2 Bedroom top floor condo. 2 assigned parking stalls. Located in Westpark, close to shopping, dinning and public transit. This unit it also part of a rental pool if desired. Great investment or a great space of your own. (id:58723)
Royal LePage Noralta Real Estate
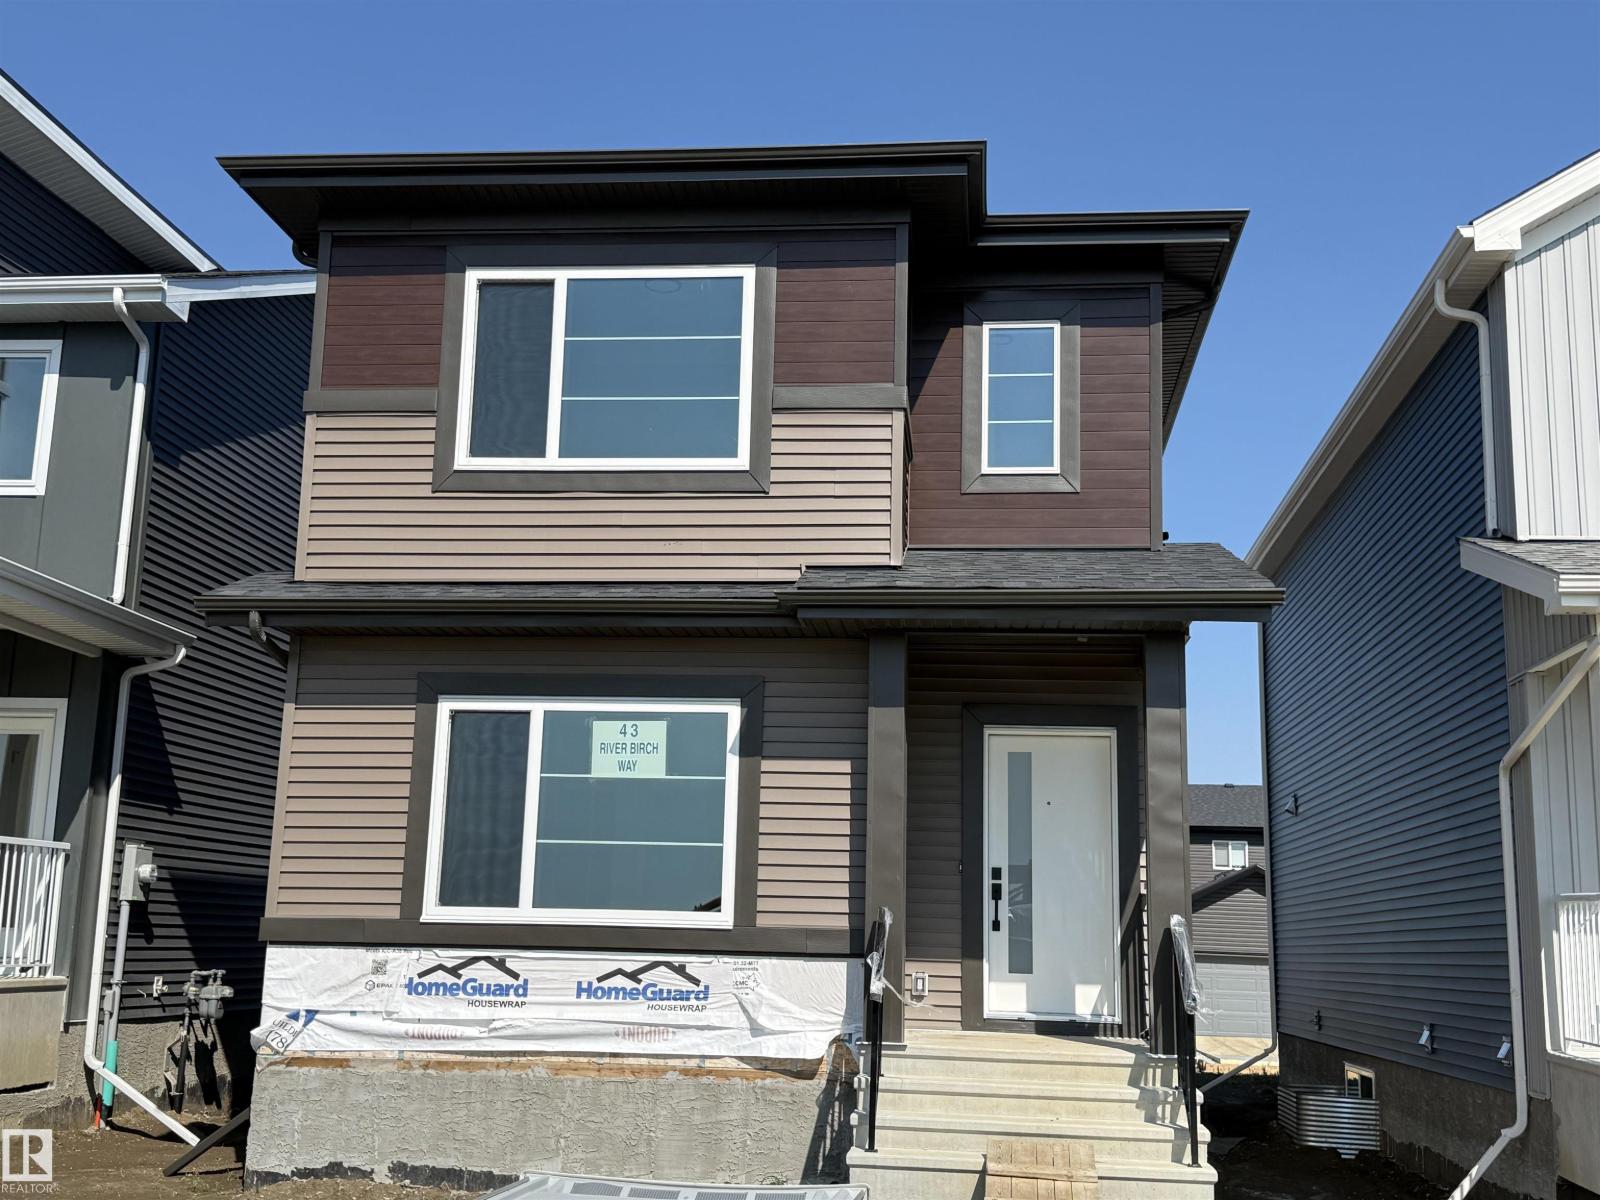
43 River Birch Wy
St. Albert, Alberta T8N 7Y6
READY TO MOVE IN....AFFORDABLE...1560 SQFT House on a Single Family Lot (No zero Lot). .Stainless steel Appliances Package Included. Just move in. Huge windows in Great room and Master bedroom. Triple Pane Windows. Custom finishes. MDF shelving in all bedrooms. Master bedroom walk incloset with custom cabinets and drawers. 3 Bedrooms on second floor. Huge living room with big windows and 8ft high front entrance door. Electric fireplace with Mantle. Custom kitchen cabinets all the way to the Ceiling. Built in Insert Hood-fan. Built in Pantry. Huge island with Quartz counters. Soft close doors and drawers with quartz counters. Ensuite with Custom shower. Under mount sink with Quartz counters. Premium lights package with extra pot lights. Premium Colour Siding. Maple hand rail with Glass insert. Front Veranda with precast Concrete stairs. Indent ceilings and feature wall in Stairs. Computer deck with drawers on main floor. More.. (id:58723)
Century 21 Signature Realty
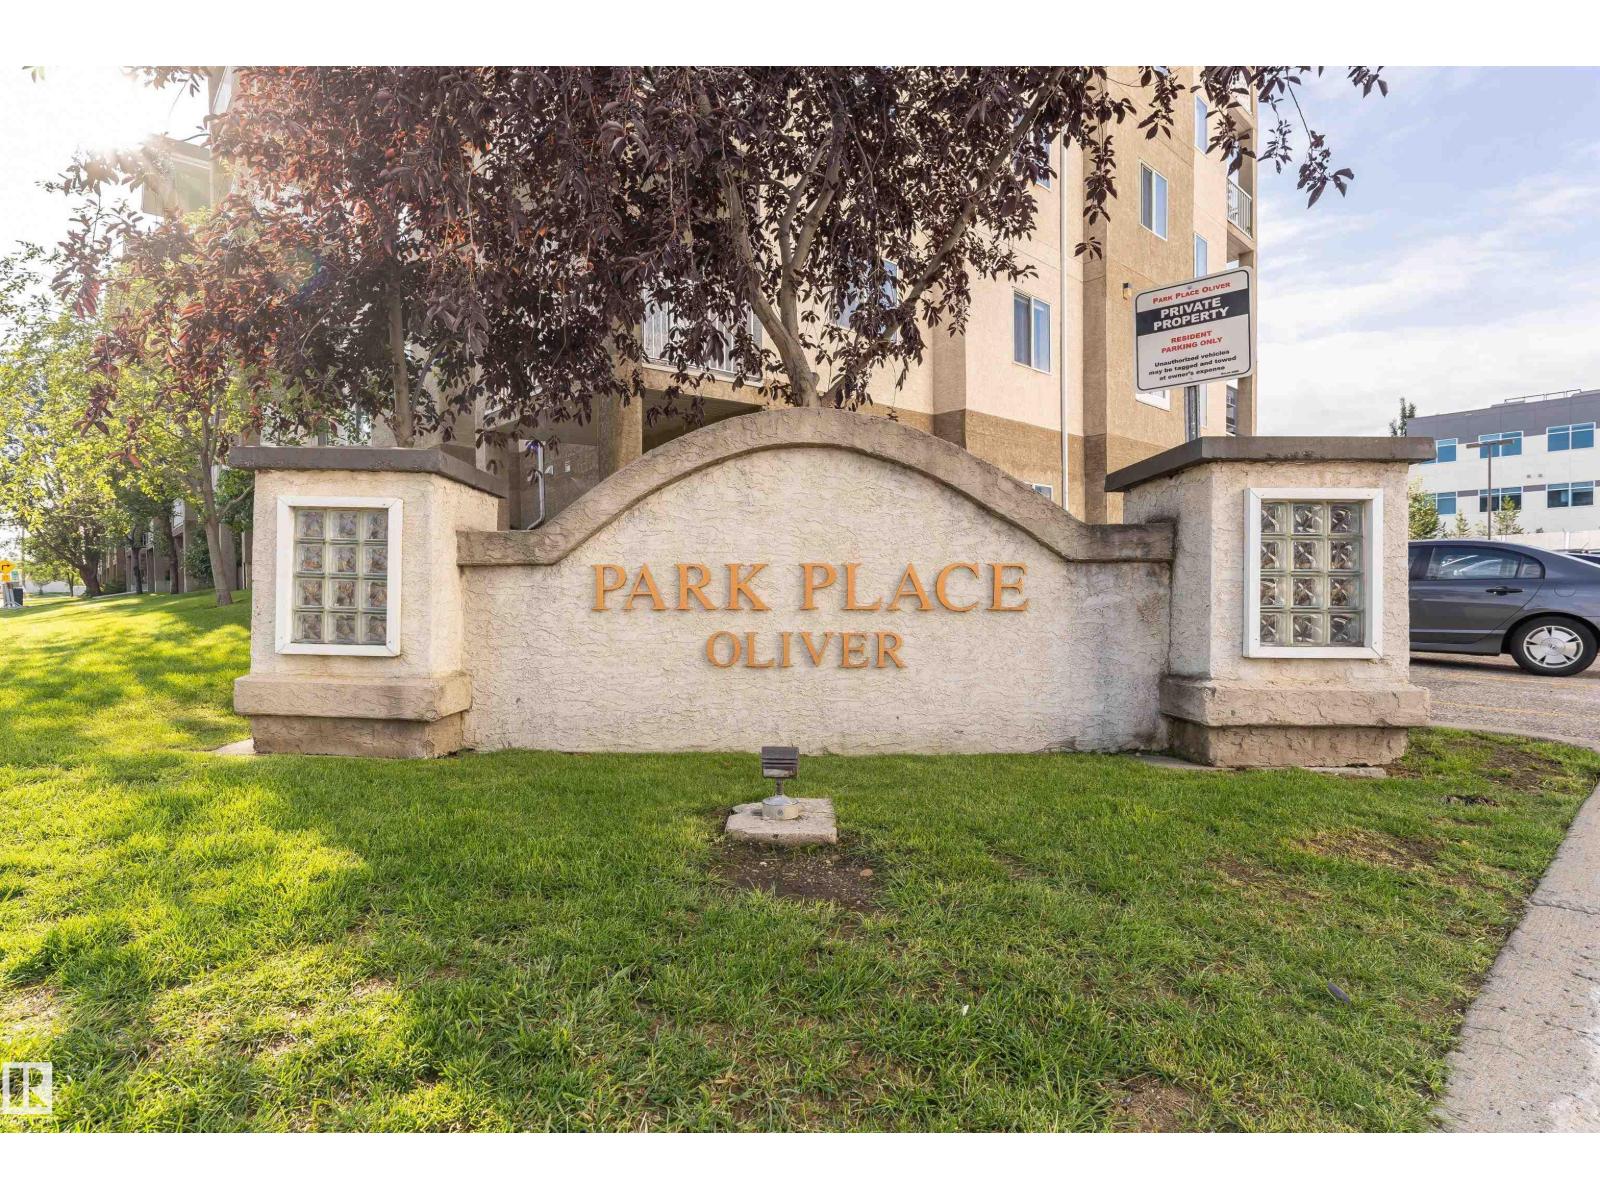
#524 10535 122 St Nw
Edmonton, Alberta T5N 4B7
Perched up top—because life’s better without upstairs neighbours. Welcome to this top-floor 2 bed, 2 bath condo where privacy, natural light, and fresh upgrades come together. Step inside to brand new flooring that instantly elevates the space, paired with an open-concept layout that’s perfect for relaxing or entertaining. The bright living area flows seamlessly into the kitchen, making everything feel connected and inviting. Large windows bring in plenty of sunlight, while the top-floor location keeps things quiet and peaceful. The primary bedroom features its own ensuite, creating a comfortable retreat, while the second bedroom is ideal for guests, a roommate, or a home office. With in-suite laundry, a smart layout, and unbeatable convenience to shopping, dining, and transit, this home checks all the boxes Pet friendly building with off leash area. One Parking stall close to the building entrance! Second stall might be available to rent from condo board! (id:58723)
Maxwell Progressive
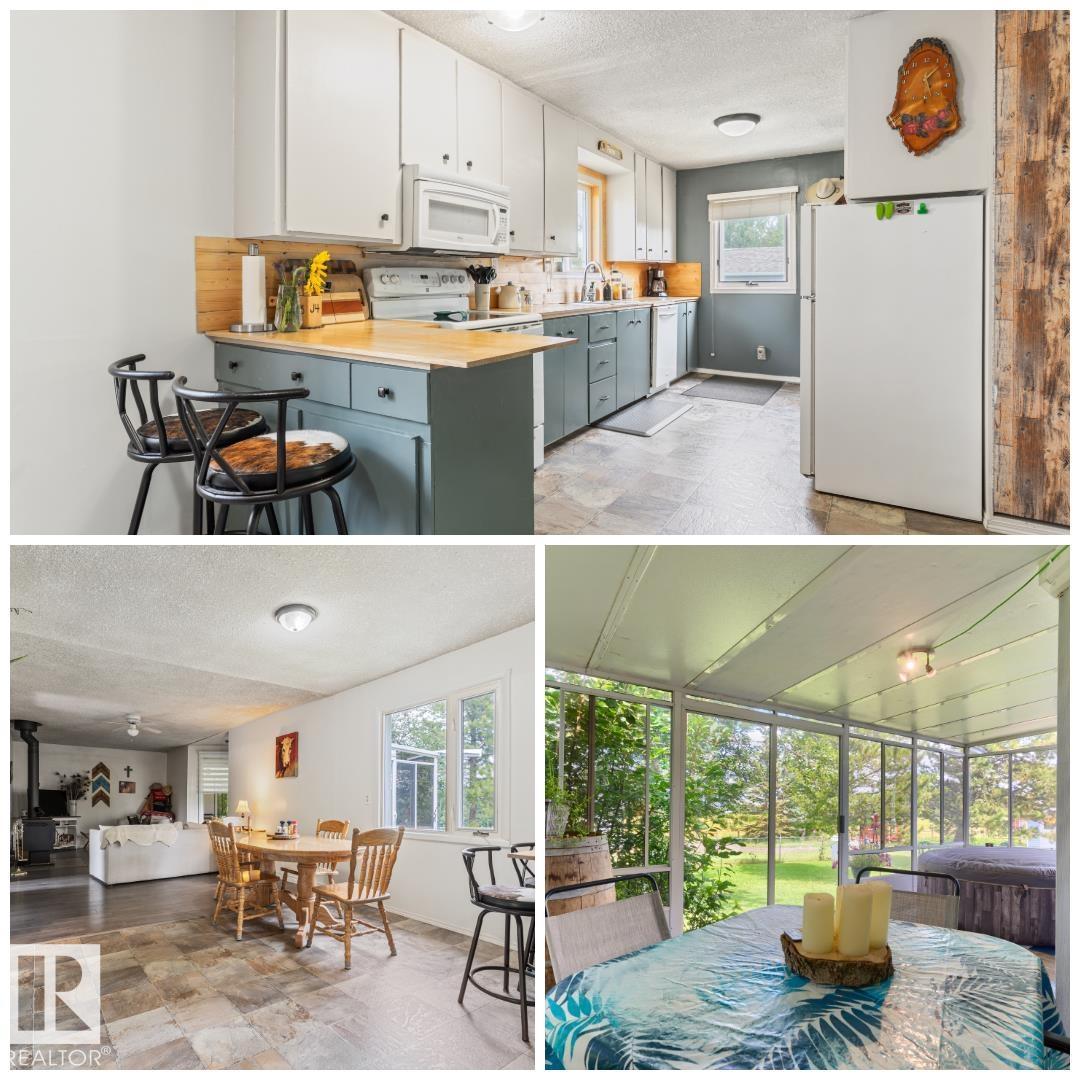
20 Township 484 Rd
Rural Camrose County, Alberta T5Y 1R4
PUT DOWN ROOTS on over 5 acres in Round Hill. Inside & out, this property is ready for you! Upon entering, you will appreciate a wide array of features. Start w/ the large front room, a bright kitchen w/ upgraded countertops & backsplash, as well as refreshed cabinets. The open concept leads into the HUGE dining room & spacious living room offering direct access onto the 3-season SUNROOM & cozy woodstove. The main floor also has a primary bedroom w/ walk-in closet, as well as a 4-pc bath. The finished BSMT has another bedroom, living area, bathroom & plenty of storage. Other upgrades include: shingles (2022), plumbing, electrical & furnace (2025) & HWT (2026). Outside you will enjoy an insulated garage, plenty of parking, a large garden & BRAND NEW 26x20 out-building. With plenty of trees, you'll enjoy plenty of privacy. There are so many development options here! The school is steps away & you're a short drive to Camrose, Tofield & Sherwood Park. Perhaps best of all, you're on EDMONTON CITY WATER! (id:58723)
RE/MAX River City
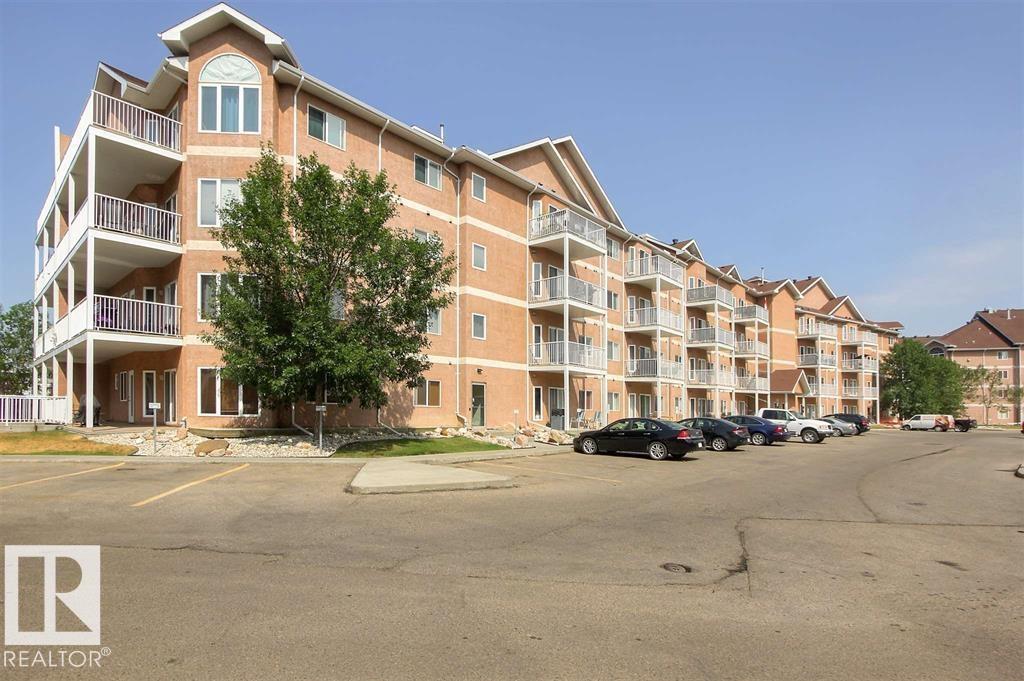
#111 4316 139 Av Nw
Edmonton, Alberta T5Y 0L1
Welcome to the Estates of Clareview! This pet- friendly 1St floor, Northwest facing suite has it all including 2 spacious bedrooms, 2 full bathrooms, in-site laundry, open concept living space, 9 ft ceilings, and so much more. This spacious, 1140 sq ft condo is just steps from the Clareview transit and an LRT station, meaning you get the convenience of city living without the usual hustle and bustle. Just steps away you have a grocery store and a ton of restaurants to choose from, as well as other amenities. However, you may not need to leave your home often as owning this suite provides you full access to the building's car wash, rec room, exercise gym, and private boardroom. Did we forget to mention this suite also comes with heated underground parking with an additional storage cage? Don't miss out on your opportunity to experience luxury living! (id:58723)
RE/MAX Elite
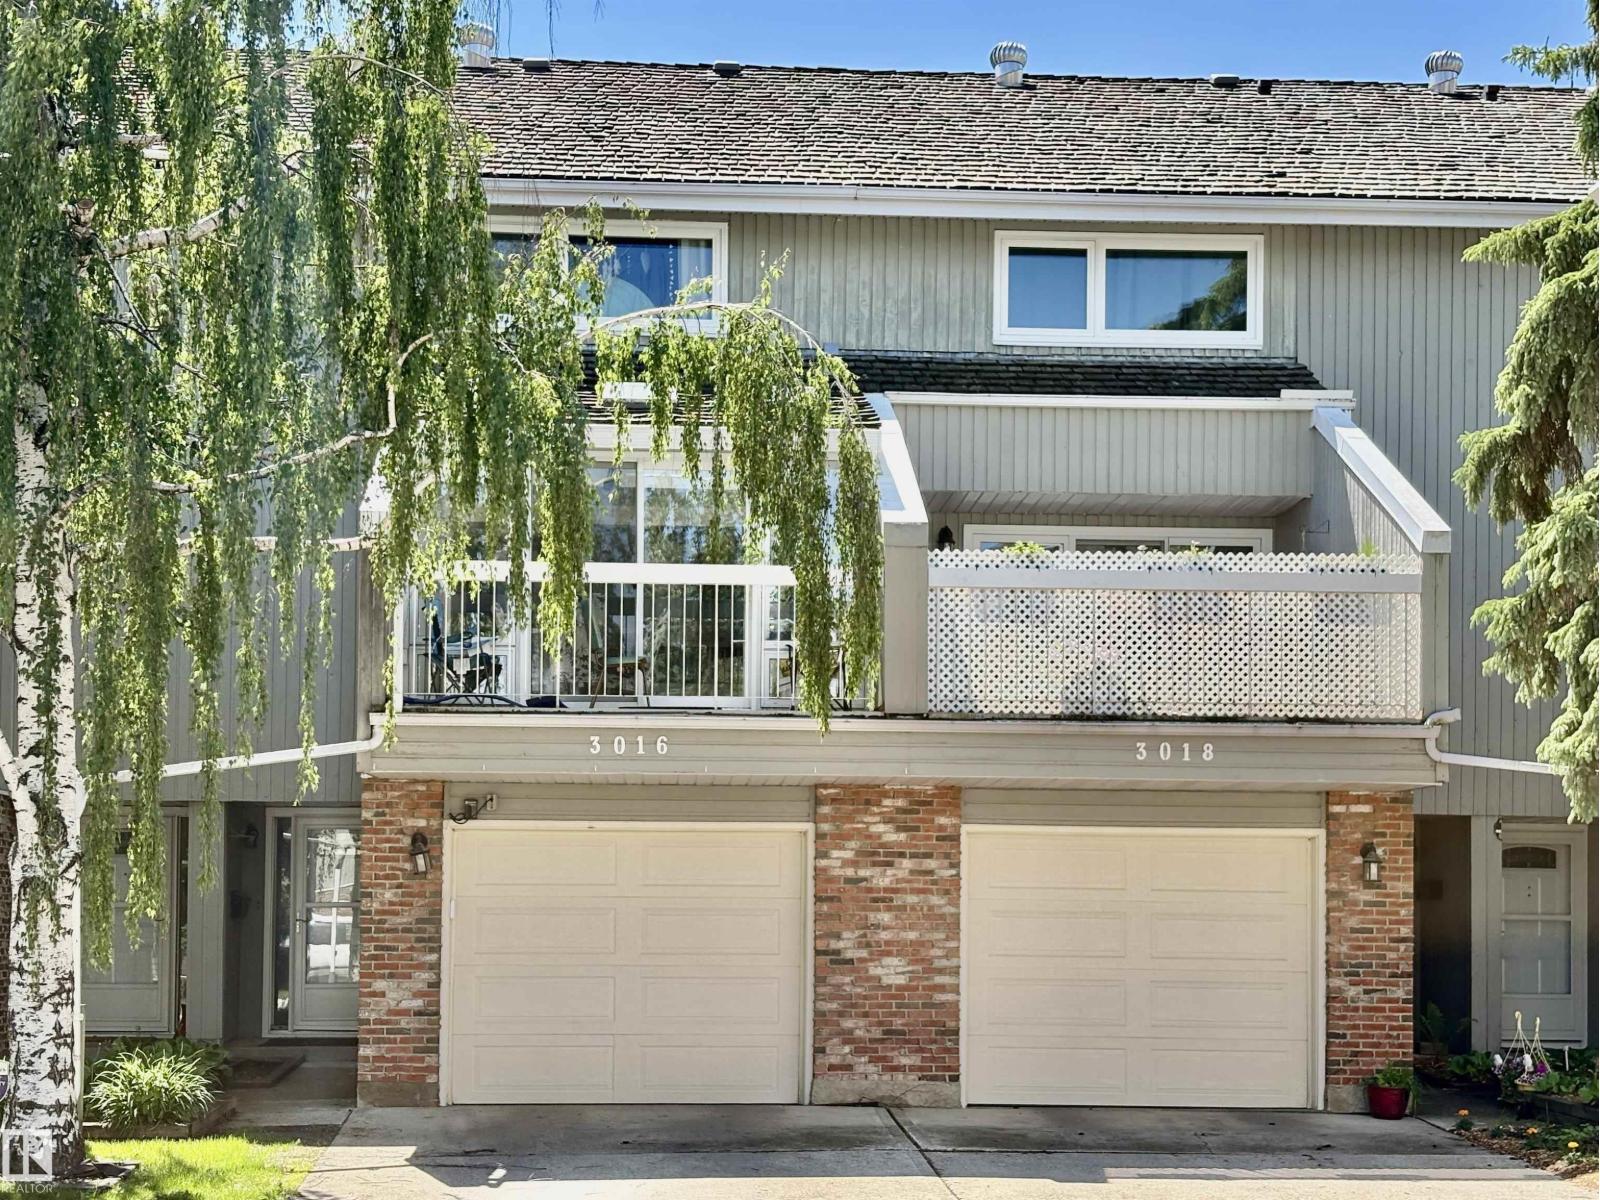
3016 108 St Nw
Edmonton, Alberta T6J 3S6
Discover a rare opportunity to own a distinctive multi-level townhome in an unbeatable location, backing onto a tranquil GREEN SPACE and just steps from Century Park LRT. Offering three bedrooms and a thoughtfully designed layout, this home is the only one in the complex with a custom SUNROOM addition off the kitchen, creating a bright and versatile space to enjoy year-round. The welcoming living room features dramatic vaulted ceilings and opens through double garden doors to a private, fully fenced yard with a newer cedar deck and phantom screens. The kitchen is equipped with premium appliances, including a SUB-ZERO refrigerator and updated Samsung appliances. Upstairs, the spacious bedrooms are complemented by a convenient Jack and Jill washroom, providing practical access and functionality for family living. The finished lower level provides additional living space ideal for a fitness area, hobby room, or extra storage. A truly special home offering comfort, functionality, and exceptional convenience. (id:58723)
2% Realty Pro
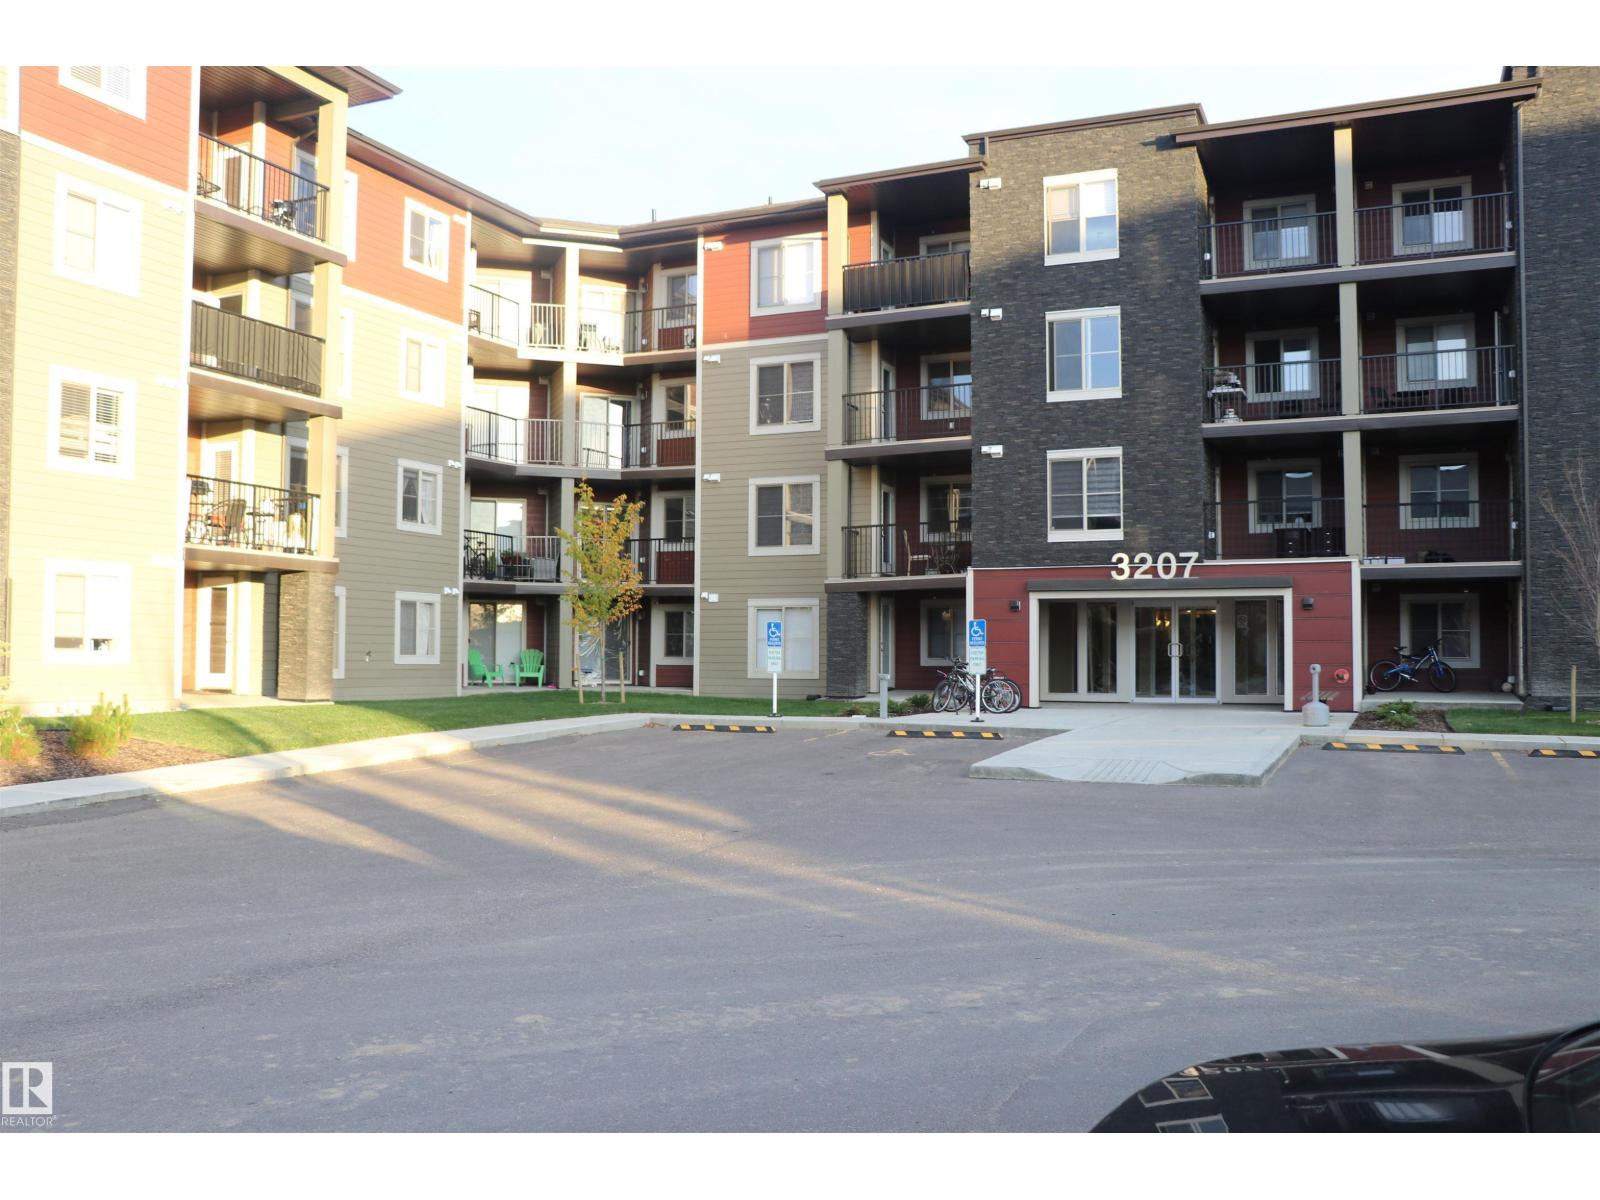
#312 3207 James Mowatt Trail Sw
Edmonton, Alberta T6W 3L6
Welcome to this well maintained condo located in the heart of Allard. This bright and modern unit offers an open-concept layout with large windows, providing plenty of natural light throughout. The kitchen features sleek cabinetry, stainless steel appliances, and a functional island perfect for meal prep or entertaining. Enjoy a spacious living area with access to a private balcony, in-suite laundry and ample storage add to the convenience. This well-managed building includes titled parking and is located just steps from schools, parks, public transit, and the growing amenities of Heritage Valley. Perfect for first-time buyers, downsizers, or investors—move-in ready and waiting for you! (id:58723)
RE/MAX Excellence
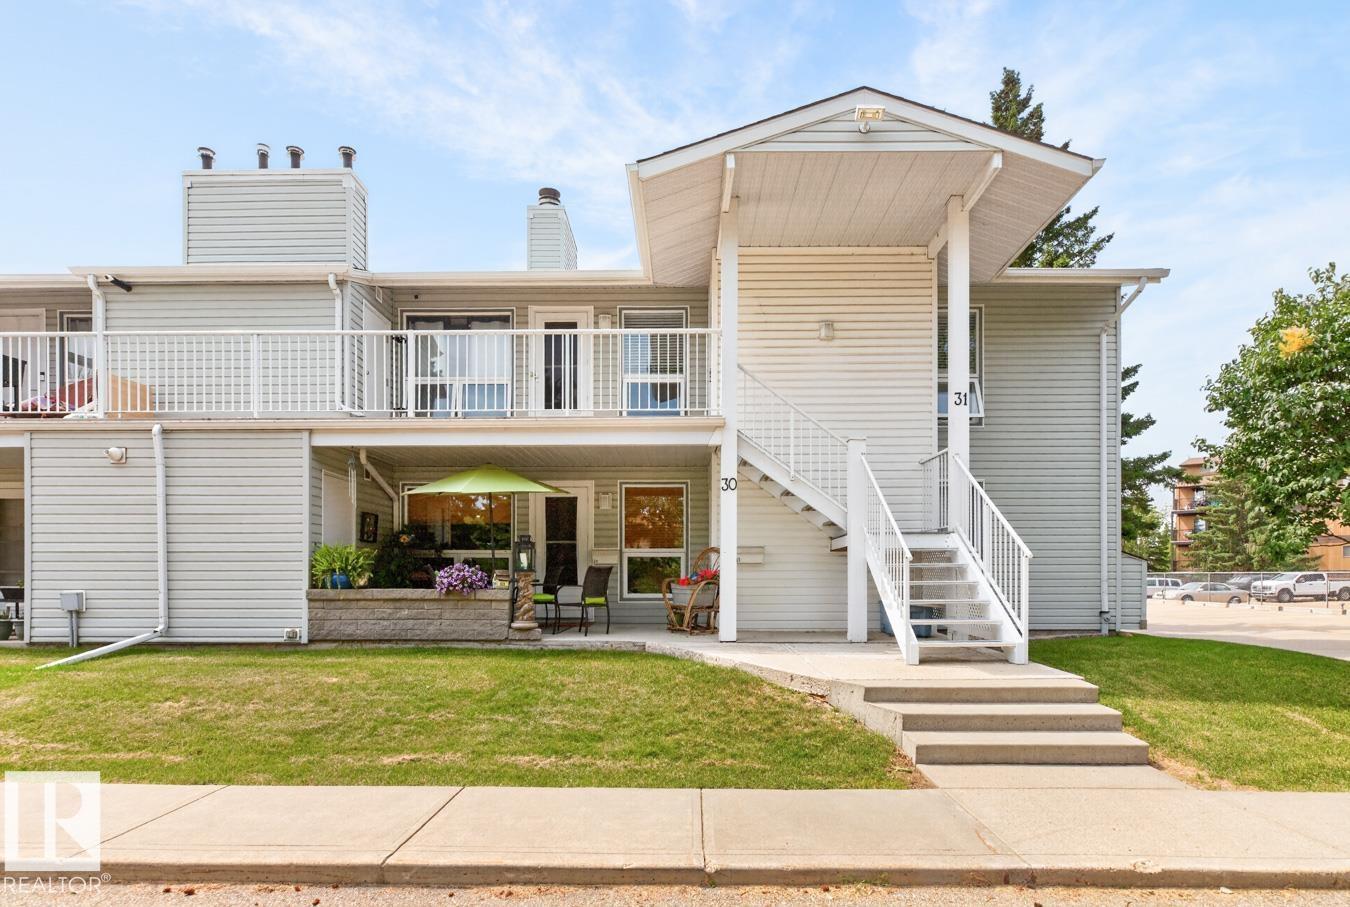
#31 2115 118 St Nw
Edmonton, Alberta T6J 5N1
Welcome to this bright and spacious top-floor corner unit, perfectly suited for professionals, downsizers, or anyone looking for a quiet, low-maintenance lifestyle. Offering 2 bedrooms plus a versatile den, this thoughtfully designed home is filled with natural light thanks to its desirable corner location and abundance of windows. Recent updates, including newer flooring, fresh paint, and modern kitchen countertops, give the space a fresh, move-in-ready feel. The functional layout offers generous living and dining areas, a well-appointed kitchen, convenient in-suite laundry, and a full 4-piece bathroom. Unwind on your private patio, complete with a large storage room for all your seasonal items and outdoor gear. Enjoy the peace and privacy of top-floor living while still being close to shopping, restaurants, parks, and everyday amenities. This is the perfect opportunity for buyers looking to simplify without sacrificing comfort or space. Some photos are virtually staged. (id:58723)
RE/MAX Excellence
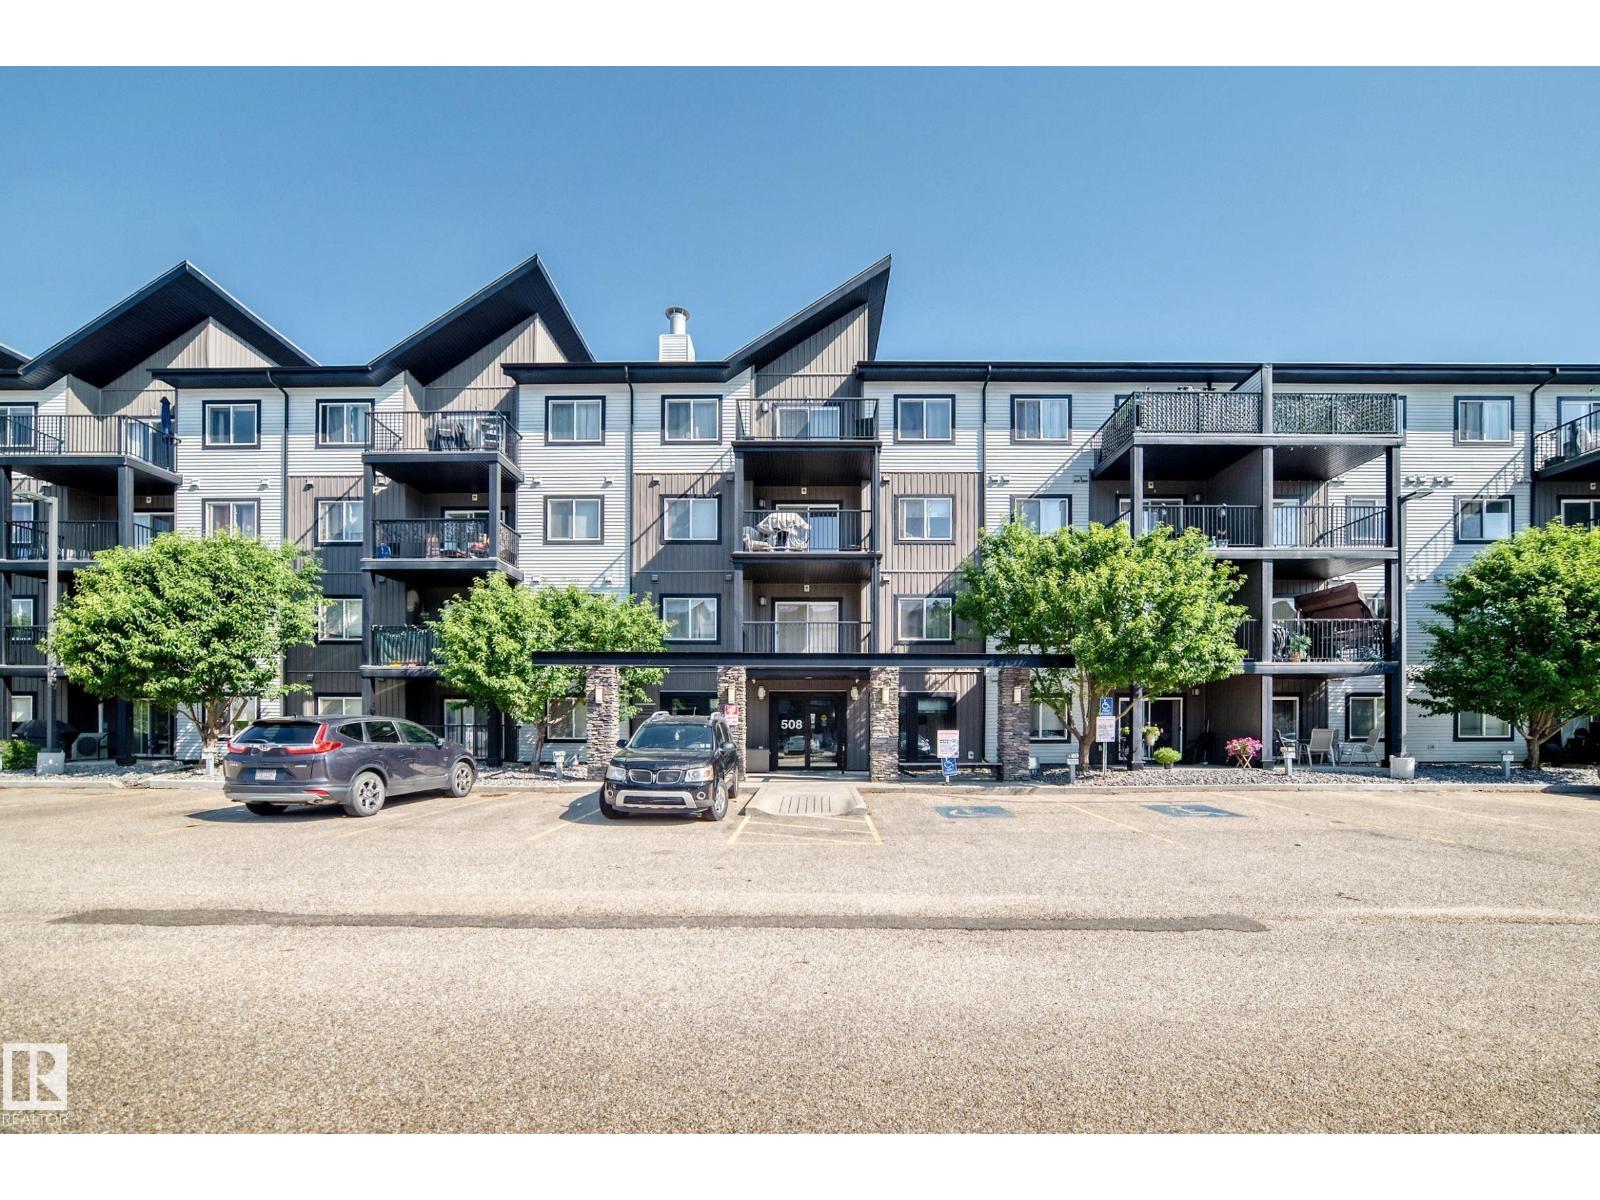
#408 508 Albany Wy Nw Nw
Edmonton, Alberta T6V 0L1
Welcome to this spacious 2 bedroom top floor suite in Elements at Albany! Beautiful and bright 2 Bedroom/2 Bathroom floorplan with over 800 sq ft of living space plus a lovely 86 sq ft balcony! Features a modern island kitchen with handy eating bar & stainless steel appliances. In-suite laundry room with full size stacking washer/dryer. Primary bedroom features a private ensuite bathroom & large walk-in closet. Gleaming engineered hardwood floors with ceramic tile in bathrooms & carpet in bedrooms. Very peaceful and private location with easy access to; Anthony Henday Drive, public transit, schools, shopping, restaurants, parks and recreational centres. A perfect opportunity for a first time homeowner or real estate investor. 2 titled parking stalls are included, 1 in heated, secure underground parkade & 1 out front of main entrance. Great Price on this property with low condo fees! Move-in ready! (id:58723)
Maxwell Devonshire Realty
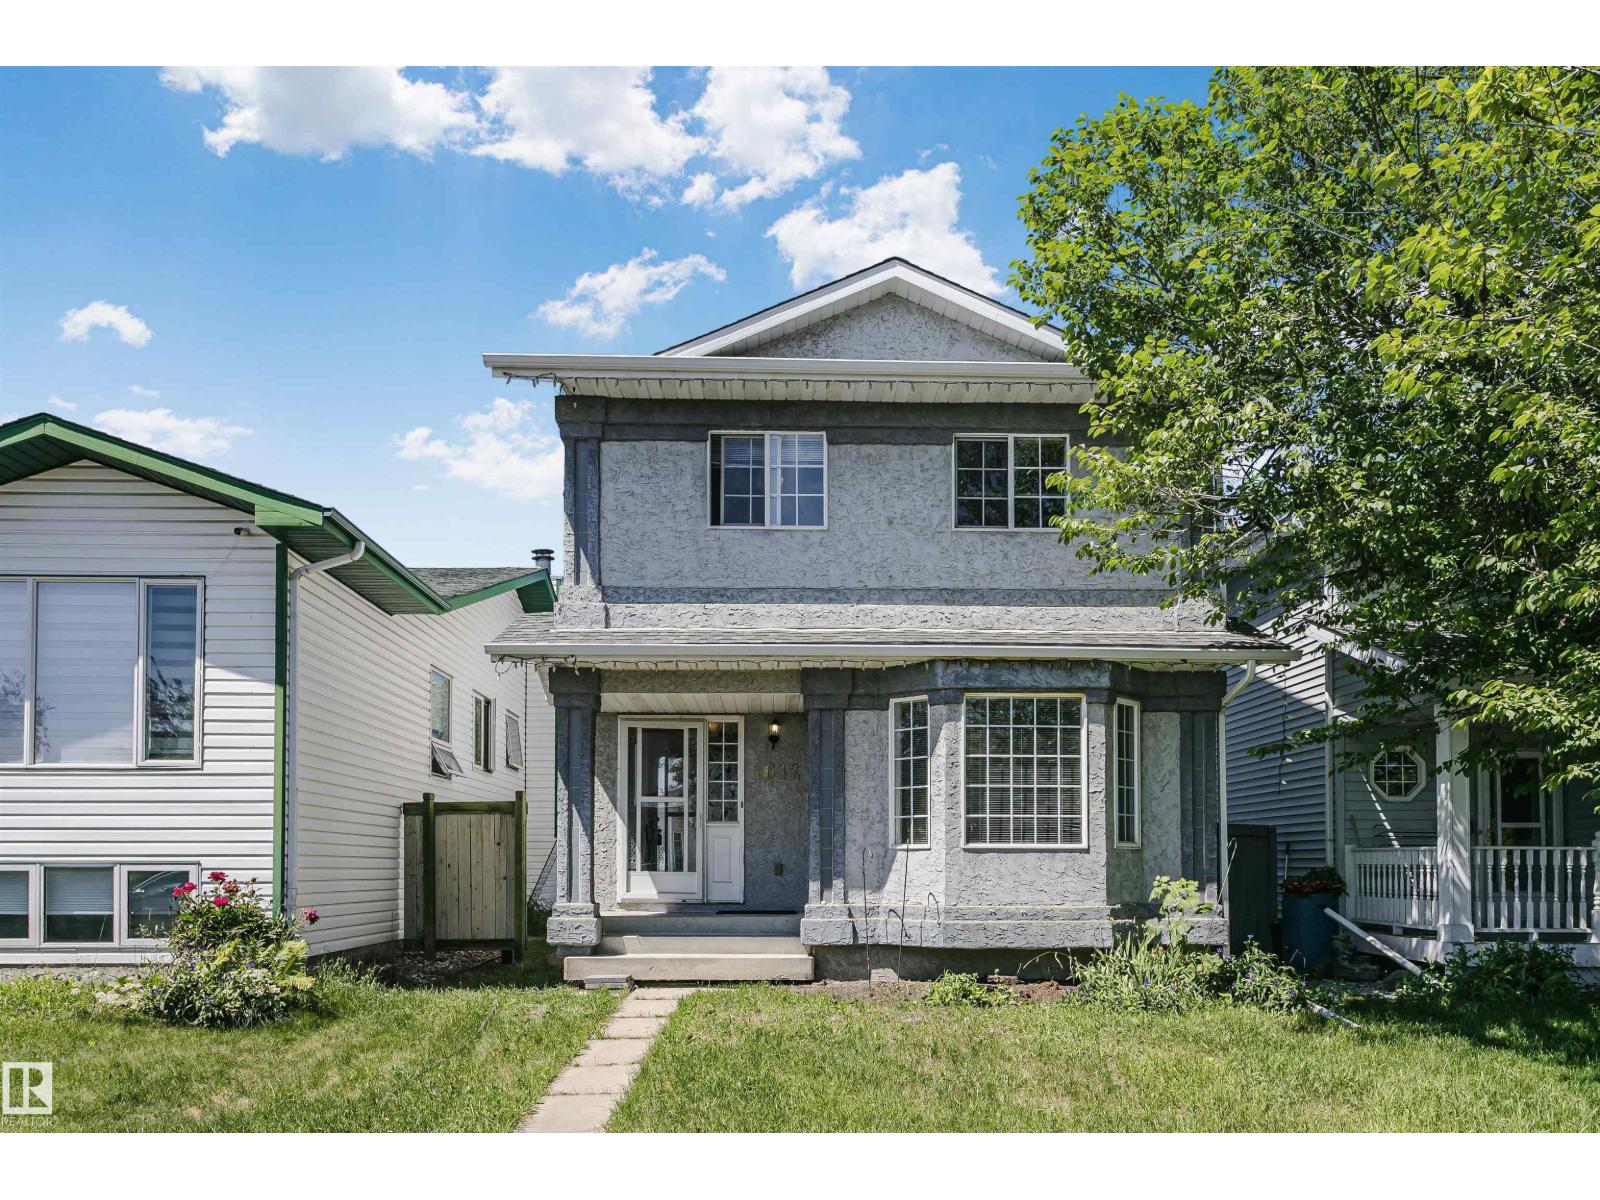
1612 80a St Nw
Edmonton, Alberta T6K 4E1
Welcome home! This inviting 2-storey offers a functional family-friendly layout with 3 spacious bedrooms upstairs, including a primary retreat complete with a private ensuite, plus a full 4-piece bath for the additional bedrooms. The bright main floor features a welcoming living room with a cozy gas fireplace, kitchen and dining area, and a convenient 2-piece bath. Downstairs, the basement is nearly finished and adds a comfortable rec room along with a fourth bedroom—ideal for guests, teens or a home office. Enjoy the added privacy of an alley behind the property with direct access to a walkway, creating extra separation from neighbouring homes. The yard offers space for kids or pets to play. A fantastic opportunity for first-time buyers, growing families, or investors looking for a well-laid-out home in a great setting! Bonus home has central air conditioning, hot water on demand and a newer furnace! (id:58723)
Maxwell Progressive
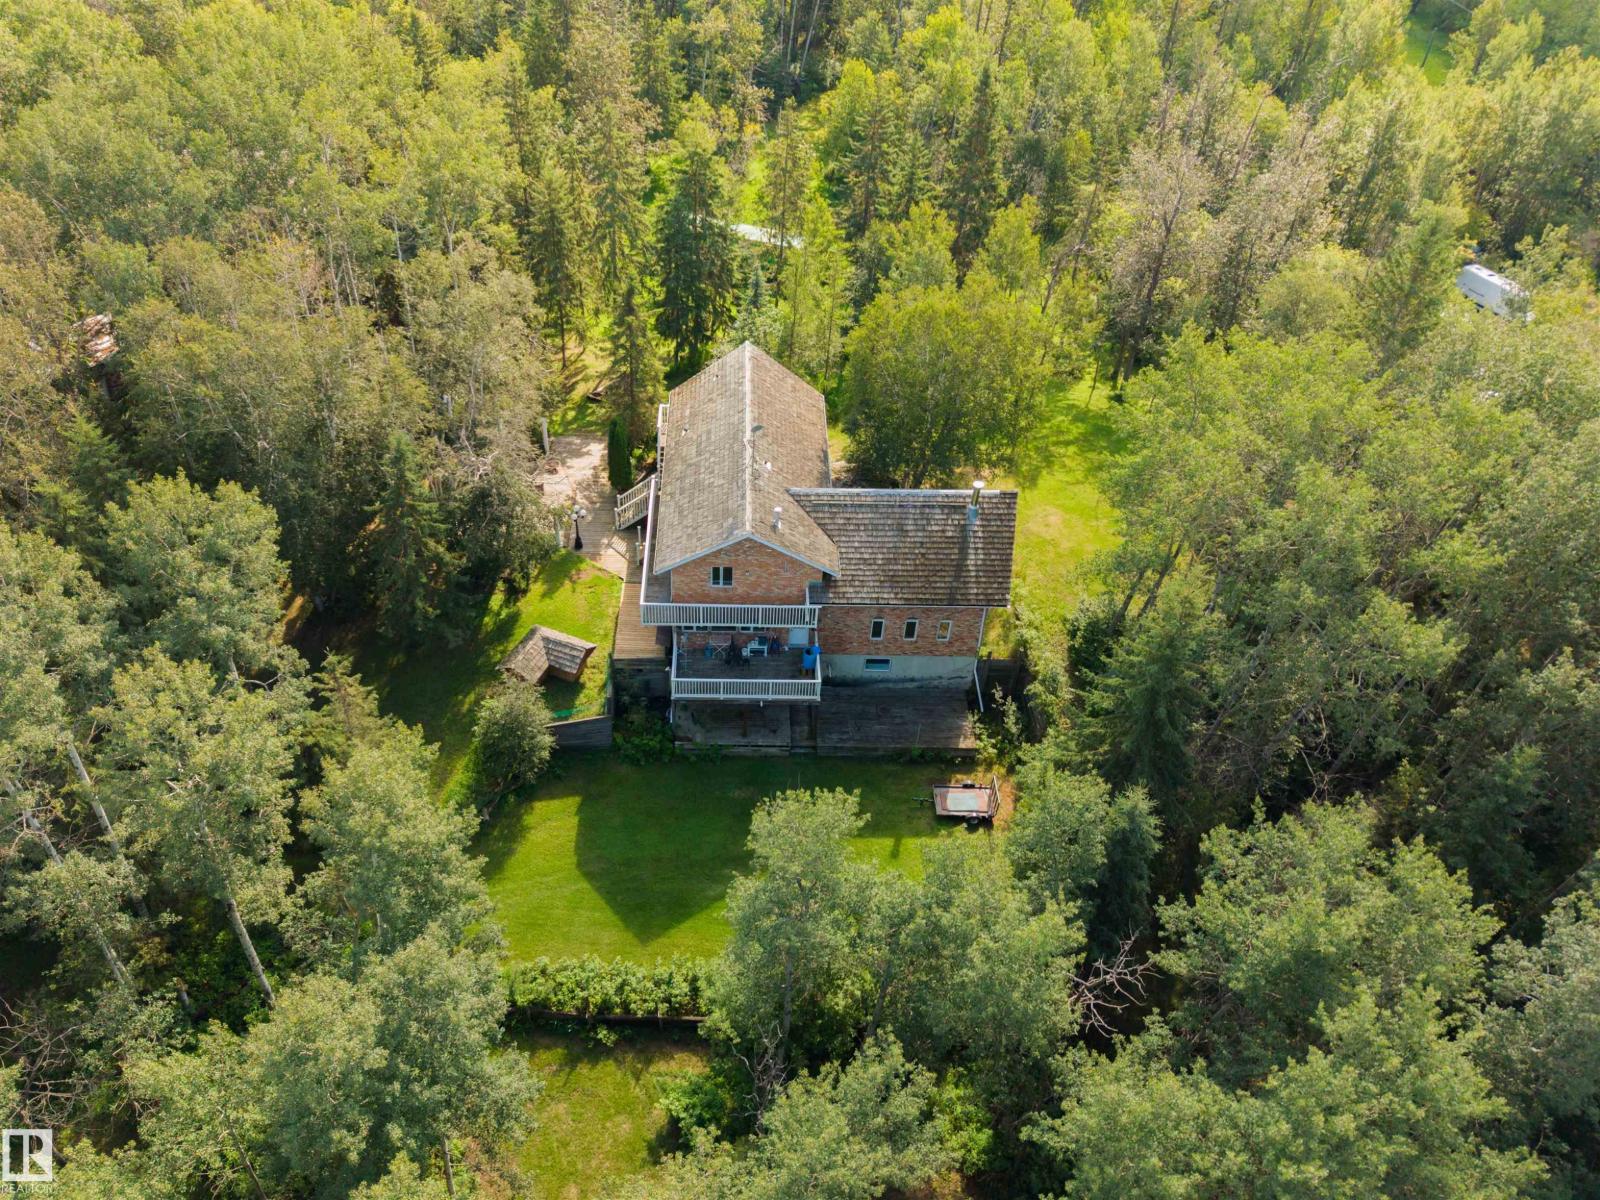
#2 26320 Twp Road 514
Rural Parkland County, Alberta T7Y 1C8
Set on nearly 5 private, beautifully treed acres just minutes from Edmonton and Devon, this original-owner property offers exceptional quality, character and potential. Built to a high standard with an R2000 energy rating, the home features a full brick exterior and walkout basement. Inside, vaulted ceilings and exposed beams highlight the impressive living room, while the solid construction provides an incredible foundation for someone ready to update and make it their own. The property is peaceful and secluded, with mature trees and several natural clearings throughout. A major highlight is the incredible 2,400 sq ft two-level shop with doors on both sides and an oil-change pit. The upper level is currently a woodworking shop with a wraparound balcony and offers exciting potential as a studio, creative space or future living area. A truly unique acreage with privacy, substantial improvements and endless possibilities. (id:58723)
Real Broker
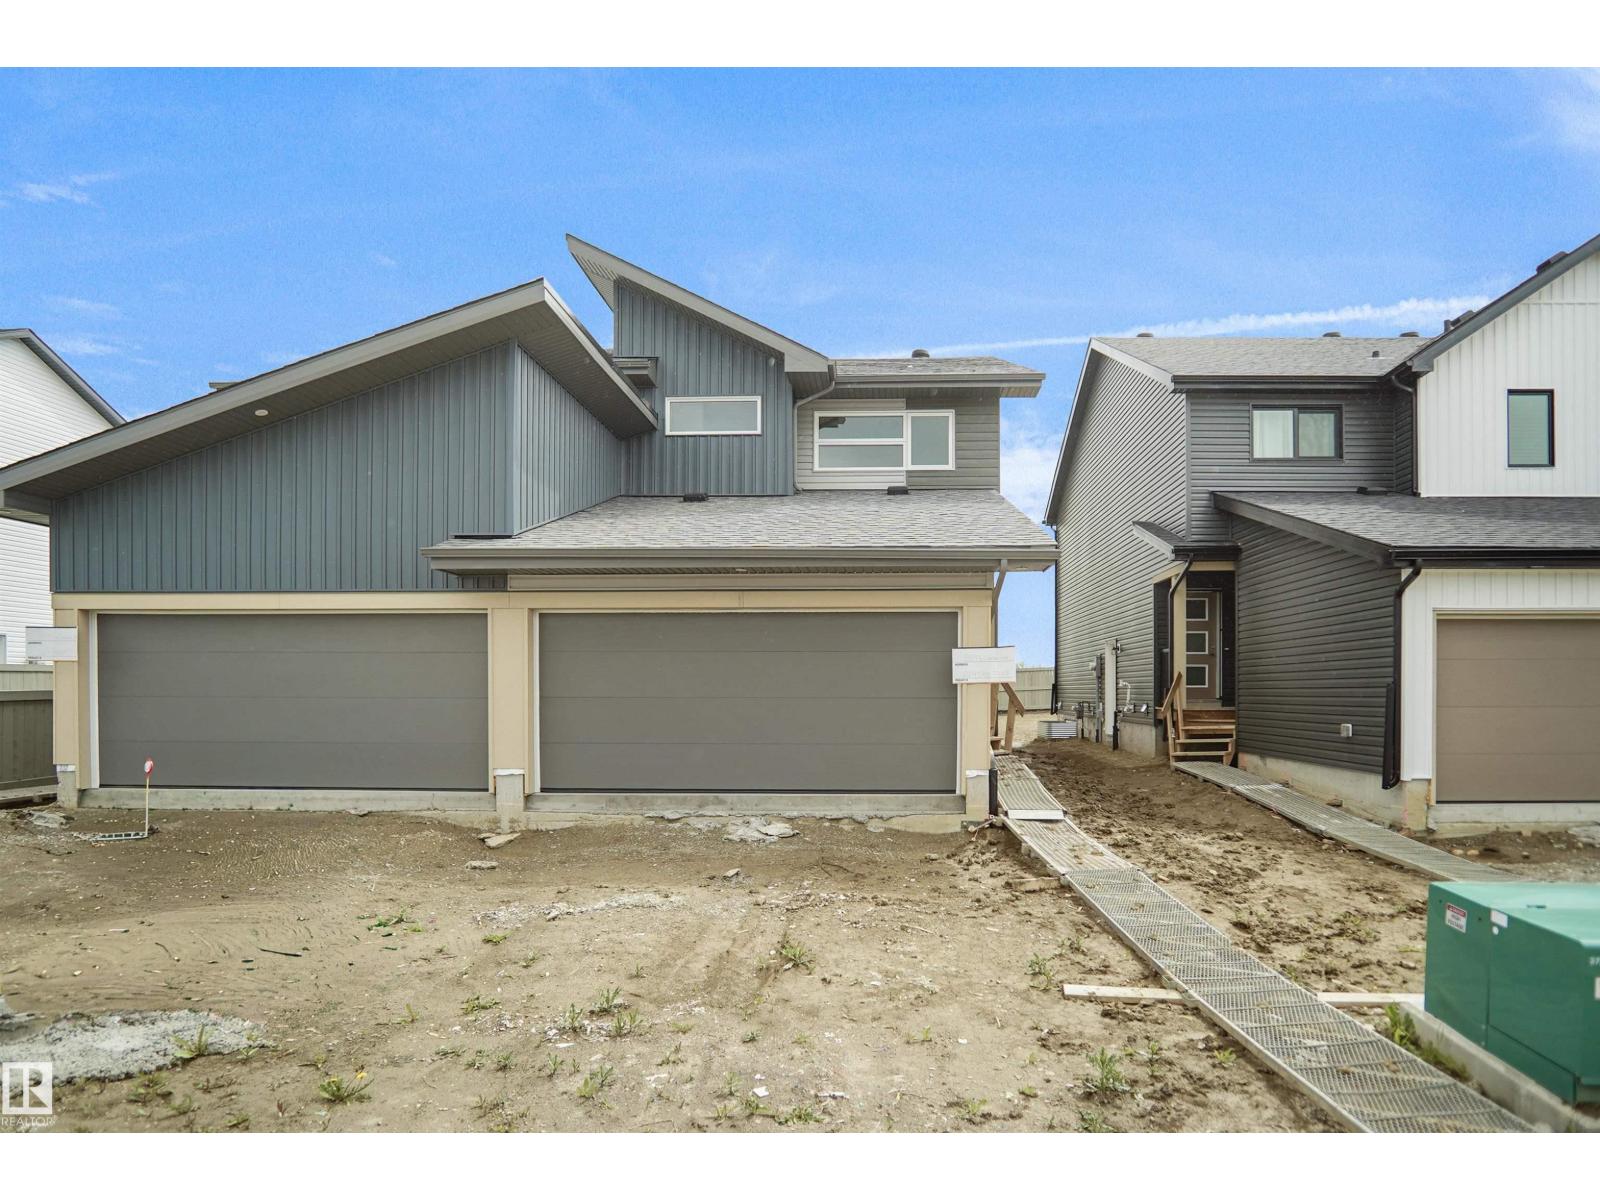
33 Emmett Wy
Spruce Grove, Alberta T7X 3C7
Welcome to the “Aspire” built by the award-winning builder Pacesetter Homes. This is the perfect place and is perfect for a young couple of a young family. Beautiful parks and green space through out the area of Easton. This 2 storey single family attached half duplex offers over 1400+sqft, includes Vinyl plank flooring laid through the open concept main floor. The kitchen has a lot of counter space and a full height tile back splash. Next to the kitchen is a very cozy dining area with tons of natural light, it looks onto the large living room. Carpet throughout the second floor. This floor has a large primary bedroom, a walk-in closet, and a 3 piece ensuite. There is also two very spacious bedrooms and another 4 piece bathroom. Lastly, you will love the double attached garage and the side separate entrance perfect for future basement development. ***Home is under construction the photos shown are of the show home colors and finishing's will vary, should be completed by the end of the month *** (id:58723)
Royal LePage Arteam Realty
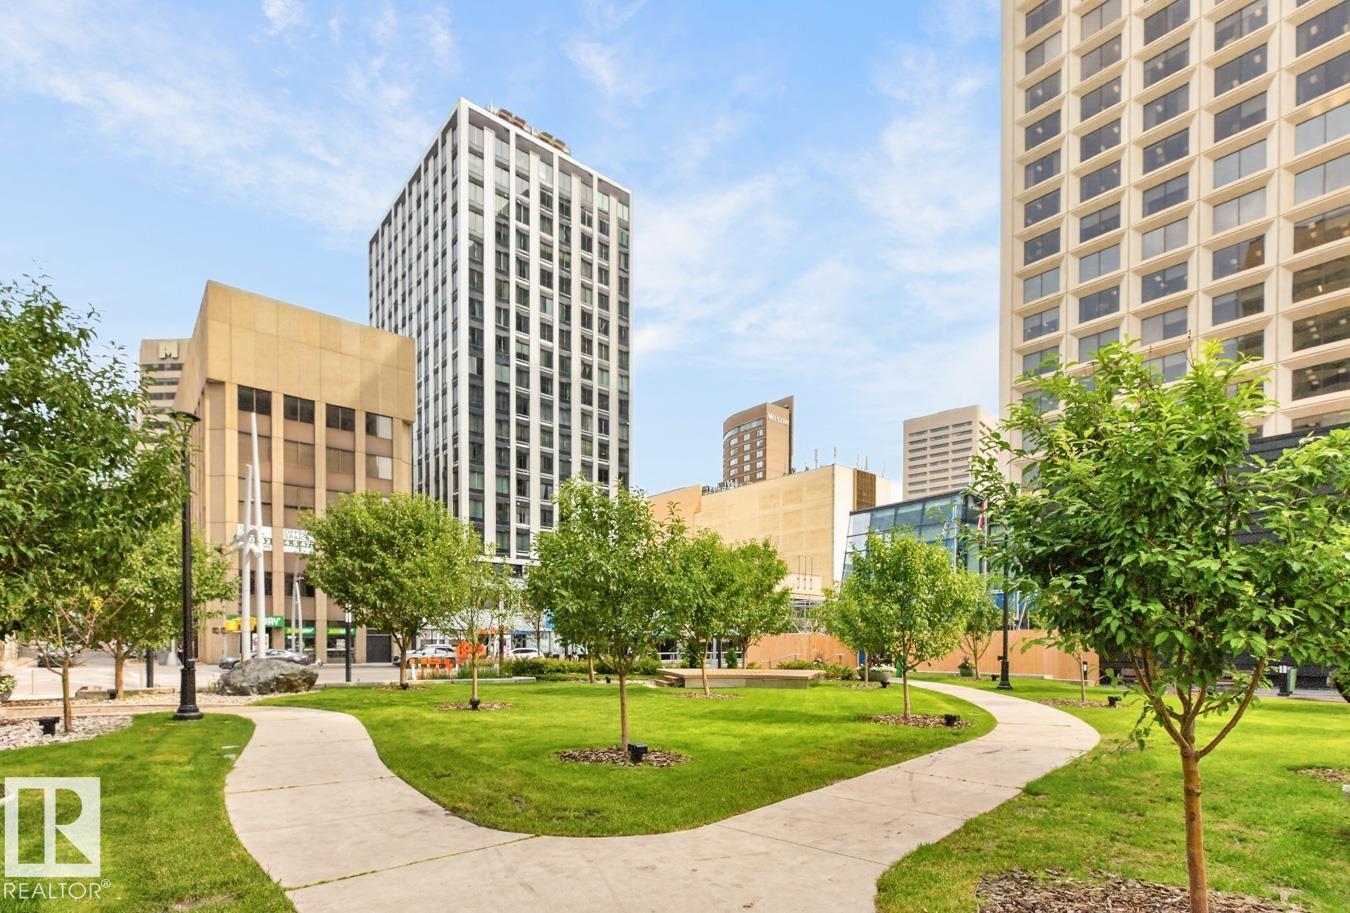
#1207 10024 Jasper Av Nw
Edmonton, Alberta T5J 1R9
Experience true urban living in this stylish downtown loft, ideally located in the heart of Edmonton. Featuring soaring ceilings and an open-concept design, this 1-bedroom, 1-bathroom home offers a bright, modern space with a unique loft feel. The updated kitchen includes a brand-new dishwasher, while the recently replaced hot water tank provides added peace of mind. Enjoy unmatched convenience with direct access to the Central LRT Station from the building, making commuting effortless. Just steps from Rogers Place, the Ice District, Churchill Square, City Centre Mall, the funicular, and the River Valley trail system, you'll have Edmonton's top restaurants, shopping, entertainment, and outdoor amenities at your doorstep. Whether you're a first-time buyer, professional, or investor, this move-in-ready loft is an exceptional opportunity in one of the city's most walkable locations. (id:58723)
RE/MAX Excellence
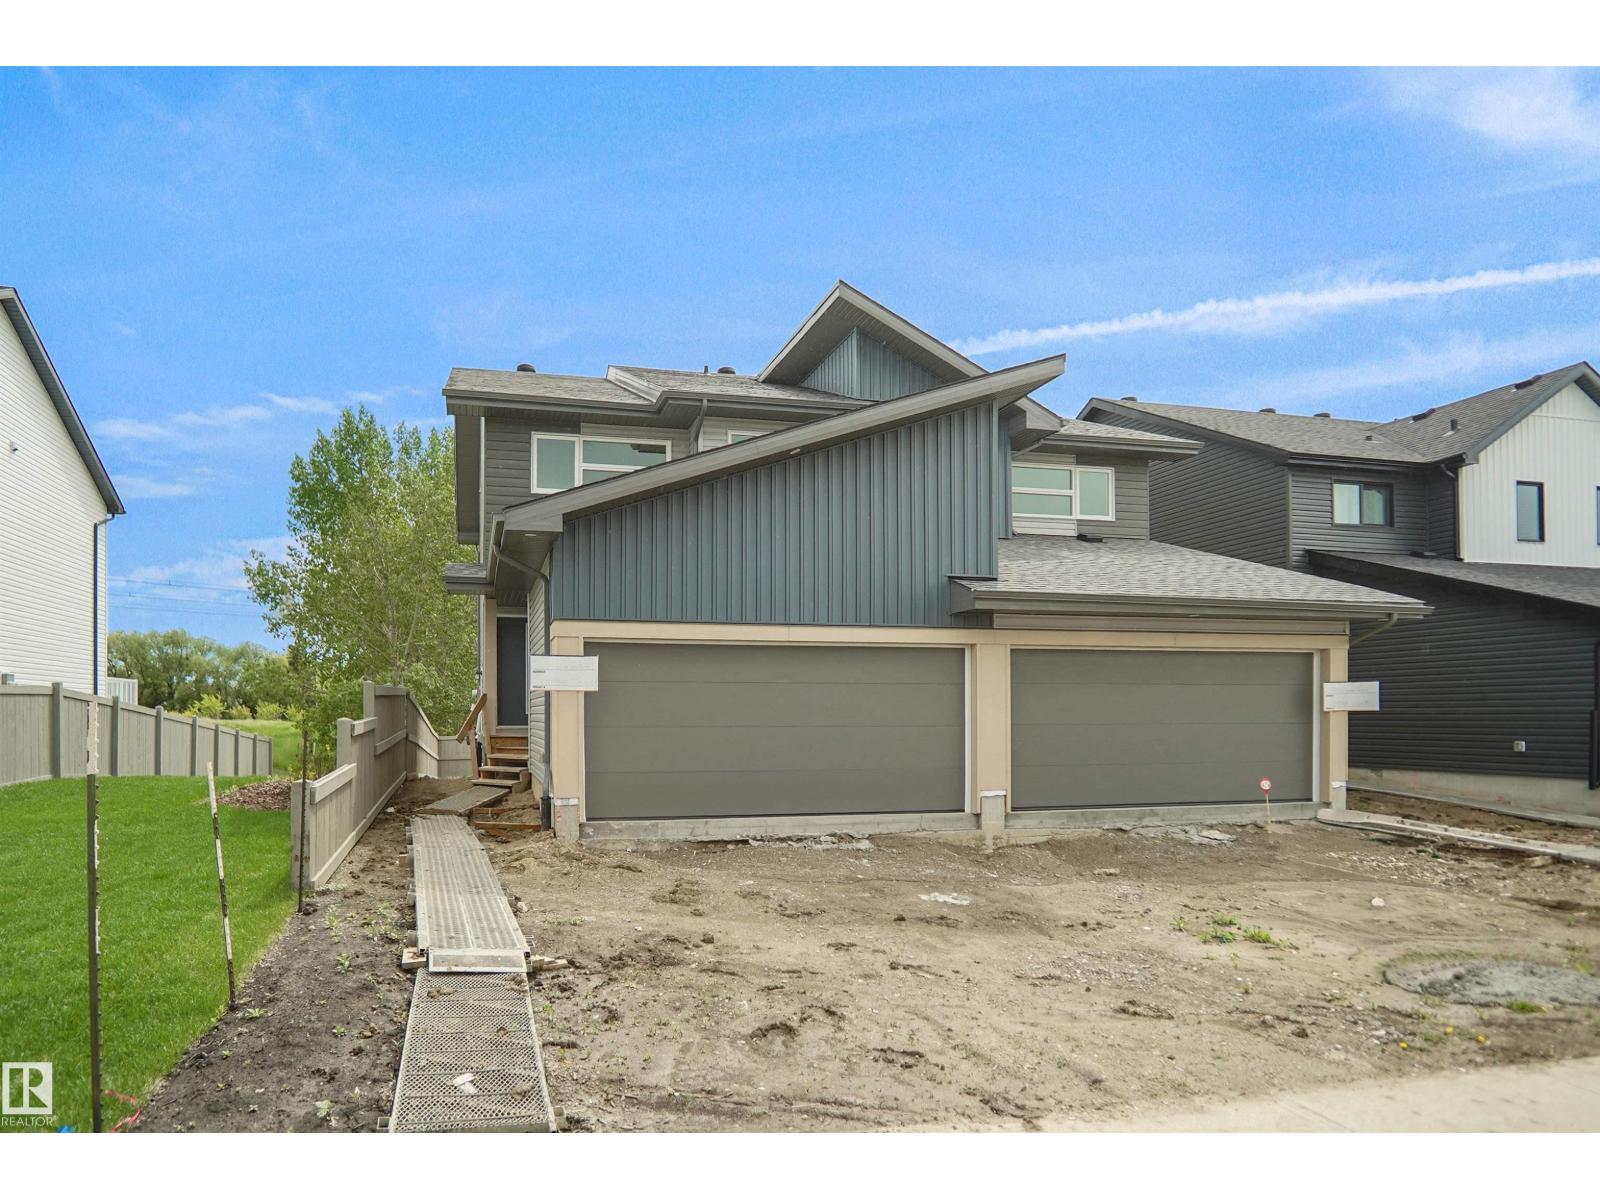
185 Munn Wy
Leduc, Alberta T9E 1X9
Welcome to the “Aspire” built by the award-winning builder Pacesetter Homes. This is the perfect place and is perfect for a young couple of a young family. Beautiful parks and green space through out the area of Meadowview. This 2 storey single family attached half duplex offers over 1400+sqft, includes Vinyl plank flooring laid through the open concept main floor. The kitchen has a lot of counter space and a full height tile back splash. Next to the kitchen is a very cozy dining area with tons of natural light, it looks onto the large living room. Carpet throughout the second floor. This floor has a large primary bedroom, a walk-in closet, and a 3 piece ensuite. There is also two very spacious bedrooms and another 4 piece bathroom. Lastly, you will love the double attached garage and the side separate entrance perfect for future basement development. ***Home is under construction the photos shown are of the show home colors and finishing's will vary, should be completed by September *** (id:58723)
Royal LePage Arteam Realty