Hurry Home

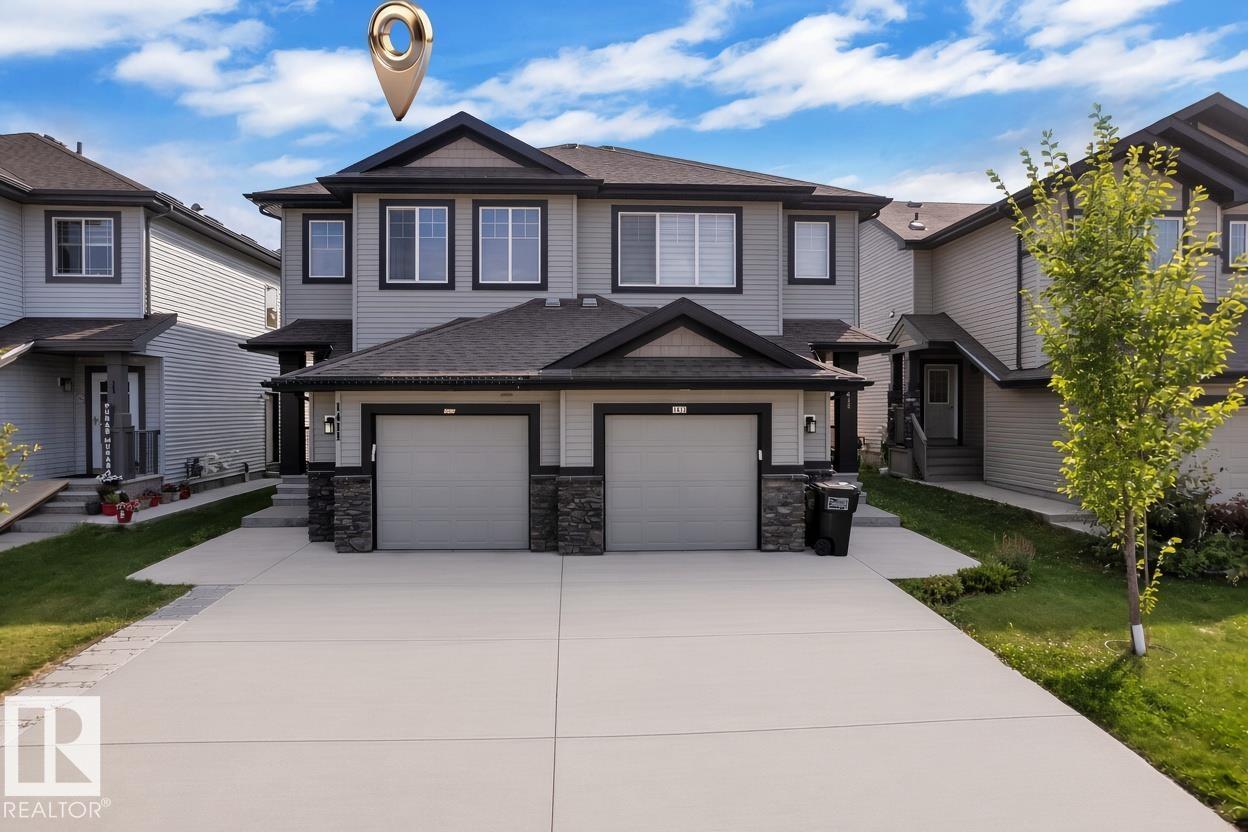
1411 25 Av Nw
Edmonton, Alberta T6T 2E2
Welcome to the sought-after community of Tamarack Common! This beautiful 3-bedroom, 2.5-bathroom half duplex with NO CONDO FEES offers a thoughtfully designed layout and a single attached garage. The main floor features a bright open-concept layout with laminate flooring, spacious living and dining areas, and a well-appointed kitchen with maple cabinetry, abundant storage, walk-through pantry, large island with eating bar, and quartz countertops. The dining area opens to the large backyard, featuring plum and apple trees, perfect for everyday living and entertaining. Upstairs features a generous bonus/family room, perfect for a home office, media space or additional living. The spacious primary bedroom includes a walk-in closet and 4-piece ensuite, plus two additional bedrooms and another 4-piece bathroom. Located within walking distance to Meadows Recreation Centre, new high school, library, parks, shopping and transit, with easy access to Whitemud Drive and Anthony Henday Drive. (id:58723)
Lpt Realty
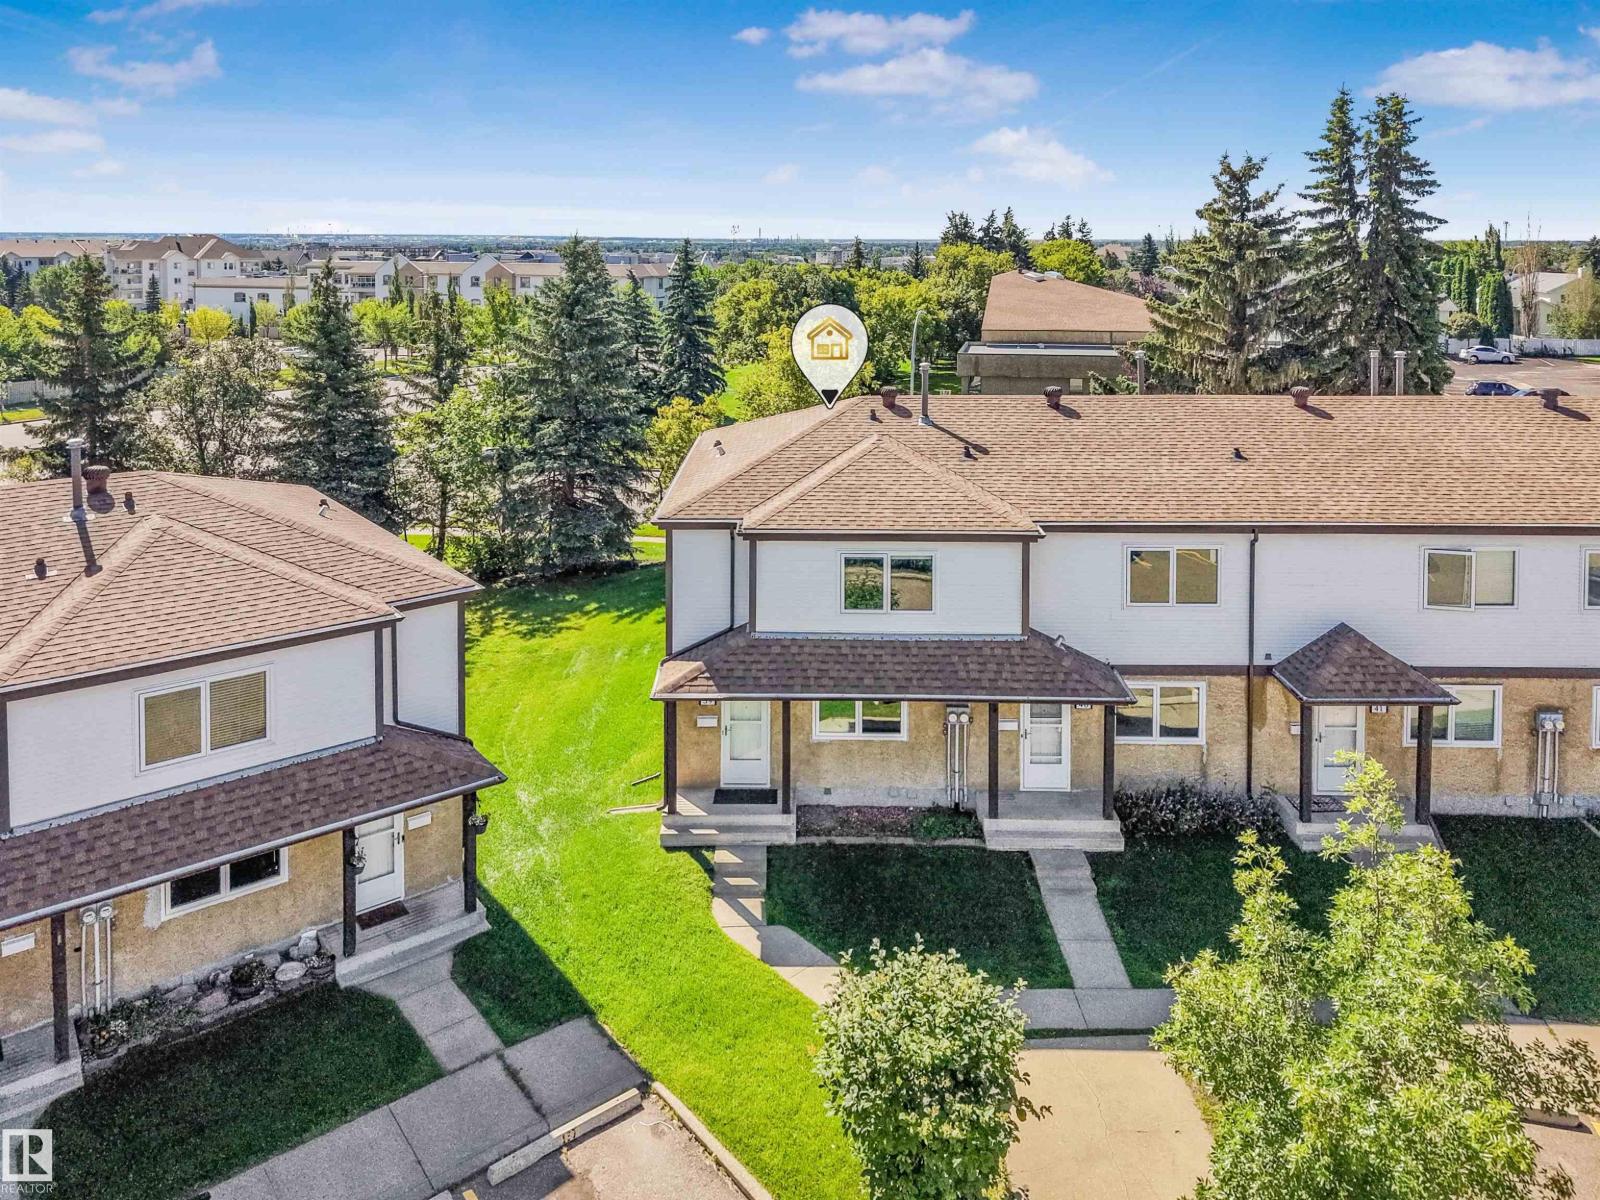
#39 14511 52 St Nw
Edmonton, Alberta T5A 4M6
Great starter home in north Edmonton. Fully renovated 3 bedroom townhouse is move in ready. The home welcomes you with a beautiful entryway leading you into a stunning kitchen which includes brand new cabinets with full uppers, quartz countertops and brand new appliances w/ warranty. The main floor includes a dining area open to the living room with feature wall. There is a 1/2 bath on the main floor also. Upstairs you will find a huge master bdrm c/w his & her closets plus 2 more good-size bedrooms and brand new 4 pc bath. The fully developed basement provides extra living space for the entire family. Close to schools, parks, shopping, bus routes.Bonus End Unit Immediate possession available.2 Parking Stalls right outside the Door #185 & 186 (id:58723)
RE/MAX Elite
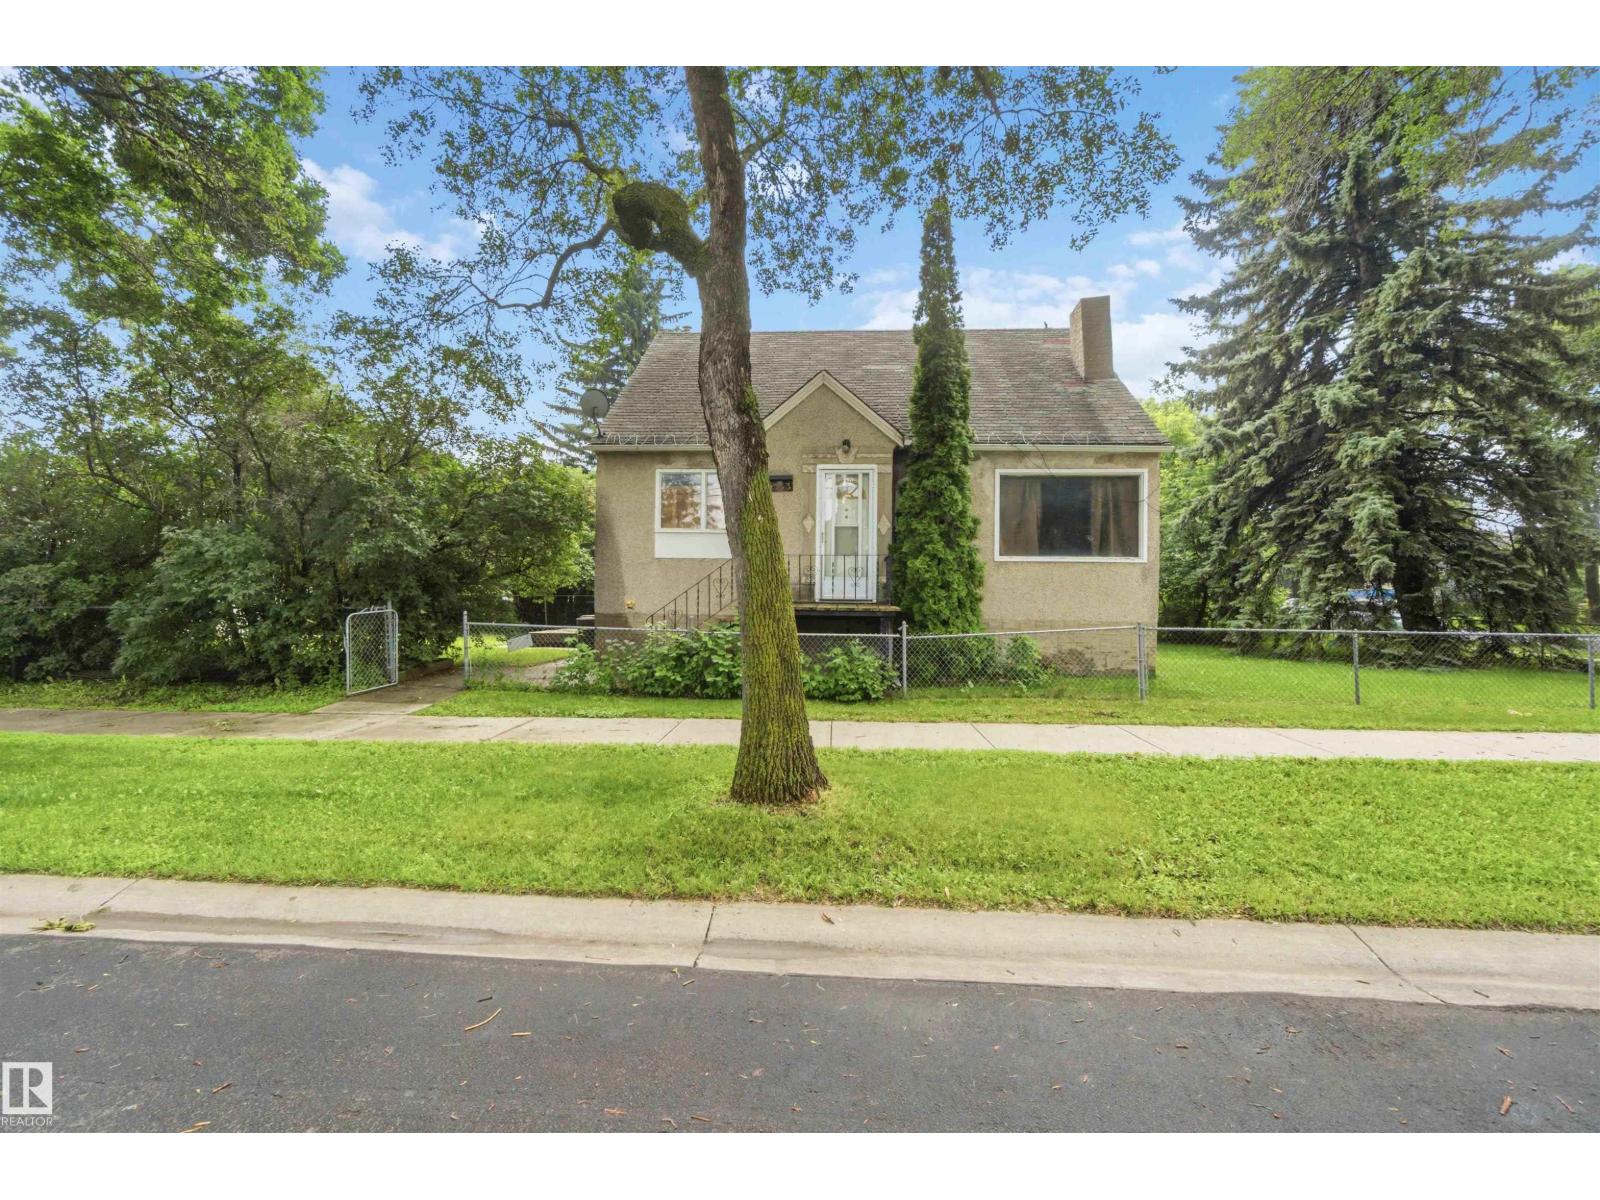
12243 104 St Nw
Edmonton, Alberta T5G 2L7
RARE OPPORTUNITY! 40 x 150 CORNER LOT! Build or invest in this 4 bedroom home offering a fully finished basement & double detached garage. Your chance to secure one of the last available corner lots on 123 Avenue in Westwood for development. This 40 x 150 ft lot offers excellent potential for a 3–4 plex development (subject to municipal approval). The existing home can be rented out while you finalize your development plans, providing income in the meantime. Ideally located just steps from NAIT, with quick access to Downtown Edmonton, MacEwan University, public transit, and major commuter routes. An outstanding investment opportunity in one of Edmonton’s growing central communities! (id:58723)
Century 21 Masters
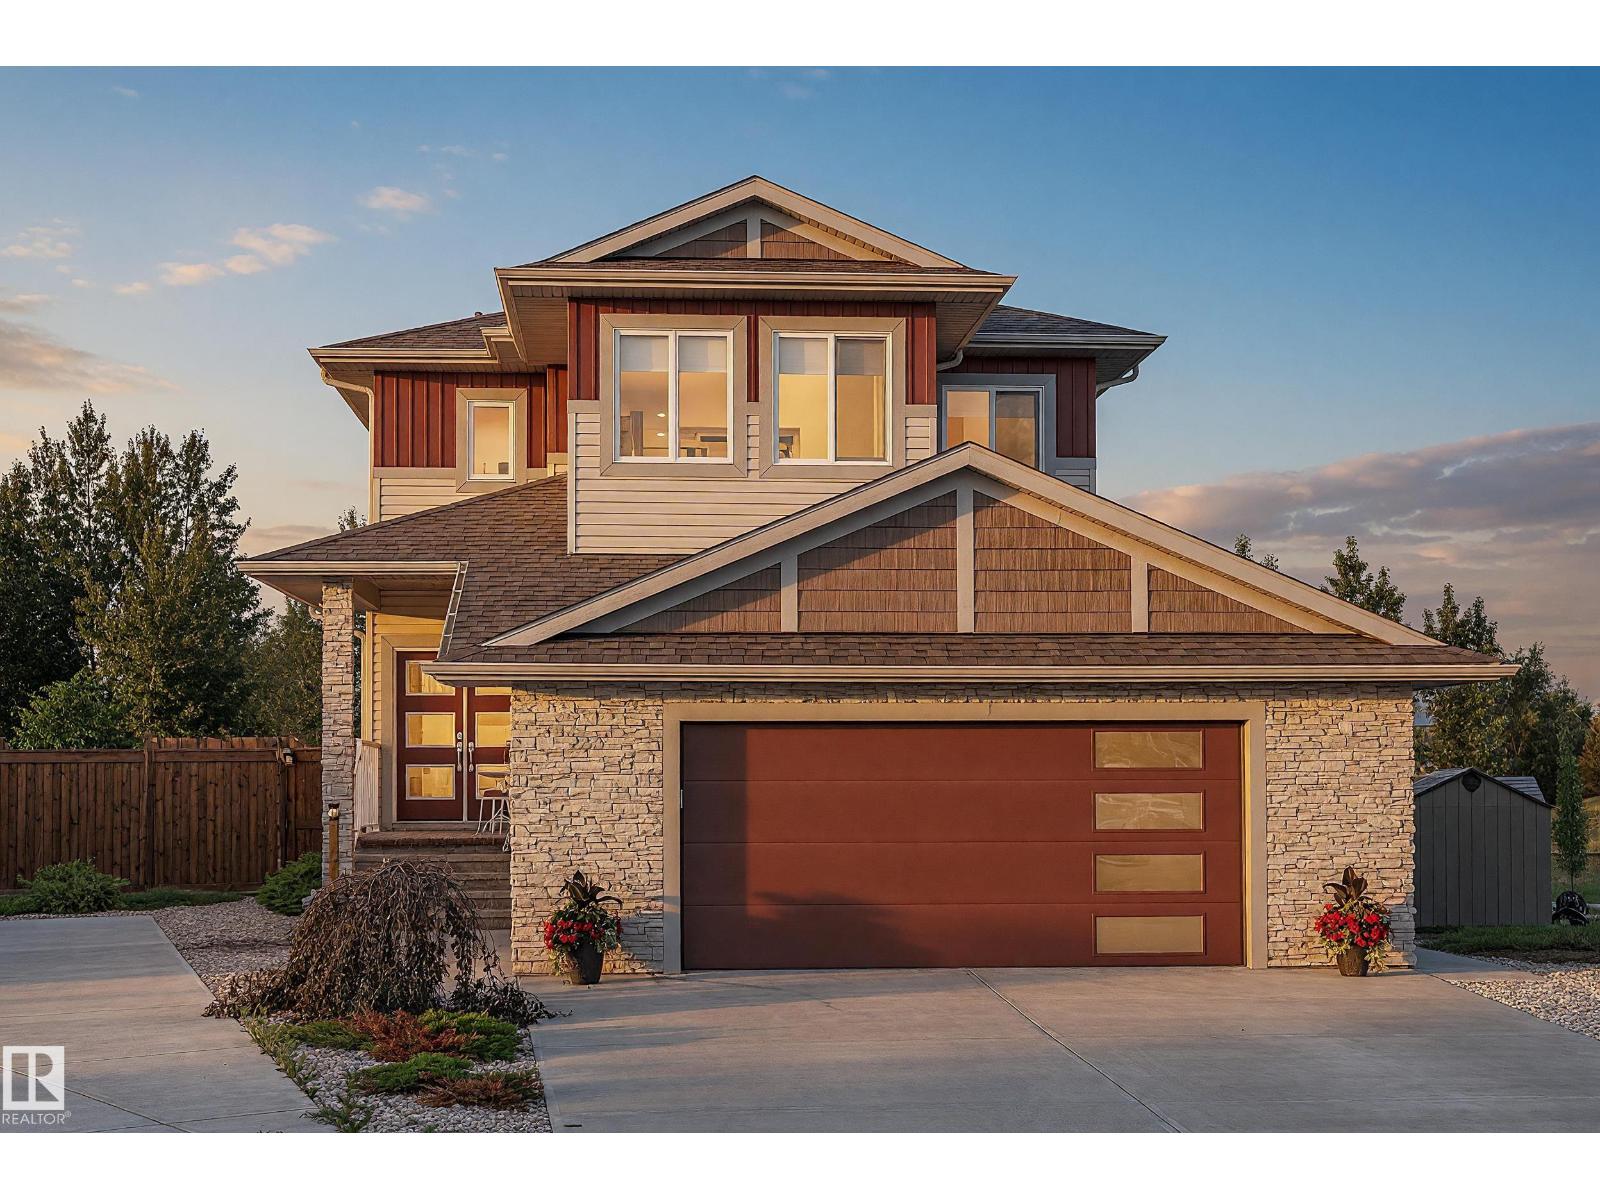
283 Silverstone Cr
Stony Plain, Alberta T7Z 0E8
The backyard dreams are made of! Tucked on a quiet cul-de-sac on Silverstone’s largest lot, this meticulously maintained 2-storey home offers privacy, nature, and beautifully landscaped green space. The open-to-above great room and large windows allow lots of natural light. The spacious kitchen and island are great for entertaining. The primary suite is a true sanctuary with a luxurious 6-piece ensuite. Step outside to a fully fenced, oversized south-facing yard backing green space and trails, landscaped with mature shrubs, perennials, and a dog run. The basement features in-floor heating and wet bar rough-ins, ready to be customized for additional bedrooms to meet your needs. The oversized garage includes 220V power, in-floor heat, storage, and floor drain. Central A/C completes this move-in-ready home. A rare Silverstone opportunity. You won't regret having a look and enjoying a short (or long) sit on the deck. Click on the brochure symbol below for more information! (id:58723)
Exp Realty
144 Gariepy Cr Nw
Edmonton, Alberta T6M 1A1
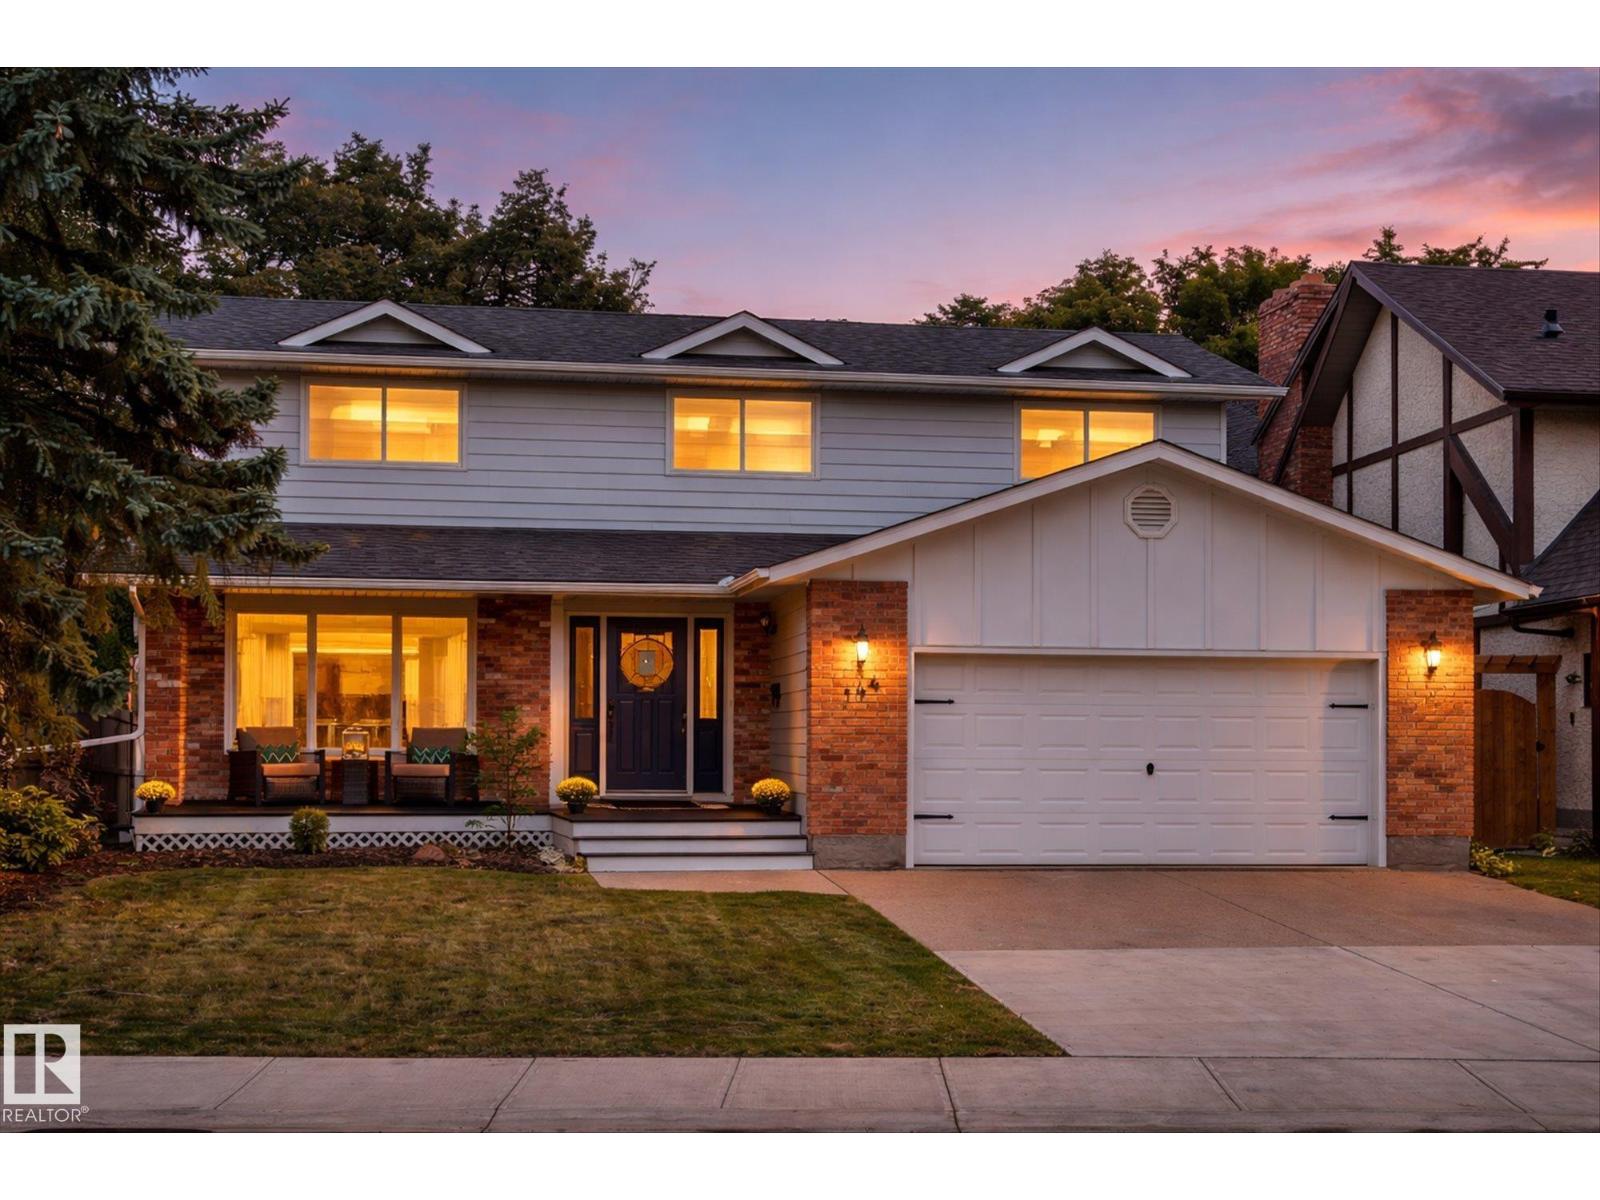
What a Great Gariepy Crescent Find! A Welcoming entrance with a sweeping curved staircase introduces this spacious updated Gariepy home. Hardwood & Tile flooring, New carpet & fully painted, new light fixtures & clean modern feel throughout . The large family room offers a cozy wood-burning fireplace, complemented by generous living & dining spaces. The updated kitchen features rich wood cabinetry, clean Shaker-style doors, granite counters and glass-front display cabinets & New stainless appliances. A main-floor bedroom/office, 2 pc bath & convenient laundry all on the main level. Upstairs is a large primary bedroom with full ensuite with a shower, 3 additional bedrooms (5 total) & another full bath. Floor plans confirm an impressive 2,529 sqft above grade. Most updated vinyl windows, along with 2 high-efficiency furnaces & roof replaced approx. 5 years ago. Enjoy the deck, private fenced yard & quiet family-friendly Gariepy location near schools, parks, river valley trails, Anthony Henday & Whitemud. (id:58723)
Stone And Sling Realty Group
12023 137 Av Nw
Edmonton, Alberta T5E 1Z7
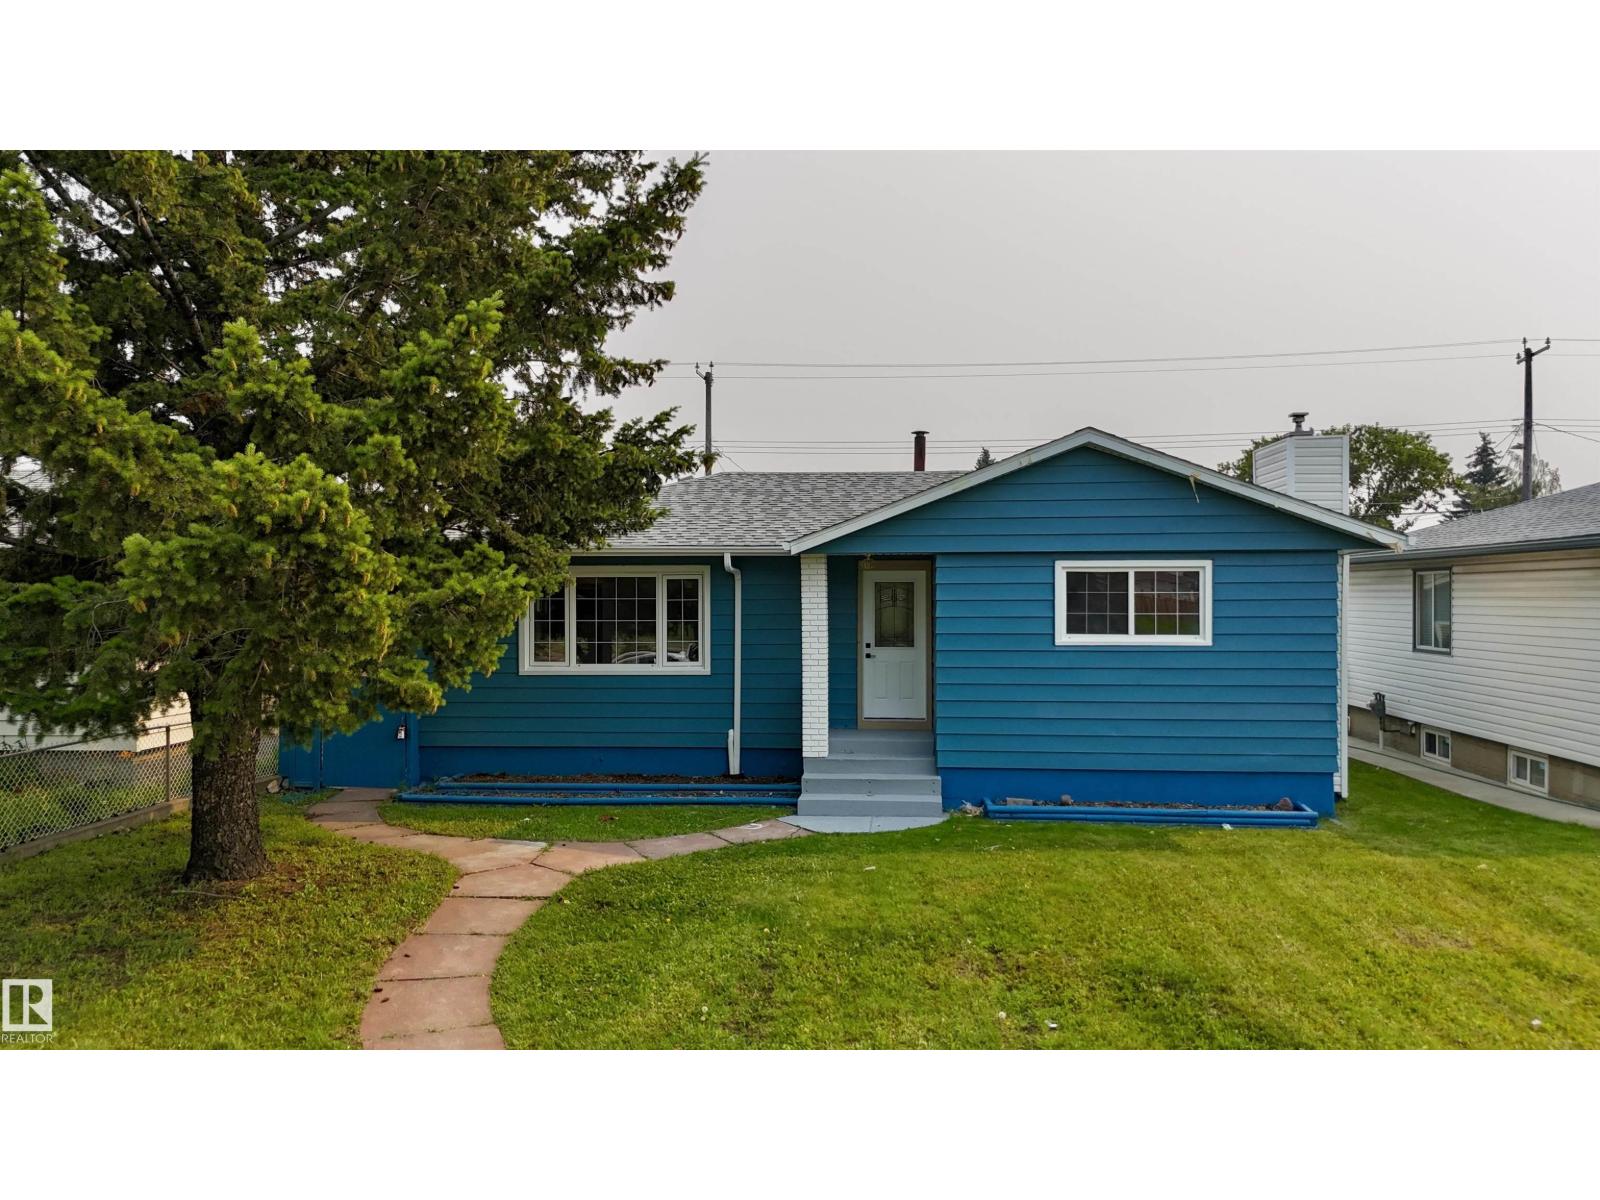
Welcome to this fully renovated bungalow, ideally situated on a massive lot in the desirable community of Kensington.It offers 5 bedrooms and 2 full bathrooms, ideal for families, first-time buyers, or investors. The bright main floor features a living room with a feature wall and fireplace, dining area with bar, brand-new kitchen with quartz countertops & new stainless steel appliances, 3 bedrooms, a renovated bathroom, and main-floor laundry. The finished basement with separate entrance includes a second new kitchen with appliances, separate laundry, 2 bedrooms, a full bathroom, and large living area with a feature wall and fireplace. Recent upgrades include new flooring, fresh paint, new ceiling texture, all-new electrical, new plumbing, new interior doors, new furnace, newer hot water tank, and newer shingles. Enjoy the huge backyard, RV parking, and oversized heated garage. Close to shopping, schools, parks, transit, and Anthony Henday Drive. Move-in ready! Perfect family home. (id:58723)
Maxwell Polaris
22711 84 Av Nw
Edmonton, Alberta T5T 4B4
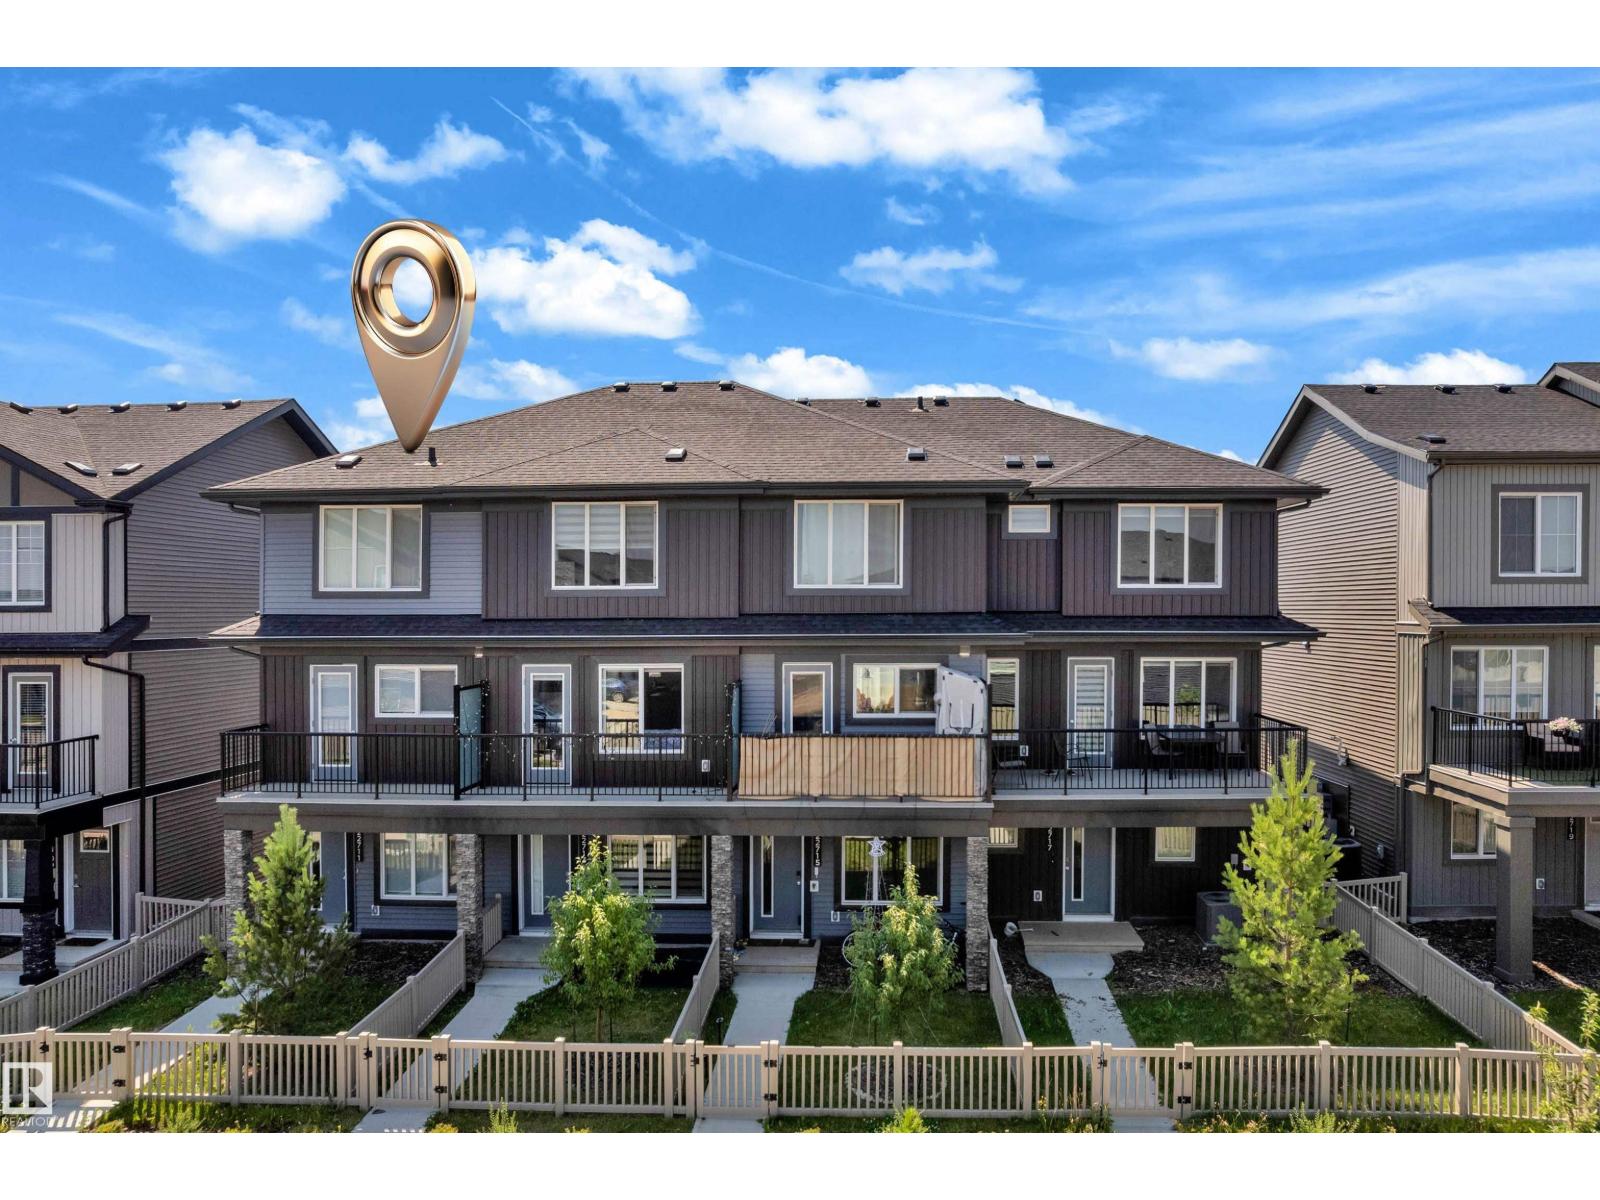
Welcome to this beautifully maintained CORNER-UNIT townhouse in the desirable community of Rosenthal—with NO CONDO FEES! This bright, move-in-ready home offers 3 bedrooms, 2.5 bathrooms and a single attached garage. The main level features a versatile bedroom/flex room, ideal for guests or a home office. The open-concept living area is filled with natural light and showcases upgraded cabinetry, an upgraded appliance package, and a seamless flow between the kitchen, dining and living spaces. Step outside onto your private balcony—perfect for morning coffee or relaxing after a long day. Upstairs are two spacious bedrooms, including a comfortable primary retreat with a private ensuite. Conveniently located near schools, parks, walking trails, shopping, restaurants, public transit and the Lewis Farms Recreation Centre. An excellent opportunity for first-time buyers, families, downsizers or investors seeking exceptional value in West Edmonton! (id:58723)
RE/MAX Excellence
#42 276 Cranford Dr
Sherwood Park, Alberta T8H 0C6
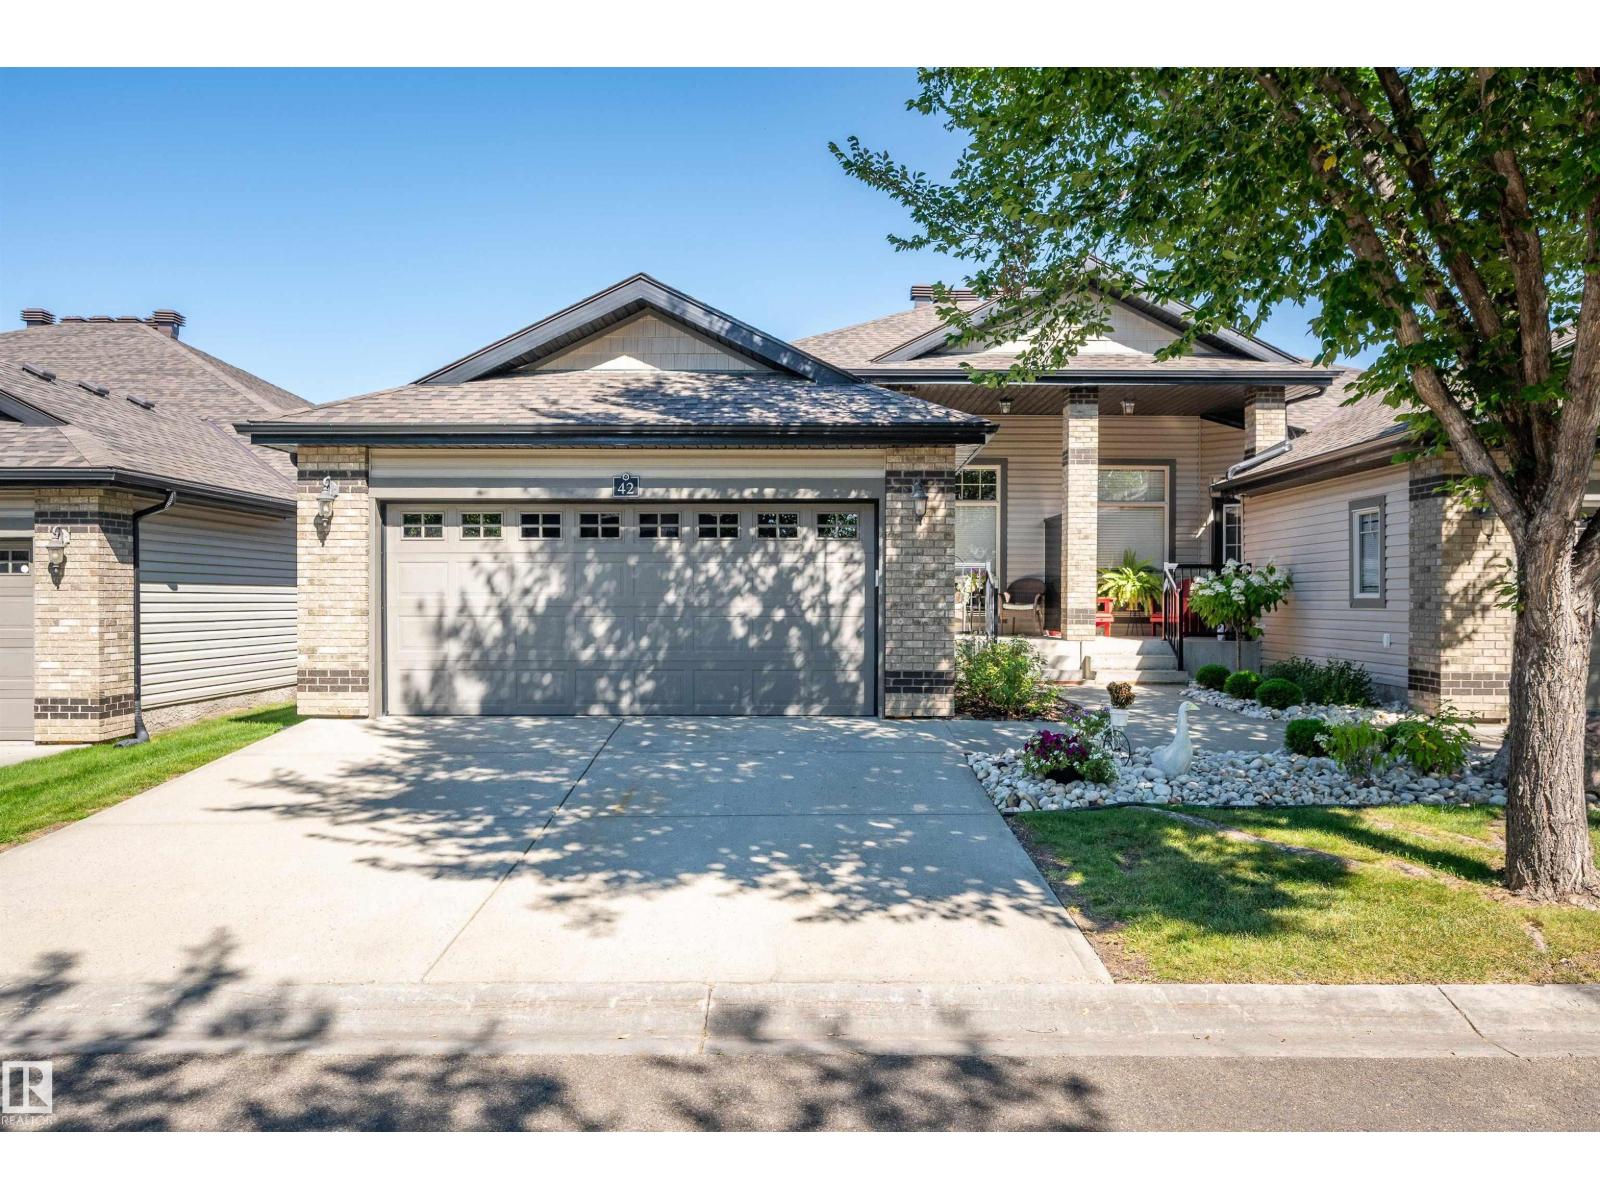
Adult Living at Its Finest! Welcome to Crystal Estates, where effortless bungalow living combines comfort and elegance. Impressive curb appeal welcomes you into this beautifully maintained home, filled with natural light and an inviting sense of space. Hardwood floors lead into the open-concept main living area with vaulted ceilings perfect for entertaining. The gourmet kitchen has granite countertops, rich wood cabinetry, walk-in pantry and generous dining area. Open the doors and extend your living space onto the oversized deck with gas hook-up. The spacious primary bedroom features a luxurious 5-piece ensuite with double sinks and large walk-in closet. Main-floor laundry, 2-piece bath and bright den/office complete the level. Main floor is freshly painted and new carpet in the den/office and primary bedroom. The fully finished basement offers a welcoming family room, bar, flex room, full bath, bedroom and impressive storage/workshop area. An exceptional opportunity that will not last! (id:58723)
Now Real Estate Group
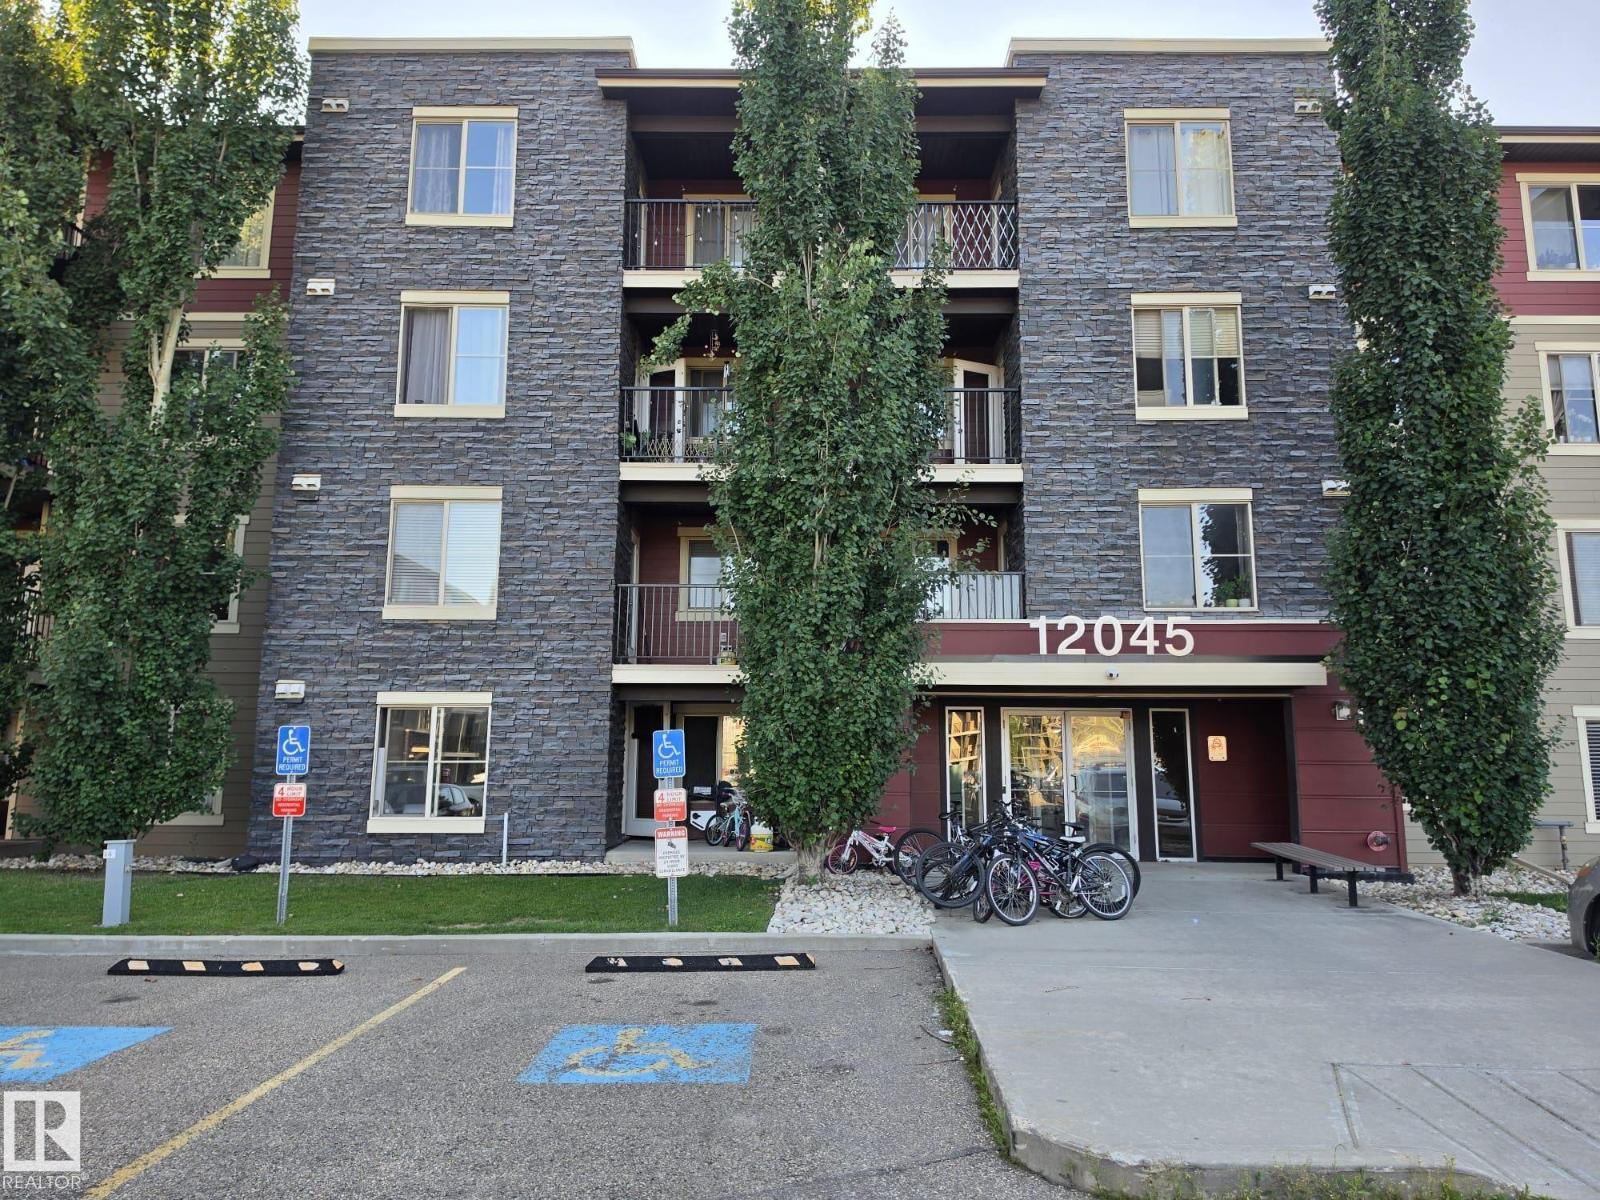
#415 12045 22 Av Sw
Edmonton, Alberta T6W 2Y2
Welcome to Rutherford Landing, where comfort, convenience and location come together. This top-floor 2-bedroom, 2-bathroom + Den condo offers a bright, open-concept layout with large windows that fill the home with natural light. The stylish kitchen features espresso cabinetry, granite countertops and plenty of prep space, flowing seamlessly into the dining and living areas—perfect for everyday living or entertaining. The spacious primary suite easily accommodates a king-sized bed and includes a walk-in closet and private ensuite, while the second bedroom and full bath are thoughtfully positioned for added privacy. Step outside to your private balcony overlooking one of the quietest locations in the complex. Complete with a titled heated underground parking stall, oversized storage locker and in-suite laundry, this home is just steps to shopping, walking trails, transit and offers quick access to Anthony Henday and the future LRT. Move in and enjoy! (id:58723)
Exp Realty
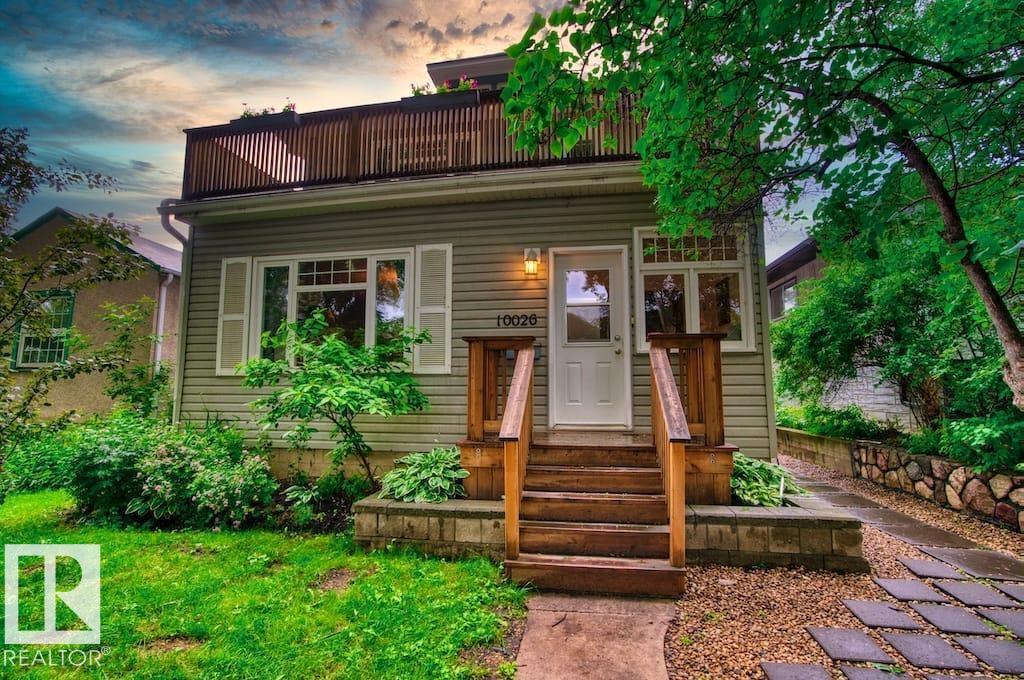
10026 87 Av Nw
Edmonton, Alberta T6E 2N9
Well-located triplex in Strathcona featuring three self-contained units. Each unit offers its own entrance and in-suite laundry, providing privacy and convenience. The property includes a heated double garage and multiple outdoor spaces, including a deck for the main floor unit and both front and rear decks for the upper unit. Positioned on a tree lined street just steps from schools, well loved coffee shops, restaurants, shopping as well as social pubs and entertainment. A gold mine property for investors alike. Expand your investing portfolio to include this property with income generating potential, in a location that can't be beat. Main floor just recieved a new fridge! (id:58723)
Coldwell Banker Mountain Central
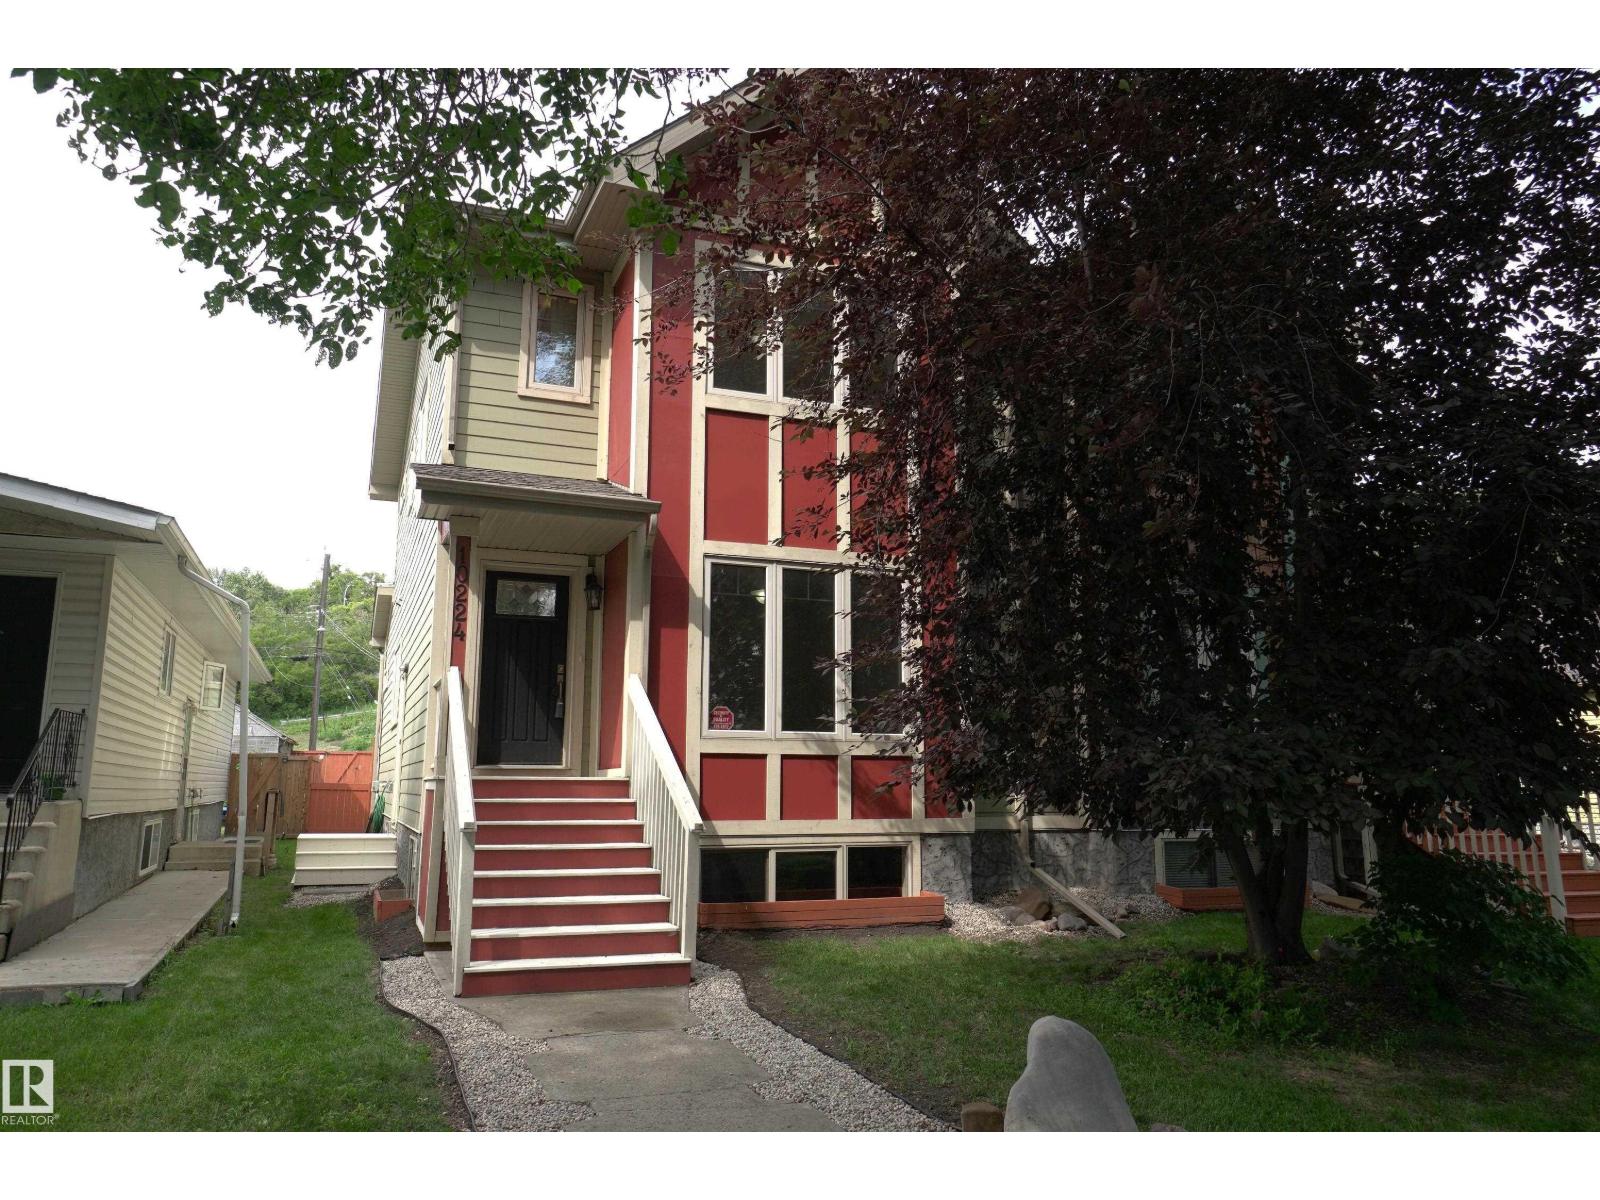
10224 90 St Nw
Edmonton, Alberta T5H 1S1
Located in the highly sought-after community of Riverdale, this exclusive half duplex offers a unique floor plan in one of Edmonton's most desirable neighbourhoods. Nestled on a quiet, tree-lined street, you'll enjoy easy access to the river valley trails, coffee shops, restaurants, and downtown. Inside, you'll find two spacious primary suites, each with its own private ensuite, hardwood floors, fresh paint, and convenient second-floor laundry. Built for exceptional energy efficiency, this home features geothermal heating and cooling with no gas bill, R30 exterior walls, triple-pane windows, R34 insulated basement walls, and an energy-efficient hot water system that captures heat from the geothermal compressor. Additional features include a separate side entrance with future secondary suite potential, an oversized single garage, fenced yard, and private rear deck. A rare opportunity to own an energy-efficient home in one of Edmonton's premier communities. Don't miss out!! (id:58723)
Coldwell Banker Mountain Central
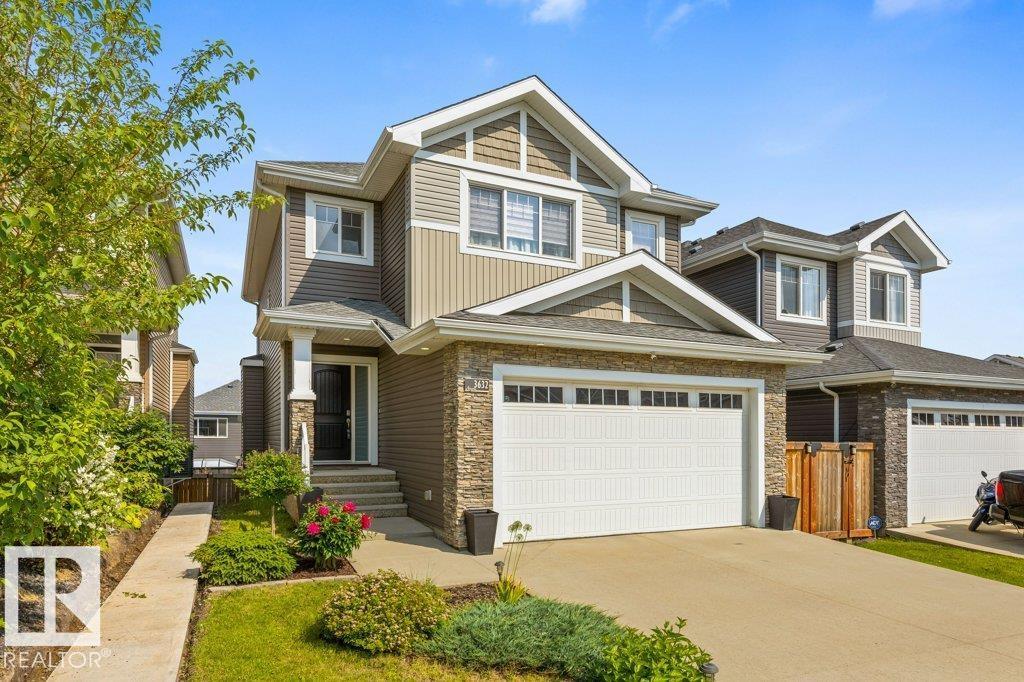
3632 Hummingbird Wy Nw
Edmonton, Alberta T5S 0K8
Exceptional 2-storey family home featuring a rare walkout basement with a separate entrance, offering outstanding flexibility and future suite potential. The bright open-concept main floor showcases 9' ceilings, a cozy gas fireplace, and quality finishes throughout. The upgraded kitchen offers quartz countertops, full-height cabinetry, stainless steel appliances, and a spacious walk-through pantry. Main floor laundry, a functional mudroom with built-in storage, and central air conditioning add everyday convenience. Upstairs you'll find a sun-filled bonus room, full bathroom, and three spacious bedrooms, including a generous primary suite with a walk-in closet and ensuite featuring double sinks and a large glass shower. Outside, enjoy the fully landscaped, fenced yard, perfect for kids and pets. Located steps from trails, parks, Big Lake, and Lois Hole Provincial Park, this move-in ready home offers comfort, style, and location in one of Northwest Edmonton's most sought-after family communities. (id:58723)
RE/MAX Excellence
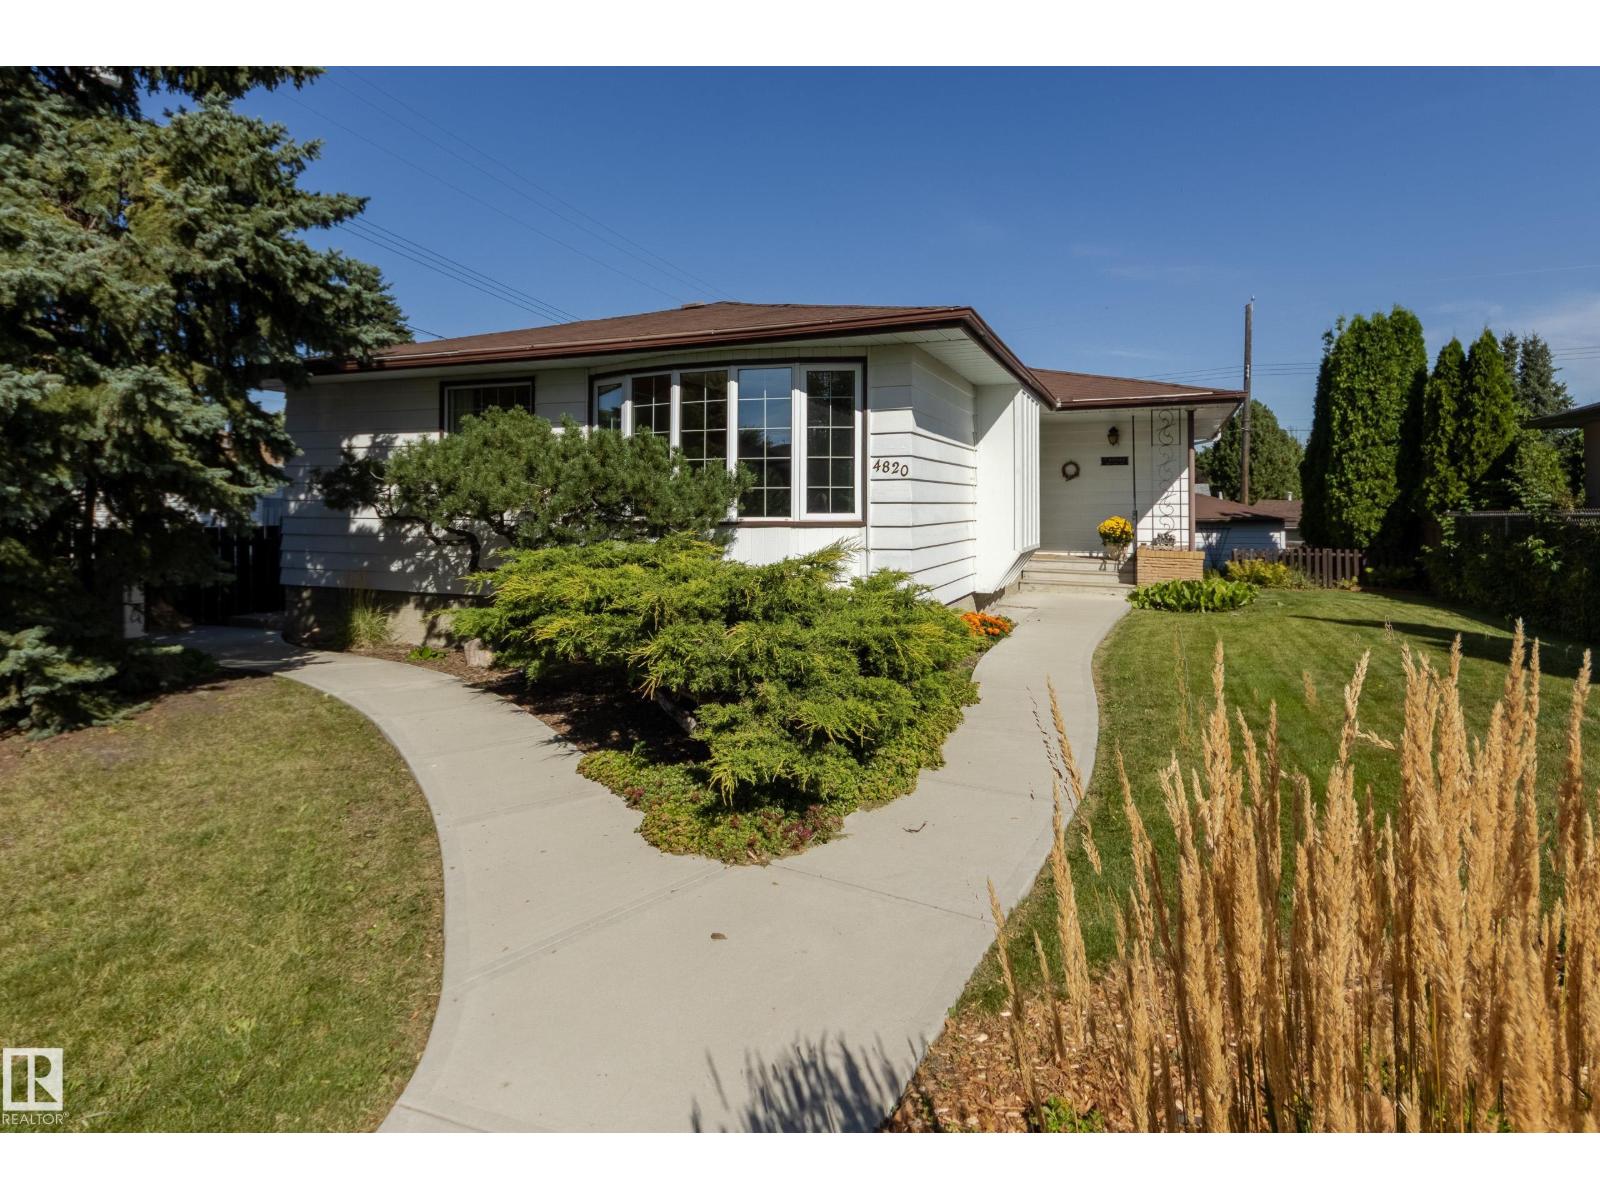
4820 109 Av Nw
Edmonton, Alberta T6A 1R6
Welcome to your new home in Capilano! This well-loved family home is well situated near Capilano and Gold Bar Parks, schools, shopping, and the Hardisty Leisure Centre. The location is ideal for a young family. Step inside and you'll immediately notice the lovely hardwood floors throughout. The wonderfully large living room features a beautiful stone fireplace and a sunny south-facing window! The eat-in kitchen has quick access to the spacious dining room and enjoys a view to the fenced back yard. There are 3 bedrooms upstairs, with one offering French doors to the back patio making it ideal as a home office as well as a bedroom! The basement offers a 4th bedroom as well as a den, and a huge family room with a pool table that the seller will leave for the new owners. Outside you'll appreciate the fenced and landscaped back yard and oversized single garage. This home is ready for a new family to make it their own and quick possession is possible! (id:58723)
Schmidt Realty Group Inc
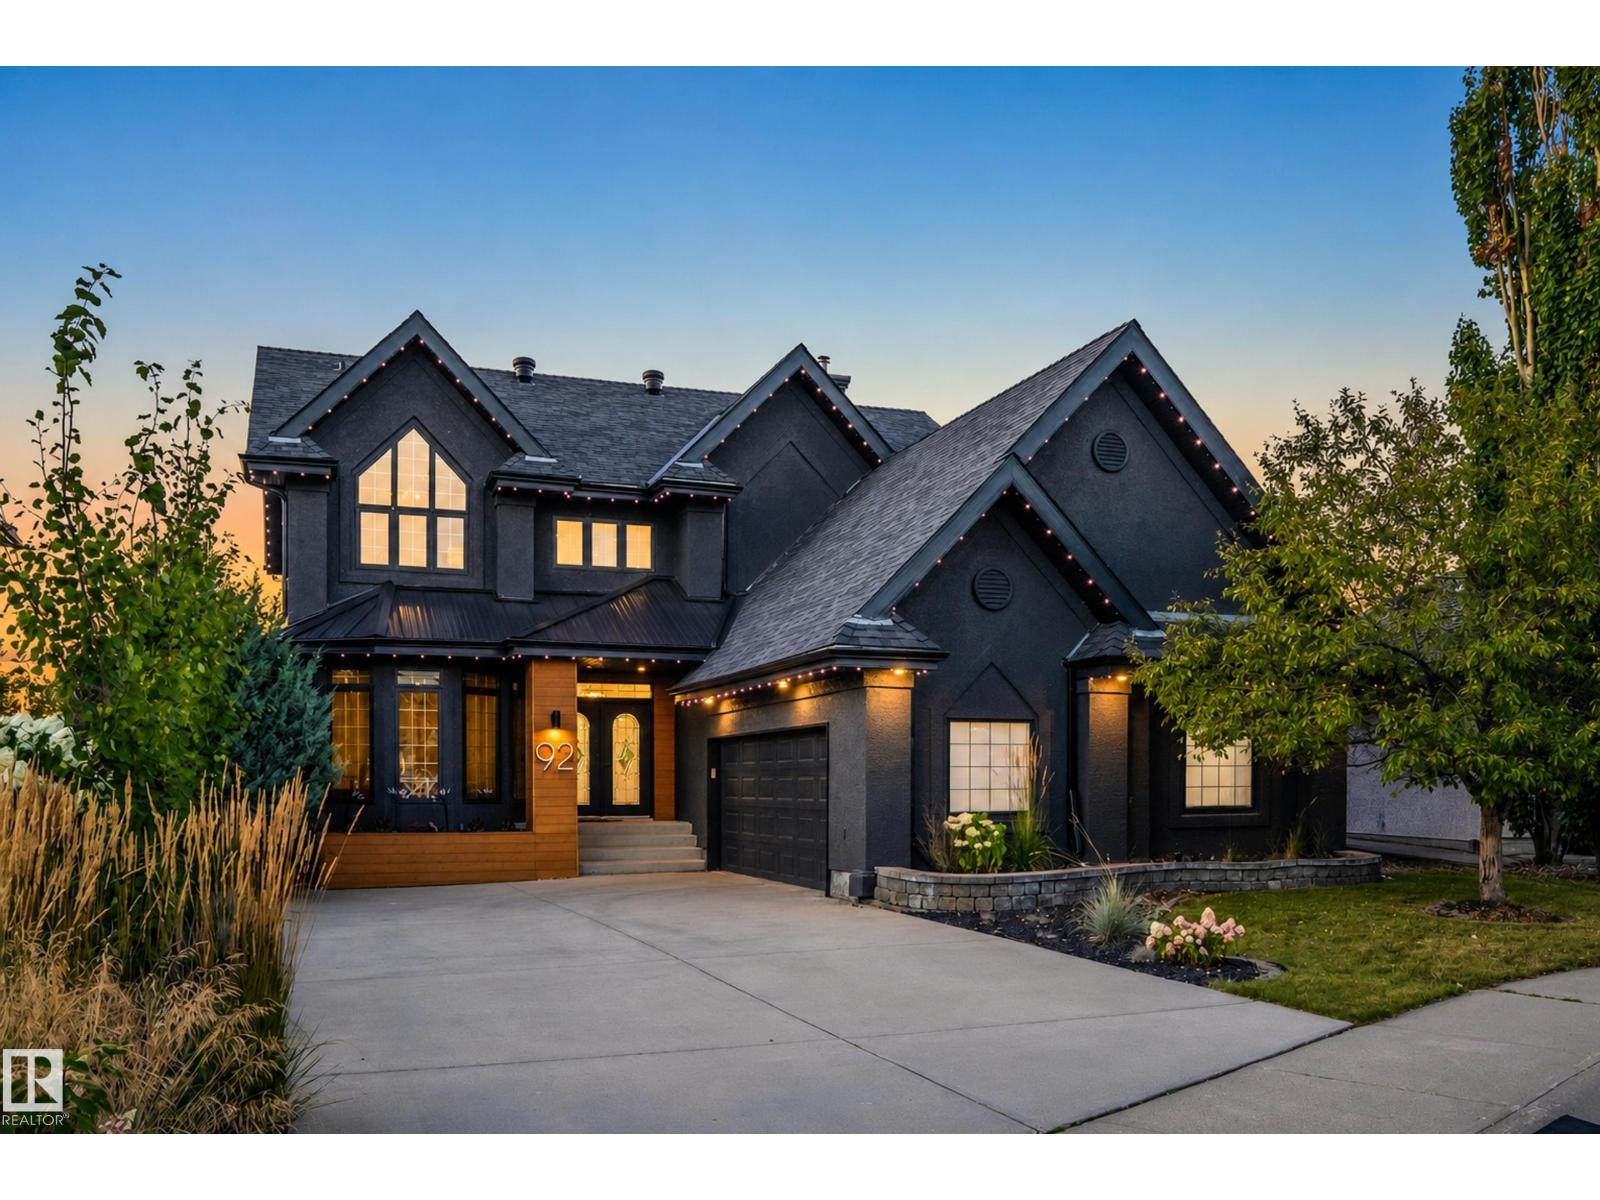
92 Nottingham Harbour
Sherwood Park, Alberta T8A 6G2
A rare lakefront setting meets exceptional design in this beautifully renovated Nottingham residence. Backing Ball Lake and the park, this remarkable home offers a peaceful setting paired with thoughtfully curated interiors. A grand foyer welcomes you into the stunning great room, where soaring ceilings, custom detailing, warm finishes, and tranquil views create an inviting space to gather and entertain. The chef-inspired kitchen features custom cabinetry, generous workspace, and seamless flow into the main living areas. A beautifully appointed office/flex room adds versatility, while upstairs offers a spacious family room, serene primary retreat, and two additional generous bedrooms. The fully finished basement opens directly to the lake and park, creating an effortless connection to the outdoors. With an oversized garage, 50-year asphalt/metal roof, and extensive updates, this exceptional residence delivers a refined lakefront lifestyle designed for unforgettable family memories. (id:58723)
Century 21 Masters
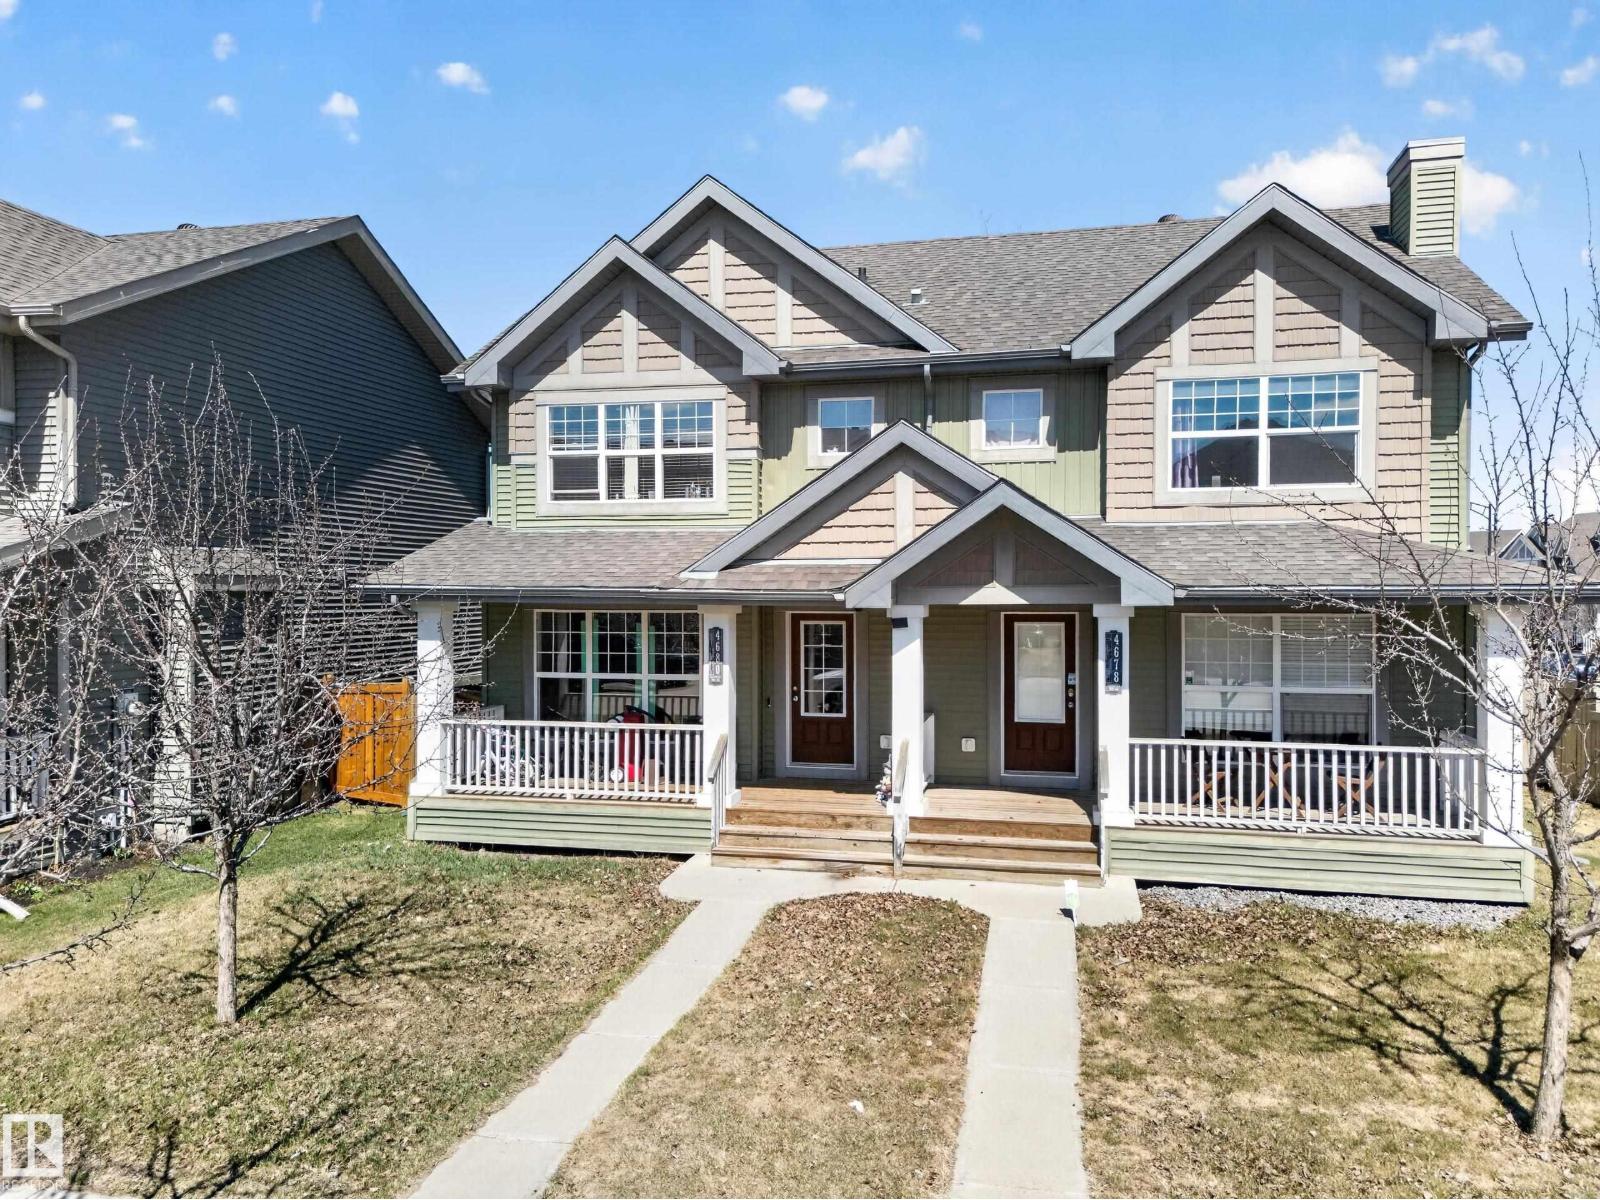
4680 Crabapple Run Ru Sw
Edmonton, Alberta T6X 0Y8
Welcome home to this inviting half duplex featuring a charming front porch and a functional layout perfect for families or first-time buyers. The bright main floor offers a welcoming living room with a cozy fireplace, a spacious kitchen with an abundance of pantry storage and room for a dining table, plus a convenient 2-piece bathroom. Upstairs you'll find three generous bedrooms, a 4-piece main bathroom, and a private primary retreat complete with a 3-piece ensuite. Step outside to enjoy the large backyard, ideal for entertaining, along with a parking pad for added convenience. Located close to schools, shopping, restaurants, parks, public transit, and all major amenities, this home offers comfort, space, and an excellent location. Don't miss your opportunity to make it yours! (id:58723)
RE/MAX River City
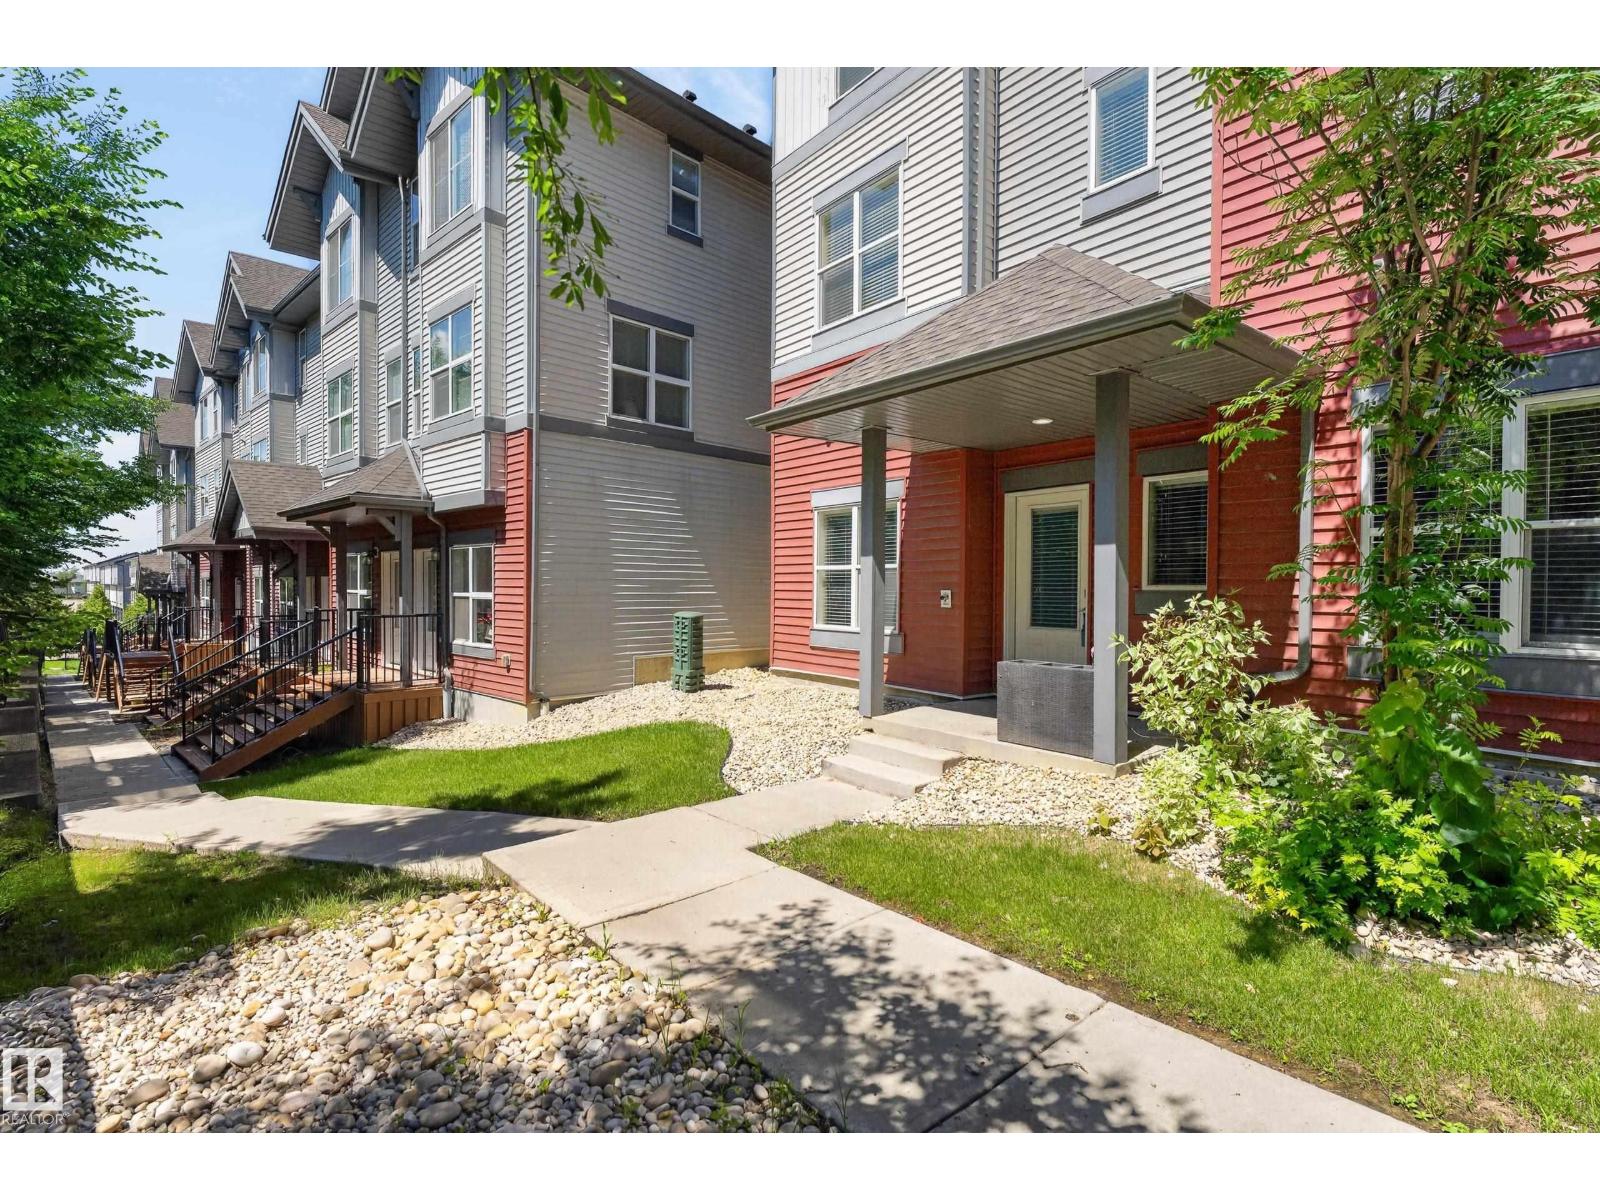
#24 655 Watt Bv Sw
Edmonton, Alberta T6X 0Y2
Welcome to Southern Springs in Walker! Offering one of the larger floor plans in the complex and the best price per square foot of any current Southern Springs listing, this end-unit townhouse is an incredible value. Enjoy exclusive access to a beautifully appointed clubhouse and fitness center rarely found in townhouse communities. Featuring 3 bedrooms, 2.5 bathrooms, a main-floor den, double attached garage, and central A/C, this home checks all the boxes. The open-concept main level seamlessly connects the kitchen, dining and living areas, highlighted by granite countertops, stainless steel appliances and 9' ceiling. Upstairs you'll find high-end stacked laundry, a spacious primary suite with two closets and a full ensuite, plus two additional bedrooms. Quietly tucked at the back of the complex with a peaceful balcony with gas line, you're just minutes from parks, trails, schools, shopping and every amenity South Edmonton has to offer. Some photos digitally staged. (id:58723)
Century 21 Masters
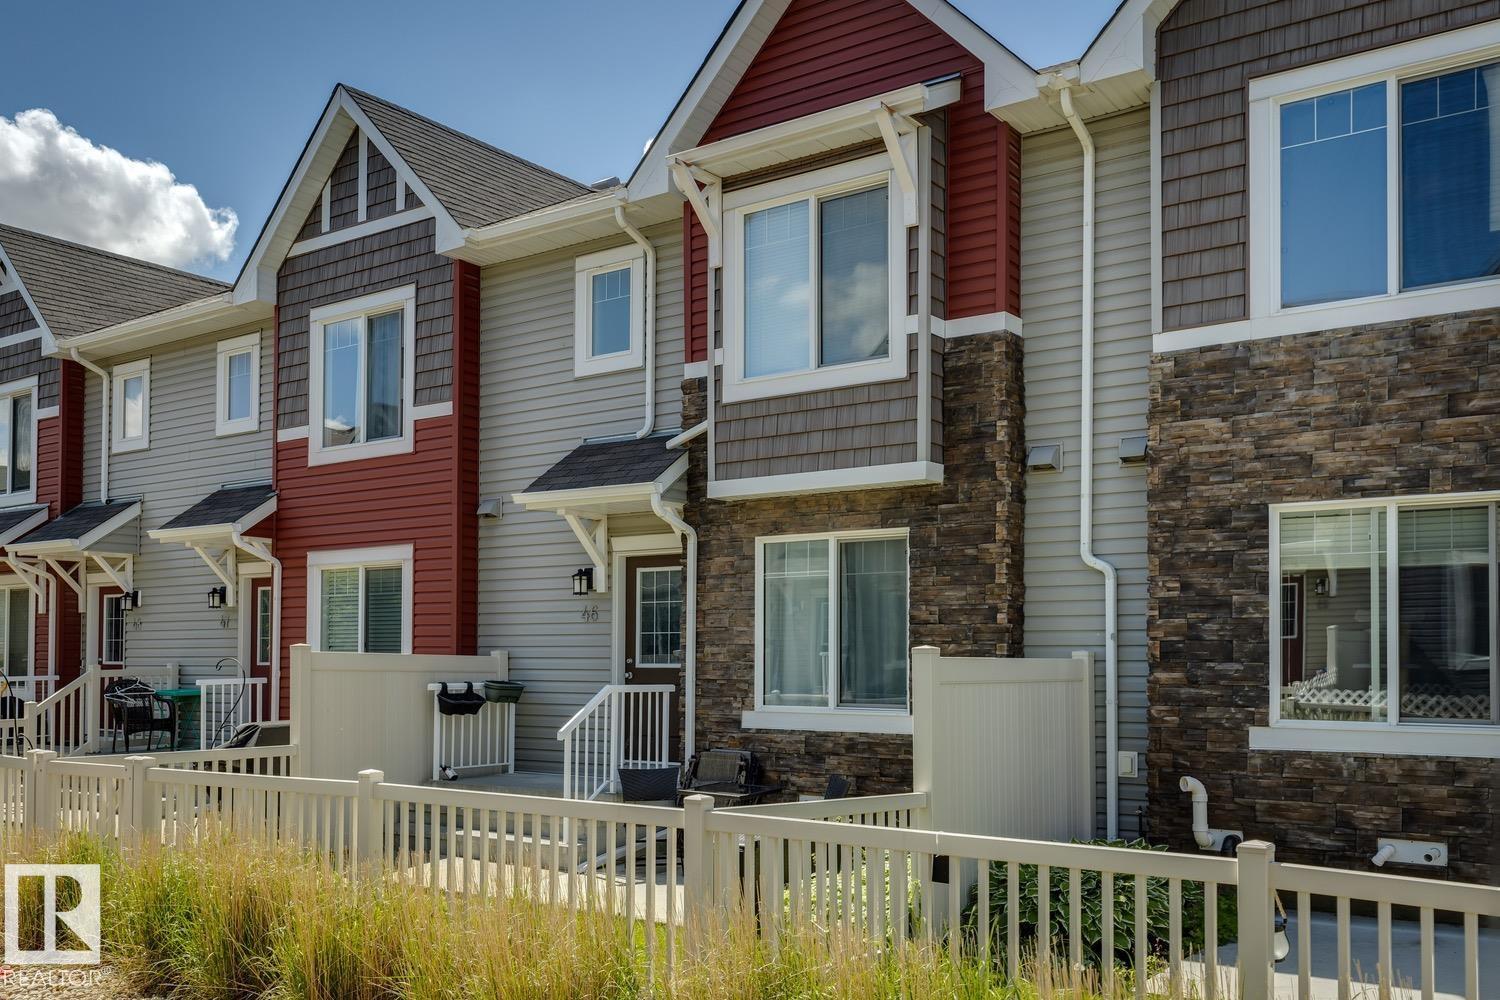
#46 5317 3 Av Sw
Edmonton, Alberta T6X 0W7
This beautifully updated 3-bedroom, 2.5-bath townhouse offers comfort, convenience, and style with low condo fees in the desirable community of Charlesworth. A spacious double attached garage provides secure parking and added storage year-round. The open-concept main floor is ideal for everyday living and entertaining, offering a bright living space, dining area, and a functional kitchen finished with granite countertops. Upstairs, you’ll find three generously sized bedrooms, including a primary suite with ample closet space and a 4-piece ensuite, plus an additional 4-piece main bathroom. The lower level includes a convenient mudroom just off the double attached garage. Whether you’re a first-time buyer, growing family, downsizing, or investing, this home delivers on layout, updates, and location. (id:58723)
Royal LePage Noralta Real Estate
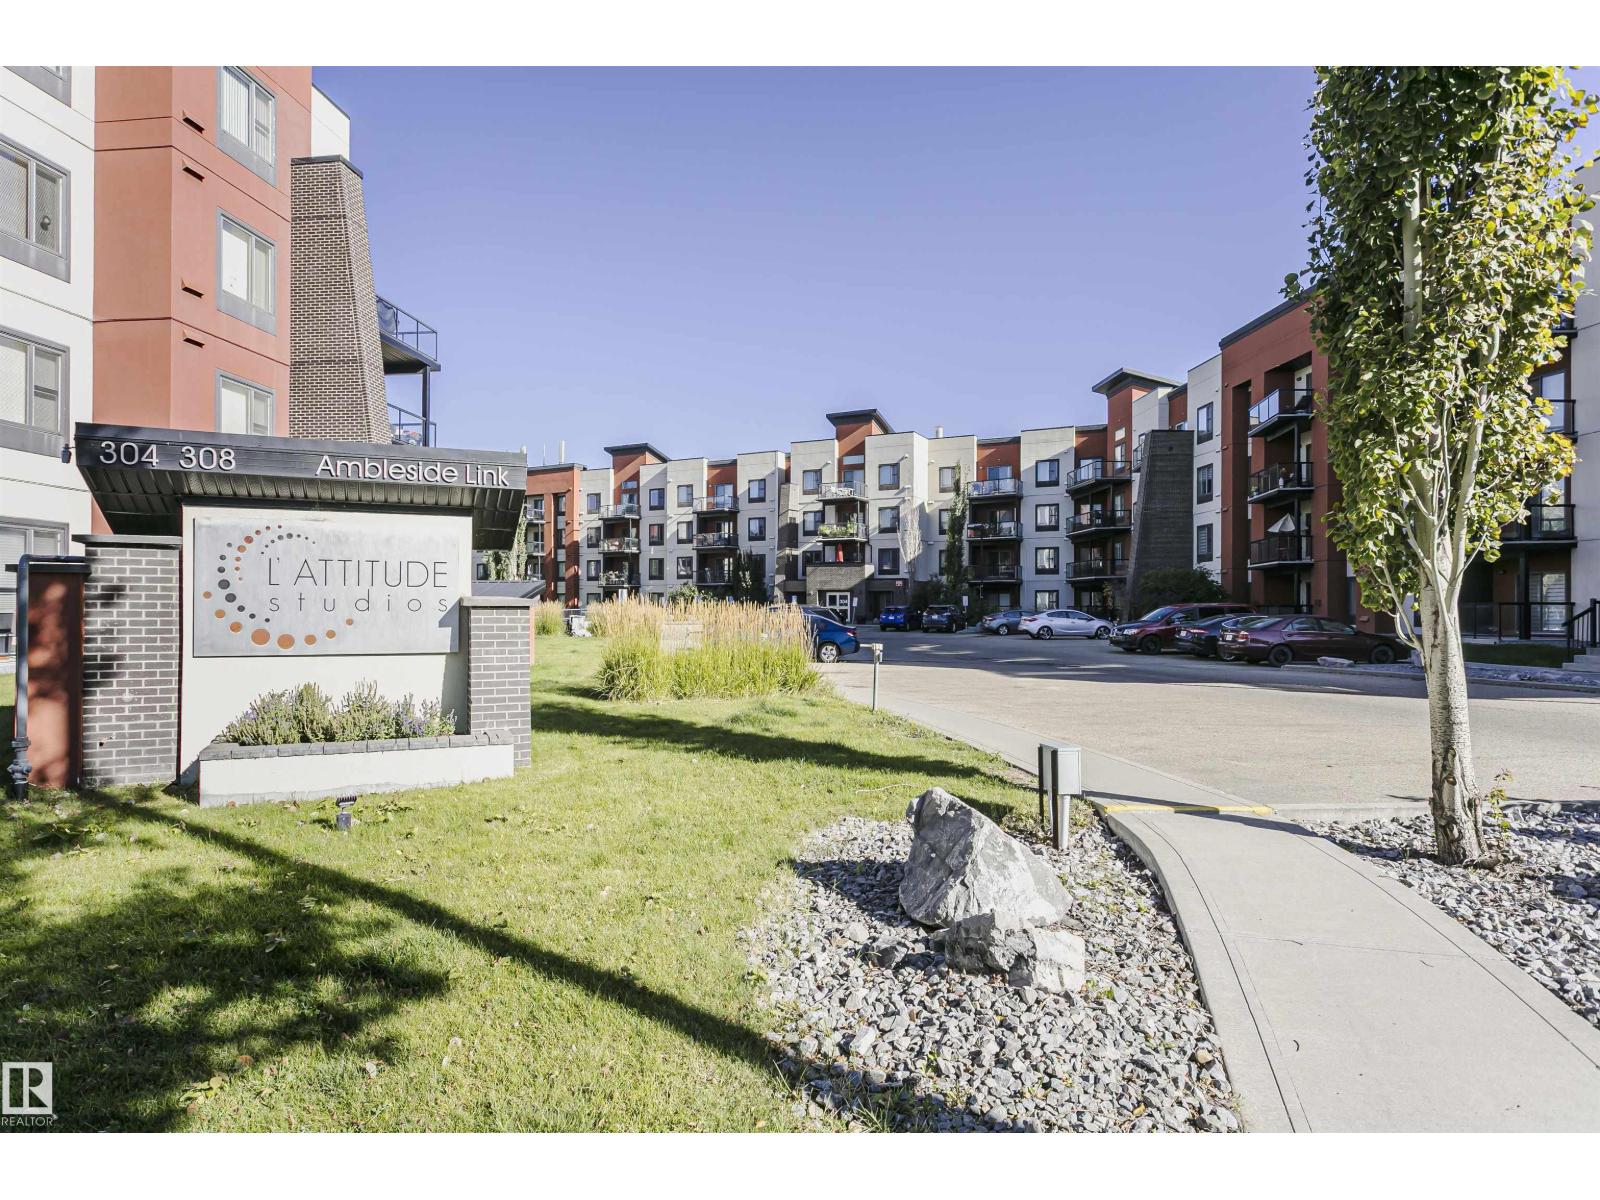
#217 304 Ambleside Link Sw
Edmonton, Alberta T6W 0V2
Welcome to this beautifully laid-out condo offering comfort, functionality, and approximately 958 sq ft of living space. The main floor features a welcoming foyer, spacious living room, well-appointed kitchen, dining area, and a convenient 4-piece bathroom. The primary bedroom offers a walk-through closet and private 4-piece ensuite, complemented by an additional bedroom, convenient laundry, and a versatile den that is ideal for a home office or study. Enjoy the added outdoor space of a private balcony. A functional floor plan designed for comfortable everyday living and entertaining. (id:58723)
Century 21 Masters
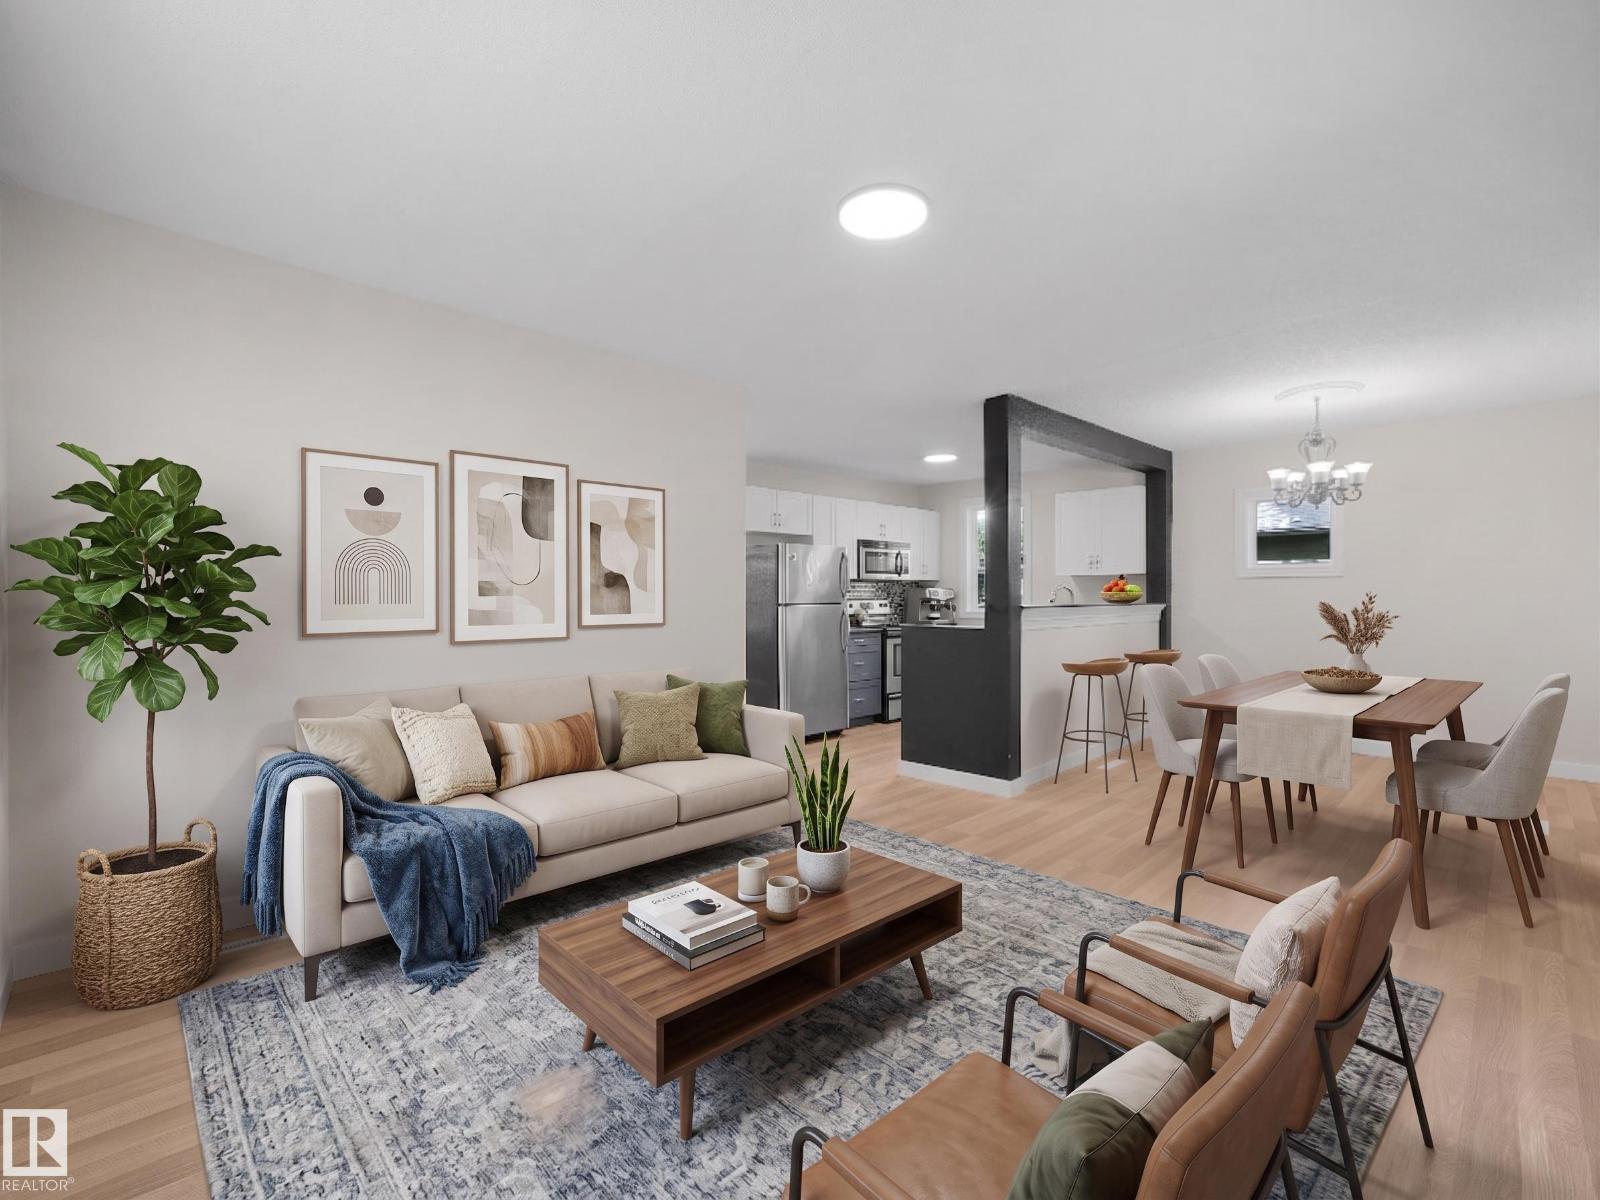
11918 86 St Nw
Edmonton, Alberta T5B 3K2
RENOVATED semi-bungalow offers the perfect blend of timeless charm and modern renovations, creating a warm and inviting place to call home. Step inside to discover a bright, open-concept living and dining area with updated flooring, painting, fresh finishes, and a stylish, modern feel that's perfect for everyday living and entertaining. The renovated kitchen provides plenty of functionality and a clean, contemporary design, while the spacious upper-level loft creates a cozy primary retreat full of character and natural light. The basement has LOTS of storage space, laundry and 2 more rooms. 2012 upgrades include new windows, furnace and roof ice dam protection! Outside, you'll enjoy all the benefits of a fenced yard and it is located right across the street from the community rink and greenspace & a park. Whether you're a first-time buyer, downsizer, or investor looking for a move-in-ready home with classic appeal and modern touches, this is one you won't want to miss. (id:58723)
Real Broker
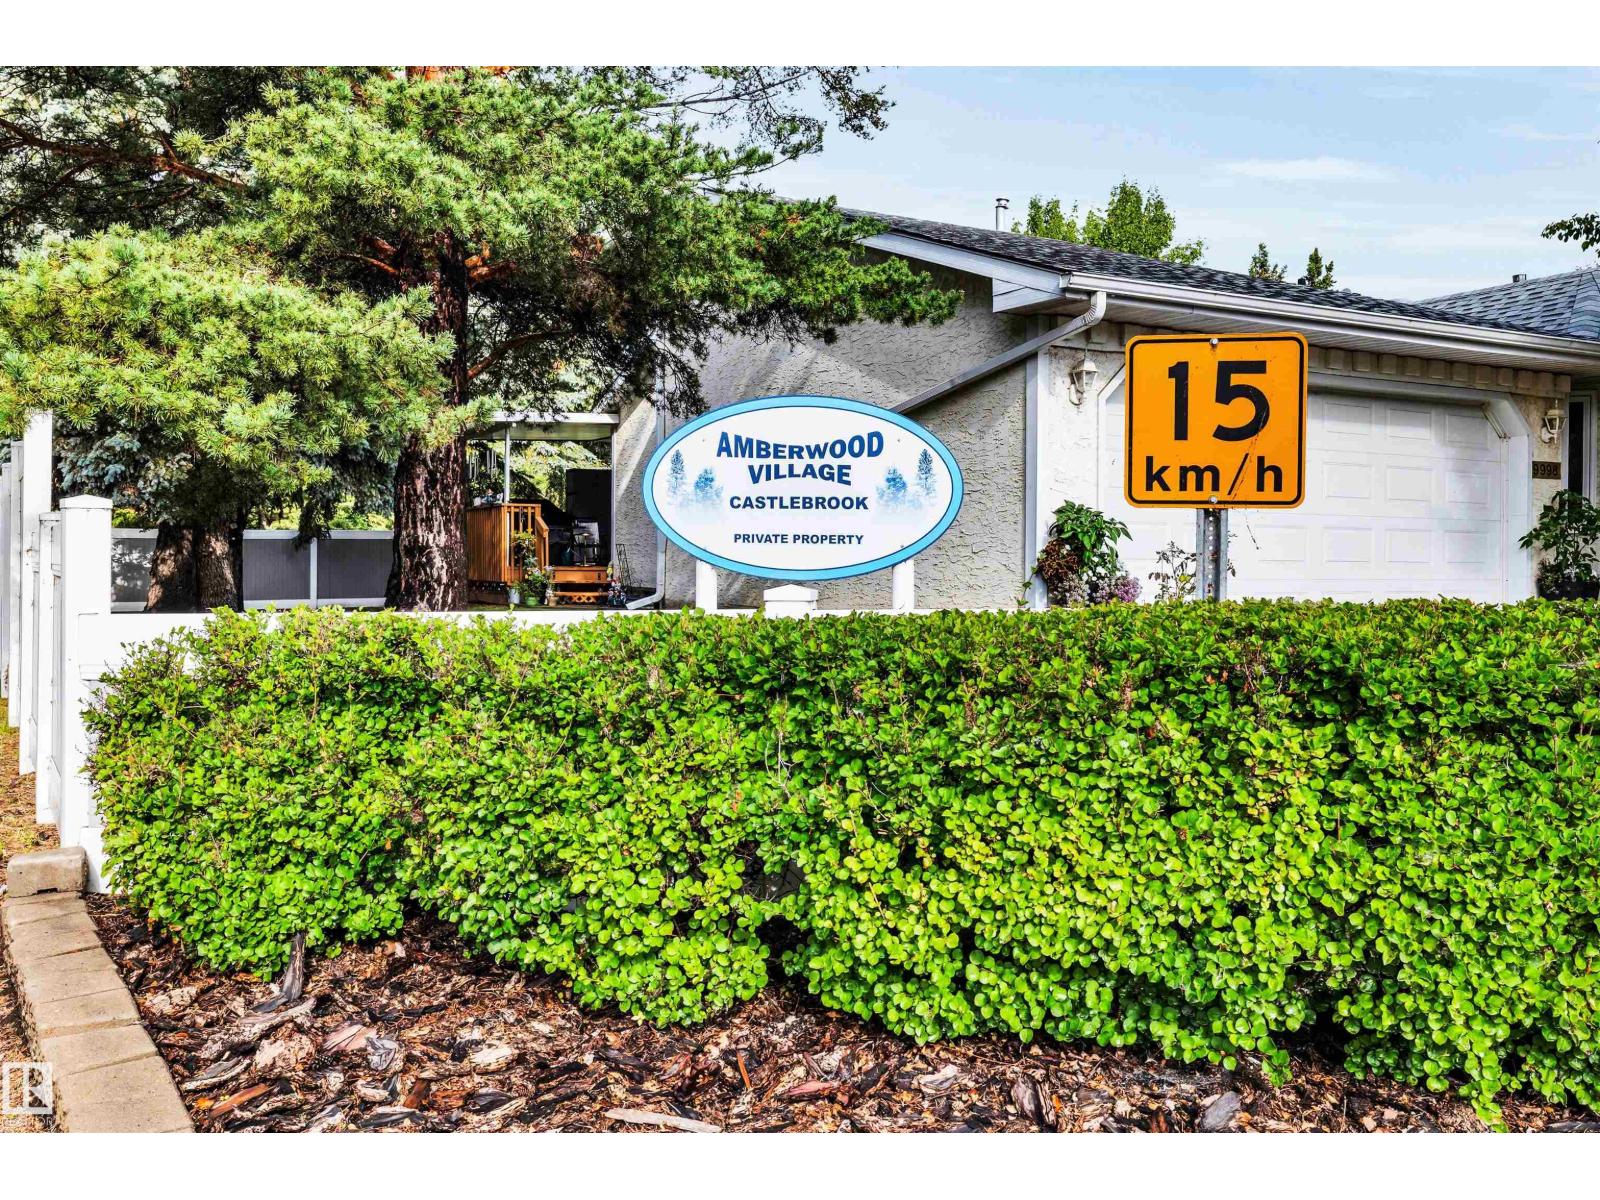
9958 176 Av Nw
Edmonton, Alberta T5X 5W1
Welcome to this beautifully maintained 45+ adult bungalow in the desirable community of Elsinore. This 2 bedroom home has vaulted ceilings and has been extensively updated throughout and features hardwood floors, an upgraded kitchen with granite countertops and backsplash, newer appliances, and main-floor laundry. Both bedrooms feature a walk-in closet, with the primary offering a 3-piece ensuite. As well as a 4-piece main floor bathroom. The fully finished basement provides additional living space and plenty of storage. Central A/C keeps the home comfortable through the warmer months. The single attached garage features a durable epoxy floor. Enjoy the backyard deck overlooking the common greenspace. A very well maintained home with plenty of updates and a functional layout. (id:58723)
RE/MAX Professionals
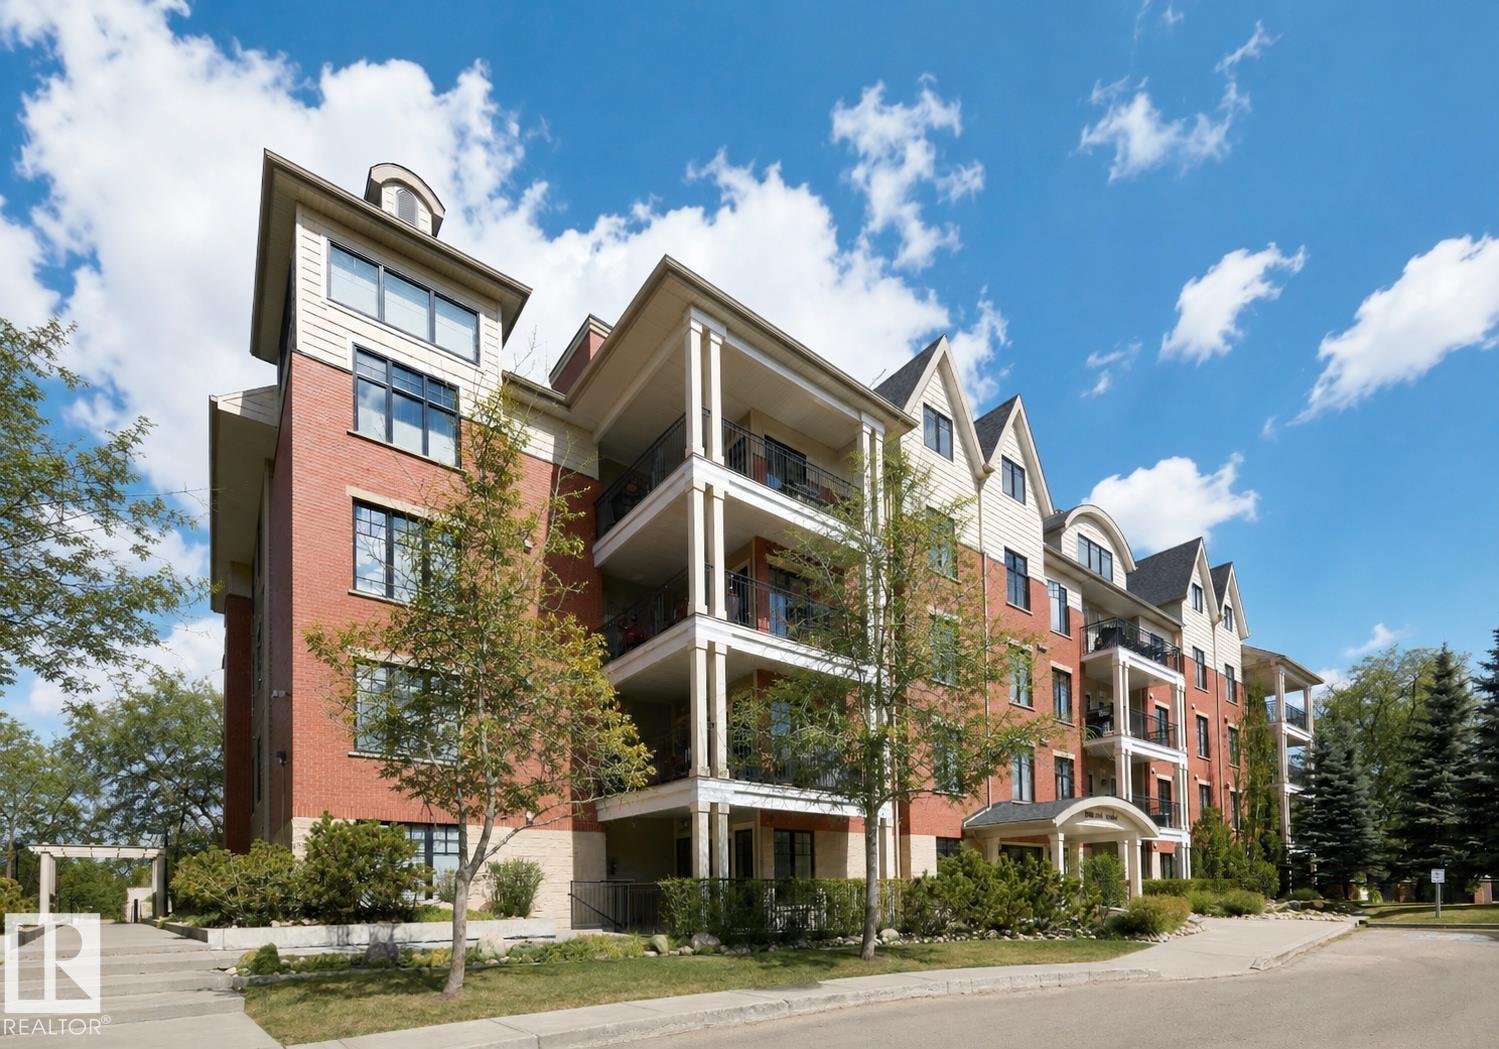
#209 9811 96a St Nw
Edmonton, Alberta T6A 4A4
Welcome to the heart of the river valley–Cloverdale–home to the famous Folk Festival! Can you imagine living in the center of the city – walking distance to downtown, Muttart Conservatory & more! This stunning corner unit condo – 1190sqft – 2 beds, 2 baths, 9ft ceilings, gas fireplace, beautifully renovated kitchen, underground parking & more! Step inside & you will fall in love with this open concept condo with floor to ceiling windows & hardwood (main area). The renovated kitchen has a large peninsula island with breakfast bar, ample cabinet & storage space, open to the kitchen is the dining area! Continue on into the spacious living room – natural light flowing, cozy fireplace & access to large private east & west facing balcony. Back inside, the master suite has a spa like ensuite & walk-in closet. Bedroom #2 is a good size, 3 piece bath, laundry room & storage room completes this condo. Features: AC, Fitness & Social room, Workshop, Gas BBQ hook-up.The condo fee includes Heat/Gas, Water, Electricity! (id:58723)
RE/MAX River City
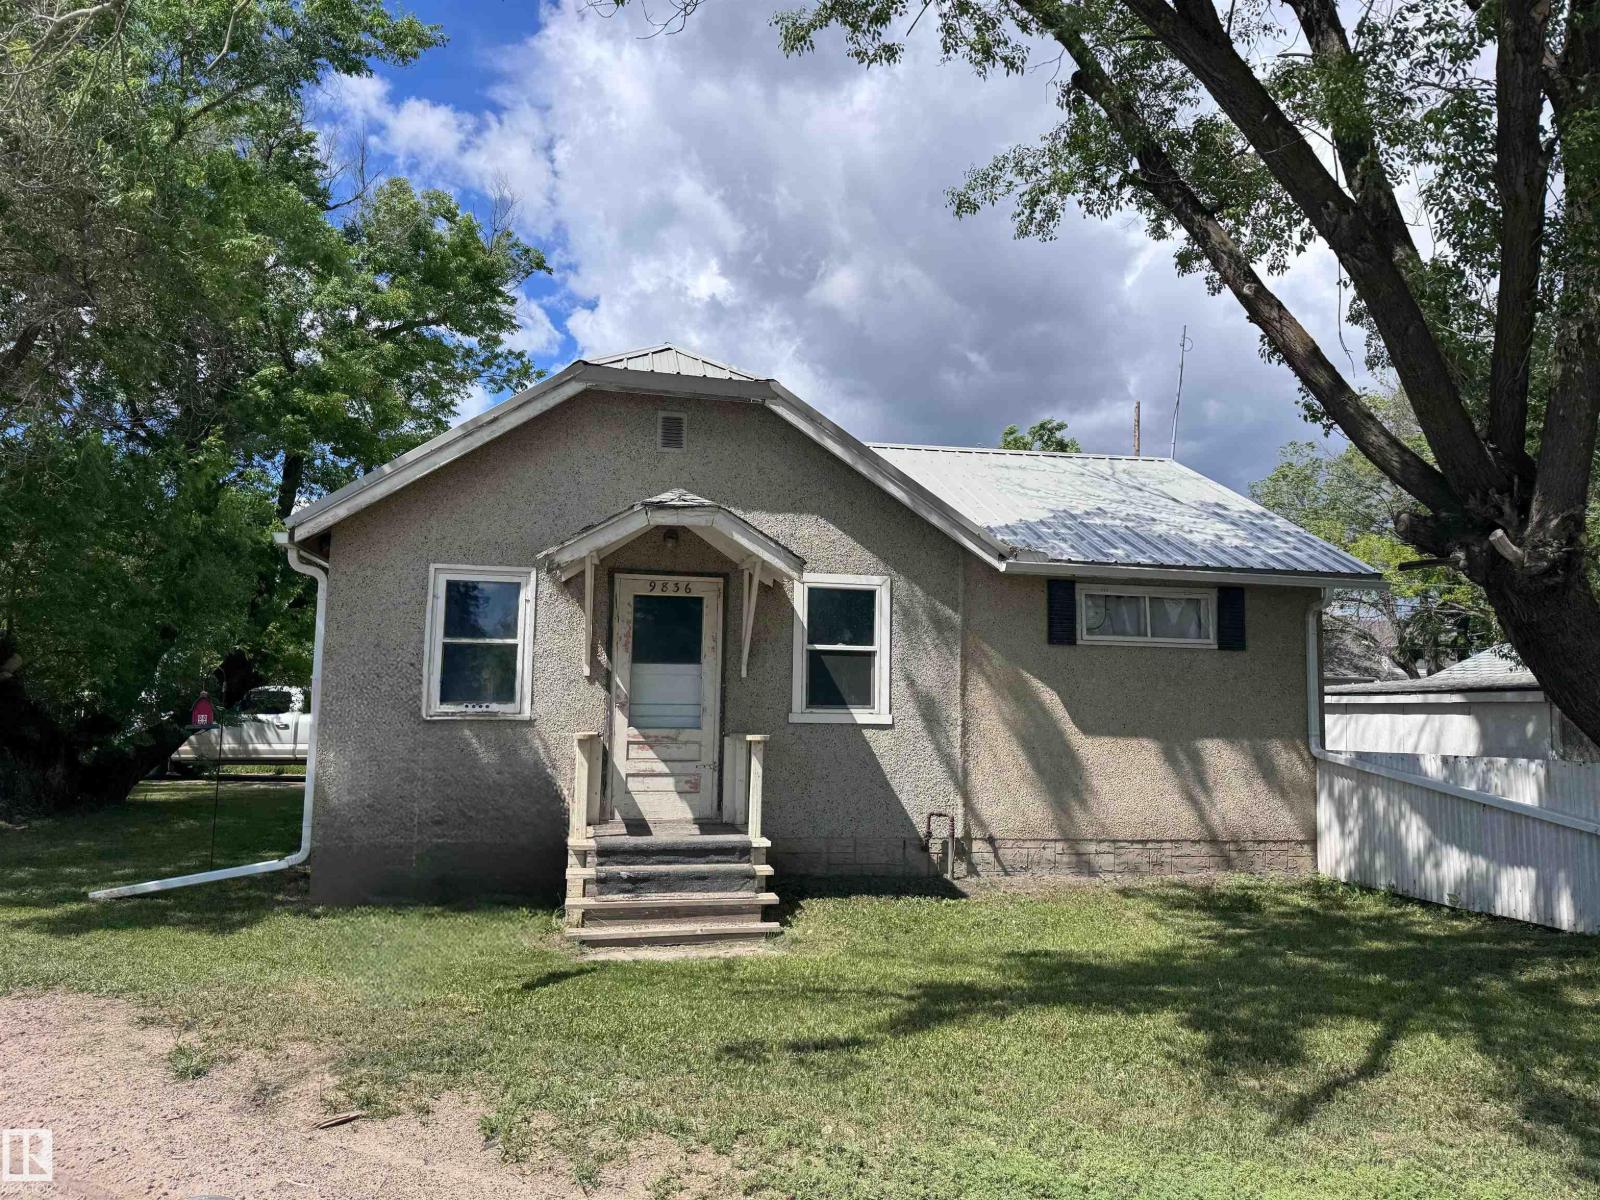
9836 100 St
Westlock, Alberta T7P 2R2
WHY PAY RENT? WALKING DISTANCE TO SHOPPING! Clean, move in ready home. Back alley access takes you to single garage & rear parking. Enter home through rear mudroom. Well laid out U shaped kitchen with white appliances, modest dining area, 3 pce bath, rear coat closets & storage. 2 bedrooms & large bright south west living room. Part basement houses laundry, mechanical & storage room. Home has updated metal roof, vinyl plank flooring, HWT, as well seller is having a brand new 100 amp service installed for the sale. Outside you will find large 6544 sq ft lot, mature trees, single garage has lean to carport for extra storage. Would make excellent rental or first time home. (id:58723)
Royal LePage Town & Country Realty
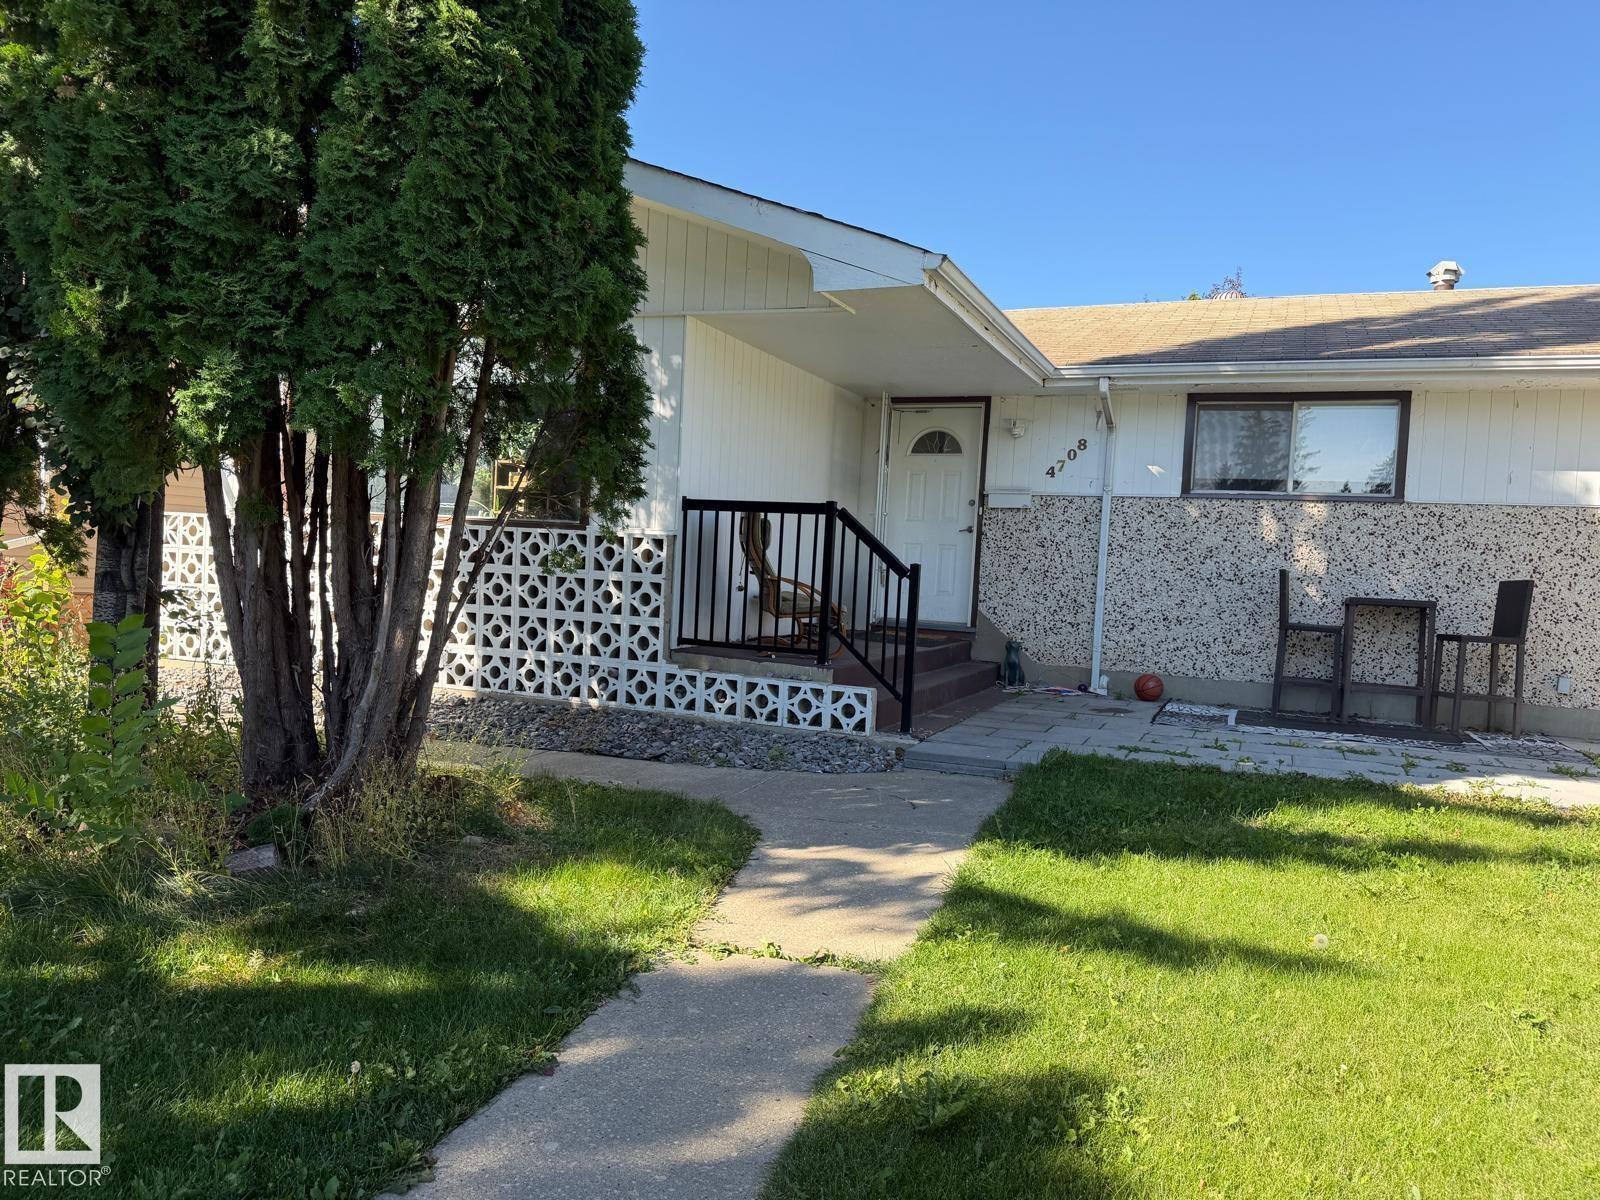
4708 117a Street Nw Nw
Edmonton, Alberta T6H 3S1
Spacious 3-bedroom, 1-bathroom basement suite available for rent in the desirable Malmo Plains community. The suite offers a comfortable layout with a bright living area, functional kitchen, three good-sized bedrooms, and a full bathroom. Conveniently located close to schools, shopping, public transportation, parks, and major roadways. A great opportunity for a family looking for a comfortable and convenient place to call home. (id:58723)
Kairali Realty Inc.
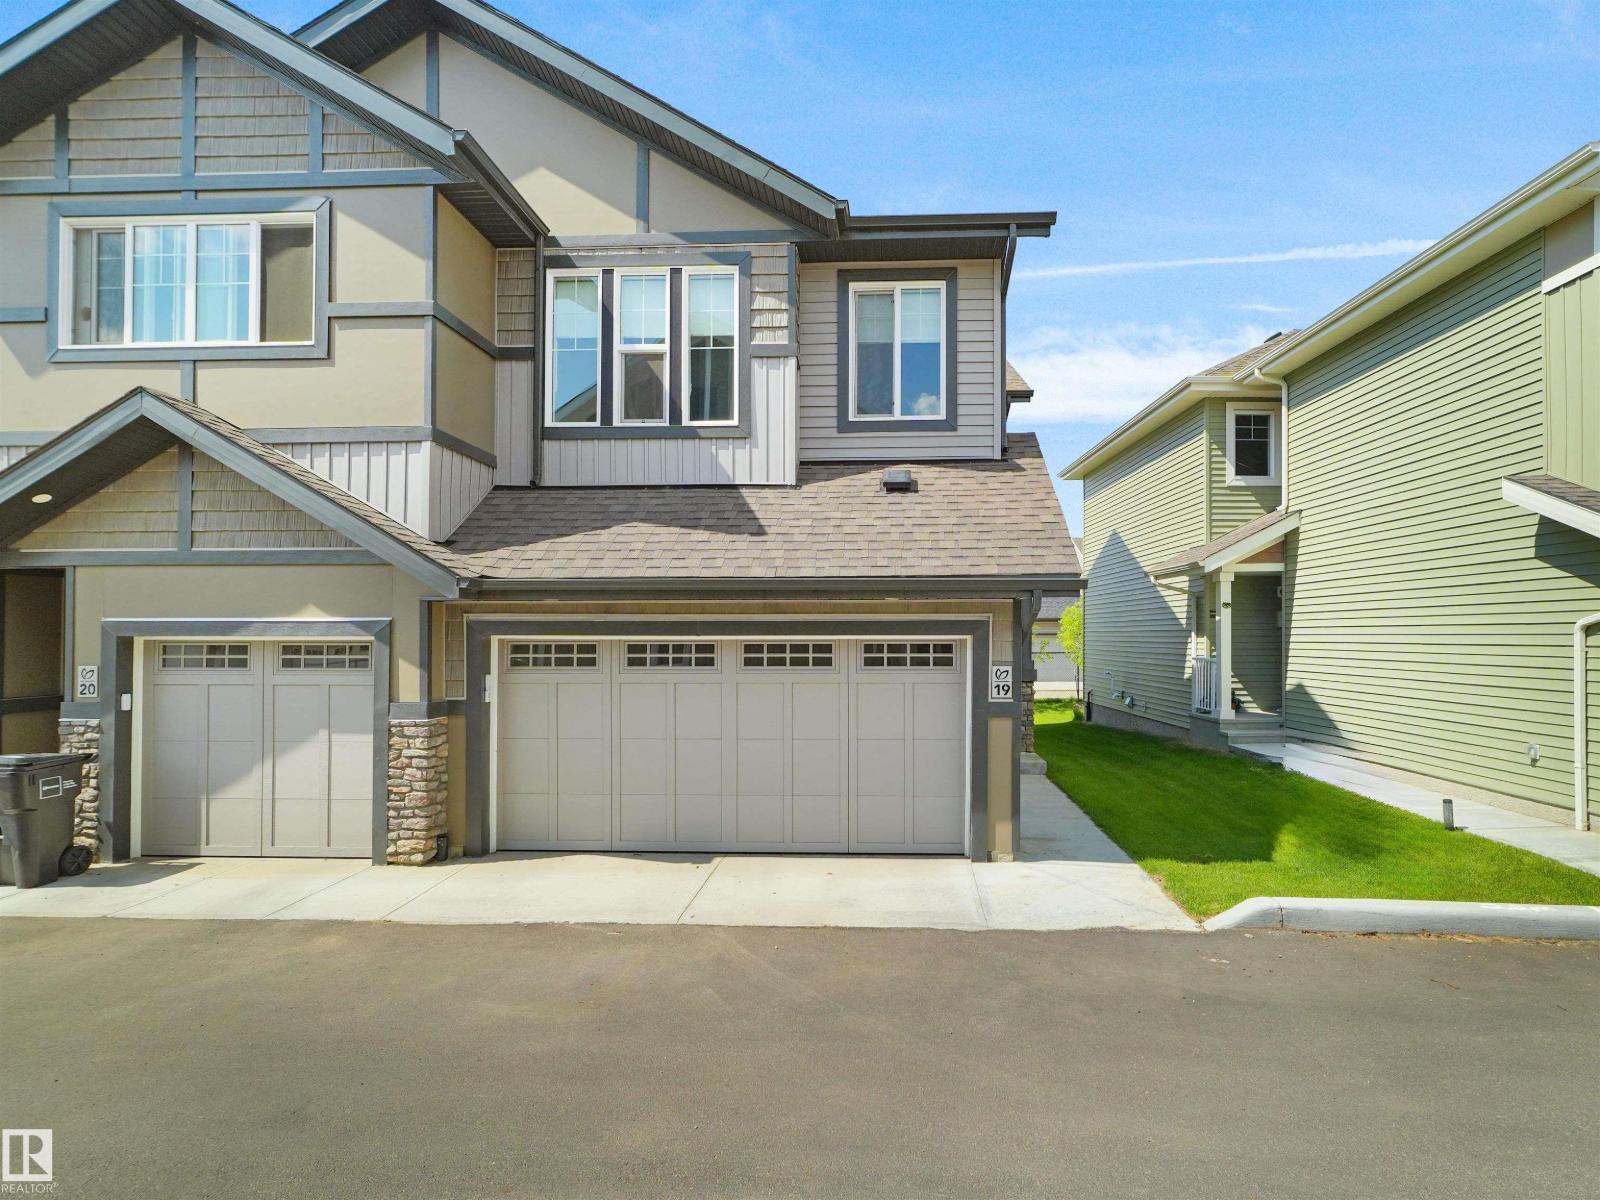
#19 740 Daniels Wy Sw
Edmonton, Alberta T6W 5N1
Welcome to this beautiful 2024-built townhouse in the vibrant community of Desrochers! The bright, open-concept main floor offers a spacious living area with patio doors leading to the deck and landscaped backyard. The modern kitchen features stainless steel appliances, quartz countertops, tiled backsplash, centre island and plenty of cabinetry, while the corner dining area is filled with natural light. A convenient powder room completes this level. Upstairs, the spacious primary bedroom features a walk-in closet and 4-piece ensuite, along with two additional bedrooms, another 4-piece bathroom and convenient upper-level laundry. The unfinished basement is ready for your future development ideas. Complete with a double attached garage and ideally located close to schools, parks, walking trails, shopping, restaurants, transit and major commuter routes, this home offers comfortable modern living in a convenient Southwest Edmonton location. (id:58723)
E4 Realty
Save Max Edge