Hurry Home

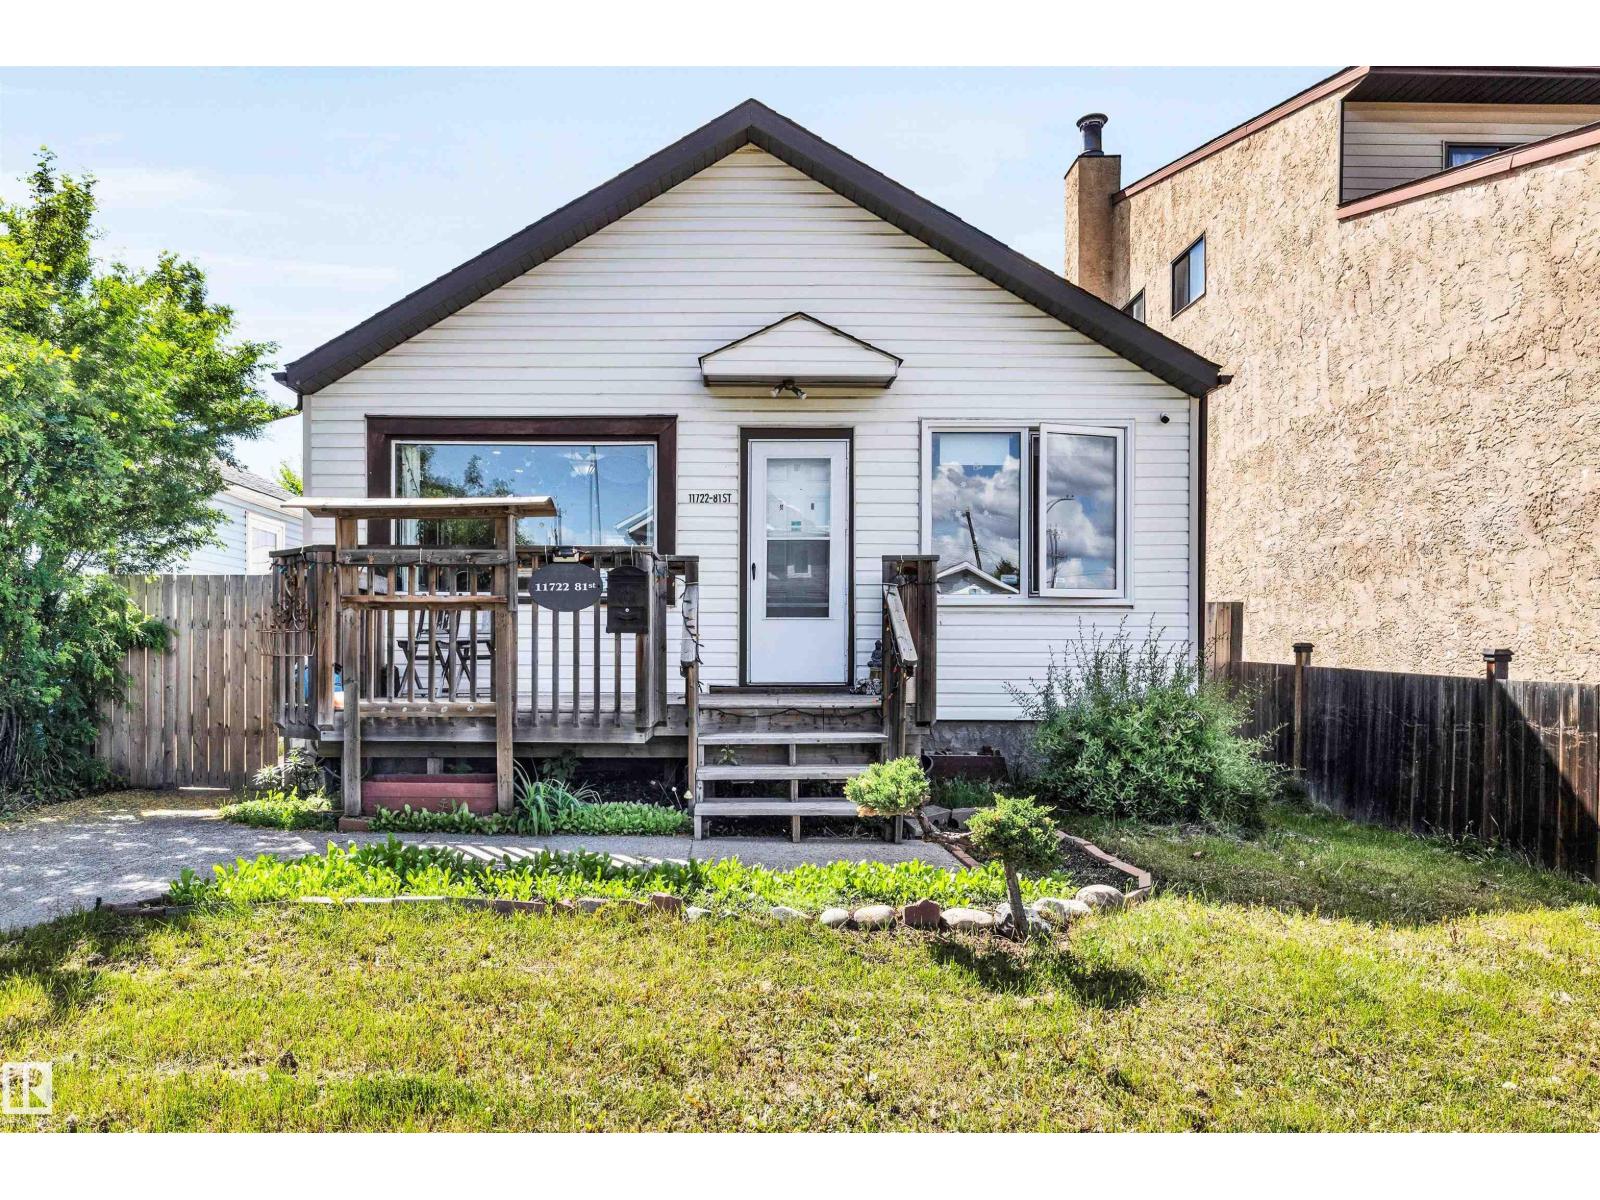
11722 81 St Nw
Edmonton, Alberta T5B 2S4
Diamond in the rough! A dream comes true to Work and Reside at the same place. A well developed home based salon with fixtures for sale. While entering this well run salon with air conditioning, water softener unit, 3 haircut stations, 2 shampoo chairs, 1 hair dryer will also be included. Spacious Living room with salon, flex room (can be a bedroom), half bath and a kitchen on main floor. Separated entrance to the fully finished basement with potential for a second kitchen, has 2 good sized bedrooms, large living room, a full bathroom, and laundry area. Completed with a large yard, storage shed, HEATED double detached garage with large parking pad that is also suitable for RV parking. Close to school, parks, shopping, minutes from Coliseum Station, REXALL Place and Wayne Gretzky Drive . You have to see it and love it. Don't miss out on this opportunities to own your work place and home! (id:58723)
RE/MAX Real Estate
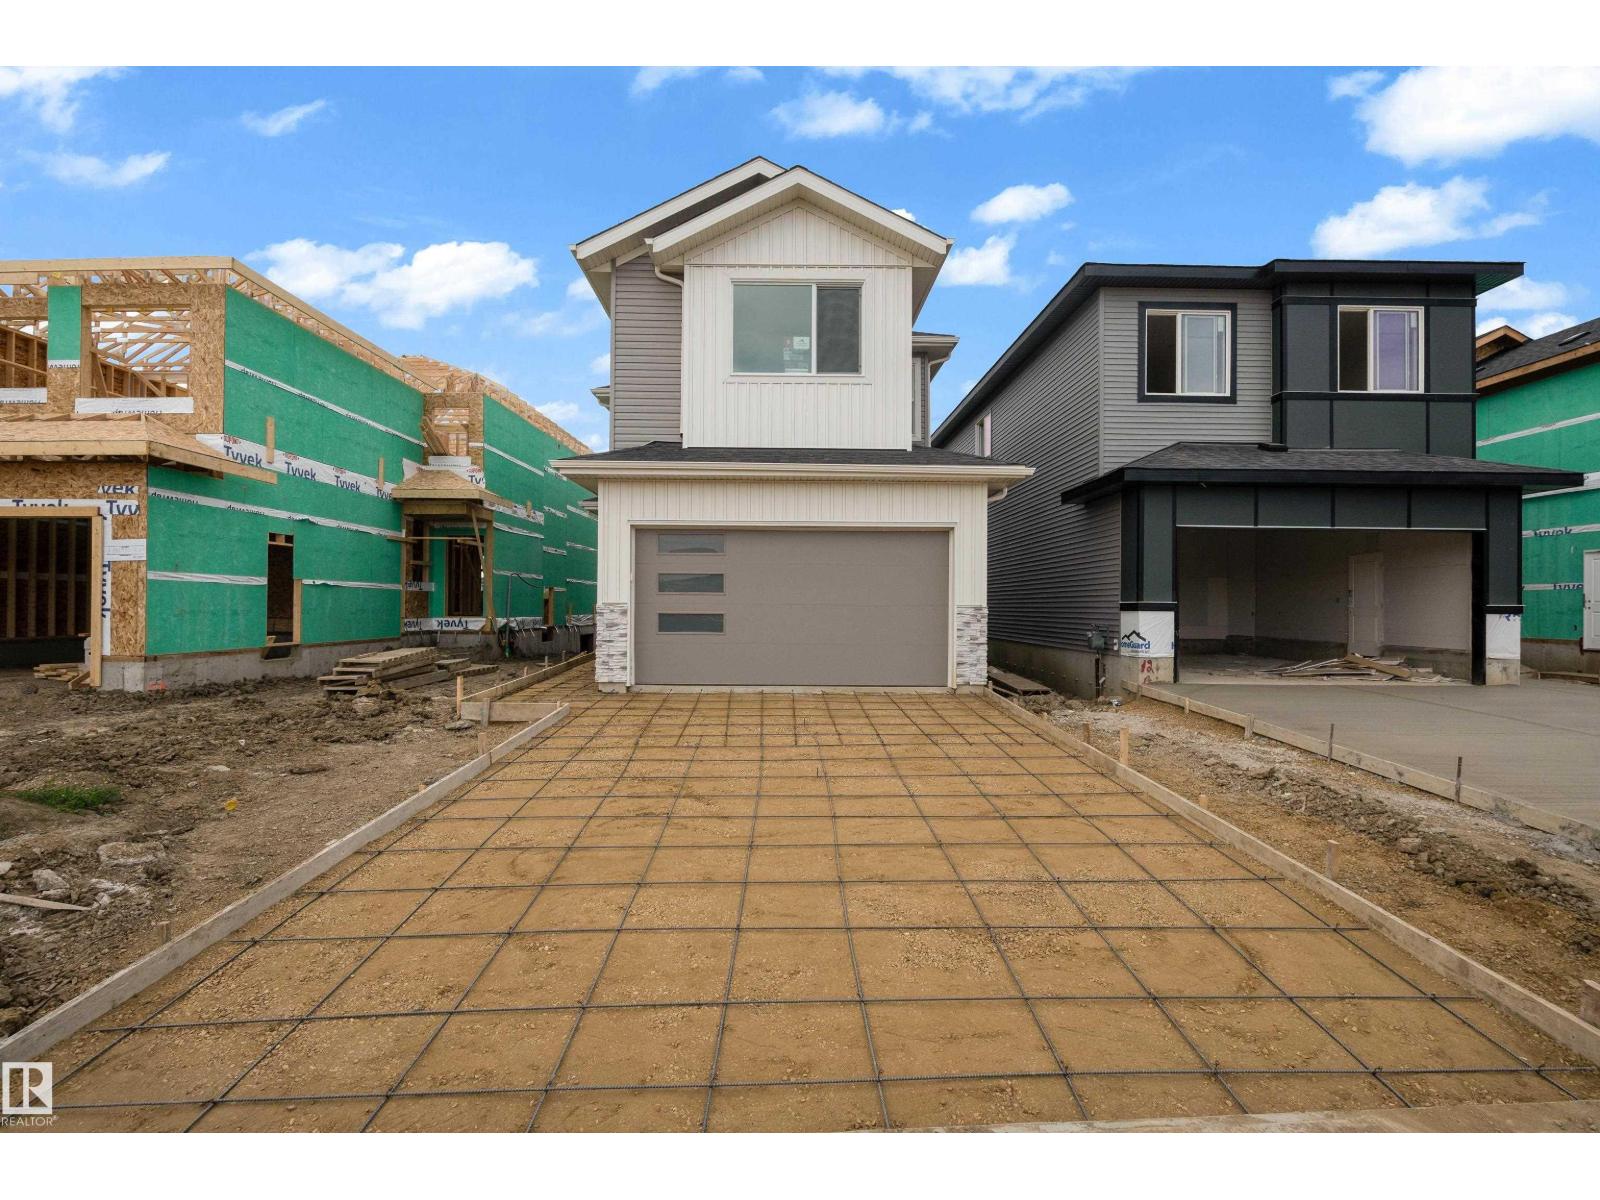
10 Primrose Wy
Spruce Grove, Alberta T7X 4T1
Experience quality craftsmanship and thoughtful design in this beautifully built Cranston Master Builder home, offering over 2,100 sq. ft. of stylish, functional living space. Enjoy the privacy and peaceful views of backing onto mature trees and green space, with no neighbours behind. The inviting main floor features an open-to-above living room with a floor-to-ceiling fireplace, expansive windows that fill the home with natural light, and an extended kitchen perfect for entertaining. A walkthrough pantry adds convenience, while the main floor den provides the ideal space for a home office. Upstairs, you'll find three spacious bedrooms, a vaulted bonus room, and a convenient second-floor laundry room complete with a sink. The primary suite offers a luxurious 5-piece ensuite, creating the perfect retreat at the end of the day. Step outside to enjoy the completed deck with metal railing, ideal for relaxing or entertaining while taking in the tranquil green space behind. This home is a must see! (id:58723)
Professional Realty Group
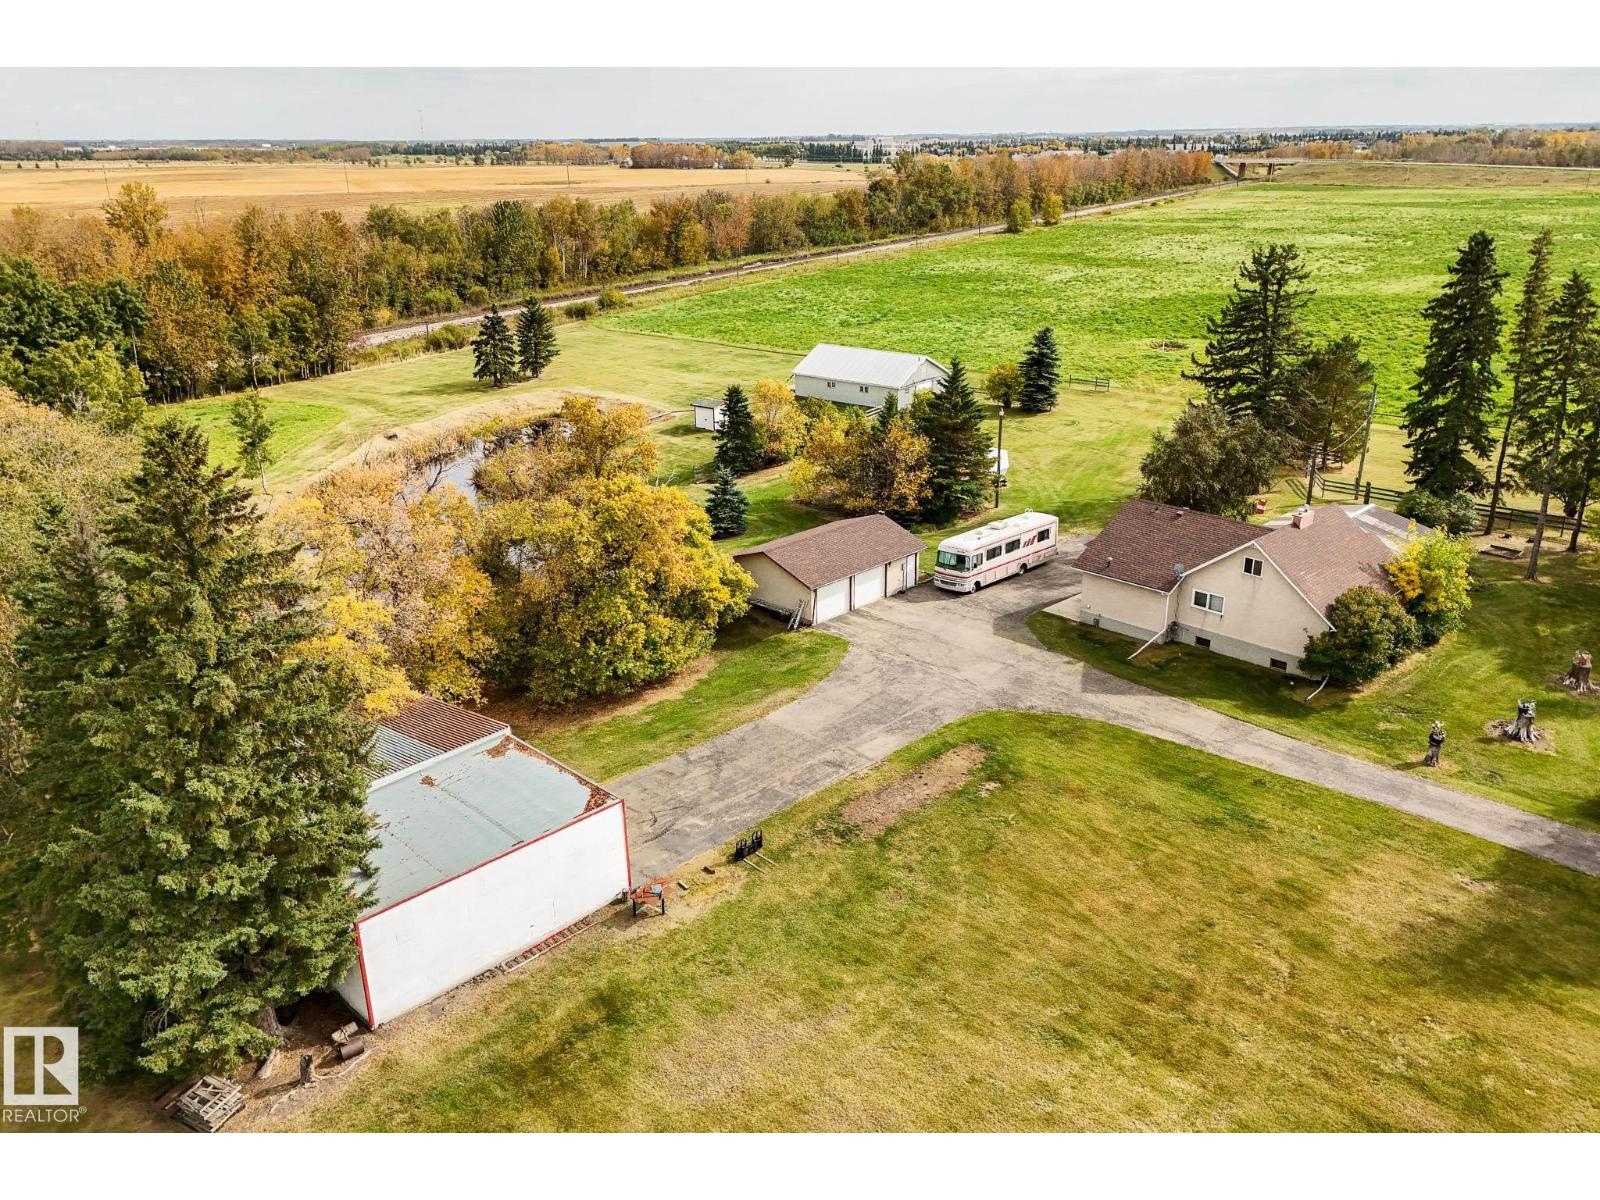
464025 Rge Road 242
Rural Wetaskiwin County, Alberta T9A 1W8
Brick pillars, lantern lights and a wrought-iron automatic gate open to a paved drive lined with mature spruce. Welcome to 39.4 private acres just 2 minutes from Wetaskiwin! Towering shelterbelts wrap a park-like yard with a fish pond, walking path and your own 9-hole putting green. The 1.5-storey home offers approx. 1,616 sq ft above grade plus a developed lower level, with 4 bedrooms and 2 baths. The main floor has a 27' living room, a dining room, a kitchen, a bedroom with walk-in closet, a 4-pc bath, laundry and a large covered deck out back. Upstairs are 2 more bedrooms. Downstairs adds a big rec room, a 4th bedroom, a 3-pc bath and plenty of storage. Outside, there's a double detached garage, a steel-clad barn with stable and fenced paddocks, a large multi-bay storage building and room to park the RV. With solid bones and endless space, this property is full of possibilities. Update it to your taste, grow a hobby farm, or simply enjoy the privacy. Country living, minutes from town. (id:58723)
Exp Realty
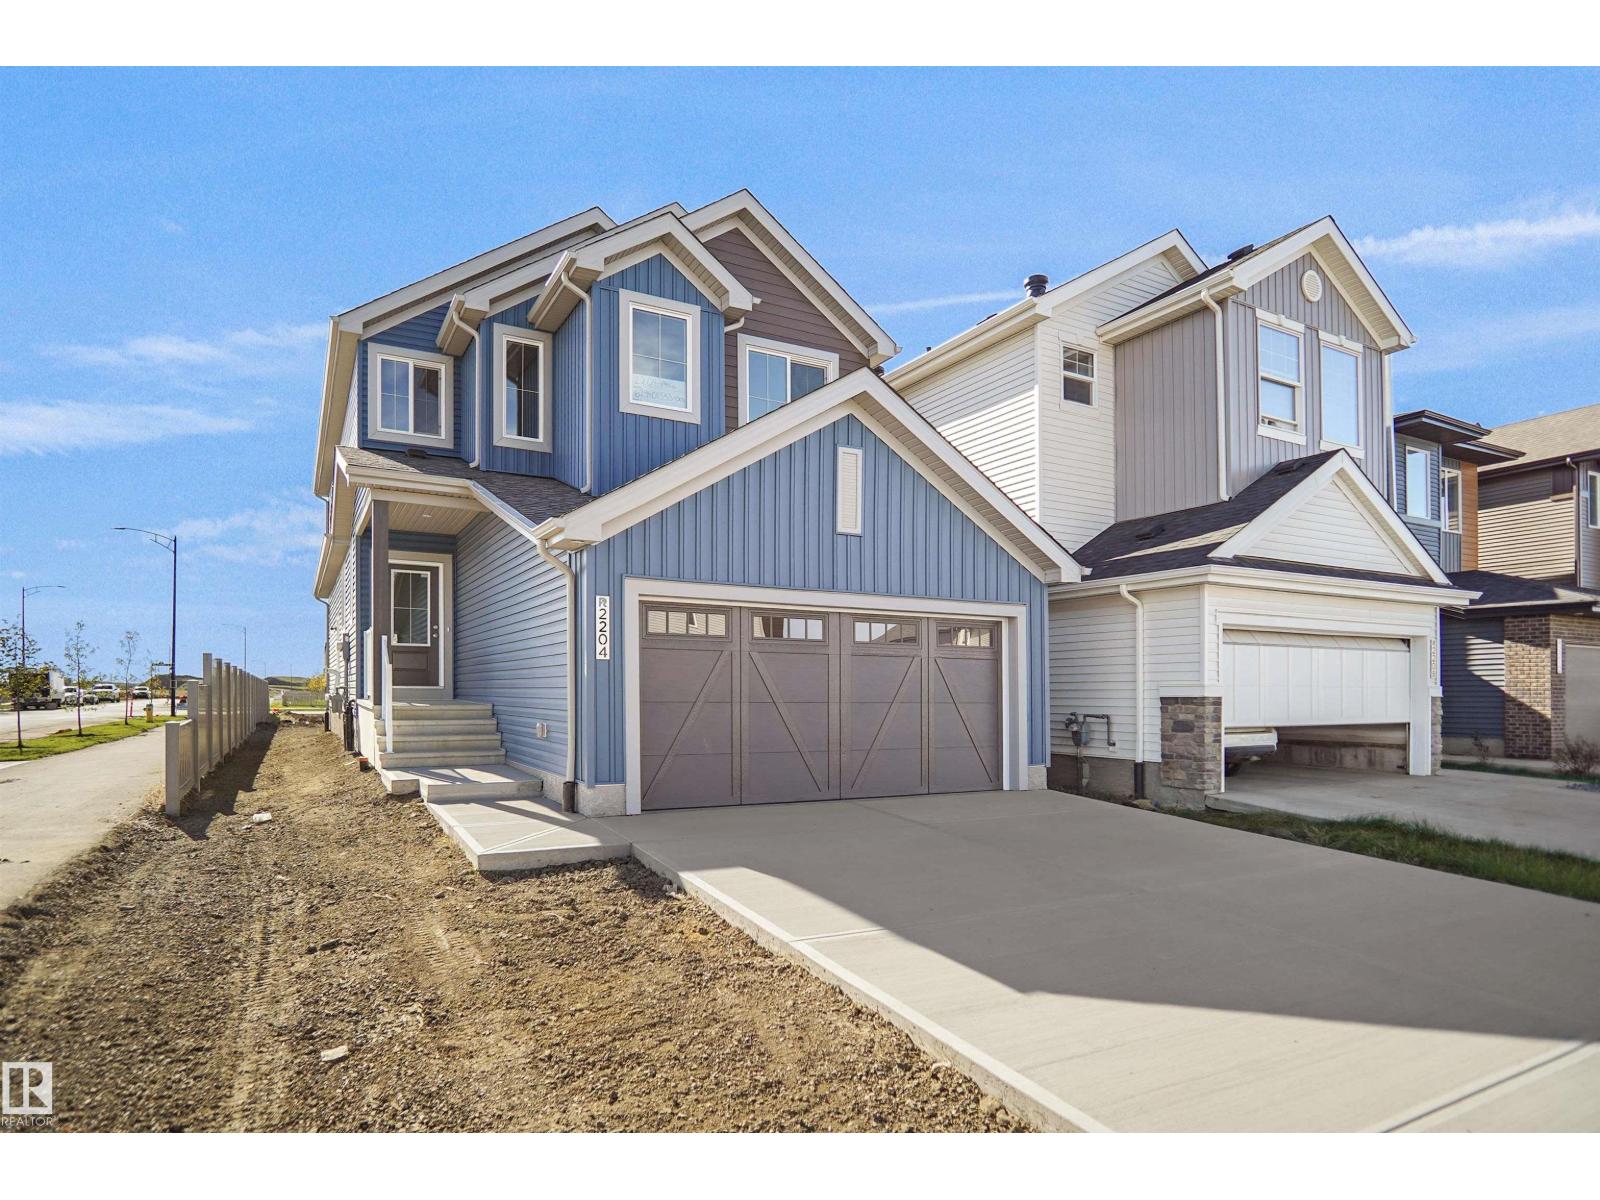
2204 194 St Nw
Edmonton, Alberta T6M 3J2
Welcome to the “Columbia” built by the award winning Pacesetter homes and is located on a quiet street in the heart of west Edmonton in the beautiful neighborhood of River's Edge. This unique property River's Edge offers nearly 2160 sq ft of living space. The main floor features a large front entrance which has a large flex room next to it which can be used a bedroom/ office if needed, as well as an open kitchen with quartz counters, and a large walkthrough pantry that is leads through to the mudroom and garage. Large windows allow natural light to pour in throughout the house. Upstairs you’ll find 3 large bedrooms and a good sized bonus room. This is the perfect place to call home it also comes with a side separate entrance perfect for future development. This home is now move in ready! (id:58723)
Royal LePage Arteam Realty
14624 93 Av Nw
Edmonton, Alberta T5R 5G6
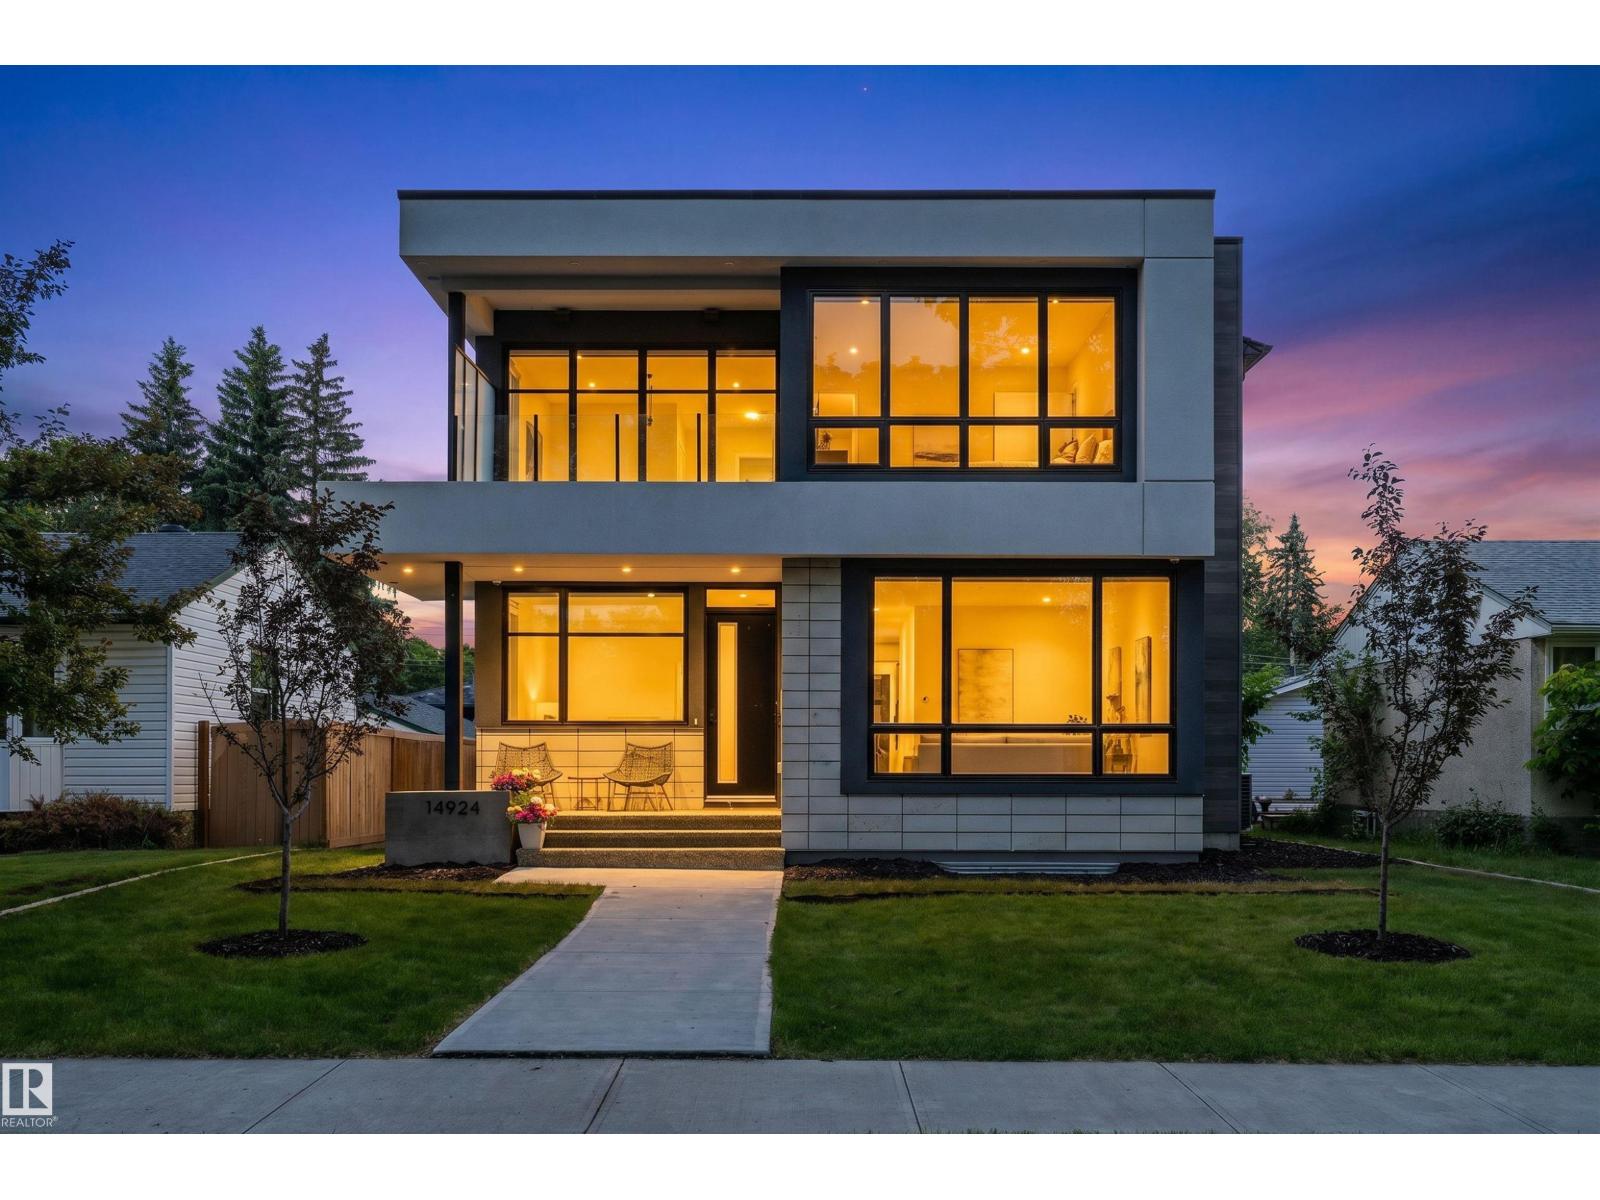
Modern living in PARKVIEW with approximately 4,560 SQ. FT. OF FINISHED SPACE across all three levels, 4 BEDROOMS, 3.5 BATHS and a TRIPLE DETACHED GARAGE. Step inside to 10’ CEILINGS, HERRINGBONE HARDWOOD and an open concept layout leading to a CHEF INSPIRED KITCHEN with luxury appliances and large island. A private OFFICE, DEN/PLAYROOM, mudroom/pantry and open-riser staircase add natural light. Upstairs offers a SPA LIKE PRIMARY RETREAT, bonus room with balcony, two additional bedrooms, full bath and conveniently placed laundry. The finished lower level adds a GYM, WET BAR, recreation space, bedroom and full bath. CENTRAL A/C Thoughtfully designed for FAMILY LIVING, with space to gather, work, play and unwind. Close to EXCELLENT SCHOOLS, PARKS AND TRAILS, with a low-maintenance outdoor space leaving more time to enjoy the neighbourhood. Minutes to the RIVER VALLEY and everyday amenities. MOVE-IN READY in sought-after Parkview this is one you’ll want to see (id:58723)
Maxwell Challenge Realty
9935 155 St Nw
Edmonton, Alberta T5P 2L3
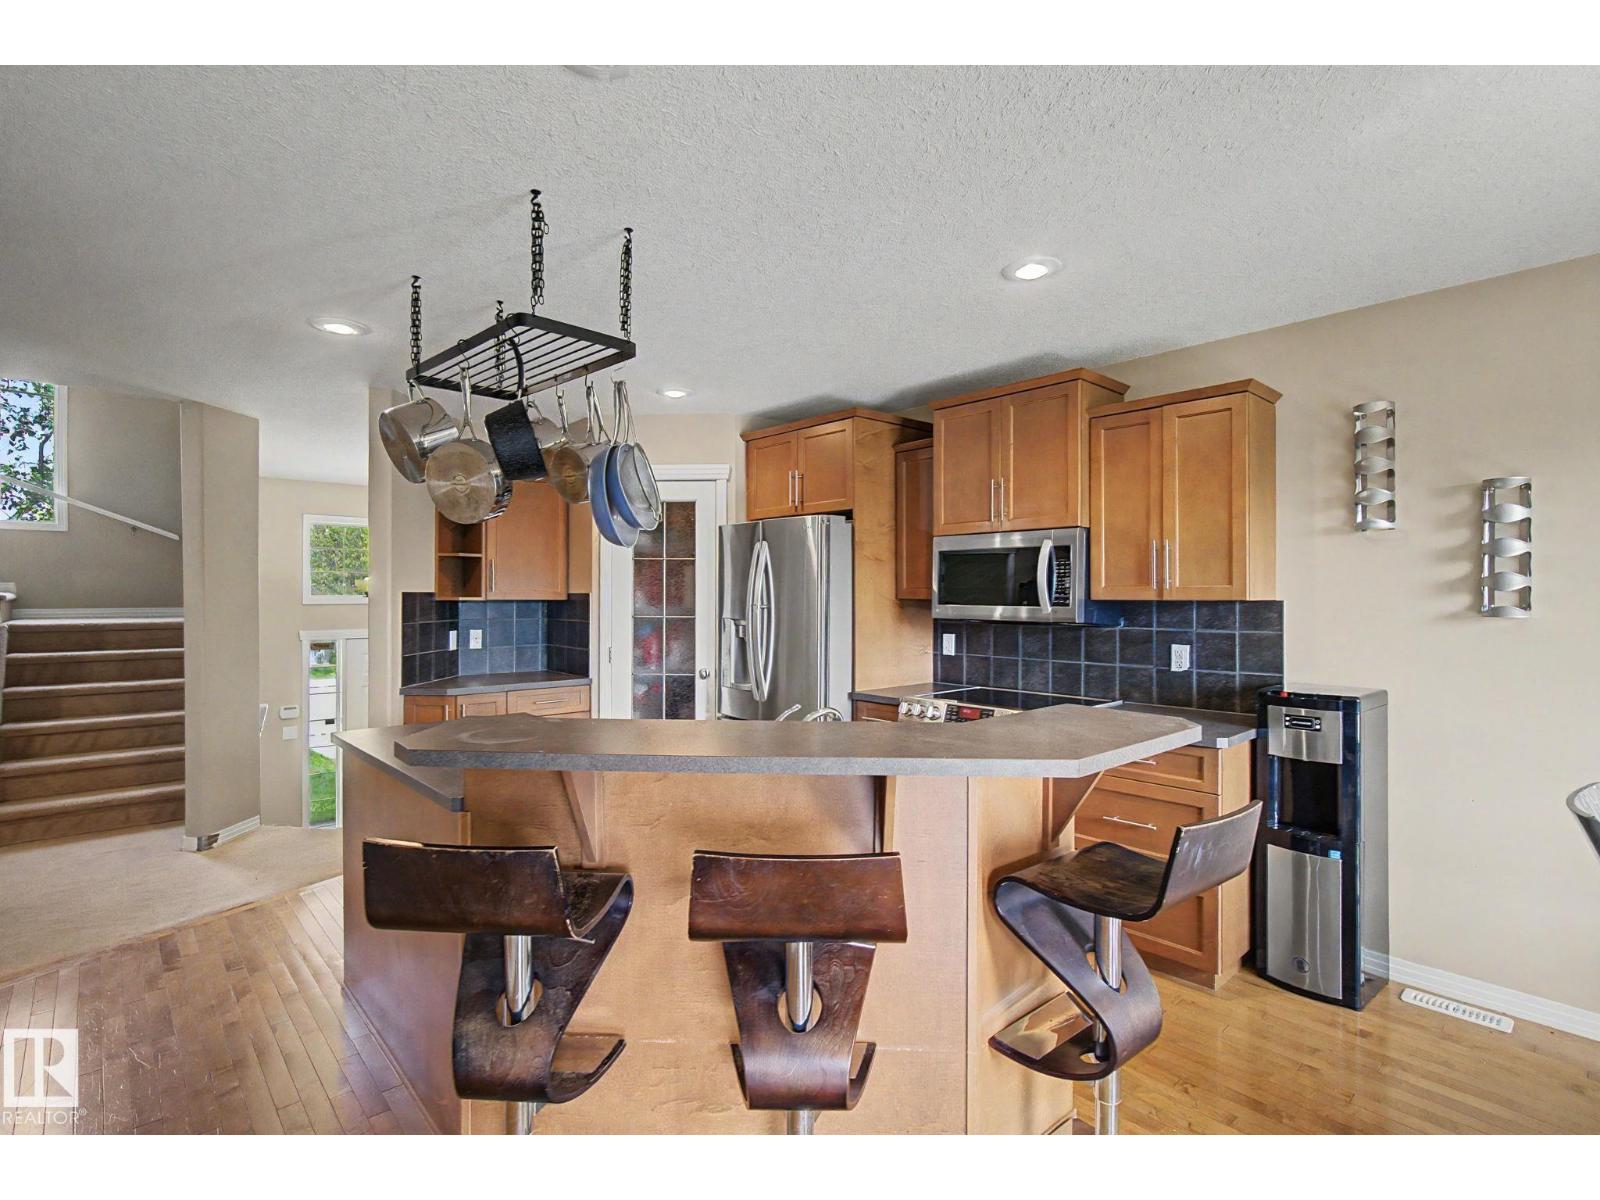
Enjoy the best of both worlds with this near-new 1,500 sq. ft. bi-level home in an established neighbourhood with great access to downtown. The upper level is dedicated to a spacious Owner’s Suite featuring a spa-like ensuite and plenty of room for a king-sized bed. The bright, open-concept main floor offers upgraded hardwood flooring, a large kitchen, inviting living room overlooking the backyard, plus two of the home’s five bedrooms. Downstairs, discover a second kitchen, two-bedrooms and living room with the feel of a private apartment, complete with its own rear entrance. Convenient shared laundry is accessible from both levels. Outside, the oversized, fully fenced yard provides plenty of room to enjoy, while the large lot accommodates a double detached garage and separate front driveway. If you’re looking for newer construction, mature surroundings, flexible living space—this home is worth a look! (id:58723)
Century 21 Leading
#186 53126 Rge Road 70
Rural Parkland County, Alberta T0E 0W0
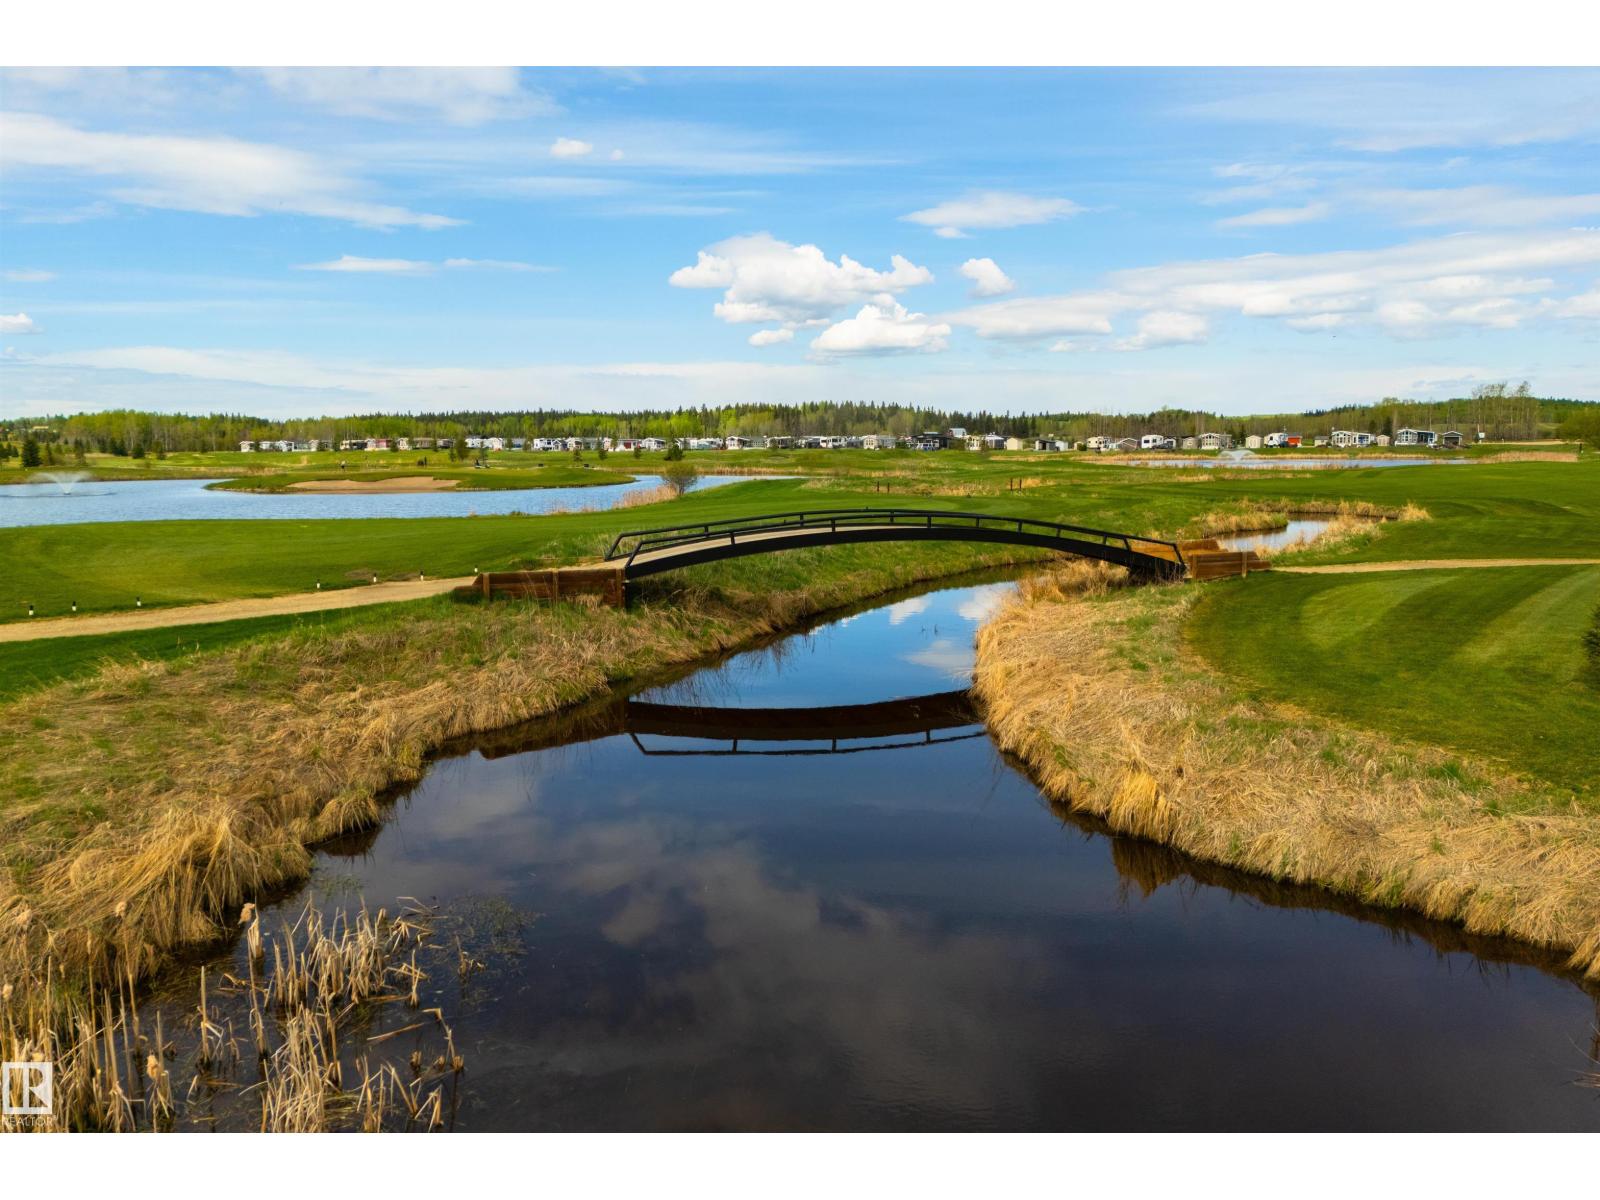
FOUR-SEASONS… GATED… relax & unwind here at the Trestle Creek Golf Resort! Situated in the SOLD OUT Jack Pines section of Trestle Creek, this lot is primed & ready for your enjoyment. It comes with a built-in firepit, storage shed, mature trees for added privacy, and a spacious pad for your RV or future park model. Now for the resort itself - the list is extensive – even more impressive is what the resort will include once fully complete - a 27-hole championship golf course, pickleball, basketball, soccer, baseball, horseshoes, 25km’s of walking trails, a large BBQ area & shelter, an indoor pool, climbing wall, wading pool, hot tubs, sauna, fitness room, gym, reading lounge, movie theatre, & games room with a video arcade, pool table, foosball, darts, shuffleboard, poker table, & indoor golf simulator to name a few. Trestle Creek is truly a resort like no other, and is located less than an hour from Edmonton’s City limits. (id:58723)
RE/MAX Preferred Choice
106 Ravenshire Wynd
Sherwood Park, Alberta T8B 0G3
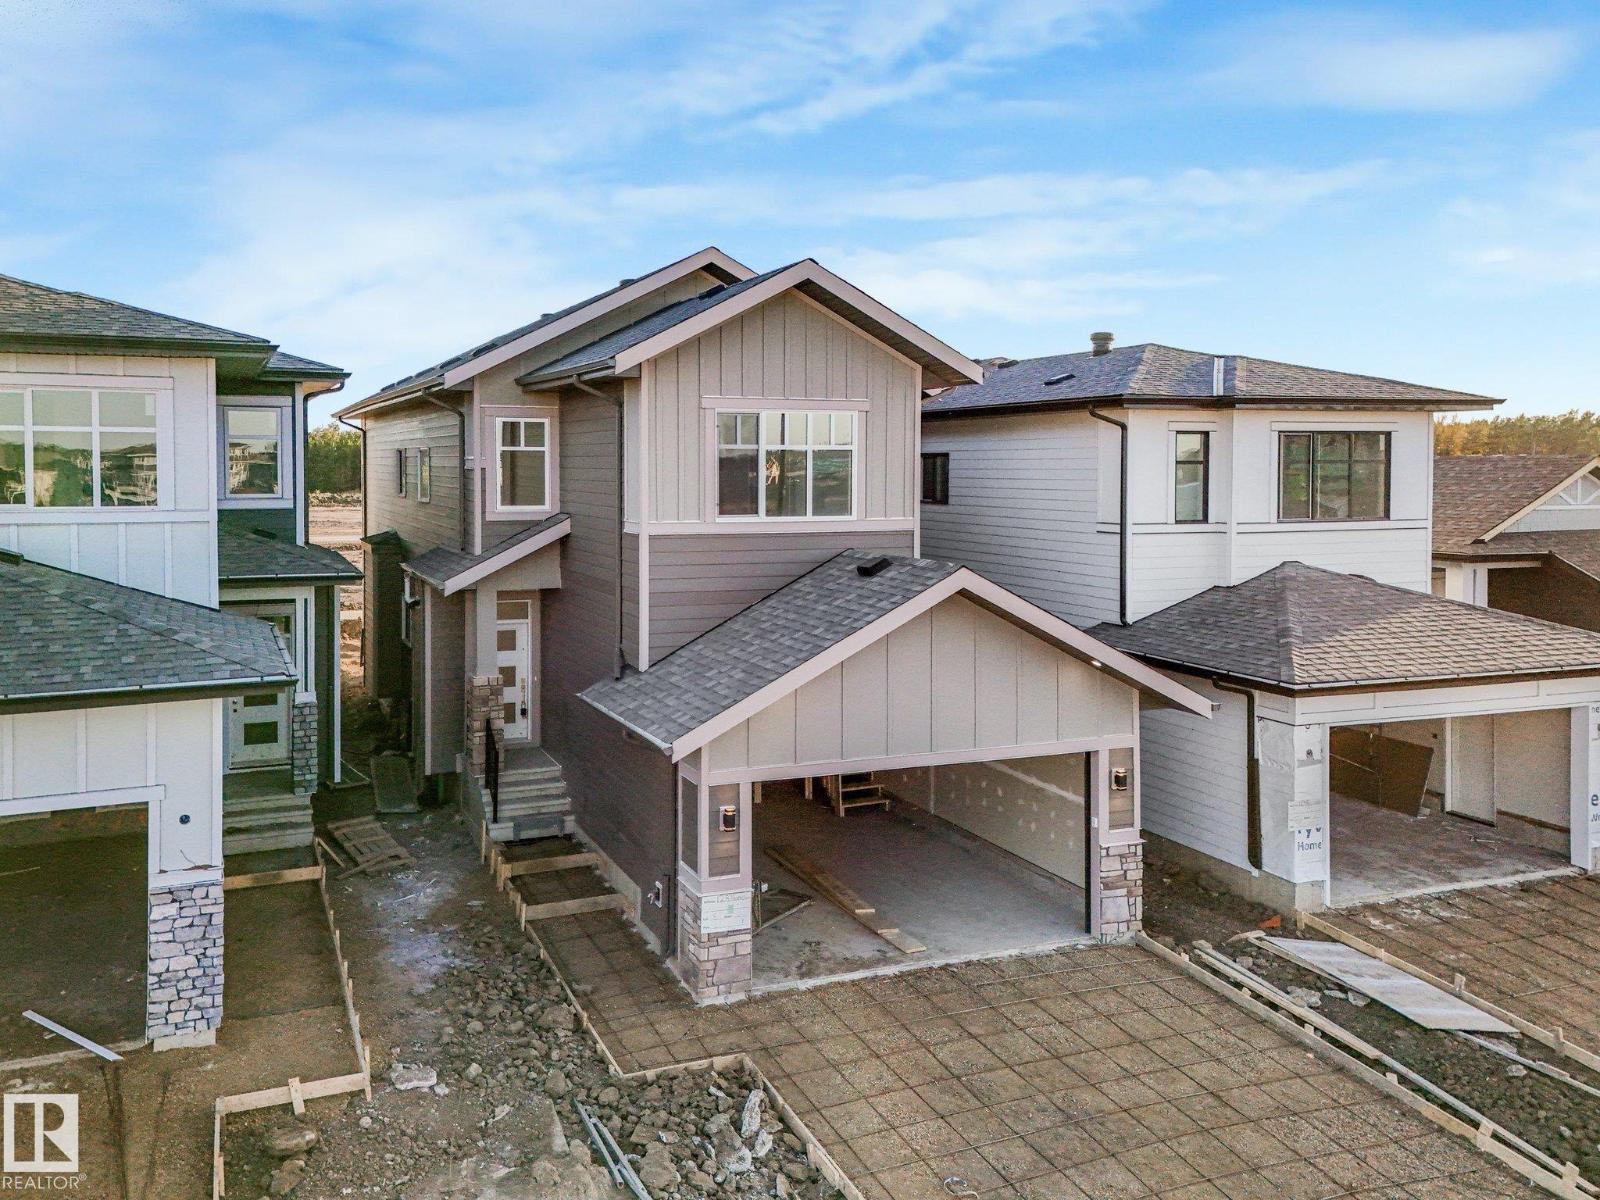
If space, natural light, and a premium Hillshire location are on your list, this home checks every box. Offering over 2,500 sq ft, this home combines elevated design with a layout built for everyday living. The dramatic open-to-below and oversized windows flood the home with natural light, while luxury vinyl flooring on both levels creates a seamless modern feel. The main floor offers a versatile bedroom or office alongside a full bathroom—perfect for guests, family, or working from home. The kitchen comes complete with a full appliance package, while built-in cabinet lighting adds a custom touch. Upstairs, the central bonus room features a built-in media station and shelving, creating the ultimate space for movie nights or relaxing. High-end finishes, incredible natural light, and thoughtful upgrades make this Hillshire home one you need to see in person. (id:58723)
Royal LePage Arteam Realty
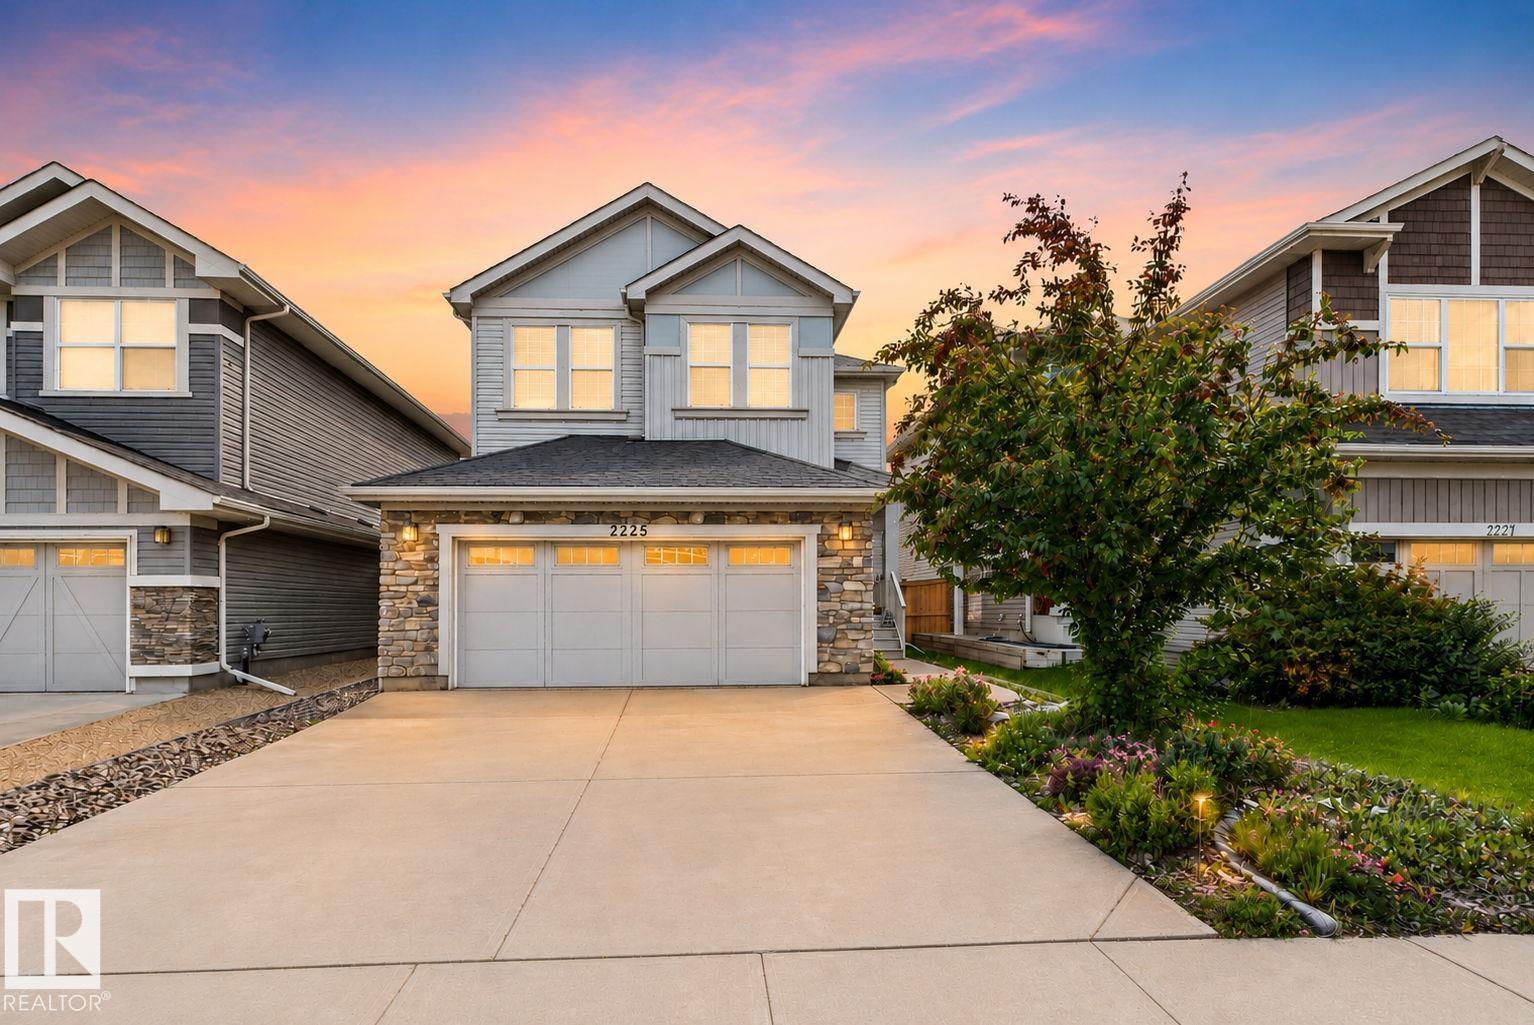
2225 Calhoun Link Li Sw
Edmonton, Alberta T6W 3E1
STUNNING single-family home NESTLED in a FANTASTIC setting surrounded by walking trails and parks! This SPACIOUS home offers 3 BEDROOMS + MAIN FLOOR DEN, 2.5 BATHROOMS, a DOUBLE ATTACHED GARAGE, and a LARGE backyard with a GENEROUS deck—PERFECT for relaxing or entertaining. The main floor features a WELCOMING living room, a SPACIOUS kitchen with AMPLE cabinetry and a dining area, a CONVENIENT 2-piece bathroom, and a VERSATILE den ideal for a home office. Upstairs, you'll find 3 bedrooms, a COMFORTABLE family room, and a 4-piece bathroom. The SPACIOUS primary retreat offers a WALK-IN closet and a STUNNING 5-piece ENSUITE complete with DOUBLE sinks, a SOAKER tub, and SEPARATE standing shower. With INCREDIBLE living space inside and PLENTY of room to enjoy outdoors, this home is the PERFECT blend of comfort, functionality, and LOCATION! (id:58723)
RE/MAX River City
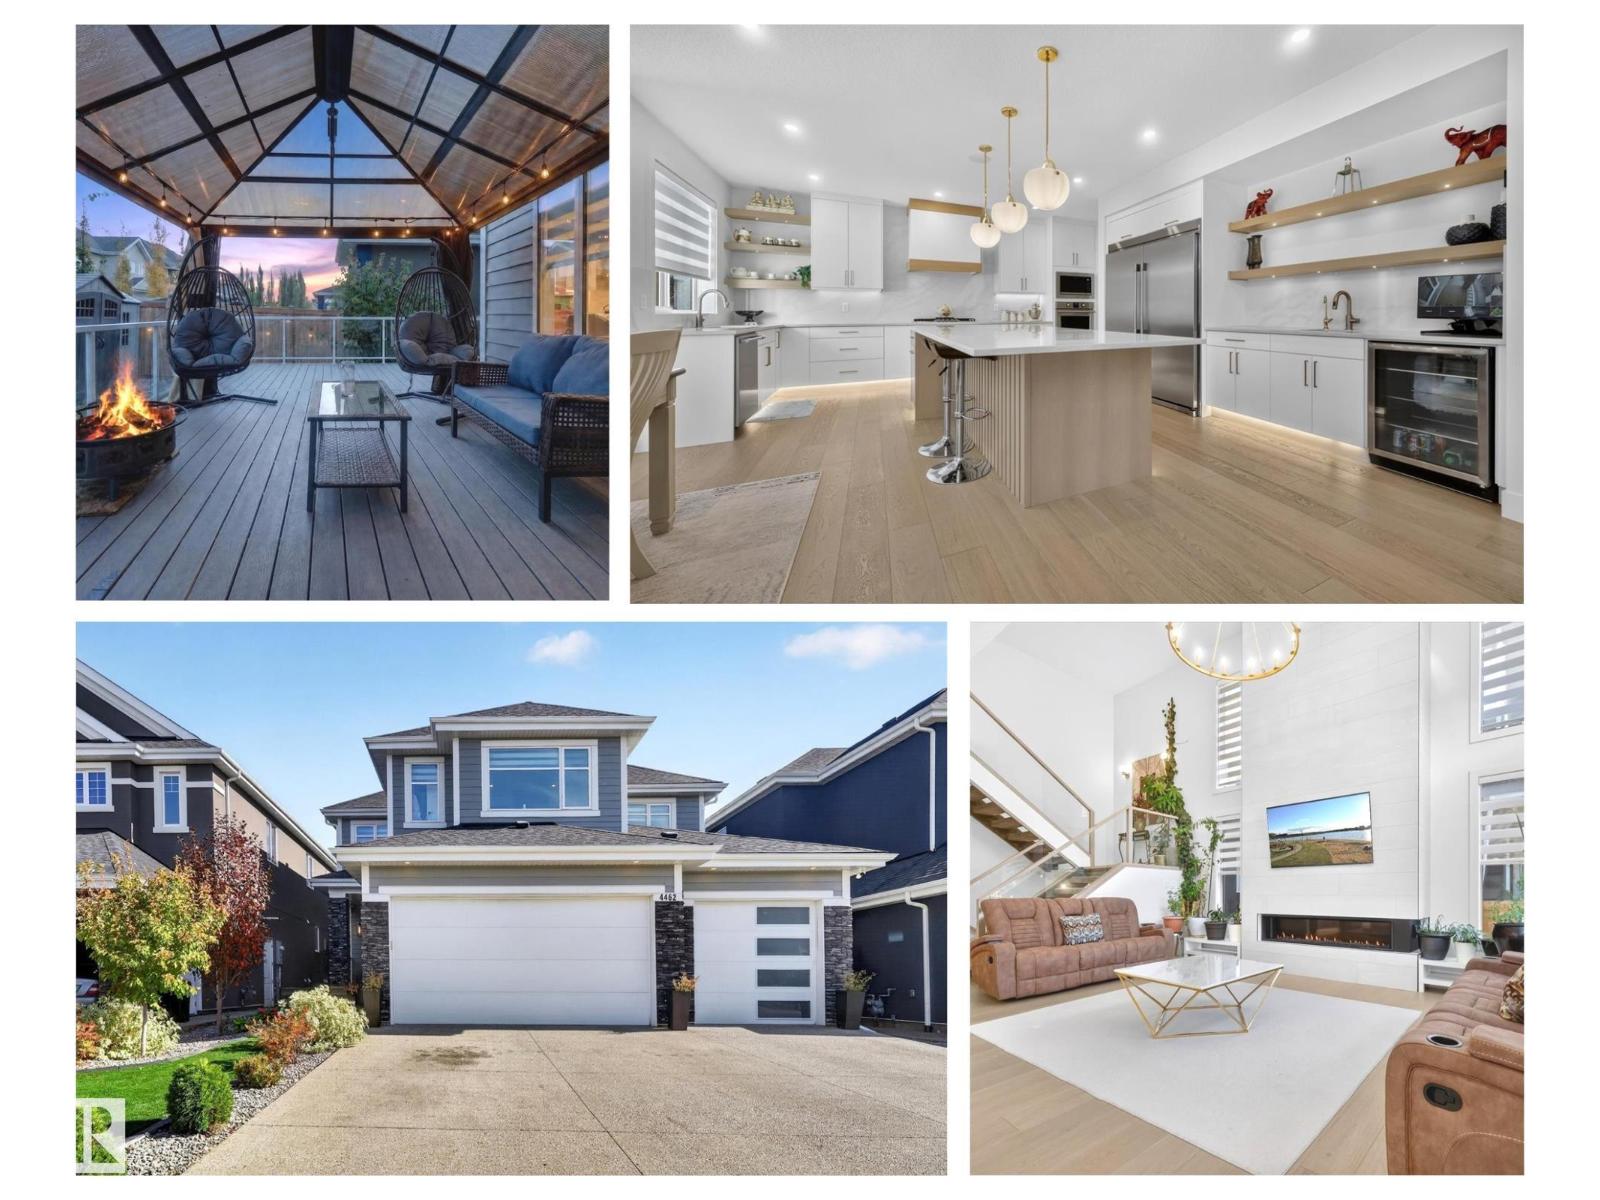
4462 Suzanna Cr Sw
Edmonton, Alberta T6X 0Y5
Finally a home that exceeds your expectations for a thoughtful design with appeal for the whole family. Offering 6 bedrooms & 6.5 bathrooms. Built by Five Star Homes with clean modern lines + 4956 sq ft of living space. Entertaining will feel grand in the dramatic Great Room with 2 storey ceiling which opens to the gourmet kitchen + spice kitchen. How about a main floor bedroom with an ensuite bath perfect for the mobility challenged or extended family visits? Ascend the open lit stair risers & see why there will be no fighting over bedrooms…would it be appealing if each of the 4 bedrooms upstairs had their own walk in closet & ensuite bath? Fully finished basement creates the space your family may need to spread out; playroom, wet bar, guest bedroom & gym! Organization starts with a mudroom adjacent to the triple car heated garage with enough space for all the toys your active lifestyle dictates…do you like to kayak or swim or paddle board? Enjoy the lake lifestyle year round & live life with no regrets! (id:58723)
RE/MAX River City
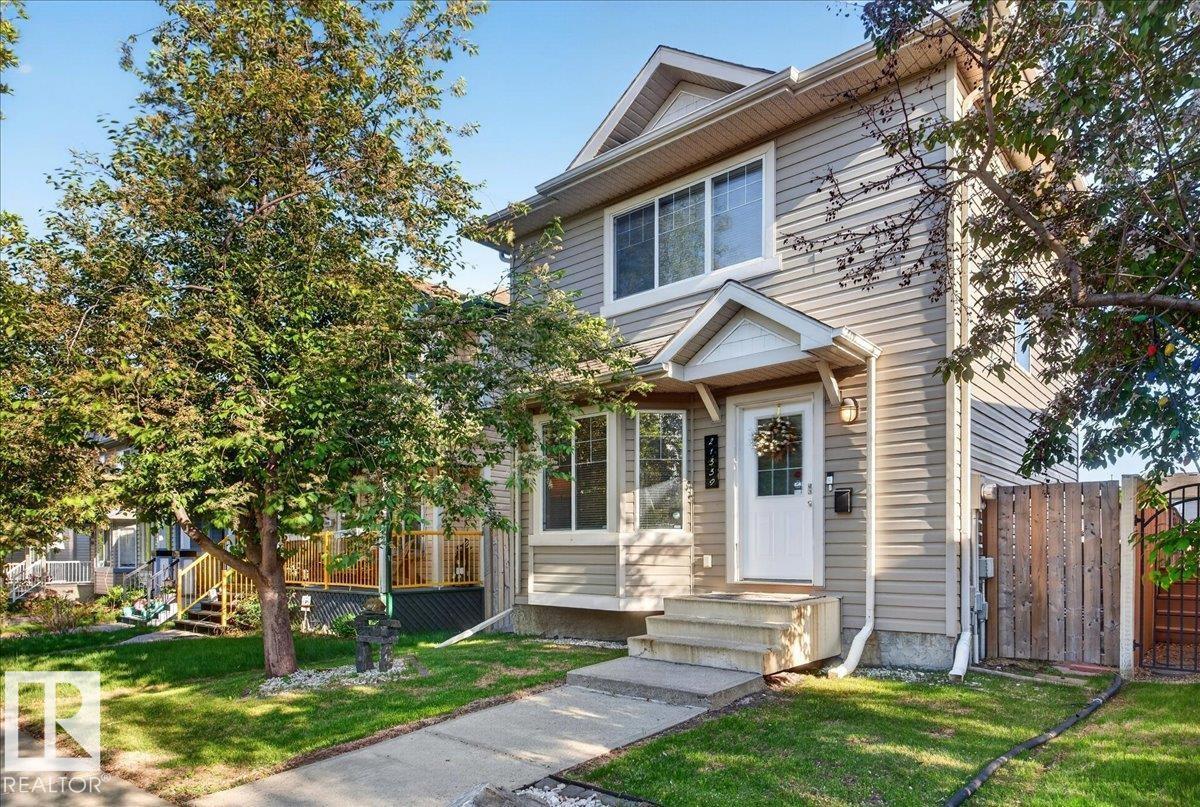
21339 91 Av Nw
Edmonton, Alberta T5T 6Y9
Welcome to Suder Greens! This beautifully maintained 2-storey home offers an open-concept layout designed to maximize space and functionality. Featuring 3 bedrooms and 2 bathrooms, this home is ideal for first-time buyers, families, or investors. The bright living room is filled with natural light, while the kitchen boasts large windows overlooking the backyard. Step outside to enjoy the spacious deck, perfect for entertaining or relaxing in the fully fenced yard. The fully finished basement features a large recreation room with endless possibilities, plus a utility/laundry room with washer and dryer. New luxury vinyl plank flooring adds style and durability throughout. Conveniently located near parks, schools, shopping, public transit, and all amenities, this move-in-ready home offers exceptional value in a desirable west Edmonton community. Don't miss this fantastic opportunity! (id:58723)
Exp Realty
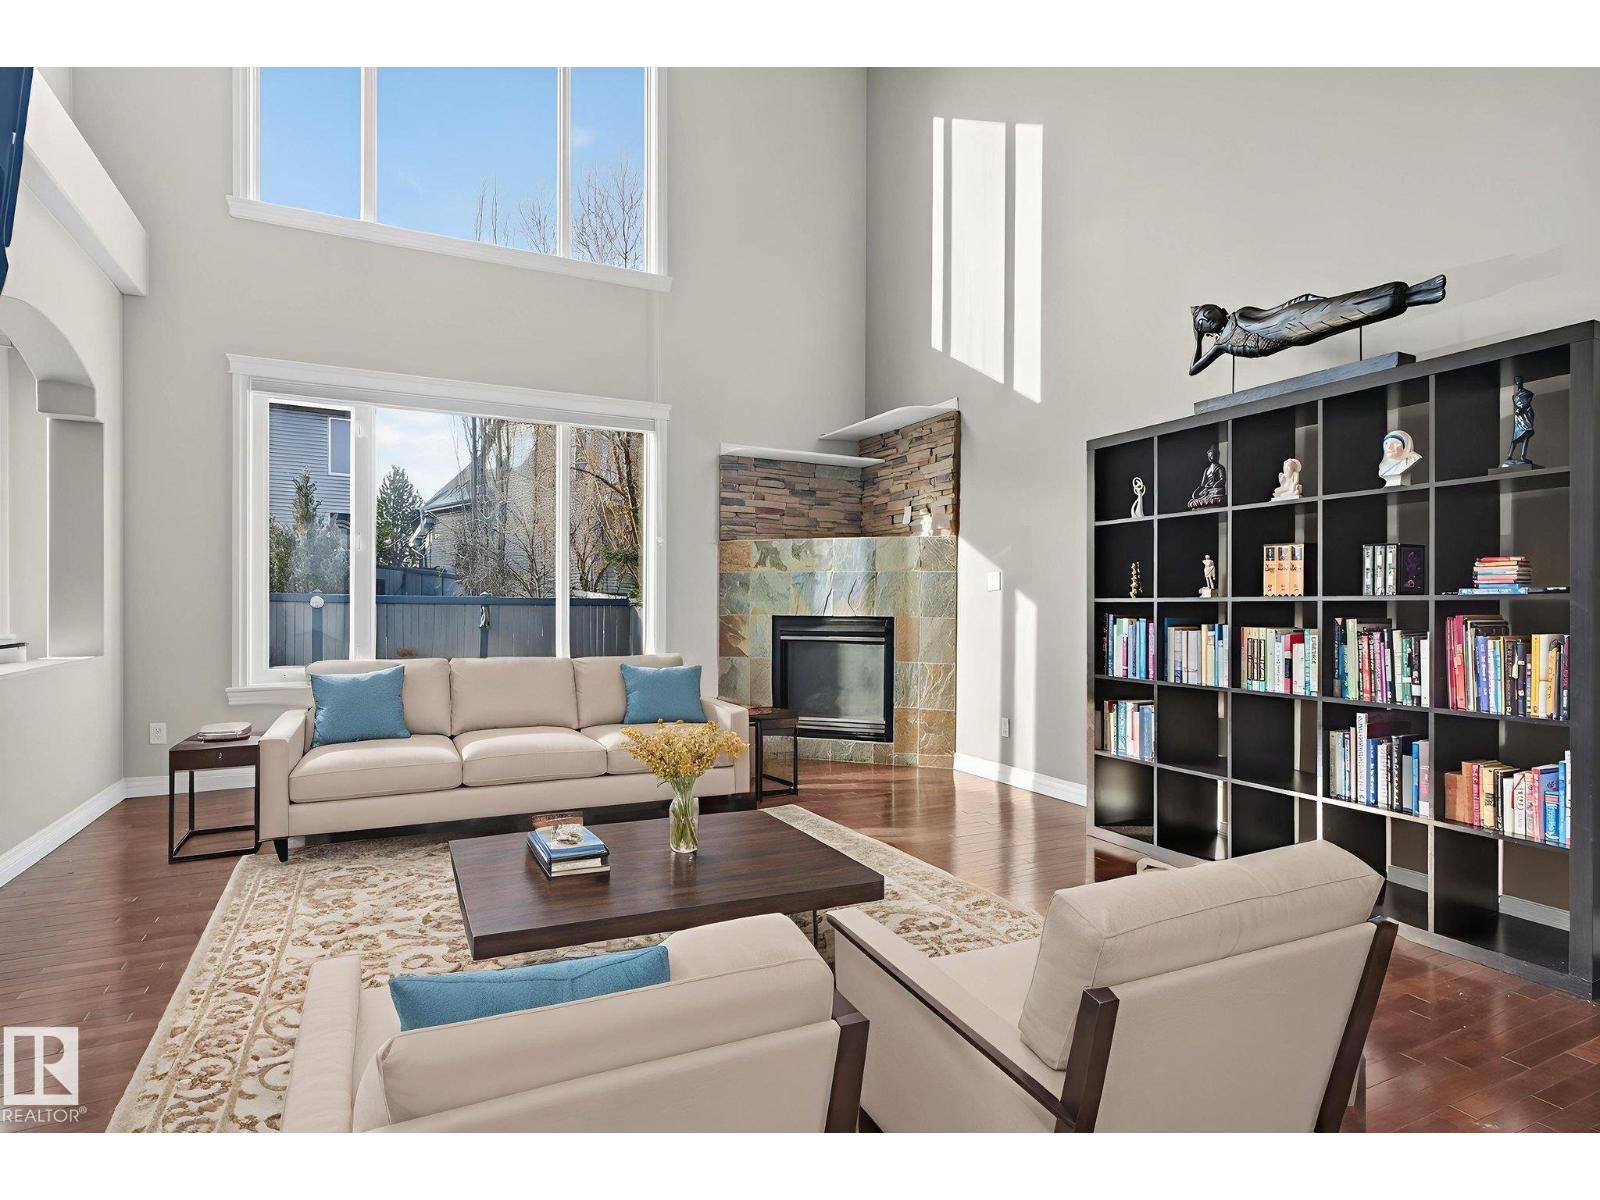
613 Stewart Cr Sw
Edmonton, Alberta T6X 1B5
Picture this. You get home from work, change in under five minutes, and you are on a paddleboard before the sun even starts to drop. That is a Tuesday in Lake Summerside. This two-storey gives your family real, separate spaces that let everyone breathe: a main floor office for the workday, a true dining room for the people you love, and a kitchen built to be the center of gravity. The open-to-above entry makes the first impression unforgettable. Upstairs, the primary suite includes a built-in loft retreat, your own quiet escape after a full day. Two more bedrooms and a versatile den round out the level. Downstairs is fully finished, with a bar setup made for friends who stay late and kids who do not want the night to end. Beach club access. Tennis. Volleyball. Skating once winter eventually shows up. This home does not ask you to choose between everyday life and a lake lifestyle. It gives you both. (id:58723)
Century 21 Bravo Realty
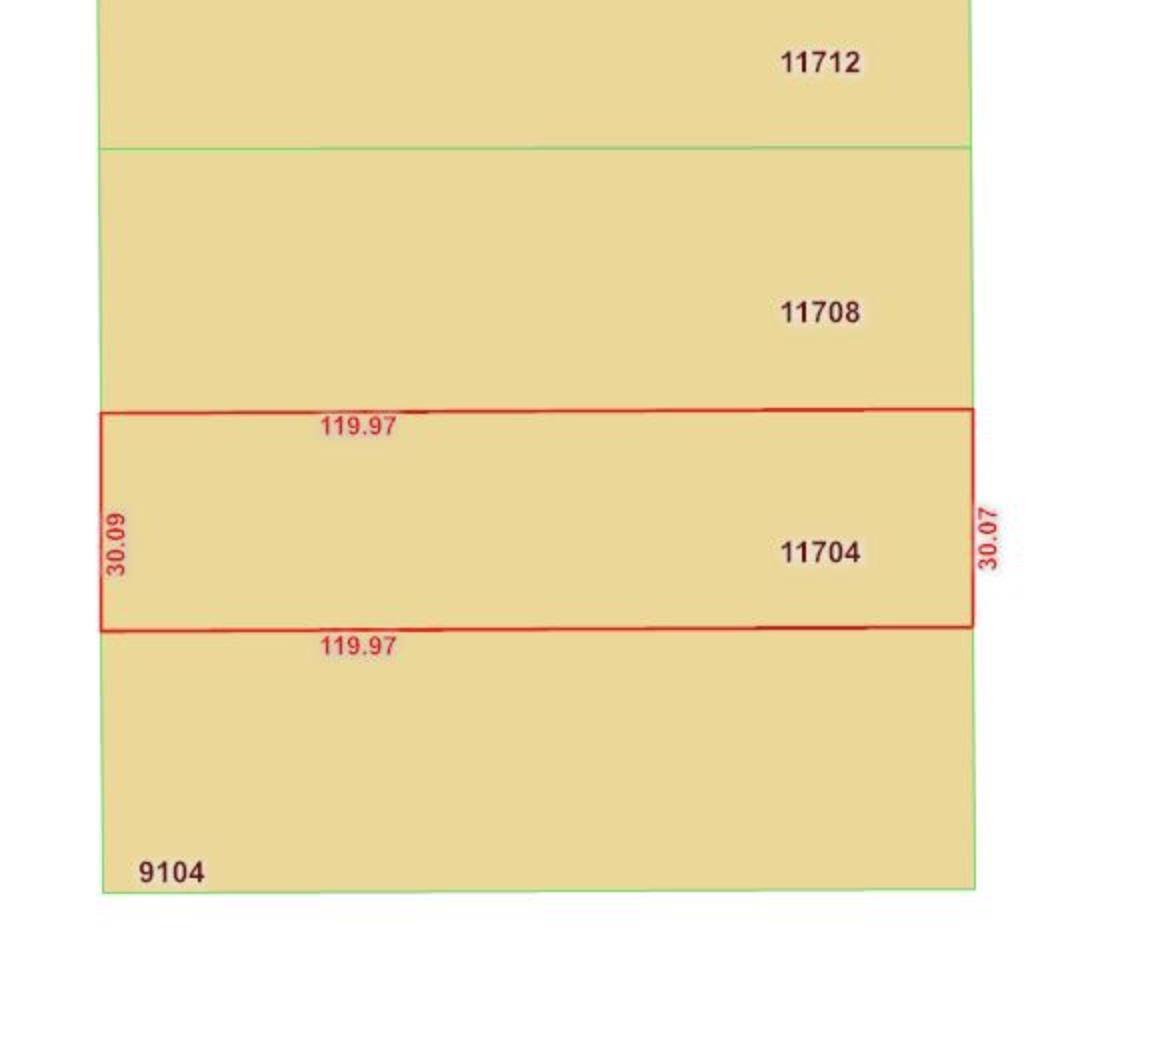
11704 91 St Nw
Edmonton, Alberta T5B 4B3
**DEVELOPMENT OPPORTUNITY IN CENTRAL EDMONTON!** This lot at 11704 91 Street NW presents an excellent opportunity for builders, developers, and investors looking to create a new residential property in an established Edmonton neighbourhood. The property is being sold **AS IS, WHERE IS**, providing buyers the opportunity to bring their own vision and development plans to the site. Conveniently located close to schools, parks, shopping, public transit, and major roadways, this lot offers a great location for future development. **Don’t miss this opportunity to build and create value in a well-established area!** (id:58723)
Exp Realty
7233 Armour Cr Sw
Edmonton, Alberta T6W 2S1
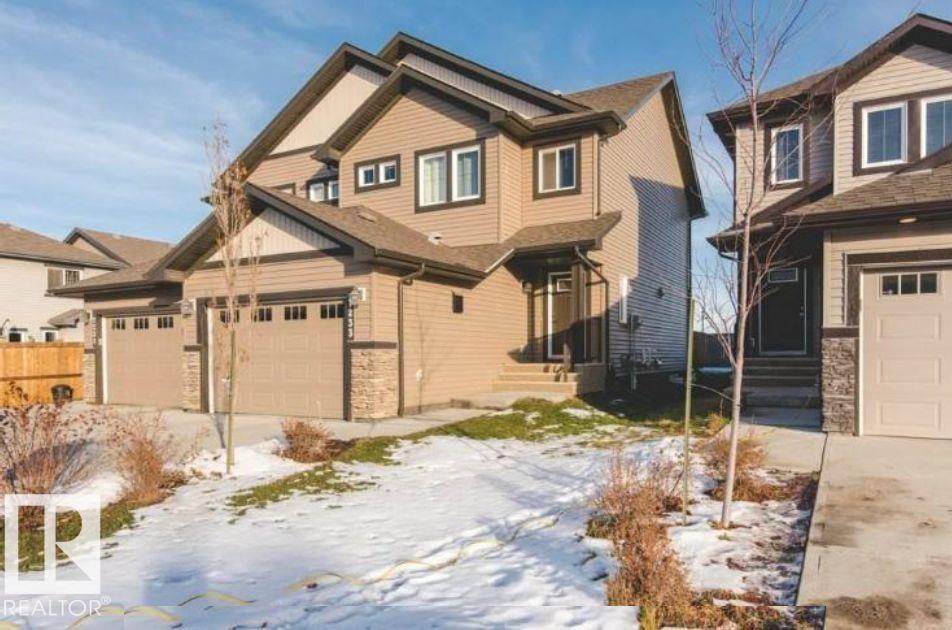
A beautiful two-storey duplex built in 2014 located in Ambleside, a highly desirable neighbourhood within the Windermere community, in the SW of Edmonton, 5-minute walk from the neighbourhood pond and walking trails. The home features open concept, modern kitchen appliances, washer and dryer, water filter system, humidifier with a 1.5 attached garage and an unfinished basement. Spacious bedrooms, walk-in closet, kitchen pantry, plenty of storage, deck and a large backyard. Close to tons of amenities, supermarkets, shopping, dining, banking, church, and schools. This is the new community in Edmonton, a private and safe community, accessible to Anthony Henday, anywhere in the city. Possession date is negotiable. No animal home. No smoking home. NO HOA. Visit the Listing Brokerage (and/or listing REALTOR®) website to obtain additional information. (id:58723)
Honestdoor Inc
5614 50 St
Vegreville, Alberta T9C 1K3
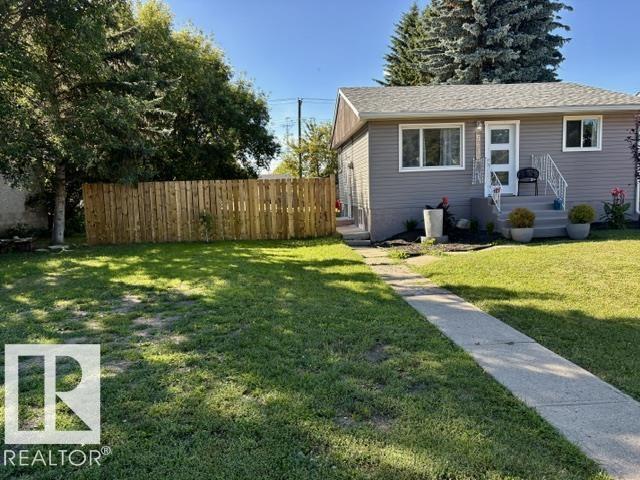
Wow!!! What a transformation... this 1960 bungalow has all the modern touches and MOVE IN READY! Looking for a great starter home or a perfect rental property this is the ONE for you. 2 bedrooms up and 1 bedroom down. Modern kitchen with plenty of cupboard space and a pantry. Large east facing living room with a electric wall fireplace. The main floor bathroom also has some very unique qualities. The basement boasts... an enormous rec. room, stacked laundry, storage, spacious bedroom and a cute nook for the kids under the stairs. This HOME is on a beautiful lot with fire pit, and single garage. Located walking distance to shopping, schools, and parks in the town of Vegreville. Quick possession available and all appliances stay. NOTE: the lot beside is also for sale. ;) (id:58723)
RE/MAX Elite
3019 64 Av
Rural Leduc County, Alberta T4X 2C1
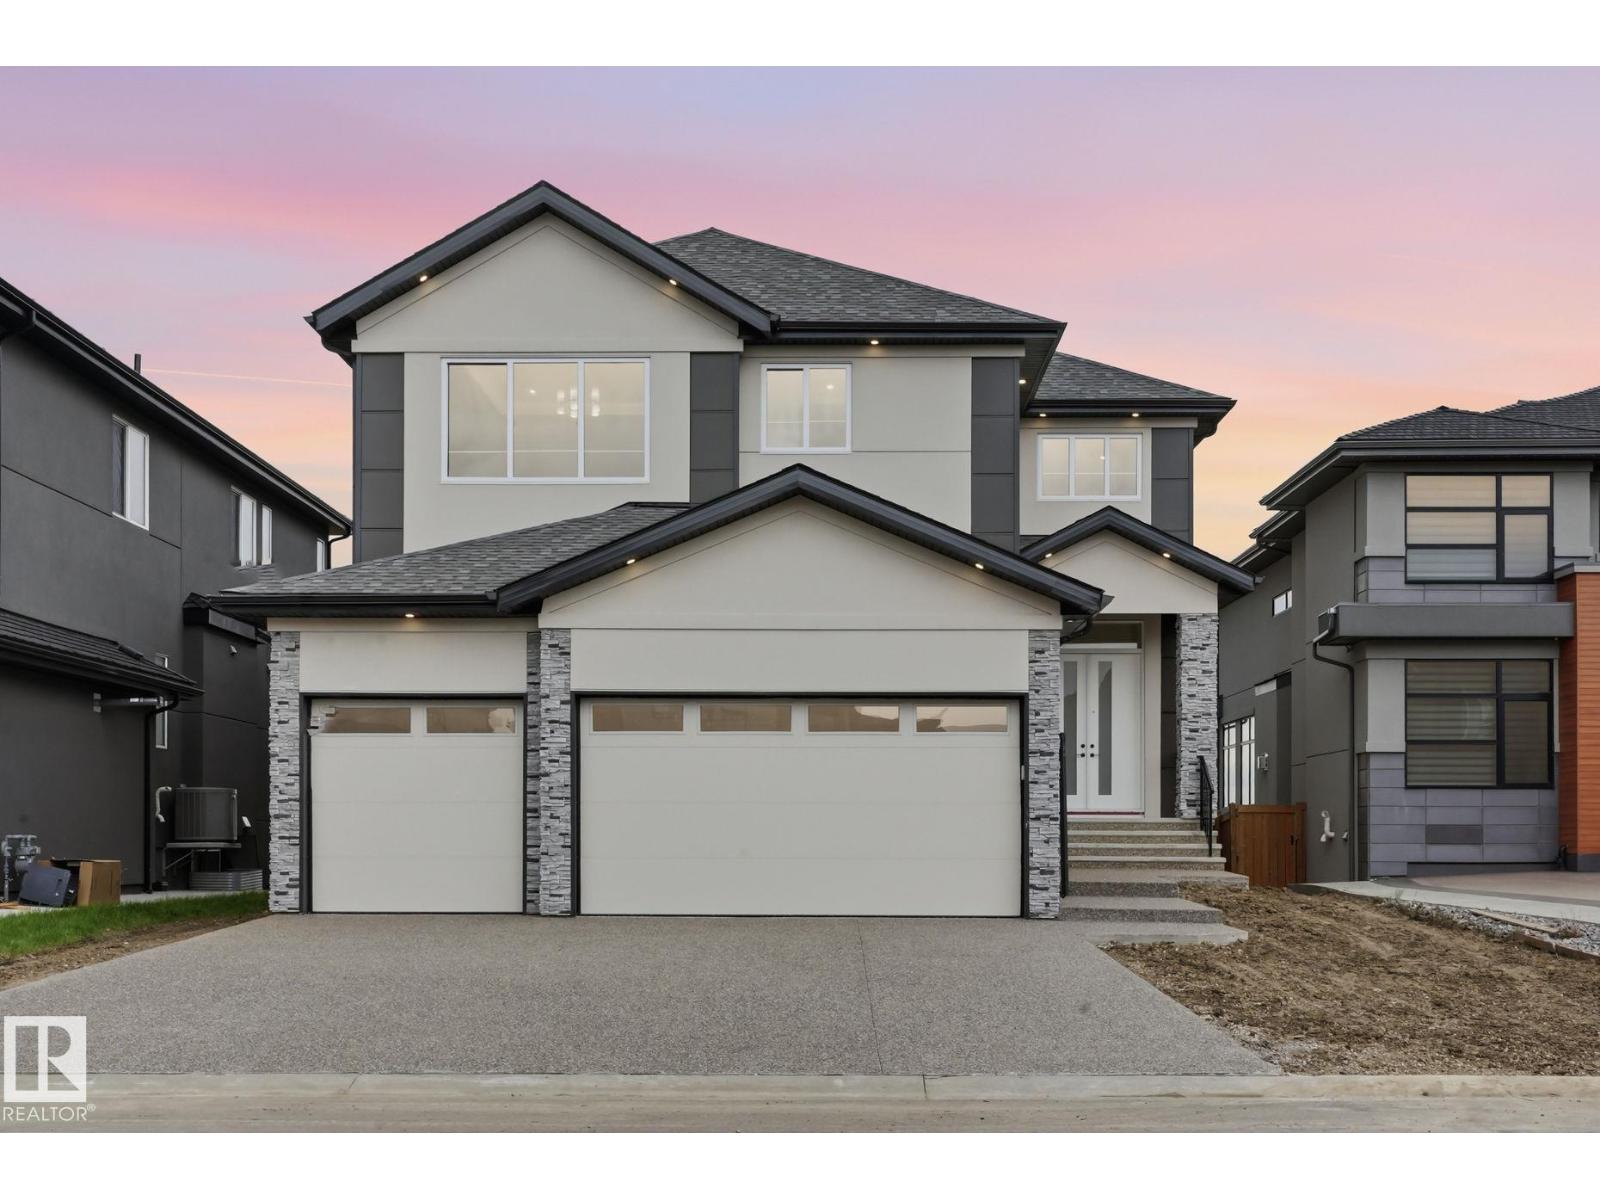
Nestled in the prestigious community of Royal Oaks, this extraordinary custom-built luxury residence offers over 5,000 sq. ft. of meticulously designed living space, showcasing exceptional craftsmanship and premium finishes throughout. Designed to impress, the home features soaring ceilings, expansive windows, and an abundance of natural light that enhances every room. The thoughtfully designed floor plan offers 5 spacious bedrooms and 4.5 beautifully appointed bathrooms, including a luxurious primary retreat with a spa-inspired ensuite. Four walk-in closets provide exceptional storage and everyday functionality. At the heart of the home is a stunning chef’s kitchen featuring premium cabinetry, high-end finishes, and an oversized island, complemented by a fully equipped spice kitchen ideal for entertaining and modern family living. Grand open-concept living and dining spaces create a seamless flow, while impressive ceiling heights and designer details elevate the home's sense of sophistication. (id:58723)
Square 1 Realty Ltd
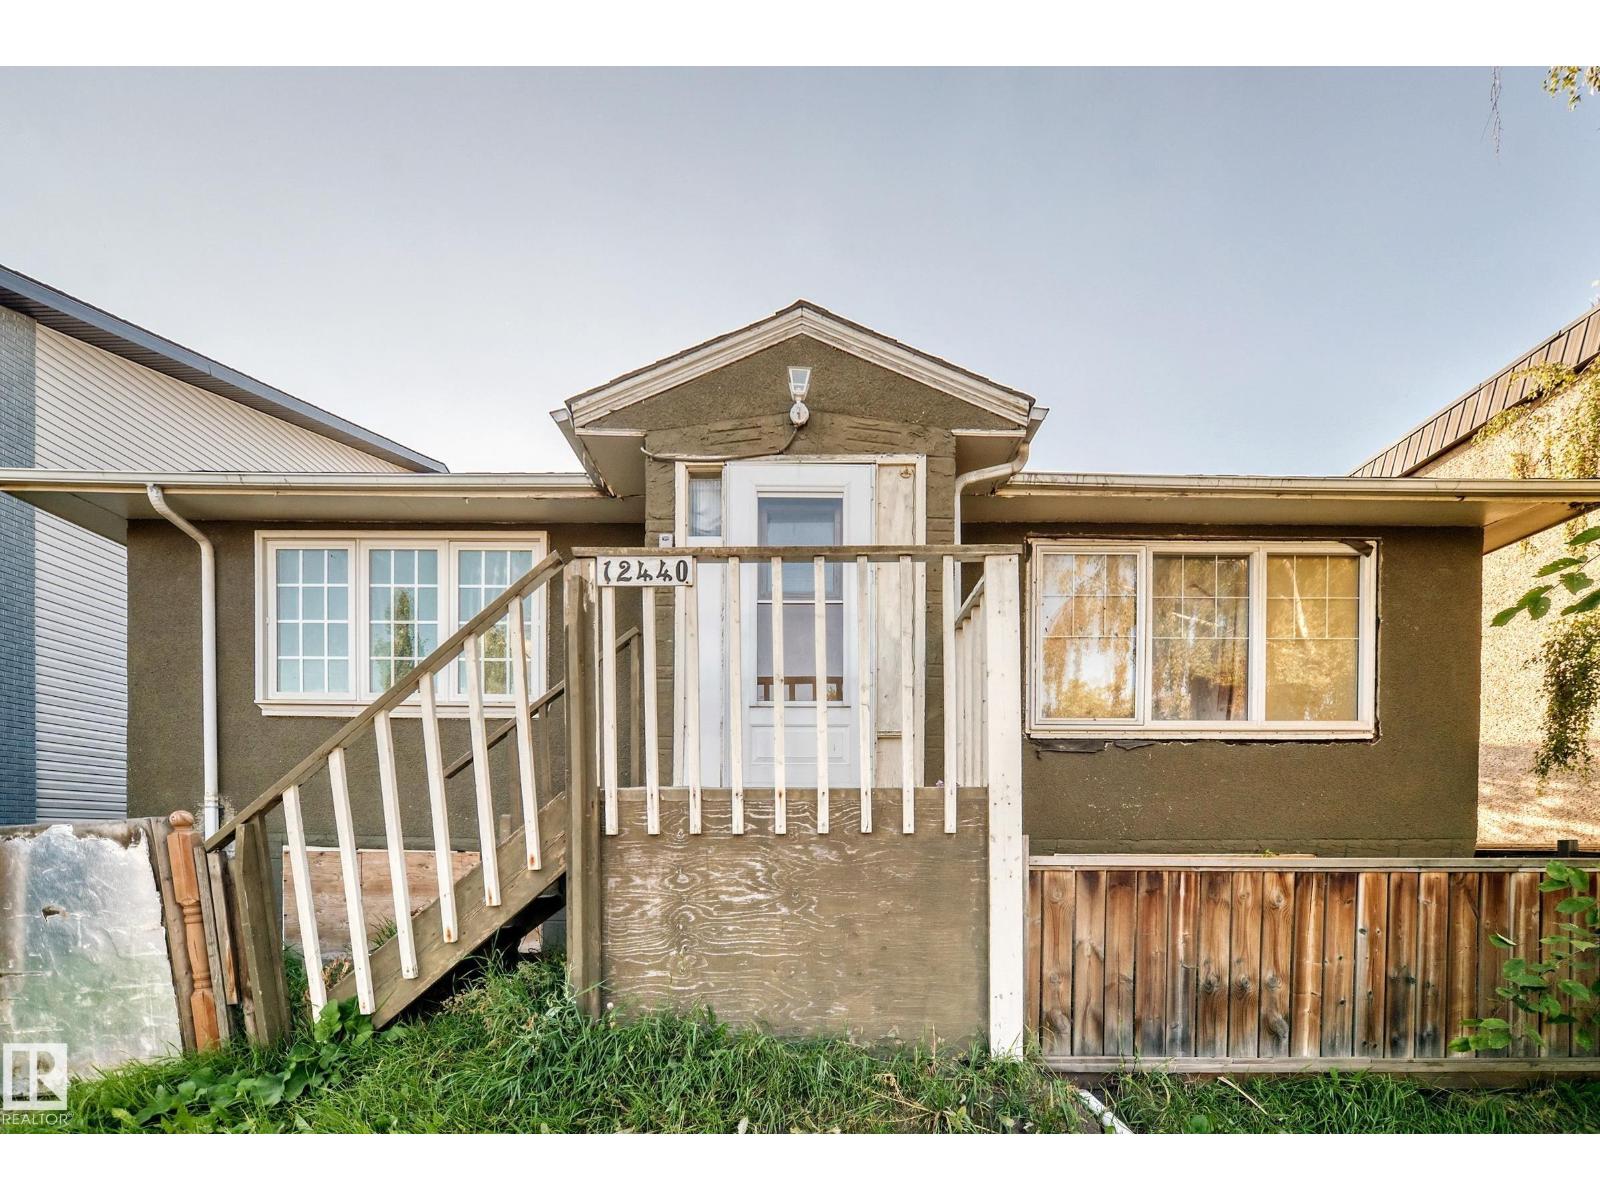
12440 82 St Nw
Edmonton, Alberta T5B 2X4
Great REDEVELOPMENT, INVESTMENT and Mortgage helper OPPORTUNITY! Unlock the potential of this large-lot bungalow offering flexibility for investors, renovators, and buyers seeking future redevelopment possibilities. The main floor features 2 bedrooms, 1 full bathroom, a spacious kitchen with ample cabinetry, refrigerator and electric stove, and generously sized bedrooms. The basement has a separate entrance and features 3 bedrooms, a living room, kitchen with refrigerator and stove, and a 3-piece bathroom. Whether your strategy is to renovate and improve the existing property, explore rental-income potential, or investigate future redevelopment, this property offers a range of possibilities. The large lot and existing layout provide a strong starting point for buyers looking to add value. Conveniently located close to public transportation, the Yellowhead Highway, schools, shopping, and everyday amenities. (id:58723)
Grand Realty
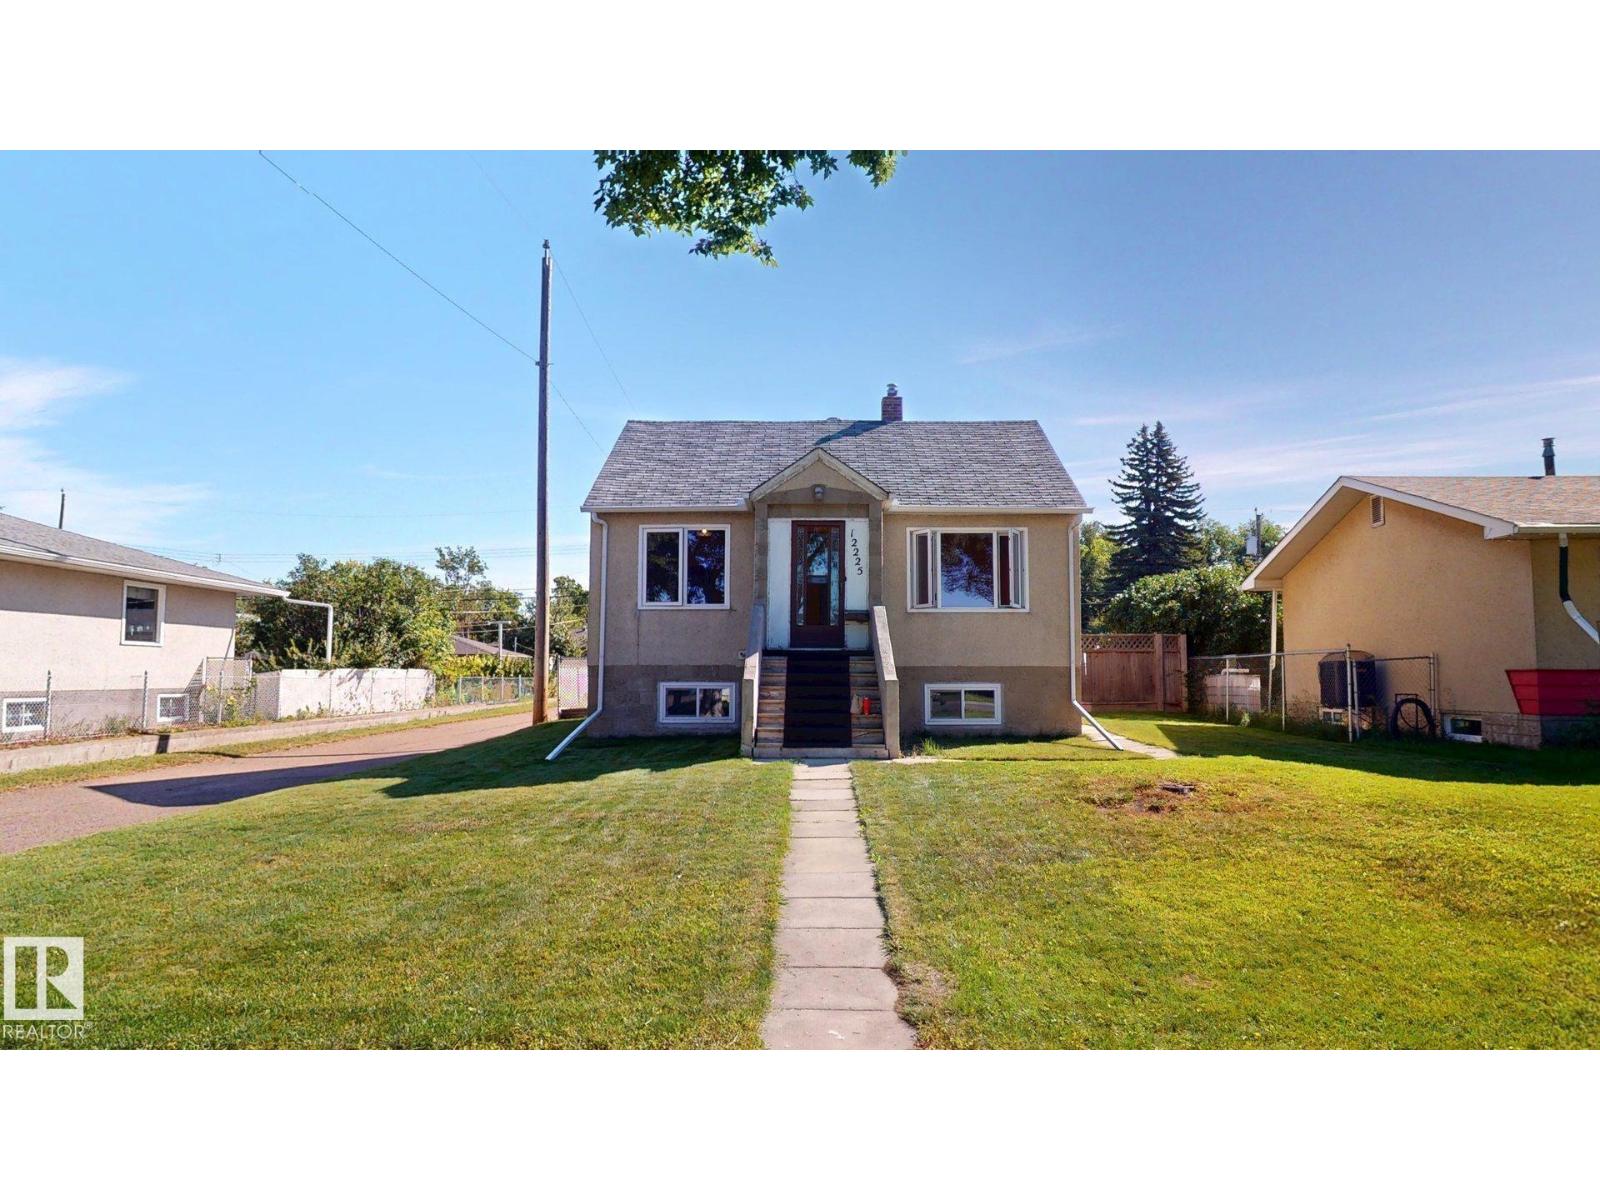
12225 81 St Nw
Edmonton, Alberta T5B 2T2
Welcome to 12225 81 Street NW, a 3-bedroom, 2-bathroom bungalow situated on a fully fenced corner infill lot in an established Edmonton neighbourhood. The home offers a functional single-level layout with comfortable living spaces and flexible bedroom options for family, guests, or a home office. The spacious backyard provides plenty of room to enjoy the outdoors, featuring a generous lawn area, dedicated garden space, storage sheds, and room for outdoor seating or entertaining. A heated detached double garage adds year-round convenience, while the corner lot provides additional space and an open feel. Conveniently located close to schools, shopping, amenities, and major routes. (id:58723)
Comfree
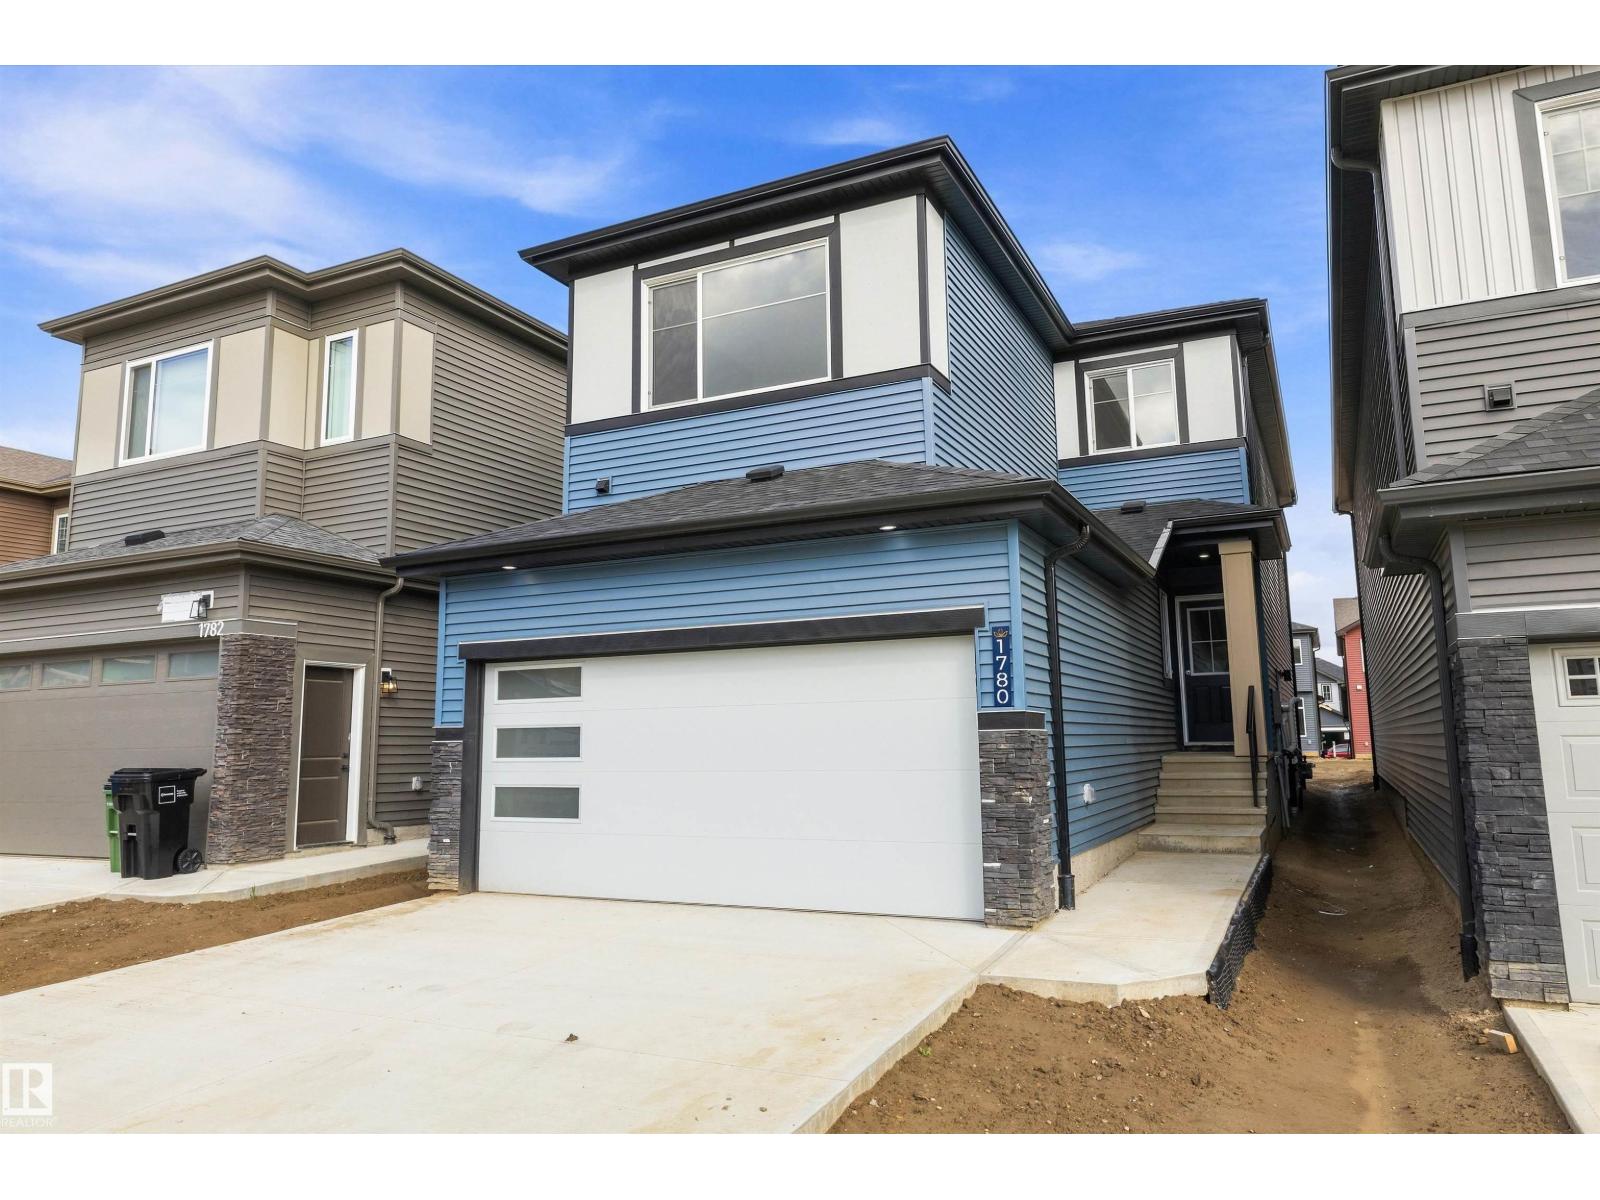
1780 Crossbill Lo Nw Nw
Edmonton, Alberta T5S 0Y4
Welcome to this brand new 1880 SQFT 2 Storey Chelsea IV model home by award winning Blackstone Homes in the popular Kinglet Gardens. Upon entering you will be welcomed by nice foyer finished with beautiful wainscotting, leading to a much needed den perfect for work from home days, mudroom with built ins with walk through pantry leading to beautiful kitchen with huge island. Dining room overlooking the backyard and the deck. Great room offers 18' open to below ceiling with linear fireplace with tile finish & coffered ceiling. The 2nd floor offers 3 bedrooms, 2 full baths, bonus room finished with beautiful feature wall, upstairs laundry. Large master bedroom with beautiful spa like ensuite offering double sinks, shower & WIC. Other features - Separate entrance, 9' main/basement ceiling, MDF shelving, feature walls, maple railing, deck w/metal rail, upgraded plumbing/flooring/electrical, upgraded quartz throughout, all appliances, New Home Warranty. Close to Anthony Henday, Yellowhead, shopping, park. (id:58723)
Century 21 Signature Realty
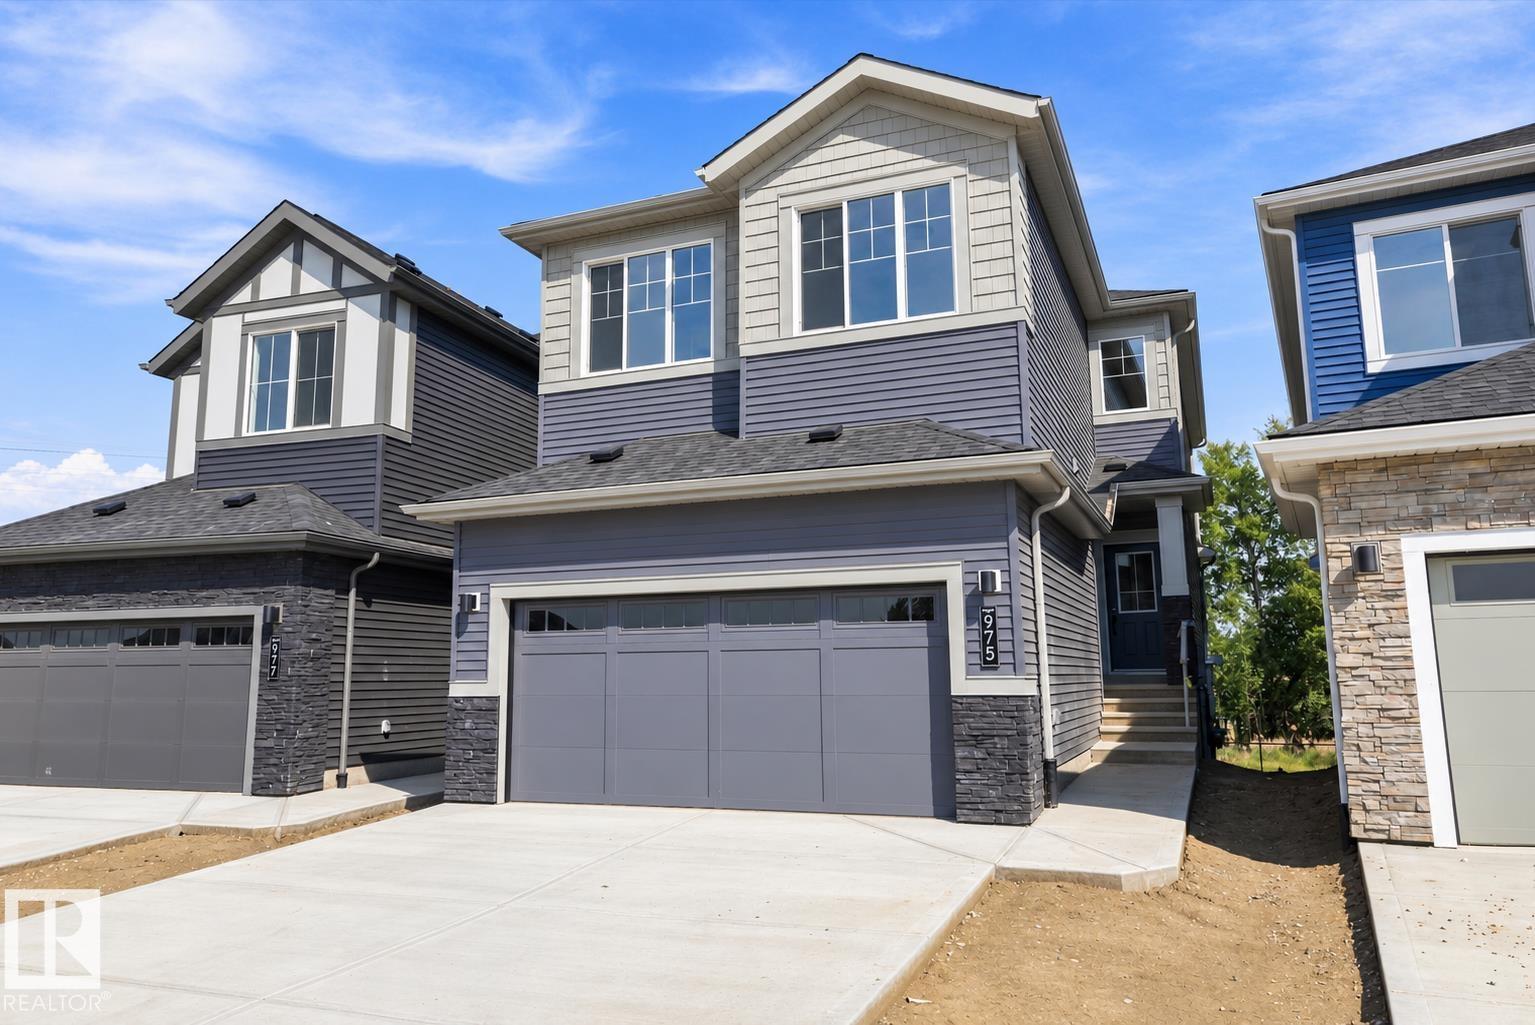
975 Elderberry Ld Nw Nw
Edmonton, Alberta T6M 3K3
Welcome to this brand new WALKOUT Ravine backing 2104 SQFT 2 Storey Chelsea model by award winning builder Blackstone Homes in Woodhaven Edgemont. Upon entering you will be welcomed by nice foyer leading to a much-needed den/bedroom, perfect for work from home days/guest, mudroom with built ins with walk through pantry leading to beautiful kitchen with huge island & gold fixtures. Dining room with wet bar, perfect for entertaining, large windows overlooking the backyard and ravine view w/deck. Great room offers 18' open to below ceiling with linear fireplace with tile finish & coffered ceiling. The 2nd floor offers 3 bedrooms, 2 full bathrooms, bonus room with built in desk & laundry room. Large master bedroom with beautiful spa like ensuite offering double sinks, shower & freestanding tub, huge WIC. Other features - 9' main/basement ceiling, MDF shelvings, feature walls, black plumbing/electrical fixtures, Ravine backing lot with vinyl deck & concrete patio. Close to shopping, park, school, trails. (id:58723)
Century 21 Signature Realty
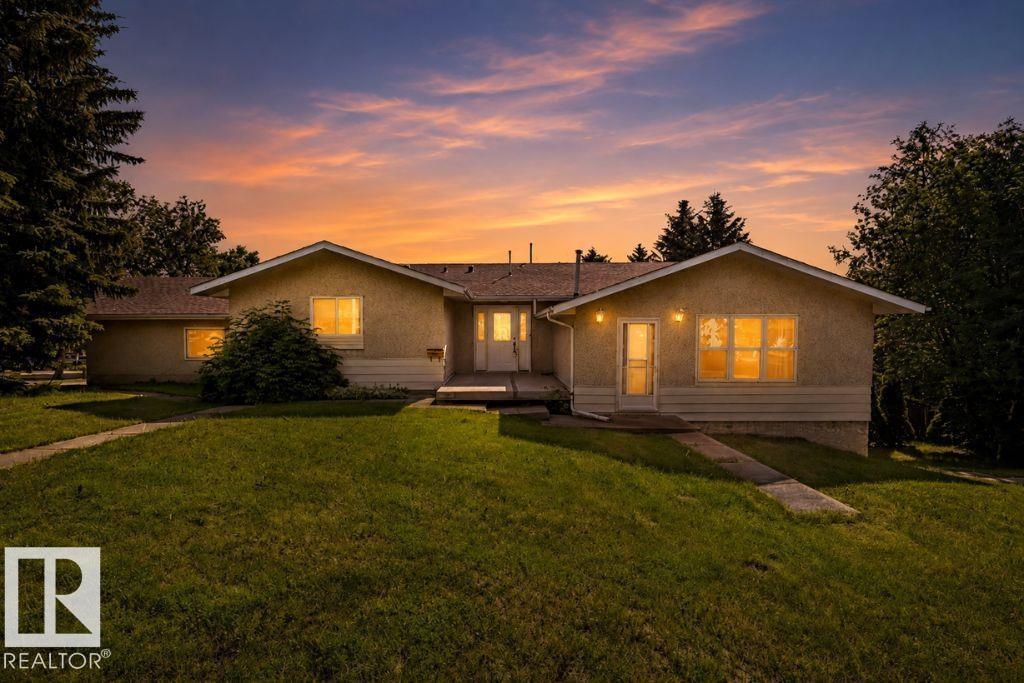
26 Louisbourg Pl
St. Albert, Alberta T8N 4L5
Are you looking for a multi-generational home or investment opportunity? This one is waiting for you! Located in Lacombe Park, this hillside walkout bungalow is legally suited and has ample parking, including separate driveways. Sitting on a large treed corner lot, the upper suite is over 1900 sq ft w/4 bedrooms & 2 baths, a living room, formal dining, & a large kitchen w/ ample counter space & storage. Each suite has its own municipal address, entrance, driveway & laundry. Downstairs, in the suite, there is over 1,400 sq ft. It has one bedroom, one bath, a big kitchen and living room, lots of storage, and it walks out to the yard and private parking pad. The attached garage is triple sized at 25' x 29', w/gas & power in it. Put your own personal touch on this home & make it a long-term investment for years to come. Located close to transit, schools, and shopping, this property has everything you need to live in and enjoy it, or to make it an attractive, marketable addition to your investment portfolio. (id:58723)
One Percent Realty
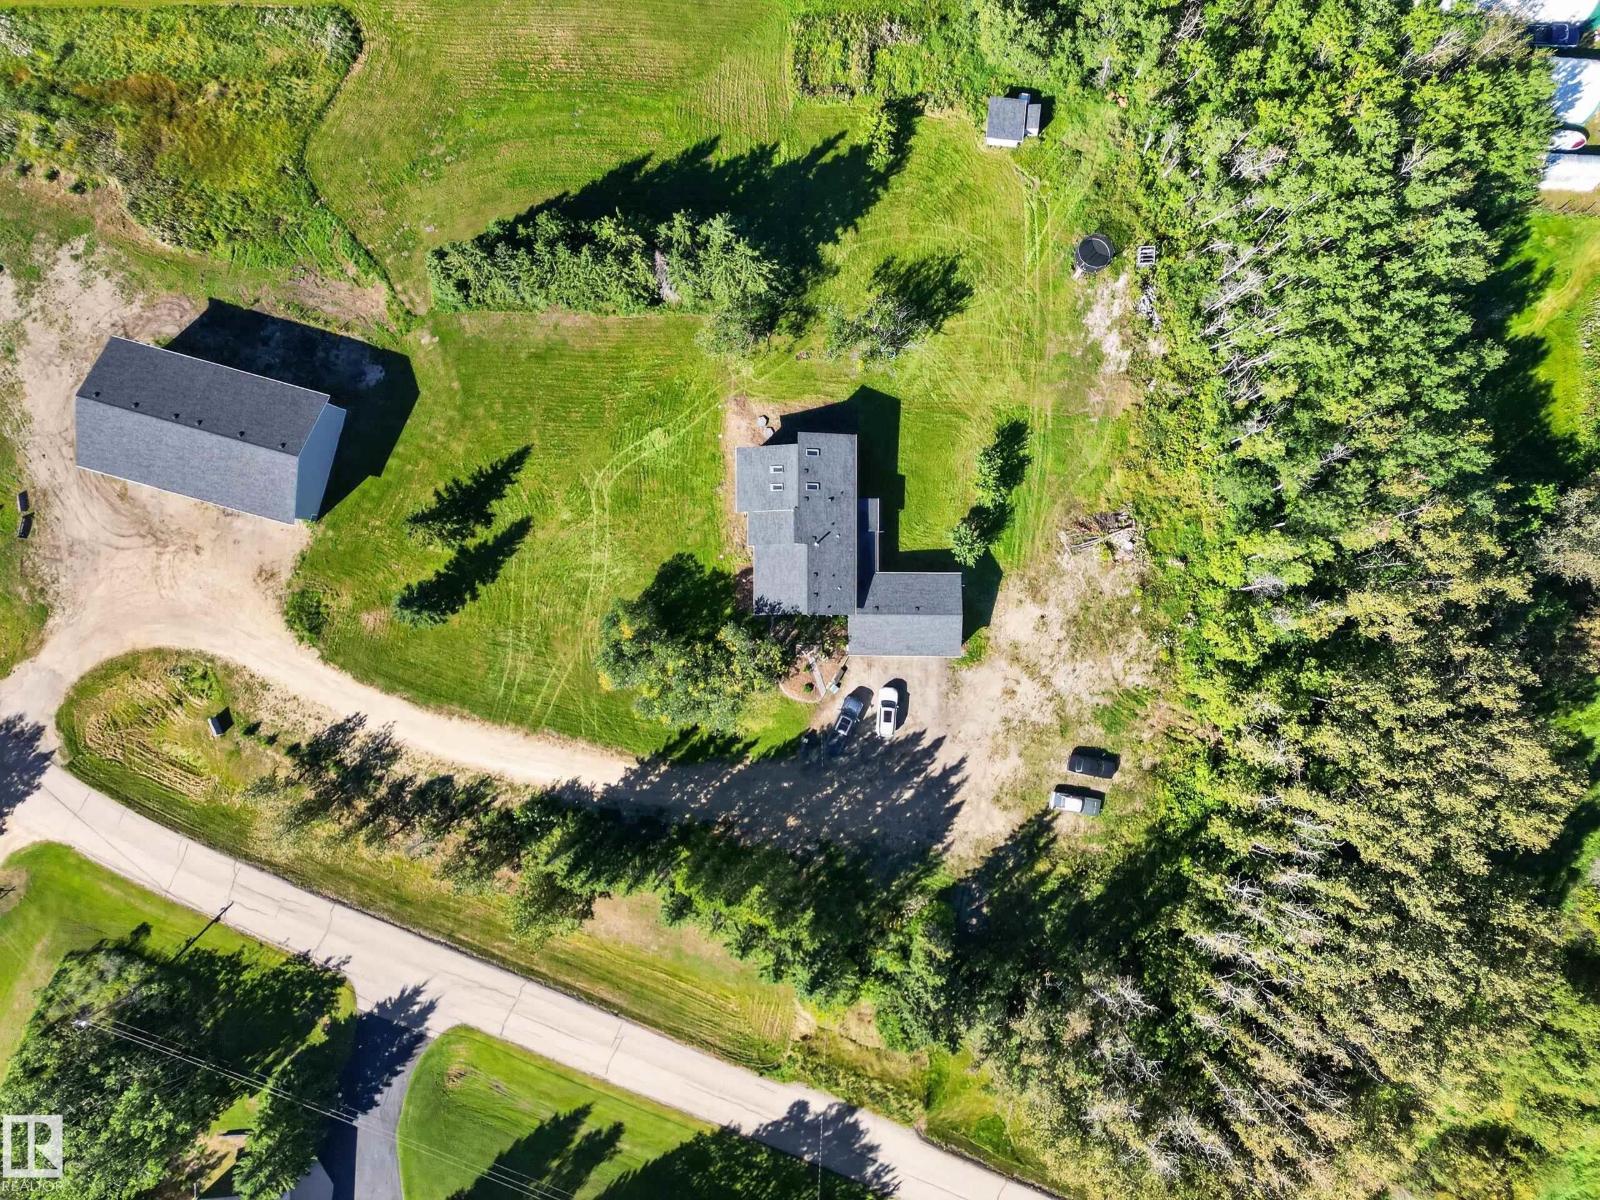
#170 52471 Rge Road 223
Rural Strathcona County, Alberta T8A 4P9
FULLY RENOVATED WALKOUT BI-LEVEL! ~AMAZING 40 X 70 DREAM SHOP! Heated with 16 FT door + 12 FT door + mezzanine ~ Located in Royal Gardens, less than 10 minutes from Sherwood Park! This beautiful acreage sits on 3.21 acres and offers over 3900 square feet of total living space! Fabulous open concept featuring a GORGEOUS chef's kitchen with vaulted ceilings and high-end appliances. Huge living room, vinyl plank flooring and generous dining area. There's a total of 5 bedrooms and 3 bathrooms including the large Primary Bedroom with luxurious ensuite and a huge walk-in closet and built-in wardrobe. The basement offers a family room with electric fireplace, dry bar, bedroom with ensuite, office, utility room and storage space. 2 newer furnaces (2019), brand new HWT, newer roof (2019) exterior siding & stone. New approach added. Septic tank & field, 4500 gallon cistern & 2 sheds. TRIPLE ATTACHED HEATED GARAGE! This home is perfect for those wanting tons of space & privacy. Nothing to do but move in and enjoy! (id:58723)
RE/MAX Elite
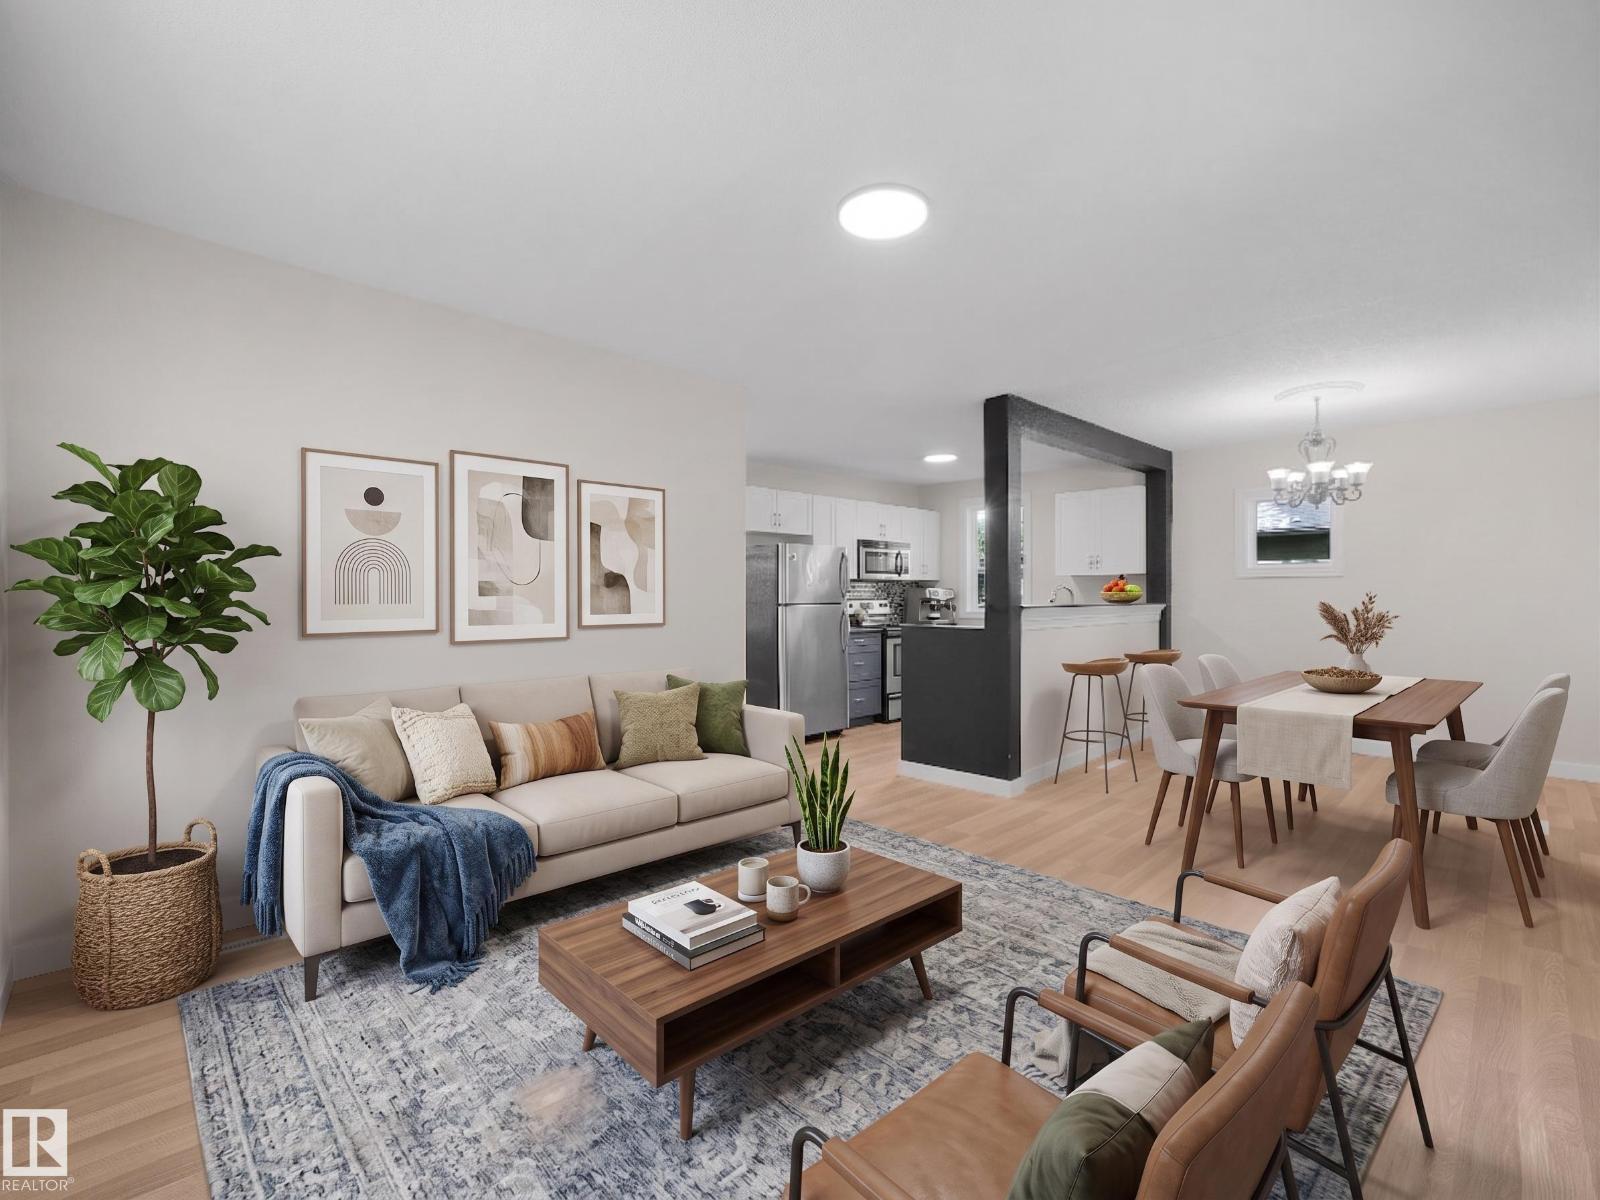
11918 86 St Nw
Edmonton, Alberta T5B 3K2
RENOVATED semi-bungalow offers the perfect blend of timeless charm and modern renovations, creating a warm and inviting place to call home. Step inside to discover a bright, open-concept living and dining area with updated flooring, painting, fresh finishes, and a stylish, modern feel that's perfect for everyday living and entertaining. The renovated kitchen provides plenty of functionality and a clean, contemporary design, while the spacious upper-level loft creates a cozy primary retreat full of character and natural light. The basement has LOTS of storage space, laundry and 2 more rooms. 2012 upgrades include new windows, furnace and roof ice dam protection! Outside, you'll enjoy all the benefits of a fenced yard and it is located right across the street from the community rink and greenspace & a park. Whether you're a first-time buyer, downsizer, or investor looking for a move-in-ready home with classic appeal and modern touches, this is one you won't want to miss. (id:58723)
Real Broker
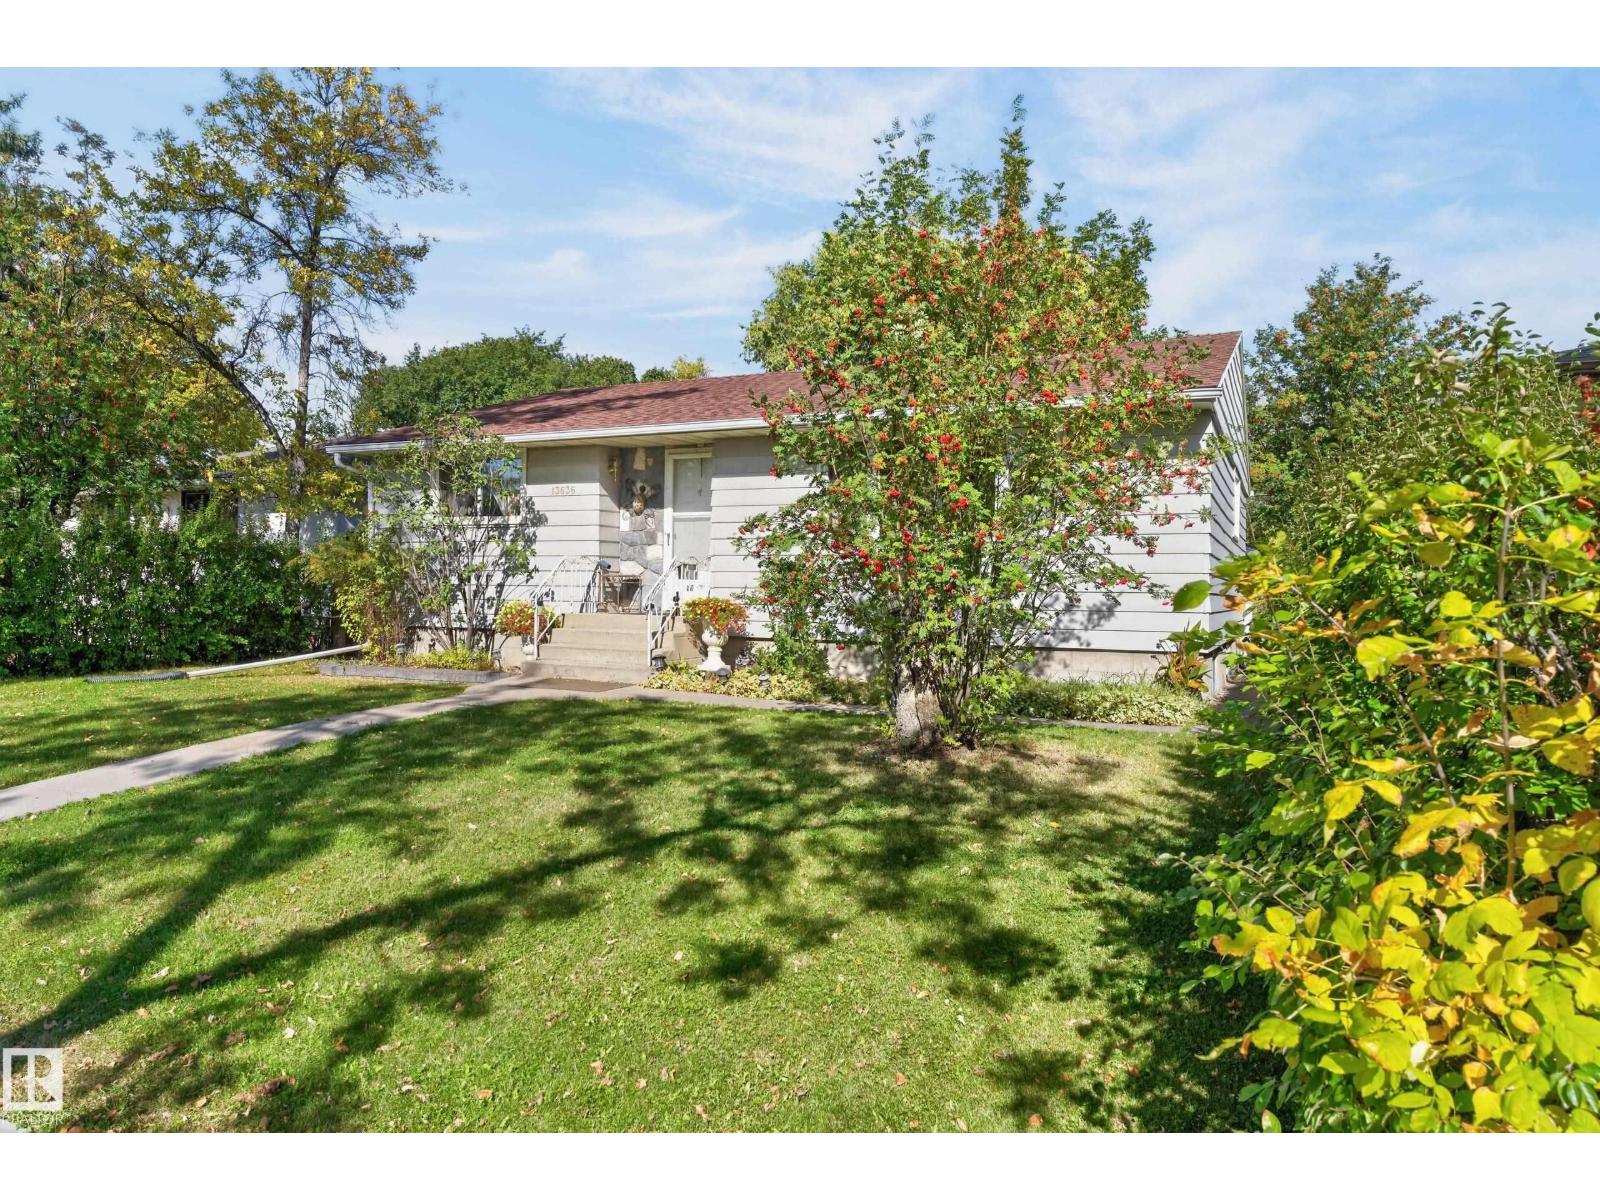
13636 122 Av Nw
Edmonton, Alberta T5L 2V8
Welcome home to this spacious 1160 sq ft bungalow in a quiet Dovercourt neighbourhood! Close to all amenities including Dovercourt bilingual school, playground, parks, shopping and transportation. Main floor features a huge sun-lit living room with a large picturesque window and old charming curved ceilings. Bright and cheery dining area has a beautiful insert china cabinet for your china collections. A full size window over the kitchen sink to take in the beautiful view of the vast private treed yard. Cute brick themed eating area. Master bedroom also has a big window along with two good sized bedrooms. Conveniently located main bath with a window. Hardwood throughout most of the main floor. Separate entrance from the back to the fully finished basement. An enormous family room, a potential kitchen area with cabinets. 4 th bedroom and another bathroom. Laundry area along with tons of storage area. A gorgeous relaxing fenced yard. Sewer line already replaced in 2024. Priced perfect for you to call home! (id:58723)
Maxwell Polaris
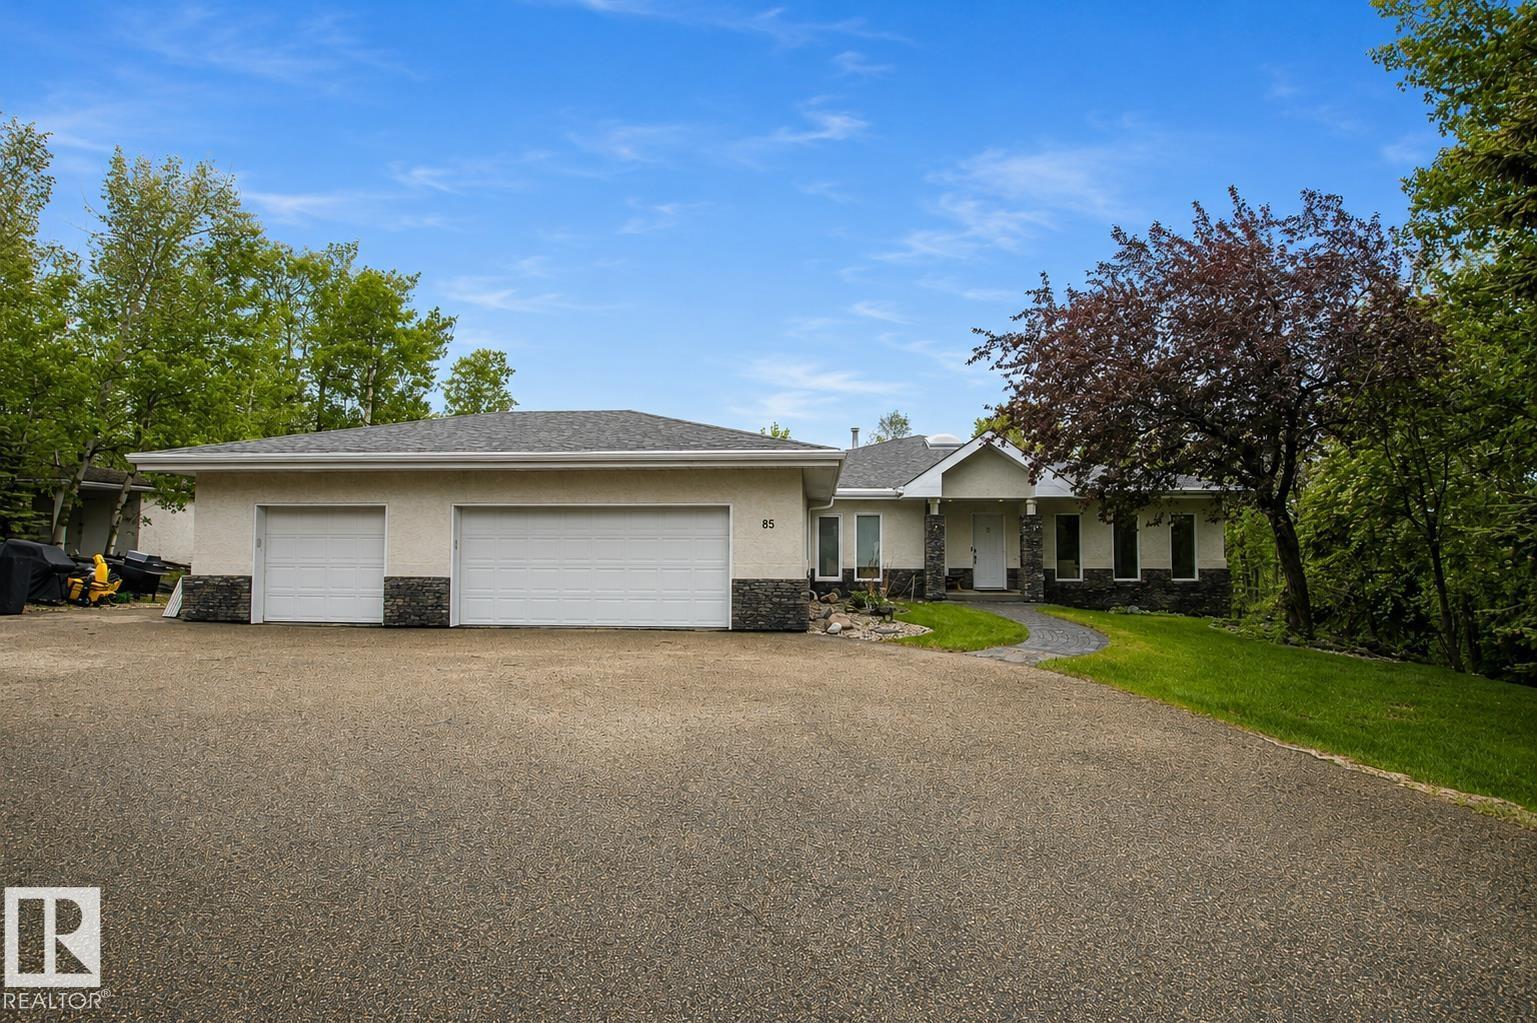
52258 Rge Road 231
Rural Strathcona County, Alberta T8B 1M8
Welcome to Windsor Estates, where luxury acreage living meets unmatched convenience just minutes from Sherwood Park. Tucked away in a quiet cul-de-sac on a private 2.04-acre parcel, this exceptional executive bungalow offers over 5 bedrooms, 4 full bathrooms, and a fully finished walkout basement. Designed for both everyday living and entertaining, the home is flooded with natural light through an abundance of large windows that showcase the beautiful surrounding landscape. Pride of ownership is evident throughout, with spacious living areas, quality finishes, and meticulous attention to detail. Surrounded by mature trees and offering incredible privacy, this is a rare opportunity to enjoy the peace of country living without sacrificing access to city amenities. An outstanding acreage in one of the area’s most desirable communities. (id:58723)
Royal LePage Prestige Realty
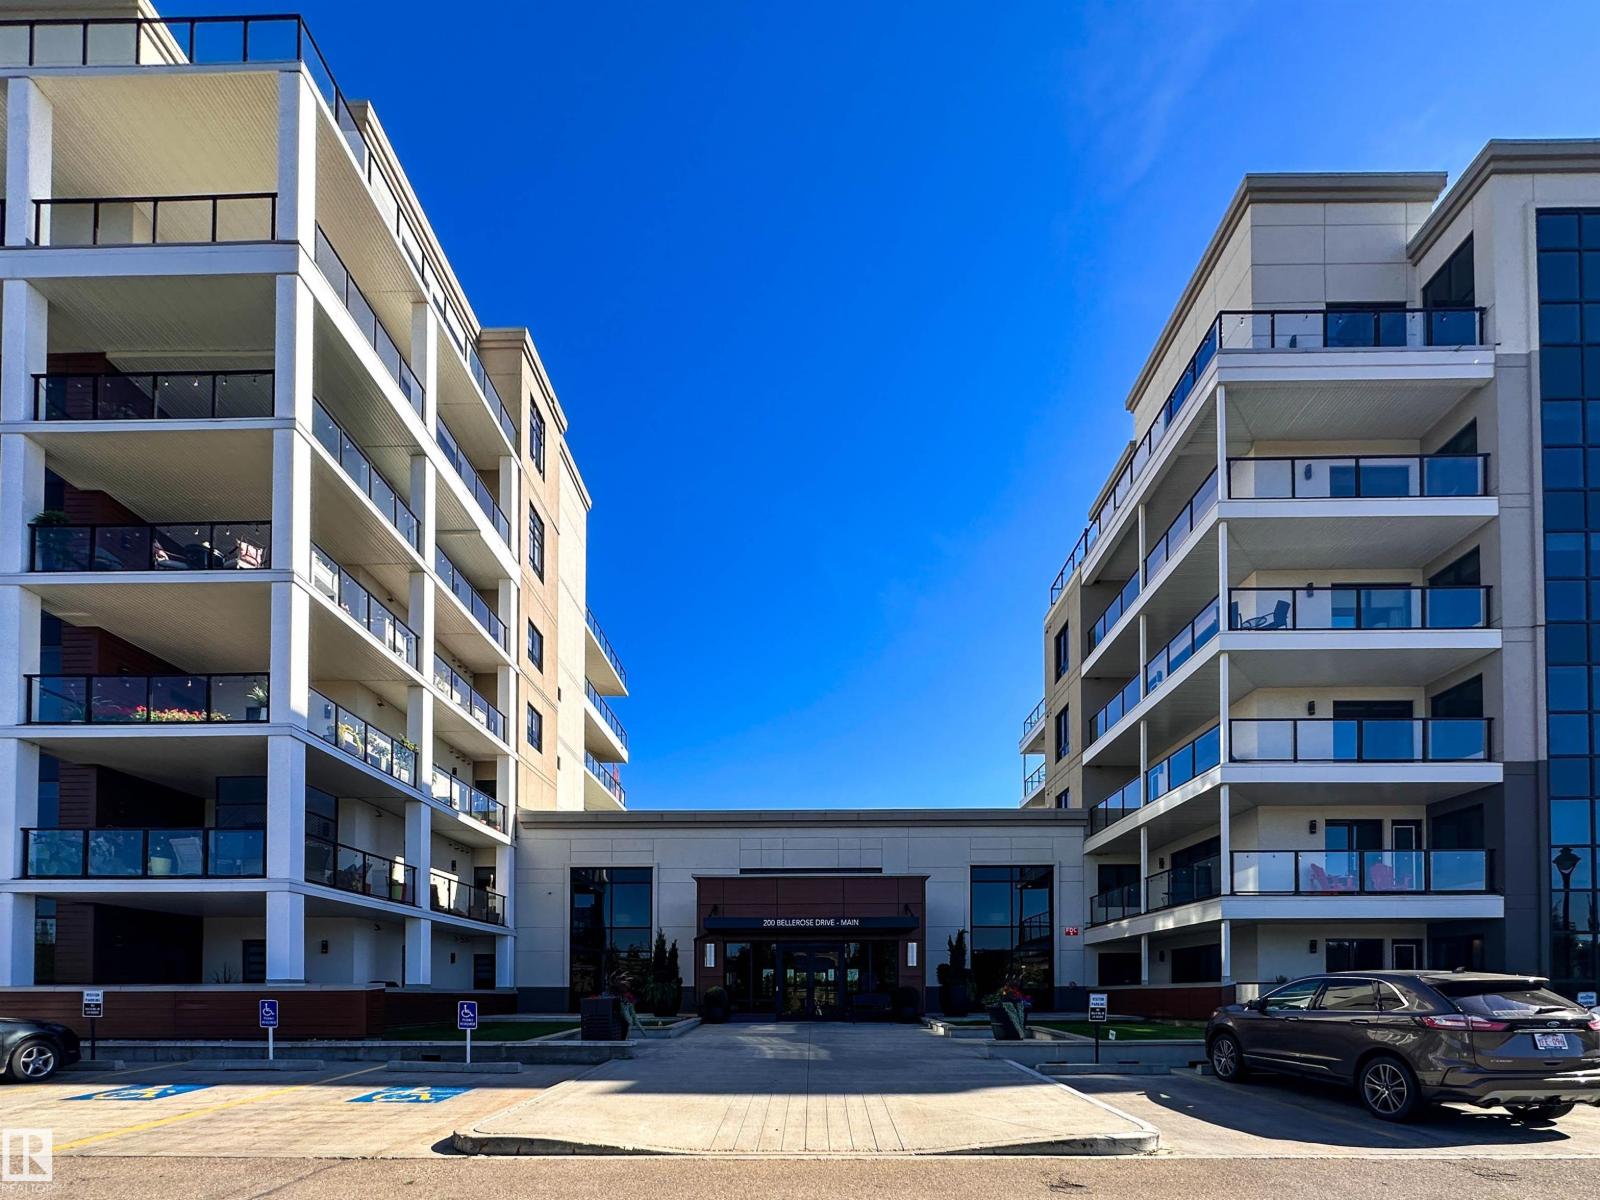
#620 200 Bellerose Dr
St. Albert, Alberta T8N 7P7
Experience upscale living in the sought-after Botanica! This beautiful corner unit offers 2 bedrooms, 2 baths and a perfectly appointed large den, ideal for a home office or flex space. Expansive corner windows flood the home with natural light, while the wraparound balcony offers views to both the east and west. The open-concept layout features hardwood floors, high-end Bosch appliances and ample space for entertaining. Step outside your door to the community rooftop patio, perfect for relaxing or gathering with friends. Two underground parking stalls plus a storage cage add exceptional convenience. Enjoy an unbeatable location just steps from the Shops at Boudreau, restaurants, coffee shops, pharmacy, Italian Market and beautiful river valley walking trails. Join the amazing Botanica community and enjoy sophisticated, low-maintenance living in one of St. Albert’s most desirable developments. (id:58723)
Sarasota Realty
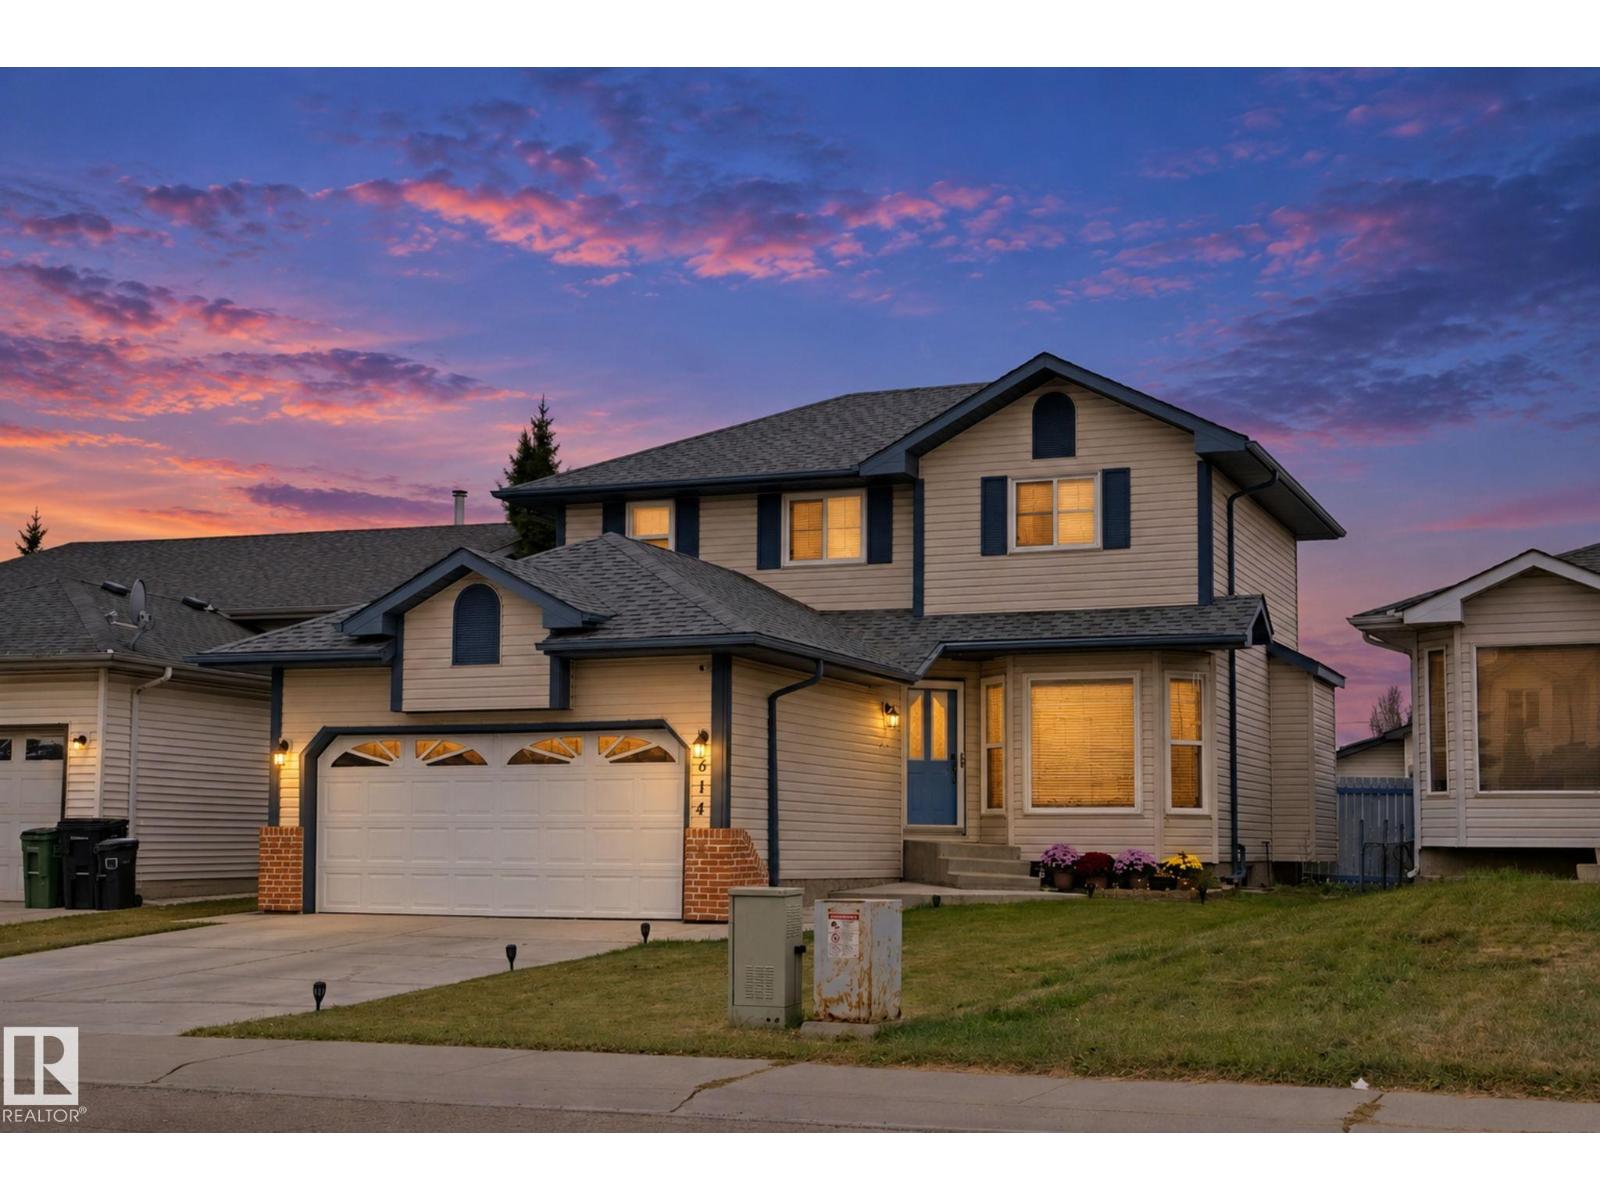
614 Jenner Cove Cv Nw
Edmonton, Alberta T6L 6R1
Fully renovated inside & out, this beautiful 2 storey home in Jackson Heights offers 2,508 sq. ft. of total livable space and is truly move-in ready. Pride of ownership is evident throughout, with extensive updates including modernized bathrooms, upgraded kitchen cabinets and countertops, fresh paint, new flooring, and updated electrical fixtures and lighting. The main floor features a spacious family room with vaulted ceiling and gas fireplace, open to the kitchen and nook—perfect for entertaining family and friends. Bright living and dining rooms provide additional space to relax and enjoy. A Powder room & convenient main-floor laundry complete this level. Upstairs offers three generous bedrooms, a common bath, and an ensuite. The developed basement provides valuable additional living space. Enjoy the fully landscaped yard with an extended patio, two-tiered deck, planters, BBQ gas line, and storage shed. Additional features include an attached garage with heater & central A/C. (id:58723)
Century 21 All Stars Realty Ltd
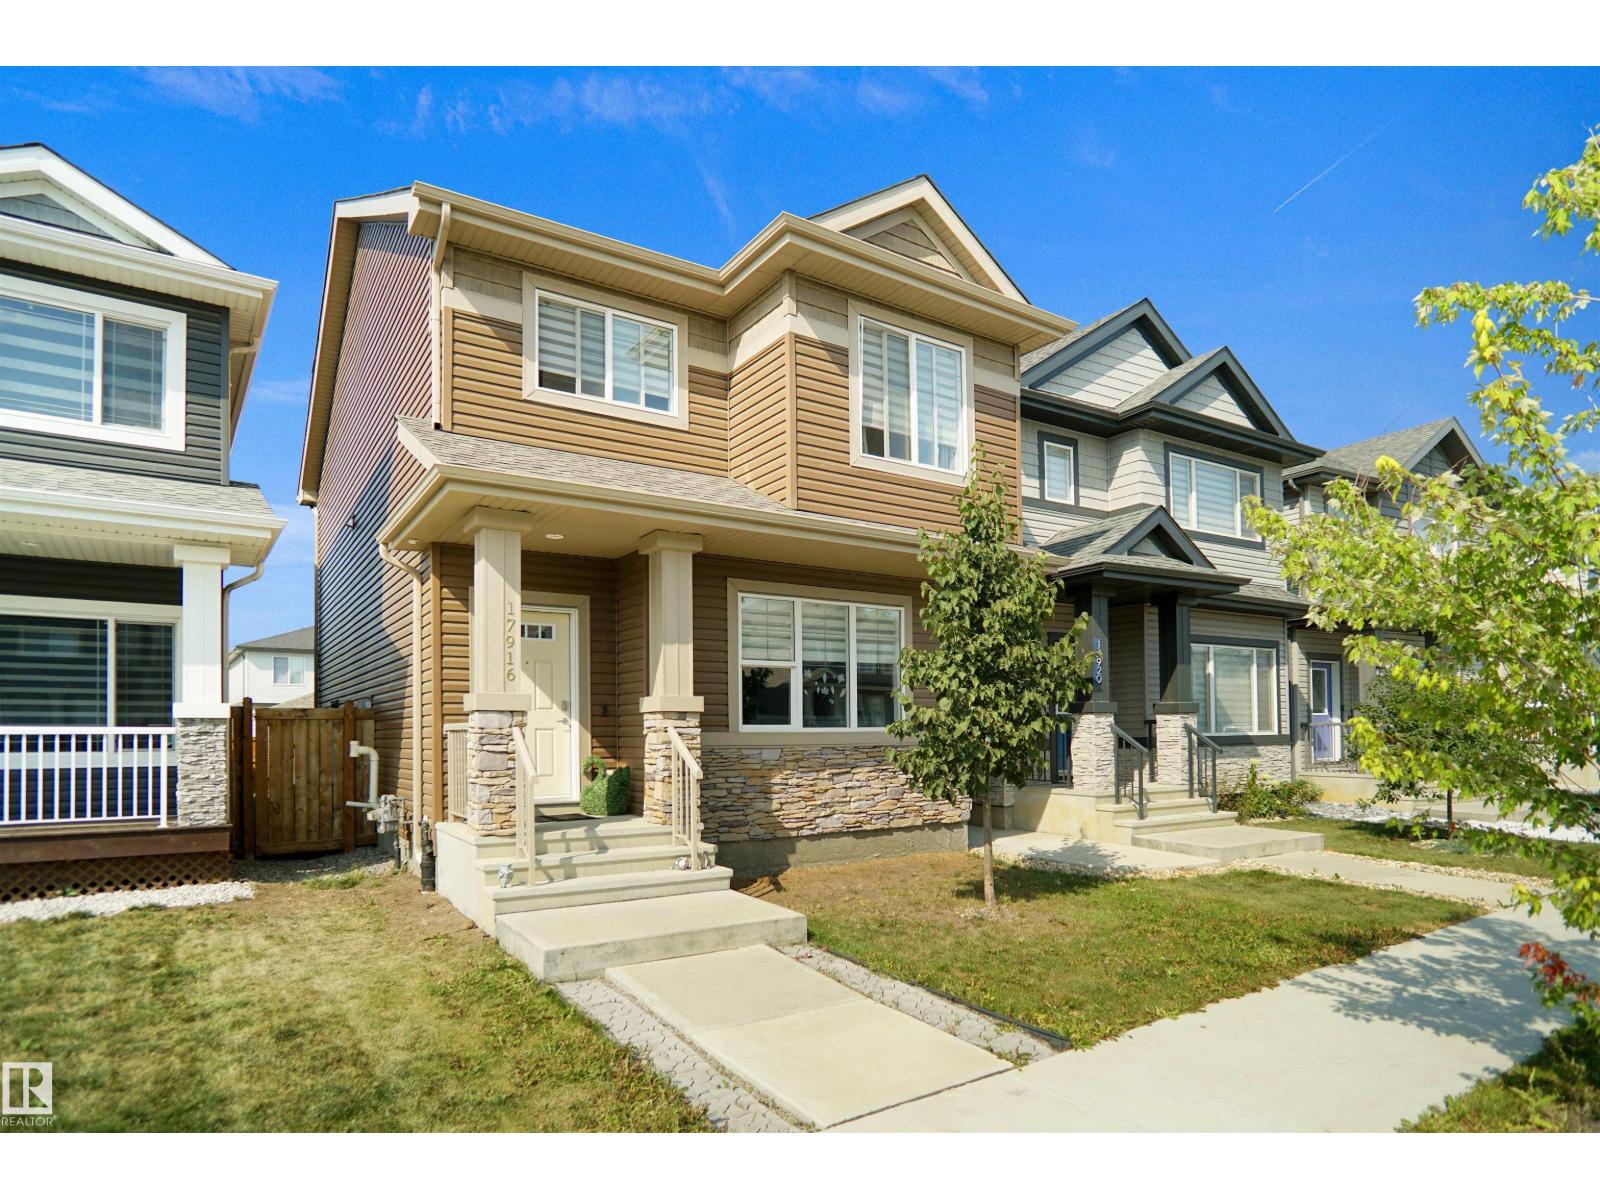
17916 62 St Nw
Edmonton, Alberta T5Y 3Z4
Located in the desirable community of McConachie, this well-maintained home feels just like new and showcases true pride of ownership. The main floor features a bright open-concept layout, perfect for family gatherings or entertaining guests. Upstairs, you’ll find 3 spacious bedrooms and 2 full bathrooms, offering comfort and convenience for the whole family. A side separate entrance provides excellent potential for future development, while the fully landscaped yard adds curb appeal and outdoor enjoyment. Completing the property is a double detached garage, providing both parking and storage. Ideally situated close to schools, parks, shopping, and all amenities, this home is a perfect blend of style, function, and location. (id:58723)
Royal LePage Arteam Realty
13 Enns Ct
Fort Saskatchewan, Alberta T8L 0Z4
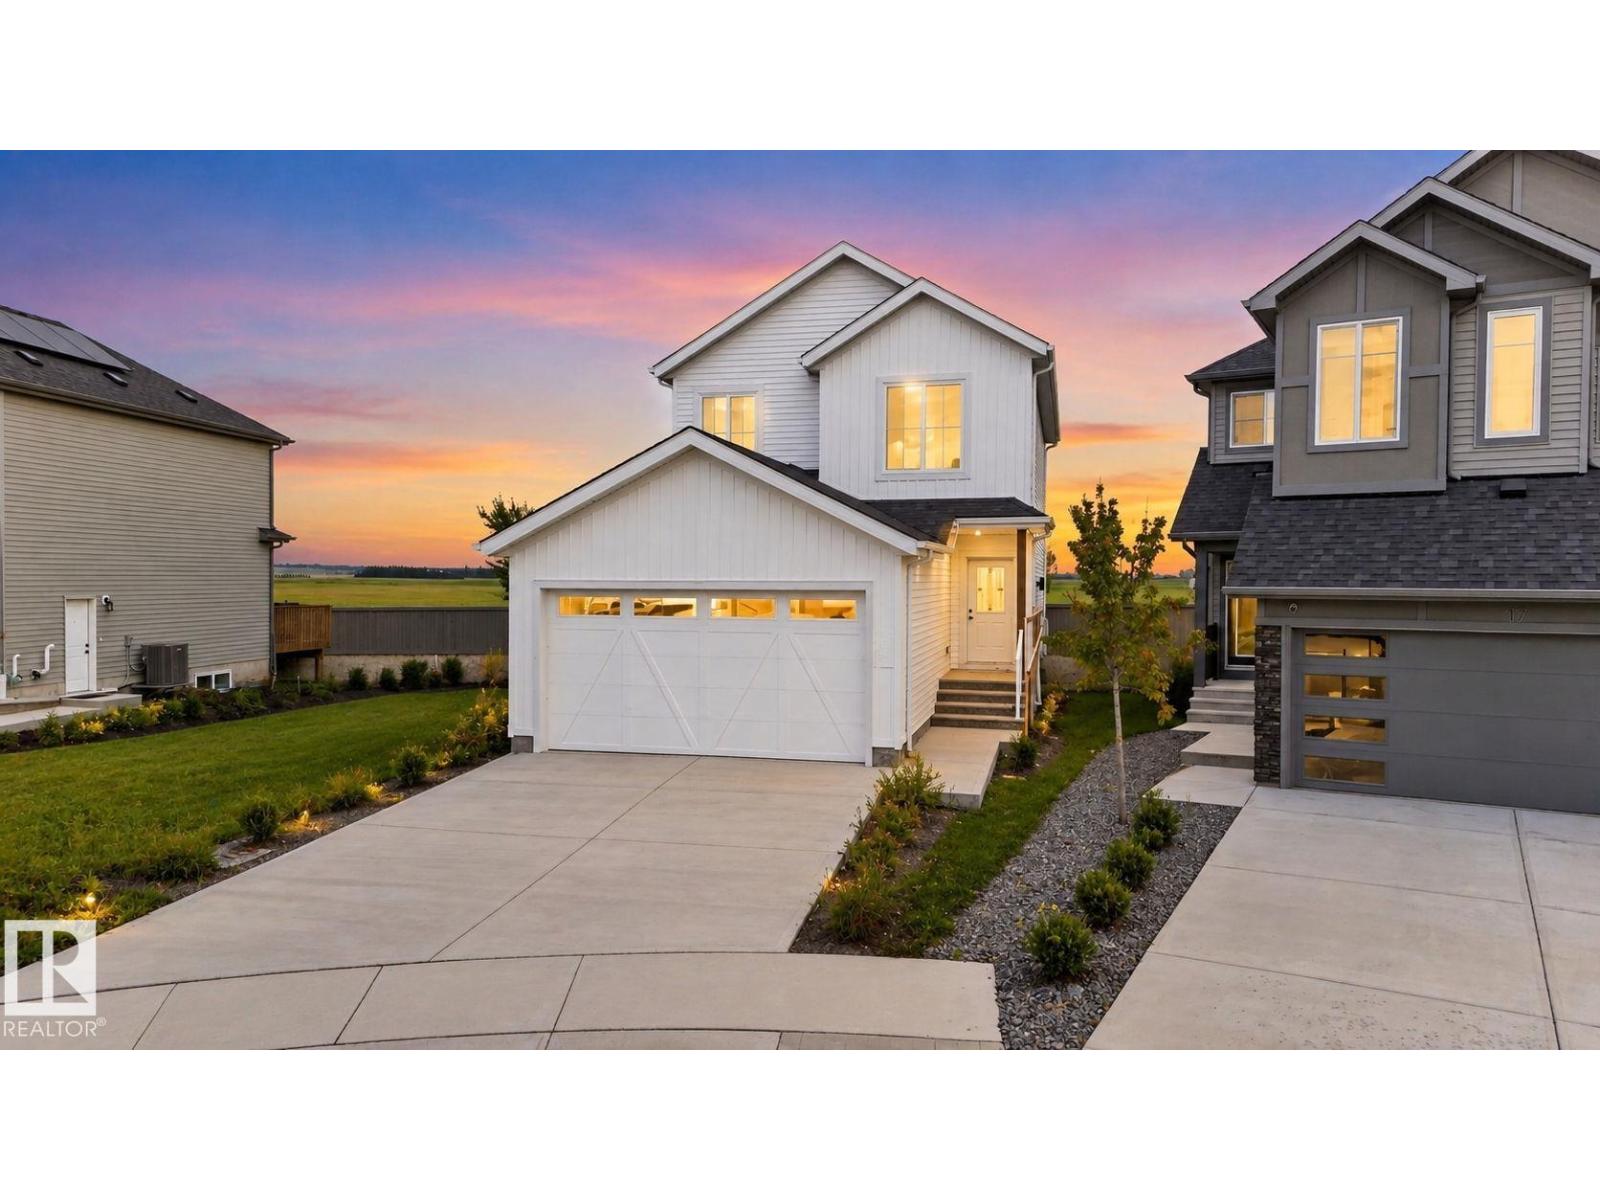
Welcome to South fort, in Fort Saskatchewan, offering a quieter family friendly, small city atmosphere with all big city amenities. This brand new 2 storey offers everything your family needs, upgraded finishes, a welcoming foyer greets you into this open concept design, large living room w/custom tile surround fireplace to keep everyone warm during colder days. Beautiful kitchen, with 2 tone cabinets, storage pantry to keep everything tidy large windows for tons of natural light. Head upstairs to your huge bonus room, 3 total bedrooms including 2 spacious rooms with 4 pc bath, upstairs laundry room, not to be outdone by the expansive owners suite, w/walk-in closet and spa inspired 5 pc ensuite w/dual sinks to keep everyone happy. Separate entrance for future basement development, either a rental suite, in-law suite for guests or your own personal man cave, the opportunities are endless. All major amenities located nearby, including schools and hospitals. Home is calling, PICK UP THE PHONE! (id:58723)
Century 21 All Stars Realty Ltd
45 Elliott Wd
Fort Saskatchewan, Alberta T8L 0Z4
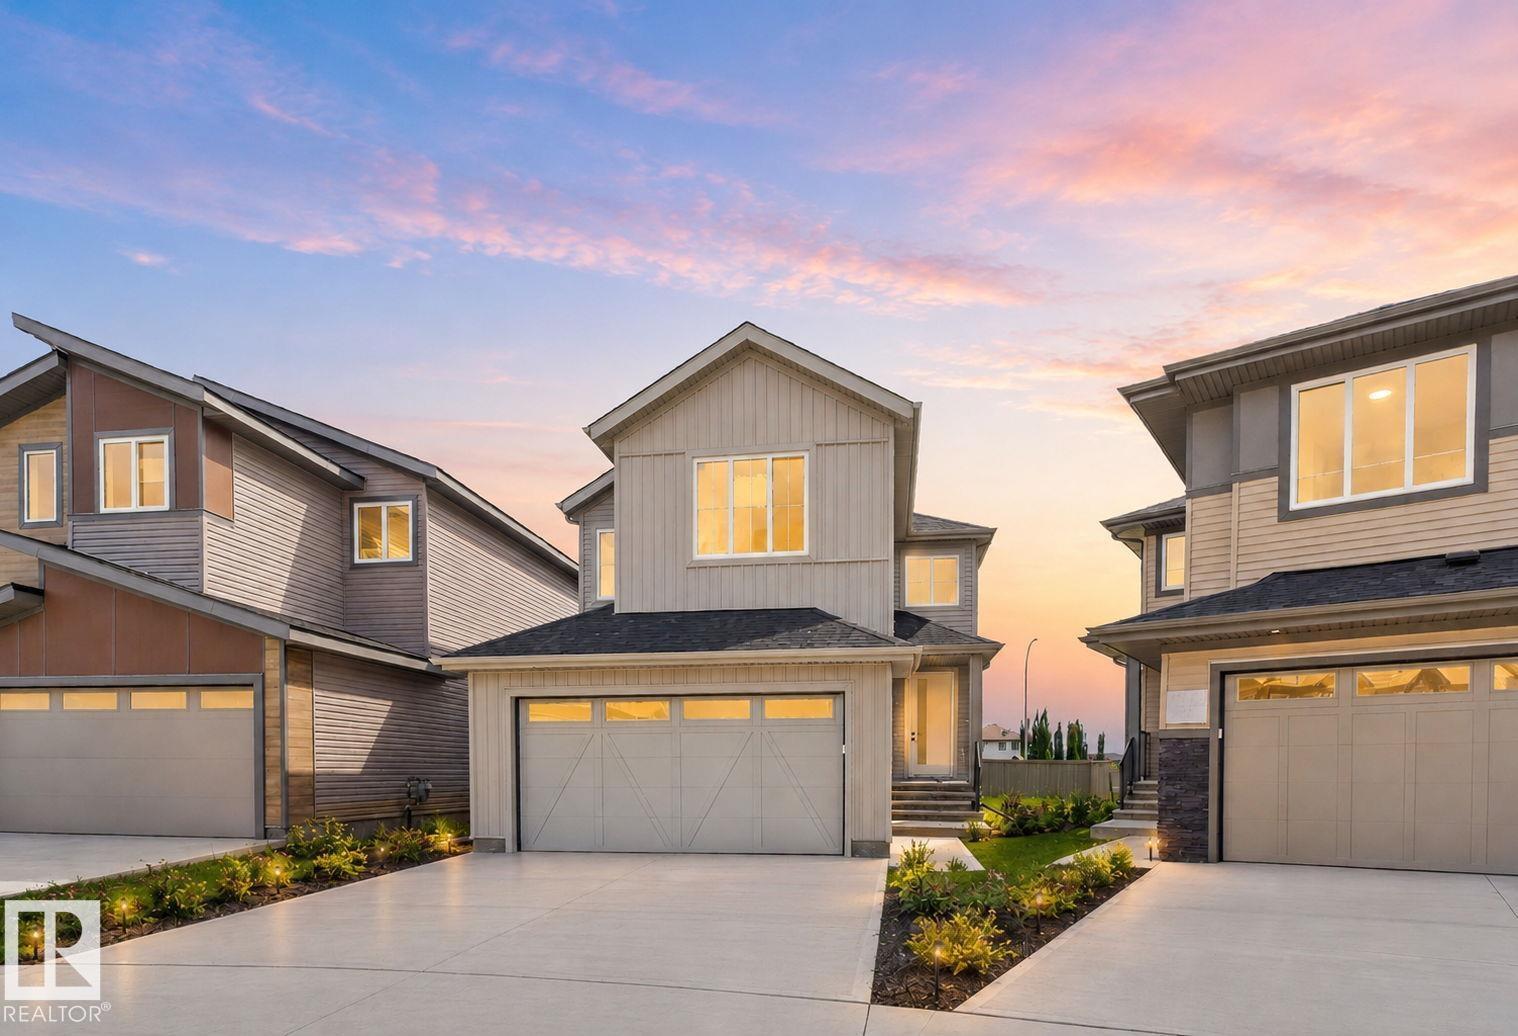
Welcome to Southfort in Fort Saskatchewan! This brand-new 2-storey offers just shy of 2,000 sq ft of stylish, functional living space in a family-friendly community close to all major amenities. A welcoming foyer leads to an open-concept main floor with a private office/den, spacious living room with custom tile-surround fireplace, and a beautiful kitchen featuring two-tone cabinetry, pantry, large windows and plenty of natural light. Upstairs offers a huge bonus room, 3 bedrooms, 4-pc bath and convenient laundry. The spacious primary suite features a walk-in closet and spa inspired 5-pc ensuite with dual sinks. A separate entrance provides endless possibilities for a future suite, in-law space, or personal retreat. Schools, hospitals and everyday amenities are all nearby. Your new home is calling—PICK UP THE PHONE! (id:58723)
Century 21 All Stars Realty Ltd
49 Elliott Wd
Fort Saskatchewan, Alberta T8L 0Z4
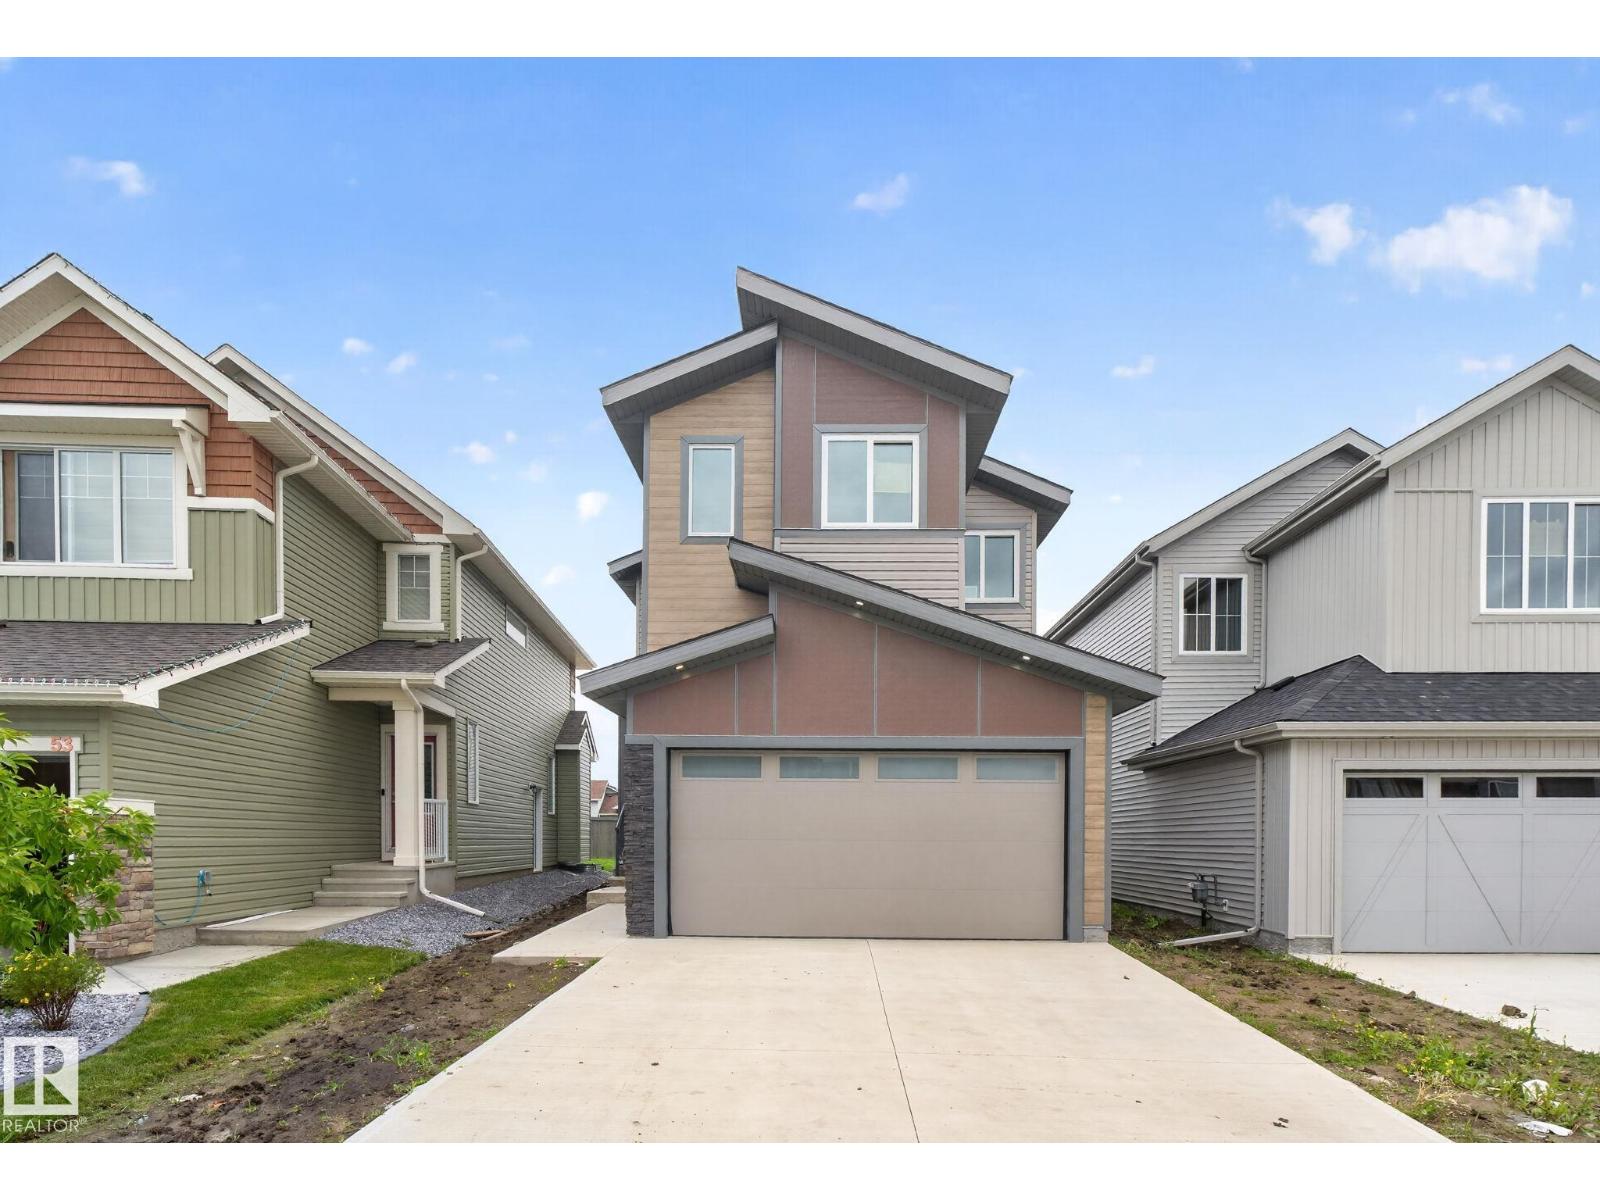
Welcome to Southfort, Fort Saskatchewan’s family-friendly community where small-town charm meets everyday convenience. This brand-new 2-storey home offers nearly 2,000 sq ft of thoughtfully designed living space. The main floor welcomes you with an open-concept layout, private office/den, spacious living room with custom tile-surround fireplace, and a beautiful kitchen featuring two-tone cabinetry, pantry and large windows for an abundance of natural light. Upstairs, enjoy a generous bonus room, 3 bedrooms, 4-pc bath and convenient laundry. The spacious primary suite offers a walk-in closet and luxurious 5-pc ensuite with dual sinks. A separate entrance provides excellent potential for a future suite, guest accommodation, extended family or personal retreat. Conveniently located near schools, hospitals, shopping and major amenities. Stylish, functional and ready to welcome you home! (id:58723)
Century 21 All Stars Realty Ltd
#400 51430 Rge Road 231
Rural Strathcona County, Alberta T8B 1K9
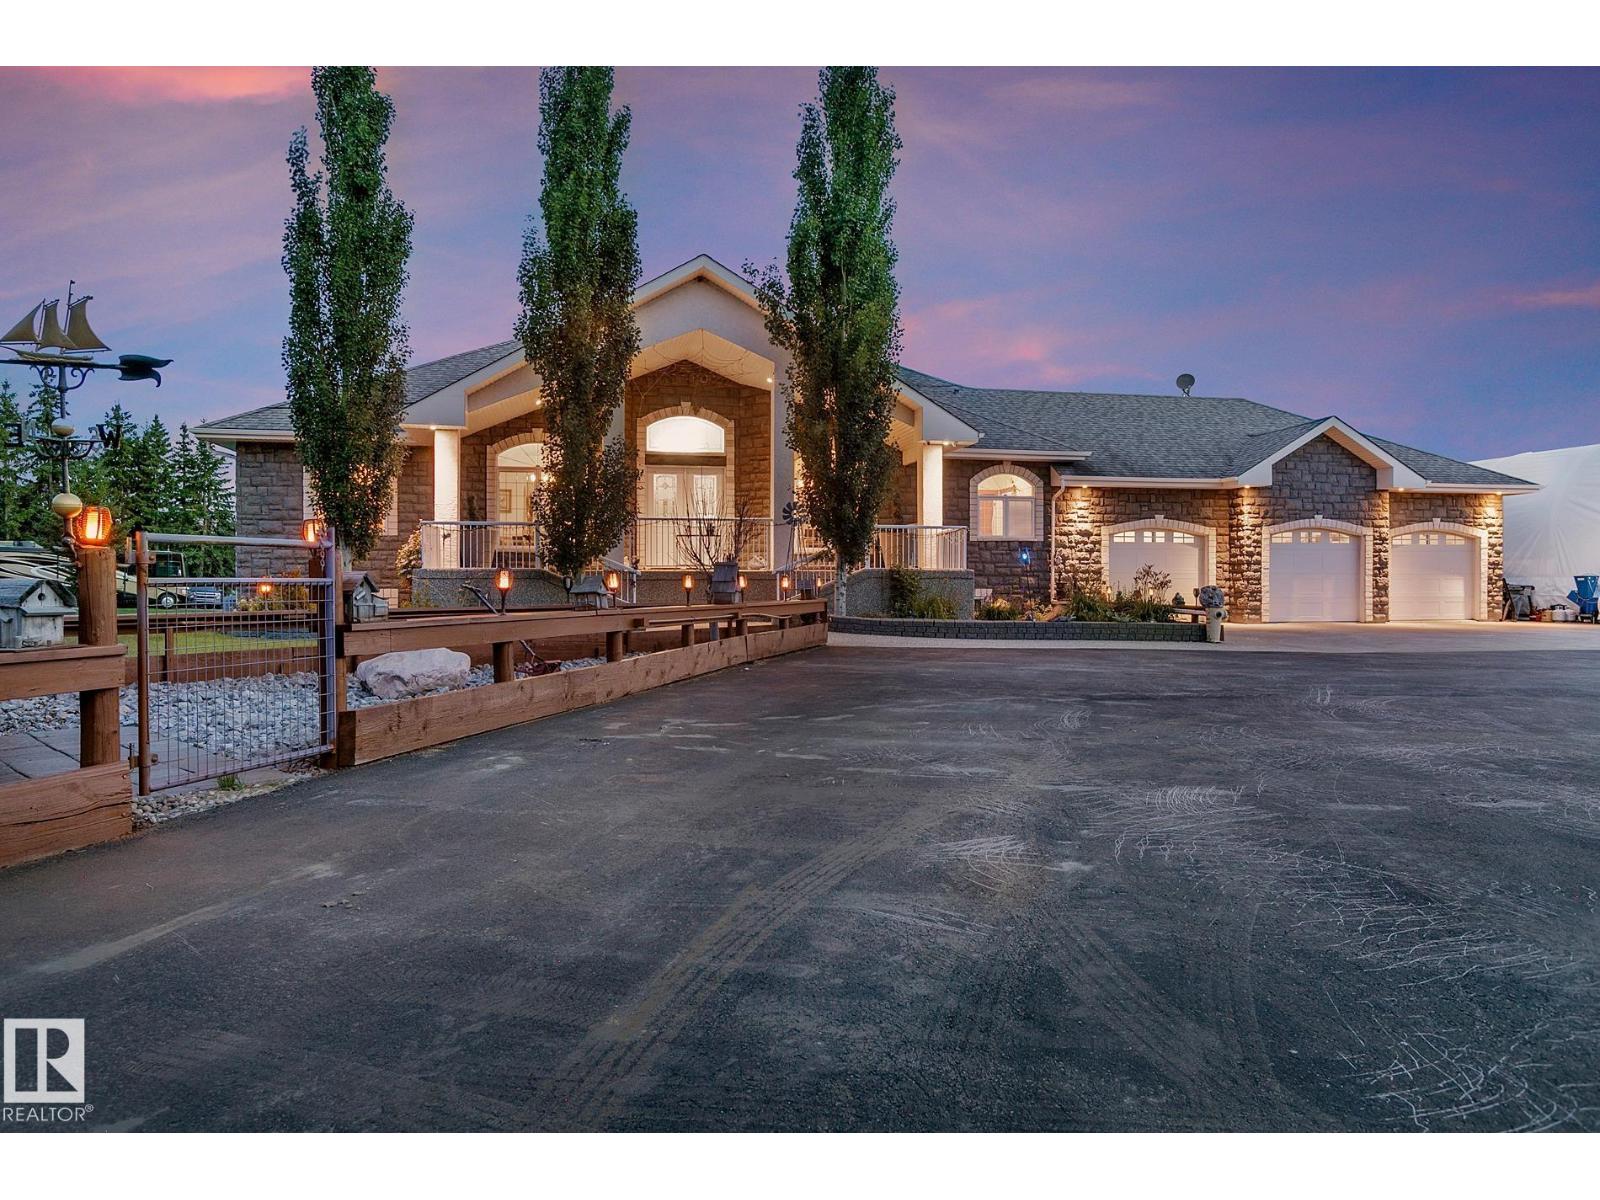
Absolutely stunning hillside bungalow featuring over 5600 sq ft of above grade living space on 10 magnificent acres only minutes south of Sherwood Park & the Anthony Henday. Boasts 5 bedrooms & 5 baths. Grand double door entry to sprawling great room with soaring vaults & stone fp. Chef's kitchen features gas range, 2 sinks, granite counters & backsplash. Large eating nook with garden doors to deck, MF laundry. F-fin bsmt features self contained legal suite ideal for extended family with separate entry, full kitchen, LR, DR and large bd with 5 pc ensuite. Also a billiards room (table included), rec room, exercise room, 2nd FR with full serviced bar, and 4th bd for the family. In-floor heating & 2 new hi-eff furnaces, cent AC, steam injected humidifiers & electronic air filters. Heated triple garage. Yard is amazing with decorative steel gate & 350' paved drive. 3 garden ponds managed by 8 water weirs, 7 bridges & 2 docks. 7 bay equipment storage w/110 & 230V. 16x16 deck surrounds custom $30k tree house (id:58723)
Now Real Estate Group
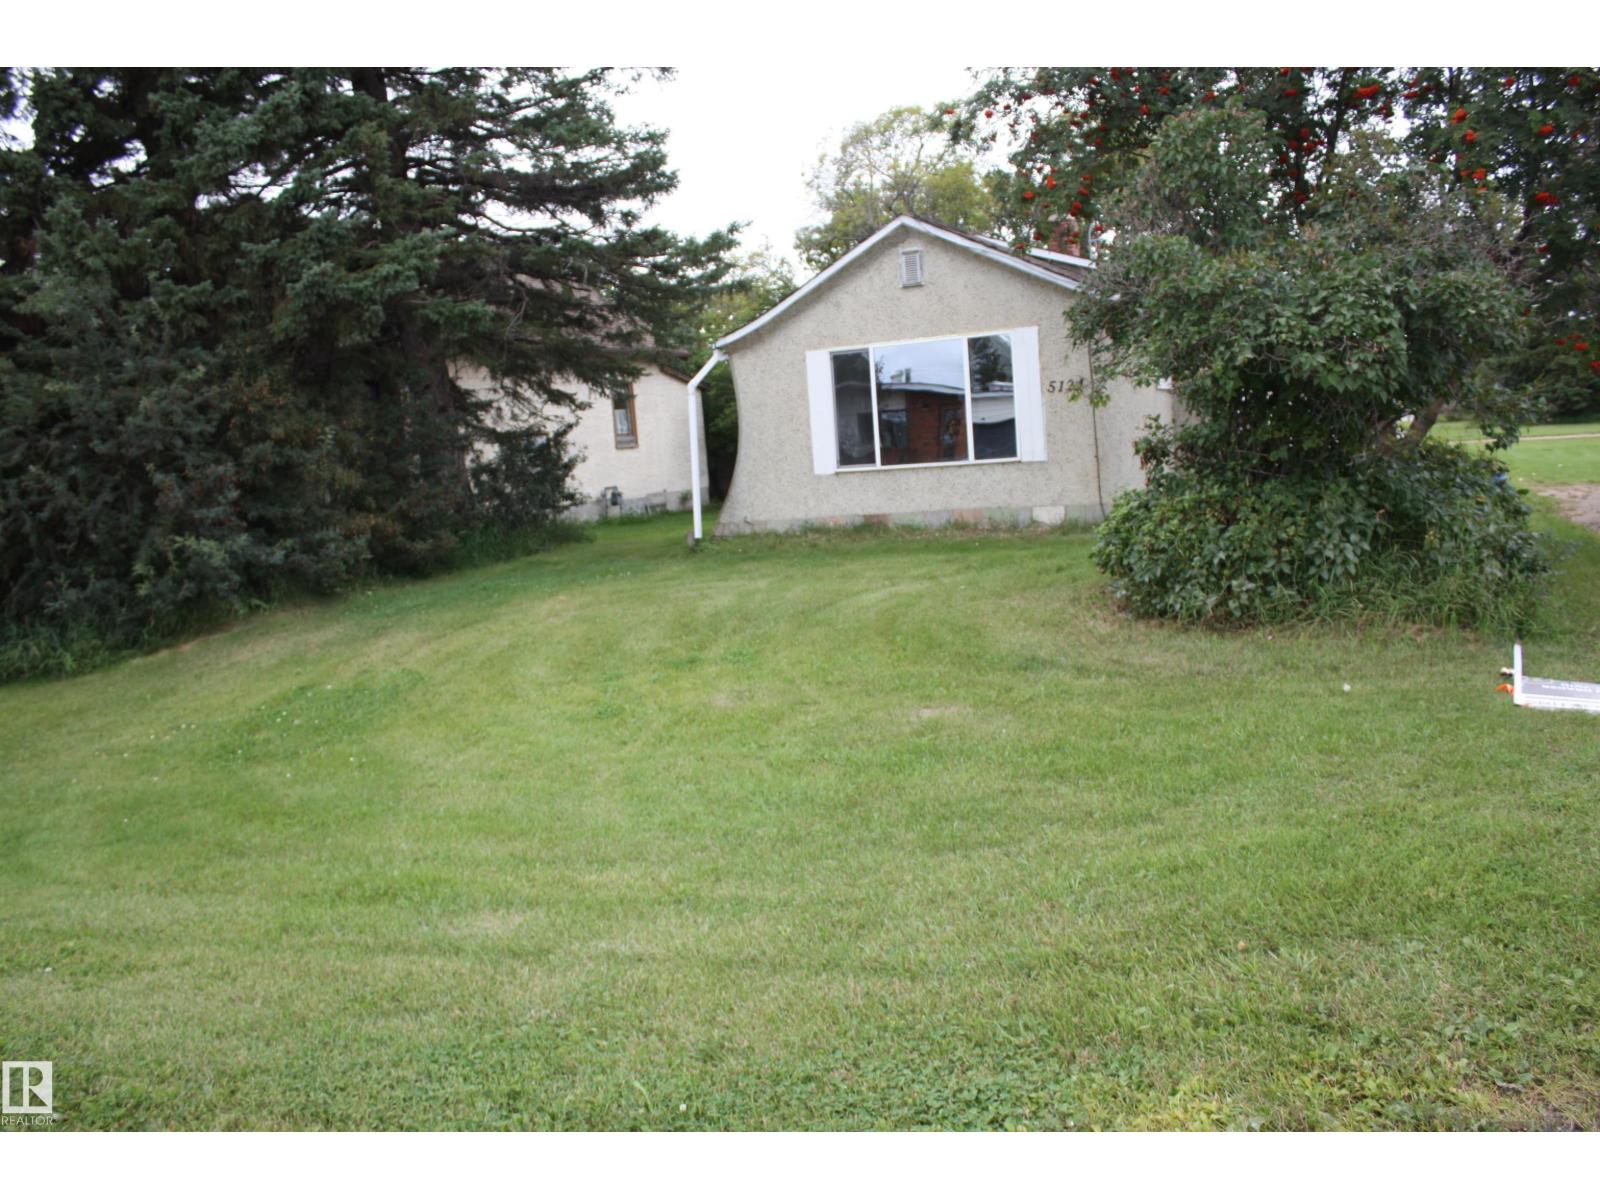
5124 49 Street
Waskatenau, Alberta T0A 3P0
Great little starter home , revenue, or retirement property.. New laminate flooring in living room , bedroom and walk in closet, new paint through out inside plus trim outside , cyrstal door knobs on most of the doors with mahogany trim through out house. Also small bedroom could be made in into bigger one taking out wall to walk in closet. Large 4 pce bathroom with stacking washer and dryer. New cement pad off side entrance for a little patio table to have your morning coffee or night time treats South 1/2 of side of house has new shingles , northside is good . Beautiful huge lot 72' x 125 ' with back alley access for RV or extra parking. great price !!!! plus small town living .Waskatenau is also on Edmonton water (id:58723)
Century 21 All Stars Realty Ltd
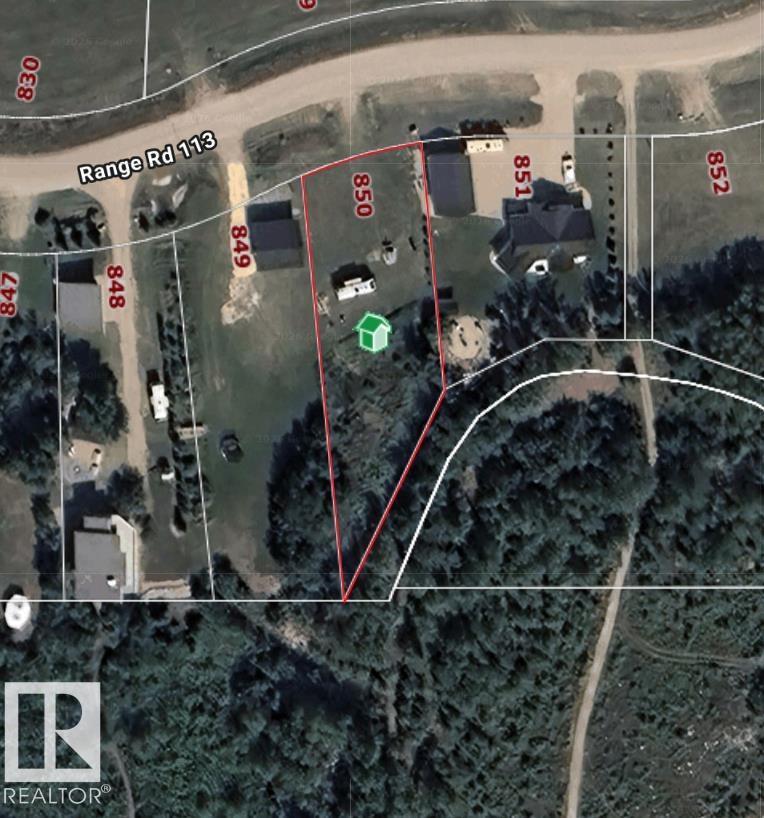
850 56316 Rng Road 113
Rural St. Paul County, Alberta T0B 4K0
Build your dream getaway on the shores of beautiful Lac Sante. This lakefront lot offers direct access to clear, spring-fed waters, making it the perfect setting for boating, swimming, fishing, and enjoying everything lake life has to offer. Located in the desirable Lac Sante Estates subdivision, property owners enjoy access to a shared beach area, and a peaceful setting surrounded by nature. Whether you're planning a year-round residence or a seasonal retreat, this is an exceptional opportunity to own a piece of one of Alberta's premier recreational lakes. 200-AMP power has been run and is available at the panel. (id:58723)
Right Real Estate
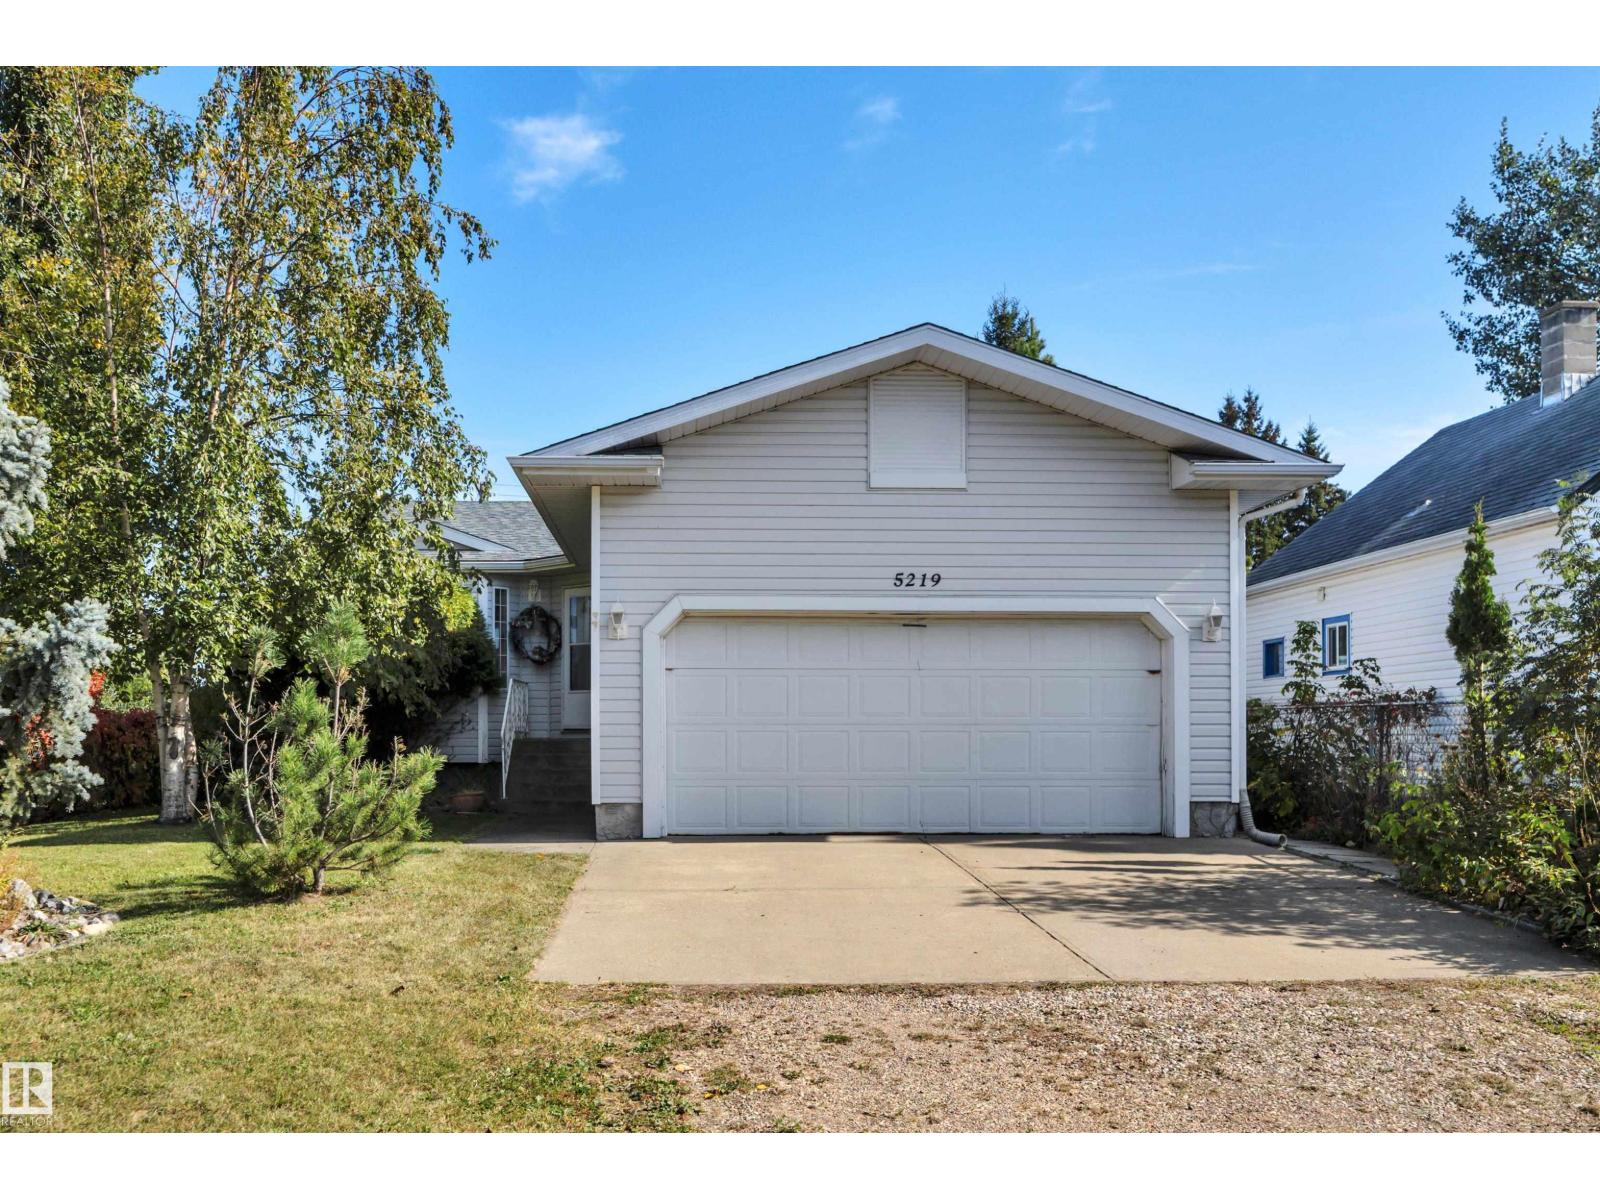
5219 49 St
Waskatenau, Alberta T0A 3P0
Welcome to easy, one-level living in Waskatenau, a peaceful village just an hour from Edmonton with genuine small-town charm. This bungalow offers main floor laundry and a fully finished basement, ideal for retirees or anyone wanting comfortable and low-maintenance living. Recent updates include a 2017 roof, 2022 hot water tank, clean/well maintained furnace with a new blower motor installed in 2020, giving you peace of mind. Step outside to a stunning backyard with a large two-tier deck, full fencing, mature trees for privacy, and extra vehicle storage for vehicles, RV parking or guests. Waskatenau is investing in its future with a brand-new K-12 school under construction, making this a smart move for families too. Enjoy the Iron Horse Trail, curling rink, fitness centre, and a warm, tight-knit community known for its country charm. Whether you are downsizing, retiring, or craving a slower pace with modern comforts nearby, this home delivers the best of country living. (id:58723)
Century 21 Masters
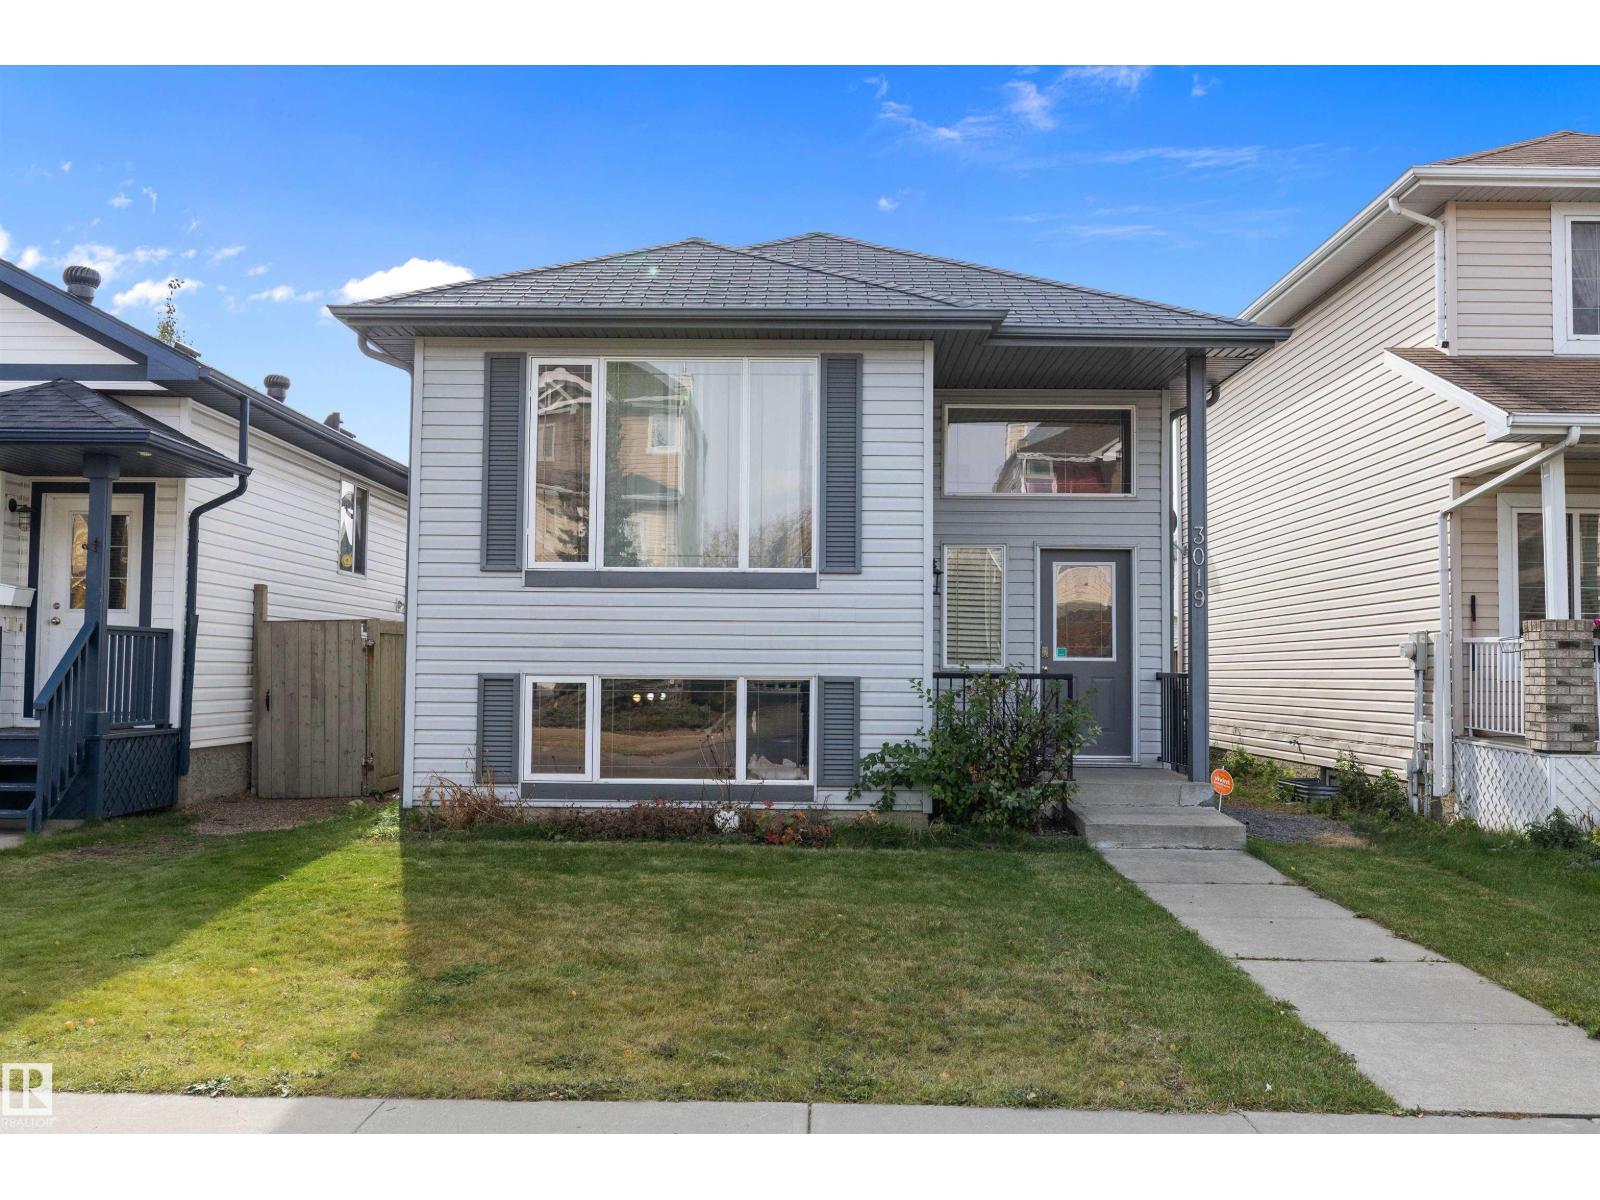
3019 33 Av Nw
Edmonton, Alberta T6T 1X2
Welcome to this charming air-conditioned bi-level in desirable Silverberry! Bright, spacious, and move-in ready, this home offers a functional layout with plenty of room for the whole family. The main floor features a bright living room with a large window and a well-appointed kitchen with white cabinetry, stainless steel appliances, ample storage, and generous counter space. The adjoining dining area opens through patio doors to the sunny backyard. A spacious primary bedroom with walk-in closet, second bedroom, and 4-piece bath complete the main level. The fully finished basement offers two additional large bedrooms, a 4-piece bath, and a generous recreation area—ideal for family time, guests, or entertaining. Outside, enjoy the south-facing, fully fenced backyard with a large sunny deck, perfect for summer gatherings and relaxing outdoors. A double detached garage provides convenient parking and storage. A fantastic opportunity —move in and enjoy! (id:58723)
Maxwell Progressive
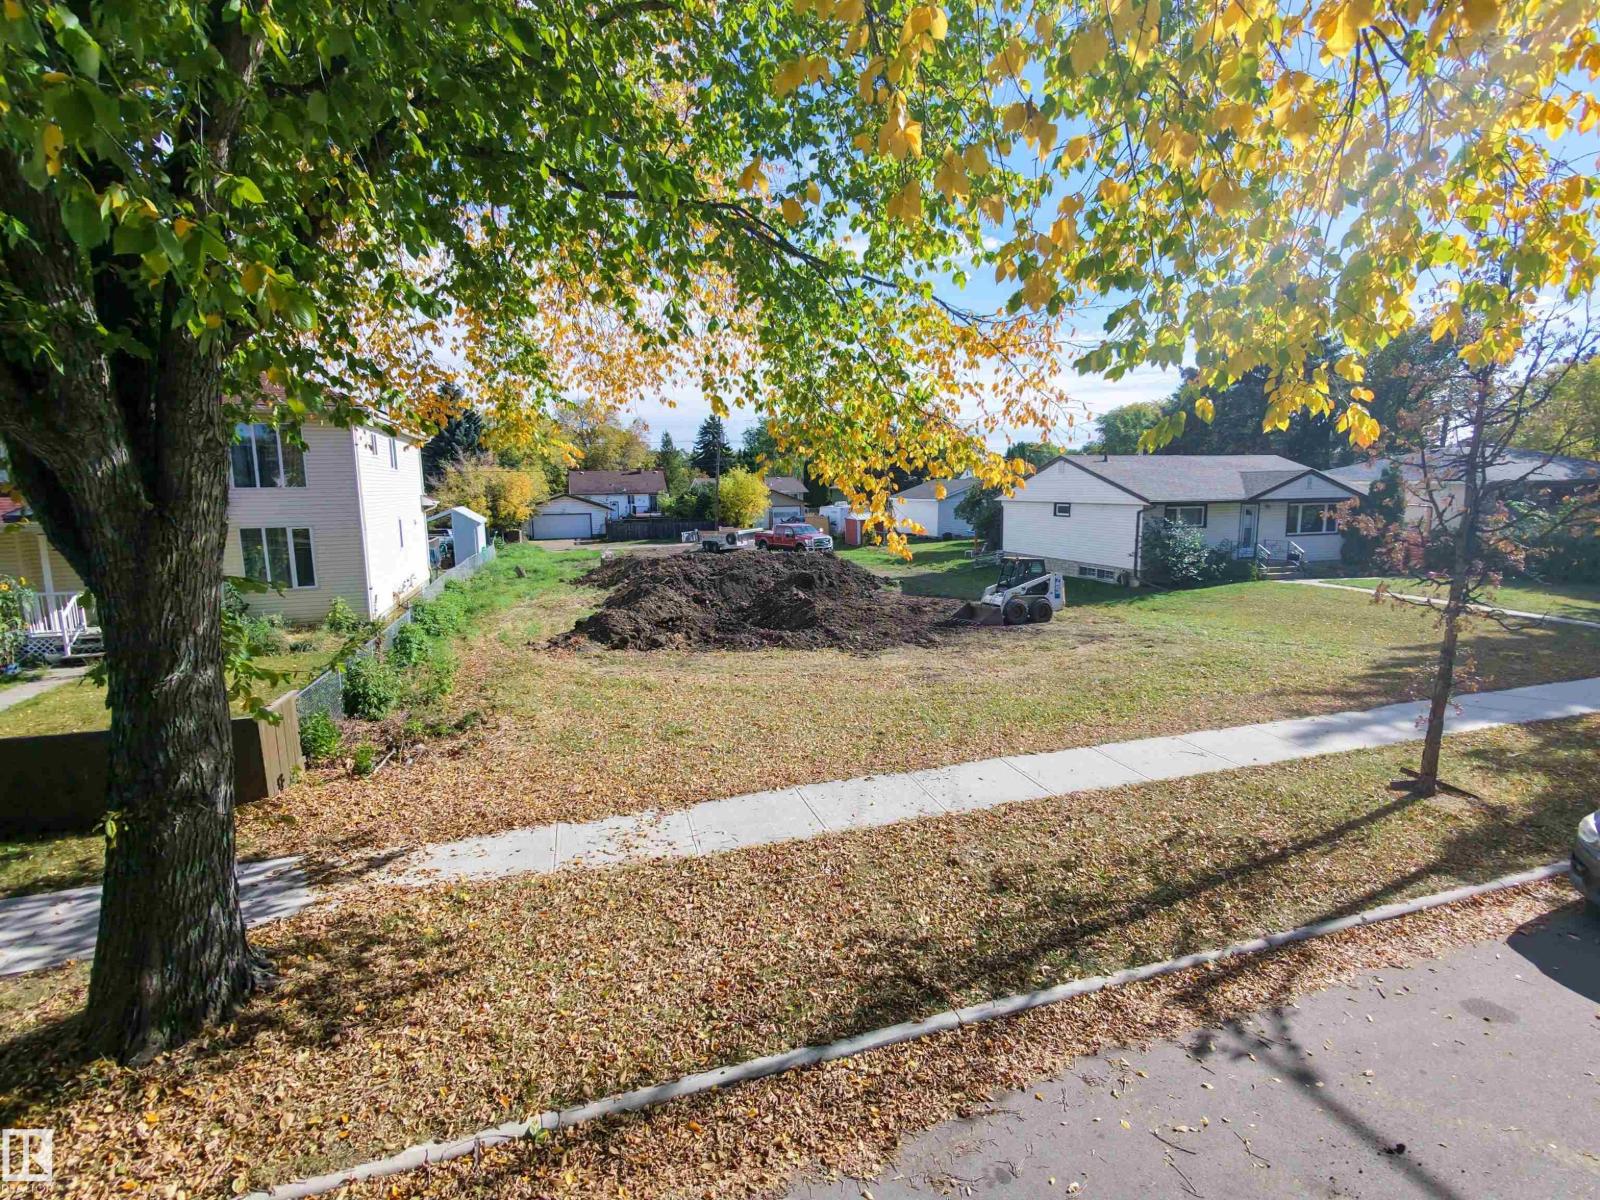
12421 79 St Nw
Edmonton, Alberta T5B 2M2
A rare opportunity awaits! Discover this impressive 75ft x 150 ft (approx.) lot located on a quiet, beautiful tree lined street. Get straight to planning and building without the added costs and complications associated with demolition and asbestos removal. The size of this lot opens up so much potential. Explore the opportunity for larger scale development, including the opportunity to subdivide the property and develop an 8-plex and skinny home, subject to municipal approvals. Fantastic opportunity for builders, developers, investors or someone looking to build their dream home. This substantial site offers plenty of potential to create something exceptional. Ideally situated near shopping, schools, parks and the Yellowhead! (id:58723)
Grand Realty
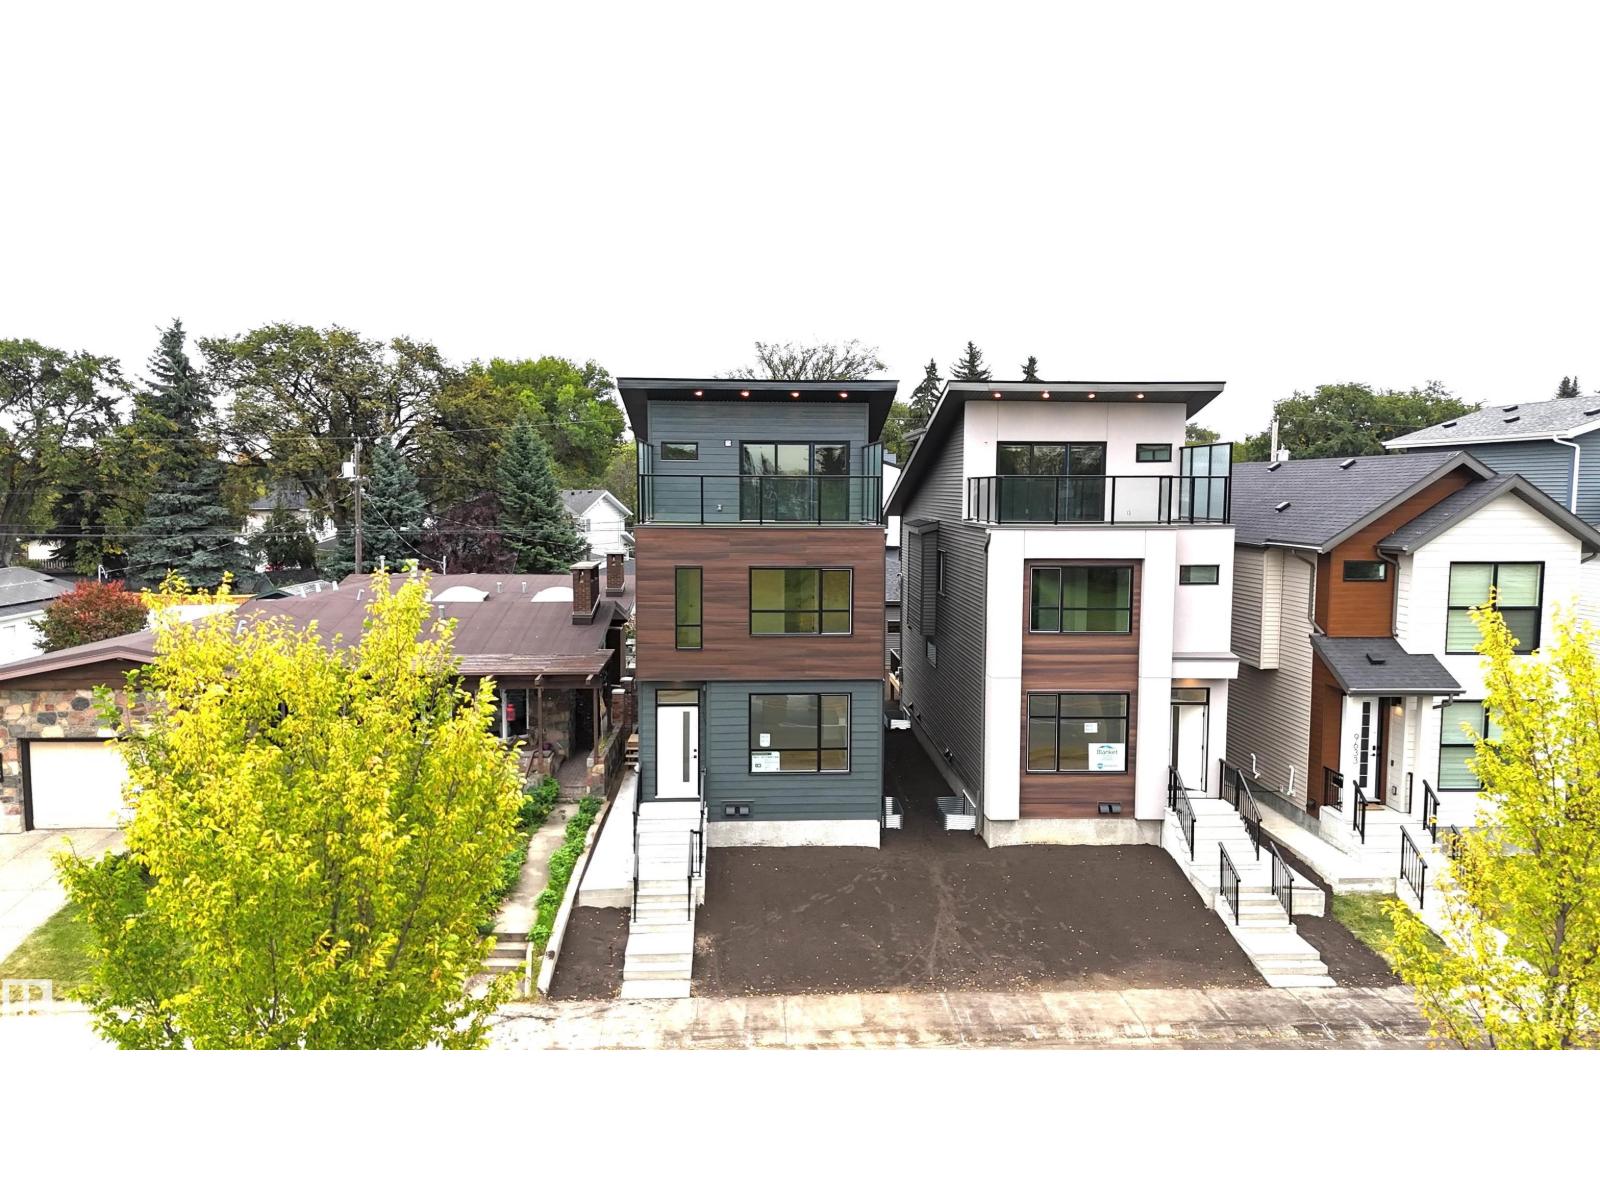
9637 85 St Nw
Edmonton, Alberta T6C 3E3
Stunning new 2.5 Story infill, featuring an upper level balcony with views of the Edmonton River Valley & Downtown, across the street from Strathearn park. This home boasts over 2115 sq.ft., a one bedroom legal suite, thoughtful selection and exquisite finishing. The spacious kitchen has a large island, 2-tone cabinetry, quartz counters & s/s appliances. The living room features a fireplace, 9' ceilings & wide-plank engineered hardwood. Upstairs, a primary suite awaits with gorgeous views, walk-in closet & 5-piece ensuite with freestanding tub + tiled shower. There are two more spacious bedrooms on this level, plus a 4-piece bath & laundry room. Proceed to the top level and you will find a 4th bed/flex space with 2-piece bath, closet & balcony with views. Landscaped & fenced; deck; triple pane windows; tankless hot water; Hardie plank; HRV; & double detached garage. Close to schools, ski hills, golf, tennis, Edmonton Folk festival, river valley trails & LRT! Some photos have been virtually staged. (id:58723)
RE/MAX Real Estate

430 Hunters Green Gr Nw Nw
Edmonton, Alberta T6R 3C1
Bright and spacious 1,600 sq ft two-storey home in desirable Haddow, Riverbend. The main floor features an island kitchen with breakfast nook, large great room with corner gas fireplace, main floor laundry, and double attached garage. Upstairs offers 3 bedrooms and a large bonus room. The primary bedroom includes a 4-piece ensuite and walk-in closet, while all bathrooms feature windows for natural light and ventilation. Additional highlights include rounded corners, alarm system, and an open basement with roughed-in double plumbing, offering excellent future development potential. Enjoy the landscaped yard and rear deck. A great opportunity in a sought-after Riverbend community! (Some photos have been virtually staged.) (id:58723)
Mozaic Realty Group
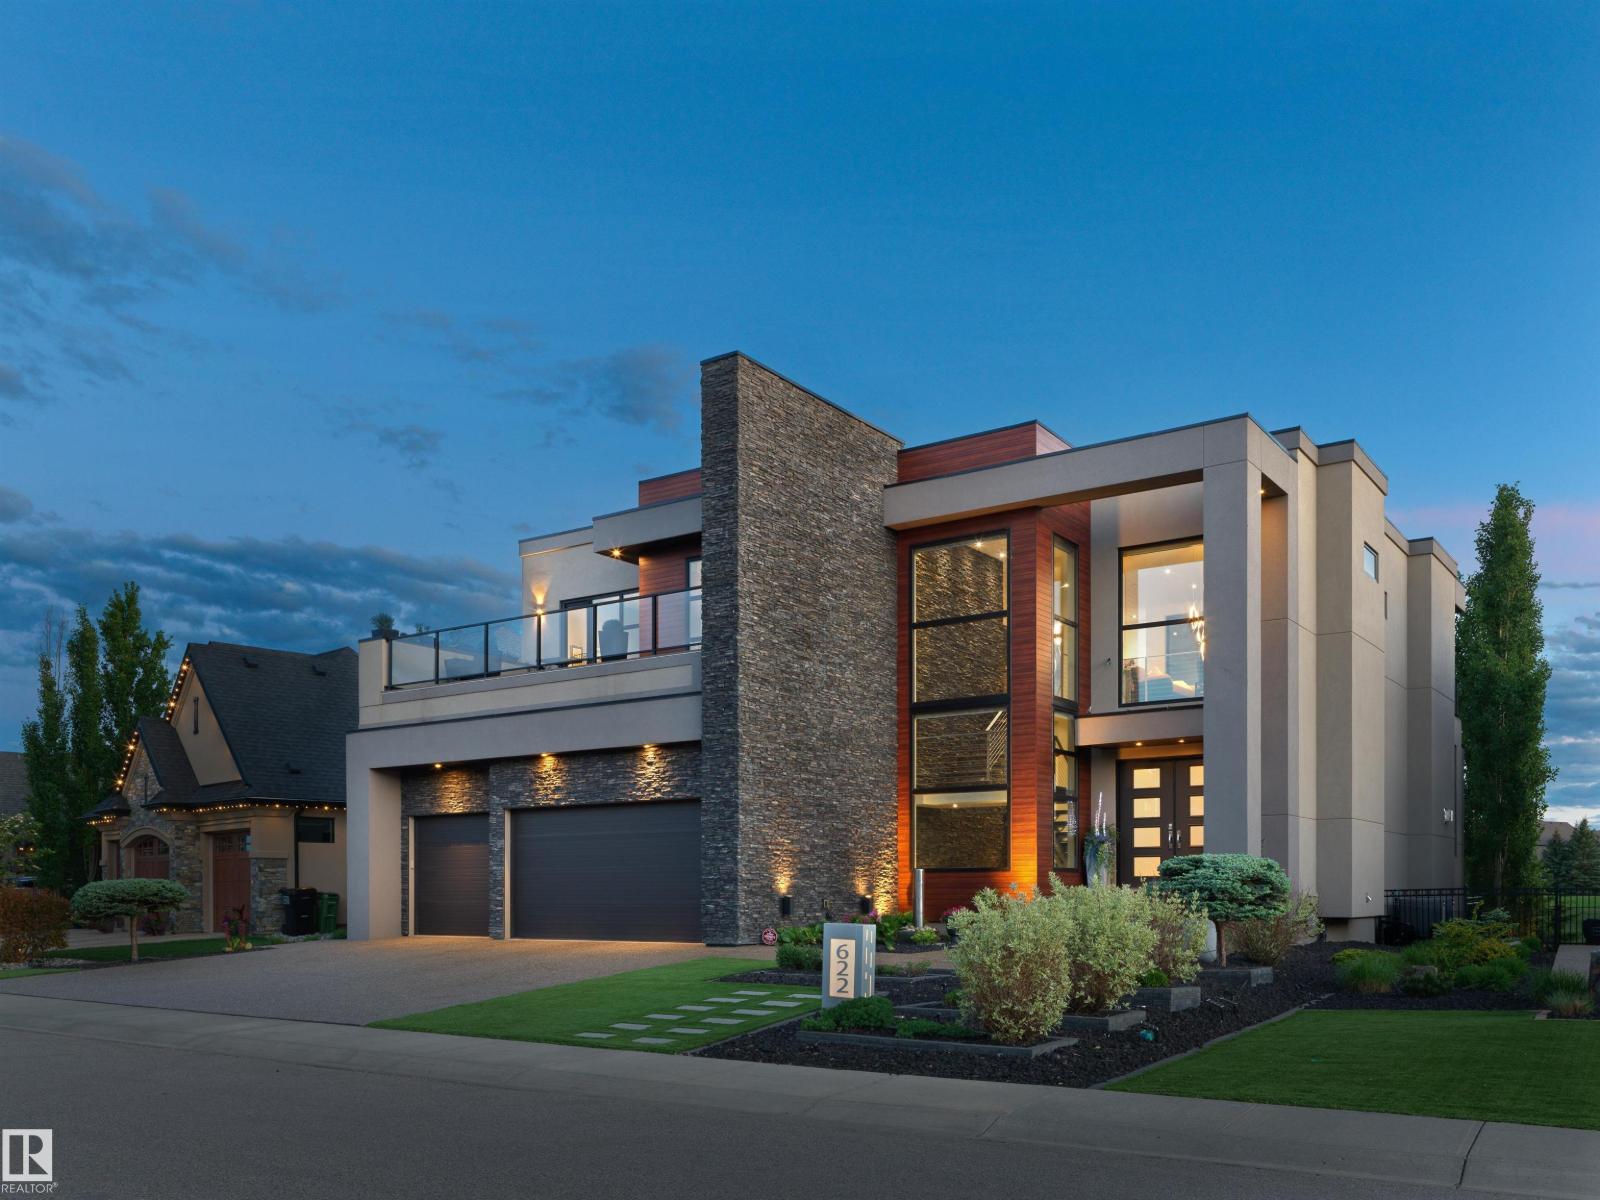
622 Howatt Dr Sw
Edmonton, Alberta T6W 2T6
Discover extraordinary luxury in this exquisite estate home nestled against the Jagare Ridge Golf Course. Remarkable engineering and abundant steel throughout encompass over 7000 sq. ft. of interior living & 1470 sq. ft. of outdoor tiered deck space. Stunning sunsets and tranquil pond/golf course views are elegantly captured through grand floor-to-ceiling windows. The European chef’s kitchen and magnificent sunken bar present sophisticated grandeur designed for entertainment. Upstairs, the home offers structured versatility. An exquisite upper-level study/bedroom with ensuite is engineered for pre-planned conversion into two distinct bedrooms. If required, the owner is willing to work with the incoming buyer to complete the conversion prior to possession. The primary suite offers a bespoke hotel experience with opulent finishes. This architectural masterpiece is a testament to meticulous craftsmanship & thoughtful design. Replacement costs far exceed the asking price. Truly a unique opportunity (id:58723)
Sotheby's International Realty Canada
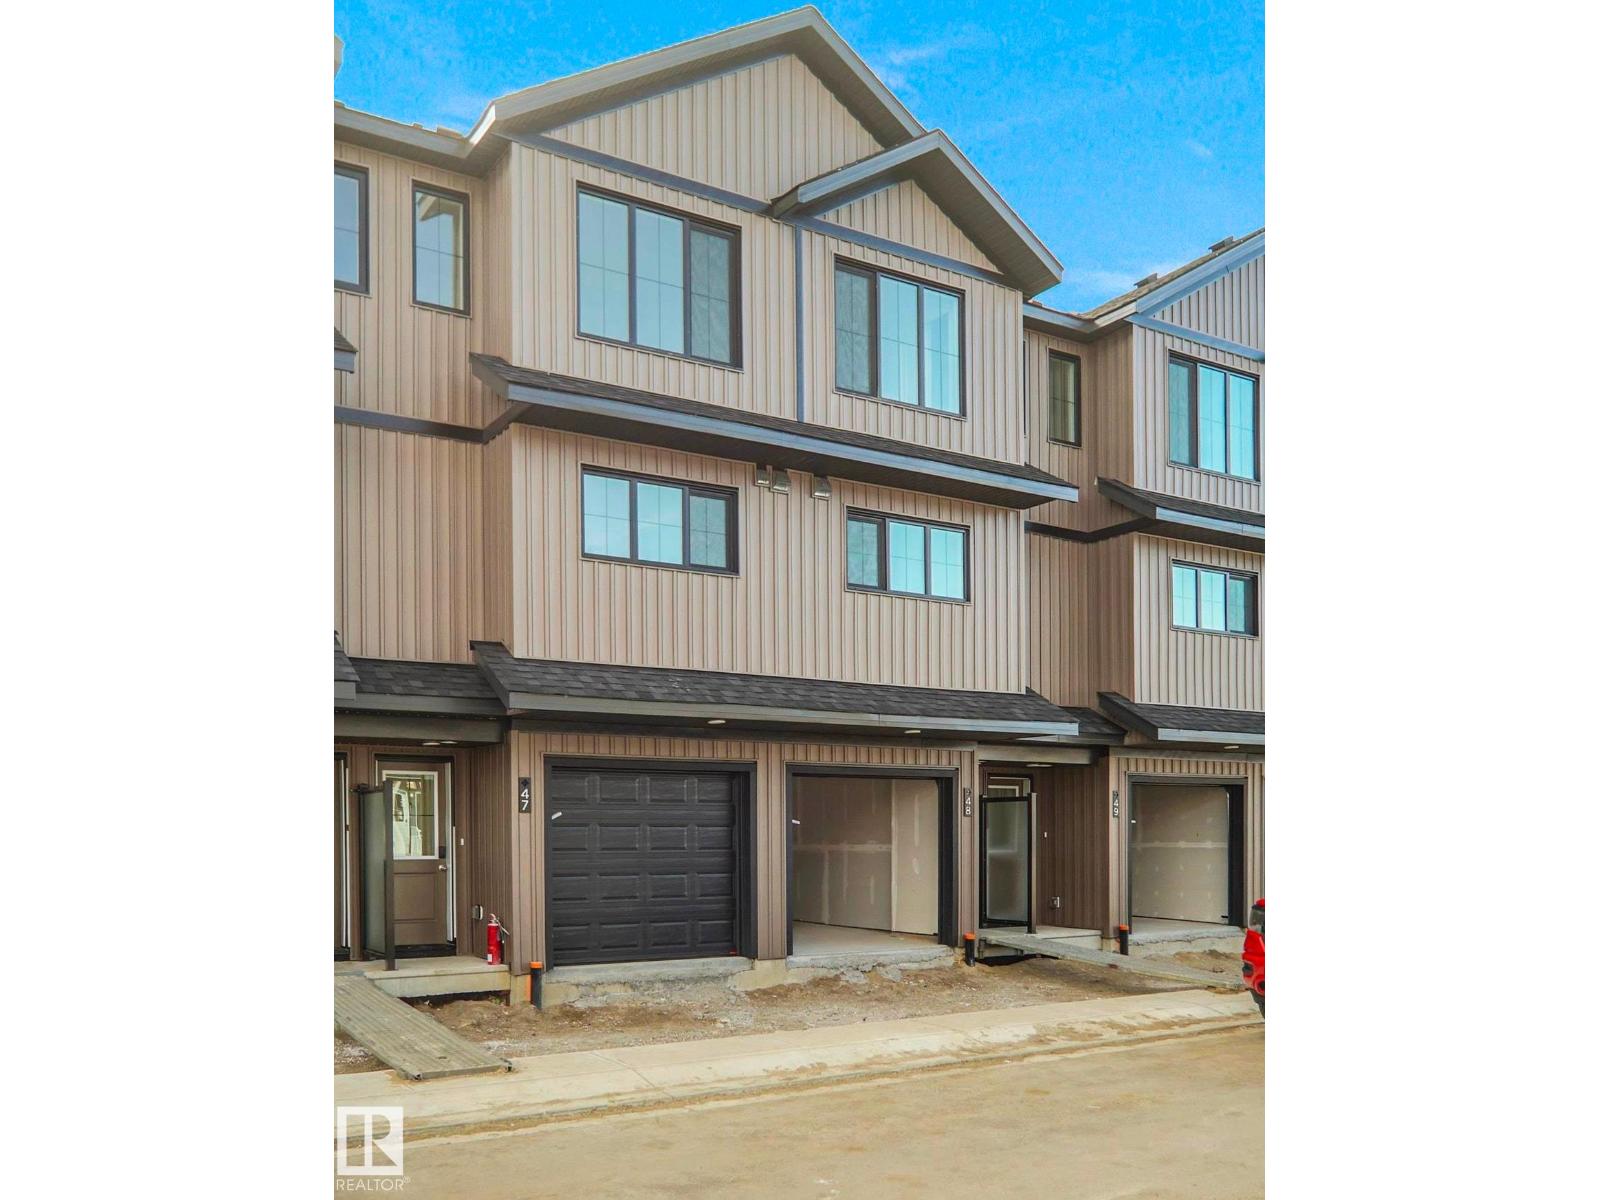
#11 150 Cashman Cr Sw
Edmonton, Alberta T6W 2P6
Welcome to Blackmud Creek. This brand new style townhouse unit the “Hazel 3” Built by StreetSide Developments and is located in one of Edmonton's newest premier South West communities of black mud creek. With 1250 square Feet, it comes with front yard landscaping and a single over sized garage, this opportunity is perfect for a young family or young couple. Your main floor is complete with luxury Vinyl Plank flooring throughout the great room and the kitchen. The main entrance/ main floor has a good sized entry way and a open concept den. Highlighted in your new kitchen are upgraded cabinets, quartz counter tops and a tile back splash. The upper level has 3 bedrooms and 1 full bathroom. ***Home is under construction and the photos are of the show home colors and finishing's may vary , this home is slated to be completed by November *** (id:58723)
Royal LePage Arteam Realty
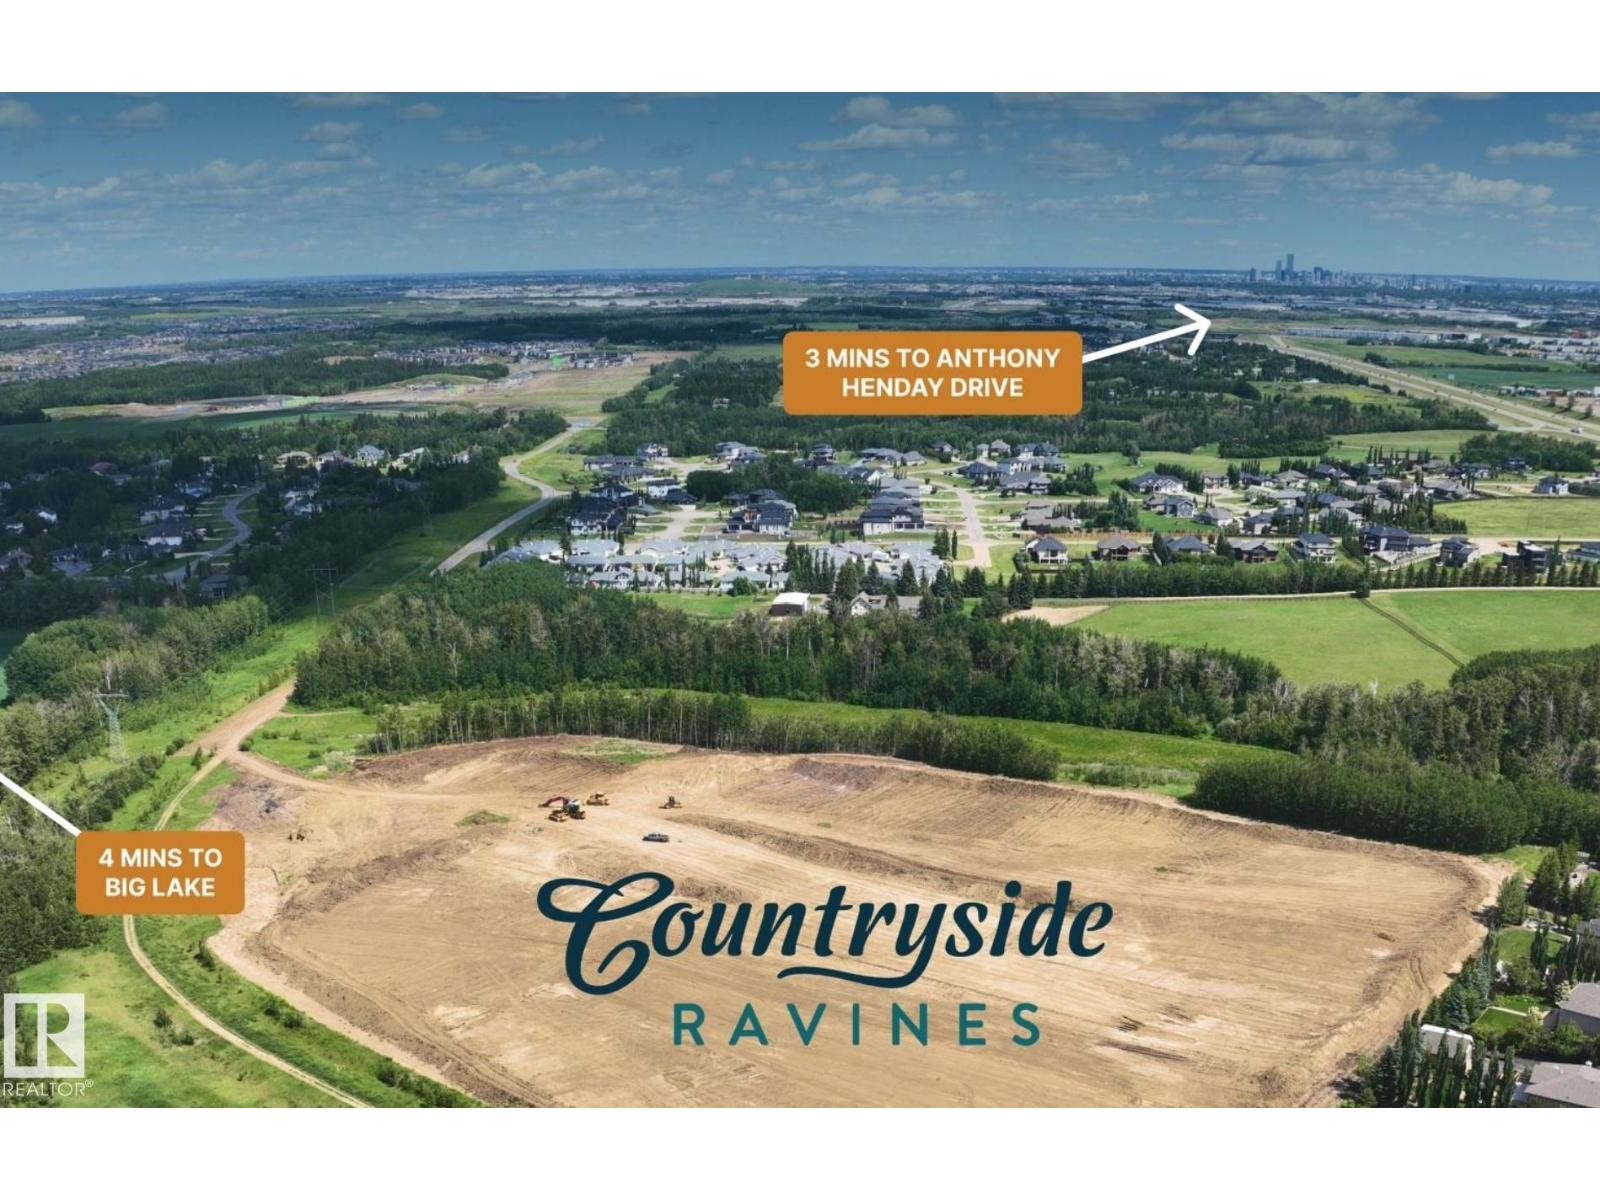
13 26131 Twp Rd 532a
Rural Parkland County, Alberta T7Y 1A1
Countryside Ravines offers the perfect blend of peaceful country living and modern convenience. Surrounded by natural landscapes and open space, this desirable community provides a quiet escape from the pace of the city while keeping everyday amenities close at hand. Health care, schools, parks, recreation facilities, golf courses, and shopping are all just minutes away. Ideally located on Edmonton’s west boundary and only a short drive to Spruce Grove, Countryside Ravines is an exceptional place to build your dream home. The community features estate-sized lots of 1/2 acre or larger, with select walkout opportunities backing onto natural areas. Lots are fully serviced with water, sewer, gas, and power, along with waste collection. Residents enjoy fully paved streets, distinctive street lighting, and executive-style homes throughout the development. This 0.50-acre lot backs southeast and offers excellent building potential. Architectural guidelines in place. GST may apply. (id:58723)
Real Broker
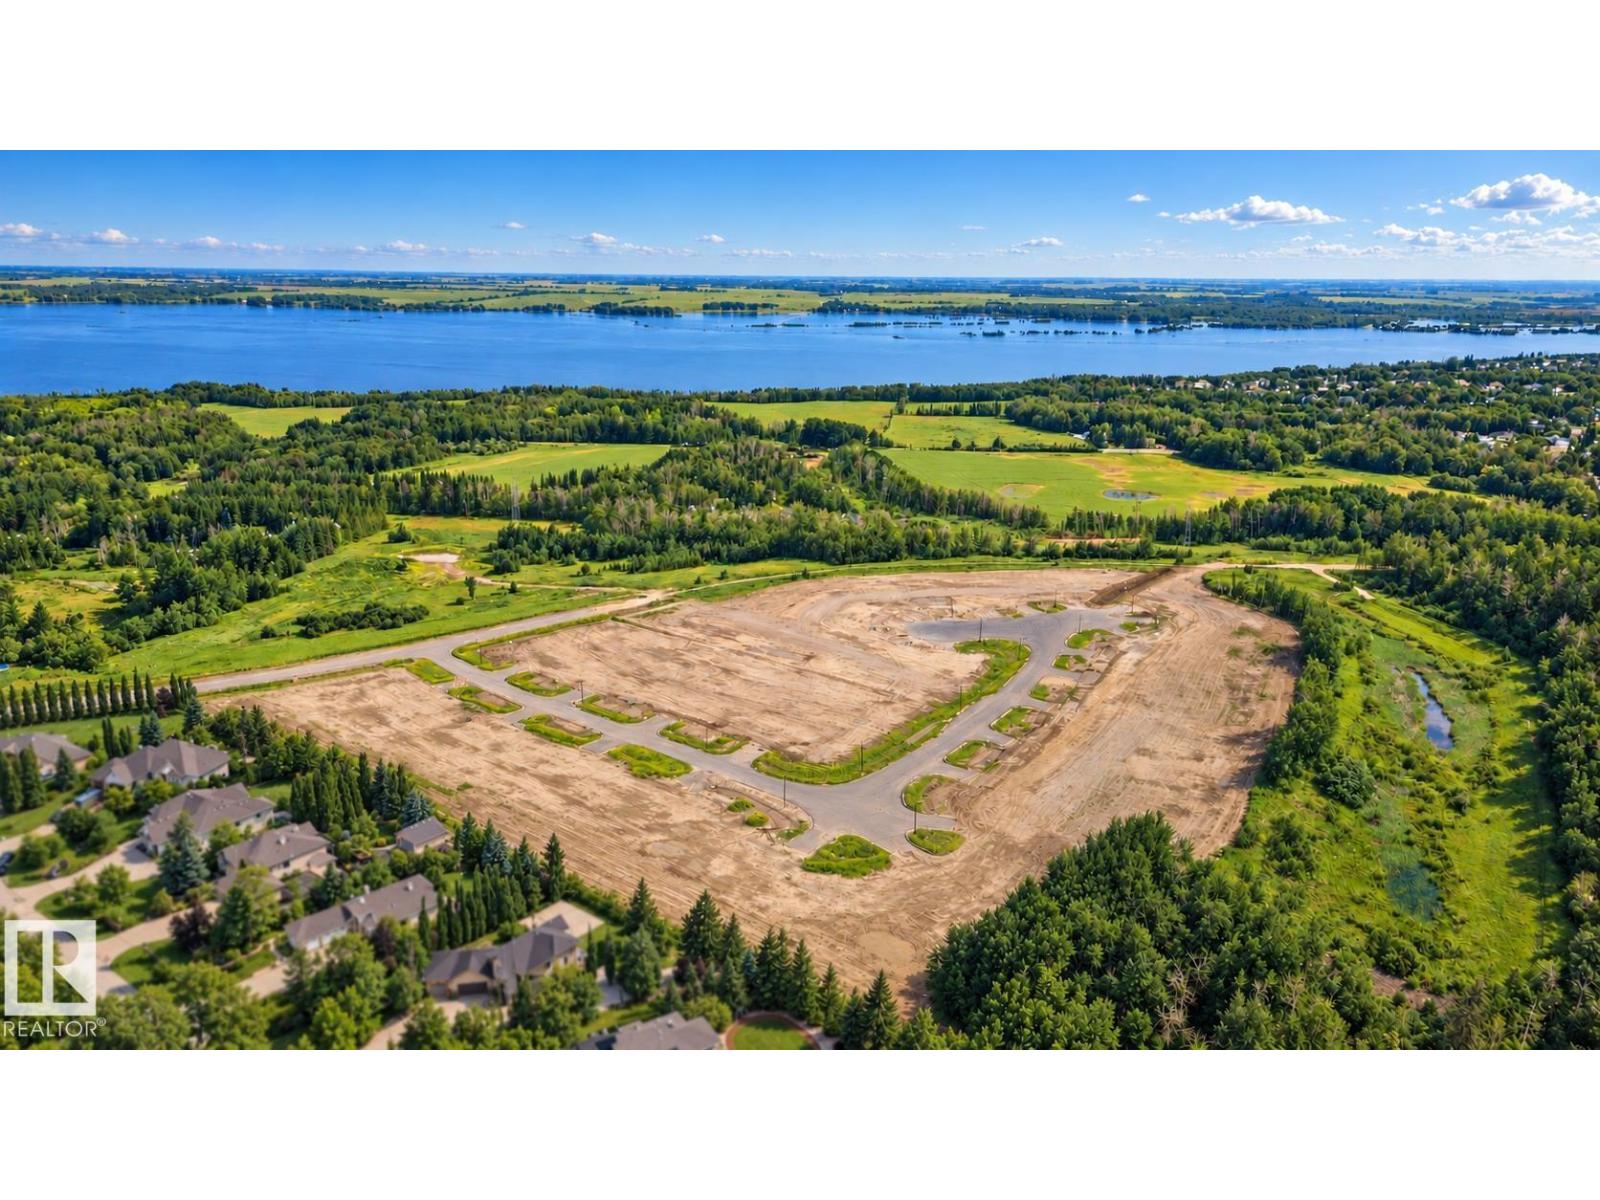
24 26131 Twp Rd 532a
Rural Parkland County, Alberta T7Y 1A1
Countryside Ravines offers the perfect blend of peaceful country living and modern convenience. Surrounded by natural landscapes and open space, this desirable community provides a quiet escape from the pace of the city while keeping everyday amenities close at hand. Health care, schools, parks, recreation facilities, golf courses, and shopping are all just minutes away. Ideally located on Edmonton’s west boundary and only a short drive to Spruce Grove, Countryside Ravines is an exceptional place to build your dream home. The community features estate-sized lots of 1/2 acre or larger, with select walkout opportunities backing onto natural areas. Lots are fully serviced with water, sewer, gas, and power, along with waste collection. Residents enjoy fully paved streets, distinctive street lighting, and executive-style homes throughout the development. This 0.56-acre pie-shaped walkout lot backs northeast and offers excellent building potential. Architectural guidelines in place. GST may apply. (id:58723)
Real Broker
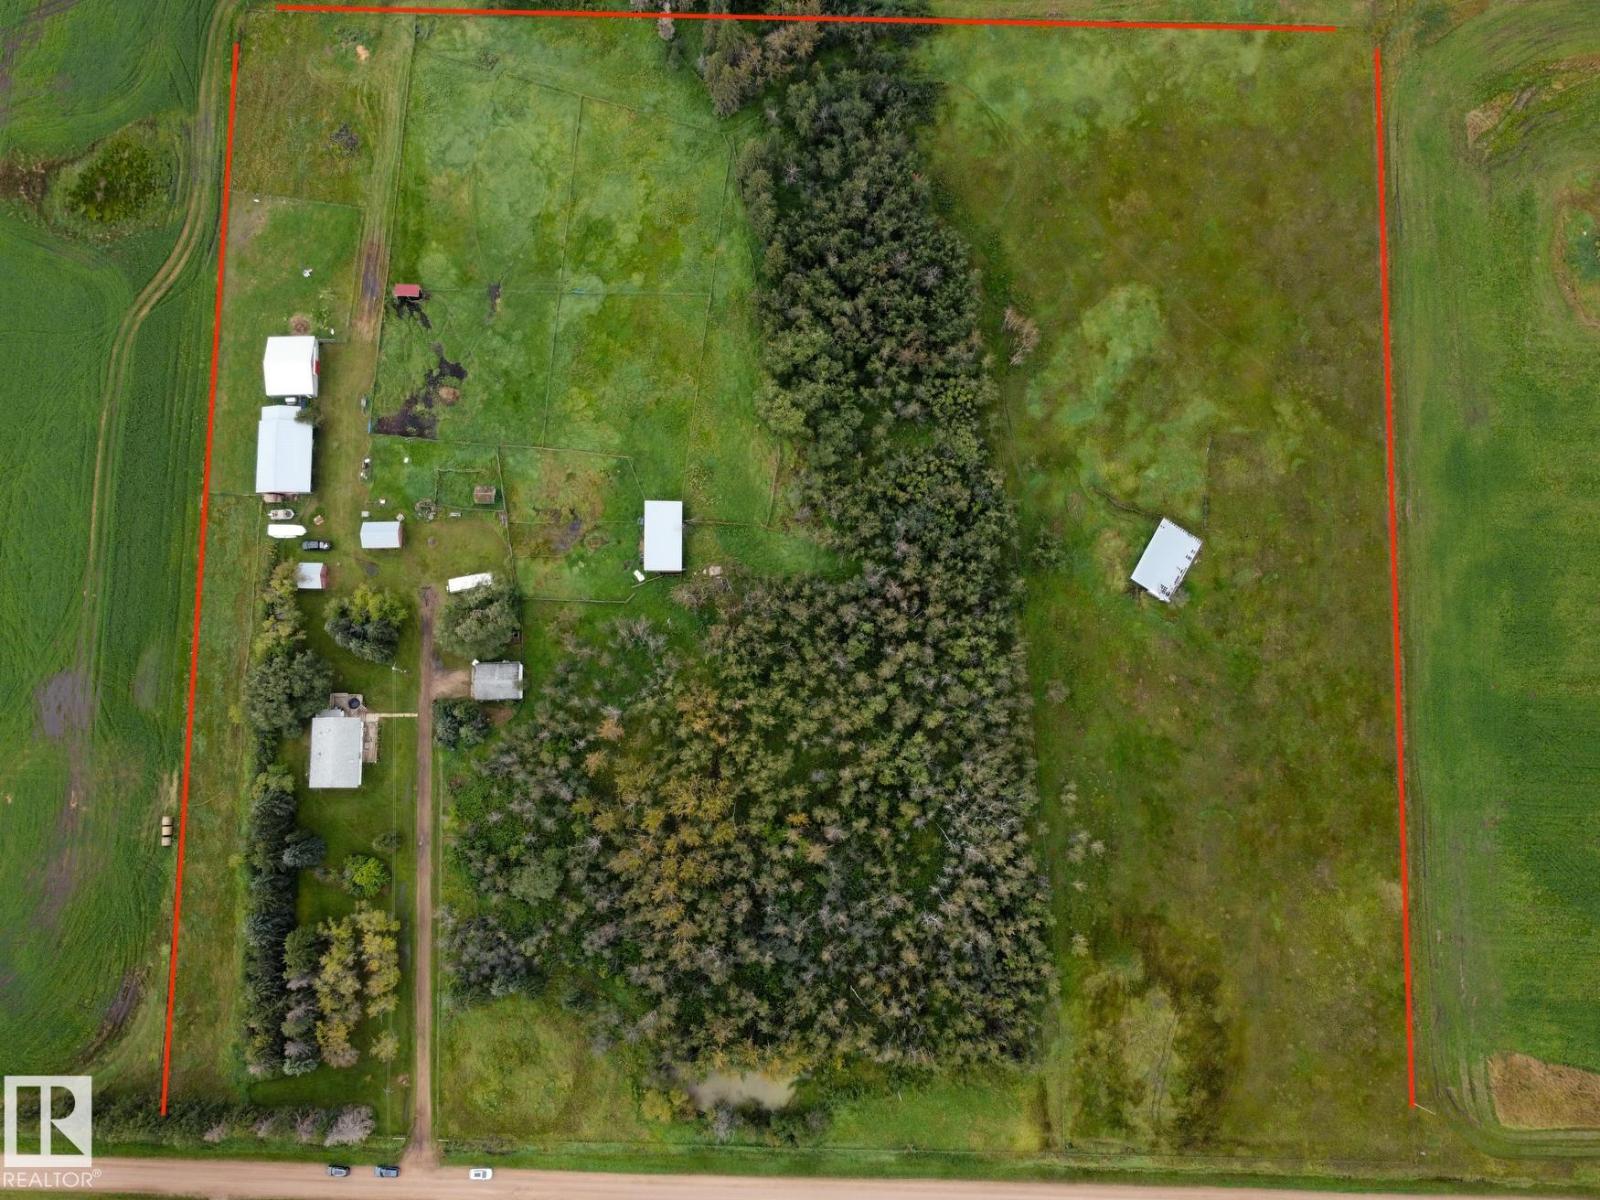
57514 Rge Rd 223
Rural Sturgeon County, Alberta T0A 2W0
Out of subdivision! 14.7-acre hobby farm. Property includes Bi-level home, 2 wells, double detached garage (converted original homestead home), 3 pole sheds (2 with power), 2 additional sheds (one used as a kidding barn), originally an airplane hangar converted for machine storage, entire perimeter has been fenced, bi-level home is spacious with a Living room that features hardwood floors, corner wood-burning stove. Farmhouse dream kitchen offers lots of cabinetry, apron sink, upgraded SS appliances including gas stove & tile floors. 2 bedrooms, upgraded 4-pc bath, main-floor laundry, 2-pc bath & large mudroom complete the main level. Fully finished basement offers a large family room with concrete floor treatment, additional living space with wardrobe (3rd bedroom) & potential 4th bedroom. Past upgrades included furnace, HWT, windows, roof, siding, flooring, paint, light fixtures & NEW Septic system. Minutes to Redwater, central to Fort Saskatchewan & Edmonton, and on route to Fort McMurray. (id:58723)
Now Real Estate Group
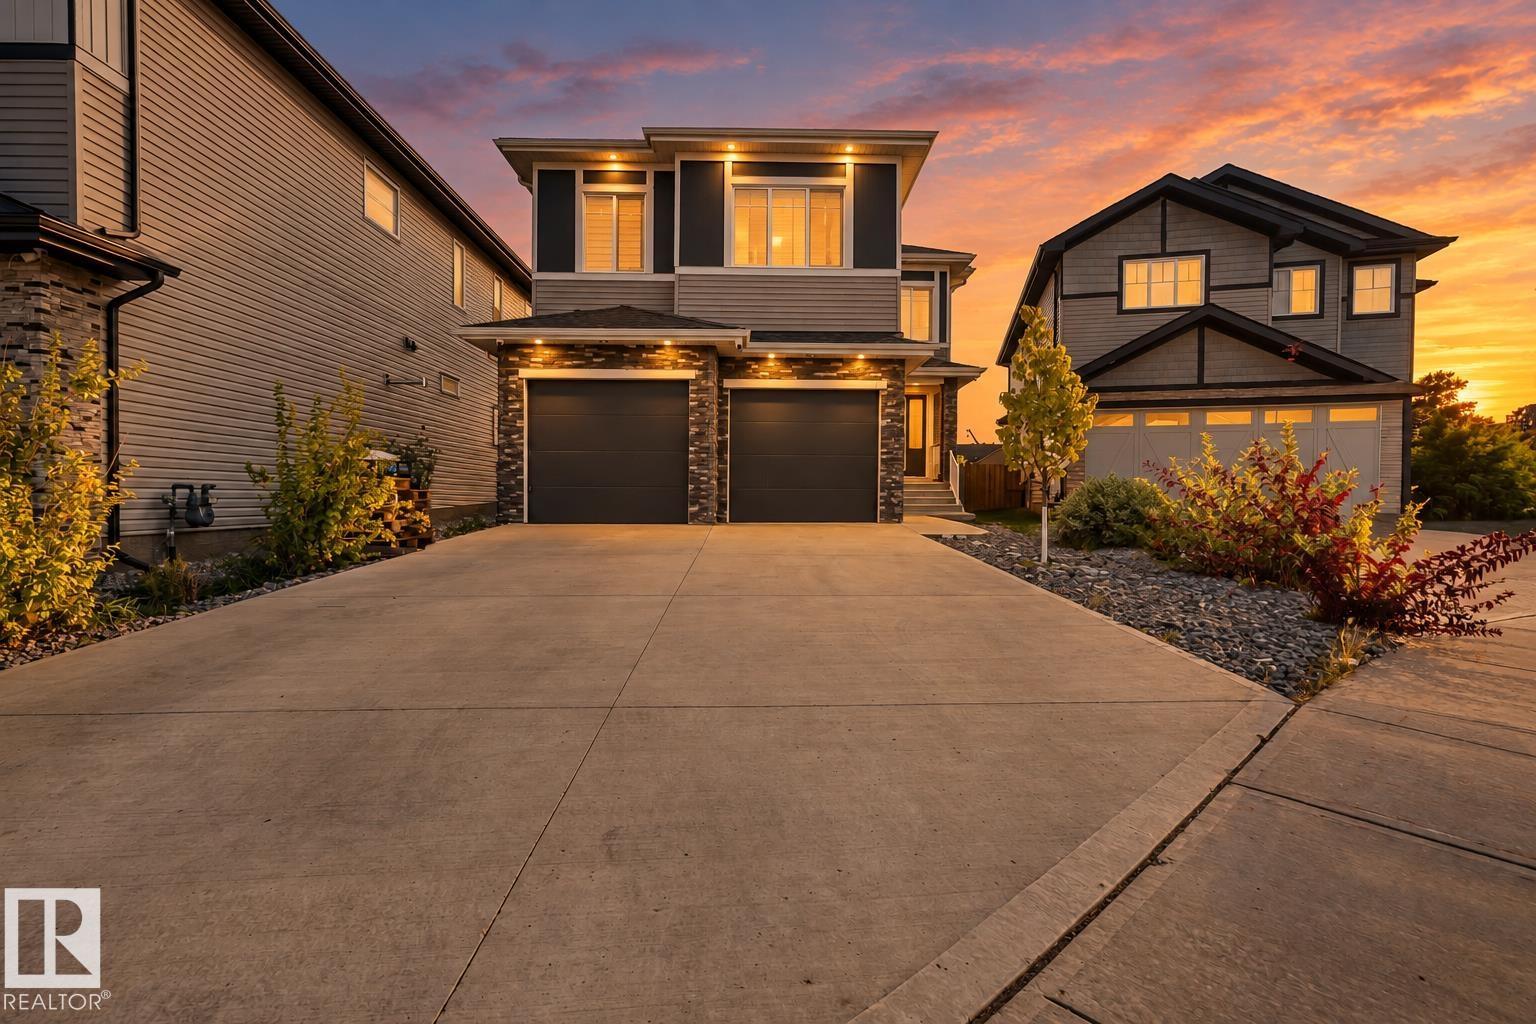
4709 Charles Bay Ba Sw
Edmonton, Alberta T6W 3H1
Beautifully appointed 2,620 sq. ft. executive home situated on a rare 32' pocket regular lot in a quiet cul-de-sac. The main floor offers an open and spacious layout with soaring ceilings, abundant natural light, and a stylish living area featuring a modern electric fireplace and custom feature wall. The well-designed kitchen provides an extended workspace, quartz countertops, built-in stainless-steel appliances, granite sink, wine rack, and walk-through pantry. The carpet-free upper level features a spacious primary retreat with 10' ceilings, a luxurious 5-piece ensuite, wine cooler, and generous walk-in closet. Central A/C and numerous additional upgrades add to the comfort of this exceptional home. A large driveway and impressive curb appeal complete the property. Central A/C is currently under a rental agreement and is to be assumed by the buyer. The basement is partially developed with framing and electrical work completed. Some photos have been virtually staged for illustration purposes. (id:58723)
Nationwide Realty Corp
Royal LePage Arteam Realty
#105 10030 83 Av Nw
Edmonton, Alberta T6E 2C2
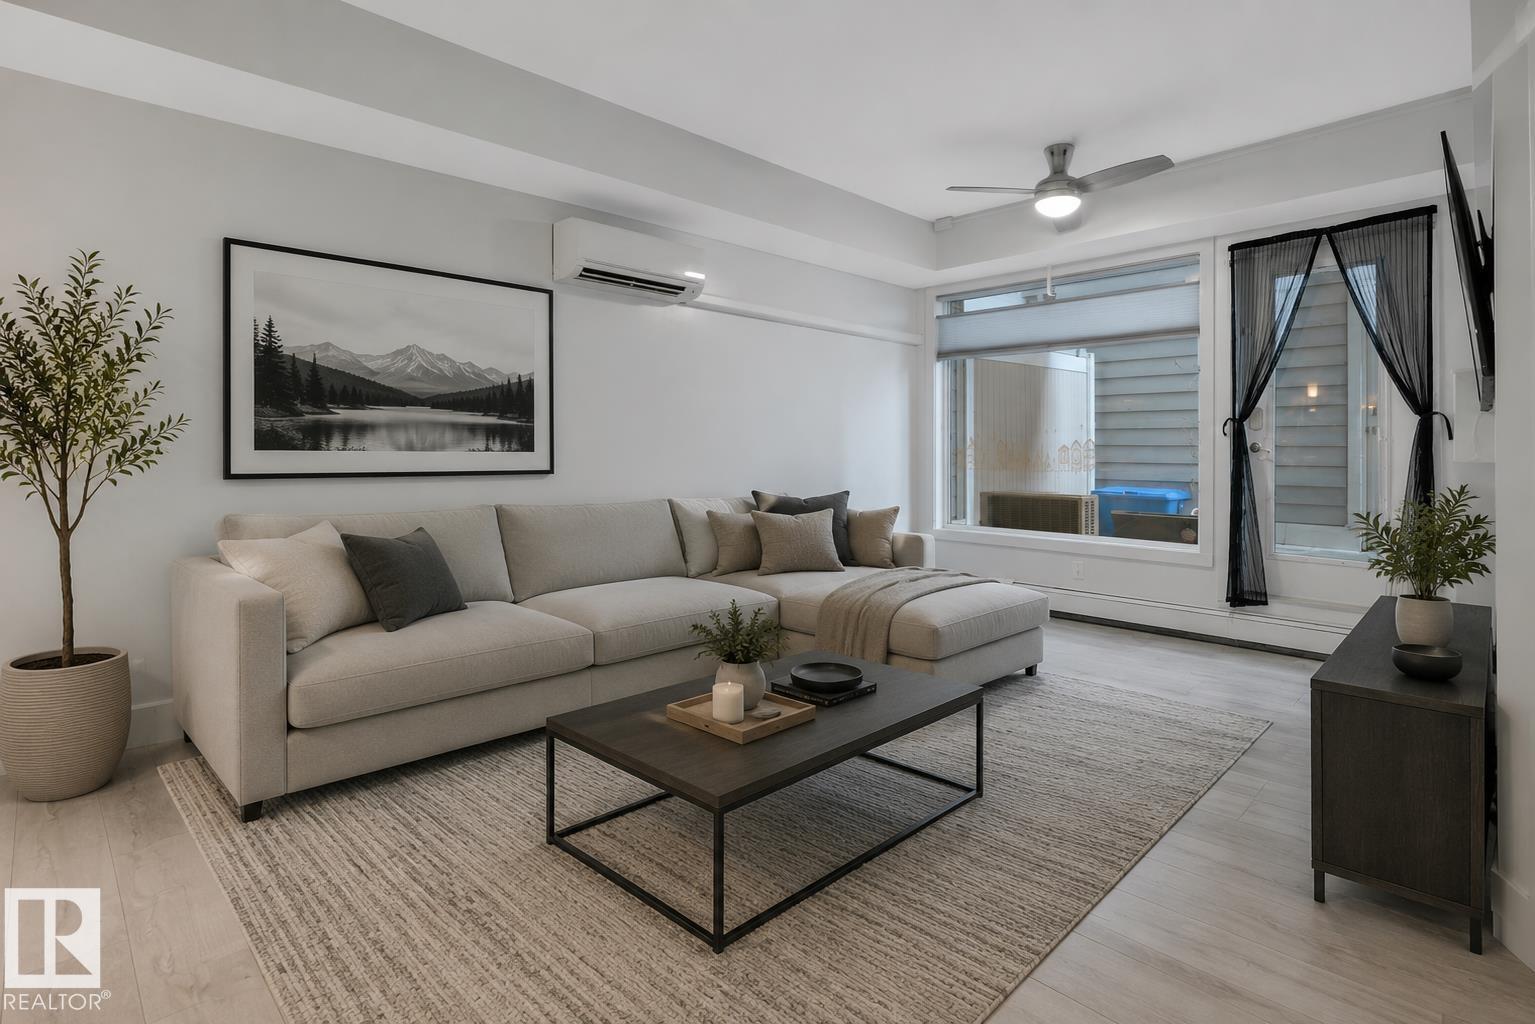
A condo with a SINGLE DETACHED GARAGE? A/C! IMMEDIATE POSSESSION? This RARE 795 sq ft 2 bed, 1 bath main level suite in The Addison has been well cared for, and brings newer construction style to Strathcona! Modern flair, w/ light grey laminate flooring and paint, dark cabinetry, S/S appliances, quartz countertops, & higher 9 foot ceilings make it stand out. Spacious primary bedroom w/ terrific walk through closet w/ wood shelving, large 5 pce bath, & in suite laundry complete the space. Air Conditioning for the hot days is a treat to have. Covered rear deck for summer BBQs or added storage, with DIRECT ACCESS to your own garage! Parks a large SUV inside, or leave the bikes / toys safe & secure. Condo fees of $ include heat, water / sewer, management, & more. The location is ideal for the working professional, student, or investor. Quick access to shopping, the river valley, & Whyte Ave vibes; a must see condo! * Some photos are virtually staged*. (id:58723)
RE/MAX Elite
5208 51 St
Millet, Alberta T0C 1Z0
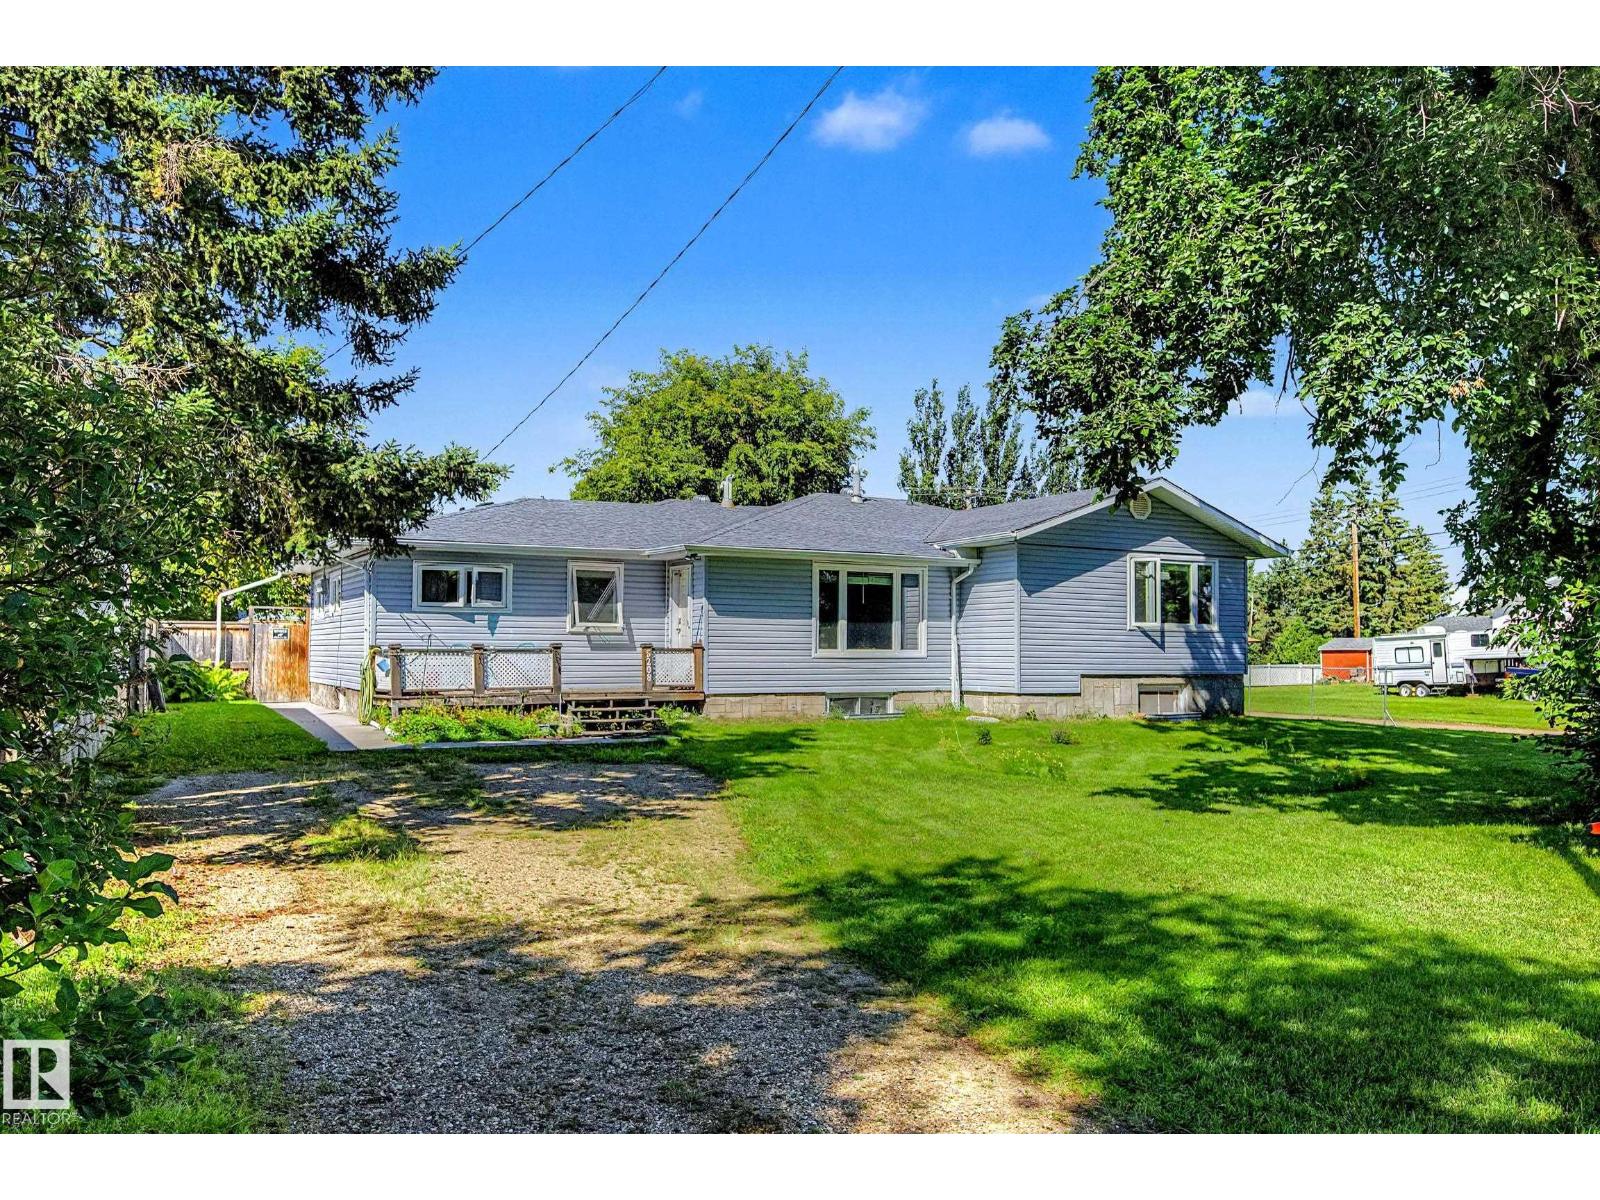
OVERSIZED HEATED WORKSHOP! RV PARKING! LARGE LOT! SPACE TO GROW! Searching for a place to tinker on your project cars or wood working? Nice backyard for the kids or dogs to roam? This 2024 sq ft 4 bed, 3 bath bungalow is a versatile home for you! Featuring numerous updates over the years (vinyl siding & windows, plank flooring, bathrooms, high efficiency furnace, garage heater, bar / rec area, shingles) this spacious home. Main floor brings a farmhouse style kitchen, laundry & eat in dining. Separate formal dining & open concept living room with large windows for natural light. Three bedrooms up, 4 pce bath & storage. Partial developed basement on the one half, w/ unique SIDE ENTRY to the basement on the other side, provides separate access for future development / separate dwelling opportunity. Custom checker plate bar / rec room for entertaining friends & family for the big game! Large heated workshop & shed, fully fenced; steps to Pipestone Creek & groceries. A great spot to call home. (id:58723)
RE/MAX Elite
4413 Crabapple Ld Sw
Edmonton, Alberta T6X 0X8
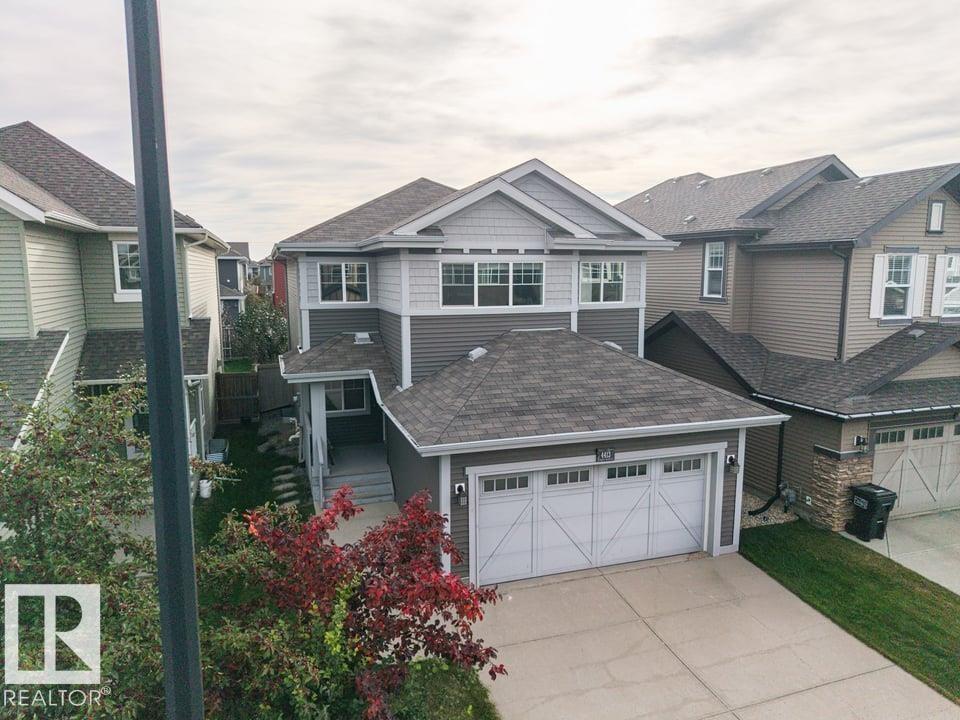
Original-phase Orchards at Ellerslie, 2-storey, 1,990 sq ft above grade, on an established street w/ a covered front porch. MAIN: hardwood through most of the open-concept living space, arched openings, a front den that works as an office or sitting room, and a sunny eating area. The kitchen was built for people who actually cook - maple cabinetry, granite counters, tile backsplash, an island eating bar under pendant lighting, and a walk-through pantry that lands you at the garage door with the groceries. A tile-surround gas f/p anchors the living room, windows on both sides. The nook opens through a garden door to an oversized 2-tier deck and a fully fenced yard with mature planting. 2-pc powder room w/ pedestal sink and a rear mudroom w/ bench complete the level. UPPER: a big bonus room, laundry on the bedroom level, 4-pc main bath w/ granite vanity, and a primary suite w/ huge walk-in closet and 5-pc ens - double granite vanity, jetted soaker tub, separate glass shower. BSMT: full & undeveloped. (id:58723)
Maxwell Devonshire Realty