Hurry Home


#304 178 Bridgeport Bv
Leduc, Alberta T9E 8S8
TANDEM GARAGE! PRIDE OF OWNERSHIP! Searching for space to grow into while sticking to a budget? This 1420 sq ft 3 bed + den, 2.5 bath townhouse is the perfect starter home or investment property for your portfolio and priced to go! The care taken by the current longtime owners is evident from your first impression inside. Large living room w/ gas fireplace & tons of natural lighting, leads to your U shaped kitchen w/ corner pantry & ample counter space. Generous dining space w/ rear deck access. Upstairs brings 3 spacious bedrooms, inc the primary bedroom w/ 4 pce ensuite and walk in closet. Additional 4 pce bath & convenient upper laundry. The basement brings the den / potential bedroom / storage space, & tandem garage access. Condo fees of $326.53 incl snow removal / landscaping, professional management, & more. Couple blocks to Leduc Common for shopping, amenities, & minutes to EIA make this location a winner. Welcome to Bridgeport! *Living room photos virtually staged* (id:58723)
RE/MAX Elite
5320 105b St Nw
Edmonton, Alberta T6H 2S3
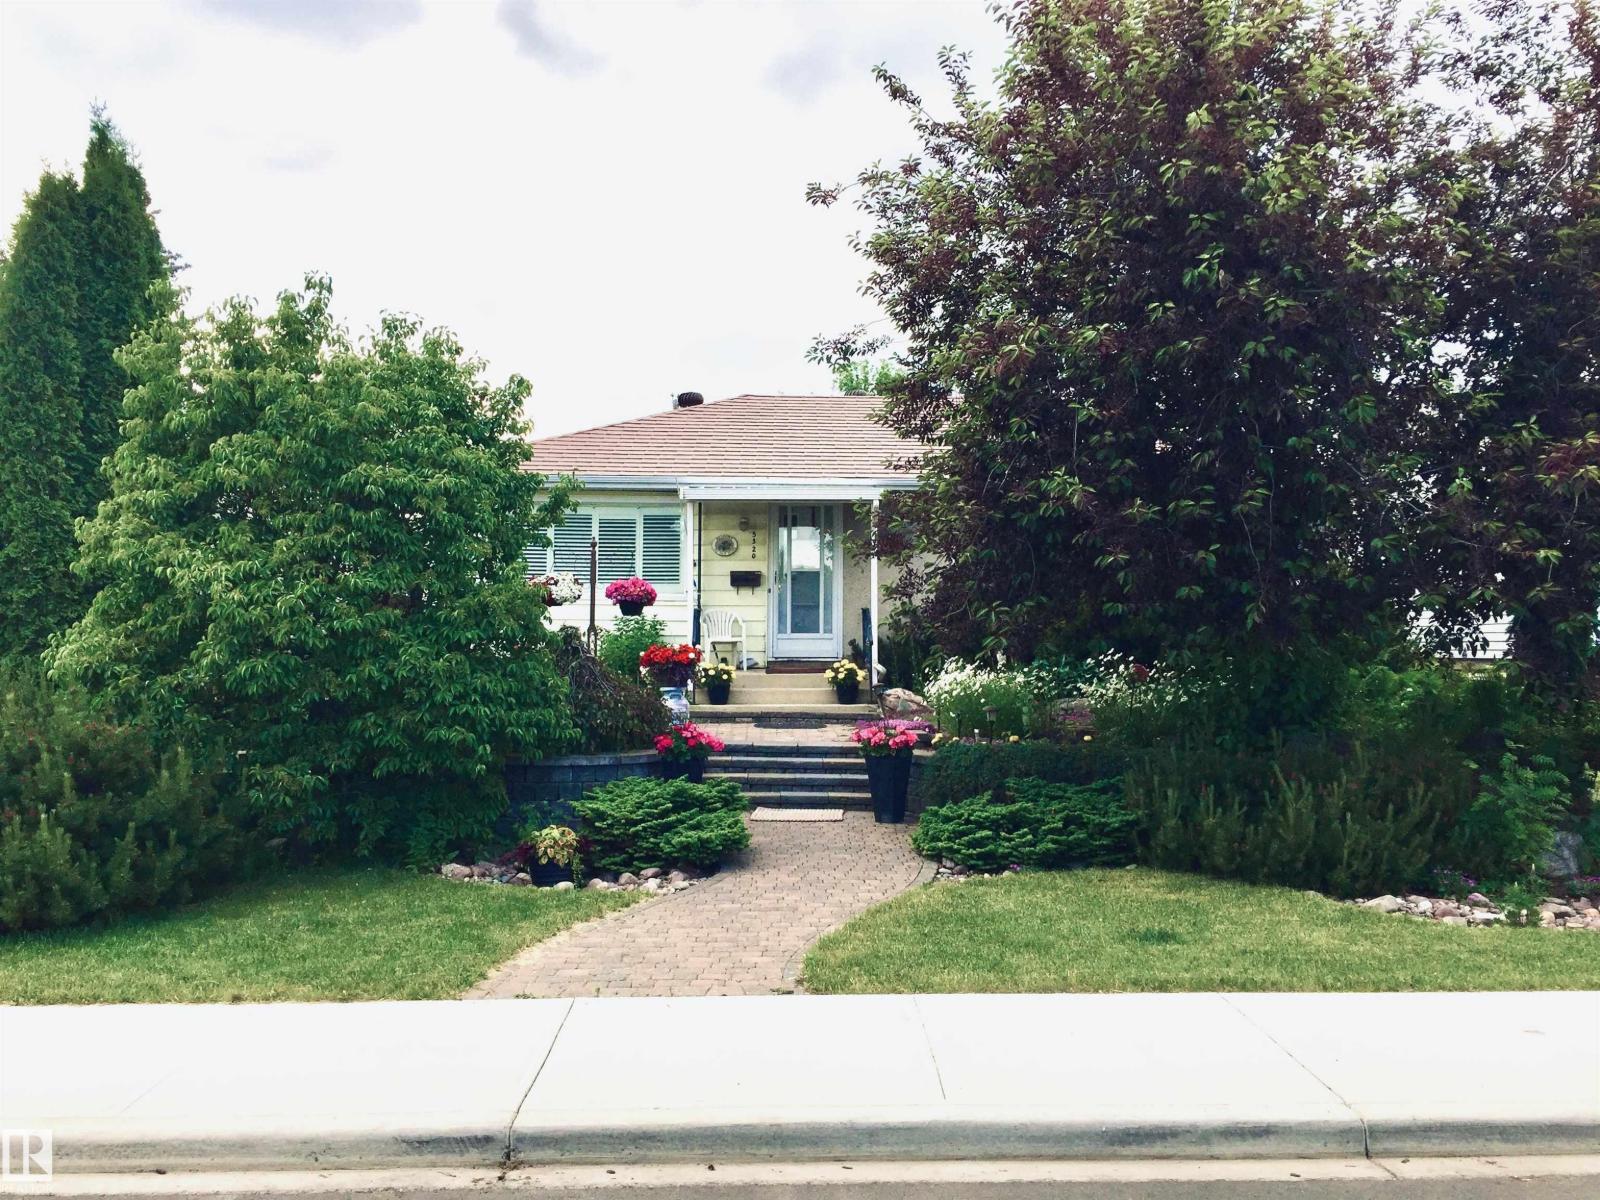
Attention Builders... here is the 50x150 ft lot you have been looking for. Amazing location with no issues. Located on a quiet street, no through traffic and backing a back lane, this property is ready to be developed. Close to transit and schools - great Neighbourhood very sought after Pleasantview address.Pick your Builder and come develop this wonderful lot. Surrounded by trees and just a great neighbourhood to walk around. (id:58723)
RE/MAX River City

168 Weaver Dr Nw
Edmonton, Alberta T6M 2K3
STUNNING CUSTOM-BUILT HOME in sought-after Wedgewood Heights! Nearly 2,800 sq. ft. above grade plus a fully finished basement, soaring ceilings and walls of windows create a true sense of space and light. The updated chef’s kitchen features white cabinetry, new quartz countertops and backsplash, induction range, built-in oven and new refrigerator. The spacious primary retreat offers a walk-in closet and spa-inspired ensuite, while updated bathrooms feature new quartz, sinks, faucets and toilets. The finished basement offers versatile space for family, guests, work, or recreation. Step outside to a private, beautifully landscaped, maintenance-free yard and enjoy the ravine and walking trails directly across the street. Major updates include two new furnaces, complete Poly-B plumbing replacement, new triple-pane patio door, updated plumbing fixtures, and fresh interior and exterior paint. A rare combination of architectural design, modern updates, natural light, style and an unbeatable connection to nature! (id:58723)
Liv Real Estate
5 Dickens St
Fort Saskatchewan, Alberta T8L 0N4
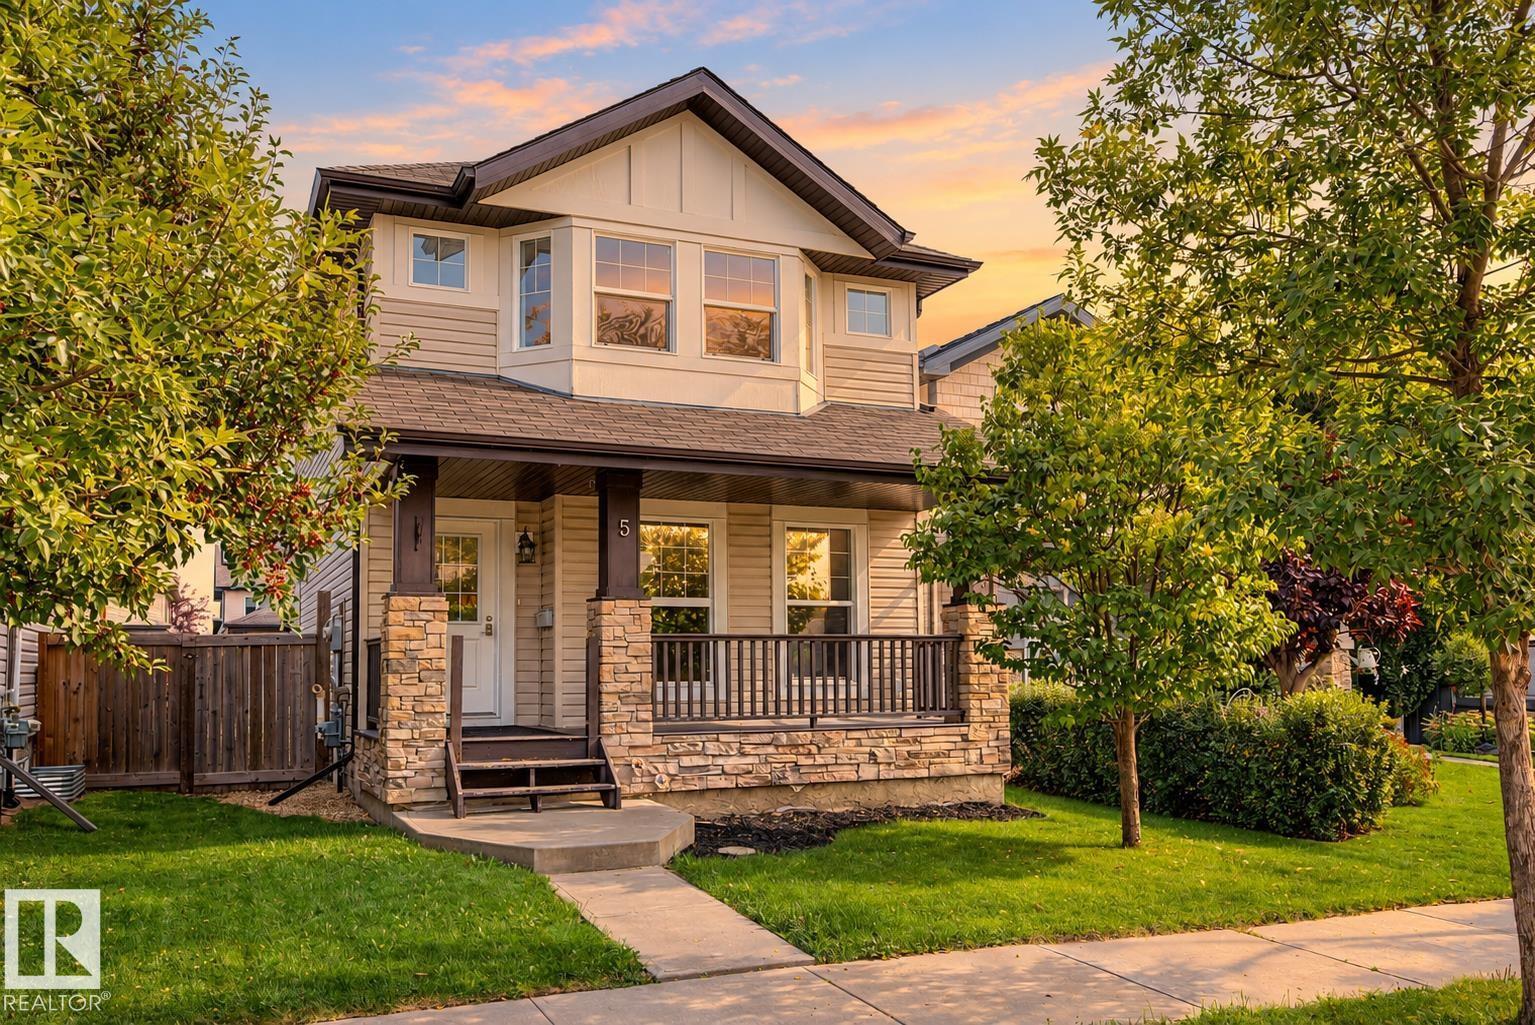
Welcome to South Pointe, where this bright two-storey offers the space and location that make family life easier. The large front porch is a welcoming place to watch the neighbourhood go by, while the spacious rear deck gives you room for barbecues, playtime and summer evenings outdoors. New vinyl plank flooring on the main level and new carpet upstairs create a fresh, comfortable feel throughout, and the kitchen is finished with stainless steel appliances. A rear detached double garage provides plenty of parking and storage. With schools, parks, trails and shopping nearby, everything your family needs is close to home. (id:58723)
Liv Real Estate
278 Canter Wd
Sherwood Park, Alberta T8H 2Z6
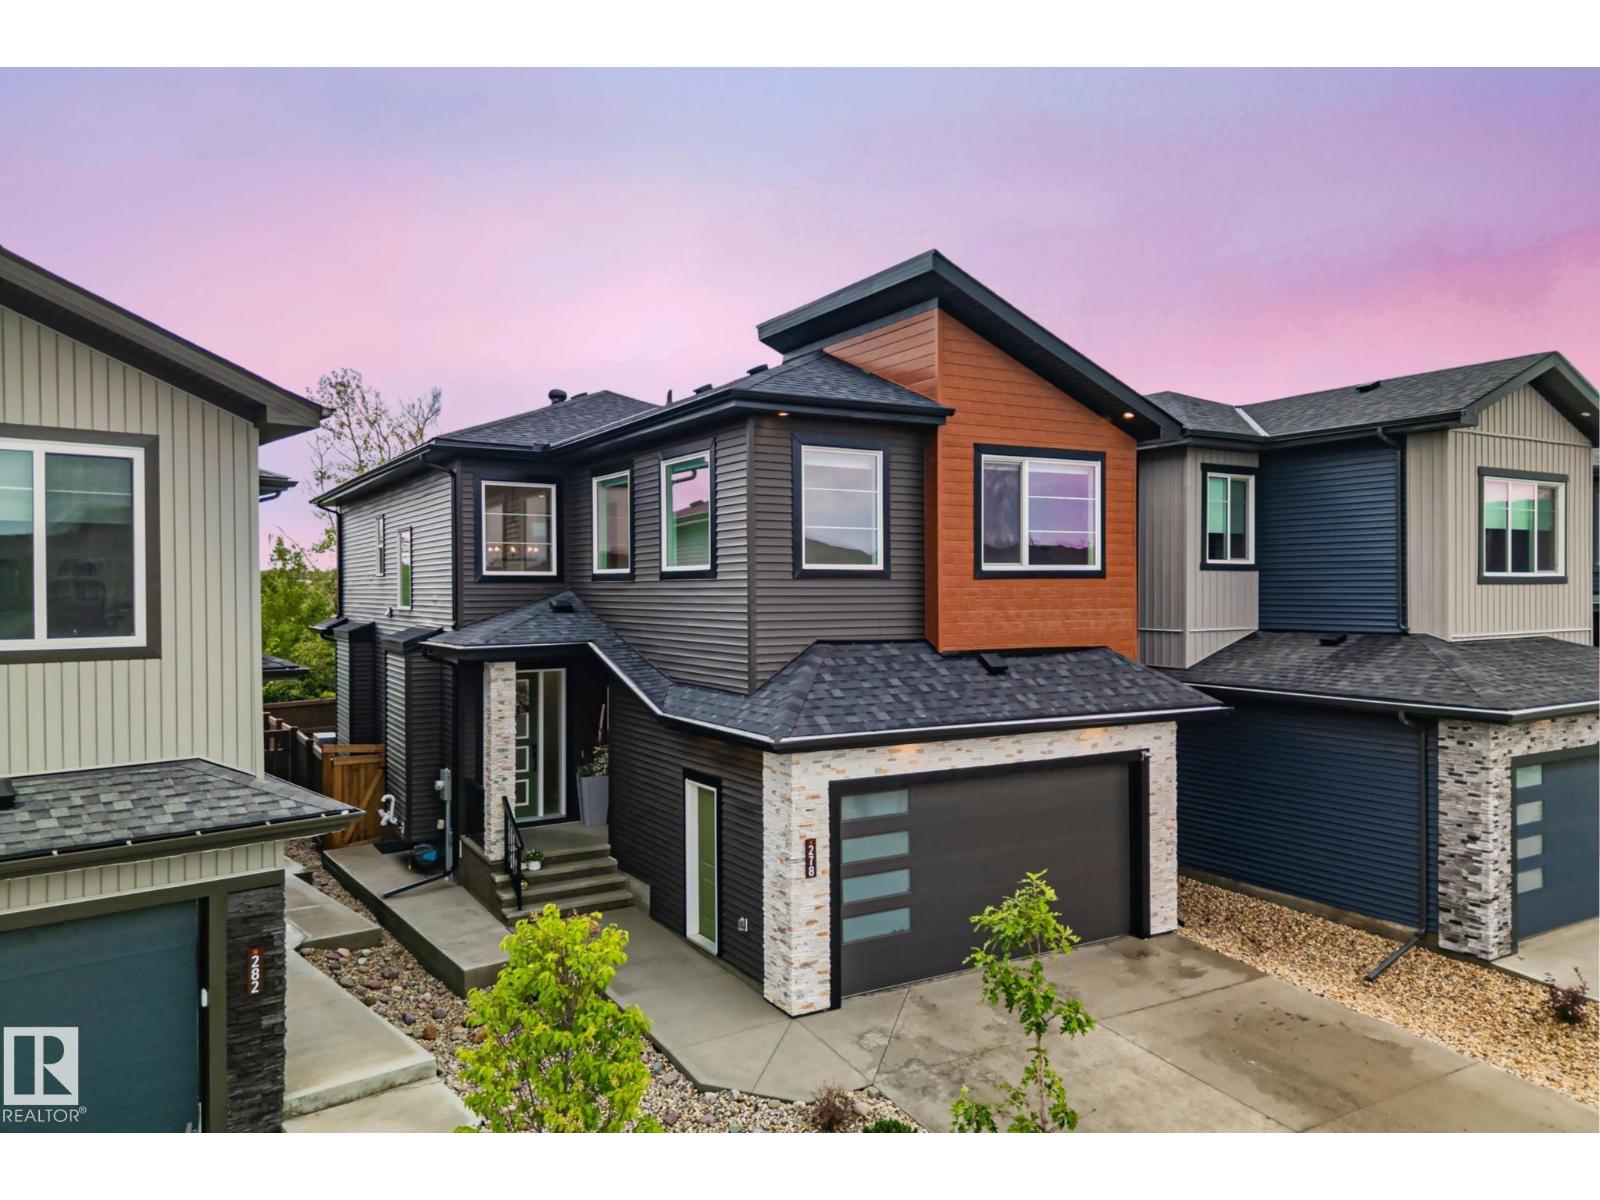
Why wait to build when you can have it all now? This stunning 2024-built two-storey offers the custom-home feel without the months of waiting. Backing onto green space with no rear neighbours and steps from an enclosed dog park, this 5-bedroom home offers an impressive 3,288 sq.ft of developed living space. The open-concept main floor is made for gathering, featuring a gourmet kitchen with quartz countertops, high-end stainless steel appliances and a walk-through pantry, plus motorized blinds and a cozy fireplace. Upstairs, unwind in the sun-filled bonus room with tray ceilings and wall-to-wall windows. The primary retreat feels like an escape with a spa-inspired 5-piece ensuite, jetted tub and walk-in closet. A Jack-and-Jill bath, upper-floor laundry and fully finished basement with 2 additional bedrooms, a gym and flexible living space offer room for everyone. Complete with a double attached garage and fully fenced yard, this exceptional home offers the space, style and location you've been waiting for! (id:58723)
RE/MAX Elite
3740 8 St Nw
Edmonton, Alberta T6T 0S1
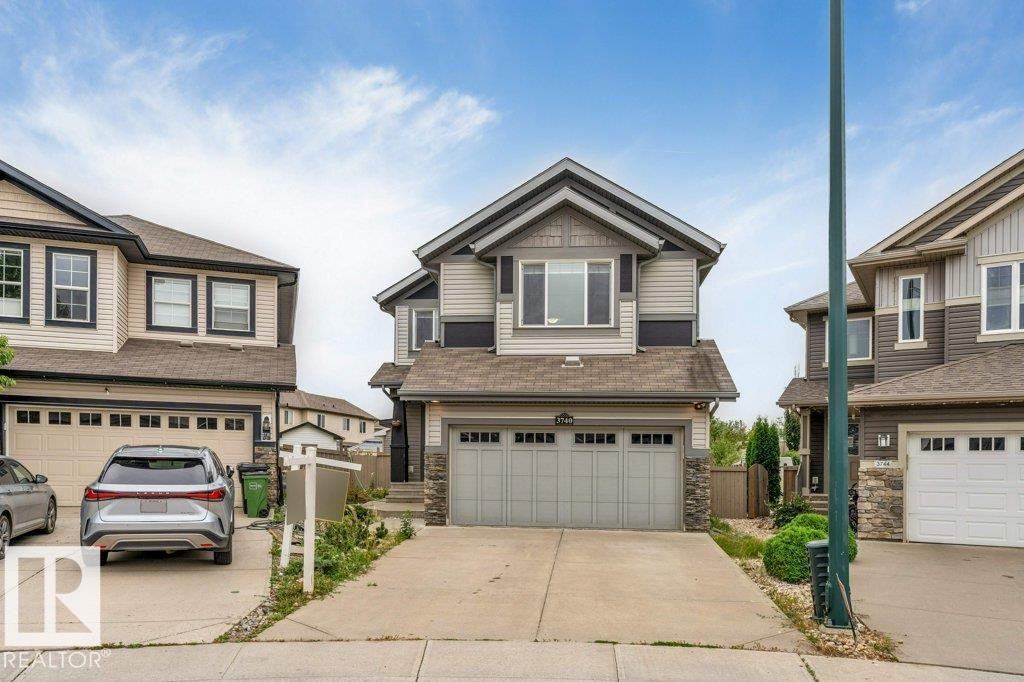
**FULLY FINISHED BASEMENT**6 BEDROOMS**SECOND KITCHEN**DOUBLE ATTACHED GARAGE**SHED INCLUDED** Welcome to this well-maintained 2-storey home in the desirable community of Maple Crest. Offering approximately 2,104 sq ft above grade, this home features a functional layout with a main-floor bedroom, spacious living and dining areas, and a well-appointed kitchen. Upstairs offers a generous primary bedroom with ensuite, two additional bedrooms, a family room, and another full bathroom. The fully finished basement includes two bedrooms, a recreation room, laundry, a 4-piece bathroom, and a second kitchen. Close to schools, parks, playgrounds, public transit, recreation, and shopping. A great opportunity to own a spacious family home in a well-connected southeast Edmonton community. (id:58723)
Lpt Realty
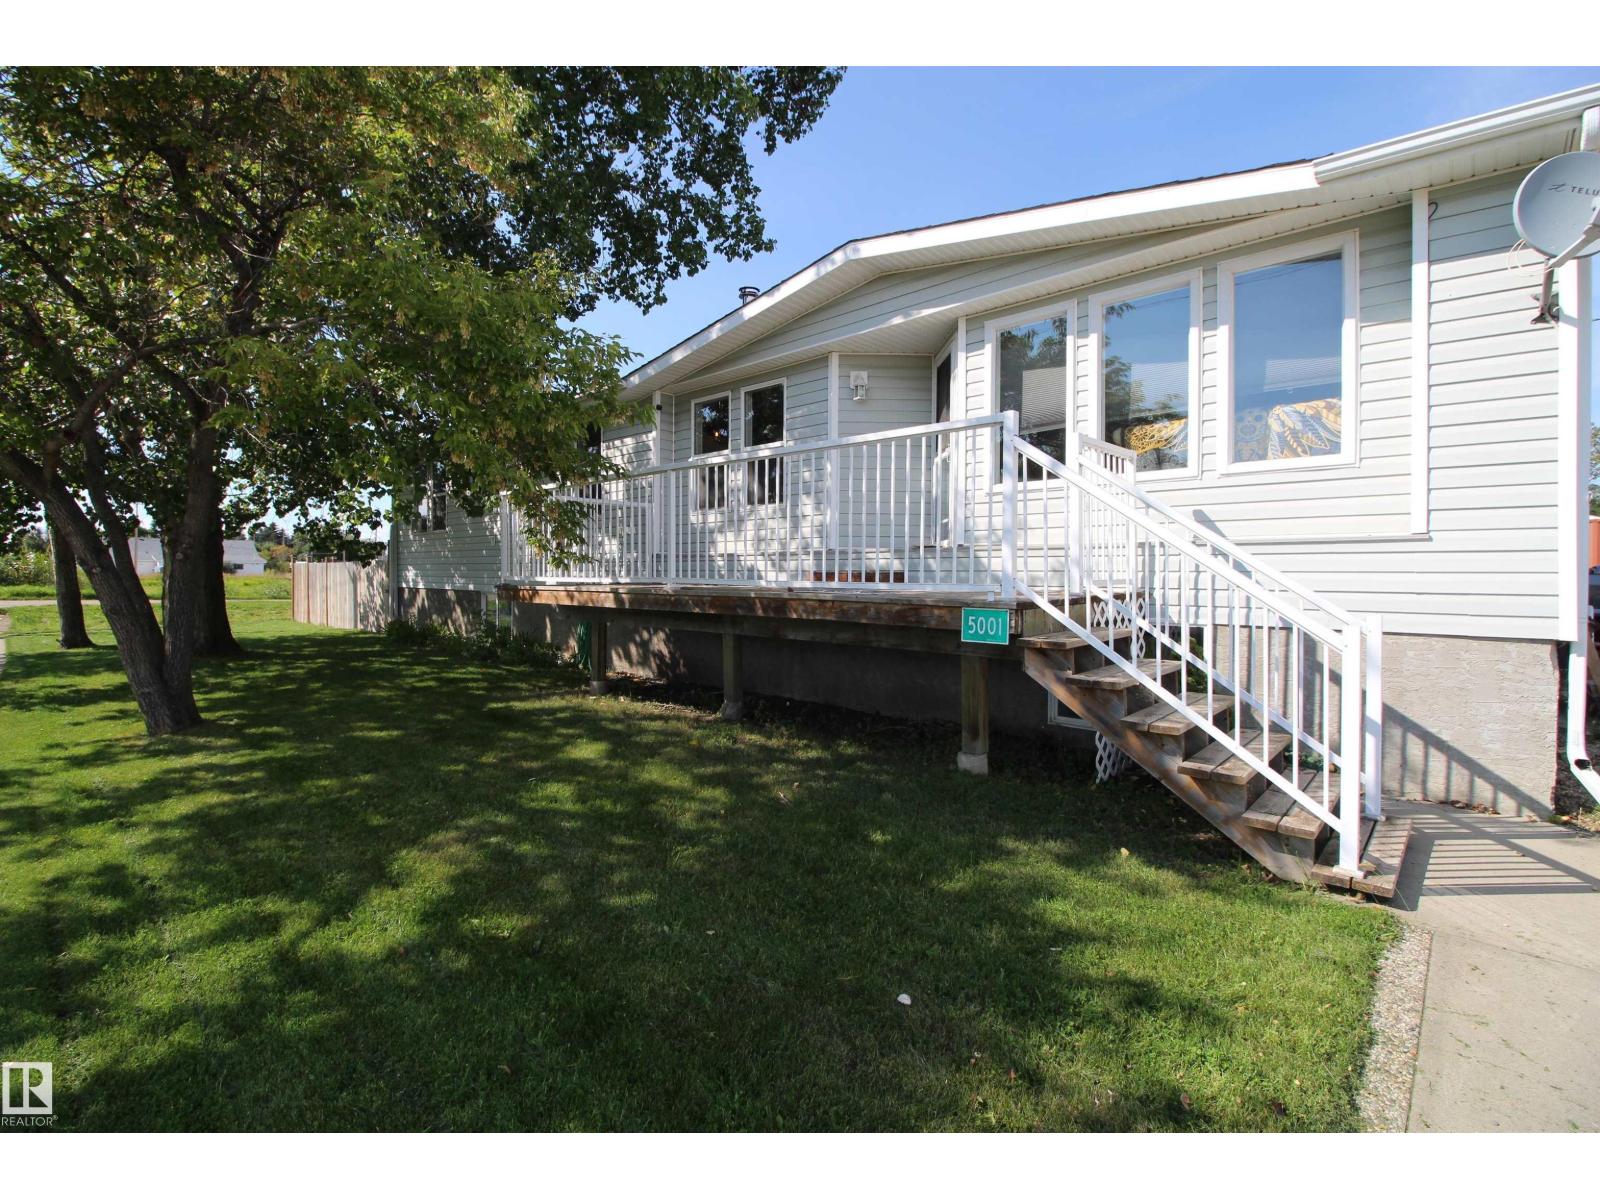
5001 48 St
Pickardville, Alberta T0G 1W0
Welcome to this beautifully updated 4-bedroom, 3-bathroom home in the quiet community of Pickardville. Situated on a large corner lot, this spacious home offers plenty of room for family living and outdoor enjoyment. Taken down to the studs and extensively updated in 1996, the home features updated wiring and water lines, plus a newer furnace and hot water tank. The spacious primary bedroom includes a beautiful ensuite with dual vanities and a soaker tub, while three additional large bedrooms provide plenty of space for family or guests. The basement features a large family room, perfect for movie nights, games or relaxing. Outside, enjoy RV parking, a welcoming front porch and a two-tier rear deck ideal for entertaining. Enjoy peaceful small-town living with convenient access to nearby amenities, schools, shopping and services in surrounding communities. A fantastic move-in-ready family home on a large corner lot! (id:58723)
RE/MAX Real Estate

13411 131 St Nw
Edmonton, Alberta T5L 1N8
Set in the quiet, established community of Wellington, this well-cared-for and updated bungalow offers a comfortable mix of style, outdoor space, and everyday convenience. The modern kitchen features stainless steel appliances, while newer central A/C and a newer garage door add to the list of thoughtful updates. Out back, the large patio and yard with fire pit create a great place to relax, entertain, and enjoy the green space behind the home. With easy access to trails, shopping, parks, schools, downtown Edmonton, and St. Albert, this home offers a practical location while still keeping the calm feel of a mature neighbourhood. (id:58723)
Liv Real Estate
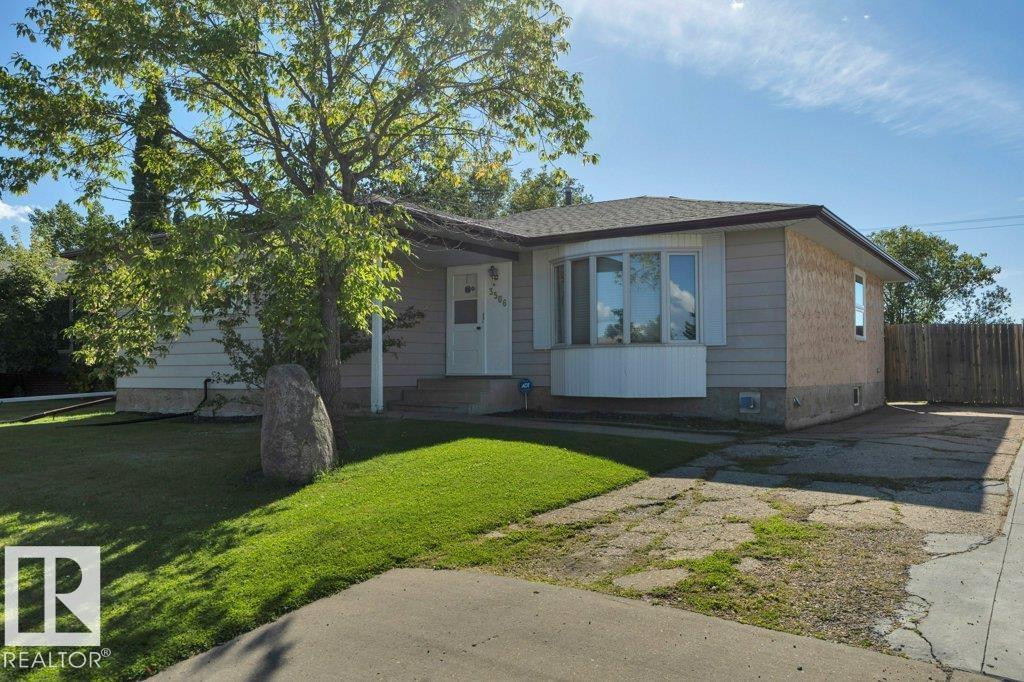
3506 44 St
Leduc, Alberta T9E 6B1
CLASSIC BUNGALOW on a large lot in Caledonia BACKING THE PARK. 1278 sq ft with 3 bedrooms, 1.5 baths, partially finished basement. Floor plan has been opened up. Some big ticket items already done including most windows, shingles, high efficiency furnace, interior doors and closet doors, new washer & dryer. Kitchen has bay window at sink looking into the back yard, walls have been cut out to create an open feel. Spacious living room has beautiful hardwood & bay window with 2 crank out panes. Dining room will accommodate larger table for family dinners. There is also hardwood in hallway and 2 of the bedrooms. Primary bedroom features a 2 pc ensuite and double closet. 4 pc main bath is renovated with new tub, tile surround and new toilet. Basement has a good start framed for rec room with pellet stove, storage room, 4th bedroom & bathroom (tiles & tub, not installed , can stay). Big back yard provides lots of room to play and has a gate at back fence to access the park & multiway. Come check it out. (id:58723)
Maxwell Heritage Realty
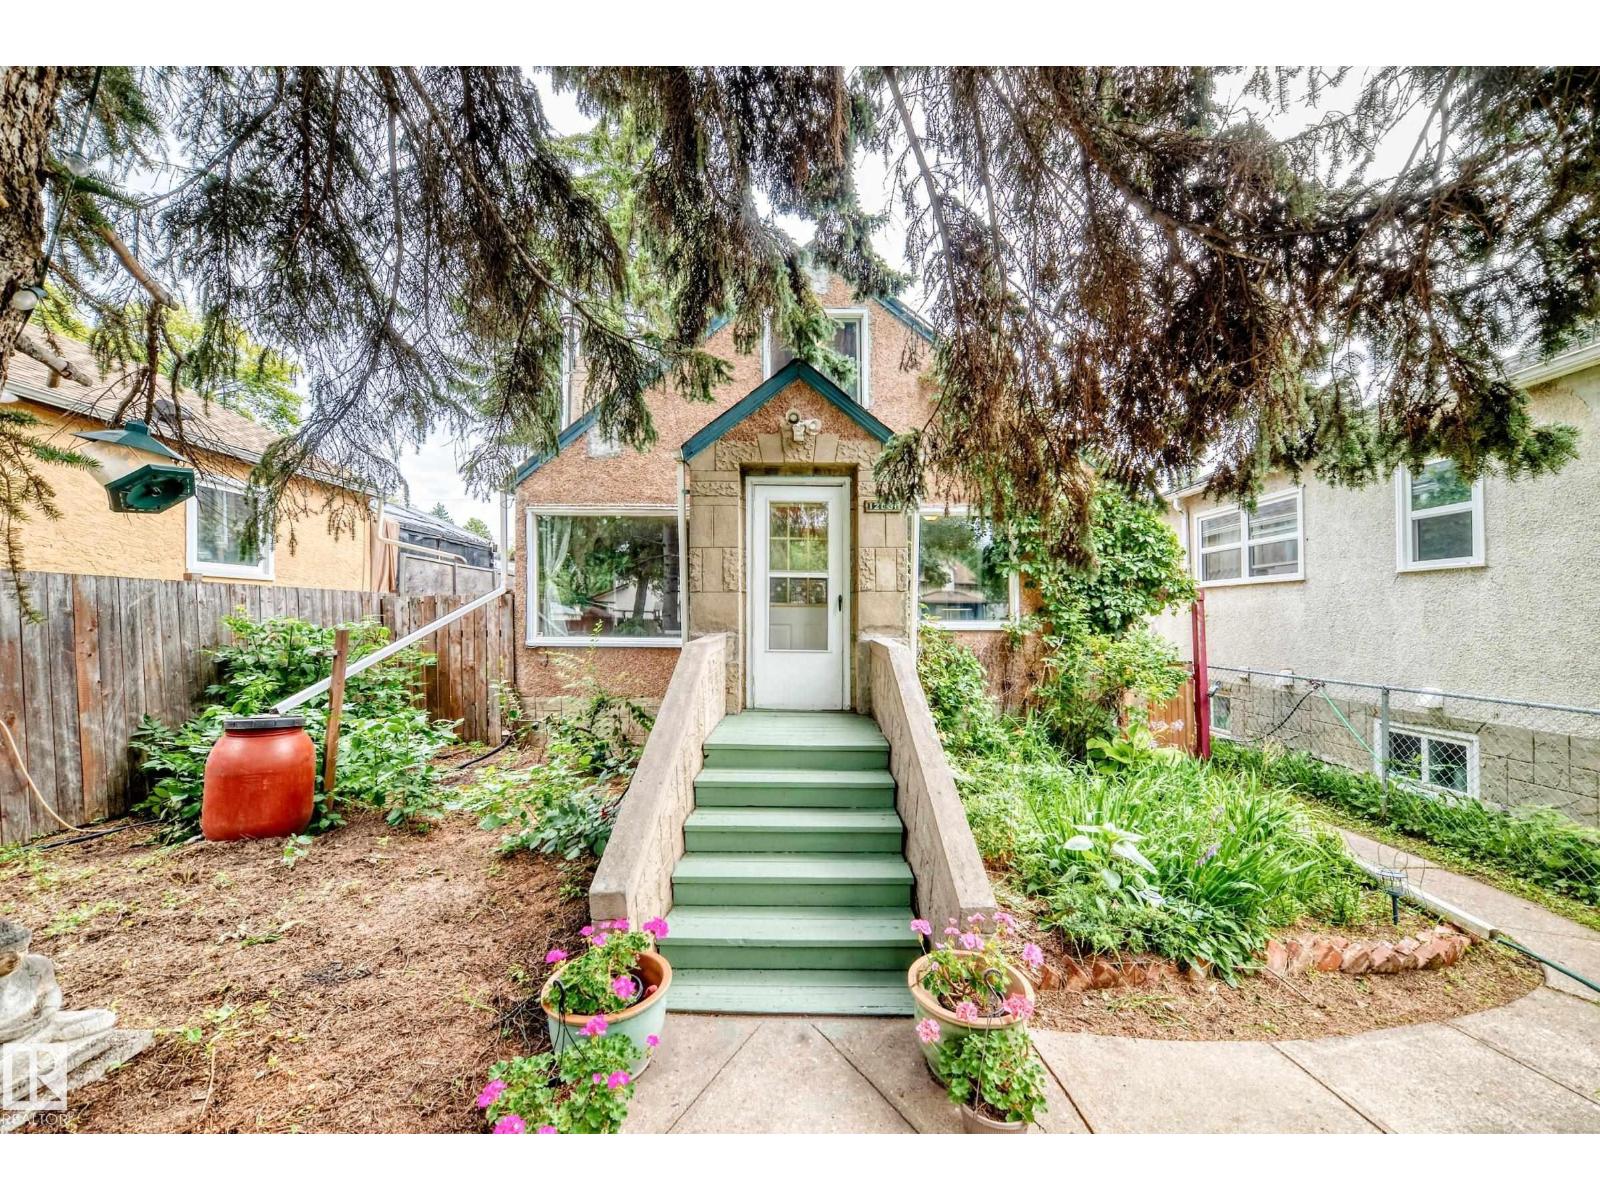
12031 90 St Nw
Edmonton, Alberta T5B 3Z2
Welcome to this charming 1,100 sq ft 1.5-storey home, ideally located on a quiet, tree-lined street. The main floor features a bright living room, cozy dining area, galley-style kitchen with a breakfast nook, full bathroom and bedroom. Upstairs you’ll find an additional bedroom, den and convenient half bathroom. The basement offers a fully finished a 2nd kitchen, bathroom and living room, along with storage. Outside, enjoy a private fully fenced yard with mature trees, single detached garage, and a garden area, providing plenty of space to relax and enjoy the outdoors. Conveniently located close to major roadways, shopping, schools and everyday amenities. A great opportunity to own a comfortable home at an affordable price! (id:58723)
Century 21 All Stars Realty Ltd
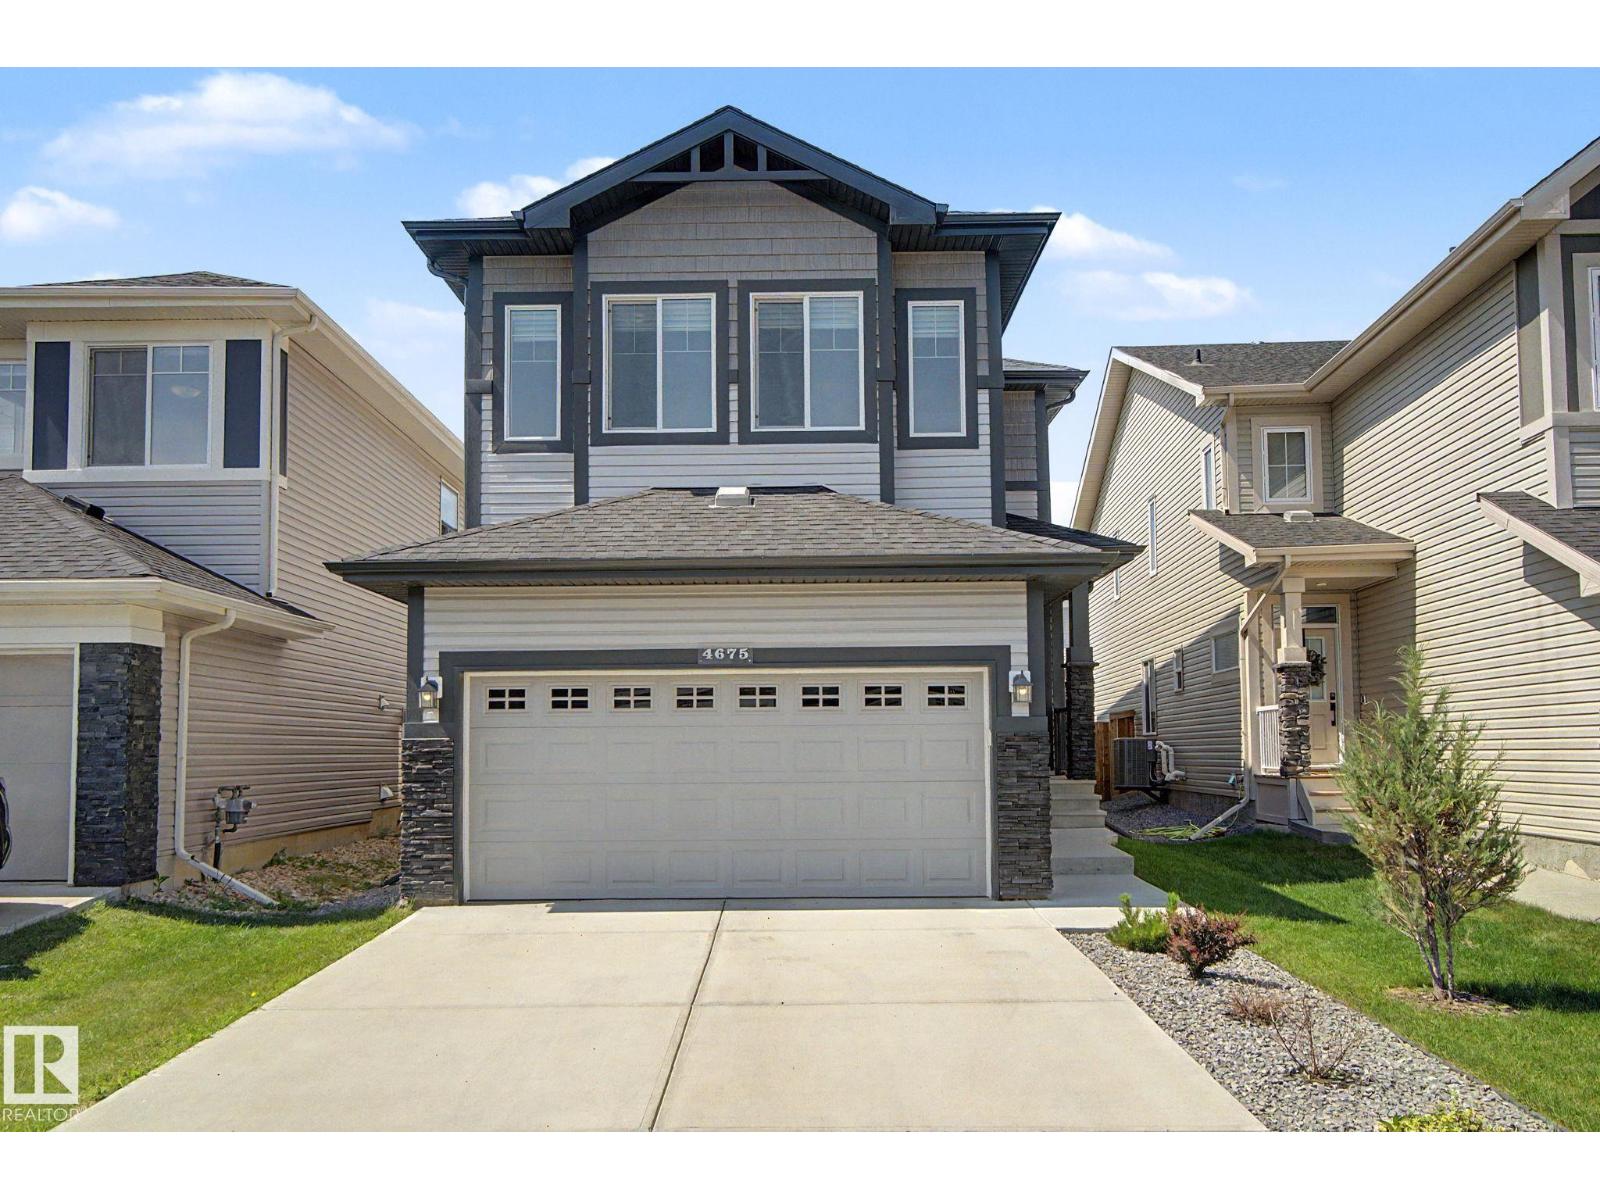
4675 Alwood Wy Sw
Edmonton, Alberta T6W 3A3
Welcome to this beautifully upgraded custom-built home in the desirable community of Allard! Offering over 2,150 sq. ft. of thoughtfully designed living space that displays quality craftsmanship throughout. The open-concept main floor features a bright and spacious great room with separate dining/den, and a chef-inspired kitchen with gas stove, Fotile range hood, pot & pan drawers, and a large island perfect for entertaining. Upstairs you'll find a generous bonus room, convenient laundry room with sink and window, and a luxurious primary retreat complete with a walk-in closet featuring built-in organizers and a spa-like 5-piece ensuite with a fully tiled glass shower. 9' ceilings on all three levels plus an unfinished basement with two large windows offering endless future development potential. Conveniently located close to K-9 and High schools, park and community playground, shopping, walking trails, and quick access to Anthony Henday and Highway 2, this exceptional home is ready for its next owners. (id:58723)
Century 21 All Stars Realty Ltd

37 Midland Rd
Millet, Alberta T0C 1Z0
Welcome to this beautifully maintained home located in Charming Millet. Desirable split-bedroom layout, the front of the home offers two Bdrms & 4-piece bathroom, providing wonderful privacy for family members or guests. The heart of the home is the inviting living room, highlighted by a gorgeous corner gas fireplace that creates a warm & cozy atmosphere. Adjacent kitchen is well-equipped with an abundance of cabinetry & pantry. Tucked away for privacy, the private primary suite boasts a generous walk-in closet & a luxurious 4-piece ensuite complete with a relaxing jacuzzi tub. Step outside to discover an entertainer’s paradise featuring two decks, gazebo, storage shed complete with a convenient overhead door for effortless storage of large equipment or toys. Enjoy carefree living in this exceptionally well-run park where your monthly lot rent conveniently covers water, sewer, garbage/recycling pickup, & road maintenance. Easy commute to Wetaskiwin, Leduc, Airport & Edmonton- perfect location. (id:58723)
Royal LePage Noralta Real Estate