Hurry Home

470047 Rge Road 35
Rural Wetaskiwin County, Alberta T0C 2X0
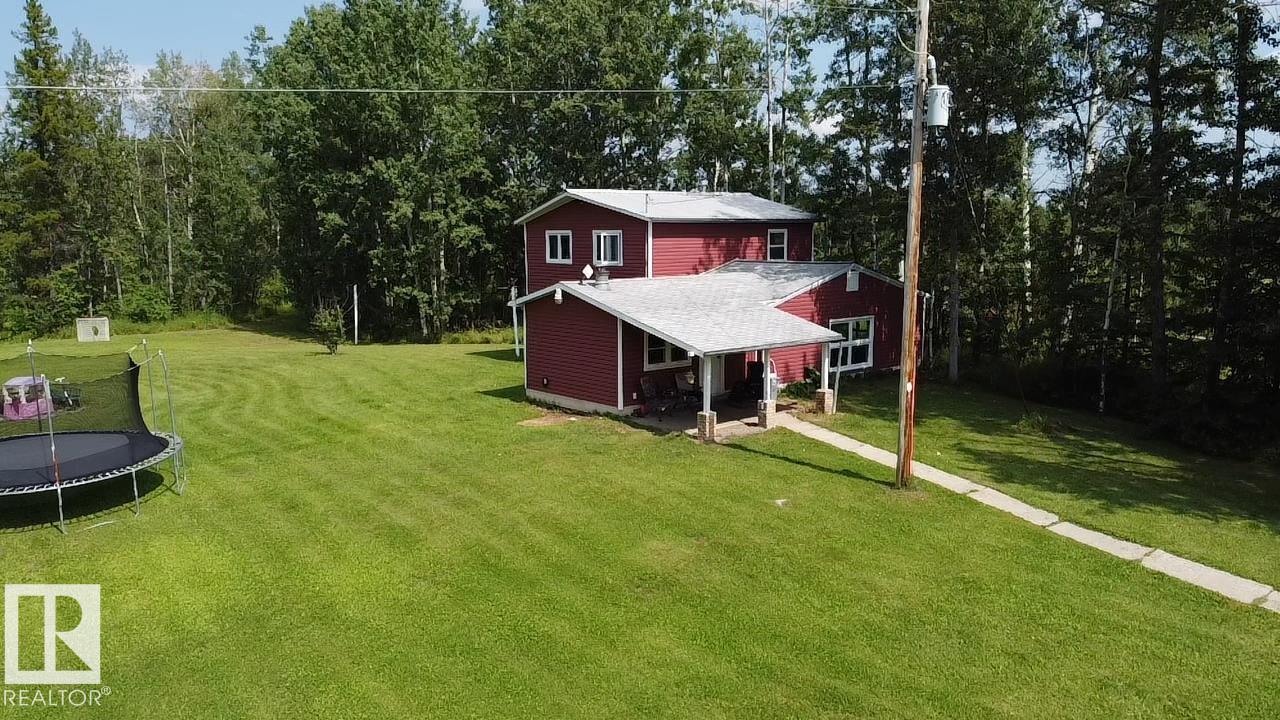
Discover your own private country retreat on 9 beautifully treed acres, ideally located on a quiet dead-end road. Set well back from the road, this peaceful hobby farm offers privacy, rolling terrain and a park-like setting with plenty of room to enjoy the outdoors. The property is fenced and cross-fenced for horses or livestock and comes complete with a horse shelter and chicken coop. The spacious 1,765 sq. ft. home features 3 bedrooms, 2 bathrooms, generous living areas and comfortable in-floor heating. An oversized, partially insulated garage/shop with metal siding and roof provides excellent space for vehicles, equipment, storage or projects. Conveniently located near Winfield and Breton, with several lakes and recreational opportunities nearby. Whether you're looking for a horse property, hobby farm or simply more space and privacy, this well-equipped acreage offers a great opportunity to enjoy country living. (id:58723)
RE/MAX Real Estate
16807 98 Avenue Nw Nw
Edmonton, Alberta T5P 0G9
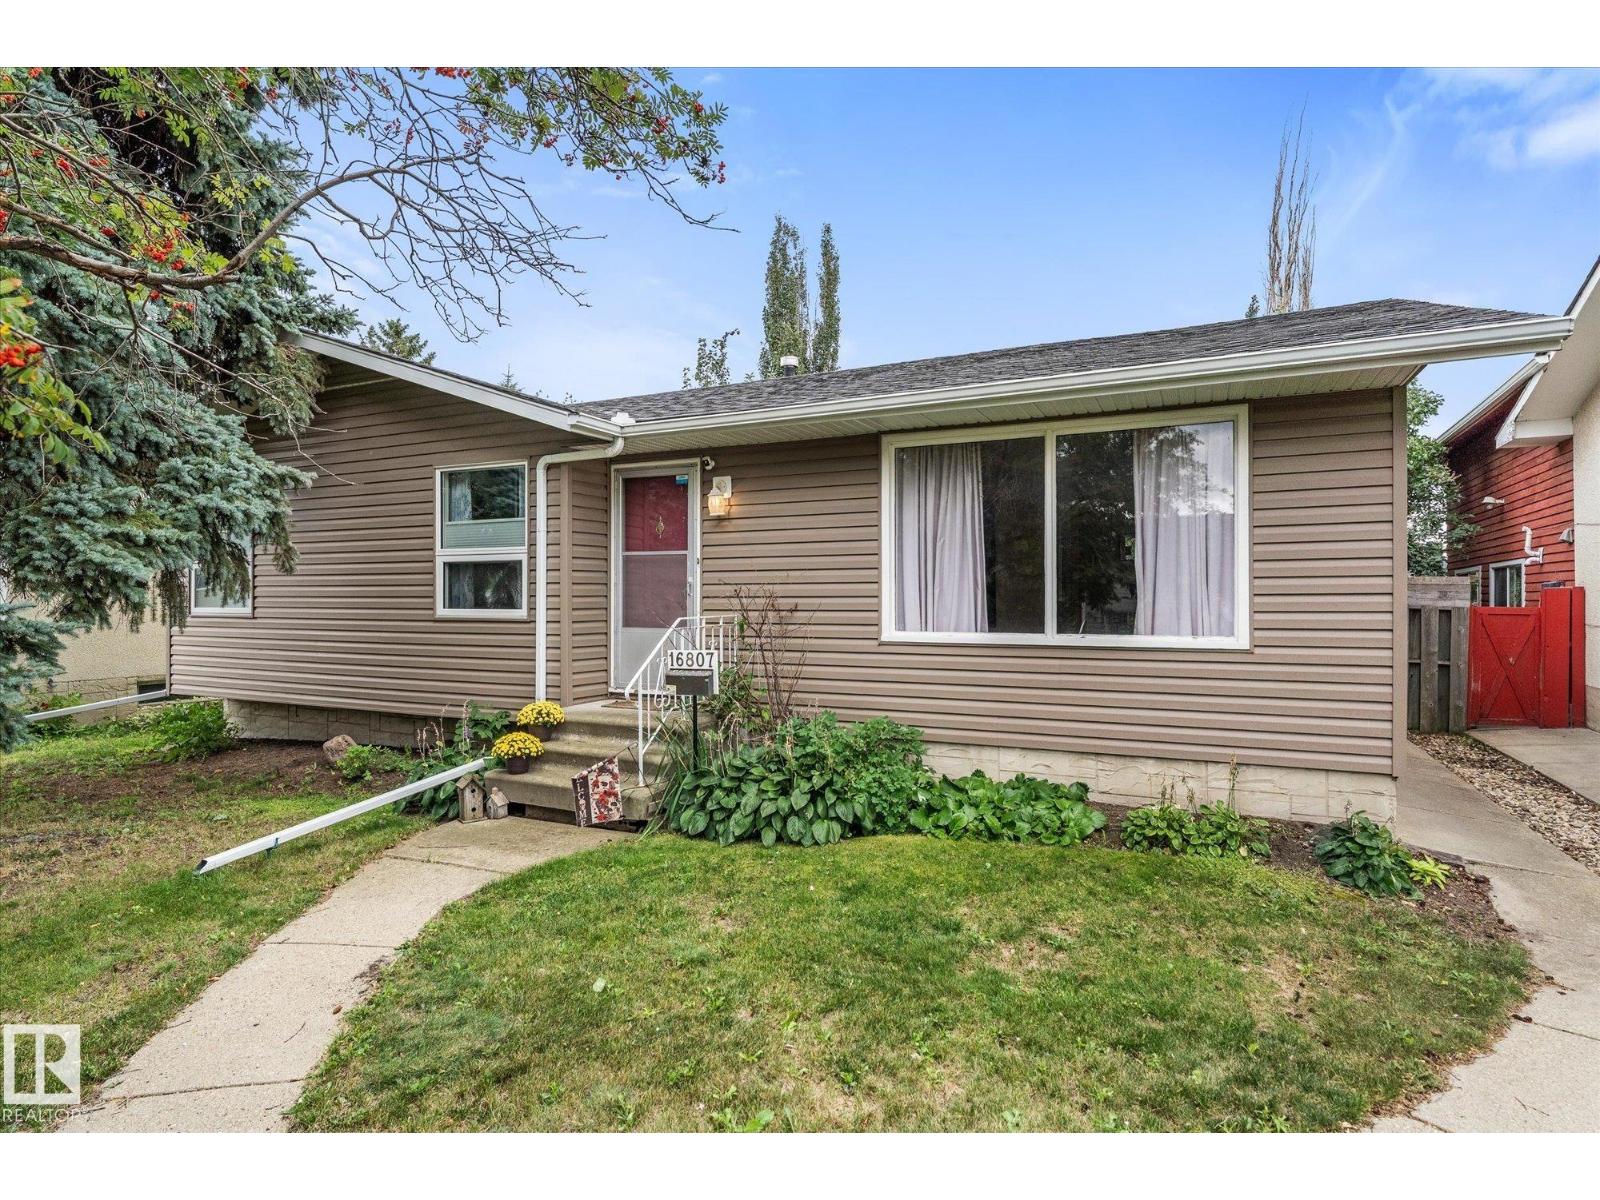
Welcome to this well-kept 1,147 sq ft. bungalow in the family friendly community of Glenwood! The bright, spacious main floor features a large living room with an impressive picture window, a dedicated dining area, a functional kitchen with plenty of cabinetry and counter space, three comfortable bedrooms and an updated bathroom. Downstairs, the partially finished basement offers another bedroom, generous recreation area, abundant storage and plenty of opportunity to personalize the remaining space. Outside, enjoy a beautifully landscaped and private backyard surrounded by mature trees, complete with a gas barbecue hookup, two apple trees and an Evans cherry tree. A detached double garage provides excellent parking and additional storage. Conveniently located near schools, parks, playgrounds, public transit, shopping, recreation facilities, Misericordia Community Hospital and West Edmonton Mall, with easy access to major routes. A wonderful opportunity to settle into a mature west Edmonton neighbourhood! (id:58723)
Exp Realty
7343 Armour Cr Sw
Edmonton, Alberta T6W 2S2
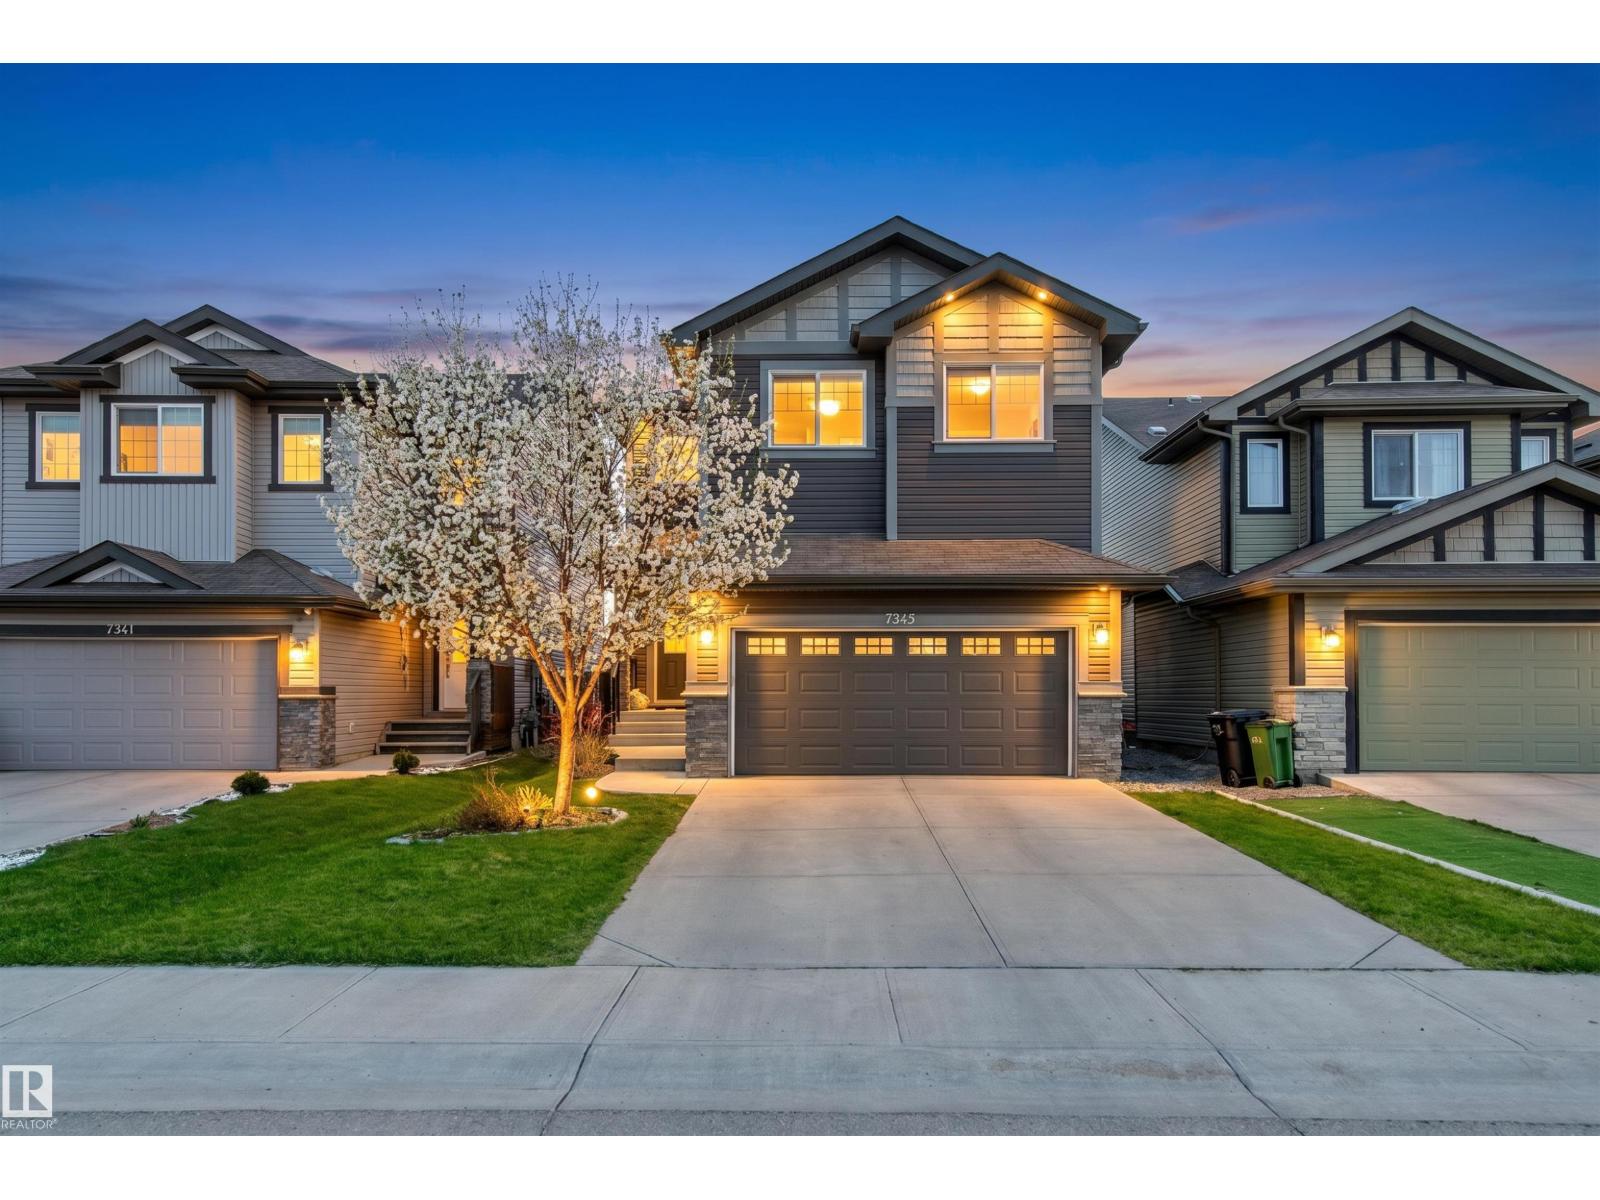
Prime location in Ambleside! This distinguished custom built home by Sterling offers 3200+ sqft of living space incl. 6 bedrooms (4+2), perfect for a growing family! Located in a large cul-de-sac giving access to walking trail w/waterscape and walking distance to elementary school. An open concept design on main floor offers a well appointed kitchen with S/S appliances, custom cabinetry, granite counters incl. oversized extended island allowing 6 to sit & huge walk-thru pantry room to garage. The dining area & living room are also open to a unique flex room to be used as a music room, office/media area, or formal dining. Patio doors lead to a large deck w/pergola and backyard w/built-in play area. Upstairs the Primary bedroom w/ensuite offers a tranquil escape, 3 more bedrooms, 4pc. bath, laundry room and sitting area. The professionally designed and finished basement features wood beam accents in the family room w/wet bar, adjacent are 2 more bedrooms and 3pc. bath. Pride in ownership exudes throughout. (id:58723)
RE/MAX Elite
#105 10160 115 St Nw
Edmonton, Alberta T5K 1T6
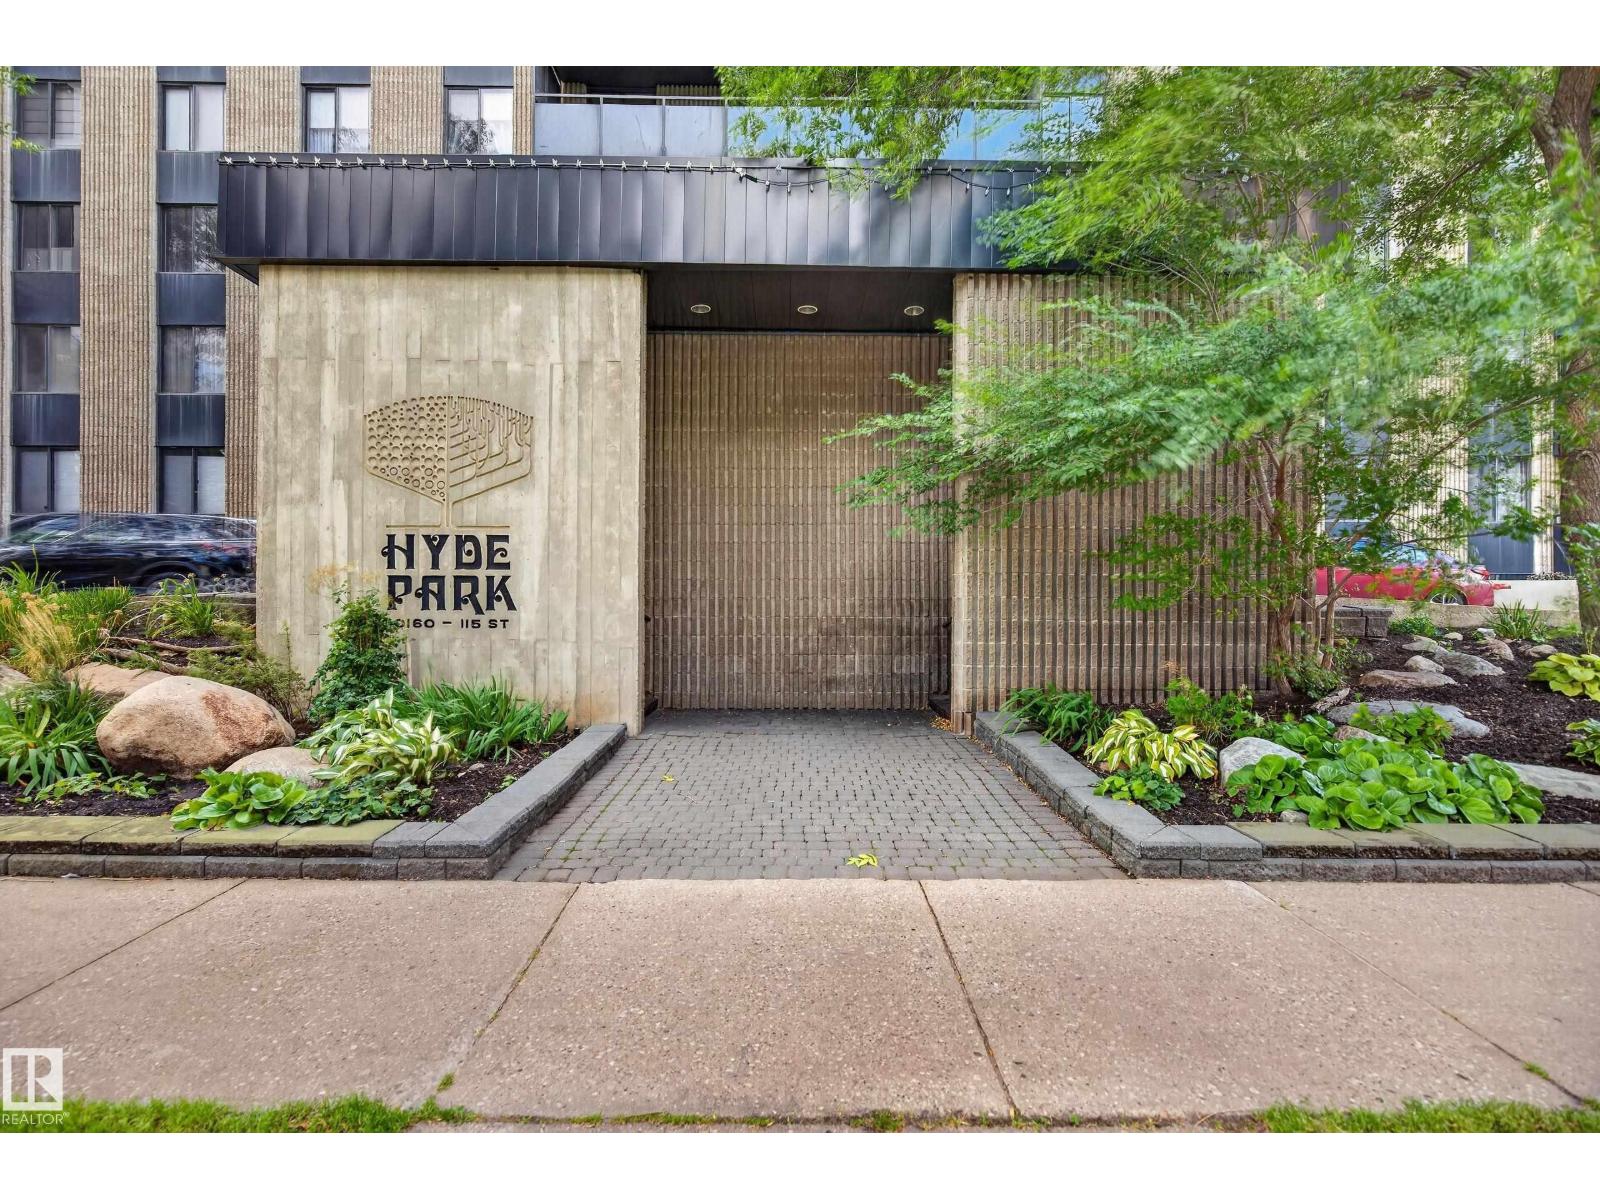
WANNA BE DOWNTOWN WITHOUT THE HUSTLE AND BUSTLE OF DOWNTOWN...WELL HERE IT IS! Awesome main floor 2 bedroom 1 bathroom unit located in the very well maintained complex of HYDE PARK! Just under 950sq ft of spacious and executive living features recent renos including brand new laminate flooring, freshly painted, newer kitchen cabinets w/soft close doors/drawers, tile backsplash and all upgraded SS LG appliances. Newly renovated bathroom features a double vanity, tile flooring, tile walls and full tile bathtub. 2 good size bedrooms. Massive 10'x40' patio space which is completely fenced for added privacy. Unit has in-suite laundry with brand new LG washer/dryer and in-suite air chiller HVAC system and comes with 1 titled U/G parking stall and an assigned storage unit. Bldg amenities include massive games room, gym, indoor/outdoor pools, sauna, hottub,guest suite, tennis court and a massive outdoor BBQ area. Steps to ravine access, bus, shopping and schools. Super clean unit and move-in ready! (id:58723)
RE/MAX Excellence
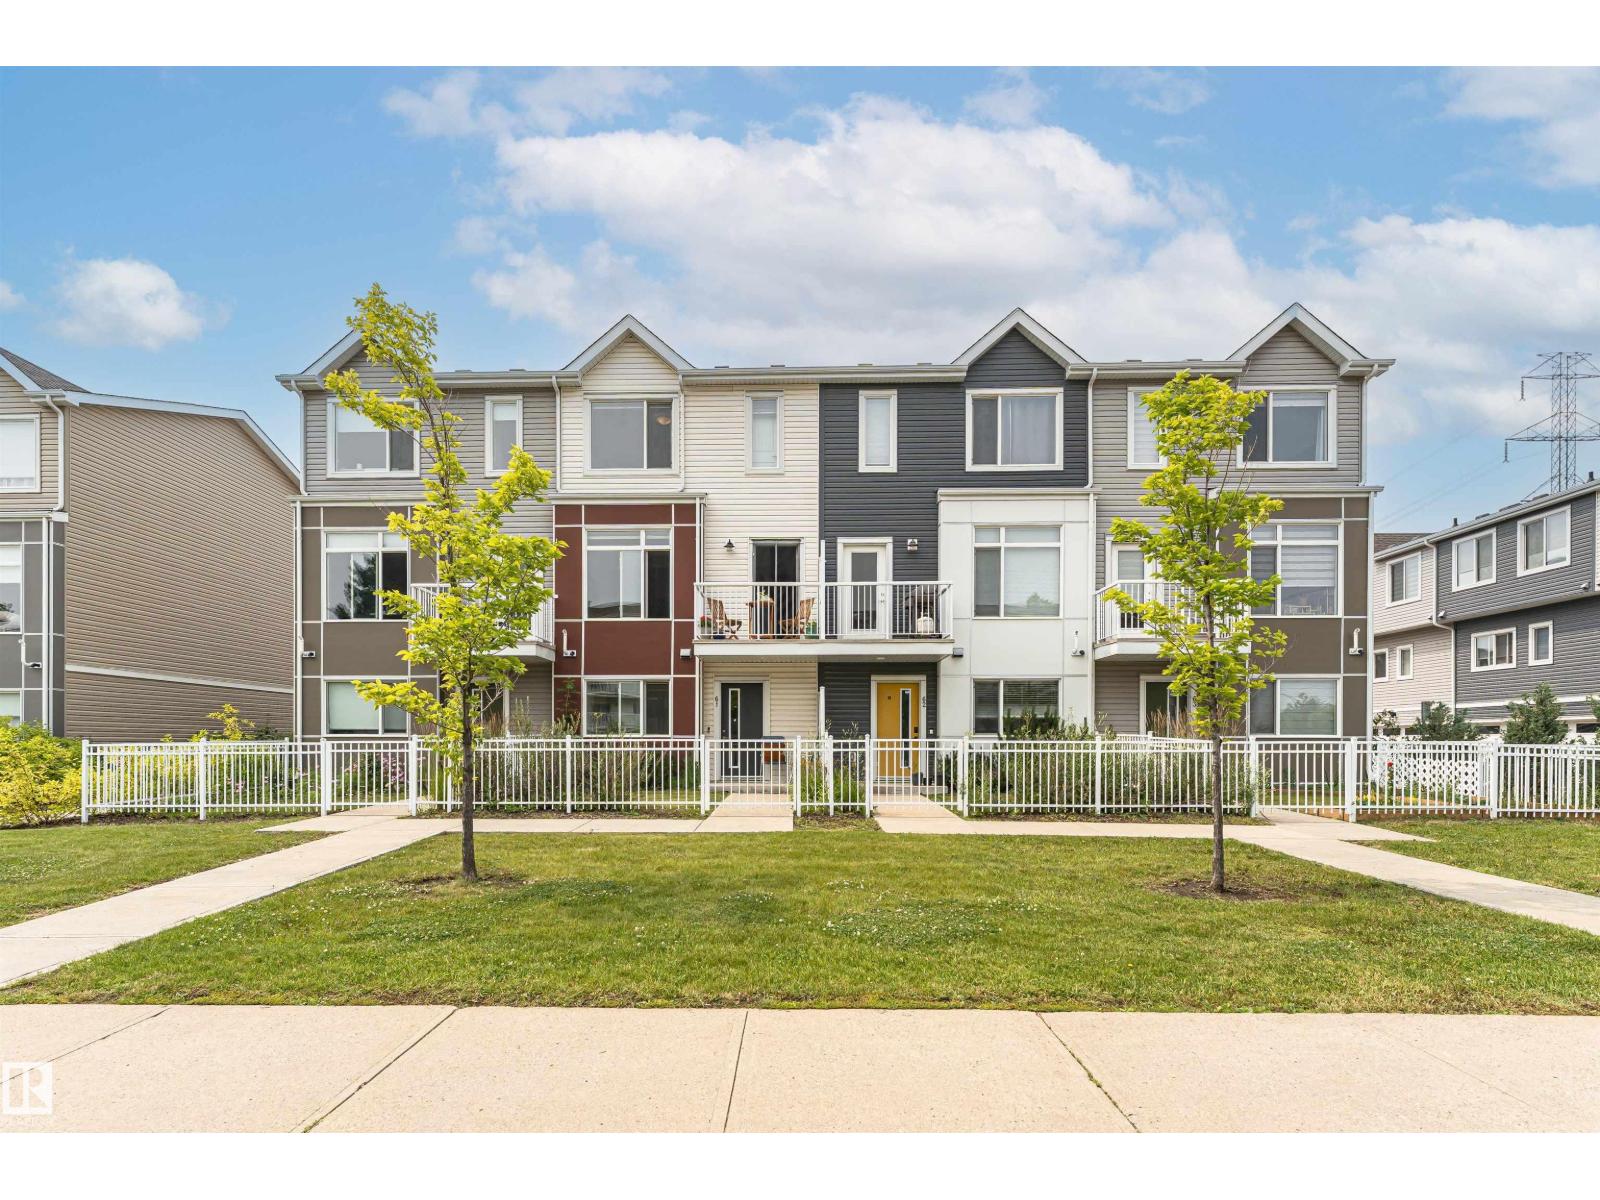
#61 215 Saddleback Rd Nw
Edmonton, Alberta T6J 5T6
Welcome to this well-maintained 3-storey townhouse offering approximately 1,445 sq. ft. of above-grade living space. The functional layout features a finished flex room on the entry level and a double attached garage. The bright main living level boasts 9-foot ceilings in the living, kitchen, and dining areas, ceramic tile flooring, and an open concept design. The kitchen features undermount sinks, a garburator, and a Samsung cooktop replaced with a brand-new unit only a few months ago. Luxury vinyl flooring extends throughout the rest of the home. Upstairs offers 3 bedrooms, including a spacious primary suite with a walk-in closet and private ensuite, plus an additional full bathroom and upper-floor laundry. Additional features include a Wi-Fi-enabled garage door opener with smartphone app control and open-and-close notifications. Conveniently located close to parks, schools, shopping, public transit, and everyday amenities. (id:58723)
Century 21 Masters
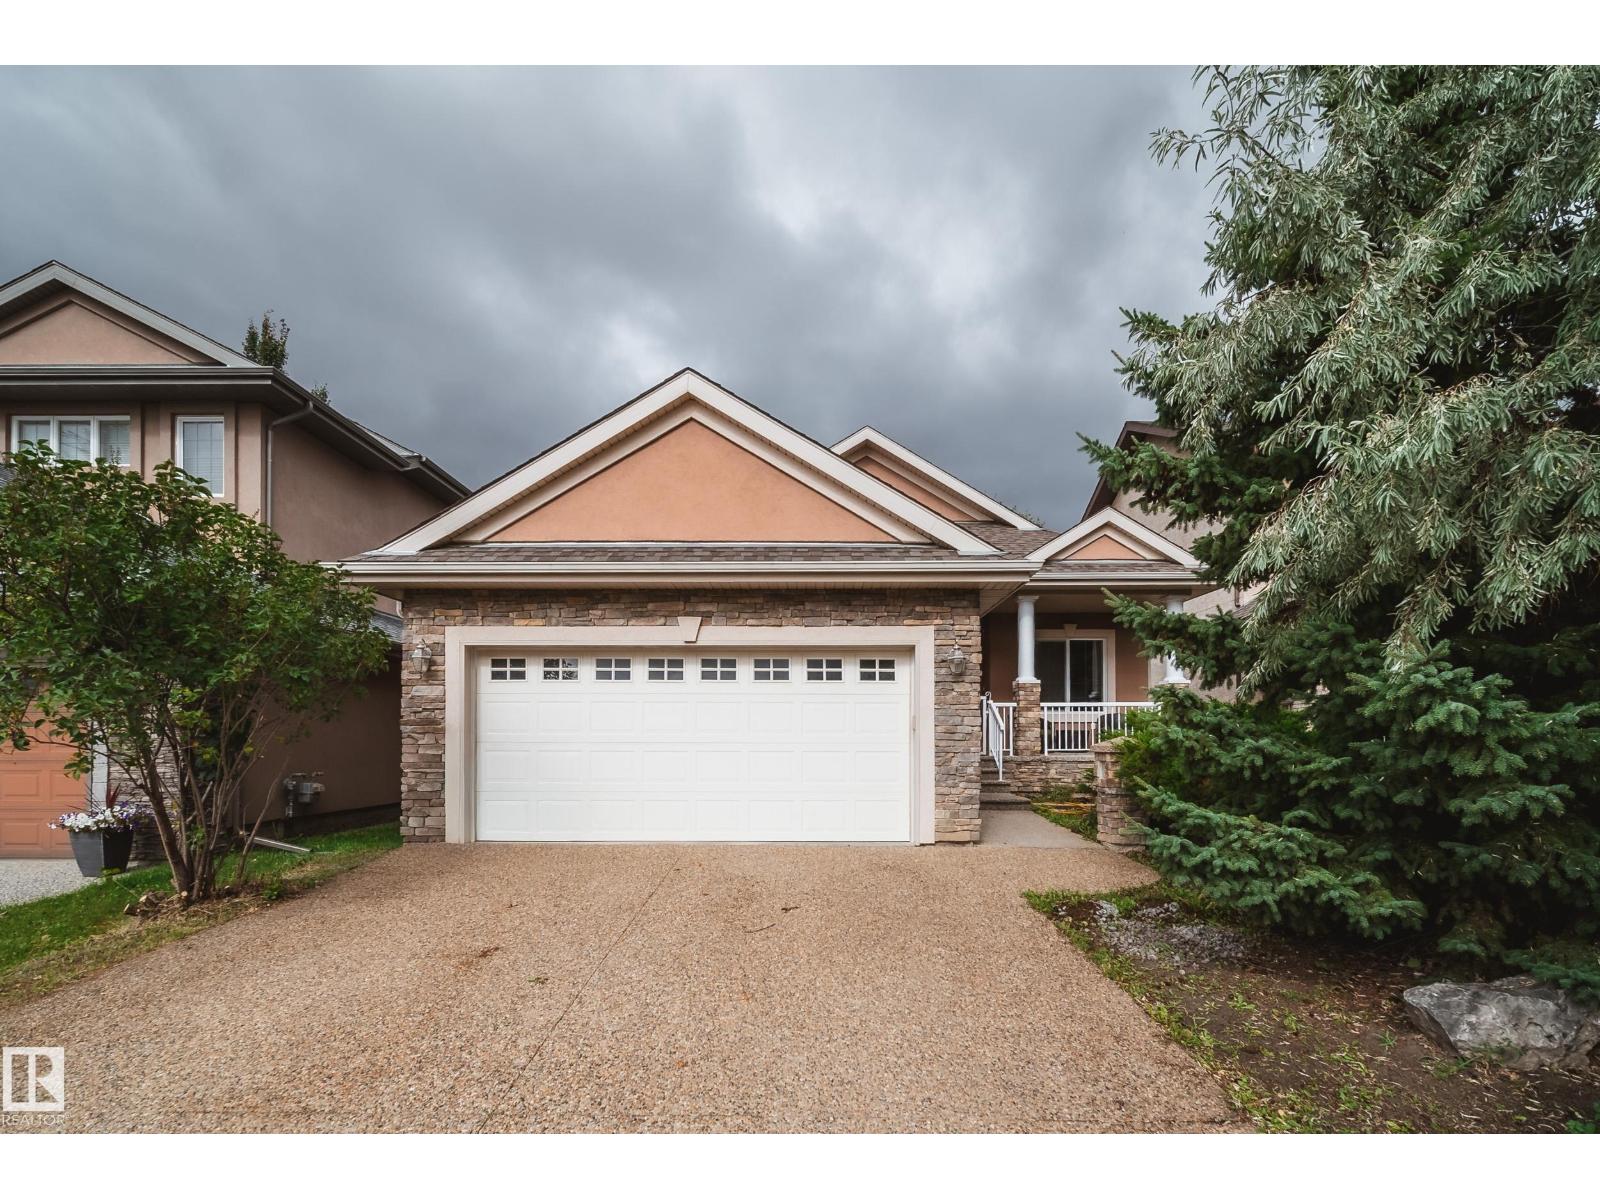
2410 Warry Pl Sw
Edmonton, Alberta T6W 0P1
Welcome to Upper Windermere! Tucked away on a mature, beautifully treed lot, this inviting bungalow offers a rare opportunity in one of Southwest Edmonton’s most sought-after communities. The bright, open main floor features vaulted living areas that create an airy, spacious feel throughout. Offering 2 bedrooms, 2 full bathrooms and a versatile den on the main level, the layout is ideal for downsizers, professionals or those looking for convenient one-level living. The partially finished basement provides a large rec room, plenty of additional space and excellent potential to customize to your needs. Outside, enjoy a large, private mature yard with room to relax, entertain and garden. Recent updates include lighting, paint, a newer furnace and hot water tank. Enjoy entertaining under the pergola in this beautiful yard. A fantastic opportunity to personalize and make this Upper Windermere bungalow your own! (id:58723)
Rimrock Real Estate
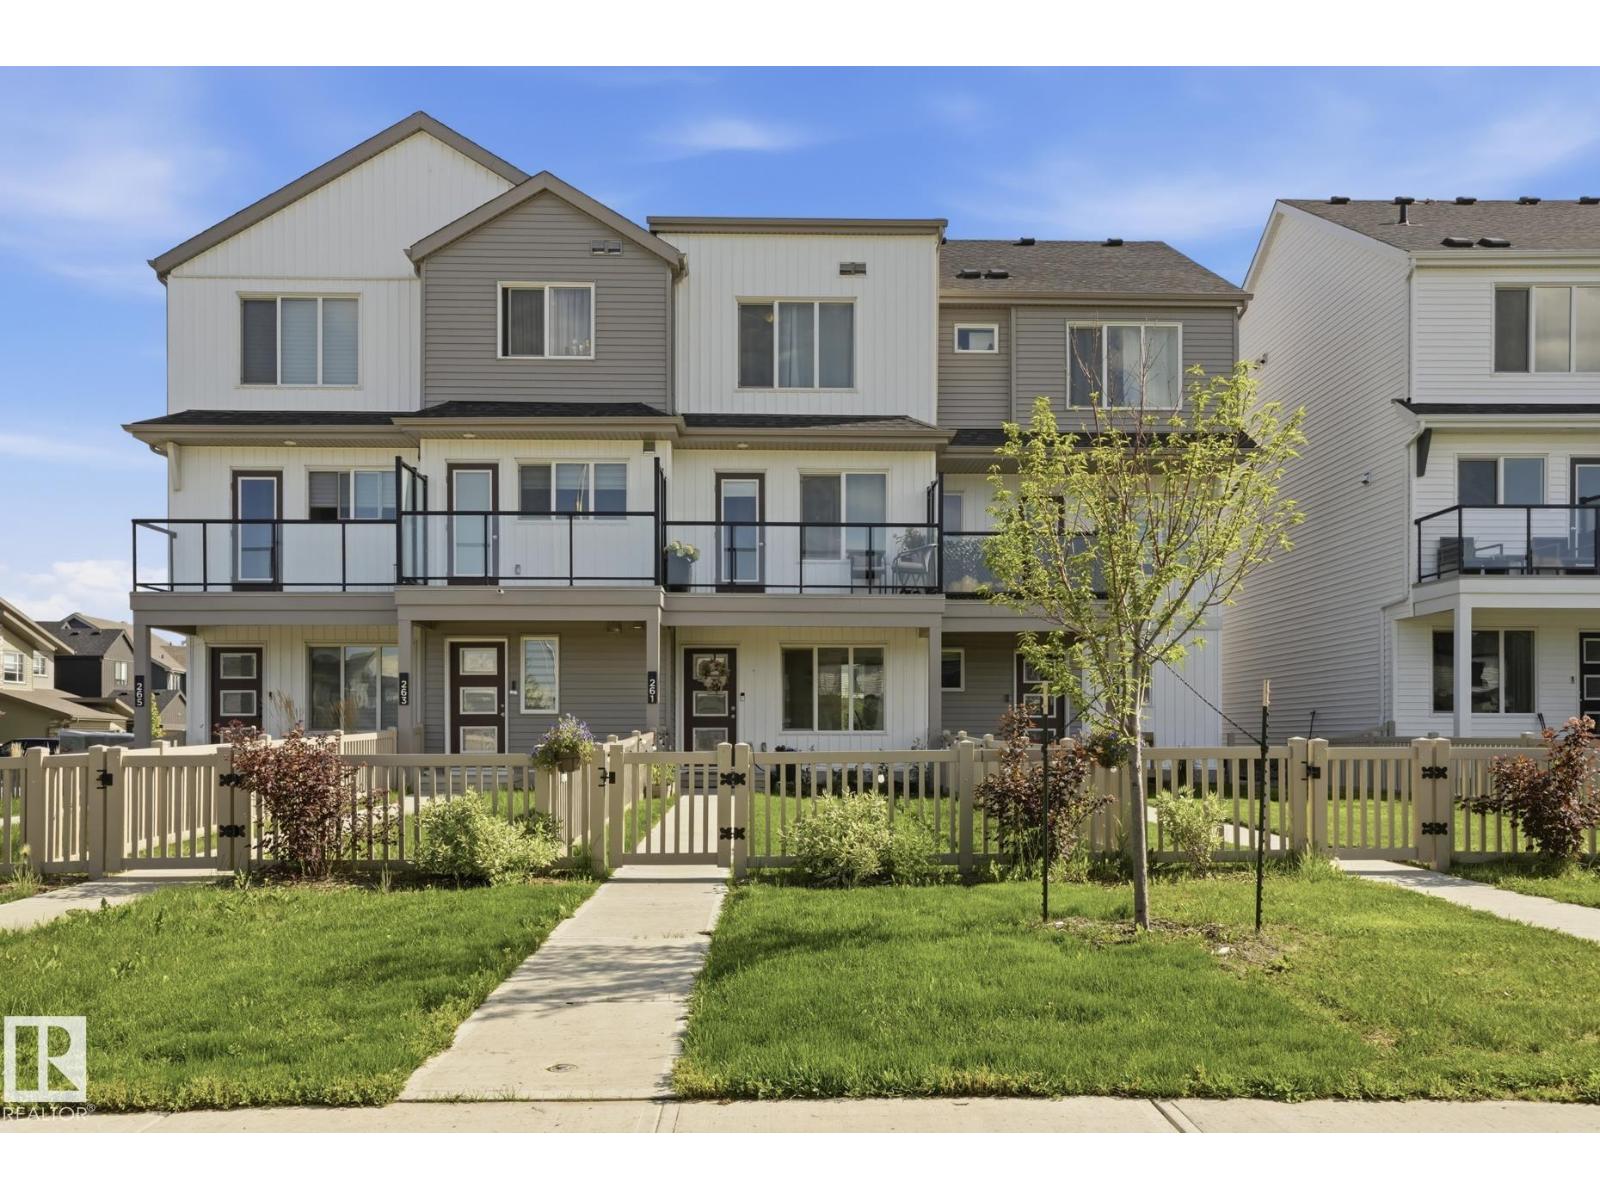
261 Marquis Bv Ne
Edmonton, Alberta T5Y 4E7
Welcome to this beautifully maintained 3-storey townhome offering modern finishes, a functional layout and NO CONDO FEES! The large fenced front yard provides fantastic outdoor space for relaxing, entertaining or pets, while plenty of nearby street parking adds convenience for guests. Inside, you’ll find a bright contemporary layout featuring a stylish kitchen with upgraded Samsung appliances. Enjoy CENTRAL A/C during the summer and an EV charging connection for added convenience. As a middle unit, the home offers a comfortable, efficient design, while the open rear driveway provides easy vehicle access and maneuverability. Located near the end of the row with convenient access to surrounding amenities and the growing community. Move-in ready with a furnished option also available. A fantastic opportunity for buyers looking for modern, low-maintenance living with NO CONDO FEES! (id:58723)
Royal LePage Arteam Realty
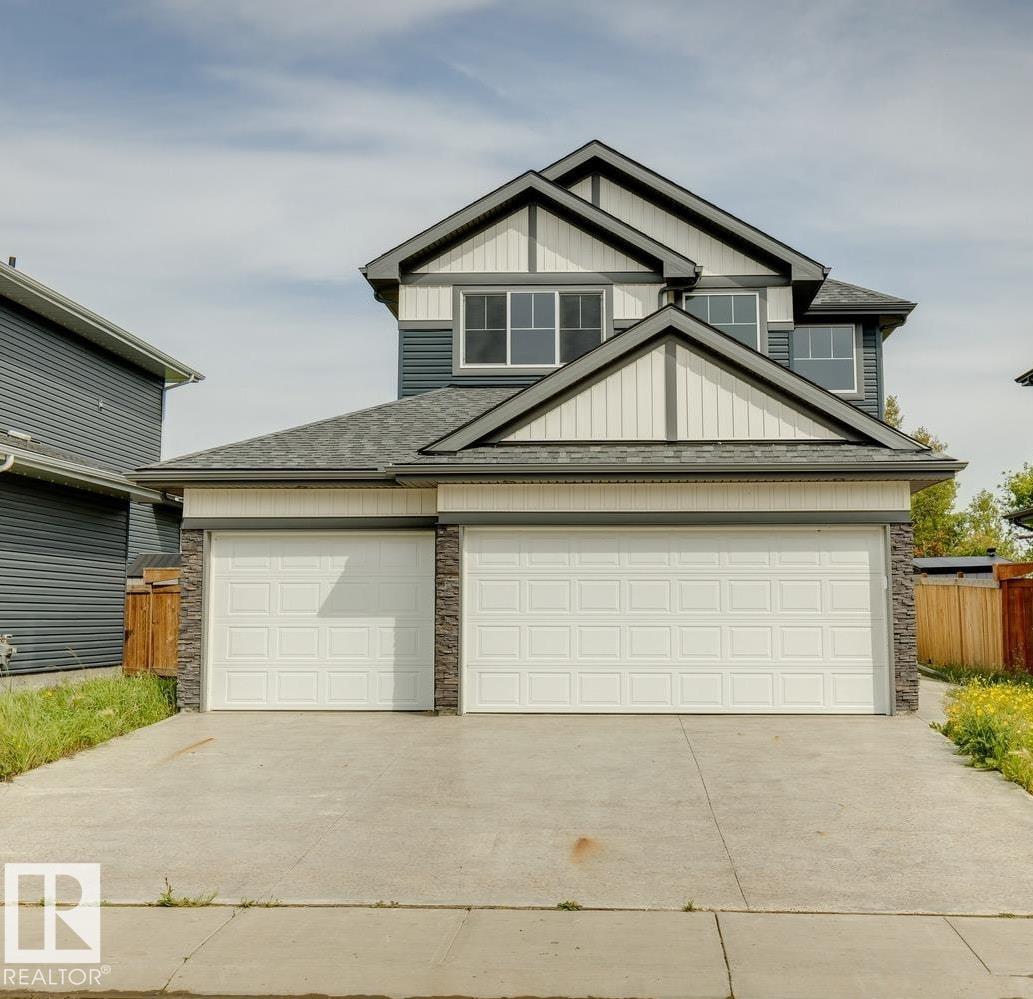
36 Maple Cr
Gibbons, Alberta T0A 1N0
Welcome to the Julian by Dynasty Home Builder, a thoughtfully designed new home in the heart of Heartland Meadows. Offering 1,831 sq. ft. of beautifully planned living space, this two-storey home features a bright, open-concept layout ideal for everyday living & entertaining. The chef-inspired kitchen showcases quartz countertops & a walk-through pantry connecting directly to the triple-car garage for effortless storage & convenience. Upstairs, you’ll find three generous bedrooms, a convenient laundry area, & a Jack & Jill bathroom connecting the secondary bedrooms. The spacious primary suite provides a peaceful retreat at the end of the day. A separate side entrance offers flexibility for future possibilities. Enjoy the rare benefit of backing onto a soccer field, while tranquil pond views welcome you from the front. Plus, a $5,000 appliance credit gives you the opportunity to personalize your new home. With thoughtful design, a fantastic setting, & room to grow, the Julian is ready to welcome you home. (id:58723)
Royal LePage Arteam Realty
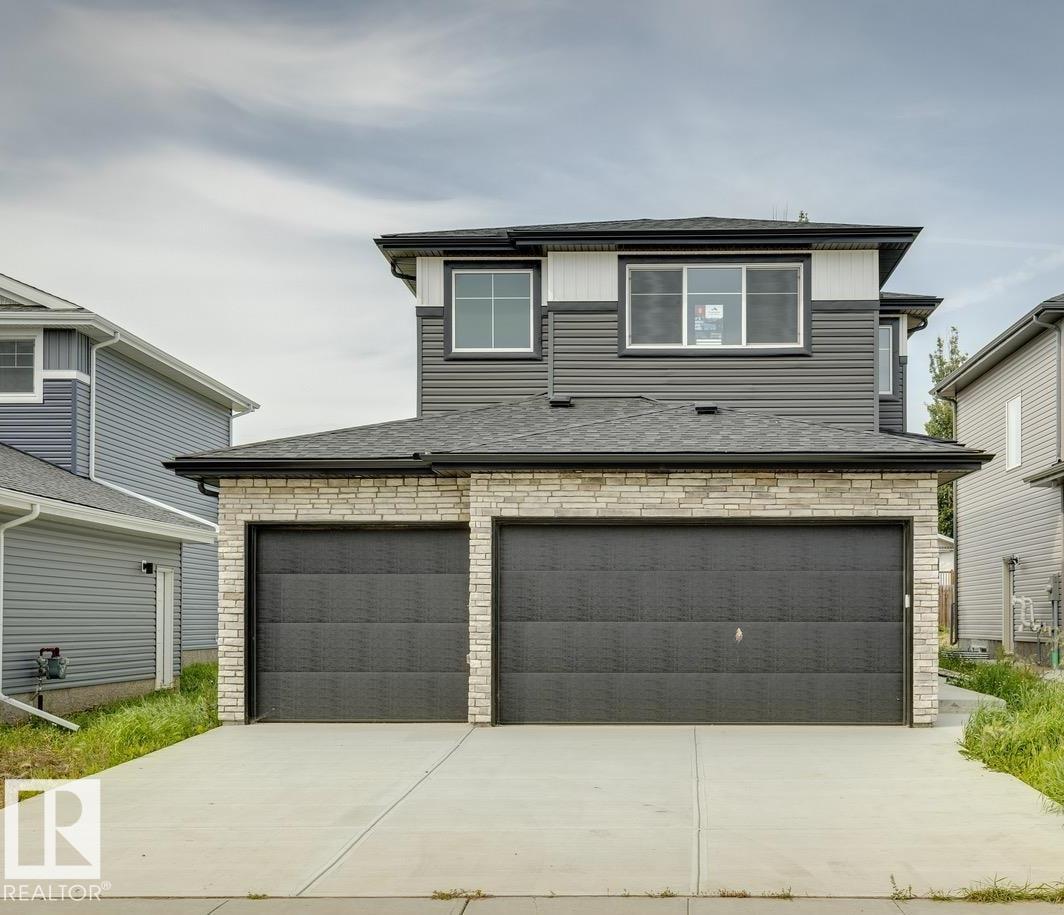
72 Maple Cr
Gibbons, Alberta T0A 1N0
Welcome to Heartland Meadows in Gibbons, where modern design meets everyday functionality. This impressive 1,900 sq. ft. two-storey home is ready for immediate possession and offers plenty of room for the whole family. The triple-car garage features an oversized 8’ door, while the convenient boot room provides the perfect space to keep daily essentials organized. Inside, the bright open-concept main floor is anchored by a contemporary kitchen with quartz countertops, a spacious living area with a cozy gas fireplace, and durable vinyl flooring. Upstairs, discover three well-sized bedrooms, a versatile bonus room, and the convenience of upper-level laundry. The private primary suite is a relaxing retreat, complete with a luxurious 5-piece ensuite. Set on a generous lot, the property also offers basement suite potential—ideal for future rental income, guests, or multi-generational living. With its thoughtful layout, modern finishes, and flexible potential, this home is ready to fit the way you live. (id:58723)
Royal LePage Arteam Realty
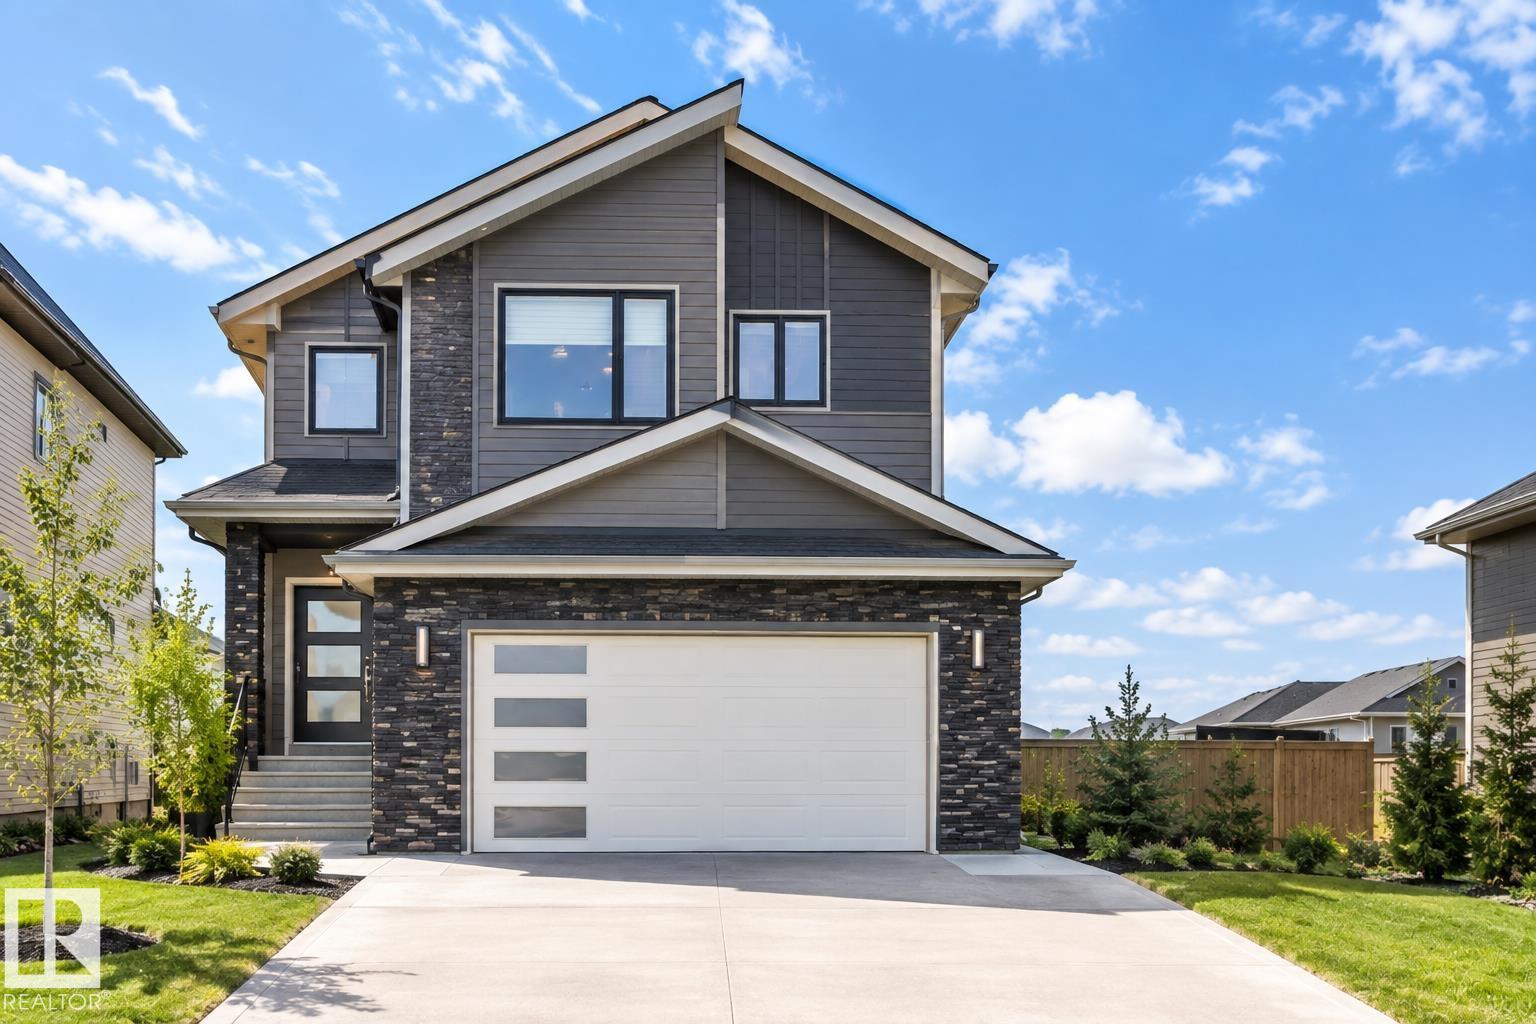
6398 17 St Ne
Rural Leduc County, Alberta T4X 3C8
**BACKING ONTO POND & TRAIL****5 BEDROOMS**SPICE KITCHEN**TWO MASTER BEDROOMS WITH ENSUITES**SEPARATE ENTRANCE** Welcome to this never-occupied 2025-built home in Irvine Creek, offering an exceptional combination of space, style and location. Backing onto a walking trail and pond, this home features 5 bedrooms, 4 bathrooms and approximately 3,680 sq ft above grade. The main floor offers 9' ceilings, a spacious living area, dining space, well-appointed kitchen, second kitchen, laundry, and a bedroom with a full bathroom. Upstairs features a generous primary bedroom with ensuite, additional bedrooms, bathrooms and a convenient laundry area. The basement has a separate entrance. Complete with a double attached garage, this home is a great opportunity to enjoy modern living in a peaceful setting close to Edmonton. (id:58723)
Lpt Realty
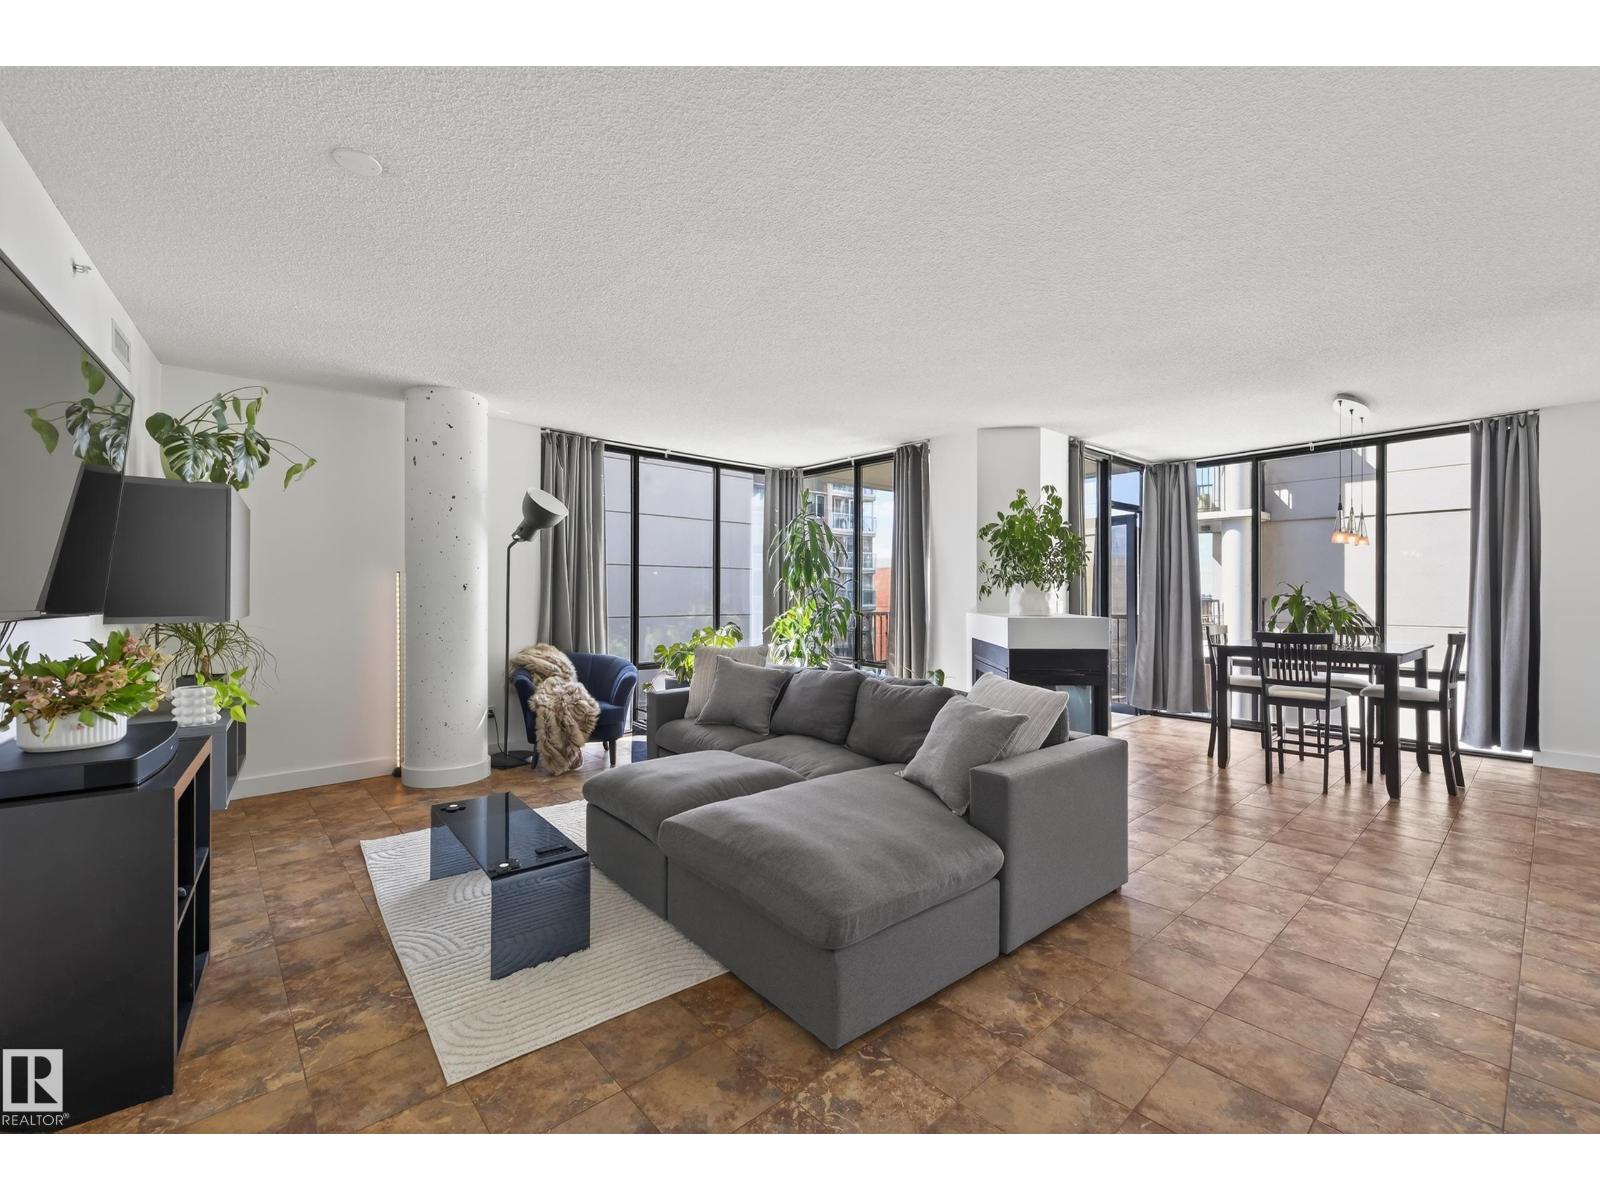
#701 10028 119 St Nw
Edmonton, Alberta T5K 1Y8
Experience elevated urban living in this stunning 7th-floor, southwest-facing condo in the heart of Downtown Edmonton. Freshly painted and offering over 1,550 sq ft of well-designed space, this home showcases breathtaking views of the River Valley, University, and beyond to West Edmonton Mall. This immaculate 2-bedroom + den, 2-bath residence blends spacious, open-concept living with modern finishes throughout. Step onto your private balcony with a gas line for easy BBQing. The upgraded kitchen features granite countertops, stainless steel appliances, and sleek cabinetry. Comfort is enhanced with a central steam humidifier, Nest system, and air purifier. Complete with in-suite laundry and storage, a private storage cage, and underground parking conveniently located beside the elevator. Ideally located just steps to top dining, amenities, Victoria Park, River Valley trails, and golf. (id:58723)
Exp Realty
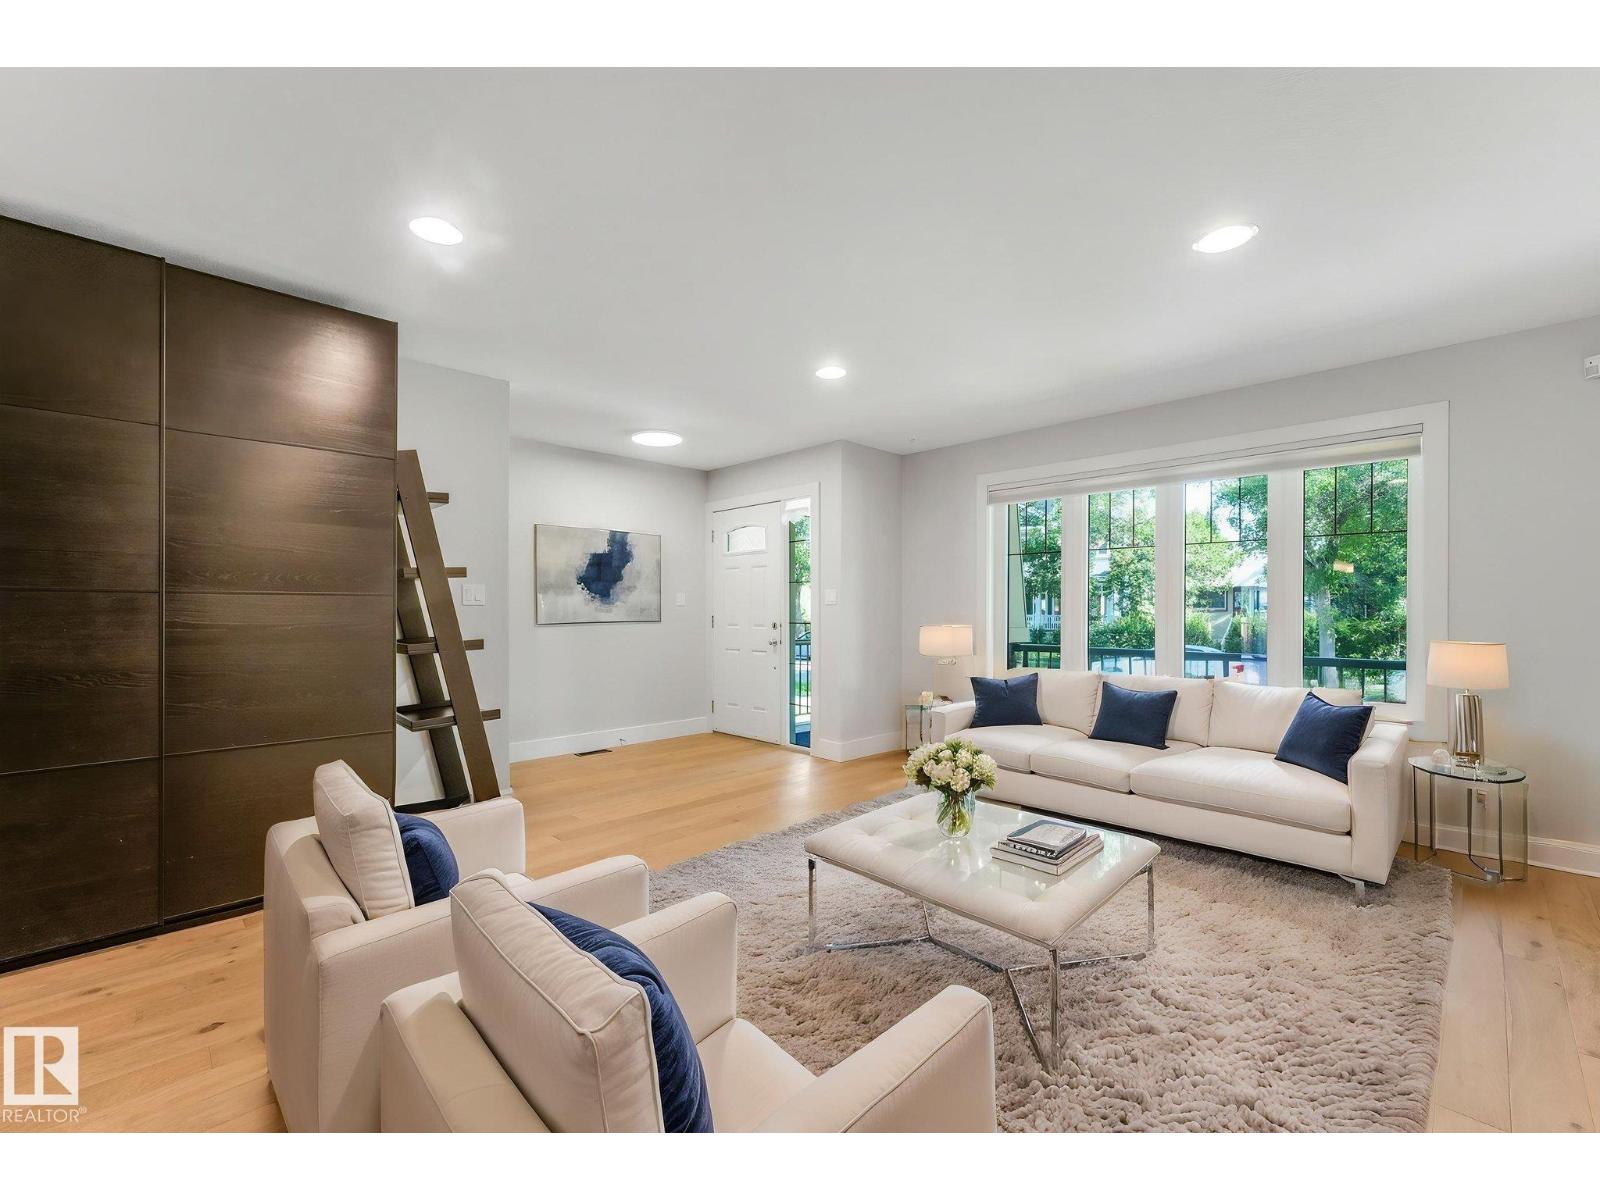
10433 70 Av Nw
Edmonton, Alberta T6H 2E7
MORE INCLUDED, LESS TO DO. This TURNKEY 3+2 bedroom Allendale home combines flexible living with the comfort and costly upgrades you want already in place! SOLAR PANELS reduce energy costs, while BRAND-NEW HARDWOOD, central A/C and Hunter Douglas blinds make it truly move-in ready. The bright main floor features a spacious living room with cozy fireplace and a chef's kitchen with beautiful cabinetry & counter space, a large island with seating, and a corner pantry. Upstairs is a king-sized primary with walk-in closet and 3 pce ensuite, two additional bedrooms, another full bath and convenient UPPER FLOOR LAUNDRY. The finished lower level offers SEPARATE ACCESS, a SECOND KITCHEN and living area, TWO MORE bedrooms, full bath, and ITS OWN LAUNDRY - ideal for multigenerational living, older children, guests or work-from-home flexibility. Outside, enjoy a sunny south-facing yard while the oversized garage and driveway offers RARE parking for three vehicles! Near top schools, parks, UofA, transit and much more! (id:58723)
Century 21 Masters