Hurry Home

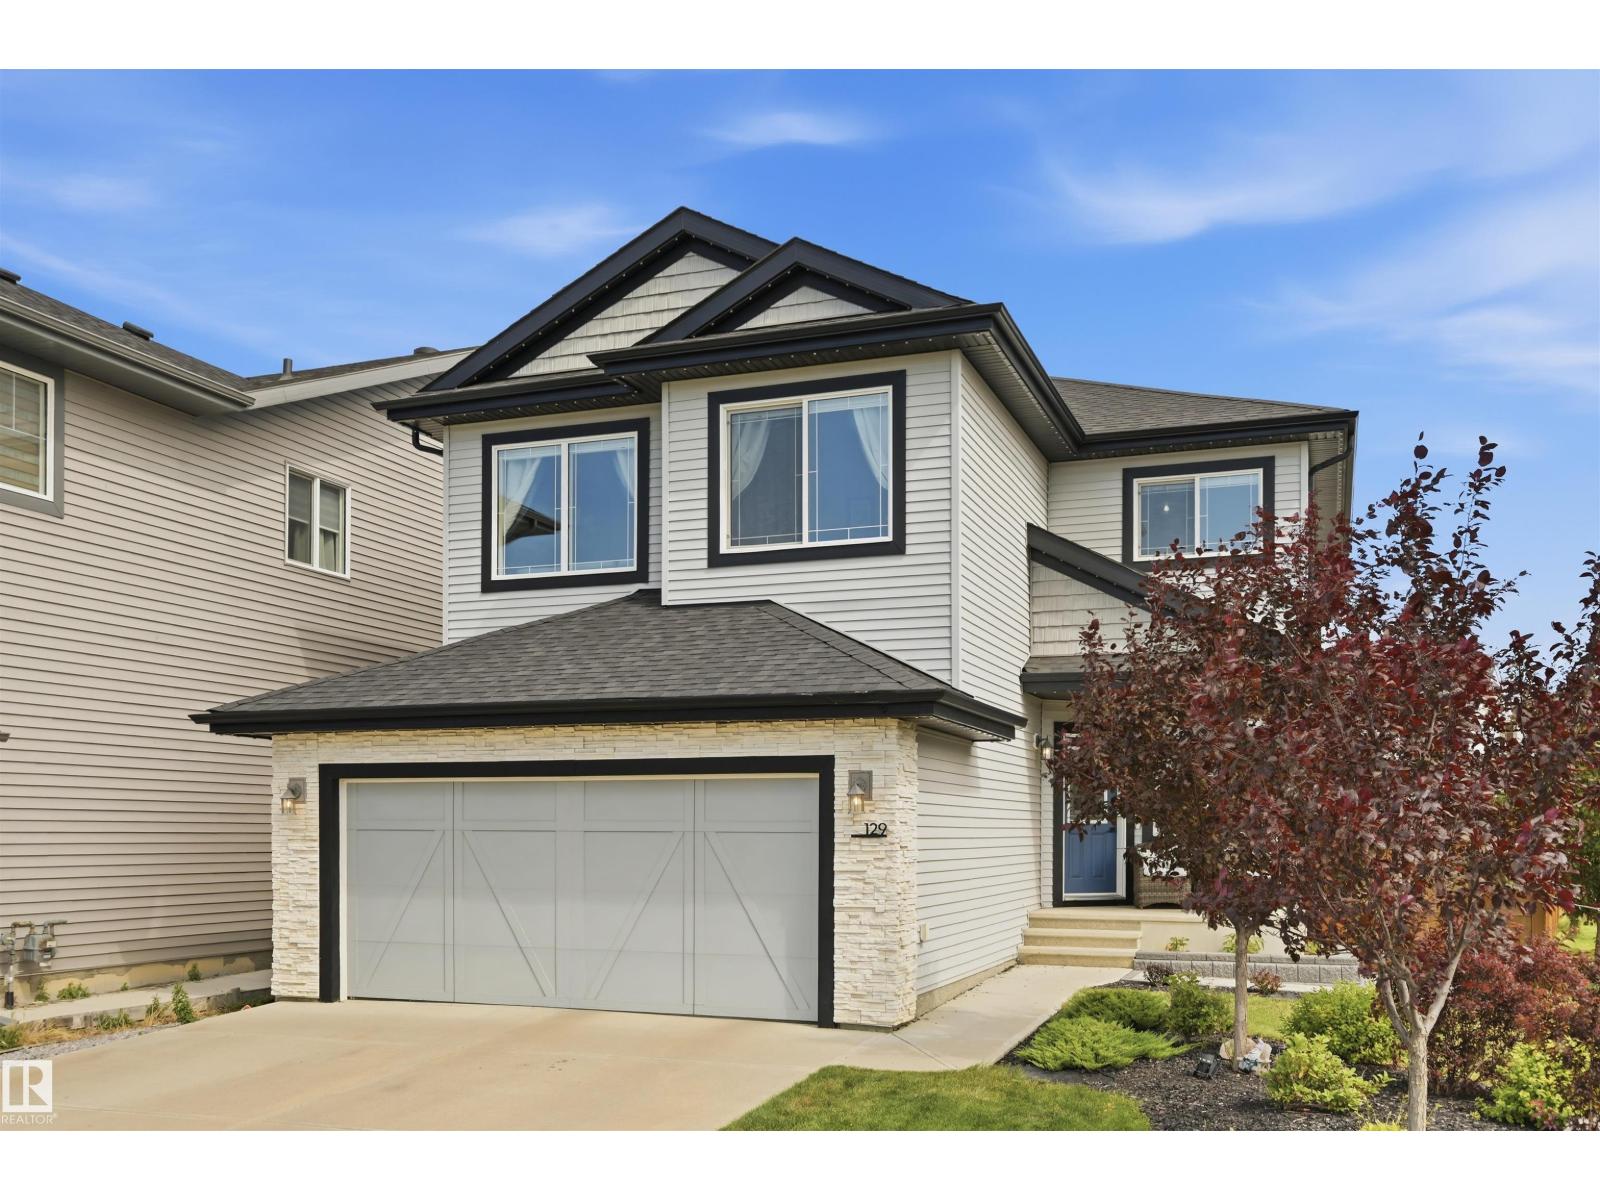
129 Glenridding Ravine Rd Sw
Edmonton, Alberta T6W 4K8
Stunning custom built 2 storey built by Parkwood with exceptional upgrades throughout. From the professionally landscaped yard to the large composite deck with privacy screens, stone patio & over $5000 in additional pot lights throughout, creating a warm, stylish and functional living space. The bright and spacious main floor offers an inviting den with a charming barn door, perfect for home office. The beautiful kitchen is a true showstopper, featuring gorgeous glass wine rack, 2 built in ovens, gas stove and large waterfall island and nook with direct access to the deck, perfect for entertaining or enjoying your morning coffee. Living room is filled with natural light and elegant electric fireplace, creating a cozy atmosphere. Upstairs has 3 bedrooms, laundry,4 pce bath, a large bonus room with vaulted ceiling and built in desks. The luxurious primary suite is complete with huge walk in closet and a spa like ensuite. Second bedroom also features its own 4 pce ensuite. This one is truly a must see!! (id:58723)
RE/MAX Excellence
RE/MAX Elite
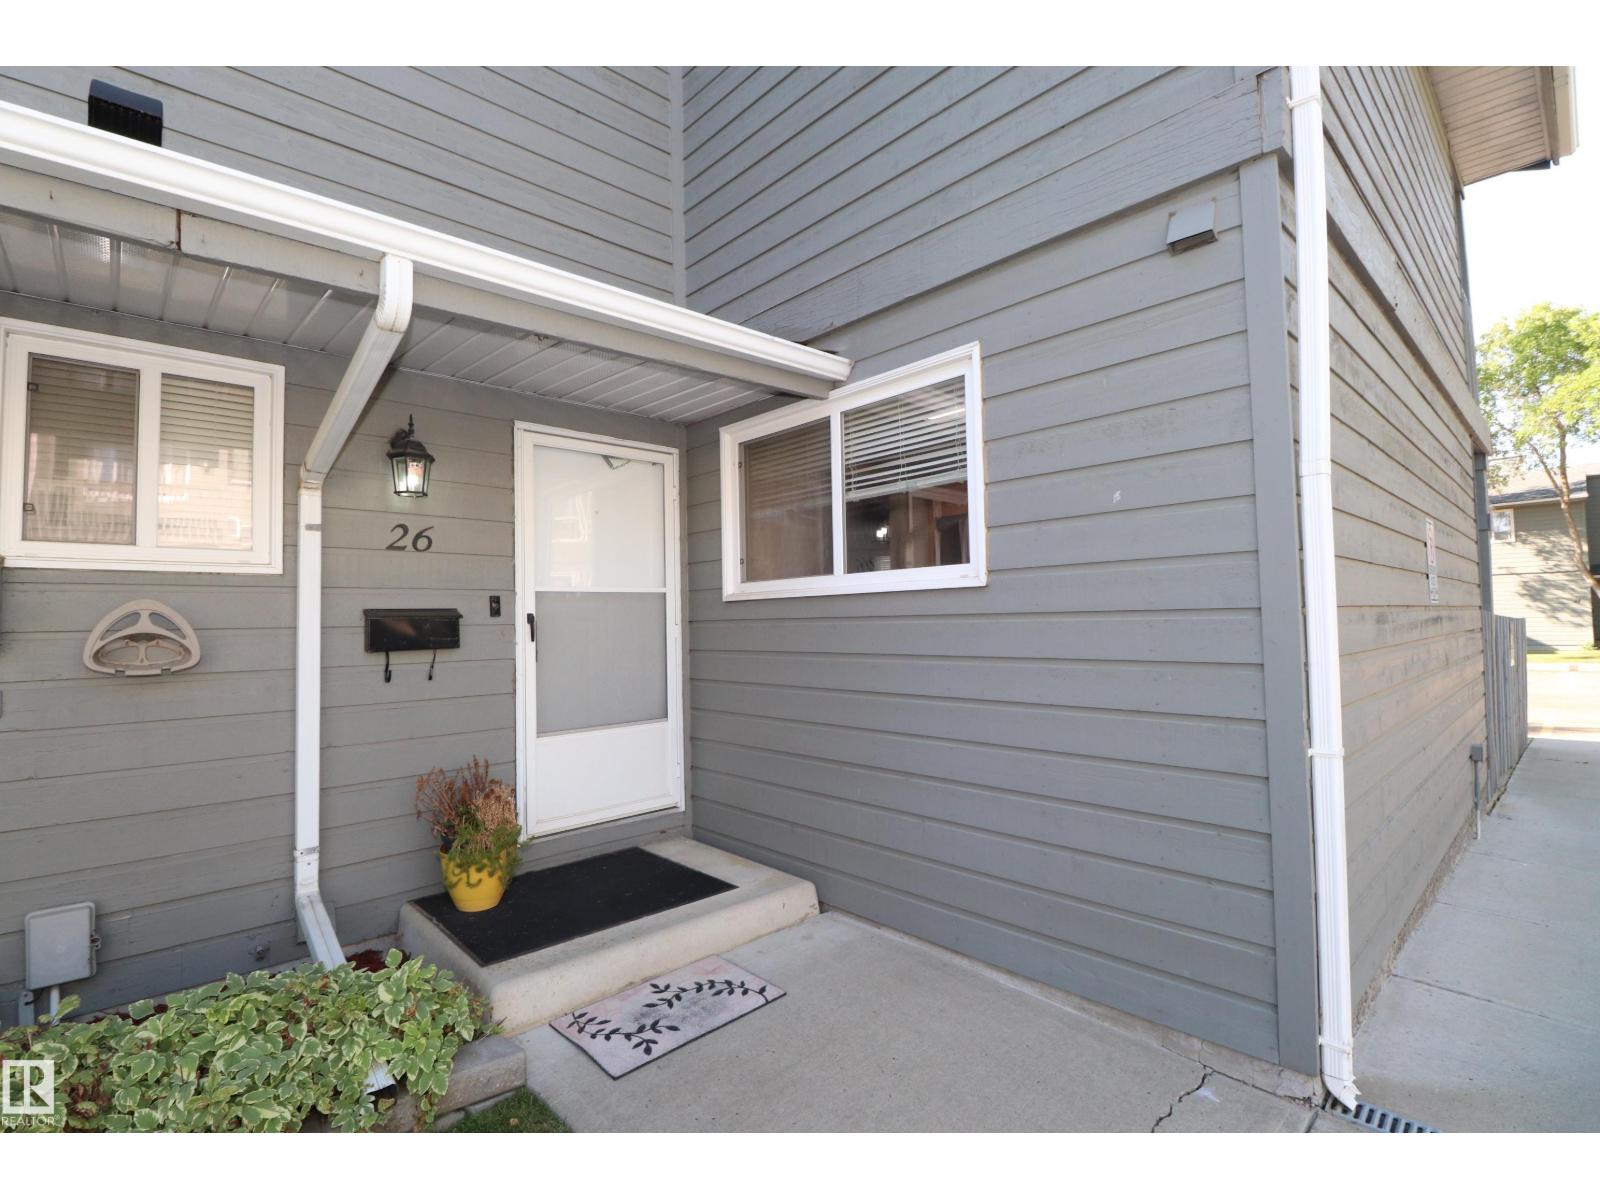
#26 4610 17 Av Nw
Edmonton, Alberta T6L 5T1
Where in Edmonton can you find a home literally seconds from three Schools, two Parks, shopping, public transport AND minutes to the Grey Nuns hospital for under $250,000? Right here is Where! This exceptional four-bedroom townhouse is a great investment for the new or growing family! Tons of Renovations! Newer Furnace, New Paint, Hot Water Tank, Stainless Steel Appliances Clean and well maintained, a no maintenance yard, and a basement with a fourth bedroom and two massive storage spaces! High effiency windows! Not done yet! Wood burning fireplace and a balcony off the main bedroom! Wow right? (id:58723)
Royal LePage Noralta Real Estate
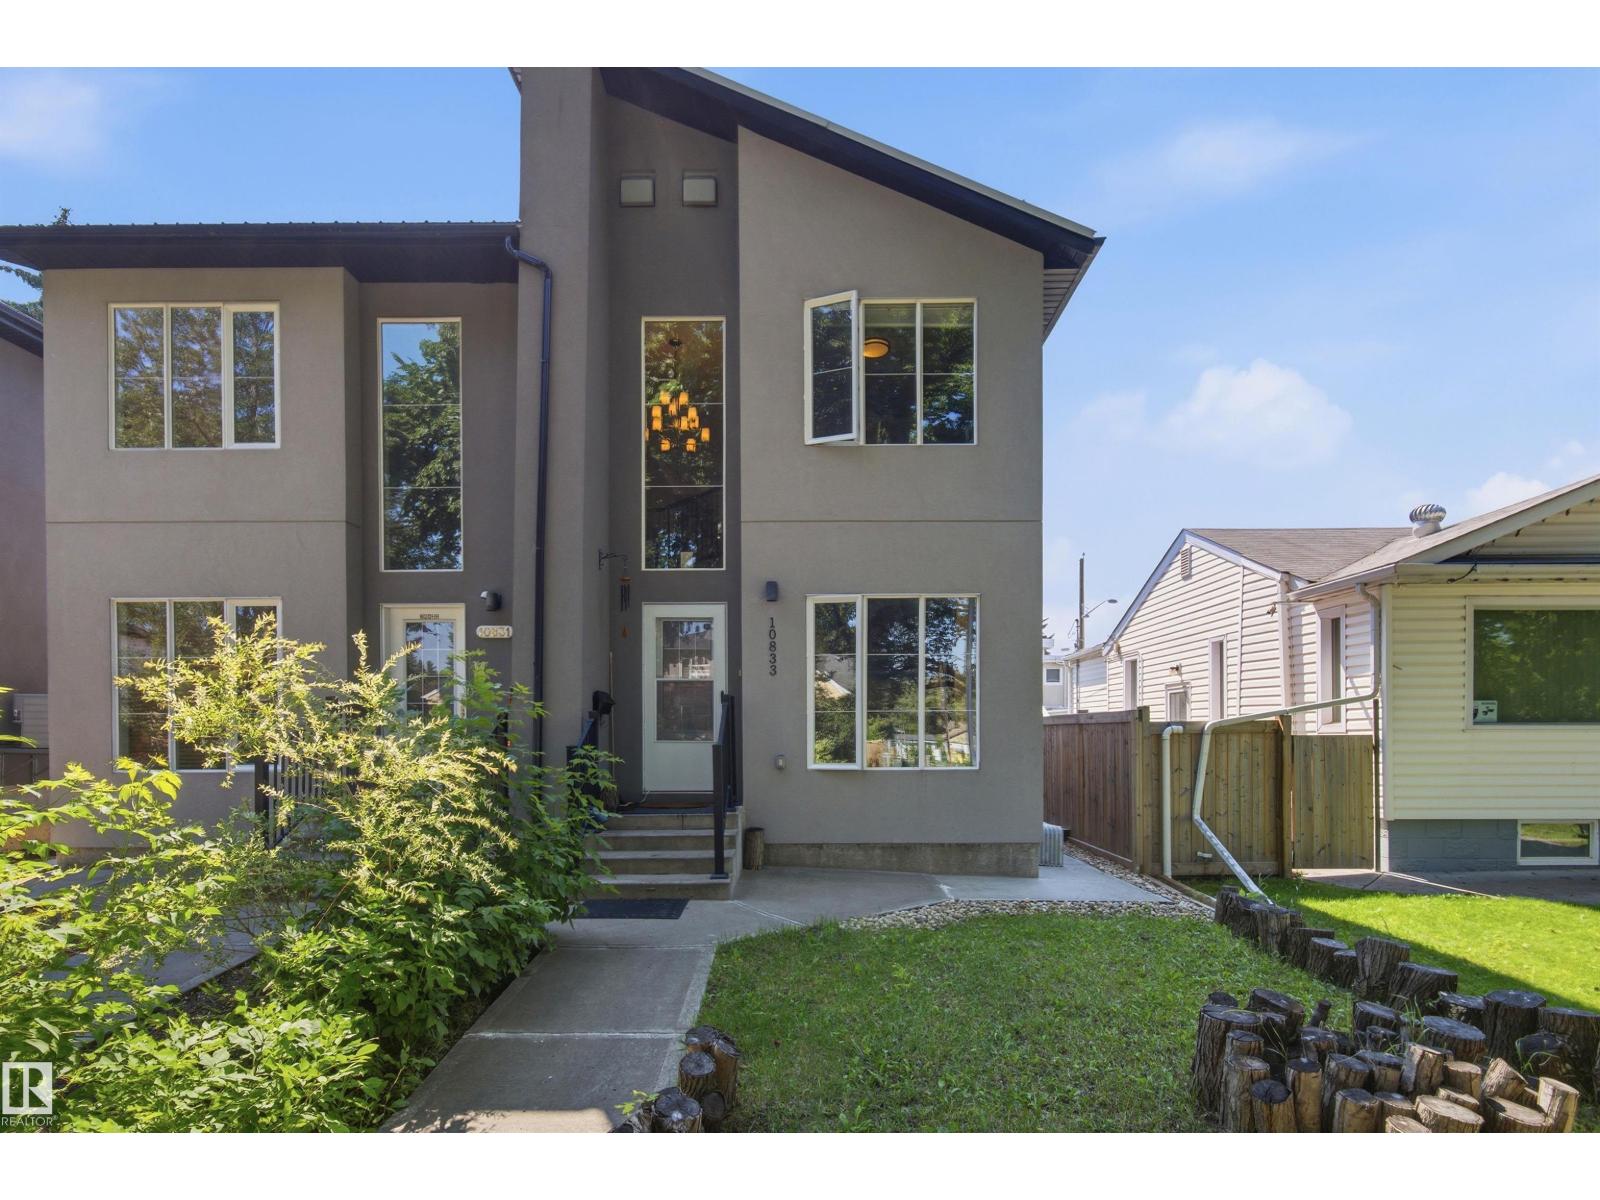
10833 63 Av Nw
Edmonton, Alberta T6H 1P9
Welcome to this impeccably maintained 2-storey half-duplex in desirable Allendale, built in 2014! Step into a grand entryway featuring soaring vaulted ceilings that lead to a bright, open main level adorned with rich hardwood floors. The stylish kitchen boasts granite countertops, stainless steel appliances, and ample cabinetry. Upstairs features two spacious bedrooms, including a impressive primary suite complete with a luxurious 5-piece ensuite bath. The finished basement offers a self-contained 1-bedroom non-legal suite with a private separate entrance—ideal for extended family. Outside, the fully landscaped and fenced yard provides a cozy low-maintenance outdoor space perfect for relaxing, along with a single-car detached garage. Unbeatable location close to top schools, parks, Whyte Ave, and the U of A. Turnkey living with endless potential! (id:58723)
RE/MAX Elite
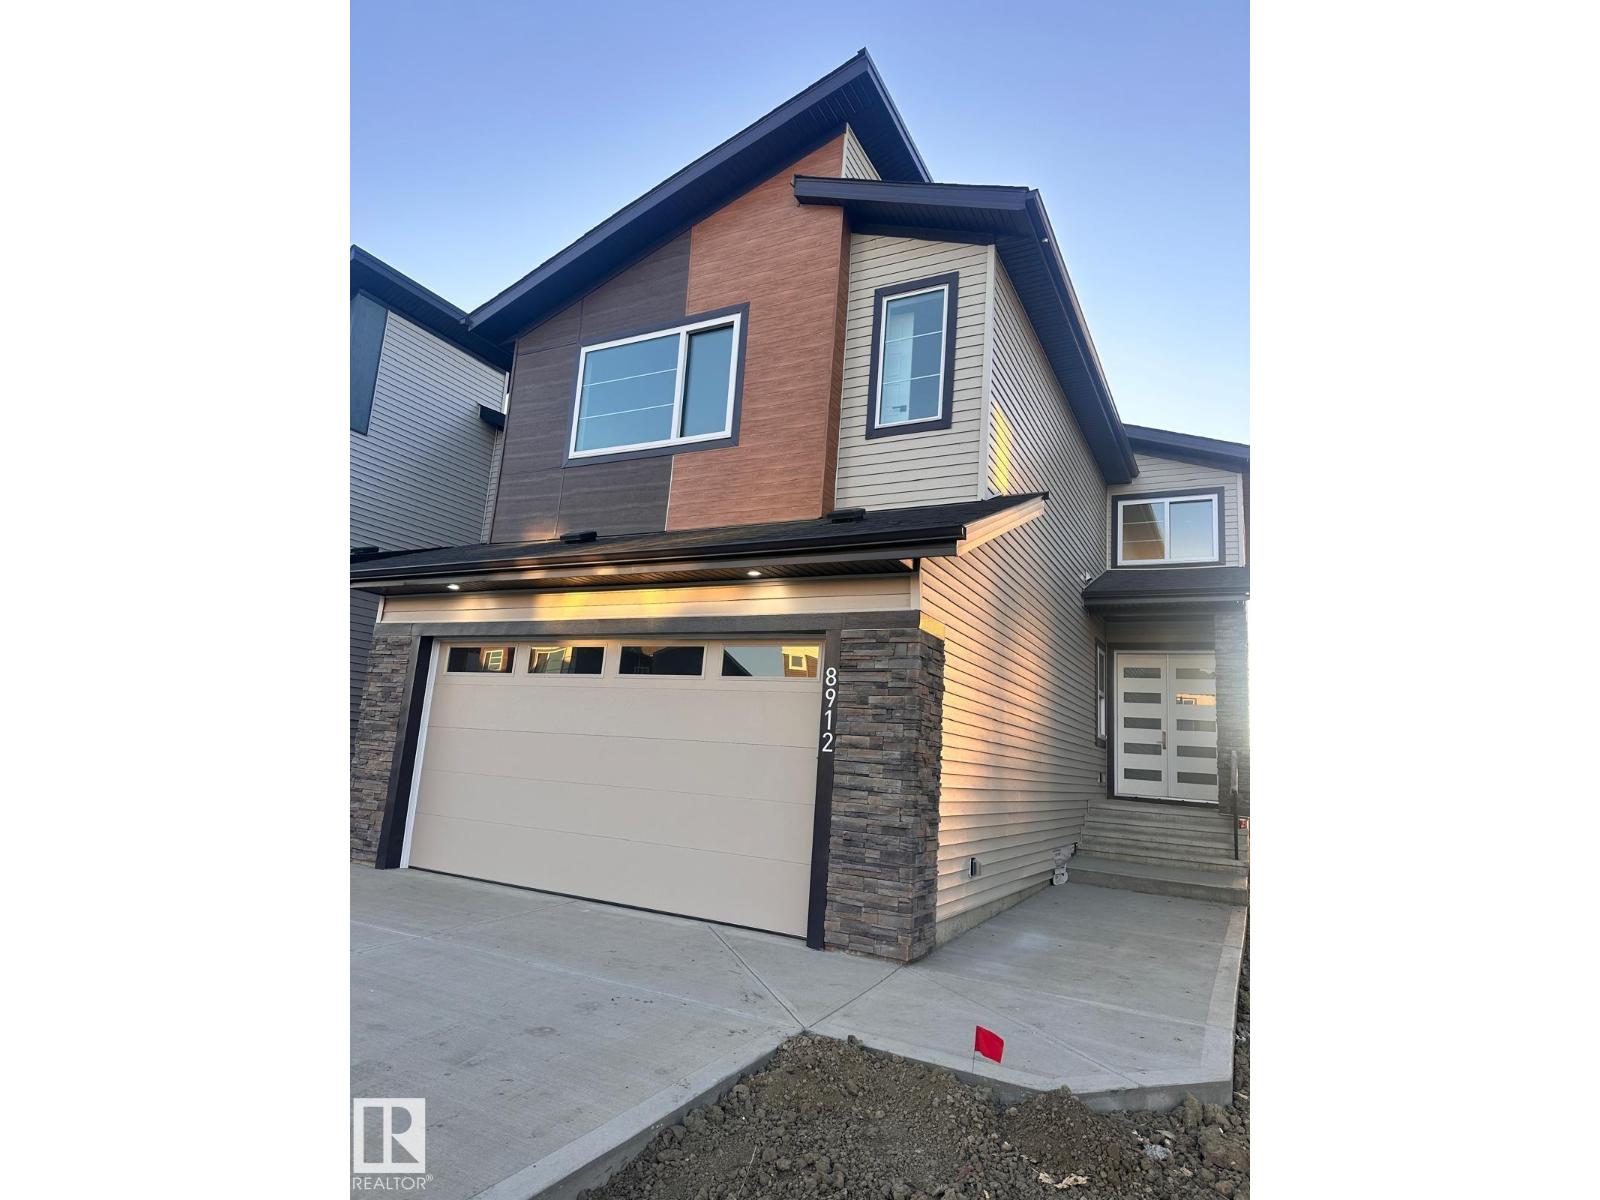
8912 Mayday Wy Sw
Edmonton, Alberta T6X 3E6
The Concords in Orchards, SW Edmonton, proudly offers a remarkable residence available for immediate possession. This stunning 2428 Sqft property showcases 5 spacious bedrooms and 4 full baths, complemented by an airy open-to-above living room and additional windows throughout. The main floor features a convenient full bath and bedroom, while the elegantly appointed spice kitchen boasts ample cabinetry, counterspace, and a generous pantry with premium upgrades. The second floor offers a versatile bonus room, 4 bedrooms, and 3 full baths. Situated on a regular 28 pocket lot, this exceptional property features a double-door entrance, double attached garage, and picturesque views of a nearby pond and walking trails. The unfinished basement boasts a 9' ceiling and separate entrance, offering endless possibilities. Conveniently located near esteemed schools, shopping at South Common, the Edmonton Soccer Dome, and forthcoming access to 41 Avenue and Highway. (id:58723)
Logic Realty
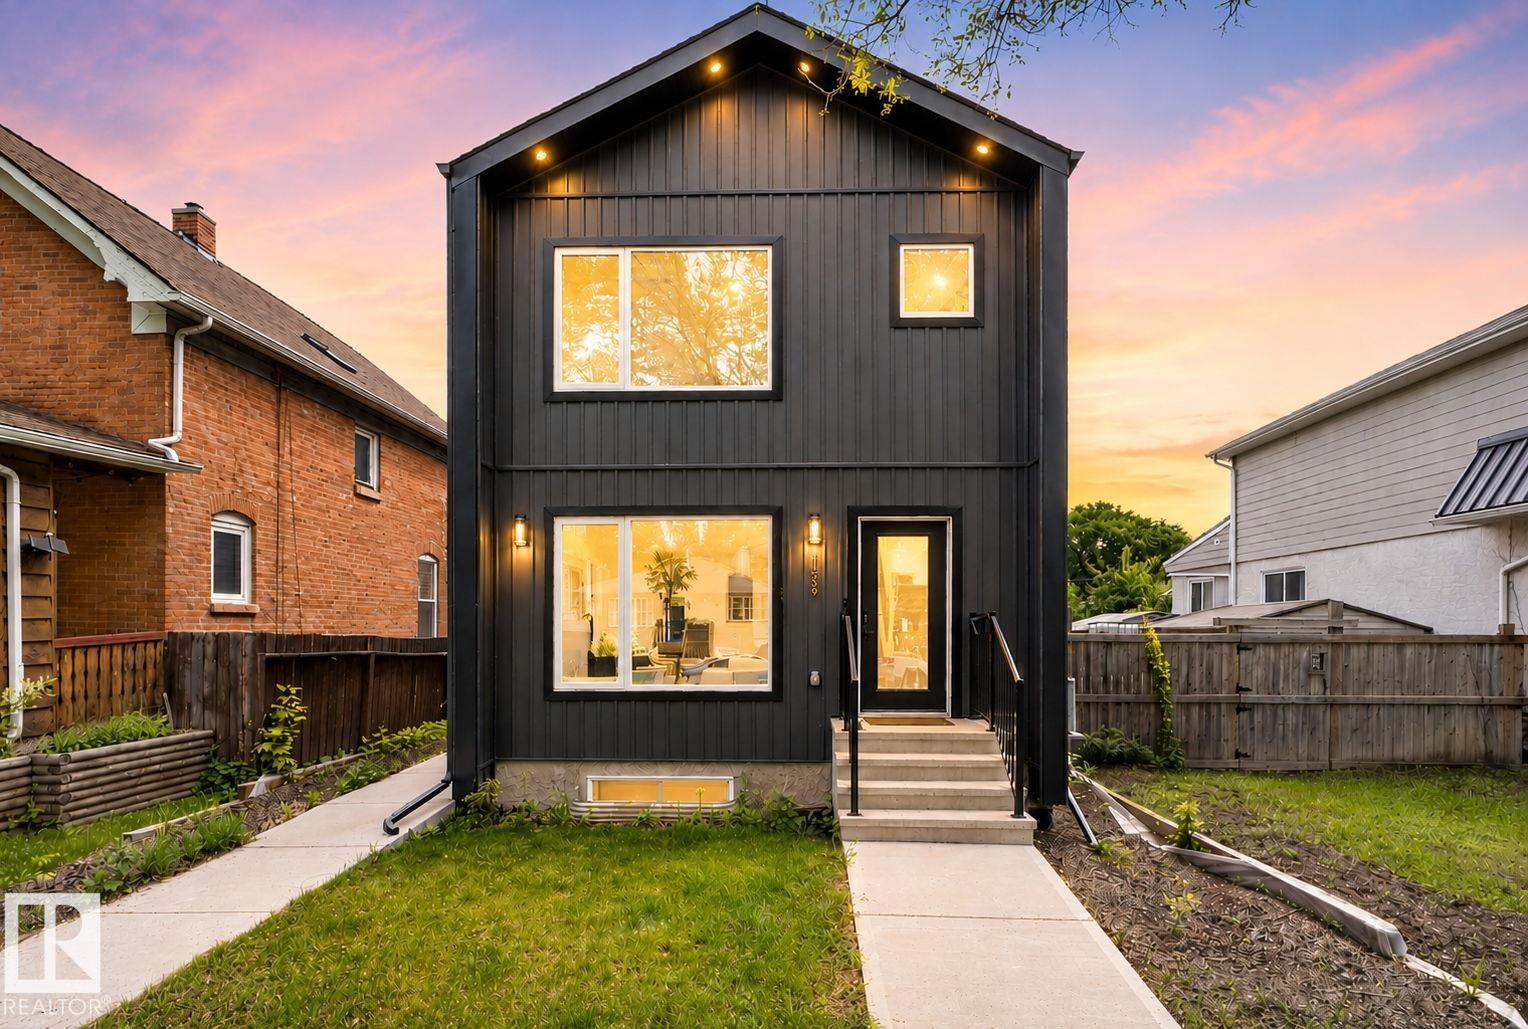
11539 86 St Nw
Edmonton, Alberta T5B 3J4
This exceptional custom-built luxury duplex by Platinum Living Homes offers refined living in a centrally located, quiet, tree-lined setting! The modern front unit features striking curb appeal & a single detached garage. Inside, luxury vinyl plank flooring, an elegant electric fireplace, & contemporary finishes create a warm yet sophisticated ambiance. The thoughtfully designed kitchen showcases S/S appliances, a substantial island, & seamless integration w/ the open-concept dining & living areas—perfect for entertaining. An open-to-above accented stairwell enhances the sense of space while allowing natural light to pour throughout. Upstairs, two expansive primary bedrooms each offer private ensuites & generous closet space, complemented by a convenient upper-level laundry area w/ added storage. The fully finished basement extends the living space w/ a stylish built-in bar, additional bedroom, full bathroom, and a versatile living and dining area ideal for guests & extra living space! NO CONDO FEES (id:58723)
Century 21 Masters
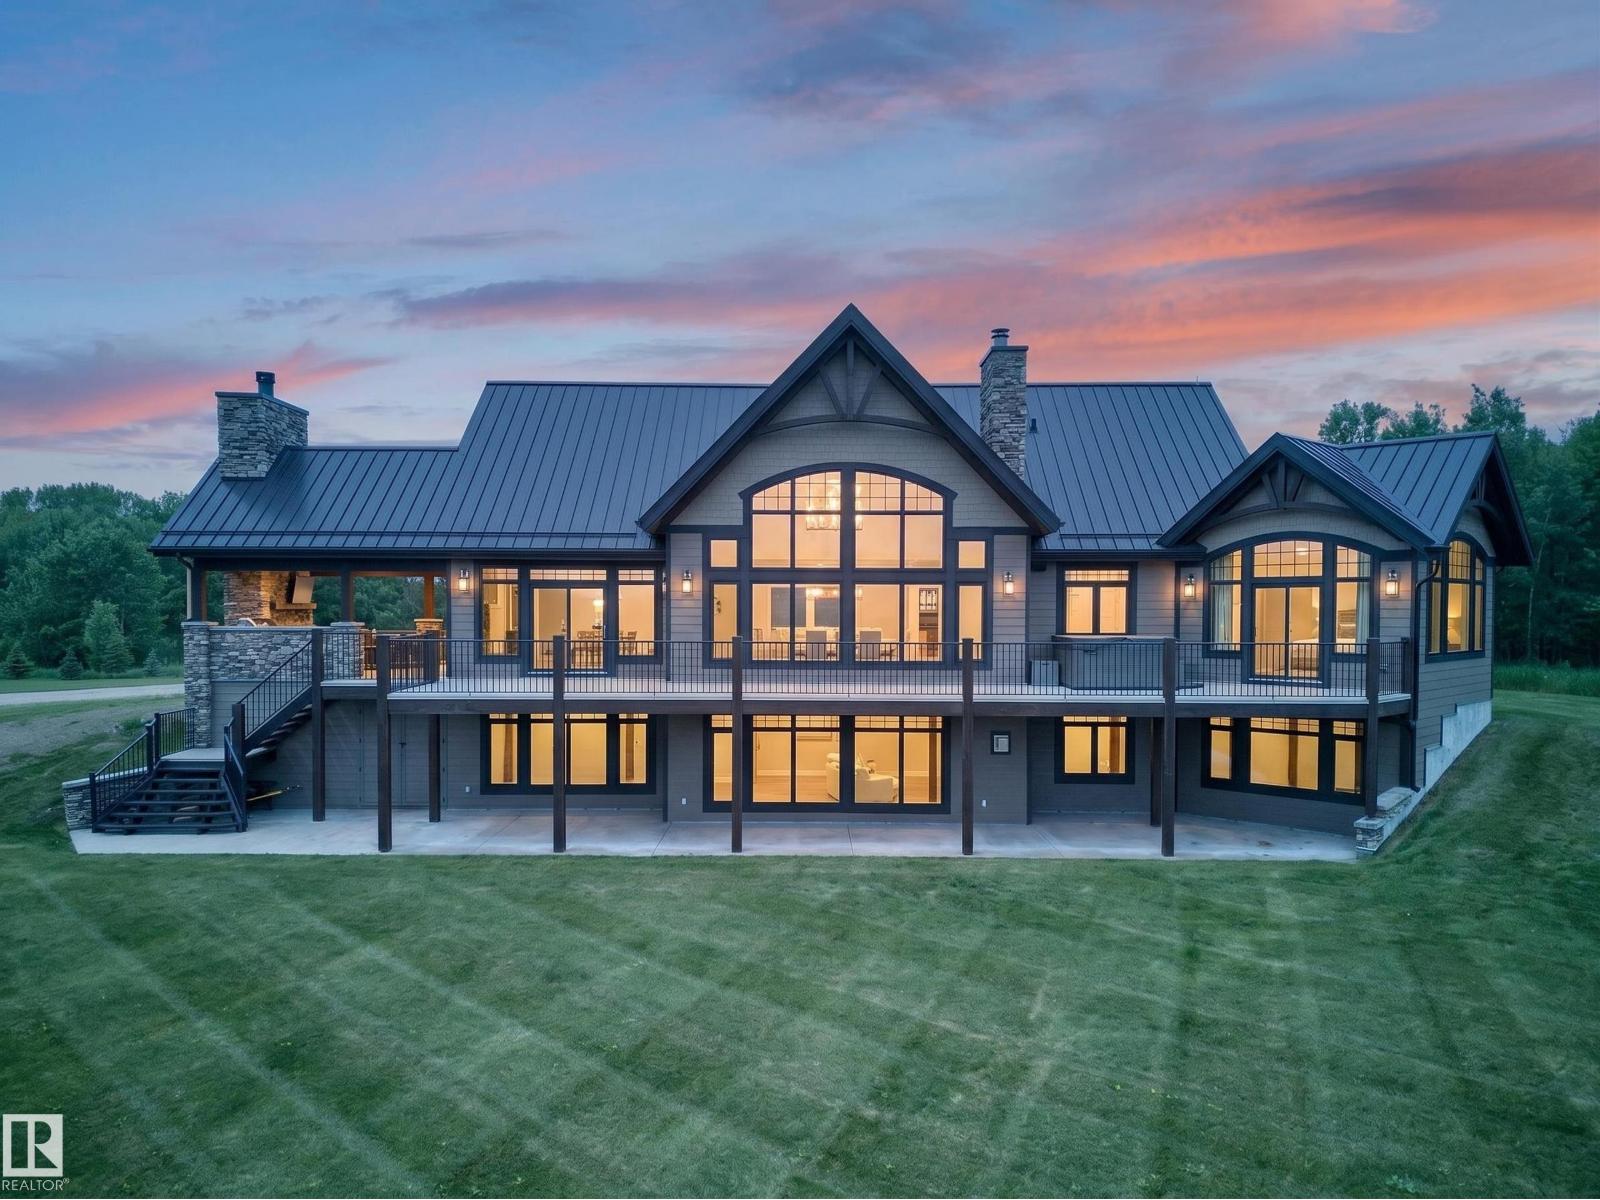
51305 Range Road 192
Rural Beaver County, Alberta T0B 4J5
~!WELCOME HOME!~ Some properties just stop you cold. Featured in Homes & Living Magazine set on 22 acres just 30 minutes from Sherwood Park, this custom-built estate delivers over 6,292 sq ft of living space that was built without compromise — and couldn't be replicated at today's construction costs. The craftsmanship speaks for itself. Reclaimed fir barnwood flooring. Heated tile. Vertical grain fir trim. Solid engineered doors. Control4 automation and Lutron lighting throughout. The chef's kitchen anchors the entertaining spaces with Wolf and Sub-Zero appliances, dual dishwashers, granite countertops, and a wine preservation system. A custom theatre room, wood-burning Napoleon fireplaces, and a Beachcomber hot tub round out the indoor-outdoor lifestyle this property was built for. Outside, a 1,400 sq ft heated garage, commercial-grade gravel pad for equipment or a home-based business, artesian well, 3,500-gallon cistern, built-in BBQ, outdoor fireplace, Luxury living, zero compromise! (id:58723)
RE/MAX Elite
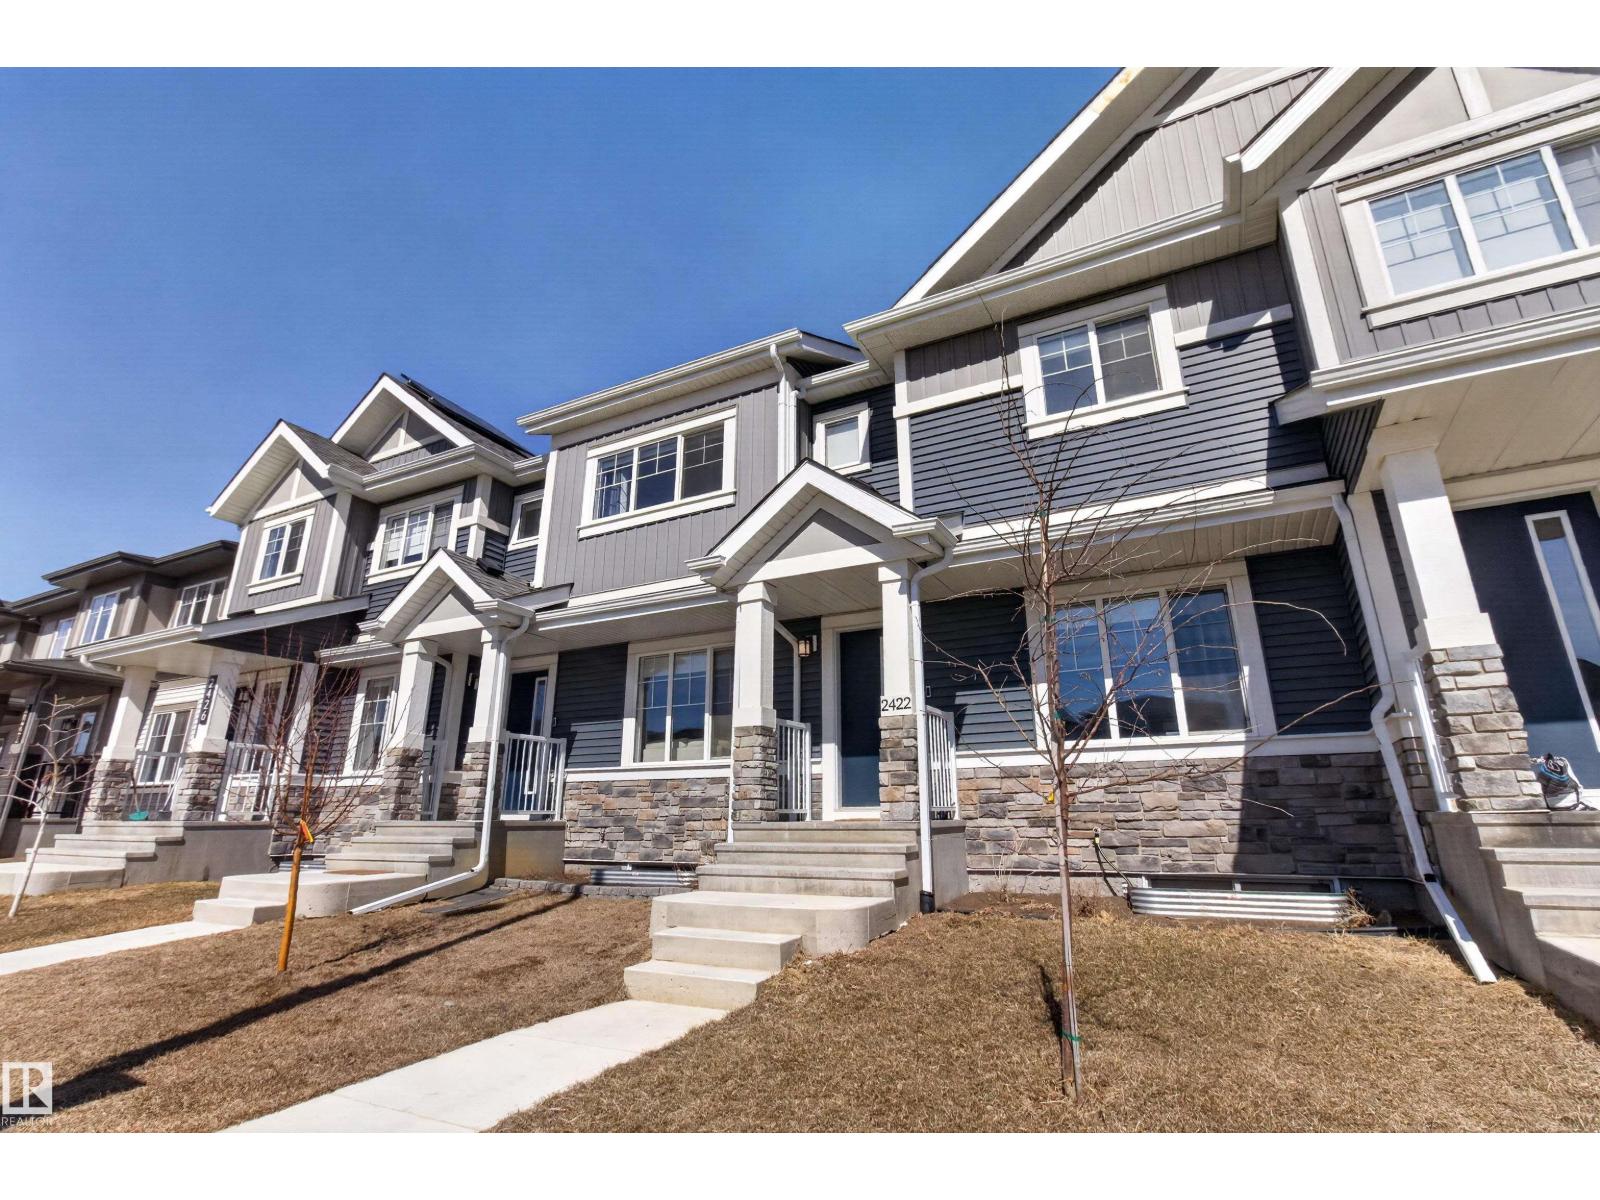
2422 Trumpeter Wy Nw
Edmonton, Alberta T5V 1T8
Located in the Trumpeter this well maintained home combines open concept design with practical living. The main floor showcases vinyl plank flooring, defined living and dining areas, and a modern kitchen finished with quartz countertops, a central island with an eating bar, and cabinetry storage. Neutral tones and consistent finishes run throughout the level, which also includes a 2 PC powder room. The upper level contains three bedrooms, including a primary suite equipped with a 4PC ensuite bathroom and a walk in closet. The second and third bedrooms share a full 4 PC bathroom, situated near the dedicated upper floor laundry room. An unfinished basement provides a large window and bathroom roughins, offering a blank canvas for your own needs. A rear double garage completes the property, adding secure parking and extra storage. (id:58723)
Royal LePage Prestige Realty
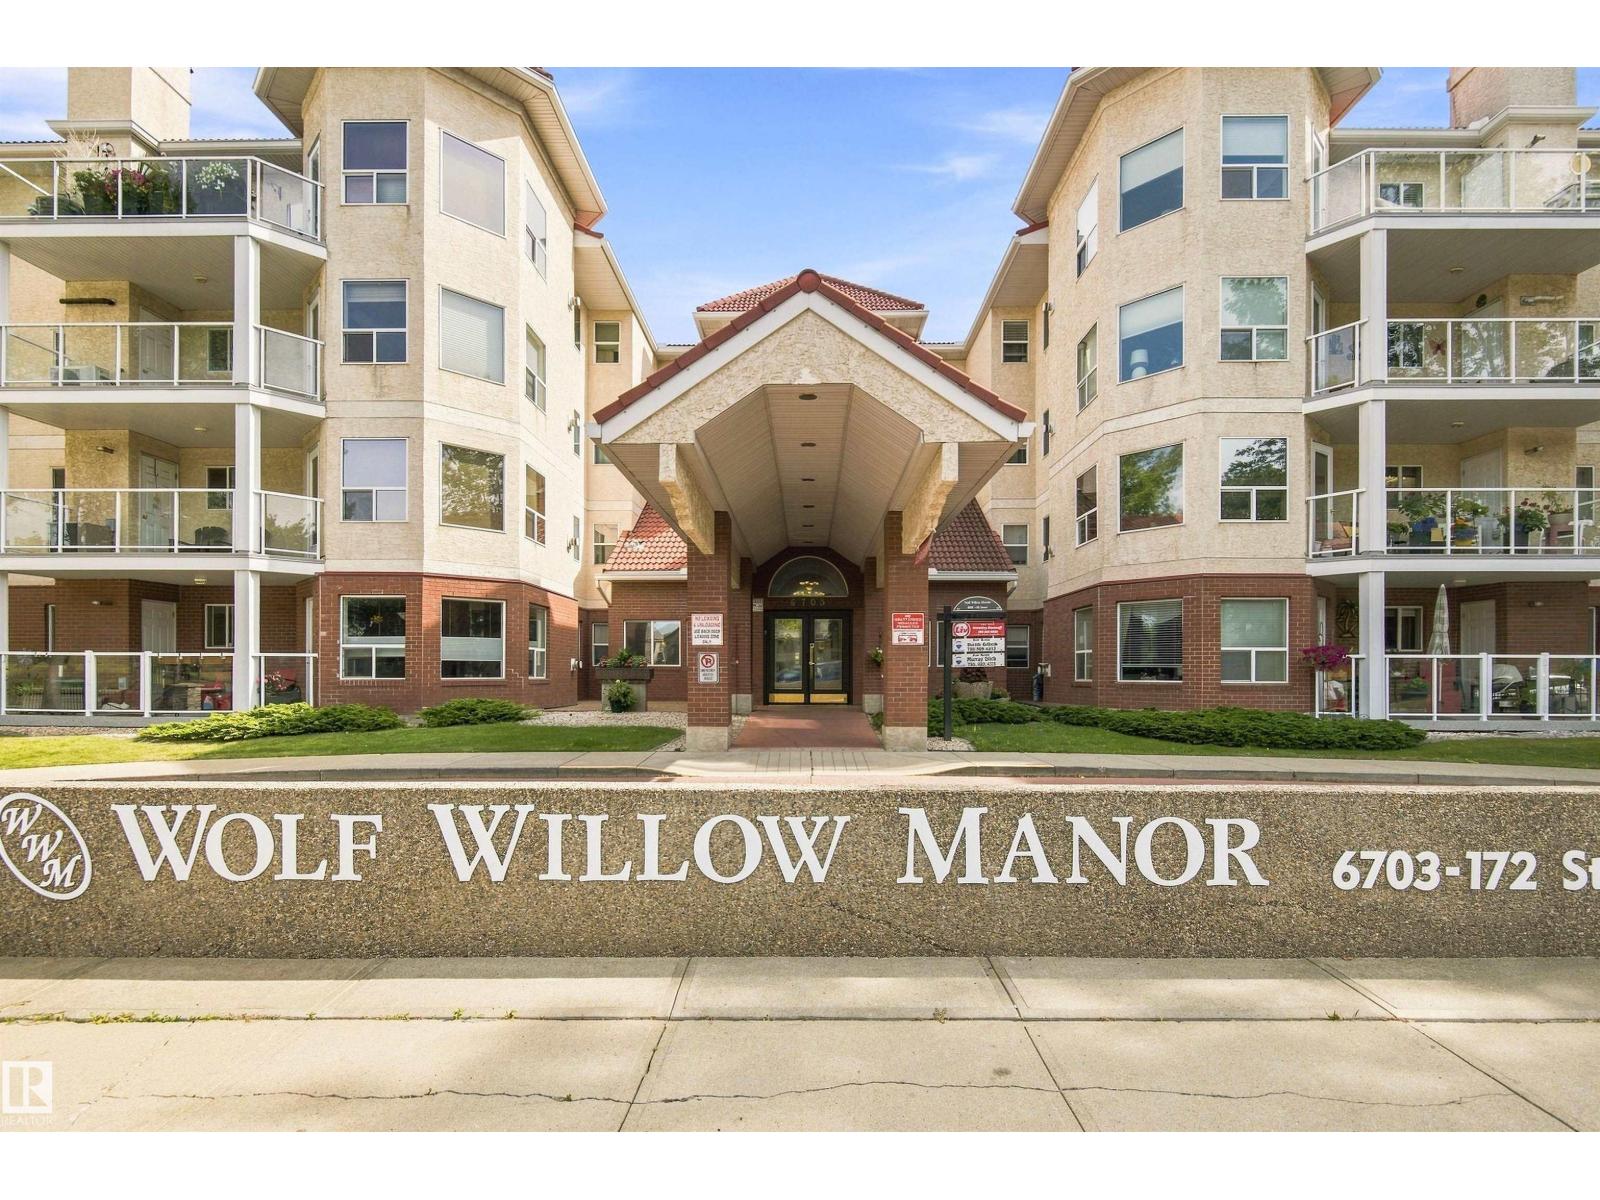
#432 6703 172 St Nw
Edmonton, Alberta T5T 6H9
TOP FLOOR living at Wolf Willow Manor! This bright and spacious 2 bedroom + 2 bathroom 55+ condo offers a fantastic layout in an incredibly convenient west Edmonton location. The open-concept living space features beautiful hardwood flooring, CENTRAL A/C and a cozy gas fireplace, with a large kitchen offering plenty of cabinetry, pantry storage and a generous island. The dining and living areas open onto a spacious private balcony—perfect for morning coffee or summer evenings. The large primary bedroom features a walk-through closet + 4-piece ensuite, complemented by a generous second bedroom, 3-piece bath and in-suite laundry/storage. Includes HEATED UNDERGROUND PARKING + separate storage locker. Enjoy an exercise room, library, games + recreation rooms, workshop and car wash bay. PET FRIENDLY and within easy walking distance of shopping, restaurants, parks, YMCA, library + medical services! (id:58723)
RE/MAX Elite

4843 115 Av Nw
Edmonton, Alberta T5W 0W3
BRAND NEW! GREAT LOCATION! Near River Valley, only a block or so to Ada Blvd! Over 1300 SqFt, Outstanding floor plan. 3 Bedrooms, 2.5 Baths, Lots of Closet Space, Mudroom, SPACIOUS KITCHEN, DINING & GREAT ROOM areas. Quartz Counters, Luxury Vinyl Plank through most of the home, carpet in the two smaller bedrooms. Side door can serve as separate entrance for Basement suite or for family use. Builder may be willing to complete basement for additional cost. Large open basement area with room with huge windows and a full rough-in for 3 or 4 pce bath. Also included is a full-sized parking pad for future garage plus a driveway skirting from lane. FRONT IS FULLY LANDSCAPED. *** Built by a professional Builder with Over 25 years of experience. Tremendous supervision and care put into every aspect of the building process. Myriad uses excellent trades and suppliers and has built many homes in Greater Edmonton including several in the Highlands area. BLANKET NEW HOME WARRANTY INCLUDED. (id:58723)
Homes & Gardens Real Estate Limited

16823 55 St Nw
Edmonton, Alberta T5Y 0R3
WELCOME TO MCCONACHIE GATES! This stylish and beautifully maintained 3-bedroom, 2.5-bath bareland condo offers over 1,640 sq. ft. of inviting living space, low condo fees and an ideal blend of comfort, style and functionality. The bright open-concept main floor showcases rich hardwood, granite countertops and a gorgeous kitchen featuring maple cabinetry, quality stainless steel appliances and a large island overlooking the spacious living room with cozy corner gas fireplace. The sunny dining area opens through garden doors to your private deck—perfect for morning coffee or summer BBQs. Upstairs, a generous bonus room provides flexible family space, while 3 spacious bedrooms include a wonderful primary retreat with ensuite. The unfinished basement offers excellent potential for future living space. Enjoy a fully fenced yard, attached single garage and fantastic curb appeal, all close to schools, parks, playgrounds, shopping and major commuter routes. An exceptional opportunity for first-time buyers! (id:58723)
RE/MAX Elite
185 Larch Cr
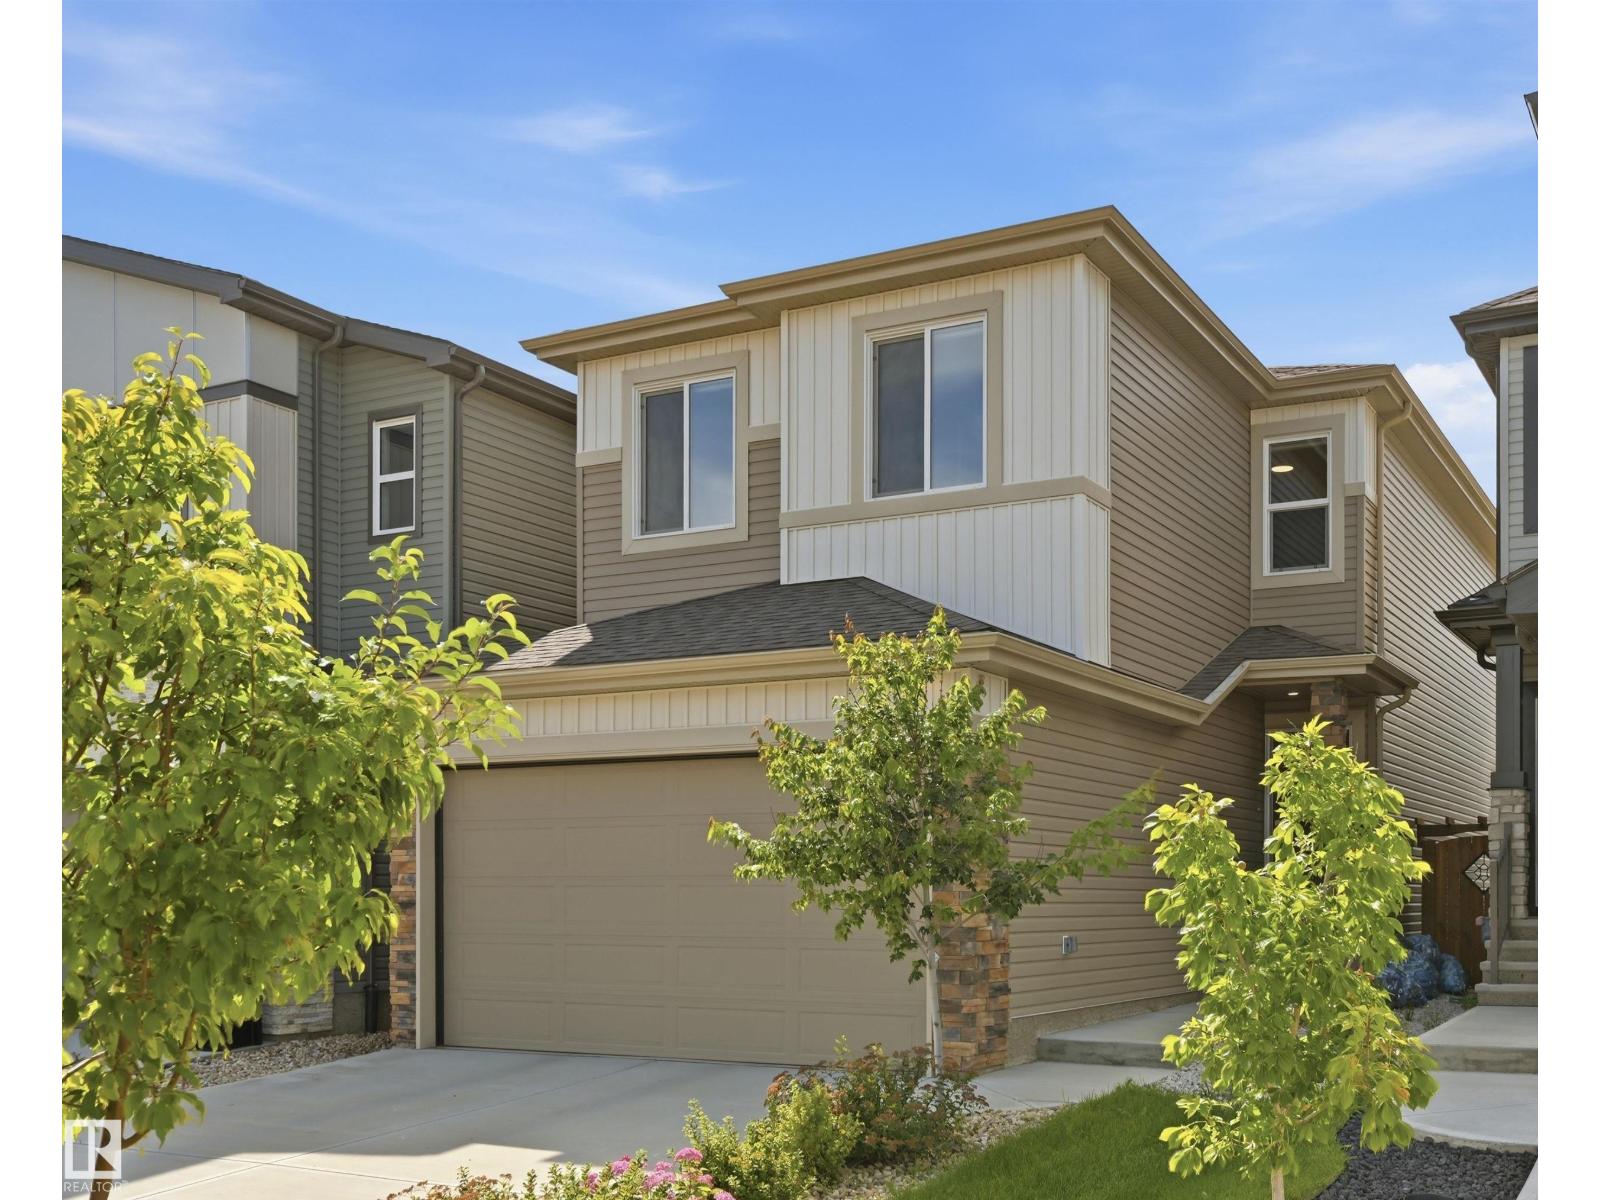
Leduc, Alberta T9E 1N2
Quality built Aera model by San Rufo homes in a thriving Leduc community! Like NEW but TURN-KEY READY! Built in 2023, this home offers the modern finishings of new construction but with the convenience of resale! Features include: upgraded lighting, AC, window coverings, landscaping, fencing, deck, shed & SIDE ENTRANCE. With 1,900sf of living space, this immaculate home offers so much living space! Main floor boats upgraded kitchen (stainless steel appliances, quartz counters/island, corner pantry), dining area & sizeable living room w/ feature fireplace. Upstairs find full-sized laundry room, bonus room, 2 spare bedrooms, shared 4pc bathroom w/ extended quartz counter & primary retreat (walk-in closet & ensuite with tiled shower, drop-in soaker tub, dual sinks & wash-closet). Lots of natural light upstairs w/ the open-to-below spindled staircase! Basement awaits your touch! Yard fully finished and has great west exposure. Easy access to EIA, amenities of Leduc & Edmonton. (id:58723)
RE/MAX Excellence
RE/MAX Elite

17123 109 St Nw
Edmonton, Alberta T5X 3E2
Attention investors, downsizers or first time buyers! 3 Levels of living space in this well appointed Townhouse! Welcome to Cedar Mills, a quiet, well-run complex on a mature tree-lined street in Bathuryn. This 1,086+ sq ft home offers 4 bedrooms, 1.5 baths. A private, low maintenance fenced yard with shed. Bright living room with cozy fireplace, kitchen leads into dining room. New laminate flooring upstairs. The 90% finished basement with family room, 4th bedroom & laundry room. Roof, siding, sewer lines & windows replaced within the past 1–2 years! Power at each parking stall. 2 cats or 2 dogs allowed (larger dog breeds welcome). Close to schools, parks, transit, shopping, Henday & walking trails. Great value in a peaceful setting, great neighbours! All you have to do is move or easy to find a tenant! (id:58723)
Sable Realty