Hurry Home

5509 Stevens Cr Nw
Edmonton, Alberta T6R 3R4
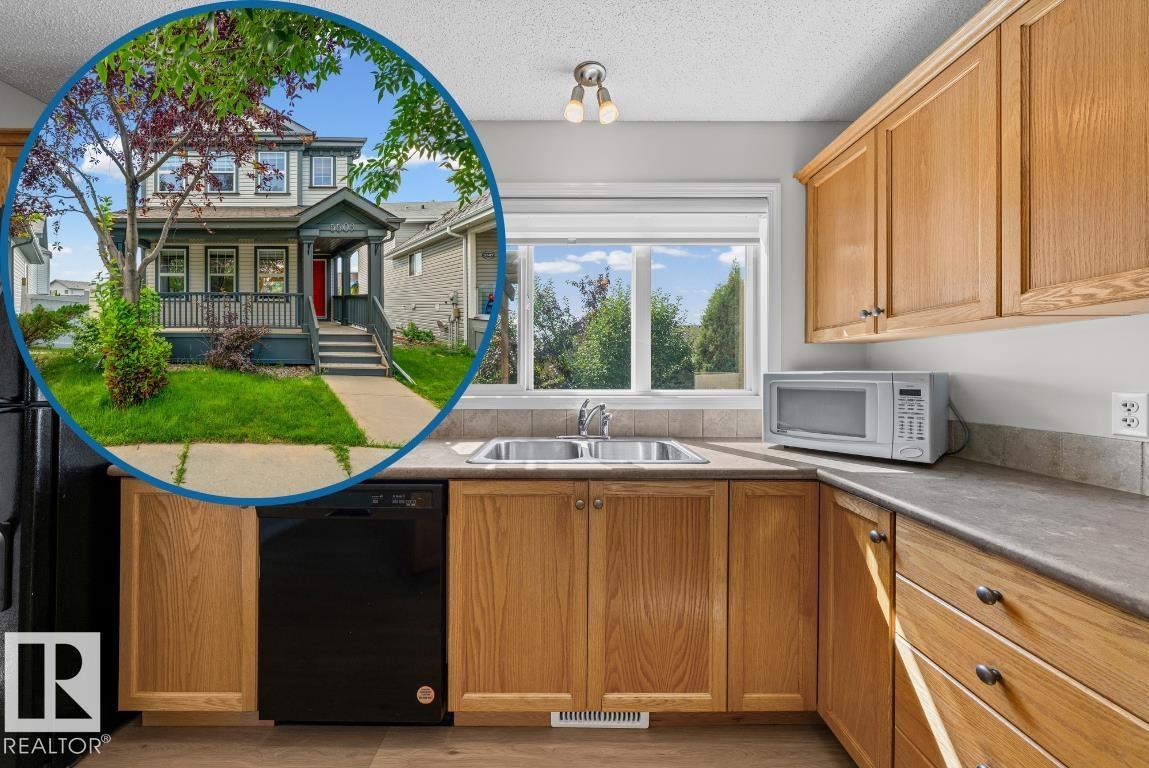
This South Terwillegar 2-Storey is on a large, south-west facing, pie shaped lot in a cul-de-sac! Visit the REALTOR®’s website for more details. Updated luxury vinyl flooring, custom lighting & fresh paint brighten up this open concept floor-plan that features the gas fireplace up-front in the living room & has the picturesque kitchen window view of the back yard in it's design. The primary bedroom is equipped with an ensuite bathroom & walk-in closet; plus, Central A/C delivers rest on those hot summer nights. The basement is partially finished with a 3-piece bathroom & the mechanical was upgraded with a hot water on demand system so you decide when the shower is over. South Terwillegar's south-west Edmonton location controls the commute by being inside the Anthony Henday but premier shopping, the movie theatre, & a selection of restaurants are nearby at Current's at Windermere. If you've seen the rest you'll recognize this property as a triple threat. Cul-de-sac, SW large yard, & Recently Refreshed. (id:58723)
RE/MAX River City
124 Cy Becker Bv Nw
Edmonton, Alberta T5Y 0X9
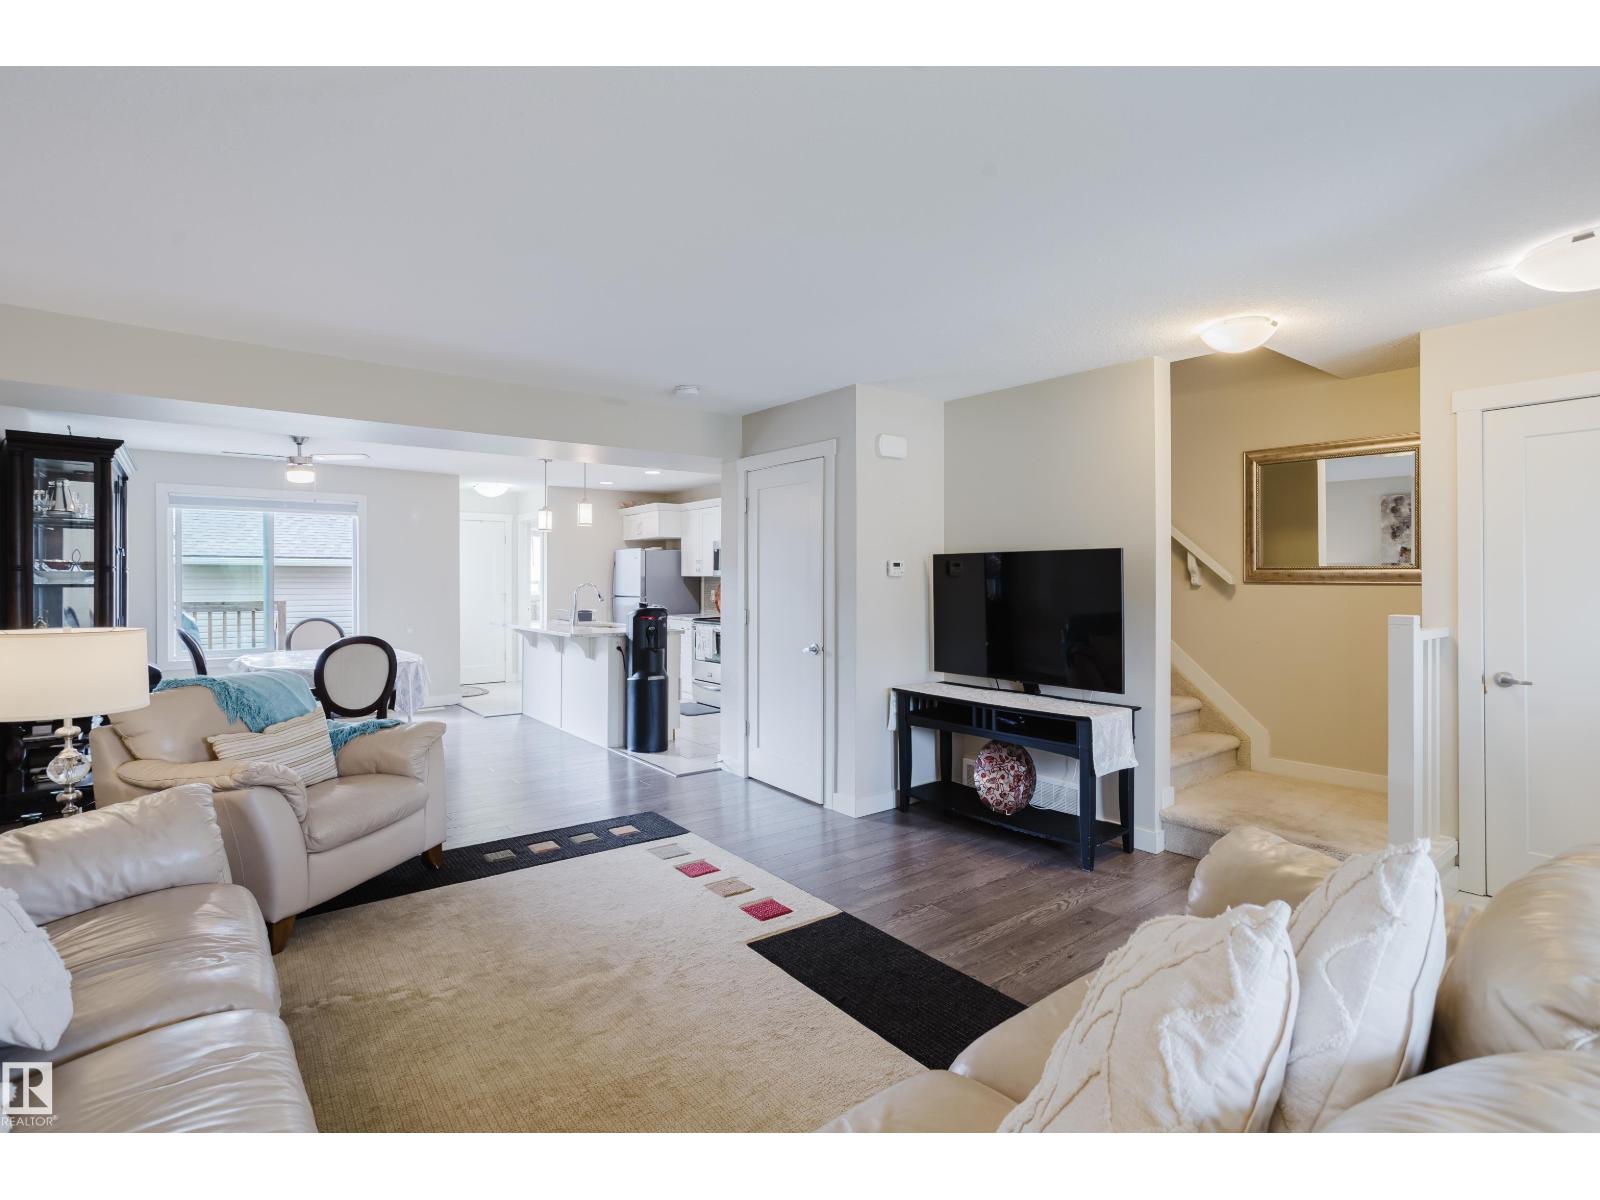
Step into this east-facing half duplex in Cy Becker and feel the difference immediately. The main floor is open and bright, anchored by a deep kitchen with island, granite countertops, and stainless steel appliances, with room to cook, gather, and sit down for a real meal. Upstairs holds three bedrooms including a primary suite with walk-in closet and private ensuite, a four-piece bath, and a bonus flex space ready for an office. The basement is one clean open rectangle with 595 square feet of untapped potential. Out back is a private deck, fully fenced yard, and double detached garage. Less than a minute to Anthony Henday, steps from walking trails, wet ponds, parks, and a garden centre, minutes from Manning Town Centre, Cy Becker Landing, and a growing node of new development including an upcoming Costco and more. Move in, make it your own, or hold a well-positioned investment in a neighbourhood just getting started. (id:58723)
Exp Realty
5 Wilson Cr
Sherwood Park, Alberta T8A 3L1
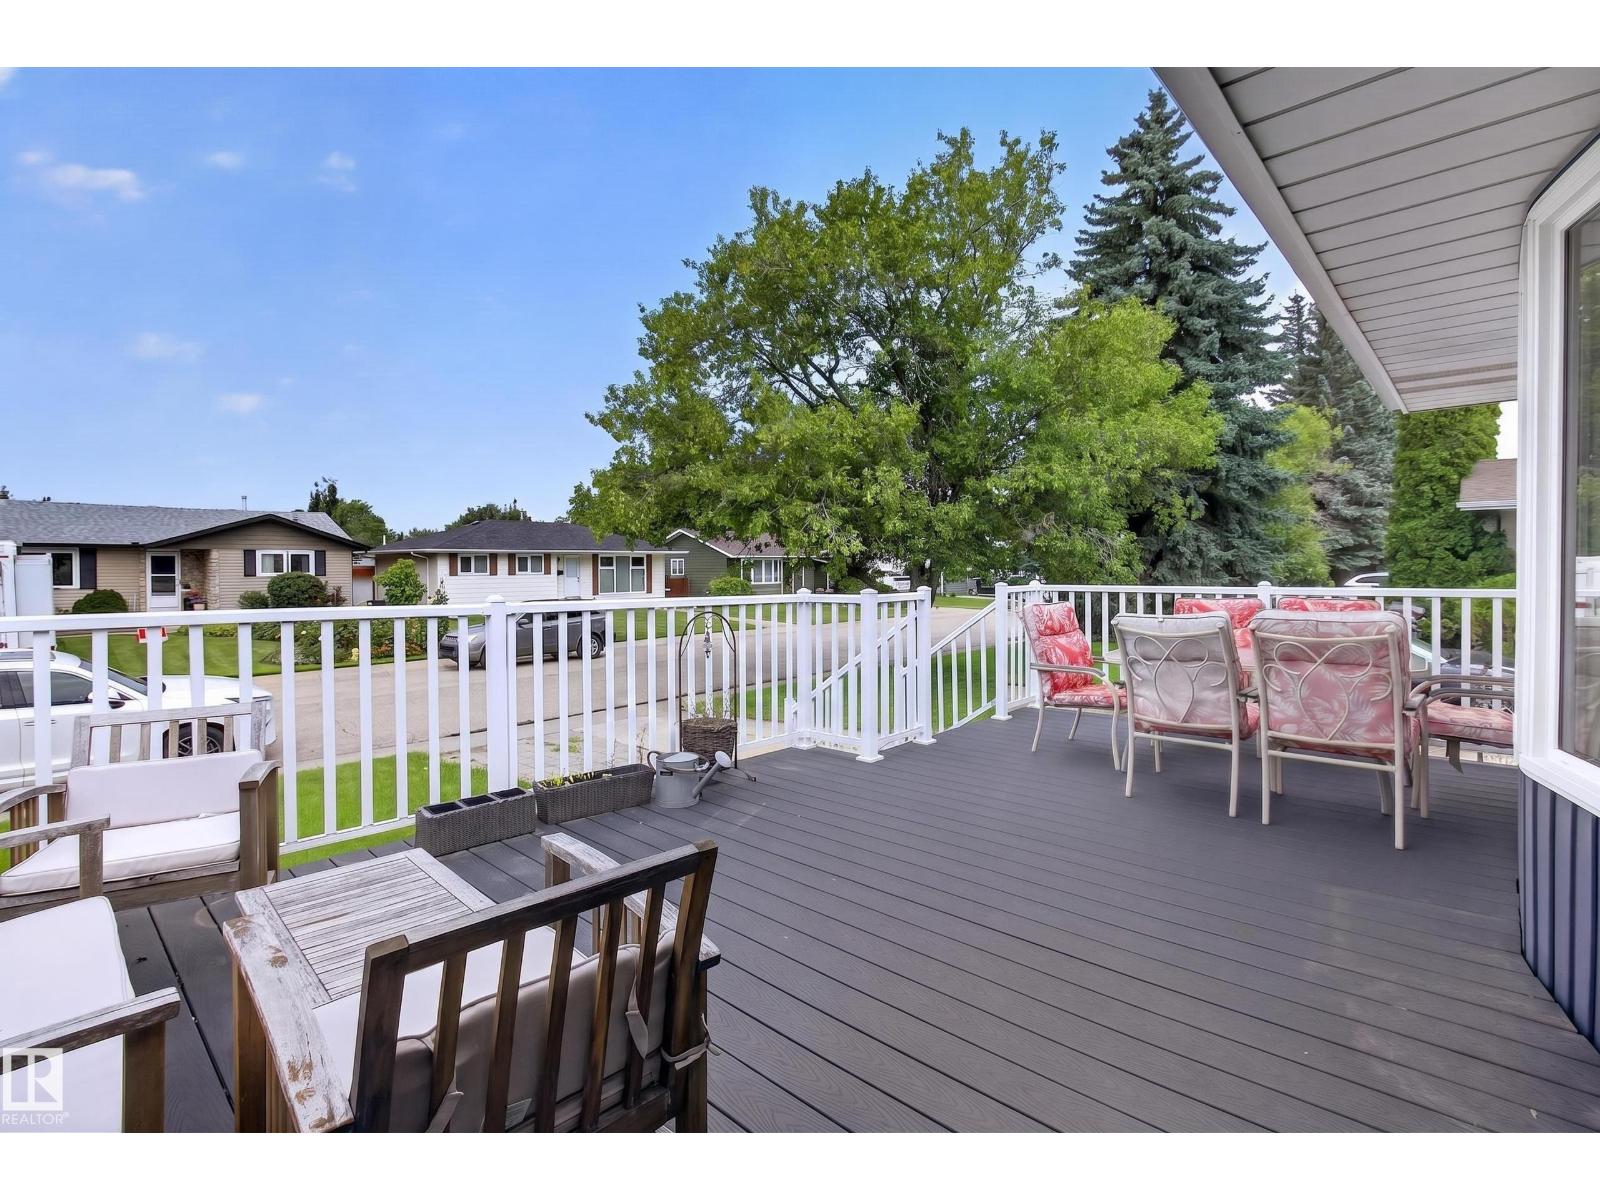
Welcome to this bungalow in a mature, established neighbourhood, ideally located within walking distance to schools, parks and everyday amenities. The updated exterior offers great curb appeal, while the large composite front deck is the perfect spot to soak up the sun. Major updates include roof, windows & siding (2016), furnace (2017), HWT (2020) and sub panels (2015). Inside, the home offers plenty of potential for a buyer ready to make it their own. The basement features a second kitchen, providing added flexibility, a large rec room and a den or future 4 & 5th bedroom. Outside you'll find an oversized double detached garage, plenty of parking and a hot tub! A solid opportunity in a great location with several of the big-ticket updates already taken care of! (id:58723)
Royal LePage Prestige Realty
6123 13 Av Sw
Edmonton, Alberta T6X 0M6
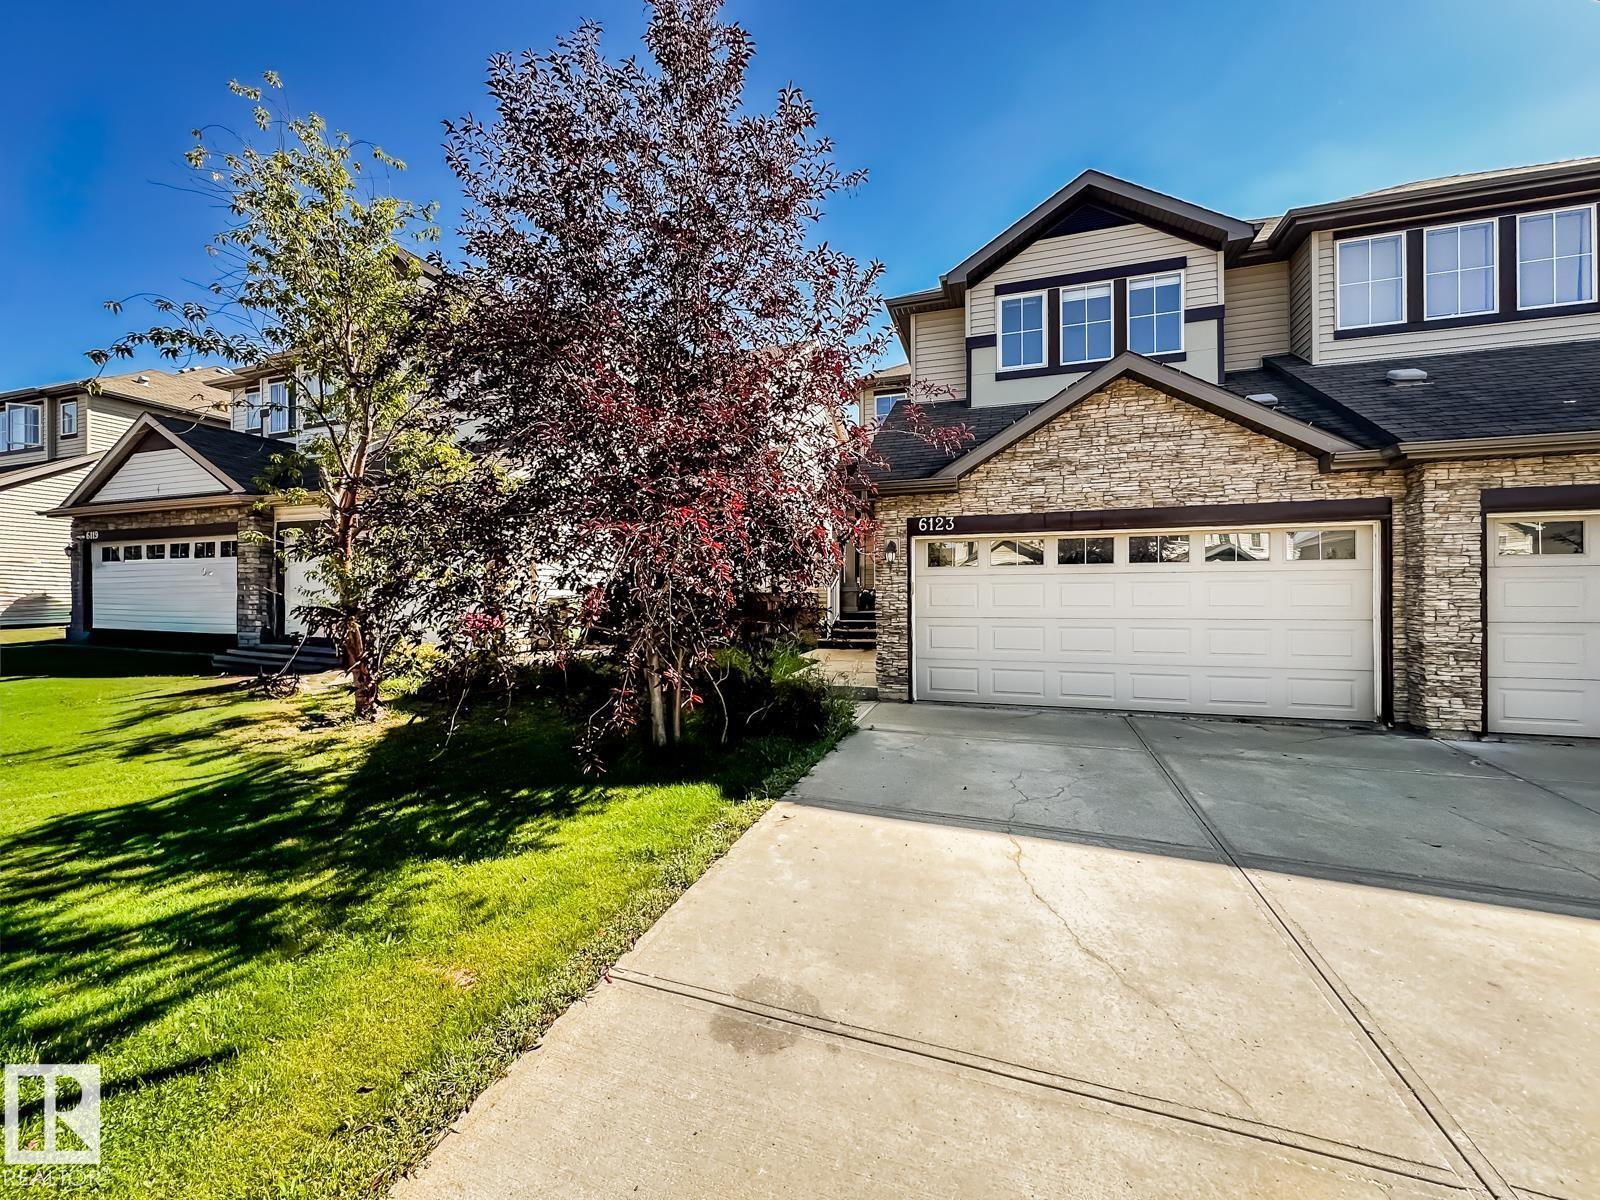
FULLY FINISHED HALF DUPLEX WITH DOUBLE ATTACHED GARAGE! This well-designed 1,512 sqft two-storey offers the space, layout, and comfort today's buyers are looking for. The bright open-concept main floor features new flooring through the entry, living room, and kitchen, a welcoming living room with gas fireplace, spacious dining area, and a functional kitchen with plenty of cabinetry and workspace. Upstairs, the primary suite includes a private ensuite, while two additional bedrooms and a full bath provide plenty of room for family or guests. The fully finished basement adds a large family room, full bathroom, and flexible space for a home office, gym, or playroom. Outside, enjoy a fully fenced backyard ready for kids, pets, and summer BBQs, plus the convenience of an insulated double attached garage. Located in the family-friendly community of Walker Lakes, close to parks, schools, shopping, walking trails, and quick access to Anthony Henday & Ellerslie Road. Welcome home! Some photos are virtually staged. (id:58723)
RE/MAX Real Estate
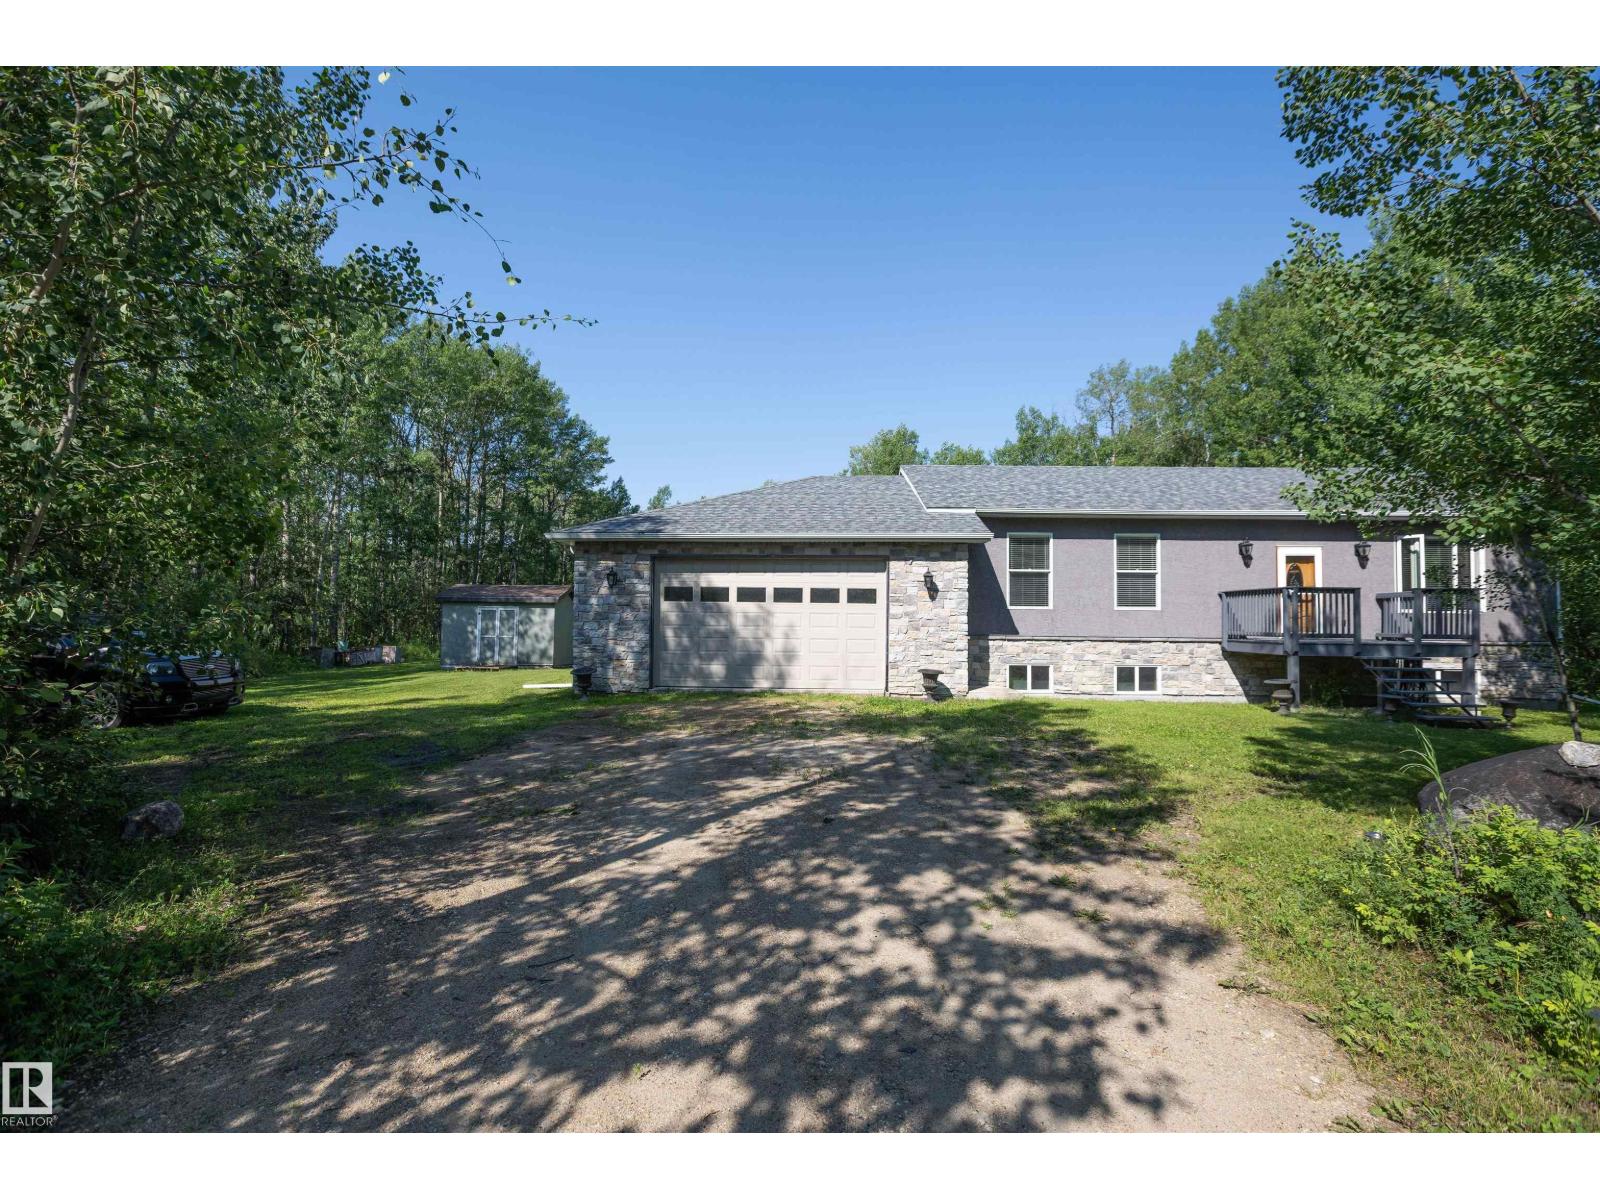
204 - 57312 Rge Rd 25
Rural Barrhead County, Alberta T0E 1A0
STUNNING LAKESIDE RETREAT ON 1 ACRE! Enjoy the ultimate in privacy and tranquility at this beautifully finished 1,260 sq.ft. bungalow nestled among mature trees. From the moment you arrive, the pride of ownership is evident. Inside, you’ll find a warm and inviting layout featuring a spacious kitchen with abundant cabinetry, a large island and quality finishes, along with a bright and comfortable living area. The primary suite offers a relaxing retreat with its own ensuite, while the additional bedrooms provides plenty of room for family and guests. Attached is an oversized double garage with plenty of space for both parking and hobbies. Both interior and exterior have been exceptionally updated on the outside with stucco, to wells and landscaping, and on the interior with thoughtful design choices and water filtration systems etc. The expansive yard offers endless opportunities to enjoy the outdoors, with plenty of space for RVs, guests, gardens and recreation. Truly must be seen to be fully appreciated. (id:58723)
RE/MAX Results

8416 226 St Nw
Edmonton, Alberta T5T 7Y8
**BRAND NEW**MODERN FINISHES**SPACIOUS LAYOUT**PRIVATE PRIMARY ENSUITE**DETACHED DOUBLE GARAGE**SEPARATE ENTRANCE**9 FT CEILINGS ** Welcome to this beautifully designed 2-storey home in Rosenthal, offering a functional layout with modern finishes and thoughtful details throughout. The main floor features an inviting living area, dining space, well-appointed kitchen with pantry, convenient mudroom and 2-piece bath. Upstairs offers a spacious primary bedroom with a private 5-piece ensuite, two additional bedrooms, a 4-piece bathroom and upper-level laundry. The basement comes with a separate entrance. Enjoy the convenience of a detached double garage along with easy access to schools, playgrounds, shopping, public transportation and major routes. (id:58723)
Lpt Realty
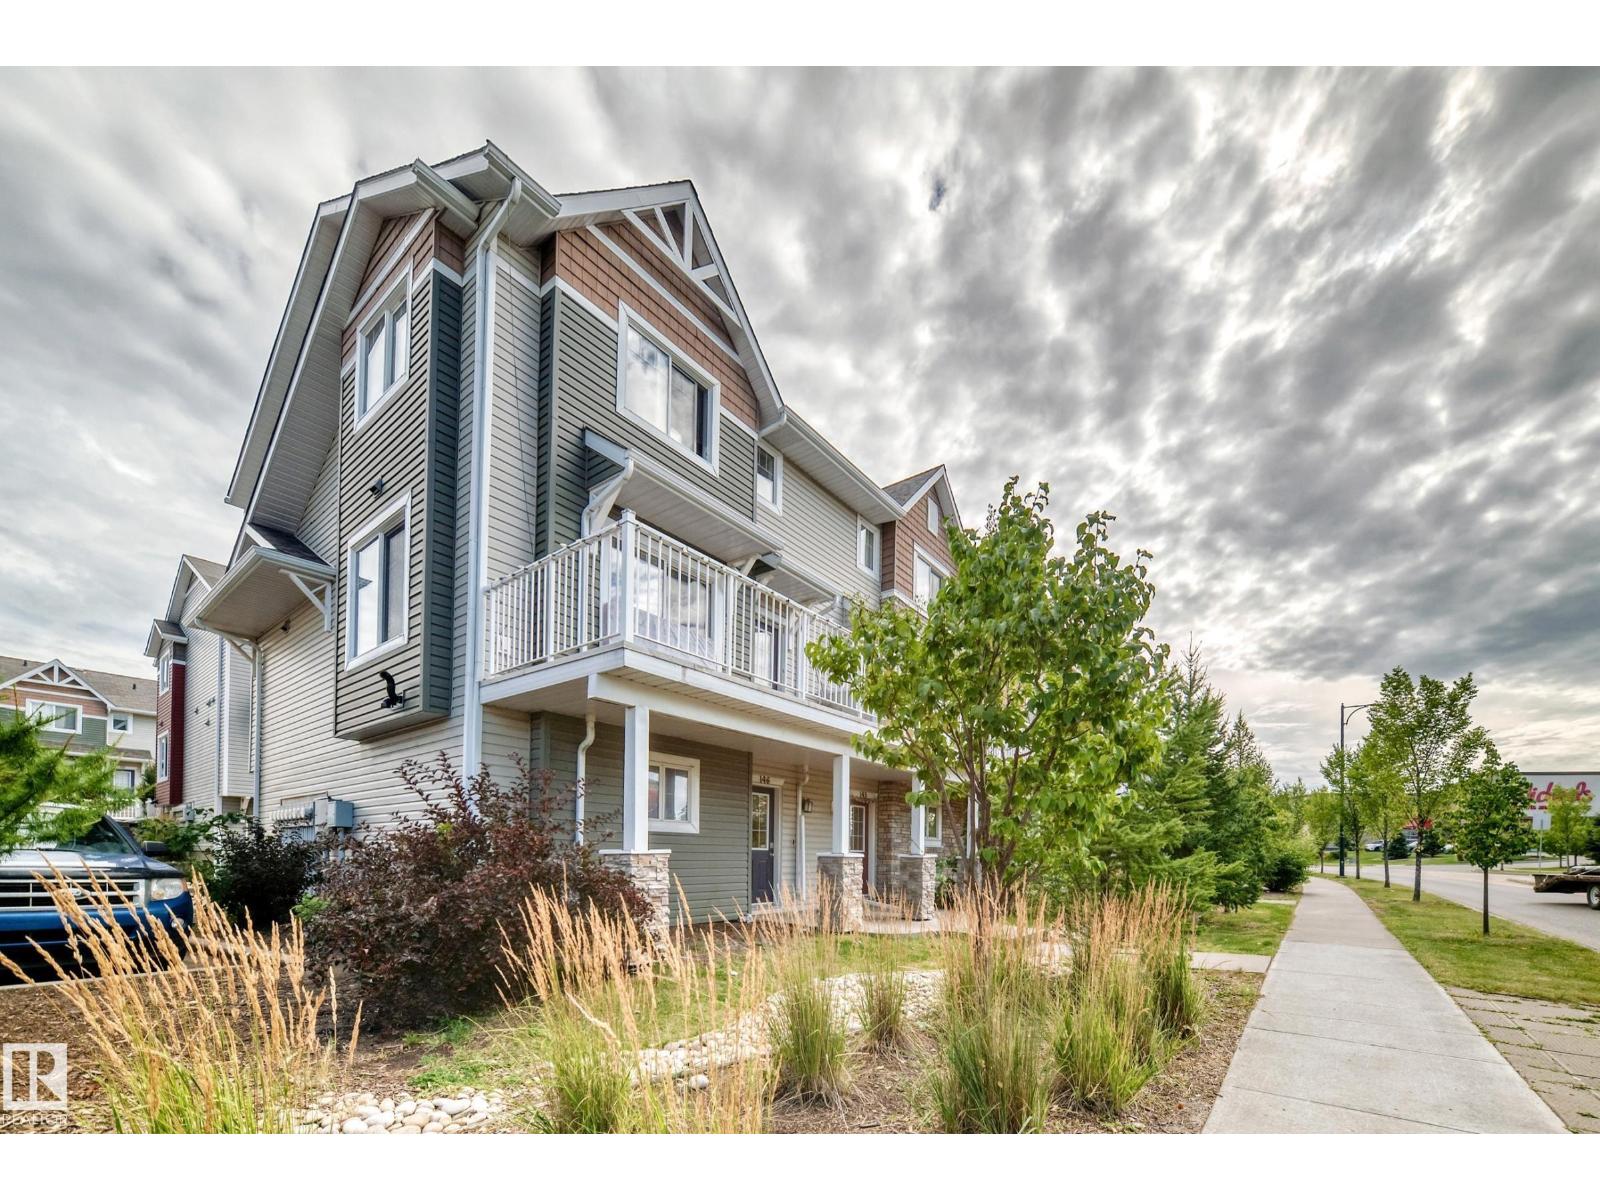
#146 655 Tamarack Rd Nw
Edmonton, Alberta T6T 0N4
Welcome to this 1500 sq. ft modern townhome in one of the sought after communities of Tamarack. The large kitchen and main floor features grantie countertops, stainless steel appliances, large corner pantry and hardwood flooring throughout. In the main floor, front loading washer, dryer and 2 pcs bathroom are located. Being end unit, this home has 2 large windows in the living room and a good sized deck with natural gas connection for summer BBQ. The second level boasts a large master bedroom with Windows, 3 pcs ensuite, walk-in-closet with additional bathroom and 2 bedrooms with ceiling fans. Doule attached garage back of the house. Close to shoping, school, parks, ETS. Easy access to Whitemud and Anthony Henday. Good for first time buyer or investor. (id:58723)
Sterling Real Estate
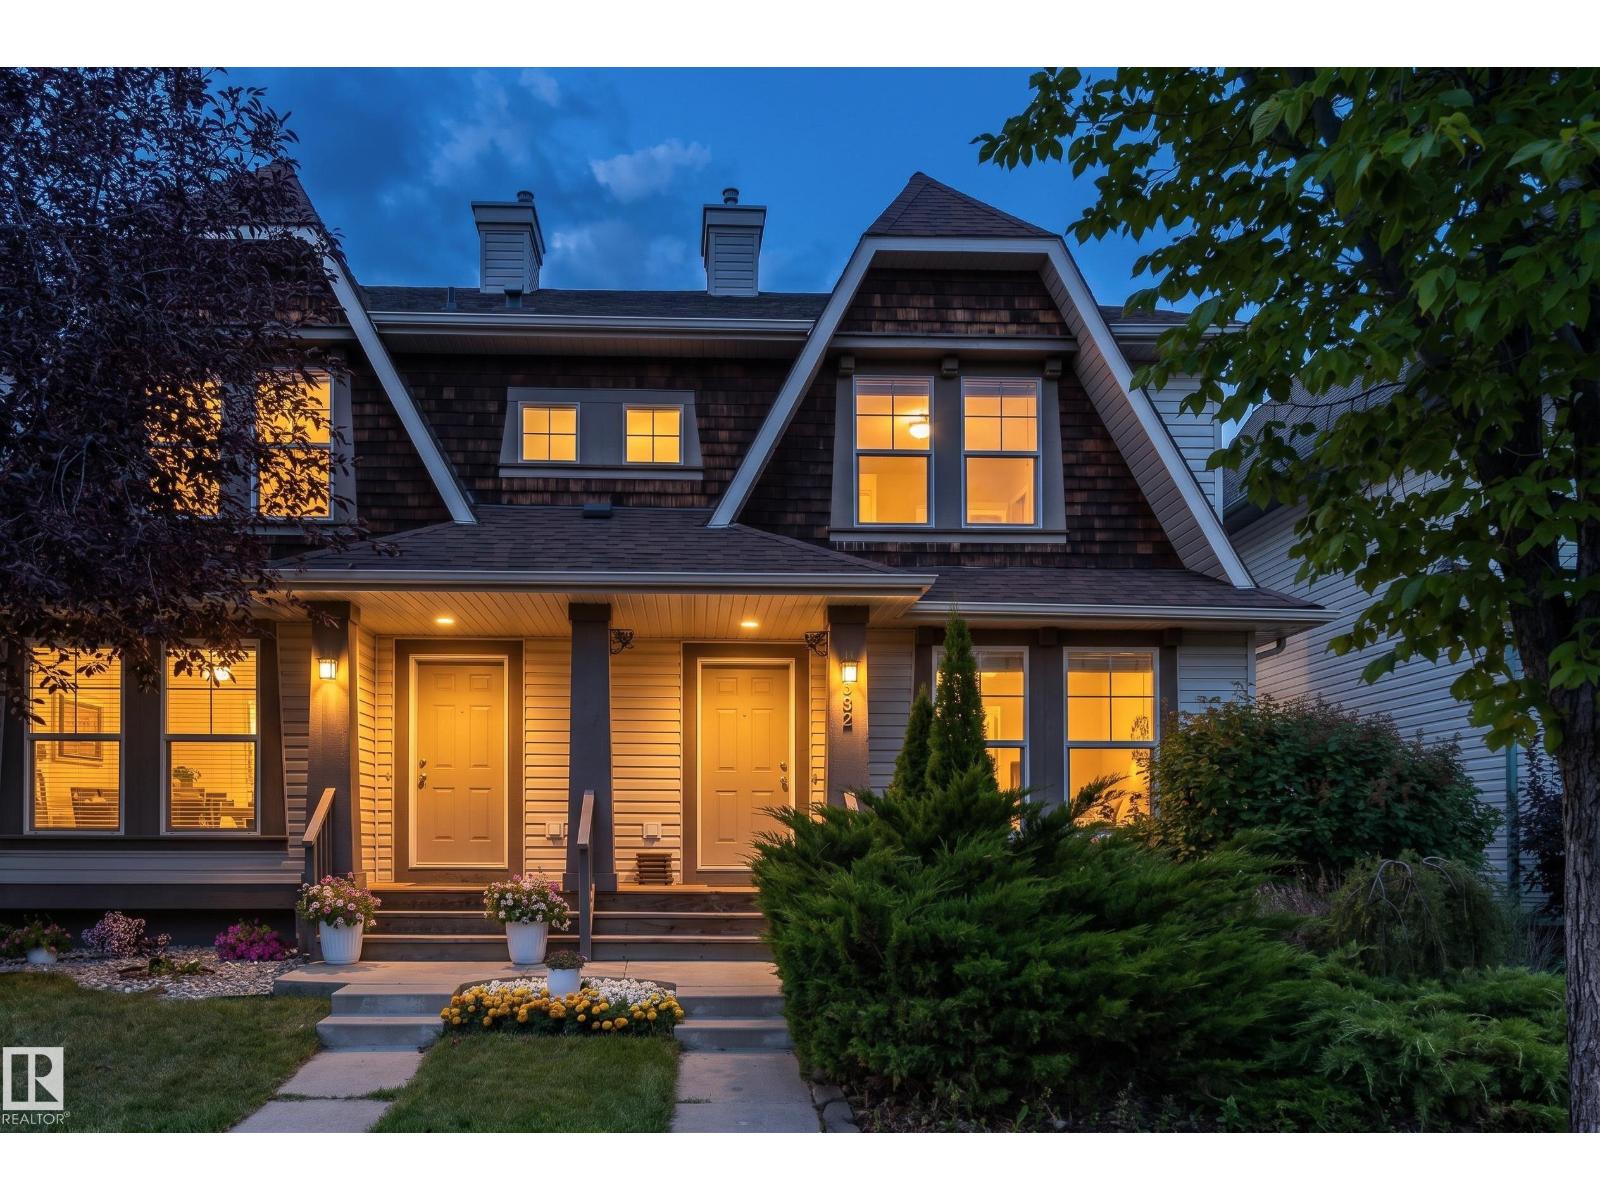
5992 South Terwillegar Bv Nw
Edmonton, Alberta T6R 0K4
Discover comfortable, stylish living in this beautifully designed 1,234 sq. ft. 2-storey half duplex in desirable South Terwillegar. The bright, open-concept main floor is filled with natural light from large windows and features a spacious living area and well-appointed kitchen with stainless steel appliances, abundant cabinetry and generous counter space. A convenient powder room completes the level. Upstairs, TWO PRIMARY SUITES each offer a walk-in closet and private ensuite—an ideal layout for added comfort and privacy. The fully finished basement extends the living space with a versatile rec room, third bedroom and its own 3-piece bathroom. Outside, enjoy a fenced, landscaped low-maintenance yard, spacious deck and detached double garage with rear lane access. Close to schools, parks, trails, shopping, dining and transit, with quick connections to Anthony Henday, Terwillegar Drive and Whitemud Drive. (id:58723)
Exp Realty
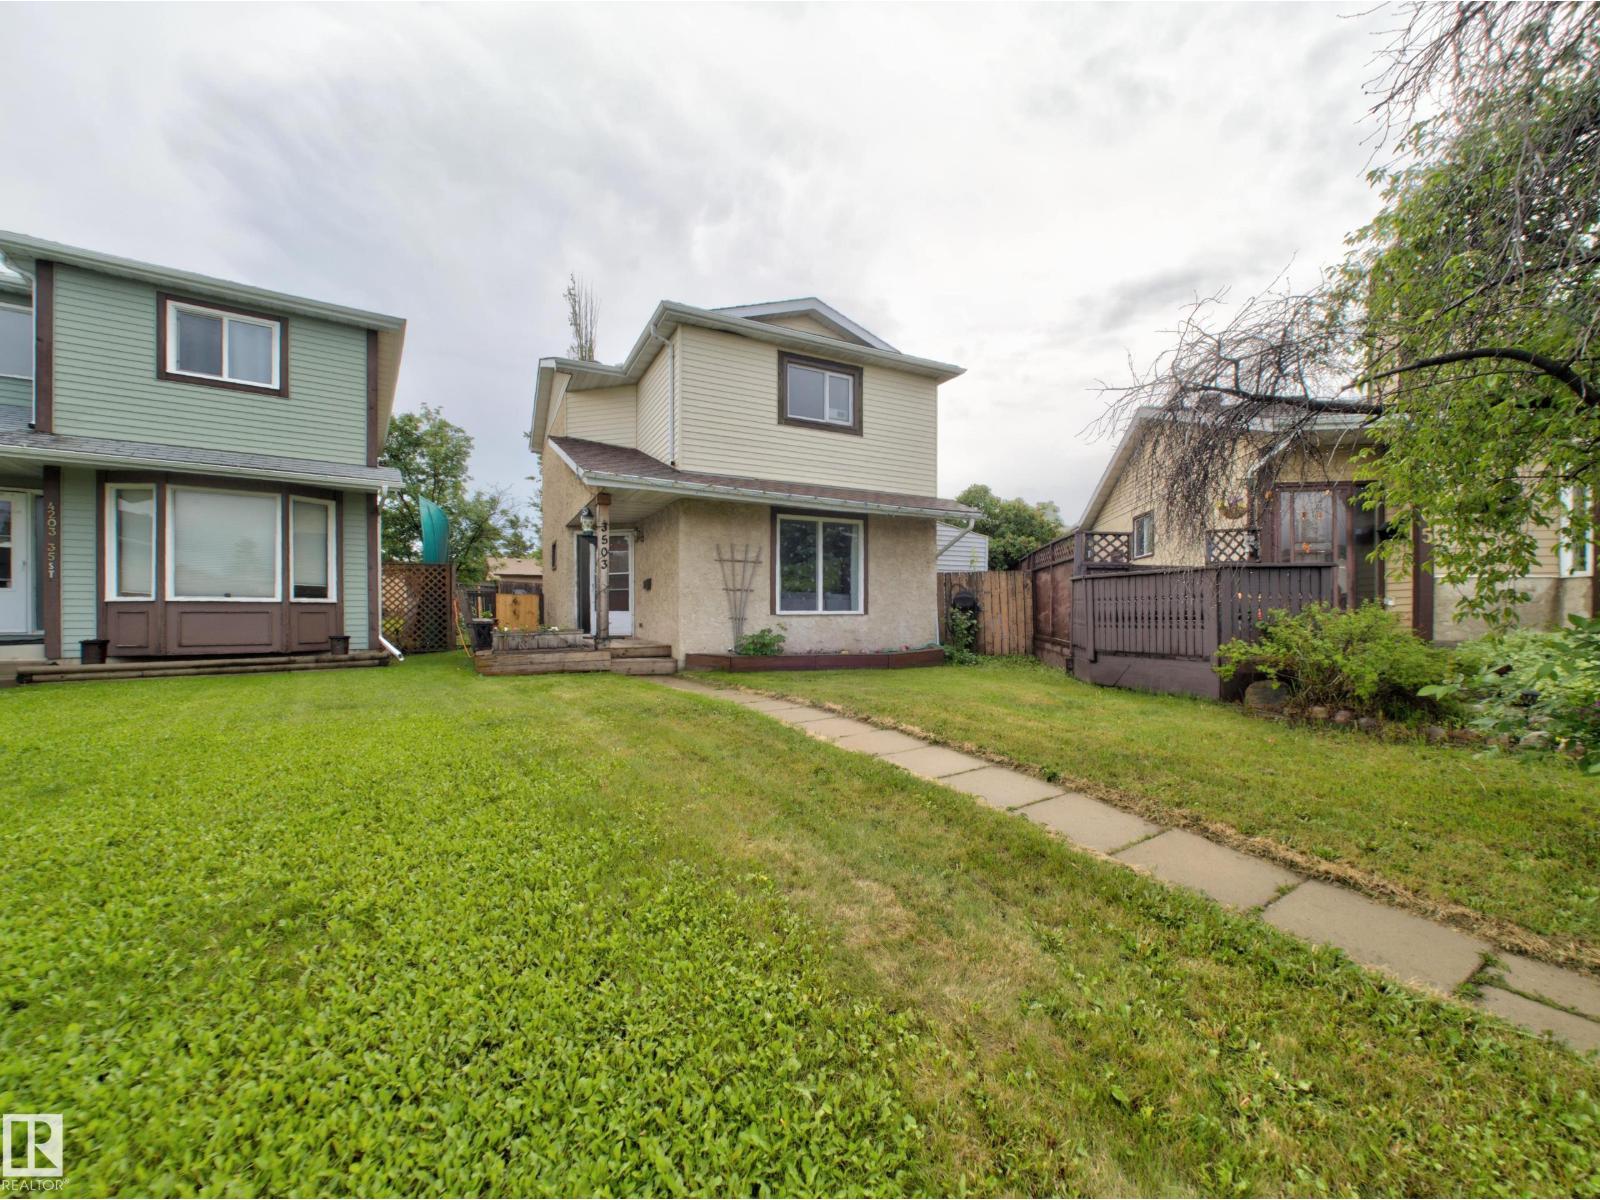
3503 42a Av Nw
Edmonton, Alberta T6L 4C6
This well maintained detached single family home, in Kiniski Gardens, features three bedrooms, three bathrooms and a den. The bright functional floor plan has over 1150 square feet and has had numerous upgrades over the years. The main floor has a great size living room with huge window. The kitchen has white cabinets, stainless steel appliances, ample counter space & a dedicated pantry. The dining area has patio doors leading to a massive 16x16 new deck with planter boxes. Finishing this level is a refreshed 2pc bathroom & front entry closet with hooks. Upstairs is the primary bedroom with 2pc ensuite including a large deep storage cupboard. Down the hall are two good sized bedrooms & a 4pc piece bathroom. The seller opened up the wall between the two bedrooms but can easily restore it. The partially finished basement has a family room, den with window, laundry area & additional storage. The bright sunny south west facing backyard is landscaped & fenced. There is a dedicated parking stall in the back. (id:58723)
Century 21 Reward Realty
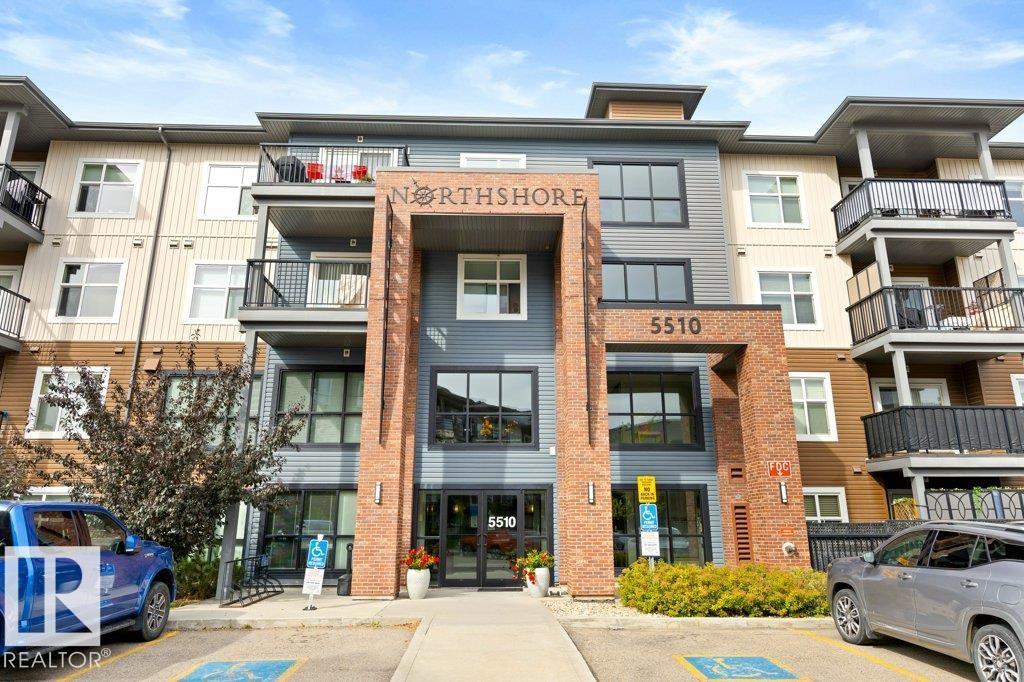
#202 5510 Schonsee Dr Nw
Edmonton, Alberta T5Z 0N9
Step inside and experience a condo that feels instantly inviting, spacious and beautifully updated. The generous entrance welcomes you into an open-concept living space and a fully renovated kitchen takes centre stage. The thoughtfully designed dining area creates an elegant space for hosting family and friends, while large patio doors lead to an expansive corner-unit patio, the perfect setting for morning coffee, summer evenings or simply enjoying your own outdoor space. Both bedrooms are generously sized, with the primary suite offering the added luxury of a private ensuite bathroom. An additional versatile space provides the flexibility to use as a den, home office or extra storage. With two full bathrooms, convenient ensuite laundry and a layout designed for both everyday living and entertaining, this is a home that truly combines comfort, style and functionality. (id:58723)
RE/MAX Excellence
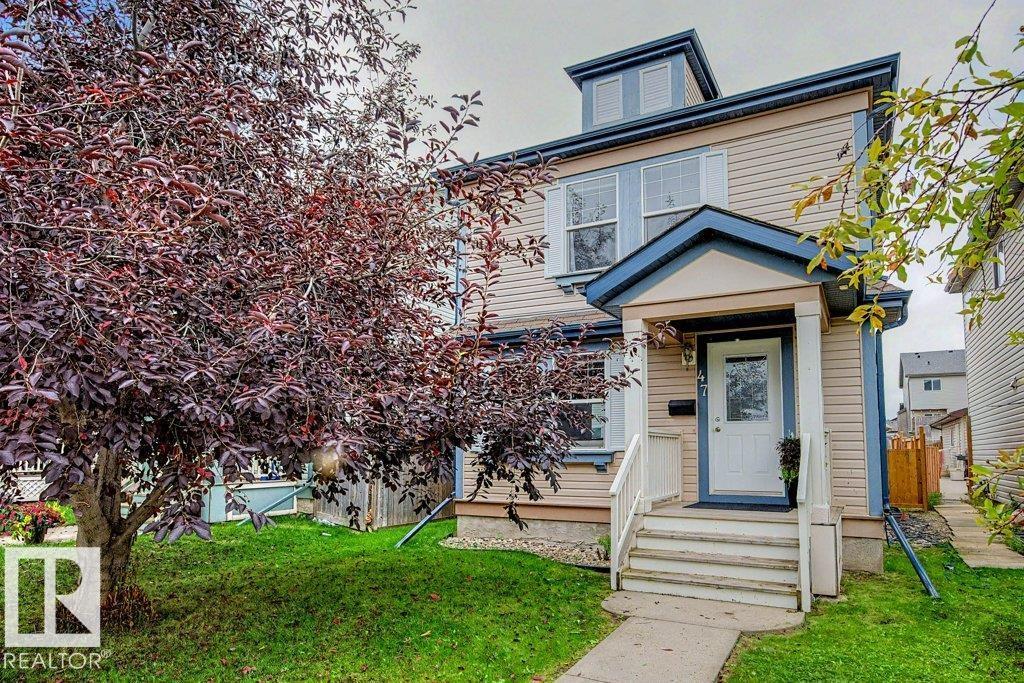
47 Summerfield Wd
Sherwood Park, Alberta T8H 2P5
Tucked onto a quiet street in Summerwood with a huge playground just down the road, this Jayman-built home gives you space to gather, unwind and make the most of home. The main floor keeps things connected, with an open kitchen, dining and living area anchored by a gas fireplace. In the kitchen, a window over the sink brings in natural light and keeps the backyard in view, while a freestanding island, plenty of cabinetry and a pantry make prep, storage and everyday meals easy. A convenient powder room rounds out the main floor. Upstairs, you'll find three comfortable bedrooms, including a primary with its own 4-piece ensuite, plus another full bath. Downstairs, the finished basement gives you that valuable extra living space for movie nights, a playroom, a home gym or whatever life calls for next, with a bathroom already roughed in. Out back, the south-facing yard offers plenty of room to enjoy Edmonton summers, complete with a deck and detached double garage off the back alley. (id:58723)
Liv Real Estate
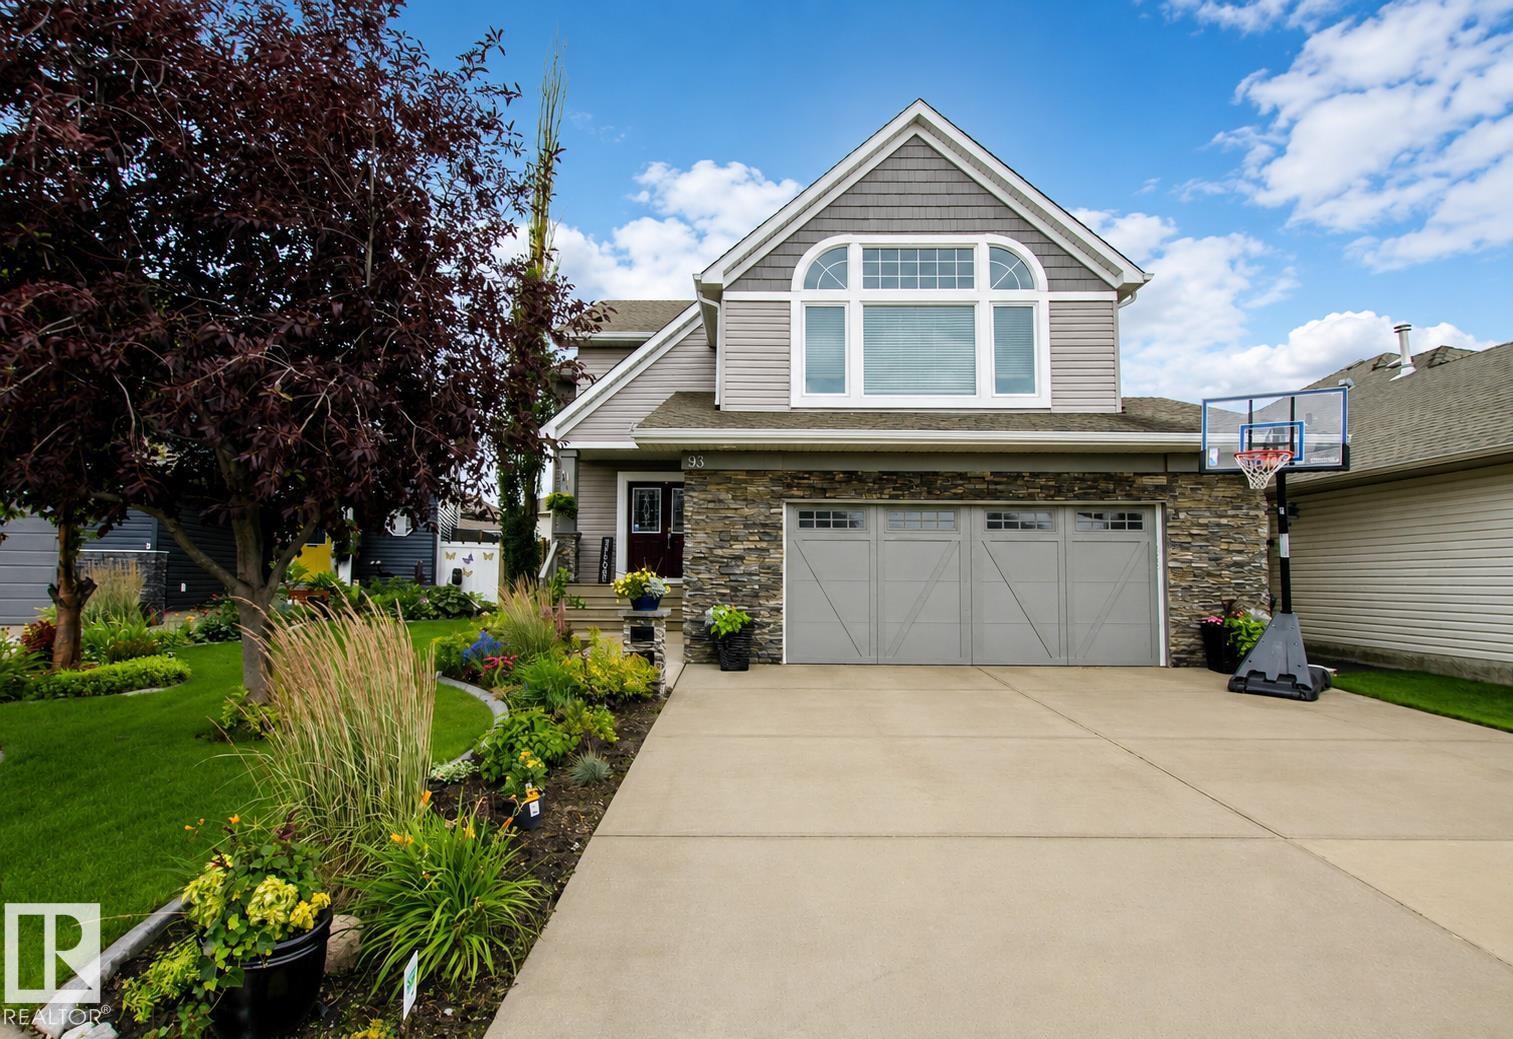
93 Ridgebrook Cl
Sherwood Park, Alberta T8A 6L9
Warm and inviting, this exceptionally well-cared-for family home in The Ridge offers tasteful finishes and a thoughtful layout. The main floor features beautiful hardwood flooring, a spacious kitchen with granite countertops, generous eating nook and cozy family room complete with a gas fireplace and custom built-in cabinetry. Upstairs, the vaulted bonus room provides a bright and versatile additional living space. The primary suite offers a 4-piece ensuite and walk-in closet, while two additional bedrooms share a convenient 4-piece Jack & Jill bathroom. The fully finished basement is ideal for family living and entertaining, featuring a generous recreation room, 4th bedroom, 3-piece bathroom and ample storage. Step outside to the beautiful backyard with a 2-tiered deck, perfect for relaxing and entertaining. Additional features include central A/C & underground sprinklers! A fantastic move-in-ready home in a sought-after community! (id:58723)
Royal LePage Prestige Realty