Hurry Home

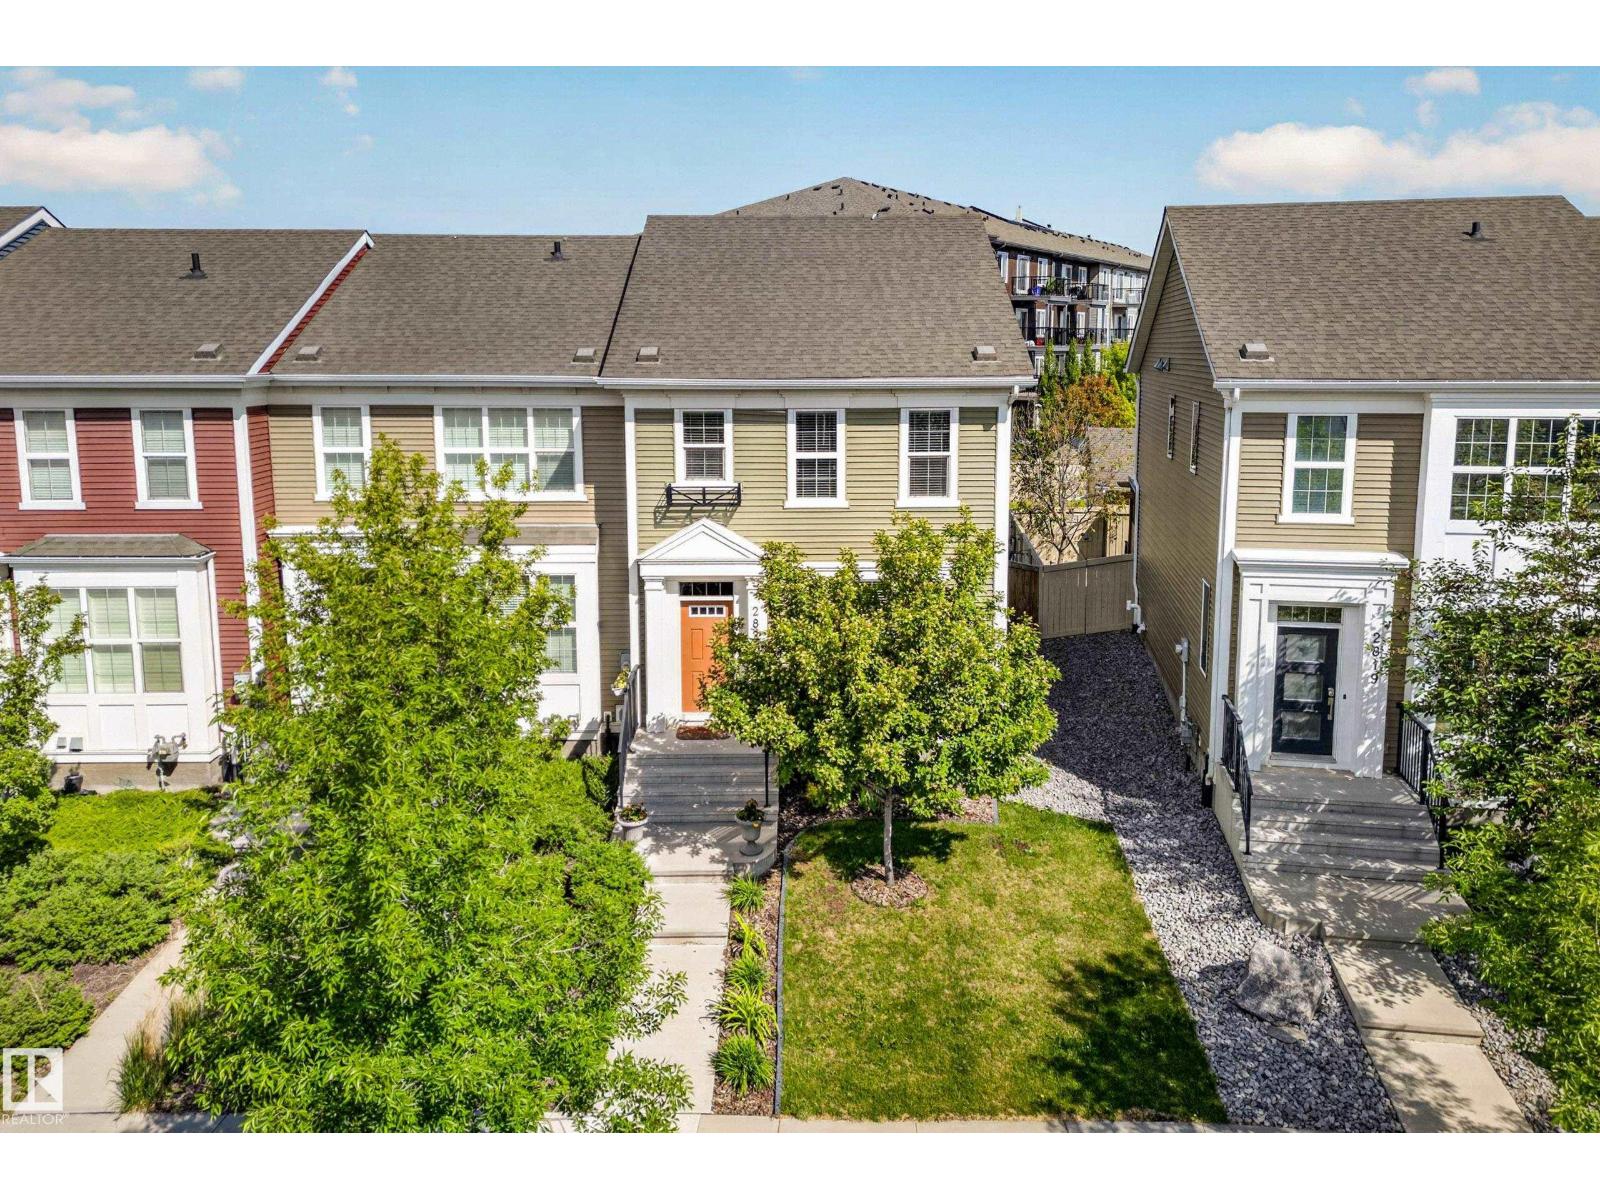
2821 Maple Wy Nw
Edmonton, Alberta T6T 0Z7
Bright and spacious END UNIT residential attached home with NO CONDO FEES! Extra windows fill the home with natural light, enhancing the open-concept main floor. The U-shaped kitchen offers ample counter space and overlooks the living and dining areas, making it ideal for everyday living and entertaining. Upstairs features a generous primary suite with a large walk-in closet and 4-piece ensuite, plus two additional bedrooms and a 4-piece main bath. Convenient second-floor laundry and central air conditioning add to the home's appeal. The unfinished basement is ready for your personal touch and future development. Outside, enjoy the beautifully landscaped yard and double detached garage. Ideally located with quick access to the Whitemud and just minutes from shopping, restaurants, schools, parks, and other amenities. A fantastic opportunity to own a bright, well-maintained home in a convenient location! (id:58723)
Royal LePage Arteam Realty
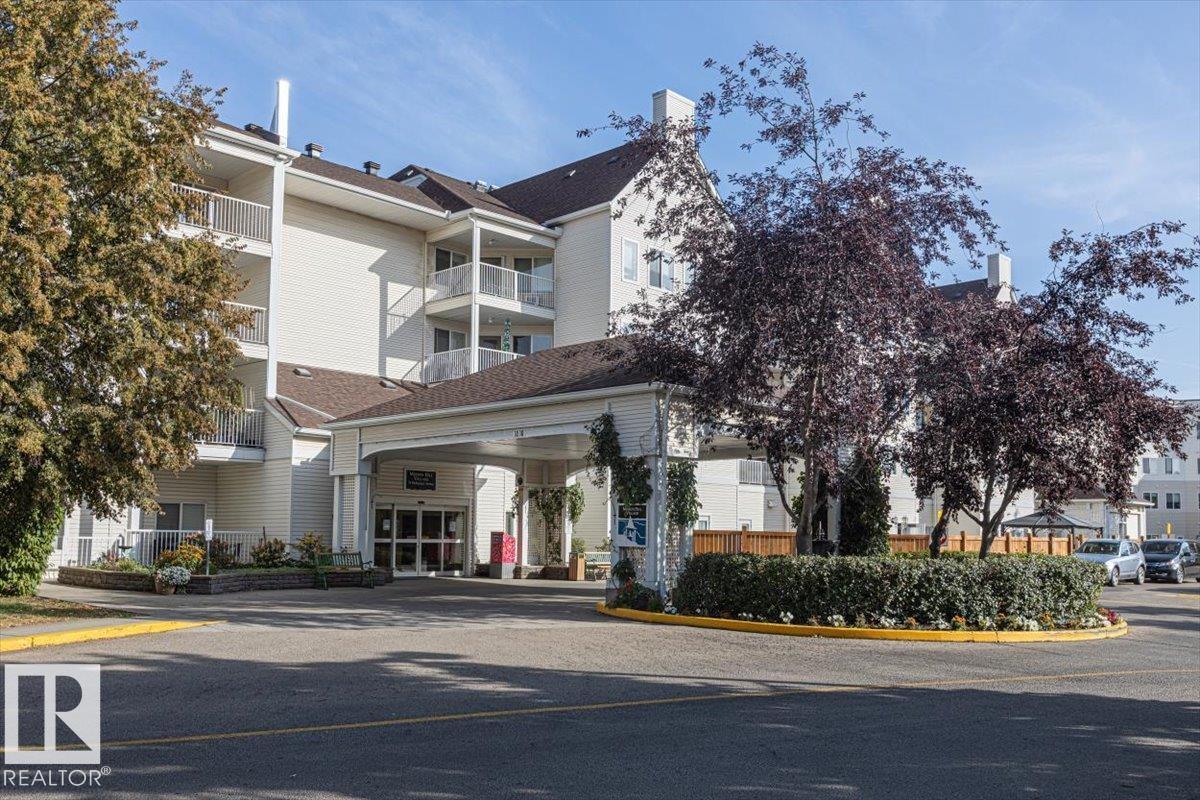
#224 78 Mckenney Avenue
St. Albert, Alberta T8N 1L9
Welcome to Mission Hill Village. This spacious 1 Bedroom + Den Condo offers over 800 sq ft of comfortable, well designed living space in one of St Albert's most desirable 55+ adult living communities. The versitile Den is perfect for a home office, reading room, hobby space or quiet retreat. The bright, open concept layout provides a generous living and dining area, functional kitchen, insuite laundry and a comfortable primary bedroom. Enjoy the convienience of Central Air Conditioning, a large private outdoor balcony and elevator access, along with the freedom of low maintenance condo living. Mission Hill Village offers an impressive selection of amenities including fitness and recreation areas, games rooms, sewing/craft facilites, guest suites and dining options. Ideally located close to shopping, transportation and everyday amenities. If you're looking for comfortable, spacious and maintenance free adult living, this is the opportunity that you won't want to miss. (id:58723)
Royal LePage Arteam Realty
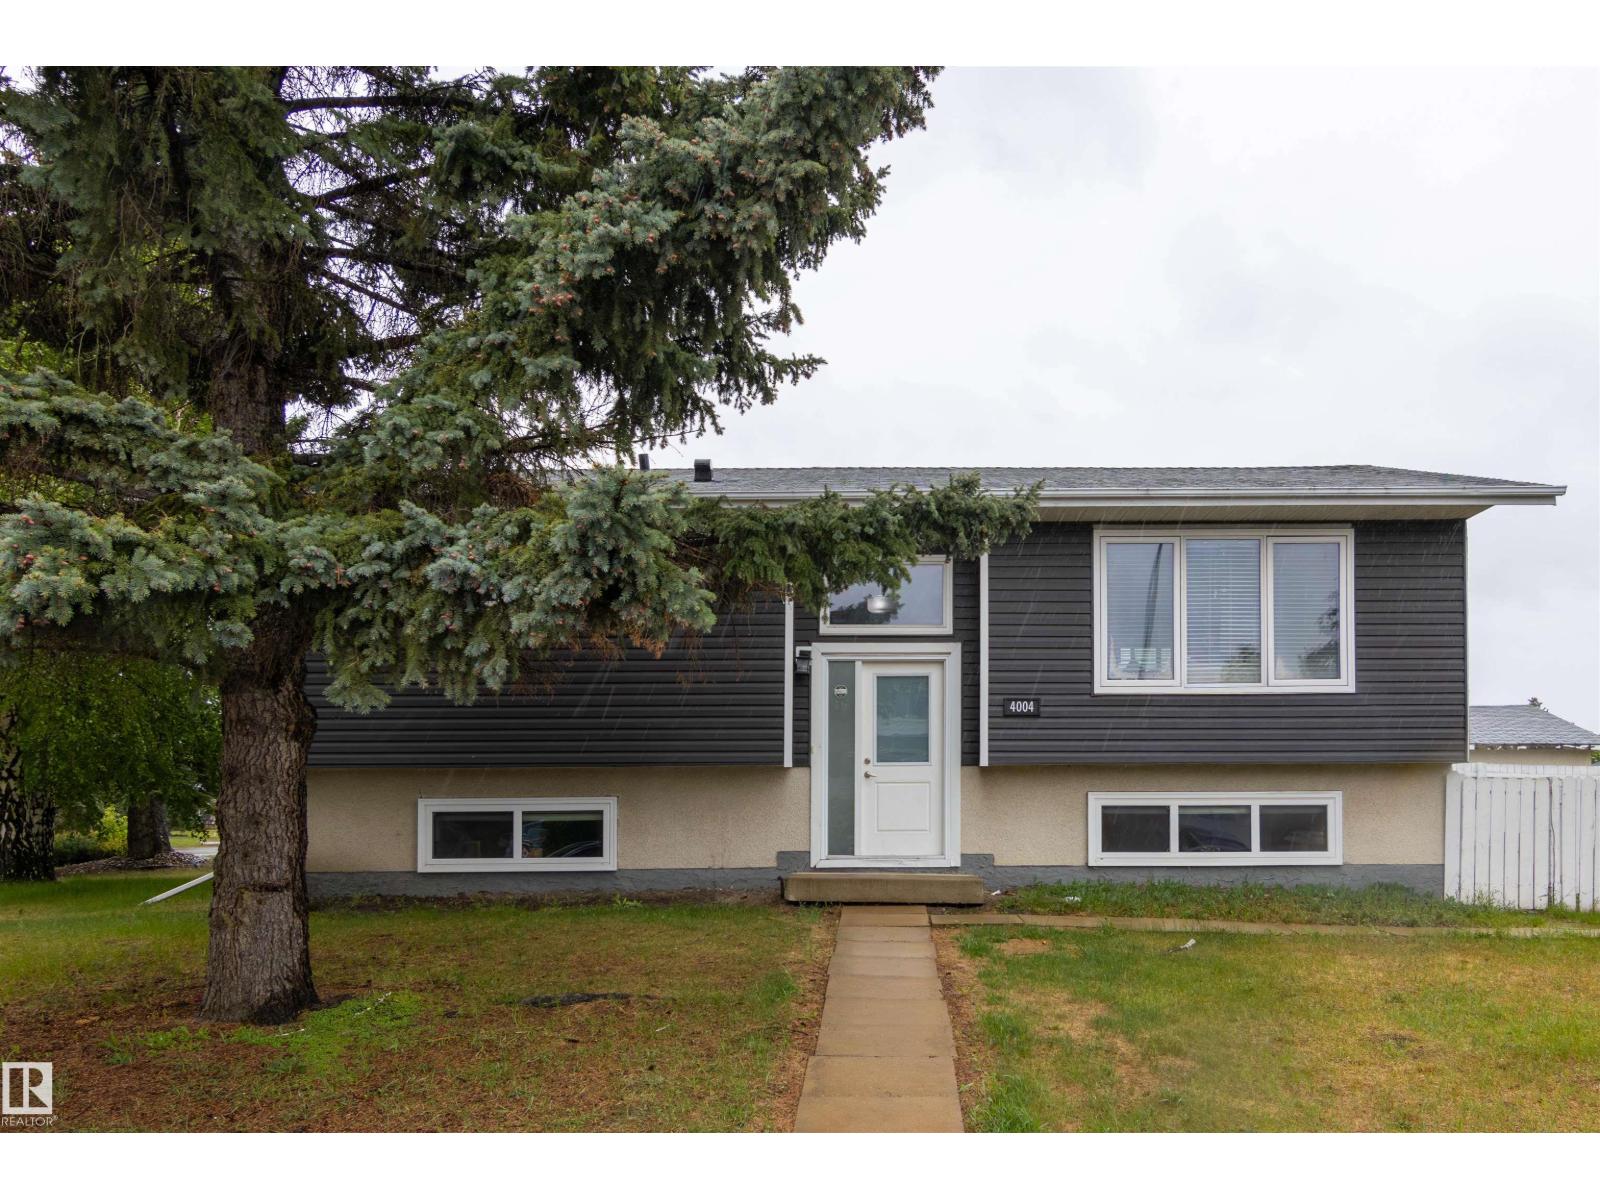
4004 88 St Nw
Edmonton, Alberta T6K 1T7
This investor-ready, recently renovated bungalow sits on a huge corner lot in one of Edmonton's strongest rental areas. Featuring 2 legal self-contained suites, this turnkey property offers excellent income potential with long-term tenants who are happy to stay. The bright upper suite features an open-concept layout with a large kitchen, dining area, 3 bedrooms and a full bath, while the lower legal suite offers a generous kitchen, dining area, 2 bedrooms, a full bath, and plenty of storage space. Each suite has its own private entrance, separate in-suite laundry. The oversized double garage is rented separately, creating additional cash flow. Whether you're looking to expand your portfolio or purchase your first investment property, this professionally set up rental offers a rare combination of strong revenue, quality tenants, and a prime location close to schools, transit, shopping, and amenities. A true turnkey investment in an established southeast Edmonton neighbourhood. (id:58723)
RE/MAX Elite
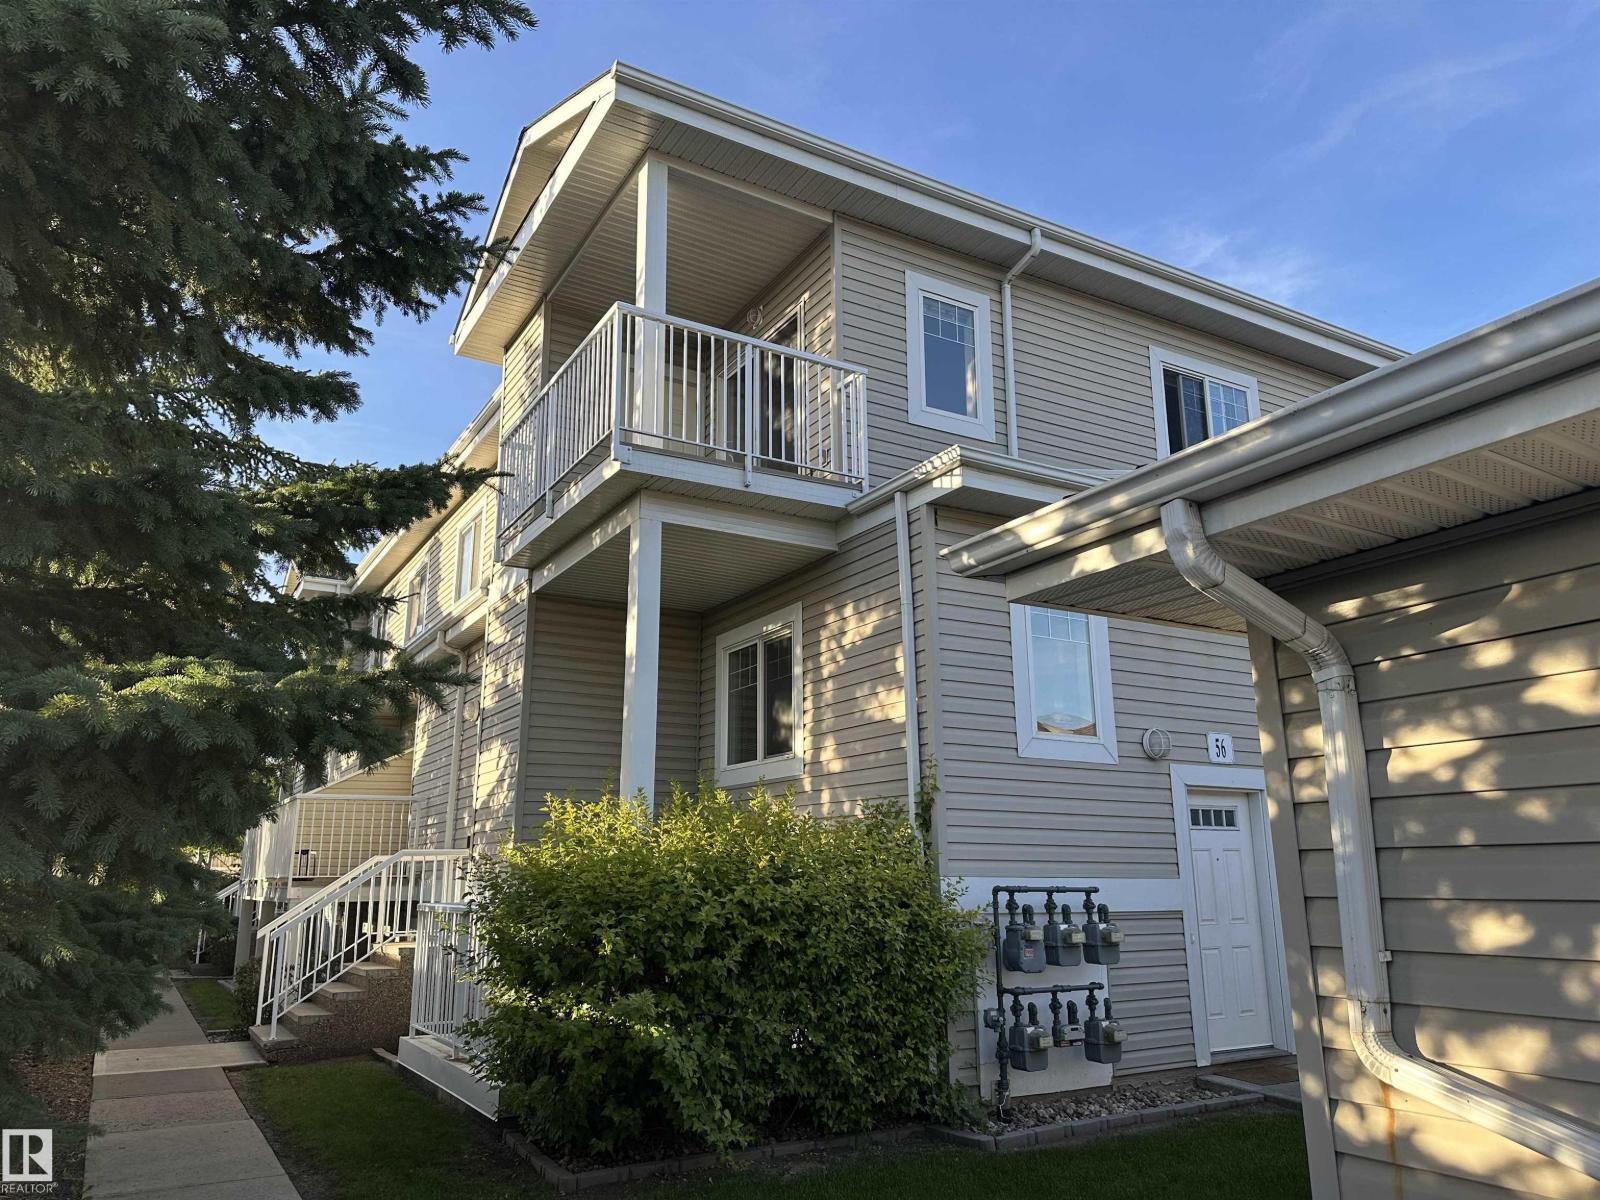
#57e 79 Bellerose Dr
St. Albert, Alberta T8N 1C5
Welcome to this bright and spacious 1,067 sq ft top-floor corner unit in Bellerose Place! Featuring 2 bedrooms and 2 bathrooms, this inviting unit offers an open-concept layout with large southwest-facing windows that fill the space with natural light. Vinyl plank flooring runs through the main living areas, while the generous kitchen provides plenty of cabinetry and counter space. The large primary bedroom includes a walk-thru closet and private 4-piece ensuite, complemented by a well-sized second bedroom and additional 2 pc bath. Enjoy the convenience of in-suite laundry, plus a private balcony with gas BBQ hookup and an additional storage room. A single detached garage adds even more value. Ideally located close to shopping, restaurants, schools, trails, and everyday amenities. (id:58723)
RE/MAX Excellence
9571 91 St Nw
Edmonton, Alberta T6C 3P6
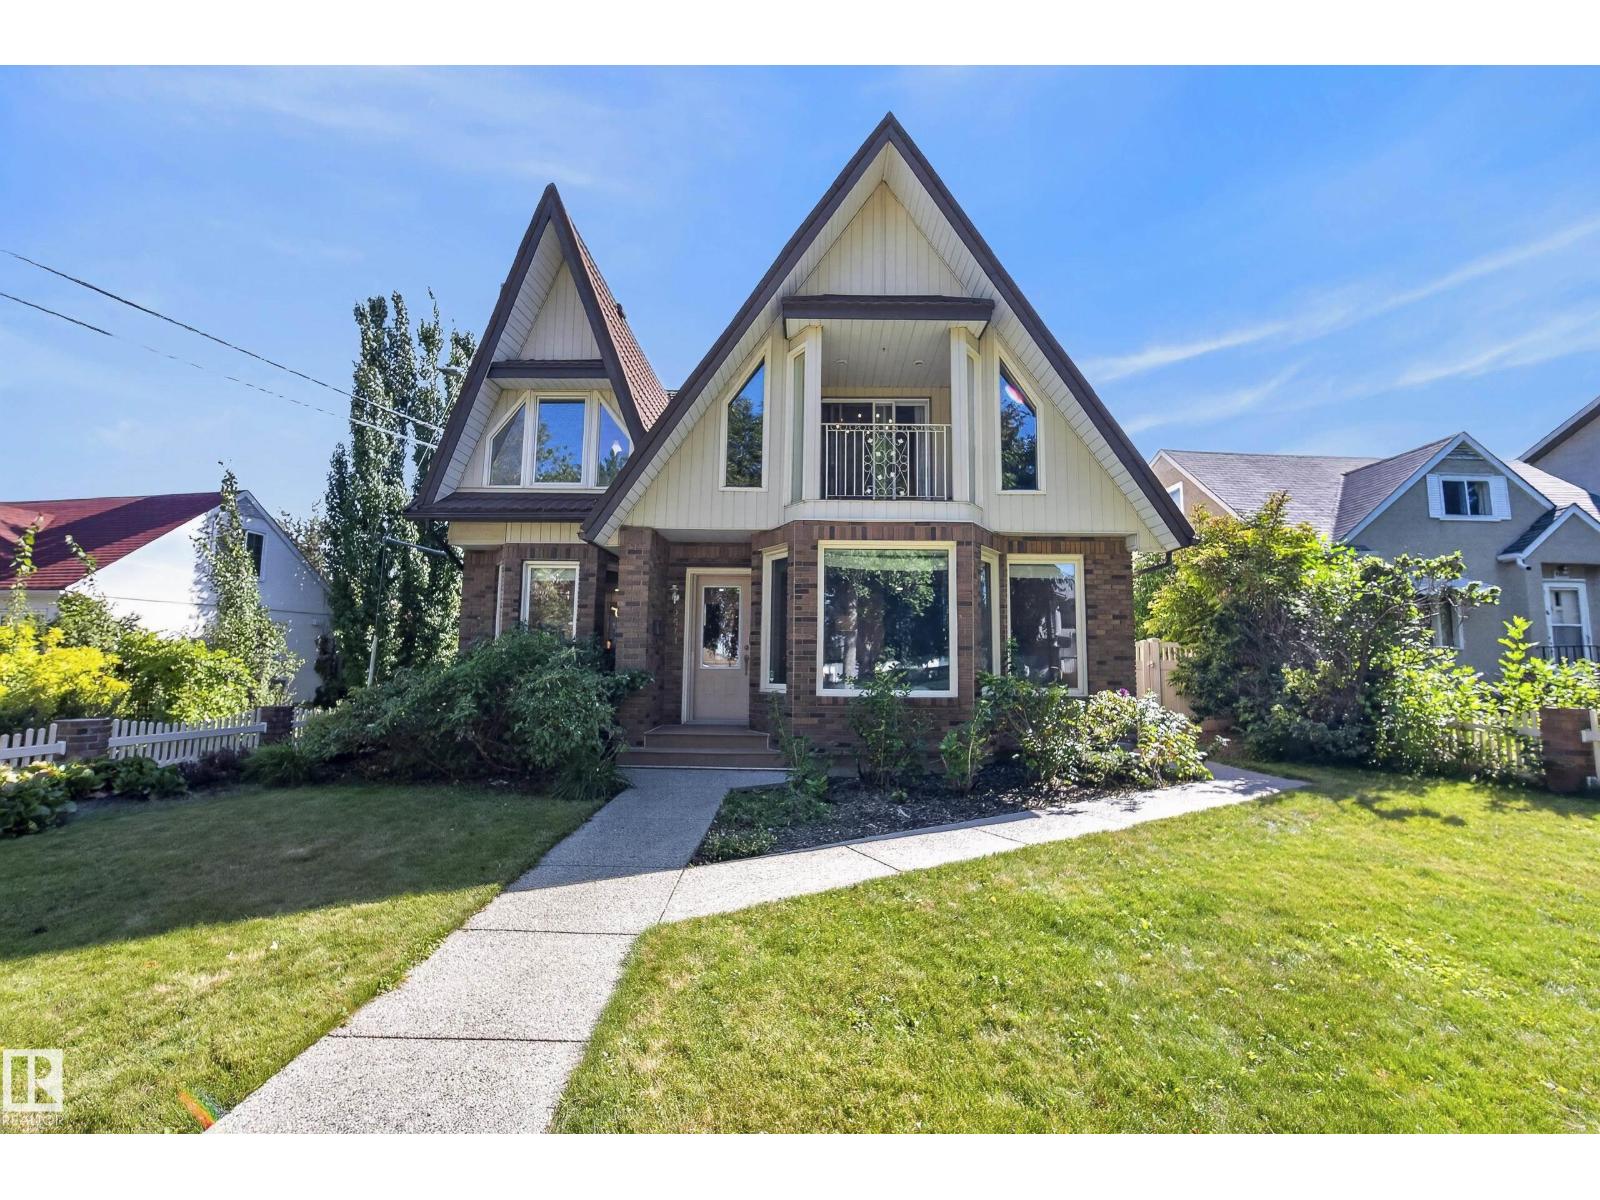
Beautifully updated Tudor-inspired home offering over 2,900 sq. ft. in sought-after Strathearn! Thoughtful modern updates blend seamlessly with the home’s original charm and character, all topped by a distinctive peaked metal roof. The main floor is made for entertaining with an expansive living room, wood-burning fireplace, massive dining room, beautifully renovated kitchen, full bathroom and bedroom. Upstairs offers 4 spacious bedrooms and a fully renovated bathroom with dual vanities. The stunning primary, formerly the home’s library/office, is a true standout with dramatic vaulted ceilings. One of the additional bedrooms has been transformed into a generous walk-in closet with convenient upstairs laundry. Downstairs, a legal 2-bedroom suite adds incredible versatility. Just off Strathearn Drive and steps from Strathearn Park, the LRT, River Valley trails and minutes to downtown! (id:58723)
RE/MAX Excellence
#25 7293 South Terwillegar Dr Nw
Edmonton, Alberta T6R 0N5
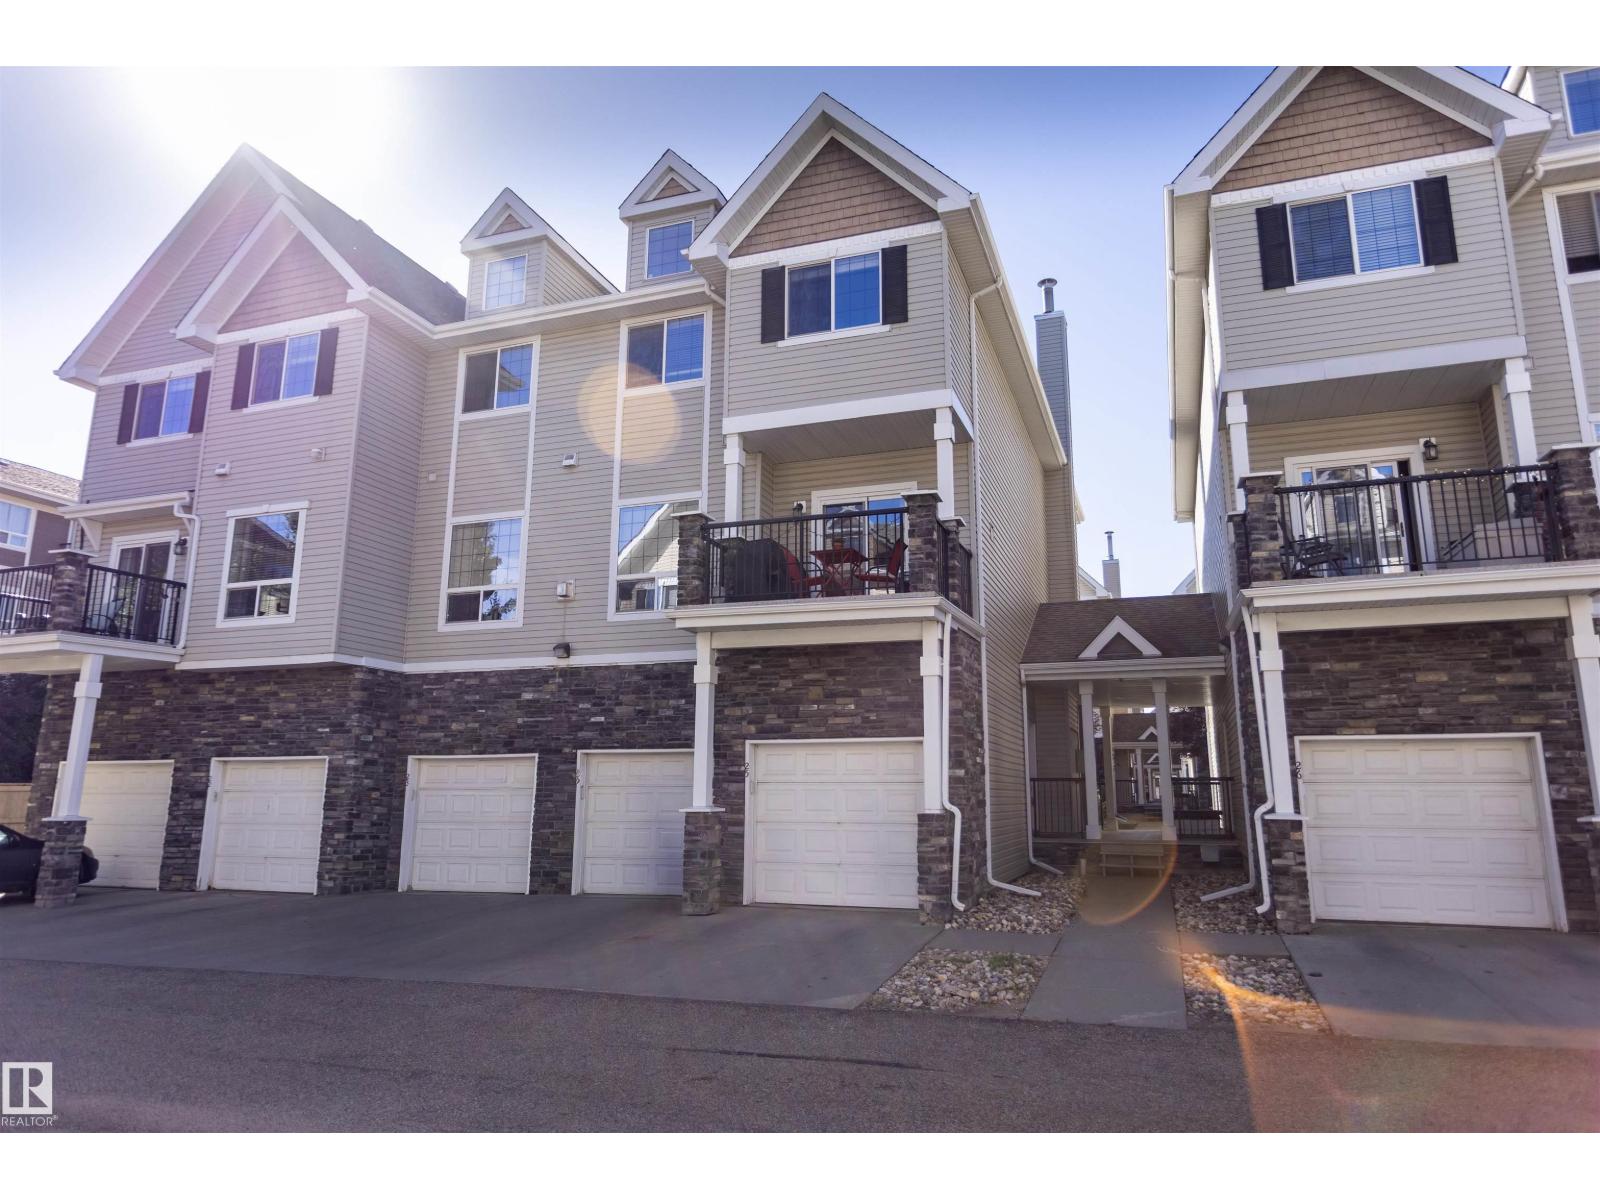
Space, value, and location come together in this 3-bedroom CORNER UNIT townhome in South Terwillegar! Offering over 1,700 SF of living space, 9’ ceilings, 2.5 baths, and a single attached garage, this home delivers the room to live, work, and grow, without breaking the $300K mark. The main floor offers a bright, functional layout, while three bedrooms upstairs give you flexibility for a home office, guest room, roommate, or extra storage. Located just minutes from schools, Currents at Windermere, Terwillegar Recreation Centre, the Terwillegar Dog Park, transit, and miles of multi-use paths, with quick access to Anthony Henday, Terwillegar Drive, and Whitemud Drive. This home is an excellent opportunity for anyone looking to get into homeownership with space to spare! (id:58723)
Century 21 Masters
#34 2004 Grantham Co Nw
Edmonton, Alberta T5T 6R9
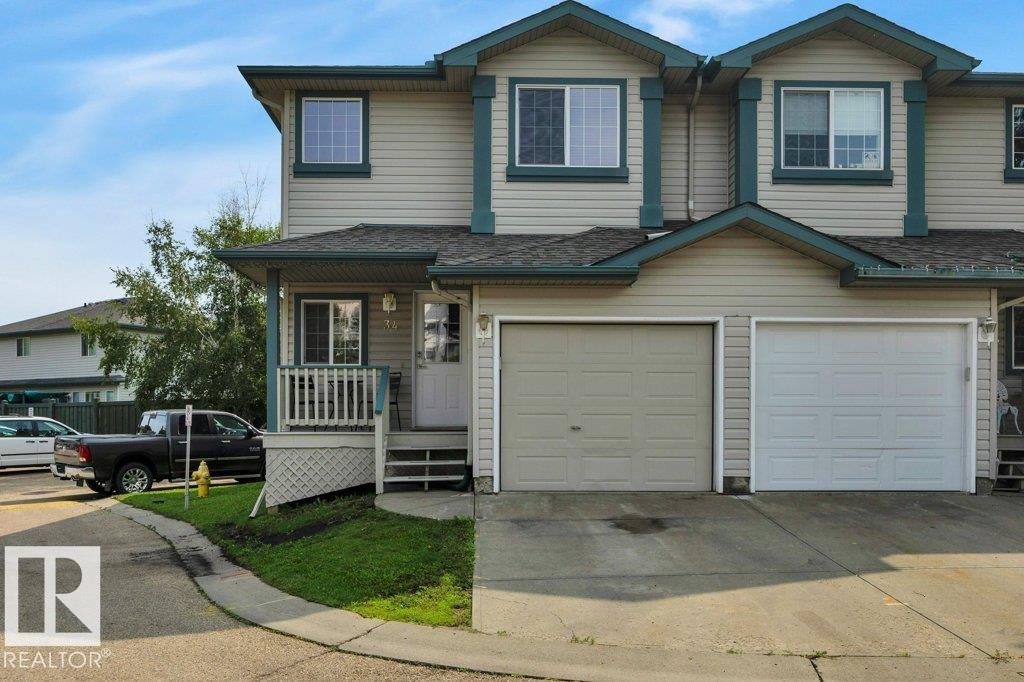
A great opportunity to own an affordable end-unit half duplex in Pheasant Pointe, Glastonbury! Offering 2 bedrooms, 1.5 bathrooms and a fully finished basement, this home provides plenty of usable living space. The end-unit location means fewer neighbours, a larger-than-average yard and visitor parking conveniently located nearby. Inside, you'll find central A/C, fireplace, upgraded lighting, tinted windows for added privacy and temperature control, and a glass tile feature wall in the kitchen. Decorative wainscoting along the staircase adds character as you head upstairs, where both bedrooms are generously sized and laundry is conveniently located on the same level. With condo fees of only $171.60/month and groceries, shopping and public transit within a short walk, this is an excellent option for first-time buyers, investors or anyone looking for value in West Edmonton. (id:58723)
Maxwell Heritage Realty
23 Parker Ln
Spruce Grove, Alberta T7X 3M1
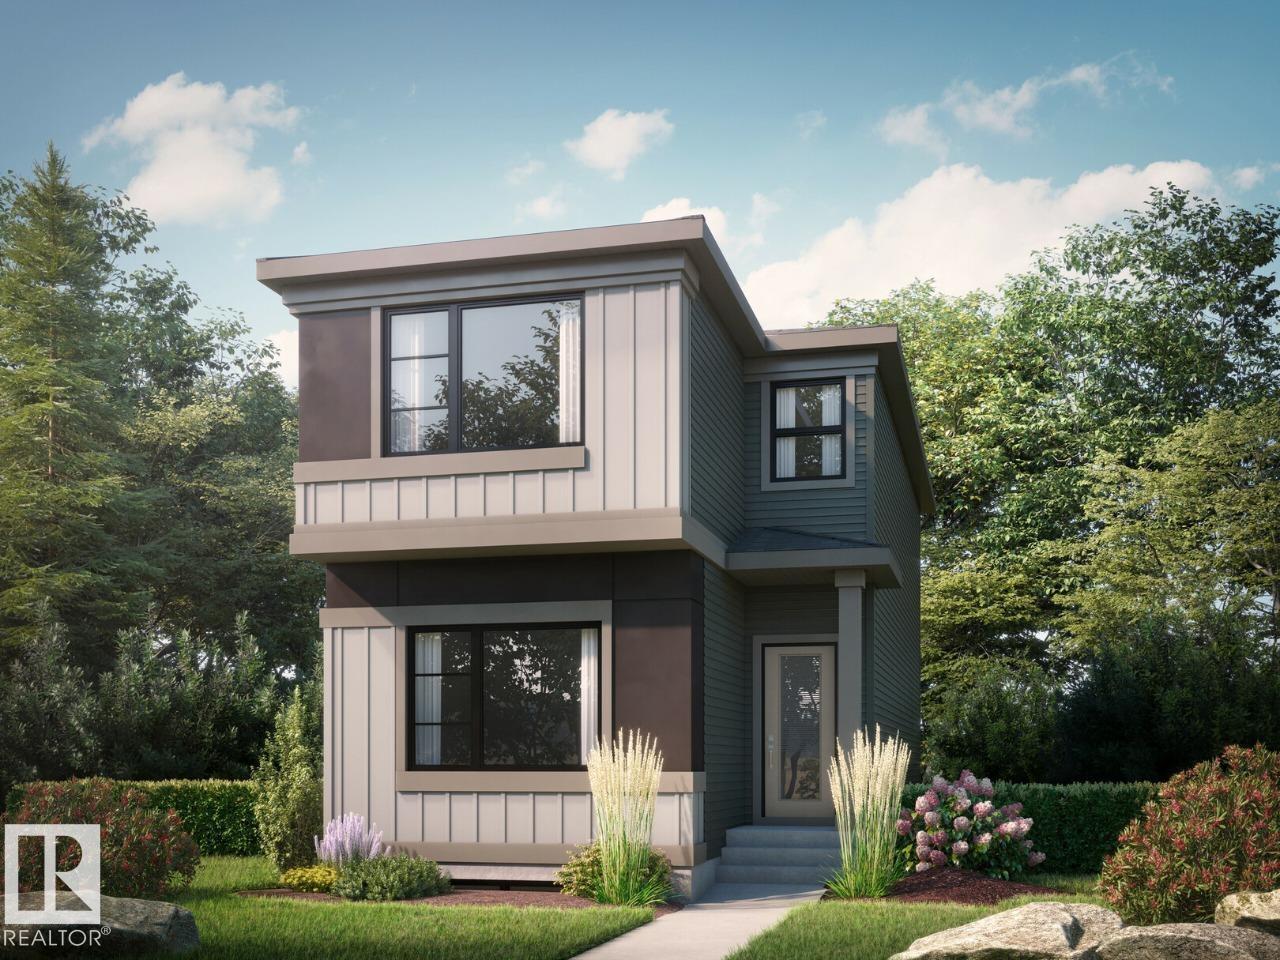
FREE DOUBLE Garage included! Welcome to the Farrah model - 1504sqft of living space. Located in Prescott, Spruce Grove, a family-friendly community close to parks, schools, trails, and everyday amenities. This beautiful home features an open-concept main floor with 9' ceilings, a modern kitchen with quartz countertops, a large island, walk-in pantry, and spacious mudroom. The great room is highlighted by a sleek 50 linear electric fireplace. Upstairs offers a spacious primary bedroom with a walk-in closet and 4-piece ensuite with dual sinks and a stand-up shower, plus two additional bedrooms, a central bonus room, full bath, and convenient laundry. The basement includes a separate side entrance, 9' foundation, and bathroom rough-in for potential future development. Luxury vinyl plank flooring and premium carpet complete this stylish home. Home is currently under construction, estimated completion by mid October. Virtually staged for illustration purposes. Appliances, furniture and decor not included. (id:58723)
Bode
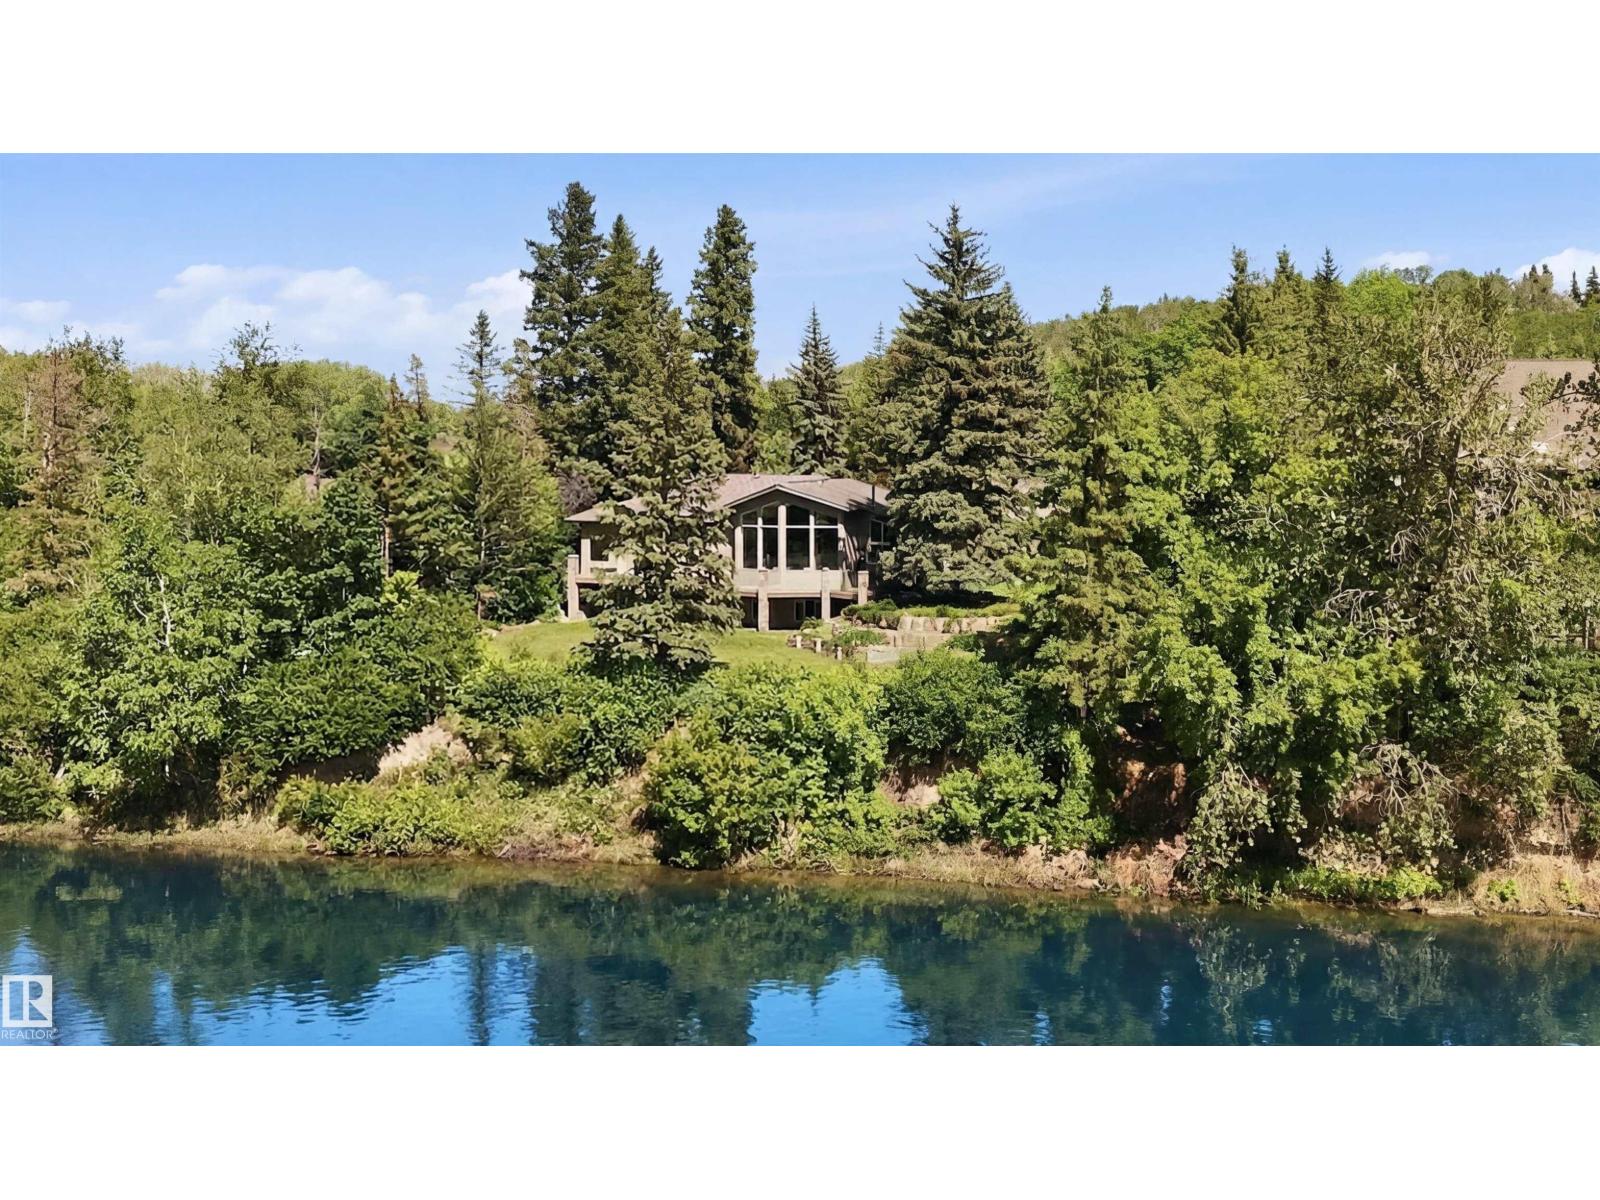
15625 Whitemud Rd Nw
Edmonton, Alberta T6H 4N5
A RARE GEM nestled in the River Valley w/unparalleled views of the North Saskatchewan River. Generational home exudes elegance & charm. For 50 years this 5300 sf+ home has remained in the family w/memories to be cherished for a lifetime & now it’s time for a new family to create their memories. Walkout 6 bedrm/5 full bathrm bungalow is situated on a private 1 acre treed lot in the heart of the City (room for a rink or tennis/pickle ball court). Rebuilt in 2000, this renovated home features a Chef inspired kitchen (2015). Panoramic views from the A-frame Great Room w/a 2 sty high stone FP & soaring windows blending the outdoors to the inside seamlessly. Massive dining rm for family gatherings & parties when entertaining. Primary bedrm w/amazing views & a cabin getaway w/the loft. Teens will love the cozy basement to hang out w/their friends. Enjoy the sunsets from the full width west facing deck. Massive driveway & 2 double garages. Country feel w/City water & a 12-17 min commute to the U of A & Downtown (id:58723)
RE/MAX Excellence
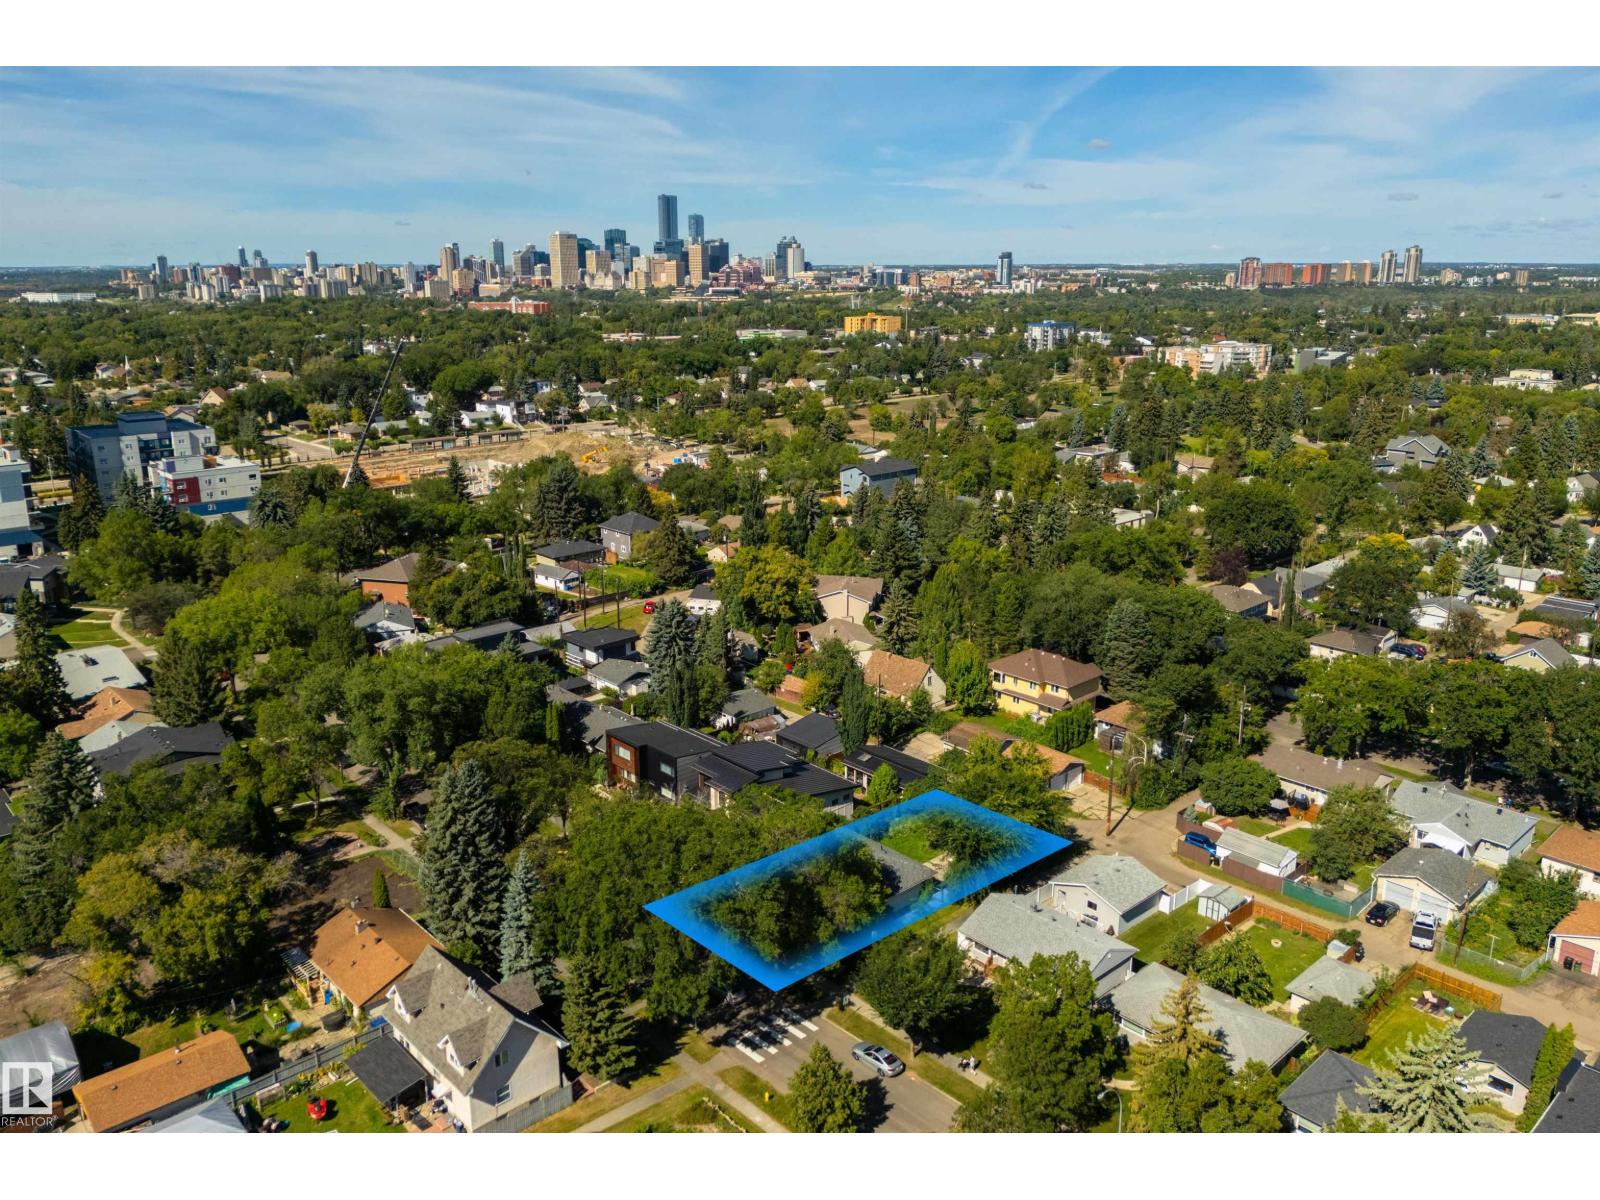
7950 91 Av Nw
Edmonton, Alberta T6C 1R1
Prime location for your next project sitting on a 53' x 120' lot. Located on a quiet tree lined street siding a green walking bath. Close to River Valley, Shopping and transportation which makes a easy commute to DT & U of A. (id:58723)
Exp Realty
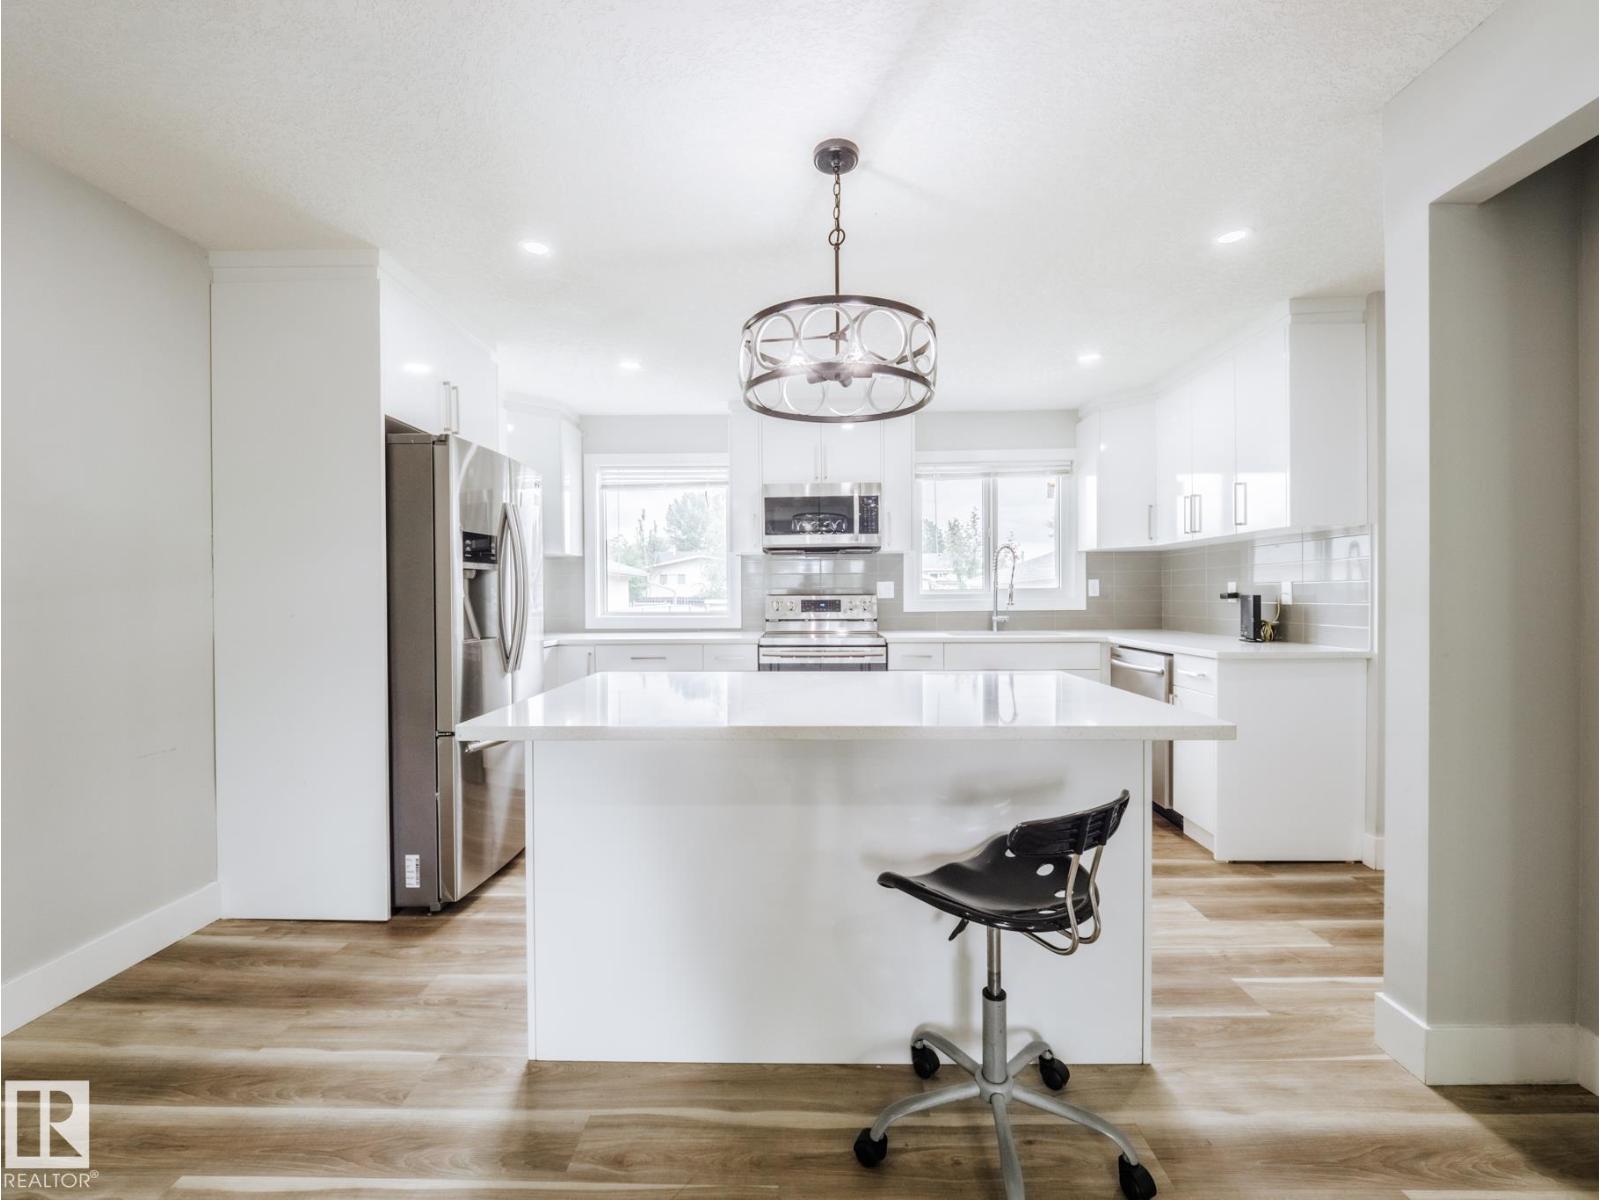
15011 59 St Nw
Edmonton, Alberta T5A 1Y6
***ATTENTION INVESTORS & HOUSE HACKERS*** -> LEGAL 2-BEDROOM SUITE w/ SEPARATE ENTRANCE! This modern 5 bedroom 3 bathroom house has been FULLY RENOVATED with HIGH END FINISHES, New Roof, and Several other Recent updates! This beautiful home is located steps away from McLeod school & easily accessible to parks, shopping (Londonderry Mall & Manning Town Centre), Transit, & Anthony Henday Dr. The OPEN CONCEPT MAIN FLOOR is Finished w/ LUXURY VINYL PLANK. The Spacious living room shines brightly from the LARGE PICTURE WINDOW and c/w an ELECTRICAL FIREPLACE. KITCHEN features QUARTZ COUNTERS, ample cupboard space, STAINLESS STEEL ENERGY EFFICIENT APPLIANCES, and a BIG ISLAND. California knockdown ceilings throughout the property. Tile-surrounded bath tubs & quartz countertops in all bathrooms. The very attractive LEGAL 2-BEDROOM, 2-BATHROOM SUITE feats. w/ HIGH END FINISHES throughout. LARGE LOT with a FULLY FENCED BACKYARD. Double detached garage w/ driveway & lots of street parking! (id:58723)
Real Broker
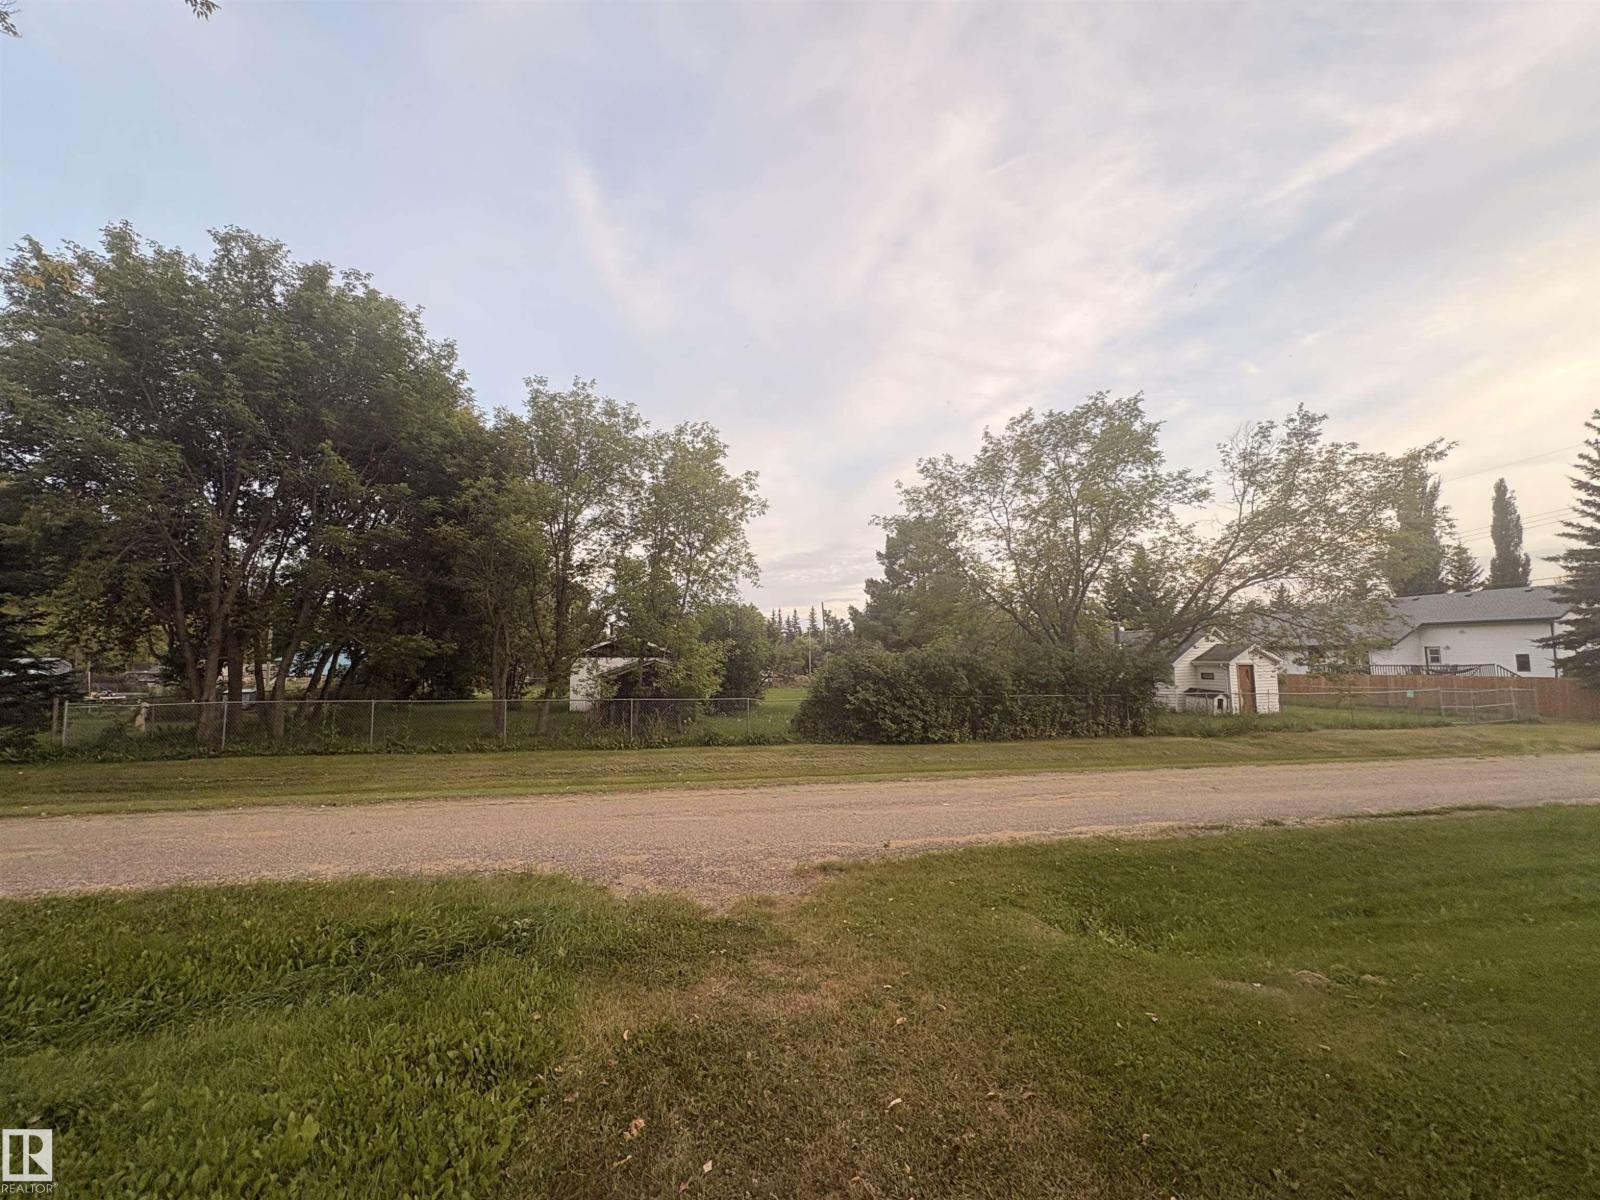
5011 49 Av
Jarvie, Alberta T0G 1H0
If a small-town lifestyle is calling, this could be the perfect place to call home and build your future residence, or create a peaceful escape from the city. Located in the friendly community of Jarvie, the property features a beautiful, fully fenced yard with chain-link fencing, numerous fruit trees including plum trees, highbush cranberries, black currants and plenty of lawn. Buildings are present on the property; however, the property is being sold for land value only. A wonderful opportunity to create your own vision in a welcoming rural community. (id:58723)
RE/MAX Excellence
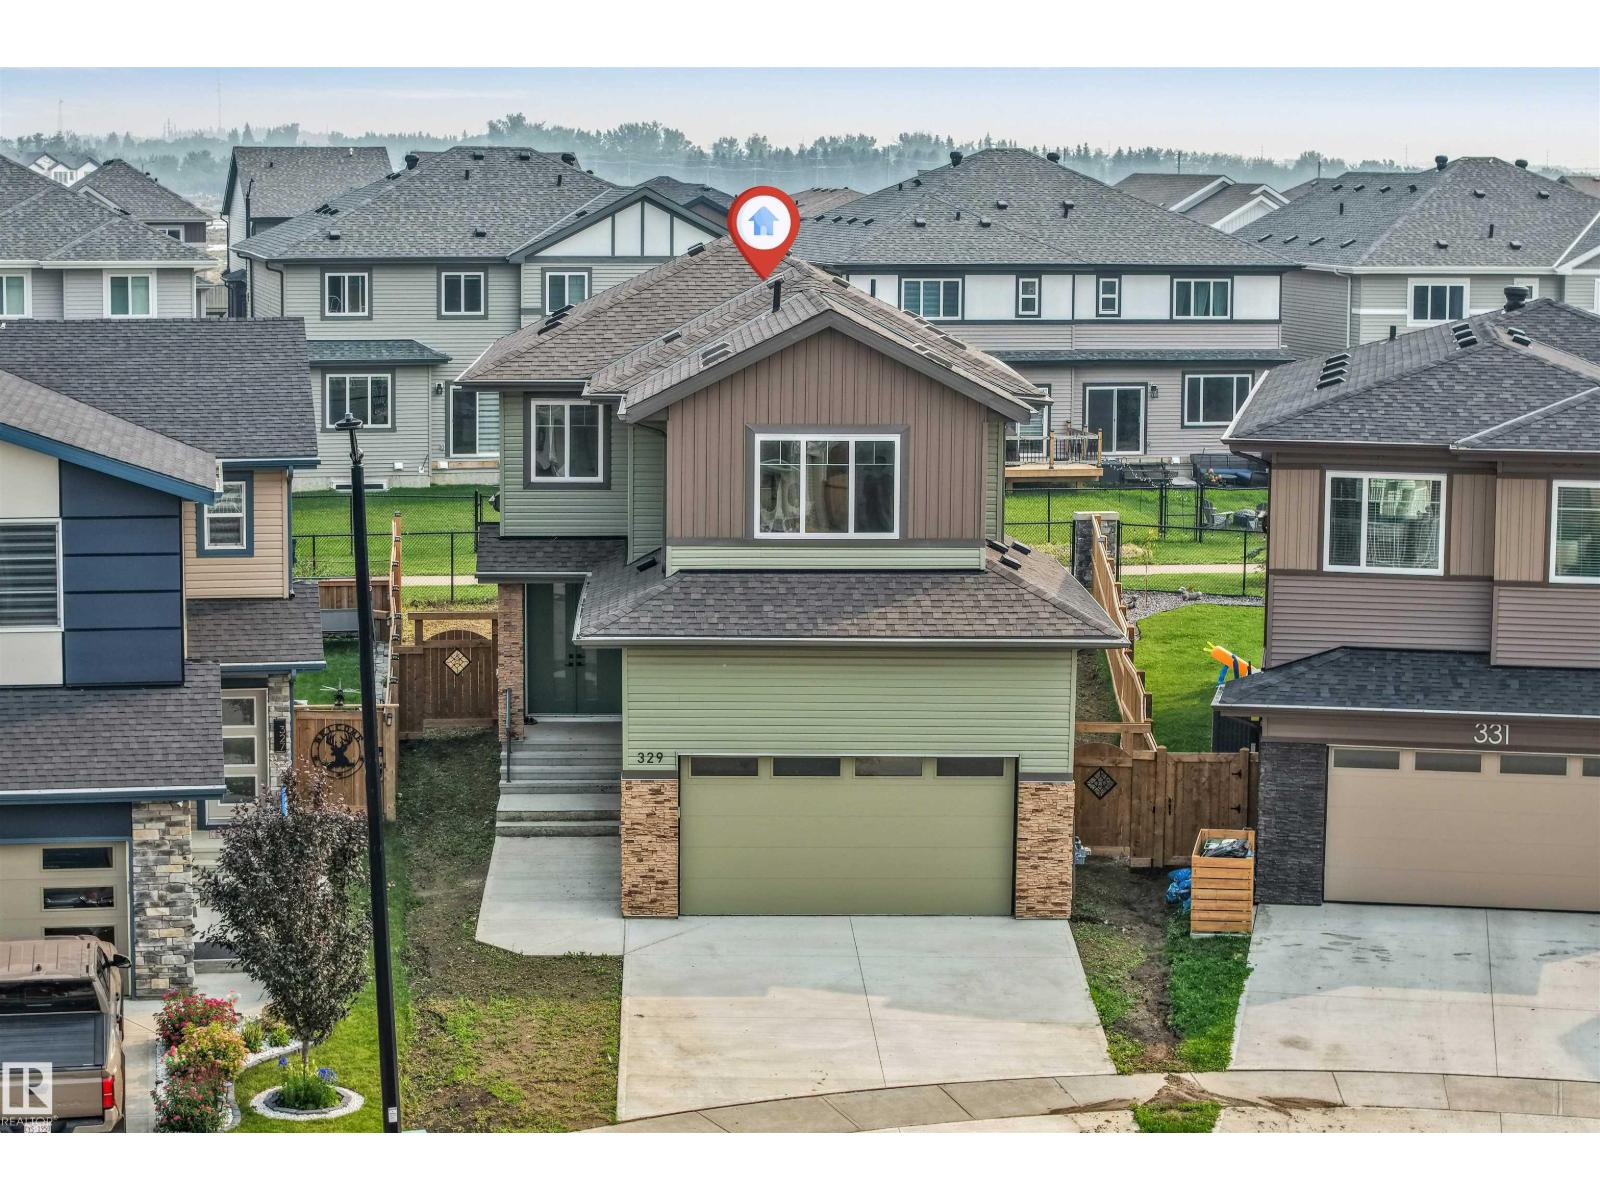
329 Balsam Li
Leduc, Alberta T9E 1L2
Welcome to this stunning designed home in the family-friendly community of Woodbend in Leduc, where elegant finishes and generous living spaces come together. Begginning with an oversized driveway, impressive double-door main entrance and access to wide community pathways. Inside, the bright and open main floor showcases high-end finishes, a kitchen with ample cabinetry and a walk-in pantry, a dining area &elegant living room centred around a fireplace. A main-floor bedroom and full 3-piece bathroom provide excellent flexibility for guests or a private home office. Upstairs, the open-to-below design creates a bright &luxurious atmosphere. Relax in the spacious family/bonus room or retreat to the primary suite, with a walk-in closet &spa-like 5-piece ensuite. Two additional bedrooms, a full 4-piece bathroom & upperfloor laundry. With 4 bedrooms, 3 full bathrooms this home is ideal for modern family living. Located near schools, parks,shopping, and major routes, this move-in-ready property delivers it all! (id:58723)
RE/MAX Excellence
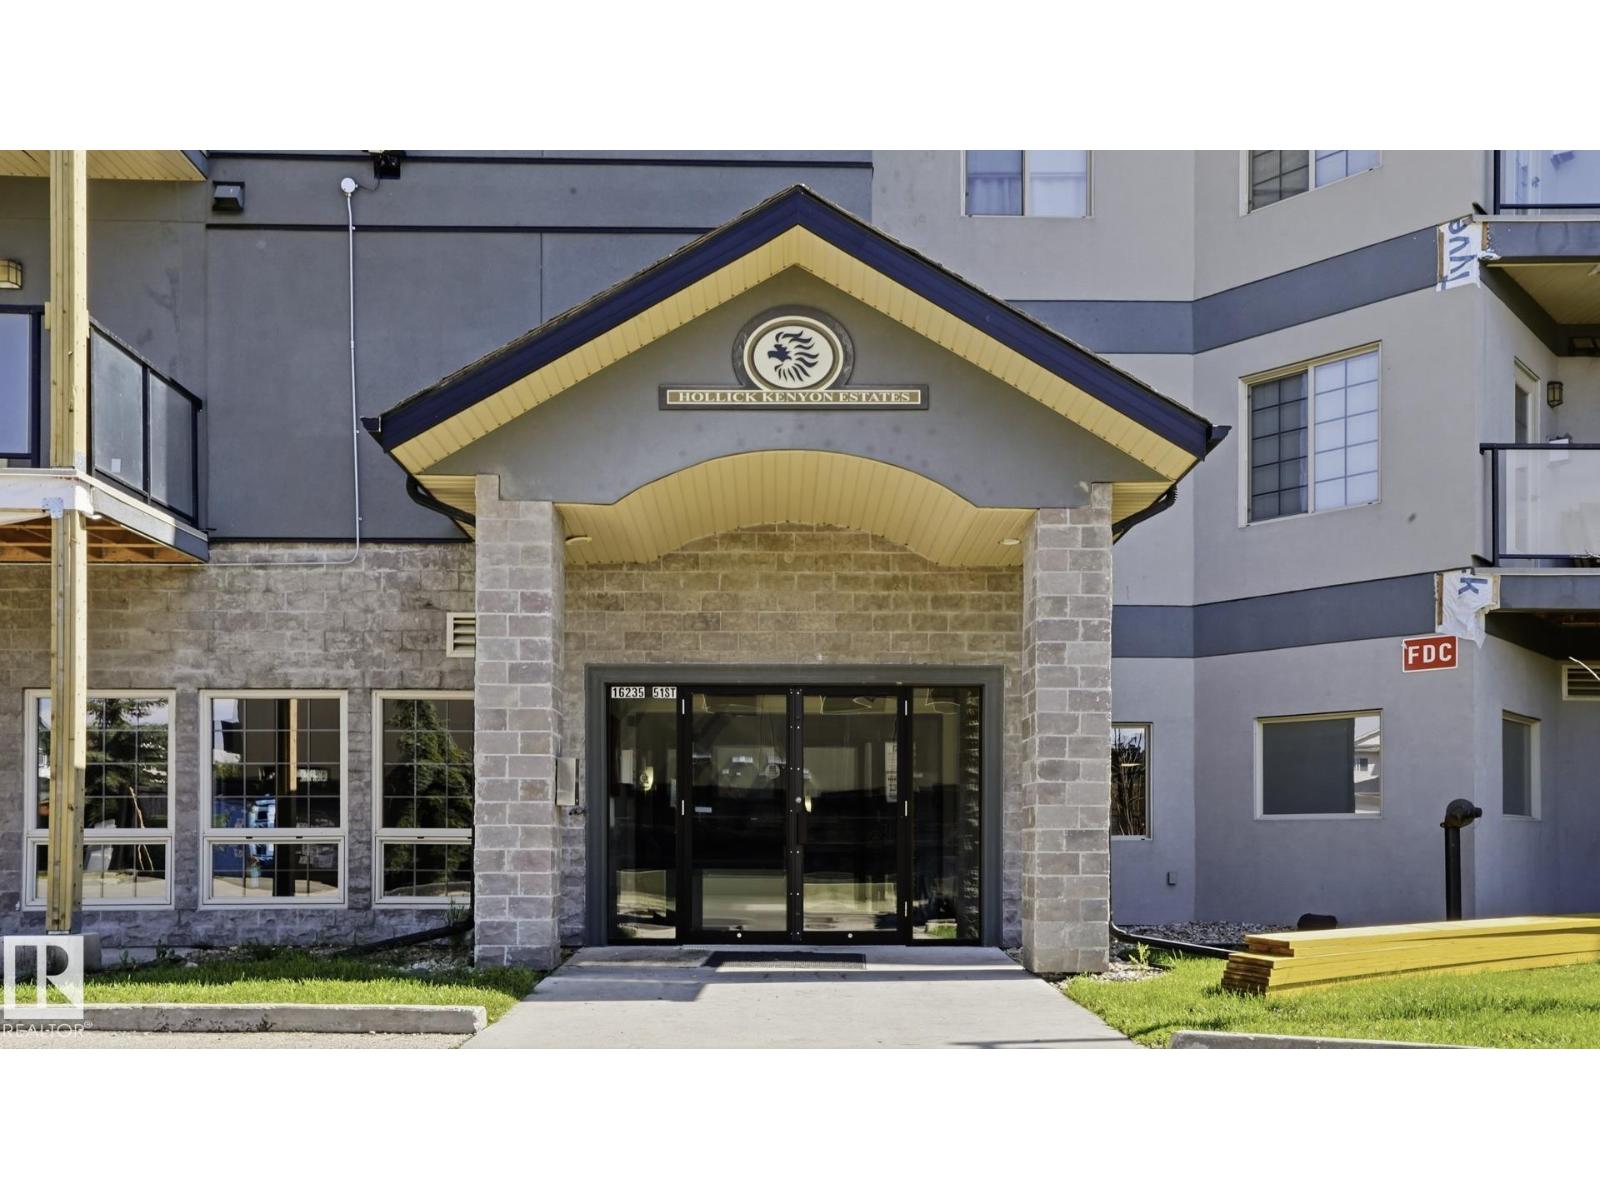
#303 16235 51 St Nw Nw
Edmonton, Alberta T5Y 3C7
Looking for a condo that checks all the boxes? This spacious 2-bedroom, 2-bath condo features a functional layout, in-suite laundry, and a titled heated underground parking stall. The kitchen offers sleek granite countertops, stainless steel appliances, ample cabinet space, a dedicated dining area, and an open-concept living room with a gas fireplace. Enjoy your private balcony overlooking a canopy of trees, tucked away from the busy street. The oversized primary suite features a large walk-in closet and ensuite. The second bedroom is thoughtfully located on the opposite side of the unit, offering privacy for you and your guests/roommates with another 4pc bathroom steps away. Enjoy the building's amenities, including a fitness centre, sauna, and social room. Near walking trails, shopping and transit, with easy access to Anthony Henday. Move-in ready & perfect for first-time buyers, downsizers & investors! (id:58723)
Royal LePage Noralta Real Estate
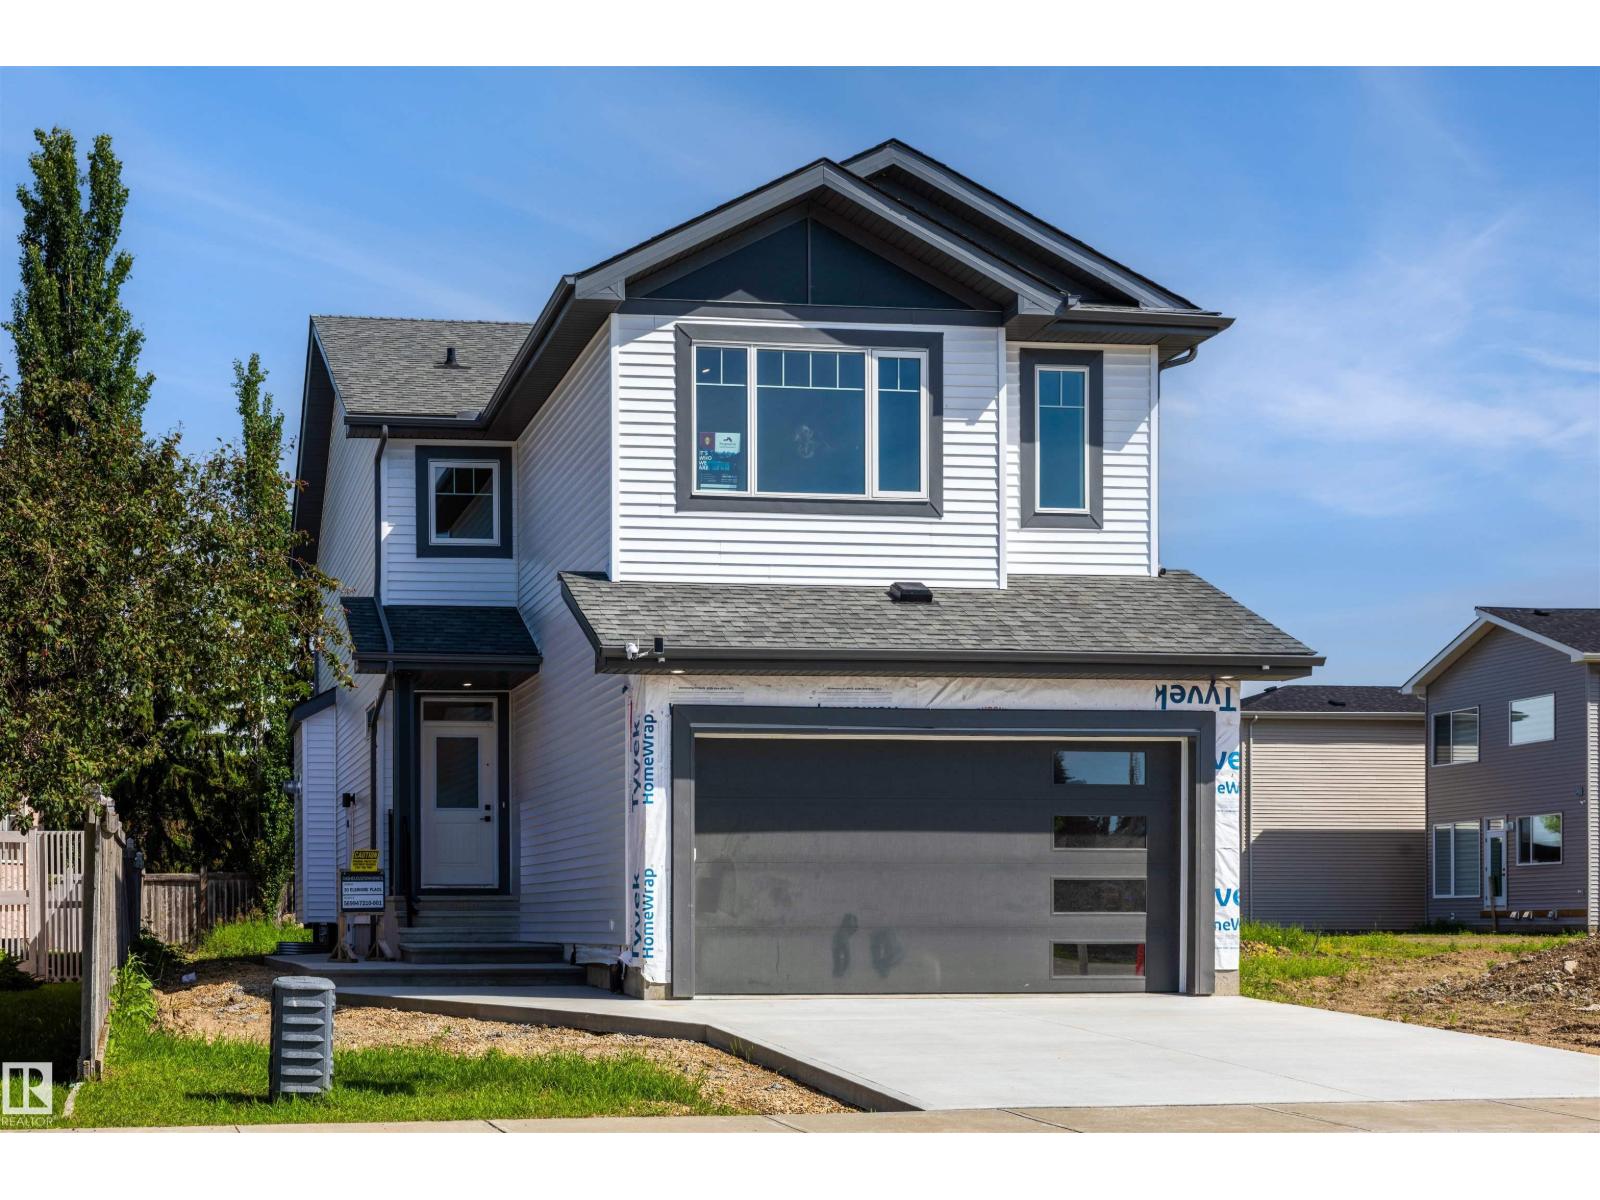
30 Elsinore Pl Nw
Edmonton, Alberta T5X 0M6
Built By CASHEL CUSTOM HOMES. Welcome to this beautifully designed two-storey home that combines comfort, functionality, and modern style. The upper level features three well-sized bedrooms, including a serene primary suite, along with a conveniently located laundry room and a bright, versatile bonus room perfect for family time, a home office, or a cozy retreat. The main floor offers an inviting open layout centered around a spacious kitchen with ample cabinetry, a large island, and a walk-through pantry that adds everyday convenience. The adjoining living room is warm and welcoming, featuring a gas fireplace and expansive windows that fill the space with natural light, creating a bright and uplifting atmosphere throughout. This home delivers thoughtful design in every detail, offering the space, flow, and comfort that today’s families appreciate. It’s a place where daily living feels effortless and entertaining comes naturally. (id:58723)
Homes & Gardens Real Estate Limited
Royal LePage Noralta Real Estate
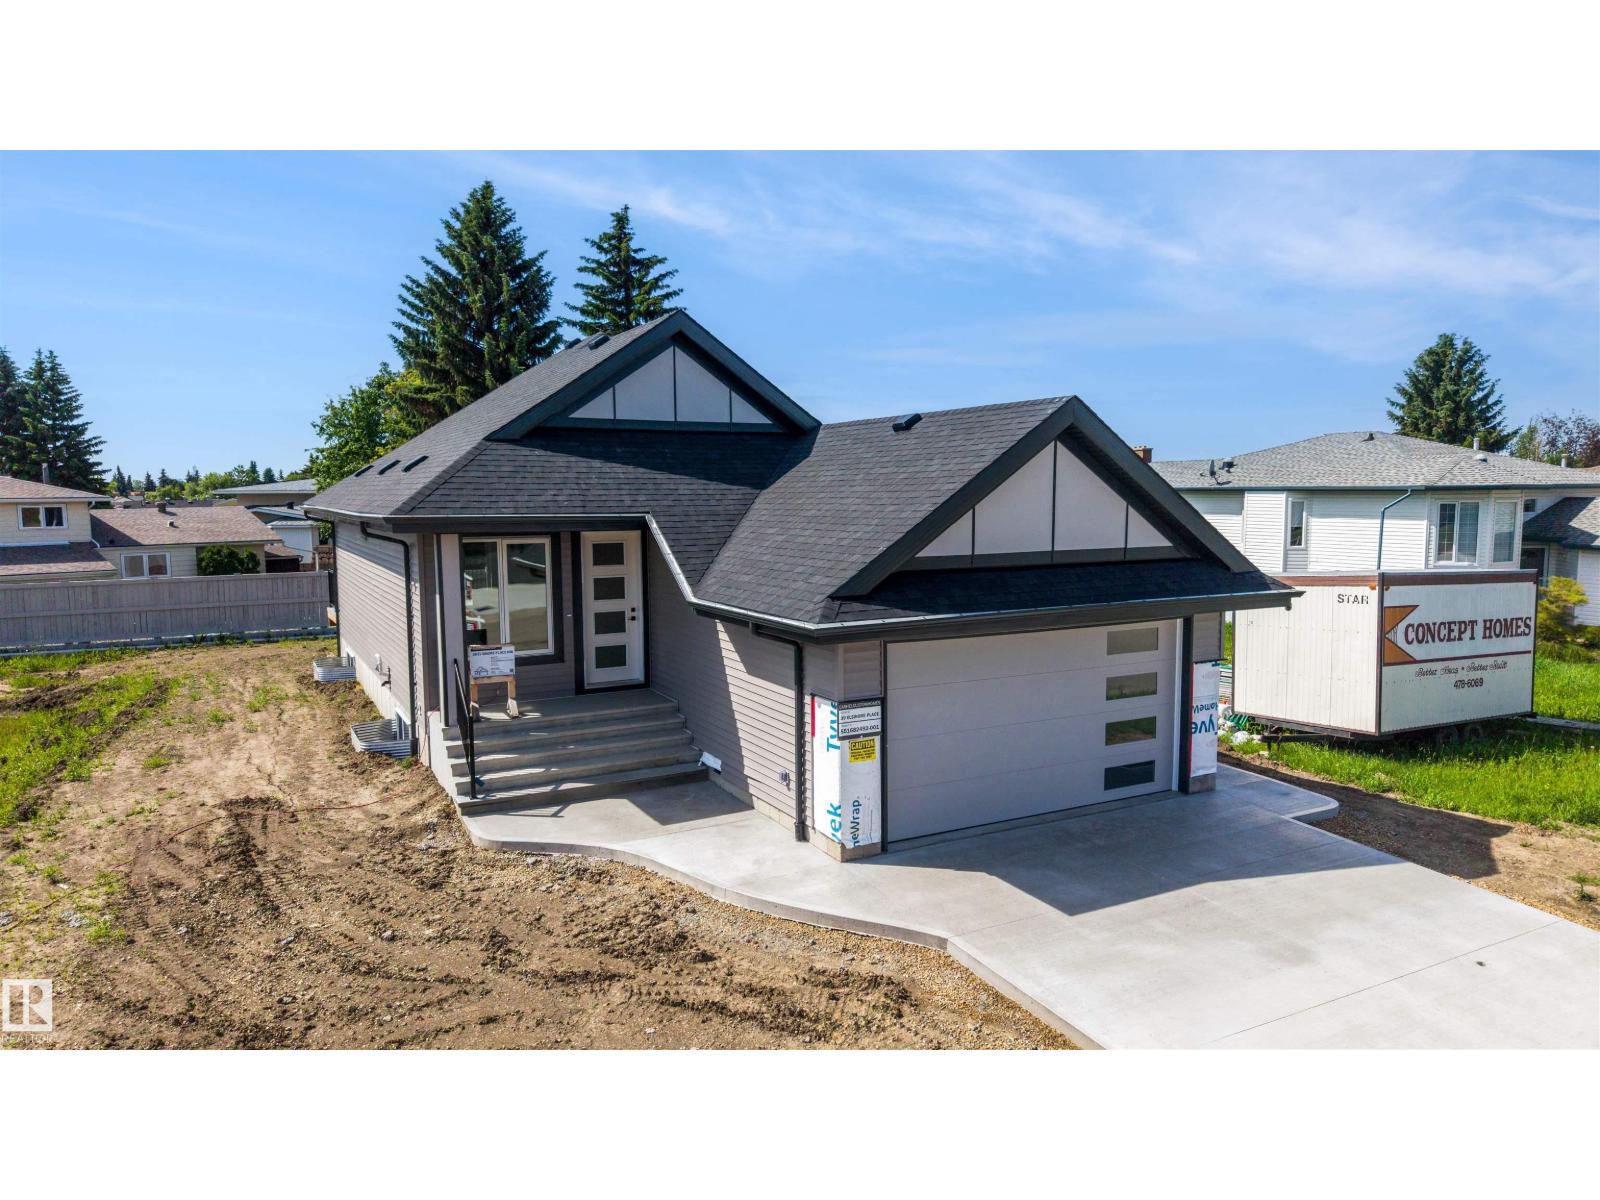
39 Elsinore Pl Nw
Edmonton, Alberta T5X 0M6
Built by CASHEL CUSTOM HOMES. Discover the comfort and confidence of true age-in-place living in this thoughtfully designed wheel chair accessible bungalow. Lift can be installed in garage when needed. Every detail has been crafted with accessibility, ease, and long-term comfort in mind. The home features 36-inch wide doors throughout, offering smooth, unobstructed movement for all mobility needs and creating a spacious, open feel in every room. The primary suite is a standout, showcasing a beautifully designed ensuite with a curbless, open shower that blends safety with modern style. This seamless layout supports independence while maintaining a clean, contemporary aesthetic. With its single-level living, accessible design elements, and a layout that prioritizes both function and elegance, this bungalow concept offers a welcoming environment for homeowners looking to enjoy comfort, convenience, and peace of mind for years to come. (id:58723)
Homes & Gardens Real Estate Limited
Royal LePage Noralta Real Estate
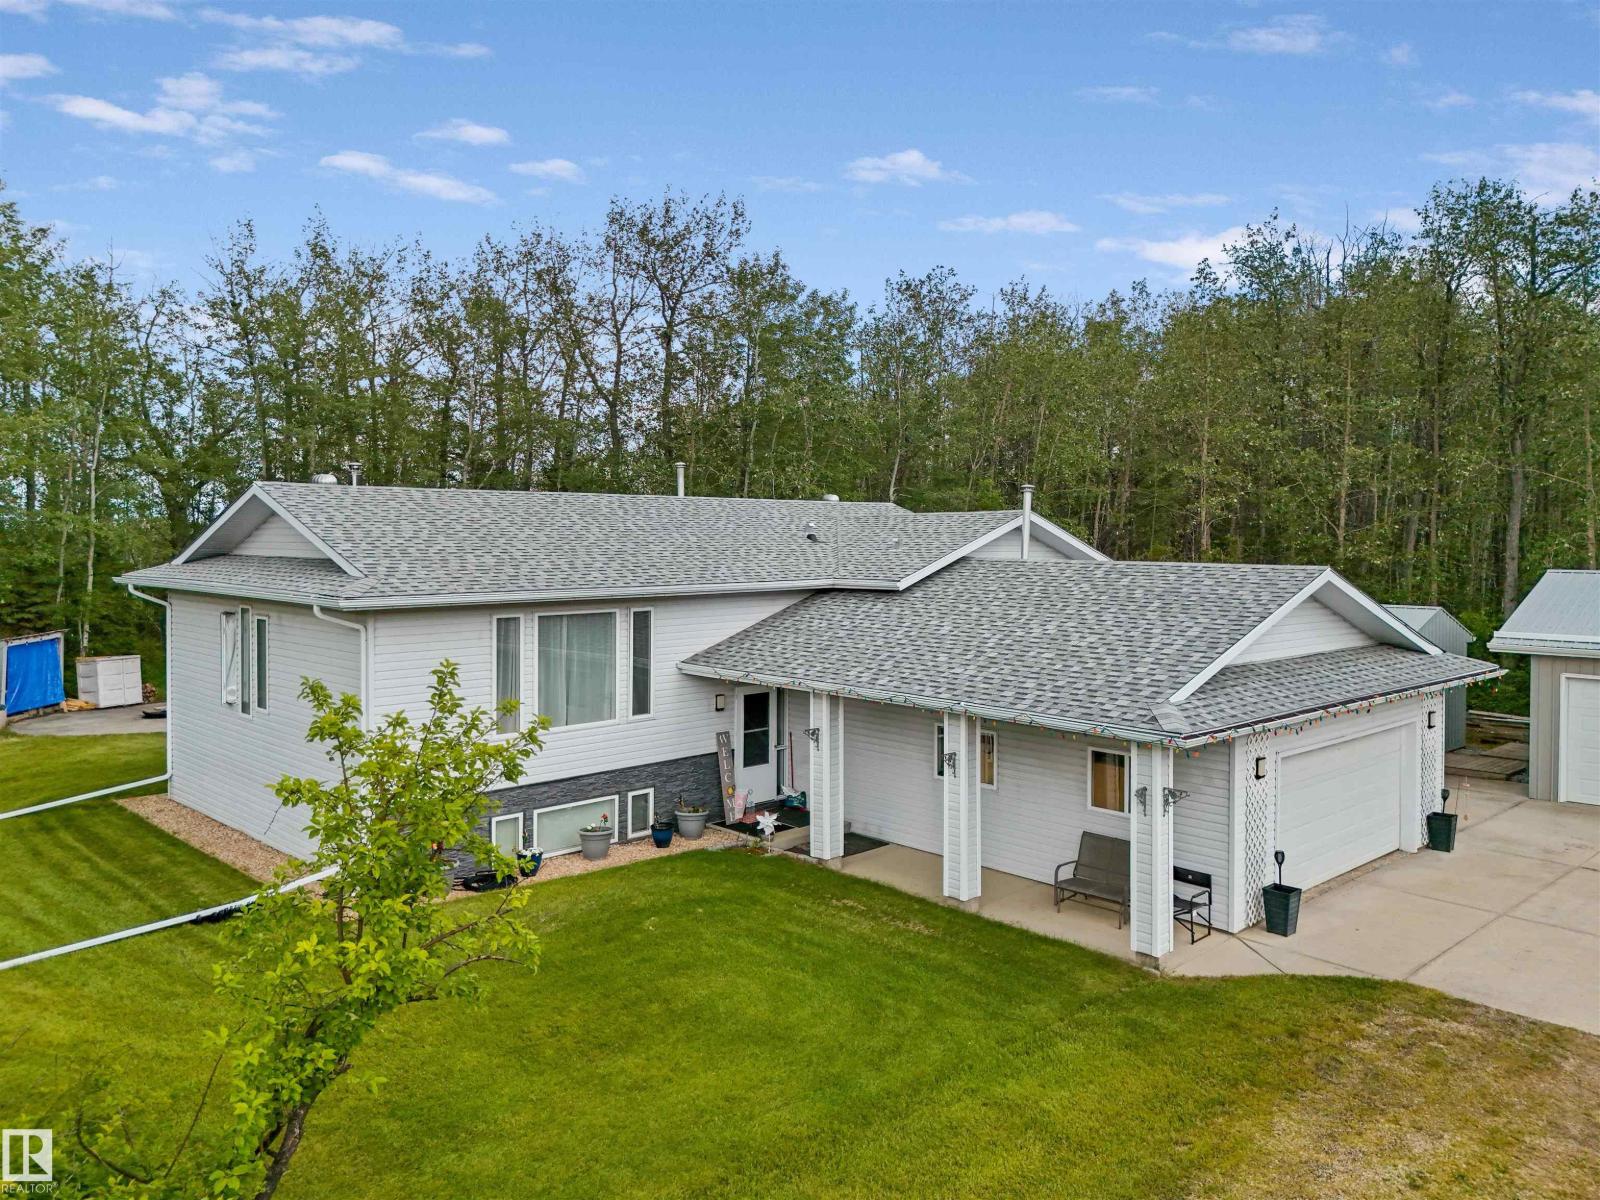
49419 Rge Road 72
Rural Brazeau County, Alberta T7A 1R9
Located just 7 mins north of Drayton Valley on 6.25 acres on a quiet dead-end road, this acreage offers peace and quiet. The 1,445 sq ft bi-level, built in 1996, is fully developed on both levels featuring 5 bedrooms and 3 full bathrooms, providing a functional layout for a growing family. Outside, a large covered deck offers additional space to enjoy the property, with convenient storage underneath. The property features an attached heated double garage, with the added benefit of a 30'x24' detached heated garage/shop that is fully wired, providing excellent space for vehicles, projects, or additional storage. Several storage sheds provide even more room for equipment and acreage essentials. A large circular concrete fire pit creates a great gathering space outdoors. With 6.25 acres, two heated garages and a spacious fully developed home, this property offers the room and functionality of acreage living while remaining just minutes from Drayton Valley. Added bonus - $1,500.00/year surface lease revenue! (id:58723)
Century 21 Hi-Point Realty Ltd
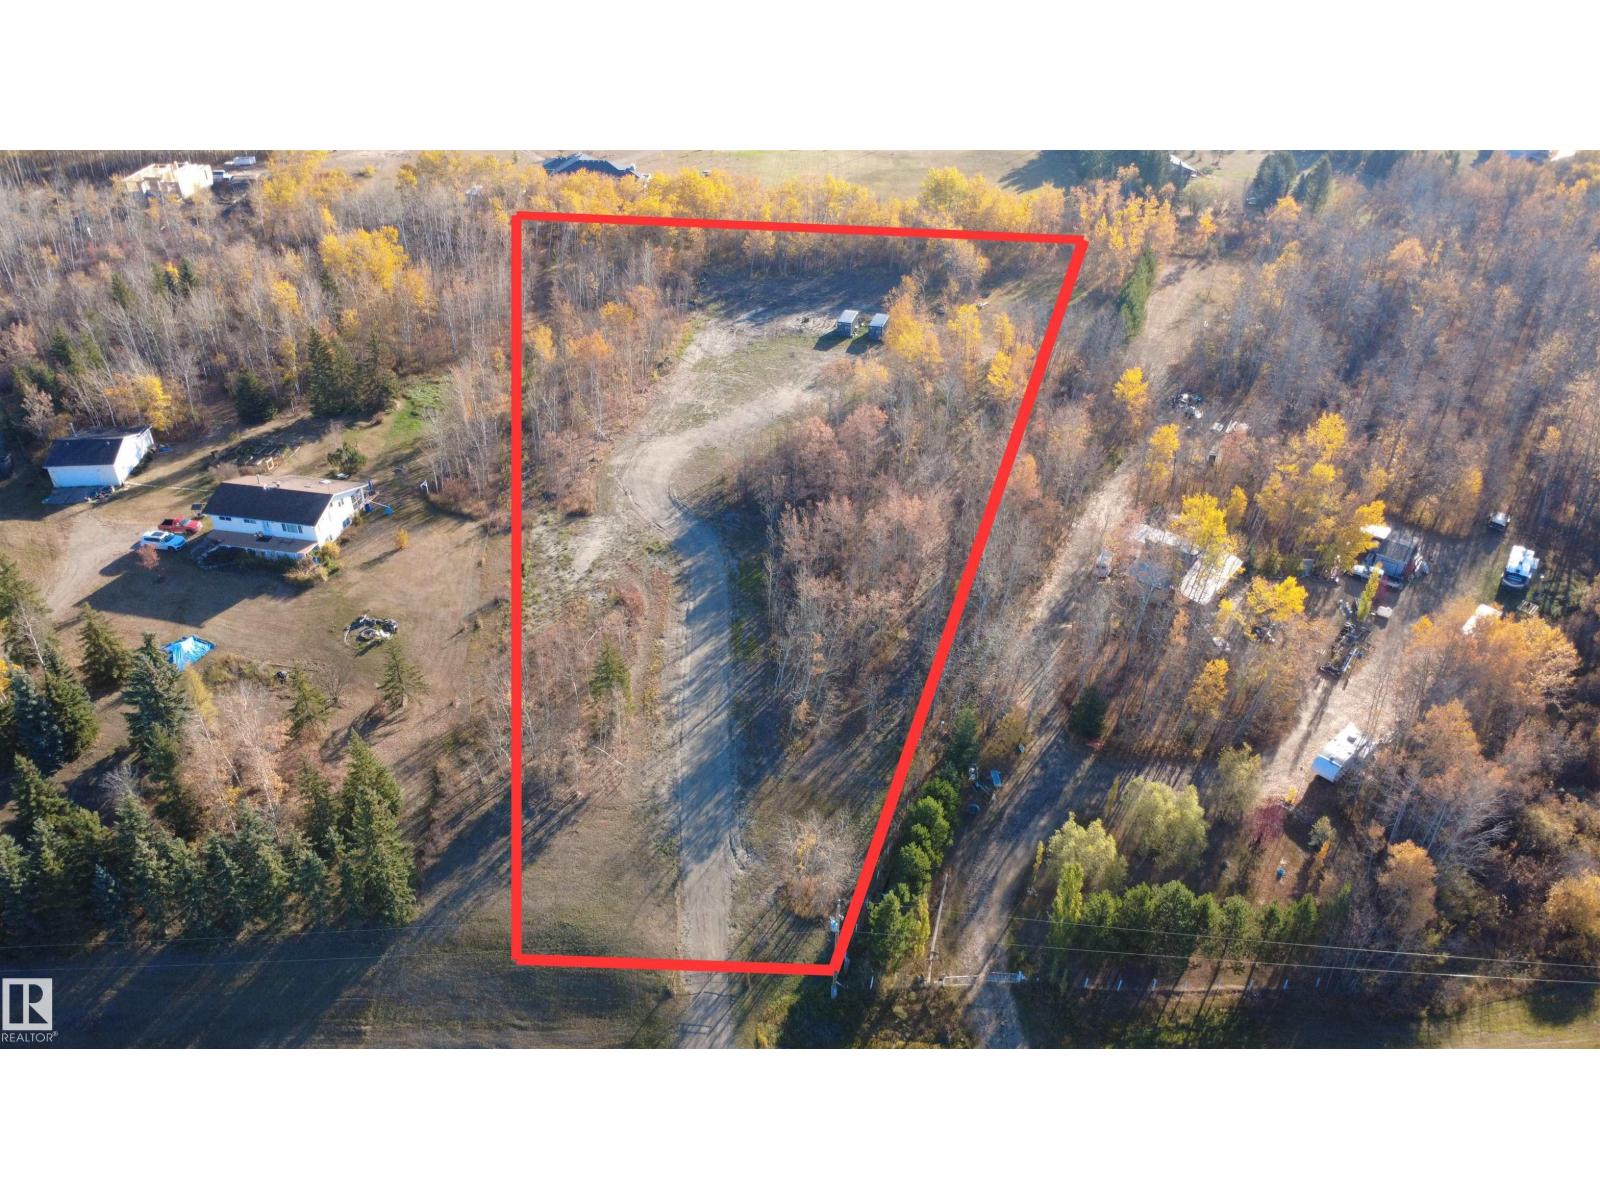
#41 23319 Twp Road 572
Rural Sturgeon County, Alberta T0A 1N5
3-Acre Treed Lot in Golden Heights Subdivision – Ready to Build! Enjoy country living just 25 minutes from the Anthony Henday on this beautifully treed 3-acre lot in the Golden Heights subdivision. This property is ready for your dream home or a moved-in residence, with all the major prep work already completed in the past year. Upgrades include 50 tons of double-crushed concrete packed into the driveway, 200A power installed on-site, natural gas available at the road, and property lines marked and cleared for fencing. Over 180 trees have been newly planted along the perimeter, enhancing privacy and beauty. A fantastic opportunity to build in a peaceful setting with all the groundwork done! (id:58723)
RE/MAX Edge Realty
RE/MAX Real Estate
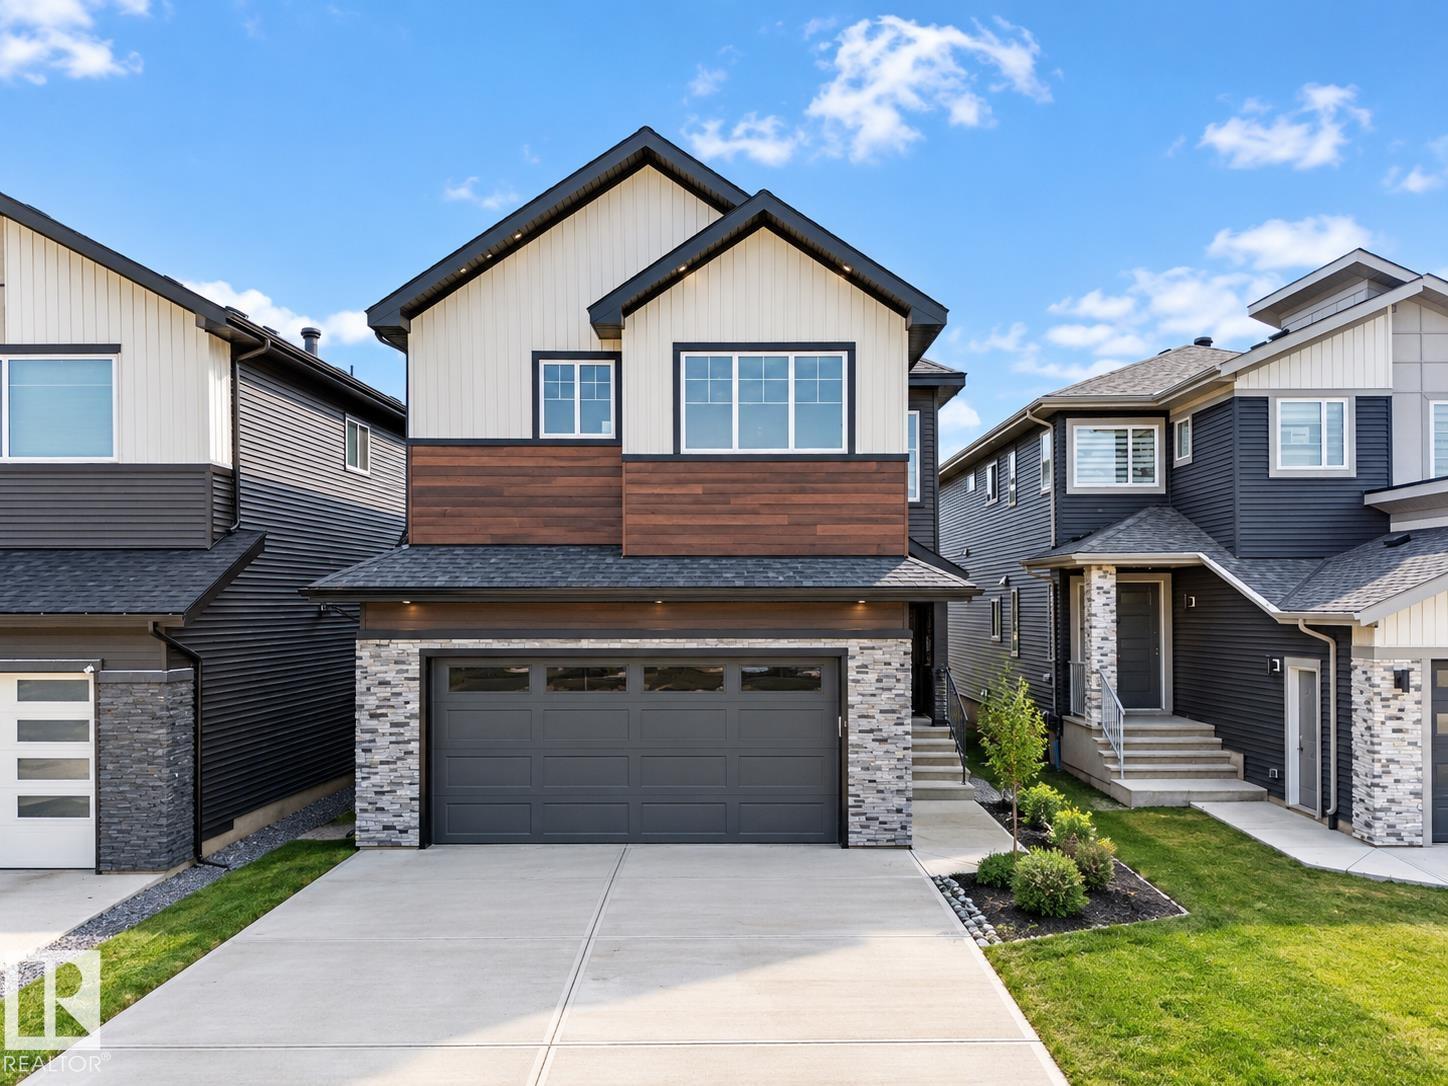
8418 Mayday Link Li Sw
Edmonton, Alberta T6X 3G1
**DOUBLE CAR GARAGE**MAIN FLOOR BED + BATH**SPICE KITCHEN**9FT CEILINGS**Welcome to this stunning brand new 2-storey home in The Orchards at Ellerslie, offering modern design and exceptional functionality. This home features a spacious layout with a main floor bedroom and full bath—perfect for guests or extended family. The open-concept living space is complemented by a stylish kitchen with an additional spice kitchen, ideal for everyday cooking and entertaining. Upstairs offers generously sized bedrooms, multiple ensuites, a bonus room, and convenient laundry. With a double attached garage, unfinished basement ready for your vision, and close proximity to schools, parks, and shopping, this home is perfect for growing families seeking comfort and luxury. (id:58723)
Lpt Realty
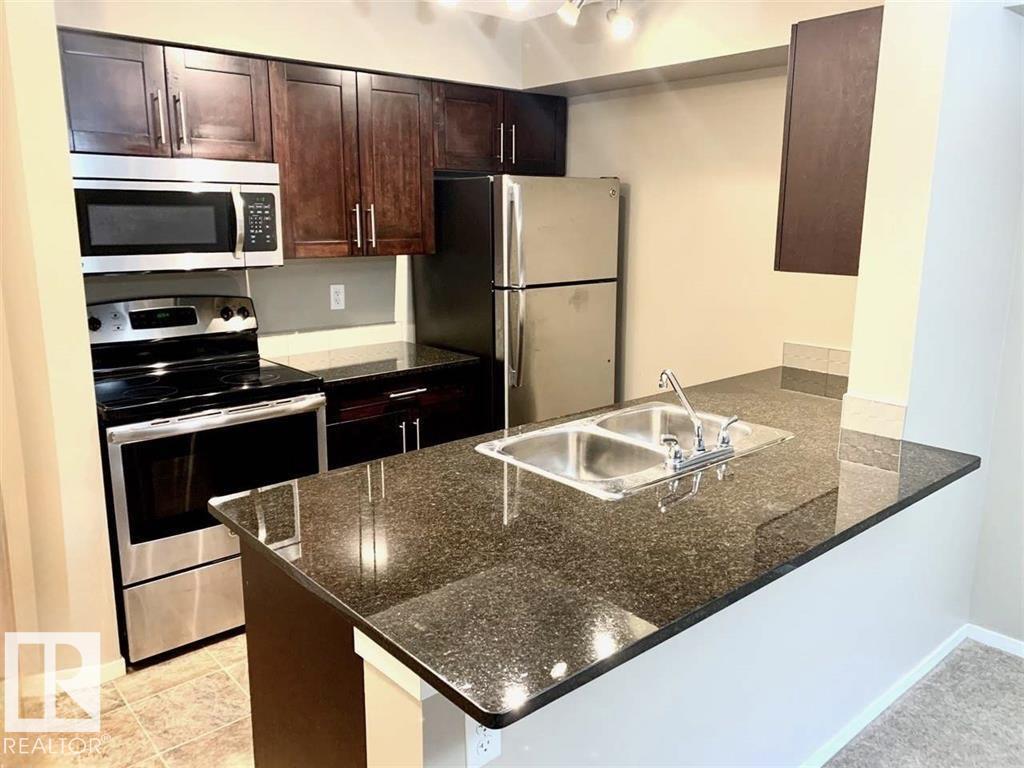
#114 3207 James Mowatt Tr Sw
Edmonton, Alberta T6W 3L6
Great 1 bedroom plus den condo in a great Southside location. This freshly painted unit has newer carpets and a kitchen that has stainless steel appliances, granite counters and is open to your living room that leads to the patio. This patio also looks out at the parking lot for you to bring your groceries through your patio. The bathroom also has granite counters and has the insuite laundry. There is one underground parking stall and is close to everything, and has quick access to the QEII. This well-priced property is perfect for a first time homebuyer or even an investor. (id:58723)
RE/MAX River City
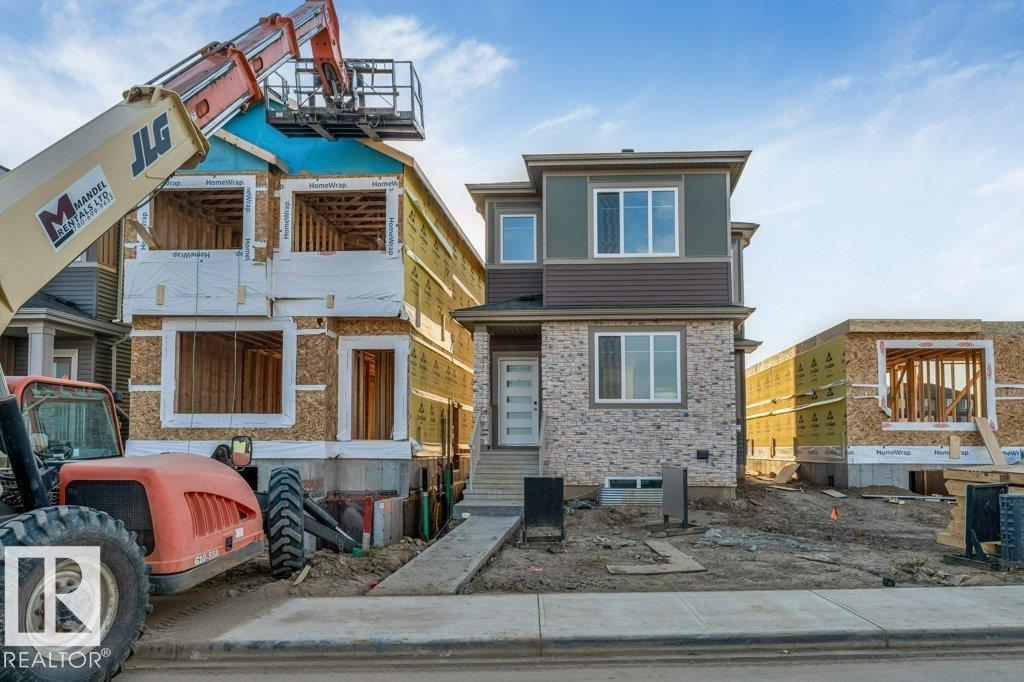
8412 226 St Nw
Edmonton, Alberta T5T 7Y8
**OPEN TO BELOW** SIDE ENTRY** 9FT CEILINGS** 8FT DOORS**MAIN FLOOR BEDROOM & FULL BATH **This residence combines thoughtful design with modern style, offering open living spaces filled with natural light. The main floor features a welcoming great room anchored by a fireplace, a sleek kitchen with granite counters, and a dining area. Upstairs, you’ll find a spacious master suite with a soaker tub and walk-in shower, along with two additional bedrooms and a versatile bonus room creating a sense of space and connection throughout the home. The lower level offers room to grow with a well-planned foundation, With exterior finishes designed for durability and curb appeal, every detail balances beauty with practicality. his home sits in the sought-after Rosenthal community, known for its family-friendly feel and easy access to parks, trails, and urban amenities. (id:58723)
Lpt Realty
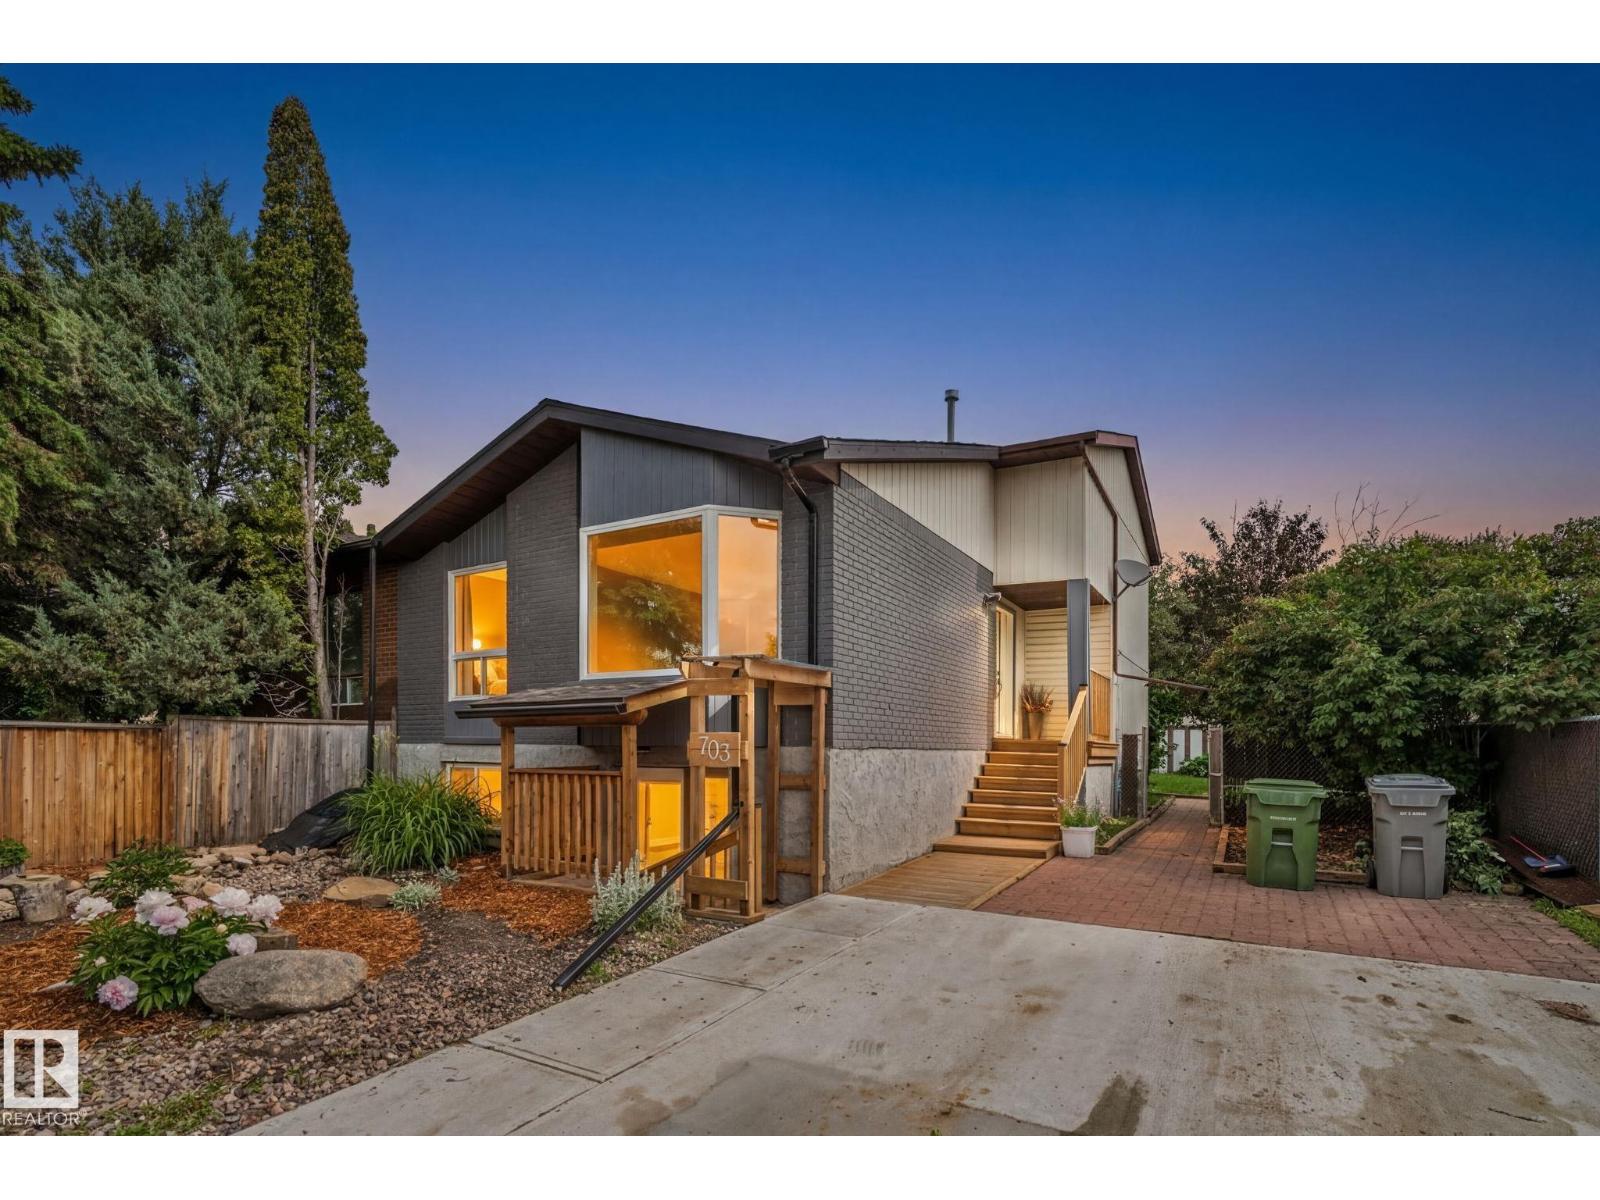
703 Grandin Dr
Morinville, Alberta T0G 1P0
Excellent investment opportunity in Notre Dame, Morinville! This Remodeled, Revamped & Upgraded 5-level half duplex offers over 2300 sqft of developed living space and features TWO completely SEPARATE living spaces; each with its own SEPARATE Entrance, Kitchen and Laundry. The upper level includes 3 bedrooms and 2 baths, while the lower level provides 2 bedrooms and 1 bath. Thoughtfully and carefully upgraded with sound dampening, fire guard protection, separate heat controls with a hvac damper control system, connected fire alarms, electrical panel smart load sharing, dual backwater valves, sump pump, new roof, deck, concrete, paint and more. Situated on a large landscaped and fenced lot with a covered deck and ample parking. Close to schools, shopping, rec center and restaurants. A rare, turnkey opportunity in a fantastic location! (id:58723)
Century 21 Masters
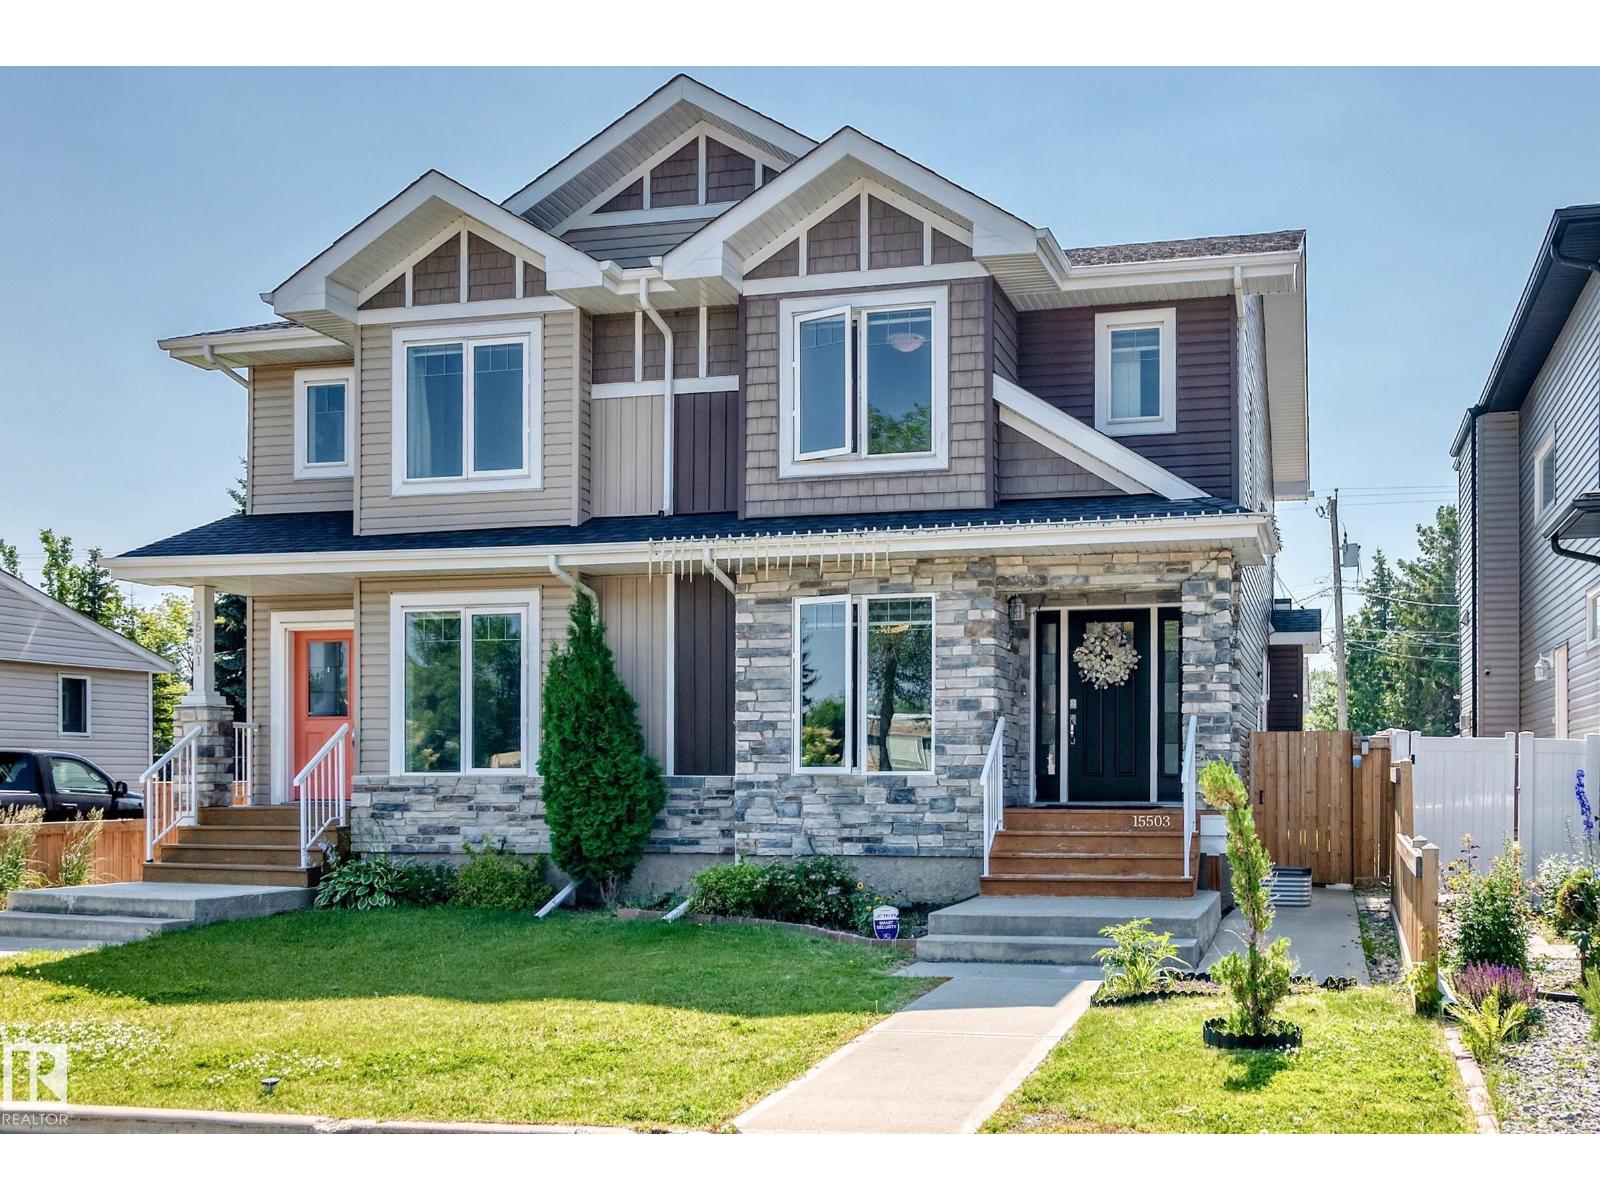
15503 95 Av Nw
Edmonton, Alberta T5P 0A2
Experience modern comfort and convenience in this well maintained 4-bedroom half-duplex in the desirable community of Sherwood. The main level welcomes you with a bright foyer and spacious living room bathed in natural light, perfect for entertaining or unwinding. The main floor also boasts a cozy family room, a generous dining area, and a contemporary open kitchen with quartz countertops and sleek stainless steel appliances. Upstairs, the primary suite complete with an ensuite and a walk-in closet. Two more bedrooms with a 4pcs bath and a laundry room. The fully finished basement offers exceptional versatility. With a private side entry, it features a complete kitchen, cozy living area, a spacious bedroom, a full bath, and a second laundry suite—ideal for extended family, guests. Outside, enjoy a fully landscaped backyard and a double detached garage. Ideally located near West Edmonton Mall, schools, transit, and shopping, with an easy commute to downtown. This home is a must-see! (id:58723)
Royal LePage Noralta Real Estate
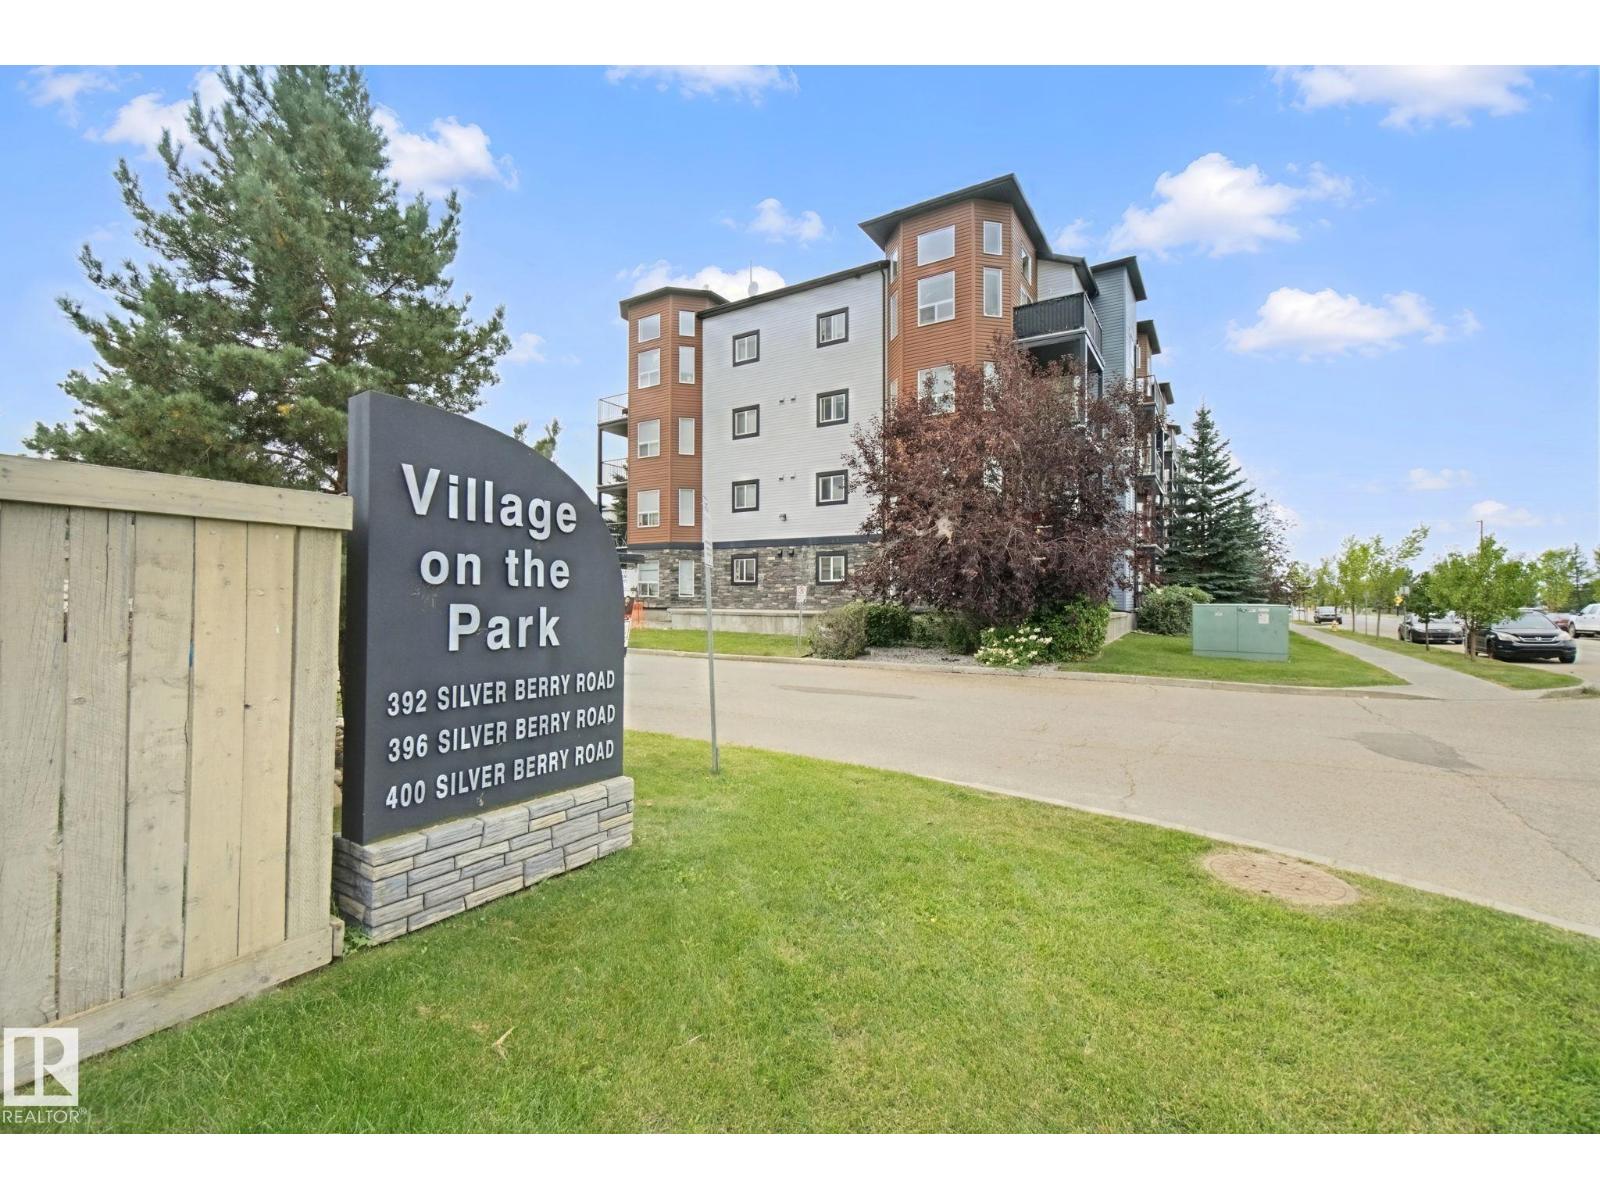
#409 400 Silver Berry Rd Nw
Edmonton, Alberta T6T 0H1
A GOLD MEDAL IN SILVER BERRY!! Experience refined living at Village on the Park in the quiet community of Silver Berry. This exceptional top-floor residence offers 2 bedrooms and 2 full baths including a spacious 4-piece ensuite complemented by soaring vaulted ceilings and an abundance of natural light. Step onto the East facing balcony and savour peaceful mornings with your coffee as the sun rises. Elegant updated laminate flooring flows throughout creating a sophisticated, yet inviting atmosphere. Residents enjoy access to a well-equipped exercise gym and stylish lounge area, perfect for wellness and entertaining. Your heated underground parking stall is ideally positioned near the elevator and entrance/exit ramp for effortless convenience. A beautifully designed home offering comfort, ease, style, and prestige in one of Edmonton’s most unique communities. THIS IS YOUR CHANCE FOR GOLD IN SILVER BERRY!! (id:58723)
Century 21 All Stars Realty Ltd