Hurry Home

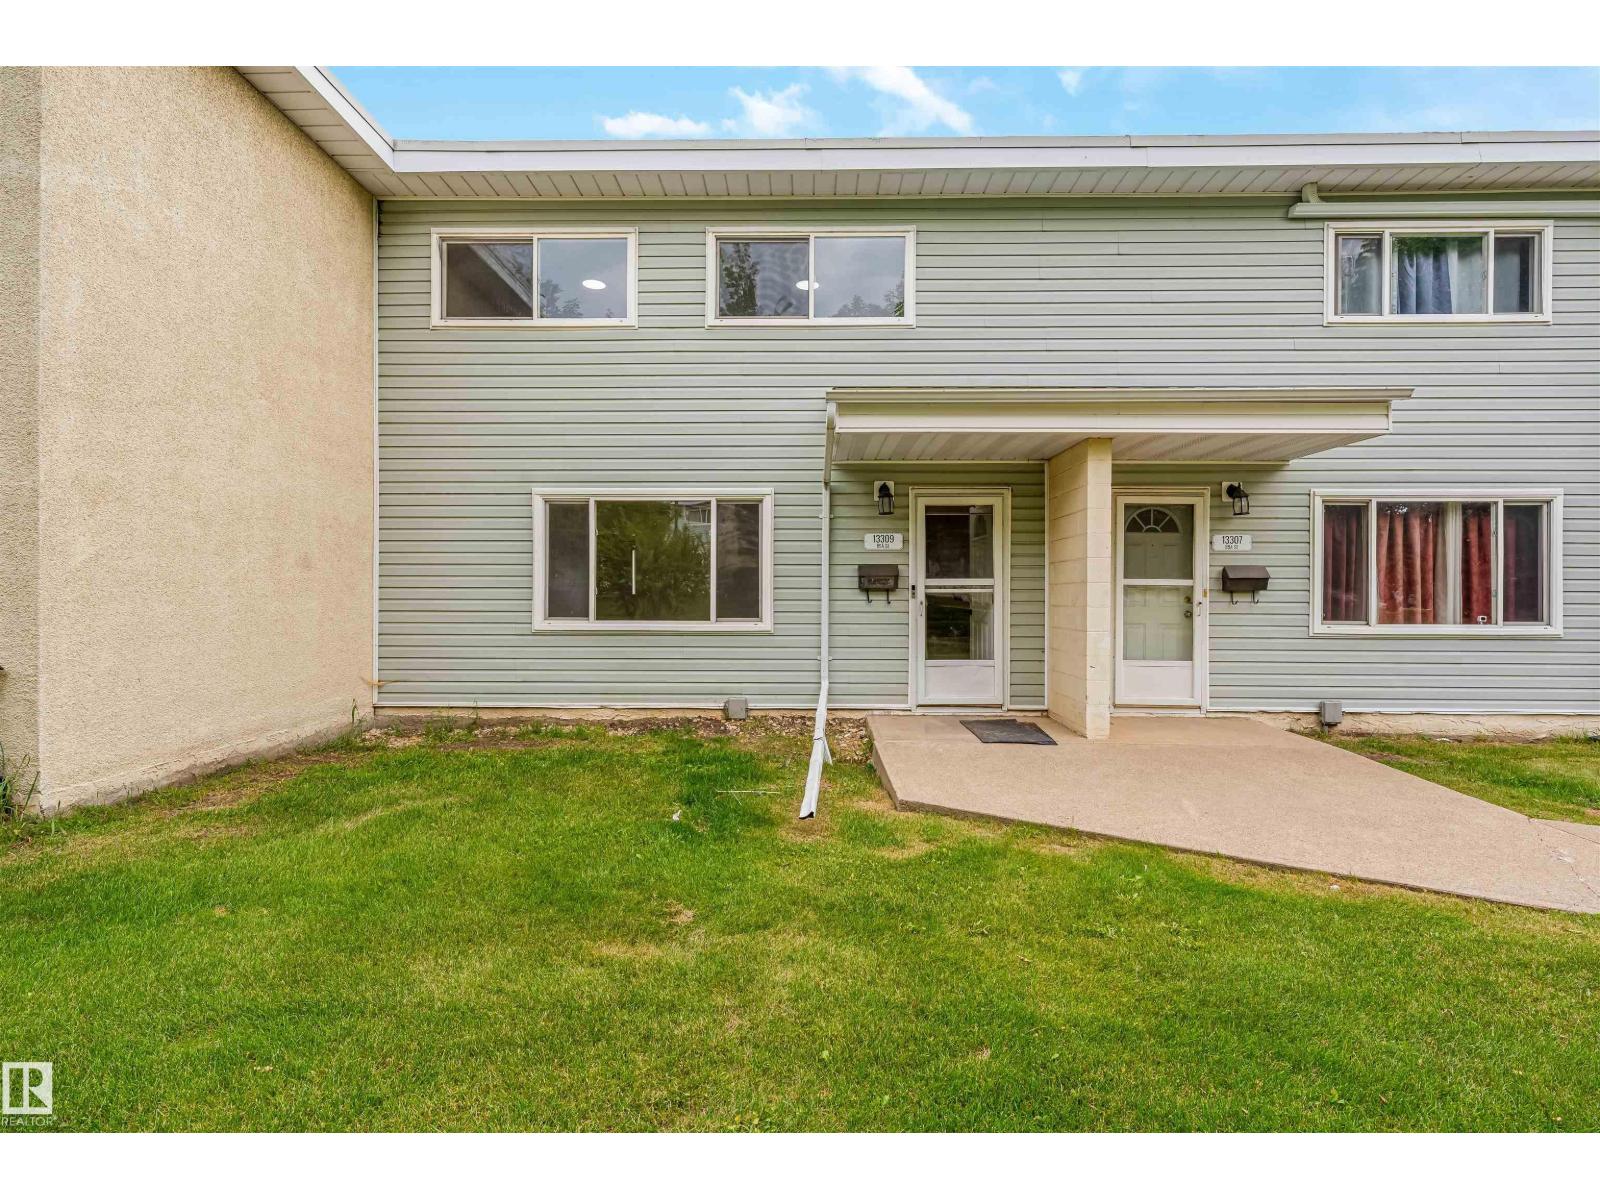
13309 89a St Nw
Edmonton, Alberta T5E 3L2
Welcome to this renovated two-storey townhouse in the community of Glengarry. Offering over 1,500 sq. ft. of finished living space, this move-in-ready home features 3 spacious bedrooms and two full bathrooms. The bright main floor offers living and dining areas complemented by a brand-new kitchen with quartz countertops and new stainless steel appliances. Additional upgrades include new flooring, fresh paint, modern lighting and a stylish new fireplace, creating an inviting space for relaxing or entertaining. Upstairs, you'll find three well-sized bedrooms with new carpet and plenty of natural light, along with a renovated full bathroom. The fully finished basement provides additional living space and includes a newly added full bathroom, making it ideal for a recreation room, home office, guest area or extra storage. Conveniently located near schools, parks, playgrounds, shopping, public transit and amenities. An excellent opportunity for first-time buyers, families or investors seeking a renovated home. (id:58723)
Maxwell Polaris
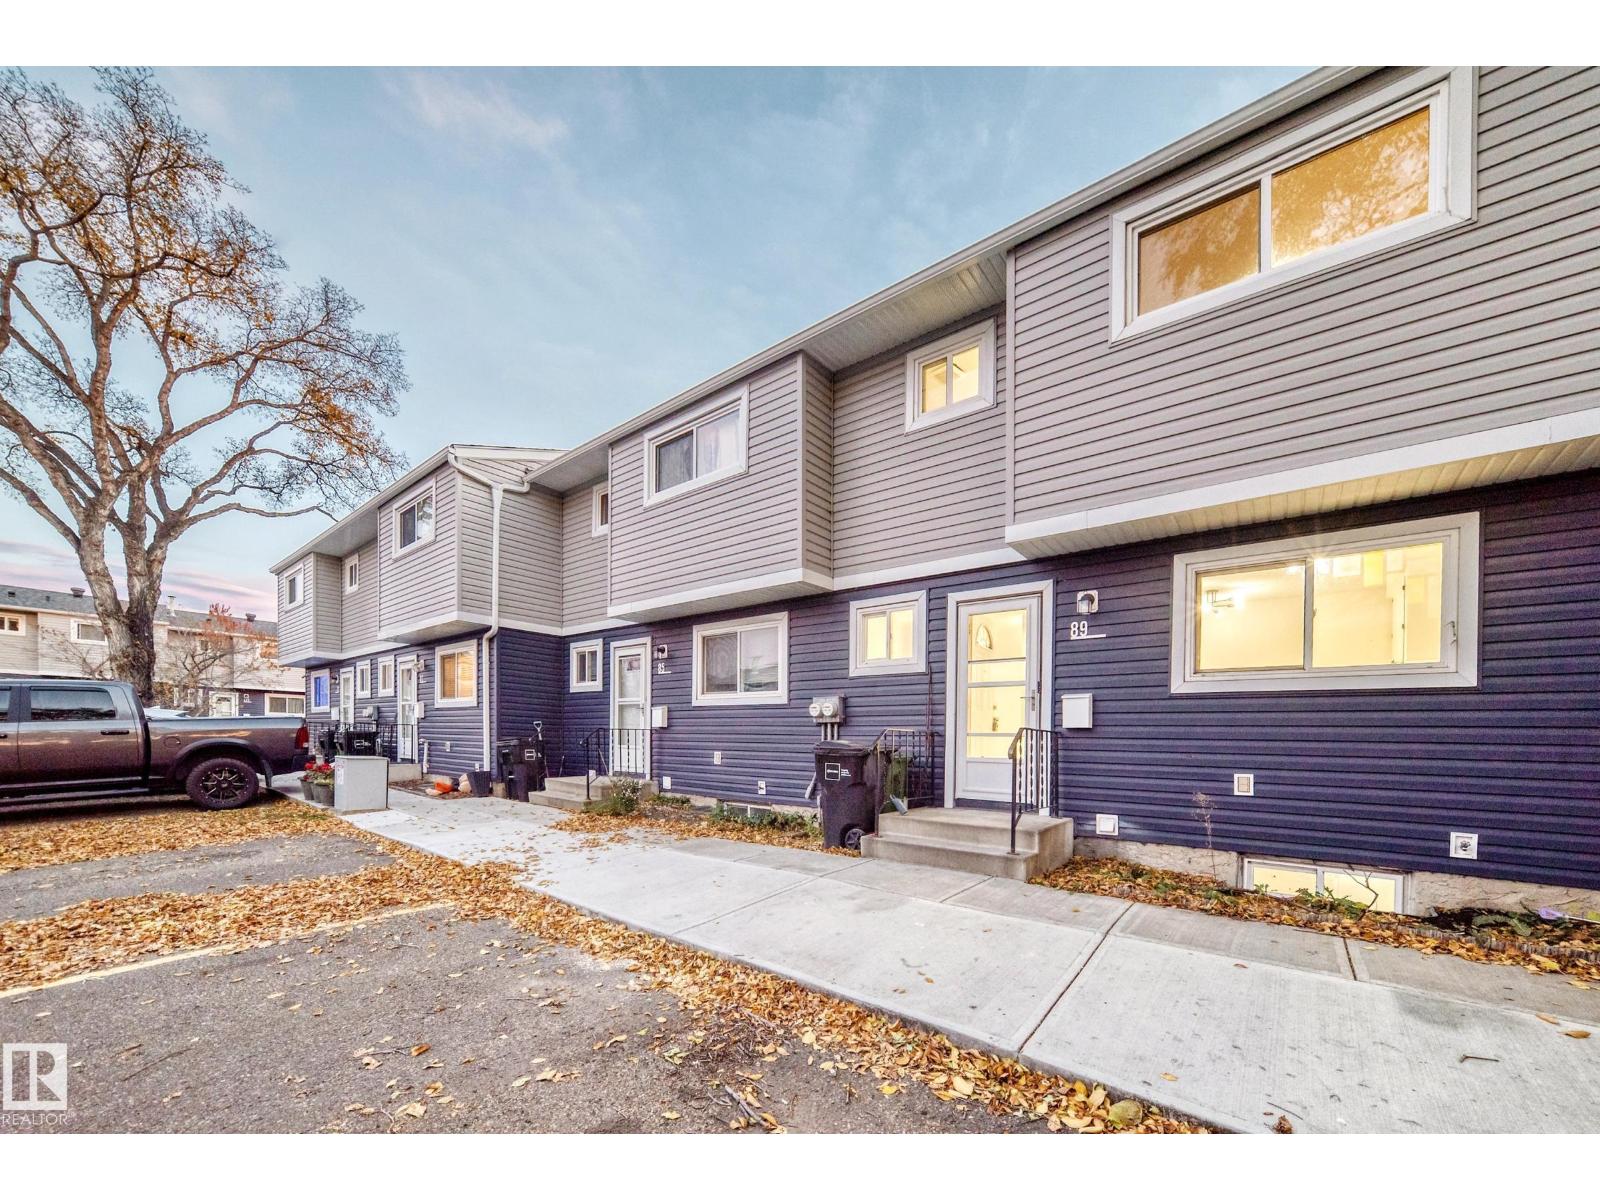
89 Habitat Cr Nw
Edmonton, Alberta T5A 3K8
Come check out this beautiful 3 bedrooom townhouse. Spacious open kitchen, large living room, 3 bedrooms, 2.5 bathroom and finished basement with storage room. There is a large fenced yard and CENTRAL AC. The condo comes with two parking stalls right out front your unit. Don't forget the low condo fees. Close to shopping, school and yellowhead and Henday. (id:58723)
B.l.m. Realty
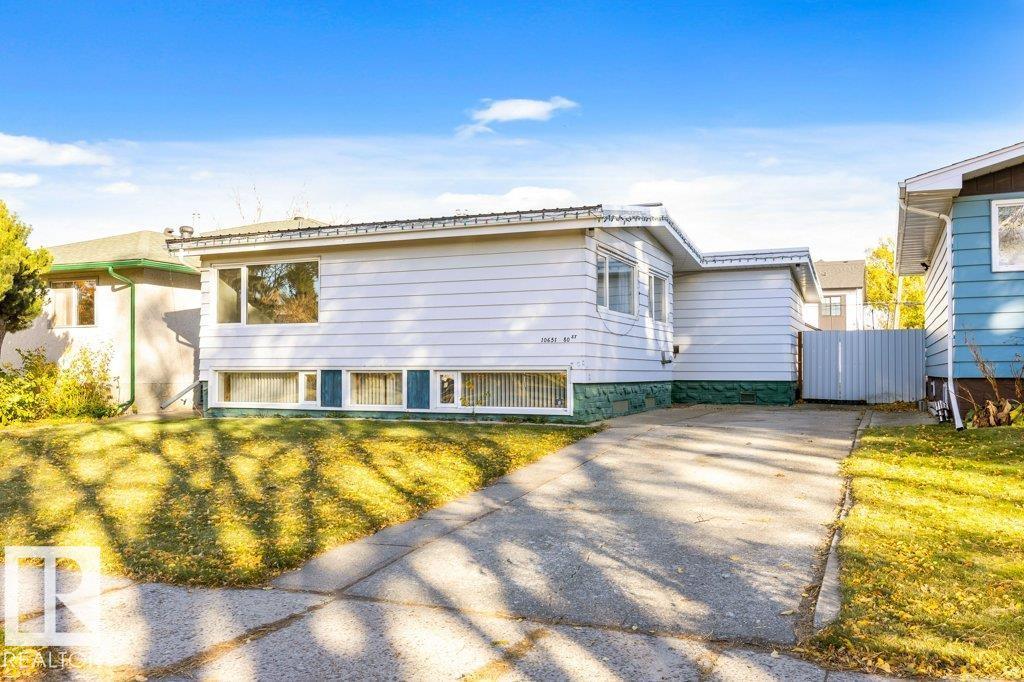
10651 80 St Nw
Edmonton, Alberta T6A 3J9
Discover an incredible opportunity in Forest Heights! This 1,149 sq. ft. Bungalow sits on a generous 44' x 139' lot in a prime Rowland Road location. Enjoy an abundance of natural light streaming through stunning windows in the expansive kitchen & bright living room, all overlooking your private backyard. Main level also offers 3 bedrooms & a 4 piece bath. Finished basement with ample storage & valuable updates, including a metal roof, newer furnace & some newer windows, this home is full of potential. Car enthusiasts, hobbyists & outdoor adventurers will love the RARE 23'4 x 29'8 TRIPLE GARAGE, PLUS ADDITIONAL SPACE TO PARK YOUR RV! That is not easy to find! Ideally situated with easy access to the North Saskatchewan River valley trails, Downtown, the University of Alberta, McNally High School & Riverside Golf Course. Forest Heights is a sought-after family community offering an exceptional lifestyle close to nature & city amenities. A rare find with space, location & endless possibilities! (id:58723)
RE/MAX Elite
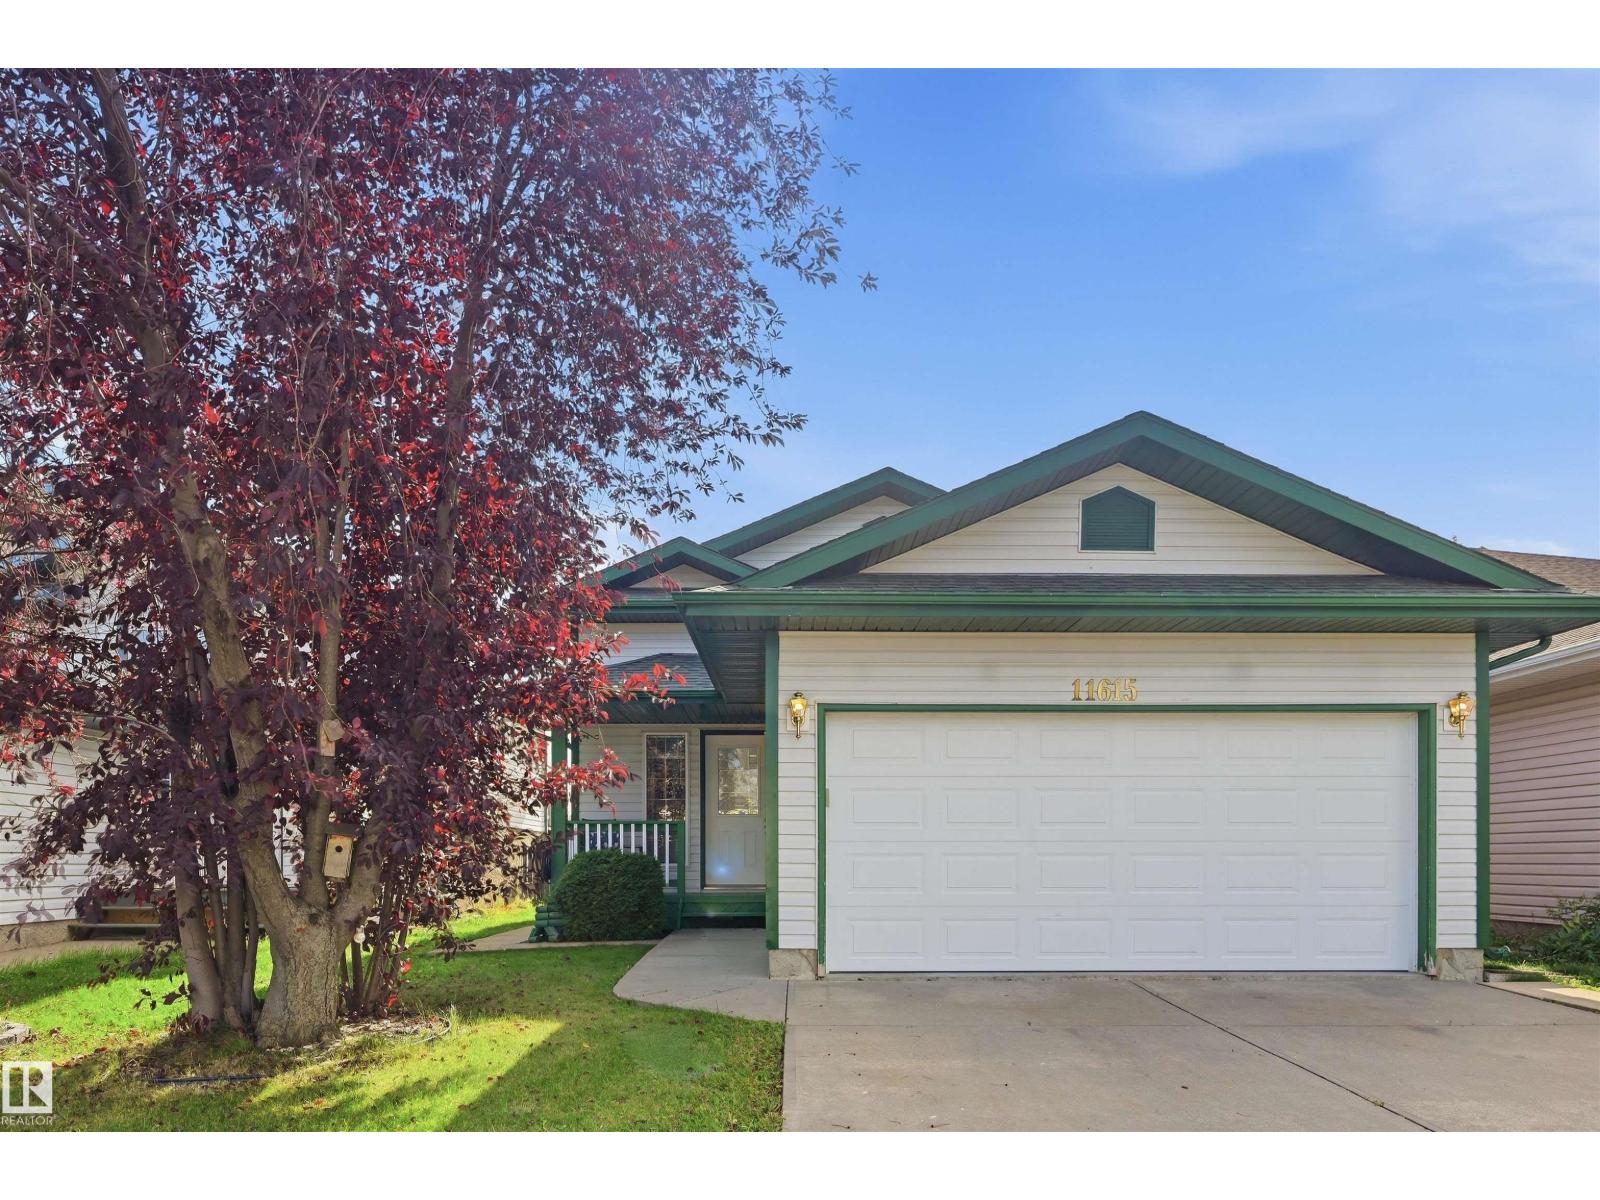
11615 8 Av Nw
Edmonton, Alberta T6J 6Z8
Move-in ready 5 bdrm bi-level in Twin Brooks w/ lots of recent updates! This is a great family home at an affordable price point. Kitchen faces south so lots of natural light & plenty of room for kitchen nook. Ample cabinet & counter space + pantry for added storage. Main level boasts 3 bdrms (primary w/ ensuite), 4pc shared bthrm & sizeable living rm. Downstairs find high ceilings & lrg windows in recreation/family rm, lots of storage, 2 adtl bdrms, 4pc bthrm & laundry rm (newer machine). New luxury vinyl plank throughout, new hardware, updated furnace, updated hot water tank & recently painted. Great location w/ no rear neighbours either! Backyard has lots of space plus raspberry bushes, mature vines & an upper deck (recently refinished) to enjoy the sunny south exposure. Well-sized double garage & concrete walkway to yard. Schools in immediate area & easy access to Henday & airport! Plus LRT, transit, YMCA, shopping/dining, parks & ravine nearby. All poly-b piping has been replaced with PEX lines. (id:58723)
RE/MAX Excellence
RE/MAX Elite
61 Penn Pl
Spruce Grove, Alberta T7X 2W7
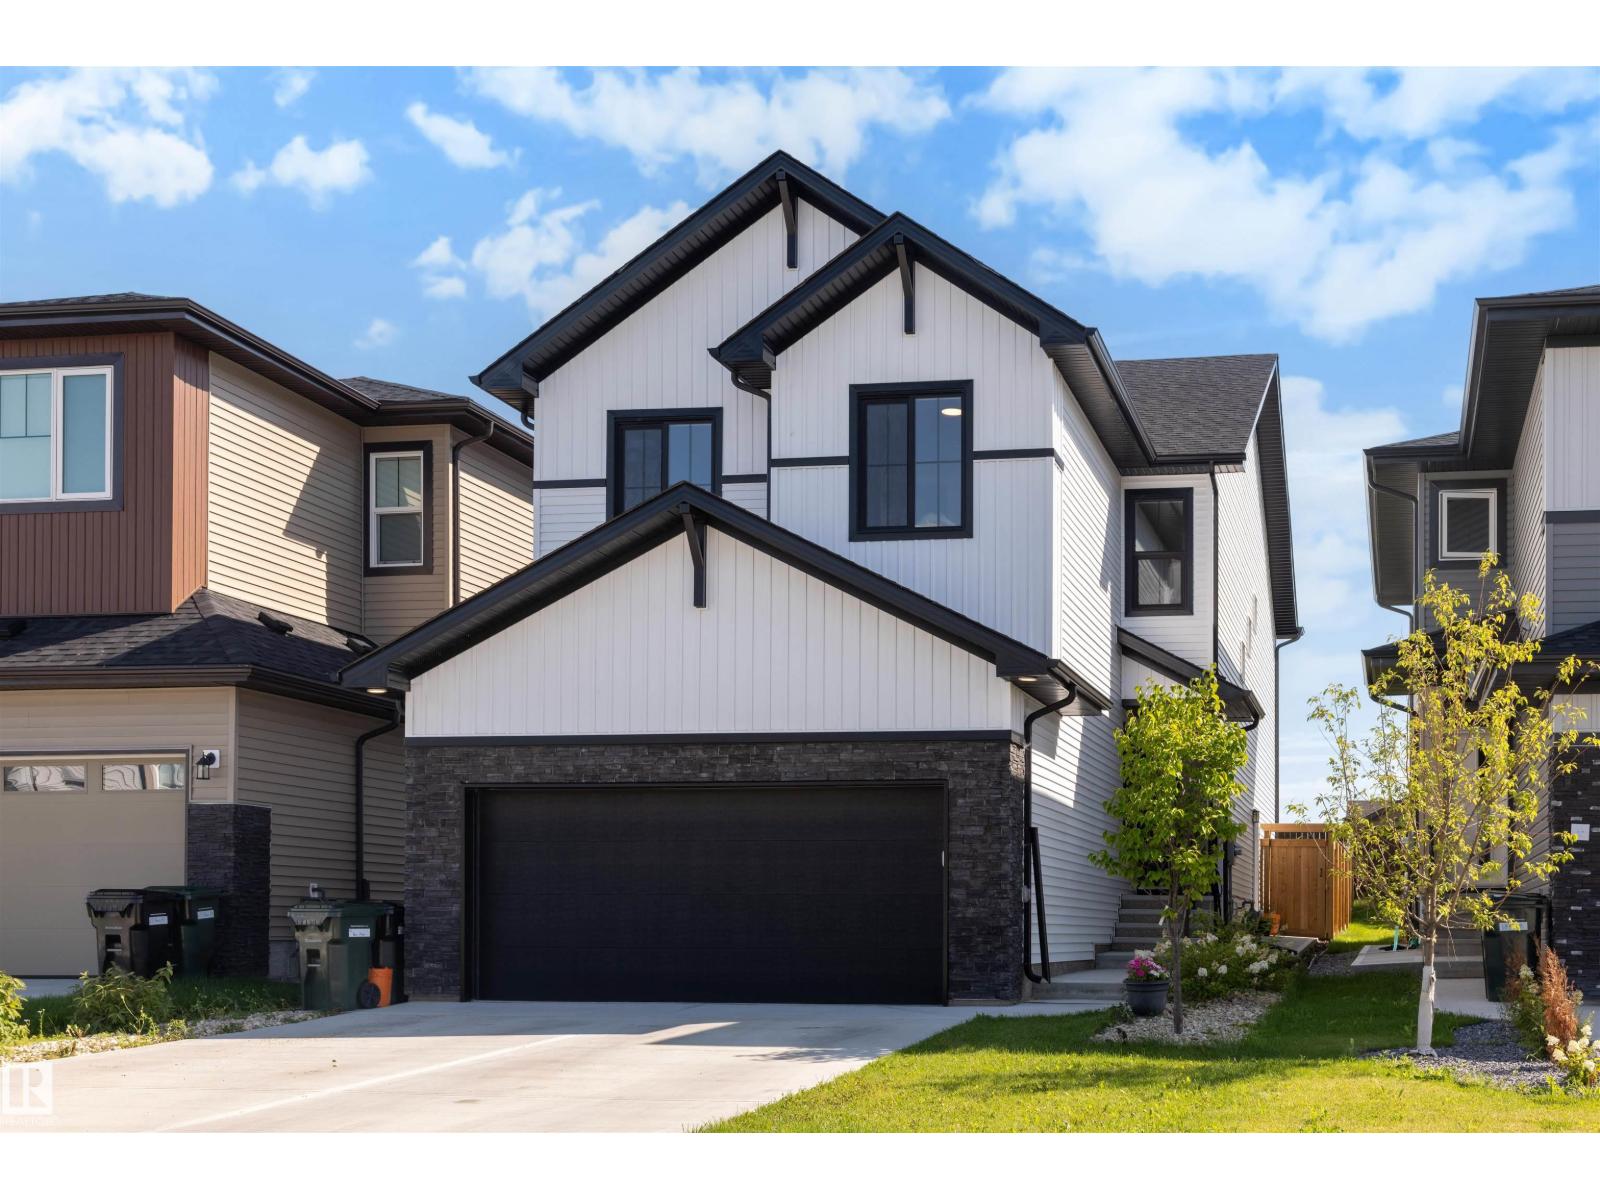
This beautiful 2300 sq ft home, built by San Rufo Homes in Prescott, offers a functional layout designed for contemporary living and large families! Be welcomed into this bright and airy home with the main level offering a versatile den suited for a home office, alongside a kitchen outfitted with a large centre island eating bar, walk-through pantry, and durable quartz countertops that extend throughout all bathrooms. The main floor living and dining area, 9 ft ceilings right off of the kitchen offers large windows that fill the home with natural light. The upper level features 4 BEDROOMS, spacious laundry room, a central bonus room, and a primary suite with an ensuite bathroom featuring a drop-in tub and separate shower. This home offers something for everyone with a great fully fenced yard, deck and double attached garage in an amazing neighborhood! ( some photos have been virtually staged) (id:58723)
Royal LePage Noralta Real Estate
9706 159 St Nw
Edmonton, Alberta T5P 2Z3
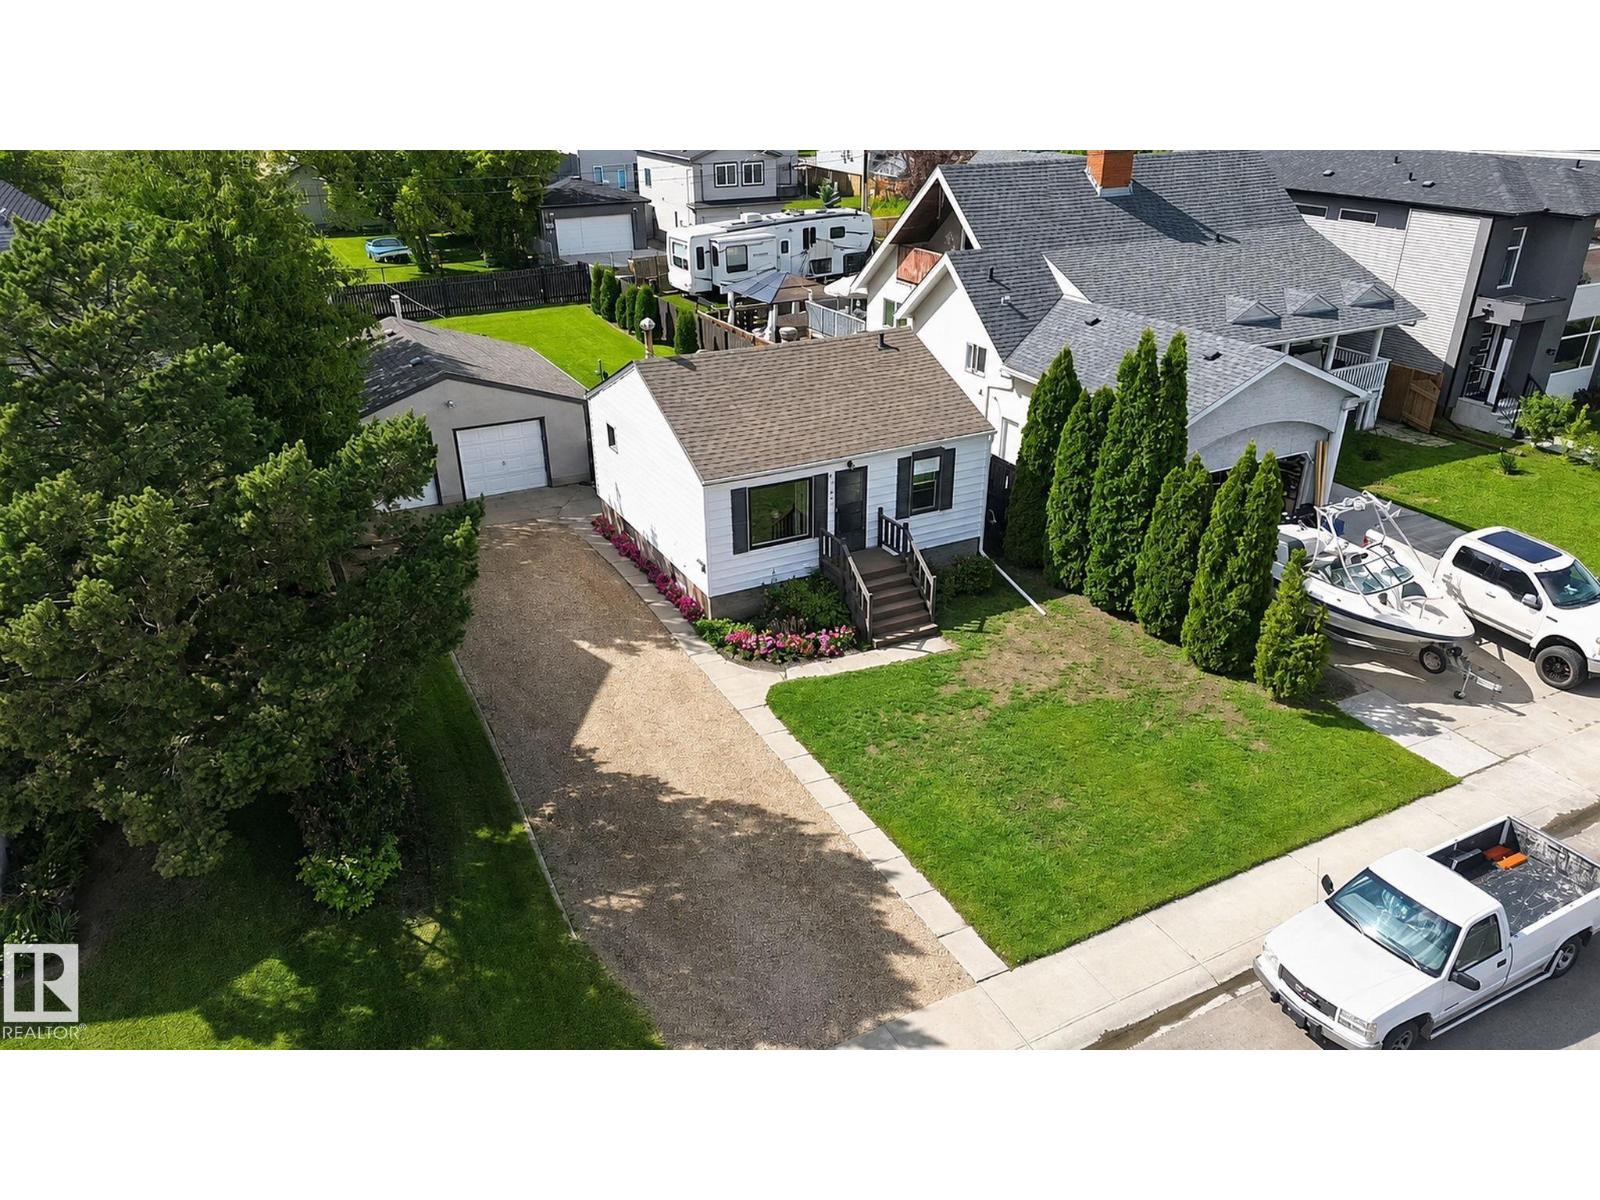
Welcome to this quaint & lovingly cared-for family home offering the unique appeal of generational ownership & situated on an impressive 55.19' x 147.95' lot w/ tremendous potential for first-time buyers, investors, gardeners, hobbyists, or anyone looking for an abundance of outdoor space.Inside the home features laminate & tile flooring, a bright front living room w/ a large east-facing window, 2 bedrooms, a 4-pc bth & a practical kitchen with plenty of cabinetry & counter space. A/C provides added comfort. A covered deck off the back offers a great outdoor space for relaxing or entertaining.An unfinished basement provides excellent storage, a utility room, and laundry area.The massive backyard offers endless possibilities for gardening, gatherings, outdoor activities, and future potential. Shed to be included.23'9X25'10 oversize insulated garage features plywood-walls, providing versatile space for parking, storage, hobbies, or a workshop. A wonderful opportunity to make this well-loved home your own! (id:58723)
More Real Estate
11440 71 Av Nw
Edmonton, Alberta T6G 0A7
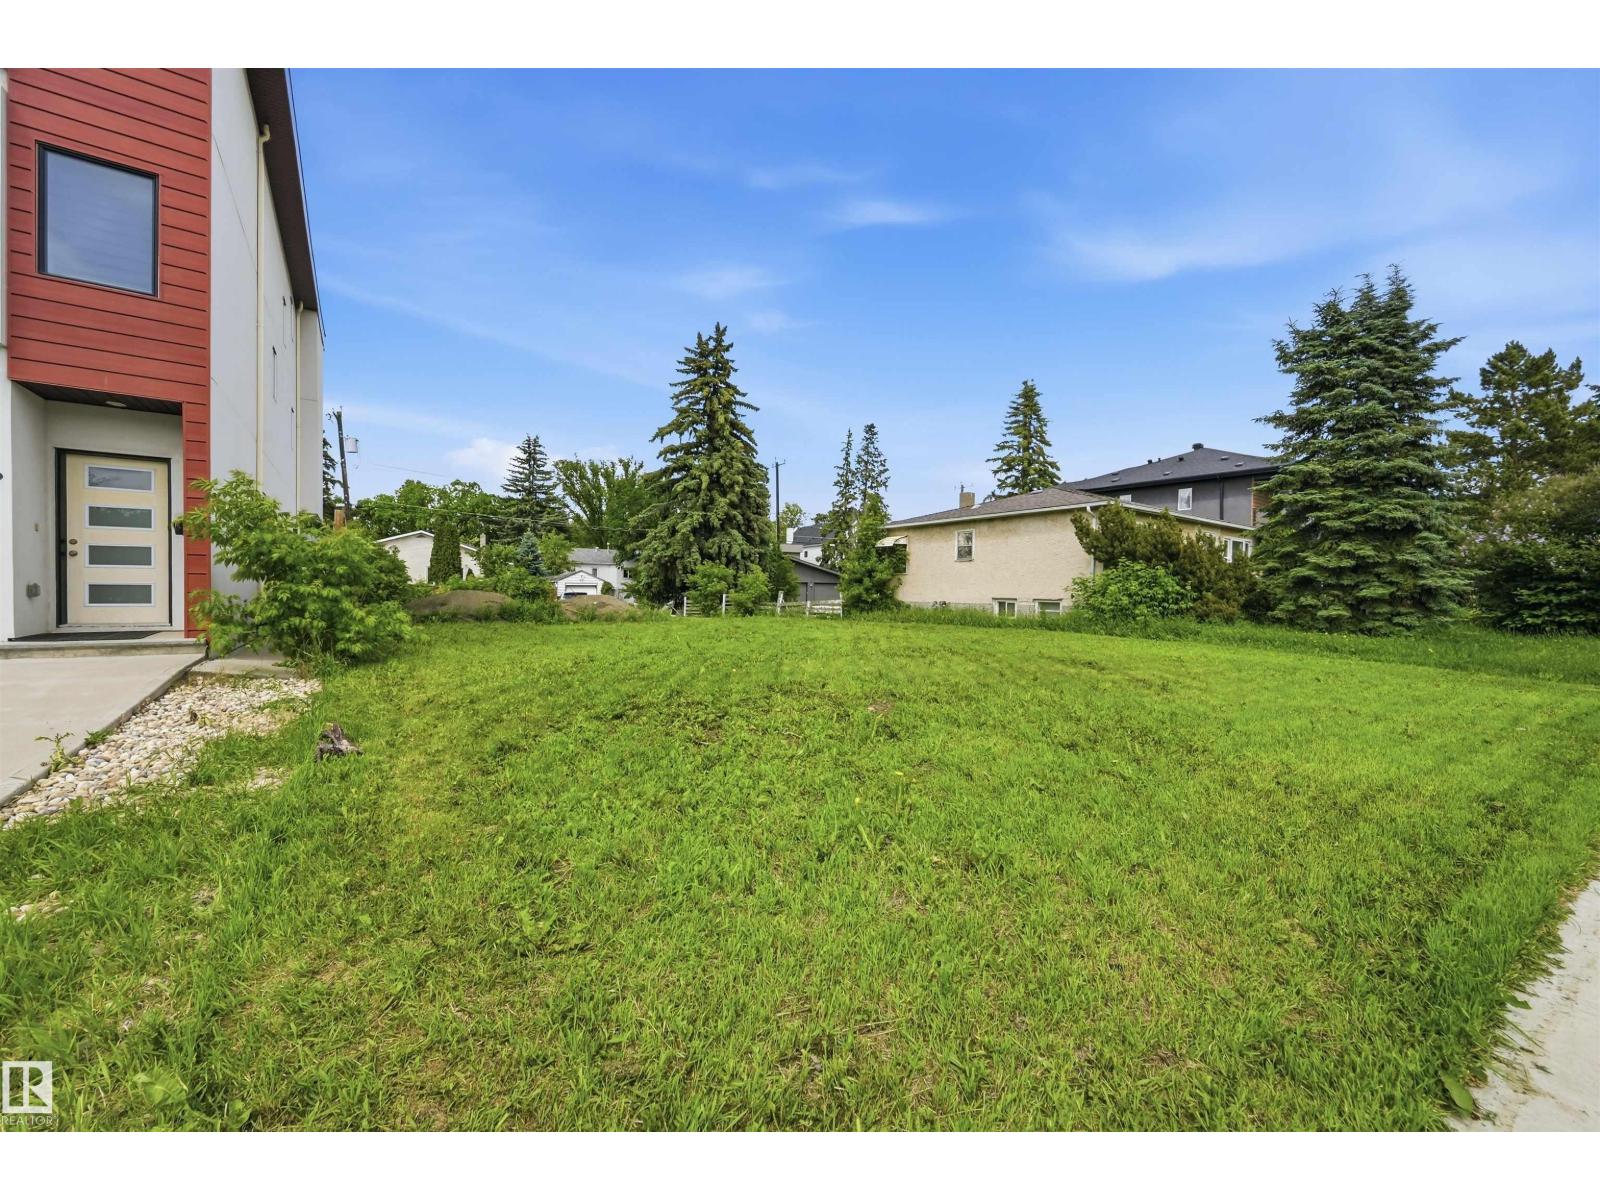
LOCATION LOCATION. Terrific location close to the University of Alberta and the U of A Hospital. Easy access to Downtown with the LRT station just blocks away. Also close by is the vibrancy of Whyte Ave & all of its shops & restaurants. South Campus is a stones throw away. Belgravia is an ideal location for those who love running/cycling as the ravine and River Valley are close by. An extremely versatile vacant lot (50x125) with lots of potential. Whether you are looking to build your custom dream home, subdivide for the purpose of building 2 new infill homes, or develop a duplex or a multi-unit property, this prime lot can be utilized as a variety of new-build opportunities. The huge bonus is the home has been removed saving big costs (City costs have escalated substantially) for demolition and asbestos remediation. (id:58723)
RE/MAX Excellence
9531 Simpson Co Nw
Edmonton, Alberta T6R 0T8
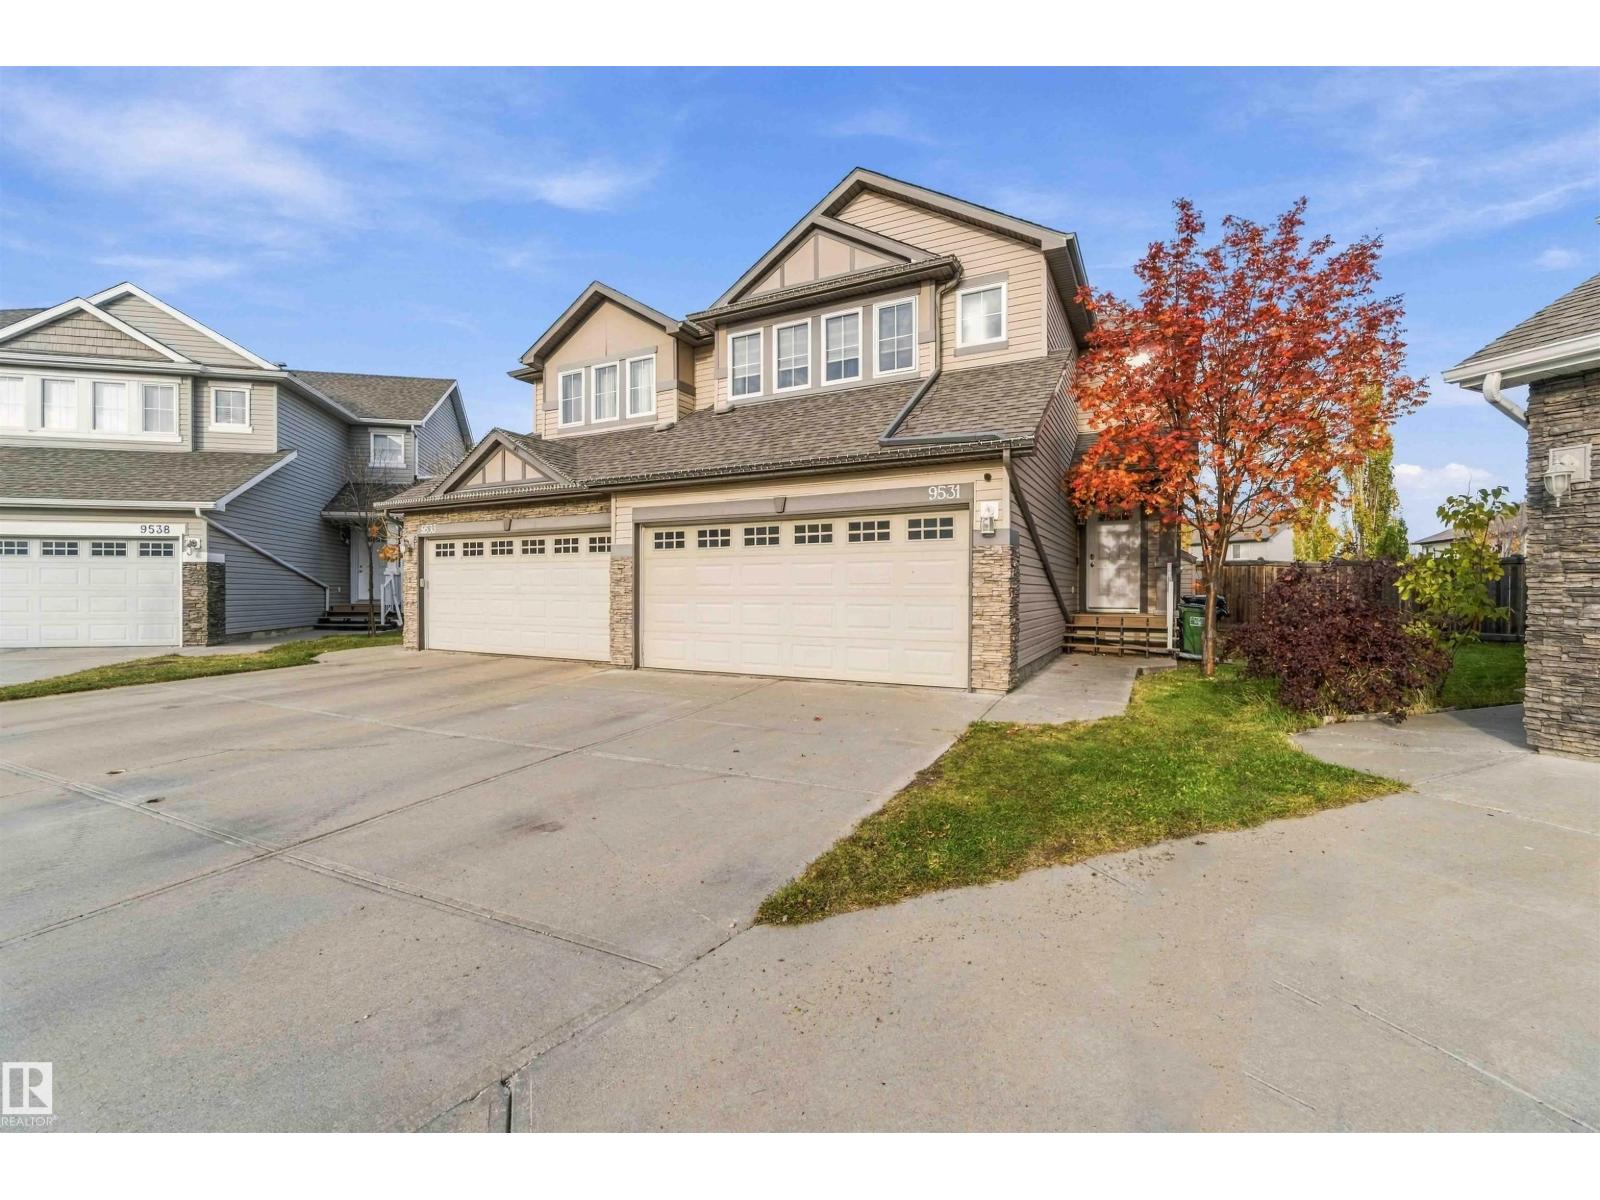
Enjoy extra space inside and out with this fully finished half duplex, featuring one of the largest lots in the area for this style of home! The fully fenced, pie-shaped yard offers plenty of room to relax and entertain, while the double attached garage adds everyday convenience. The main floor features a 2-piece bathroom, kitchen, dining area and inviting living room with a cozy gas fireplace and patio doors leading to the backyard. Upstairs, you’ll find three bedrooms, including the primary suite with walk-in closet and 4-piece ensuite, plus a 4-piece main bathroom and a bonus area perfect for a family room or home office. The fully finished basement adds even more living space with a family room currently set up as a gym, a fourth bedroom, laundry area and utility room. Conveniently located close to Anthony Henday Drive and within easy reach of Edmonton International Airport, this home offers a great combination of space, functionality and accessibility! (id:58723)
RE/MAX Edge Realty
RE/MAX Real Estate
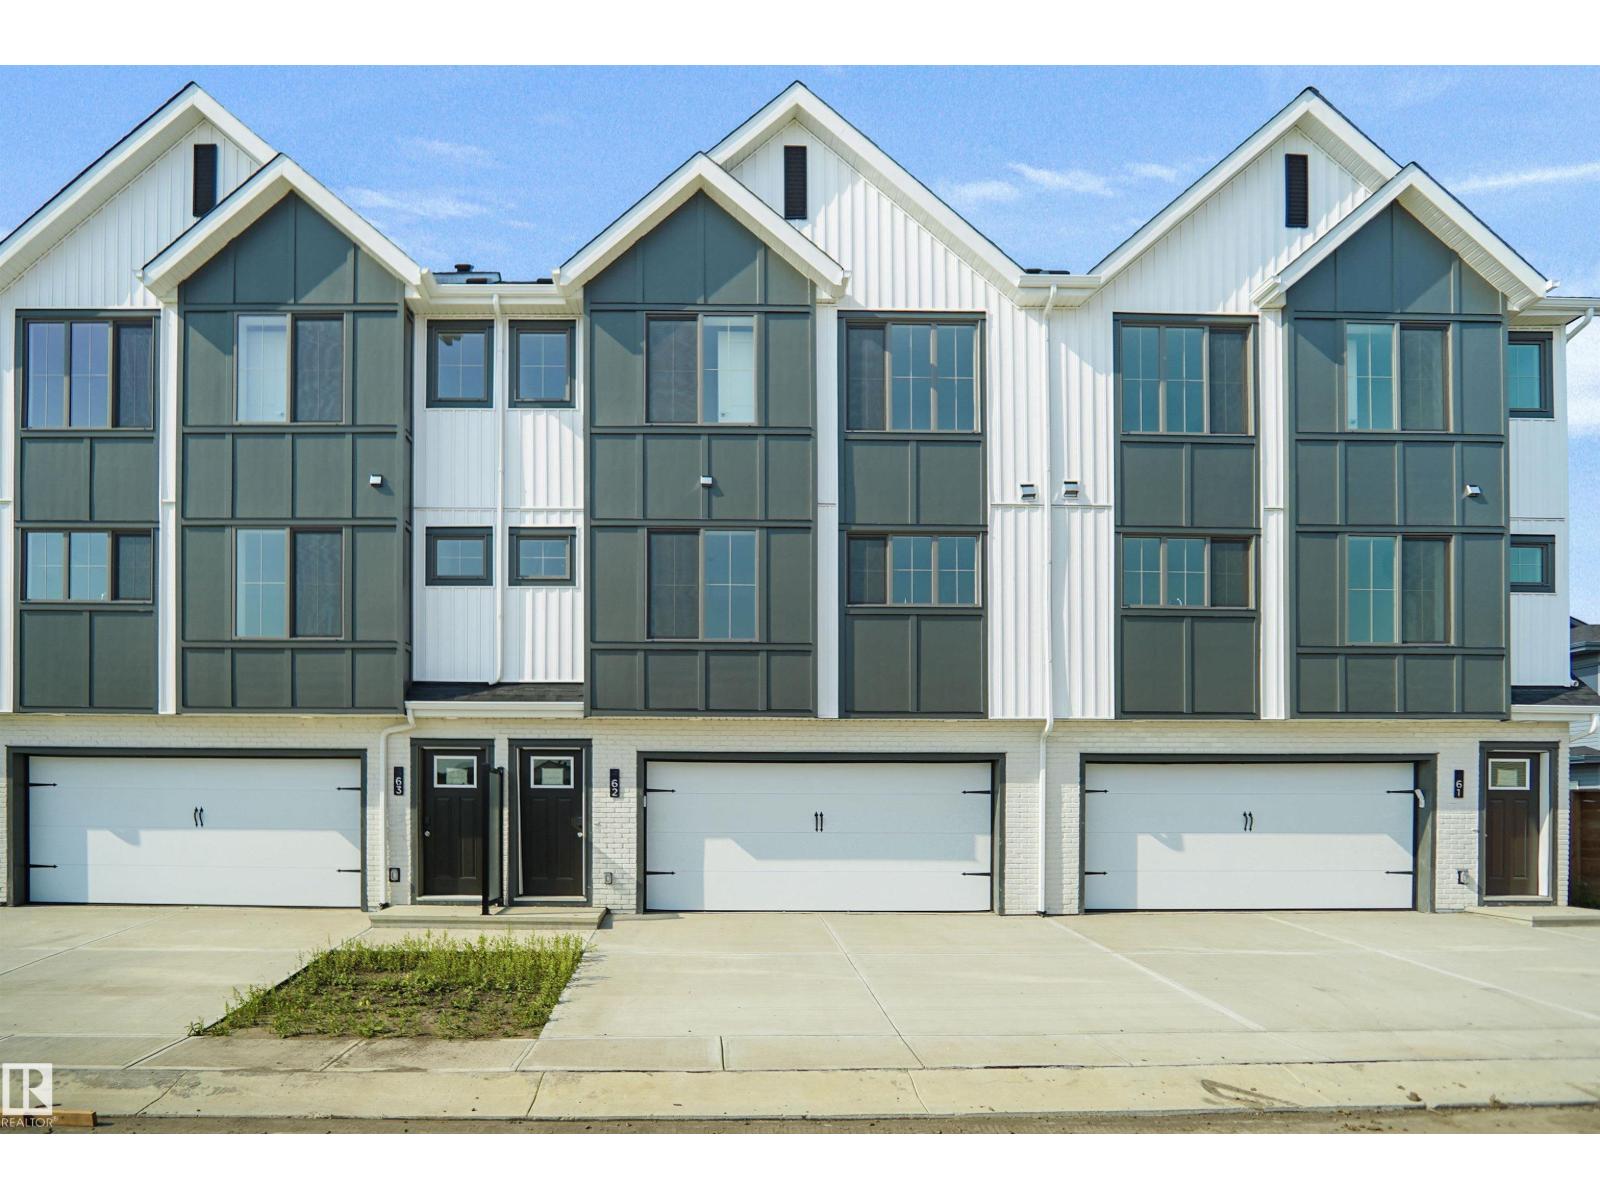
#63 17319 5 St Ne
Edmonton, Alberta T5Y 4G1
This is StreetSide Developments the Jade model. This innovative home design with the ground level featuring a double oversized attached garage that leads to the front entrance/foyer. It features a large kitchen with a center island. The cabinets are modern and there is a full back splash & quartz counter tops throughout. It is open to the living room and the living room features lots of windows that makes it super bright. . The deck has a vinyl surface & glass with aluminum railing that is off the living room. This home features 3 bedrooms with with 2.5 baths. The flooring is luxury vinyl plank & carpet. Maintenance fees are $99/month. This home is professionally landscaped and has a oversized driveway perfect for visitor parking. This home is now move in ready! (id:58723)
Royal LePage Arteam Realty
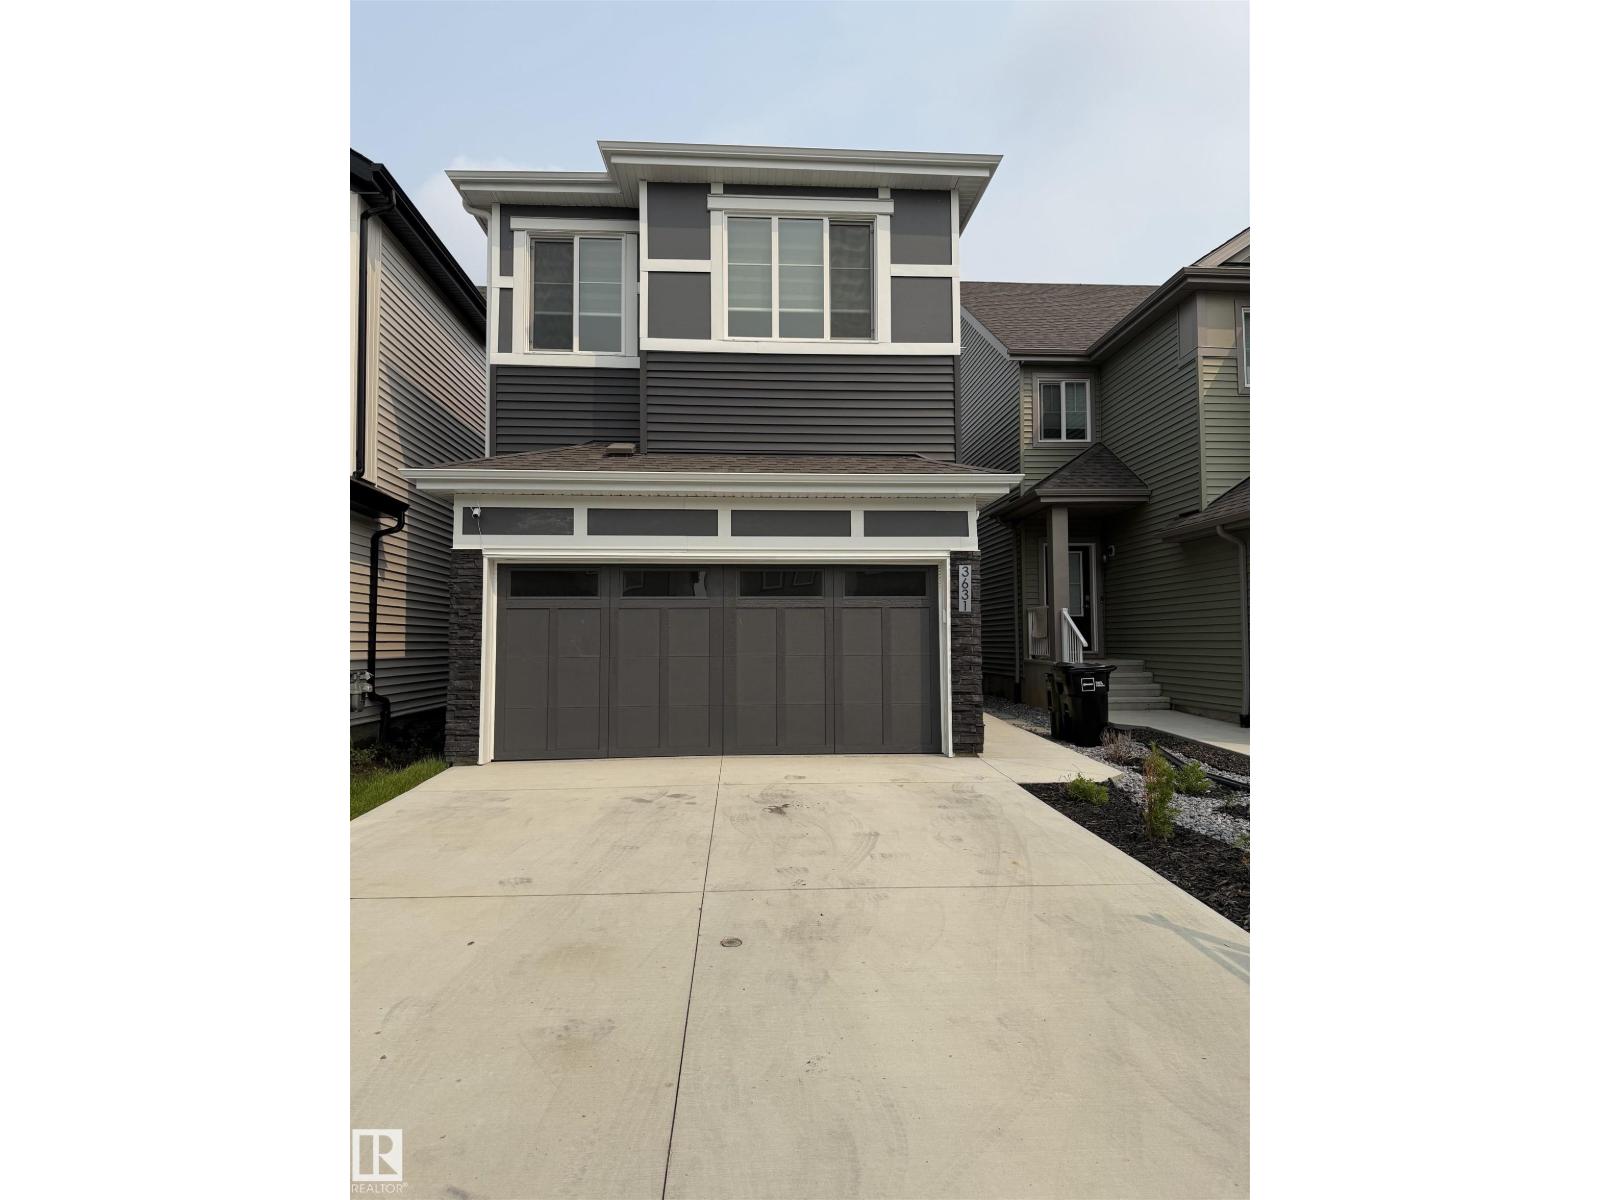
3631 213 St Nw
Edmonton, Alberta T6M 3C1
Welcome to this beautiful 2-storey home in Ellis Greens, featuring a legal basement suite—perfect for rental income or multi-generational living. The main floor offers a bright open-concept layout with a cozy fireplace, spacious living and dining areas, and a modern kitchen with ample cabinetry. Upstairs you'll find three bedrooms, including a generous primary, a full bath, and a versatile bonus area ideal for a family room or play space. The fully finished basement features a legal 1-bedroom suite with a separate entrance, full kitchen, living area, bedroom, and bathroom—ideal for tenants, Airbnb, or extended family. Conveniently located near parks, schools, shopping, and major roadways, this home also boasts a spacious backyard perfect for outdoor entertaining. (id:58723)
Century 21 Leading
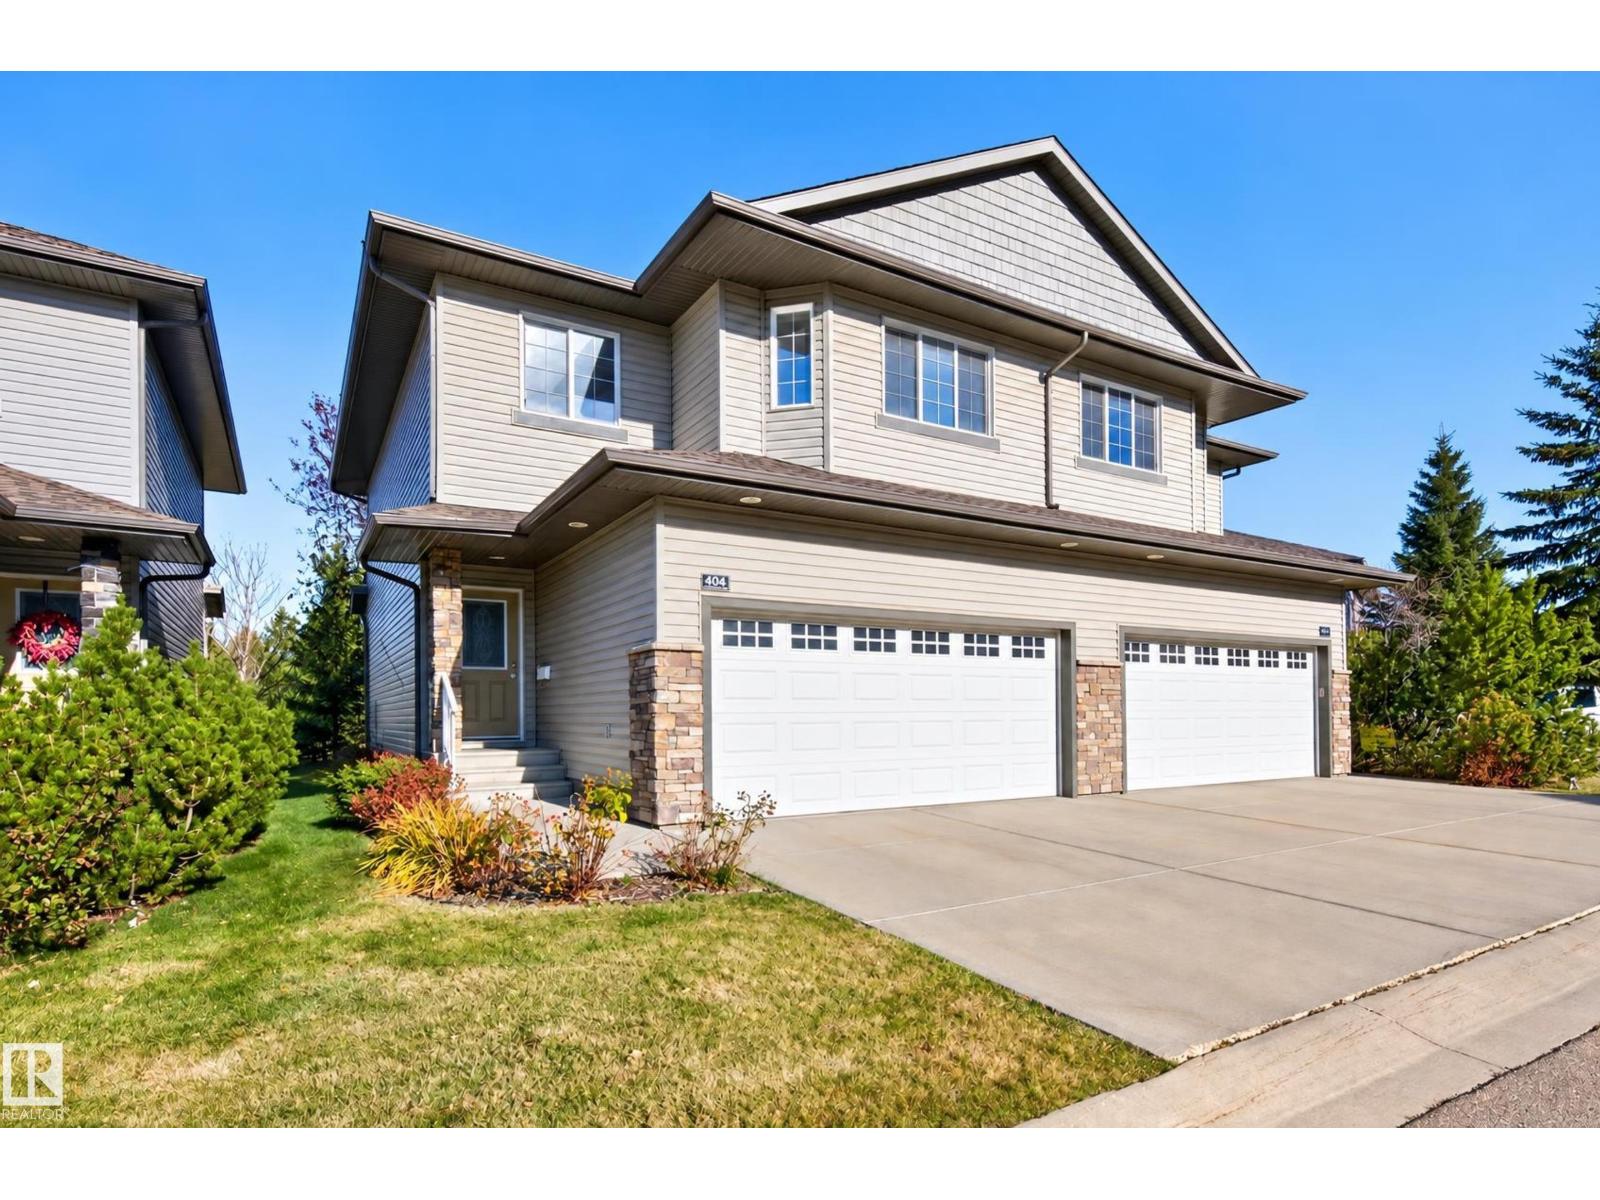
#404 41 Summerwood Bv
Sherwood Park, Alberta T8H 0C8
~ You'll love this BEAUTIFUL half duplex in Sherwood Park! ~ Backs onto a park area! Located in Summerwood and only steps to shopping and great amenities! Offering 1415 square feet plus a FULLY FINISHED BASEMENT! Spacious and open living room with soaring ceilings and gas fireplace. GORGEOUS kitchen with maple cabinetry, stainless steel appliances, and a generous dining area with patio doors that lead to a lovely deck and park area. Main floor powder room. Upstairs are 3 bedrooms, laundry area, 4-piece bathroom, and a lovely 3-piece ensuite in the Primary Bedroom. Awesome basement with family room and 3-piece bathroom. Central A/C too! Enjoy maintenance-free landscaping plus snow removal from common areas. This well managed complex includes reasonable condo fees and there's close proximity to visitor parking from this unit. Immediate possession is available! See this beauty today! Visit REALTOR® website for information. (id:58723)
RE/MAX Elite
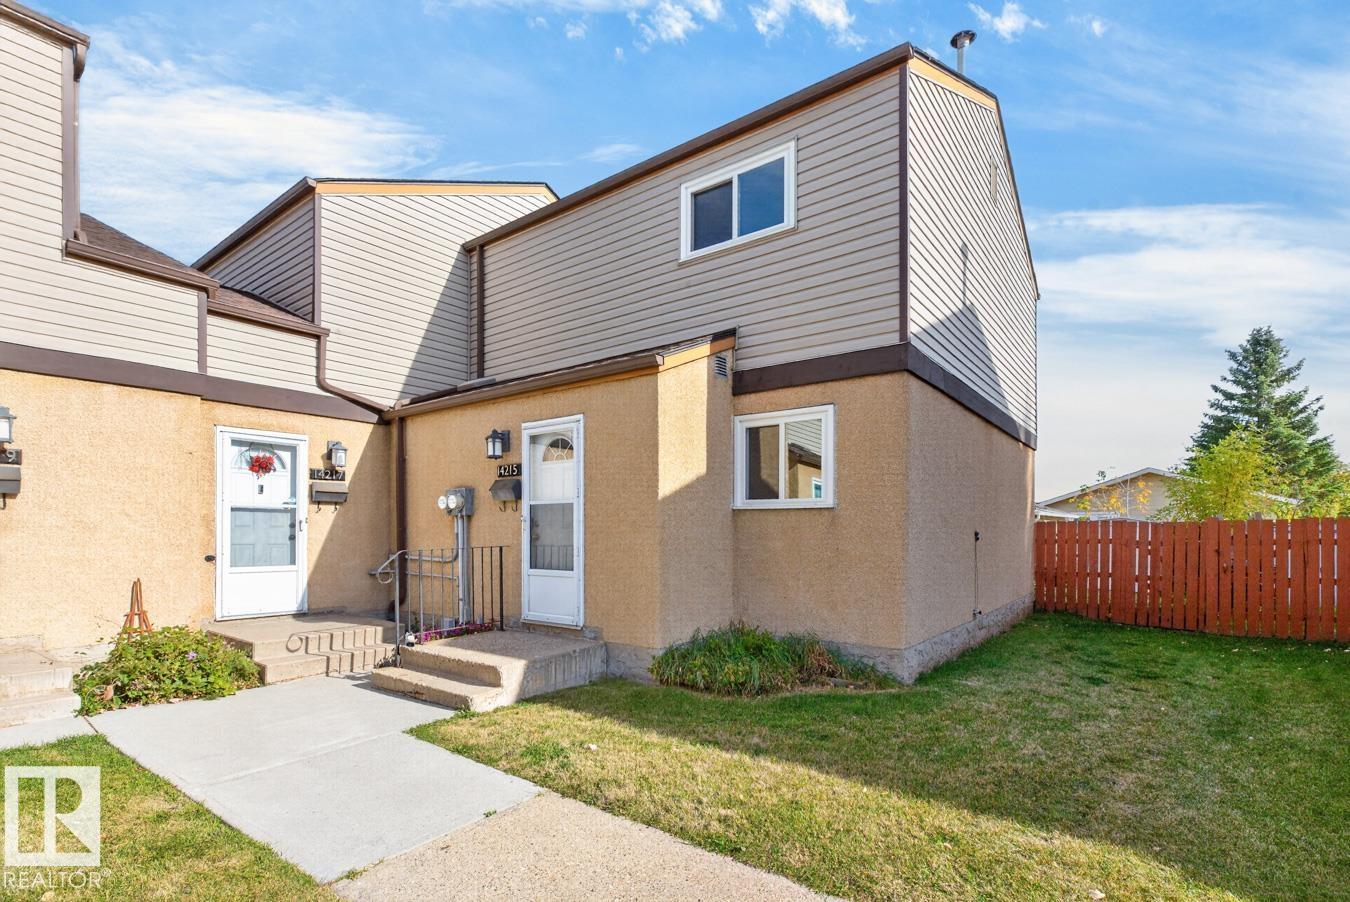
14215 23 St Nw
Edmonton, Alberta T5Y 1N1
Welcome to this beautifully laid-out 3-bedroom END UNIT townhouse in the quiet complex of Claremont Place, nestled in the community of Bannerman. This move-in-ready home offers a refreshed kitchen, renovated bathrooms, vinyl plank flooring throughout, and all-new appliances. The main floor features a convenient 2-piece bathroom, separate dining area, and spacious living room with sliding glass doors leading to a lovely brick patio and large, private backyard. Upstairs offers a renovated 4-piece bathroom and three generous bedrooms. The partly finished basement provides additional living space with a family room, laundry area with washer and dryer, and workshop. Ideally located within walking distance to schools, Manning Town Centre, transit, and the Bannerman Community Garden, with easy access to Anthony Henday Drive. WELCOME HOME (id:58723)
The Foundry Real Estate Company Ltd