Hurry Home

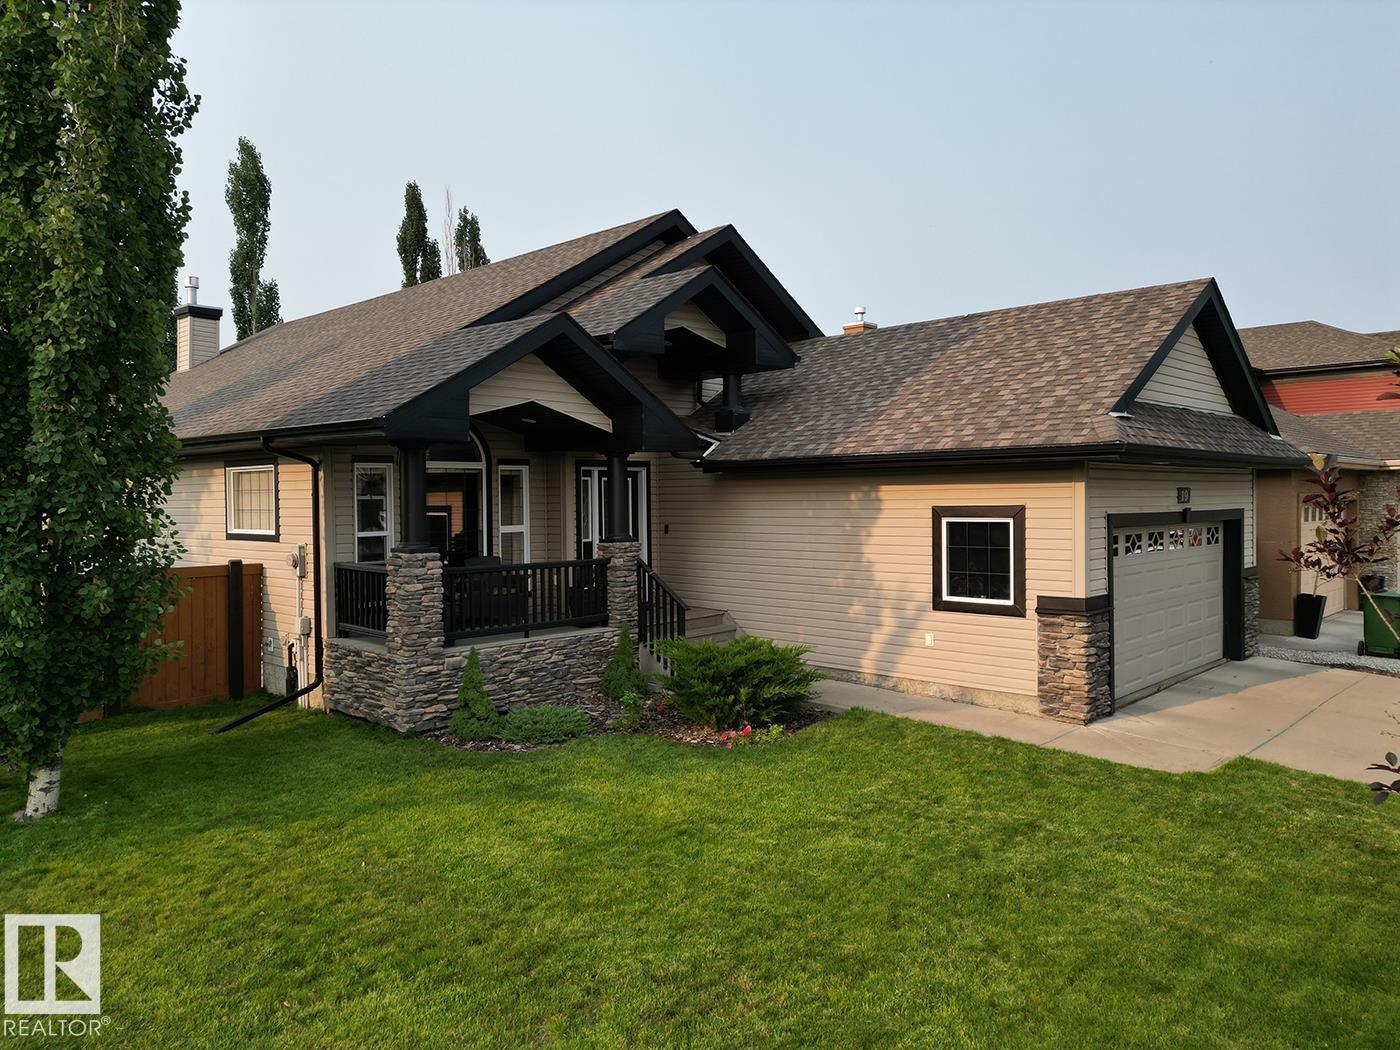
19 Newton Pl
St. Albert, Alberta T8N 3V8
Be it a family home, retirement nest, or the executive lifestyle, this beautiful vaulted bungalow is where you want to call home. 2+2 bedrooms, large open spaces, a double garage, and a gorgeous back yard. Something for everyone! But above all else, you'll appreciate how this former show home has been meticulously maintained by these original owners. You can just tell that this was more than a house to them, it was a home that they loved and cared for. Now it needs a new family. This large bungalow includes 2 gas fireplaces, front main floor den, walk-through pantry, huge basement rec room, and more storage than anyone would need. And the owners suite... WOW! Just wow!! Located in the heart of St. Albert's North Ridge neighbourhood, it's close to parks, trails, dining and shopping. You get easy access out to Ray Gibbon Drive or St. Albert Trail, and there are many great schools within easy walking distance. (id:58723)
Homes & Gardens Real Estate Limited
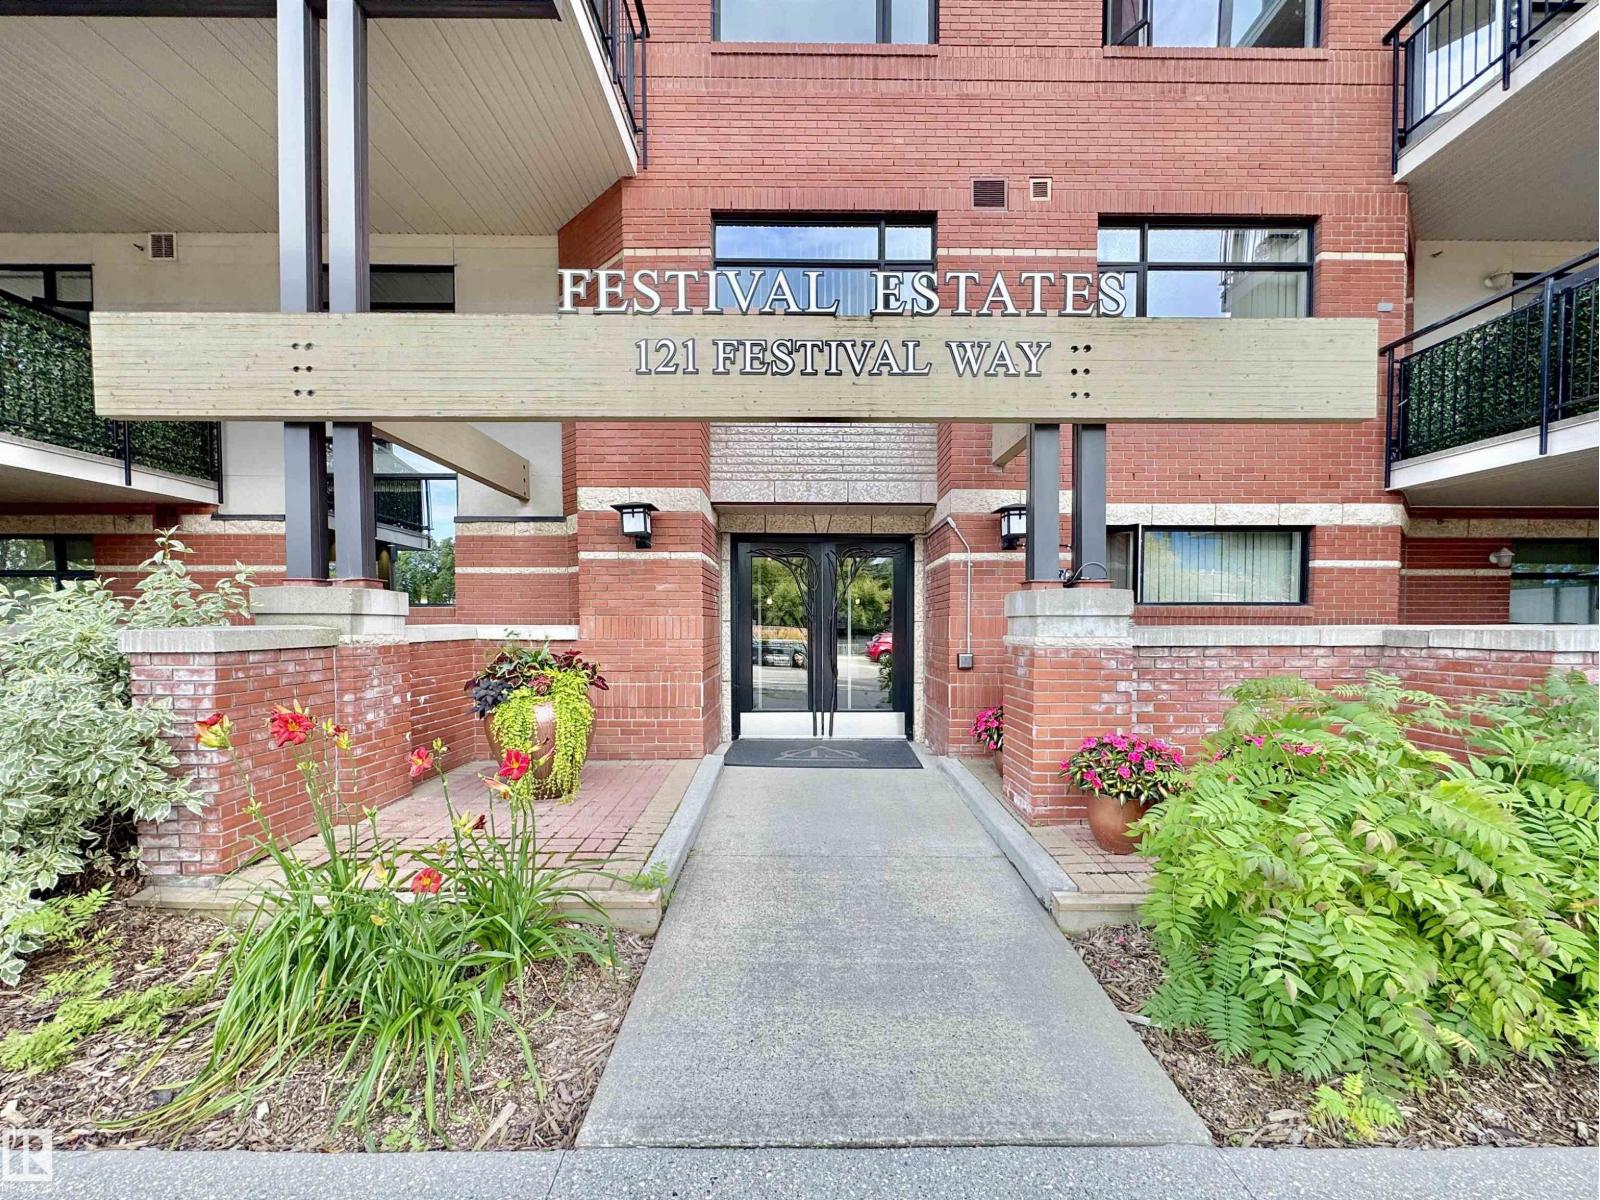
#501 121 Festival Wy
Sherwood Park, Alberta T8A 3B4
SIMPLIFY YOUR LIFESTYLE... IMPRESSIVE 5th Floor- PENTHOUSE 1 Bedroom + Den/Bedroom +2 Bathroom Condo in Centre of the Park w/Great Walking Trails! EXTENSIVE 65K in UPGRADES By Homes By Santos! The Kitchen features Quartz Countertops, Backsplash, Loads of Cabinets & Counter Space, Under Cabinet Lighting & a Huge Eating Bar. The Living rm boasts a 14ft Ceiling, Lots of Natural Light, an Electric 50 F/P & a 65 Samsung Frame TV. The Primary B/R offers Two Walk through Closets to the Elegant 4 pce Bathroom. The 2nd Bathroom includes the Front Closet & access to the Utility/Laundry rm. Enjoy the PRIVACY & VIEW from the Balcony (w/a Gas Line). RENOS: 2024-Carpet in Living rm/ Bedroom/Den; In 2022- Interior Paint, Vinyl Plank Flooring in Foyer/Kitchen/Bathroom/Utility rm, Interior Doors/Hardware, Quartz Countertops in the Kitchen/Bathrooms, Light Fixtures, Faucets/Toilets, Hunter Douglas Remote Blinds, Appliances featuring Oversized Fridge, Double Induction Oven, Dishwasher & Stacked Washer/Dryer! (id:58723)
Maxwell Devonshire Realty
10179 105 St Nw
Edmonton, Alberta T5J 3N1
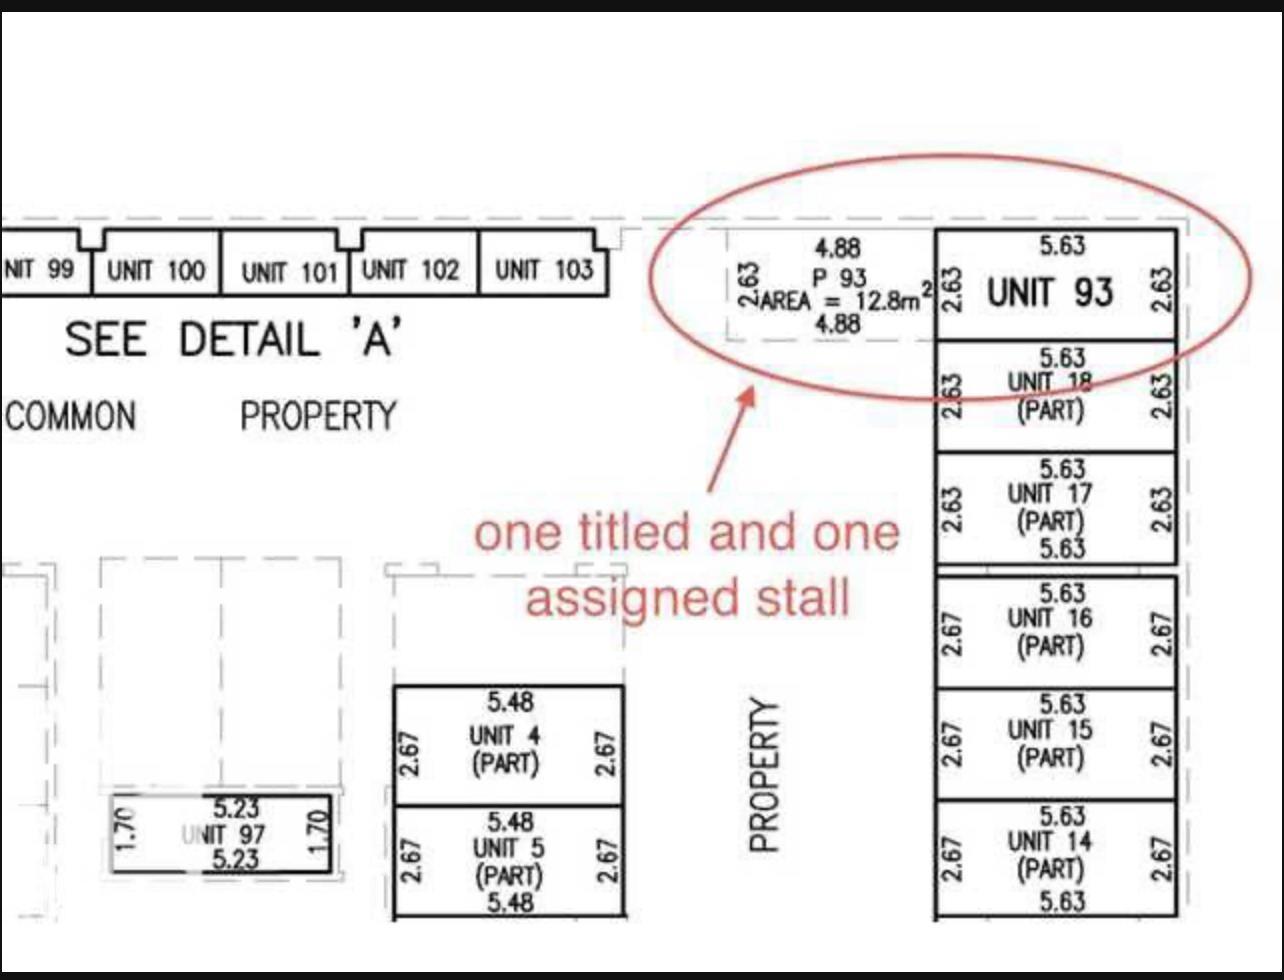
Secure, heated underground tandem parking for two vehicles in the heart of downtown at The Ten. Located on the third parkade level, this offering includes one titled, owned stall (8.5 ft x 18.5 ft) along with an assigned tandem stall (8.5 ft x 16 ft) directly behind ideal for safely storing a collector or seasonal vehicle while keeping a second stall available for everyday use. (id:58723)
Homelife Guaranteed Realty
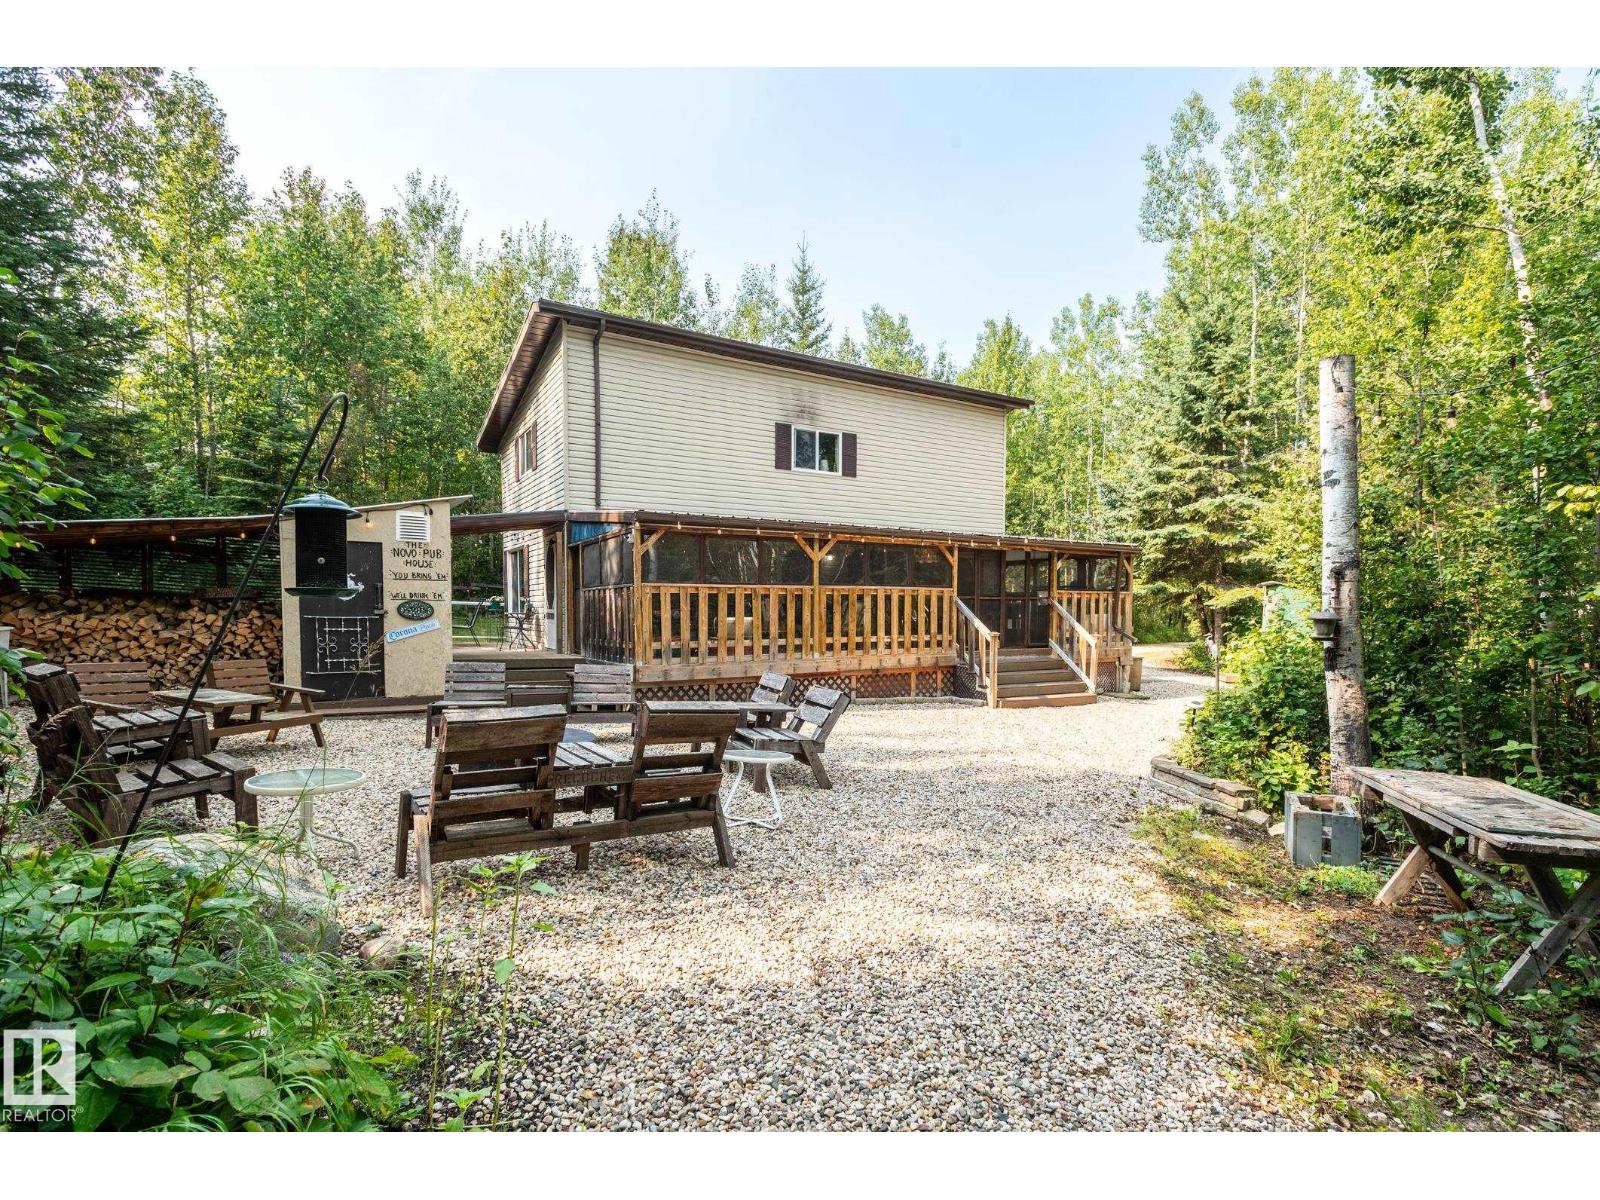
78 59316 Rng Rd 54
Rural Barrhead County, Alberta T7N 1N3
THIS MIGHT BE THE BEST TURNKEY 3-SEASON PLACE YOU CAN FIND! It has everything you need....just walk in & start enjoying it....everything you see, you get. Very well built with 2x6 walls, 8' pilings, metal roof & even an insulated floor (see home specs in document tab). The woodstove keeps it warm during those chilly fall nights. Extras include a 250 gal steel water tank, a 250 gal holding tank underneath the outhouse + a 30 gal hot water tank & pump located in the bathroom. Comes with a furnished sleep shack plus a bunch of other sheds with lawn equipment, etc. Situated near Thunder Lake, 13 miles west of Barrhead & 1.5 hours from Edmonton, Summer Lea is set up as a very unique condominium which includes 85 acres of bushland with an abundance of trails for summer & winter use, plus a clubhouse with firepit, playground equipment. All this for only an ANNUAL condo fee of $150! This is a perfect place for you, your family and guests to hang out. (id:58723)
RE/MAX Results
2096 Redtail Cm Nw Nw
Edmonton, Alberta T5S 0H4
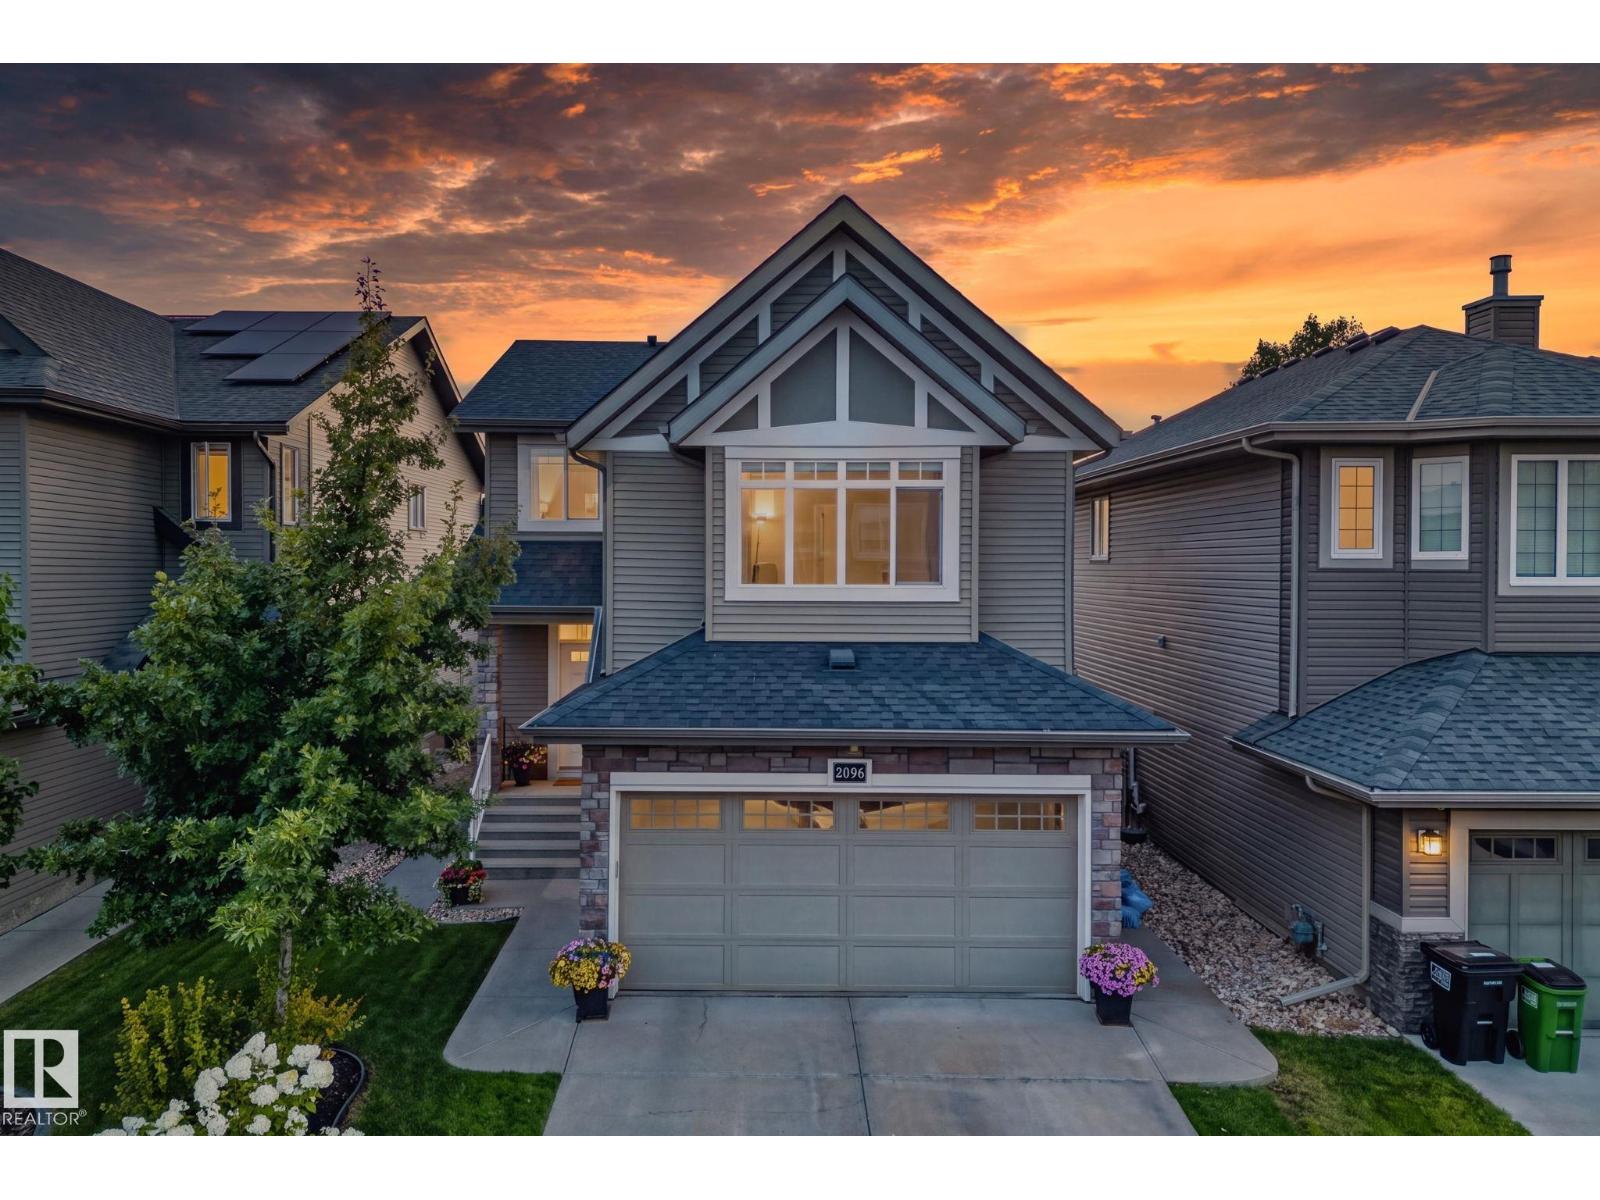
Welcome to Hawks Ridge! This beautifully maintained 2-storey home backs onto a green space and park, offering the perfect blend of privacy and family-friendly living. With a total of over 2400 sqft of completed living space! The bright open-concept main floor features a spacious living room with a cozy gas fireplace, a stunning kitchen with quartz countertops, a large island, stainless steel appliances, ample cabinetry, pantry, and a 2-piece bath. Upstairs you'll find a large bonus room, convenient laundry, 3 spacious bedrooms, a full bathroom, and a primary suite with a walk-in closet and luxurious 5-piece ensuite. The fully finished basement offers a large recreation room, 4th bedroom, and full bathroom. Complete with central A/C, built-in ceiling speakers, and a double attached garage, this exceptional home is close to trails, schools, shopping, and Big Lake. (id:58723)
The Foundry Real Estate Company Ltd
#116 3400 48 St
Stony Plain, Alberta T7Z 1V9
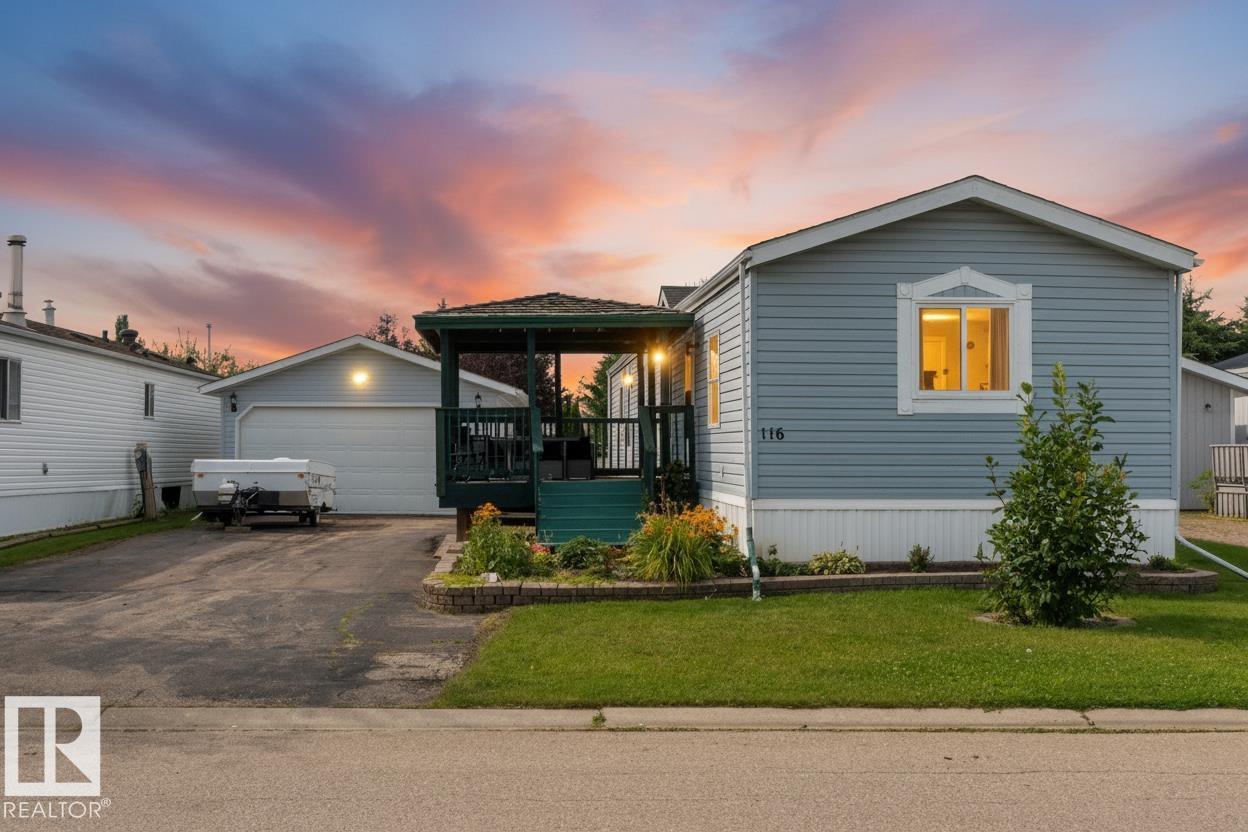
A HEATED double-detached garage, and a beautifully maintained home with a desirable WEST-FACING yard?! This home is fabulous! Before you even set foot inside you’ll notice the MASSIVE driveway capable of parking several vehicles for your guests, and the covered SOUTH-FACING deck to shield you from the afternoon sun. Once inside, vaulted ceilings, vinyl flooring, and an open-concept design are some of the features you’ll find here. The living room is spacious and bright, and opens up to a great kitchen with QUARTZ countertops, overhead skylight, & separate dinette. Two bedrooms and a 4pc bath are on one end of the home, while the laundry room & owner’s suite (with walk-in closet & 4pc ensuite) are housed on the other. Situated in the well-established community of Meridian Meadows, this home offers a newer hot-water tank (2025), and quick & easy access to commuter highways, trails, & all the amenities Stony Plain has to offer. (id:58723)
RE/MAX Preferred Choice
152 11502 Twp Rd 604
Rural St. Paul County, Alberta T0A 3A0
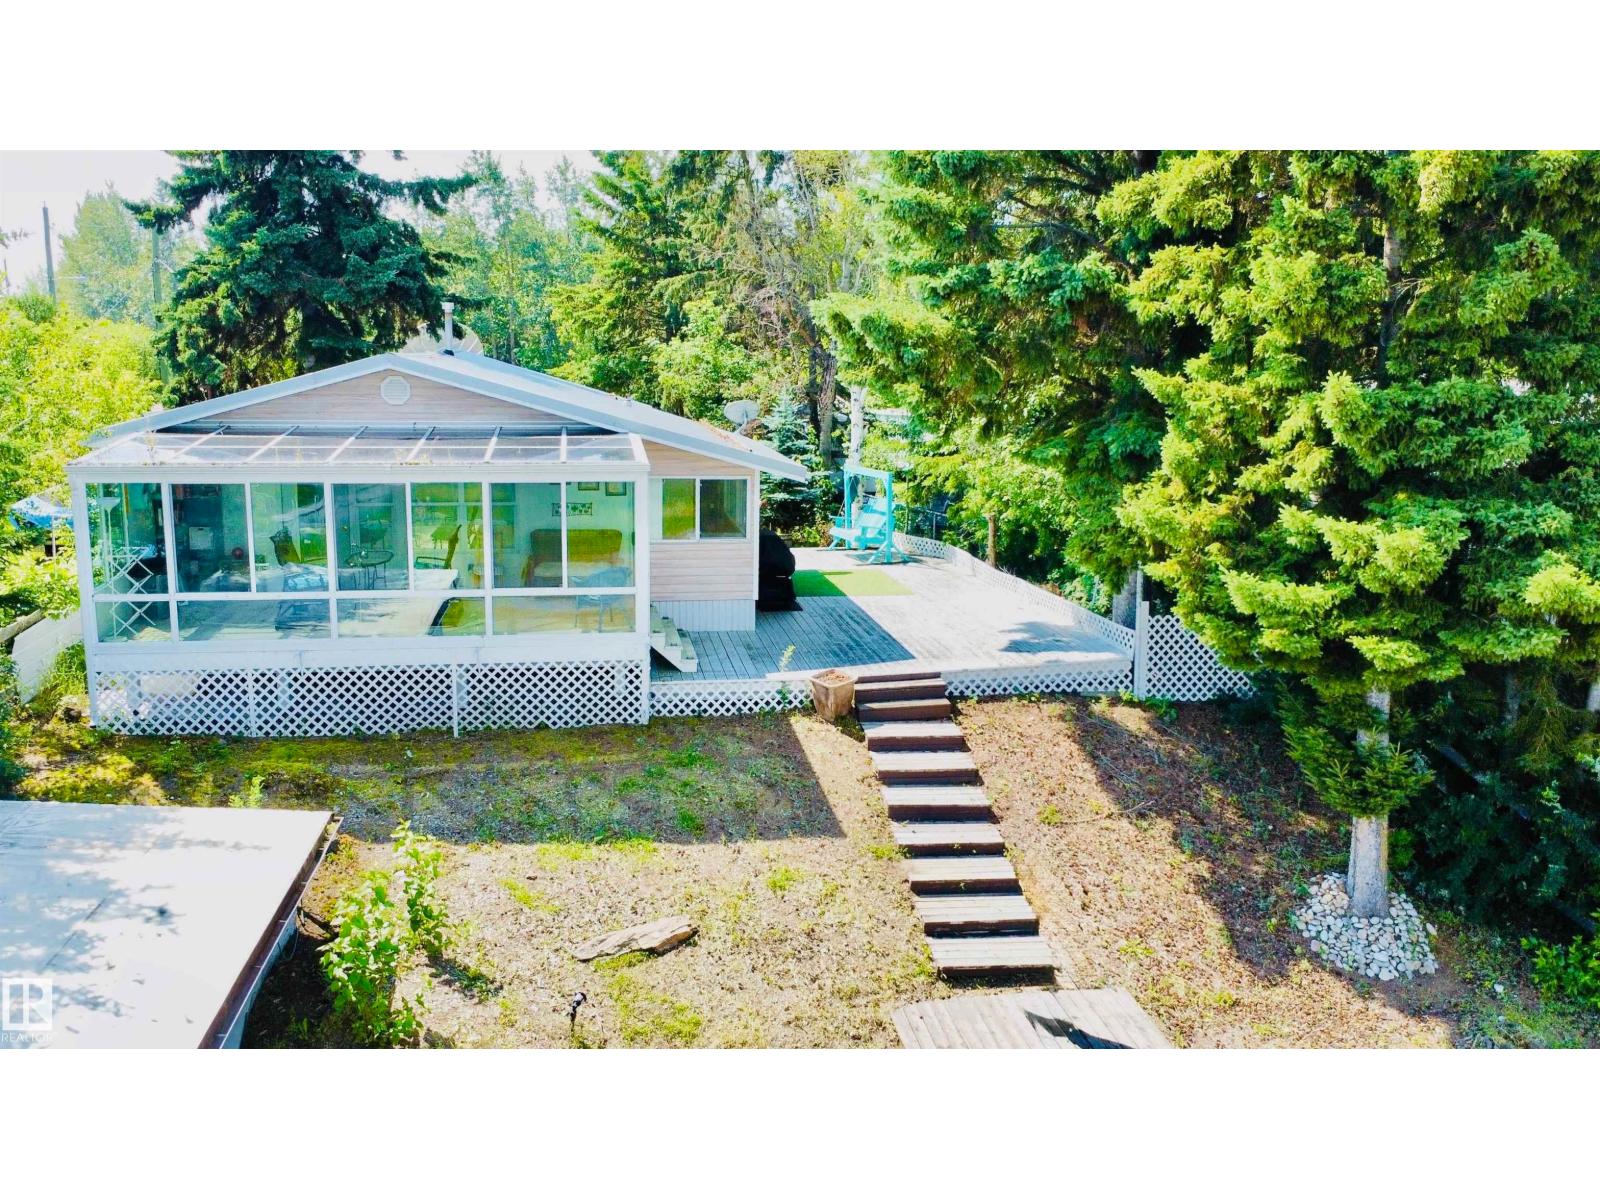
LAKEFRONT LIVING AT FLOATING STONE LAKE! Escape to the lake and start enjoying this year-round, 1,077 sq. ft. cabin situated right on the shores of beautiful Floating Stone Lake. Featuring 2 bedrooms, this inviting property is the perfect weekend getaway, summer retreat, or four-season escape. The true highlight of the home is the custom-engineered sunroom, thoughtfully designed to take full advantage of the peaceful lake setting and beautiful views. Whether you’re enjoying your morning coffee, relaxing after a day on the water, or watching the sunset, this will quickly become your favourite spot. Step outside and enjoy lakefront living right from your own property—swimming, boating, fishing and making memories with family and friends. Some furnishings and outside items are included, making this an easy, move-in-ready getaway. Just pack your bags, bring your bathing suit and start enjoying lake life! (id:58723)
Century 21 Poirier Real Estate
7395 Keeler Cr Sw
Edmonton, Alberta T6W 4J9
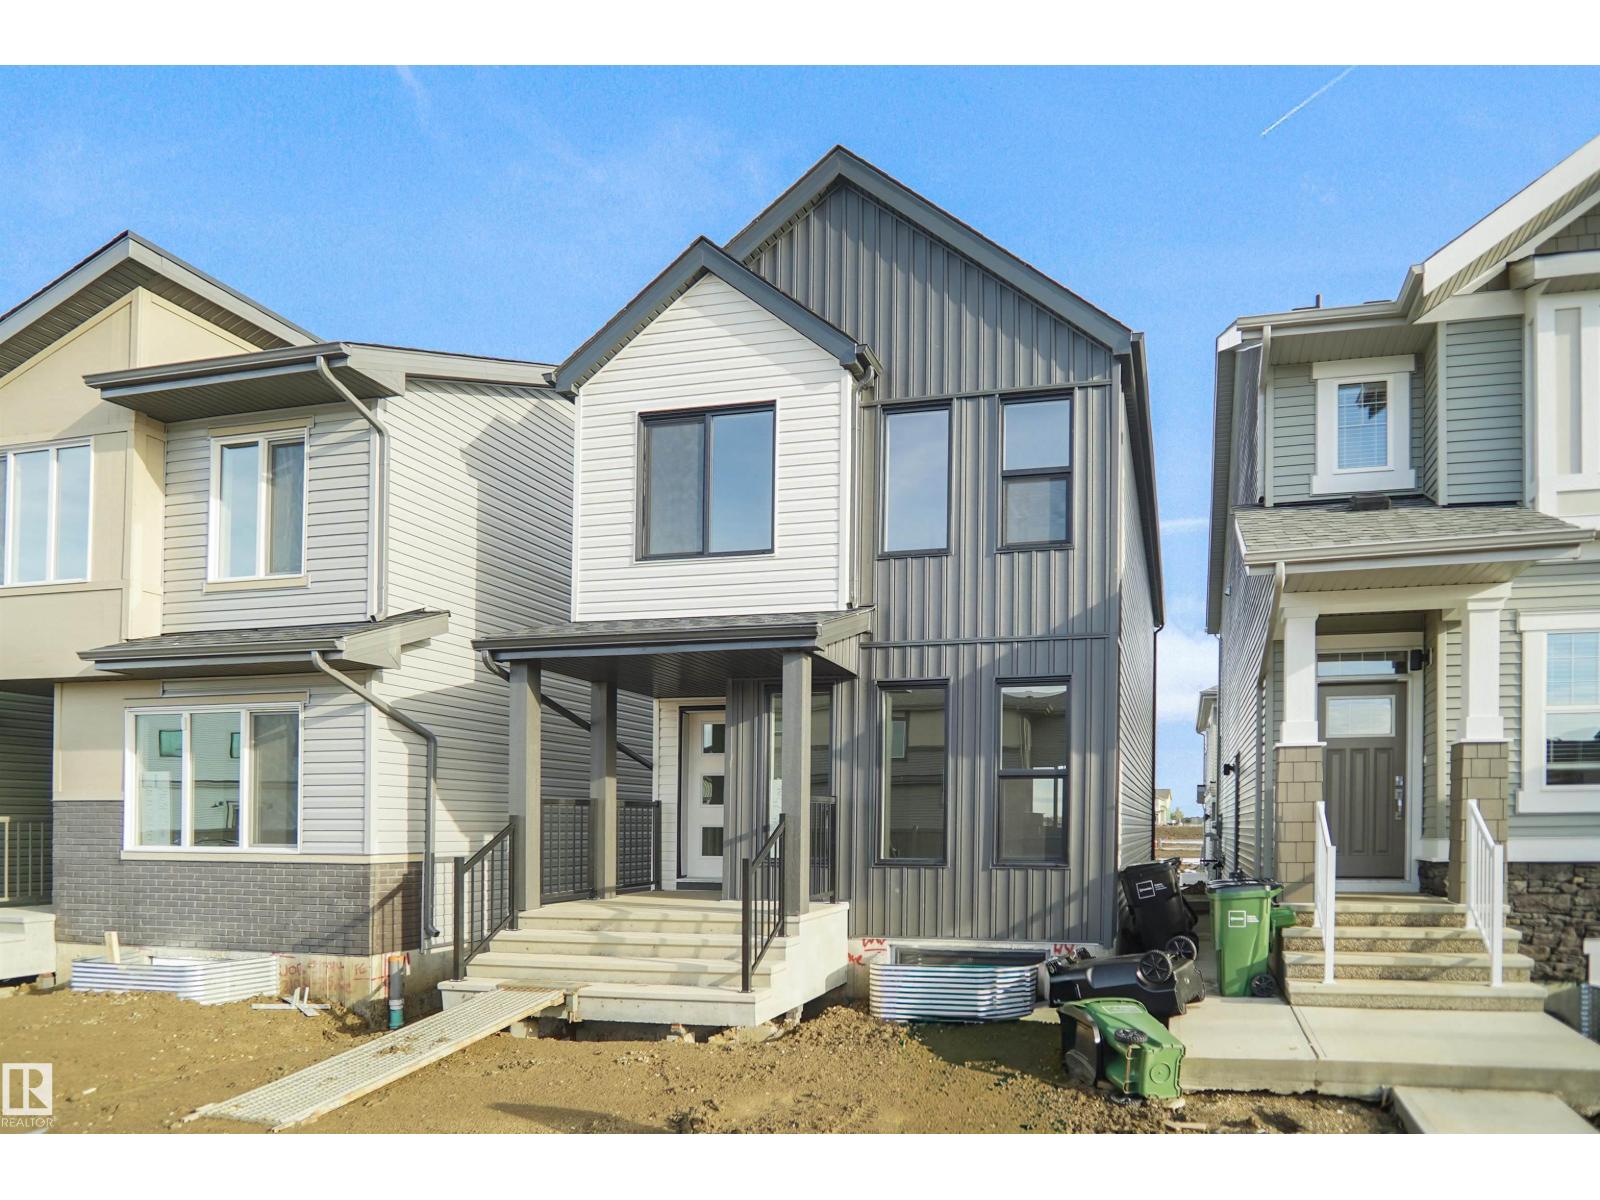
Welcome to the Dakota built by the award-winning builder Pacesetter homes and is located in the heart of Keswick Landing and only steps from the new provincial park. Once you enter the home you are greeted by luxury vinyl plank flooring throughout the great room, kitchen, and the breakfast nook. Your large kitchen features tile back splash, an island a flush eating bar, quartz counter tops and an undermount sink. Just off of the nook tucked away by the rear entry is a 2 piece powder room. Upstairs is the master's retreat with a large walk in closet and a 4-piece en-suite. The second level also include 2 additional bedrooms with a conveniently placed main 4-piece bathroom. This home also comes with a side separate entrance perfect for a future development and 9 ft main. Close to all amenities and easy access to the Anthony Henday. *** Under construction and will be complete by November/ December so the photos shown are from the same model that was recently built colors may vary **** (id:58723)
Royal LePage Arteam Realty
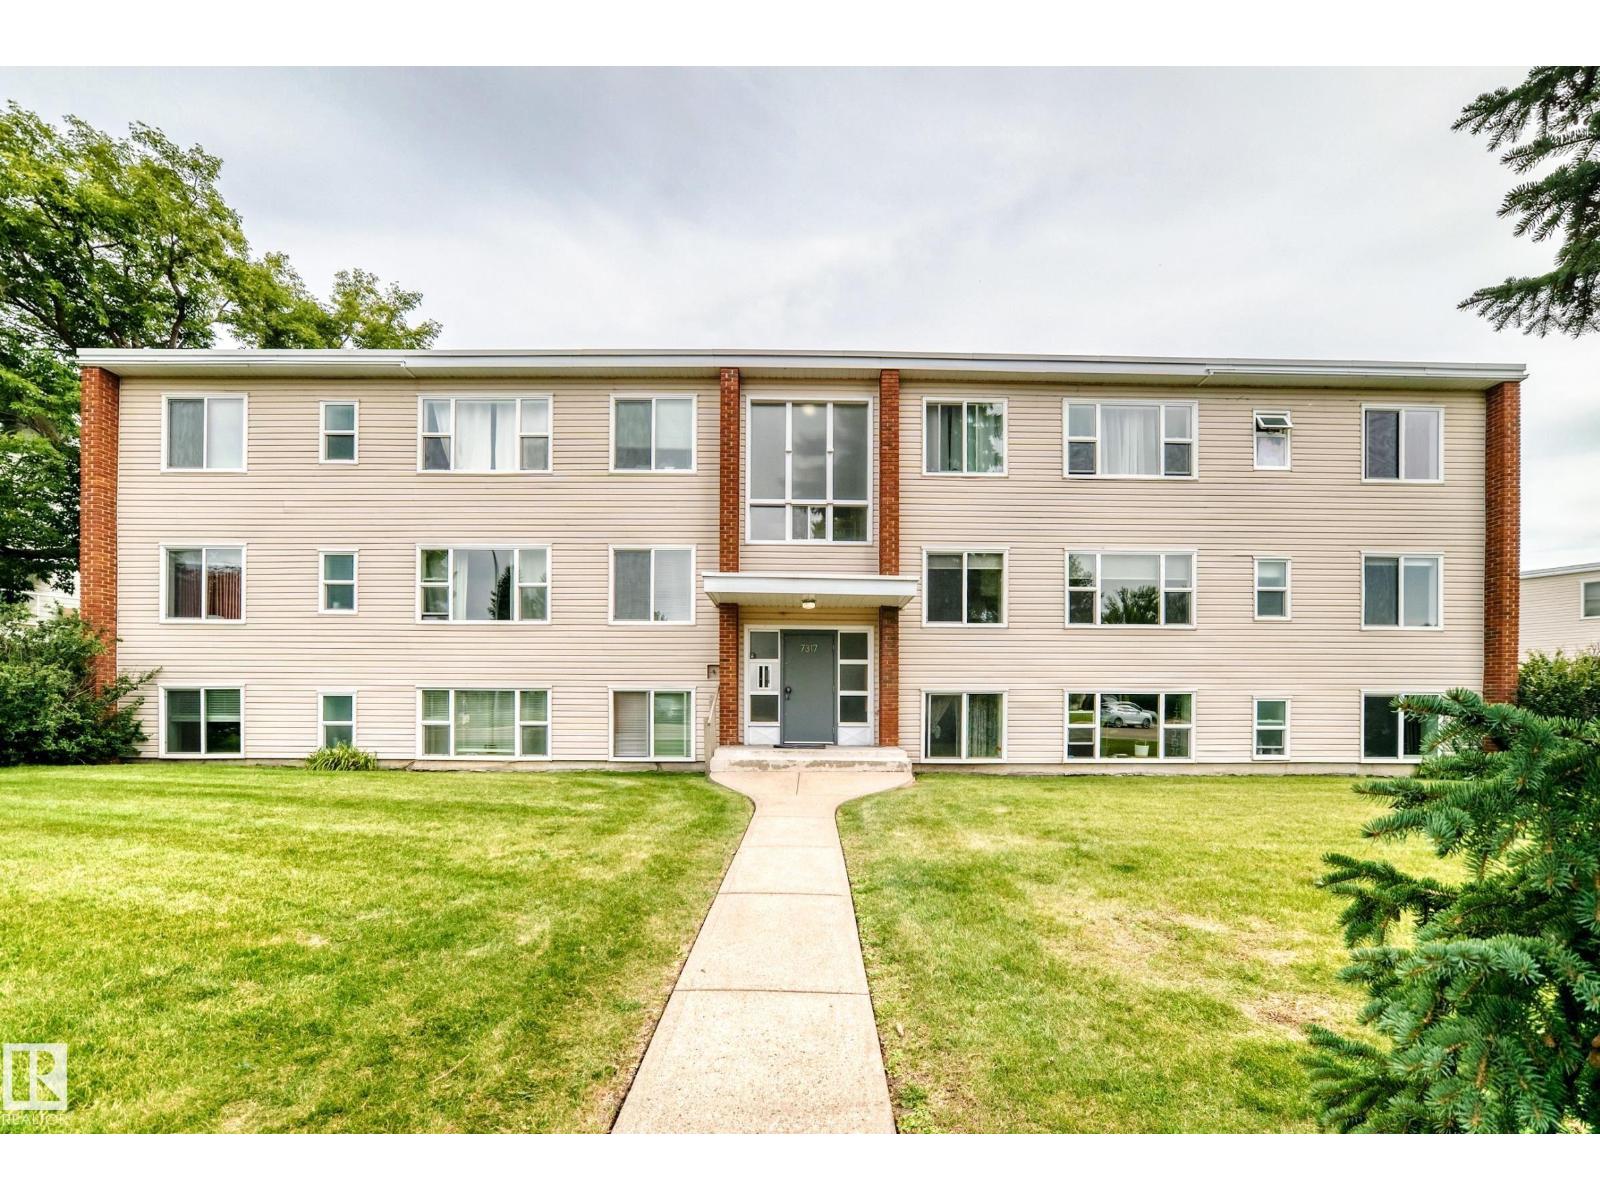
#8 7317 118 St Nw
Edmonton, Alberta T6G 1S5
Welcome to this bright and inviting 2-bedroom condo in the desirable and peaceful community of Belgravia! This south-facing second-floor unit offers a spacious living room with a large window that fills the space with natural light. The kitchen features quartz countertops and backsplash, updated in 2019, while the bathroom was renovated in 2014. New flooring throughout adds a fresh, modern feel. Enjoy the tranquil setting as the condo backs onto the open field of Belgravia Elementary School. Ideally located close to the LRT, ETS, University of Alberta, River Valley trails and Belgravia Park, with an abundance of amenities nearby. A wonderful opportunity for first-time buyers, students, professionals or investors! (id:58723)
RE/MAX River City
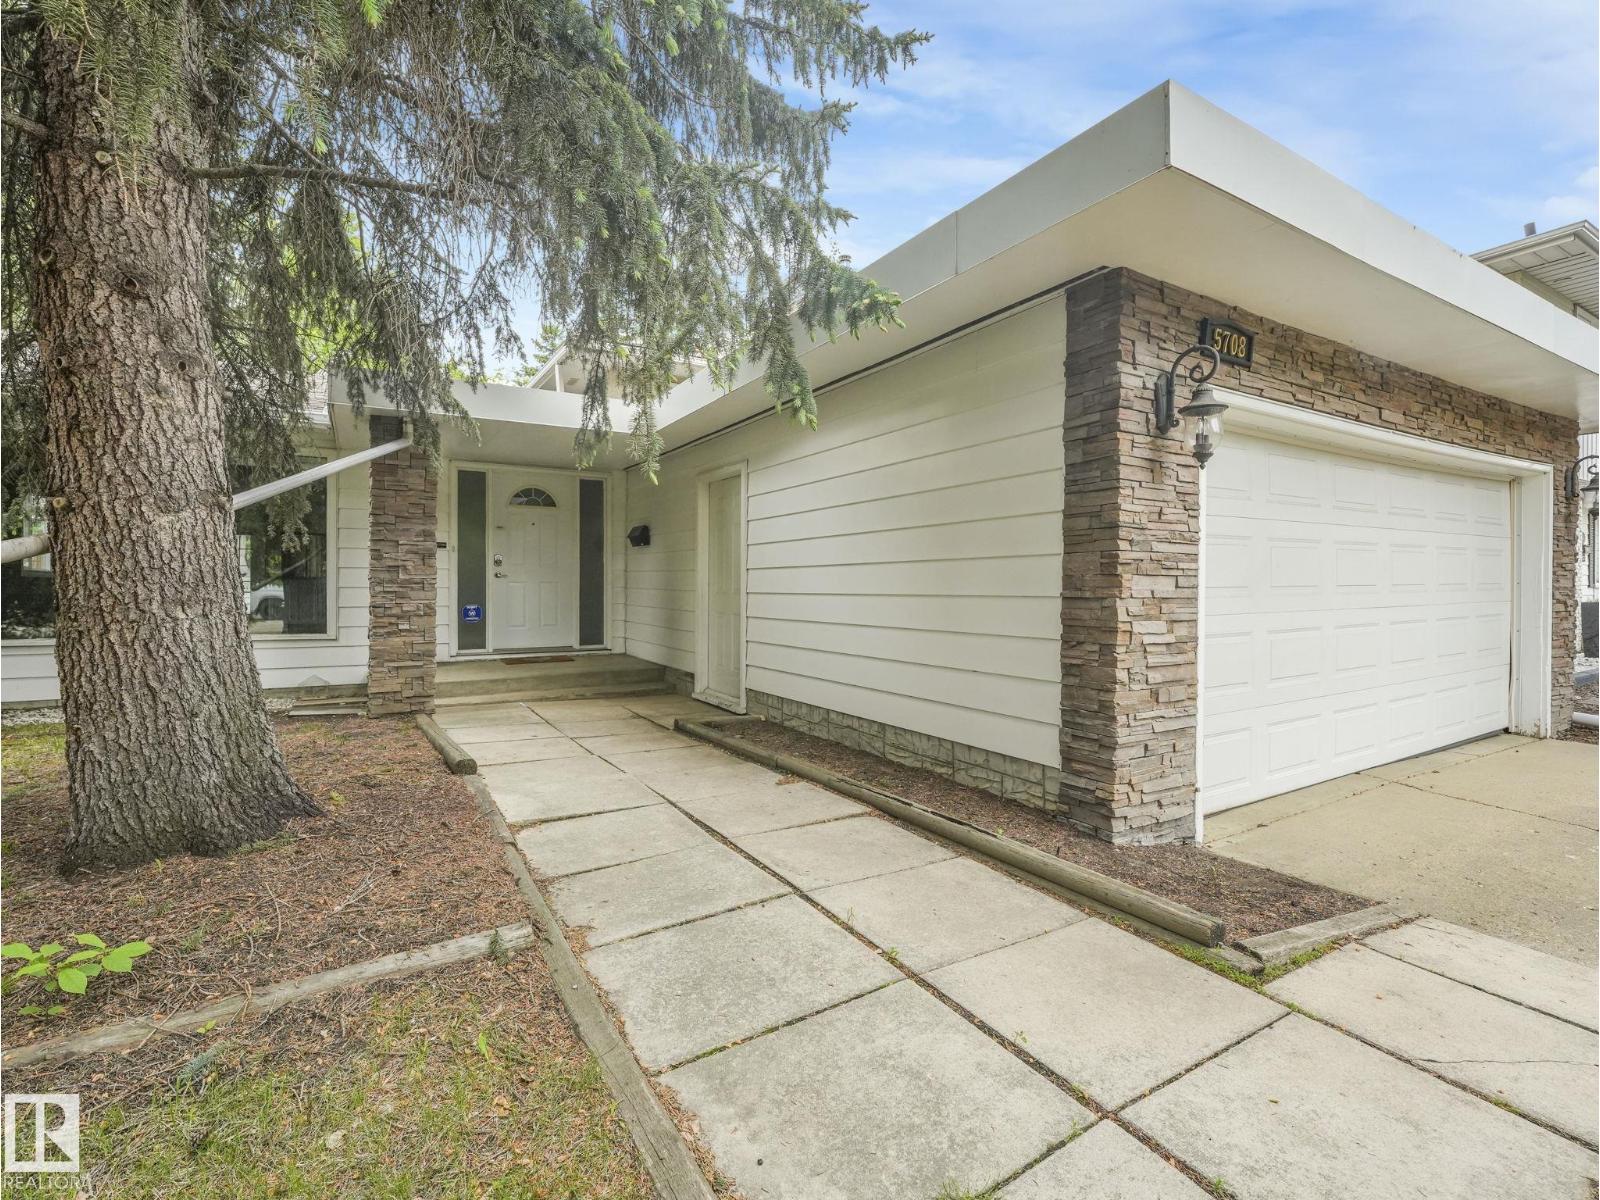
5708 144 St Nw
Edmonton, Alberta T6H 4H4
Exceptional value in Brookside! Welcome to the highly desirable, family-friendly community of Brookside. This beautifully updated 3-level split offers nearly 1,900 sq.ft. of fully developed living space with 3+1 bedrooms and 3 bathrooms. The bright, open-concept main floor showcases a major kitchen renovation featuring quartz countertops, stainless steel appliances, updated cabinetry, and a large central island with eating bar. Recent upgrades include vinyl flooring, carpet, some newer windows, hot water tank (2021), and the deck was replaced in (2021). The spacious primary bedroom features a 3-piece ensuite and private balcony access. The fully finished lower level offers a cozy family room with gas fireplace, large windows, and French doors leading to the den/office space. Enjoy the large, private west-facing yard that is fully fenced and landscaped. Located steps from Whitemud Creek Ravine with quick access to Whitemud Drive, schools, parks, and amenities. A fantastic home in an unbeatable location! (id:58723)
The Good Real Estate Company
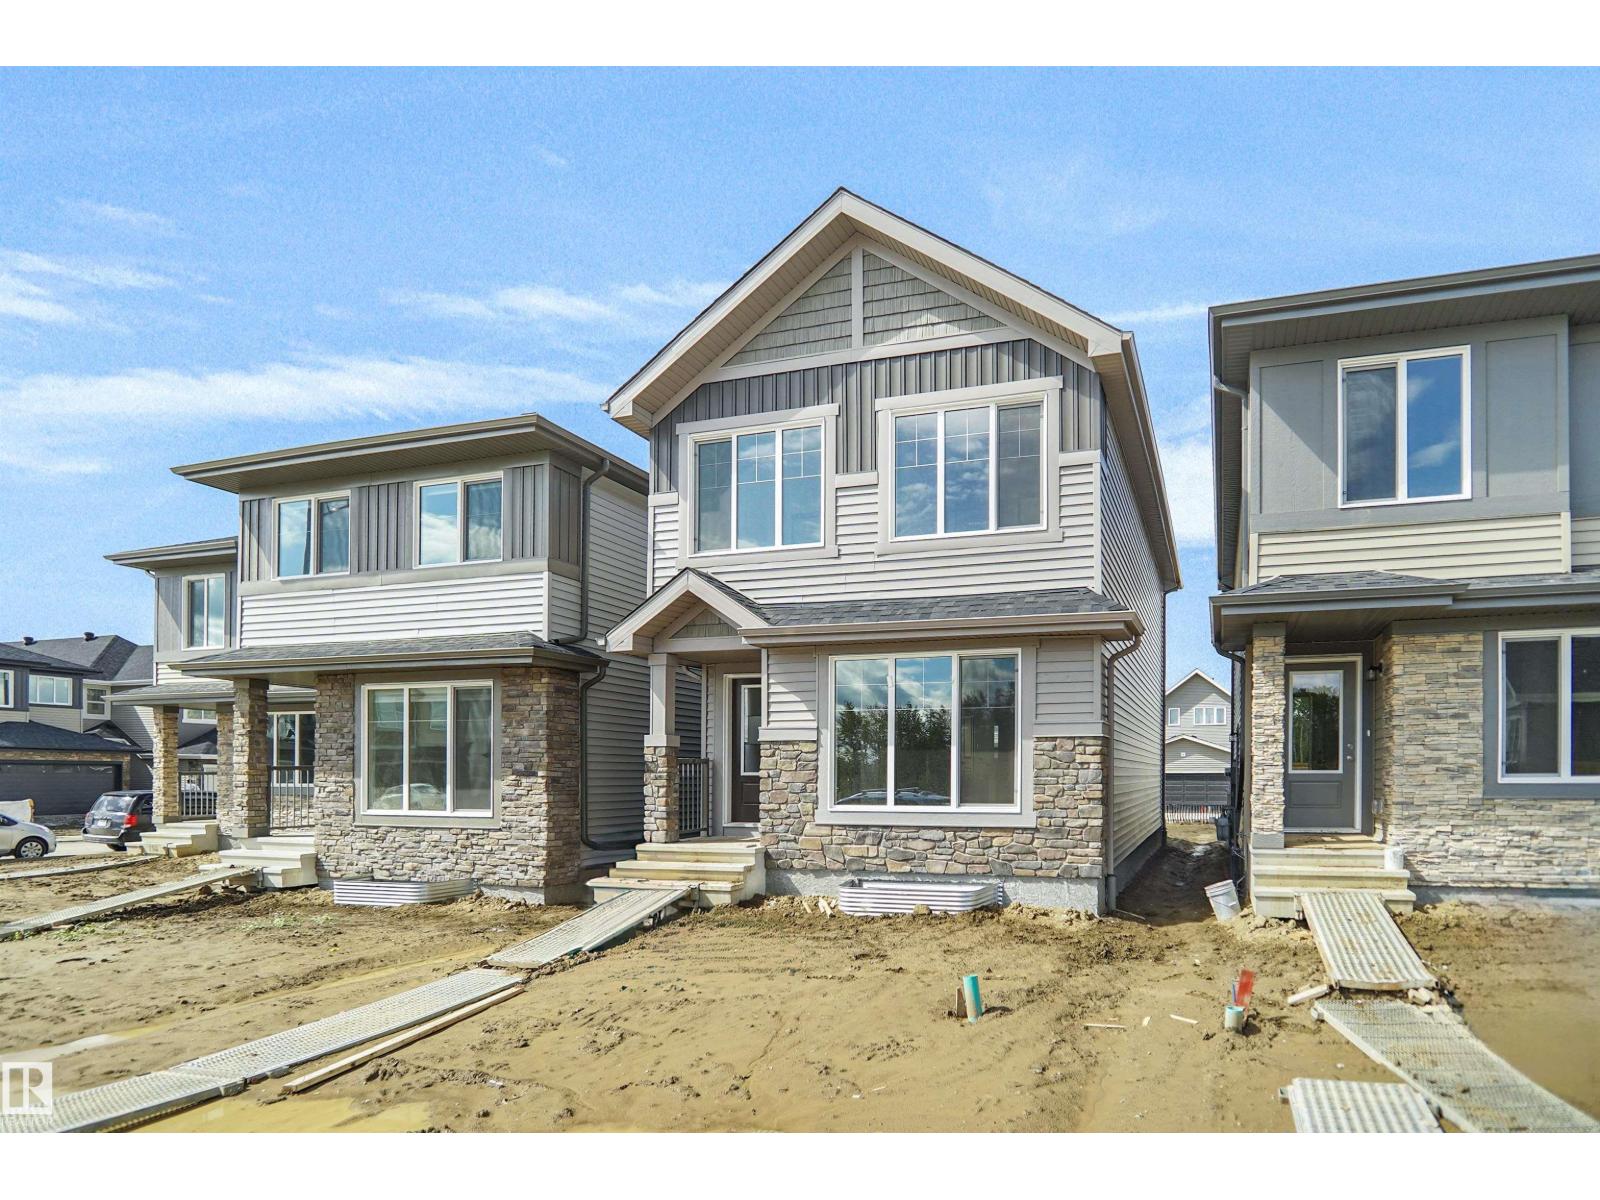
7393 Keeler Cr Sw
Edmonton, Alberta T6W 4J9
Welcome to the Dakota built by the award-winning builder Pacesetter homes and is located in the heart of Keswick Landing and only steps from the new provincial park. Once you enter the home you are greeted by luxury vinyl plank flooring throughout the great room, kitchen, and the breakfast nook. Your large kitchen features tile back splash, an island a flush eating bar, quartz counter tops and an undermount sink. Just off of the nook tucked away by the rear entry is a 2 piece powder room. Upstairs is the master's retreat with a large walk in closet and a 4-piece en-suite. The second level also include 2 additional bedrooms with a conveniently placed main 4-piece bathroom. This home also comes with a side separate entrance perfect for a future development and 9 ft main. Close to all amenities and easy access to the Anthony Henday. *** Under construction and will be complete by January 2027 so the photos shown are from the same model that was recently built colors may vary **** (id:58723)
Royal LePage Arteam Realty
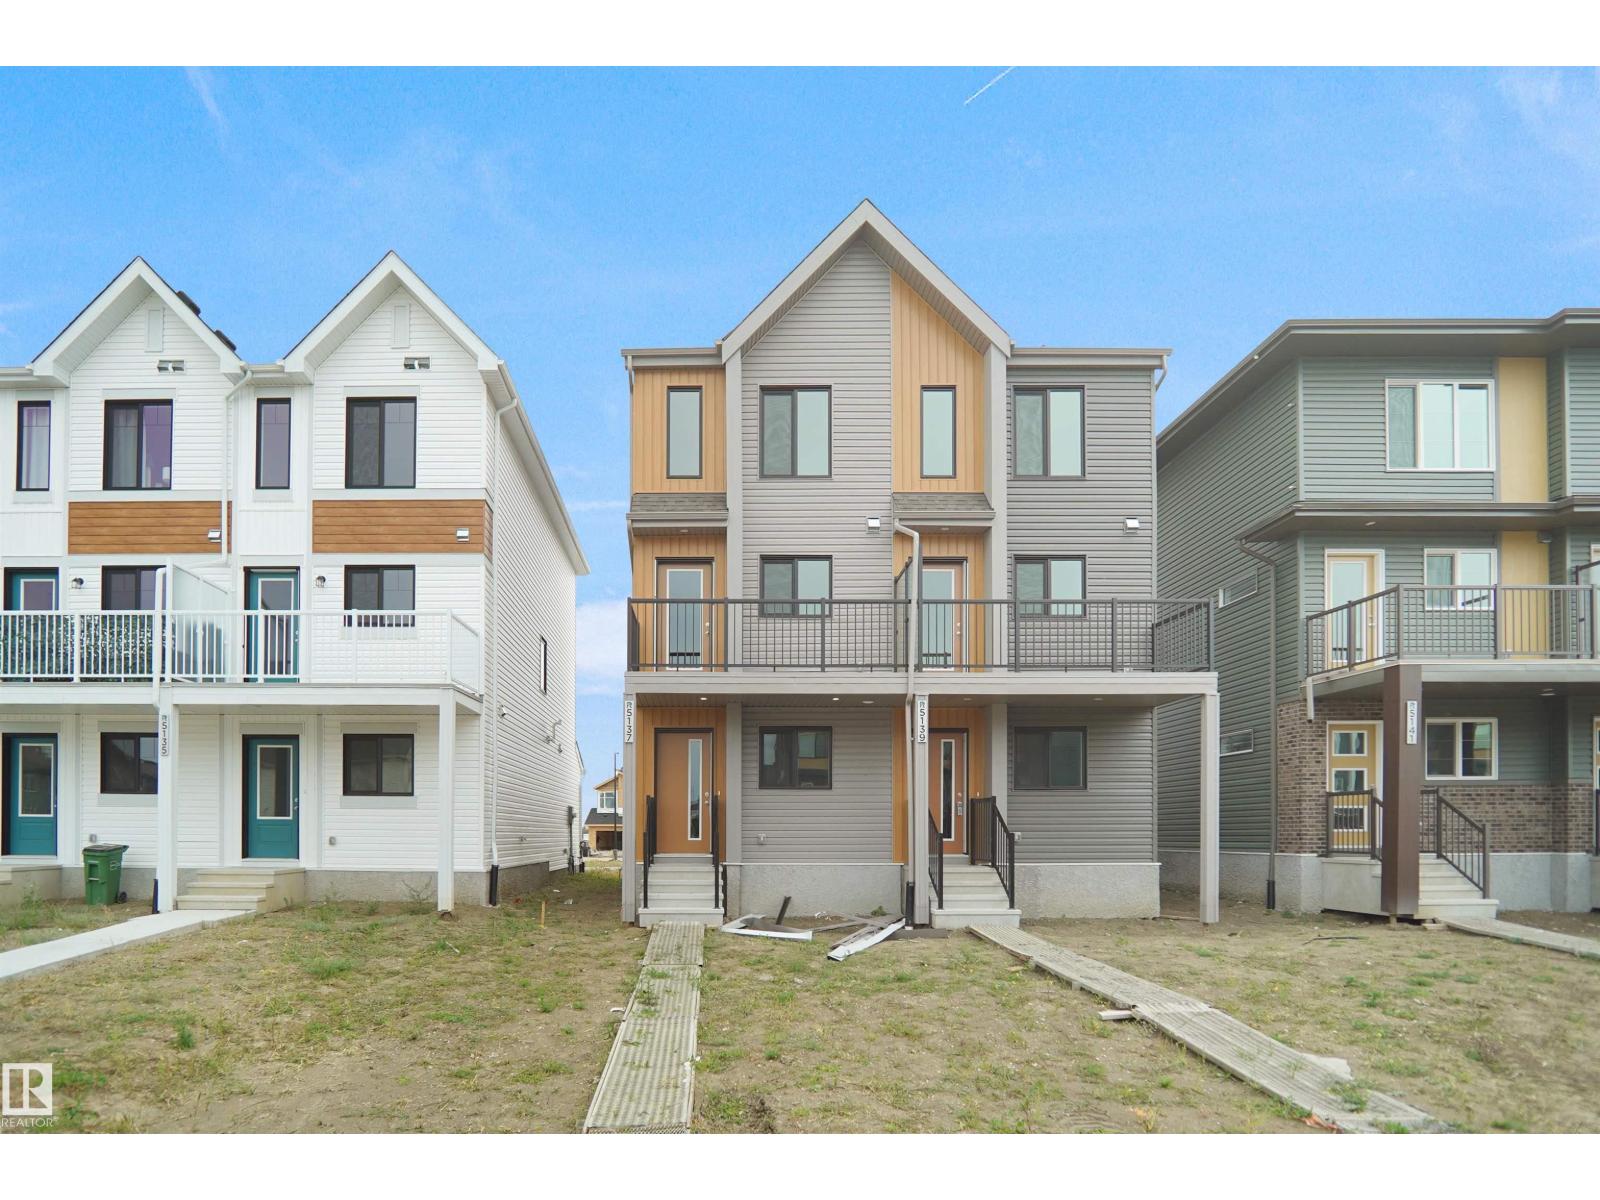
5137 River's Edge Wy Nw
Edmonton, Alberta T6M 3B6
Welcome to this brand new half duplex, the “Reimer” model built by the award-winning Pacesetter Homes, located in one of Edmonton's newest west-end communities of River’s Edge. With over 1,288 sq. ft. of thoughtfully designed living space, this home is ideal for a young family or couple looking for modern style and functionality. The main floor features a versatile flex room or 3rd bedroom located conveniently near the garage entrance, complete with a full 3-piece bathroom perfect for guests or a home office setup. Upstairs on the second level, you'll find a contemporary kitchen with upgraded cabinetry, premium countertops, tile backsplash, and luxury vinyl plank flooring flowing seamlessly into the spacious great room, ideal for entertaining. The upper level offers 2 comfortable primary bedrooms and 2 full bathrooms, including a well-appointed primary suite. Additional features include a single oversized attached garage and modern finishes throughout. THIS HOME IS MOVE IN READY!!! (id:58723)
Royal LePage Arteam Realty
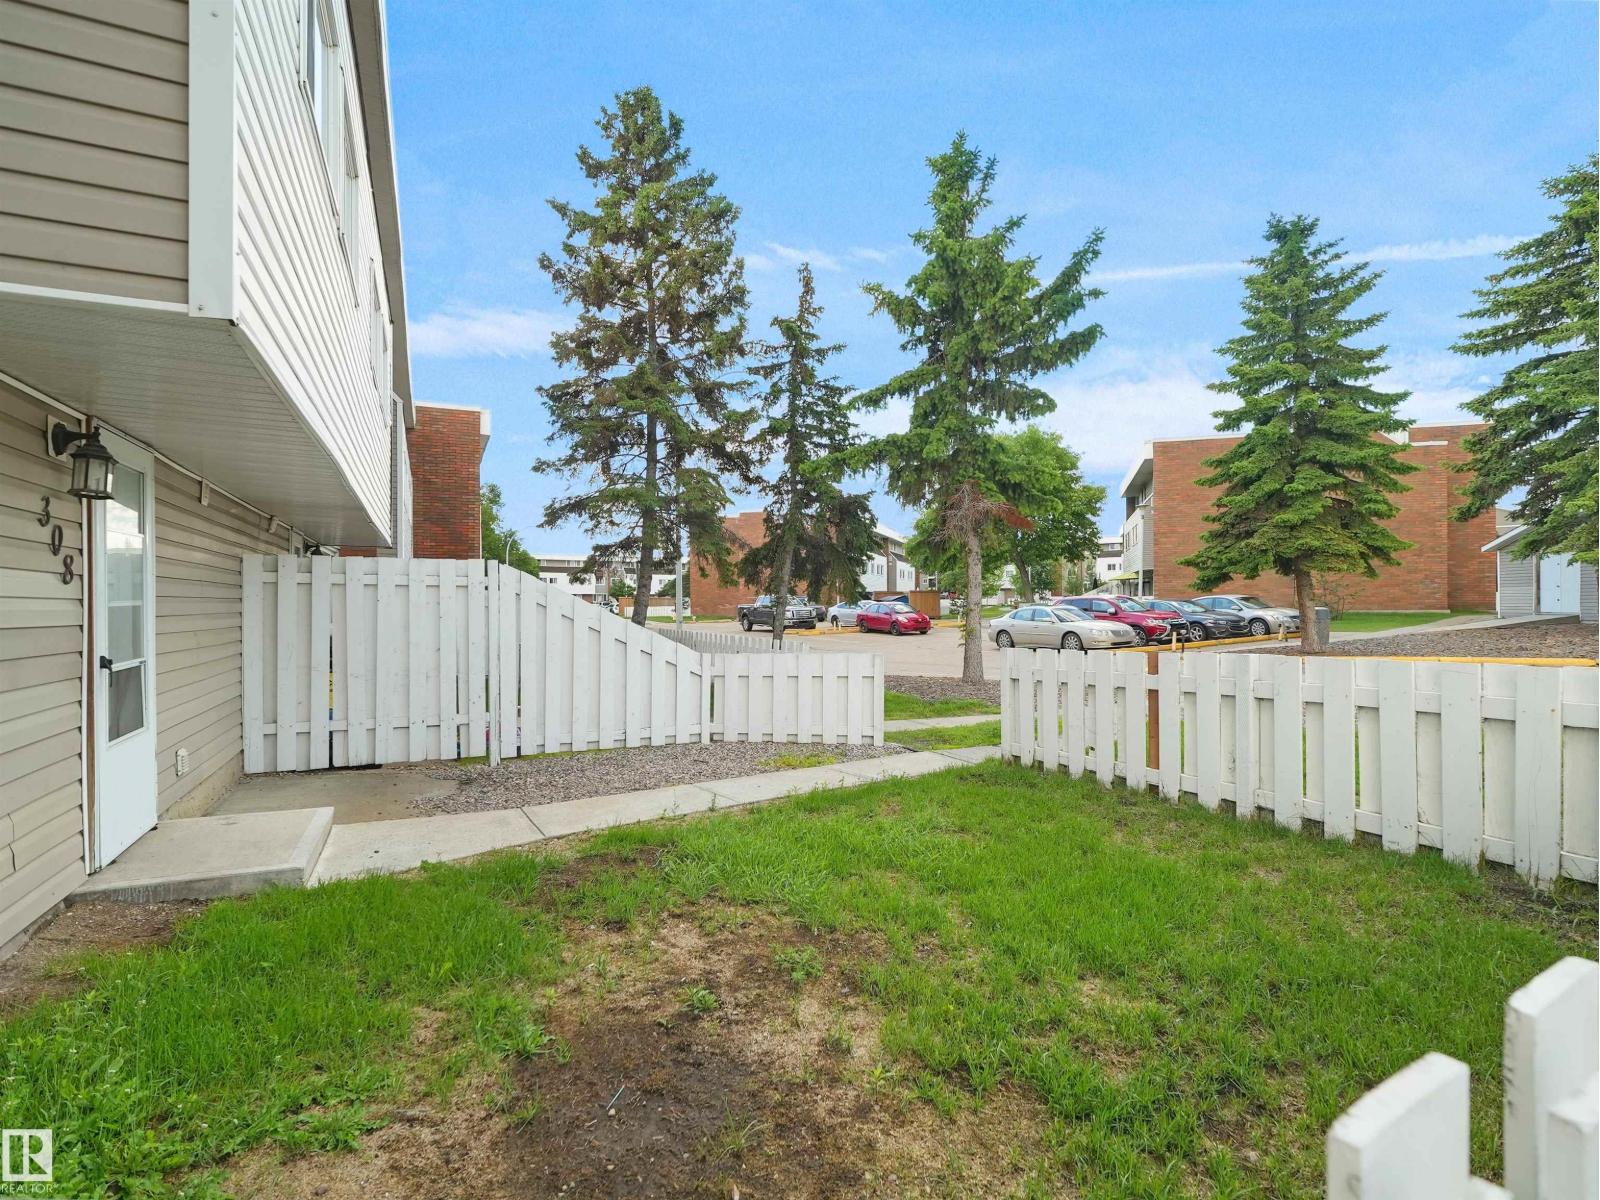
#308 2908 116a Av Nw
Edmonton, Alberta T5W 4R7
ONLY $124,900 for this 3 bedroom, MOVE-IN-READY END UNIT TOWNHOME! The home has recently been painted, has a NEWLY RENOVATED BATHROOM, newer carpet, vinyl flooring and a tiled backsplash. You'll appreciate the storage room with in-suite laundry! All the needed amenities are just around the corner too! The condo fee of $545 per month includes heat, water & sewer, and LOW city taxes of just $821 (in 2025). Close to Rundle Park - great for walking, biking and golfers!! INCREDIBLE OPPORTUNITY FOR ANYONE LOOKING FOR A GREAT AFFORDABLE HOME!! (id:58723)
Real Broker
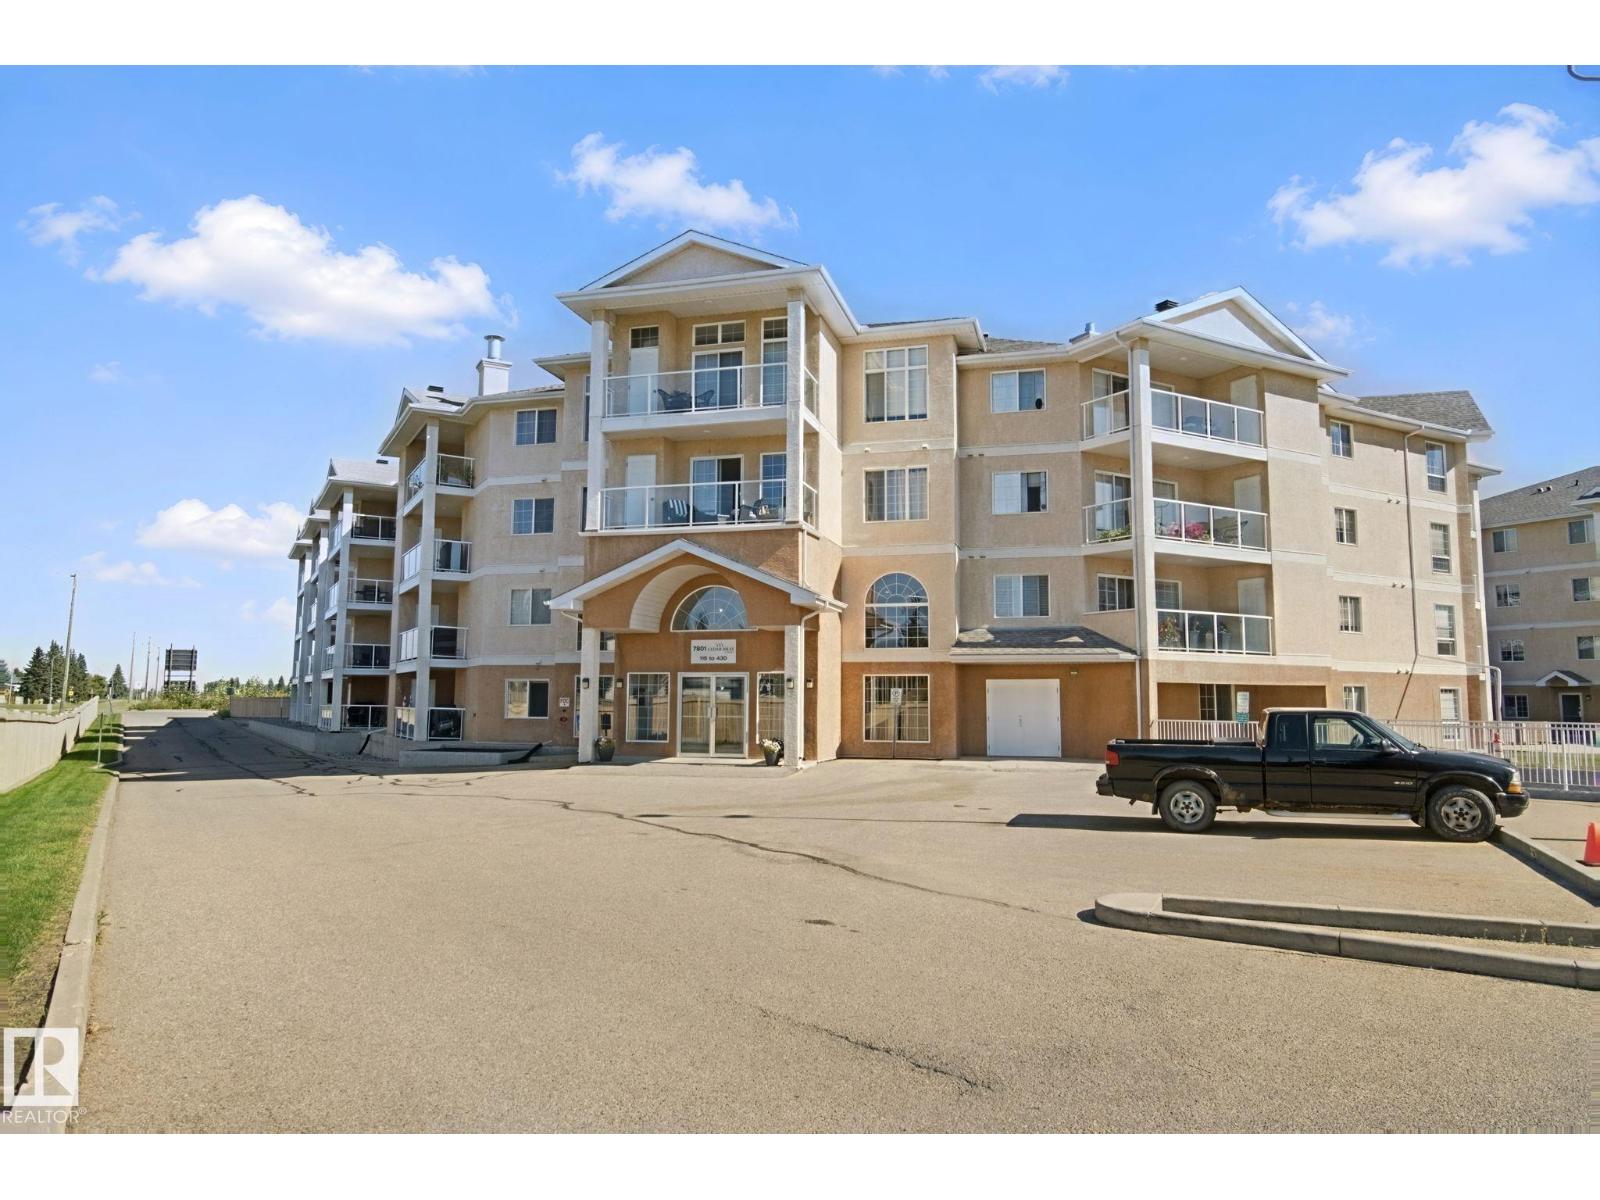
#218 7801 Golf Course Rd
Stony Plain, Alberta T7Z 0C7
Great 1 Bedroom PLUS den condo in one of Stony Plain's most desired buildings! This 2nd floor unit is the perfect place to call home! You'll walk in to the open floorplan. Great kitchen with lots of counter space and good storage. Opens on to the large living room & dining room. Space to host family or friends. Living room has many options for furniture and a beautiful fireplace! Master bedroom is HUGE! Lots of extra space for a reading area or some gym equipment. 4pc bathroom. Den is a great spot for a home office or use it for extra storage. INSUITE LAUNDRY! Lots of upgrades recently including flooring, paint & more! Underground parking with storage cage. Many amenities in this building with games room, exercise equipment, puzzle space, library... and even an amenities building that could be rented/used for special events. 35+ Adult living! Great location with easy access to Golf Course Road and Highway 628 (id:58723)
RE/MAX Real Estate
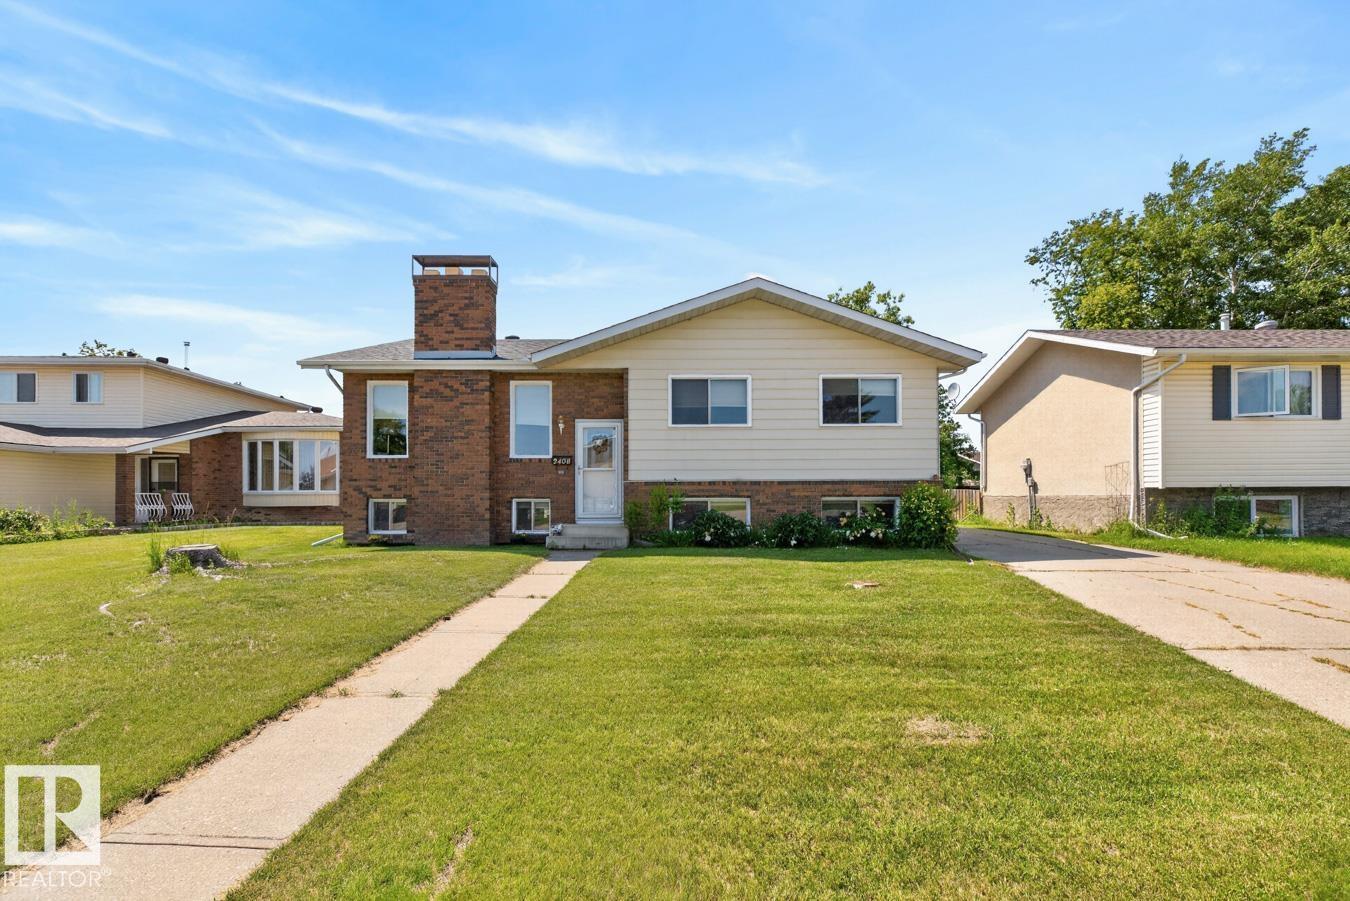
2408 80 St Nw
Edmonton, Alberta T6K 3P6
Welcome to this beautifully renovated bi-level in the family-friendly community of Meyonohk! Filled with natural light, the spacious living room flows into a large dining area and an open-concept kitchen featuring a centre island, abundant cabinetry, and plenty of counter space. The main floor offers a generous primary bedroom with a private ensuite, two additional spacious bedrooms, and a full bathroom. The fully finished basement provides incredible additional living space with a massive recreation room, a separate sitting area, and a fourth bedroom complete with its own full ensuite—ideal for guests or extended family. Step outside to enjoy the huge backyard with mature fruit trees, perfect for relaxing or entertaining, along with a double detached garage offering ample parking and storage. A move-in ready home in a fantastic location close to schools, parks, shopping, and amenities! (id:58723)
RE/MAX Excellence
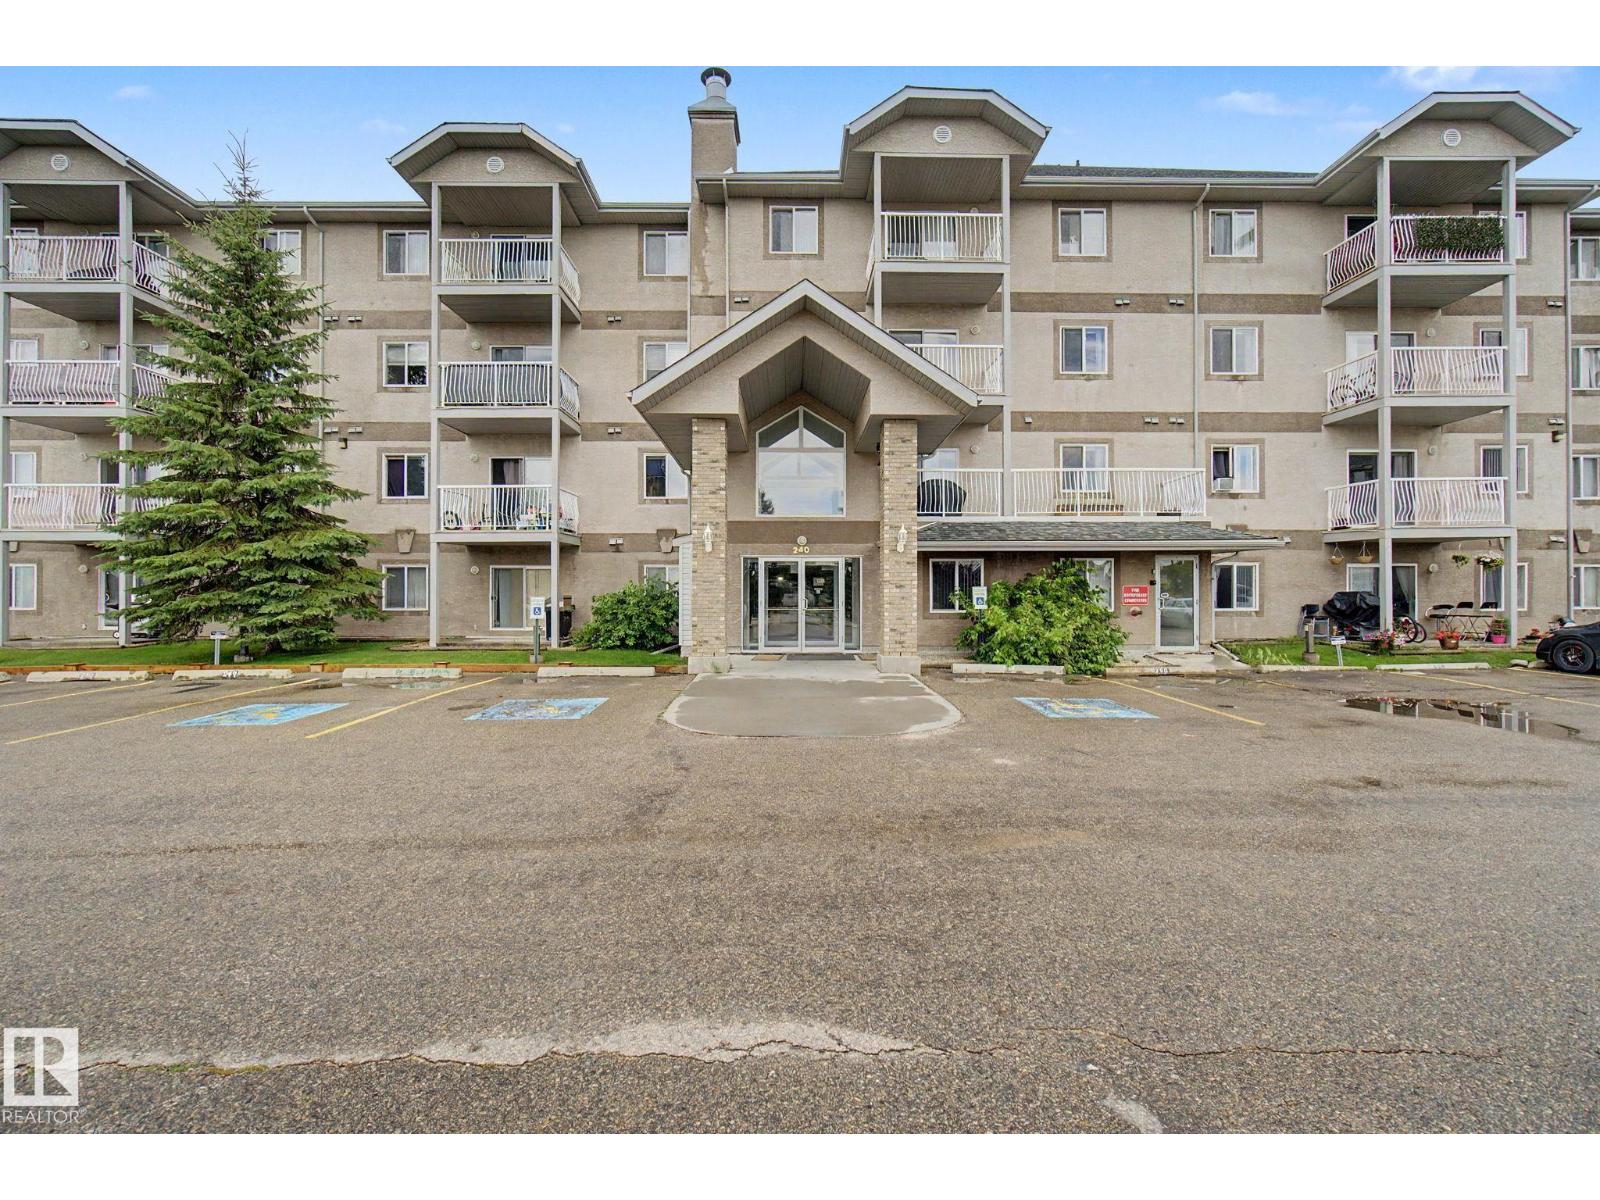
#323 240 Spruce Ridge Rd
Spruce Grove, Alberta T7X 0G5
Stop renting and get into home ownership in one of the nicest condo units in Spruce Grove. 2 PARKING STALLS! This 3rd floor unit features 2 bedrooms and 2 bathrooms. Large entry as you walk in the door, space for everyone to get off coats and shoes. Open floorplan. Very functional kitchen with good storage and even comes with movable island! Great dining area can fit all shapes & sizes of table. Big living room has tons of natural light with both west & north facing windows. Master bedroom has tons of room for furniture! Walk through closet & 4pc ensuite! 2nd bedroom is great for a roommate, guests, kids or work from home! 2nd Full bathroom too. INSUITE LAUNDRY with extra storage too. Underground parking to keep the car warm all winter! PLUS another surface stall for roomate or guests. Great location with views all the way to the west to watch the sunset. Super close to Tri Liesure Centre, transit, shopping!!! This one is a must see!!! some photos are virtually staged (id:58723)
RE/MAX Real Estate
9544 154 St Nw
Edmonton, Alberta T5P 2E9
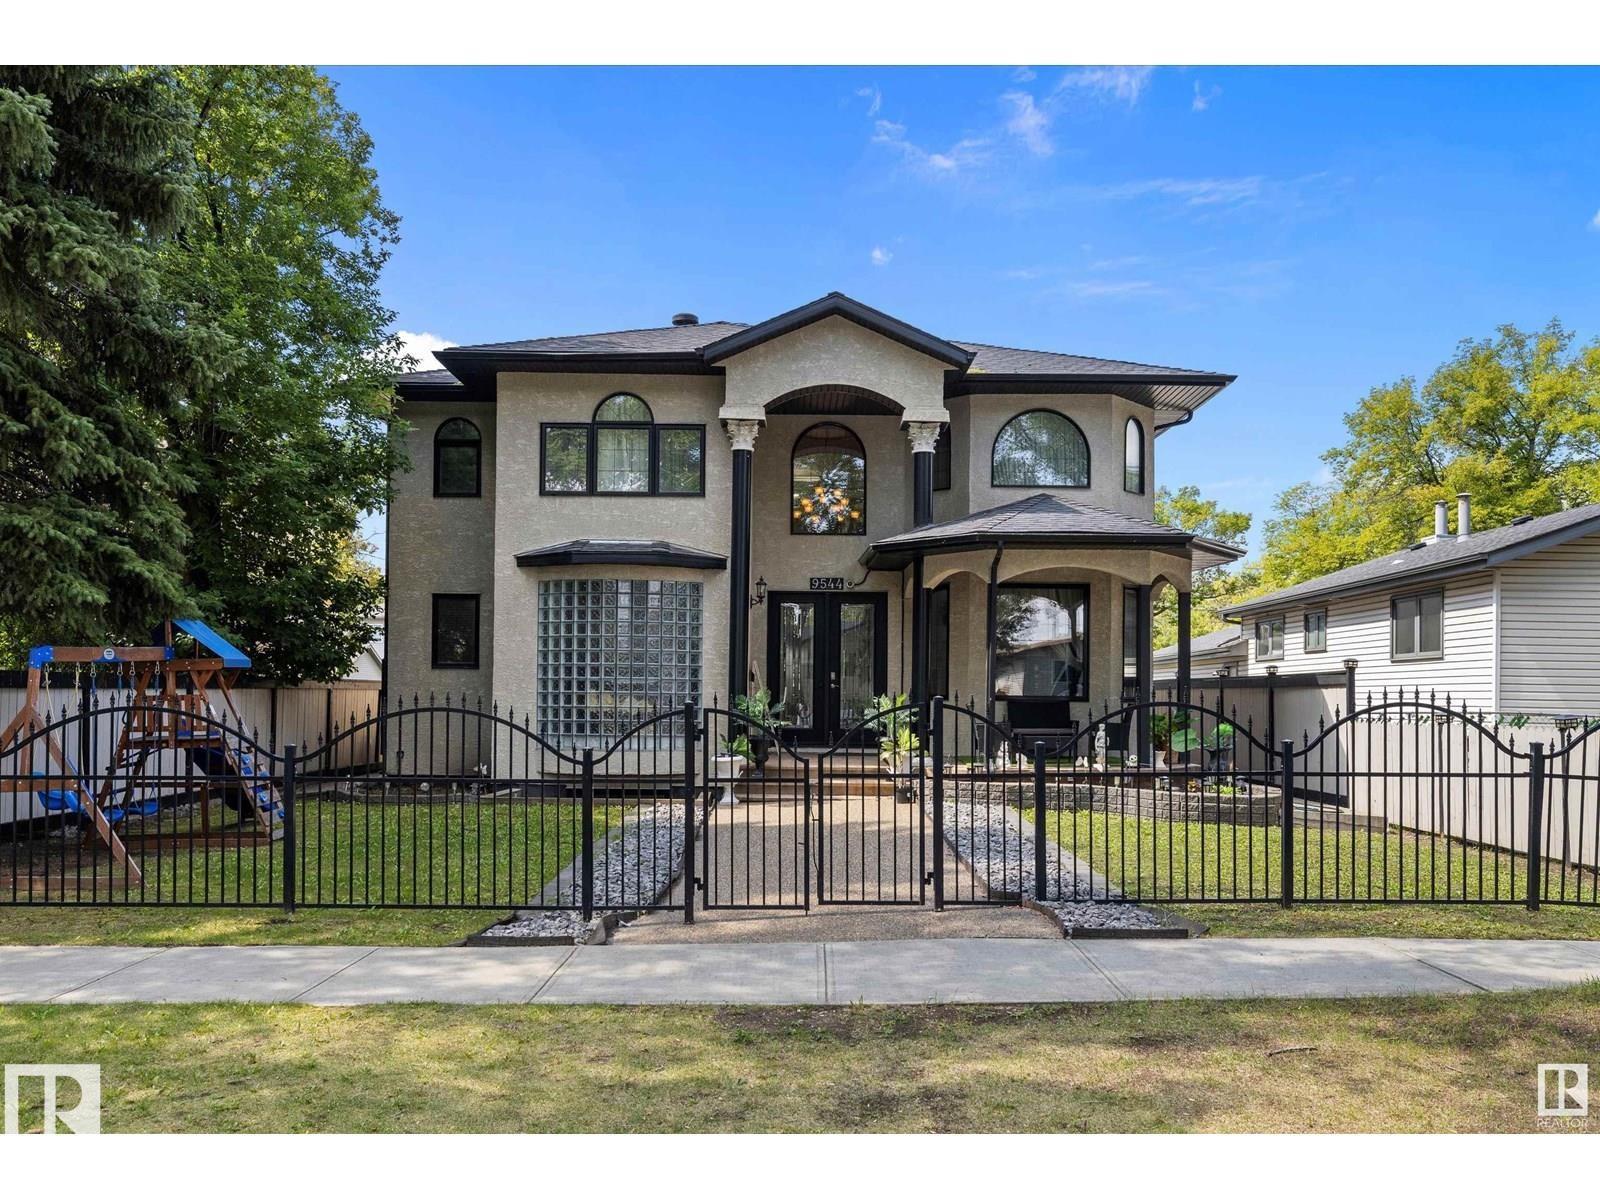
Welcome to this stunning 2-storey home with TRIPLE CAR GARAGE offering nearly 3,100 sq ft of luxurious living space, located just minutes from Downtown Edmonton and West Edmonton Mall. This spacious home features 7 bedrooms and 4.5 full bathrooms, perfect for large or extended families. A grand foyer and curved staircase create a striking first impression with an open-to-below design that elevates the space. The main floor offers a den, engineered hardwood, upgraded tile flooring, a gourmet kitchen with quartz countertops, gas stove, SS appliances, and a spice kitchen—ideal for preparing your favorite meals and entertaining guests. Upstairs, you’ll find 4 large bedrooms and 3 full bathrooms(attached washroom), including a massive primary suite with a luxurious 5-piece ensuite and walk-in closet. Each room feels generously sized and thoughtfully designed. The fully finished basement features a Separate Entrance, second kitchen, 3 bedrooms, a 3-piece bath, and a spacious living room . (id:58723)
Maxwell Polaris
60 Dunlop Wd
Leduc, Alberta T9E 0N3
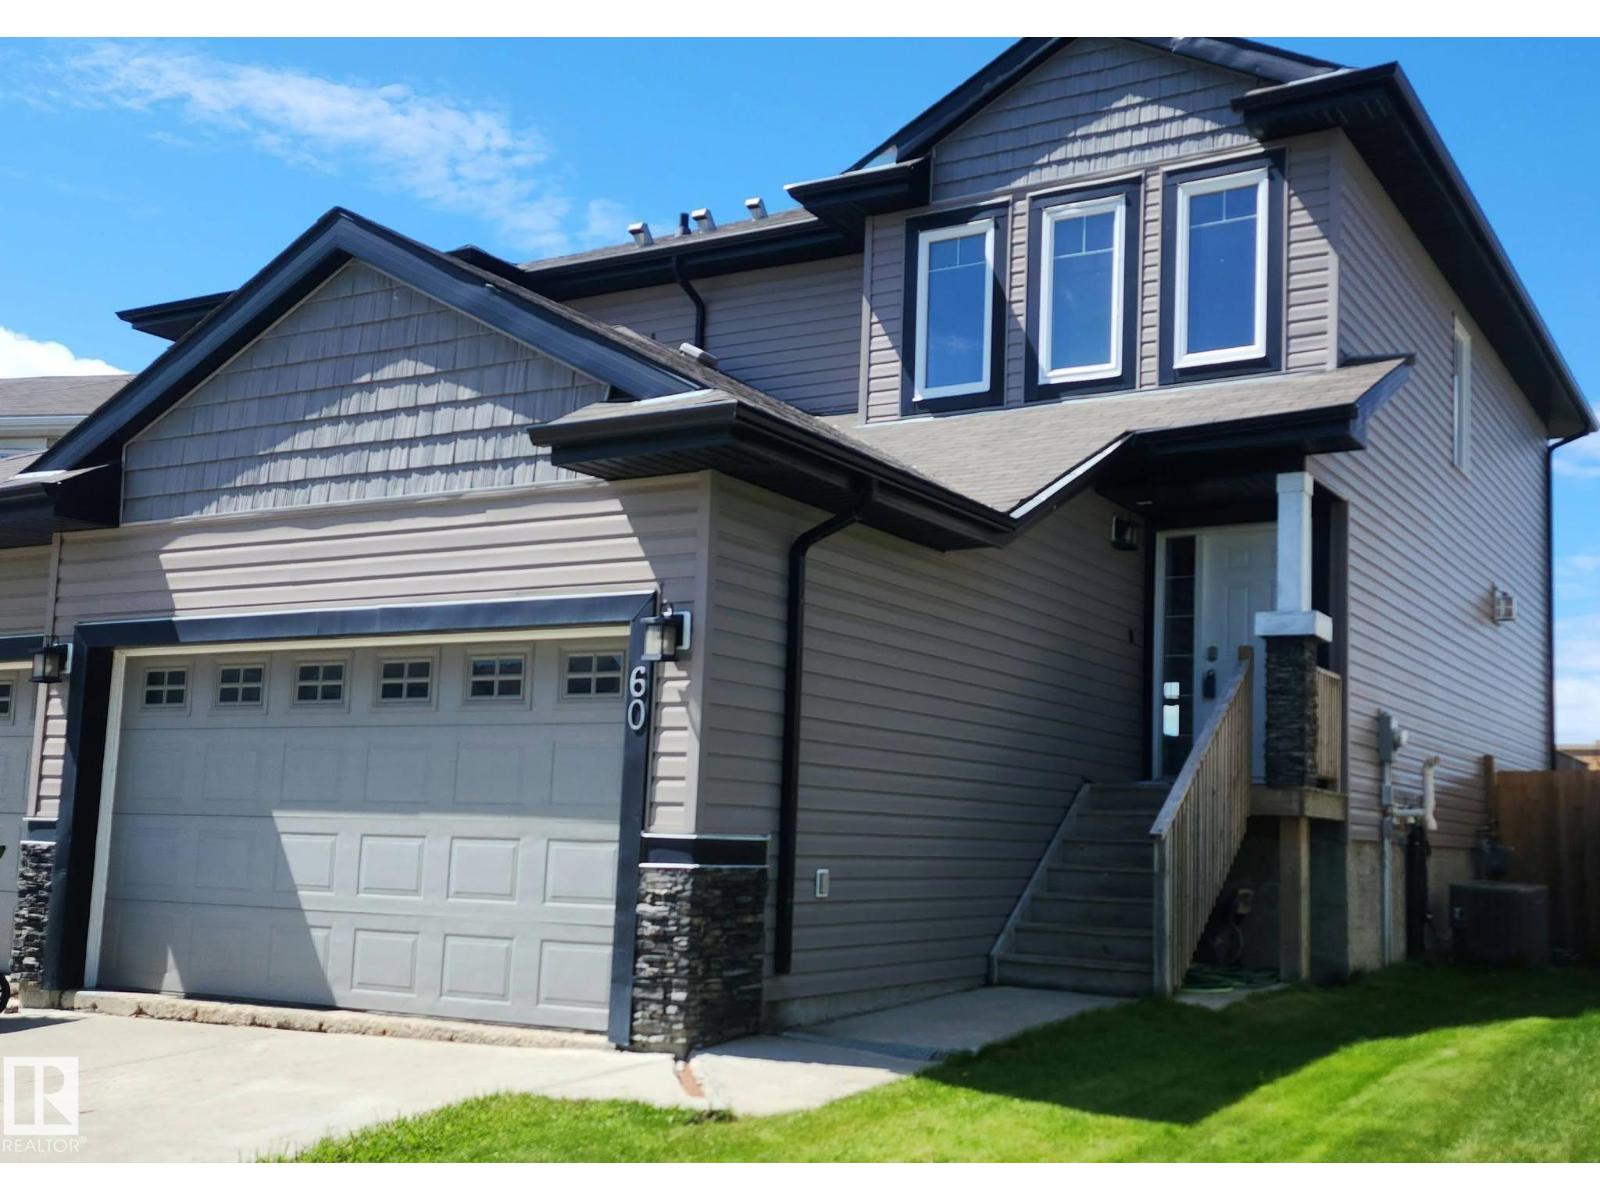
Great starter investment in a family oriented neighborhood. Start out with a half duplex that offers 2 primary rooms with ensuites. with a double attached garage. When you first step inside you will enjoy the large entry way. An excellent place to put that entry table. Enter into the kitchen that is open to the living room and dining area. The kitchen has a brand new gas stove. If you are a person who loves to cook this kitchen with its walk in pantry is for you. On cool nights turn on the fireplace and cozy up with a book. The patio doors take you out to the deck to have your refreshing morning coffee. As you head upstairs you will notice the large laundry room . The best part are the 2 primary bedrooms with their very own ensuite. The basement is not developed but a bedroom could easily be put down there with a work out room or a family room. Enjoy a fenced yard. And last but not least there is a double car attached garage with direct entry into the house. Great neighborhood with walking paths. (id:58723)
Kic Realty
4203 50 Av
Rural Lac Ste. Anne County, Alberta T0E 0A0
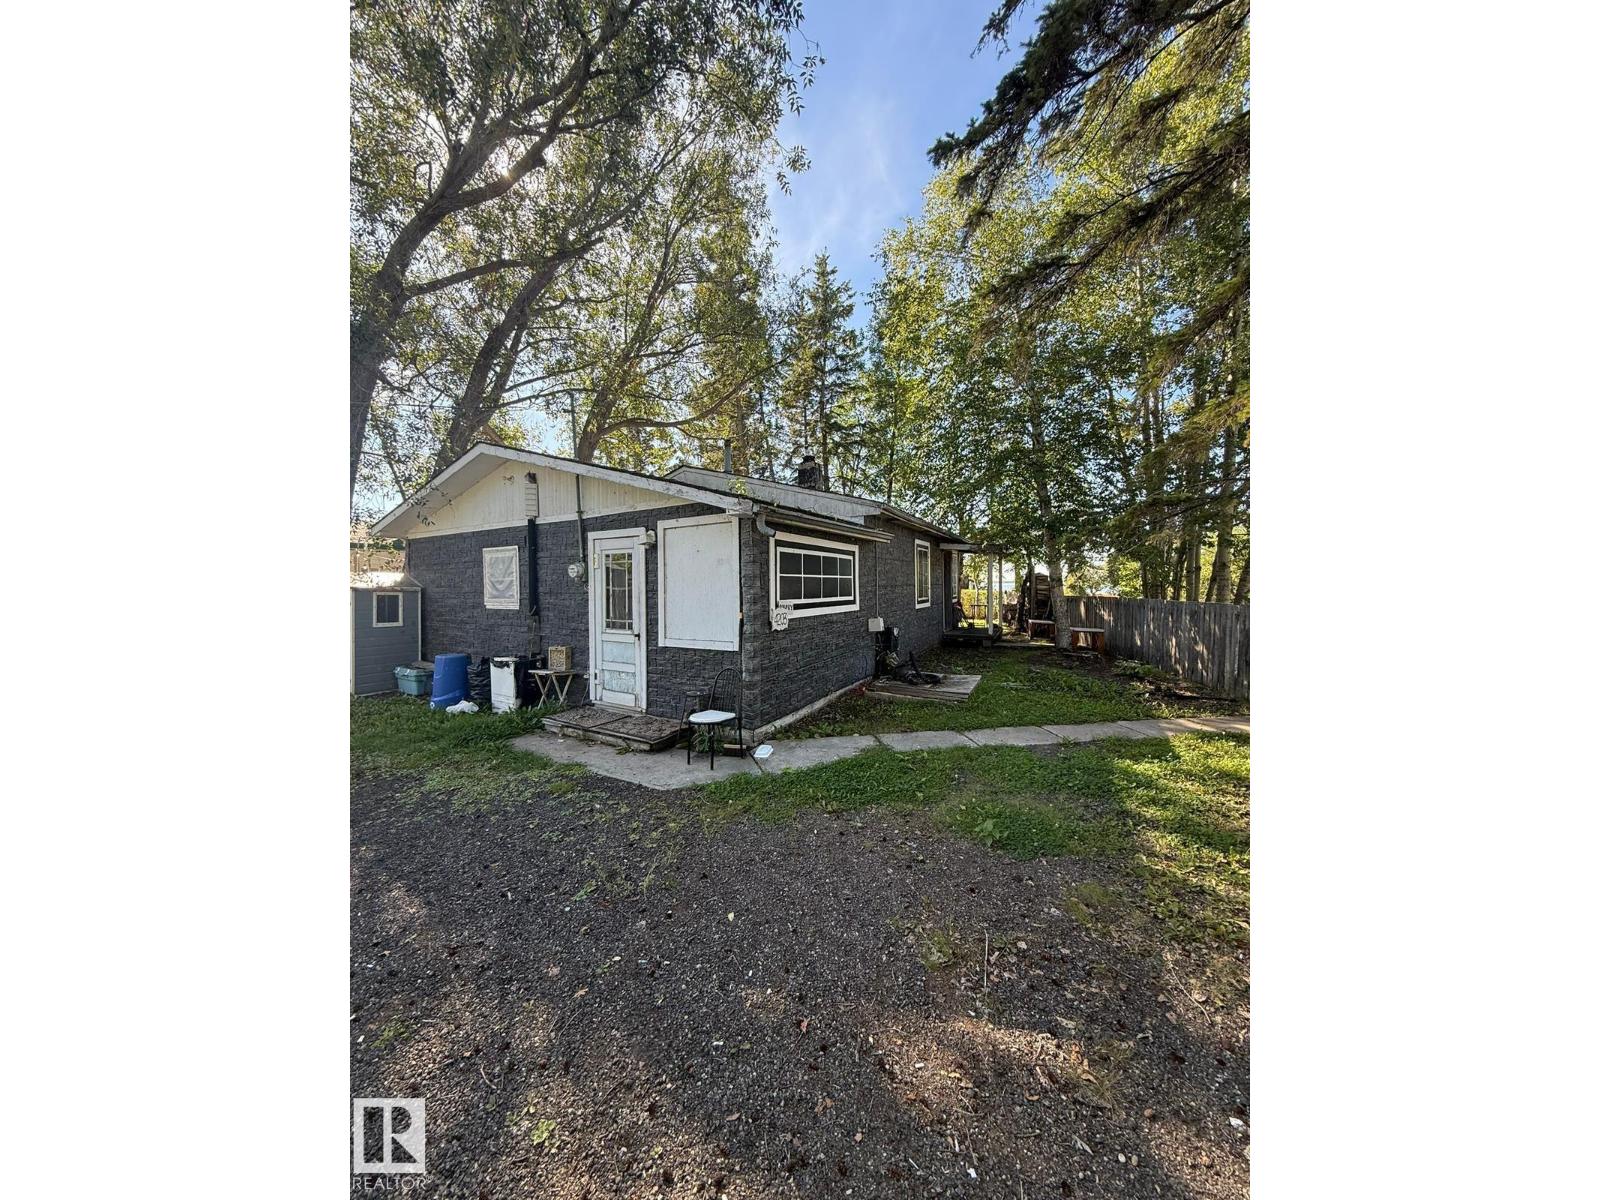
JUDICIAL SALE – ALBERTA BEACH Excellent opportunity in the recreational community of Alberta Beach. Based on available MLS® information, the property is described as an approximately 817 sq. ft. bungalow with 3 bedrooms and 1 bathroom, situated on a fenced and treed corner lot with back-lane access, lake views, beach and boating access, and a detached single garage. IMPORTANT: T the interior condition, measurements, features, chattels, and improvements cannot be independently verified. The property is being sold strictly “AS IS, WHERE IS” with no representations or warranties regarding its condition. All property information has been obtained from available records and other sources and is provided for general information only. Buyers are advised to conduct their own due diligence and independently verify all information that is important to them. The sale is subject to the terms and conditions applicable to the judicial sale, and Schedule “A” must form part (id:58723)
Royal LePage Arteam Realty
#3 11373 12 Av Nw Nw
Edmonton, Alberta T6J 5V2
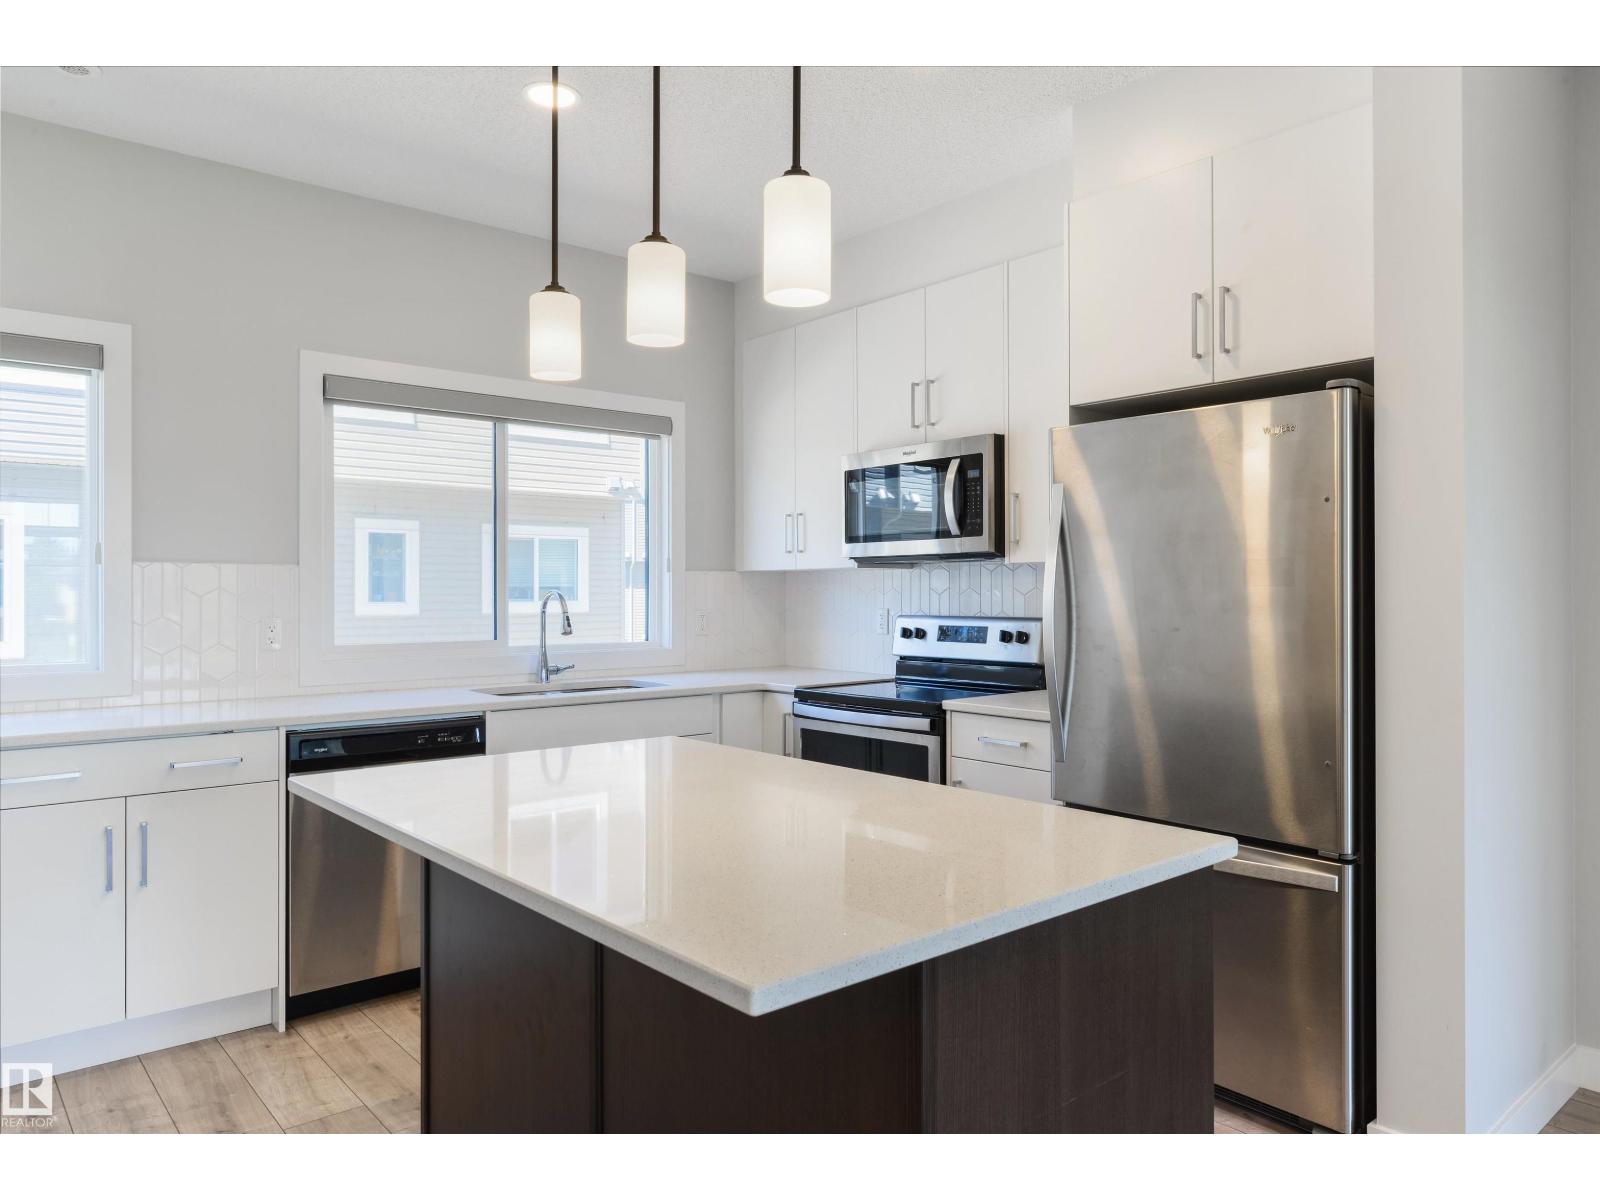
Thoughtfully upgraded and exceptionally well cared for, this Twin Brooks home offers a combination of features rarely found within the complex. One of only two units with this private balcony configuration, it offers a more secluded outdoor space to relax and unwind. Inside, the bright main floor features a dedicated den, upgraded tile flooring, and a stylish kitchen with custom-pattern backsplash, cabinetry extended to the ceiling, upgraded pendant lighting, garburator, and a thoughtfully selected layout. Elegant open-spindle railings add an airy, polished feel throughout, while upgraded tile continues into the upper bathrooms. Modern conveniences include hot water on demand, a Levven wireless smart-lighting system with phone-controlled automation, and powered solar shades on the main floor. Very lightly lived in over the past several years, this home has been beautifully maintained and shows exceptionally well. Enjoy the best of established Twin Brooks with schools, parks and amenities close by, plus th (id:58723)
Exp Realty
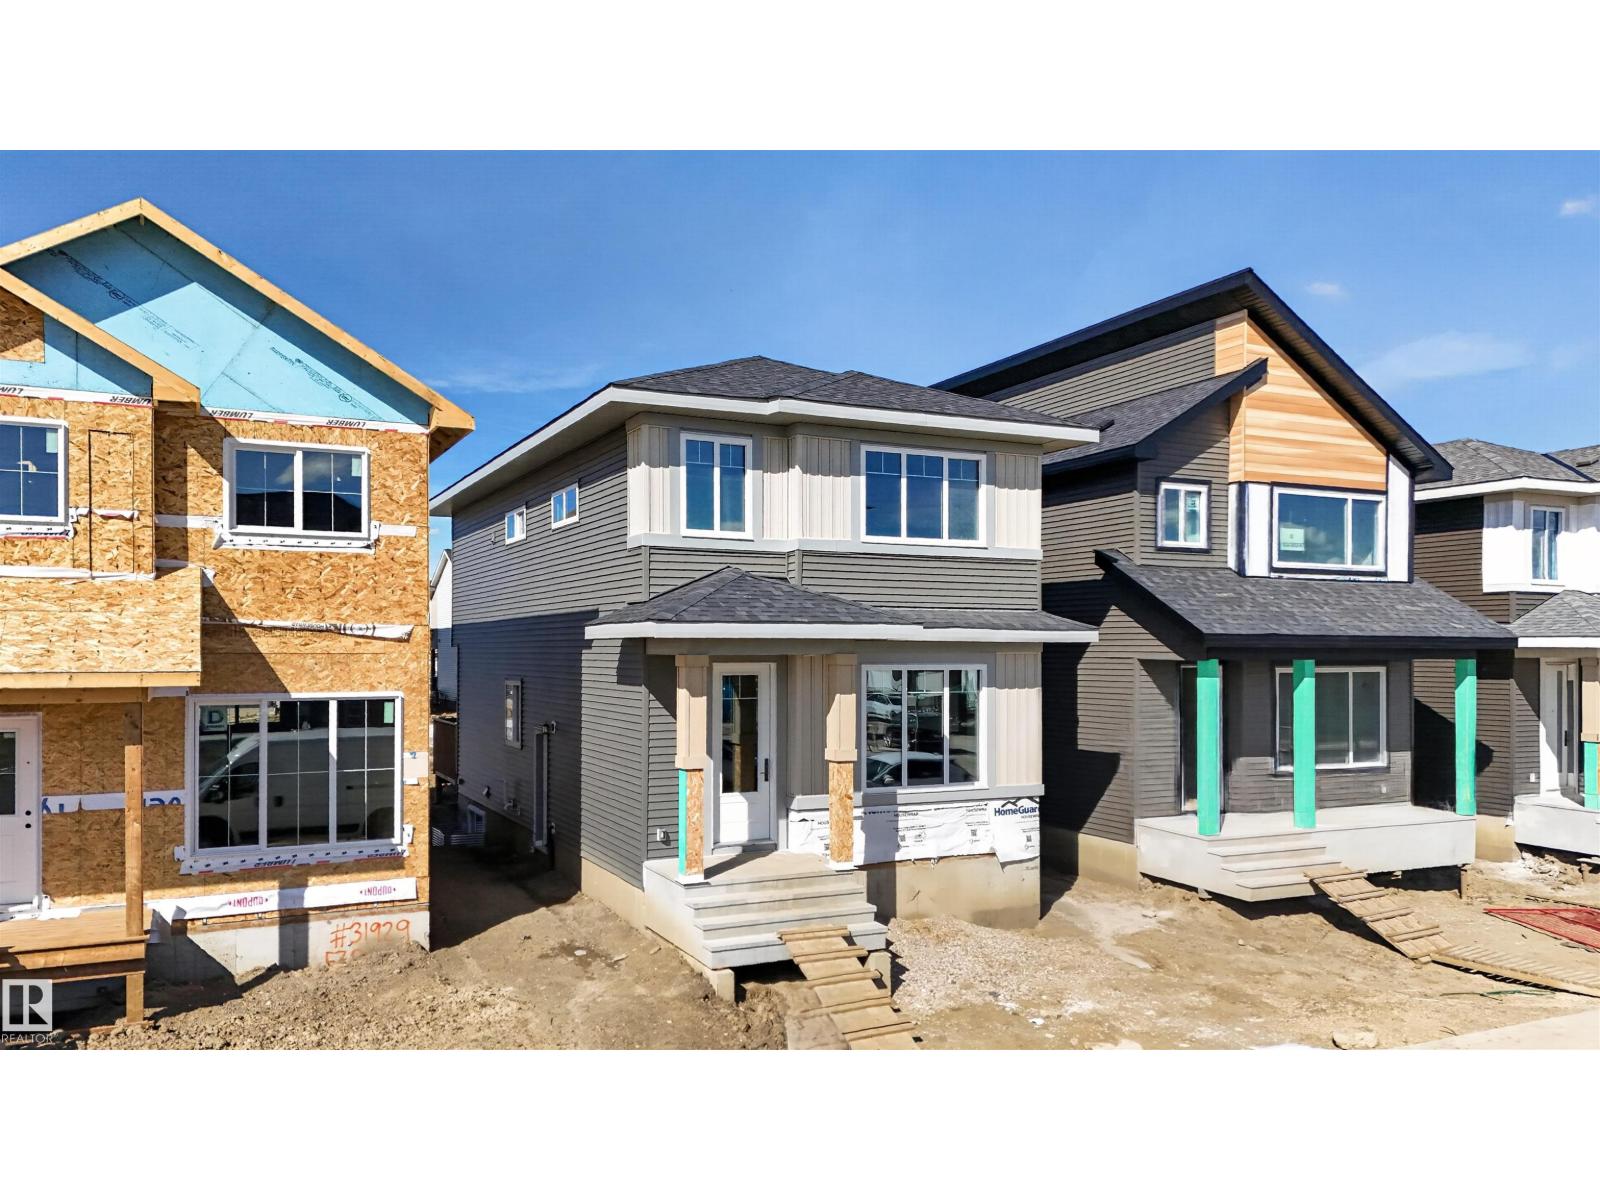
55 Rosa Cr
St. Albert, Alberta T8N 8B7
Custom Built 1640 SQFT. Single Family Lot. Not a ZERO LOT. 5 Piece Master-Ensuite. Comes with built in kitchen appliances with gas cooktop. Ready to Move in. Open to above high ceiling in front entrance. This home offers you Den on Main floor And Bonus room on the second floor. Separate entrance to basement. With Option for rental basement in future. Built on single family lot. 3 Bedrooms on second floor. Huge living room with big windows and 8ft high front entrance door. Electric fireplace with Mantle and wood detailing. Custom kitchen cabinets with huge dinning area. kitchen island with Quartz counter top. Soft close doors and drawers with quartz counter tops. Gas Line for Cook top and barbecue. Master Ensuite with soaker tub and standing custom shower. Under mount sink with Quartz counter tops. Upgraded interior finishes with Maple hand rail to the second level. 10 x 10 ft rear deck. Indent ceilings and feature wall in Master bedroom. High efficiency Furnace and Tank. (id:58723)
Century 21 Signature Realty
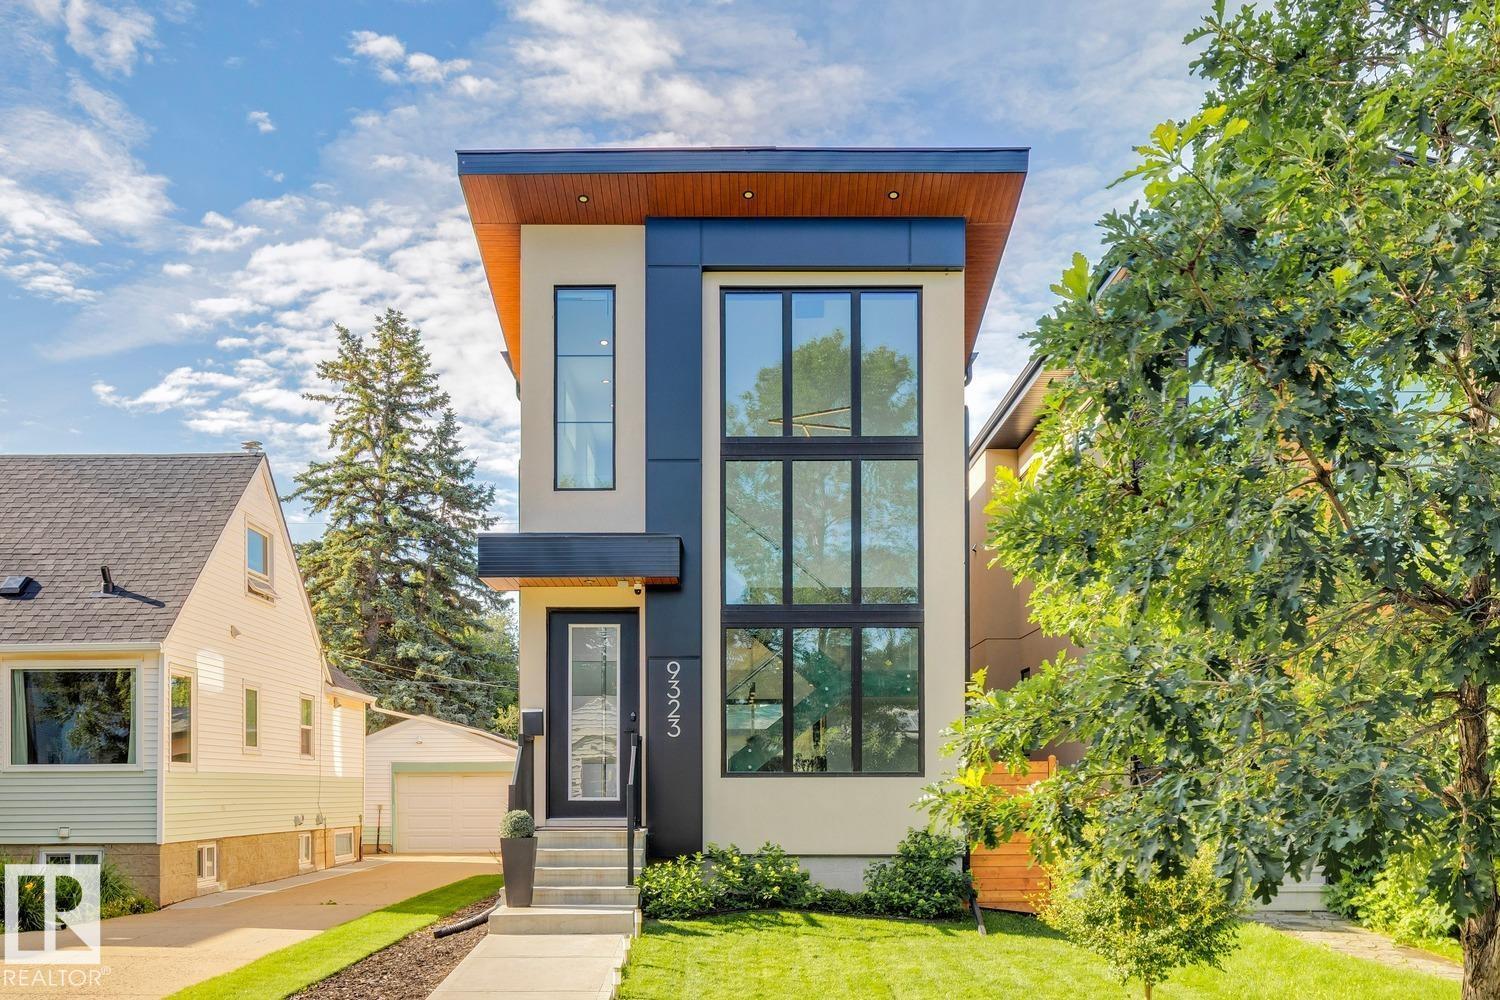
9323 75 Av Nw
Edmonton, Alberta T6E 1H3
Modern luxury meets an UNBEATABLE LOCATION in the heart of Ritchie, just steps from Mill Creek Ravine & the Ritchie Market. With over 2600sqft of living space this home offers 4 bedrooms, 3.5 bathrooms, and a fully finished basement. The bright, open main floor features engineered hardwood, custom cabinetry, quartz countertops and a striking staircase with custom glass railings and oversized stairwell windows that fill the home with natural light. The spacious primary bedroom boasts soaring ceilings, a walk-in closet, and a luxurious ensuite with dual sinks and a custom tiled shower. The fully finished basement includes a 4th bdrm, full bath, expansive rec room and wet bar. Additional features include a full appliance package, built-in sound, motorized blinds, central A/C, central vac and a finished double garage with heater. Outside, enjoy a fully landscaped yard and an impressive rear deck complete with a custom privacy screen. A beautifully designed home in one of Edmonton's most desirable communities. (id:58723)
Royal LePage Arteam Realty
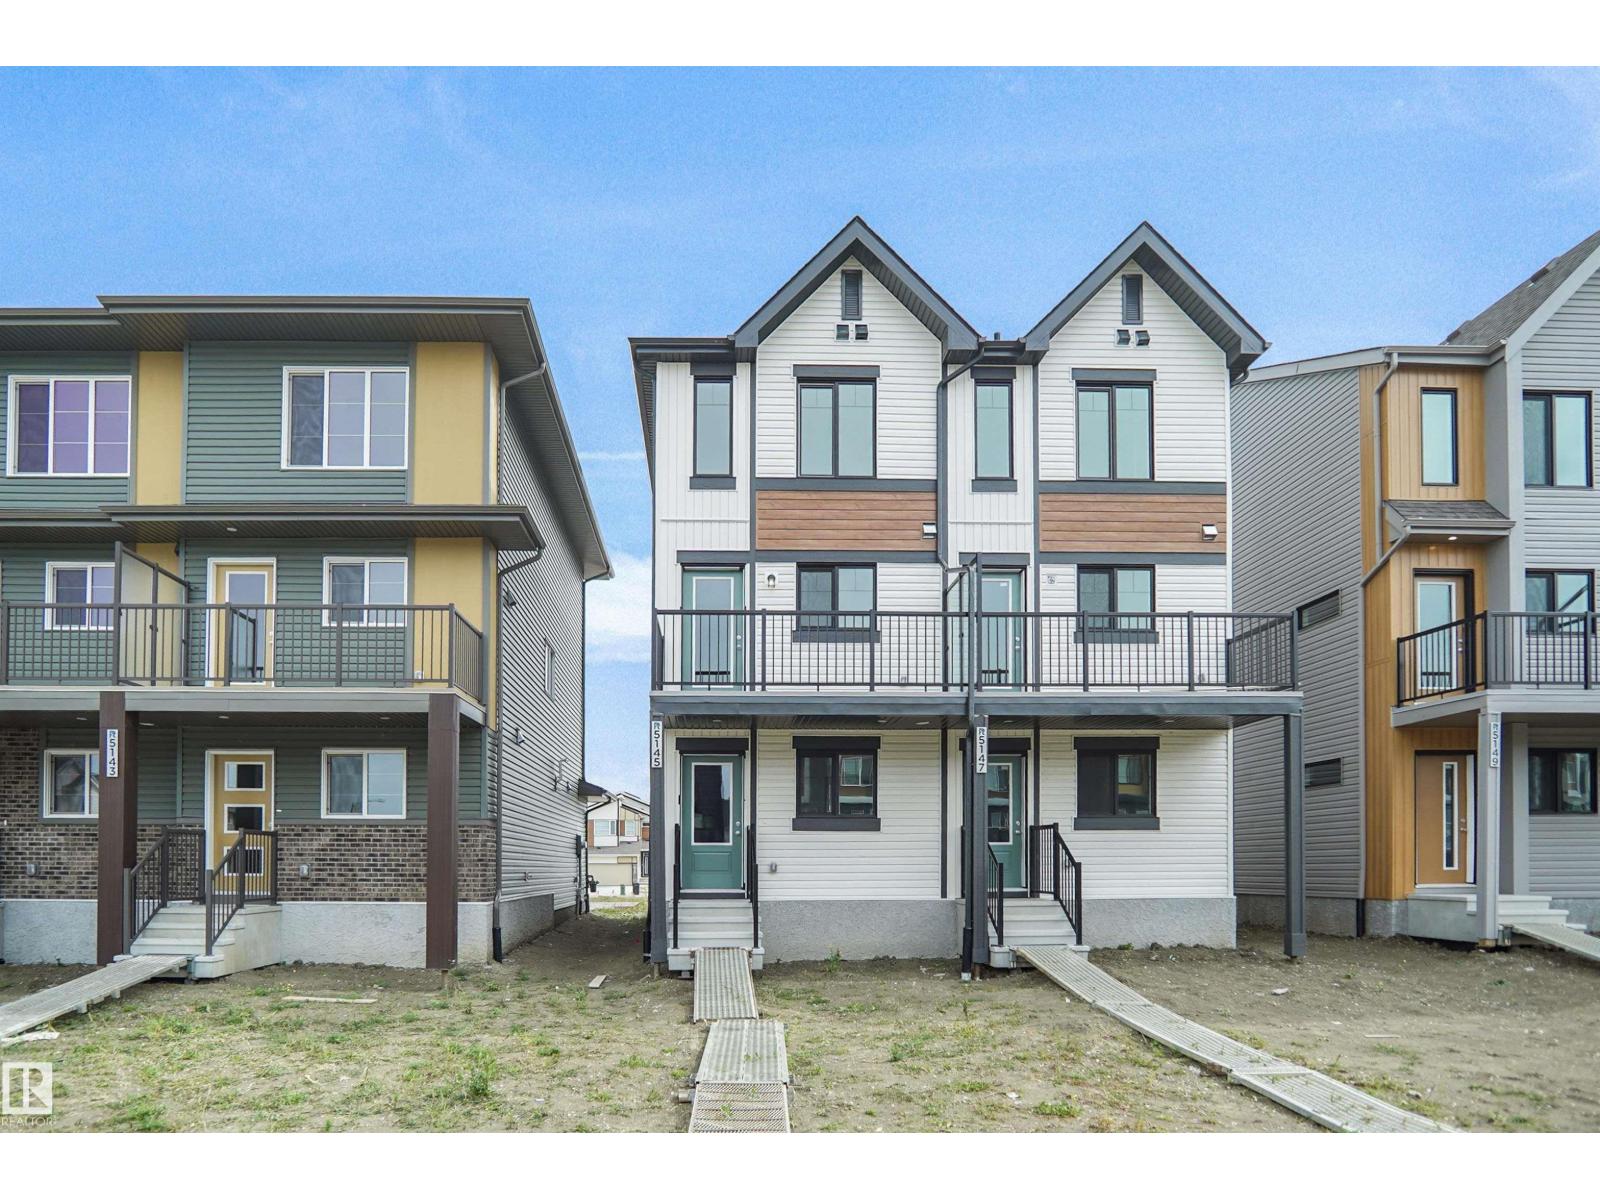
5145 River's Edge Wy Nw
Edmonton, Alberta T6M 3B6
Welcome to this brand new half duplex, the “Reimer” model built by the award-winning Pacesetter Homes, located in one of Edmonton's newest west-end communities of River’s Edge. With over 1,288 sq. ft. of thoughtfully designed living space, this home is ideal for a young family or couple looking for modern style and functionality. The main floor features a versatile flex room or 3rd bedroom located conveniently near the garage entrance, complete with a full 3-piece bathroom perfect for guests or a home office setup. Upstairs on the second level, you'll find a contemporary kitchen with upgraded cabinetry, premium countertops, tile backsplash, and luxury vinyl plank flooring flowing seamlessly into the spacious great room, ideal for entertaining. The upper level offers 2 comfortable primary bedrooms and 2 full bathrooms, including a well-appointed primary suite. Additional features include a single oversized attached garage and modern finishes throughout. MOVE IN READY !!!! (id:58723)
Royal LePage Arteam Realty
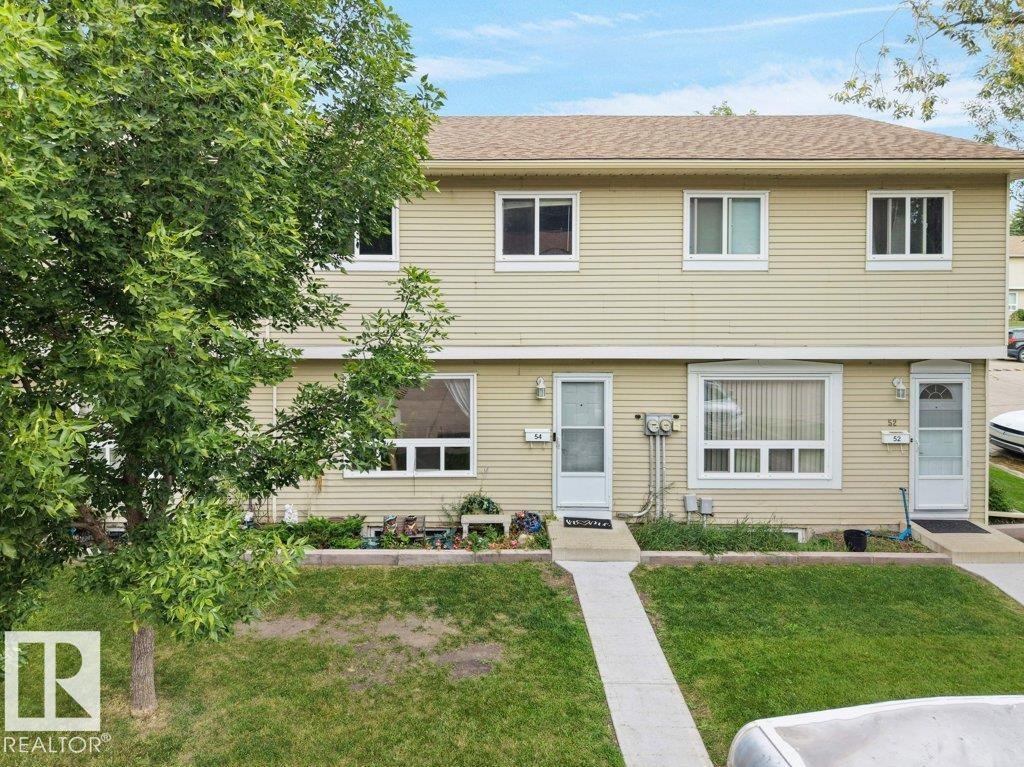
#54 2131 Oak St
Sherwood Park, Alberta T8A 4W9
Welcome to #54, 2131 Oak Street in Sherwood Park — a 3-bedroom, 2.5-bathroom townhouse in a fantastic location. Just steps from Broadmoor Lake, this home puts some of Sherwood Park’s best amenities right outside your door. Enjoy easy access to Festival Park, Sherwood Park Mall, the Kinsmen Leisure Centre, Sherwood Park Arena, Salisbury Composite High School, beach volleyball courts, tennis courts, and Broadmoor Public Golf Course. (id:58723)
RE/MAX Excellence