Hurry Home

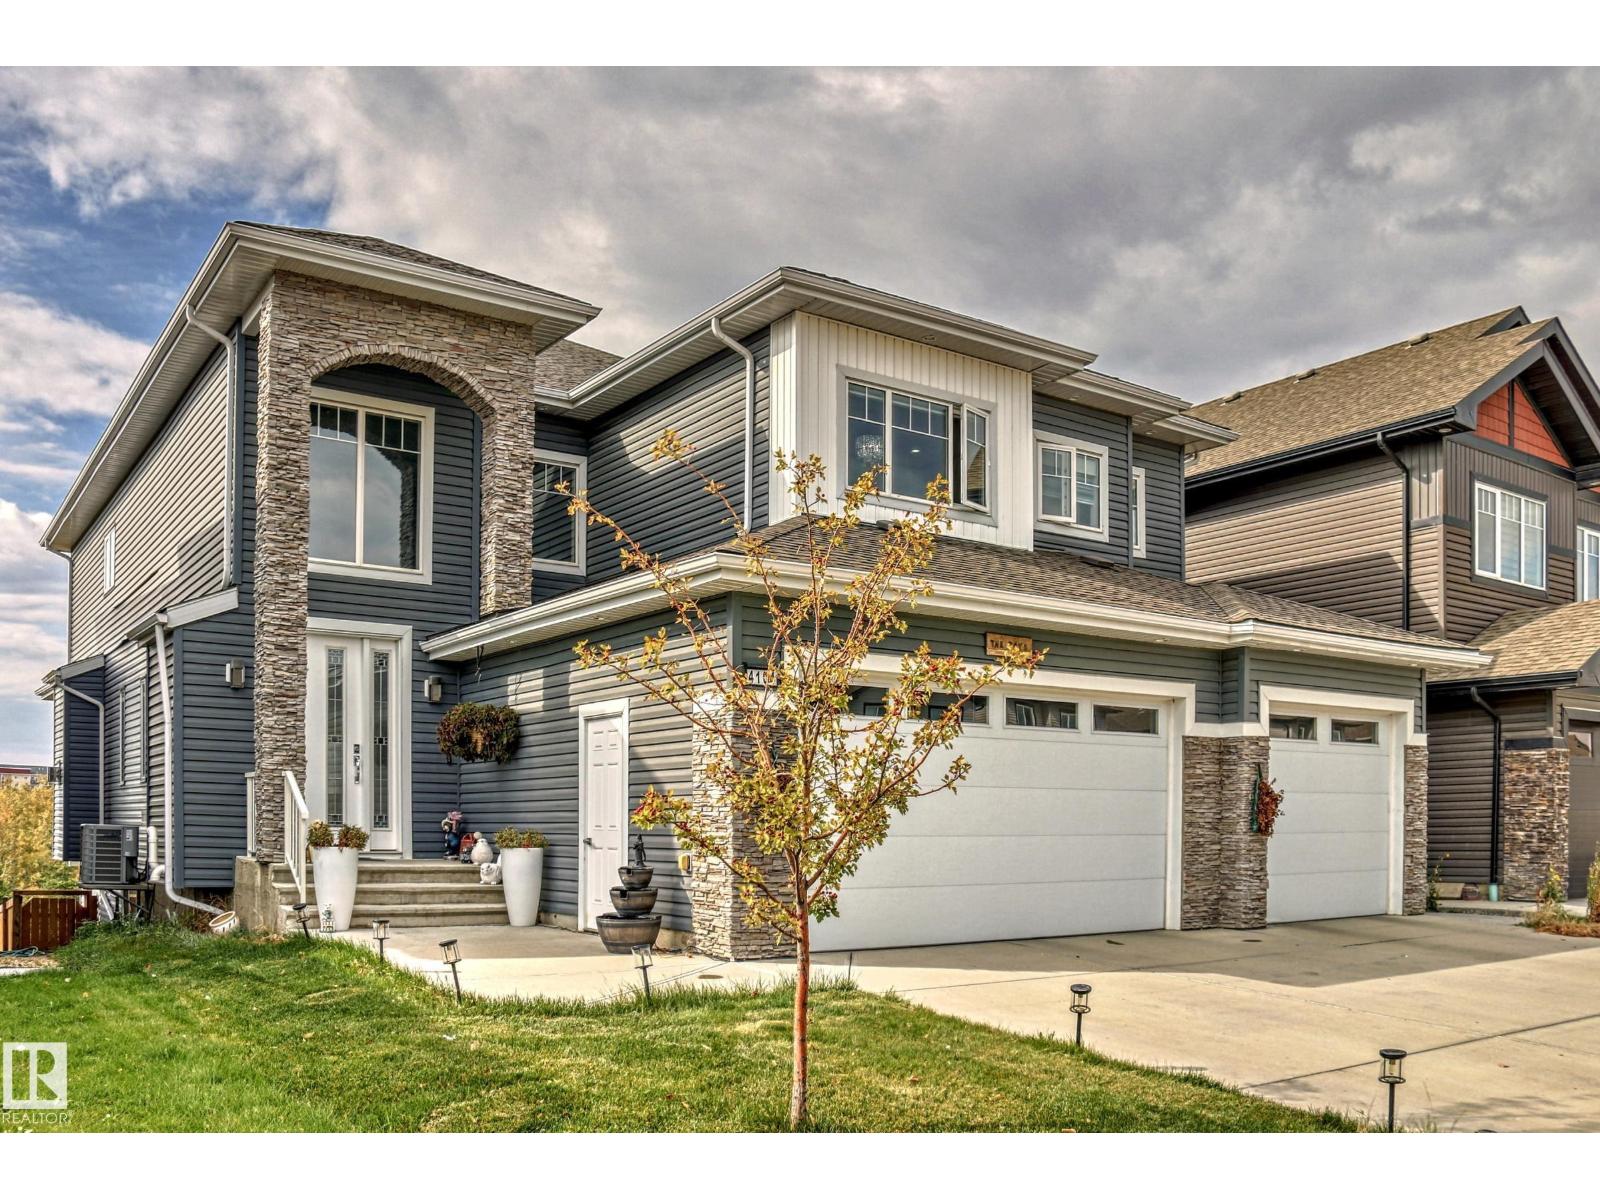
4104 8 St Nw
Edmonton, Alberta T6T 0T3
WALKOUT BACKING TO POND!!!! Beautiful 3650 sqf with 5 bedrooms along with 2 Master bedrooms Plus 2 bed room suite / 6 Full baths !!! Fully Loaded 2 story sitting on Hugh Lot... Main floor living room family room, former dining room, bed room ,Full bath, SPICE KITCHEN . Kitchen has walk in pantry, pots & pan drawers. Built in microwave , Oven. Custom hood fan with back splash, granite counters, large island, cabinets & west facing windows overlooking backyard & pond. Family room has a built in entertainment unit, gas fireplace, Huge Master bdrm has 2 walk in closets, 5 piece en suite, double sinks, jetted tub, granite counter. 2nd bedroom has welkin closet & 5 piece w jet tub, 2 sinks, shower, tile flooring, & granite counters. 3rd & 4th bedroom has 4 piece en suite jack and Jill bath. Open bounce room . FULLY FINISHED BASEMENT WITH 2 BEDROOMS . 2nd basement has rec room, wet bar and full bath. Potential for 2nd SIDE ENTRANCE of the basement , Patio, landscape, triple garage. (id:58723)
Homes & Gardens Real Estate Limited
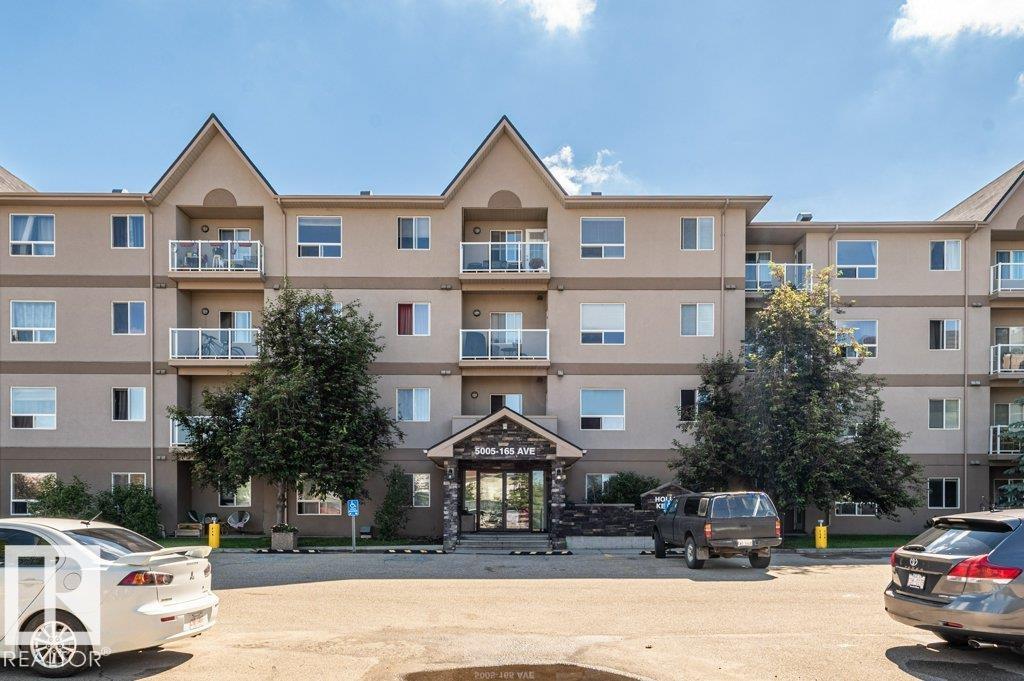
#214 5005 165 Av Nw
Edmonton, Alberta T5Y 0L8
Welcome to this bright and well-kept 2 bedroom, 2 bathroom condo offering a functional layout and great views! The spacious primary bedroom features a walk-in closet and private 4-piece ensuite, with balcony access to enjoy the peaceful setting of mature trees and green space. The balcony is also accessible from the living room, creating a great space to relax or entertain. The second bedroom is ideal for guests, a roommate, or home office, with a second full 4-piece bathroom nearby. You’ll love the convenience of in-suite laundry, plus 2 parking stalls for added value. This well-managed building also offers a fitness room/gym for residents. A fantastic opportunity for first-time buyers, down-sizers, or investors! (id:58723)
Professional Realty Group
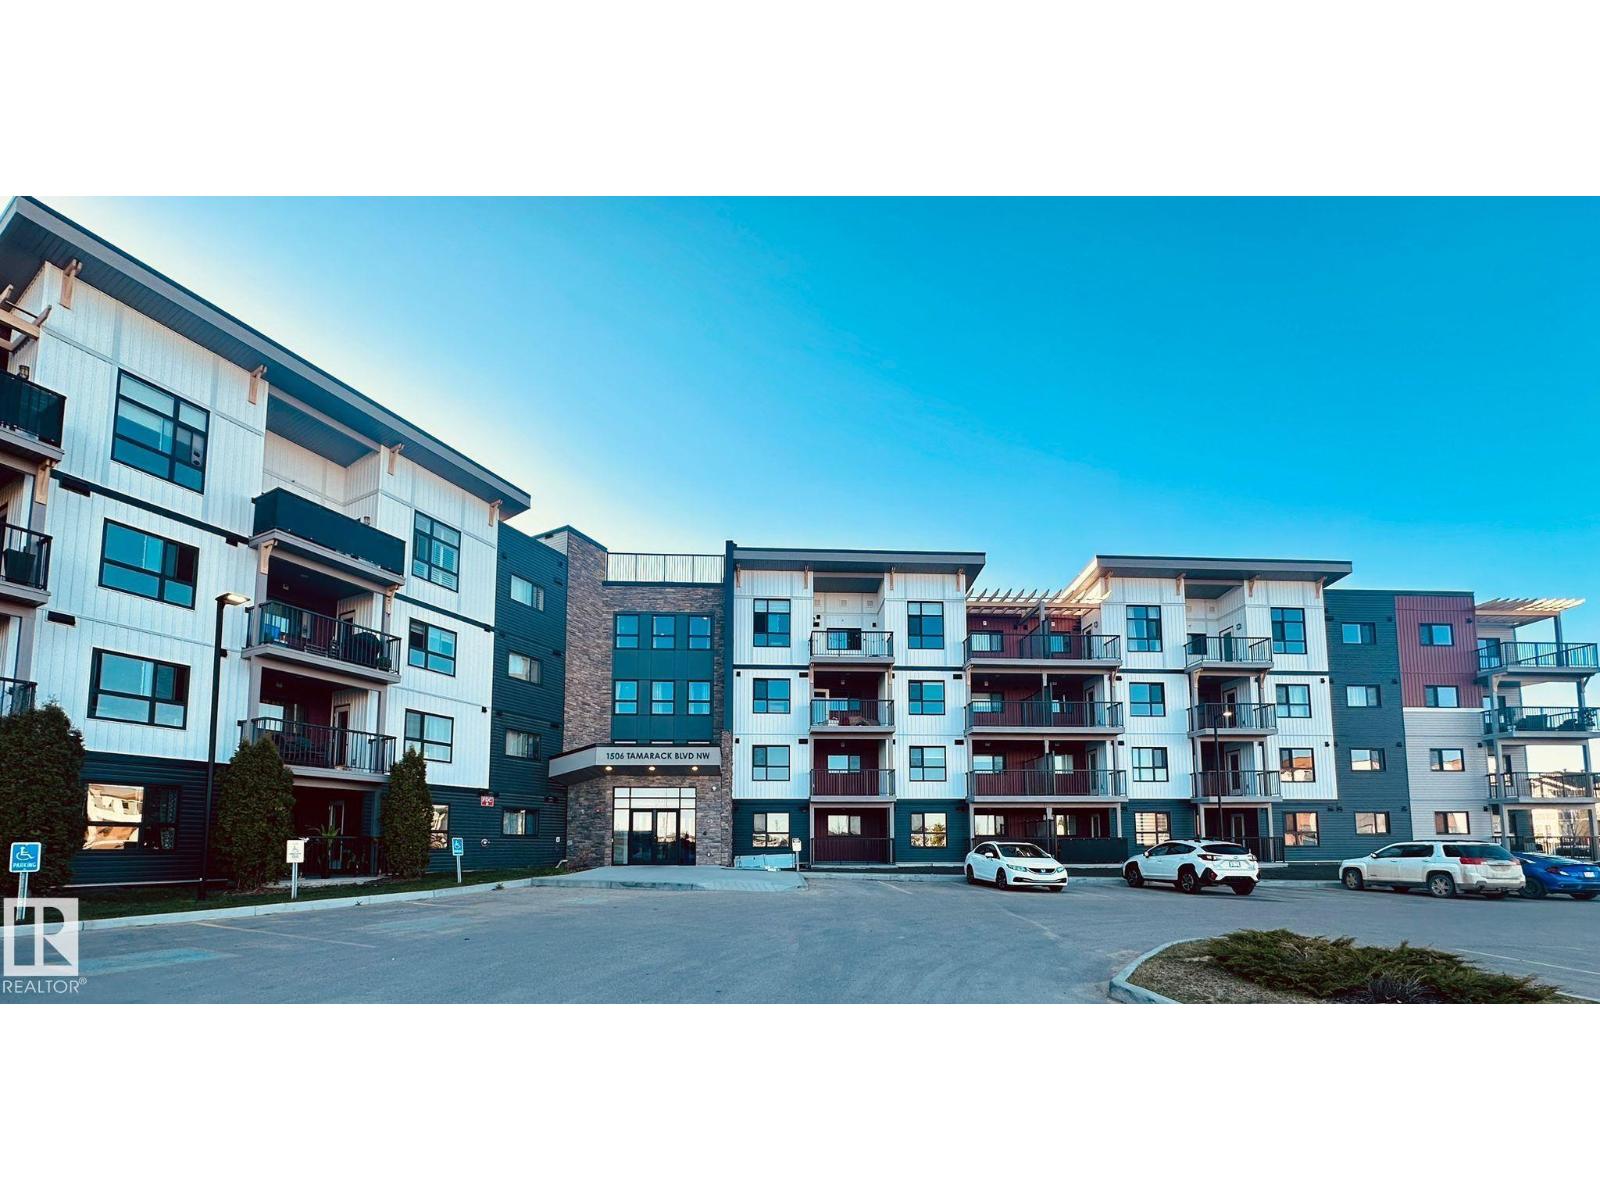
#320 1506 Tamarack Bv Nw
Edmonton, Alberta T6T 2J5
Welcome to ALOFT TAMARACK, a modern and vibrant condo located in the heart of Southeast Edmonton. This well-designed 1 bedroom, 1 bathroom unit is ideal for professionals or couples seeking comfort and convenience. The open-concept layout features a stylish kitchen with stainless steel appliances, quartz countertops, and a functional design that makes the most of the available space. The bright living area opens to your private patio—perfect for BBQs or relaxing outdoors. Enjoy the ease of in-suite laundry, a titled parking stall, and an included storage unit for added convenience. The building offers impressive amenities such as a rooftop patio with city views, a fenced dog run, and shared garden beds for flowers or vegetables. Located close to shopping, schools, entertainment, and with easy access to the Henday and Whitemud, this is a fantastic opportunity to live in one of Tamarack’s most desirable communities. (id:58723)
Royal LePage Noralta Real Estate
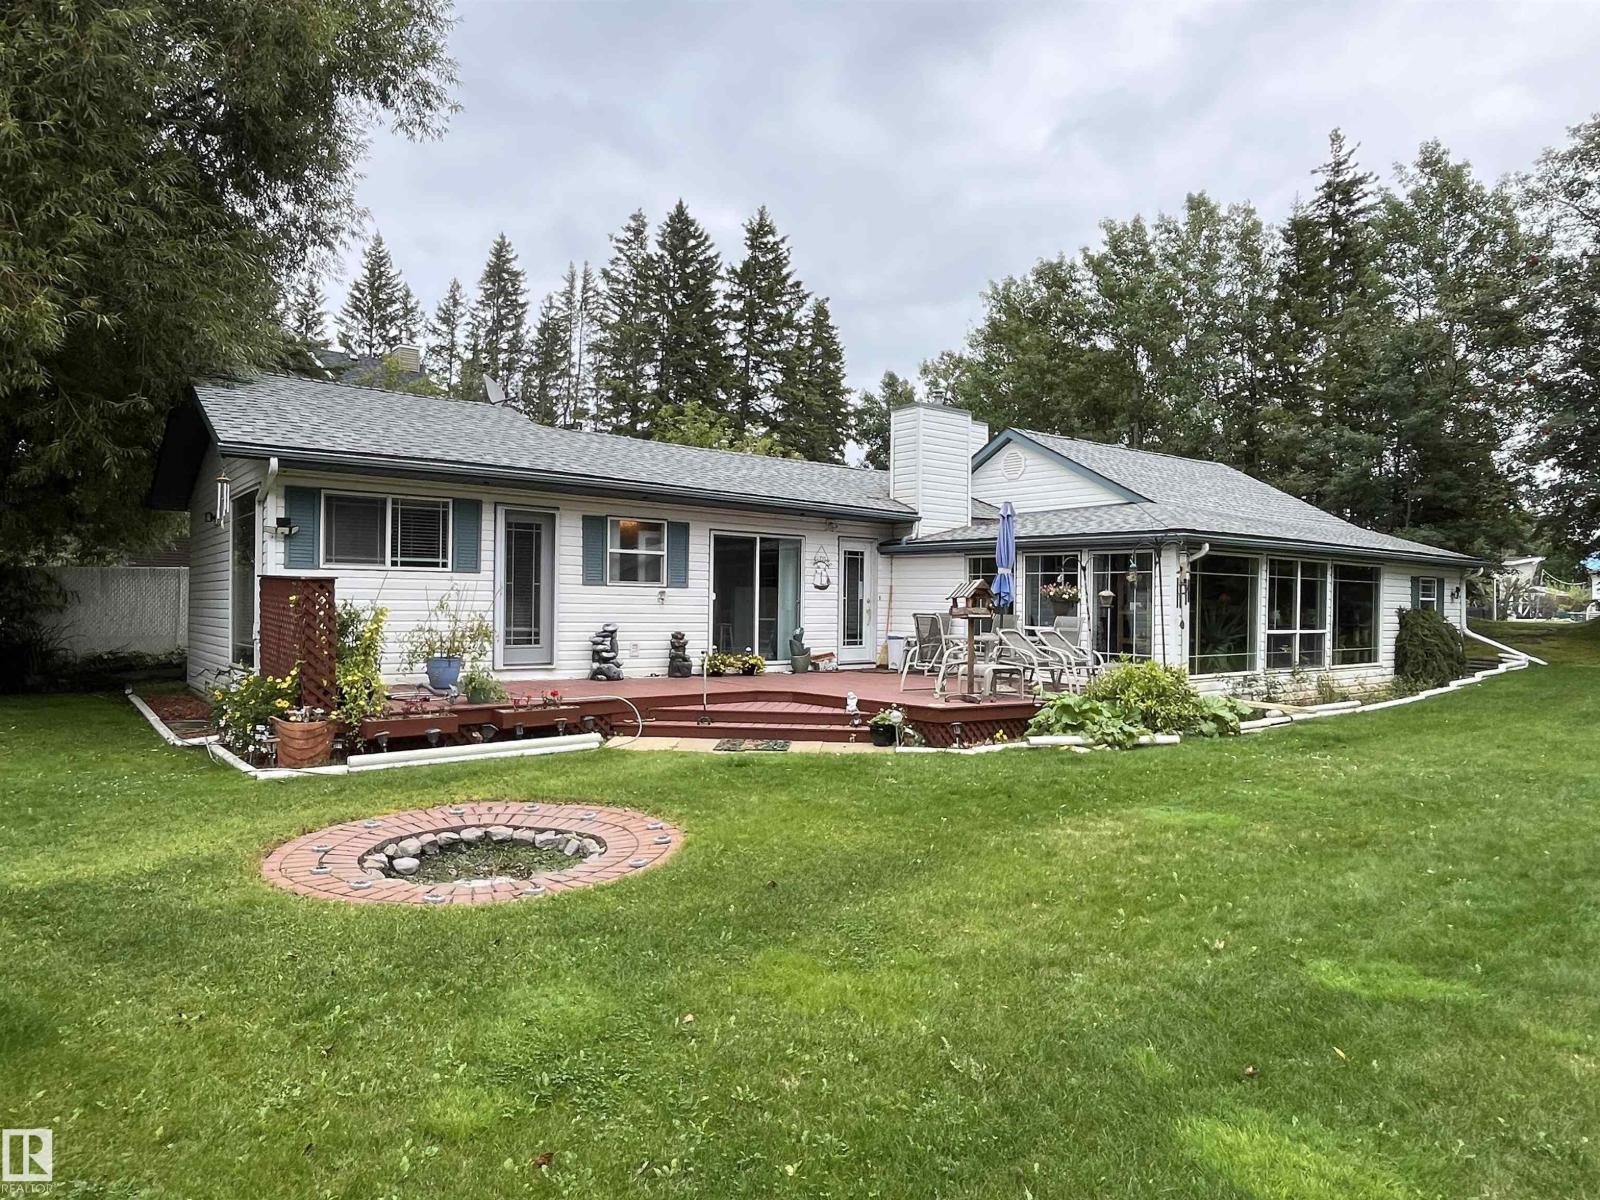
5224 50 Av Se
Rural Lac Ste. Anne County, Alberta T0E 0A0
Come live at the lake! Properties like this one dont come around often Current owner has been here for 36 years .Home featurs 3 Bedroom 1 1/2 Baths on Two lots hiden in the trees with over 1700 sq ft on living pleasure. Massive Living Room with wood Fireplace, floor to ceiling windows in the huge living room the kitchen is a must see, lots of counter space, Gas range with convection oven, seperart dining area. Large master suite with lots of large windows. The home is so bright with all the natural light coming in. Electrolux Built in Vac System, State of the art water system to handle well water issues. Lets go outside, there is a guest house for the extra company, a sunken fire pit as well as a large deck for visting. The Triple car garage is perfect for boat, quad, sled storage plus your vehicles. And last but not least there is RV storage as well. This property has it all. (id:58723)
Logic Realty
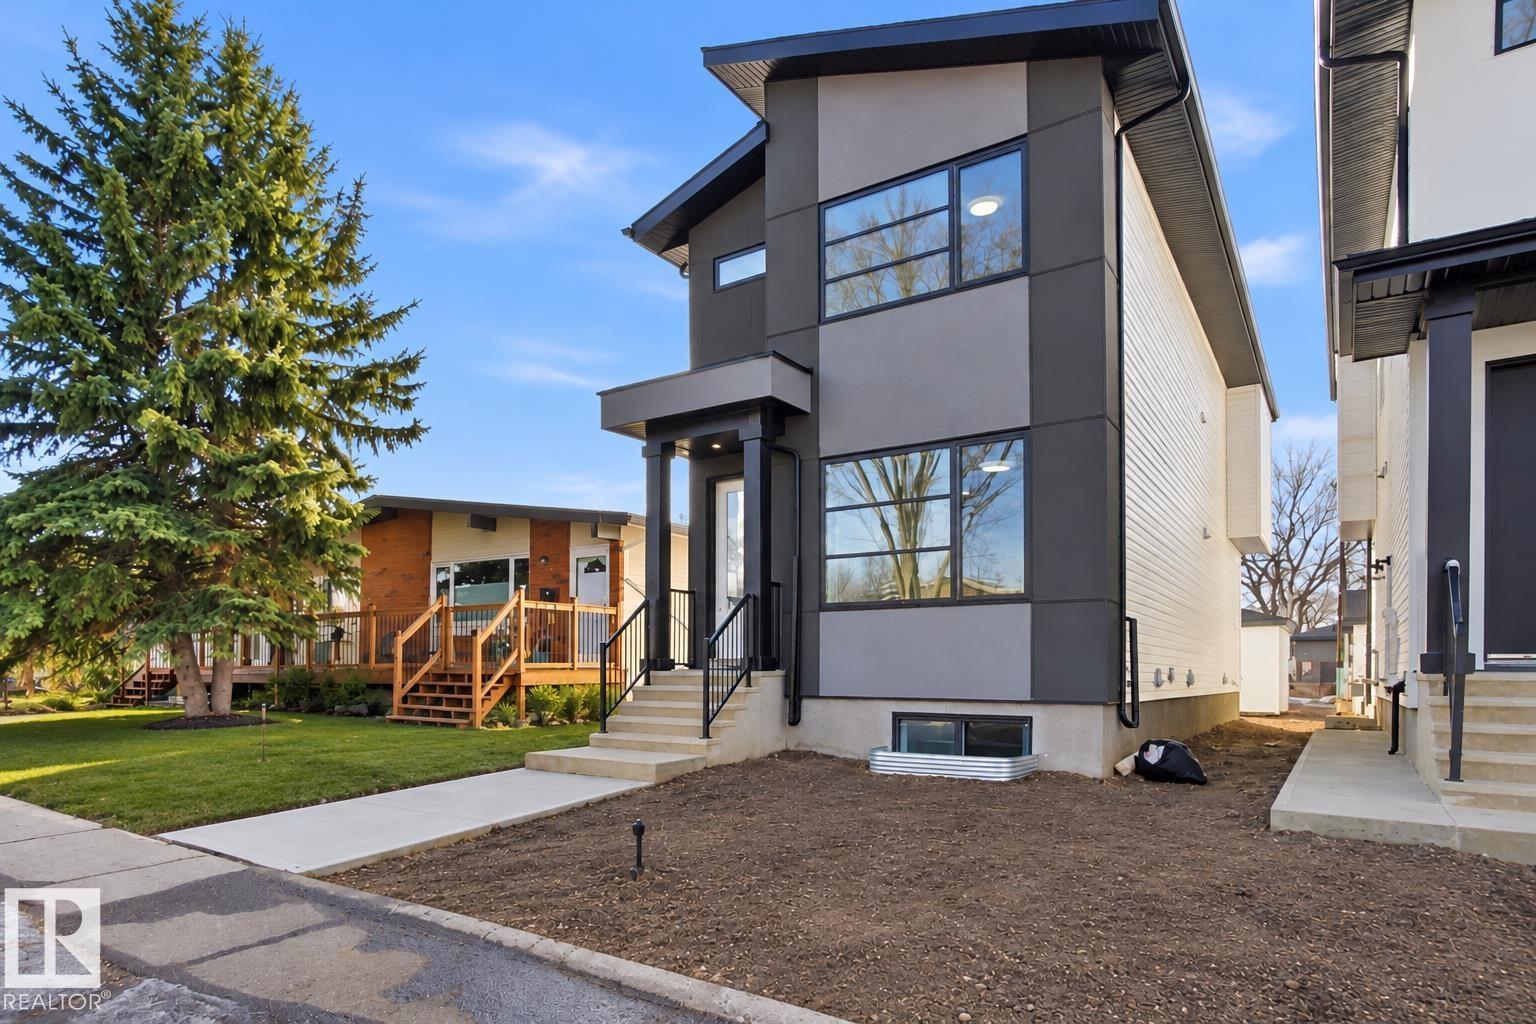
10124 82 St Nw
Edmonton, Alberta T6A 3M2
Situated in the heart of Forest Heights is this newly built two-storey home that blends modern living with smart investment potential thanks to its legal two-bedroom basement suite. The main level offers an airy open-concept design featuring a welcoming living space with an electric fireplace in the LR, a sleek kitchen, a bright dining area, along with a two-piece bath and back entrance that opens to a private backyard and the double detached garage. Upstairs includes three nicely sized bedrooms highlighted by a luxurious primary suite with a walk-in closet, elegant five-piece ensuite, plus a full bathroom and convenient upper-floor laundry. The fully developed basement features a separate side entrance to the self-contained legal suite with its own kitchen, living area, bathroom, 2-bedrooms and laundry—ideal for guests, extended family, or rental income. Located within walking distance to elementary schools, parks, public transportation etc. (id:58723)
More Real Estate
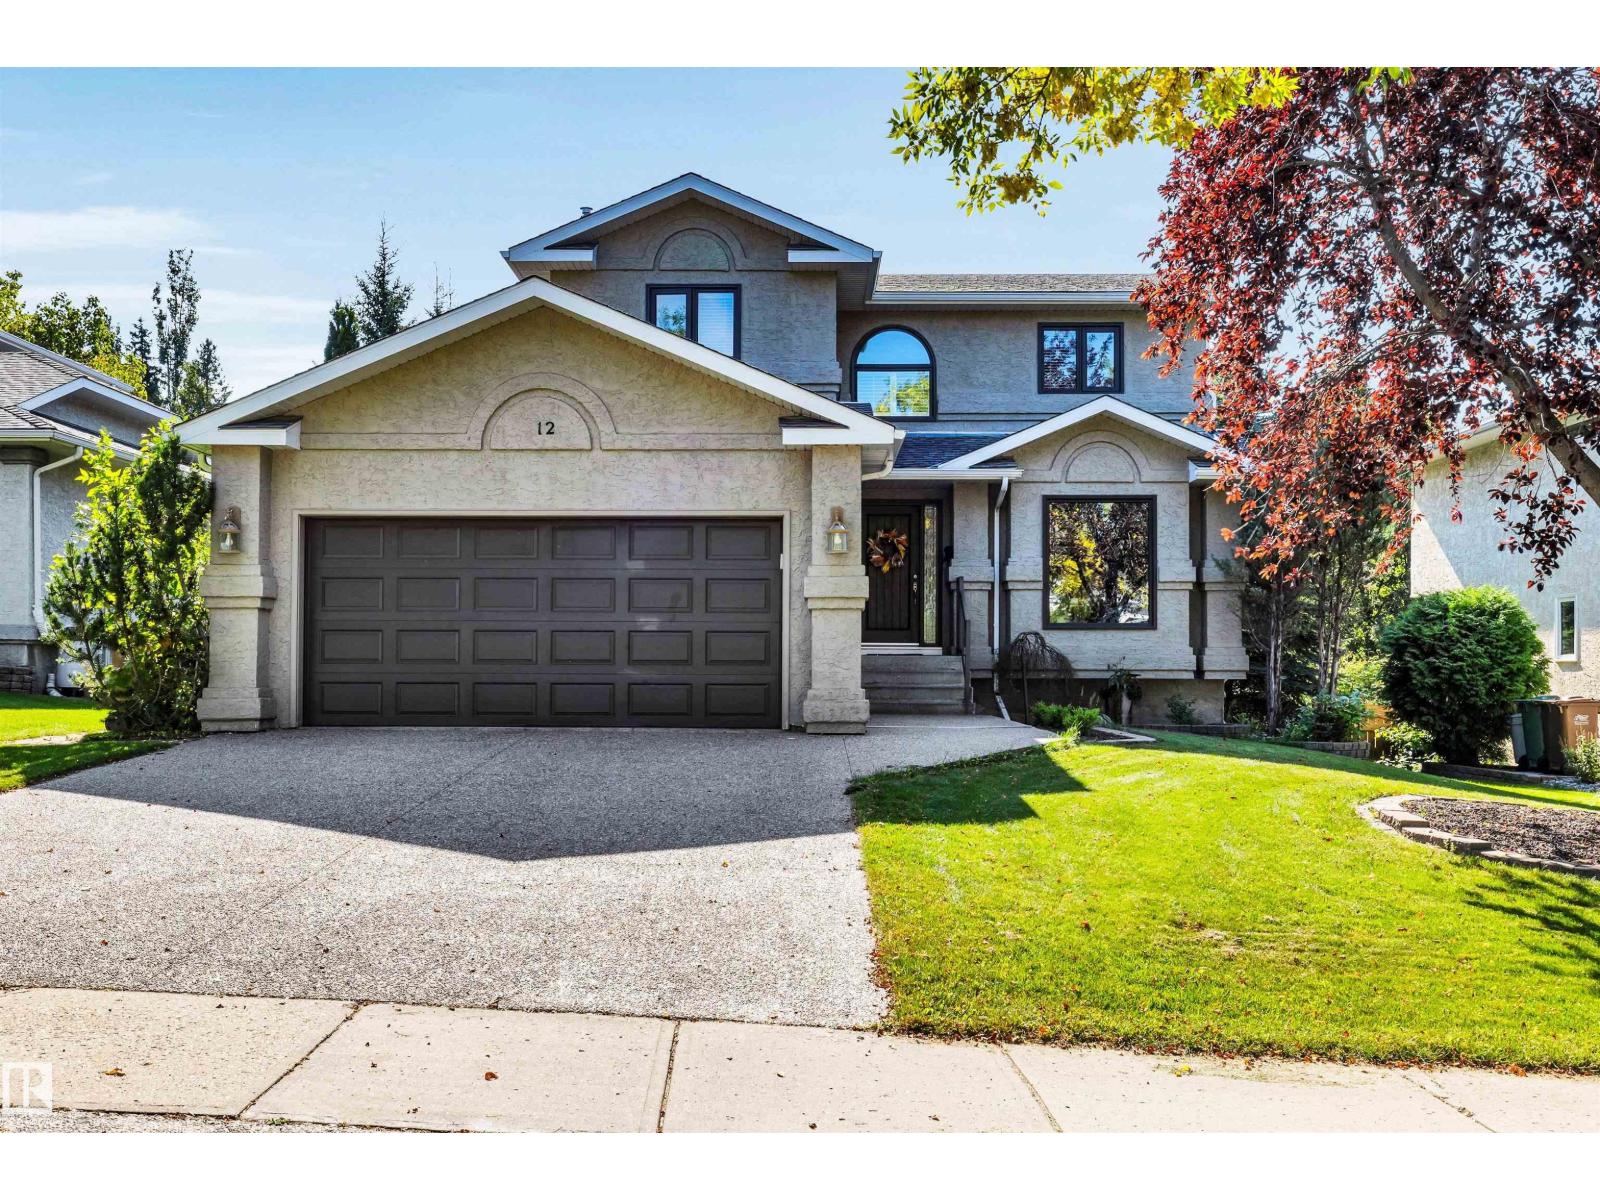
12 Harwood Dr
St. Albert, Alberta T8N 5V5
Beautiful location for this 2052 sq. ft. 2 storey backing onto a creek and trees in Heritage Lakes! A large living room is located beside the front entrance. The renovated kitchen has shaker cabinets, granite countertops, stainless steel appliances including a built-in Bosch coffee maker and a huge island and access to the gorgeous south facing deck. Spacious dining room features built-in cabinetry. The main floor has hardwood floors throughout and offers a large den and laundry. There are 4 bedrooms upstairs including a large primary with a walk in closet and 4 piece ensuite. The fully finished walkout basement has a huge family room with fireplace, rec room with wet bar incl. fridge, a 5th bedroom and renovated 3 pce bath. Newer windows throughout. Central A/C. Double attached garage is heated and has an exposed aggregate driveway. Easy access to AHD and schools! (id:58723)
RE/MAX Professionals
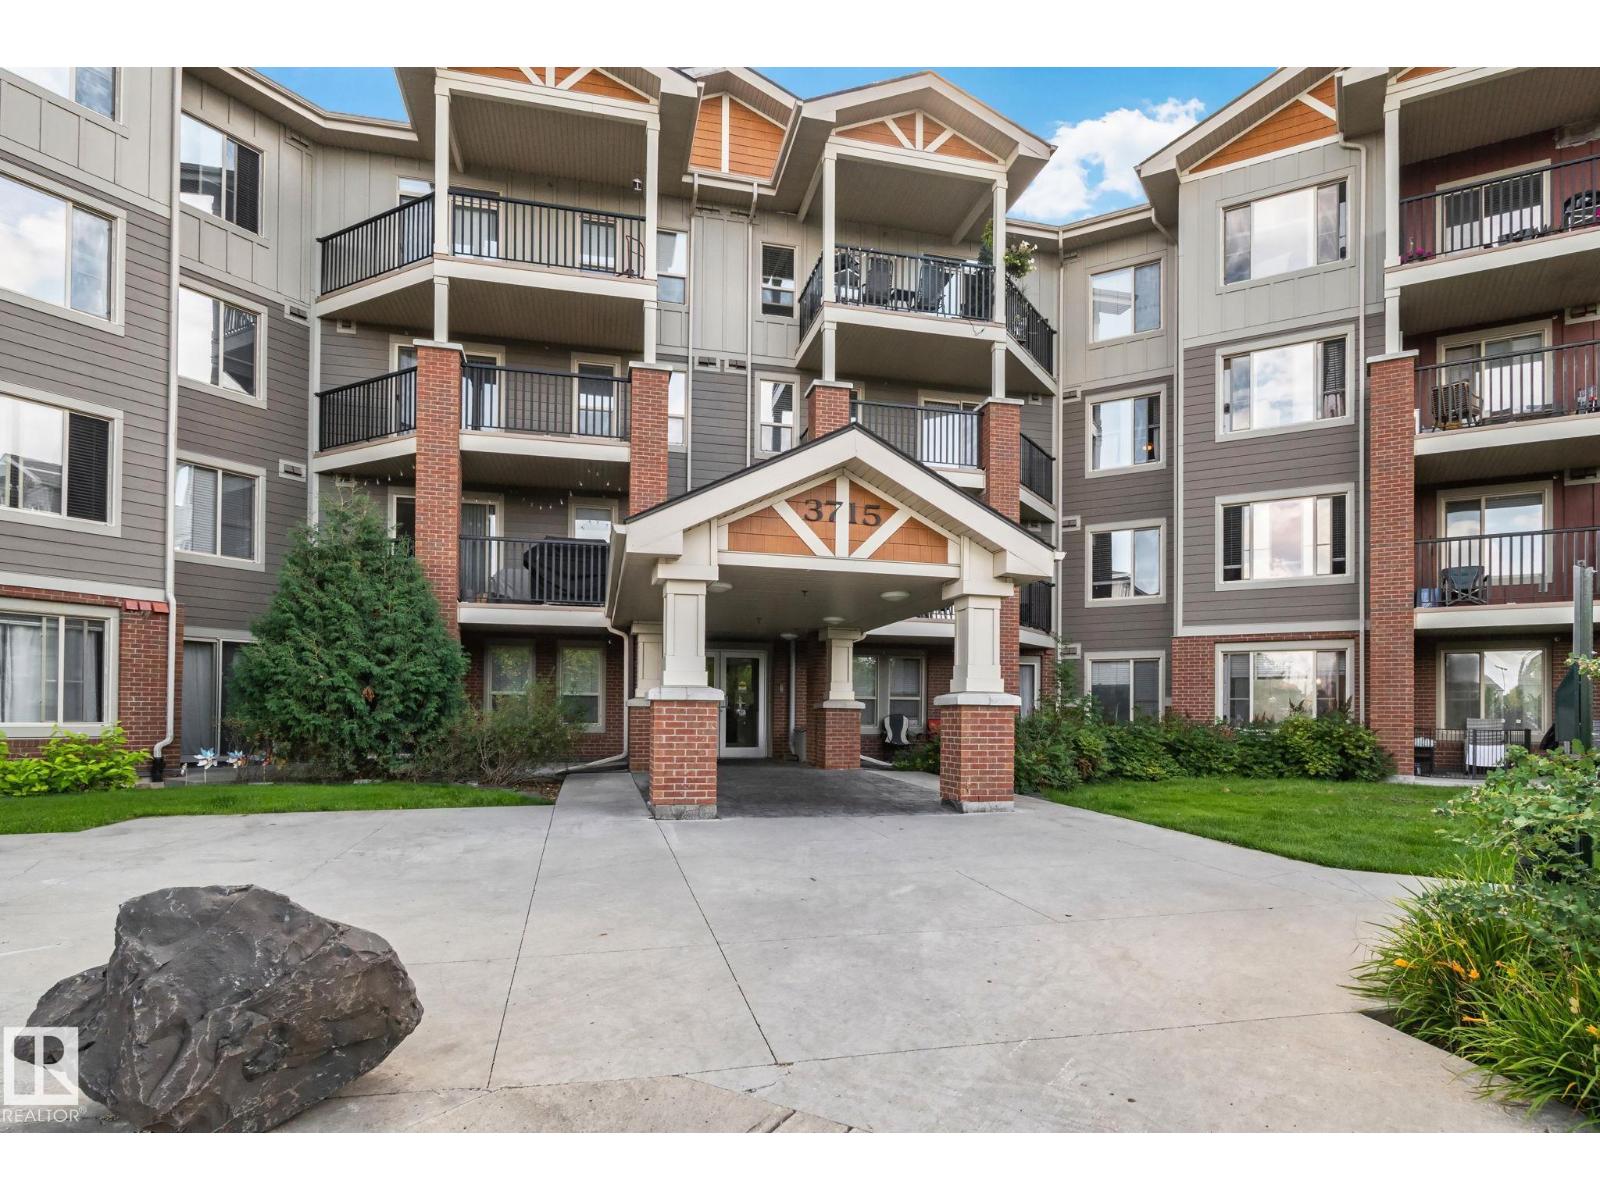
#212 3715 Whitelaw Ln Nw
Edmonton, Alberta T6W 2C3
Welcome to this well-maintained 2-bedroom, 2-bathroom apartment in the desirable community of Windermere! This SOUTH-FACING unit features plenty of natural light, a spacious layout, and your own private balcony overlooking a beautiful greenspace, offering a great sense of privacy. Located just minutes from shopping, restaurants, schools, and everyday amenities, you’ll have everything you need close by. Complete with an underground parking stall, storage locker, and access to the building’s gym, this home offers the perfect mix of comfort and convenience. A great opportunity for first-time buyers, downsizers, or investors! (id:58723)
Royal LePage Prestige Realty
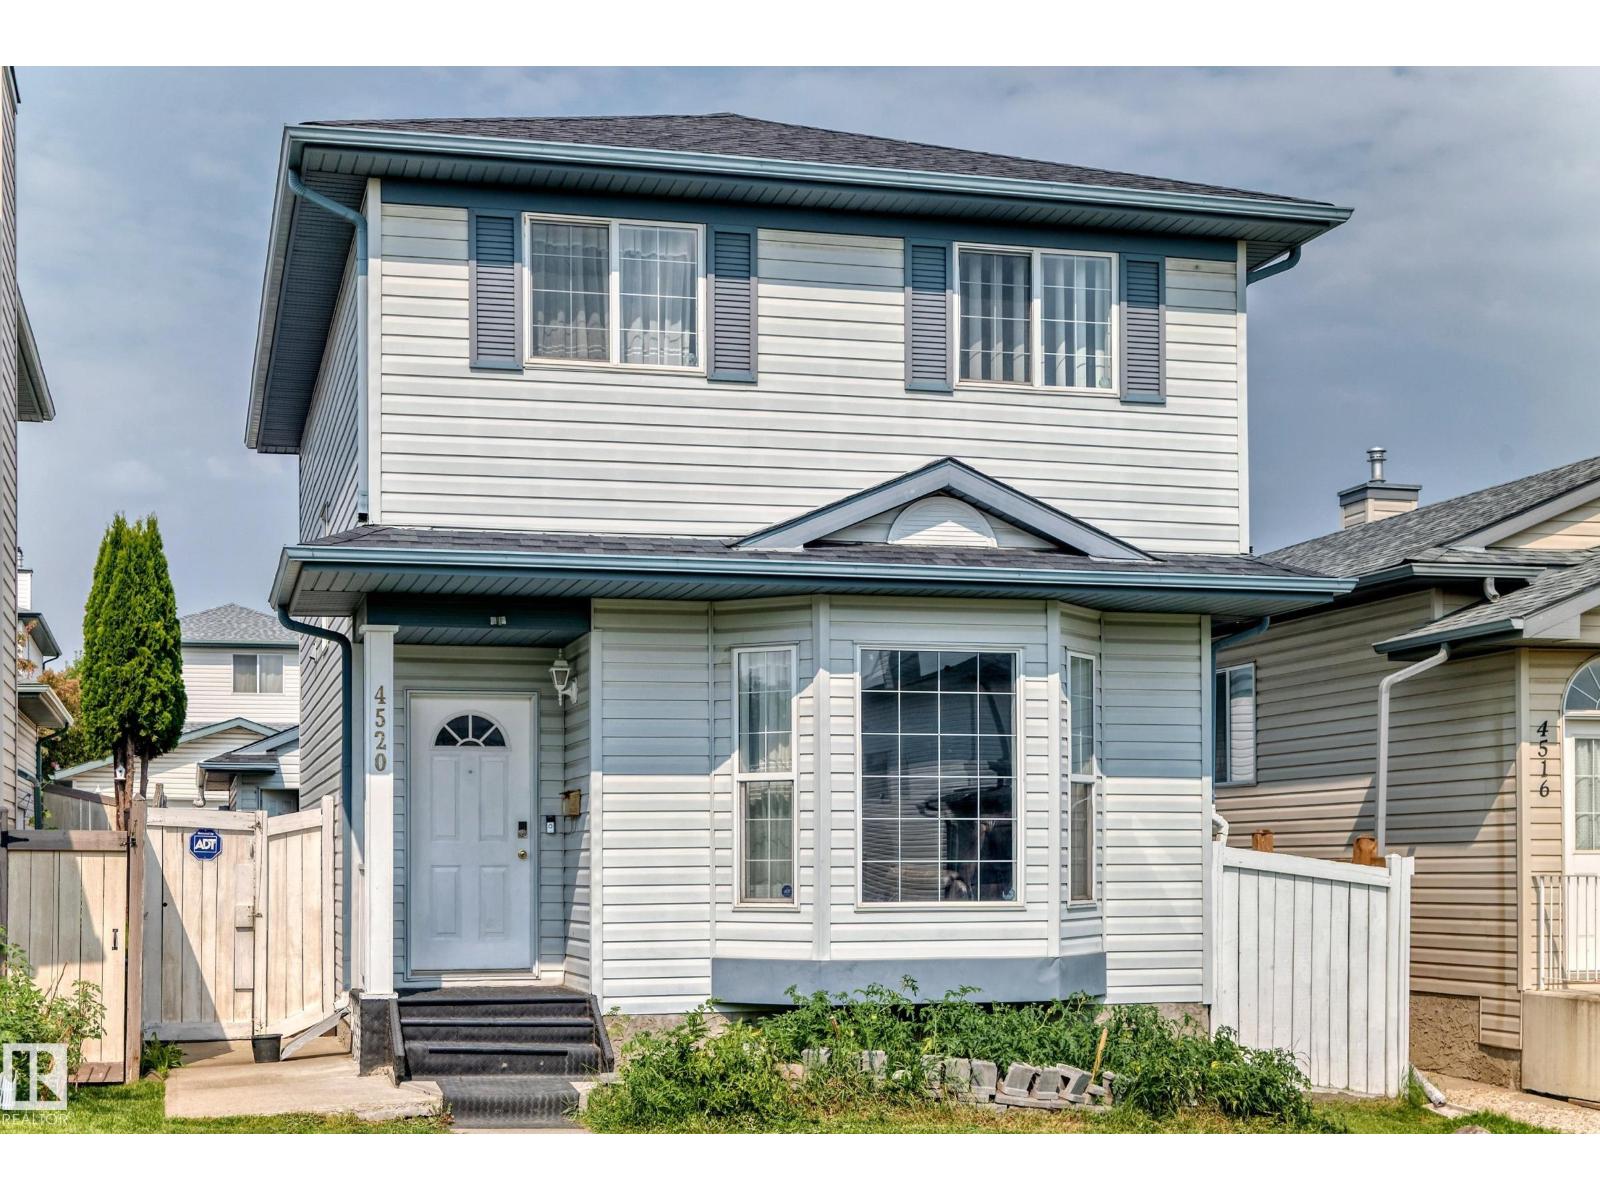
4520 149 Av Nw
Edmonton, Alberta T5Y 2Z1
Welcome to this beautiful 4-bedroom home located on a quiet street in the desirable community of Miller. Conveniently located close to Clareview LRT, Clareview Community Recreation Centre, schools, shopping, parks and other amenities. The main floor offers a bright living room filled with natural light, a functional kitchen and dining area, along with updated laminate flooring and carpet that give the home a fresh feel. Upstairs you’ll find three bedrooms and a 4-piece bathroom. The fully finished basement provides additional living space with a spacious family room and fourth bedroom, perfect for a teenager, guests or home office. Additional upgrades include newer roof shingles and a newer hot water tank. A great opportunity to own a well-maintained family home in an established neighbourhood with excellent access to transit, recreation and shopping. (id:58723)
Maxwell Challenge Realty
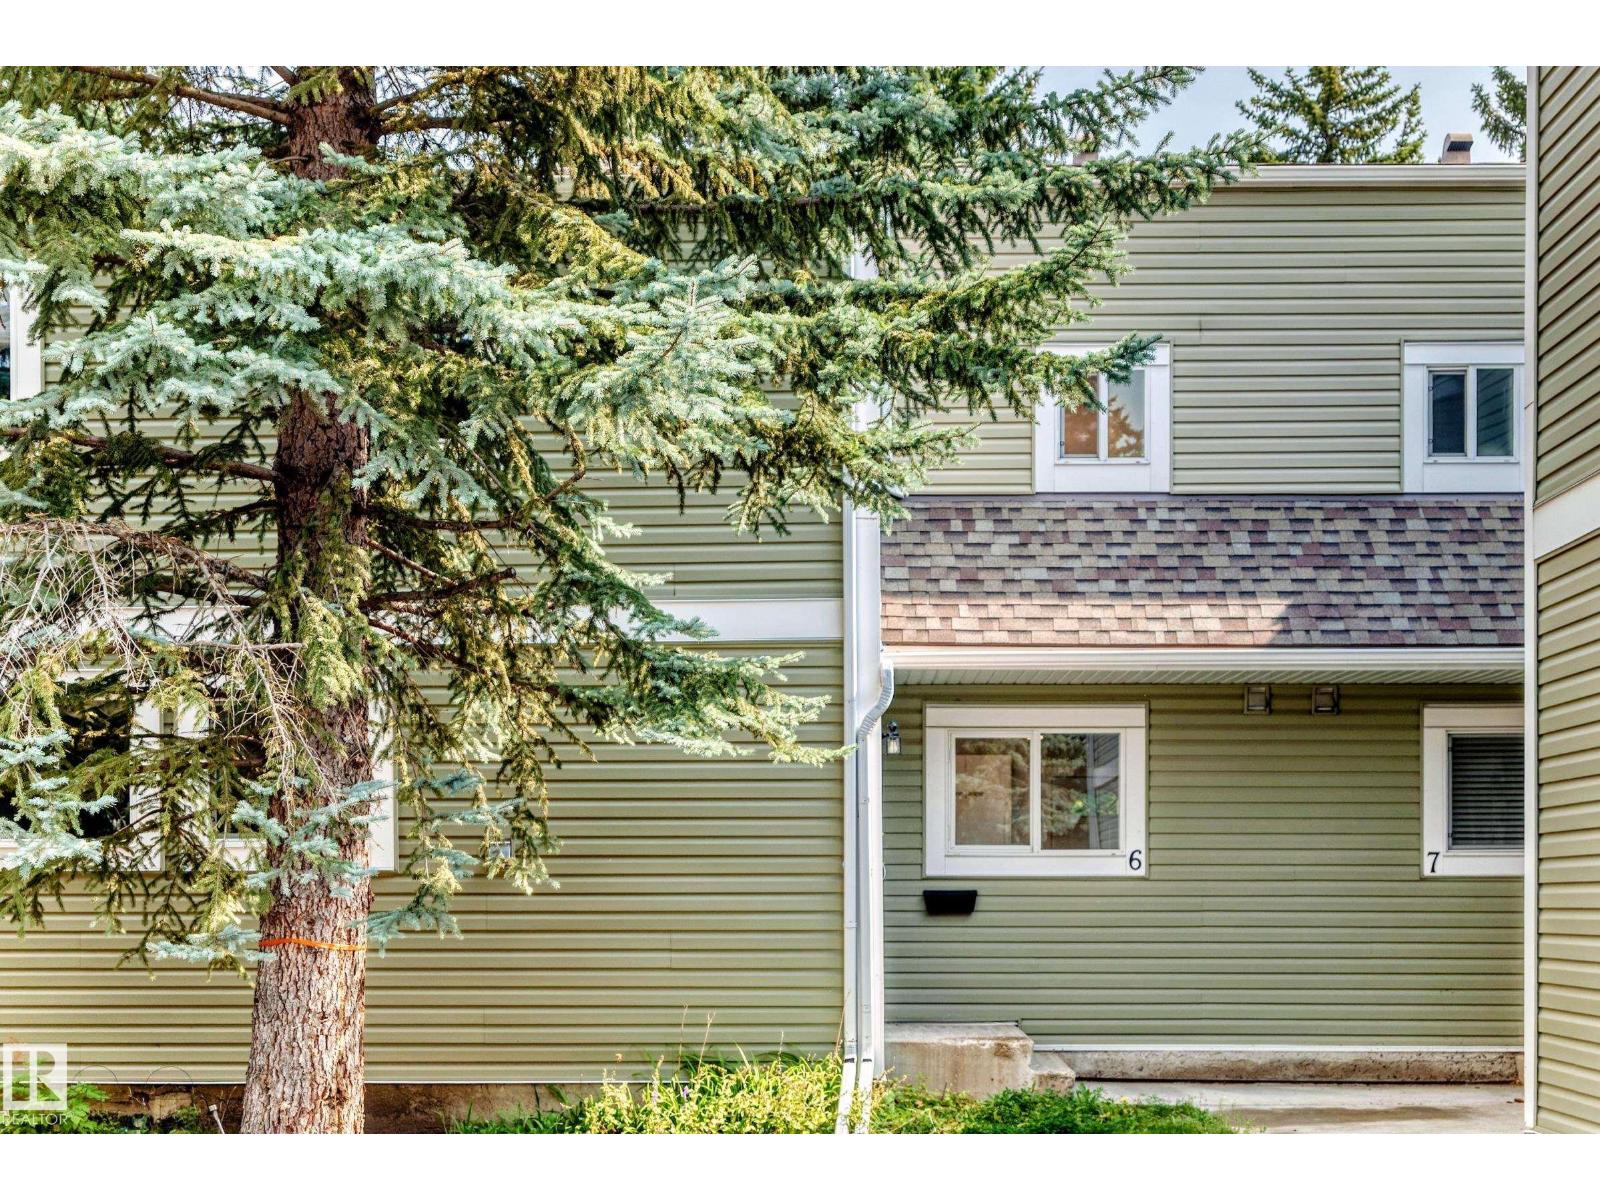
#6 1820 56 St Nw
Edmonton, Alberta T6L 5L4
RENOVATED....new vinyl plank floors, new carpet in bedrooms and stairs, Freshly painted walls and ceilings and lighting fixtures. NEW DISHWASHER.. MAIN floor laundry, tandem 2 car parking and Woodside green is a nice safe place to buy and live. Fenced concrete patio backyard backing trees and park! (id:58723)
Royal LePage Arteam Realty
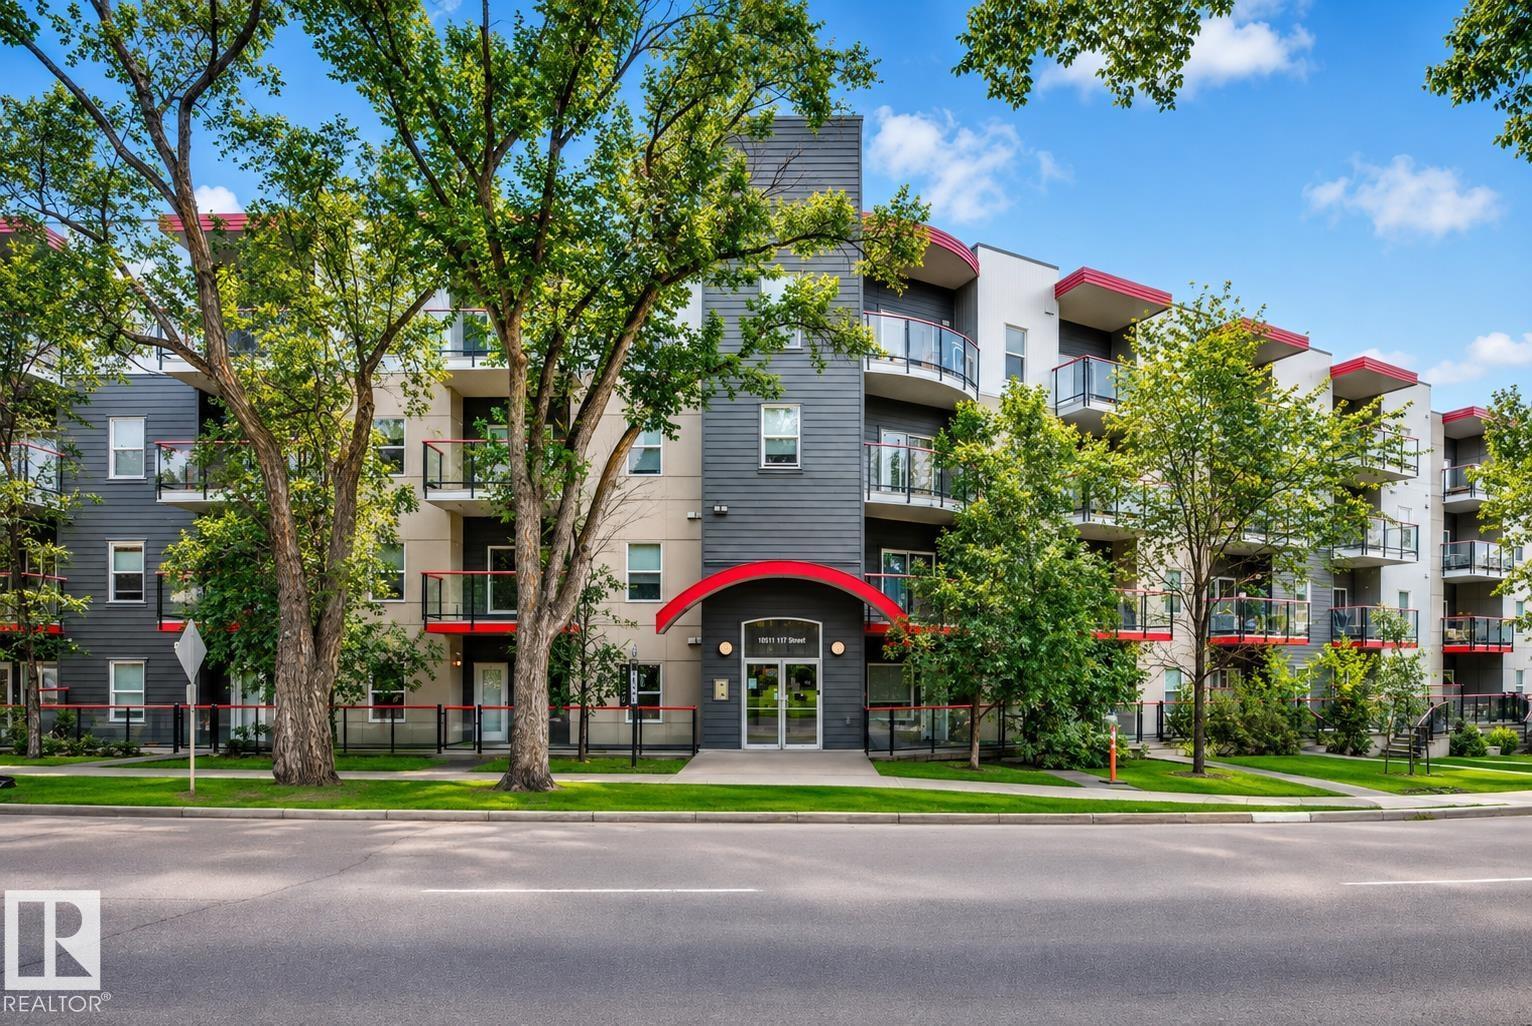
#303 10611 117 St Nw
Edmonton, Alberta T5H 0G6
1 BEDROOM + LARGE OFFICE/DEN! Experience modern downtown living just steps from the Brewery District, Rogers Place, MacEwan University, shopping, dining, and all the conveniences the city has to offer. This bright and contemporary 700 sq. ft. third-floor condo features an open-concept layout with 9-foot ceilings and large west-facing windows that fill the space with natural light. The thoughtfully designed kitchen showcases stylish cabinetry and fixtures, quartz countertops, stainless steel appliances, and a convenient eat-up breakfast bar. The spacious living room opens onto a private west-facing balcony, the perfect place to enjoy your morning coffee or unwind with an evening glass of wine while taking in the afternoon sun. The unit offers one spacious bedroom plus a versatile den/office, ideal for working from home, a guest space, or additional storage. A well-appointed 4-piece bathroom, in-suite laundry, and extra storage add to the home's convenience. (id:58723)
The Foundry Real Estate Company Ltd
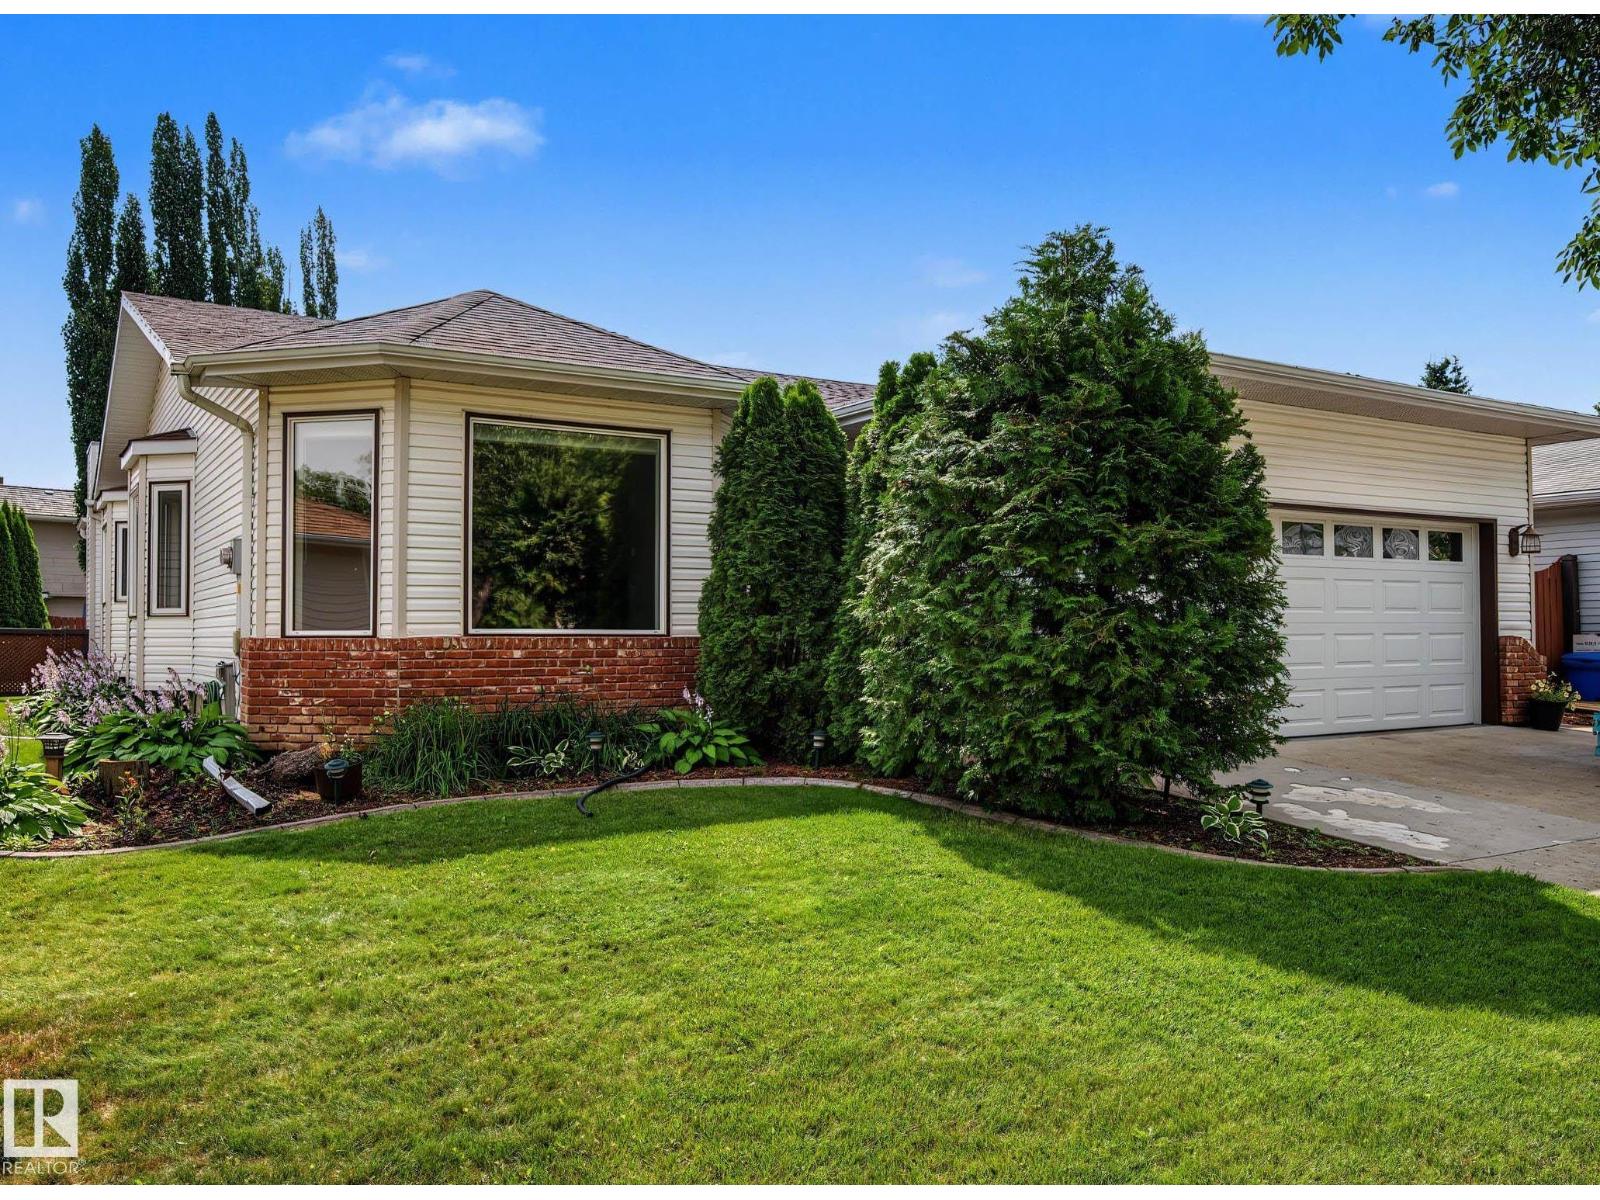
90 Dufferin St
St. Albert, Alberta T8N 5R7
Welcome to this 1927 sq ft, well-maintained bungalow in sought after Deer Ridge. Offering a functional layout with 3 bedrooms on the main level plus a 4th bedroom in the fully finished basement. The bright main floor features an expansive kitchen with ample cabinetry, island and a sunny eat in dining area. A cozy family room off the kitchen provides the perfect space to relax, while the formal dining room and front sitting room offer additional space for entertaining. The primary retreat includes a walk in closet and ensuite featuring a separate shower and jetted soaker tub. The basement has a large rec area with pool table, second family room, 4th bedroom, 3 piece bathroom, cold room, and plenty of storage. Complete with a double attached garage and a large southeast facing backyard featuring a two tiered deck and fully fenced yard. Located on a quiet street close to schools, parks, and amenities, this home offers space, comfort and an ideal family-friendly location. Some photos virtually staged. (id:58723)
Century 21 Masters
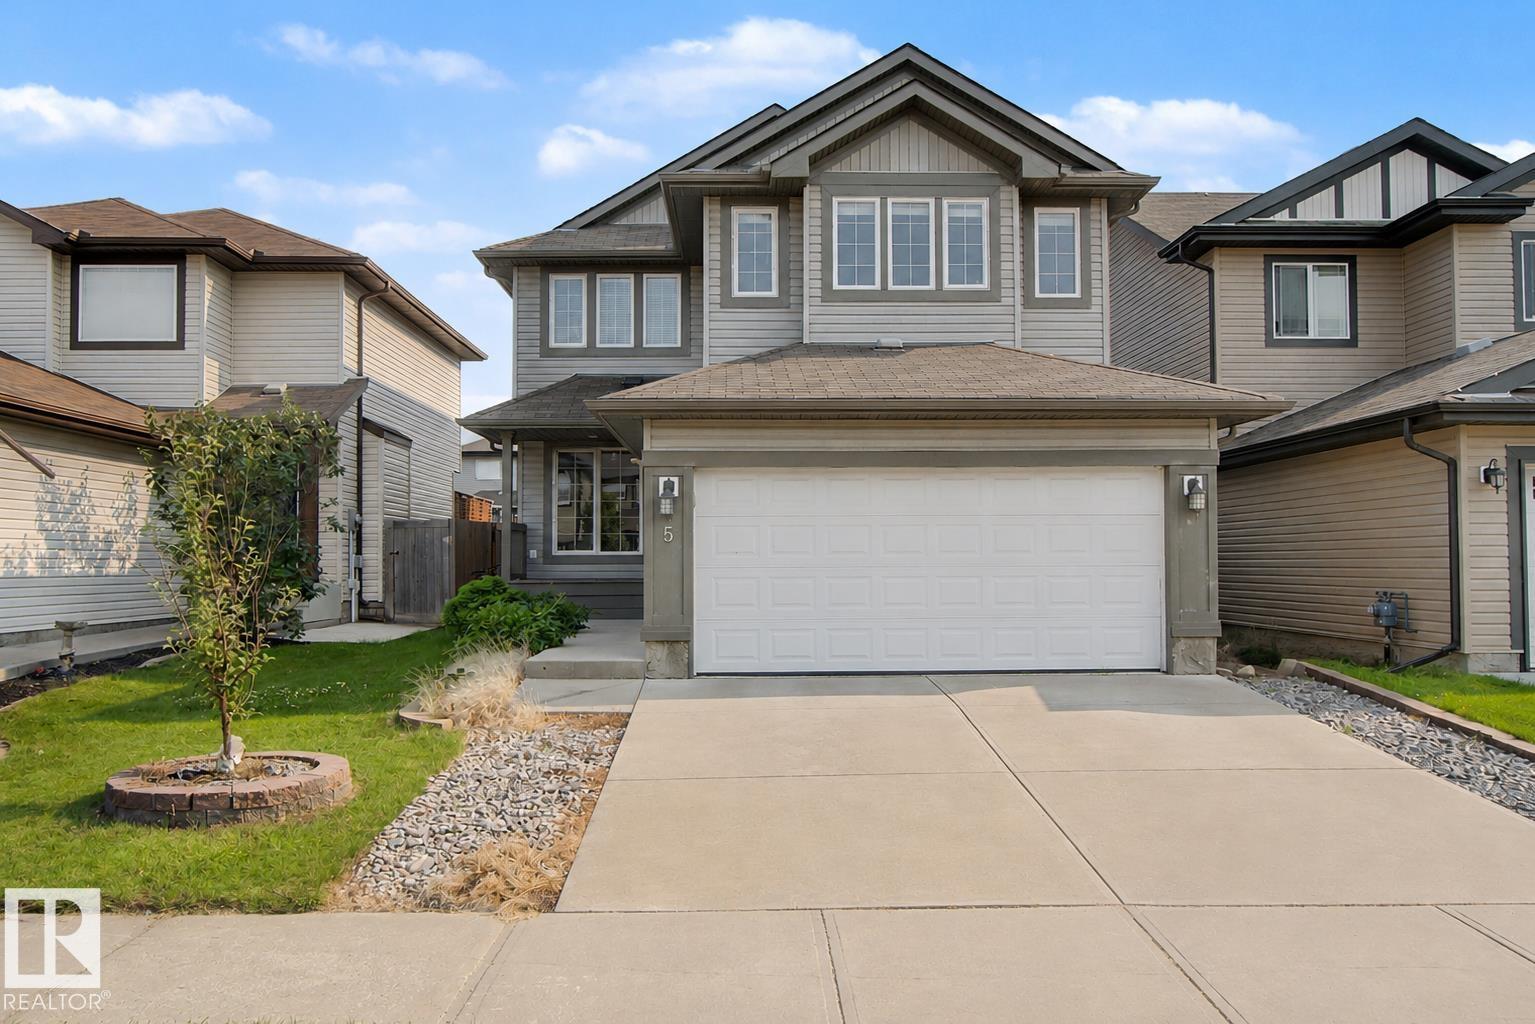
5 Cypress Li
Fort Saskatchewan, Alberta T8L 0H2
Welcome to Westpark! Offering over 3,200 sq ft of total living space, this 2-storey home features 4 bedrooms, 3.5 bathrooms, a fully finished basement, central A/C, and a double attached garage. The open-concept main floor offers a functional kitchen with stainless steel appliances, ample cabinetry, and large windows that fill the home with natural light. Upstairs offers 3 bedrooms, a full bathroom, and a spacious vaulted bonus room. The primary suite is complete with a walk-in closet and private ensuite. The finished basement adds a fourth bedroom, full bathroom, and recreation space. Enjoy the large deck overlooking the fully fenced backyard. Recent updates include a newer tankless HWT and furnace. Conveniently located near schools, parks, scenic walking trails, the North Saskatchewan River, and an off-leash dog park. With a little TLC, this is a fantastic opportunity to build equity and make it your own. (id:58723)
Century 21 Masters