Hurry Home

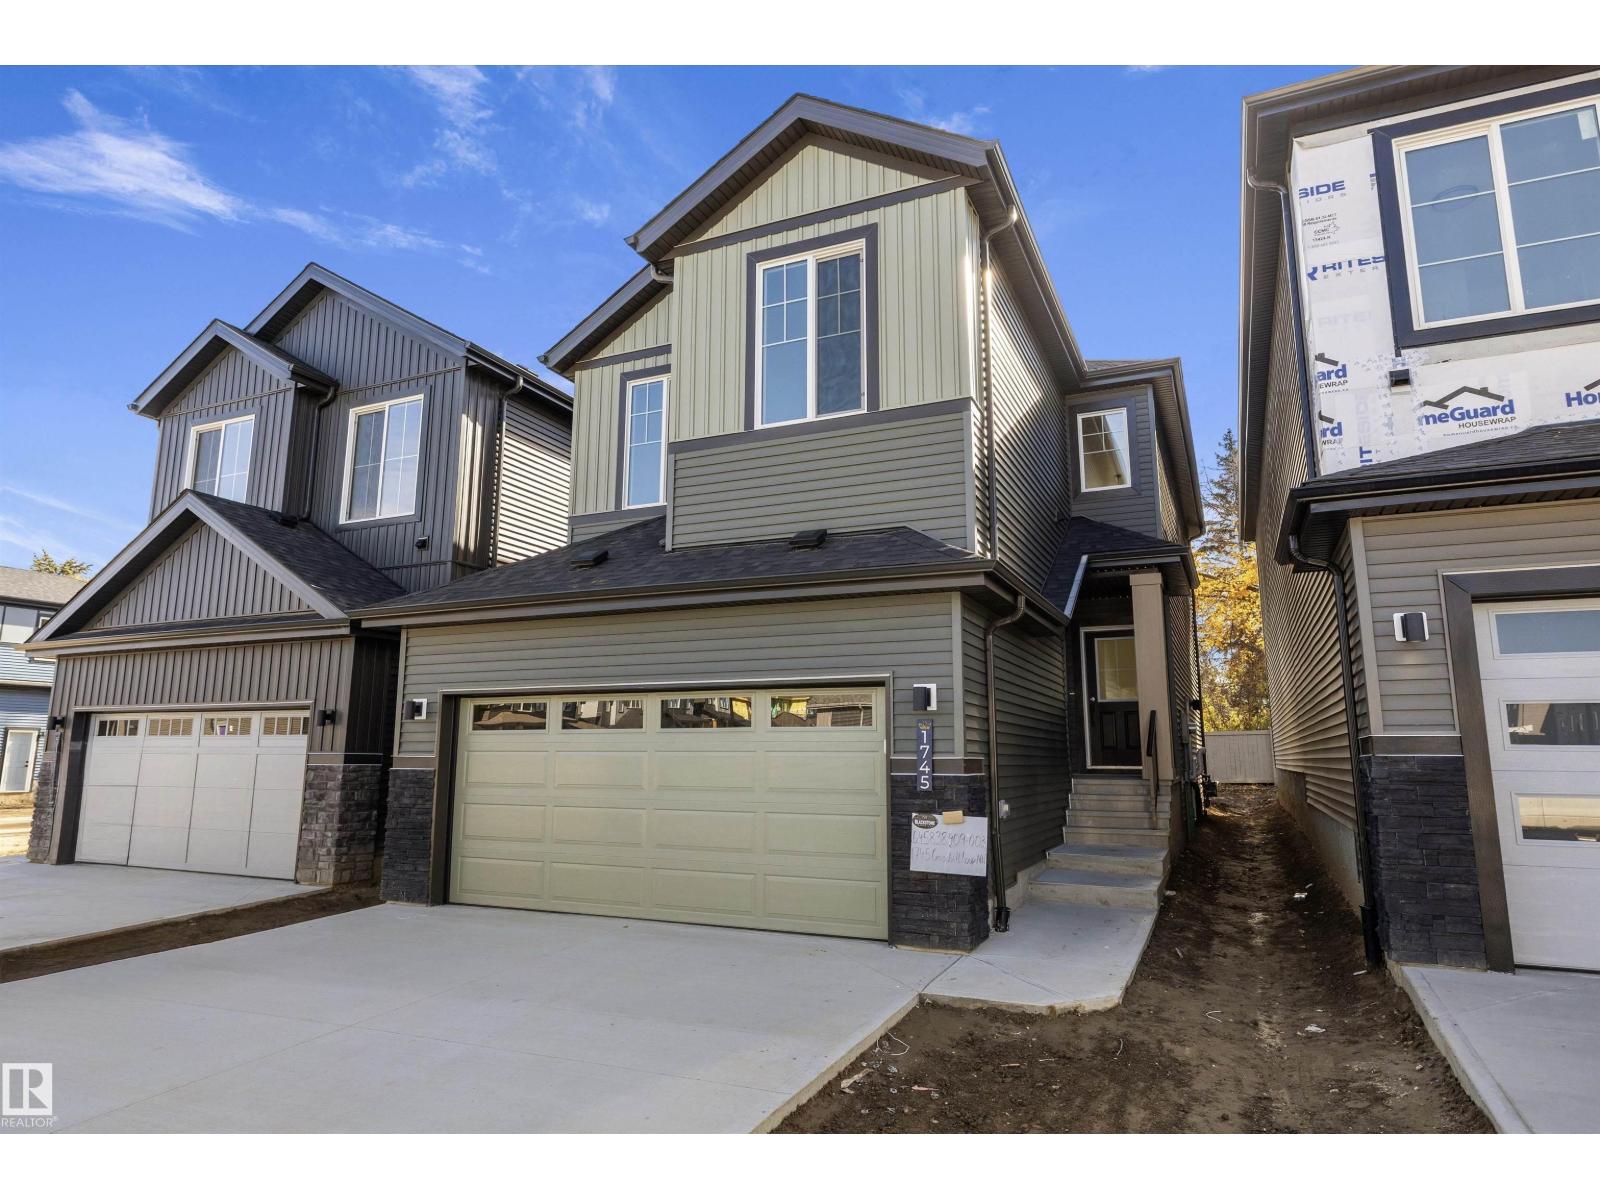
1745 Crossbill Lo Nw Nw
Edmonton, Alberta T5S 0Y6
Welcome to this brand new 1862 SQFT 2 Storey Chelsea II model home by award winning Blackstone Homes in the popular Kinglet Gardens. Upon entering you will be welcomed by nice foyer finished with beautiful wainscotting. A much needed mudroom with built ins with walk through pantry leading to beautiful kitchen with huge island. Dining room overlooking the south backyard and the deck. Great room offers 18' open to below ceiling with linear fireplace, tile finish & coffered ceiling. The 2nd floor offers 3 bedrooms, 2 full baths, bonus room & laundry room. Large master bedroom with feature wall and beautiful spa like ensuite offering double sinks, shower & WIC. Other features - Separate entrance, 9' main/basement ceiling, MDF shelving, feature walls, maple railing, deck w/ metal rail, upgraded black plumbing & fixtures, upgraded quartz throughout, all appliances, New Home Warranty. Close to Anthony Henday, Yellowhead, shopping, park, golf. (id:58723)
Century 21 Signature Realty
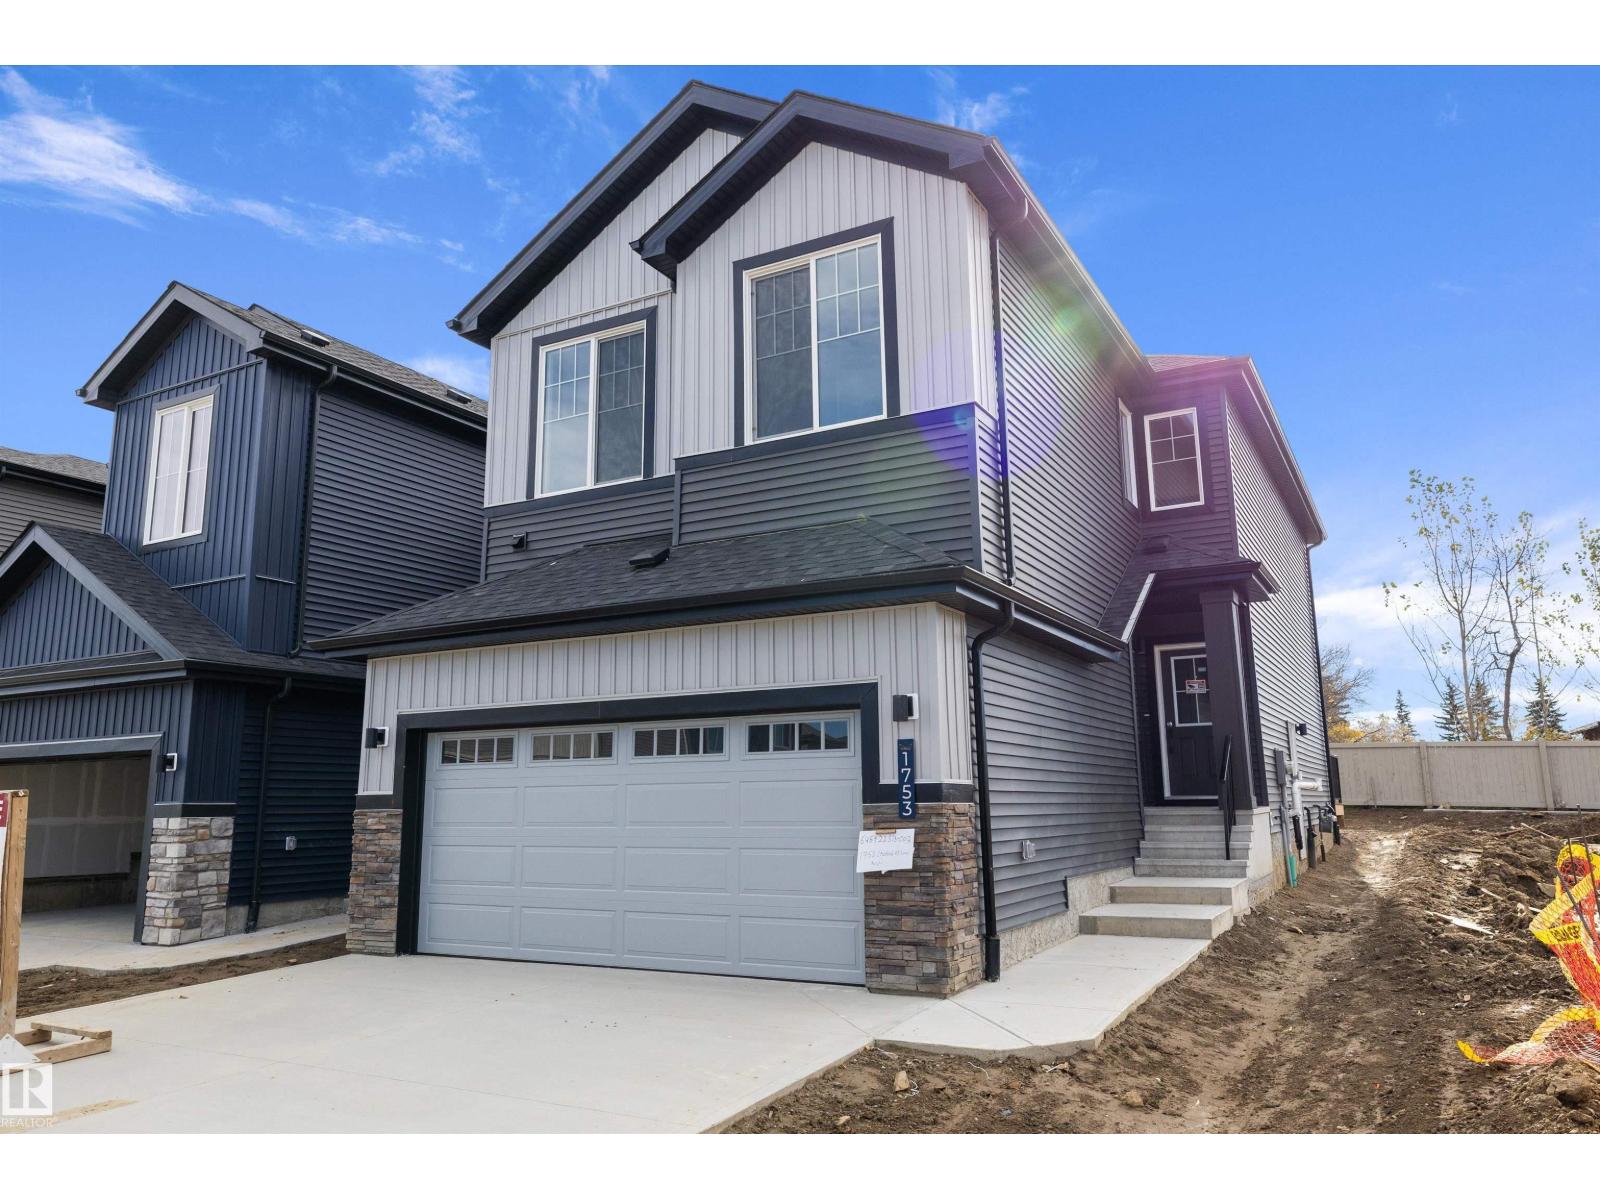
1753 Crossbill Lo Nw Nw
Edmonton, Alberta T5S 0Y4
Welcome to this brand new 2096 SQFT 2 Storey Chelsea model home by award winning Blackstone Homes in Kinglet Gardens. Upon entering you will be welcomed by nice foyer leading to a much-needed den/bedroom, perfect for work from home days/guest, mudroom with built ins with walk through pantry leading to beautiful kitchen with huge island. Dining room with wet bar, perfect for entertaining, large windows overlooking the south backyard w/deck. Great room offers 18' open to below ceiling with linear fireplace with tile finish & coffered ceiling. The 2nd floor offers 3 big size bedrooms, 2 baths, bonus room & laundry room. Large master bedroom with beautiful spa like ensuite offering double sinks, shower & freestanding tub, huge WIC. Other features - Separate entrance, 9' main/basement ceiling, upgraded shower w/ 10mm frameless door, MDF shelving, feature walls, upgraded plumbing/flooring/electrical, wainscotting, all appliances, New Home Warranty. Close to Ray Gibbons/Yellowhead/Henday, shopping, park. (id:58723)
Century 21 Signature Realty
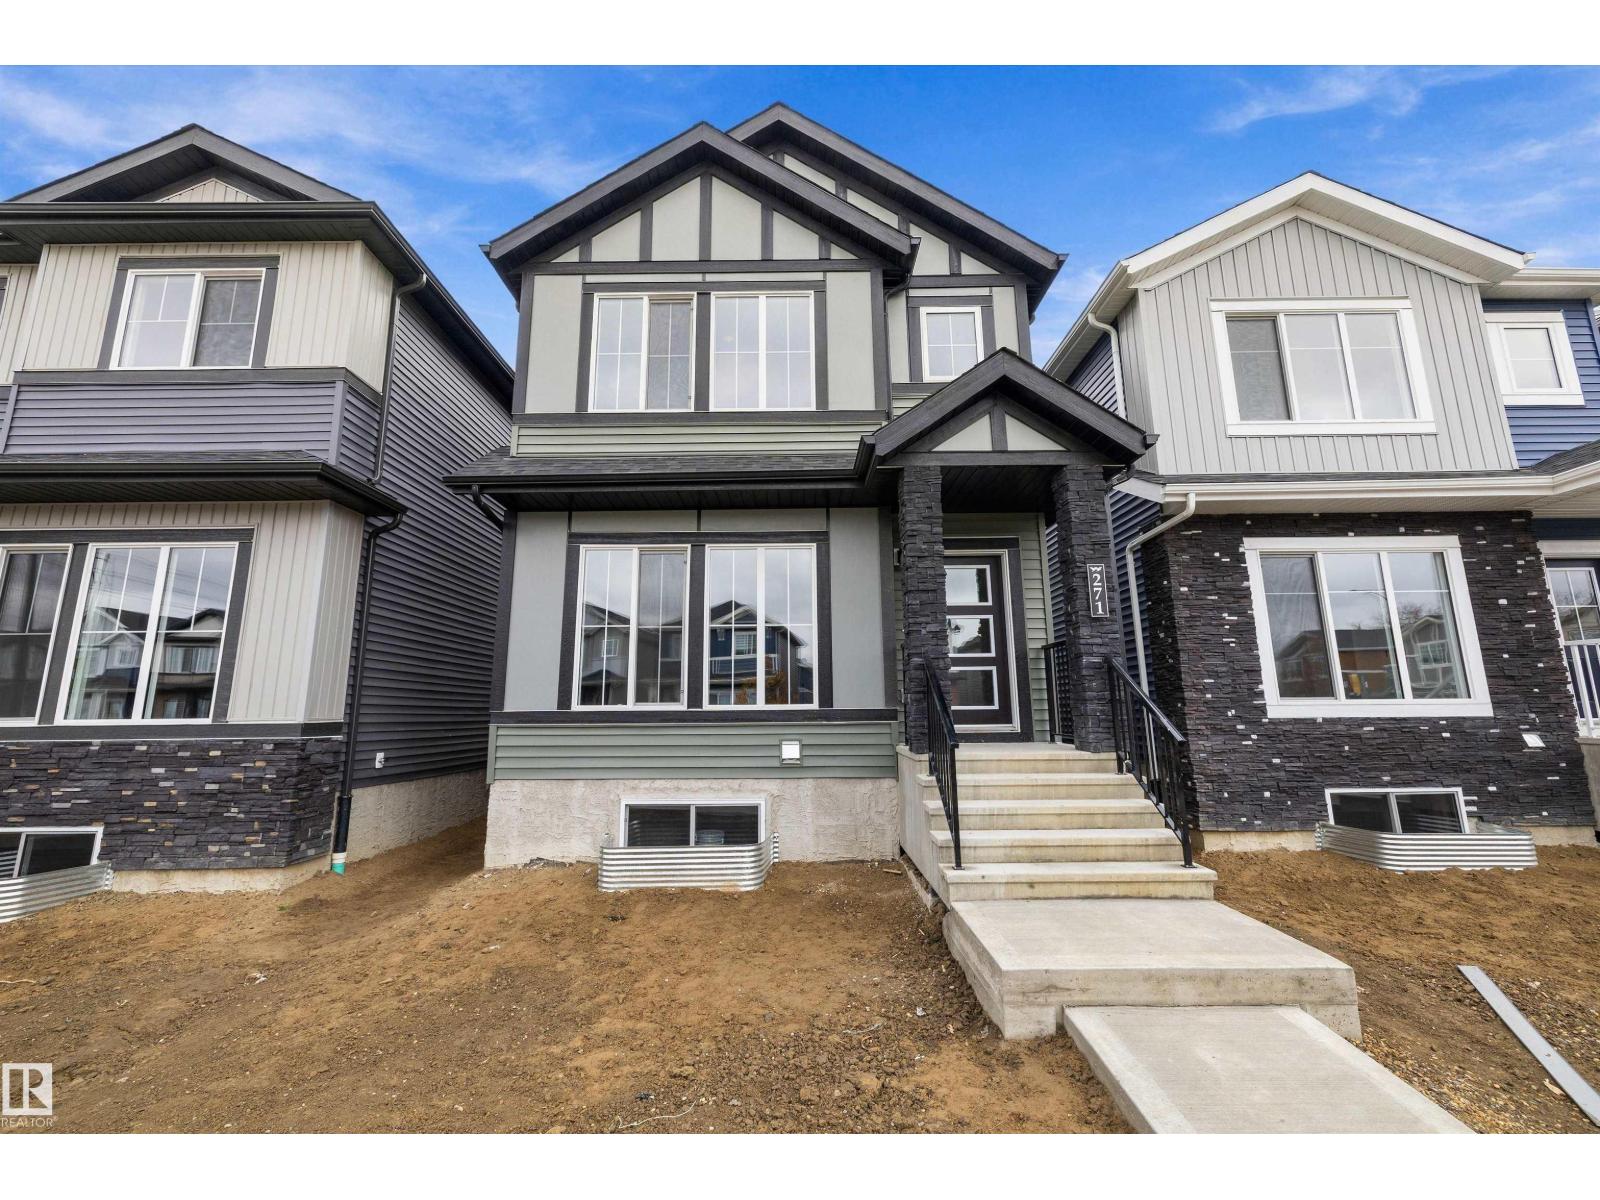
271 Edgemont Gr Nw Nw
Edmonton, Alberta T6M 3J7
Welcome to this brand new Birmingham II home offering 1752 SQFT by award winning builder Blackstone Homes in Woodhaven Edgemont! Main floor offers a spacious great room with fireplace finished with shiplap, dining area with beautiful coffered ceiling, a spacious den, perfect for work from home days or play room, beautiful kitchen offering up to the ceiling soft closing cabinets & large quartz island. Back entrance offers a much needed mudroom with bench and closet. The 2nd floor offers 3 large bedrooms, 2 baths, bonus room & laundry. Master bedroom is huge with beautiful en-suite & good size walk in closet. Other upgrades - 9' main & basement ceiling, MDF shelving throughout the home, black electrical & plumbing fixtures, feature wall in master bedroom, upgraded quartz throughout, rear deck with metal railing, side entrance, double detached garage, stainless steel appliances & New Home Warranty. Great location close to Anthony Henday/park/school/shopping, ravine and walking trails. (id:58723)
Century 21 Signature Realty
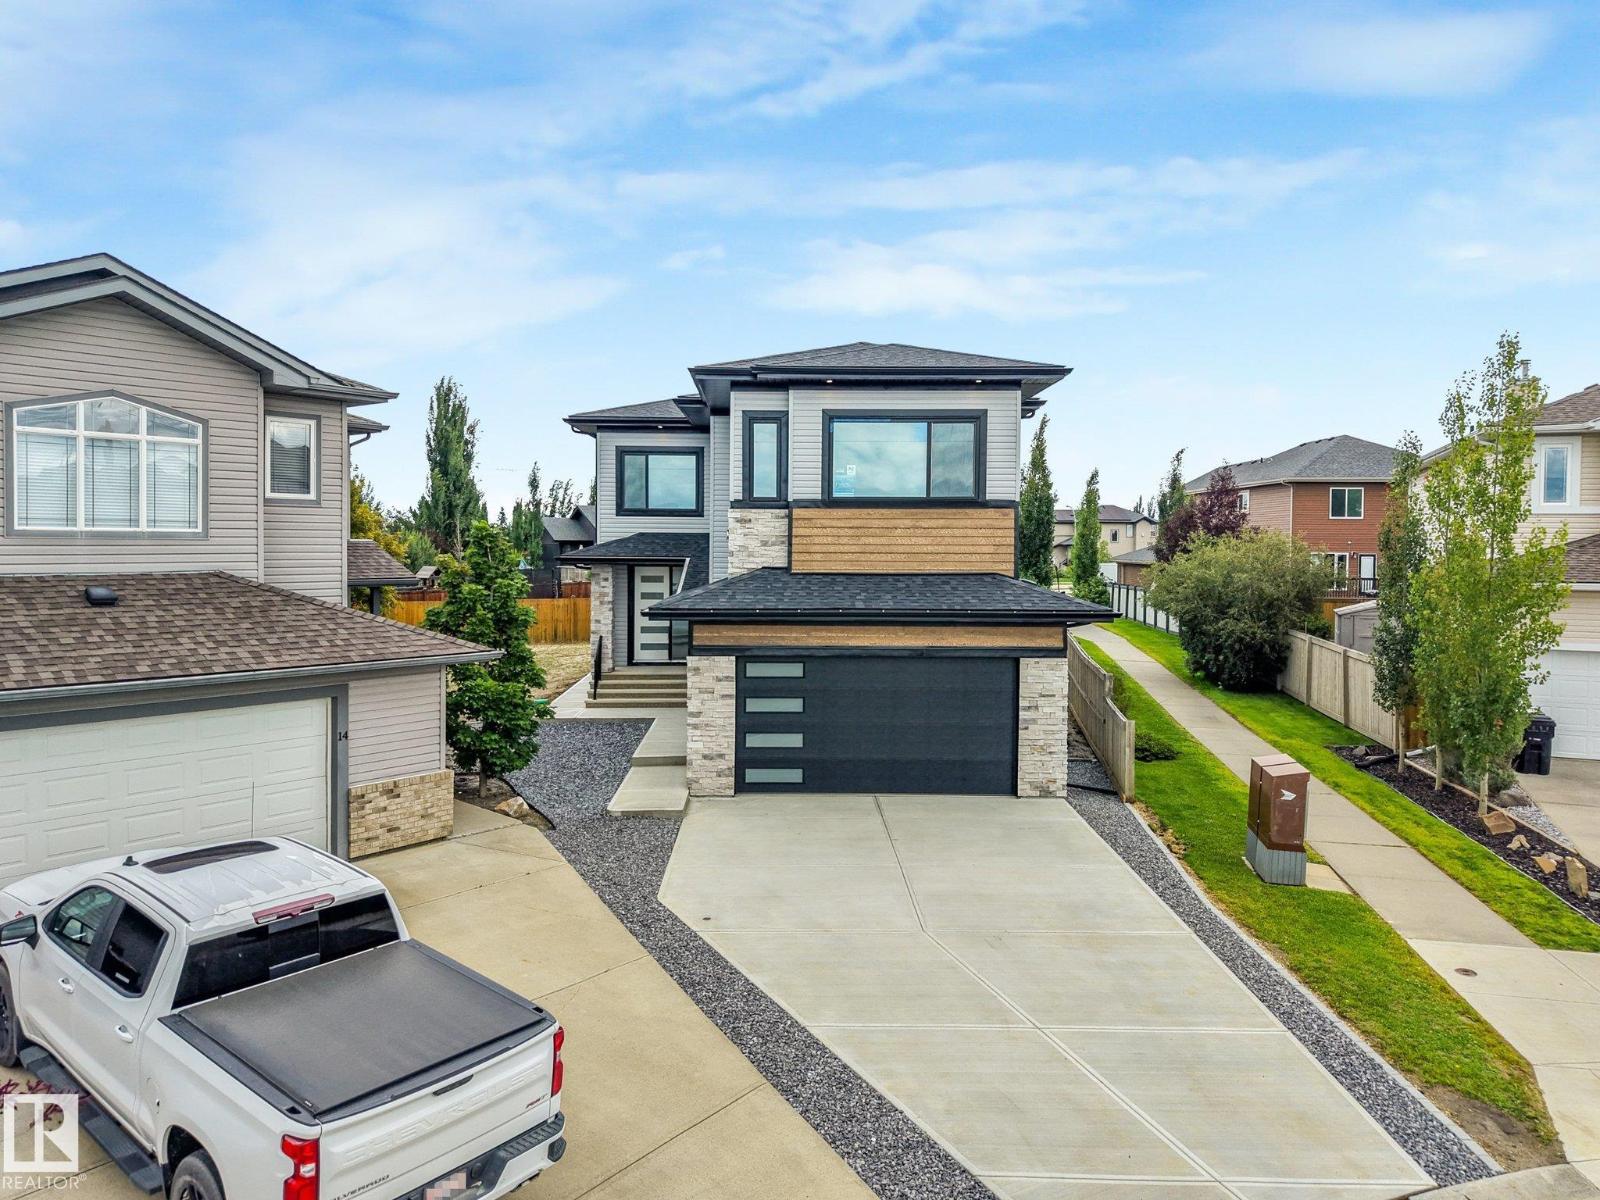
16 Middleton Cl
Leduc, Alberta T9E 0E3
Brand-new custom home in established Meadowview Park—approx. 20 min to South Edmonton Common, 15 min to Edmonton International Airport & Nisku Costco, and 5 min to Leduc Community Hospital and Highway 2. Tucked into a quiet cul-de-sac on a rare, fenced 6,417 sq. ft. pie lot with an expansive rear yard, this nearly 2,900 sq. ft. home offers 5 bedrooms, 4 full baths and an insulated double attached garage. Built for large or multigenerational living: main-floor bedroom + full bath, two primary suites, upper laundry and a spacious upper bonus/family room for a second living area. 9-ft ceilings add an open feel. The main kitchen features quartz counters, a large island, built-in appliances and a separate spice kitchen. Separate side entry to the unfinished basement with bath rough-in adds flexible future recreation, extended-family or suite potential (subject to approval). Walk to Caledonia Park School; minutes to Leduc Recreation Centre, groceries & pharmacy. Immediate possession. New Home Warranty included. (id:58723)
Bermont Realty (1983) Ltd
12020 63 St Nw
Edmonton, Alberta T5W 4G4
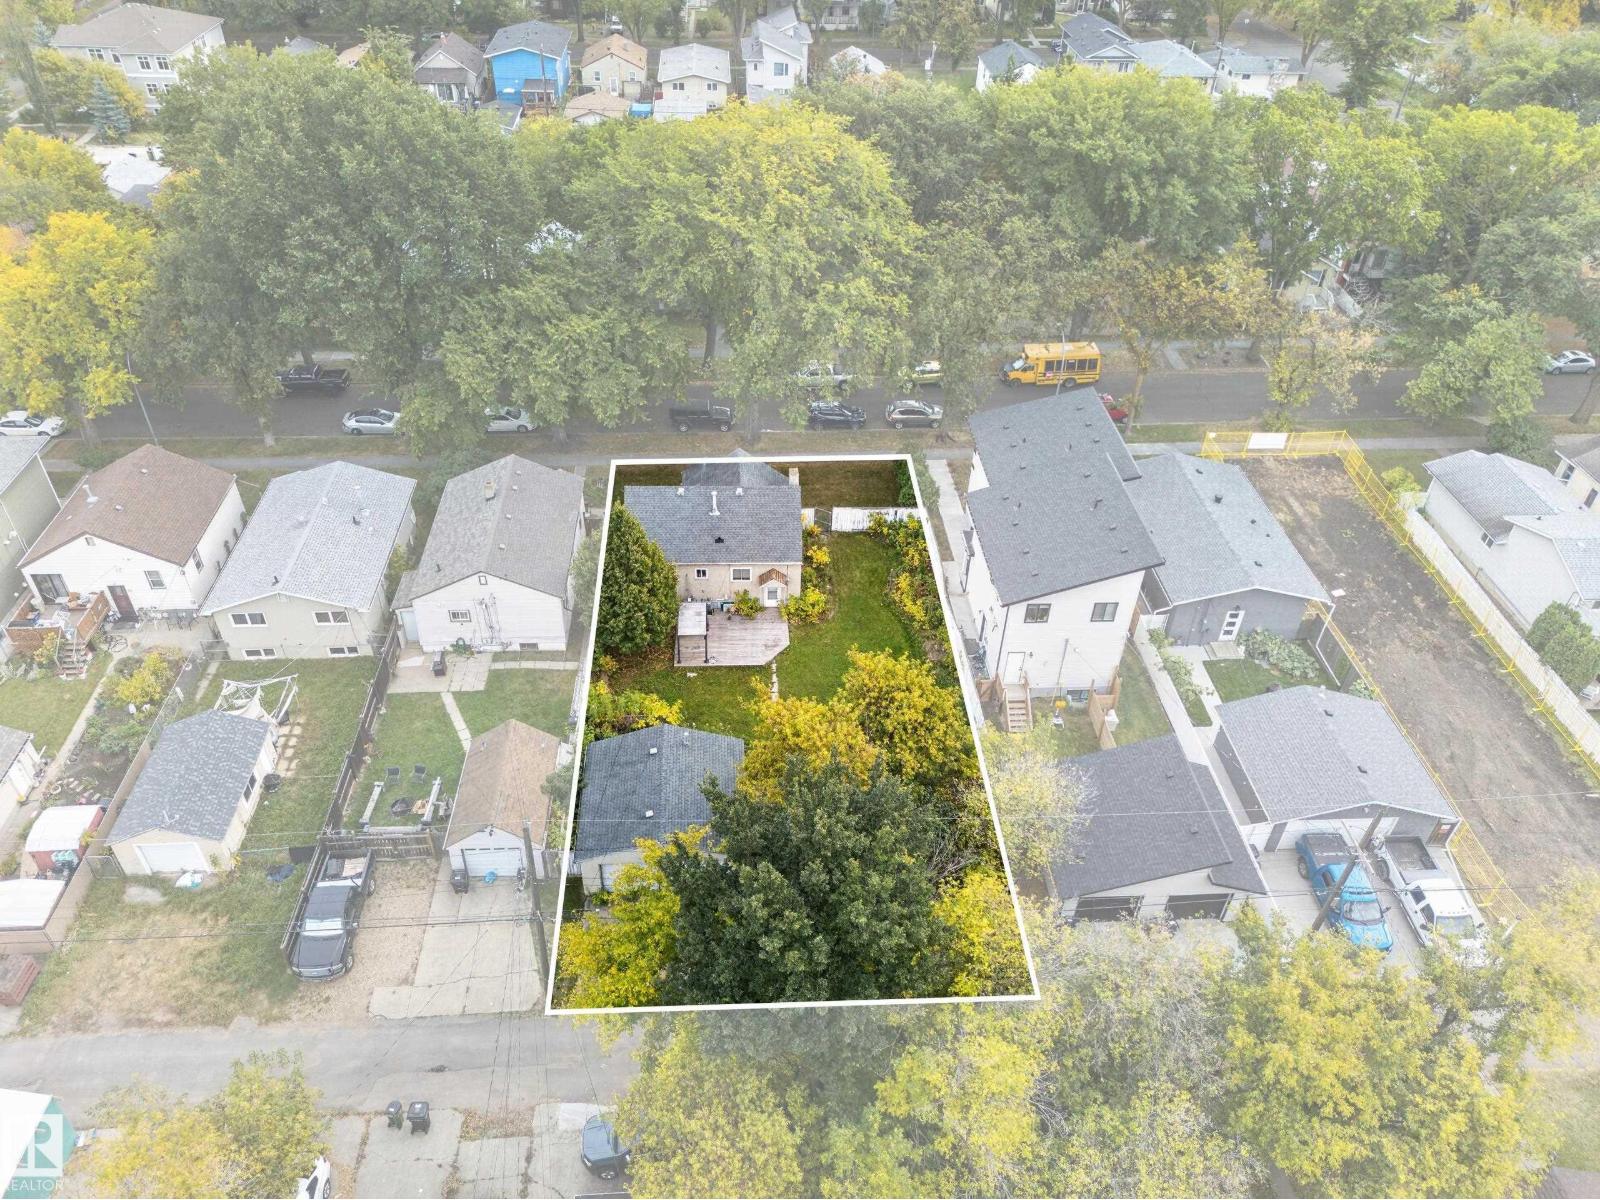
PRIME MULTI-FAMILY DEVELOPMENT OPPORTUNITY! Exceptional 8,105 sq. ft. (753 m² / 0.19 acre) double lot offering approximately 66 ft of frontage x 123 ft of depth. An outstanding opportunity for builders, investors and developers looking for a substantial infill site with strong redevelopment potential. The property may be well suited for a multi-family development utilizing the MLI Select program, subject to approvals and program requirements. The existing single-family home is livable and in good condition, offering the ability to hold or generate income while future development plans are pursued. A rare opportunity to secure a large, versatile development parcel with an existing residence in place. (id:58723)
Exp Realty
50034 Rge Rd 225
Rural Leduc County, Alberta T0B 3M3
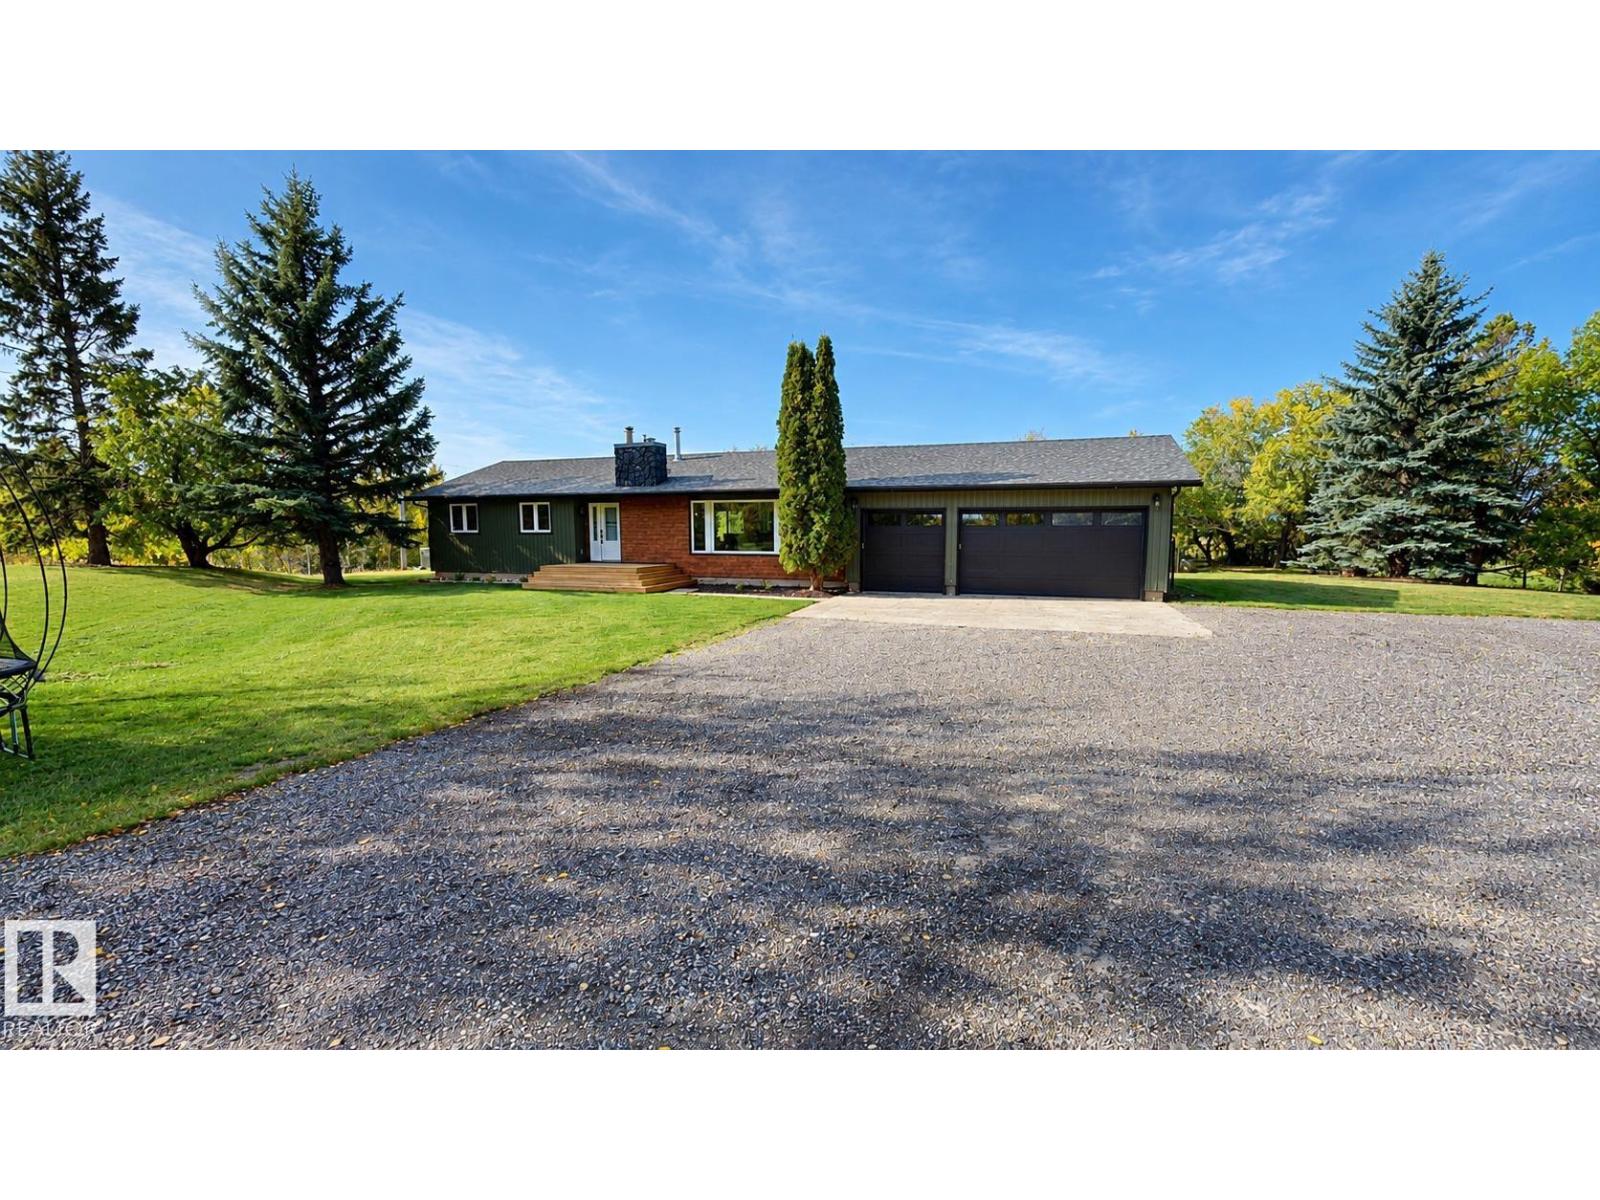
This 1,580 sq. ft. bungalow offers 3 spacious bedrooms and 2.5 bathrooms with extensive updates. The kitchen was renovated in 2024 with an island, quartz countertops, upgraded birch cabinet boxes and 20-amp wiring. Vinyl plank and carpet were added in 2024, along with remodeled bathrooms, a large walk-in pantry and WETT-certified wood stove. All main-floor windows and doors were replaced in Dec. 2024. Other updates include furnace and hot water tank (2019), front deck and cistern components (2024), rear deck, siding and garage doors (2025), and recycled asphalt driveway plus 30-amp garage subpanel (2026). The partially fenced property features mature trees and a 1,600 sq. ft. brick outbuilding with concrete floors, furnace, plumbing, electricity and its own septic system. Previously used as a dog kennel, it includes 12 cages and a bath area. (id:58723)
Comfree
3284 Chernowski Wy Sw
Edmonton, Alberta T6W 5V6
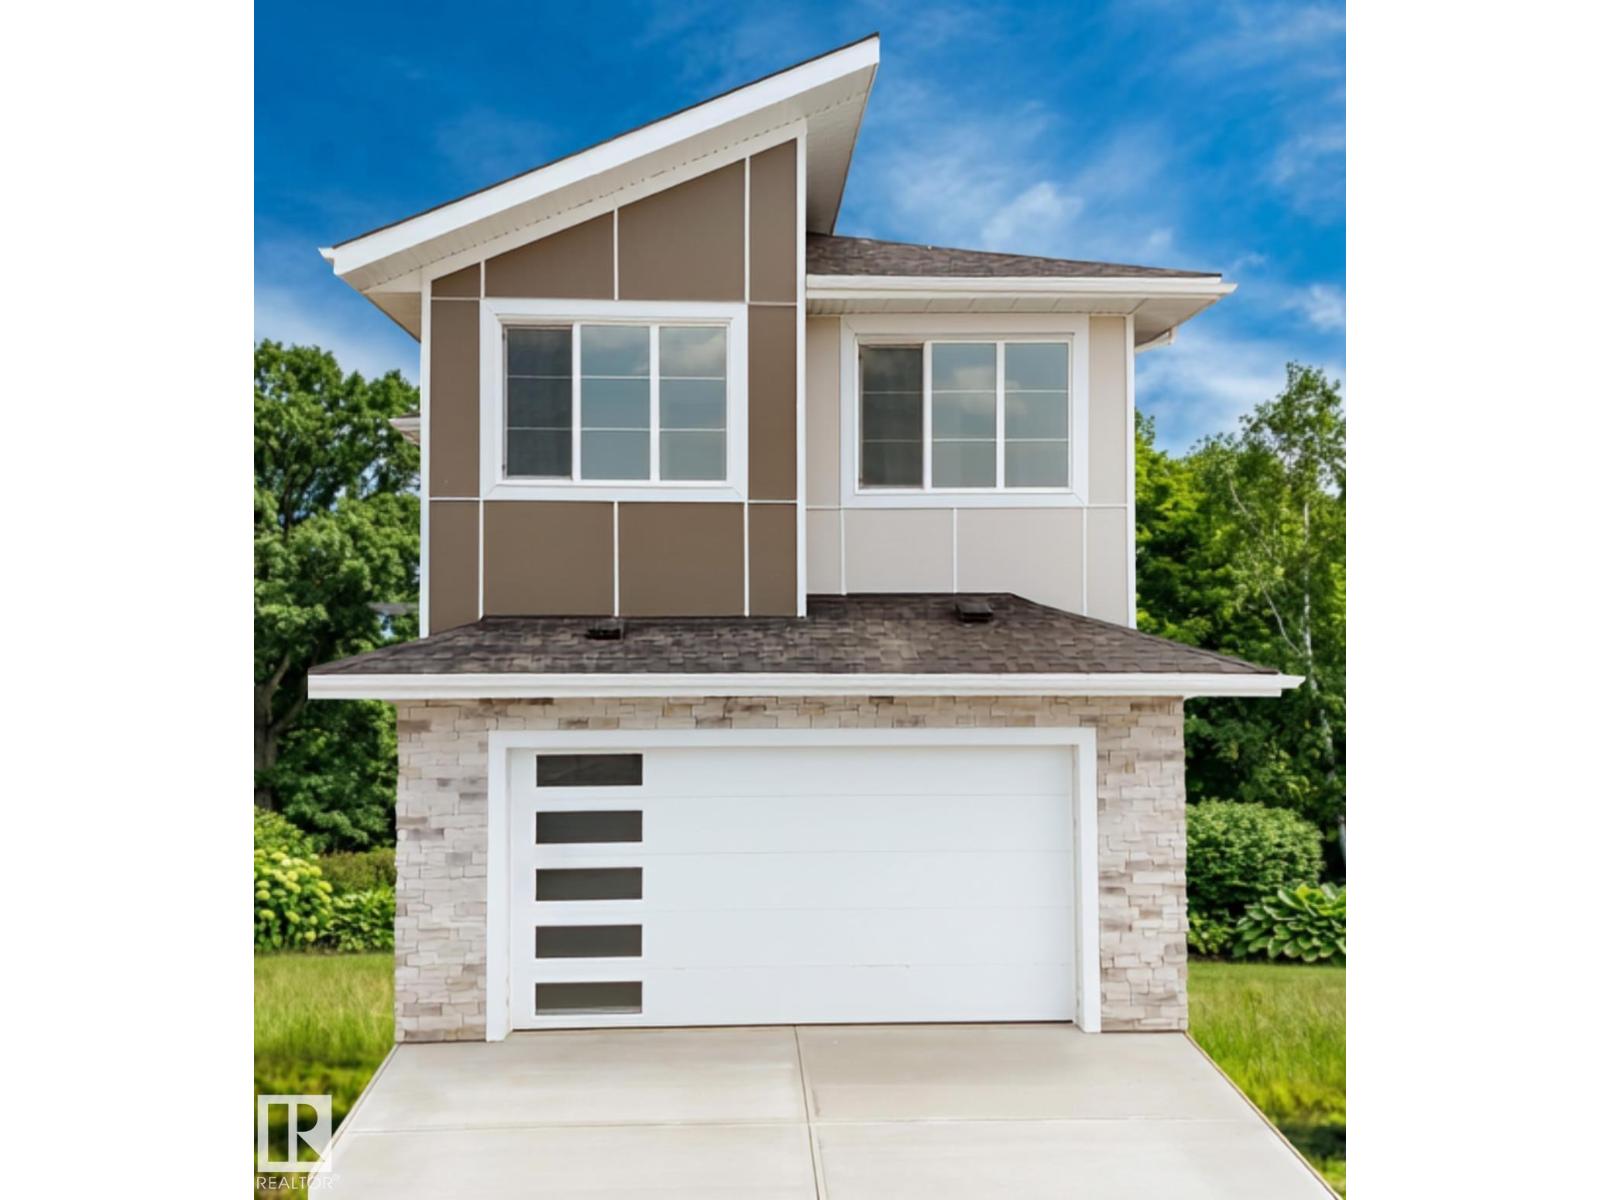
Introducing the OHIO LUXURY HOME by CUSTOM BUILDER Happy Planet Homes. OPEN TO BELOW, 4 BED + DEN. 4 BATH! The open concept Kitchen dazzles with premium finishes, including Spice kitchen, quartz countertops and modern open shelves in the dining area. The Custom fireplace feature wall truly highlights the grand scale of the open to below the living room. Climb up stairs to discover the large bonus room connecting the upper floor. At the front of the house, the second suite offers a walk-in closet, and private 3pc ensuite. The family oriented design flaunts 2 more bedrooms, an additional connecting 4pc bath room and the Primary suite facing the backyard. The large primary bedroom displays a stunning tray ceiling, large walk-in closet and a spa retreat in the modern 5pc ensuite. Every detail is carefully planned and designed to be functional and elevated, from integrated built-ins, to the tile backsplashes, soft close cabinetry and more. UNDER CONSTRUCTION! Photos are examples only. Actual build may vary. (id:58723)
Mozaic Realty Group
#209 1589 Glastonbury Bv Nw
Edmonton, Alberta T5T 2V1
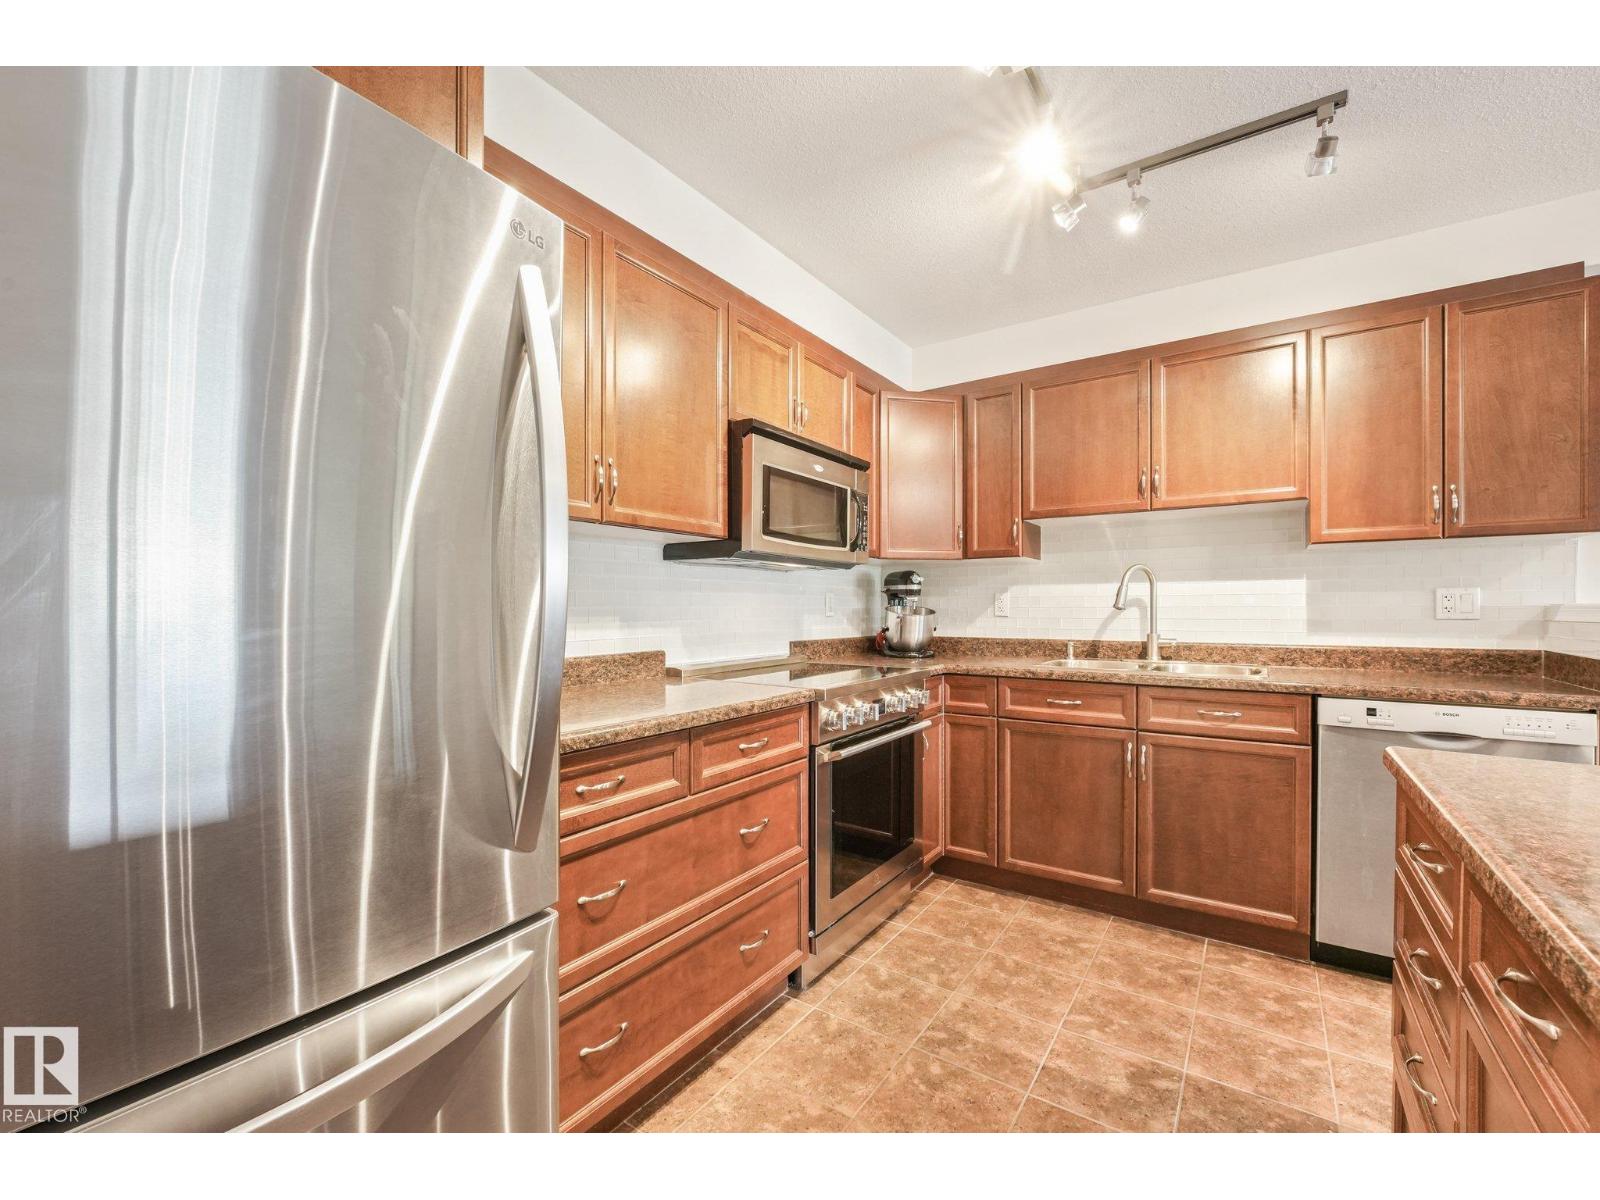
Downsize the maintenance, not your lifestyle! This immaculately kept 2 bedroom, 2 bathroom condo in Glastonbury Estates offers over 1000 sqft of comfortable, MOVE-IN READY living thoughtfully designed for today & tomorrow. Enjoy STEP-FREE ACCESS, wide doors & hallways and an accessible bathroom with a spacious WALK-IN SHOWER that includes grab bars & seat. The bright, open layout features a generous kitchen with abundant cabinetry & counter space, an island with bar seating, plus stainless steel appliances including a BRAND-NEW INDUCTION STOVE. The spacious living room has large windows & striking stone feature wall. King-szied primary bedroom offers TWO CLOSETS, plus there's a versatile second bedroom - great for an office or guests. CENTRAL A/C, NEW washer & dryer, gas BBQ hookup, HEATED UNDERGROUND PARKING + STORAGE. Amenities include a guest suite, library, exercise & social rooms. All of this in a pet-friendly, adult community! Fantastic location close to shopping, dining, transit, Henday & Whitemud! (id:58723)
Century 21 Masters
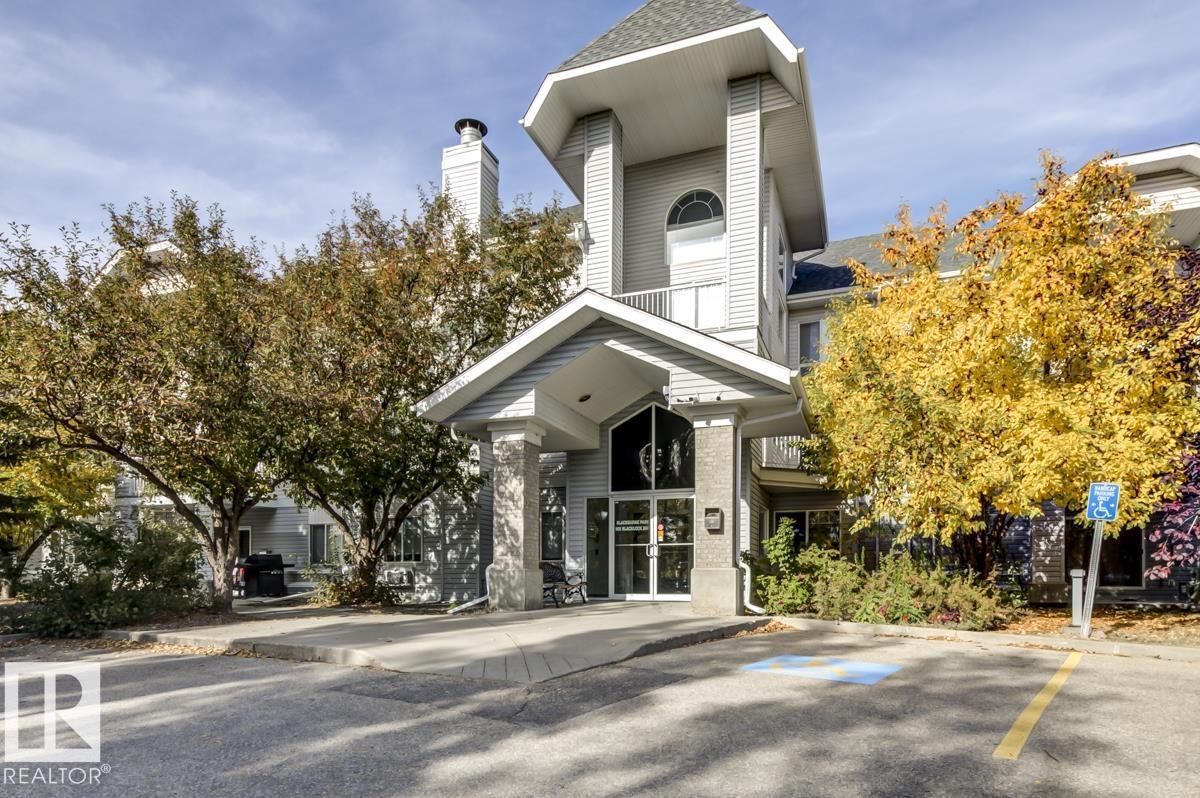
#214 905 Blacklock Wy Sw
Edmonton, Alberta T6W 1M7
Come home to carefree living in Blackburne! This clean & bright, CORNER UNIT offers nearly 1,000 sq ft of thoughtful living space including 2 spacious bedrooms, 2 full baths & TWO UNDERGROUND PARKING STALLS! The open-concept layout features a welcoming living room with large windows, cozy corner fireplace & access to a generous PRIVATE BALCONY with peaceful views & gas BBQ hookup. The kitchen offers ample cabinets & counter space plus stainless steel appliances. The spacious primary retreat features two closets and a 3-pc ensuite, while the second bedroom is conveniently located outside another full bath. A large IN-SUITE LAUNDRY room provides excellent storage, plus there’s additional UNDERGROUND STORAGE! Enjoy the peace of mind of a well-managed building with an established condo board. Nestled in a QUIET, NATURE-FILLED SETTING just steps from Blackmud Creek & scenic trails, yet close to shopping, transit, Ellerslie Road & Anthony Henday. The perfect blend of COMFORT, CONVENIENCE & TRANQUILITY! (id:58723)
Century 21 Masters
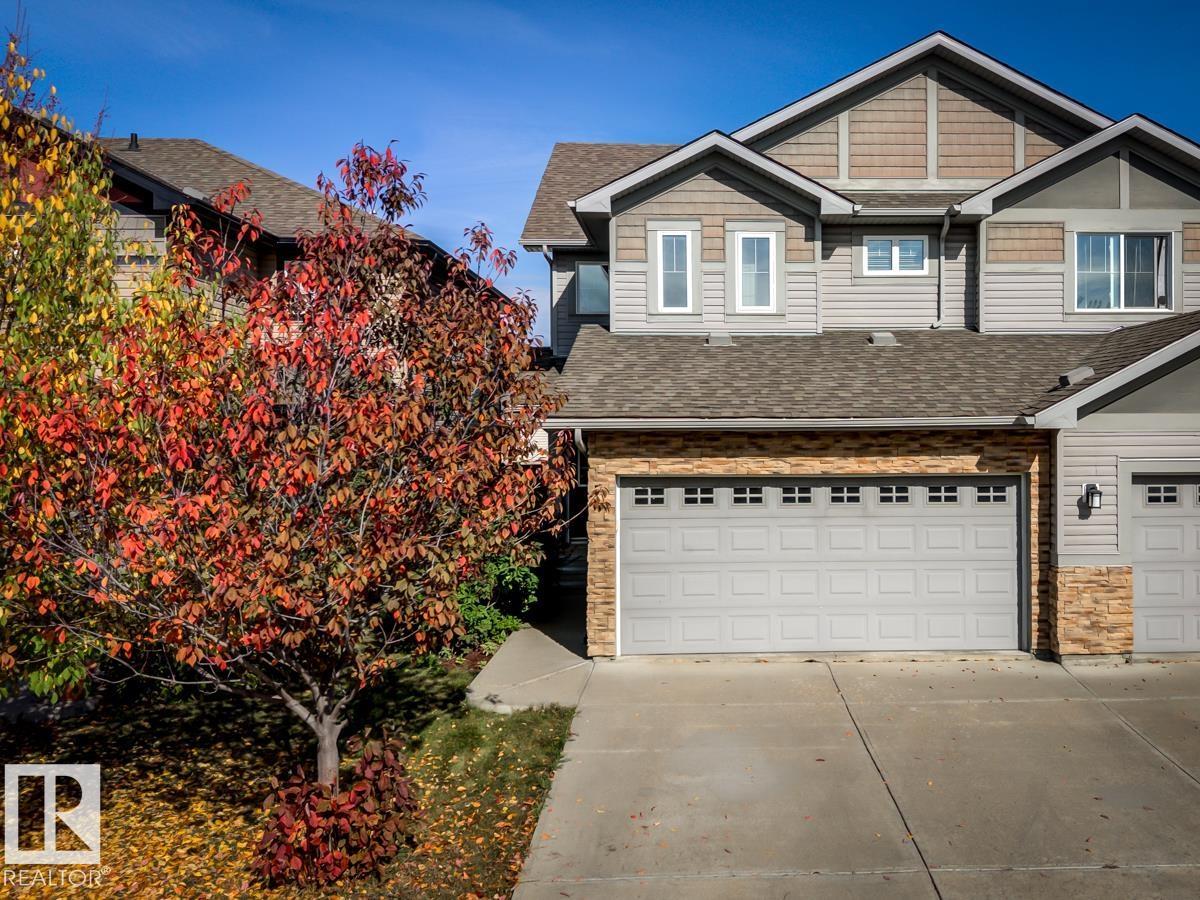
9645 Simpson Pl Nw
Edmonton, Alberta T6R 0T8
Immaculately kept! This TURNKEY 3 bedroom, 2.5 bath home sits on a quiet cul-de-sac in desirable South Terwillegar and offers thoughtful upgrades throughout, a DOUBLE ATTACHED GARAGE and NO CONDO FEES! Built by Landmark, this energy-efficient home features a HEAT PUMP system providing year-round heating & cooling, plus a NEW Navien tankless hot water system. The open-concept main floor showcases gorgeous hardwood flooring and a great kitchen with stainless steel appliances including new dishwasher, island with eating bar & large WALK-THROUGH PANTRY. The dining area opens onto the deck and fully landscaped & fenced yard. Upstairs, the spacious primary retreat features TWO WALK-IN CLOSETS & a 3-pc ensuite. Two more generous bedrooms, a 4-pc bath & convenient UPPER-FLOOR LAUNDRY with storage complete this level. Ideally located walking distance to parks & trails and with quick access to schools, shopping, restaurants, Terwillegar Rec Centre, Rabbit Hill Rd & Anthony Henday. Simply unpack & enjoy! (id:58723)
Century 21 Masters

341 Linden Lo
Leduc, Alberta T9E 0X1
This stunning home is located in an amenity rich community with quick and easy access to Highway 2 and the EIA international airport. This is a spacious single family 1713 sq ft home with a double front attached garage. Direct access to scenic walking paths, blending outdoor beauty with modern living. Bright, open-concept design ideal for entertaining family and friends. Side entrance with 9’ basement ceilings and 3-piece rough-in, offering potential for a future development. Spacious walkthrough mudroom with built-in bench, hooks, shelves, and organizers. Large walkthrough pantry. Ceiling-height kitchen cabinetry with upgraded quartz countertops. Luxury Vinyl Plank flooring throughout the main floor and all wet areas. 50” electric F/P in the great room for added warmth and style. Upgraded spindle railing. Central bonus room perfect for relaxation or entertainment. Second-floor laundry room with space for side-by-side washer and dryer. Ensuite has dual sinks for added comfort. Photos are representative. (id:58723)
Bode
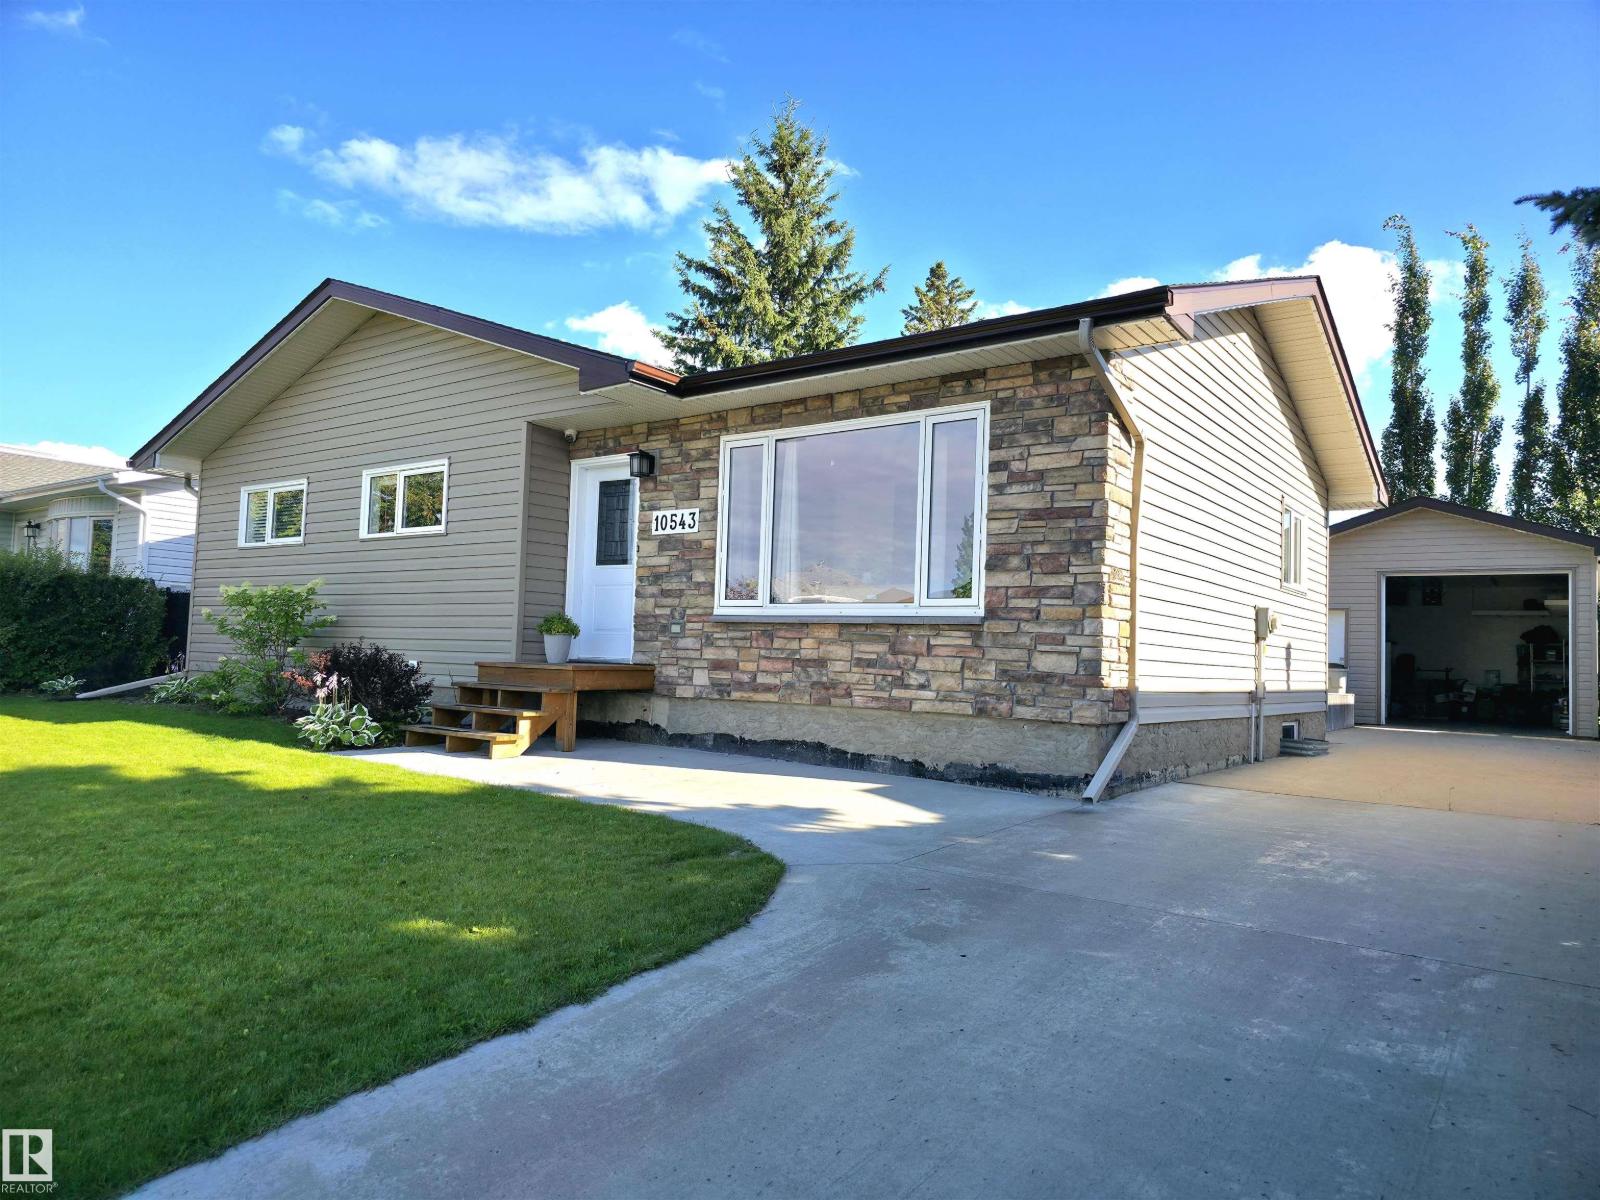
10543 109 St
Westlock, Alberta T7P 1A9
Beautiful, air conditioned home in a great location. This updated bungalow is located on a quiet street, backs onto a park and has had loads of improvements over the years. The home features a large eat in kitchen, living room, 3+1 bedrooms, 2 baths, large rec room and office in the finished basement. The home has painted in modern tones, features laminate and tile throughout the main level and lots of little extras like updated counter tops, lighting, hardware, baseboards, etc. Permanent state-of-the-art season adjustable christmas lights! Underground sprinkler system. A new hot water tank and back deck, newer shingles and living room window. The list goes on and on. This is a turn key home ready for a new family to enjoy! (id:58723)
2% Realty Edge Ab
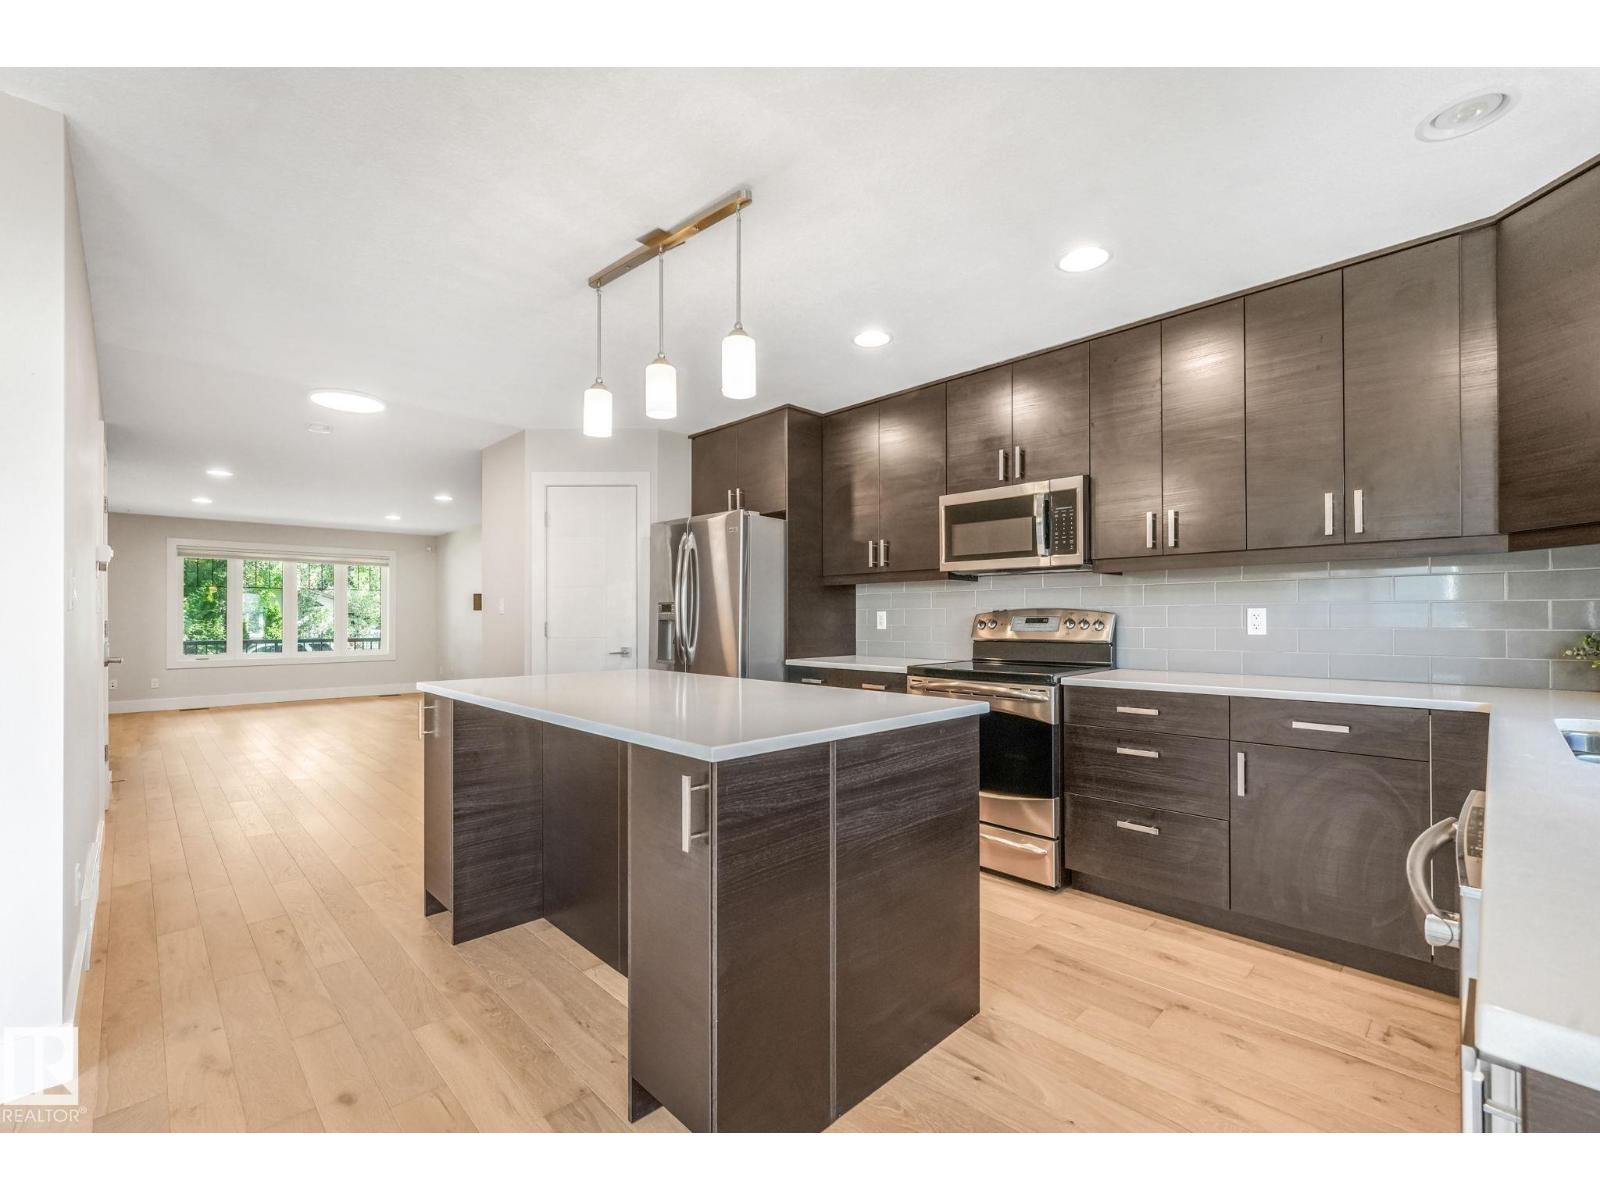
10433 70 Av Nw
Edmonton, Alberta T6H 2E7
MORE INCLUDED, LESS TO DO. This TURNKEY 3+2 bedroom Allendale home combines flexible living with the comfort and costly upgrades you want already in place! SOLAR PANELS reduce energy costs, while BRAND-NEW HARDWOOD, central A/C and Hunter Douglas blinds make it truly move-in ready. The bright main floor features a spacious living room with cozy fireplace and a chef's kitchen with beautiful cabinetry & counter space, a large island with seating, and a corner pantry. Upstairs is a king-sized primary with walk-in closet and 3 pce ensuite, two additional bedrooms, another full bath and convenient UPPER FLOOR LAUNDRY. The finished lower level offers SEPARATE ACCESS, a SECOND KITCHEN and living area, TWO MORE bedrooms, full bath, and ITS OWN LAUNDRY - ideal for multigenerational living, older children, guests or work-from-home flexibility. Outside, enjoy a sunny south-facing yard while the oversized garage and driveway offers RARE parking for three vehicles! Near top schools, parks, UofA, transit and much more! (id:58723)
Century 21 Masters
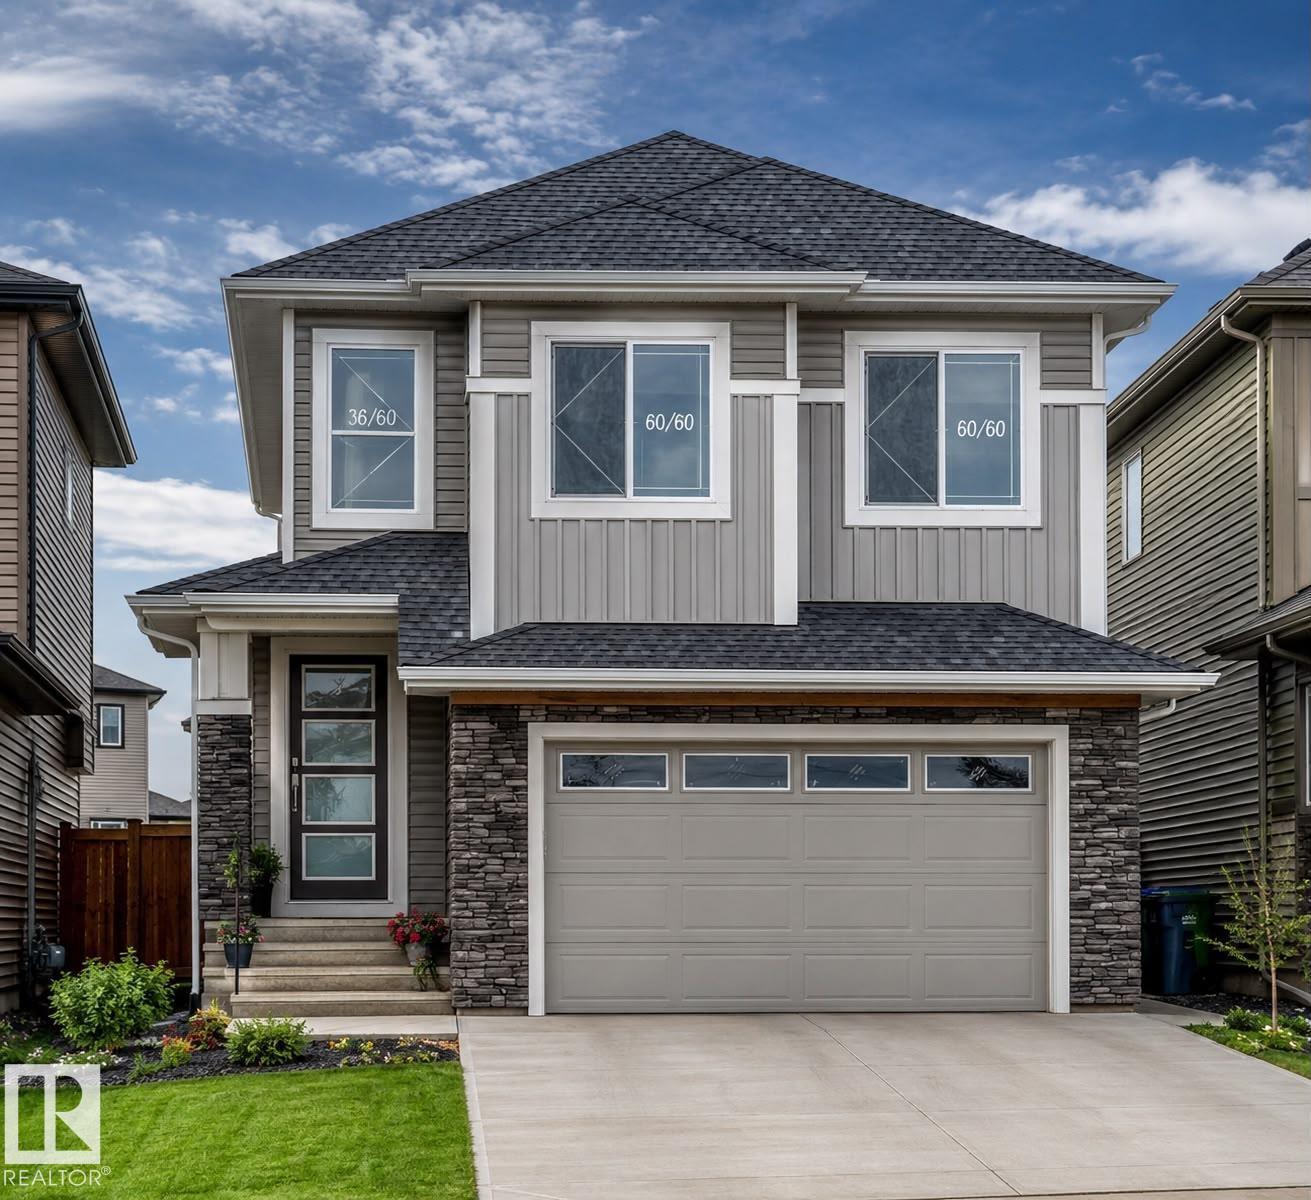
6363 17 St
Rural Leduc County, Alberta T4X 0H6
Welcome to this stunning home in the desirable Irvine Creek community of Leduc County! Offering over 2,300 sq. ft. of thoughtfully designed living space, this home features a double attached garage with a convenient man door, a separate side entrance to the basement, and a bright, open-concept layout. The main floor boasts a full bedroom and 3-piece bathroom, perfect for guests or multi-generational living, along with a modern spice kitchen, spacious living and dining areas, and a breathtaking open-to-below design that fills the home with natural light. Upstairs, you’ll find a generous bonus room, three spacious bedrooms, including a luxurious primary suite with a 5-piece ensuite, while the two additional bedrooms each feature their own 3-piece ensuite. Located in a peaceful rural setting with easy access to Leduc, Edmonton, and the airport, this exceptional home blends luxury, functionality and modern living. Pictures are for illustration purpose only for similar home. Original finishings may vary. (id:58723)
Lpt Realty
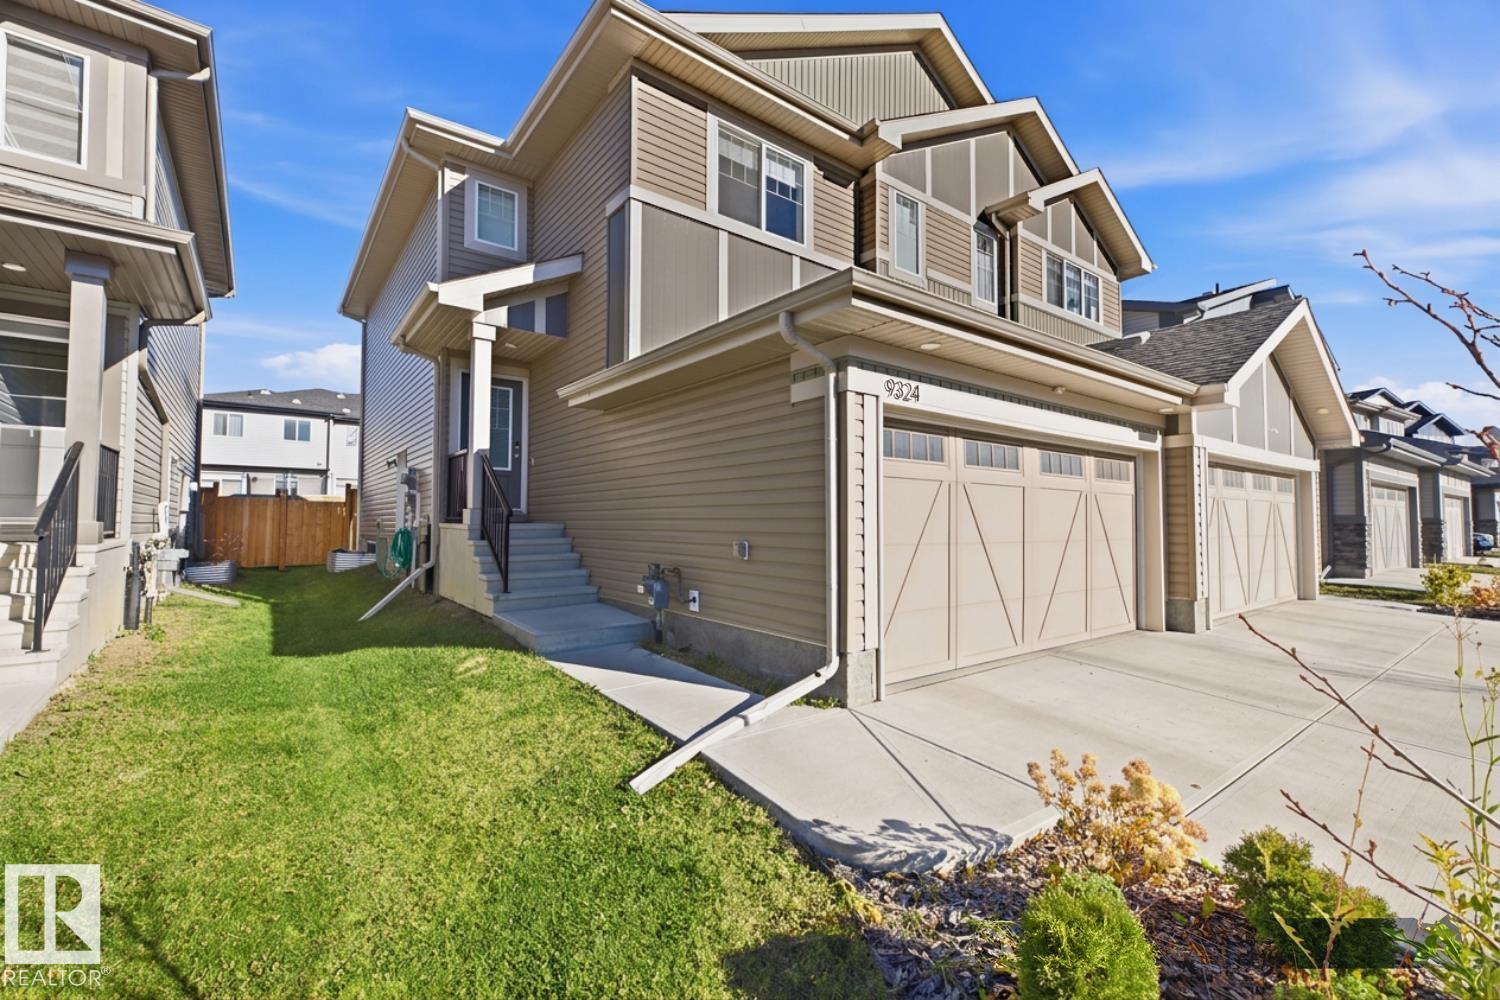
9324 Cooper Bn Sw
Edmonton, Alberta T6W 4M4
CHARMING IN CHAPPELLE! This home is move-in ready and FULLY FINISHED from top to bottom! This 1,523 sqft (2,033 sqft of total finished space) half-duplex in desirable Chappelle features an open main level with a bright living room, a spacious kitchen (featuring stainless steel appliances, a corner pantry, and plenty of counter space), and a sunny dining room leading to the landscaped yard. The upper level features a primary suite with a large walk-in closet and a 4pc ensuite. Two additional bedrooms, a 4pc bathroom, a bonus room, and UPSTAIRS LAUNDRY (for added convenience) round out the top floor. The fully finished basement expands your living options with a spacious 4th bedroom and a 4pc bathroom. The home also features a SEPARATE SIDE ENTRANCE, a double attached garage, and a prime location within walking distance to schools, parks, trails, and numerous amenities. All that’s left is to move in and enjoy everything this home and the neighbourhood has to offer. Welcome home to Chappelle! (id:58723)
RE/MAX Elite
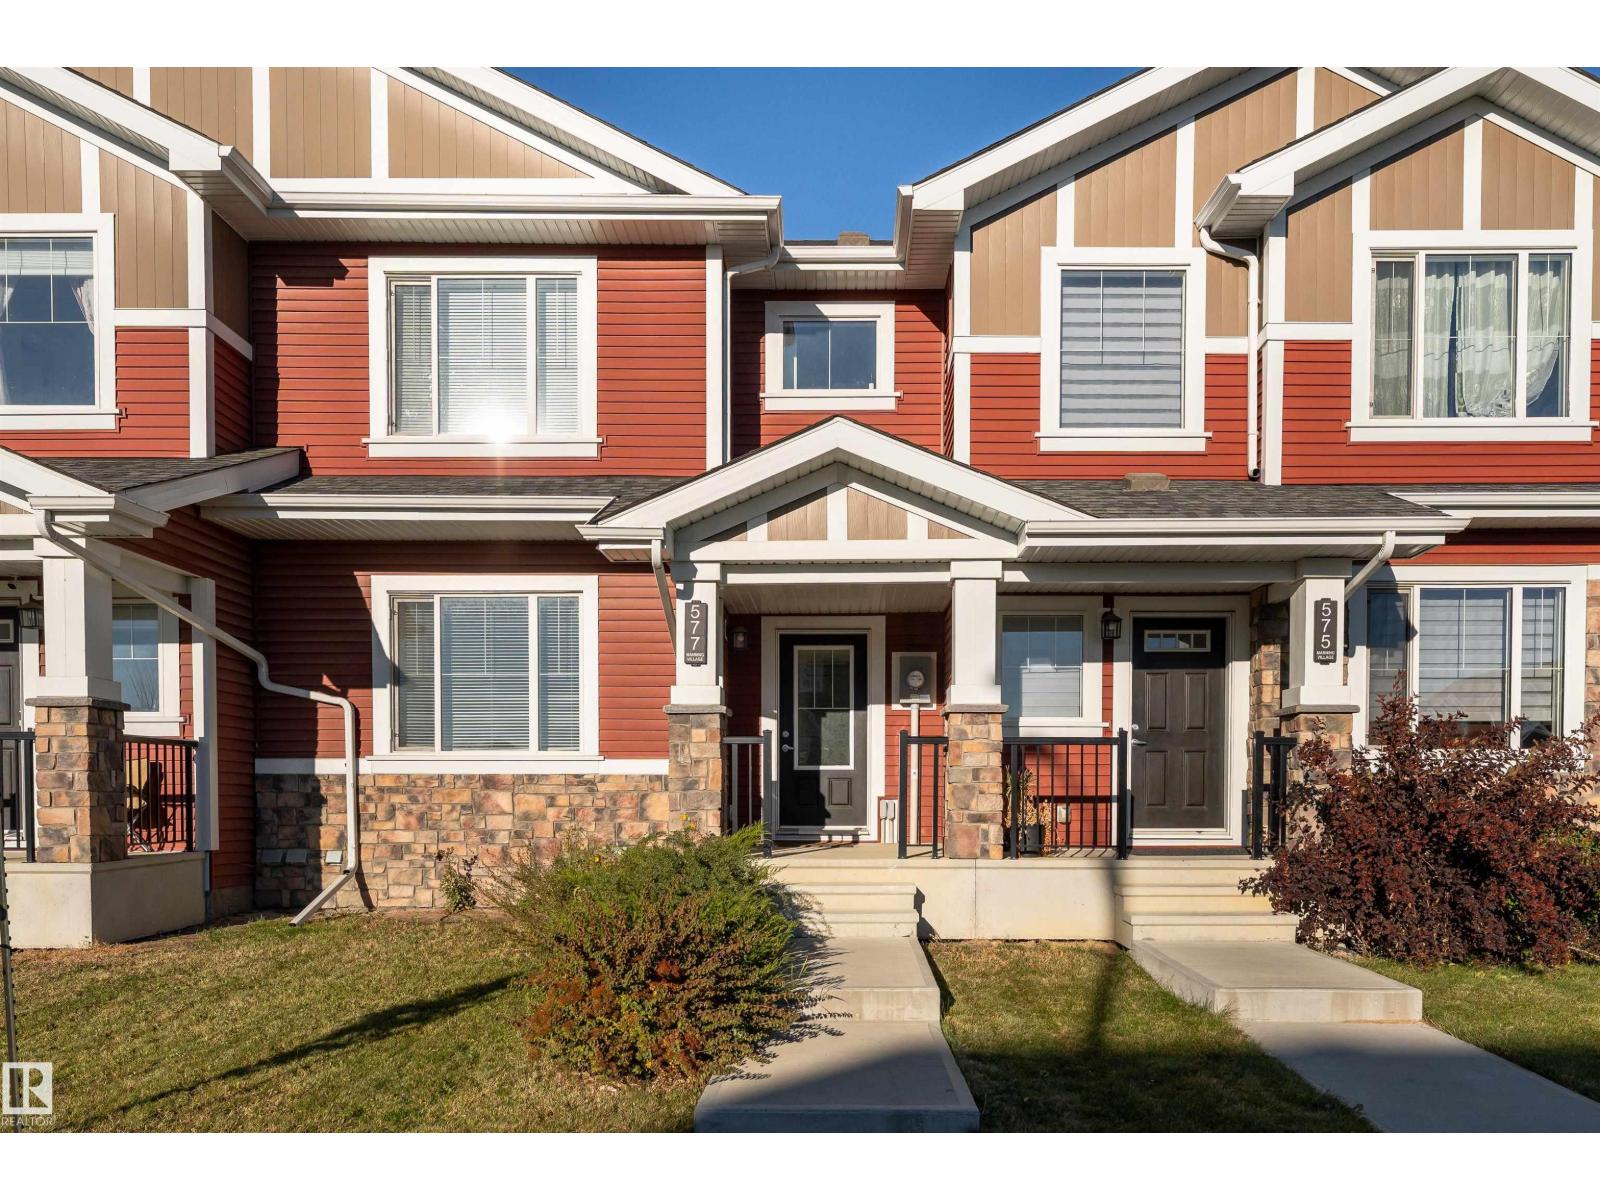
577 Ebbers Wy Nw
Edmonton, Alberta T5Y 3T8
Welcome to the amazing Deville Townhome by Sterling Homes with over 1,521 sq. ft. and NO CONDO FEES. The main floor features 9-ft Ceilings and Luxury Vinyl Plank Flooring. The Large Living Room leads to an Open Concept Kitchen with Stainless Steel Appliances, Quartz countertops, Thermofoil Cabinets, OTR Microwave Hood Fan, Full Height Backsplash, and Pot/Pendant Lights. The Laundry area and Half Bath are located at the Rear Entry that leads to a DETACHED DOUBLE CAR. GARAGE. The Primary Bedroom has a walk-in closet and 4-piece ensuite. There are two additional Bright Bedrooms & a 4-piece Main Bath. The unspoiled basement has excellent potential for future development. Very close to the Manning Town Center, Restaurants, Bars, the Anthony Henday, and LRT. THIS HOUSE IS PET FREE & SMOKE FREE.This one is a Must See. (id:58723)
Homes & Gardens Real Estate Limited
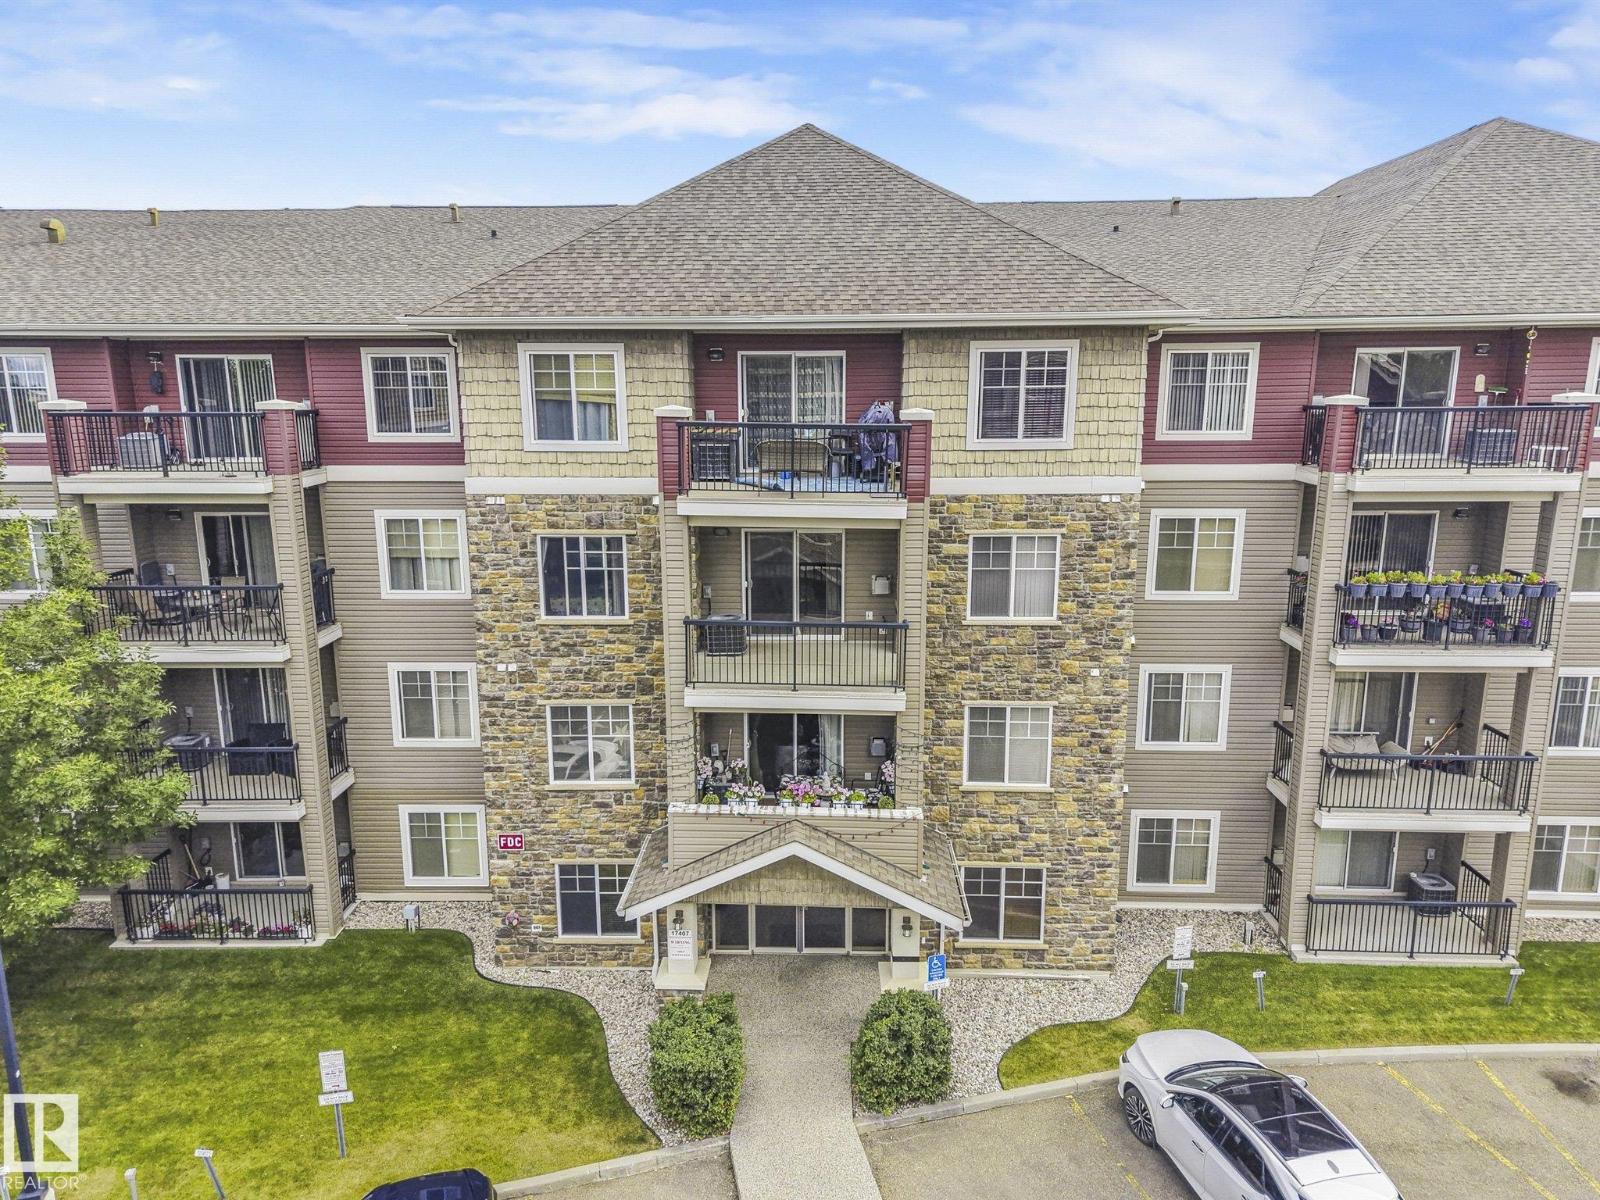
#311 17407 99 Av Nw
Edmonton, Alberta T5T 0W7
a gem in Terra Losa, all amenities like shopping (Canadian Tire, Mark warehouse, Home depot) grocery (safeway, Italian Center, Superstore), restaurants, public transportation are all just a block away. Nice end unit , in-suite laundry, Hardwood floor in Bedroom, titled heated underground parking , central air conditioning and corner fireplace!! (id:58723)
RE/MAX Elite
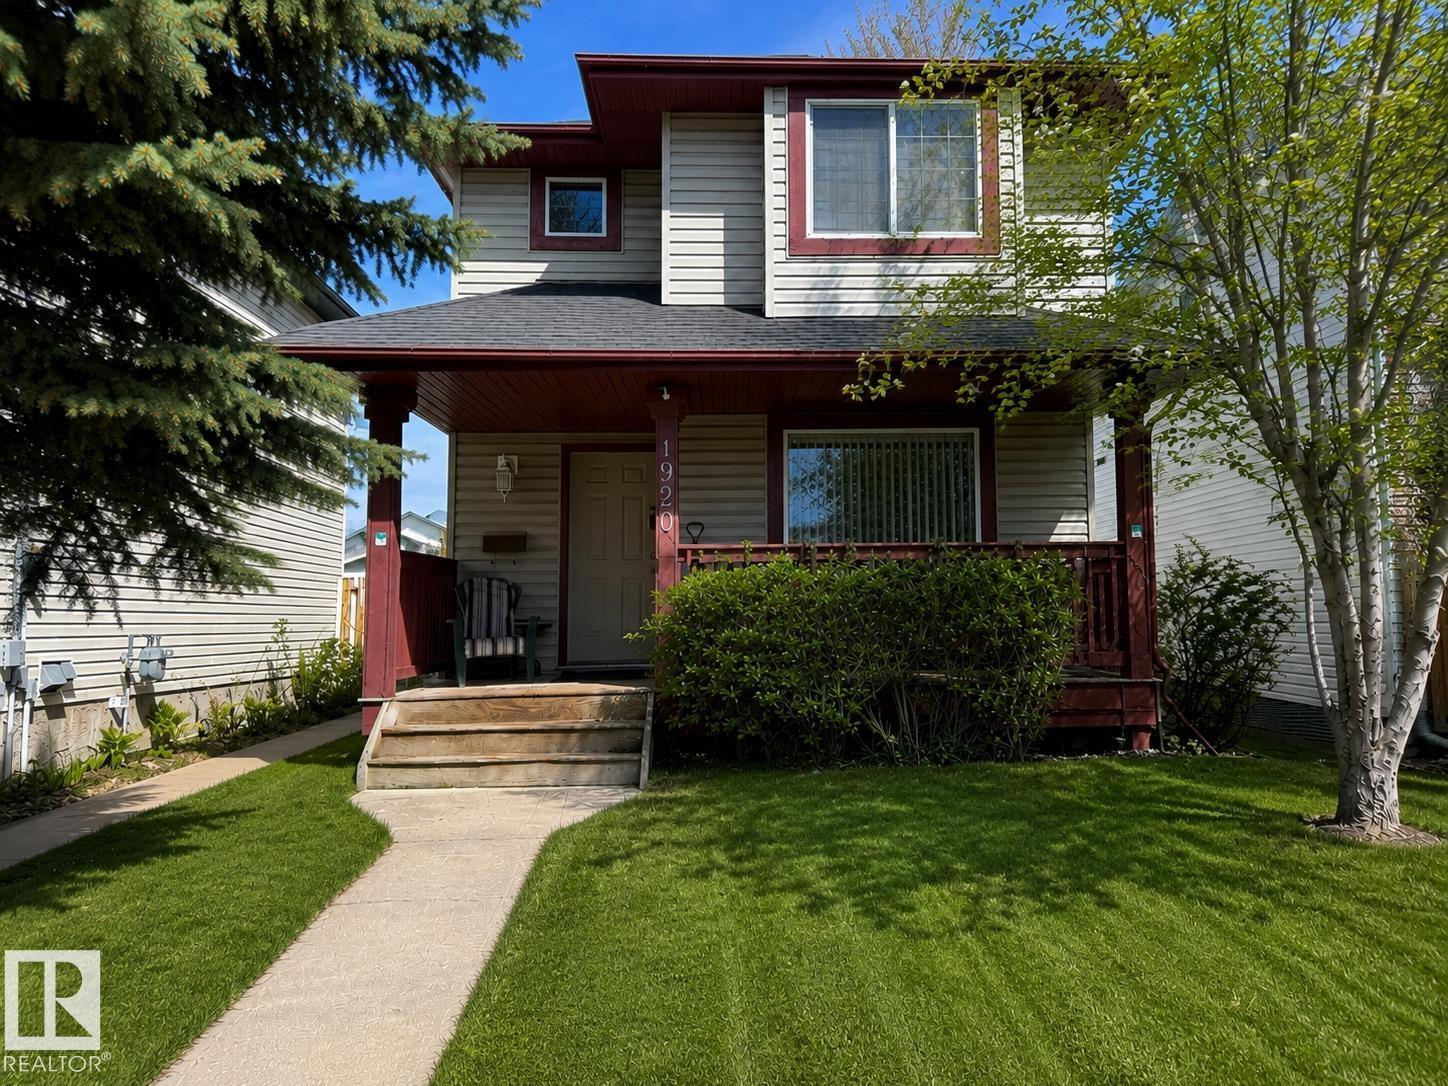
1920 37 Av Nw
Edmonton, Alberta T6T 1S7
Situated on a quiet cul-de-sac in the desirable community of Wild Rose, this 1,238 sq. ft. two-storey home features 3+1 bedrooms, 2.5 bathrooms, an 80% finished basement and central air conditioning. Freshly painted throughout and featuring newer 40-year shingles, this home is move-in ready with plenty of space for comfortable everyday living. The main floor features a spacious living room with newer laminate flooring, a kitchen with ample cabinetry and counter space, and an adjoining dining area with direct access to the backyard. A convenient 2-piece bathroom with access to the laundry area completes the main floor. Upstairs are three generous bedrooms, including a spacious primary bedroom with a large walk-in closet, along with a 4-piece bathroom. The basement provides additional living space with a family room, fourth bedroom and 3-piece bathroom. The backyard features a large deck, storage shed and parking for two vehicles. Close to schools, public transportation and shopping along 17 Street. (id:58723)
Maxwell Challenge Realty
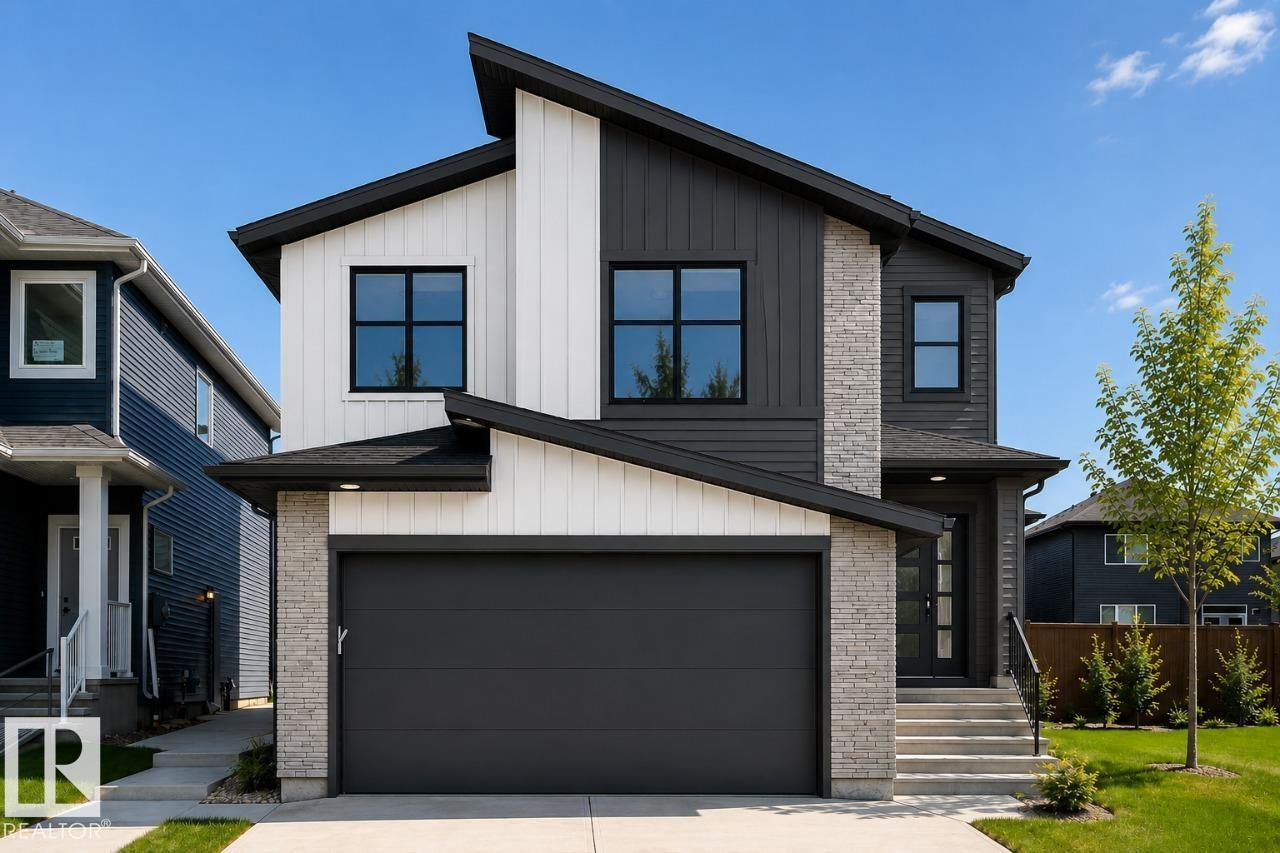
99 Rosa Cr
St. Albert, Alberta T8N 8E7
Welcome to the Evan, a 2,172 sq. ft. single-family home in Riverside, St. Albert. This 3-bedroom, 2.5-bathroom home features a beautiful open-concept main floor where you will get to enjoy a stunning kitchen featuring quartz countertops, a walk-through pantry, a living room with a fireplace, and a versatile main-floor den. Upstairs, you’ll find three bedrooms, each with its own walk-in closet, along with a bonus room featuring a vaulted ceiling, and plenty of natural light. Windows throughout the stairwell and additional windows in the home, create a bright and inviting feel. This home also includes a side entrance for additional access. Conveniently located near a shopping centre with a Co-op, gas station, fast-food options, and other amenities, the Evan offers a perfect blend of comfort and convenience in Riverside. Photos are representative. (id:58723)
Bode
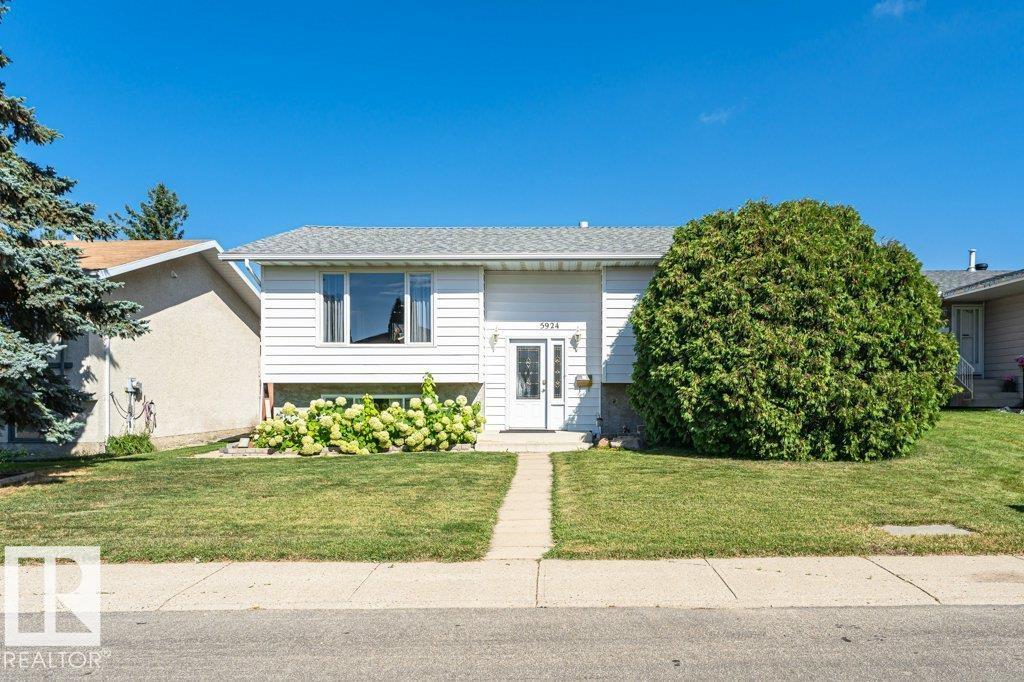
5924 11 Av Nw
Edmonton, Alberta T6L 3A6
EXCELLENT CONDITION! Beautifully renovated 1,100+ sq ft bi-level ideally located in the Sakaw community. The bright and spacious main floor features an inviting Open-Concept layout with Hardwood Flooring, a well-appointed kitchen showcasing Stainless Steel Appliances, Quartz Countertops, two pantries, an impressive wraparound Island with Prep Sink, and dining area with sliding patio doors leading to a Meticulously Maintained, low-maintenance yard featuring a beautiful two-tiered deck, patio, natural gas BBQ hookup, and charming rock-lined Water Feature Pond. Two bedrooms and a stylish 4-piece bathroom complete the main level. The fully developed lower level offers excellent additional living space with a SECOND KITCHEN, bedroom, laundry area, and Recreation Room. The Oversized Double Detached Garage is Heated and Insulated, while the rear lane access provides an RV parking pad. Excellent location close to schools, parks, shopping, transportation, and all major amenities. Shows true Pride of Ownership! (id:58723)
RE/MAX River City
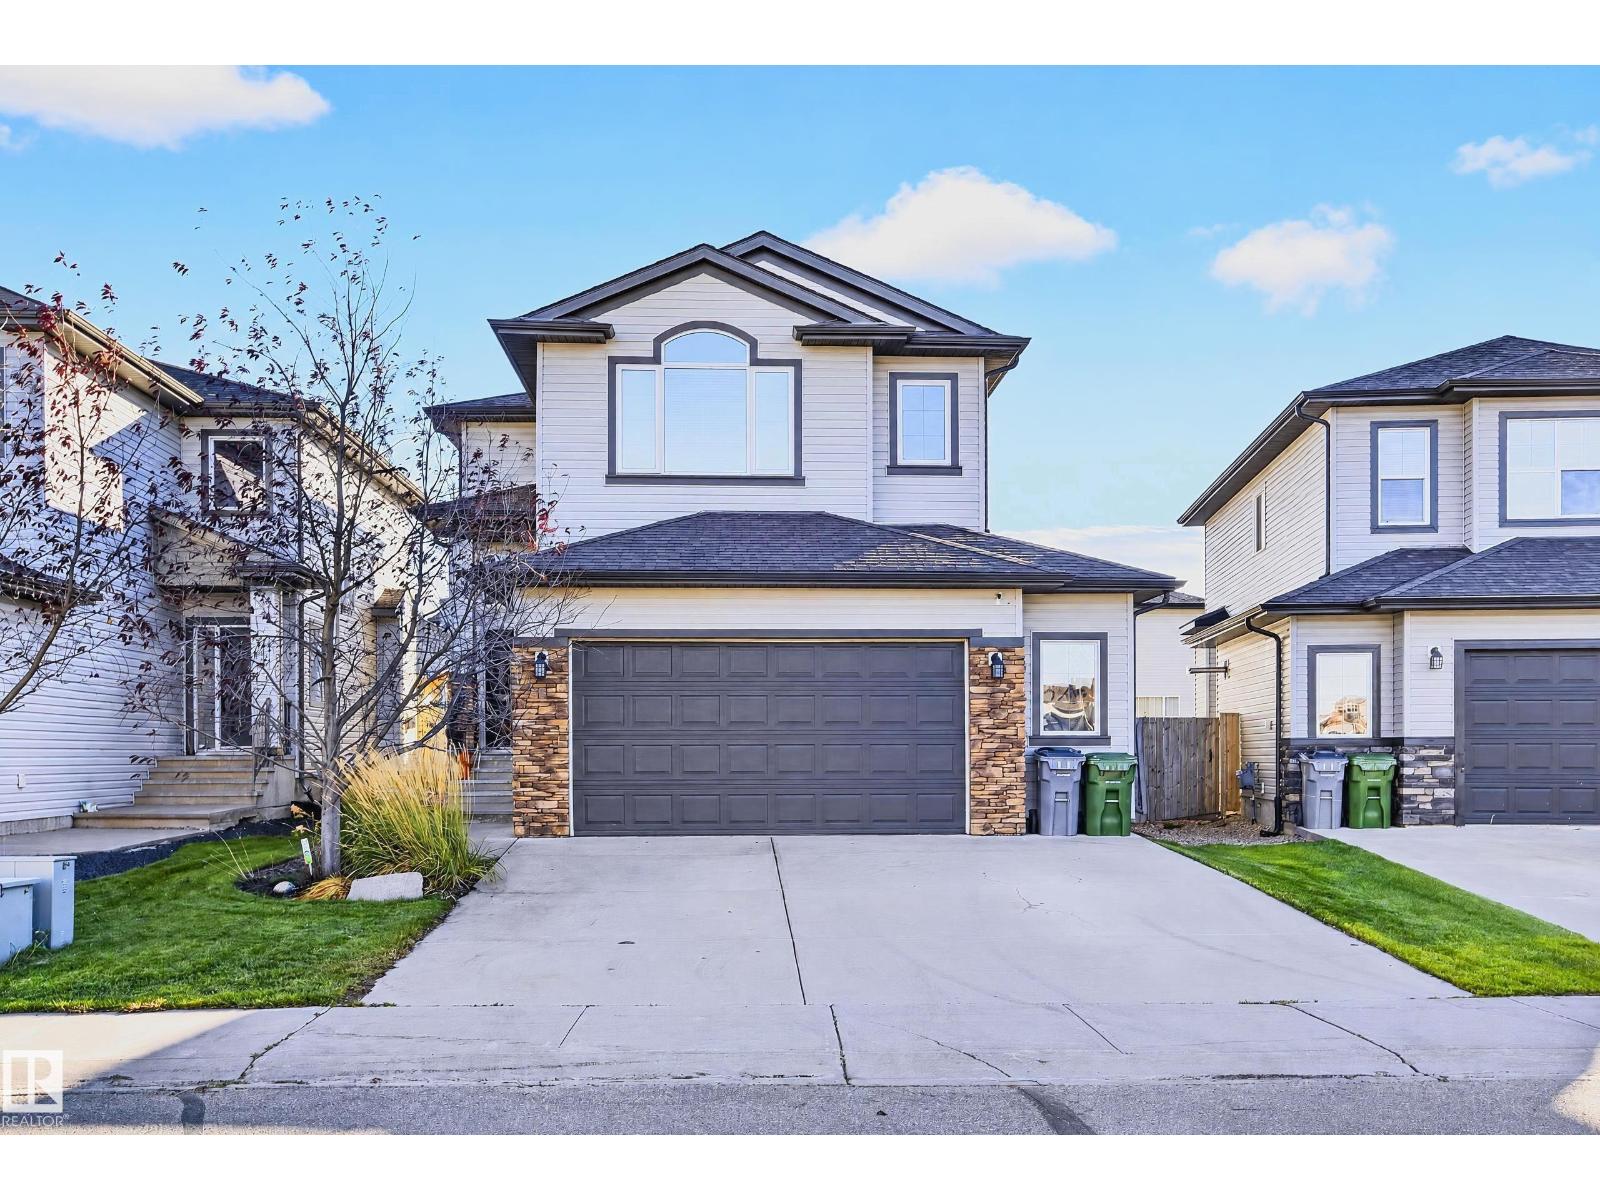
9609 83 Av
Morinville, Alberta T8R 0A6
Welcome to South Glens! 3 Bedrooms + BONUS ROOM. This bright and inviting open-concept upgraded 2 storey features a gourmet kitchen with GRANITE countertops, a large eating bar, and matching newer stainless appliances. The spacious living and dining area are filled with MAPLE HARDWOOD an abundance of natural light shining in. Convenient main-floor laundry with newer washer/dryer adds to the home’s everyday practicality. Upstairs, you’ll find a lovely primary suite complete with a walk-in closet and private ensuite.The fully finished basement offers even more living space, featuring a large family or recreation room ideal for movie nights, entertaining, or relaxing with family and friends & a roughed in bathroom. Car enthusiasts will appreciate the double attached OVERSIZED HEATED garage, providing comfort and convenience year-round. Outside, enjoy the fully fenced and beautifully landscaped backyard, complete with a deck that’s that’s perfect for summer barbecues or outdoor entertaining. (id:58723)
Century 21 Masters
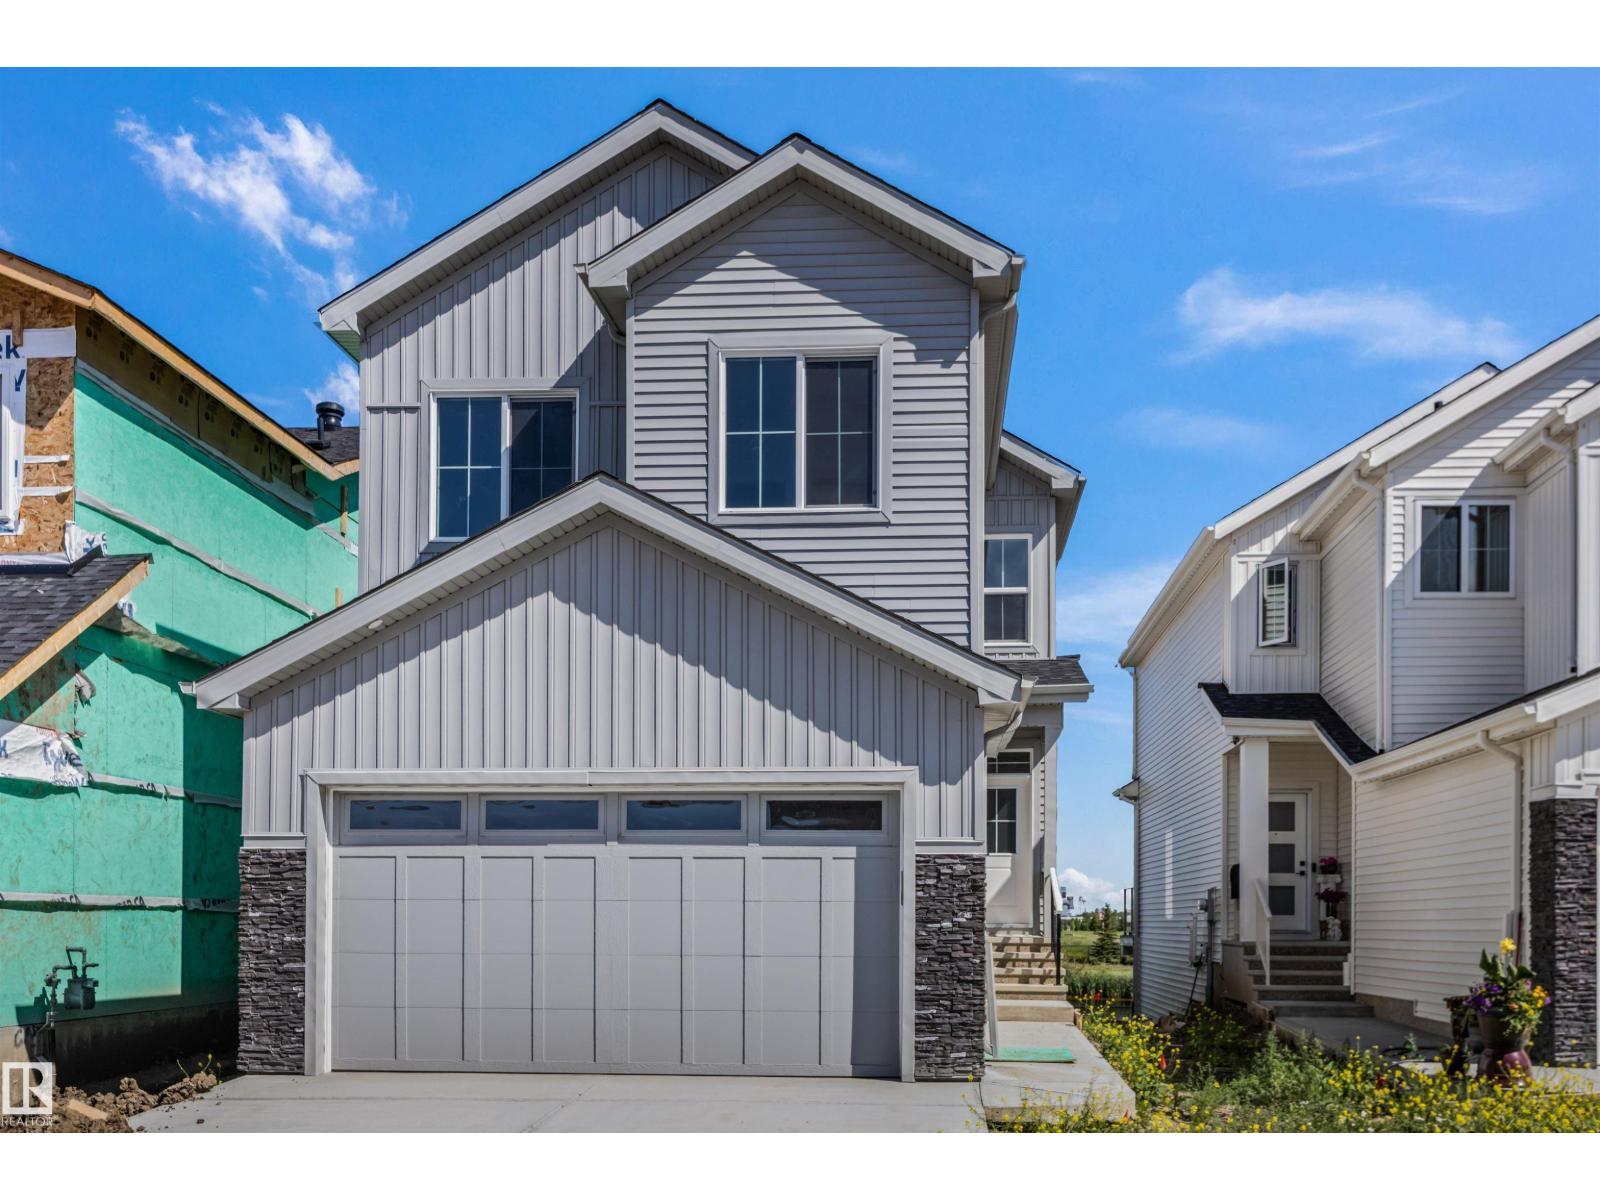
190 Elliott Wd
Fort Saskatchewan, Alberta T8L 1V1
Experience luxury living in this beautifully crafted two-storey home backing directly onto a pond and walking trails. The bright, open-concept main floor showcases modern finishes, quartz countertops, designer lighting, black fixtures, and a stunning chef's kitchen perfect for entertaining. Upstairs you'll find a spacious bonus room, convenient laundry, three generous bedrooms, and an impressive primary retreat featuring a custom feature wall, tray ceiling, walk-in closet, and a spa-inspired 5-piece ensuite with a freestanding soaker tub, oversized glass shower, and dual sinks. Enjoy breathtaking views from the glass-railed deck overlooking the water, while the unfinished basement offers endless possibilities for future development. Complete with an oversized double attached garage and situated in a prime location, this exceptional home combines luxury, style, and everyday functionality. Don't miss this walk out on to a pond, there are not many left! (id:58723)
RE/MAX Edge Realty
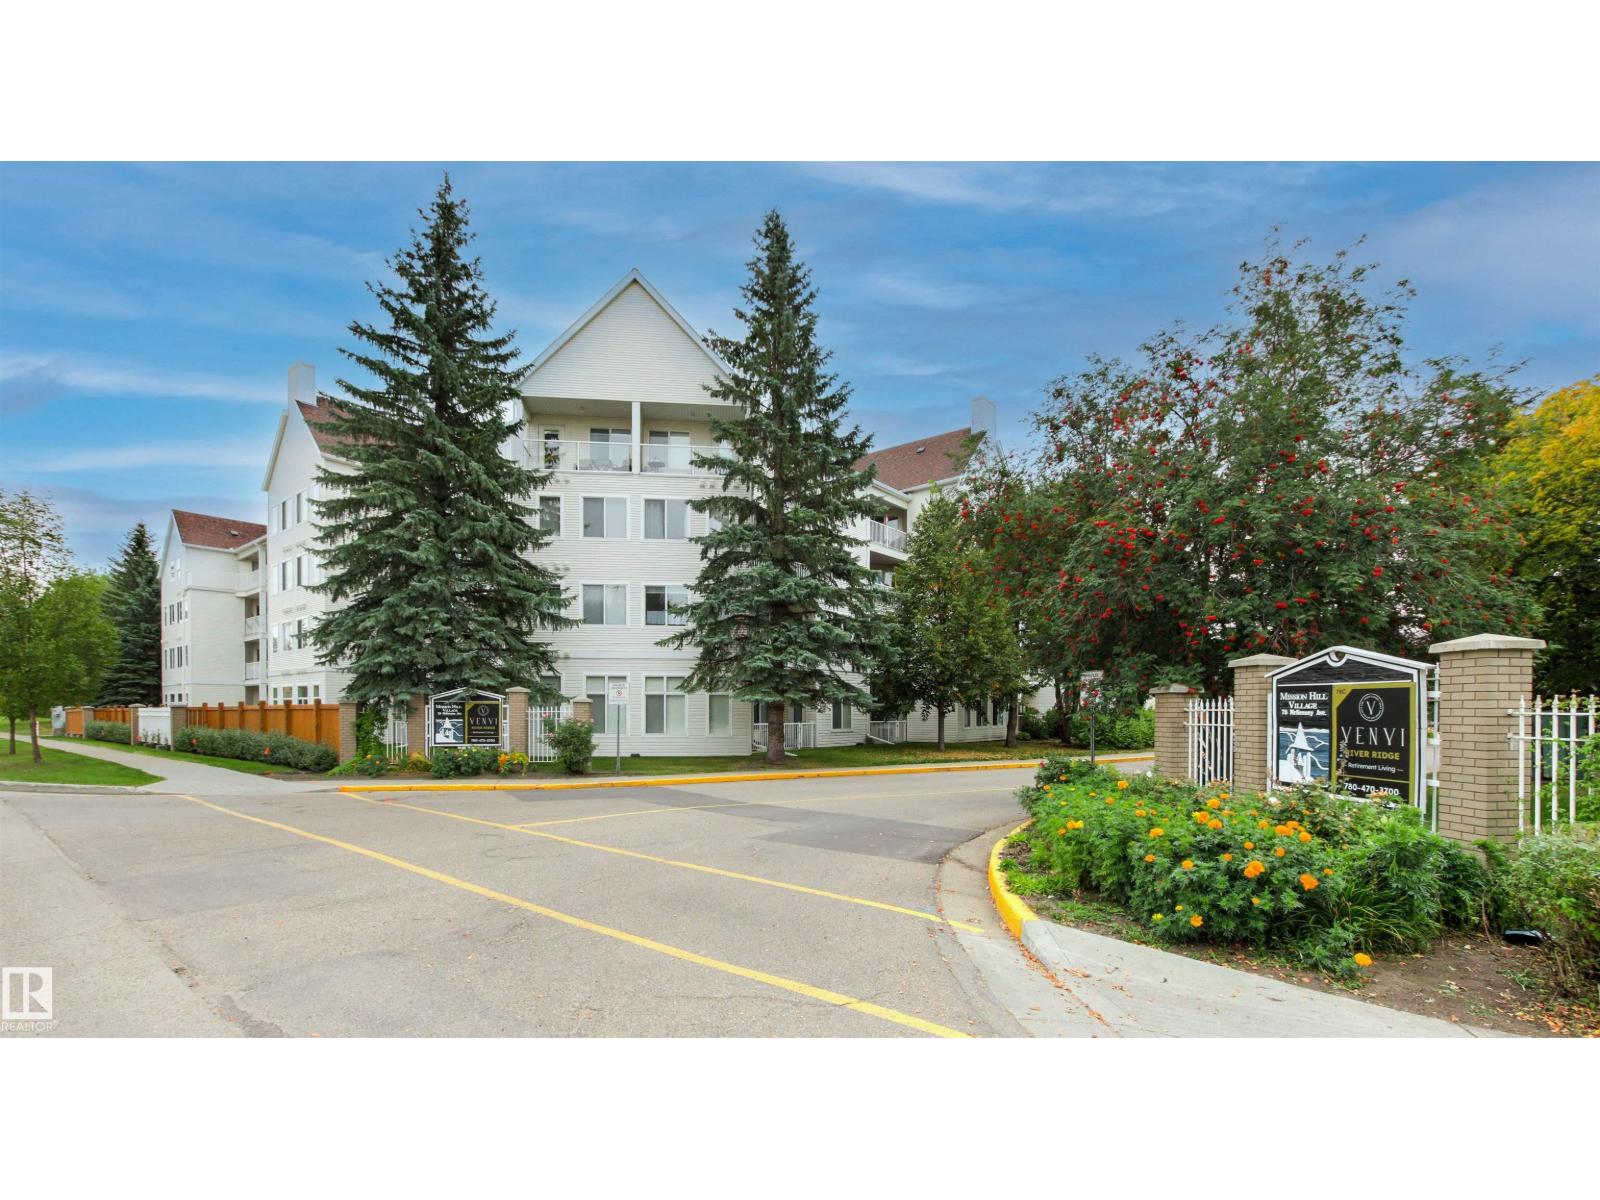
#206 78 Mckenney Av
St. Albert, Alberta T8N 1L9
55+ ACTIVE LIVING AT IT’S FINEST!!! In The heart of St. Albert, this recently painted 662 sq. ft. home features laminate flooring, a good sized bedroom, main bath with a new, EASY ACCESS WALK-IN SHOWER & large laundry/storage room. The bright & open kitchen has plenty of cupboard space & a breakfast bar & is open to the large living room with access to a covered deck. The home & entire building are clean & very well maintained. The social, community feel begins with an on-site manager & features UNSURPASSED AMENITIES such as a library, party room, hair salon, exercise room, woodworking shop, craft room, theatre room, computer area, coffee bar, & four rental guest suites. A social committee plans numerous indoor activities, excursions, celebrations, craft/bakery sales, etc. A commercial kitchen even prepares in house meals for those nights you don’t feel like cooking. Condo fees include everything (even full cable), except phone/internet. THIS COMPLEX HAS NO EQUAL IN ST. ALBERT! (id:58723)
RE/MAX Elite
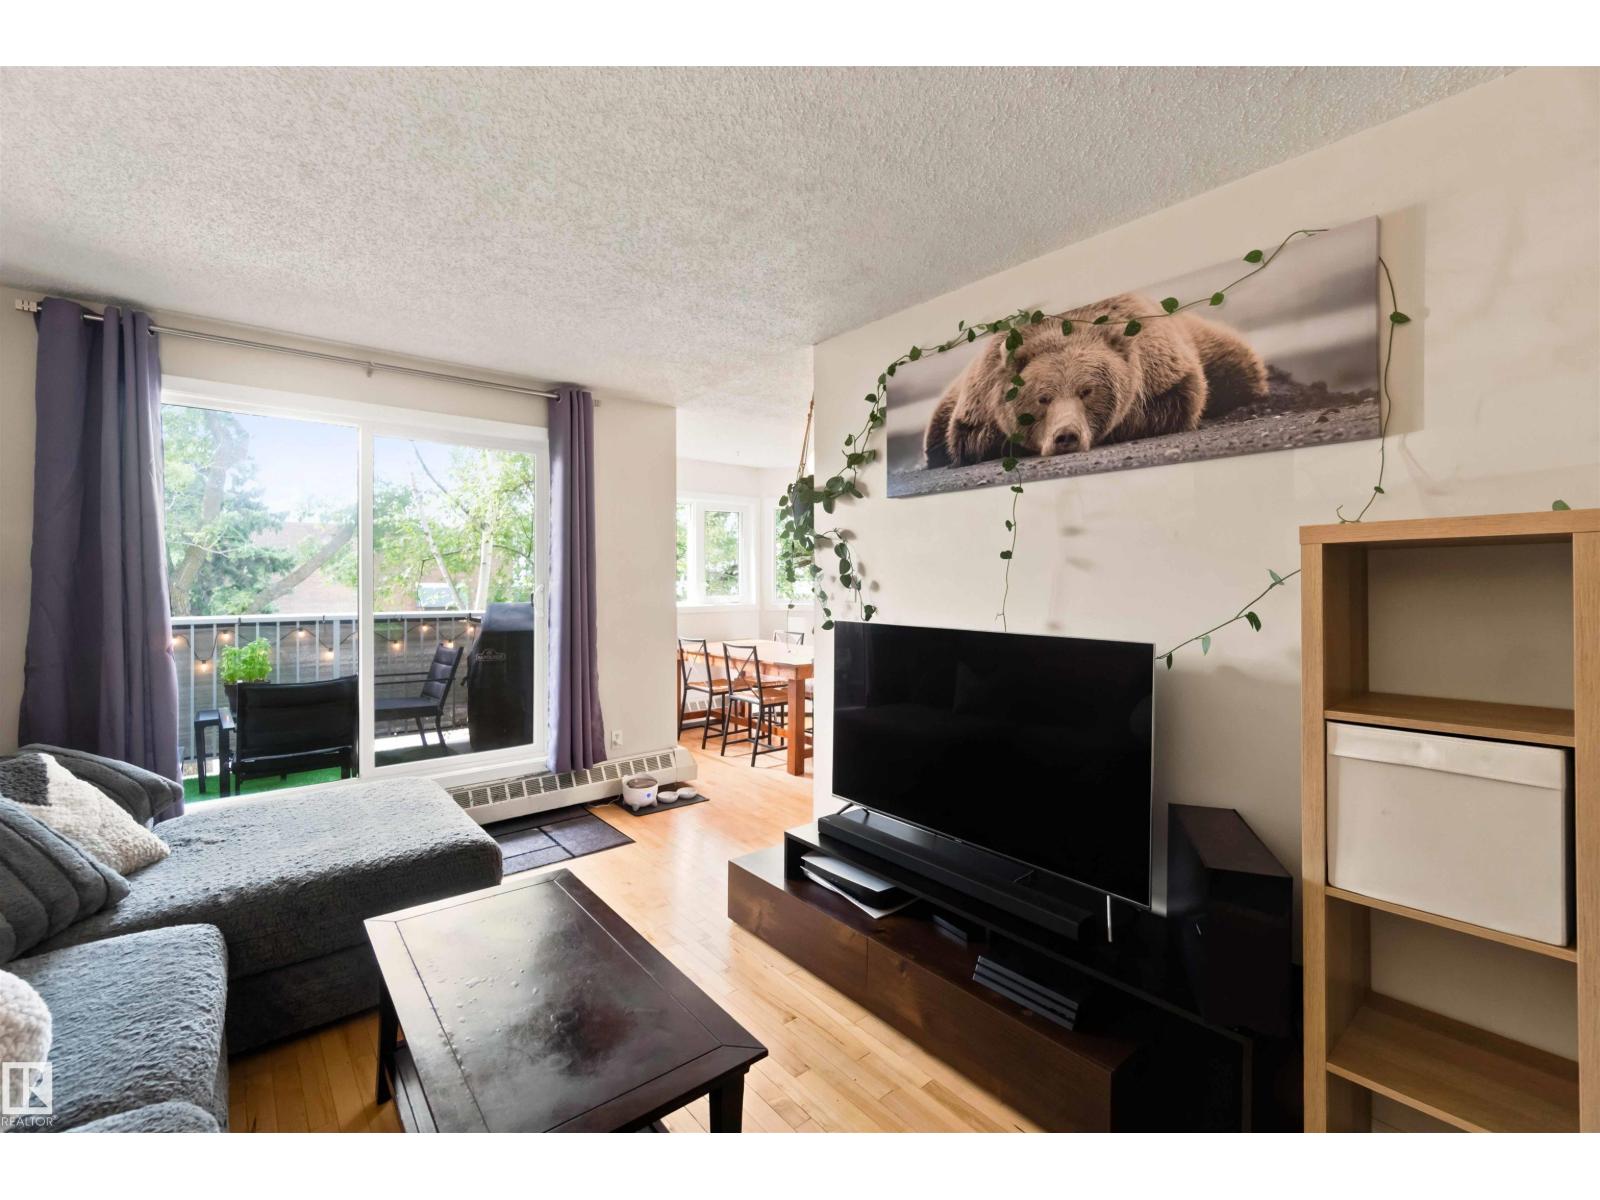
#201 10504 77 Av Nw
Edmonton, Alberta T6E 1N1
Unbeatable location! Welcome to Mount Carmel Place in Queen Alexandra, perfectly positioned near Whyte Avenue, the U of A, University Hospital, transit, parks, restaurants, coffee shops, shopping, the farmers market, and some of Edmonton’s best local amenities. Close enough to enjoy the energy of the area, but tucked far enough away to still feel comfortable at home. This 2 bedroom, 2 bathroom second-floor corner unit offers a bright and inviting layout with hardwood through the entrance, hallway, kitchen, and living area, plus a south-facing patio that is an absolute highlight. The kitchen features updated cabinetry, countertops, backsplash, dishwasher, and lighting, while the windows were replaced in 2024. The primary bedroom includes a walk-through closet and 3-piece ensuite, and the home also offers in-suite laundry, assigned covered parking near the side entrance, and separate bike storage. A well-located condo with great value in one of Edmonton’s most connected central neighbourhoods! (id:58723)
Liv Real Estate