Hurry Home

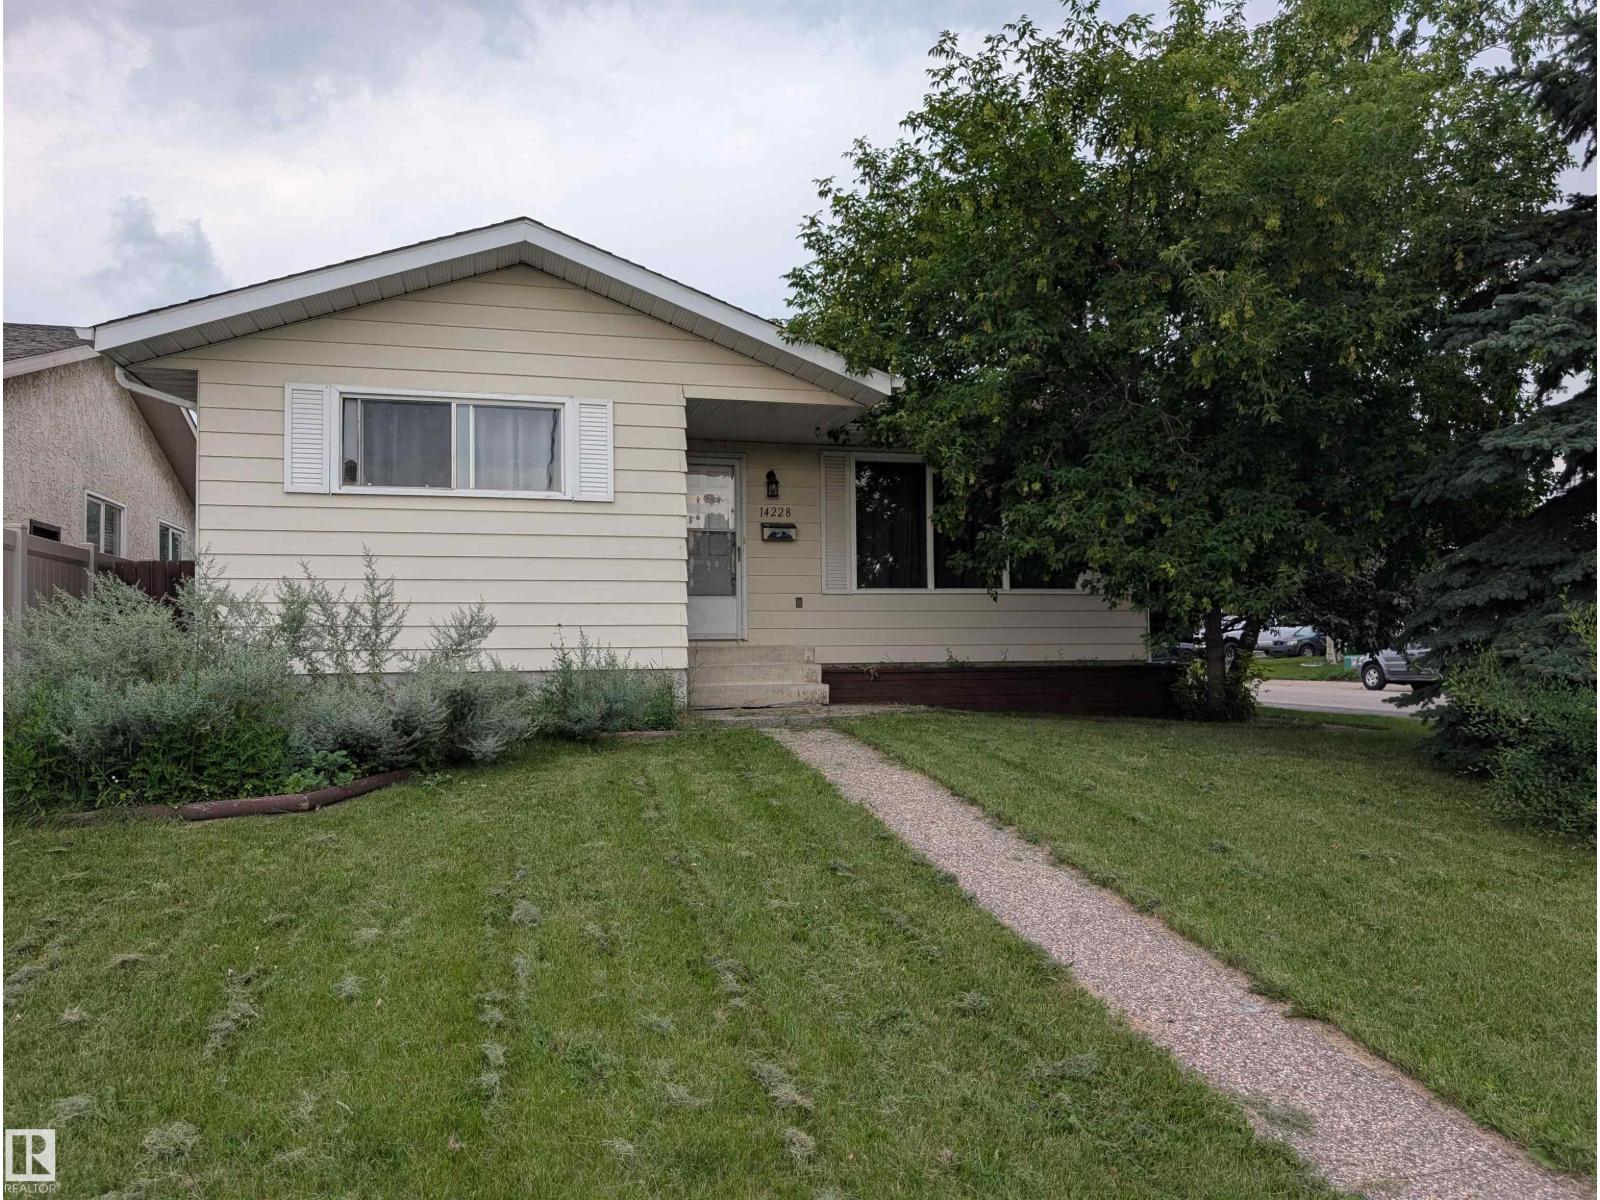
14228 22 St Nw
Edmonton, Alberta T5Y 1E5
Welcome to this well-located 3+1 bedroom, 1.5 bath bungalow in the desirable community of Bannerman! Situated on a quiet street just one block from an elementary school and only two blocks from the river valley, walking trails and public transportation, this home offers an excellent location for families and outdoor enthusiasts alike. The main floor features a spacious living room, a functional kitchen with a generous dining nook, three bedrooms and a 4-piece bathroom. The fully finished basement provides additional living space with a large family room and recreation area, along with a fourth bedroom, 3-piece bathroom and a spacious laundry/storage room. Enjoy the fenced backyard with aggregate patio and sidewalks, plus the convenience of an oversized detached double garage with gas heater. Recent improvements include newer eavestroughs, shingles on the home and hot water tank. A great opportunity in a convenient Bannerman location close to schools, parks, trails and amenities! (id:58723)
Century 21 Reward Realty
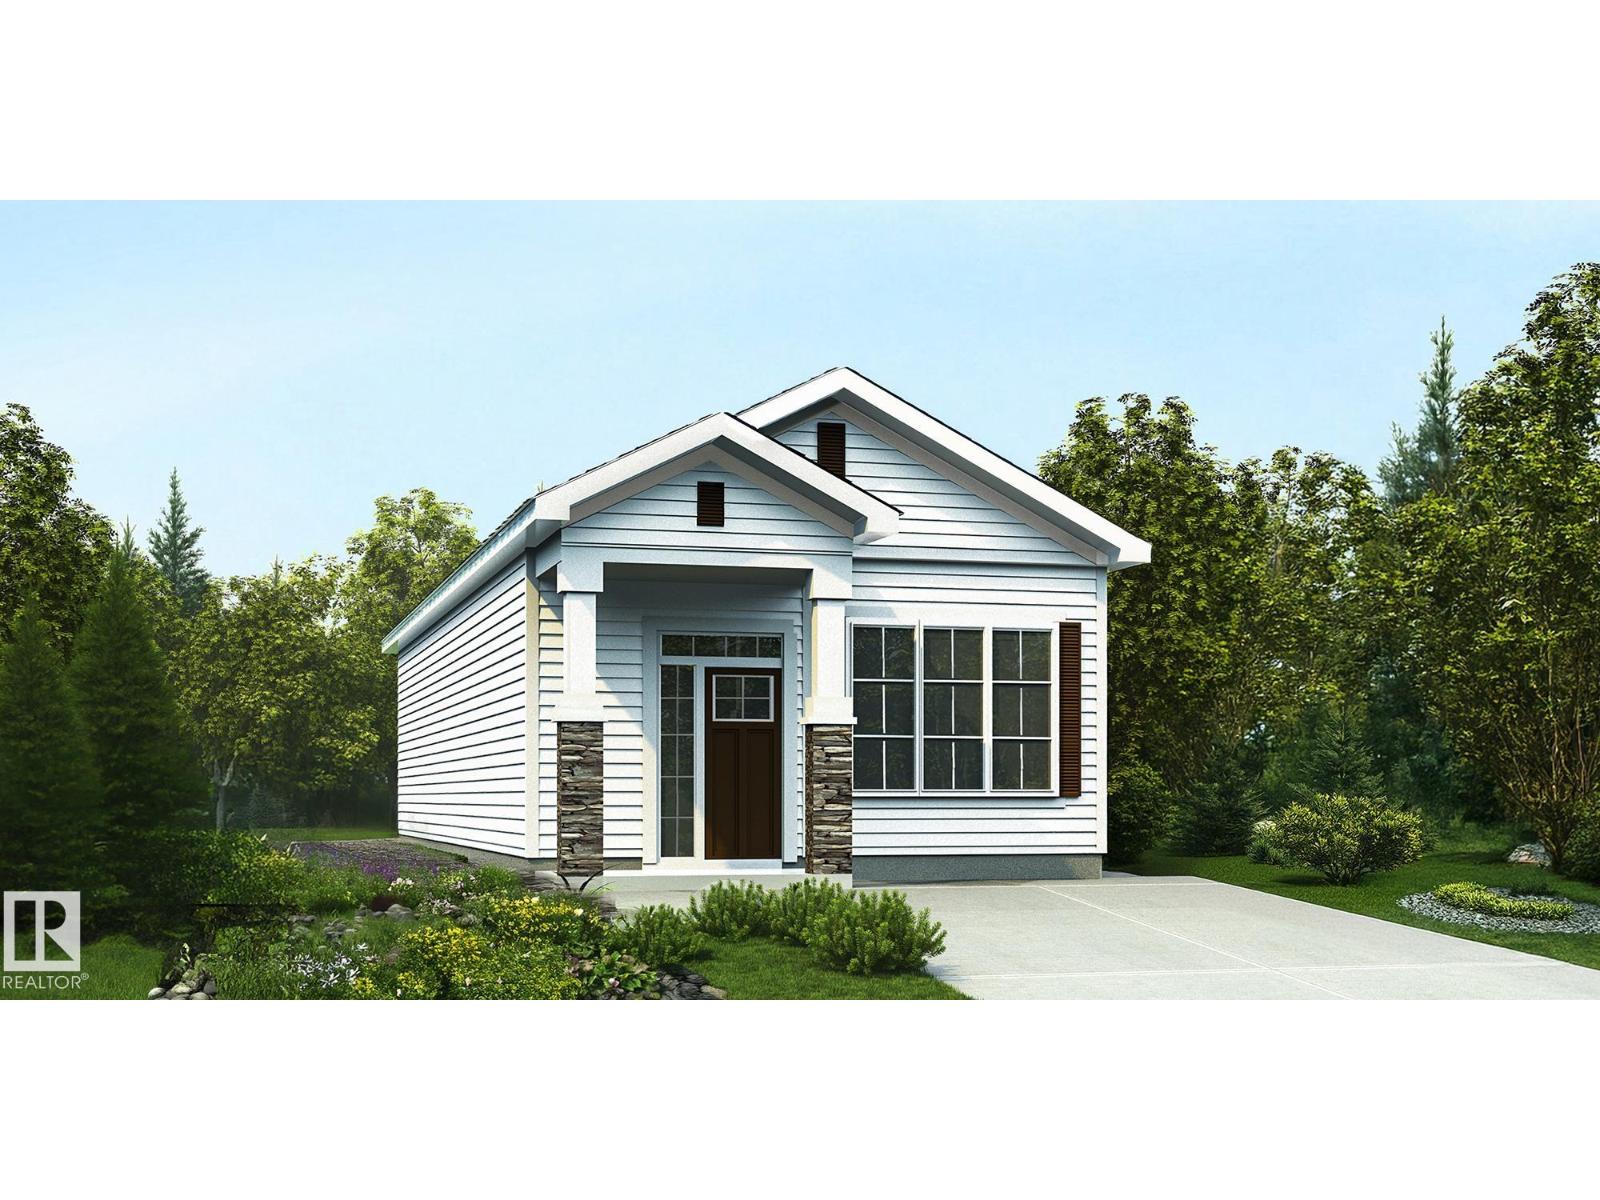
1625 210a St Nw
Edmonton, Alberta T6M 3N9
Charming 940 sq ft bungalow thoughtfully designed for comfort, style & easy living, ideal for empty nesters or first-time buyers. Features 9' ceilings, vinyl plank flooring throughout & bright, functional layout. Inviting foyer leads to stairs for undeveloped basement and hallway to front primary bdrm w/ lrg windows, 3-pce ensuite incl stand-up shower w/ glass doors & substantial W/I closet. Main flr also offers laundry area and full 3-pce bath w/ stand-up shower & glass doors. Rear of home opens to bright great rm, dining nook, kitchen & 2nd bdrm for added privacy. Great rm is filled w/ natural light from expansive windows and garden door to backyard. Kitchen features peninsula w/ flush eating ledge, Silgranit undermount sink, pendant lighting, built-in microwave, quartz counters, chimney-style hood fan, full-height tile backsplash, upgraded raised cabinet door profiles & large pantry. Black plumbing/lighting fixtures & basement rough-in plumbing incl. (id:58723)
Exp Realty
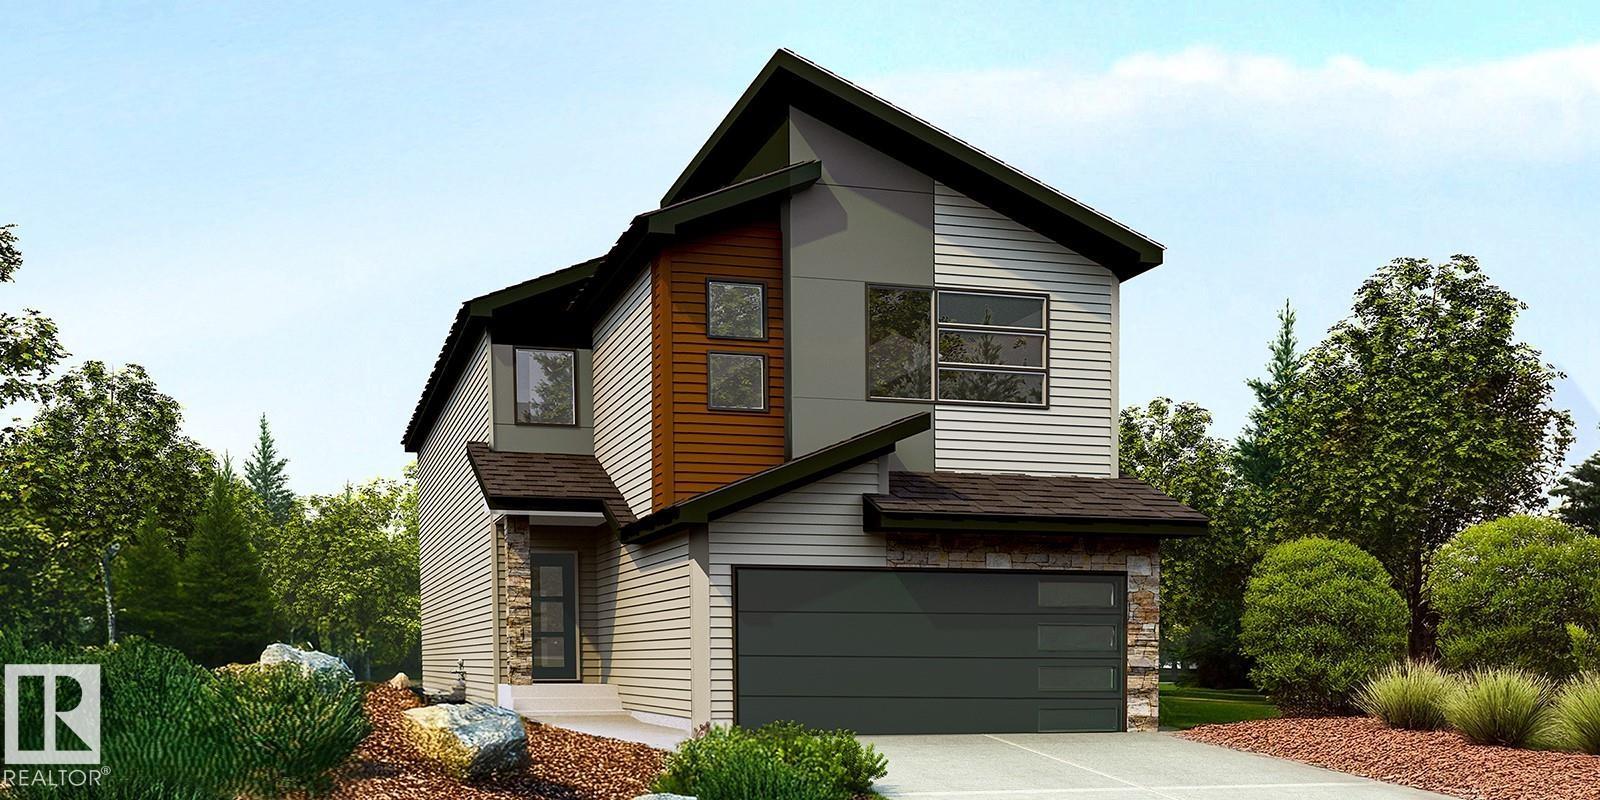
1827 186 St Nw
Edmonton, Alberta T6M 3N2
Beautiful family home blending durable construction w/ polished elegance. Dbl attached garage w/ floor drain, 9' ceilings on main & bsmt levels & LVP flooring thru main. Foyer features lrg coat closet, while a full 3-pce bath w/ stand-up shower connects to main flr bdrm—ideal for guests, office or multi-gen living. Bright open-concept nook, great rm & kitchen feature lrg windows & garden door to upper deck. Kitchen offers island w/ pendant lighting, eating ledge, Silgranit undermount sink, SS faucet, hood fan, full-height tile backsplash, built-in microwave, upgraded soft-close cabinets & corner pantry. Great rm w/ FP. Upstairs includes primary suite w/ 5-pce ensuite & lrg W/I closet, bonus rm, 3-pce bath, laundry & 3 addl bdrms. Unfinished walkout bsmt w/ patio doors to yard. Upgraded lighting, plumbing, railings & bsmt rough-ins complete the home. (id:58723)
Exp Realty
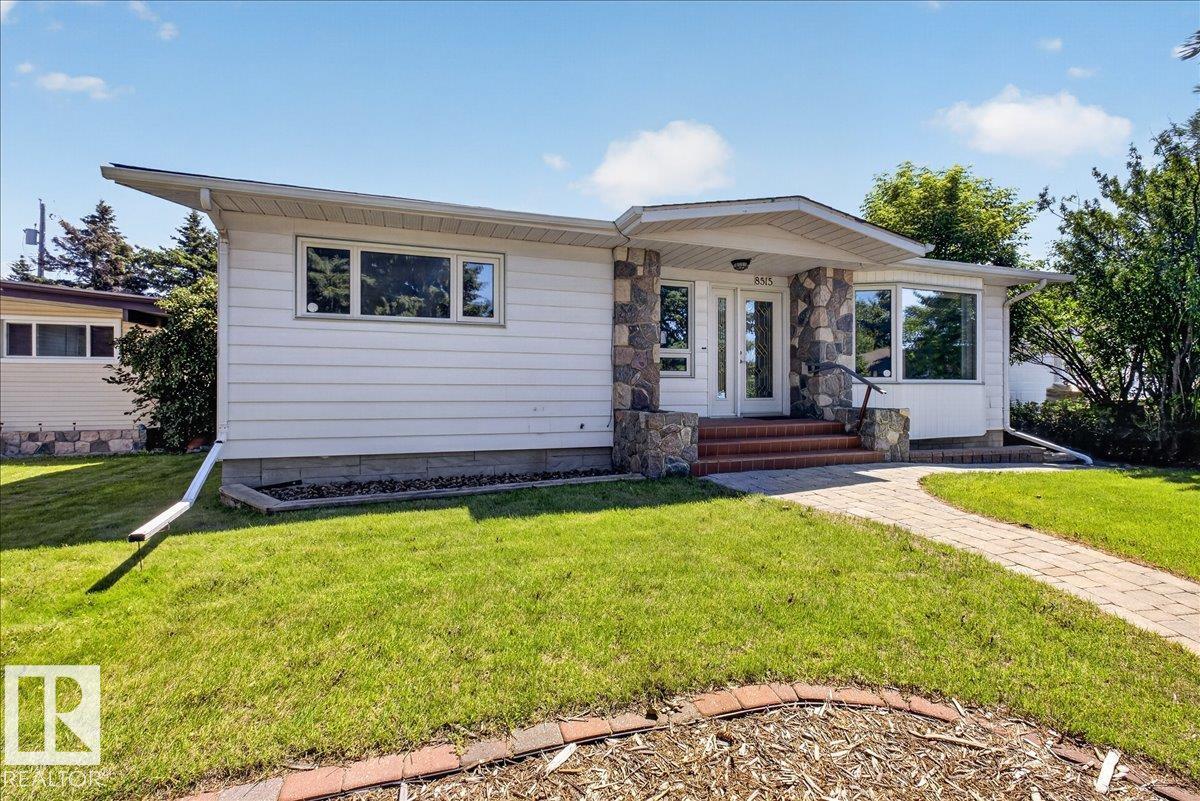
8515 56 St Nw
Edmonton, Alberta T6B 1H8
Welcome to Kenilworth! This well-maintained bungalow offers the perfect blend of timeless character and modern updates. Step into the welcoming foyer that opens to a large living room and spacious kitchen which features new stainless steel appliances. The upper floor also features 3 bedrooms and updated main bath. Relax year-round in the furnace-heated stunning four-season sunroom, complete with a cozy gas fireplace with striking hammered copper chimney. Rich character shines throughout with beautiful cedar beams and warm wood wall paneling, creating a rare and welcoming atmosphere. Downstairs, you'll find an additional bedroom, rec room, split flex rooms and large workshop, ideal for hobbies, projects, or additional storage. Updates include furnace and A/C (2018), roof (2017), main sewer line (2021), updated main bathroom, fresh paint and trim, new vinyl plank and carpet, and modern lighting. Situated in a desirable mature neighbourhood, this move-in-ready home offers comfort, charm, and lasting value. (id:58723)
Maxwell Progressive
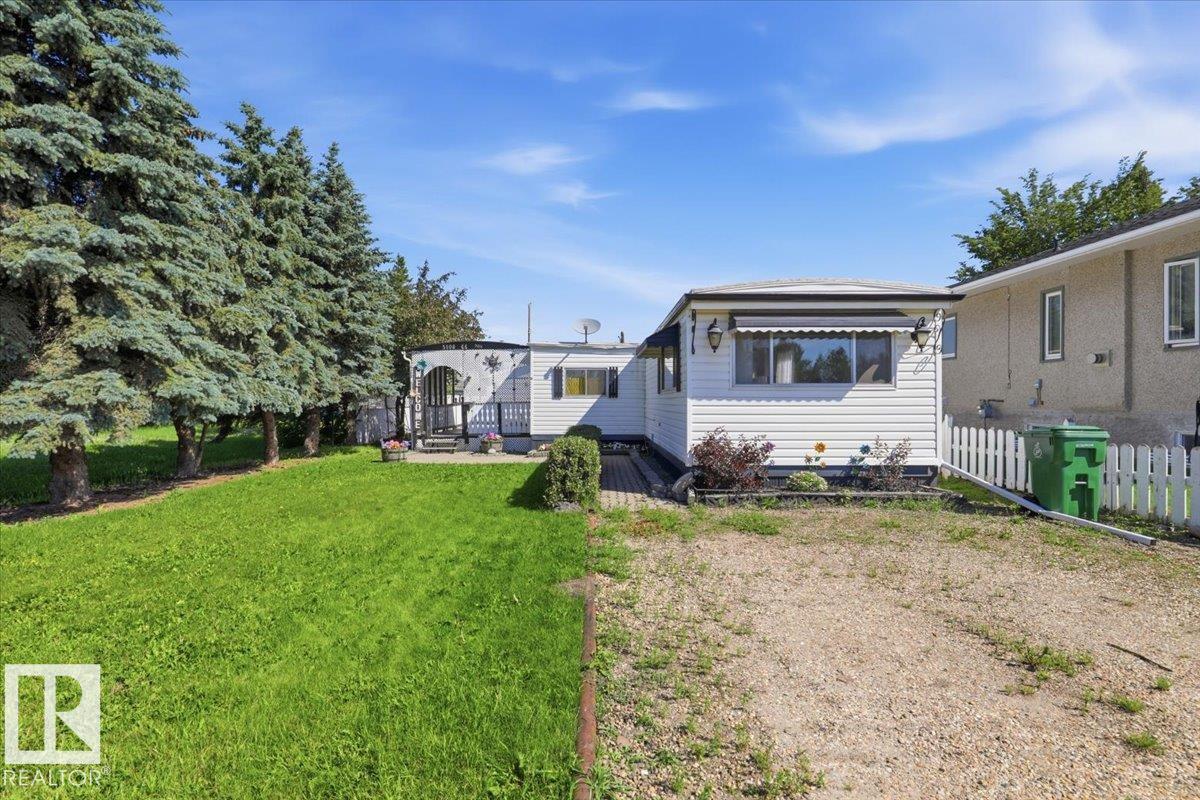
5108 44ave
Calmar, Alberta T0C 0V0
Welcome to this spacious and well-maintained home offering over 1,200 sq. ft. of comfortable living space in the welcoming community of Calmar, AB. Featuring 3 bedrooms, this home is perfect for anyone looking for functional living with room to grow. The bright and spacious floor plan includes a large kitchen with plenty of cabinet and counter space, a generous living room, and a separate family room, providing multiple areas for entertaining and everyday living. Step outside to enjoy the large, private deck, an ideal space for relaxing, barbecuing, or entertaining family and friends while enjoying the privacy of your backyard. The property also boasts an oversized double garage, perfect for vehicles, storage, or a workshop, along with RV parking for added convenience. The home comes complete with newer kitchen appliances, as well as a washer and dryer, making it truly move-in ready. Ideally located close to parks, shopping, and all amenities, this home offers small-town charm at an affordable price. (id:58723)
RE/MAX Real Estate
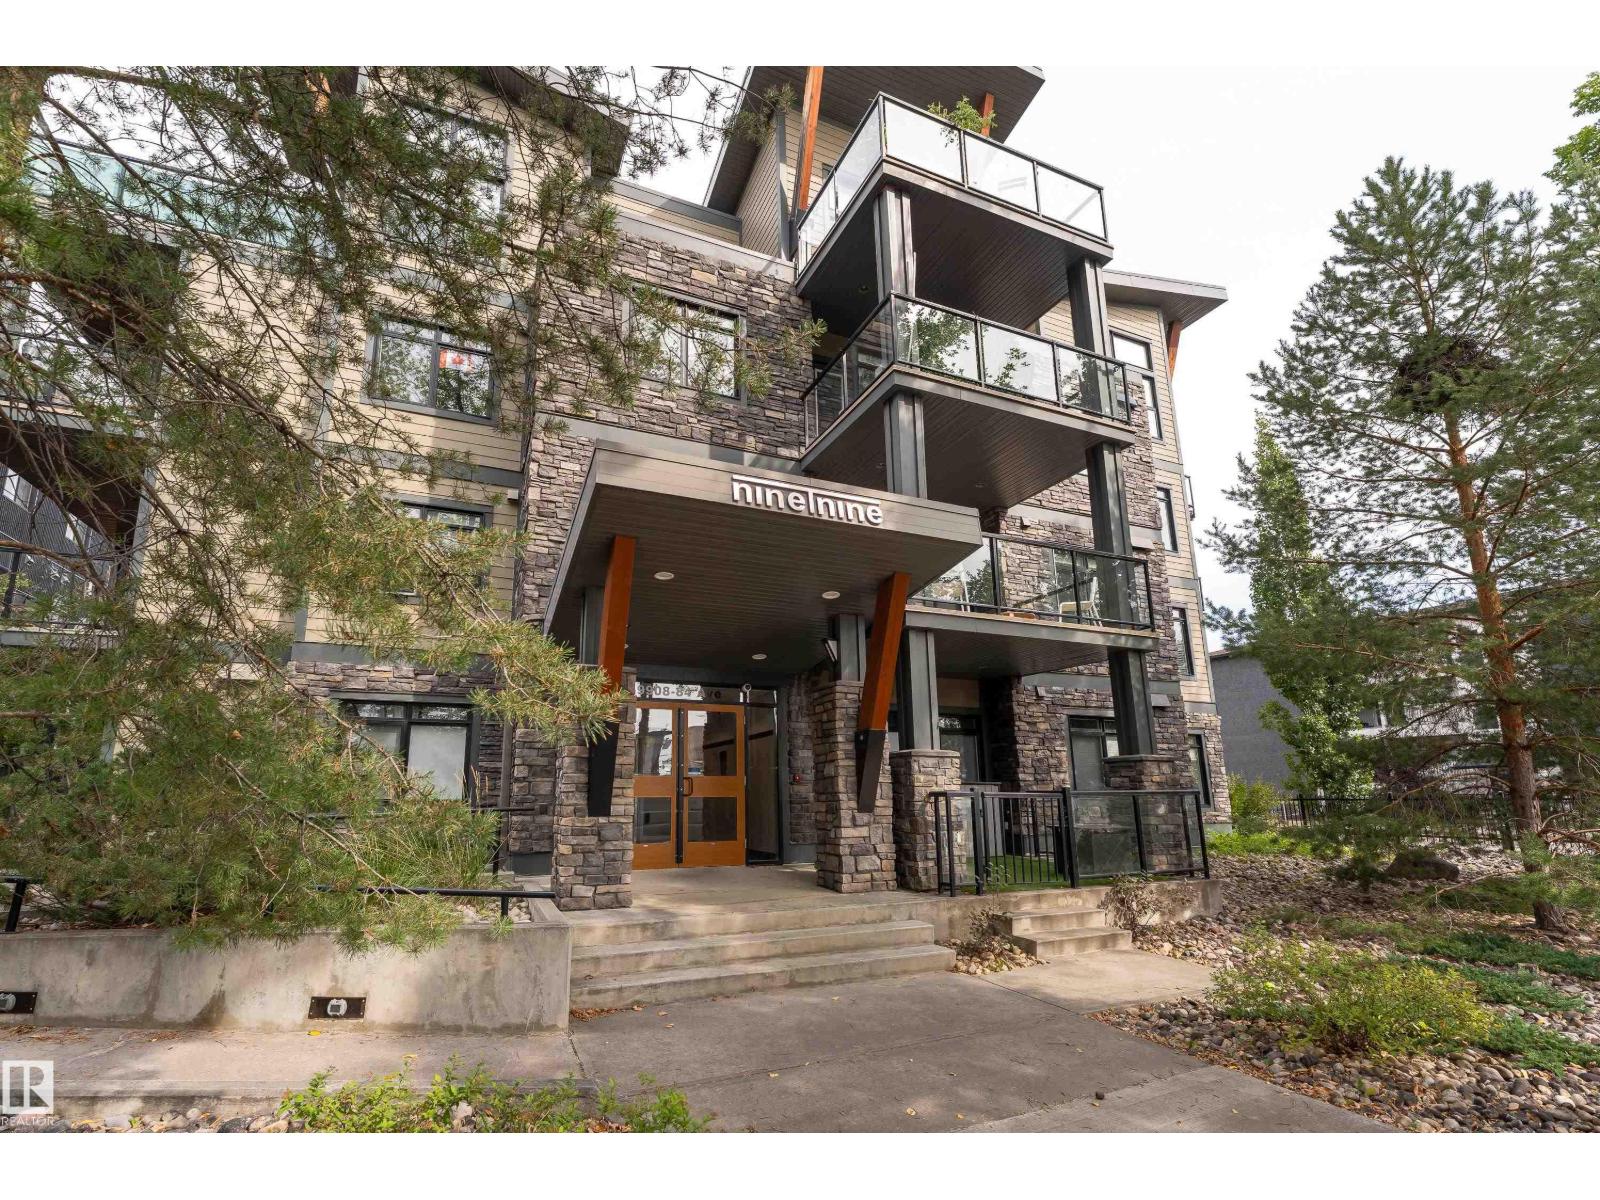
#204 9908 84 Av Nw
Edmonton, Alberta T6E 2G3
A stylish Strathcona home with space to live, work, entertain & enjoy the outdoors! This inviting 800+ sq.ft, 2 bedroom, 2 bathroom condo offers a functional single-level layout with 9 ft ceilings, hardwood flooring & an open-concept main living space. The modern kitchen features plenty of cabinetry, sleek finishes & great connection to the dining and living areas, creating an ideal setup for everyday living or entertaining. Both bedrooms offer comfortable space, while the 2 full bathrooms and convenient in-suite laundry add to the functionality of the home. Step outside to enjoy the impressive private outdoor space, offering plenty of room to relax and take in your surroundings. Complete with central air conditioning, a titled underground parking stall & a professionally managed building, this home offers the perfect balance of comfort and convenience. Located in vibrant Strathcona, you'll be close to parks, shopping, schools, public transportation, golf & downtown. (id:58723)
Exp Realty
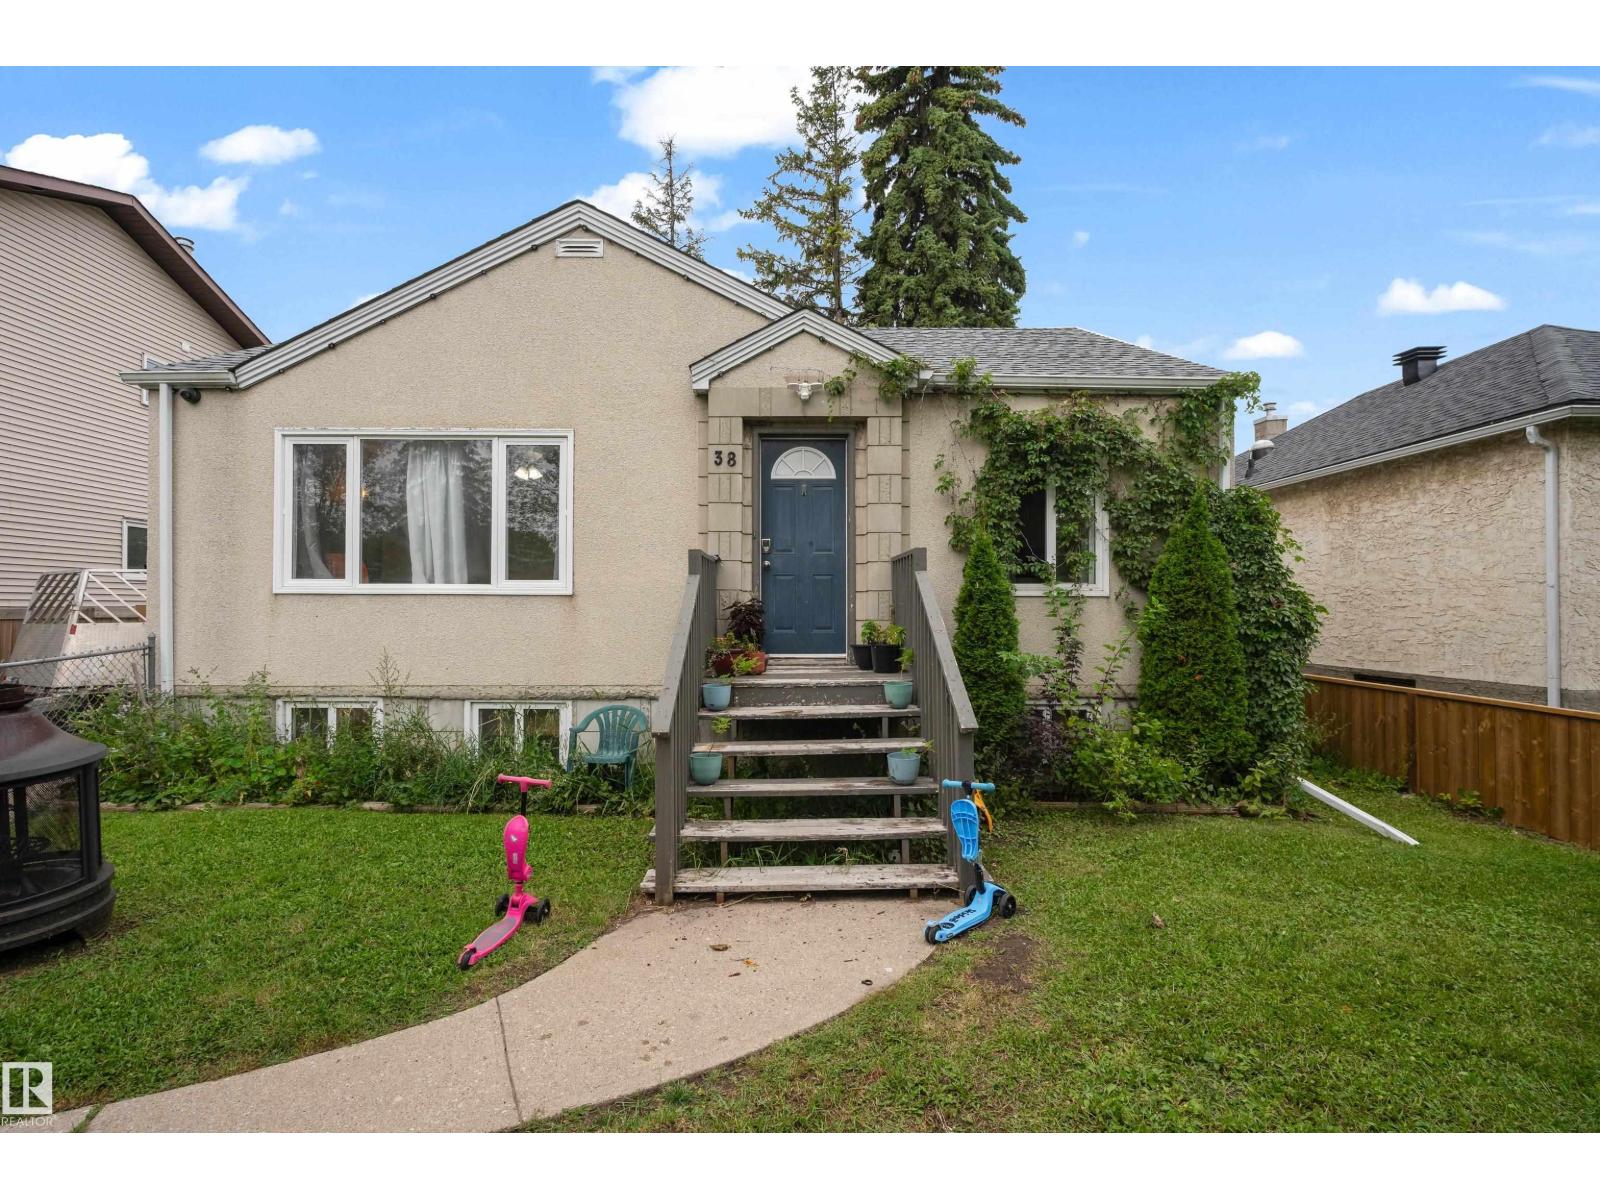
12938 123 St Nw
Edmonton, Alberta T5L 0J5
Welcome to this well-priced starter home in a convenient central location! Offering excellent value with numerous updates, including windows, doors, hot water tank, and kitchen cabinetry replaced in recent years. The upper level was freshly painted and professionally cleaned, including the furnace and ductwork. The main level features two bedrooms, while the fully developed basement offers an additional bedroom, second kitchen, bathroom, and shared side entrance. The basement suite is non-conforming. Situated on an approximately 50' x 125' lot, the spacious west-facing backyard provides plenty of room for play areas, RV parking, and outdoor enjoyment. Currently zoned RF2, the property offers future redevelopment potential for a possible side-by-side duplex with basement suites or potential subdivision into two lots for skinny homes, subject to City approval. Ample space is also available for a future triple or quad garage. A GREAT OPPORTUNITY FOR FIRST-TIME BUYERS, INVESTORS, OR DEVELOPERS! (id:58723)
Maxwell Devonshire Realty
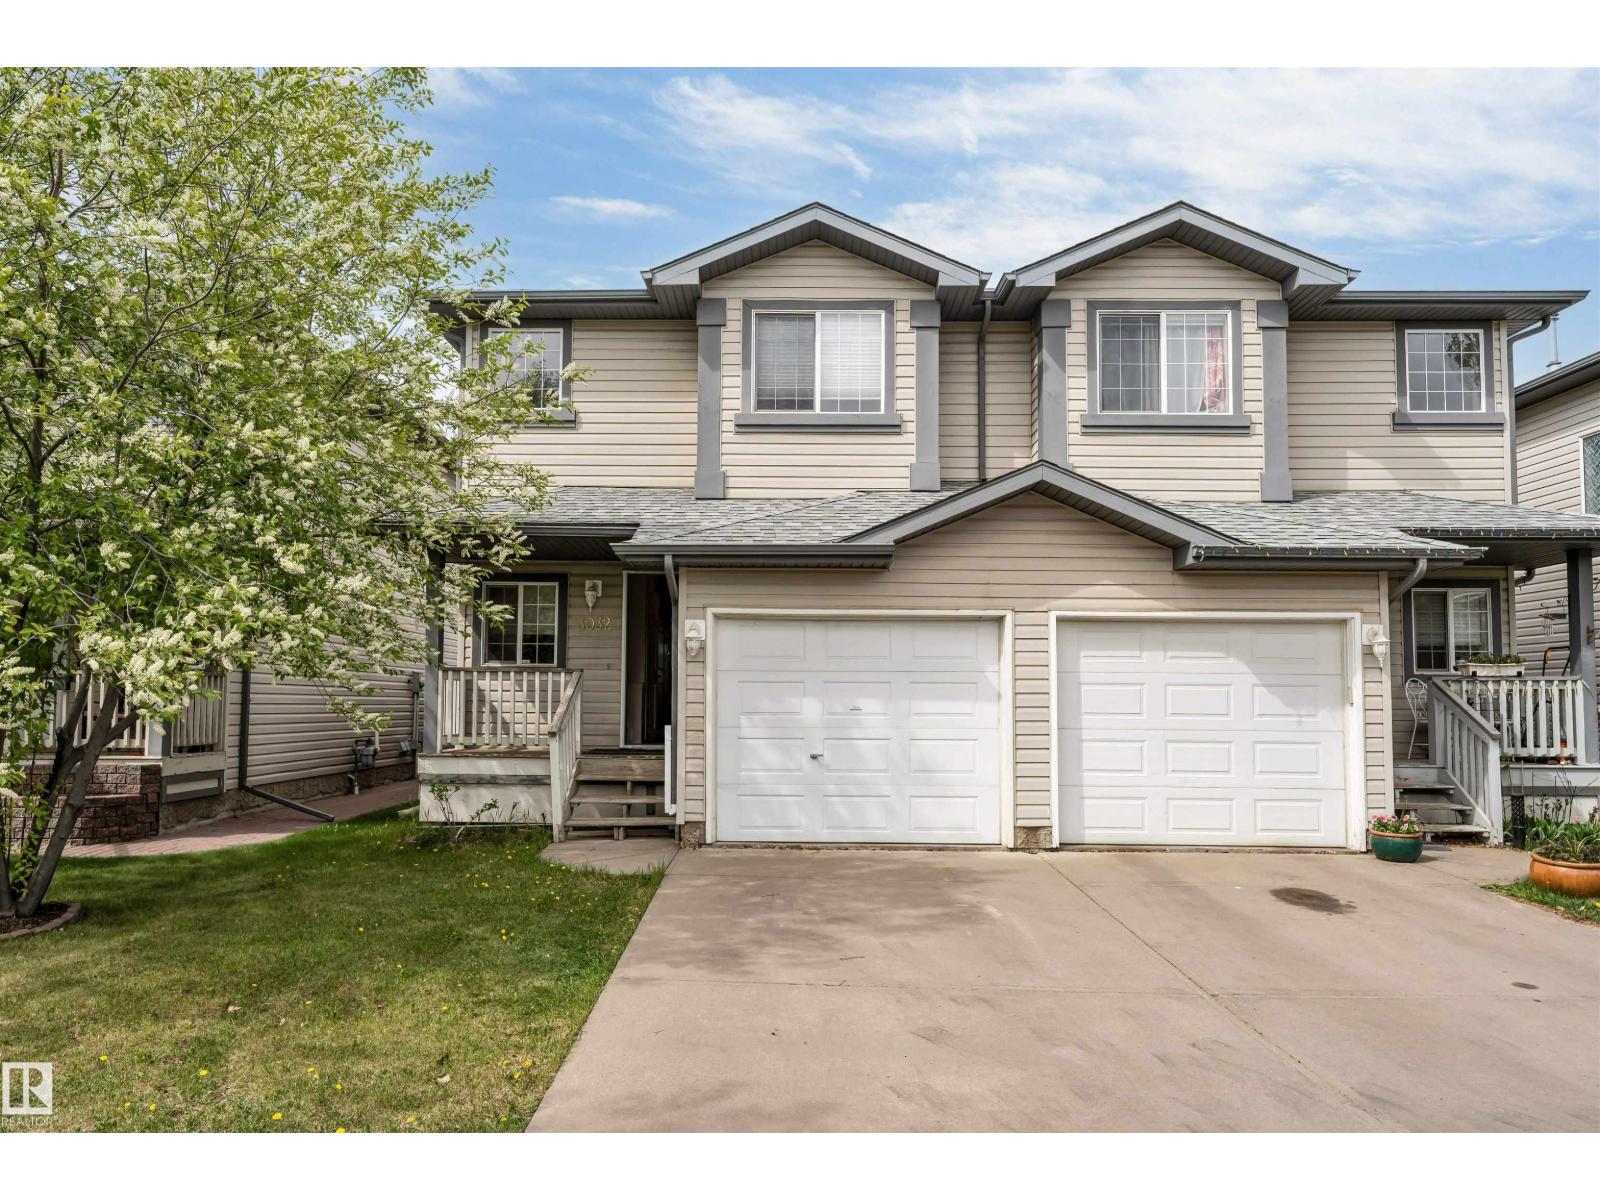
3032 31 Av Nw
Edmonton, Alberta T6T 1W9
Welcome to this beautiful and well-maintained half duplex located in the desirable Silver Berry community, offering the perfect blend of comfort, style, and functionality. Featuring 3 spacious bedrooms upstairs and 2.5 bathrooms, this move-in ready home is ideal for families, first-time buyers, or investors. The main floor boasts a bright open-concept layout with modern quartz countertops, a large kitchen with ample cabinetry and storage space, and plenty of natural light throughout. Enjoy year-round comfort with central Air conditioning.The fully finished basement provides additional living space perfect for a family room, home office, gym, or entertainment area. Step outside to a huge deck and fully finished backyard, ideal for summer BBQs, entertaining guests, or relaxing outdoors. Complete with a single attached garage and conveniently located close to schools, parks, shopping, public transit, Rec centre & all major amenities, 5 min walking distance Ganesh sweet plaza, this home checks all the boxes. (id:58723)
Maxwell Polaris
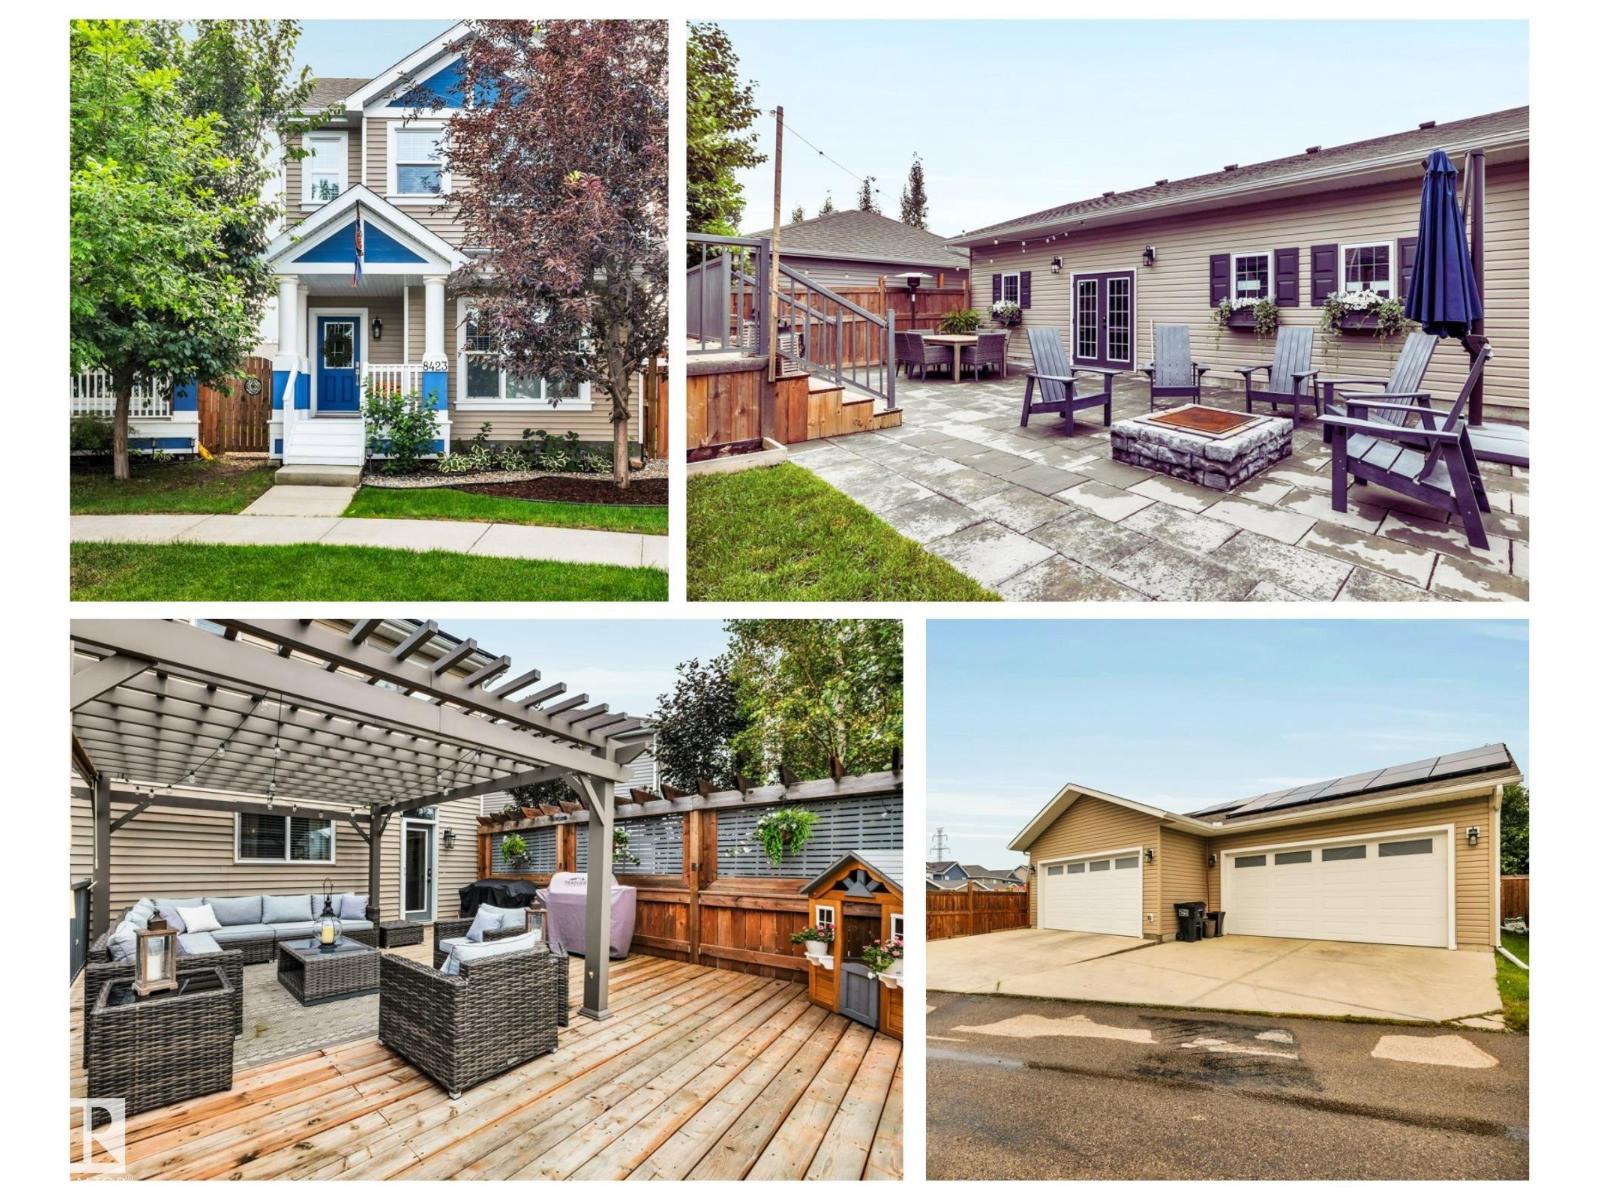
8423 23 Av Sw Sw
Edmonton, Alberta T6X 2G1
Welcome to a truly one-of-a-kind property. This 2-storey, 4-bedroom, 3.5-bath home is built 2 feet wider than comparable homes, offering exceptional space and functionality throughout. The open-concept main floor features a large kitchen, living/dining area, and convenient half bath. Upstairs, you'll find a generous primary retreat with WIC and ensuite, two additional bedrooms, a full bath, and dedicated laundry space. The fully finished basement offers a large rec room and 4th bedroom with its own ensuite. Situated on a quiet street, this home sits on a massive south-facing pie lot with an expansive lawn, oversized patio, and large deck, perfect for outdoor living. The incredible 1,120 sq. ft. 4-car garage provides unmatched room for vehicles, storage, and hobbies. Additional highlights include abundant built-in storage, central air conditioning, and 31 solar panels for outstanding energy savings. This is a rare opportunity to own a special property with features not commonly found in today's market. (id:58723)
RE/MAX Excellence
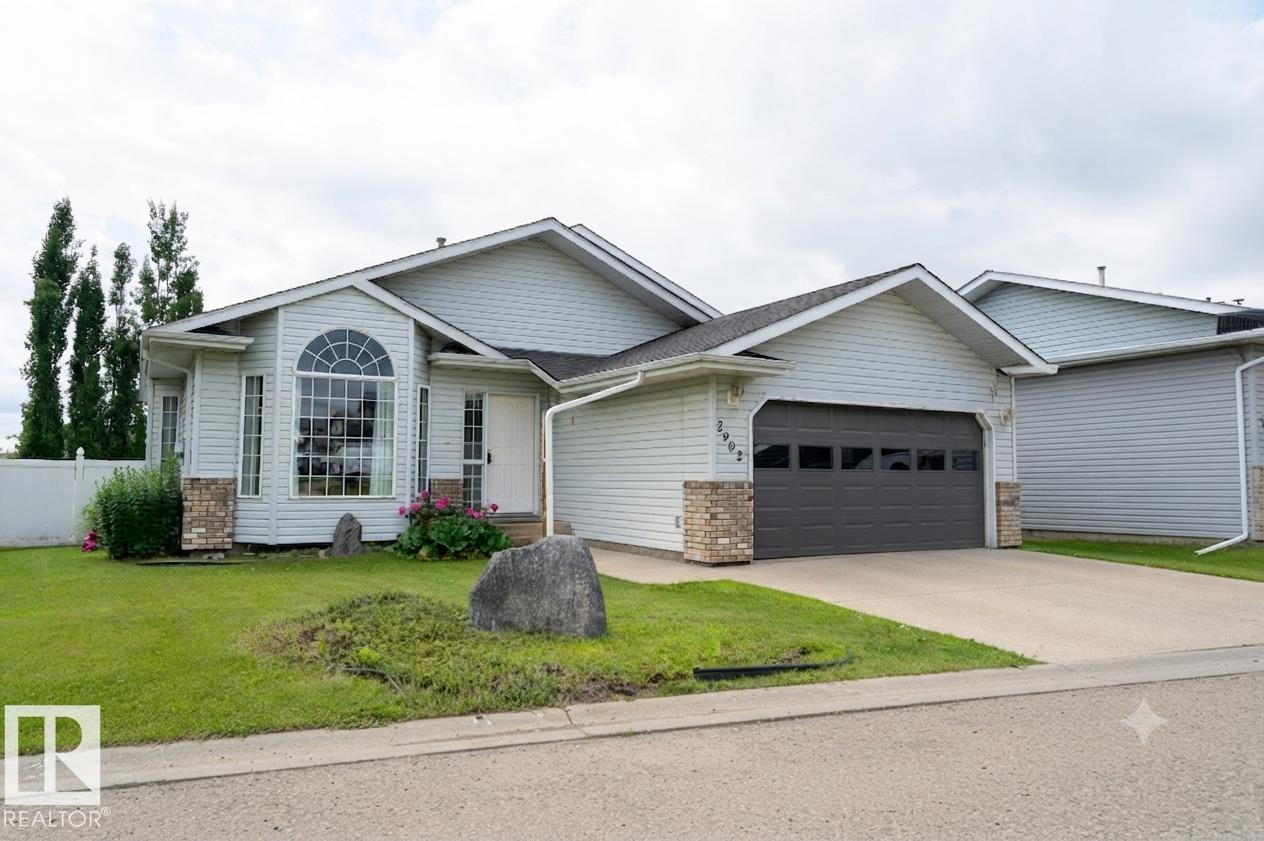
2902 Cornwall Dr
Athabasca Town, Alberta T9S 1N7
Welcome Home to this beautifully kept 4 Level Split in Athabasca. Providing you with 4 fully functioning levels and over 2,500 sqft of living space this 4 Bedroom, 3 Bathroom home is both Functional and Updated. On the Most Upper Level you will find the 3 Bedrooms including a Large Master Bedroom (Large Closet) with 4 Piece En-Suite, and a 2nd Bathroom with Tub. Main Floor has your Living-room, Kitchen and access to Garage and Back-Deck. First floor down you will find a Large Second Living Room, Bonus Area off to the Side and a Two Piece Bathroom. The floor below that leads you to the Fourth Bedroom and Bonus Room for Workouts and/or Extra Storage. Updated Vinyl flooring throughout (besides basement bedroom), Vinyl Windows & Doors and fully Enclosed Vinyl Fence with unique Back-lane. This well kept home sits on a large yard with a large deck and a large shed in the back. Natural Gas BBQ Hook-up. Solid and Stylish. (id:58723)
Royal LePage Premier Real Estate
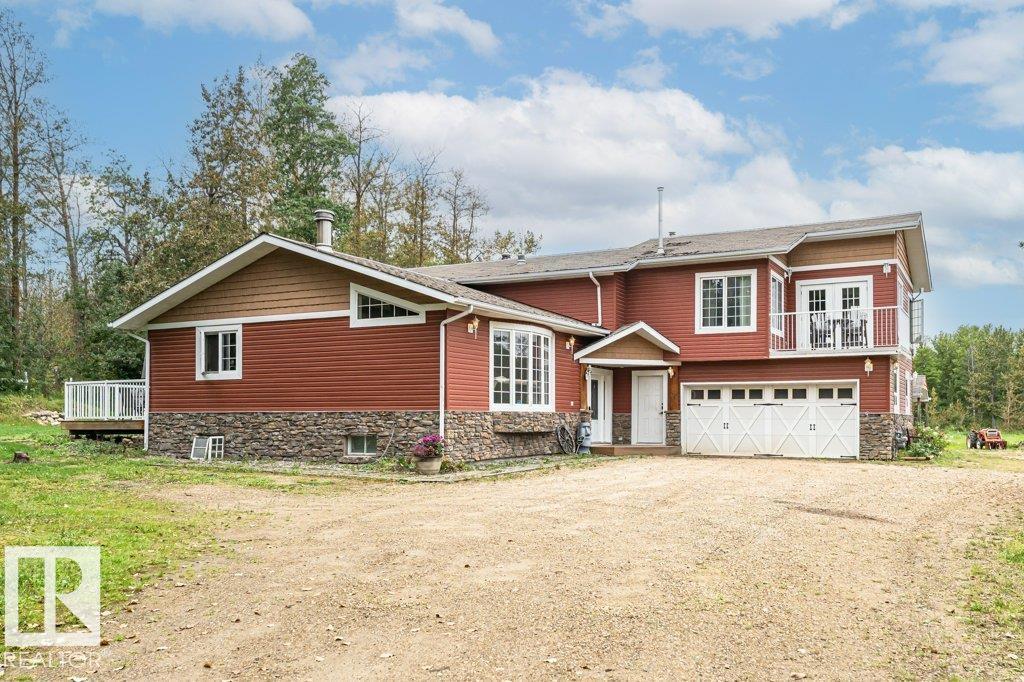
#97 52356 Rge Road 221
Rural Strathcona County, Alberta T8E 1W2
Gorgeous acreage minutes from Sherwood Park nestled in a quiet cul-de-sac, resting on 5.76 acres with very private setting. This property is fenced & cross fenced plus it features a 32x46 shop with 12 Roof. Back corner of lot backs onto and has access to park reserve. There are 2 bedrooms up with the primary bdrm with massive 4-pc ensuite and fireplace. The main floor boasts a large custom maple kitchen with exposed Timber Beams, granite counter tops, Viking stainless steel appliances and ceramic tile flooring. The Living room and dining area have beautiful hardwood floors with a floor to ceiling stone fireplace. The family room has newer patio doors, and stone fireplace. Additional upgrades , 2 high efficient furnaces (2006 & 2012), 55 gallon HWT (2020). Completing this property is a 3000 gallon cistern. The firepit, beautiful pond, and park like setting ready for you to relax and take it all in!! (id:58723)
Royal LePage Noralta Real Estate
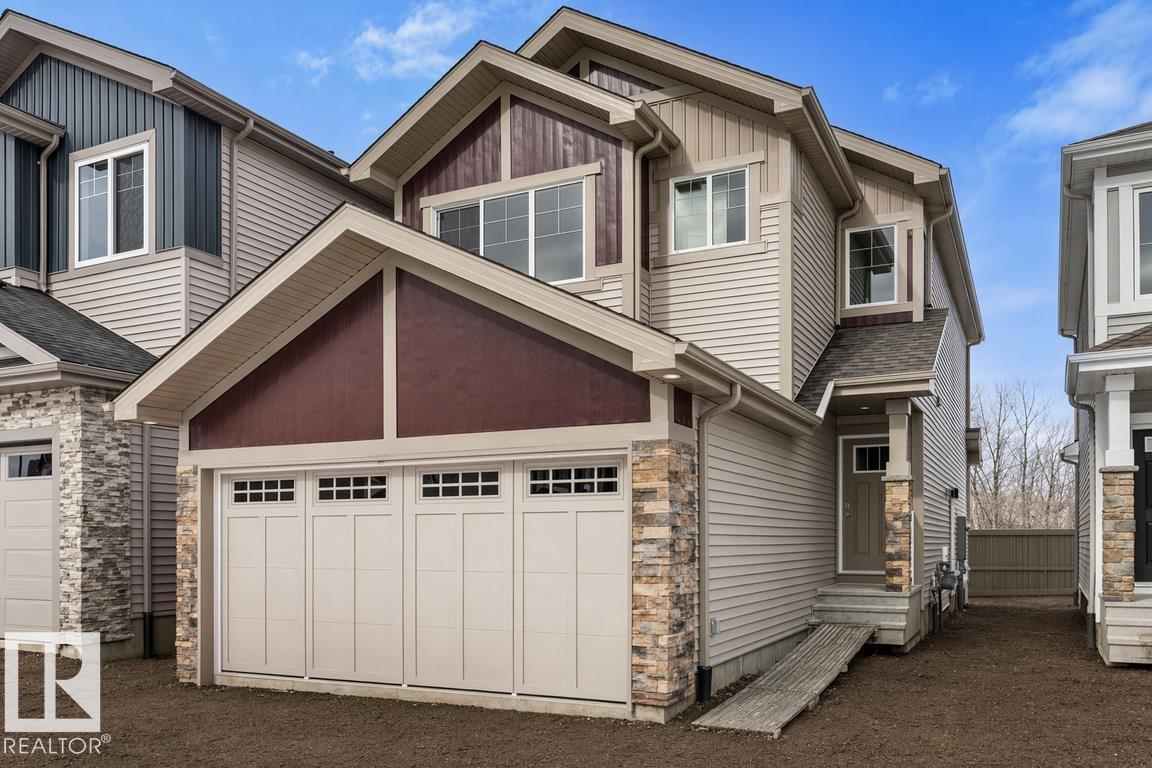
8732 183 Av Nw
Edmonton, Alberta T5Z 0S8
This front-attached home by Sterling Homes in College Woods at Lakeview offers modern comfort in a serene, nature-bordered North Edmonton neighborhood. The main floor features 9’ ceilings, triple-pane windows, and a gourmet kitchen equipped with quartz countertops, ceiling-height cabinetry, and a walk-through pantry connected to the mudroom. An open-concept great room with an electric fireplace and oversized windows flows seamlessly into the backyard through sliding patio doors. Upstairs, the primary suite includes a large walk-in closet and a 4-piece ensuite with double sinks, complemented by a central bonus room and convenient upper-floor laundry with a sink. Two additional bedrooms and a full bath ensure a highly functional layout for families. The property is finished with luxury vinyl plank flooring and includes a separate side entrance, a double attached garage with a floor drain, and basement rough-ins ready for future development. (id:58723)
Exp Realty