Hurry Home

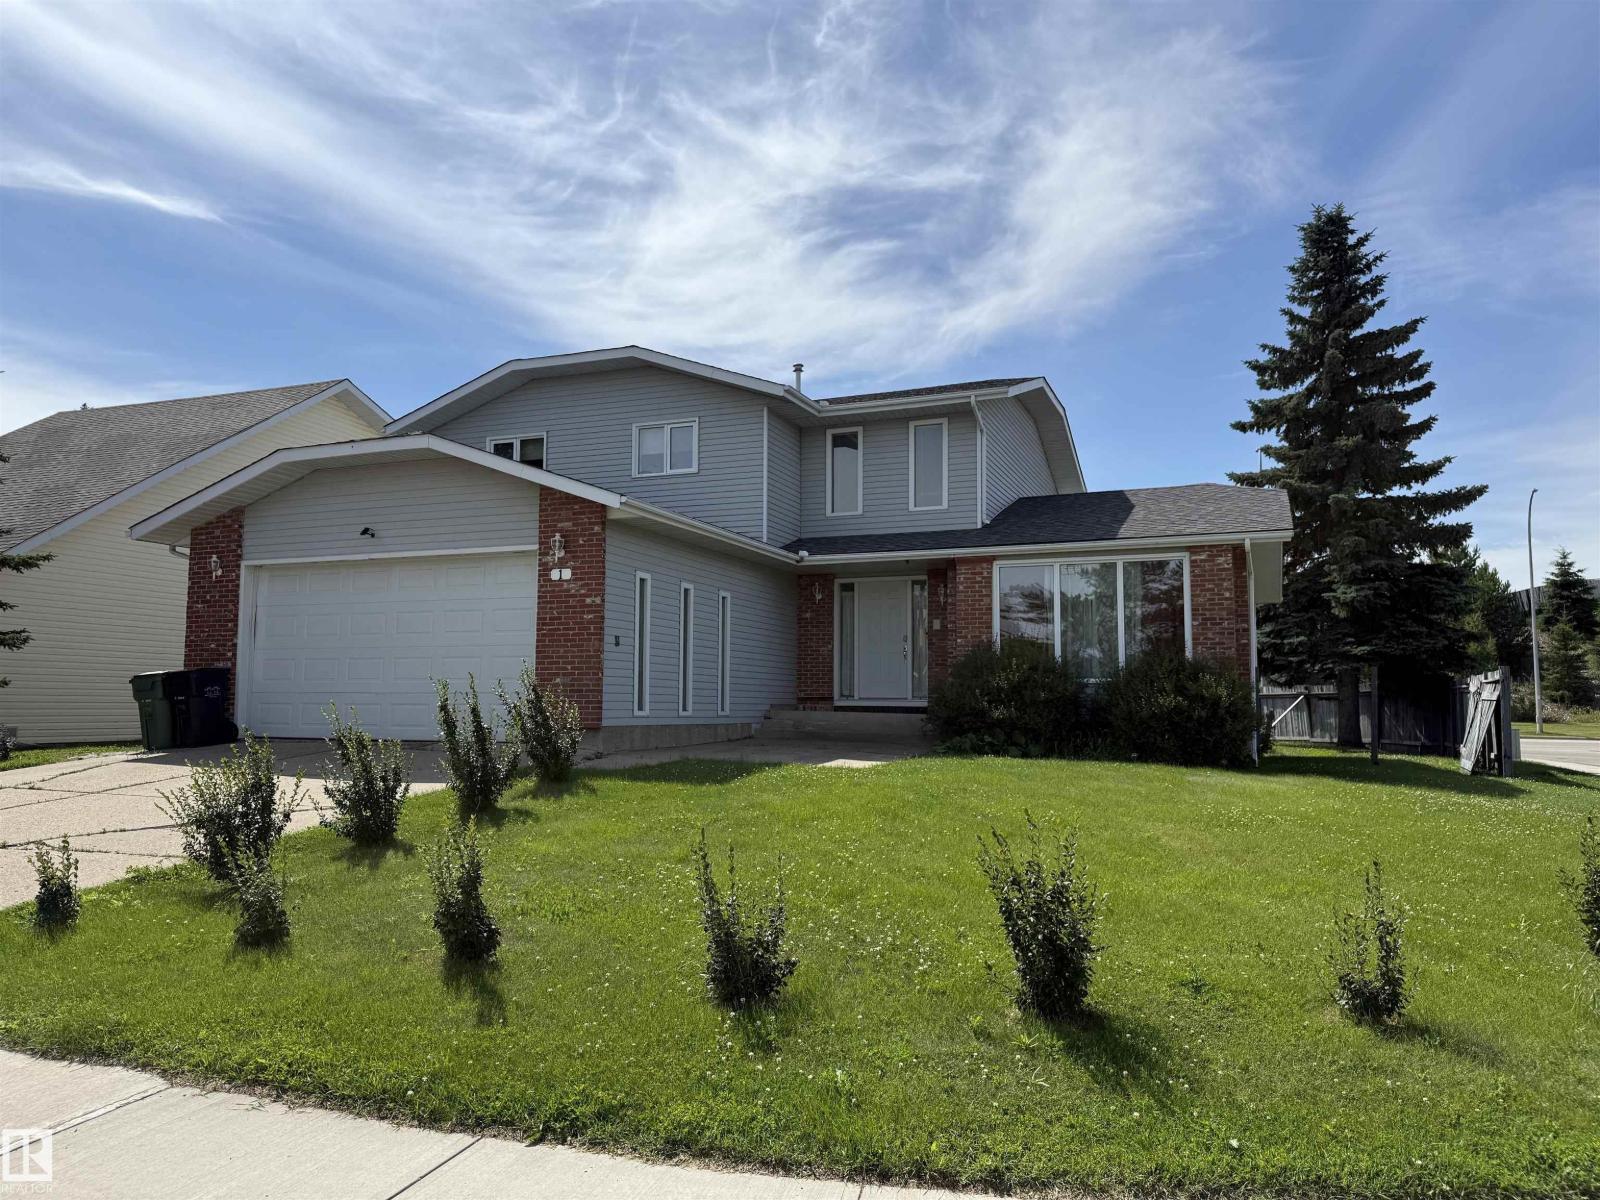
1 Adamic Cr
Leduc, Alberta T9E 5J4
*Please note* property is sold as is where is at time of possession. No warranties or representations. Prime location in Leduc Estates- 2 storey with front attached garage. Inside features hardwood floors in the formal living room and dining room. Spacious kitchen with dinette area and open to main floor family room. 2 piece powder room and laundry/mud room. 3 bedrooms upstairs, 4 piece main bathroom and 4 piece ensuite. Fully finished basement with bathroom, bedroom, 2 family room spaces. Close to schools, walking trails and so much more. (id:58723)
Royal LePage Noralta Real Estate
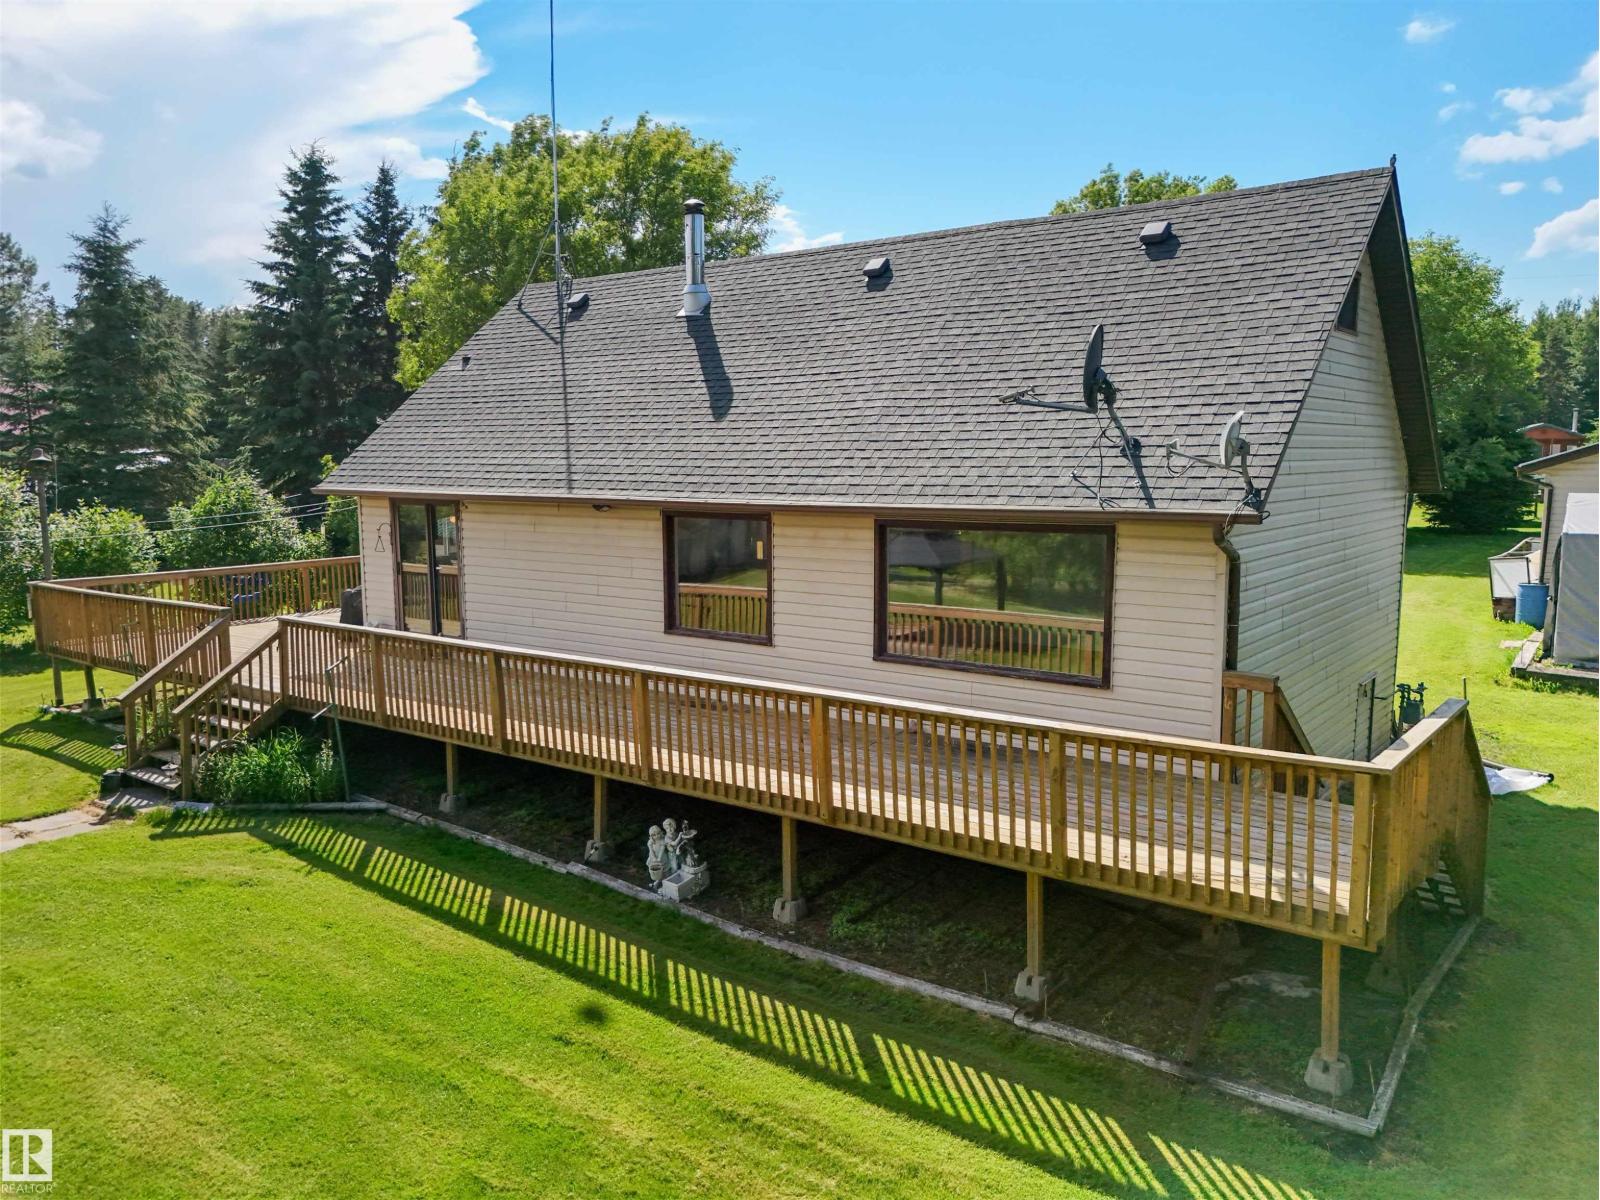
#43 62045 Twp Road 462
Rural Wetaskiwin County, Alberta T0C 0T0
Tucked away at the end of a cul-de-sac this LAKEFRONT property offers tranquil escape from the hustle and bustle of the city. This home is located in the community of Avalon Wynds on the shores of Buck Lake on a manicured 0.62 acre lot. The spacious main floor offers a functional kitchen and dining room as well as a large living area with generous lakeside windows to flood the home with natural light. Also on the main floor is the primary bedroom. Bathroom and utility/laundry room completes the main floor. The upstairs, 458 Sq.ft. (excluded from total sq.ft.) are two good size rooms, used as bedroom for family and friends and another smaller room. Whether you're lounging on the deck, exploring the expansive grounds, sitting by the fire or enjoying water activities on the lake, this property offers endless opportunities for outdoor recreation. Enjoy four-season living here. If you always dreamed of living by the lake this might be a great opportunity at a great price! (id:58723)
More Real Estate
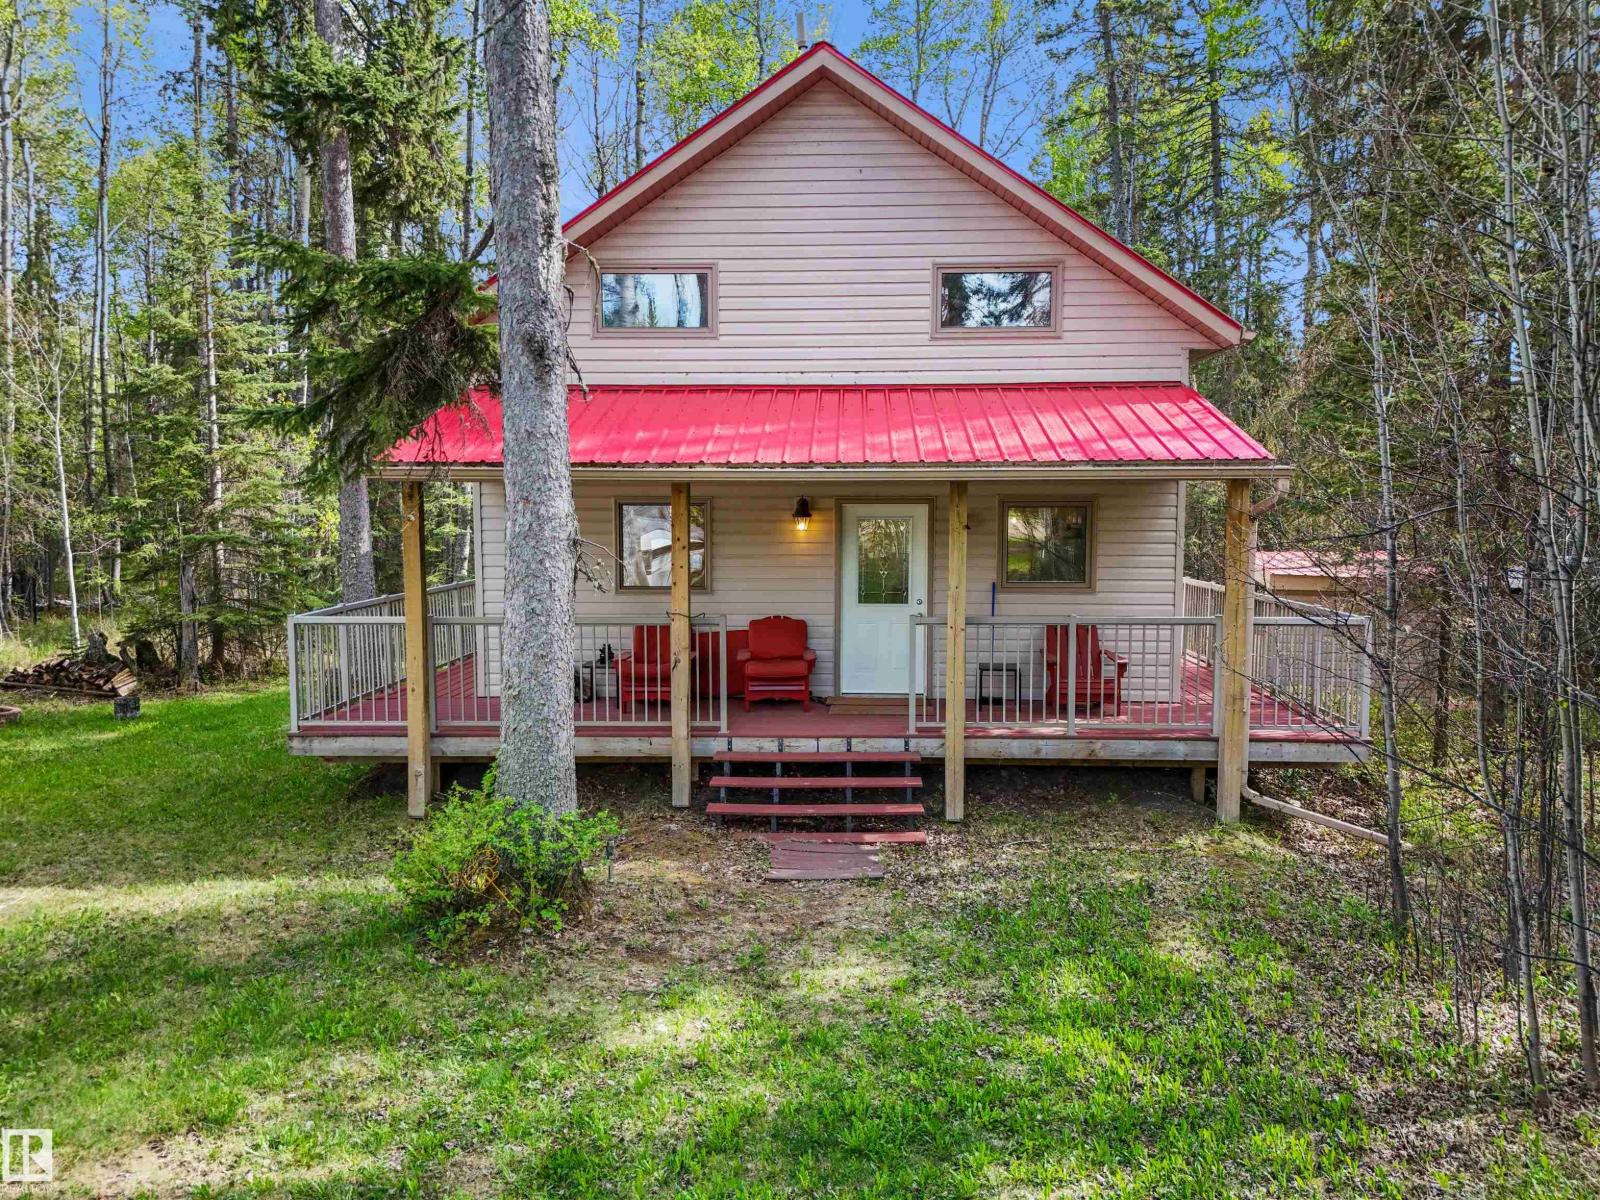
#313 55061 Twp Road 462
Rural Wetaskiwin County, Alberta T0C 0T0
Snugly sheltered in a quiet cul-de-sac near the shores of Buck Lake! Nestled among towering trees in the Evergreen Estates Community on close to an acre is a spacious cabin. Wide wraparound composite deck with aluminium rails made for outdoor living. The home has tin roof and exterior cladding. Step into the kitchen with custom built knotty alder cabinets with a huge island. Large dining and living room with a wood burning stove to snuggle by on those chilly days. All this tied together with laminate flooring with woodgrain. The main floor is rounded out by good size bathroom and utility room. Upstairs there is a huge primary suite and two other bedrooms, all with custom built-in storage cabinets. The property has a boat slip on the community docks. Buck Lake is best known for great fishing, but the fun doesn’t end there, when you’ve got the sun, the water, the trees & the birds all around you. If you think about it, though, a cottage getaway has the potential to recharge you in all seasons! A must see! (id:58723)
More Real Estate
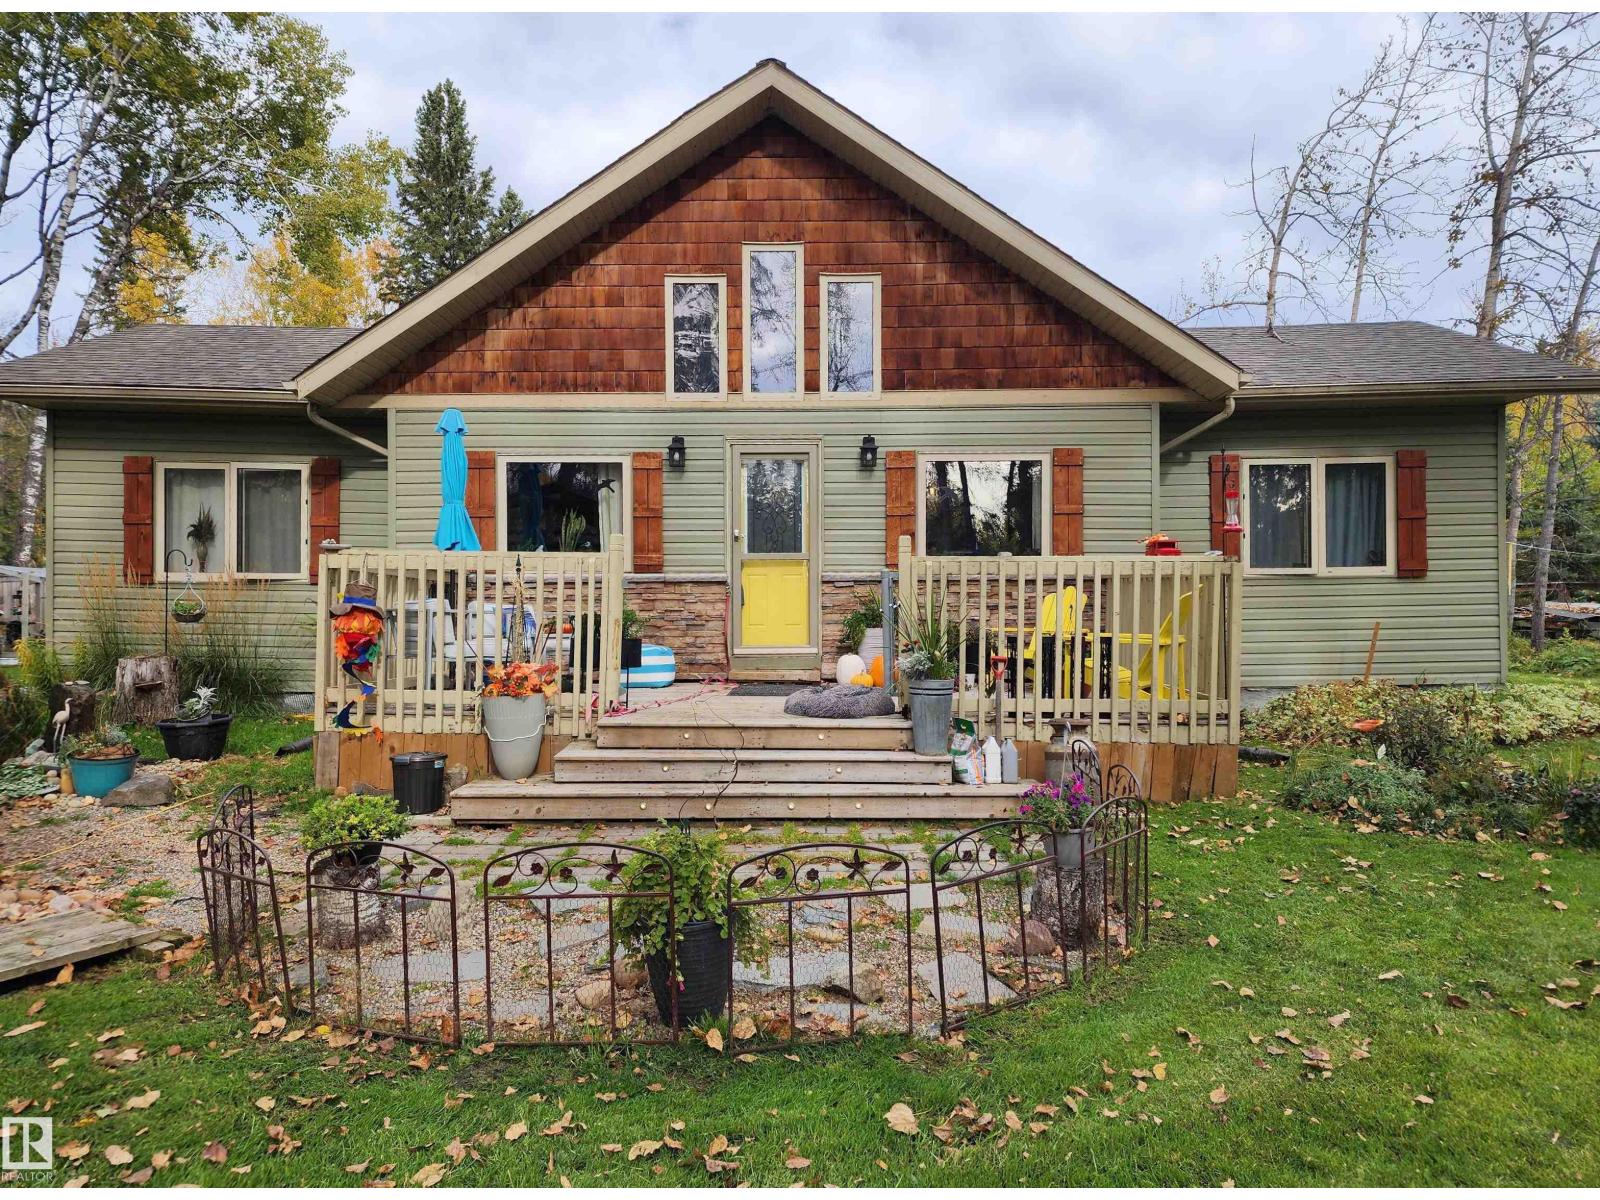
#310 55061 Twp Road 462
Rural Wetaskiwin County, Alberta T0C 0T0
Where every season is beautiful! Settled on the quiet cul-de-sac in Evergreen Estates near the shores of Buck Lake, you will be surrounded by a nicely landscaped yard with lots of perennial and seasonal flowers and mature trees. The home is a wonderful blend of old and new. The original structure has been lovingly restored and new addition added in 2007 and 2012. The vaulted ceilings and many vinyl windows bring in lots of natural light. Cozy kitchen/dinning area and living room is what you’ll find when you visit this home. A good size owner’s bedroom with en-suite and two extra bedrooms all on one level await. Wait-let’s not forget the office/den area and the window seats in there to take a break and enjoy. There is also a 12’x12 ’bunkhouse when you need room for extra guests. The lake is known for great summer and winter fishing. That’s not all-enjoy watersports, sit by the fire on a quiet evening, explore the surrounding country side and so much more…Check out this home and start your lake living! (id:58723)
More Real Estate
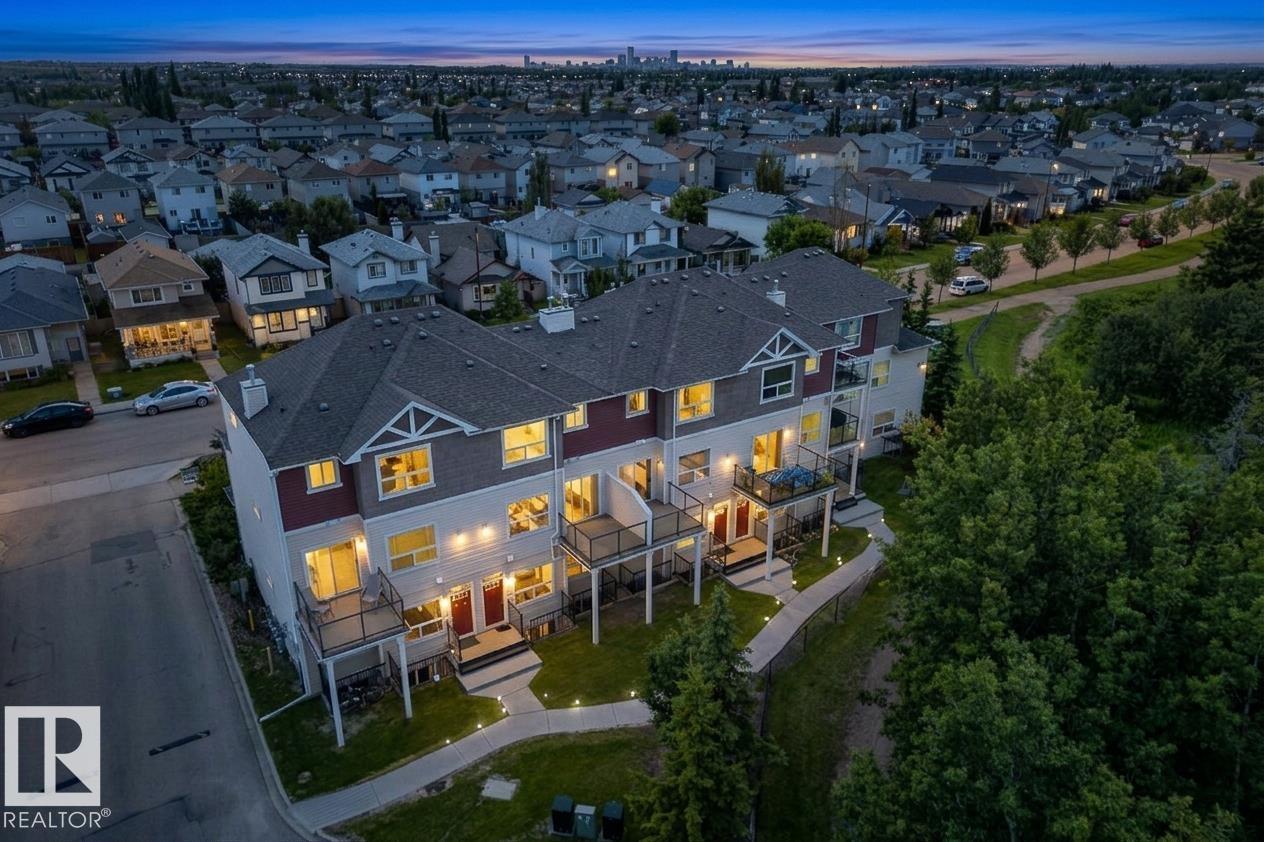
#113 3010 33 Av Nw
Edmonton, Alberta T6T 0C3
Set against the scenic Mill Creek Ravine, this inviting home offers peaceful surroundings with walking and cycling trails just outside your door. With more than 1,200 sq. ft. of living space, the main level features a bright, open layout connecting the living room, dining area, and kitchen. Large windows overlook the ravine, while a gas fireplace adds warmth and character to the living space. The spacious kitchen includes stainless steel appliances, and a convenient half bath completes the main floor. Downstairs, you will find a generous primary bedroom with a walk-in closet and private ensuite, plus a second well-sized bedroom with its own walk-in closet. A full bathroom and laundry area are also located on this level. Oversized bedroom windows provide plenty of natural light and create a comfortable, above-grade feel. A nearby parking stall adds everyday convenience, while schools, shopping, amenities, and major commuter routes are all just minutes away. (id:58723)
Maxwell Challenge Realty
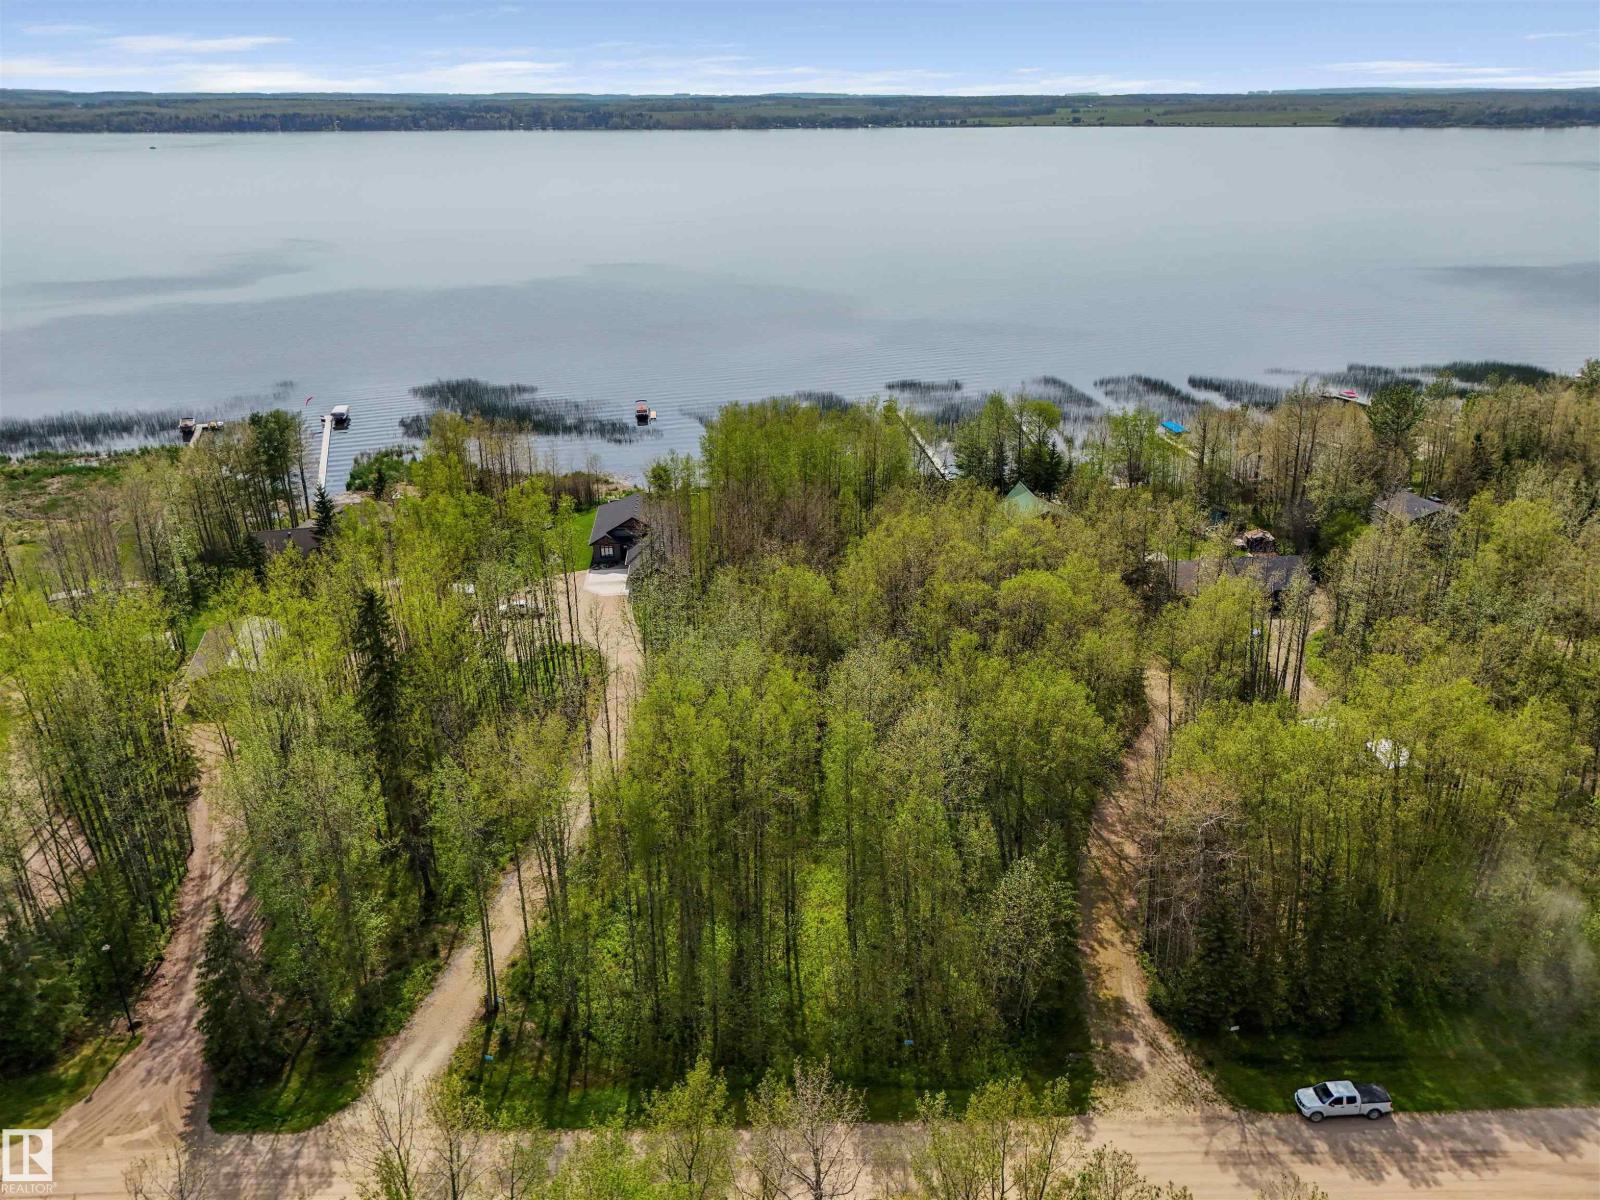
#69 465022 Rge Road 61
Rural Wetaskiwin County, Alberta T0C 0T0
Escape the city to your own slice of Waterfront paradise in the highly sought-after community of Greystones on the shores of Buck Lake. This rare one acre lot has almost a 100 ft. of LAKEFRONT with only about 10 ft. environmental setback. The property is “untouched” and has lots of mature trees to offer privacy. Are you thinking of building? This beautiful waterfront lot offers the perfect canvas to build your dream four-season cabin or a nice retirement home. It could be the backdrop for your family’s best memories for years to come. Think, summer fun: great lake conditions for water skiing, kayaking, paddle boarding or fishing for the lake’s legendary walleye and pike. Winter activities offer access to ice fishing, snowmobiling and cross country skiing. Very few quality lakefront lots available so don’t wait to view! (id:58723)
More Real Estate
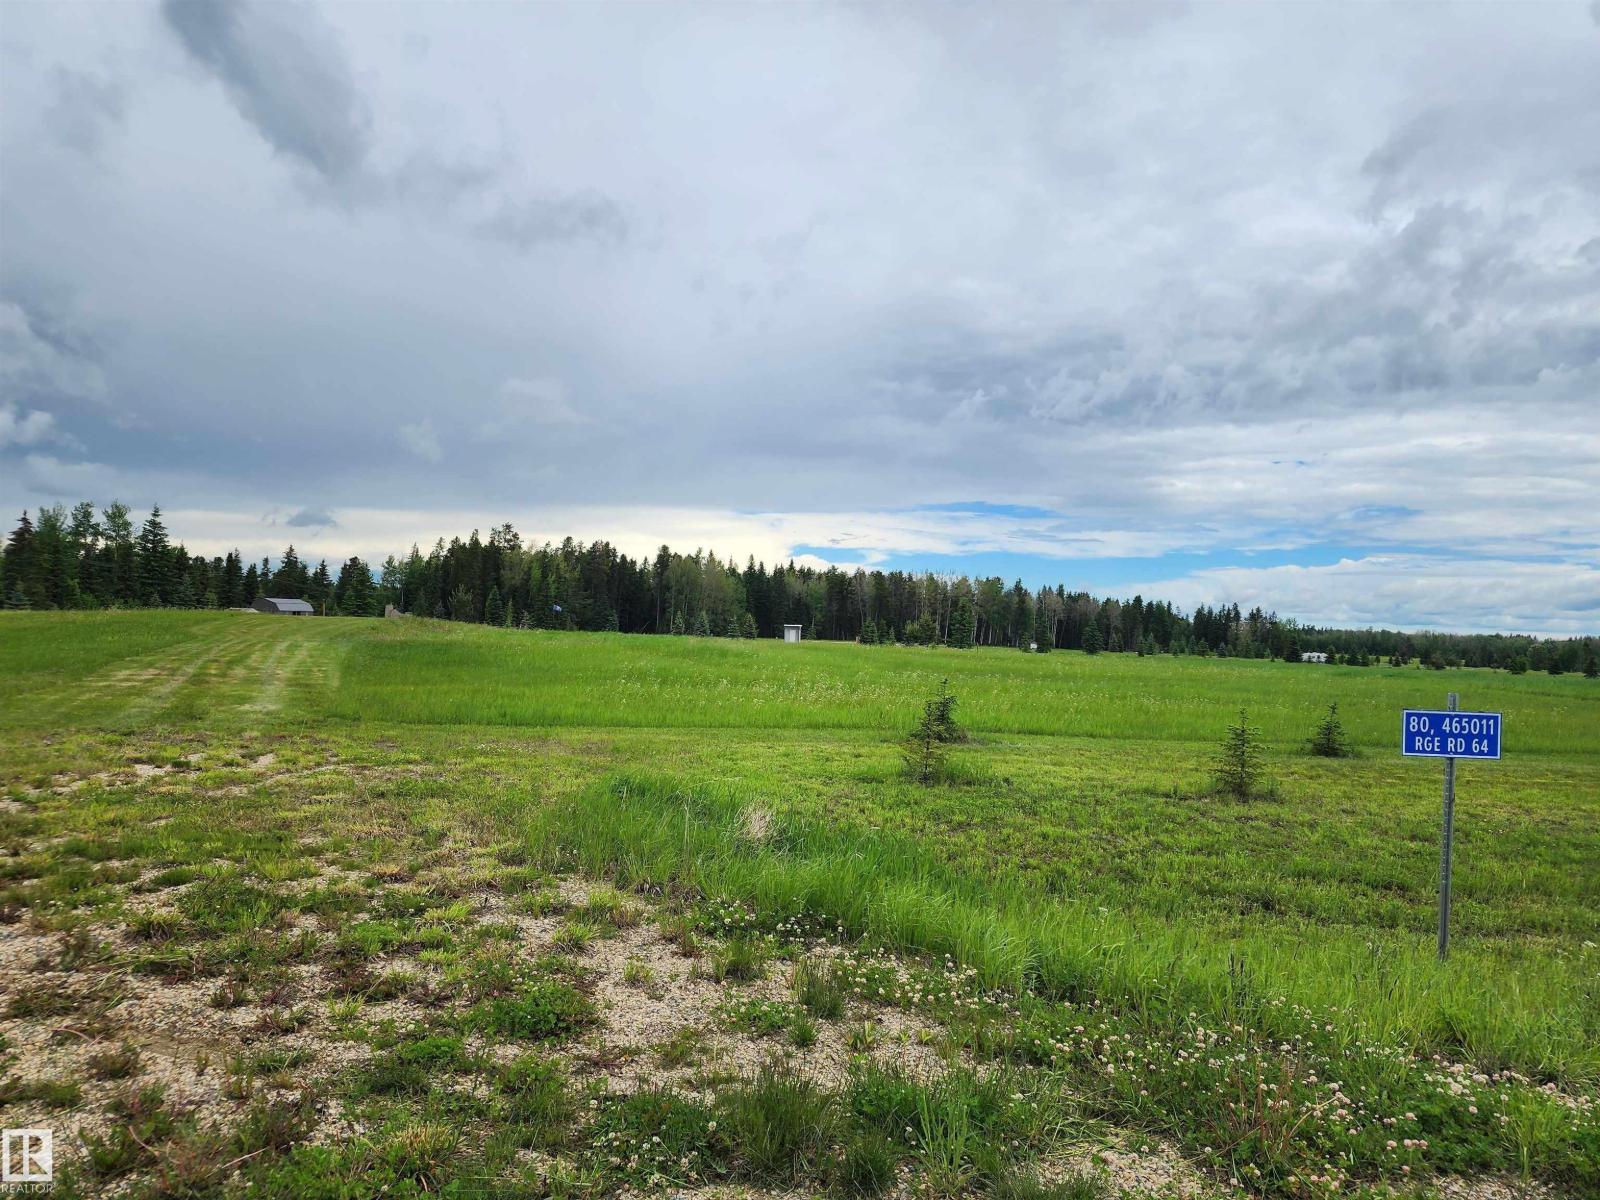
80 465011 Rge Rd 64
Rural Wetaskiwin County, Alberta T0C 0T0
Are you thinking about building your home in the country? We have affordable lots in this lakeview subdivision close to the shores of Buck Lake. This great lot at over 2 acres would be great for a walkout home. The subdivision offers a walking path winding along the creek at the edge of the community. Launch your boat at the provincial campground just a few km down the road and enjoy a day on the water. The lake offers great fishing, water sports, ice fishing and snowmobiling or just put on your cross country skies and go for a stroll. There are also a few great golf courses within 20 km. Close proximity to the towns of Drayton Valley & Rocky Mountain House so you can easily travel for work. If you would still like to be close to the family but enjoy the quiet country life this may be a great fit for you as it's just 1.5 hrs from Edmonton and Red Deer. Lynn Creek Estates has a variety of other lots available as well. GST is included in the listed price. (id:58723)
More Real Estate
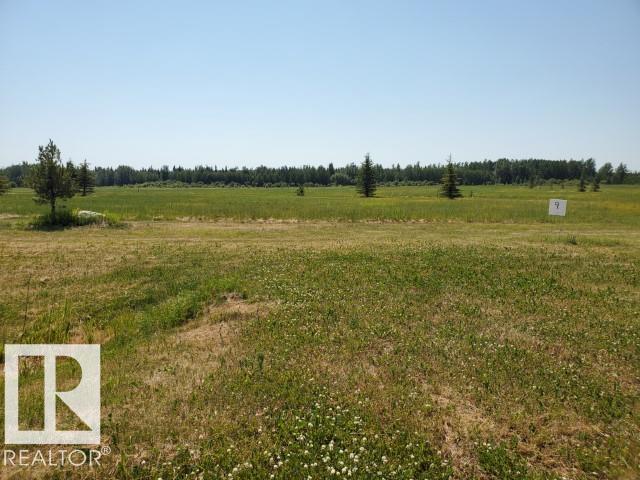
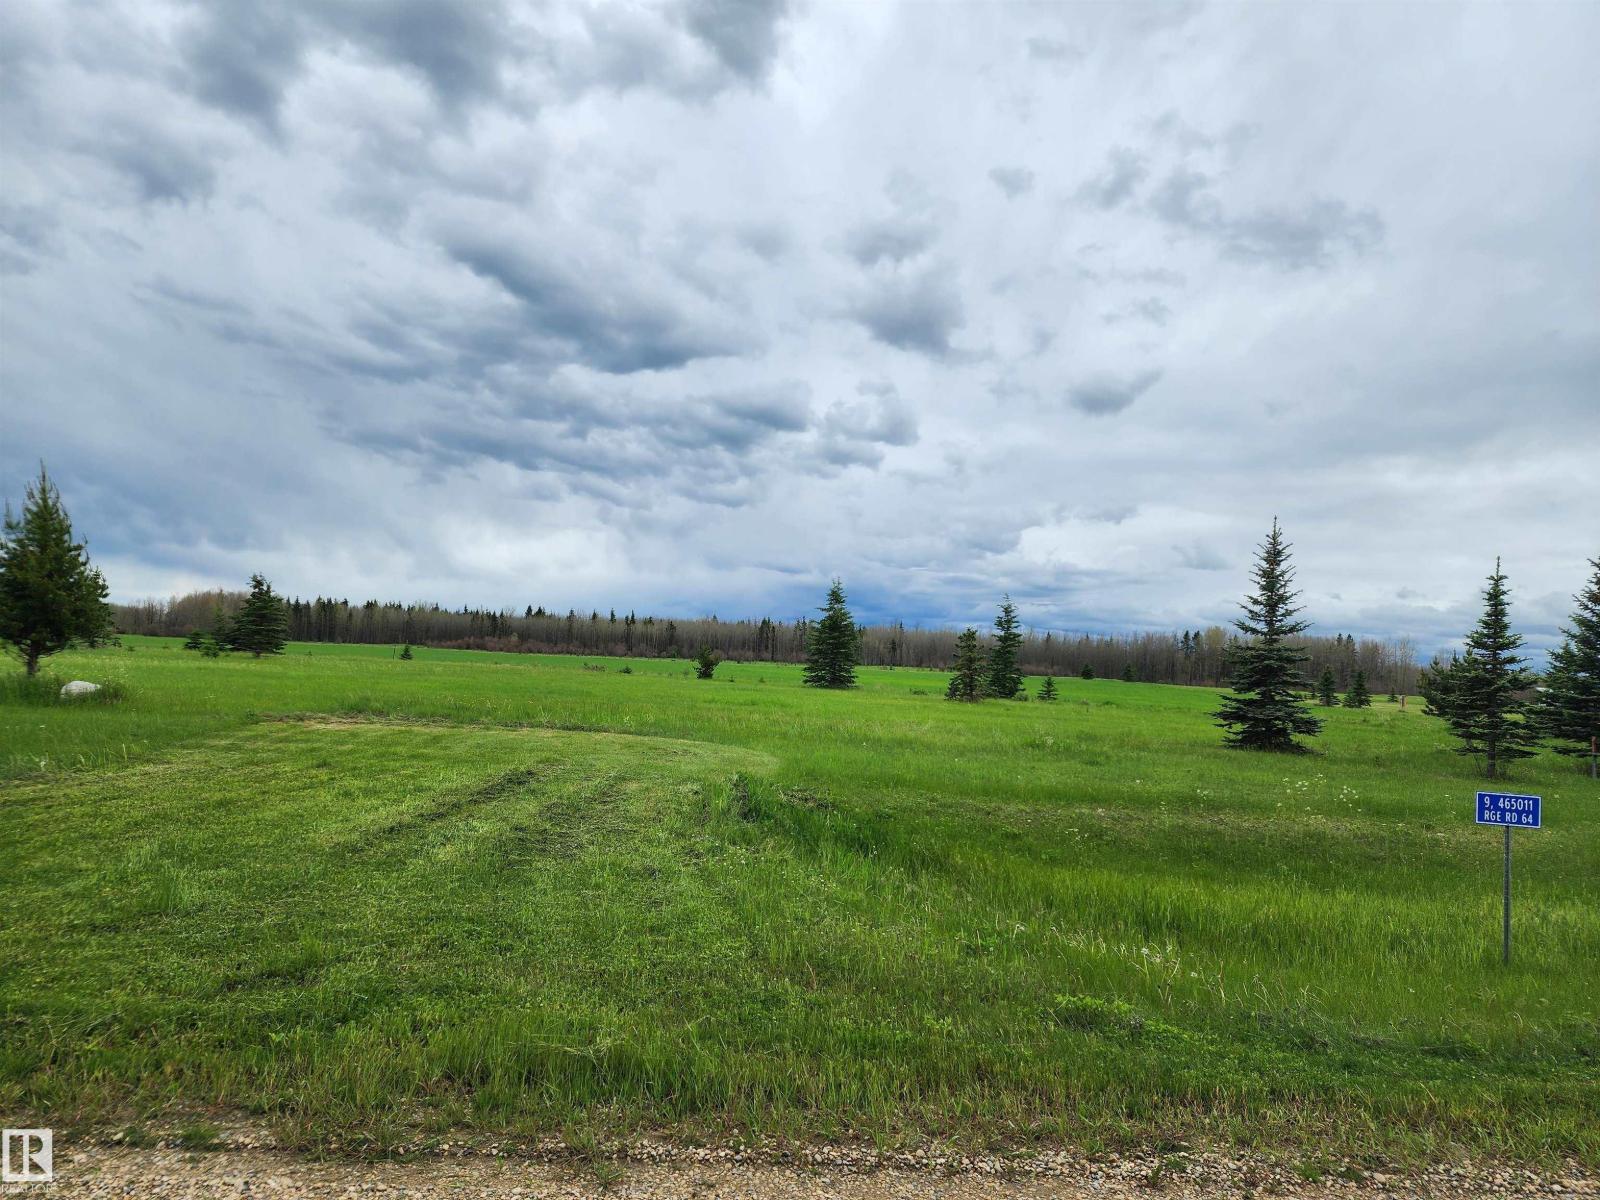
9 465011 Rge Rd 64
Rural Wetaskiwin County, Alberta T0C 0T0
Are you thinking about building your home in the country? We have affordable lots in this lakeview subdivision close to the shores of Buck Lake. This great lot at little over an acre is already serviced with gas, power and phone to the lot line. The subdivision offers a walking path winding along the creek at the edge of the community. Launch your boat at the provincial campground just a few km down the road and enjoy a day on the water. The lake offers great fishing, water sports, ice fishing and snowmobiling or just put on your cross country skies and go for a stroll. There are also a few great golf courses within 20 km. Close proximity to the towns of Drayton Valley & Rocky Mountain House so you can easily travel for work. If you would still like to be close to the family but enjoy the quiet country life this may be a great fit for you as it's just 1.5 hrs from Edmonton and Red Deer. Lynncreek Estates has a variety of other lots available as well. GST is included in the listed price. (id:58723)
More Real Estate
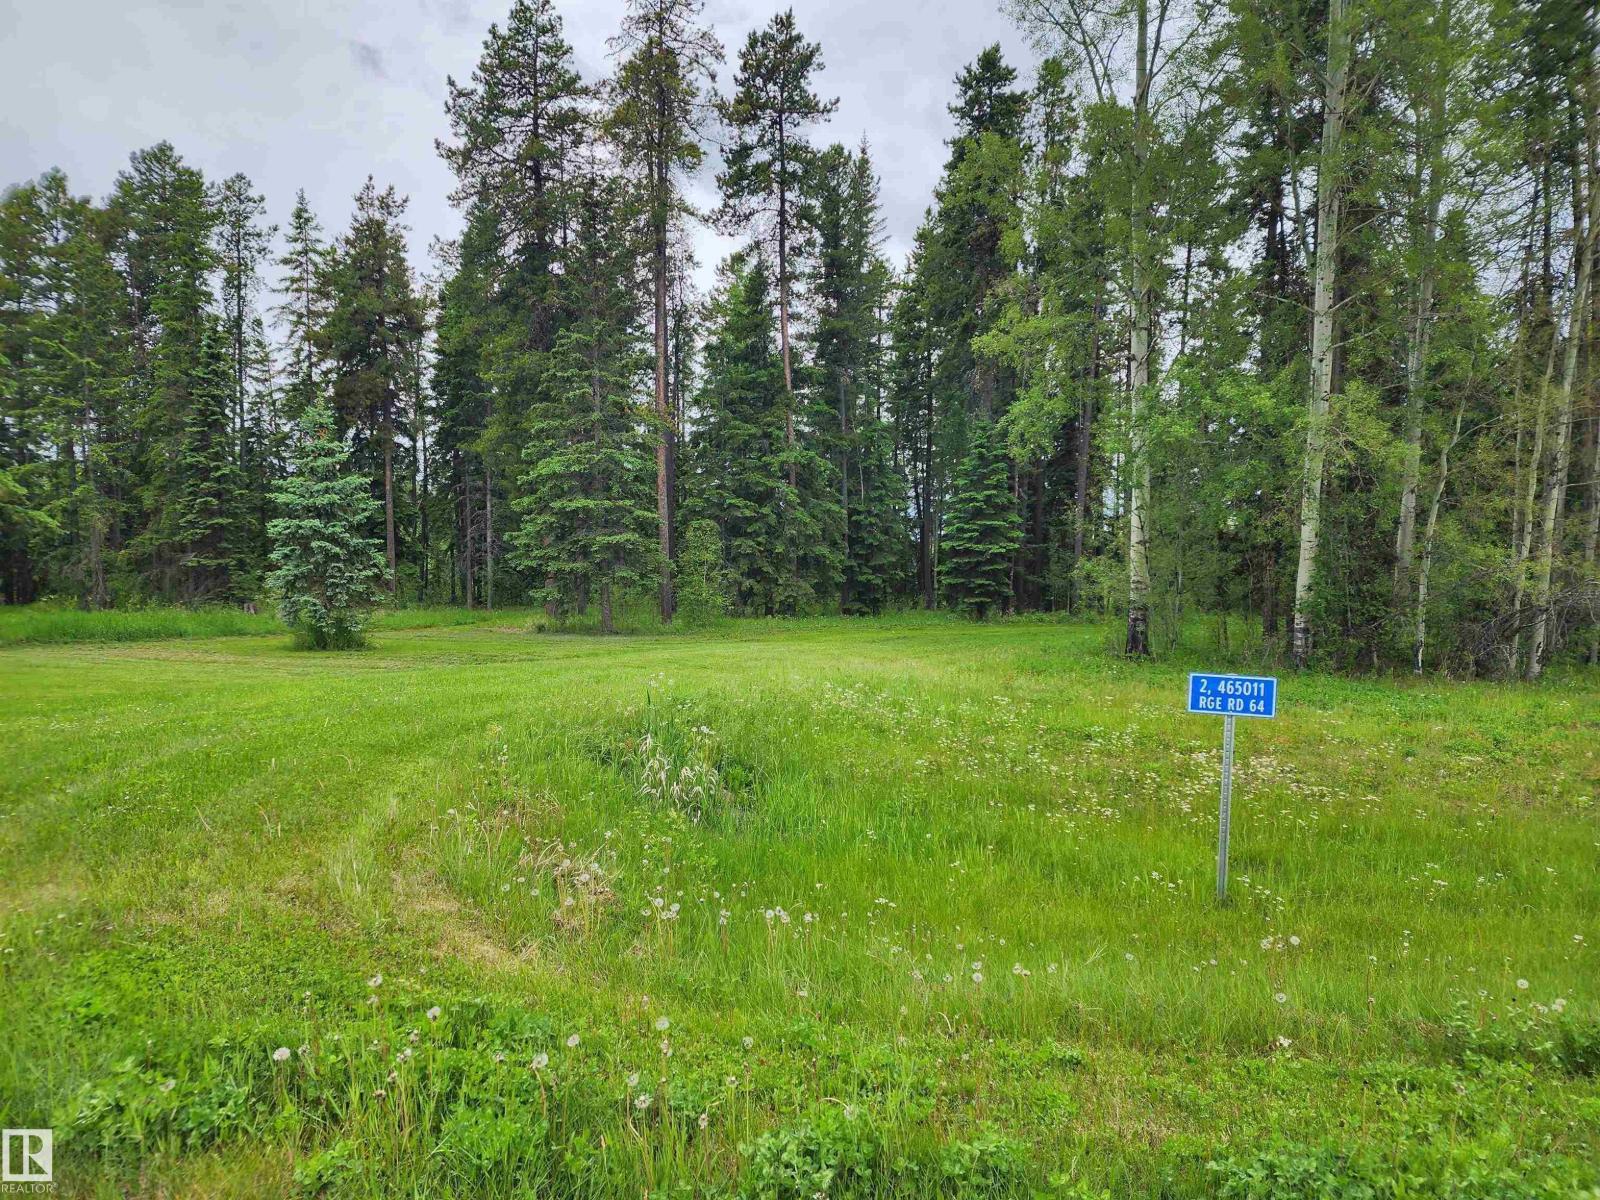
2 465011 Rge Rd 64
Rural Wetaskiwin County, Alberta T0C 0T0
Are you thinking about building your home in the country? We have affordable lots in this lakeview subdivision close to the shores of Buck Lake. This great lot with lots of mature trees, over 2 acres is already serviced with gas, power and phone to the lot line. The subdivision offers a walking path winding along the creek at the edge of the community. Launch your boat at the provincial campground just a few km down the road and enjoy a day on the water. The lake offers great fishing, water sports, ice fishing and snowmobiling or just put on your cross country skies and go for a stroll. There are also a few great golf courses within 20 km. Close proximity to the towns of Drayton Valley & Rocky Mountain House so you can easily travel for work. If you would still like to be close to the family but enjoy the quiet country life this may be a great fit for you as it's just 1.5 hrs from Edmonton and Red Deer. Lynncreek Estates has a variety of other lots available as well. GST is included in the listed price. (id:58723)
More Real Estate
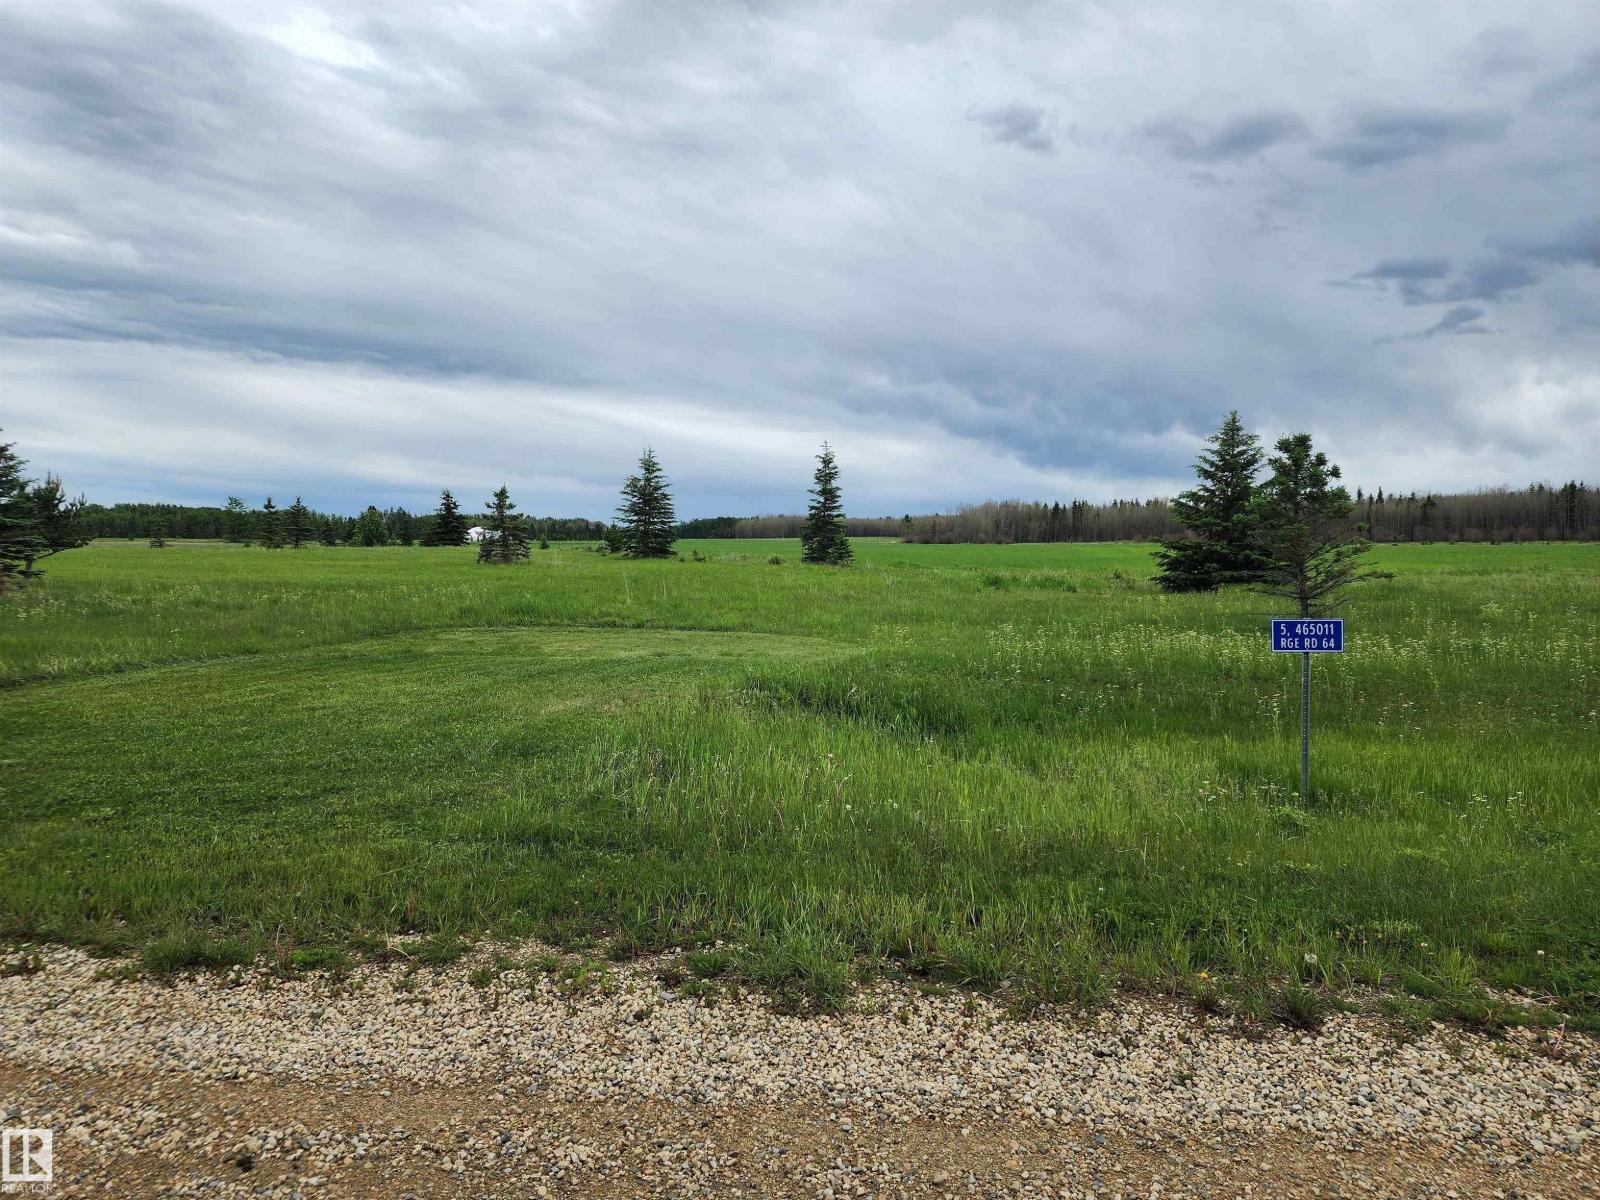
5 465011 Rge. Rd 64
Rural Wetaskiwin County, Alberta T0C 0T0
Are you thinking about building your home in the country? We have affordable lots in this lakeview subdivision close to the shores of Buck Lake. This great lot at over 1 acre is already serviced with gas, power and phone to the lot line. The subdivision offers a walking path winding along the creek at the edge of the community. Launch your boat at the provincial campground just a few km down the road and enjoy a day on the water. The lake offers great fishing, water sports, ice fishing and snowmobiling or just put on your cross country skies and go for a stroll. There are also a few great golf courses within 20 km. Close proximity to the towns of Drayton Valley & Rocky Mountain House so you can easily travel for work. If you would still like to be close to the family but enjoy the quiet country life this may be a great fit for you as it's just 1.5 hrs from Edmonton and Red Deer. Lynn Creek Estates has a variety of other lots available as well. GST is included in the listed price. (id:58723)
More Real Estate
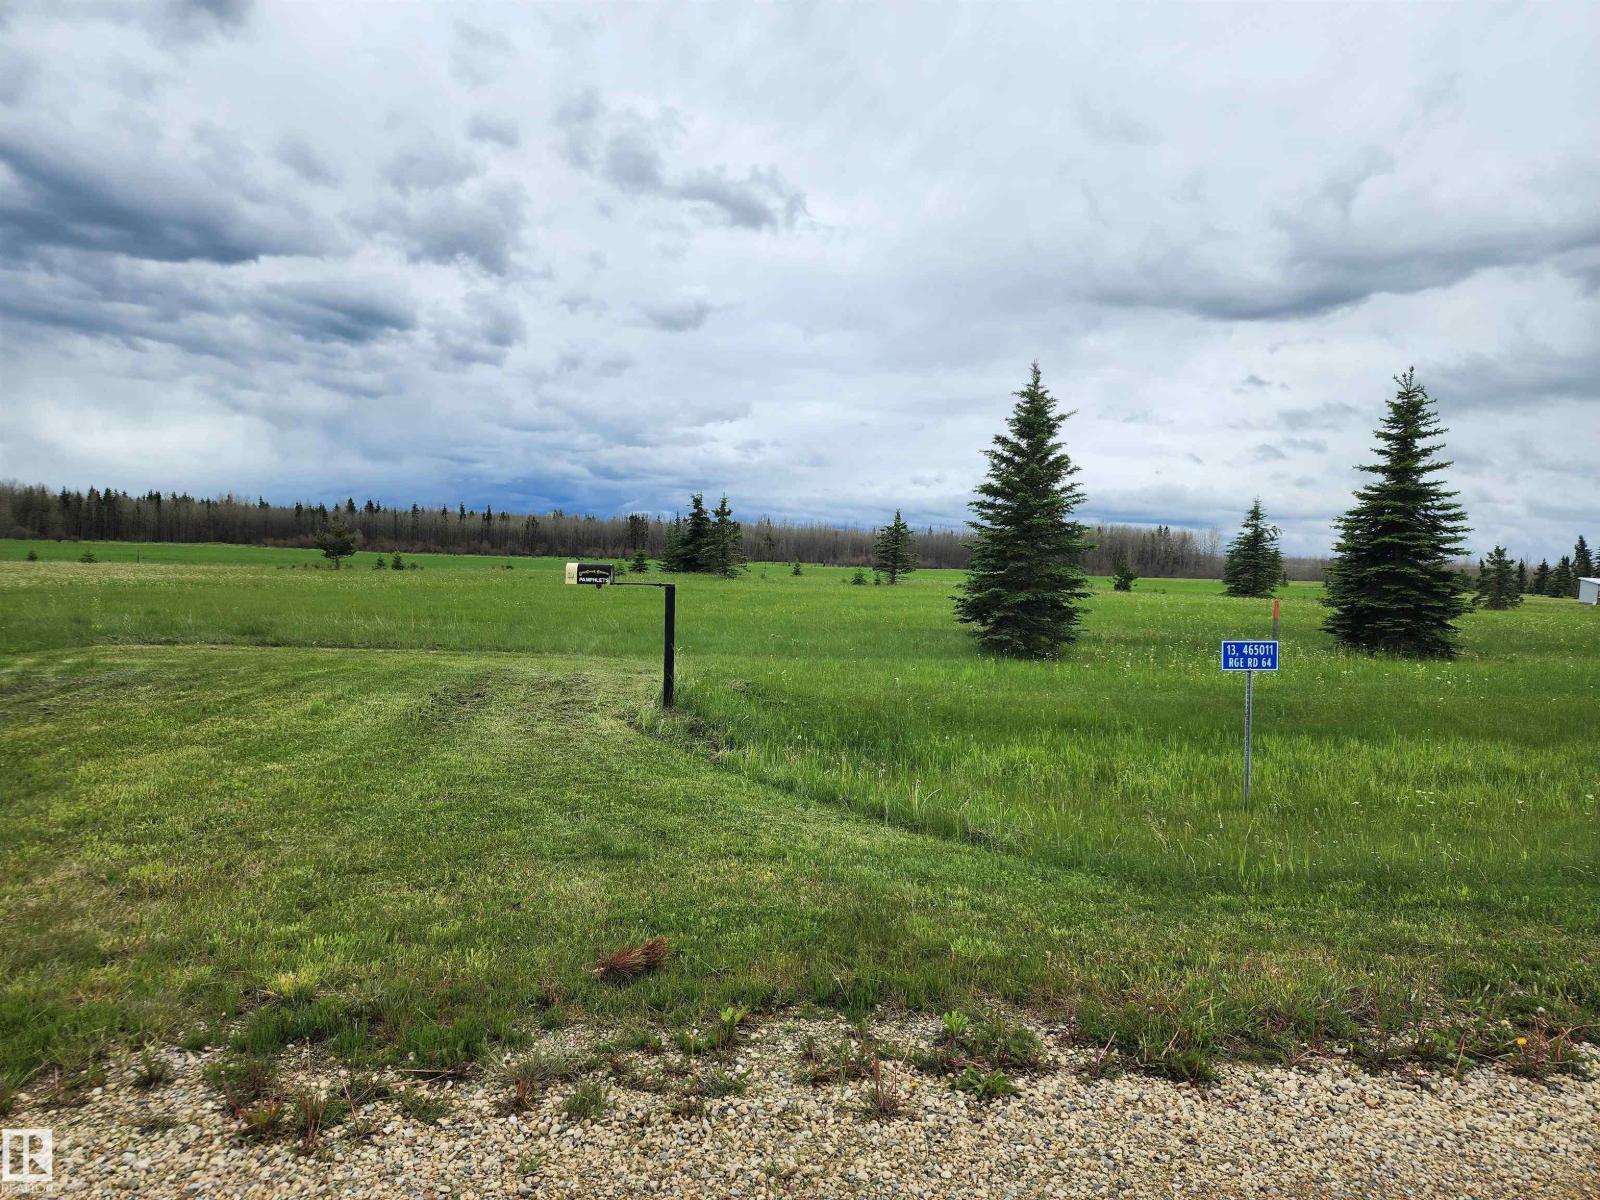
13 465011 Rge Rd 64
Rural Wetaskiwin County, Alberta T0C 0T0
Are you thinking about building your home in the country? We have affordable lots in this lakeview subdivision close to the shores of Buck Lake. This great lot at over an acre is already serviced with gas, power and phone to the lot line. The subdivision offers a walking path winding along the creek at the edge of the community. Launch your boat at the provincial campground just a few km down the road and enjoy a day on the water. The lake offers great fishing, water sports, ice fishing and snowmobiling or just put on your cross country skies and go for a stroll. There are also a few great golf courses within 20 km. Close proximity to the towns of Drayton Valley & Rocky Mountain House so you can easily travel for work. If you would still like to be close to the family but enjoy the quiet country life this may be a great fit for you as it's just 1.5 hrs from Edmonton and Red Deer. Lynncreek Estates has a variety of other lots available as well. GST is included in the listed price. (id:58723)
More Real Estate
17 465011 Rge Rd 64
Rural Wetaskiwin County, Alberta T0C 0T0
Are you thinking about building your home in the country? We have affordable lots in this lakeview subdivision close to the shores of Buck Lake. This great lot at over an acre is already serviced with gas, power and phone to the lot line. The subdivision offers a walking path winding along the creek at the edge of the community. Launch your boat at the provincial campground just a few km down the road and enjoy a day on the water. The lake offers great fishing, water sports, ice fishing and snowmobiling or just put on your cross country skies and go for a stroll. There are also a few great golf courses within 20 km. Close proximity to the towns of Drayton Valley & Rocky Mountain House so you can easily travel for work. If you would still like to be close to the family but enjoy the quiet country life this may be a great fit for you as it's just 1.5 hrs from Edmonton and Red Deer. Lynncreek Estates has a variety of other lots available as well. GST is included in the listed price. (id:58723)
More Real Estate
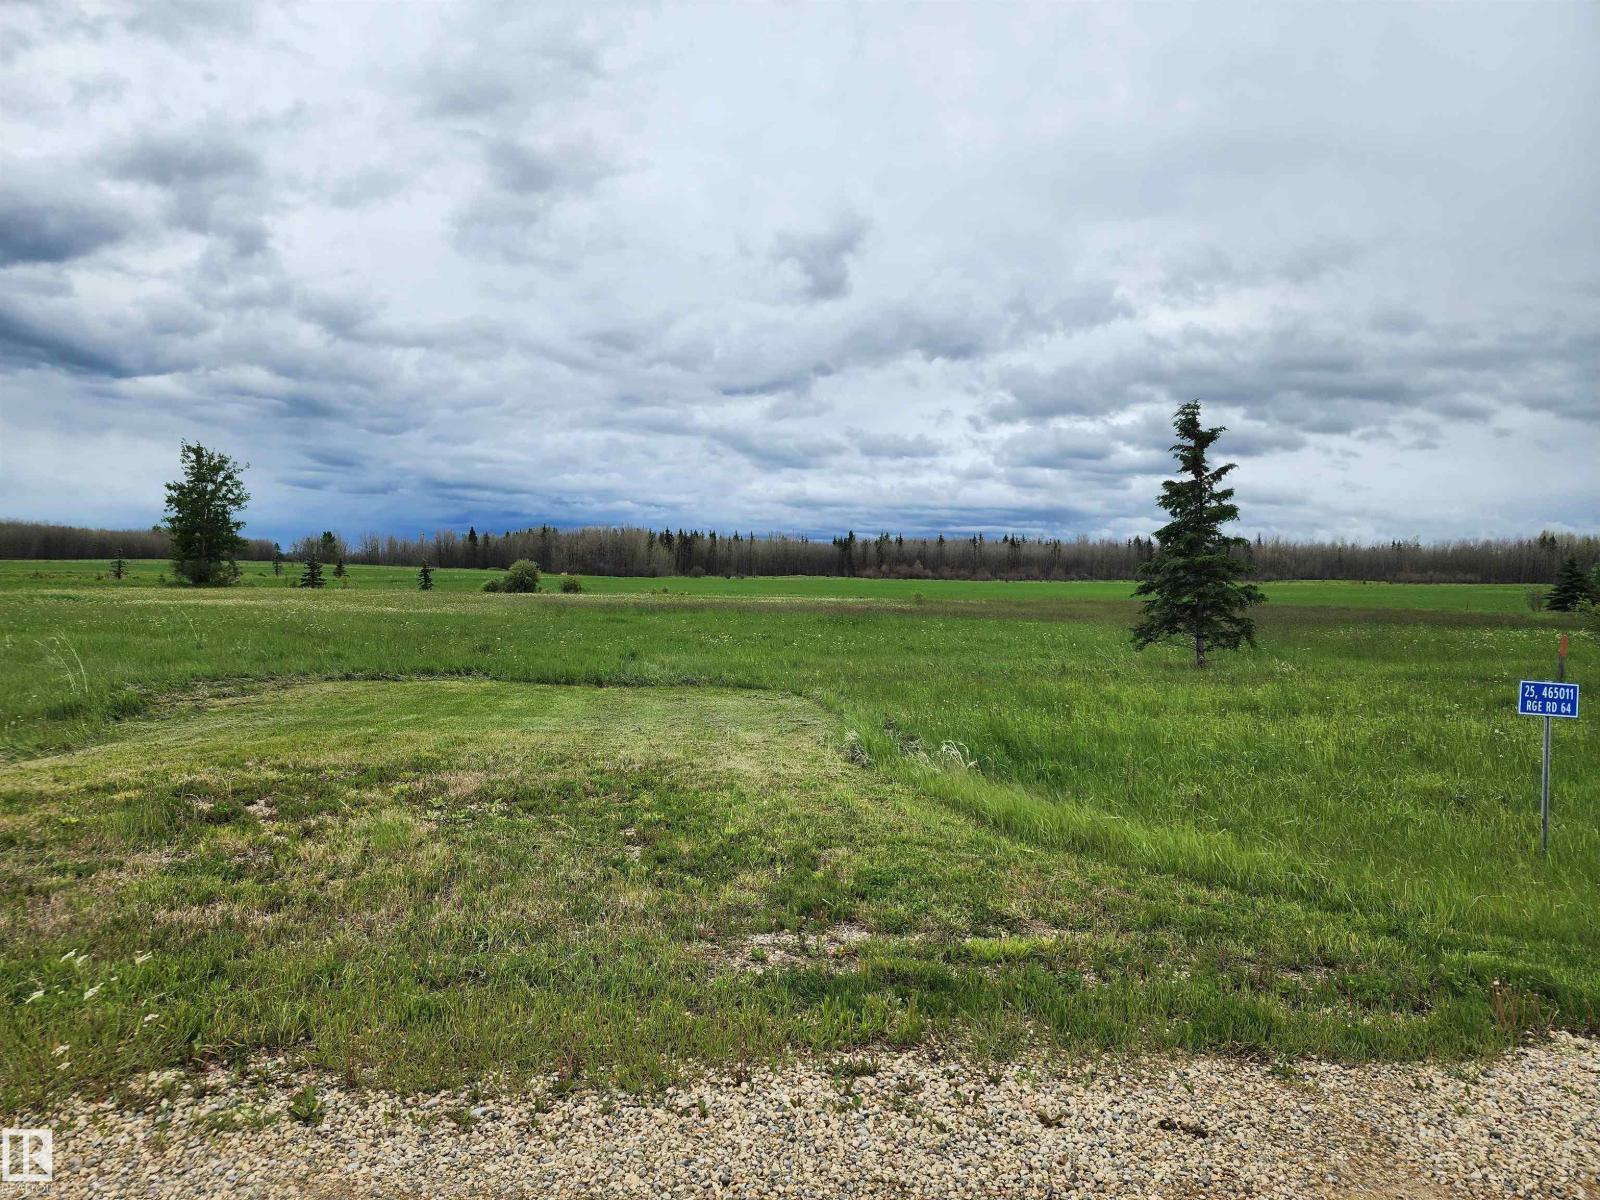
21 465011 Rge Rd 64
Rural Wetaskiwin County, Alberta T0C 0T0
Are you thinking about building your home in the country? We have affordable lots in this lakeview subdivision close to the shores of Buck Lake. This great lot at over an acre is already serviced with gas, power and phone to the lot line. The subdivision offers a walking path winding along the creek at the edge of the community. Launch your boat at the provincial campground just a few km down the road and enjoy a day on the water. The lake offers great fishing, water sports, ice fishing and snowmobiling or just put on your cross country skies and go for a stroll. There are also a few great golf courses within 20 km. Close proximity to the towns of Drayton Valley & Rocky Mountain House so you can easily travel for work. If you would still like to be close to the family but enjoy the quiet country life this may be a great fit for you as it's just 1.5 hrs from Edmonton and Red Deer. Lynncreek Estates has a variety of other lots available as well. GST is included in the listed price. (id:58723)
More Real Estate
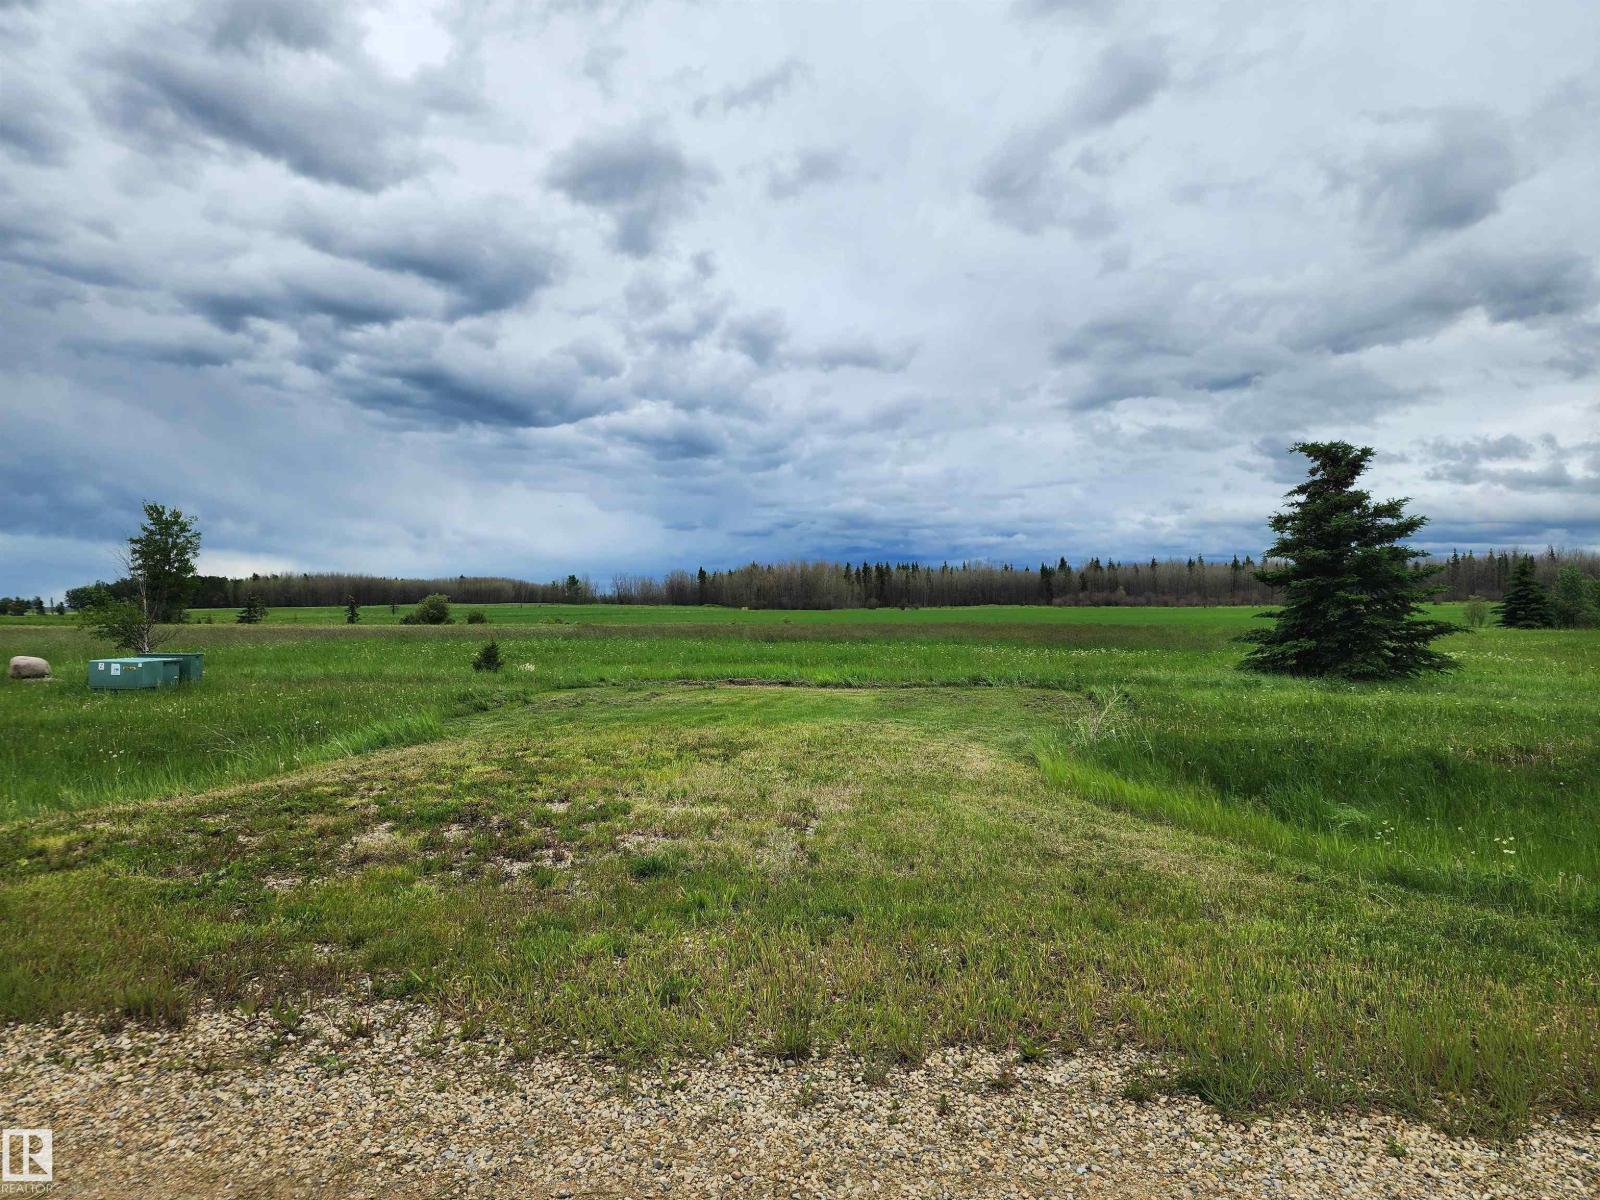
25 465011 Rge Rd 64
Rural Wetaskiwin County, Alberta T0C 0T0
Are you thinking about building your home in the country? We have affordable lots in this lakeview subdivision close to the shores of Buck Lake. This great lot at over an acre is already serviced with gas, power and phone to the lot line. The subdivision offers a walking path winding along the creek at the edge of the community. Launch your boat at the provincial campground just a few km down the road and enjoy a day on the water. The lake offers great fishing, water sports, ice fishing and snowmobiling or just put on your cross country skies and go for a stroll. There are also a few great golf courses within 20 km. Close proximity to the towns of Drayton Valley & Rocky Mountain House so you can easily travel for work. If you would still like to be close to the family but enjoy the quiet country life this may be a great fit for you as it's just 1.5 hrs from Edmonton and Red Deer. Lynncreek Estates has a variety of other lots available as well. GST is included in the listed price. (id:58723)
More Real Estate
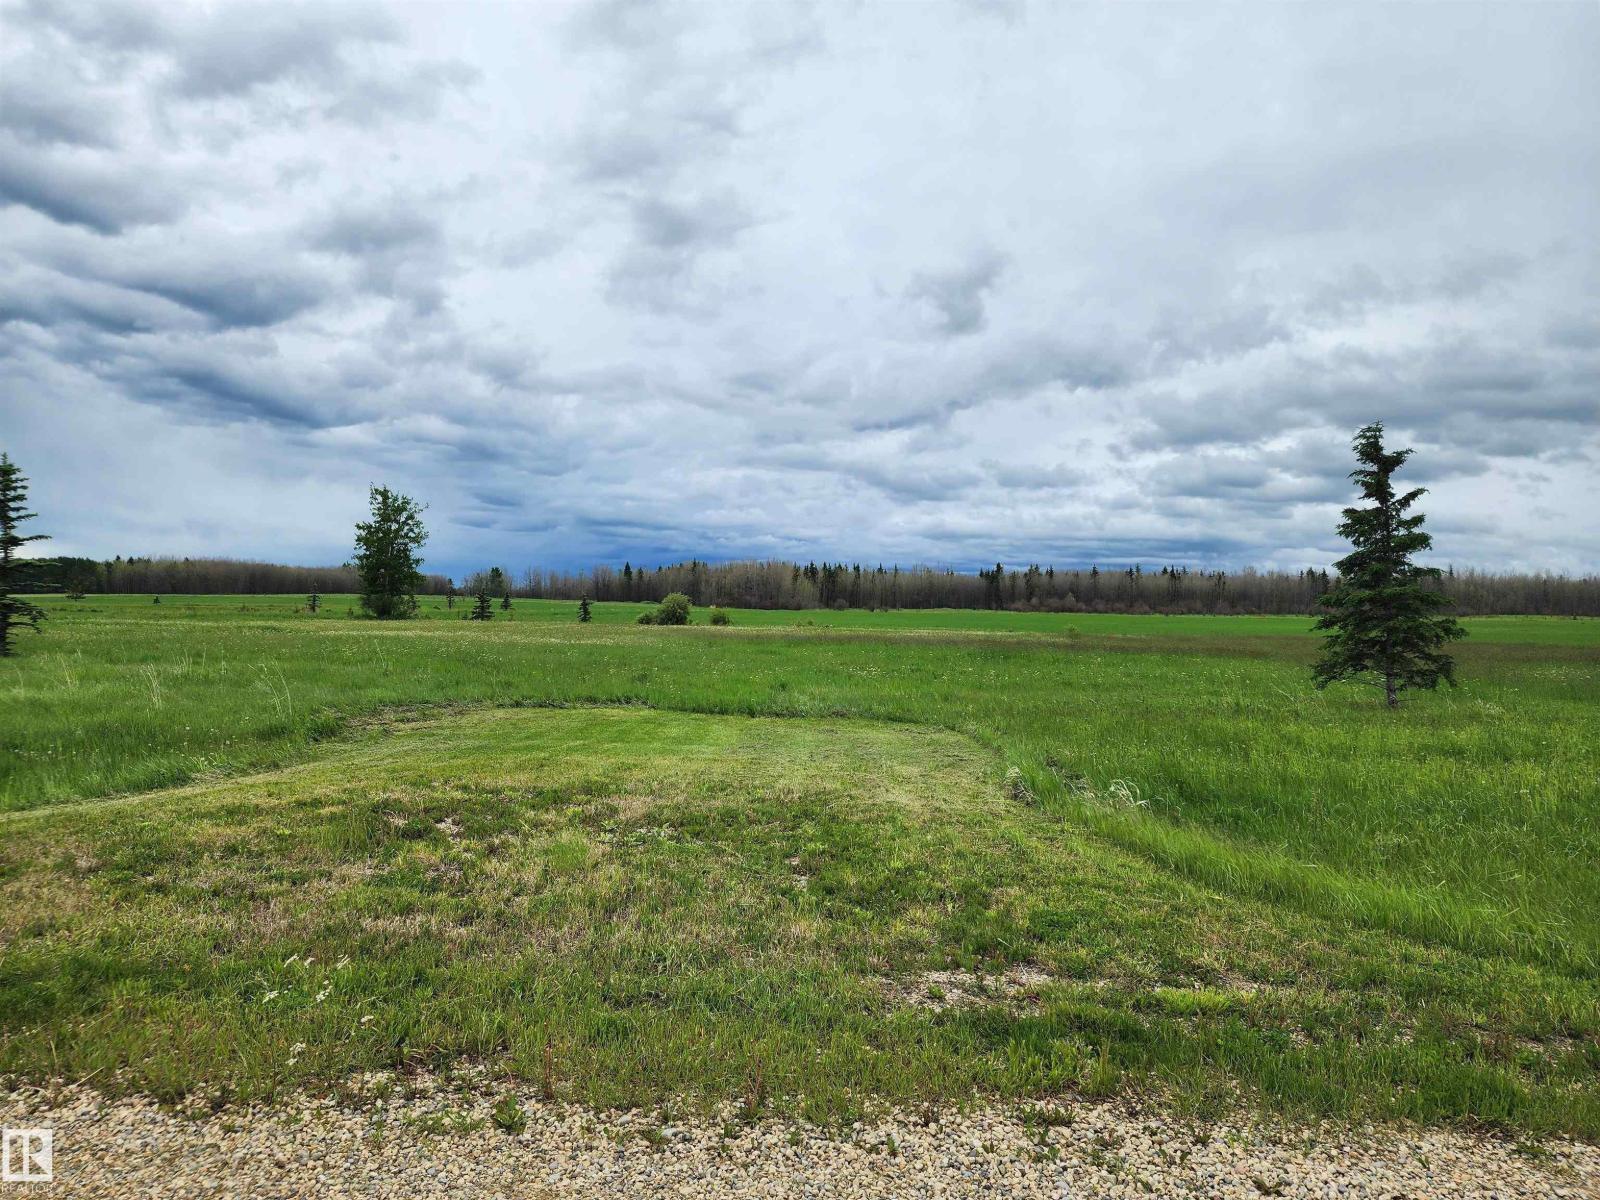
29 465011 Rge Rd 64
Rural Wetaskiwin County, Alberta T0C 0T0
Are you thinking about building your home in the country? We have affordable lots in this lakeview subdivision close to the shores of Buck Lake. This great lot at over an acre is already serviced with gas, power and phone to the lot line. The subdivision offers a walking path winding along the creek at the edge of the community. Launch your boat at the provincial campground just a few km down the road and enjoy a day on the water. The lake offers great fishing, water sports, ice fishing and snowmobiling or just put on your cross country skies and go for a stroll. There are also a few great golf courses within 20 km. Close proximity to the towns of Drayton Valley & Rocky Mountain House so you can easily travel for work. If you would still like to be close to the family but enjoy the quiet country life this may be a great fit for you as it's just 1.5 hrs from Edmonton and Red Deer. Lynncreek Estates has a variety of other lots available as well. GST is included in the listed price. (id:58723)
More Real Estate
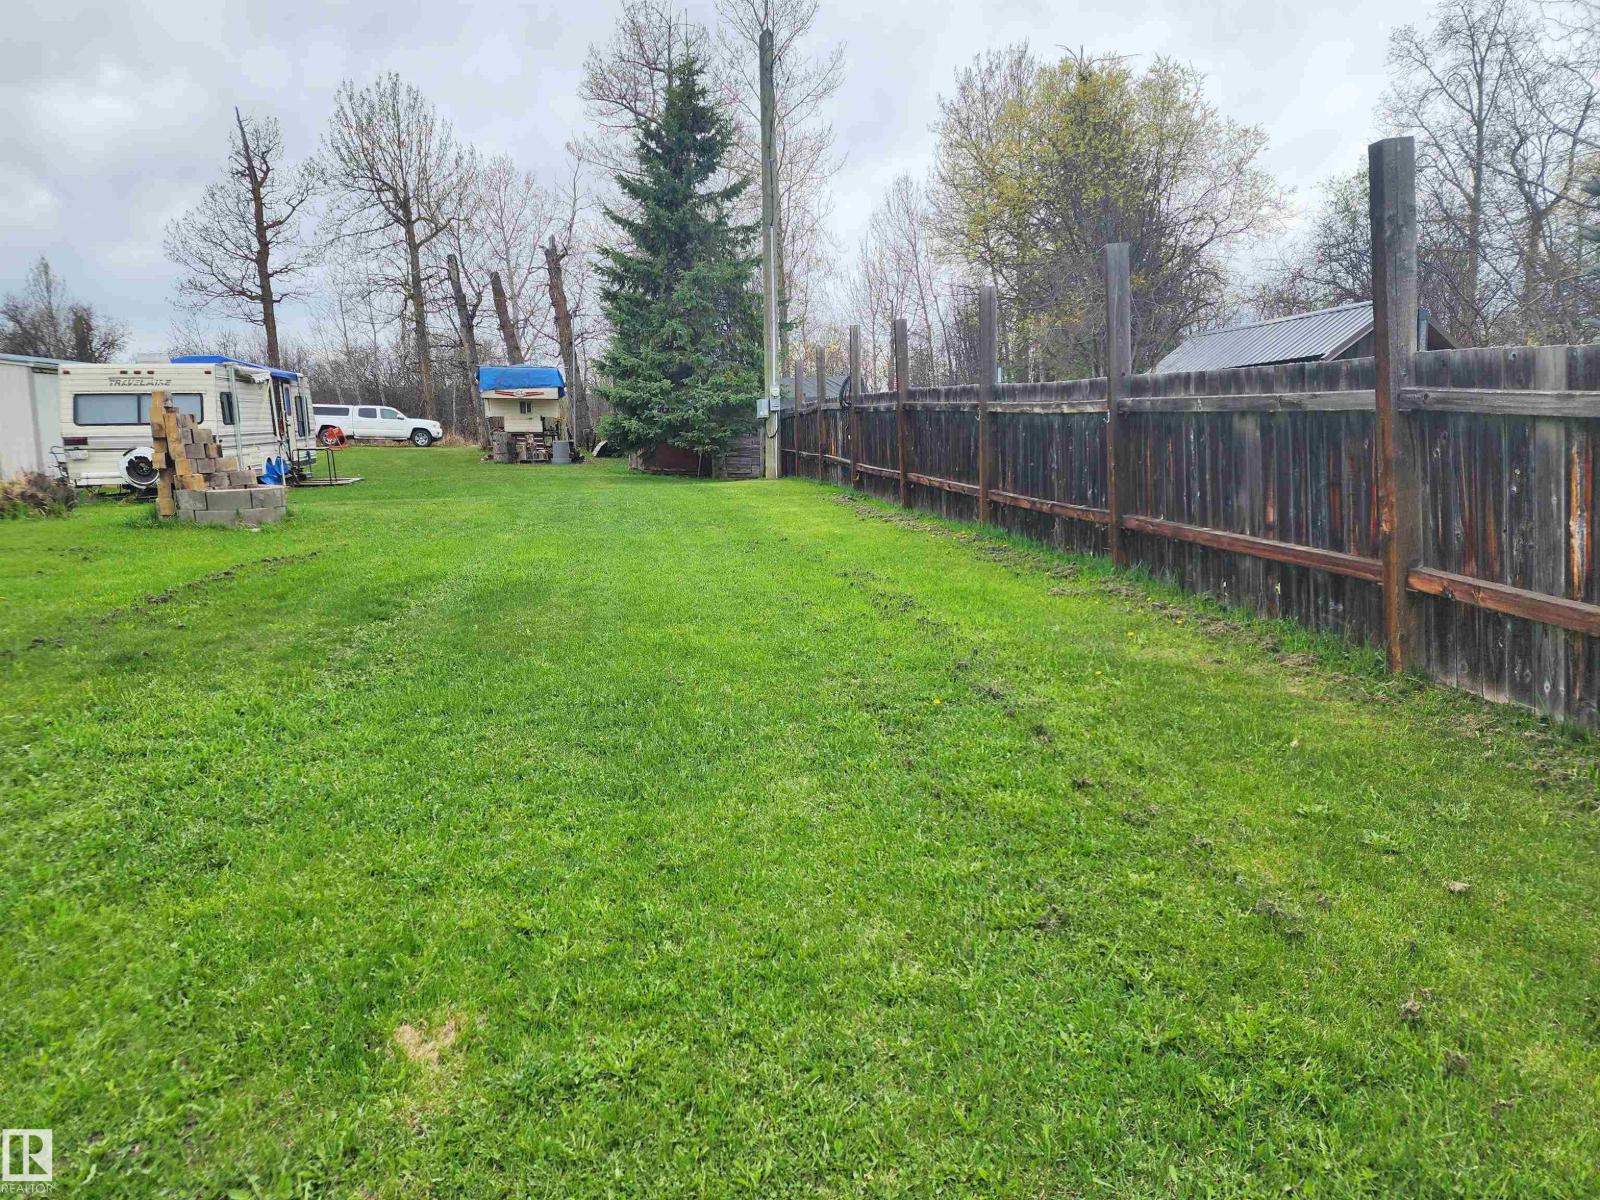
612 1 Av E
Rural Wetaskiwin County, Alberta T0C 0T0
Shhhh! Listen closely to the sound of nature. Two lots under one title tucked away off the main street! The lots are separated by a fence, and each lot has its own power. There is a 300 gallon septic holding tank as well. Each lot contains a storage shed and one of the lots has a camp kitchen. Two rows off the shoreline of Buck Lake this lot is located on a quiet, undeveloped street. It's just in front of the shoreline of Buck Lake’s second lake. Rat lake flows into the big lake by the bridge. You can kayak, and canoe on this beautiful little lake and enjoy watching the many water birds, including geese, pelicans, herons, coots and more. Walk to Buck Lake's shoreline park where you can picnic while the kids use the playground. The boat launch is just a short distance away on Lakeshore Dr. Possibility to enjoy one lot and rent out the other one. The lake is known for great summer and winter fishing but the fun does not have to end there… Come on out and start enjoying the weekends surrounded by nature! (id:58723)
More Real Estate
#553 461032 Hwy 13
Rural Wetaskiwin County, Alberta T0C 0T0
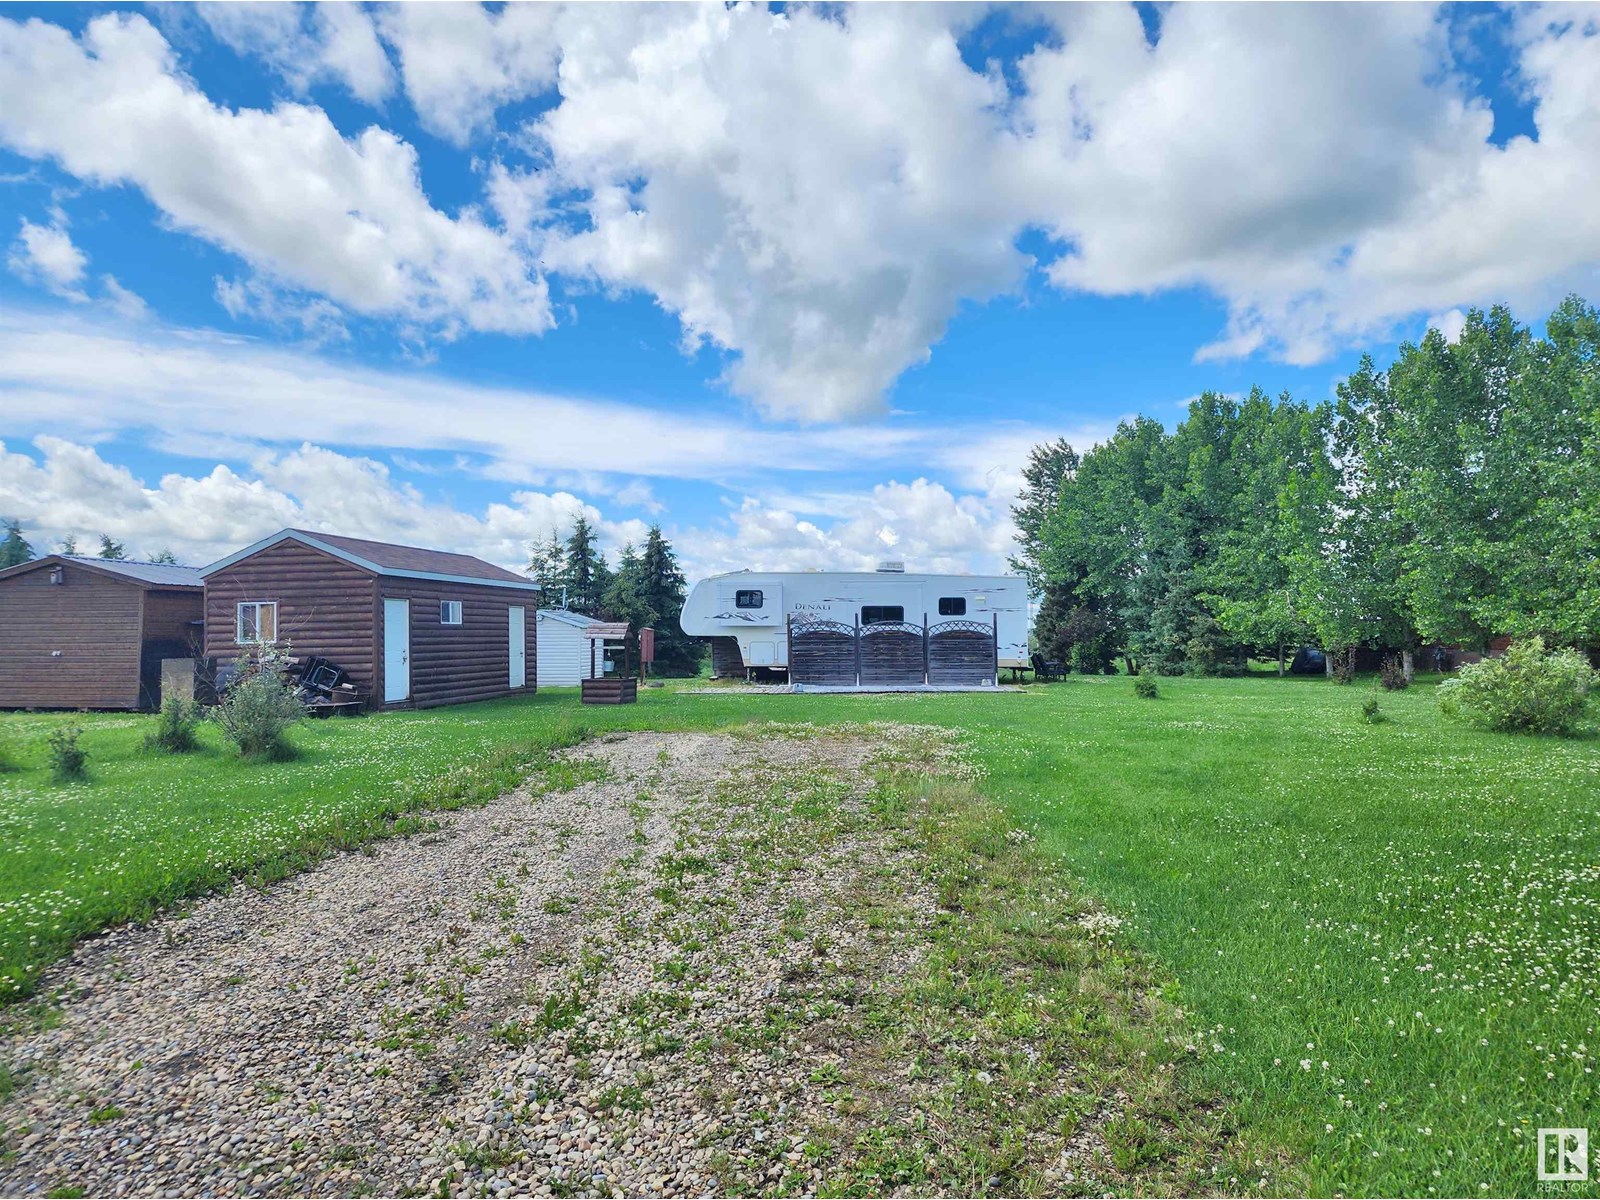
Welcome to Sunset Bay on the SE. shores of Buck Lake. This fully established half acre lot is landscaped and surrounded by mature trees for ultimate privacy. The lot is backing onto the environmental reserve on the lakeside. It is fully serviced with a drilled well (artisan), power and a 2,000 gallon septic holding tank, plumed to the RV. The seller is offering the 2007, 31 ft. Denali 5th Wheel (fully stocked with dishes, pots & pans). 16’X24’ lakeside deck with privacy screens, and a 12’X24’ shed as well as a smaller shed. Down by the lakeshore you will find the boat launch and community docks with a personal boat slip. There is also a community lot with children’s play centre and a picnic area. Buck Lake is known for great fishing, but the fun does not have end there. Enjoy water sports, quadding and snowmobiling in the winter. Check out this TURN KEY property, pack your bags and come and have fun! (id:58723)
More Real Estate
#116 12025 22 Av Sw
Edmonton, Alberta T6W 2Y1
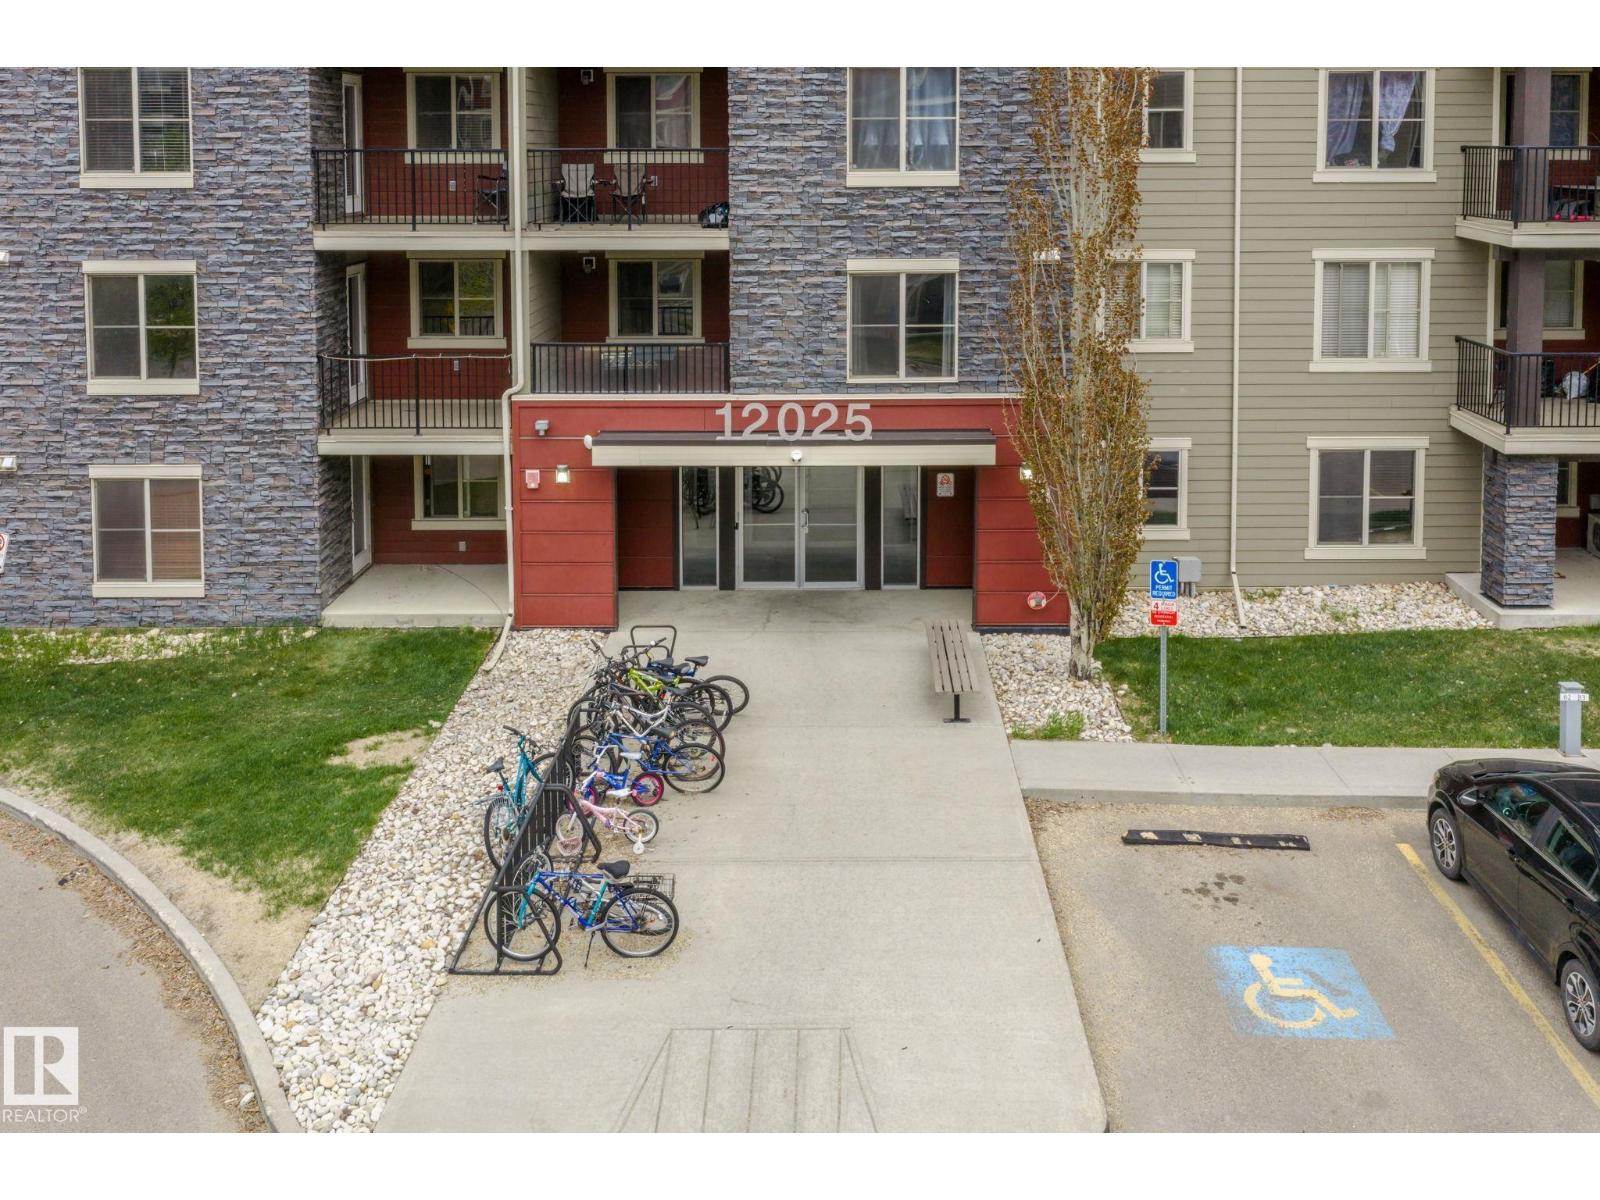
Welcome to modern comfort in RUTHERFORD LANDING. This beautifully maintained condo offers an inviting open-concept layout complete with 2 generous bedrooms, a versatile den, elegant quartz countertops, and stainless steel appliances designed for everyday living and entertaining.Enjoy seamless indoor-outdoor living with your own private patio space, along with the practicality of IN-SUITE laundry and a TITLED underground parking stall conveniently positioned near the elevator. Heat, water, and sewer are included, making this an ideal low-maintenance opportunity in a highly desirable location. Perfectly situated close to shopping, restaurants, schools, parks, and everyday amenities, with quick and easy access to Anthony Henday for effortless commuting throughout the city. Living room, dining and bedroom pictures are virtuall staged. (id:58723)
E4 Realty
#212 2035 Grantham Ct Nw
Edmonton, Alberta T5T 3X4
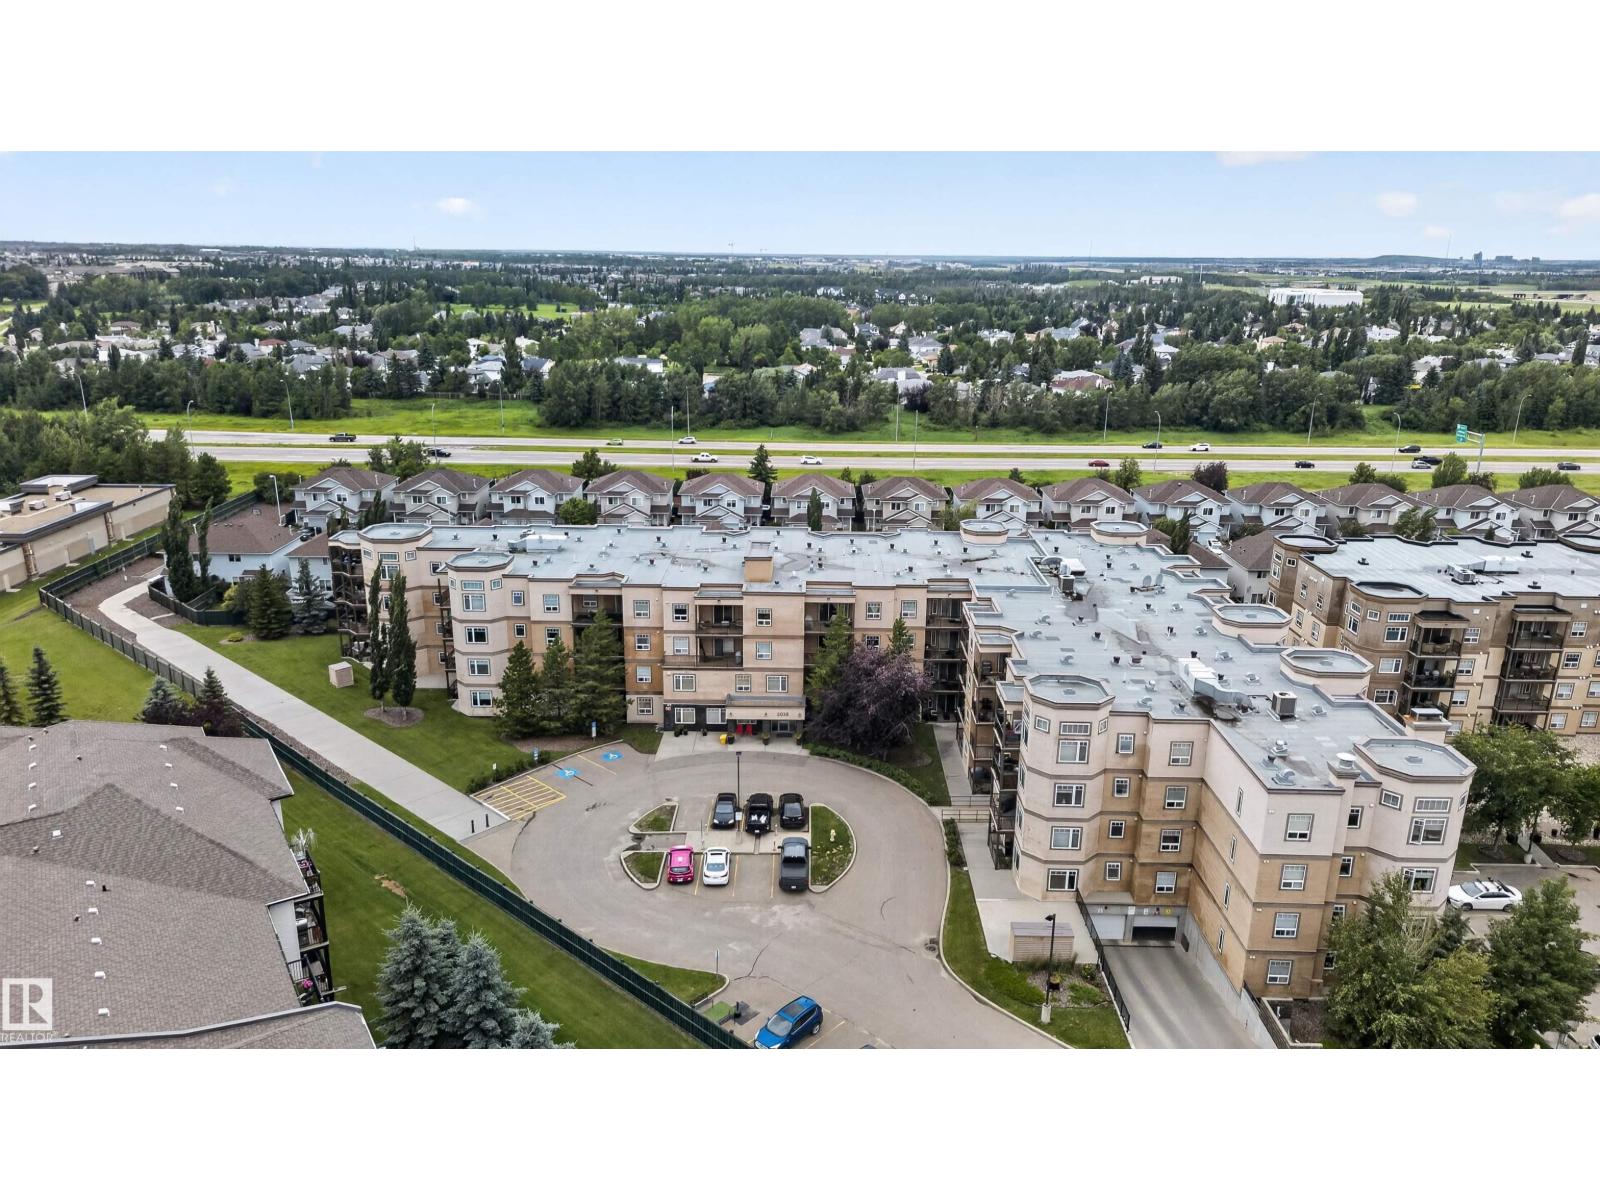
Some condos ask you to compromise on space. This one gives you room to begin. Nearly 800 sq ft, two true bedrooms, and a layout built to grow with you instead of one you will outgrow in a year. The second bedroom is whatever you need it to be. Home office on Monday, guest room when family visits, nursery down the road. You decide. Mornings here start warm. Titled parking means no scraping ice off your windshield before work, and titled storage keeps your bikes, skis, and off-season boxes out of your living space, not stacked in a closet. Need to blow off steam after work? The fitness room is an elevator ride away. When people come to stay, the guest suite means they get their own space and you keep yours. Winter grime disappears in the car wash bay. Set in Glastonbury, you are minutes from shopping, restaurants, parks, transit, and the routes that get you across West Edmonton fast. This is not a condo you settle for. It is the home that makes your first chapter feel like the right one. (id:58723)
Century 21 Bravo Realty
11024 179 Av Nw
Edmonton, Alberta T5X 6J3
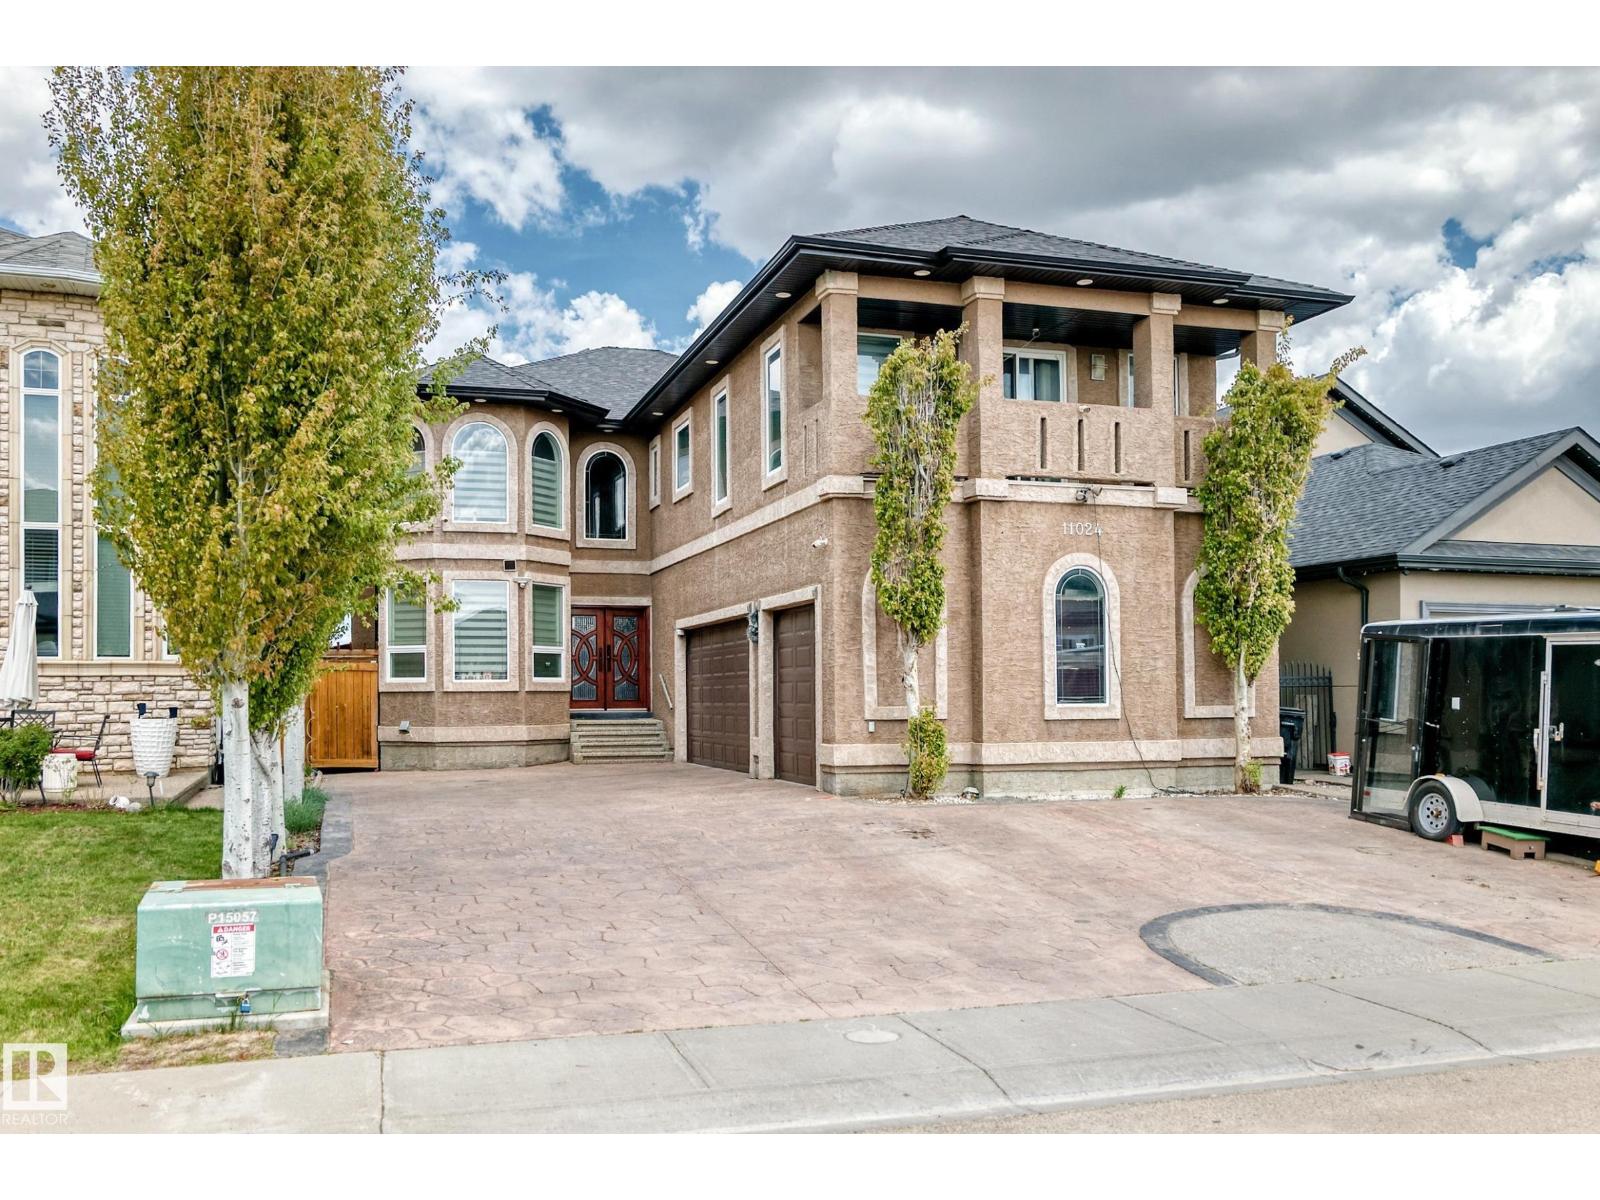
Stunning 3300+ sq. ft. CUSTOM BUILT 2-STORY in Chambery! Car enthusiast’s dream featuring 11 PARKING SPOTS (Triple Garage + 8-car driveway). A grand double-door entrance leads to formal dining and living room. There are also multiple closets space. CHEF’S KITCHEN features a huge island, drink cooler, built-in countertop gas stove, built-in oven, built-in microwave, buffet table, Quartz countertops throughout and walk-thru pantry. The family room opens to a BACKYARD OASIS with an outdoor kitchen, pergola and shed. Upper Level: 3 BEDROOMS ALL WITH WALK-IN CLOSETS & ENSUITES! The MASTER Suite is a true retreat with a lounge area, 5pc ensuite, big walk-in closet and private balcony. Includes a spacious Bonus Room. Partially Finished Basement (just needs flooring!) offers 9ft ceilings, 2 beds, 3pc bath, and a den with French doors. Outback equipped with a Low MAINTENANCE landscape and shed. . Ideally located near the Anthony Henday, schools, and shopping. A rare find! (id:58723)
Royal LePage Arteam Realty
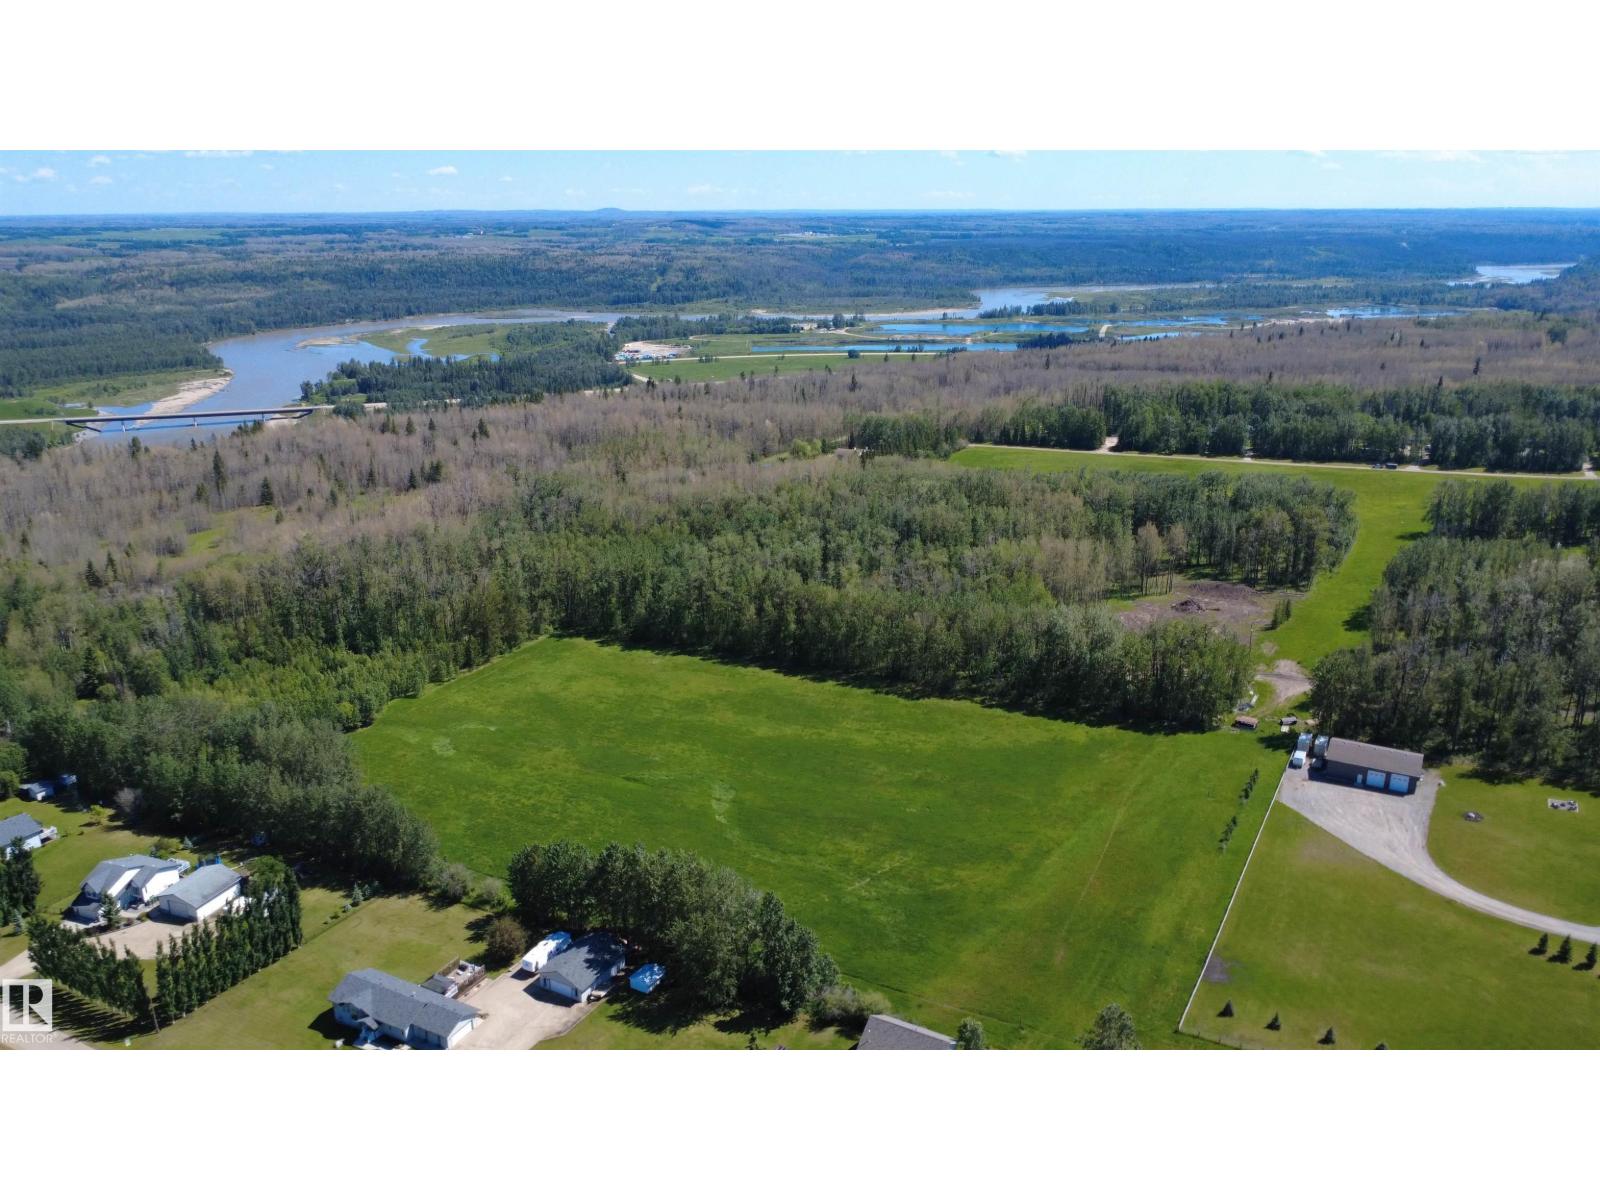
Twp 491 Range Road 73
Rural Brazeau County, Alberta T7A 2A2
Looking for the perfect place to BUILD your dream acerage with shop? This 11.79 acres adjacent to Drayton Valley along the ring road offers space, privacy, and has the potential for multiple residences. The land is large enough to allow a variety of uses and is out of sub-division. Possibilities are as endless as your IMAGINATION...whatever your dream, there is room to build it. Close to all the town's amenities and located near the North Saskatchewan river, you have the best of country and city living on your doorstep. Follow the winding drive to your private oasis. The clearing has been done and is waiting for you to start building your future. Utilities are close for connection and a small payment from the Town of Drayton Valley for manhole accesses pays your taxes. Enjoy life, breathe here! (id:58723)
RE/MAX Vision Realty
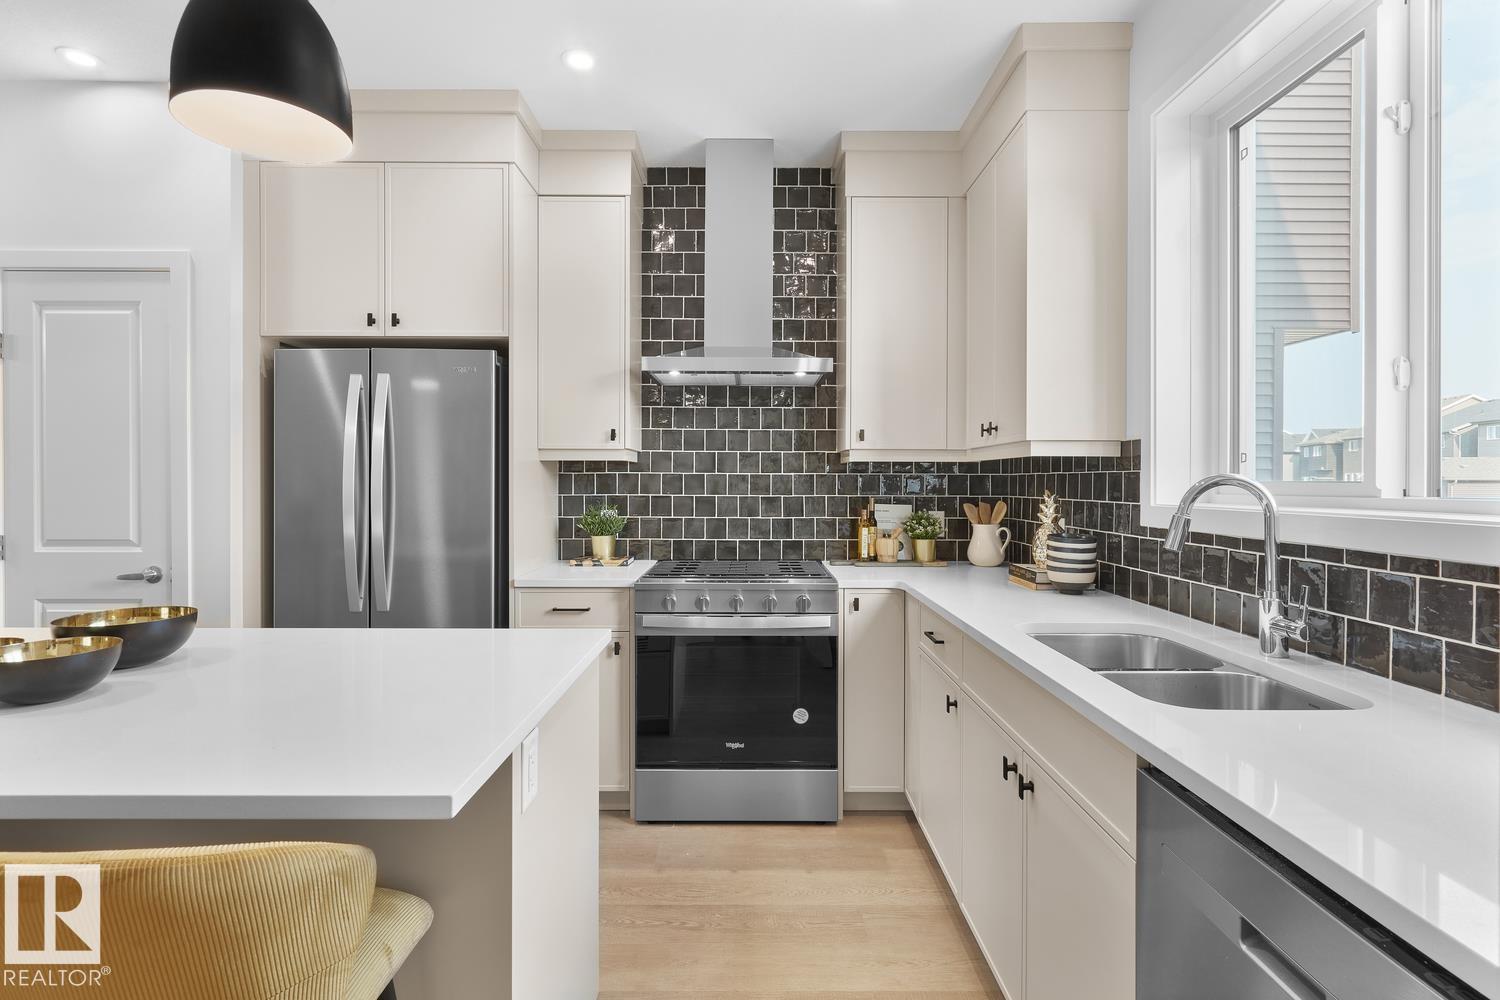
224 Chappelle Dr Sw
Edmonton, Alberta T6W 5X8
Welcome to the Marlow, a single-family home with a double detached garage on Chappelle Drive in Chappelle Gardens, just steps from a park. Situated on a desirable west-backing lot with front landscaping included and an enclosed side entrance, this home offers future basement development potential. The rear kitchen features full-height cabinetry, 3 cm quartz countertops, a Silgranit undermount sink, and a premium appliance package with a French door refrigerator, electric range, built-in microwave, dishwasher, and chimney hood fan. Upstairs offers three bedrooms, including a spacious primary suite with a walk-in closet, dual vanities, upgraded glass shower, plus convenient upper-floor laundry. **photos of showhome (id:58723)
Century 21 Leading
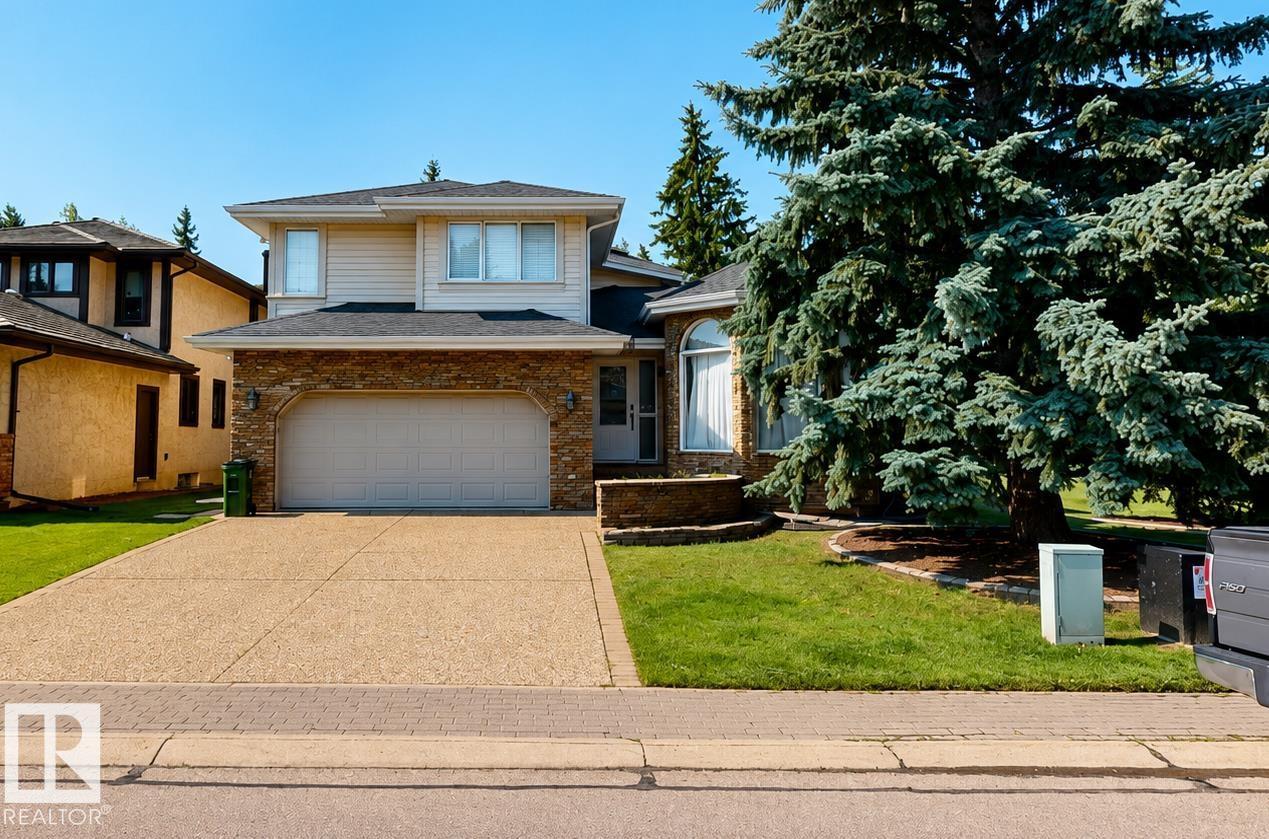
852 Wheeler Rd W Nw
Edmonton, Alberta T6M 2E1
Welcome to 852 Wheeler Road NW, a spacious home offering approximately 2,600 sq. ft. of living space and backing onto the Edmonton Country Club golf course. The main level features a bright sunroom, private den, and a functional layout ideal for everyday living and entertaining. The upper level includes three bedrooms, while the fully finished basement offers three additional bedrooms, providing excellent flexibility for a growing or extended family. The home features 3.5 bathrooms, including a full basement bathroom with a steam shower. Additional highlights include kitchen, bathroom, and basement renovations completed in 2009, a landscaped corner lot, and a convenient location near playgrounds, shopping, and everyday amenities. (id:58723)
Comfree
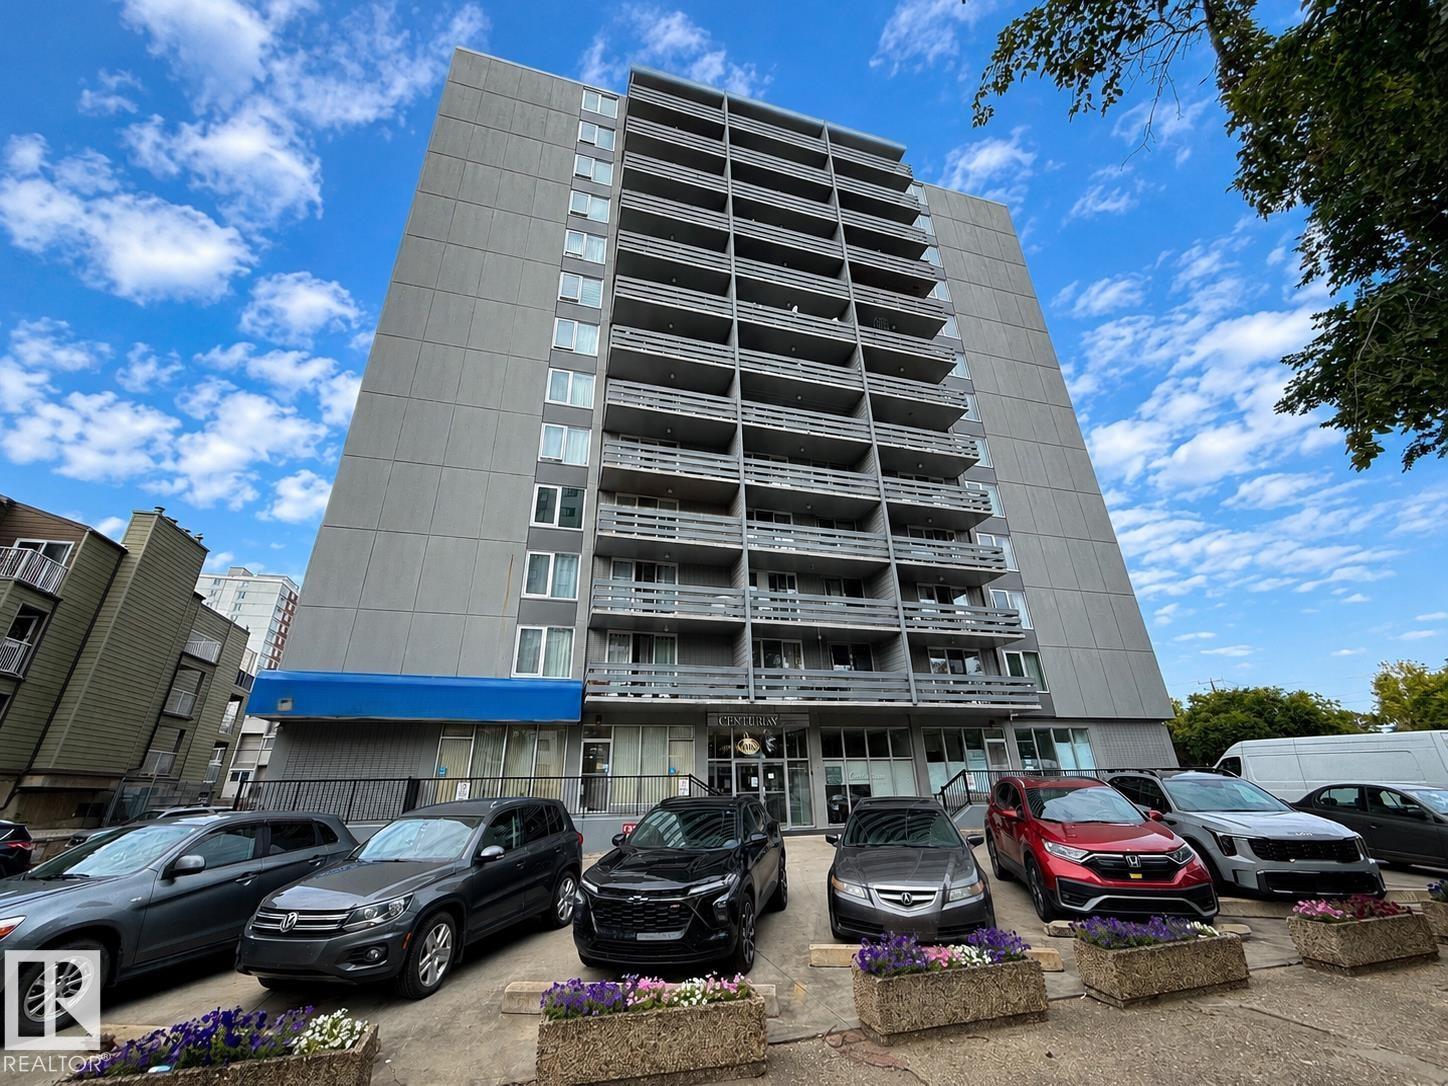
#1305 10160 116 St Nw
Edmonton, Alberta T5K 1V9
This approximate 1,069 sq. ft. corner-unit condo offers two bedrooms, one bathroom, and a modern open-concept layout. Dark laminate flooring flows through the main living areas, complemented by newer tile in the kitchen. The bright living room features east-facing views and access to a private balcony. Both bedrooms offer generous closet space, while the kitchen includes a new dishwasher and microwave. Additional features include one parking stall and a separate storage space conveniently located on the same floor as the unit. Residents also have access to the building’s exercise room. (id:58723)
Comfree
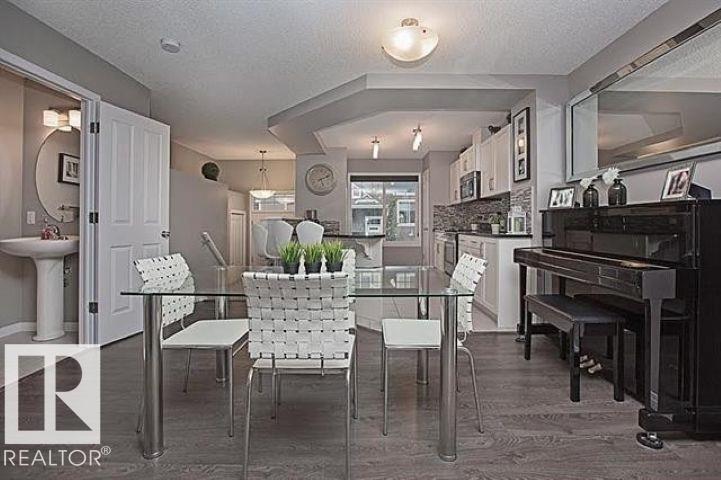
#95 4050 Savaryn Dr Sw
Edmonton, Alberta T6X 1R8
Welcome to this beautifully maintained townhouse in the highly sought-after community of Summerside! Thoughtfully designed with a functional layout, this home features two spacious primary bedrooms, each with its own private ensuite, plus an additional 2-piece bathroom for guests. The bright, front-facing kitchen showcases timeless neutral finishes and elegant quartz countertops, creating a stylish and inviting space for everyday living. A double attached garage provides secure parking and extra storage. As a resident of Summerside, you'll enjoy exclusive access to the private Summerside Beach Club, offering year-round amenities including a lake, sandy beach, swimming, tennis courts, playgrounds, and a winter skating rink. Ideally situated just steps from Michael Strembitsky School and close to parks, walking trails, shopping, restaurants, and other everyday amenities, this home offers the perfect combination of comfort, convenience, and one of Edmonton's most desirable community lifestyles. (id:58723)
Comfree
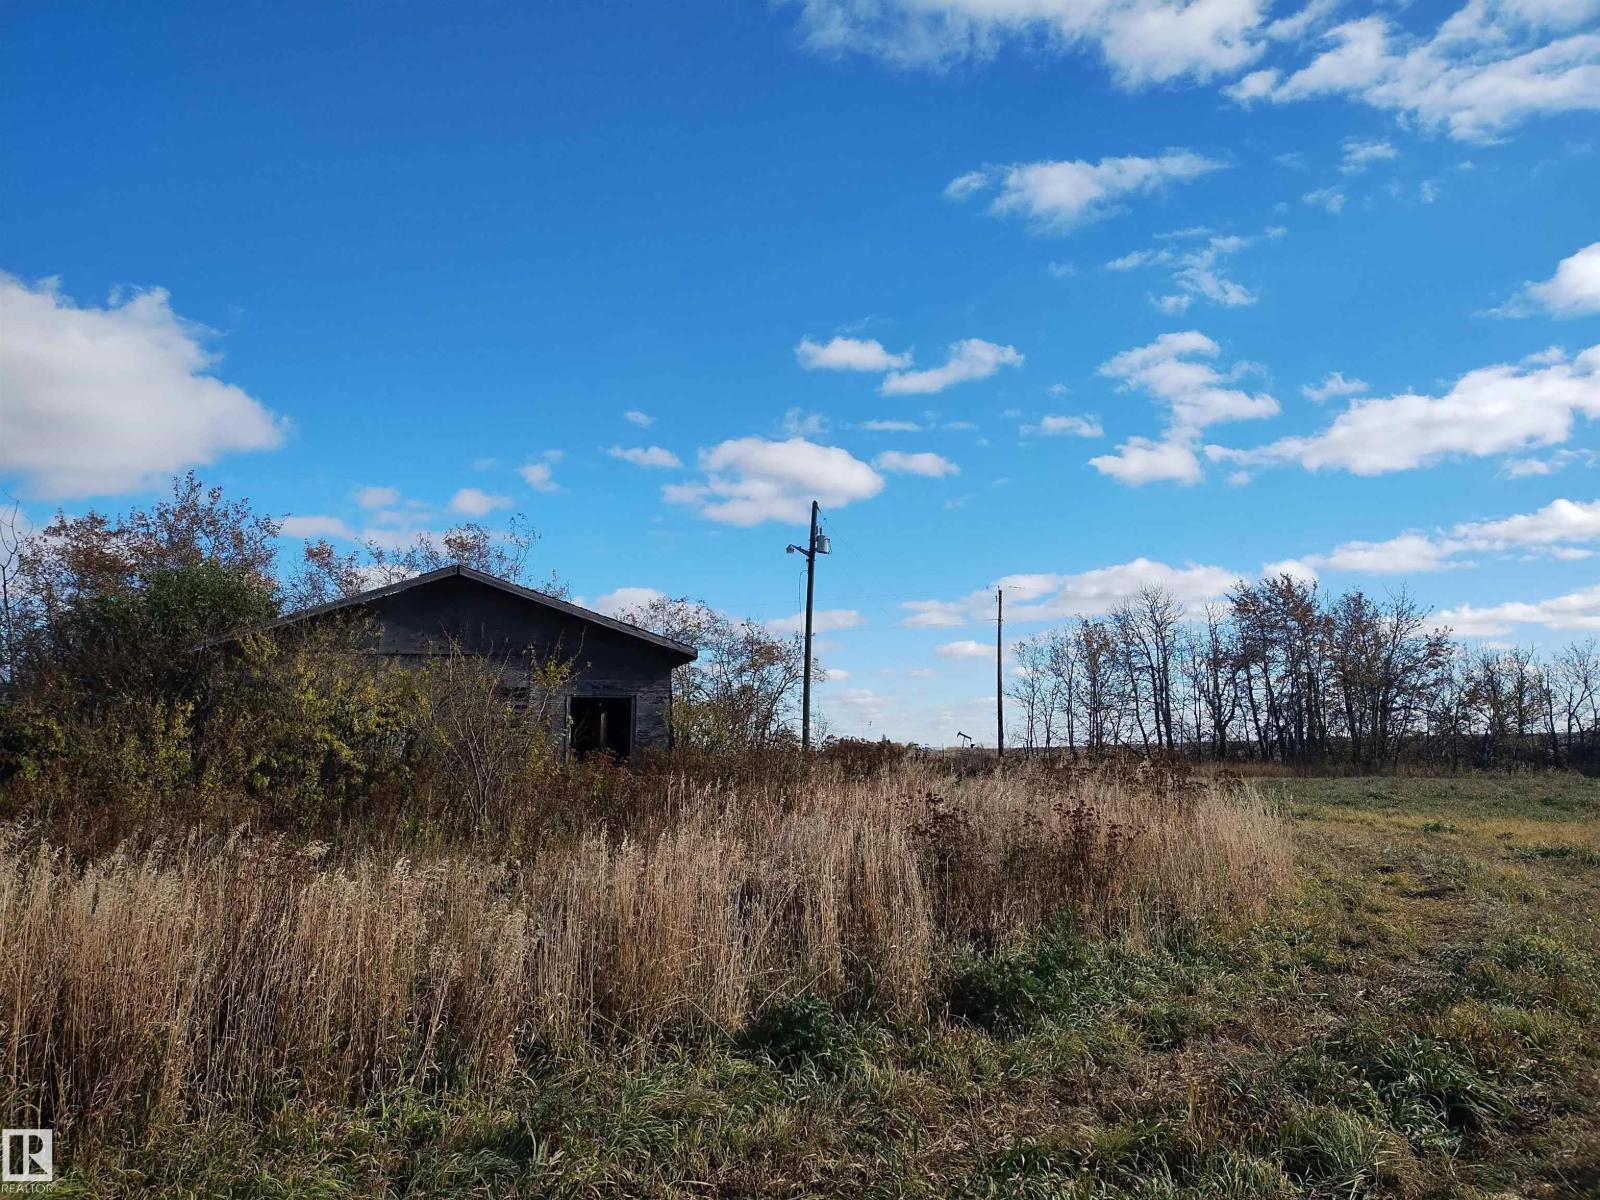
16a Pioneer Rd S
Spruce Grove, Alberta T7Y 1A3
Great investment potential approximately 20.96 acres of vacant land located within the City of Spruce Grove, 2 parcels of land side by side to each other south of Highway 16A on Pioneer Road and just after the railway tracks. Currently zoned for agricultural use, the property may offer future commercial or light industrial development potential, subject to municipal approval and applicable land-use requirements. Power, municipal water, natural gas and telephone services are reported to be available at the property line. A unique opportunity to acquire a substantial land holding with convenient access to Highway 16A and nearby commercial and industrial areas. Property does not have a civic address, address shown is the closest intersection to the property. Parcel 2 short legal address: 4;27;52;35;NE (id:58723)
Comfree
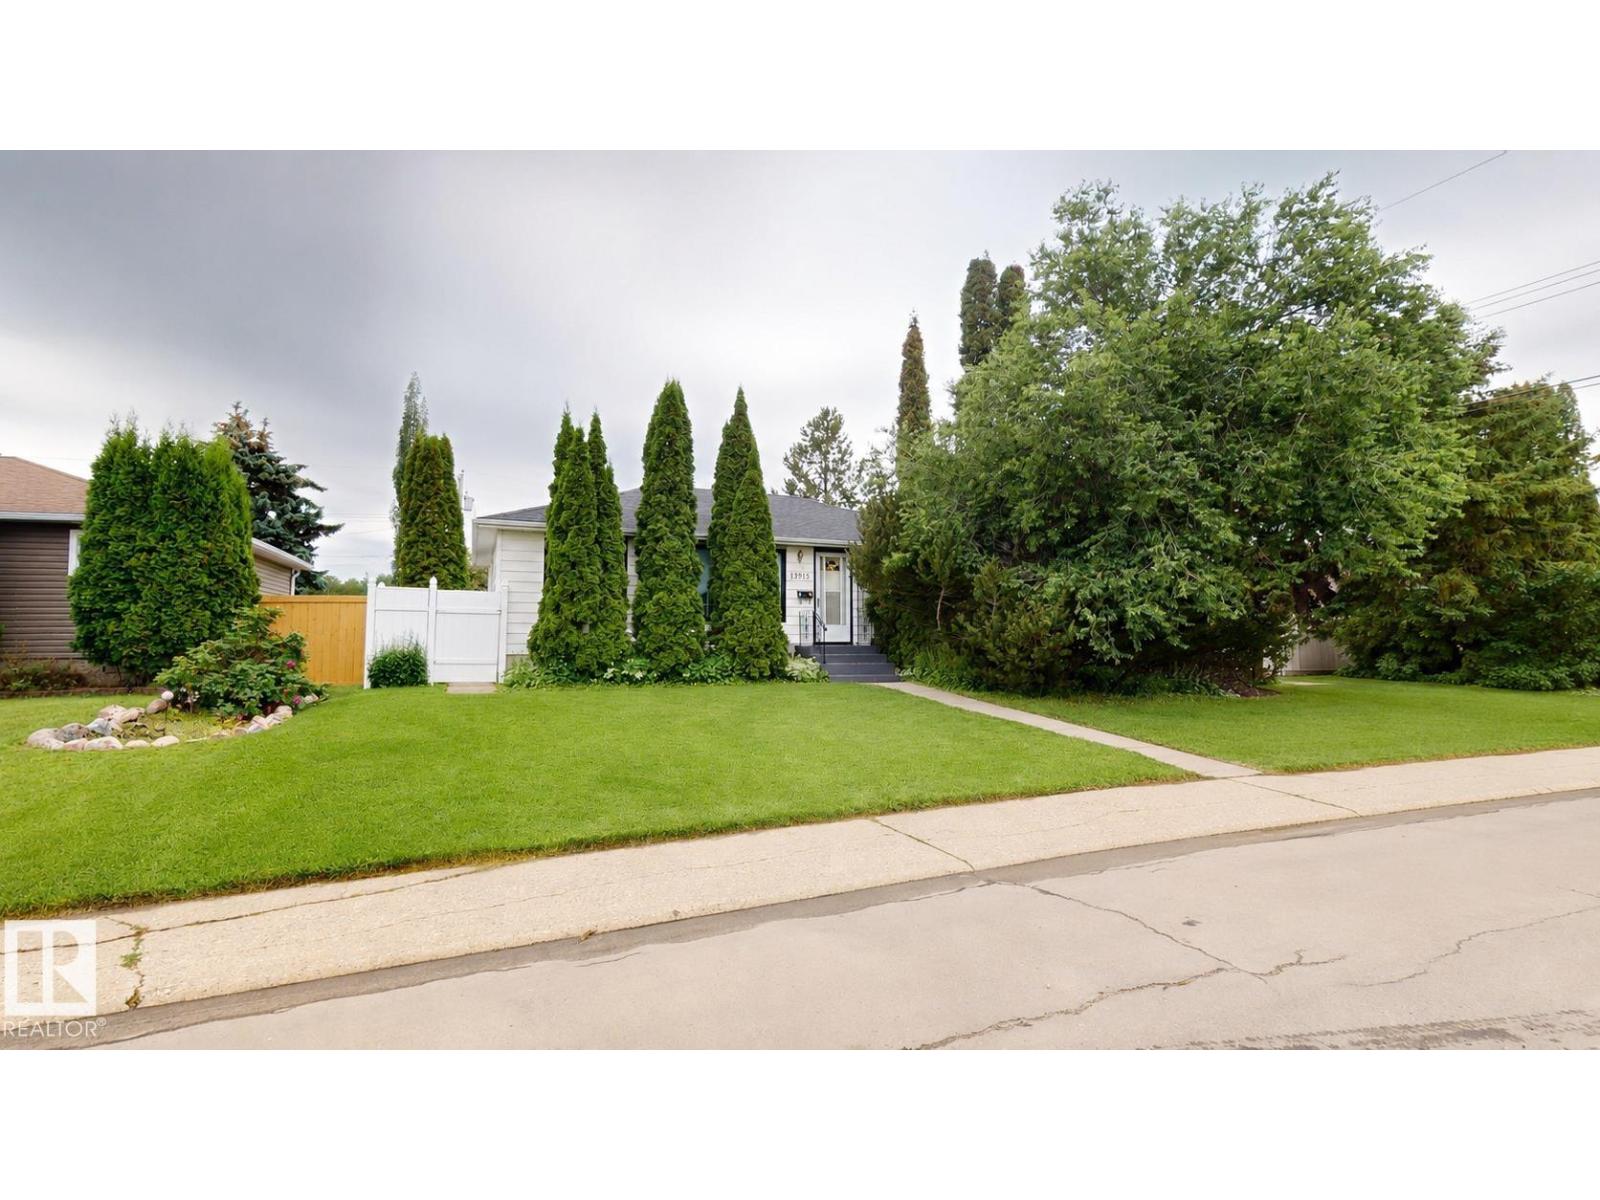
13915 135a Av Nw
Edmonton, Alberta T5L 4A1
Well-maintained 4-bedroom bungalow in the established Wellington neighbourhood offering approximately 1,033 sq. ft. of above-grade living space. This home features 2 bathrooms, a fully finished basement, a gas fireplace, and a heated double detached garage. Accessibility features include a wheelchair ramp leading to the sundeck and a stair lift providing access to the basement. Recent updates include the sewer line, sump pump, and hot water tank. This property offers convenient access to schools, shopping, public transit, and other everyday amenities. A great opportunity for families, first-time buyers, or those looking to add their own personal touches in a desirable northwest Edmonton community. (id:58723)
Comfree
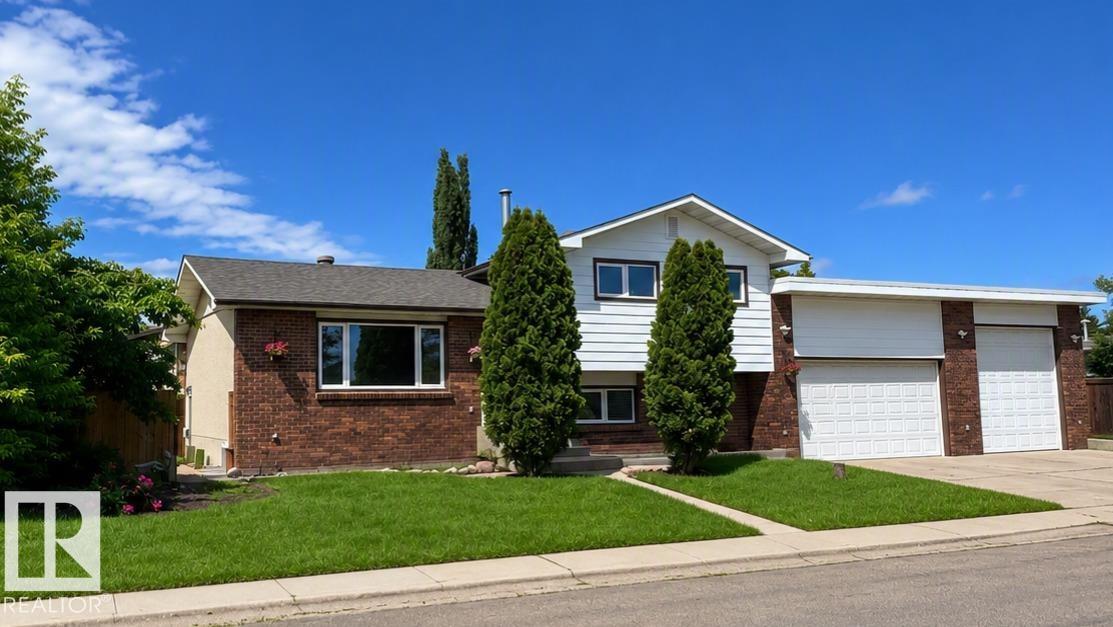
7312 137 Av Nw
Edmonton, Alberta T5C 2L5
Spacious 4-bedroom plus den home featuring a massive 40' × 32' heated attached shop and a flexible floor plan. The home includes 2 kitchens, 2 living areas, and a separate rear entrance to the lower level with secure keyless entry. The heated shop offers 12' ceilings, oversized overhead doors, natural gas heat, floor drains connected to the municipal system, 240V power, water hookups, and ample storage. Outside, enjoy an oversized 4-car driveway, 36' gated RV parking with a water hookup, and a private fenced yard with a fire pit and hot tub pad. Recent updates include interior and exterior improvements, roofs replaced approximately 6 years ago, copper plumbing and wiring, LED lighting on the upper level, and a furnace and hot water tank serviced this year. Engineering and permits have been completed for a proposed 1,600 sq. ft. addition above the shop. (id:58723)
Comfree
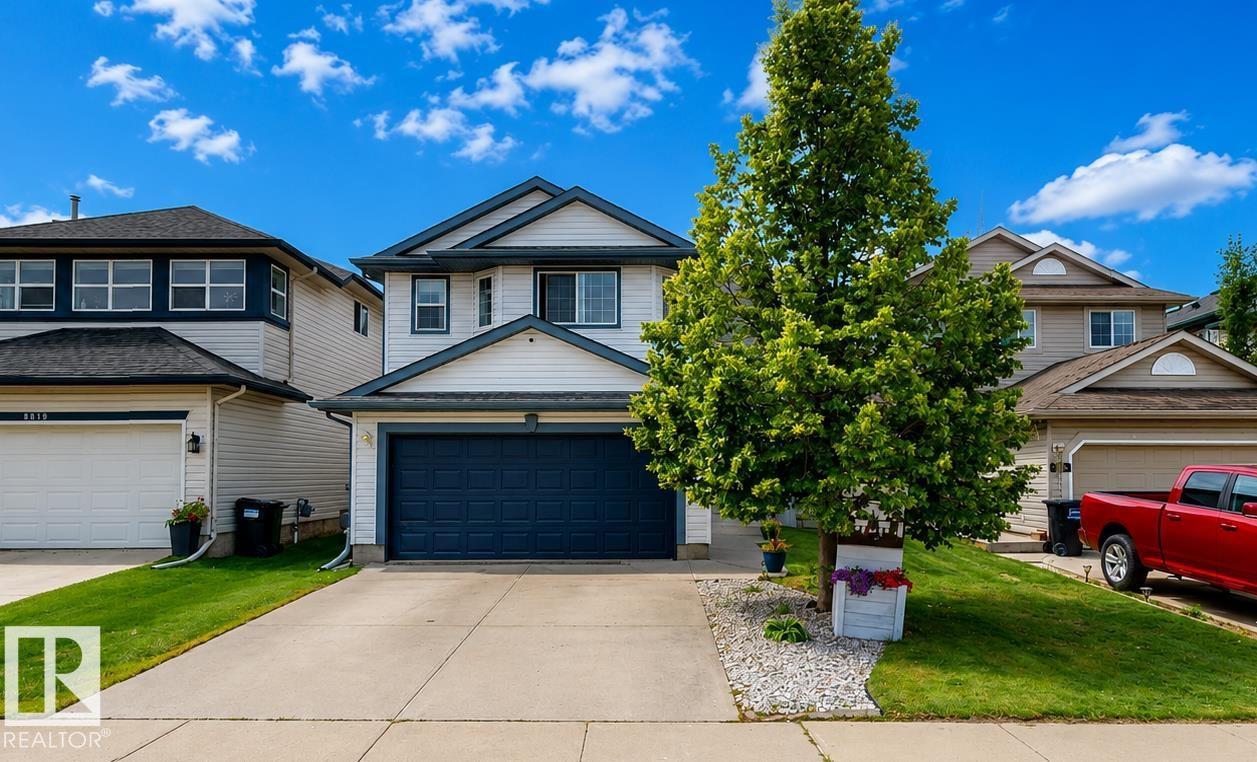
8821 8 Av Sw
Edmonton, Alberta T6X 1C4
Welcome to this updated 5-bedroom, 3-bathroom home in South Edmonton, offering a functional layout and numerous recent improvements. The main floor features vaulted ceilings, a bright open-concept design, and a white kitchen with quartz countertops. The fully finished basement provides additional living space, while central air conditioning and a heated garage add year-round comfort. Outside, enjoy a south-facing backyard with a deck and gazebo. Recent updates include shingles (2023), furnace (2021), garage heater (2024), central A/C (2025), hot water tank (2025), and additional improvements. Conveniently located near schools, parks, shopping, and other everyday amenities. (id:58723)
Comfree
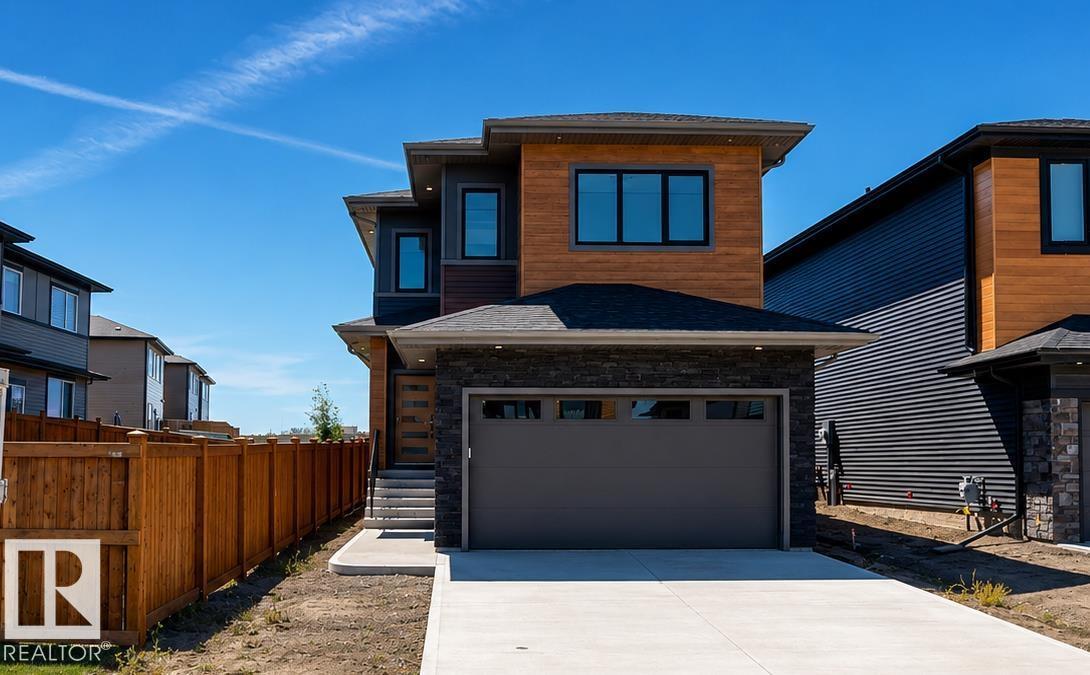
51 Grassview Cr
Spruce Grove, Alberta T7X 3G1
Offering over 3,000 sq. ft. of finished living space across three levels, this thoughtfully designed home combines luxury, functionality, and quality craftsmanship. Featuring 4 bathrooms, multiple living and entertaining spaces, a dedicated study with two built-in desks, a central bonus room with vaulted ceilings, a TV entertainment room, and a wet bar with wine cooler. The chef-inspired kitchen is equipped with premium Samsung appliances, including a built-in microwave/oven combination, induction cooktop, smart 36-inch refrigerator, quartz countertops, and a butler/spice walk-in pantry. Enjoy 9-foot ceilings throughout, a natural gas fireplace, engineered oak flooring with porcelain tile on the main level, and energy-efficient LED lighting throughout. The finished garage features durable epoxy flooring, while the maintenance-free composite rear deck and exterior lighting package enhance outdoor living. Immediate possession available. (id:58723)
Comfree
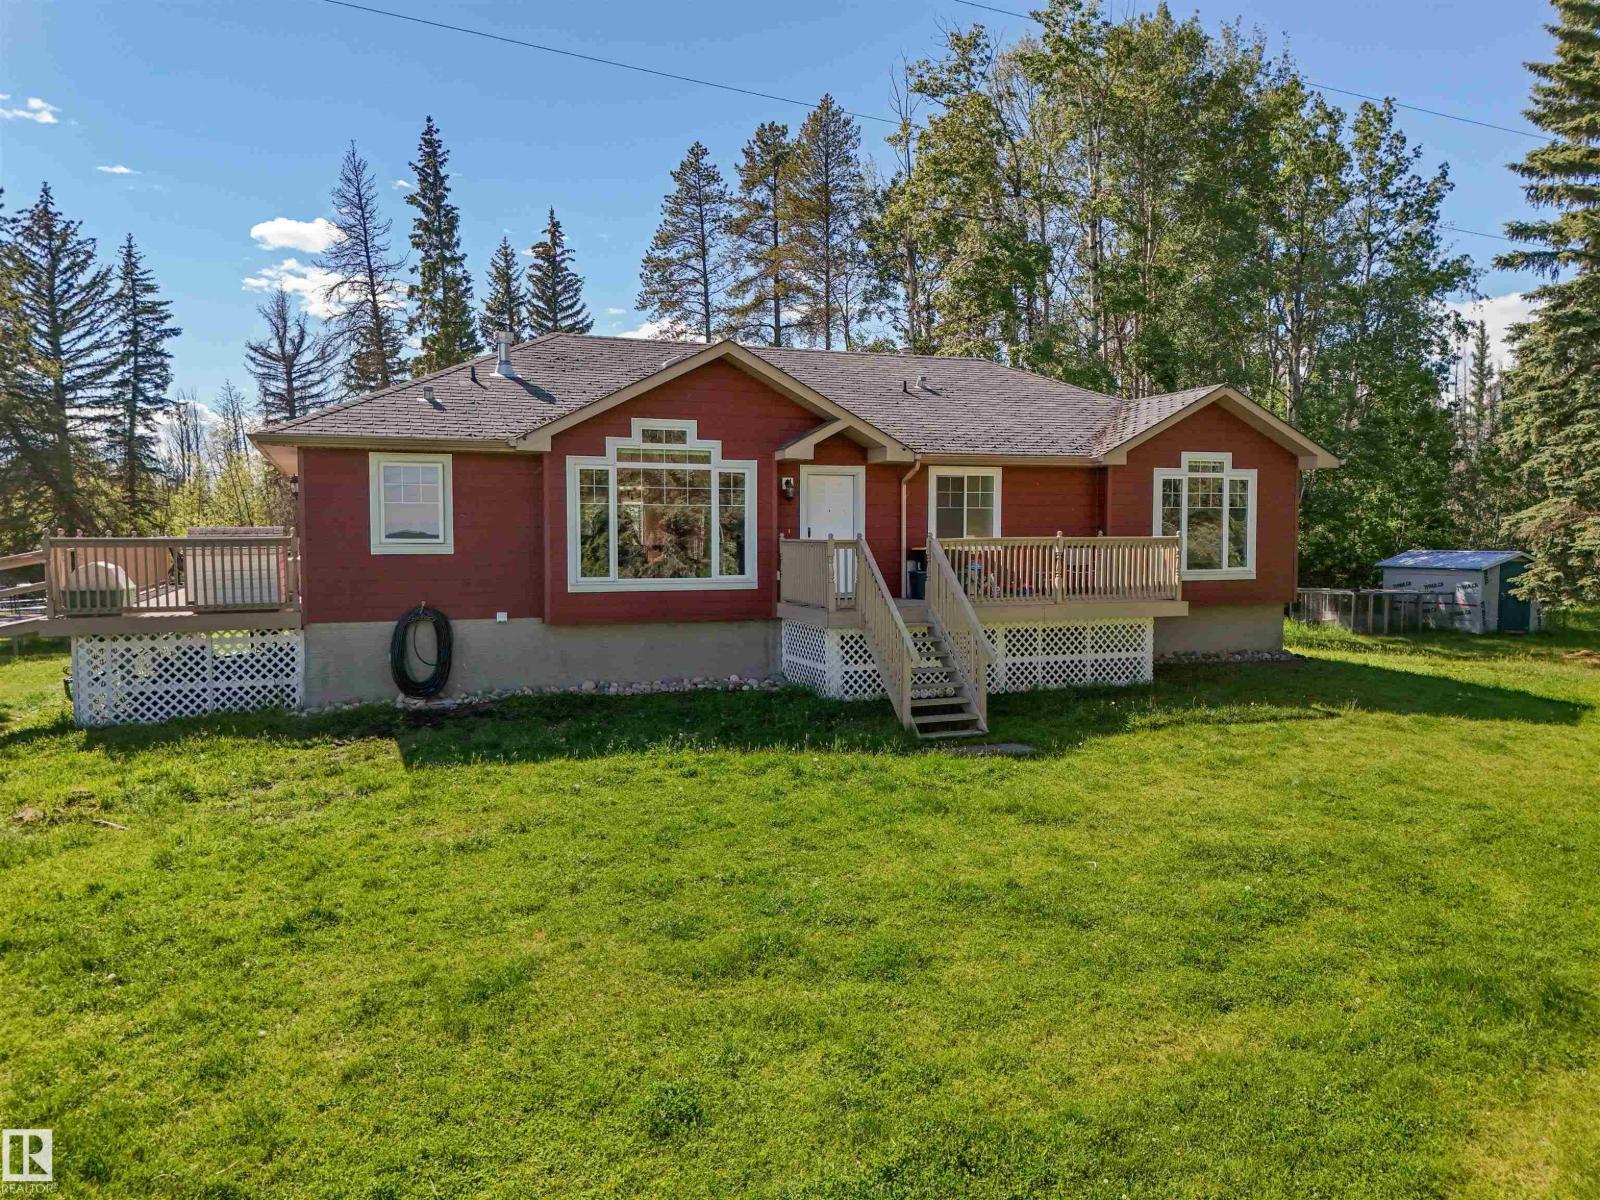
7017 Twp Road 514
Rural Parkland County, Alberta T0E 2H0
Enjoy acreage living on 10.01 acres with pavement all the way to the driveway! Built in 2006, this 1,667 sq. ft. home sits on an ICF basement and offers a spacious open concept layout featuring a large kitchen with tile backsplash, a massive island, and all upstairs appliances were replaced within the past 2 years! Patio doors lead to a wraparound deck. The vaulted living room features hardwood floors, a natural gas fireplace, and a large East facing window. The main floor has 3 bedrooms, including a bright primary suite with a walk-in closet and 4-piece ensuite with a double Jacuzzi tub, plus a 4-piece bath, 2-piece bath, and laundry! The basement has 9ft ceilings, 2nd laundry room, 2 bedrooms and a 4-pce bath! Outside has perimeter and cross fencing, a 30' x 20' powered garage/workshop with a 10' door, plus a 20' x 28' storage building. Recent upgrades include, New water filtration system, New shingles (July 2026), New 60 gallon HWT (2026). *Drone outlines are approximate. (id:58723)
Century 21 Hi-Point Realty Ltd
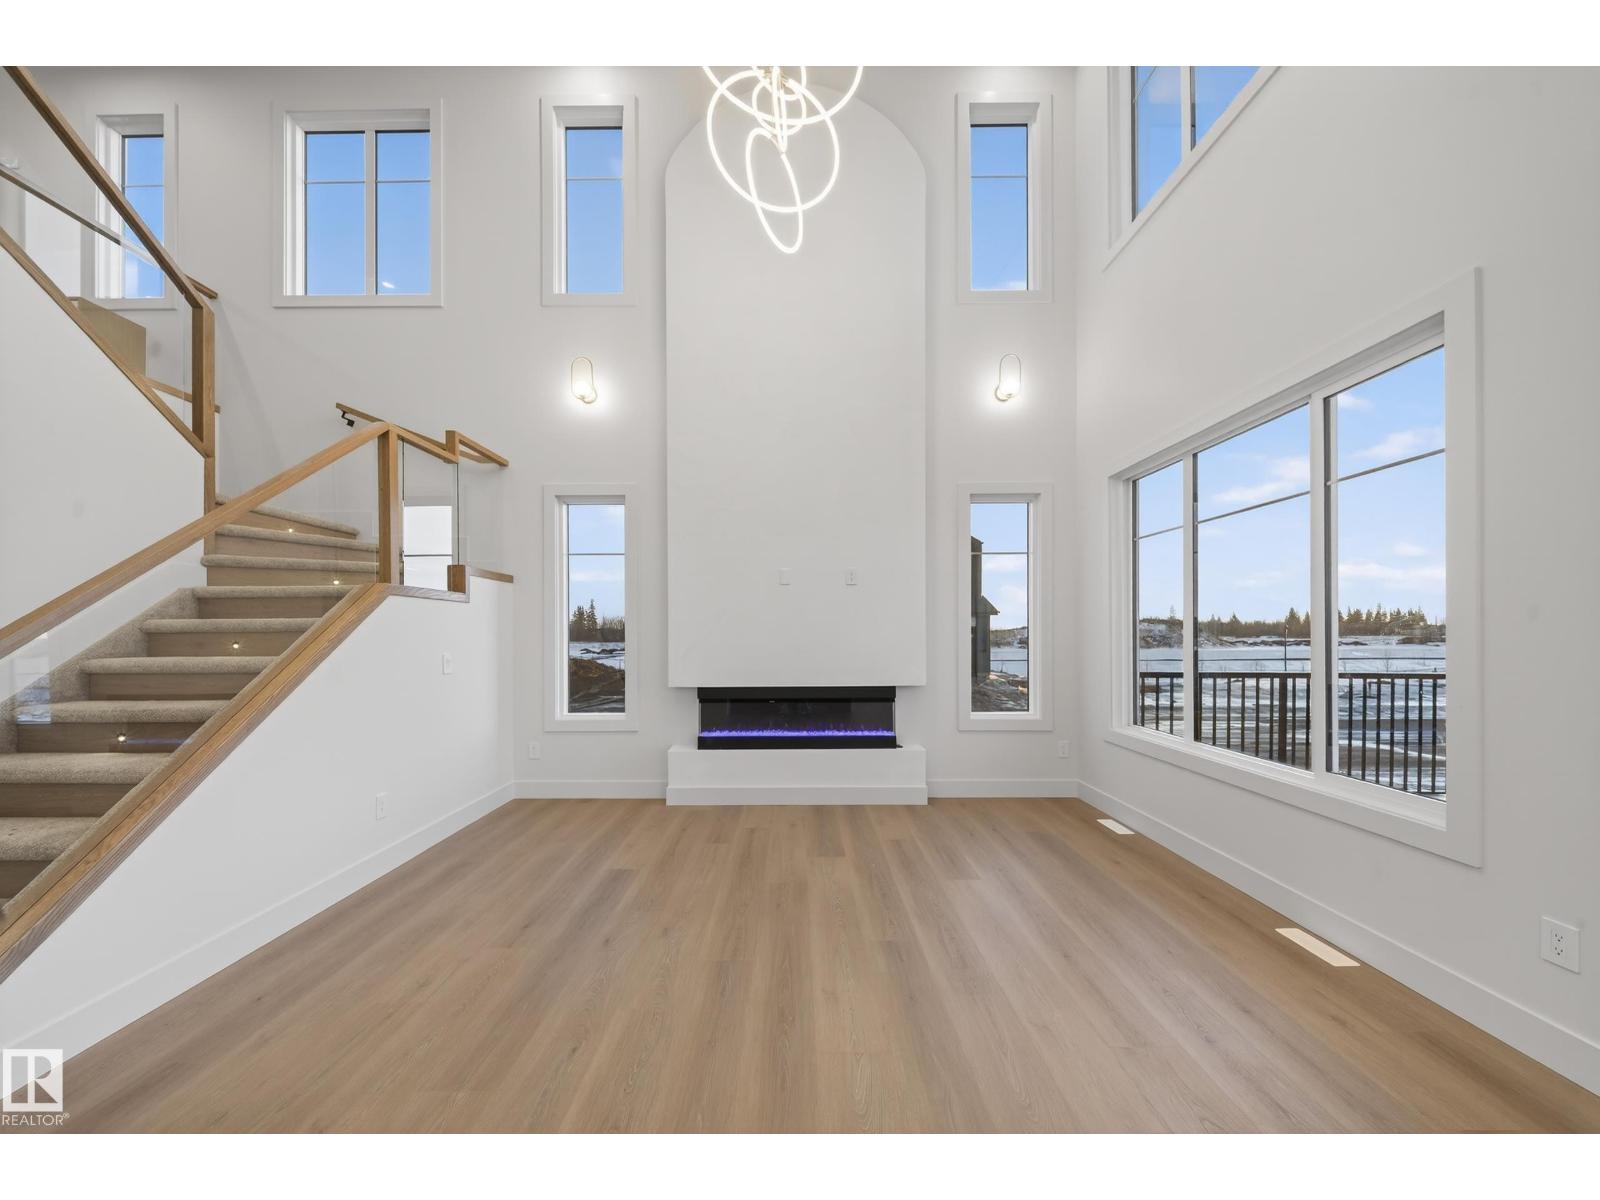
4276 Charles Cl Sw
Edmonton, Alberta T6W 1A7
Pre-construction opportunity in Chappelle! This brand-new detached home, to be built on a quiet close, offers the rare opportunity to personalize select finishes and layout. Thoughtfully designed, the home is planned to feature an open-to-above living room with a fireplace, 9' ceilings on the main floor, a main-floor bedroom with a full bath, a functional spice kitchen, and a convenient side entrance. The upper level will include a spacious bonus room, a primary suite with a luxurious 5-piece ensuite, two additional bedrooms, and second-floor laundry. Ideally located near Donald R. Getty School, Dr. Anne Anderson High School, parks, shopping, South Edmonton Common, and the future Walmart development, this is an exceptional opportunity to build your dream home in one of southwest Edmonton's most desirable communities. (id:58723)
Exp Realty
17040 47 St Nw
Edmonton, Alberta T5Y 3A6
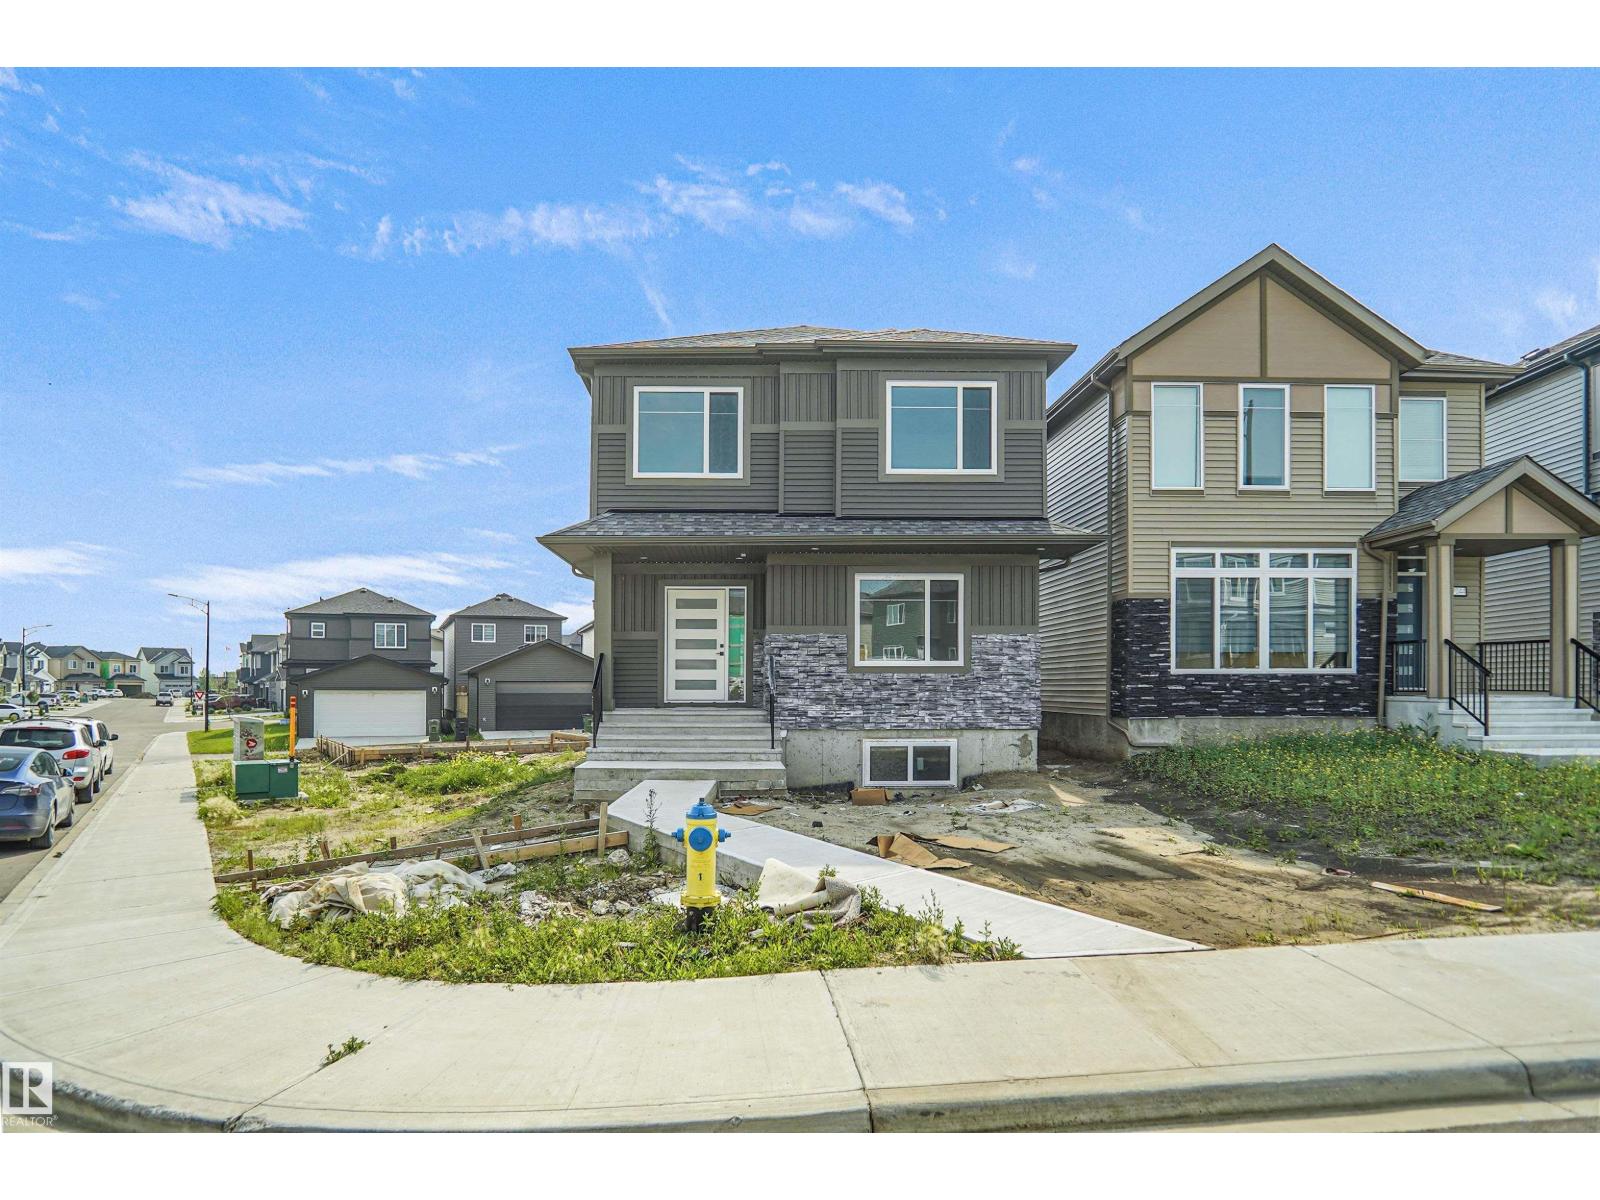
Welcome to this stunning custom built home in the sought-after community of Cy Becker! Situated on a spacious lot and featuring a triple detached garage, this exceptional property offers the perfect blend of style, functionality, and future potential. The bright, open-concept main floor is designed for modern living with an expansive great room, a beautifully appointed kitchen, and dining area ideal for entertaining. A versatile main-floor bedroom or den, along with a full bathroom, provides the perfect space for guests or a home office. Upstairs, you'll find three generously sized bedrooms, a large central bonus room, and the convenience of an upper-floor laundry room. A separate side entrance offers endless possibilities for future basement development. Located close to schools, parks, shopping, restaurants, and all amenities, this is a rare opportunity to own a beautifully crafted home in one of northeast Edmonton's most desirable communities. (id:58723)
Royal LePage Arteam Realty
8145 Chappelle Wy Sw
Edmonton, Alberta T6W 3L7
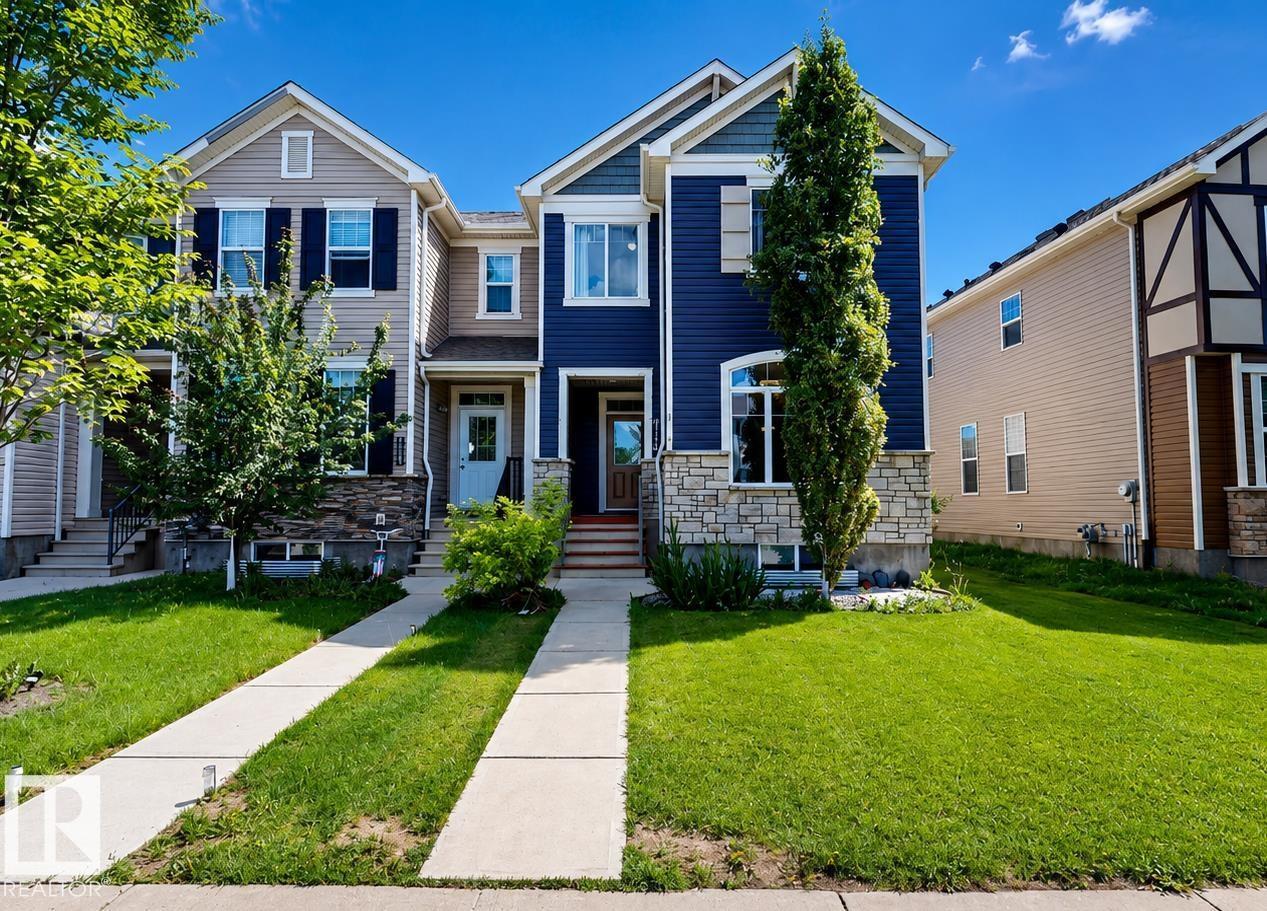
Welcome to 8145 Chappelle Way! No Condo Fees! This beautifully maintained end-unit townhouse offers bright, modern living with a highly functional layout designed for today’s lifestyle. The inviting main floor features an open-concept design that seamlessly connects the living, dining, and kitchen areas, while large windows fill the home with natural light thanks to its desirable end-unit location. Step outside to the private deck—perfect for morning coffee, summer BBQs, or relaxing evenings. Upstairs, you'll find well-sized bedrooms, including a spacious primary retreat complete with a walk-in closet and private ensuite. The fully finished basement adds valuable living space and features a versatile fourth room ideal for a home office, recreational, guest room, gym, or hobby space. With 2.5 bathrooms, thoughtful design, and a sought-after location in Chappelle & 2 min walk to Donald R Ghetty School, this move-in-ready home offers comfort, style, and flexibility for modern family living. (id:58723)
Comfree
#112 105 West Haven Dr
Leduc, Alberta T9E 0R9
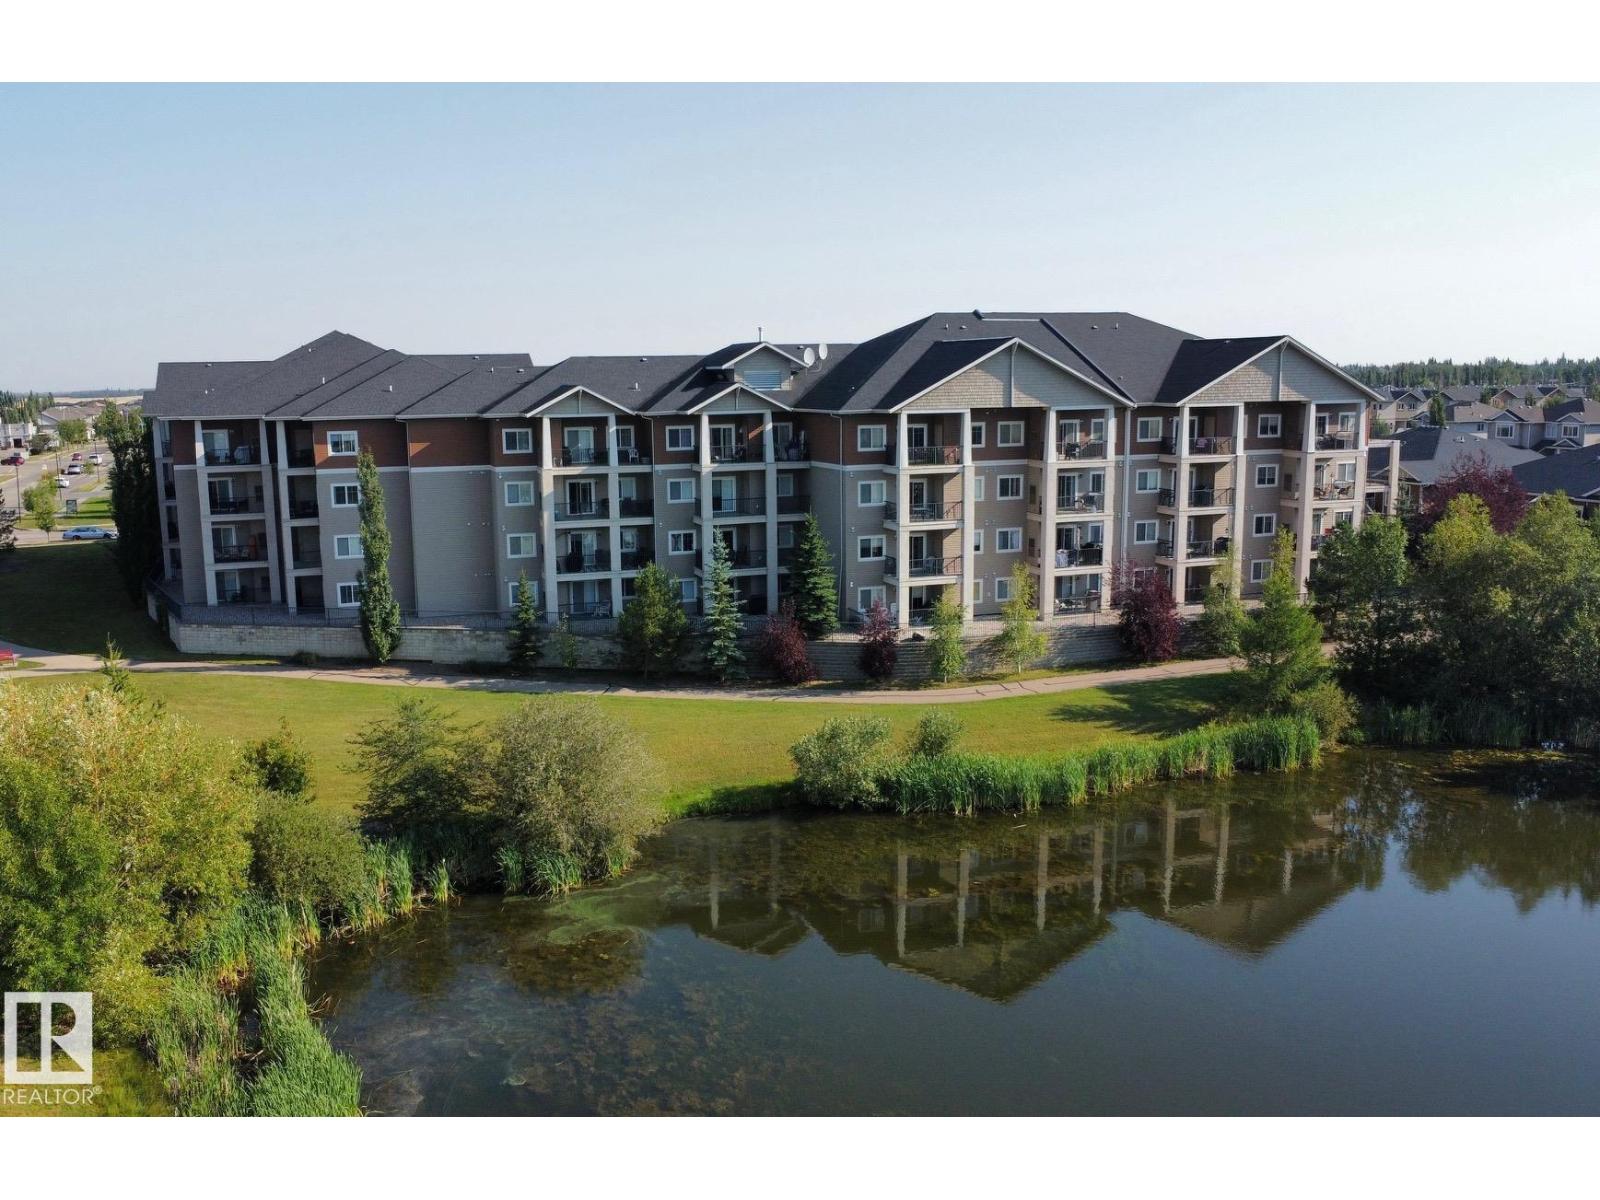
Welcome to this well-maintained 2-bedroom, 2-bathroom condo offering comfort, convenience, and immediate possession. The bright living room features patio doors leading to a private east-facing balcony, perfect for enjoying your morning coffee. The spacious primary bedroom includes a 4-piece ensuite, a large closet, and a separate linen closet. The functional kitchen is equipped with an island, pantry, and ample cabinetry for excellent storage. A separate in-suite laundry and storage room adds everyday convenience. Condo fees of $278/month include heat and water, and the unit comes with one heated underground parking stall. Residents also enjoy access to an exercise room and other building amenities. Ideally located close to South Common shopping, restaurants, public transit, and Edmonton International Airport, this home offers excellent value for first-time buyers or downsizers. (id:58723)
Comfree
#151 4827 104a St Nw Nw
Edmonton, Alberta T6H 0R5
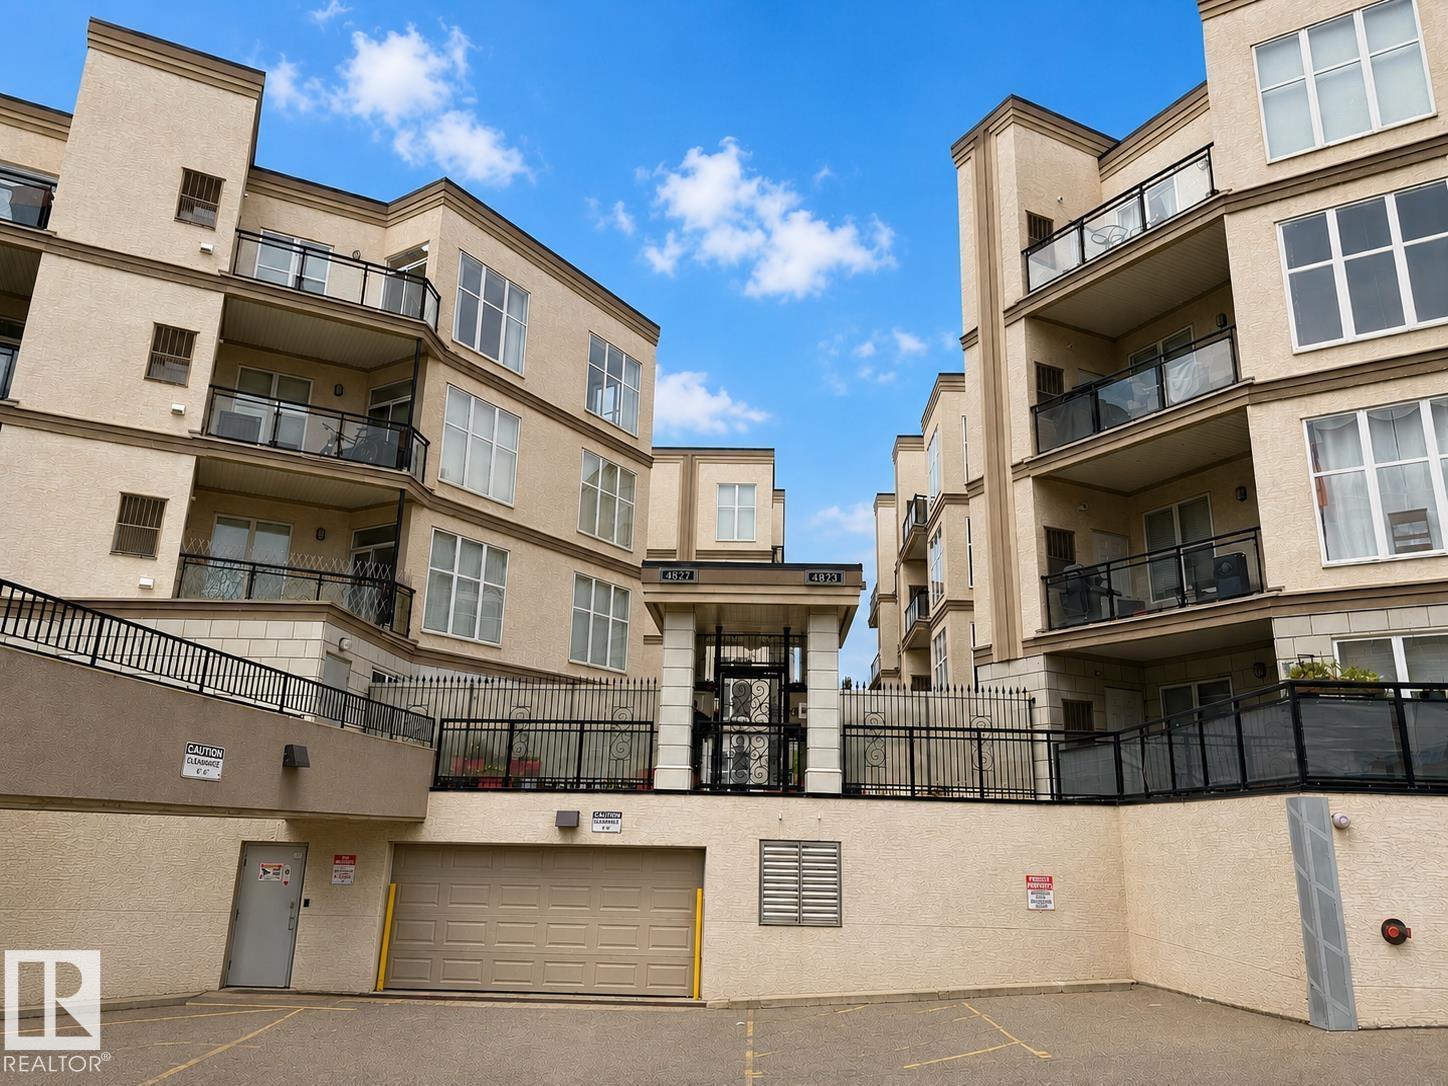
Beautifully updated 1-bedroom, 1-bathroom main floor condominium offering 665 sq. ft. of comfortable living space and an extra-large patio. Extensive renovations completed between 2021 and 2023 include new flooring, baseboards, window and door trim, interior doors, stove, microwave, dishwasher, toilet, sinks, granite countertops, glass shower door, and updated light fixtures. The hot water tank was replaced in 2015, and the patio surface was refinished in 2026. The open-concept layout features a functional island, subway tile backsplash, and decorative feature wall. Conveniently located near Southgate Centre, the University of Alberta, public transit, and approximately 15 minutes from Edmonton International Airport. Smoke-free, pet-free, and child-free home. (id:58723)
Comfree
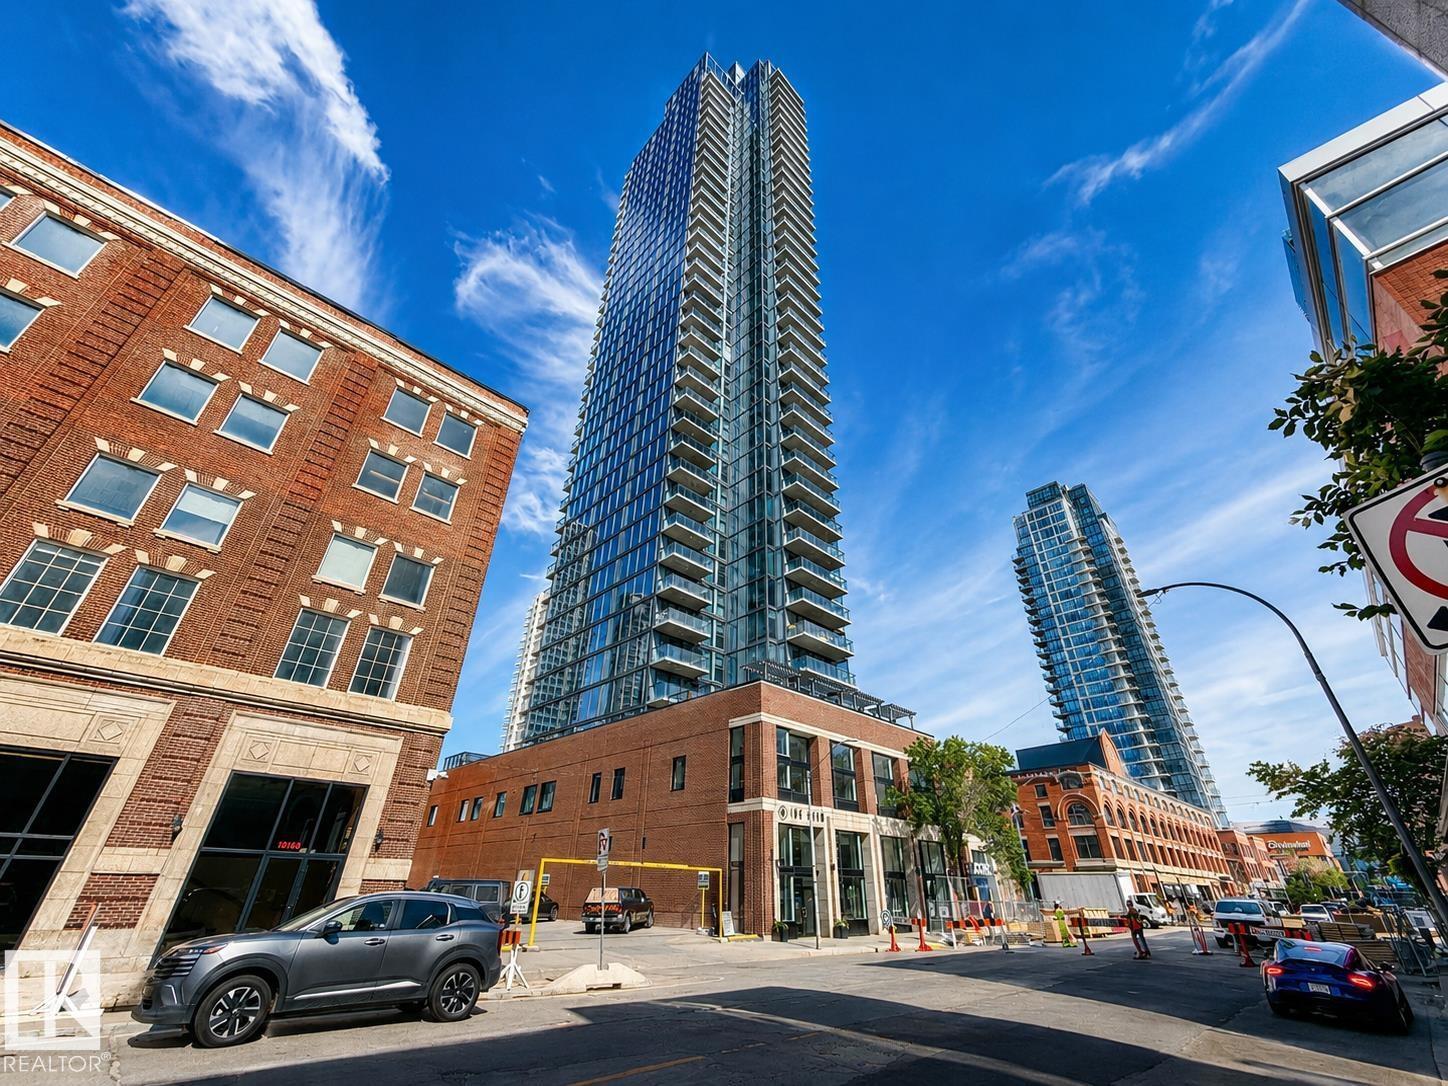
#1904 10180 103 St Nw
Edmonton, Alberta T5J 0L1
Immaculate 787sq.ft. 1 bedroom condo offers excellent views of Rogers Place/Ice District, with north, east and south views. Captivated by floor-to-ceiling windows that flood the space with natural light, creating an inviting atmosphere with a light palette design. The open-concept layout features a spacious living area with east-facing exposure, for enjoying beautiful sunrises each morning on your large private deck. The modern kitchen is thoughtfully finished with sleek design elements ideal for everyday living with soft close kitchen cabinets . This unit is complete with one generously sized bedroom with a private ensuite. Additional highlights include in-suite laundry & underground titled parking on P2 across from elevator for added convenience. Residents also enjoy access to excellent building amenities, including a 4th-floor social room, concierge service, outdoor patio & gym! Just steps from the Ice District, 104th Street, and some of Edmonton’s finest dining and entertainment. (id:58723)
Comfree
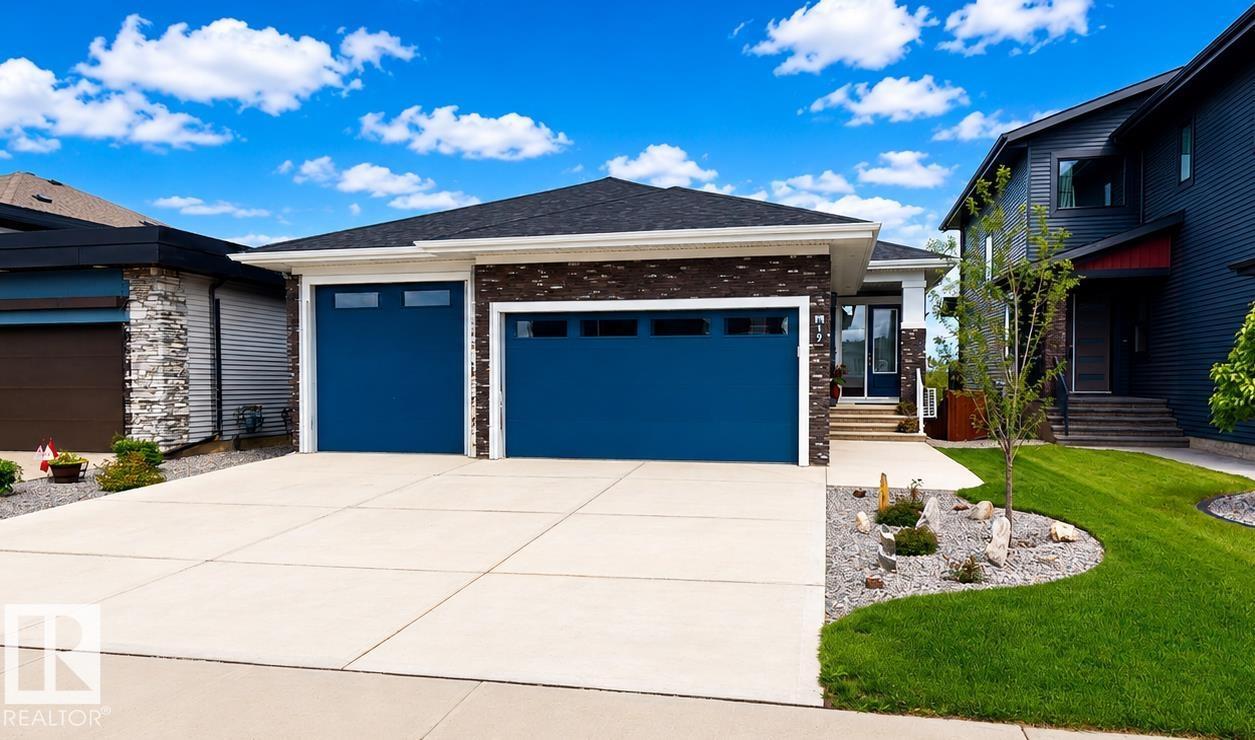
19 Elwyck Ga
Spruce Grove, Alberta T7X 0Z2
Welcome to this beautifully designed bungalow offering space, comfort, and versatility for the whole family. The main floor features an impressive 16-foot vaulted ceiling, creating a bright and open living space, along with 4 spacious bedrooms plus a den. Enjoy cozy evenings by the electric fireplace, with a second fireplace located in the fully finished walkout basement. The basement is equipped with its own appliances, making it ideal for extended family and guests. Comfort is enhanced year-round with dual-zoned heating, while the built-in Bluetooth speaker system on both levels provides seamless entertainment throughout the home. Thoughtful stair lighting adds both style and convenience. With its walkout basement, modern features, and flexible living spaces, this exceptional home offers outstanding value. (id:58723)
Comfree
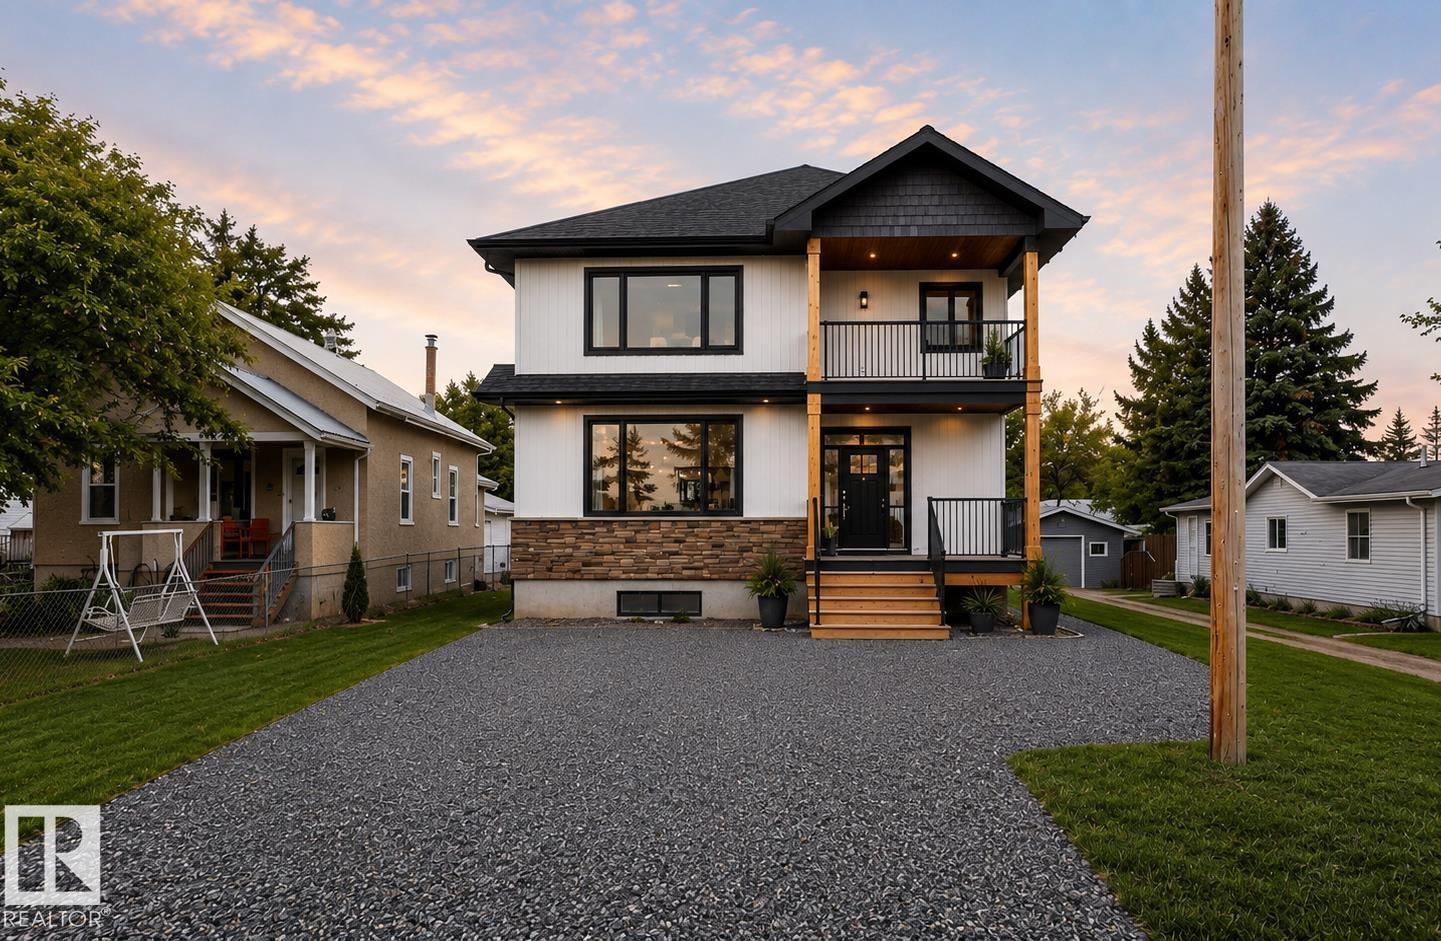
4710 49 St
Calmar, Alberta T0C 0V0
Welcome to this stunning 2,037 sq ft 2-storey modern farmhouse, perfectly blending charm and functionality. This home offers 5 bedrooms and 4 bathrooms, including a luxurious master suite with a soaker tub overlooking open farm fields, a walk-in closet, and a spacious ensuite balcony. Enjoy both a front deck and a rear deck for relaxing or entertaining. The main floor boasts 9' ceilings, mud room, walk-in closet, central air, and timeless farmhouse finishes throughout. The fully developed legal basement suite consists of 1000 ft² of living space, 9’ ceilings, 2 bedrooms, a full kitchen, its own furnace, upgraded insulation for sound and comfort, and a separate entrance—ideal for family, guests, or tenants. Car enthusiasts and hobbyists will love the triple detached garage with 10’ ceilings, 16’x8’ and 9’x8’ overhead doors, two man doors, and a large concrete pad stretching from the road to the garage. This property offers the perfect balance of rural views, modern amenities, and income potential. (id:58723)
Comfree
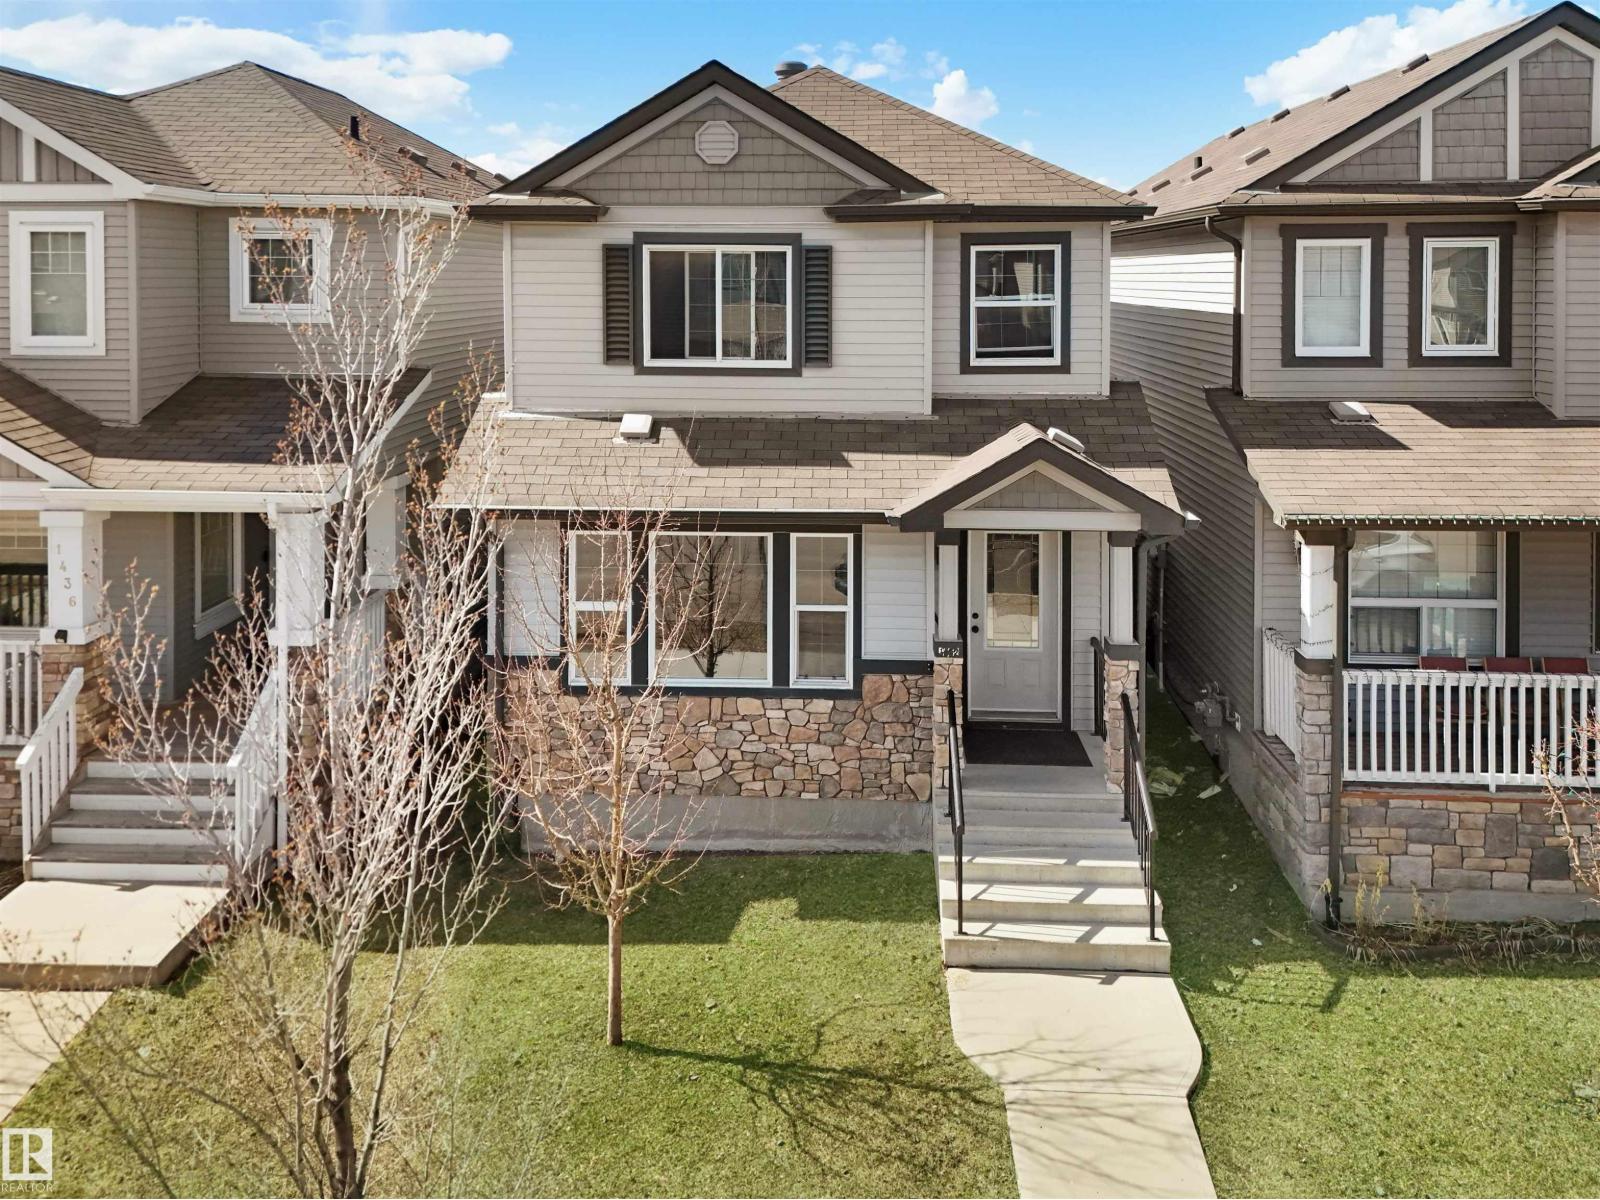
1442 33a St Nw
Edmonton, Alberta T6T 0V3
Welcome to this East Facing beautiful House, finished Basement, near Meadows Recreation Center, all shopping, groceries stores nearby, 4 Bedrooms 3 and half washroom, Main floor has living room, Kitchen, Laundry room and Half washroom, second Floor has 3 Bedrooms and 2 full washroom, Basement has one bedroom one full washroom and a living room with a storage area, Anthony Henday highway and White-mud nearby. front yard and Backyard with storage shed and Garage Pad for 2 car parking. Beautiful and sturdy house Built by Pacesetter. Basement was Built by builder with permit. No sharing wall with neighbors, no noise, enjoy life with affordable house in the heart of Laurel Crossing most desirable neighborhood in Edmonton. Potential for future Garage/Garden suite, since the backyard is very good size. (id:58723)
Nationwide Realty Corp
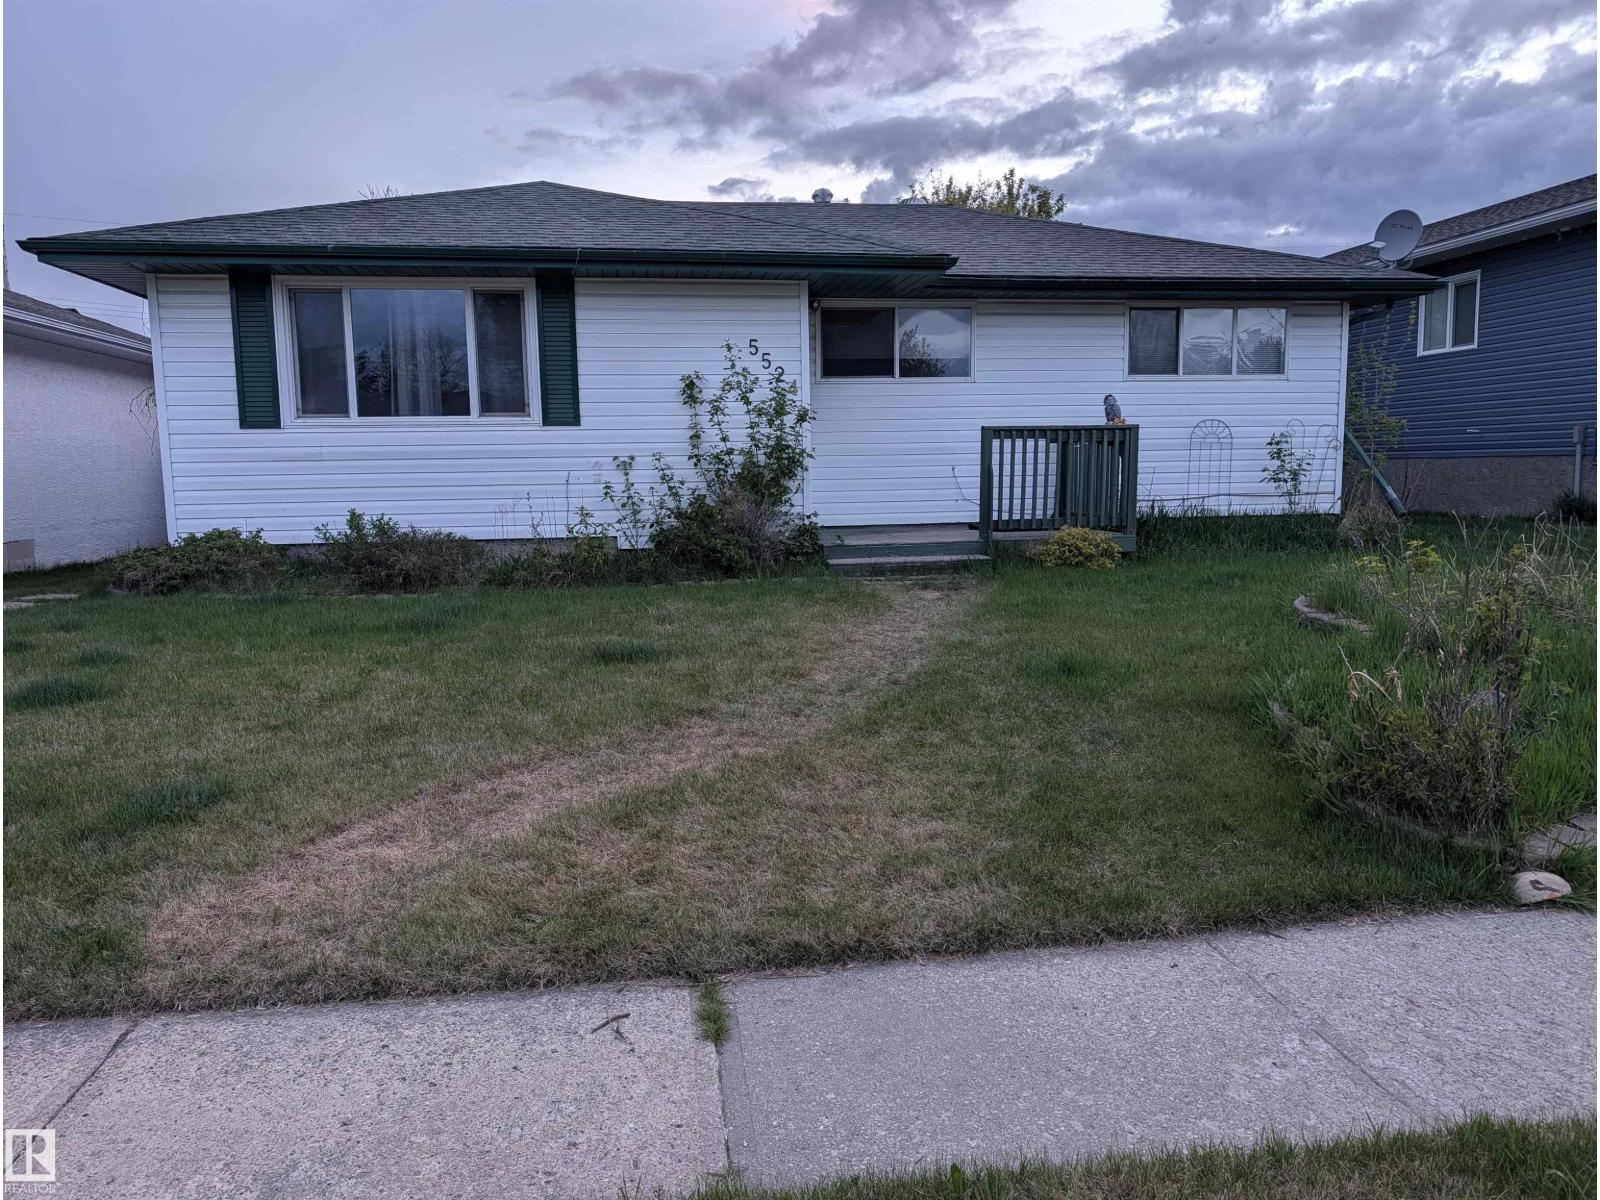
5524 47a St
Whitecourt, Alberta T7S 1A4
Fully Updated Gem with a custom hickory kitchen and a powered workshop. Discover this move-in-ready 1,027 sq. ft. bungalow featuring a fully developed basement for double the usable space. The main level shines with modern tile and laminate floors, leading into a spacious kitchen upgraded with premium hickory cabinetry. 3 bedrooms and 4 piece bath upstairs, a den with large storage and 3 piece bath downstairs. Thoughtful renovations throughout. The exterior is equally impressive, featuring a functional carport and professional, mature landscaping. A standout feature is the powered backyard shed, offering rare dedicated space for projects or additional storage. With a finished basement providing extra bedrooms or recreation space, this home offers the longevity and quality usually reserved for higher price points. Key Highlights: Hickory Custom Cabinets Fully Finished Basement (Carpet/Tile) Powered Backyard Shed & Carport Mature, Private Landscaping (id:58723)
Comfree
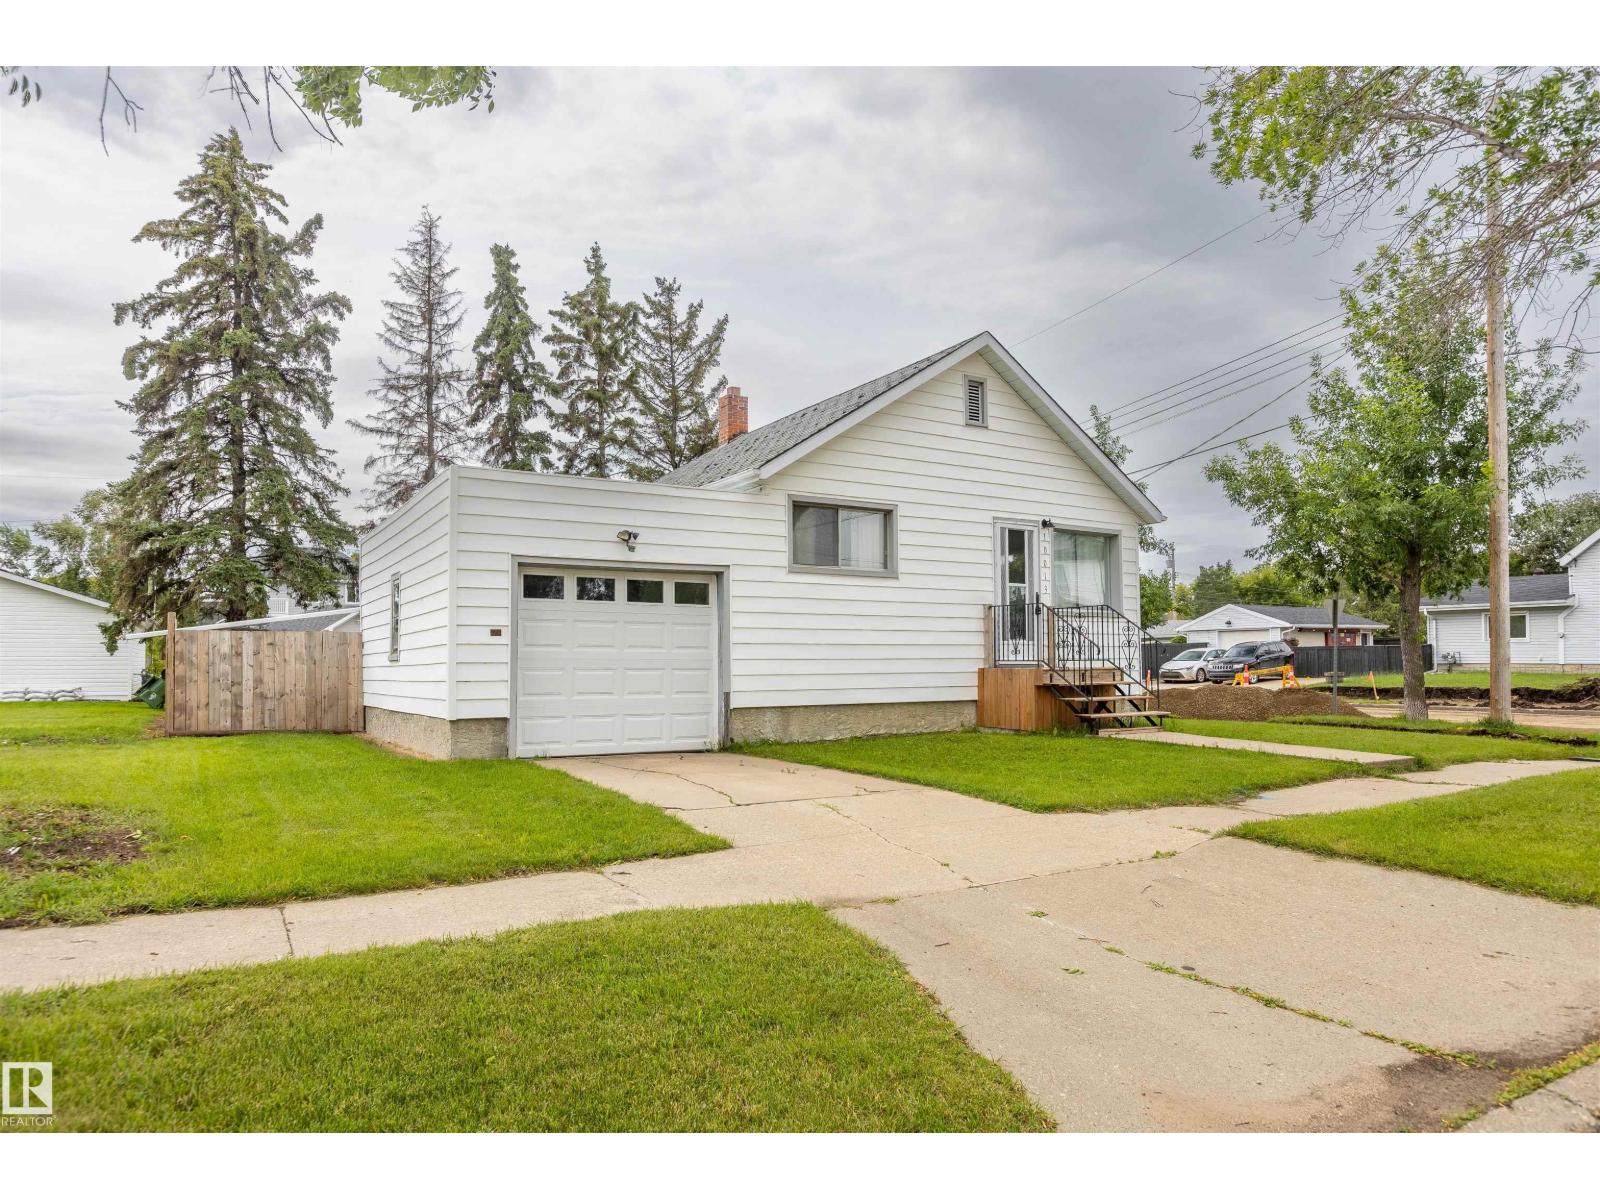
10013 98 Av
Morinville, Alberta T8R 1G3
Step into timeless charm with this adorable 1950s bungalow, perfectly situated on an incredible oversized, fully fenced corner lot in the heart of Morinville. Bursting with character and warmth, this home offers the perfect blend of vintage appeal and everyday functionality. The main floor features a bright and inviting living room, a cozy kitchen, and two comfortable bedrooms, all filled with the charm you'd expect from a classic home. Downstairs, you'll find a partially finished basement with a third bedroom, laundry area, and plenty of opportunity to customize the remaining space to suit your needs. Outside, the massive yard is a standout feature offering endless possibilities for gardening, entertaining, kids, pets, or even future development. The single attached garage provides convenient parking and additional storage. Whether you're a first-time home buyer, looking to downsize, or searching for an investment property with character, this is it! (id:58723)
Century 21 Masters
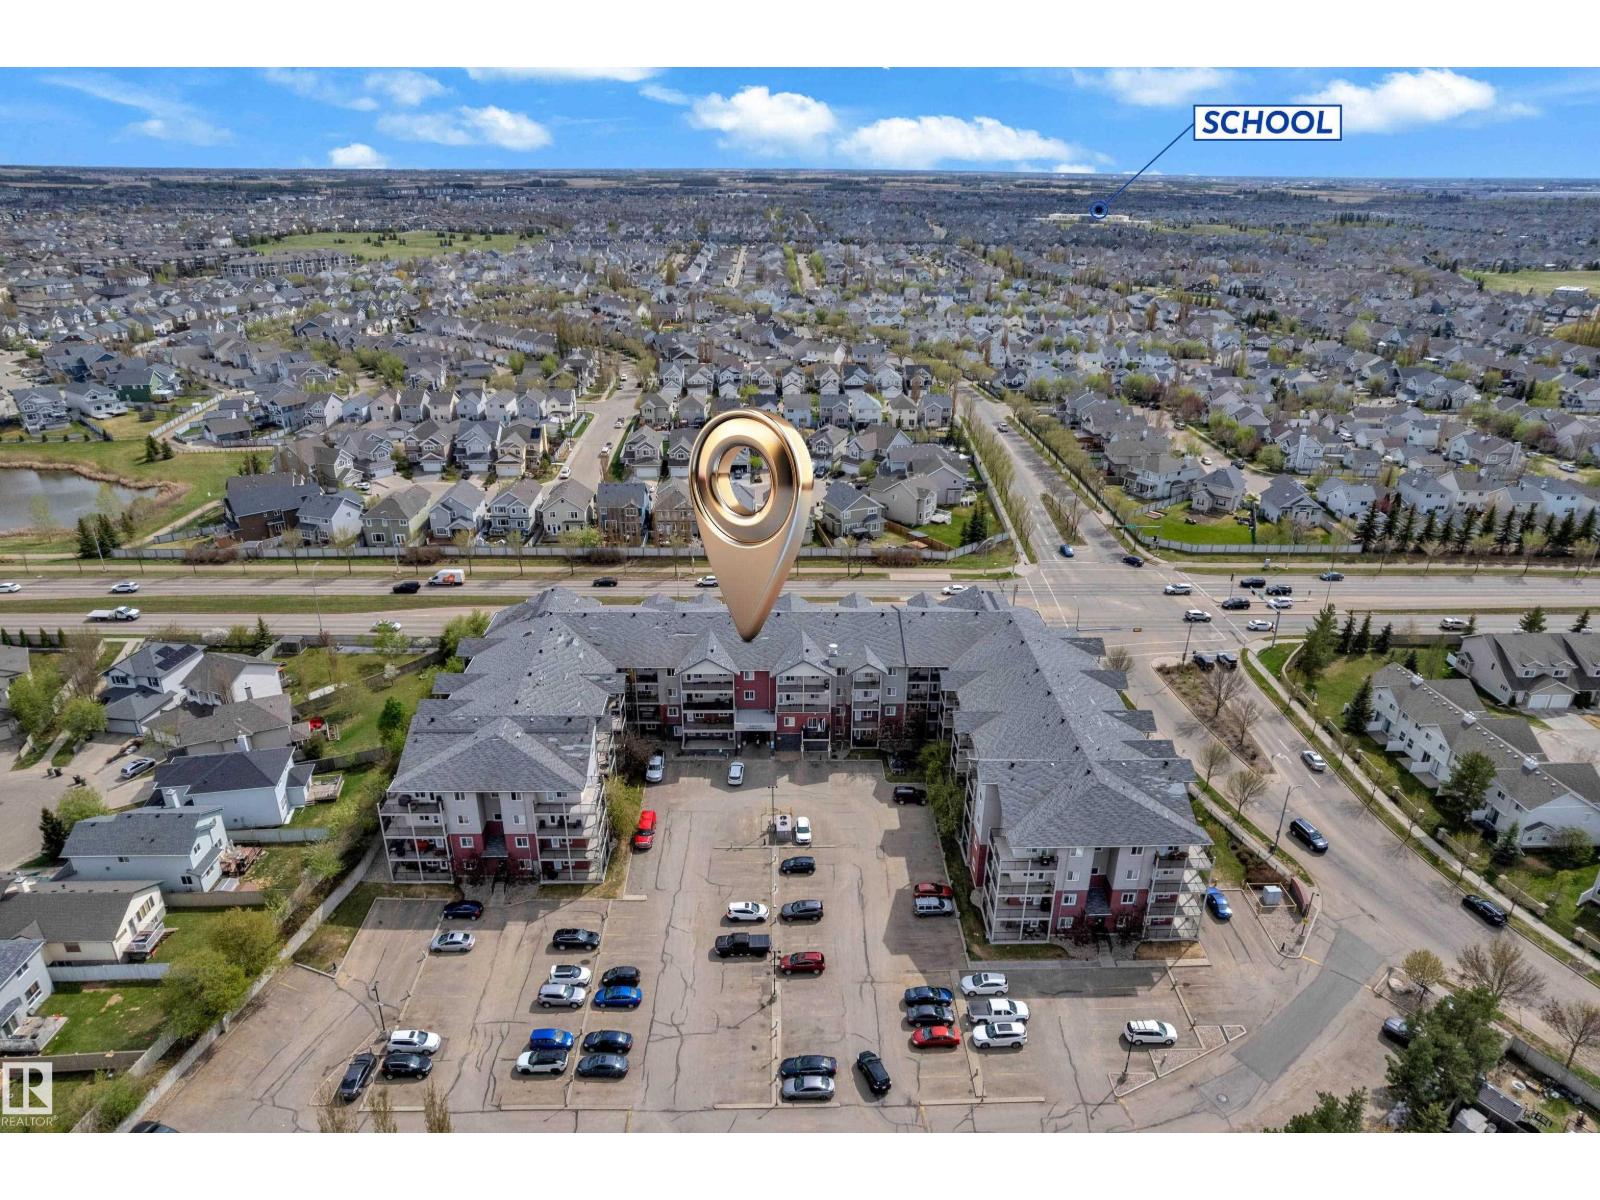
#326 111 Edwards Dr Sw
Edmonton, Alberta T6X 0C4
EXTENSIVELY RENOVATED | PRIME LOCATION | 2 BEDROOMS | 2 FULL BATHROOMS | TITLED PARKING — A standout opportunity in South Edmonton, this stylish third-floor condo delivers nearly 1,000 sq. ft. of comfortable, low-maintenance living. The refreshed interior features modern finishes, a striking feature wall, and a spacious living and dining area designed for everyday functionality. The primary retreat includes a walk-in closet and private ensuite, while the second bedroom is positioned beside another full bathroom, offering an excellent setup for guests, shared living, or a dedicated workspace. Complete with in-suite laundry, generous storage, and a titled parking stall. Located steps from transit and minutes from schools, shopping, dining, parks, Anthony Henday Drive, Calgary Trail, and Edmonton International Airport. Ideal for first-time buyers, investors, or anyone seeking a move-in-ready home with exceptional value. (id:58723)
Lpt Realty
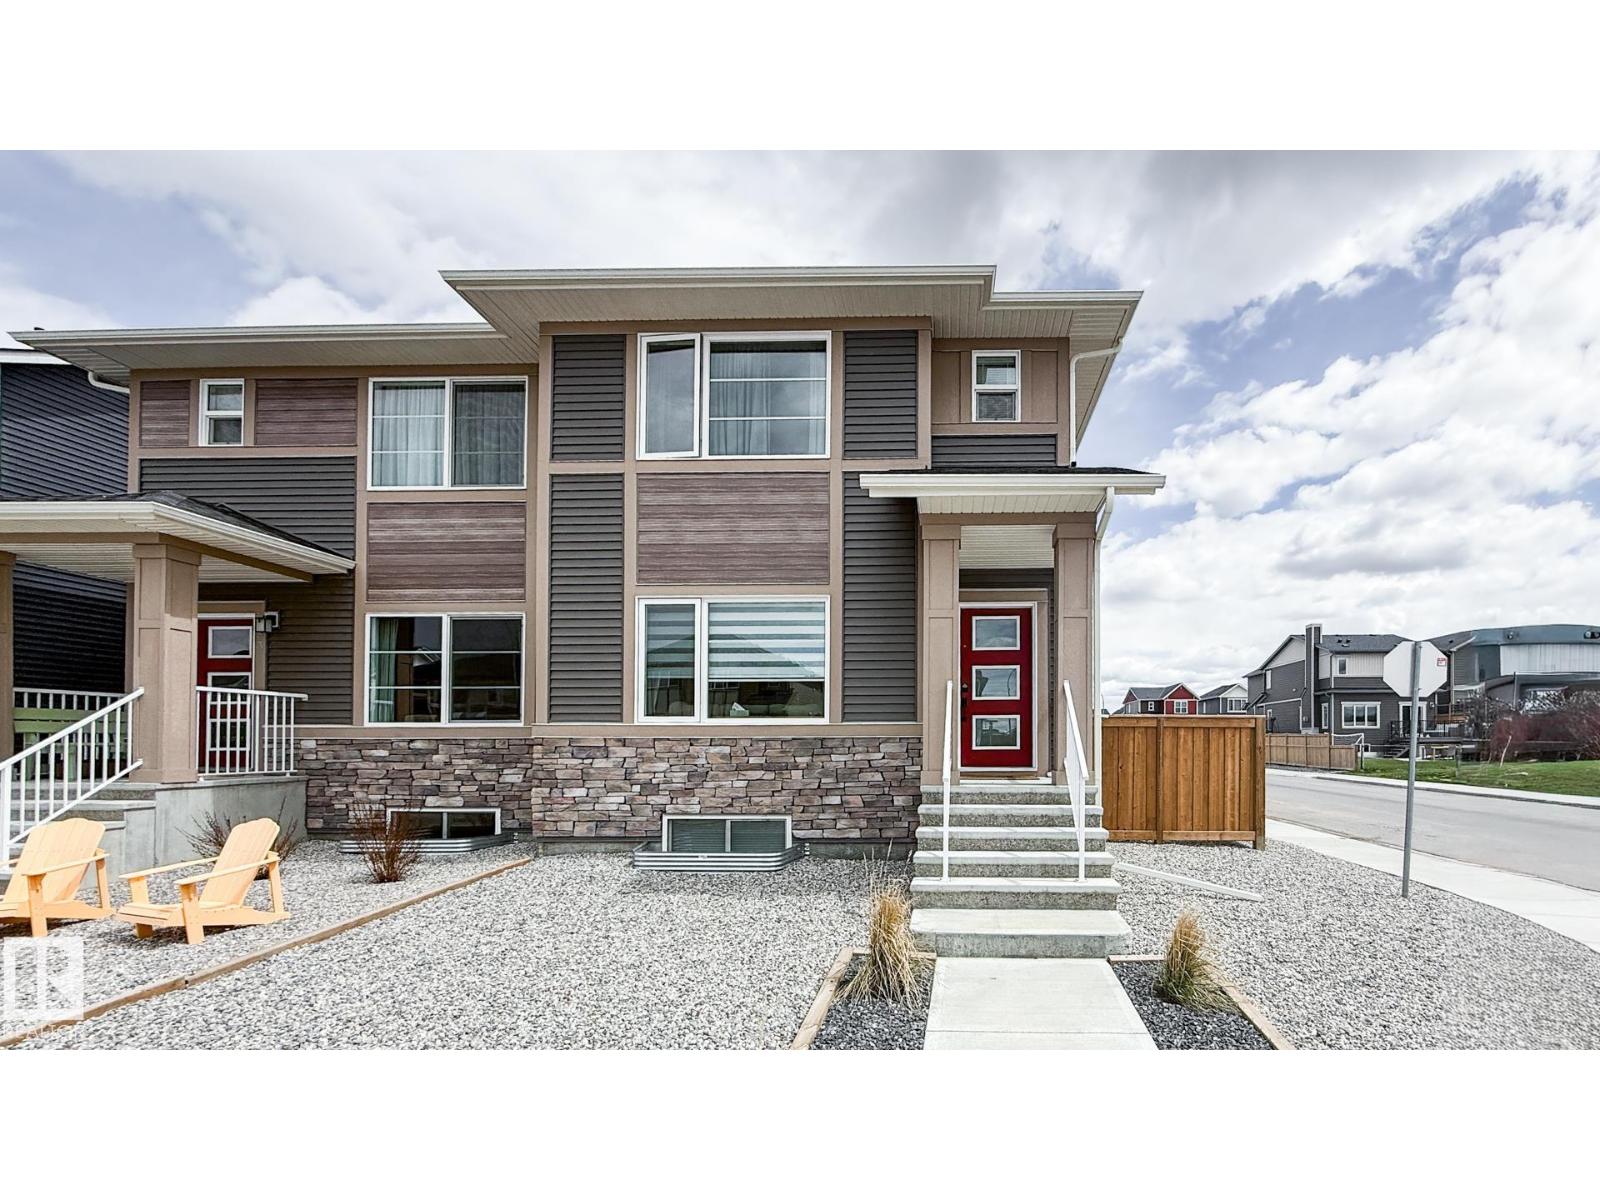
37 Emberside Link
Cochrane, Alberta T4C 3A8
Beautifully upgraded, newly built corner-lot home in the sought-after community of Fireside, Cochrane. Offering 1,488 sq ft plus a fully finished basement, this home features 3 bedrooms, 2.5 bathrooms, and upper-floor laundry with enclosed linen storage. The open-concept main floor showcases custom lighting, an electric fireplace, and a stylish kitchen with Italian tile backsplash. Enjoy views of Central Park across the street, complete with a playground, skate park, pump track, toboggan hill, picnic/fire pit area, and more. The versatile basement includes a TV/sleeping area, bathroom, office or gym space, and additional storage. Outside, relax or entertain on the expansive double deck with room for a BBQ, hot tub, and seating area. Additional highlights include low-maintenance landscaping and an oversized heated double detached garage with loft storage. Conveniently located near schools, dining, retail, and walking paths. (id:58723)
Comfree
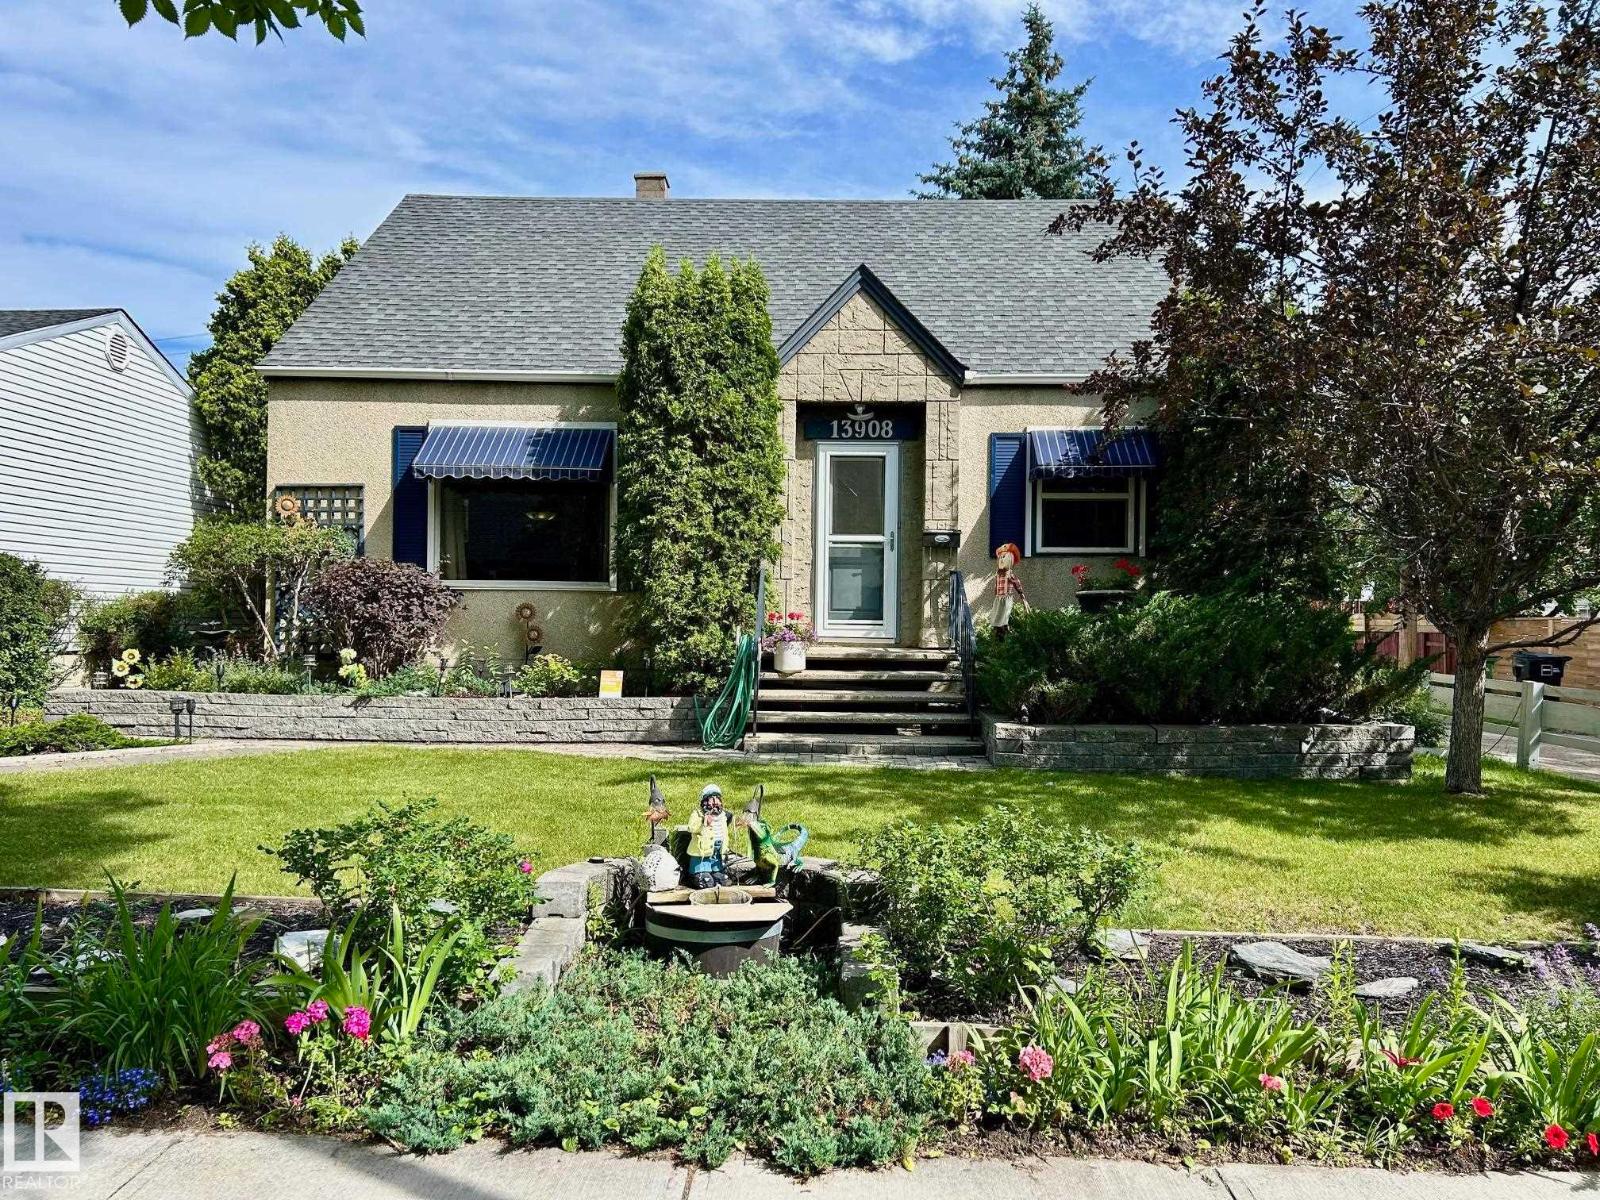
13908 117 Av Nw
Edmonton, Alberta T5M 3J4
53 5 Sq M lot with excellent landscaping including sod, shrubs, deck, concrete sidewalks and driveway. Fenced with gates. Patio door from large upgraded kitchen to deck / backyard. Double garage has newer shingles, garage doors and exterior vinyl siding. Granite countertops throughout kitchen including island. Large newly upgraded bathroom with white and beige tile. New tub and tiled shower. New in September 2022 high efficient furnace. Upstairs has 2 bedrooms with vinyl windows and new doors. Main floor has one bedroom / office. Downstairs has 6 rooms including a bathroom. A white bright spacious living room. Very clean, well maintained practical residence. No smoking home. Central location in well developed neighborhood. Close to new Coronation Sports Park and Recreation Centre / Telus World of Science. Numerous schools, shopping and medical facilities. (id:58723)
Comfree
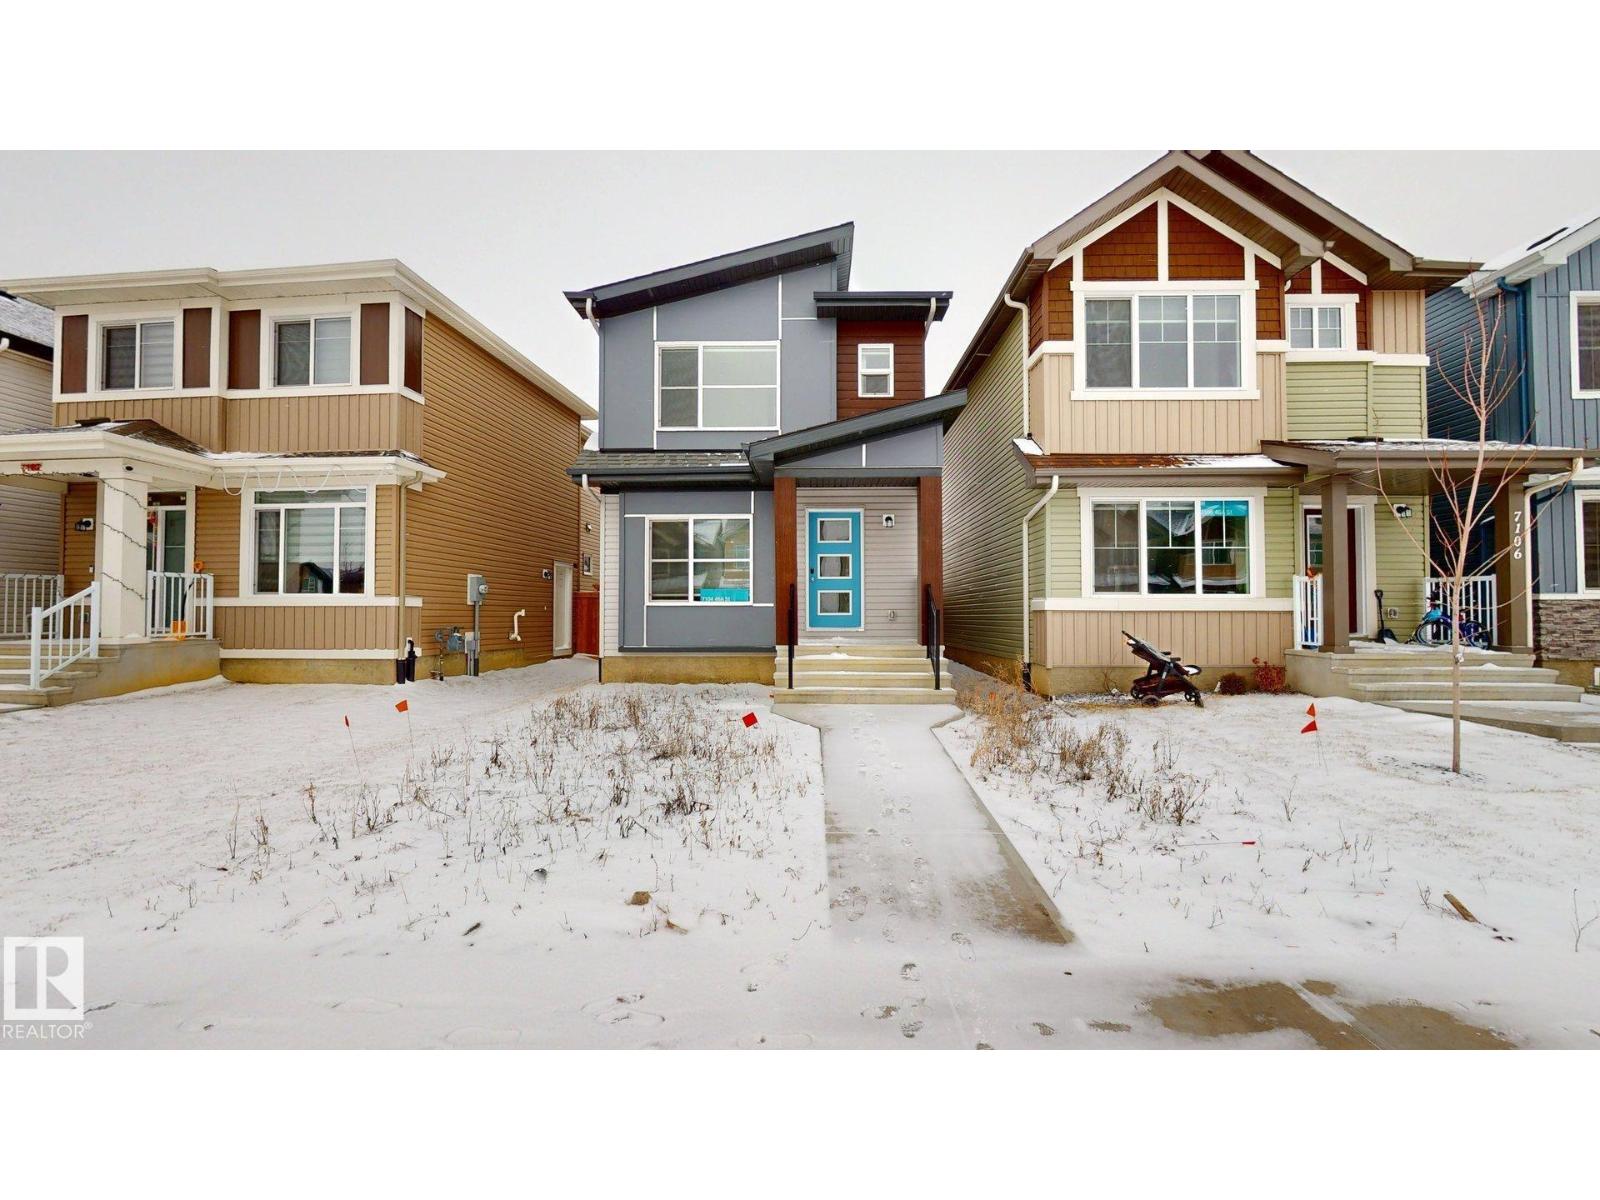
7104 46a St
Beaumont, Alberta T4X 3B8
Welcome to Le Rêve, a French-inspired community in the heart of Beaumont that brings together charm, convenience, and connection. Designed for walkable living, Le Rêve offers everything you love about small-town life, with modern amenities just steps from your front door. Here, you can stroll to your morning coffee, meet friends at Old Yale Brewing, or spend the afternoon exploring nearby parks and trails. Beautiful streetscapes, thoughtful design, and a vibrant commercial district make this one of the most exciting new communities in Beaumont a place where every day feels a little more inspired. (id:58723)
Comfree
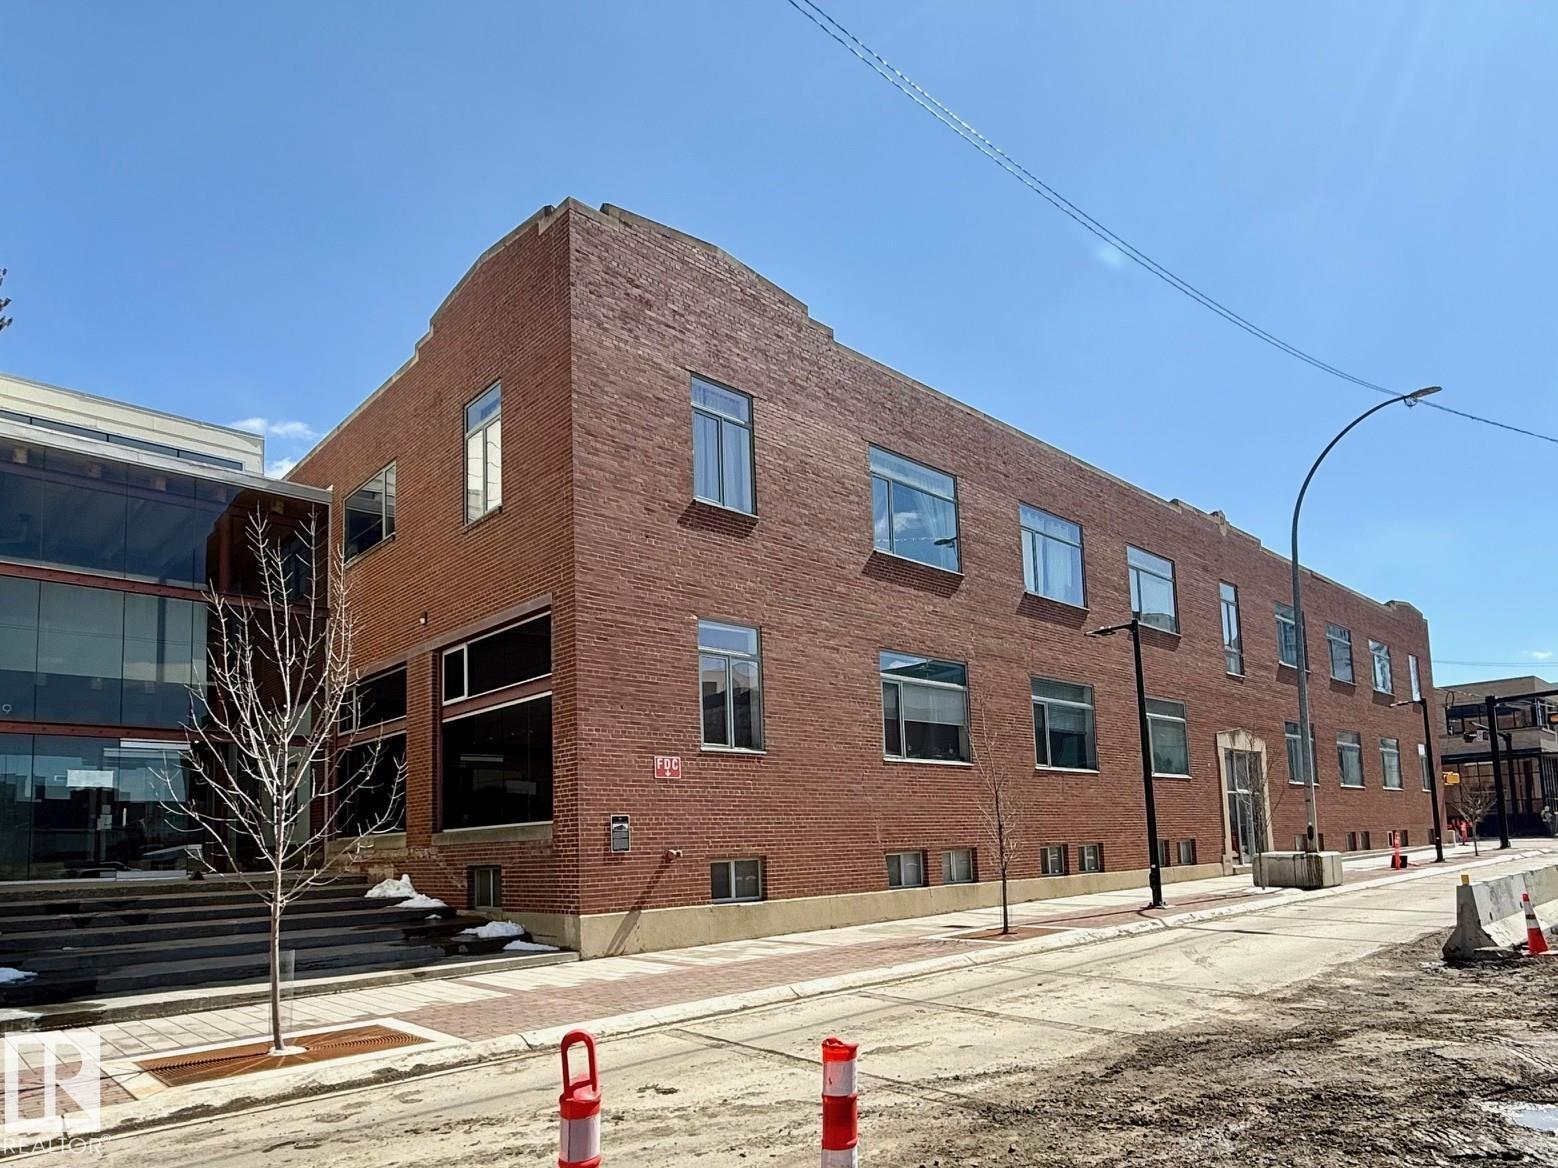
#241 10309 107 St Nw
Edmonton, Alberta T5J 0J2
Spacious and unique New York-style loft condo offering approximately 1,900 sq ft of mostly open-concept living, ideal for flexible layouts and entertaining. This 2-bedroom, 2 full bathroom unit features striking brick exposure along the entire north wall, creating a warm urban feel, 12ft ceilings complemented by large windows that bring in plenty of natural light. The well-designed layout includes a primary bedroom with ensuite (toilet, shower, and vanity), while the main bathroom offers a spa-like experience with a jetted tub, rain shower, and multi-jet system. Enjoy the convenience of in-suite heating and air conditioning, plus an oversized underground parking stall. Located steps from public transit with a future LRT stop nearby, and within walking distance to MacEwan University, NorQuest College, restaurants, and just minutes to Rogers Place and the Ice District. (id:58723)
Comfree
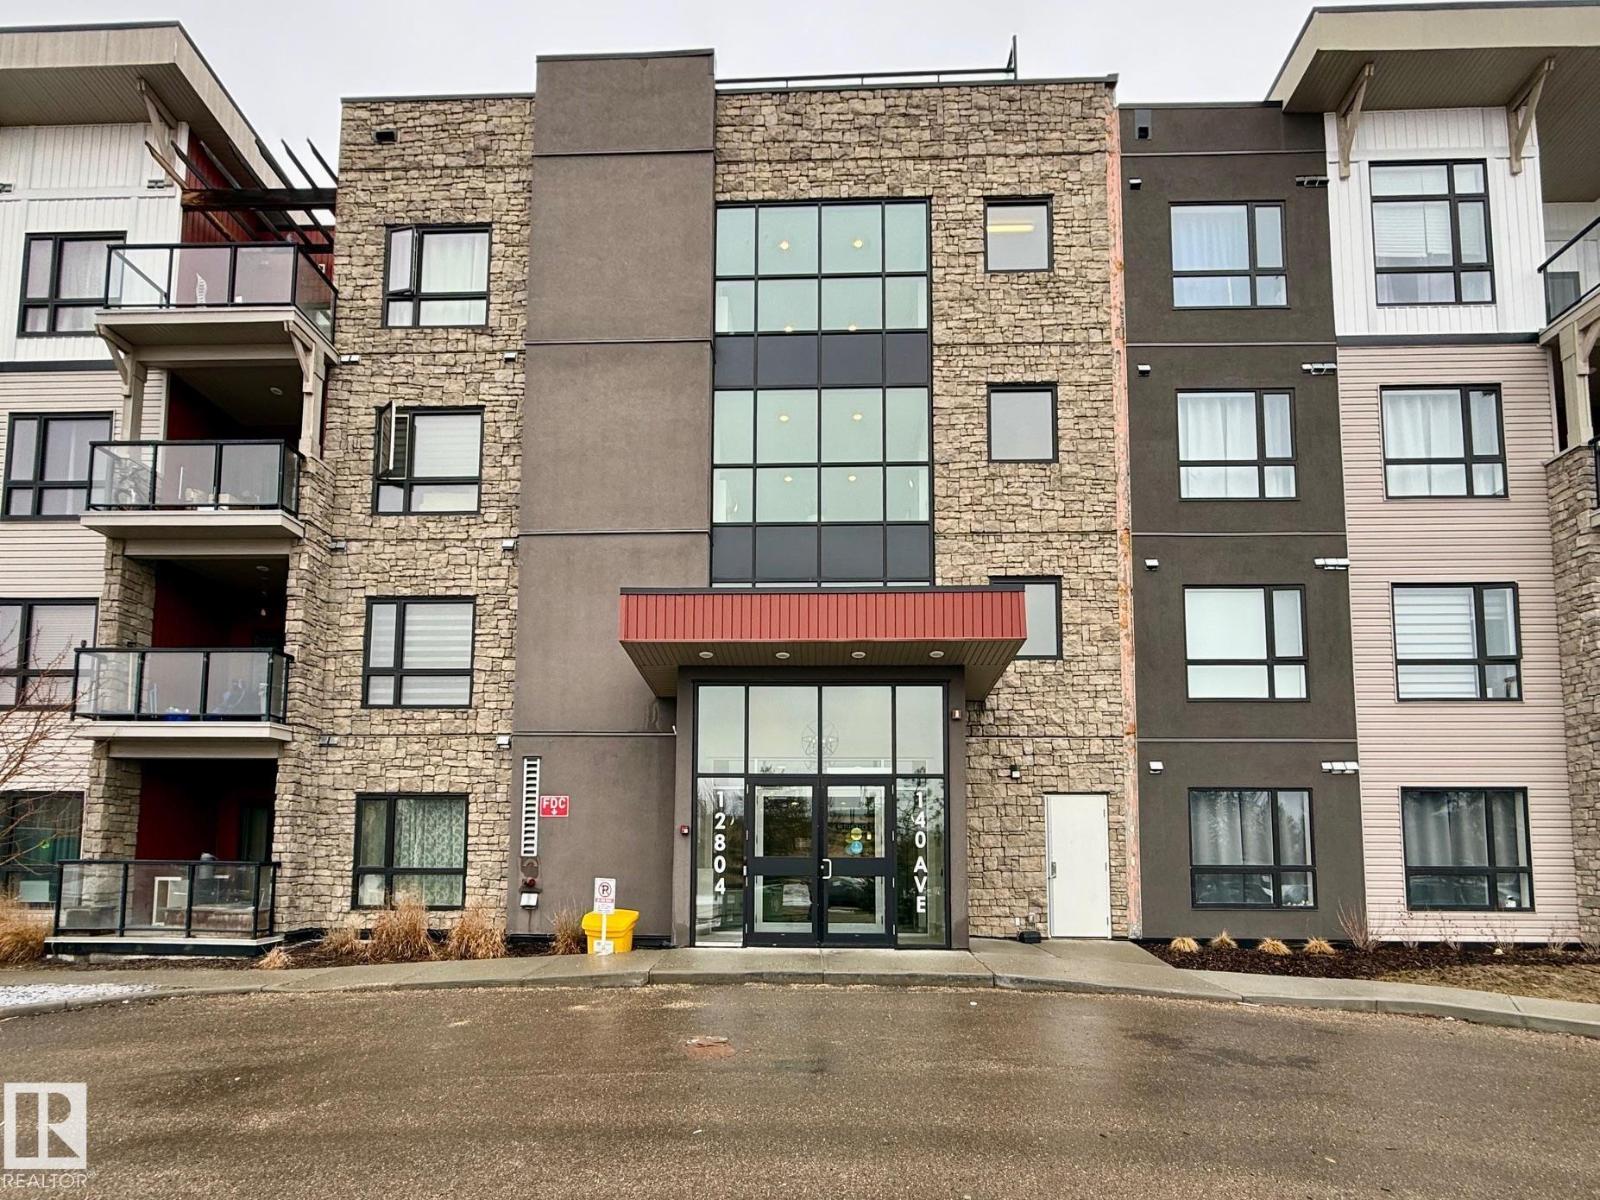
#108 12804 140 Av Nw
Edmonton, Alberta T6V 0M3
Enjoy direct access to a beautiful backyard from your spacious patio—perfect for relaxing or entertaining. This bright, modern condo features high ceilings and large low windows that flood the space with natural light and offer beautiful views. The building is quiet, well managed, and friendly, with secure underground parking—your stall is conveniently close to the entrance. Low Condo Fees, Ample visitor parking, Transit stop at front entrance, All required Shopping within walking distance. (id:58723)
Comfree