Hurry Home

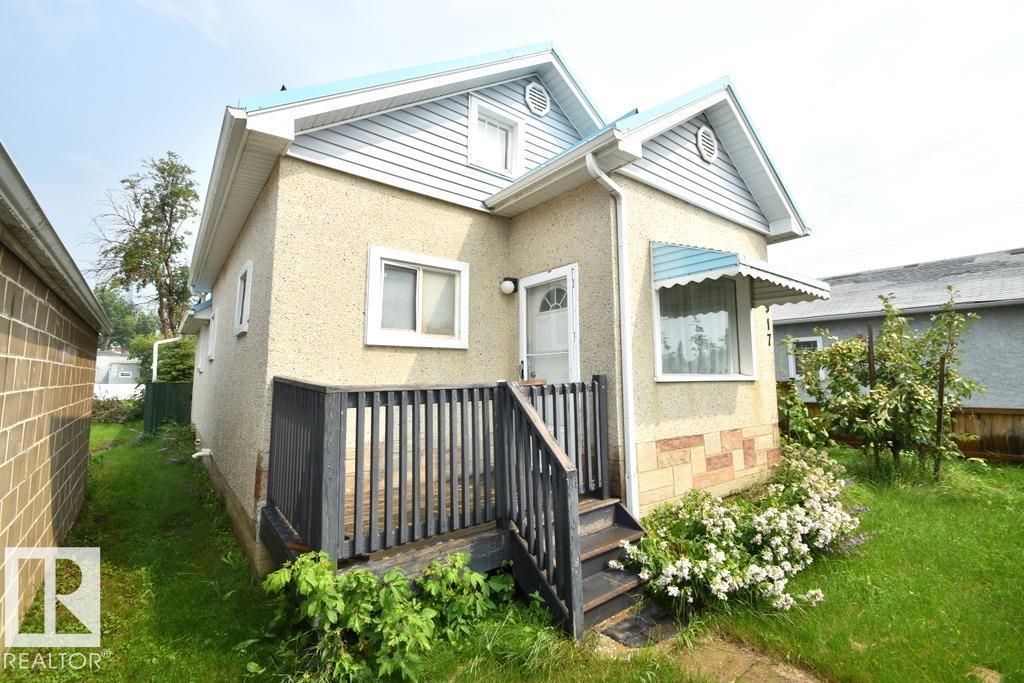
4917 49 St
Redwater, Alberta T0A 2W0
REDWATER- Cute & cozy home located right downtown, ideally located within steps to shops, restaurants, services, and everyday amenities. Inside offers a bright, open-concept living, kitchen, and dining area, 2 bedrooms, a separate laundry/storage room, and a full unfinished basement for utilities and additional storage. Front and back decks to enjoy sun or shade anytime of day, a fenced yard for the pets or kids, an oversized single garage, plus front angled street parking and rear driveway access. ***NOTE: approx 10 years ago these were upgraded: furnace, hot water tank, 100 amp service, metal roof x2 and fence around yard*** ALSO NOTE: this home has excellent visibility and potential for home-based business (subject to municipal approval) as it is sitting right alongside businesses here on mainstreet. Redwater has all you need, and is located just 45 minutes north of Edmonton. (id:58723)
Exp Realty
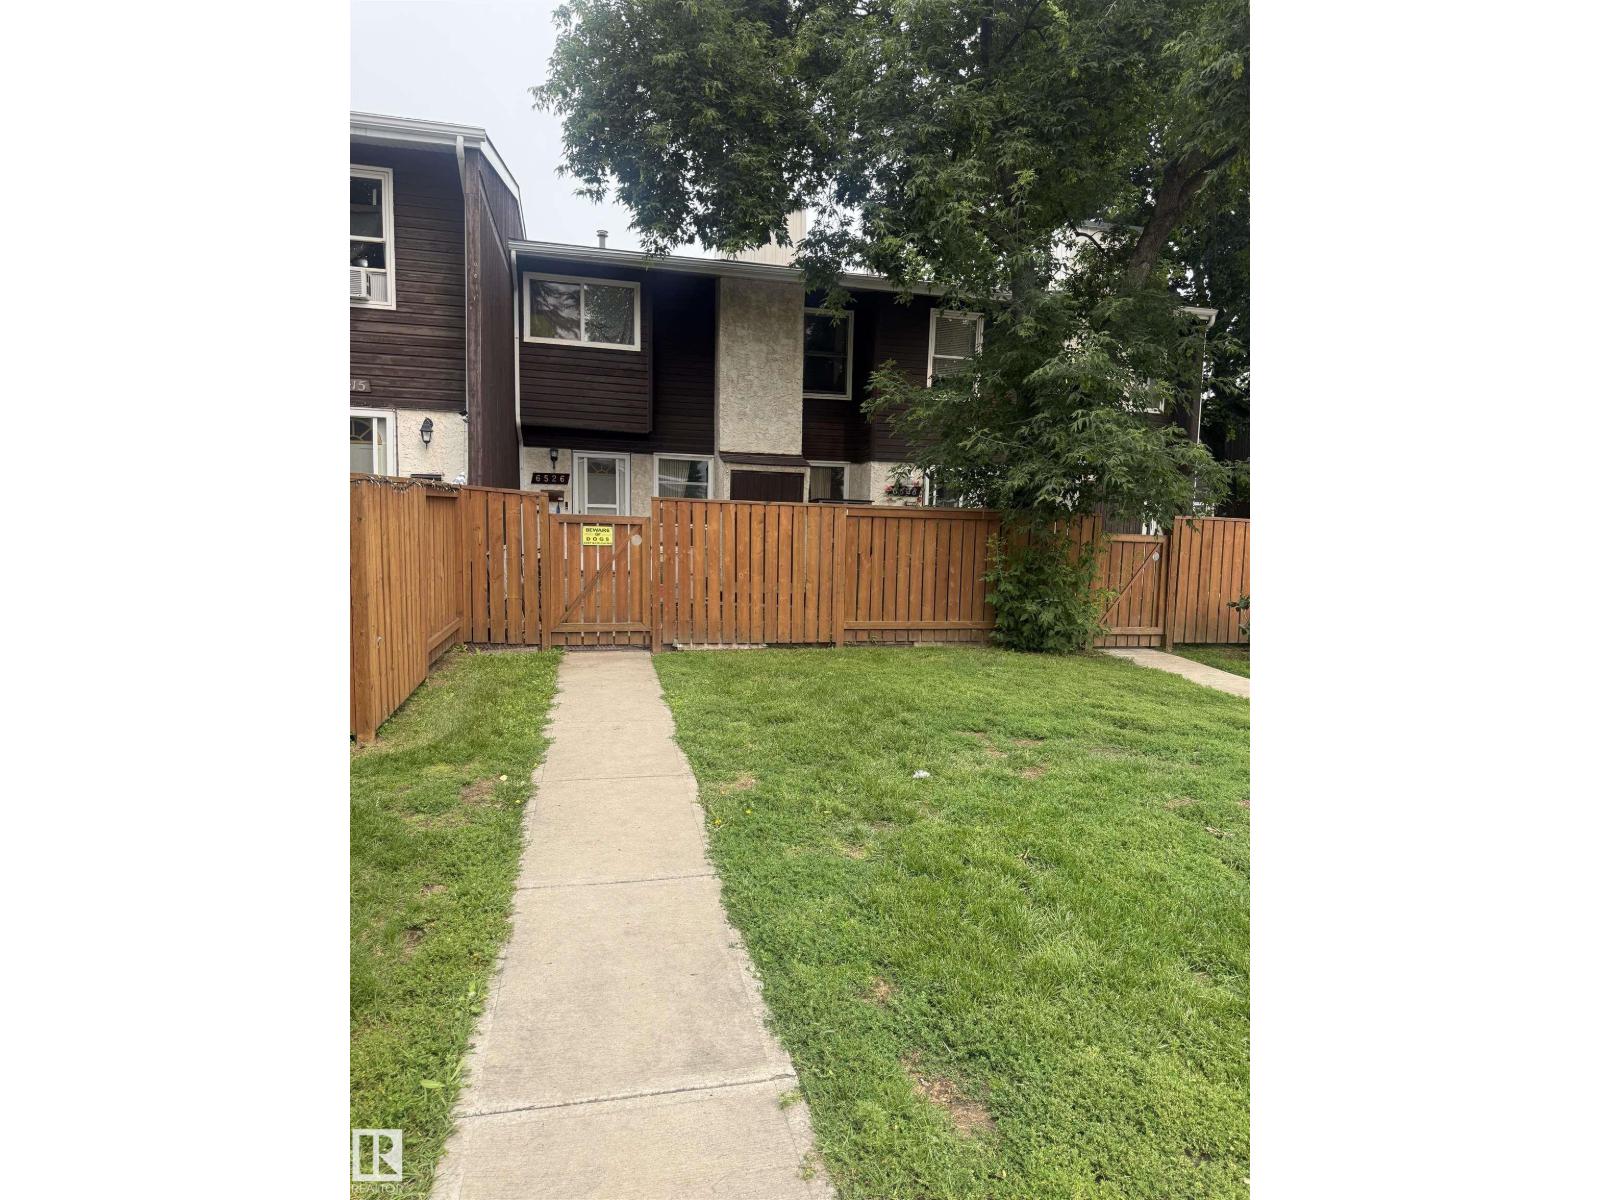
#6526 184 St Nw
Edmonton, Alberta T5T 2M2
Nestled in the heart of Ormsby Place, a desirable and family-friendly west end community, this 2-storey townhouse is full of potential. Offering 3 bedrooms and 1.5 bathrooms, there's plenty of space for the whole family. With a little updating, this home could truly shine and become a wonderful place to call home. Enjoy a private fenced yard, a pet-friendly complex, and a conveniently located parking stall just steps away. Ormsby Place is loved for its quiet streets, mature trees, parks, playgrounds, walking trails, and excellent schools, making it an ideal neighbourhood for families and first-time buyers alike. You'll also appreciate the quick access to the Anthony Henday, Whitemud Drive, public transit, shopping, restaurants and all the amenities the west end has to offer. Don't miss out on this incredible oportunity! (id:58723)
RE/MAX Real Estate
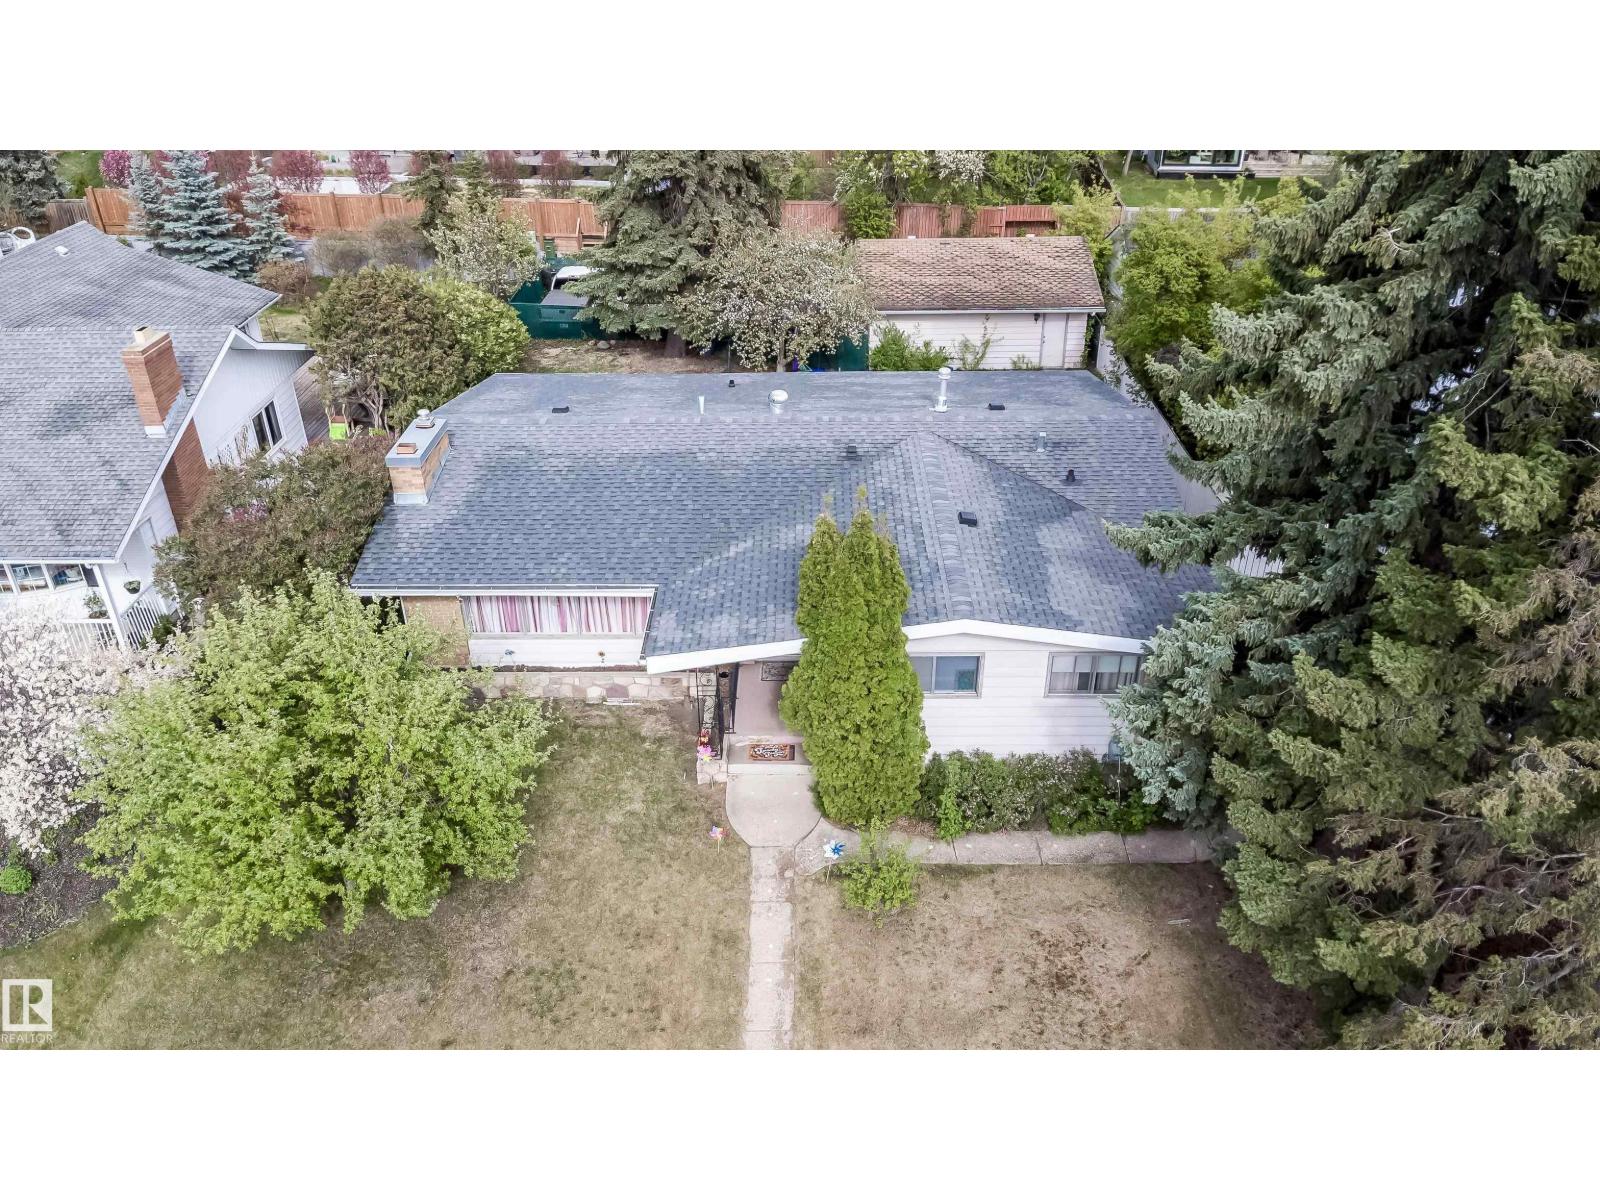
6403 132 St Nw
Edmonton, Alberta T6H 3Y8
Welcome to 6403 132 Street NW in sought-after Grandview Heights. This spacious bungalow offers 1,576 sq ft above grade with 4 bedrooms and 3 bathrooms, plus a fully finished lower level for added flexibility. The main floor features a bright living room with large windows and fireplace, dining area, functional kitchen, main floor laundry, 3 bedrooms, and 2 bathrooms. The lower level includes a large recreation room, additional bedroom, office/den, bathroom, laundry, utility space, and kitchen area. Situated on a mature 836.9 m2 / approx. 9,008 sq ft RS-zoned lot with approx. 70 ft frontage and 125-132 ft depth, fenced yard, detached garage, and newer roof. Excellent potential to live in, rent out, renovate, or explore future redevelopment opportunities subject to City approval. Close to ravine trails, river valley access, schools, parks, shopping, transit, and major routes. (id:58723)
Homes & Gardens Real Estate Limited
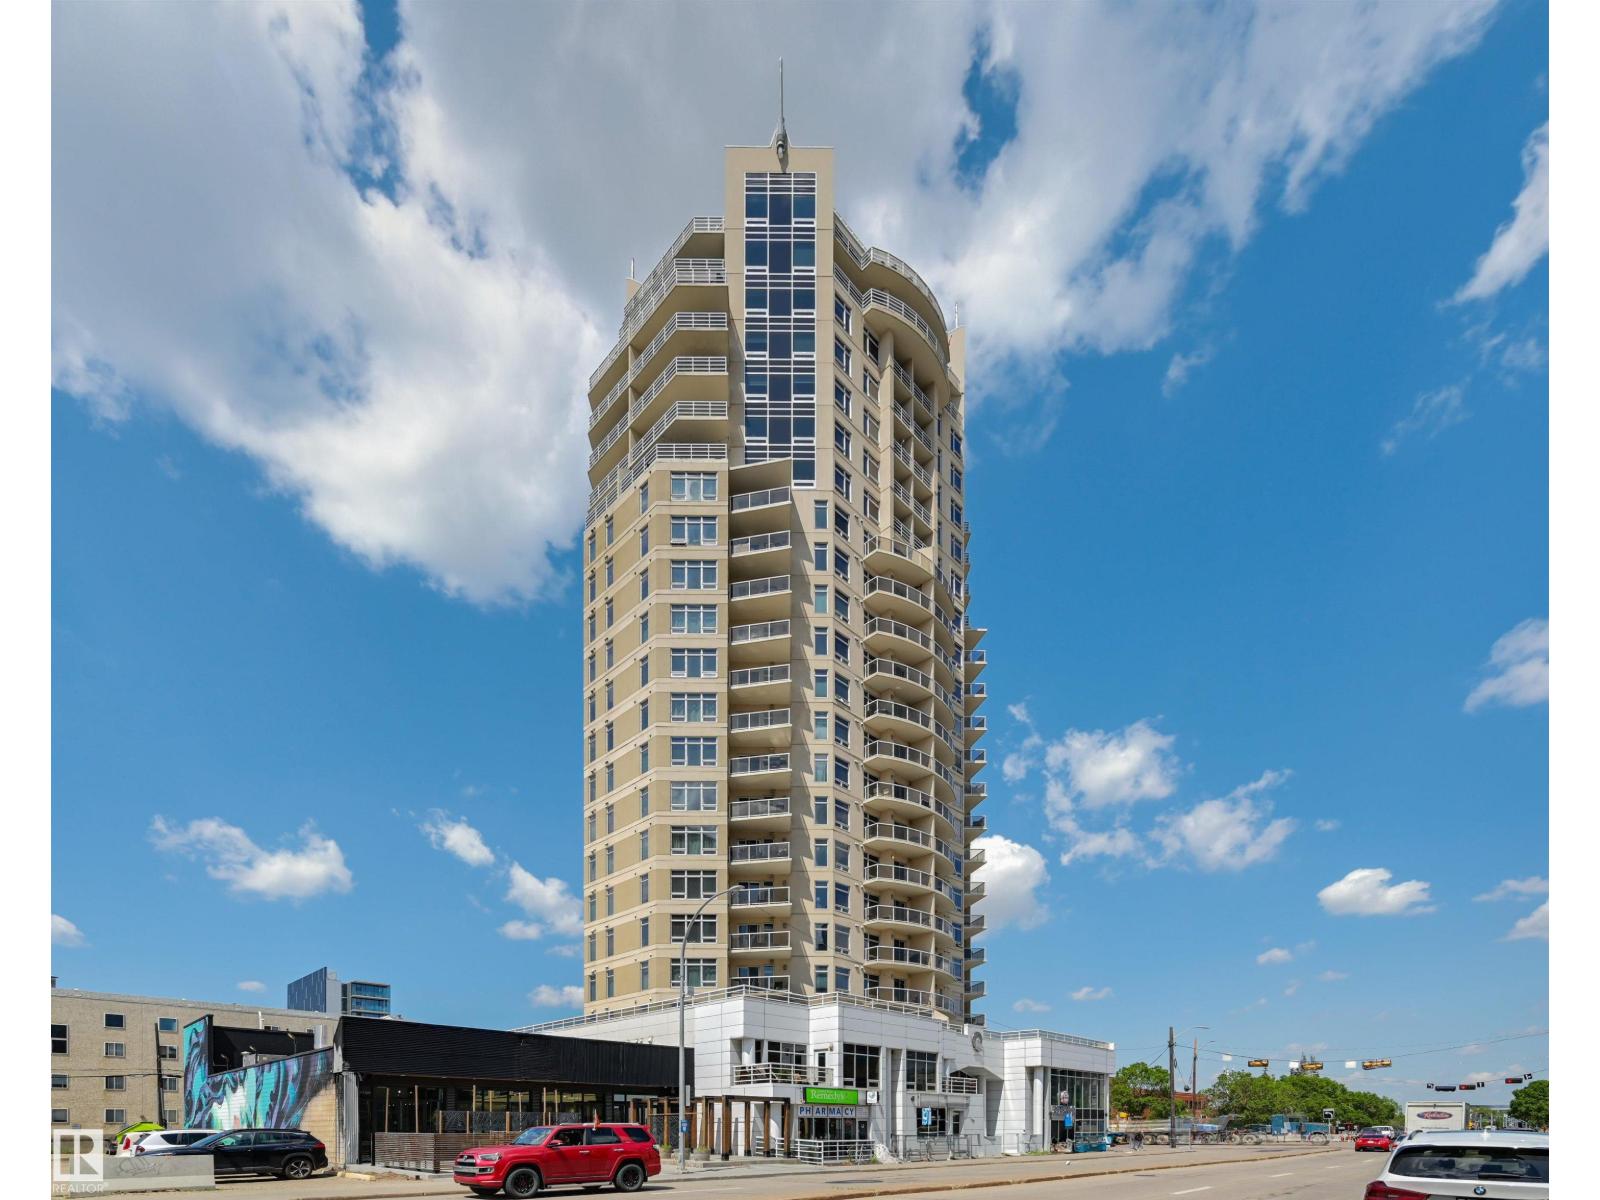
#404 10388 105 St Nw Nw
Edmonton, Alberta T5J 0C2
1 bedroom + 2 underground parking stalls @ the QUEST'. Starting with the smart, open floor plan and the bright floor to ceiling windows...Very clean unit has been upgraded with custom features like full-wall granite backsplash, granite and tile through-out the condo. Stainless steel appliances, 9 ft. ceilings, in-suite laundry hardwood floors, new furnace, central air conditioning, and east facing balcony. SIDE x SIDE underground parking stalls ~ the only one in the complex. Located steps away from entertainment district, across from MacEwan University, you have all the benefits and perks of The Downtown lifestyle at your door! (id:58723)
Royal LePage Arteam Realty
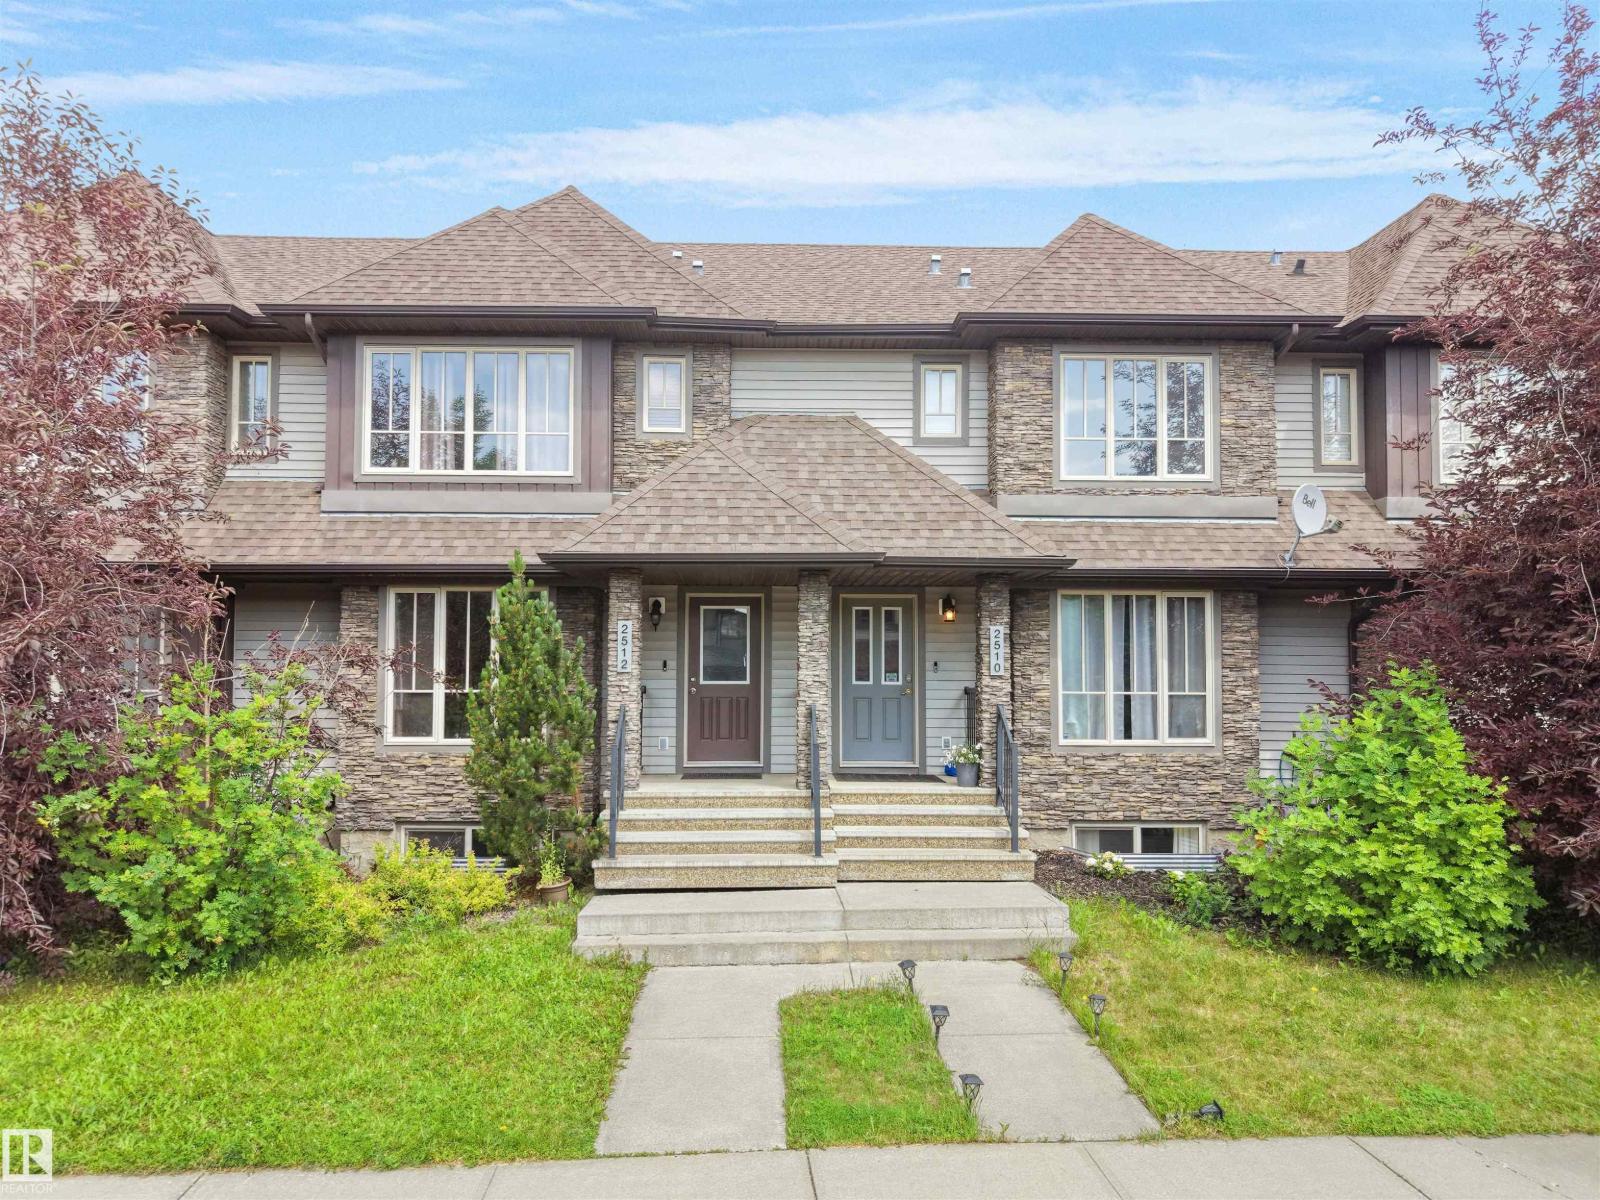
2512 Anderson Wy Sw
Edmonton, Alberta T6W 0L6
Welcome to this beautifully maintained 3-bedroom, 2.5-bath home in the sought-after community of Ambleside! Offering approximately 1,380 sq. ft. of bright, functional living space, this home features an open-concept main floor with large windows, modern finishes, and a spacious kitchen complete with stainless steel appliances, a center island, walk-in pantry, and ample cabinetry. The dining area opens onto a private rear deck, perfect for summer BBQs and outdoor entertaining. Upstairs you'll find a generous primary bedroom with ensuite, two additional bedrooms, and a full bathroom. The unfinished basement provides endless possibilities for future development. Complete with a double detached garage, full landscaping, and an unbeatable location close to Currents of Windermere, schools, parks, walking trails, public transit, and quick access to Anthony Henday, this home is ideal for first-time buyers, young families, or investors. (id:58723)
RE/MAX Real Estate
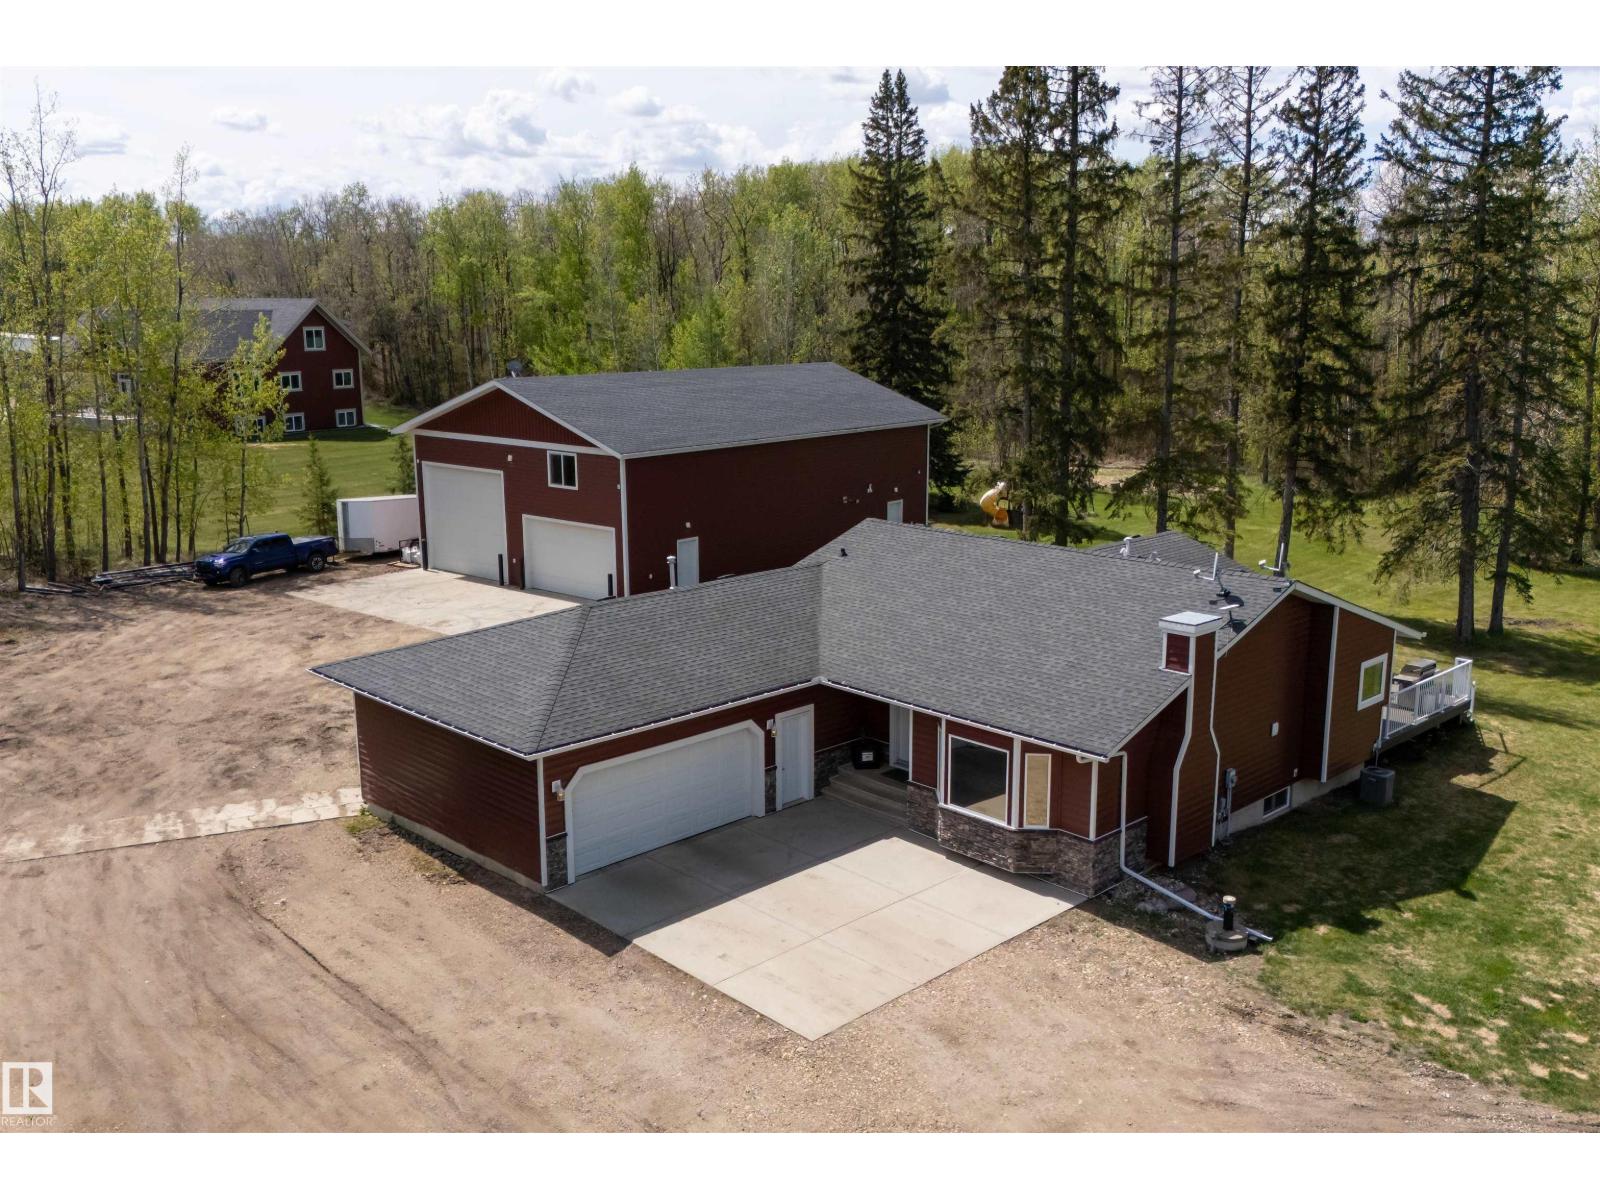
51574 Rge Road 225a
Rural Strathcona County, Alberta T8C 1H5
60x40 HEATED SHOP WITH A FULL CRANE SYSTEM! Welcome to this beautifully renovated 3.75-acre property offering the perfect blend of country living and city convenience — located just minutes from Sherwood Park and Anthony Henday access. The updated home showcases modern renovations throughout, including rustic maple cabinets, luxurious heated bathroom floors and so much more! The fully developed basement features a second kitchen, creating excellent flexibility for extended family, entertaining, or multi-generational living potential. This beautiful bungalow along with the shop, makes this property ideal for mechanics, contractors, hobbyists, or business use as above the shop, you'll find an incredible 60x20 finished mancave, the perfect setup for entertaining, relaxing, or creating the ultimate work-from-home retreat. With ample room for equipment, toys, trailers, and future expansion, this property offers endless possibilities in a highly desirable location close to all major amenities. (id:58723)
Exp Realty
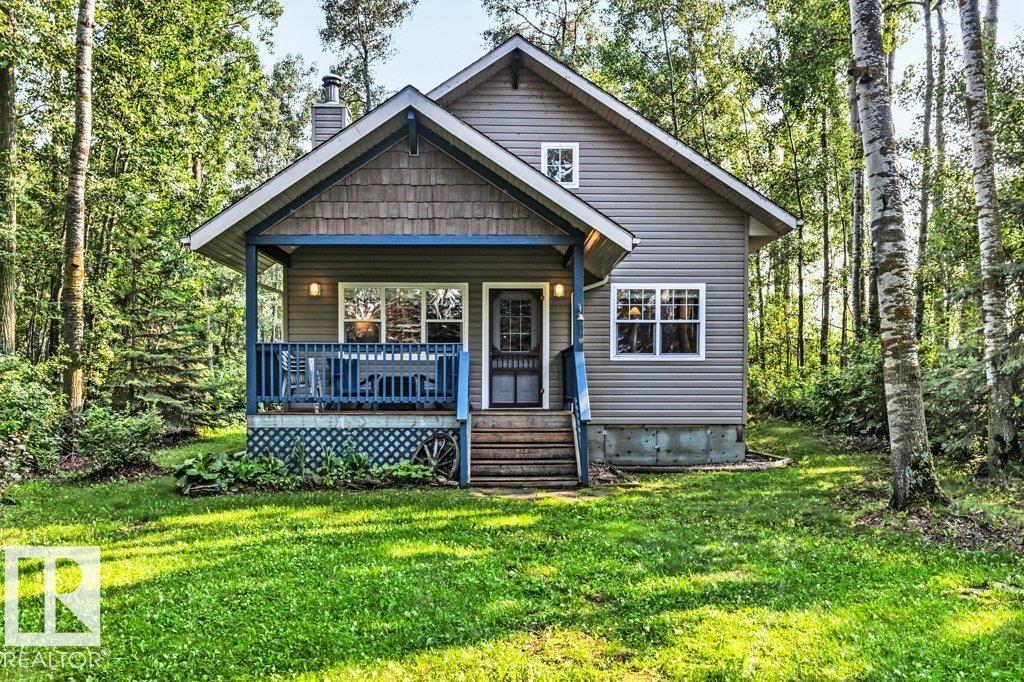
188 Lakeshore Drive, S.v. Grandview
Rural Wetaskiwin County, Alberta T0C 2V0
Escape to your own charming retreat near the sought-after south shores of beautiful Pigeon Lake. 188 Lakeshore Drive is Nestled among mature trees ,making it an inviting getaway with exceptional privacy, yet just steps from lake access! Inside this 3 season Immaculate A-Frame, you'll find an open concept kitchen, dining and gathering area, two comfortable bedrooms and 3 pce Bathroom on the main floor plus a cozy loft, perfect for relaxing with a book, accommodating guests, or providing additional sleeping space. Whether you're seeking peaceful weekends or unforgettable summers at the lake, this property offers the ideal setting to create lasting memories. Conveniently located just minutes from The Village at Pigeon Lake, you'll enjoy easy access to restaurants, shopping, groceries, a full-service spa, golf, mini golf, walking trails, and year-round recreation! Don't miss this opportunity to own your own slice of lake-country paradise. (id:58723)
Maxwell Progressive
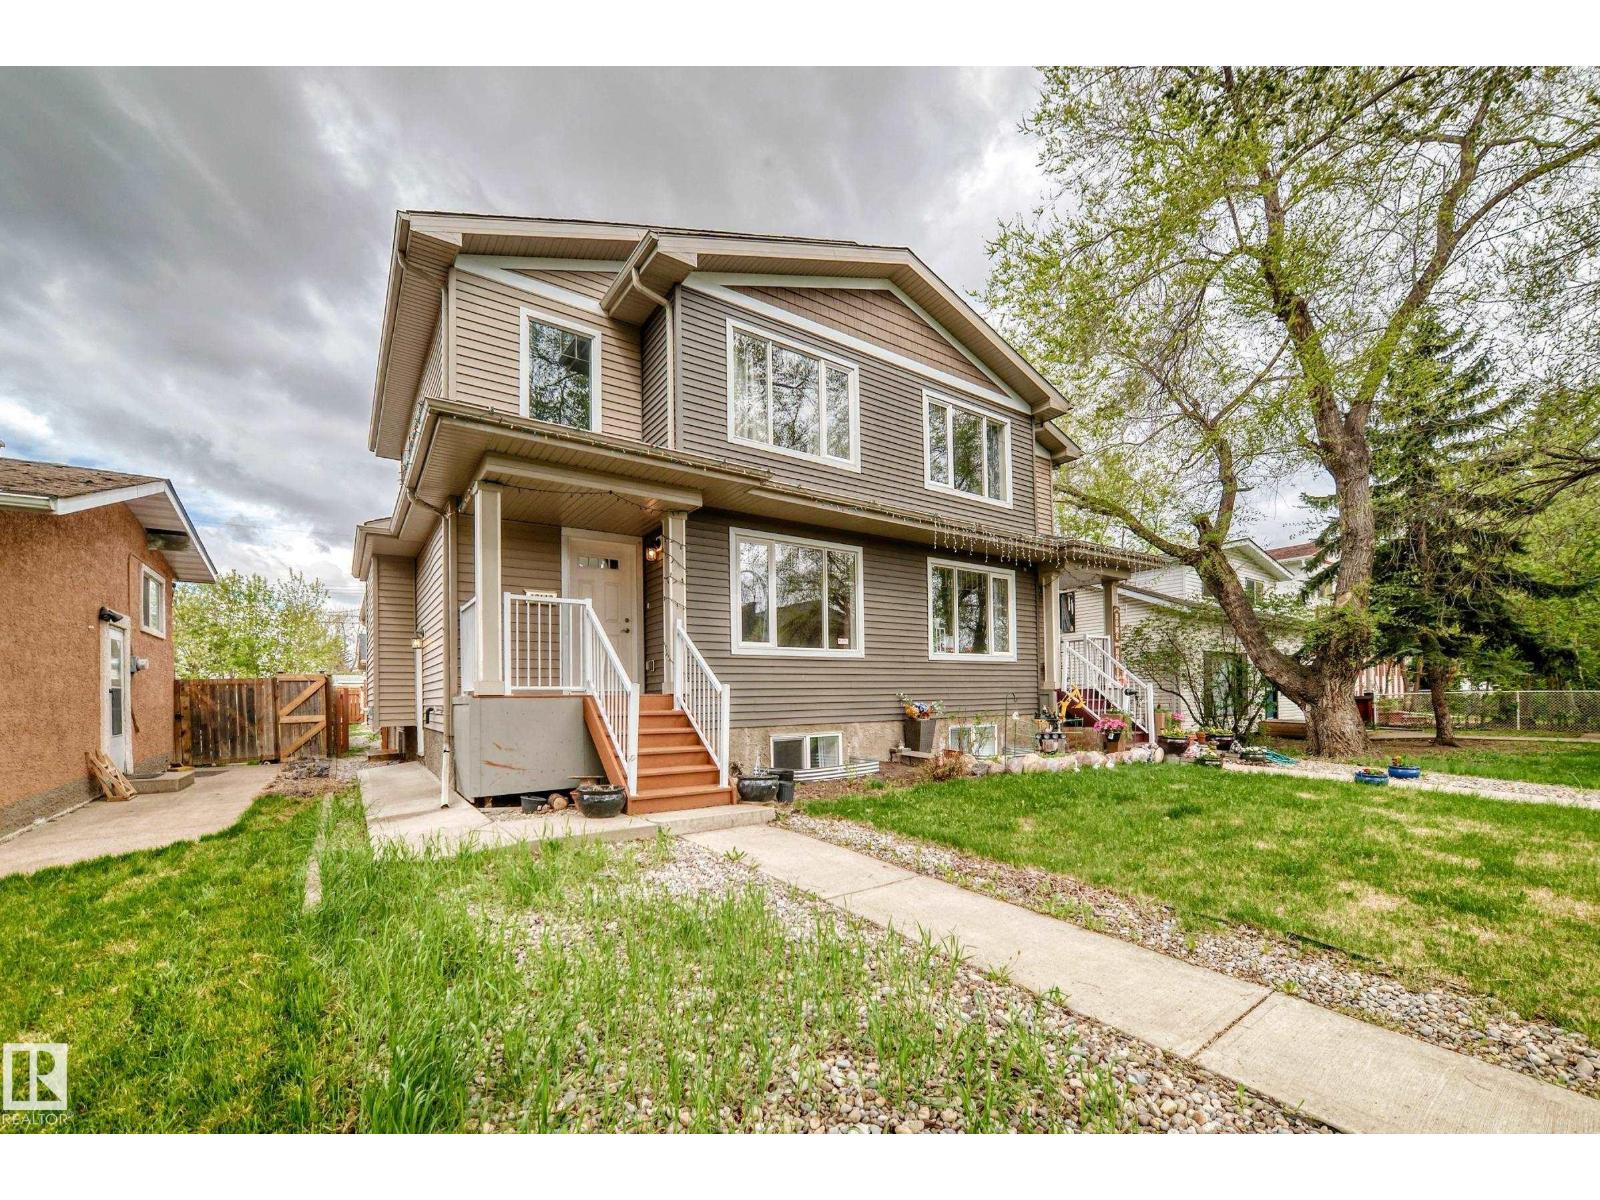
12118 125 St Nw
Edmonton, Alberta T5L 0S6
Welcome to this 5 BEDS, 4 BATHS, well maintained throughly designed, 1 and half story duplex in the treelined beatiful street of Prince Charles. The main floor offers spacious kitchen, dinning and living area with ample cabinataries and natural lights. The main floor also has a full bath, laundary and 2 beds. Step outside is a deck to enjoy summer BBQ and entertainment. Upstairs, you find huge master suite with walking closet, 4 pcs bath and a den with window, perfect for study or office work. Basement with SIDE ENTRANCE has recently been developed as LEGAL SECONDARY SUITE. The suite offers two beds, a full bath spacious kitchen area, dinning and a big living room with window which makes whole suite bright. Double detached garage and fenced backyard. Close to School, parks, bus stop, short driving distance to NAIT, MacWan, University, Royal Alex Hospital and Downtown. NO CONDO FEE, SELF MANAGED. Suitable for Investor! GOOD LUCK! (id:58723)
Sterling Real Estate
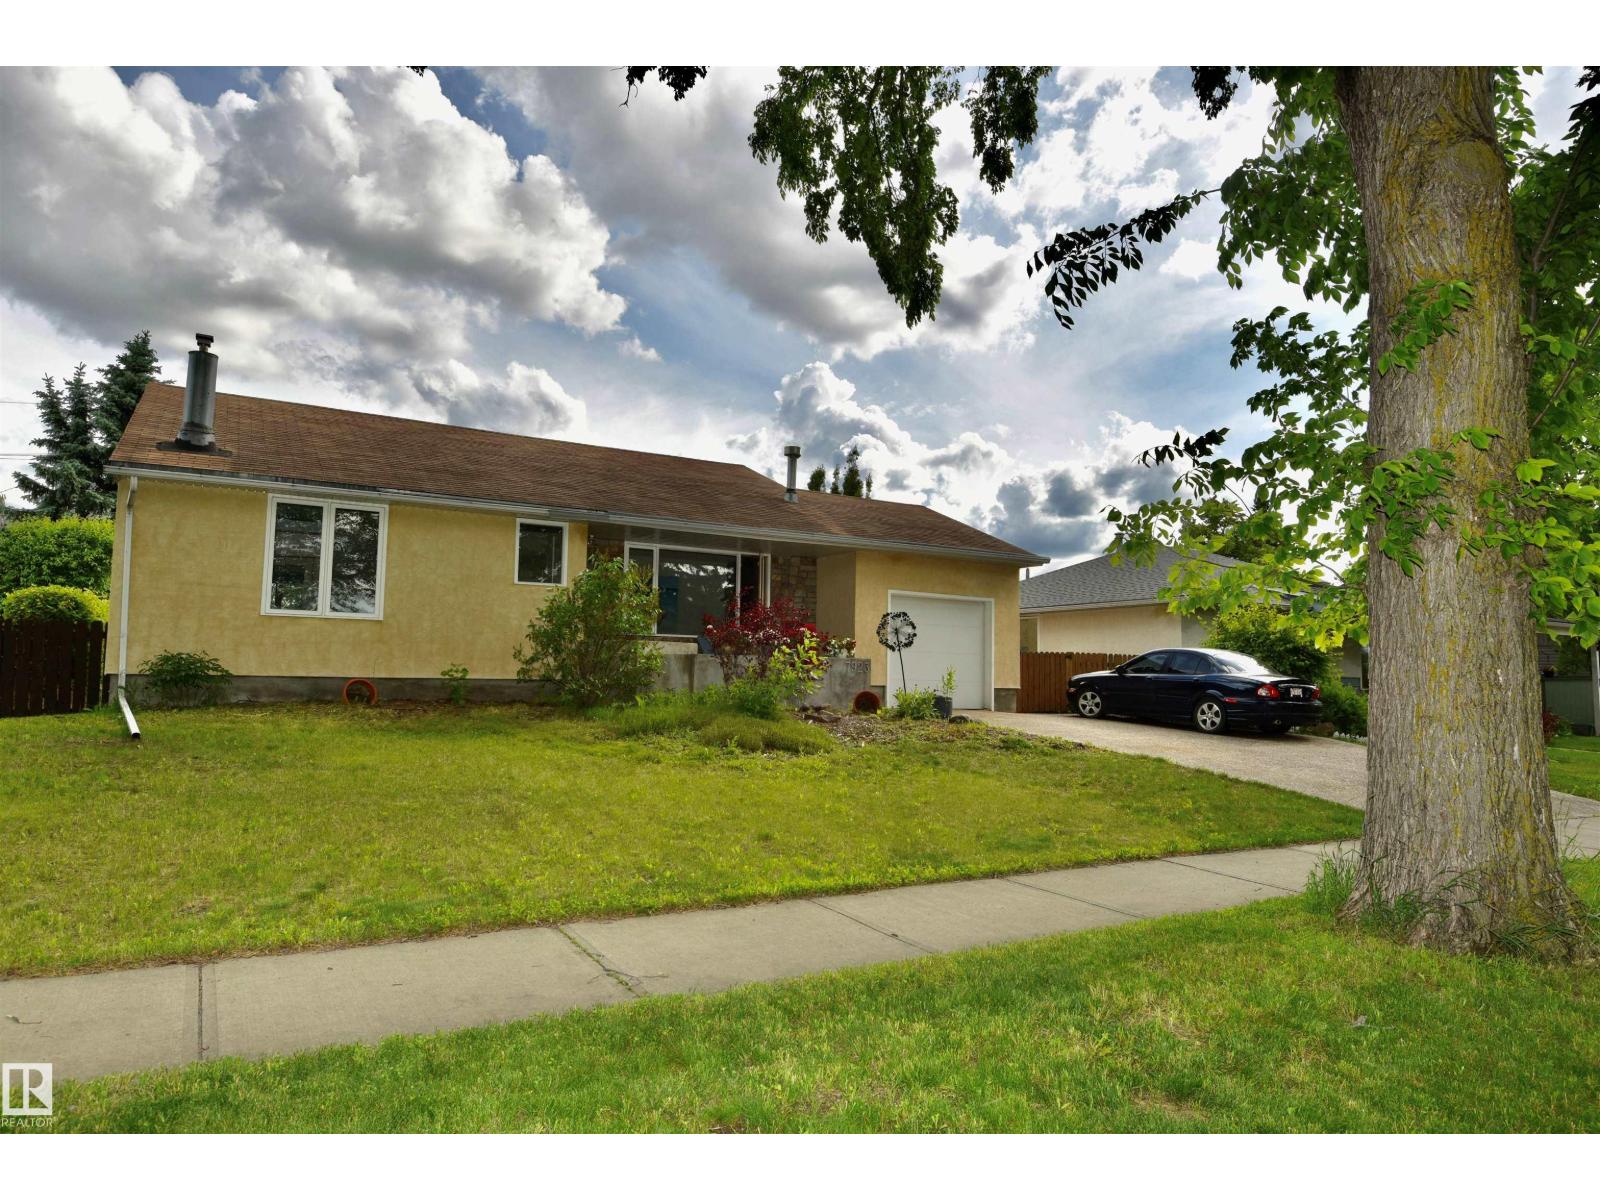
7923 94 Av Nw Nw
Edmonton, Alberta T6C 1W5
This HOLYROOD bungalow has an outstanding location facing a park. The home is next to Holyrood French Immersion K-6th grade school. Imagine walking your children across the street to school. The house is situated on a large 65x110 lot with attached single garage and a detached double garage/studio/flex space. Large living room with electrified fireplace and huge windows that afford beautiful park and playground views. Kitchen offers upgraded cabinets with stainless steel appliances. 3 bedrooms on the main floor providing the flexibility of an attached nursery or den thru sliding doors. Main bathroom has a dreamy CLAW TUB. Developed basement features rumpus room with gas fireplace, bedroom and full bathroom with steam shower. Basement has NEW LUXURY PLANK FLOORING. The detached double garage is unique in that it can be used as a studio, office, etc. complete with bathroom and furnace. Located near NEW LRT, 10 minutes to downtown, schools, playgrounds and the social heartbeat of WHYTE Ave. (id:58723)
RE/MAX Excellence
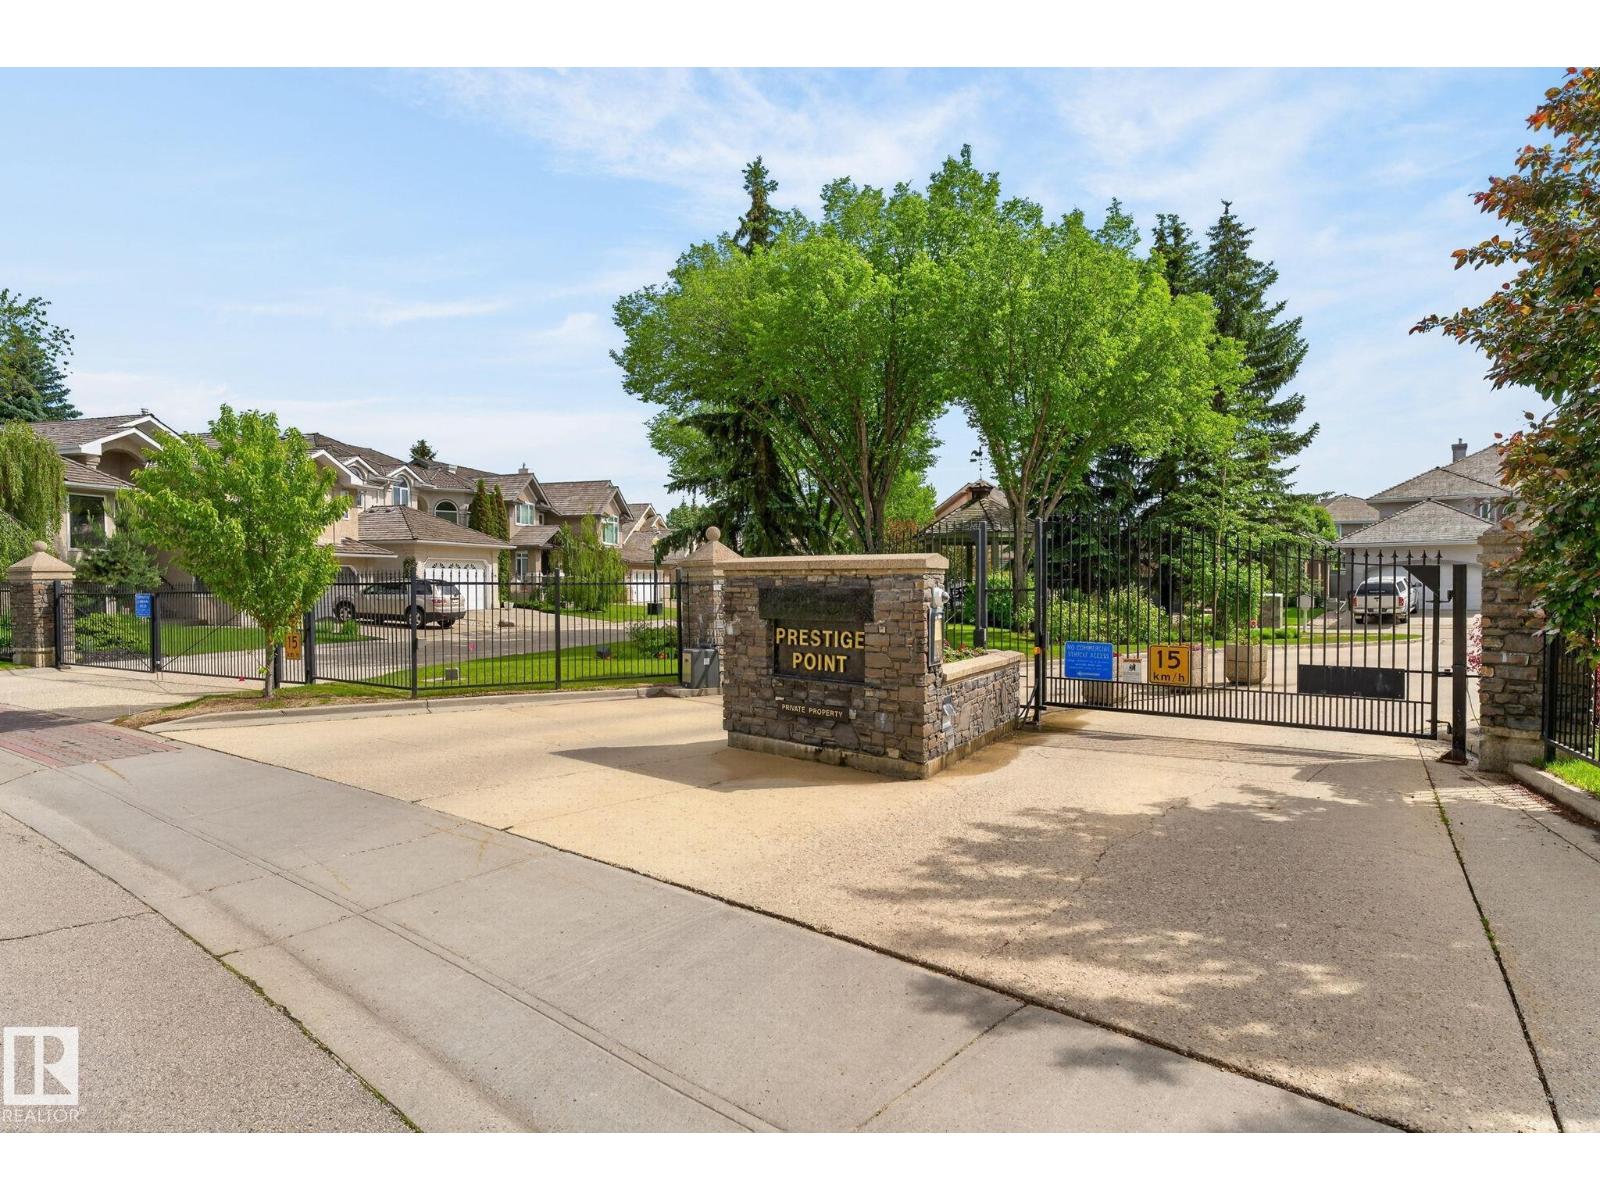
6 Prestige Point Nw Nw
Edmonton, Alberta T6M 2T3
Country Club Estates, the Exclusive Gated Community of Prestige Point. Walking distance to Edmonton Golf and Country Club; walking trails and only minutes to the River Valley. Words cannot totally express this Immaculate and meticulously maintained Bungalow with over 4100 sq ft of total living space. The open concept home features vaulted ceilings; beautiful Kitchen, eating area; Lovely living room, with large windows, formal Dining Area; large Den, main floor laundry; 3 bedrooms; bonus Upper level for entertainment; 3 bathrooms; 3 Fireplaces; fully finished basement; Air Conditioning. The beautiful deck & Patio area is surrounded with gorgeous flowers & trees offering privacy for all of your entertainment. Cedar Shake Roof was replaced in May 2021; Gutter Guards installed 2024; New Furnace & Hot Water Tank 2023. (id:58723)
RE/MAX Excellence
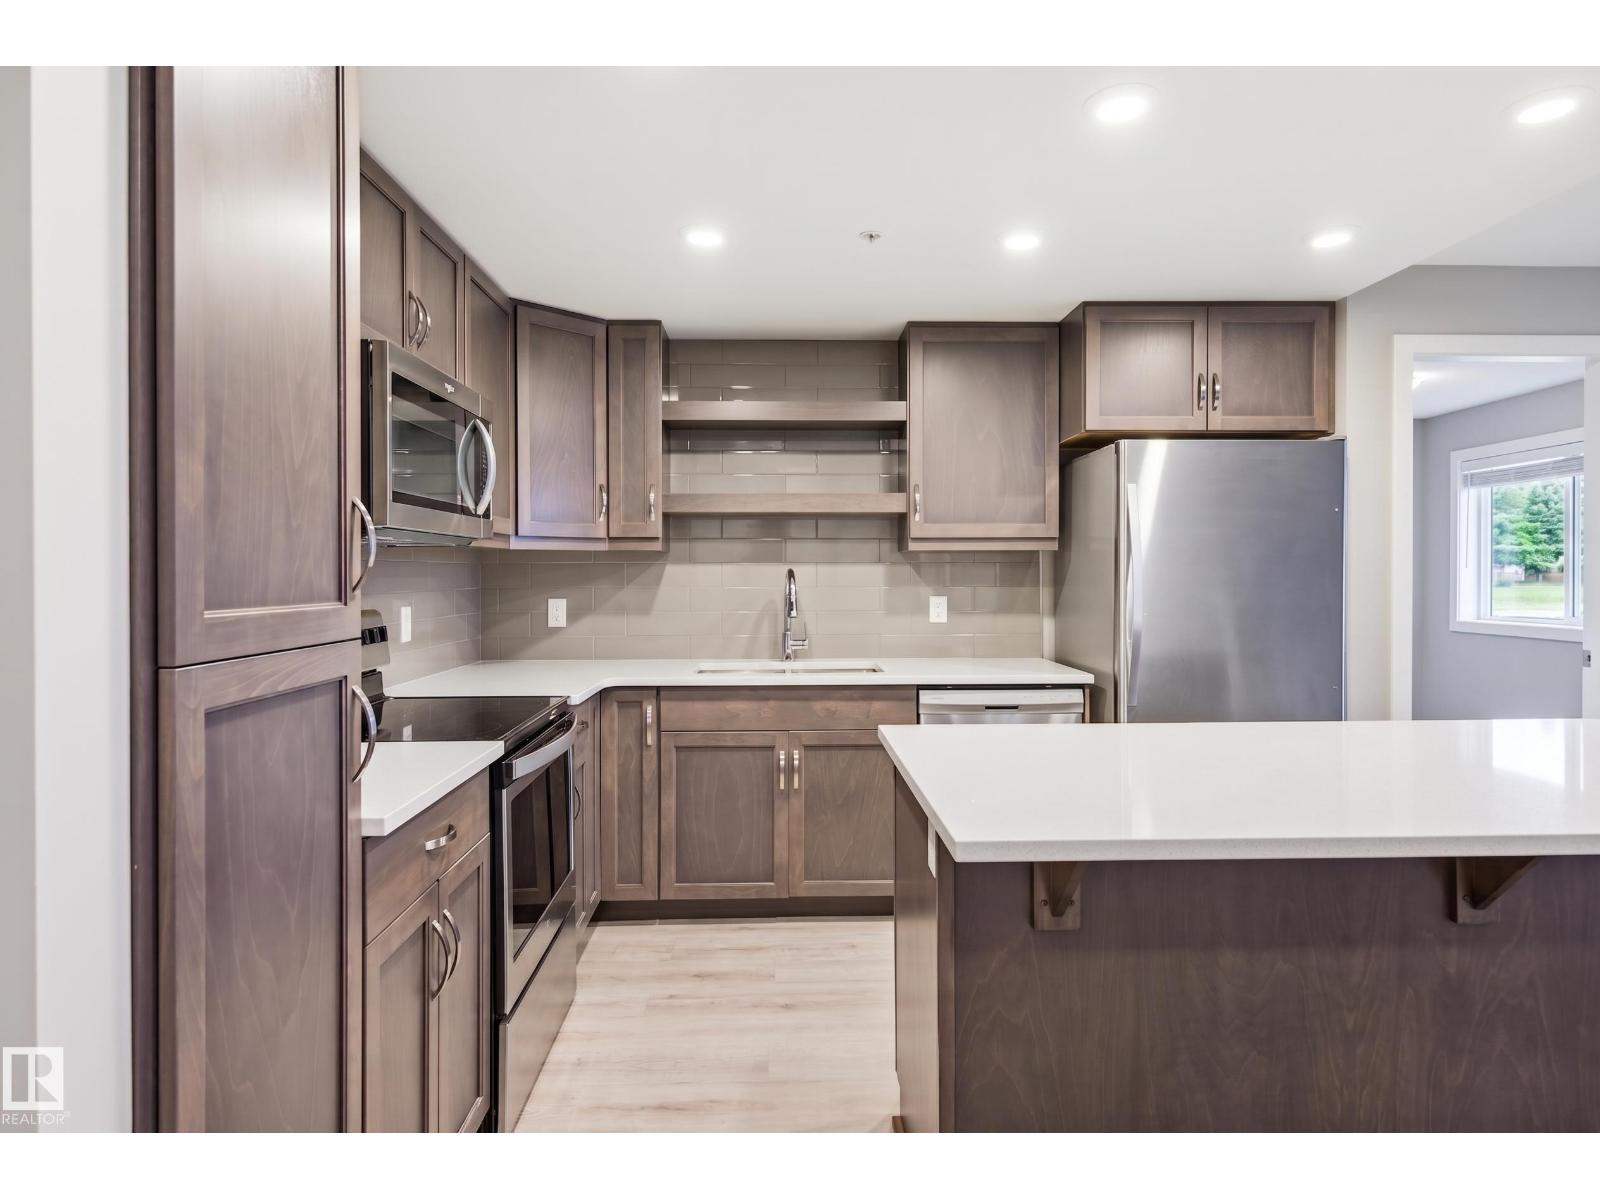
#232 5504 Schonsee Dr Nw
Edmonton, Alberta T5Z 0N9
PET FRIENDLY! Welcome to Northshore in Schonsee! This well-maintained home is located in a quality-built building by Carrington Communities, known for its thoughtful design and excellent amenities. Residents enjoy access to a FITNESS CENTER, social room, HEATED UNDERGROUND parking, STORAGE locker, and ample visitor parking. This bright second-floor unit showcases numerous UPGRADES, including enhanced cabinetry, an upgraded kitchen, modern appliances, and refreshed bathrooms. The functional layout is complemented by a central island, ideal for both everyday living and entertaining. The primary bedroom features a private 3-piece ensuite and a walk in closet. A second bedroom, a full 4-piece bathroom, and convenient IN SUITE LAUNDRY complete the space. This unit includes one heated underground parking stall with an attached storage unit. Ideally located close to parks, schools, shopping, and with quick access to Anthony Henday Drive for easy commuting. (id:58723)
Real Broker
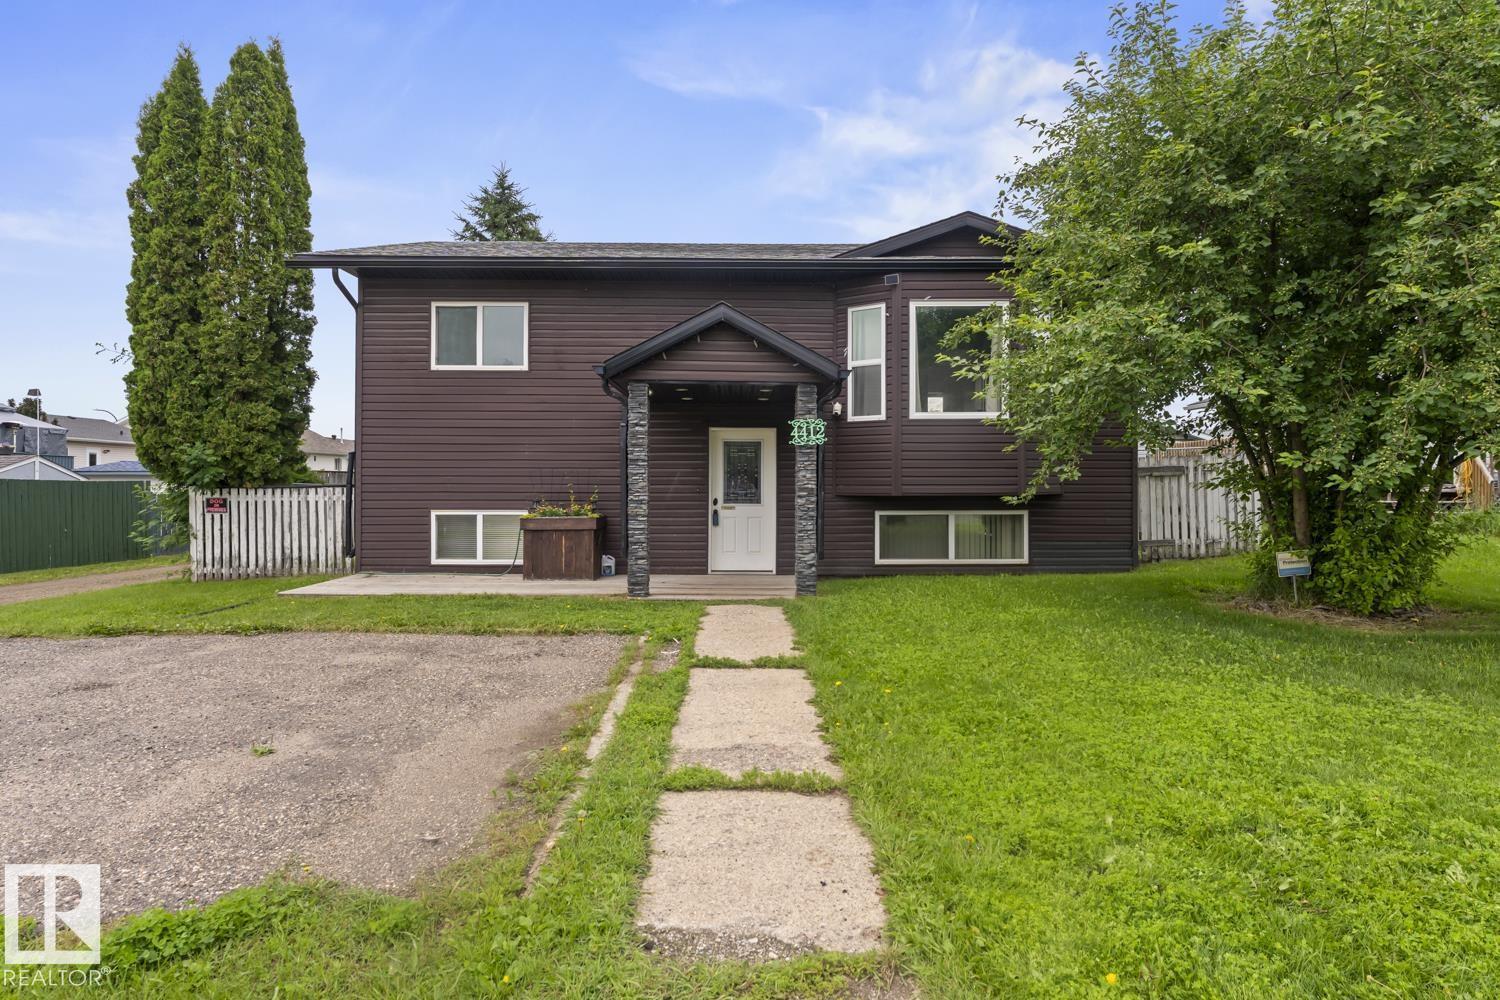
4412 51 Av
Cold Lake, Alberta T9M 1Z2
Beautiful 4-bedroom, 2-bathroom home located in the highly desirable Brady Heights neighborhood. This well-maintained property has seen many recent upgrades, including new flooring, fresh paint, and shingles. The home also features hot water on demand and a high-efficiency furnace for added comfort and energy efficiency. The recently remodeled basement offers additional living space with a spacious family room, two bedrooms, a full bathroom, and a convenient wet bar/kitchenette—ideal for extended family, guests, or entertaining. Outside, you'll find a massive 30' x 30' detached garage that is partially insulated and roughed in for either in-floor (under-slab) heating or a forced-air heating system, providing excellent potential for a workshop or year-round use. Backyard also features a one of a kind cat paradise, fully enclosed CATIO (id:58723)
Property Plus Realty Ltd.
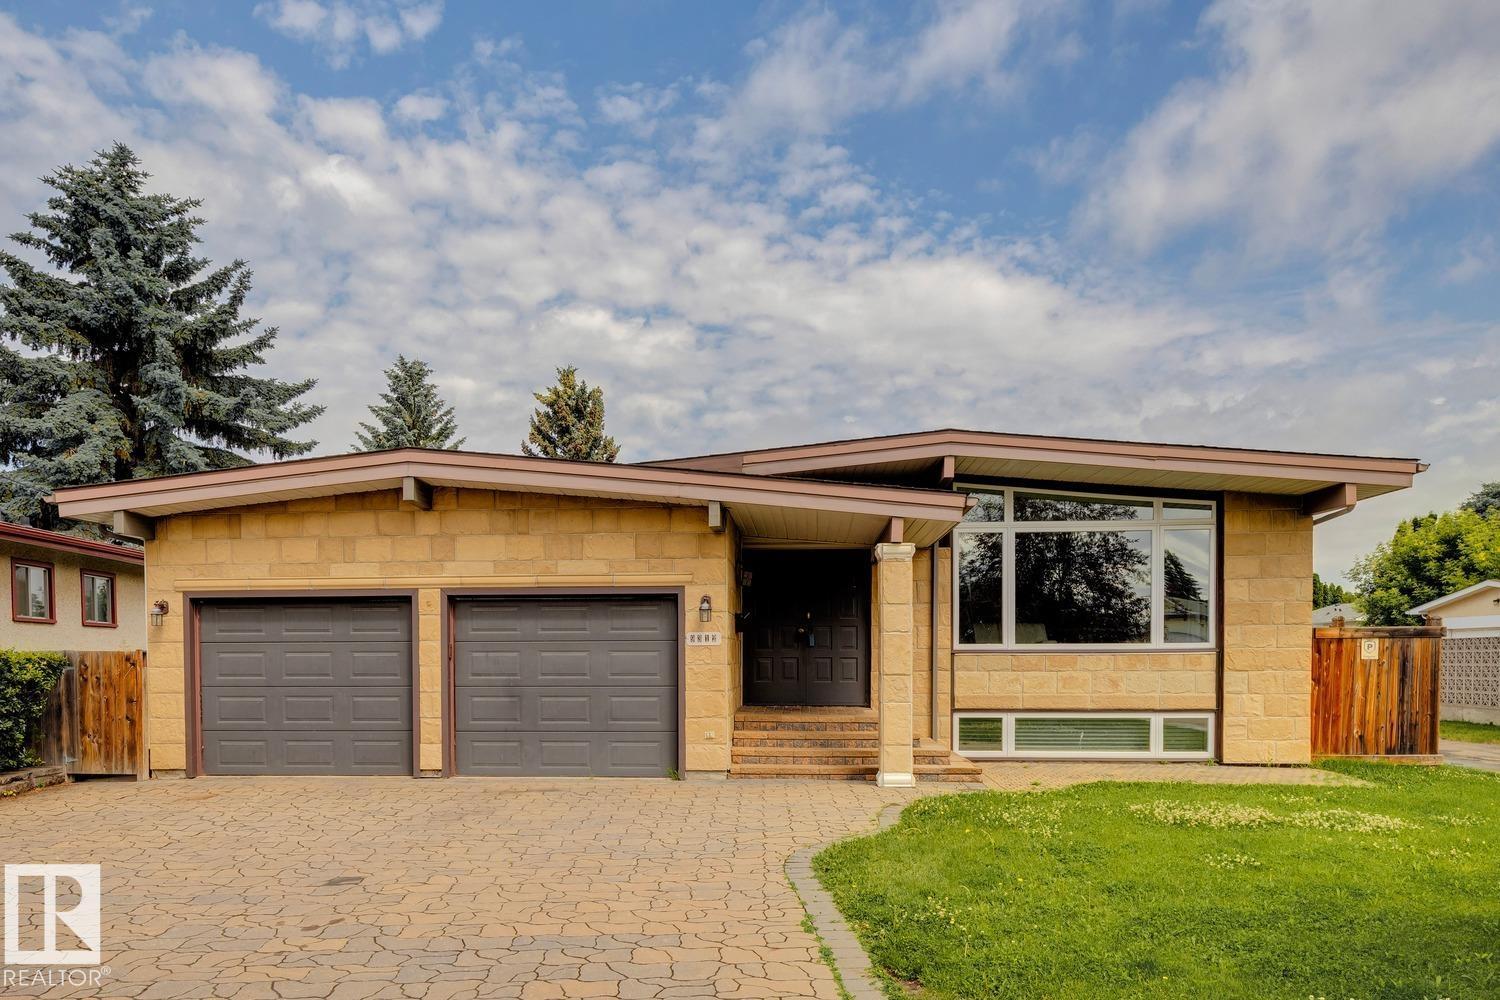
9312 151 Av Nw
Edmonton, Alberta T5E 2P9
Timeless mid-century design meets modern comfort in this renovated bungalow offering over 3,000 sq. ft. of developed living space. Set on a large, mature lot with striking stone exterior accents and a stone-laid driveway, this home delivers outstanding curb appeal and a functional layout for families and entertainers alike. The main floor features a spacious formal living room, elegant dining room, bright family room overlooking the rear deck, and a well-appointed kitchen designed for everyday living. With 4 bedrooms (2 up, 2 down) and 3 full bathrooms, there's plenty of room for everyone. The fully finished basement boasts two additional bedrooms and a massive recr room perfect for movie nights, games, or a home gym. Numerous upgrades throughout the years include newer windows, furnace, hot water tank, and much more, providing peace of mind for years to come. Completing the home is a DOUBLE ATTACHED GARAGE and an unbeatable central location close all your needs. Exceptional space, character and location! (id:58723)
Royal LePage Arteam Realty
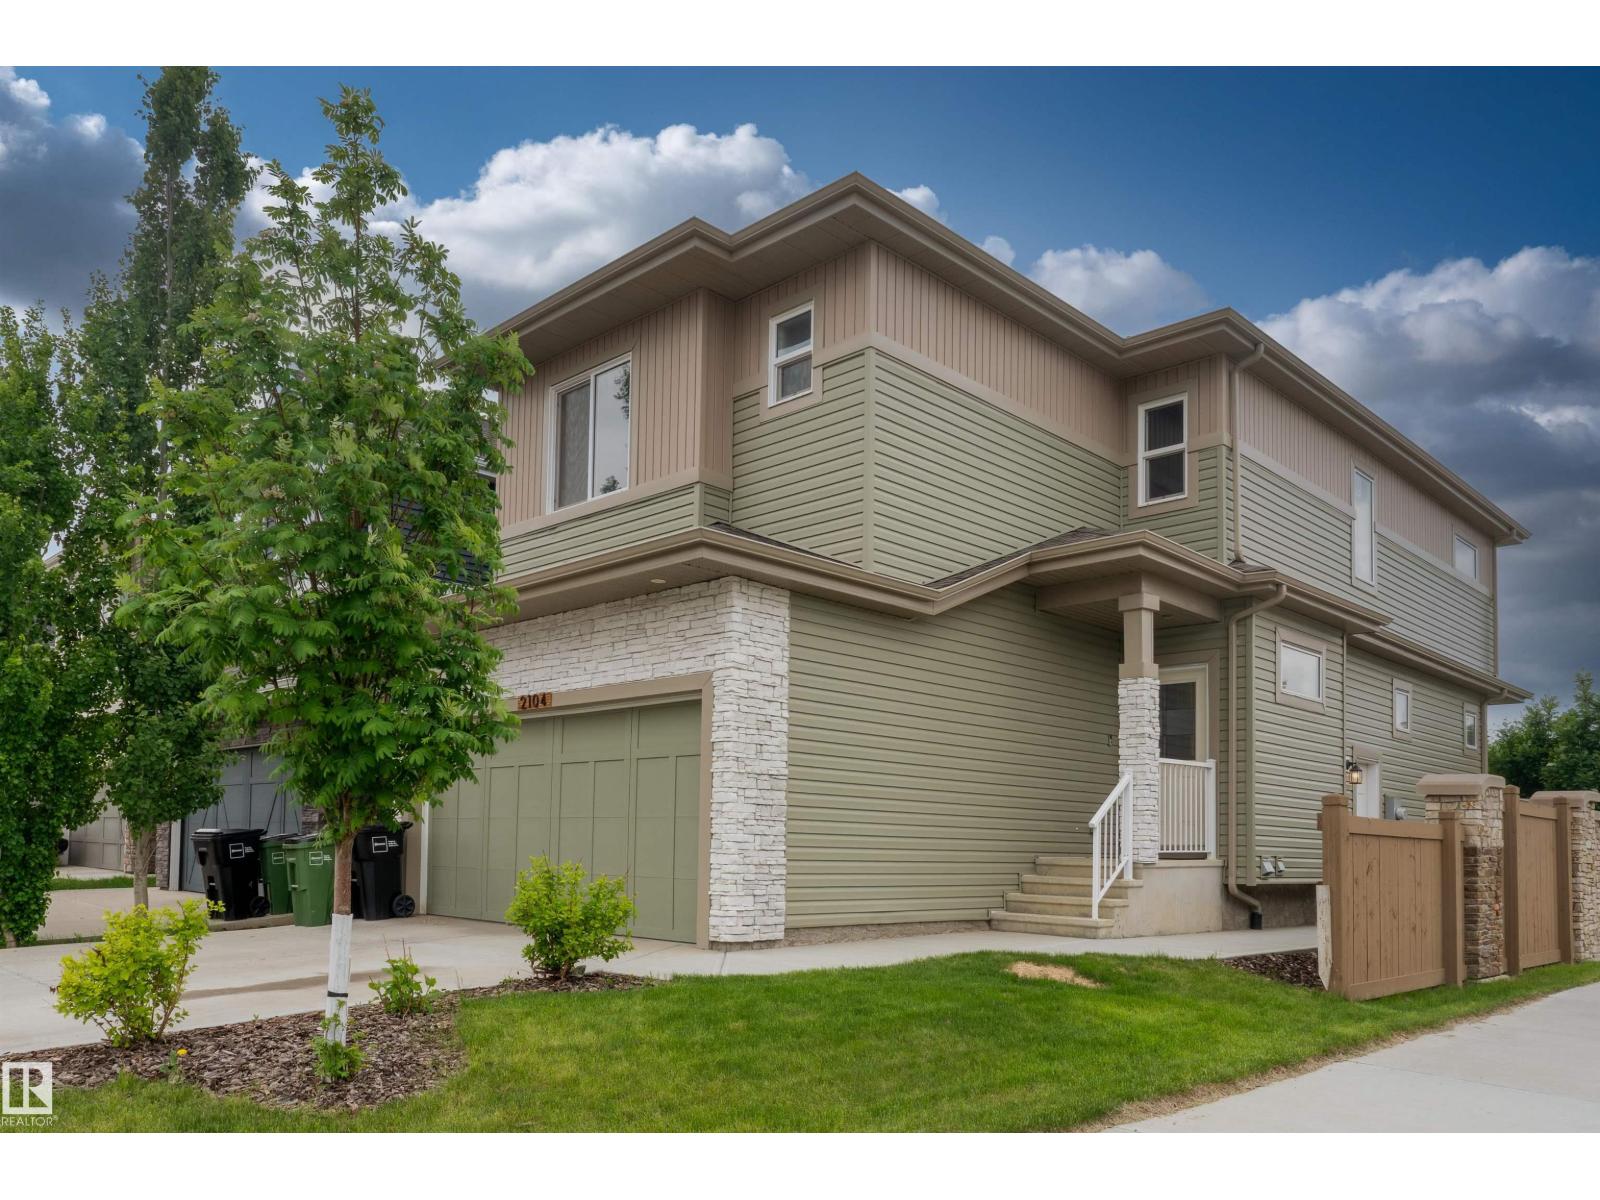
2104 160 St Sw Sw
Edmonton, Alberta T6W 4E5
Beautifully designed family home situated on a CORNER LOT in Glenridding Ravine, offering the added benefit of proven Airbnb income from a LEGAL basement suite. The bright, just repainted main floor features an OPEN CONCEPT layout with a spacious kitchen, dining area & living room, complemented by a convenient 2 piece powder room and AMPLE STORAGE throughout. Large windows fill the home with NATURAL LIGHT, creating a warm and welcoming atmosphere. Enjoy the convenience of a DOUBLE ATTACHED garage during the winter months and stay comfortable year-round with central AIR CONDITIONING. Upstairs, you'll find a generous BONUS ROOM, a spacious primary retreat complete with a walk-in closet and luxurious 5 piece ensuite, plus 2 additional bedrooms and a full main bathroom. The LAUNDRY is conveniently located on the UPPER level. Fully finished basement features a legal 1 BED SUITE with its own kitchen, living area, 4 piece bathroom, and private laundry, making it an excellent MORTGAGE HELPER. (id:58723)
Maxwell Polaris
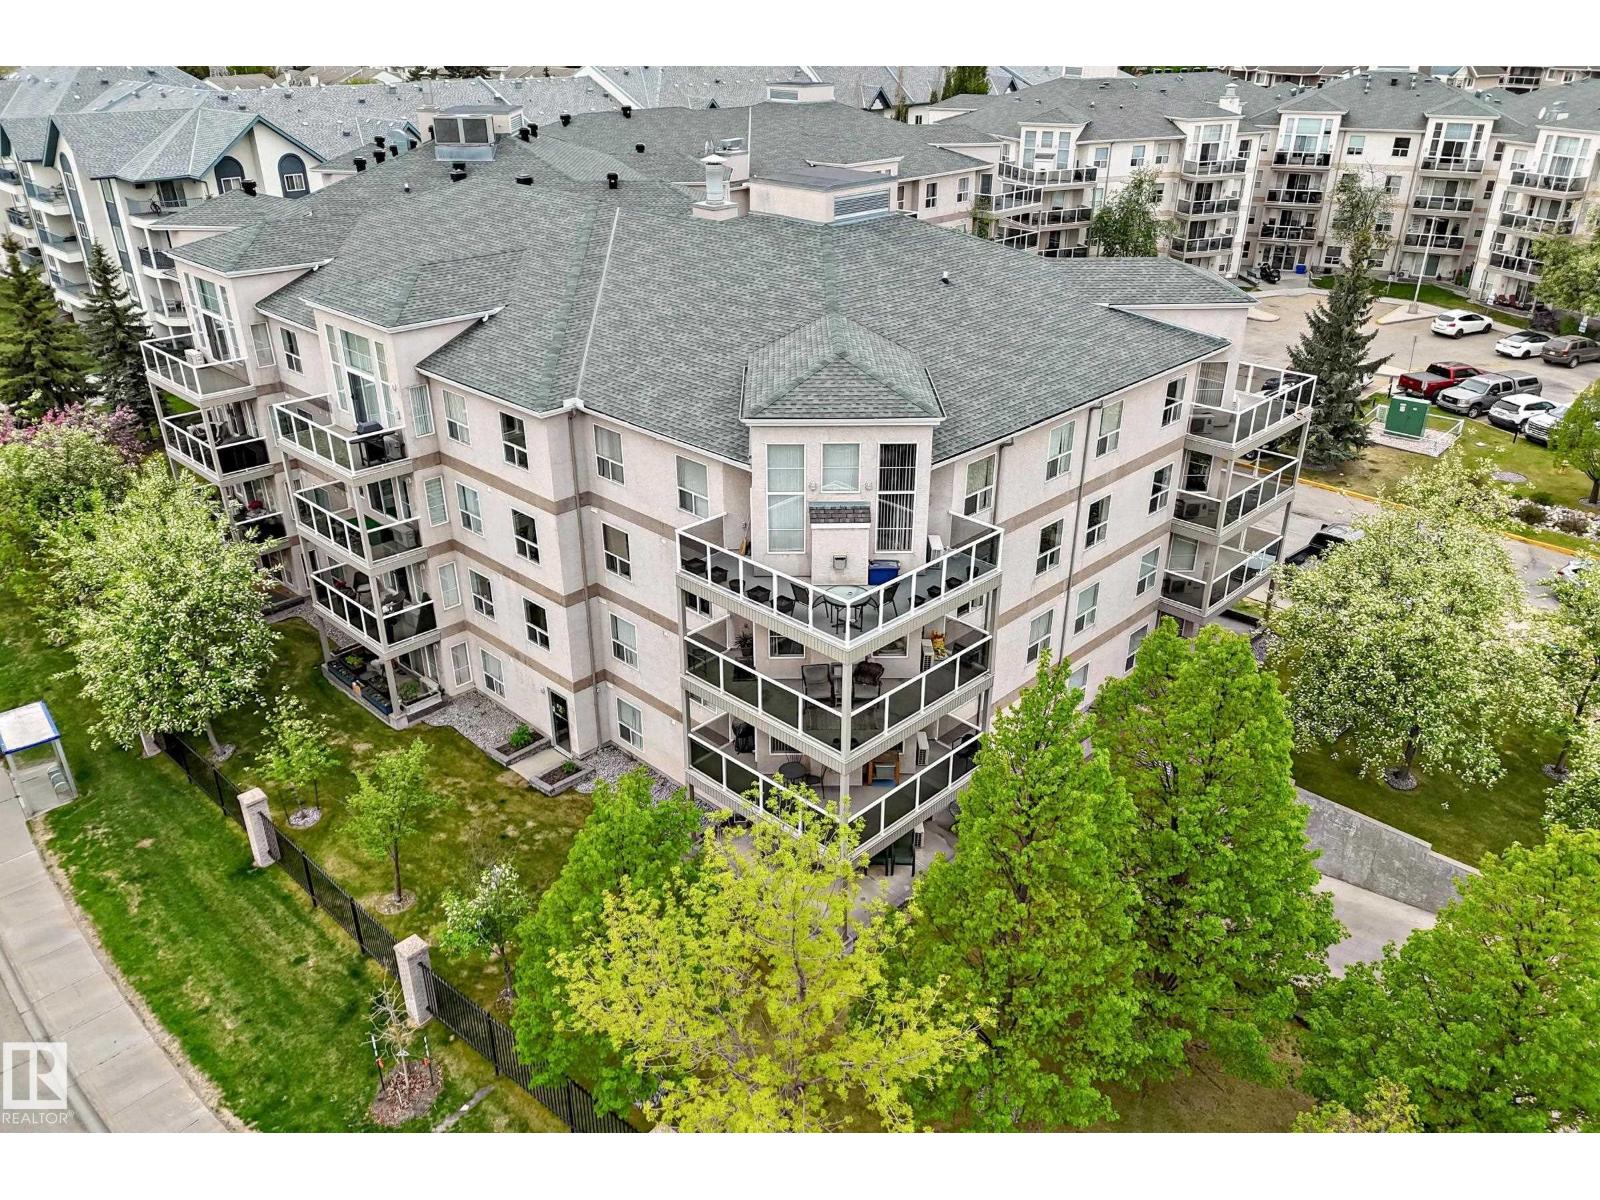
#331 9704 174 St Nw
Edmonton, Alberta T5T 6J4
Welcome to this bright and welcoming 2-bedroom, 2-bathroom CORNER unit in Henday Village. Close to the lake, the seniors centre, shopping, public transportation, WEM & major thoroughfares, this home features a well-designed open-concept layout with central AC & fireplace. The spacious primary bedroom can easily accommodates a king-sized bed, & includes a private 4-piece ensuite. The second bedroom is also bright, ideal for guests or a home office. The open kitchen offers a peninsula with breakfast bar, lots of cabinets, and all appliances. The laundry room, with stacked washer has additional storage. The main 3-piece bathroom features a step-in shower and generous counter space. And the patio! Enjoy the corner spacious wrap around patio facing trees and green space. Plus a TITLED heated underground parking with storage locker, close to the elevator, access to 3 fitness rooms, 3 rec rooms, car wash, and ample visitor parking! This is a wonderful opportunity to enjoy worry-free living! (id:58723)
Maxwell Challenge Realty
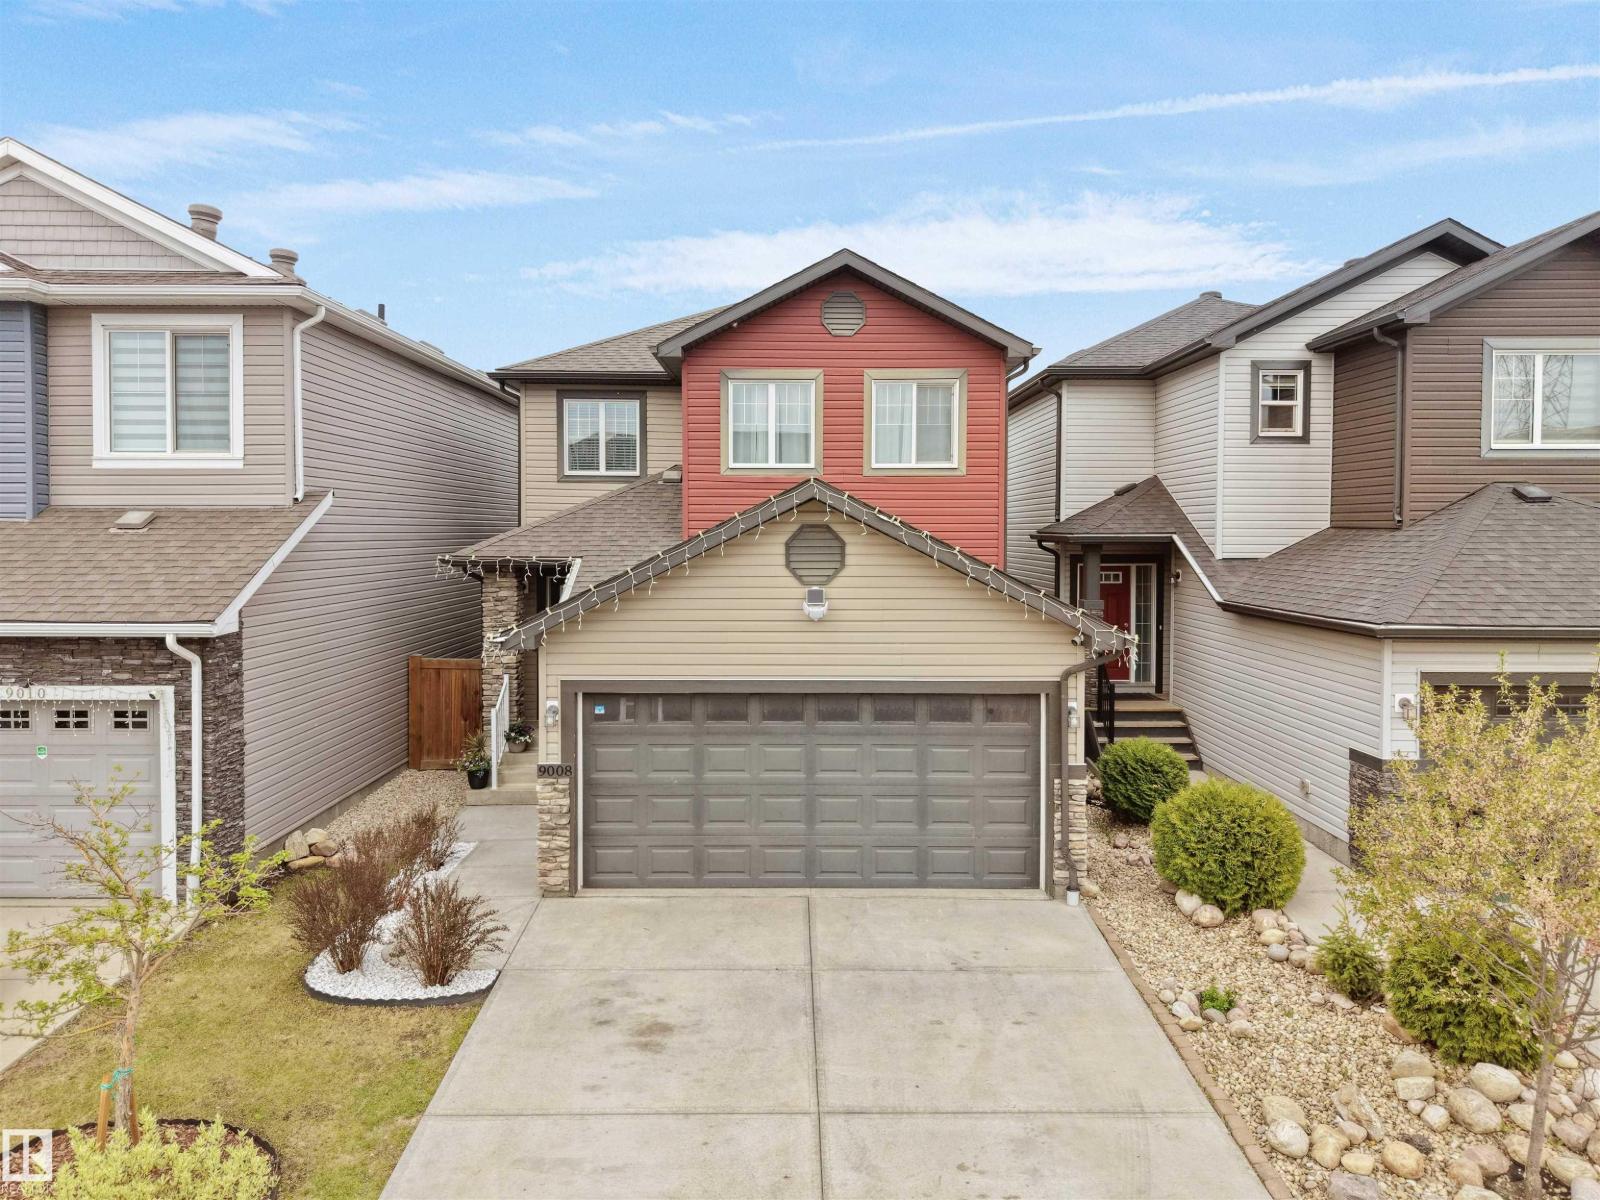
9008 Cooper Link Li Sw
Edmonton, Alberta T6W 4A6
Beautifully maintained & move in ready Pacesetter home in the sought after community of Chappelle! This stunning 2-storey, 3 bedroom, 2.5 bathroom home offers the perfect mix of style, comfort, and convenience. Located close to schools, shopping, parks, trails & transit. The open layout features modern neutral tones, large windows & beautiful light plank flooring throughout the main level. The heart of the home is the kitchen with white cabinets, quartz countertops, s/s appliances, island with seating, corner pantry. All open to the living & dining space. Theres a 2 piece bathroom & mudroom with built-ins that'll you love off the double attached garage. Upstairs offers a spacious south-facing primary suite with walk-in closet & ensuite bathroom. Plus 2 additional bedrooms, full bath & convenient upper floor laundry room! The unfinished basement has a great layout for future development. Landscaped with a fenced backyard, offering both the green space & a large deck perfect for entertaining & summer BBQs! (id:58723)
Latitude Real Estate Group
1399 Watt Dr Sw
Edmonton, Alberta T6X 2A6
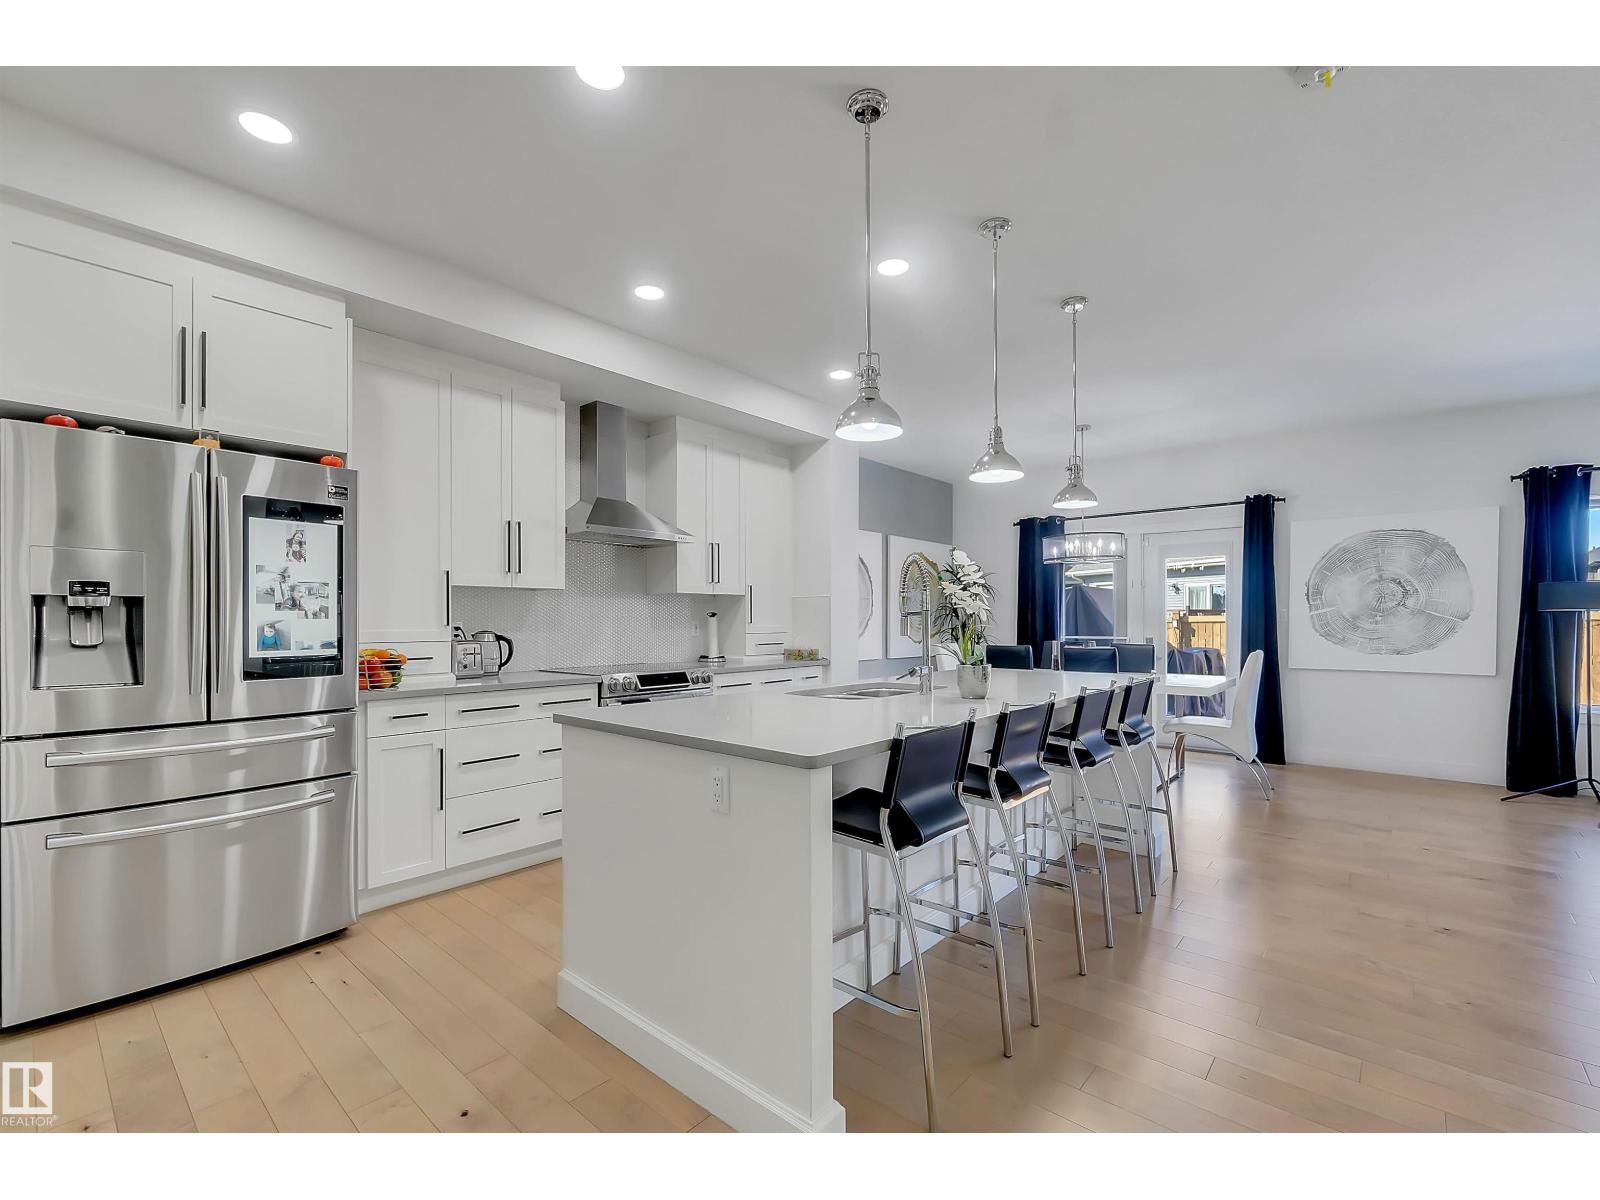
NOT a zero but a normal lot. Stunning former Show Home Bedrock Homes Hendrick h with 2 Bedroom legal suite, ultimate versatility! welcome to this exceptionally maintained, offering 2,948 sq. ft. of pristine living space. Loaded with over $122,000 in premium upgrades, this property remains in immaculate, show-home condition. A truly turn-key experience, the entire high-end furniture package is negotiable. Main residence is tailored for modern luxury, while the fully independent, legal basement suite features its own separate entrance, full dedicated appliance package like dishwasher, laundry, hot water tank, and its own furnace. Flexible 3-car tandem garage: easily convertible into a 2-car garage plus an additional main-floor bedroom and the existing half-bath convetible into a full washroom, making it perfect for aged parents or guests. Steps from a kids park, public transit, walking trails, and three schools. Minutes from walker lakes to charlesworth shopping complex. Title insurance in lieu of RPR. (id:58723)
Royal LePage Summit Realty
#122 51313 Rge Road 231
Rural Strathcona County, Alberta T8B 1K7
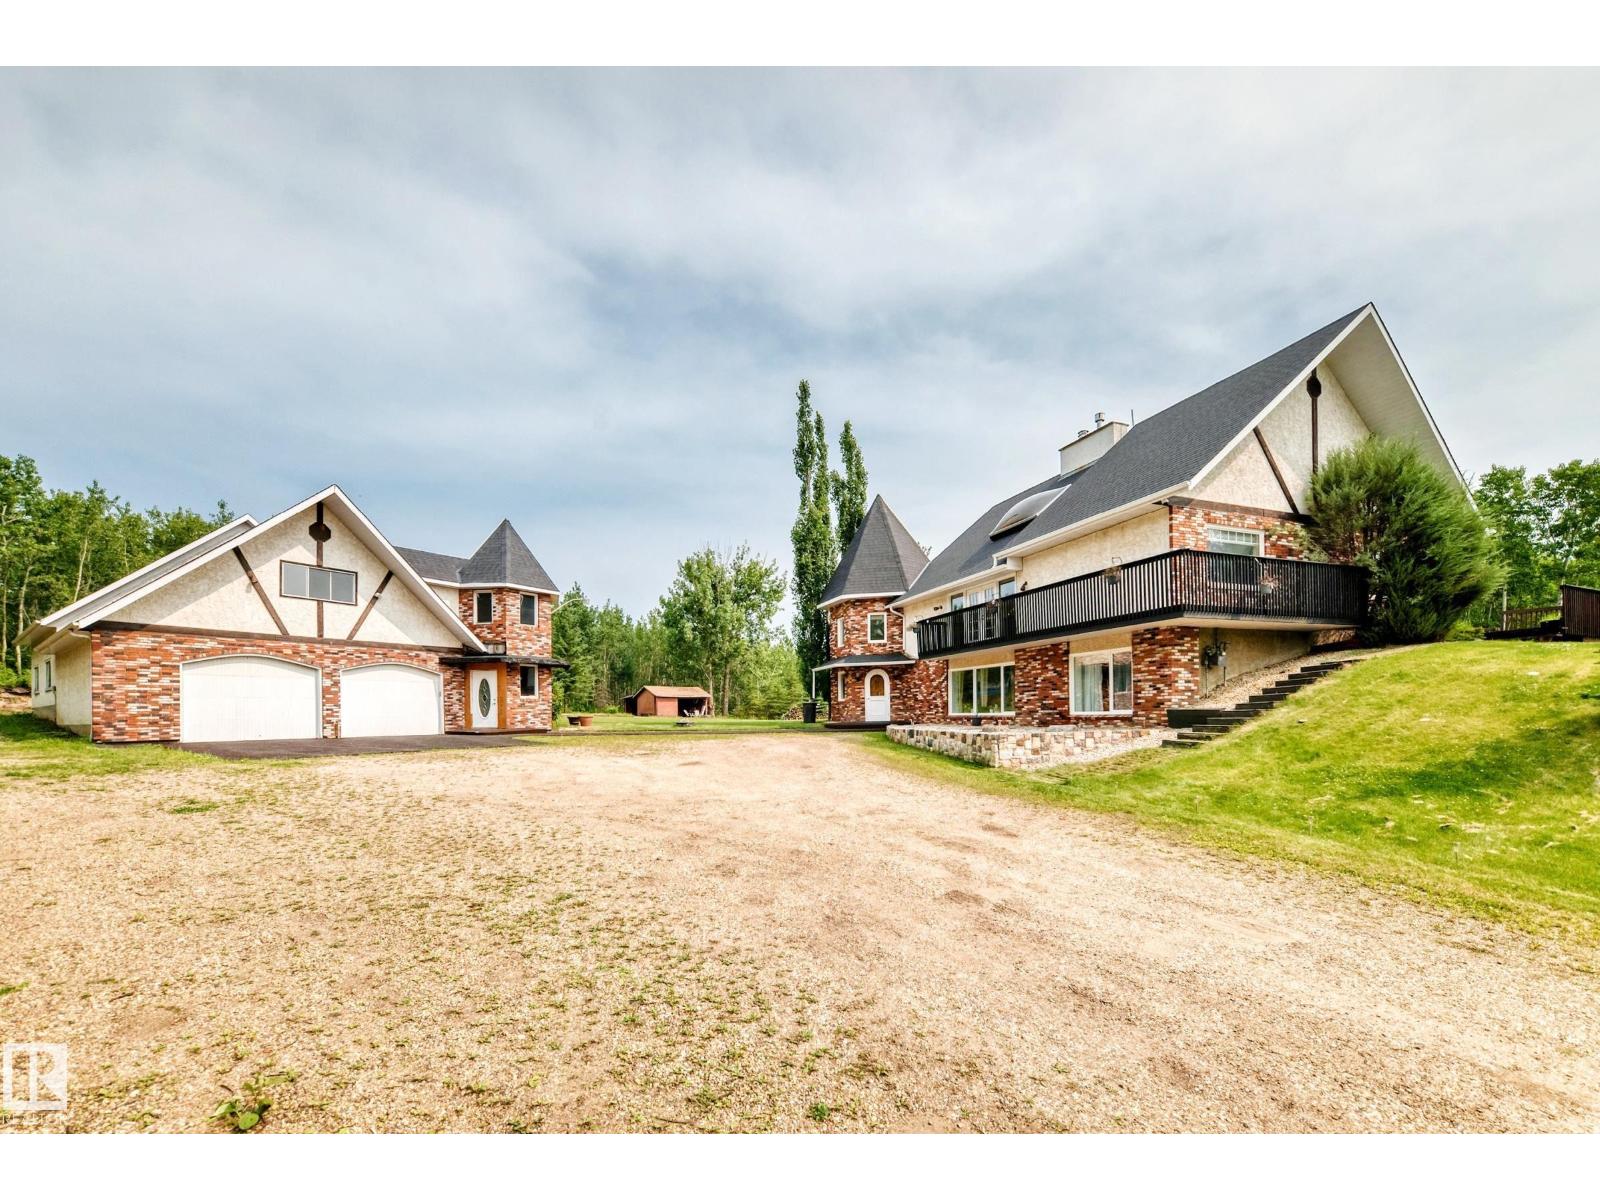
GREAT LOCTION and HUGE SHOP! Welcome to your private sanctuary at 122 Glenwood Park Estates, a delightful 1,470 sq. ft. hillside bungalow perched on 3.68 beautifully treed acres. This exceptionally private 3-bedroom, 2-bathroom home features an inviting main level complete with soaring ceilings, a bright skylight, classic parquet floors, a cozy gas fireplace, and a seamless walkout to the balcony. The kitchen is outfitted with warm maple cabinetry, granite countertops, an eat-at island, and stainless steel appliances with a gas range. The lower level hosts two bedrooms, including a primary like suite with direct access to a spa-like bath with a soaker tub and separate shower, the sun-filled lower level offers a cozy family room with a wood stove, a massive third bedroom with dual walk-in closets, a full 3-piece bath, a private indoor sauna, a dedicated laundry room with a wash tub, and a convenient built-in Murphy bed. Enjoy comfort year-round with central A/C and dual high-efficiency furnaces. (id:58723)
Initia Real Estate
211 Youville Dr E Nw
Edmonton, Alberta T6L 7E7
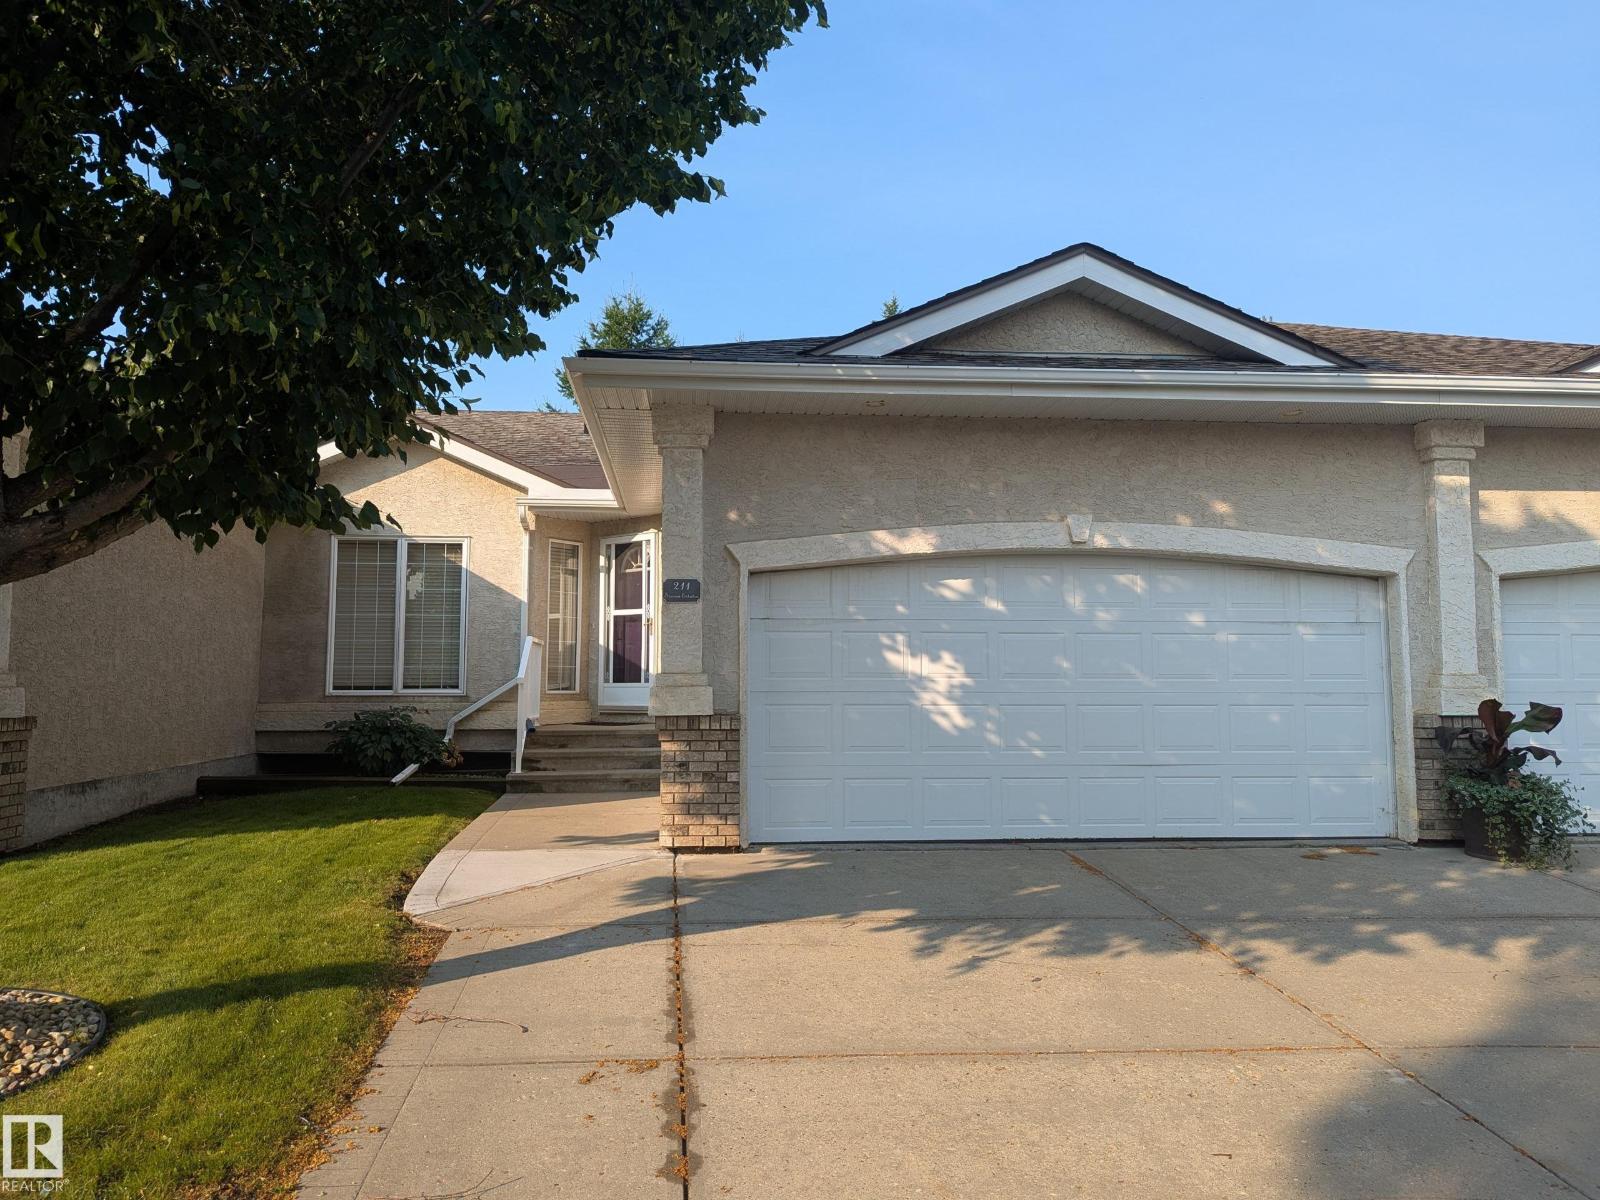
This is one the one you have been waiting for! Adult living in nice complex in a quiet location. Large open main floor with new flooring throughout. Numerous south facing windows allowing lots of natural light. Brand new luxury vinyl plank in the living/dining room and kitchen. Galley kitchen with new hardware and raised countertop overlooking the living room. Through the dining room are sliding patio doors out to your private deck. BONUS main floor laundry. Two large bedrooms with new carpet; including a south facing primary bedroom complete with 3 piece ensuite and walk in closet. Another 4 piece bathroom completes the main floor. Wide open basement just waiting your special touch. Also a DOUBLE attached garage. With extra amenities including social and exercise room, this complex is just across the street from Sister Mary Ann Casey Park and many other convenient amenities. This move in ready home is just waiting for its new owner. (id:58723)
Maxwell Devonshire Realty
7743 8 Av Sw Sw
Edmonton, Alberta T6X 0A3
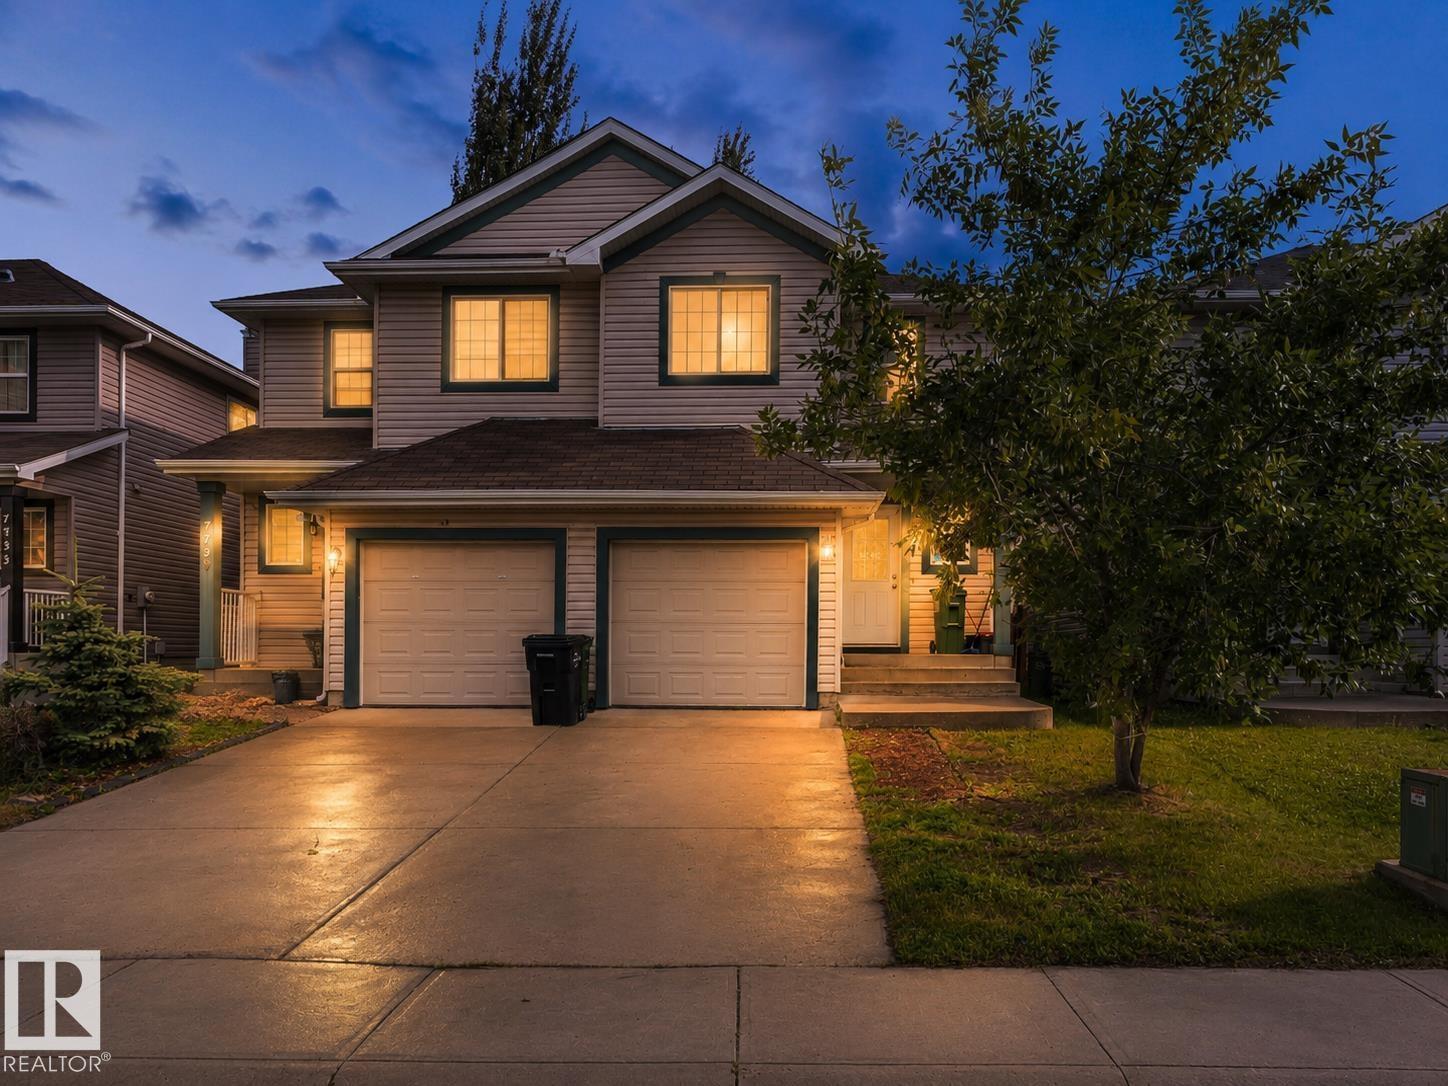
Looking for the perfect first home? This one checks every box. This beautifully maintained half duplex offers over 1,200 sq ft of living space with 3 spacious bedrooms and 3 full bathrooms — plenty of room to grow, work from home, or host family and friends. Enjoy the freedom of no condo fees, giving you more value and flexibility as a homeowner. Step outside to a huge backyard, perfect for summer BBQs, kids, pets, or simply relaxing after a long day. Location doesn’t get much better than this. Tucked into the heart of Ellerslie, you’re within walking distance to all major amenities — shopping, restaurants, and everyday essentials — and just minutes from Anthony Henday and QE2, making your commute anywhere in the city quick and easy. Homes like this — move-in ready, low-maintenance, and ideally located — don’t last long. Book your showing today and see why this is the perfect place to start your homeownership journey. (id:58723)
Exp Realty
#122 5151 Windermere Bv Sw
Edmonton, Alberta T6W 2K4
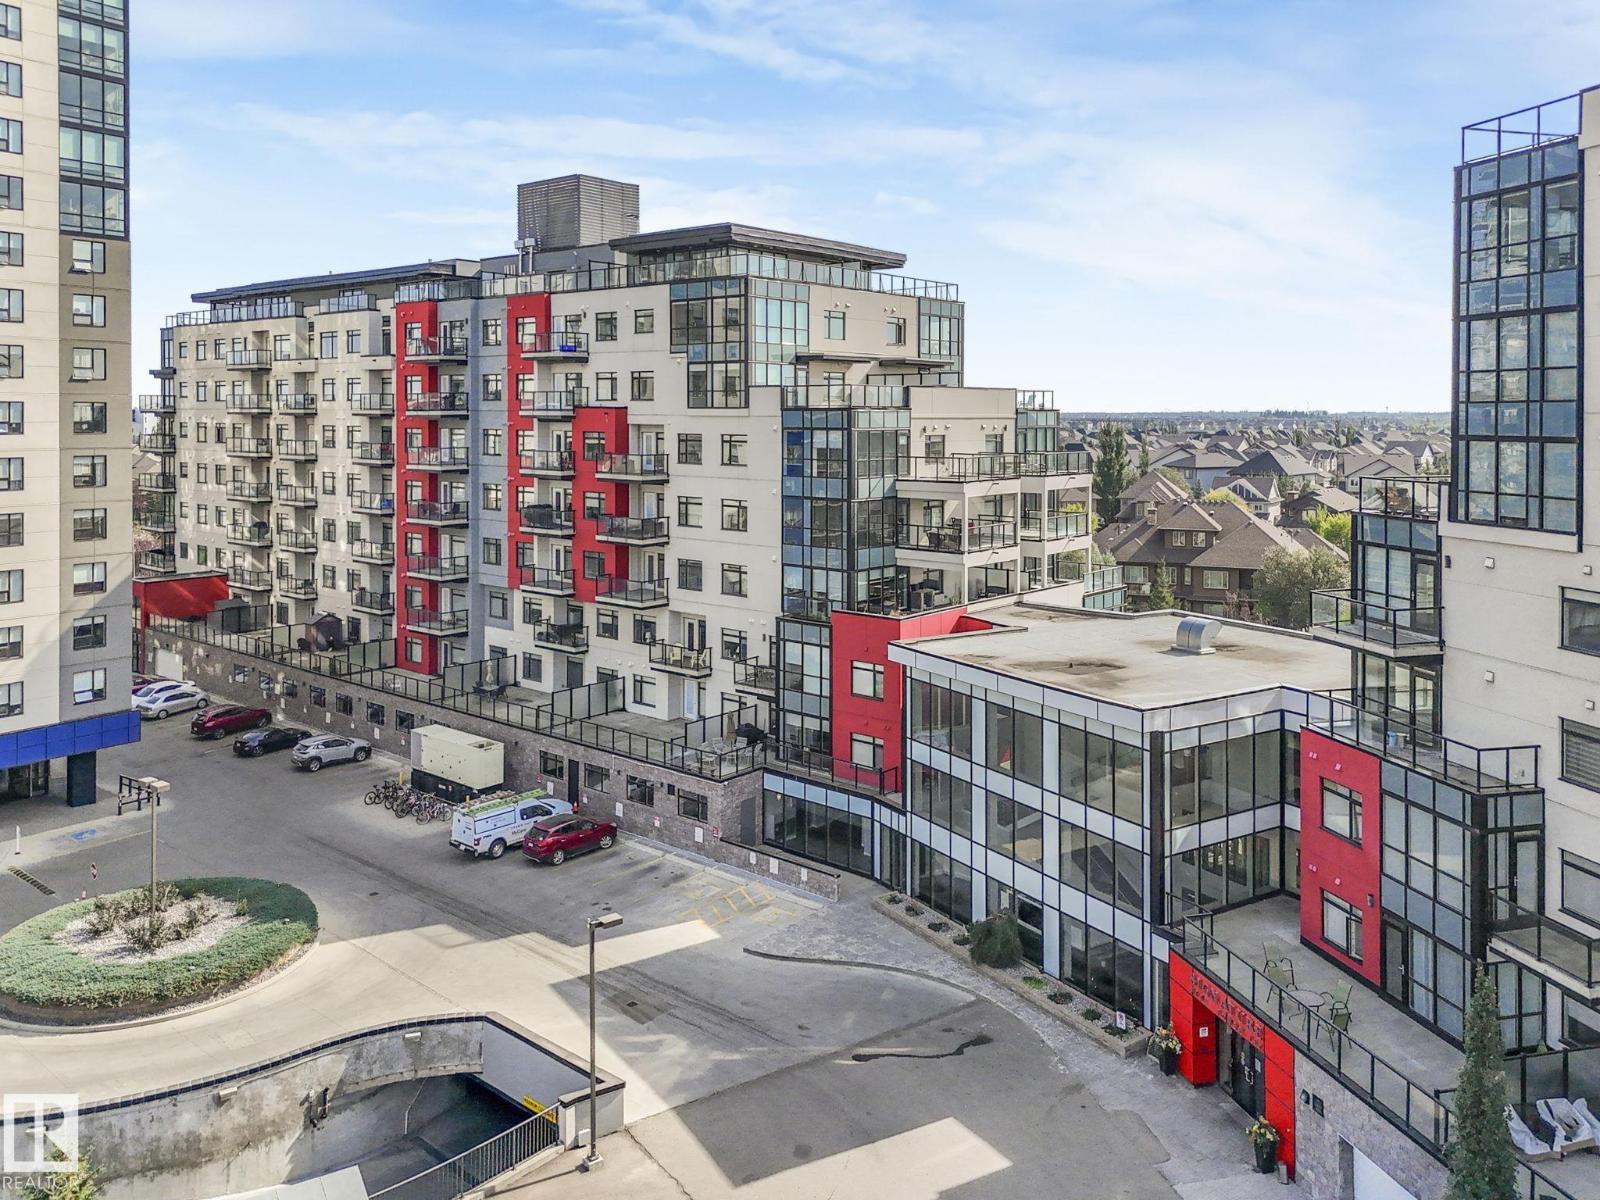
Welcome to this LUXURY 2-story condo w/ AIR CONDITIONING a DOUBLE ATTACHED GARAGE, and a MASSIVE OUTDOOR TERRACE! Stepping into the unit from your garage you come into the open concept layout featuring a STUNNING KITCHEN w/ a L-shaped island that seats 8-10, plus a second prep island, a walk-in pantry, lots of storage and outfitted w/ QUARTZ counters and S/S appliances. Next to the kitchen is a dining room that comfortably seats 8 and terrace access BACKING A LAKE, plus a nook for a desk. The living room is spacious w/ a double sided fireplace and a mini-bar. Down the hall is your primary bedroom w/ a 5 pc ensuite, walk-in closet and direct access to the terrace. Next to the kitchen on the main floor is a 4 pc bathroom, a den/office & a connected storage room! Upstairs is your main entry space, w/ a second primary bedroom w/ a 5 pc ensuite and a walk-in closet. On this level you also have the laundry room w/ a sink. The condo is loaded w/ amenities w/ a concierge, social room, workout room and terrace! (id:58723)
Real Broker
2326 74 St Sw
Edmonton, Alberta T6X 0V5
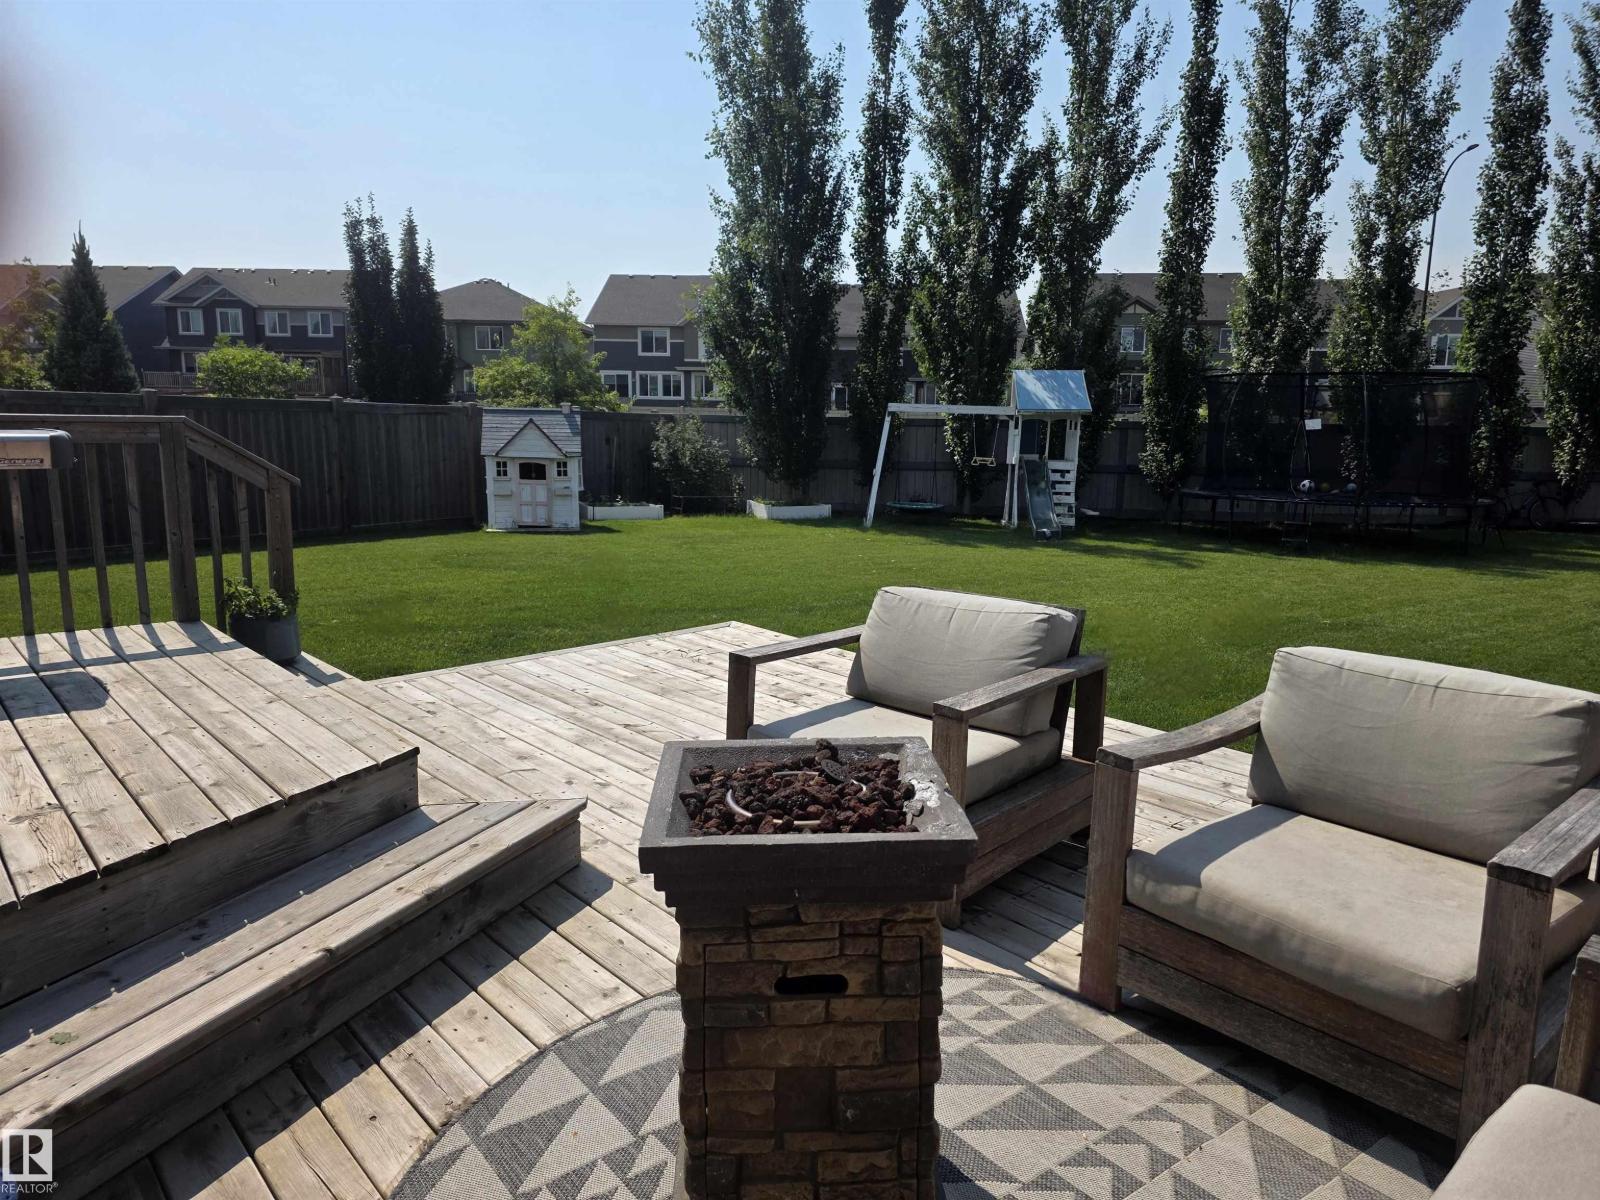
Welcome to your dream home! Combining modern updates, an incredibly functional layout, and a backyard that feels like your own private park, this property has it all. Stepping through the front door, you are immediately greeted by a bright, light-filled main floor designed for effortless living and entertaining. The entire level boasts brand-new, durable vinyl plank flooring that seamlessly connects each space. At the heart of the open-concept layout is a large kitchen with abundant counter space and storage, perfect for culinary adventures and casual family gatherings. It flows beautifully into the dining and living areas, ensuring you’re always part of the conversation. Save the best for last! Step outside into a massive backyard that defies standard city lot sizes. Whether you want to build an epic playground, host summer barbecues, plant a massive garden, or just enjoy the wide-open green space, this yard is a rare gem that offers endless possibilities. (id:58723)
Liv Real Estate
#109 2905 141 St Sw
Edmonton, Alberta T6W 3M4
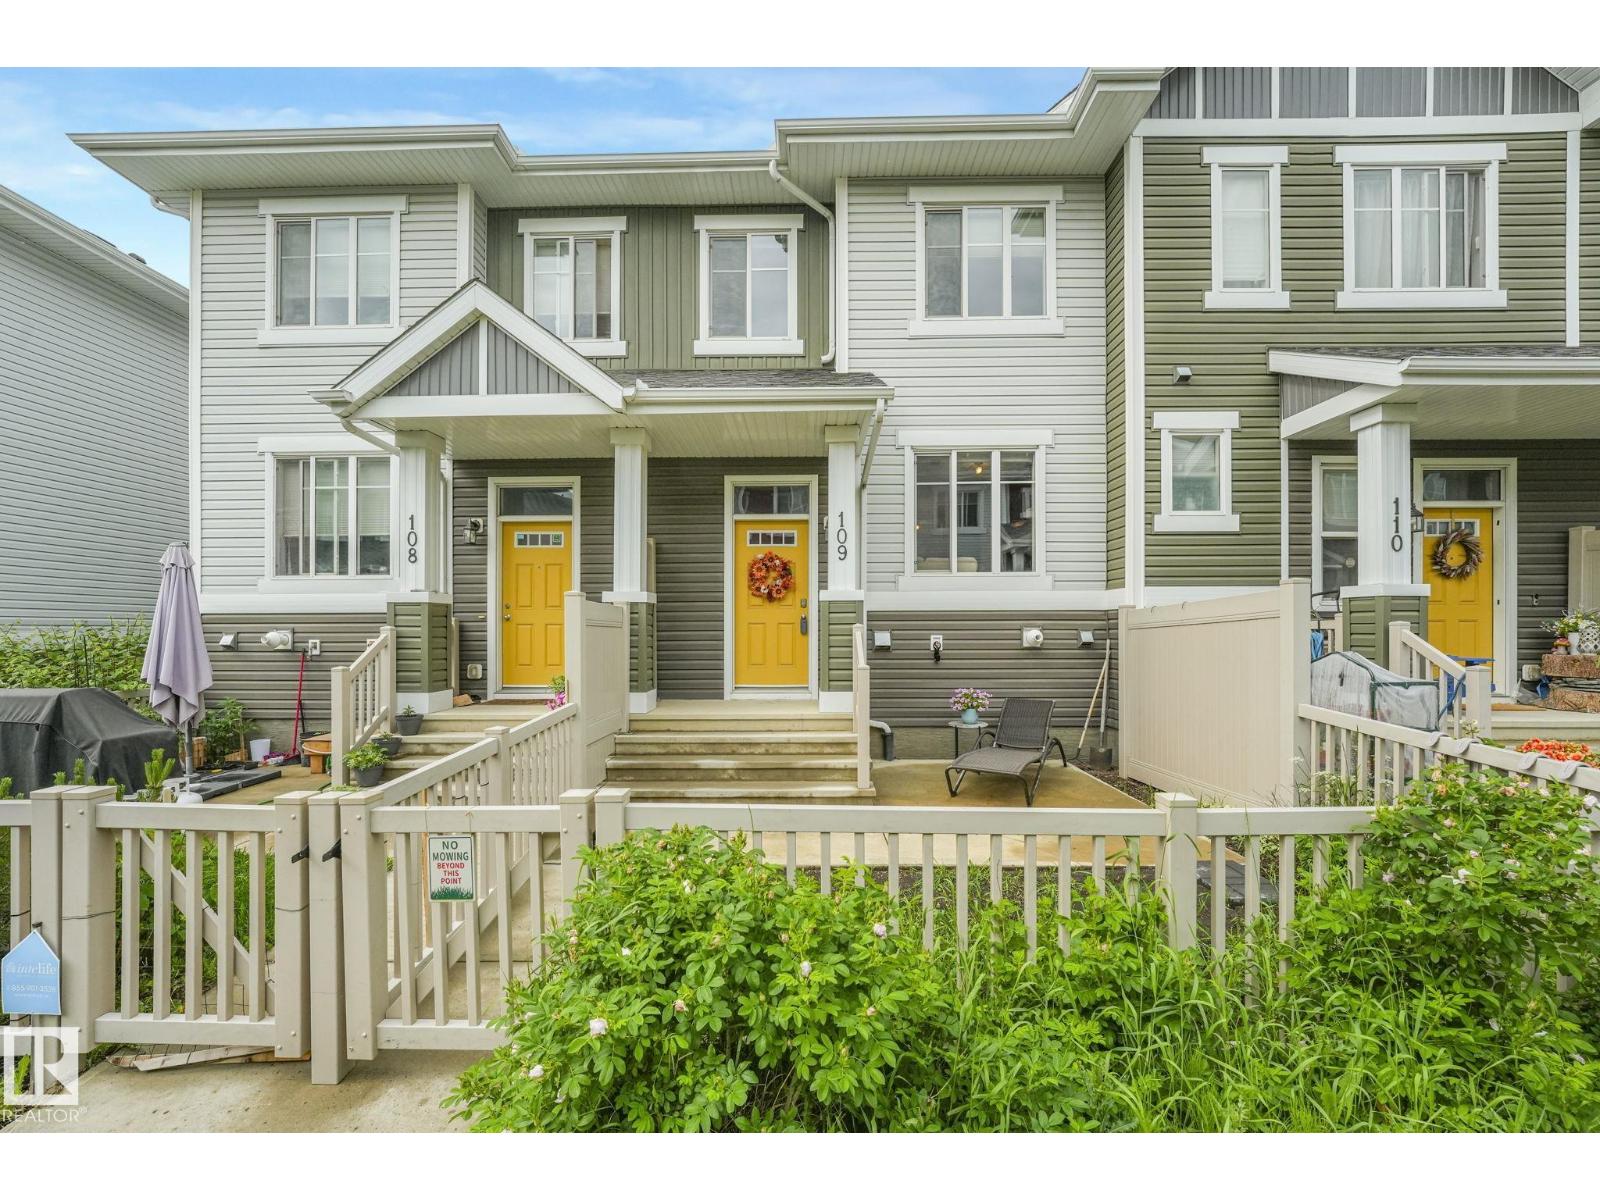
Welcome to this meticulously kept townhome in Chappelle Gardens with a DOUBLE ATTACHED GARAGE and LOW CONDO FEES! Stepping inside from the fenced yard you are greeted with an open concept floor plan with plenty of natural light. The living room is situated with a ELECTRIC FIREPLACE for added ambiance, next is the central dining room and then the kitchen with QUARTZ counter tops, a centre island perfect for bar stools and storage plus S/S appliances. Off of the kitchen is a balcony, perfect for grilling or morning coffee! Upstairs is the primary bedroom with a walk-in closet and a 3 pc ensuite bathroom. Down the hall is two well sized bedrooms and a shared 4 pc bathroom. In the basement is additional storage, laundry, utility room, and access to the garage. This unit has a private fenced yard with potential for a garden or can be additional outdoor space! Low condo fees of $233.77/mo makes this perfect for a first time buyer or investor. Located near schools, shopping, golf courses, a top south community! (id:58723)
Real Broker
#110 10728 82 Av Nw
Edmonton, Alberta T6E 6P5
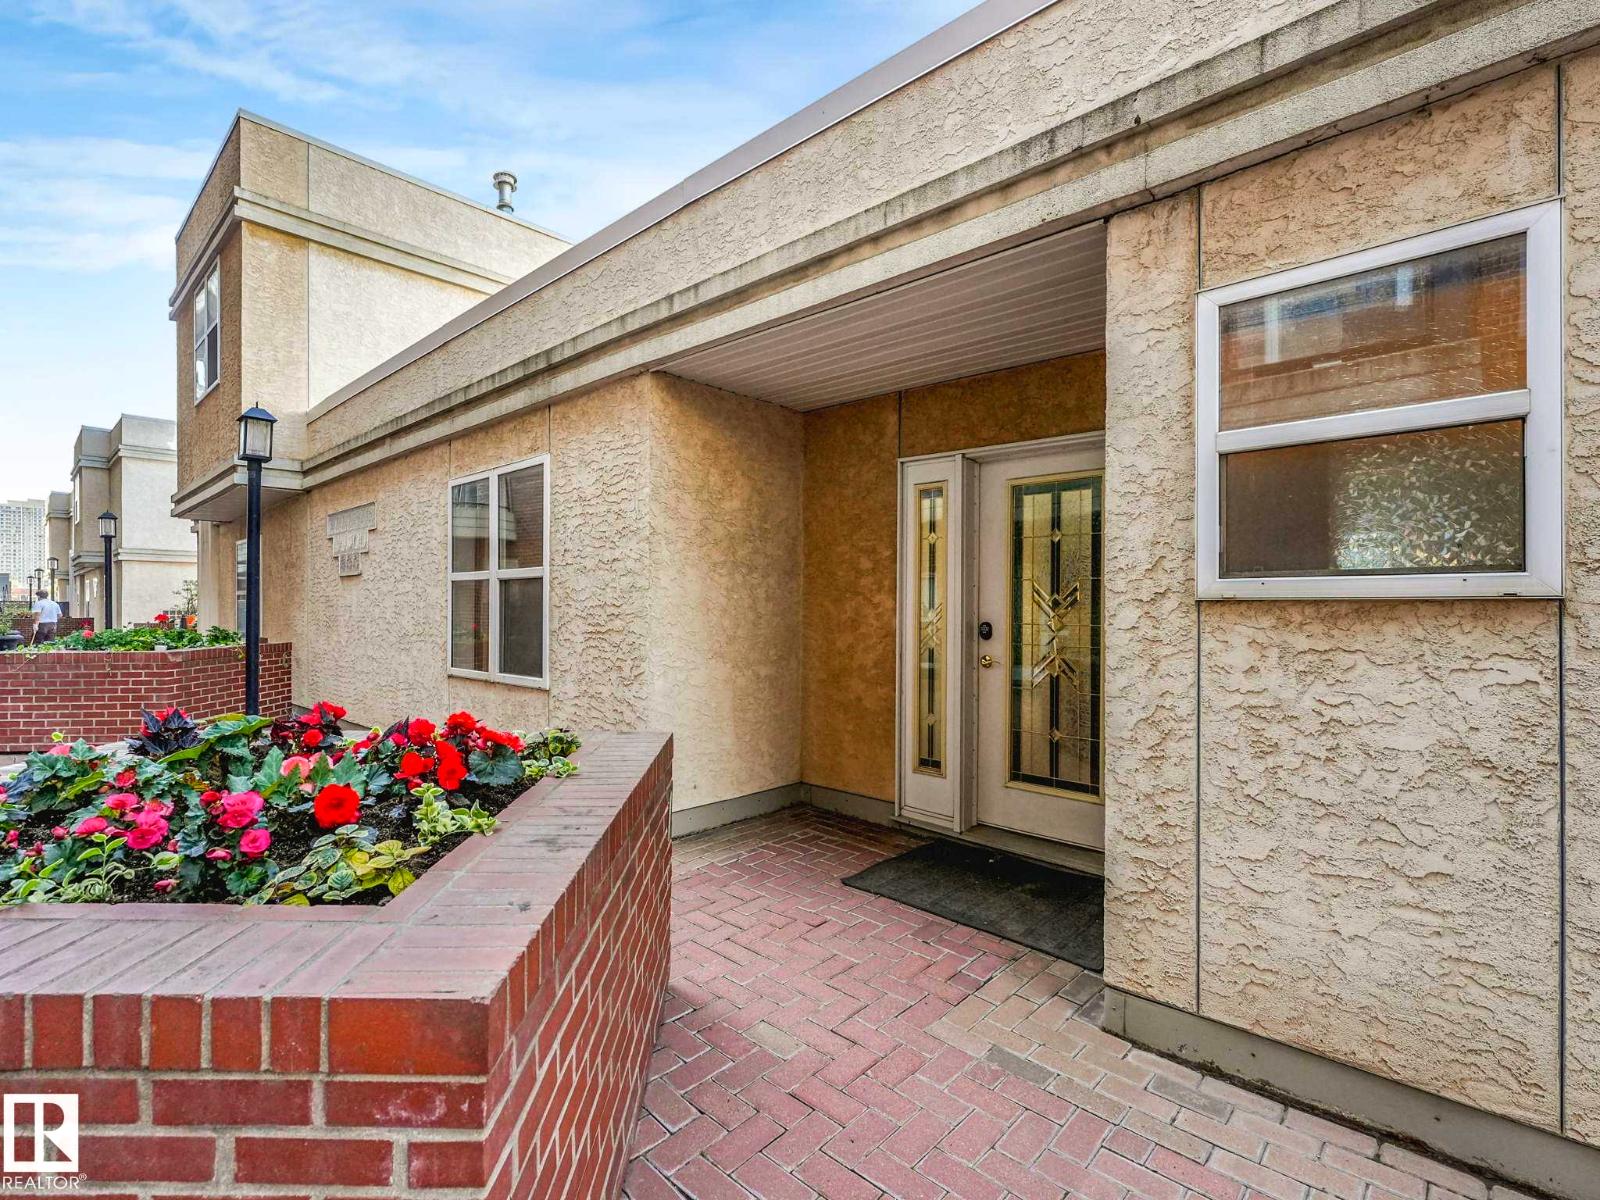
Welcome to this 2 bedroom 1.5 bath townhouse style apartment in an ICONIC BUILDING on Whyte Ave! Located on the North side of the building away from traffic with NO NEIGHBOURS above or below. As you step inside you are greeted with an OPEN-CONCEPT living area with a bright living room with a corner gas fireplace, a well designed kitchen with lots of storage and an eat-up bar. Plus a cozy dining room. Off of the main living area is the primary bedroom with a walk-in closet and the second well sized bedroom. Both bedrooms are connected to the 5 pc ensuite, Jack and Jill style for convenient access. This unit also features a 2 pc powder room and a utility/laundry room with a stacked washer/dryer and a forced air furnace! The SELLING FEATURE is the massive 40'x14' patio, perfect for entertaining, relaxing, or outdoor garden! With the security of an UNDERGROUND PARKING STALL & secure building, steps away from the U of A, shopping, patios, river valley trails, this is city living at its finest! (id:58723)
Real Broker