Hurry Home

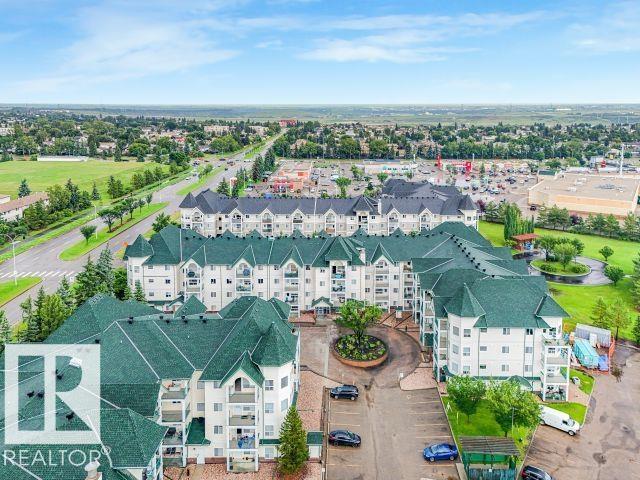
#410 13625 34 St Nw
Edmonton, Alberta T5A 0E3
WELCOME TO CHELSEA GREENE! This bright & well maintained 2 bedroom, 2 bathroom condo offers the perfect blend of comfort, convenience & low-maintenance living. Situated in a well-managed adult complex, residents enjoy fantastic amenities including a fitness room, social room & mini library. The spacious floor plan features a modern kitchen with crisp white cabinetry, a generous dining area & a sun-filled living room with large windows & access to a private balcony with gas BBQ hookup. The bedrooms are thoughtfully positioned on opposite sides of the unit for maximum privacy, with the primary suite offering a walk-through closet & private ensuite. You'll also appreciate the convenience of in-suite laundry, a titled heated underground parking stall with storage cage, plenty of visitor parking & condo fees that include heat & water. Ideally located close to Costco, Superstore, restaurants, parks & transit, an excellent opportunity for first-time buyers, investors or anyone looking to downsize. WELCOME HOME! (id:58723)
RE/MAX Elite
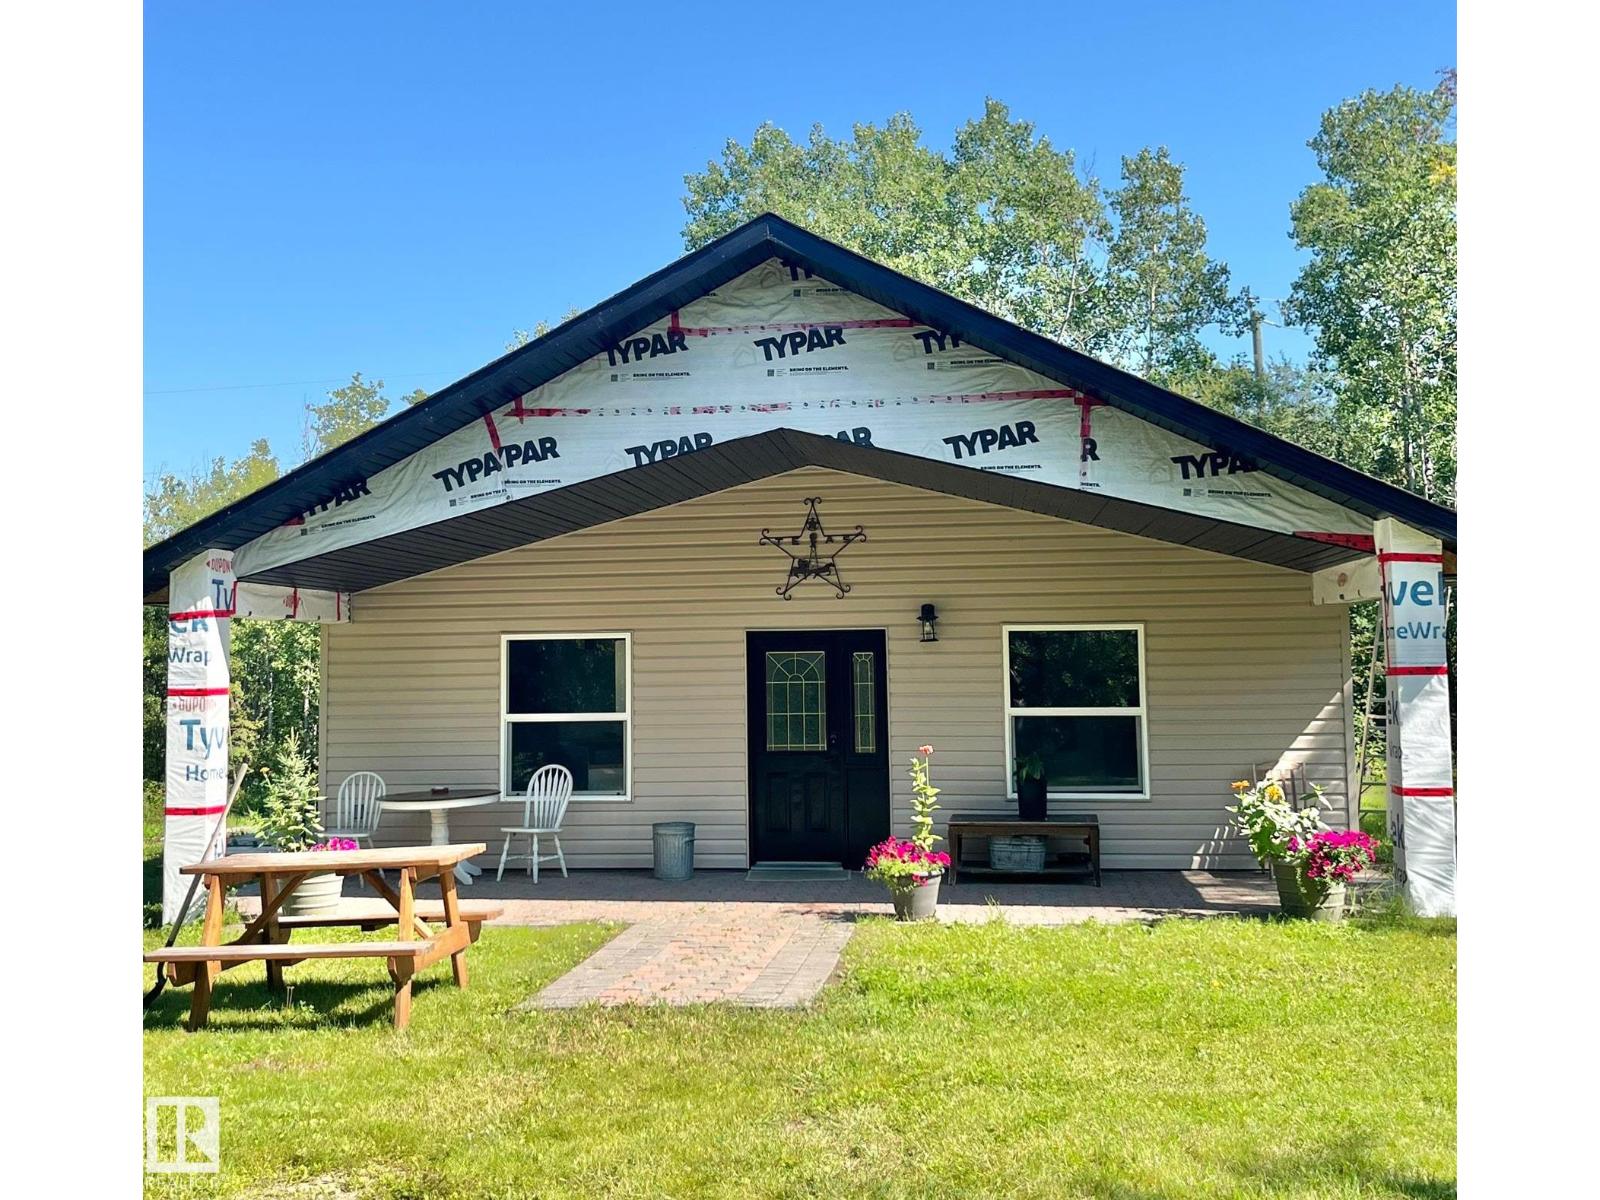
#320 60018 Hwy 657
Rural Bonnyville M.d., Alberta T9N 2J2
Located in Beaumieux Resort at Muriel Lake, this 2-bedroom, 4-season home delivers a cozy, low-maintenance lifestyle. It features a vaulted, knotty pine ceiling and dark laminate flooring with in floor heat. Spacious and bright living room, kitchen, and dining space with patio doors to the BBQ area. Two bedrooms, second bedroom with its own entrance, 4-piece bathroom with laundry area. You'll love the aesthetic appeal of the covered front porch, sure to become your favorite place to enjoy your morning coffee. Large .6 acre lot with shed, outhouse and trees along the perimeter for privacy. Plenty of room for a future garage or for friends and family with their RVs. Enjoy the trails around the lake and access to the sandy beaches. 15 minutes to Bonnyville. (id:58723)
RE/MAX Bonnyville Realty
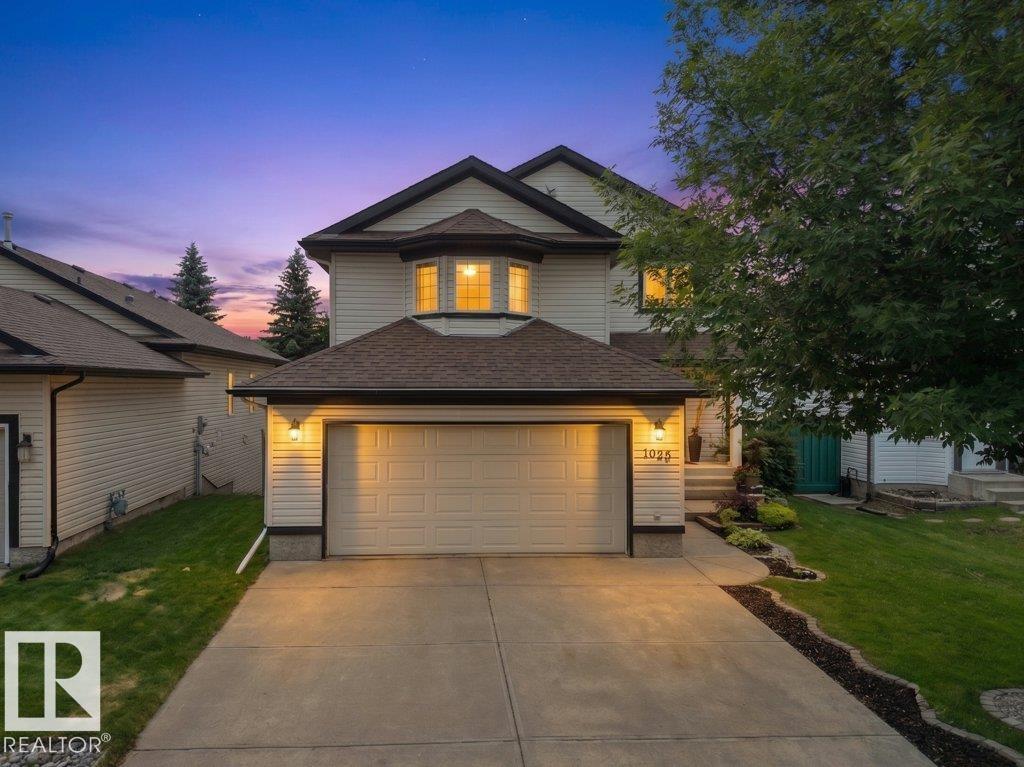
1025 Graham Co Nw
Edmonton, Alberta T5T 6L4
This beautifully maintained family home backs directly onto a park, offering park views and added privacy. The property features 4 bedrooms, 3.5 bathrooms, and over 2,500 sq ft of living space, including a fully finished walk-out basement. The open-concept main floor includes large windows and a kitchen overlooking the backyard. The backyard, which faces south, includes a large deck, patio, and mature trees. Additional features include newer shingles and hot water tank, an attached double garage, and a formal dining area. The home is located close to schools, playgrounds, walking trails, and shopping. (id:58723)
Maxwell Polaris
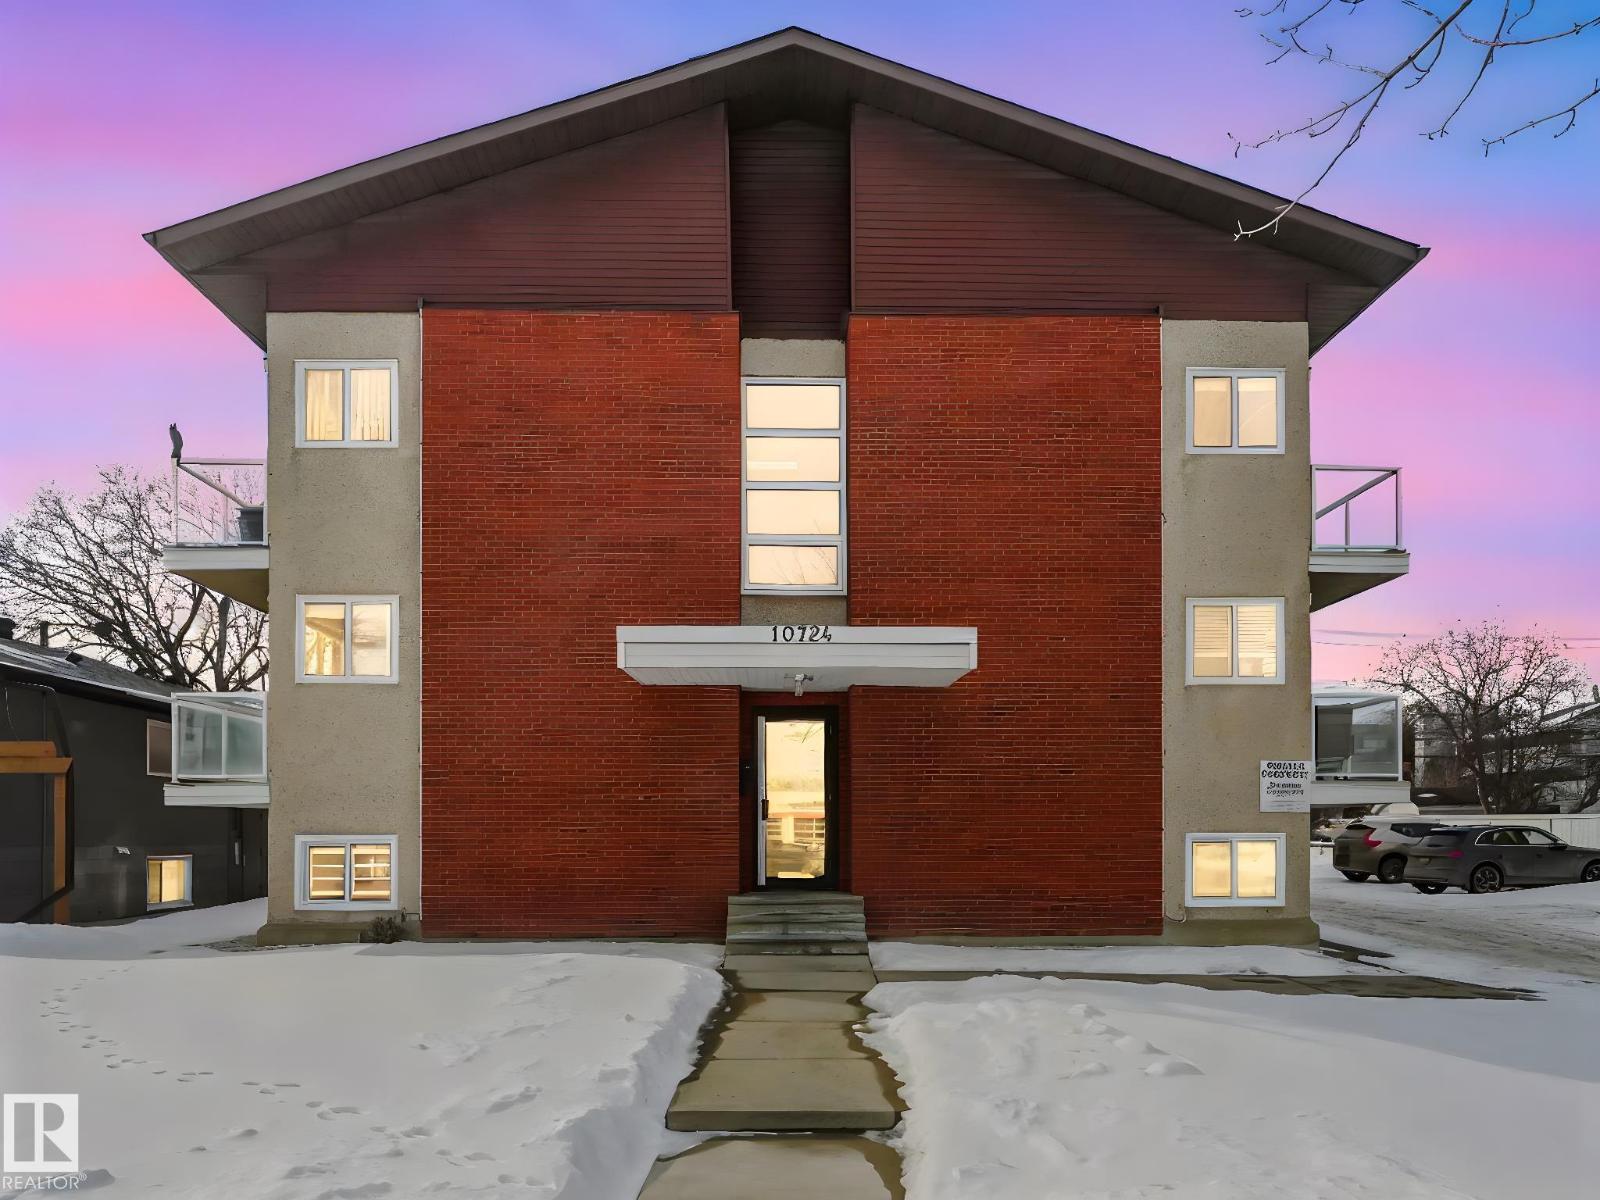
#15 10724 115 St Nw
Edmonton, Alberta T5H 3K9
Welcome to Queen Mary Park! This nicely renovated 1-bedroom + 1 bath condo offers approx. 564 sq. ft. of stylish & comfortable space, perfectly situated on the TOP FLOOR. Unit features modern carpet & ceramic tile floors, upgraded kitchen & bathroom cabinetry, sleek stainless steel appliances & elegant crown molding. The building has also undergone significant improvements, incl.; newer vinyl windows, upgraded balcony doors with glass railings, and recently replaced asphalt shingles—providing added value & peace of mind. Convenient access to common laundry located on the lower level, as well as ample on-street parking. Ideally located just minutes from shopping, amenities, and public transit, this home offers easy access to downtown and the Brewery District—perfect for walking or biking. Excellent opportunity for students or investors, with close proximity to MacEwan & NAIT. Affordable condo fees & exceptional value in a trendy central location! *Photos are of a similar suite (same layout & finishings). (id:58723)
RE/MAX River City
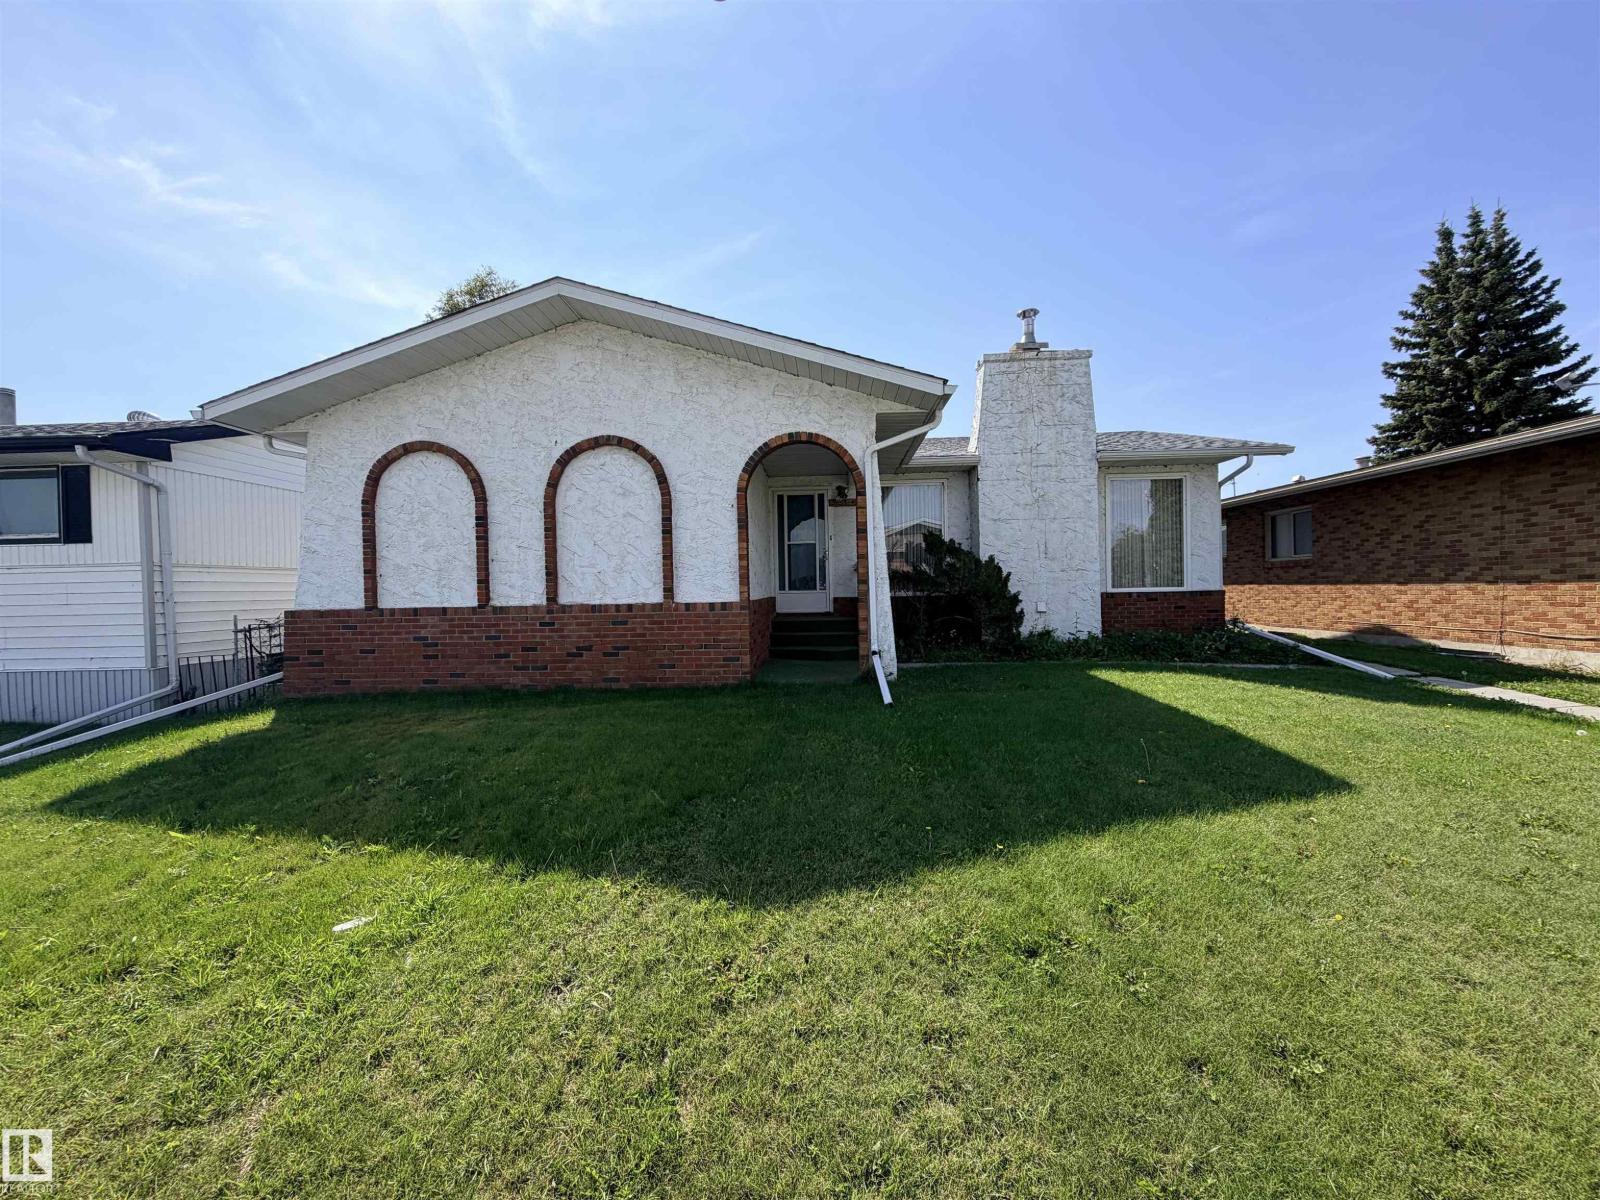
5233 49 Av
St. Paul Town, Alberta T0A 3A4
Welcome to this charming bungalow full of character and opportunity! Step inside to a cozy, functional eat-in kitchen with dark cabinetry and a bright window over the sink. The formal dining area flows seamlessly into the large living room. Two comfortable bedrooms occupy the main floor, including a primary with its own 2 pc ensuite. Convenient main-floor laundry adds everyday ease, while the basement provides a large rec room, another bedroom, and storage space. Outside, enjoy a heated and insulated double garage, plus an additional parking pad with room for your RV, trailer, or extra vehicles. The back yard offers space to relax and play. Ideally located within walking distance to the arena, library, and pool, this home puts recreation and community right at your doorstep. Affordably priced and brimming with potential, it's a fantastic opportunity for first-time buyers, investors, or anyone ready to make a space their own. Don't miss out! (id:58723)
Century 21 Poirier Real Estate
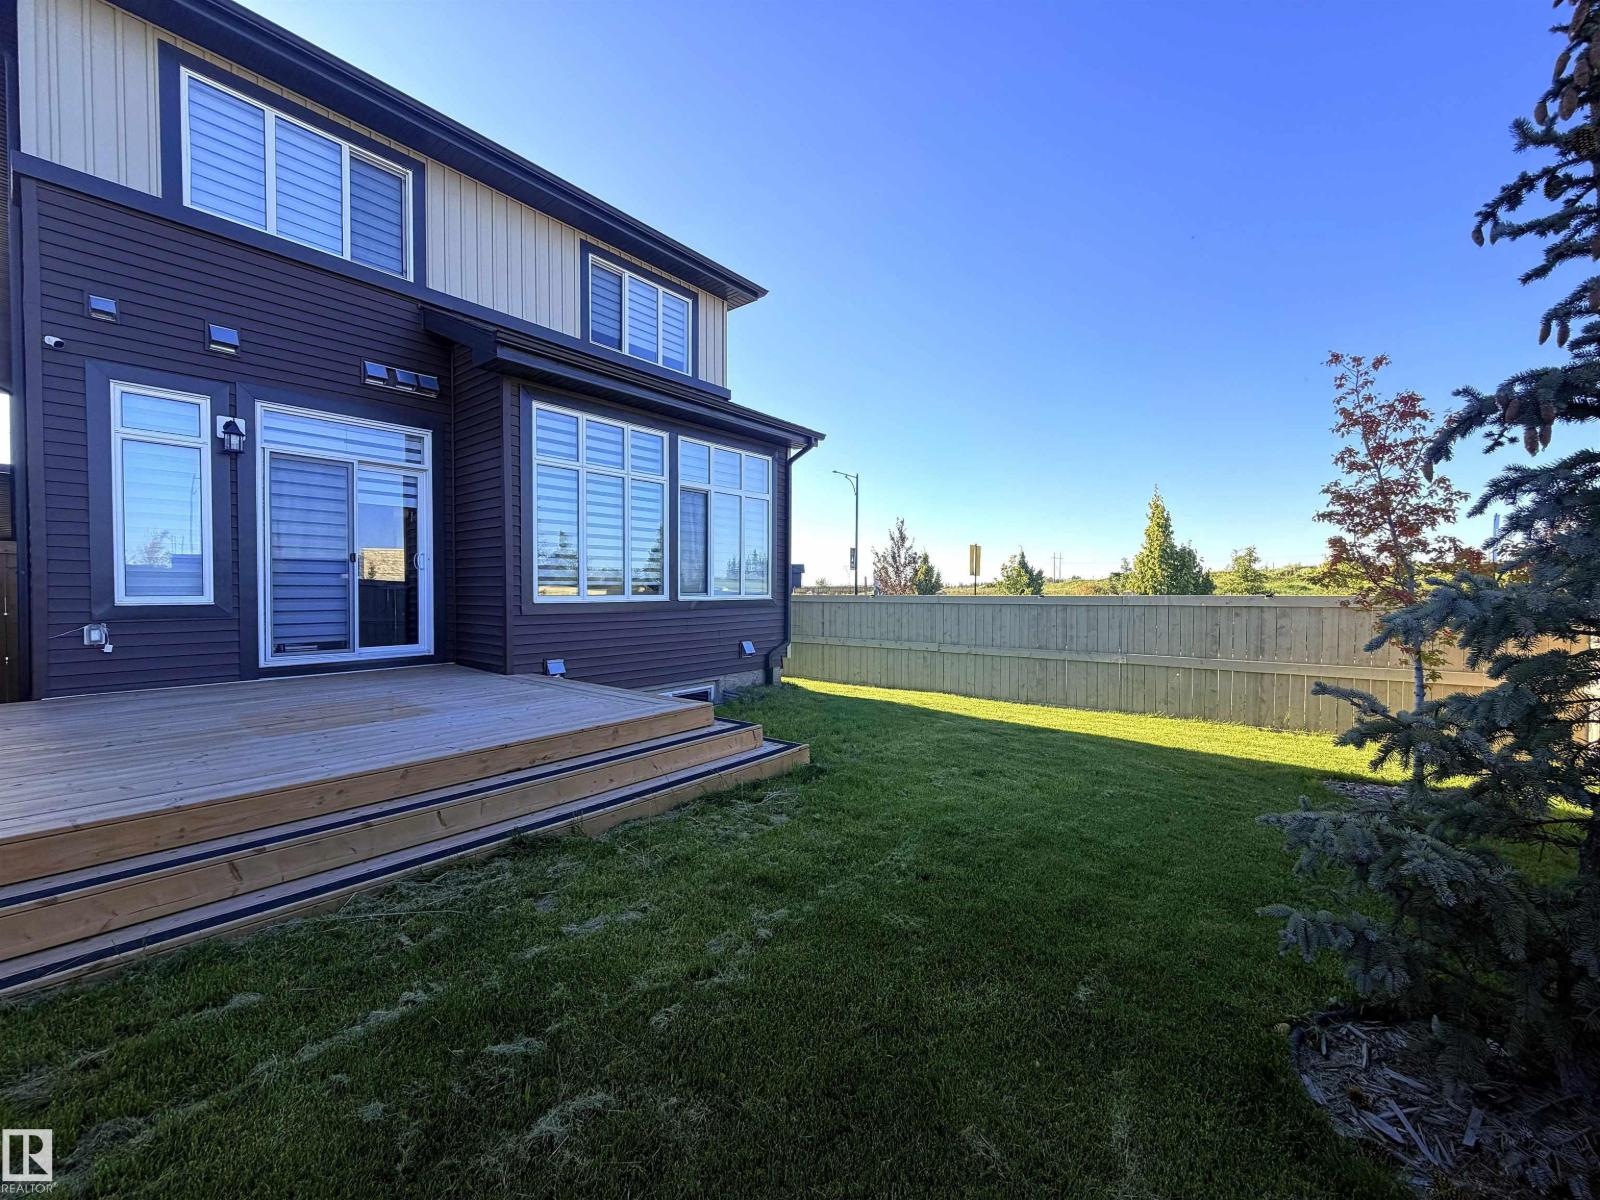
1003 Goldfinch Wy Nw
Edmonton, Alberta T5S 0P9
SPACIOUS, UPGRADED & MOVE-IN READY! Welcome to Kinglet Gardens by Big Lake. This impressive 2,300+ SQFT home offers the perfect blend of comfort, style, and functionality, with 4 bedrooms upstairs, 2.5 baths and 9-ft ceilings. Step inside to a bright and welcoming main level featuring an enclosed den and spacious open-concept living area. The modern kitchen is designed for both everyday living and entertaining, offering quartz countertops, two-tone cabinetry, stainless steel appliances, an oversized walk-in pantry & luxury flooring. Upstairs, enjoy the convenience of second-floor laundry, a generous bonus room, and four well-sized bedrooms. The primary retreat features a large walk-in closet and private 5pc ensuite. The unfinished basement with a separate side entrance offers plenty of room to create future suite. Outside, enjoy an oversized yard with fully finished landscaping, fencing, and a deck—ideal entertaining, and outdoor enjoyment. Additional highlights include central A/C & triple-pane windows. (id:58723)
Exp Realty
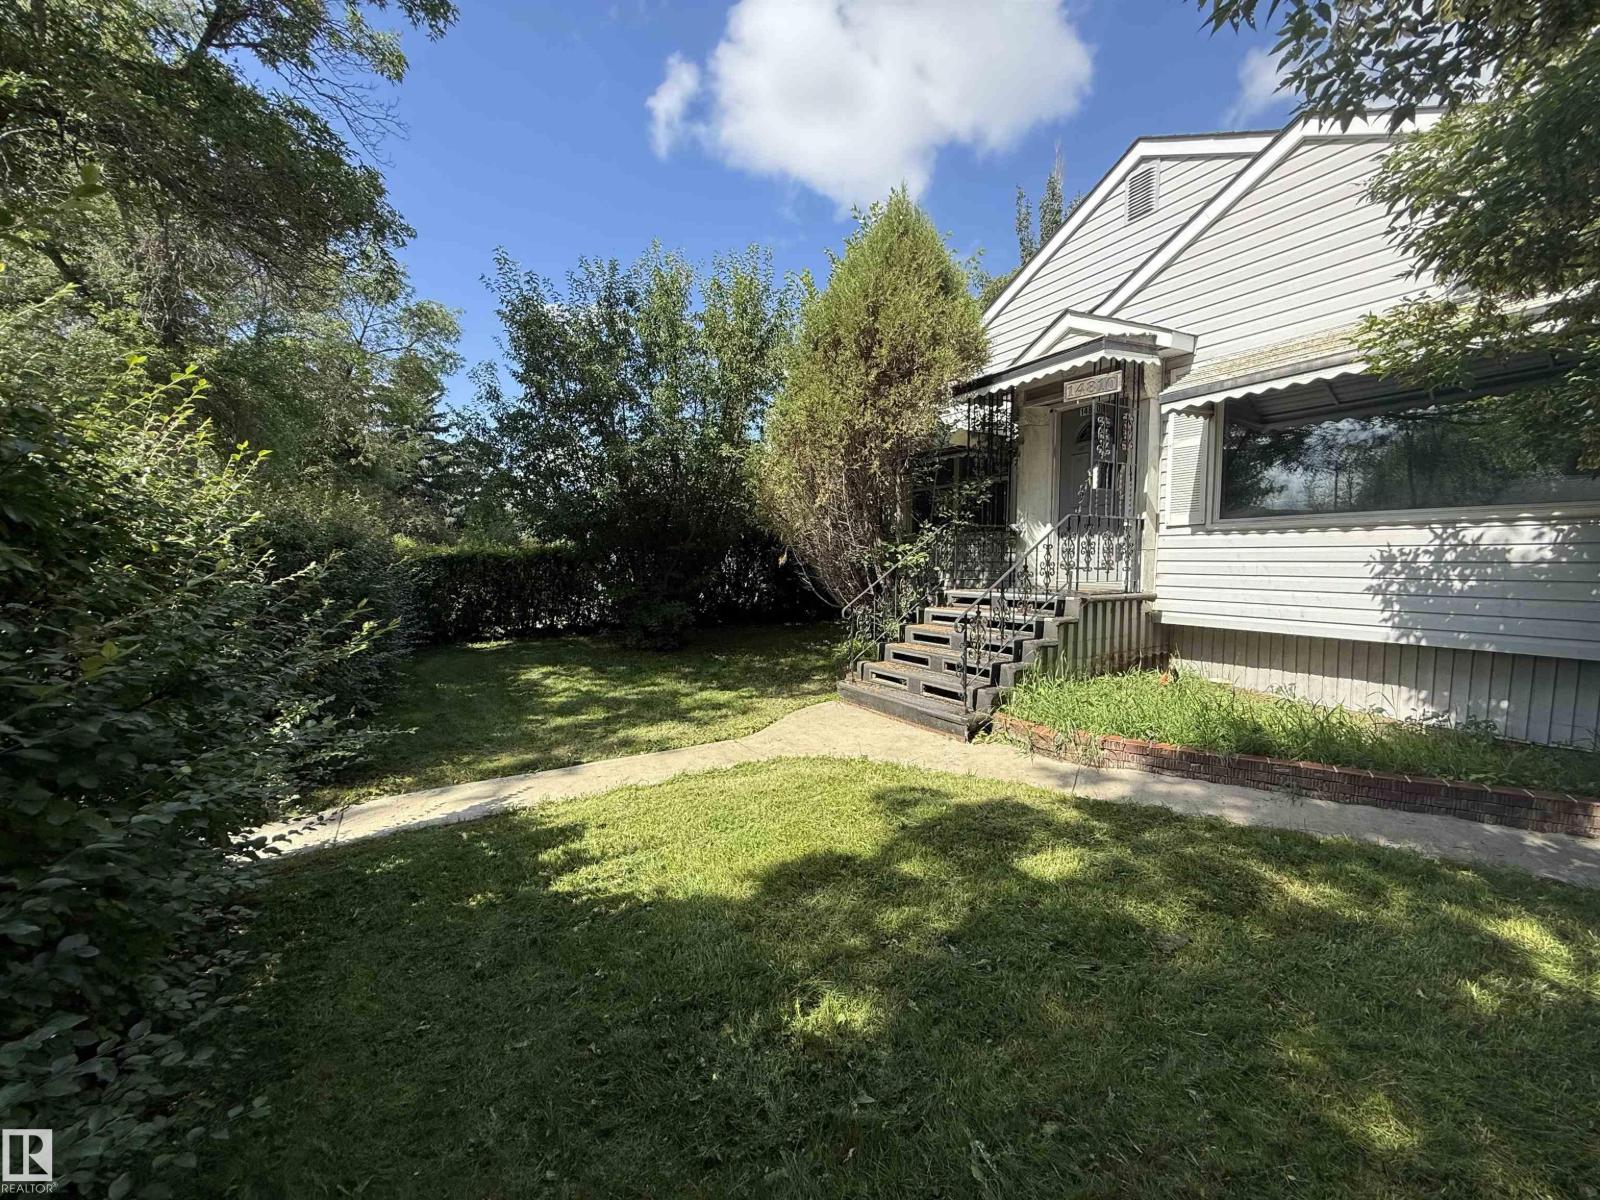
14810 104 Av Nw
Edmonton, Alberta T5N 0X7
Excellent redevelopment opportunity in the highly desirable community of Grovenor. Offered at land value only, this detached bungalow sits on a generous 47.6' x 108.95' lot, presenting excellent potential for infill development, redevelopment, or a custom dream home. Ideally located just minutes from downtown Edmonton, with convenient access to the River Valley trail system, schools, shopping, restaurants, and everyday amenities. Adding even more future value and connectivity, the upcoming LRT will be located just blocks from the property. A fantastic opportunity to build in one of Edmonton’s most sought-after mature neighbourhoods. SOLD AS IS WHERE IS. (id:58723)
RE/MAX Elite
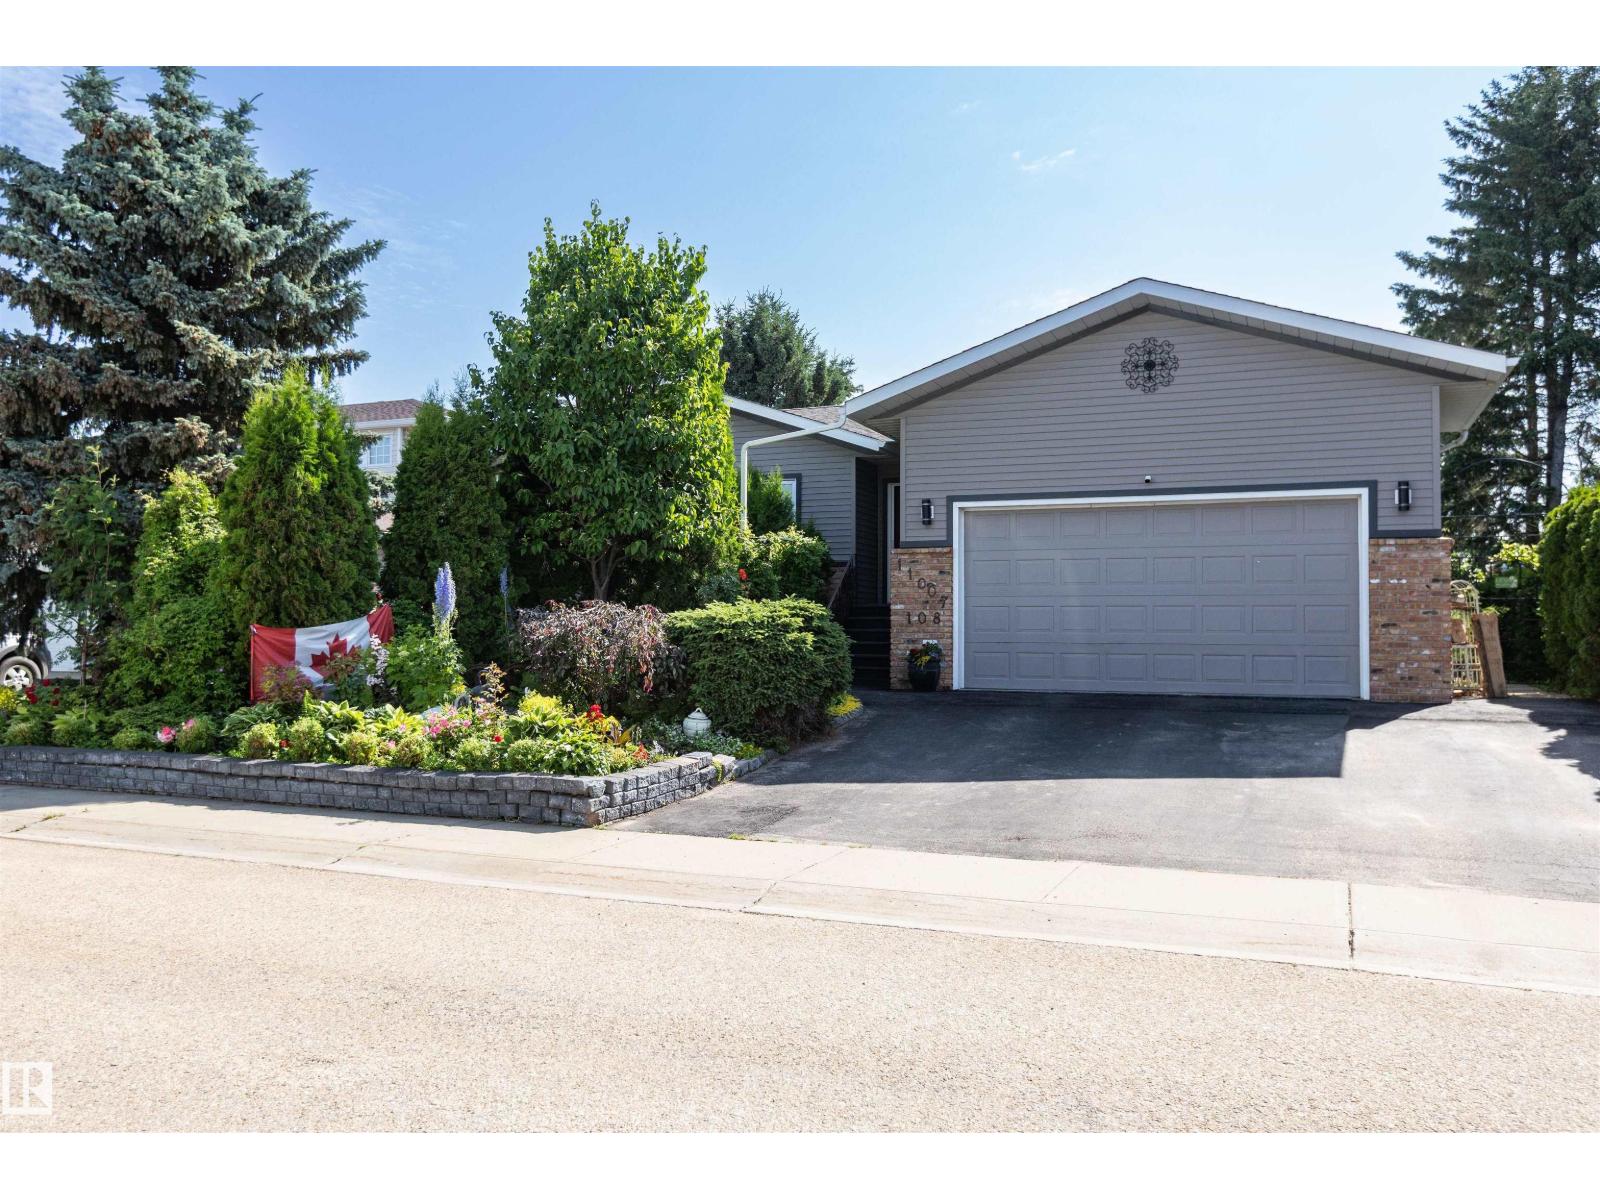
11007 108 Av
Westlock, Alberta T7P 1A4
Welcome to this 1,600 sq. ft. one owner 3+2 bedroom, 3-bath home w/ att garage! Enter through the grand front entrance into a bright living room w/ vaulted ceiling. The primary bdrm offers his-&-hers closets, built-ins & a 3-piece ensuite. A 3-piece main bath w/ jetted tub serves two add bdrms. Enjoy a main-floor laundry room w/ sink & built-in sewing desk. The kitchen boasts abundant oak cabinetry, pantry, phone desk, island & SS appliances, w/ dining-room access to the rear deck. A mudroom leads to the garage. Downstairs features a cozy family room w/ gas fireplace, flex space, two bdrms, 4-piece bath, mech room & ample storage. Updates incl central air, shingles, blown-in insulation, appliances, HE furnace & HWT. Garage includes loft storage and hot/cold taps. The fenced yard is an oasis w/ gazebos, chiminea, shed, greenhouse, water feature, garden boxes, berries, currants, grapevine & Nanking cherries, all at the edge of town w/ field view (id:58723)
Royal LePage Town & Country Realty
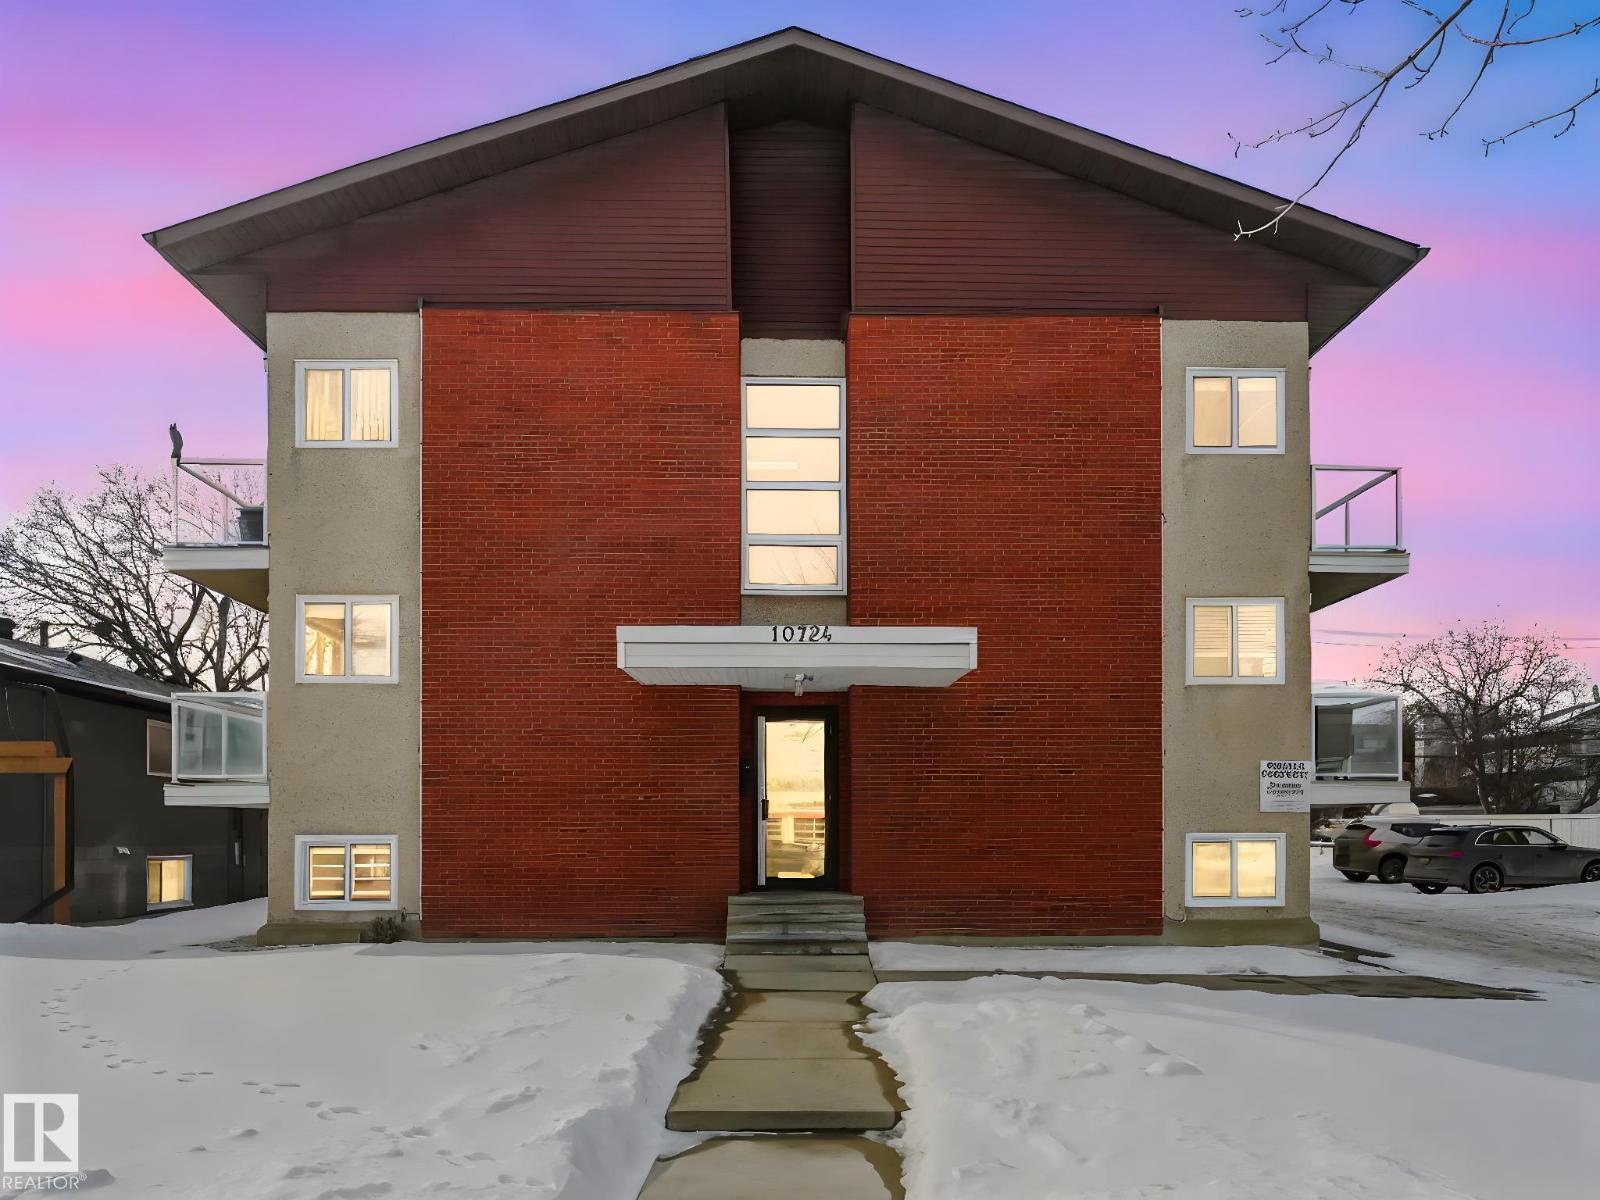
#9 10724 115 St Nw
Edmonton, Alberta T5H 3K9
Welcome to Queen Mary Park! This nicely renovated 1-bedroom + 1 bath condo offers approx. 553 sq. ft. of stylish & comfortable space, perfectly situated on the 2nd floor. Unit features modern carpet & ceramic tile floors, upgraded kitchen & bathroom cabinetry, sleek stainless steel appliances & elegant crown molding. The building has also undergone significant improvements, incl.; newer vinyl windows, upgraded balcony doors with glass railings, and recently replaced asphalt shingles—providing added value & peace of mind. Convenient access to common laundry located on the lower level, as well as ample on-street parking. Ideally located just minutes from shopping, amenities, and public transit, this home offers easy access to downtown and the Brewery District—perfect for walking or biking. Excellent opportunity for students or investors, with close proximity to MacEwan & NAIT. Affordable condo fees & exceptional value in a trendy central location! *Photos are of a similar suite (same layout & finishings). (id:58723)
RE/MAX River City
8047 227 St Nw
Edmonton, Alberta T5T 7S8
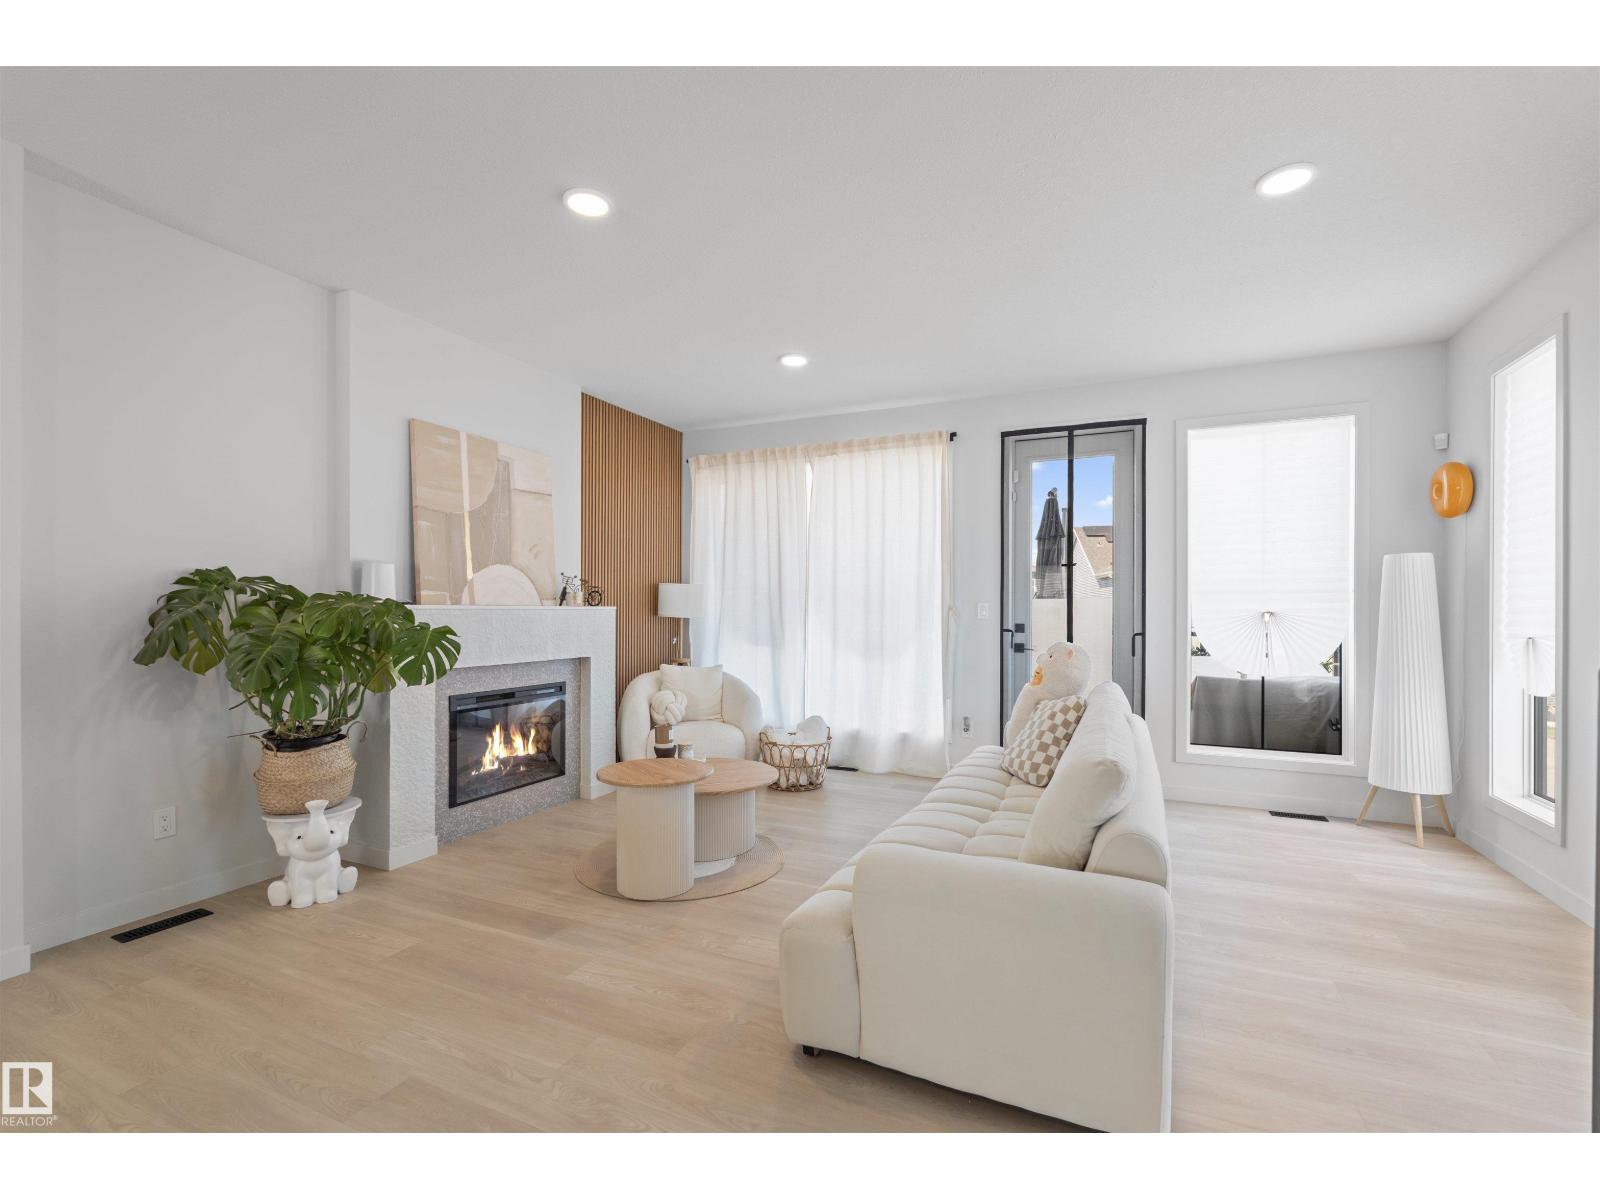
Former showhome in immaculate condition with premium upgrades throughout!This beautifully home offers 4 bedrooms, 2.5bathrooms, plus an oversized main-floor bonus room that can easily function as a 4th bedroom, home office, or recreation space.Thoughtfully designed with modern living in mind, this home features central A/C, abundant side windows that fill the home with natural light, and stylish contemporary finishes. One of the standout features is the expansive second-floor balcony—perfect for soaking up the sunshine, enjoying your morning coffee, or hosting summer BBQs.The attached double garage is paired with an extra-long driveway that provides ample space for multiple vehicles, a trailer, or even an RV. Ideal for today's fast-paced lifestyle, this home is perfect for those who appreciate modern design without the hassle of maintaining a large yard. Stylish, functional, and move-in ready, it offers the best of low-maintenance living without compromising on space or comfort. (id:58723)
Exp Realty
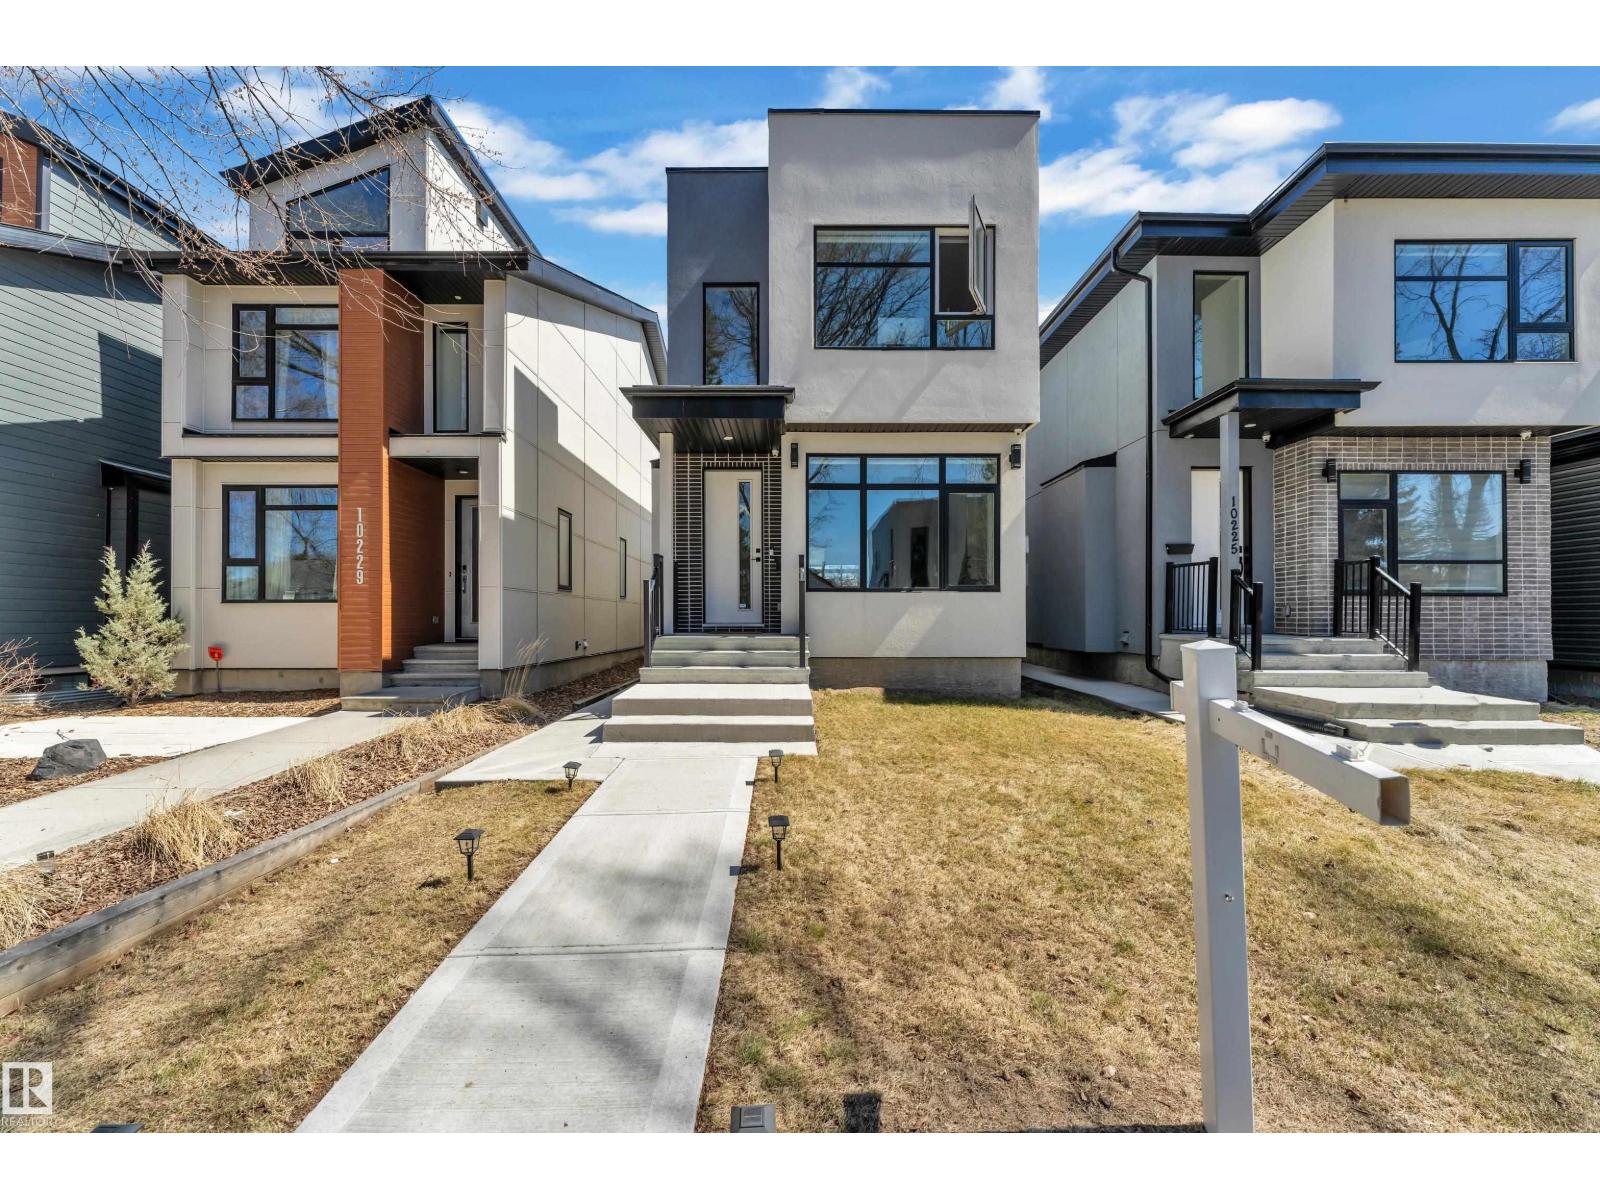
10227 146 St Nw Nw
Edmonton, Alberta T5N 3A1
Welcome to this stunning 2021-built 2-storey home in the highly sought-after community of Grovenor Offering 4 bedrooms, 3.5 bathrooms, and fully finished legal basement suite with a separate entrance, this home is perfect for families or investors.The bright open-concept main floor is filled with natural light from large windows and features a spacious living room with modern fireplace. The gourmet kitchen boasts quartz countertops, a waterfall island, built-in oven and microwave, gas cooktop, energy-efficient stainless steel appliances, a walk t hrough pantry and a functional mudroom. The dining area opens to a backyard patio, ideal for entertaining. Upstairs you'll find a luxurious primary suite with a spa-inspired ensuite, two additional bedrooms, a full bathrooms, and convenient upper-level laundry. Complete with a double detached garage and located just minutes from downtown, schools, parks, shopping, restaurants, and the River valley trails, this exceptional home offers modern style,comfort. (id:58723)
RE/MAX Excellence
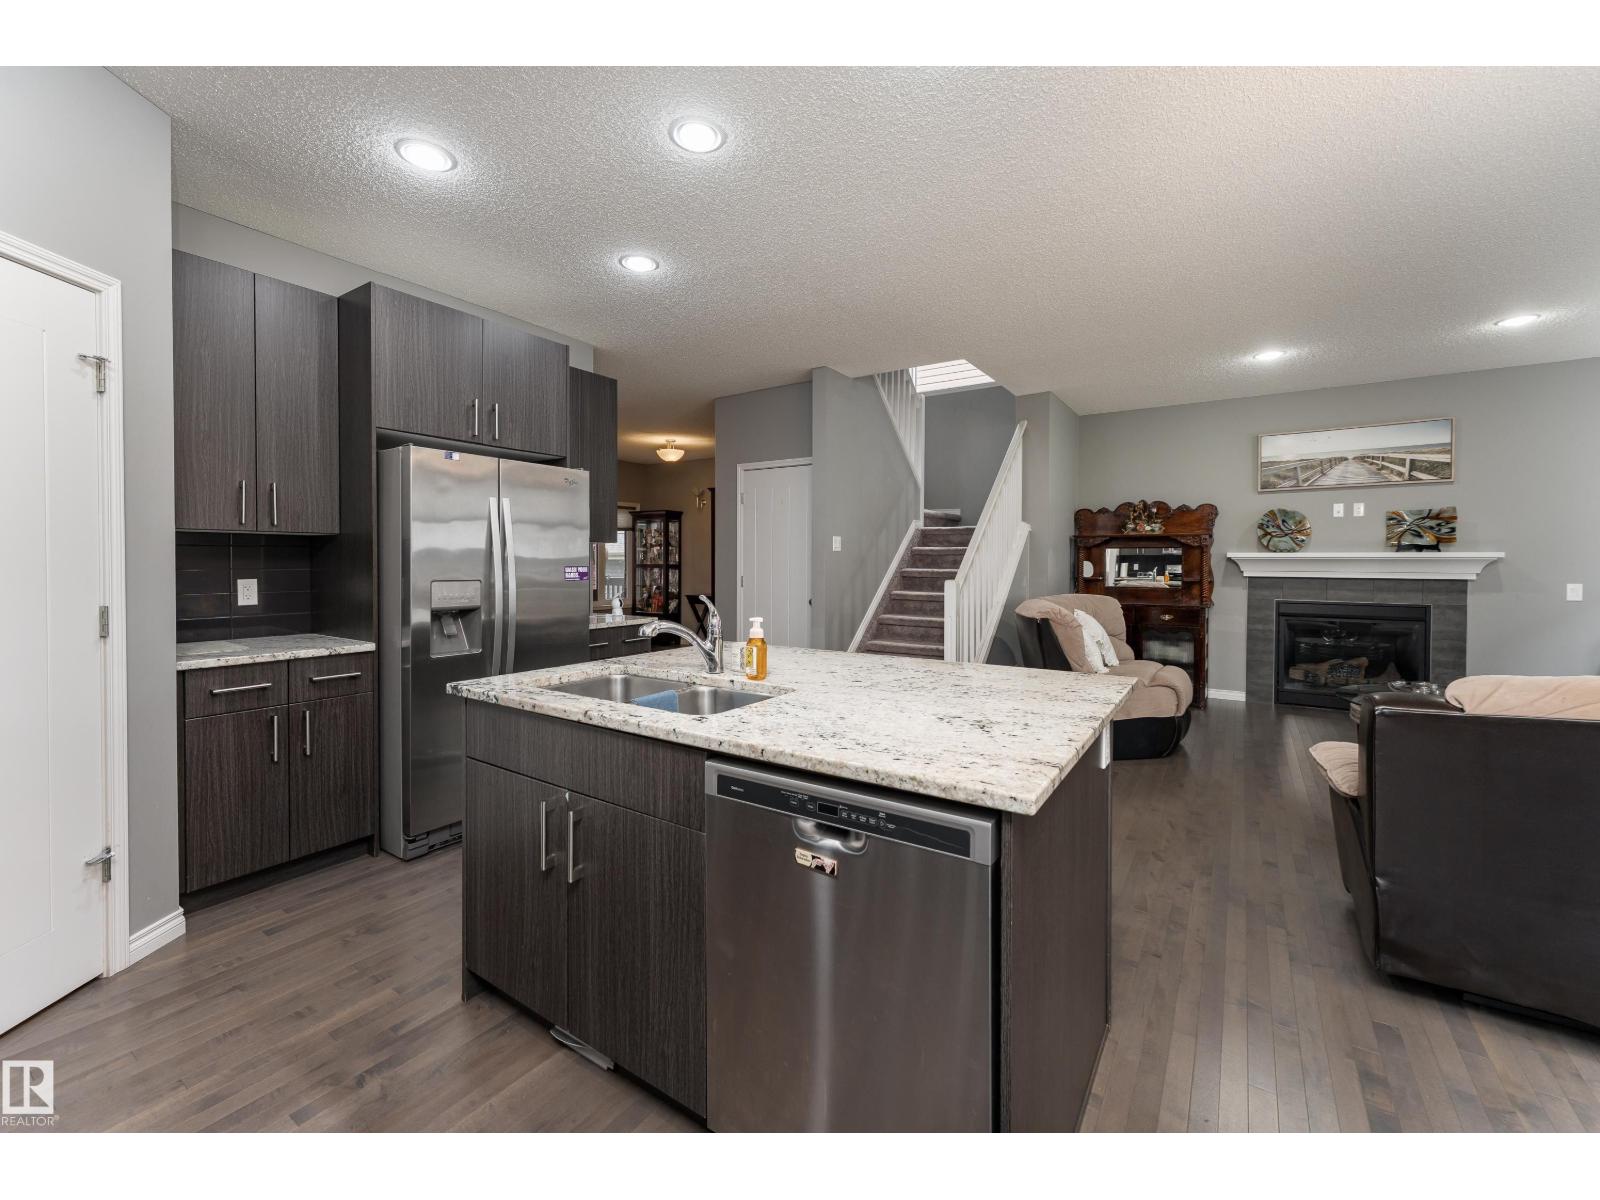
2055 Redtail Cm Nw
Edmonton, Alberta T5S 0H3
THIS is the Hawks Ridge home buyers have been waiting for! Offering 2,297 sq. ft. PLUS a fully finished basement, this custom-built 2-storey delivers exceptional space and value. Even better, it’s landscaped, fenced and truly move-in ready! The main floor features a bright front sitting room, spacious living room with fireplace feature wall and an impressive chef’s kitchen with quartz counters, oversized island, beautiful cabinetry and walk-through pantry. A large dining area opens to the private deck and gazebo, perfect for summer entertaining. Upstairs offers 3 generous bedrooms, a private bonus room, laundry and a beautiful primary retreat with walk-in closet and 5-pc ensuite. The finished basement adds even more living space with a huge rec room featuring projector screen and speaker system, 4th bedroom, den and 3-pc bath. Complete with a heated double attached garage. Fully finished, fenced, landscaped, has a front porch and ready to enjoy. This is outstanding value! (id:58723)
Exp Realty
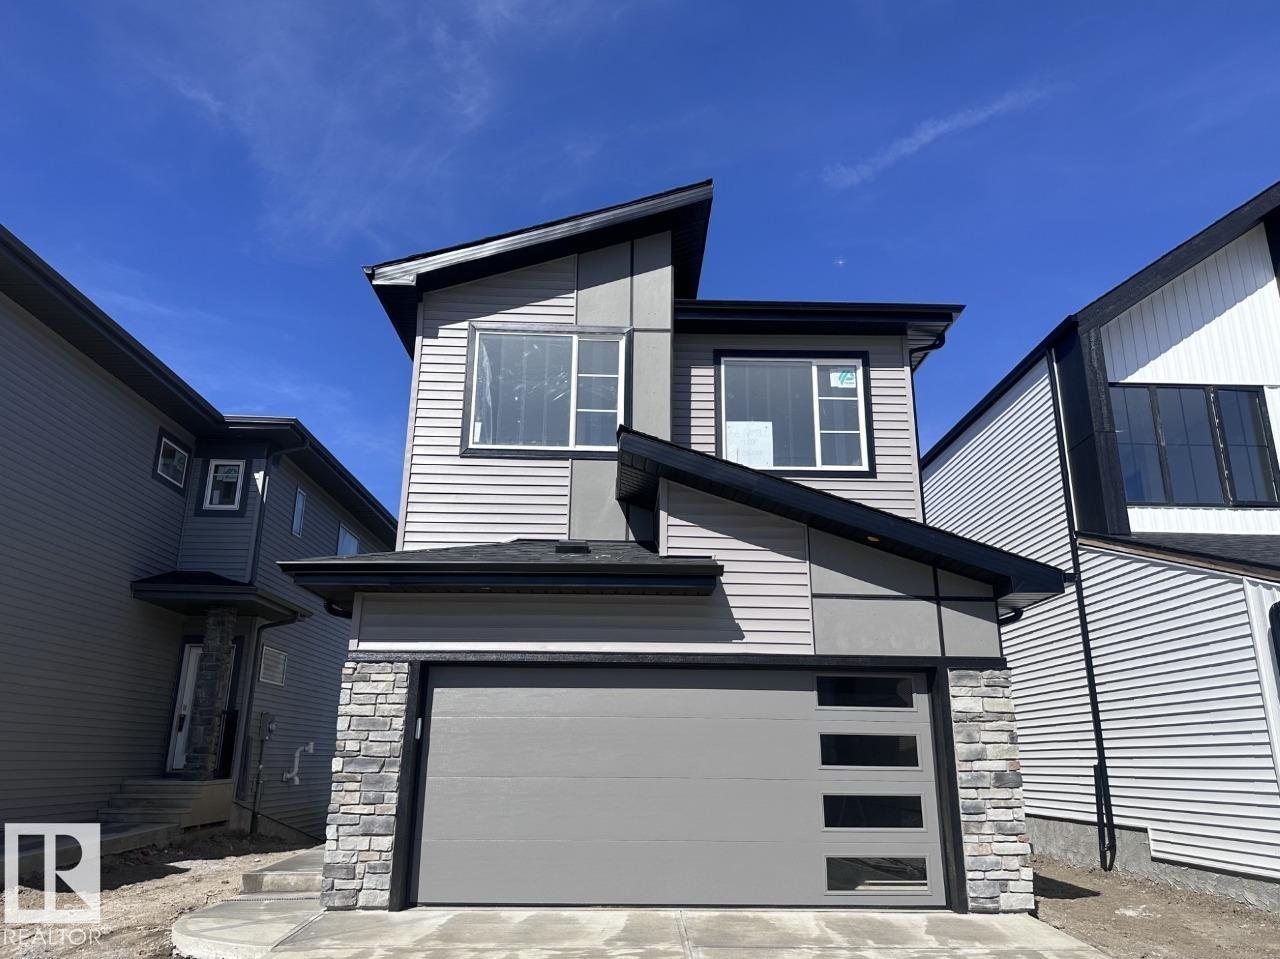
66 Gambel Lo
Spruce Grove, Alberta T7X 0C9
Welcome to 64 Gambel Loop — a stunning brand-new 2026-built detached home offering 2,328 sq ft of beautifully designed living space on a premium corner lot in the sought-after community of Greenbury Park. This walkout home backs directly onto serene green space and a pond, delivering breathtaking views and exceptional privacy right from your backyard. Designed with versatility in mind, the main floor features a bedroom and a flexroom — ideal for guests, or a private home office setup. 10x12 deck is the perfect spot to relax and enjoy the natural surroundings. The main bathroom features dual sinks, and window coverings are included throughout. With 4 bedrooms and 2.5 bathrooms across a spacious layout. Home is currently under construction. Est. completion late September. Photos are virtually staged. Appliances, furniture and decor not included. (id:58723)
Bode
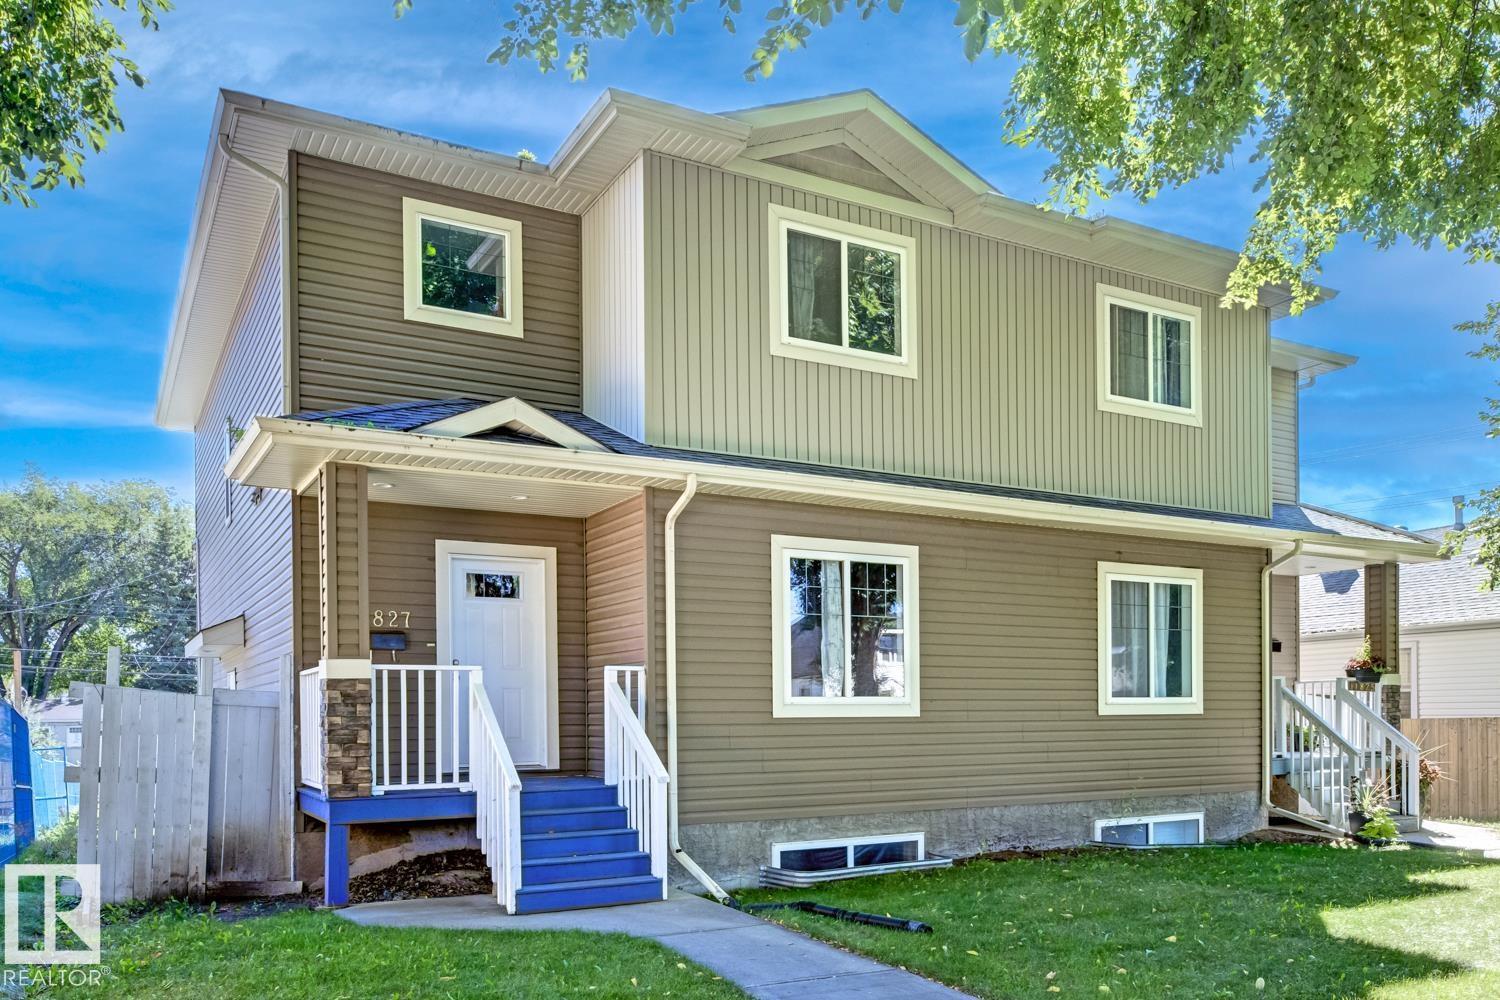
11827 56 St Nw
Edmonton, Alberta T5W 3S7
WELCOME TO THIS BRIGHT AND SPACIOUS 4-BEDROOM, 3-BATHROOM HOME IN NEWTON! The open main floor offers a functional layout with a large living room, dining area, and modern kitchen featuring dark cabinetry, stainless steel appliances, tile backsplash, ample counter space, and a large centre island. Patio doors open to the rear deck and fully fenced yard, ideal for relaxing or entertaining. A main-floor bedroom and full bathroom provide flexibility for guests, extended family, or a home office. Upstairs are three additional bedrooms, laundry, and well-appointed bathrooms. The unfinished basement offers excellent storage and future development potential. Outside, enjoy a detached garage and rear lane access. Potential to convert into a rental subject to the buyer conducting their due diligence to ascertain zoning permissibility in addition to obtaining all required approvals and permits in order to comply with municipal by-laws. (id:58723)
Sterling Real Estate
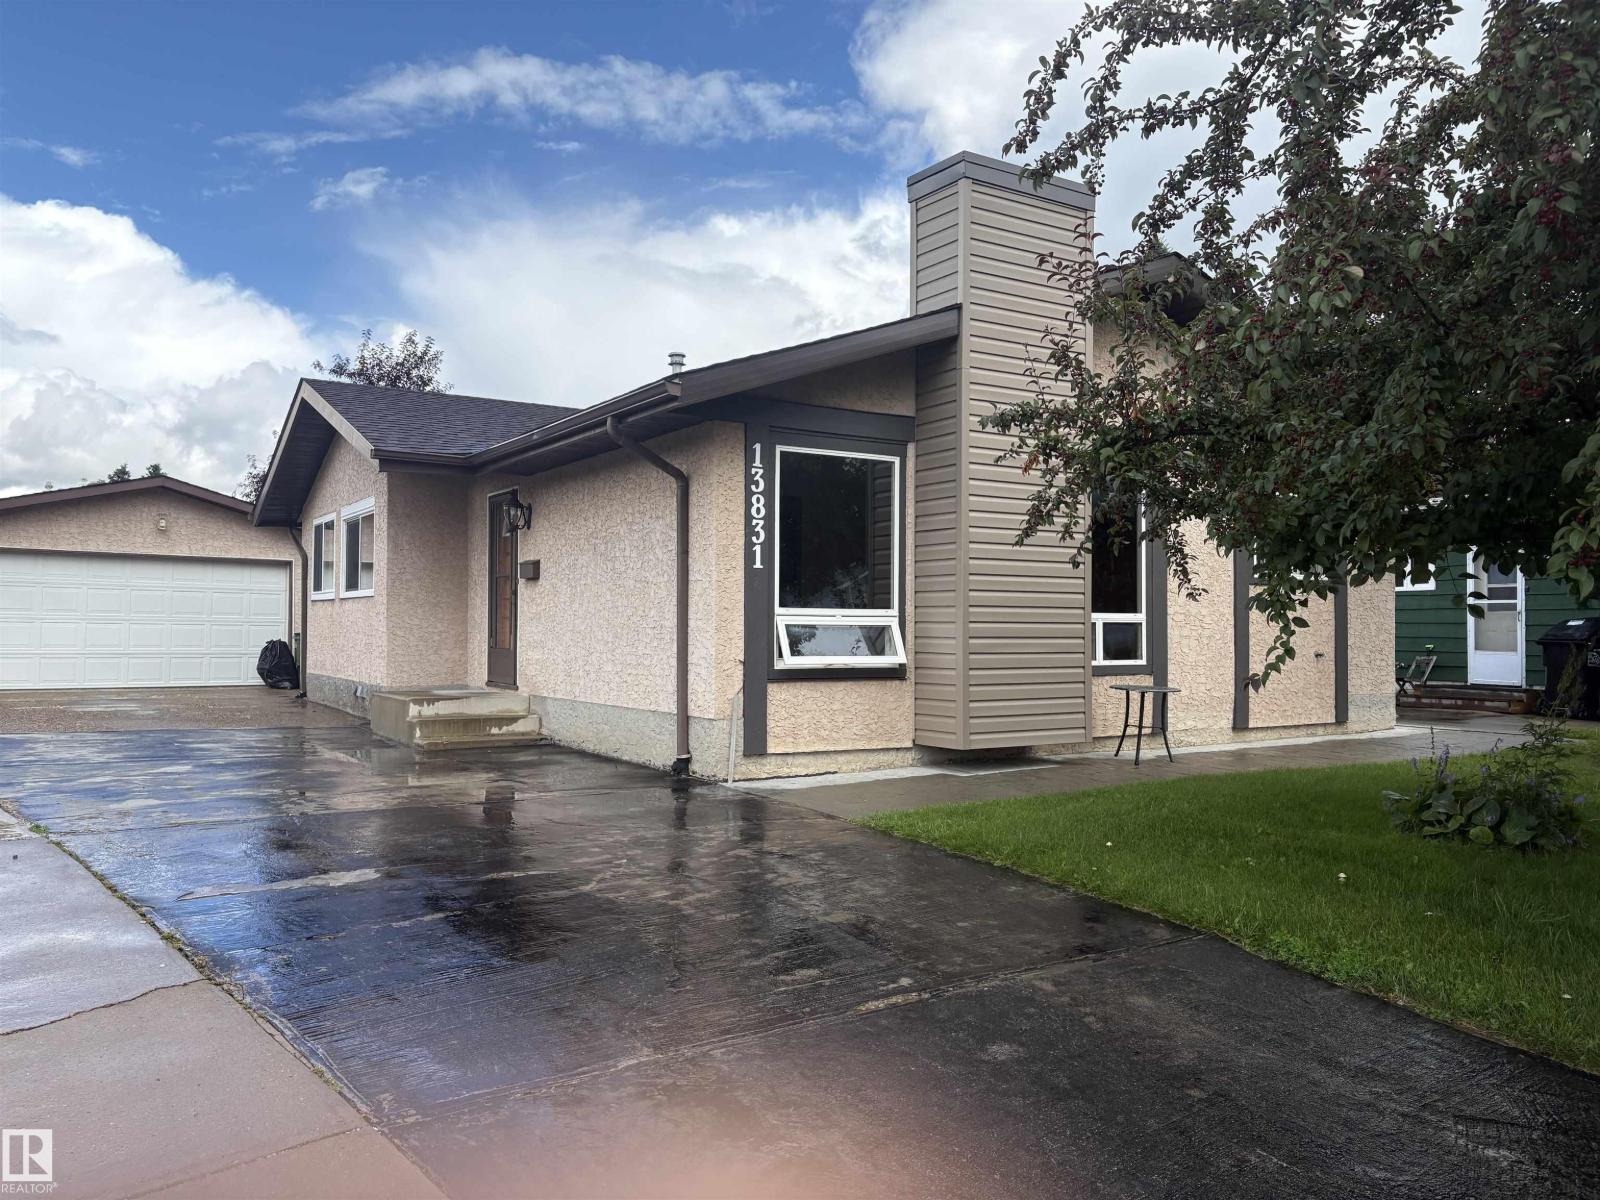
13831 23 St Nw
Edmonton, Alberta T5Y 1C1
Welcome to 13831-23st charming bungalow in the community of bannerman. Home is in a quiet location on a large lot. Main level has 3 bedrooms ,2 baths incl. a 4pce main and 3pce leading off the master. Spacious eat in Kitchen c/w appliances and ample natural light. Downstairs is a large rec room another 4 piece bath including a unique jacuzzi tub laundry room and 2 additional rooms for office or flex rooms. The large private yard is fenced with iron gates choke cherry tree raspberry cherry and rhubarb bushes and has a large double detached garage .Upgrades include, shingles 2021 new windows paint and recepticles. Home is steps away from biking trails and ravine minutes from Henday and schools close to shopping, transportation. (id:58723)
Logic Realty
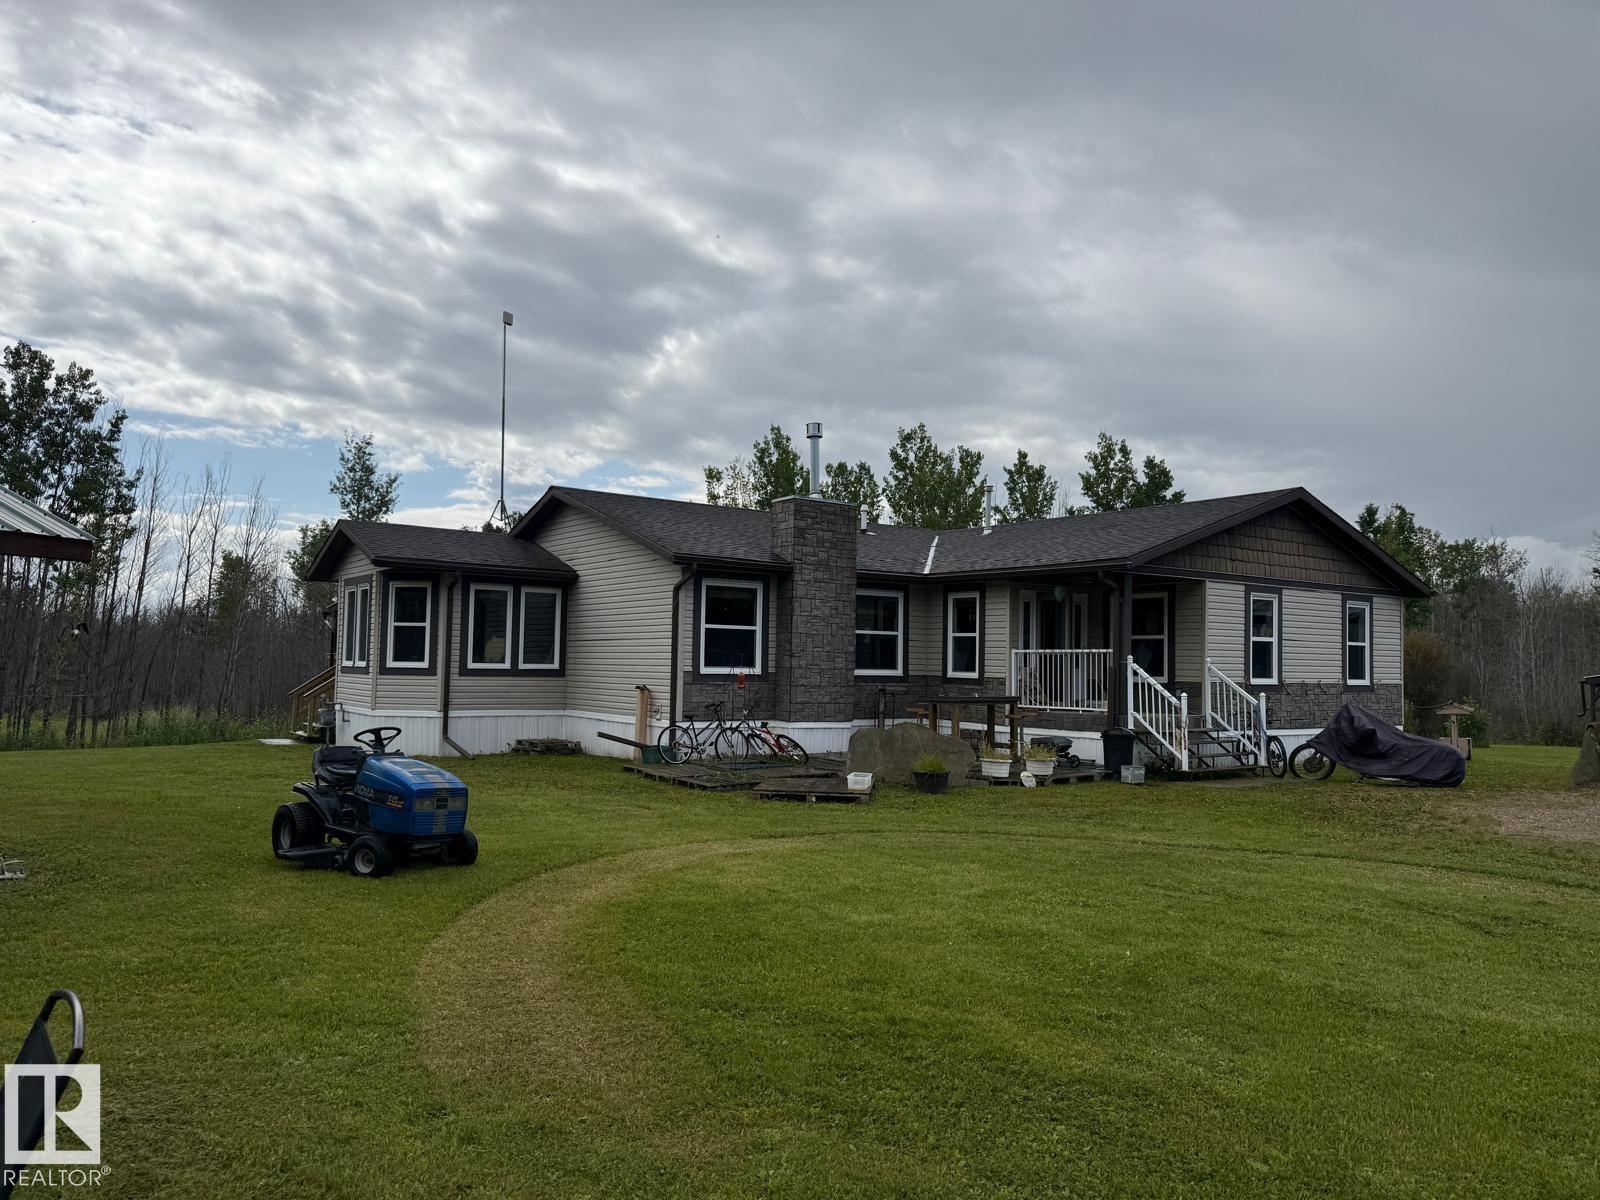
56509 Hwy 32
Rural Yellowhead, Alberta T7E 3X8
Nestled on 88.2 acres of serene treed and cleared land just off paved Highway 32 in Yellowhead County, Alberta, this modular home offers inviting open-concept living with four bedrooms (including a dedicated office/fourth bedroom) and 2½ bathrooms, anchored by a spacious great room with gas fireplace and abundant natural light .The chef-quality kitchen and baths boast granite countertops, dark cabinetry, stainless appliances, and a breakfast bar, while the primary suite delivers a luxurious 5-piece ensuite and large walk-in closet. Outdoors, enjoy a wrap-around partly covered deck with natural gas hookup, a garage, greenhouse, multiple outbuildings, raised garden beds.*Please note* property is sold “as is where is at time of possession”. No warranties or representations. Al information and measurements have been obtained from the Tax Assessment, old MLS, a recent Appraisal and/or assumed, and could not be confirmed. Purchaser to confirm all details pertaining to this property to their Satisfaction. (id:58723)
Nationwide Realty Corp
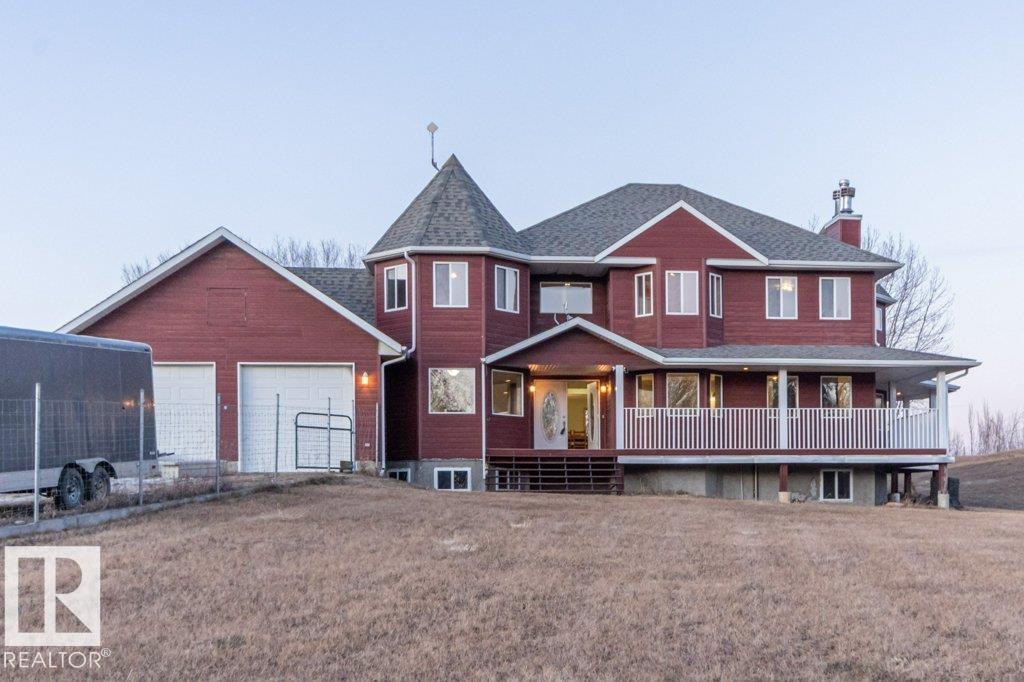
3202 Twp Road 572a
Rural Lac Ste. Anne County, Alberta T0E 1A0
Welcome to this 2886sq ft modern Victorian 2 story built in 2007 on 6.23 rolling FENCED ACRES outside of a subdivision offering 4,266sq ft of total living space, 4+1 bedrooms, 4 bathrooms, POOL HOUSE with mechanical in place that could be CONVERTED into in-law suite/guest house/shop , GEOTHERMAL heating/cooling and DOUBLE GARAGE. The wrap around deck greets you as you enter the foyer. The large living room with W/B fireplace, large island kitchen with S/S Appliances, W/I pantry, breakfast nook and extra-large formal dining for entertaining, office/den, 3pc bath with garage access. Upstairs you will find a private primary suite with sitting area, W/B fireplace, 4pc bath, soaker tub, W/I closet, laundry. The basement has a bedroom, 2pc bath, wet bar with games room and pool table and W/B fireplace and theater room. NEW 50 year shingles (April 2026). (id:58723)
Royal LePage Arteam Realty
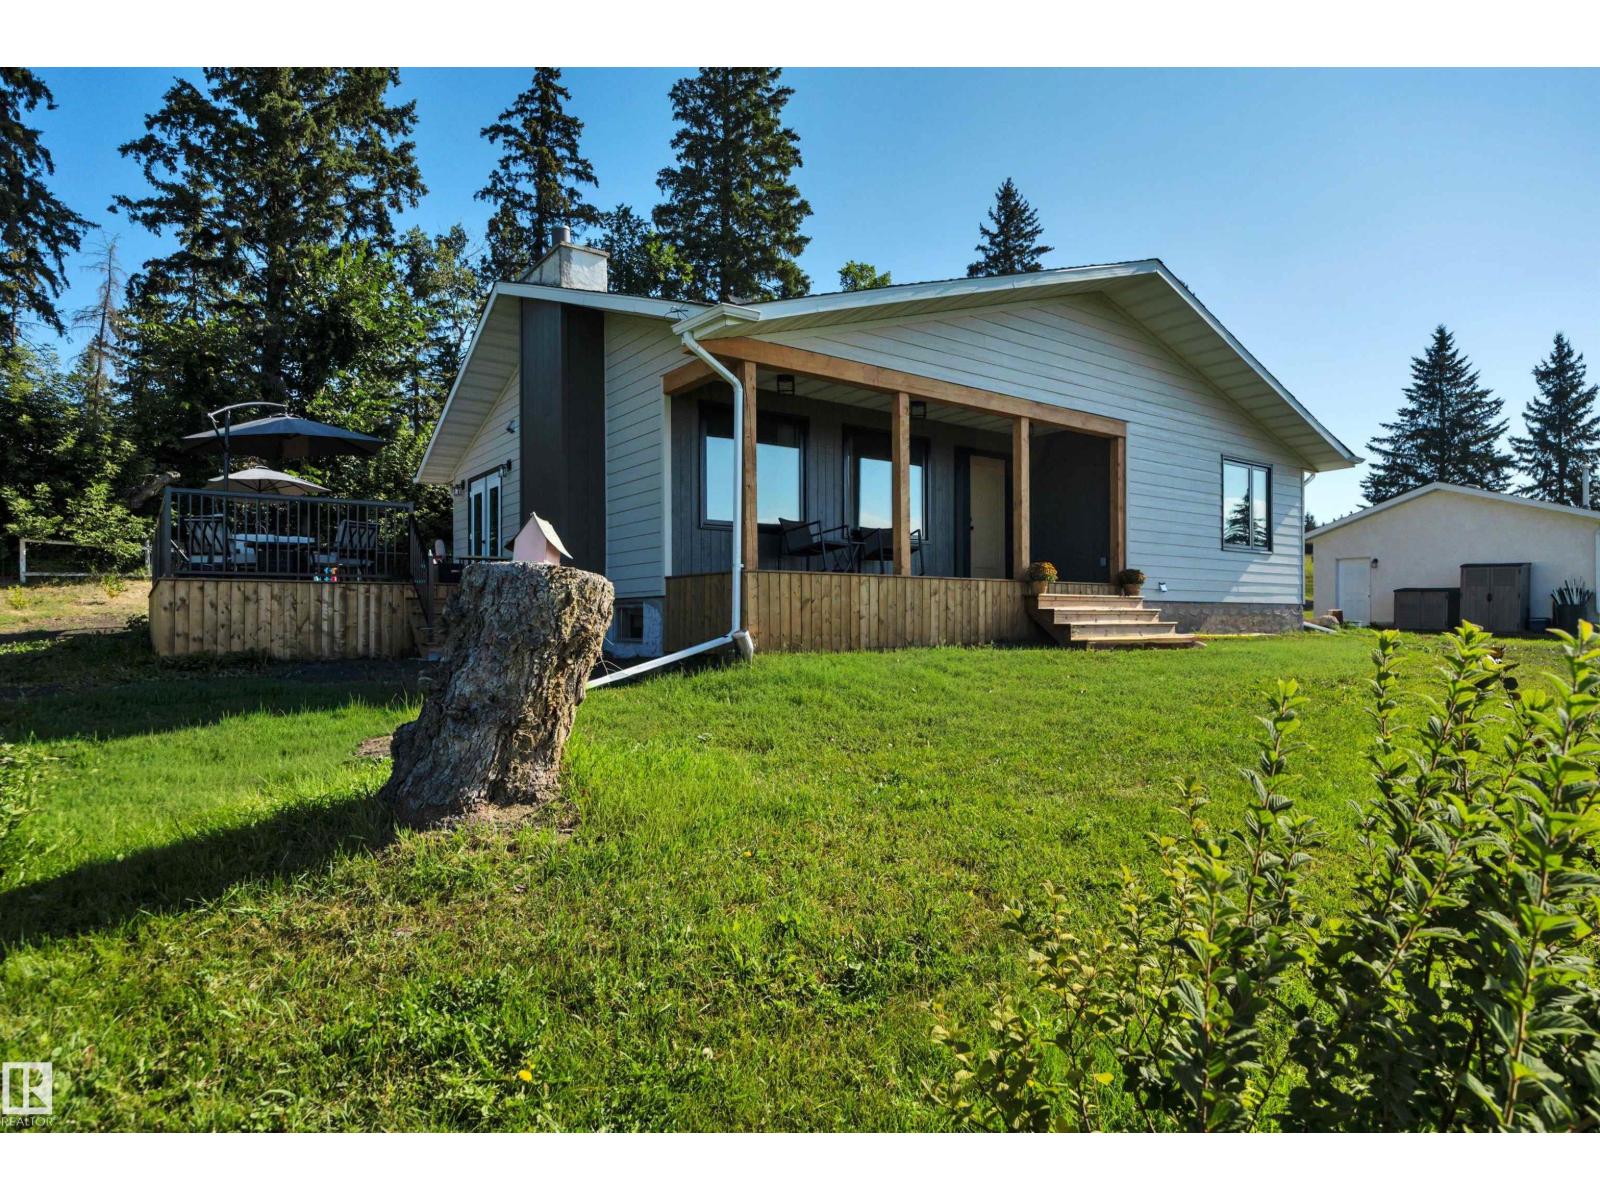
473010 Rge Road 242
Rural Wetaskiwin County, Alberta T0C 1Z0
Peaceful country living on 2 private acres not in a subdivision! This extensively renovated 1,300 + sq. ft. bungalow offers 2 bedrooms, 2 full bathrooms, custom oak kitchen cabinetry, quartz countertops, and main-floor laundry within the primary suite. Recent updates include the entire main-floor interior, windows, doors, siding, water system and a new south-facing covered porch plus an open west-facing deck, all overlooking a stunning meadow. The unfinished basement, accessed by a charming curved staircase, offers potential for 1-2 additional bedrooms and a bathroom. Beautifully landscaped with a large garden, fruit trees and berry bushes, plus a heated, insulated double overhead door detached garage and powered RV parking spot. Move-in ready and a must-see! (id:58723)
Century 21 All Stars Realty Ltd
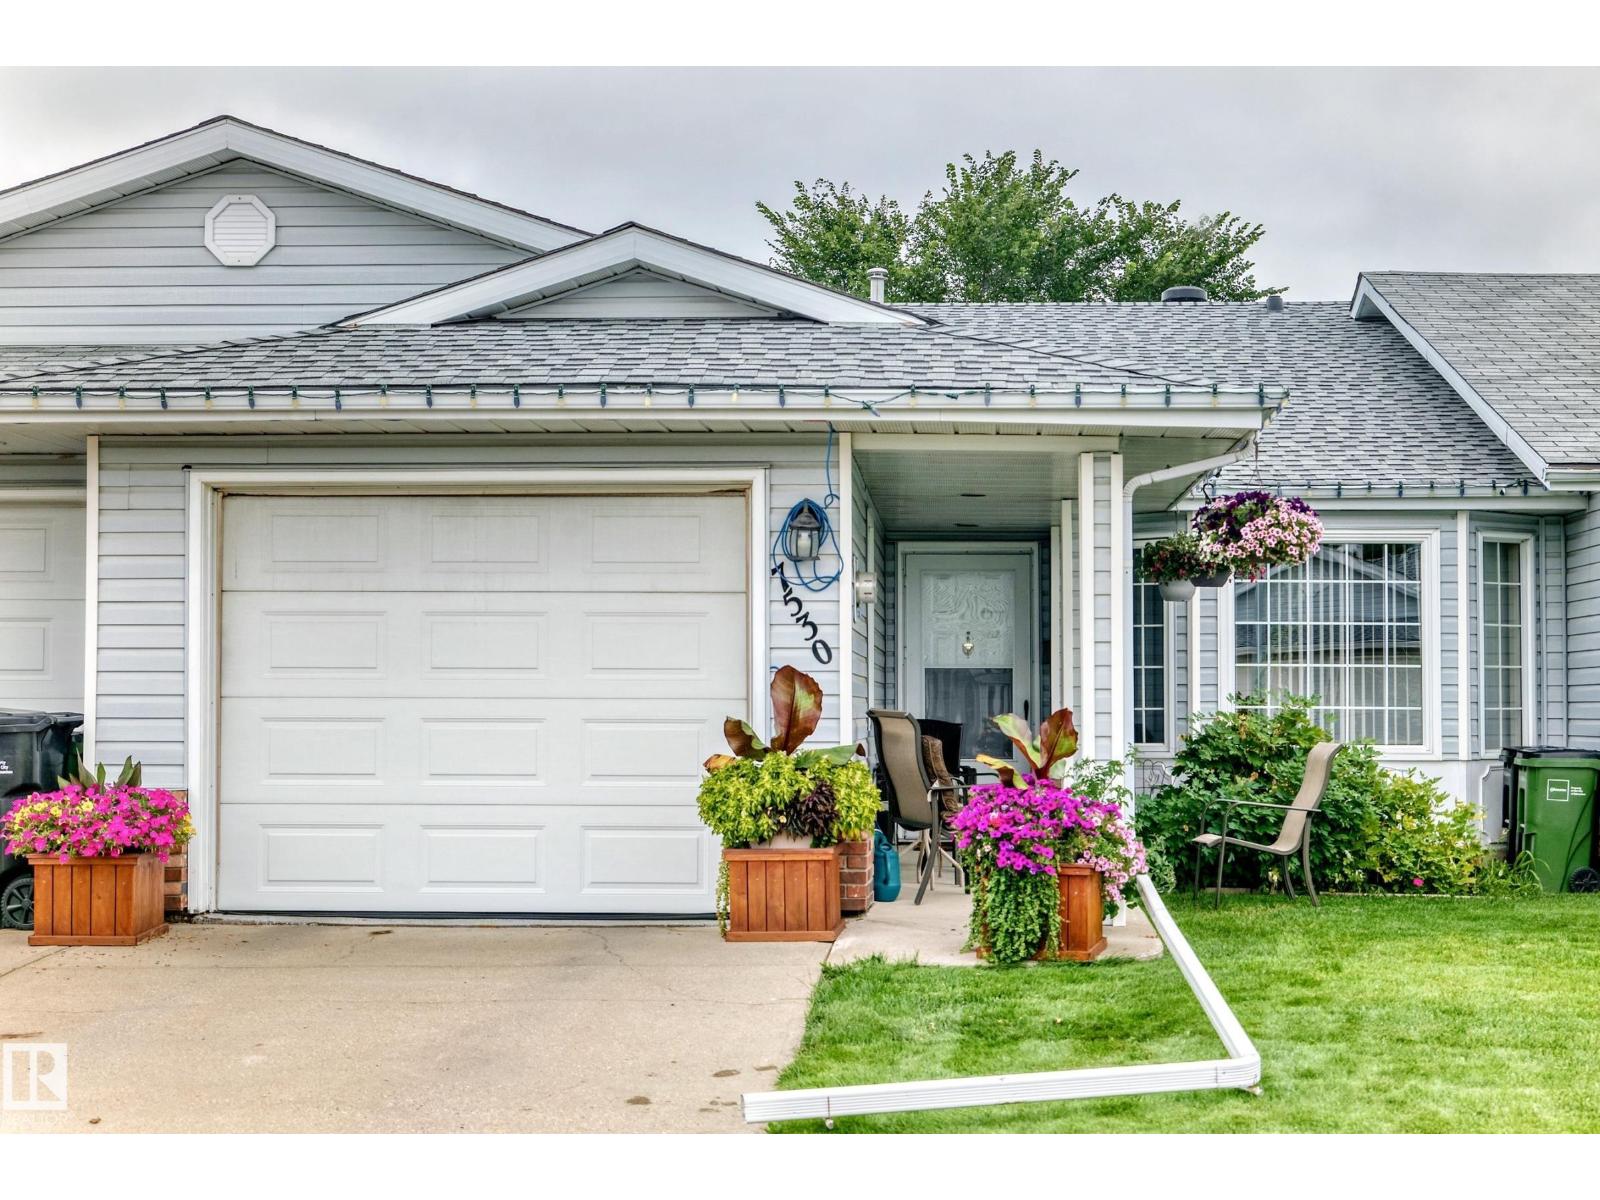
7530 137a Av Nw
Edmonton, Alberta T5C 3R4
Unique 45+ Bungalow with NO CONDO FEES! This well-maintained home offers over 1,000 sq. ft. of comfortable living space, featuring 2 bedrooms and 2 bathrooms. The bright, open-concept main floor boasts vaulted ceilings in the living and dining areas, a sunshine ceiling, and a spacious kitchen with plenty of room for entertaining. Main-floor laundry adds everyday convenience. Recent updates include newer shingles, appliances, hot water tank, electrical plugs and switches, plus an epoxy-coated garage floor. Enjoy low-maintenance living with no condo fees and a great location close to all amenities, including Londonderry Mall and Northgate Centre, shopping, services, parks, and transit. A great opportunity for 45+ buyers looking for comfort, convenience, and value! (id:58723)
Royal LePage Noralta Real Estate
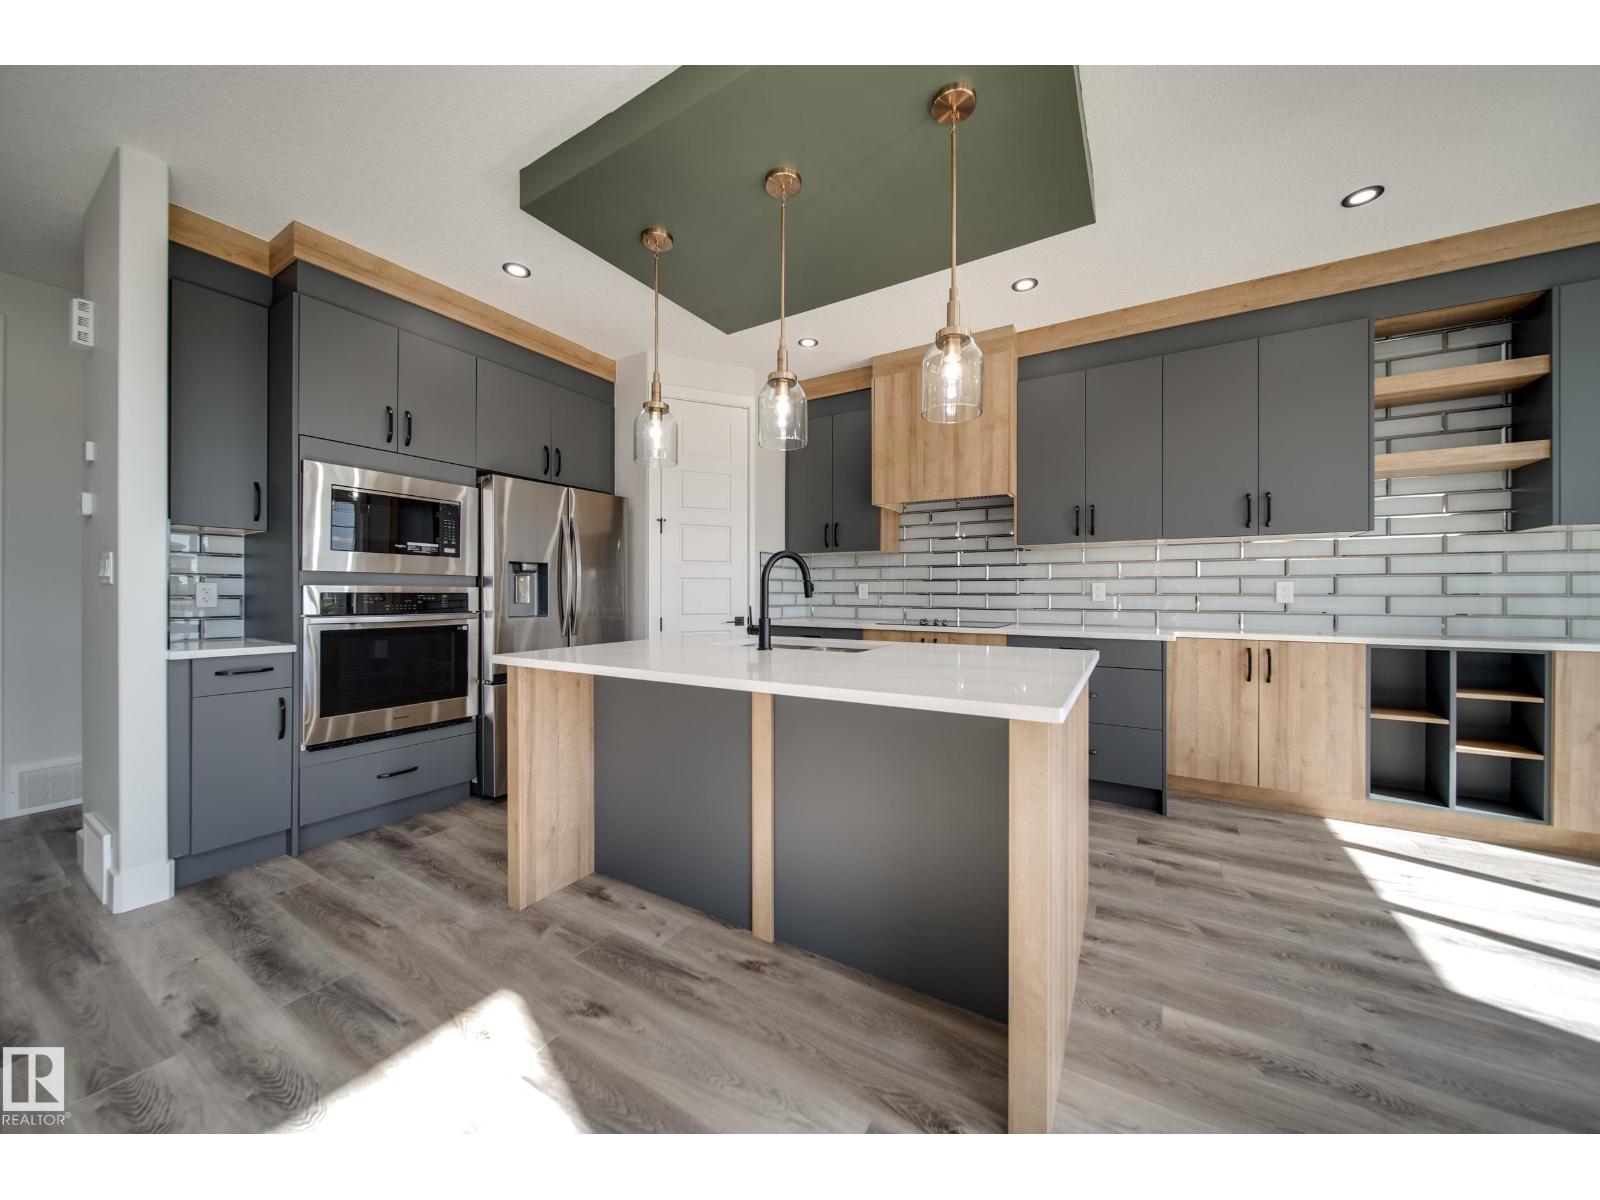
8515 183 Av Nw
Edmonton, Alberta T5Z 0X5
This SOUTH-FACING, WALKOUT home backing a green space, offers thoughtful design with premium UPGRADED finishes like 9’ ceilings, 8' doors, LUXURY vinyl plank, MDF shelving & custom feature walls. A bright, open-concept main floor impresses with an open to above great room, & a versatile main floor bedroom/office paired with a convenient powder room. Enjoy cooking like a chef in your kitchen, showcasing QUARTZ countertops, UPGRADED extended cabinetry, & a WALK-IN pantry. Upstairs, find 3 spacious bedrooms, including a serene primary retreat complete with a 5 piece spa-like ensuite, tile surround shower & tub. Down the hall, find an additional full bath, SPACIOUS bonus room & a large laundry room with a SINK. A SEPARATE SIDE ENTRY to the unfinished basement awaits future development. Perfectly located in a desirable, amenity-rich community, this home offers the perfect balance of space, style, and sophistication. Make it HOME today! (id:58723)
Maxwell Polaris
#405 5204 25 Av Nw
Edmonton, Alberta T6L 6R2
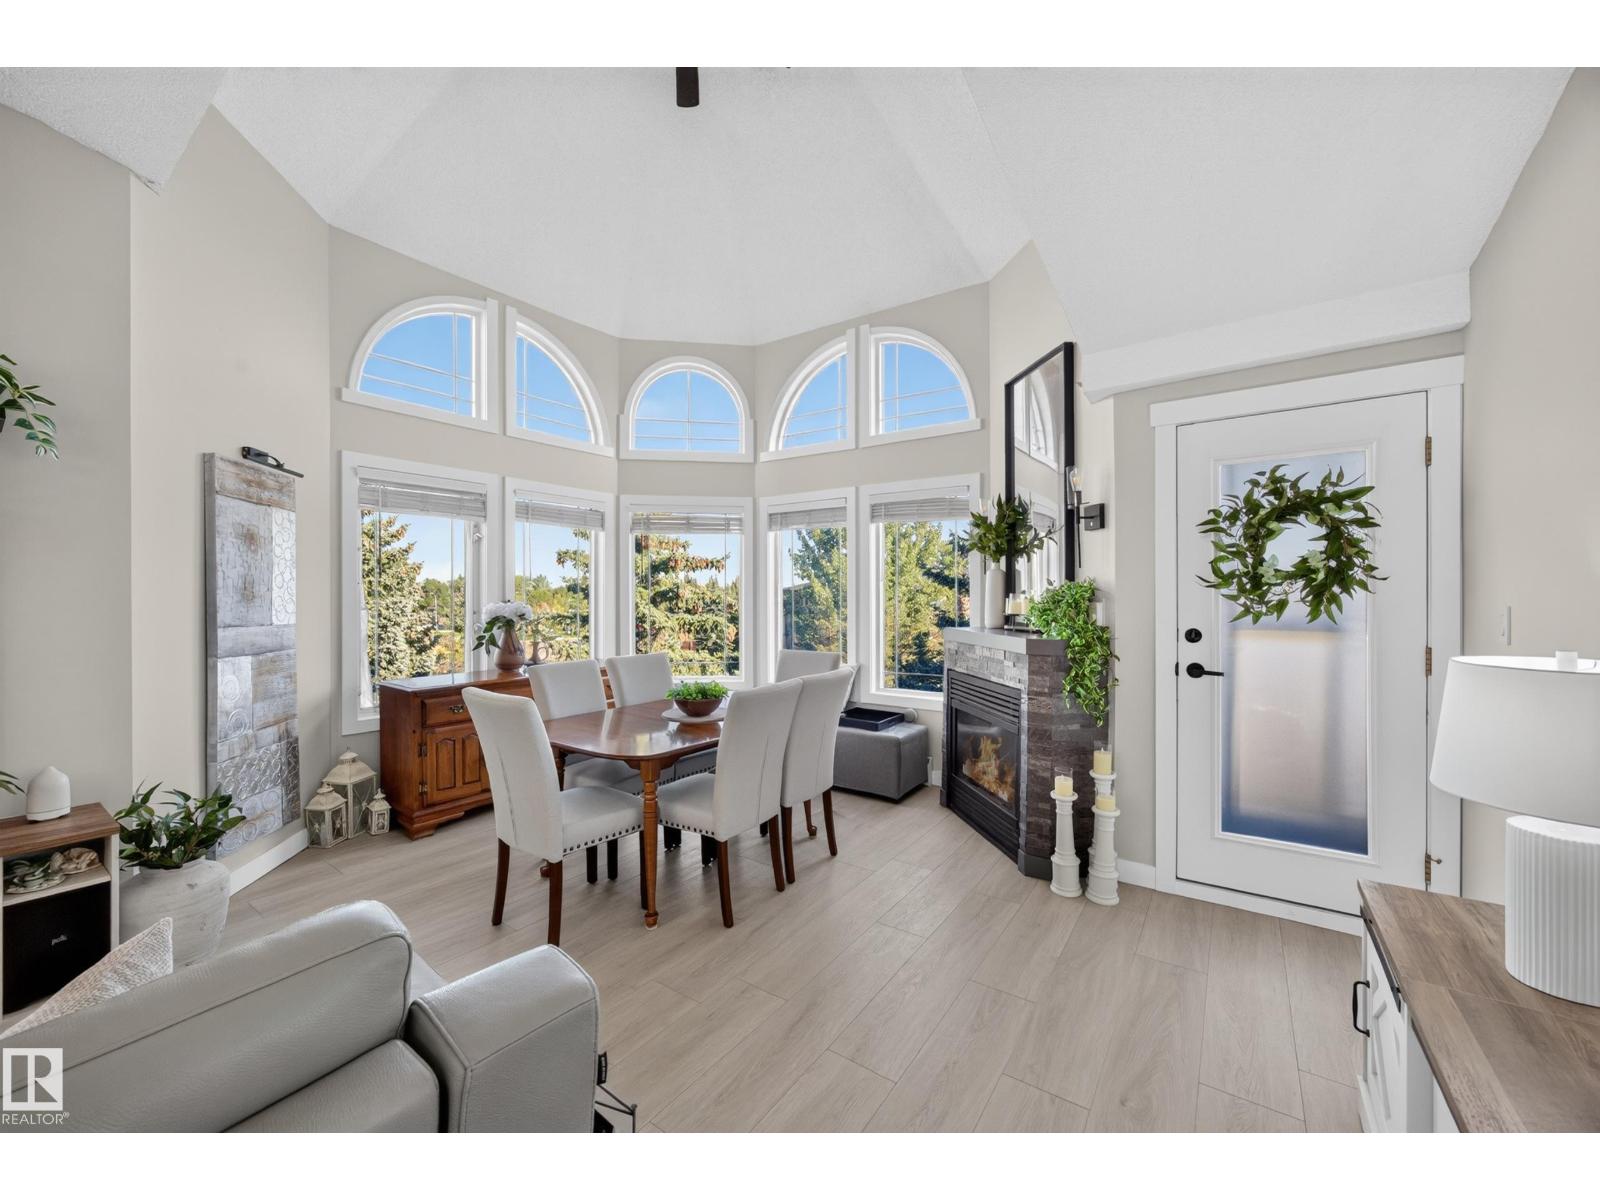
Welcome to Waterfront Point, a premier sanctuary where serene surroundings & community harmonize. This top-floor 1,120 sq. ft. corner home features 3 bdrms, 2 bths, offering ample space for an office or den. The magnificent turret-style dining area boasts a soaring 20-foot ceiling & arched windows, while 10 to 15-foot vaulted ceilings & south-facing windows fill the open living space with light. Masterfully crafted professional flooring is accented by artisan baseboards, trim, & fresh designer paint. The character-rich kitchen features pull-out drawers, stunning countertops, & high-end stainless steel appliances around three years old. The primary suite is an indulgent retreat with a walk-through double wardrobe & 4-piece ensuite. Enjoy nearby shops, dining, & parks within easy walking distance. Step onto the private balcony to unwind, or explore the landscaped courtyards, peaceful pond, & walking paths. This 18+ building features a social room, workshop, & heated underground parking with storage (id:58723)
Royal LePage Arteam Realty
17027 121 St Nw
Edmonton, Alberta T5X 0H4
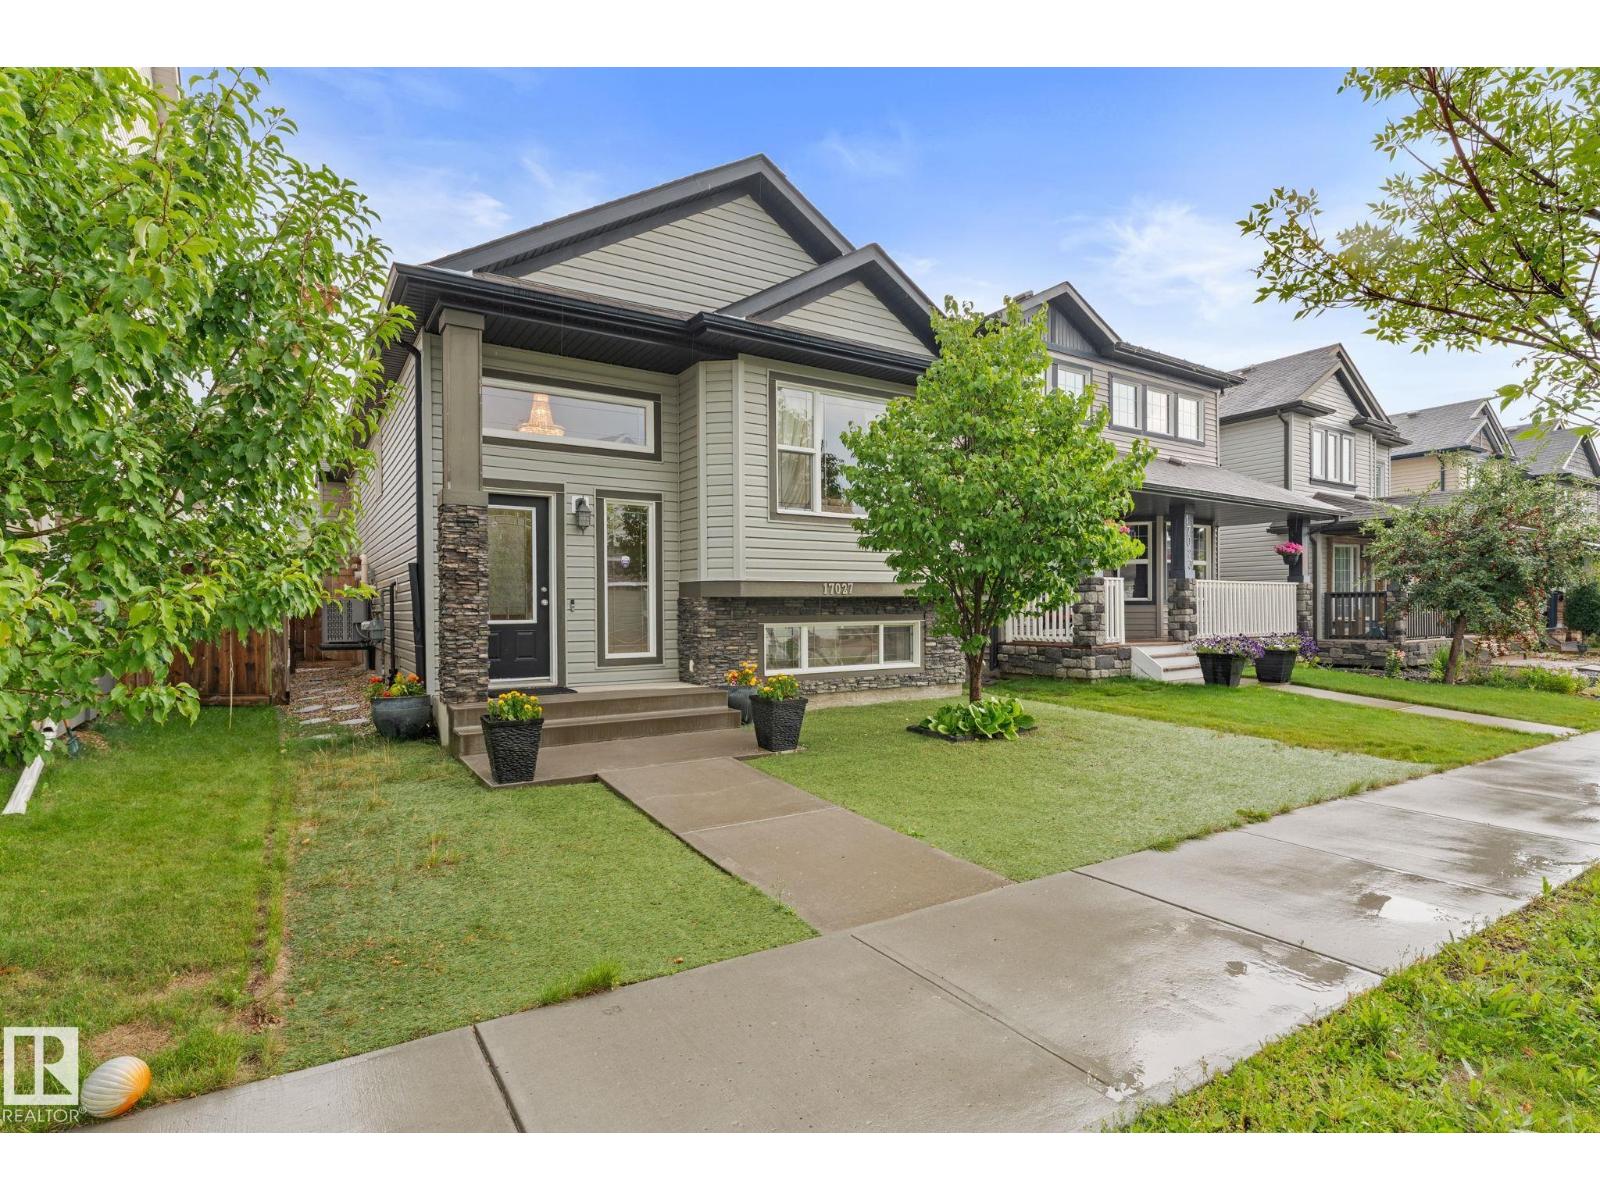
Welcome to this well-maintained bilevel in the family-friendly community of Rapperswill! Built in 2013, this inviting home offers 1900+ of Total living space with 3 bedrooms and 2 full bathrooms, with a functional open-concept layout. The main level features a bright living room with vaulted ceilings and a cozy fireplace, flowing into the kitchen with granite countertops and ample cabinetry. Main-floor laundry adds convenience. The fully finished basement offers a spacious recreation room, room for a home gym, and large windows providing plenty of natural light. Outside, enjoy a large deck ideal for entertaining and low-maintenance landscaping with artificial turf in the front yard. A double detached garage provides ample parking and storage. Enjoy nearby pond, parks, playgrounds, walking paths, schools, shopping and amenities, with easy access to Anthony Henday Drive. A fantastic opportunity for comfortable, low-maintenance living in Northwest Edmonton! (id:58723)
The E Group Real Estate
4331 Cooke Ln Sw
Edmonton, Alberta T6W 4M7
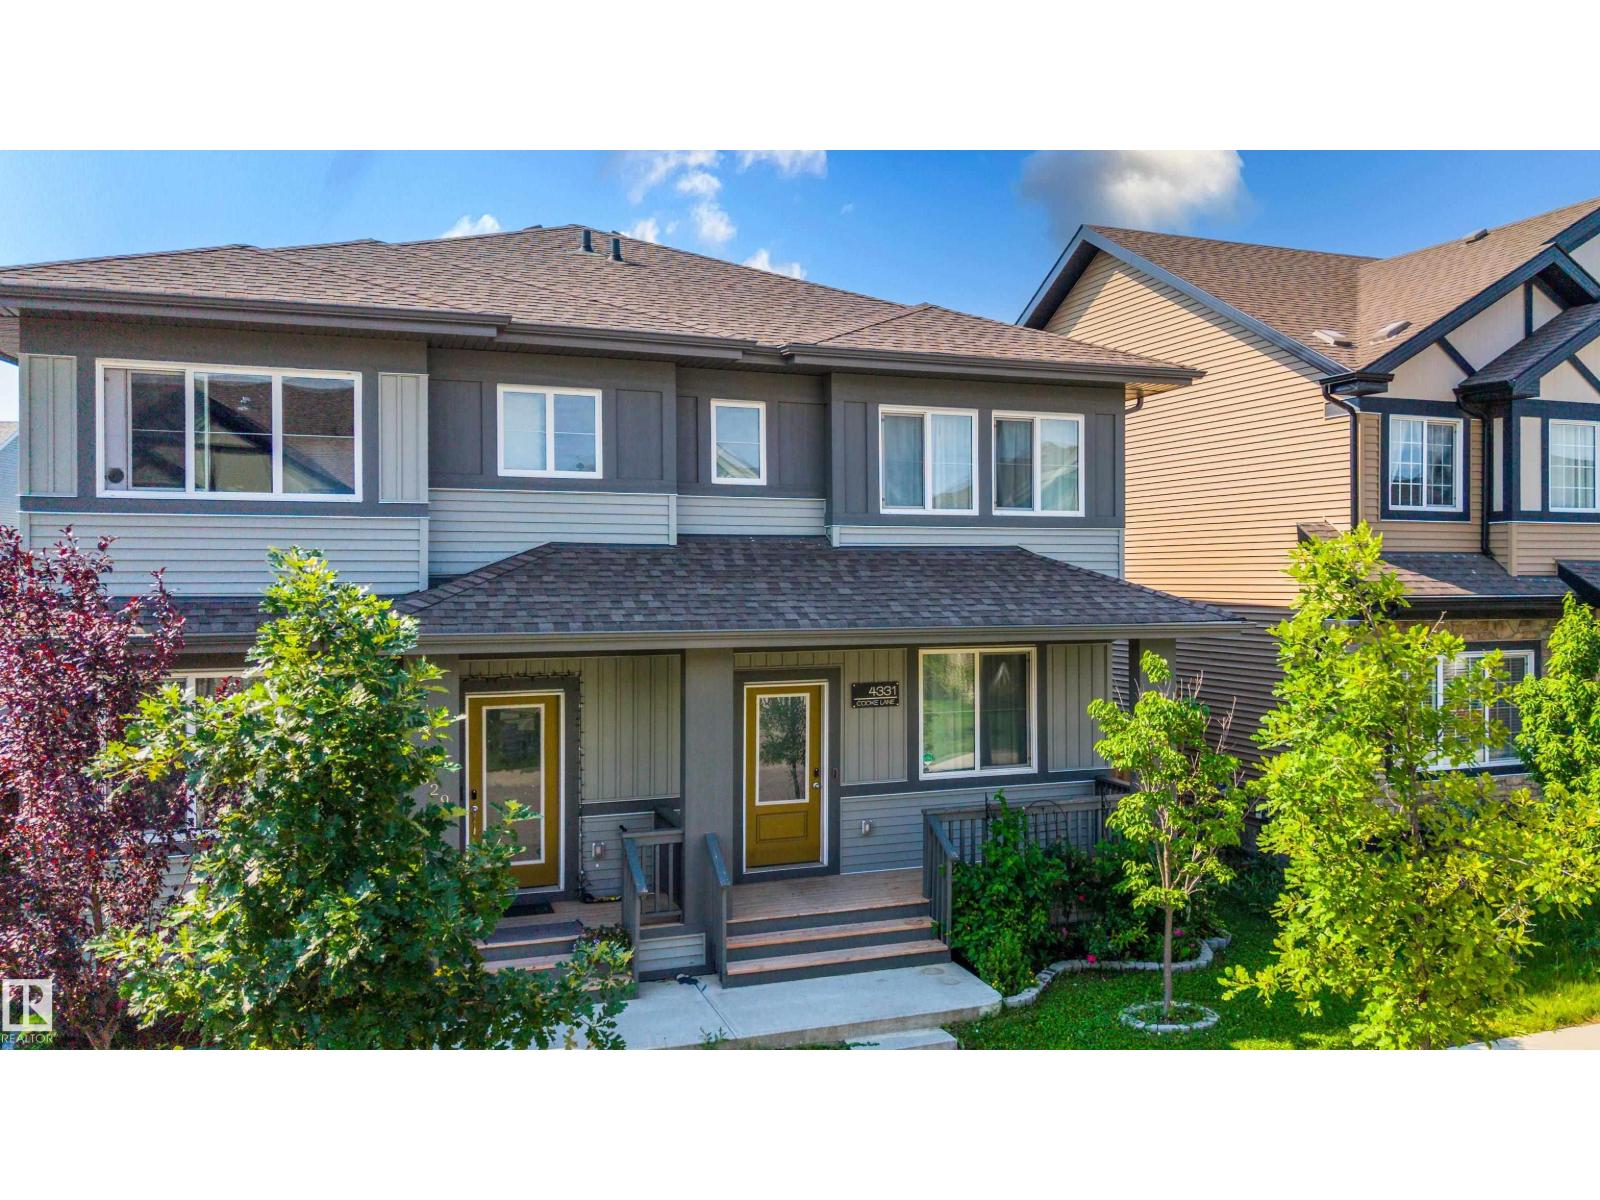
Welcome to this beautiful 2-storey home in the sought-after community of Chappelle Area, offering 1,385 sq. ft. of living space. 3 bedrooms, 2.5 bathrooms & double detached garage. Spacious front foyer that opens into a bright, open-concept main floor designed for everyday living & entertaining. The inviting living room flows seamlessly into the dining area & stylish kitchen, complete with rich, dark cabinetry, a large centre island with seating & plenty of workspace. Large windows fill the home with natural light. Sunny, south-facing, fully landscaped backyard, perfect for summer BBQs, relaxing, or entertaining guests. Upstairs, generous primary suite offers a private 4-piece ensuite, while 2 additional bedrooms share a well-appointed 4-piece bathroom. Convenient upper-level laundry adds to the home's practical layout. Steps from K-9 school, neighbourhood parks, playgrounds & walking trails, quick access to shopping, golf course Edmonton International Airport & Anthony Henday Dr. (id:58723)
Exp Realty
12220 51 St Nw
Edmonton, Alberta T5W 3H2
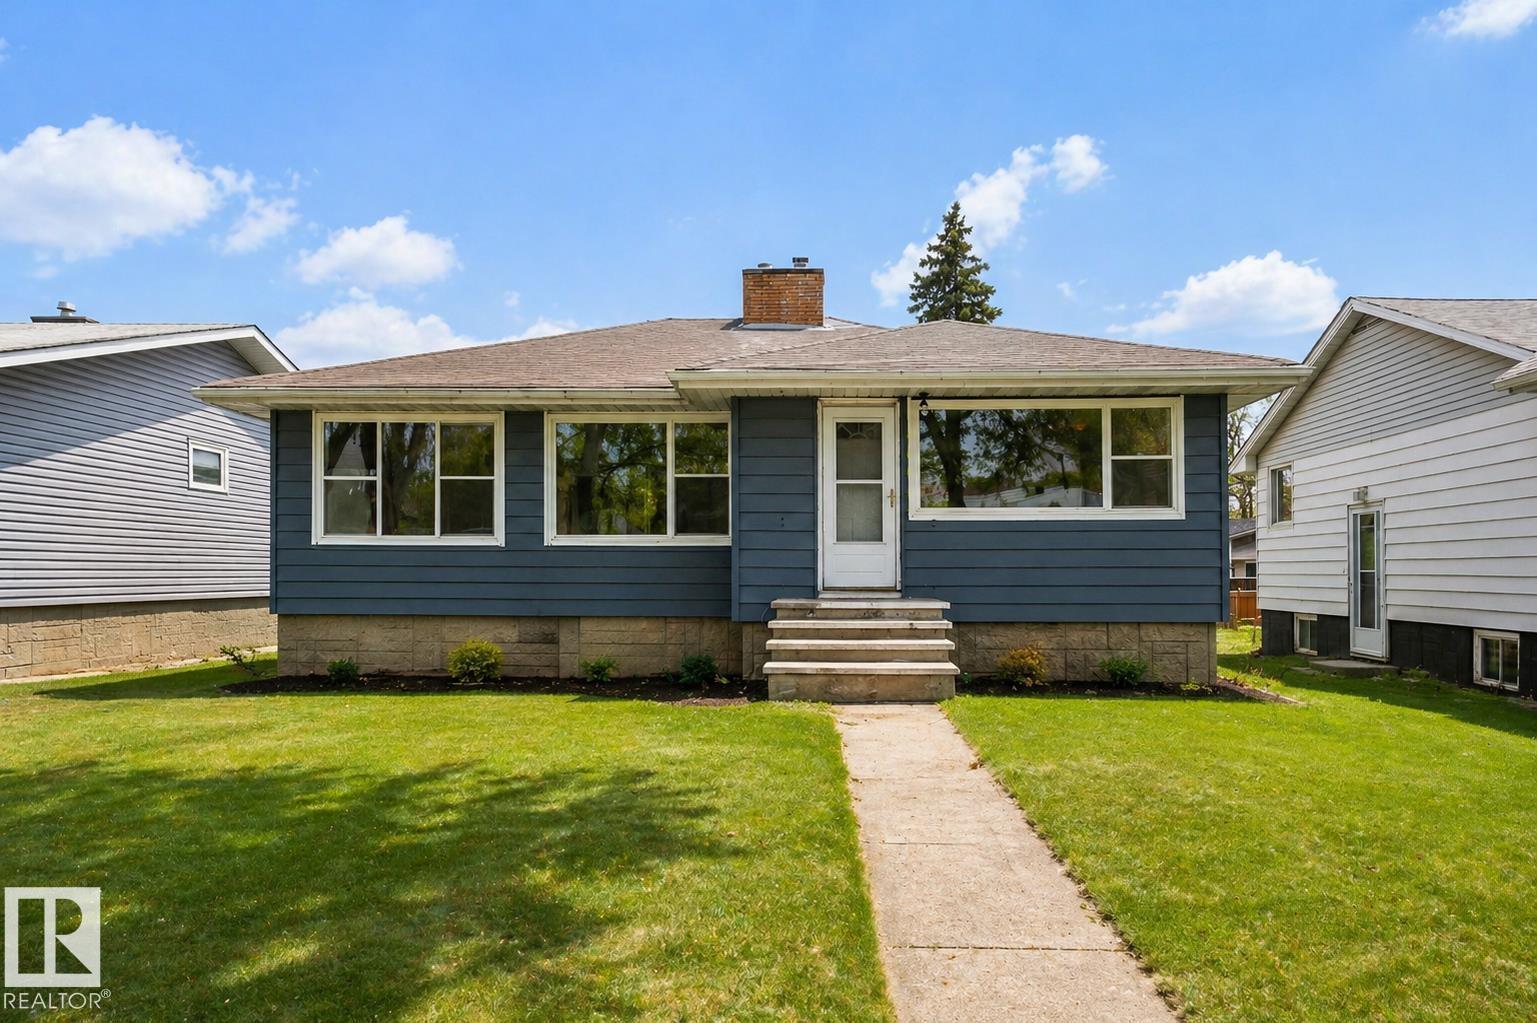
Get Inspired in Newton! Professionally Renovated with a fantastic floorplan. Main floor renovated brilliantly finished featuring 3 Bedrooms and 4 pc bath! Main floor features gorgeous vinyl plank flooring, a spacious living room with fireplace, remodeled kitchen with quartz counters and a full appliance package. 3 large bedrooms and the 4 pc bath has a SMART Shower. The basement has a SEPERATE ENTRANCE and features a 3 pc bathroom. The basement has a bedroom framed in. Outside is your fully fenced backyard, Single Detached Garage and RV Parking! Highlights include Recessed Lighting Throughout, Lights, New Windows (Egress in the basement), Quartz throughout, Ventilation fans, Exterior and more. Some pictures are virtually staged like the kitchen appliances. (id:58723)
Exp Realty