Hurry Home

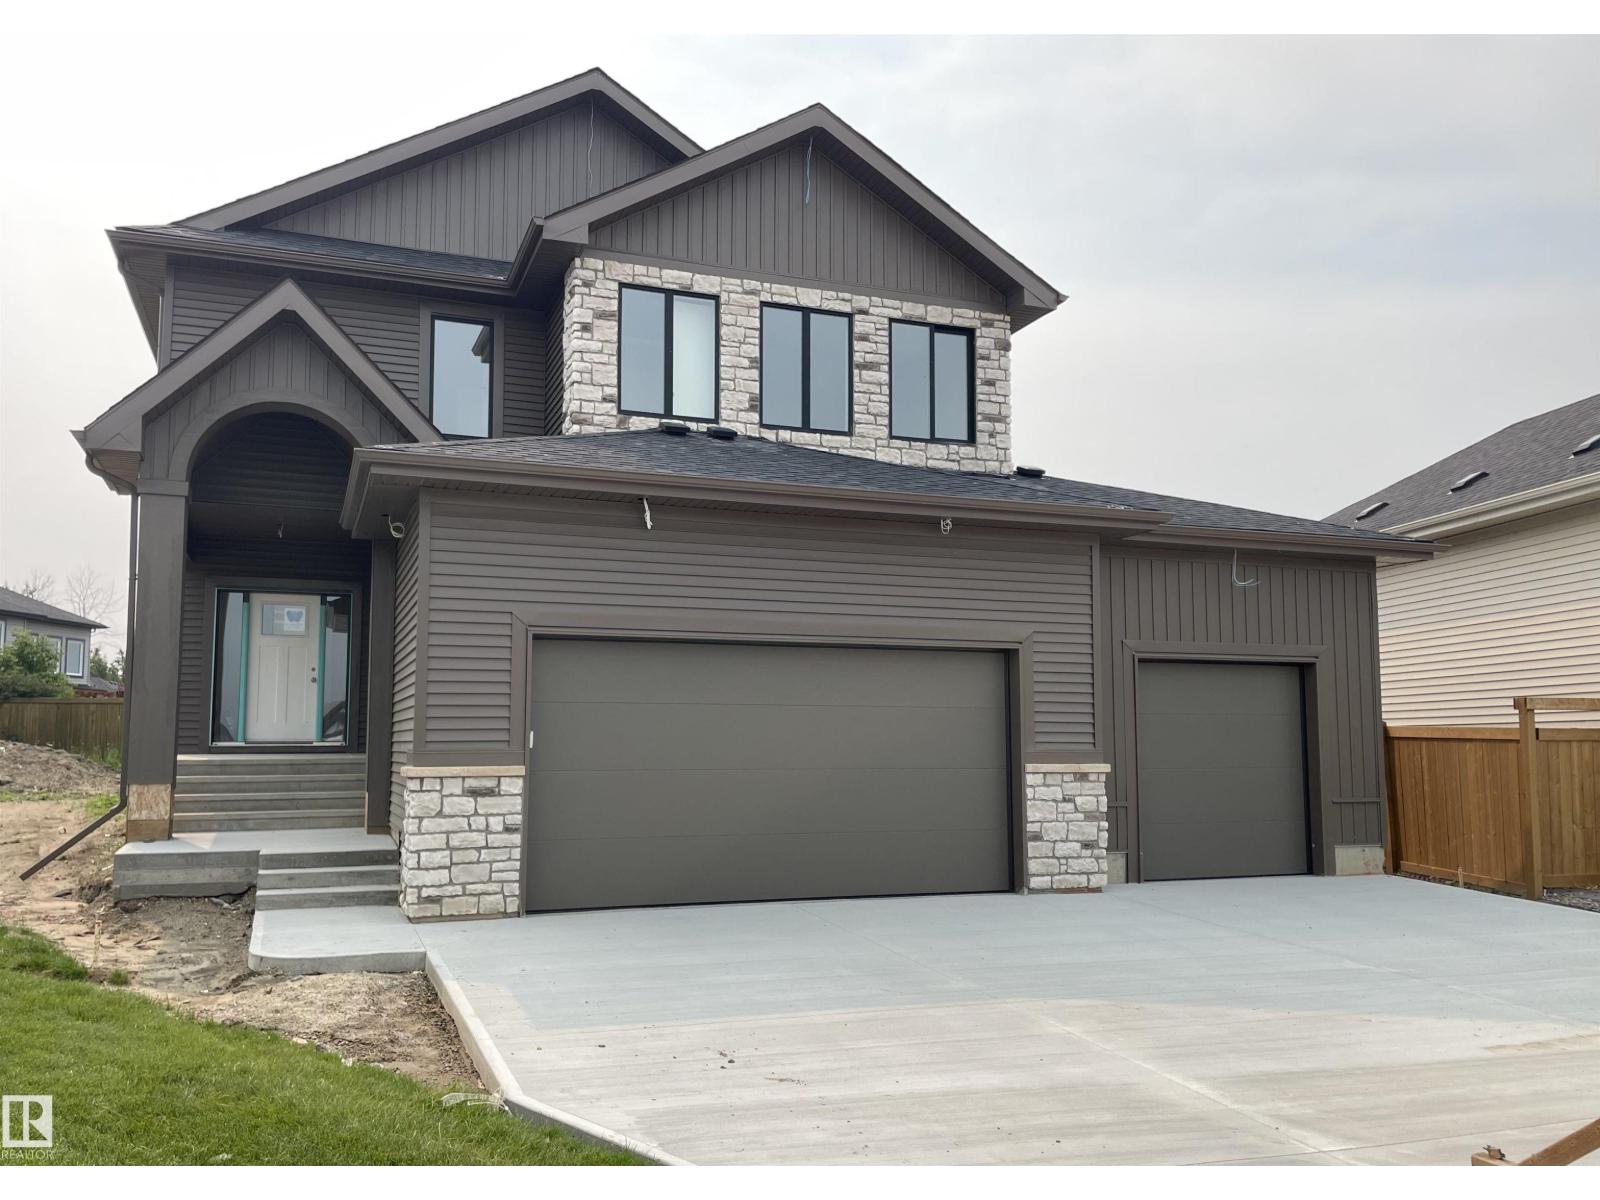
15 Darby Cr
Spruce Grove, Alberta T7X 0W9
Nestled in the family-friendly community of Deer Park, this stunning 2,500+ sq. ft. two-storey sits on a large pie-shaped lot and feat. a heated triple attached garage combining luxury, functionality and room for the whole family. Thoughtfully designed with 9' ceilings, 8' solid-core doors, luxury vinyl plank flooring and an abundance of natural light, this home offers both style and function. The open-concept kitchen is perfect for entertaining with quartz countertops, a custom range hood, walkthrough pantry, champagne bronze fixtures, designer lighting and a spacious dining area with a custom recessed ceiling. Additional highlights include a gas fireplace, central A/C, H&C taps & drain in garage. The oversized primary suite is a true retreat, complete with a luxurious 5-piece ensuite. The basement features a separate side entrance, making it ideal for a future suite or multigenerational living. A perfect blend of luxury, versatility, and modern family living. (id:58723)
RE/MAX Preferred Choice
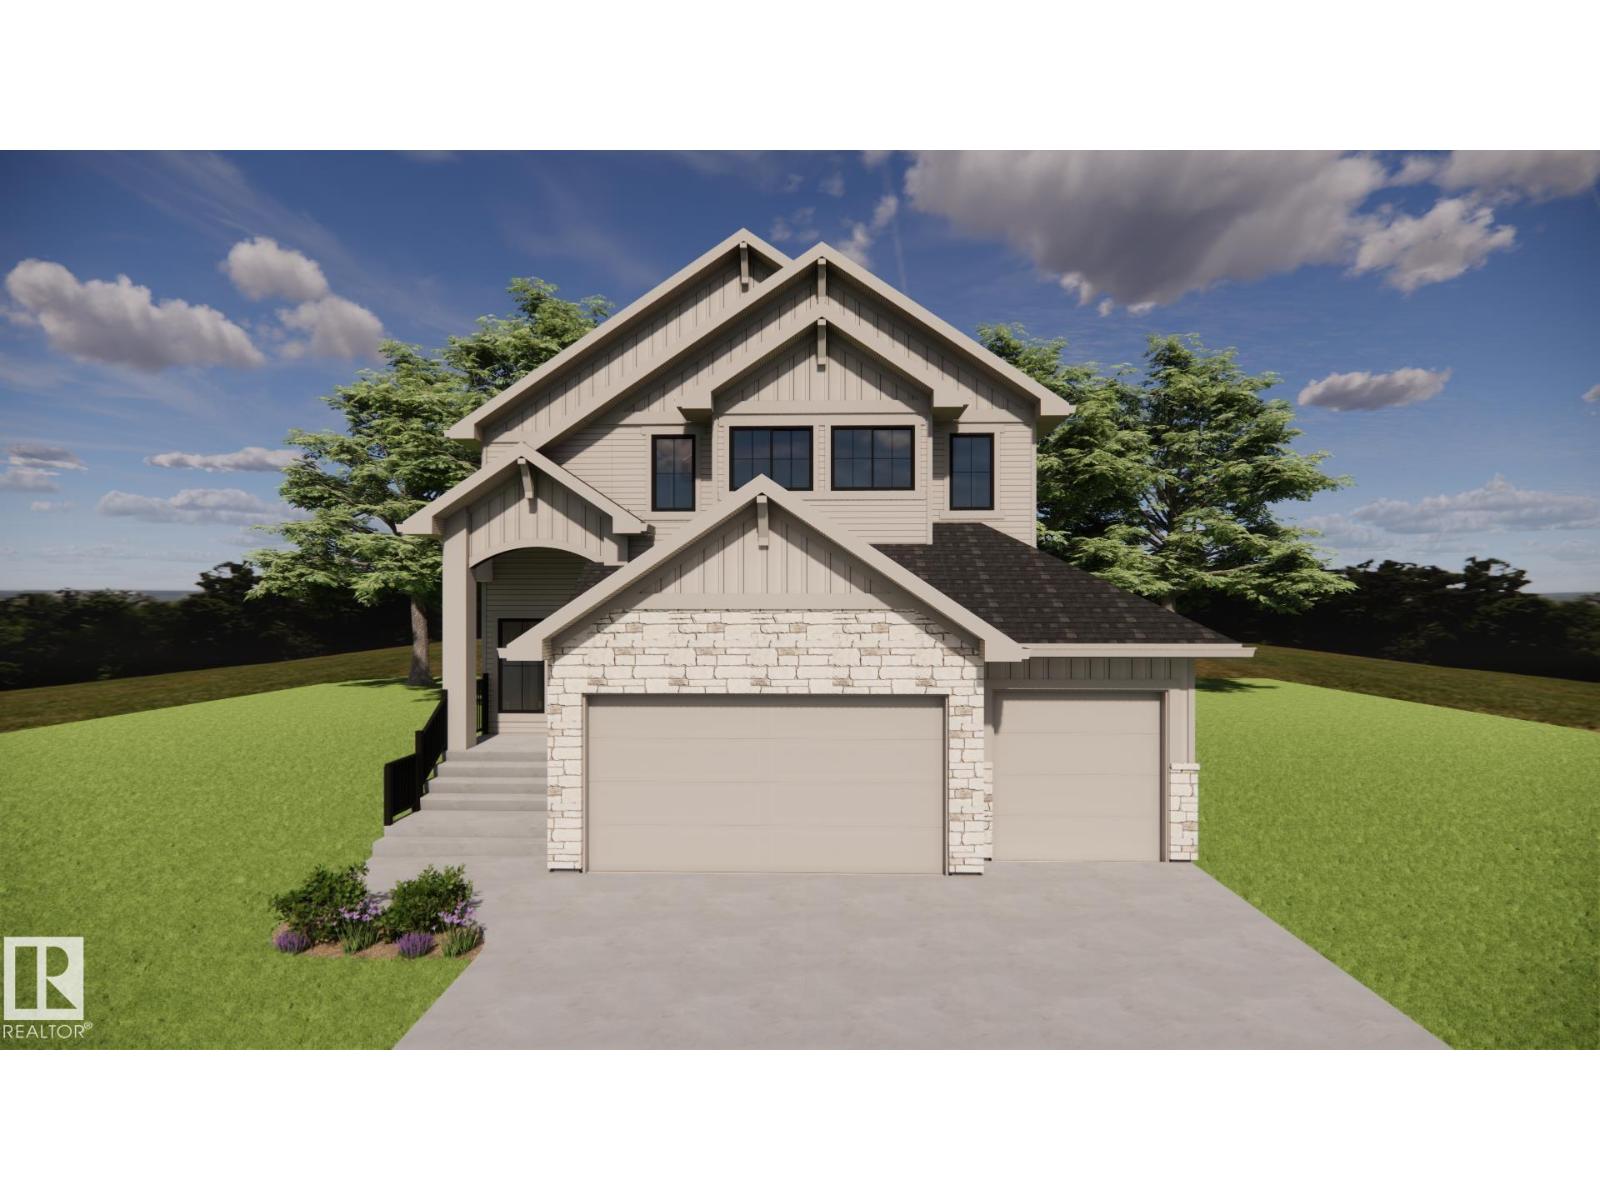
34 Sydwyck Circle
Spruce Grove, Alberta T7X 4C9
Experience elevated living in the sought-after community of Fenwyck with this stunning HRD built home offering over 2,600 sq. ft. of thoughtfully designed living space. Built with exceptional craftsmanship and a timeless, elevated design, this home showcases 9' ceilings, 8' solid-core doors, luxury vinyl plank flooring, central A/C, nat gas BBQ line and a truly one-of-a-kind designer finish package. The custom kitchen features premium cabinetry, a statement range hood & carefully curated champagne bronze fixtures that blend warmth and sophistication. The primary boasts a 5pce ensuite & a 'hidden' 17'x6' closet behind custom panelling. The heated triple attached garage is fully equipped with hot & cold taps and a floor drain adding everyday convenience. Every detail has been thoughtfully selected to create a home that perfectly balances luxury, function and lasting quality in one of Spruce Grove's most desirable communities. (id:58723)
RE/MAX Preferred Choice
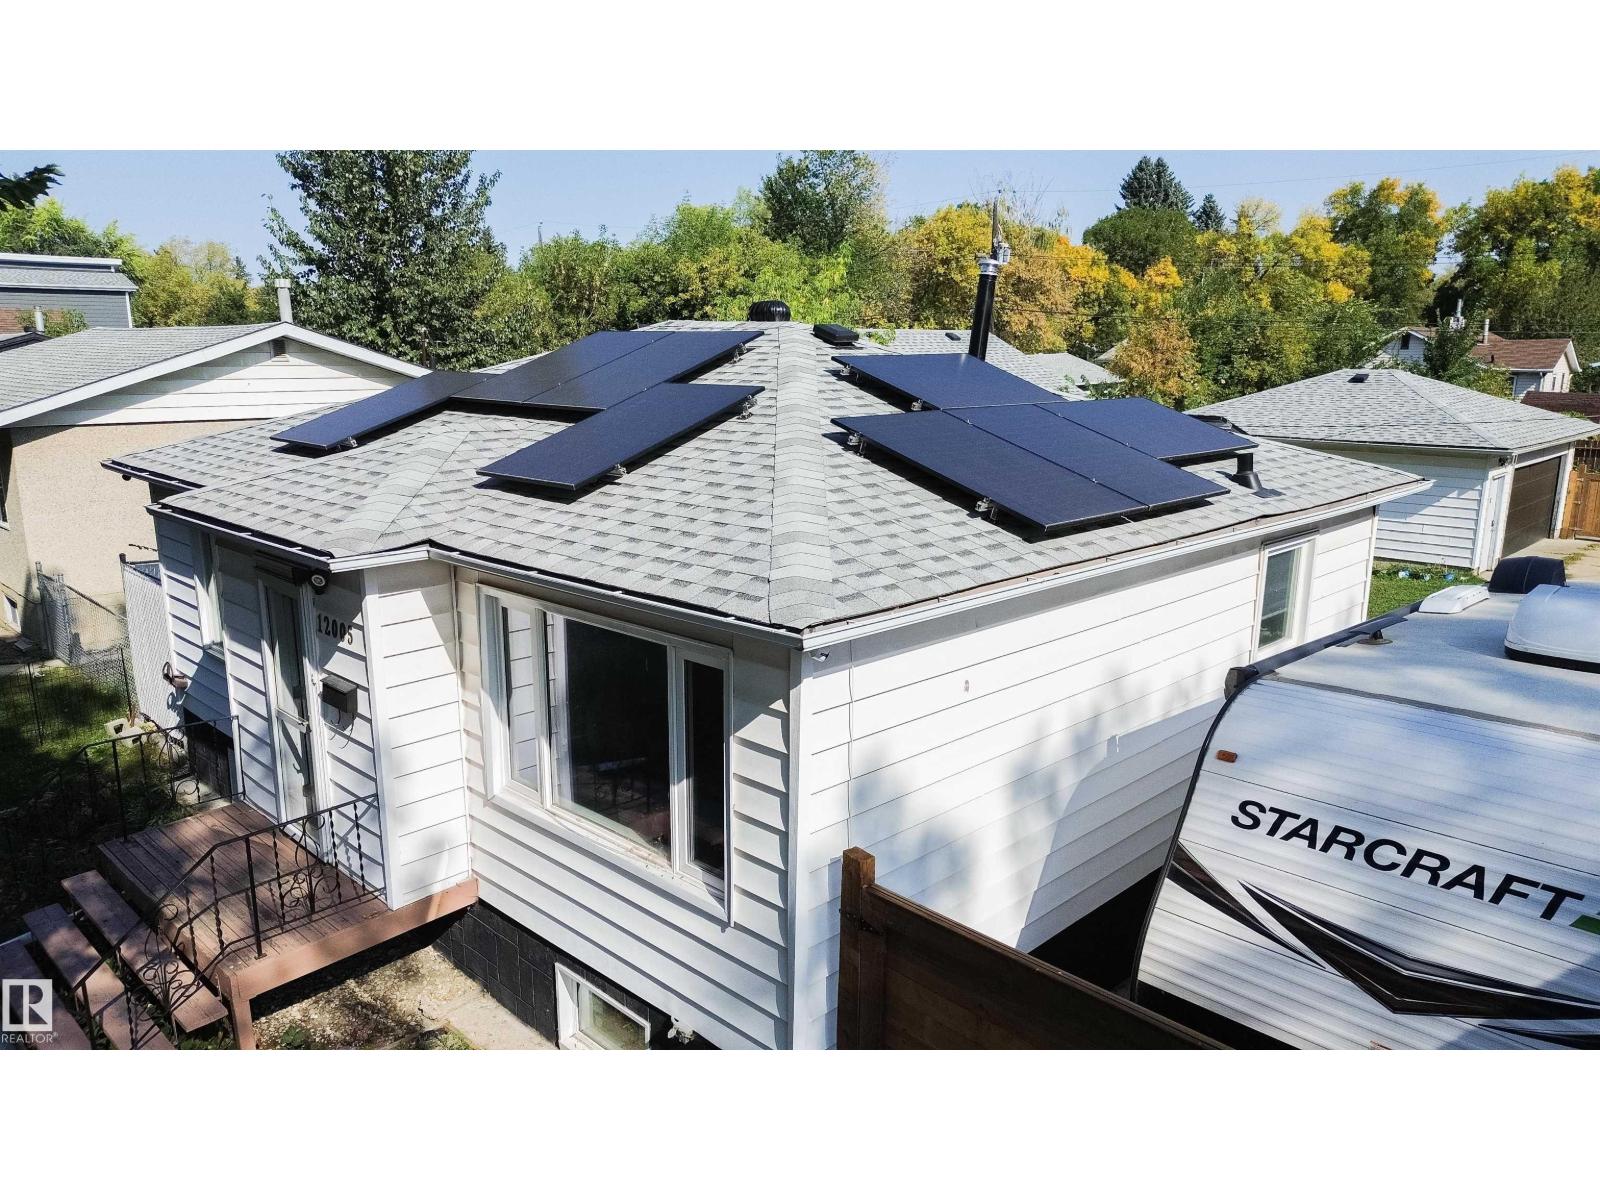
12005 40 St Nw
Edmonton, Alberta T5W 2L2
In Edmonton’s charming Beacon Heights community. A beautifully updated home, with a FULLY FINISHED BASEMENT w/ a SEPARATE ENTRANCE. Enhanced with major upgrades in Summer 2025, awaits its new owners. Featuring brand-new CENTRAL A/C for cool summers and a state-of-the-art SOLAR PANEL system that drops energy costs and earns you credits from the utility provider, especially during summer months, this home offers modern efficiency. a high-efficiency NEW FURNACE keeps winters warm, and a NEW WATER TANK ensures dependable hot water, six new windows fill the basement with natural light. The entire plumbing system was replaced for peace of mind, and a new deck creates the perfect spot for outdoor relaxation. Set in a family-friendly neighborhood with parks, schools, and easy access to downtown Edmonton, this home blends significant upgrades with timeless charm, awaiting its new owners! Patio Set, Bbq grill, CCTV Cameras & Security Systems, lawn mower and trimmer all included! (id:58723)
Exp Realty
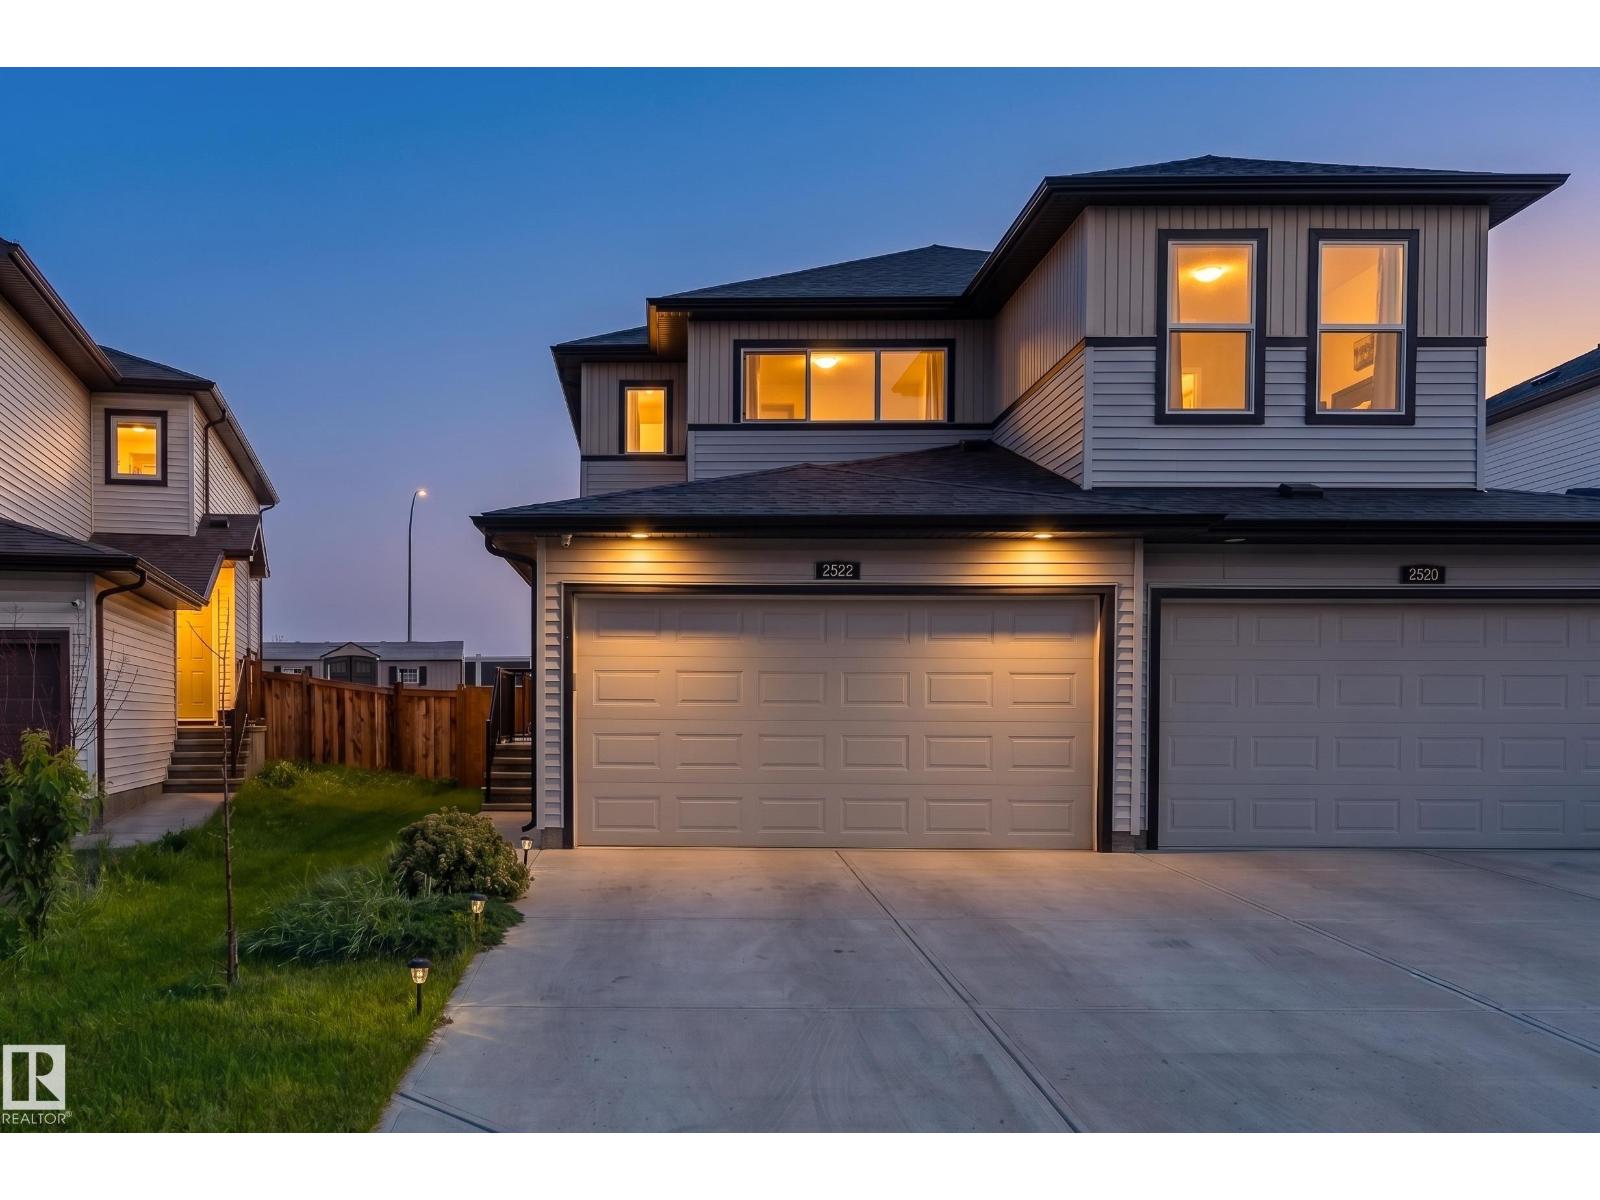
2522 152 Av Nw
Edmonton, Alberta T5Y 3Z1
Discover this beautifully maintained 2020 half-duplex in the sought-after community of Fraser! Offering 1,282 sq ft above grade, this modern home is perfect for first-time buyers, young families, or investors. Featuring 3 bedrooms and 2.5 bathrooms, the bright open-concept main floor is designed for comfortable everyday living with durable laminate plank and ceramic flooring, a spacious living room, and a functional kitchen with ample cabinetry and workspace. Upstairs offers three generous bedrooms, including a primary suite with a 3-piece ensuite, a full 4-piece bathroom, and convenient upper-floor laundry. Step outside to enjoy the private deck and backyard, perfect for relaxing or entertaining. The double attached garage provides secure parking and extra storage. Ideally located close to schools, parks, walking trails, shopping, and everyday amenities, this move-in-ready home offers outstanding value in one of northeast Edmonton's most desirable newer communities. (id:58723)
Exp Realty
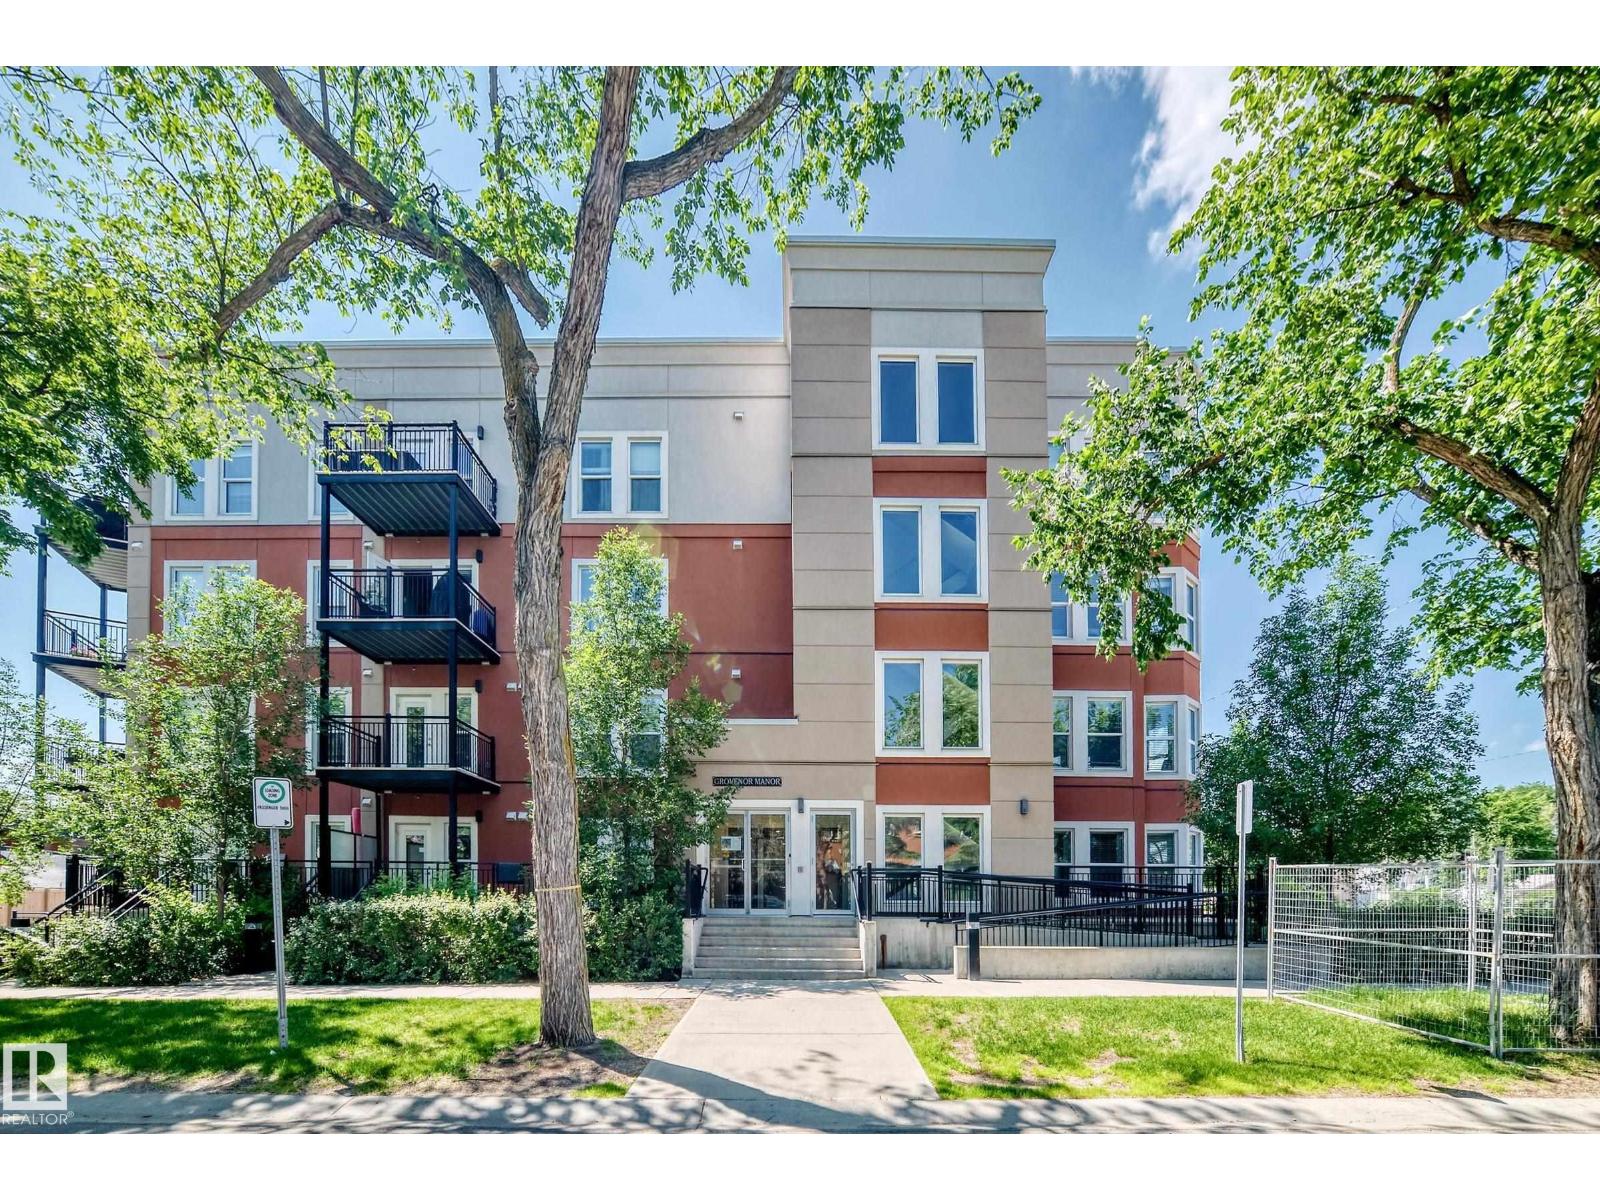
#201 10126 144 St Nw
Edmonton, Alberta T5N 2T7
Welcome to Grovenor Manor, a boutique condominium offering low-maintenance living with a limited number of units for added privacy and community. This bright 2-bedroom, 2-bathroom home features 9' ceilings and durable luxury vinyl plank flooring throughout the main living areas, with carpet in the bedrooms for added comfort. The modern kitchen is finished with quartz countertops, stainless steel appliances, a massive counter with seating, and ample cabinet storage. The spacious primary bedroom includes a 3-piece ensuite, while the second bedroom is generously sized with excellent closet space. A 4-piece main bath, convenient in-suite stacked laundry, and a north-facing patio complete the home. Enjoy titled heated underground parking and an unbeatable location with easy access to downtown, the new LRT station, schools, shopping, and amenities. Ideal for first-time buyers, professionals, or those looking to simplify without compromising on style. (id:58723)
Royal LePage Arteam Realty
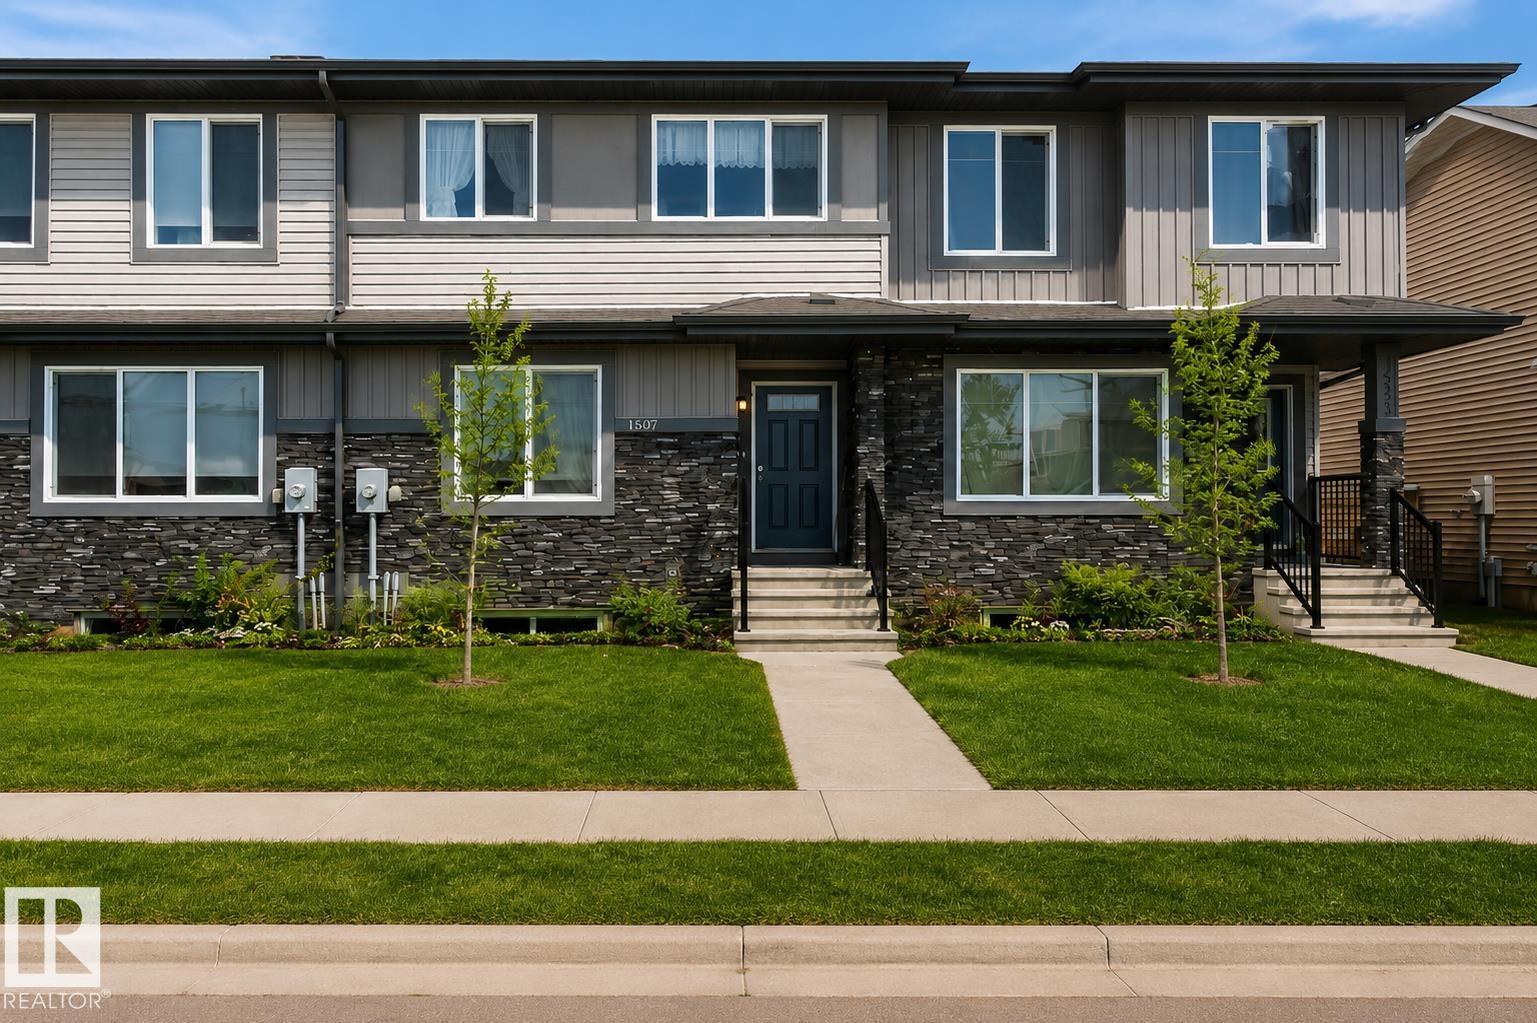
1537 Sandstone Bv
Sherwood Park, Alberta T8H 1Z8
NO Condo FEES !!! An amazing value in Summerwood awaits this THREE BEDROOM THREE BATH Townhouse Built by Pacesetter Homes. Open concept on the main floor with Vinyl plank flooring throughout main level. Spacious front living area is open to the Dining Room and Kitchen with an abundance of soft close cabinets - working Island and Quartz counter tops. Back door leads to landscaped yard and Double Garage off back alley. Upstairs of this home you will find a large primary suite with massive walk in closet and full 4 piece ensuite - two additional bedrooms and another FULL bath. Second floor laundry is a real bonus. Basement level has plumbing for a future 4th bathroom and open for additional family expansion. Great location in Summerwood close to parks -walking trails and Public Transit (id:58723)
Royal LePage Noralta Real Estate
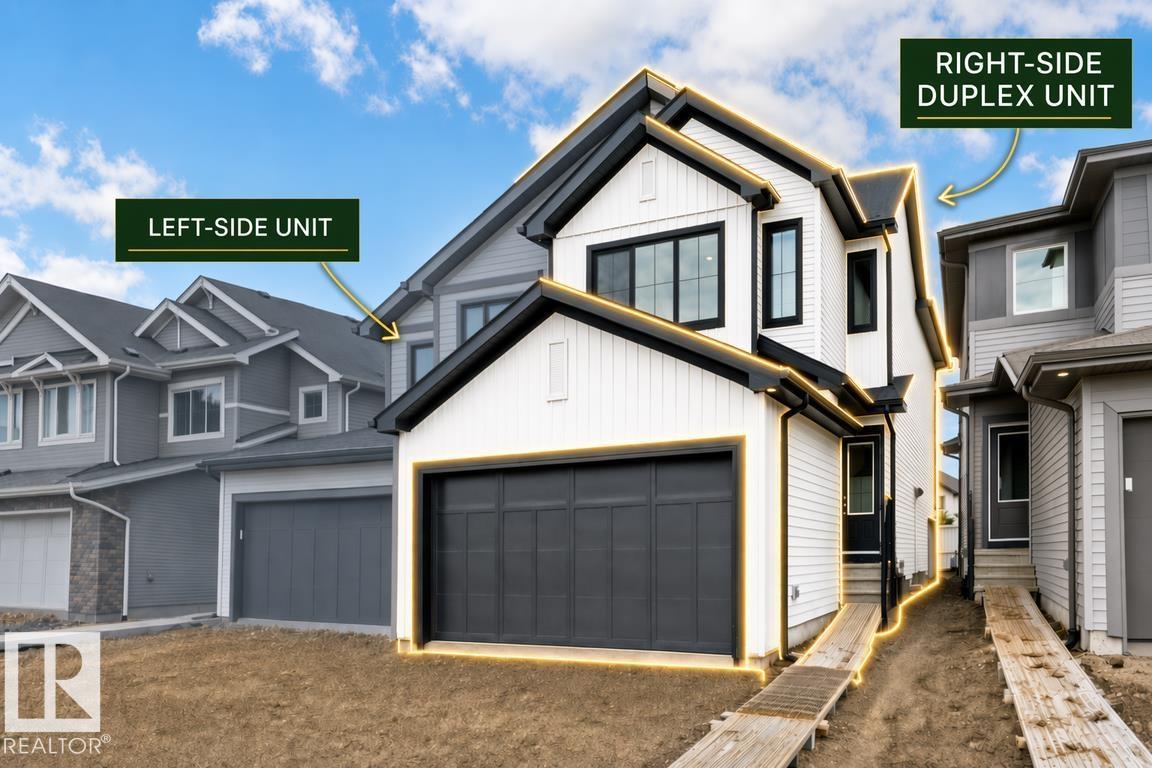
1052 Cristall Cr Sw
Edmonton, Alberta T6W 5S6
Built by Sterling Homes, this well-designed duplex offers a modern layout ideal for everyday living. A spacious foyer flows past a convenient half bath into the open-concept great room, kitchen, and dining area—perfect for entertaining. The kitchen features quartz countertops, a central island with a flush eating ledge, a Silgranit undermount sink, an over-the-range microwave, full-height tiled backsplash, soft-close cabinetry, and a corner pantry. The main floor includes 9-ft ceilings, luxury vinyl plank flooring, and a double attached garage. Upstairs, the primary retreat offers a walk-in closet and a 4-piece ensuite with double sinks and a glass shower. Two additional bedrooms, a 3-piece bath, upper laundry, bonus room, and basement rough-ins complete the home. (id:58723)
Exp Realty
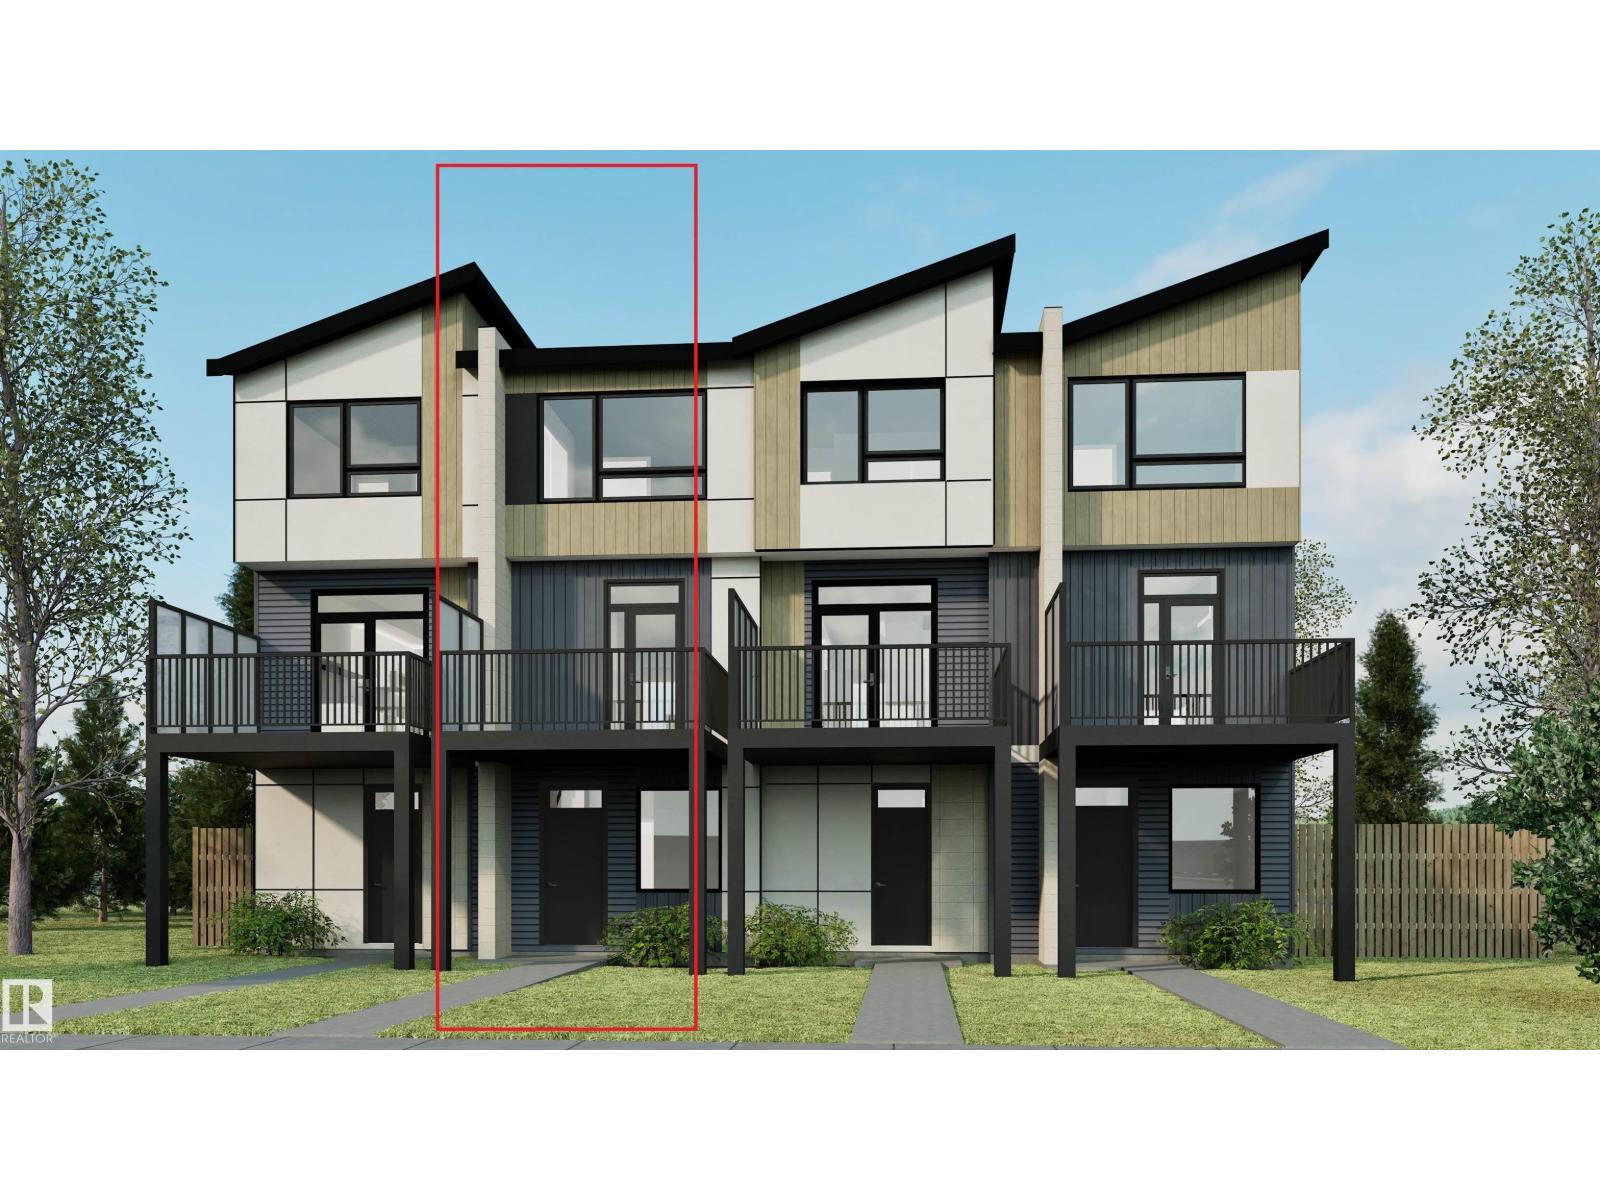
2030 212 St Nw
Edmonton, Alberta T6M 3P3
The Metro Fit 14 by award-winning Cantiro Homes offers 1,156 sq. ft. of smart, modern living in the desirable community of Verge at Stillwater, with no condo fees! This thoughtfully designed 3-storey townhome features 2 bedrooms, 2.5 bathrooms, oversized windows on every level, and an open-concept main floor that creates a bright and inviting living space. Enjoy outdoor living on the expansive second-level balcony, while the single rear-attached garage, full appliance package, and fully landscaped exterior provide everyday convenience. Showcasing the Slate Interior Style Package, upgraded iron spindle railing, and West Coast Fusion exterior elevation, this home combines style and functionality. Located in West Edmonton, Verge at Stillwater offers access to parks, trails, green spaces, nearby shopping, and convenient connections to Anthony Henday Drive. (id:58723)
Mozaic Realty Group
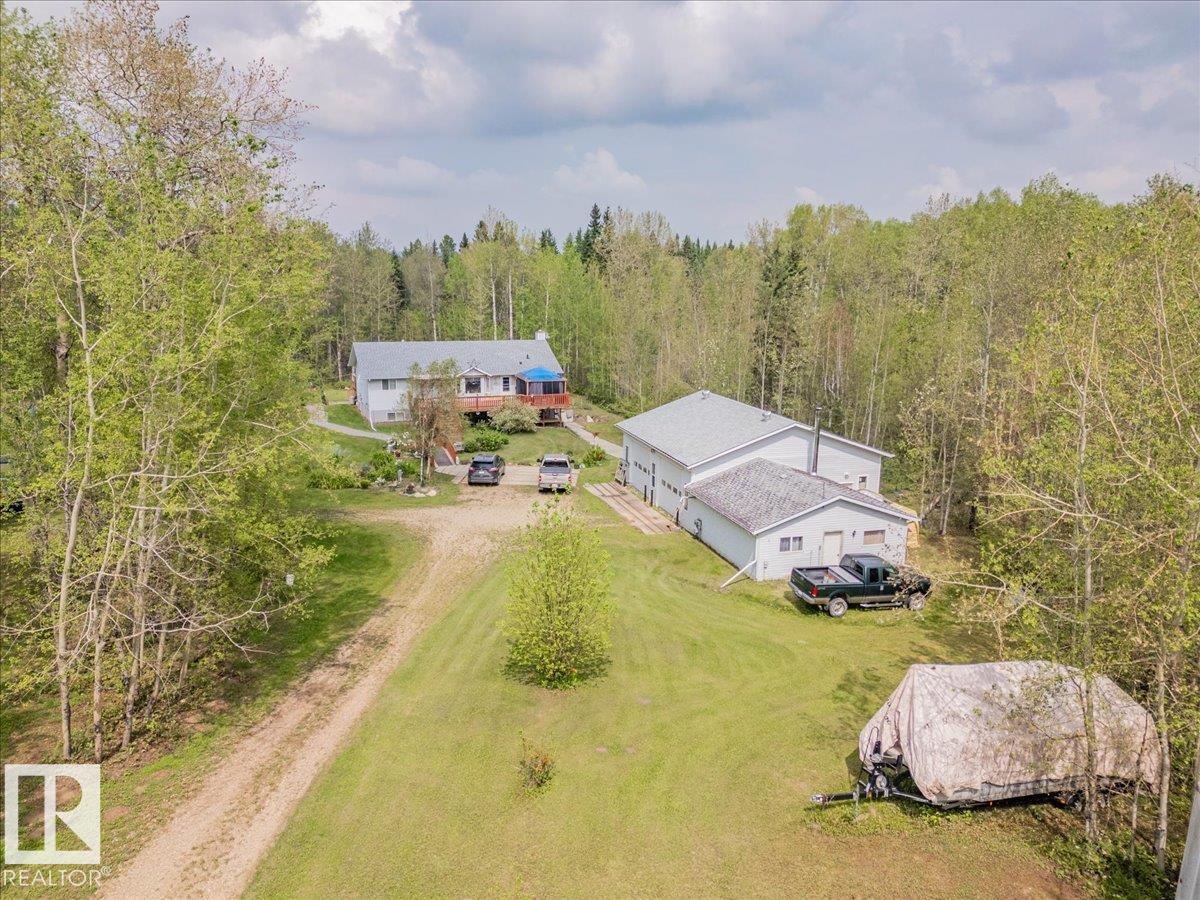
#42 453041 Hwy 771
Rural Wetaskiwin County, Alberta T0C 2V0
This is the kind of acreage people wait for. Set on 4.88 private acres, this impressive property brings together a beautifully updated home, a serious shop and all the extras that make country living worthwhile. The redone kitchen opens into bright dining and living areas with vaulted ceilings and large windows that fill the space with natural light. Downstairs, in-floor heating and a cozy wood stove create a warm, comfortable family room. The 1,900 sq. ft. heated and insulated shop is built to impress, with in-floor heat, two 10' x 12' overhead doors, 12-foot ceilings and an overhead crane. Outside, enjoy two oversized decks, a firepit area, apple trees, a productive garden, a chicken pen and private walking trails throughout the fully fenced property. A newer roof adds extra peace of mind. There is space here for projects, pets, family gatherings and quiet mornings with coffee. With room to work, grow, entertain and unwind, this acreage offers a lifestyle that is hard to find and even harder to leave (id:58723)
Royal LePage Parkland Agencies
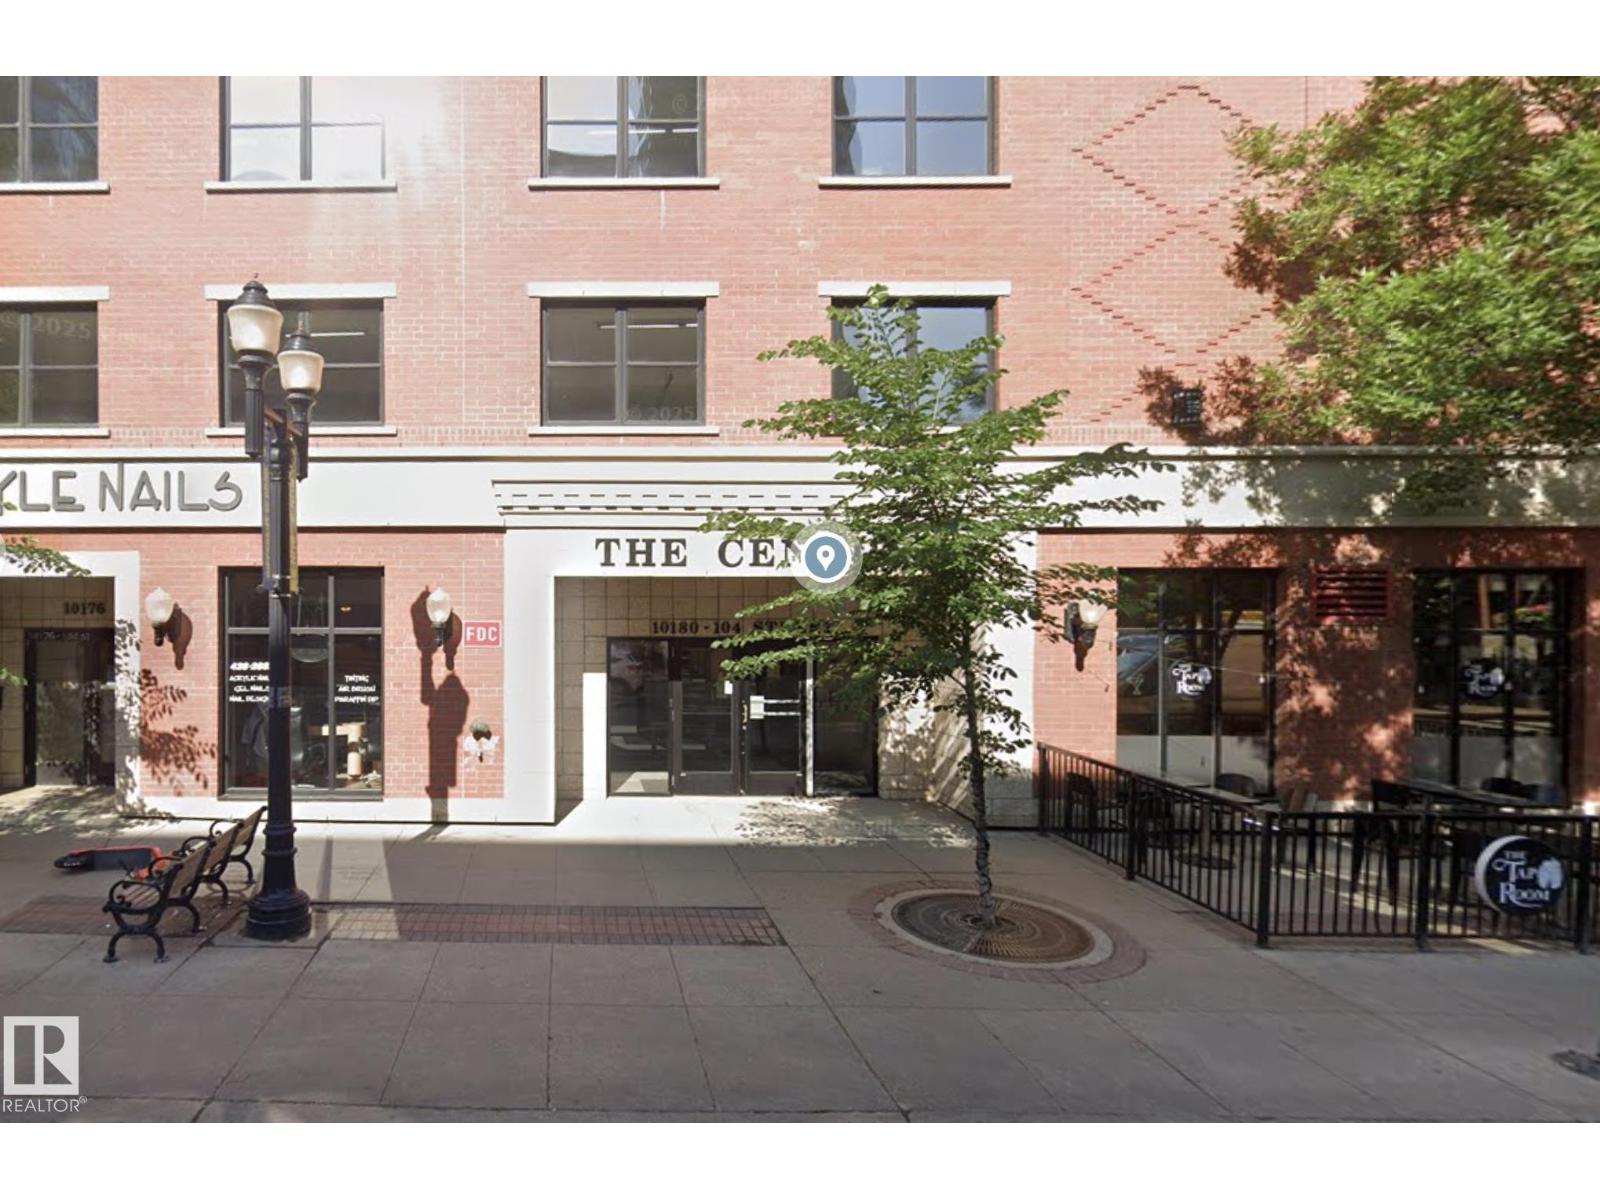
#2401 10180 104 St Nw
Edmonton, Alberta T5J 1A7
INVESTORS ALERT! This great apartment condo is looking for it's next investor-buyer. The property is currently rented for $1,900/month as a fully furnished suite, and the loong term tenant just renewed the lease to the end of July, 2027. All you have to do is take over the lease and see the deposits in your bank account. The suite itself is great; 2 bedrooms and 1 full bathroom with lots of windows to take advantage of the 24th floor view over downtown Edmonton. It's in great shape too, with nice floors and no signs of any major wear-and-tear. The location is equally unbeatable; walk to everything from restaurants to LRT to shopping. The best of the downtown lifestyle. (id:58723)
Homes & Gardens Real Estate Limited
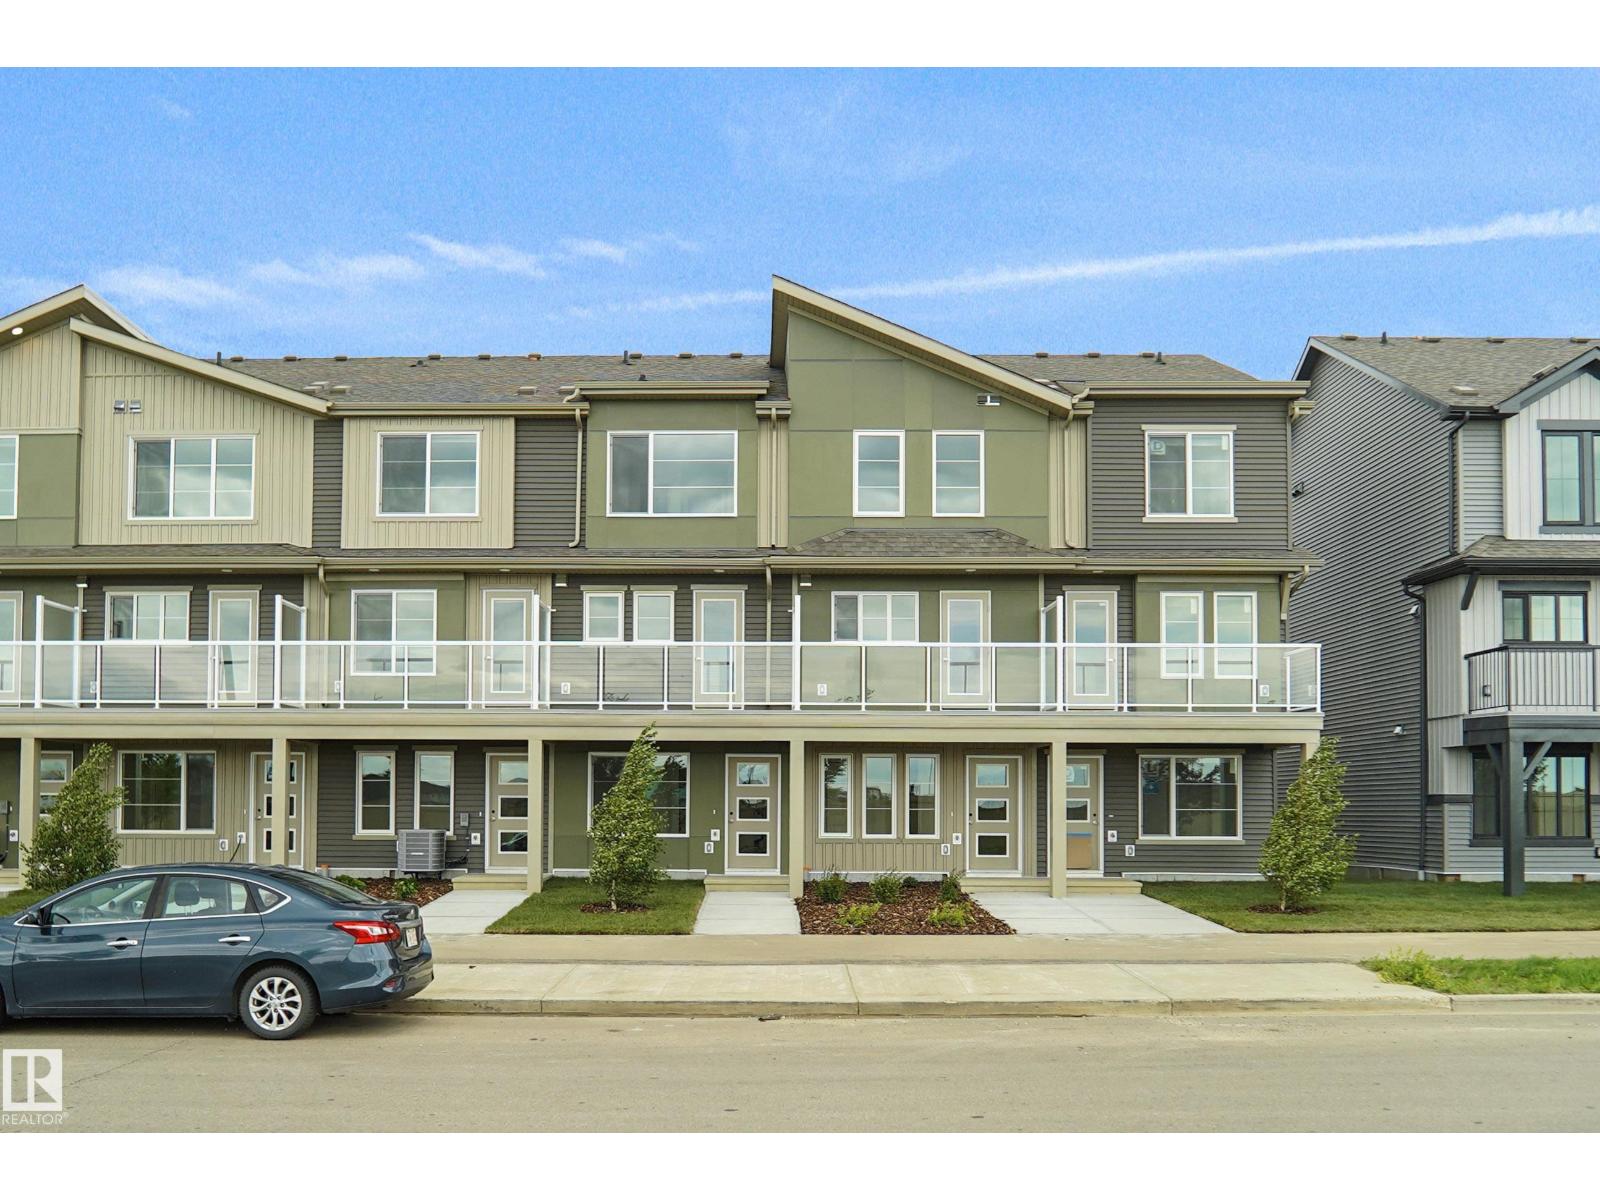
#100 3705 141 St Sw
Edmonton, Alberta T6W 3J2
This is StreetSide Developments the Abbey model. This innovative home design with the ground level featuring a single oversized attached garage that leads to the front entrance and a main floor den or bedroom. It features a large kitchen. The cabinets are modern and there is a full back splash & quartz counter tops. It is open to the living room and the living room features lots of windows that makes is super bright. . The deck has a vinyl surface & glass with aluminum railing that is off the kitchen. This home features 2 Primary bedrooms with 2 full bathrooms. The flooring is luxury vinyl plank & carpet. Maintenance fees are $81/month. It is professionally landscaped. Visitor parking on site. This home is now move in ready ! (id:58723)
Royal LePage Arteam Realty
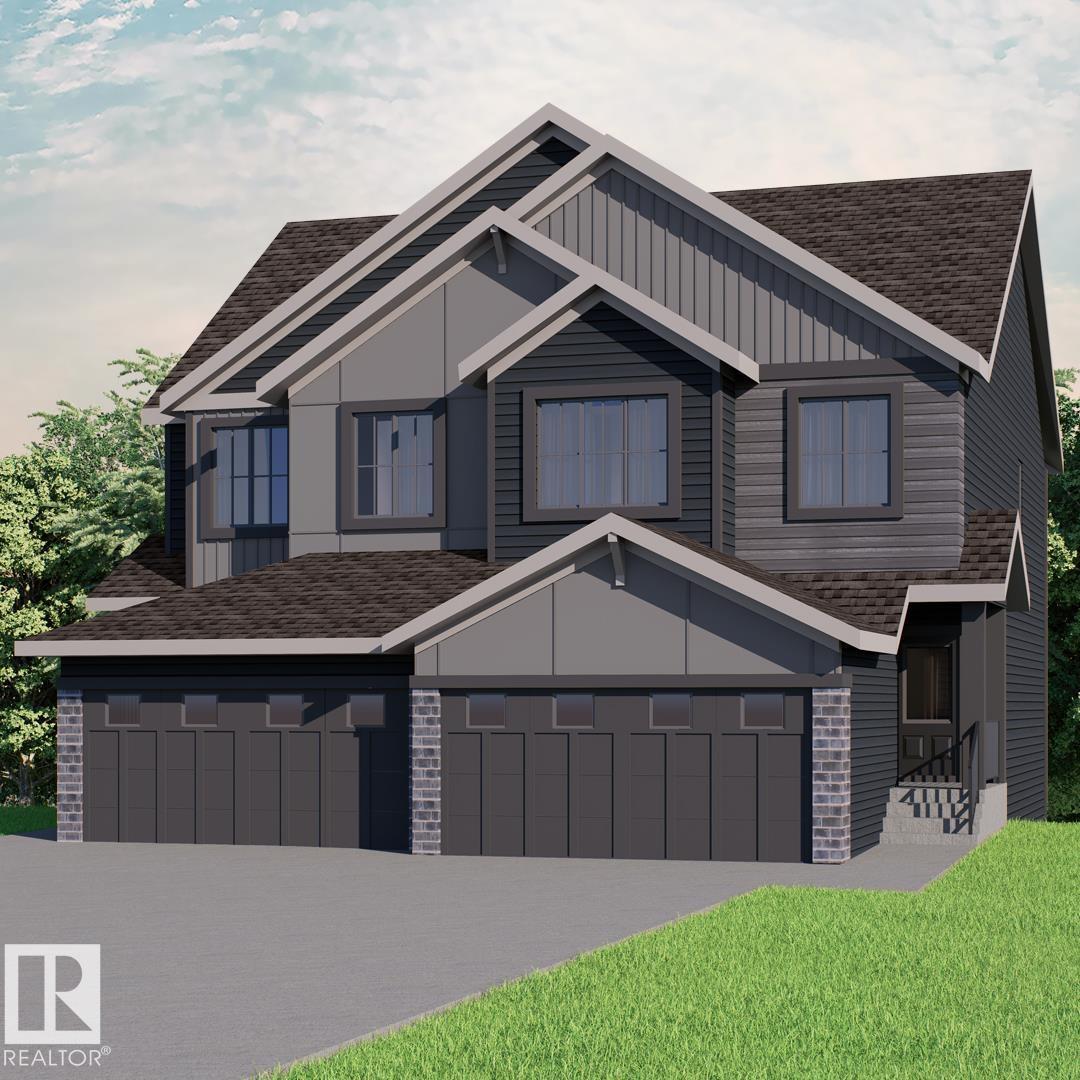
21 Wynn Wy
Fort Saskatchewan, Alberta T8L 0Y3
DISCOVER THE PERFECT BLEND OF STYLE, SPACE, AND COMMUNITY IN THE SOHO DUPLEX BY AKASH HOMES! Nestled in the family-friendly community of Windsor Pointe, this thoughtfully designed home offers over 1,545 sq. ft. of bright, open-concept living perfect for everyday life and entertaining. The modern kitchen features quartz countertops, a large island, pantry, and seamless flow into the dining and great room. Upstairs, you'll find three spacious bedrooms, including a private primary retreat with a walk-in closet and ensuite, plus the convenience of a second-floor laundry room with a utility sink. Enjoy 9' main floor ceilings, elegant fixtures, and a rear deck for outdoor living. Surrounded by scenic walking trails, parks, schools, and everyday amenities, the Soho D is designed for families PLUS a SEPARATE ENTRANCE, $5K BRICK CREDIT, and the convenience of an oversized atta. garage! **PICTURES ARE OF SHOWHOME; ACTUAL HOME, PLANS, FIXTURES, AND FINISHES MAY VARY & SUBJECT TO AVAILABILITY/CHANGES!** (id:58723)
Century 21 All Stars Realty Ltd
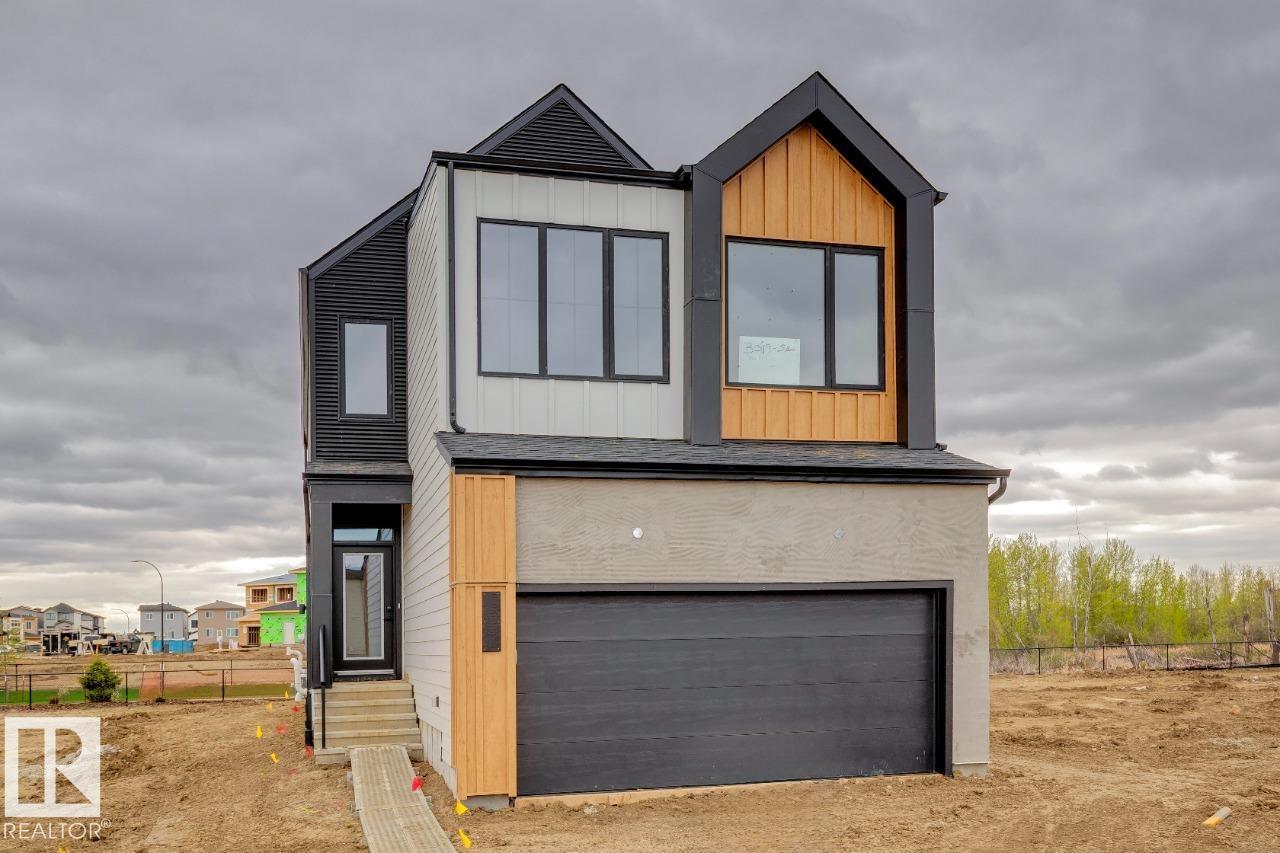
14 Devonshire Dr
Sherwood Park, Alberta T8B 0G5
Welcome to the Family Generations 24 by Cantiro Homes. Designed with modern family living in mind, this home offers an incredible blend of functionality, style, and thoughtful details. The main floor features a spacious dining area perfect for hosting large gatherings, a dedicated homework room, and a stunning chef’s kitchen with upgraded appliances designed for cooking and entertaining together. Upstairs, you'll find four spacious bedrooms, a bonus room, and a luxurious primary retreat complete with double doors, creating the perfect retreat at the end of the day. Enjoy impressive features throughout, including steel framing, MDF shelving, 9’ basement, horizontal railings, an electric tiled fireplace, midsummer black interior style, WALKOUT LOT. With its exceptional design, premium finishes, and ample space for the whole family, this home showcases the quality and craftsmanship you expect from Cantiro Homes. Photos are for representation only; features + colors may vary. (id:58723)
Bode
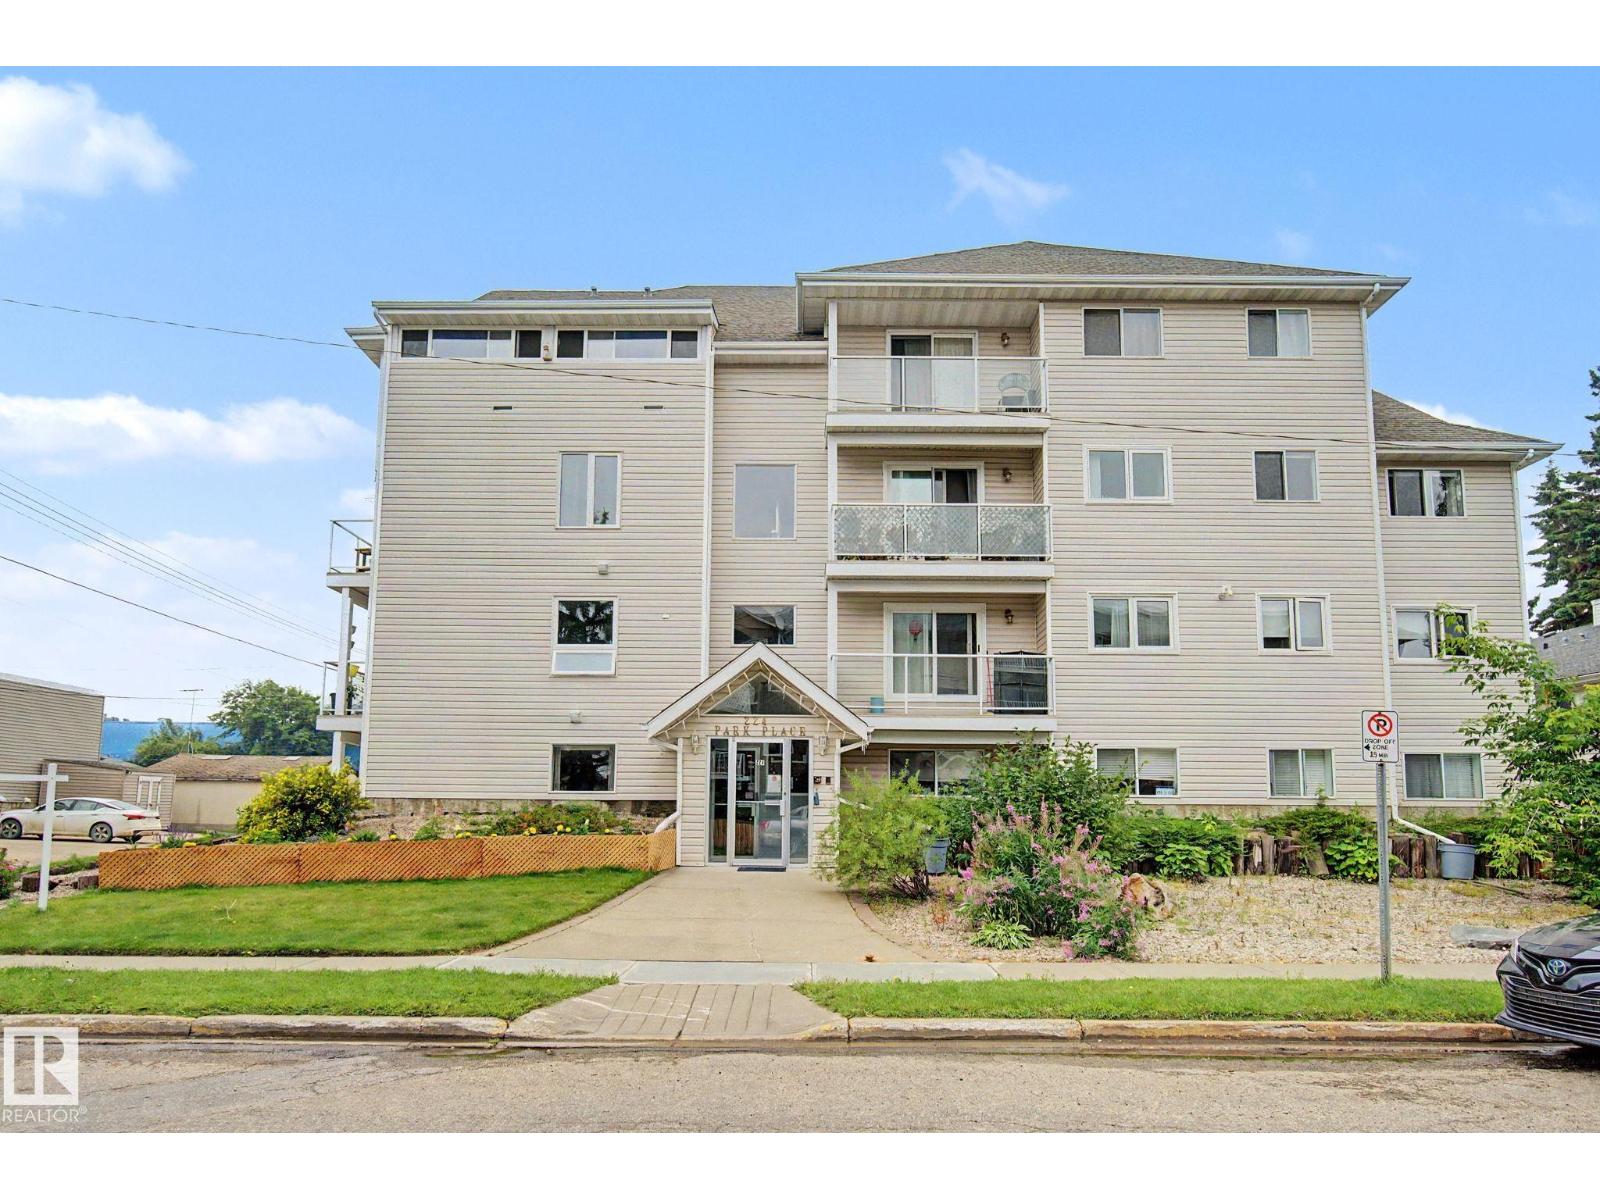
#302 224 Church Rd
Spruce Grove, Alberta T7X 3E9
Outstanding 45+ adult living in this cute-as-a-button 2 bedroom 1 bath condo in central Spruce Grove. This almost 900 sq ft unit has everything you need. Enter into the great living room with hardwood floors & large south facing patio doors for tons of natural light. Updated kitchen is super functional with room to host a few friends for an evening dinner party! Primary suite features a walk in closet plus south & west facing windows. 2nd bedroom is great for guests or home office or craft space. IN SUITE LAUNDRY! 4pc bathroom. Outstanding covered balcony is the perfect spot to look out on the world and just take it all in! Elevator or stay in shape taking the stairs to the 3rd floor. Covered parking included to keep snow off the car! Great location close to shopping with easy access to Highway 16A. (id:58723)
RE/MAX Real Estate
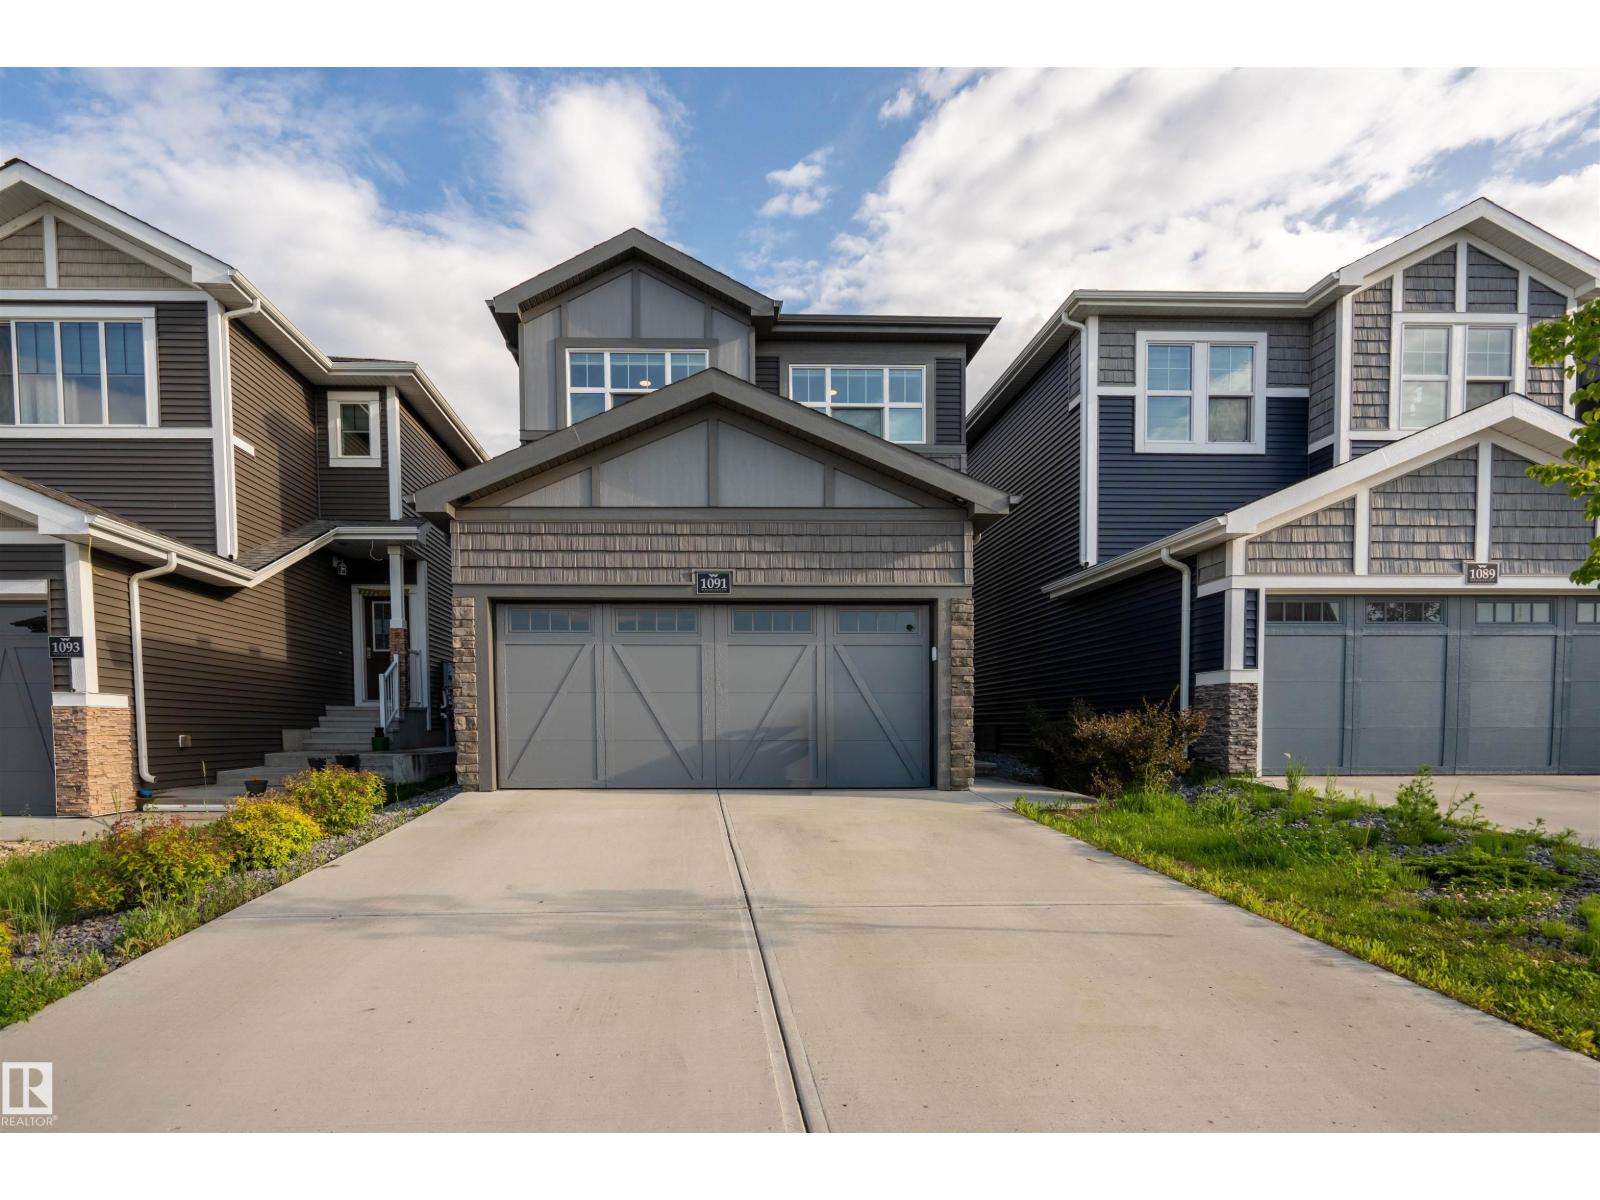
1091 Eaton Rd Nw
Edmonton, Alberta T6M 1M9
Welcome to this beautifully upgraded 2022 Cantiro-built home, offering the perfect blend of modern design and everyday functionality. Step inside to soaring 9' ceilings and a stunning glass feature staircase that creates an unforgettable first impression. The bright open-concept main floor showcases engineered hardwood flooring, a sleek fireplace, and a chef-inspired kitchen with ceiling-height cabinetry, quartz countertops, stainless steel appliances, a large island, and a walk-in pantry. South-facing windows fill the home with natural light and overlook the fully landscaped, fenced backyard with a spacious patio. Upstairs features a versatile bonus room, convenient laundry, 3 bedrooms, and a luxurious primary suite with a spa-like ensuite, soaker tub, tiled shower, dual sinks, and walk-in closet. Complete with A/C, a 23' x 22' double attached garage, and easy access to trails, ponds, and ravines, this move-in-ready home is one you won't want to miss. (id:58723)
Exp Realty
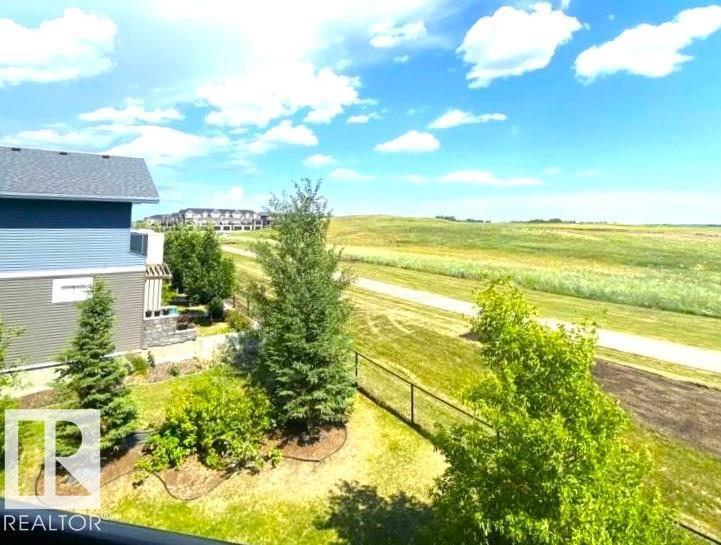
#313 1510 Watt Dr Sw
Edmonton, Alberta T6X 2E6
Stunning THIRD floor 2-bed, 1-bath condo in the south of Walker Lakes (very close to Summerside and Orchards) – South Edmonton’s hidden gem neighborhood! Imagine waking up to peaceful green-space views from your massive private balcony. Kitchen is sleek and modern with granite counters, rich caramel cabinetry, and stainless steel appliances. In-suite laundry. Rough-in already done for A/C – stay cool all summer long is an option. HEATED UNDERGROUND PARKING SPOT INCLUDED- no more scraping ice in -30!). LOW condo fees that include heat & water – huge savings! Completely move-in ready (this unit is like NEW) with brand-new flooring in the kitchen, a ceiling fan in the primary bedroom, and that fresh “nobody’s lived here vibe.” Whether you’re a first-time buyer ready to stop renting, a professional who wants zero maintenance, or an investor hunting for a cash-flowing beauty in Canada's hottest market. Steps away from the Orchards Common with everything you could need. (id:58723)
2% Realty Pro
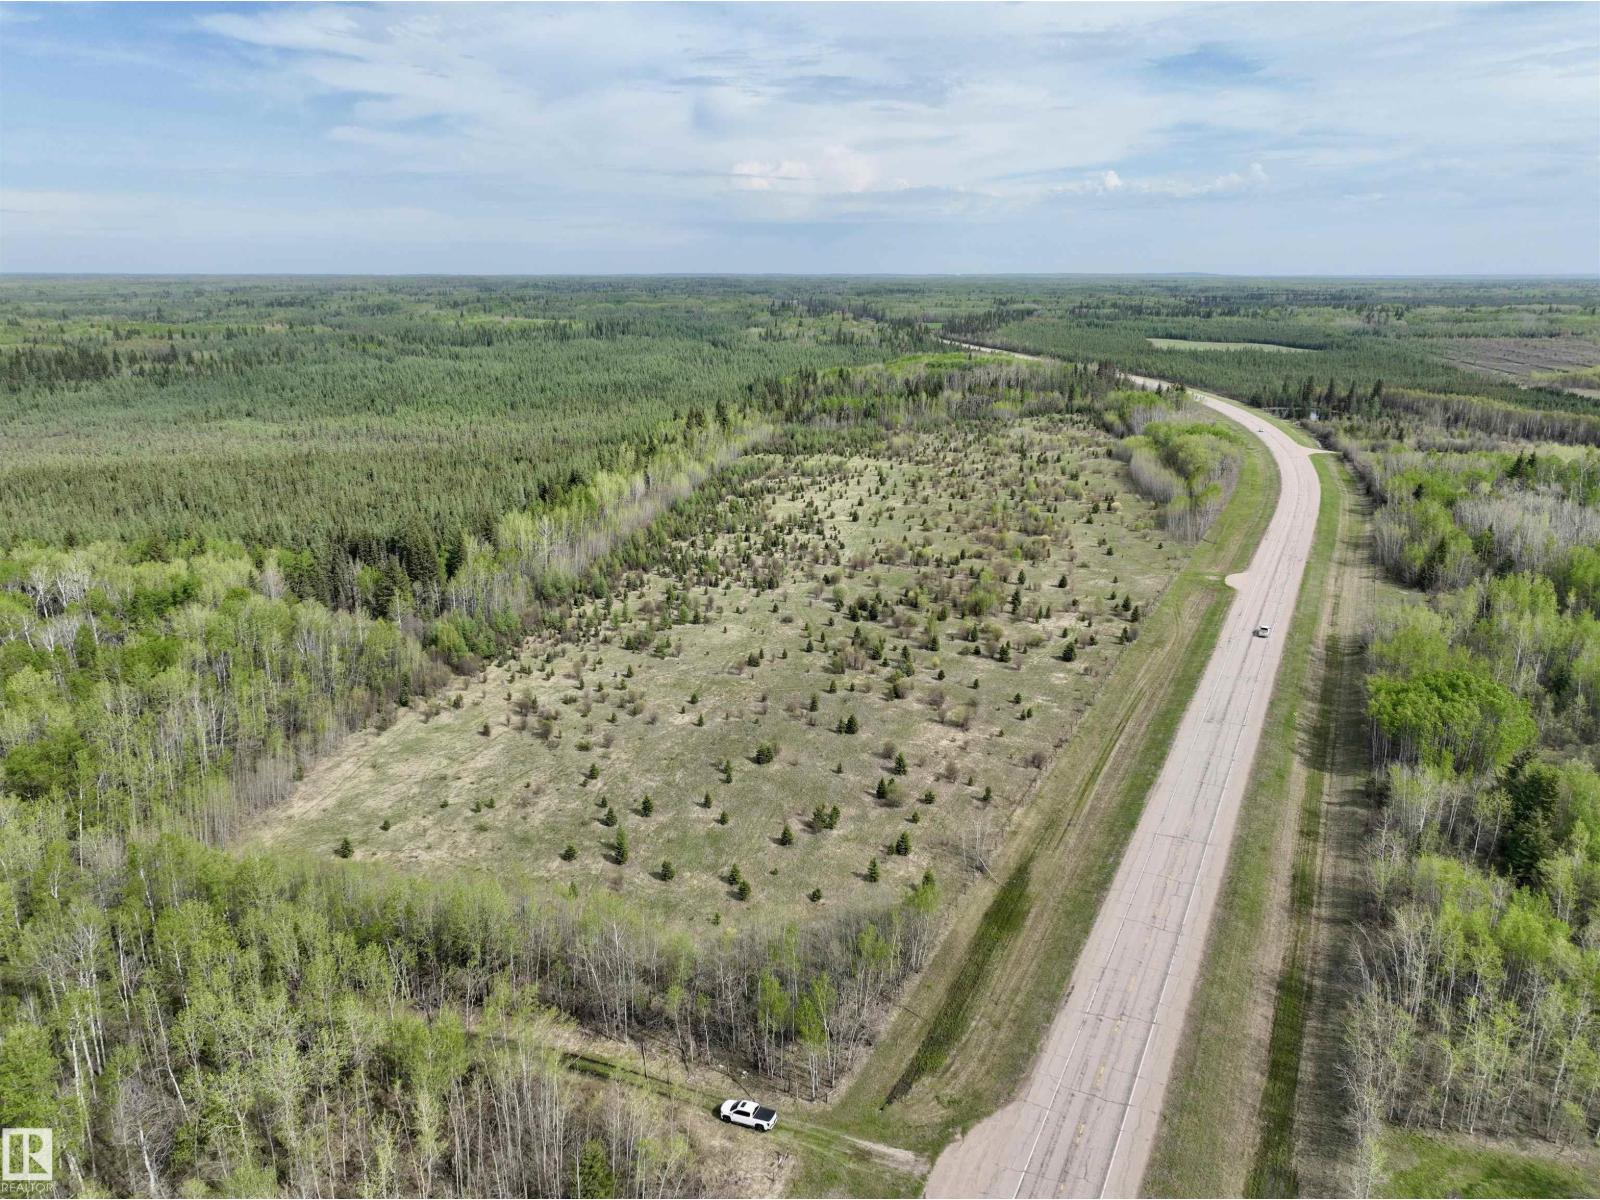
Nw 27 60 14 W4
Rural Smoky Lake County, Alberta T0A 3C0
Escape to the heart of true Alberta back country with this exceptional 109-acre recreational property, offering space, privacy, and endless outdoor opportunity. Easily accessible by highway, this land is conveniently located within driving distance of Edmonton, Smoky Lake, Lac La Biche, and St. Paul, making it an ideal getaway without the hassle of remote access. Whether you’re looking for a hunting retreat or long-term recreational investment, this expansive parcel delivers the freedom to explore, roam, and unplug. Surrounded by nature and wide-open skies, it’s a place to create memories - ATVing, camping, wildlife watching, or simply enjoying the peace and quiet. If you’ve been searching for a large piece of land that truly captures the rugged beauty and independence of rural Alberta, this property checks all the boxes. (id:58723)
Century 21 Poirier Real Estate
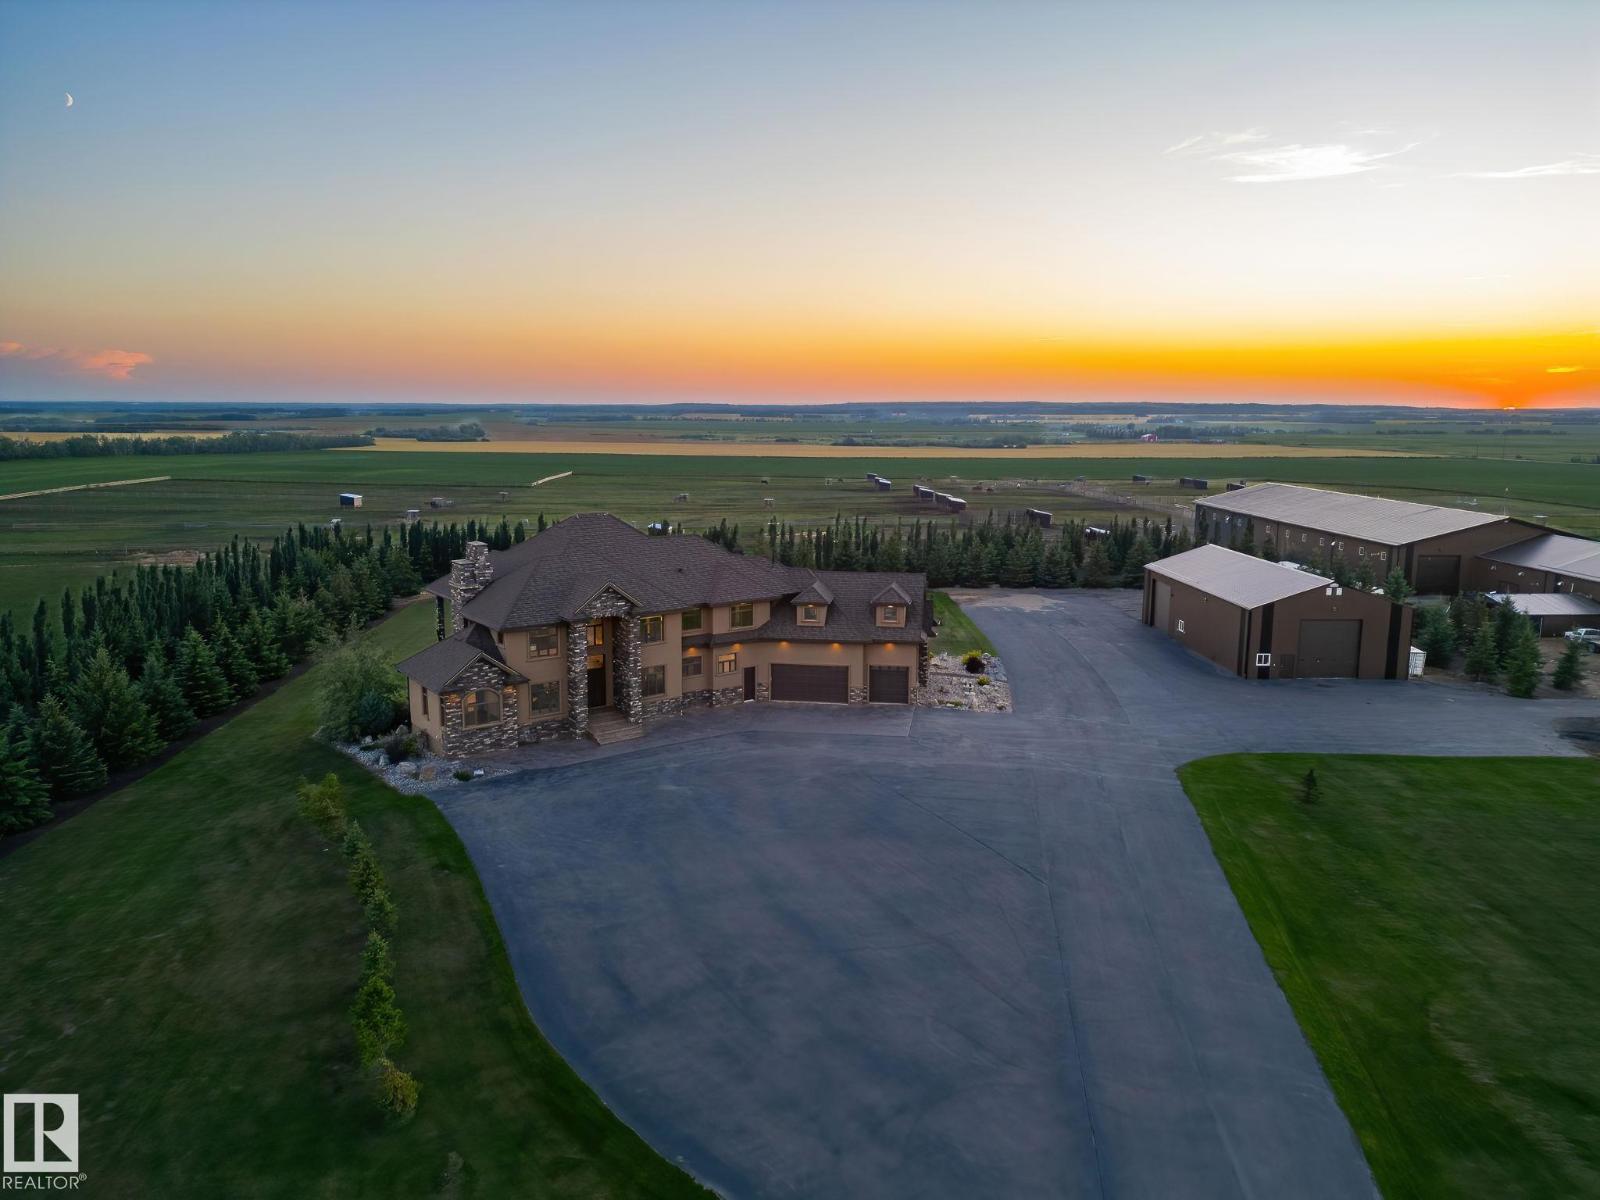
53524 Range Road 263a
Rural Sturgeon County, Alberta T8T 1C8
This is a rare opportunity to own a property that truly has it all. Situated on 146 beautifully rolling acres, this estate blends luxury living with premier equestrian amenities, just minutes from St. Albert and Edmonton. The custom-built 5680 sqft home wows you from the second you drive up. Soaring ceilings, expansive windows and breathtaking views from every angle. The gourmet kitchen, grand living areas and multiple fireplaces create an inviting atmosphere for both everyday living as well as entertainment. The walkout basement offers additional living space, a games room and direct access to your stunning yard. Equestrian enthusiasts will be impressed with the world-famous Golden Oaks horse barn, indoor riding arena, and multiple corrals. Whether you're training, boarding, or simply enjoying your passion for horses, it doesn't get better than this. The land features a blend of pasture, treed areas, and open spaces, offering endless possibilities for recreation, agriculture, or future development. (id:58723)
Century 21 Masters
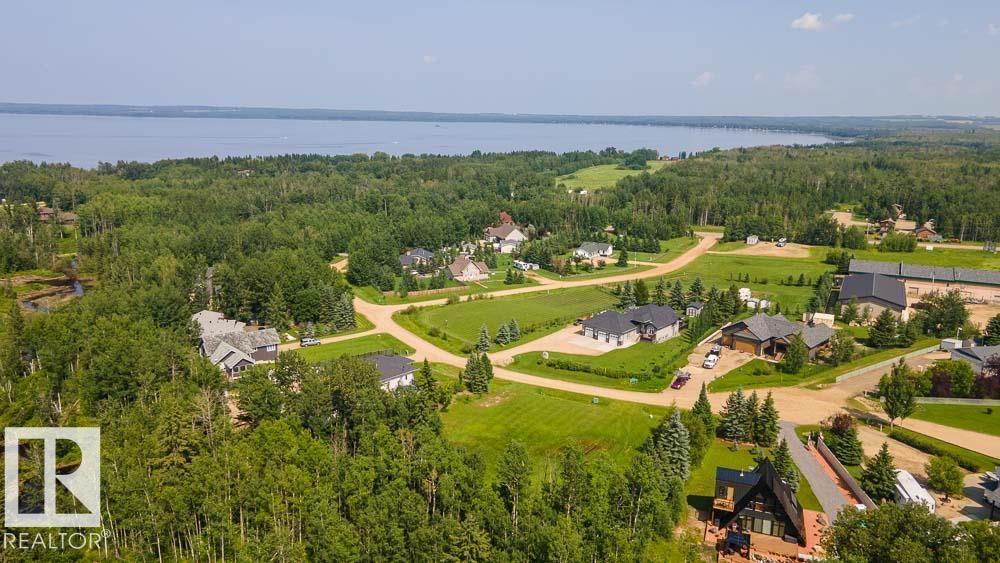
20 Village Creek Estates
Rural Wetaskiwin County, Alberta T0C 2V0
Exceptional opportunity to acquire one of the last remaining vacant lots in the desirable Village Creek Estates at Pigeon Lake. This expansive 0.50+ acre parcel is ideally situated in a quiet cul-de-sac, backing onto a scenic ravine & Creek with Electrical already at the back of lot. Surrounded by high-end estate homes!! The lot is elevated and level offering an excellent building site with municipal sewer services available at the property line. Mature trees and the natural ravine setting provide added privacy and a tranquil environment, perfect for those seeking a balance of nature and community living. Conveniently located within walking distance to the Village at Pigeon Lake, residents can enjoy access to a variety of amenities including boutique shops, spa services, dining, grocery store, brewery, and more. Outdoor enthusiasts will appreciate nearby walking trails, mini golf, and the Black Bull Golf Course. A rare opportunity to build in a well established subdivision with ongoing development. (id:58723)
RE/MAX Excellence
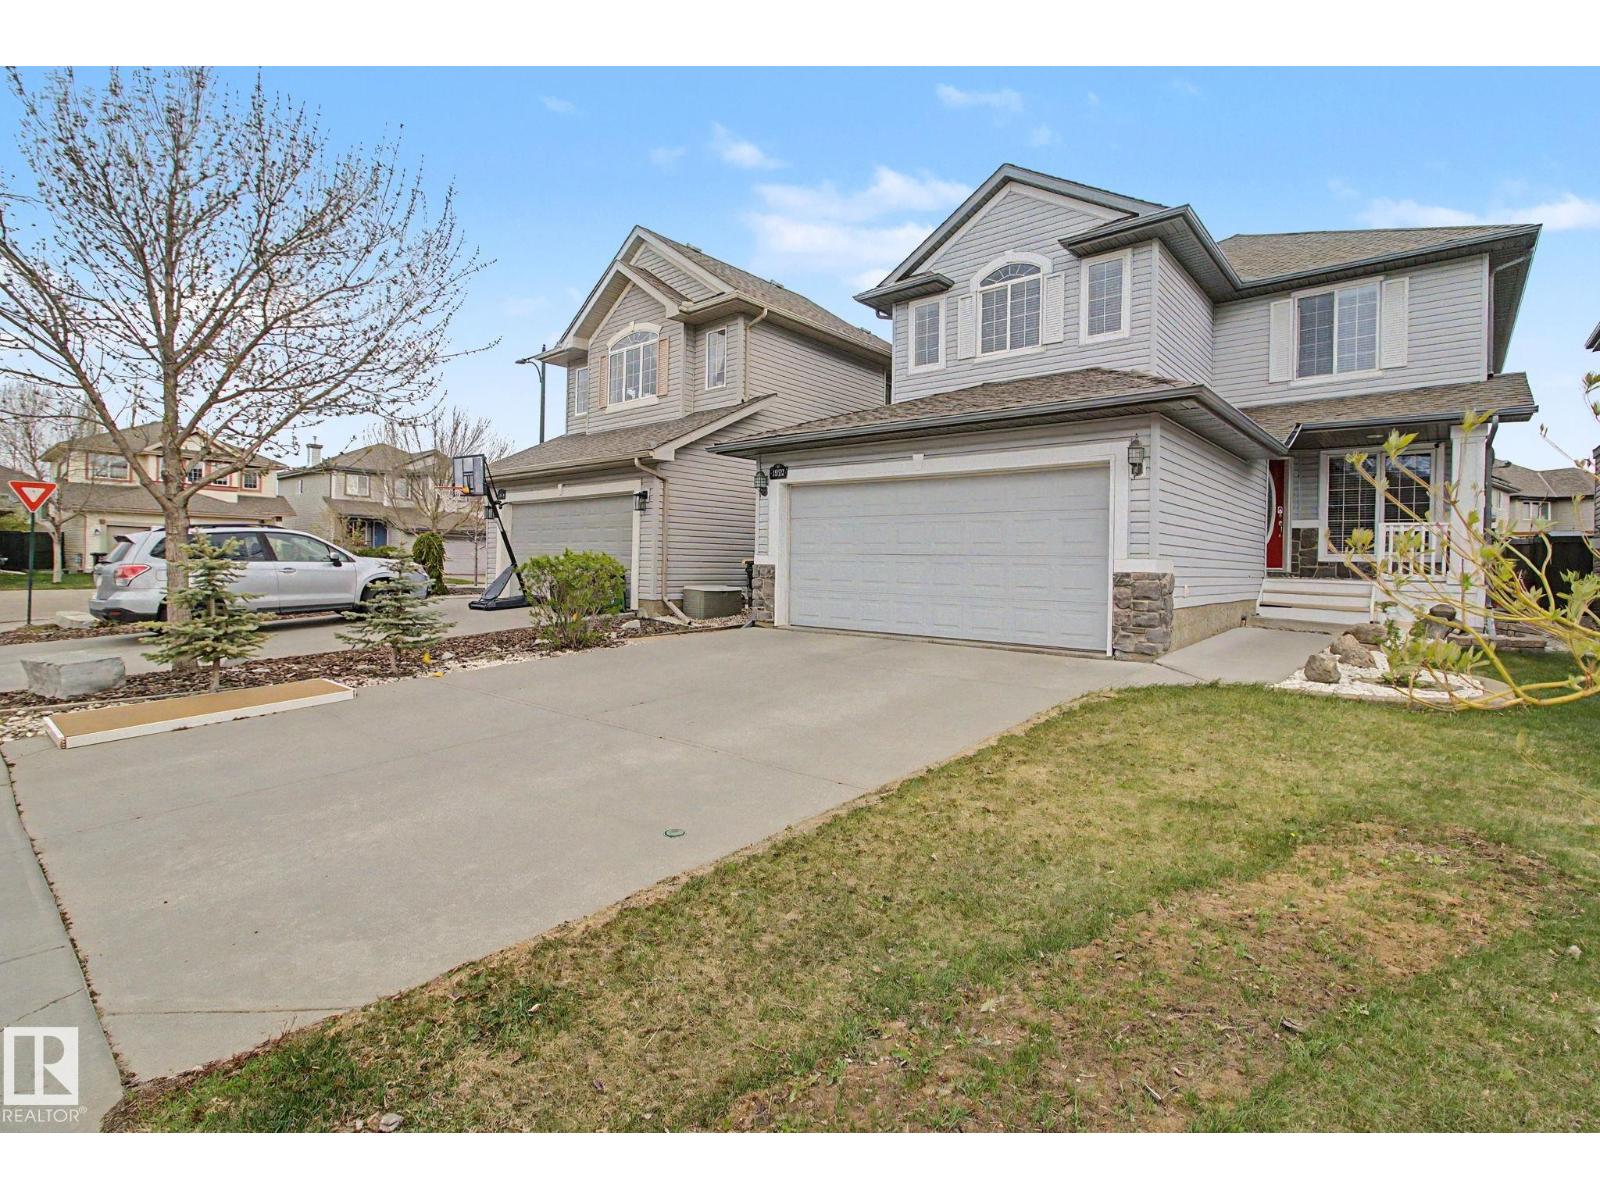
1922 Robertson Cr Sw
Edmonton, Alberta T6W 1N8
Welcome to Rutherford! This impressive A/C 2-storey offers over 3,000 sq ft of finished living space with 3+1 bdrms, 3.5 baths & oversized bonus room. The bright open-concept main floor features modern décor, elegant archways, wainscoting & large windows for plenty of natural light. Gourmet kitchen w/ raised eating bar, walk-in pantry, breakfast nook & access to the rear deck & yard—perfect for entertaining. Decorative dual-sided glass cabinetry adds extra charm. Upstairs you'll find a spacious primary suite behind French doors featuring a large walk-in closet & spa-inspired ensuite w/ corner soaker tub. Two additional generous-sized bdrms, 4-pc bath & huge bonus room complete the upper level. The fully finished basement is the ideal family retreat offering a cozy corner gas fireplace, rec room, games area, 4th bdrm & 3-pc bath. Main floor laundry, excellent storage & pride of ownership throughout. (id:58723)
More Real Estate
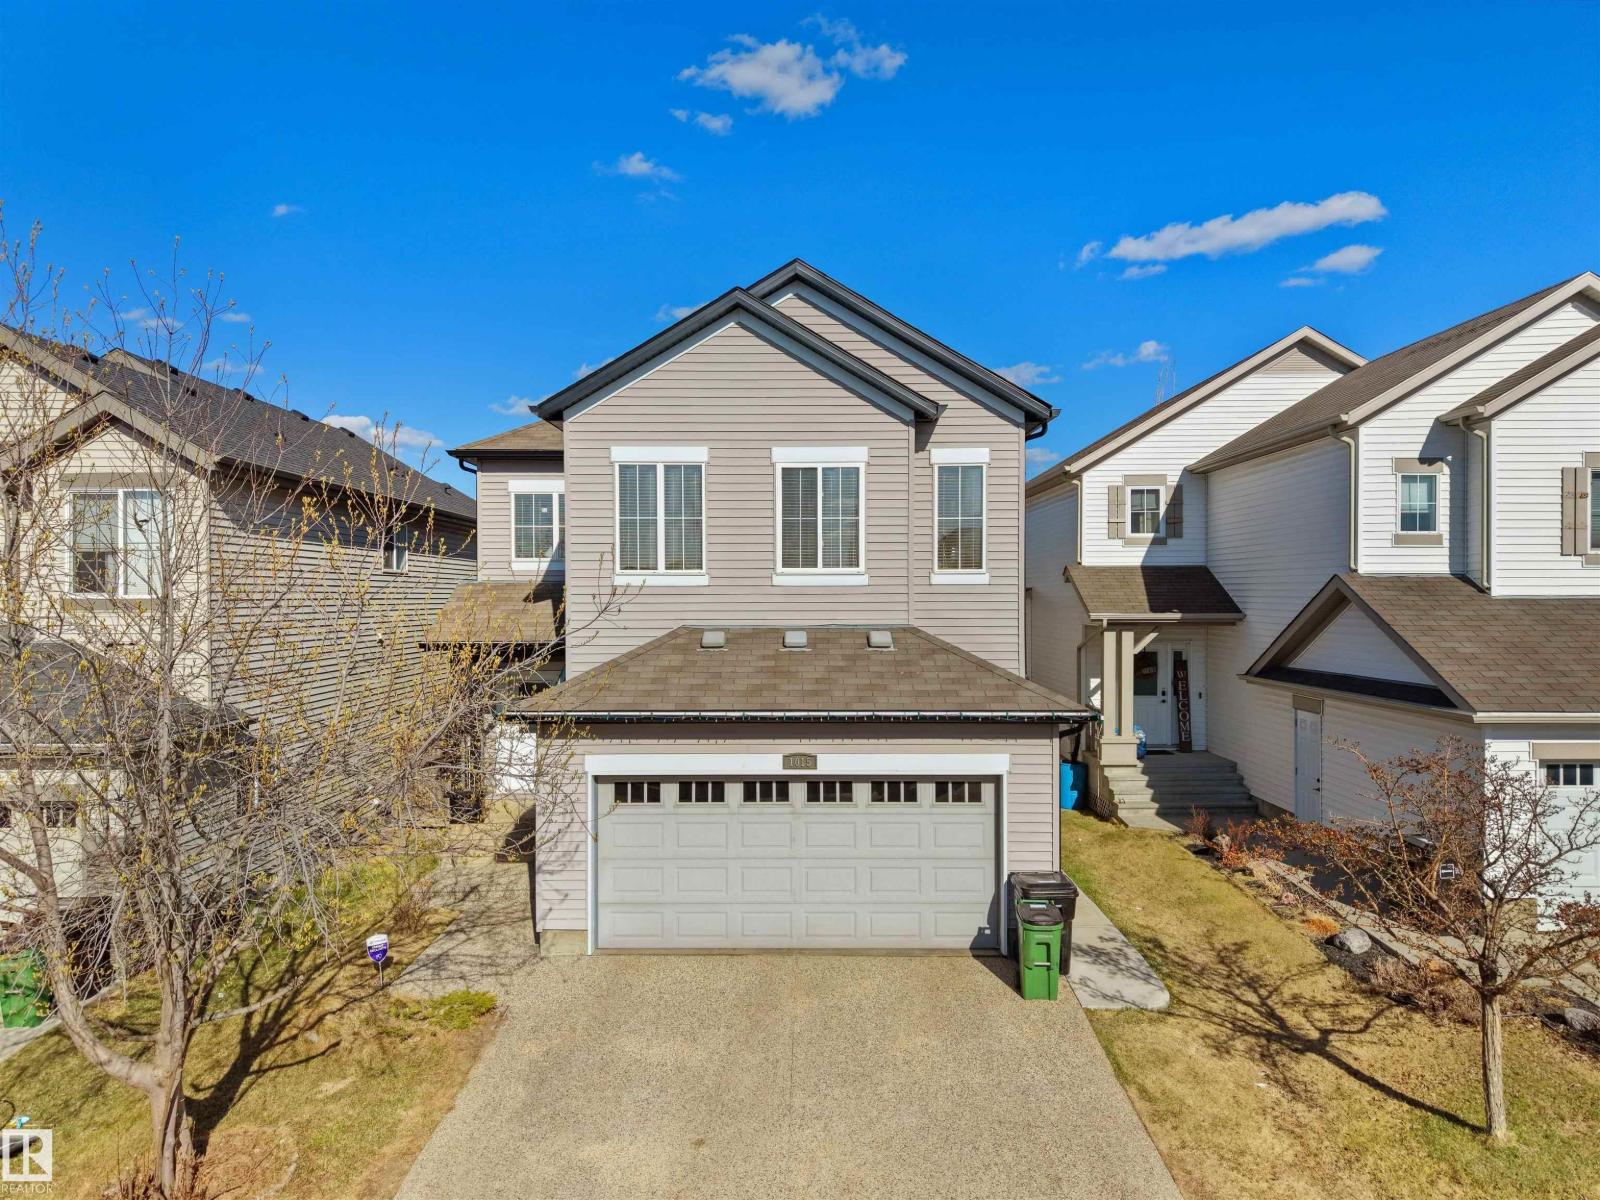
1015 61 St Sw
Edmonton, Alberta T6X 0M4
Welcome to this spacious and well-maintained home in the desirable community of Walker, offering 2478 sq ft of living space, 6 bedrooms + den, 4 full bathrooms & a fully finished basement with SEPARATE ENTRANCE. A grand open-to-above foyer welcomes you into the bright main floor featuring a spacious living room with fireplace & large windows bringing in plenty of natural light. The kitchen is equipped with stainless steel appliances, center island, pantry & ample cabinetry, while the dining area provides access to the deck & landscaped backyard. A den, full bath & laundry complete the main level. Upstairs offers a large bonus room, spacious primary bedroom with fireplace, walk-in closet & 4-pc ensuite, along with 3 additional bedrooms & another 4-pc bath. The finished basement includes 2 bedrooms, kitchen, 2nd living area & full bath. Additional features include air-conditioner, double attached garage & convenient access to schools, shopping, parks, walking trails, Anthony Henday & other amenities. (id:58723)
E4 Realty
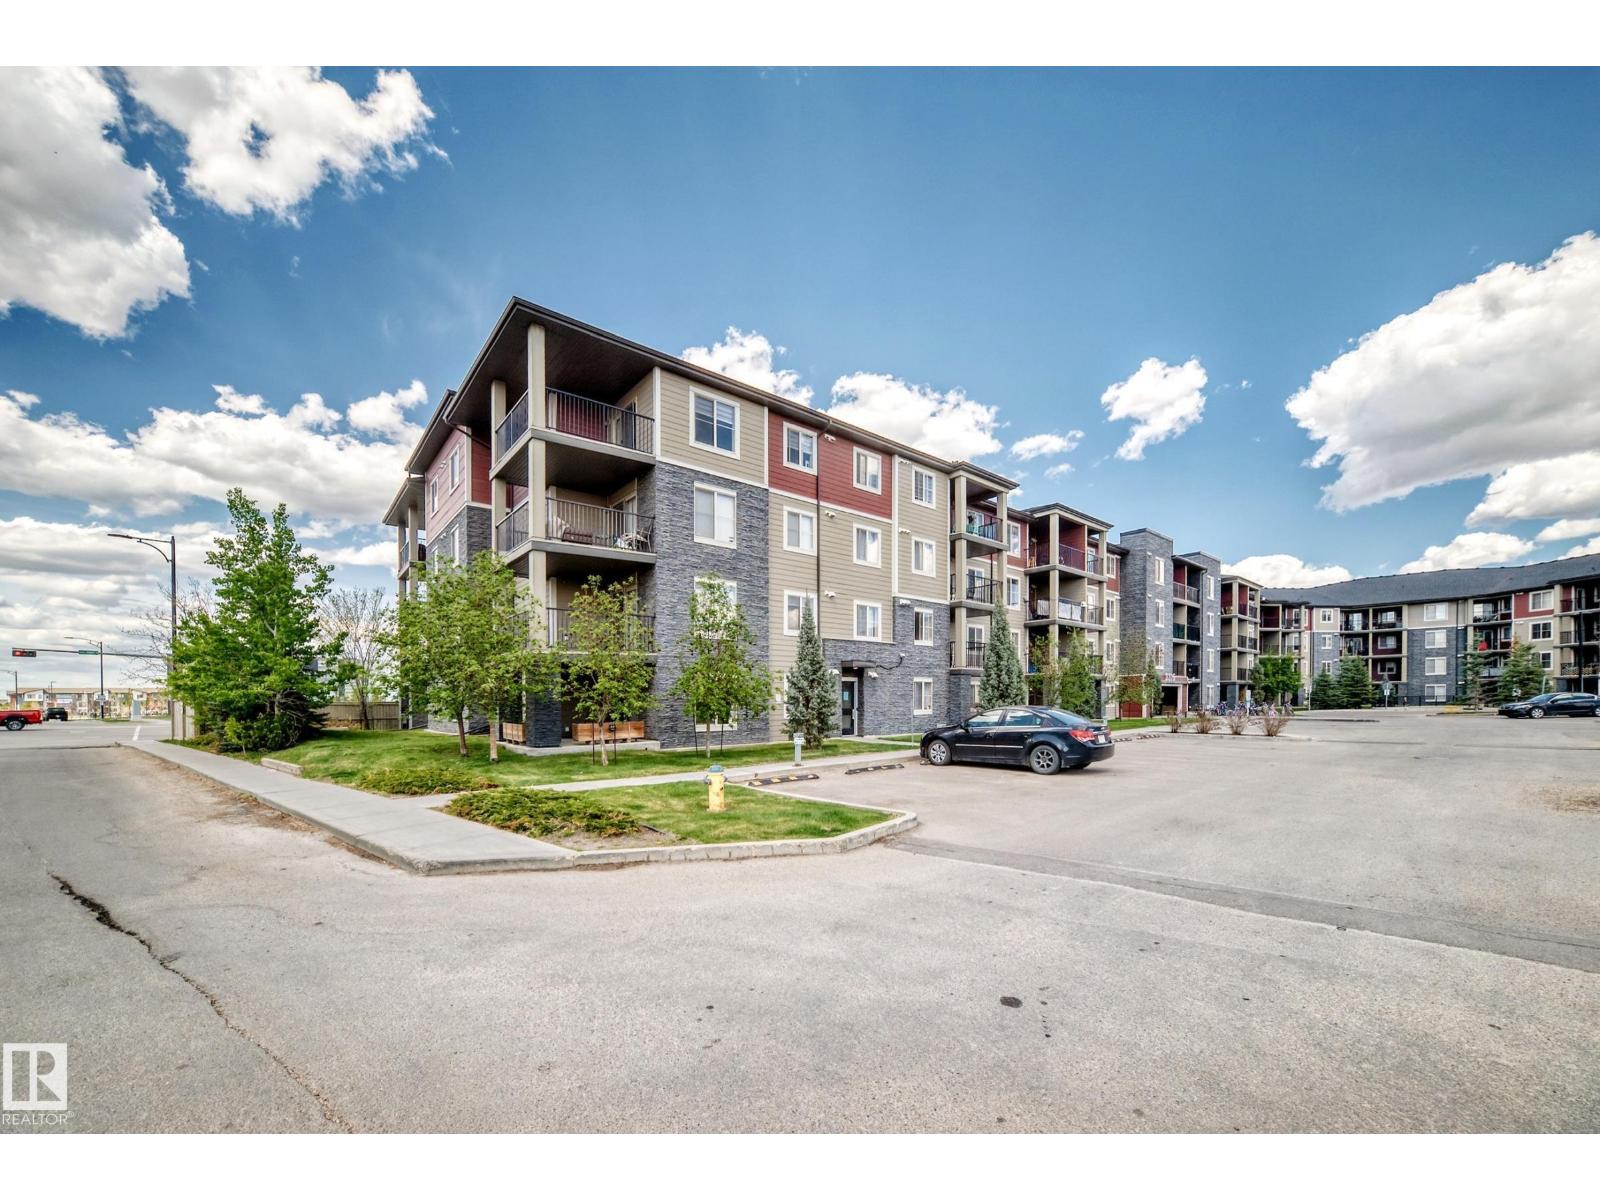
#210 3315 James Mowatt Tr Sw Sw
Edmonton, Alberta T6W 3L9
A hidden gem in the heart of Allard! EAST-FACING BALCONY, IMPECCABLY MAINTAINED & LOW Condo Fees! Featuring 2 bedrooms, 1 full bath, and a heated underground parking stall located just steps from the elevator, this unit truly has it all. Inside, you’ll immediately appreciate the bright, open-concept layout that flows seamlessly to your private second-floor balcony, perfect for enjoying your morning coffee in an abundance of natural sunlight. This beautiful, move-in-ready home is exceptionally clean and modern throughout. Located just minutes from shopping, schools, transit, the Anthony Henday, Calgary Trail, and the Edmonton International Airport, this is the perfect opportunity for first-time buyers, investors, or down-sizers looking for exceptional value in Southwest Edmonton! (id:58723)
RE/MAX Excellence
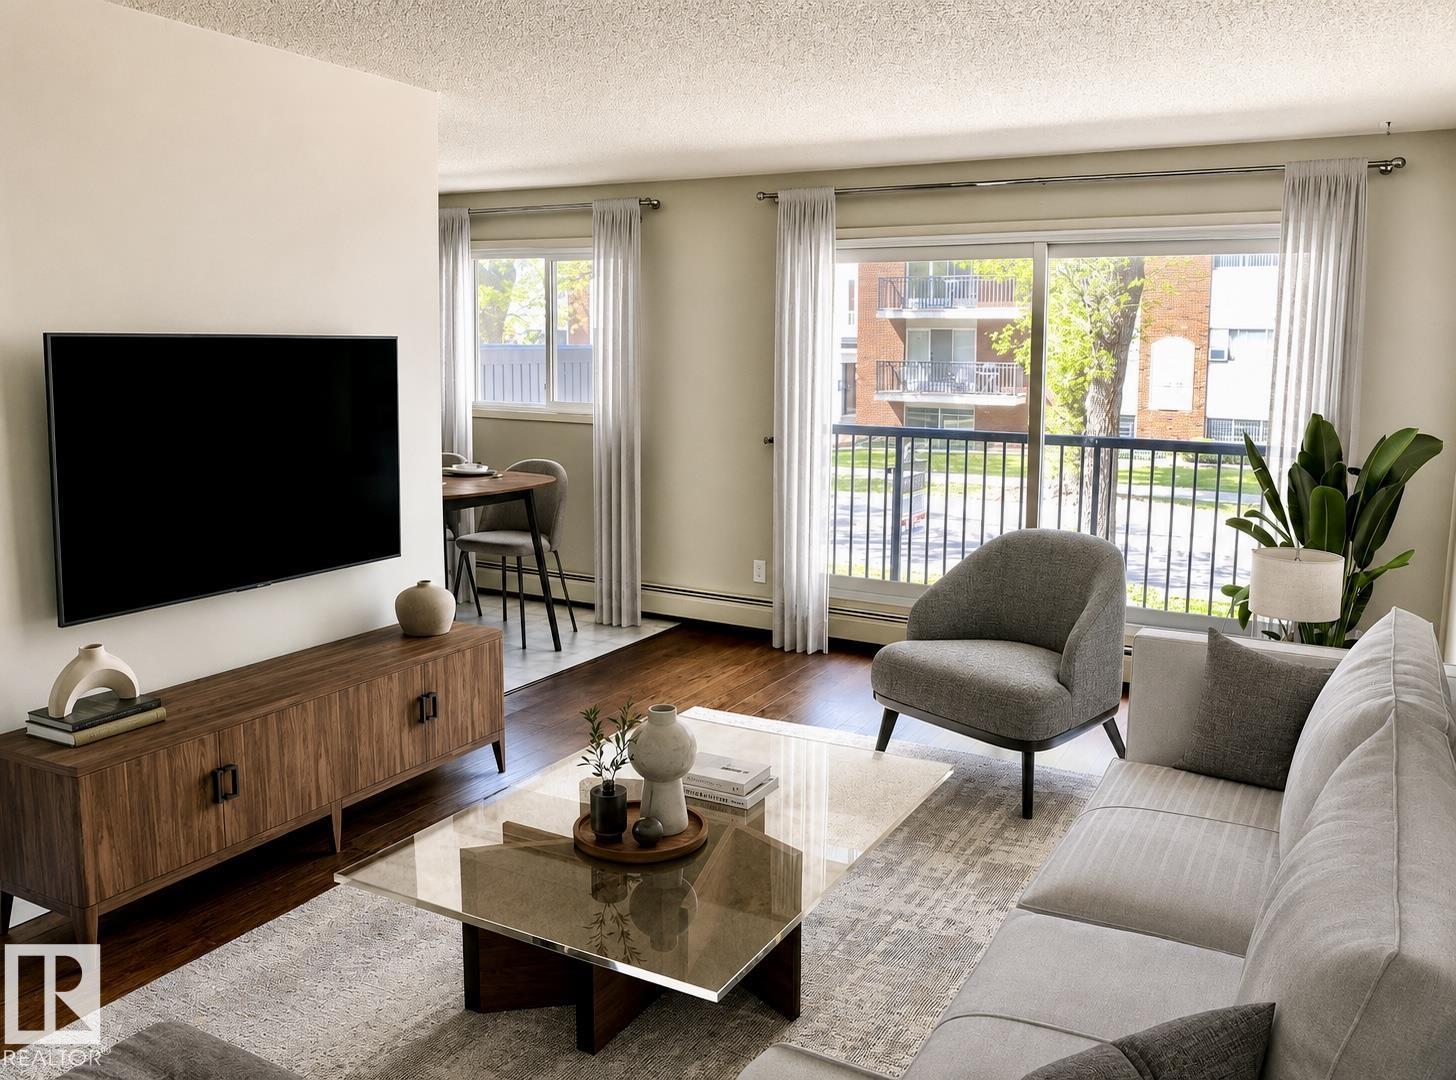
#201 10149 83 Av Nw
Edmonton, Alberta T6E 2C5
LISTED WELL BELOW TAX ASSESSMENT! ATTN: STUDENTS & INVESTORS!! Live in one of Edmonton’s most sought-after neighbourhoods! This spacious 2-bedroom condo places you just steps from Whyte Avenue, the University of Alberta, and the vibrant Old Strathcona Farmers’ Market. Offering 864 sq. ft., this is one of the largest units in the building, featuring a bright & cheery layout, a well appointed kitchen, dining area, oversized primary bedroom, and convenient in-suite storage. Enjoy your morning coffee or unwind after work on the large balcony overlooking a beautiful tree-lined street. The updated bathroom showcases a modern tub and tile surround, while the assigned powered parking stall adds everyday convenience. Whether you’re a student, first-time buyer, or investor, you’ll appreciate the easy access to transit, downtown, the river valley, restaurants, shopping, and entertainment. The building has seen major updates, including newer windows, balconies, and roof. Some photos digitally staged/altered. (id:58723)
Maxwell Challenge Realty
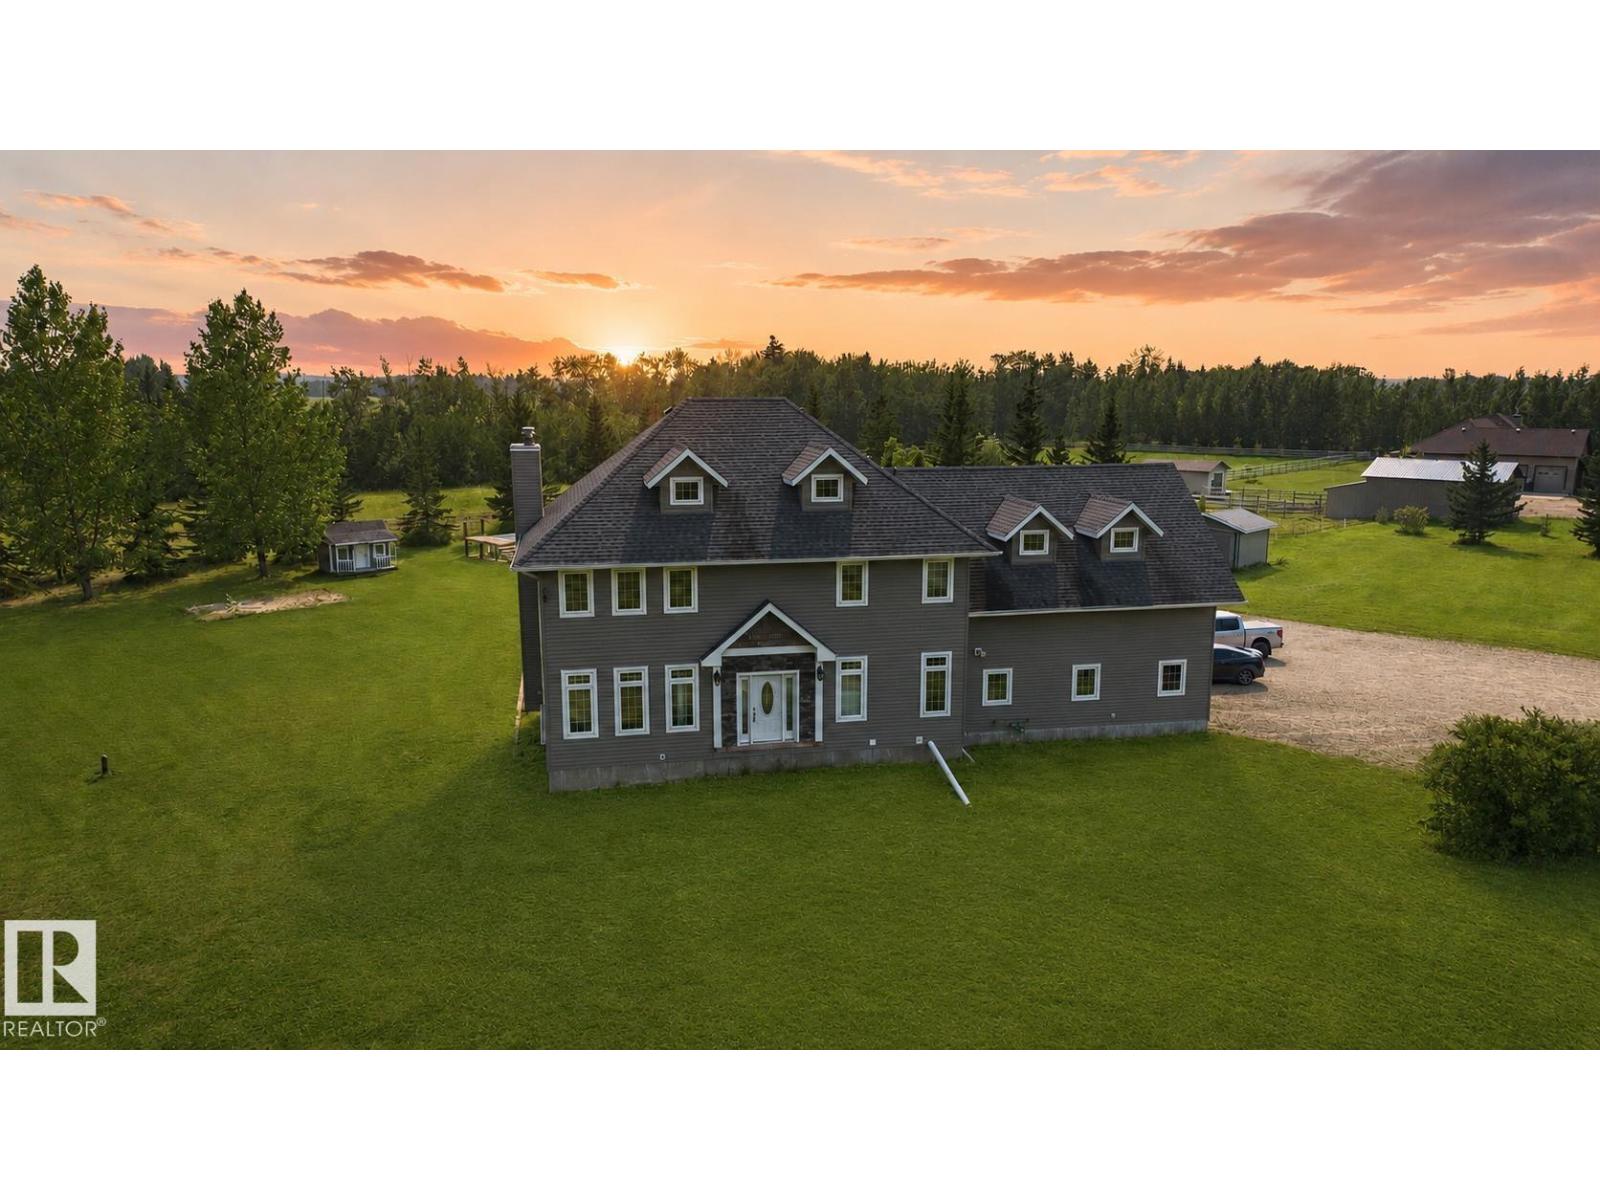
#1 60120 Rge Road 265
Rural Westlock County, Alberta T7P 2P5
Welcome to this IMPRESSIVE executive home in sought-after Timber Estates, set on 4.99 acres with exceptional space for the entire family. Built in 2007 by its original owner/builder, this home offers five bedrooms upstairs and two more downstairs. The large primary suite features a five-piece ensuite with a double shower and corner soaker tub. Brand-new carpet was installed upstairs in July 2026. The open-concept kitchen includes double built-in ovens and flows into the bright living room with a stone fireplace and abundant windows. A spacious bonus/theatre room above the garage is ideal for entertaining or movie nights. The garage entry features built-in individual storage areas to keep everyone organized. Laundry is located on both the main floor and in the basement. The lower level also includes a separate suite-style area with a private garage entrance, ideal for in-laws or extended family. Outside, enjoy the above-ground pool area and concrete basketball or pickleball pad. 3 Minutes to town! (id:58723)
Exp Realty
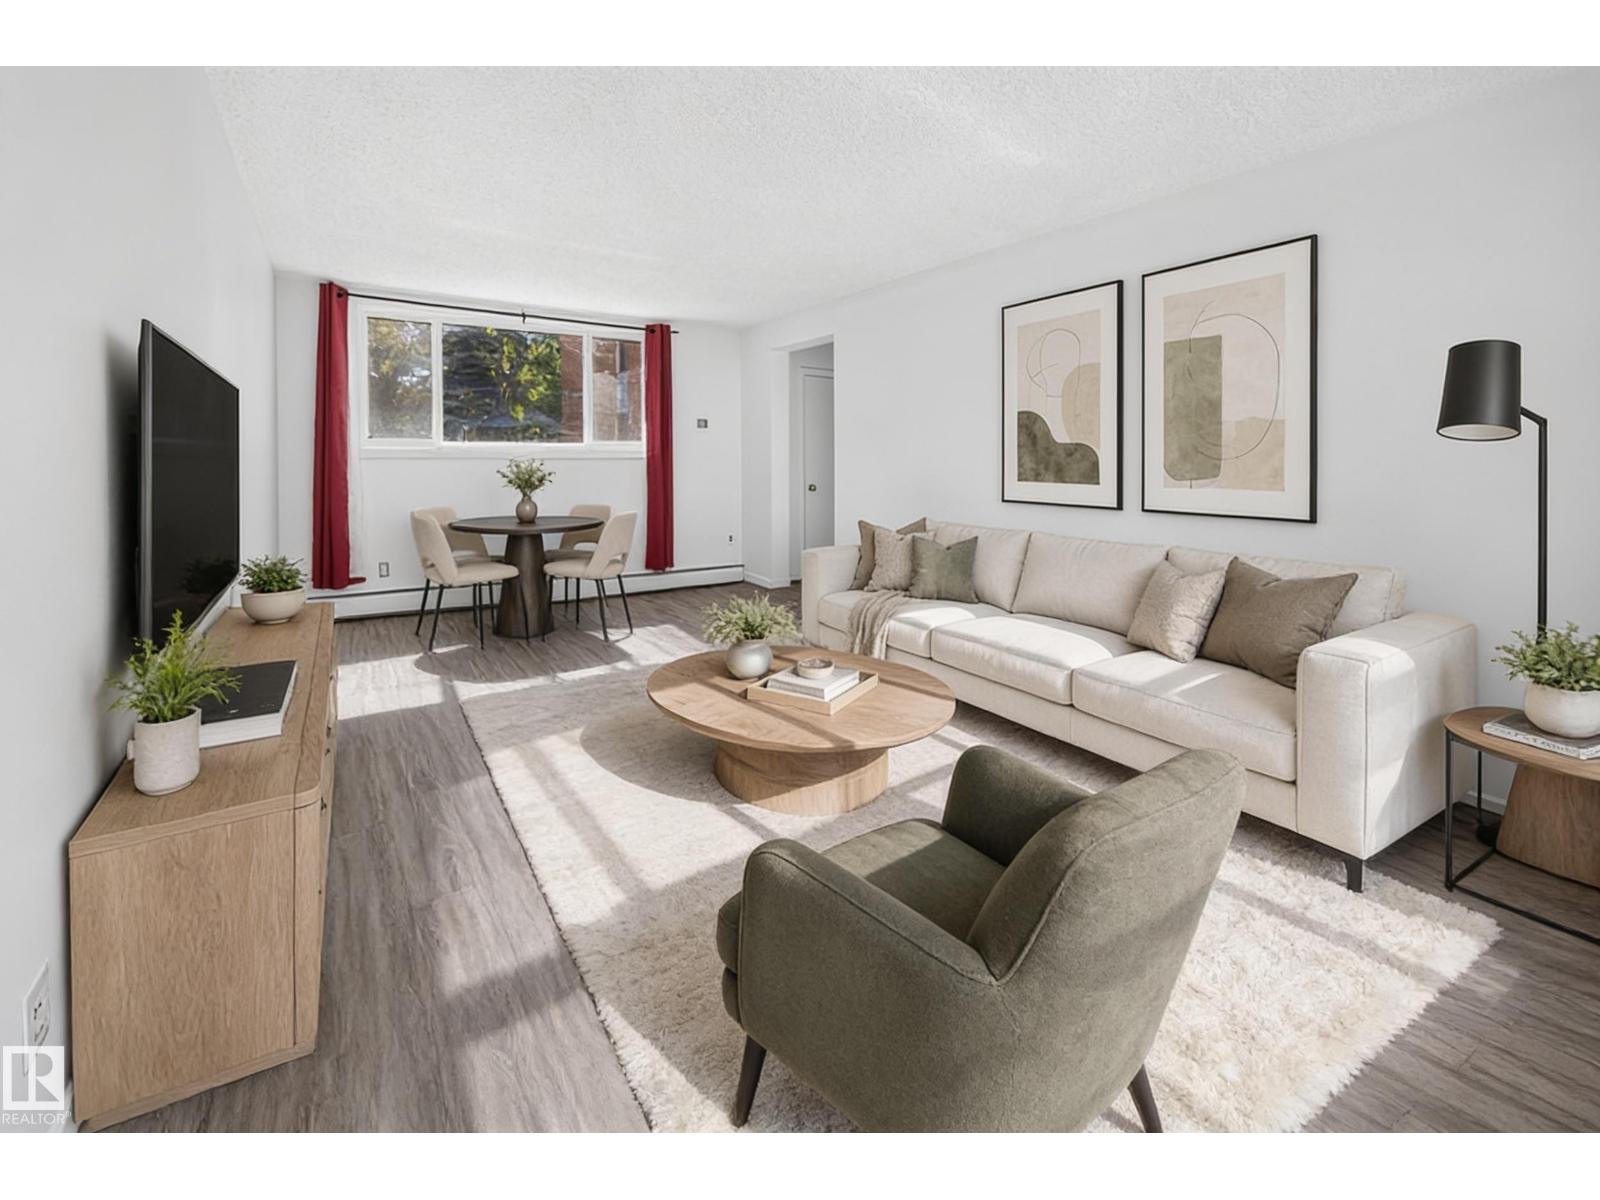
#6 10230 122 St Nw Nw
Edmonton, Alberta T5N 1L9
Investor Opportunity – Immediate Possession Available, Priced Below $100,000.AFFORDABLE DOWNTOWN LIVING FOR UNDER $100,000! Located in the heart of Wîhkwêntôwin, this ground-floor 1-bedroom condo offers an exceptional opportunity for first-time buyers, students, professionals, and investors. Enjoy a functional layout, easy access, and a location that places you minutes from downtown Edmonton, public transit, shopping, restaurants, cafés, and the River Valley trail system. Whether you're attending MacEwan University, commuting to NAIT, working downtown, or looking to add to your investment portfolio, this property offers outstanding value in one of Edmonton's most walkable neighbourhoods. The convenient ground-floor location provides easy everyday access while putting all the amenities of urban living at your doorstep. Why rent when you can own? Don't miss this opportunity to secure an affordable home or investment property in a sought-after central location. (id:58723)
Sable Realty
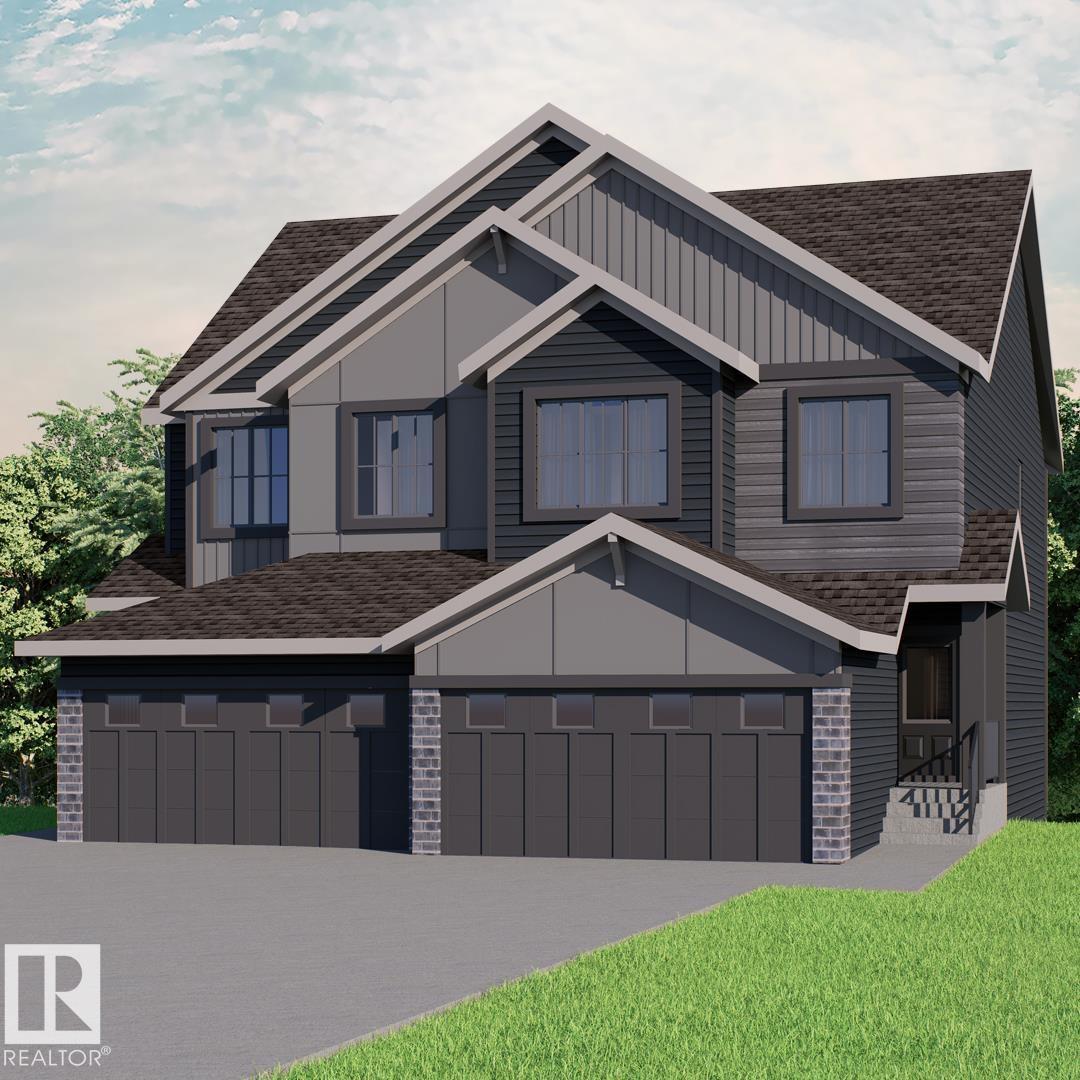
119 Wynn Rd
Fort Saskatchewan, Alberta T8L 0Y3
DISCOVER THE PERFECT BLEND OF STYLE, SPACE, AND COMMUNITY IN THE SOHO DUPLEX BY AKASH HOMES! Nestled in the family-friendly community of Windsor Pointe, this thoughtfully designed home offers over 1,545 sq. ft. of bright, open-concept living perfect for everyday life and entertaining. The modern kitchen features quartz countertops, a large island, pantry, and seamless flow into the dining and great room. Upstairs, you'll find three spacious bedrooms, including a private primary retreat with a walk-in closet and ensuite, plus the convenience of a second-floor laundry room with a utility sink. Enjoy 9' main floor ceilings, elegant fixtures, and a rear deck for outdoor living. Surrounded by scenic walking trails, parks, schools, and everyday amenities, the Soho D is designed for families PLUS a SEPARATE ENTRANCE, $5K BRICK CREDIT, and the convenience of an oversized atta. garage! **PICTURES ARE OF SHOWHOME; ACTUAL HOME, PLANS, FIXTURES, AND FINISHES MAY VARY & SUBJECT TO AVAILABILITY/CHANGES!** (id:58723)
Century 21 All Stars Realty Ltd
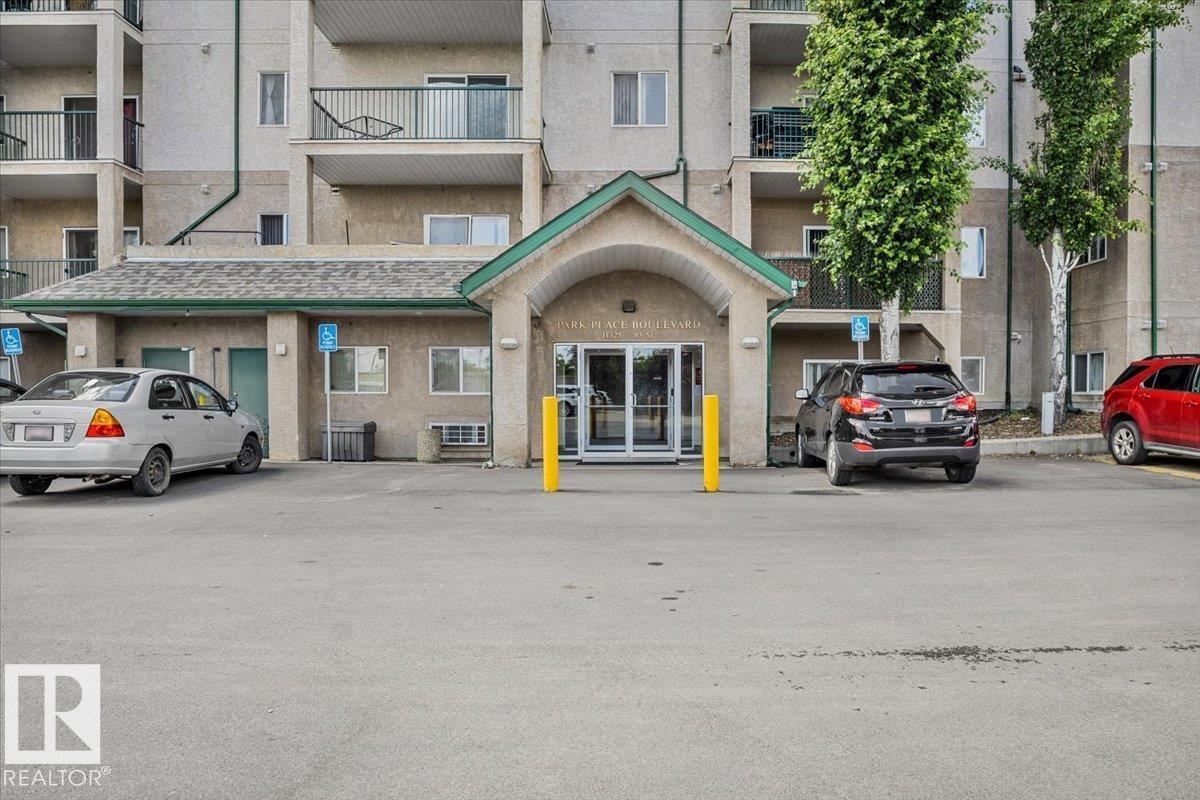
#130 11325 83 St Nw
Edmonton, Alberta T5B 4W5
Move-in ready and well-priced, this updated main-floor one-bedroom condo offers convenience and comfort. The unit features new flooring, fresh paint, modern lighting, a stove and dishwasher, plus in-suite laundry. Ideally located within walking distance to LRT and transit, shopping, the River Valley, and everyday amenities. Includes one assigned powered parking stall and ample visitor parking. A great opportunity for first-time buyers, investors, or anyone seeking affordable, low-maintenance living in a central location. (id:58723)
Spalk Real Estate
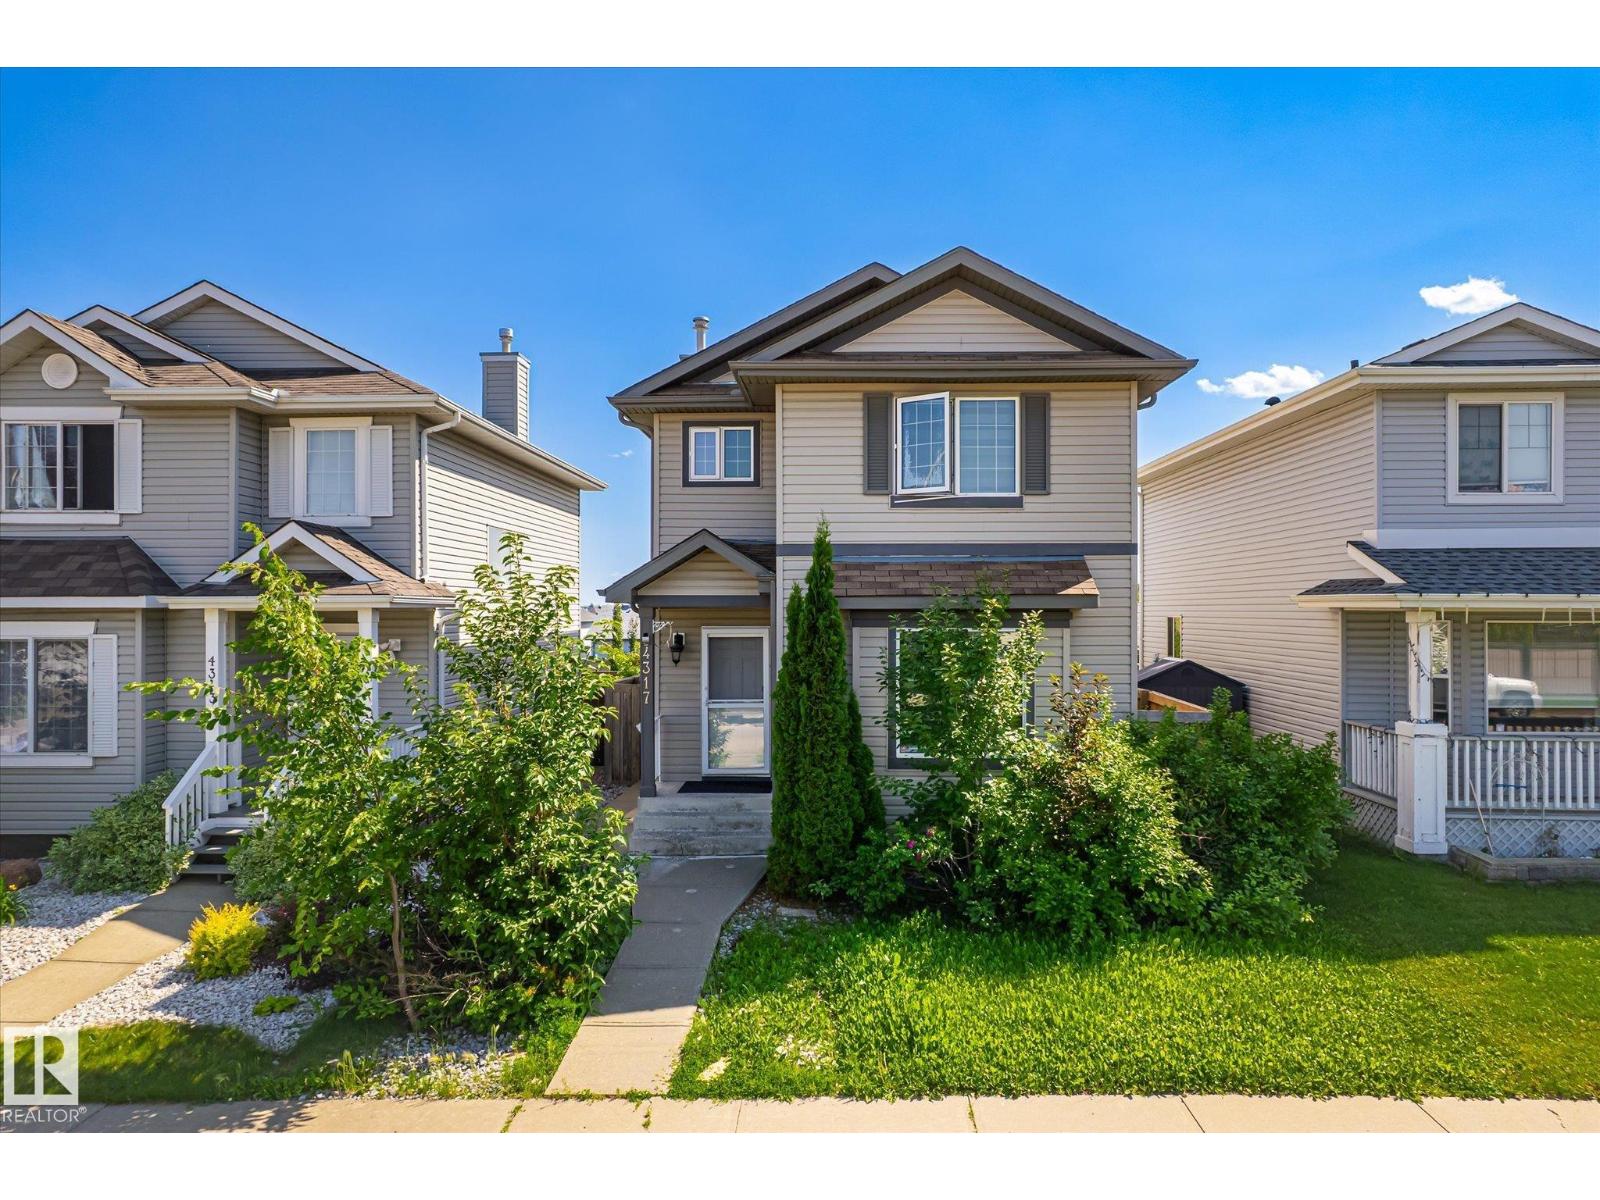
4317 152 Av Nw
Edmonton, Alberta T5Y 3C4
Completely upgraded and beautifully maintained 4-bedroom home in the desirable community of Miller with a fully finished basement. The main floor features a welcoming front living room, a spacious family room with a cozy fireplace, a formal dining area, and a bright all-season solarium. The modern open-concept kitchen offers stainless steel appliances, granite countertops, a breakfast bar, tile backsplash, and ample cabinetry. Upstairs you'll find a spacious primary bedroom with a walk-in closet and a private 4-piece ensuite, along with two generously sized bedrooms and a 4-piece main bathroom. The fully finished basement adds a fourth bedroom, a large recreation/living room, and a 3-piece bathroom, providing excellent additional living space. The fully landscaped backyard features a large deck, perfect for entertaining, while the oversized 24' x 24' double detached garage offers plenty of room for vehicles and storage. Ideally located just minutes from shopping, public transit, schools, parks, and other (id:58723)
Century 21 Leading
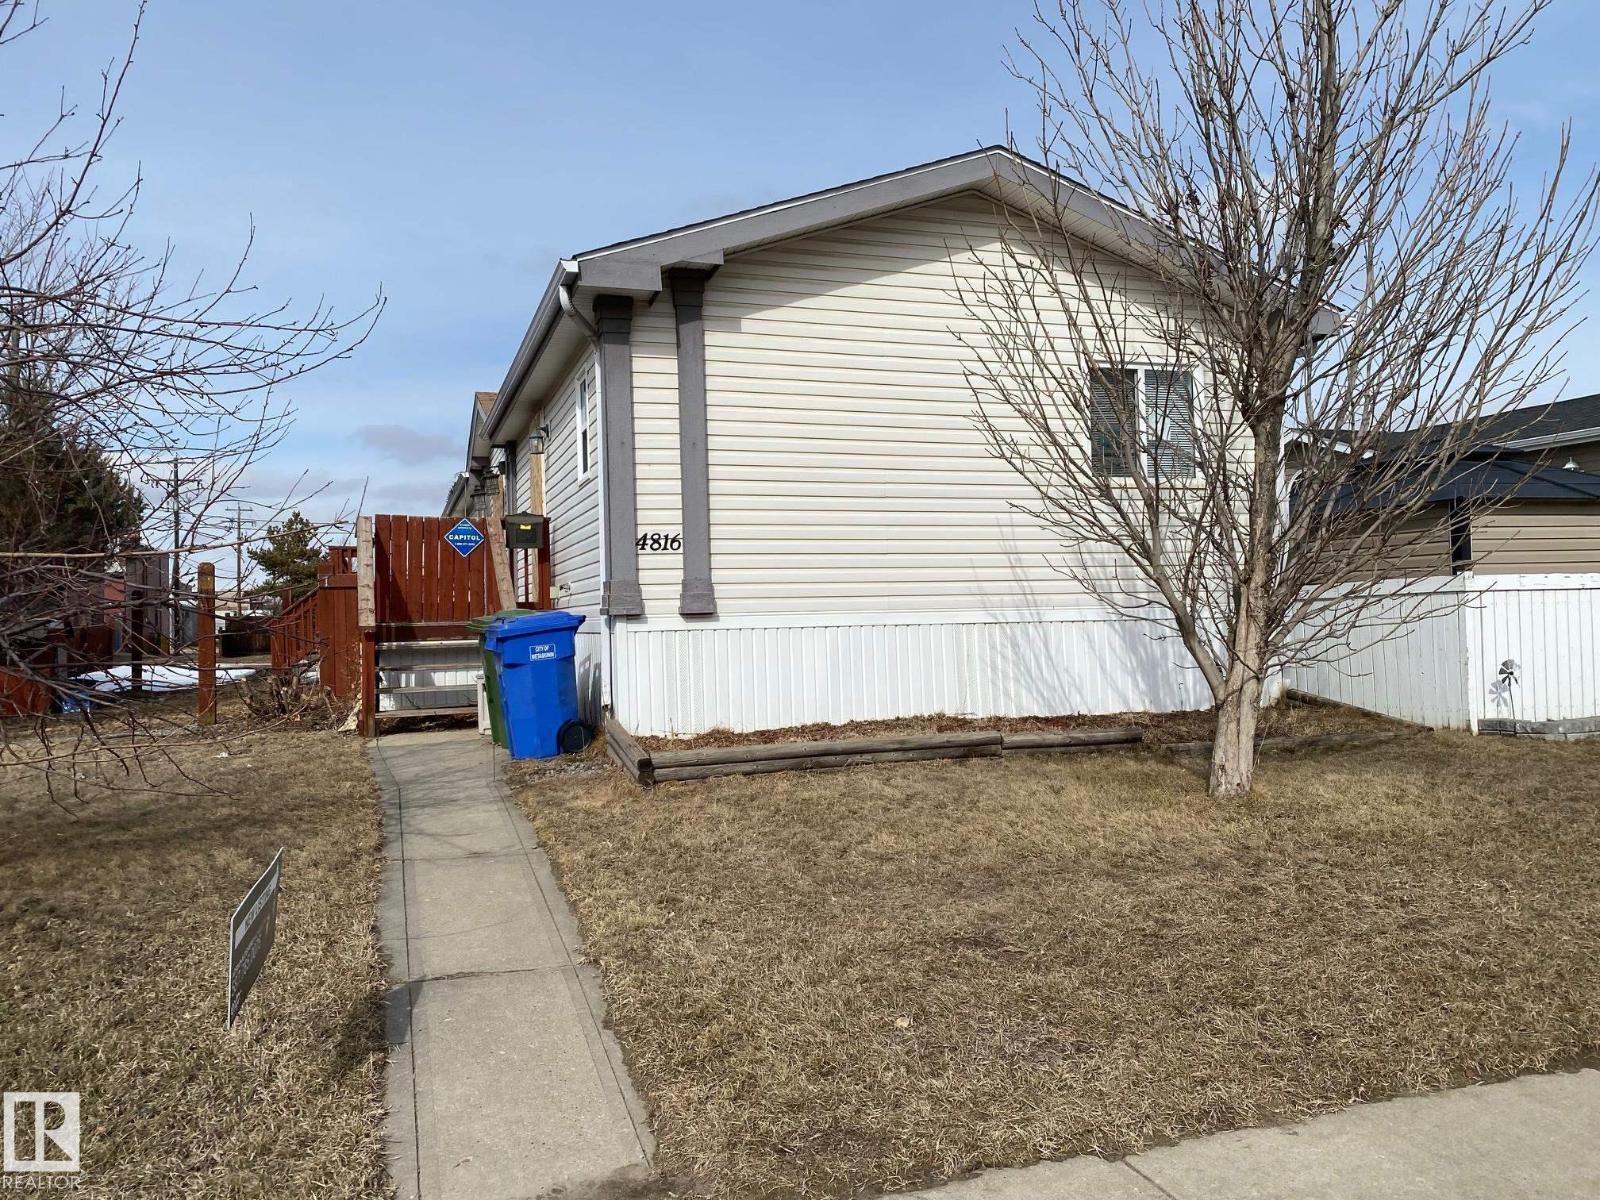
4816 48 Av
Wetaskiwin, Alberta T9A 0E7
This 1520 sq. ft. manufactured home has a very open floor plan, three bedrooms, master has a 4-pc en-suite and the is a 3-pc main bath as well. Single detached garage as well as room to park and RV. Needs some TLC inside and out. (id:58723)
Royal LePage Parkland Agencies
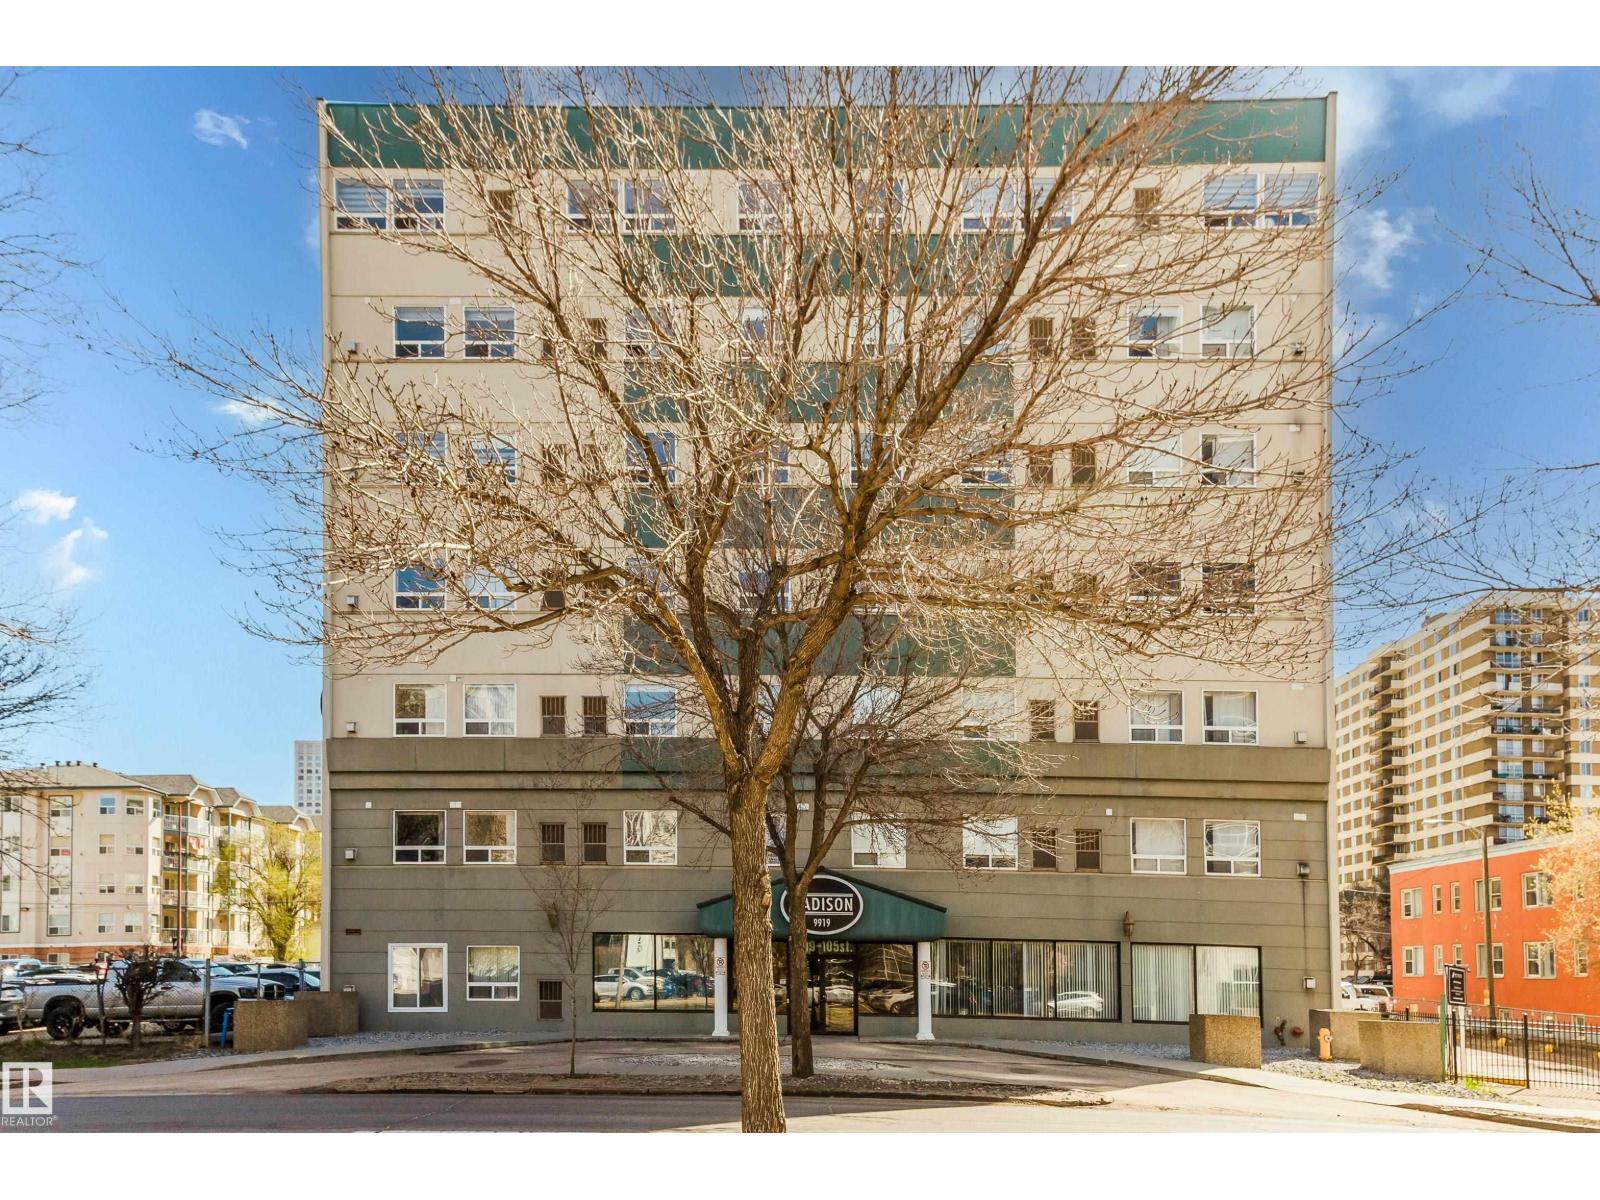
#407 9919 105 St Nw
Edmonton, Alberta T5K 1B1
Step into effortless downtown living with this inviting one-bedroom home, situated in the heart of Downtown Edmonton—one of the city’s most connected and convenient urban locations. Enjoy being moments away from transit, beautiful parks, schools, and the stunning River Valley, along with an impressive selection of restaurants and shopping right at your doorstep. The suite offers a comfortable modern layout with air conditioning and the added benefit of heated underground parking, ensuring year-round ease. The building enhances your lifestyle with outstanding amenities such as a well-equipped fitness centre, secure bike storage, and a warm, stylish lobby. Ideal for buyers seeking comfort, walkability, and great value, this residence delivers a standout downtown living experience. (id:58723)
Sterling Real Estate
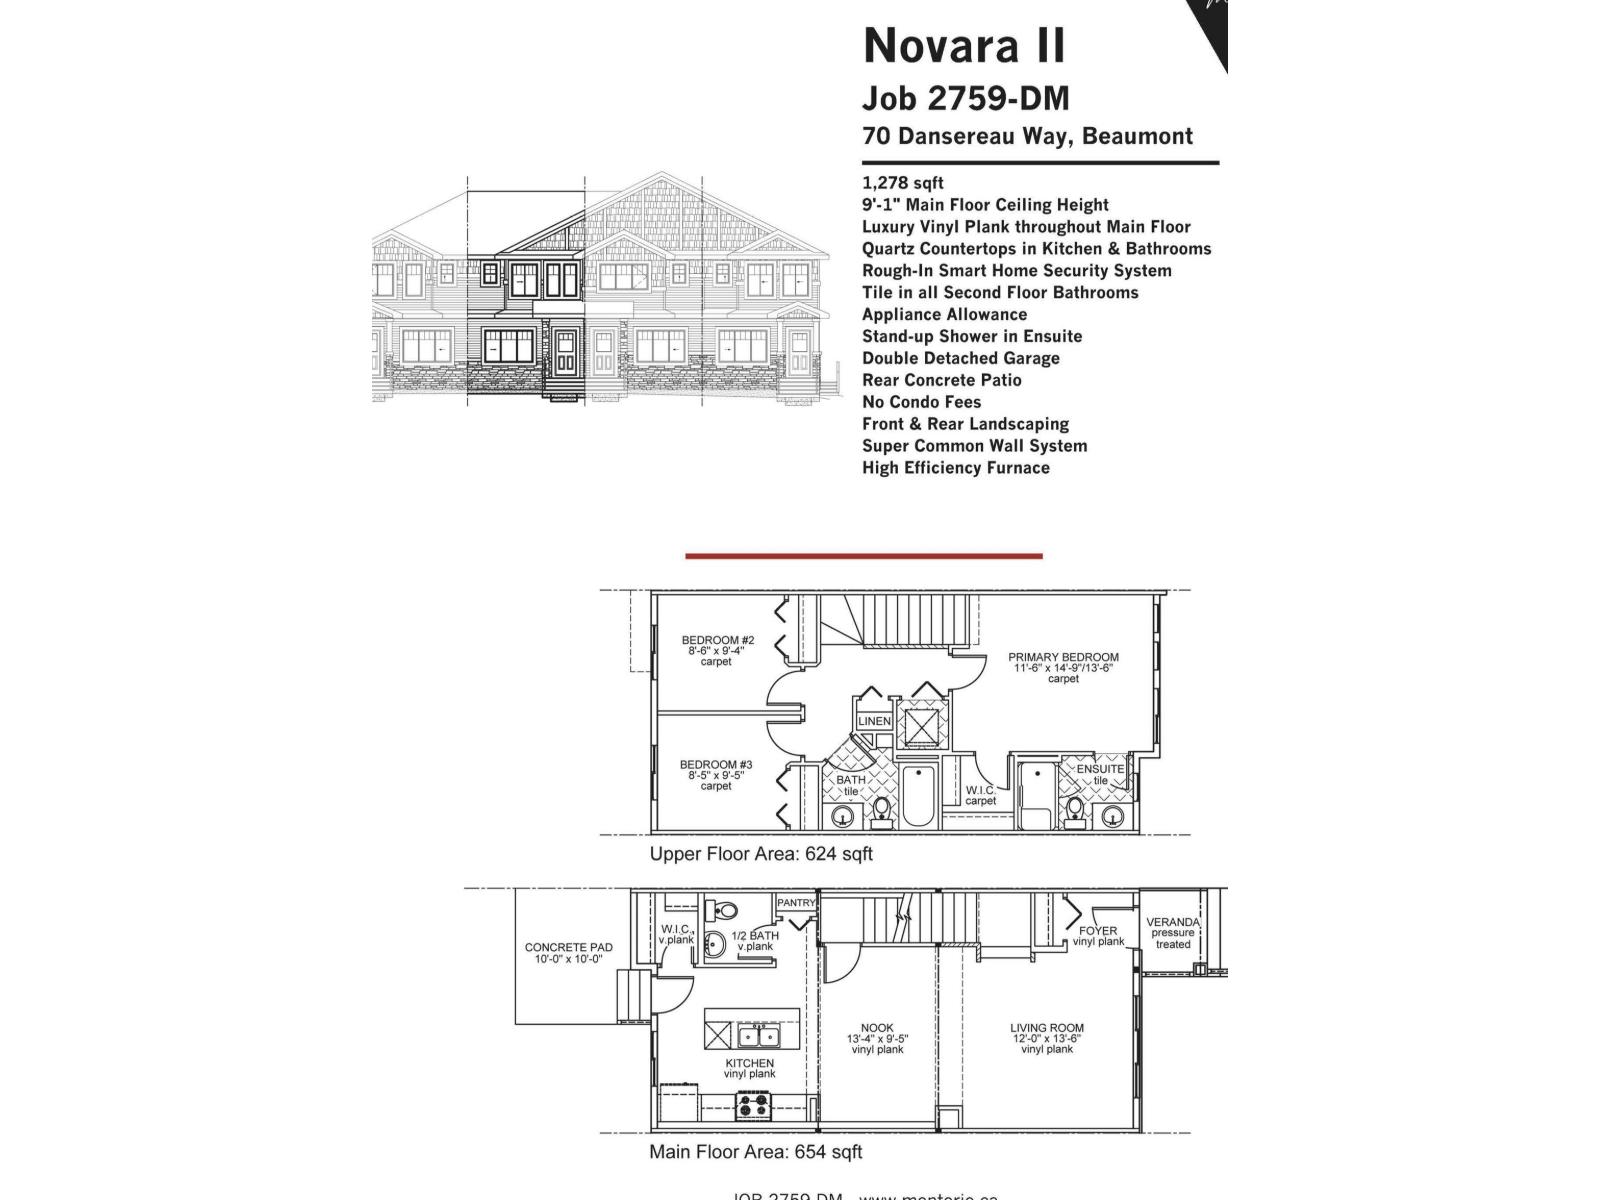
70 Dansereau Wy
Beaumont, Alberta T4X 3E2
Town Home by Award winning Montorio Homes. Front and Rear Landscaped, 3 Bdrm, 2.5 baths, 9' ceiling & LVP flooring on the main level. Double Detached Garage. Beautifully finished with Quartz countertops throughout, high-quality cabinetry w/soft close drawers & cabinets, tile backsplash, generous sized pantry & appliance allowance included. Upstairs features the laundry, a spacious primary suite with a walk-in closet and ensuite. Located in the highly desirable city of Beaumont, offering convenient and family friendly lifestyle with a small-town feel. Only minutes to Edmonton, the Airport, freeways & shopping Centers. Beaumont is one of the safest cities in Canada and offers trendy restaurants & cafes. Rec Centre with indoor pools, field house, hockey ring and gym. Enjoy vast walking/biking trails, green spaces, playgrounds, splash park, swimming skating and a designated school within walking distance. Alberta New Home Warranty Provided. Pictures are of the same model as home is under construction. (id:58723)
Cir Realty
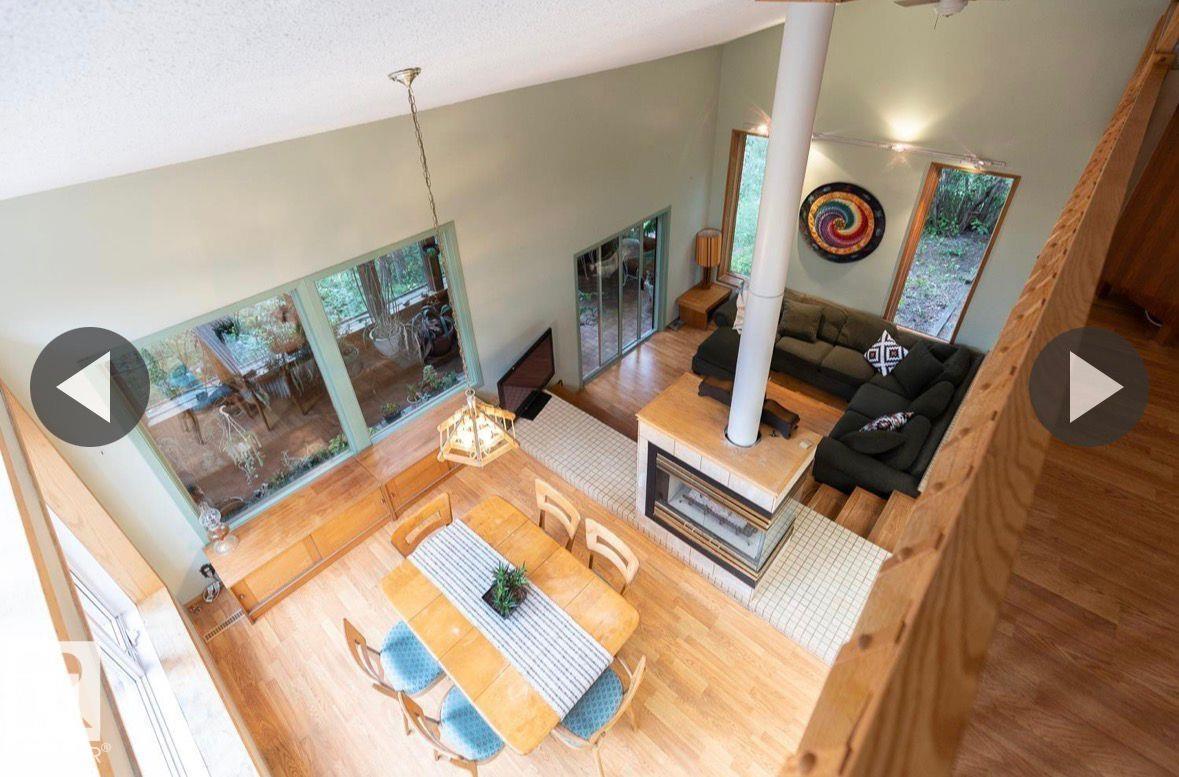
#1 23248 Twp Road 522
Rural Strathcona County, Alberta T8B 1H5
Welcome to this one of a kind home on a treed 1.8 acres, 2 min from Sherwood Park in the desired subdivision of Chrenek Acres. This approx 2900 sqft architecturally designed home has incredible views of the interior & exterior of the home from any room you may be in. The huge primary bedroom has loft views of the main floor, a large walk in closet & a 4 piece ensuite with a soaker tub & separate shower. Completing the upper level is a large area currently being used as bed room can easily be converted to a bonus room and or office space. The main floor has a beautifully unique layout with vaulted ceilings, sunken living rm with a 3 way gas FP, a large kitchen with island & a garden door leading onto the tiered back deck. Completing the main level is a stunning family rm with huge windows with picturesque views of the back yard which is surrounded by trees & natures beauty. The basement fully finished with 2 large additional bedrooms, a 4 piece bathroom & plenty of storage space. (id:58723)
Maxwell Polaris
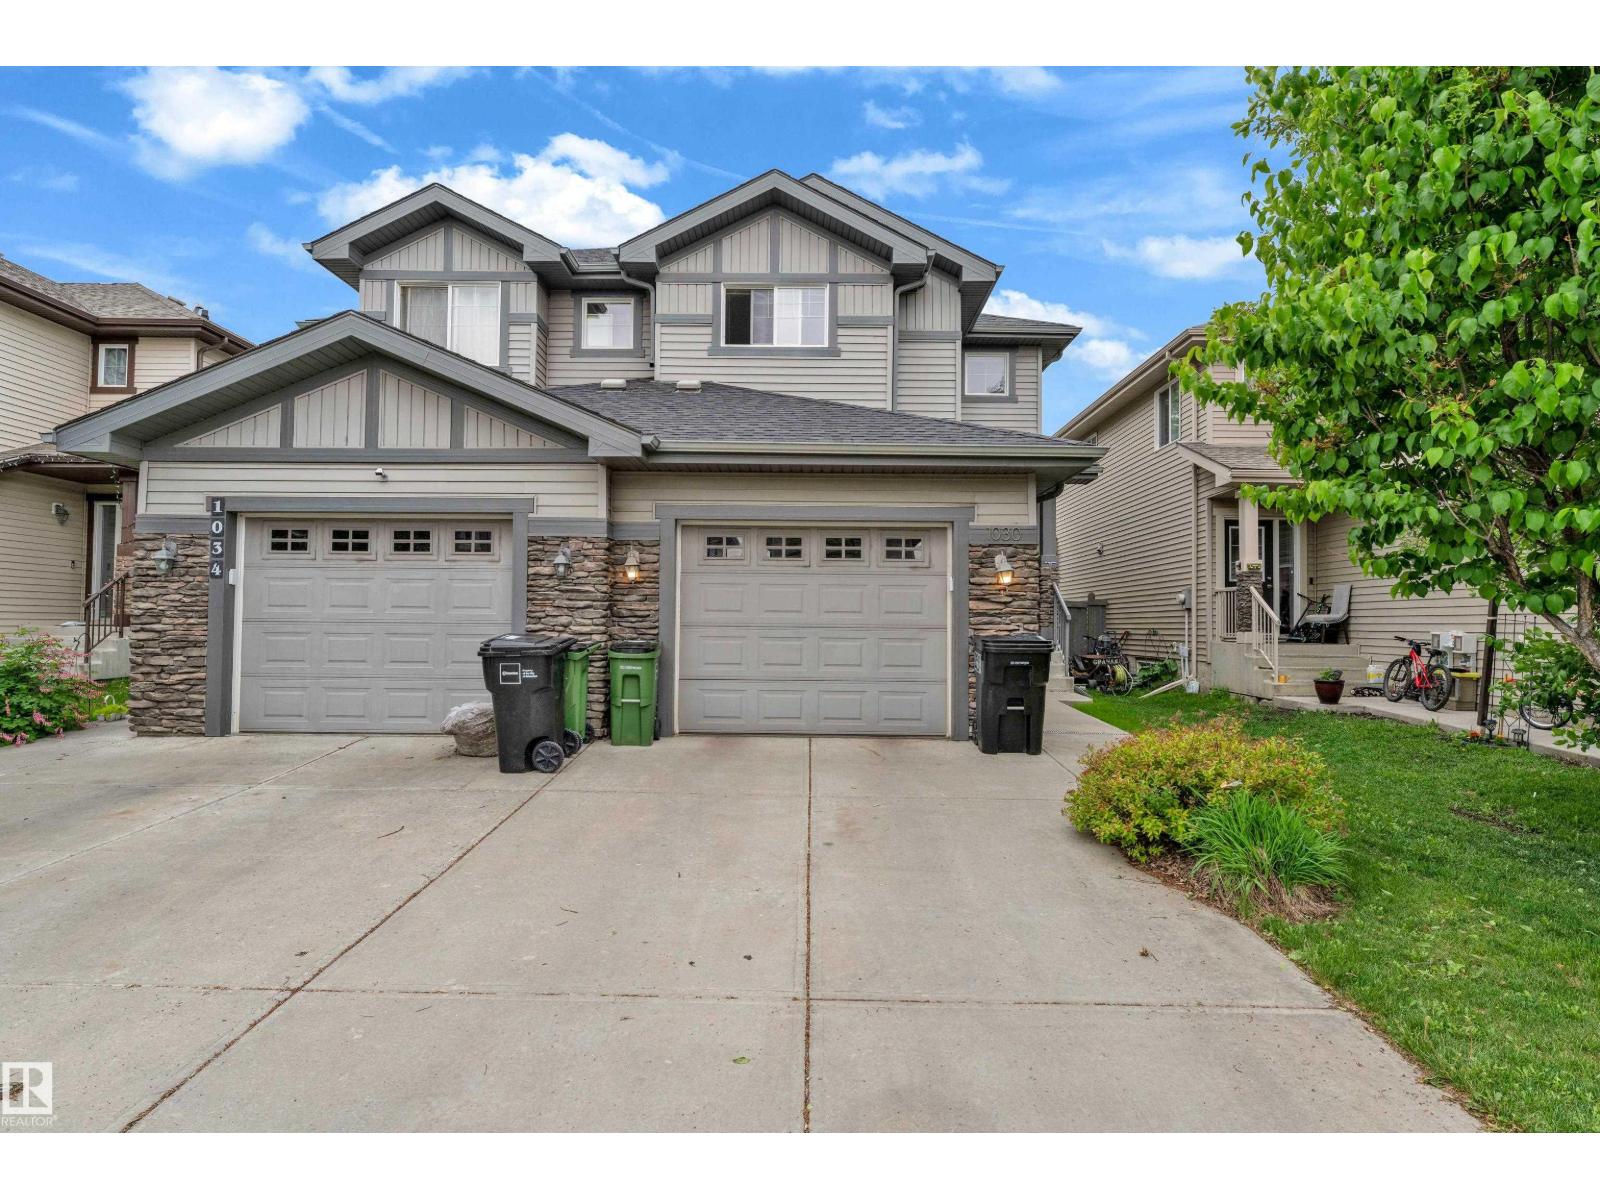
1030 177a St Nw
Edmonton, Alberta T6W 2A1
BACKING ONTO GREEN SPACE | WINDERMERE | OPEN CONCEPT! Welcome to this immaculate half duplex offering nearly 1,500 sq. ft. of bright, open-concept living in one of Southwest Edmonton's most desirable communities. Backing onto serene green space, enjoy privacy and sunset views from the landscaped west-facing backyard and spacious deck. The main floor features a modern kitchen with a flush eating bar, butler pantry, generous dining area, sun-filled living room, oversized mudroom with access to the attached single garage, and a convenient 2-piece bath. Upstairs offers 3 spacious bedrooms, including a primary suite with a walk-in closet and private ensuite, a full bath, and upper-floor laundry. This move-in-ready home also features a partially finished basement with room for a future bedroom, bathroom, and rec room. Walking distance to, parks, schools, shopping, and all amenities. Exceptional value in prestigious Windermere! (id:58723)
Royal LePage Arteam Realty
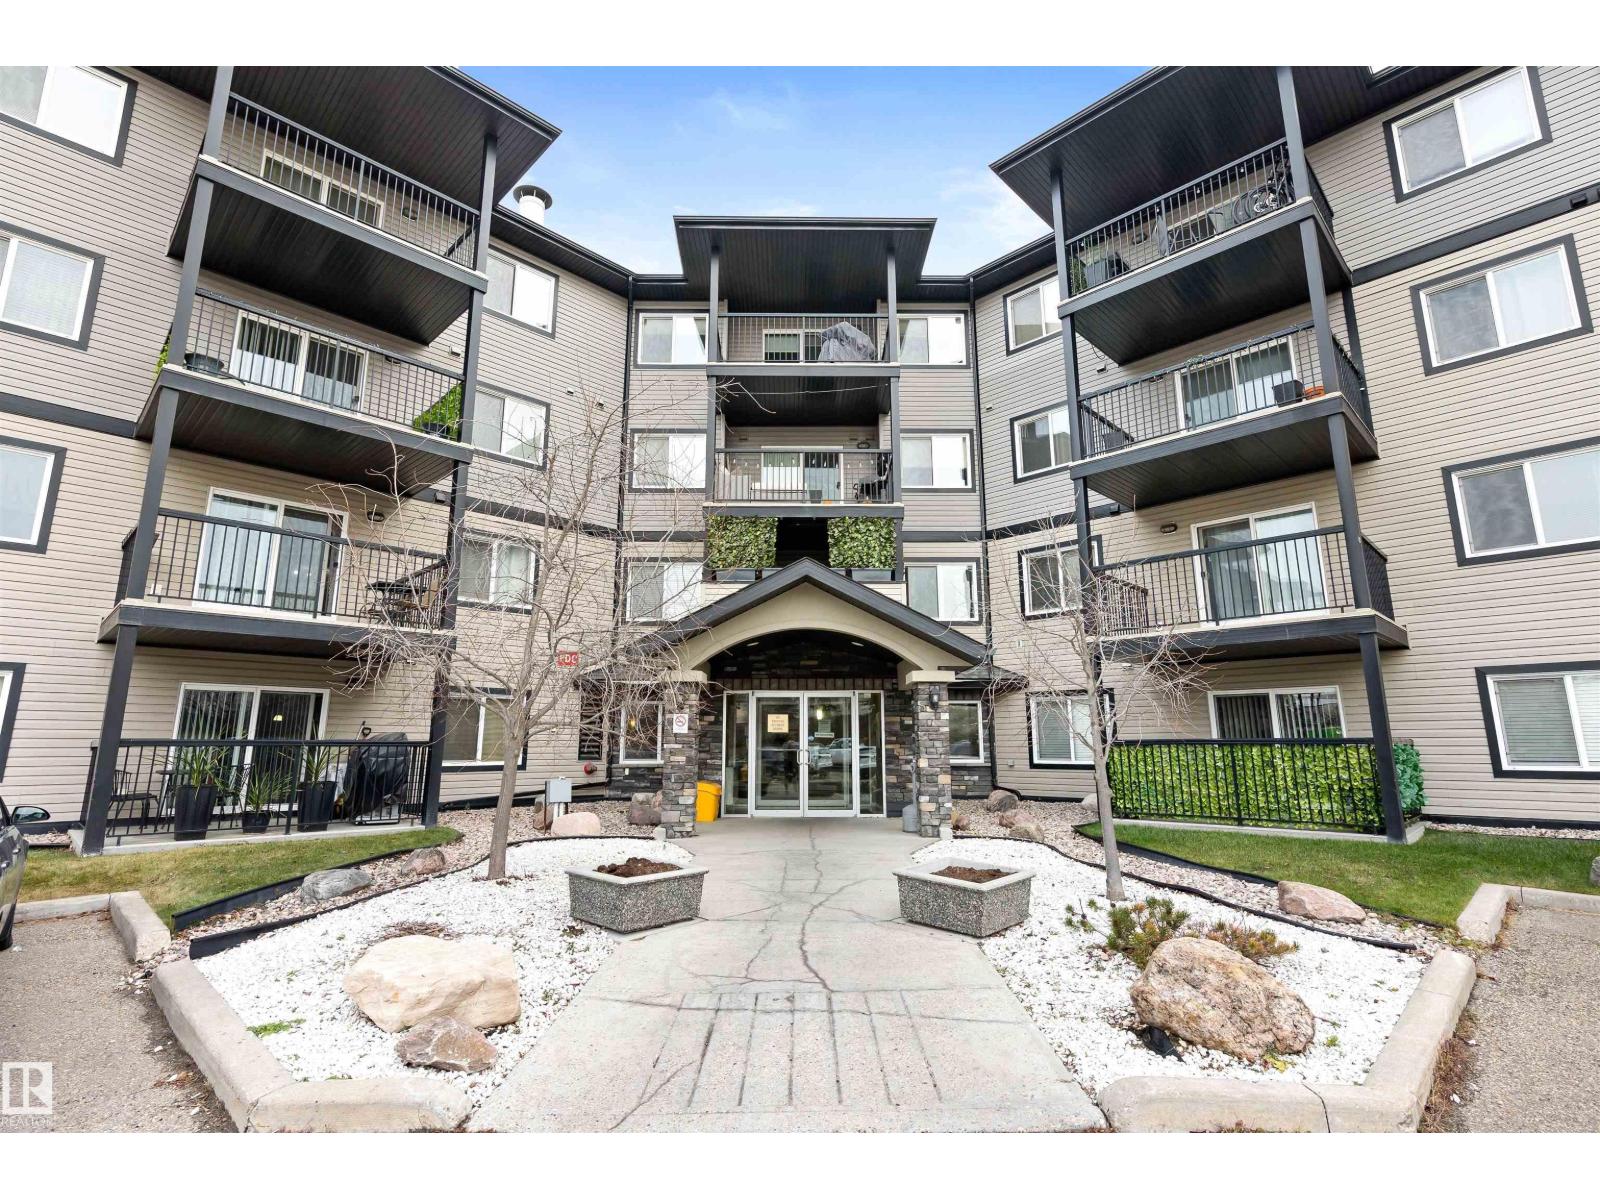
#111 5951 165 Av Nw
Edmonton, Alberta T5Y 0J6
Welcome to Unit 111! This beautifully updated 800 sq. ft. condo offers 2 bedrooms and 2 bathrooms in a thoughtfully designed open-concept layout. Freshly painted and featuring brand-new carpet, this main-floor unit is truly move-in ready. Enjoy unique perks such as an extra-long parking stall and unbeatable proximity to the building’s gym and games room. Conveniently located near shopping, public transit, and with quick access to the Anthony Henday and CFB Edmonton, this home combines comfort with connectivity. Perfect for a single professional, a couple, or a small family, this condo includes heat, water, and sewer in the monthly fees. Quick possession is available—don’t miss your chance to make this exceptional property yours! (id:58723)
Maxwell Progressive
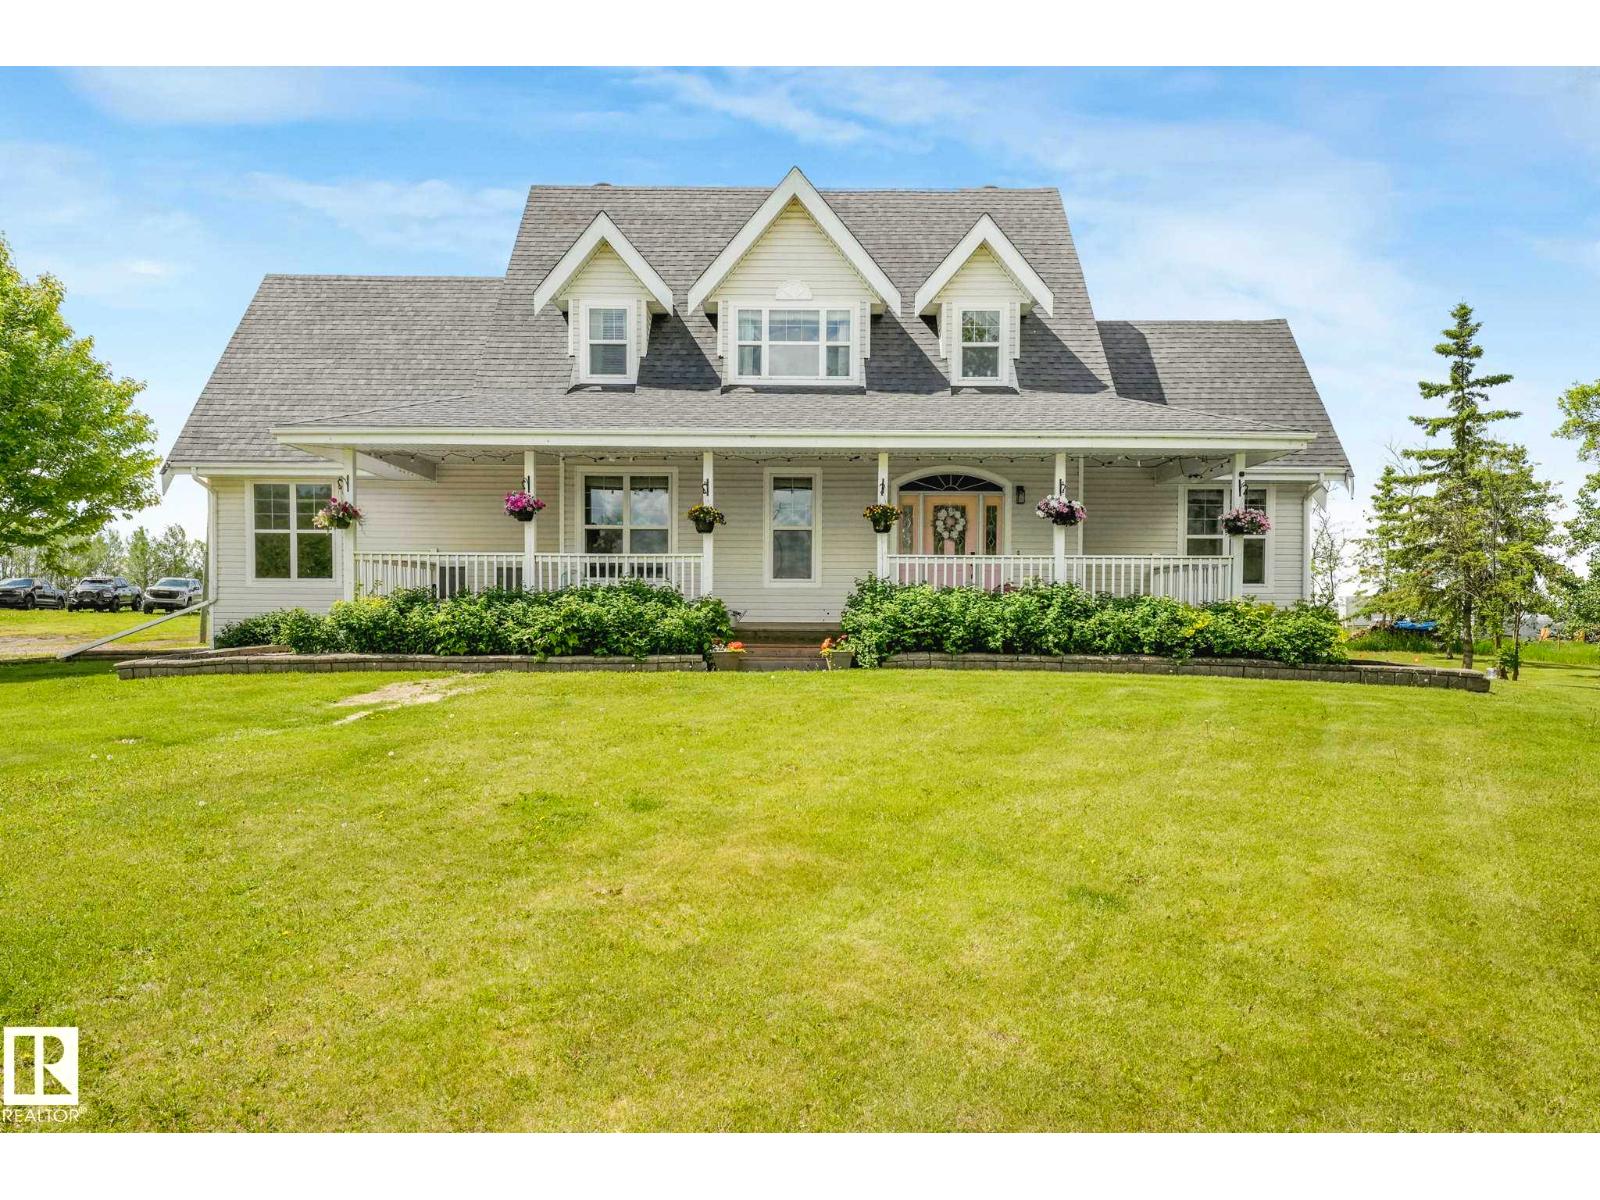
553006 Range Road 153
Rural Two Hills County, Alberta T0B 4R0
Welcome to a true paradise setting—5 acres of beautifully treed, peaceful land that feels like heaven on earth. Paired with this incredible setting is a fully renovated home, extensively updated from top to bottom for modern comfort and style. A welcoming front veranda leads into a thoughtfully designed layout featuring 4 bedrooms, an office/fifth bedroom, and 3.5 bathrooms. The brand-new kitchen showcases high-end appliances, quartz countertops, and sleek cabinetry, while refreshed bathrooms and contemporary finishes create a move-in-ready home. A main-floor mudroom & laundry add everyday convenience, and a separate basement entrance provides extended family living space. The double attached garage offers ample parking and storage, while upgraded electrical service is ready for a future shop and expanded power needs. Ideally located just minutes from Mundare, Vegreville, and Fort Saskatchewan, this property also offers quick access to Alberta’s Industrial Heartland and major employers. Plus so much more! (id:58723)
Maxwell Progressive
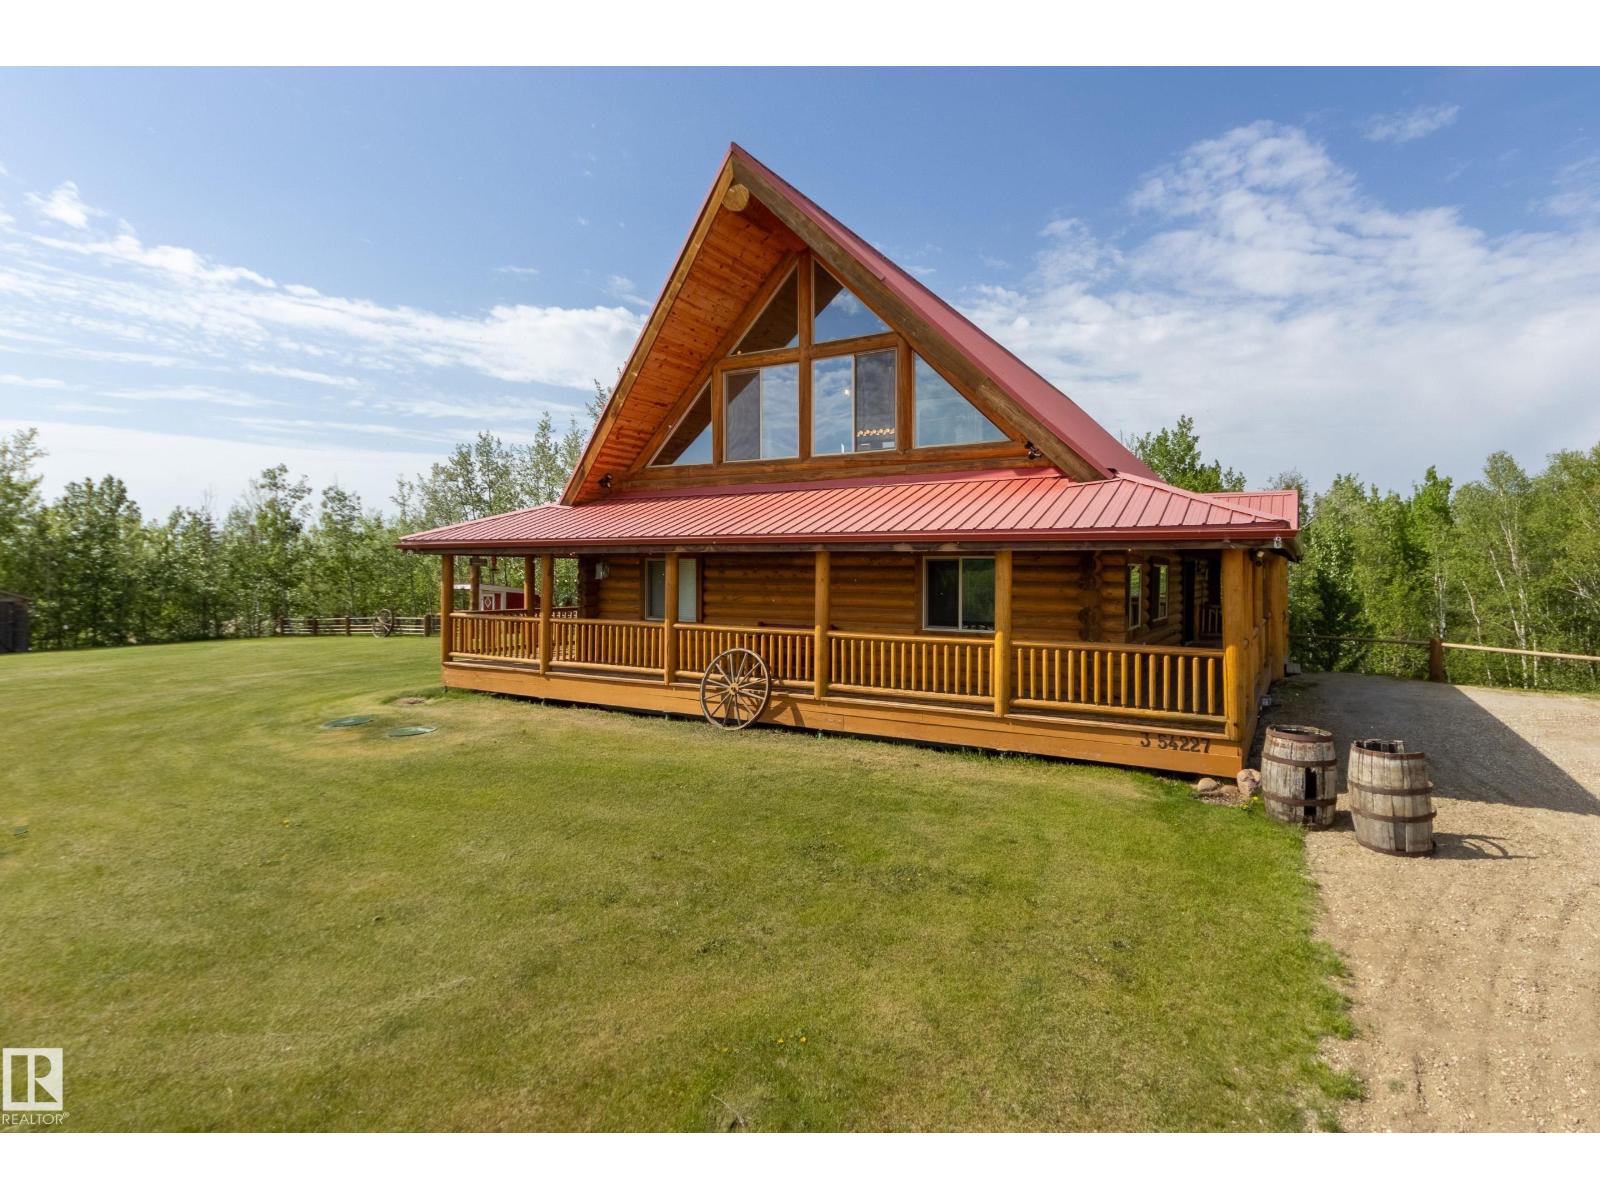
3-54227 Rge Road 275
Rural Sturgeon County, Alberta T8R 1Y9
Perched high above the valley with stop-in-your-tracks views, this breathtaking log home feels like a hidden retreat pulled straight from the mountains. Towering cathedral ceilings and chalet style windows immediately pull you in, creating the feeling of a private luxury retreat. The heart of the home is warm and inviting with a stunning kitchen featuring a designer approved island, wood countertops, and seamless flow into the dining area with door leading to the deck for quiet morning coffees and long summer evenings. The main floor also offers two spacious bedrooms, a beautifully finished 5pc bath, and large pantry. Upstairs, the handcrafted log staircase leads to an impressive primary retreat with a 5pc ensuite and serene south facing views. The walkout basement is bright and expansive with large windows, rough-ins for a bathroom and wet bar, and space for future bedrooms, guests, or the ultimate family entertaining area. This out-of-subdivision, custom log home offers the lifestyle buyers dream about. (id:58723)
Schmidt Realty Group Inc
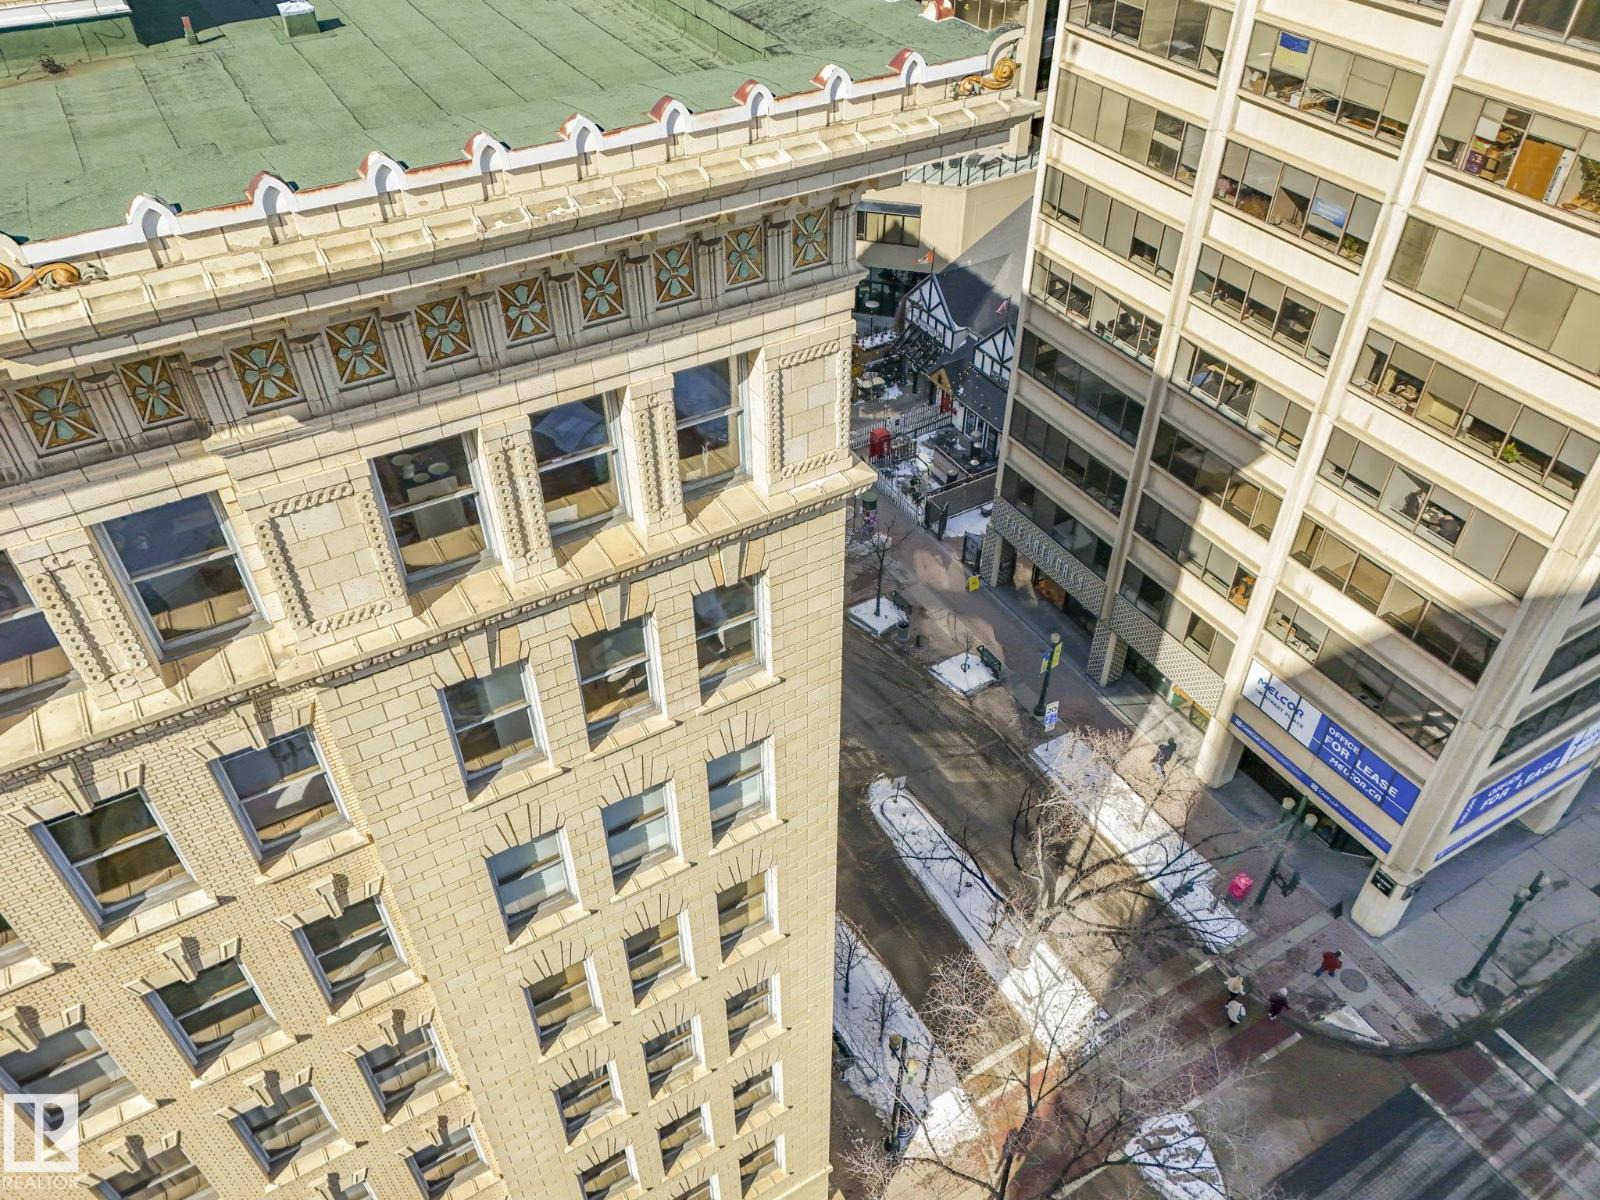
#807 10134 100 St Nw
Edmonton, Alberta T5J 0N8
Gorgeous EXECUTIVE LOFT in The McLeod Building. 1915 CHARACTER with CONTEMPORARY VIBE in the CORE! This UNIQUE CORNER UNIT on the 8th FLOOR (sub-penthouse) features soaring 9.5 FT Ceilings, Hardwood Flooring & SEVEN 84”High Chicago-style windows that flood the space with natural light… all c/w MOTORIZED BLINDS! The CLEAN LINE KITCHEN features a new electric downdraft stove, an integrated fridge, low-profile microwave/hood fan & a commercial grade built-in Ice-maker. Island has casual seating and is ideal for both serving & entertaining while providing bonus storage space! THE BEAUTIFUL NEW CUSTOM MADE Murphy Bed/Wall system easily tucks up to give you a nice living area. Bathroom features a LARGE LUXURY STEAM SHOWER. Amazing WALK-IN CLOSET WARDROBE AREA WITH NEW IN-SUITE LAUNDRY! GREAT CITY VIEWS and STEPS FROM LRT, Great Restaurants, Art Gallery, Shopping, Rogers Place & River Valley trail system & more! All-Inclusive CONDO FEE INCLUDES ELECTRICAL, HEAT (GAS), WATER, SEWER, Res-Fund, Pro-Mgmt, Ext-Maint. (id:58723)
Maxwell Progressive
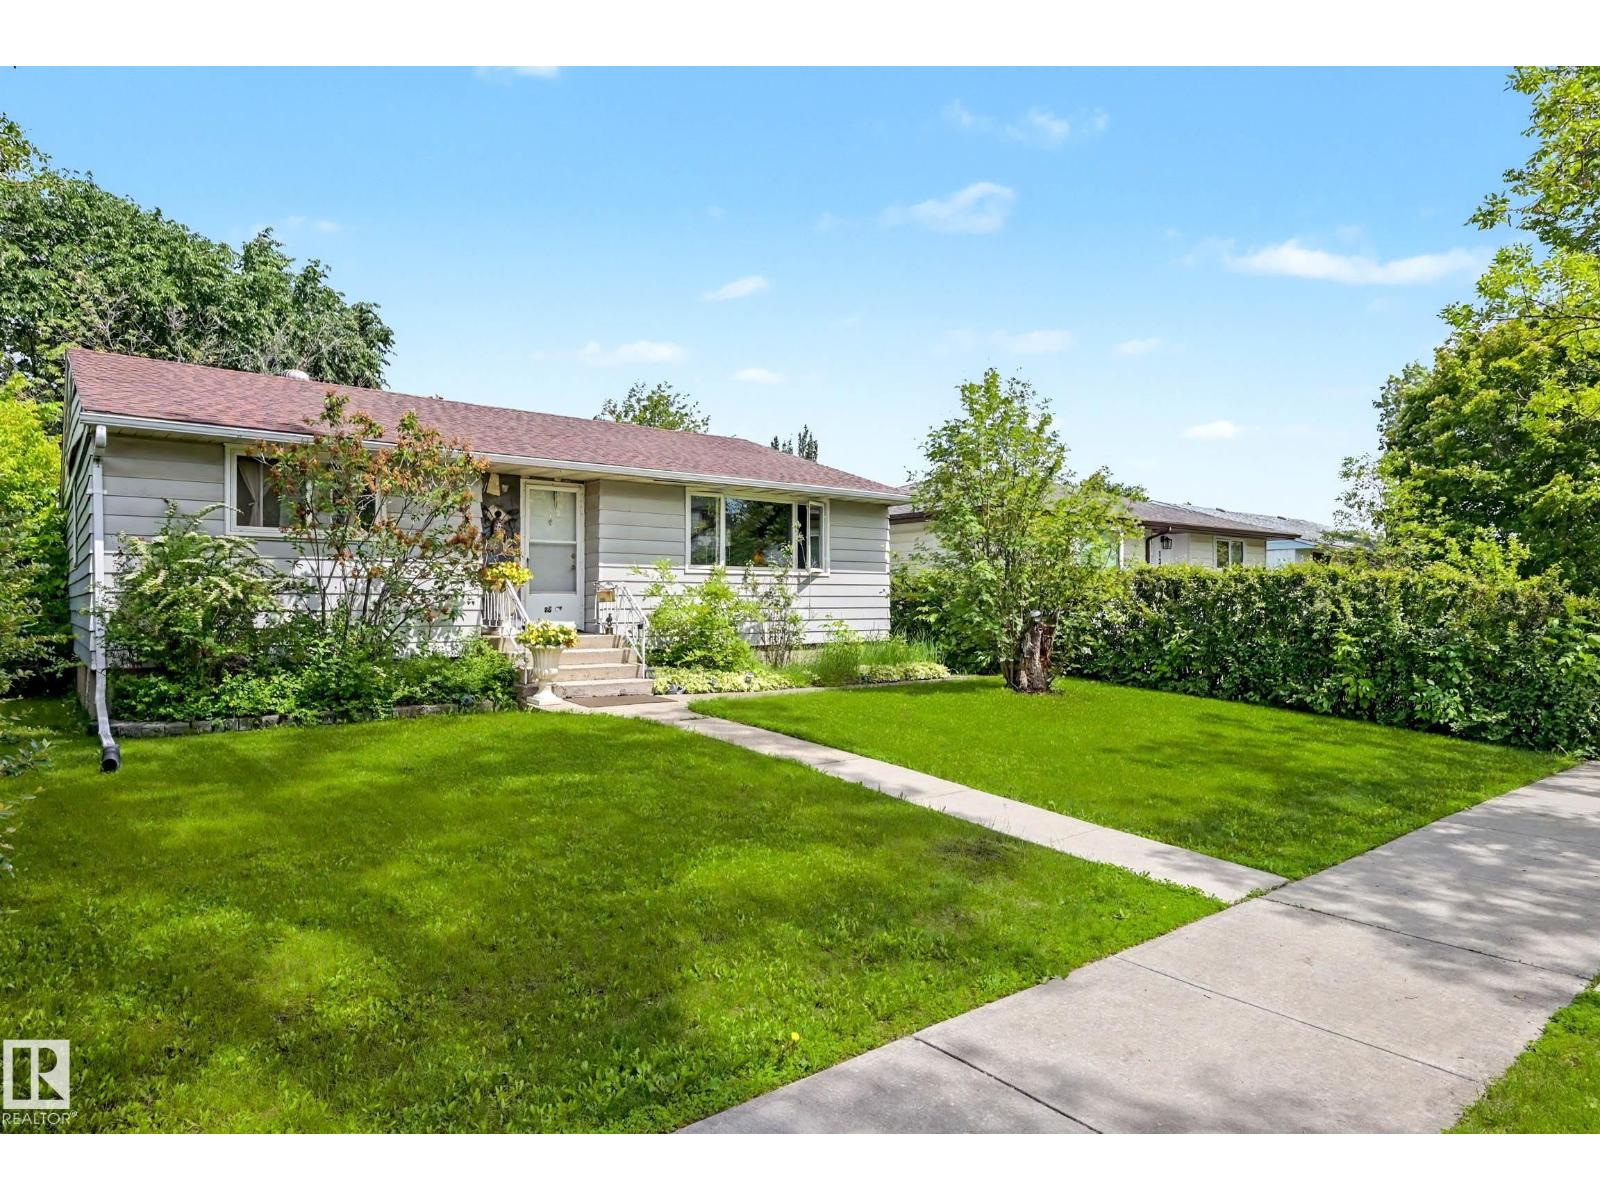
13636 122 Ave. Nw Nw
Edmonton, Alberta T5L 2V8
Back in the Market. Take a look this amazing bungalow in the Dovercourt neighborhood, a few minutes from Downtown, 3+1 bedrooms, a very well taken care house. Large nice private lot, all fenced, in very good condition. Detached Single Garage, 60 day possession (negotiable). Some windows have been replaced (2016). Shingles replaced (2016), Original Hardwood floor. Sewage line replaced (2024). No smoking home. House is facing South, lots of natural light, 2 bathrooms. Spacious Basement, ready to set up for in-law unit. Need a bit of TLC , Beautiful & Spacious backyard, to enjoy those beautiful spring, summer days. You can enjoy having your own garden. A very good established neighborhood, Schools, Shopping Center(Westmount), Parks very close by. Come and see this gem. (id:58723)
Royal LePage Summit Realty
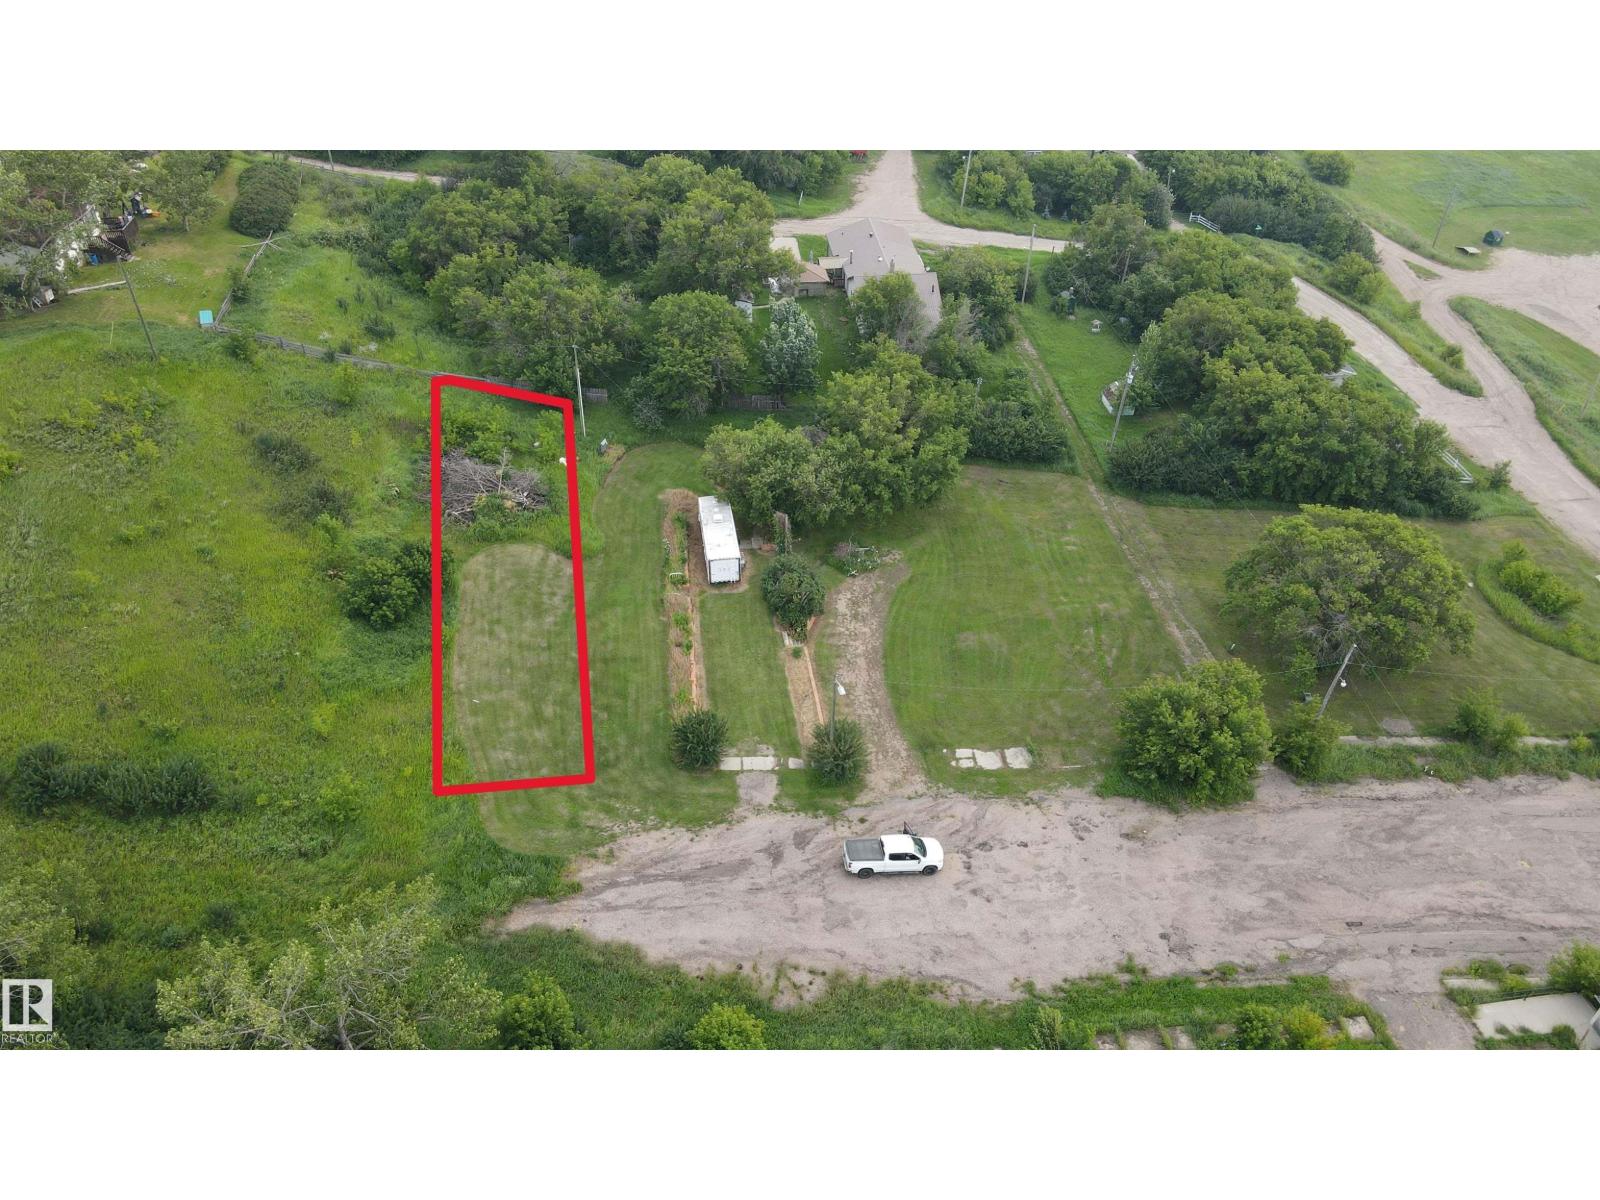
#126 4231 Twp Rd 553
Heinsburg, Alberta T0A 1X0
Build your dream retreat or year-round home on this beautiful lot overlooking the scenic North Saskatchewan River. Power and natural gas are conveniently available at the property line, making development a breeze. Whether you’re envisioning a cozy summer cottage or a hillside home, this is the ideal setting. Located less than 10 minutes from Whitney Lake Provincial Park, you’ll enjoy easy access to boating, fishing, swimming, and a network of picturesque hiking and cross-country skiing trails. Heinsburg also offers a boat launch right in town and direct access to the Iron Horse Trail — a 300 km multi-use trail system perfect for quadding, snowmobiling, biking, and more. Opportunities like this don’t come along often — peaceful country living, outdoor adventure, and small-town charm all in one exceptional package. (id:58723)
Royal LePage Northern Lights Realty
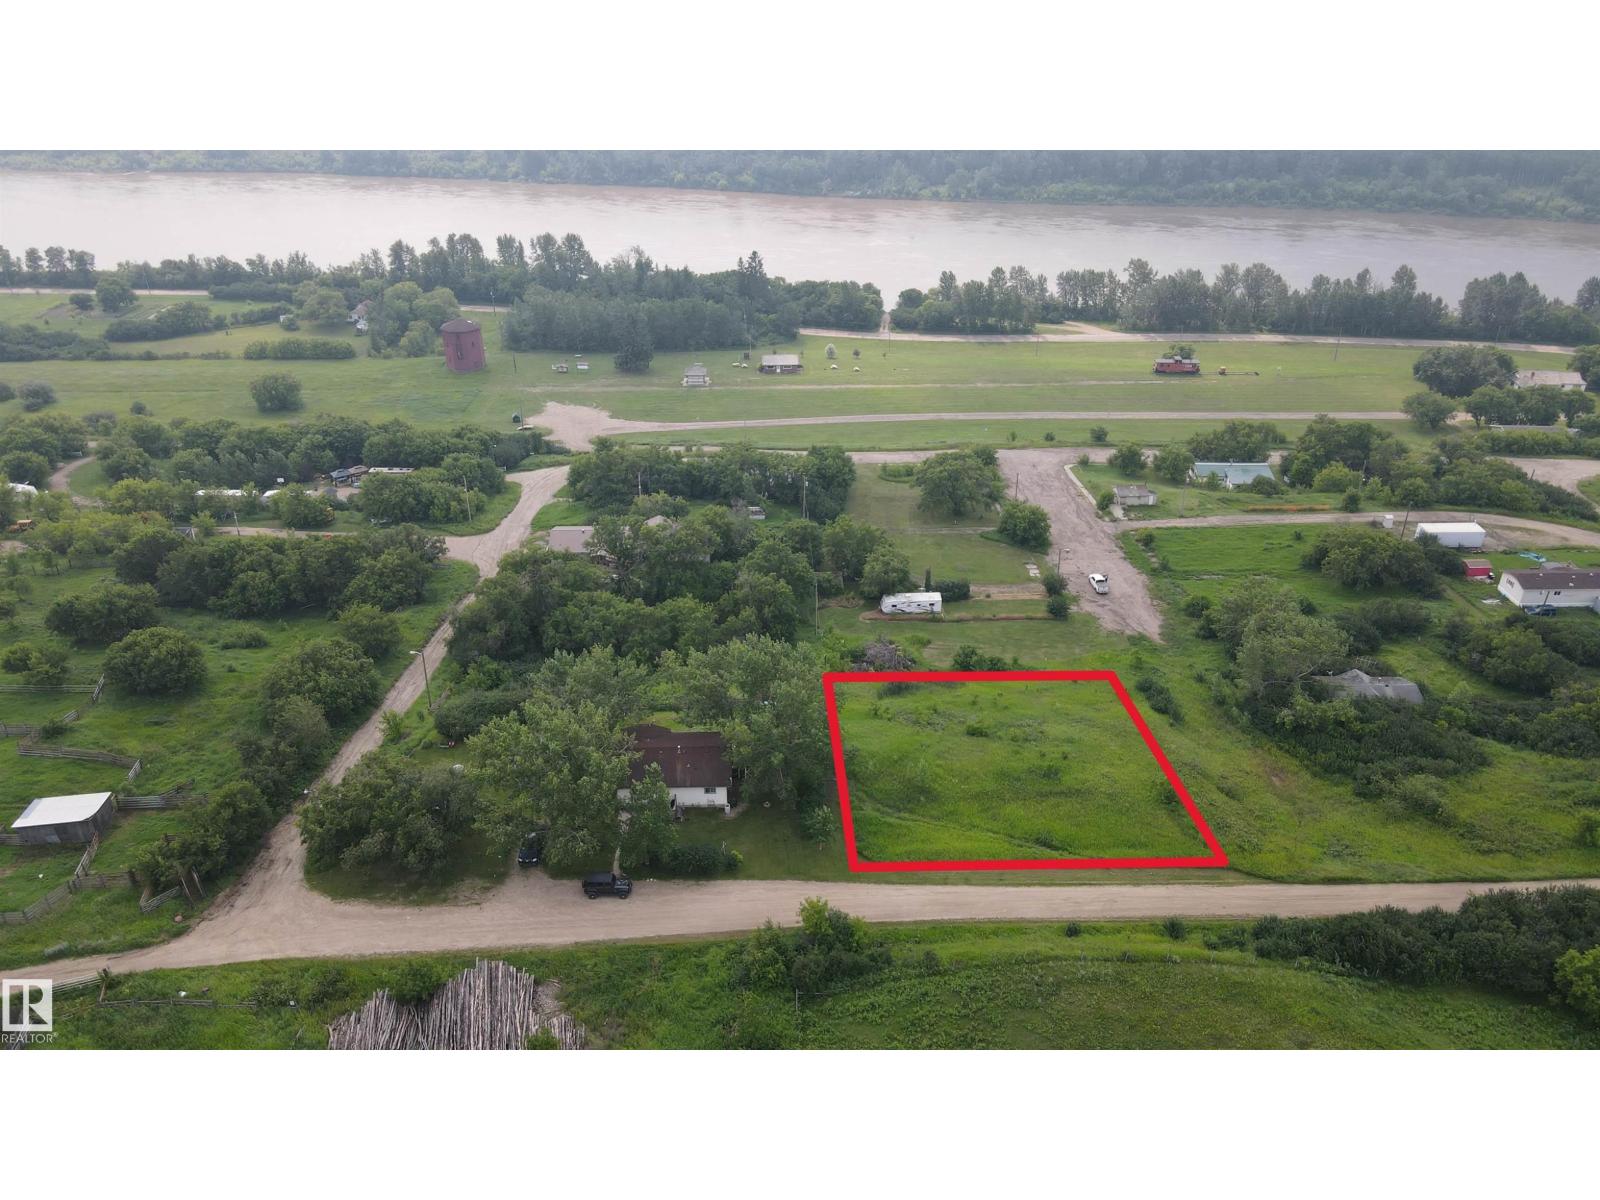
#125 4231 Twp Rd 553
Heinsburg, Alberta T0A 1X0
Build your dream retreat or year-round home on this beautiful lot overlooking the scenic North Saskatchewan River. Power and natural gas are conveniently available at the property line, making development a breeze. Whether you’re envisioning a cozy summer cottage or a hillside home, this is the ideal setting. Located less than 10 minutes from Whitney Lake Provincial Park, you’ll enjoy easy access to boating, fishing, swimming, and a network of picturesque hiking and cross-country skiing trails. Heinsburg also offers a boat launch right in town and direct access to the Iron Horse Trail — a 300 km multi-use trail system perfect for quadding, snowmobiling, biking, and more. Opportunities like this don’t come along often — peaceful country living, outdoor adventure, and small-town charm all in one exceptional package (id:58723)
Royal LePage Northern Lights Realty
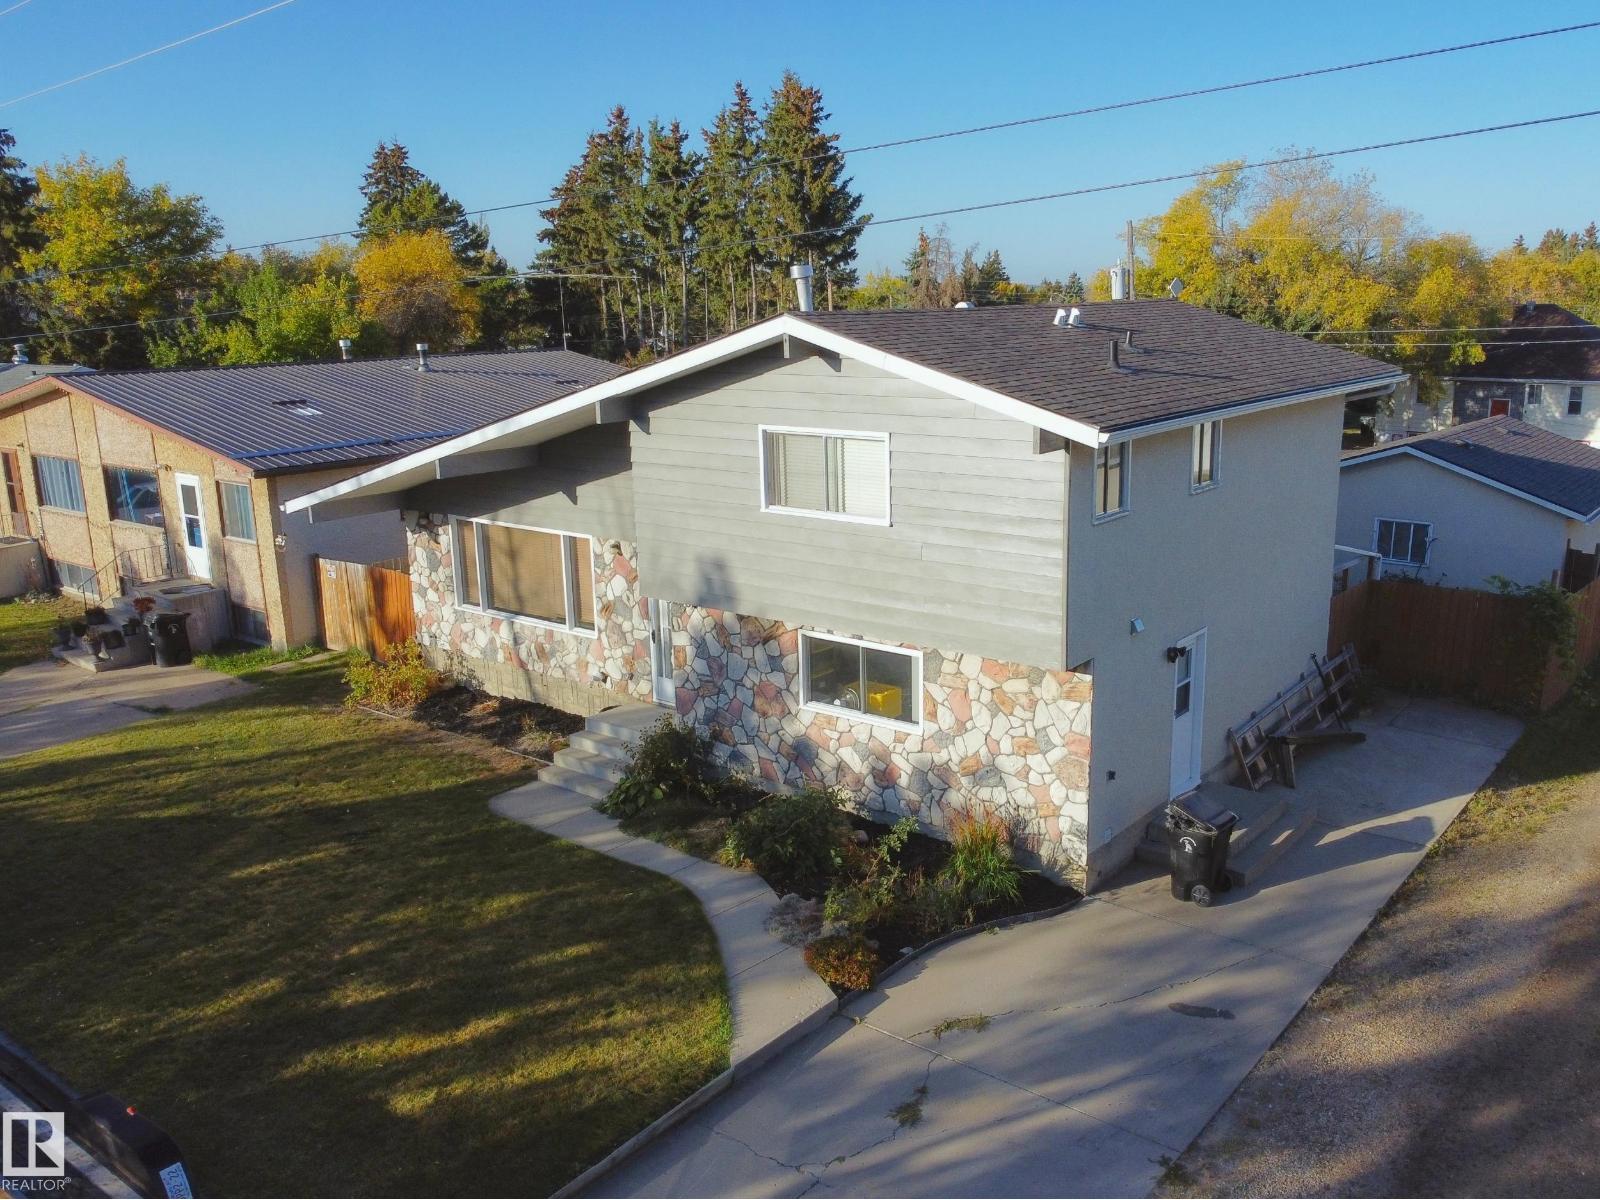
5226 43 St
Barrhead, Alberta T7N 1J7
Very private edge of town property overlooking open field along private one way street on the East end of Barrhead. 2 owner 4 level split home & property w/ excellent outdoor space, double car garage & extra off street parking spaces. 3 bedrooms w/ flexible 4th bedroom/ office option plus 3.5 baths (includes gorgeous master ensuite). Very family oriented/active living space w/ good sized rooms throughout including 2 nice family rooms, formal dining, breakfast nook, updated kitchen cabinetry featuring moveable island, office, basement recreation, good storage space & more. Extensive renovations including high efficiency furnace, kitchen cabinets, shingles, flooring, paints, lighting, amazing covered high vault outdoor patio plus more. Fenced & landscaped yard. Garage w/new oh door, work space & plant starter greenhouse. Surreal atmosphere, private location, amazing home w/ much more to see in person (id:58723)
Sunnyside Realty Ltd
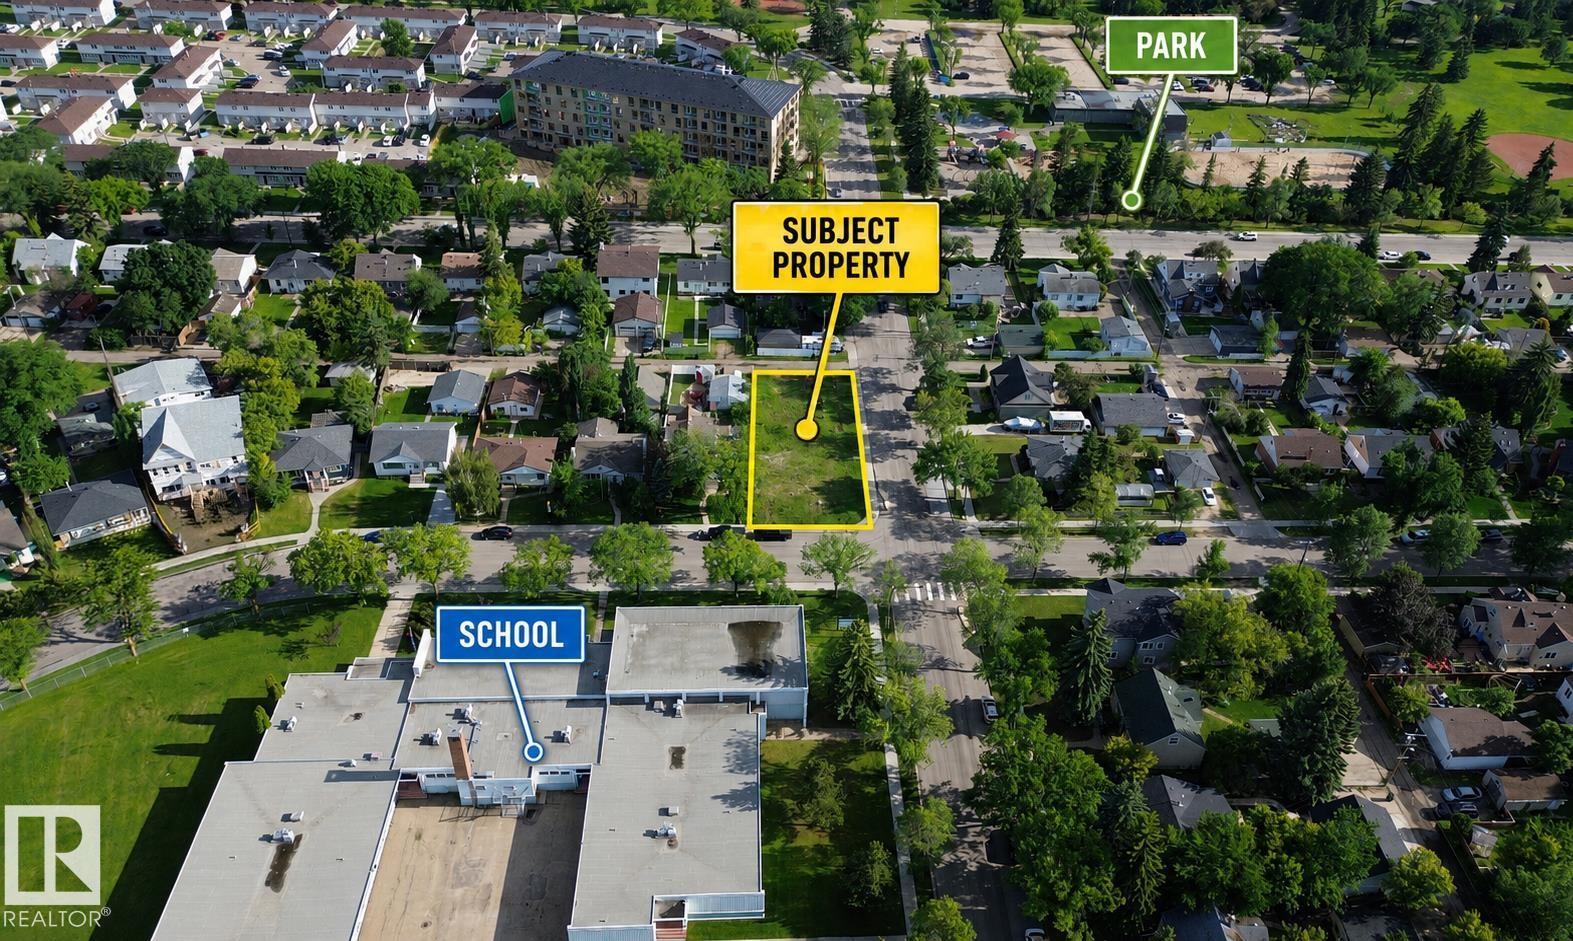
11515 139 St Nw
Edmonton, Alberta T5M 1R6
Corner Lot. RSM H12 zoning. Ready to build 3 to 4 story height multifamily project. Total 632.75m2. Facing Elementary School, Bus stop at front, Close to Park, and Close to City's Football Field and near Westmount shopping Mall. (id:58723)
Maxwell Polaris
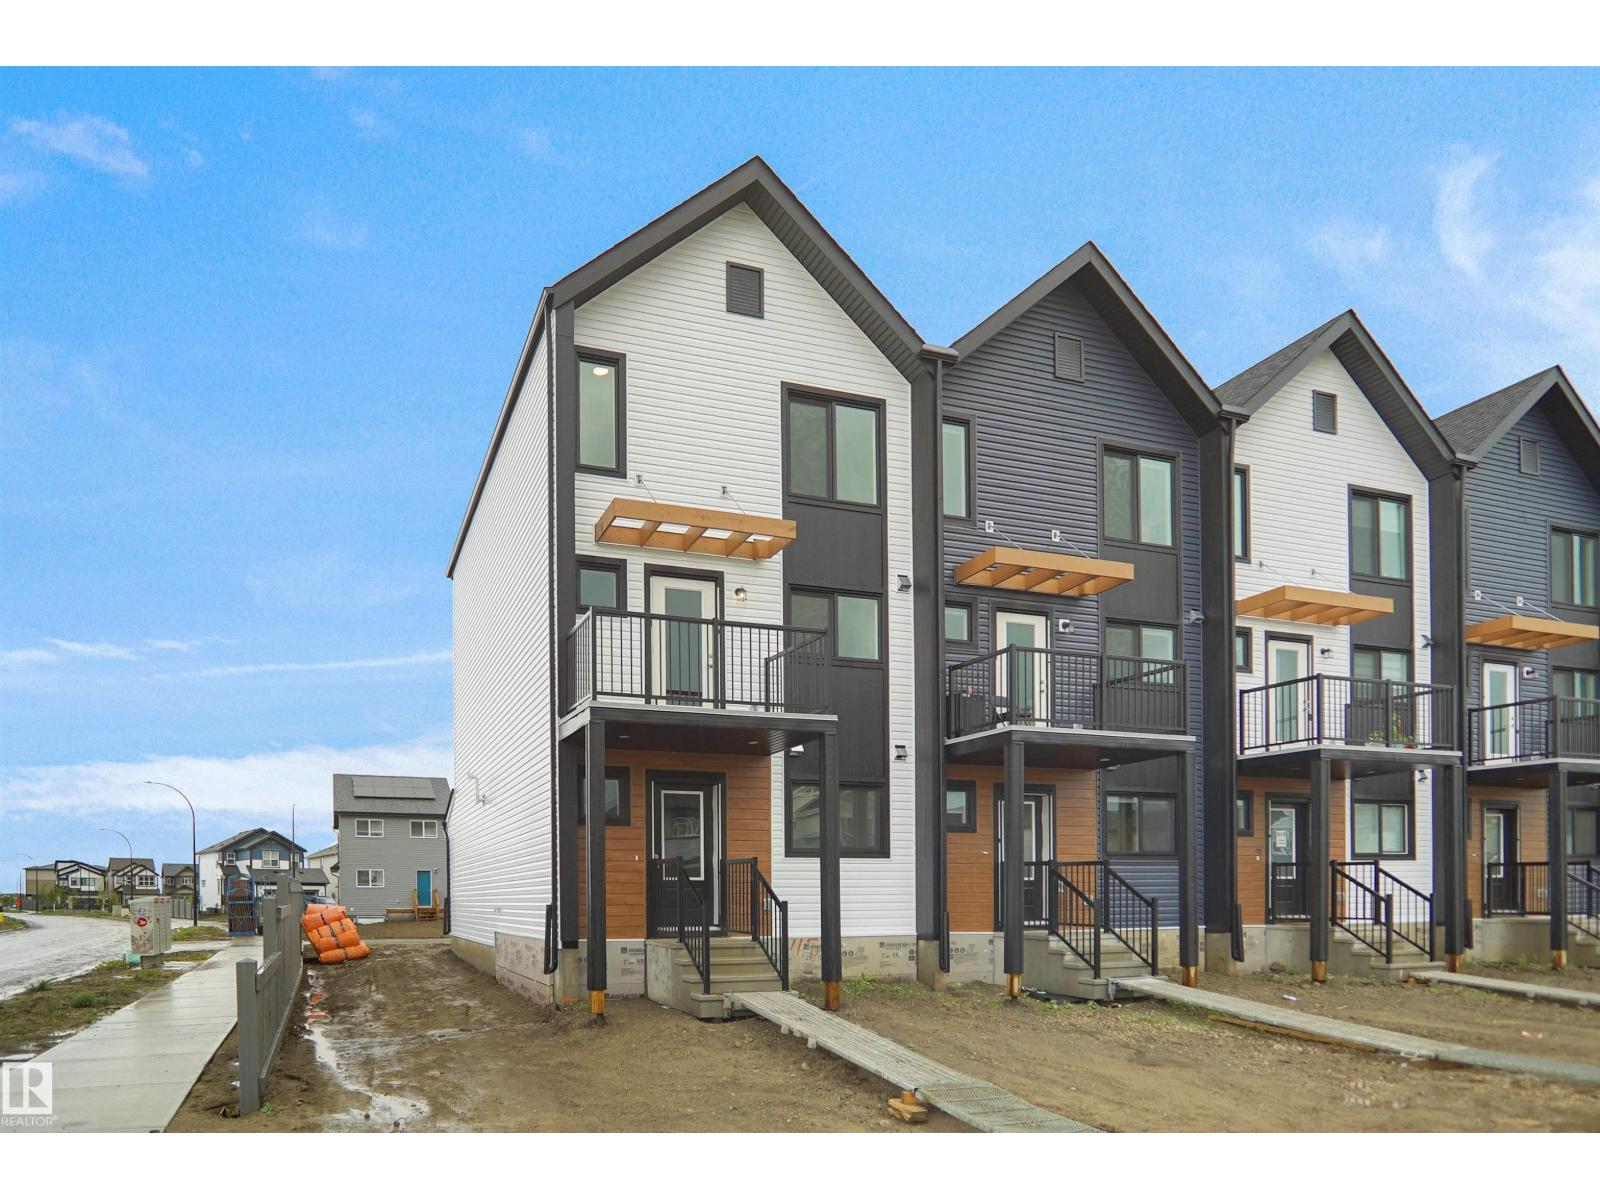
72 Elliott Wd
Fort Saskatchewan, Alberta T8L 1R8
NO CONDO FEES and AMAZING VALUE! You read that right welcome to this brand new townhouse unit the “Reimer” Built by the award winning builder Pacesetter homes and is located in one of Fort Saskatchewan newest communities of Southpointe. With over 1280+ square Feet, this opportunity is perfect for a young family or young couple. Your main floor as you enter has a flex room/ Bedroom that is next to the entrance from the garage with a 3 piece bath. The second level has a beautiful kitchen with upgraded cabinets, upgraded counter tops and a tile back splash with upgraded luxury Vinyl plank flooring throughout the great room. The upper level has 2 bedrooms and 2 bathrooms. This home also comes completed with front and back landscaping and a attached garage. *** Photo used are from the same style home recently built , home is under construction and will be complete by the end of the month and colors may vary *** (id:58723)
Royal LePage Arteam Realty
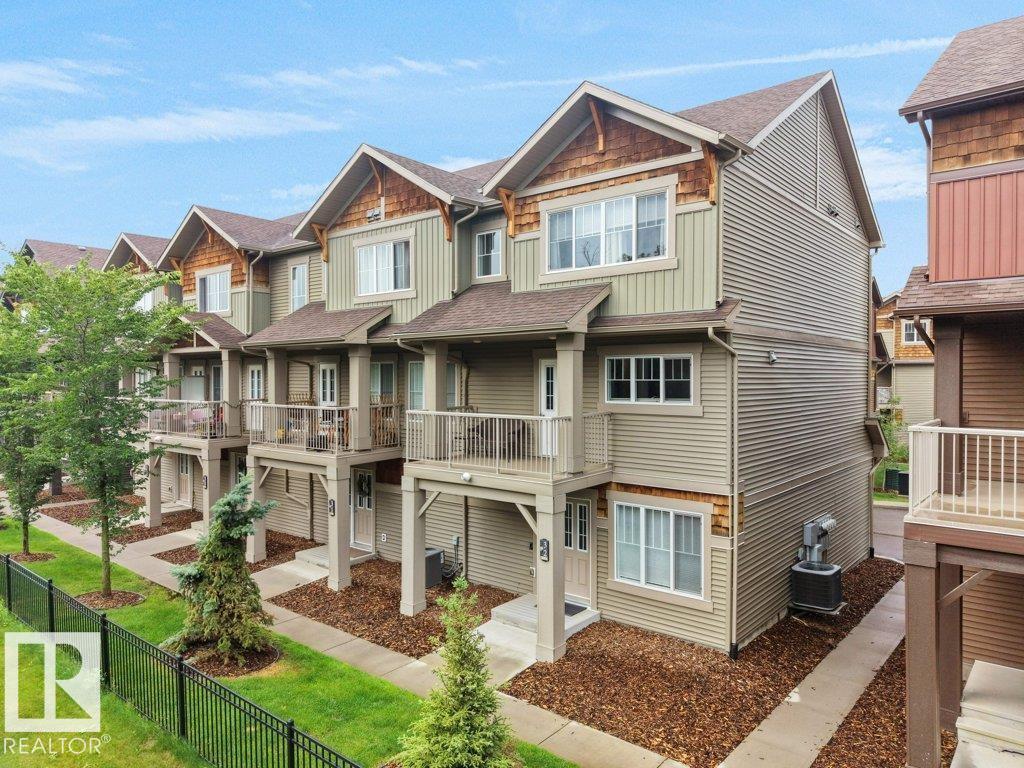
#32 1005 Graydon Hill Bv Sw
Edmonton, Alberta T6W 3J5
Upgraded Graydon Hill Altius Townhome ~ Welcome to this stylish end-unit townhouse in Graydon Hill, offering approximately 1,400+ sq. ft. of thoughtfully designed living space. The entry level features a versatile bedroom, currently set up as an office—ideal for working from home—along with storage, utility space and access to the double attached garage. Upstairs, the bright and open main living area brings together a spacious kitchen, dining area and comfortable living room, plus a convenient 2-piece bath, laundry and private balcony. The upper level offers two generous bedrooms, each with its own 4-piece ensuite, including a spacious primary retreat with ample closet space. With no neighbors on one side, a functional three-storey layout and low-maintenance living, this home is an excellent choice for professionals, first-time buyers or investors. Conveniently located near parks, shopping, schools and major commuter routes. (id:58723)
Latitude Real Estate Group
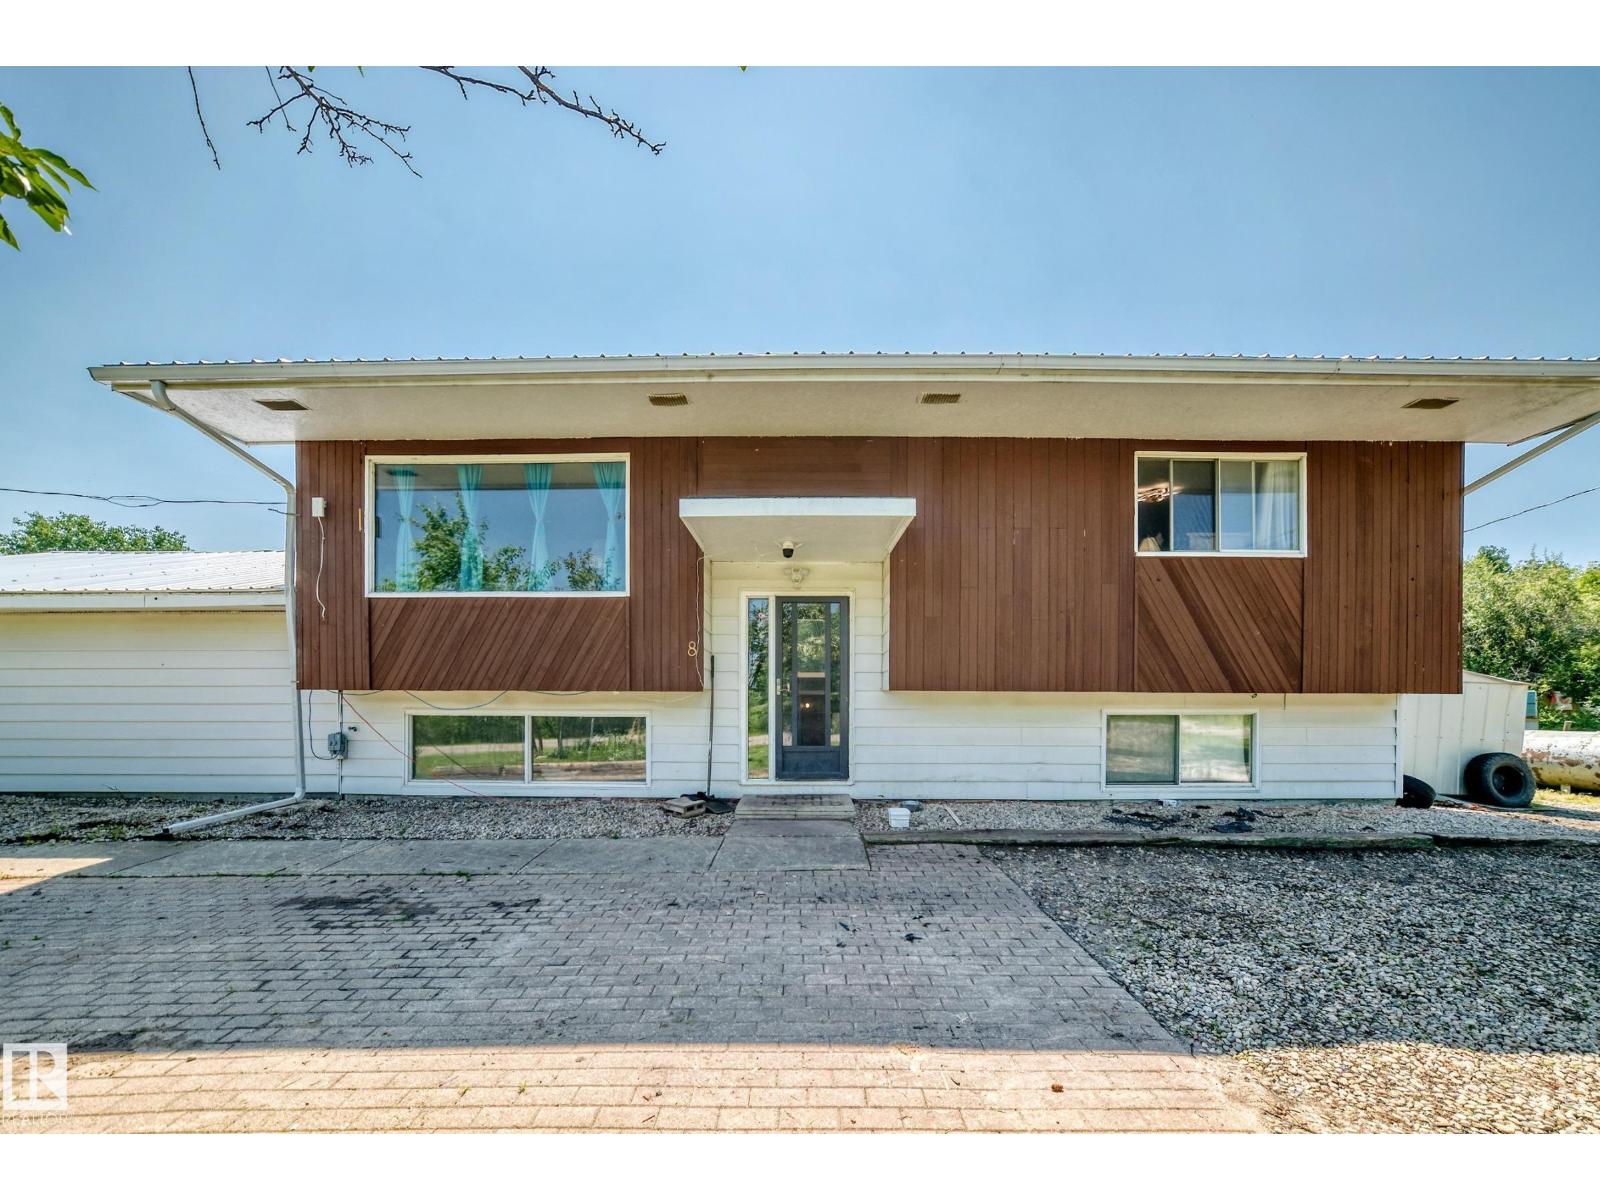
8 Fourth St
Duffield, Alberta T0E 0N0
Nestled in the quiet community of Duffield, Alberta, this 3 bedroom, 2 bathroom bi level offers space, function, and small town charm. Set on an impressive quadruple lot, the property provides room to breathe, grow, and play. The home features a bright and practical layout with comfortable living areas on both levels, ideal for families or those who enjoy hosting. An attached double car garage adds everyday convenience, while the separate shop is a standout feature for hobbyists, tradespeople, or anyone needing extra storage or workspace. With ample outdoor space in the South-Facing yard, this property is a rare opportunity to enjoy country style living with the comfort of a solid family home. Some new upgrades include: Electrical panel, Steel roof, On-Demand Hot Water & Boiler forced air heating. Cistern ready for hook-up. Motivated Seller - Open to offers! (id:58723)
Lpt Realty
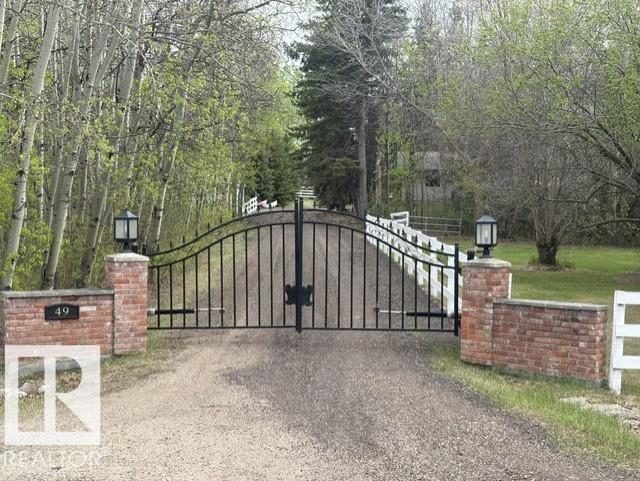
#49 52257 Rge Road 231
Rural Strathcona County, Alberta T8B 1A7
Properties like this rarely come along - 10 gorgeous acres of fenced land with trees and pasture AND a one-of-a-kind bungalow within 2 km of Wye Road! Featuring a unique floor plan with an addition completed in 1995, the home has beautiful hardwood floors throughout and showcases a stunning south-facing family room with vaulted ceilings and a gas fireplace that walks out to a private south -facing deck with a hot tub and steps away to a firepit. A central kitchen with dining nook leads to a spacious dining room and living room divided by a 3 sided fireplace - ideal for large gatherings. The home offers 3 + 2 bedrooms, 3 full baths including a 5-piece ensuite, m/f laundry and fully developed basement with outside access. Additionally, property is fully fenced and cross-fenced with a walking trail around the entire permiter, with a gated entrance, a heated double attached garage plus heated triple detached garage/shop. Enjoy complete privacy without sacrificing convenience! (id:58723)
Now Real Estate Group
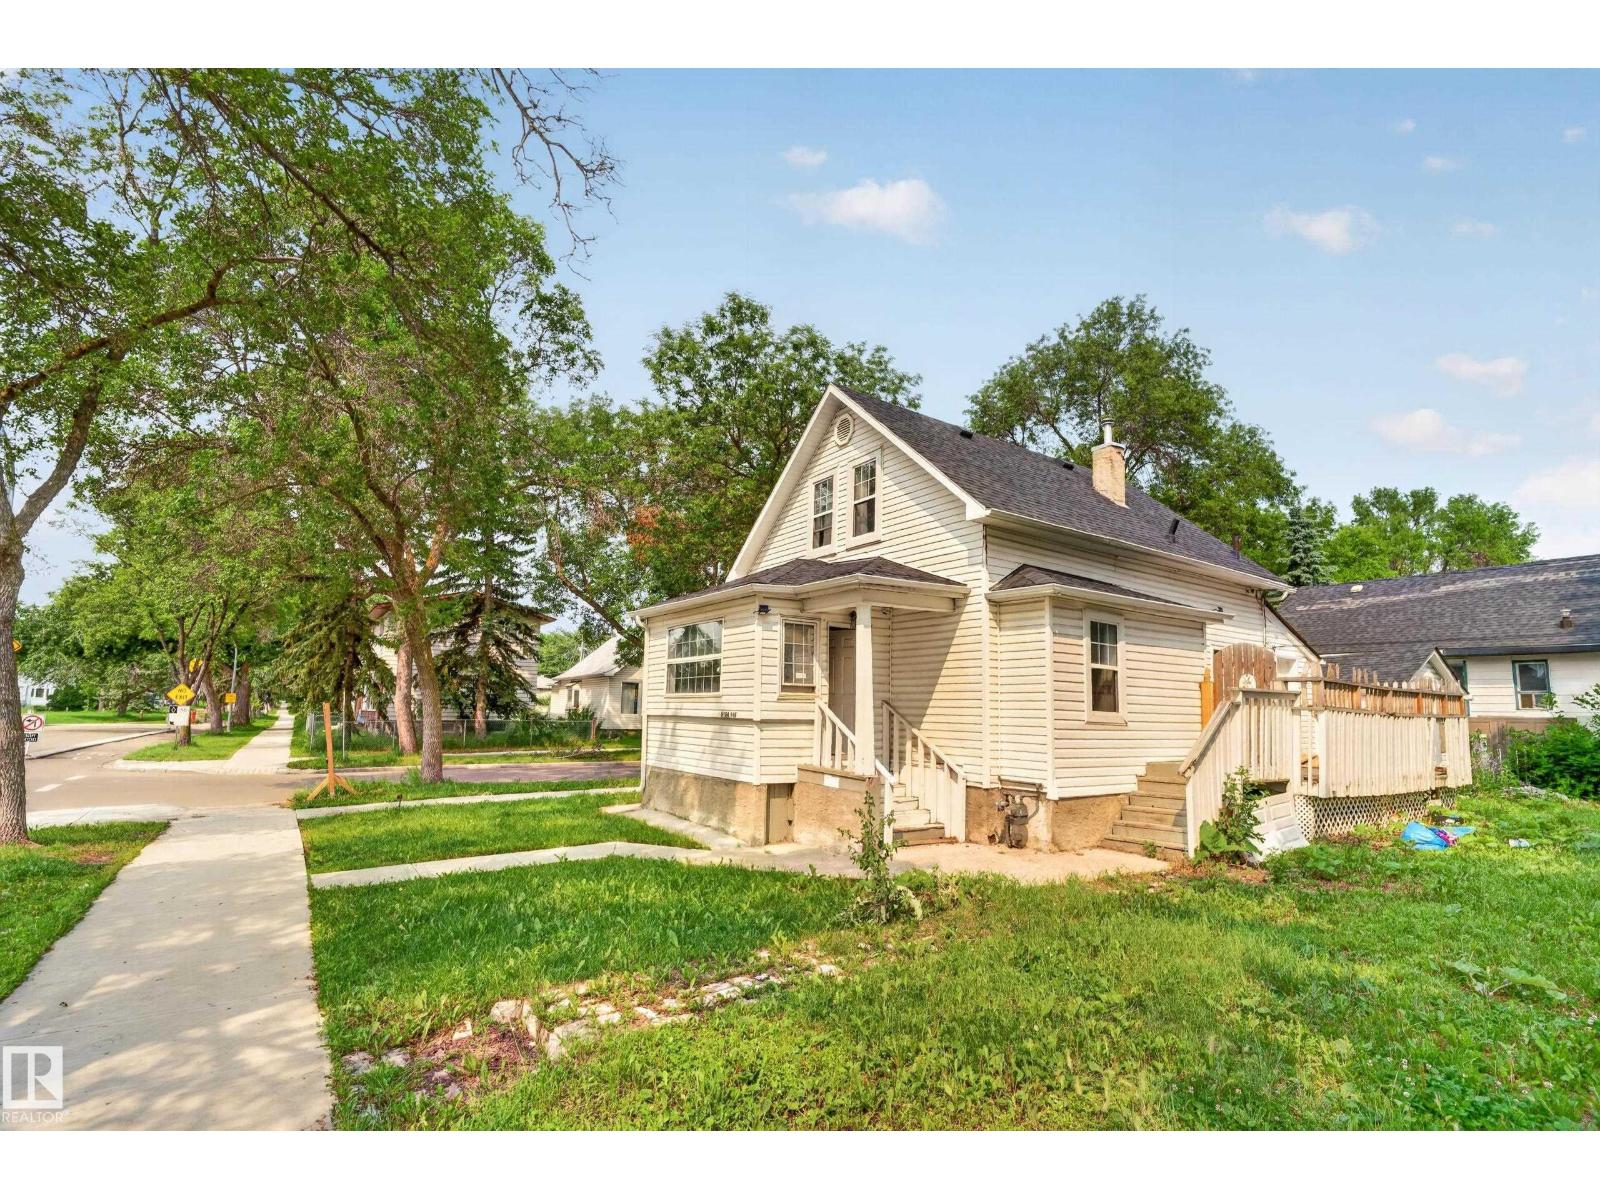
9124 119 Av Nw
Edmonton, Alberta T8T 0C7
Prime opportunity in revitalizing Alberta Avenue! Sitting on a 66' x 59' corner lot, this property is zoned to allow a fourplex today, with further upside if zoning evolves to permit even more units down the road. The home offers 4 bedrooms, 3 full bathrooms, large deck, huge yard, and a single detached garage. Steps to a park, close to transit, schools, shopping, downtown and the Ice District, with new sidewalks and lighting in the neighbourhood. Hold for rental income while you plan your next move, or redevelop now to maximize the site's fourplex potential. A flexible play for builders, investors, or first-time buyers entering a growing community. Don't miss this Edmonton infill opportunity. (id:58723)
Lpt Realty
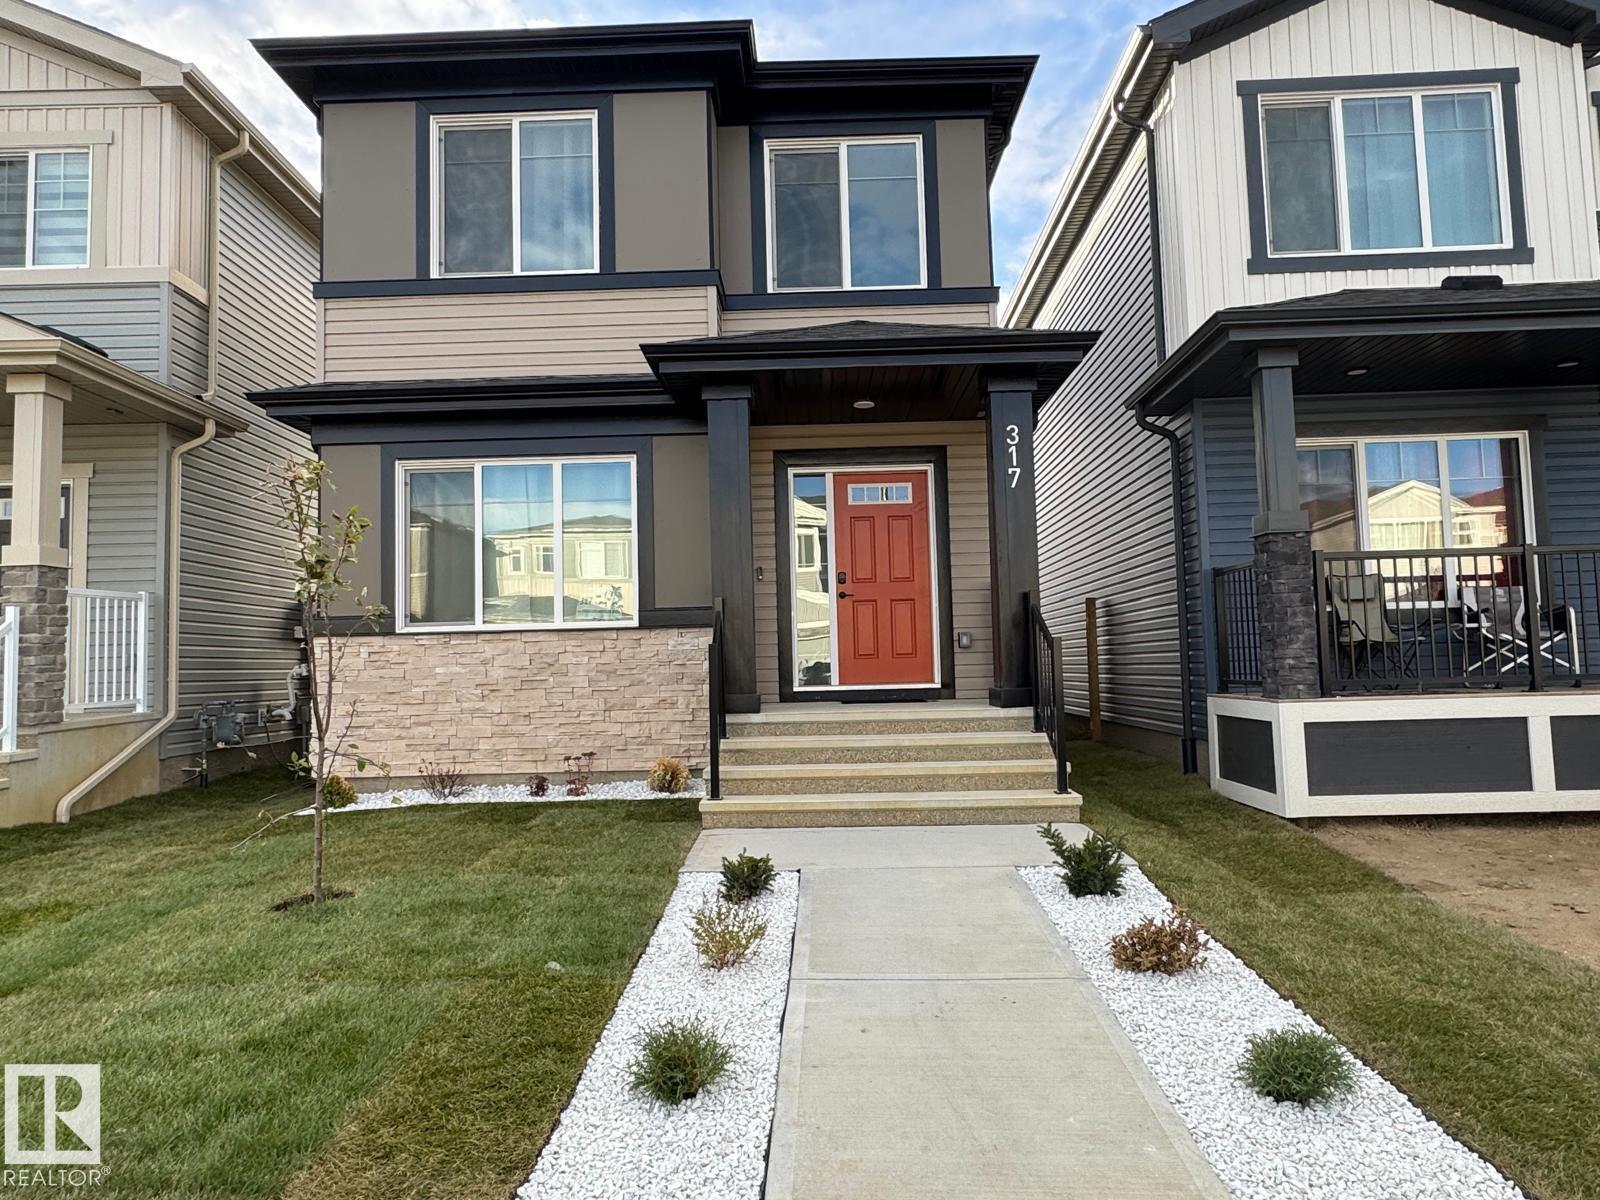
317 Juniper Cv
Leduc, Alberta T9E 1S6
Welcome to this beautiful two-storey home in the desirable community of Woodbend, featuring 3 bedrooms and 2.5 bathrooms—designed for comfort, style, and everyday convenience. Step into a bright, spacious living room filled with natural light, seamlessly flowing into a modern open-concept kitchen finished with luxurious full quartz accents throughout. Upstairs, you’ll find a stunning primary bedroom with a walk-in closet and a 5-piece ensuite, plus two additional bedrooms—perfect for family and guests. The garage offers generous overhead CEILING STORAGE, ideal for keeping things organized and out of the way. This home also includes a SEPERATE SIDE ENTERANCE for easy accessibility, and an unfinished basement ready for your personal touch and future development. (id:58723)
Smartpro Realty