Hurry Home

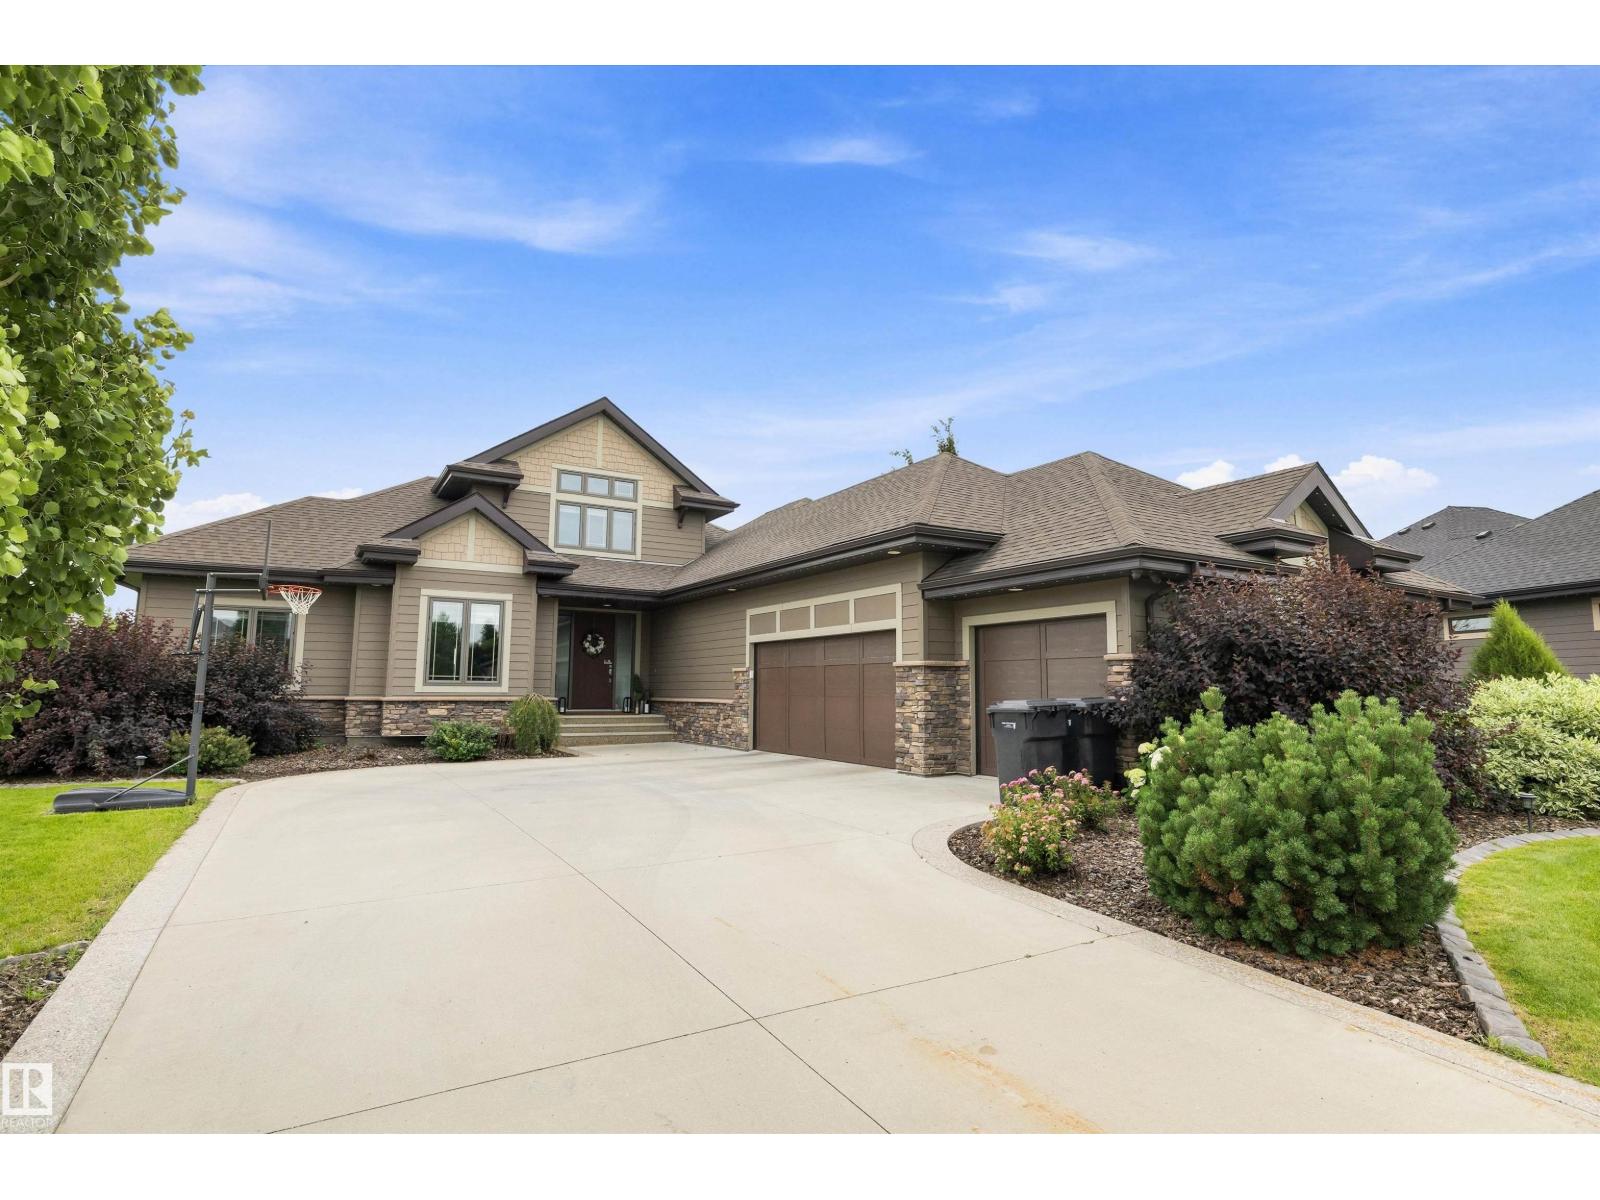
#207 54302 Rge Road 250
Rural Sturgeon County, Alberta T8T 0C9
Beautiful and truly unique bungalow in the desirable community of Tuscany Hills, just 5 minutes to Edmonton and close to all amenities. This impressive home features an open-to-below loft design and incredible space for the whole family. The main floor offers 3 bedrooms, including a spacious primary suite with a luxurious 5-piece ensuite, plus a 4-piece bath for kids or guests. The bright, open kitchen features stainless steel appliances, a gas cooktop and a walk-through pantry. The fully finished basement adds 3 more massive bedrooms, a large recreation room, tons of storage and a fantastic bar area—perfect for entertaining or watching the game. A triple attached garage with EV hookup provides plenty of room for vehicles and toys. Outside, enjoy the massive south-facing yard complete with an amazing swim spa/hot tub pool and play centre for the kids. With 6 bedrooms and standout features inside and out, this one-of-a-kind home truly has it all! Start Packing (id:58723)
RE/MAX River City
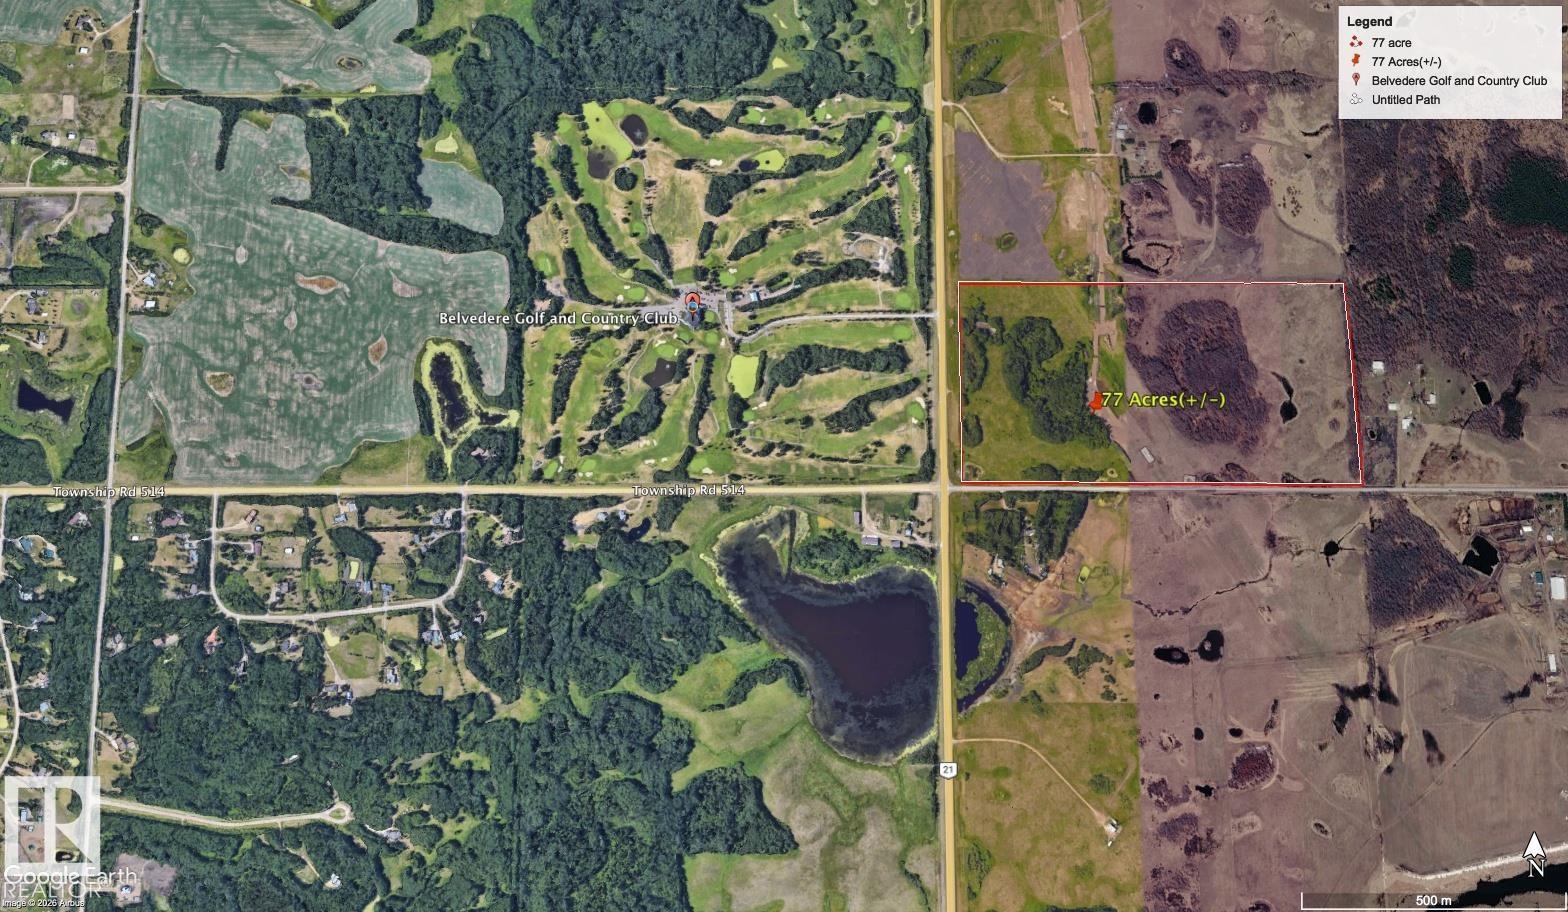
Hwy 21 Twp 514 (Ellerslie Road)
Rural Strathcona County, Alberta T8B 1K9
77.33-acre parcel of land strategically located along Highway 21 and Township Road 514, also known as Ellerslie Road, coming from Edmonton. The property is situated directly across from the Belvedere Golf Course, offering a highly desirable and accessible location. Truck yard right across on south. There is up to 50% Vendor Financing available for a qualified buyer. The property has potential for subdivision into two separate parcels, subject to applicable municipal planning requirements, approvals, and subdivision regulations. (id:58723)
Sutton Premiere Real Estate
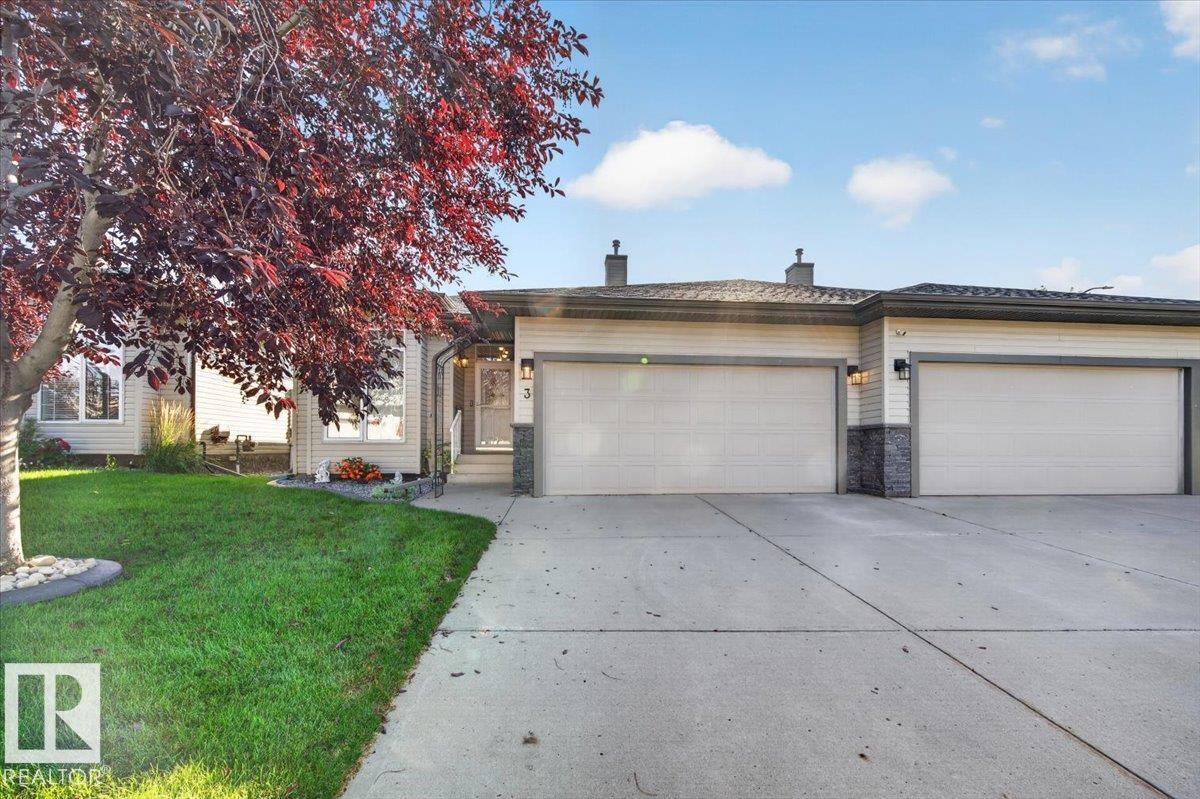
#3 Windermere Co
Fort Saskatchewan, Alberta T8L 4M5
Welcome to this 55+ duplex condo, offering a lifestyle of ease, comfort, and low-maintenance living. Flooded with natural light and filled with smart upgrades, this home is perfect for anyone seeking a peaceful, well-connected place to call home.The layout features a spacious primary bedroom and a flexible den ideal for an office, craft room, or quiet retreat. Large windows throughout create a warm, sunlit atmosphere that enhances every room.The heart of the home is the open-concept kitchen, complete with quartz countertops, ample cabinetry, and a layout perfect for cooking, entertaining, or enjoying a relaxed morning coffee. The seamless flow into the dining and living areas makes everyday living feel easy and connected.The finished basement expands your living space with room for guests, hobbies, fitness, or storage: a versatile area ready to fit your lifestyle.Enjoy low monthly condo fees and the added curb appeal of undereave decorative lighting, giving the exteterior a warm, welcoming glow year-round (id:58723)
Royal LePage Noralta Real Estate
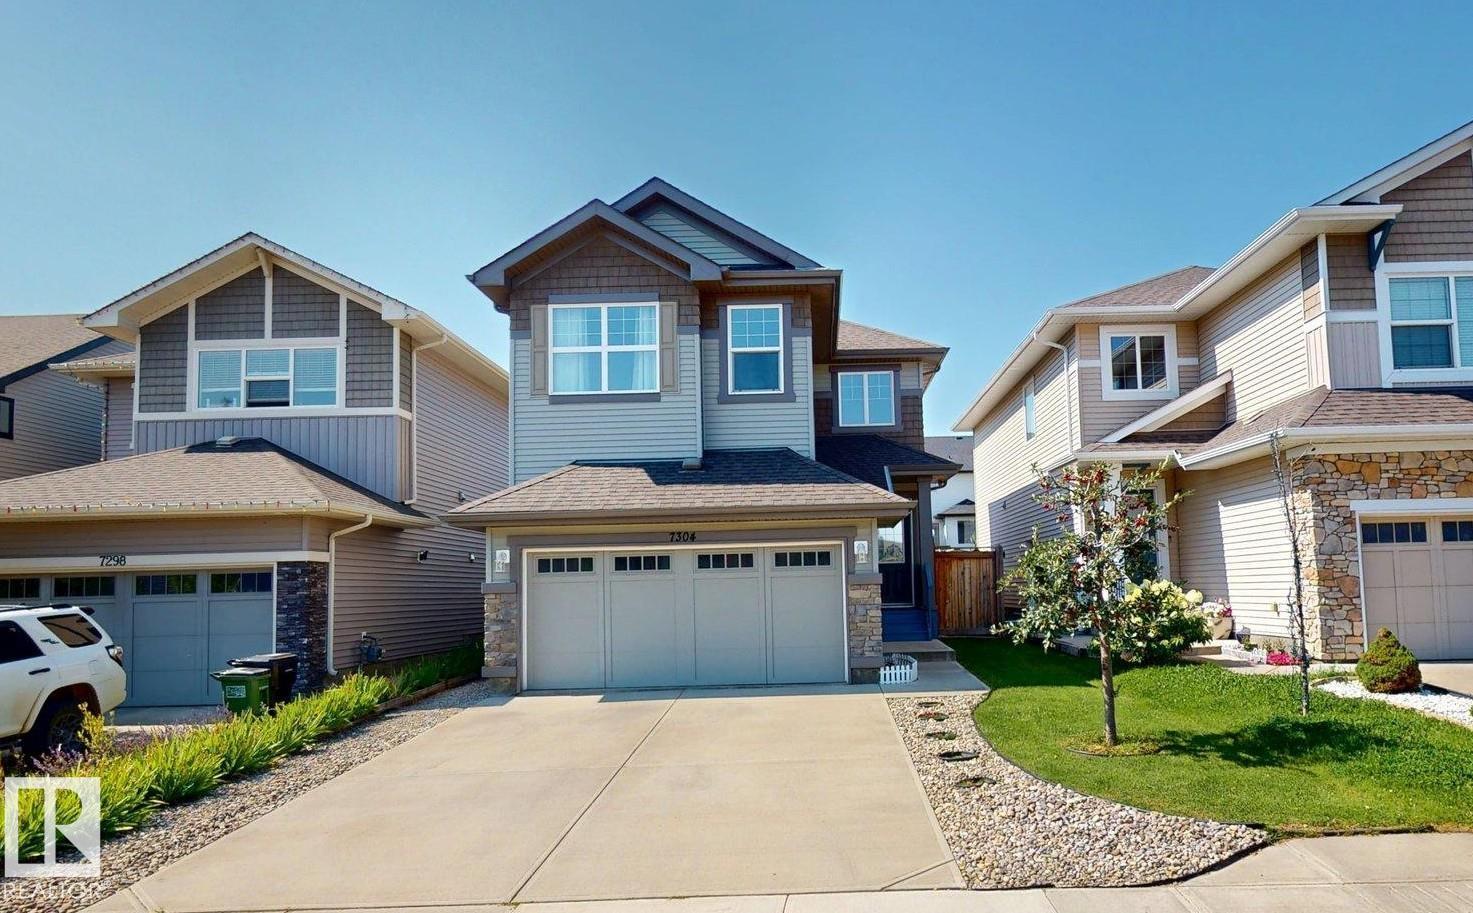
7304 Edgemont Wy Nw Nw
Edmonton, Alberta T6M 0S1
Welcome to this well-maintained 2016-built home in the desirable community of Edgemont, offering 1600 sq. ft. of comfortable living space. The main and upper levels feature three generously sized bedrooms, including a spacious primary with walk-in closet, plus convenient second-floor laundry. Triple-glazed windows and a FanTech ventilation system enhance energy efficiency and year-round comfort. The fully finished basement offers flexible additional living space for a family room, recreation area, office, gym, or guest space. Outside, enjoy a large composite deck, storage shed, garden area, mature fruit trees, and a spacious backyard. Conveniently located near shopping, schools, parks, transit, and everyday amenities. (id:58723)
Comfree
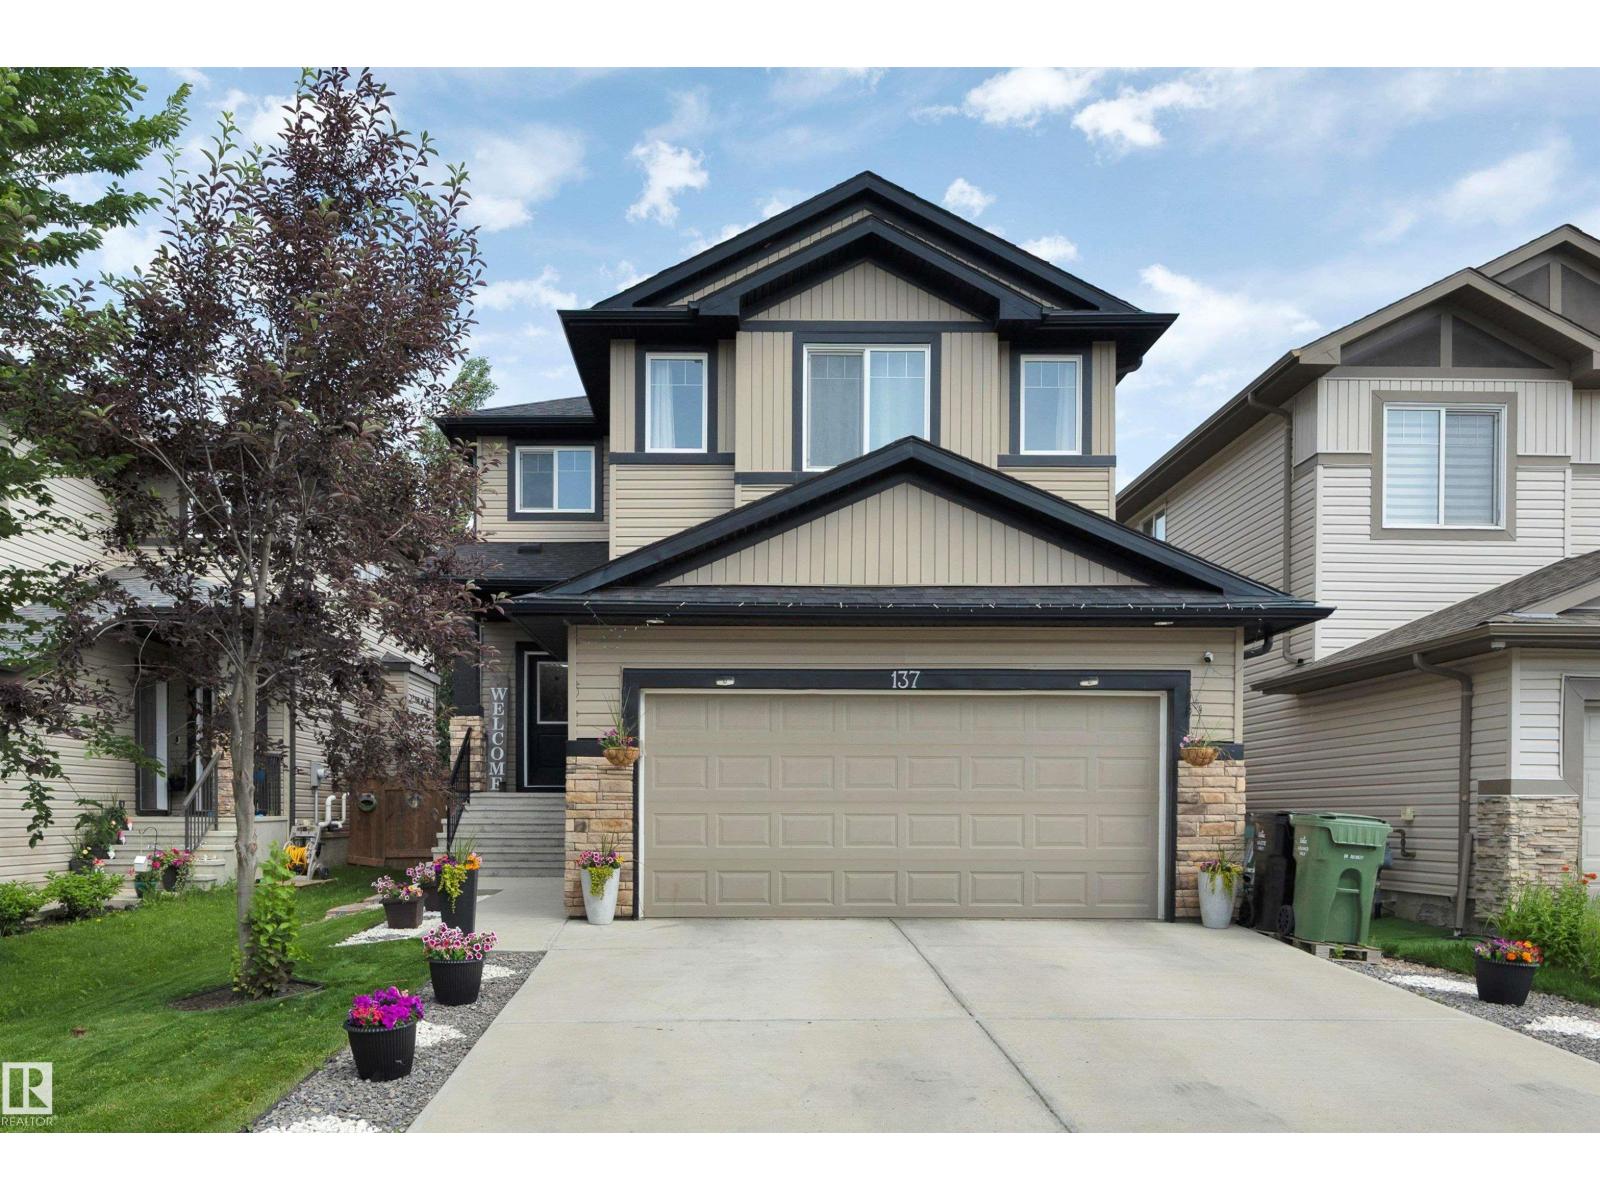
137 Awentia St
Leduc, Alberta T9E 1H4
Over 2100 sqft at THIS PRICE?! A spacious and beautifully designed home that offers the perfect blend of comfort, functionality, and convenience.The open-concept main floor creates a bright and inviting space that's ideal for both everyday living and entertaining. Upstairs, you'll find a large bonus room with stunning vaulted ceilings, providing the perfect spot for family movie nights or a playroom. The home features generously sized bedrooms, including a spacious primary retreat complete with a walk-in closet and a well-appointed ensuite, offering a relaxing escape at the end of the day. Step outside to enjoy the fully landscaped backyard, featuring a deck, lush green space, and a play structure—ready for summer barbecues, family gatherings, and outdoor fun. Located in a family-friendly neighbourhood, this home is just minutes from a high school, parks and playgrounds, shopping, everyday amenities, and offers quick access to Highway 2, making commuting a breeze. (id:58723)
RE/MAX Real Estate
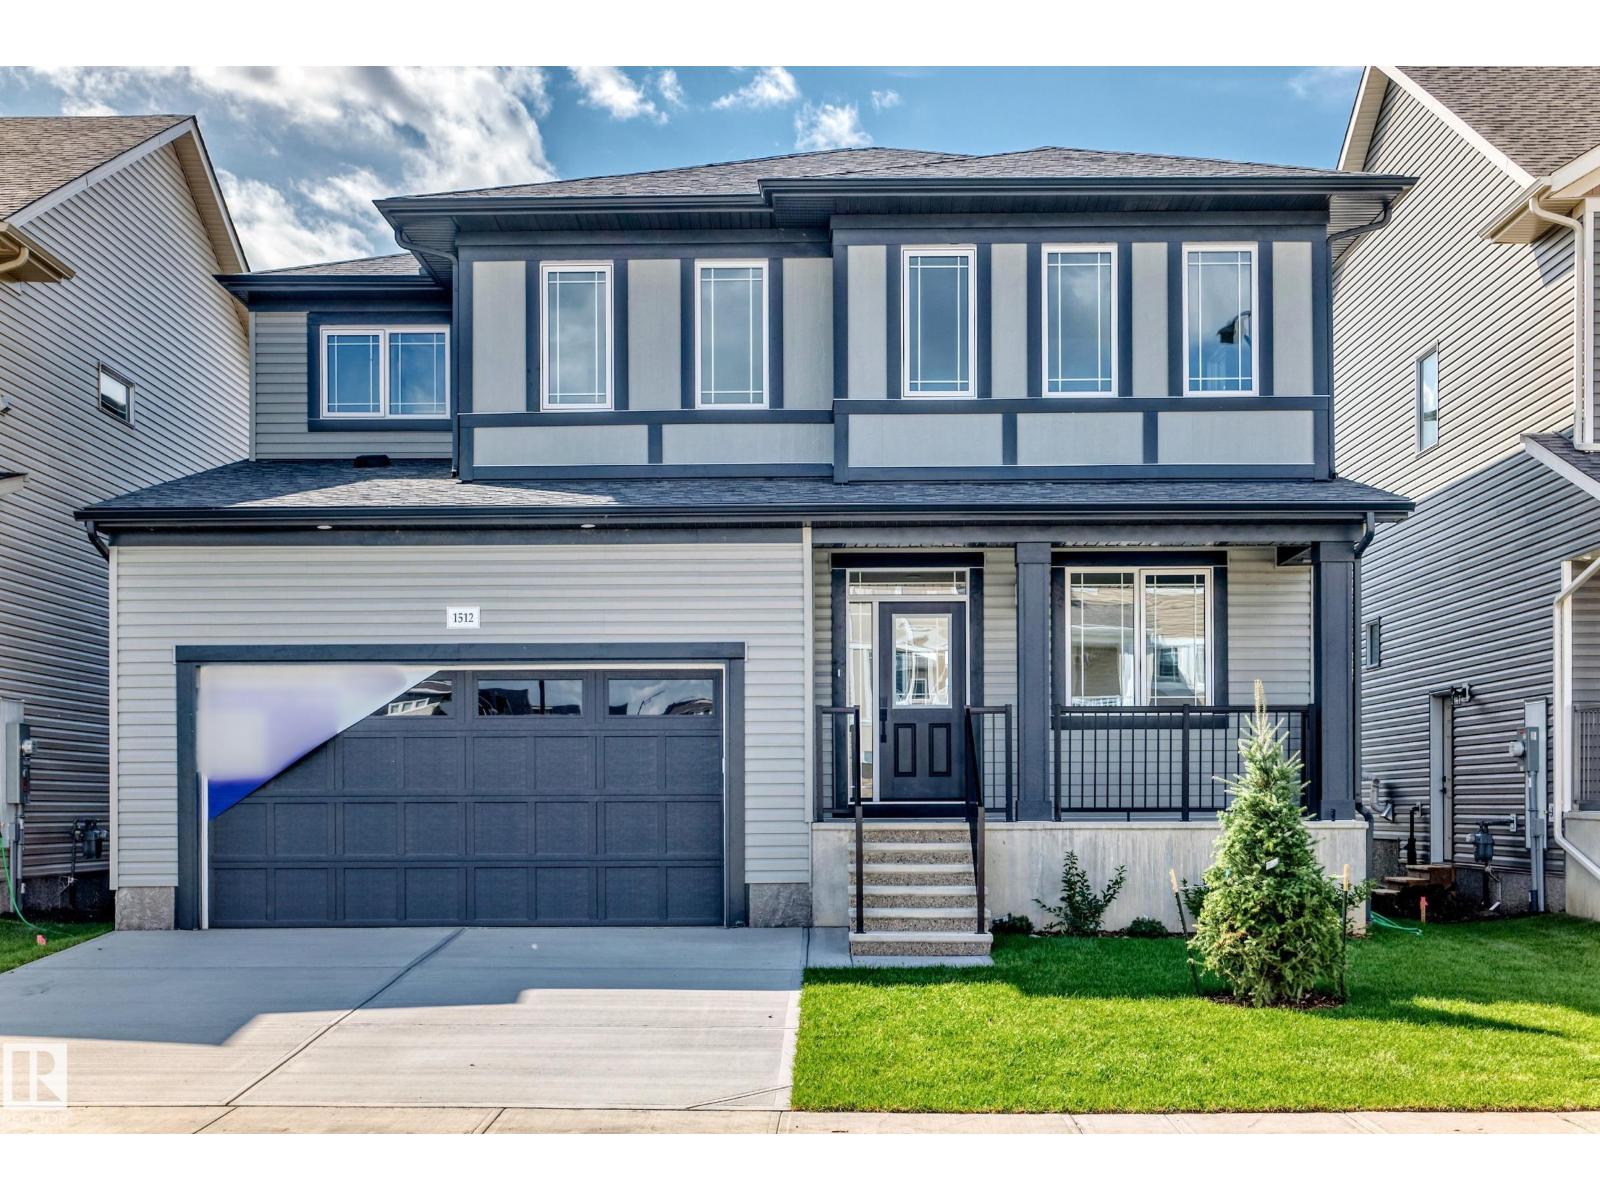
1512 205 St Nw
Edmonton, Alberta T6M 3E7
Visit the Listing Brokerage (and/or listing REALTOR®) website to obtain additional information. As part of Mattamy’s WideLotTM collection, the Maclaren amplifies living space through shorter hallways and brighter windows. Enter through a welcoming foyer and den/office space to find yourself in an open and inspiring living space. The kitchen wows with full height cabinetry, stainless-steel chimney hood fan, built-in microwave, stainless steel appliances and a gas stove. The oversized quartz island and charming breakfast bar will bring everyone together. Enjoy the convenience of a pantry, powder room and mudroom. Find ample storage space upstairs, with bedrooms 2+3 both including walk-in closets. Relax with a book in your upper loft. Escape to your primary bedroom, complete with a walk-in closet and ensuite. A separate side entrance and 9’ foundation have been added to your benefit for any future basement development plans. 8 solar panels included. (id:58723)
Honestdoor Inc

153 62036 Township Rd 462
Rural Wetaskiwin County, Alberta T0C 0T0
LAKE FRONT! Stunning Highland Spruce Estates Bungalow with Lake Views! Pride of ownership shines throughout this beautifully maintained 3 bedroom + flex room, 3-bath bungalow, lovingly cared for by its original owners. Set on a private, park like .59-acre lot w/ lake views & access to Buck Lake via lake easement, this property offers a combination of lifestyle, quality construction, & tranquility. The main level features 2 spacious bedrooms, a den, & an inviting open living space w/ vaulted ceilings, a gas fireplace, & patio doors leading to the covered upper deck. The custom kitchen boasts hickory cabinetry w/ plenty of cabinets/pot drawers, SS appliances, gas cooktop w/downdraft ventilation, & a large island overlooking the living area. The lower level offers a 3rd bdrm, flex room, 3rd bath, & workshop, cold room, + a lower deck to enjoy the peaceful park like surroundings. The attached 24x24 heated garage will keep your vehicle warm in the winter too. A truly immaculate & beautiful lake-area retreat! (id:58723)
RE/MAX Vision Realty
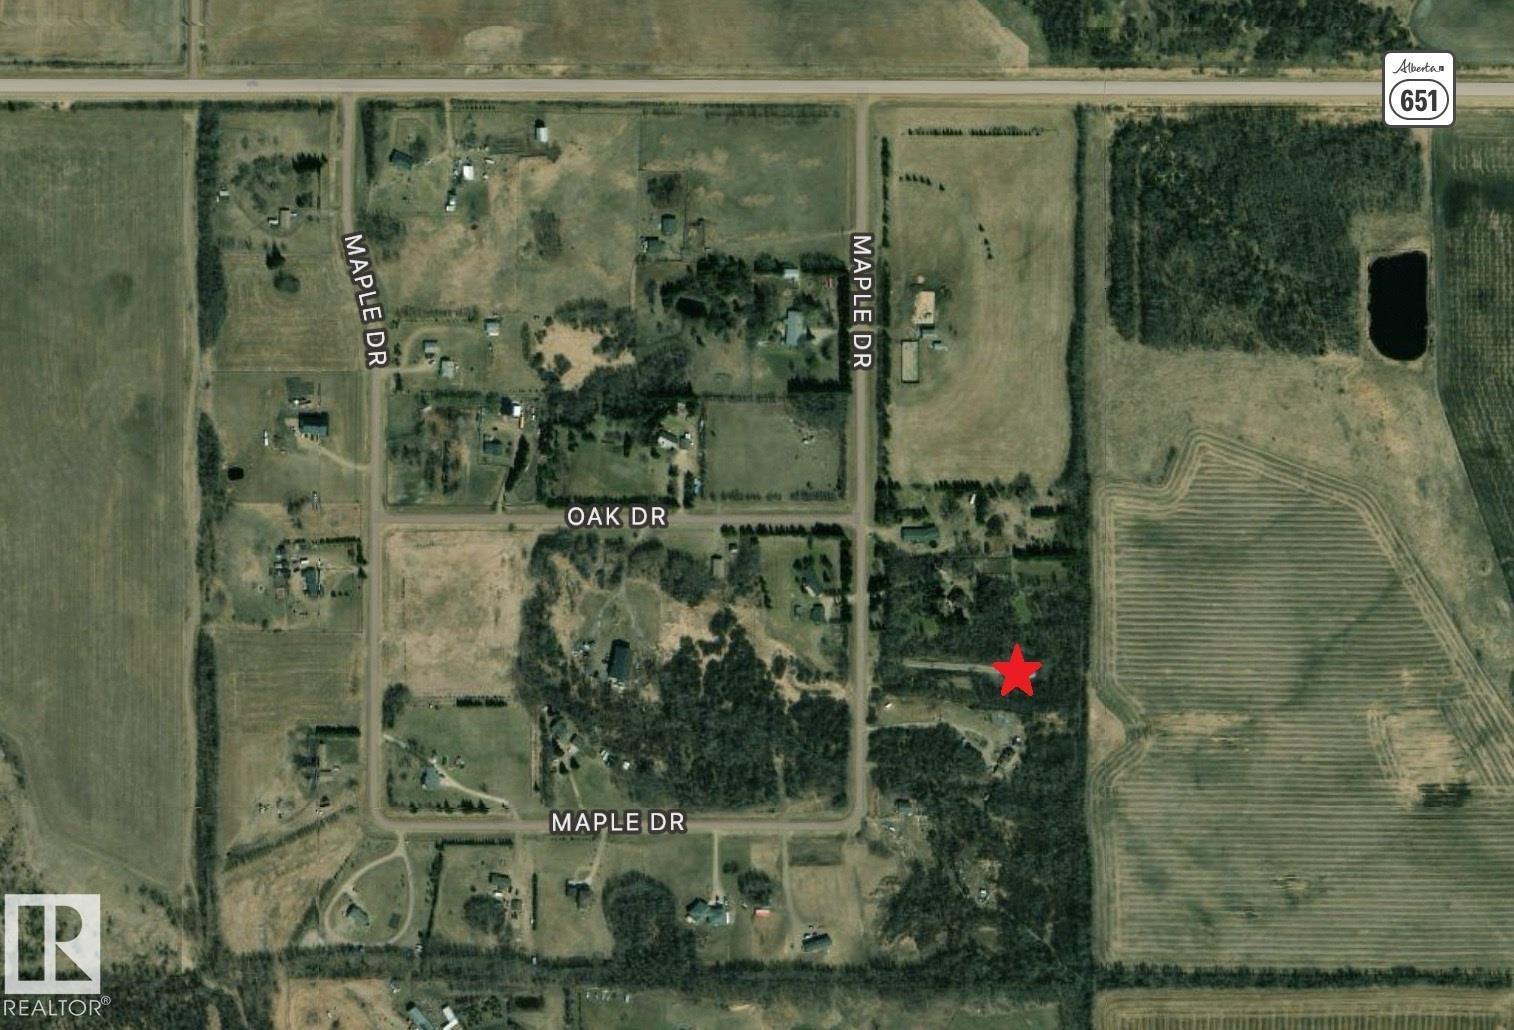
#315 23229 Sh 651
Rural Sturgeon County, Alberta T0A 1N6
Build the home of your dreams on this beautiful 3-acre lot in Pinewood, Rural Sturgeon County! The current owner has already added tremendous value by bringing in road crush to create an access roadway, while clearing and preparing a potential building site for your future home. A cleared walking trail winds around the perimeter of the property, making it easy to explore and enjoy the natural surroundings. Situated on the highest lot in the community, this property offers an excellent opportunity to create your ideal acreage. Pinewood residents also enjoy a community hall, playground, skating rink, and firepit area, making it a wonderful place to call home. Coronado Gas Co-op offers a reduced rate to community members in Pinewood for gas service hook up. (id:58723)
Real Broker
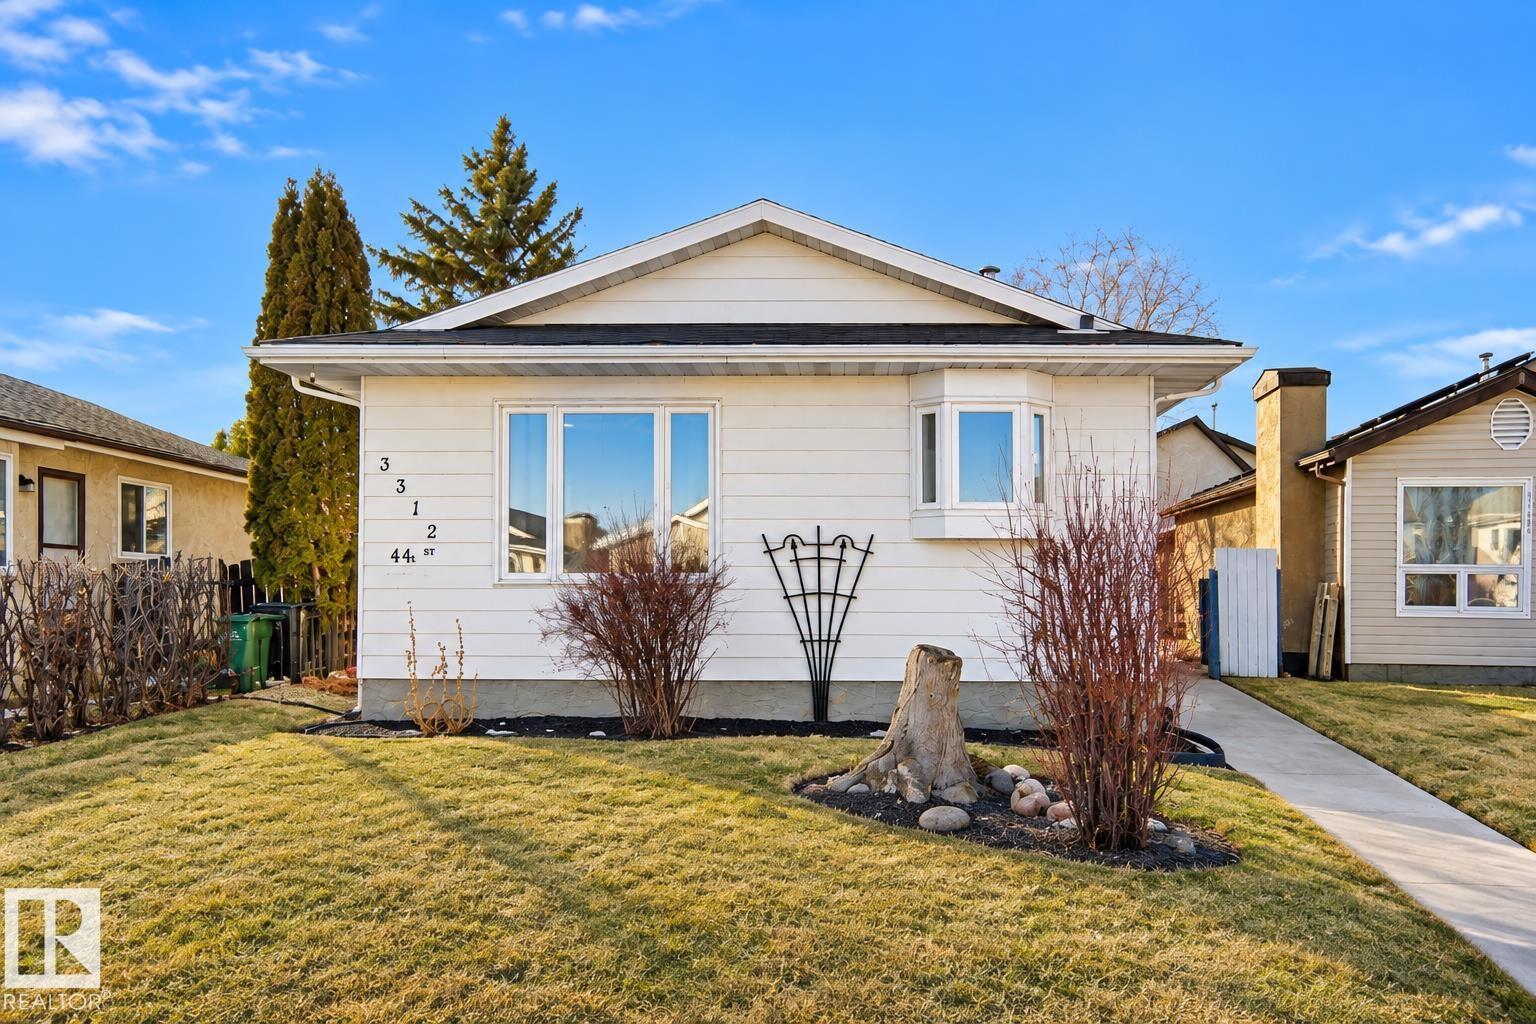
3312 44a St Nw
Edmonton, Alberta T6L 4W9
Welcome to this fully renovated, turn-key home in one of Edmonton’s most sought-after communities—Millwoods! The bright and inviting main floor features a stunning modern kitchen, spacious living and dining areas, 3 generous bedrooms, and 1.5 bathrooms. The fully finished basement comes complete with its own SEPARATE SIDE ENTRANCE, SECOND KITCHEN, SEPARATE LAUNDRY, a large bedroom, versatile den, and a full bathroom.Perfectly located just minutes from parks, schools, transit, shopping, Gurudwara Millwoods, Mill Woods Town Centre, Mill Woods Transit Centre, and Grey Nuns Community Hospital. Meticulously updated from top to bottom, this move-in ready property is the perfect family home. (id:58723)
Royal LePage Noralta Real Estate
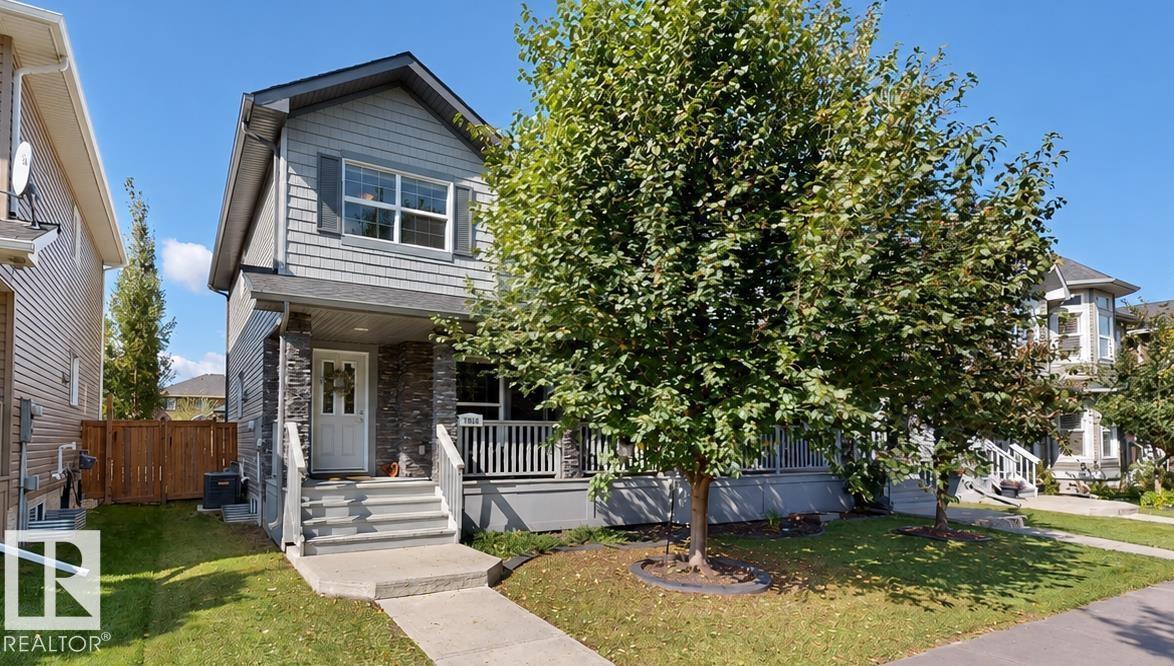
7016 Eton Bv
Sherwood Park, Alberta T8H 0K9
Well-maintained 3-bedroom, 2.5-bathroom home located in Emerald Hills, Sherwood Park, close to the hospital, parks, recreation facilities, schools, shopping, and everyday amenities. Offering approximately 1,543 sq. ft. above grade, this 2-storey home features a bright open-concept main floor with large windows, a spacious kitchen with granite countertops a large island and newer appliances, and a convenient 2-piece bathroom. Upstairs offers three generously sized bedrooms, including a primary bedroom with a walk-in closet and private ensuite, an additional full bathroom, and upper-floor laundry with newer washer and dryer. The basement provides flexible recreation space suitable for a family room, games area, home gym, or media space. Outside, enjoy a newly built deck and west-facing backyard with plenty of space for outdoor entertaining and recreation. Additional features include central air conditioning and a spacious double attached garage with plenty of room to fit 2 vehicles in it and your tools! (id:58723)
Comfree
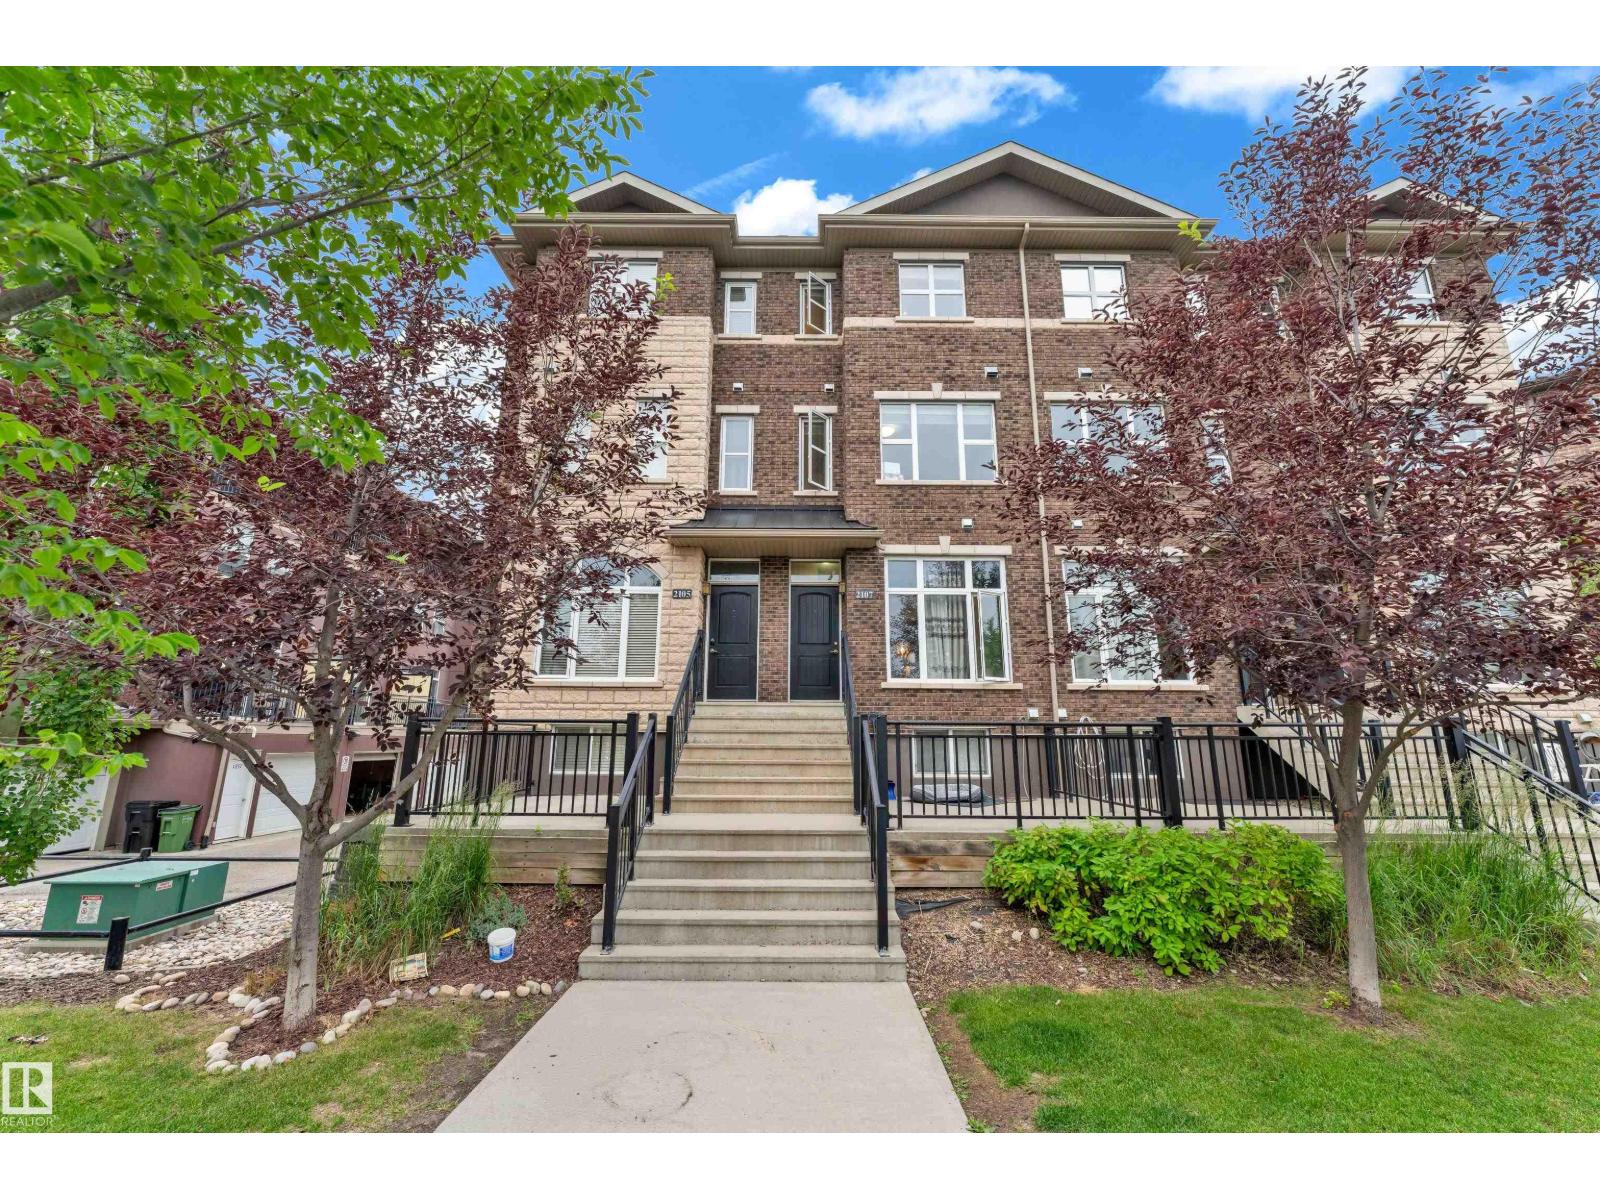
2107 Casselman Li Sw
Edmonton, Alberta T6W 0V8
Welcome to this beautifully maintained 3-storey townhouse in the desirable community of Callaghan! Offering 1,521 sq. ft. of well-designed living space, this home features 3 spacious bedrooms, and a finished basement recreation room with a 2-piece bath—ideal for guests, a home office, or a gym. The bright, open-concept main floor showcases a spacious living room, dining area, and a modern kitchen with ample cabinetry and counter space. Upstairs, the primary suite offers a walk-in closet and private ensuite, while two additional bedrooms and a full bath complete the level. Enjoy the convenience of an attached tandem garage with extra storage. Located close to parks, schools, shopping, public transit, walking trails, and with quick access to Anthony Henday Drive and Highway 2, this move-in-ready home is perfect for first-time buyers, families, or investors. (id:58723)
Lpt Realty
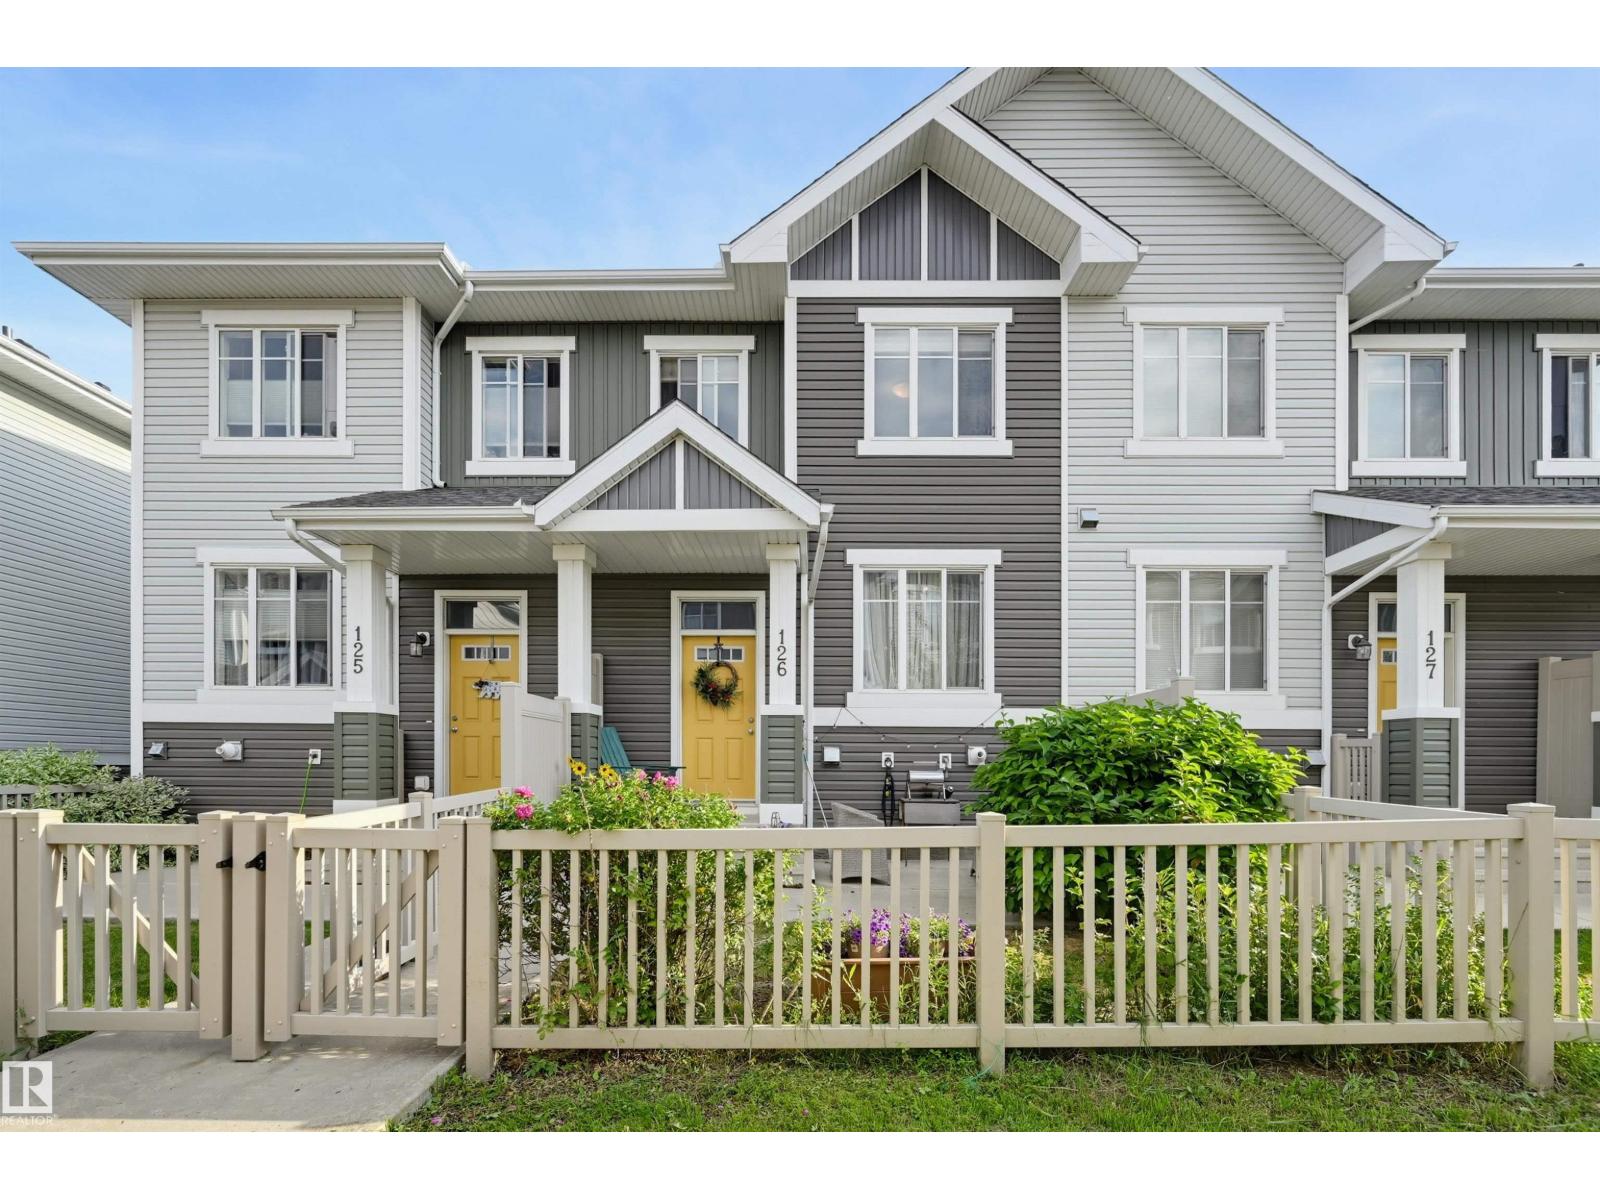
#126 2905 141 St Sw
Edmonton, Alberta T6W 3M4
Welcome to this beautifully maintained 2-bedroom, 2.5-bathroom townhouse in the highly sought-after SW community of Chappelle. Located in Vista Pointe, you are just a quick stroll from local shops, restaurants, groceries, and scenic neighbourhood parks, trails, and ponds. The spacious main floor features a cozy living room with a fireplace, a dining area, a convenient 2-piece bath, and a clever under-stair nook. You will love cooking in the bright, open kitchen boasting stainless steel appliances and stunning granite countertops. Upstairs, retreat to two generously sized primary suites, each complete with a walk-in closet, and a private ensuite bathroom. The lower level offers installed shelving for excellent storage, leading to your double attached garage. Outside, the fully fenced front yard features a natural gas BBQ hookup and a concrete patio perfect for entertaining. Very reasonable condo fee of only $233.77/mth! (id:58723)
RE/MAX Real Estate