Hurry Home

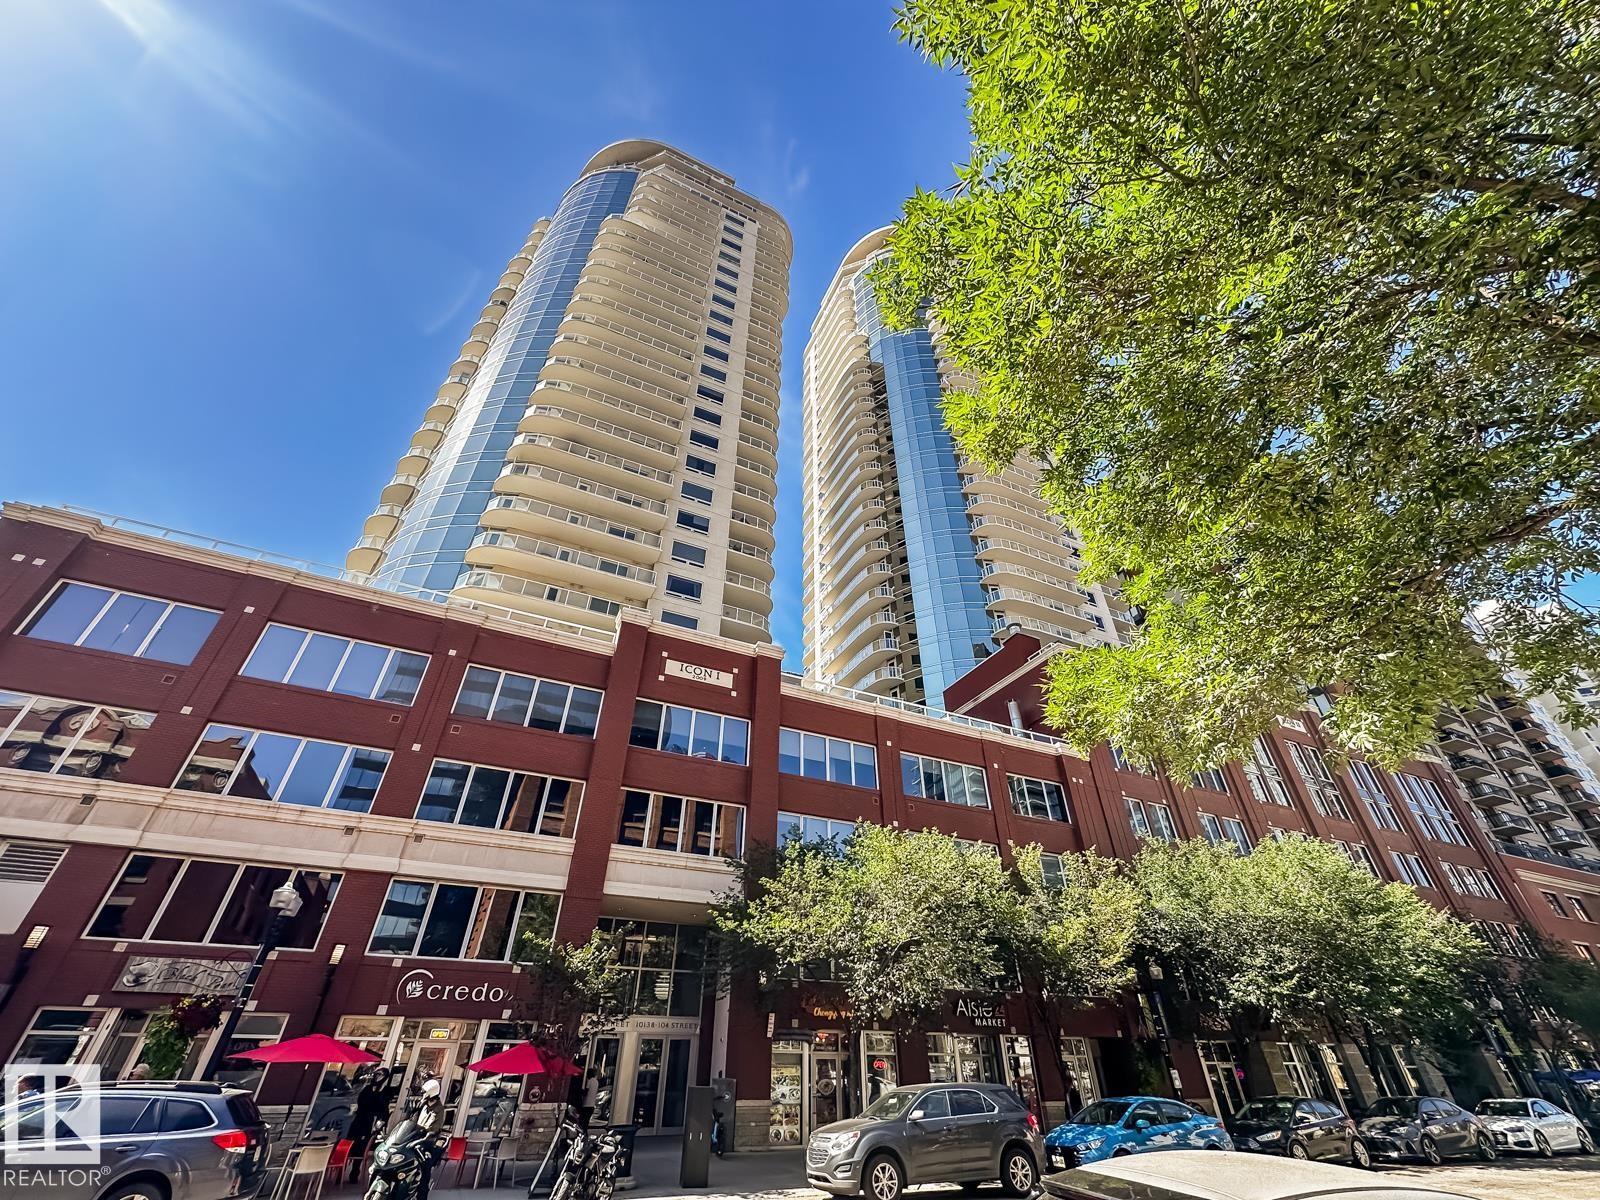
#1901 10136 104 St Nw
Edmonton, Alberta T5J 0B5
19TH FLOOR VIEWS IN THE HEART OF DOWNTOWN! Urban living is easy from this bright 2-bedroom, 2-bath condo in ICON I, perfectly positioned on 104 Street in the heart of Edmonton. Huge windows bring in incredible natural light and frame the city views, while the spacious balcony gives you a front-row seat to downtown life. Inside, the open-concept layout features a generous kitchen with plenty of cabinetry, counter space, and an eating bar, flowing naturally into the dining and living areas. The primary bedroom includes its own ensuite, while a second bedroom and full bath create flexibility for guests, roommates, or a home office. In-suite laundry and heated underground parking complete the package. Step outside and walk to the 104 Street farmers' market, cafés, restaurants, Rogers Place and the Ice District, LRT, shopping, and the downtown core. An exceptional combination of views, space, and one of Edmonton's most walkable locations. Welcome home! (id:58723)
RE/MAX Real Estate
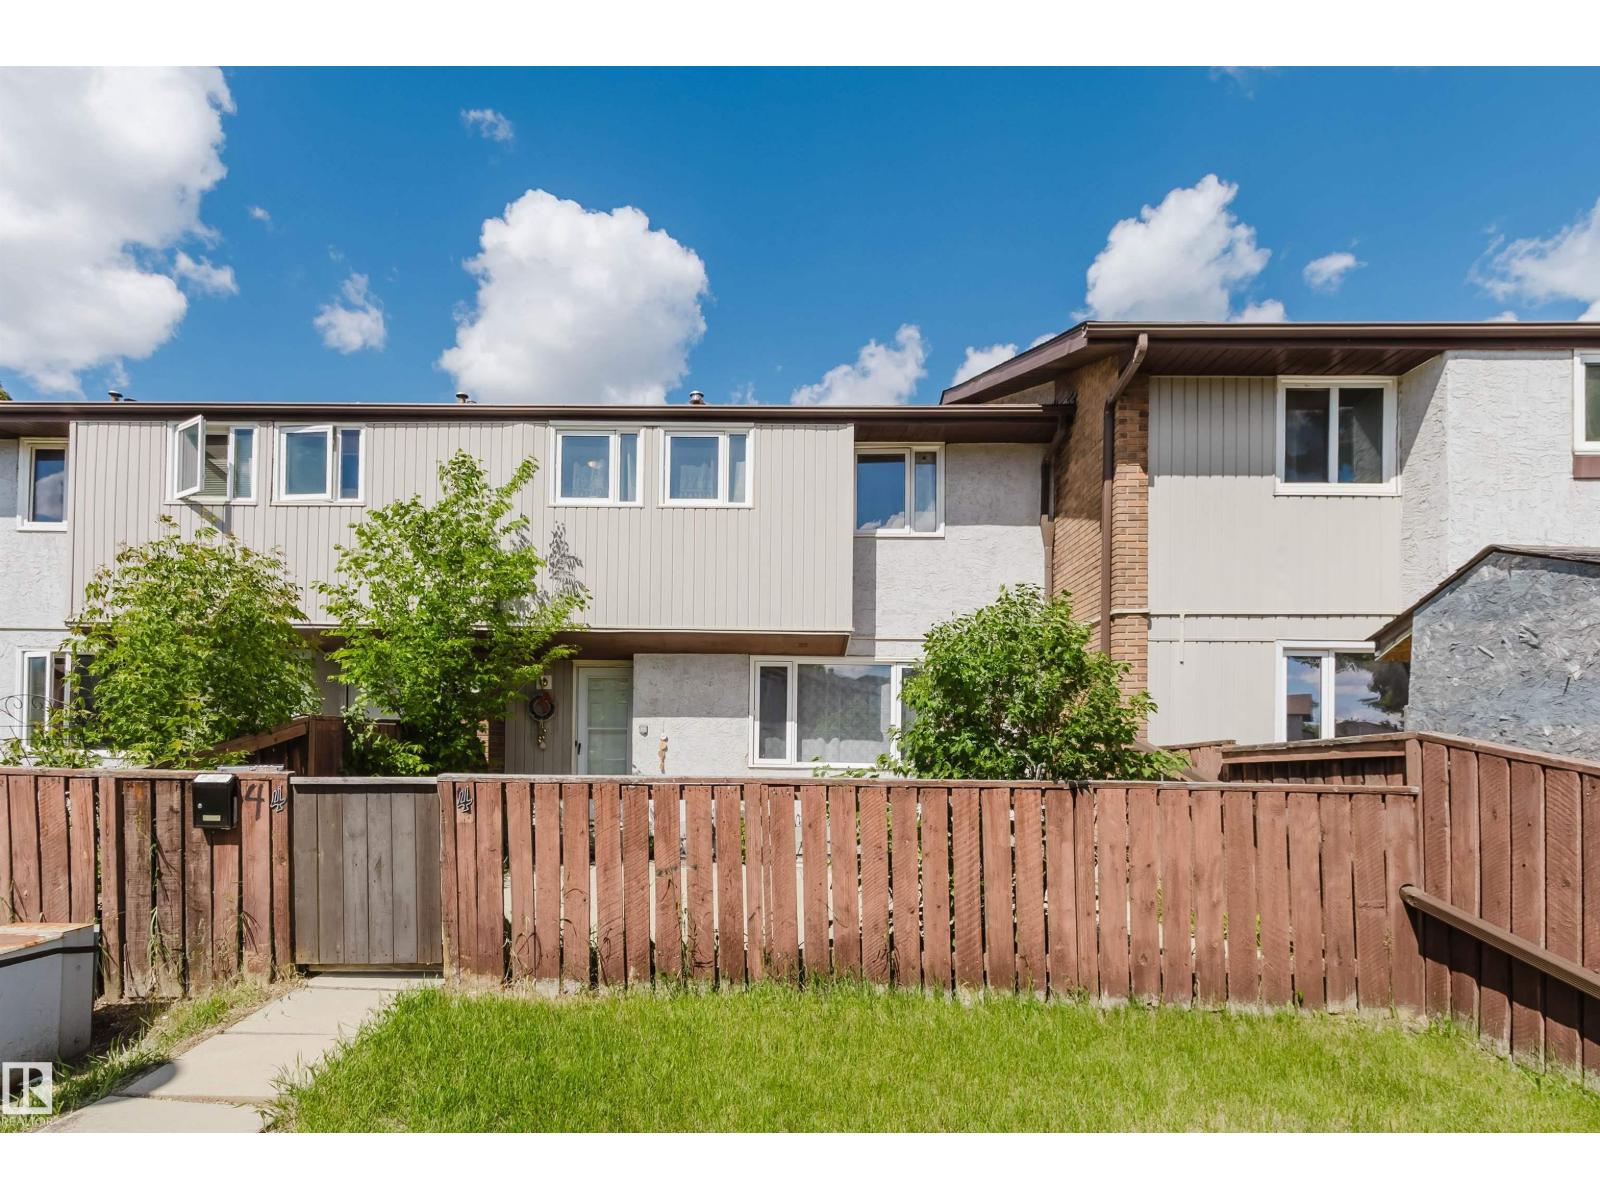
#4 14310 80 St Nw
Edmonton, Alberta T5C 1L6
Welcome to this beautifully updated townhome in the family-friendly community of Kildare. Tucked away in a quiet location while just steps from schools, Londonderry Mall, public transit, and everyday amenities, this home offers outstanding value and convenience. Enjoy a private fenced yard, an updated kitchen with newer appliances and a pantry, and a bright, open main floor that seamlessly connects the living room, dining area, and kitchen. Upstairs features three comfortable bedrooms and a full bathroom. The fully finished basement provides additional living space, a full bathroom, a laundry room with newer washer and dryer, and convenient under-stair storage. Additional upgrades include newer vinyl windows. This pet-friendly complex (dogs/cats with Board approval) has benefited from numerous recent improvements, including new fences, parking lots, and walkways. An energized parking stall (#31) is included. Immediate possession is available. Don’t miss this fantastic opportunity. (id:58723)
Mozaic Realty Group
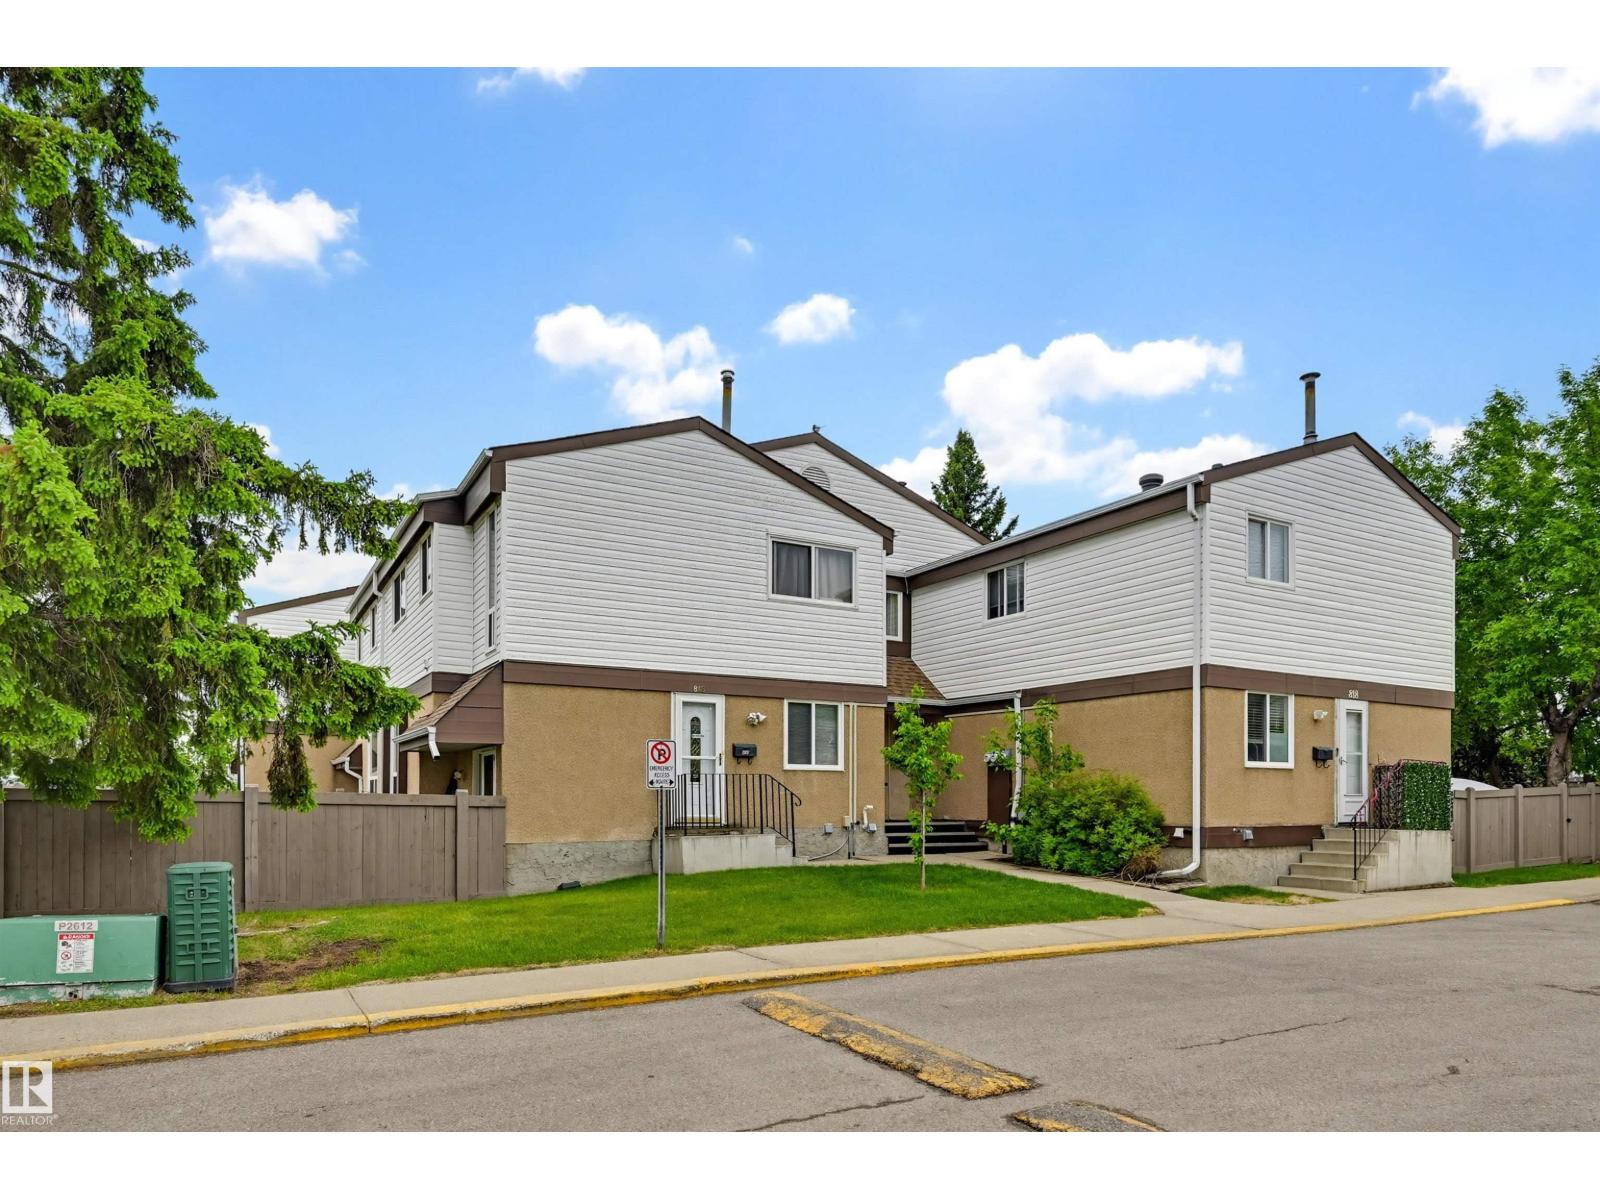
817 Erin Pl Nw
Edmonton, Alberta T5T 1M6
Welcome home to this 1124 sq.ft. 2 storey, 3 bedroom 1.5 bathroom condo in ERIN PLACE conveniently located close to West Edmonton Mall, public transit, schools, parks, the future LRT and the Whitemud Freeway. Enjoy modern living with luxury vinyl plank flooring and a kitchen with white cabinetry and stainless steel appliances. The spacious dining and living area overlook the private, southwest facing fenced yard. The 2 piece bathroom completes the main level with the back door leading to the yard. Upstairs there is a large primary bedroom, 2 bedrooms and a 4 piece bathroom. The lower level has a family room, laundry room and a large storage room. This is a very well maintained complex in a quiet location close to all amenities. Shows well! (id:58723)
RE/MAX Real Estate
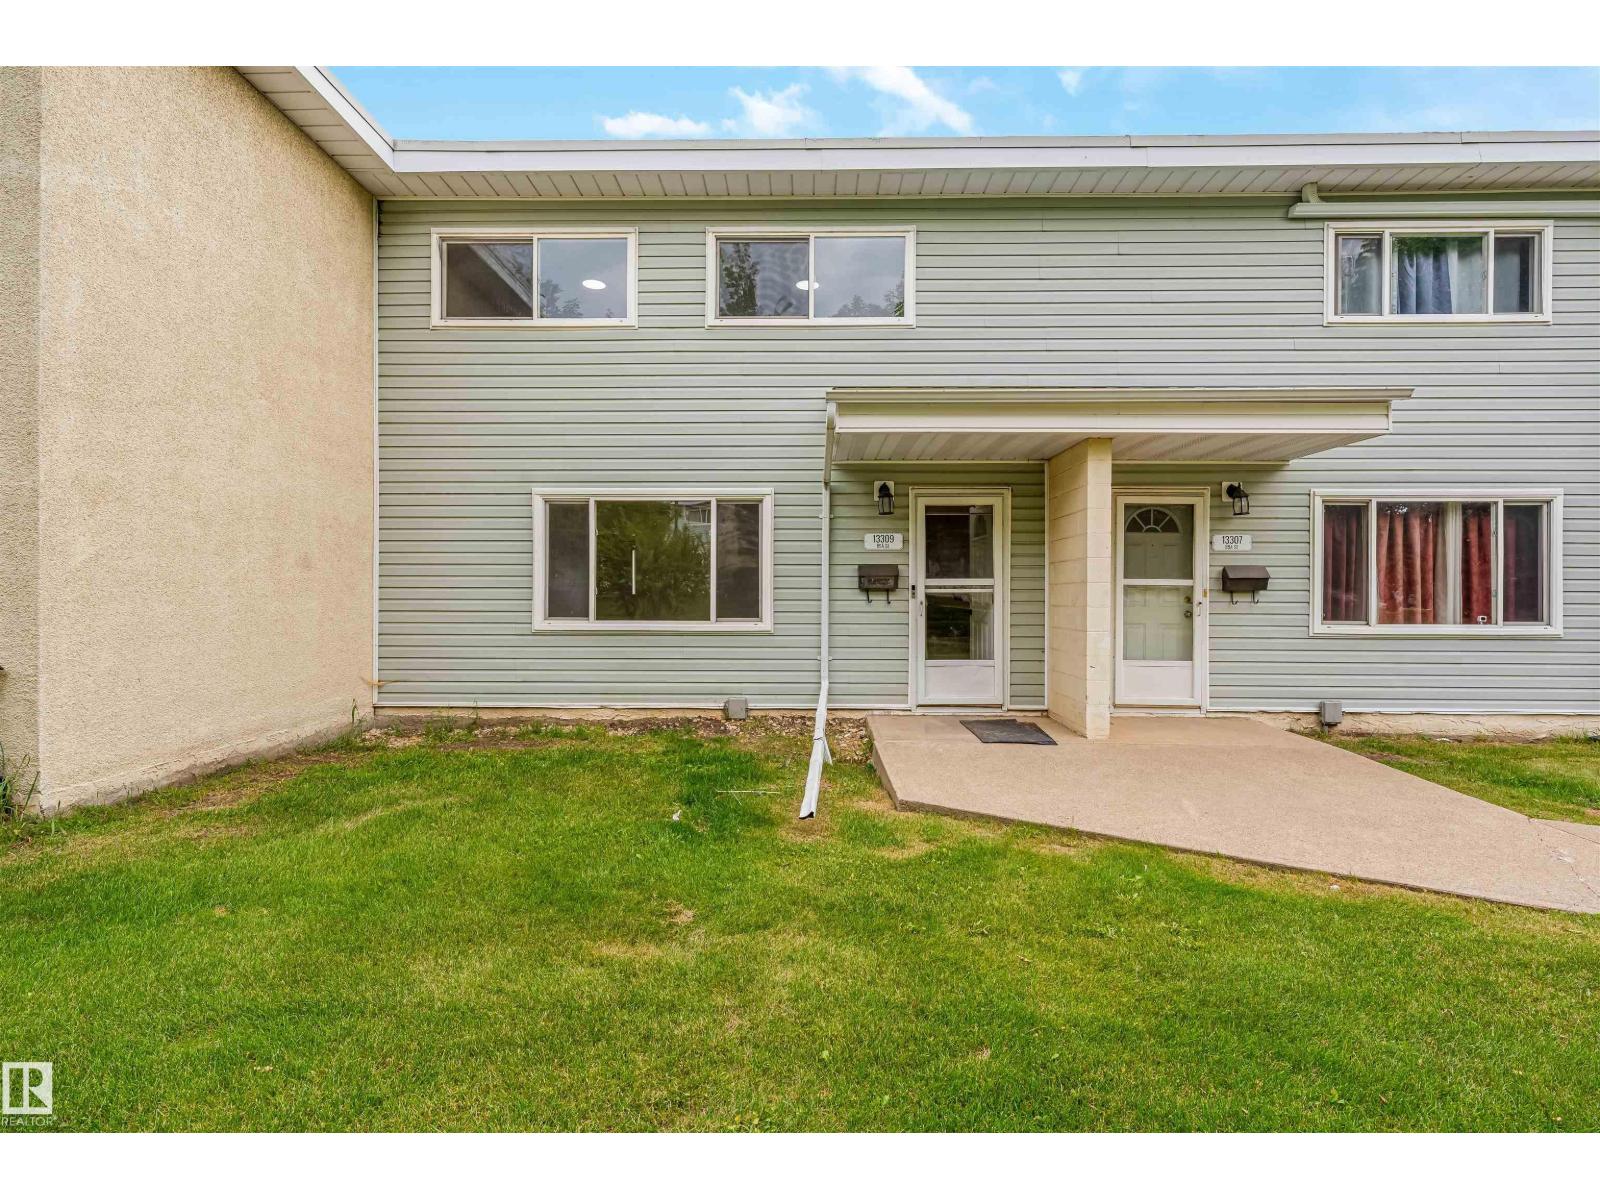
13309 89a St Nw
Edmonton, Alberta T5E 3L2
Welcome to this renovated two-storey townhouse in the community of Glengarry. Offering over 1,500 sq. ft. of finished living space, this move-in-ready home features 3 spacious bedrooms and two full bathrooms. The bright main floor offers living and dining areas complemented by a brand-new kitchen with quartz countertops and new stainless steel appliances. Additional upgrades include new flooring, fresh paint, modern lighting and a stylish new fireplace, creating an inviting space for relaxing or entertaining. Upstairs, you'll find three well-sized bedrooms with new carpet and plenty of natural light, along with a renovated full bathroom. The fully finished basement provides additional living space and includes a newly added full bathroom, making it ideal for a recreation room, home office, guest area or extra storage. Conveniently located near schools, parks, playgrounds, shopping, public transit and amenities. An excellent opportunity for first-time buyers, families or investors seeking a renovated home. (id:58723)
Maxwell Polaris
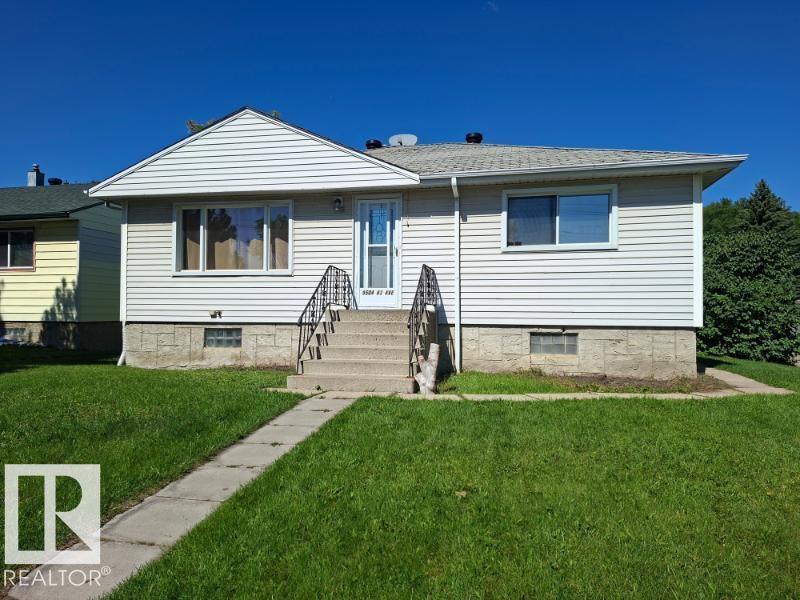
9504 63 Av Nw Nw
Edmonton, Alberta T6E 0G4
Fantastic Bungalow in the sought after neighborhood of Hazeldean. This home is walking distance to Mill Creak Ravine, close to U of A and Whyte Ave. Situated on a big 50 X 120 lot. This is a very private lot and comes with a large double garage. This lovely home has 3 good sized bedrooms up and 2 down. There is an attached gazebo for an extended summer season. Upgrades include a new sewer line, furnace and hot water tank. (id:58723)
2% Realty Edge Ab
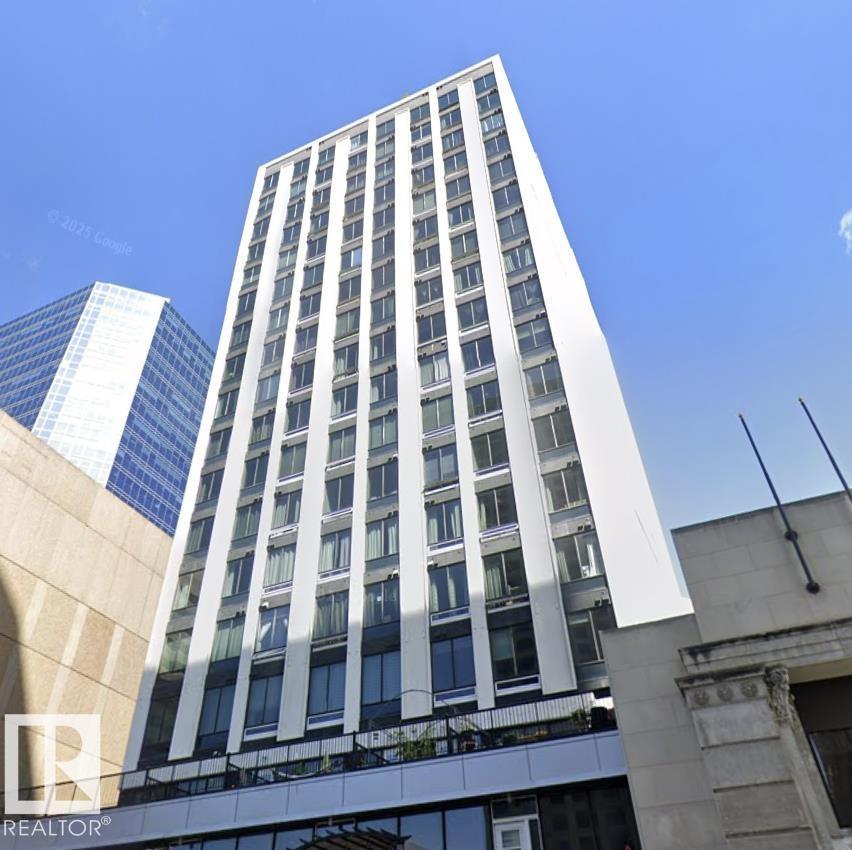
#1701 10024 Jasper Av Nw
Edmonton, Alberta T5J 1R9
Experience this ultra-trendy, authentic industrial-style bachelor suite in the sought-after Cambridge Lofts. Featuring soaring concrete ceilings with exposed ductwork and sleek black concrete floors, this space creates the perfect backdrop for modern living. Enjoy breathtaking, unobstructed downtown views from the 17th floor through expansive wall-to-wall windows that flood the unit with natural light. The suite also offers a spacious bathroom and the convenience of in-suite laundry. Located in the heart of it all, the building is directly connected to the **Central LRT Station via Edmonton’s pedway system**, offering quick access across downtown and beyond, while being just steps from Edmonton’s best restaurants, pubs, nightlife, coffee shops, schools, and shopping. Investment-ready with Airbnb potential—one of the few buildings in Edmonton that allows short-term rentals. Parking is available for lease nearby on Rice Howard Way. Additional highlights include a complete renovation and a new hot water. (id:58723)
Maxwell Progressive
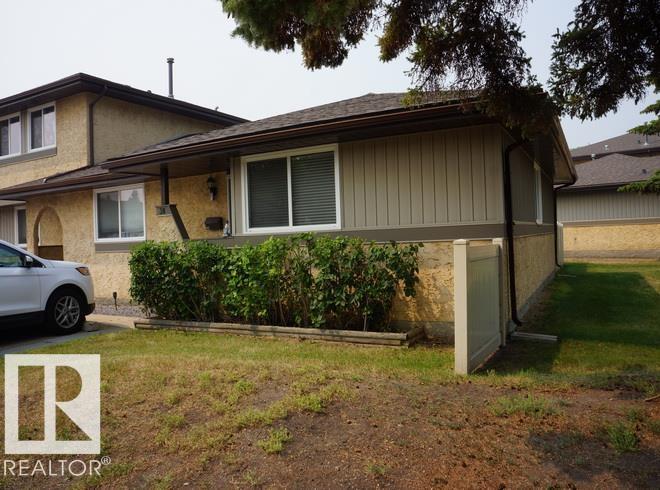
#38 8930 99 Av
Fort Saskatchewan, Alberta T8L 3L1
Rare Country Side Bungalow End Unit! Whether you're a first-time buyer, savvy investor or looking to downsize, this beautifully updated bungalow condo offers exceptional value and a fantastic location backing onto a park and playground. The main floor features 3 bedrooms, including a primary bedroom with ensuite, plus a remodeled main bathroom. The modern white kitchen welcomes you as you enter and flows into the spacious living and dining areas with laminate flooring and patio doors leading to the large yard. The fully developed basement adds a generous recreation room, den, third bathroom and abundant storage. This end unit offers plenty of natural light and privacy. Enjoy easy access to River Valley walking trails, parks, schools, shopping and public transit. Recent improvements include a high-efficiency furnace, HWT (2021), modern decor and laminate flooring on the main floor (2016). A rare opportunity to own an affordable bungalow in Country Side—ideal as your first home, investment property or (id:58723)
Royal LePage Noralta Real Estate
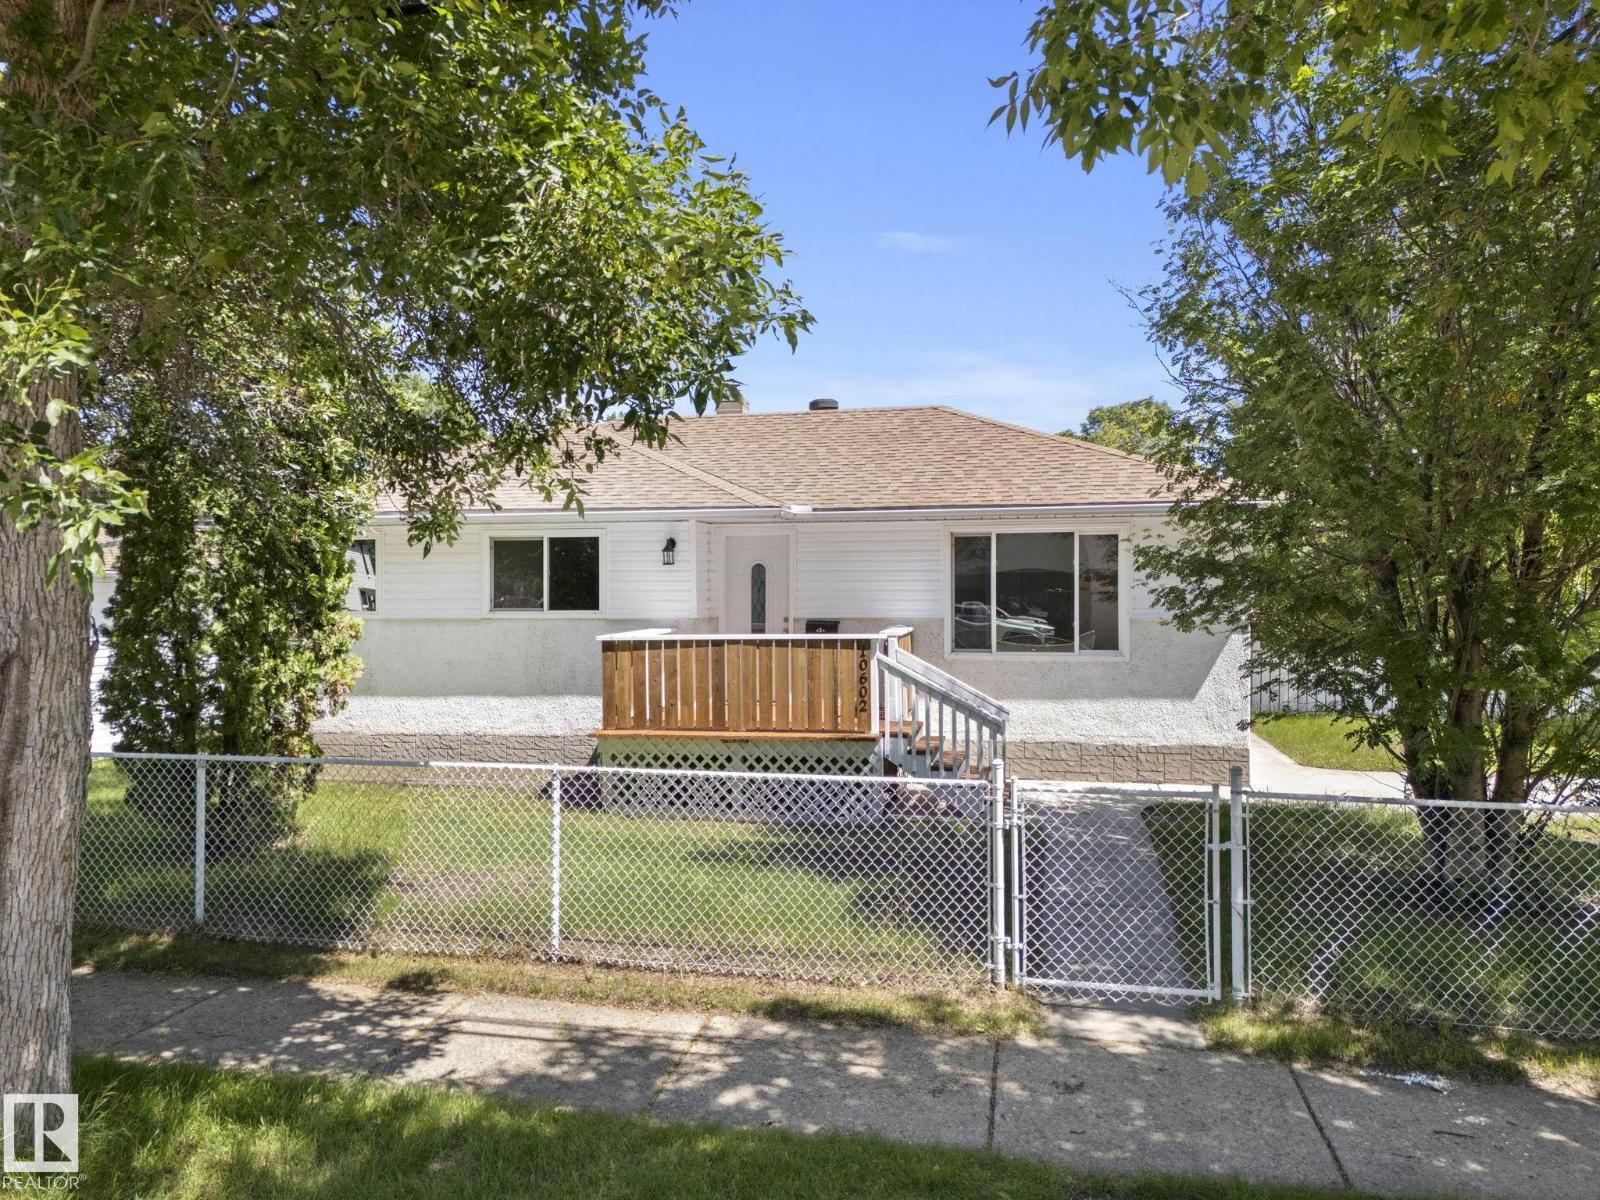
10602 100 Av
Fort Saskatchewan, Alberta T8L 1Z6
Located on a mature, tree-lined street in old Fort Saskatchewan, this bungalow sits on a large corner lot that immediately sets it apart. Inside, the home has been freshly painted from top to bottom, letting the natural light in the big, bright living room do its work. The refurbished kitchen features freshly painted cabinetry and new counters, updating the space for daily cooking without erasing its original character. New lighting runs throughout the main floor, which holds three spacious bedrooms and a functional four-piece bathroom. Downstairs, the partly finished basement is a canvas waiting for flooring and a ceiling, already providing two additional bedrooms, a massive rec room, and tons of storage. Outside, the corner lot expands into a yard large enough to easily balance an outdoor dining space, a children's play centre, and a full garden all at once. Living here means being within easy walking distance of downtown amenities, local shops, and the historic core of the city. A real gem! (id:58723)
Royal LePage Noralta Real Estate
212, 55101 Ste. Anne Tr
Rural Lac Ste. Anne County, Alberta T0E 1A1
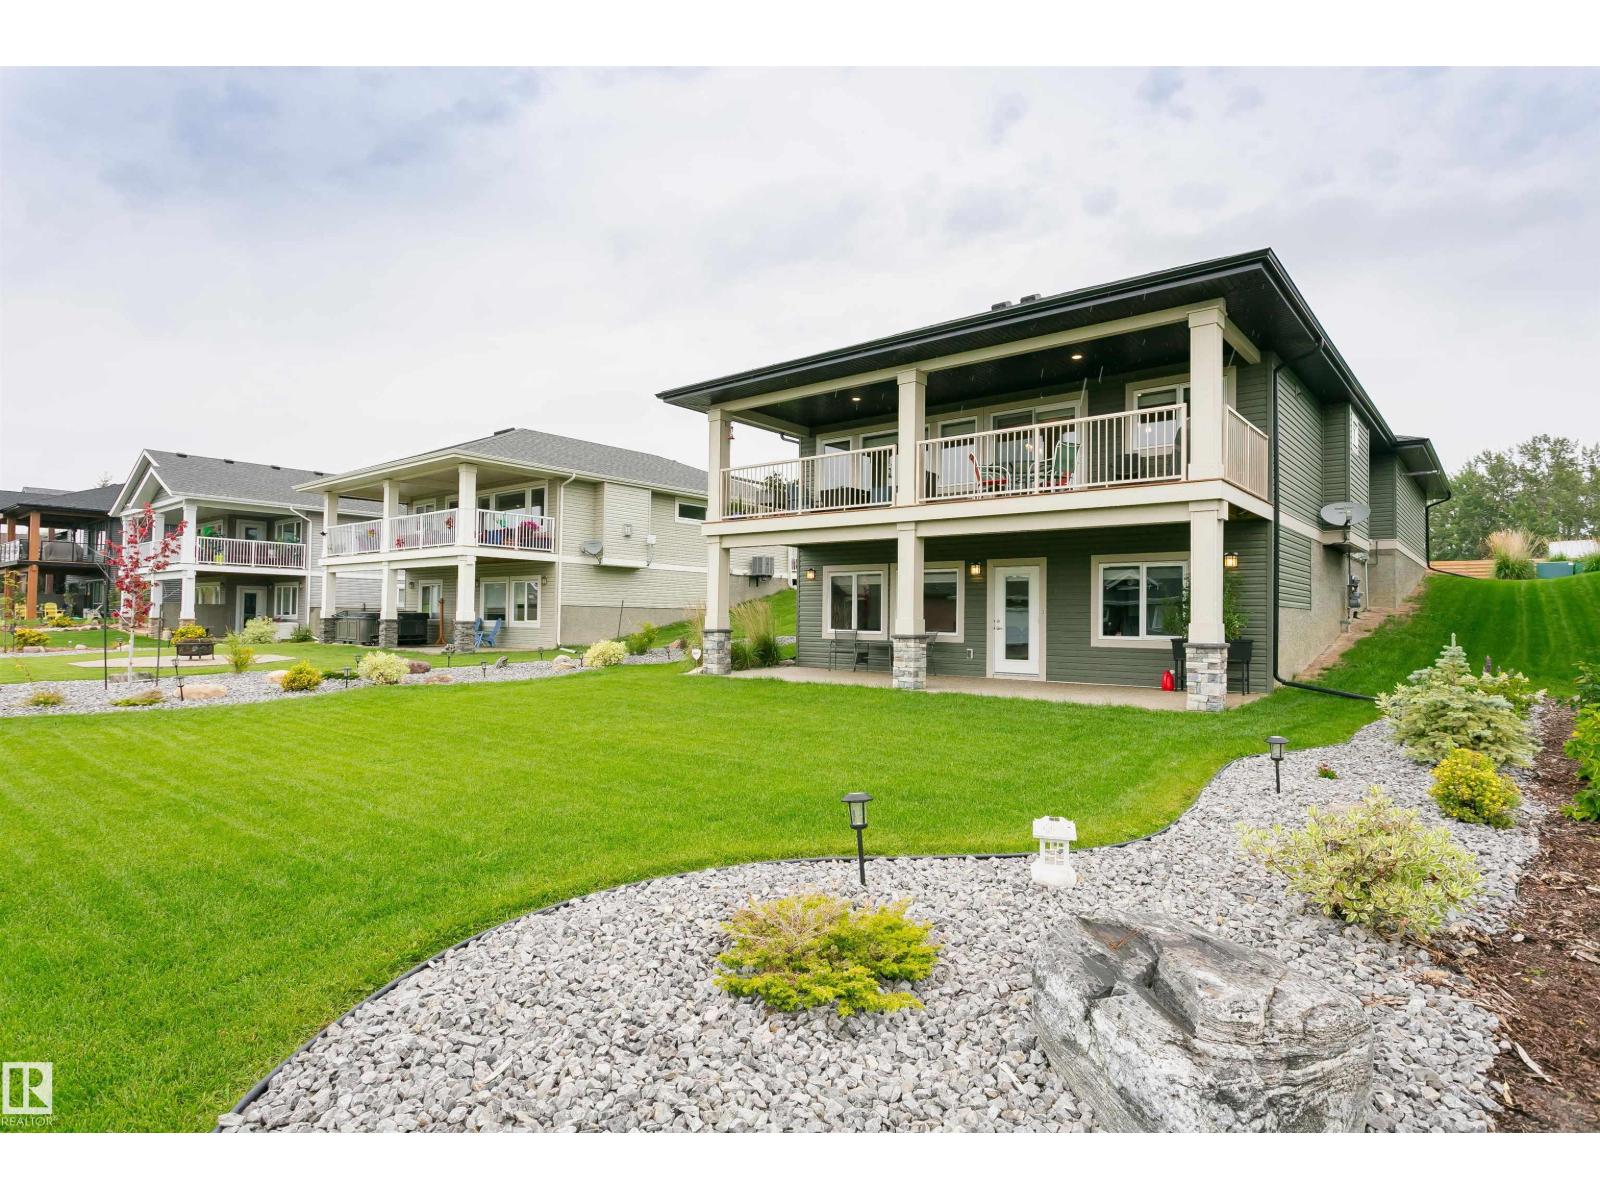
FANTASTIC FULLY FINISHED WALKOUT BUNGALOW AT THE LAKE! This 4 bedroom, 3 bathroom air conditioned home features great room concept with kitchen/dining/living room that is south facing with lake views. You will enjoy all the cupboard and counter space in this peninsula kitchen with maple cabinets and stone tops. Cozy up to the gas f/p in the living room on those chillier evenings. Massive south/lake facing covered deck with room for all the family and friends. The main floor is also host to the primary with ensuite, 2nd bedroom, full bathroom and laundry. If you want even more space the basement has a family room, 2 more bedrooms, an additional full bathroom and a large storage room. Did I mention the oversized attached 23x22 heated garage with additional area that is 6x9. This community offers amenities such as a private marina, clubhouse, fitness centre, hiking, beach volleyball, and a gorgeous waterfront outdoor pool. Easy commute to the city! (id:58723)
RE/MAX Preferred Choice
2120 Muckleplum Cr Sw
Edmonton, Alberta T6X 3H1
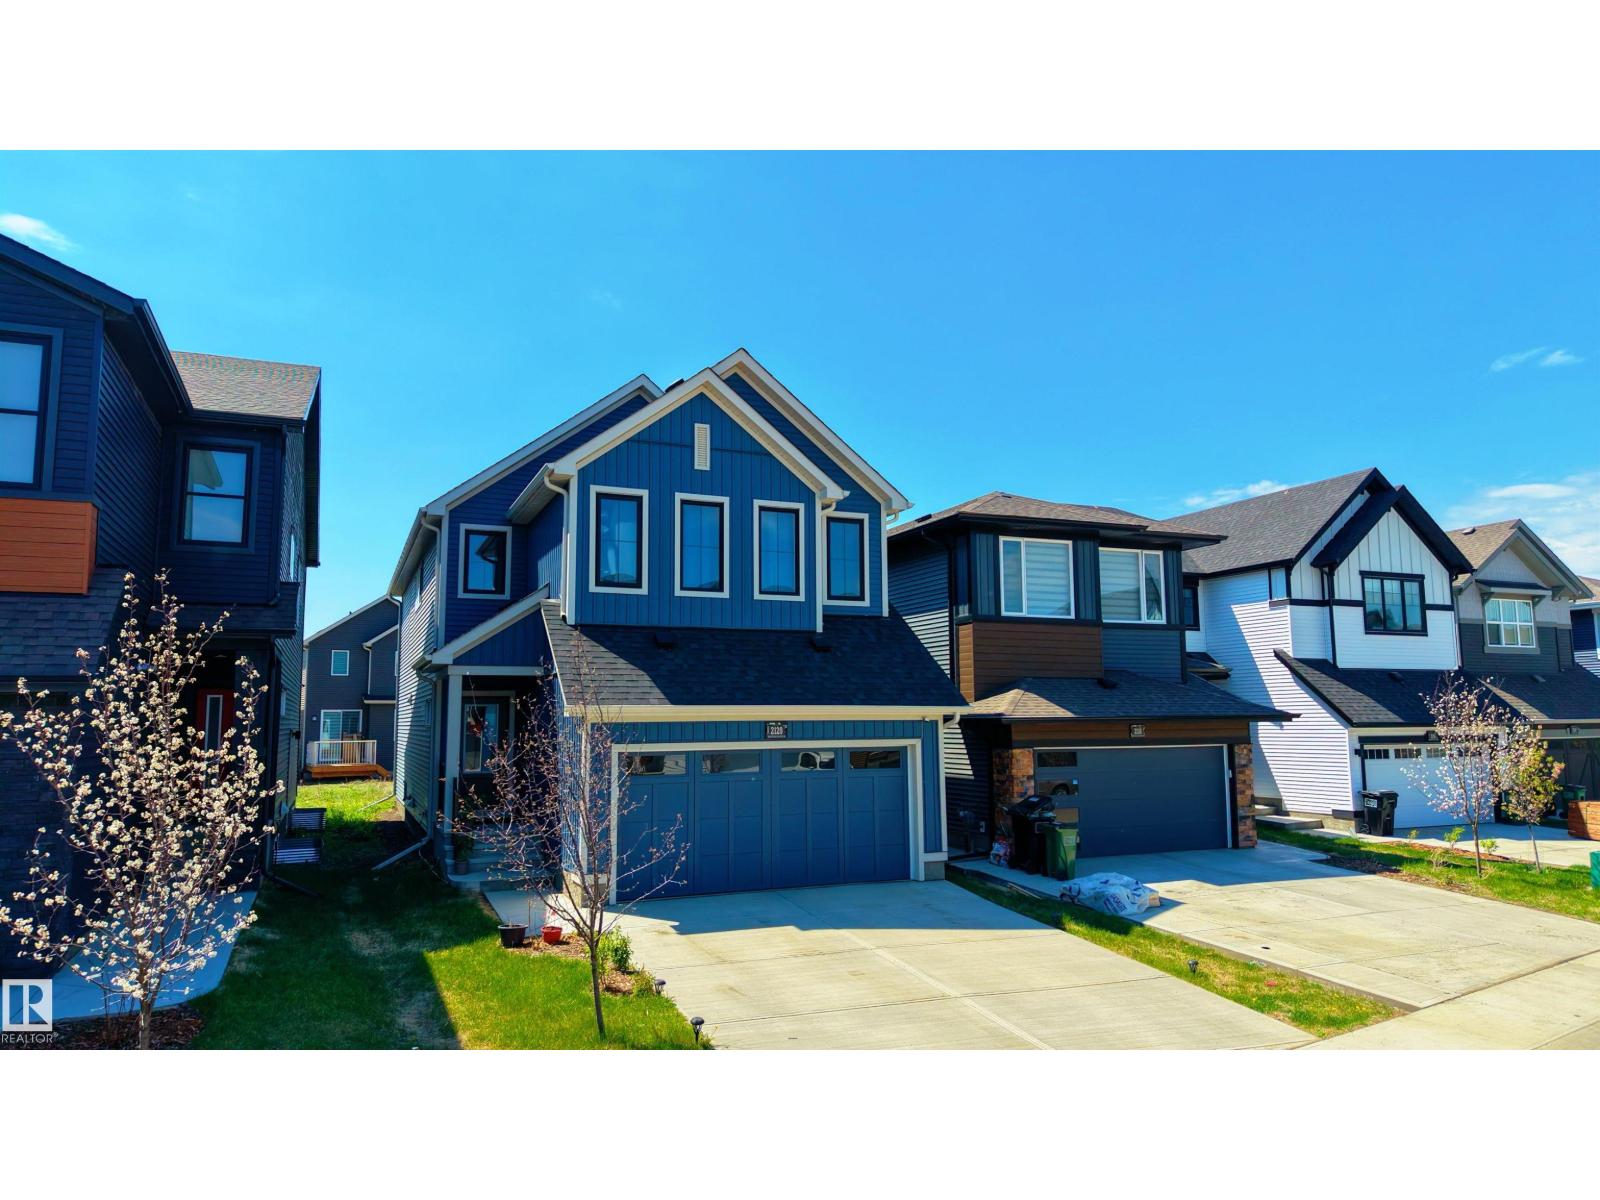
Built with families in mind, this exceptional 4 bed, 4 full bath home is located in the award-winning community of The Orchards! The MAIN FLOOR BEDROOM and FULL BATHROOM offer ideal flexibility for guests or multi-generational living. Custom designed so that all four bedrooms are generously sized, this layout prioritizes comfort without compromise. The main floor showcases a gourmet kitchen with abundant cabinetry & counter space, and a separate spice kitchen complete with gas range, flowing into the living room with a luxurious electric fireplace. Upstairs features TWO MASTER SUITES, each with its own ensuite and walk-in closet, plus a third oversized bedroom & another full bath. A large bonus room adds valuable secondary living space. The unfinished basement with a separate side entrance presents excellent potential for a future legal suite. Close to schools, parks, and walking trails, residents enjoy access to the private Orchards Recreation Centre with splash park, skating rink, playgrounds, and more! (id:58723)
Exp Realty
30 Rosewood Wy
St. Albert, Alberta T8N 7Y8
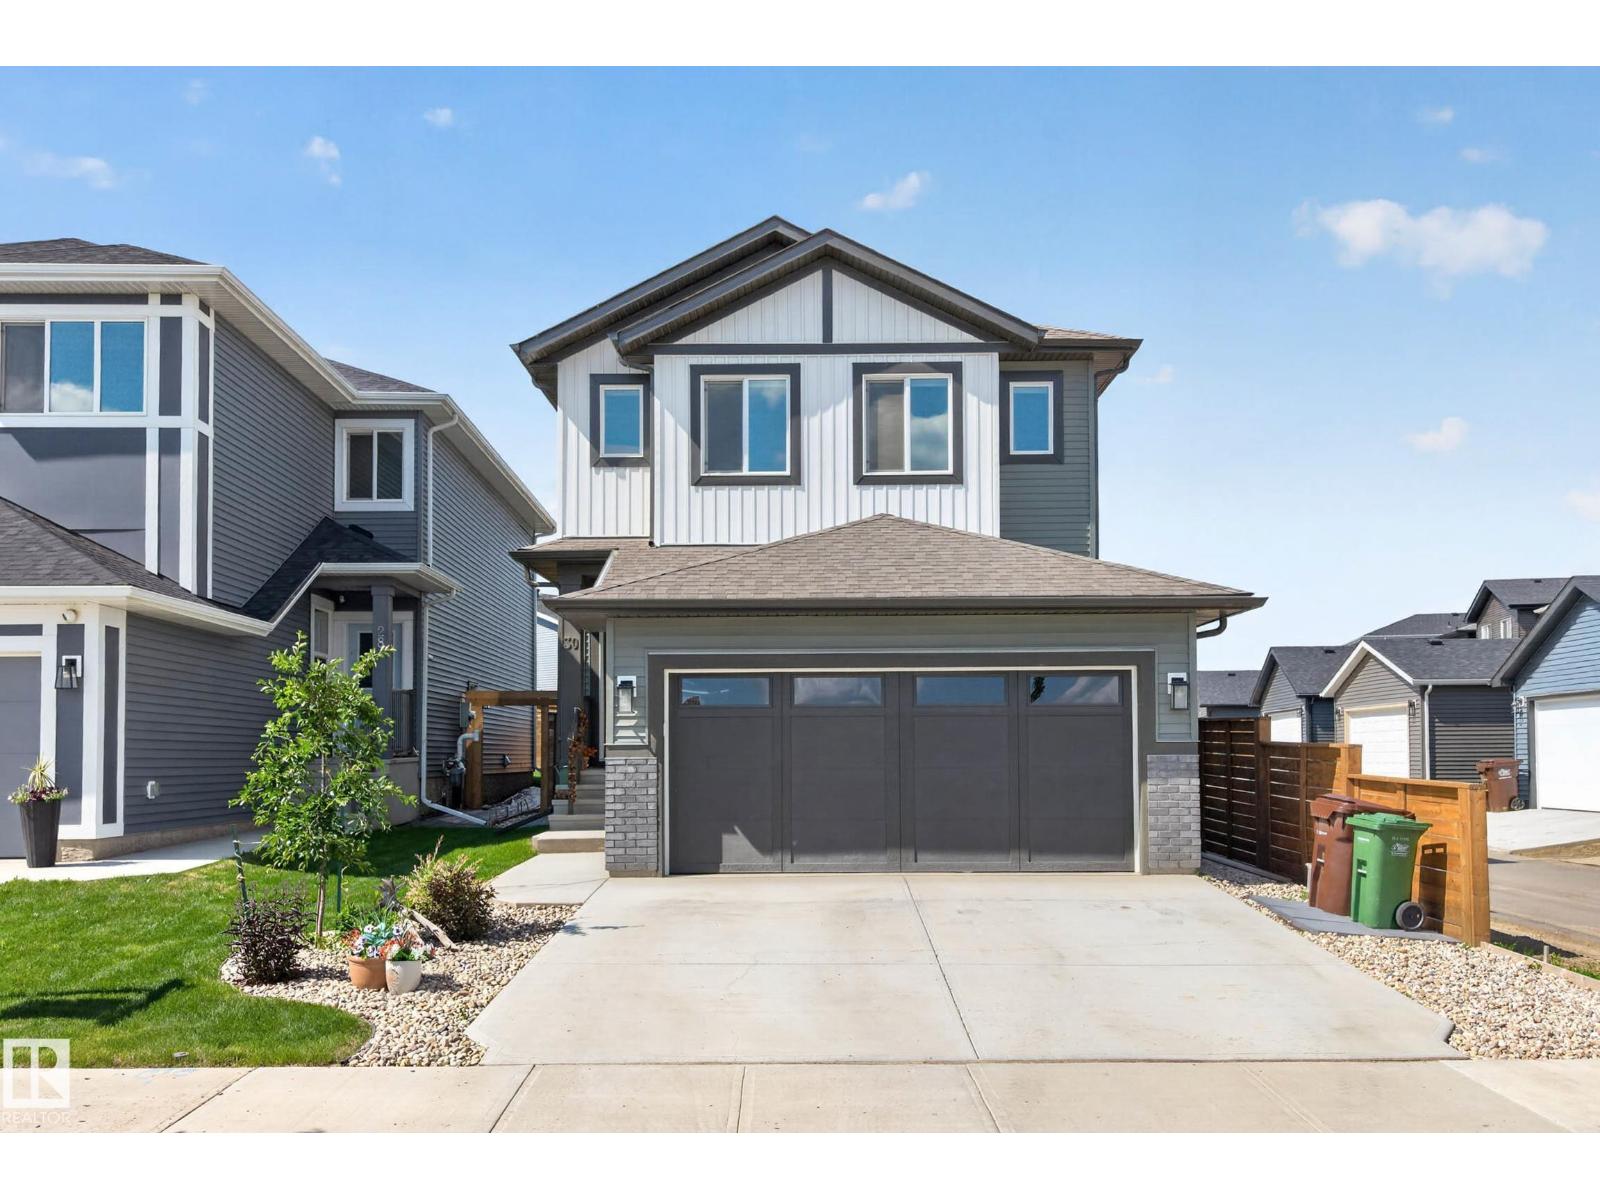
Stunning family home in Riverside! This meticulously maintained home is perfect for any growing family with over 3000 sq ft. of living space! 5 bedrooms and 4 bathrooms allows room for everyone. The main level features a bright, wide open concept with the fantastic chefs kitchen overlooking the dining area and living room with gas fireplace...perfect for entertaining. Kitchen is nicely appointed with stainless appliances, beverage cooler and large central island. Finishing off the main level is a 2 piece powder room, mudroom off garage entry, handy tech area and pantry. Upstairs you will find 3 nice size bedrooms including a primary with walk-in closet and 5 piece ensuite. Central bonus room, 4 piece main bath and laundry room complete the upper floor. Basement is also fully finished with 2 more bedrooms, 4 piece bath and large family room. Fully landscaped yard with composite deck as well. Close to all amenities and directly across from a beautiful pond area. Home must be seen to be appreciated. (id:58723)
Century 21 Masters
4218 Alexander Bay Sw
Edmonton, Alberta T6W 2C8
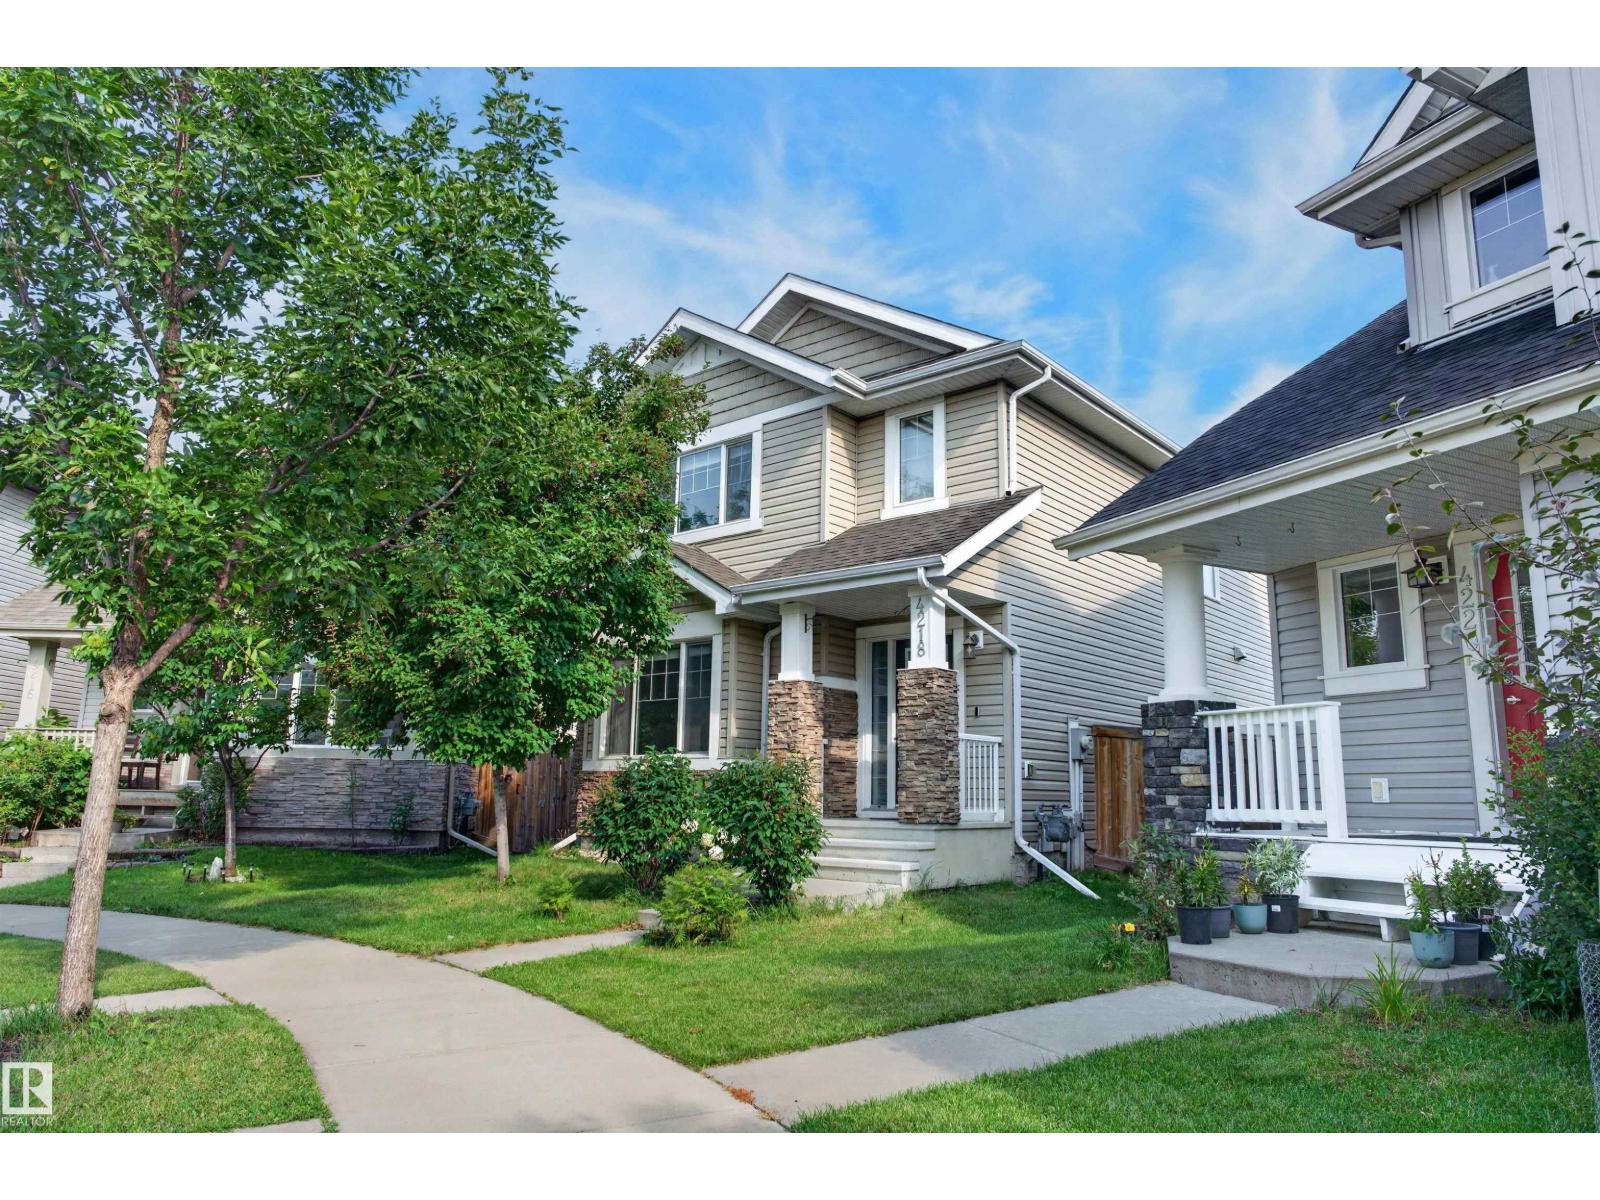
Welcome home to the finest offering in Allard. Built by Landmark, this beautifully appointed 2-storey sits on a huge pie-shaped lot with room to play, on a quiet, family-friendly cul-de-sac — backing onto a lane, walking distance to elementary & high school. Entertain on the gorgeous stone patio, framed by 9 new trees & lush shrubs within your fully fenced, private backyard oasis. Step inside the open-concept main floor, impressing with new central A/C, a gourmet kitchen with granite counters, oversized island & a huge sun-filled front living room. Upstairs, retreat to a spacious primary suite with spa-like 4-pc ensuite & walk-in closet, plus two more great sized bedrooms and convenient laundry. The fully finished basement elevates this home further with a 4th bedroom, full bath & family room — perfect for teens, guests, or a private retreat. Quiet, elegant, and exceptionally well cared for — this is the one you have been waiting for. Opportunities like this in Allard are rare and will not last long! (id:58723)
Maxwell Devonshire Realty
8516 190 St Nw
Edmonton, Alberta T5T 4Z9
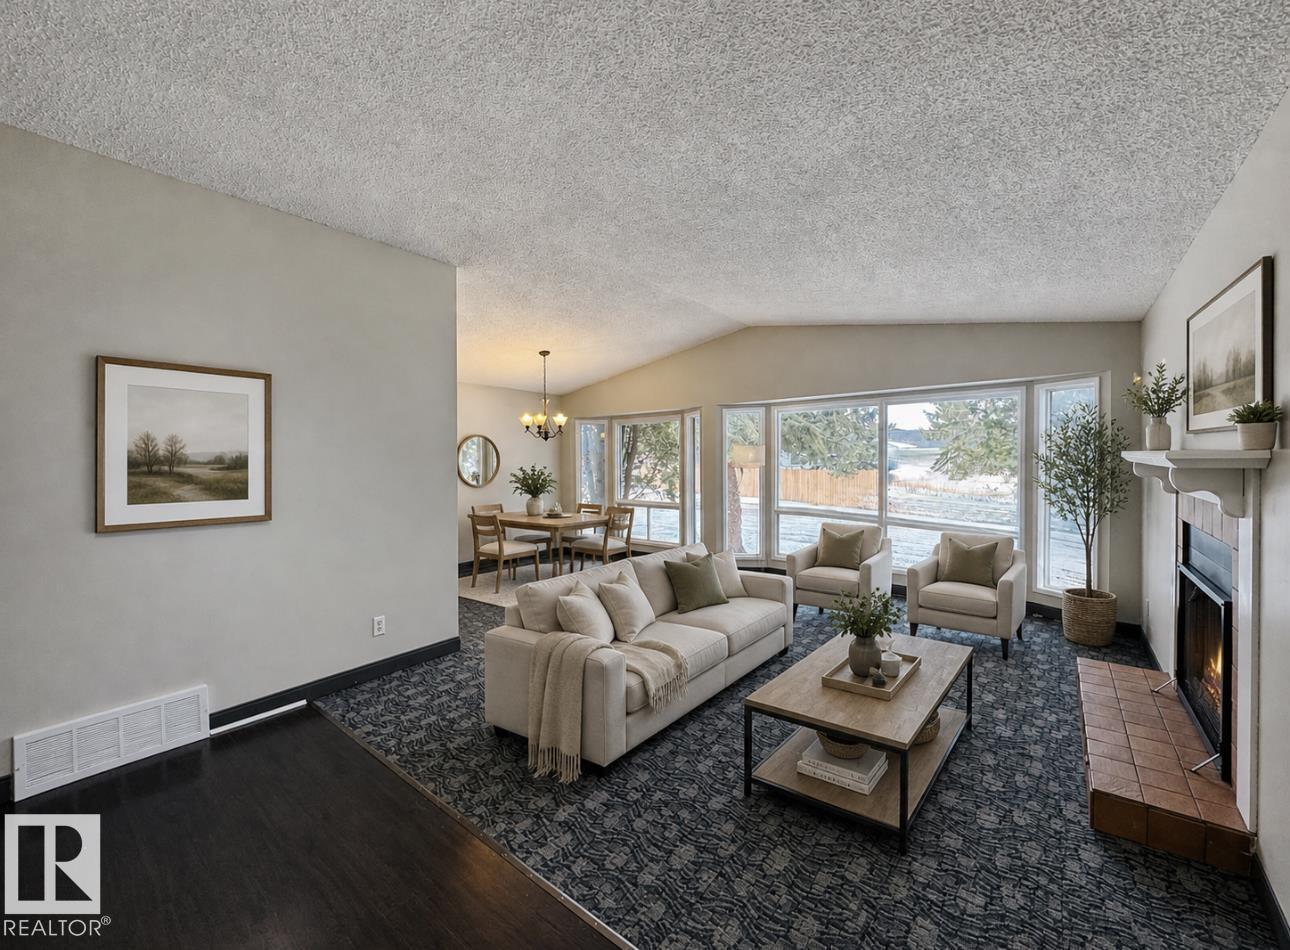
UPDATED 3 Bdrm, 2 Bath, 4 Level Split presents: NEW Vinyl siding June 2026, Central A/C (2 yrs old), New flooring to include vinyl plank & carpeting 2026, freshly painted throughout 2026, a gorgeous size Living Room with a vaulted ceiling & the wall of windows for lots of natural light plus the wood burning fireplace. You will also find a galley Kitchen with 3 appliances and the full size dinning room to complete the main level. The upper level presents 3 Bedrooms and the 4 Pc Bath with the lower level hosting an oversized family room and 3 Pc Bath and the 4th level partly finished to include carpet, ceiling & boasts a newer furnace, Hwt tank & you'll also find the laundry area with a washer, dryer and laundry tub. Additional Features include, 3 Skylights, 2 year old Shingles, Dbl Detached drywall, insulated heated Garage. This home is located close to schools, parks, amenities, shopping, WEM and minutes to the Anthony Henday. This is a must to see! (Some pictures have been virtually staged) (id:58723)
RE/MAX Excellence
434 Robinson Boulevard
Leduc, Alberta T9E 1P8
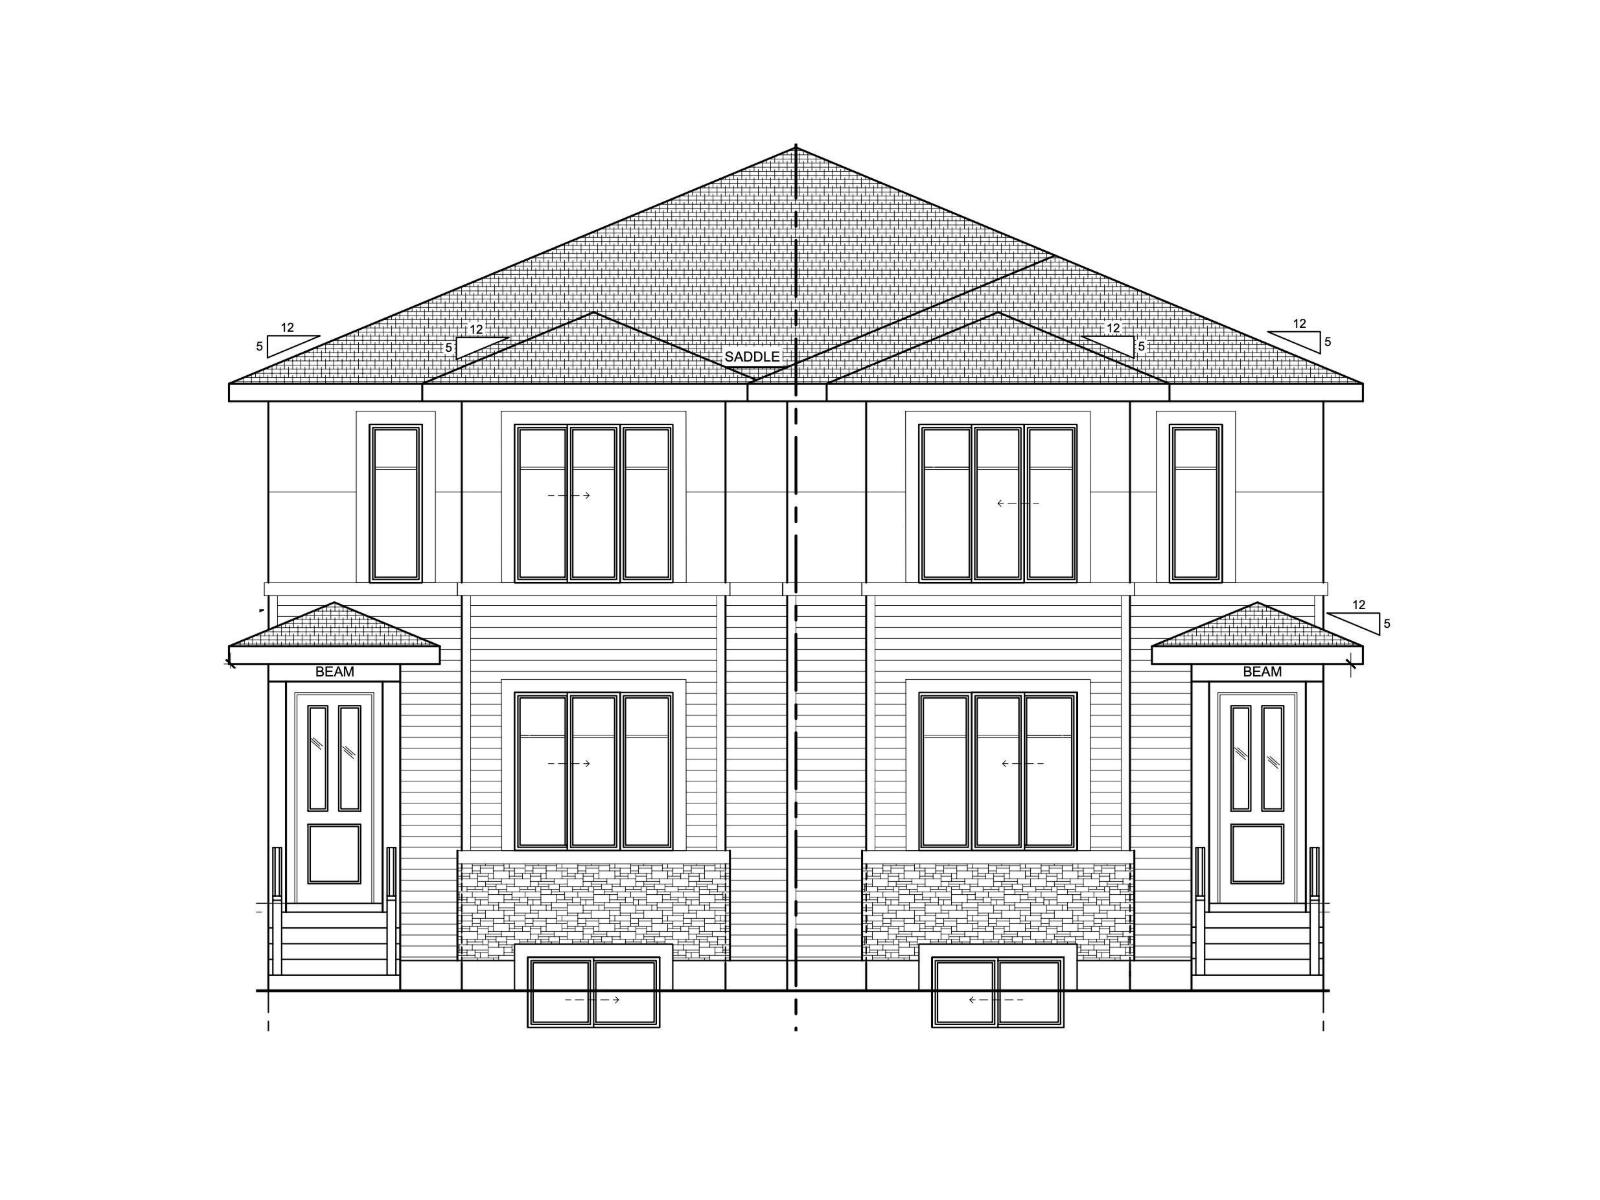
Lock this home in by June 15th and receive all appliances included! Estimated completion in 3 months. This brand new duplex in Robinson offers a separate entrance, over 1,650 sq ft with 3 bedrooms and 2.5 bathrooms, all with 9 ft ceilings throughout. The main floor features a bright and spacious living room with electric fireplace, flowing into a modern kitchen with island and pantry, then a generous dining area, plus a convenient powder room and side entrance. Upstairs, the primary suite offers a walk-in closet and full ensuite, complemented by two additional well-sized bedrooms and a full bath, followed by a central bonus room and upper laundry. Step outside to enjoy the rear deck and yard, perfect for relaxing or entertaining. With an unfinished basement offering future development potential, a detached double garage, and a great family-friendly location near parks, schools, and amenities, this home checks all the boxes. (id:58723)
Exp Realty
436 Robinson Boulevard
Leduc, Alberta T9E 1P8
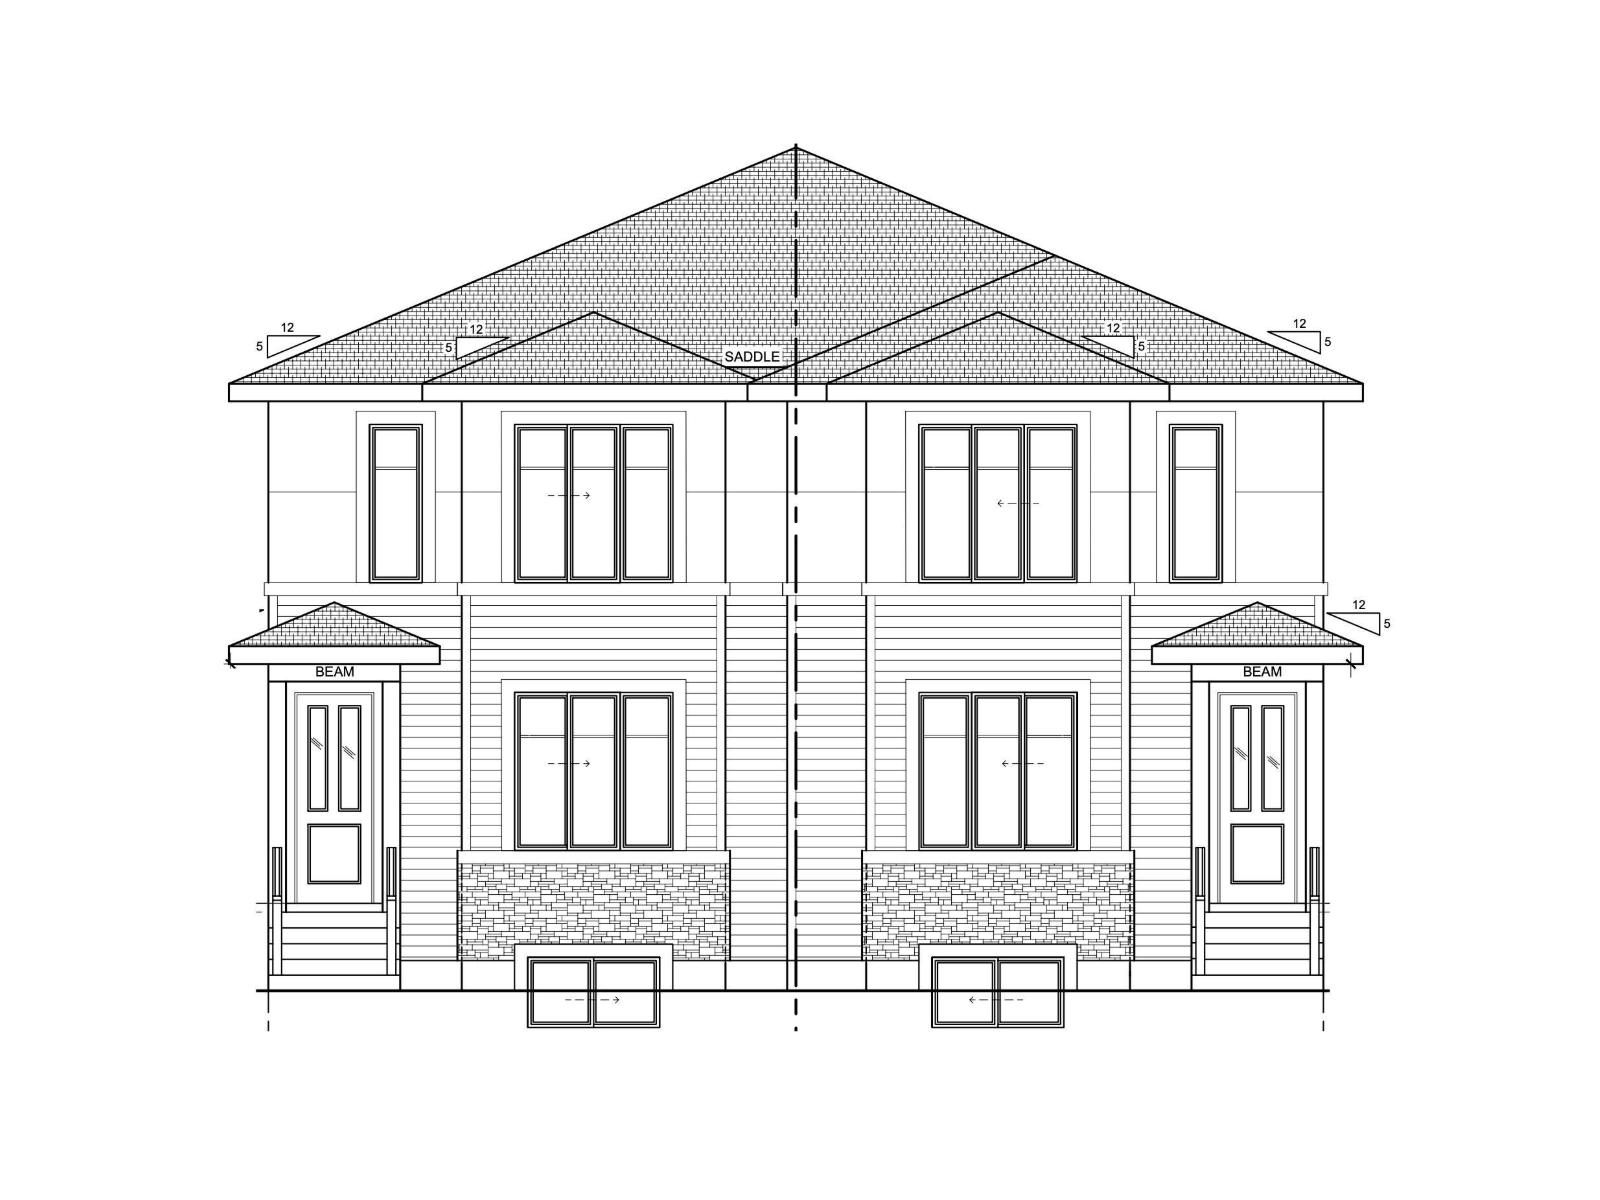
Lock this home in by June 15th and receive all appliances included! Estimated completion in 3 months. Step into this beautifully designed new duplex in Robinson offering a separate entrance, 1,650 sq ft, 3 bedrooms, and 2.5 bathrooms, all enhanced by 9 ft ceilings throughout. The main floor showcases a warm and inviting living room with electric fireplace, flowing into a sleek kitchen with a central island and walk-in pantry, then into a bright dining area, plus a convenient powder room and separate side entrance. Upstairs, the spacious primary suite features a walk-in closet and private ensuite, while two additional bedrooms and a full bath provide excellent space for family or guests, followed by a versatile bonus room and upper-level laundry for added convenience. Enjoy the outdoors with a rear deck and yard, perfect for relaxing or entertaining. Complete with an unfinished basement ready for future development, a detached double garage, and a location close to parks, schools, and everyday amenities. (id:58723)
Exp Realty
#38 24512 Sturgeon Rd
Rural Sturgeon County, Alberta T8T 0B3
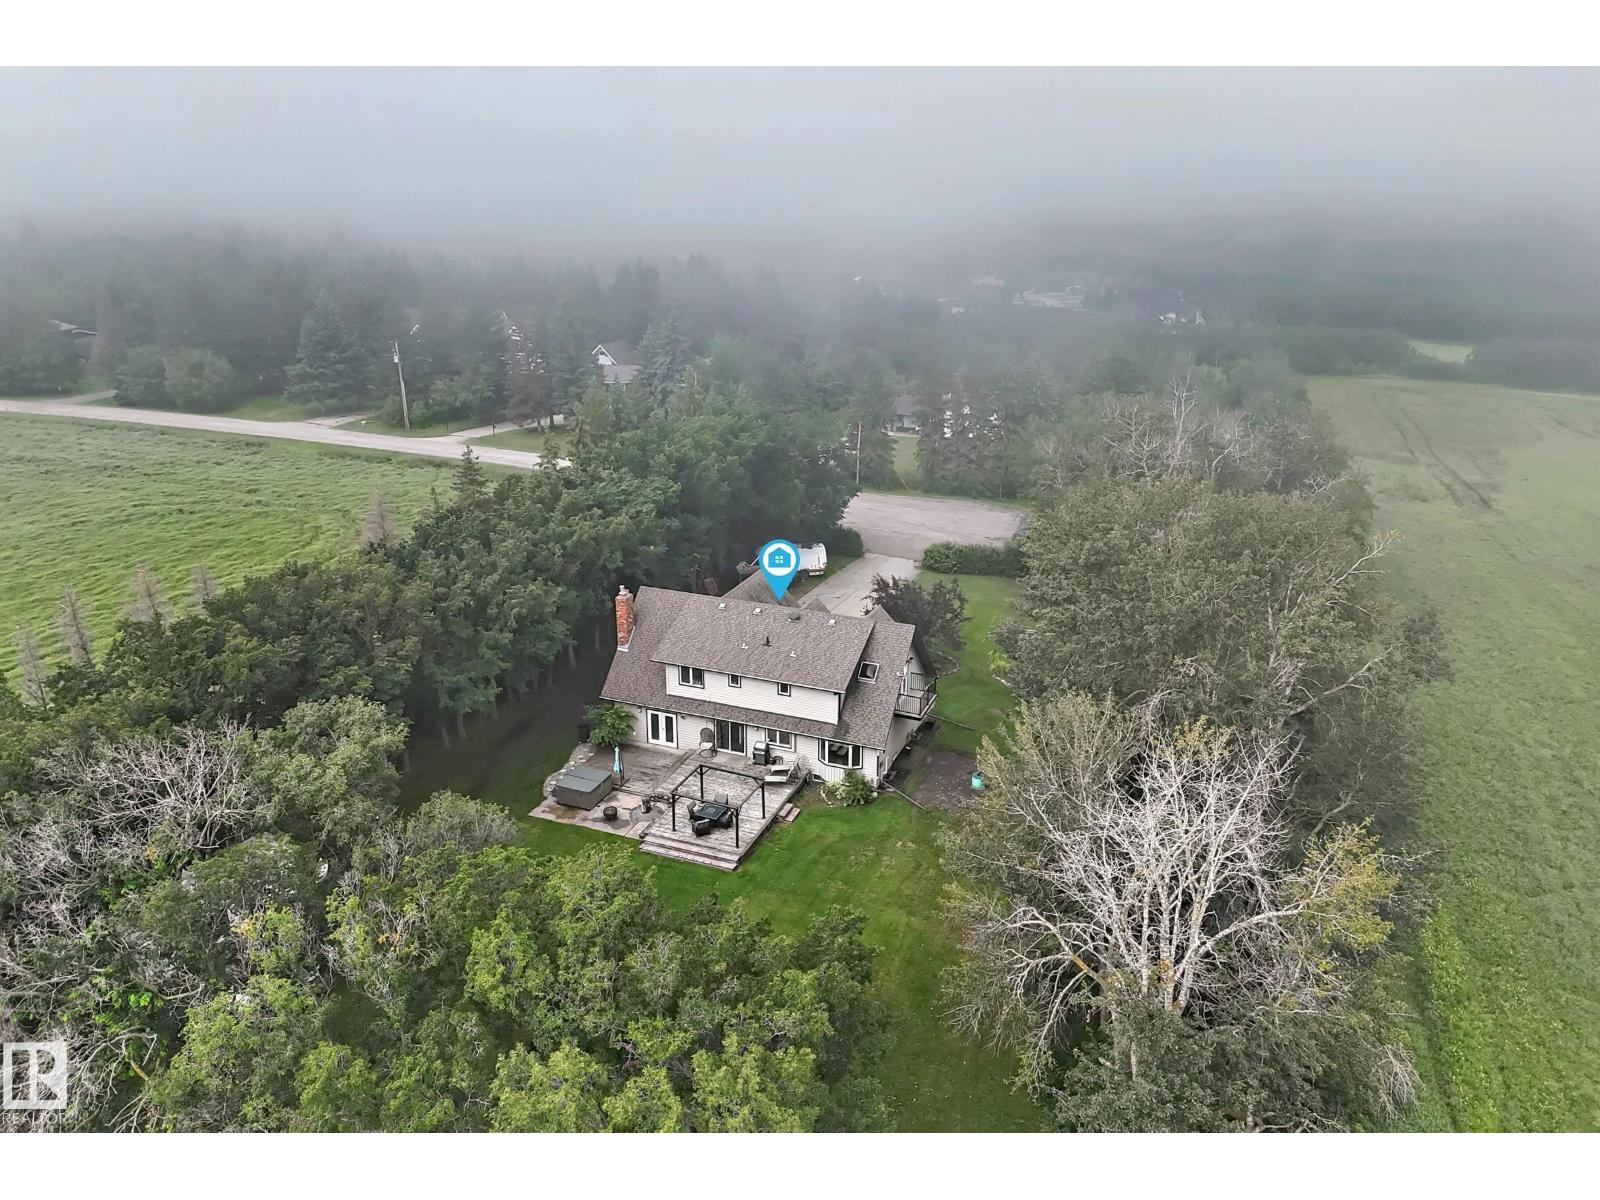
Welcome to this acreage on a 0.80-acre treed lot, just minutes from both St. Albert & Edmonton. Surrounded by mature trees, this property offers a perfect blend of tranquility & space. Step inside the foyer to beautiful tiled floors, flowing into warm hardwood throughout the living, dining, & family rooms. The impressive chef’s kitchen is designed to inspire! The dining room overlooks the picturesque backyard, & the 700+ sq. ft. deck w/ natural gas hookups, provides an incredible setting for outdoor entertaining. The family room offers a cozy fireplace, while the spacious living room overlooks the park-like front yard. Upstairs, the luxurious primary retreat features its own private balcony, generous walk-in closet, & spa-inspired ensuite. 3 additional bedrooms, study area, & laundry complete the second floor. The basement is partially finished. A dbl attached garage w/ in-floor heati & h/c taps adds practicality to this private, peaceful, & beautifully appointed home—this is acreage living at its finest! (id:58723)
Maxwell Challenge Realty
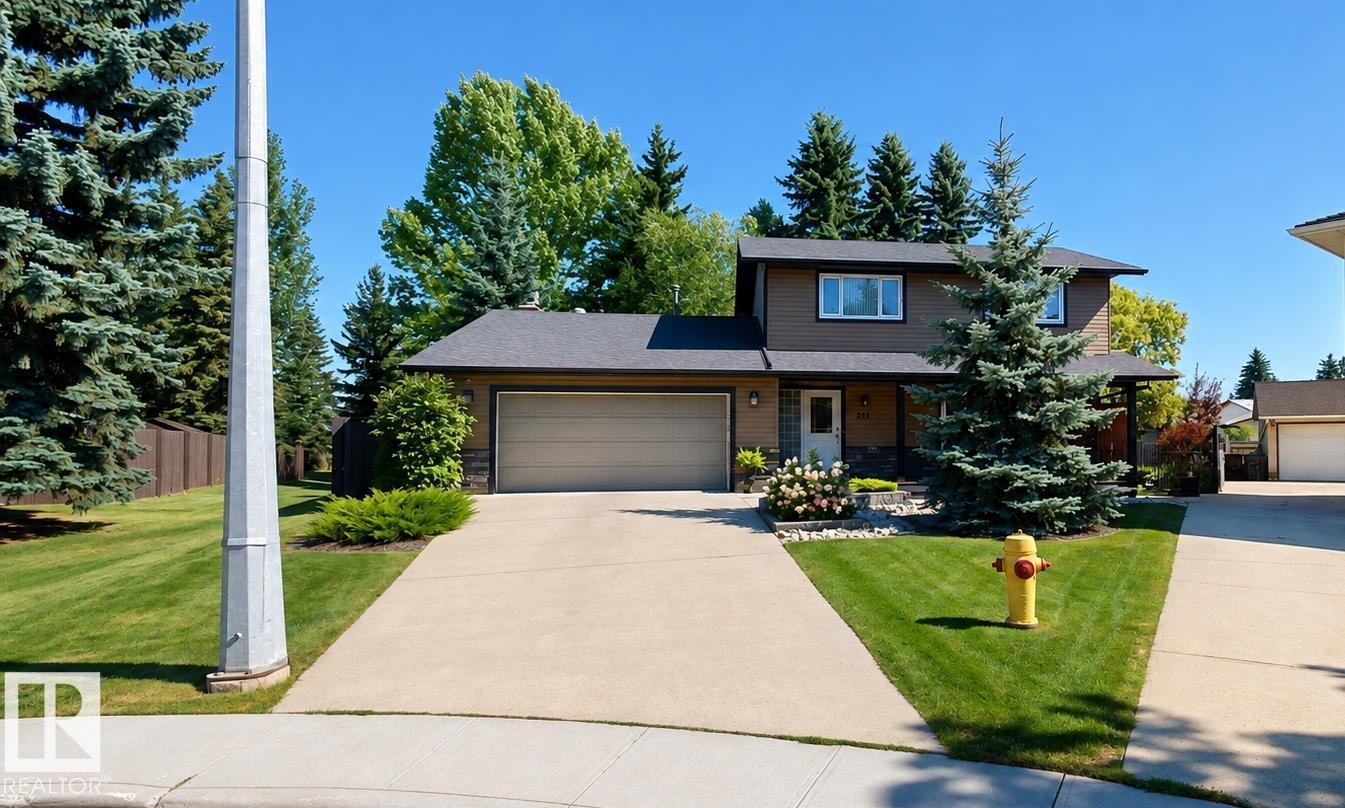
211 Graham Pl
Sherwood Park, Alberta T8A 3N8
Beautifully finished, spacious, private, & move-in ready, this home sits on an approx 1/3-acre professionally landscaped lot & offers approx 1,813 sq.ft. above grade + 1,000 sq.ft. of newly renovated lower-level living space. The upper floor features 3 bedrooms, spa-inspired bathroom, & oak hardwood flooring with walnut trim in the master bedroom. Main floor offers an open layout, hardwood flooring, custom window coverings, custom kitchen & dining area opening to the backyard deck. The family room/home office has custom stonework, cabinetry, gas fireplace, with patio doors.The lower level renoed in 2026 includes a workout room, recreation room for table tennis, entertaining, or movie nights, a guest room/office, & 3-piece bath with washer & dryer. Outside, extensive composite decking provides space for relaxing, barbecuing, & entertaining. Additional features include landscaped front & back yards with underground irrigation, a heated double garage with epoxy floors & custom shelving, & security system. (id:58723)
Comfree
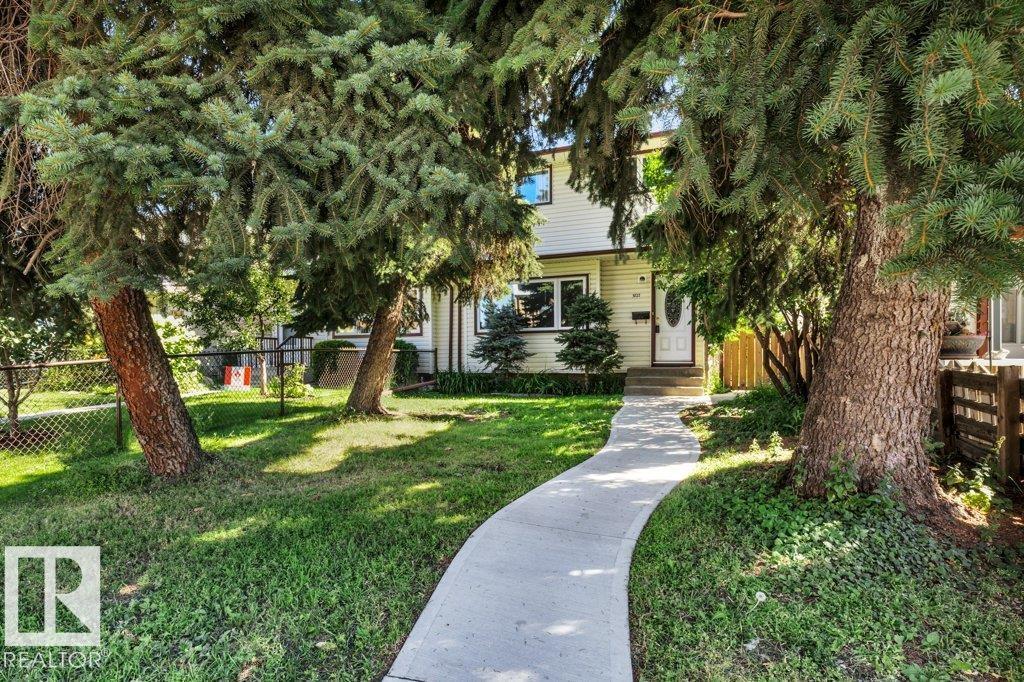
5127 110 St Nw
Edmonton, Alberta T6H 3C8
Welcome to this charming 1,154 sq ft 2-storey half duplex in the desirable community of Pleasantview! Ideally located close to Southgate Centre, schools, transit, and everyday amenities, this fully finished home offers 3 bedrooms and 1.5 bathrooms. The spacious living room is filled with natural light from large west-facing windows and flows into a well-sized kitchen offering ample counter space, plenty of cabinetry, and a comfortable dining area. A convenient 2-piece bathroom completes the main floor. Upstairs you'll find 3 good-sized bedrooms and a 4-piece main bathroom. The fully finished basement adds a comfortable rec room, ample storage, and laundry area. Outside, enjoy a fenced in yard, patio and an oversized single detached garage with large parking pad. Updates include the vinyl exterior, windows, shingles (2018), sidewalks, high-efficiency furnace, and hot water tank. A great opportunity for first-time buyers, families, or investors! (id:58723)
RE/MAX Excellence
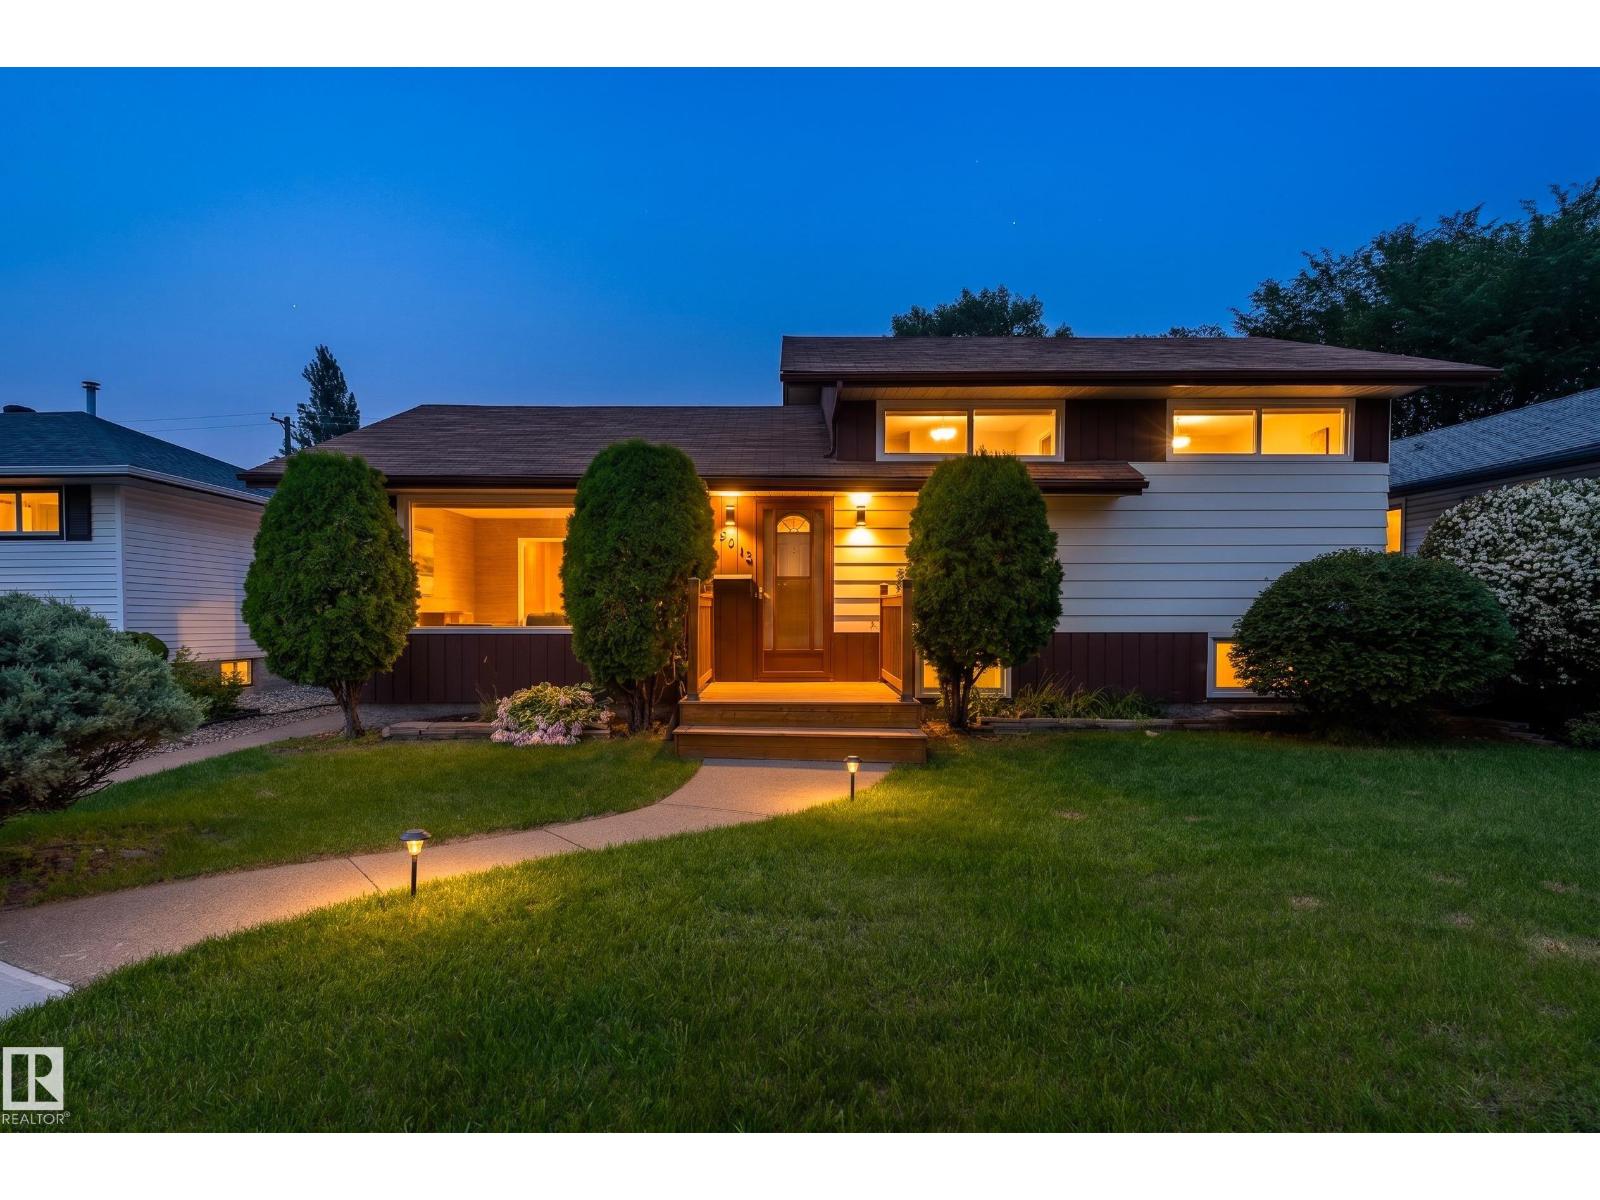
9012 Meadowlark Rd Nw
Edmonton, Alberta T5R 5W8
Modern style meets exceptional family living in this beautifully updated 1,612 SQ. FT. 3-LEVEL SPLIT in desirable MEADOWLARK PARK. Offering 4 BEDROOMS, 3 FULL BATHS & a FULLY FINISHED BASEMENT, this spacious home is ideal for GROWING FAMILIES. The stunning kitchen features NEWLY RENOVATED CABINETRY, STAINLESS STEEL APPLIANCES, A NEW DISHWASHER(2026) & CONTEMPORARY FINISHES. STRIKING ACCENT WALLS, MODERN LIGHTING, FRESH PAINT & a COZY FIREPLACE create a warm, upscale atmosphere throughout. The lower level features a 2020 BASEMENT RENOVATION with an additional BEDROOM & 2 FULL BATHROOMS, plus a LARGE FAMILY ROOM. Enjoy a NEW DECK (2025) & MASSIVE, FULLY LANDSCAPED & FENCED BACKYARD. Complete with an OVERSIZED DETACHED GARAGE, RV PARKING POTENTIAL & NEW FRONT STEPS (2025), this MOVE-IN-READY HOME is minutes from SCHOOLS, PARKS, SHOPPING, TRANSIT & AMENITIES, with WALKING DISTANCE to the FUTURE LRT. (id:58723)
Exp Realty
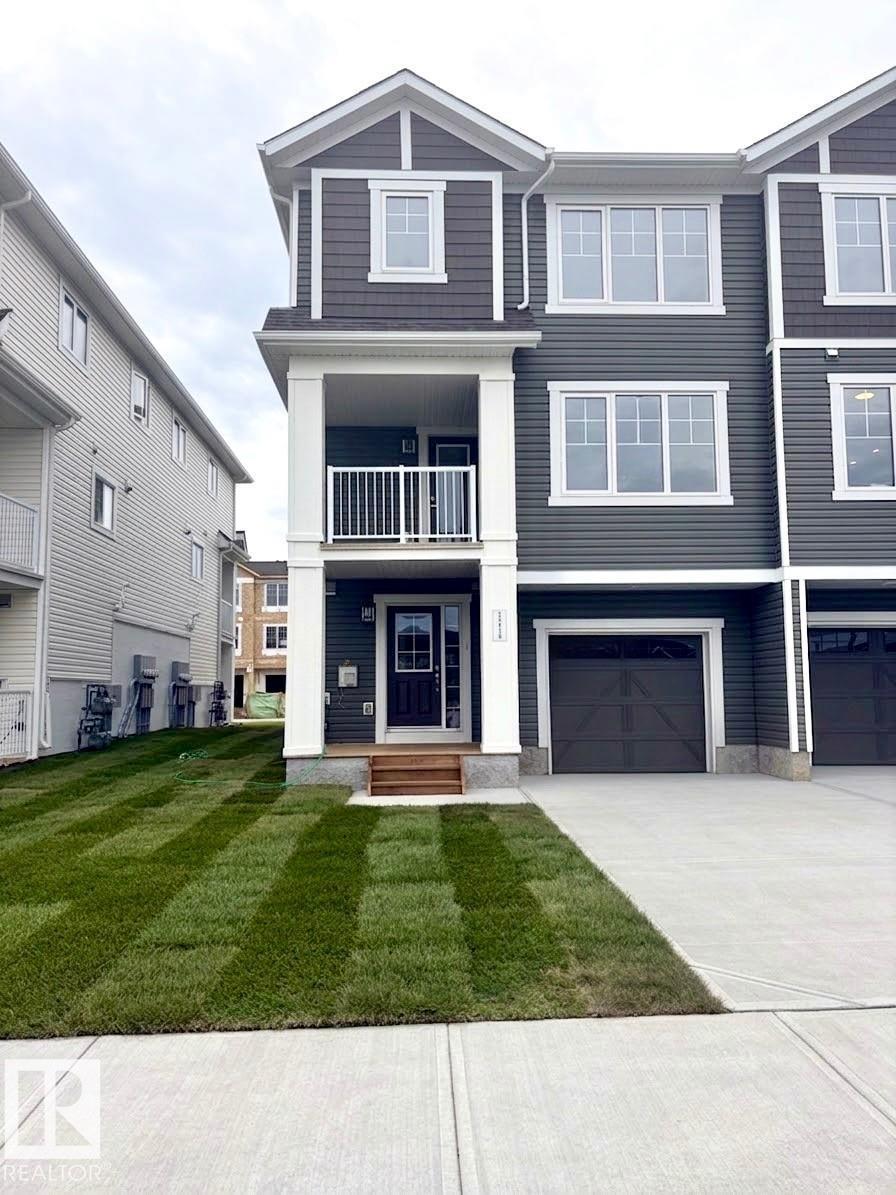
1214 Stoneside Rd
Sherwood Park, Alberta T8H 3A4
Visit the Listing Brokerage (and/or listing REALTOR®) website to obtain additional information. Step into the Callisto End and meet everyday functionality in this stunning three-story townhouse. The charming front porch welcomes you into a dedicated mudroom and access to the garage. On the main floor, the kitchen boasts quartz countertops and a layout that flows effortlessly into the spacious dining area and inviting great room. The private balcony offers a serene escape for morning coffee or evening relaxation. The upper level is thoughtfully designed for privacy and comfort, featuring a primary suite complete with a generous walk-in closet and a private ensuite bathroom. Two additional bedrooms share a main bath, providing plenty of space for family, guests, or a home office. *Renderings are representative - exterior colours may vary. (id:58723)
Honestdoor Inc
#205 3425 19 St Nw
Edmonton, Alberta T6T 2B5
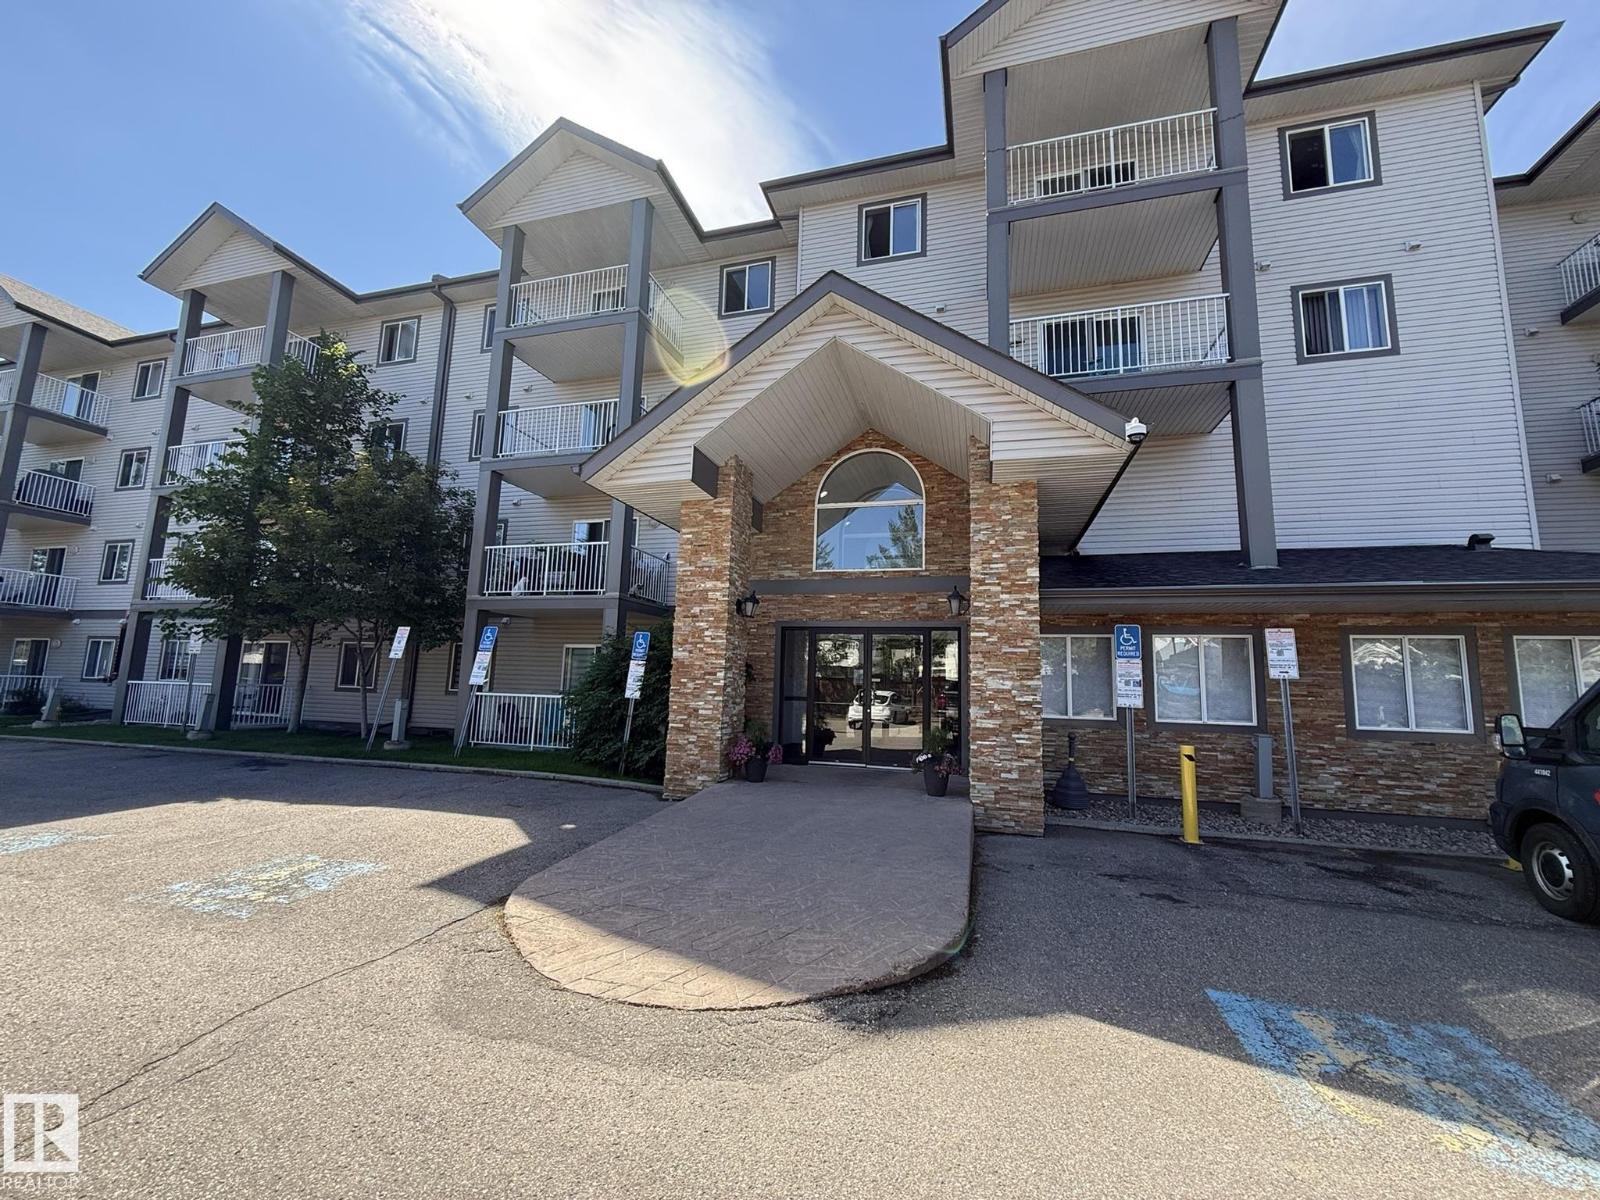
Welcome to your Southwest facing 2nd Floor Private 2-Bedroom, 2-Full Bath, 935Sq.Ft. Condo facing the back of the building facing your #278 PARKING STALL w/a SECLUDED COVERED BALCONY that you will enjoy year-round in the community of WILD ROSE! Upon entry to your open concept, w/a corner Kitchen that has 5-Appliances w/a brand new S/S Fridge & Nice sized Pantry, Double Sink & Undermount Lighting. And a Dinette Area for 6+Guests with a large Living Room and Garden Door onto your COVERED CORNER BALCONY! Then you have a Primary Bedroom that fits a King Size Bed w/a Walk-In Closet, And a Full 4pc ENSUITE! The 2nd Bedroom is located on the opposite side of the unit next to the Full 4pc Main Bathroom w/a STACKED WASHER/DRYER! Plus you have a large separate walk-in Storage Closet next to the main bath. Great Building with a MAIN FLOOR GUEST SUITE located just off the elevator. Great Family neighborhood w/walking to shops in Tamarack, & The new MEADOWS REC. CENTRE and quick access to both Whitemud & The Henday! (id:58723)
Maxwell Polaris
#119 245 Edwards Dr Sw
Edmonton, Alberta T6X 1J9
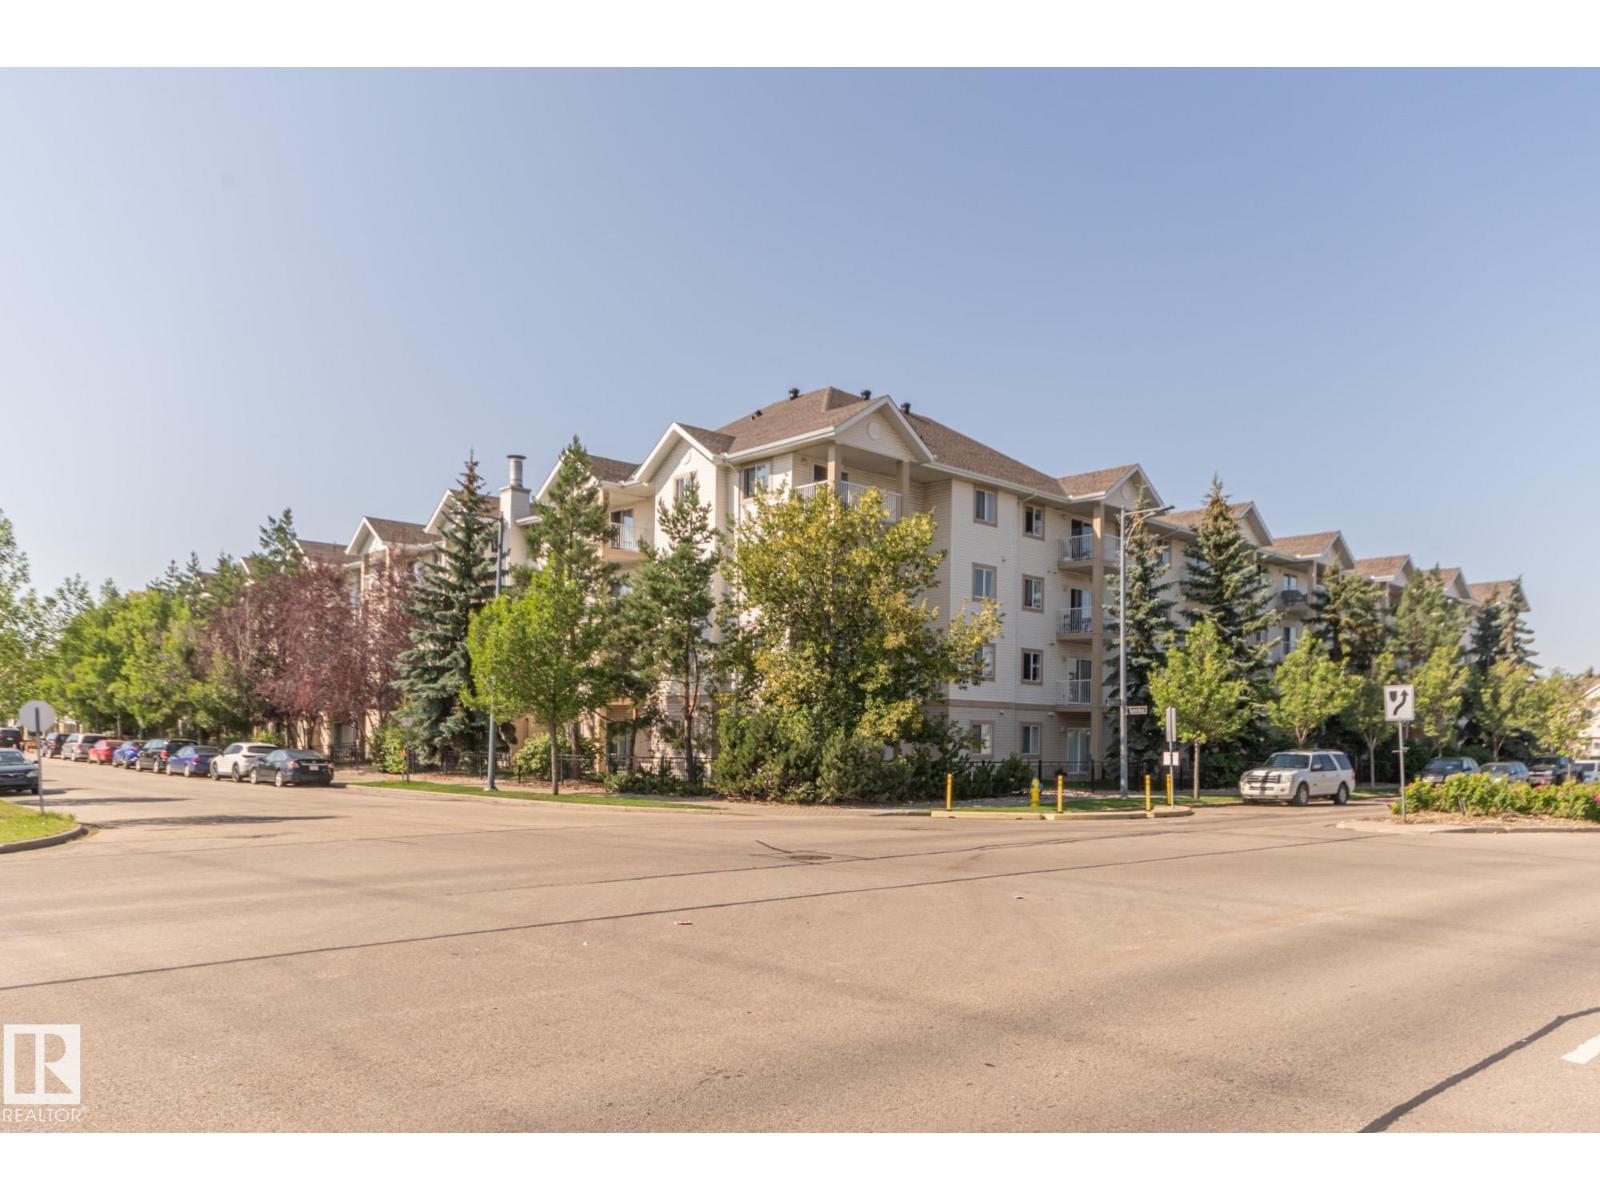
FACING THE PARK! This 2 bedroom 2 bathroom unit is a fantastic opportunity for an investor or a first time home buyer. Brand new Flooring in Living Room and Kitchen just laid and the kitchen features an island breakfast bar with adjoining living room and east facing balcony looking onto the park. This unit stays nice and cool during the summer months due to its location and exposure! 2 Bedrooms are on opposite sides of the unit and (2) 4 piece baths with the primary having a large walk through closet which leads to the ensuite. The low condo fees in this unit include Heat and water/sewer payments and the building comes with a gym on the main floor free to use. Steps away from public transit, close to schools and shopping, walking trails minutes to the Henday, South Common & the QE2. This unit comes with 1 assigned parking stall (#109) and is priced to sell. Come see it today (id:58723)
Maxwell Polaris
#403 9725 106 St Nw
Edmonton, Alberta T5K 1B5
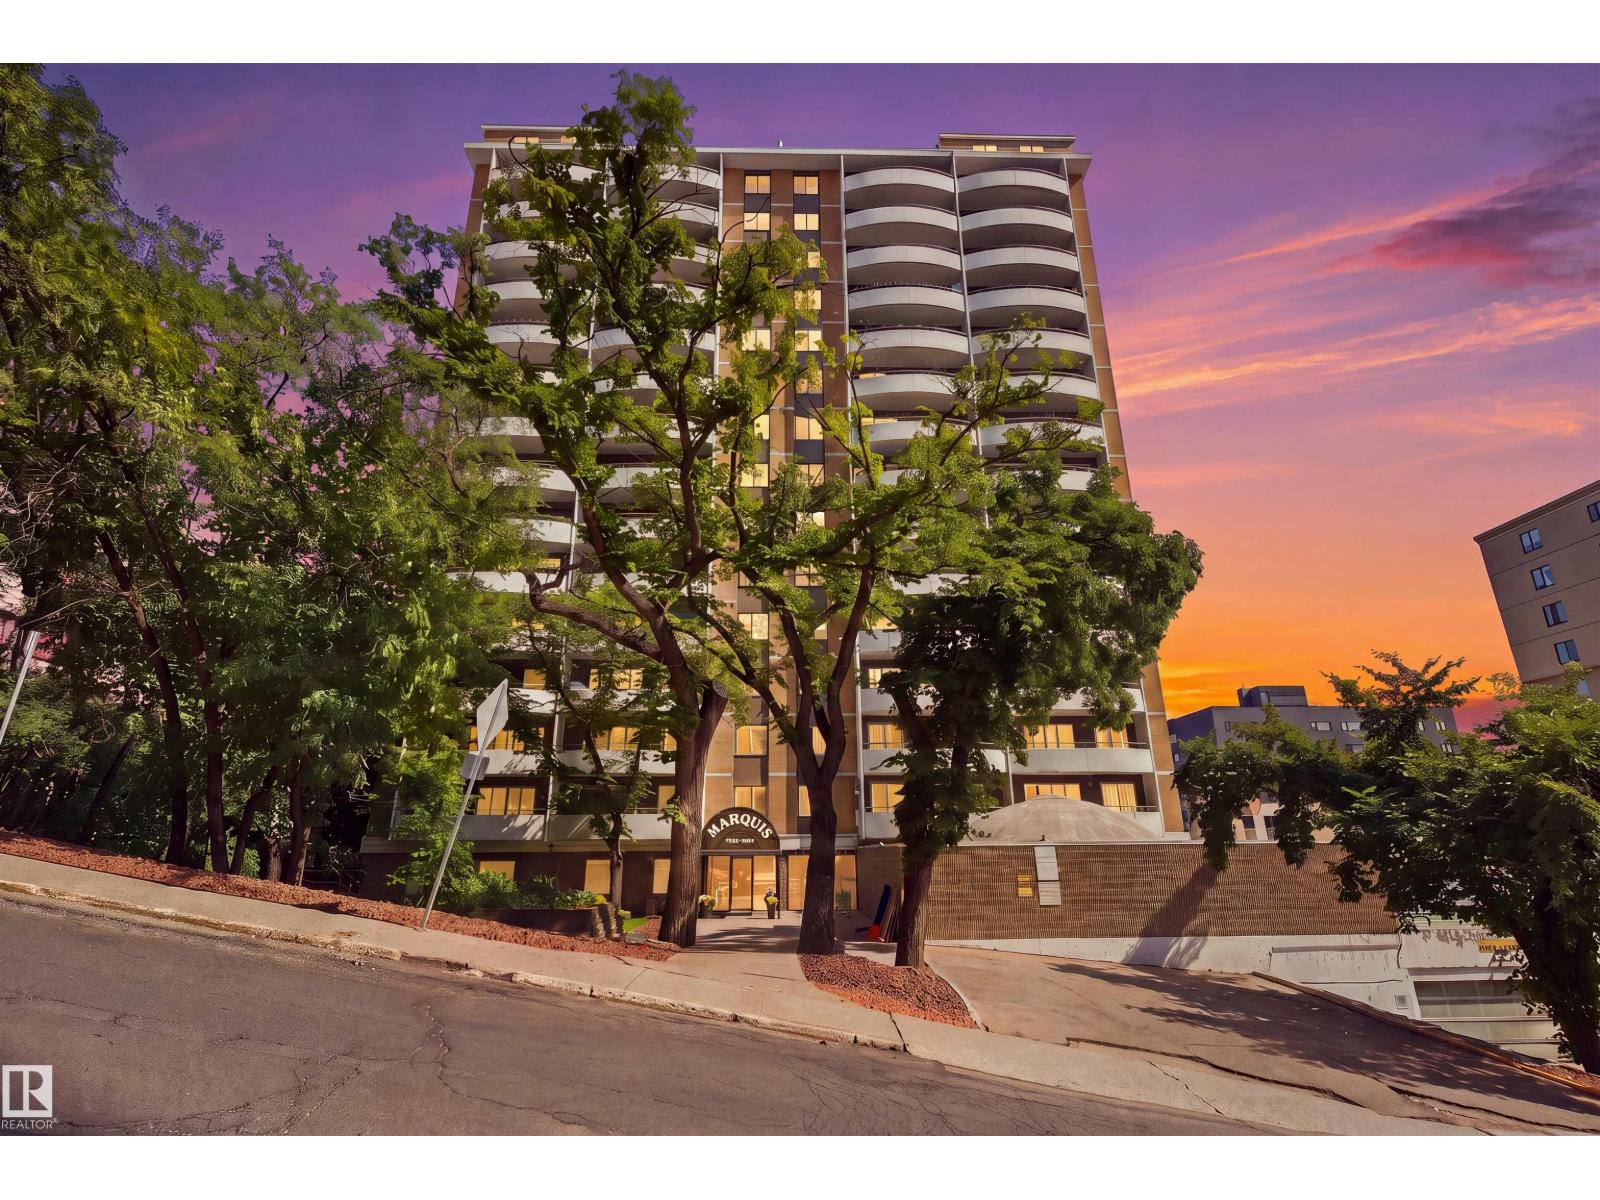
Welcome to this lovely one bedroom,one bathroom condo with over 750sqft of living space+stunning views of the River Valley.The bright+spacious living room features updated laminate floors,wall to wall windows(w/a sliding door to the large balcony)+an adjoining dining room--perfect for entertaining.The galley style kitchen offers timeless white cabinets+newer stainless steel appliances.The primary bedroom is a dream w/closet space+french doors to the main living area.Completing this unit is an updated 4pc bath(w/new vanity+tile),in-suite laundry,storage+an underground parking stall.Enjoy all the amenities this quiet building has to offer including:fitness room,games room+rooftop basketball+tennis courts.All utilities(w/exception of cable+internet)are included in condo fees.A short distance to Jasper Ave,Whyte Ave,the River Valley,Ice District,Grant Macewan,UofA,shops,restaurants+transit.Urban living has never felt so FABULOUS—Your new condo awaits! (id:58723)
Maxwell Progressive
27 Trill Pt
Spruce Grove, Alberta T7X 4E2
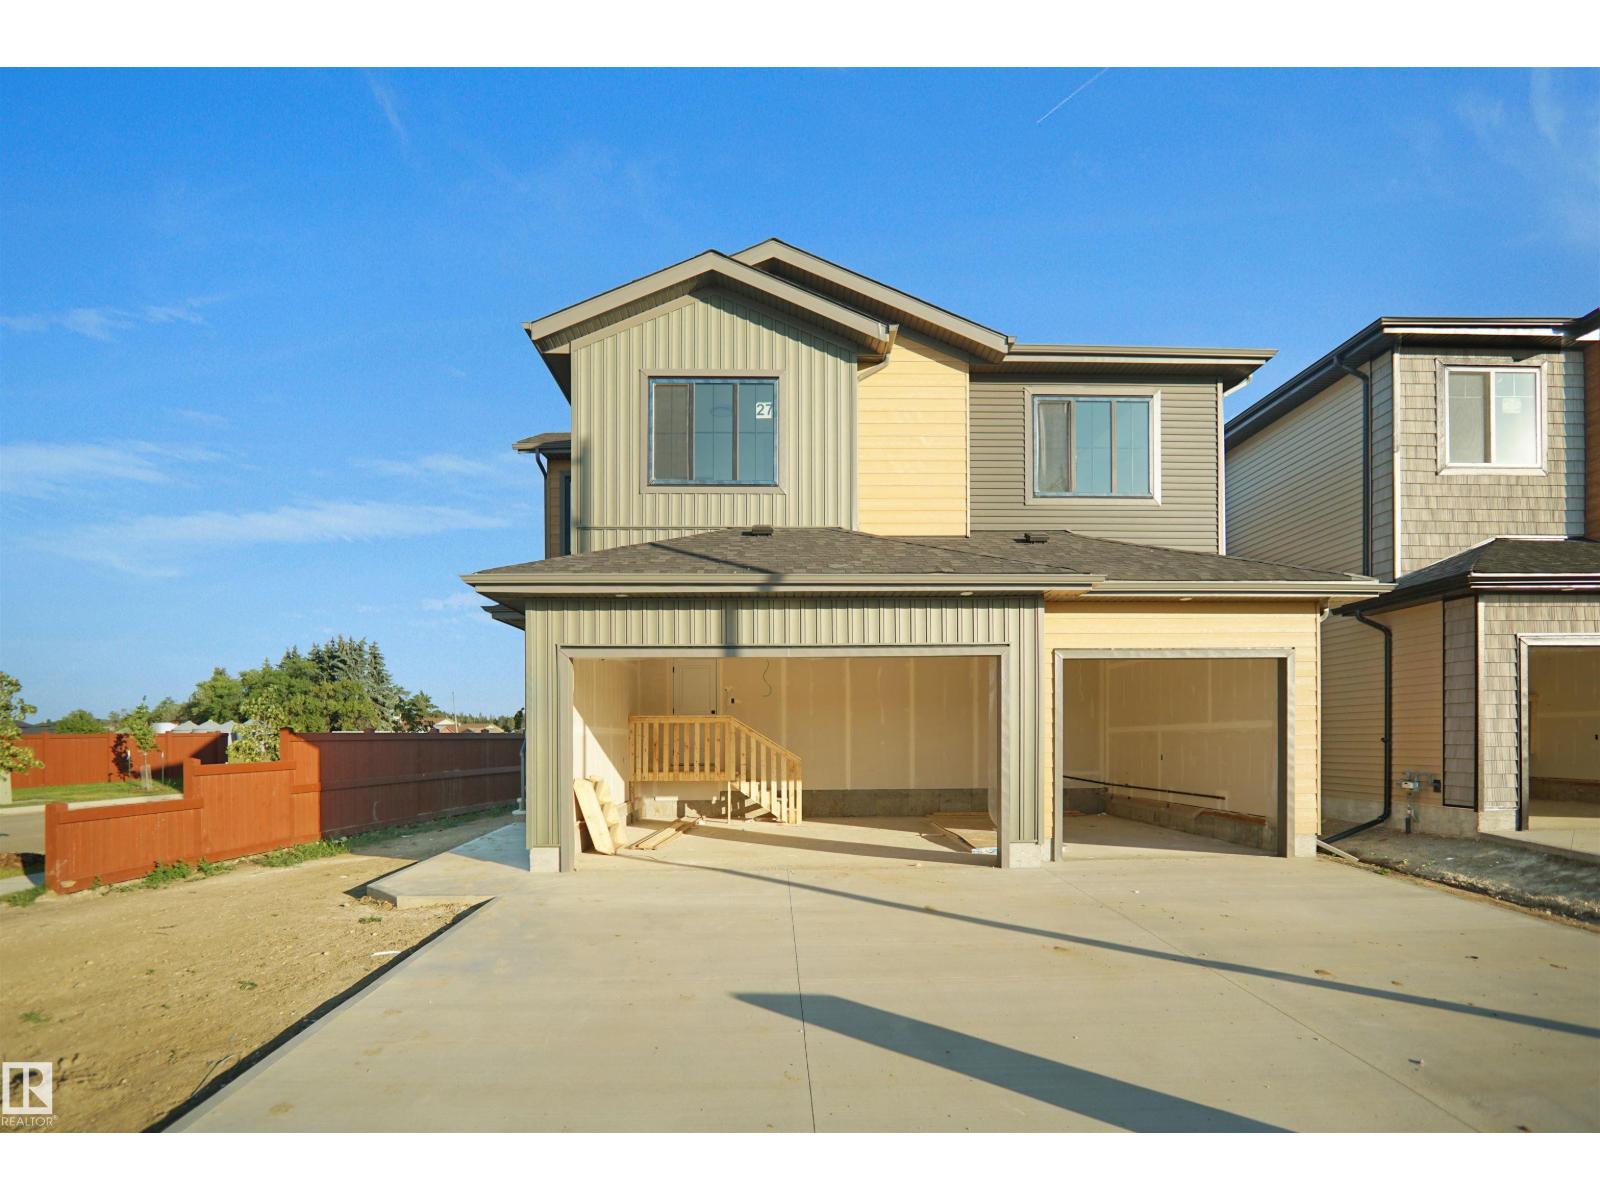
Corner Lot | Triple Car Garage | 2 Private Patios | Bonus Room + Office Space A fully custom and upgraded home in the community of TONEWOOD sounds like a dream! This home boasts over 2600 sq/ft with 4 bedrooms, 3 full baths, bonus room & 9ft ceilings on all three levels. Main floor offers vinyl plank flooring, bedroom/den, family room with 18ft ceiling, fireplace. 2 BIG Kitchen with modern high cabinetry, quartz countertops, island . Spacious dinning area with ample sunlight is perfect for get togethers. The 3 piece bath finishes the main level. Walk up stairs to master bedroom with 5 piece ensuite/spacious walk in closet, 2 bedrooms, 4 piece bath, laundry and bonus room. Public transit to Edmonton, & more than 40 km of trails your dream home home awaits. includes WIRELESS SPEAKERS/ TRIPLE PANE WINDOWS/DECK WITH GAS BBQ HOOKUP (id:58723)
Exp Realty