Hurry Home

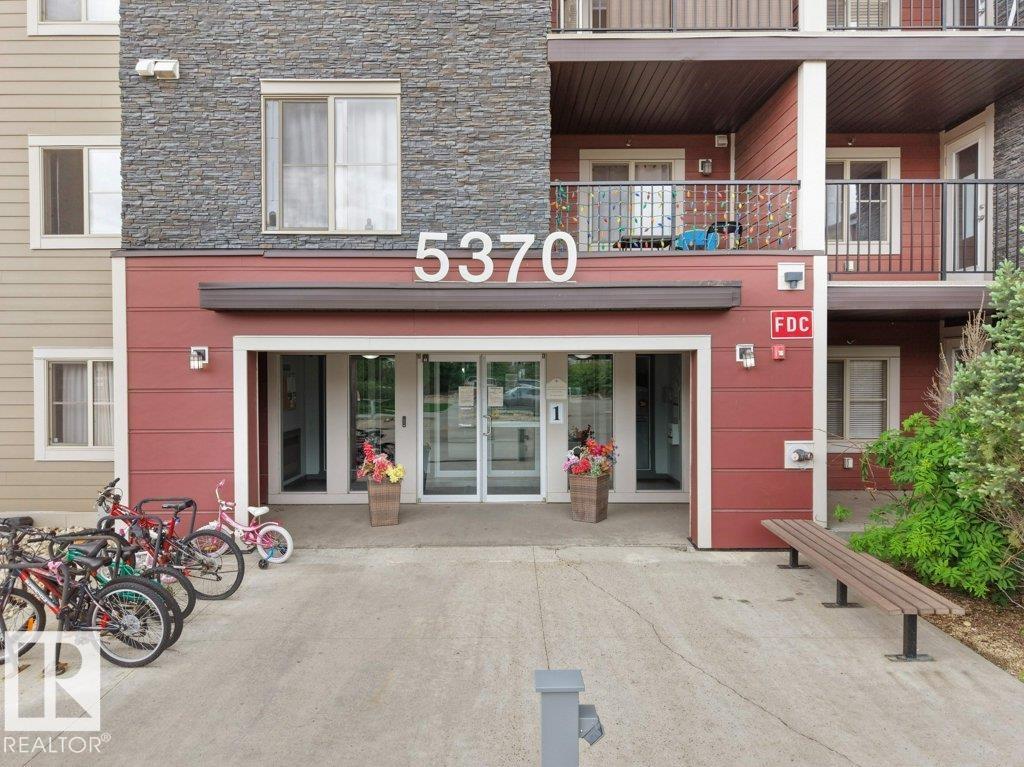
#307 5370 Chappelle Rd Sw
Edmonton, Alberta T6W 3L5
Welcome to this well-kept 3rd-floor condo in the highly desirable Creekwood Landing community. This bright and inviting home features 2 spacious bedrooms, 2 full bathrooms, and a versatile den that's perfect for a home office, study, or extra storage. The open-concept layout offers a modern kitchen with granite countertops, quality appliances, beautiful cabinetry, and a comfortable living and dining area ideal for everyday living. The primary bedroom includes a walk-through closet and private ensuite, while the second bedroom and full bath provide great flexibility for family, guests, or roommates. Complete with in-suite laundry, titled parking, and titled storage, this condo offers both comfort and convenience. Located just steps from public transit, schools, playgrounds, shopping, and other amenities, it's an excellent opportunity for first-time buyers, downsizers, or investors looking for a move-in-ready home in a fantastic location. (id:58723)
Royal LePage Noralta Real Estate
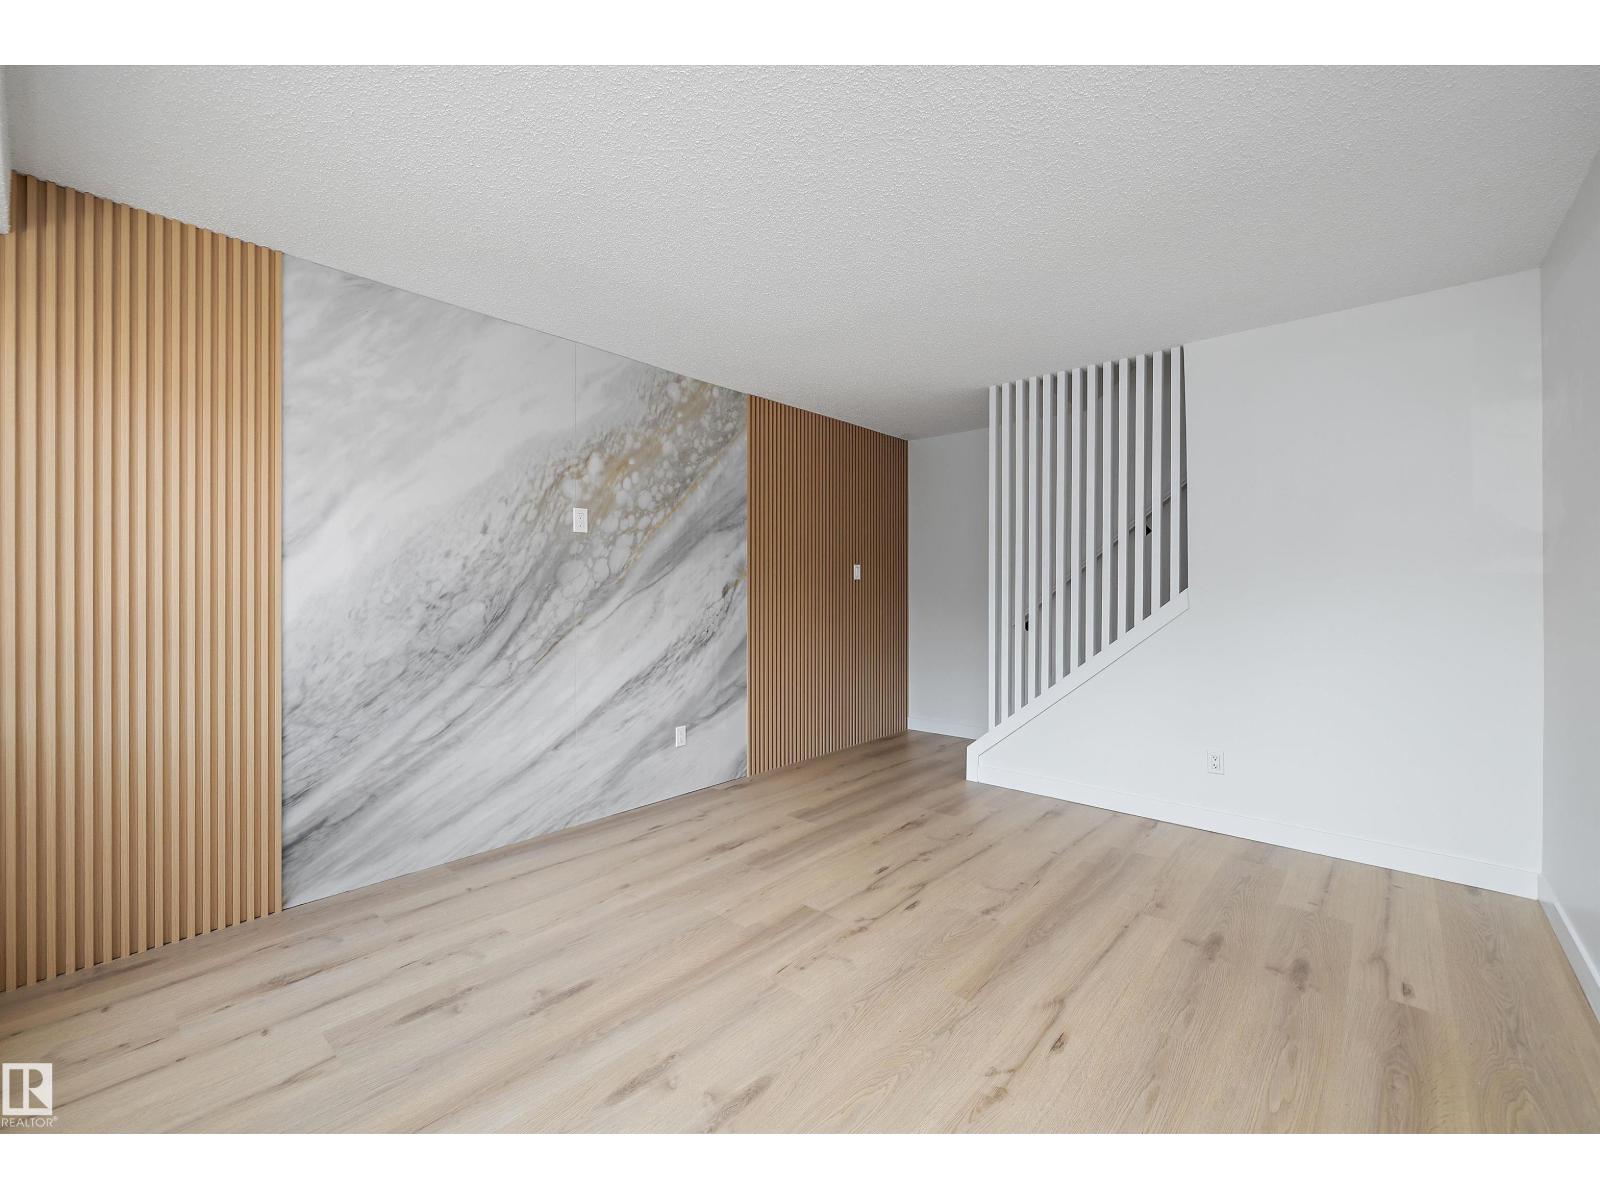
84 Willowdale Place Nw
Edmonton, Alberta T5T 1Z4
Welcome to this beautifully renovated, move-in-ready 3-bedroom townhouse in the desirable community of Ormsby Place! This stylish home features modern updates throughout, offering a bright and inviting layout that's perfect for everyday living. The main floor includes a spacious living area, an updated kitchen, dinning, and a convenient 2-piece bathroom. Upstairs, you'll find three generously sized bedrooms and a renovated 4-piece bathroom. The fully finished basement provides additional living space, ideal for a family room, recreation area, home office, etc. Conveniently located close to schools, parks, shopping, public transit, and all amenities, this home is perfect for first-time buyers, growing families, or investors. Don't miss this fantastic opportunity to own a beautifully updated home in a sought-after neighborhood! (id:58723)
Sable Realty
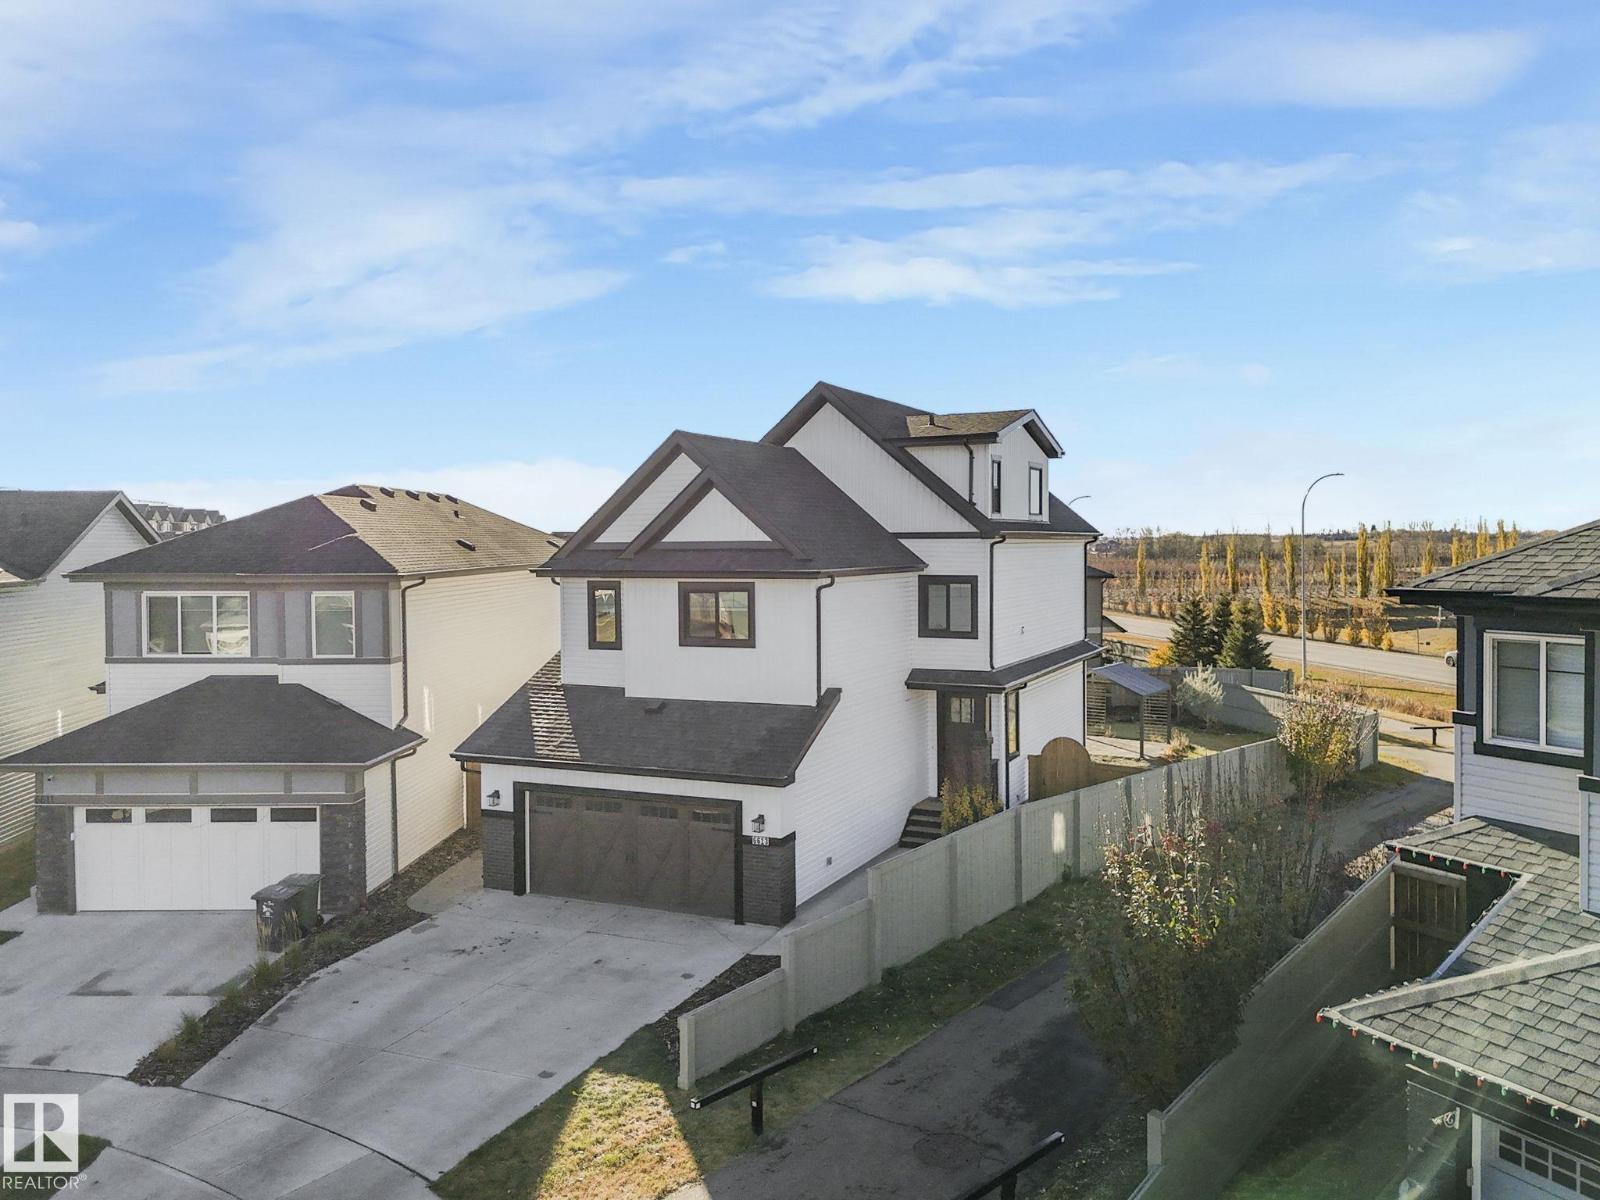
6613 62 Av
Beaumont, Alberta T4X 0J3
Welcome to Beaumont! This custom-built & fuly finished home boasts almost 2800 sq ft over 3 upper levels on a massive 9,000 sq ft pie lot! This 5 bed, 3.5 bath beauty offers exceptional design & space. The primary suite occupies its own private third level, featuring a spa-inspired ensuite & walk-in closet and plenty of living space to make this area your own. The main level boasts an open-concept layout with premium appliances, luxury Alberta-made laminate flooring, air conditioning & a cozy gas fireplace with custom mantel. The fuly finished basement adds even more living space for family or guests which includes the 5th bedroom, family room (close to 800 additional square feet). Outside, enjoy a $50,000 professionaly landscaped yard with new deck, garden beds, flower boxes & over 2 dozen fruit trees—your own backyard retreat! The extended garage provides ample storage. Situated on a quiet street near parks, walking paths, schools & amenities—this is the one you’ve been waiting for. (id:58723)
Real Broker
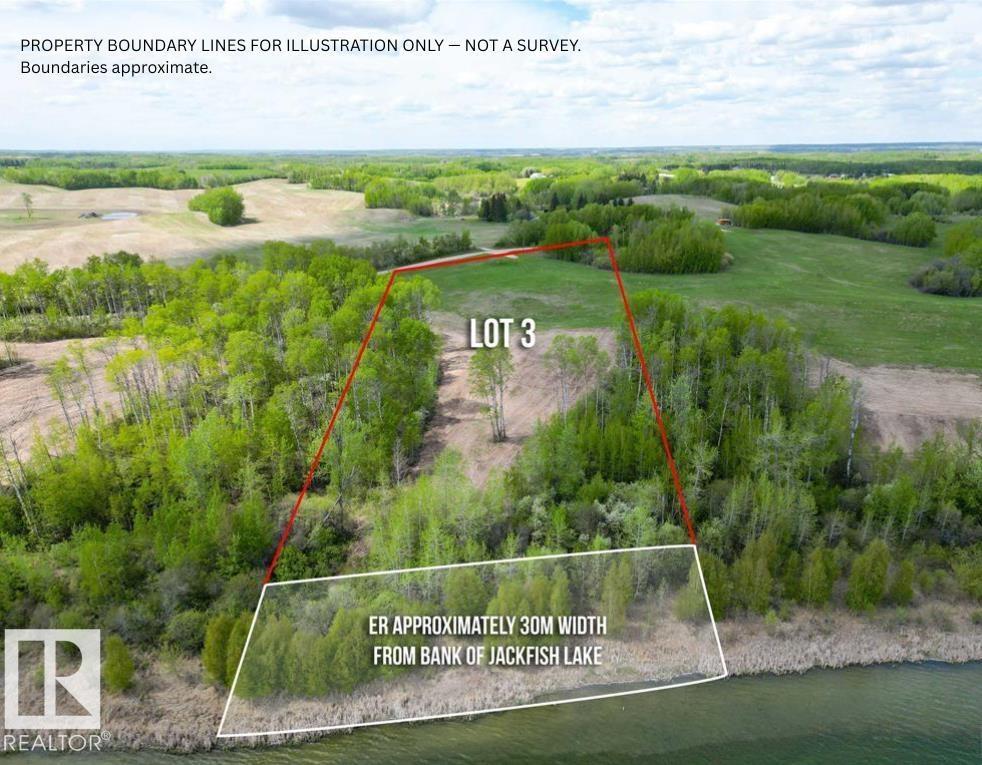
52309 Rge Rd 24
Rural Parkland County, Alberta T0E 0H0
Experience lakefront living at its finest with this 5.3+/- acre parcel on the shores of Jackfish Lake, located just 45 minutes from Downtown Edmonton and only 20 minutes from Spruce Grove. With approximately 355 feet of shoreline, this property offers direct access to one of Alberta's most desirable recreational lakes. The land features a gentle slope toward the water, creating multiple potential building sites with elevated lake views. South facing exposure allows for an abundance of natural light throughout the day, while the surrounding mature trees provide privacy and a tranquil setting. The lakes depth profile supports easier dock installation and is well suited for swimming, boating, and other water activities. Power is available to the property line and gas is in the vicinity, making this a strong candidate for future development. Whether you're envisioning a year-round residence or a seasonal escape, this property offers the space, setting, and flexibility to bring that vision to life. (id:58723)
Royal LePage Noralta Real Estate
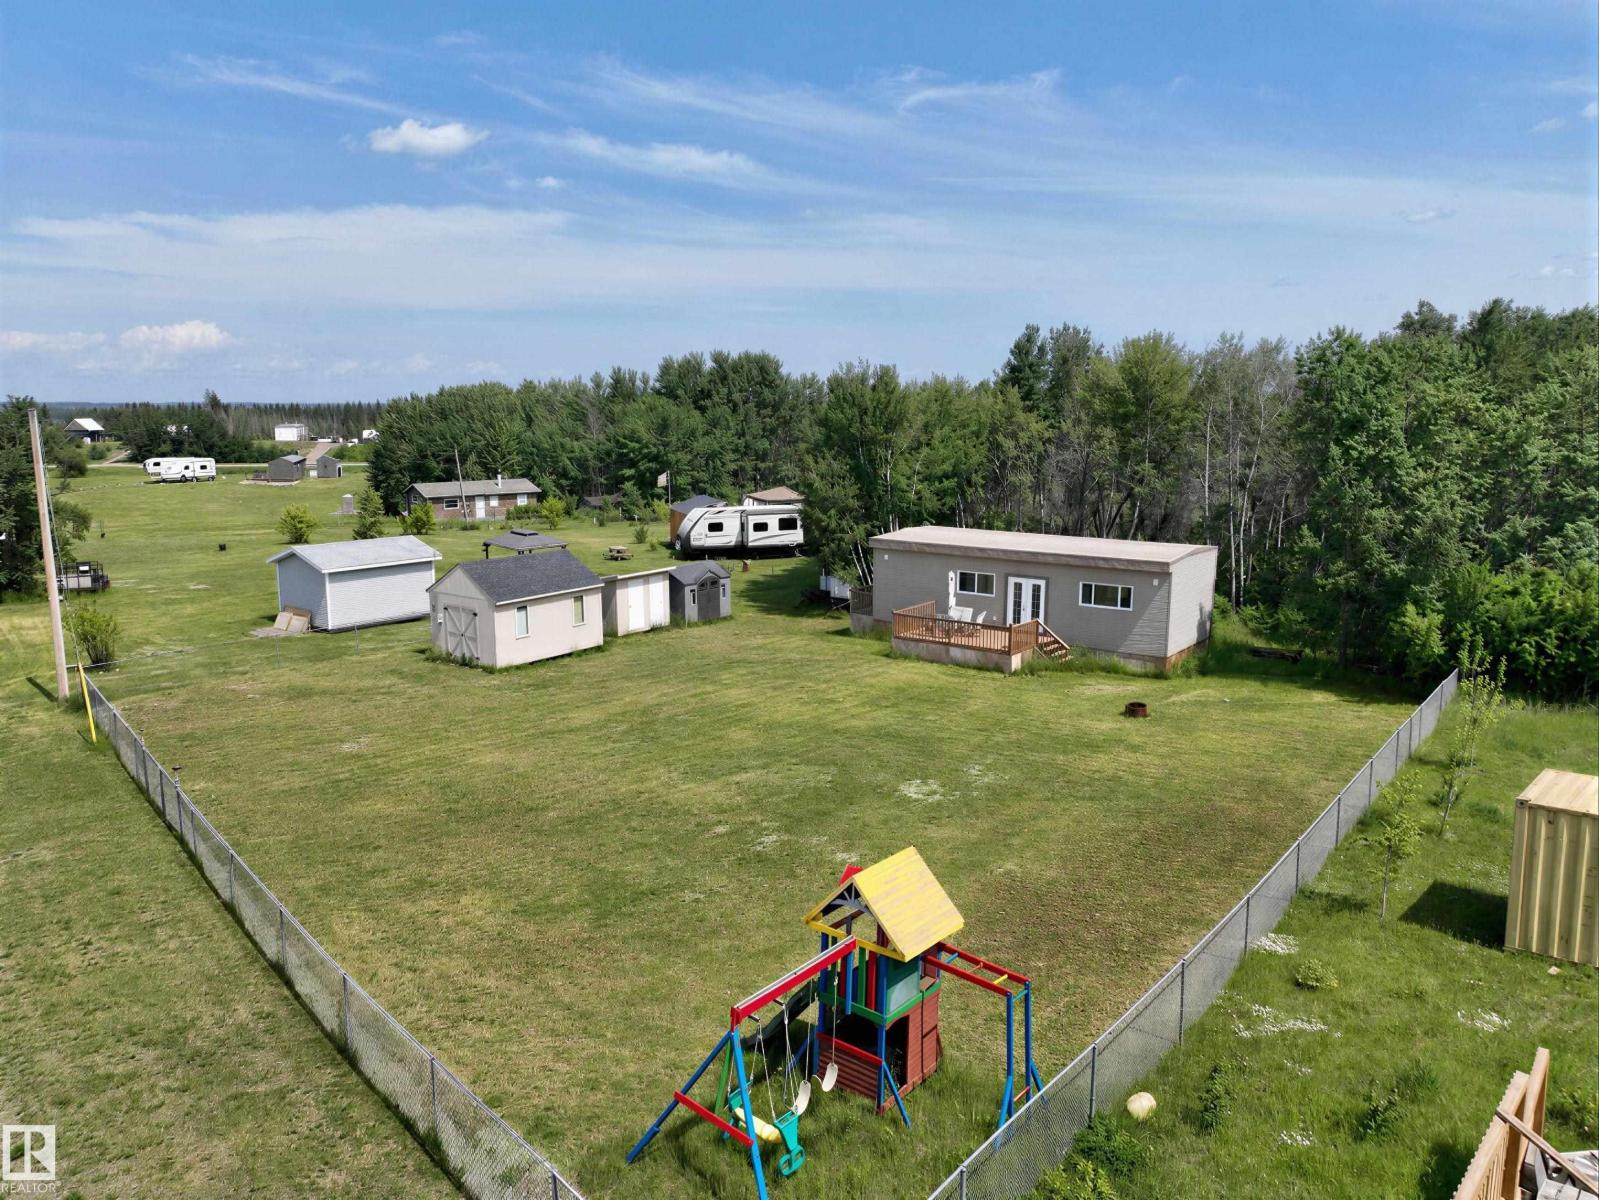
277 57201 Rr 102
Rural St. Paul County, Alberta T0A 3A0
Welcome to your idyllic recreational retreat in peaceful Crestview Beach, a mere 15 minutes from St. Paul and a comfortable 2-hour drive from Edmonton. This unique property comes lock, stock, and barrel, ready for you to build your dream summer getaway. It offers a sizable, fully fenced lot boasting ample space for outdoor enjoyment. Revel in a variety of activities, including boating and quadding, right at your fingertips. The lot features a cozy bunkhouse, complete with propane heat and power. It's the perfect stepping stone for those envisioning a serene lakeside lifestyle without the hustle and bustle of the city. With its incredible potential and strategic location, this property serves as a sanctuary for individuals or families looking for a recreational haven. (id:58723)
Century 21 Poirier Real Estate
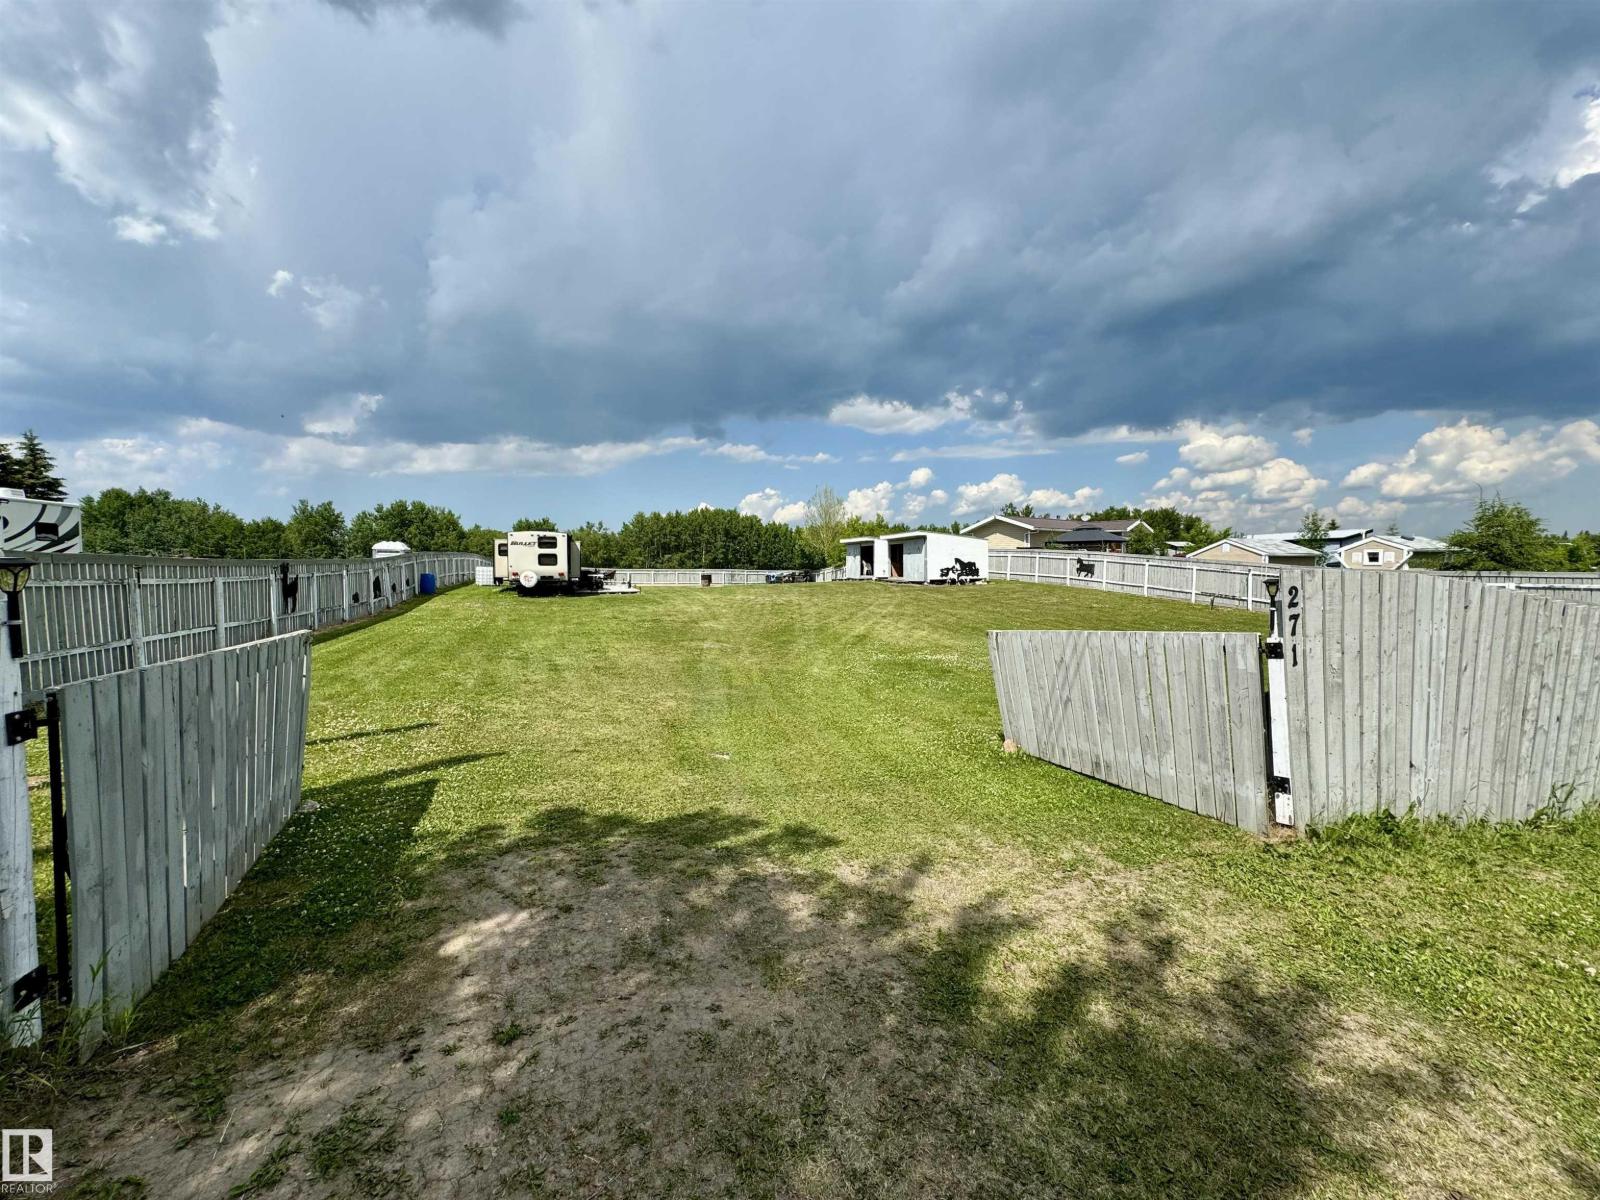
271 57201 Rr 102
Rural St. Paul County, Alberta T0A 3A0
Escape to Crestview Beach — your summer sanctuary awaits. Picture lazy mornings by the lake, kids playing freely in a fully fenced yard, and the dog running loose without a care. This Crestview Beach property is built for the way families actually vacation — relaxed, spacious, and ready for everyone. Bring the whole crew. Four RV plugs and a dedicated concrete block patio mean there's room for every vehicle, every guest, and every adventure. Three sheds keep gear organized and off-season storage sorted, with two of them powered for added versatility. A 250-gallon holding tank under the outhouse handles the practical side of lakeside living so you can focus on the fun. All of this sits just ten minutes from St. Paul, keeping groceries, fuel, and everyday essentials well within reach — without sacrificing that true getaway feeling. Summer doesn't wait. Make Crestview Beach your family's favourite place to be. (id:58723)
Century 21 Poirier Real Estate
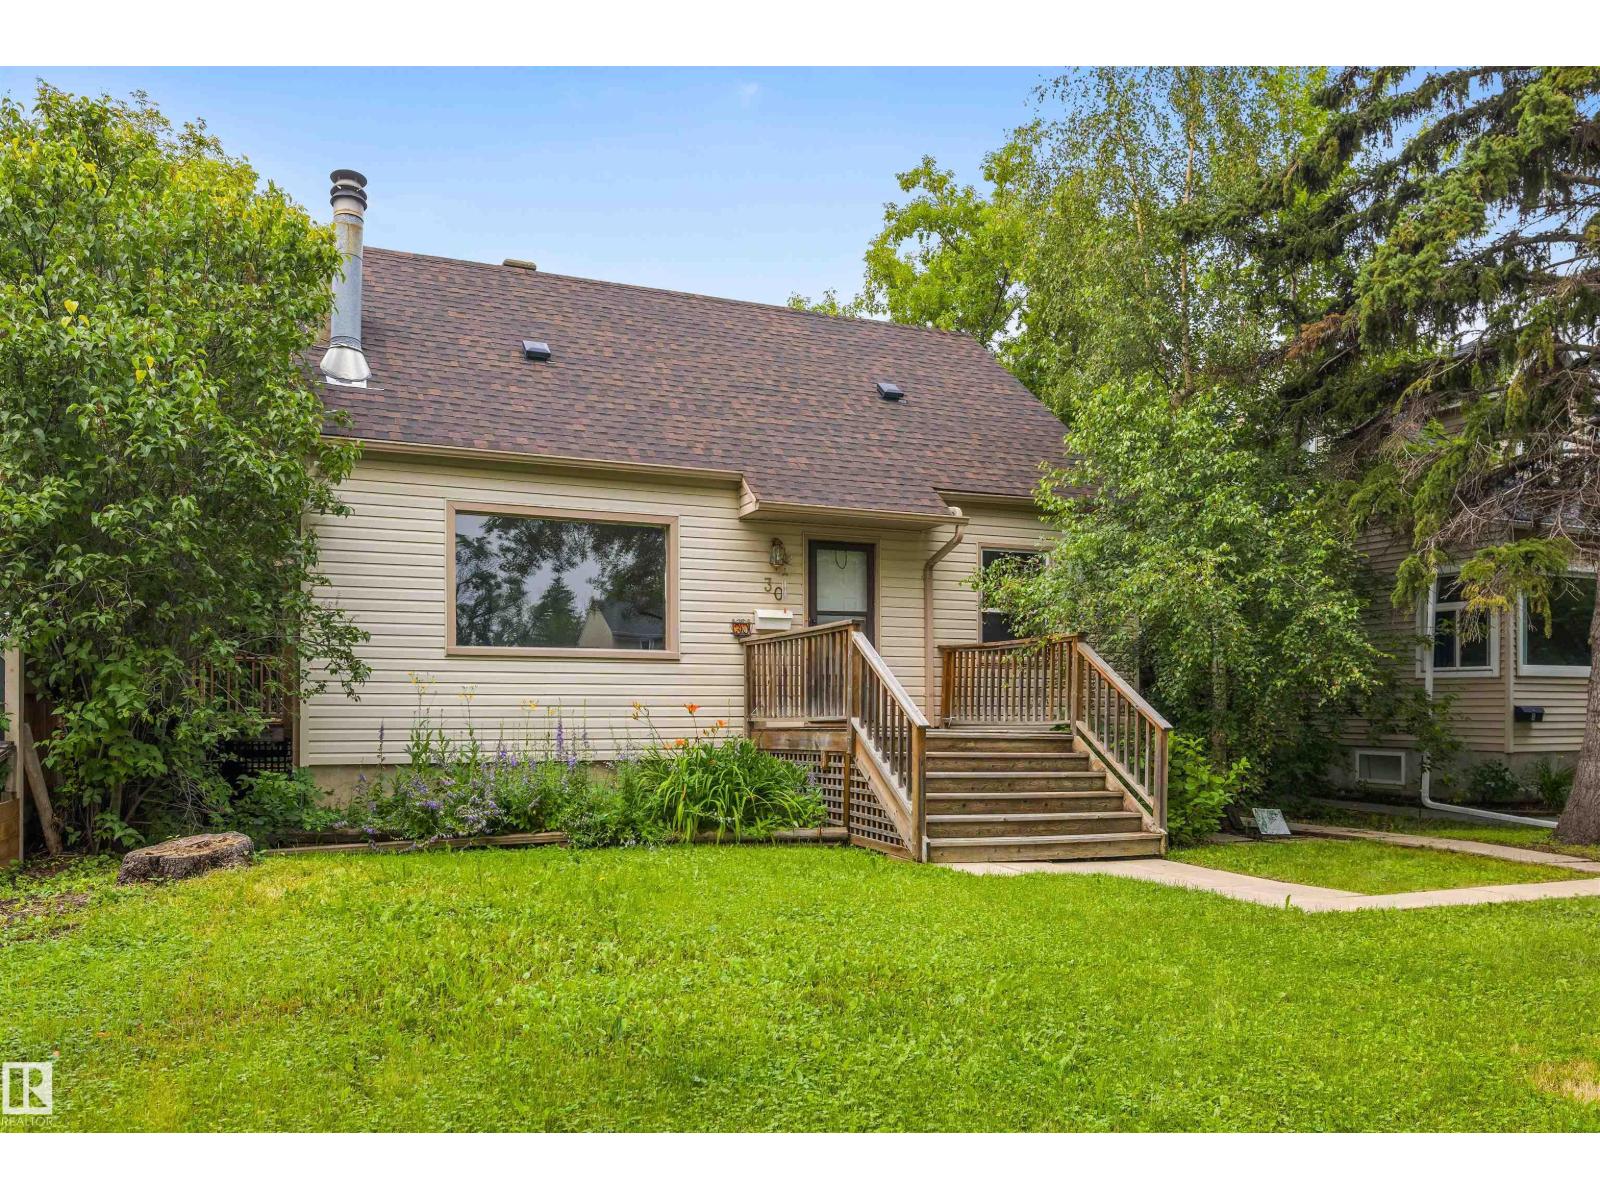
11230 75 Av Nw
Edmonton, Alberta T6G 0H3
Welcome to this charming one and a half storey home in the mature community of McKernan! MOVE IN READY and full of potential, this property is ideal for homeowners, investors or those looking toward future redevelopment. The main floor features an UPDATED KITCHEN (2018), a bright living room with a cozy WOOD BURNING FIREPLACE, a spacious bedroom and a 4-piece bathroom. Upstairs offers two additional bedrooms, while the FULLY FINISHED BASEMENT includes a SECOND KITCHEN, living room, bedroom, 3-piece bathroom and shared laundry area- perfect for added flexibility. Recent upgrades include a NEW FURNACE (2022), NEW SHINGLES (2025) and VINYL WINDOWS. Situated on a generous 47' x 130' lot in one of Edmonton's most sought-after mature neighborhoods, this is an outstanding opportunity with endless possibilities!! (id:58723)
Exp Realty
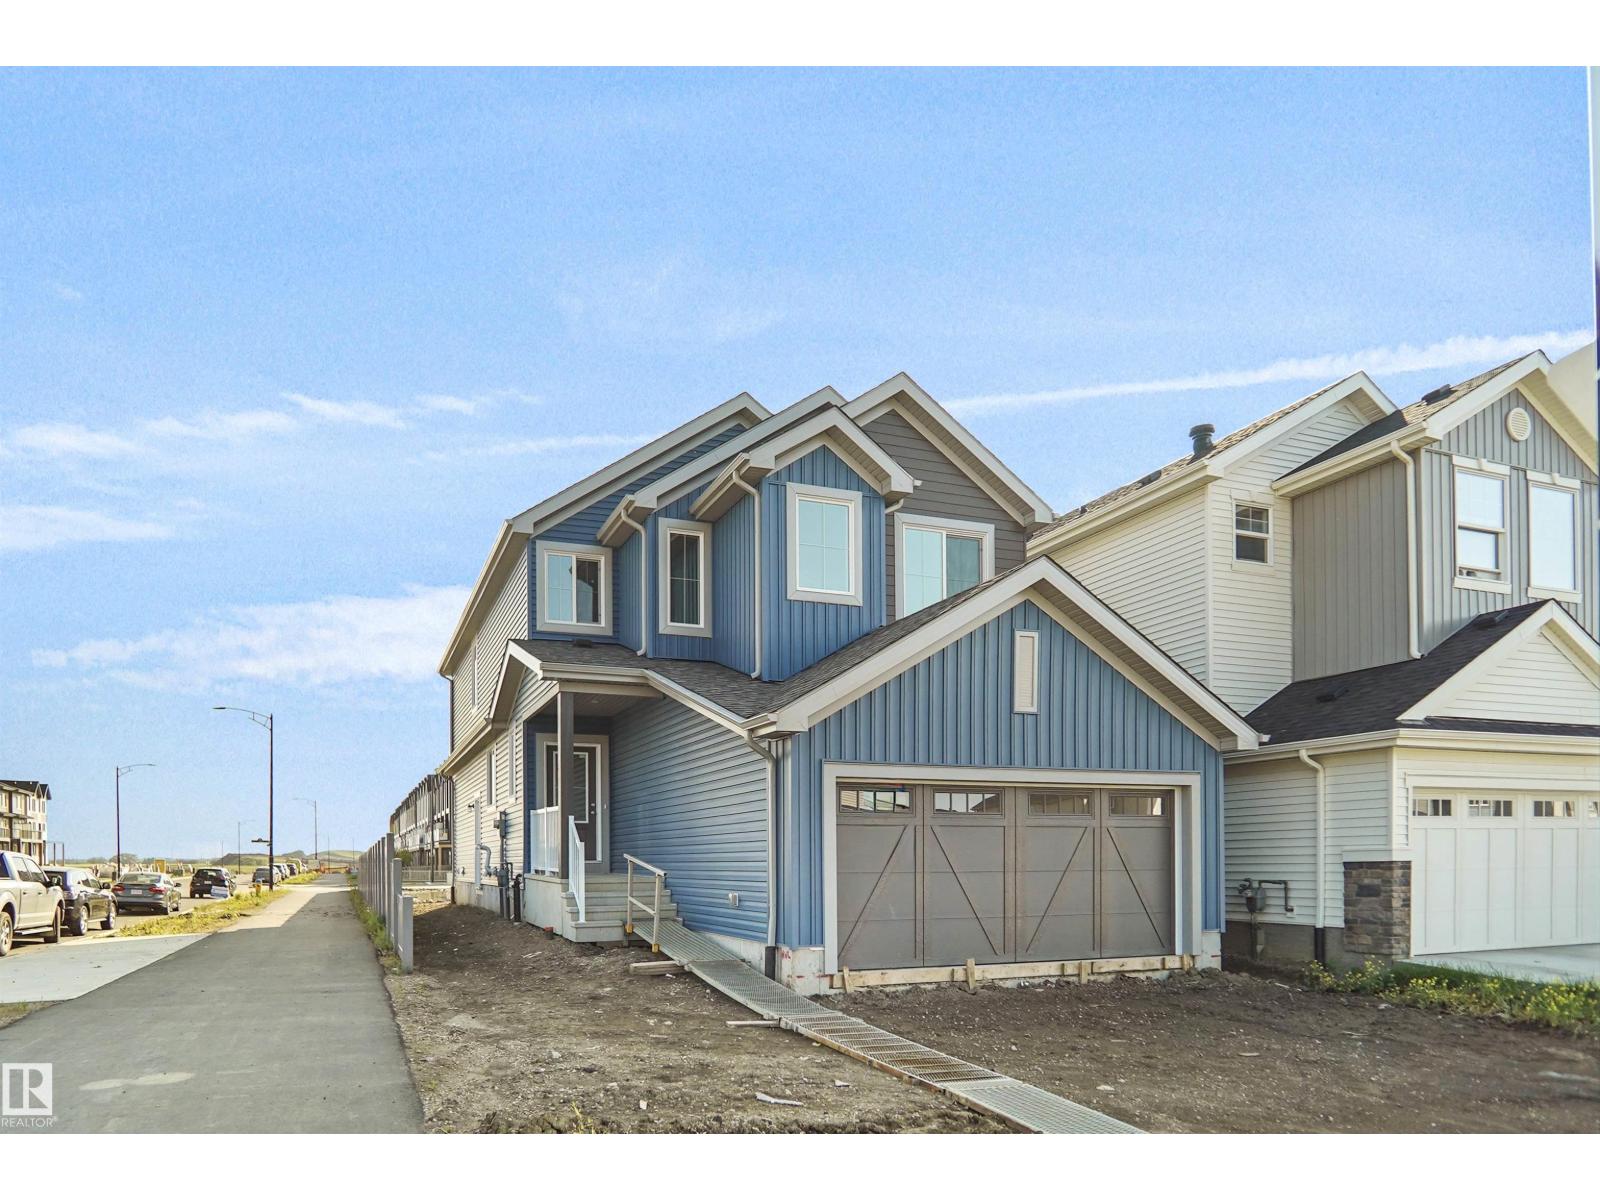
2204 194 St Nw
Edmonton, Alberta T6M 3J2
Welcome to the “Columbia” built by the award winning Pacesetter homes and is located on a quiet street in the heart of west Edmonton in the beautiful neighborhood of River's Edge. This unique property River's Edge offers nearly 2160 sq ft of living space. The main floor features a large front entrance which has a large flex room next to it which can be used a bedroom/ office if needed, as well as an open kitchen with quartz counters, and a large walkthrough pantry that is leads through to the mudroom and garage. Large windows allow natural light to pour in throughout the house. Upstairs you’ll find 3 large bedrooms and a good sized bonus room. This is the perfect place to call home it also comes with a side separate entrance perfect for future development. This home is now move in ready! (id:58723)
Royal LePage Arteam Realty
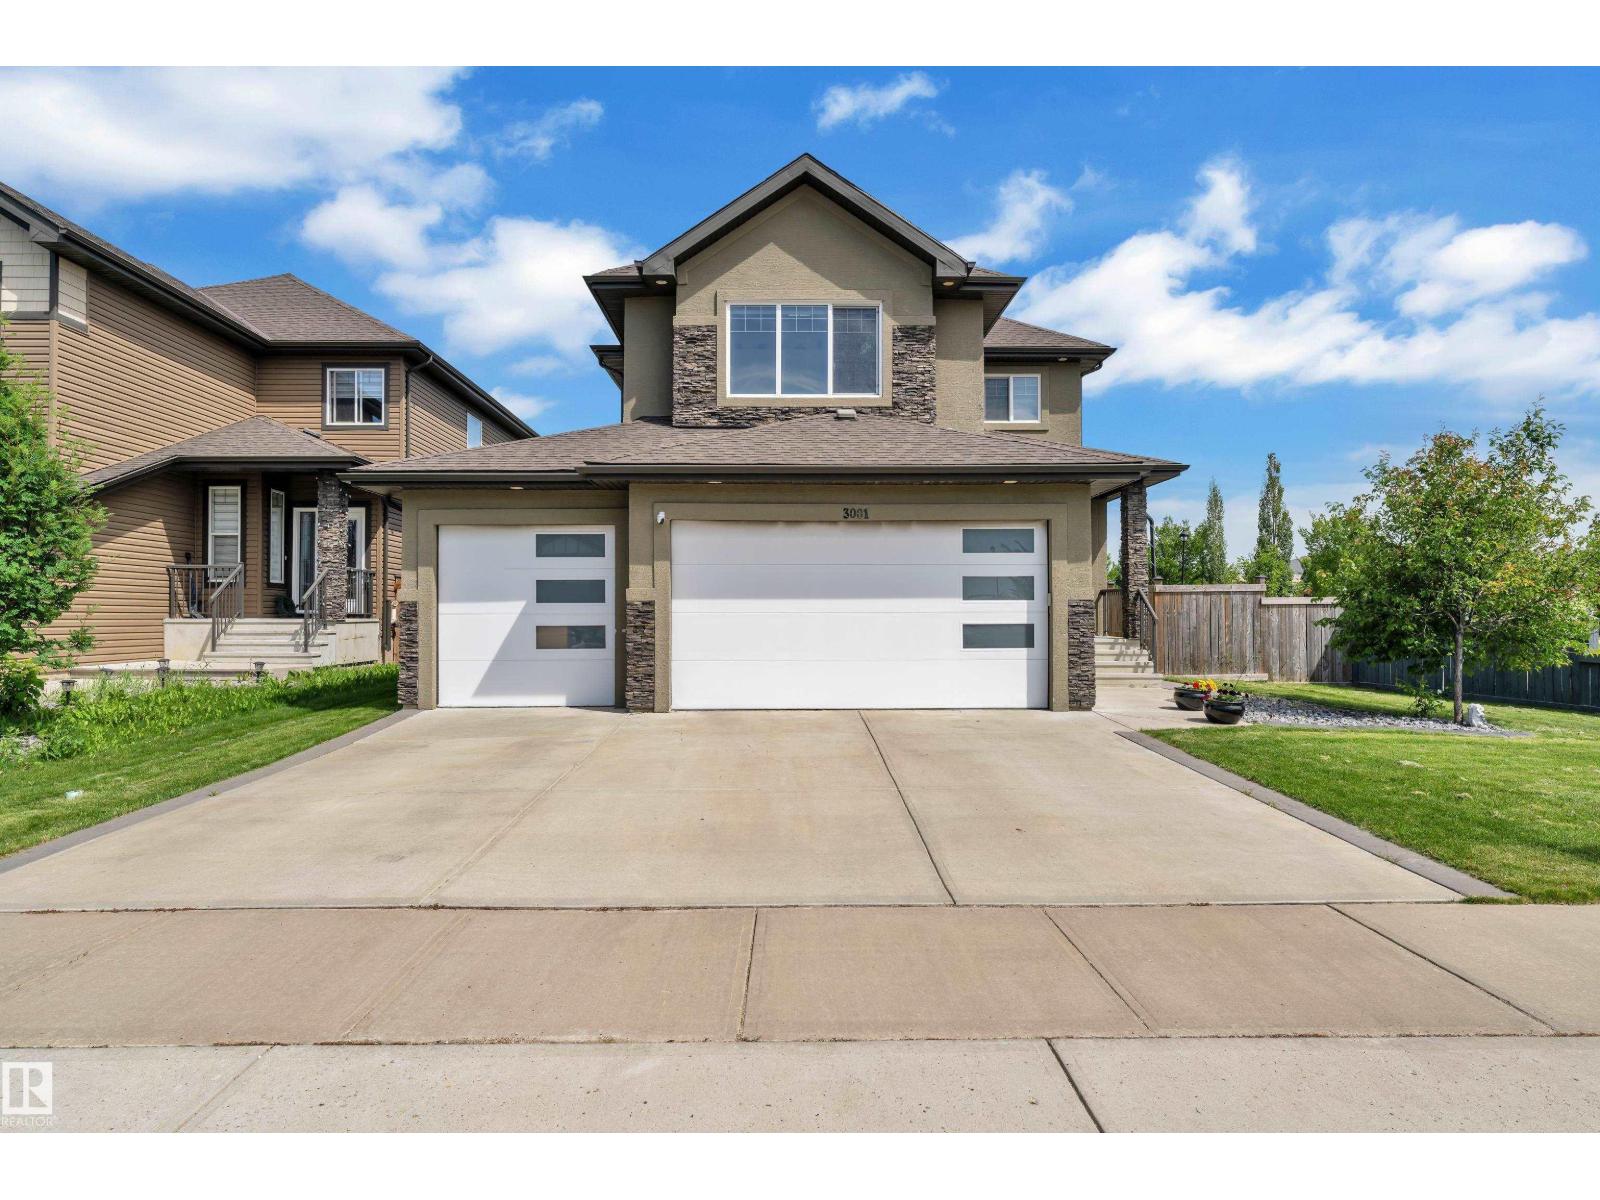
3001 55 St
Beaumont, Alberta T4X 1C4
Welcome to this exceptional home in desirable Place Chaleureuse offering **7 bedrooms, 4 full bathrooms**, a **fully finished legal secondary suite**, and a **triple attached garage**. Designed for modern family living, the open-concept main floor features a spacious living room with a stunning fireplace, a chef-inspired kitchen with ample cabinetry and counter space, plus a **main-floor bedroom** and **full bathroom**—ideal for guests or multi-generational living. Upstairs offers **4 spacious bedrooms**, a bonus room, upper-floor laundry, and a luxurious primary suite with dual vanities, makeup station, soaker tub, separate shower, and walk-in closet. The finished legal suite includes its own private entrance, kitchen, bedroom, full bath, and laundry. Additional features include whole-home sound wiring, professional landscaping, fencing, and a move-in-ready exterior. Conveniently located close to schools, shopping, parks, amenities, Edmonton International Airport, and quick access to South Edmonton. (id:58723)
Maxwell Devonshire Realty
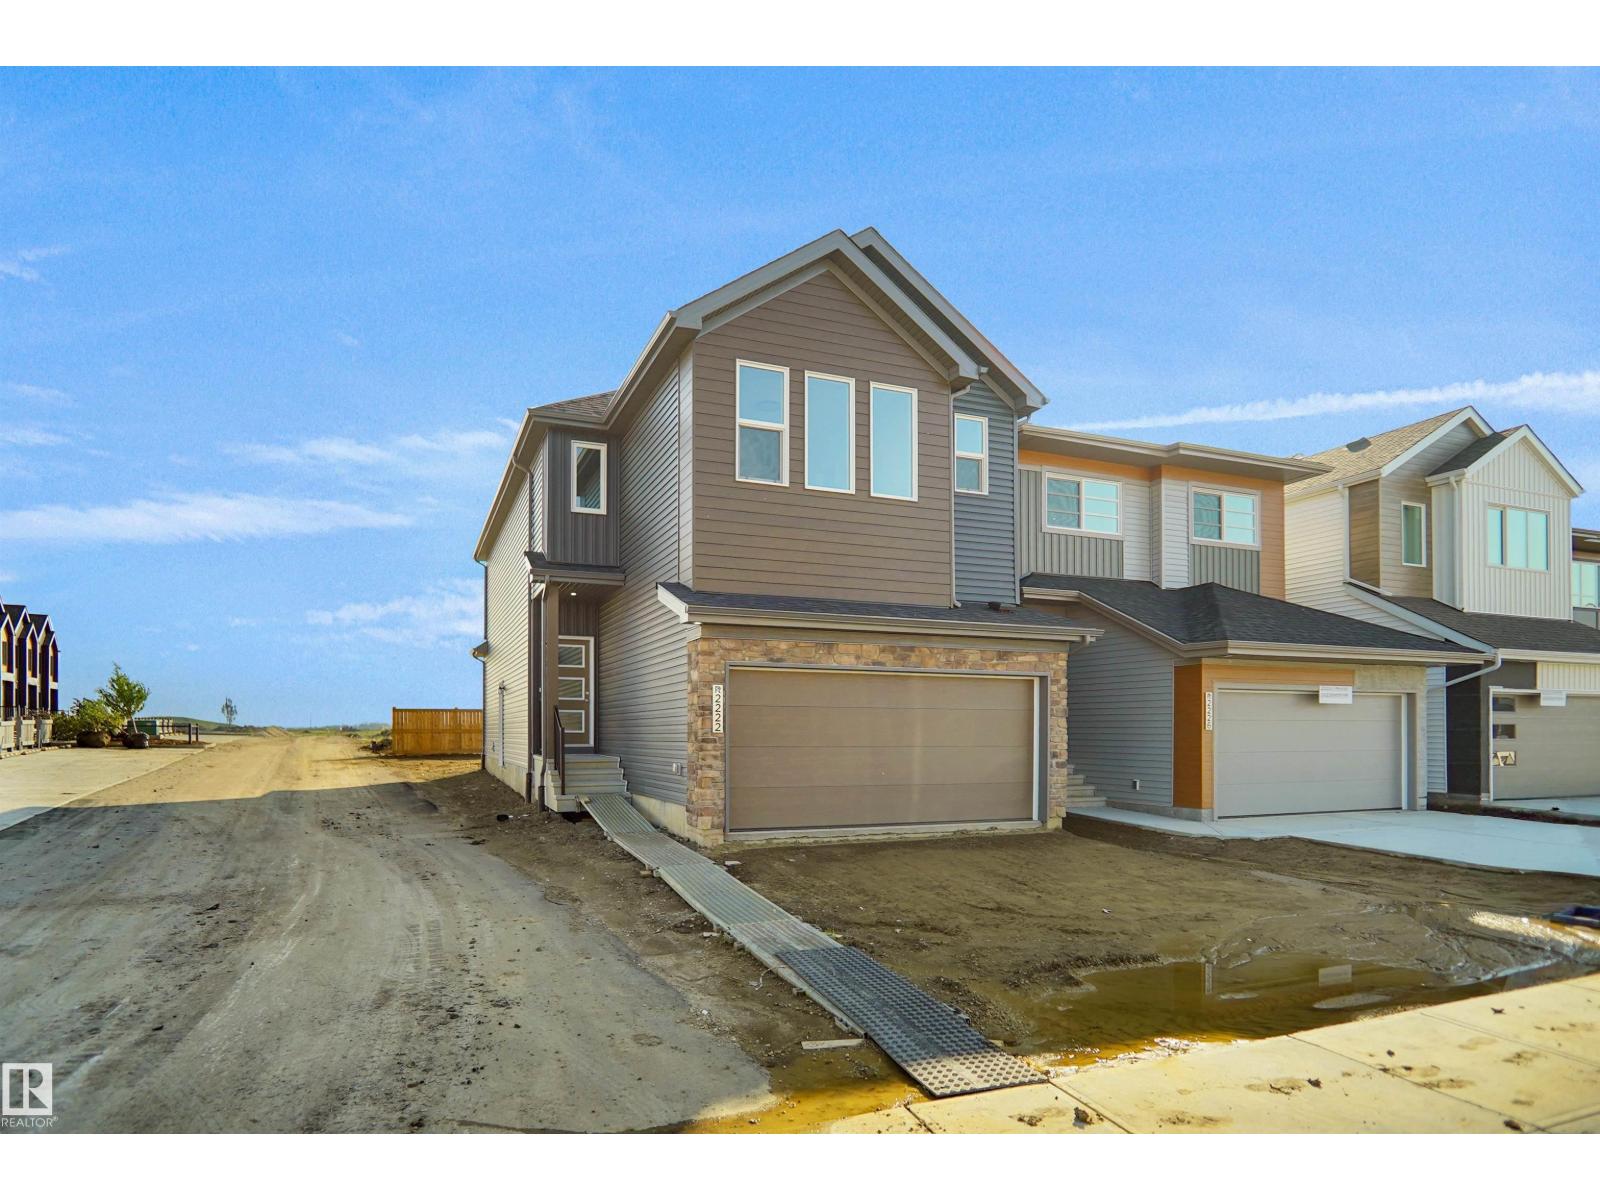
2222 194a St Nw
Edmonton, Alberta T6M 3J2
Welcome to the Willow built by the award-winning builder Pacesetter homes and is located in the heart of River's Edge and just steps to the walking trails. As you enter the home you are greeted by luxury vinyl plank flooring throughout the great room, kitchen, and the breakfast nook. Your large kitchen features tile back splash, an island a flush eating bar, quartz counter tops and an undermount sink. Just off of the kitchen and tucked away by the front entry is a flex room & 2 piece powder room. Upstairs is the master's retreat with a large walk in closet and a 4-piece en-suite. The second level also include 3 additional bedrooms with a conveniently placed main 4-piece bathroom and a good sized bonus room. The unspoiled basement has a side separate entrance and larger then average windows perfect for future development. Close to all amenities and easy access to the the white mud drive and to the Anthony Henday. This home is move in ready! (id:58723)
Royal LePage Arteam Realty
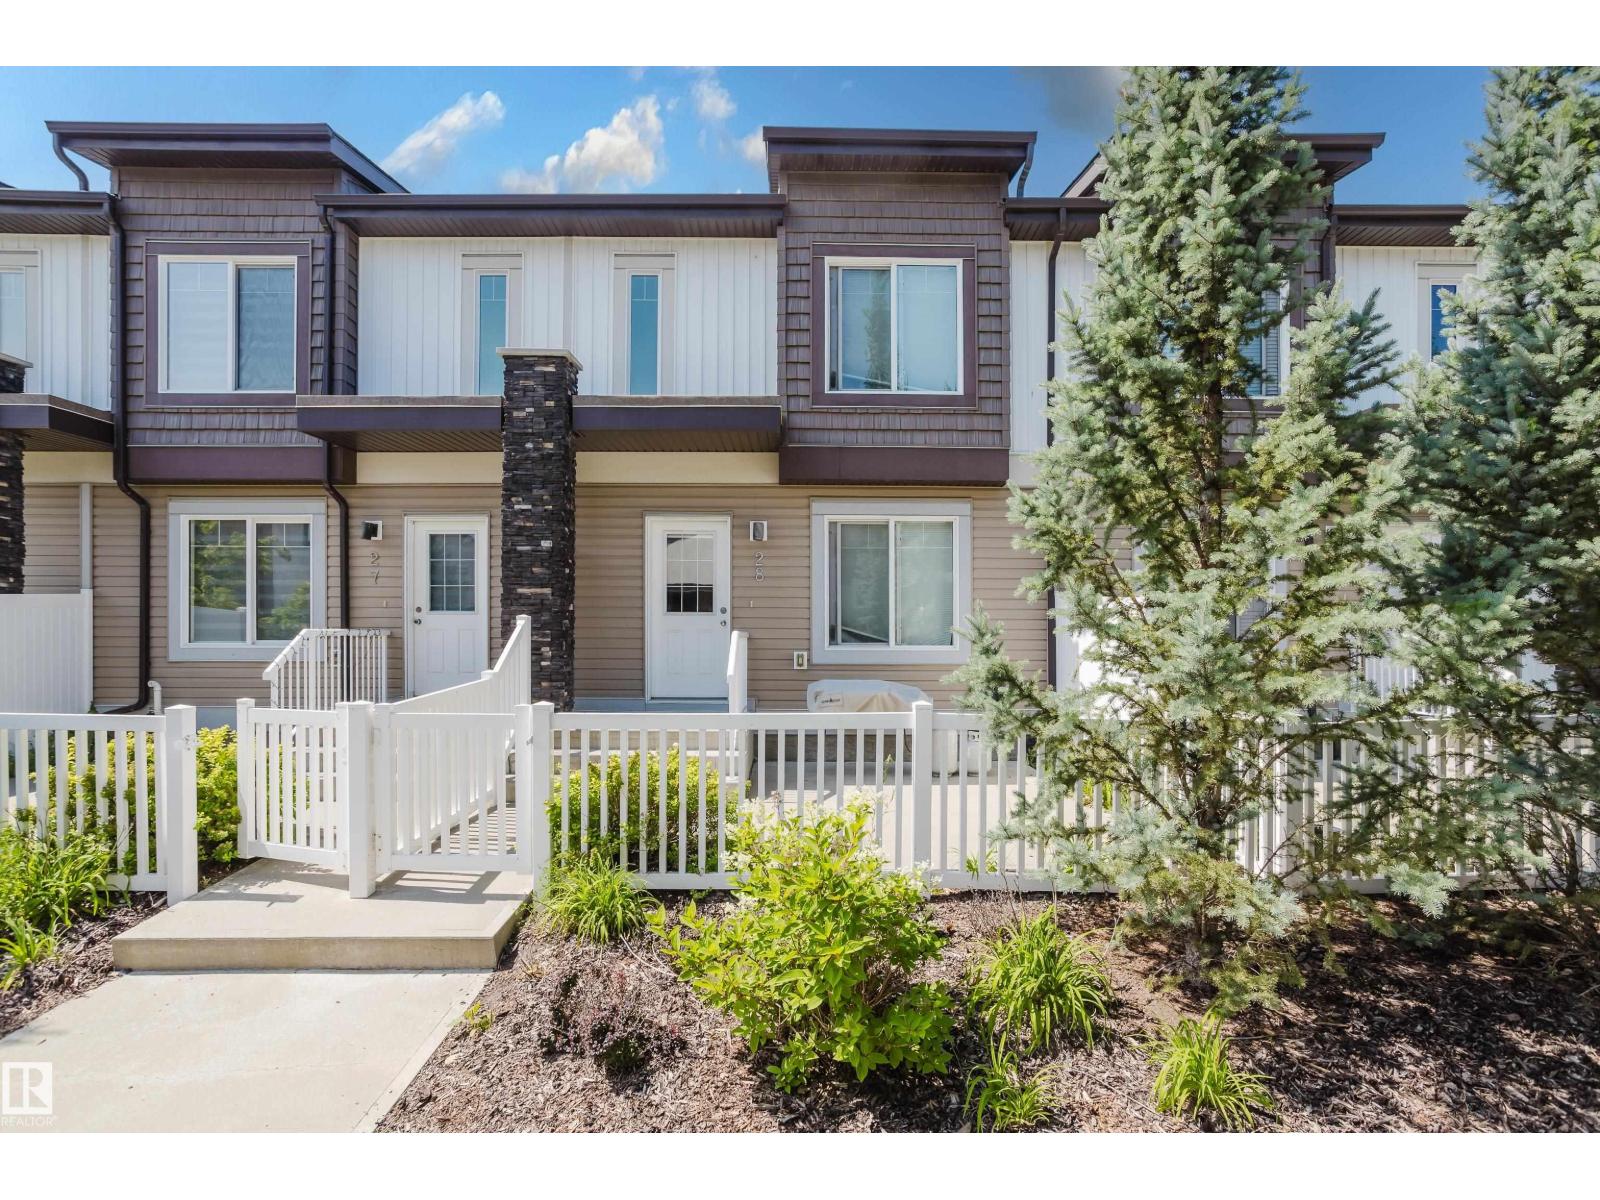
#28 2215 24 St Nw
Edmonton, Alberta T6T 1A6
Laurel Landing: a lovely location for laid-back, low-maintenance living. Built in 2015, this bright and well-kept 2-storey offers the perfect blend of space, comfort, and convenience. With 3 bedrooms and 2.5 bathrooms, there's room for families, first-time buyers, or anyone looking for low-maintenance living. Portable A/C units are included, keeping you comfortable through the summer months. Forget about mowing the lawn or shoveling snow. Exterior maintenance is taken care of, giving you more time to enjoy your home. Everything you need is just steps away, including bus stops, Save-On-Foods, banks, restaurants, a pharmacy, veterinary clinic, gas station, and Dr. Elder Francis Whiskeyjack High School right across the street. Meadows Rec Centre is about a 10-minute walk, while FreshCo, more shopping and dining on 17 Street are just a 3-minute drive away. A nearby playground and Svend Hansen School add even more family-friendly appeal. Move in and enjoy a lifestyle where convenience is always close to home. (id:58723)
Royal LePage Noralta Real Estate
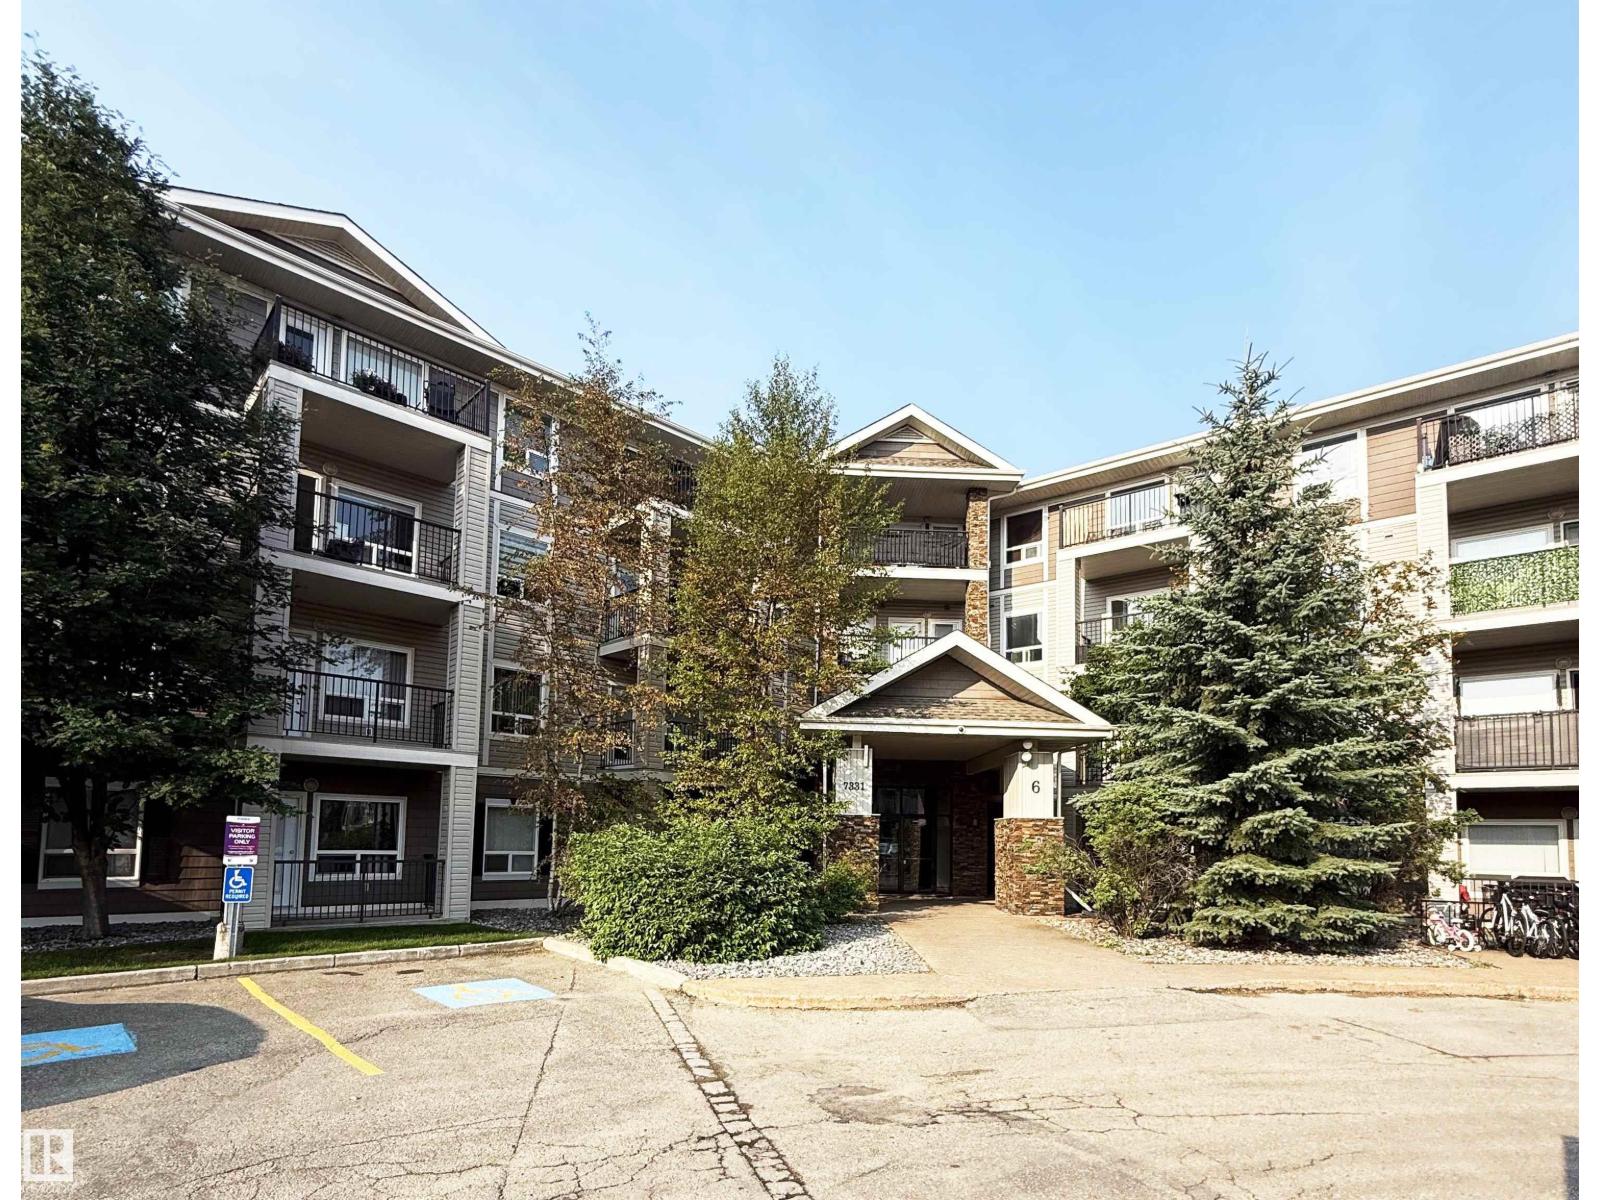
#1111 7339 South Terwillegar Dr Nw
Edmonton, Alberta T6R 0L9
Discover this meticulously maintained 1-bedroom main-floor condo in South Terwillegar. This open-concept unit features a bright living area with stylish laminate flooring throughout—completely carpet-free. The designer kitchen boasts sleek cabinetry and stainless steel appliances. Enjoy a spacious bedroom with ample closet space and a private patio that opens onto a quiet greenspace with mature trees. Key features include in-suite laundry, a full bath with a soaker tub, and one energized parking stall. Residents also have access to the building’s Rendezvous Room. Perfectly situated across from scenic walking trails and minutes from the Terwillegar Rec Centre, shopping, and public transit, with rapid access to Anthony Henday Drive. Low condo fees include heat and water. Currently tenant-occupied, this unit is a fantastic turn-key opportunity for investors seeking a high-quality property in a prime location. Excellent value in a desirable community! (id:58723)
Mozaic Realty Group
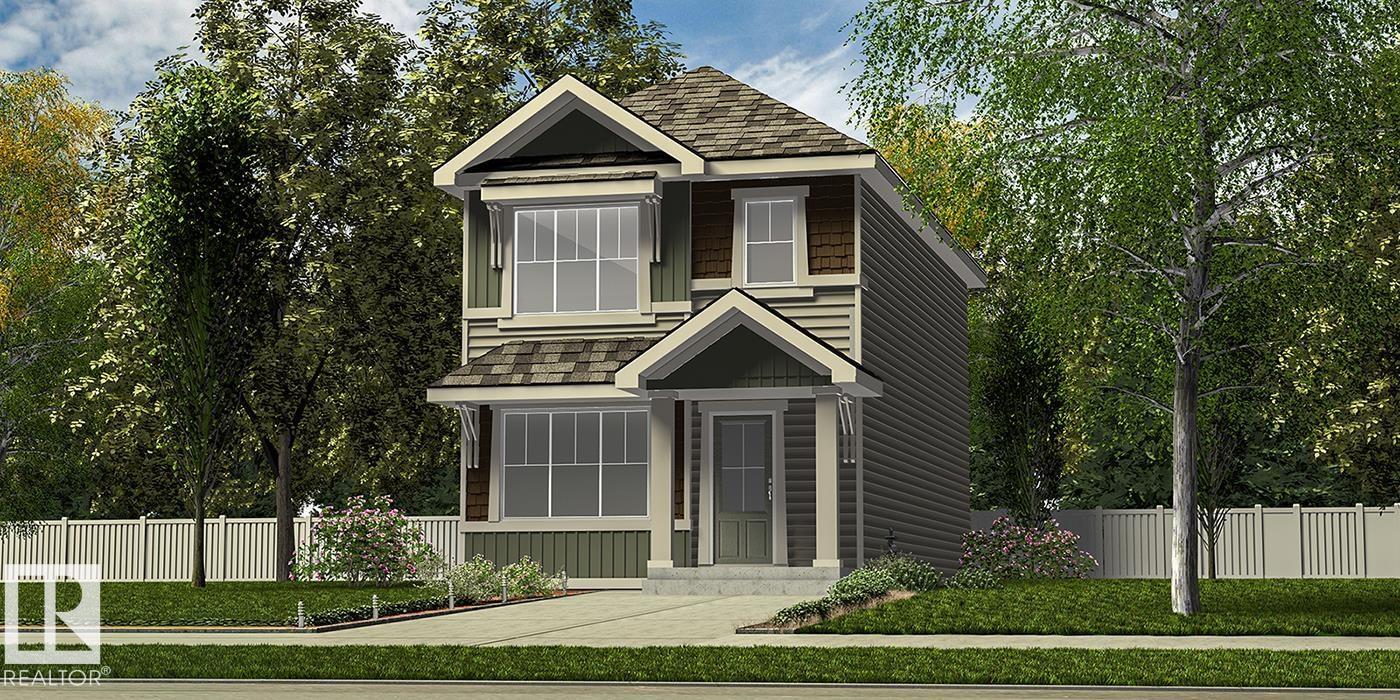
4552 Warbler Lo Nw
Edmonton, Alberta T5S 0W8
Stylish and efficient, this modern home features LVP flooring throughout the main floor, a separate side entry, basement rough-in package, and a parking pad with an option for a future double detached garage. A welcoming foyer with a walk-in coat closet leads to a bright great room with a large front window and cozy fireplace. The open-concept dining area flows into a U-shaped kitchen with backyard views, complete with a peninsula island, flush eating ledge, pendant lighting, Silgranit sink, chimney-style hood fan, full-height backsplash, and soft-close Thermofoil cabinetry. A 2-piece bath and extra storage are tucked near the rear stairs. Upstairs offers a bright primary suite with a walk-in closet and 3-piece ensuite, two additional bedrooms, a main bath, and convenient laundry. Finished with brushed nickel fixtures throughout. (id:58723)
Exp Realty
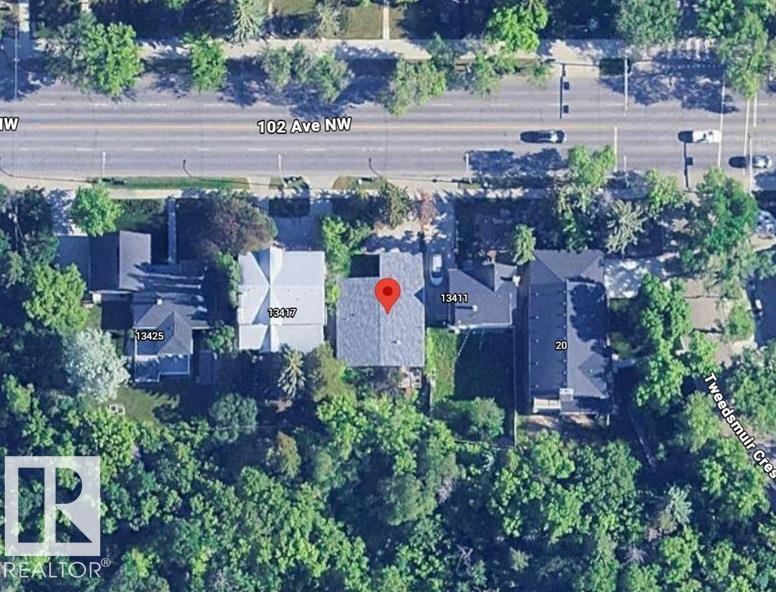
13415 102 Av Nw
Edmonton, Alberta T5N 0N5
Glenora, steps from St George’s Crescent and RAVINE BACKING. Truly a unique and one of a kind redevelopment opportunity to build a beautiful new home. RS zoned 50x90.23’ (15.24x27.5m) A rare opportunity, poised for something new, exciting & iconic. Visit the REALTOR®’s website for more details. (id:58723)
RE/MAX River City
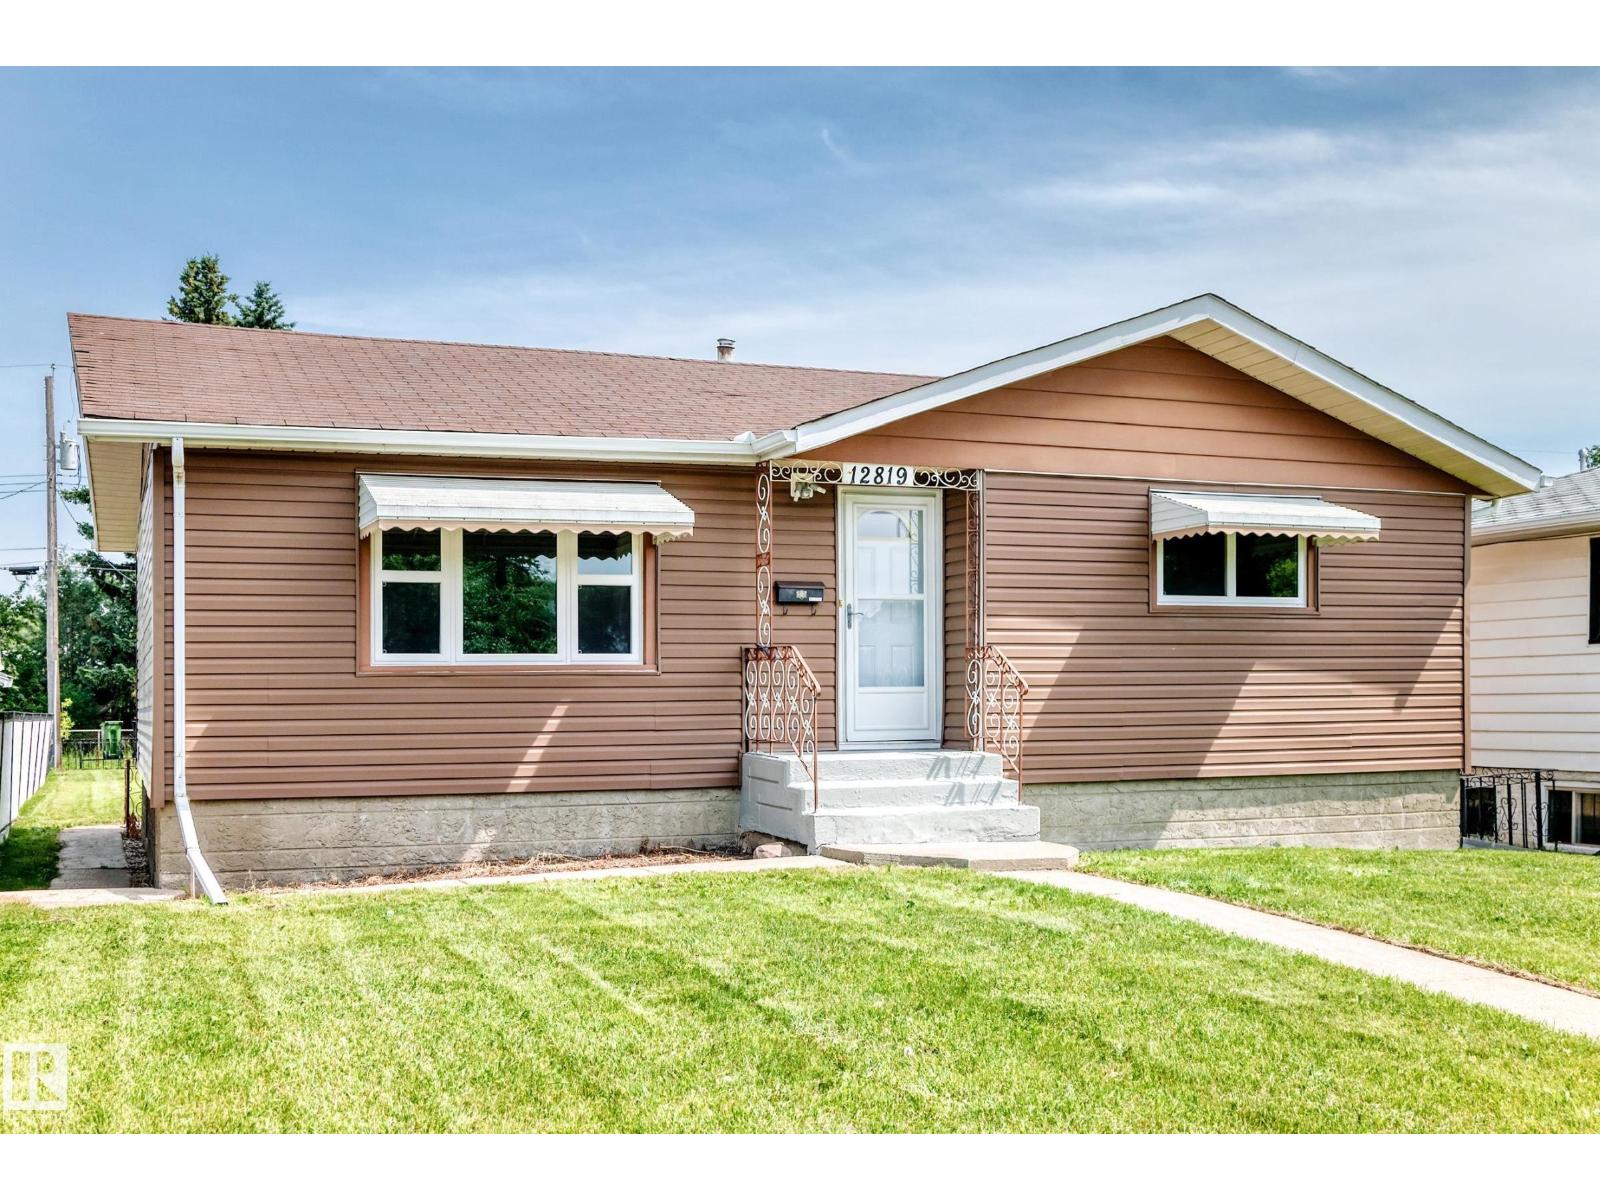
12819 107 St Nw
Edmonton, Alberta T5E 4V4
Welcome to this beautifully renovated 5-bedroom bungalow in a convenient, family-friendly neighbourhood! The bright open-concept main floor features large windows, brand-new vinyl plank flooring throughout, and a stunning modern kitchen with quartz countertops and ample cabinetry. Three spacious bedrooms and a 4 piece full bath complete the main level. The separate rear entrance leads to a fully finished basement offering 2 additional bedrooms, second kitchen, a large family room, 3-piece bath, laundry, and utility area. Extensive upgrades include new kitchen cabinets, quartz counters, flooring, paint, baseboards, interior doors, hardware, lighting, and renovated bathrooms. Enjoy the large private backyard, great for relaxing and entertaining. Close to schools, parks, shopping, transit, and all amenities. Quick possession available. Perfect to live in or savvy investors! Don't miss! (id:58723)
RE/MAX Elite
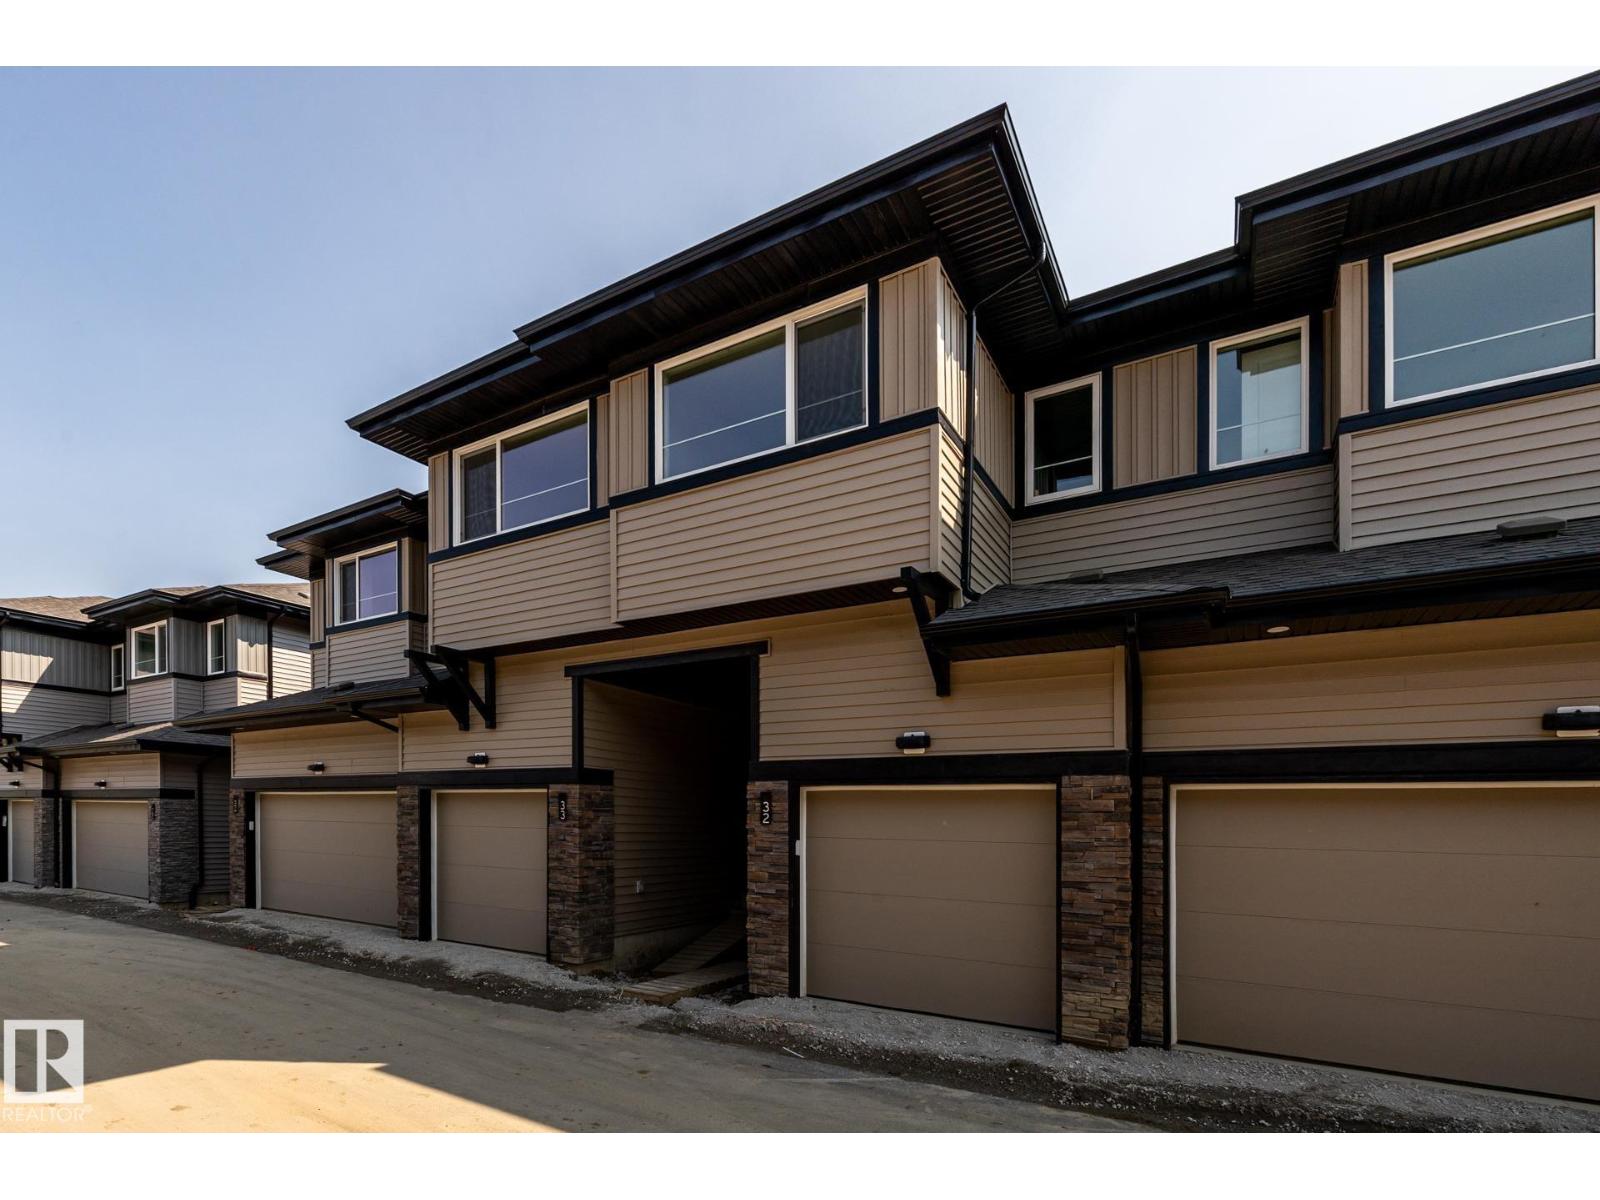
#32 7020 Keswick Cm Sw
Edmonton, Alberta T6W 5P8
Discover modern living in Keswick Heights with this stylish townhome, ready for summer possession! Featuring 3 bedrooms, 2.5 bathrooms, and approx. 1209 SQFT, this home offers a single attached garage, 9' ceilings, quartz countertops, chrome fixtures, and an LED lighting package. Enjoy durable laminate flooring on the main floor and the convenience of a pet-friendly condo community. Nestled minutes from Currents of Windermere, scenic ponds, and walking trails, this townhome is the perfect blend of comfort and lifestyle. A smart, affordable choice for first-time buyers or savvy investors! (id:58723)
Century 21 All Stars Realty Ltd
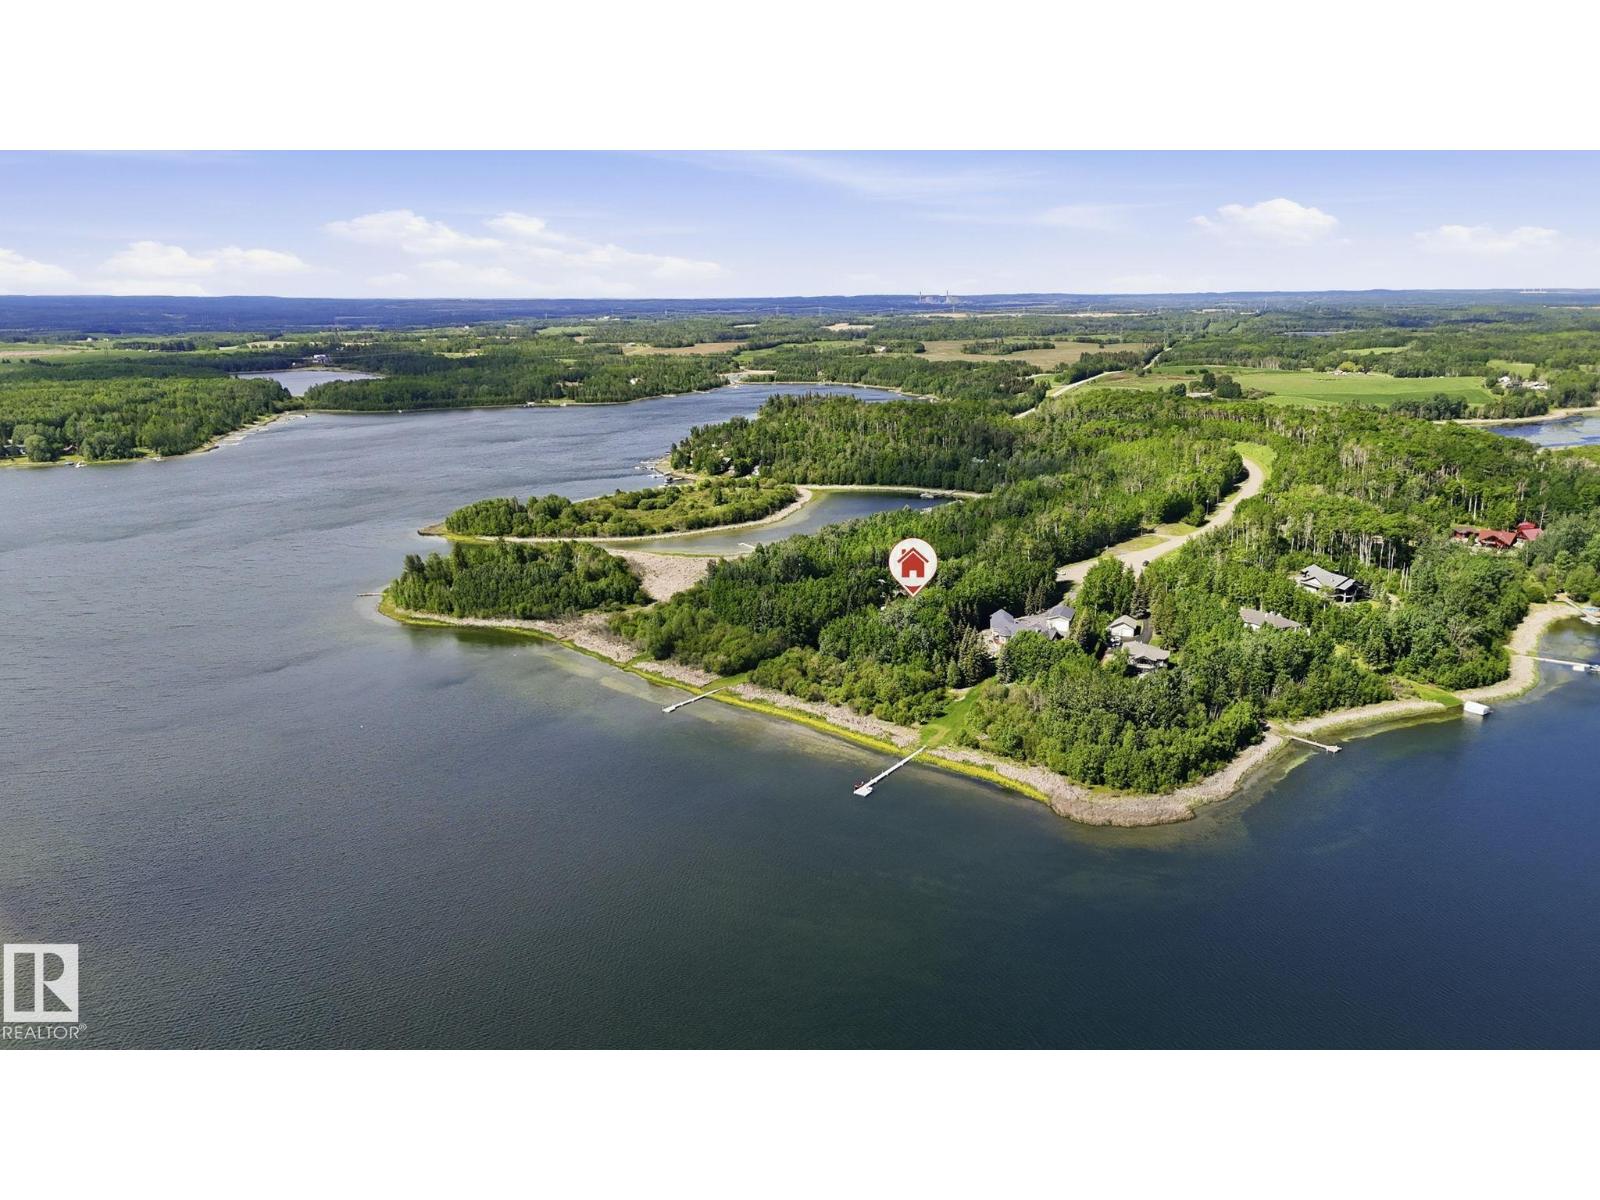
#17 2414 Twp Road 522
Rural Parkland County, Alberta T7Y 3L8
Rare opportunity to own 200' of prime LAKEFRONT at Two Island Point on Jackfish Lake! Nestled on a huge private, beautifully landscaped lot, this fully finished WALKOUT Bungalow w/breathtaking views, & flat usable lakeside yard, offers the ultimate year-round lake lifestyle. Designed for comfort & accessibility, this well-maintained 4 bedroom home features vaulted ceilings, granite cnters, tile flring, glass railings, w/spacious open-concept layout, & in-floor heating throughout basement. Walkout level provides seamless access to the waterfront. Drilled well, septic holding tank, newer roof (last 5 years). Gated entrance w/long private treed driveway for a true retreat-like setting. Attached oversized garage w/concrete apron offers plenty of room for vehicles, boats, & recreational toys. Dock sections are included & there's even some space for some guests RVs. Exceptional privacy, stunning views & endless recreation await. (id:58723)
Royal LePage Noralta Real Estate
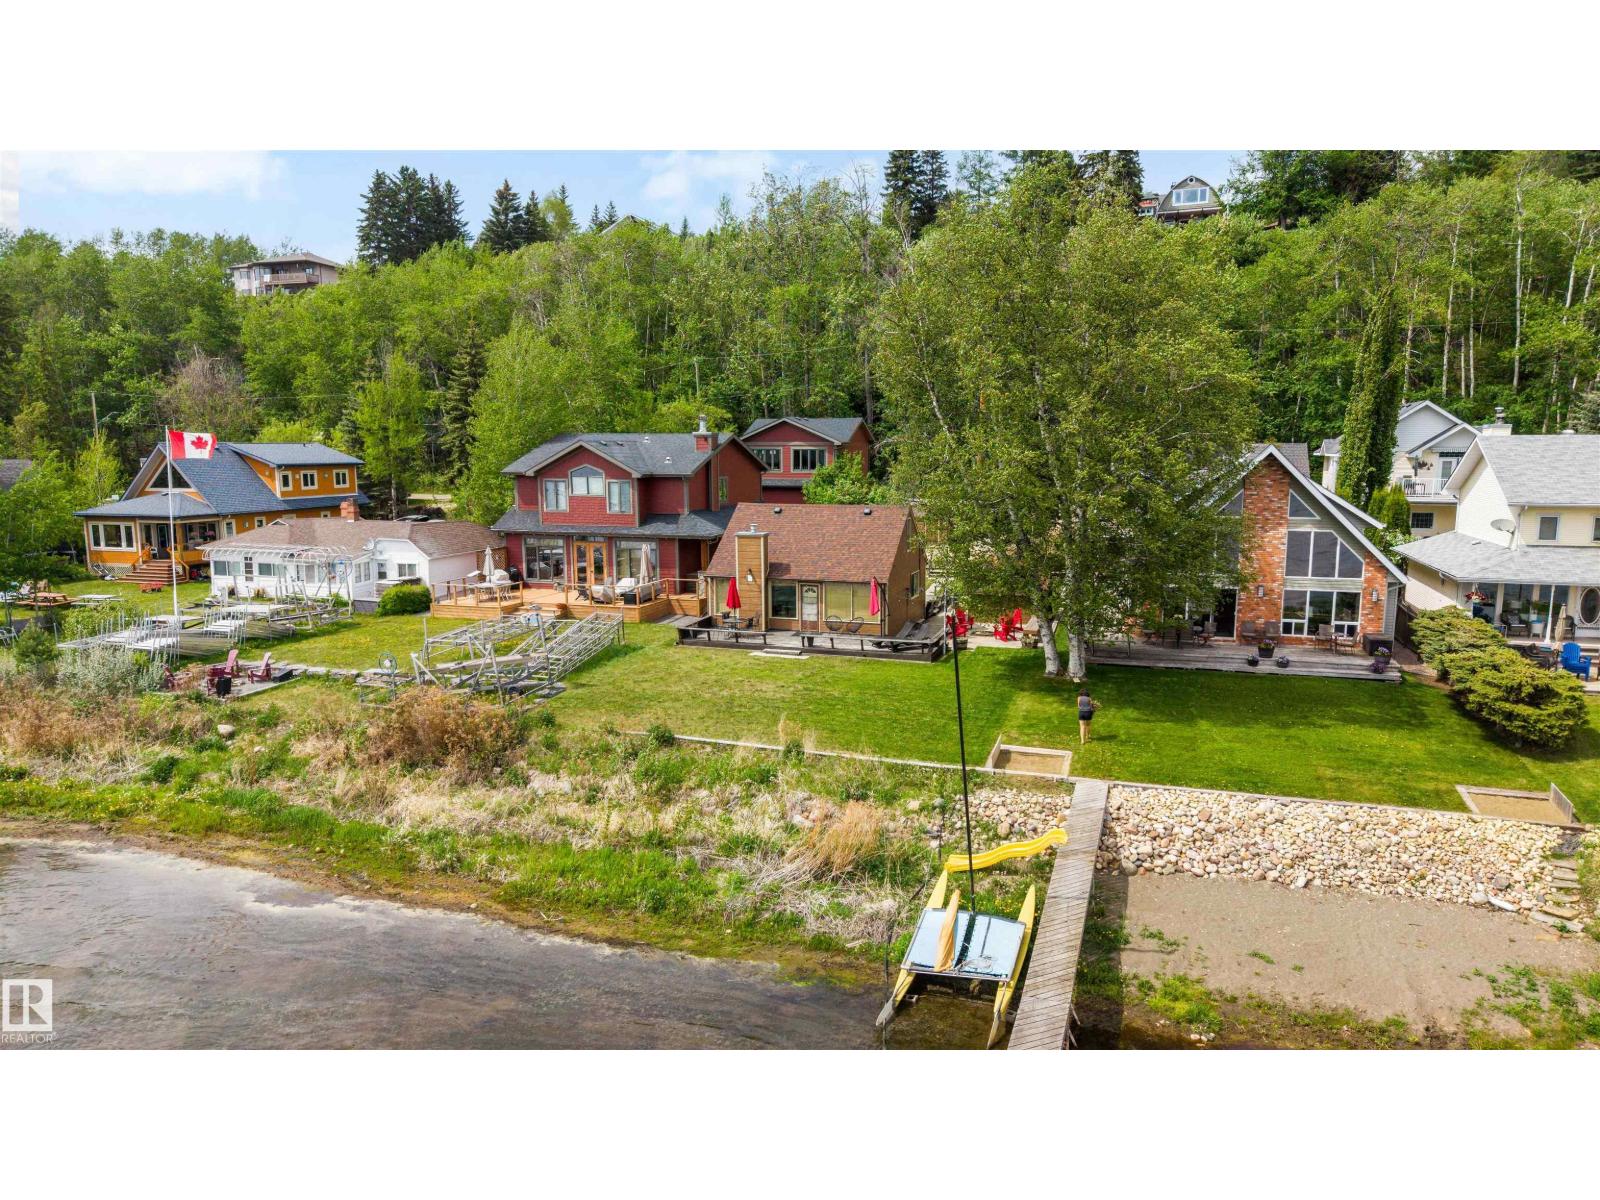
595 1 Av
Rural Parkland County, Alberta T0E 2B0
WATERFRONT! LOCATED ON A PRIME LOT IN SOUGHT AFTER SEBA BEACH! What a location, tucked along the shore with a large grassy area facing South and just a few minutes walk into town. This partially renovated cabin is ready for a quick possession so the new owner can enjoy the full summer. This bright and airy main floor boasts a nice kitchen, dining area and living room with fireplace, all while allowing full views of the lake. There is a renovated full bath around the corner and a primary suite. Upstairs is home to a loft area that is perfect for a reading nook or maybe a remote office, plus a large bedroom that is used to house 4 beds for the kids and friends. There is a crawl space with plenty of storage, newer furnace, out building for all your water toys and so much more. This is a must see property in the perfect location! Best location on SEBA due to the calmer winds, steps to the town and how the cabin is pushed forward just enough to add privacy. Quick 45 min to Edmonton! (id:58723)
Rimrock Real Estate
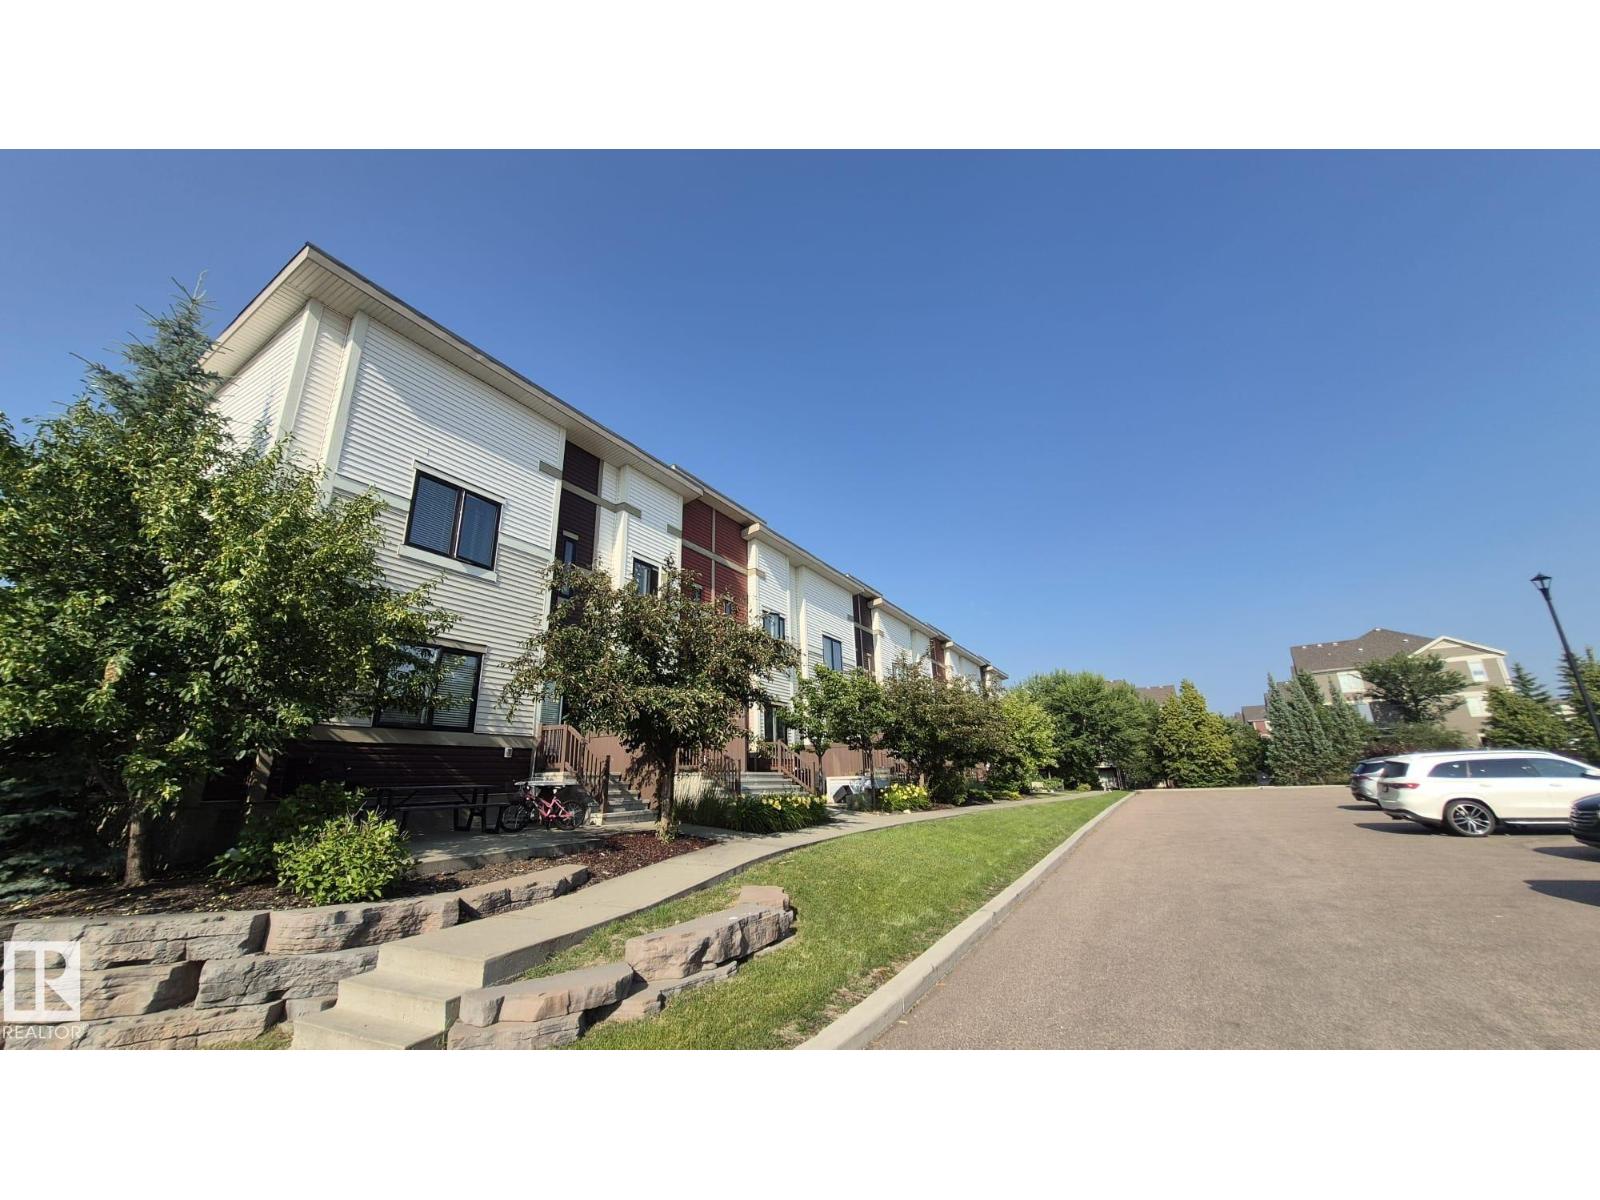
#9 804 Welsh Dr Sw
Edmonton, Alberta T6X 1Y8
Welcome to this stunning former Landmark SHOW HOME in the highly desirable Village at Walker Lakes! This exceptional CORNER-unit 3-storey townhouse offers over 1700 sq. ft. including basement flex room. Main floor living space with abundant natural light thanks to its extra windows. The bright and open main floor features 9-foot ceilings, luxury vinyl plank flooring, a spacious living room with access to a large private patio, perfect for BBQs and outdoor entertaining. The modern kitchen boasts quartz countertops, a large center island, stainless steel appliances, a walk-in pantry. A convenient 2-piece bathroom and laundry room complete this level. Upstairs, you'll find 3 spacious bedrooms, including a generous primary suite with a walk-in closet and a 4-piece ensuite, plus an additional full bathroom. The ground level offers a versatile flex room, ideal as a home office, gym, or media room, with direct access to the HEATED DOUBLE GARAGE ATTACHED and welcoming front patio. A must see! (id:58723)
Royal LePage Noralta Real Estate
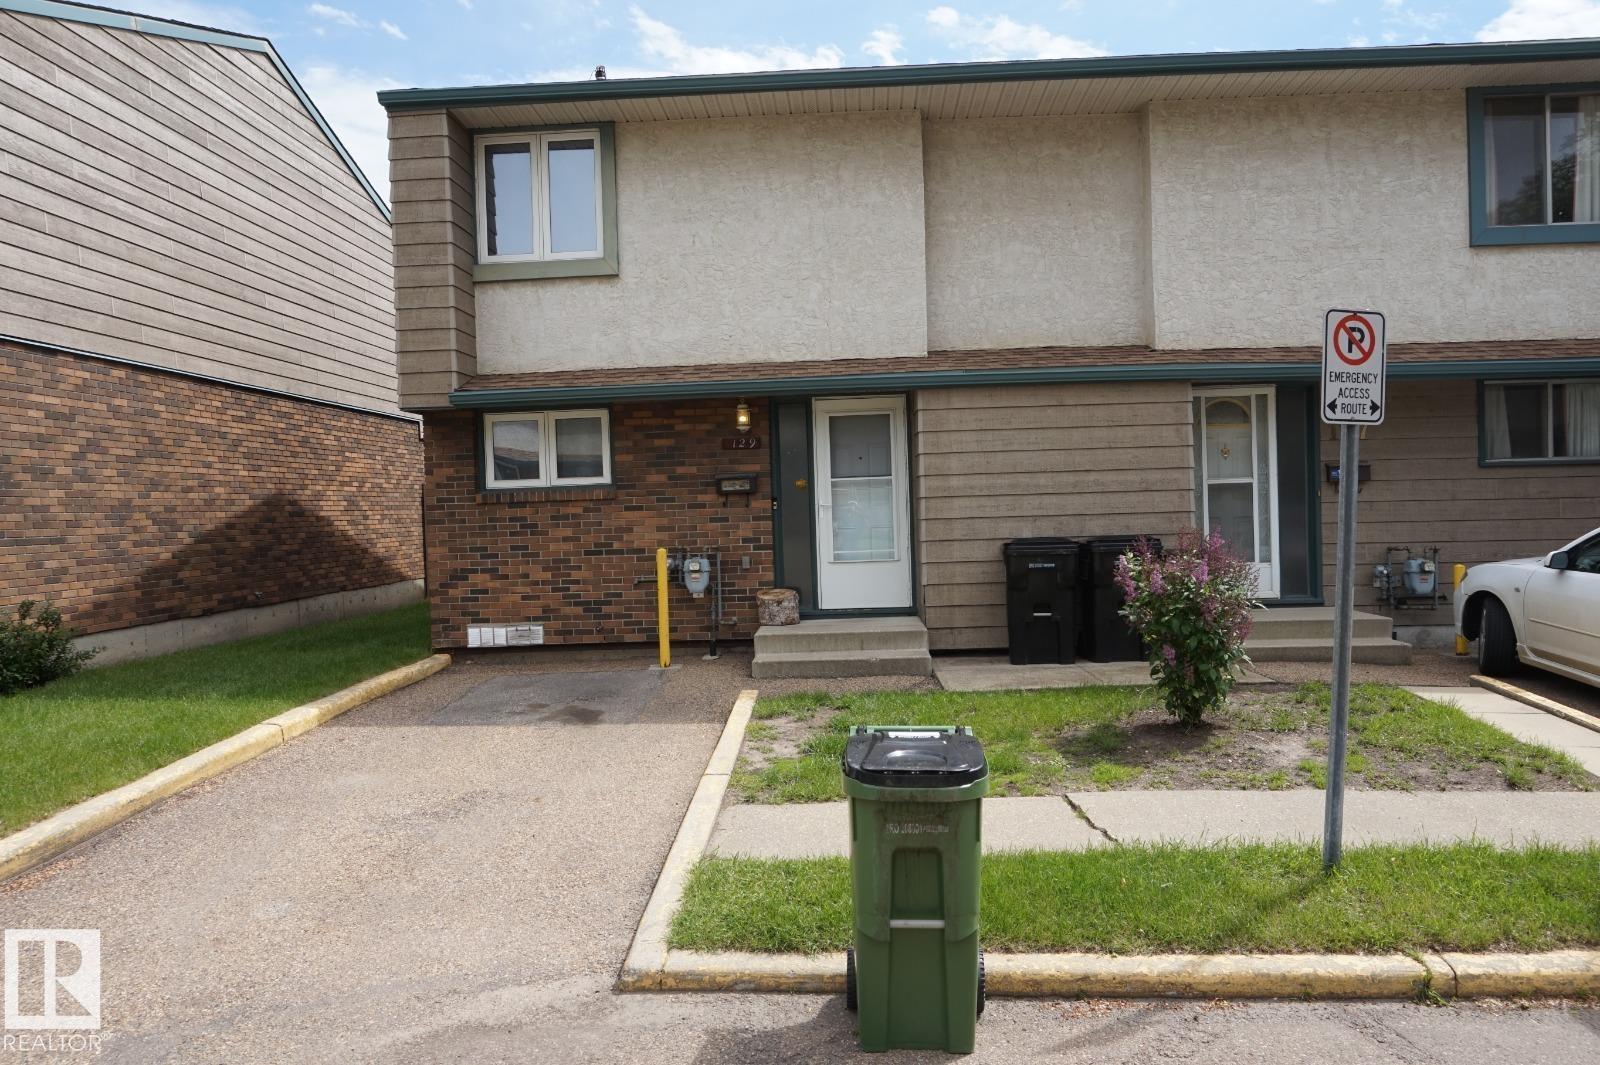
129 Abbottsfield Rd Nw
Edmonton, Alberta T5W 4S9
First-time home buyer or investor alert! A well-kept 3-bedroom townhouse in the family-friendly community of Abbottsfield with all your amenities within walking distance: Conveniently located 750m from Abbott Elementary School. The Riverview Crossing shopping mall is only a short walk away (350m). Abbottsfield Recreation Centre is just a 200m walk. Abbottsfield Transit Centre is only 250m away. Easy access to the Yellowhead and Henday. (id:58723)
Logic Realty
41 Stetson Lo
Ardrossan, Alberta T8E 0C2
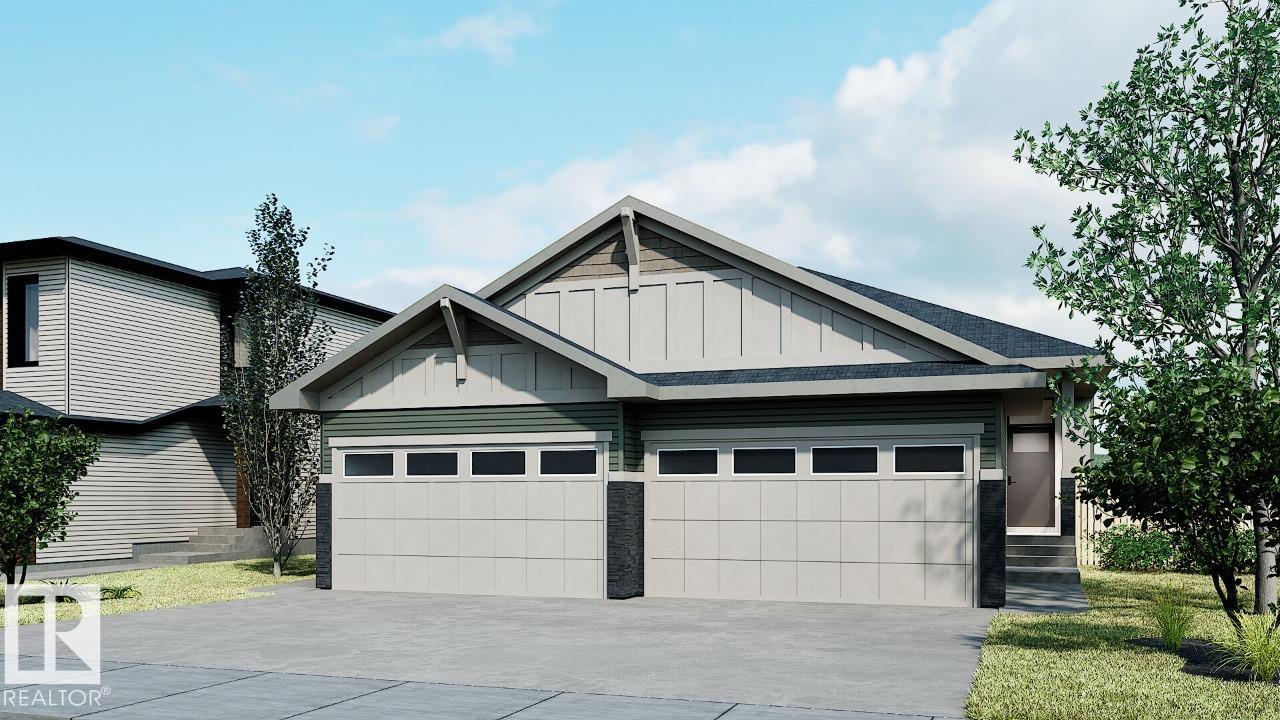
The Bungalow Duplex 22, by award-winning Cantiro Homes, redefines duplex living with a modern, flexible design tailored to your lifestyle. Enjoy the ease of main floor living, featuring a primary bedroom with ensuite, a versatile flex room, and convenient main floor laundry. Thoughtfully designed with elevated finishes and low-maintenance living in mind, this home offers space where it matters most. Additional highlights include a front attached garage, gas line for BBQ, a fully developed basement with two additional bedrooms and a full bathroom, and a 9 ft basement. Interior finishes include upgraded iron spindle railing, the Midsummer Black interior style, and the Westcoast Fusion exterior. Blending modern style with practical function, this bungalow is designed to grow and evolve with you. Front landscaping is included. Photos are for representation only; colors and features may vary. (id:58723)
Bode
15043 132 St Nw
Edmonton, Alberta T6V 1K8
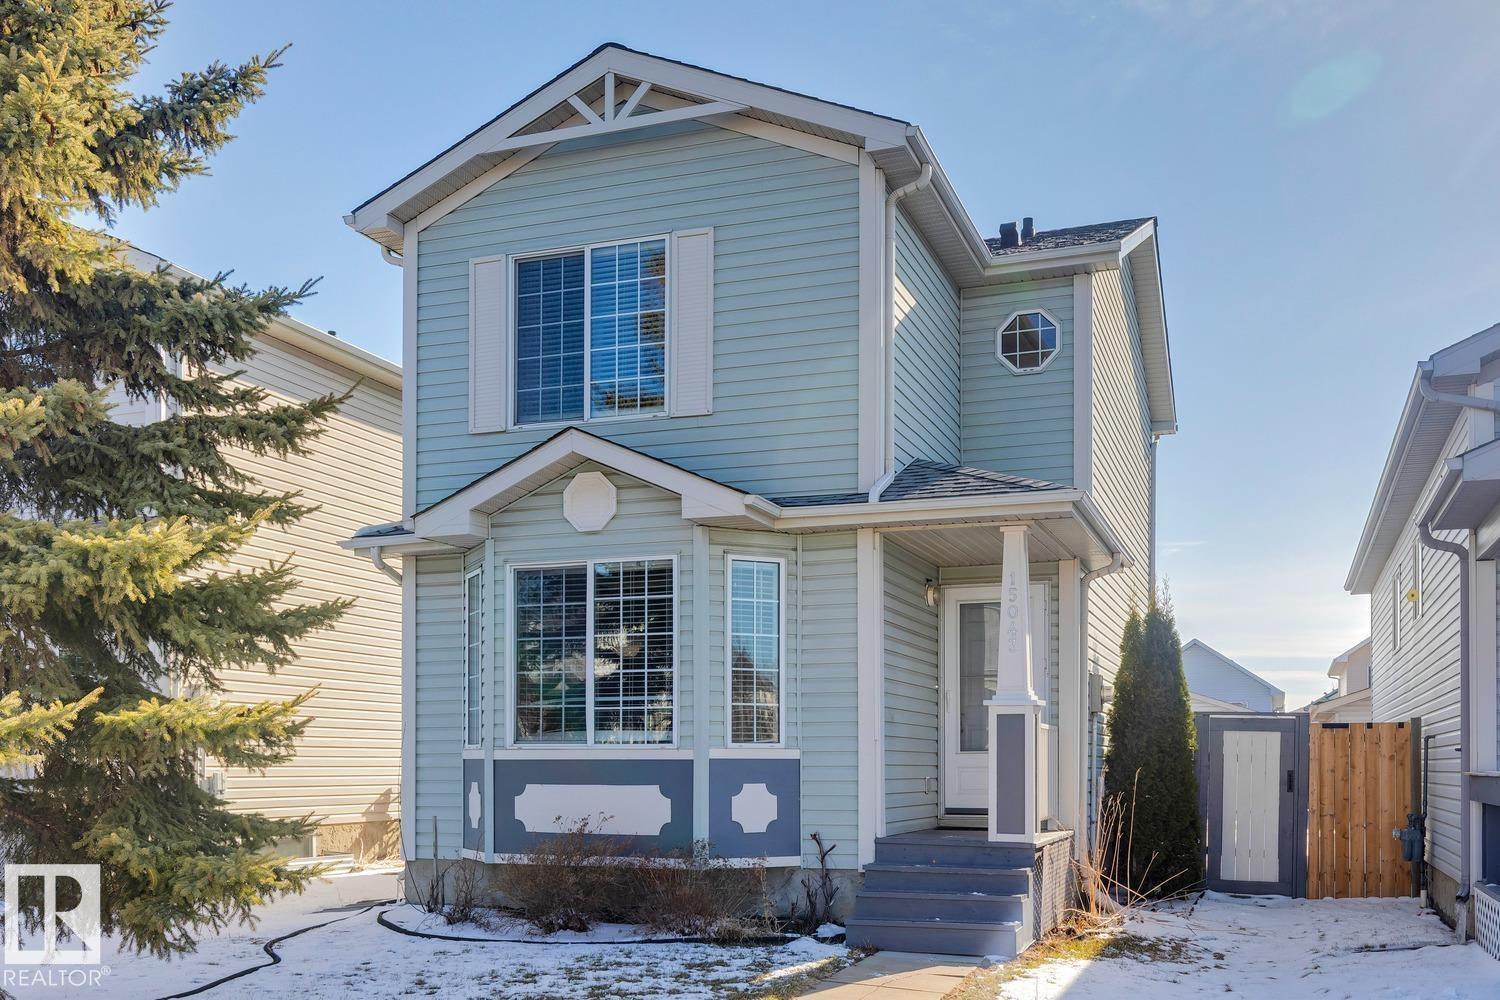
Welcome to the wonderful community of Cumberland. This home is perfect for a move down buyer or First time home buyer. As you enter the main floor you are greeted with a spacious living room with big windows, a kitchen and dining area that leads out to a wonderful deck and big backyard perfect for summer BBQ's. The kitchen feature's a new fridge and stove(2024). As you head up stairs you have a full bathroom, a primary bedroom with a large closet and also two additional bedrooms perfect for guests or the kids. The basement is partly finished awaiting your special touch and has rough in for a bathroom. There is ample space in the back to build your future double garage. Other upgrades include new furnace(2025), shingles(2025), and freshly painted. Close to all transit, shopping, schools and other amenities. (id:58723)
Century 21 Masters
9352 107a Av Nw
Edmonton, Alberta T5H 0Z3
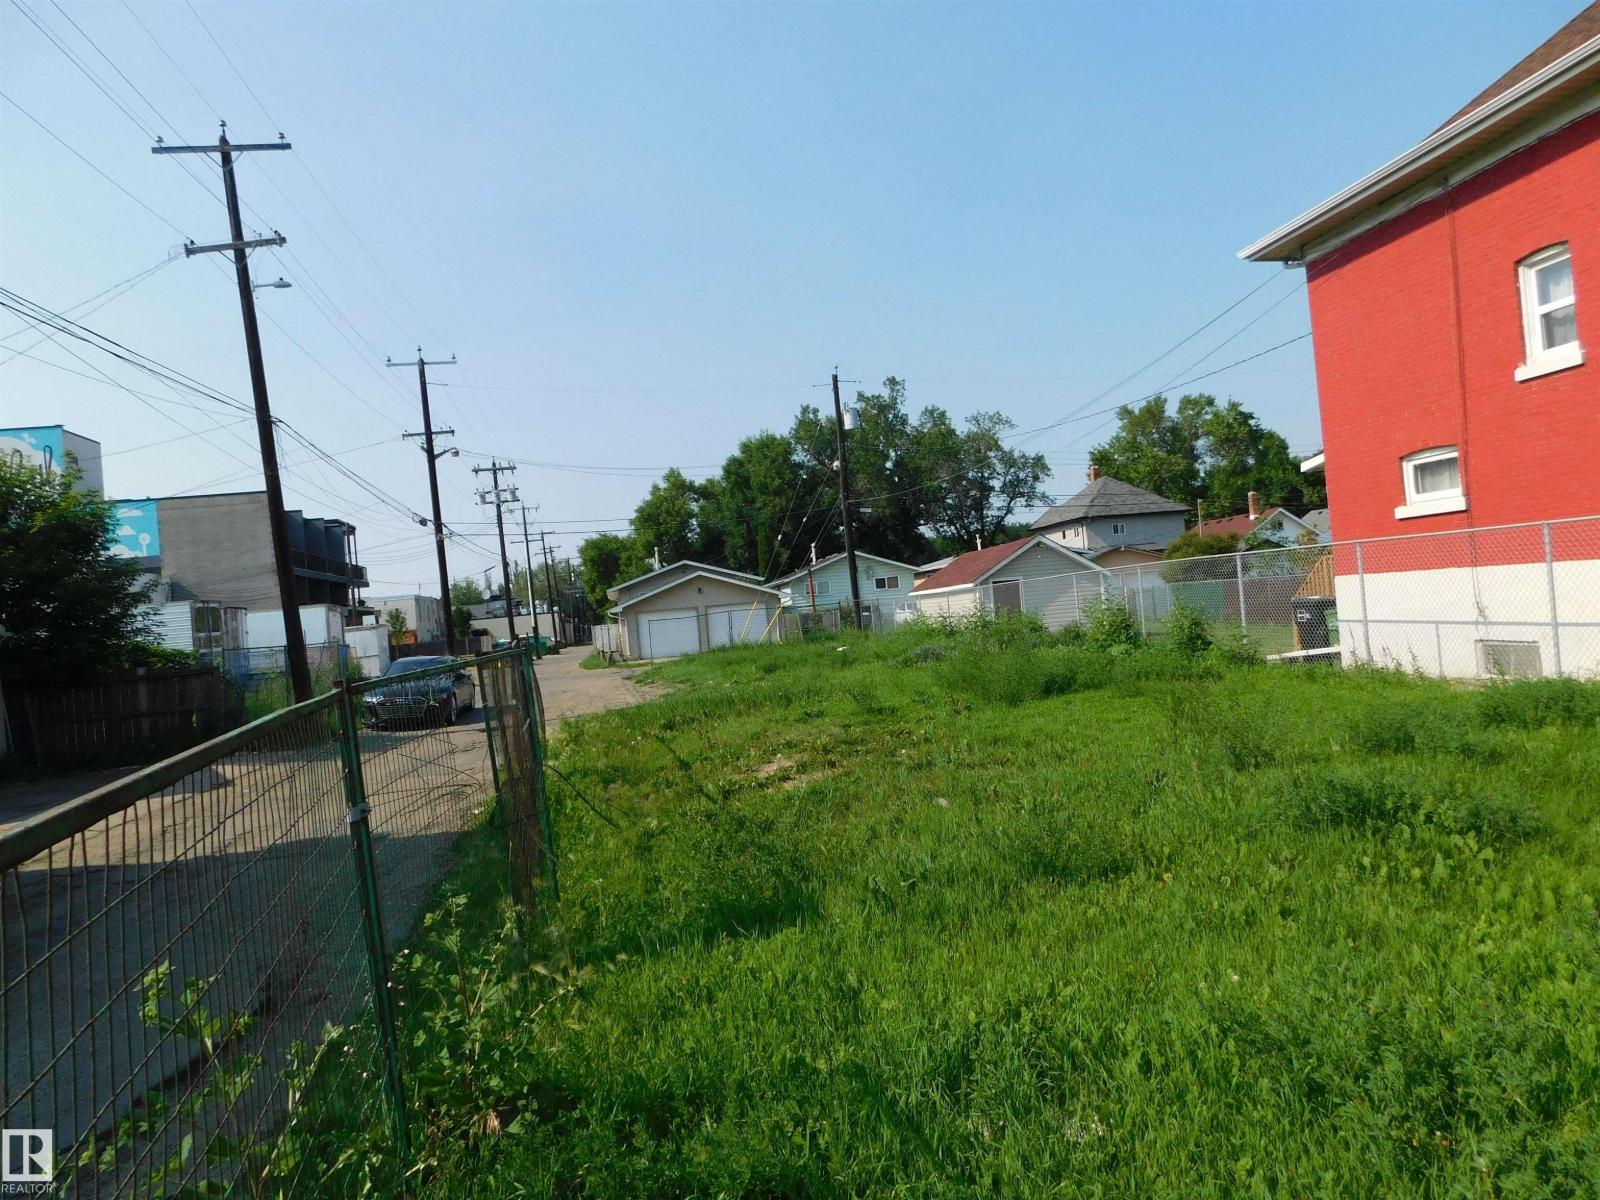
Prime Infill Opportunity | Multi-Unit Zoning | No Demolition NeededBuild your next multi-family project without the delay of site clearing. This 33’ x 120’ parcel features highly adaptable Medium Scale Residential (RM H16) zoning, perfectly suited for modern high-density designs.The Location: Tucked just off 97 Street for quick access to the Yellowhead and the downtown core.The Demand: Exceptionally close to the Royal Alex Hospital and NAIT, guaranteeing a steady pool of professional and student tenants (id:58723)
RE/MAX Elite
#33 3010 33 Av Nw
Edmonton, Alberta T6T 0C3
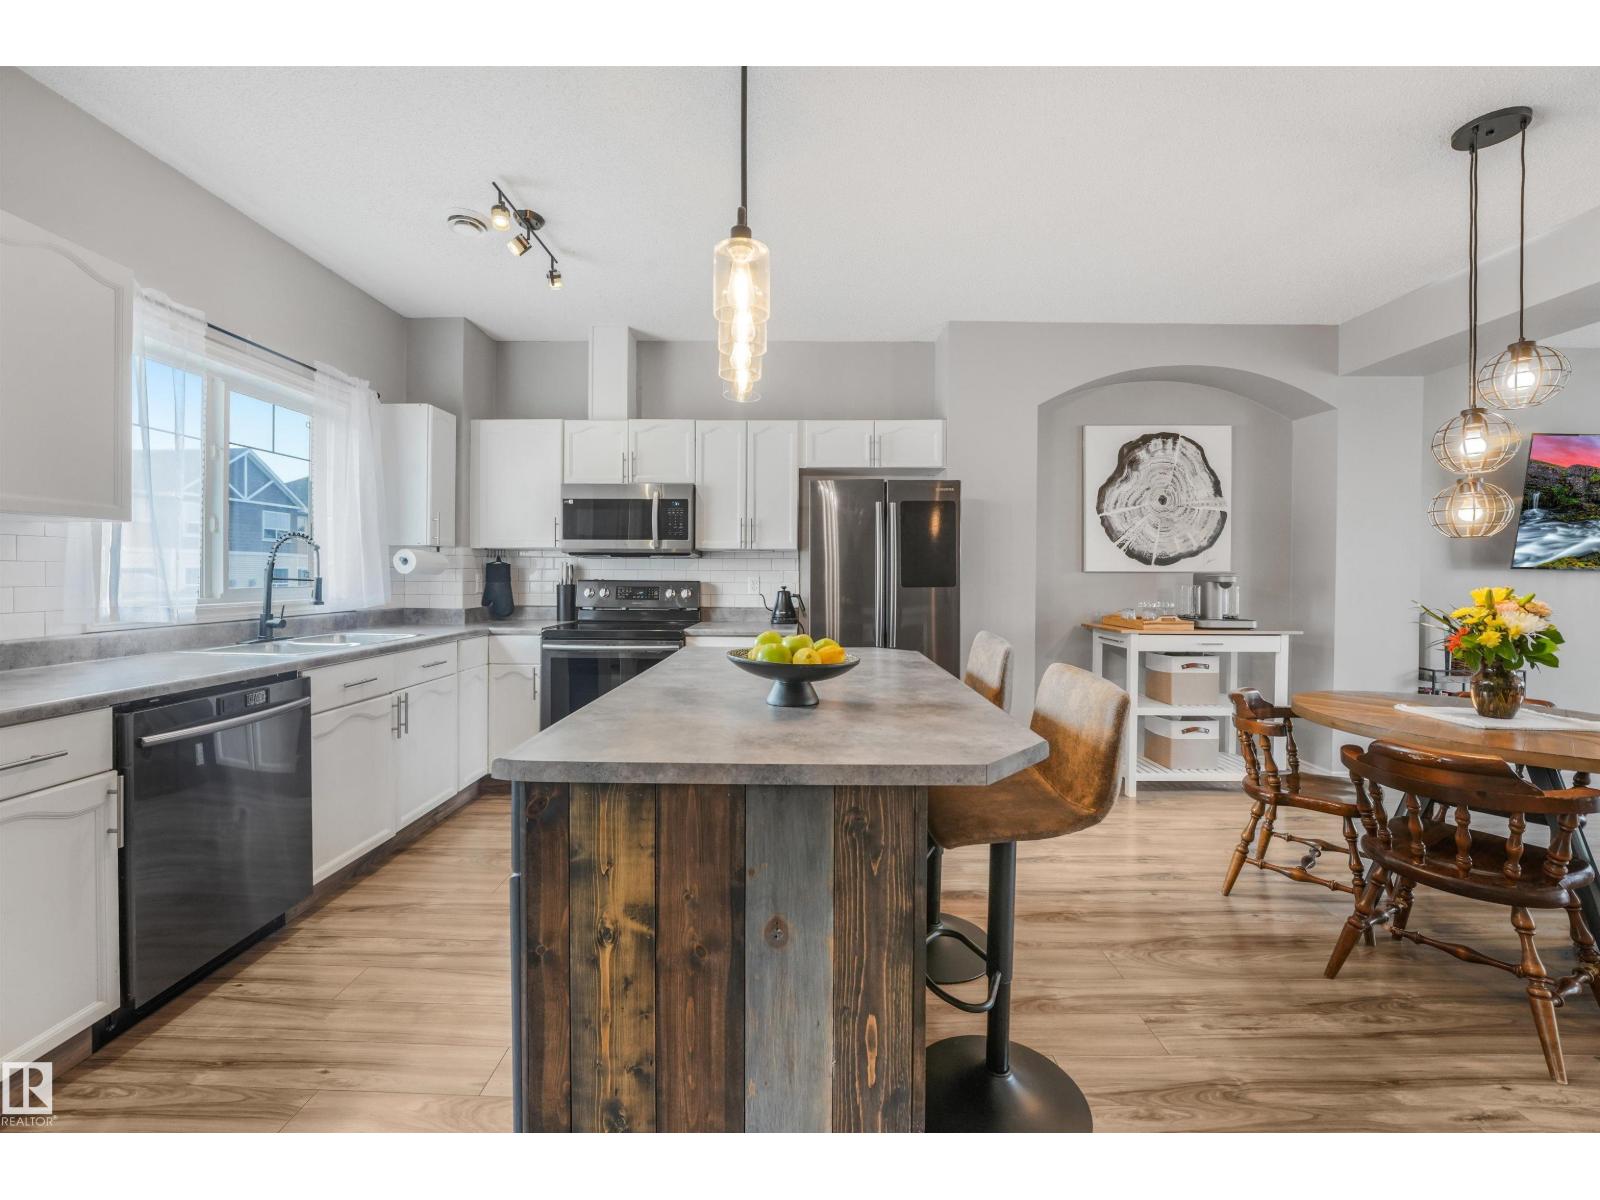
Welcome to this updated 2-storey townhouse steps from Mill Creek Ravine walking trails in Silver Berry! Offering over 1480 sq ft featuring two generous primary bedrooms- each with its own private 4pce ensuite- this floorplan is perfect for first-time buyers, roommates or investors seeking low-maintenance living without sacrificing space. The open concept great room features 9ft ceilings, corner gas fireplace & flex room w/ sliding patio doors leading to the outdoor balcony for space to enjoy your morning coffee or summer BBQs. The kitchen offers ample cabinet & counter space, upgraded s/steel appliances & center island overlooking the spacious dining area to entertain family & friends. Don't forget the convenient in-suite laundry, 2pce powder room & 4yr old hwt tank! Located in a well-managed complex with low condo fees, the outstanding location is minutes from the Henday, Whitemud, 23 Ave, shopping, schools, parks, 2 rec centers & public transit this move in-ready unit offers phenomenal value! Act now! (id:58723)
Century 21 All Stars Realty Ltd
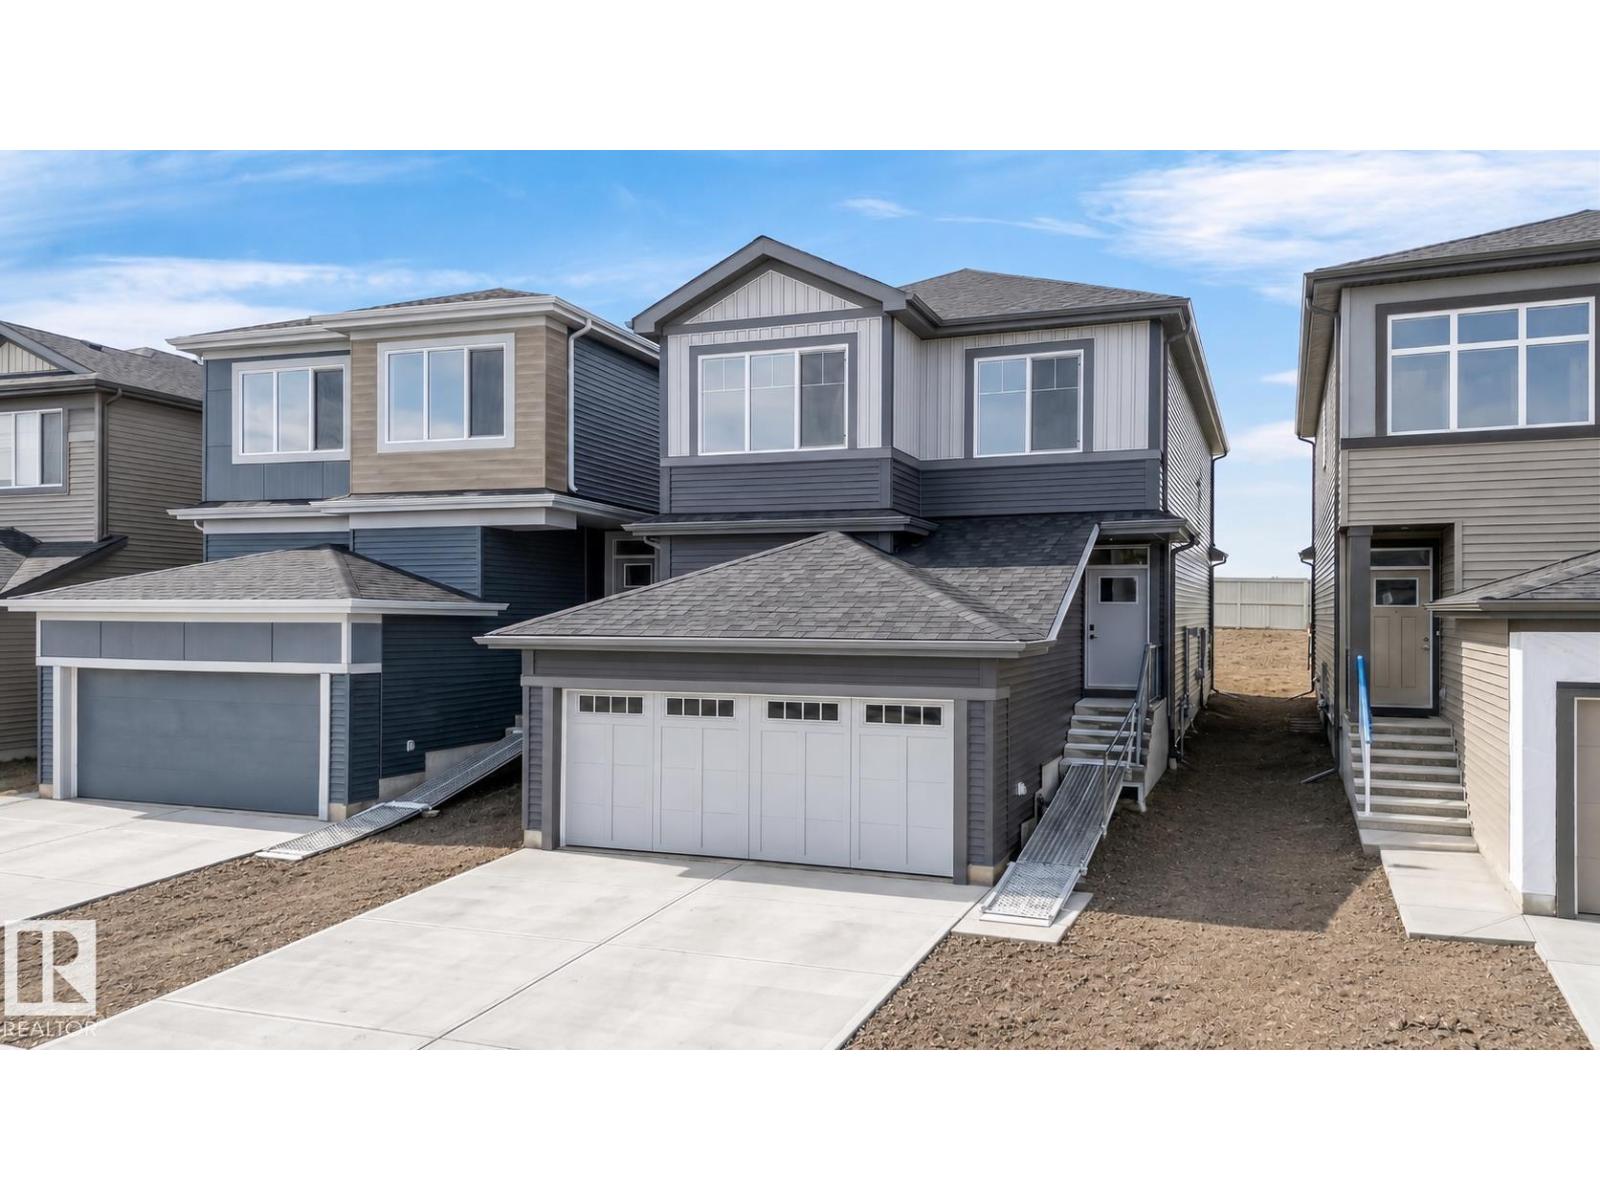
8108 230 Street Nw
Edmonton, Alberta T5T 7Y1
Some homes you walk through. This one you imagine living in. Brand new from award winning Cantiro Homes and ready for immediate possession, this 2,080 sq ft Career Achieve 22 sits in Rosenthal — the kind of west-end community where families plant roots and stay. Walk in and the light hits you first: floor-to-ceiling triple-pane windows, soaring 9'1 ceilings, and an open main floor that flows from living to dining to a kitchen that earns its chef's title — quartz counters, walkthrough pantry, and the built-ins to match. Work from home? The enclosed office with French door is already waiting. Upstairs is where the day ends well: a primary suite with private dressing room, freestanding soaker tub, and tiled walk-in shower, plus two more bedrooms, a media room, and laundry right where you need it. EV-ready double garage, 200-amp service, HRV, and a separate-entry to basement. Smart, stunning, and yours to claim. Virtually staged. (id:58723)
Andrijana Realty Group
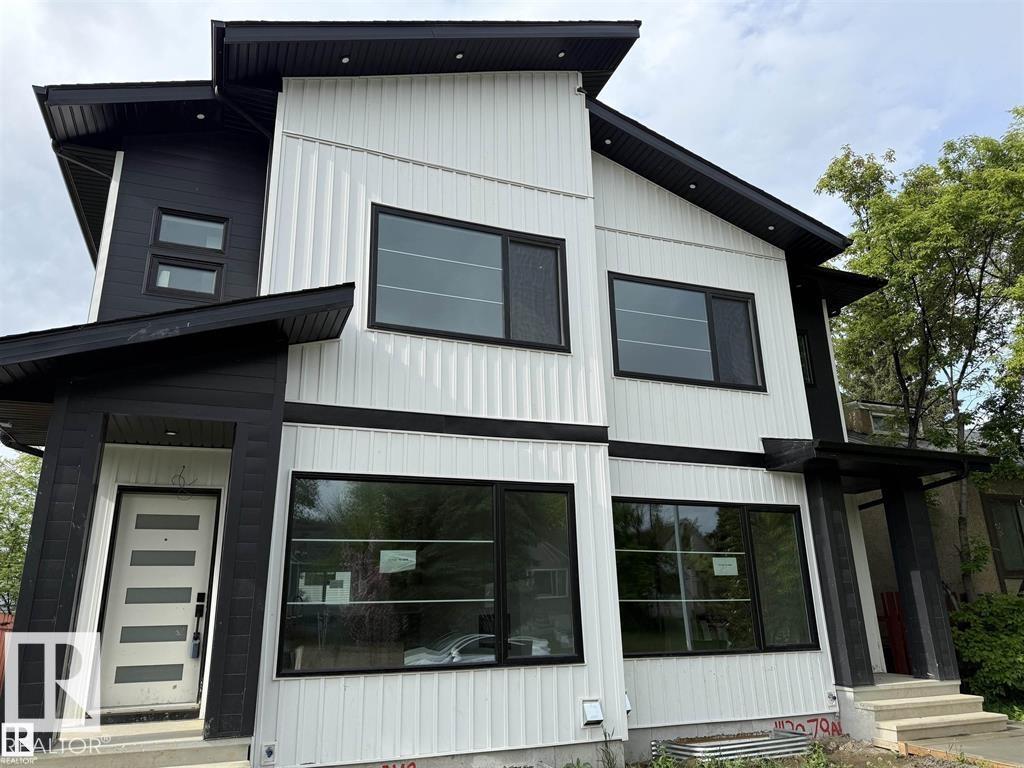
11132 72 Av Nw
Edmonton, Alberta T6G 0B2
GARAGE SUITE!! Welcome to Mckernan! Experience high end luxury living in the heart of Mckernan with this gorgeous property comes with LEGAL BASEMENT SUITE! This home offers you 5 bed and 3.5 bath in total with very elegant open concept 9ft ceiling and beautiful finishes throughout. Main floor offers you a large living room with large window, open concept kitchen, Quartz countertops and Quartz backsplash. A BAR on the main floor & electric fireplace are surrounded with tile wall, maple glass railing, hardwood flooring (made in Belgium). All lighting fixtures & all tiles are upgraded, Front & back closets are customized with kitchen material. Intent ceiling, LED Rope light all over the kitchen & upstairs in the master suite. Upper level there are 3 bed and 2 full bath. Custom shower in the master suite with high end. Fully finished Legal bsmt is 2 br suite with separate entrance and 2nd kitchen. Vertical siding all over the house & 6ft wide side walk. (id:58723)
Sterling Real Estate
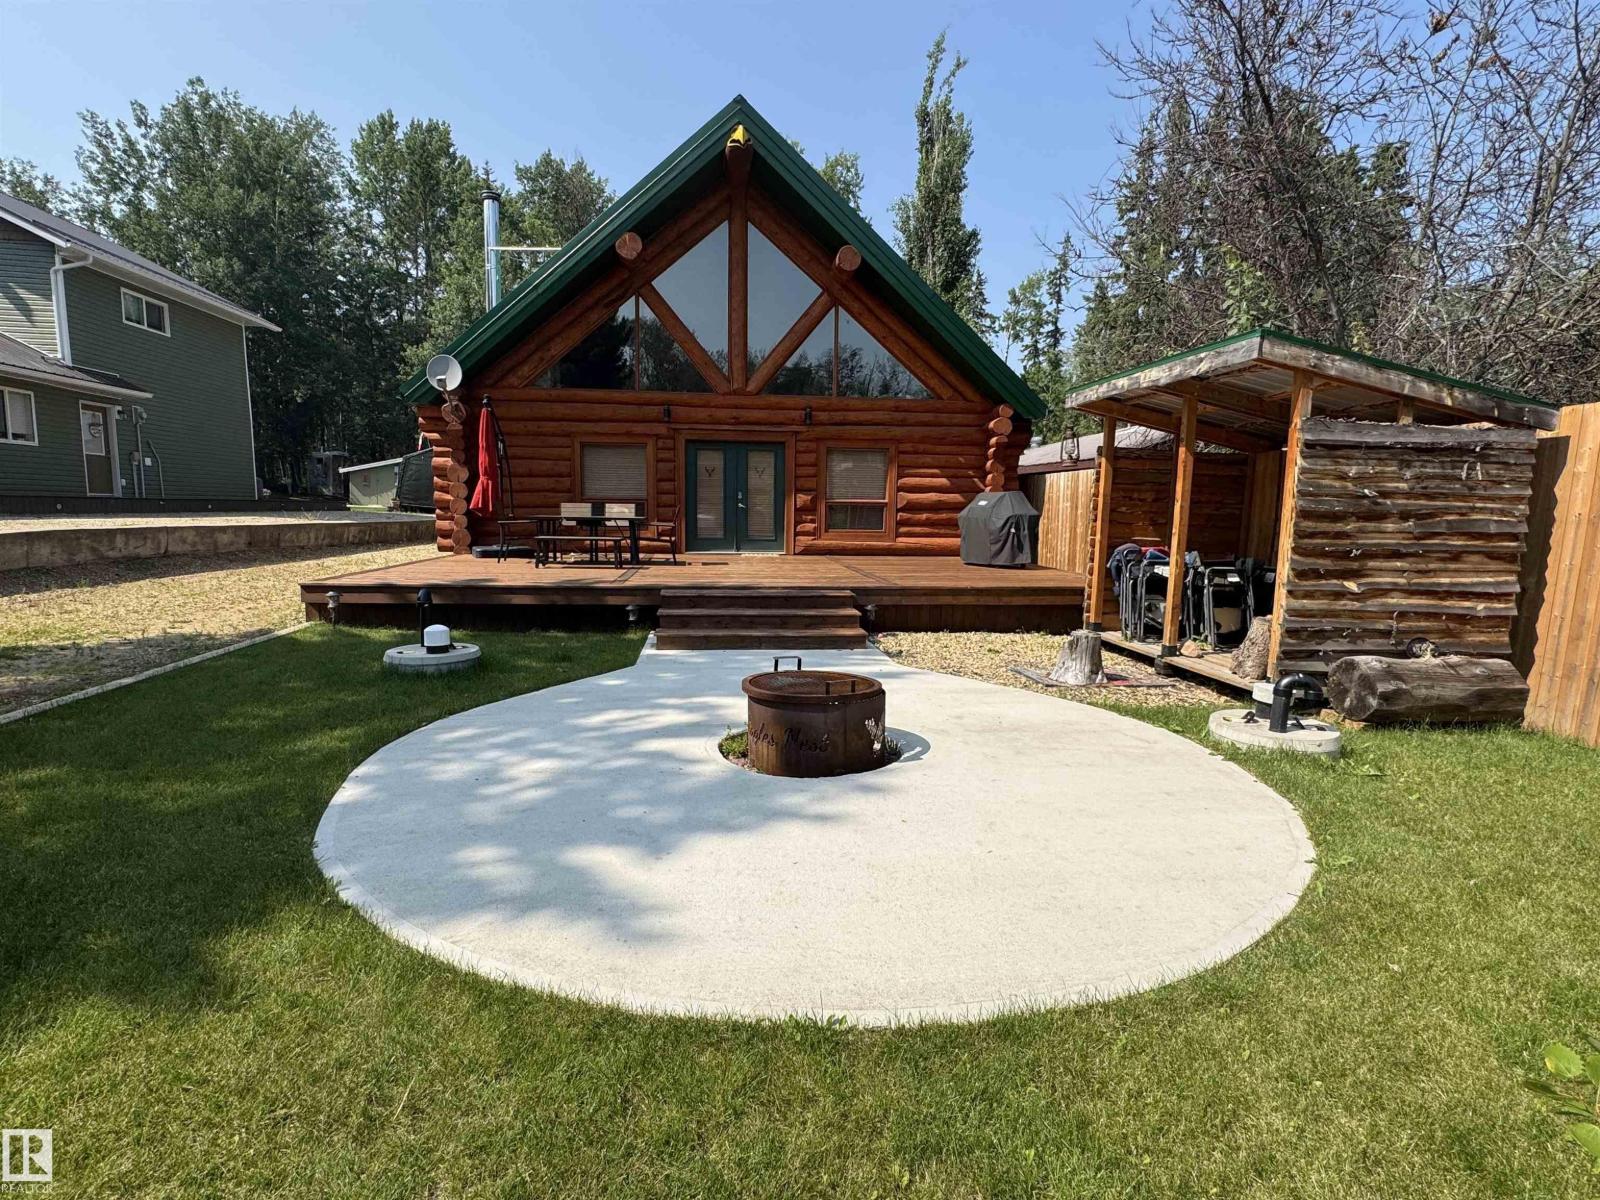
#68 63116 Rge Road 255
Rural Westlock County, Alberta T0G 2J0
Welcome to Eagles Nest, one of Long Island Lake’s most unique and recognizable properties. This 3-bedroom, 1-bath log home is packed with character, featuring a tin roof, soaring vaulted ceilings, exposed log beams, oversized windows, a stunning stone fireplace, antler chandeliers, and an open-concept lodge-style layout. The spacious loft adds even more flexibility, offering tons of room for family and friends to gather, relax, or stay the weekend. The kitchen features white cabinetry, generous workspace, and a showpiece river-rock island that anchors the heart of the home. Outside, enjoy the expansive front deck, fenced yard, firepit area, wood storage, and double detached garage with potential extra living space above. Whether used as a lake retreat, year-round home, or unforgettable getaway, Eagles Nest offers a rare chance to own a property with true local character and charm. (id:58723)
Exp Realty
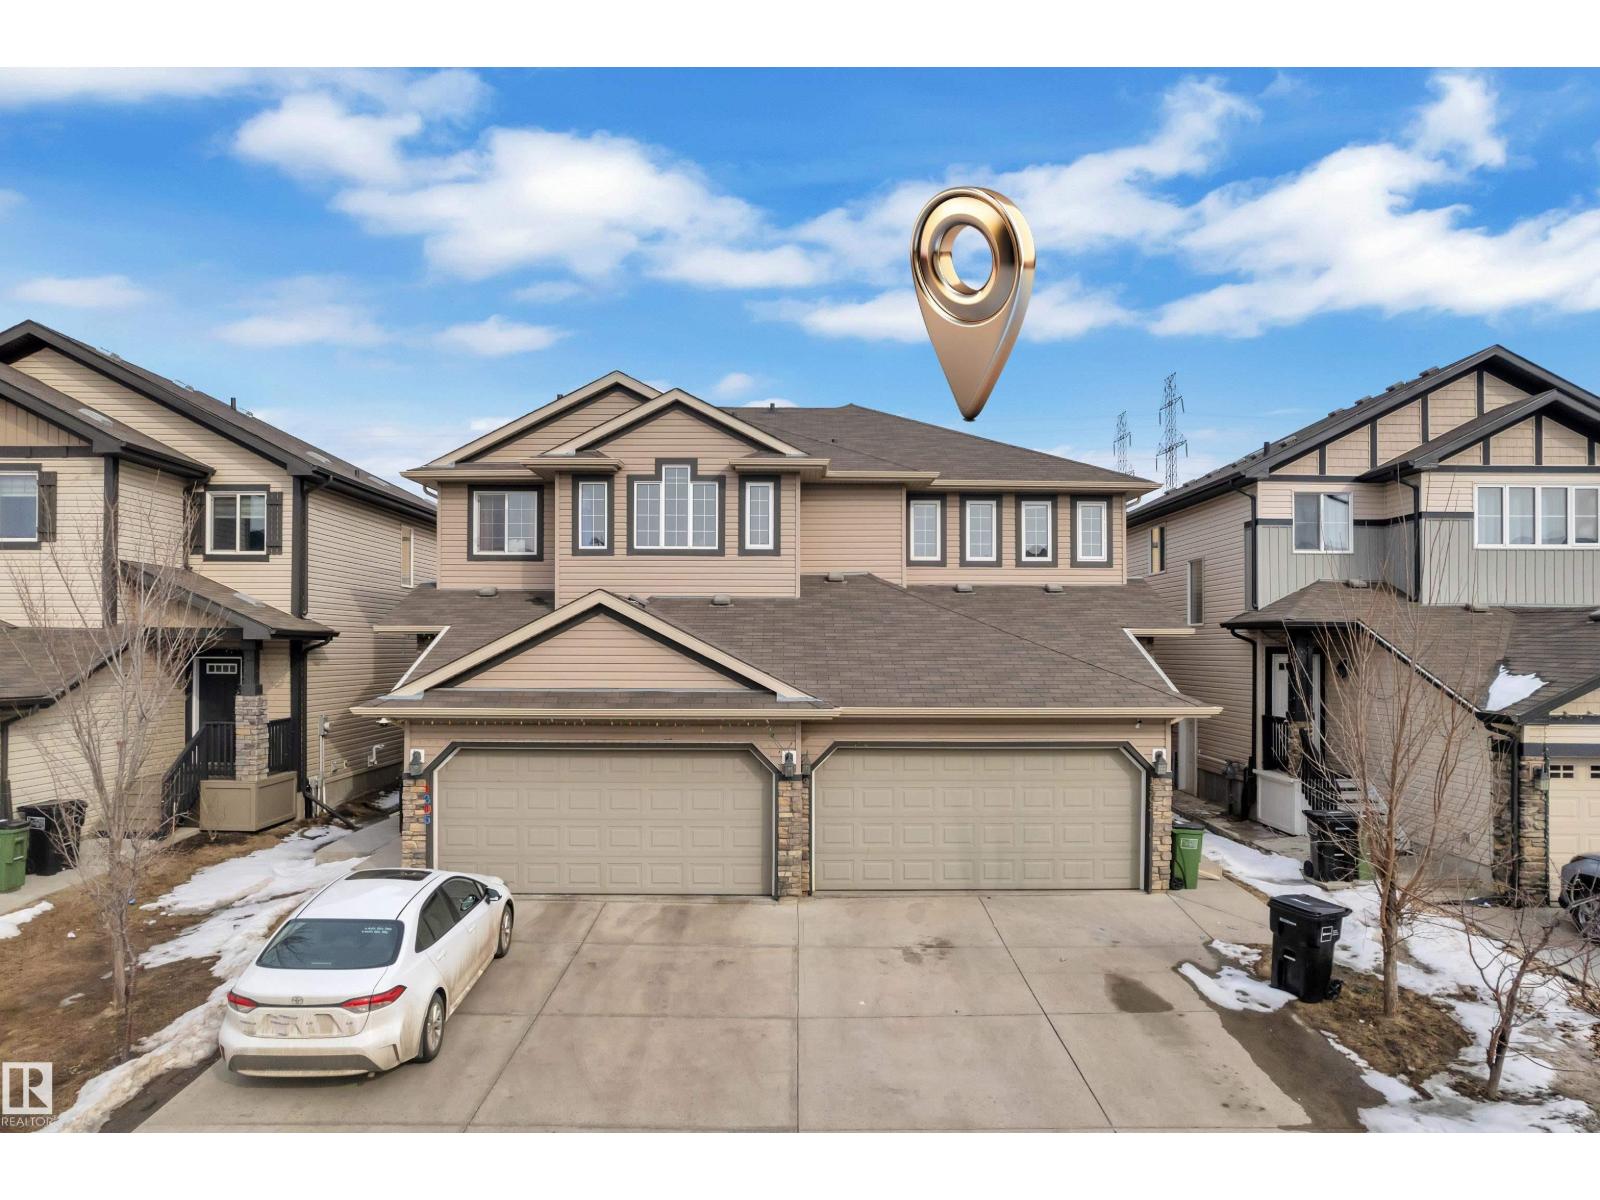
1303 29 St Nw
Edmonton, Alberta T6T 0V1
Discover this beautifully maintained, family-friendly duplex offering a perfect blend of comfort and functionality. The main floor features a bright and spacious living area, complemented by a well-appointed kitchen with a walk-in pantry, seamlessly connecting to the dining space ideal for both everyday living and entertaining. A convenient 2-piece powder room on the main level adds privacy for guests. Upstairs, you will find three generously sized bedrooms, including a primary suite complete with a private ensuite, along with an additional full bathroom to accommodate the family. The attached double garage provides both convenience and protection from the elements. Ideally located close to schools, parks, and a wide range of amenities, this home is an excellent opportunity for families and investors alike. (id:58723)
RE/MAX Excellence
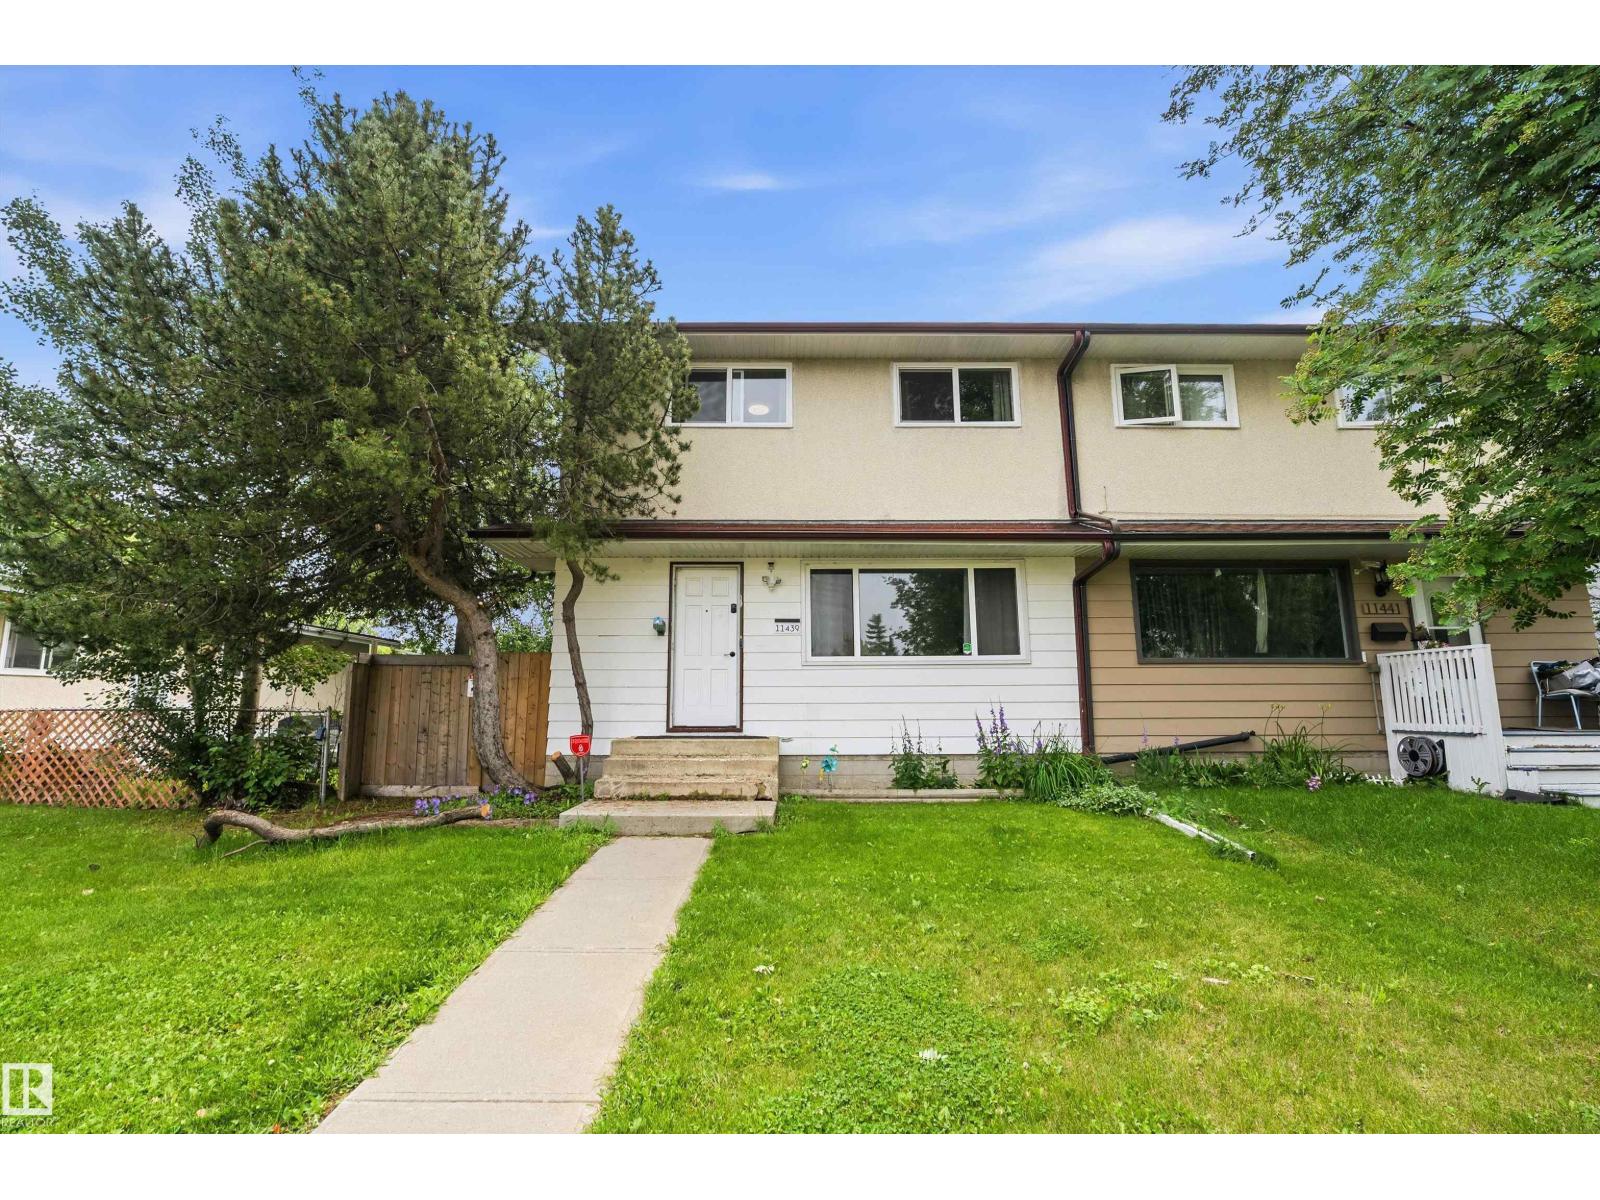
11439 39 Av Nw
Edmonton, Alberta T6J 0M5
Welcome to this spacious half duplex offering 1,339 sq ft above grade plus a finished basement, creating plenty of room for families, first time buyers, or investors. The main floor features a bright living room, a functional kitchen with ample cabinet space, a dining area perfect for everyday meals, and a convenient 2 piece bathroom. Upstairs you'll find three well sized bedrooms, including a generous primary bedroom, along with a full 4 piece bathroom. The finished basement adds even more versatile living space with a large family room, a fourth bedroom, a 3 piece bathroom, and a dedicated laundry area. Outside, enjoy a fenced yard with mature trees offering added privacy and shade. Situated on RF4 zoned land, this property offers added future redevelopment potential while being conveniently located close to schools, parks, shopping, public transit, and everyday amenities. (id:58723)
Exp Realty
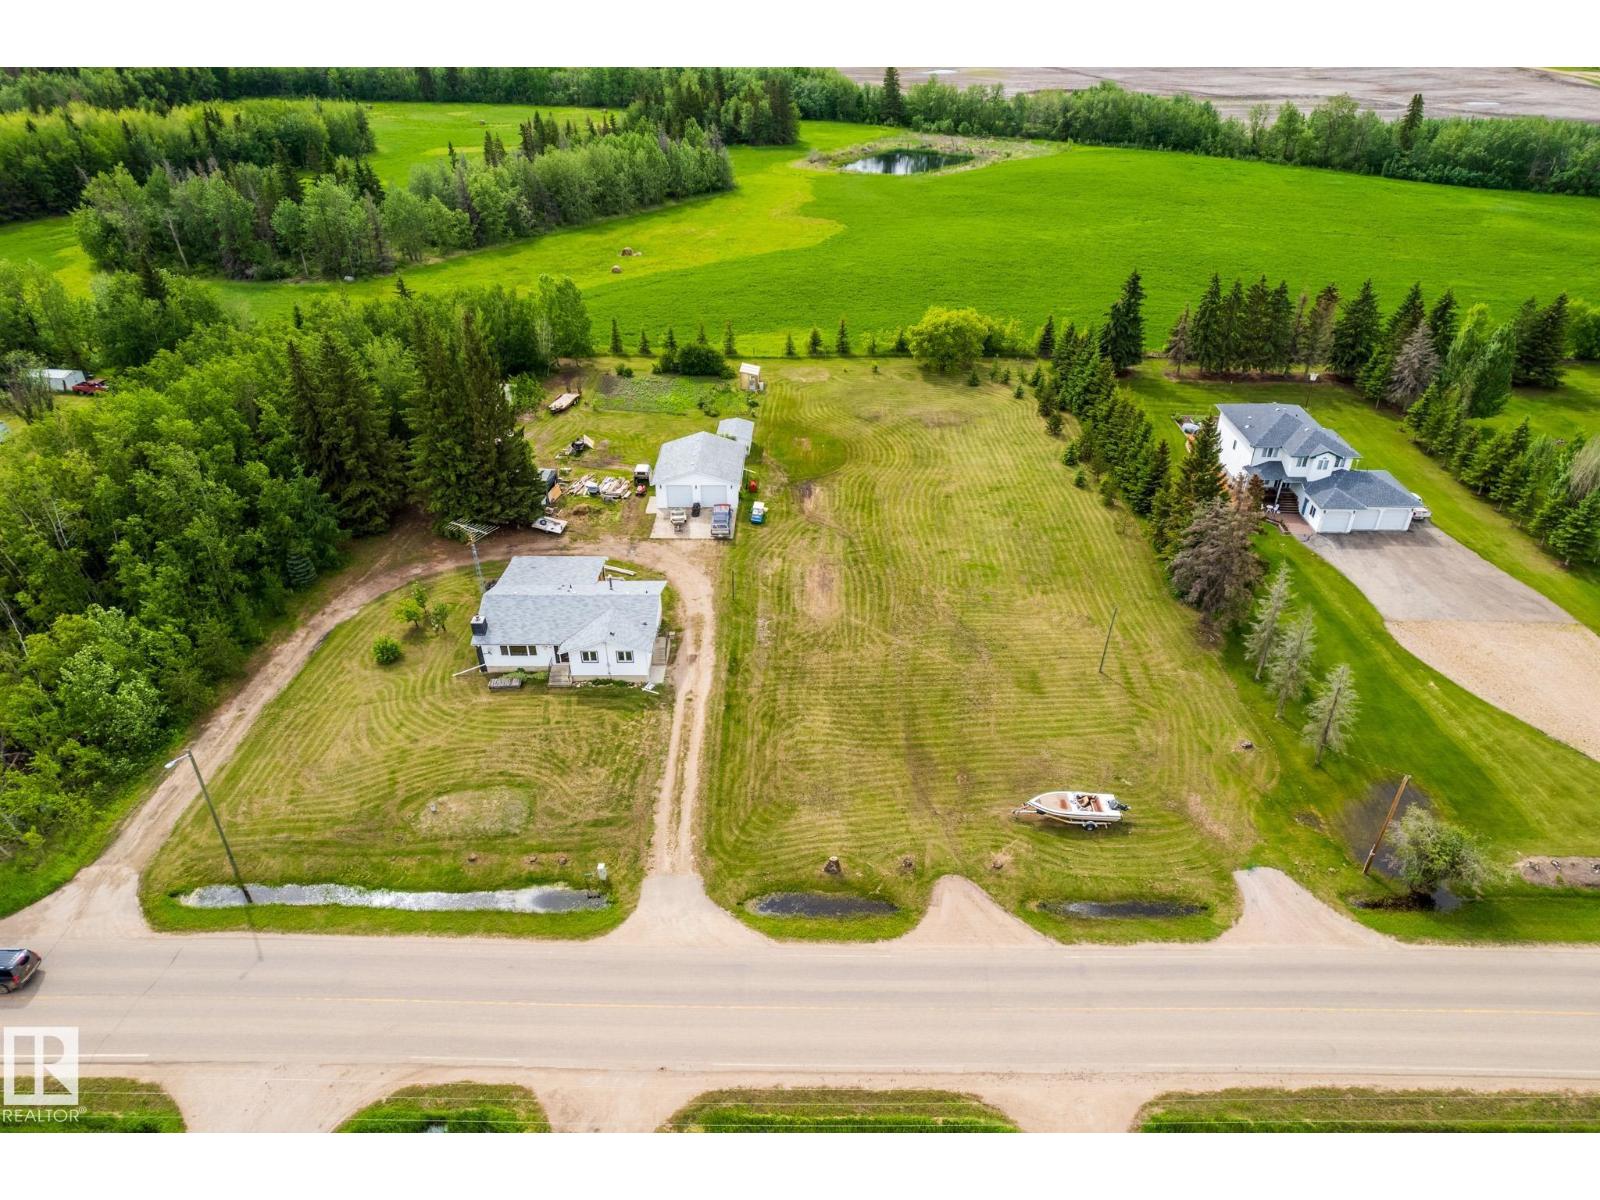
3706 50 St
Smoky Lake Town, Alberta T0A 3C0
Acreage living in Town of Smoky Lake limits, this 2 acre parcel is well treed on town water and septic field system but you could tie into the Town septic system as well. This 1343 sq ft Bungalow has been totally renovated over the years with newer kitchen cupboards and counter tops, windows, shingles, Siding, HWT and Furnace. 4 bedrooms 3 full bathrooms main floor has gas fireplace and basement as wood stove and also a wet bar. 28ft by 32ft detached heated garage was built in 2012 . (id:58723)
RE/MAX Real Estate
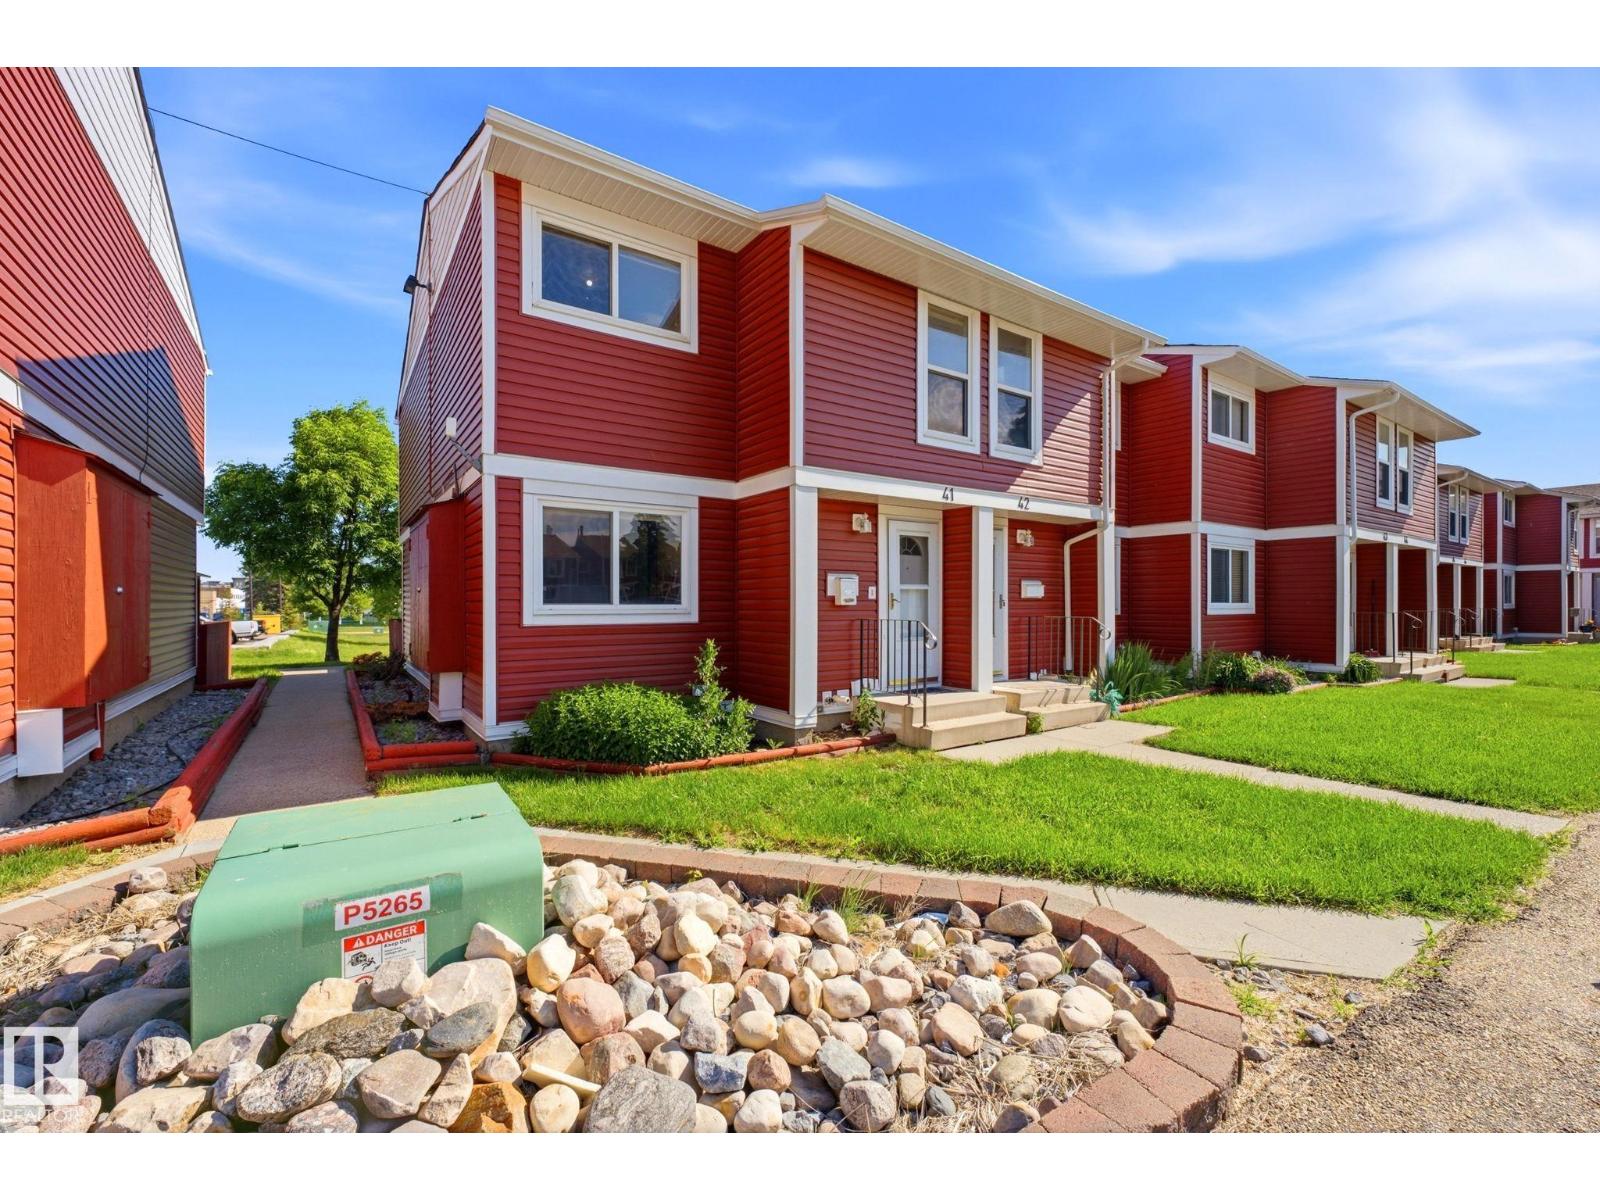
#41 4707 126 Av Nw
Edmonton, Alberta T5A 4K4
UPDATED! This beautiful 4-bedroom, 2.5-bathroom home backs directly onto tranquil greenspace and sits steps from schools, shopping, and scenic walking trails. Commuting is easy with the Yellowhead and Manning Drive just minutes away. Inside, enjoy stunning European elegance with detailed kitchen cabinets, new flooring, fresh baseboards, and updated interior doors. Enjoy peace of mind with a newer furnace and hot water tank, plus a recently replaced complex roof and siding.The fully finished lower level offers a cozy sitting area, a versatile den, a 3-piece bath, and a custom laundry zone. Walk out to your private, fenced patio with direct gate access to the greenspace. Bonuses include two parking stalls right outside your door, fantastic condo management, and no known upcoming special assessments. Move-in ready! (id:58723)
RE/MAX Elite
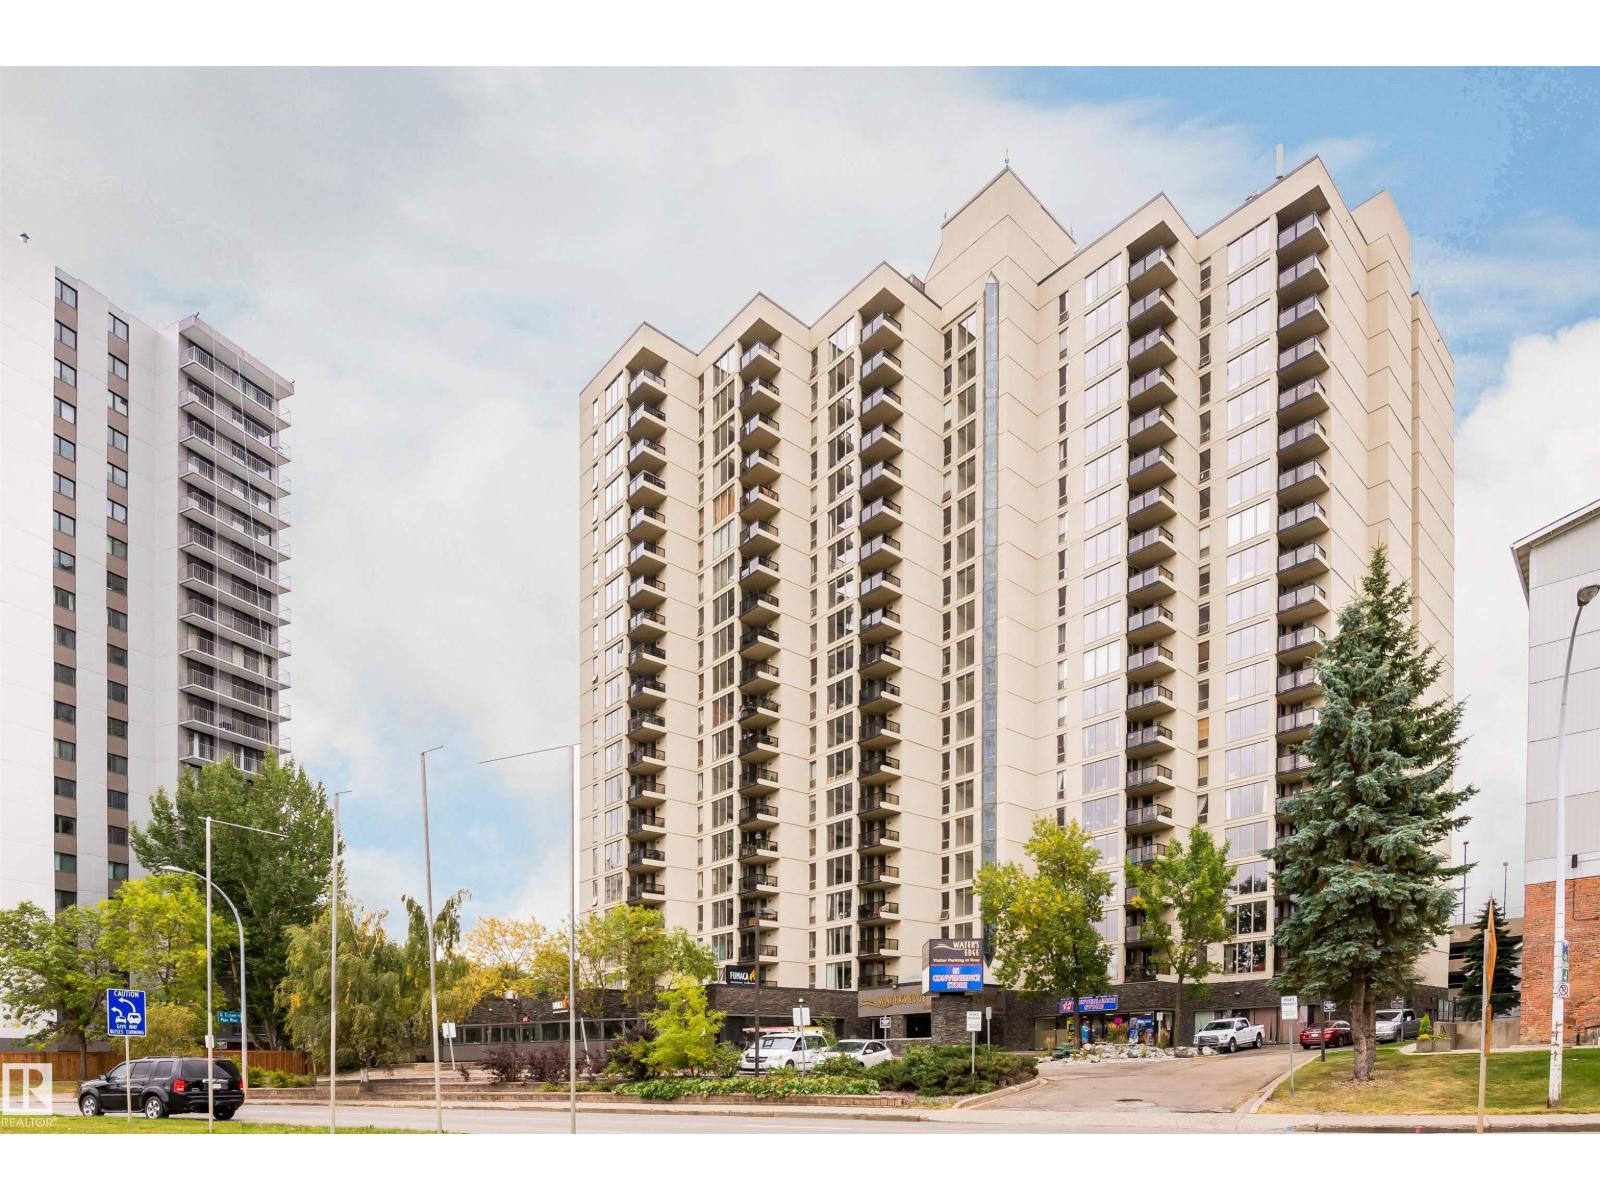
#1102 10149 Saskatchewan Dr Nw
Edmonton, Alberta T6E 6B6
Discover sophisticated urban living at Water’s Edge, one of Edmonton’s most desirable condo buildings on prestigious Saskatchewan Drive. This stylish 2-bedroom, 2-bathroom unit offers the rare luxury of two primary suites, each with its own private ensuite bathroom, perfect for roommates, guests, or an office setup. Floor to ceiling windows flood the living room and dining area with natural light, creating a bright, airy atmosphere ideal for relaxing or entertaining. The bright living and dining area flows seamlessly into a warm kitchen that exudes timeless appeal. The kitchen offers timeless charm with a functional layout. this well-designed space invites you to cook, bake, and entertain with ease. Enjoy the fantastic building amenities including a fitness centre, party room, squash court, and tennis courts. Nestled at the top of the River valley, you’re just steps from the river valley trails, University of Alberta, Whyte Avenue & Downtown ! Condo Fee :$768.37! Welcome to your Riverside Retreat! (id:58723)
Century 21 Masters
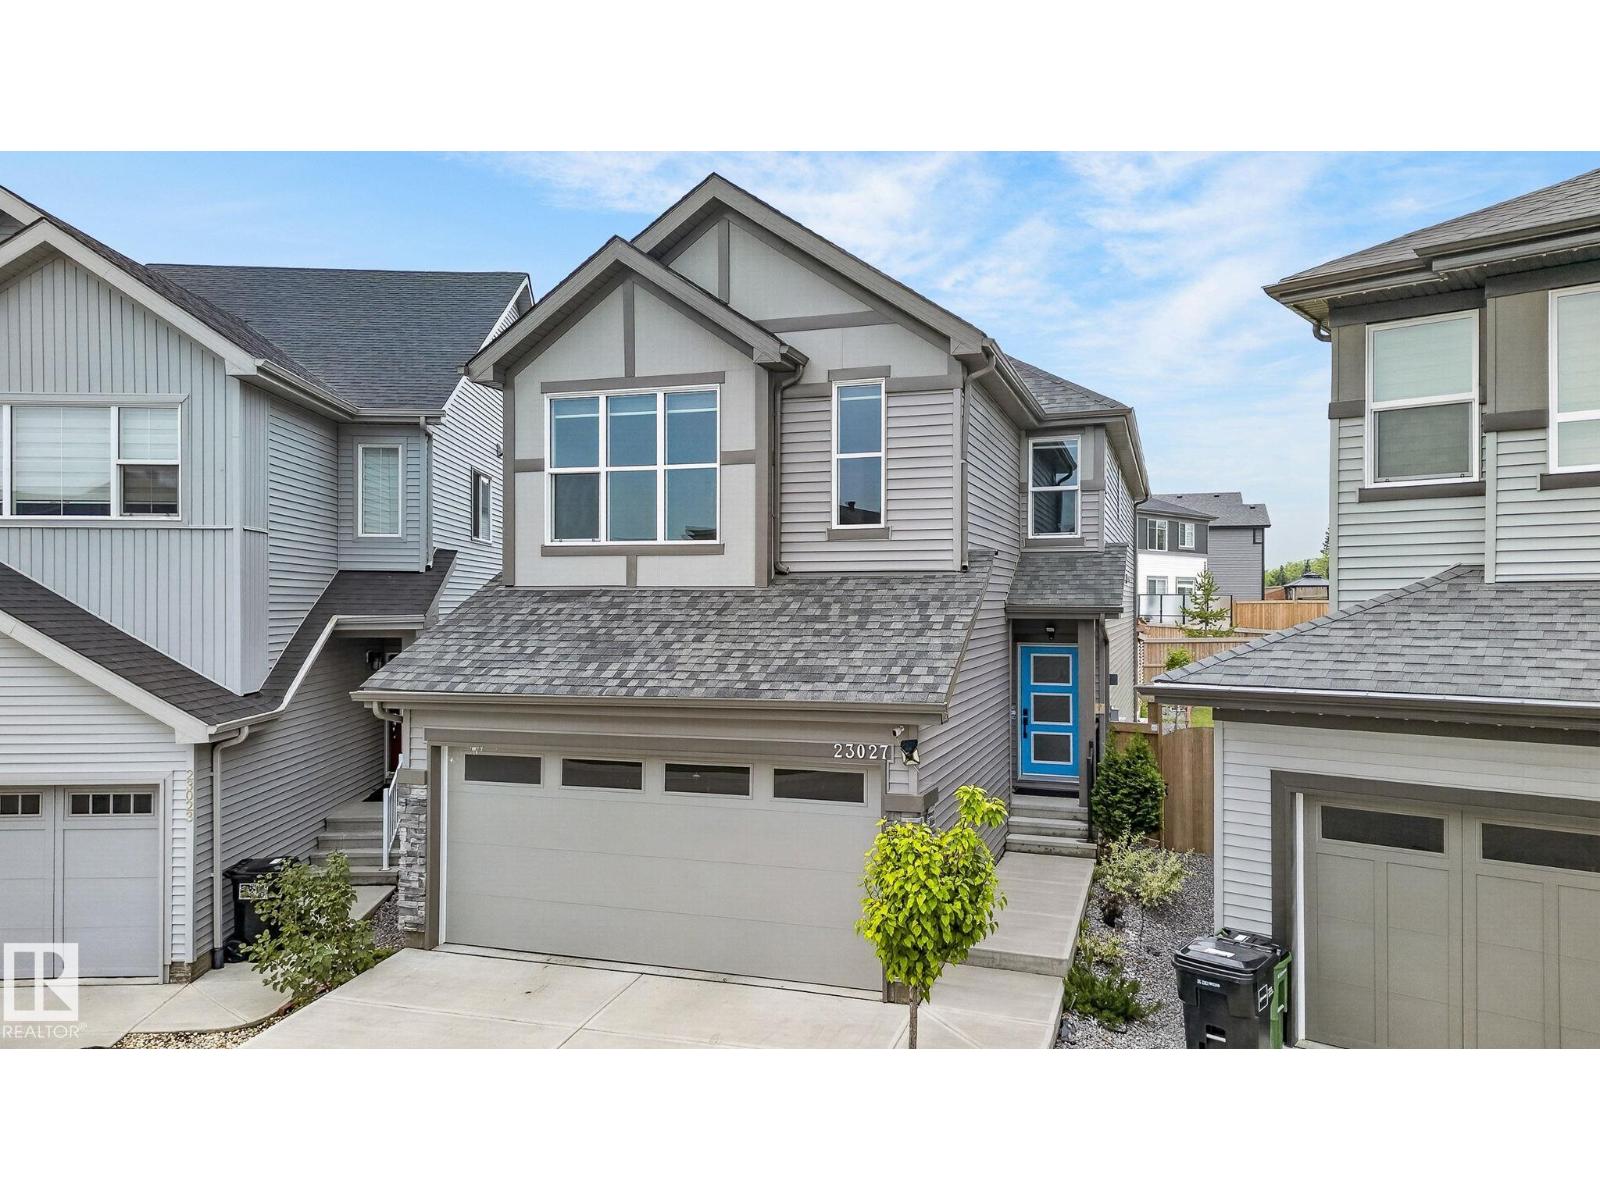
23027 96 Av Nw
Edmonton, Alberta T5T 7R4
Custom-Built Executive 2 Storey Masterpiece offering refined elegance and exceptional living on a premium pie shaped lot. The main floor impresses with soaring open to below ceilings and a sun filled, open concept layout designed for both comfort and style. The chef inspired kitchen is a true showpiece, featuring quartz countertops, custom cabinetry, a massive peninsula island, and stainless steel appliances, seamlessly flowing into a spacious dining area overlooking the beautifully landscaped yard and maintenance free deck with ambient lighting. Upstairs, enjoy 3 generous bedrooms, 2 Full Bathrooms, a large bonus room, and laundry room. The luxurious Master retreat boasts vaulted ceilings and a spa like ensuite with soaker tub, dual sinks, and a walk in closet. The basement has a separate entrance and awaits your finishing touches. Loaded with high end finishes. (id:58723)
RE/MAX Excellence
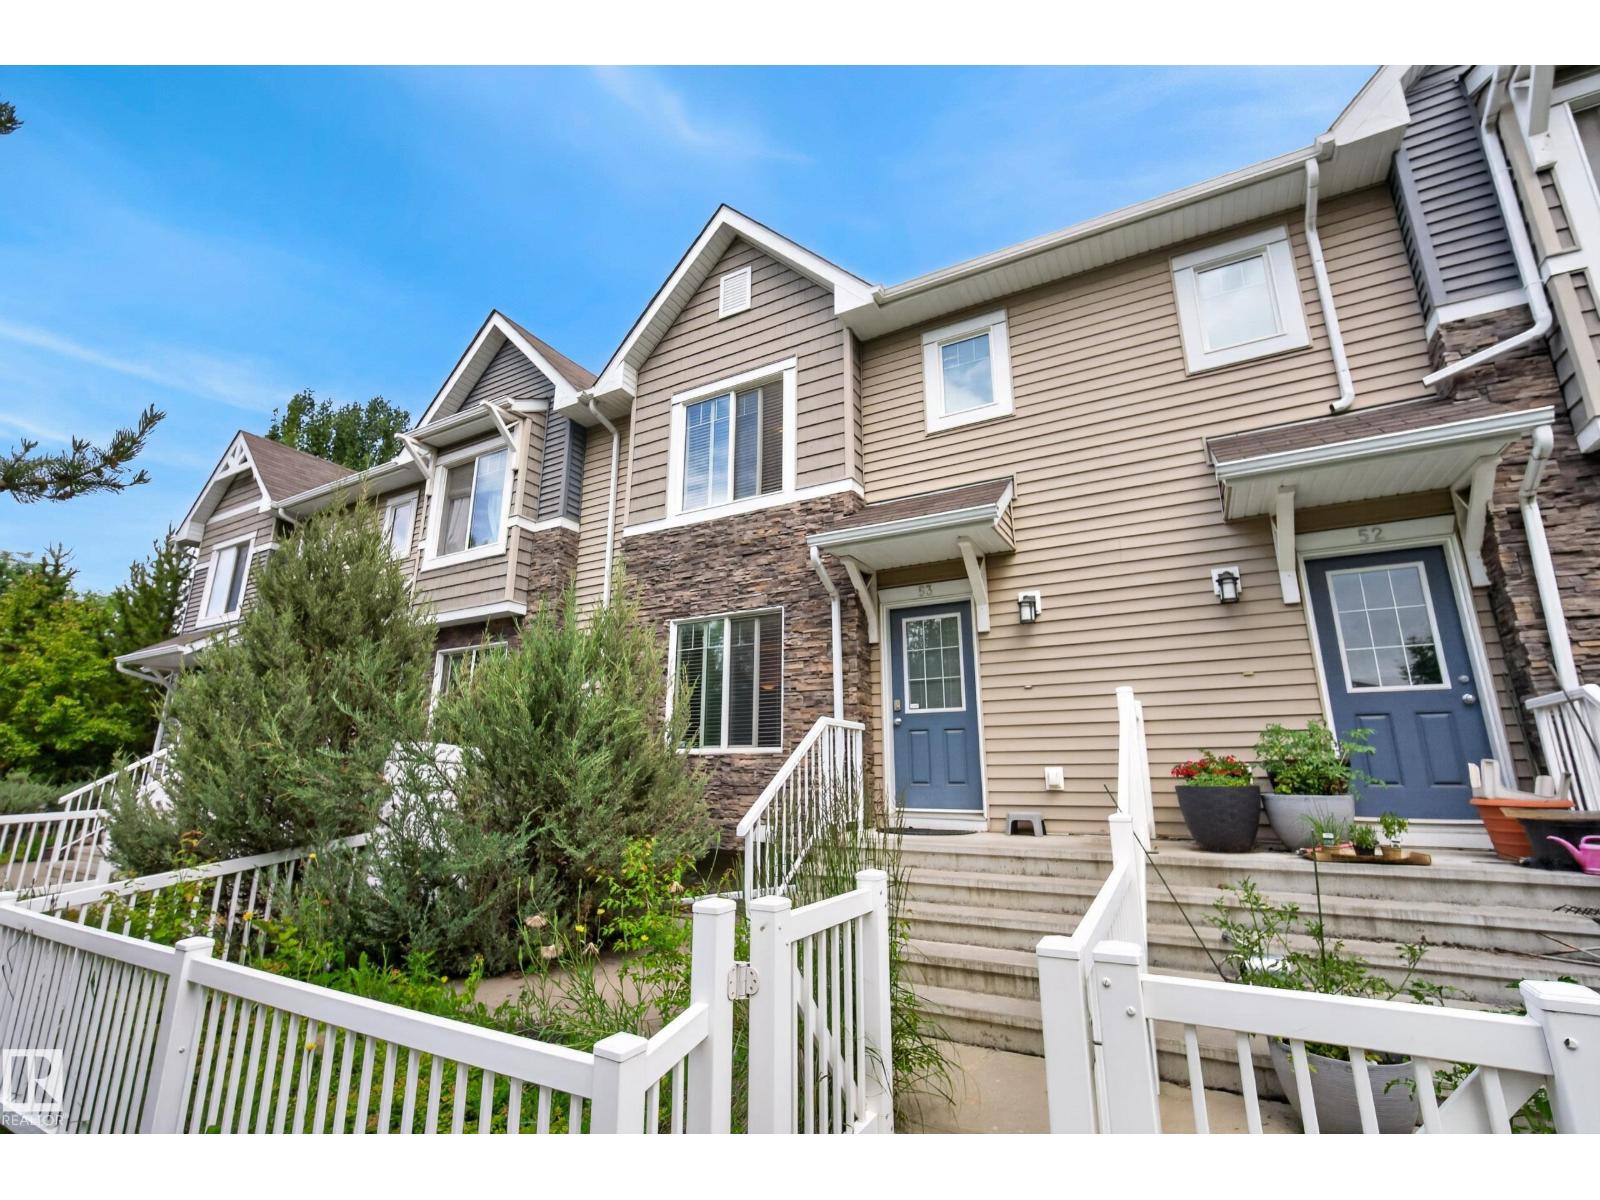
#53 3625 144 Av Nw
Edmonton, Alberta T5Y 0T3
Welcome to this spacious 3 bed, 2.5 bath townhome offering a functional layout perfect for first-time buyers, growing families, or anyone looking for comfortable, low-maintenance living. The main floor features a bright & inviting living room, a generous dining area with plenty of space to gather & entertain, & a large kitchen with ample cabinet & counter space. Main-floor laundry, a convenient 2pc bathroom & excellent storage add to the everyday functionality. Head upstairs where new carpet throughout creates a fresh & welcoming feel across all 3 bedrooms, including a spacious primary retreat complete with a walk-in closet & private 4pc ensuite, plus an additional 4pc bathroom. The lower level provides direct access to the double attached garage along with additional storage & utility space. Ideally located close to schools, parks, shopping, restaurants, public transit & major commuter routes, this home offers a fantastic combination of space, comfort, convenience & value in northeast Edmonton! (id:58723)
Real Broker
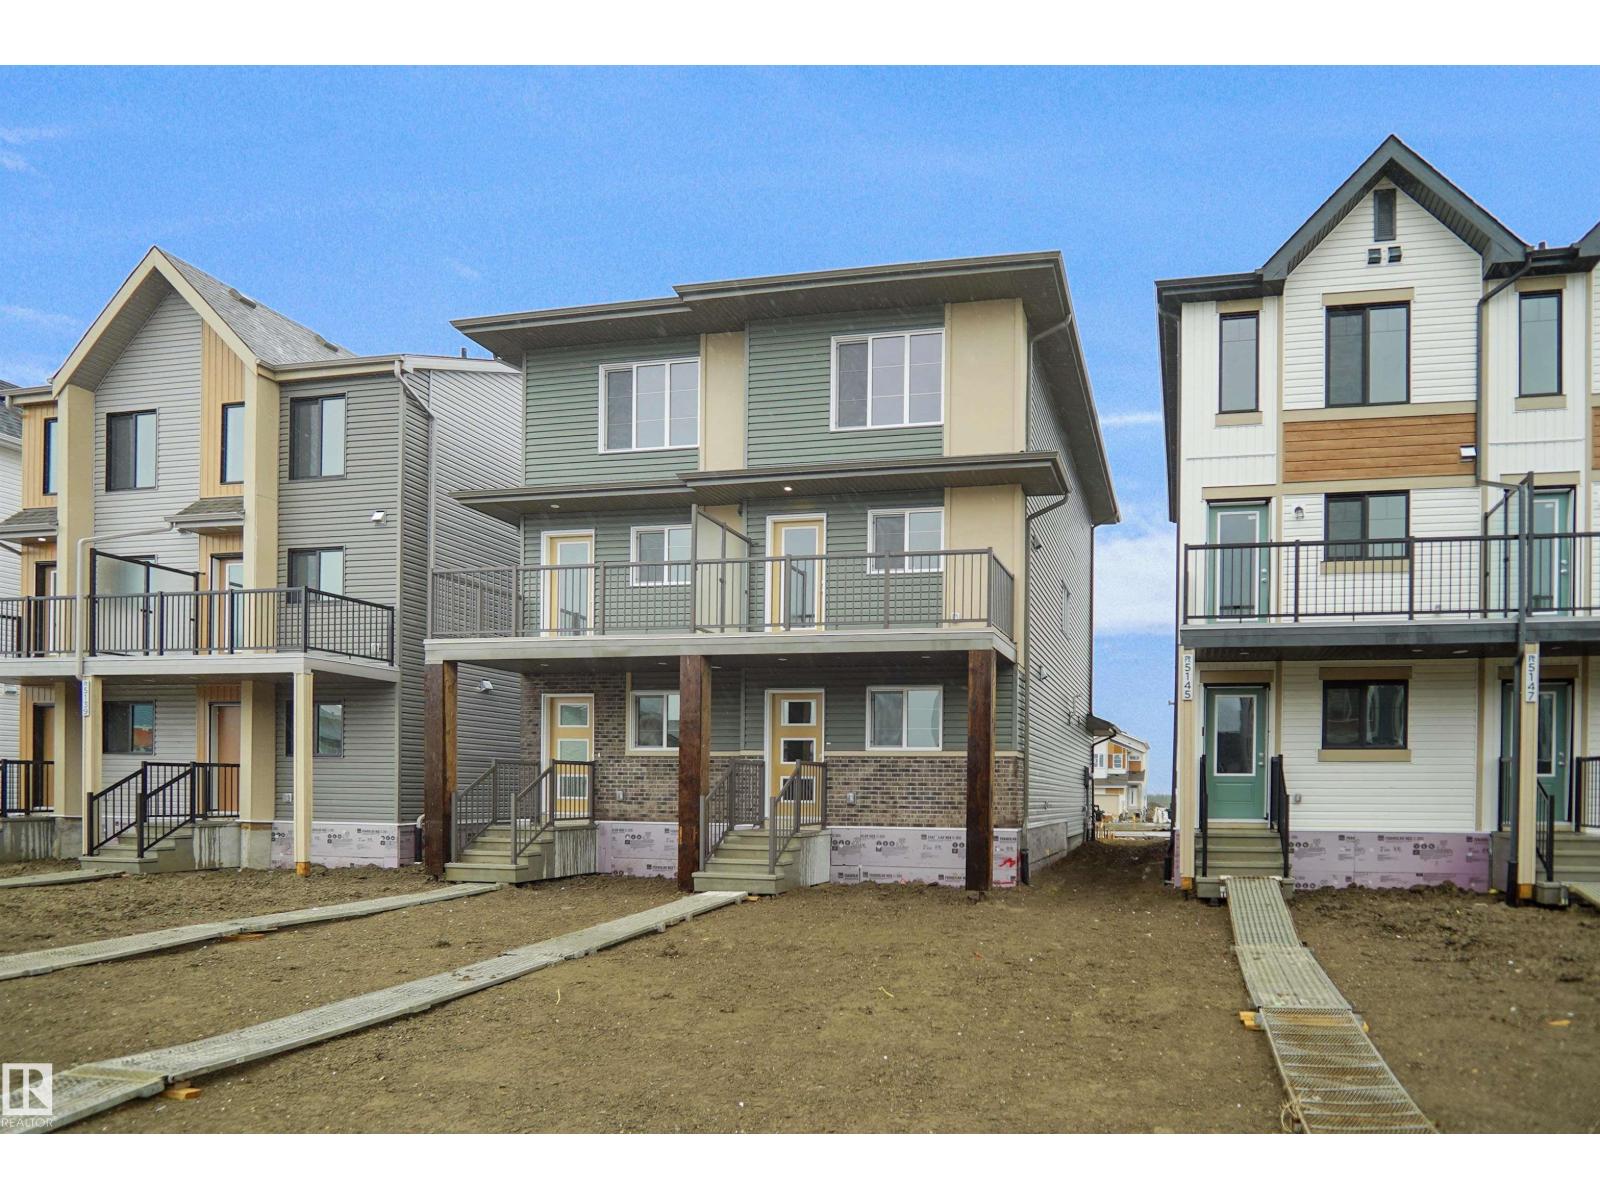
5141 River's Edge Wy Nw
Edmonton, Alberta T6M 3B6
Welcome to this brand new half duplex, the “Reimer” model built by the award-winning Pacesetter Homes, located in one of Edmonton's newest west-end communities of River’s Edge. With over 1,280 sq. ft. of thoughtfully designed living space, this home is ideal for a young family or couple looking for modern style and functionality. The main floor features a versatile flex room or 3rd bedroom located conveniently near the garage entrance, complete with a full 3-piece bathroom perfect for guests or a home office setup. Upstairs on the second level, you'll find a contemporary kitchen with upgraded cabinetry, premium countertops, tile backsplash, and luxury vinyl plank flooring flowing seamlessly into the spacious great room, ideal for entertaining. The upper level offers 2 comfortable primary bedrooms and 2 full bathrooms, including a well-appointed primary suite. Additional features include a single oversized attached garage and modern finishes throughout. This home is now move in ready ! (id:58723)
Royal LePage Arteam Realty
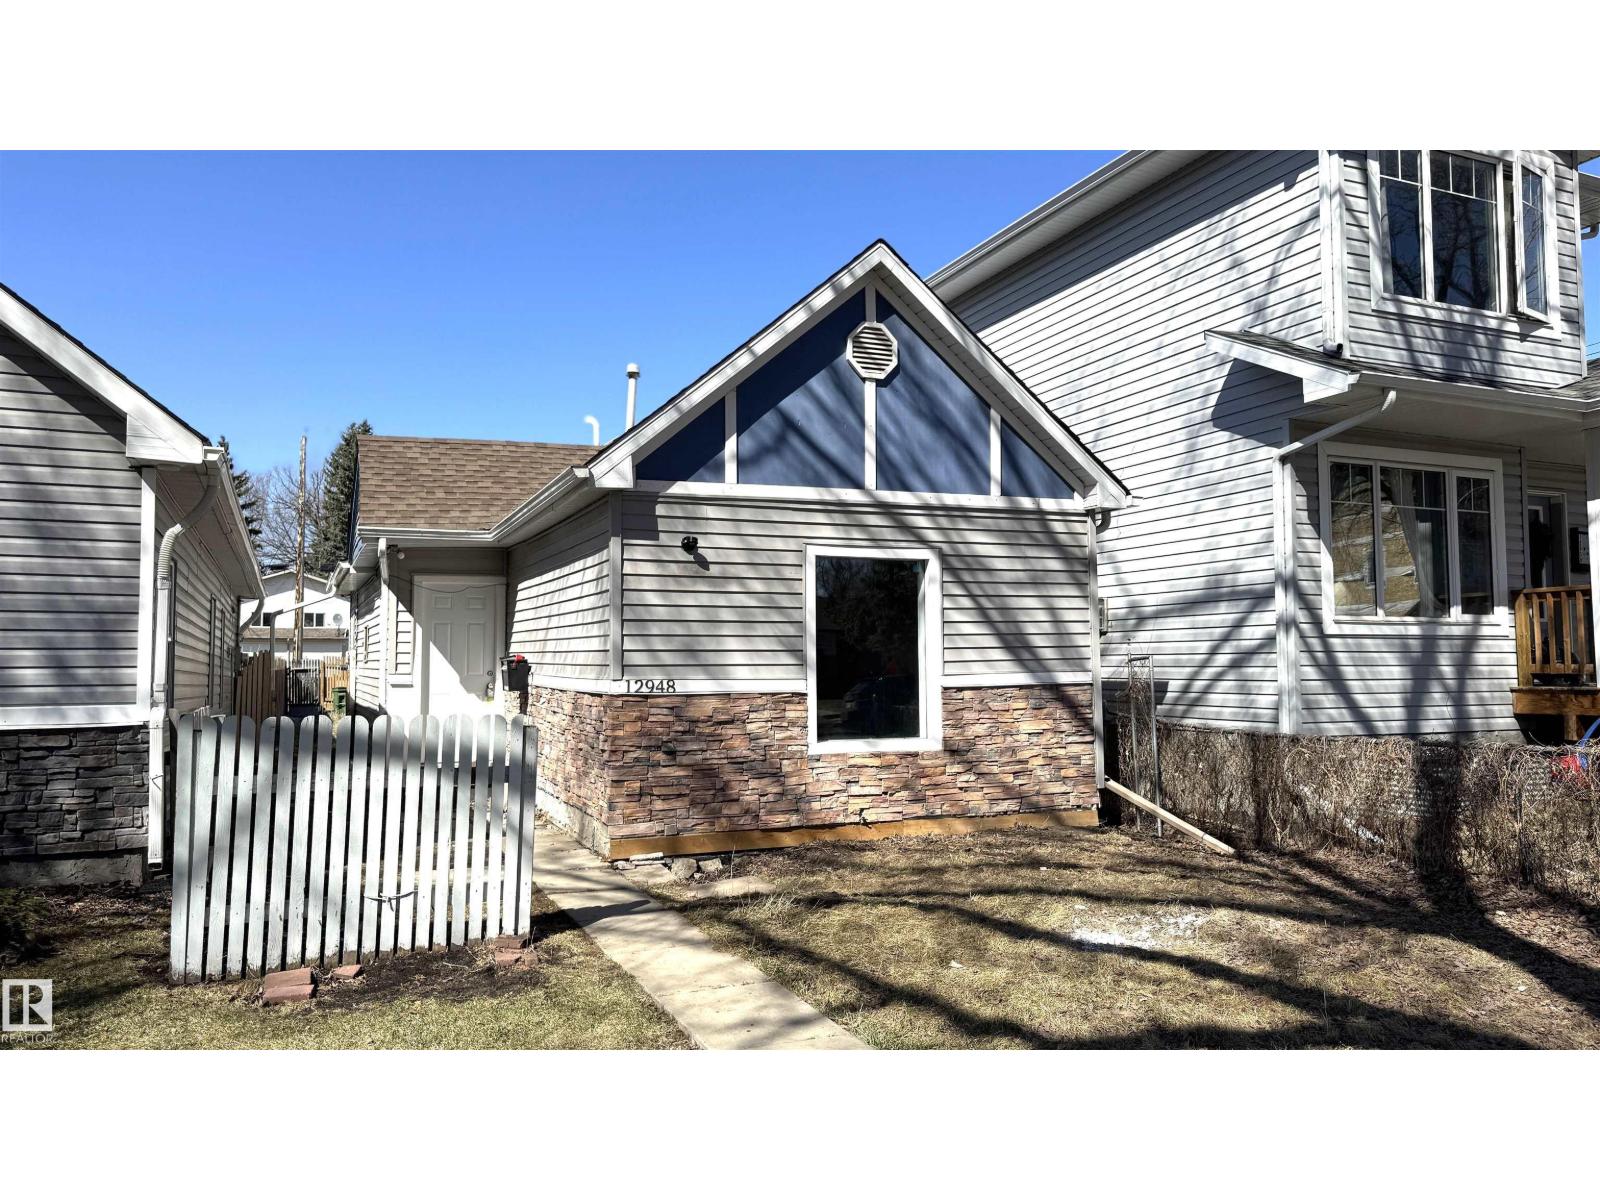
12948 116 St Nw
Edmonton, Alberta T5E 5H4
Beautifully renovated bungalow in the heart of Calder! This charming home welcomes you with a bright, open-concept living and kitchen area, perfect for modern living and entertaining. Featuring stunning hardwood flooring throughout, the main level offers two bedrooms, including a generously sized primary bedroom, along with a full bathroom finished with elegant tile work. This home has been thoughtfully updated from top to bottom, including a new hot water tank and furnace, providing comfort and peace of mind. Ideally located close to all amenities, including shopping, schools, and transit, this property is perfect for first-time buyers, downsizers, or investors. (id:58723)
2% Realty Pro
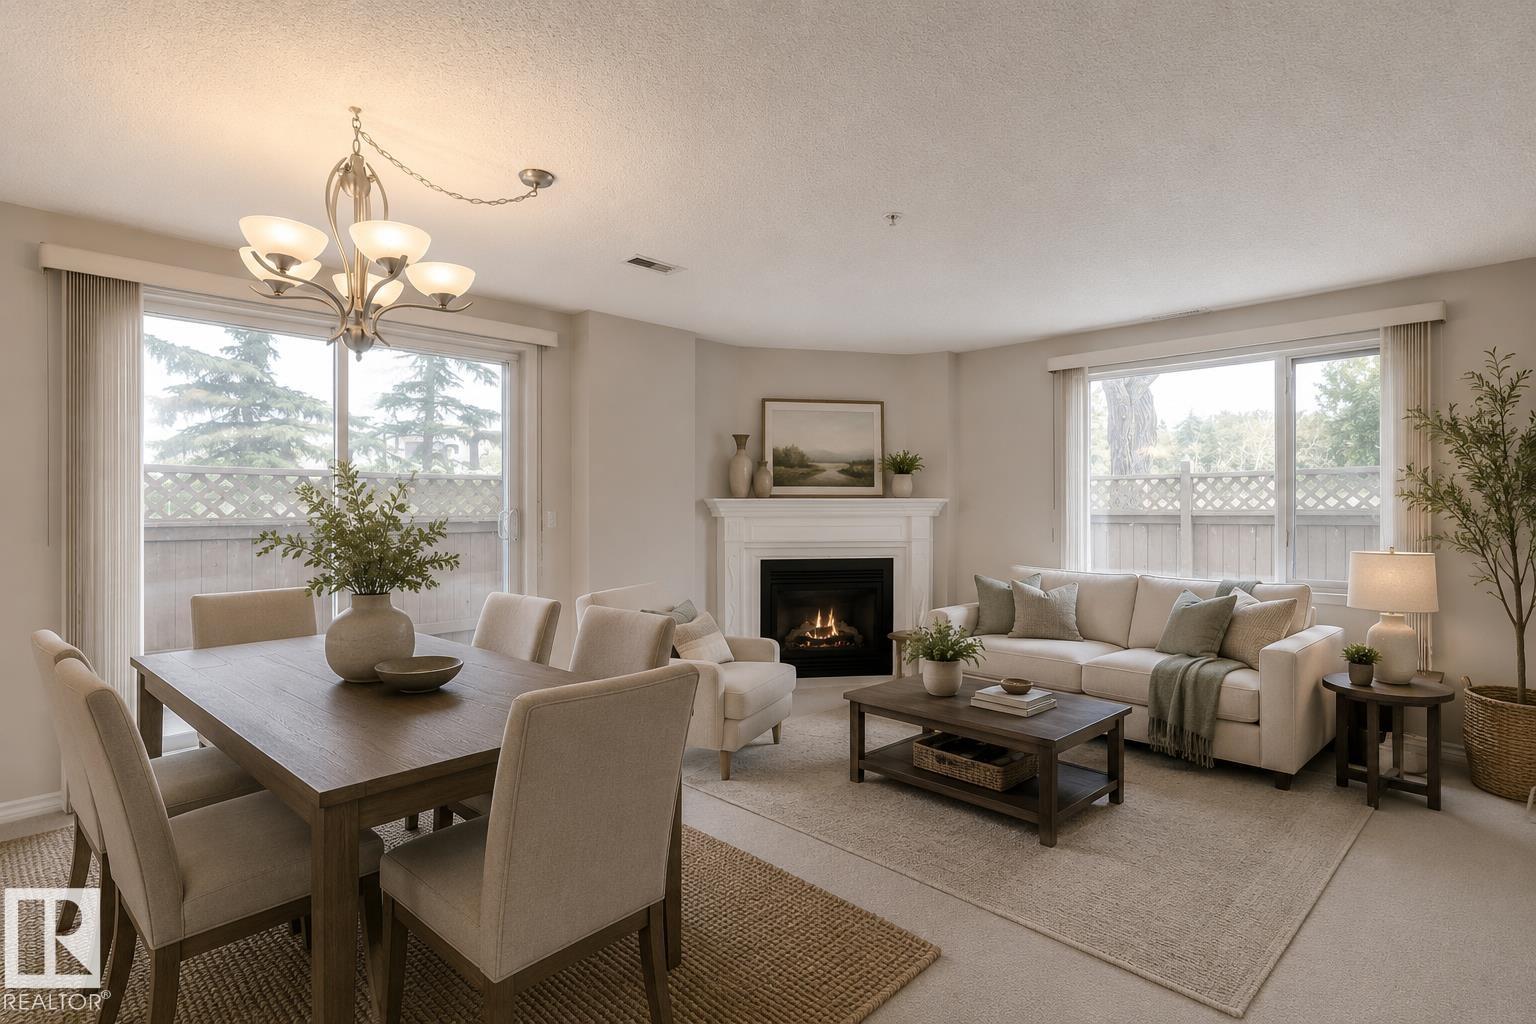
#102 10649 Saskatchewan Dr Nw
Edmonton, Alberta T6E 6S8
BRIGHT AND AIRY JUST STEPS FROM EDMONTON'S ICONIC RIVER VALLEY. This meticulously maintained, clean and cosy unit is nestled on a tree lined street overlooking Edmonton's River Valley! TWO TITLED UNDERGROUND PARKNG STALLS! When you enter, you will love the large front entry closet with plenty of storage. The open concept kitchen/family/dining room features a cozy fireplace and patio door access to your HUGE WRAPAROUND OUTDOOR LIVING SPACE- ALMOST 550 SQFT! Spacious kitchen has plenty of cabinetry & counter space. The family room has loads of room for lounging and curling up around the fireplace. HUGE master bedroom has large closets & its own 4pc ensuite. A second bedroom with large walk-in closet and 4 pc ensuite/main bath. Enjoy the private patio with total privacy! IN-SUITE LAUNDRY & storage! 10 min walk to UofA, 5 min walk to Whyte Ave! Excellent access to Downtown! Building amenities include fitness room & bike storage! CONDO FEES INCLUDE ALL HEAT AND WATER! (id:58723)
RE/MAX River City
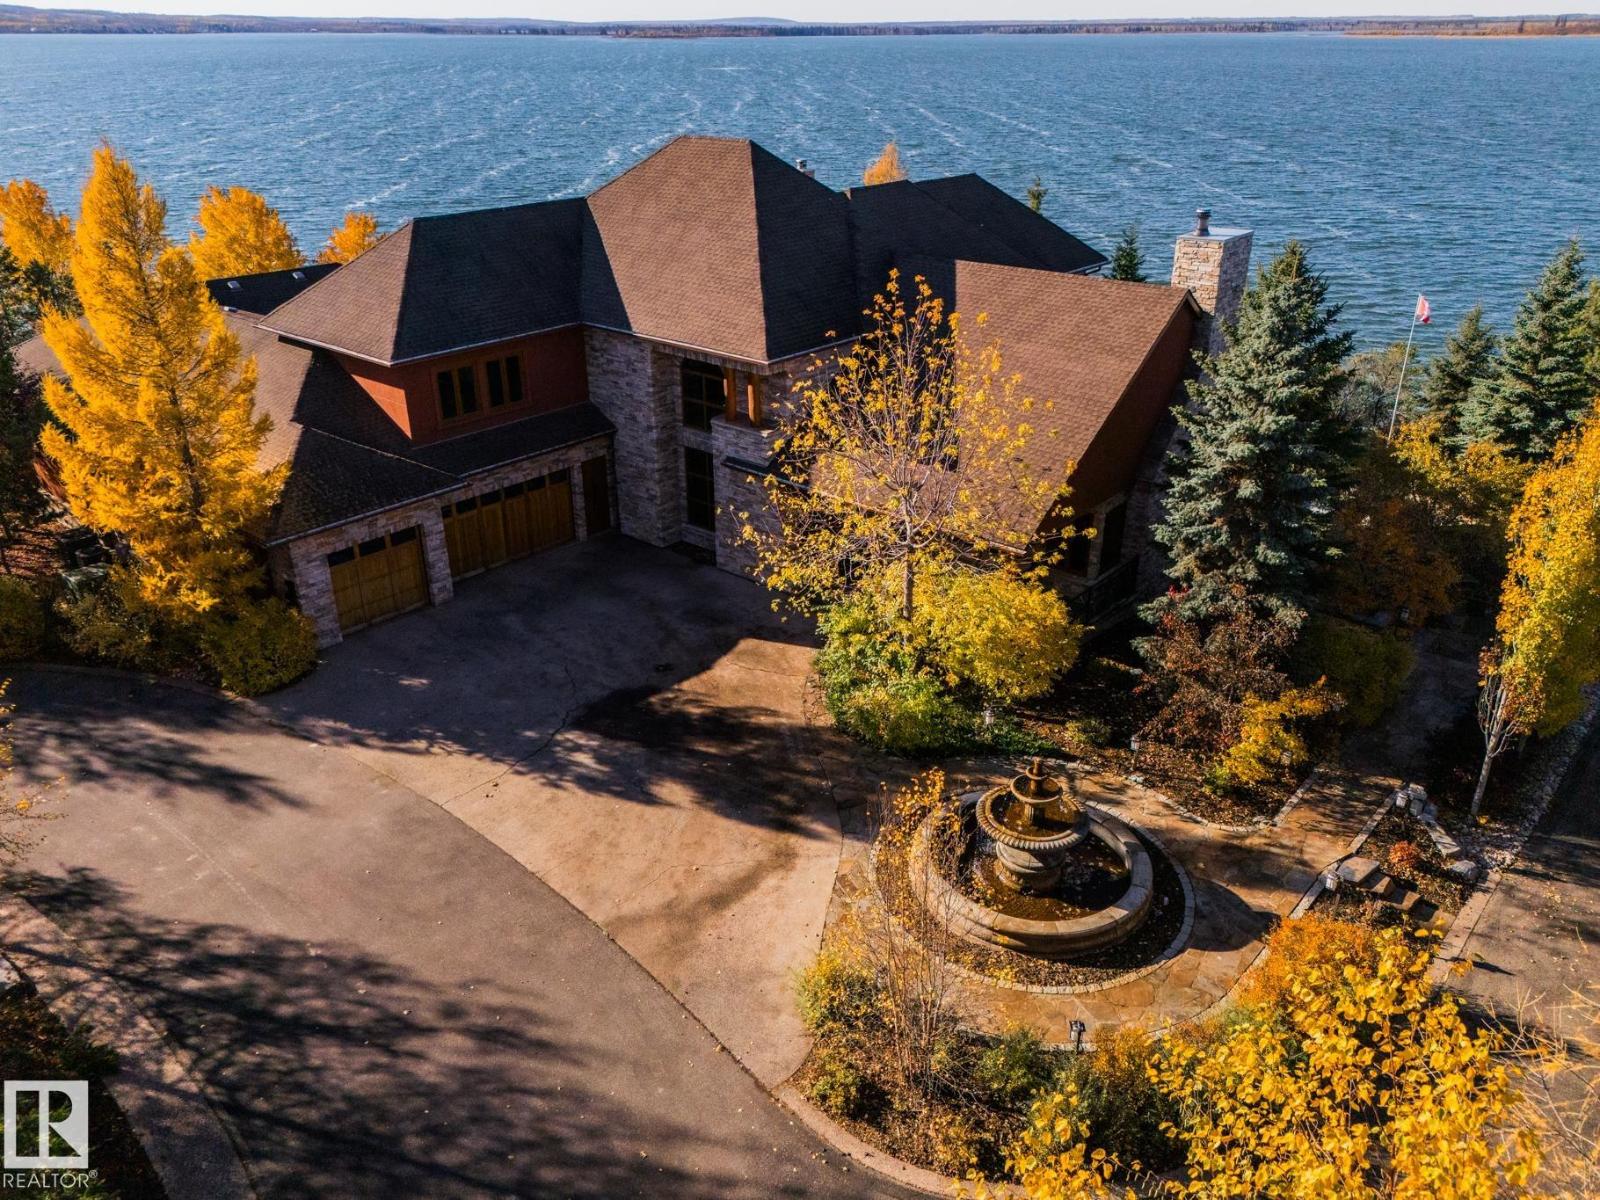
3 Eagle Dr
Rural Bonnyville M.d., Alberta T9N 2J6
Private Moose Lake waterfront paradise w/ property extending to the water’s edge! Executive 5.64-acre estate blends luxury w/ natural beauty. Features professionally designed grounds, private boat launch, paved drive, grand front fountain & resort-style amenities. 6877 sq.ft. home impresses w/ old canary wood floors & timber framing. Great room offers a stone fireplace, wet bar & west facing sun room. Chef’s kitchen w/ Viking gas stove, espresso bar, wood- burning oven & butler’s pantry. Live edge staircase & custom iron railings leads up to a loft office. 4 Bdrms + 6 baths including a primary w/ spa ensuite, private balcony & walk through closet room to laundry. Walkout basement w/ theatre room, gym, sitting area & extra laundry. Indoor pool/hot tub room rivals any resort w/ heated floors & smart climate control. Triple heated garage, log shop w/ 14' overhead doors & potential for suite, extra 28' X 40' shop, RV hookups & smart home automation. A Rare, Fully Loaded Retreat Built For Elevated Living (id:58723)
RE/MAX Bonnyville Realty
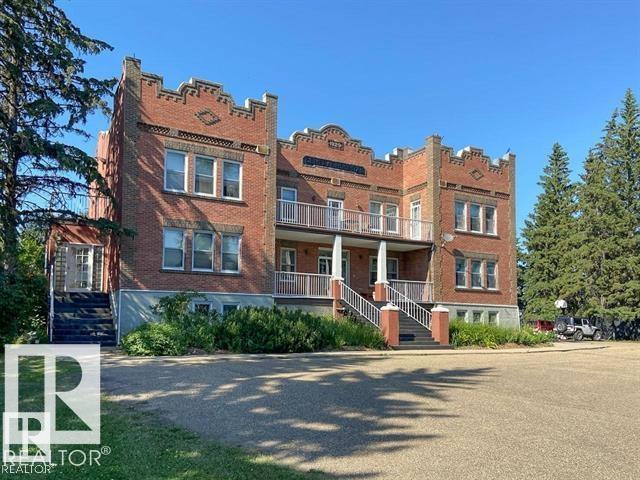
165016 Twp Rd 534
Mundare, Alberta T0B 3H0
One-of-a-kind 1929 character property in Mundare blending stunning original exterior architecture with thoughtful 1980s interior updates and meticulous care by the current owners since 2015. Set on 3.24 acres, this expansive residence offers 12+ bedrooms—most with private-bathroom access—two kitchens, a large dining room, library, enormous living area and abundant ADAPTABLE spaces. Connected to municipal water and sewer, it’s ideally suited for large families, events, multi-generational living or creative redevelopment! Additional highlights include a bright sunroom, an attached bungalow long used as a chapel that provides private space and flexibility, and what is likely Alberta’s oldest working ELEVATOR! Previously operated as a health care facility and a rooming home, the County has been very receptive to various uses in the past. If you need room to comfortably house many people, this rare property presents extraordinary POTENTIAL—don’t miss it! Immediate Possession Available! (id:58723)
Real Broker
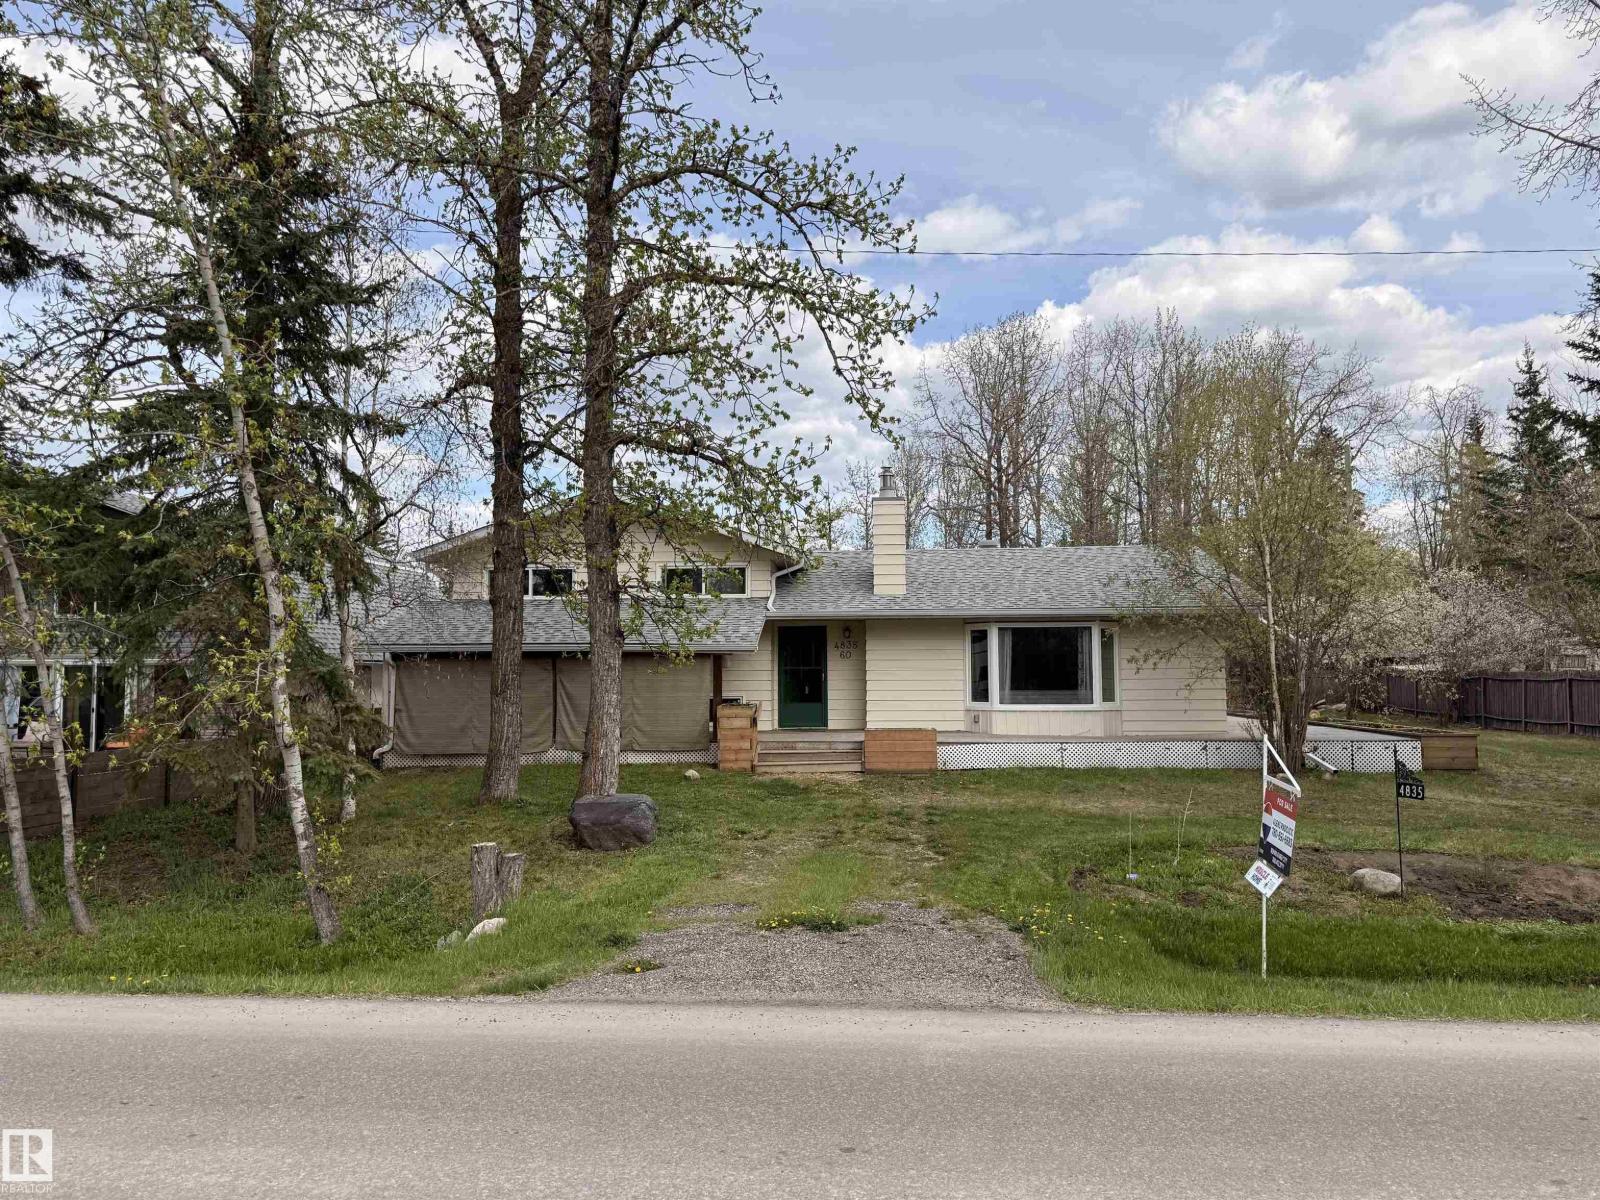
4835 60 St
Rural Lac Ste. Anne County, Alberta T0E 0A0
Lake Life! This charming and upgraded home boasts enjoyment and comfort, only 2 blocks from the Lake on a large double lot (1/3 acre). As you enter this beautiful home, you are greeted with a large LR with big West facing window, and gas fireplace. From there you walk into the brand new Chef's Kitchen with all new SS appliances, large Island and spacious DR, overlooking the backyard. 3 generous sized bedrooms, with 3 pc ensuite. There is a family room in the lower level. Outside there is a Double car garage and extra parking in front with a circular driveway. Yard was meticulously designed with proper drainage, and spectacular plant life. Triple pane windows, new shingles, new Hot water tank, flooring, soffits and gutters, are just some of the many upgrades this home has had in the last few years. All that it needs is a new family to enjoy it! (id:58723)
RE/MAX River City
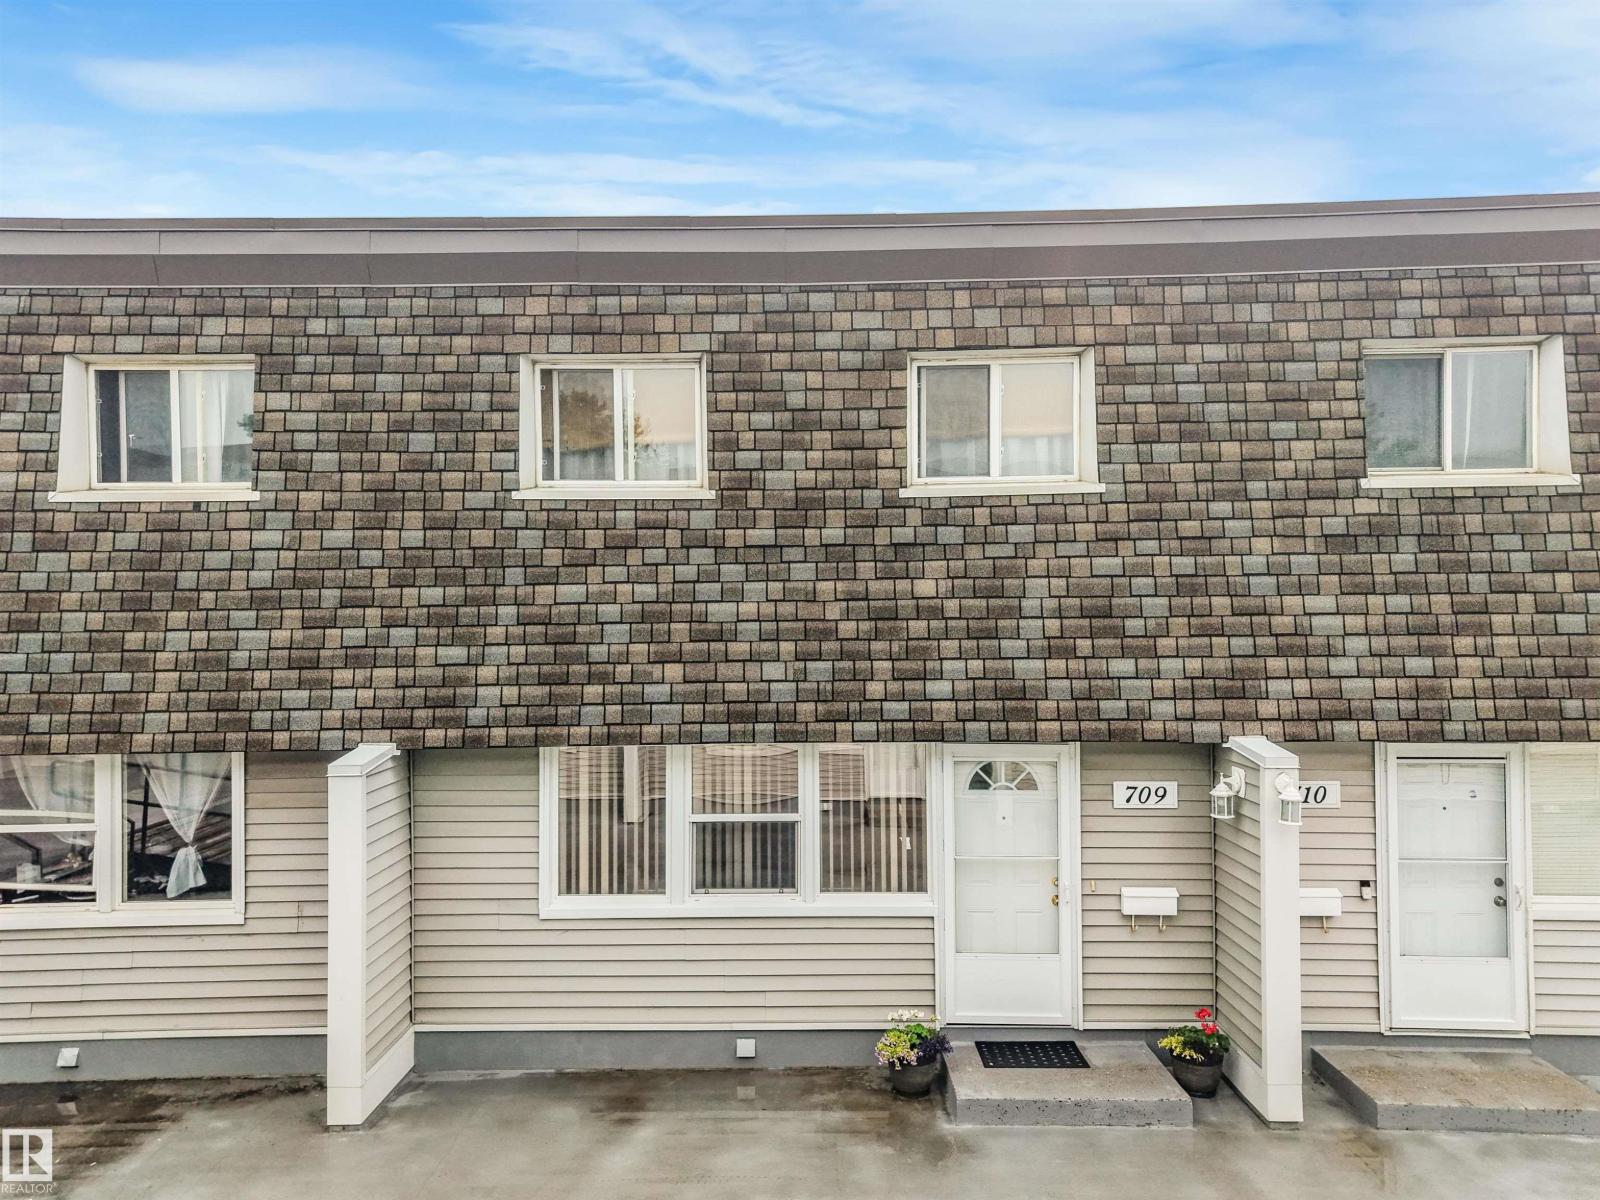
709 Village On The Green Gr Nw
Edmonton, Alberta T5A 1H2
ENJOY THE LUXURY OF YOUR OWN 2 CAR UNDERGROUND GARAGE!! This spacious 3 bedroom townhouse located near schools and across the street from shopping mall is ready for a new Family. The fenced backyard with low maintenance patio is perfect for families, backs onto a lovely park area. Features a large living room & dining room with 2pc bath on the main floor. The master bedroom has a walk in closet and the second and third bedrooms have huge closets. The main bath upstairs has newer tub and tiles with granite counter top and newer floor tile. New H20 tank in (2024). (id:58723)
RE/MAX River City
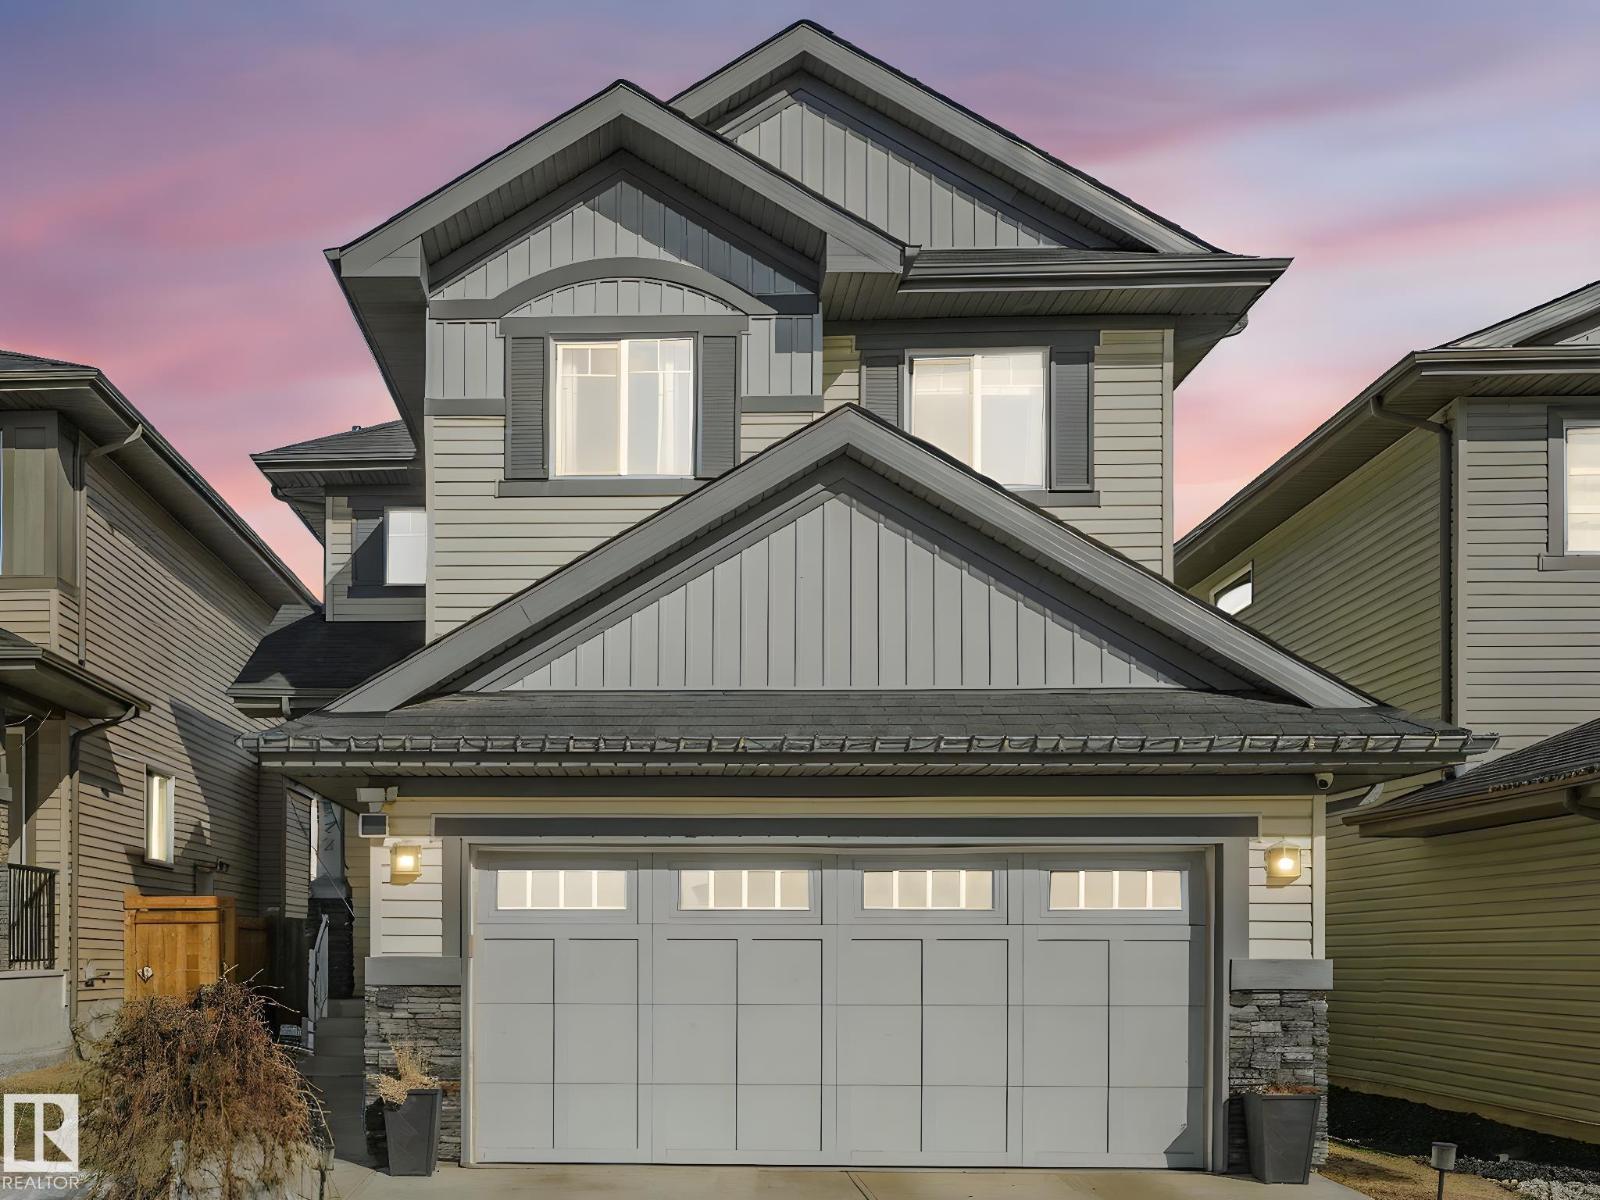
22522 98a Av Nw
Edmonton, Alberta T5T 7C1
Original Owners of this Crimson Cove built are moving and offering this beautifully maintained upgraded home to a new family. As you walk in you are greeted with warmth of this home, with ceramic tiles in the entrance and HW flooring throughout the main floor. Open concept boasts a chefs kitchen with all high end SS appliances, gas stove, walkthrough pantry and Quartz countertops throughout. The LR is inviting with a modern gas FP. French doors to the completely finished yard with spacious deck and gas line for the BBQ. Upstairs you will find 3 great size bedrooms, full bath, 5 pc ensuite in the primary bedroom and laundry room. The almost fully finished basement has a large family room, rough in for future bathroom and plenty of storage. Also included is the finished and heated dbl garage, triple pane windows, glass panels on stairs instead of normal railings. Too many upgrades to list, come see for yourself and fall in love with this home. (id:58723)
RE/MAX River City
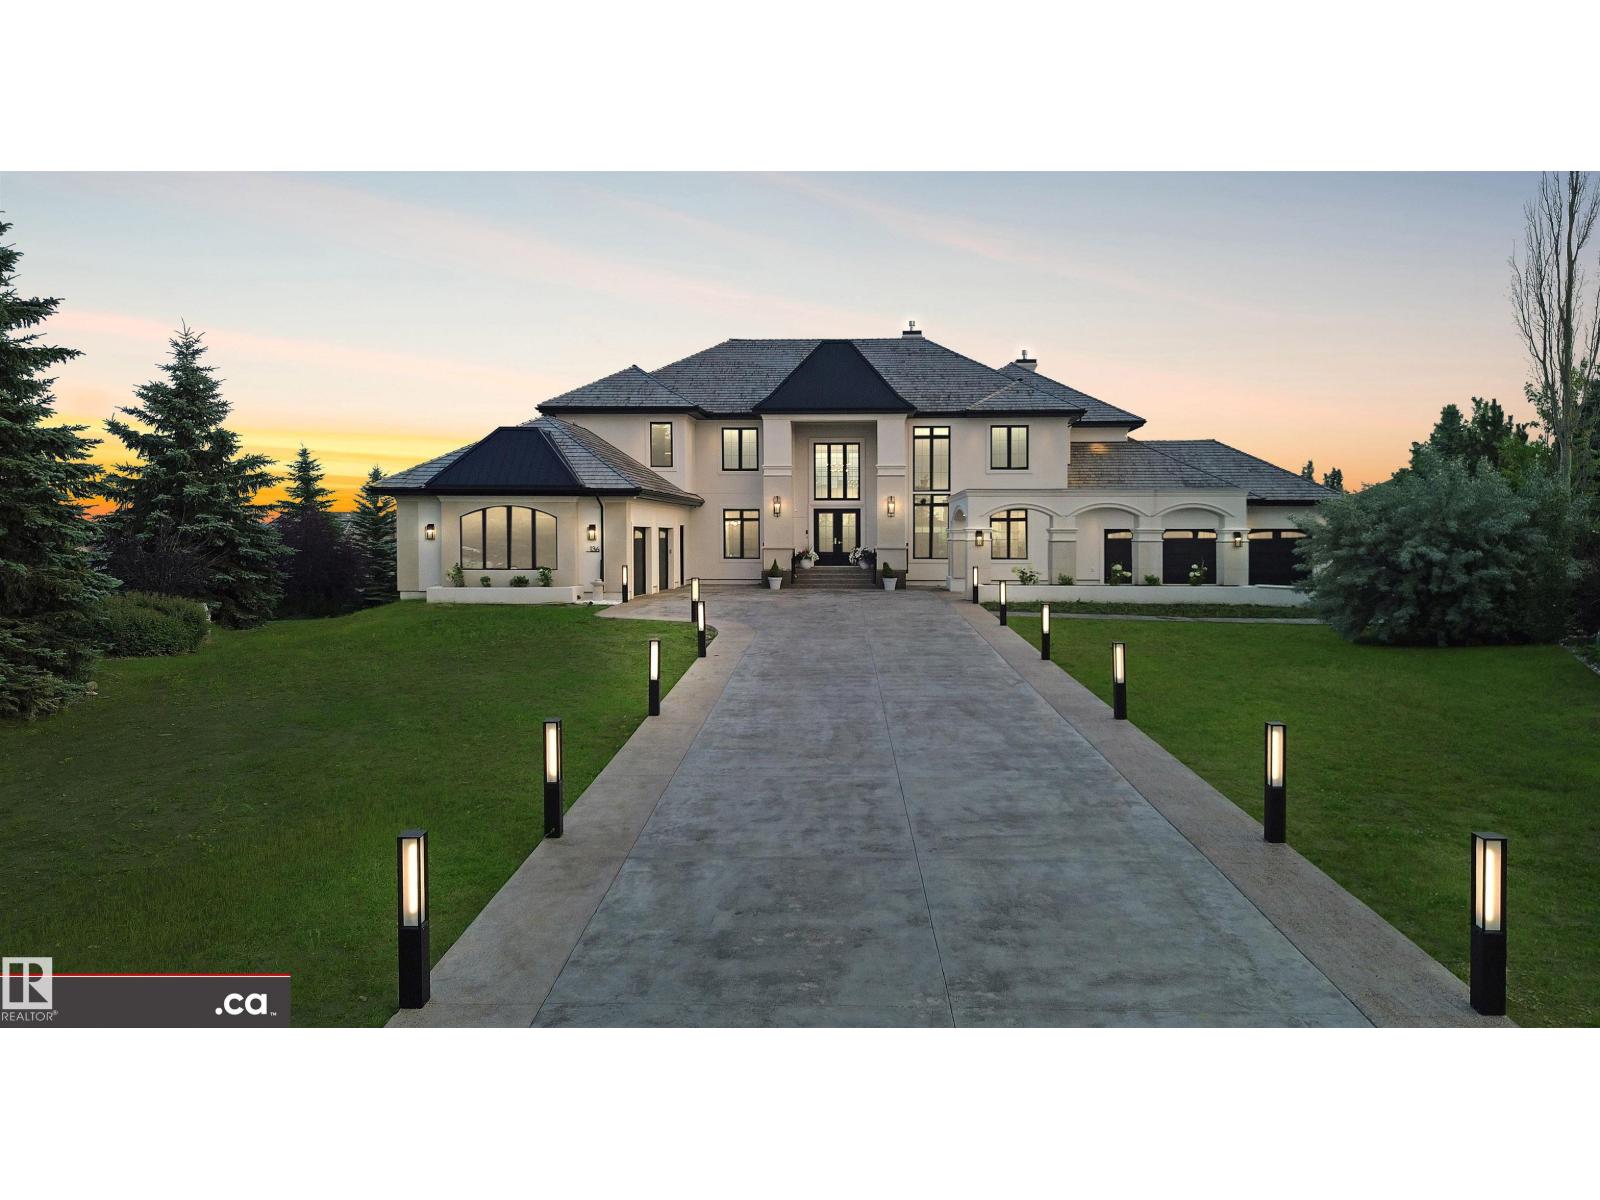
#136 25015 Twp Road 544a
Rural Sturgeon County, Alberta T8T 0B9
* NEW LISTING * LUXURY MANSION IN RIVERSTONE POINTE, A NEWLY-BUILT 5200+ sq. ft. 2-Storey Walkout! Meticulous Superior Finishes: * Grand Entrance Double-Height Foyer, Statement Chandelier, & Travertine Fireplace * Custom Forge 53 Metal Railing & French Doors * Curated Gallery * 3-Floor Elevator * Chef's & Butlers' Kitchens * Miele (et al.) Appliances * Italian Island Waterfall Countertop * Soundproof Office + LED Cabinetry * Heated Tiles, plus Oak-Eng. Floors & Marble Floors * Remote Window Blinds * White Marble Vanities * 2000+ sq. ft. Balcony Deck + Upper Level Terrace (Valley & City Views) * His & Her Walk-in Closets * Premium Brizo & Riobel Fixtures * Triple-Glazed Floor-Ceiling Windows + Black-Clad Finish * Lower Level: Gym, Studio, Game Area, Theatre, & Cigar / Wine Room * Guest Suite + Nanny Suite * Integrated Audio & Visual Intercom * 2 A/C Units * TELSCO Alarm Security: 360° PTZ & 14 Extra Cameras * 1600+ sq. ft. Heated Garage Space (E & W Wings with 2 EV Chargers) * Large Driveway & 0.75 Acres!! (id:58723)
Maxwell Polaris
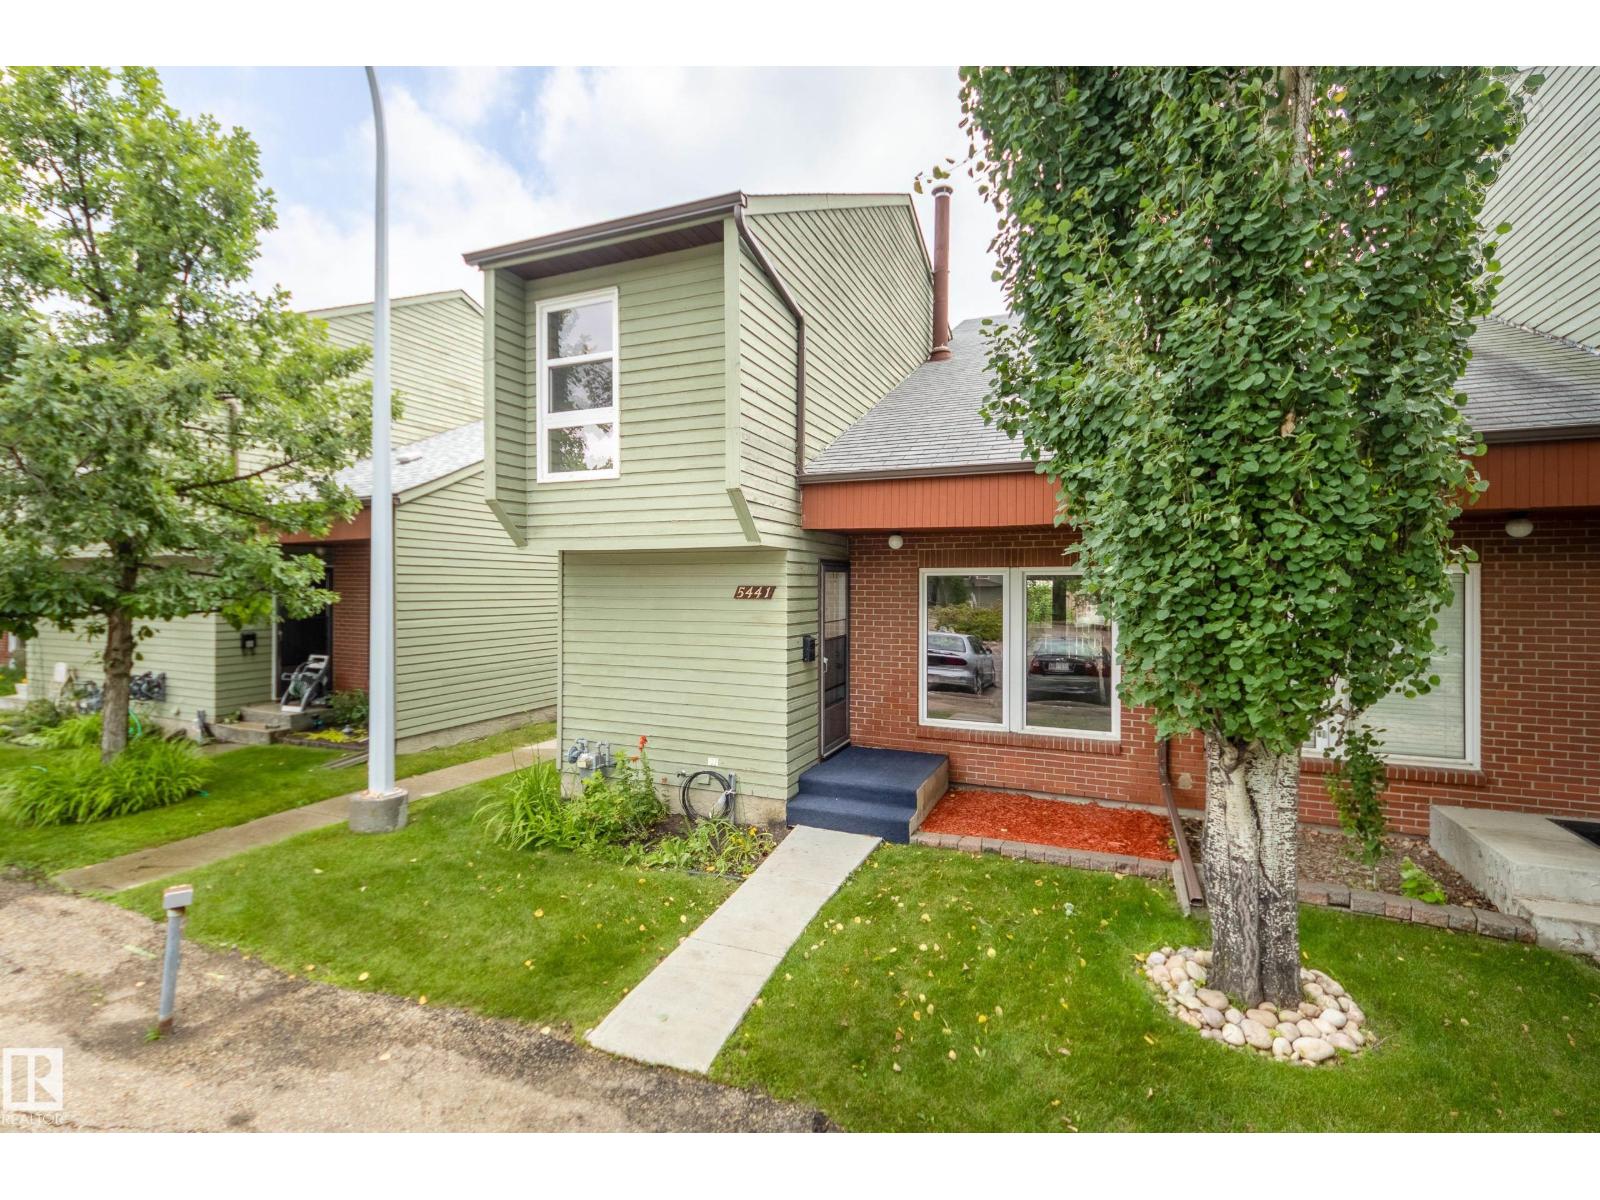
5441 Hill View Cr Nw
Edmonton, Alberta T6L 1V9
This charming 3-bedroom END unit on Hillview Crescent in sought after Amberwood Development with 2 Parking Stalls right beside your unit. From the front entrance, the vaulted living and dining area will Delight you and they highlighted by large windows bringing lots of natural light to your entire living space. The bright, updated eat-in kitchen offers abundant cabinetry, including a pantry, and grants access to a covered deck with a fenced, tree covered private backyard. Upstairs, you will find three bedrooms, including a spacious primary that comfortably accommodates a king-sized bed and features His and Hers closets. Conveniently located just half a block from Hillview Park and close to schools, shopping, transit, and the hospital. (id:58723)
Century 21 All Stars Realty Ltd
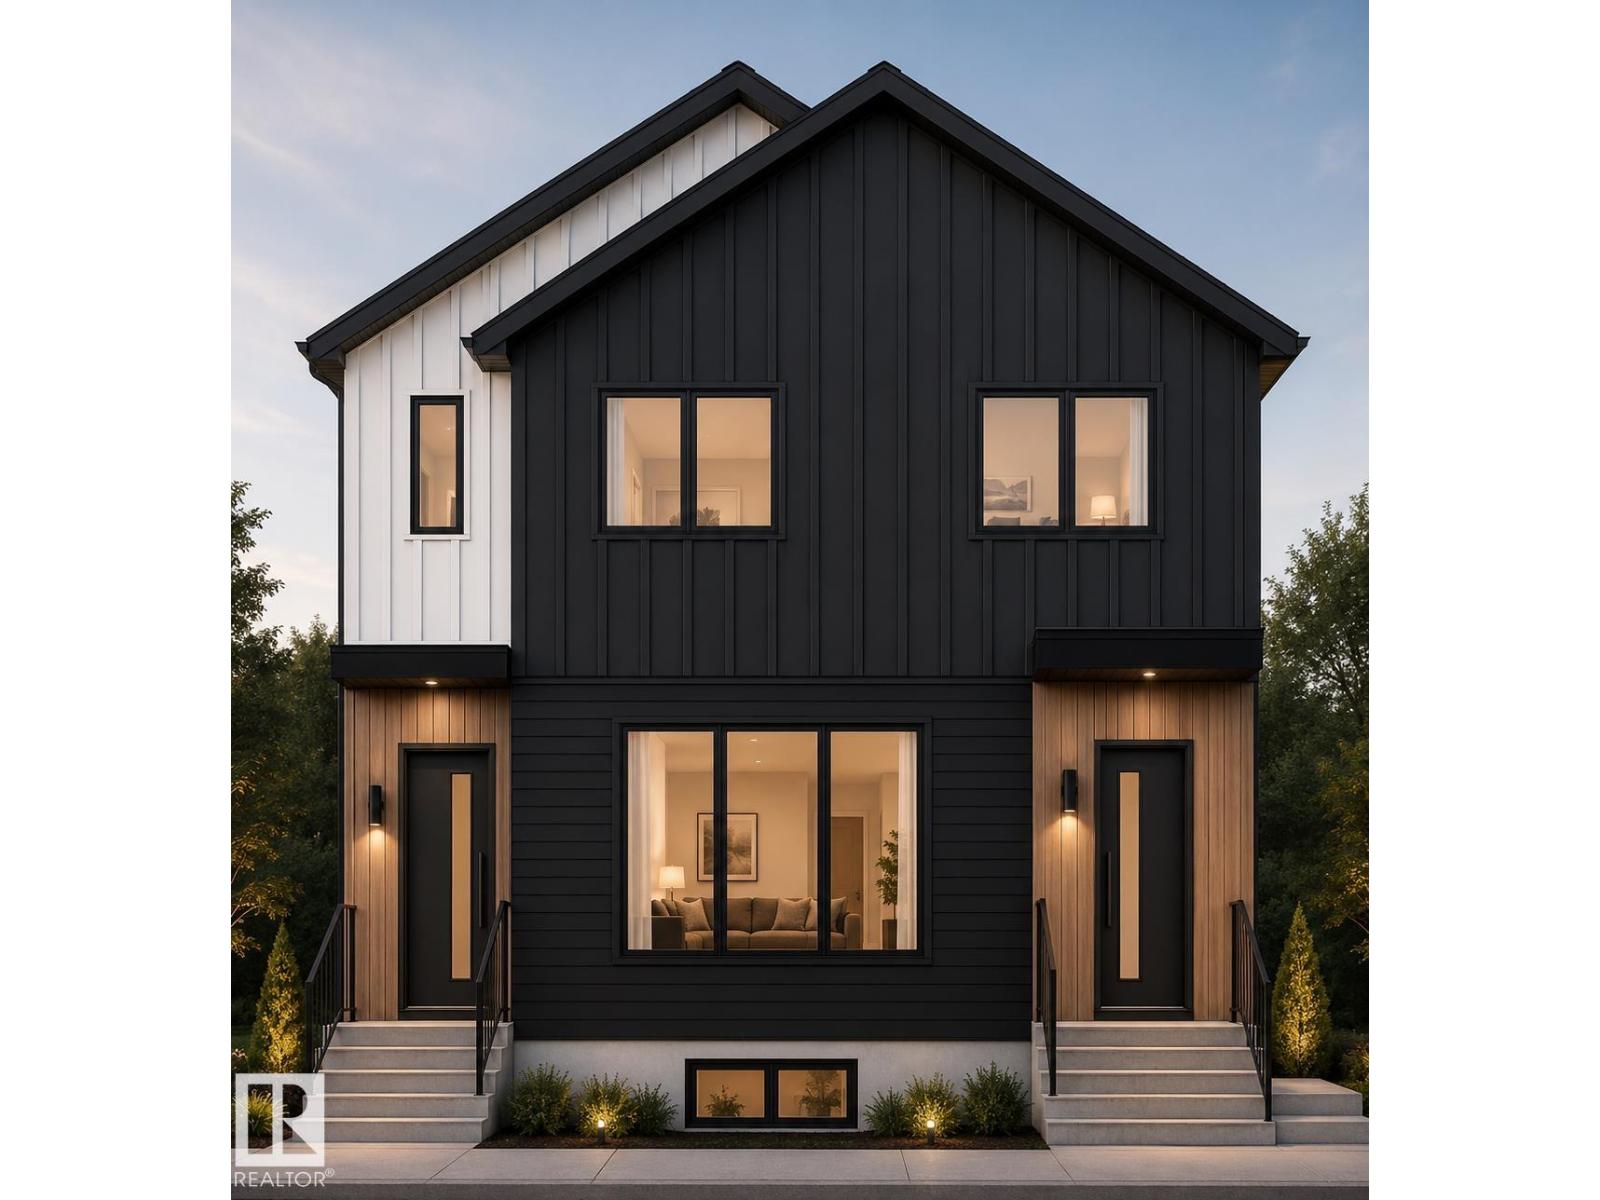
11516 94 St Nw
Edmonton, Alberta T6G 1H7
Another exceptional investment opportunity built by Kelly Signature Homes! Centrally located near the Royal Alexandra Hospital, NAIT, MacEwan University, Rogers Place, public transit, shopping, parks, schools, and daycares, this purpose-built fourplex offers outstanding cash flow potential in a high-demand rental area. Situated on a mature, tree-lined street, the property features 4 legal suites including two spacious 3-bedroom, 3-bathroom upper units and two 1-bedroom, 1-bathroom legal basement suites. Quality finishes throughout include luxury vinyl plank flooring, modern fireplaces, energy-efficient tankless hot water systems, and separate gas-fired furnaces for each suite. Complete with a detached double garage and scheduled for completion in October 2026, this turnkey investment is an excellent opportunity to add a premium, low-maintenance asset to your portfolio. (id:58723)
Sable Realty
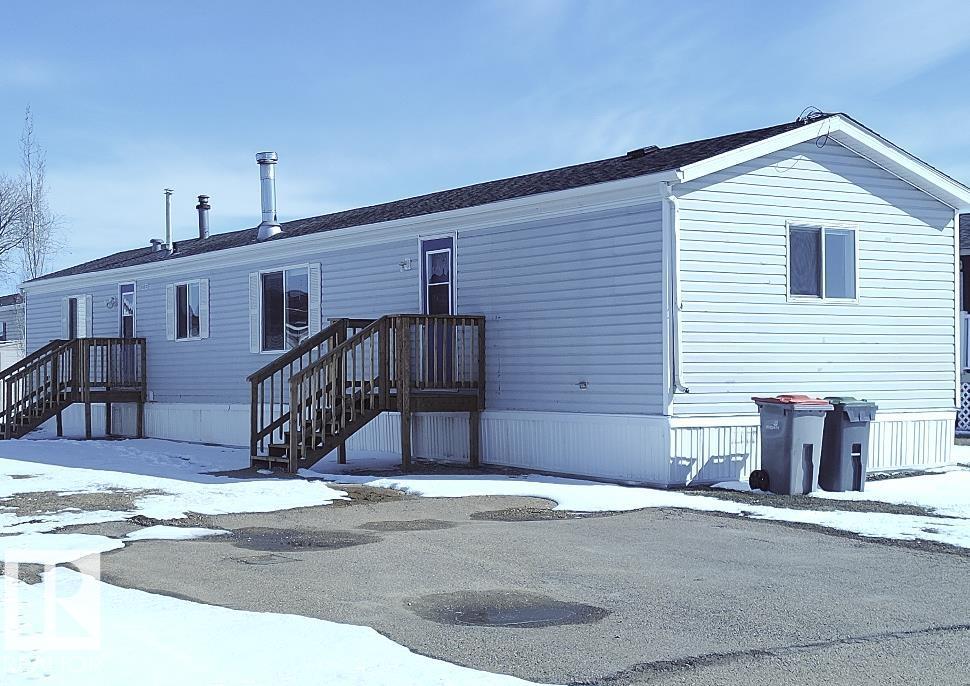
42 Midland Road
Millet, Alberta T0C 1Z0
Welcome home to the lovely community of Millet Village on the adult living side of the park. Offering 1,216 sq. ft. of comfortable living space, this beautiful home features a large kitchen, vaulted ceilings, three bedrooms, and two bathrooms. The primary suite includes a spacious closet and a 3-piece ensuite. Enjoy the wood burning fire place for added comfort. Recent update includes new water tank. Move in immediately and start enjoying your new home. Pad rent - $590.00 includes water, sewer, garbage & recycling & main road snow removal. (id:58723)
Real Broker
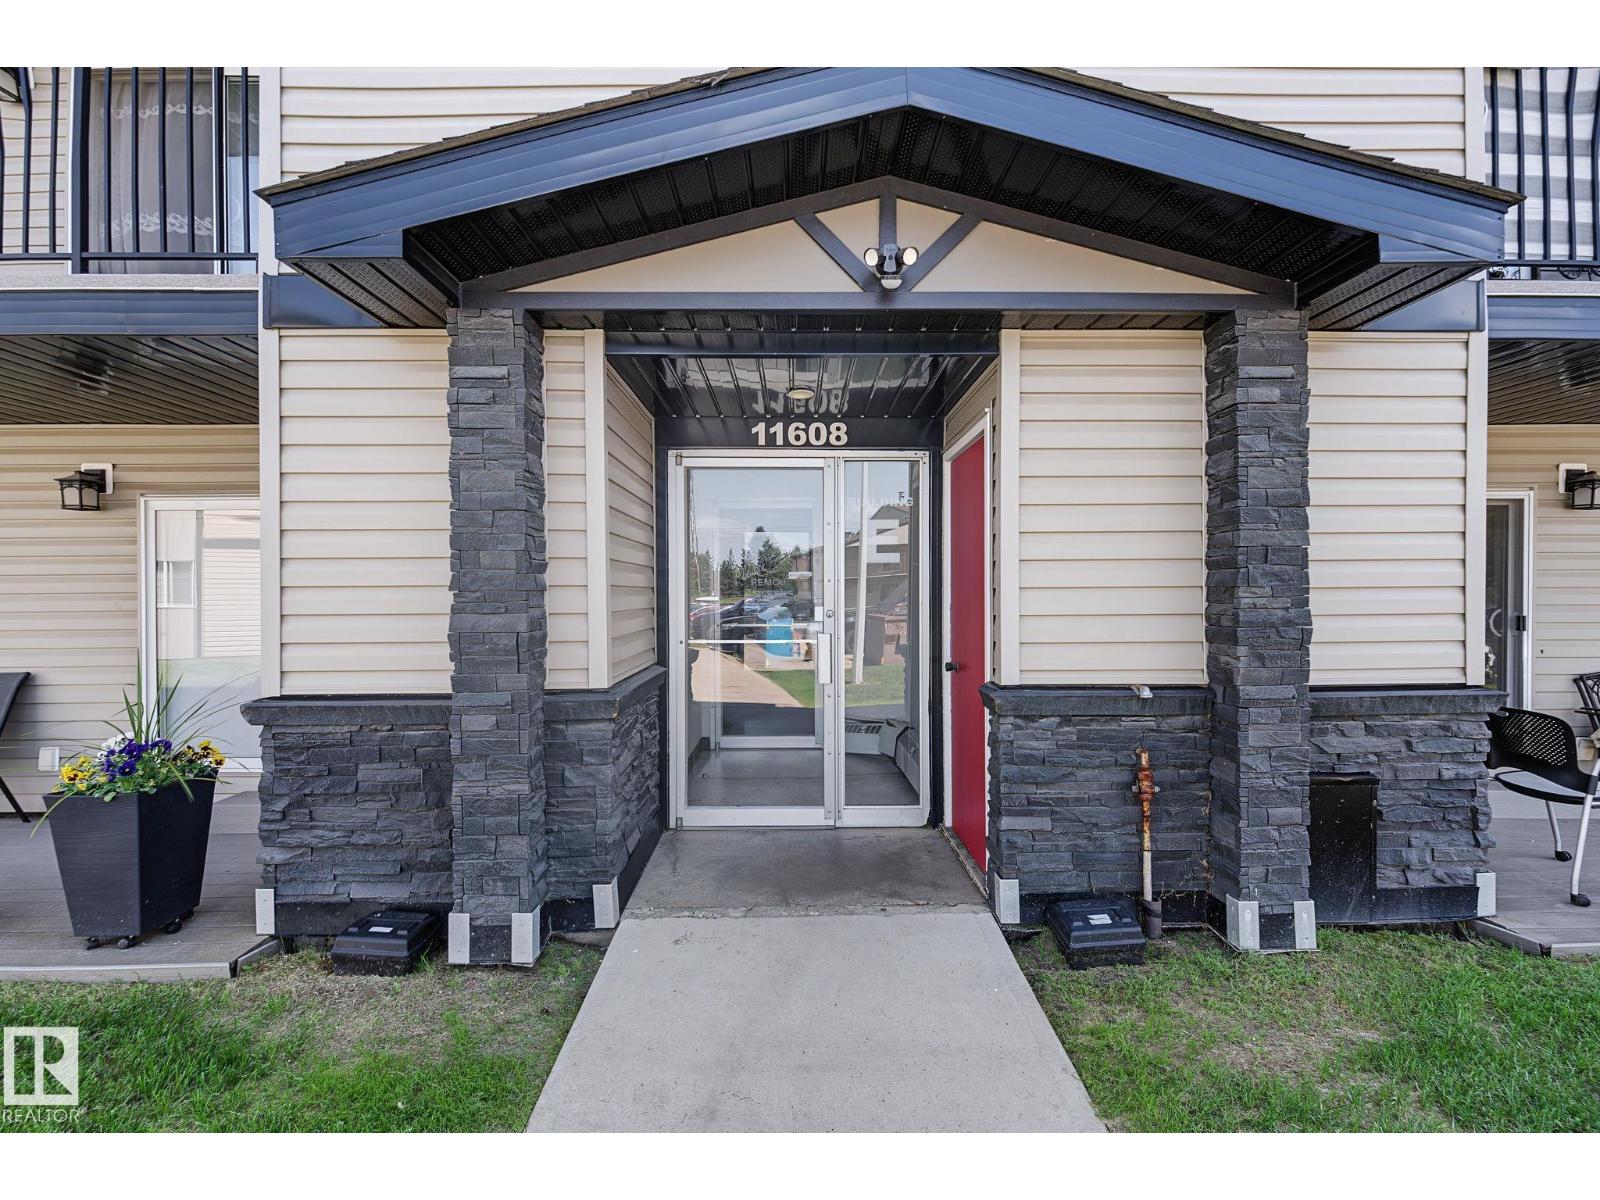
#6e 11608 28 Av Nw Nw
Edmonton, Alberta T6J 4E3
LOCATION ! LOCATION! this aprox 900 sq.ft. spacious Condo is located in a well established BLUEQUILL subdivision, near all level schools, DAYCARE, AFTER SCHOOL CARE, parks, playgrounds, shopping, BUS AND Light Rail transit, Century Park, medical offices, restaurants - ALL WITHIN WALKING DISTANCE . Well maintained and Managed Building with NEWER EXTERIOR & WINDOWS , ROOF,COMMON AREA FLOORS And Secured Entrances. Low Condo fees and taxes. ALL INTERIOR WALLS AND CEILINGS RE-PAINTED, NEW CARPET INSTALLED IN LIVING ROOM, MIRRORED DOORS FOR 2- BEDROOM CLOSETS, IN-SUITE STORAGE & PANTRY by dining area, another storage in the corner on the BALCONY WITH METAL RAILINGS. SOUTH FACING BALCONY WITH PATIO DOORS.PRICED RIGHT FOR FIRST TIME BUYERS,BUDGET MINDED FAMILIES & INVESTORS (id:58723)
Homes & Gardens Real Estate Limited
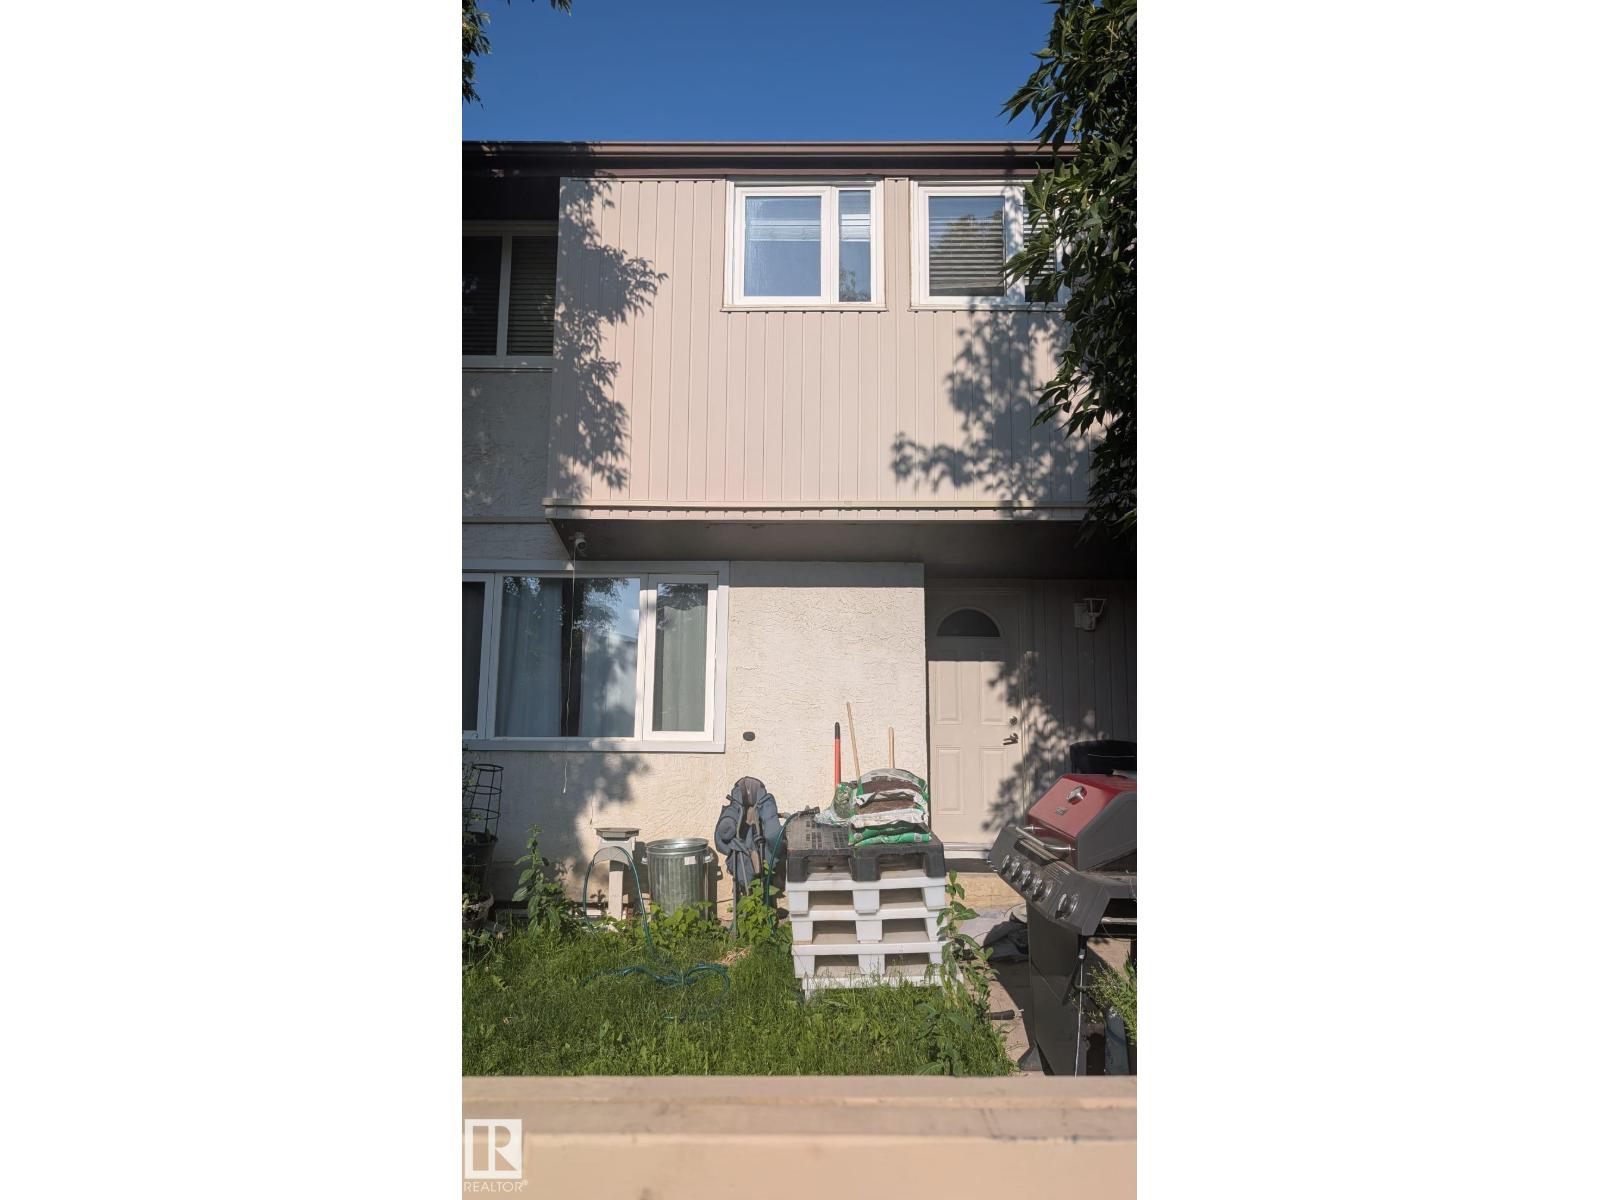
#10 14220 80 St Nw
Edmonton, Alberta T5C 1L6
Great starter home or revenue property. Tenant would like to stay and pays $1550/month plus utilities.This 3 bedroom one bath home is in the great neighborhood of Kildare, close to schools shopping and transportation. Minutes from North Gate mall, proven family neighborhood, All Appliances are included. Good revenue home. (id:58723)
Maxwell Progressive