Hurry Home

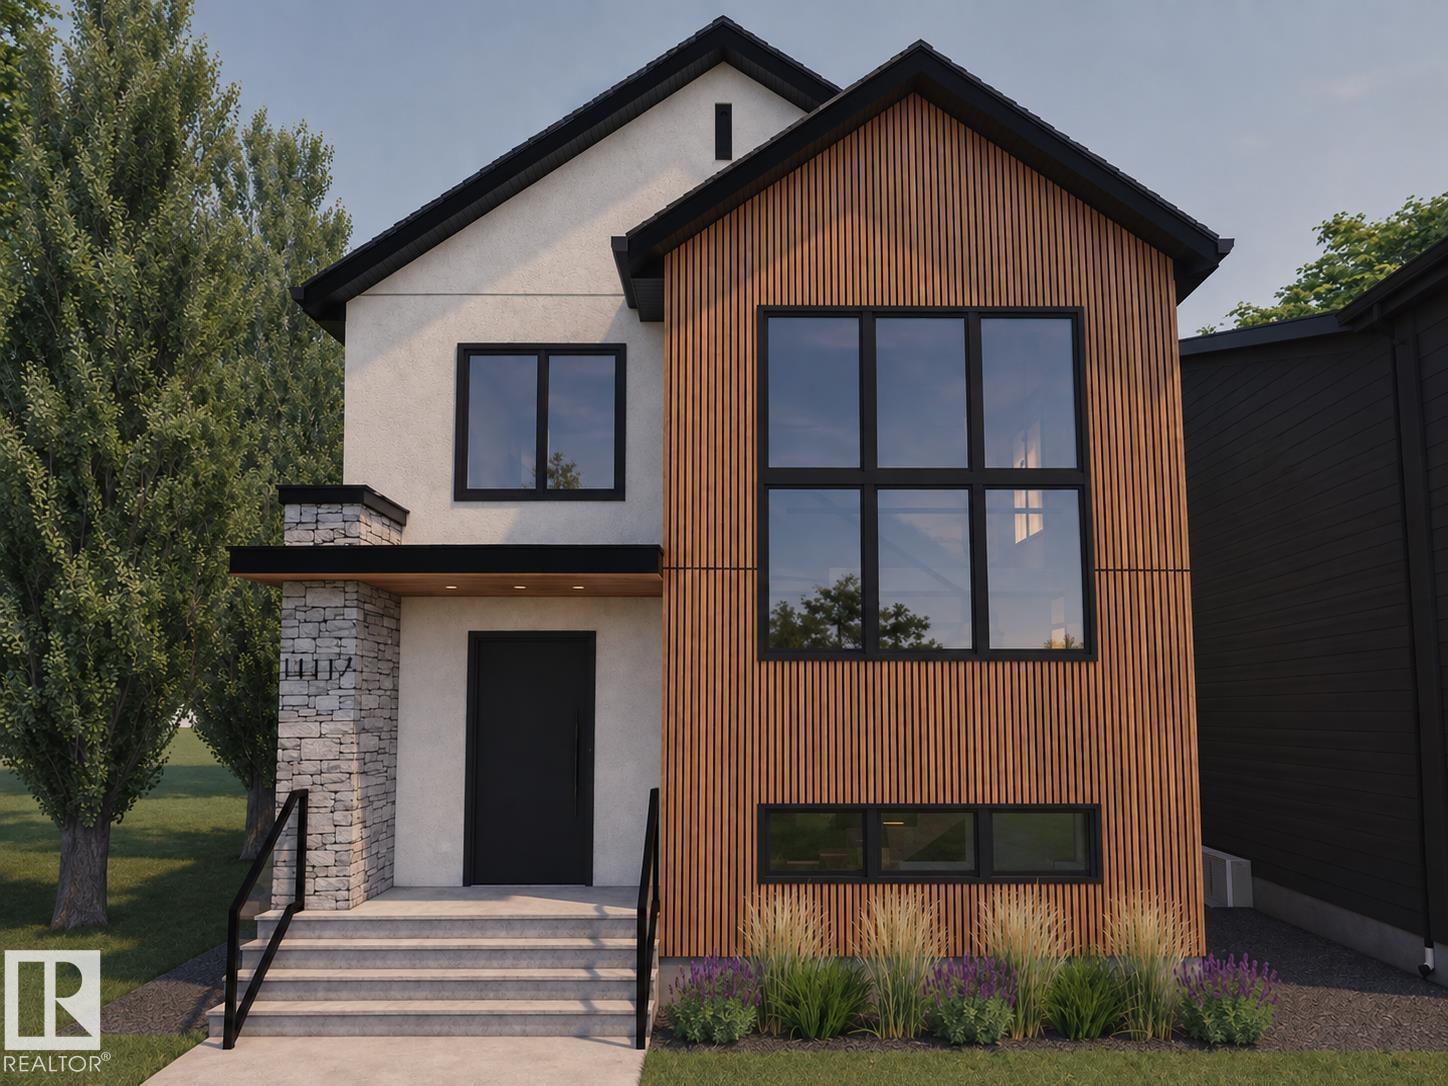
11125 51 St Nw
Edmonton, Alberta T5W 3E5
Welcome to this brand-new Santini Developments home in Highlands, offering 2,303.5 sq ft above grade. This 2-storey home features 5 bedrooms and 3.5 bathrooms, with a functional layout designed for comfortable living. The main floor includes an open living area, kitchen, family room, dining room, office, pantry and laundry room. The kitchen features a gas cooktop, built-in dishwasher, hood fan, oven/microwave and refrigerator. Additional features include 9-ft ceilings, central A/C, wet bar, ceramic tile and vinyl plank flooring, and stone, vinyl and Hardie board siding. Outside, enjoy a flat landscaped site with a heated, oversized double attached garage. Conveniently located near parks, playgrounds, schools, shopping and public transportation. (id:58723)
Real Broker
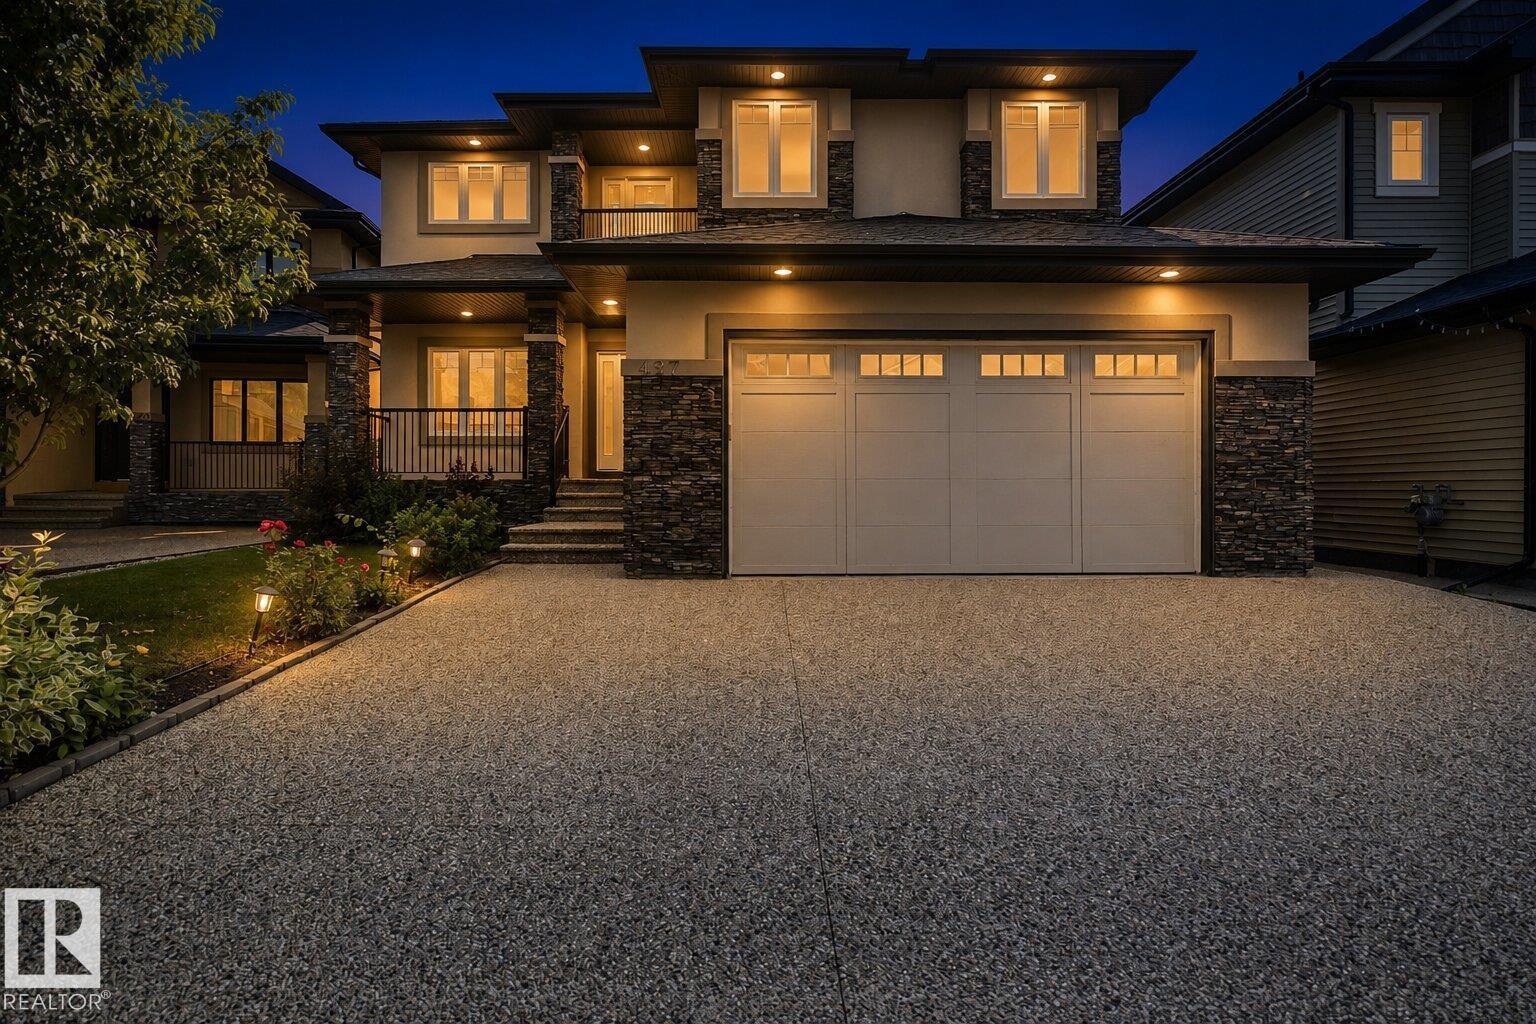
427 Windermere Rd Nw
Edmonton, Alberta T6W 0T3
Welcome to 427 Windermere Rd NW, an executive home in one of Edmonton’s top communities! Spanning over 3,100 sq ft above grade, this layout features a main floor bedroom/office, formal dining, gourmet kitchen, pantry, and sunlit living room with fireplace. Upstairs boasts 4 large bedrooms including a primary retreat with 5pc spa ensuite and dual walk-in closets, a bonus room with fireplace, and a balcony. The fully finished basement features a separate side entrance, 2 bedrooms, office space, second kitchen, bath, and separate laundry. Upgrades include high end appliances, brand new carpet, built-in speakers throughout and on the deck, central vacuum, and air conditioning. Outdoors, enjoy a huge private yard with deck. Unbeatable location within walking distance to schools and parks, plus under 5 mins to Currents of Windermere shopping, dining, and Anthony Henday. Drive! (id:58723)
Century 21 Masters
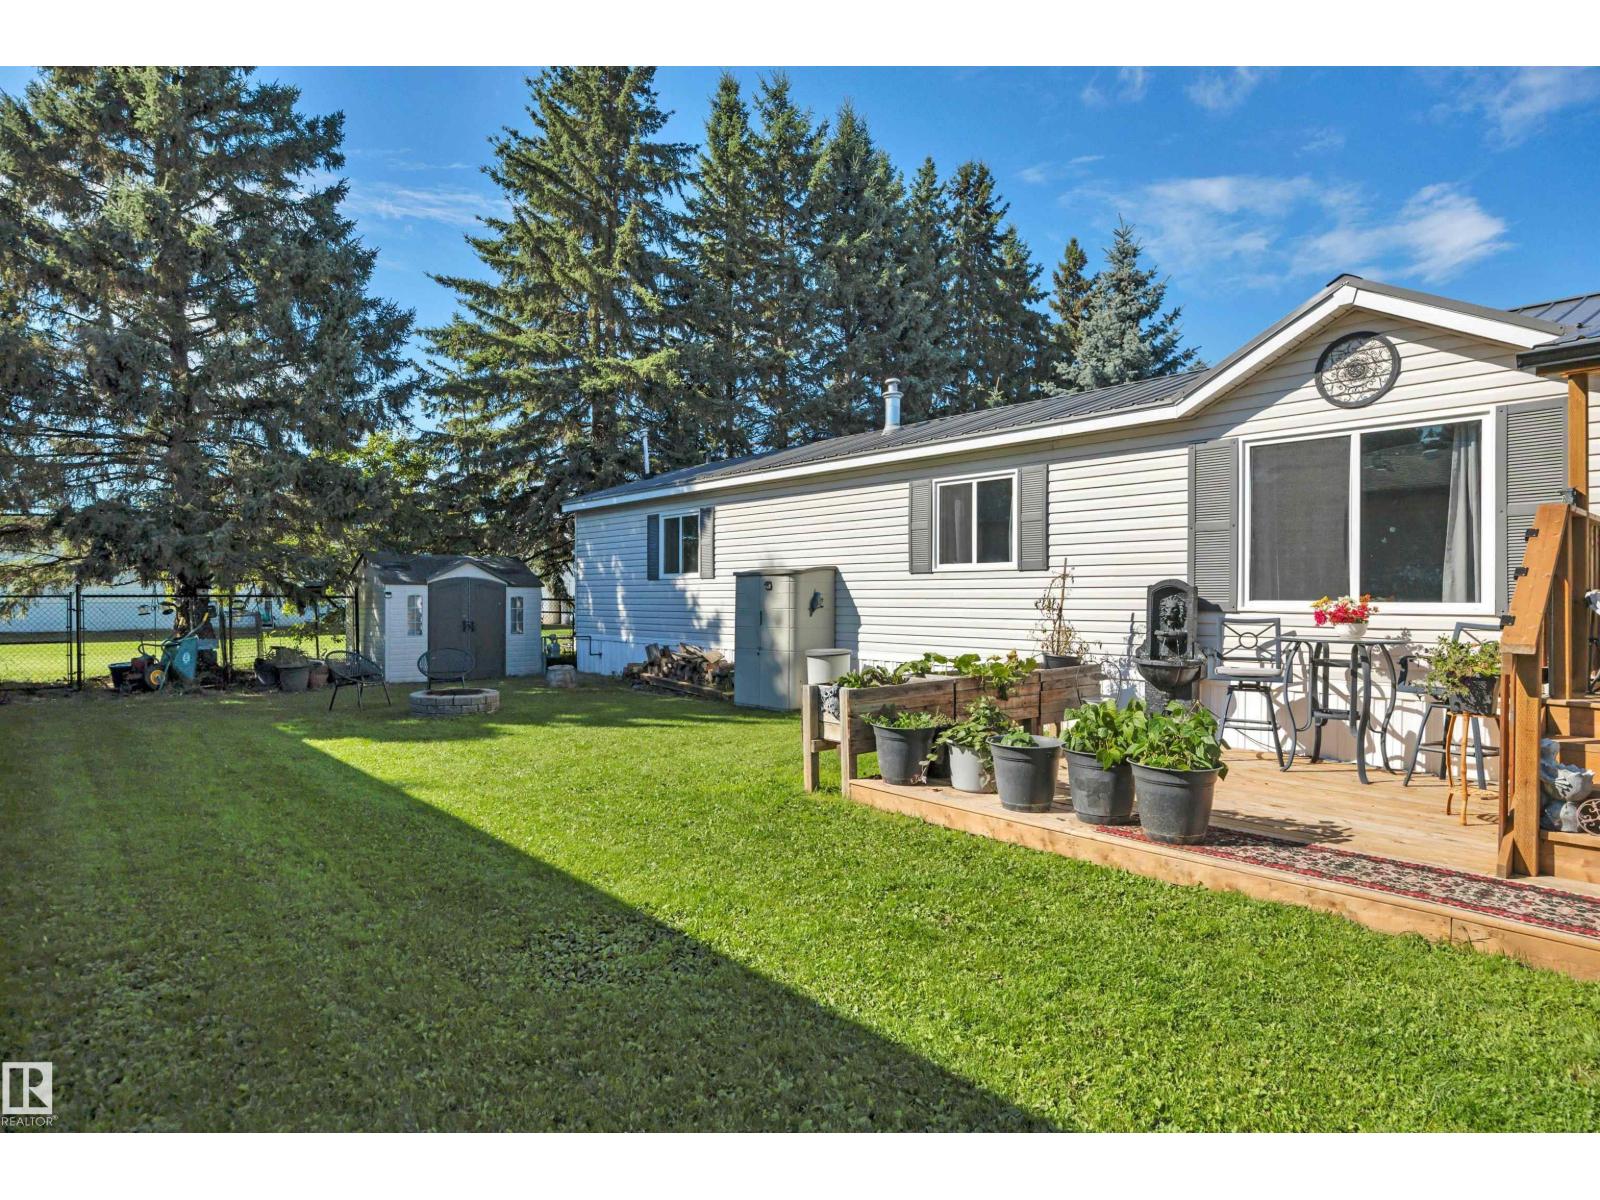
7 Village Green Mobile Park
Warburg, Alberta T0C 2T0
Welcome to this inviting, move-in-ready mobile home in Warburg! From the moment you step inside, you’ll appreciate the bright, open-concept design, vaulted ceilings, and fresh, modern feel. The updated kitchen is a standout, featuring crisp white cabinetry, new appliances, and a convenient corner pantry—perfect for everyday living and entertaining. The spacious primary suite offers a walk-in closet and private 4-piece ensuite, while two additional bedrooms are tucked away at the opposite end of the home, including one with its own walk-in closet, along with a second 4-piece bath. A separate laundry room, spacious entry, and storage room add plenty of practical functionality. Outside, the updates continue with a new metal roof, new fencing, and a new deck. Enjoy the lush green grass and large yard, complete with a storage shed and generous parking for larger vehicles. Offering plenty of space, thoughtful updates, and easy living, this home is an excellent choice for downsizers or first-time home buyers! (id:58723)
Exp Realty
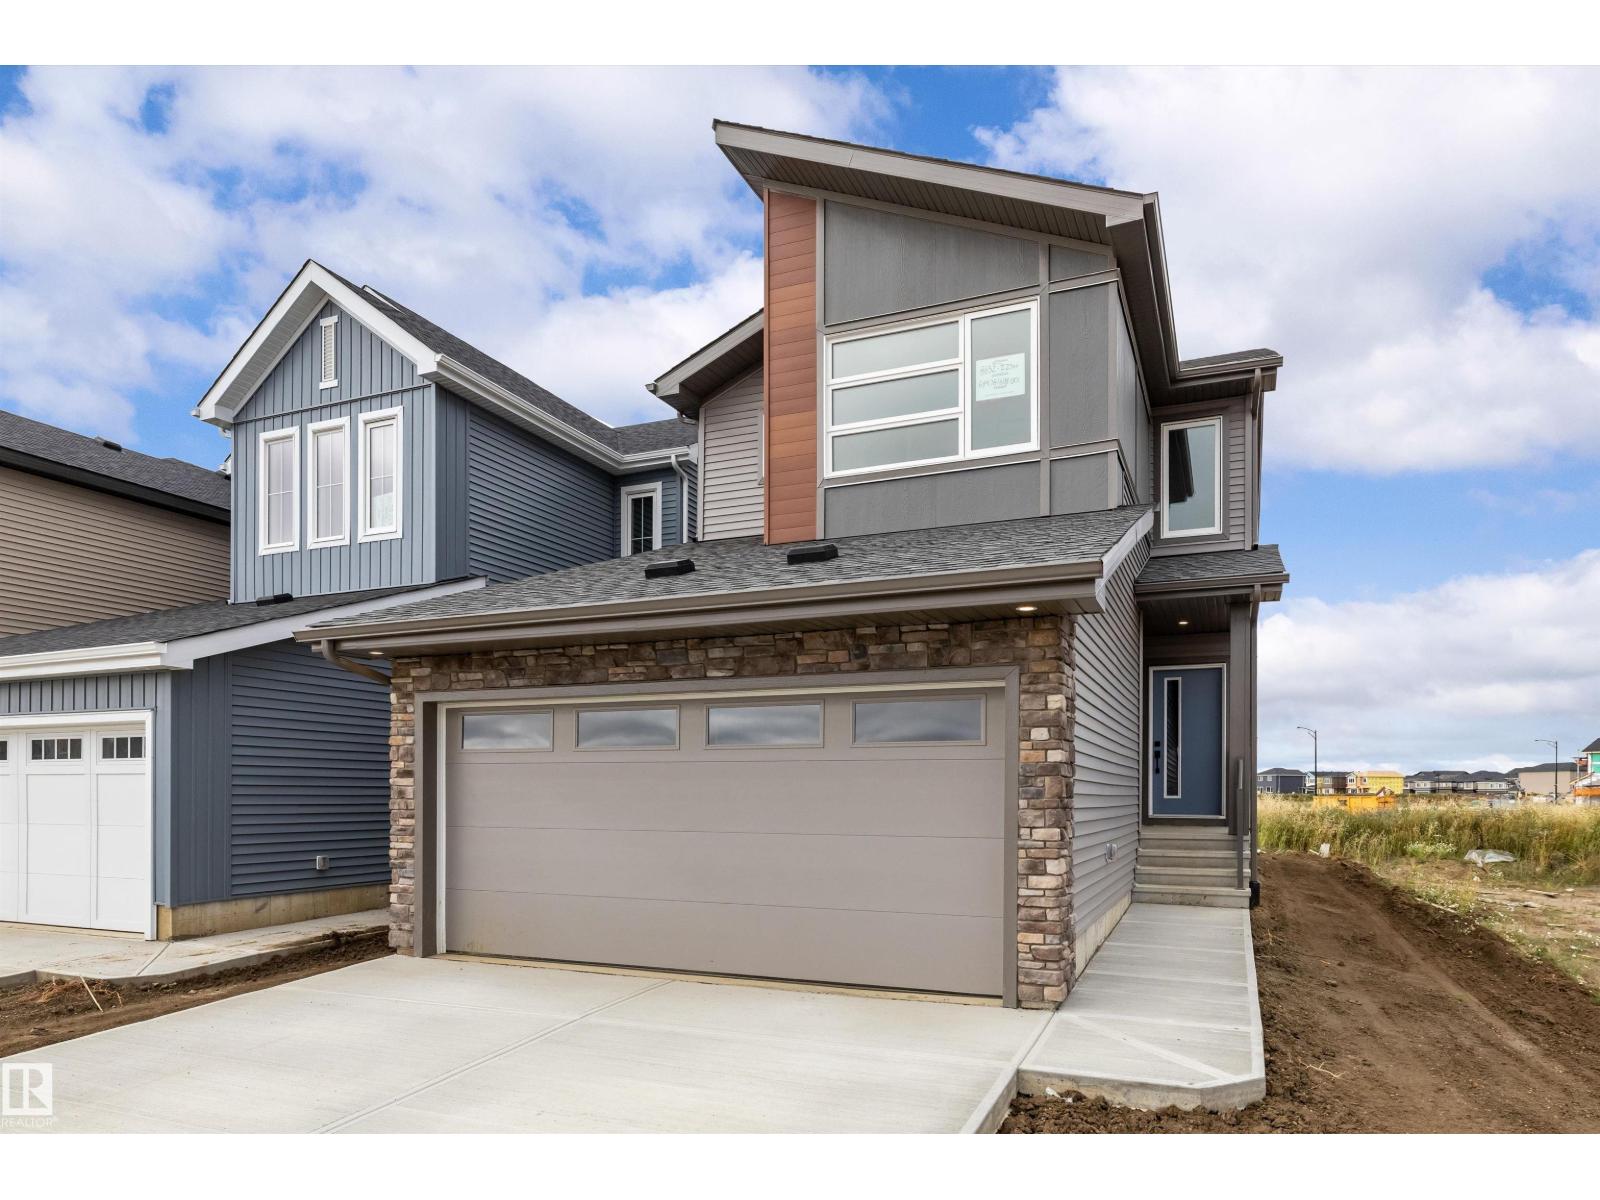
8632 224 St Nw
Edmonton, Alberta T5T 7Z8
Welcome to the Colt model by Daytona Homes, a Built Green certified property featuring a side entrance and double attached garage. The main level opens to a great room, dining nook, and a modern kitchen with a flush island bar and spacious walk-in pantry. A rare main floor bedroom and adjacent full bathroom offer ideal setup for guests or multi-generational living. Upstairs, a central bonus room separates two generous bedrooms and full bath from the primary suite, which features a walk-in closet and private ensuite. Upper-floor laundry adds ultimate convenience. Nestled in West Edmonton's newest community of Rosemont, you are steps from green spaces, local ponds, and trails connecting to the Michael Rawson Clark Natural Area. Enjoy rapid access to Anthony Henday Drive, Whitemud Drive, and Highway 16A, putting West Edmonton Mall, nearby schools, and the future Lewis Farms Recreation Centre just minutes away! (id:58723)
Exp Realty
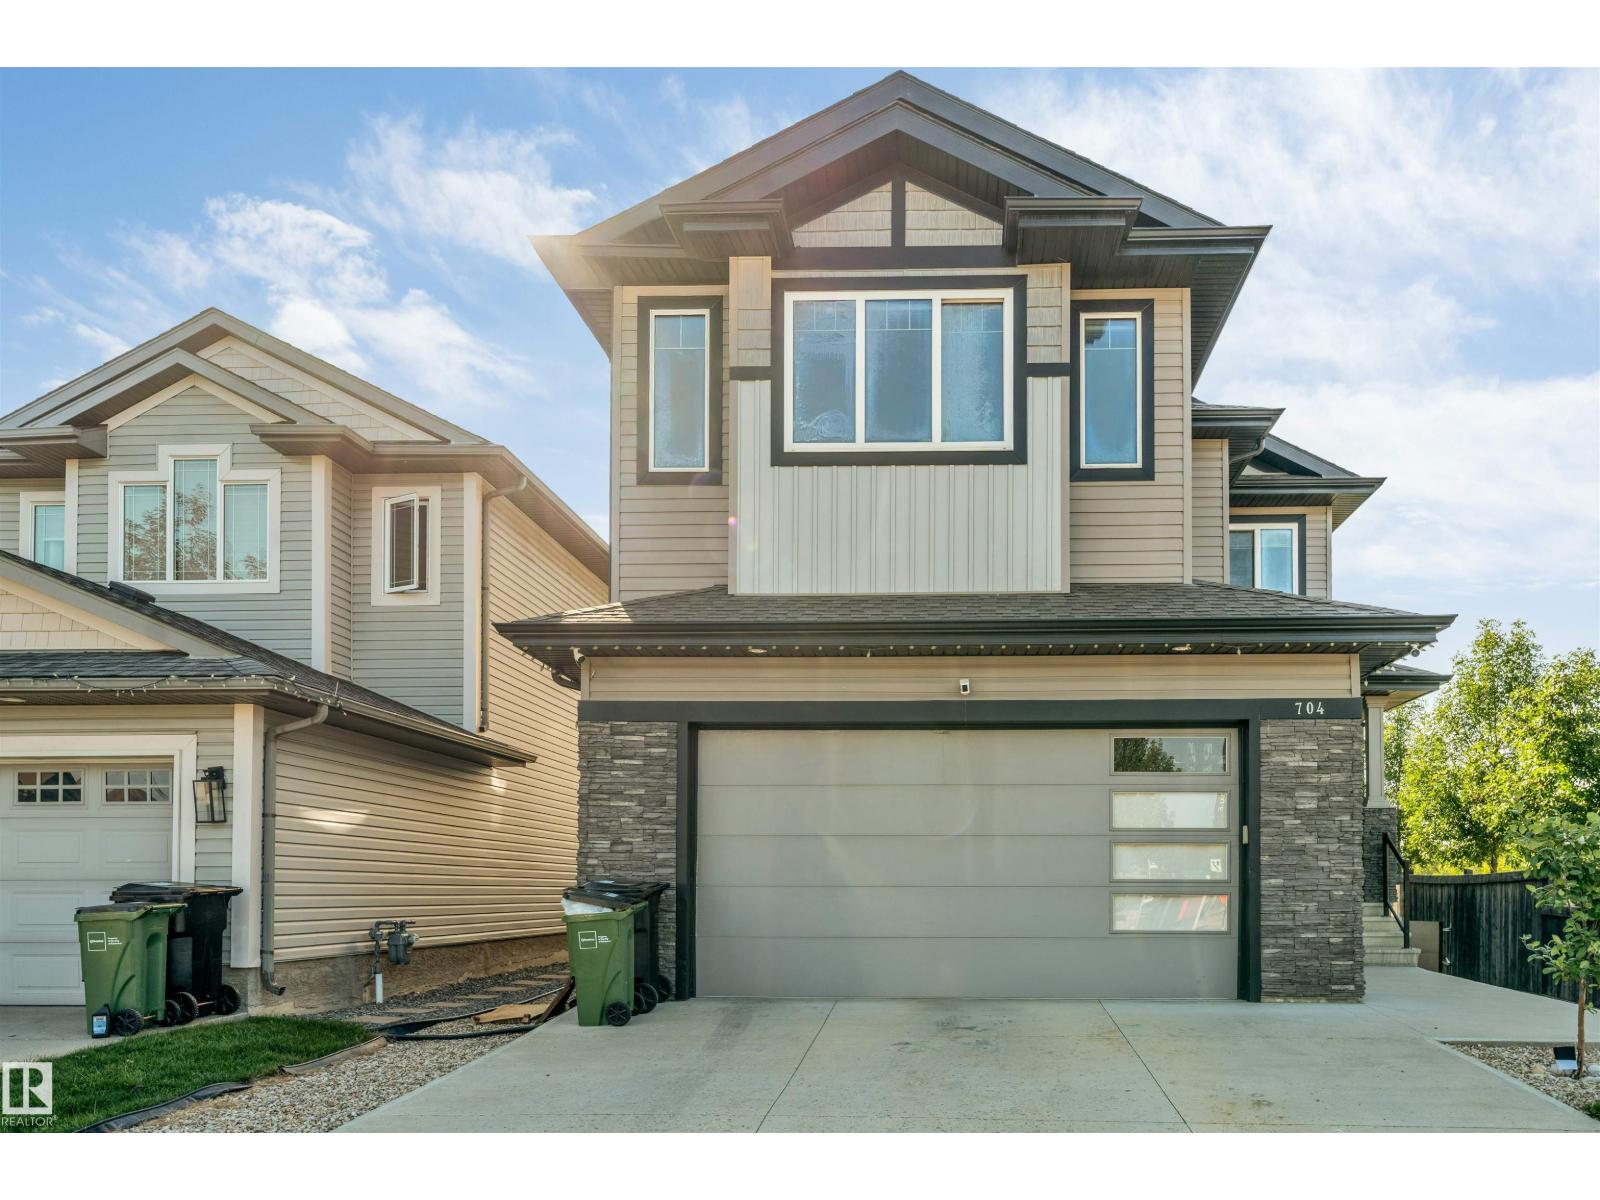
704 172 St Sw
Edmonton, Alberta T6W 0M5
Welcome to this stunning custom-built home on a corner lot in the highly sought-after community of Windermere! Offering over 2,500 sq. ft. of beautifully designed living space, this move-in-ready home features open-to-below ceilings and a bright, spacious open-concept layout. The elegant main kitchen is complemented by a convenient spice kitchen, perfect for everyday living and entertaining. A main-floor bedroom adds flexibility for guests or family members. Upstairs features a luxurious primary suite with a spacious ensuite, along with two generously sized bedrooms and a common bathroom. Enjoy year-round comfort with central air conditioning, while the heated double garage adds extra convenience during Edmonton winters. The built deck is perfect for outdoor entertaining and relaxation. A separate side entrance to the basement provides excellent potential for a future suite. A beautiful combination of style, comfort, and functionality this exceptional Windermere home is a must-see! (id:58723)
Century 21 All Stars Realty Ltd
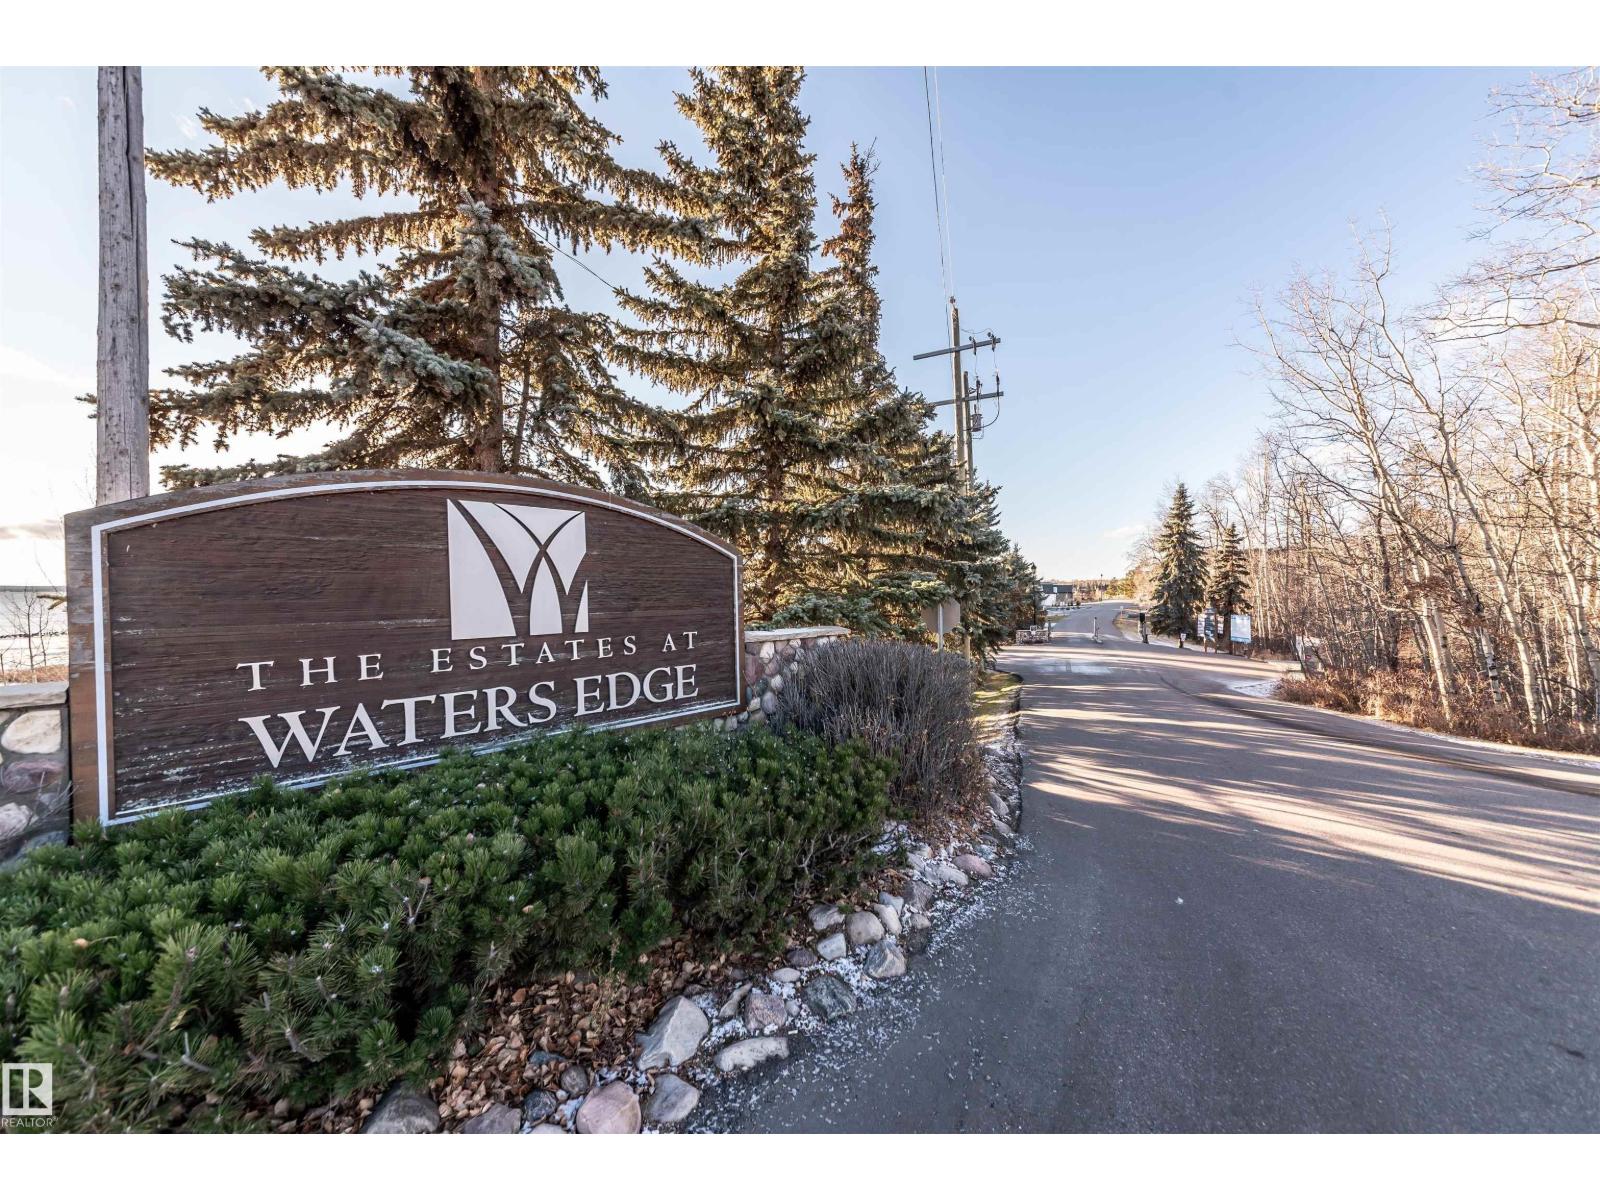
200 55101 Ste Anne Trail
Rural Lac Ste. Anne County, Alberta T0E 1A0
Awesome lot ready to build in the gated bare land condo community of Estates at Waters Edge, off the shores of Lac Ste Anne. You can use the local builder or bring your own. Seller has house drawings that he could share if interested. This gated community has many amenities: nature walking path, club house, marina and boat launch, fitness centre, heated pool and beach area, community garden and firepit area and much more. This is a bare land condo community which is near sold out. Only 45 minutes to Edmonton, makes this a great place to live, enjoy the recreation living but still commute to work. (id:58723)
Century 21 Masters
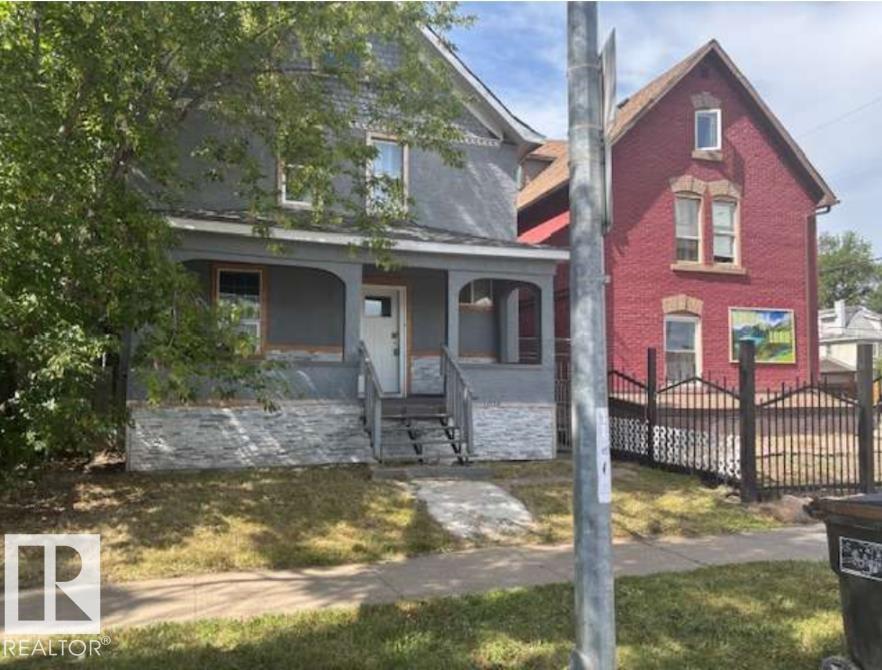
10730 92 St Nw
Edmonton, Alberta T5H 1V4
MOTIVATED SELLER! TAX ASSESSED AT 207k! Major Income generating opportunity, with a little TLC this home could easily be rented for much more than the small mortgage and property taxes you'd be paying! 3 bed 1.5 bath for under 200k!? Welcome to this 1200+ sq ft pre-war home with 9 ft ceilings, vinyl windows, high efficiency furnace, a newer kitchen, upgraded flooring and bathrooms, upgraded electrical and a single car garage, all on a relatively large lot for the neighborhood, with a little TLC this could be a high ROI rental property or an easy infill redevelopment opportunity! (id:58723)
Logic Realty
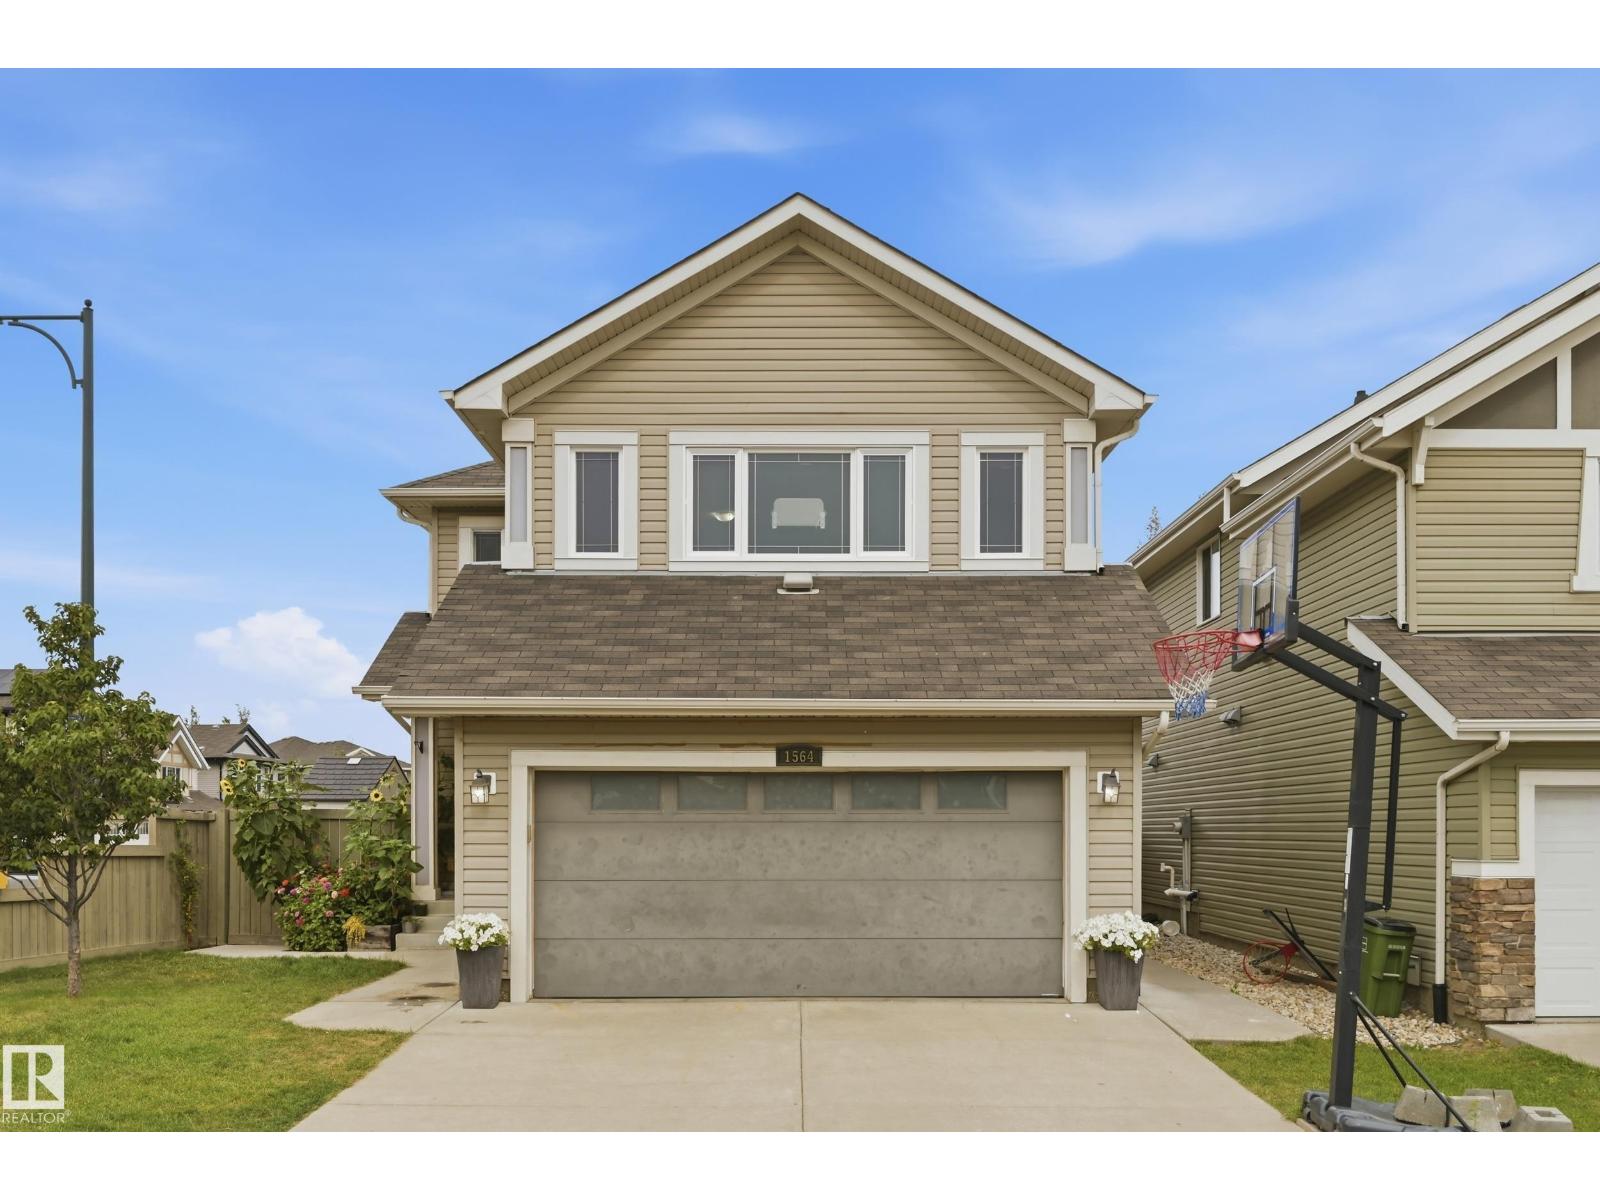
1564 36 Av Nw
Edmonton, Alberta T6T 0M5
Welcome to this beautiful 2 storey home. Located in the community of Tamarack. This home was built by Coventry Homes and comes with an upgraded lot size, a separate entrance for basement living, nestled in a quiet low traffic neighbourhood occupied by lots of families.The thoughtfully designed layout offers a comfortable blend of functionality and living space, with plenty of room for everyday living and entertaining. The generous lot provides additional outdoor space, while the separate basement entrance adds flexibility for additional living accommodations. Situated in a family-friendly area close to parks, schools, shopping, and other amenities, this home offers a well-rounded combination of comfort, space, and convenience. (id:58723)
Exp Realty
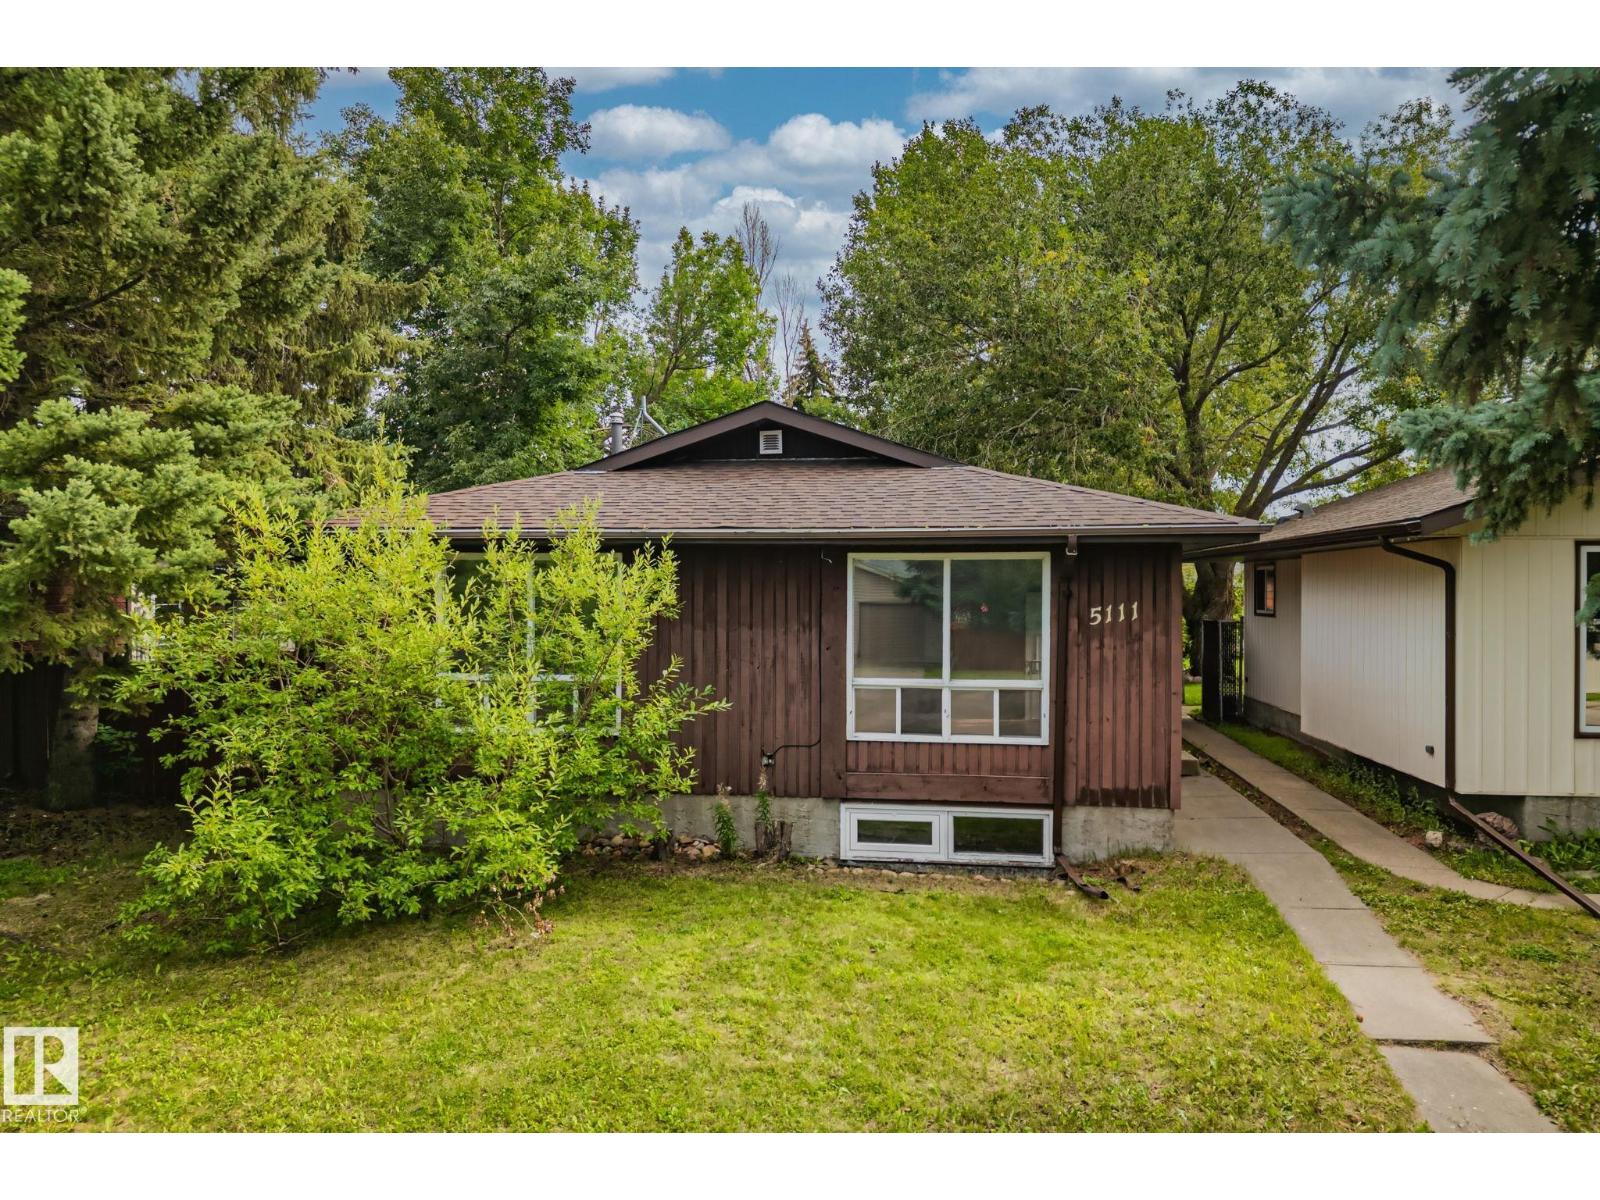
5111 40 Av Nw
Edmonton, Alberta T6L 1B3
Welcome to Greenview, an incredible family-friendly neighbourhood where your family expands. This unique 5 bedroom, 2.5 bathroom home features a heated oversized triple tandem garage with 220-volt wiring, a rare find. The bright main level showcases large windows flooding the space with natural light. The primary bedroom opens to your private sunroom retreat. A spacious eat-in kitchen offers ample counter and cabinet space for gathering. The fully finished basement features a separate kitchen, two bedrooms, and full bathroom with its own side entrance, perfect for aging parents, adult children, or guest flexibility. New roof, HWT, and furnace ensure peace of mind. RV parking available. Located steps from Jackie Parker Park's skating rink, playgrounds, and trails, Mill Woods Golf Course, excellent Greenview schools, easy access to Whitemud Drive and Southgate LRT, plus nearby South Edmonton Common and Century Park. This is the perfect blend of space, comfort, and location. Some photos are virtually staged. (id:58723)
RE/MAX Elite
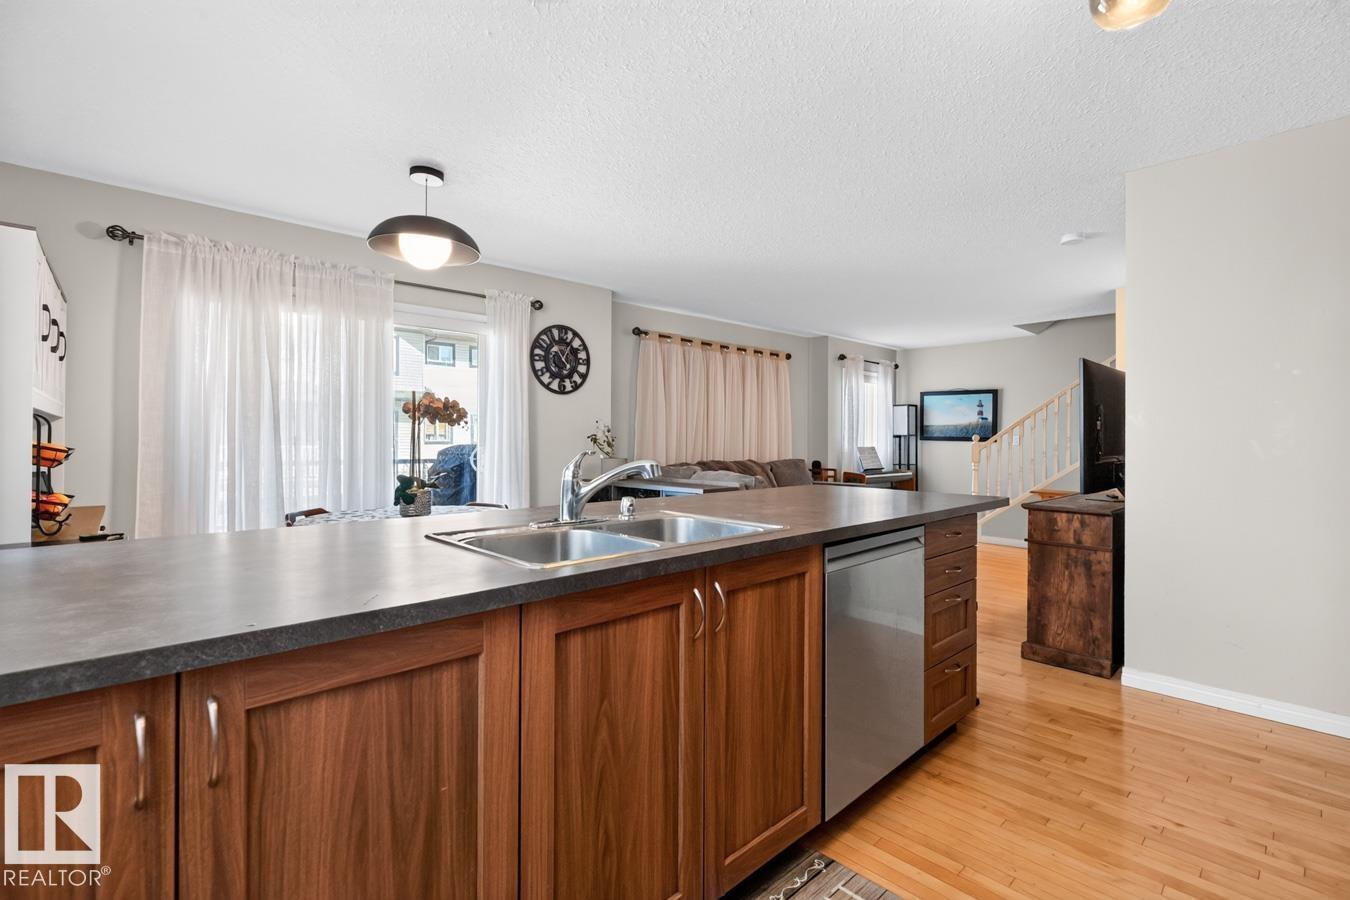
#87 11 Clover Bar Ln
Sherwood Park, Alberta T8H 0C4
WOW! Welcome to Summerwood! This beautifully refreshed townhome combines style, space & an unbeatable location. The bright open-concept main floor is filled with natural light and designed for effortless living. The spacious kitchen shines with abundant cabinetry, generous counter space, S/S appliances, tile backsplash & a large island with extra seating and storage. Sliding doors off the dining area lead to your private patio, perfect for morning coffee. Upstairs, discover 3 bedrooms, including a spacious primary retreat with a corner walk-in closet and private 4-piece ensuite. Convenient upper-level stackable laundry and another 4-piece bath complete the floor. The basement provides excellent opportunity for a future rec room. An attached single garage adds everyday convenience. Just steps to shopping, restaurants, parks & trails, with easy access to transit and Hwy 16, this fantastic Summerwood home offers the perfect blend of comfort, convenience & lifestyle. Move-in ready and waiting for you! (id:58723)
RE/MAX Excellence
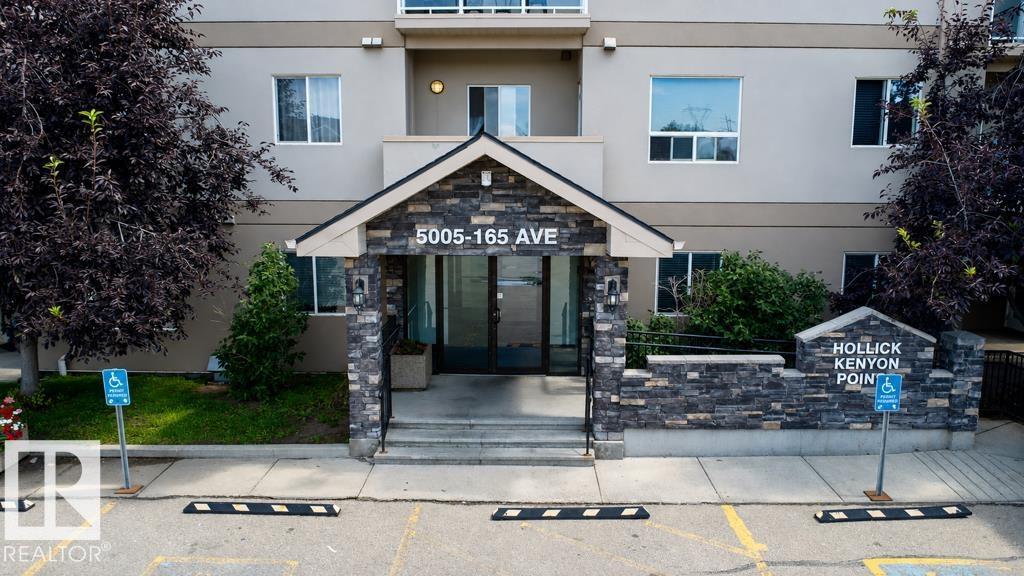
#317 5005 165 Av Nw Nw
Edmonton, Alberta T5Y 0L8
Welcome to this bright and spacious 2-bedroom, 2-bathroom open-concept condo in Hollick Kenyon Pointe! Designed with one of the building’s most generous layouts, this home offers fantastic room to spread out and a seamless daily flow. The front entrance provides great storage space and opens into a sunlit kitchen complete with classic oak cabinetry, durable tile flooring, and plenty of counter space. The adjacent living room features easy-care laminate flooring and leads directly out to your private balcony. The primary suite comes featuring a walk-through closet and its own private ensuite, while the generous second bedroom is ideally placed next to the second full 4-piece bathroom. Complete with in-suite laundry, an assigned parking stall, and access to the building's exercise facility. Unbeatable location just steps from local shopping, parks, public transit, and fast access to Anthony Henday Drive! (id:58723)
Nationwide Realty Corp
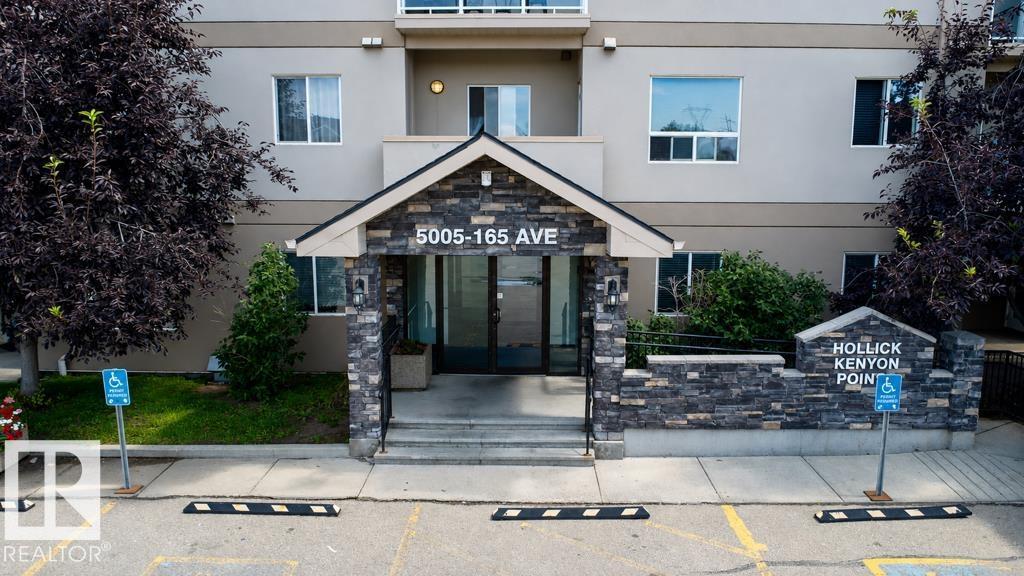
#213 5005 165 Av Nw Nw
Edmonton, Alberta T5Y 0L8
Welcome to this beautifully maintained 2-bedroom, 2-bathroom open-concept condo in Hollick Kenyon Pointe! As one of the largest floor plans in the building, this home offers exceptional space and functional flow. The entryway features ample storage and leads into a bright kitchen equipped with oak cabinetry, tile flooring, and extensive counter space. The adjacent living area boasts laminate flooring and opens directly to a private balcony. The primary suite includes a walk-through closet and a private ensuite, while the second full-sized bedroom is conveniently located near the second bathroom. Complete with in-suite laundry, a dedicated parking stall, and access to the building’s fitness center. Unbeatable location close to shopping, parks, transit, and quick access to Anthony Henday Drive! (id:58723)
Nationwide Realty Corp