Hurry Home

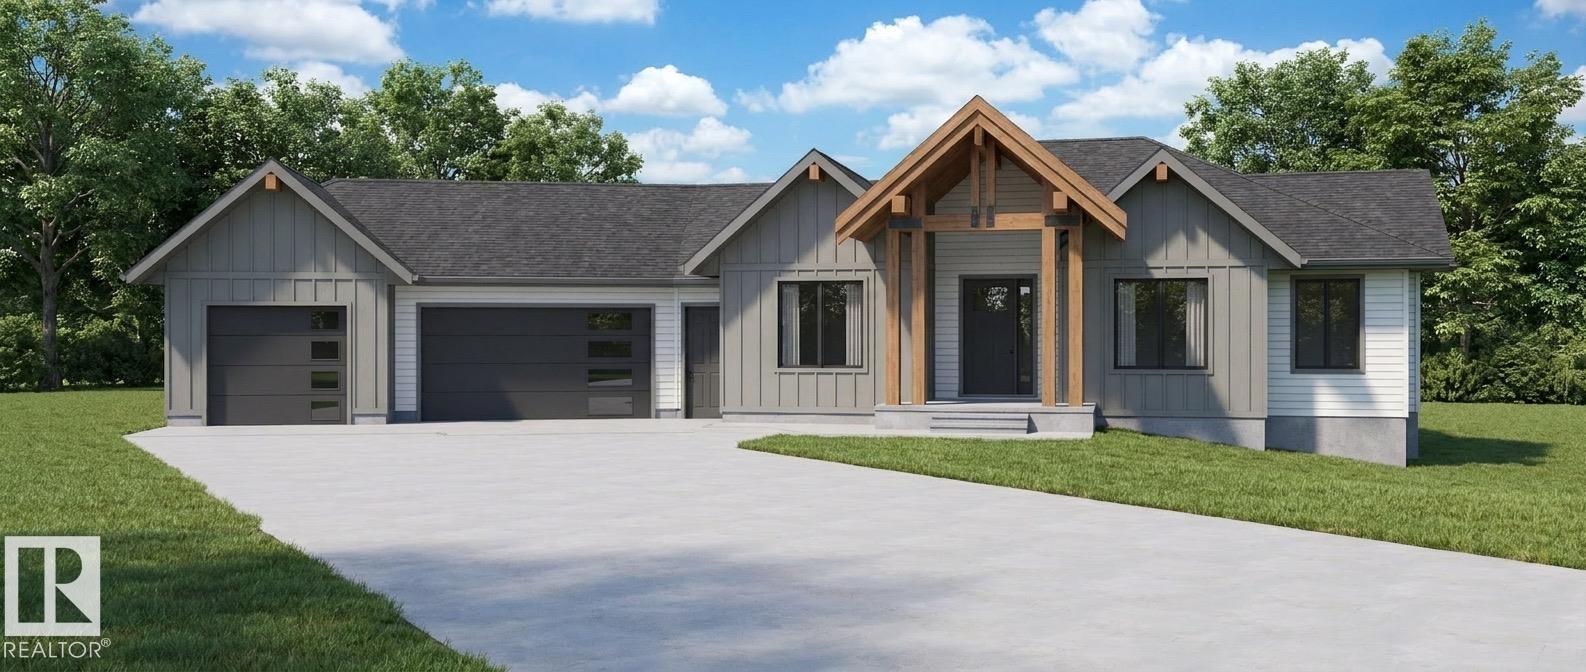
#1 27306 Twp Rd 510
Rural Parkland County, Alberta T7Y 3E3
Stunning custom-built home on 4 acres, OUT OF SUBDIVISION, offering privacy, quality and exceptional craftsmanship throughout! Featuring 1,764 sq. ft. on the main floor plus a 1,332 sq. ft. basement, 3 bedrooms (1 up/2 down), 3 bathrooms and an impressive Triple attached garage. The main floor showcases real walnut cabinetry, 3 cm quartz countertops, custom built-in closets and pantry, 8' custom doors, Venetian plaster living room feature and a spectacular 10' x 6' book-matched kitchen backsplash. Custom glass shower enclosures and 7' basement doors continue the attention to detail. Exterior features include Hardie siding, custom timber package, cast-in-place concrete deck and entry steps, high-profile ridge caps and metal roof valleys. With 195 sq. ft. of covered deck space and quality finishes inside and out, this exceptional acreage offers a rare combination of modern luxury, privacy and craftsmanship. (id:58723)
Royal LePage Noralta Real Estate
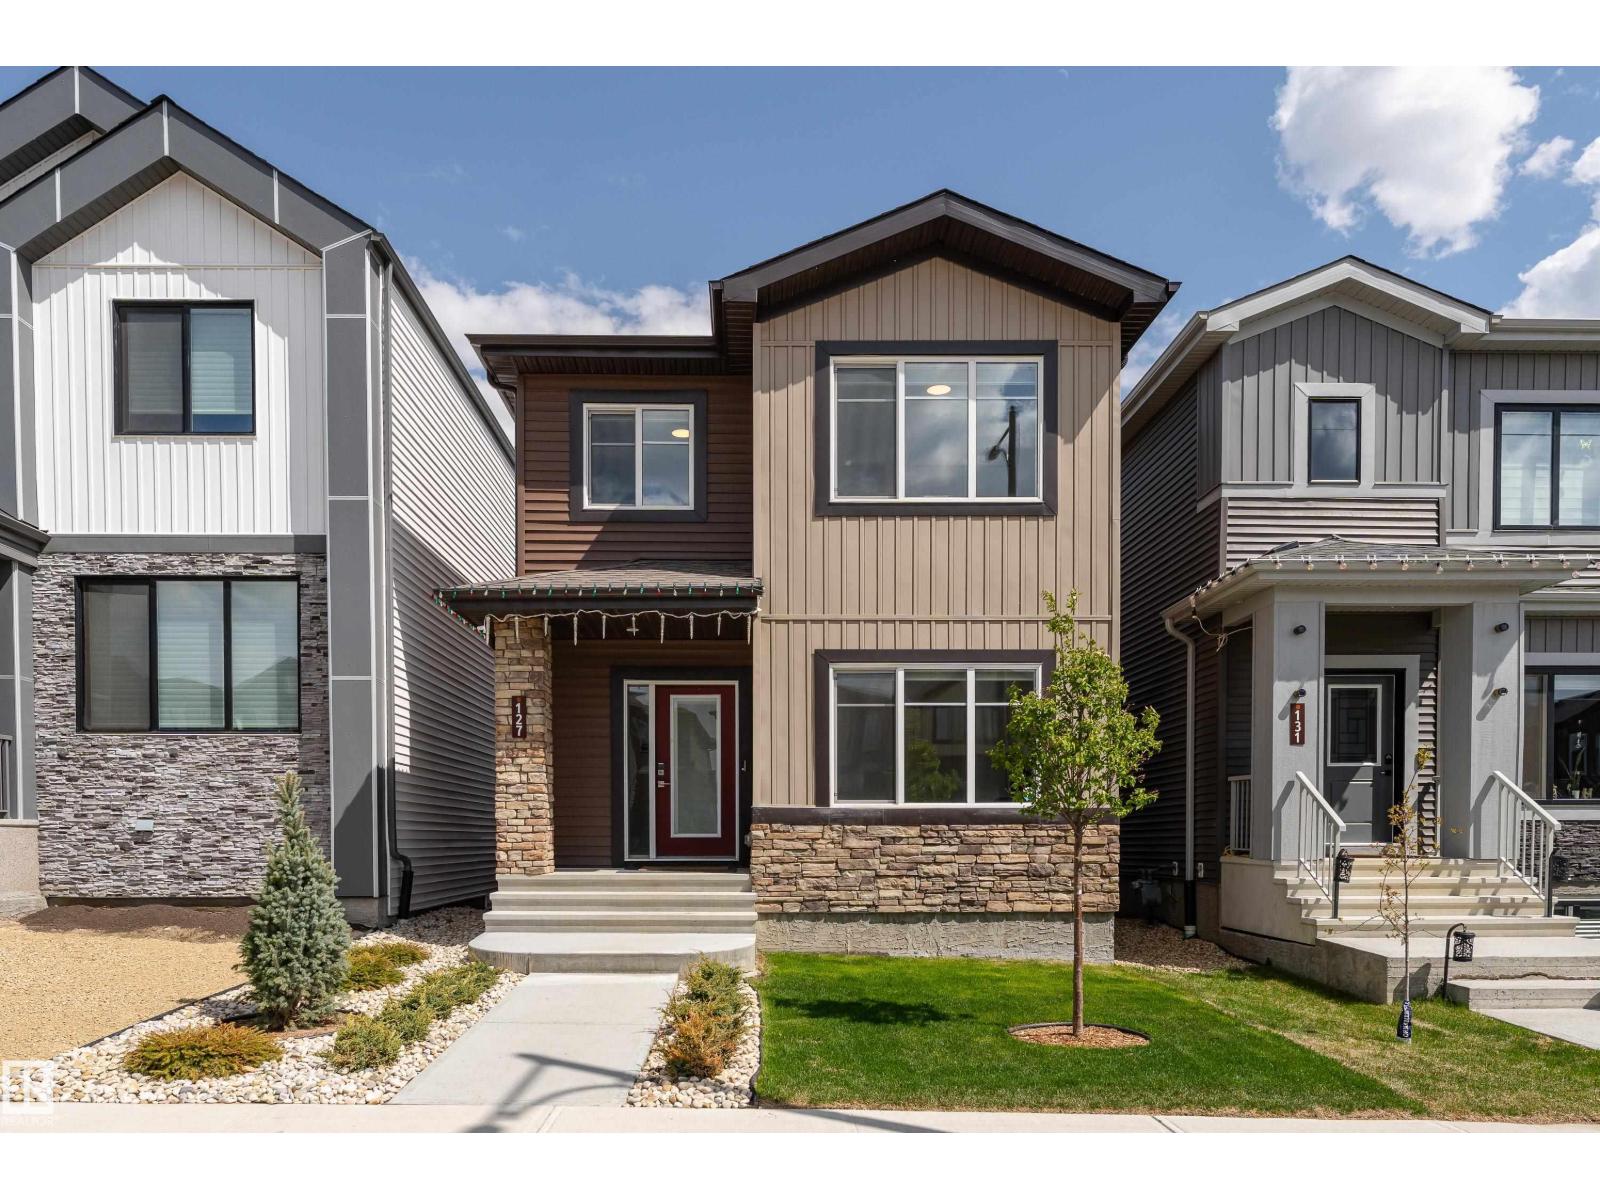
127 Canter Wd
Sherwood Park, Alberta T8H 2Z3
This Sherwood Park home was built in 2023 with many upgrades. 9 foot ceilings on the main floor & basement, and oversized windows flow throughout. Side entrance and unfinished basement offer potential for a legal suite. The main floor has an entryway with a large closet, a full bedroom, and a full bathroom with glass shower enclosure tiled to the ceiling. The kitchen features extended cabinets and a walk-in pantry. The dining area flows into the living room with a built-in fire place. A mudroom with an additional closet completes the main floor. Upstairs features a large master, double sinks & glass shower enclosure in ensuite and a walk in closet. Two more bedrooms, a full bath, and bonus room complete the upstairs. This home comes with landscaping, air conditioning, custom window coverings, and a detached 20x20 garage. (id:58723)
Real Broker
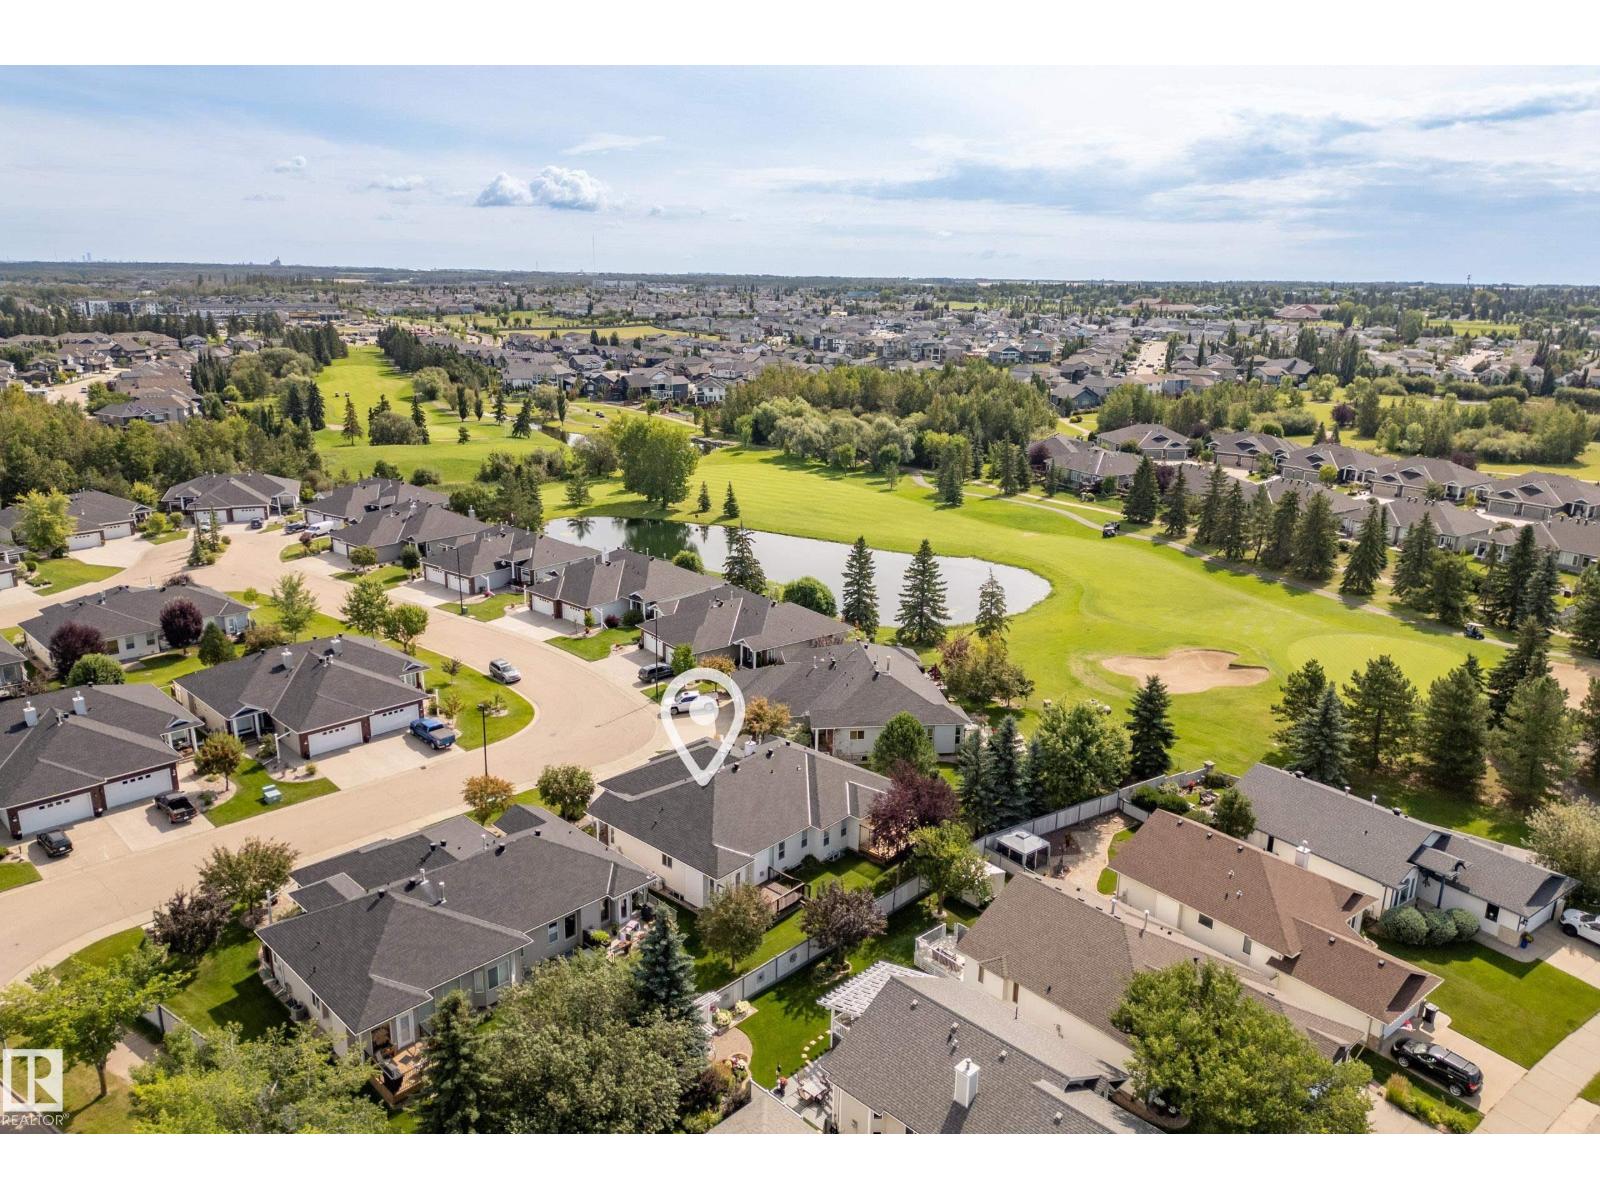
5 Longview Cr
Spruce Grove, Alberta T7X 3M6
Located next to The Links Golf Course in Spruce Grove, this 55+ Adult Bungalow Community offers lawn care & snow removal, oversized garages, wide roadways and quiet streets - everything you’re looking for in one of the most prestigious neighbourhoods, Stoneshire. Welcome to FAIRWAY 8. Through the front door you’ll notice the impressive open concept design wrapped in large windows throughout. The kitchen offers plenty of counter and cabinet space and flows seamlessly to the dining and living room which is anchored by a gas fireplace and mantle. Tucked away on the main floor is the primary suite which incudes a walk in closet and 5 piece ensuite. Just a few steps away is the washer/dryer, making this home ideal for single level living. Off of the foyer is the second bedroom/den. Enjoy evenings outside on your spacious West facing deck, and retreat to a cool living space with A/C recently installed! The basement is massive and ready for development to your liking, or offers great storage for your hobbies! (id:58723)
RE/MAX Preferred Choice
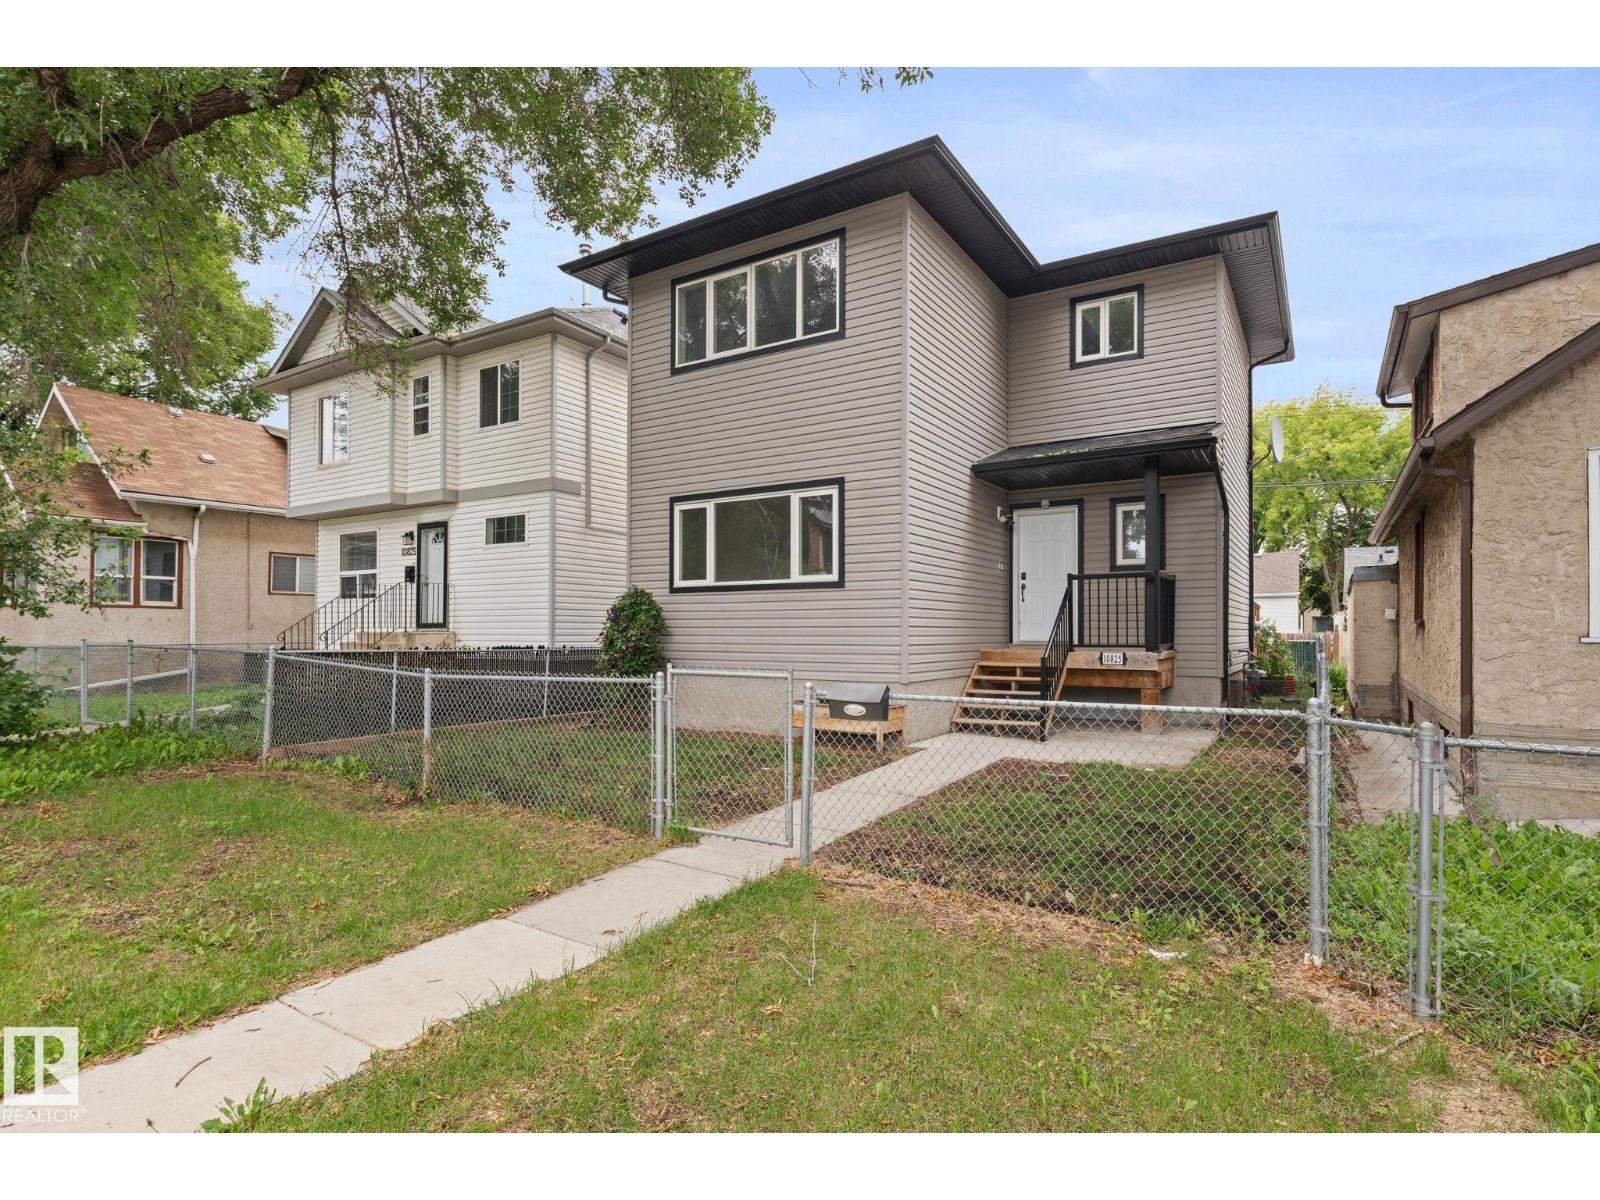
10825 93 St Nw
Edmonton, Alberta T5H 1Y7
This 2-storey detached home offers a functional layout with 4 bedrooms and 2.5 bathrooms, providing plenty of space for a growing family. The main floor features a comfortable living room, dining area, kitchen and additional family living space. Upstairs you’ll find the primary bedroom along with additional bedrooms, while the basement offers another bedroom and recreation room for added flexibility. Situated on a 2,317 sq. ft. lot in an established Edmonton neighbourhood, this property offers a great opportunity for buyers looking to make a home their own. Conveniently located near schools, shopping, transit and other everyday amenities (id:58723)
Exp Realty
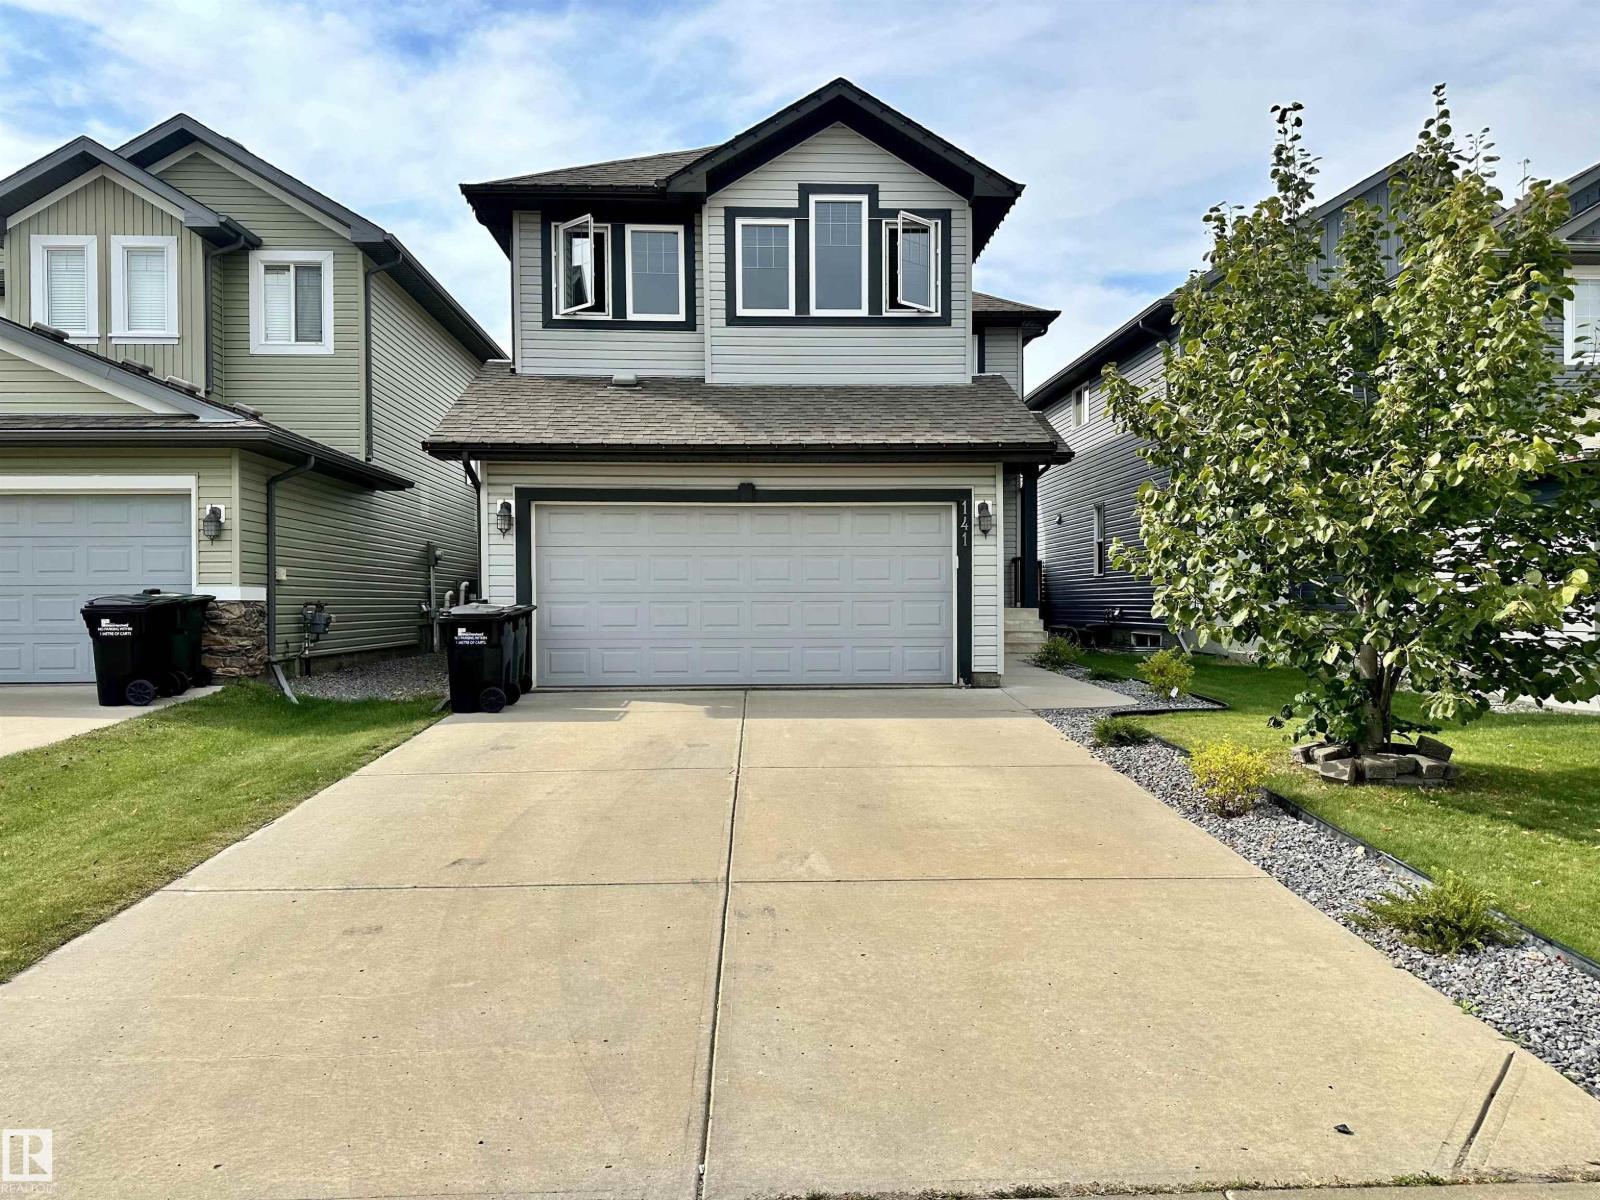
141 Sutton Cl
Sherwood Park, Alberta T8H 0T8
Welcome to this spacious 2 storey home tucked away on a quiet cul de sac in the family friendly Summerwood community of Sherwood Park. Offering over 2,000 sq. ft. of total space including unfinished basement, this home features 3 bedrooms, 2.5 bathrooms, a large bonus room and a double attached garage. The open concept main floor offers hardwood and tile flooring, a gas fireplace, main floor laundry and a generous kitchen with granite countertops, large island, corner pantry and plenty of cabinet space. The dining area opens to a beautiful deck overlooking the landscaped backyard, creating a great space to relax or entertain. Upstairs, the primary bedroom includes a walk in closet and private ensuite with granite countertops, corner soaker tub and separate shower. Two additional bedrooms, a full bathroom and a vaulted bonus room complete the upper level. Enjoy nearby parks, playgrounds, walking trails, schools, Emerald Hills shopping, restaurants, recreation and quick access to major routes. (id:58723)
Royal LePage Noralta Real Estate
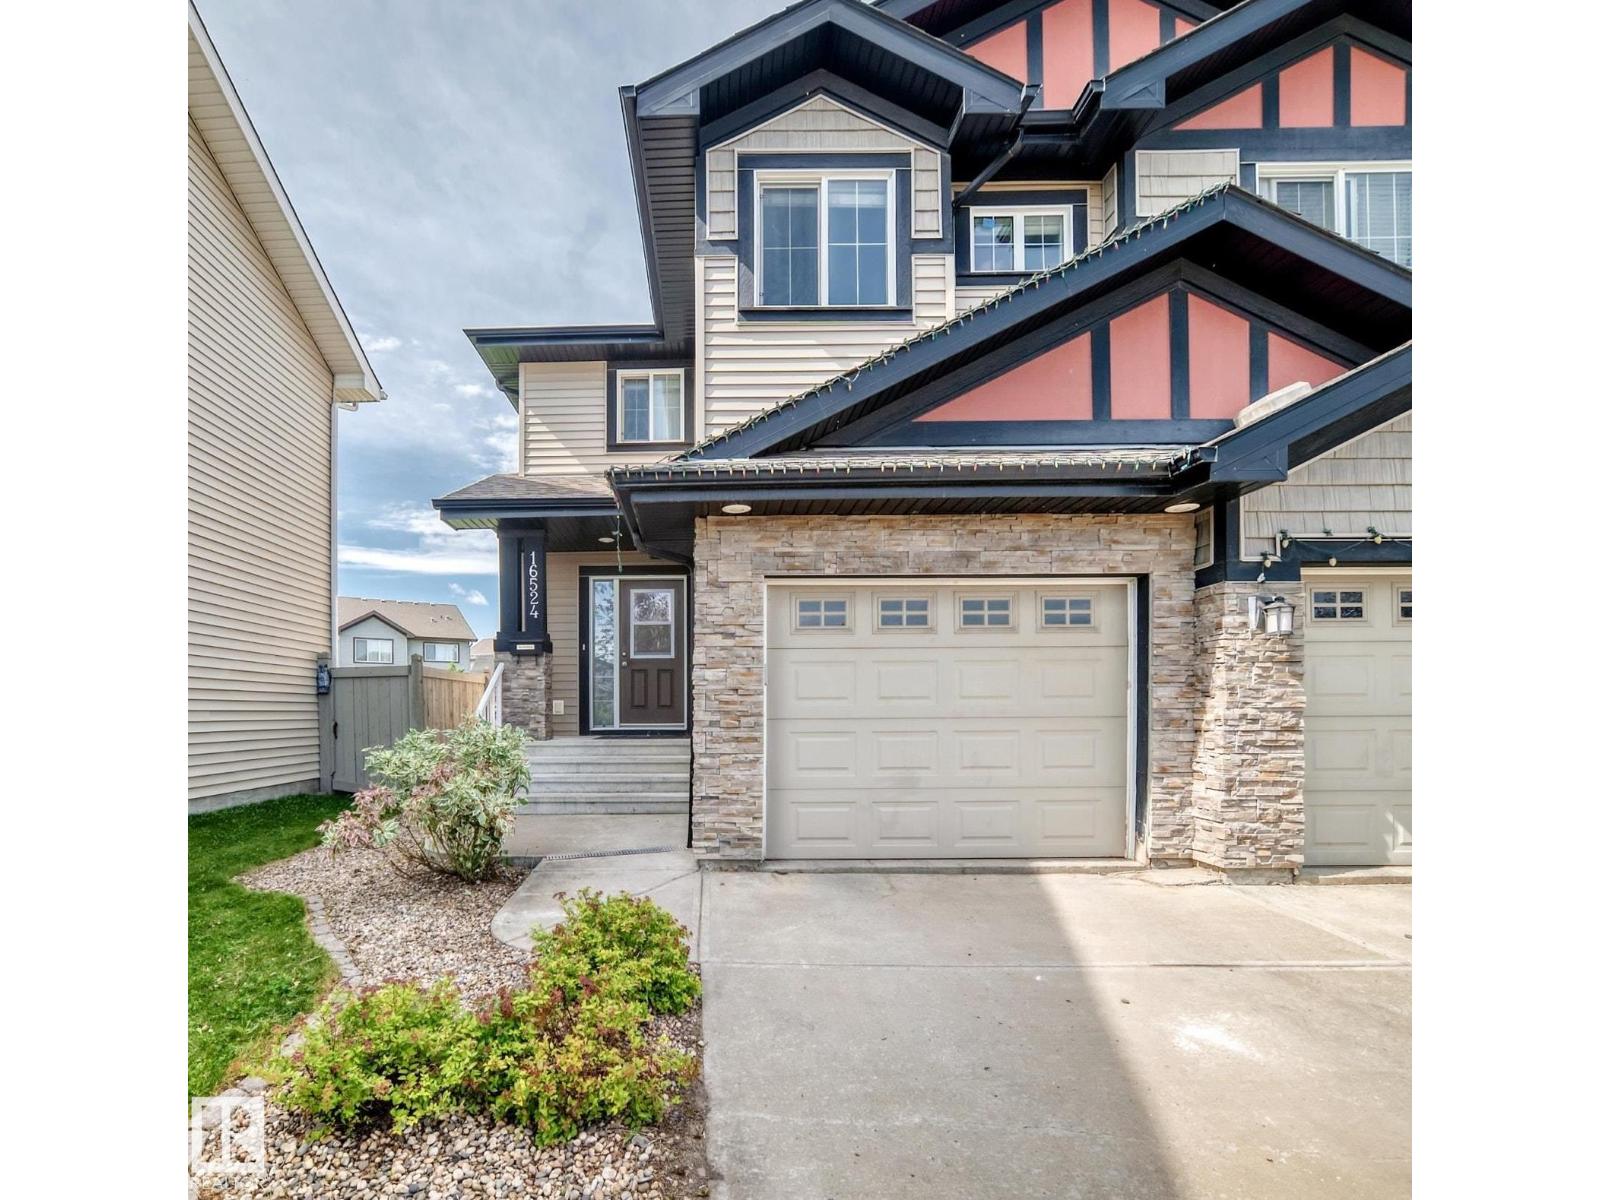
16524 135 St Nw
Edmonton, Alberta T6V 0G6
Welcome to this bright and beautiful 2-storey half duplex in Carlton, backing onto a walking path! Fresh paint and new vinyl plank flooring create a clean, modern feel throughout the open-concept main level. The spacious kitchen features rich cabinetry, stainless steel appliances and a large island overlooking the dining and living areas. Patio doors lead to a fenced, west facing backyard with a multi-tier deck—perfect for relaxing or entertaining. Upstairs offers three bedrooms, including a generous primary suite with a private ensuite and walk-in closet, and convenient laundry. The finished basement provides additional living space, including a versatile workshop or craft room. Complete with a main-floor half bath, attached single garage and backyard storage shed, this inviting home is ready to enjoy! (id:58723)
RE/MAX Excellence
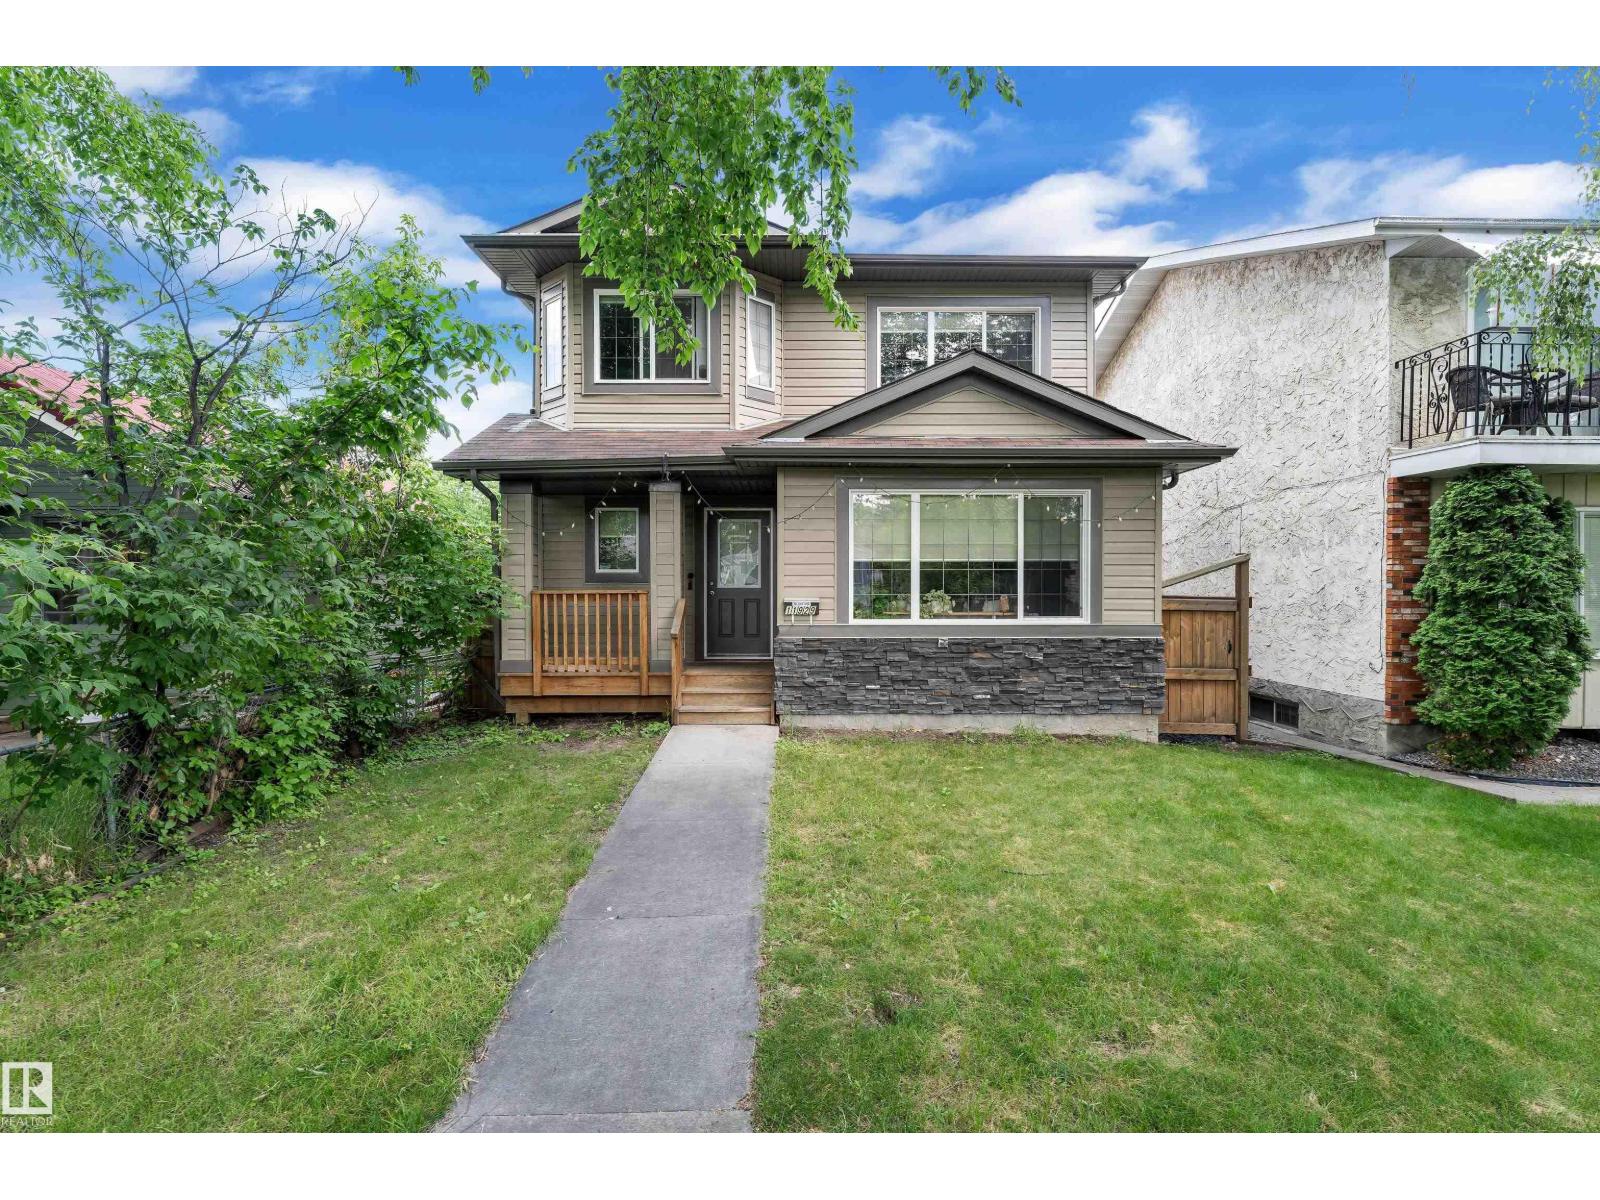
11929 63 Street Nw
Edmonton, Alberta T5W 4G2
Welcome to Montrose! This 2 storey home feats 1785 sq ft, 3 bedrooms, 2.5 baths, and double detached garage! Enjoy the open concept floor plan upon immediate entry. The hardwood floors take you through the bright living room to the gourmet kitchen offering breakfast island, stainless steel appliances, granite counter tops and ample cabinetry. Access the tiered deck, landscaped back yard and double detached garage off the formal dining area! To complete this level is the laundry area and 2 pce bath. The upper level holds the master suite with walk in closet and 5 pce ensuite. 2 additional bedrooms and full 4pce bath complete the upper level! The unfinished basement awaits your personal touch. Walking distance to K - 9 school, easy access to public transportation and close to many amenities, this is the perfect home for your family! (id:58723)
Maxwell Devonshire Realty
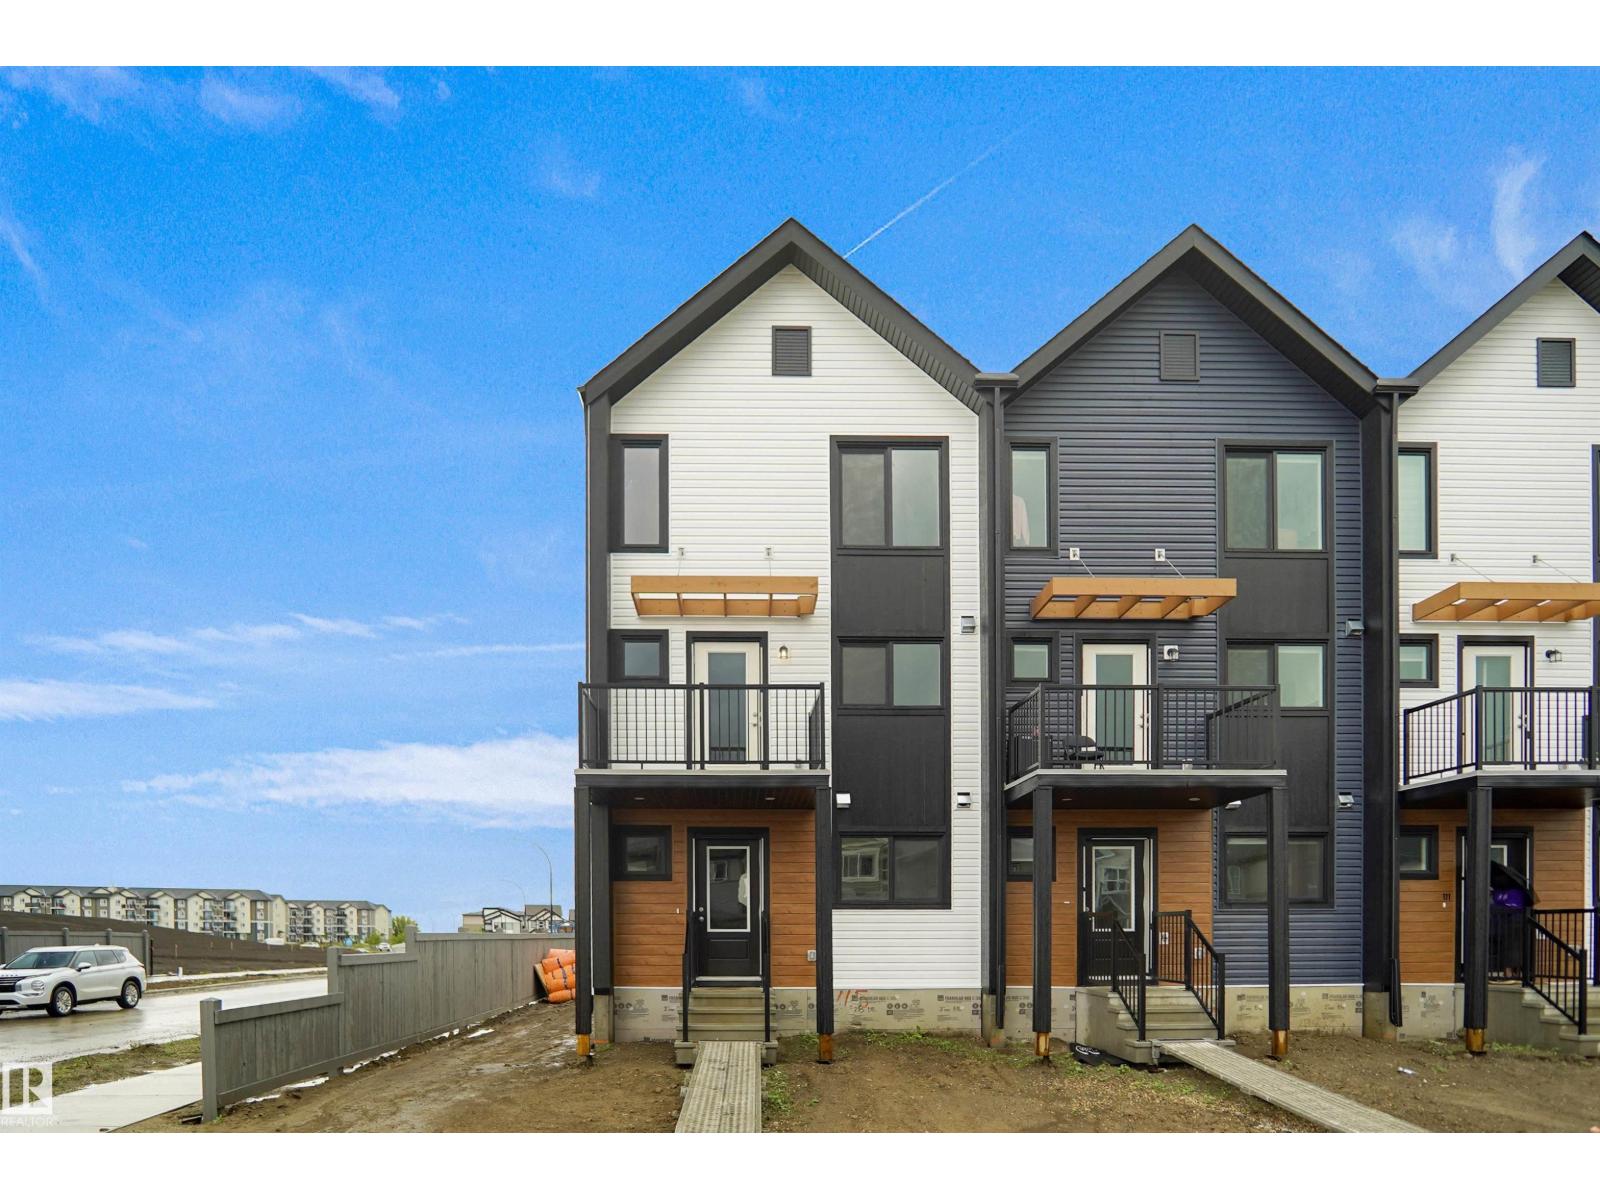
99 Nerine Cr
St. Albert, Alberta T8N 8C6
NO CONDO FEES and AMAZING VALUE! You read that right welcome to this brand new townhouse unit the “Bryce” Built by the award winning builder Pacesetter homes and is located in one of St Alberts nicest communities of Nouveau . With over 1370+ square Feet, this opportunity is perfect for a young family or young couple. Your main floor as you enter has a flex room/ Bedroom that is next to the entrance from the garage with a 3 piece bath. The second level has a beautiful kitchen with upgraded cabinets, upgraded counter tops and a tile back splash with upgraded luxury Vinyl plank flooring throughout the great room. The upper level has 2 bedrooms and 2 full bathrooms. This home also comes completed with front and back landscaping and a attached garage. *** photos used are from the same style home recently built colors may vary to be complete by the end of next week *** (id:58723)
Royal LePage Arteam Realty
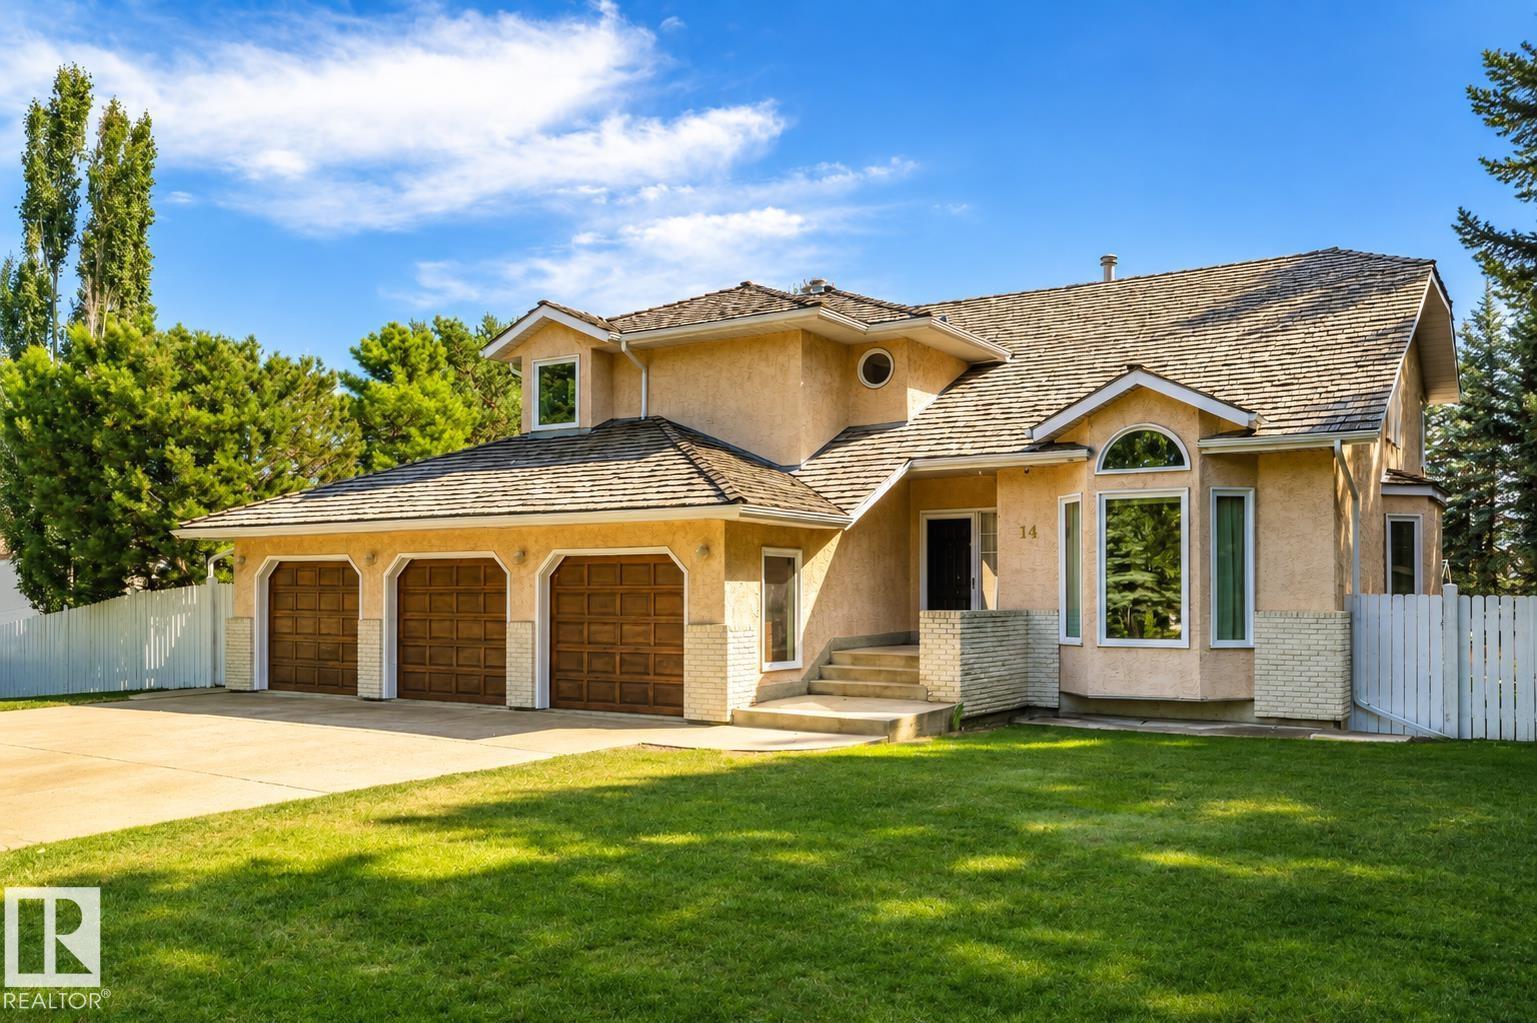
14 Highlands Pl
Wetaskiwin, Alberta T9A 3G9
You could wait a lifetime for an opportunity like this! Located in The Highlands, one of Wetaskiwin's most exclusive and tightly held neighbourhoods, this incredible property sits on a fenced and fully treed 0.8 ACRE LOT - like having an acreage right in the city! The home offers over 3000 sqft, FOUR BEDROOMS UP, a finished basement, TRIPLE ATTACHED GARAGE and one of the most spectacular yards you'll ever see. Lovingly cared for by the original family for more than 30 years, with important updates over the years including a RENOVATED KITCHEN and TRIPLE PANE WINDOWS, while still leaving room to make it your own. And then there's the backyard. Absolutely enormous, beautifully manicured, completely private and SOUTH FACING, it feels more like your own park than a backyard - you could literally host a wedding here! There's also a gazebo, shed and PAVED AREA ready for a second garage or shop. This is the kind of property you move into, make your own and never want to leave. An absolute dream come true! (id:58723)
RE/MAX Elite
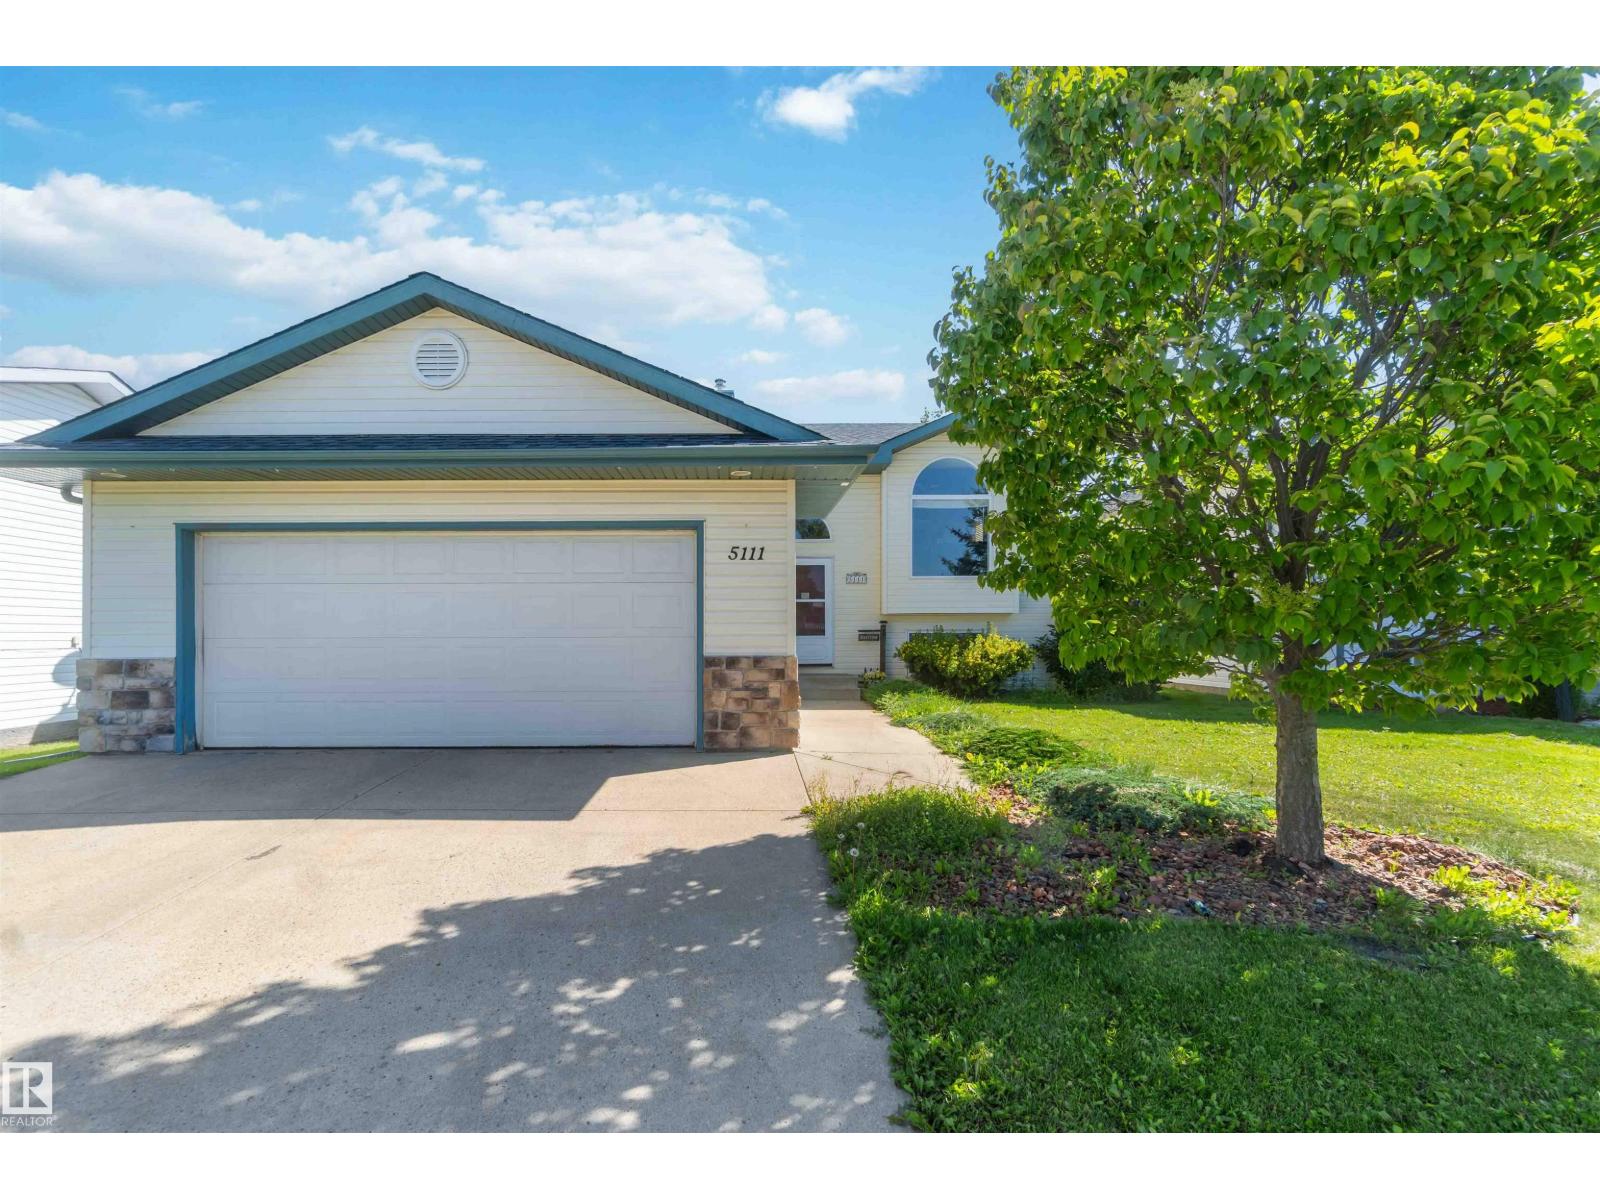
5111 52 St
Legal, Alberta T0G 1L0
Welcome to this well-maintained bi-level offering a bright, functional layout and plenty of space for the whole family. The open-concept main level features a large bay window that fills the living area with natural sunlight. The kitchen offers ample cupboard and counter space, along with a large peninsula island—perfect for meal preparation and casual dining. Two generous-sized bedrooms and a 5-piece bathroom complete the main level. The fully finished basement provides even more living space with a large open family room, two additional bedrooms and a 4-piece bathroom. Outside, enjoy the large three-tiered deck and spacious backyard, ideal for entertaining or relaxing. Additional highlights include a double attached garage, newer hot water tank, shingles and washing machine, plus fresh paint throughout. Conveniently located close to schools and parks, just 15 minutes from Morinville and approximately 25 minutes from St. Albert. A wonderful opportunity to enjoy comfortable living in a great location! (id:58723)
RE/MAX River City
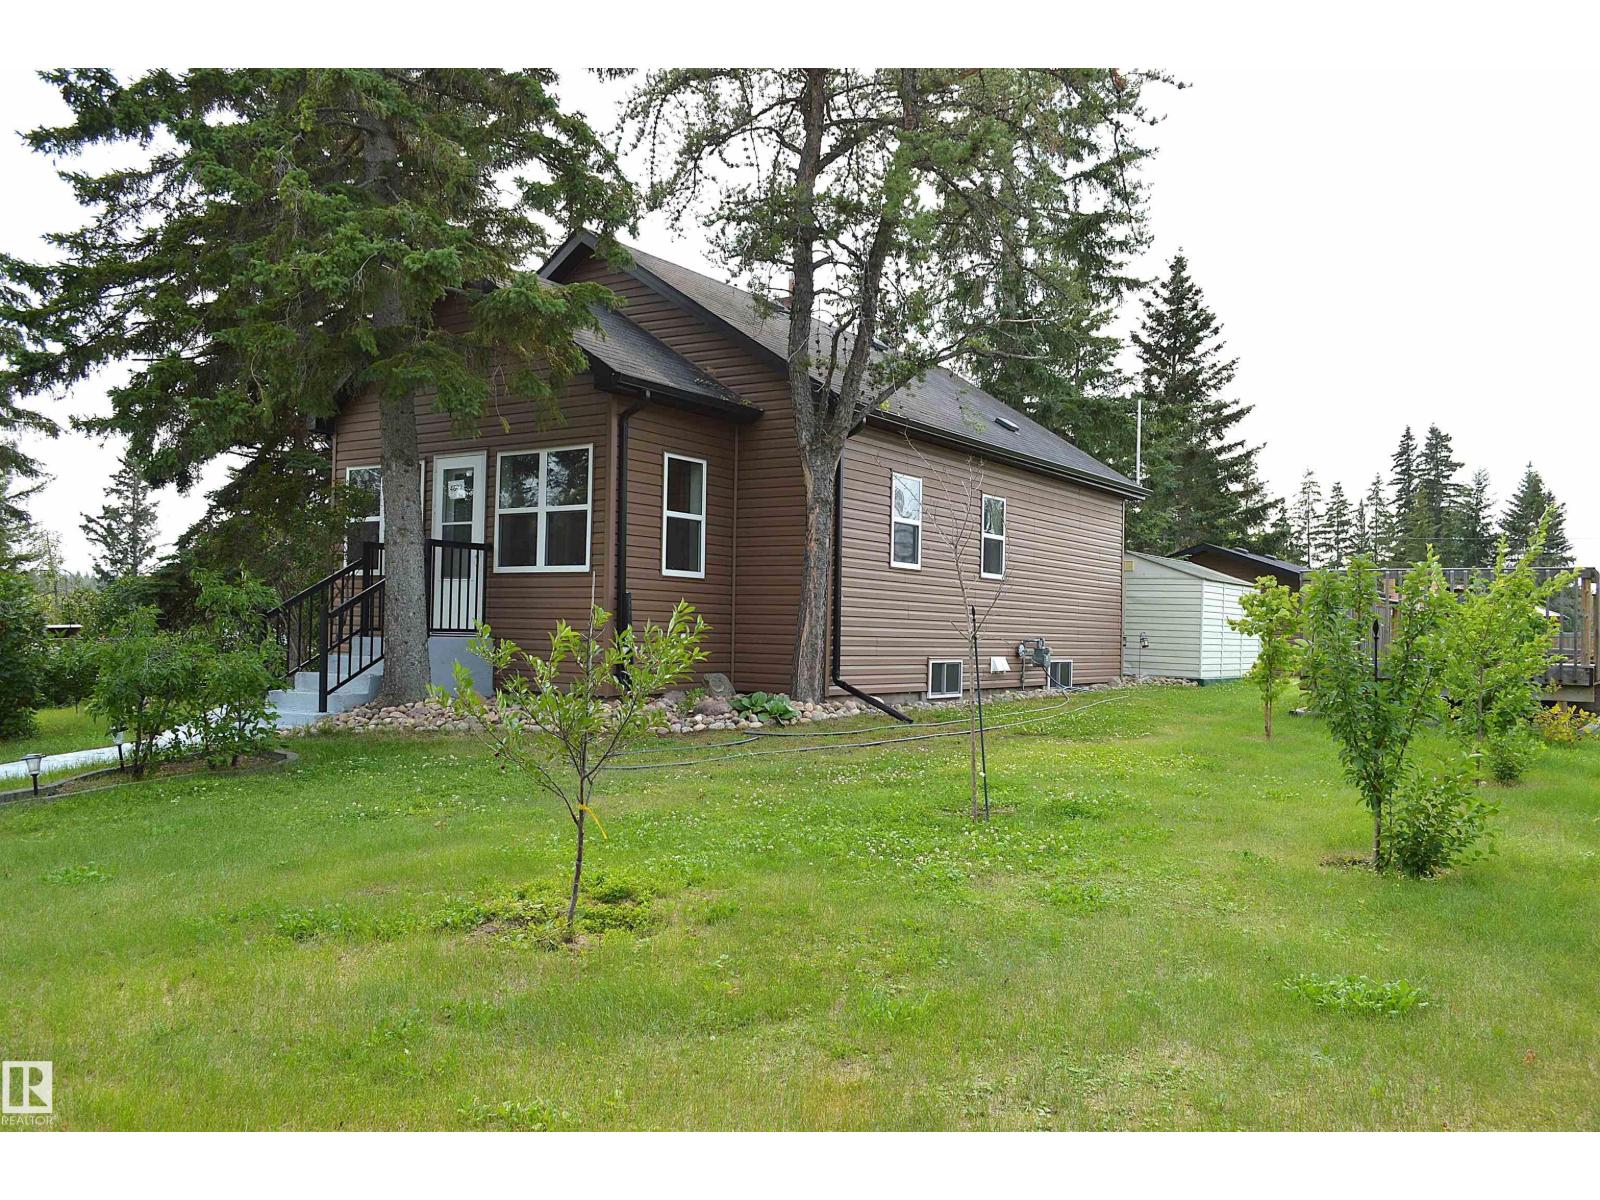
4802 50 St
Glendon, Alberta T0A 1P0
This GEM of a home is nestled in the heart of Glendon just 15 minutes to Bonnyville or St Paul. When age doesn't matter because almost everything has been upgraded-updated-maintained over the years. This 1600 sq ft home offers 1 up & 2 down, 1 bath, cozy kitchen dining and family room with sun porch up front and mud room at the back. Extra storage/cold rooms, laundry & utility room in the lower level. 2014 was the major renovations: shingles, 2 exterior insulation under siding, eaves/down spouts, soffits, windows (except 2 south ones), electric panel & wiring, doors, stairs/railing, weeping tile, bathroom, carpet, kitchen cabinets/counters, trim, hot water tank (2023), furnace(2010)... mostly covers the house. On the large corner lot of 85'x150' there is a newer finished garage 16'x20', raised deck at firepit, partial fence with RV gate at back lane and all those planted fruit trees, lilac bushes and mature pines giving a secluded country feeling but yet with all the town services. Low $$ cost of living. (id:58723)
RE/MAX Bonnyville Realty
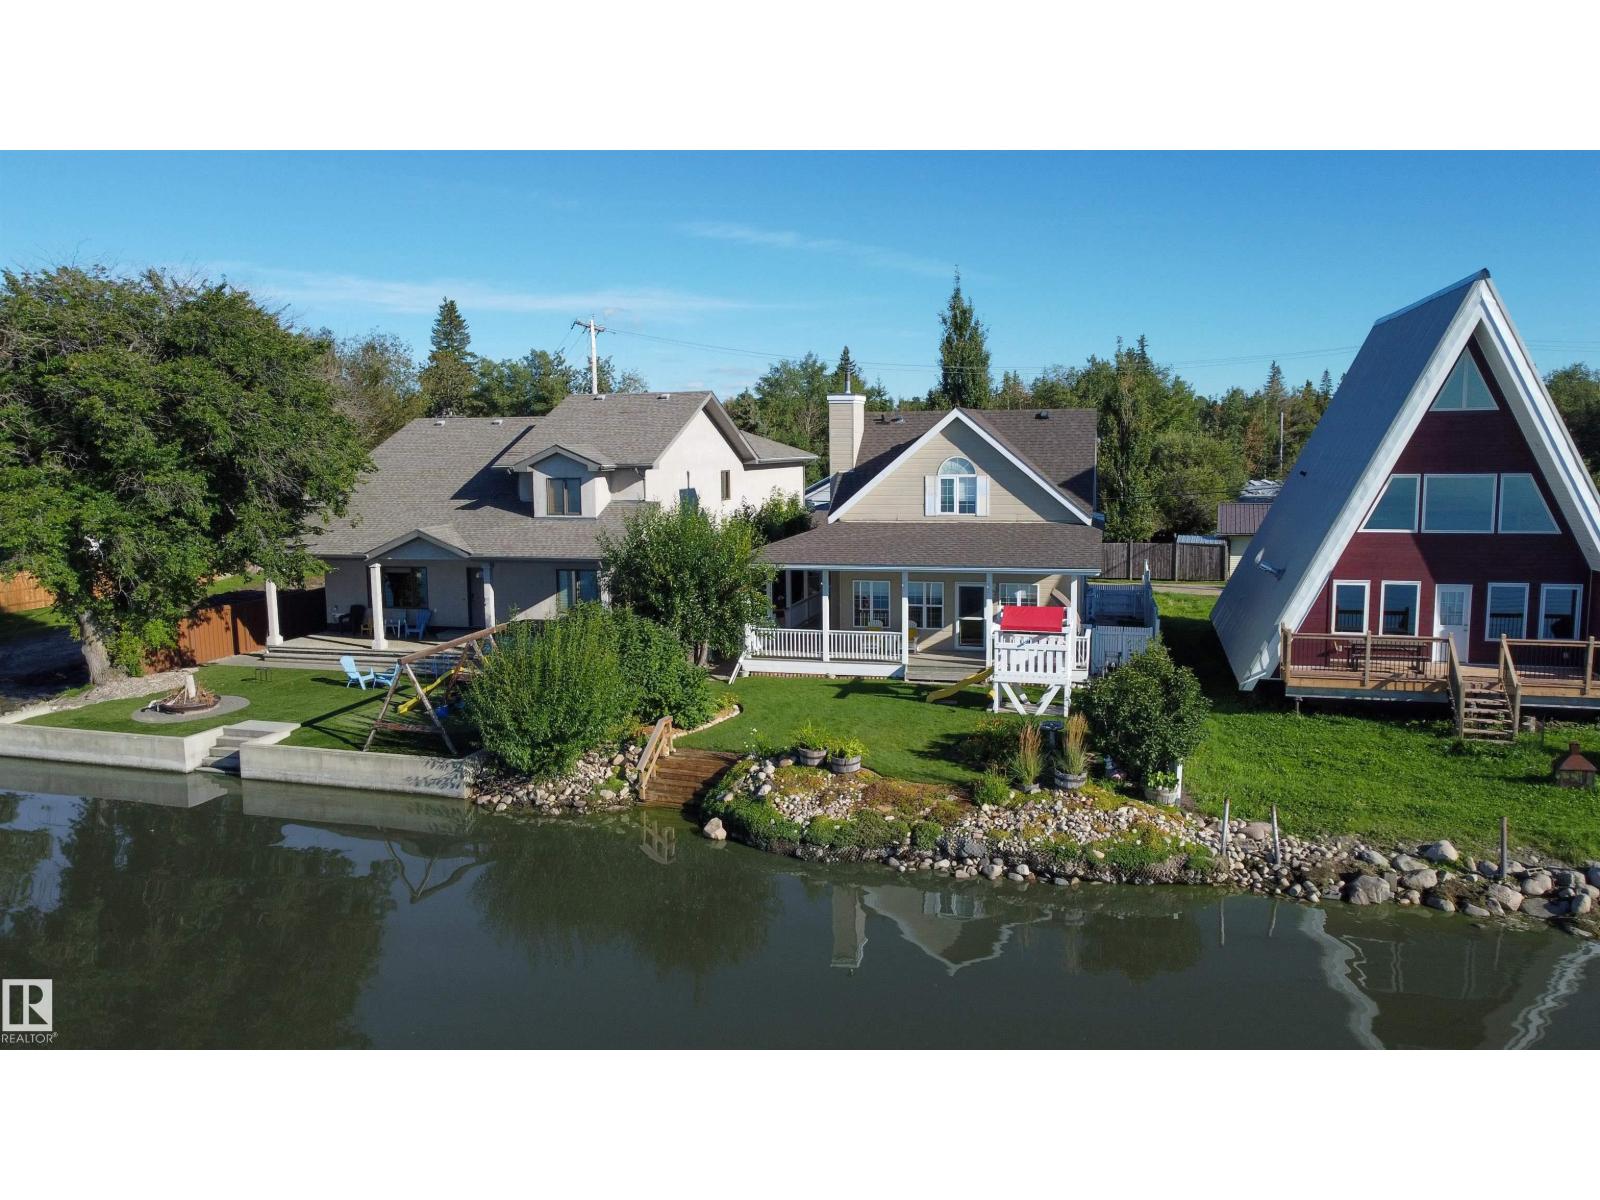
5309 51 Av
Rural Lac Ste. Anne County, Alberta T0E 0A0
WATERFRONT LIVING ON LAC STE. ANNE! Proudly offered by the original owner, this beautifully maintained home is tucked away on a quiet street just off the main drive, offering peaceful lake living in a welcoming community. In like-new condition and showing exceptional pride of ownership, this property features great curb appeal, a large wrap-around covered deck, fenced and private backyard, 24 x 22 detached garage, and RV parking with its own 30-amp power source. Built on an ICF foundation with a sump pump and battery backup system, this home offers comfort and peace of mind. The spacious country kitchen includes plenty of counter space and all appliances, while the cozy living room with beautiful views overlooking the lake. The main floor also includes a 3-piece bathroom and laundry. Upstairs are two exceptionally spacious bedrooms with vaulted ceilings and a full 4-piece bathroom. Relax on the covered deck while enjoying spectacular sunsets and watching the activity on the lake. 35 mins to Edmonton (id:58723)
Century 21 Masters
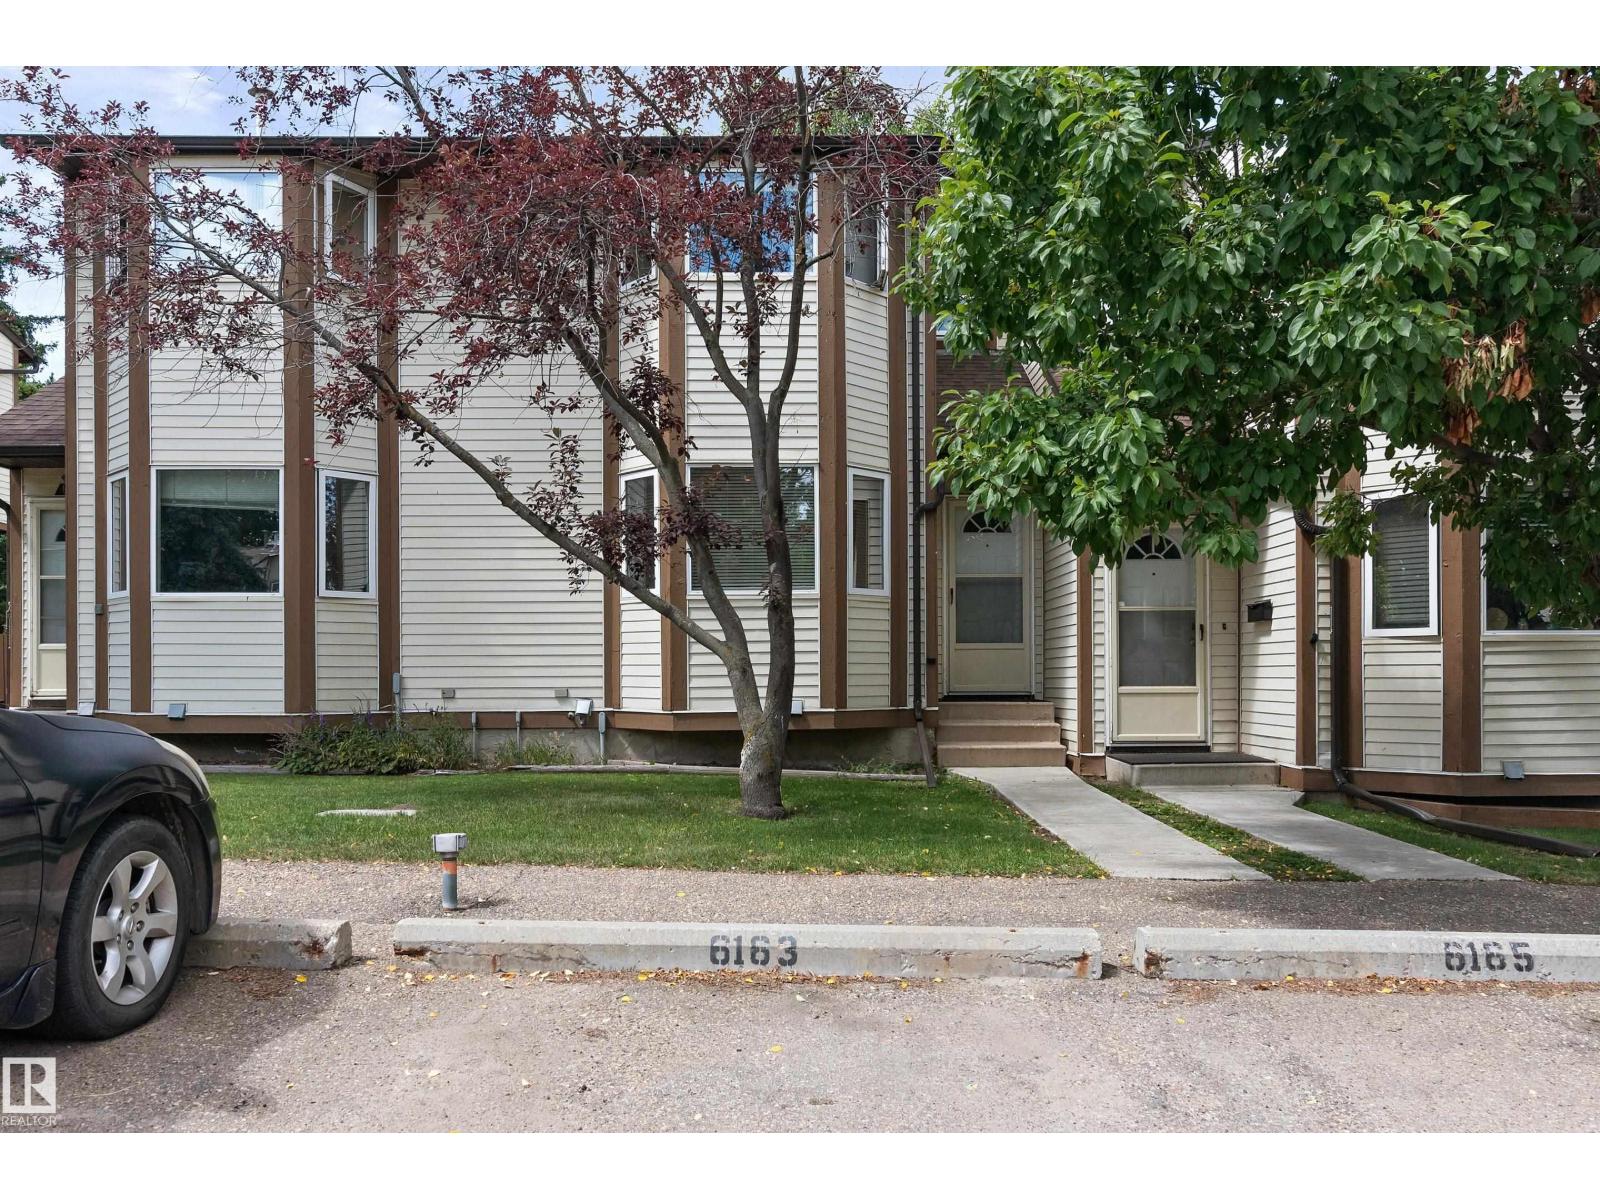
6163 38 Av Nw
Edmonton, Alberta T6L 3Z5
Welcome to this well cared townhouse in Gatesboro in the community of Hillview. Enjoy the convenience of 2 parking stalls. LRT station is close by. 2 schools are also close by and parks. Total of 3 bedrooms and 2 bathrooms. The primary bedroom is spacious. The 2 other bedrooms are a good size. The kitchen has 3 appliances and a large bay window allowing lots of natural light. A good size living room, stoned face fireplace and hardwood floor. The basement is fully finished with a storage room, laundry with washer and dryer and rec room. (id:58723)
RE/MAX Excellence
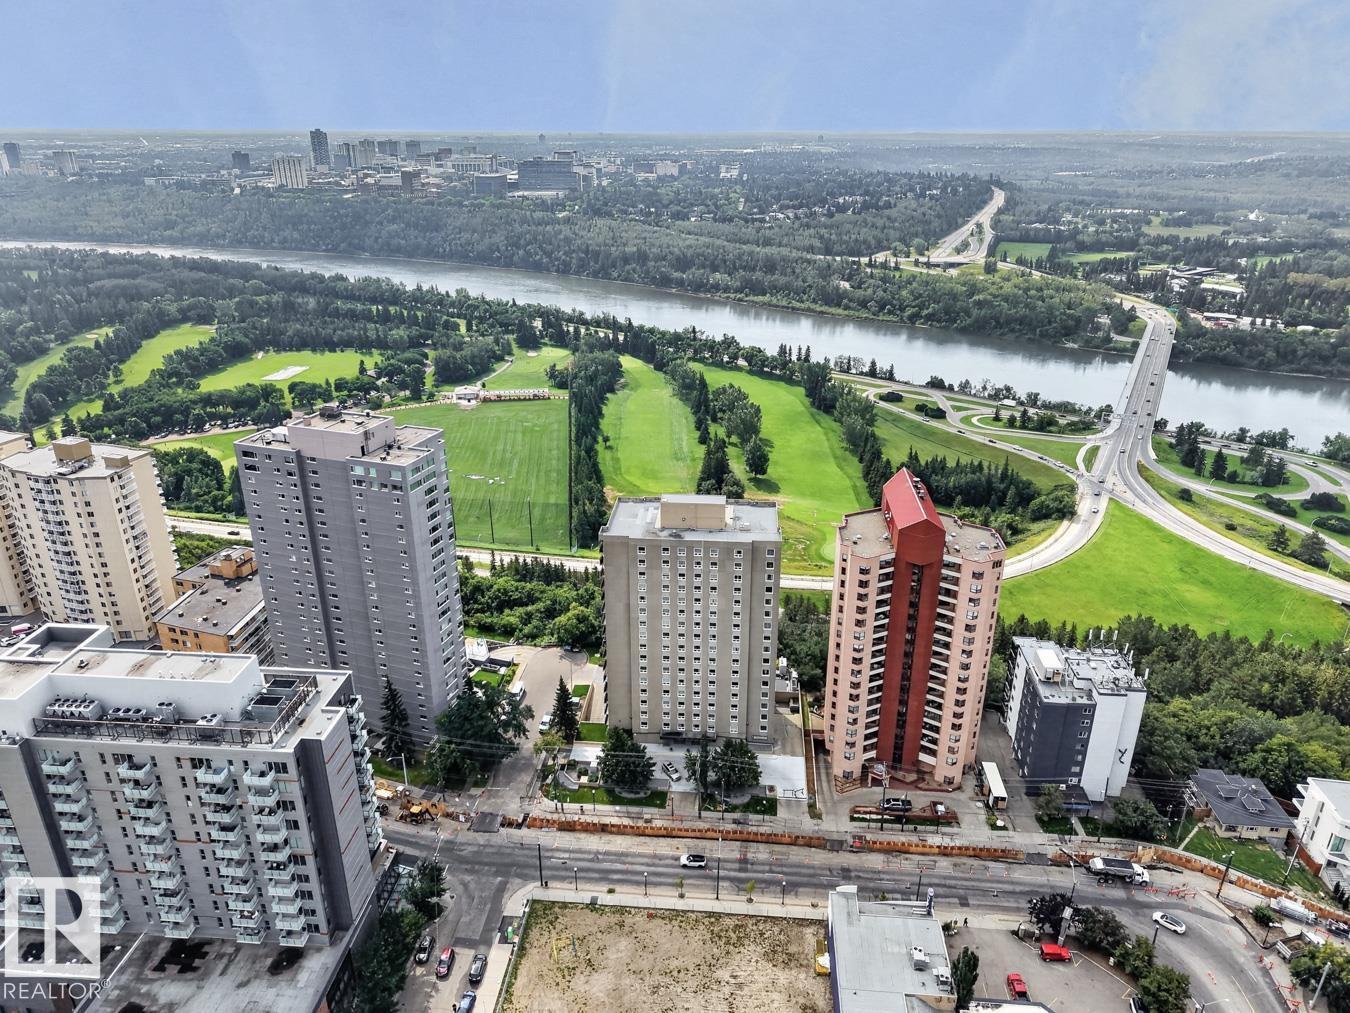
#602 12303 Jasper Av Nw
Edmonton, Alberta T5N 3K7
SELLER IS OFFERING TO COVER 4 MONTHS OF CONDO FEES! This 2 BEDROOM, 2 BATH meticulously maintained, CORNER SUITE offers STUNNING & SUNNY SOUTH & WEST FACING VIEWS of the RIVER VALLEY, Golf Course, City Skyline & River. RENOVATED KITCHEN features white cabinets, white tile backsplash, GRANITE COUNTERTOPS & STAINLESS STEEL APPLIANCES. Features: BALCONY, Freshly Painted, Lighting on Dimmer Switches, IN-SUITE STORAGE, AIR CONDITIONING & UNDERGROUND PARKING. Condo is COMPLETELY CARPET-FREE (hardwood & tile flooring) & pet-free. Ideal for Seniors, Students & Young Professionals. CONCRETE BUILDING w/ excellent amenities: Fitness Centre, Saunas, Social Room, Car Wash, Elevators & a large outdoor patio w/ garden plots & BBQ area. Exceptional walkable location: groceries, restaurants, shopping, transit, river valley trails, University of Alberta & MacEwan University. CONDO FEE INCLUDES ALL UTILITIES (heat, water, electricity). Well-managed condo association w/ updated lobby & hallways. Onsite Manager too! (id:58723)
RE/MAX River City
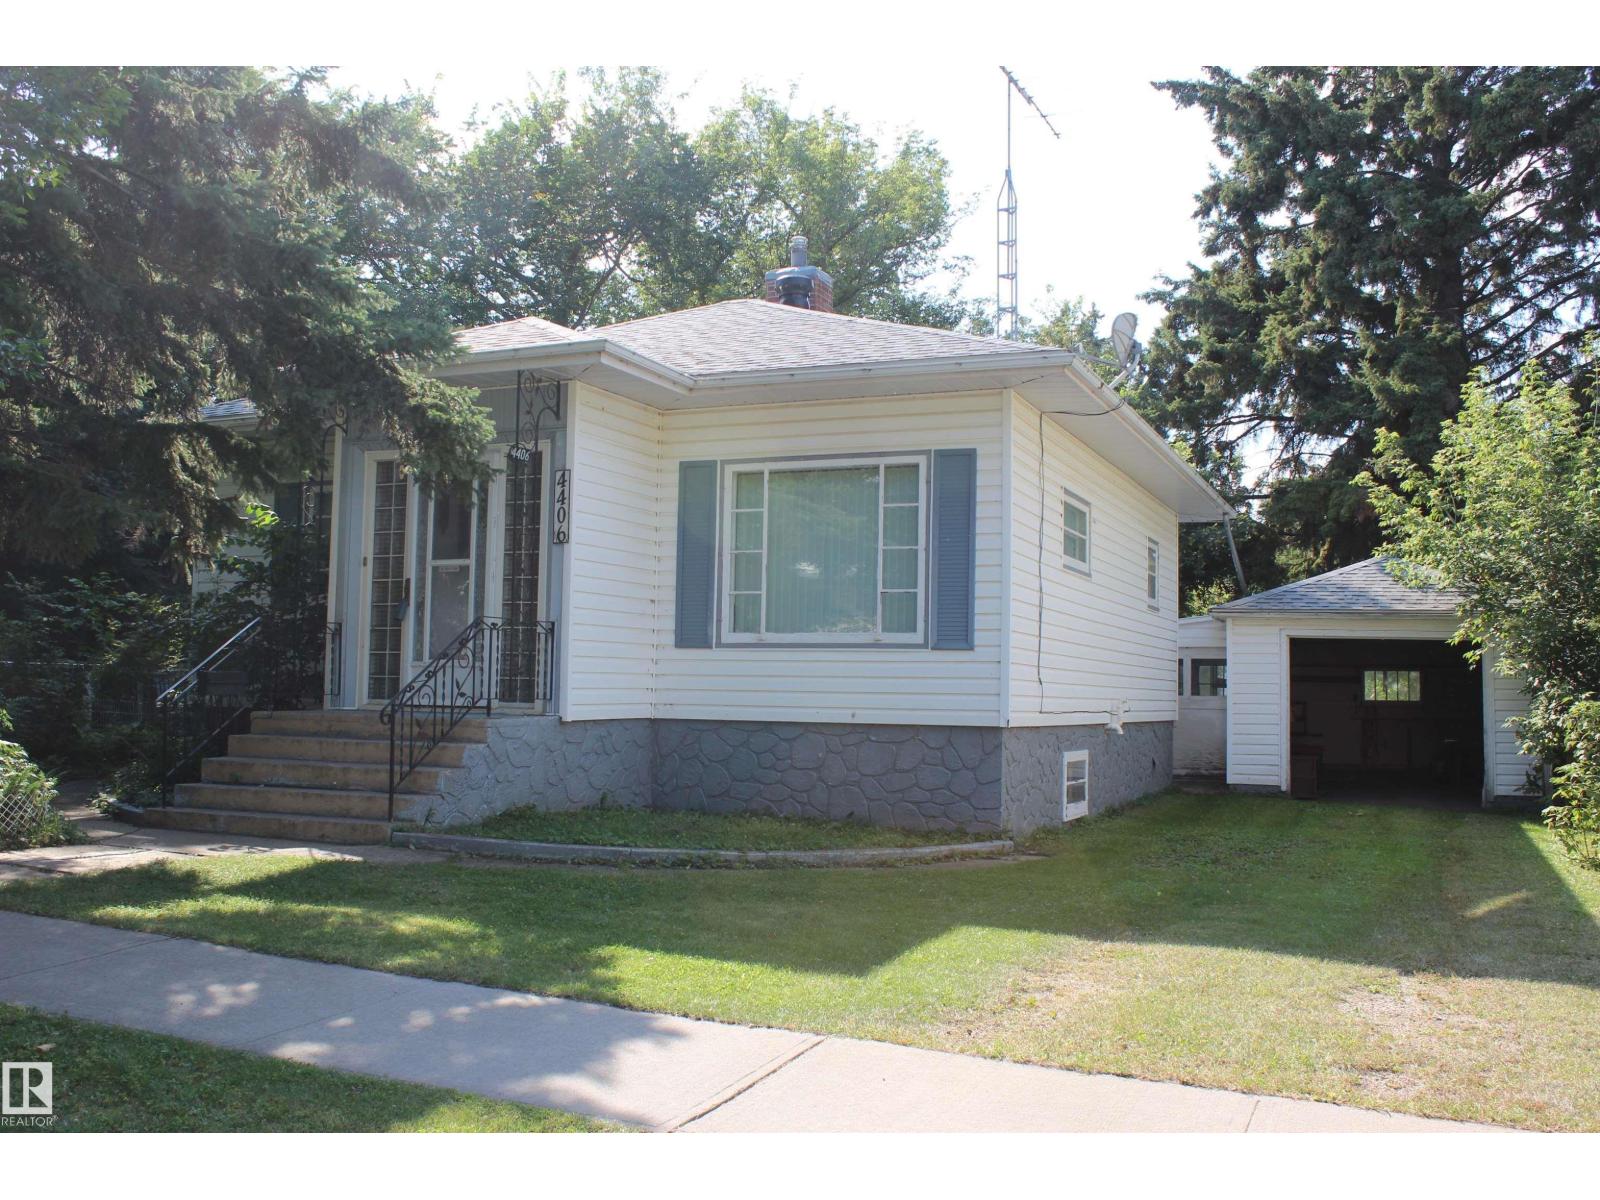
4406 49a St
Vegreville, Alberta T9C 1M7
Welcome to this beautifully renovated 3-bedroom, 2 bathroom home located on a desirable, tree-lined street in Vegreville’s sought-after south side! This charming property combines modern updates with timeless character. The renovated kitchen offers a fresh, functional space for everyday living, while the original hardwood floors add warmth and character throughout the home. The updated bathroom provides a stylish modern touch. Outside, you’ll love the huge yard surrounded by mature trees, offering plenty of space for pets, gardening, or simply relaxing outdoors. A single carport/garage provides convenient covered parking, while the attached lean-to offers excellent additional storage space for tools, equipment, or seasonal items. Situated in a quiet and desirable neighbourhood, this move-in-ready home is an excellent opportunity for first-time buyers, families, or anyone looking to enjoy the charm of southside Vegreville living! (id:58723)
Kowal Realty Ltd
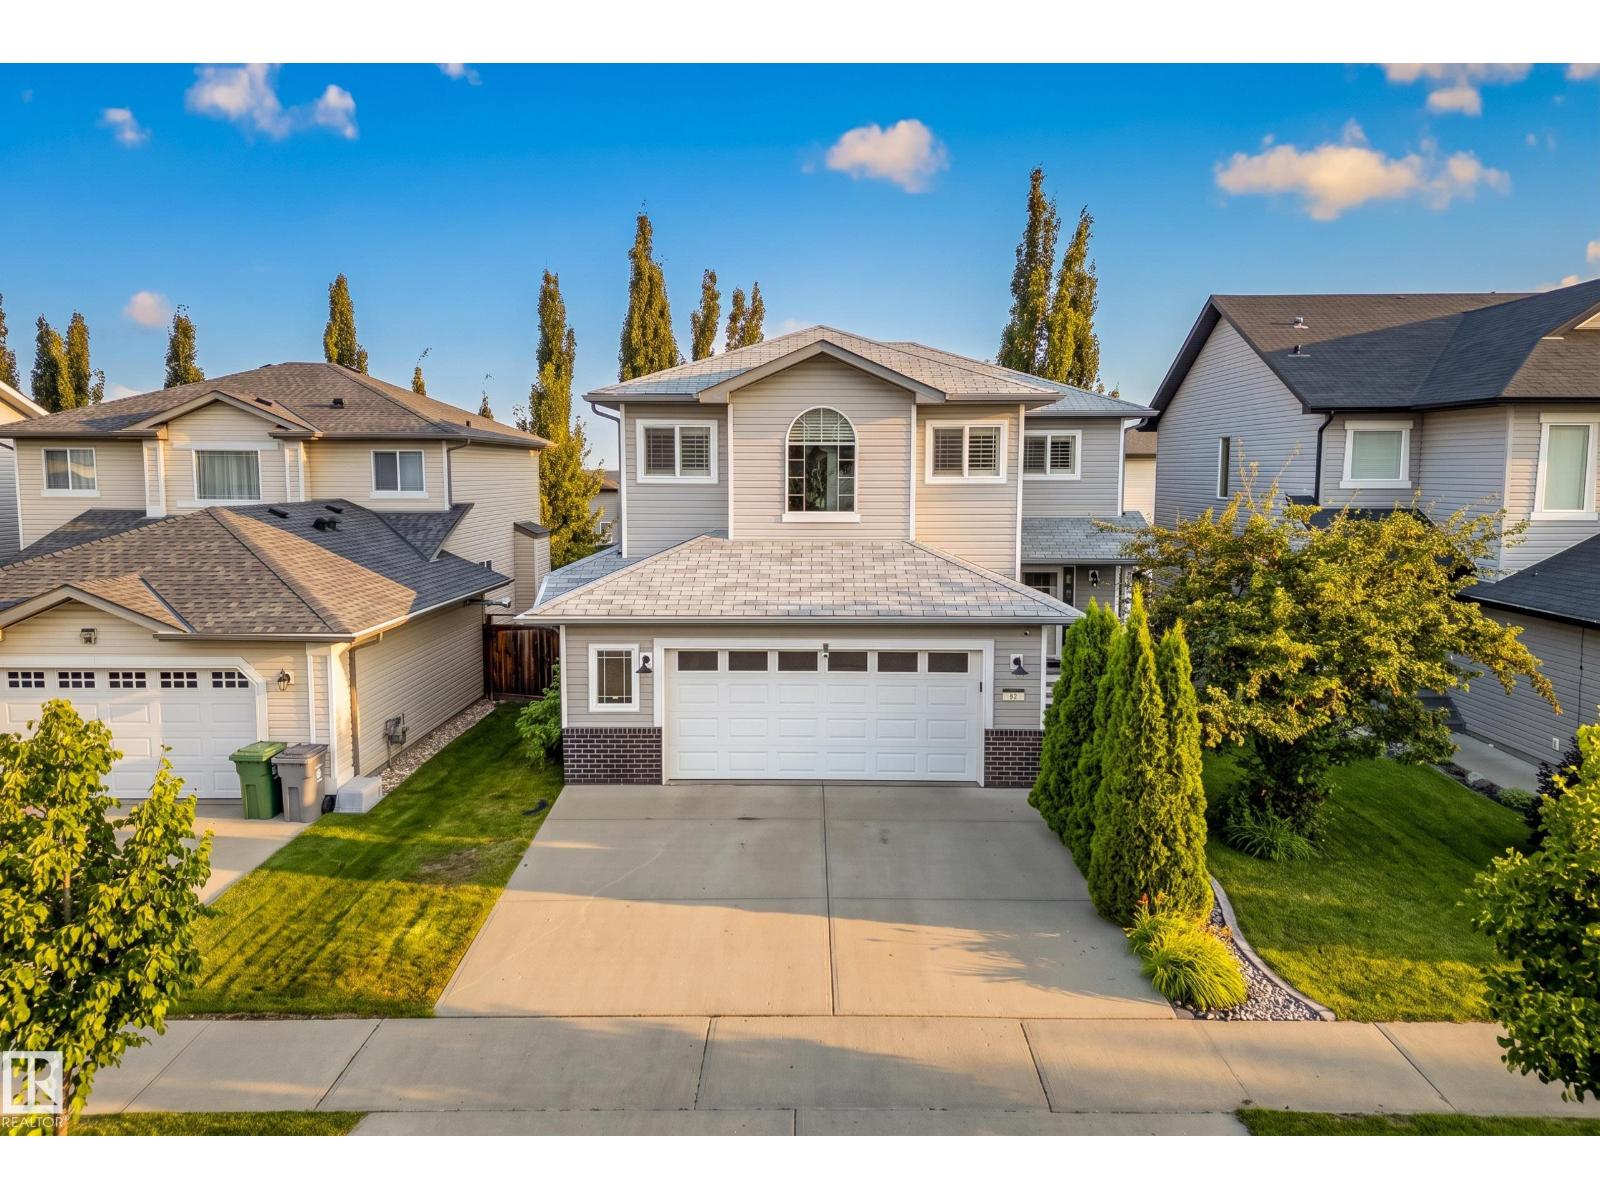
62 Carriere Cr
Beaumont, Alberta T4X 0C2
Pride of ownership shines in this spacious, fully finished 2-storey home in Citadel Ridge, ideally located between an elementary and junior high school. Step through the welcoming foyer into the bright main floor, where the living room features large windows and a cozy gas fireplace. The updated kitchen offers ample cabinetry and counter space and flows into the dining area, with patio doors leading to the beautiful backyard. Enjoy summer evenings on the tiered deck, relax in the hot tub or unwind in the hammock area. Main floor laundry adds convenience. Upstairs, the huge bonus room with bright windows provides the perfect family gathering space, along with 3 bedrooms including an oversized primary retreat with ensuite and corner soaker tub. The fully finished basement offers a large recreation area and additional rooms. Completing the home is an oversized double attached garage, custom Hunter Douglas blinds, new furnace and new hot water tank. A fantastic family home in a great location! (id:58723)
Century 21 Masters
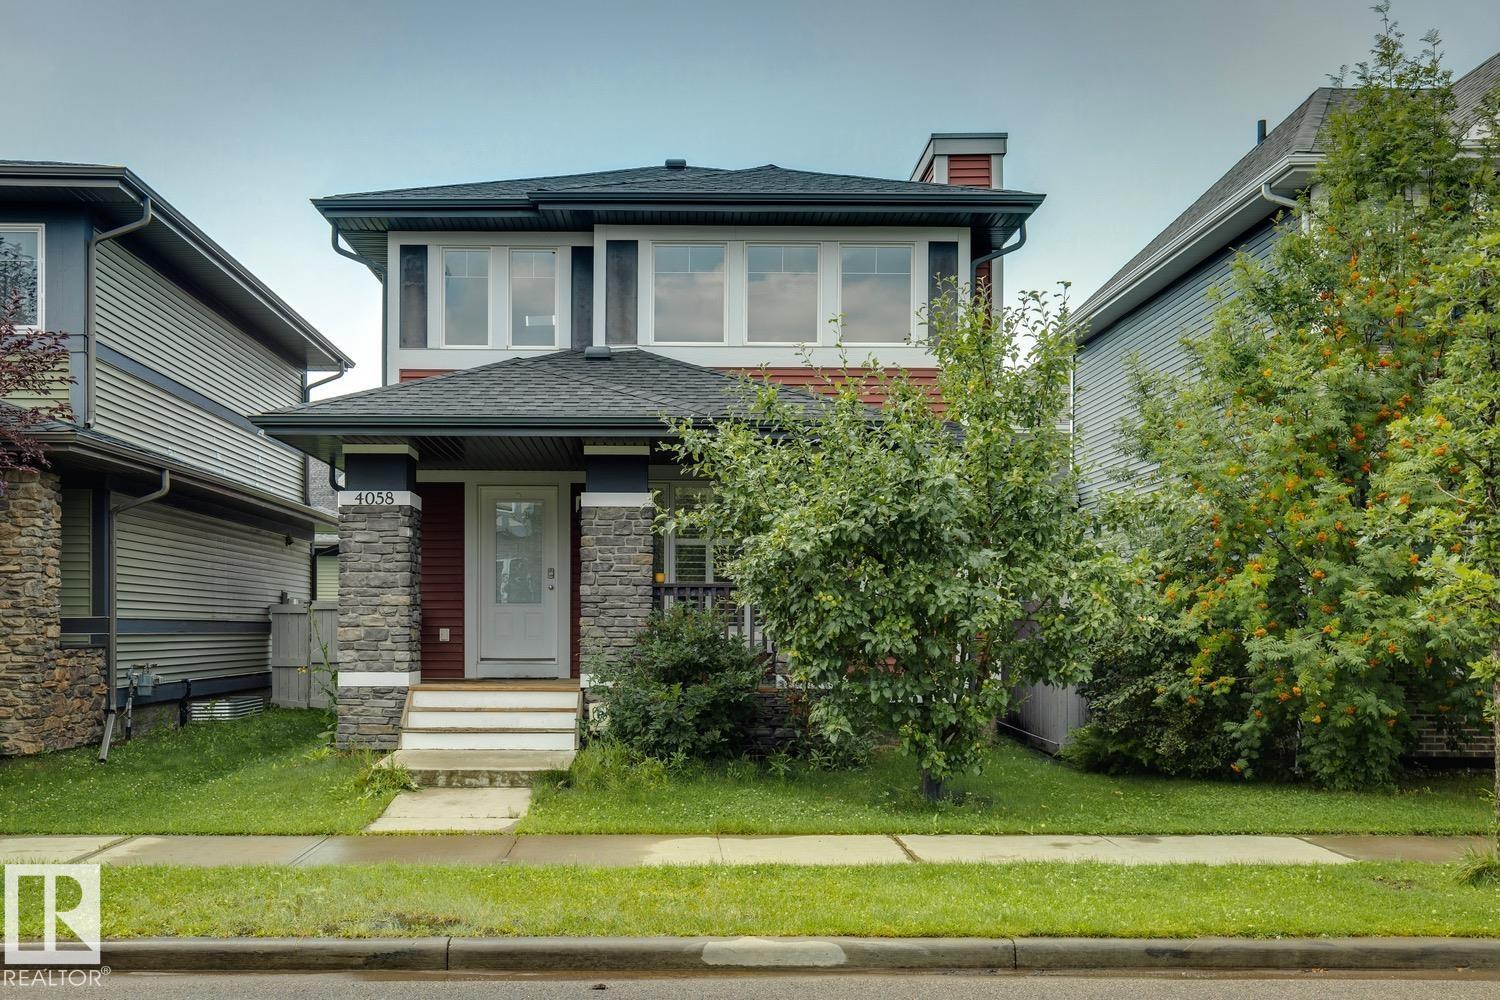
4058 Morrison Wy Nw
Edmonton, Alberta T5E 6S3
Welcome to this immaculate, move-in-ready home in the award-winning community of Griesbach, ideally situated close to shopping, parks, & scenic walking trails. The thoughtfully designed main floor features a bright living room, dining area, modern kitchen with a raised island & breakfast nook, a private den, and a convenient laundry room. Upstairs, you'll find three spacious bedrooms, a full bathroom, & a generous primary suite complete with a walk-in closet & private ensuite. The fully finished basement provides even more living space with a large family room & an additional full bathroom—perfect for entertaining, relaxing, or accommodating guests. Outside, the property is fully landscaped & fenced, making it move-in ready. Additional features include: BRAND NEW VINYL FLOORING, central air conditioning, custom shutters throughout, an insulated & drywalled double garage, stainless steel appliances, washer & dryer, & a professionally finished basement. Exceptional value in a move-in-ready home. (id:58723)
Royal LePage Arteam Realty
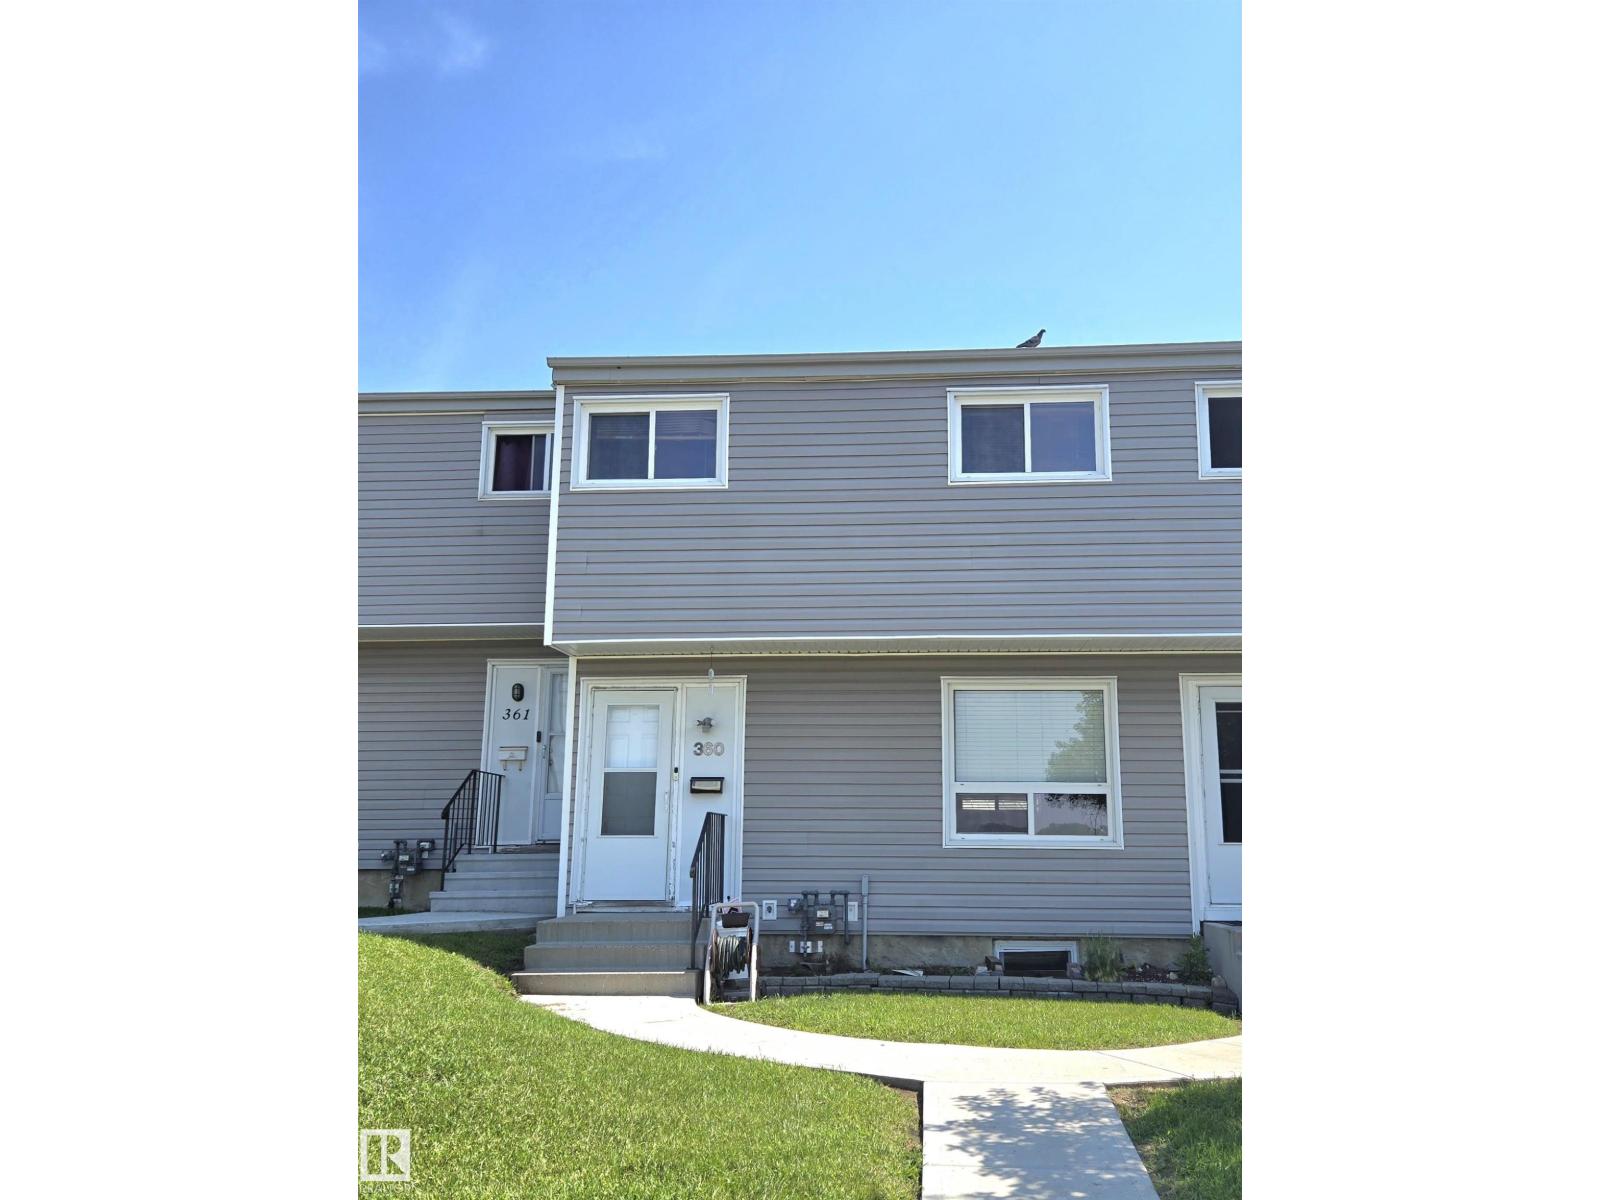
360 Northgate Tc Nw Nw
Edmonton, Alberta T5E 3E3
Spacious 3 Bedroom 3 bathroom townhouse in quiet neighborhood. A number of renovations already finished. Gally kitchen allows for more dining room and living room space. 1/2 bath on the main. Large Master Bedroom. 2 more good size bedrooms up. Basement developed with its own 3 piece bathroom and large walk-in closet with professional organizers. High efficiency furnace installed. Self managed complex keeping condo fees low. Schools within walking distance. Public transport readily available. Value is there for easy upgrades! (id:58723)
Century 21 Leading
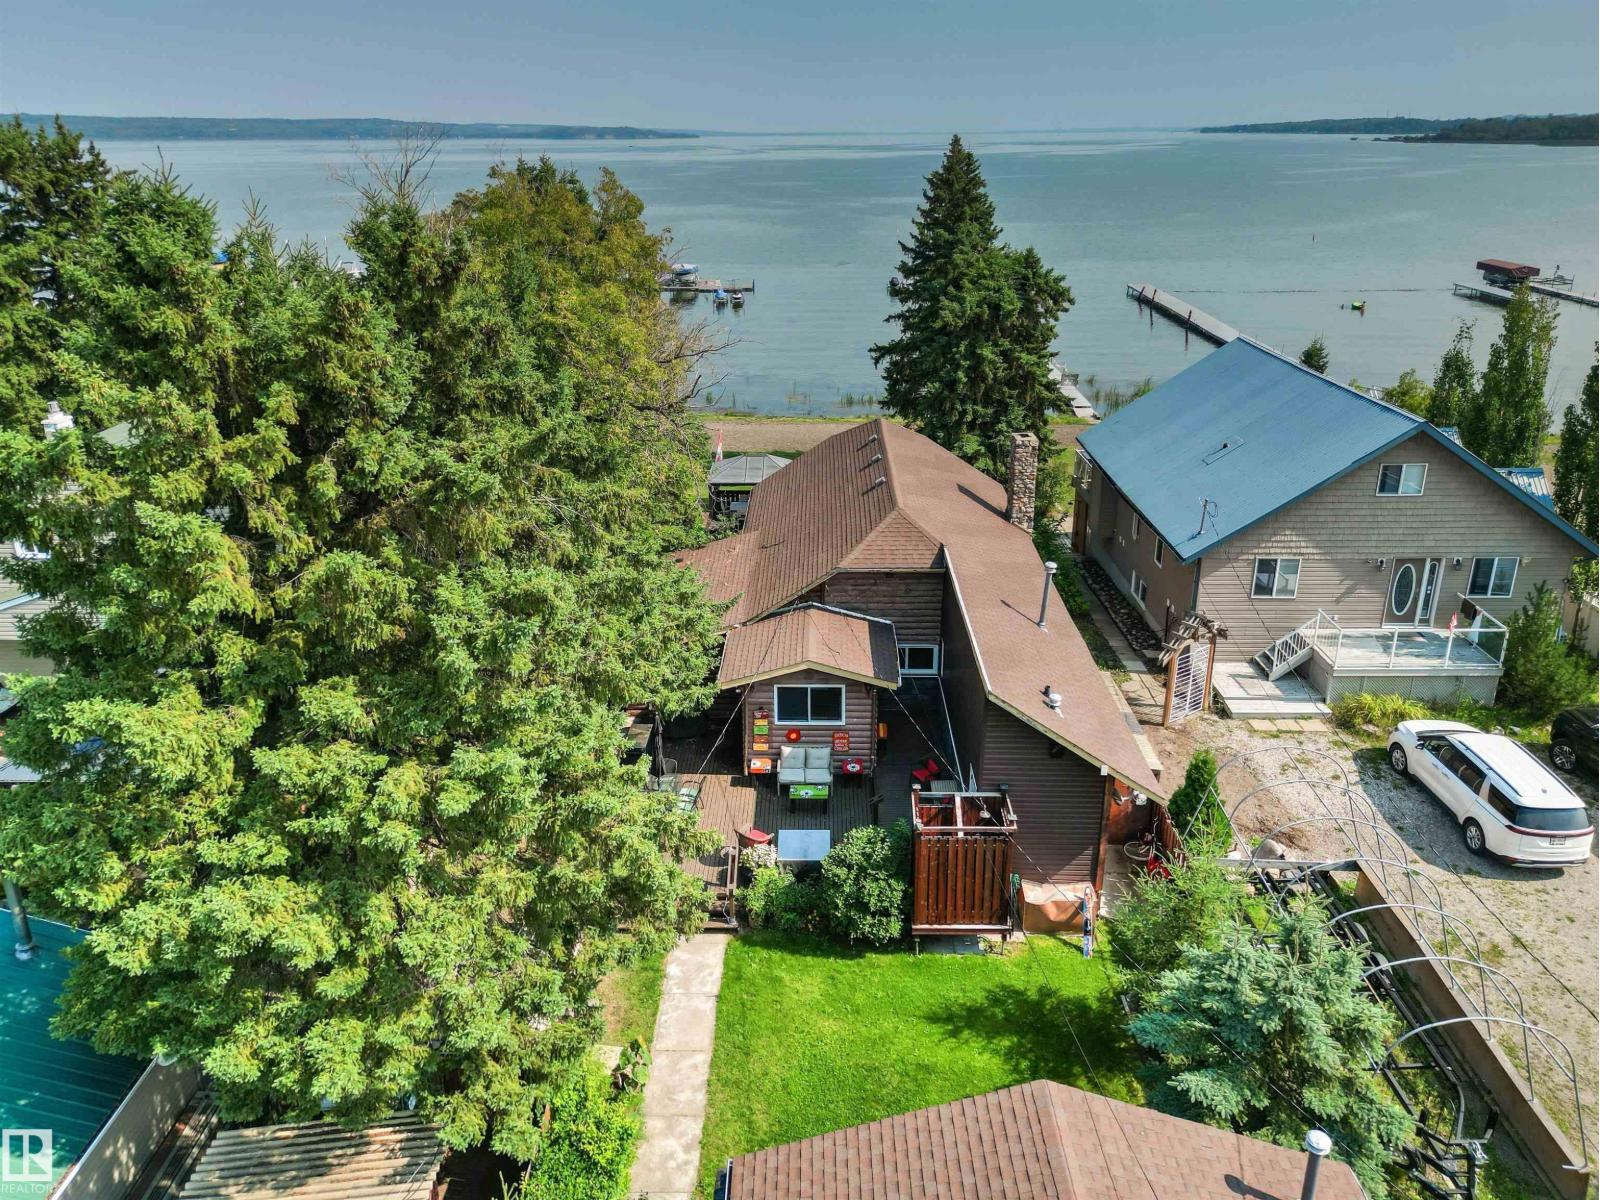
425 1 Av S
Rural Parkland County, Alberta T0E 2B0
Create your family’s next chapter at this welcoming 4-season Seba Beach waterfront property, where wide lake views and generous gathering spaces make every visit memorable. The 1,538 sq ft main residence is complemented by a separate 250 sq ft bunkhouse with 2 additional bedrooms, all on a large .177-acre lot with Seba’s best beach. Warm wood detailing delivers timeless cabin charm. A spacious living room centres around a striking stone wood-burning fireplace—an inviting place to unwind after a day on the water. The bright kitchen offers abundant cabinetry, ample workspace and easy access to the dining room, servery and laundry area. Two comfortable bedrooms and a 3-piece bath complete the main home. Step onto the expansive waterfront deck to lounge in the sun, dine under the gazebo or enjoy calm lake views. The treed lawn leads to the sandy shoreline, while an outdoor shower, detached double garage, back deck and extra storage add practicality. Enjoy it seasonally or make lake life your everyday reality. (id:58723)
RE/MAX Elite
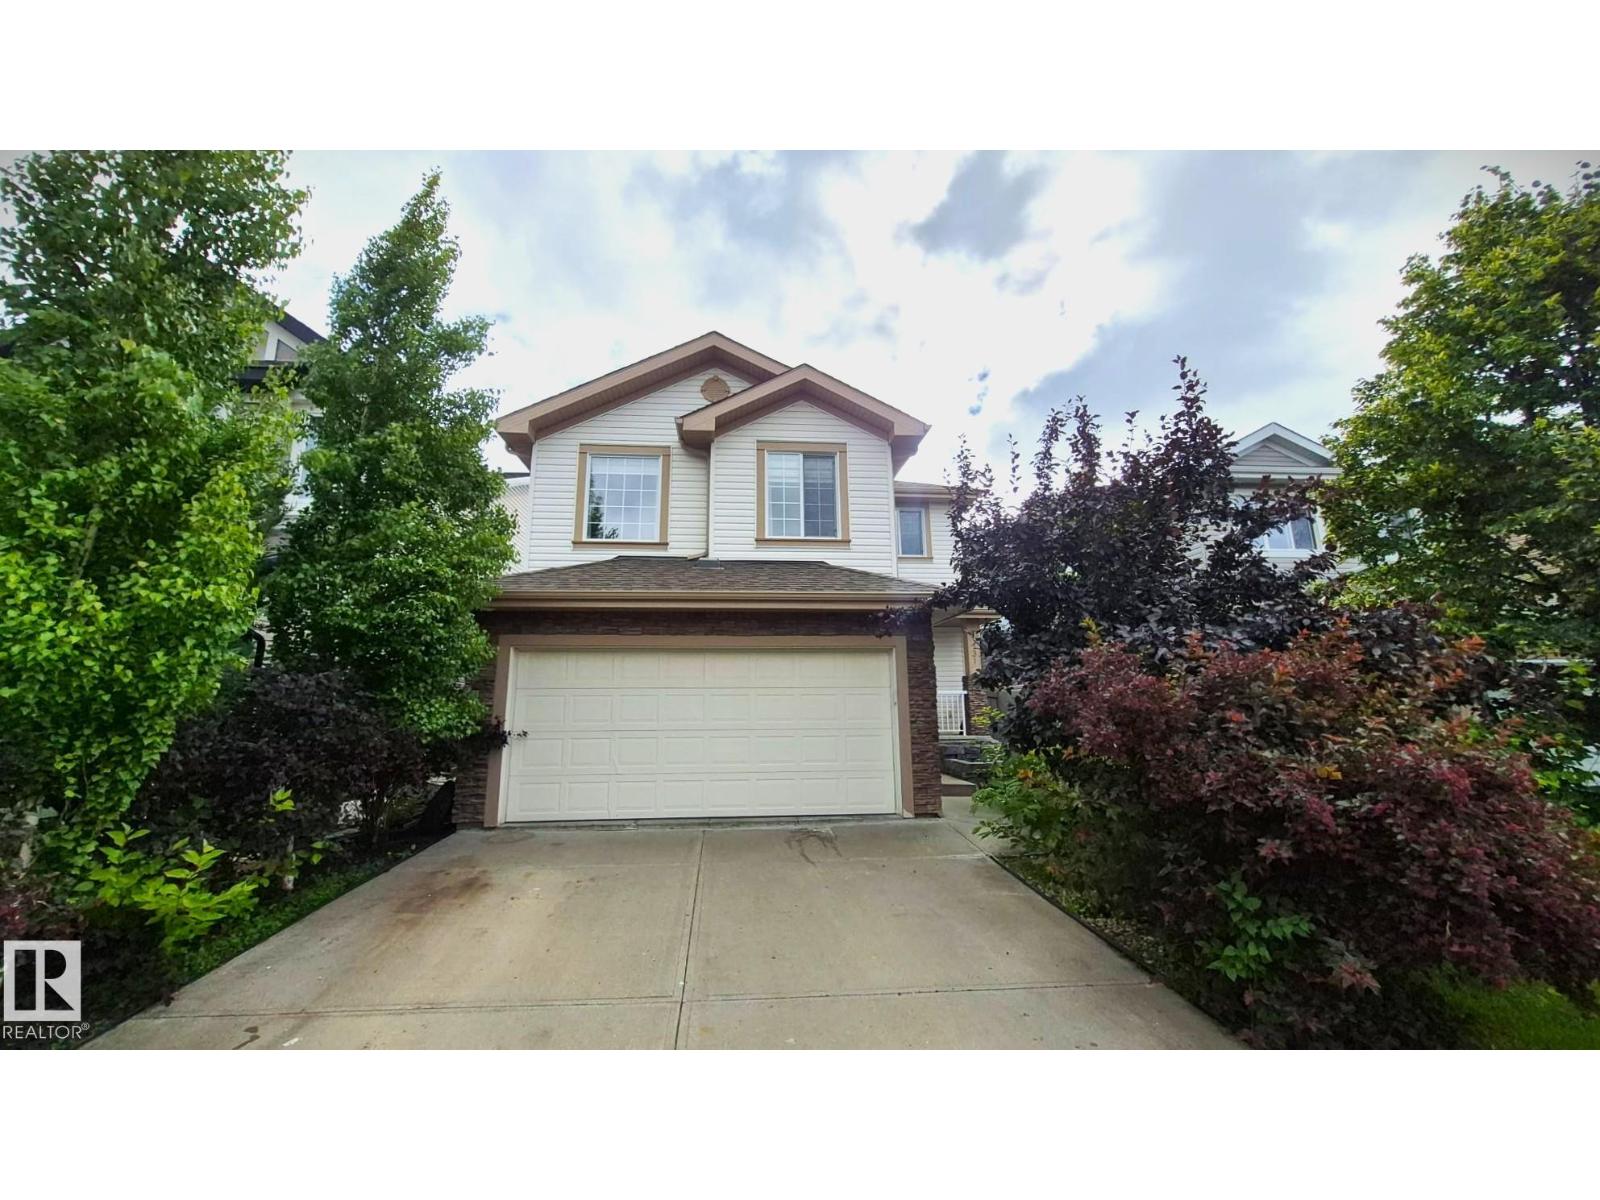
131 57 St Sw
Edmonton, Alberta T6X 0K9
Beautiful Landmark-built 2-storey in Charlesworth! This impeccably maintained home offers 1,640 sq. ft, plus a fully finished basement, featuring 3 bedrooms, 2.5 baths, and a spacious vaulted bonus room with a cozy corner fireplace. The bright open-concept main floor showcases hardwood flooring, a stylish living room with a feature wall, and a modern kitchen with granite countertops, stainless steel appliances, a large island, corner pantry, and generous dining area with access to the large deck. Enjoy the fully landscaped and upgraded backyard. Upstairs features a spacious primary suite with a 3-piece ensuite, two additional bedrooms, and a full bath. The finished basement provides a large recreation room and 70% finished bathroom left as-is for your future development. Recent upgrades include new blinds, new fridge, new stove, and freshly painted garage. Complete with main-floor laundry, double attached garage, FULLY AIR CONDITION , storage shed and ideally located close to schools, parks and Henday. (id:58723)
Royal LePage Noralta Real Estate
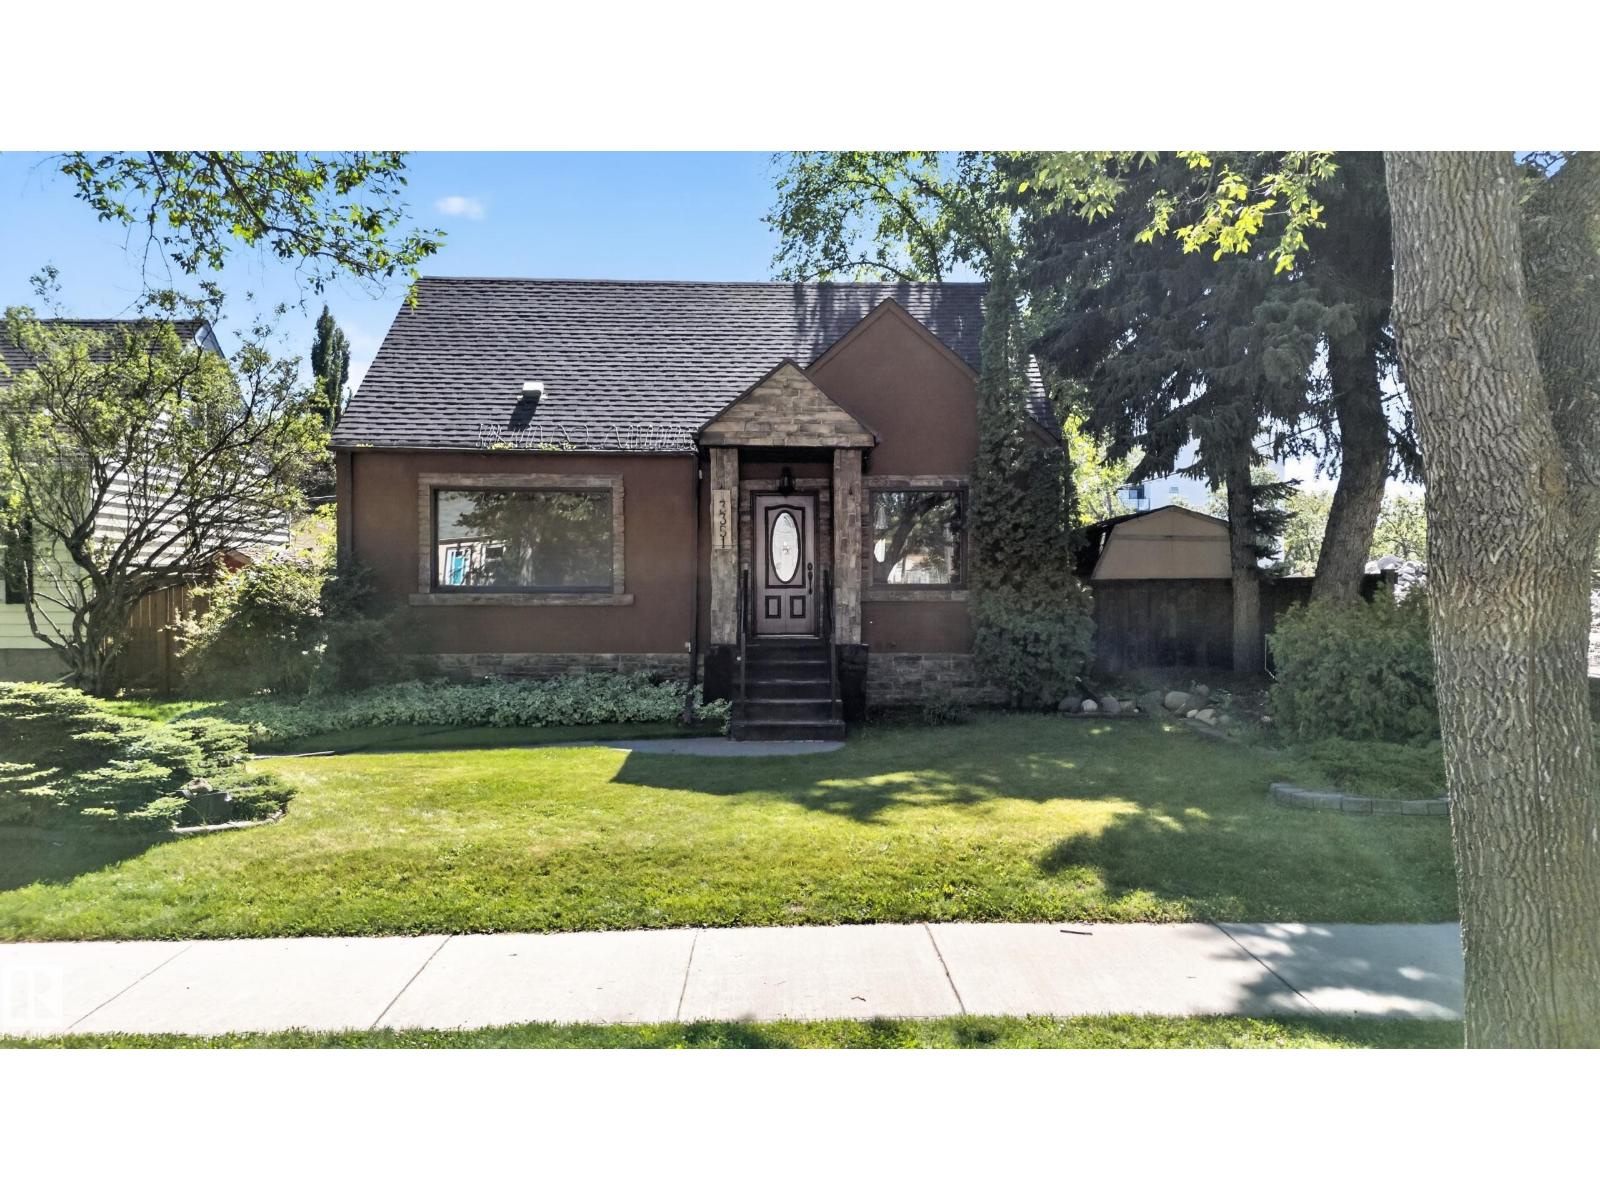
13351 109a Av Nw
Edmonton, Alberta T5M 2J5
Welcome to North Glenora, one of Edmonton’s premier central neighborhoods! This outstanding home offers an unbeatable location—just 10 minutes to Downtown, steps from Groat Road for effortless commuting, and a short walk to Coronation Park, Telus World of Science, and Westmount Shopping Centre. Families and students will appreciate being minutes from three major high schools, MacEwan University, and the University of Alberta.Step outside into your private, sunlit oasis featuring a beautifully landscaped backyard—ideal for outdoor entertaining or quiet relaxation. Highlights include an oversized double garage, offering endless potential for workshop space, vehicle storage, and extra gear.Whether you're looking for central connectivity, top-tier school catchments, or strong long-term investment potential in a high-demand mature community, this property delivers it all. Don't miss this North Glenora gem! (id:58723)
Real Broker
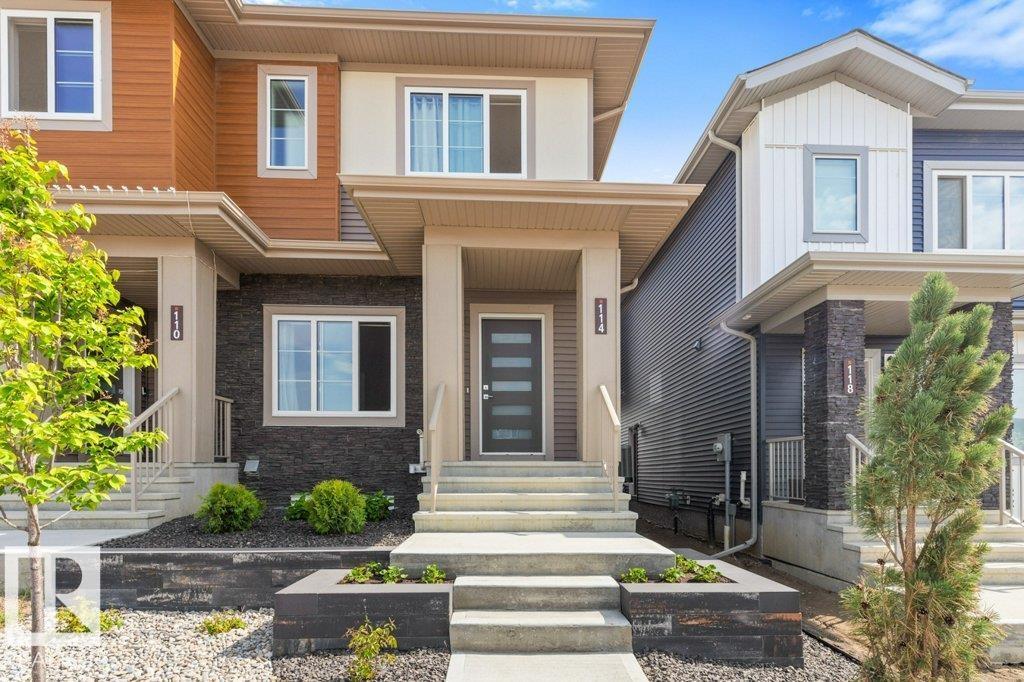
114 Castilian Bv
Sherwood Park, Alberta T8H 3A6
Turnkey, air conditioned, 3 bedroom, 2.5 bath end unit home with 9 foot ceilings, open concept living area, double detached garage with epoxy floor & fully landscaped front & back! This like new home has an open main floor with a living, dining & rear kitchen with luxury vinyl plank flooring throughout & fireplace in the living room. The kitchen has two tone cabinets, upgraded stainless appliances, large pantry & quartz countertops. There is ample closet space at both the front & back doors & a 2 piece bath right off the back entrance. The upper level has a spacious primary with walk-in closet & 5 piece en-suite bath. The other 2 bedrooms are well sized & share a full 4 piece bath, both baths have quartz counter tops. The laundry is located upstairs with side x side machines. The yard was professionally landscaped with a hardscape design & there is a gas outlet on the deck & concrete walk to the double detached garage. Only steps to the park & playground. Ideal location on a finished construction street. (id:58723)
Royal LePage Noralta Real Estate
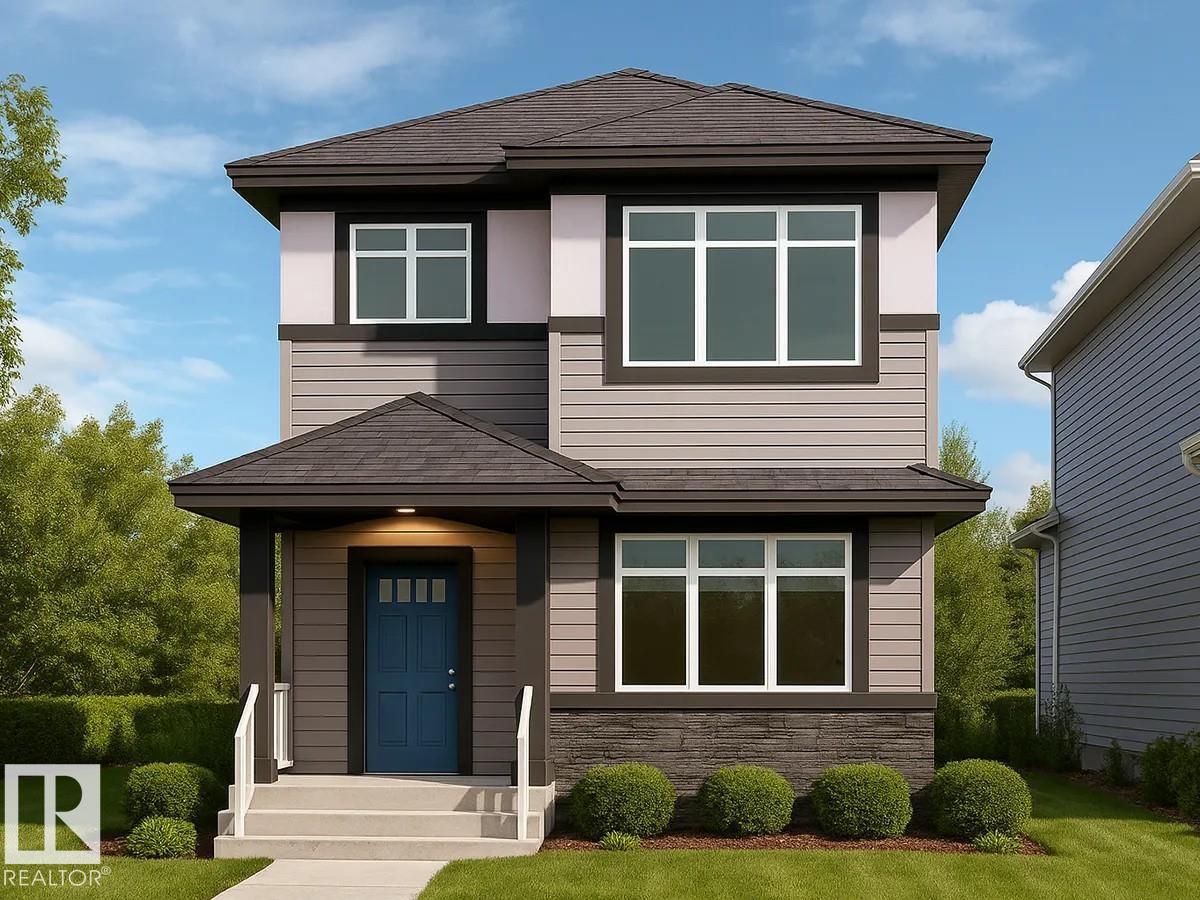
2943 64 St Sw
Edmonton, Alberta T6X 3M9
2943 64 Street SW offers 1,699 sq ft of thoughtfully designed living space by San Rufo Homes, located on a corner lot in the Mattson community of Edmonton. This 4-bedroom, 3-bathroom detached garage home features a functional layout ideal for families and growing households. The main floor includes a bedroom and bathroom, providing flexibility for guests or family. A cozy fireplace anchors the living area, creating a warm and inviting atmosphere. The home also includes a side entrance, offering excellent future development potential, Upstairs, additional bedrooms are well-proportioned for comfort and privacy. Located close to parks, pathways, and everyday amenities, this upcoming home blends space, practicality, and contemporary design in a growing southwest Edmonton community. Photos representative. (id:58723)
Bode
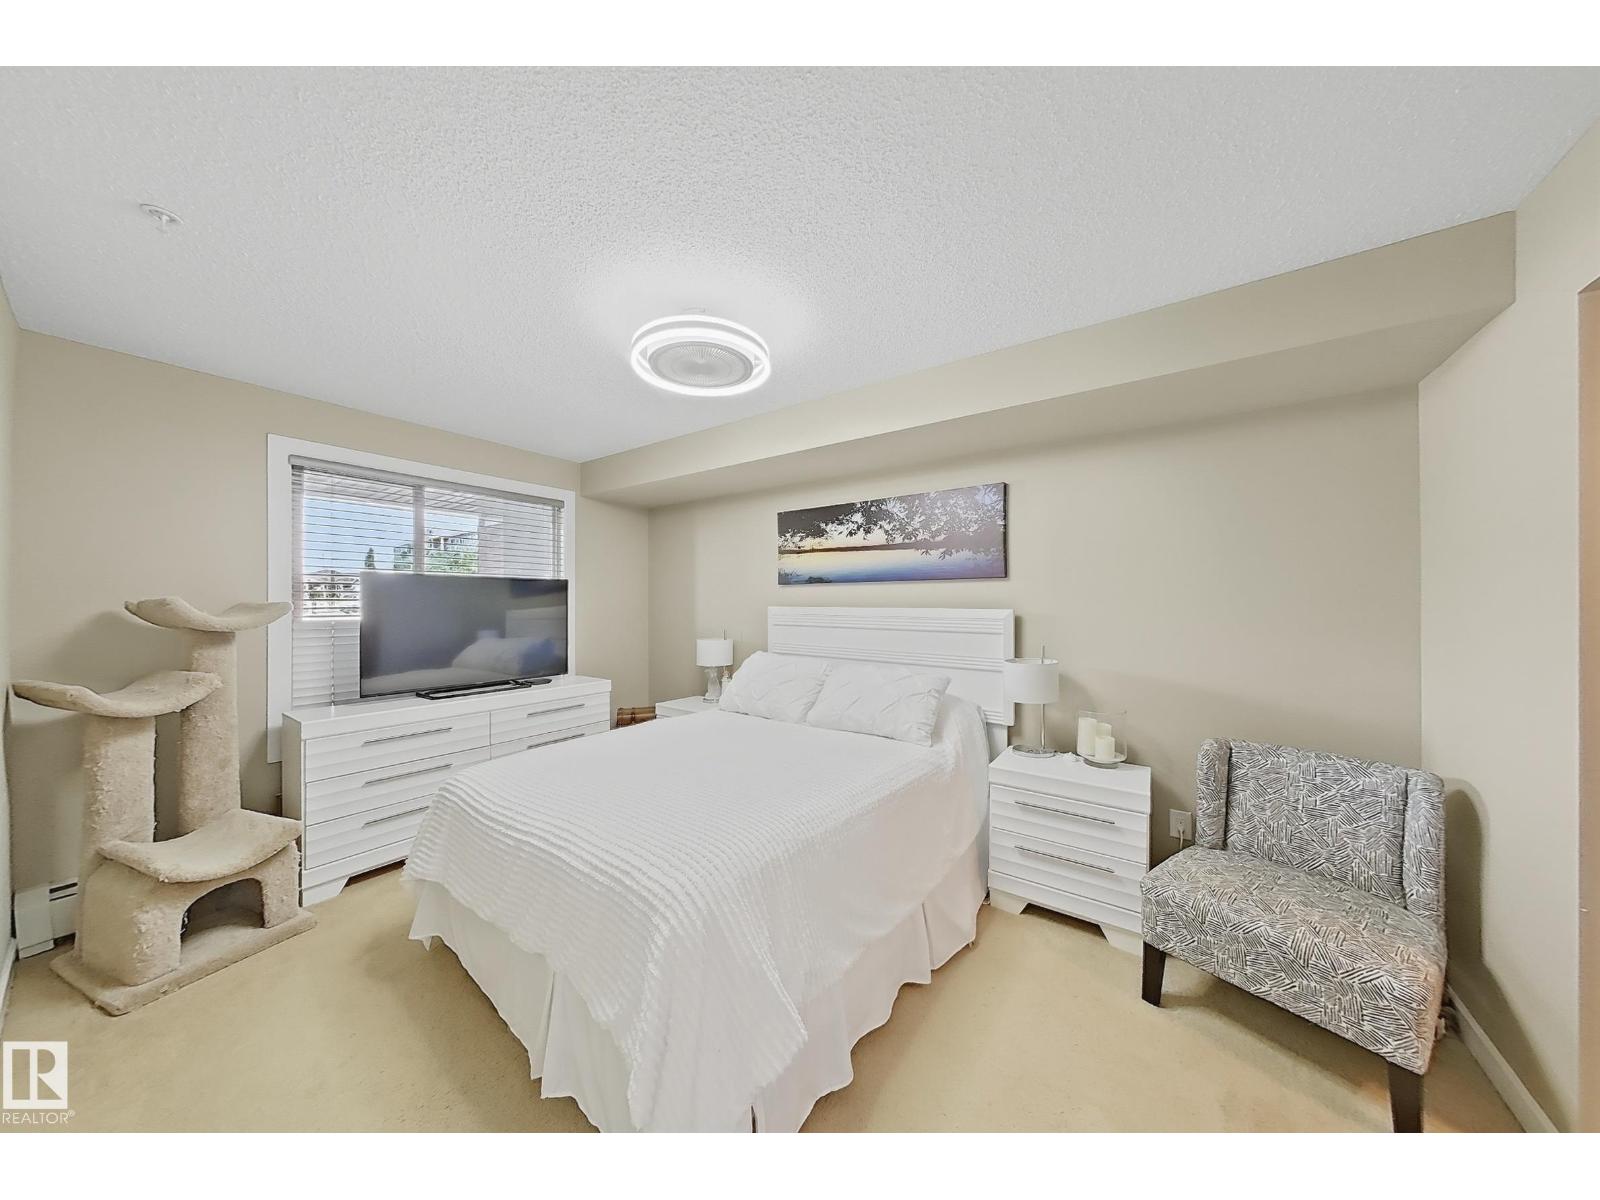
#117 3715 Whitelaw Ln Nw
Edmonton, Alberta T6W 2C3
Welcome to this beautifully maintained 2-bedroom, 2-bathroom condo in the desirable community of Windermere! This bright and inviting unit features a functional open-concept layout with two spacious bedrooms, both with Ensuite washroom access, making it ideal for first-time buyers, downsizers, roommates, or investors. The kitchen flows seamlessly into the living and dining areas, creating a comfortable space for everyday living and entertaining. Enjoy the convenience of TWO parking stalls—one underground heated stall and one surface stall—as well as in-suite laundry and all appliances included. Located just minutes from shopping, restaurants, schools, parks, golf courses, public transit, and all the amenities of Currents of Windermere, this home offers exceptional value in a prime southwest Edmonton location. (id:58723)
Nationwide Realty Corp