Hurry Home

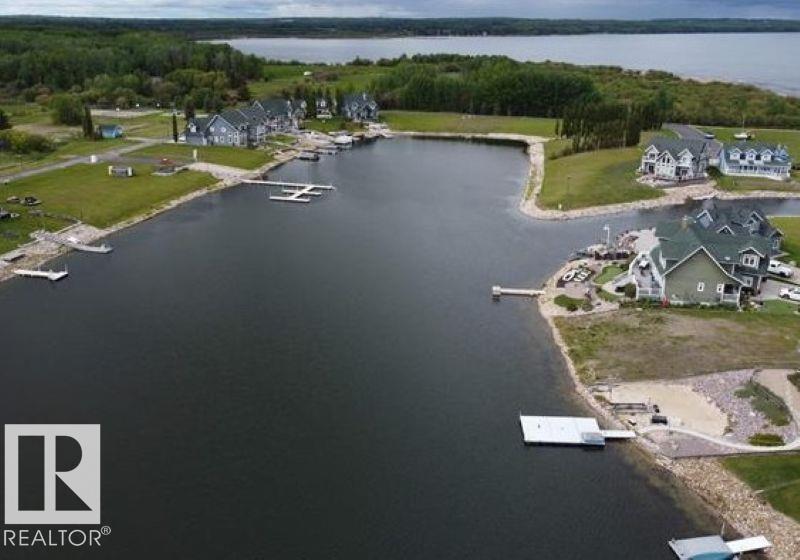
Lot #60 Sunset Hb Sw
Rural Wetaskiwin County, Alberta T0C 1H0
A lot available at the Gorgeous Sunset Harbour, at Pigeon Lake. When you first come to the Harbour, it is hard to remember you are in Alberta. This peice of Heaven truly is an escape from reality, offering all of the relaxing perks of a well-planned vacation but all within an hour to Edmonton, and within minutes to many other city-like amenities. All of the homes here are built with an Architectural guideline in place which ensures all of the homes exterior harmonize with a nautical/coastal feel. From a short walk, to a short drive you will find an abundance to do here. To mention just a few: Golf, Boating, Horse back riding, Go-Karts, Quading, Sport's fields/courts, Shops, Restaurants, Lake access & more! Note:There is community water & sewer; and then power, gas & telephone are at the lot line. The road is paved, & street lights are up (id:58723)
RE/MAX Excellence
6 River Ridge Es
Rural Wetaskiwin County, Alberta T0C 2V0
A beautiful, picturesque community awaits you. This exceptional lot is nestled within the desirable River Ridge Estates, a well established neighbourhood already home to many wonderful families. Ideally located just five minutes from the Village at Pigeon Lake, offering boating, swimming, and fishing, and only two minutes from the Dorchester Ranch Golf Course. Perfect for those who value an outdoor lifestyle, the area offers endless opportunities for recreation, including quadding, lake activities, and peaceful relaxation. Everyday conveniences are close at hand with boutique shopping, grocery, gas, and restaurants nearby, along with easy access to locally grown produce and artisan goods. All of this is complemented by a setting defined by peace, privacy, and natural tranquility an ideal place to truly call home. (id:58723)
RE/MAX Excellence
686 Kananaskis Dr
Devon, Alberta T9G 2G8
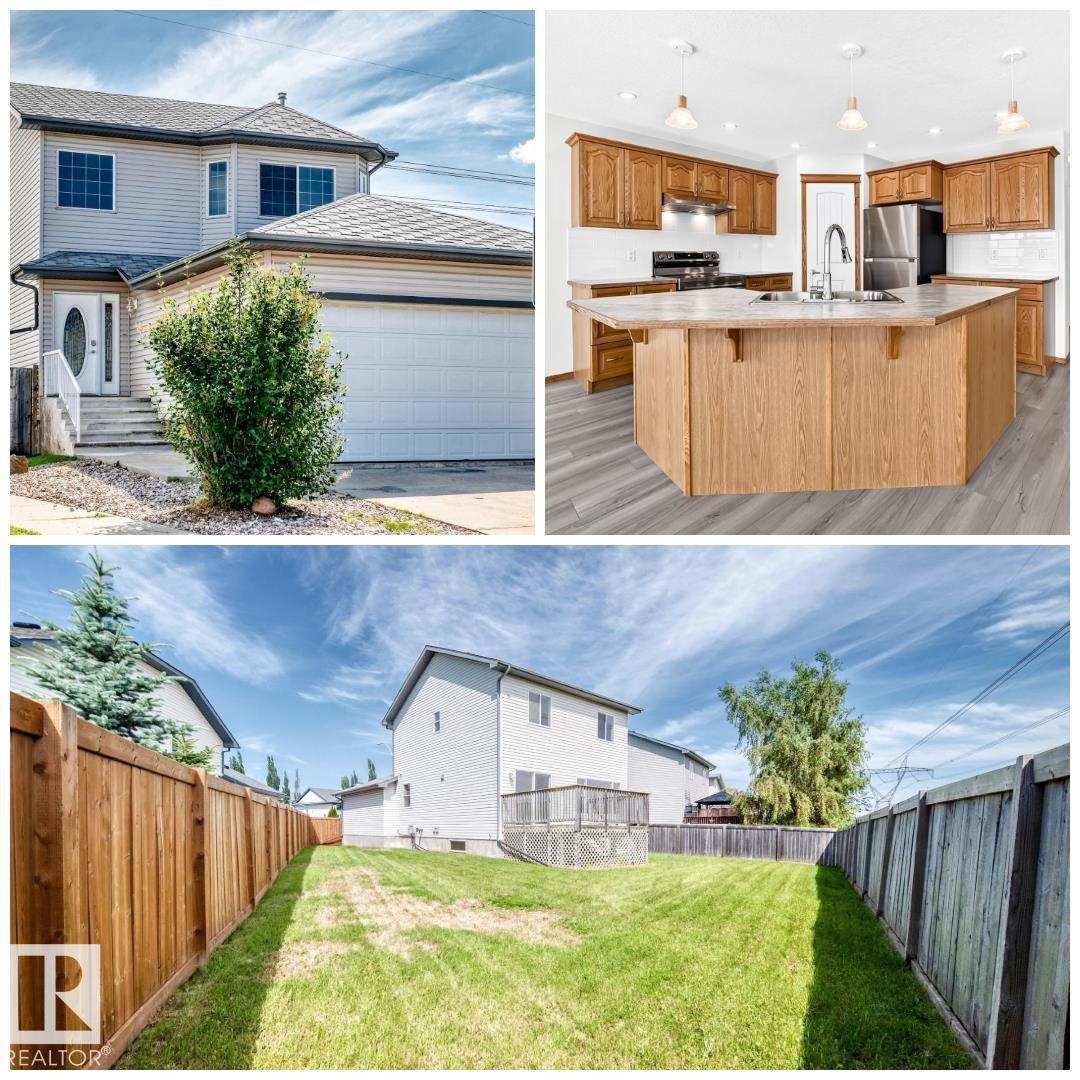
ALL THIS HOME NEEDS IS YOU! Welcome, to this freshly upgraded, immaculately maintained & timelessly designed home. Tucked away on a quiet street in the picturesque community of Devon & situated on a MASSIVE 5510 SQFT LOT, sits this FULLY FINISHED, family-friendly home. Upon entering, you will appreciate the thoughtful layout which compliments all lifestyles. The home is adorned with endless natural light, fresh paint & modern flooring. The spacious kitchen has timeless cabinetry, all new stainless steel appliances, a walk-in pantry & fresh backsplash. Upstairs are 3 spacious bedrooms, including a primary w/ full ensuite & walk-in closet. The basement is FULLY FINISHED w/ 2 additional bedrooms, full bathroom & ample storage. Enjoy the comfort of the attached double garage. This home has NO REAR NEIGHBOURS & backs onto a large green space, making your large SOUTH-FACING backyard the perfect oasis after a busy day. This home offers quick access to shops, recreation, parks, schools & more. QUICK POSSESSION! (id:58723)
RE/MAX River City
631 173 Av Ne
Edmonton, Alberta T5Y 4E8
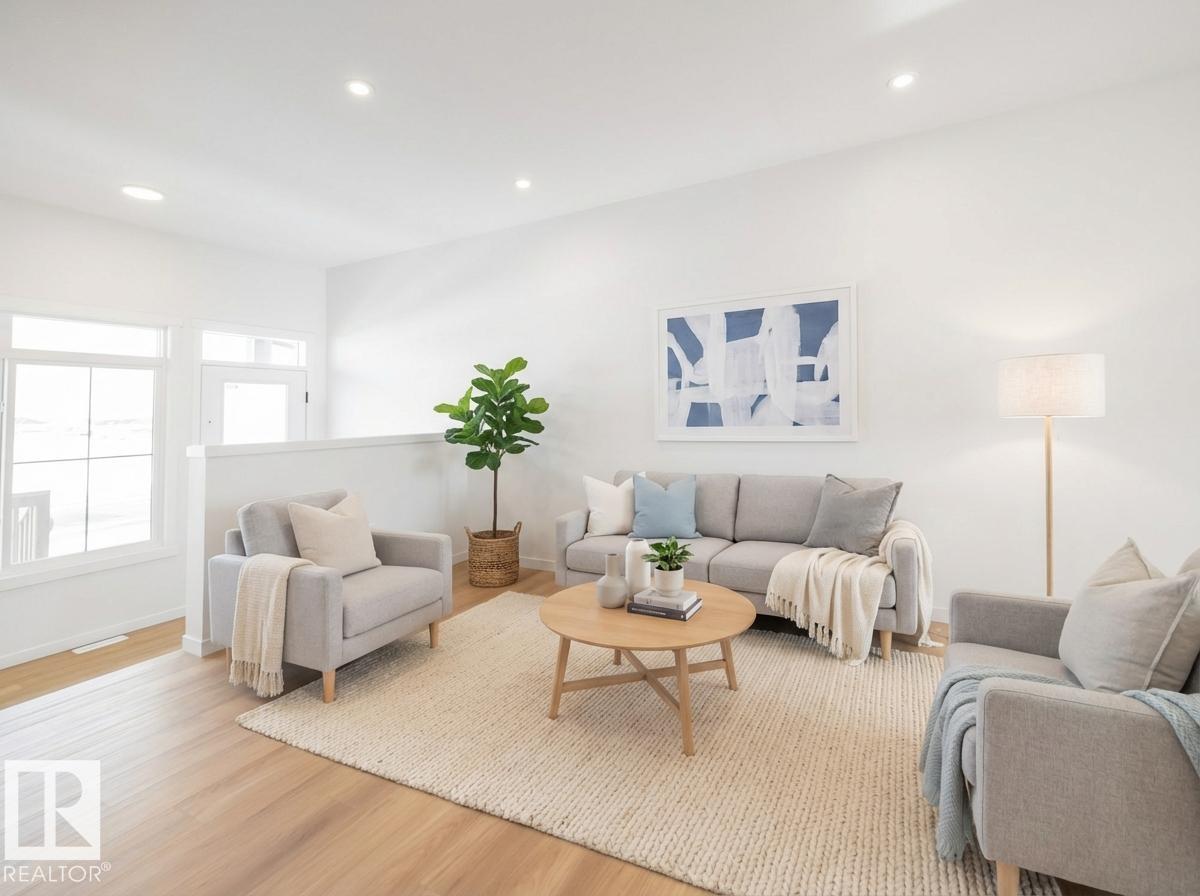
Experience the lifestyle you’ve been dreaming of in this brand-new Impact Home w/ SEPARATE ENTRANCE & 9' ceilings creating a bright, open feel from the moment you arrive. The kitchen is the heart of the home, featuring quartz countertops, ceramic tile backsplash & elegant cabinetry—perfect for both quiet mornings & entertaining. The main level offers a spacious living & dining area, plus a convenient half bath & mudroom for everyday ease. Upstairs, the primary suite feels like a retreat w/ a 5 pc ensuite & walk-in closet, while two additional bedrooms, a full bath & upstairs laundry add comfort & function. Built w/ care & backed by the Alberta New Home Warranty Program. Home is under construction, photos are not of actual home, some finishings may vary, some photos virtually staged. (id:58723)
Maxwell Challenge Realty
17427 7 St Ne
Edmonton, Alberta T5Y 4E7
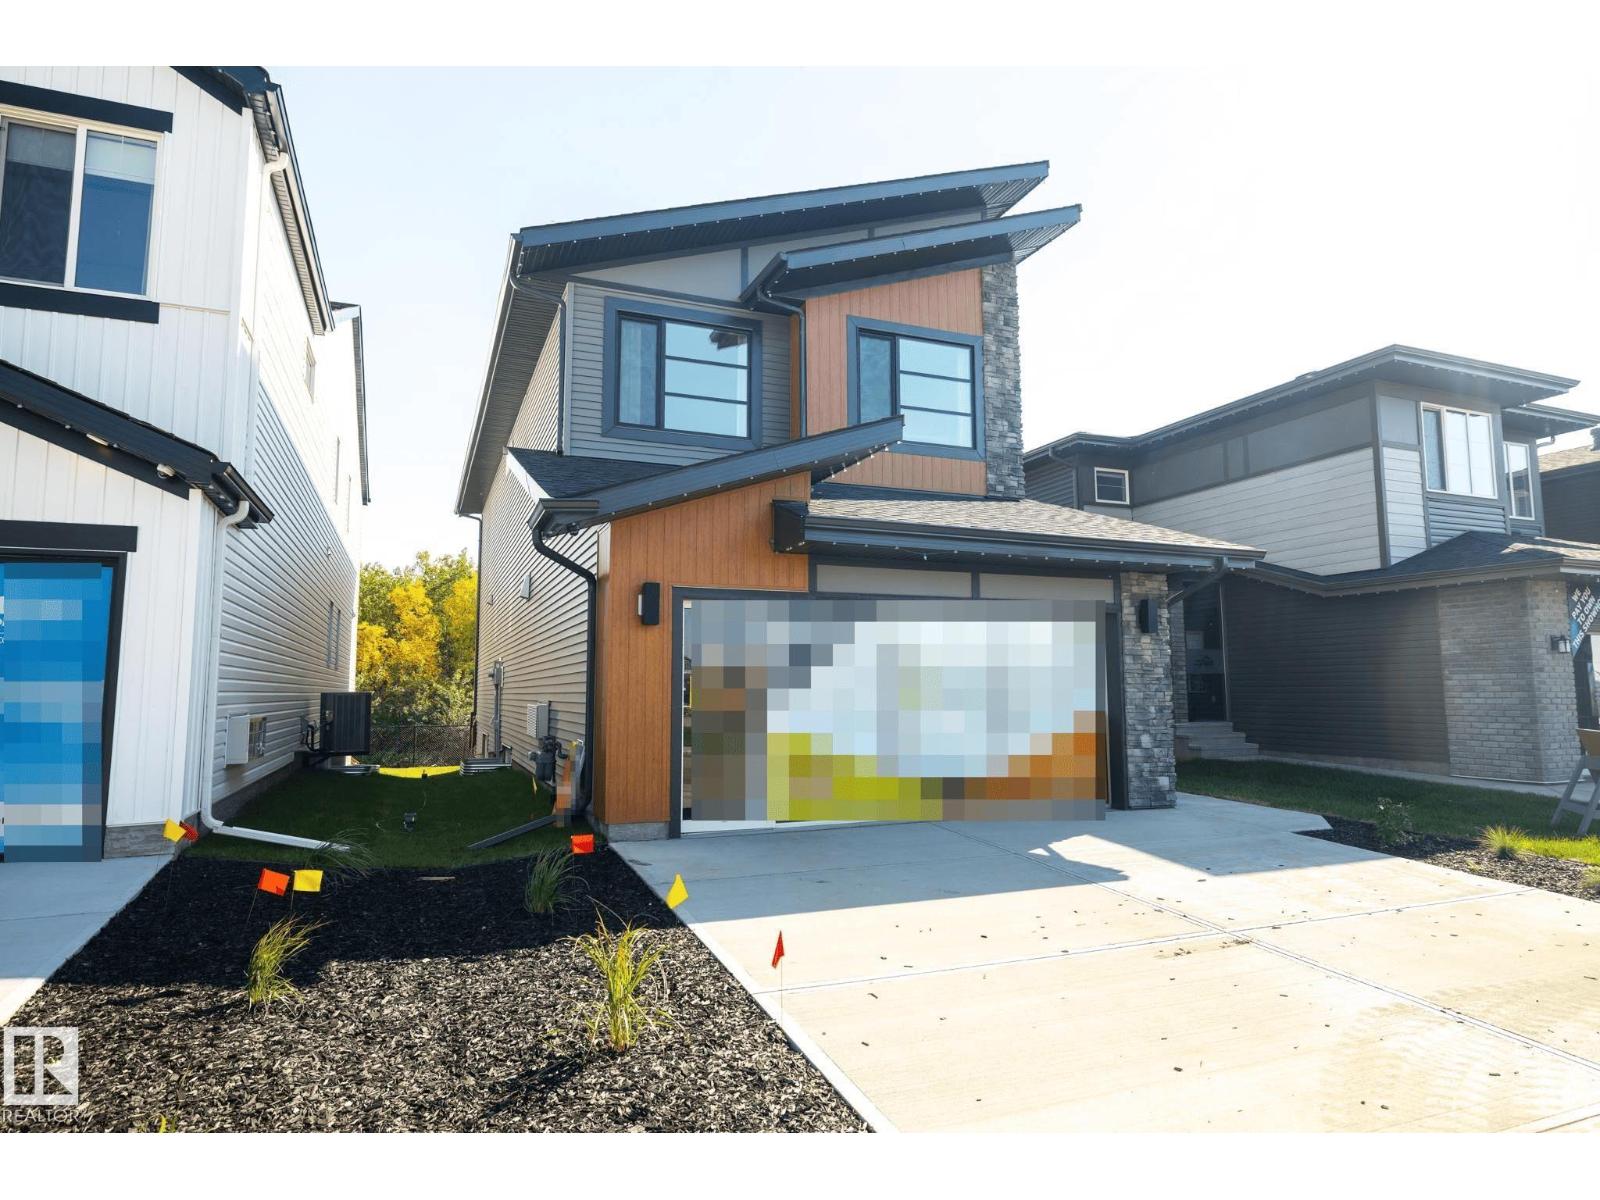
Designed to leave a lasting impression, this former Coventry Homes showhome captures the perfect balance of luxury and comfort. The main floor showcases 9’ ceilings (also in the basement), herringbone hardwood, and a showstopping kitchen w/ stainless steel appliances, gas stove, waterfall quartz island, full quartz backsplash, upgraded cabinetry, and walkthrough pantry. Gather in the inviting living room around the stunning mantel and gas fireplace, while a dining area, main floor den, mudroom, and half bath add everyday ease. Upstairs, the spacious primary suite offers a walk-in closet and spa-like ensuite w/ freestanding tub, tiled glass shower, and dual sinks, plus a bonus room, 2 bedrooms, full bath, and laundry. The finished basement features a 2-sided fireplace, wet bar, rec space, 4th bedroom, games area, and full bath. Landscaped yard, deck, and double attached garage complete this exceptional home. (id:58723)
Maxwell Challenge Realty
37 River Ridge Es Ne
Rural Wetaskiwin County, Alberta T0C 2V0
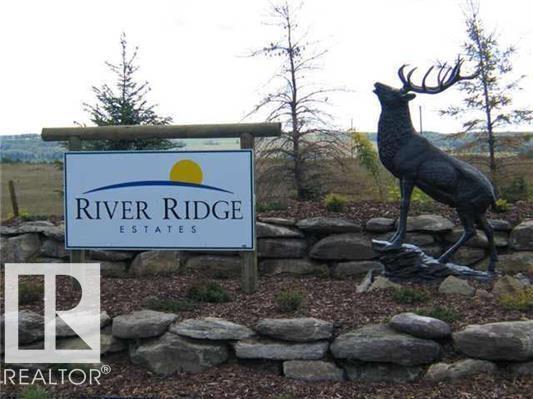
This beautiful, picturesque community invites you to experience an exceptional way of life. Nestled within the sought-after River Ridge Estates, this outstanding lot is surrounded by quality homes and a welcoming community of families. Enjoy the convenience of being just five minutes from the Village at Pigeon Lake, offering boating, swimming, and fishing, and only two minutes from the prestigious Dorchester Ranch Golf Course. Designed for those who appreciate the outdoors, the area offers endless recreation from quadding and lake activities to peaceful moments of relaxation. Everyday conveniences are close at hand, including boutique shopping, grocery stores, gas, and restaurants, while locally grown produce and artisan goods add to the charm. All of this is paired with a setting defined by privacy, tranquility, and natural beauty, making it an ideal place to call home. (id:58723)
RE/MAX Excellence
8025 15a Av Nw
Edmonton, Alberta T6K 4E2
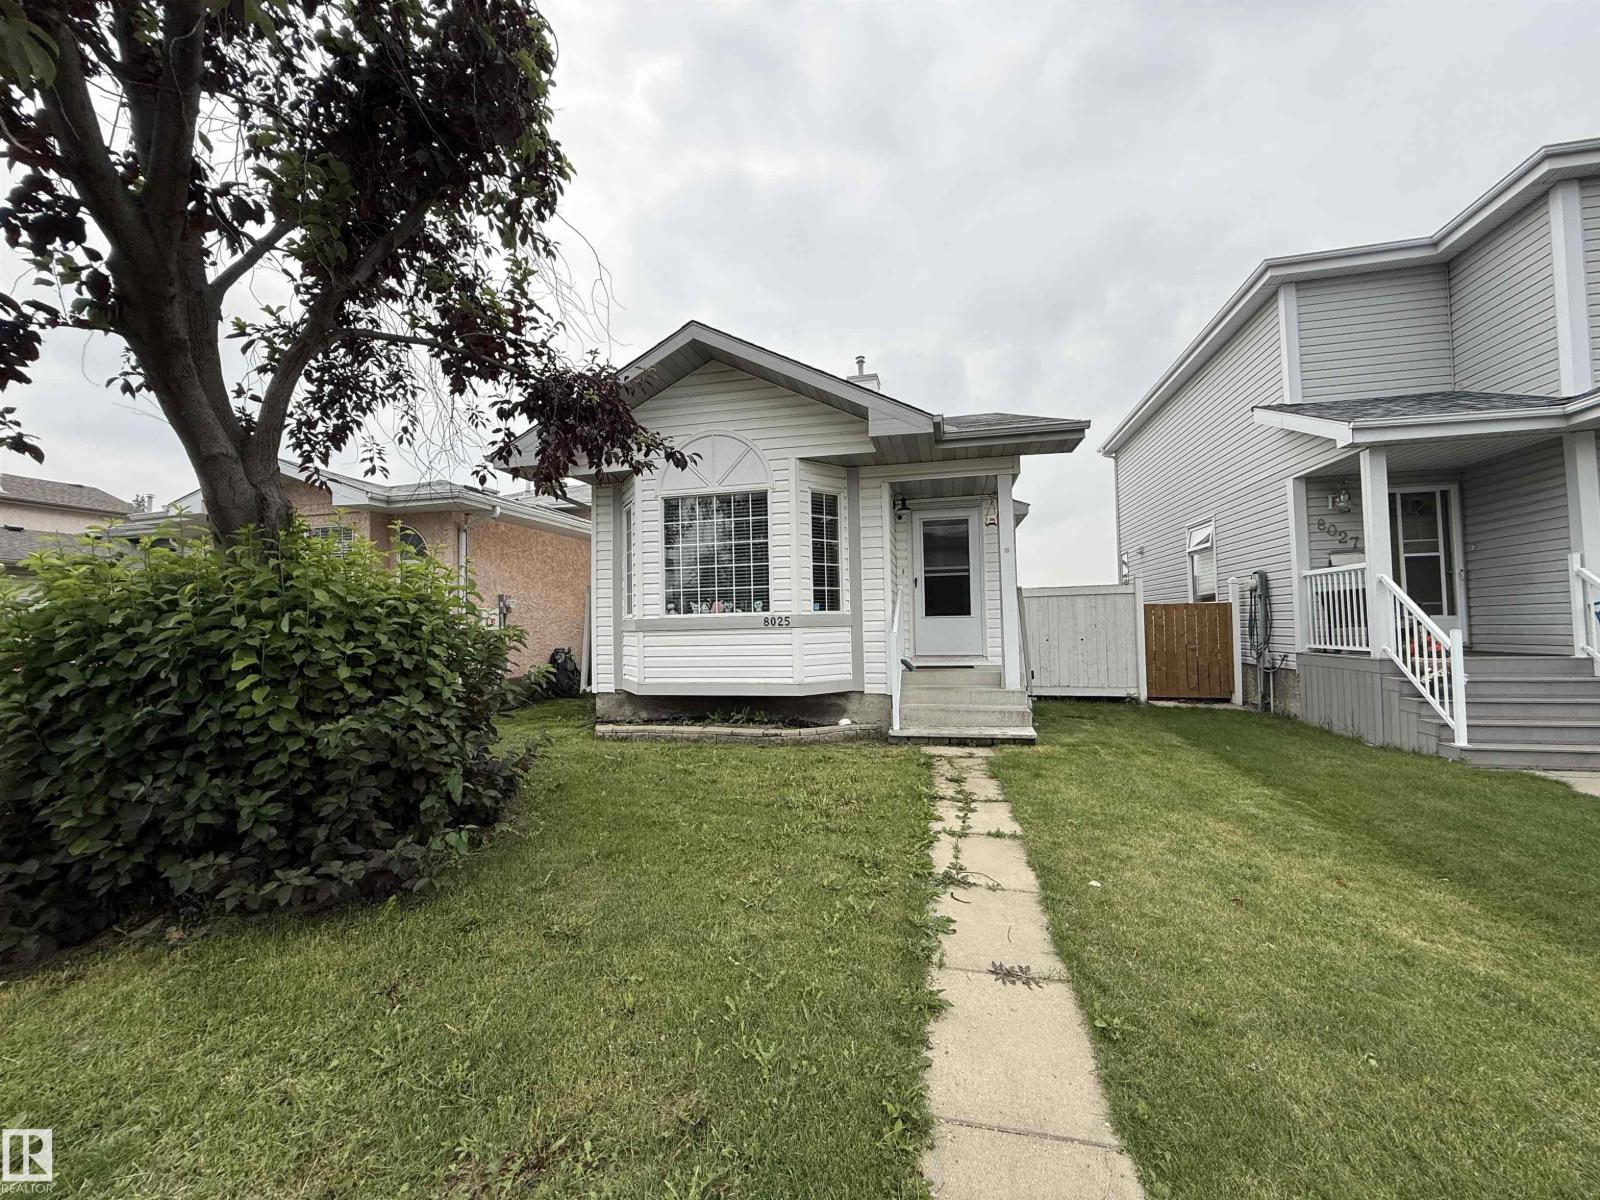
Backing directly onto a park and school, this four-level split offers a lot position that is increasingly hard to find. The layout uses its levels to create distinct zones for a family. Vaulted ceilings on the main floor immediately give the living space a feeling of scale. In the kitchen, white cabinetry is paired with granite counters that are built for actual cooking, while laminate floors run through the main living areas. Upstairs, two bedrooms share a four-piece bathroom. The third level expands the home's options with a third bedroom, another full bathroom, a gas fireplace, and a full wet bar that turns this level into a natural gathering space. Below that, the fourth level is fully finished to provide a dedicated family or games area alongside the laundry and mechanical room. Outside, both a side deck and a back deck offer choices for outdoor seating within the fully fenced yard. A property designed for the way families actually live. (id:58723)
Royal LePage Noralta Real Estate
#12 55022 Ste. Anne Tr
Rural Lac Ste. Anne County, Alberta T0E 1V0
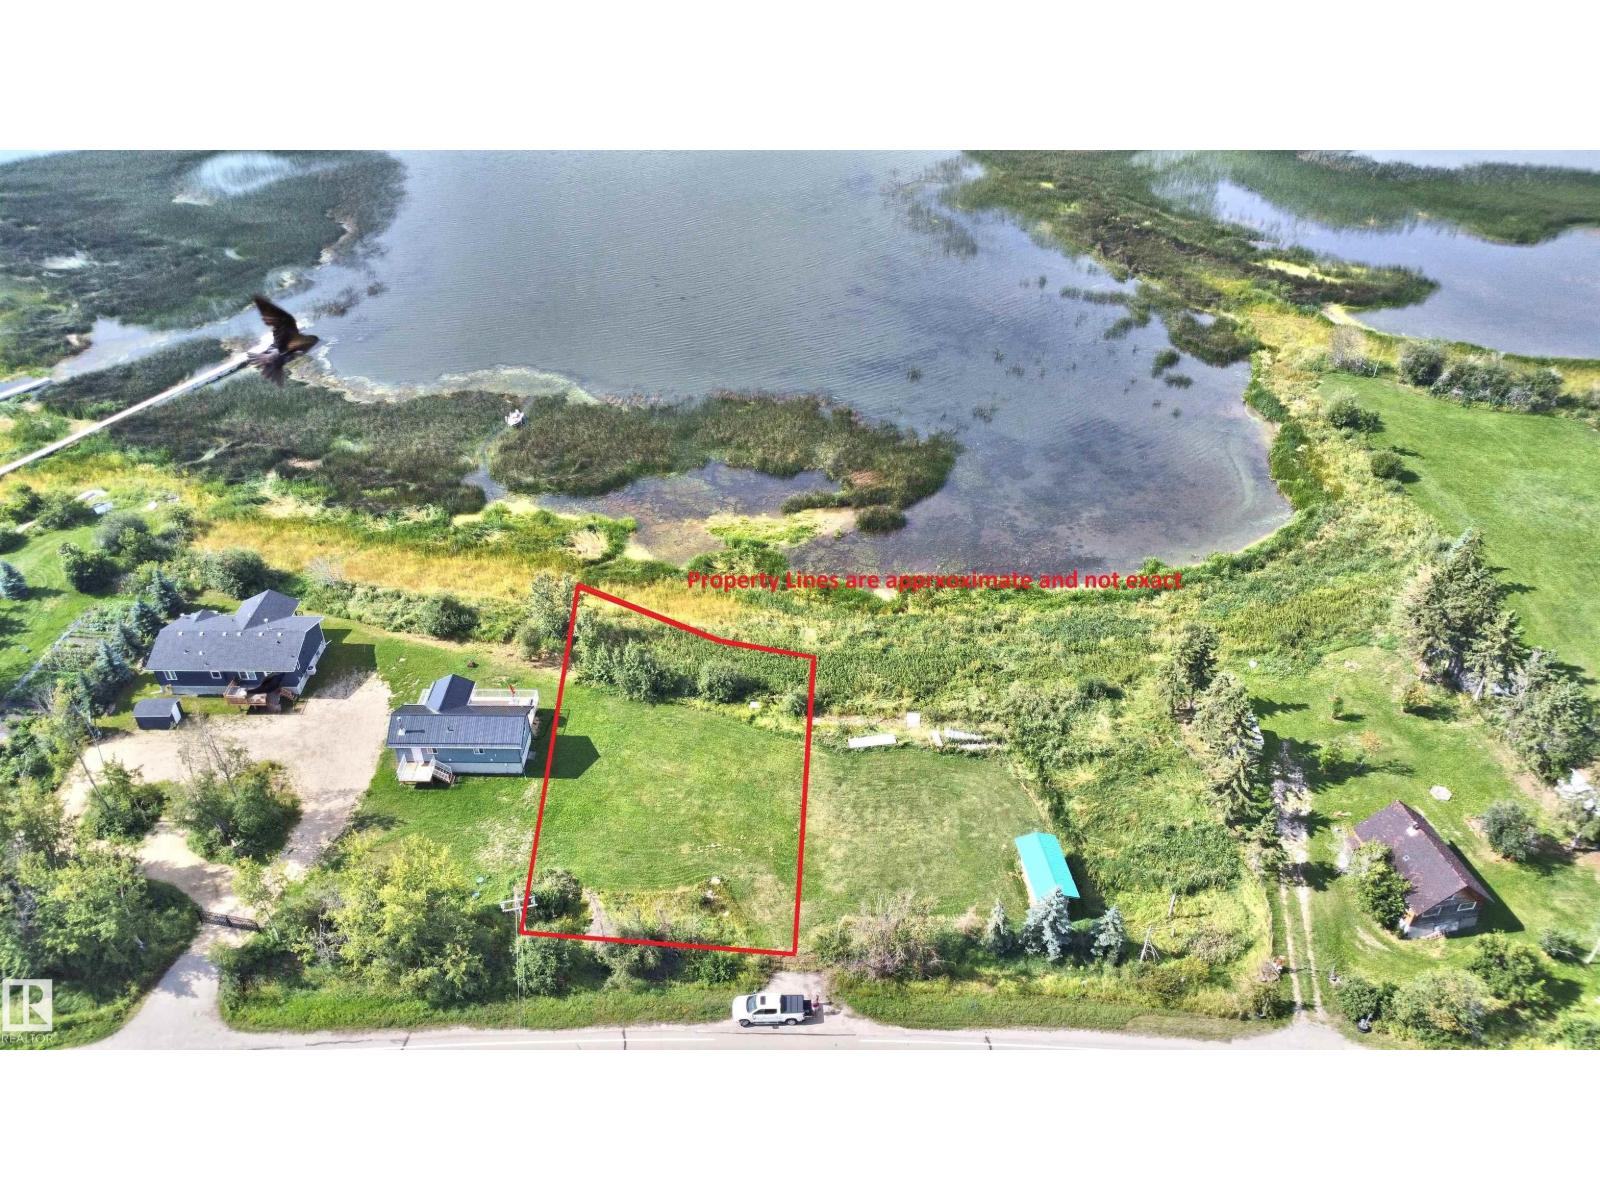
Discover a rare opportunity to own an expansive 83' x 153' waterfront lot on the shores of Lac Ste. Anne. Ideally located between Gunn and Alberta Beach, this west-facing property offers spectacular sunset views and endless potential. Whether you're planning your dream home or a seasonal getaway, the lot is ready for development with utilities conveniently available at the property line. Enjoy direct access to the lake and a sandy shoreline, perfect for swimming, boating, fishing, and summer recreation. With quick access to Highway 43 and only 40 minutes northwest of Edmonton, this property offers the perfect blend of peaceful lakeside living and city convenience. Build your ideal retreat in one of the area's most desirable waterfront locations. (id:58723)
RE/MAX Elite
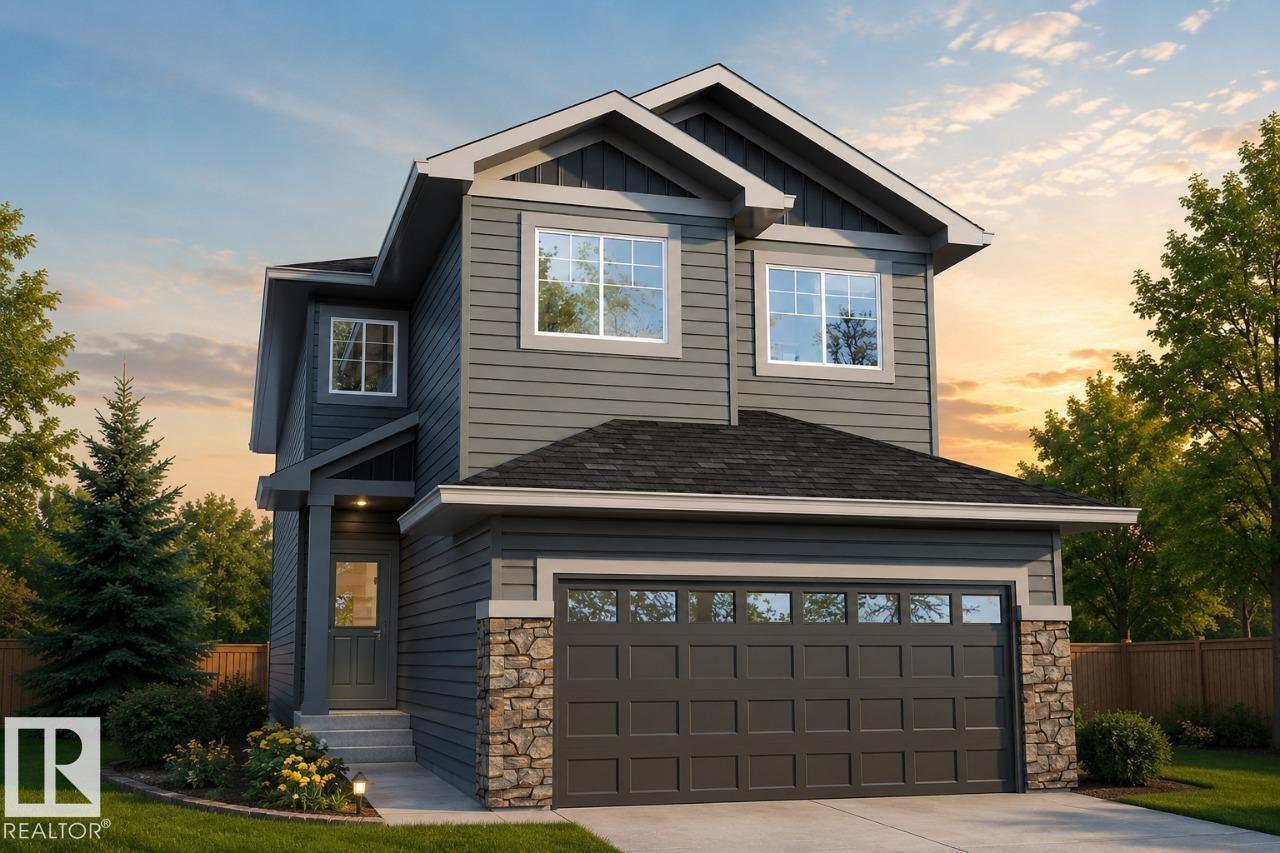
9336 230 St Nw
Edmonton, Alberta T5T 3Y2
5 BEDROOMS! 4 BATHROOMS! SPICE KITCHEN! SIDE ENTRANCE TO THE 9' BASEMENT with 3 OVERSIZED WINDOWS! 200 AMP ELECTRICAL PANEL! 2 ENSUITES! Parkwood Homes VICTORIA model located in the favourite West Edmonton community of Secord! FUNCTIONALITY! - Large windows flooding the home with natural light, DRAIN in the garage, mudroom, main floor bedroom and 3 piece bathroom, spice kitchen, upper floor laundry, upper floor bonus room, spacious large bedrooms, one being the primary bedroom and a secondary bedroom with its own bathroom as well! FINISHES! - Thoughtfully curated interior, hand selected finishes promising no compromise. MDF Shelving throughout, Quartz countertops throughout, cabinets to the ceiling, tile in wet areas, vinyl plank on main floor, undermount sinks, upgraded doors and door handles. LOCATION - Enjoy a brand new home in the mature community of Secord while you still can! Last phase! Schools, shopping, quick access, & REC center. Photos are representative. (id:58723)
Bode
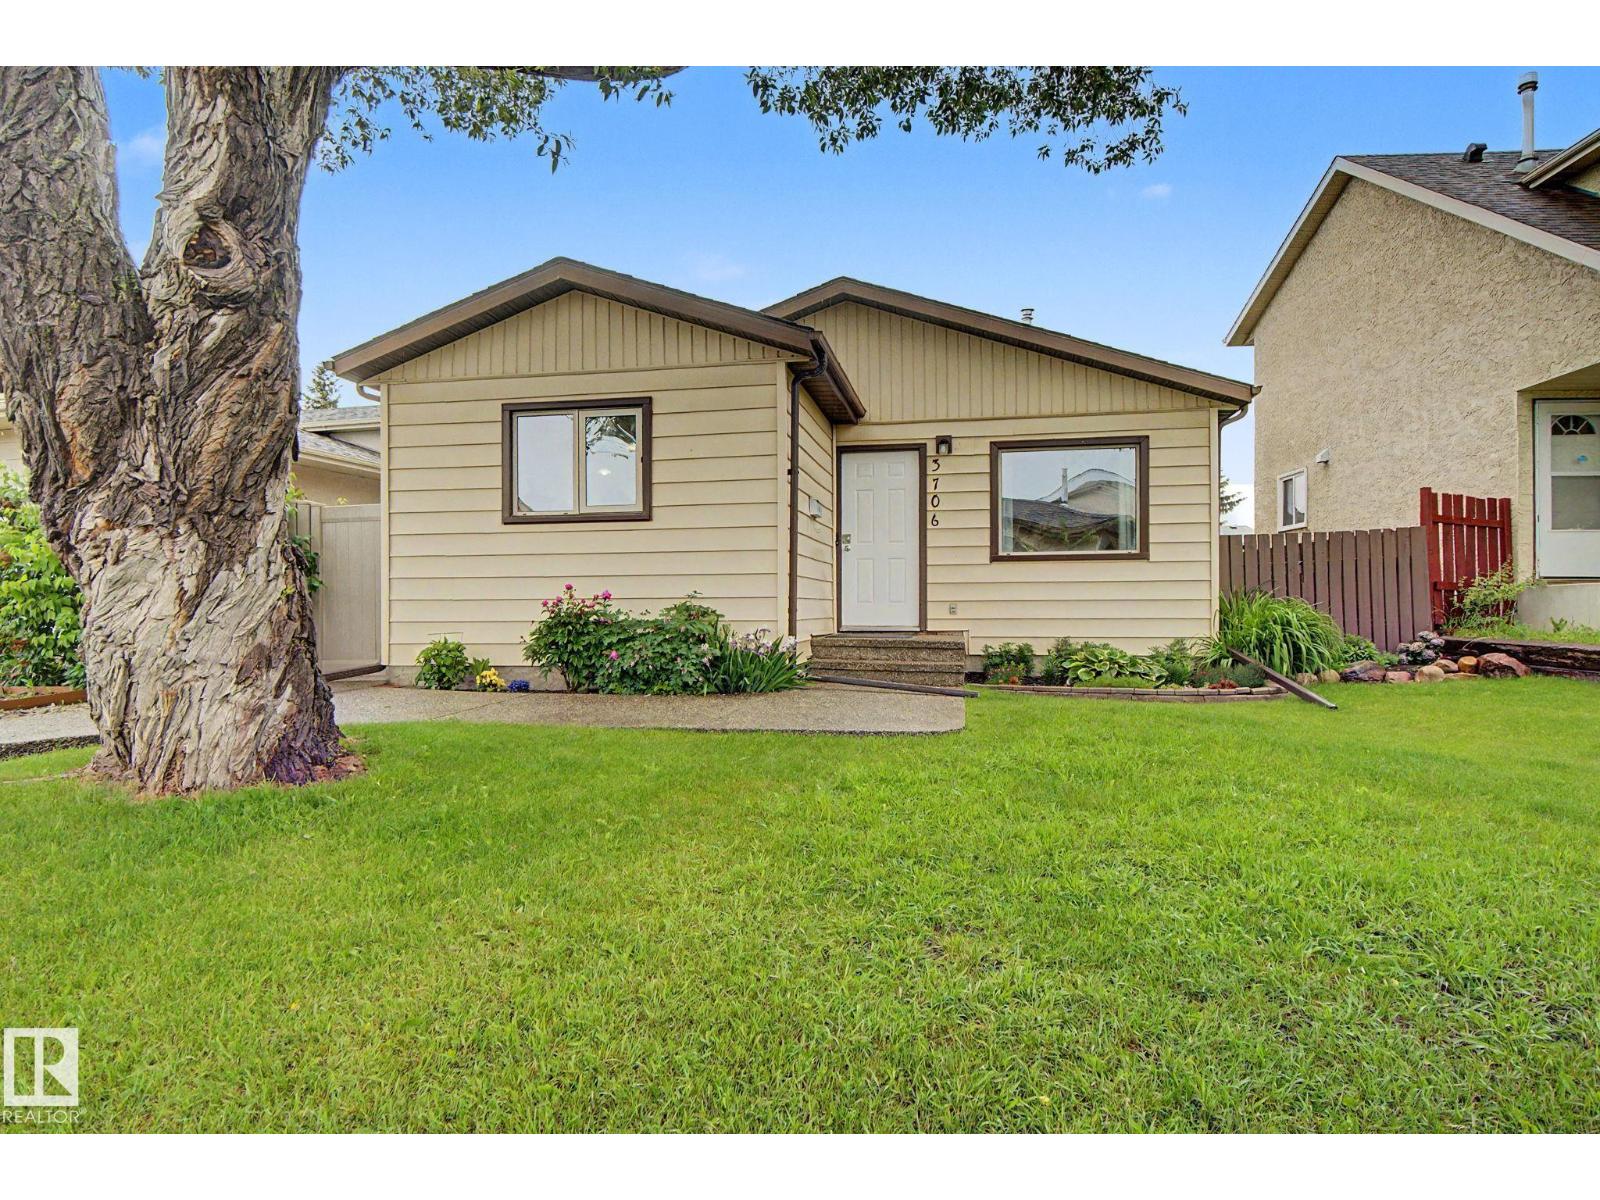
3706 41 Av Nw
Edmonton, Alberta T6L 5M2
Amazing opportunity in southeast Edmonton! This beautifully updated 4-level split will feel like home the moment you walk in the door. Good entry for everyone to get coats & shoes off. Large front living room with laminate floors & tons of natural light. Renovated kitchen features good prep space, plenty of cabinets & updated appliances. Dining area is perfect for hosting family & friends. Upstairs the large master bedroom has a walk in closet and plenty of room for furniture. 2 more bedrooms are great for kids, guests or a home office! 4pc bath. The 3rd level has big windows. Large family room space, perfect for move night in! There's even a gas fireplace for those cool winter evenings. 3pc bath! Basement level is fully finished with 4th bedroom and very useable flex space. Updates include windows, flooring, cabinets, paint, furnace, h/w tank. Double detached garage keeps snow off the car in the winter! Fenced yard is perfect to contain the kids or pets. Close to parks, schools & so much more!!! (id:58723)
RE/MAX Real Estate
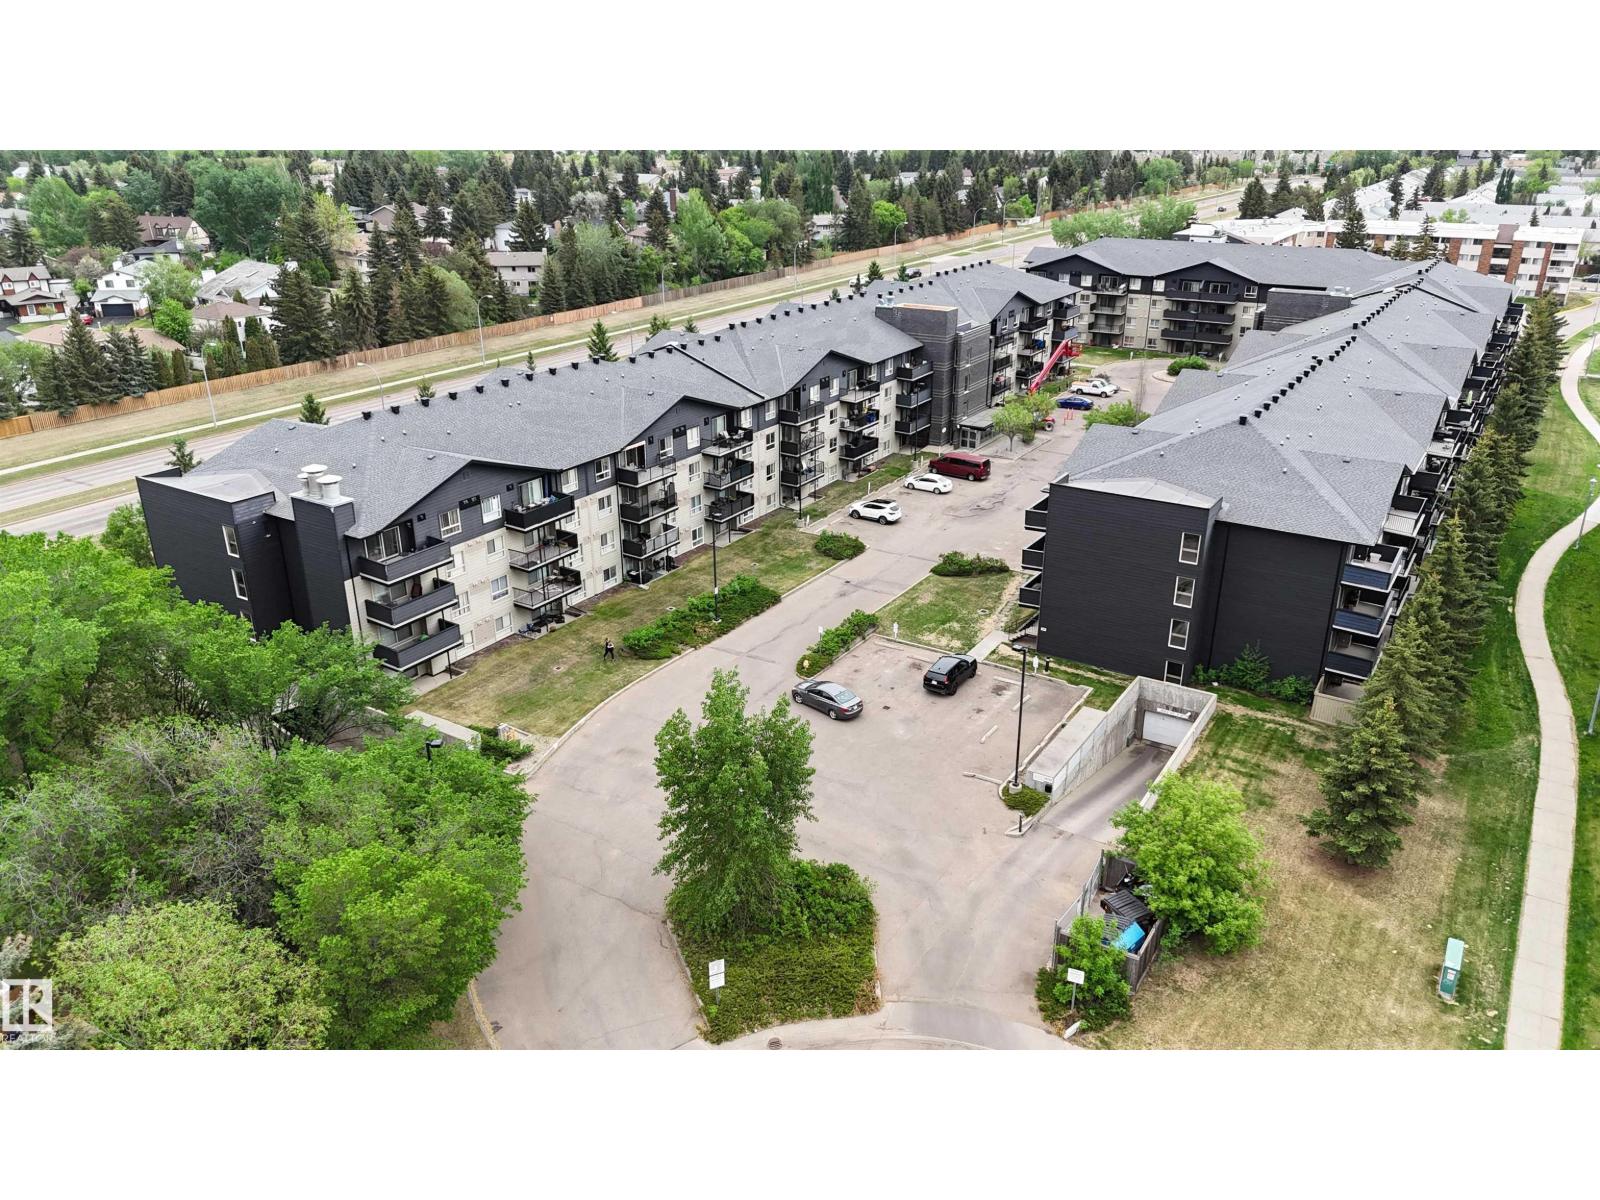
#104 17003 67 Av Nw
Edmonton, Alberta T5T 6Y5
Wonderful 2 bedroom ground floor unit in Somerset condo complex, with prime location near schools, parks, shopping, golf, rec centres and beautiful river valley trails. This 818 square foot home features in-suite laundry, new appliances, new paint and new luxury vinyl plank flooring. The open concept main area boasts a kitchen with eat-up peninsula and built in dishwasher, dining area and spacious living room with gas fireplace and sliding glass doors to the patio. Two full bathrooms and two generous sized bedrooms including the owner’s suite with walk-through closet and 4-piece ensuite. West facing patio allows for convenient grocery drop off. Parking includes a titled stall in the heated underground parkade. Great opportunity! (id:58723)
Royal LePage Noralta Real Estate
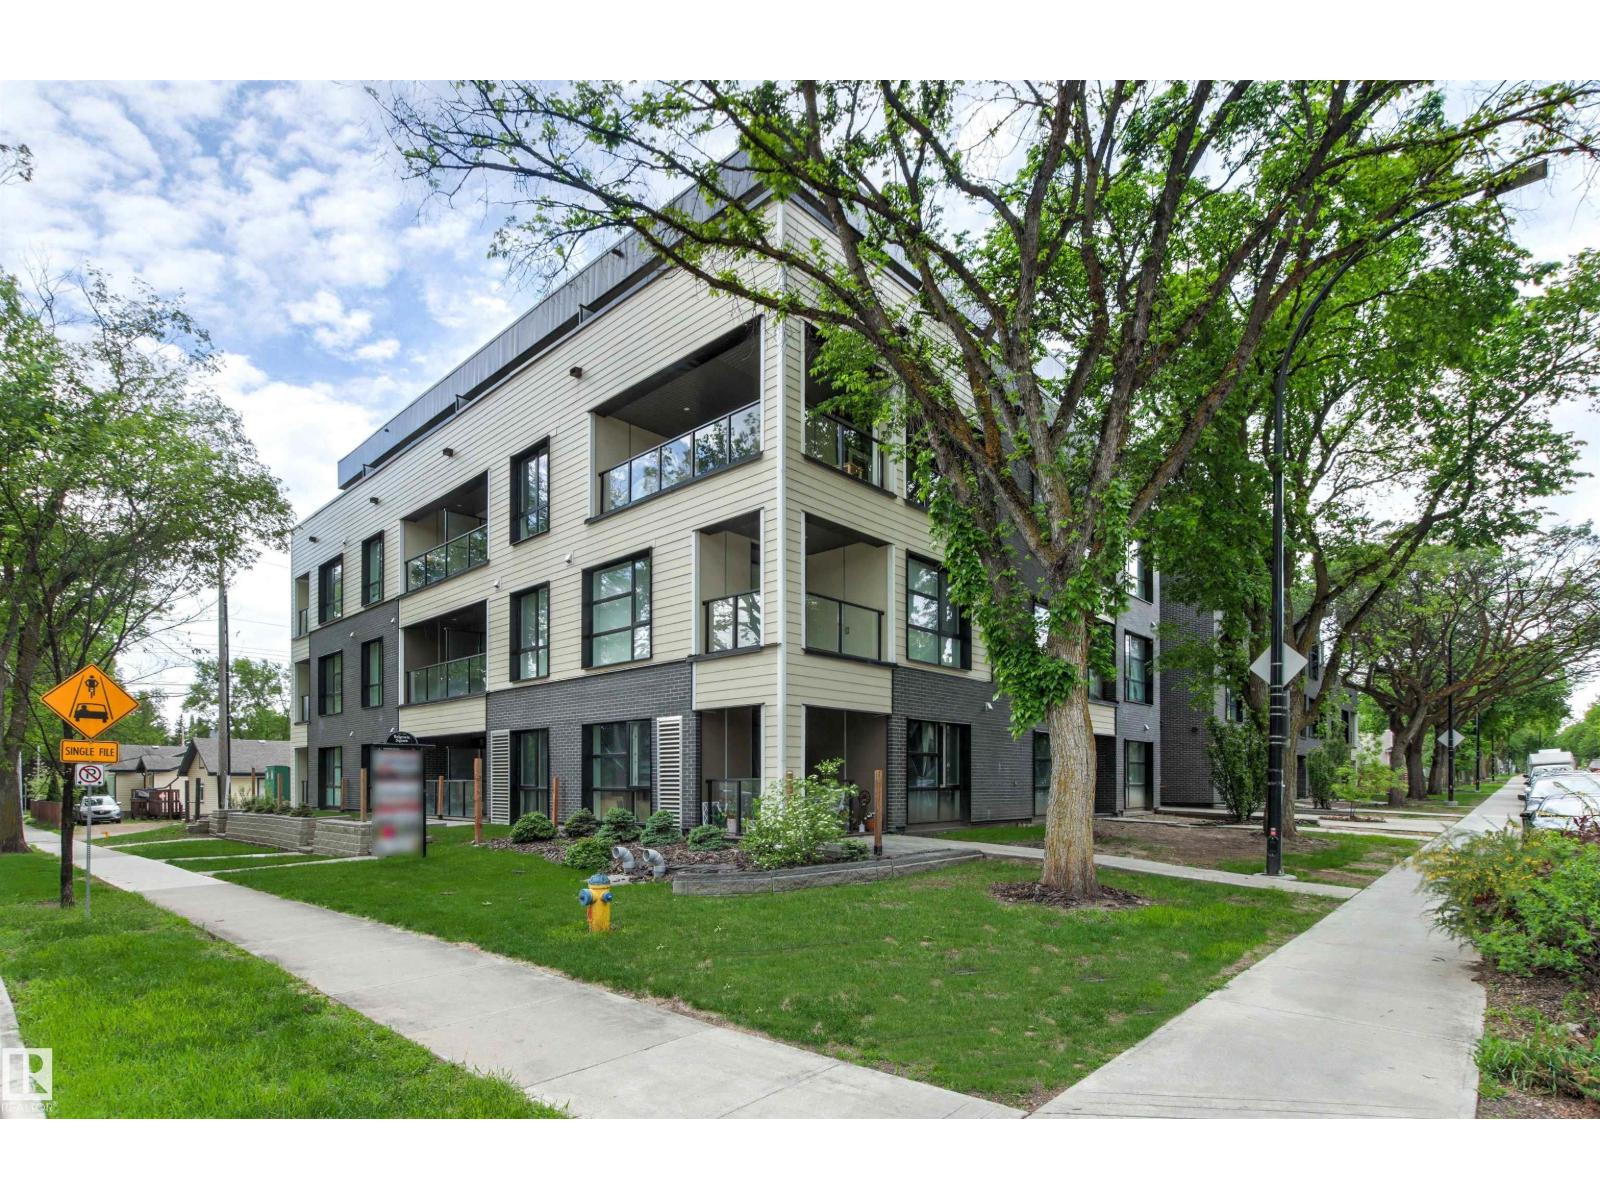
#413 11503 76 Av Nw
Edmonton, Alberta T6G 0K6
Welcome to the luxurious BELGRAVIA SQUARE! This trendy TOP FLOOR UNIT checks all the boxes. Attention to detail & high end finishing’s throughout this stylish 511 sq ft, 1 bedroom, 1 bathroom, modern condo. The beautiful kitchen features chic white cabinets, QUARTZ countertops, stainless steel appliances, 9FT CEILINGS, & wide plank laminate floors. Relax & unwind in your cozy living room or soak up the sun on your private west-facing balcony! The Primary Bedroom is bright & spacious, featuring a large walk-thru closet with built-in wardrobe & a 4pc ensuite. The spacious living room offers access to the big WEST FACING balcony w/ gas BBQ hook-up. Water & Heat are incl in the condo fees. This eco-friendly CONCRETE & STEEL building, offers SOLAR PANELS paired with a GEOTHERMAL HEATING & AC system. Other building features include, IN-SUITE LAUNDRY, HEATED UNDERGROUND parking stall, ROOFTOP COMMON AREA & BIKE STORAGE. Close proximity to Whyte Ave, U of A Campus & Hospital, LRT, & steps to the River Valley! (id:58723)
RE/MAX Excellence
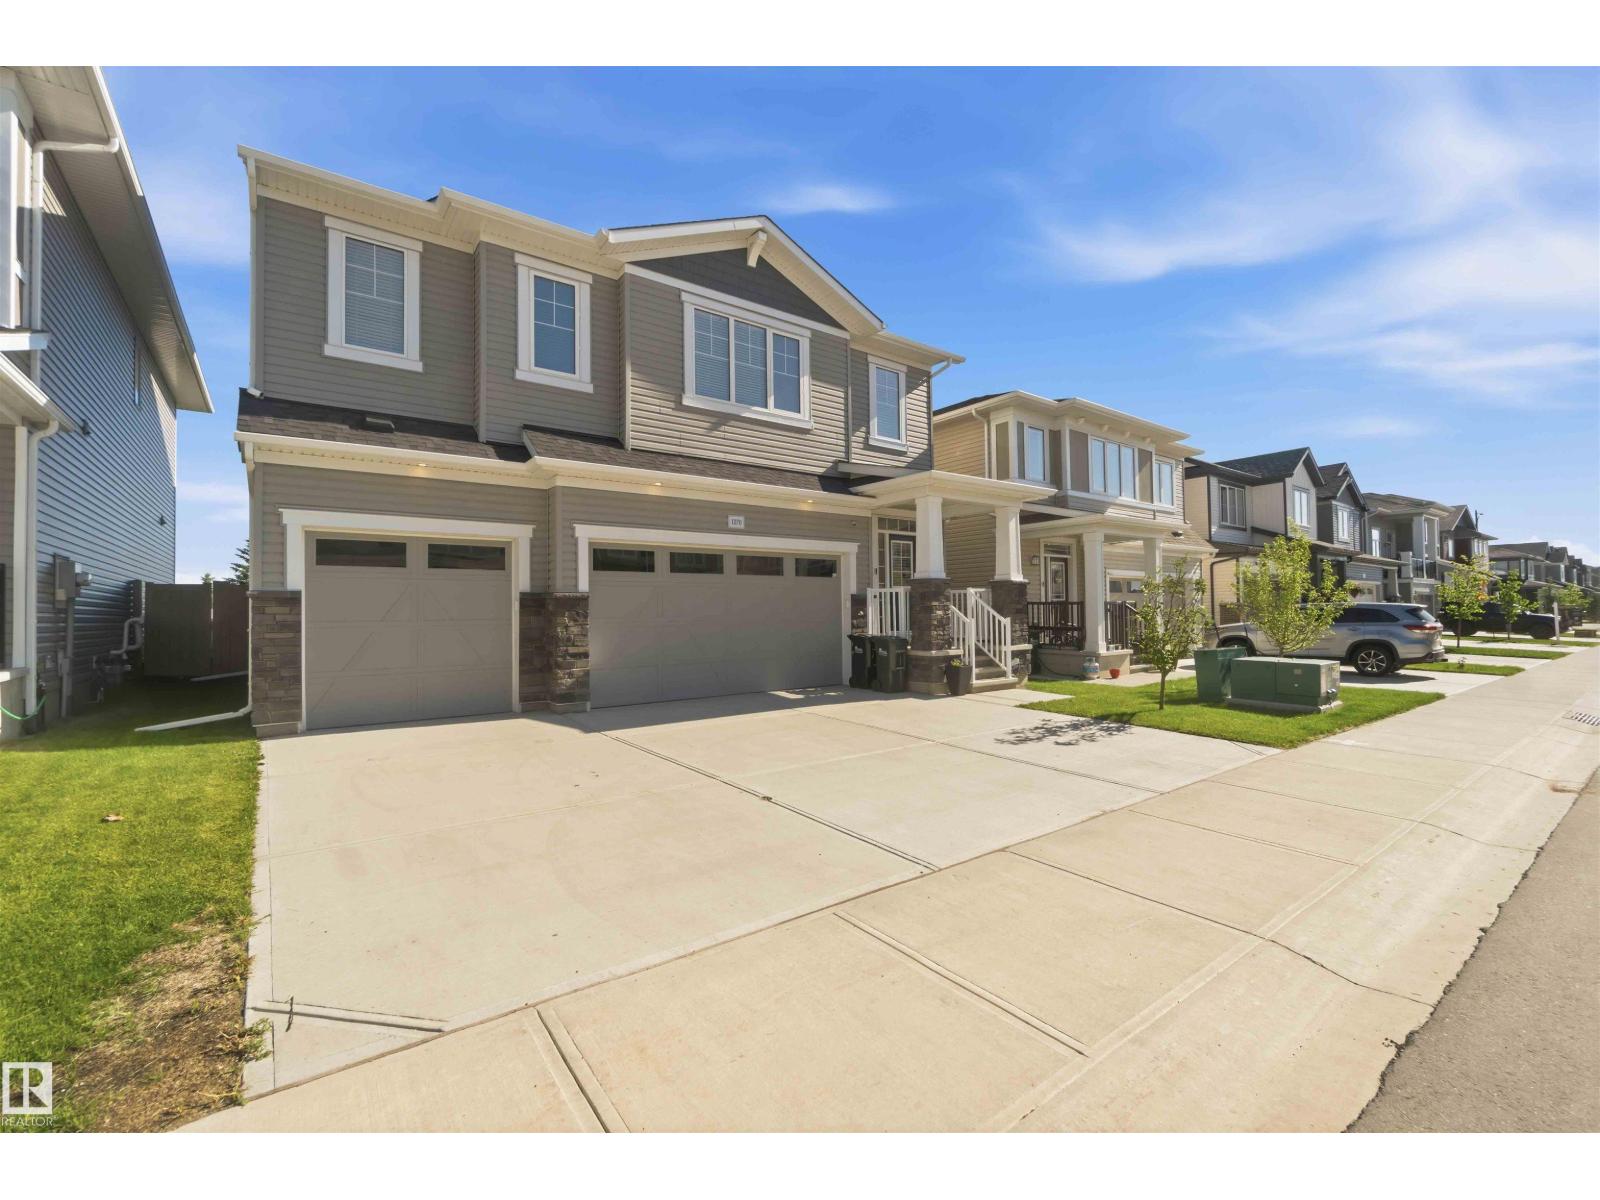
1070 Stoneside Rd
Sherwood Park, Alberta T8H 3A1
One-of-a-kind home by Mattamy Homes in the community of Hearthstone. With many amazing upgrades including: TRIPLE GARAGE & EPOXY FLOORS, 4 BEDROOMS UP, 3 bathrooms, full landscaping, vinyl fence, AIR CONDITIONING, central vac & custom blinds! The open concept main floor features 9' ceilings, half bath, mudroom, walk in pantry & a grand gourmet kitchen with gas stove, quartz countertops & beautiful appliances. Upstairs boasts impressive 9' ceilings, bonus room, walk in laundry room, a full bath & 4 BIG BEDROOMS. The primary suite is a true oasis, complete with a luxurious ensuite with double sinks. The basement has a separate entrance, over 650 sq ft of living space for another bedroom, living area or man cave, bathroom rough ins, a water softener & a REVERSE OSMOSIS system. The gas BBQ line is an added bonus plus the new composite deck currently being built! Enjoy access to a new playground, a new school coming & shopping nearby. It's an out of town feel just minutes to Sherwood Park. (id:58723)
Royal LePage Arteam Realty
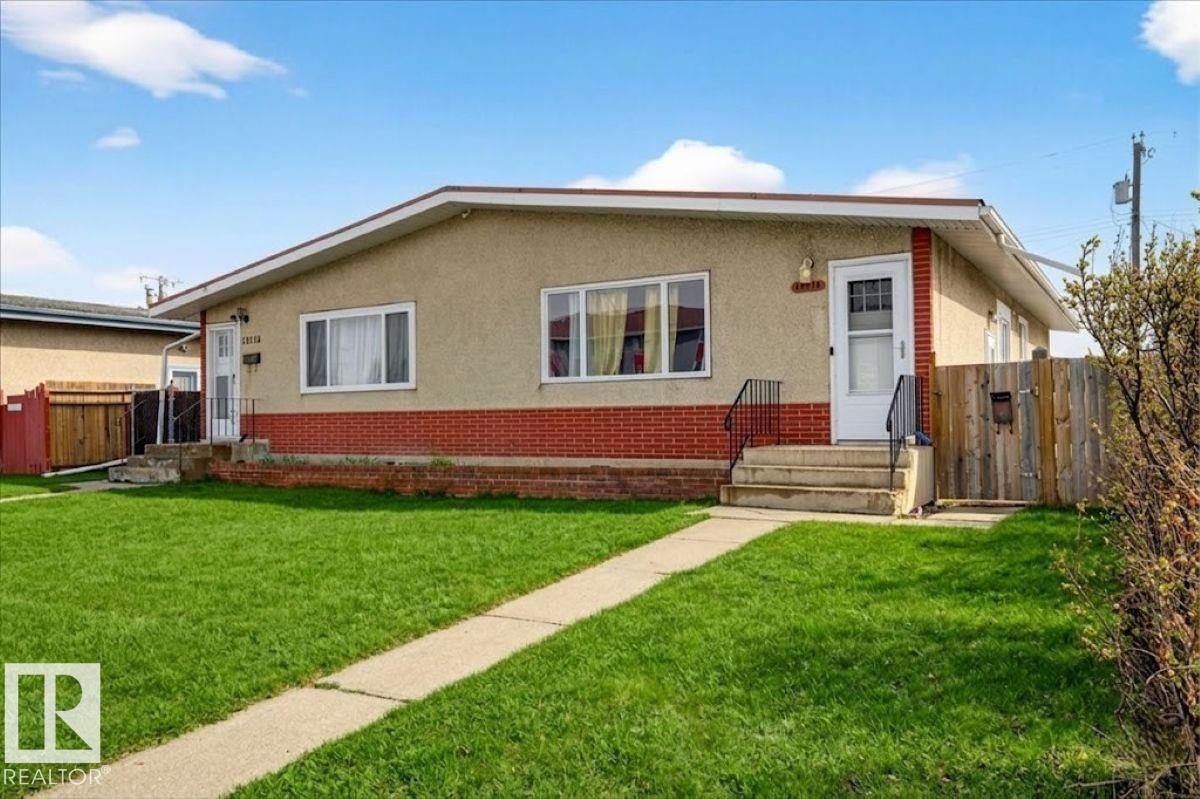
13111 82 St Nw
Edmonton, Alberta T5E 2T4
Welcome to this beautifully renovated half duplex in the community of Balwin! This versatile property offers exceptional value featuring a second kitchen with a separate entrance - ideal for extended family. The main floor boasts a bright and inviting layout with 3 spacious bedrooms, a full bathroom, and a sun-filled living room with a vaulted ceiling. The functional kitchen and adjoining dining area provide a comfortable space for everyday living and entertaining. Downstairs, the fully finished basement offers 2 additional bedrooms, a second kitchen, a generous living area and separate laundry. Located in a convenient and established neighborhood, this home is just minutes from schools, parks, shopping amenities, and a public swimming pool, making it a great choice for families. With easy access to transit and major routes, commuting is a breeze! Don't miss this fantastic opportunity! (id:58723)
RE/MAX Excellence
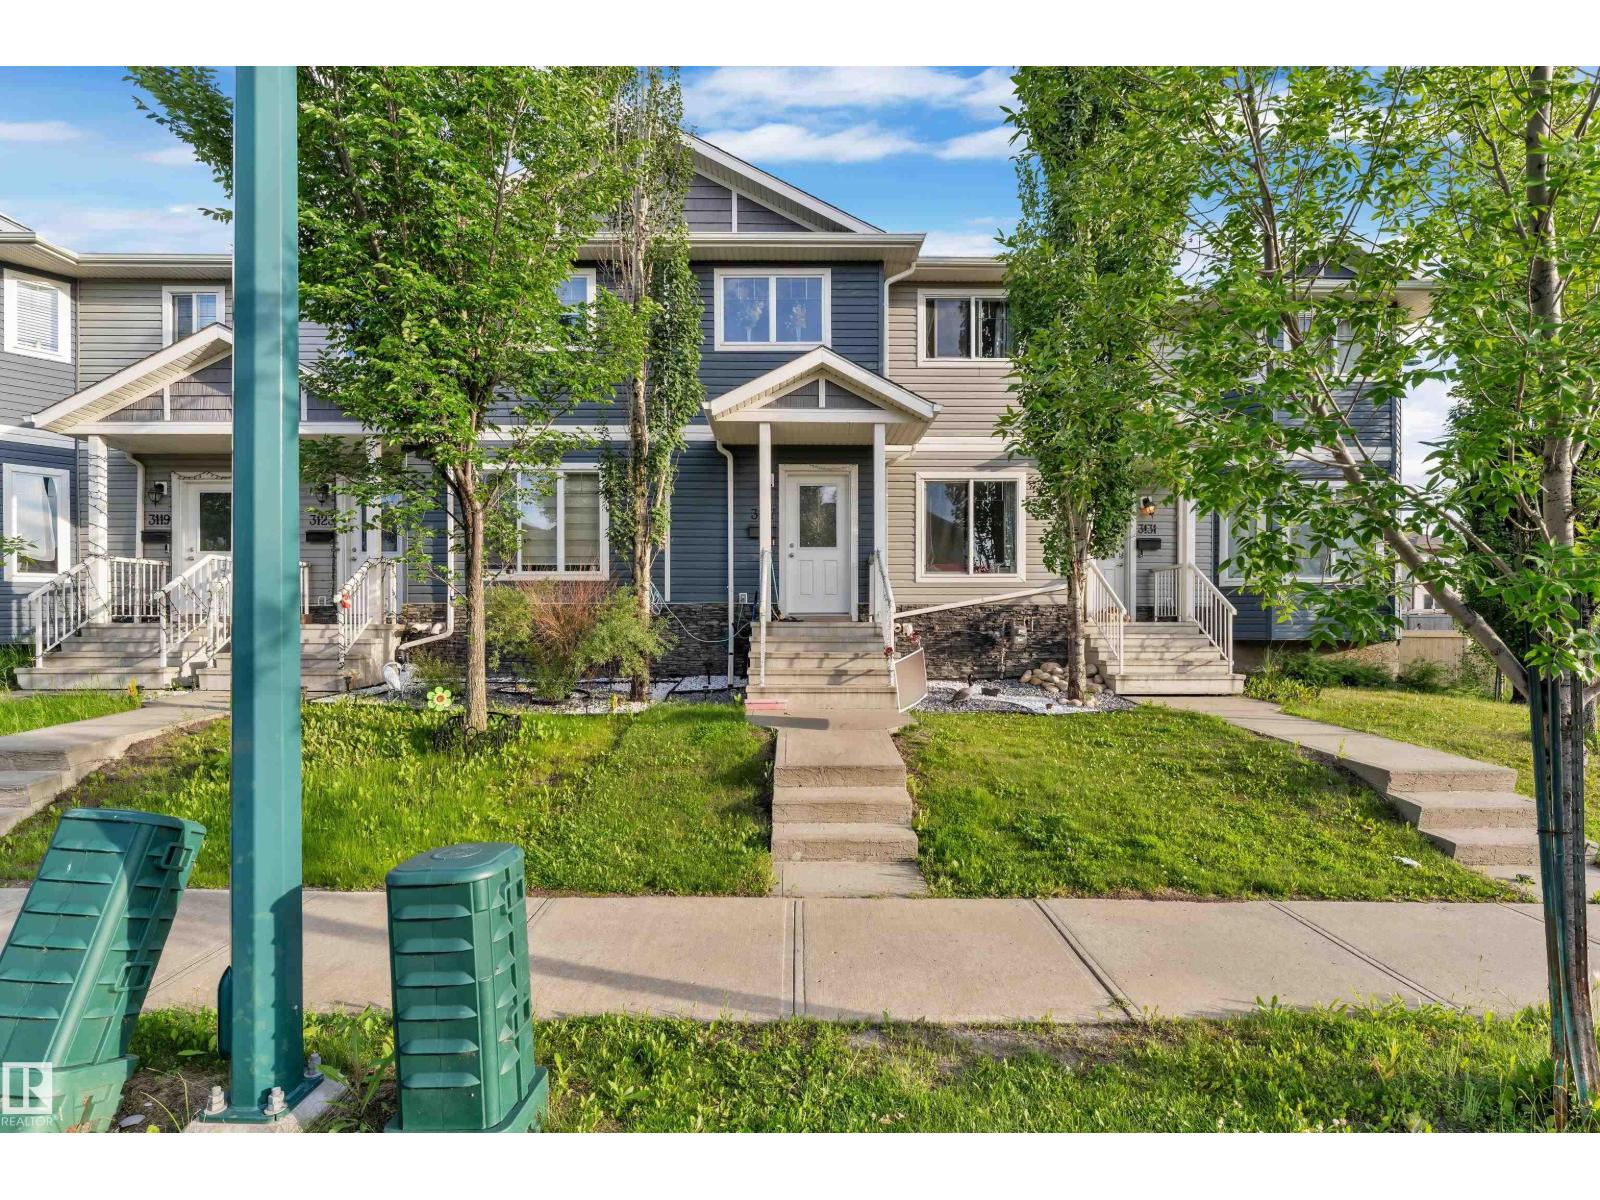
3127 16 Av Nw
Edmonton, Alberta T6T 0P7
**No Condo Fees!** This beautiful 2-storey townhome offers the perfect combination of style, space, and convenience. The bright open-concept main floor features soaring foyer ceilings, a versatile flex room, a spacious living and dining area, and a modern kitchen with a large island, pantry, and four included appliances. A convenient 2-piece bath and rear deck complete the main level. Upstairs offers a spacious primary suite with a walk-in closet and private 4-piece ensuite, plus two additional bedrooms, a full bathroom, and an upper-floor laundry room. Quality laminate, ceramic tile, and carpet flooring throughout add warmth and comfort. Outside, enjoy front landscaping and an 18' x 18' rear parking pad with electrical service. Ideally located across from a park and just minutes to schools, shopping, and the Meadows Recreation Centre. An excellent opportunity for first-time buyers, families, or investors seeking exceptional value. (id:58723)
Maxwell Polaris
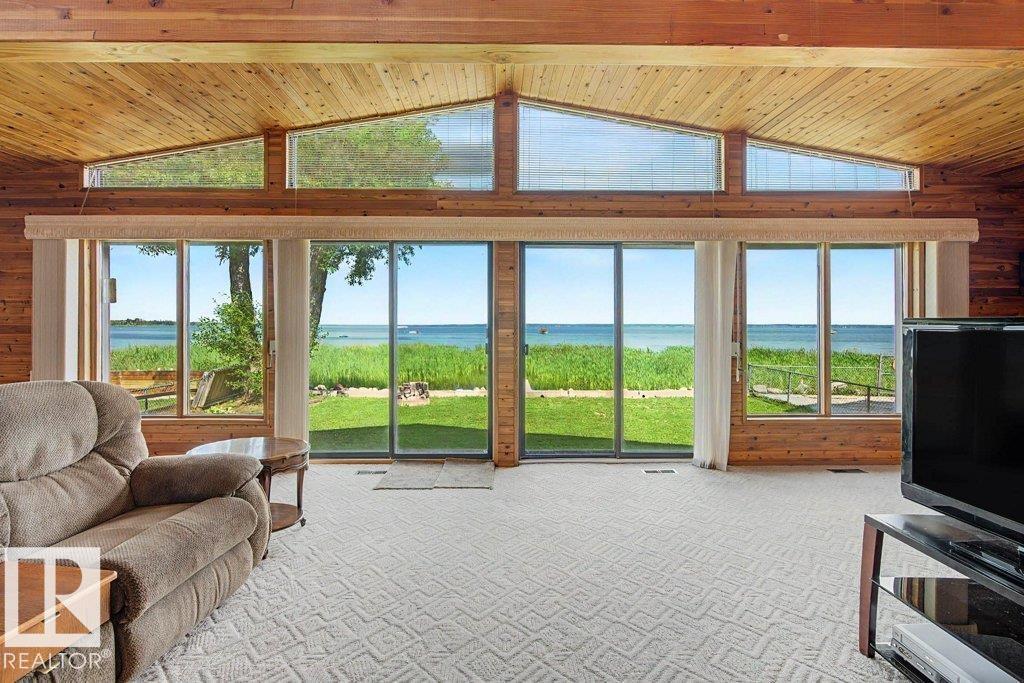
5807 51 Av
Rural Lac Ste. Anne County, Alberta T0E 0A0
Have you been thinking of LAKE LIFE? You could own your own lakefront property with lots of room for family and friends! This 1.5 story home in Alberta Beach has spectacular views and plenty of large windows to enjoy it from. There are 3 bedrooms (one on the main) and 1.5 baths. The 2 upper bedrooms share a long deck with a new railing just installed. The dining room is large enough for big family dinners and opens to the living room with a gas fireplace and lakefront views. The open concept and vaulted cedar ceilings give that cabin feeling BUT also that wide open concept vibe, it is the best of both worlds! Put your own decorating touch here and enjoy this home YEAR ROUND. There is lots of parking in the double car garage and driveway too. Your family can go fishing, waterskiing, boating, and enjoy lake life to the fullest. Swing your feet off the dock and enjoy summers and winters with plenty of recreational activities in a fun beach community. (id:58723)
One Percent Realty
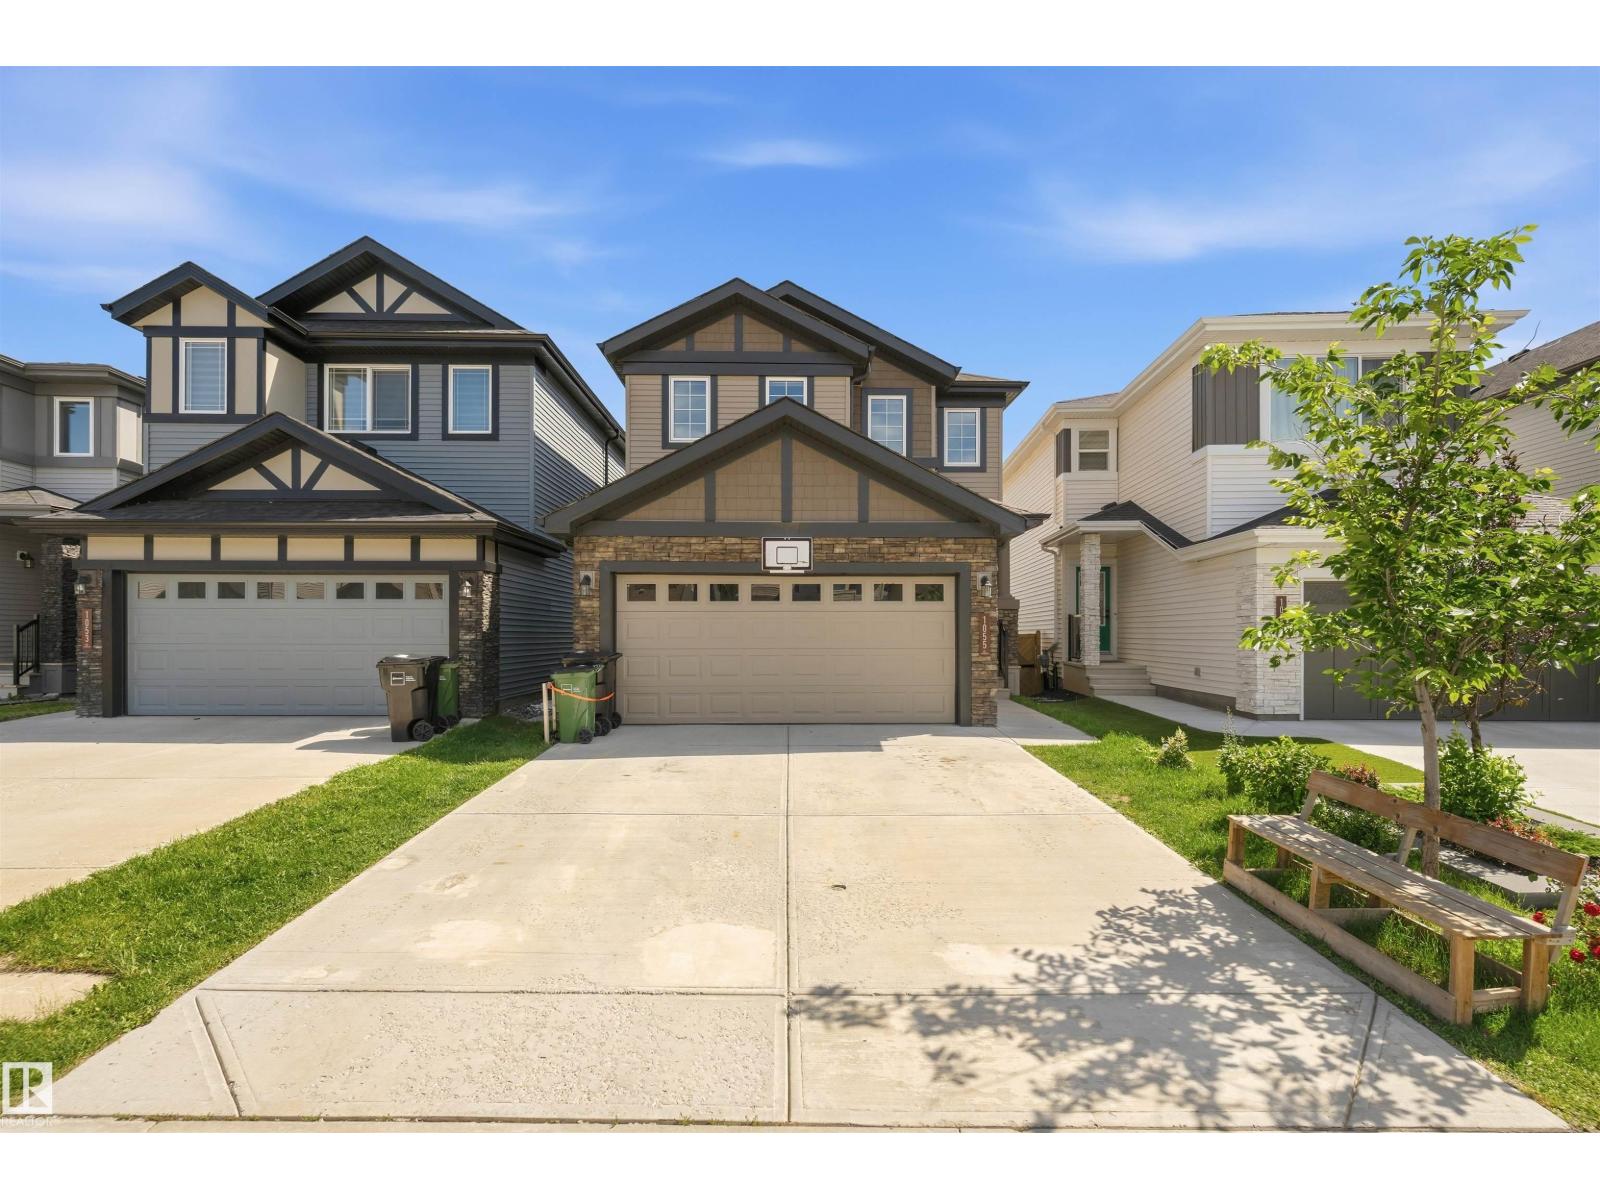
1055 Christie Vista Sw Sw
Edmonton, Alberta T6W 4W8
House with Developed WALKOUT Basement backing onto the POND ! Around 2200 SF, Total of 4 bedroom, 3.5 Baths , Bonus room. CAVANAGH community boasts an impressive trail network that connects your home to parks and green spaces. This beautiful and spacious 9 FT main, This home comes with great view from family room and amazing location. Main floor with a spacious enclosed den. A GOURMET kitchen with ample of storage, a HUGE pantry, QUARTZ countertops and 2-tone cabinets with LUXURY Laminate & tile flooring on the main. Upstairs you'll find Master bedroom with great Pond view and a spa-like ensuite and large walk-in closet, Bonus room, Huge Laundry room and 2 spacious rooms with sharing bath room. Developed basement has 1 bedroom, Full Bath, Kitchen, Storage and Sitting area. Add-on features like Air Conditioner, High efficiency furnace and triple pane windows ETC. Must check, call it HOME. (id:58723)
Royal LePage Arteam Realty
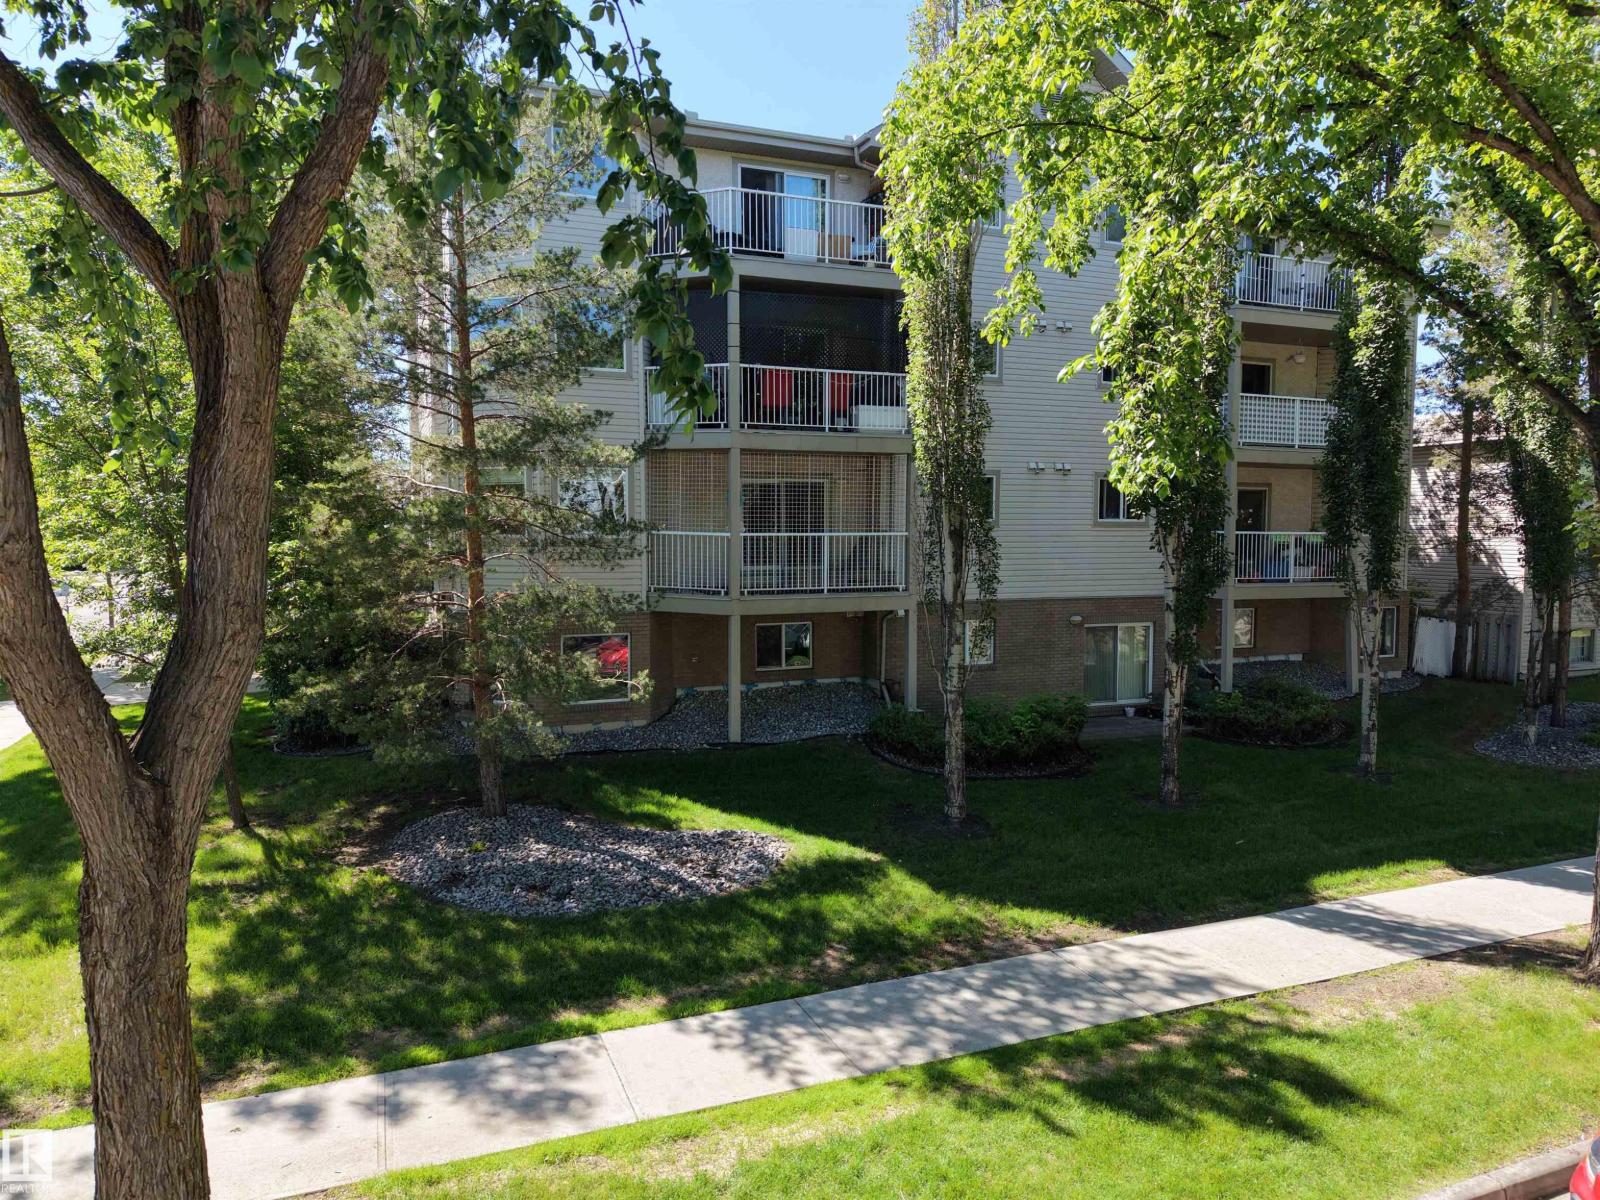
#201 11408 108 Av Nw
Edmonton, Alberta T5H 4R5
Natural light, mature trees, and a location that keeps you connected to everything Edmonton has to offer. This bright corner-unit condo offers 1,104 sq. ft. of living space and an abundance of windows that fill the home with natural sunlight. The open-concept layout provides flexibility to create a space that suits your lifestyle, whether working from home, entertaining friends, or enjoying a quiet evening in. The kitchen features ample cabinetry, generous counter space, a breakfast bar, updated faucet, newer appliances, and updated lighting. The primary bedroom includes double closets and a private 4-piece ensuite, while the second bedroom is located beside a 3-piece bathroom. Recent updates include lighting, paint & fixtures. In-suite laundry and one covered parking stall add everyday convenience. Step outside onto your private balcony and take in the mature tree-lined streets that make this area feel welcoming. Located in Queen Mary Park just minutes from NAIT, U of A, shopping & transit. (id:58723)
People 1st Realty
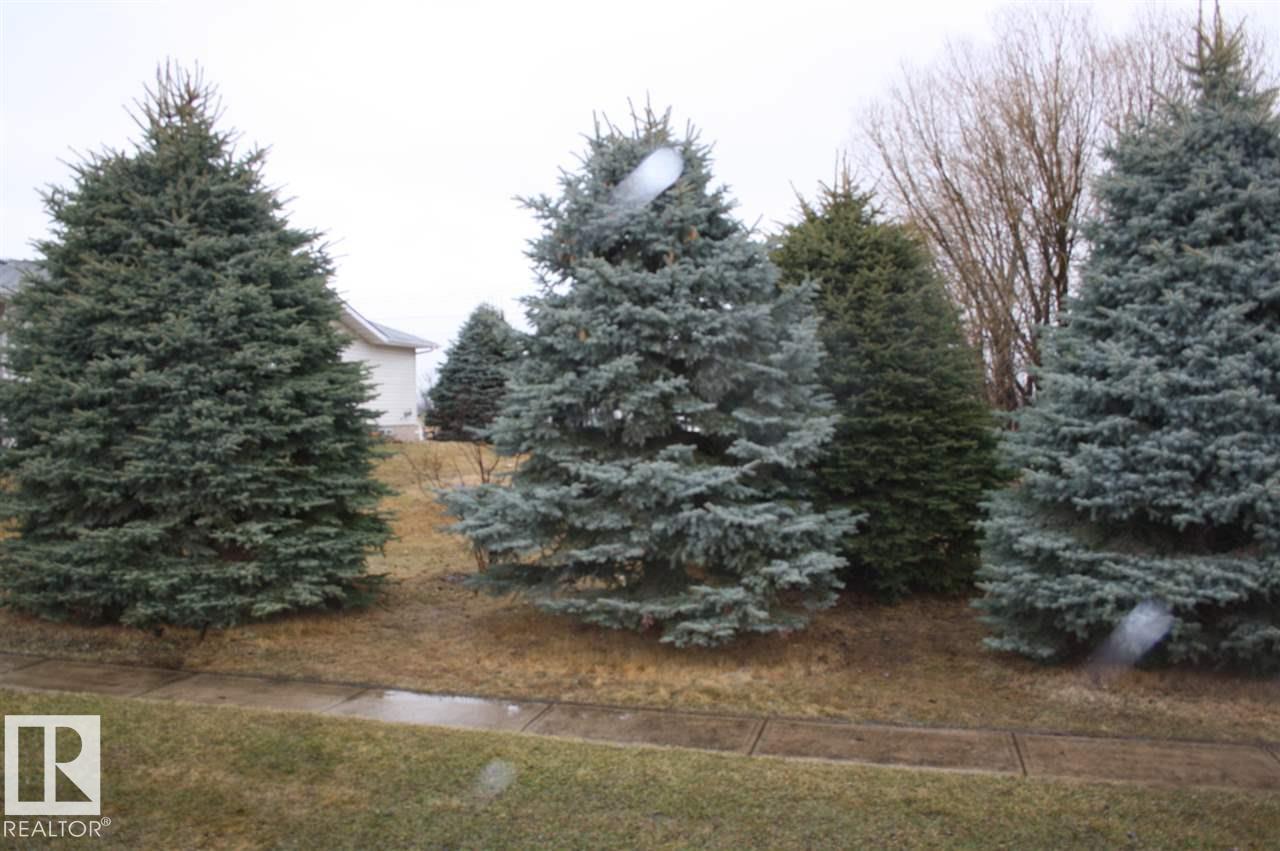
5112 51 Av
Pickardville, Alberta T0G 1W0
Located on a modern street in the small community of Pickardville is this barelot ready to build you new home on. The lot has some spruce & other trees. Lot is serviced by town water & sewer to lot line. Pickardville is only 45 minutes north of St. Albert & 10 minutes to Westlock, making this a great bargin lot to build on. A great investment for future development. (id:58723)
Royal LePage Town & Country Realty
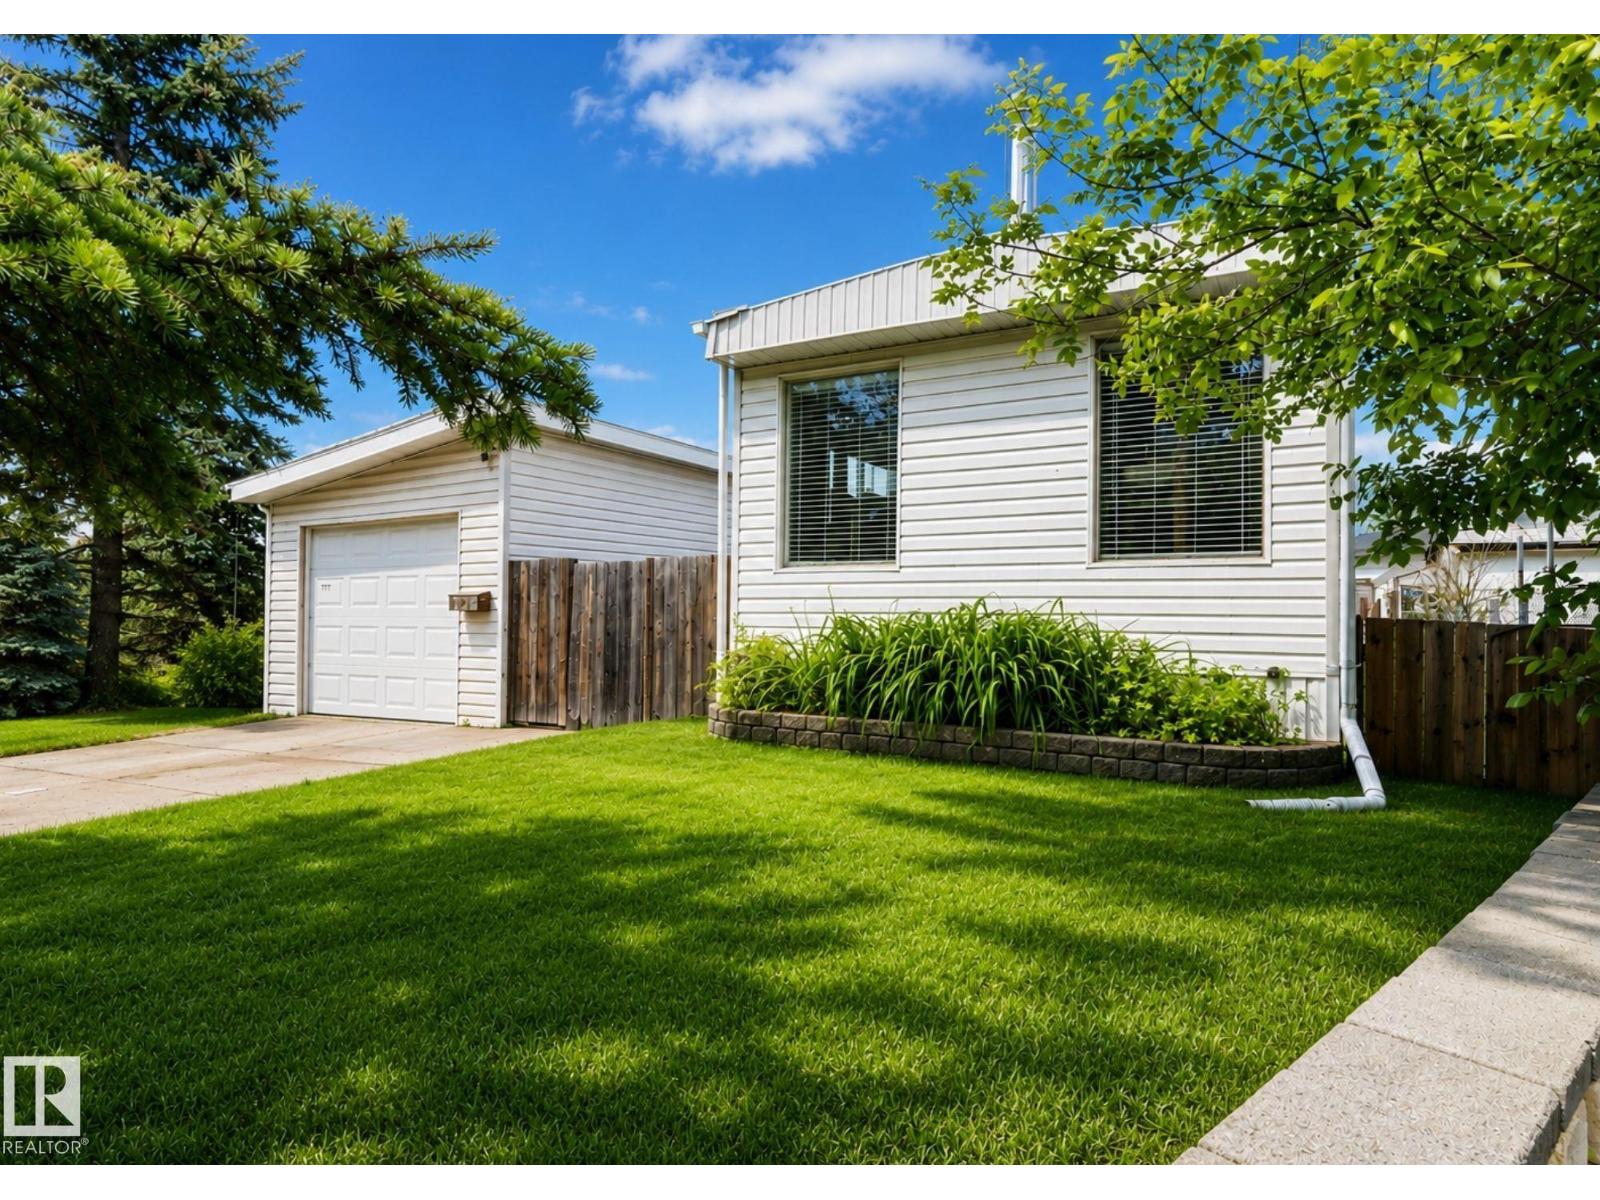
372 Evergreen Pa Nw Nw
Edmonton, Alberta T5Y 4M2
Enjoy affordable homeownership in this charming and updated 3-bedroom home, complete with an OVERSIZED single garage and a spacious yard perfect for outdoor living, fire pit and 2 storage sheds. ONE OF THE FEW IN THE PARK WITH A GARAGE Inside, you'll find a bright open-concept layout with a spacious kitchen overlooking the cozy living room, complete with a wood stove for chilly evenings. This well-maintained 3-bedroom home features laminate flooring throughout, a relaxing soaker tub, and numerous updates including a rolled roof (2020), vinyl windows, newer hot water tank, and a beautiful pine ceiling. Step outside to enjoy the private yard with a cobblestone patio and fire pit, perfect for summer gatherings. Conveniently located close to Anthony Henday Drive and shopping, this move-in-ready home offers exceptional value and comfort. (id:58723)
Century 21 Masters
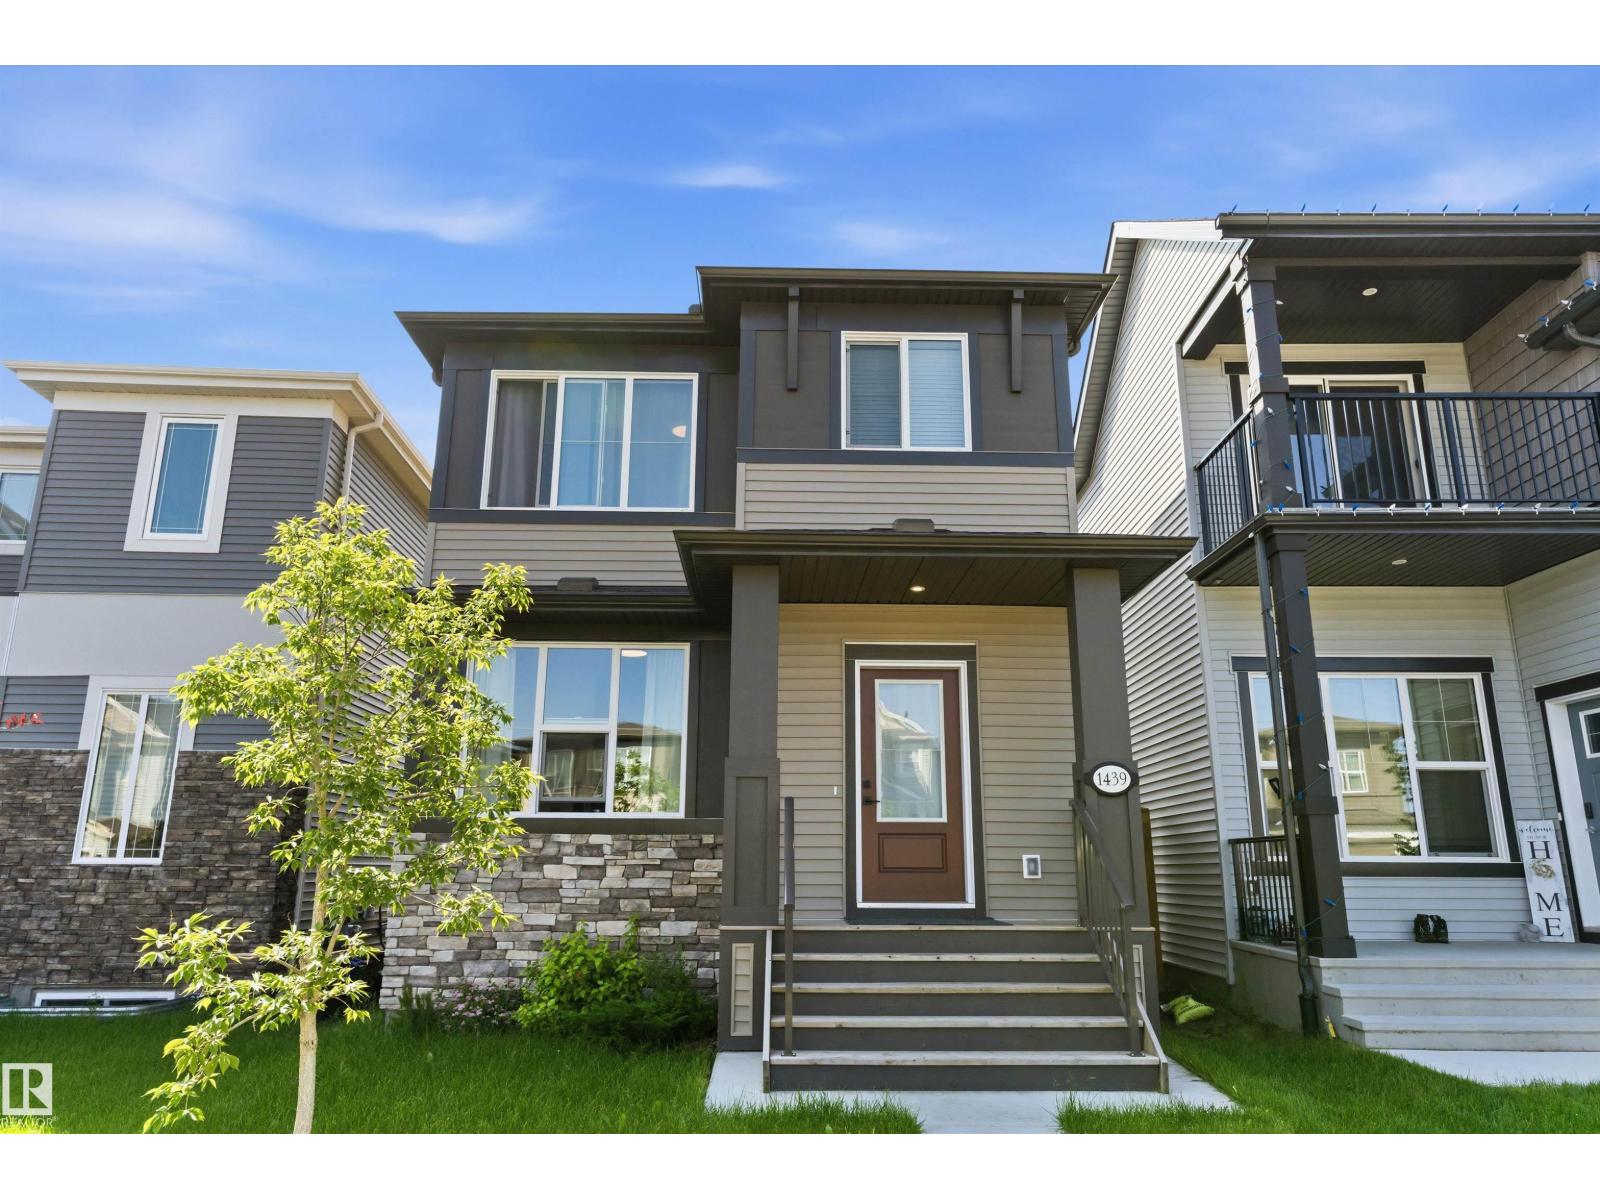
1439 Goodspeed Ln Nw
Edmonton, Alberta T5T 0W2
This open concept home built by Brookfield will greet you with a beautiful chefs kitchen and over sized windows providing an abundance of natural light. Upstairs you will enjoy 3 generous sized bedrooms and 2 spacious full baths. This foreclosure property presents a great opportunity! LOCATION! Enjoy nearby parks, close proximity to the airport, schools, shopping, and public transportation! (id:58723)
RE/MAX River City
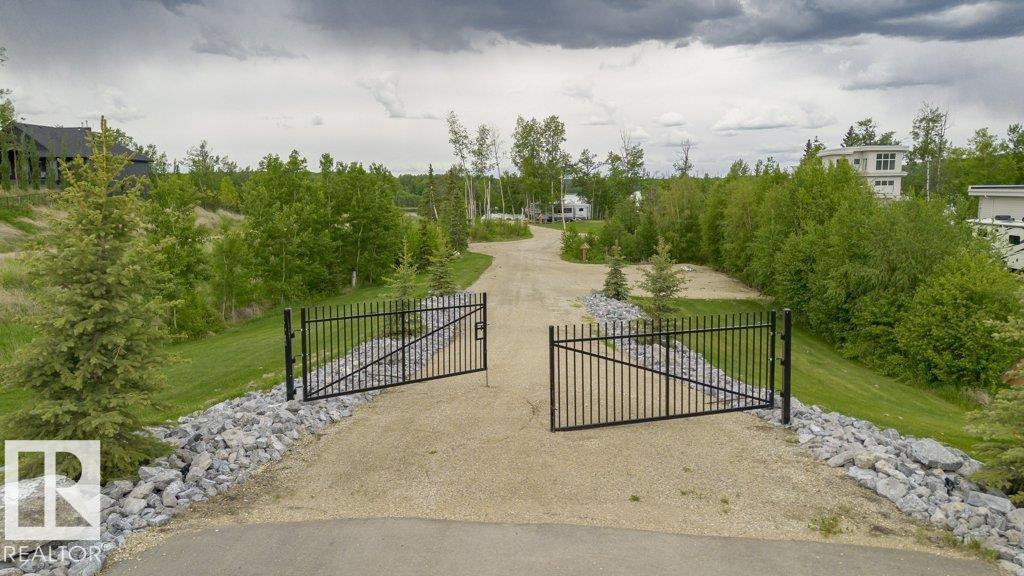
#108 2307 Twp Road 522
Rural Parkland County, Alberta T7Y 3L7
Welcome to highly sought-after West Point Estates on the water at Jackfish Lake. Ready to enjoy this stunning 1.56 acre parcel offers the perfect canvas for your custom dream home. Improvements include fully compacted driveway ready for paving, 50 amp plugs in 3 locations, fully prepped pickleball/sport court ready, eight pieces of floating dock, jet ski ramp, fenced, gated, landscaped with power so you are one step closer to making your vision a reality . No time limit to build. Choose your own builder. Conveniently located just 15 mins west of Stony Plain on paved roads with quick access to Highways 16, 770 & 627, This is lake life at its finest.The gently sloping lot backs onto the lake offering both privacy & water views. Jackfish Lake is renowned for its clean, spring-fed waters ideal for swimming, boating and water sports. Build a year round residence or a summer retreat, this is a rare opportunity to create lasting legacy for family in one of the region’s most sought after lake communities. (id:58723)
Century 21 Masters
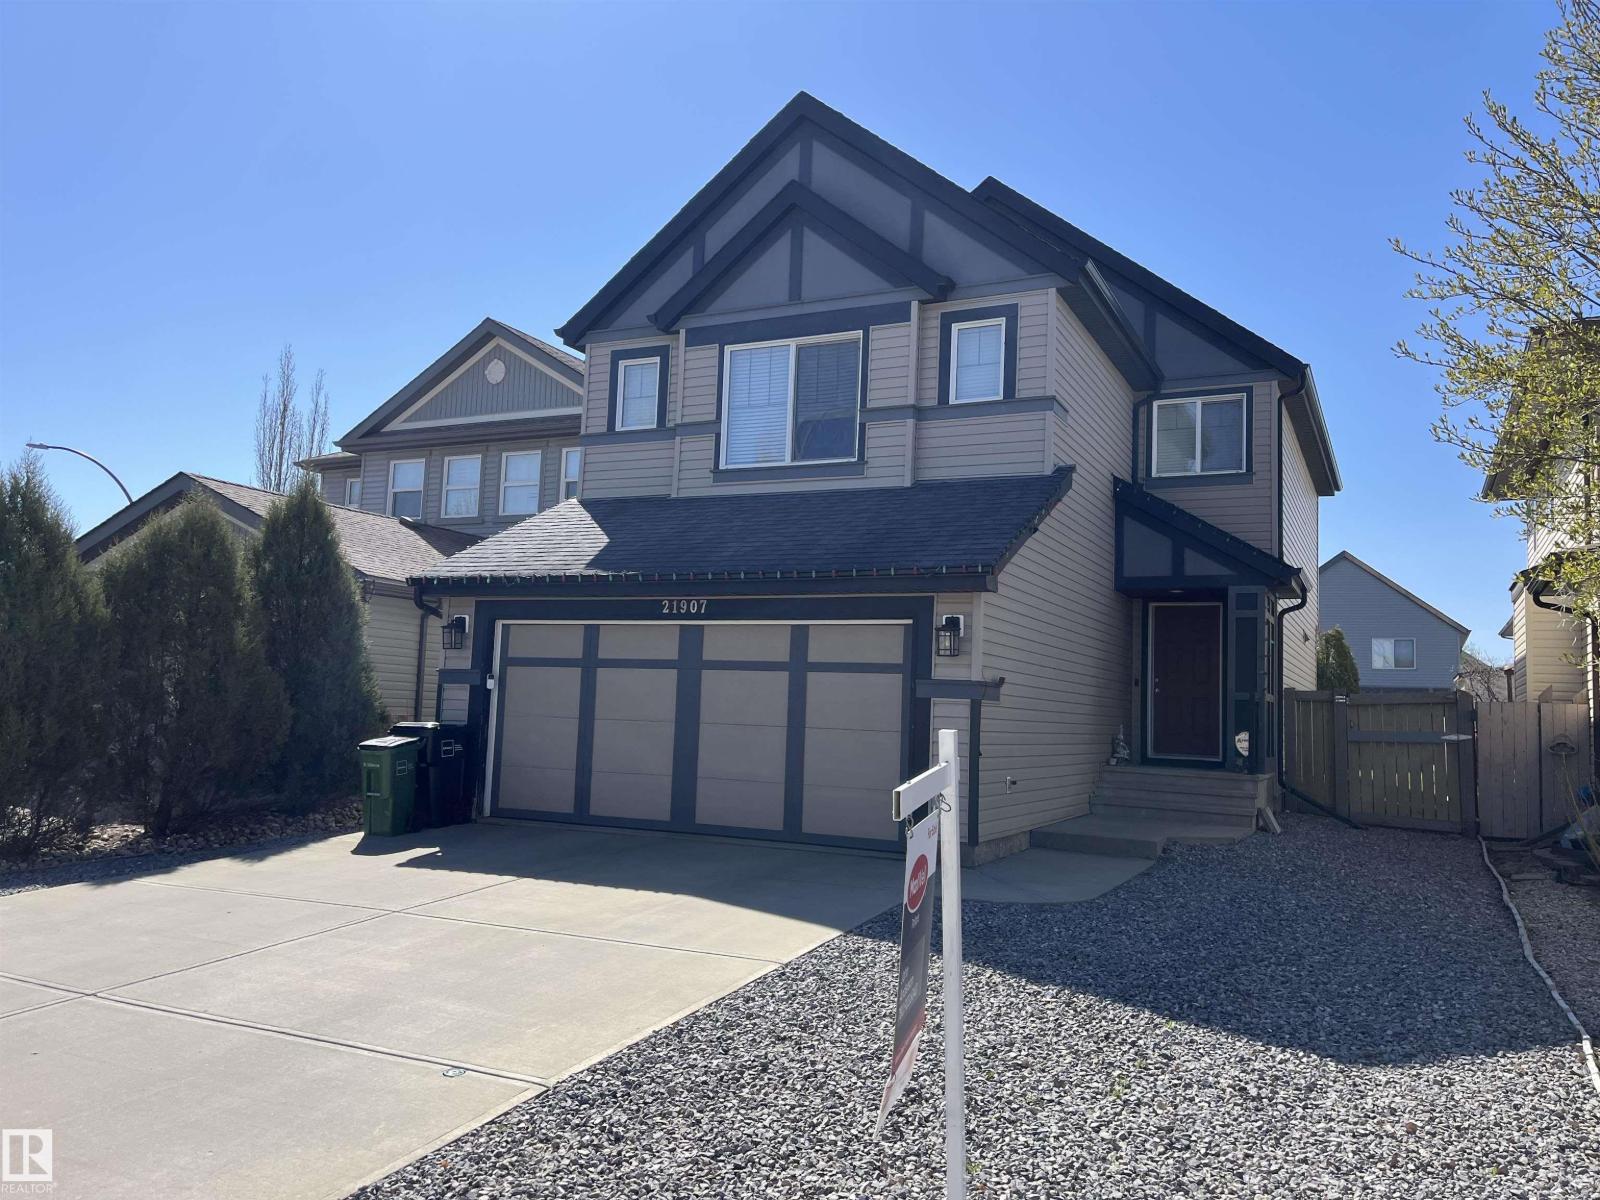
21907 95 Av Nw
Edmonton, Alberta T5T 1N2
Beautiful family home located in Secord, West Edmonton. Open concept main floor has gorgeous hardwood flooring, large island, corner pantry and granite counter tops. Spacious bonus room offers 10 ft high ceiling, corner gas fireplace and large windows. BONUS - seller will include 86 LG TV, mount and stand! Primary bedroom features walk in closet and 4 pc ensuite with large corner soaker tub. Fully finished basement comes with a huge rec room, vinyl plank flooring and 2 piece washroom. Recent upgrades include: Furnace (2023), hot water tank (2022), central A/C (2022) PLUS all new stainless appliances. Fully fenced, south facing backyard has a large deck with gazebo, natural gas line for BBQ, , and lots of space left for the kids to play! Double attached and insulated garage, large windows throughout and conveniently located close to shopping, schools, Costco, River Cree and the new rec centre. (id:58723)
Maxwell Polaris
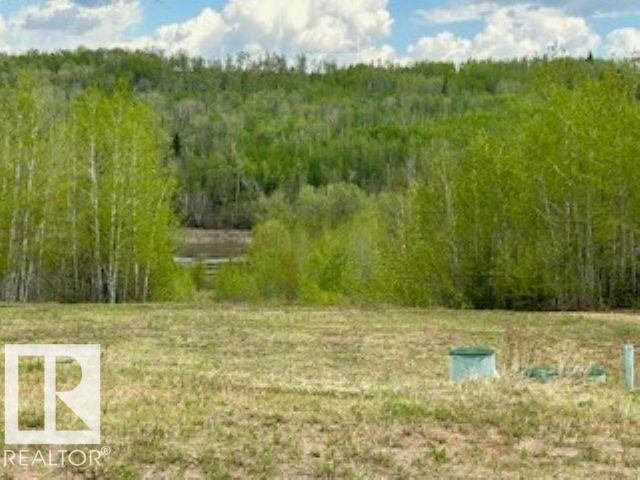
5 221048 Twp Rd 670
Rural Athabasca County, Alberta T9S 1C3
Escape the city & discover this 1.04-acre lot with stunning Athabasca RIVER VIEWS in Tanglewood Ridge, just 1.5 hours from Edmonton & minutes north of Athabasca. This subdivision of approx. 30 lots is perfect for a weekend retreat or full-time residence. The property features a GEO TECHNICAL REPORT required if you would like to build, POWER at the lot line, DRILLED WELL, 2 water HOLDING TANKS, a SEPTIC HOLDING TANK & a NEW CULVERT for driveway access. Propane or other efficient alternatives such as geothermal heating/cooling heat pumps may be added. Build your dream cabin or home in a peaceful setting with year-round recreation, golfing at the Athabasca Golf & Country Club just 5 minutes away, fishing, boating, cross-country skiing & ATVing, all at your doorstep. Enjoy private living with nearby schools, shopping, Athabasca HEALTHCARE HOSPITAL & more. Embrace tranquility without sacrificing convenience. This is your chance to invest in a river-view getaway that feels remote, but isn’t. Now is the time! (id:58723)
RE/MAX River City
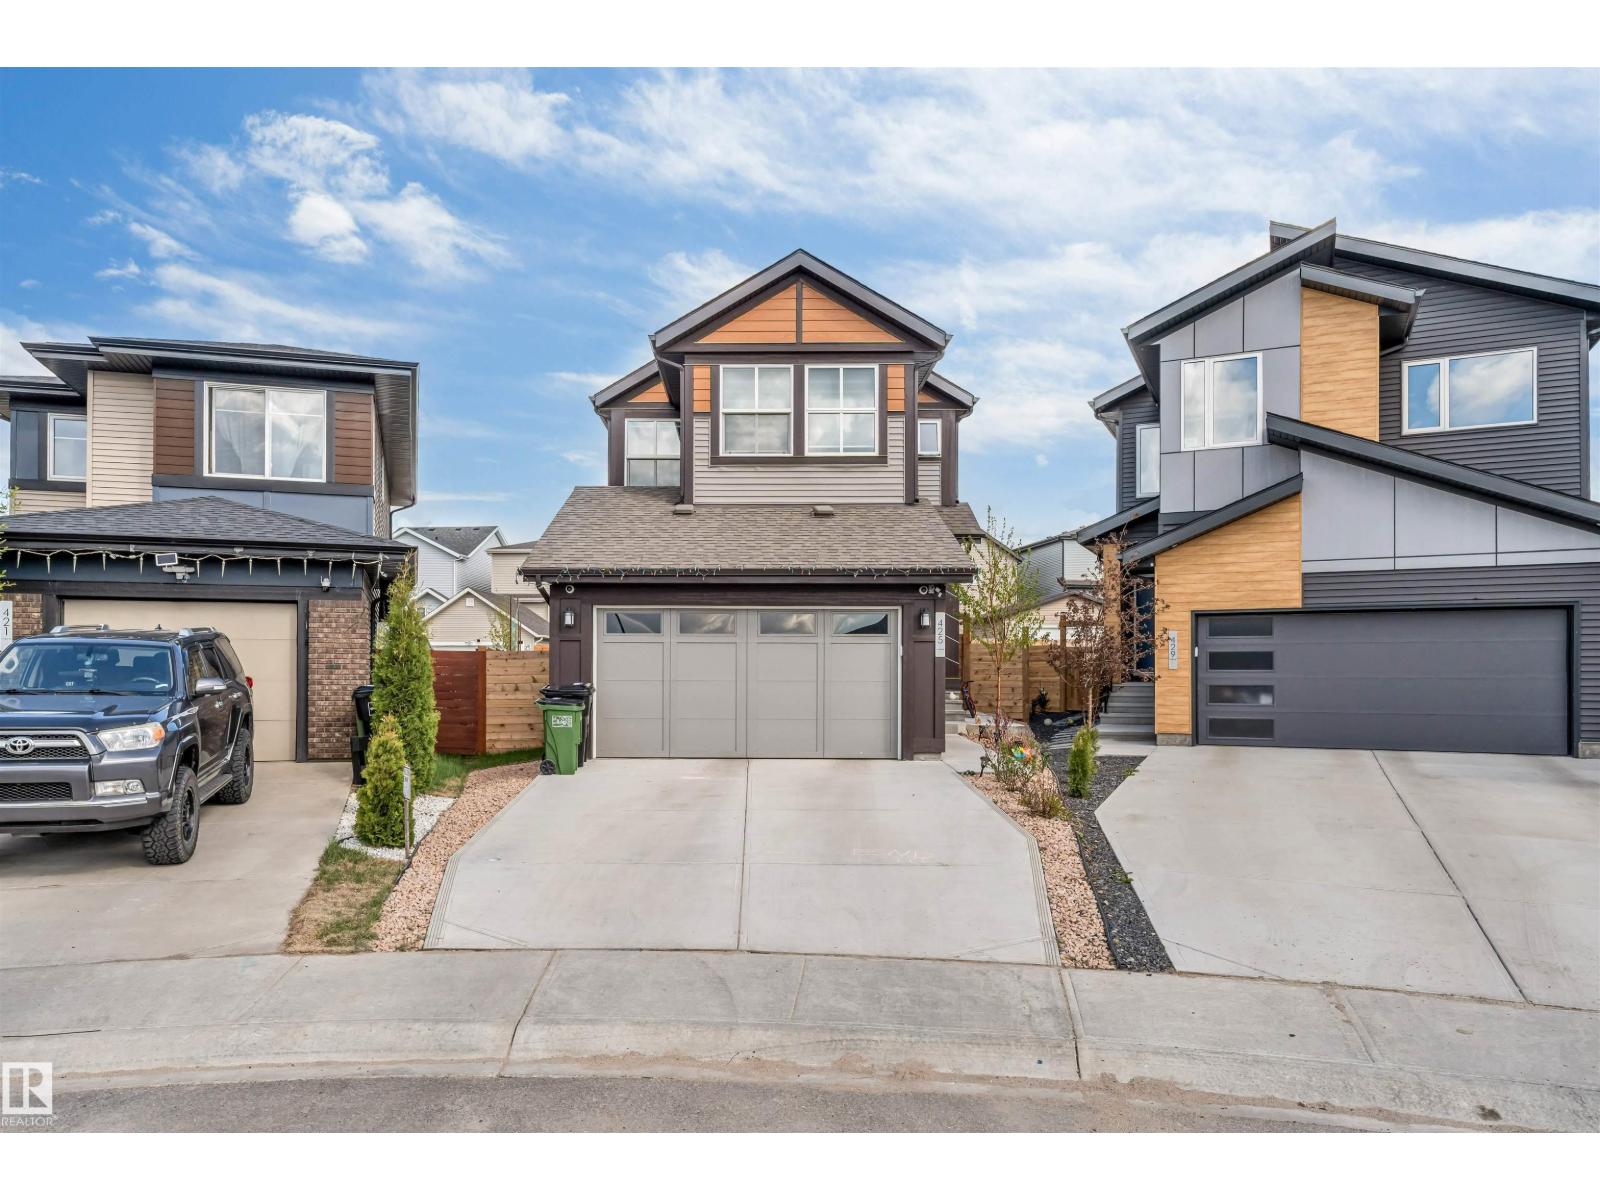
425 41 St Sw
Edmonton, Alberta T6X 1A5
Welcome to this stunning 2-storey detached home in The Hills at Charlesworth! Situated on a beautiful PIE SHAPE REGULAR LOT, this well-appointed property offers 4+2 bedrooms, 4 full bathrooms, and exceptional versatility with 2 full kitchens plus a SPICE KITCHEN. The MAIN FLOOR features BEDROOM, FULL BATH, spacious living areas, quartz countertops, and stainless steel appliances. Upstairs includes 3 generous bedrooms and 2 full bathrooms, including a spacious primary suite. The FULLY FINISHED BASEMENT offers 2 ADDITIONAL BEDROOMS, FULL BATH, 2nd KITCHEN and excellent potential for extended family living. Additional highlights include pre installed SOLAR PANELS, TRIPLE PANE WINDOWS, completed FENCING, and professional LANDSCAPING. EV CHARGING PLUG and DRAIN Available In the GARAGE. (id:58723)
Nationwide Realty Corp
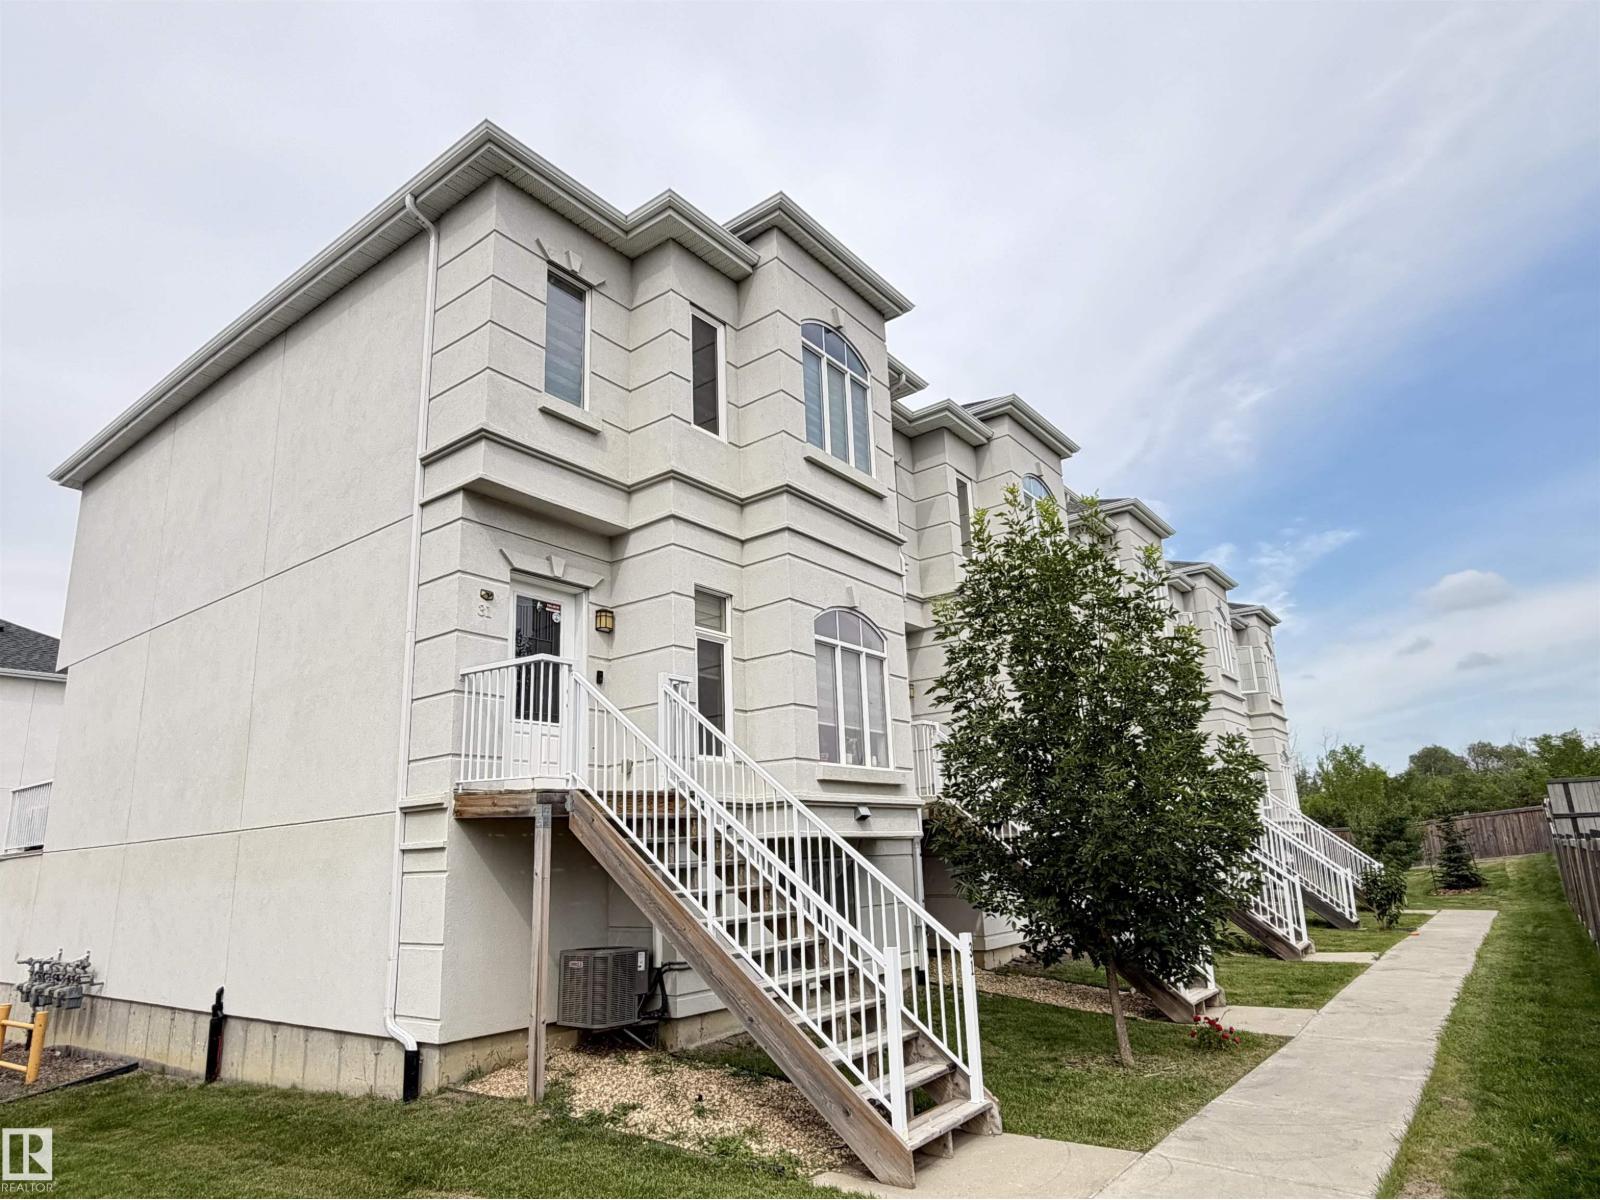
#29 723 172 St Sw
Edmonton, Alberta T6W 2N6
Immaculate executive 4-bedroom townhome located in the desirable community of Windermere. Upon entering, a bright and welcoming front foyer opens to a spacious living room featuring large bay windows that flood the space with natural light. The main floor boasts a generous dining area and a modern open-concept kitchen complete with stainless steel appliances and ample cupboard space. Just off the kitchen, a large balcony offers the perfect spot for relaxing. Upstairs, you will find a primary suite featuring a large window with ensuite, and a walk-in closet. Two additional well-sized bedrooms share a full bathroom, and a dedicated laundry room. The fully finished lower level features a fourth bedroom with ensuite and a full-sized window, making it an ideal guest suite or home office. This exceptional home also includes central air conditioning and a double car garage. Enjoy an outstanding location close to schools, public transit, and shopping, with quick and easy access to Anthony Henday Drive. (id:58723)
Royal LePage Noralta Real Estate
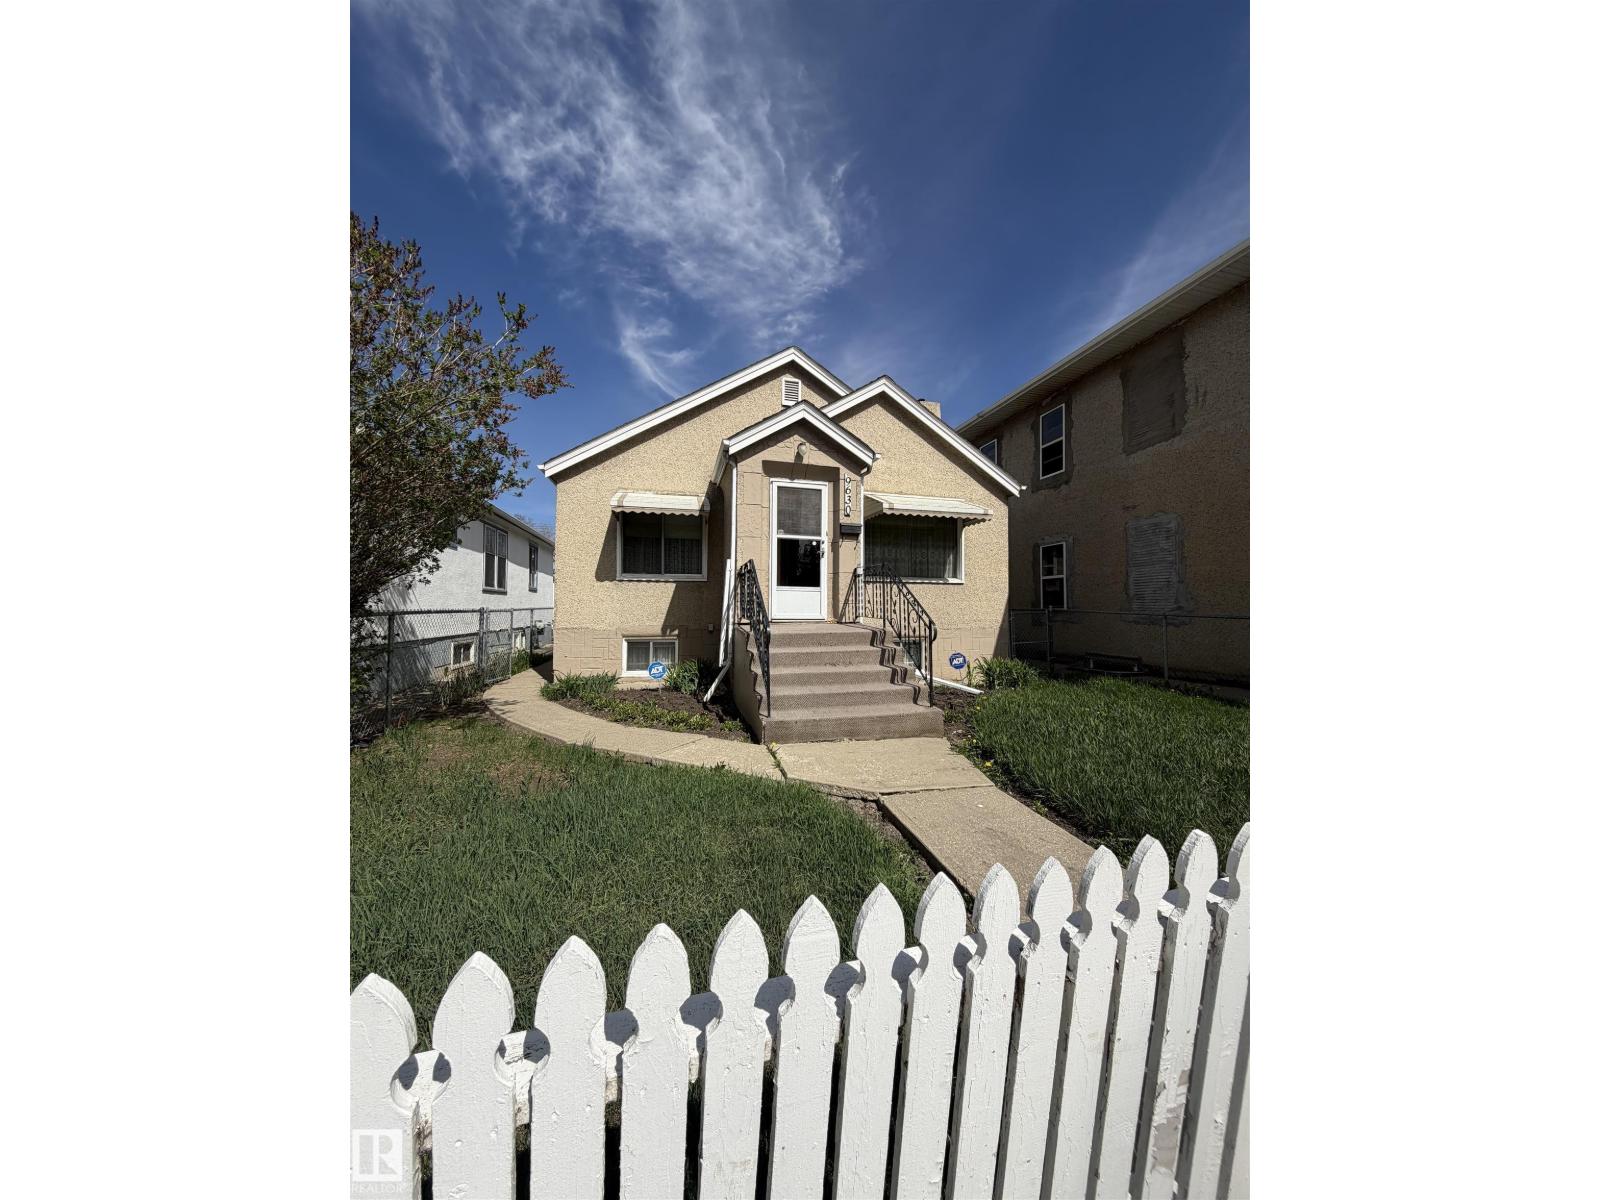
9630 106 Av Nw
Edmonton, Alberta T5H 0N4
Welcome to this cute little bungalow, built in 1945. 2 bedrooms up and 2 bedrooms down but could easily be made back into 3 bedrooms. Large yard with garage. (id:58723)
RE/MAX Professionals
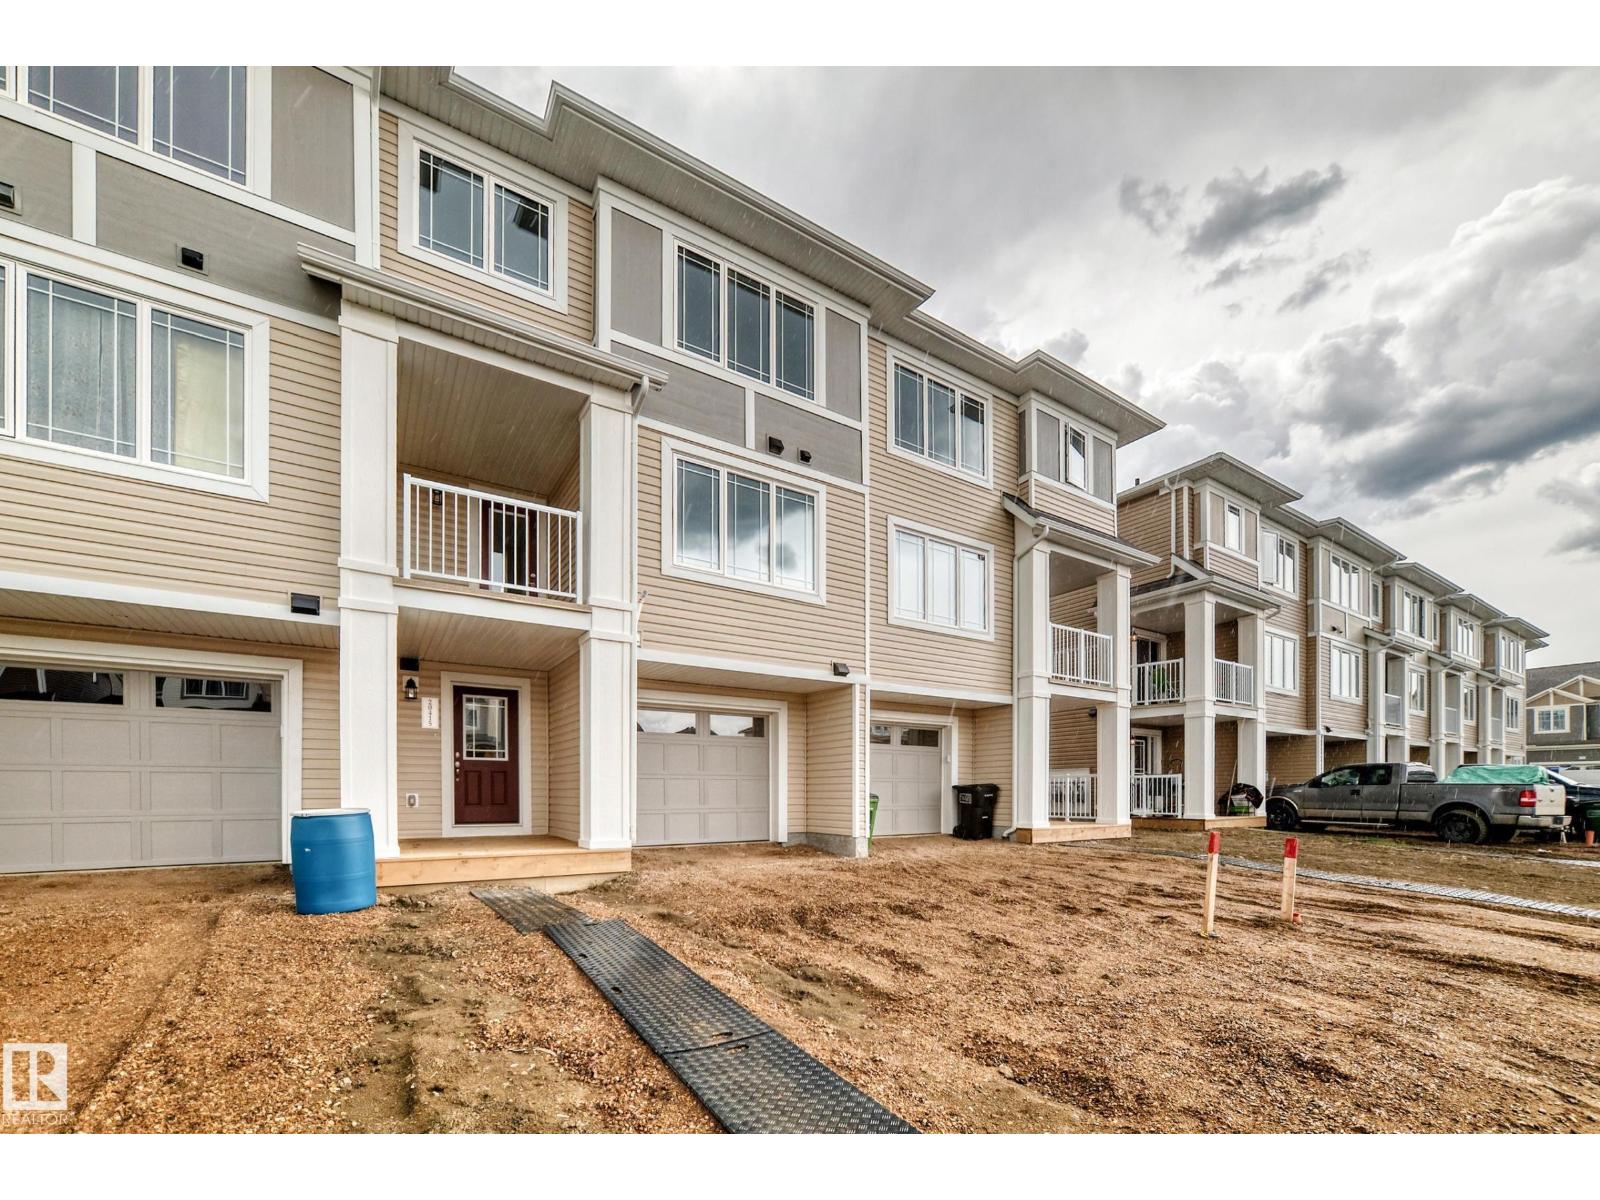
20415 16 Av Nw
Edmonton, Alberta T6M 3E6
Welcome to this modern freehold townhome with NO condo fees, offering stylish low-maintenance living. Featuring a single attached garage, this home blends functionality with contemporary appeal. The open-concept main floor is ideal for everyday living and entertaining. The kitchen has ample cabinet space, quartz counters and a kitchen island and from the living room you can step outside to your own private balcony to unwind. Upstairs are two good sized bedrooms, 2 washrooms and upper-level laundry. Located close to amenities, transit and Maskêkosihk Trail. This is an excellent opportunity for first-time home buyers, professionals, or investors looking for value. *Renderings are representative - exterior colours may vary. (id:58723)
Honestdoor Inc
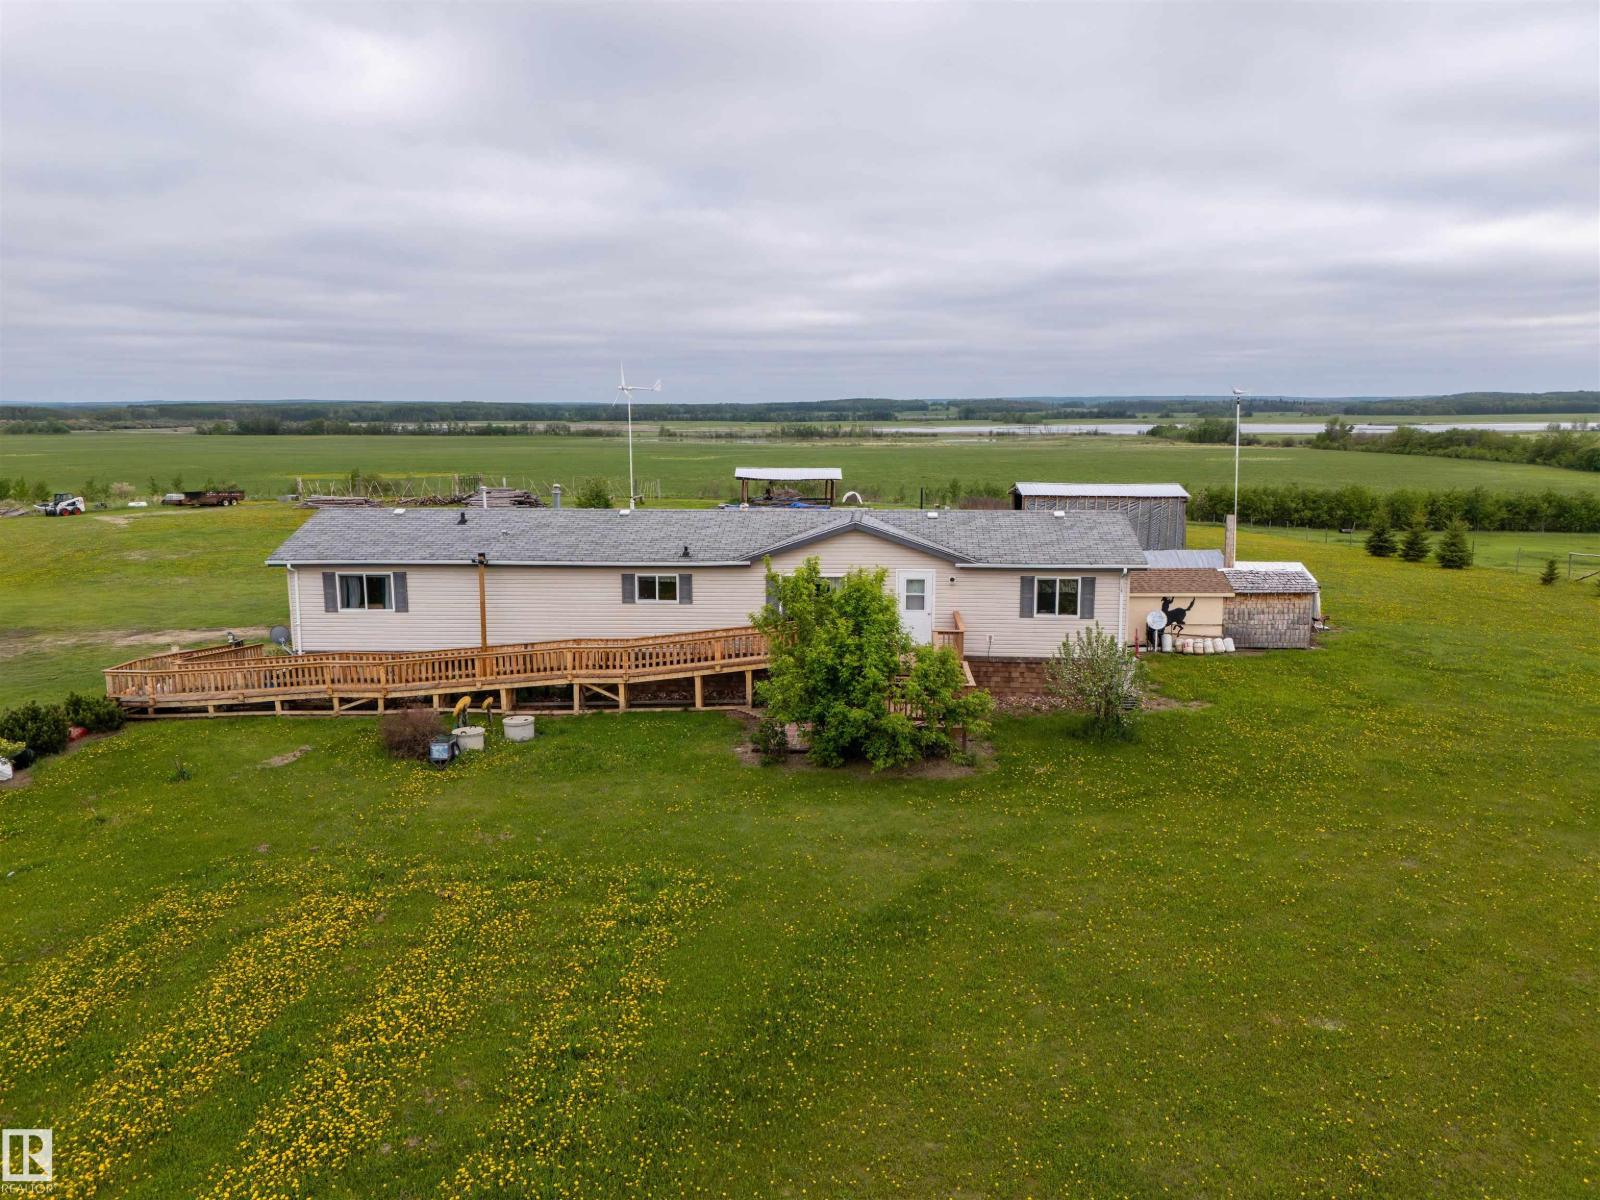
43313 Twp Rd 615a
Rural Bonnyville M.d., Alberta T9M 1P3
interested in LIVING OFF GRID. Country living with solar power—enjoy minimal utility costs with this energy-efficient home. Offering 1,687 sq ft on a full foundation, this property features 3 bedrooms on the main level and 1 additional bedroom downstairs. The spacious kitchen includes a central island and abundant cabinetry, perfect for cooking and entertaining, along with convenient main floor laundry. The primary bedroom offers generous closet space and a full ensuite with a soaker tub for relaxation. The lower level provides a large family room, versatile workspace, an additional bedroom, and a 3-piece bathroom. Outside, the property is beautifully landscaped with a huge garden, fully fenced yard, and breathtaking country views. Enjoy outdoor living on both front and back decks, with the added charm of a windmill completing this rural retreat. Move-in ready and ideal for peaceful country living. (id:58723)
RE/MAX Prairie Realty
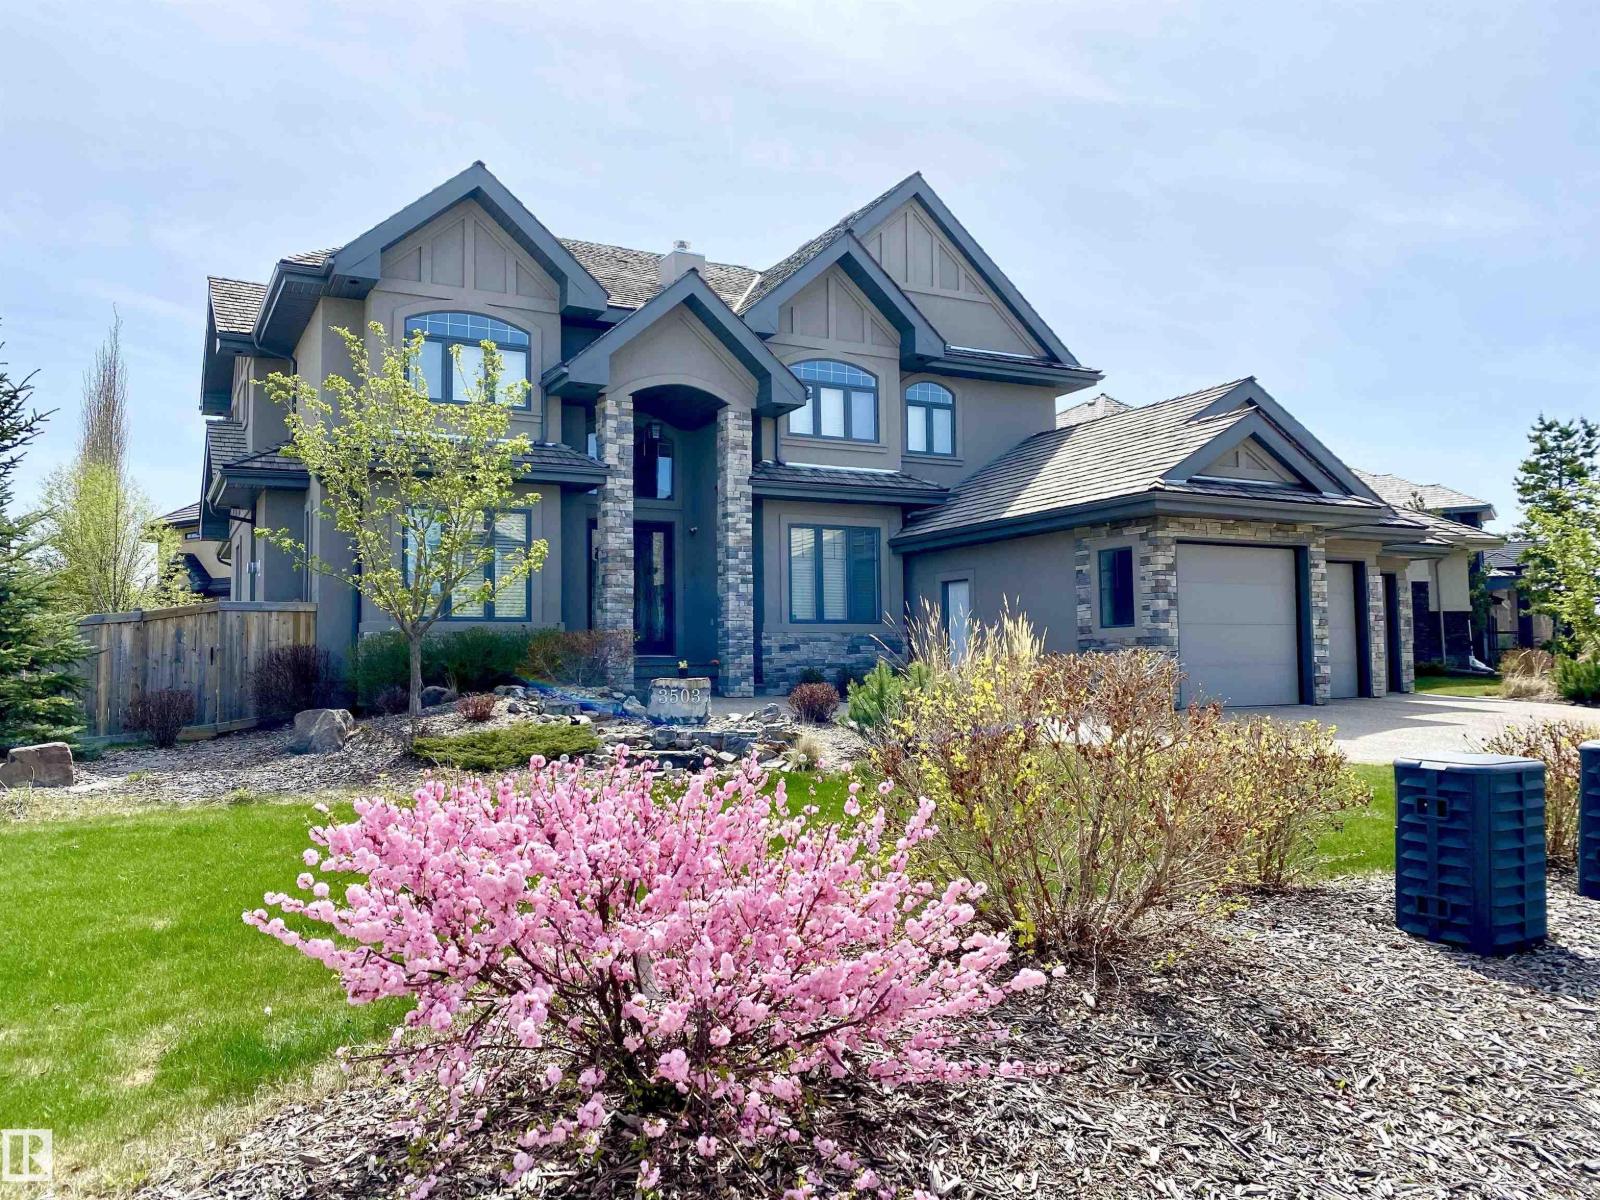
3503 Watson Pt Sw
Edmonton, Alberta T6W 0P3
Welcome to this exceptional home in prestigious Upper Windermere! Commanding a premier presence on a corner lot substantially larger than others in the area, this property offers unparalleled space and privacy. Inside, you'll find over 4,235 sq. ft. of above-grade living space plus a fully finished basement. The main floor features an open-to-below living room with soaring ceilings, a fireplace, formal dining, a chef's kitchen with a spice kitchen, a den, laundry, a powder room, and an ensuite bedroom. Upstairs offers 4 spacious bedrooms, each with its own ensuite, including a premium primary suite with a spa-inspired 5-piece ensuite, fireplace, and an oversized walk-in closet. The finished basement boasts a huge family room, home theatre, wet bar, an additional bedroom, full bath, and plenty of storage. Complete with a triple attached garage and located in the exclusive Watson Point enclave, this grand estate maximizes its massive lot to offer sophisticated living at its finest. (id:58723)
Century 21 Masters
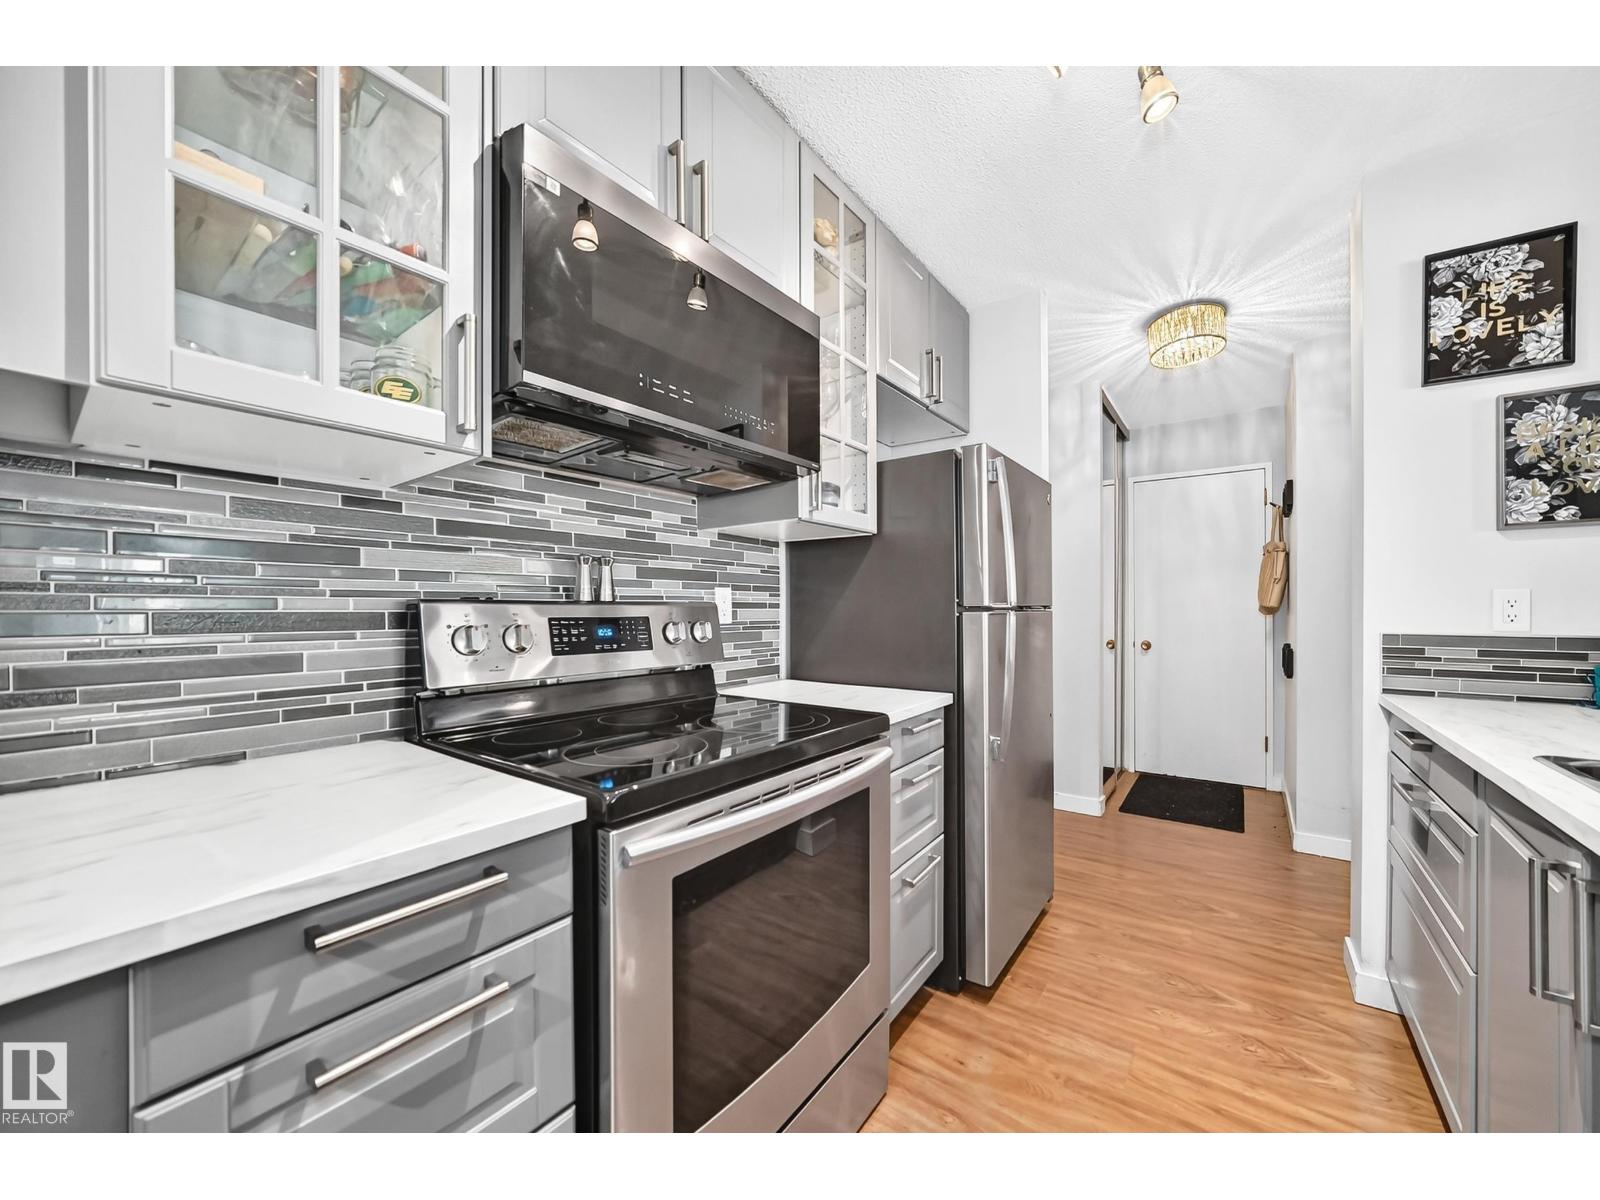
#407 9835 113 St Nw
Edmonton, Alberta T5K 1N4
Beautiful and nicely renovated 1 bedroom, 1 bathroom, condo located in the Victoria Park condo complex steps to the river valley. The kitchen and dining area have been nicely updated and makes the interior of the unit standout. The living room is large in size, with a electric fireplace, and sliding doors to a private balcony. This unit has a storage room for the extra odds and ends. This building has a rooftop patio, social room, fitness room, bike room and has shared laundry for the 4th floor. Enjoy maintenance-free lifestyle with all the conveniences at your fingertips. This location is close proximity to restaurants, bus service, shopping, parks, walking trails, and the LRT. (id:58723)
RE/MAX River City
RE/MAX River City
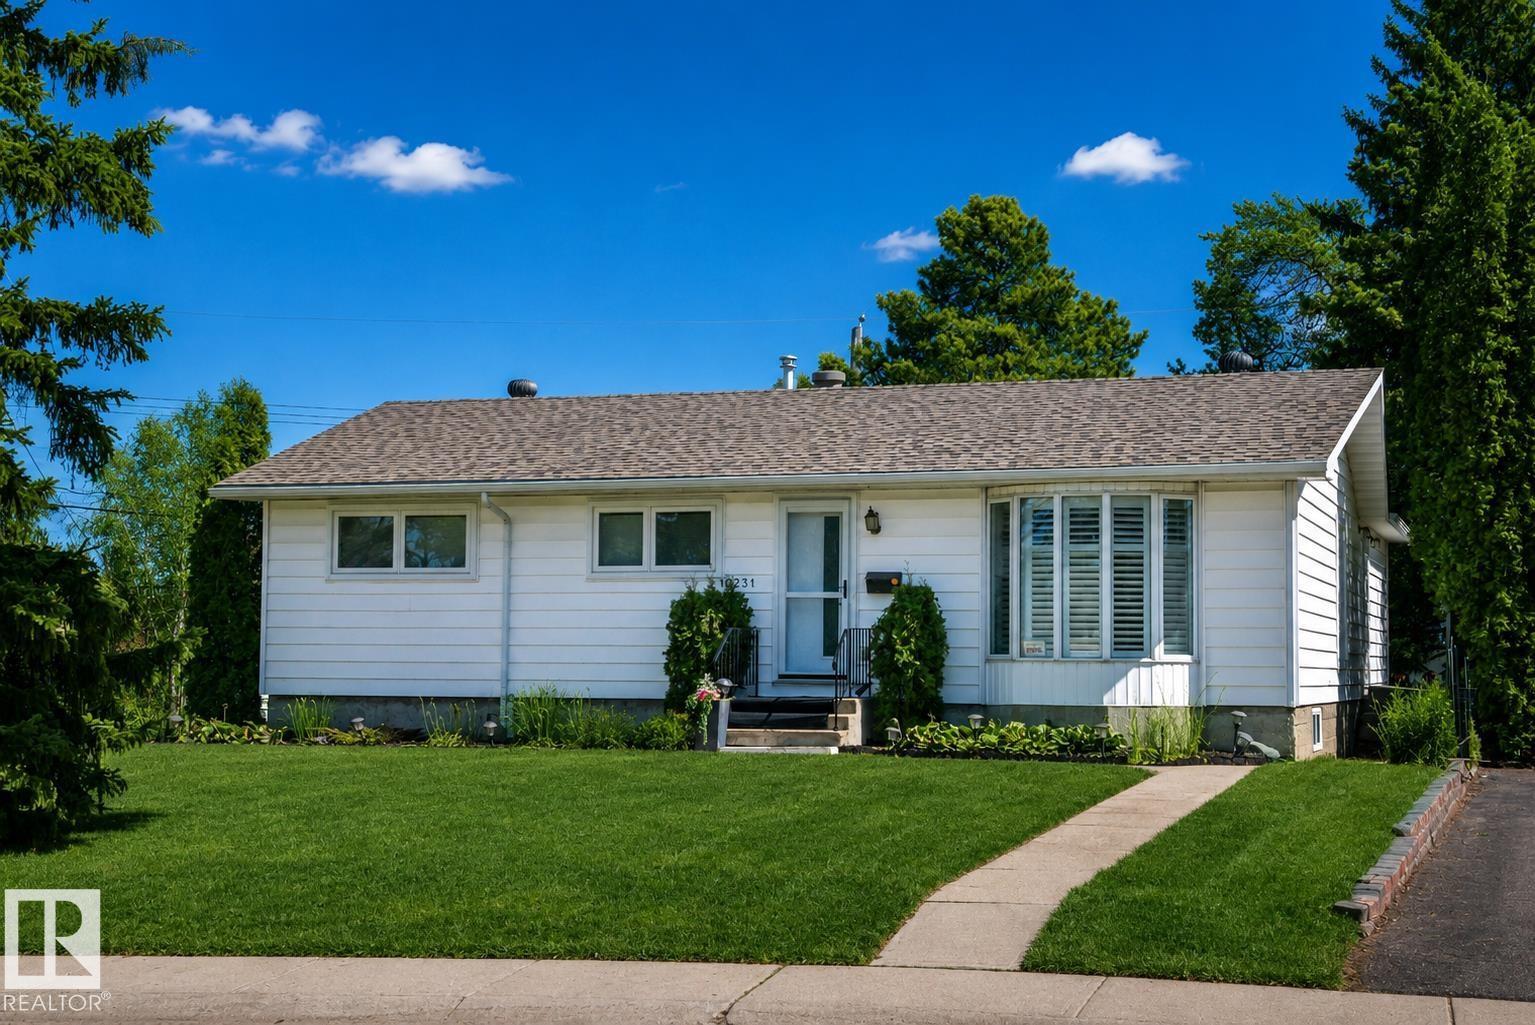
10231 46 St Nw
Edmonton, Alberta T6A 1X9
Welcome to this incredibly spacious 1517 SqFt bungalow with fully finished basement, offering a rare layout that feels far larger than typical homes of this era thanks to its substantial addition. Ideal for those who love the outdoors & sunshine, this Gold Bar gem is steps from Goldstick Park & the river valley with endless walking & biking trails. The open concept design is filled with natural light, highlighted by a sunroom-style space off the kitchen. The main floor features laundry (2022), shutters, and a large primary suite with multiple closets. Set on a massive pie lot, the private, tree-lined yard & low-maintenance deck create a perfect retreat. Upgrades include cooktop (2024), furnaces (2017 & 2019), hot water tank (2023), humidifier (2023), shingles (2015/2019), garage door (2017), insulation (2018/2022), many windows/doors (2018), flooring (2017), and paint (2019). Complete with A/C, copper wiring/plumbing, oversized garage, and a huge basement with rec room and bedroom—turnkey living. (id:58723)
Exp Realty
955 Elderberry Ld Nw
Edmonton, Alberta T6M 3K3
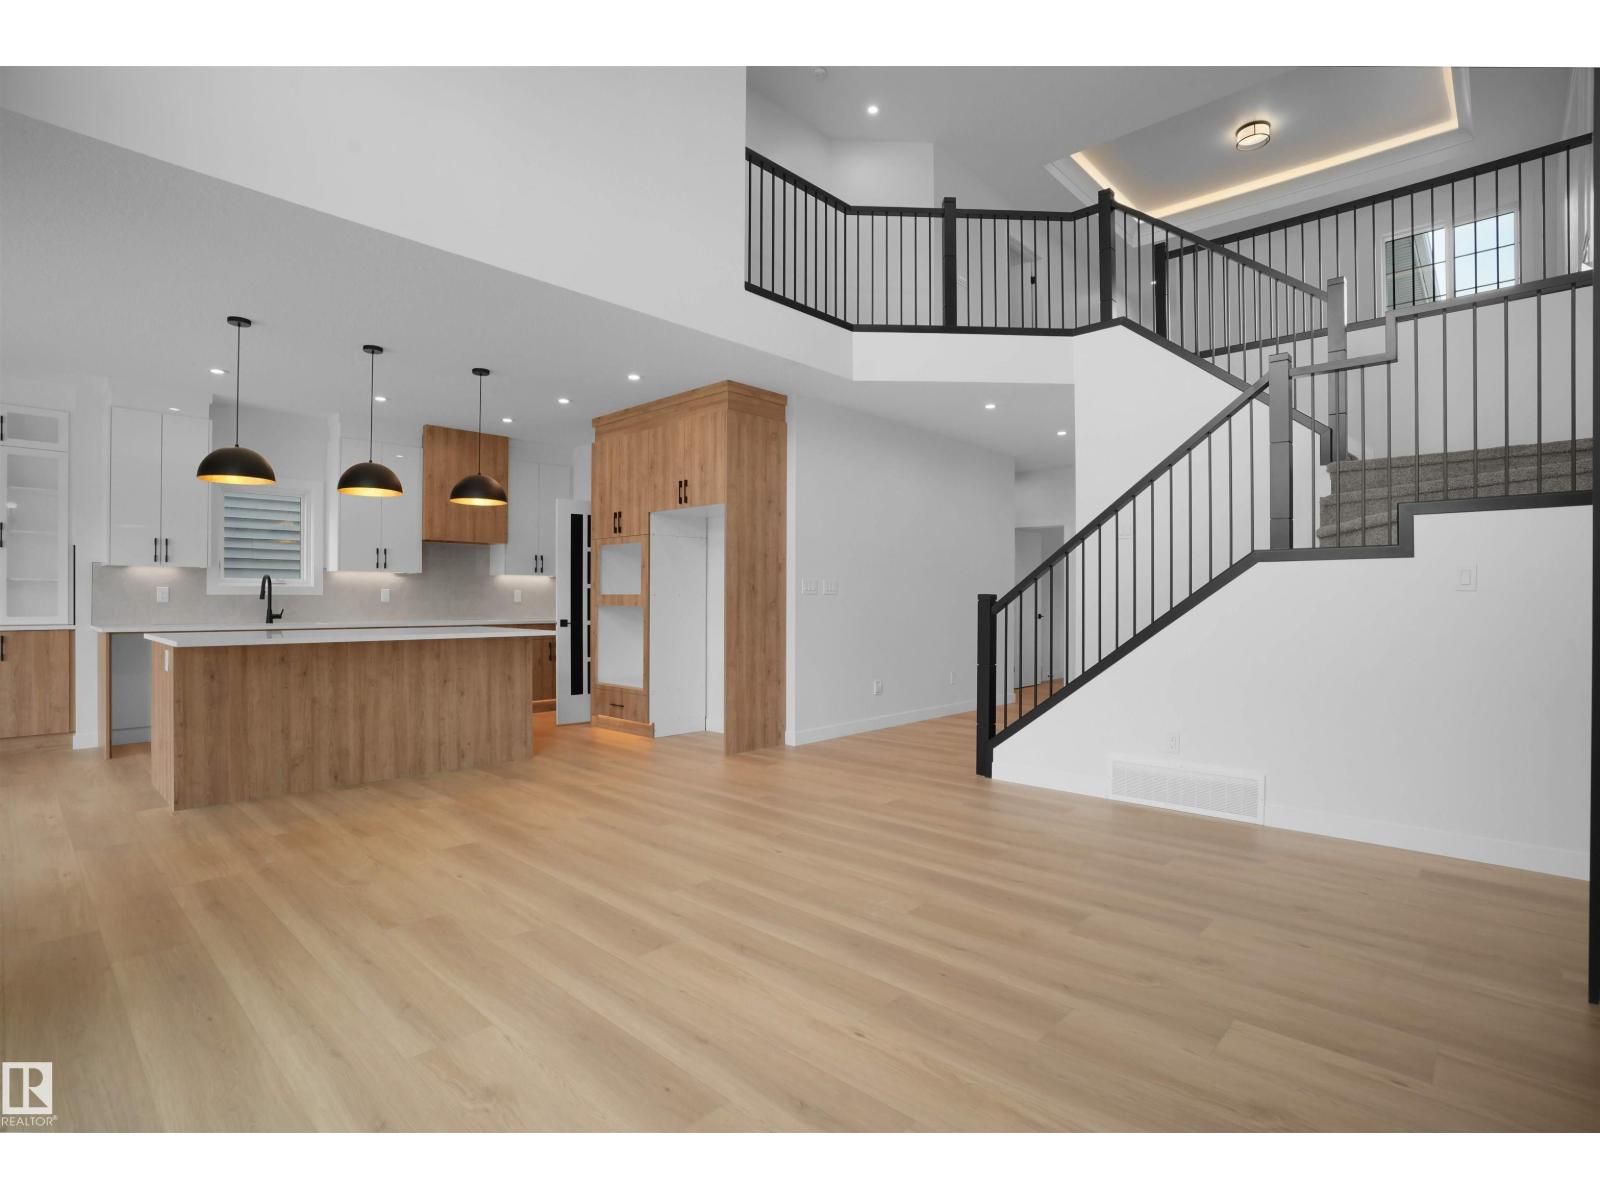
Introducing the OHIO LUXURY HOME by CUSTOM BUILDER Happy Planet Homes. OPEN TO BELOW, 4 BED + DEN. 4 BATH! The open concept Kitchen dazzles with premium finishes, including Spice kitchen, quartz countertops and modern open shelves in the dining area. The Custom fireplace feature wall truly highlights the grand scale of the open to below the living room. Climb up stairs to discover the large bonus room connecting the upper floor. At the front of the house, the second suite offers a walk-in closet, and private 3pc ensuite. The family oriented design flaunts 2 more bedrooms, an additional connecting 4pc bath room and the Primary suite facing the backyard. The large primary bedroom displays a stunning tray ceiling, large walk-in closet and a spa retreat in the modern 5pc ensuite. Every detail is carefully planned and designed to be functional and elevated, from integrated built-ins, to the tile backsplashes, soft close cabinetry and more. UNDER CONSTRUCTION! Photos are examples only. Actual build may vary. (id:58723)
Mozaic Realty Group
983 Elderberry Ld Nw
Edmonton, Alberta T6M 3K3
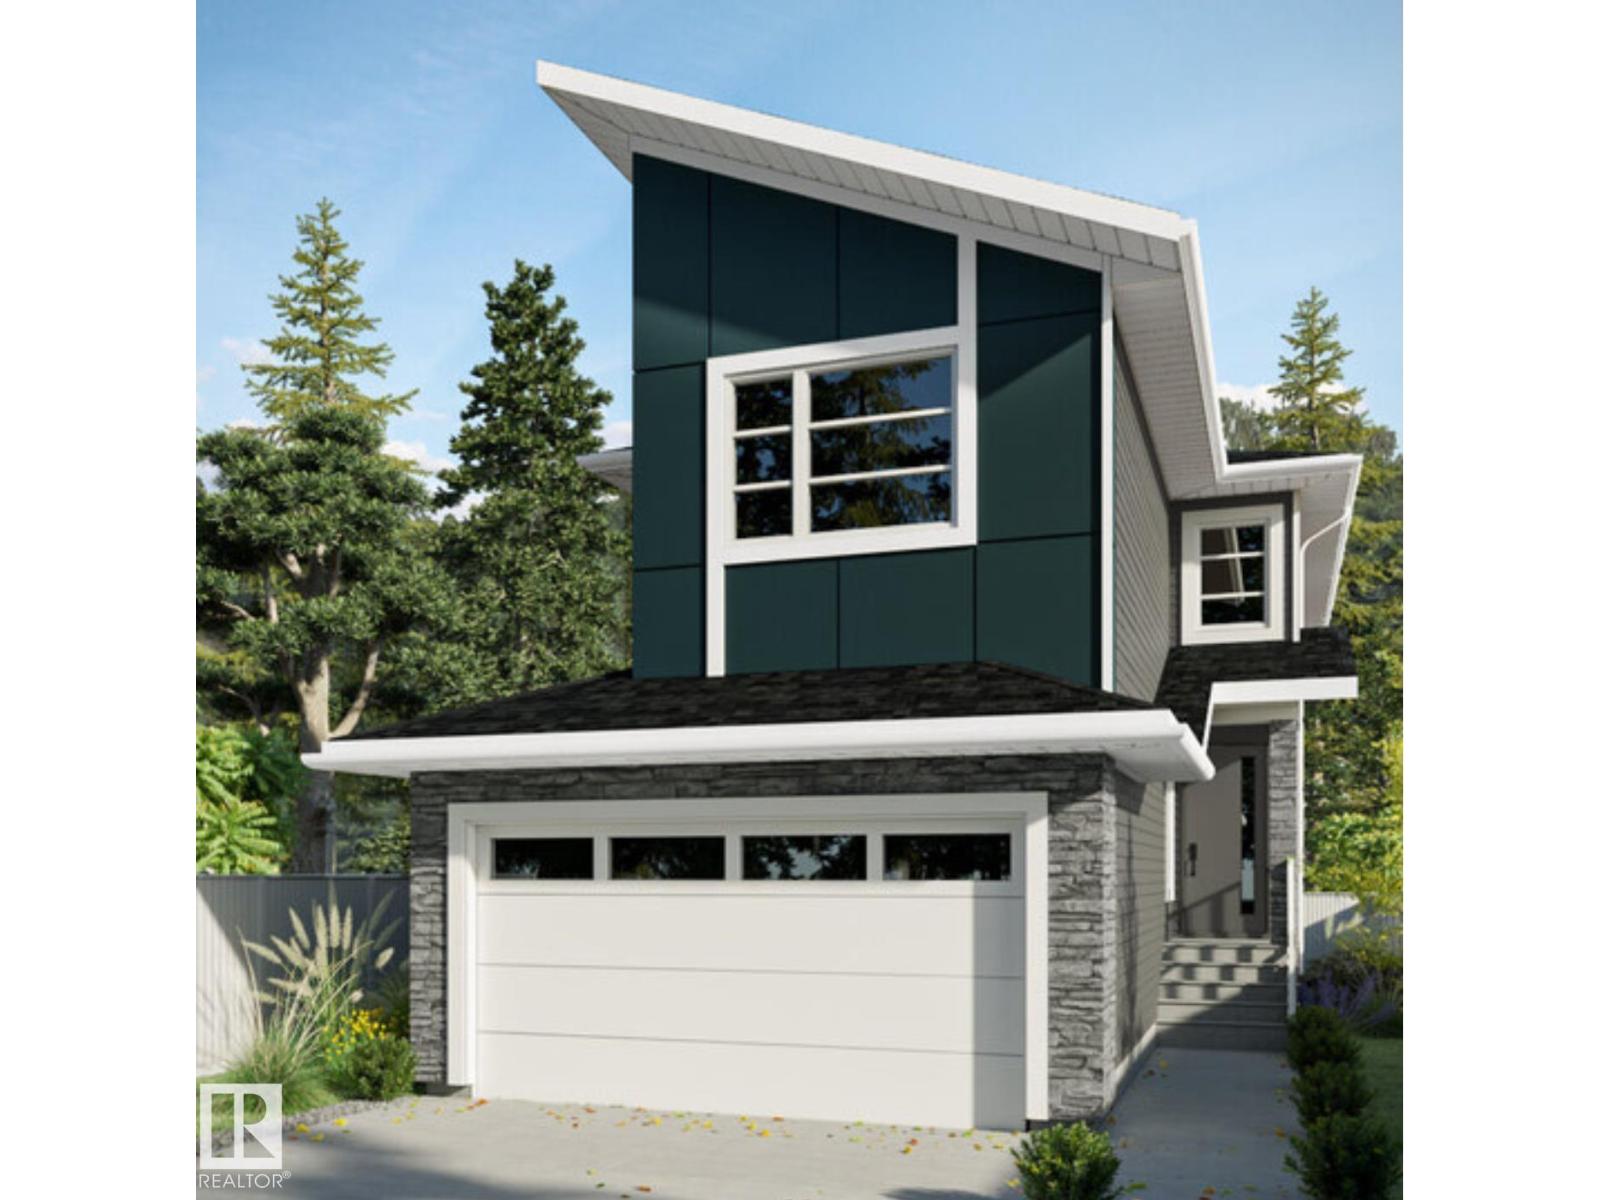
Introducing the MONOCO LUXURY HOME by CUSTOM BUILDER Happy Planet Homes. OPEN TO BELOW, 3 BED PLUS DEN. 3 BATH! The open concept Kitchen dazzles with premium finishes, including walkthrough pantry, quartz countertops and modern open shelves in the dining area. The Custom fireplace feature wall truly highlights the grand scale of the open to below the living room. Climb up stairs to discover the large bonus room connecting the upper floor. The family oriented design flaunts 2 bedrooms, enclosed laundry room, an additional 4 pc bath room and the Primary suite overlooking greenspace. The large primary bedroom displays a stunning tray ceiling, large walk-in closet and a spa retreat in the modern 5 pc ensuite. Every detail is carefully planned and designed to be functional and elevated, from integrated built-ins, to the tile backsplashes, soft close cabinetry and more. UNDER CONSTRUCTION! Photos example of floorplan and potential finishes. Actual build may vary. (id:58723)
Mozaic Realty Group
#117 12035 22 Av Sw
Edmonton, Alberta T6W 2X9
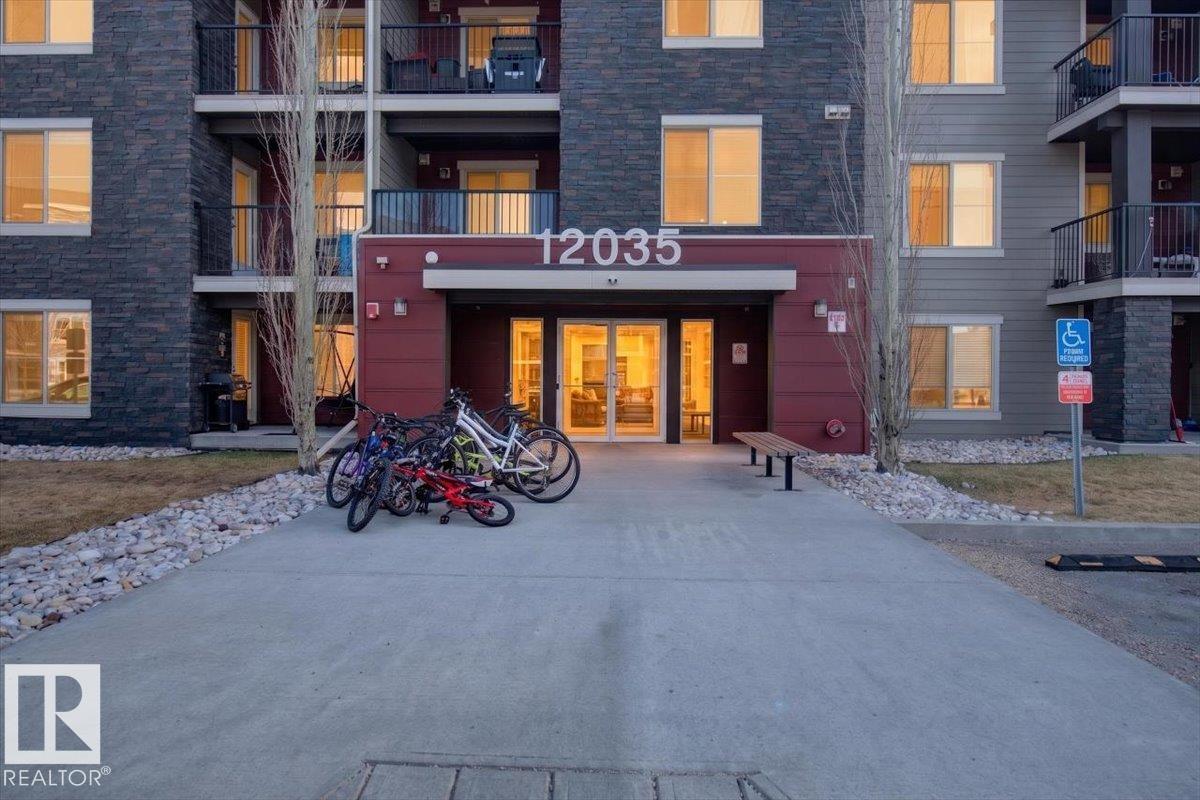
NEW PRICE & BRAND NEW FLOORING! This SW 2 Bedroom, 2 (4 Piece Bathroom) Condo that comes with a Den AND a Titled, Underground Parking Stall AND Insuite Laundry, helps to make this a DREAM find in Rutherford Landing! WALKING Distance to an abundance of Green-space, a Grocery Store, countless Restaurants, Pharmacy and only 5 minutes to the Henday, makes this a very smart place to call Home for anyone who travels or commutes for work! The Unit itself is expertly appointed, with a beautiful and open Kitchen; complete with tasteful Granite Countertops, sleek Stainless Steel Appliances and a large Breakfast Bar. Each Bedroom is located on opposite sides of the Living Room; offering maximum privacy and making it an ideal situation to take on a Room-Mate, if you so desire. The large Den creates a fabulous opportunity for someone to work comfortably from home or a cozy reading nook. The Condo Fees cover Heat, Water and Sewer and it's also been freshly painted. Some photos were virtually staged. (id:58723)
Liv Real Estate
10207 88 St Nw
Edmonton, Alberta T5H 1P4
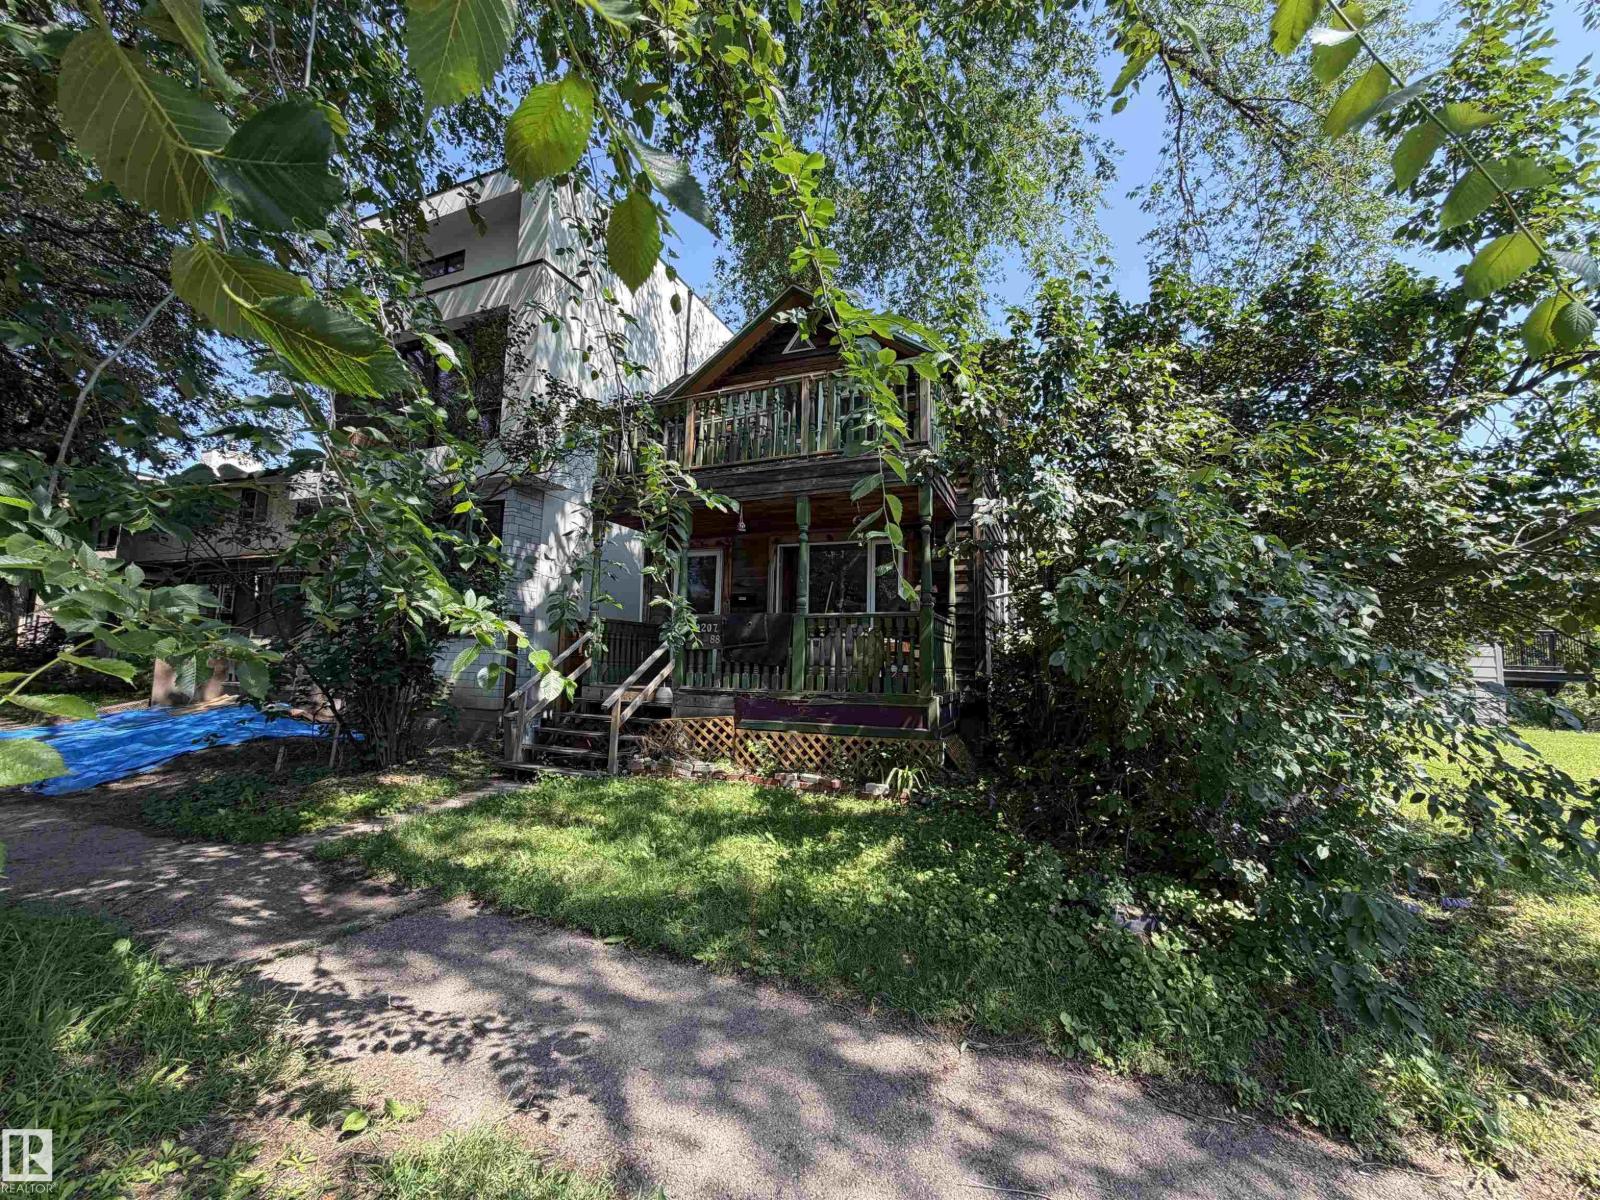
Located in the heart of Riverdale, one of Edmonton’s most desirable river valley communities, this character-filled two-storey home offers a rare opportunity in an exceptional location. Backing toward the river valley and just minutes from downtown, it blends natural surroundings with urban convenience. The home features an open-concept main floor with hardwood and tile flooring, a centrally located kitchen with gas stove, and a bright, functional layout. Upstairs includes three bedrooms, with the primary bedroom offering access to a deck overlooking the peaceful setting. The basement is partially unfinished, providing storage and future development potential. Off-street parking with rear lane access and proximity to river valley trails, parks, transit, and amenities complete the offering. (id:58723)
RE/MAX River City
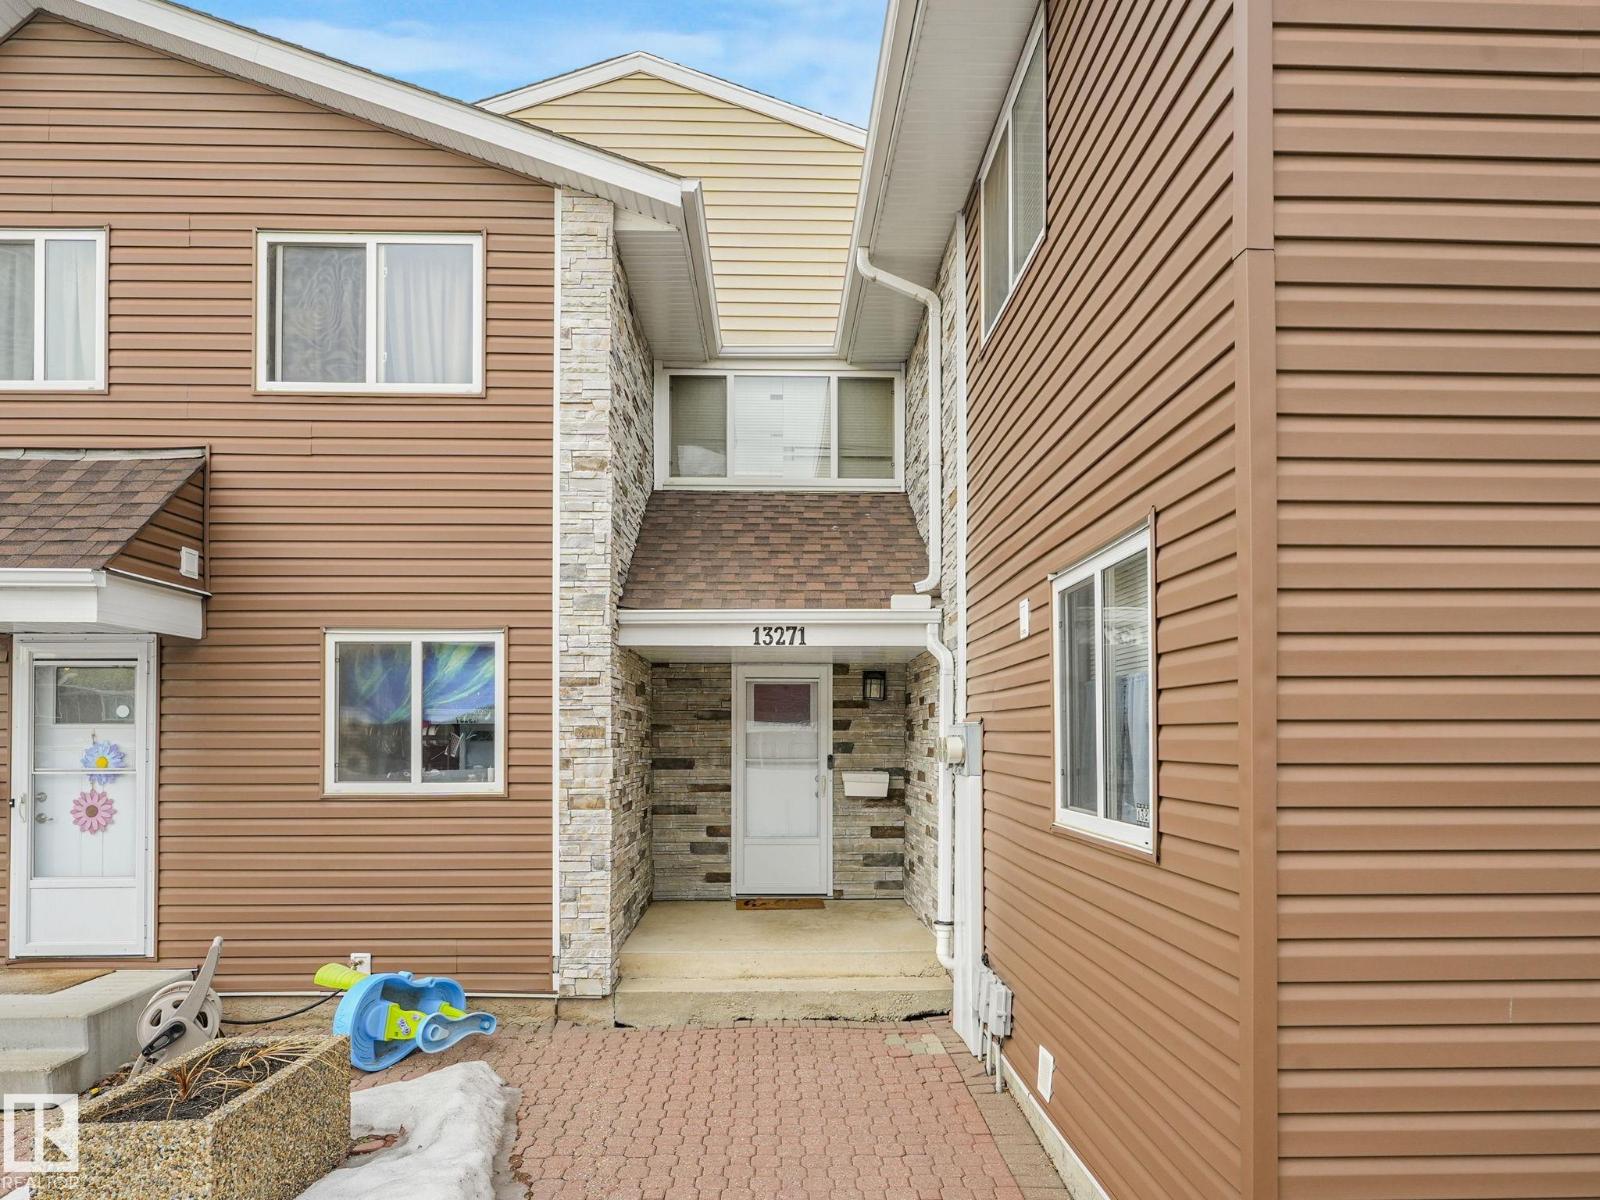
13271 47 St Nw
Edmonton, Alberta T5A 3L8
Welcome to this well managed complex located close to schools, shopping, LRT, Entertainment, Main bus routes, close proximity to Manning freeway, Fort Road, and Yellowhead Trail. This complex sits in a location that backs onto a school yard, which has direct access to river valley trails. Recent upgrades includes new siding, shingles, soffits, fascia, a brand-new white vinyl fence, Newer high efficiency furnace, and newer Hot water tank Inside this move in ready 2-Storey you will find a modern updated galley kitchen, a bright living/dining area, and half bath. The upper floor offers 3 spacious bedrooms with a 4 piece bath . The fully finished basement features 1 bedroom ,2nd living room, 3 piece bathroom and laundry. Don't miss this fantastic opportunity to own in a desirable complex at an affordable price. Perfect opportunity for first-time buyers, downsizers, or investors. (id:58723)
Maxwell Polaris
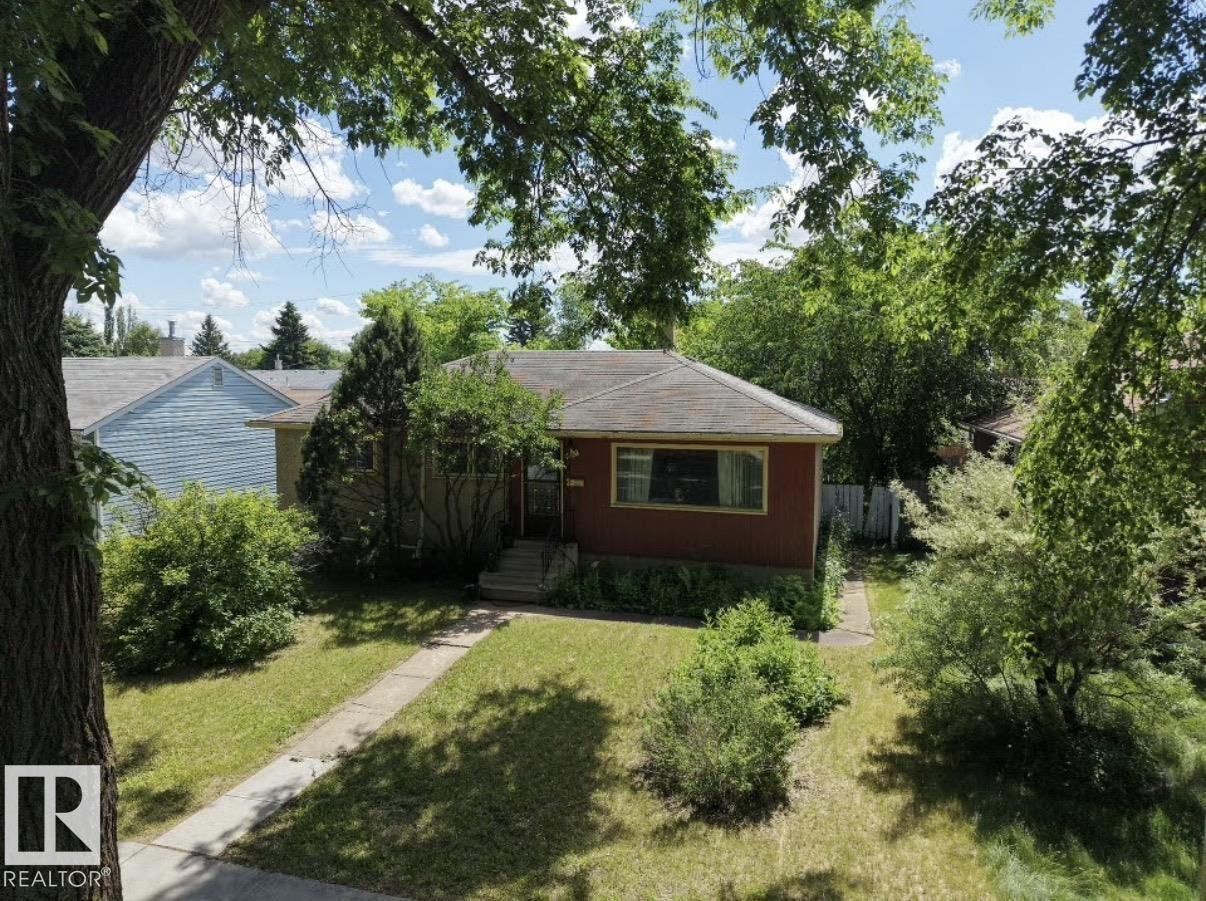
8719 67 Av Nw
Edmonton, Alberta T6E 0M9
Rare opportunity in the sought-after community of Argyll! Nestled on a beautiful, tree-lined street, this property is surrounded by mature landscaping and established homes in one of Edmonton's most desirable central neighbourhoods. Whether you're looking to renovate it to your dream home or invest in a prime location, this property offers exceptional potential. Enjoy easy access to parks, schools, shopping, public transit, downtown Edmonton, and the scenic Mill Creek Ravine trail system. A fantastic opportunity to bring your vision to life in an unbeatable location. Lot size 52 X 110. (id:58723)
Maxwell Progressive
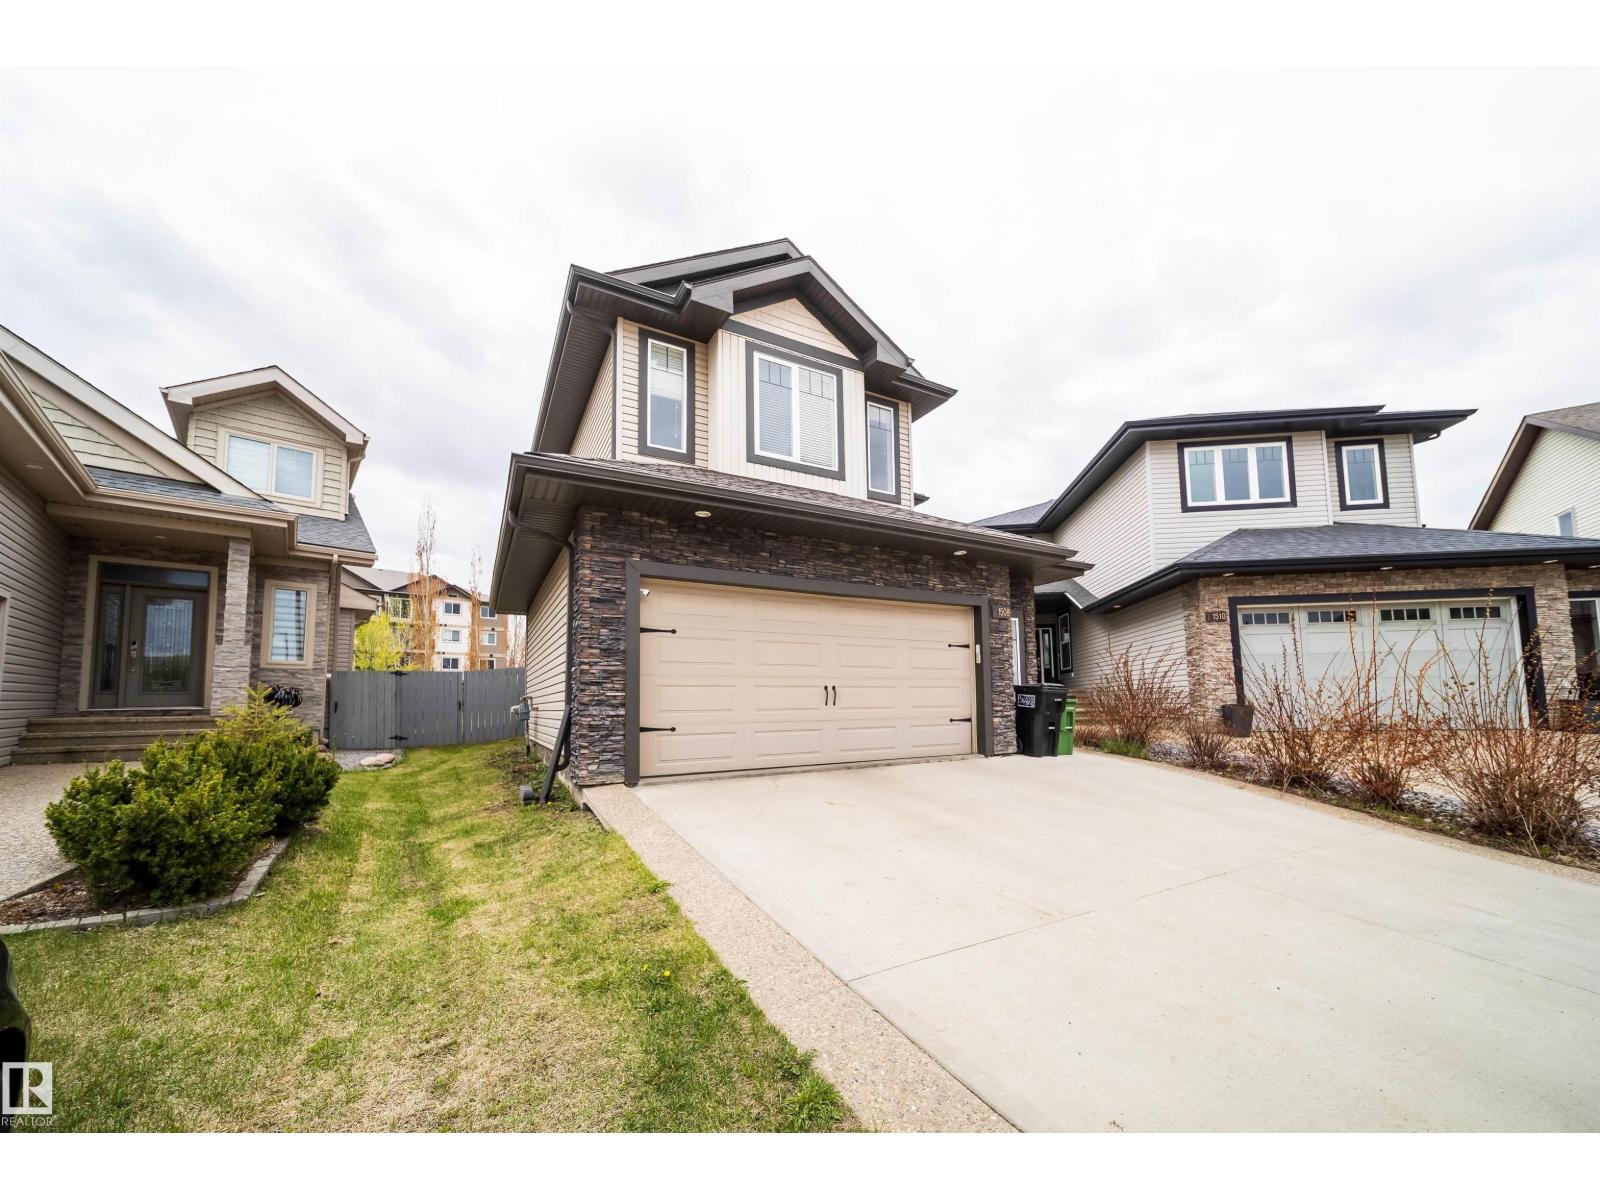
1508 Cunningham Cape Ca Sw
Edmonton, Alberta T6W 0Y3
Absolutely stunning 2-storey home in the highly sought-after community of Callaghan! Situated on a huge pie-shaped lot with a beautifully landscaped and fully fenced backyard featuring a built in gazebo, this home offers the perfect blend of luxury, comfort & location. Walking distance to Heritage Valley Town Centre, parks, schools, lakes, trails & more! Featuring 3 spacious bedrooms upstairs plus a large bonus room, 2.5 baths, and an open-concept layout with 9’ ceilings. The main floor showcases a grand open-to-below foyer, oversized windows, cozy gas fireplace, spacious living and dining areas, and a stunning gourmet kitchen with granite countertops, upgraded stainless steel appliances, pantry & large island. Beautify landscape pie shaped lot, Oversized double attached garage. Easy access to shopping, transit, hospitals & major routes. A must-see home with exceptional pride of ownership! (id:58723)
Royal LePage Arteam Realty
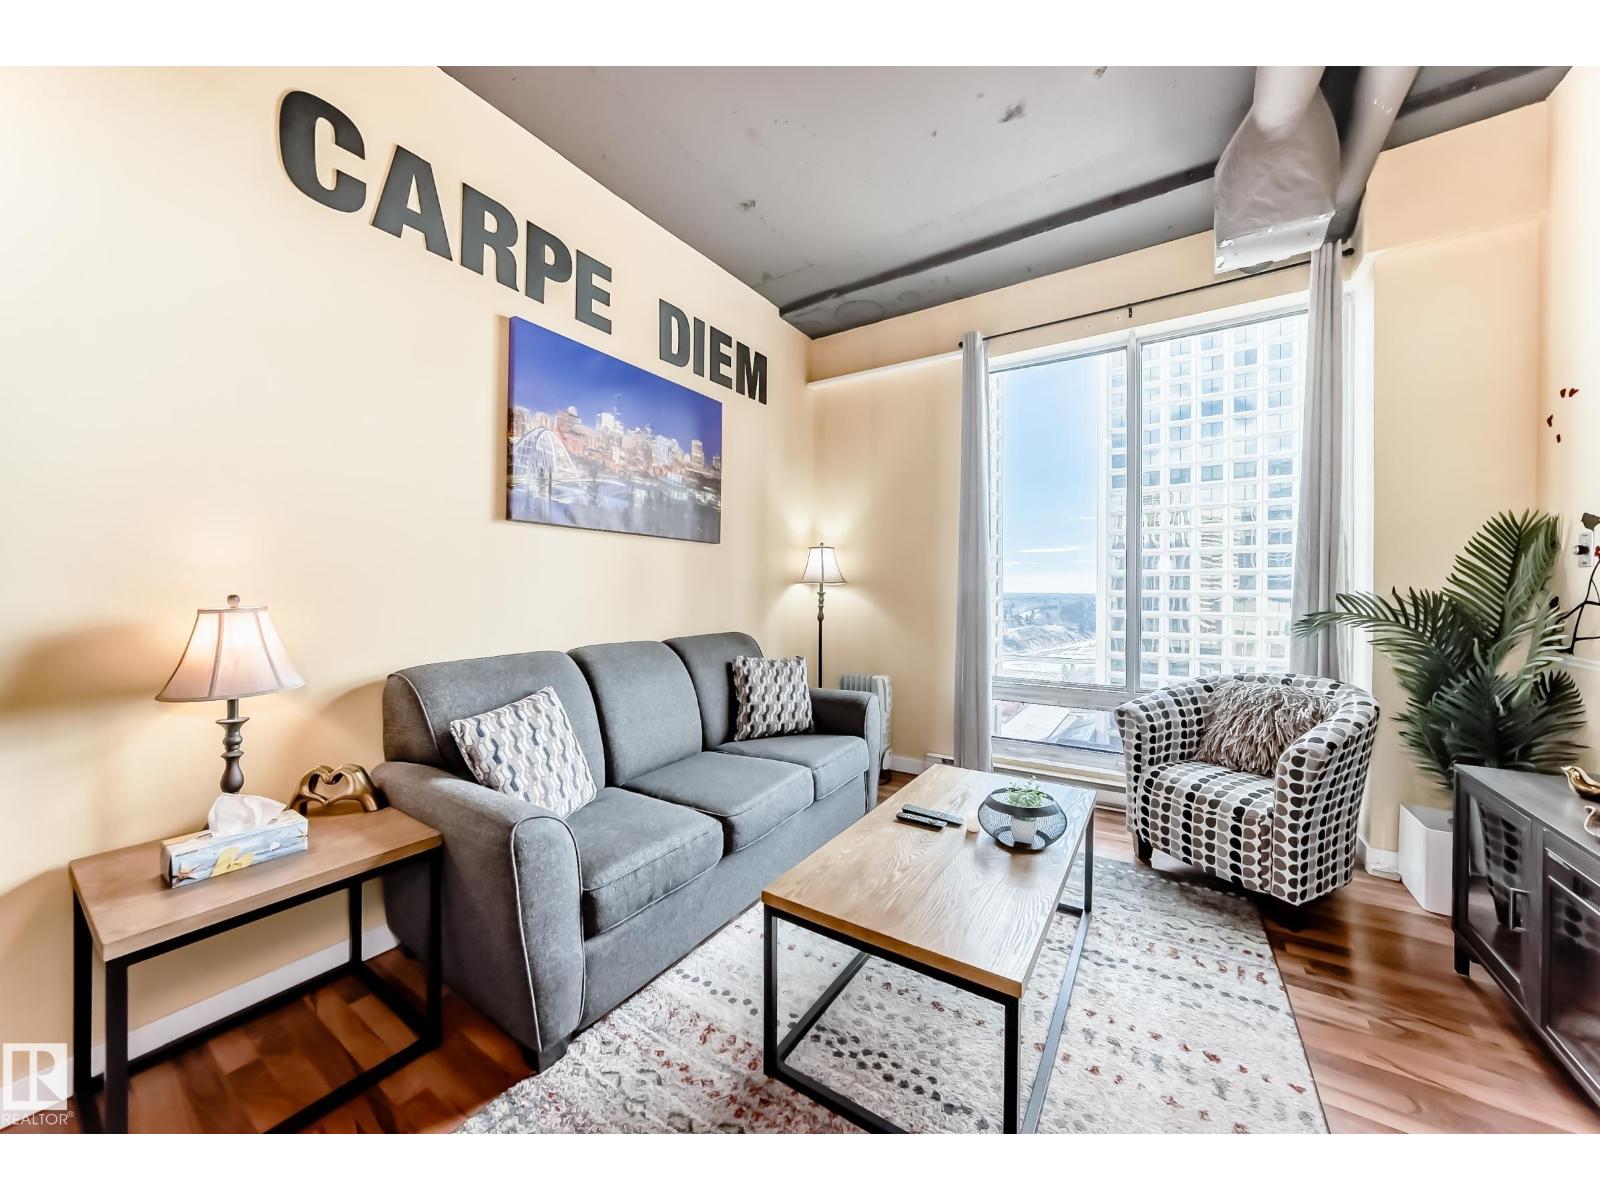
#1010 10024 Jasper Av Nw
Edmonton, Alberta T5J 1R9
INVESTORS and Short-Term rental entrepreneurs! Welcome to this warm and inviting 10th-floor unit in the heart of downtown. Thoughtfully designed for comfort and efficiency, this space offers a true turnkey opportunity—perfect for first-time buyers, investors, or those seeking a low-maintenance urban lifestyle. A proven high performer on Airbnb, this guest favourite boasts 75+ reviews and comfortably sleeps 4, making it an exceptional income-generating opportunity. Located in a short-term rental friendly building, it offers the flexibility to live, invest, or do both. Available with the option to be sold fully furnished. Enjoy the convenience of in-suite laundry and a smart, functional layout that maximizes every inch. Situated in an incredibly walkable location, you’re just steps from top restaurants, bars, cafés, shops, Rogers Place, theatres, and the river valley. Direct indoor access to the LRT, commuting is effortless year-round—no need to step outside in the winter. (id:58723)
Maxwell Progressive
2012 Parkland Dr
Rural Parkland County, Alberta T7Y 2S1
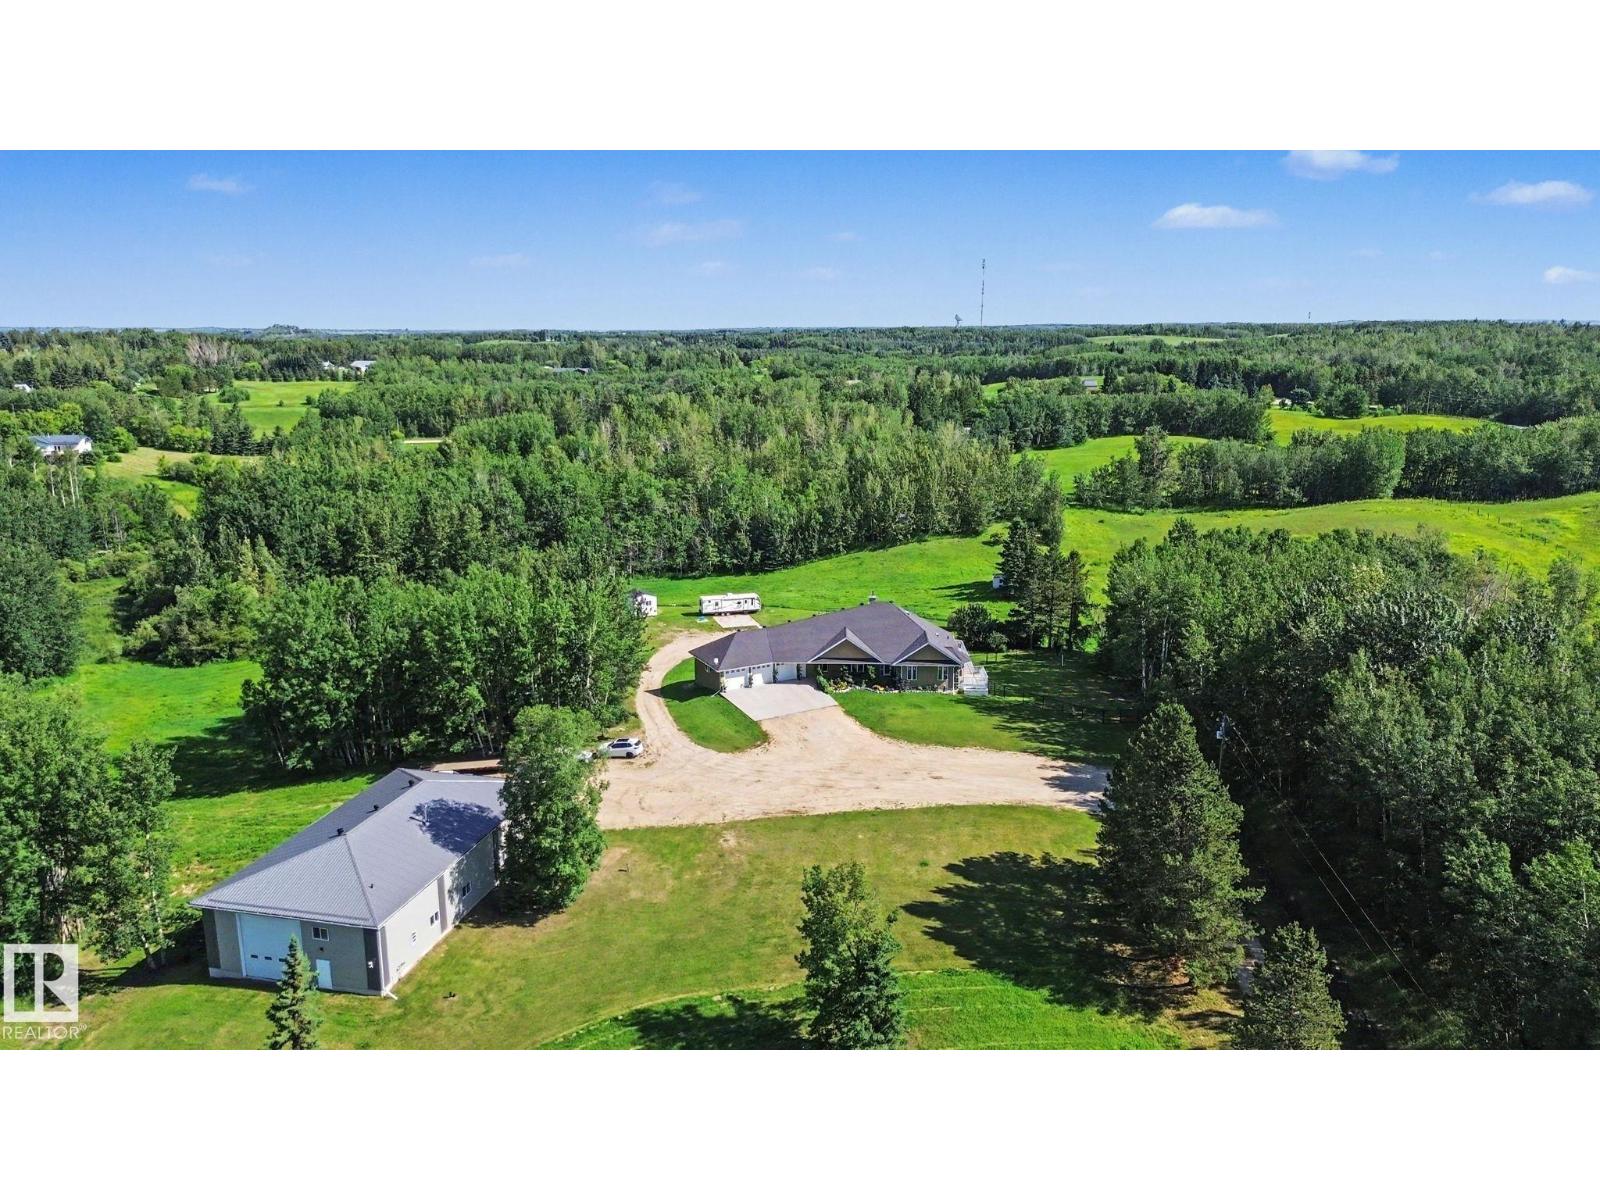
2 RESIDENCES in this walkout bungalow with 6,500+ sq.ft. of developed space, 2 distinct living spaces for multi-generational living and is located on just under 11 private treed acres out of subdivision! Enter into the family parlor with 2 way masonry fireplace to the open concept kitchen, dining & living rooms. Spacious master incl. gas fireplace & private deck Enjoy the steam shower & jetted tub in the ensuite & spacious walk through closet. Spare bedroom, 1 1/2 baths, 2 offices & walk in closet with sink off the triple att. garage. Massive rec room, 3rd bedroom, full bath & gym/media complete main home. Walkout basement has separate suite (accessed privately or from main home) with full kitchen, dining & living room, master with 5pc ensuite, 2 extra bedrooms, office, full bath & laundry. 44'x78' COMMERCIAL SHOP is metal clad with radiant heat, woodstove, office, full bath & mezzanine. This custom home was built with quality from the foundation up & provides privacy with easy paved access close to town! (id:58723)
RE/MAX Real Estate
55421 Rge Road 31
Rural Lac Ste. Anne County, Alberta T0E 1V0
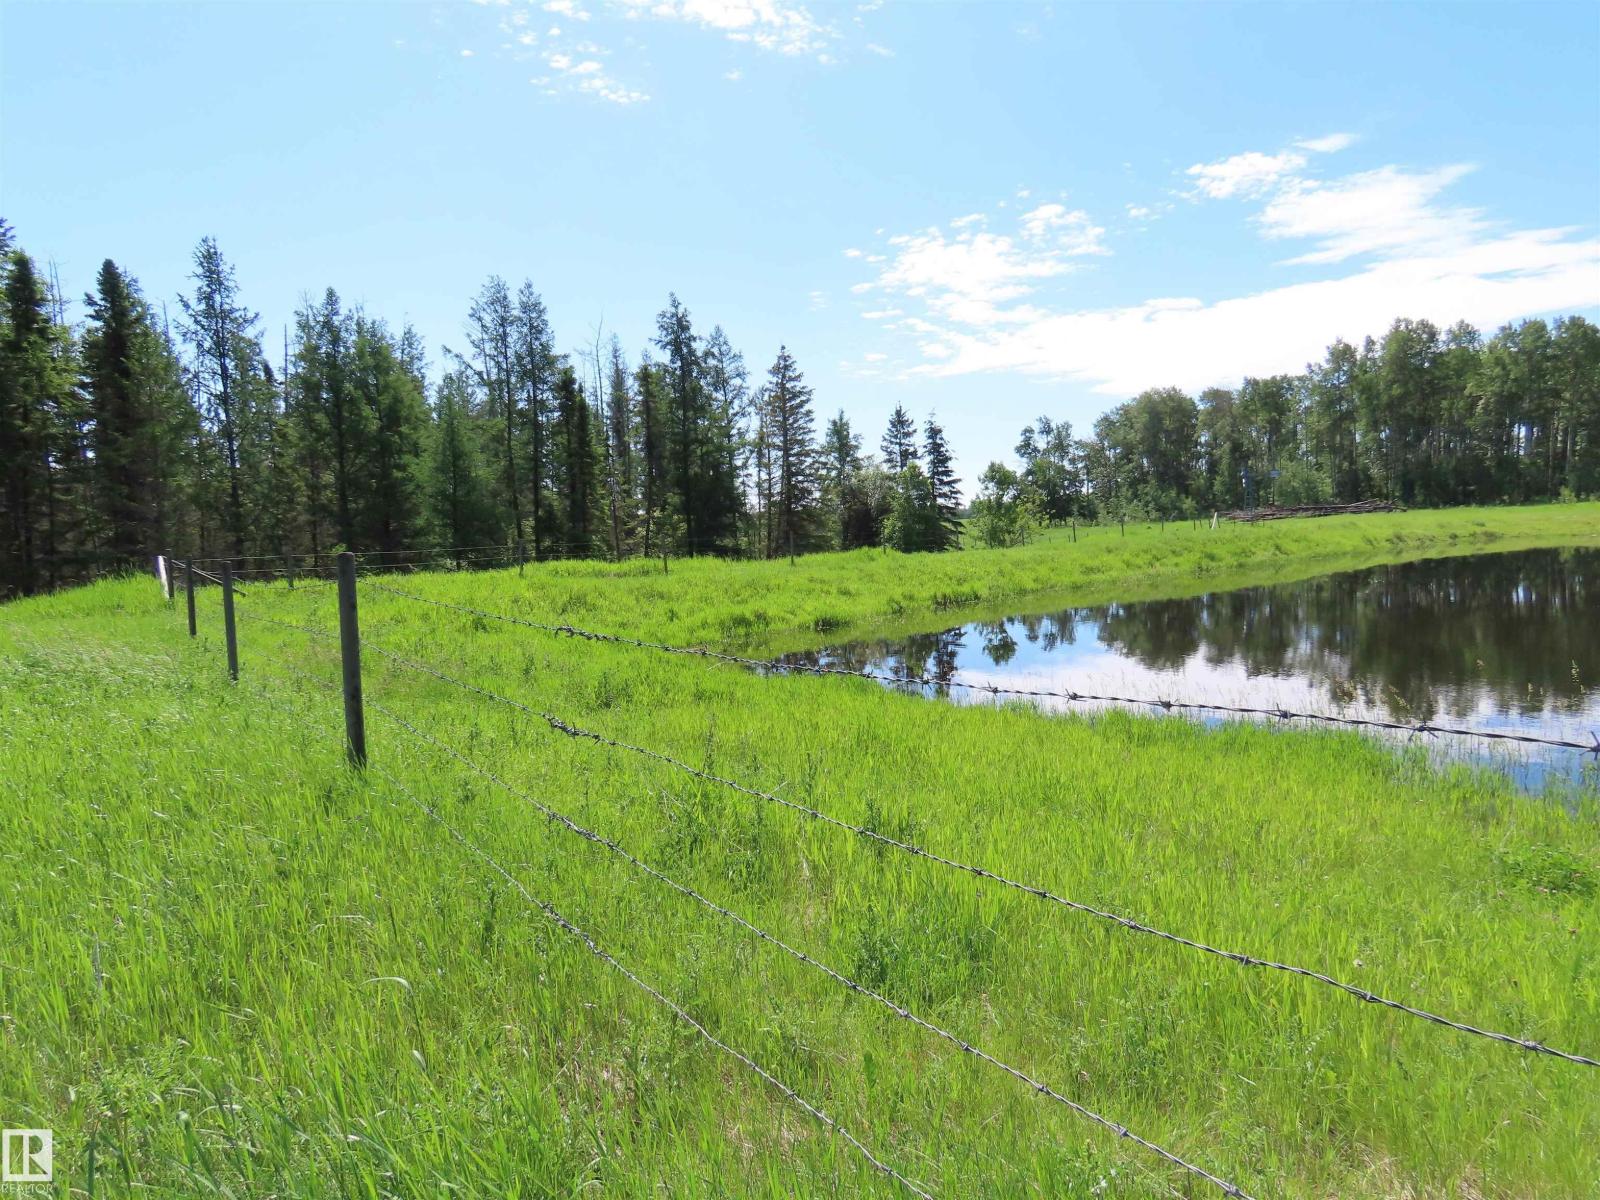
Nice working 1/4 section (minus home site). Fenced and cross fenced. Approx, half in pasture, half in hay. Pasture has large dugout. 2025 crop year is sold. Possession available on Dec 1, 2026. (id:58723)
Prairie Rose Realty
9328 Pear Link Sw
Edmonton, Alberta T6X 2V9
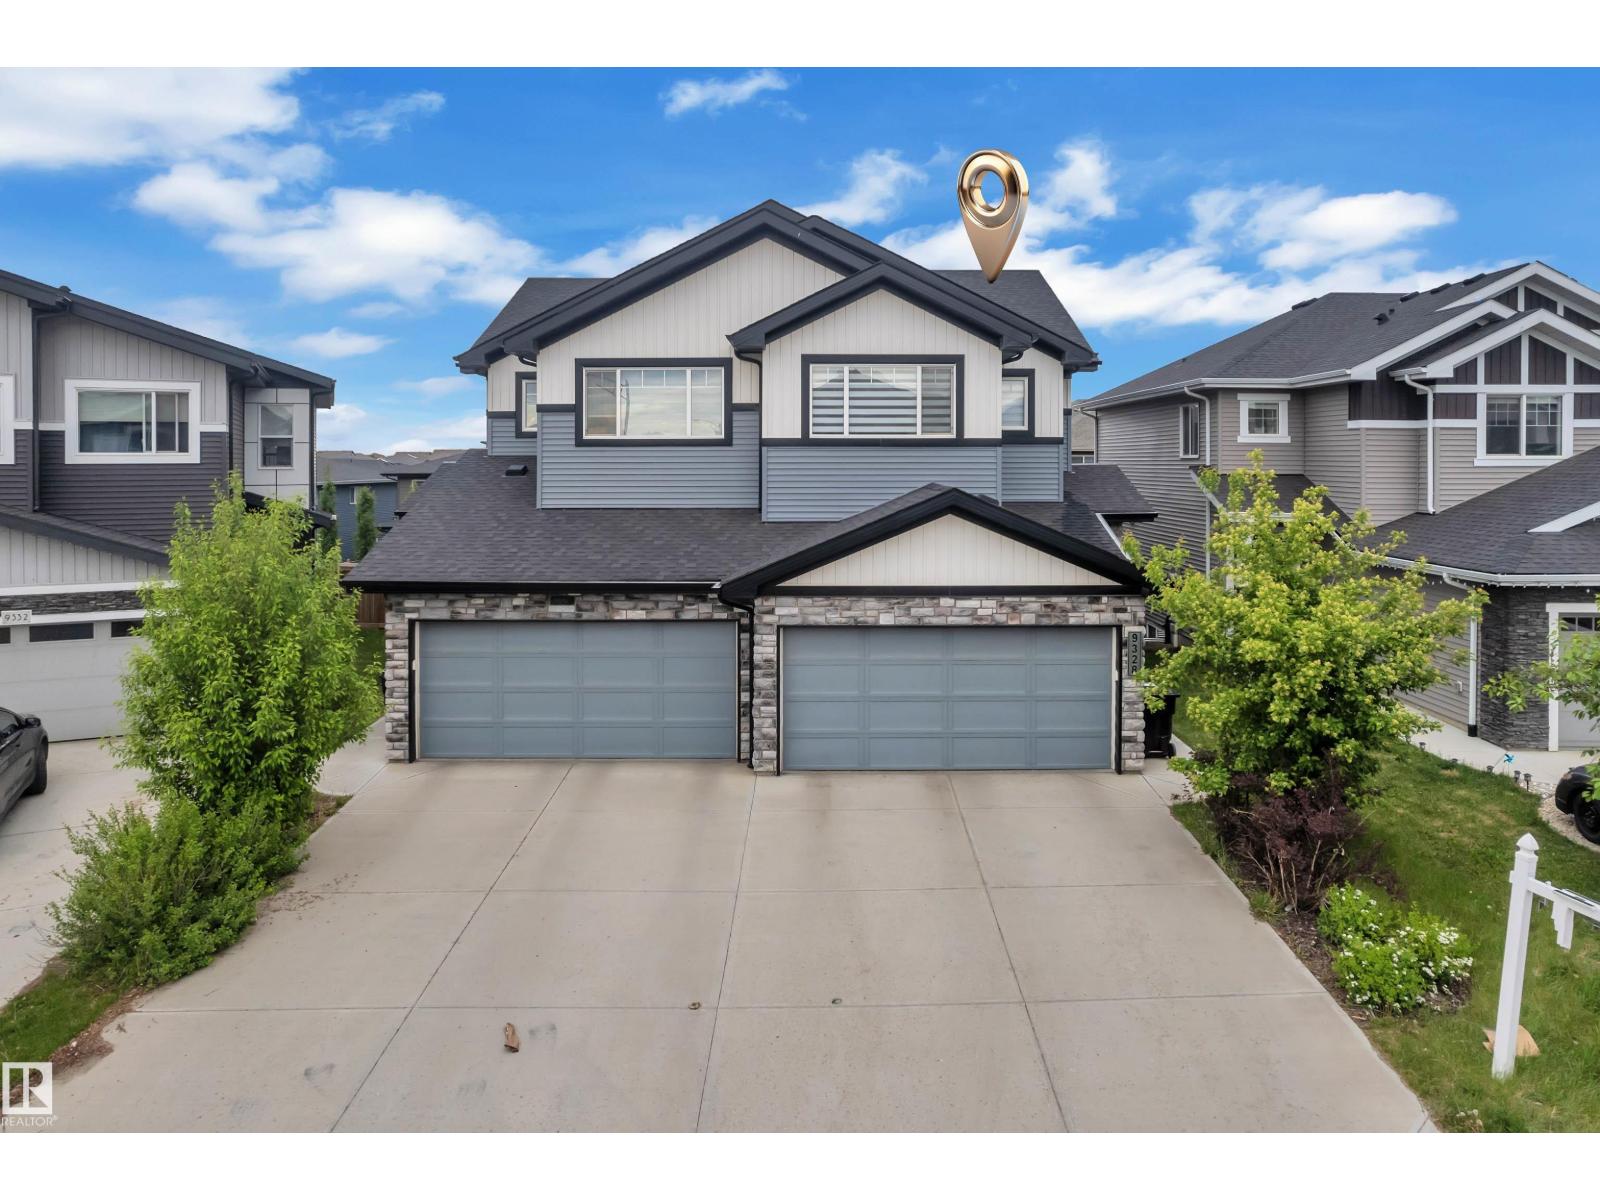
Welcome to this beautiful family home in The Orchards at Ellerslie! Offering nearly 1,600 SQFT of living space, this home features an open-concept main floor with a spacious kitchen, walk-in pantry, bright dining area, cozy living room with fireplace, and convenient 2-piece bath. Upstairs offers 3 spacious bedrooms including a primary suite with walk-in closet and 4-piece ensuite, plus a large bonus room, upper-floor laundry, and another full bath. Located in a family-friendly community close to schools, parks, walking trails, shopping, and all major amenities! (id:58723)
Exp Realty
54205 Rge Rd 20
Rural Lac Ste. Anne County, Alberta T0E 1V0
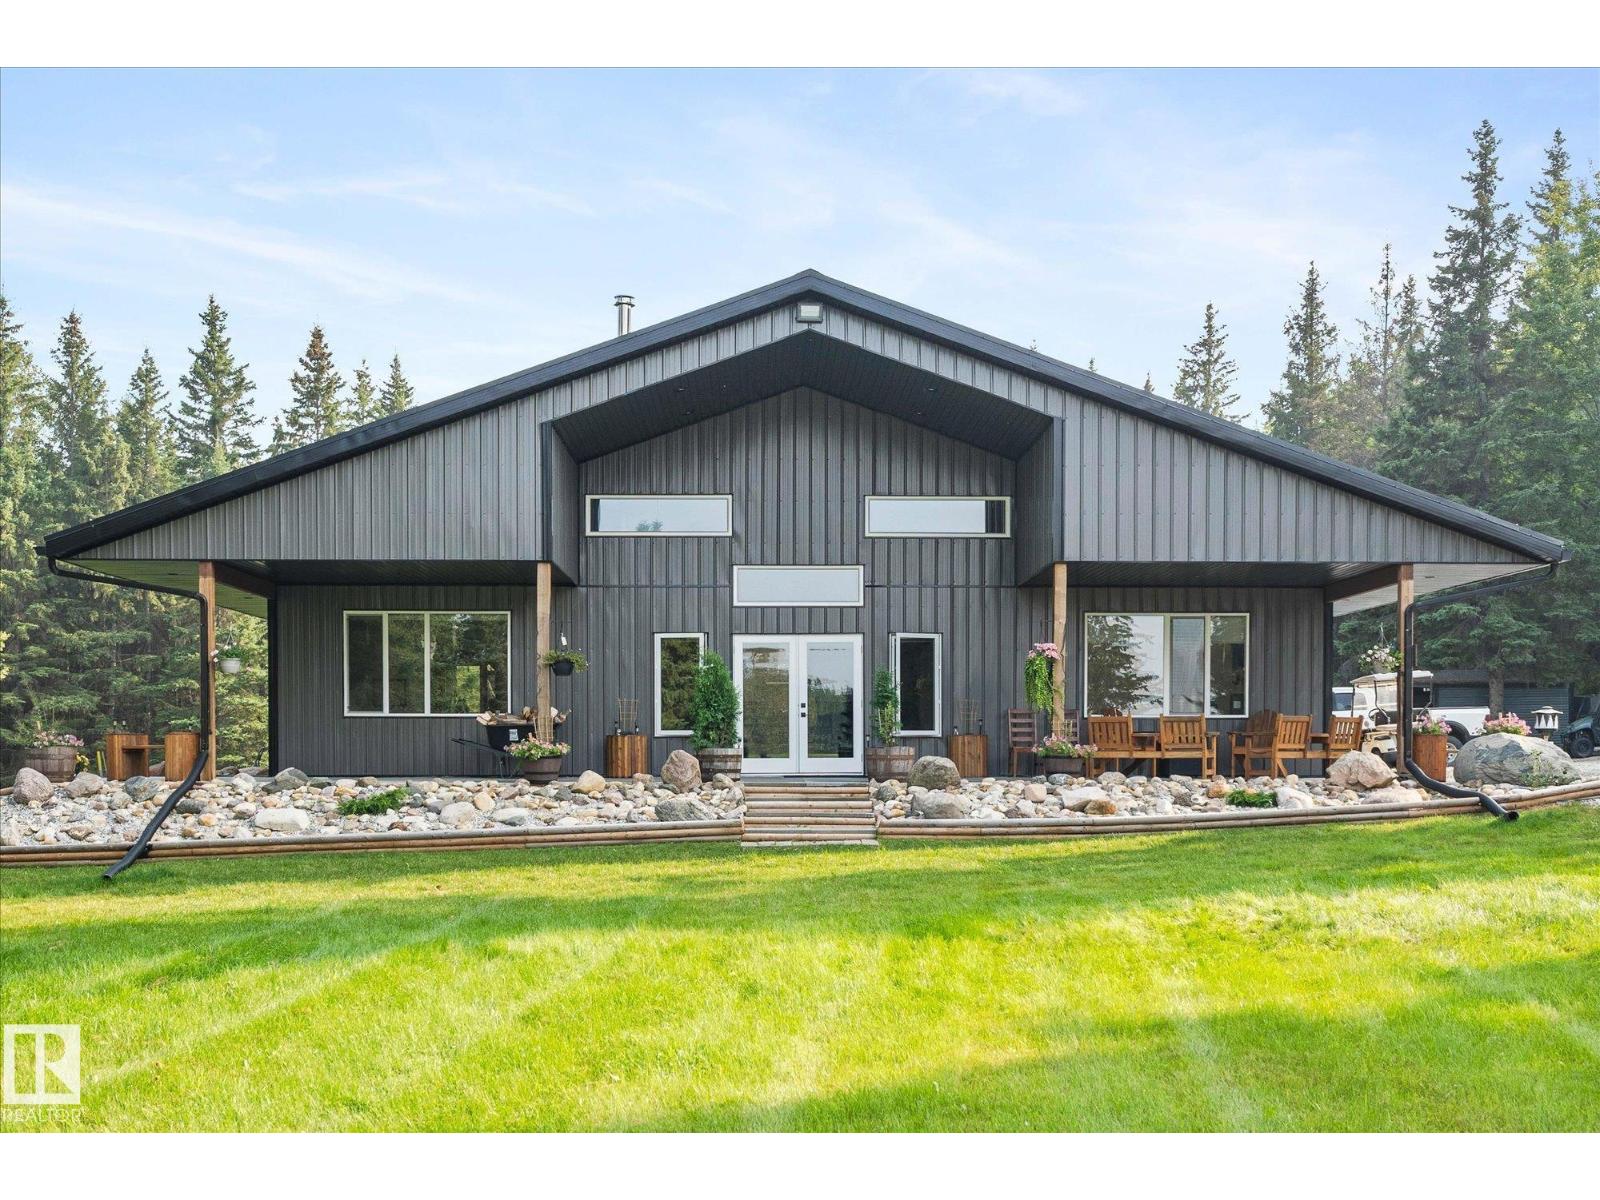
Welcome to this unique property in Lac Ste Anne County, located only 20 minutes to Stony Plain on ALL PAVEMENT. This property is 39.2 acres of park-like setting with a shop-house nestled down in the trees. This ranch style 2040 sqft bungalow with no basement is built on a 6 concrete slab with in-floor heat. Complete with 2 large bedroom including the primary bedroom with 9' ceilings, a large walk in closet & 4p ensuite with huge shower. The large kitchen has quartz counters, white cabinets, SS appliances & huge island great for entertaining. The front room is open concept with 22' vaulted ceiling, large windows & a wood-burning fireplace. 2 more bathrooms compete the home, one with quick access to the attached 40x60 shop with 16' ceilings (2x14' doors), the concrete for the shop pad is 8 thick & has a floor drain. There are 2 radiant heaters in the shop. Outside are 2 seacans, a large shed, raised garden beds & in-ground garden area. There is a wrap a round concrete patio on 3 of the sides of the house. (id:58723)
RE/MAX Preferred Choice
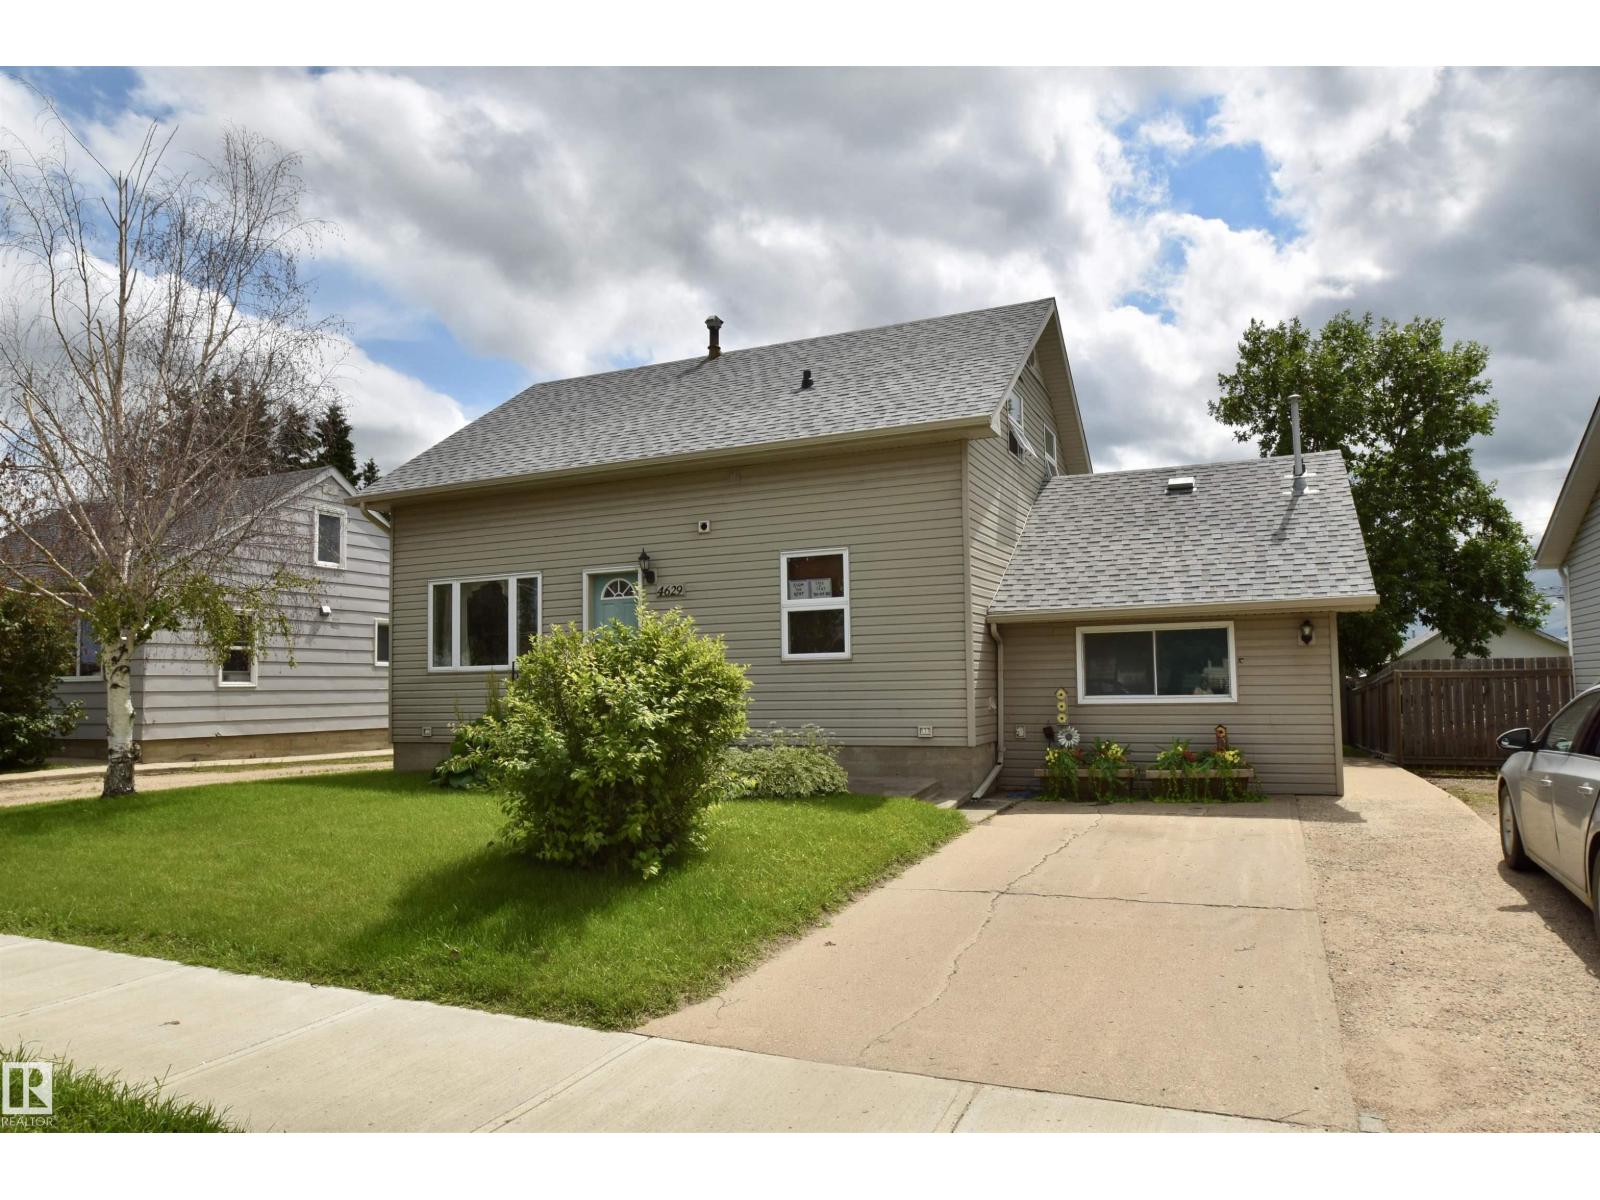
4629 47 Av
St. Paul Town, Alberta T0A 3A3
Welcome to this spacious and beautifully maintained 2,050 sq. ft. home, offering room for even the largest family. Originally built in 1957, this home has been thoughtfully updated over the years while maintaining its timeless character, creating the perfect blend of charm and modern comfort. Featuring an impressive six bedrooms, there's space for everyone. The lower level includes a second kitchen and private bedroom, making it an ideal setup for overnight guests, or an independent young adult looking for their own space while remaining close to home. Outside, the 22' x 22' detached garage provides ample room for vehicles, storage, or a workshop. The beautifully landscaped backyard is a true highlight, complete with a covered deck that's perfect for entertaining, relaxing, or enjoying your morning coffee in any weather. If you're looking for a move-in-ready home with exceptional space, flexibility, and outstanding outdoor living, this one checks all the boxes. (id:58723)
Century 21 Poirier Real Estate
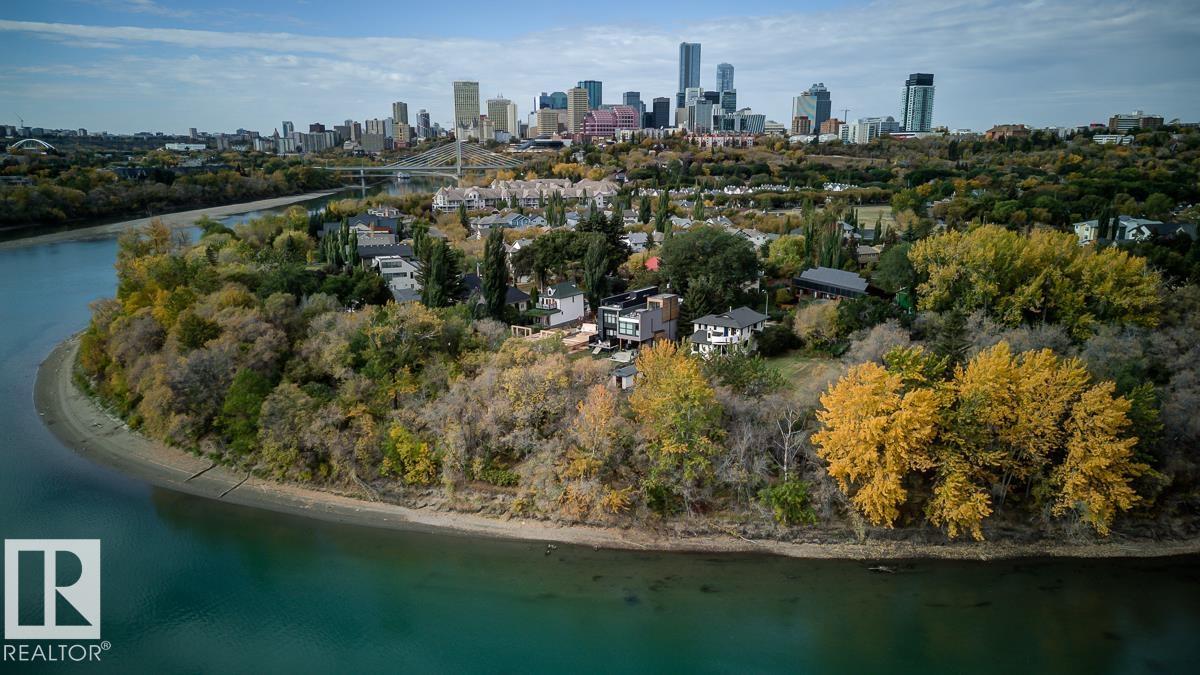
9906 87 St Nw
Edmonton, Alberta T5H 1N3
50x150? No! This lot positioned in one of Edmonton’s most coveted communities, is a MASSIVE 61x296 FEET! It presents an extraordinary canvas for developers & investors alike. Combining premier neighborhood aesthetics with unparalleled project readiness, this deep & wide lot allows you to bypass the lengthy, costly rezoning process entirely & build a highly lucrative 8-plex right away under current bylaws. The site sits directly across the street from multi-million dollar homes that back right onto the North Saskatchewan River, ensuring a premium streetscape & exceptional long-term value. Future residents will enjoy a world-class river valley lifestyle with a designated walking path located just across the street, offering instant access to Edmonton's expansive trail system. Every major pre-development hurdle has already been cleared to mitigate your risk & lower upfront costs. A geotechnical study has been completed along with a CLEAN asbestos report, immediate peace of mind & accelerated timelines! (id:58723)
Century 21 All Stars Realty Ltd
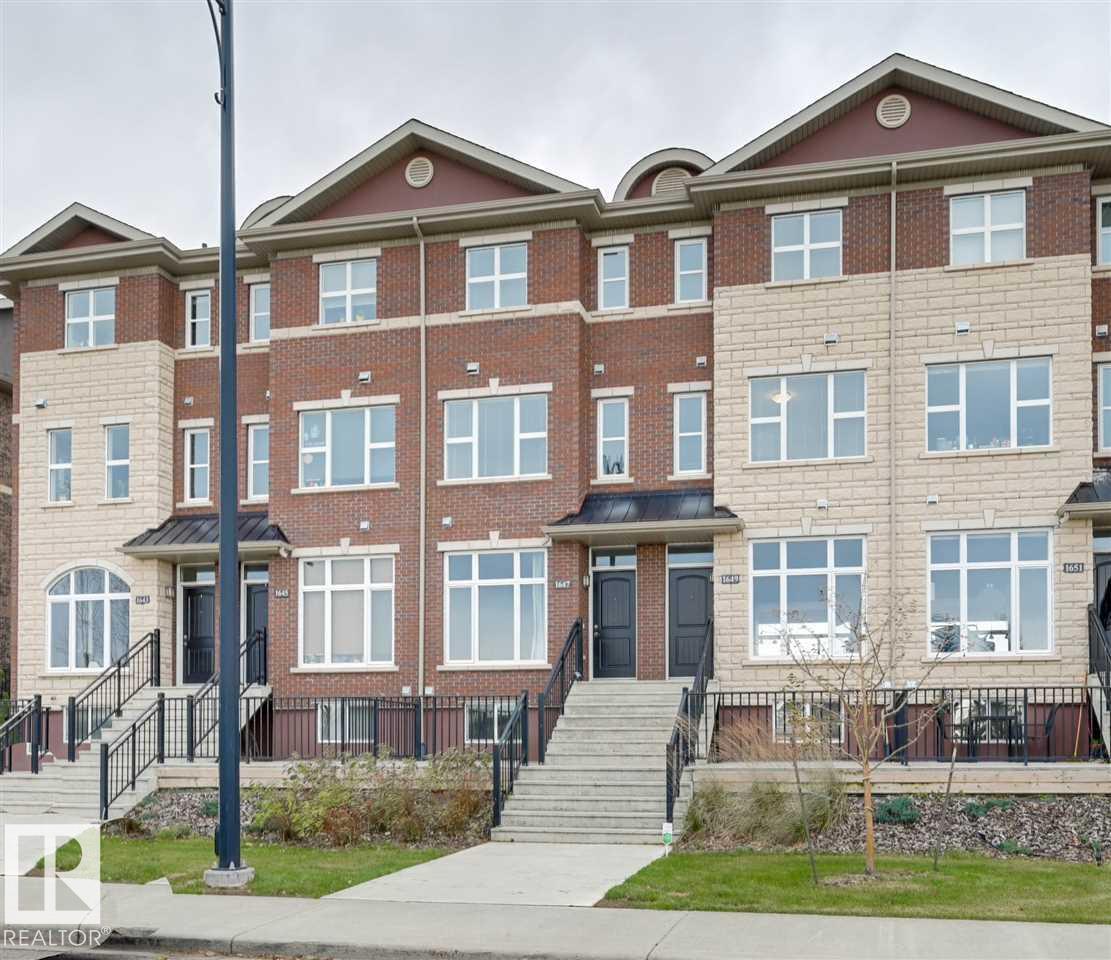
1647 Cunningham Wy Sw
Edmonton, Alberta T6W 0V8
This fabulous Brownstone Style Townhouse, built in 2014 in South Callaghan Estates is ready for you to move in. The top floor master bedroom and HUGE en-suite is spacious and very private with a large covered balcony. The second floor has two large bright bedrooms, a second four piece bathroom and a nice sized laundry room with top quality washer and dryer. On the main floor you have a very open kitchen, dining room and spacious living room overlook a large park like setting with a brand new playground added. New flooring just added! Close to shopping, schools and easy access to Anthony Henday and Highway 2 (id:58723)
Maxwell Challenge Realty
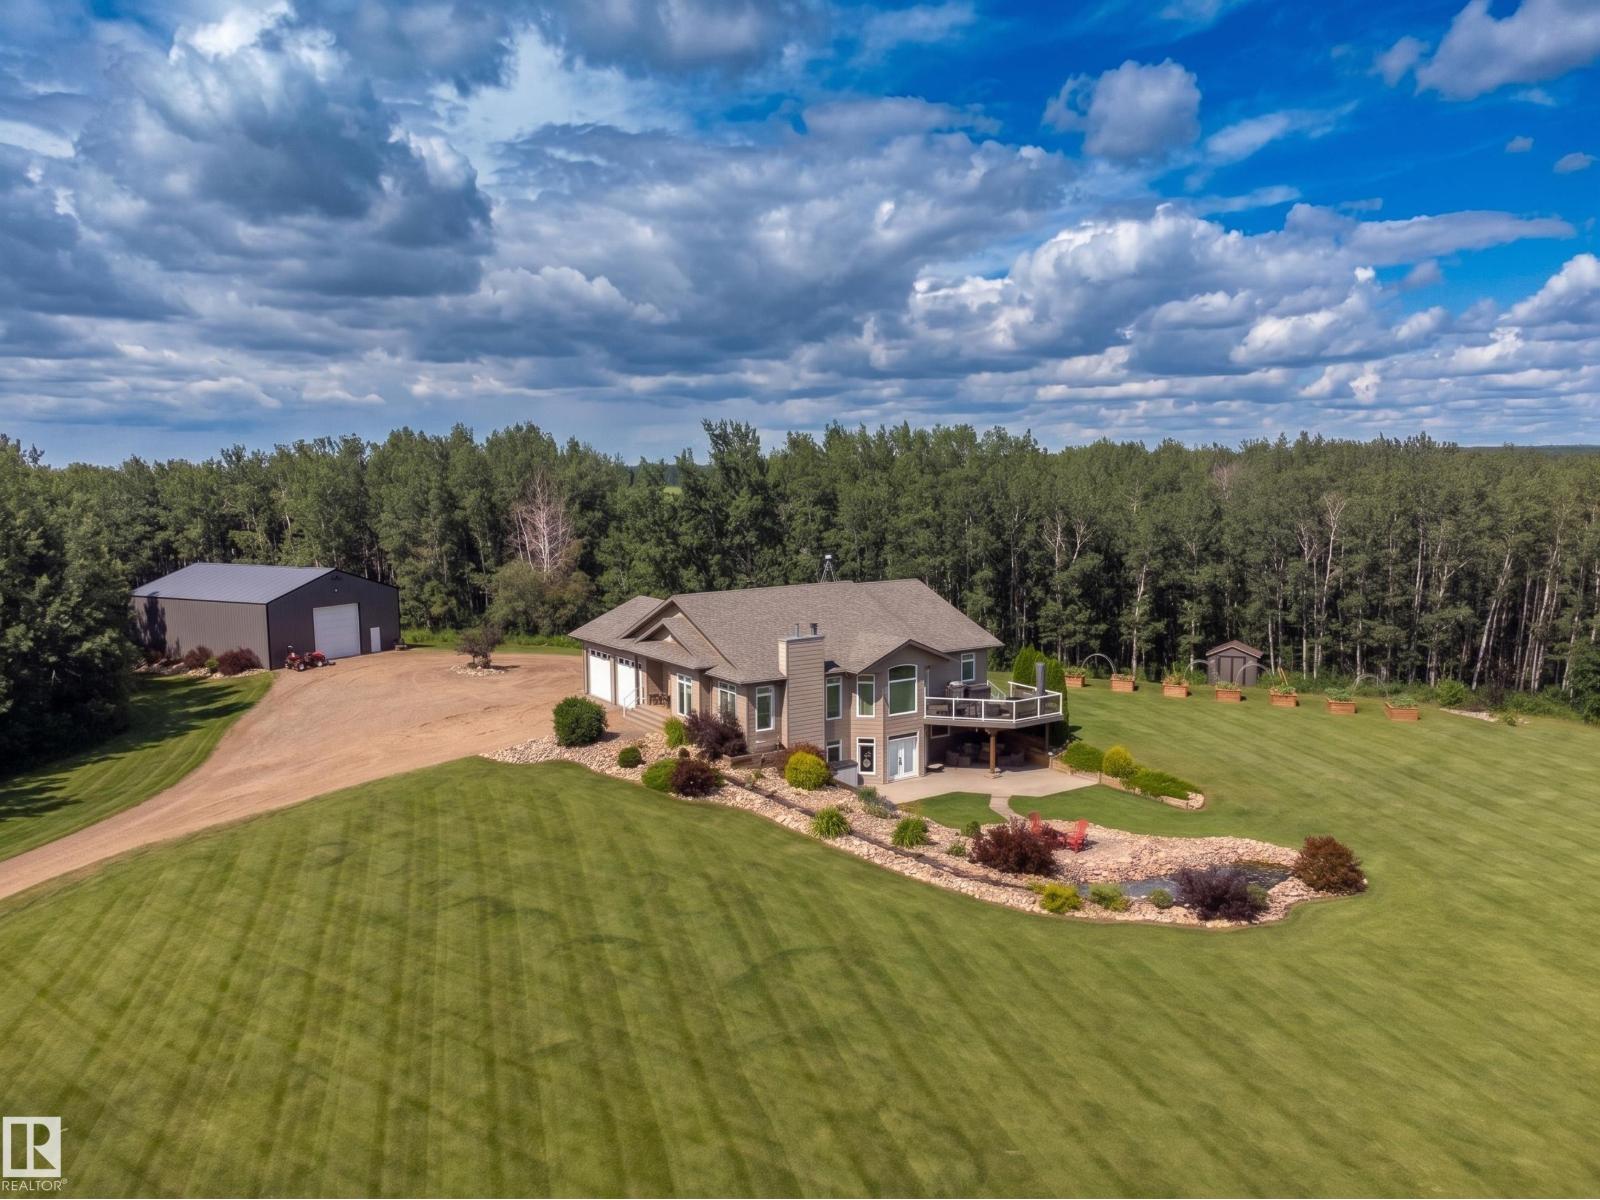
60030 Range Road 225
Rural Thorhild County, Alberta T0A 3J0
Welcome to this beautiful 20-acre country retreat featuring a custom walkout bungalow with 9' ceilings throughout, 2,151 sq ft of main floor living space on an efficient ICF foundation, totaling over 4,100 sq ft across both levels. The bright main floor offers vaulted ceilings, a large living room, a spacious kitchen with maple cabinets and granite countertops, dining area, and a dedicated laundry room. There are 3 bedrooms up, including a primary suite with a walk-in closet and 5pc ensuite. The finished walkout basement features a wood stove, a massive 800sq ft+ rec room with a wet bar, a 5pc bath, 2 bedrooms, a private den, and secondary laundry. Outside, find a 26'x28' attached heated garage alongside a 40'x60' detached heated shop with a separate 100A service and radiant heat. The beautifully landscaped grounds feature a rock garden, scenic pond, and horse pen, with a unique option to purchase the remaining 140 acres. Conveniently located just 10 minutes to Thorhild and 40 minutes to Edmonton. (id:58723)
Maxwell Progressive