Hurry Home

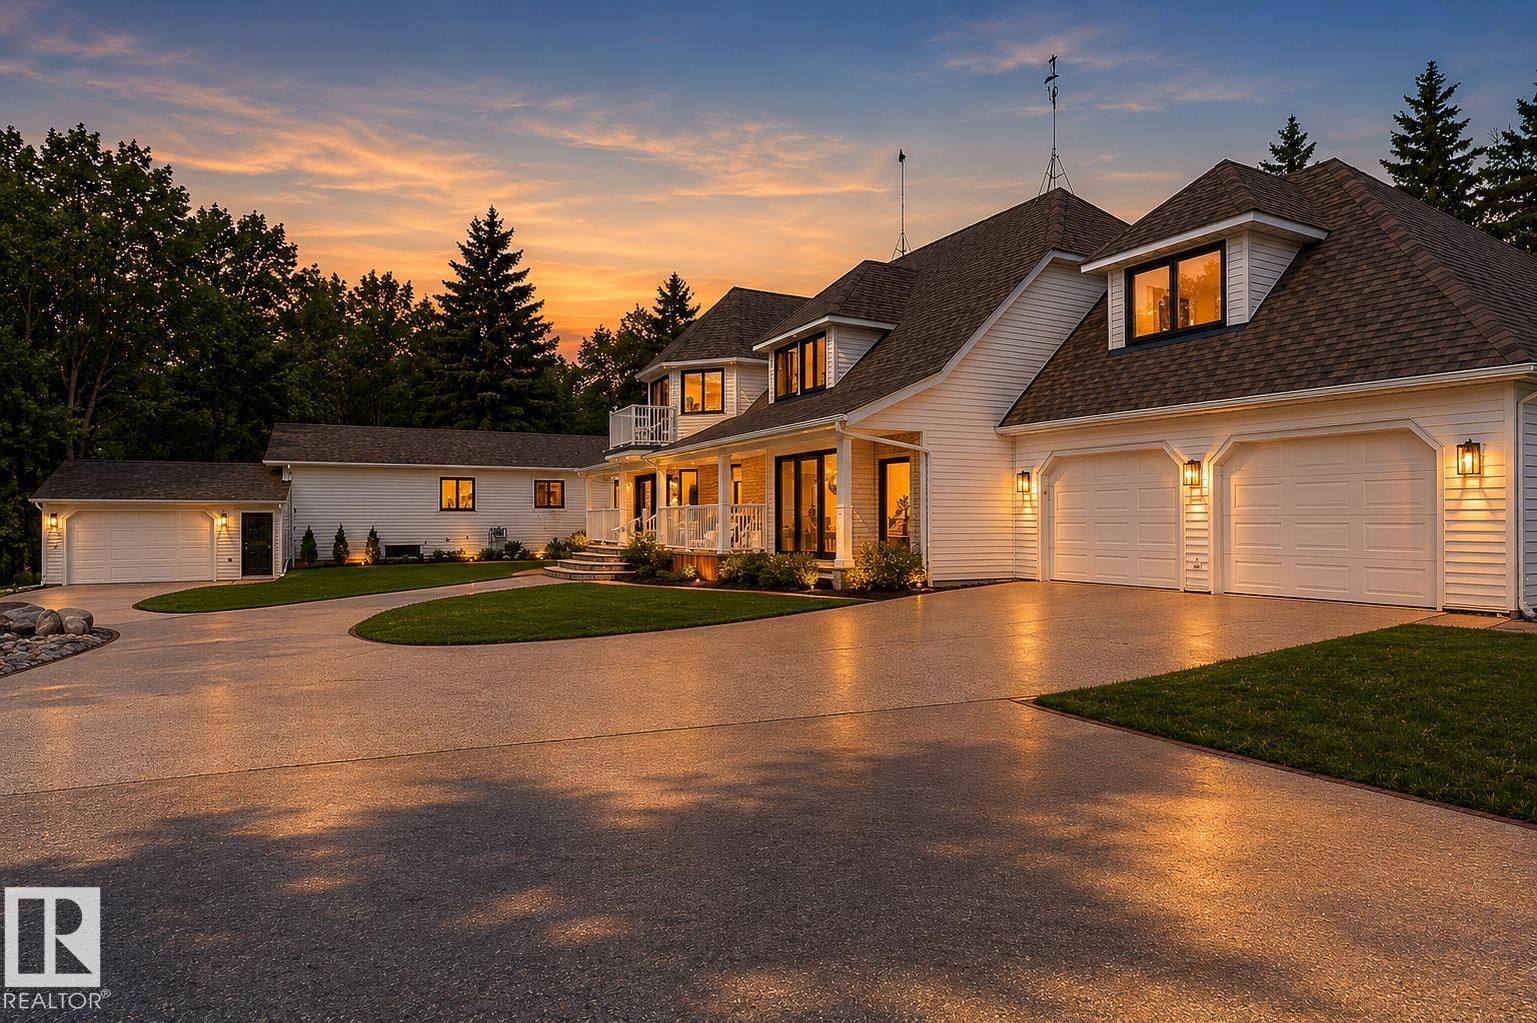
#169 51248 Rge Road 231
Rural Strathcona County, Alberta T8B 1K7
THE ULTIMATE ACREAGE ESTATE! Set on a private 8-acre parcel just over 10 minutes from town, this rare property features two beautifully renovated homes connected by a double-door hallway. Offering 7 bedrooms, 7 bathrooms, 4 office/den spaces, and 7 heated garage bays, it's the perfect multi-generational opportunity. The main home showcases a chef's kitchen with commercial-style double-door refrigeration, gas stove, double wall ovens, dual dishwashers, and a massive island. Sunken living areas, expansive gathering spaces, 5 upstairs bedrooms, a luxurious primary retreat with dual closets and spa-inspired ensuite, sunroom with balcony, and a fully developed basement complete the home. The second residence offers a country-modern kitchen, large dining area with brick accents, 2 bedrooms, laundry, and a finished basement with rec room, gym, den, and steam shower. Outside enjoy a pool, hot tub, pond, hobby barn, garden boxes, new decks, and extensive renovations throughout. A truly one-of-a-kind family estate. (id:58723)
Century 21 Masters
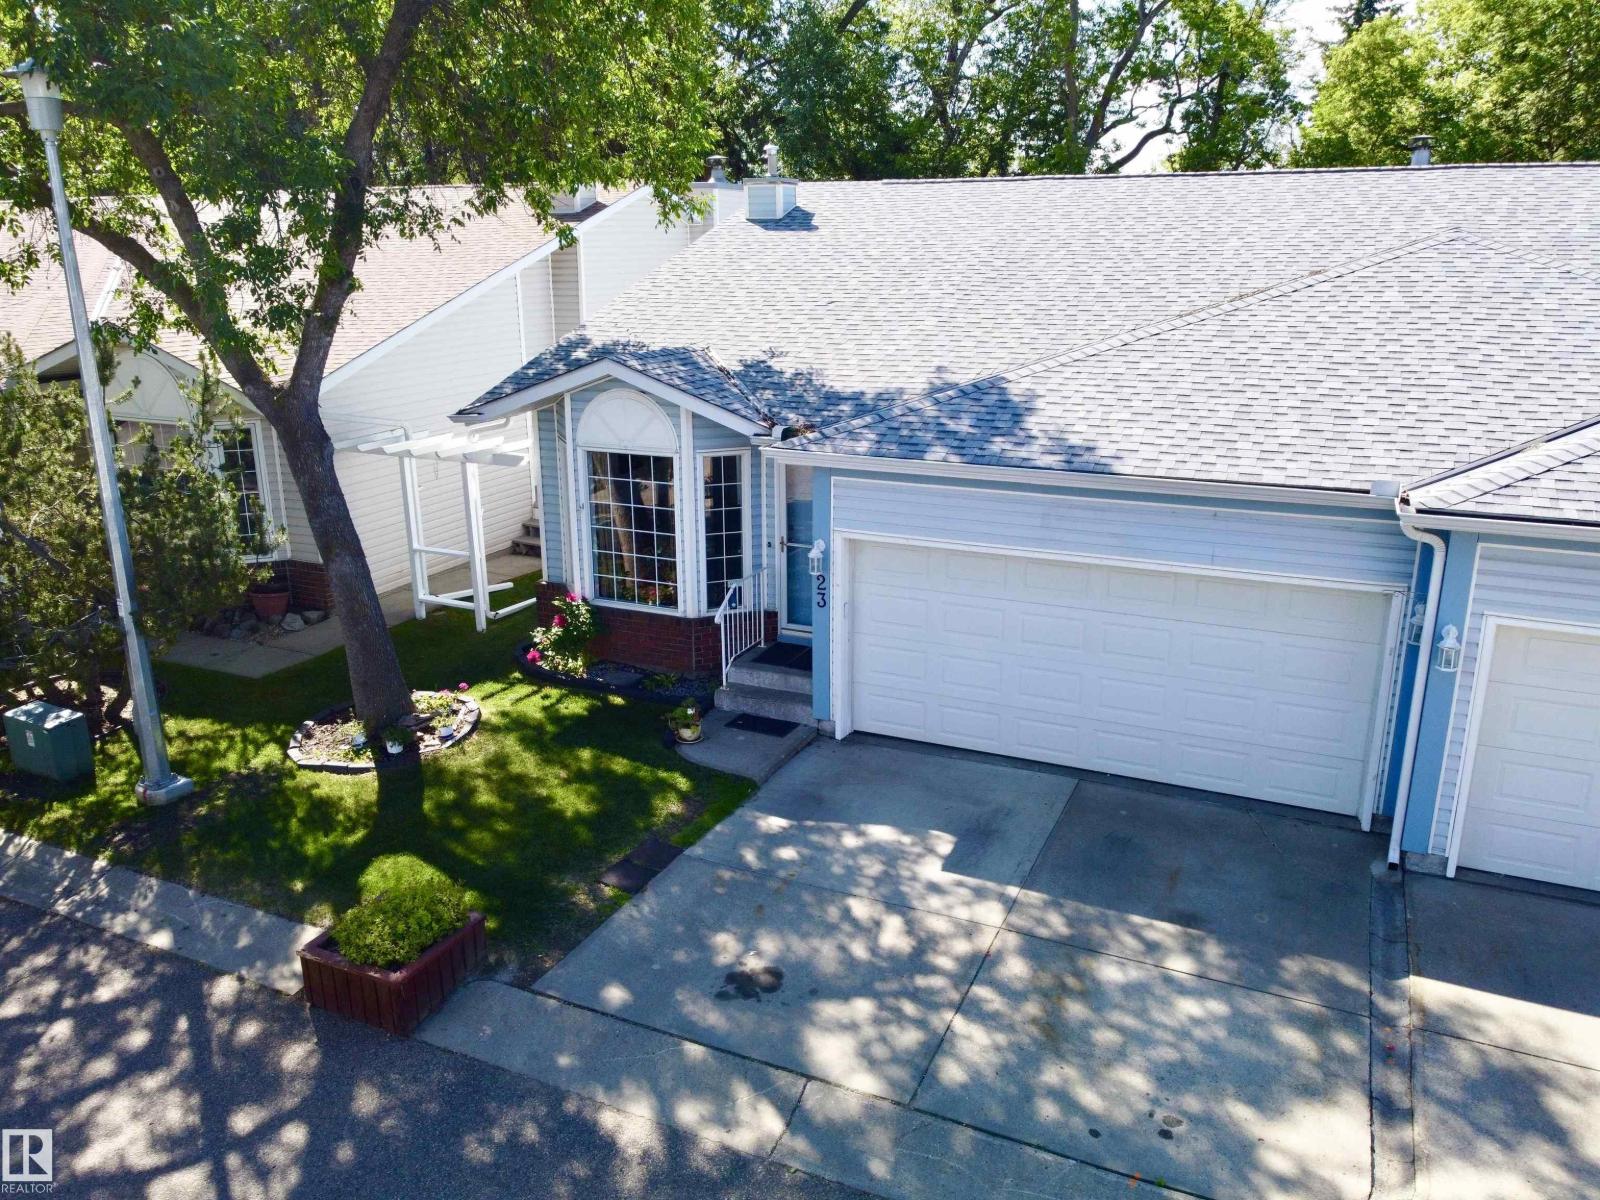
#23 35 Garden Rd
St. Albert, Alberta T8N 5W2
LOCATION LOCATION LOCATION! This well-maintained half duplex BACKING GARDEN POND & ECO PARK features a bright & functional main floor designed for everyday living & entertaining. There is a sun-filled living room w/ HARDWOOD FLOORING, a formal dining area & an updated kitchen. Step outside through the patio doors from the dinette & take in the tranquil views from your PRIVATE DECK. Upstairs, unwind in the stunning family room feat. a cozy STONE ELECTRIC F/P—perfect for relaxing evenings. All 3 BEDROOMS are tucked away on the lower level for added privacy. The basement bedrooms stay naturally cool year-round, creating a comfortable retreat for restful sleep. Perfect for shift workers, young families or anyone who appreciates a clear separation between living & sleeping spaces. The basement is complete w/ a 4pce bath & a generous utility/storage room feat. NEWER MECHANICAL systems including the furnace, humidifier & hwt. A double attached garage & NEW CARPET (2026) & No Age Restriction, Great for Families! (id:58723)
Exp Realty
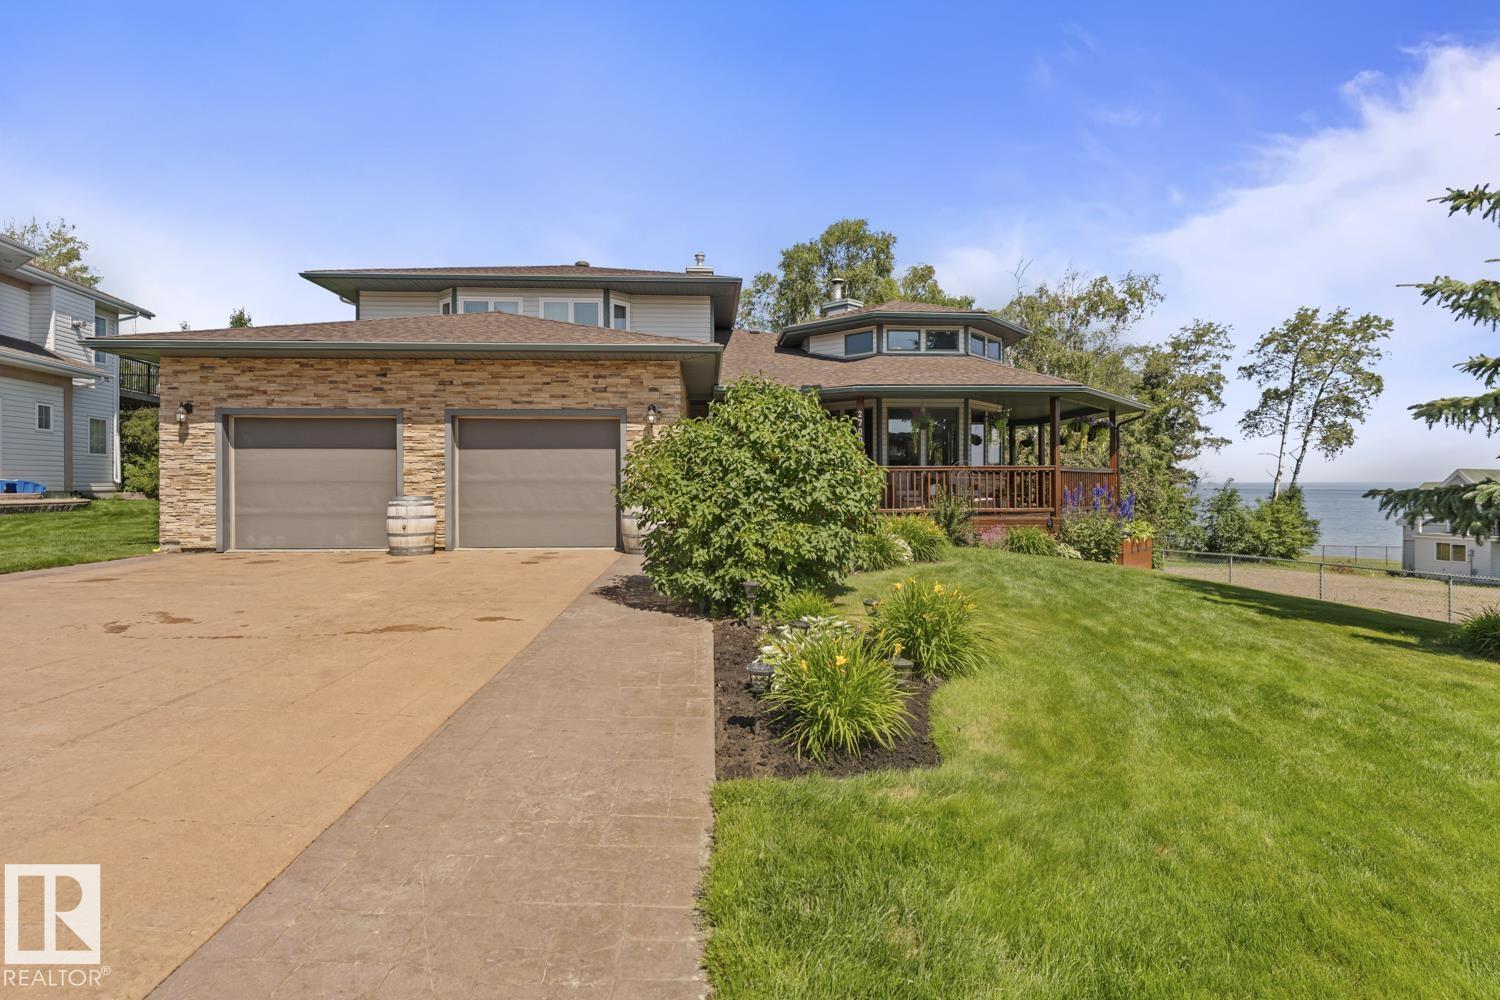
2700 Beach Av
Cold Lake, Alberta T9M 1K8
Immaculate executive home, located in prestigious Lakewood Estates with lake views! This unique family home features loads of tasteful upgrades while keeping its charm! Main floor features 16' ceilings with floor to ceiling, 3 sided, gas fireplace which sets the focal point to this open plan main floor. Hardwood flooring with fresh paint throughout. Chef's kitchen features double stacked Cambria, massive centre island, newer appliances and tiled backsplash. Primary bedroom is on main floor with 4pc dream ensuite featuring heated floors and walk in closet with custom organizers. 3 massive bedrooms on upper level plus bonus room overlooking main floor. Fully finished, walkout basement, features large games room plus family room, 5th bedroom and access to stamped concrete patio and beautifully landscaped yard. Recent upgrades include new exterior doors including garage, new boiler system, stamped concrete driveway, new water lines, new shingles (2022), underground sprinklers & new windows. (id:58723)
Royal LePage Northern Lights Realty
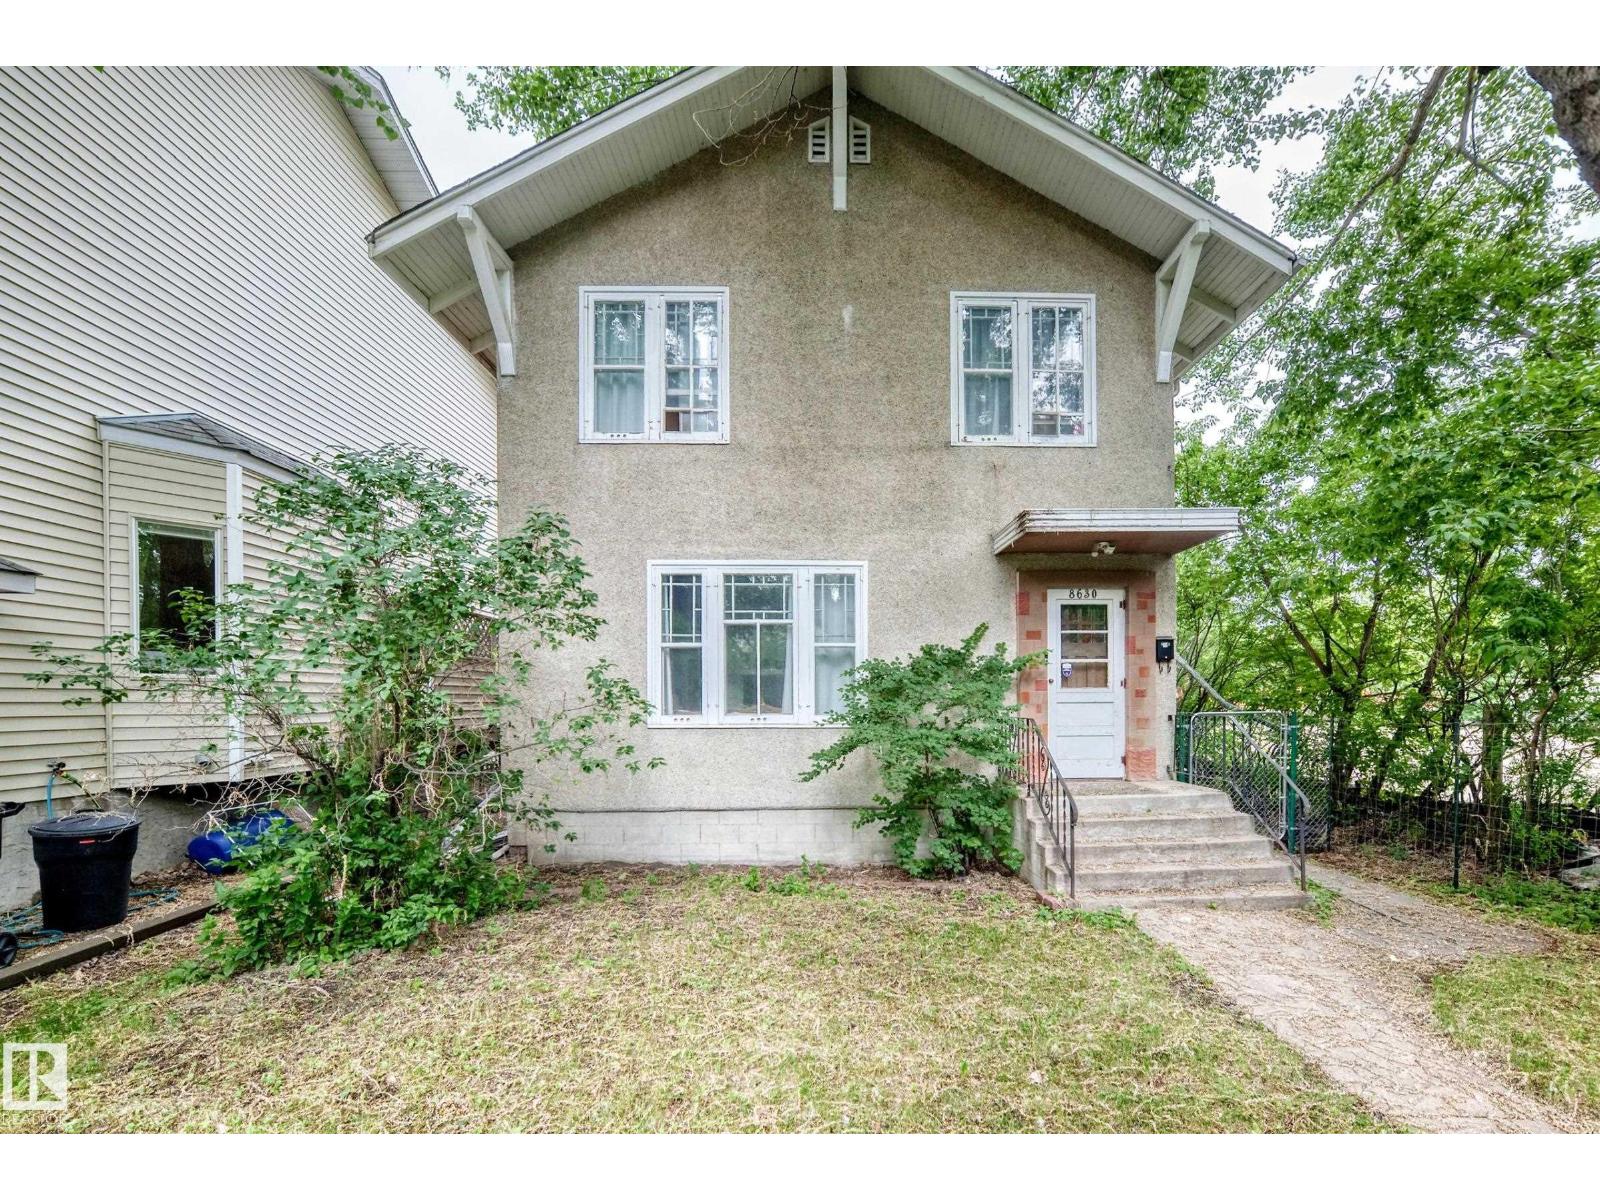
8630 108a St Nw
Edmonton, Alberta T6E 4M8
Prime redevelopment opportunity in Garneau! This two-storey home is positioned on a DC2-zoned lot ideal for land assembly or a four-storey walk-up project. One of Edmonton's most sought-after neighborhoods, it's just steps to the University of Alberta, vibrant Whyte Avenue, parks, and transit. With strong multi-family demand and appreciation upside, this is a strategic play for investors and developers. Opportunities abound in this high-potential location. Secure your foothold in Garneau today. (id:58723)
Blackmore Real Estate
5872 Raven Cr Nw Nw
Edmonton, Alberta T5S 0X7
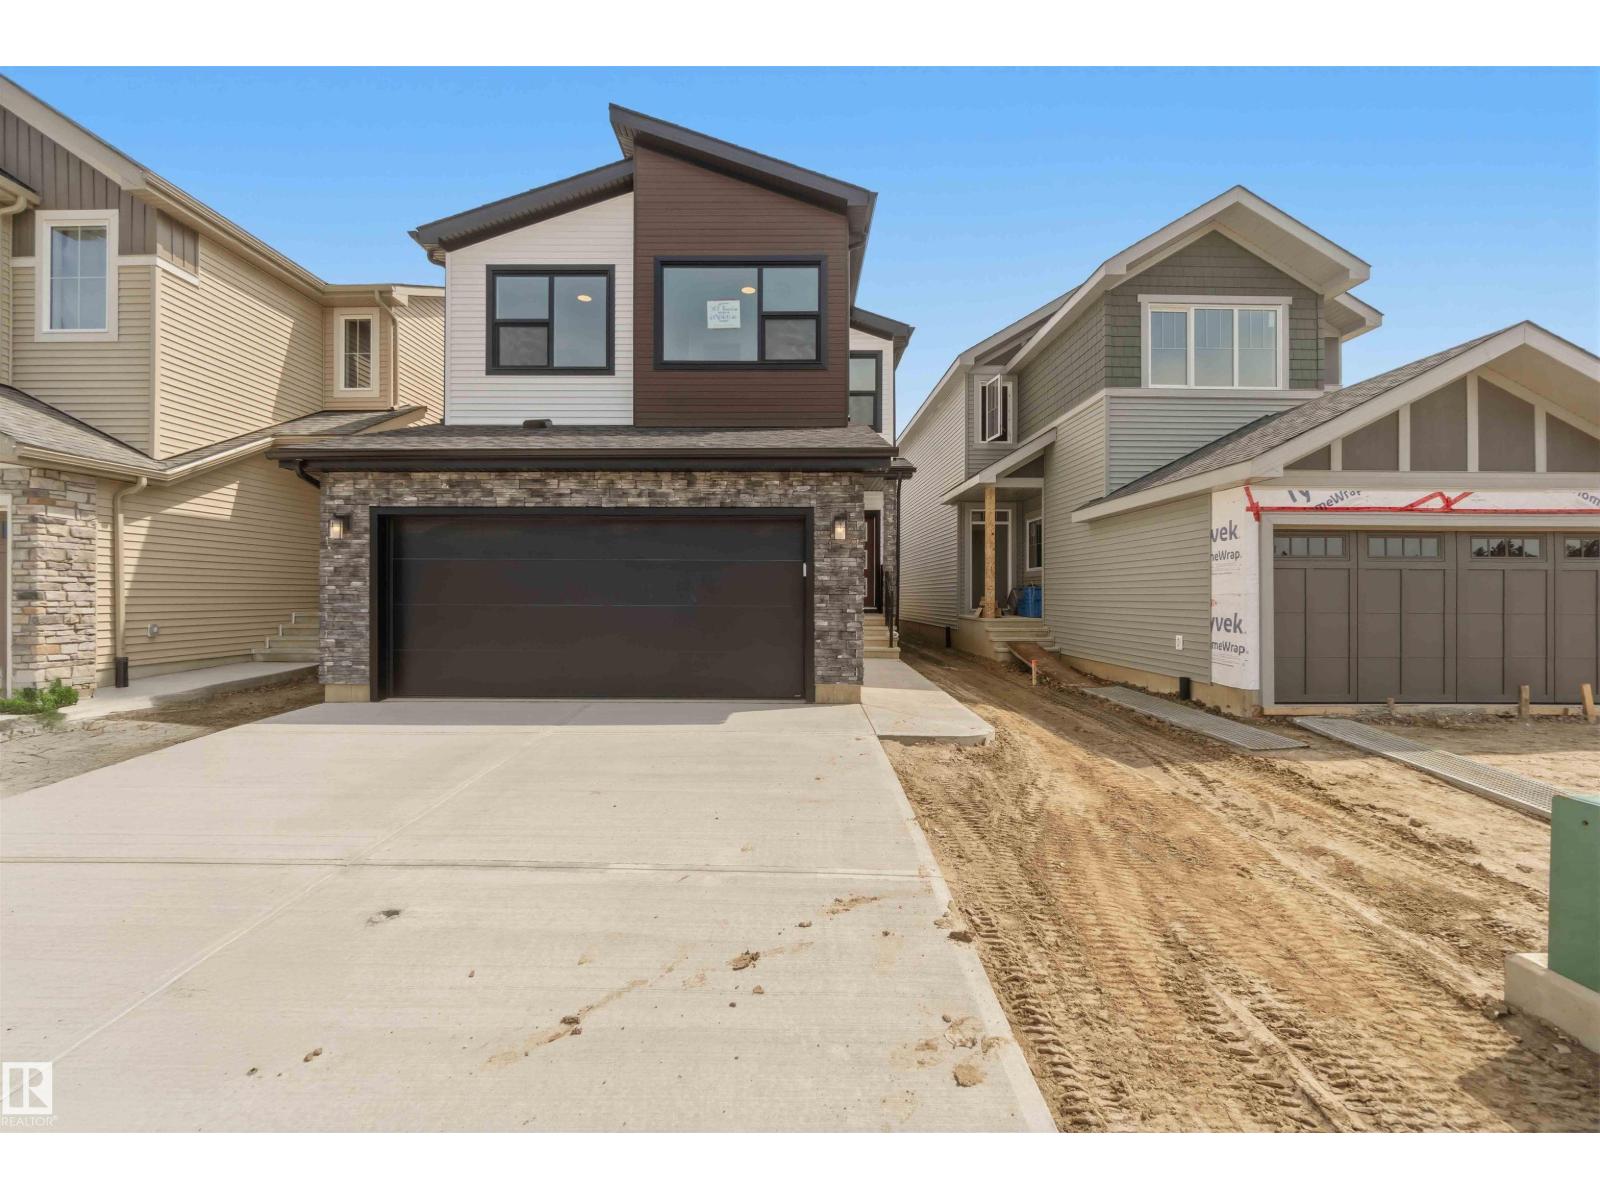
Welcome to this stunning home featuring a chef-inspired kitchen with premium built-in appliances, including a full-size refrigerator and freezer, a large island, and an oversized walk-in pantry. The open-concept main floor is anchored by a beautiful fireplace and offers a versatile den that can serve as a home office or guest room, along with a convenient 3-piece bath. Upstairs you'll find a spacious bonus room, two generous secondary bedrooms, and an oversized primary retreat complete with a luxurious 5-piece ensuite. The basement is designed with a separate side entrance, providing excellent potential for a future legal income suite (subject to municipal approval). Combining thoughtful design, upscale finishes, and exceptional functionality, this home is ideal for growing families or buyers seeking added flexibility and future rental income potential. (id:58723)
Cir Realty
#548 55101 Ste. Anne Tr
Rural Lac Ste. Anne County, Alberta T0E 1A1
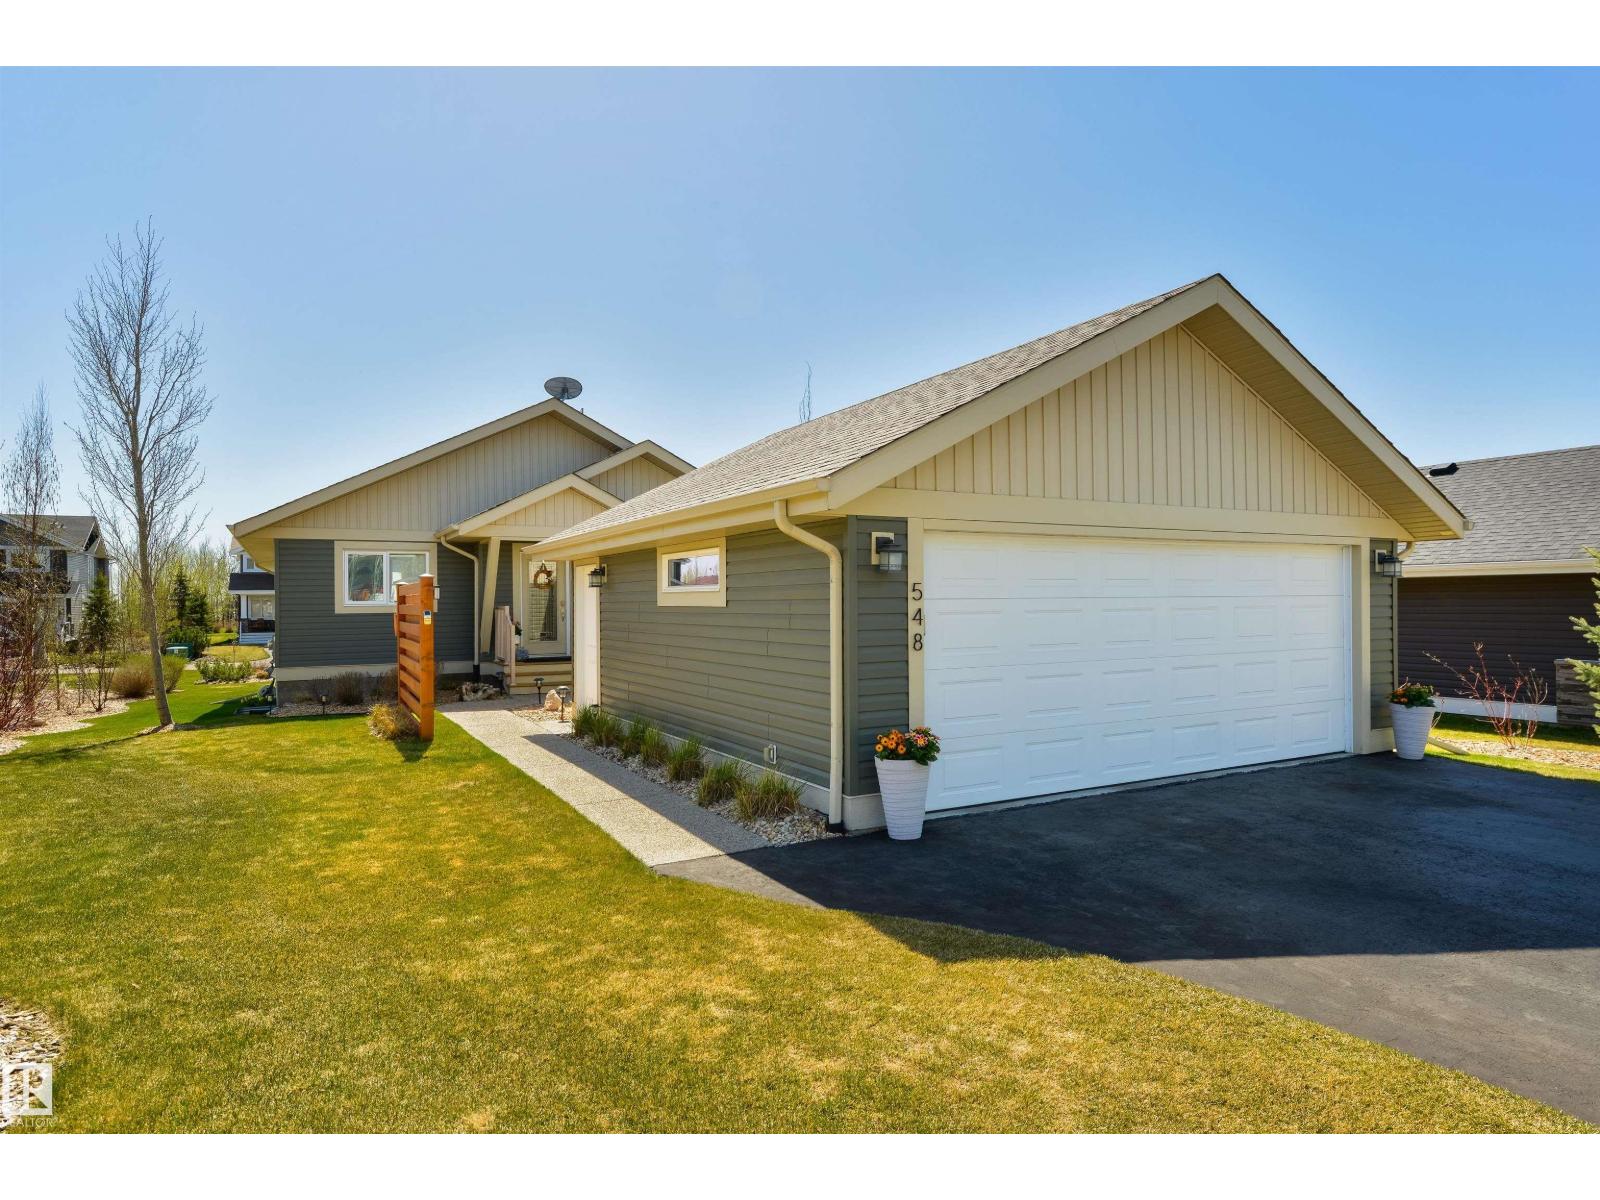
TAKE IN THE LAKE VIEWS and full recreational facilities, that include a community pool, fitness facilities and a club house that makes for the ultimate year-round or summer home experience. In this immaculate 4 bdrm bungalow, situated in the prestigious gated community of Estates at Waters Edge. Step through the front door to your open concept main floor, that boasts a spacious living rm, a large dining area for entertaining and a chef’s dream kitchen with a large central island, granite counter tops, plenty of cupboard space and a coffee bar, The spacious primary bdrm includes a 4pc ensuite and a large walk-in closet, a second guest bdrm and 4pc main bathroom complete the main floor. Downstairs in your professionally completed basement you are greeted to a huge rec room with large windows, perfect for entertaining family and friends, 2 generous sized bdrms and a 3pc bathroom complete this phenomenal home. Outside is a fully covered private deck for BBQ's and heated double oversized detached garage. (id:58723)
RE/MAX Real Estate
115 Pierwyck Loop
Spruce Grove, Alberta T7X 4G2
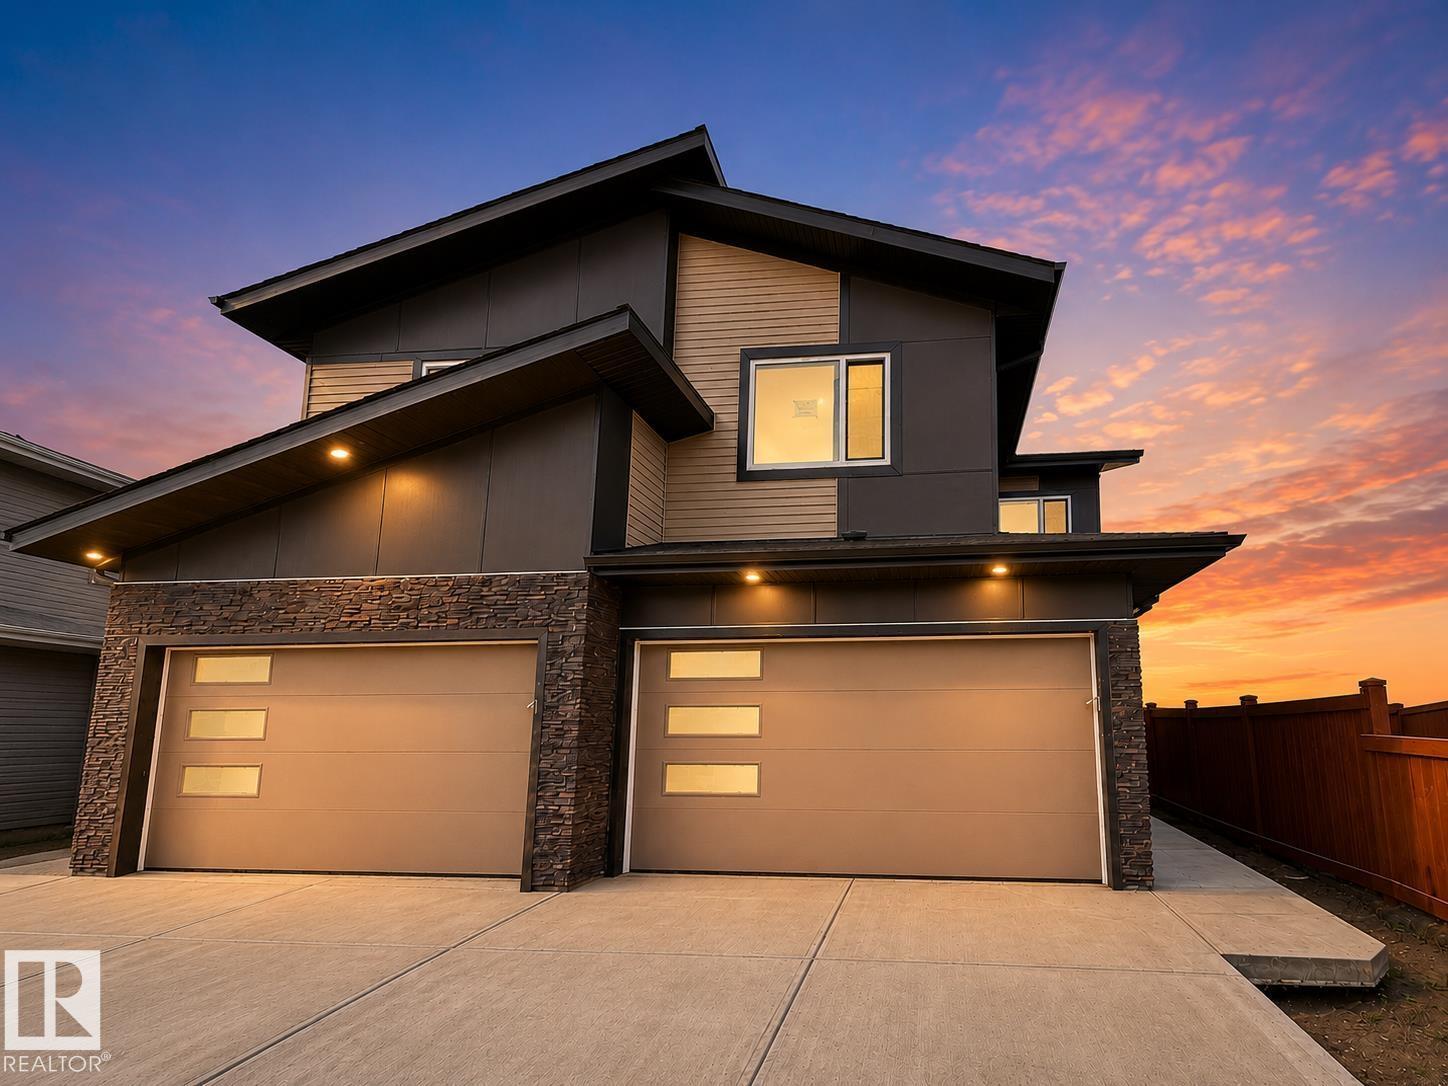
LOCATION, LOCATION, LOCATION! Discover this brand-new corner duplex in the vibrant community of Fenwyck, offering an excellent opportunity for first-time home buyers, growing families. Featuring a double attached garage, extended driveway, and stunning views, this home is thoughtfully designed with a bright open-to below concept layout that maximizes space and natural light. The modern kitchen flows seamlessly into the spacious dining and living areas, creating the perfect setting for everyday living and entertaining. Upstairs, you'll find three generously sized bedrooms, including a relaxing primary retreat, along with a versatile bonus room ideal for a home office, playroom, or additional family space. Conveniently located close to parks, walking trails, schools, shopping, and everyday amenities, this beautiful home offers the perfect blend of comfort, style, and convenience in one of Spruce Grove's fastest-growing communities. (id:58723)
Housesigma Inc
4377 Mcclung Cr Nw
Edmonton, Alberta T6R 0M8
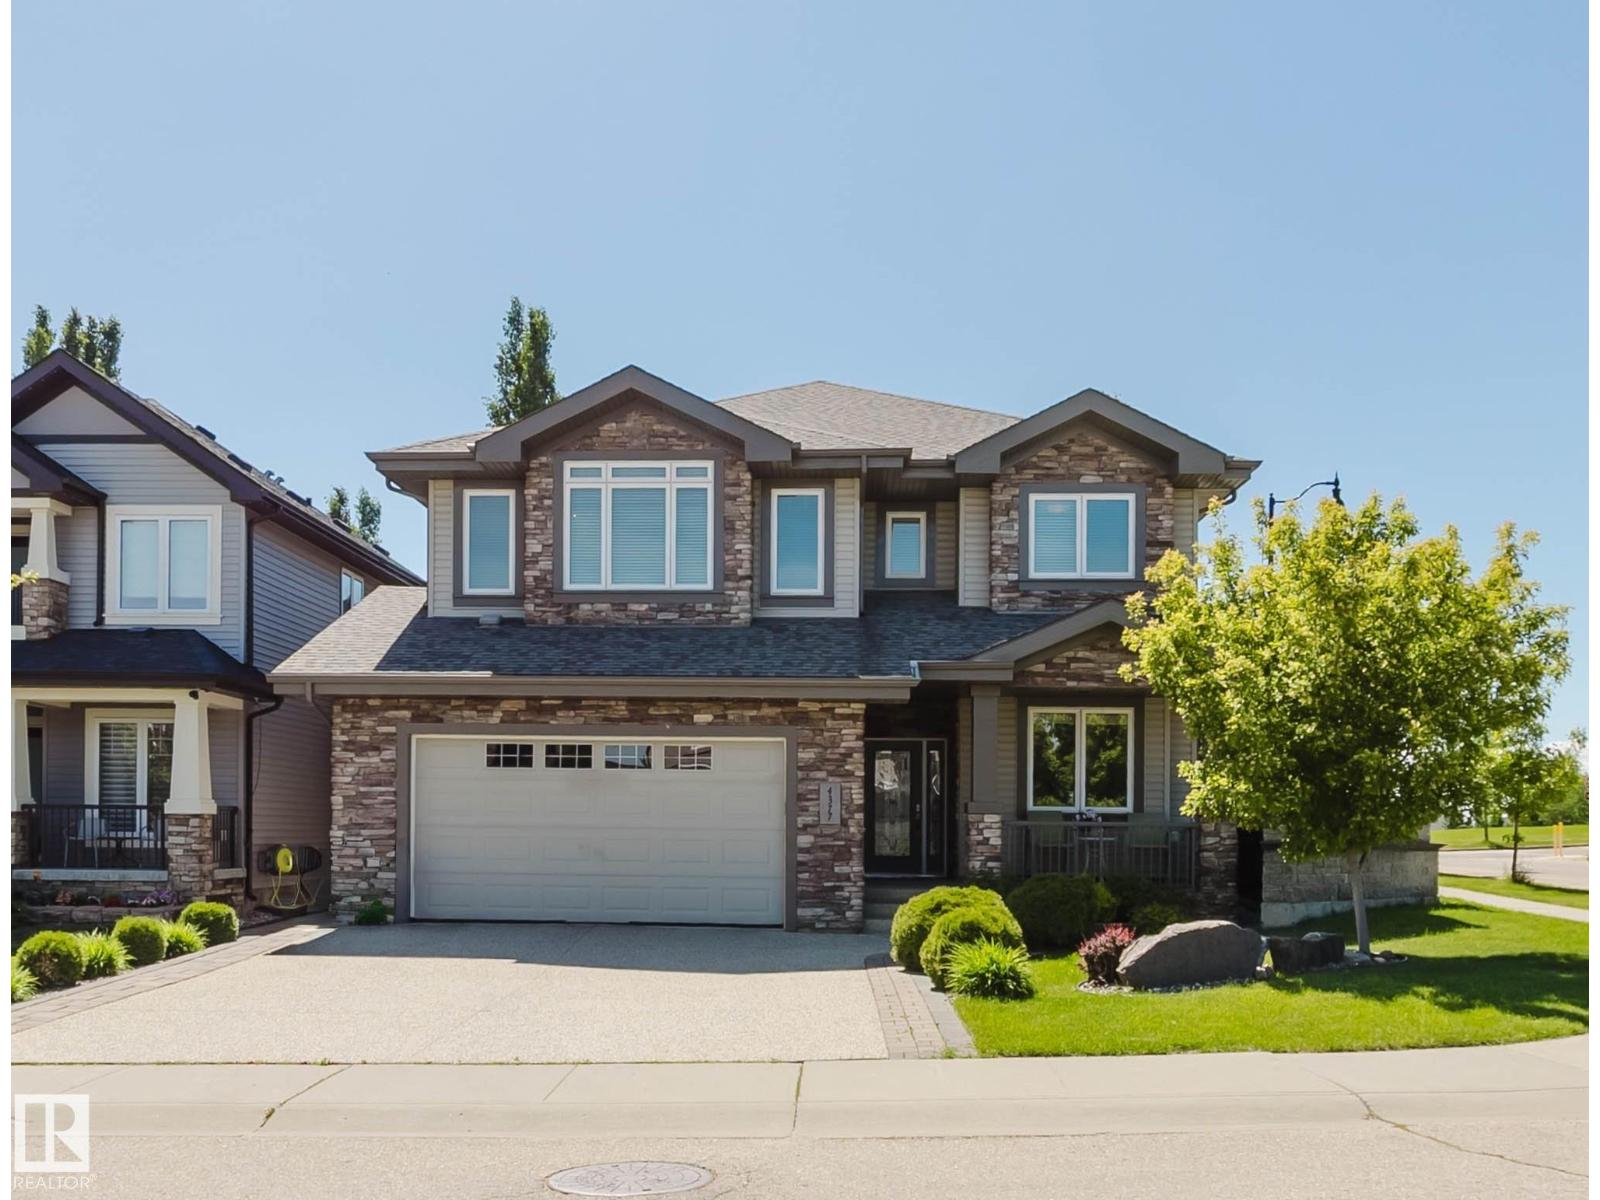
Stunning custom built 2 storey home in prestigious Magrath Heights!Backing onto GREEN SPACE & Walking to K-9 Nellie Carlson School! This Ace Lange built home boasts 2,840+ sqft, 3 bedrooms, 3 baths, main floor DEN & BONUS room. Great curb appeal w/ beautiful landscaping & SOUTH WEST backyard. Open concept main floor has a DEN & a full bath, formal dining room, and airy & bright living room w/ soaring high ceiling & motorized blinds. Chef's dream kitchen has high-end full height cabinets, large center island w/ granite countertops, B/I oven, gas range & full heights glass backsplash. Upstairs you will find a large BONUS room w/ a door - perfect as a 4th bedroom. Primary bdrm is gigantic w/ a HUGE W/I closet & luxurious 5 pc ensuite. TWO more good sized bdrms & a full bath w/ skylight. Basement has 5 windows & great potential for future development. Enjoy your peaceful morning coffee or evening sunset on the large deck & beautifully landscaped backyard.Life is good in this impeccable home & make it yours! (id:58723)
Mozaic Realty Group
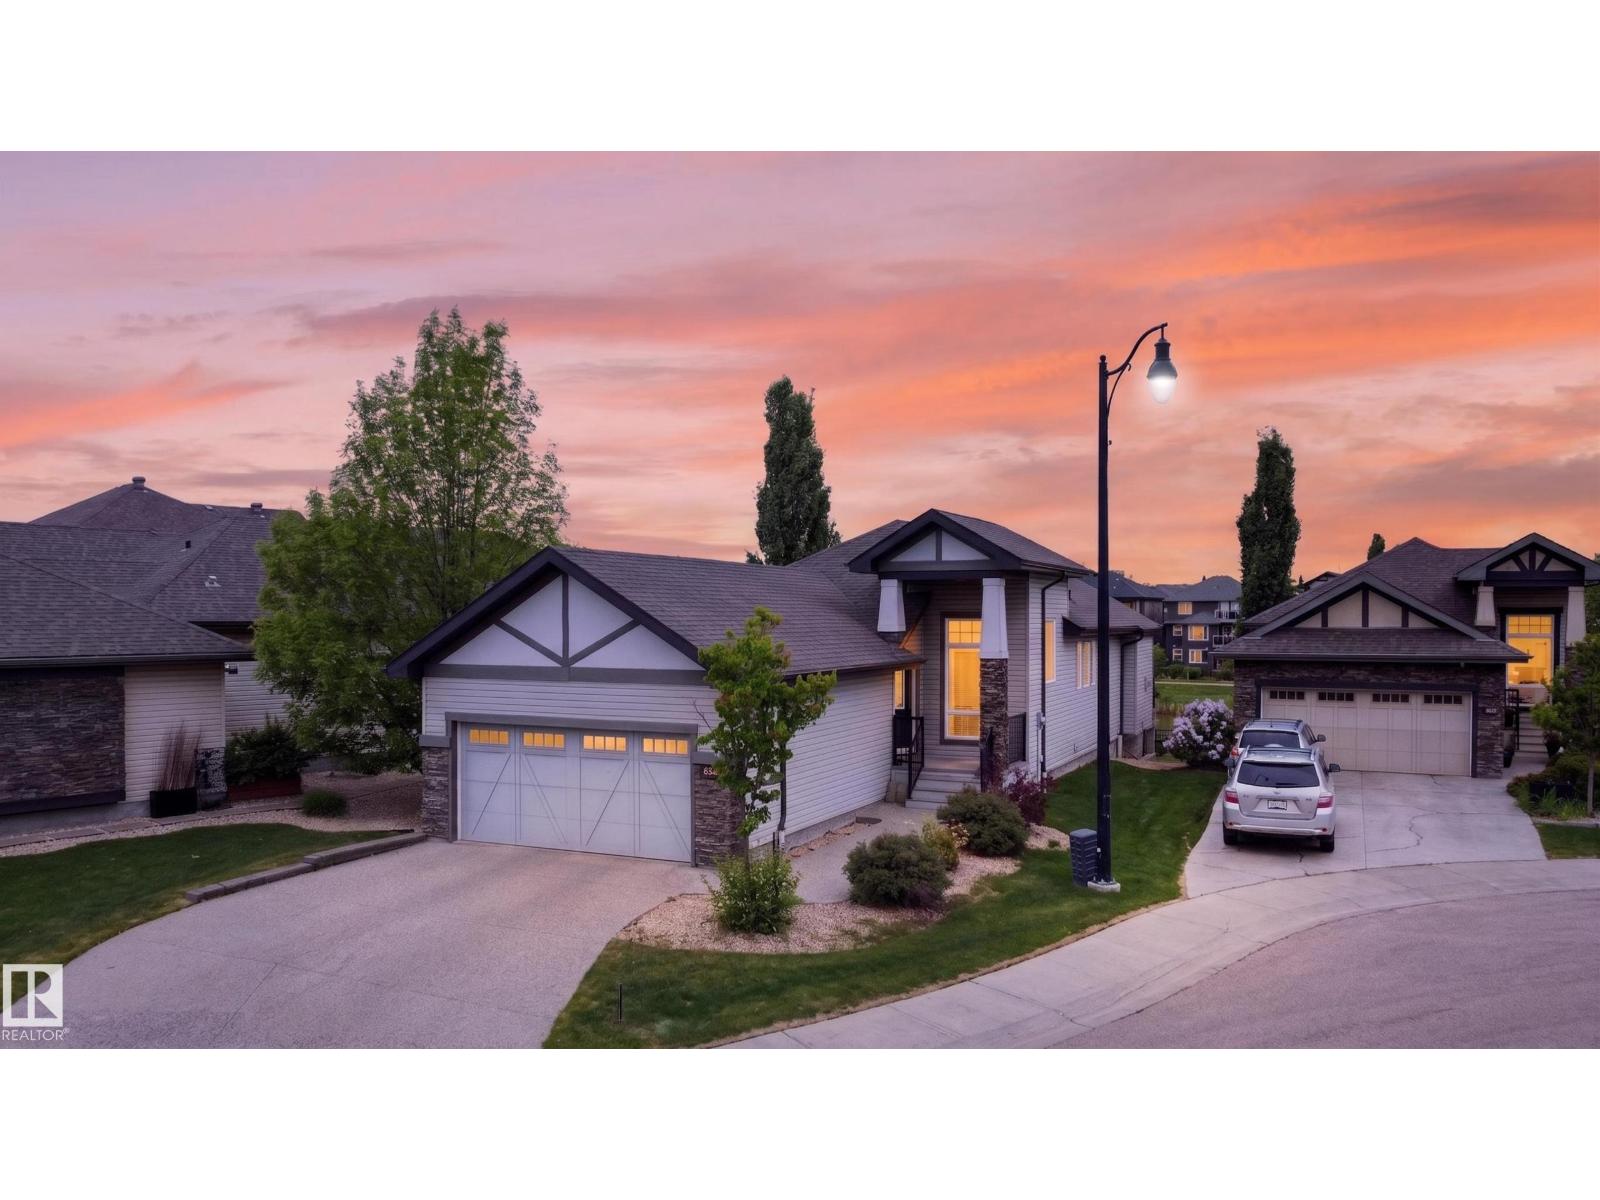
624 Cantor Ld Sw
Edmonton, Alberta T6W 0V6
WALK-OUT BUNGALOW BACKING A POND! This stunning home features a LARGE DEN, main floor PRIMARY RETREAT, HARDWOOD FLOORS, 10 FOOT CEILINGS, A CUSTOM FIREPLACE and FULLY FINISHED WALK-OUT BASEMENT, just some of the highlights in this home. When you first enter, the Den stands out for its large windows flooding the space with light. The main floor primary bedroom is spacious and connects to a 5 pc ensuite with a walk in closet. The main living area flows seamlessly, boasting an inviting feeling and hosting ease. Stainless steel appliances and a gas stove complete the kitchen, with a full length deck overlooking the yard and pond just steps from your sink. The basement is complete with 2 beds, an additional craft room, full bathroom, wet bar, 2nd fireplace and plenty of living space to watch a family movie or hockey game. The property's landscaping and snow removal is taken care of by the association, offering peace of mind and convenience all year round. All this house needs now is for you to call it home! (id:58723)
Exp Realty
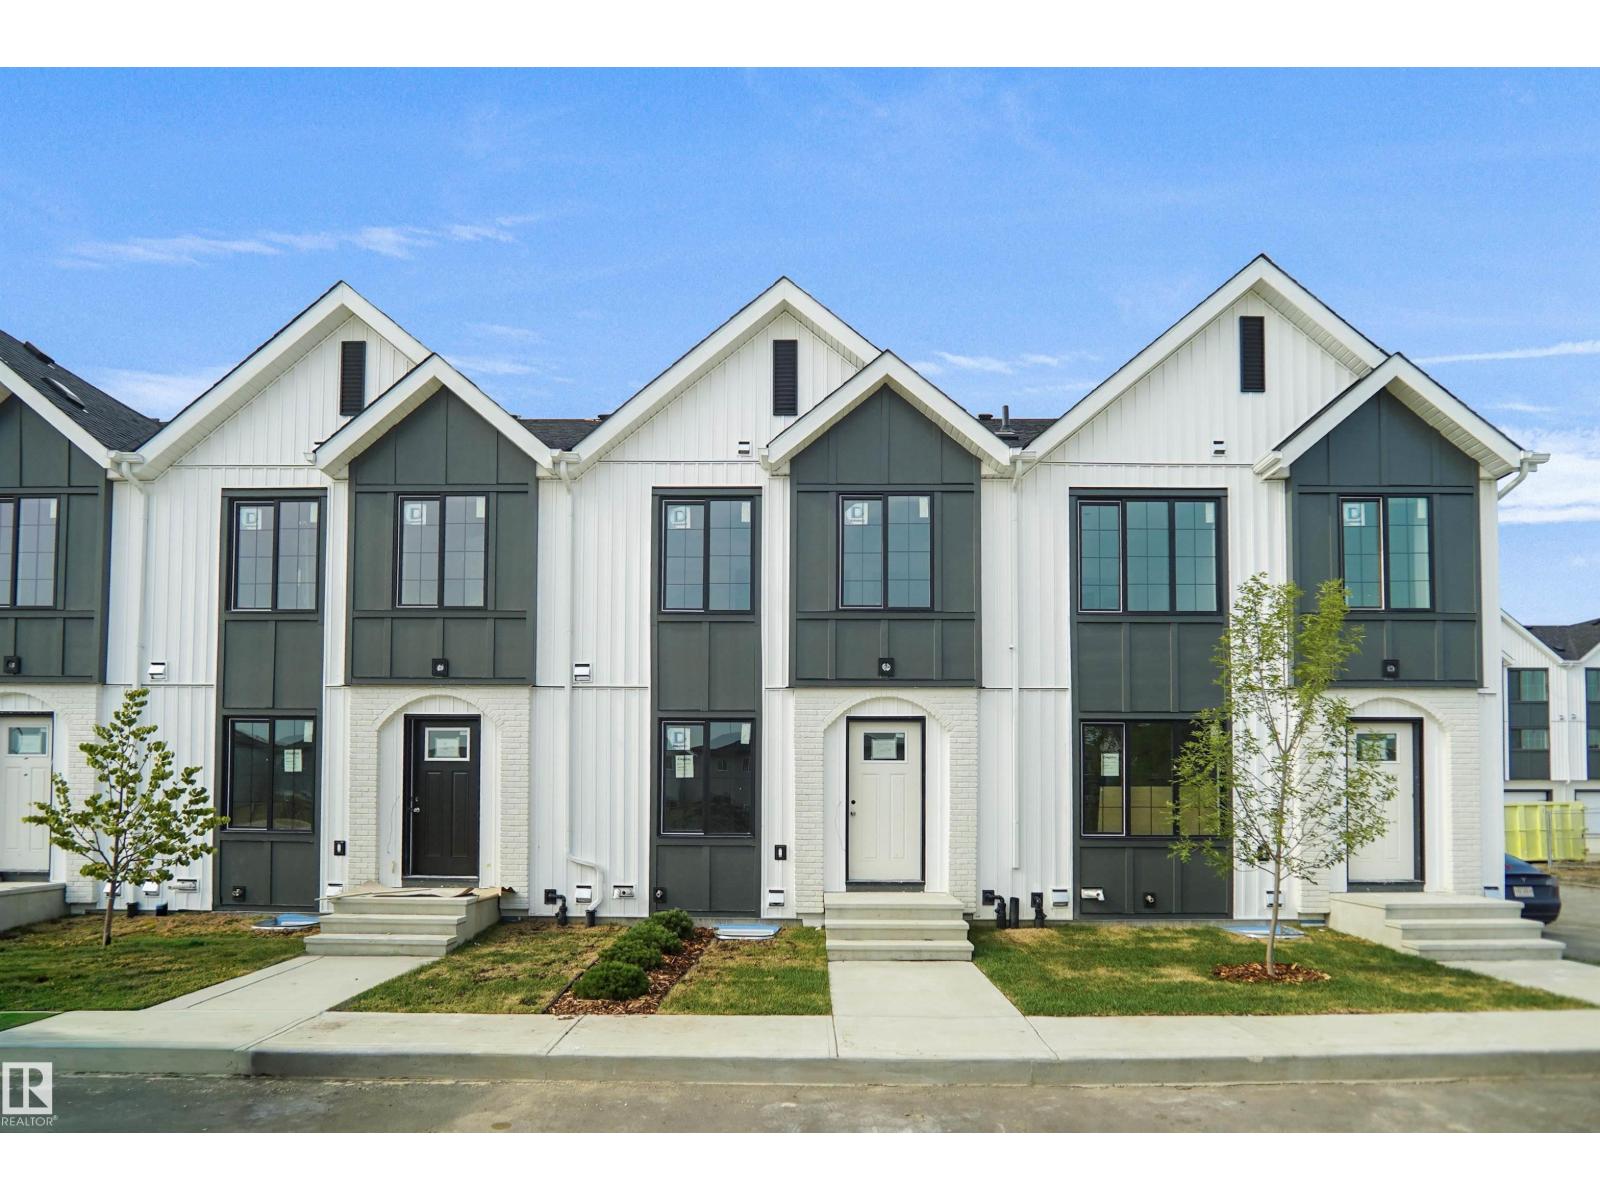
#53 4825 120 St Nw
Edmonton, Alberta T6H 0G9
This is a rare opportunity to own this brand new townhouse unit the “Quinn” Built by StreetSide Developments and is located in one of South Edmonton's nicest premier communities of Michener Park. With almost 800 square Feet, it comes with full landscaping and a parking stall, this opportunity is perfect for a young family or young couple. Your main floor is complete with upgrade luxury Vinyl Plank flooring throughout the great room and the kitchen. Highlighted in your new kitchen are upgraded cabinet and a tile back splash. The upper level has 2 bedrooms and a full bathroom. This town home also comes with a unfinished basement perfect for a future development. ***Home is under construction and the photos are of an artist rendering and finishing's may vary, will be complete by February 2027 *** (id:58723)
Royal LePage Arteam Realty
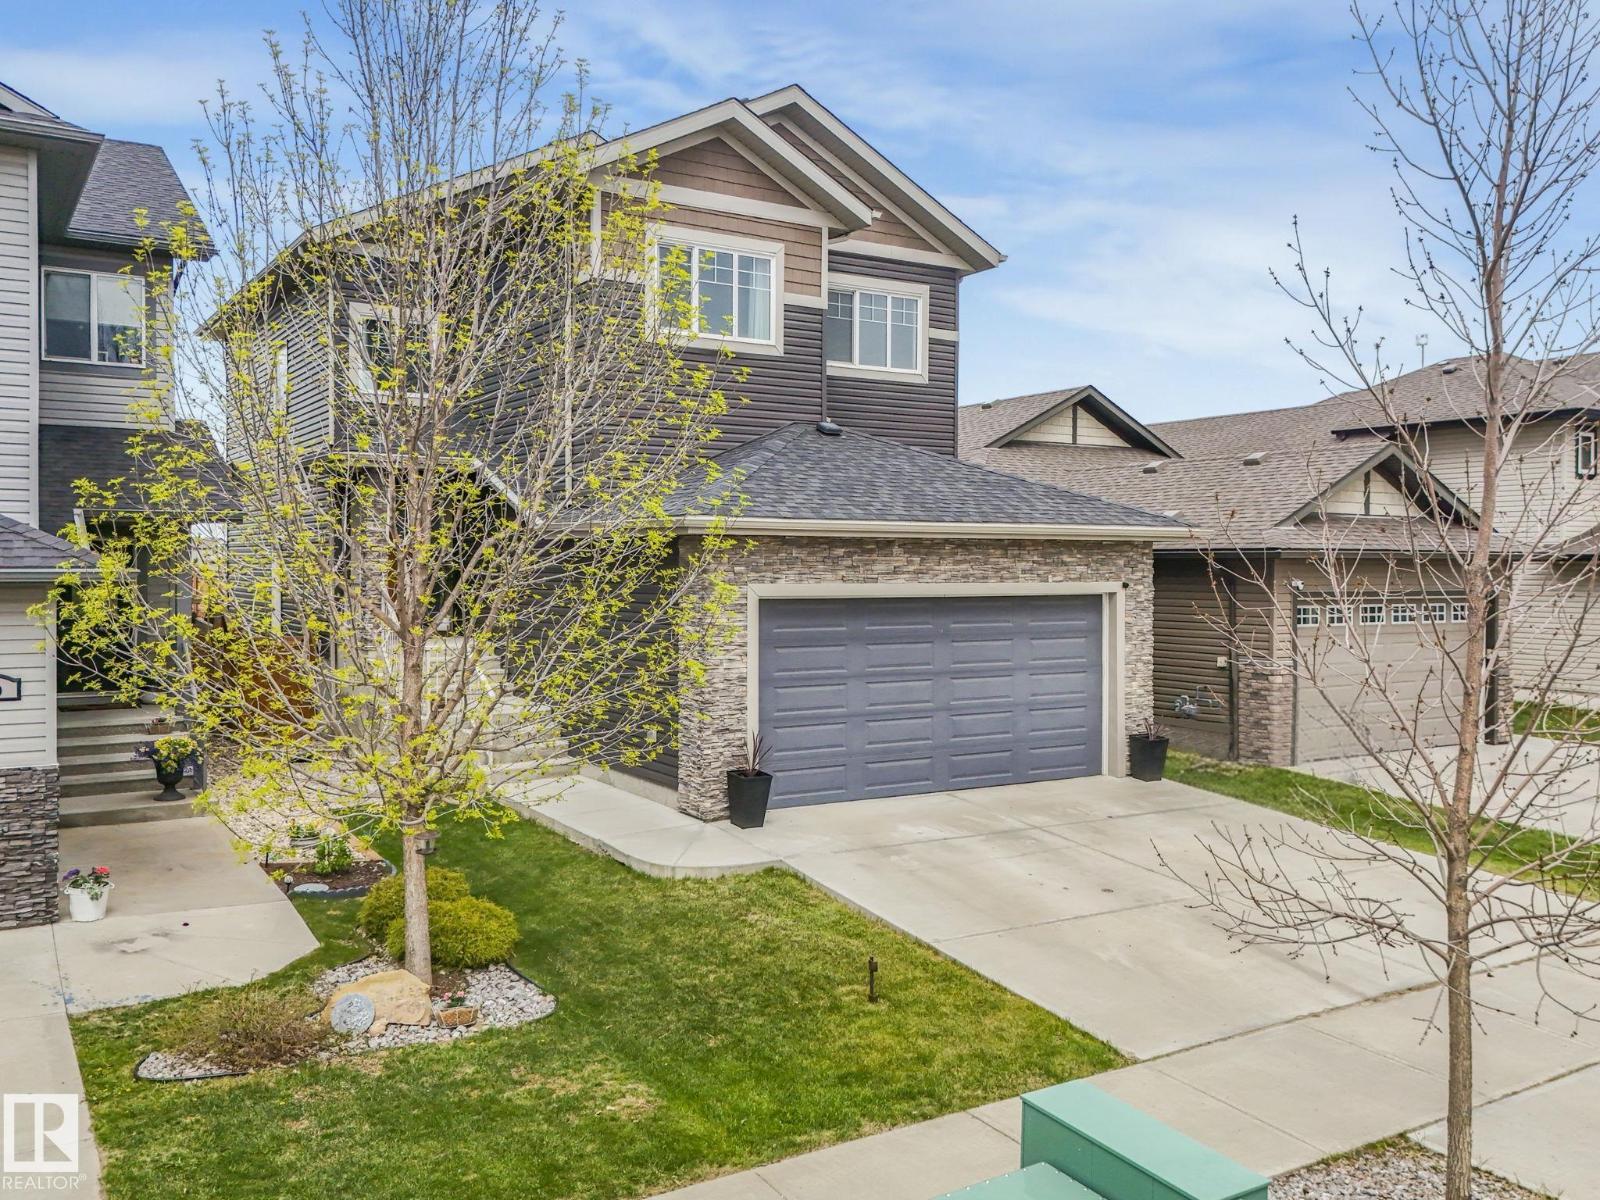
12 Sandalwood Pl
Leduc, Alberta T9E 1C2
Perfect for growing families, this beautifully upgraded home with 9' ceilings on all levels is tucked away on a quiet street in the highly desirable community of Suntree. Enjoy ultimate privacy with no direct rear neighbours, all while living just a few short blocks from the K-9 school, scenic parks, and local amenities. The main floor showcases a bright living room with soaring ceilings, main floor den and SEPARATE side entrance to the basement. Modern finishes throughout, oversized ceramic tiles, quartz countertops. Upstairs offers 3 bedrooms, a spacious bonus room and laundry room. The primary room is a generous size complete with a luxury ensuite boasting a jacuzzi tub, standalone shower, and dual sinks. The backyard has a full width of the house deck with privacy walls, hot tub. Enjoy the oversized 21x25 garage. Beautiful home you dont want to miss (id:58723)
RE/MAX Excellence
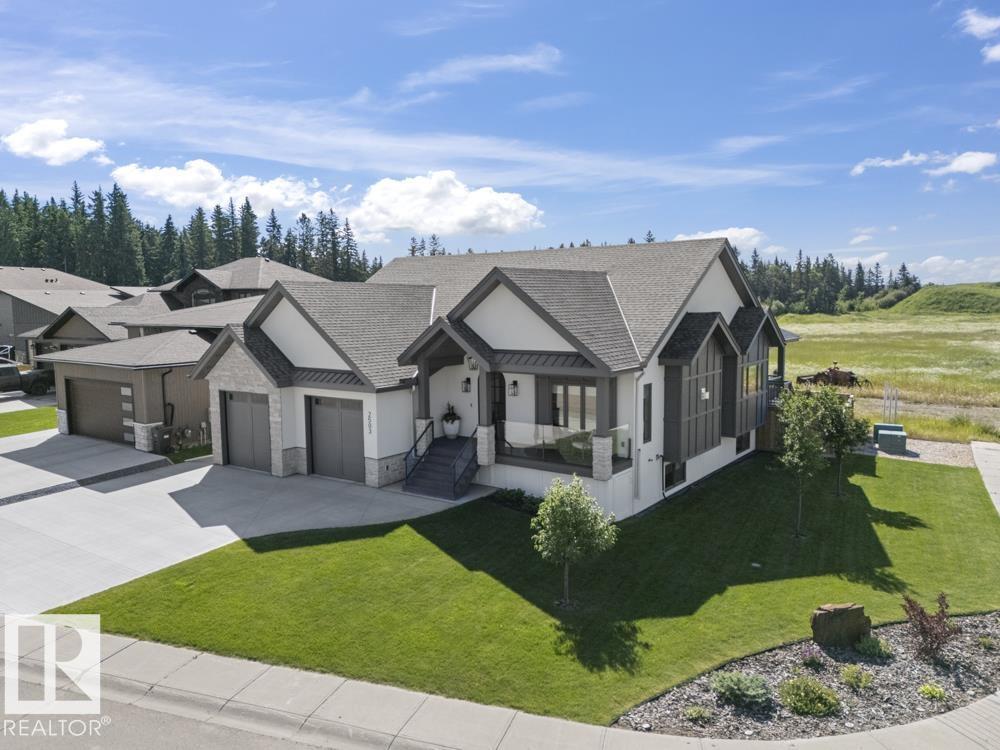
2503 Lockhart Wy
Cold Lake, Alberta T9M 0B3
This stunning executive custom built home in Lakewood has show stopper' finishings, 3400 square feet of finished space and a beautiful open concept design.Fully fenced 2022 build with ICF basement, in ground sprinklers,matching shed, stone,stucco & Hardie board exterior, front composite deck w/glass railing & fully covered rear composite deck.Oversized heated double attached garage with hot/cold taps. Hardwood and tile flooring throughout main floor, A/C, custom ceiling beams, gas fireplace(feature wall),designer lighting & window coverings.Chef's kitchen with quartz counters, S/S appliances, middle island(8'X5'), gas range with custom brick arch & pot filler. 2 bedrooms up and 2 bedrooms down. Primary has a stunning 4 piece ensuite with soaker tub, shower & walk in closet.Lower level has in slab heat, custom wet bar, 2 HUGE storage rooms, laundry with sink, vinyl plank flooring & HVAC system. The yard has planted trees, perennials and AMAZING curb appeal. A+ location close to the waters of Cold Lake. (id:58723)
Royal LePage Northern Lights Realty
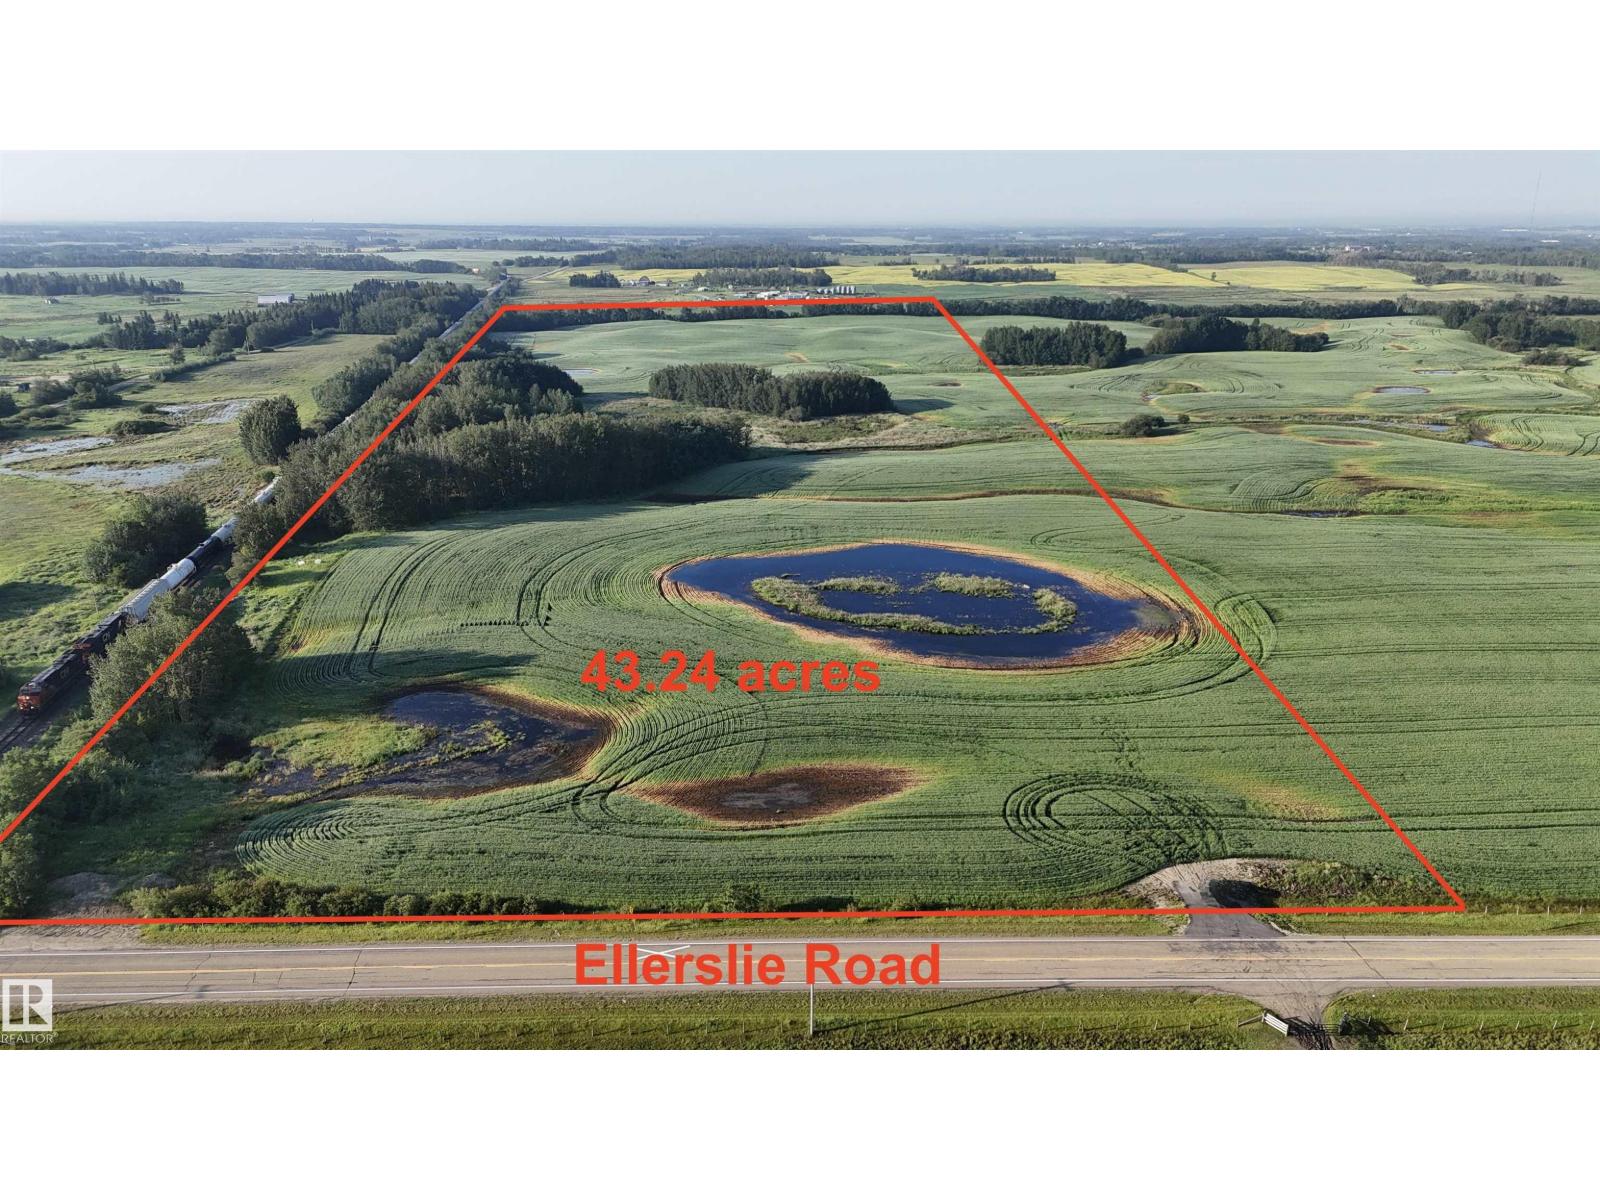
23315 Twp Rd 514
Rural Strathcona County, Alberta T8B 1K8
43.24 ACRES LOCATED ON ELLERSLIE ROAD located in Strathcona County OUT OF SUBDIVISION! Only 1 mile east of Edmonton city limits! Great LOCATION for Acreage development, Hobby Farm, Home based business, etc. Excellent access Only 2 mins from the new ALCES AREA and all amenities at HARVEST POINT at 50 Street SW + THE HILLS AT CHARLESWORTH and much more! Come check out the hottest GROWTH AREA in the Edmonton area! Now is the time to INVEST IN YOUR FUTURE and BUILD YOUR DREAM! (id:58723)
Maxwell Devonshire Realty
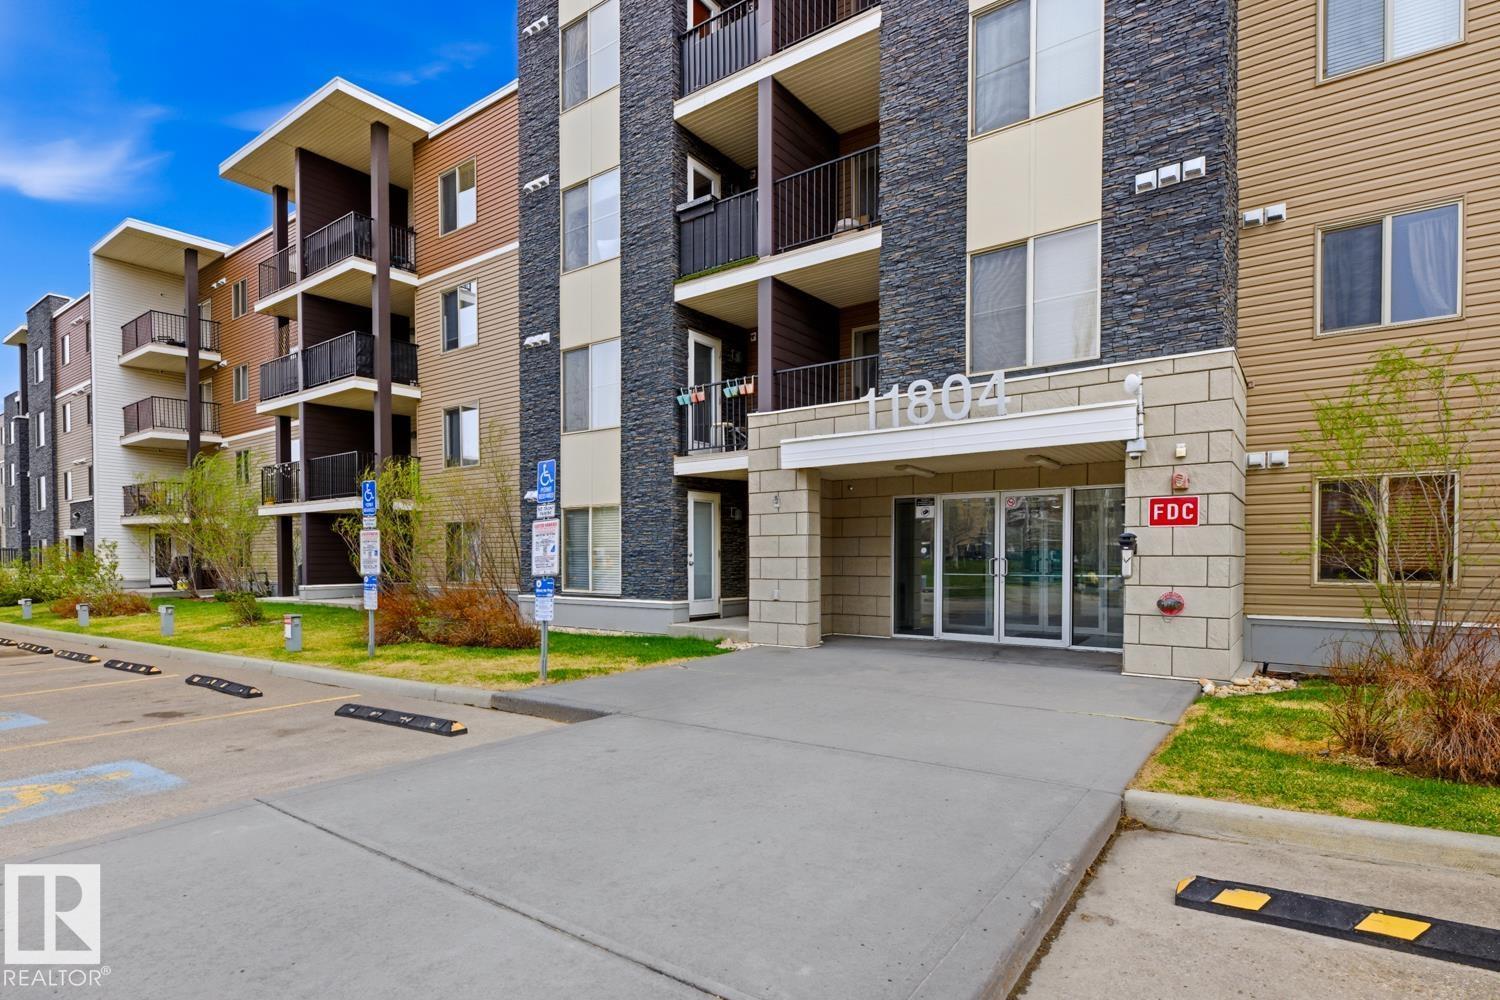
#303 11804 22 Av Sw
Edmonton, Alberta T6W 2A2
RADIANT IN RUTHERFORD! Welcome home to this open concept 2-bedroom + 2-bathroom unit at Heritage Landing. The home has been extremely well-maintained and it shows in every corner (the entire home has been NEWLY PAINTED!). The kitchen has granite countertops, a sizeable island/breakfast bar and the large living room gives access to the balcony that lets in lots of sunlight. The primary bedroom features a large closet and a 4 piece en-suite bathroom with a tub and a shower. There is in-suite laundry and the unit comes with a TITLED underground/heated parking stall. The home is a stone’s throw from Blackmud creek (walking, running, biking), schools, shopping (Heritage Valley Town Centre), and numerous other amenities. Quick access to the Anthony Henday freeway, the QE2 highway, and the new Heritage Valley transit centre (transit centre, future LRT station, Park & Ride). With reasonable condo fees that include HEAT and WATER, this unit has it all. Come check it out in person and prepare to be charmed! (id:58723)
RE/MAX Elite
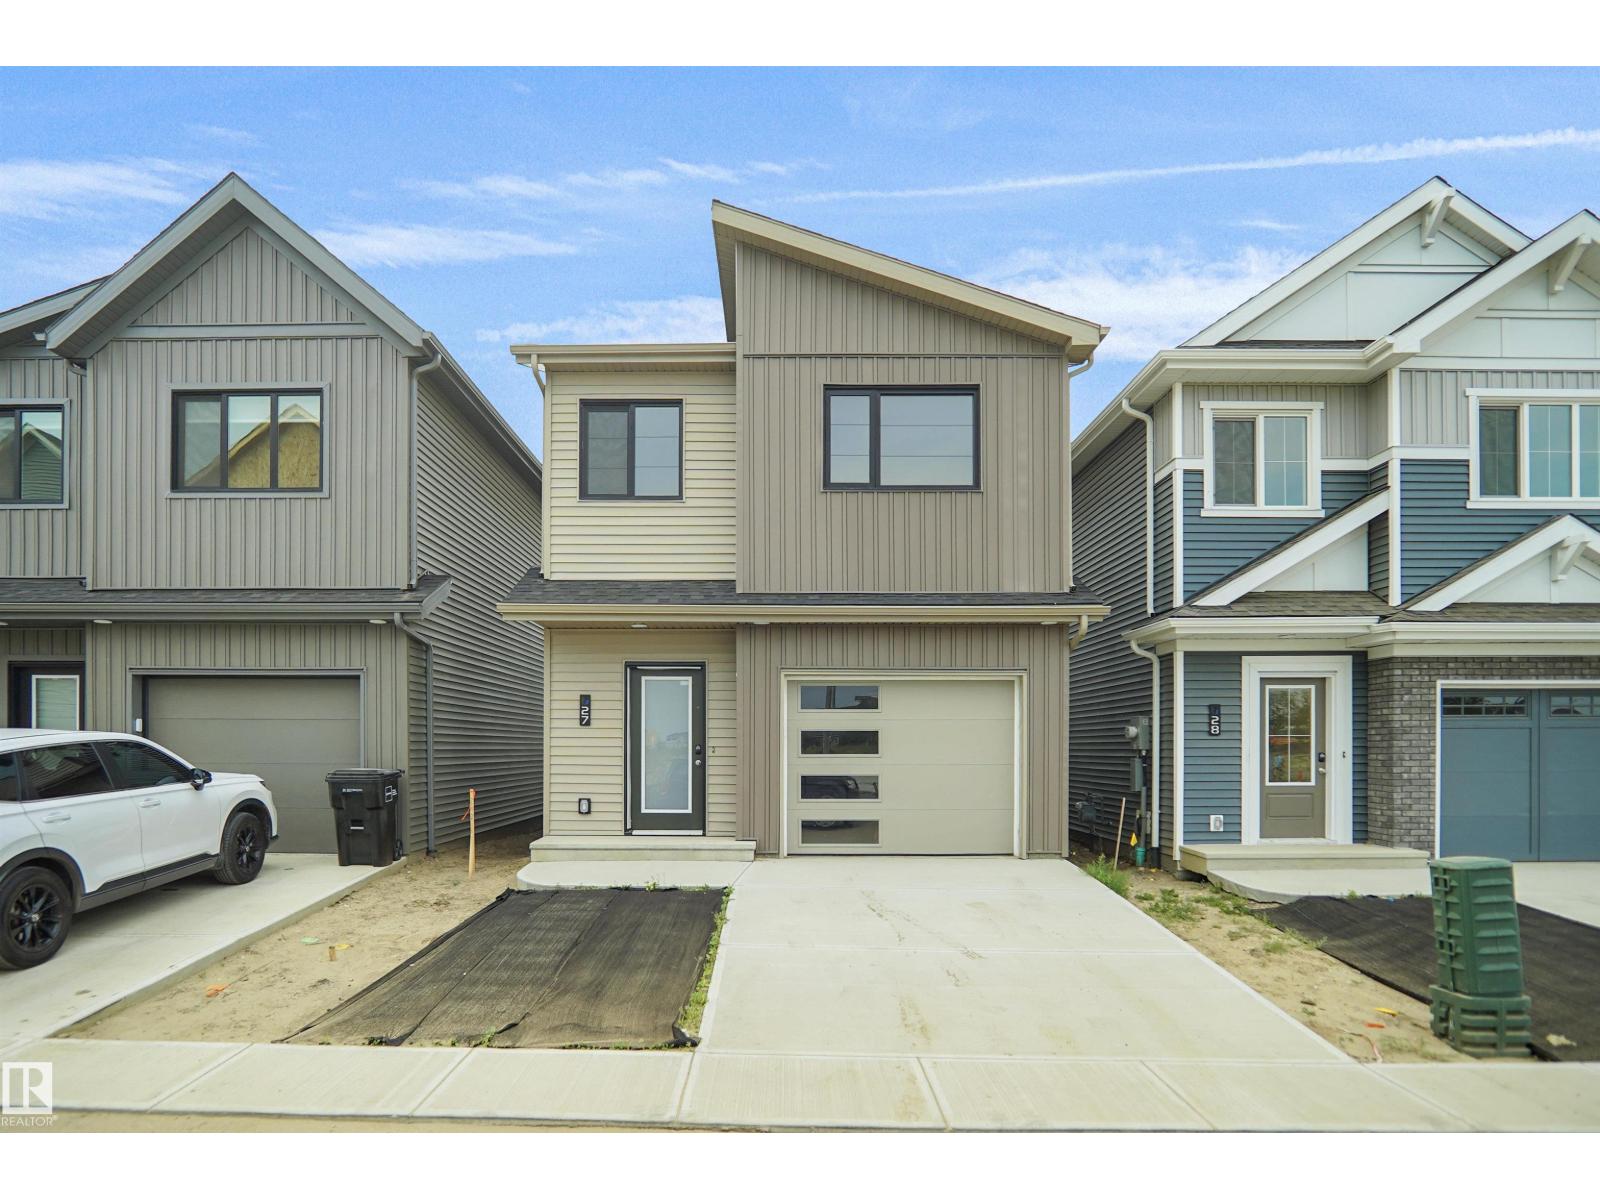
#27 1430 Aster Wy Nw
Edmonton, Alberta T6T 2N8
Welcome to Broadview Homes newest product line the Village at Aster located in the hear of the South East Edmonton. These detached single family homes give you the opportunity to purchase a brand new single family home for the price of a duplex. These homes are nested in a private community that gives you a village like feeling. There are only a hand full of units in this Village like community which makes it family orientated. From the superior floor plans to the superior designs owning a unique family built home has never felt this good. Located close to all amenities and easy access to major roads like the Henday and the whitemud drive. A Village fee of $29 per month takes care of your road snow removal so you don’t have too. All you have to do is move in and enjoy your new home. This home is now move in ready (id:58723)
Royal LePage Arteam Realty
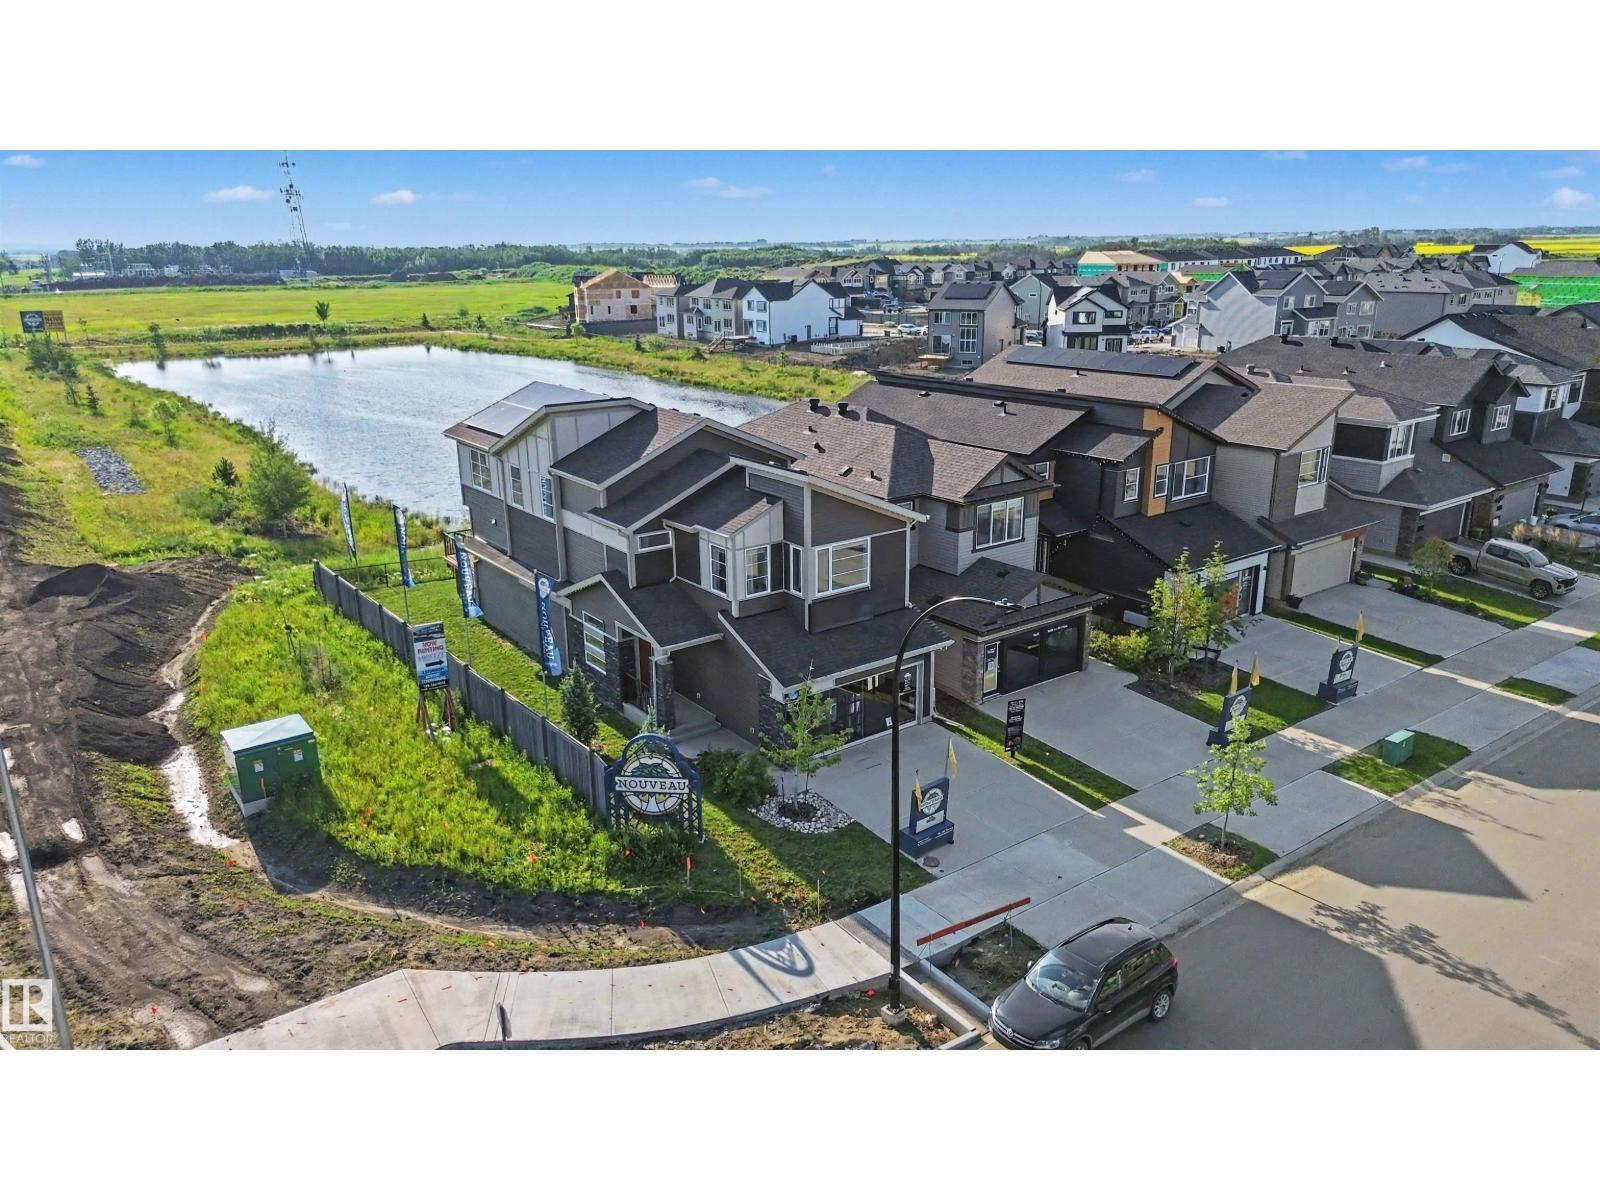
2 Nouveau Dr
St. Albert, Alberta T8N 7Z7
Welcome to executive elegance in this never-lived-in former Elliot Show Home by Jayman BUILT, backing a serene pond on a premier corner lot in St. Albert, steps from future Nouveau Park (with planned sledding hill, ice, and ball diamond) & under 5 mins to St. Albert Trail. Offering 2,285 sqft above grade plus a finished basement for 3,379 sqft of total finished living space, this 4-bed, 3.5-bath masterpiece features 10 ft basement ceilings, premium upgrades throughout, professional landscaping, and a completed deck. The main floor boasts a versatile den, a chef’s kitchen with built-in appliances, and a two-way fireplace. Upstairs, a sprawling bonus room joins oversized 2nd/3rd bedrooms and a primary retreat with a walk-in closet and spa ensuite. Enjoy beautiful sunsets from your west-facing yard and central A/C. Fully equipped with solar panels, smart tech, triple-pane windows, and tankless water, this ultra-energy-efficient home includes a transferable Jayman Built warranty. (id:58723)
Lux Real Estate Inc
3305 Chickadee Dr Nw
Edmonton, Alberta T5S 0V5
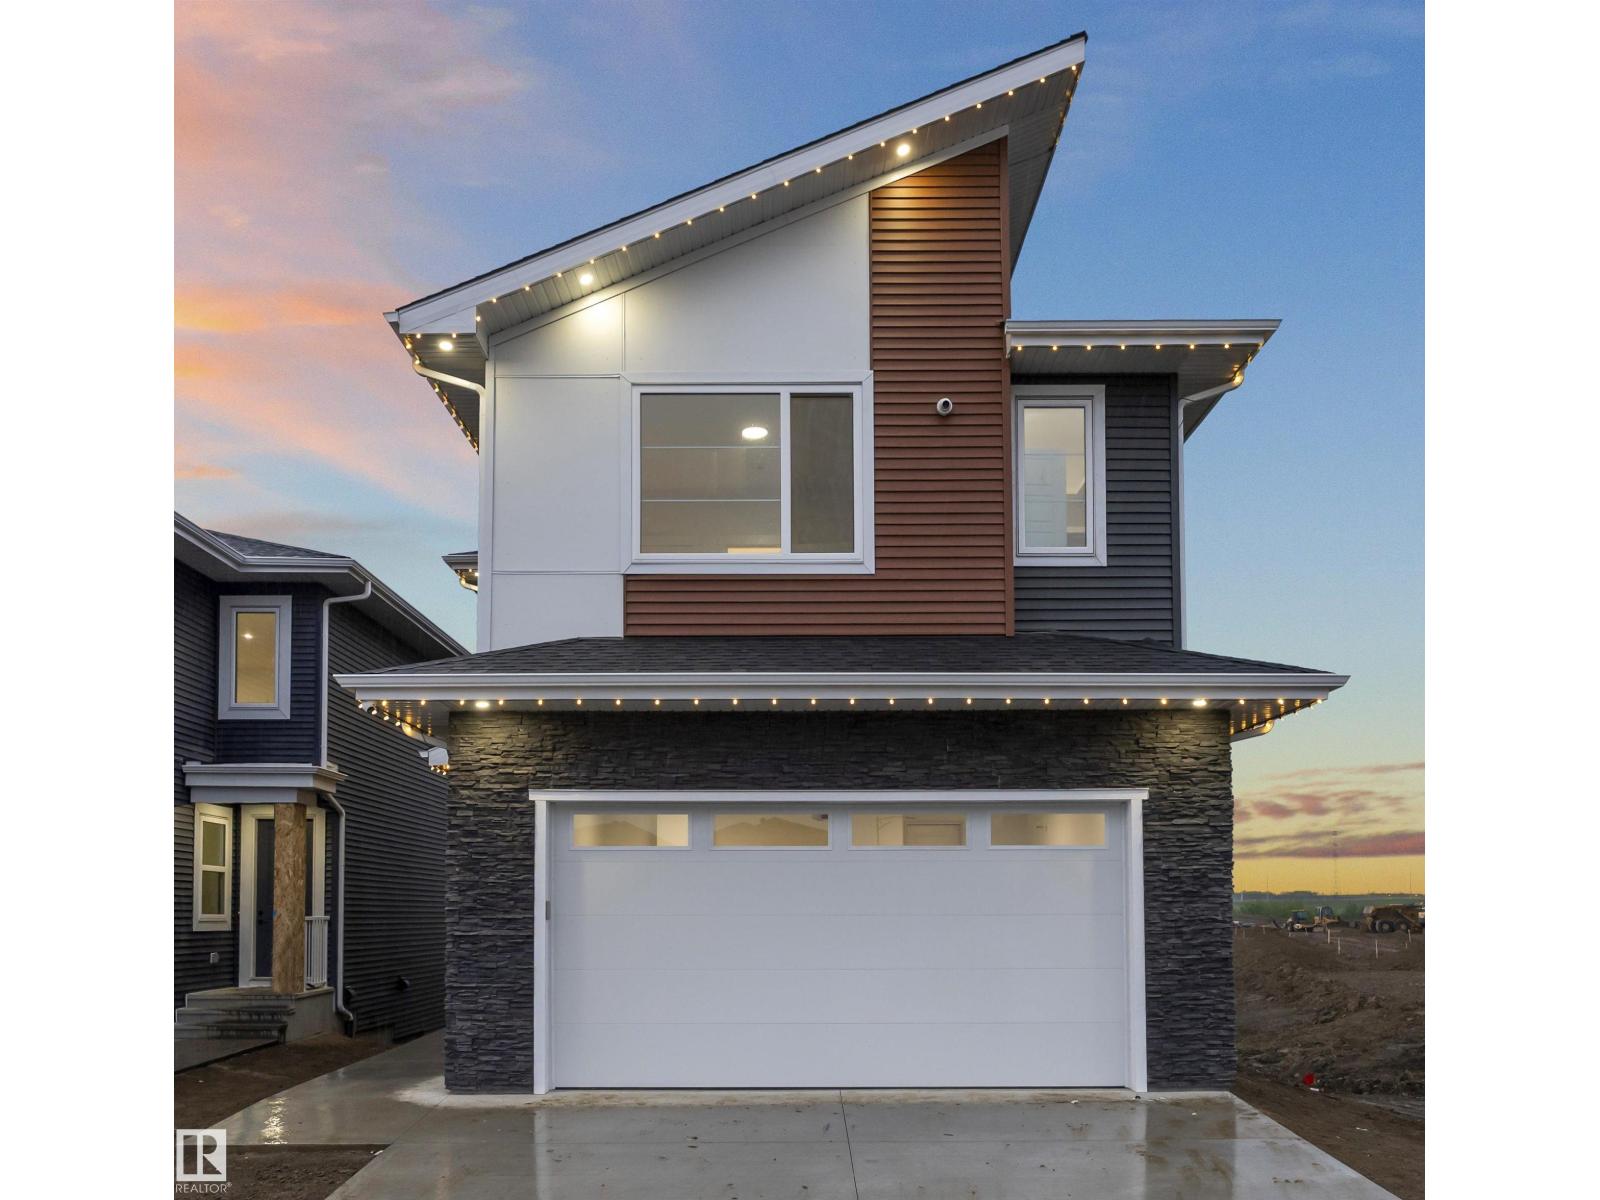
Exceptional WALKOUT SHOWHOME BACKING TO POND! Over 2400 Sq ft home with Built in Appliances, Blinds, Curtains, Deck, Landscaping & finished legal suite by Award winning Builder. Wow factor starts as soon as you step in the foyer featuring a built-in cabinet, the hallway with a unique wallpaper set the tone for the rest of the home. The stunning open-to-below living room with expansive window that brings in natural light & a breathtaking centerpiece the fireplace feature wall. The extended kitchen showcases beige cabinetry with channel light, glass cabinets, built-in appliances, a unique designer island along with a walkthrough spice kitchen. The main floor offers a full bed & full bath, perfect for guests or a home office. Mudroom with additional cabinetry and a dog shower completes the main level. Upstairs offer a luxury primary suite & ensuite, 2 additional bedrooms, a bathroom, a walk in laundry with ample cabinets, and a bonus room. Adding incredible value, the walkout basement has a legal suite. (id:58723)
Maxwell Polaris
Nw 16 63 3 W4 Highway 55 West
Rural Bonnyville M.d., Alberta T9M 1P1
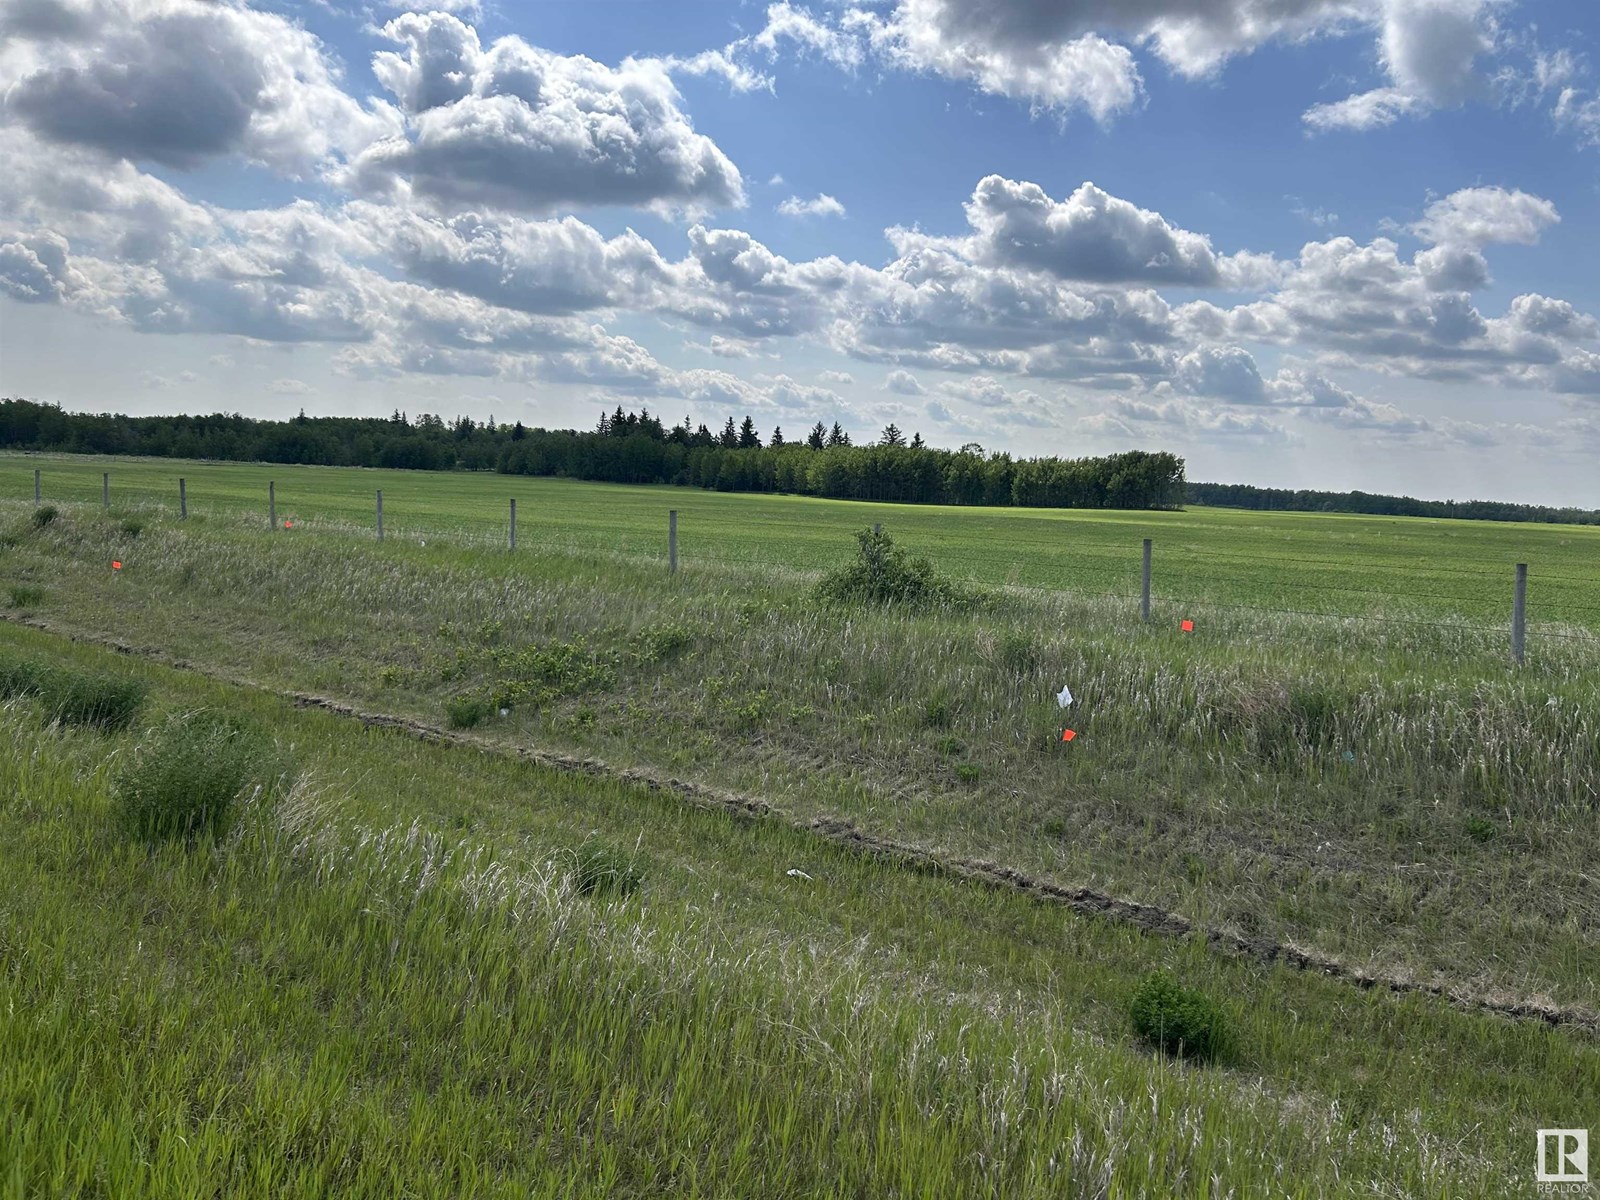
Exceptional opportunity with this 147.5-acre parcel located right on Highway 55 West, boasting outstanding highway exposure and proximity to oil companies. Situated only minutes away from Cold Lake and 4 Wing Back Gate, this prime location experiences high traffic flow. The property features approximately 1500 ft. of Highway 55 frontage, making it an ideal spot for a future venture, whether country residential or industrial (subject to MD of Bonnyville approval). Preliminary soil and groundwater conditions assessments have already been conducted on the property, providing valuable insights for potential development. Additionally, power is conveniently available at the property line, and gas within a close proximity. Seize this prime location to shape your future venture in a strategically positioned and promising area with excellent visibility and access. GST may be applicable. (id:58723)
RE/MAX Prairie Realty
Se 26 62 1 W4 Rge Rd 411a
Rural Bonnyville M.d., Alberta T0A 0T0
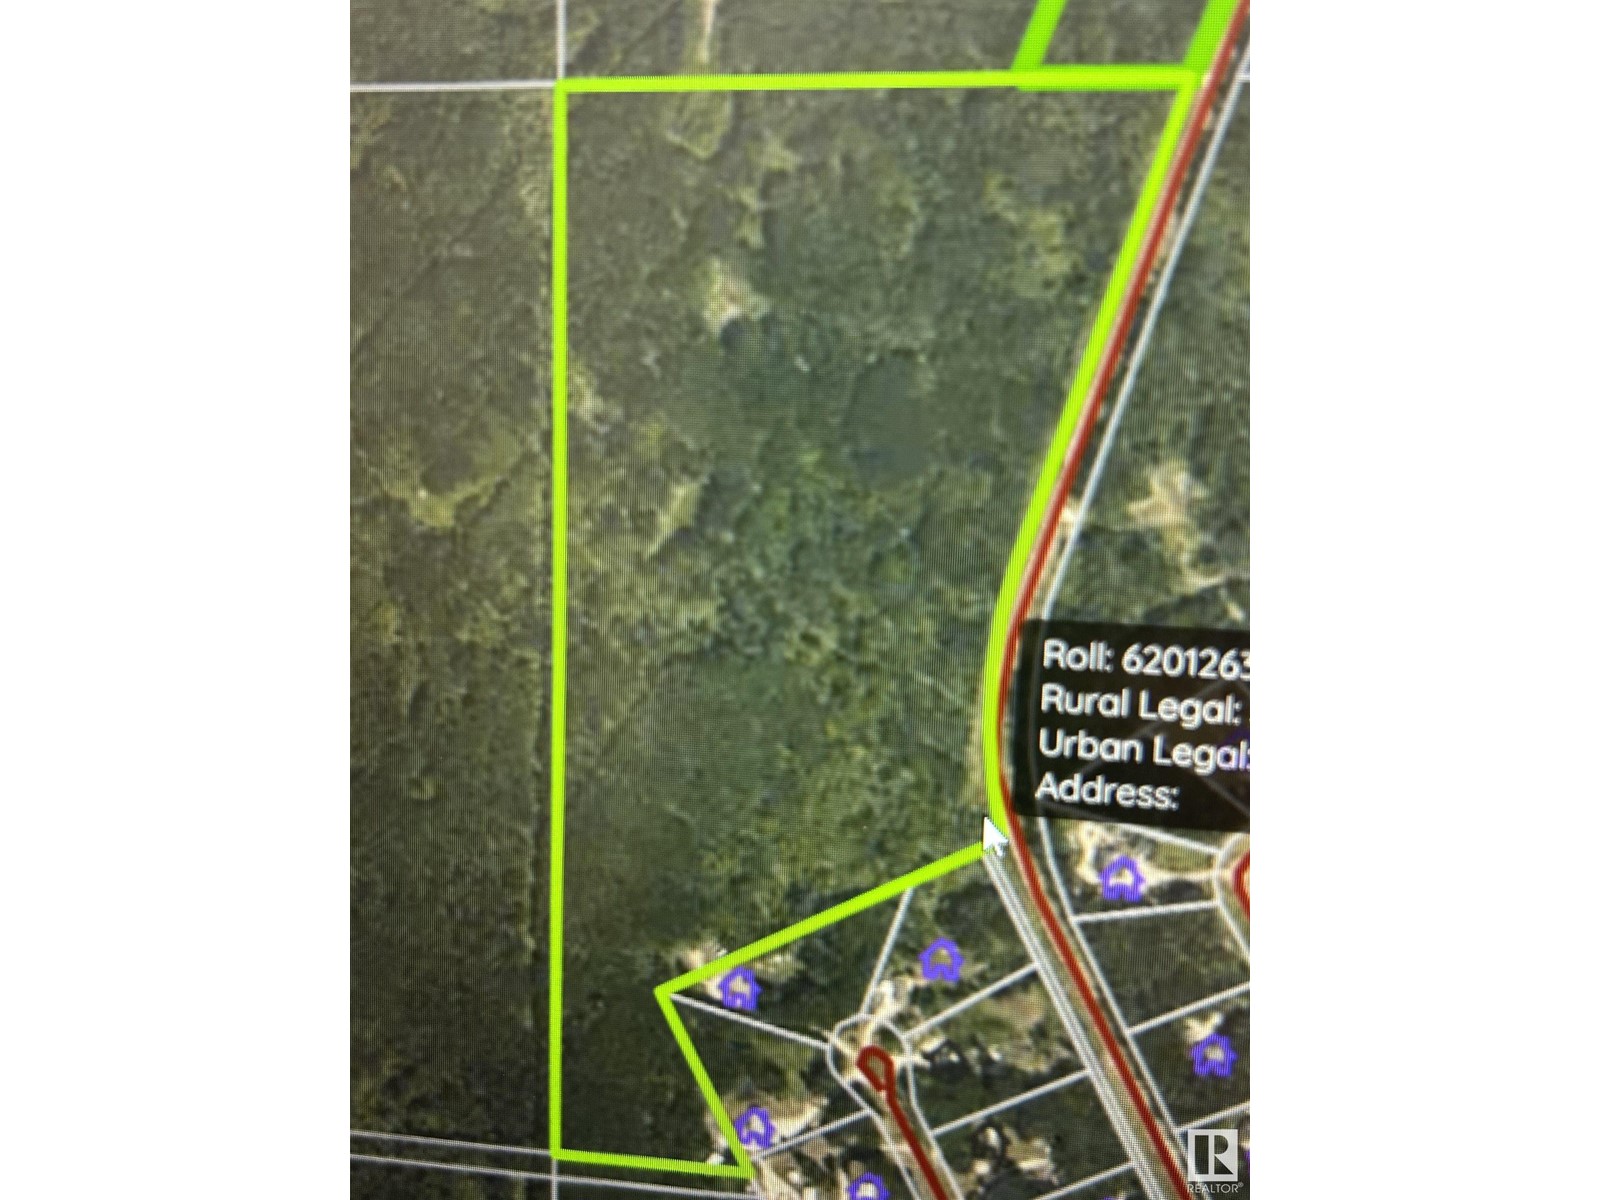
Embrace approximately 60 acres of serene country living on this expansive property. Adjacent to Cherry Ridge Estates and situated across the road from Legends Estates, it's just a few minutes away from Cold Lake and Cherry Grove. Enjoy proximity to French Bay and the Kinosoo Ski Resort, making it an ideal location for recreational enthusiasts. The property features a beautiful combination of hills and flat, treed land, with approximately 5 acres cleared for future building endeavors. Power is readily available at the road, and additional services are in close proximity. High-speed internet availability adds modern convenience to this tranquil setting. School buses pass by, ensuring accessibility to neighboring subdivisions. Please note that GST may be applicable. Don't miss the chance to own this vast expanse where the beauty of nature meets the convenience of modern living. GST MAY BE APPLICABLE (id:58723)
RE/MAX Prairie Realty
62420 Rge Rd 411
Rural Bonnyville M.d., Alberta T0A 0T0

124 Acres with an ASP in place, only Few minutes drive to Cold Lake, and Cherry Grove hamlet! Great location to build your own home and farm, with big frontage on range road 411. Very close distance to the ski hill and French Bay for swimming/camping/fishing/boating, which makes it a great investment for a developer interested in subdividing and selling the lots, or building and selling homes. Property has been conditionally approved for phase 1 to subdivide 22 lots and a structural plan ASP is available for the subdivision. Some roads have been constructed. Great location just north of Legends and Cherry Ridge subdivisions and minutes from all amenities. SUBDIVIDE or BUILD YOUR DREAM FARM HOME ! GST may be applicable (id:58723)
RE/MAX Prairie Realty
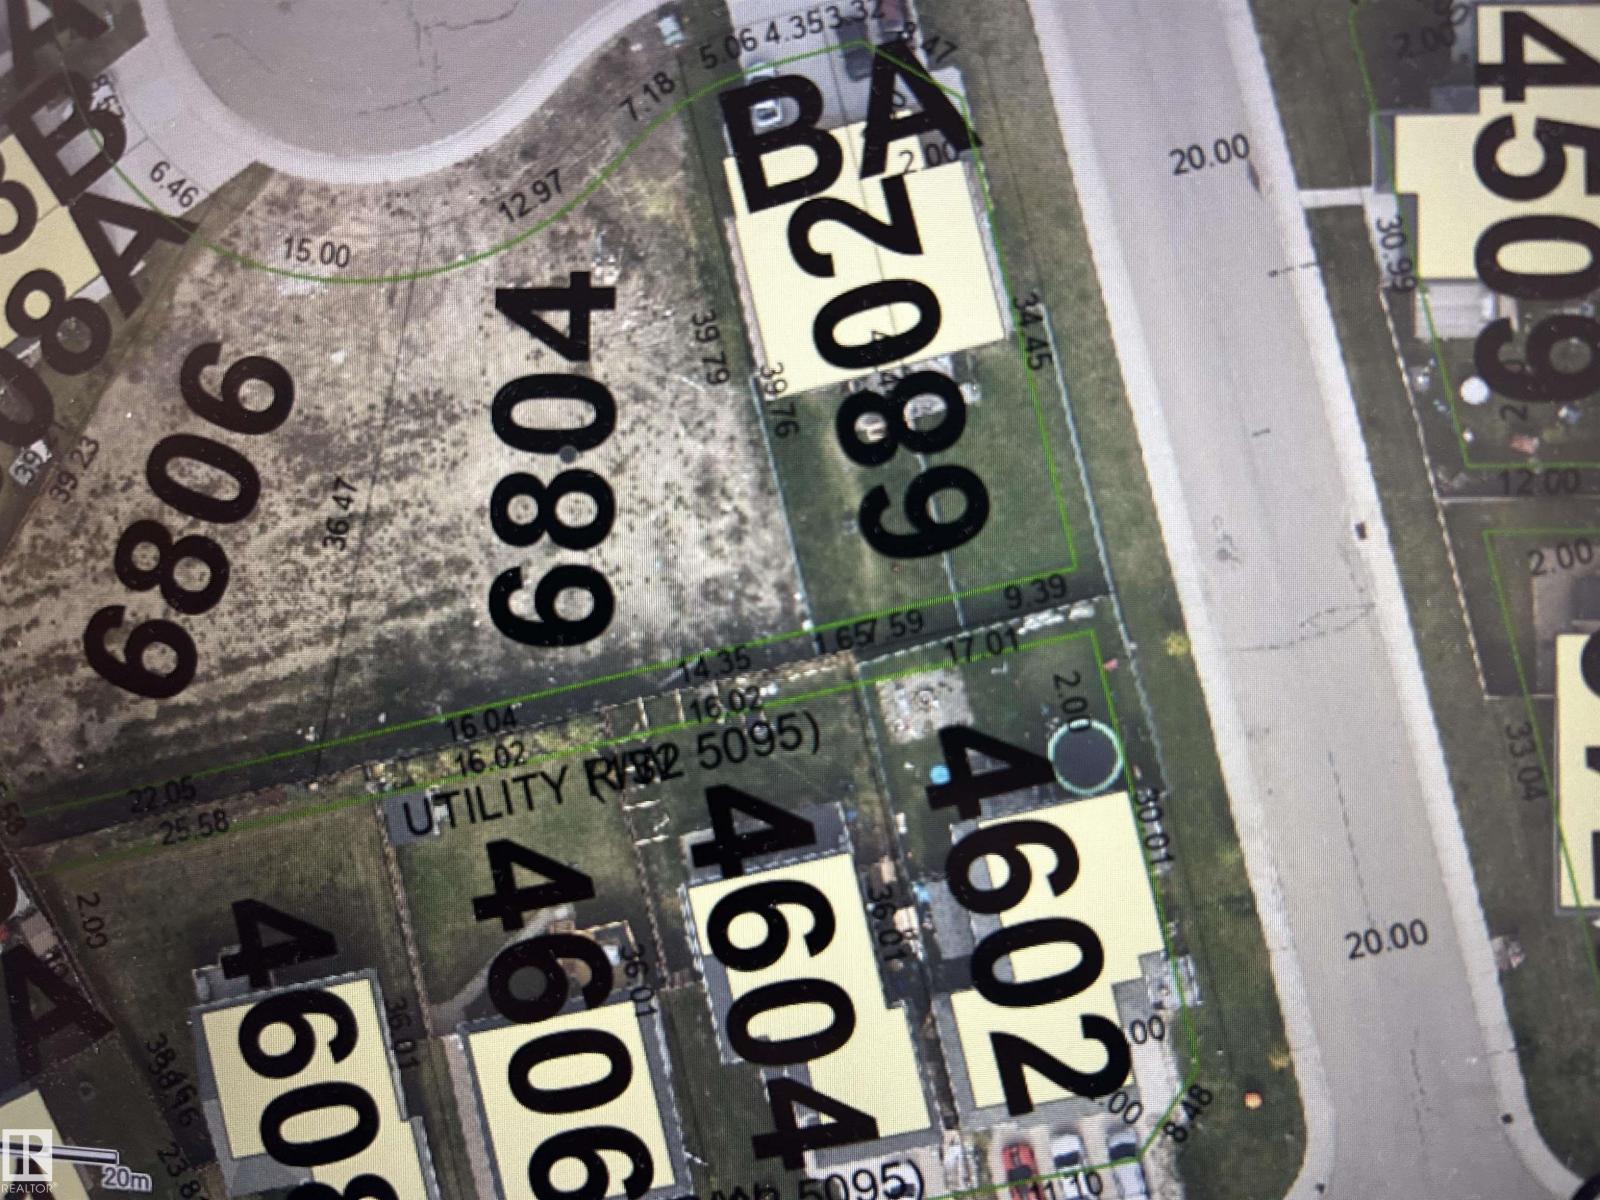
6804 Tri City Wy
Cold Lake, Alberta T9M 1N2
DUPLEX LOT AT A VERY COMPETITIVE PRICE! Zoned R2, this lot offers a fantastic investment opportunity to build your duplex home in Tri City Estates, and rent half of it to help pay your mortgage. It's short driving distance to Cold Lake South, North, 4Wing Military base, and the lake. Located in a quiet neighborhood with close proximity to shopping centers, banks, schools, restaurants, the Energy Center, Portage College, and playgrounds. It's a sound investment in a growing and desirable community. Take advantage of this chance to create a valuable property in a location that combines residential charm with convenient access to essential amenities. Start investing today. (id:58723)
RE/MAX Prairie Realty
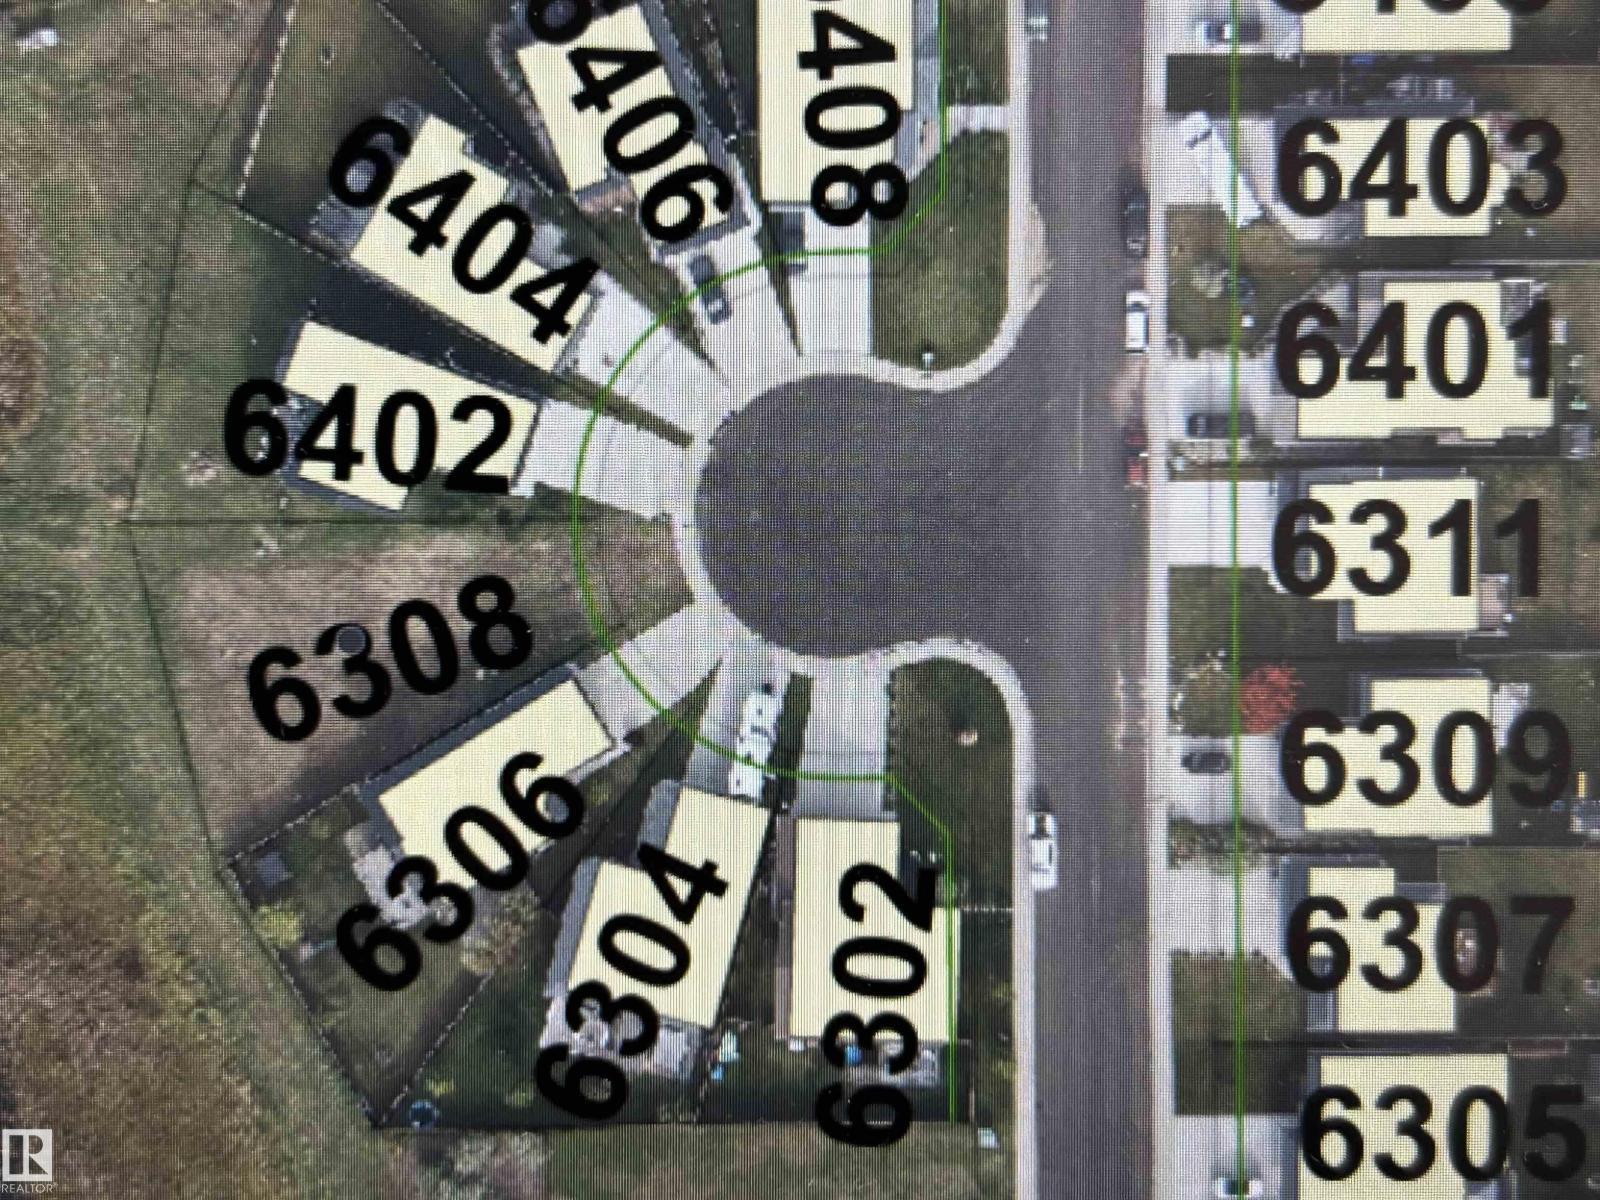
6308 45 St
Cold Lake, Alberta T9M 0B5
Located in Tri City Estates, a very desirable neighborhood halfway between the south and north Cold Lake, close to shopping, schools, college, restaurants, parks and the Energy Centre. This pie shaped large lot is 734 sq meters(7,755 SQ FT), which allows for a home with walk-out basement and no neighbors in the back. Perfect spot to build your home! (id:58723)
RE/MAX Prairie Realty
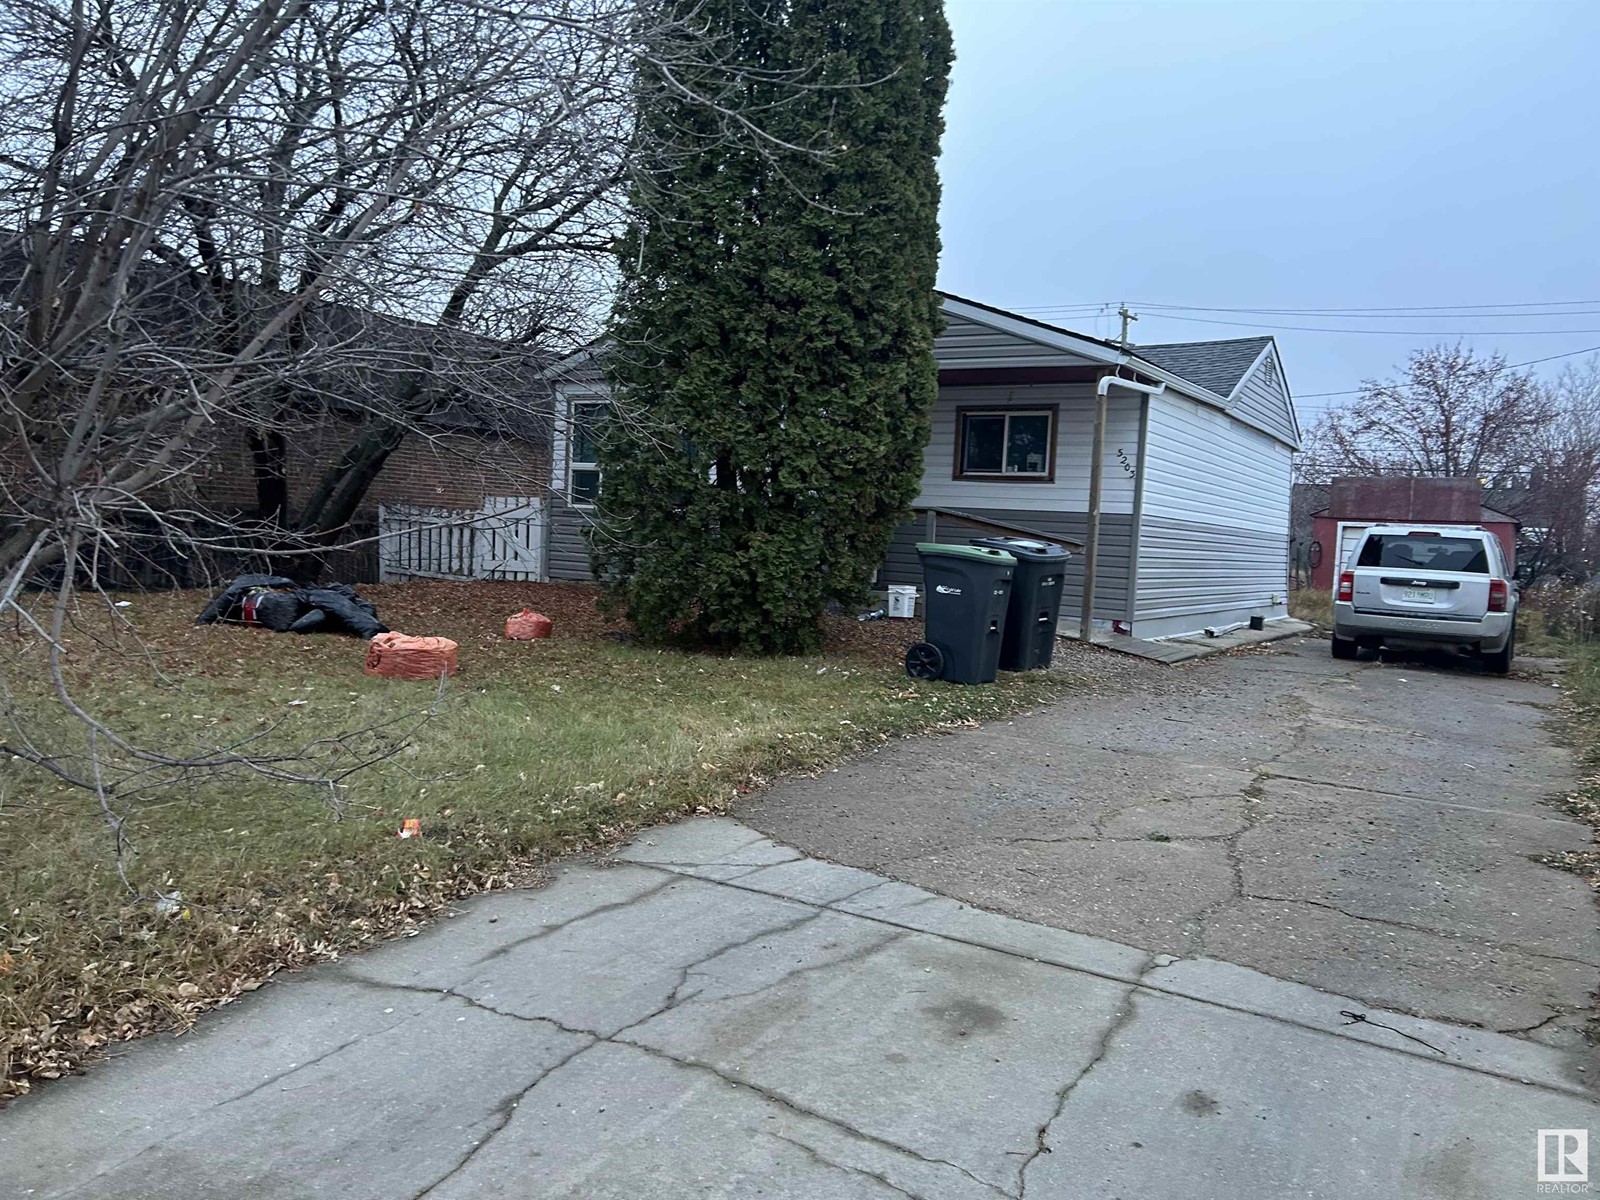
5203 51 Av
Cold Lake, Alberta T9M 1W3
An excellent opportunity for an affordable starter home, this 3-bedroom property is strategically located next to the post office, offering convenience within walking distance to amenities, banks, and schools. Featuring 2 bathrooms (one on each level), a main-floor laundry, and a rear deck overlooking spacious fenced yard, it provides a comfortable living space. The partially finished basement adds potential for customization. Over the years updates include newer siding, shingles, front door, some windows, flooring, furnace, and HWT. Zoned RMX, this property not only serves as a cozy residence but also presents an opportunity for future commercial projects, making it an attractive option for the discerning investor. Don't miss the chance to secure this versatile property that combines residential comfort with potential commercial prospects. (id:58723)
RE/MAX Prairie Realty
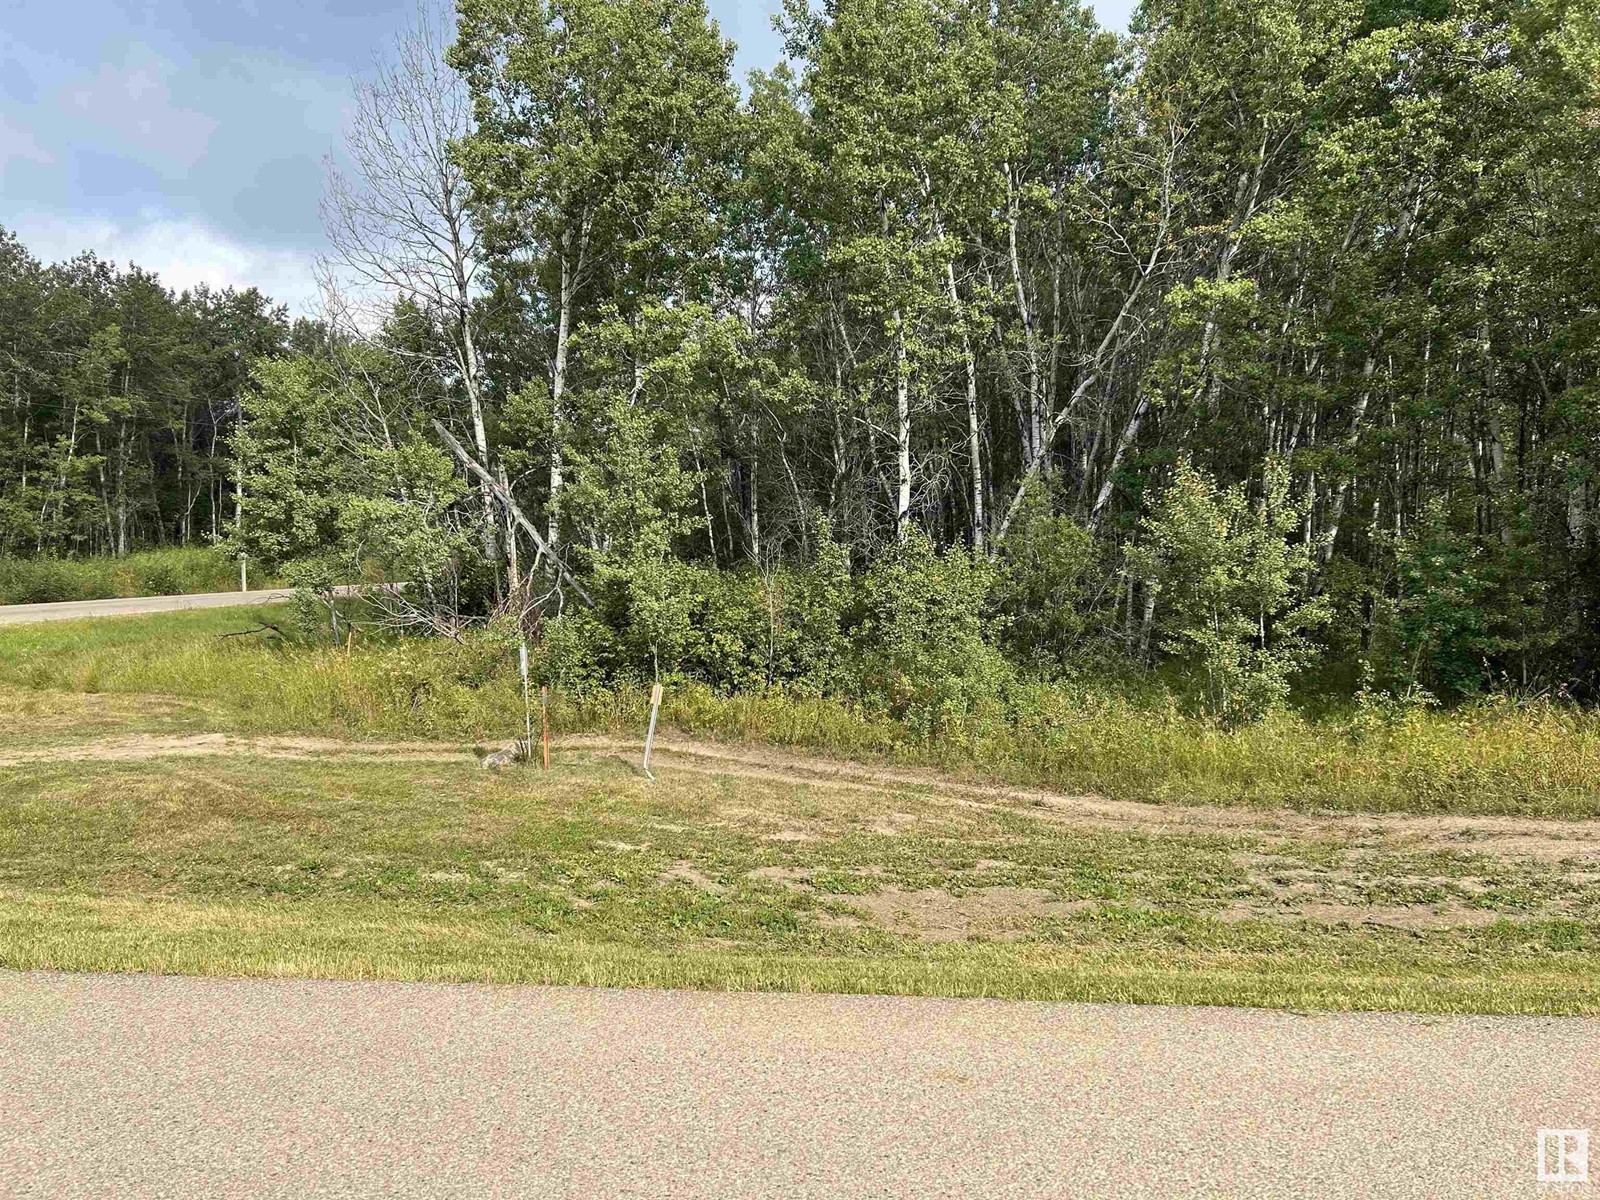
62331 Rge Rd 411a
Rural Bonnyville M.d., Alberta T0A 0T0
The perfect canvas for your new home on this expansive 2.13-acre corner lot in Legends Western Estates. Embrace the charm of country living, relishing the tranquility it offers, while still enjoying proximity to town amenities for your children's after-school activities. Conveniently located 4 km from the ski hill and French Bay, and a mere 12 km from the City of Cold Lake, this lot combines the best of rural and urban living. POWER & GAS are readily available at the property line, enhancing the ease of development. Seize this opportunity to create your haven in a picturesque setting that balances the peacefulness of the countryside with the conveniences of town living. GST may be applicable. (id:58723)
RE/MAX Prairie Realty
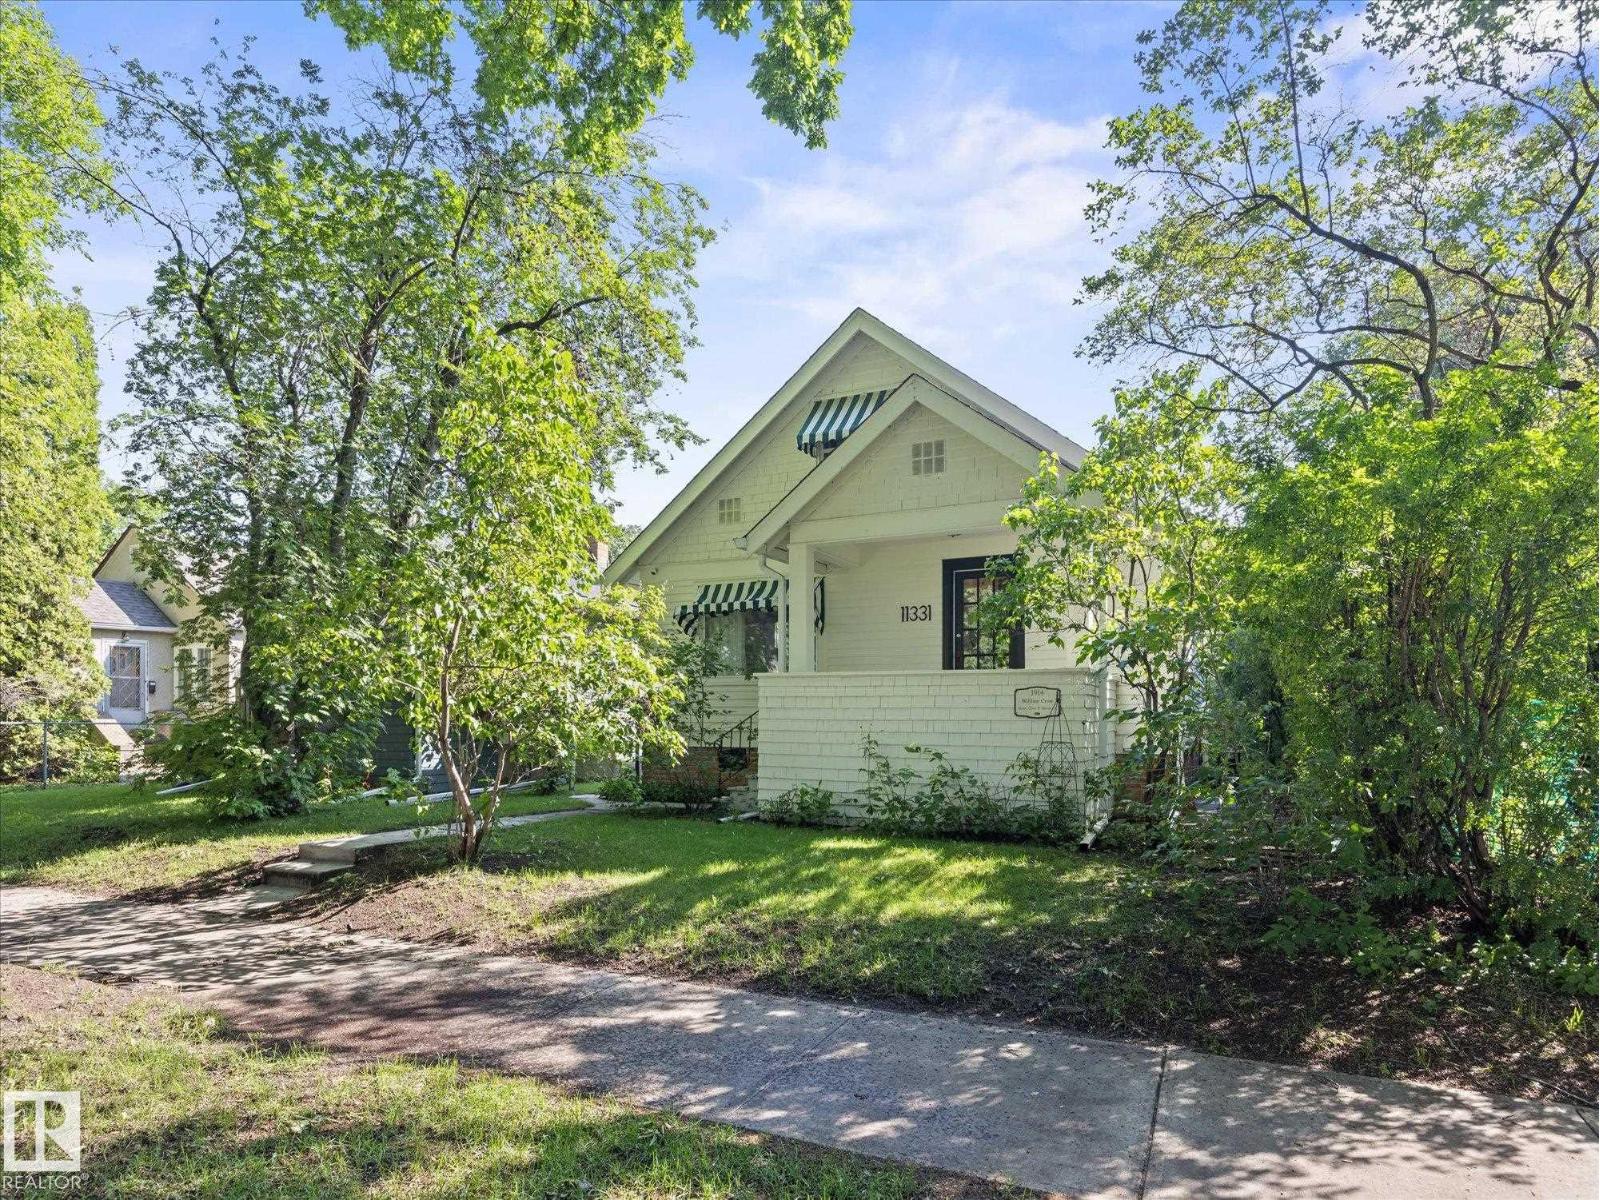
11331 66 St Nw
Edmonton, Alberta T5B 1H5
~ 3 BEDROOM, 1 BATH 1.5 STOREY HOME in HIGHLANDS ~ SINGLE DETACHED GARAGE ~ CENTRAL AIR CONDITIONING ~ OVER 1185 SQ FT ~ BUILT in 1932 ~ Very well maintained home on a quiet tree lined street in the heart of Highlands ~ This home has been well maintained over the years and has many upgrades including New Roof (2021), Newer Windows, New Exterior Paint (2023), New Plumbing, Tankless Hot Water Heater, 100 amp electrical service, HRV, Central Air Conditioning and much more ~ The kitchen is bright and has a gas range and ample cupboard space ~ The living room is massive and tons of windows ~ There is hardwood throughout this amazing home ~ Upstairs there is a bedroom loft area that could also work well for a home office or bedroom ~ The main floor also features a large bedroom plus another room that works as a bedroom or could be a formal dining room ~ The basement is clean and dry and has a fireplace as well ~ The detached garage has a wood stove and is great for a man cave, shop or storage ~ AMAZING HOME !!! (id:58723)
Maxwell Challenge Realty
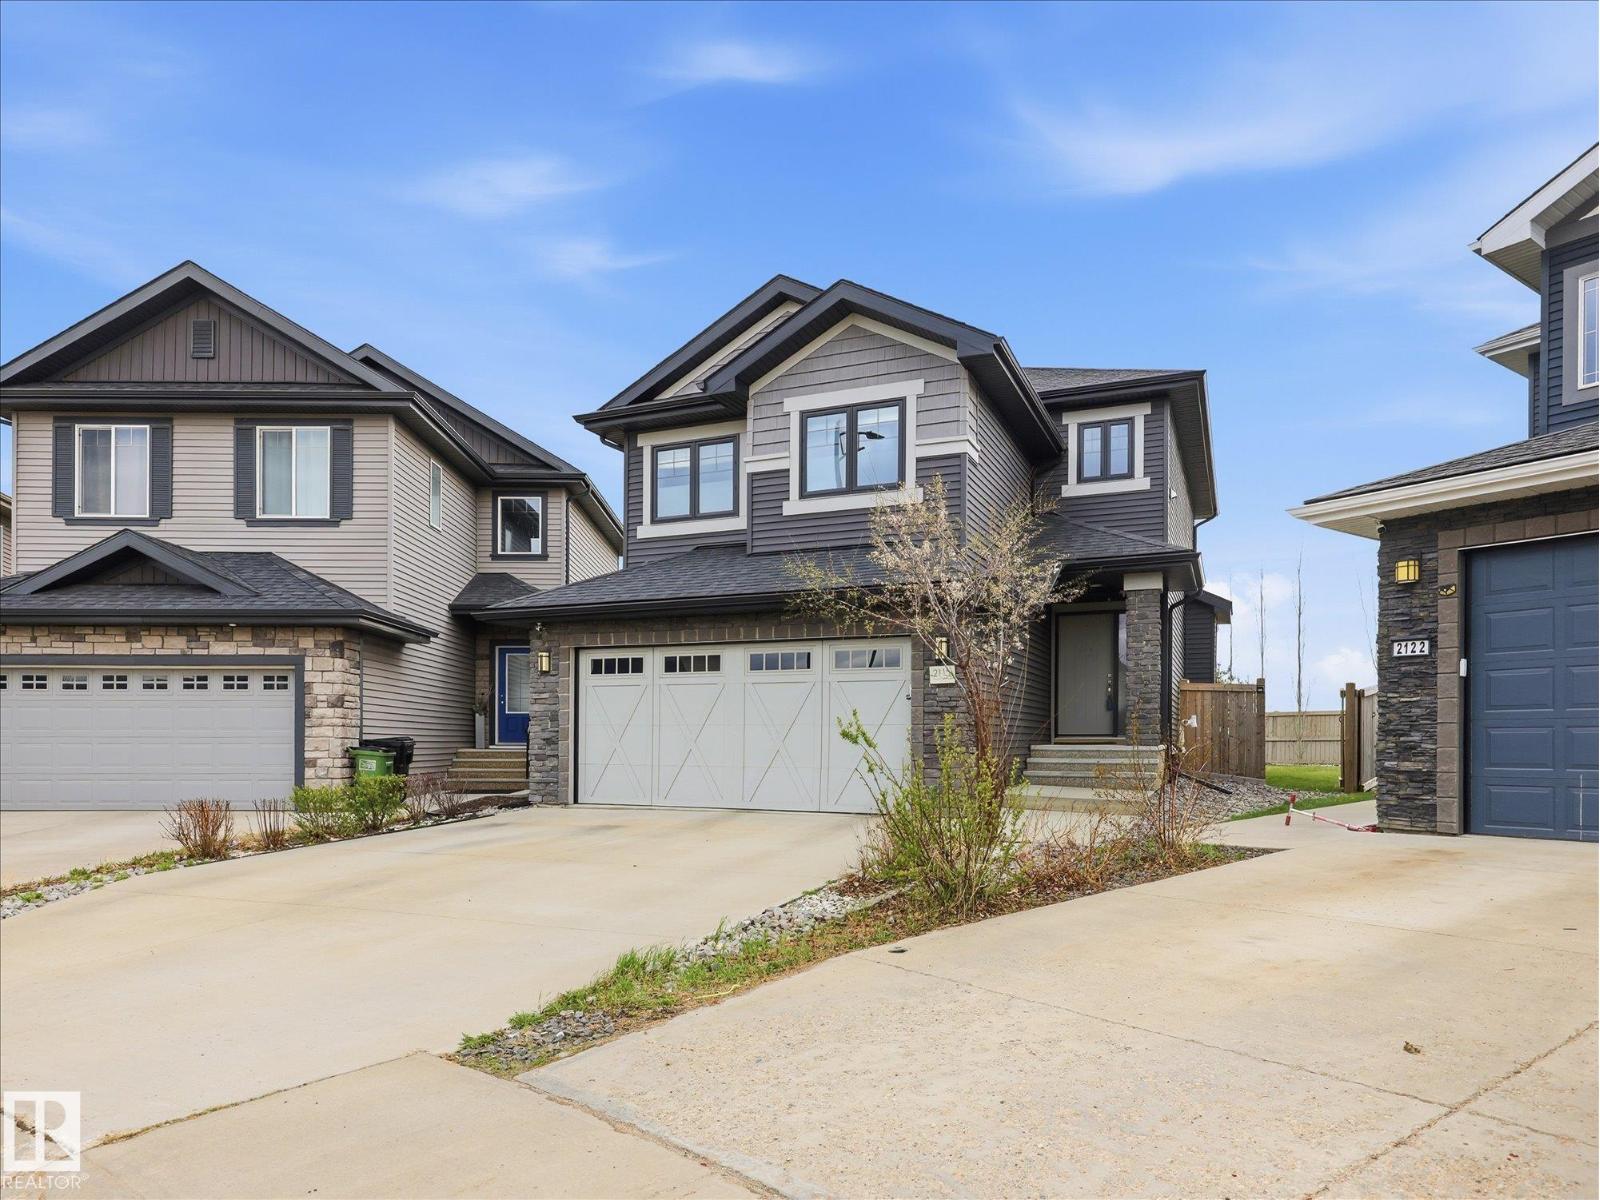
2115 Auxier Co Sw
Edmonton, Alberta T6W 3C1
GORGEOUS TWO STOREY on a MASSIVE PIE SHAPED LOT in ALLARD! Fully Finished 5-Bed + 3.5-Bath Family Home with ~2,400 sq ft of total finished living space! Safely tucked on a child-friendly cul-de-sac in a safe, high-end community. MAIN LEVEL: Bright open layout, cozy gas fireplace, half bath, & kitchen with quartz counters, stainless appliances, tons of cupboards, & pantry with solid MDF shelving. Dining area opens to a large deck perfect for BBQs. UPSTAIRS: Large bonus room, laundry with built-in sink & cabinet linen storage, and 3 bedrooms including primary suite with jetted tub & walk-in closet with custom MDF built-ins (no cheap wire racks!). BASEMENT: Fully professionally finished with a family room, full bath, & 2 bedrooms. YARD: Massive, beautifully landscaped 6,500+ sq ft fenced pie lot for kids to play. LOCATION: Close to transit, K-9 schools, walking trails, Henday, & minutes to Edmonton International Airport! New hot water tank (2023). Perfectly curated for a growing or multi-generational family. (id:58723)
Maxwell Challenge Realty
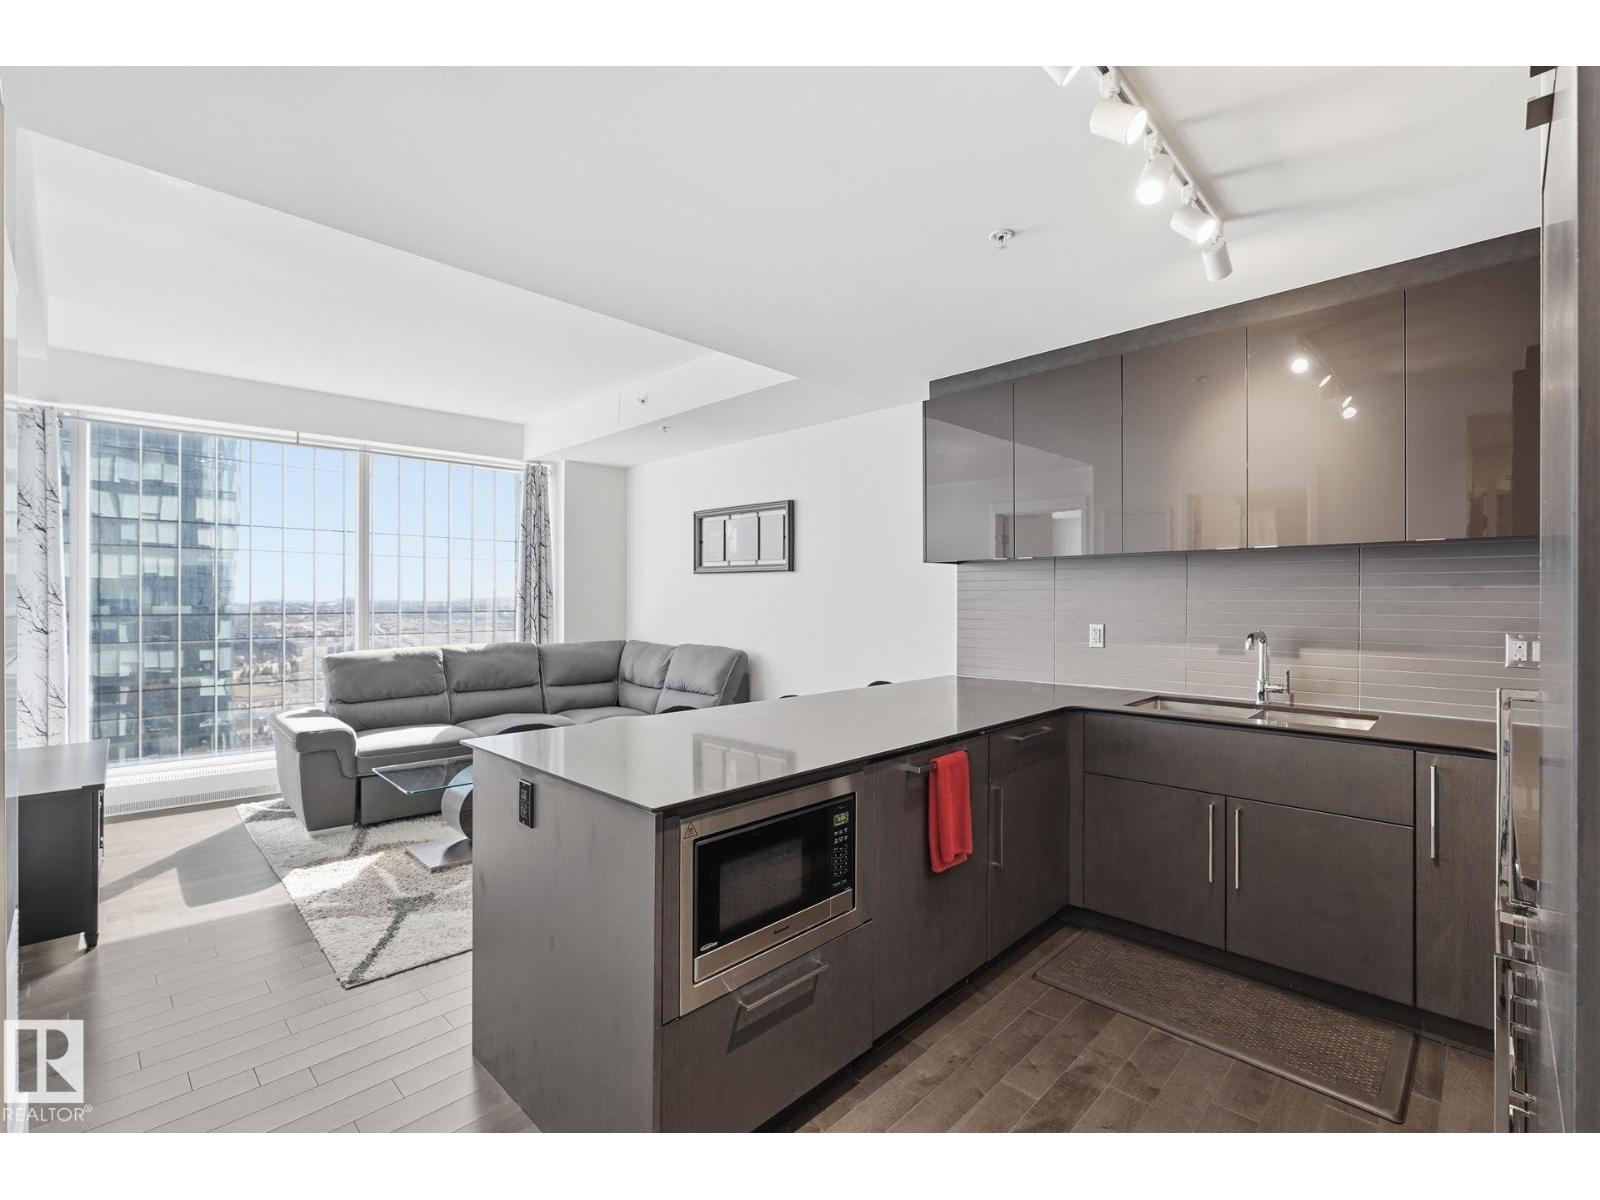
#3308 10360 102 St Nw
Edmonton, Alberta T6J 0G7
Elevated Living! Welcome to Legends Private Residences above the JW Marriott in Edmonton’s Ice District. This well-designed 1-bedroom suite can come fully furnished and offers an open layout with high ceilings, hardwood floors, and floor-to-ceiling windows bringing in plenty of natural light during the day and impressive city lights at night. The kitchen is finished with quartz countertops, modern cabinetry, and quality appliances, making it both stylish and functional. The space includes in-suite laundry, and a private balcony to enjoy the city skyline. The real catch of living here comes with the amenities: 2 Archetype gym memberships, access to a heated indoor pool, fitness centre, concierge service, owners lounge, outdoor BBQ area, private green space. Included is a titled heated underground parking stall and visitor parking is also available. With direct indoor access to Rogers Place, City Centre Mall, pedways, and LRT, this is an unmatched location to enjoy all that the downtown core has to offer! (id:58723)
Royal LePage Noralta Real Estate
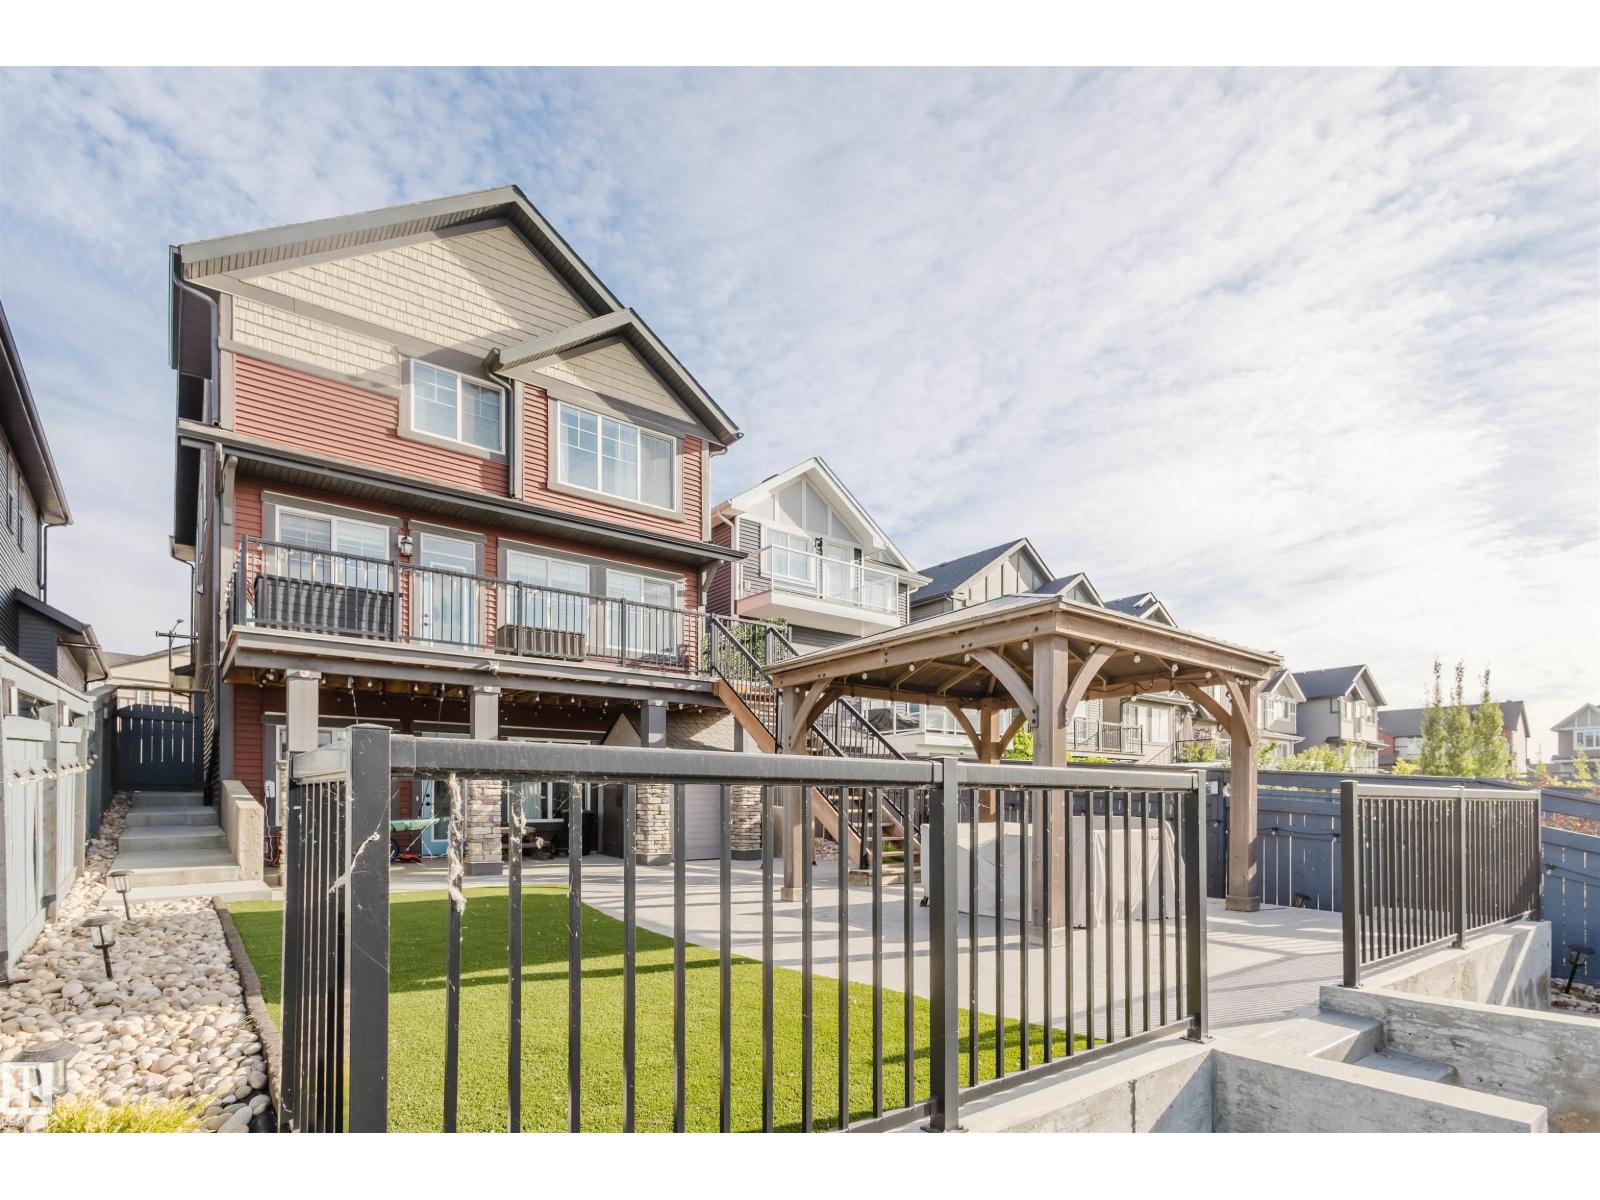
1415 Darby Green Gr Sw
Edmonton, Alberta T6W 4N4
Welcome to this Jayman-built, fully finished 2-storey walkout family home in Desrochers! The main floor offers an open-concept layout with a chef’s kitchen featuring a large island, eating bar, quartz countertops, full-height cabinets, and an upgraded hood fan. From here, step onto the upgraded vinyl deck with unobstructed pond views. Upstairs, the primary retreat boasts a spa-inspired ensuite with dual vanities, a soaker tub, a separate shower, and two walk-in closets. Two additional bedrooms, a full bathroom, a bonus room, and laundry facilities complete the level. The walkout basement expands your living space with a flex room, a wet bar, and an additional bedroom with a walk-in closet. Outside, enjoy a maintenance-free backyard oasis with extensive concrete work and a custom pavilion. Additional upgrades: A/C, dual-zone furnace, heated garage, water softener, and a tankless water heater. Located just minutes from schools, this is truly a one-of-a-kind home you won’t want to miss! (id:58723)
Mozaic Realty Group
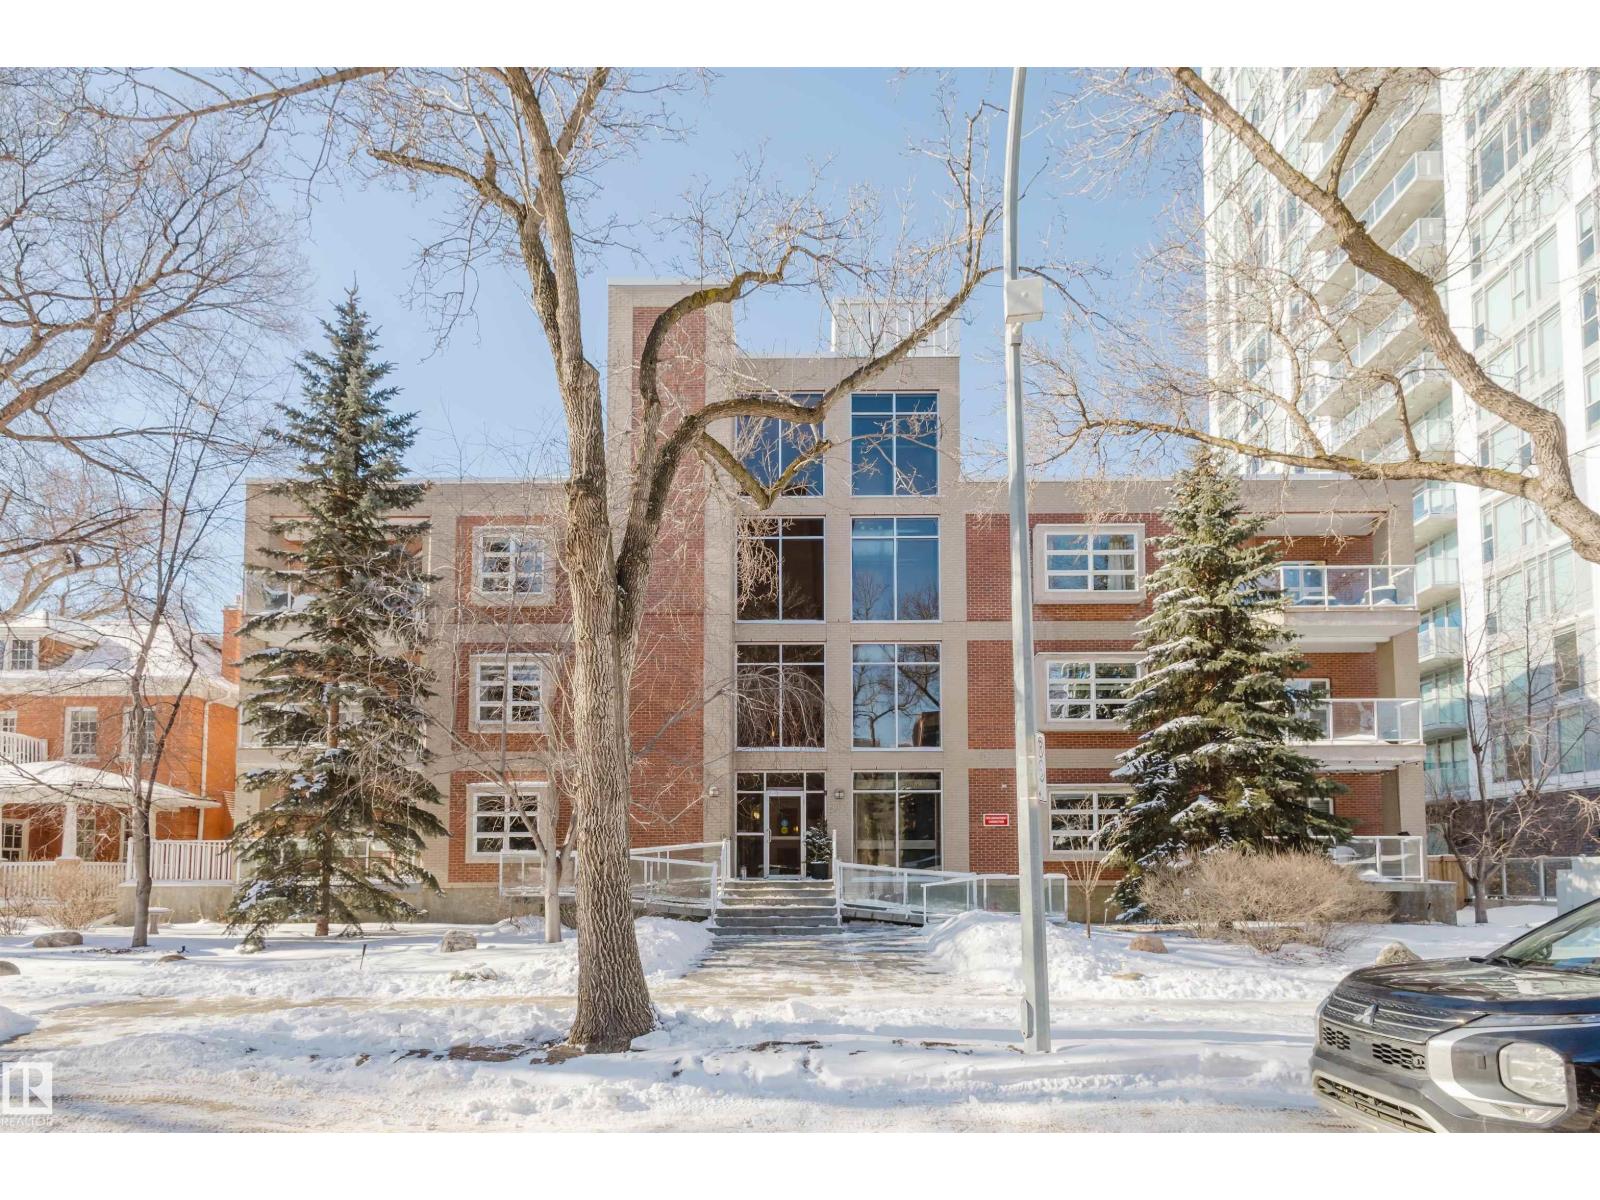
#207 9910 111 St Nw
Edmonton, Alberta T5K 1K2
Prime Investment & Student Living in Oliver Strategically located minutes from MacEwan University and the University of Alberta, this sophisticated 1-bedroom plus large den offers an attractive opportunity for investors or students. The versatile floor plan features 9-foot ceilings, two full bathrooms, and a chef-inspired kitchen with a breakfast bar—ideal for shared living or a quiet study space. The building offers enhanced video security, a unique glass elevator, and a secure underground parking stall. Steps from the LRT and the River Valley, this home enjoys exceptional access to campus, transit, and amenities in one of the city’s most walkable neighbourhoods. (id:58723)
Mozaic Realty Group
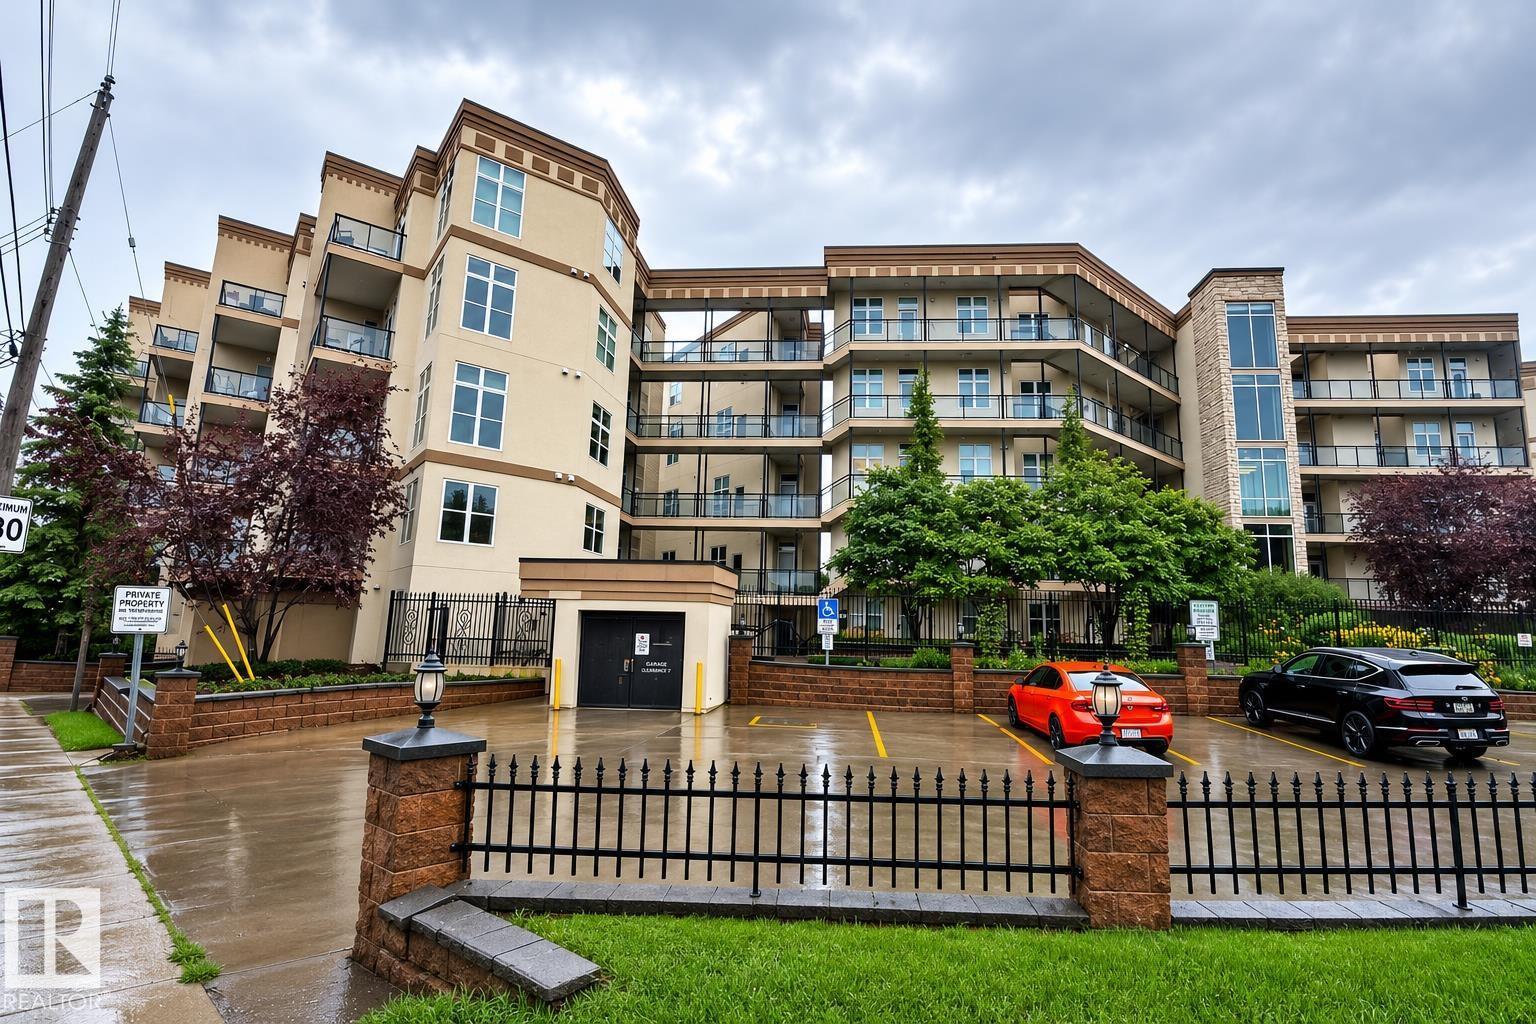
#412 9503 101 Av Nw
Edmonton, Alberta T5H 4R1
Enjoy breathtaking panoramic river valley views from this beautifully updated and meticulously maintained 2-bedroom condo. Move-in ready with over $50,000 in recent upgrades, including a renovated kitchen and bathroom, hardwood flooring, new appliances, furnace, central air conditioning, and Hunter Douglas remote-controlled blinds. The open-concept layout features 10-foot ceilings, expansive windows, a spacious living room with a corner electric fireplace, and a stunning kitchen with granite countertops, a large island, and abundant cabinetry. Step onto the private balcony with a gas BBQ hookup and take in the spectacular views. Heated underground parking completes this exceptional home in an outstanding location. (id:58723)
RE/MAX Elite
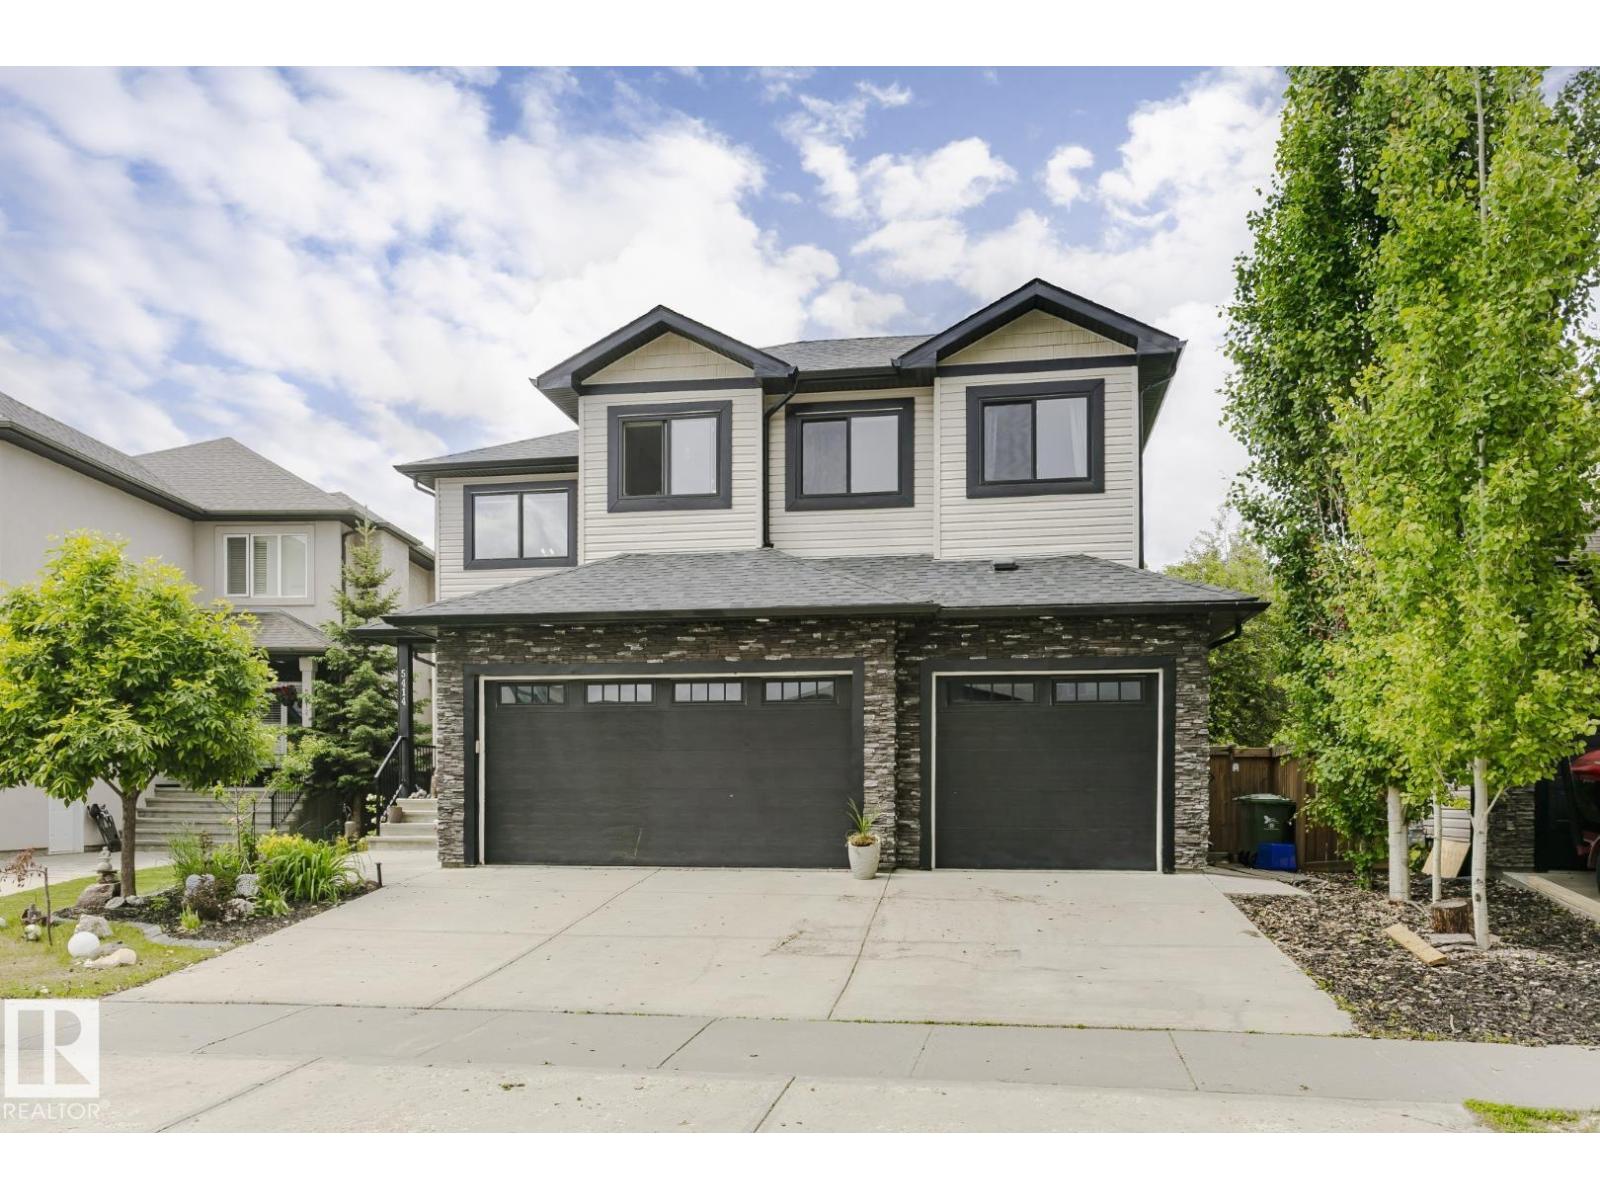
5414 64 St
Beaumont, Alberta T4X 0H2
Gorgeous Walk-Out 2-Storey with over 3,800 sq ft of living space located in the well sought after community of Eaglemont in the Town Of Beaumont. Features 4 spacious bedrooms up with the primary having a 5-piece en-suite and a walk-in closet. Also on the upper lever is a large bonus room, laundry and a 4-piece family bath. Main floor boasts a huge island kitchen with a walk- through pantry leading to a triple tandem garage. A 2-piece powder room, office, living rm and dining area with a patio door leading to a gigantic deck completes the main floor. The basement is fully developed with a wine room, a stunning Bar, a media room, and large Family Room plus a 3-piece bath. The door leads to the patio, hot tub, and landscaped private setting with fruit trees backing onto a treed area with a walking path. What a great place to call home and is a real pleasure to show! (id:58723)
Royal LePage Noralta Real Estate
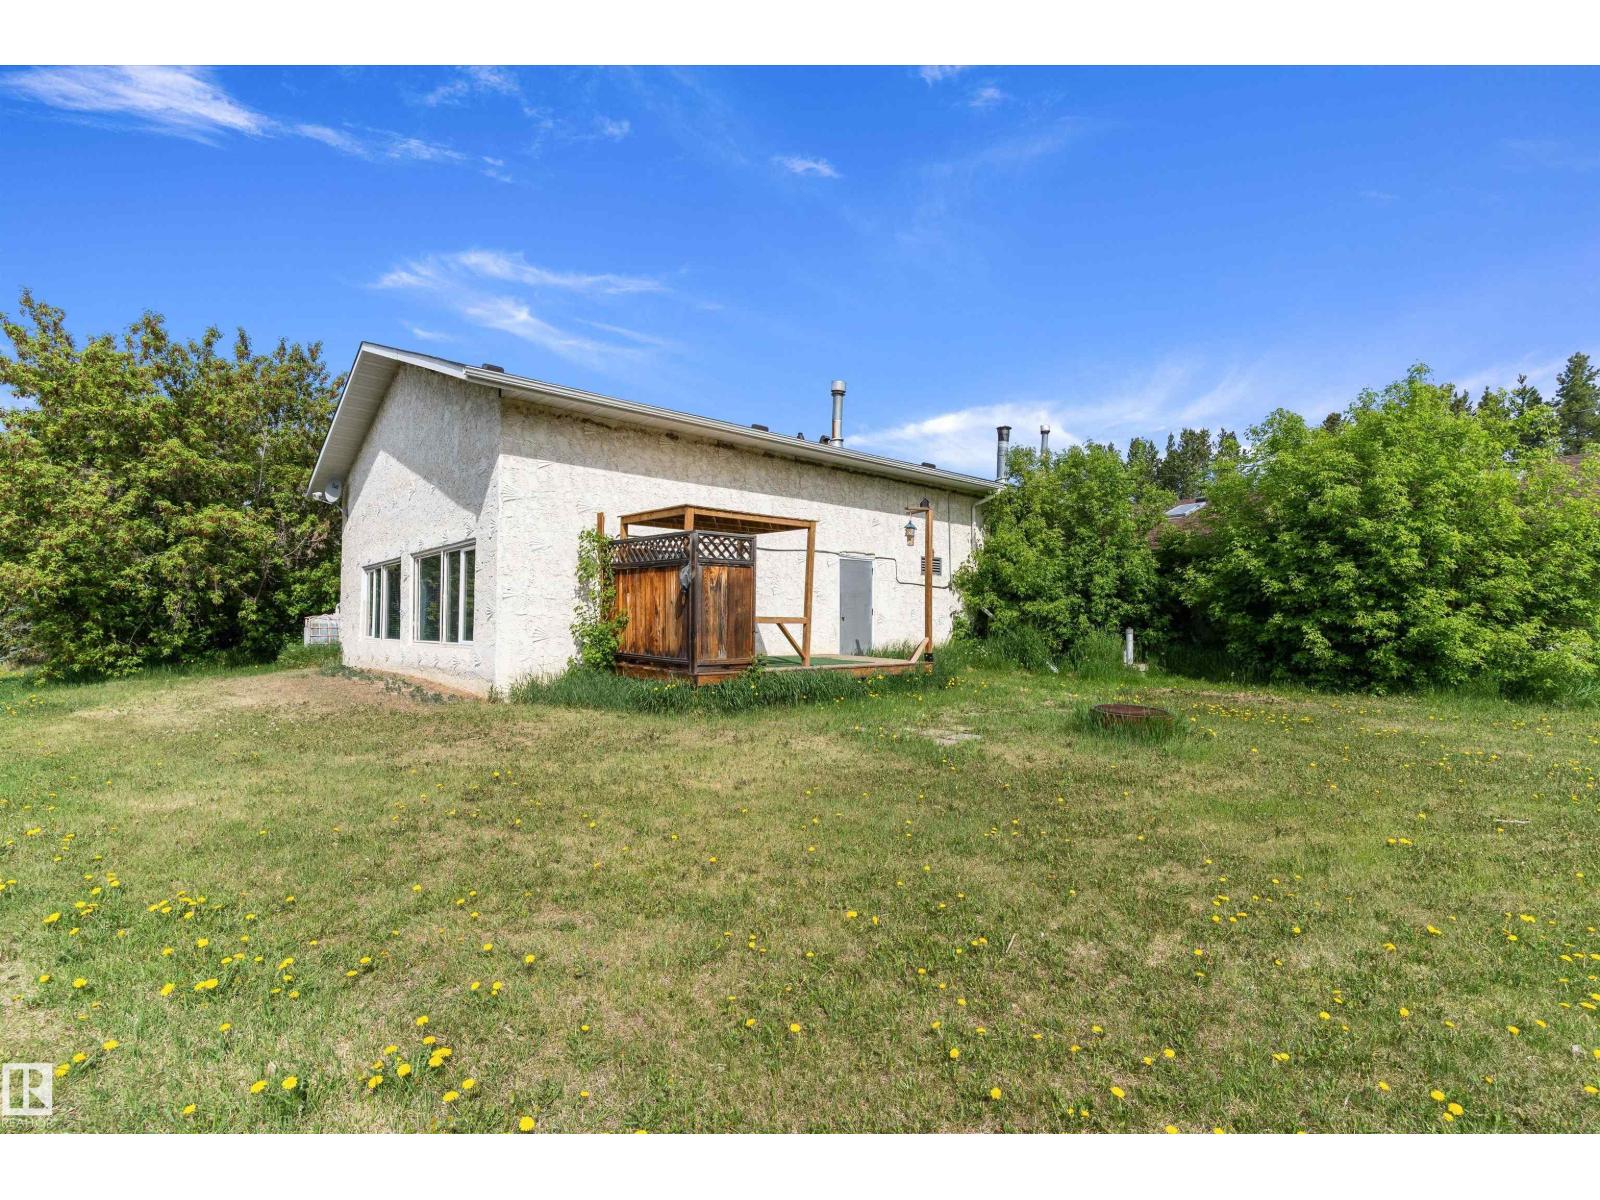
20415 Quadrant Ave Sw
Edmonton, Alberta T6M 2N8
INVESTMENT OPPORTUNITY!!! This 1.61 acre parcel is in the city of Edmonton limits. The type of usage has tons of options. Was being used as an office for a construction company. Before that was a living quarters and a horse barn. Currently storage and living space. The current living space is 1827 square feet, the attached garage area is 41x33 feet with 2 doors 8 foot high and a 10 foot high door .Then the also attached storage is another 71x32.8 feet with another 8 foot high door, lots of potential. Currently zoned country residential and has its own water well and sewer. What are you waiting for opportunity knocks. (id:58723)
Exp Realty
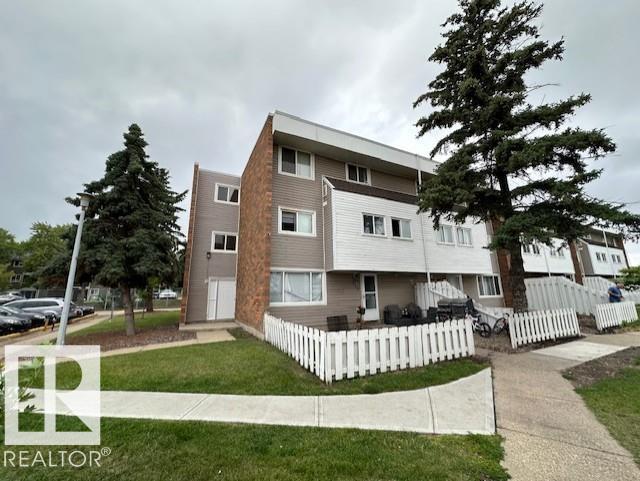
#512 2908 116a Av Nw
Edmonton, Alberta T5W 4R7
***MUST SELL BRING ALL OFFERS!!!*** CORNER UNIT! MUST SELL! 3-bdrm, 1-bath, 1,000 SQ/FT townhouse, in Parkridge Estates. Quite well-managed complex in fabulous Rundle Heights. Condo fees covering heat, water etc. Great opportunity for investors, first-time buyers and or a small family. Private fenced yard, Spacious living areas, Galley-style kitchen, open dining area, Storage area. Upstairs are three generously sized bedrooms, a spacious 4-piece bathroom. This unit comes with one assigned parking stall, lots of visitor and street parking. Walk to Rundle Park 9 hole golf course, the beautiful scenic river valley minutes to endless biking & walking trails and ski hill in the winter!! Quick access to schools, playgrounds, shopping, public transit, with easy access to Yellowhead Trail and Anthony Henday ring road. MUST SELL BRING OFFERS!! (id:58723)
Maxwell Polaris
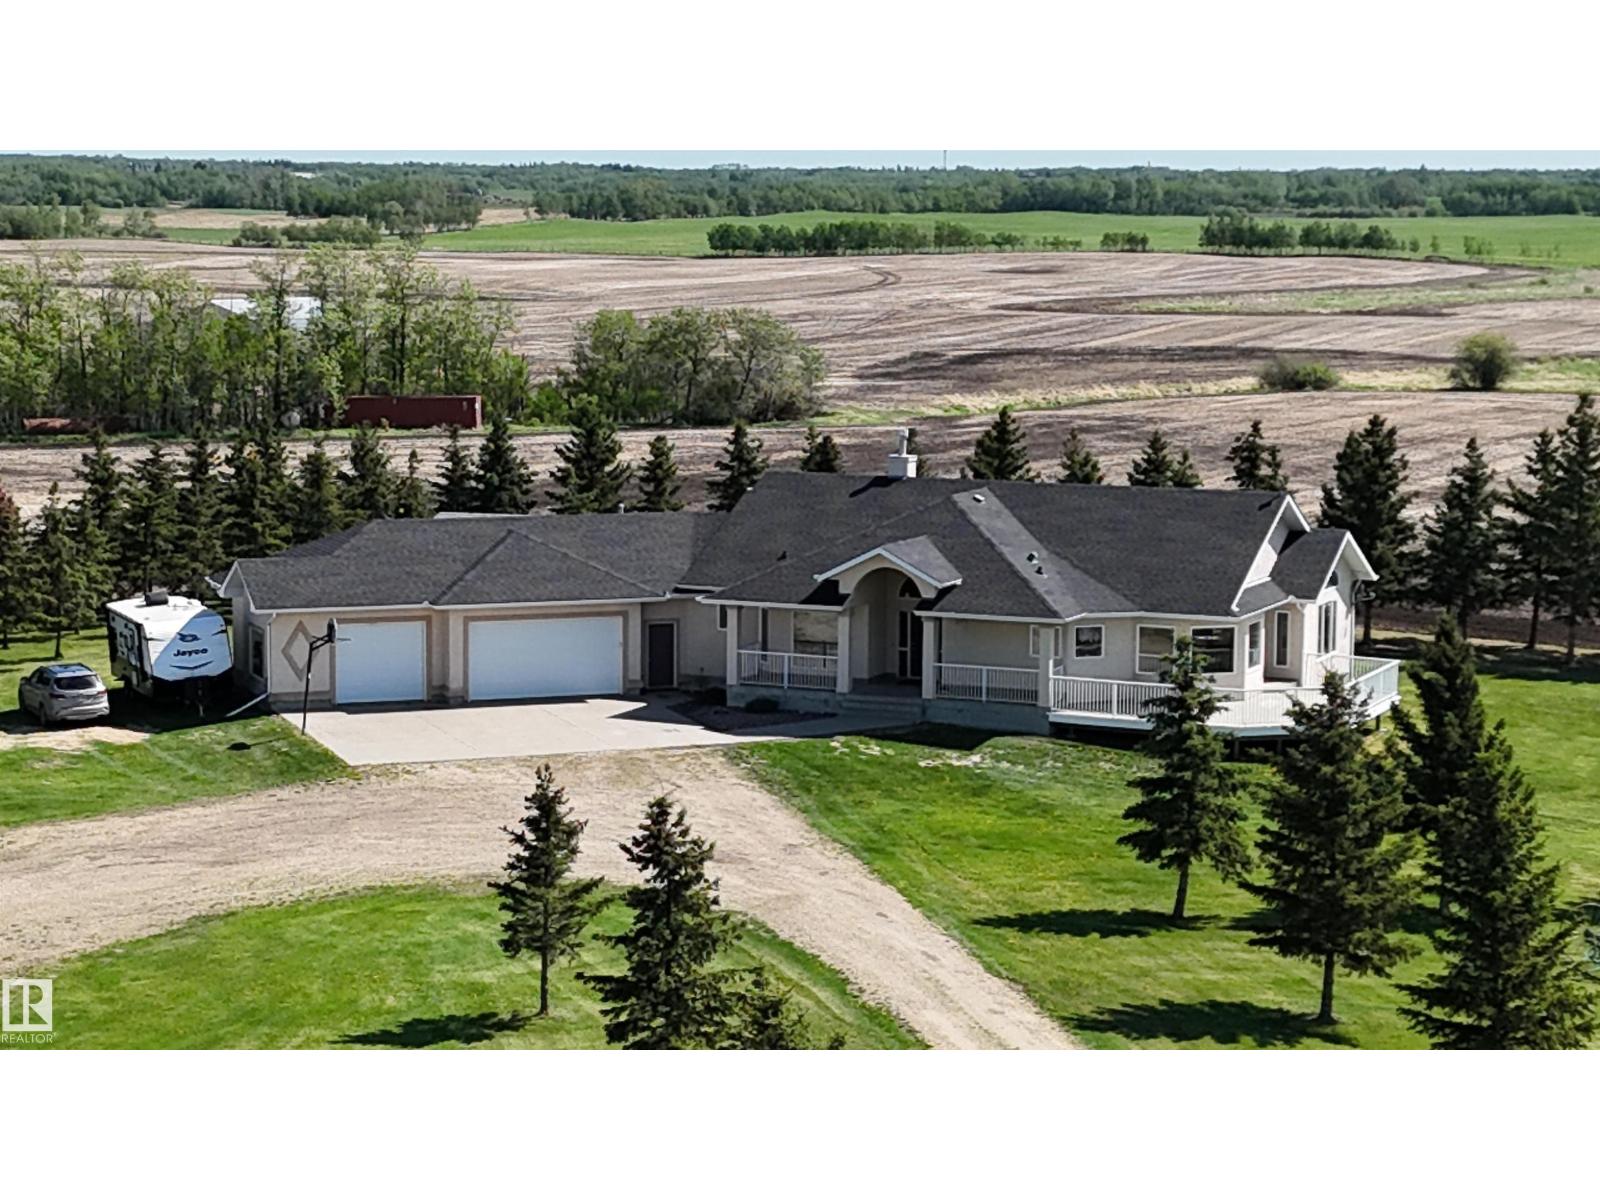
51111 Rr 233
Rural Strathcona County, Alberta T8B 1K6
LOCATION! EXECUTIVE BUNGALOW w/TRIPLE ATTACHED GARAGE on 43 ACRES located only 1 MILE from EDMONTON CITY LIMITS! With 2700 sq ft DETACHED SHOP with 16' CEILINGS! Oversized shop doors are 16' wide x 14 high! ORIGINAL OWNER & CUSTOM BUILT QUALITY! Spacious 4 BEDROOM MAIN FLOOR complete w/ Primary ENSUITE & HUGE WALK-IN CLOSET! Open concept throughout with TONS OF NATURAL LIGHT w/ many LARGE windows. Wall to wall HARDWOOD, MAIN FLOOR LAUNDRY w/ MUDROOM, + cozy GAS FIREPLACE! The list goes on w/ large wrap around MAINTENANCE FREE DECK, nearly 1200 sq ft OVERSIZED ATTACHED GARAGE w/floor drain. Recent upgrades include 50 YEAR ROOF (2023), 42'x64' METAL CLAD SHOP w/STEEL ROOF (2013), & kitchen appliances + lighting (2024). Outside you will LOVE the MATURE LANDSCAPING, large machine storage shed, large pond for winter hockey rink, gently rolling landscape, and most of all FREEDOM + PRIVACY on the doorsteps of the City with PAVEMENT ALL THE WAY! Only 5 mins from all amenities in BEAUMONT & SOUTH EDMONTON! (id:58723)
Maxwell Devonshire Realty
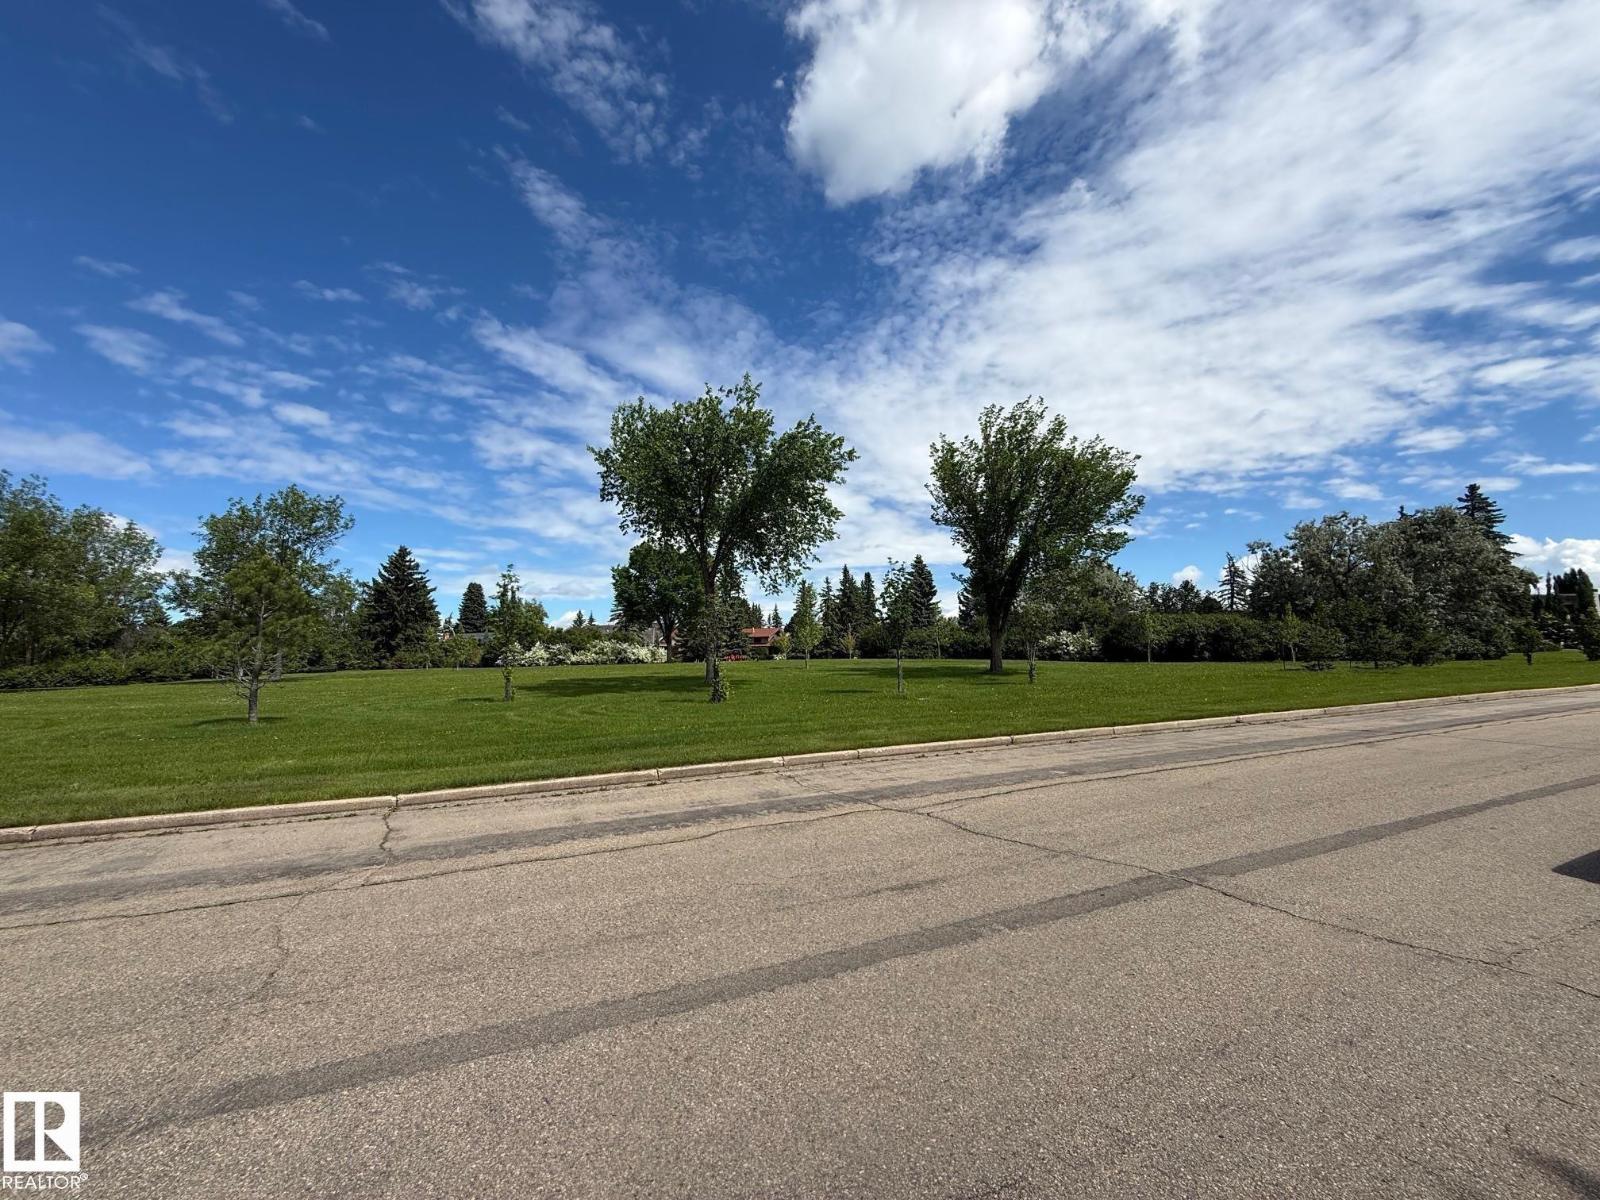
23 B Westbrook Dr Nw
Edmonton, Alberta T6J 2C8
Welcome to Westbrook Drive—one of the most sought-after streets in Edmonton's exclusive executive neighborhood of Westbrook. If you have been searching for the perfect location to build your dream home, this is it. Surrounded by mature, 50-year-old trees, this incredible property offers a serene, country-like setting right in your own backyard. The lot spans over 11,000+ square feet, backing directly onto pristine nature and scenic walking trails. For families, this prime location guarantees enrollment into some of the city's most acclaimed schools, including Westbrook Elementary and Vernon Barford Junior High. Additionally, you are just minutes away from the Derrick Golf and Winter Club and a quick drive to the University of Alberta South Campus. Bring your own builder and design the ultimate custom estate on this spectacular lot. The property is being sold for lot value. (id:58723)
RE/MAX River City
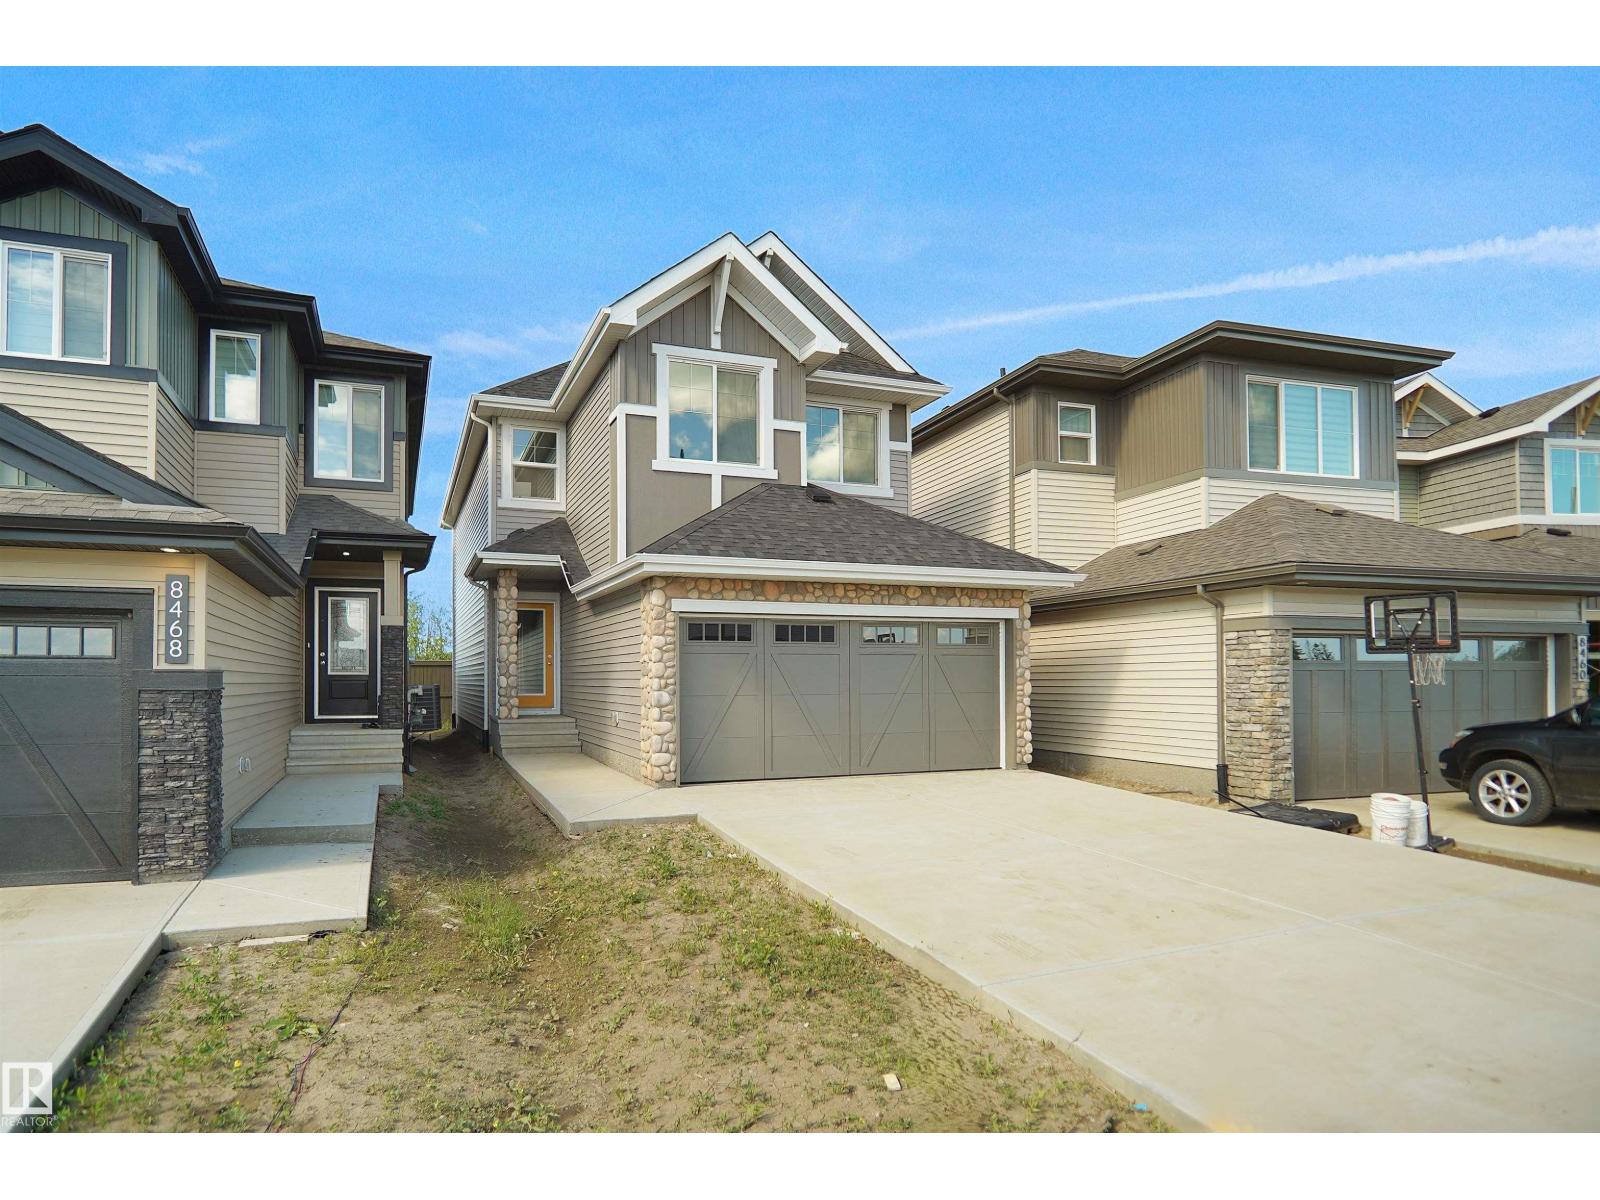
8464 183 Av Nw
Edmonton, Alberta T5Z 0X5
Welcome to the Kaylan built by the award-winning builder Pacesetter homes and is located in the heart of Lakeview and just steps to the neighborhood parks and walking trails. As you enter the home you are greeted by luxury vinyl plank flooring throughout the great room, kitchen, and the breakfast nook. Your large kitchen features tile back splash, an island a flush eating bar, quartz counter tops and an undermount sink. Just off of the kitchen and tucked away by the front entry is a 2 piece powder room. Upstairs is the primary retreat with a large walk in closet and a 4-piece en-suite. The second level also include 2 additional bedrooms with a conveniently placed main 4-piece bathroom and a good sized bonus room. This home also comes with a side separate entrance perfect for future development. Close to all amenities and easy access to the Henday. This home is move in ready! (id:58723)
Royal LePage Arteam Realty
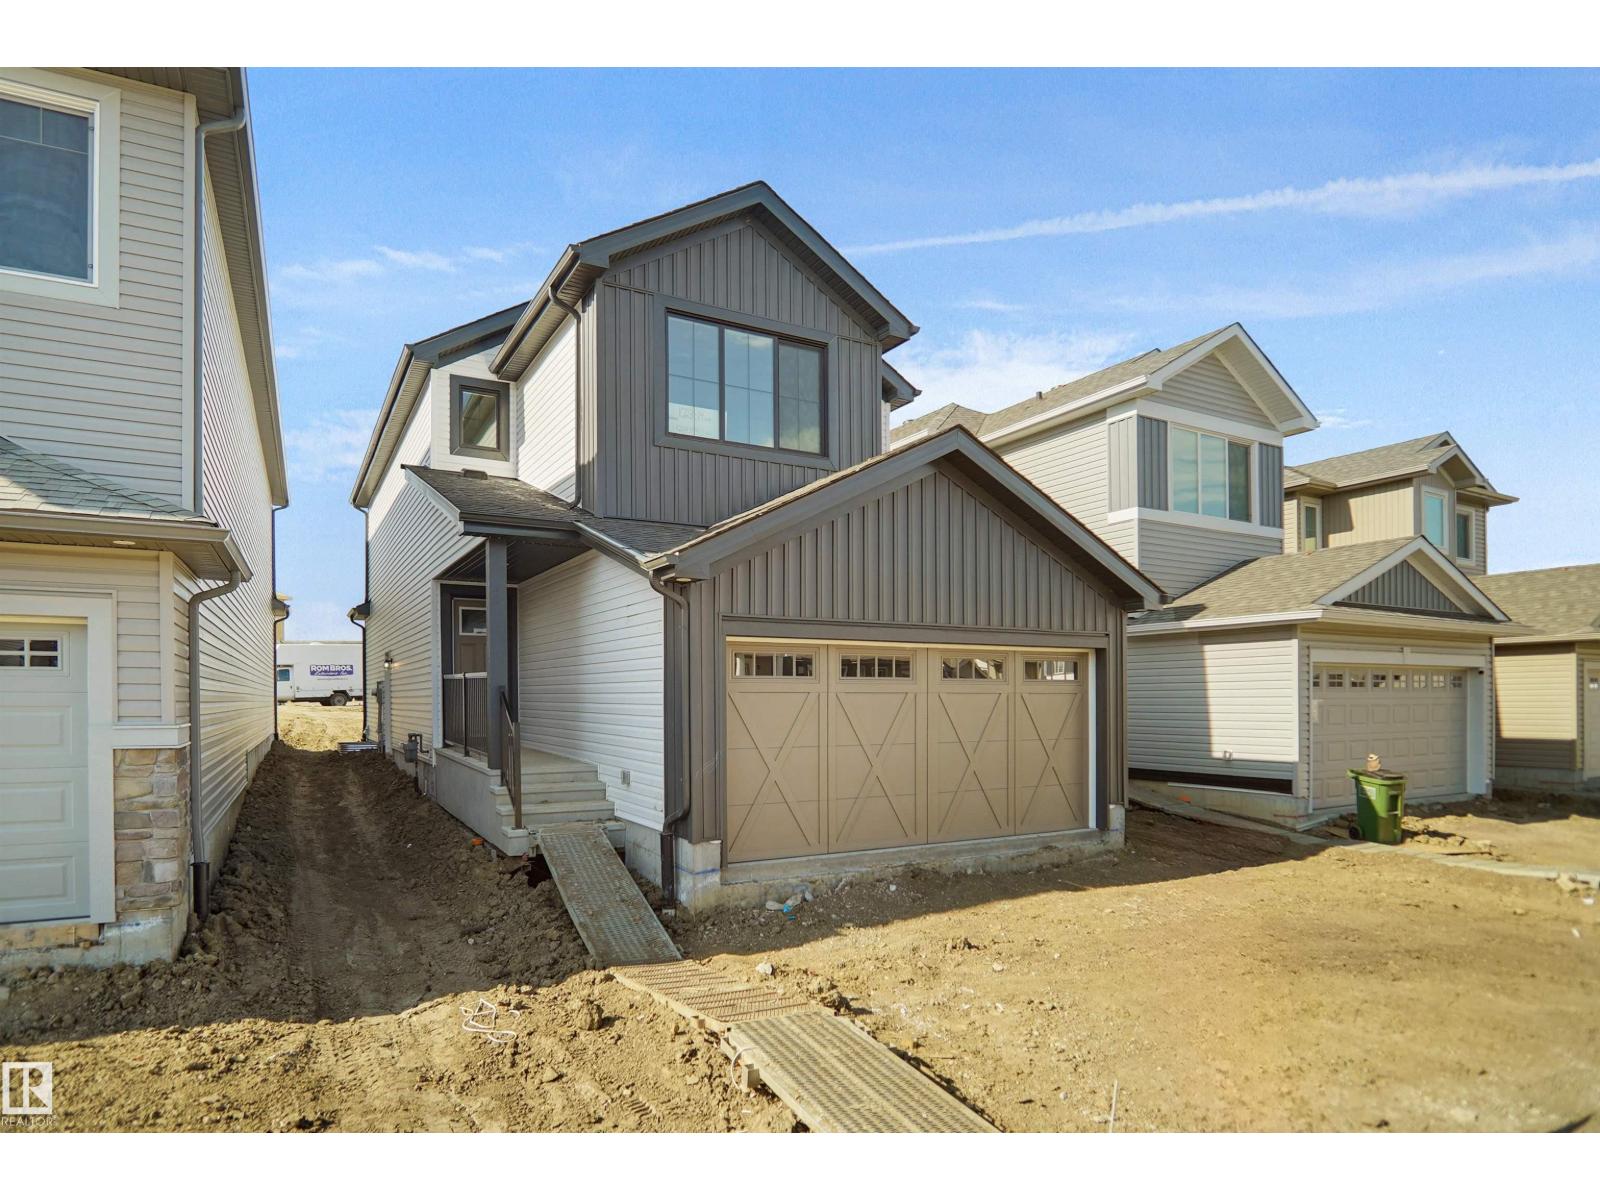
4643 Kinsella Ld Sw
Edmonton, Alberta T6W 5T8
Welcome to the Willow built by the award-winning builder Pacesetter homes and is located in the heart Keswick Landing and just steps to the walking trails and parks. As you enter the home you are greeted by luxury vinyl plank flooring throughout the great room, kitchen, and the breakfast nook. Your large kitchen features tile back splash, an island a flush eating bar, quartz counter tops and an undermount sink. Just off of the kitchen and tucked away by the front entry is a flex room and a 2 piece bathroom. Upstairs is the master's retreat with a large walk in closet and a 4-piece en-suite. The second level also include 2 additional bedrooms with a conveniently placed main 4-piece bathroom and a good sized bonus room. The unspoiled basement has a side separate entrance perfect for future development. *** This home is under construction and the photos used are from a previous similar home, the colors and finishings may vary , should be complete by the end of the month*** (id:58723)
Royal LePage Arteam Realty
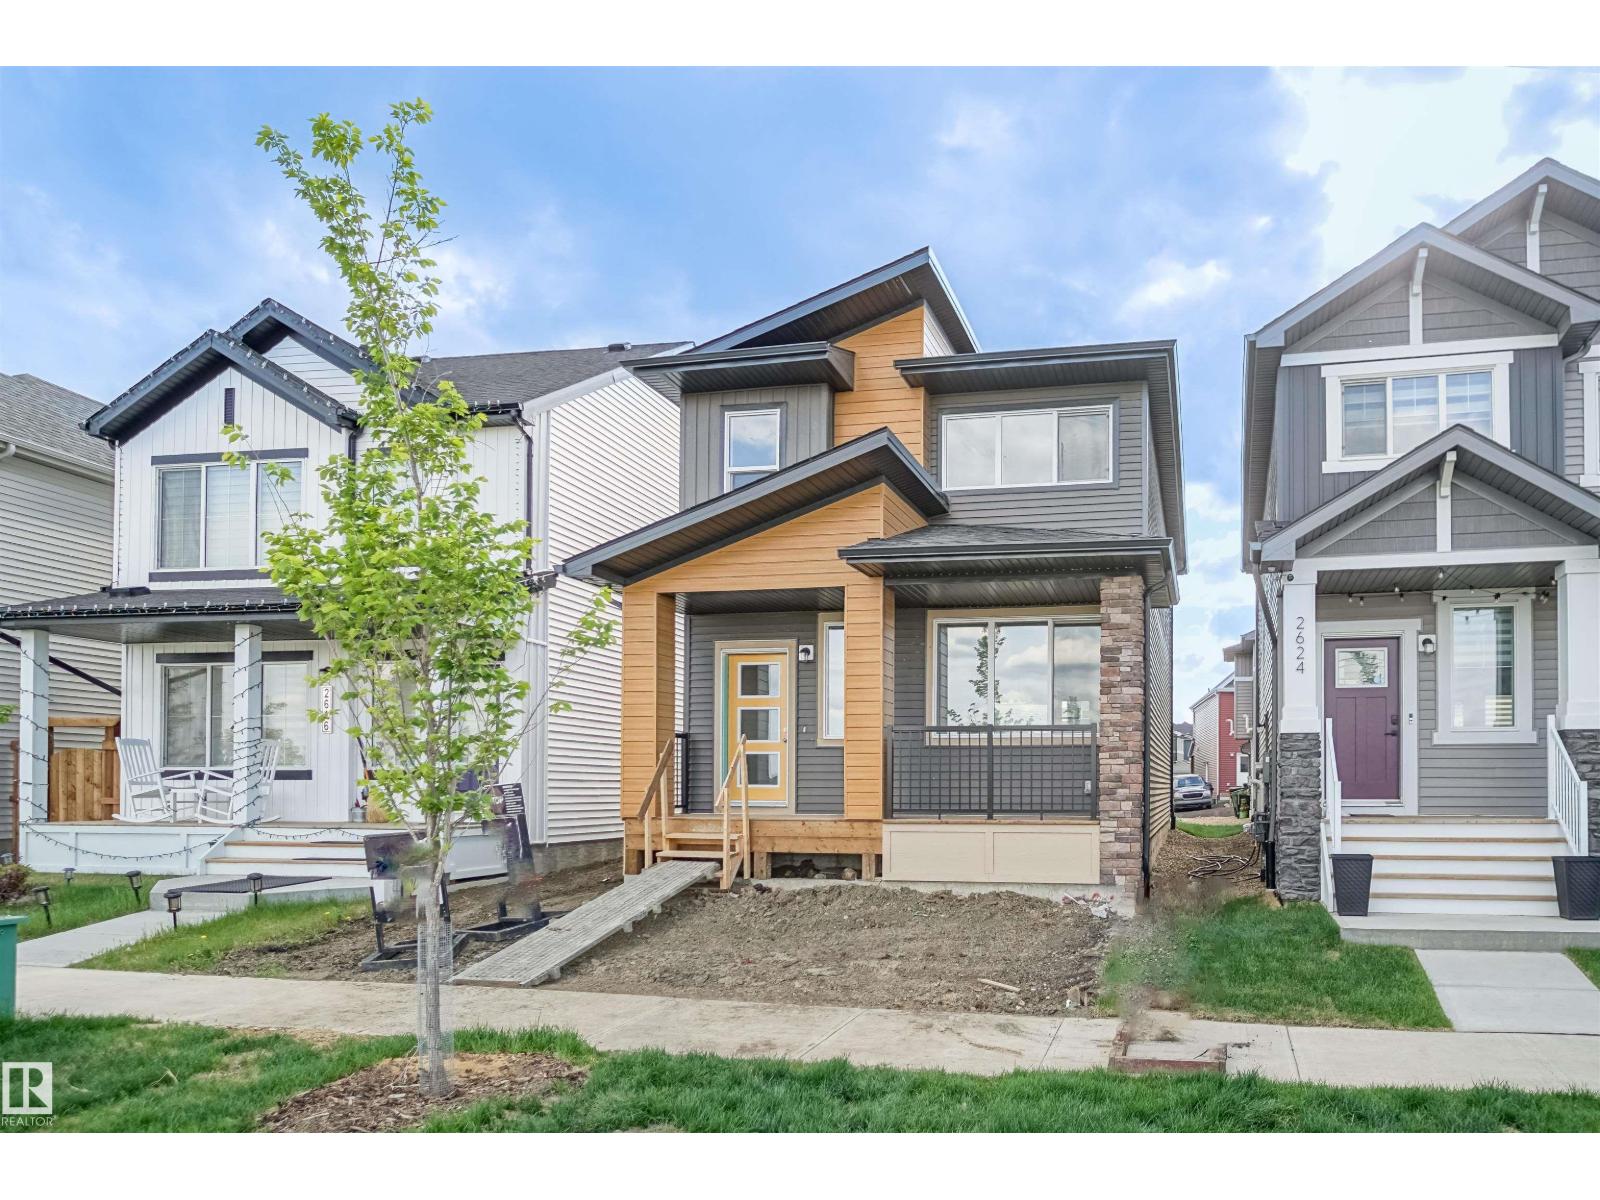
19492 21 Av Nw
Edmonton, Alberta T6M 3M5
Welcome to the Brooklyn, an exceptional home by award-winning Pacesetter Homes, located in the desirable community of River's Edge at Riverview. Offering 1,668 sq. ft. of thoughtfully designed living space, this home features an open-concept layout creating a bright and welcoming atmosphere. The main floor showcases an good sized kitchen with a large island overlooking the spacious dining nook and great room, perfect for everyday living and entertaining. Upstairs you'll find 3 generous bedrooms, 2.5 bathrooms, a versatile bonus room, and the convenience of upper-floor laundry. A separate side entrance provides excellent potential for future basement development. Ideally situated close to parks, schools, shopping, and all amenities with quick access to Anthony Henday Drive. *** Home is currently under construction. Photos are of the same model, finishings and colours may vary. Estimated completion: April 2027*** (id:58723)
Royal LePage Arteam Realty
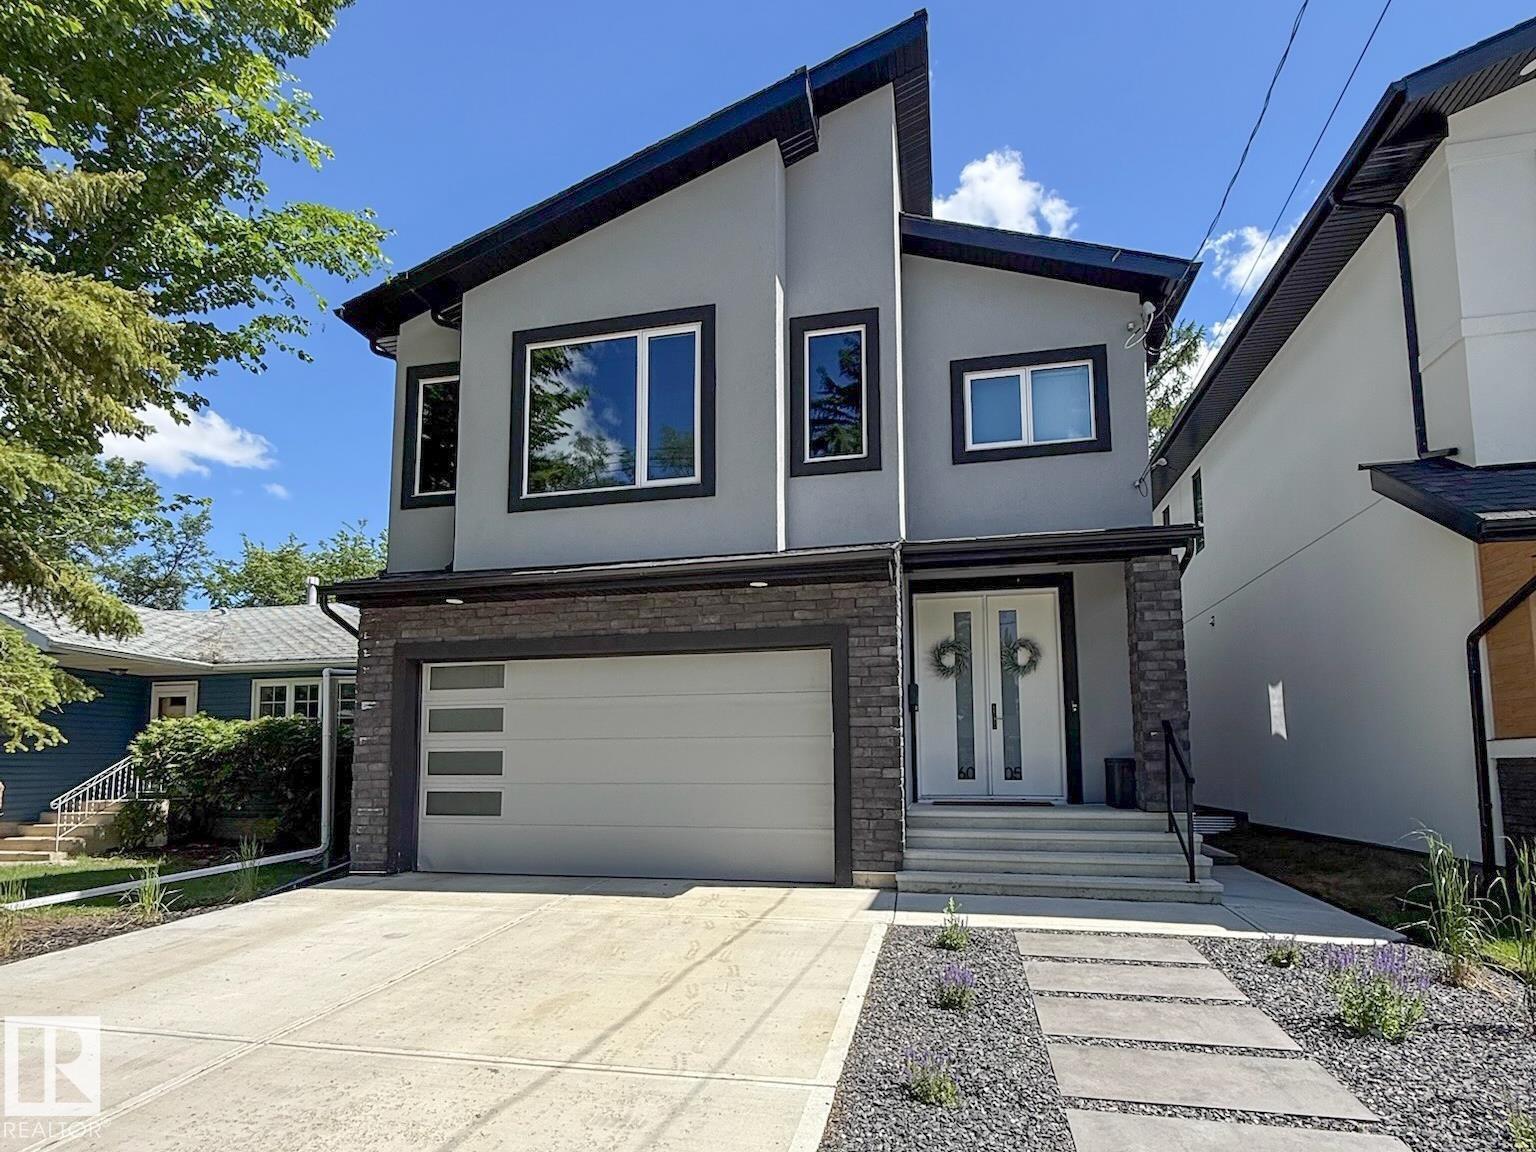
6005 107 St Nw
Edmonton, Alberta T6H 2X9
TRULY MOVE-IN READY & OUTSTANDING! On a quiet street in one of Edmonton's most DESIRED and centrally located neighbourhoods, this contemporary 4-BEDROOM provides over 2,300 sf of coveted family living that combines HIGH-END luxury with every day comfort. You will be captivated the moment you enter by a Great Room that features 15' ceilings, a striking tiled fireplace and numerous, large windows that flood the home with light! Other highlights include CUSTOM Cabinetry with Quartz counters, High-end appliances, Premium Engineered Hardwood, TOP OF THE LINE Hunter Douglas Blinds, a SEPARATE Side-Entrance, and a MAIN FLOOR 4th Bedroom/Den! The Upper level continues to impress with a Generous Bonus Room, its 2nd level Laundry Room, and a LARGE Master Bedroom with a LUXURY ENSUITE! WANT MORE...you get A/C, a heated Garage, and the yard boasts a massive NEW DECK, a SALT WATER SPA, all Fencing, & HIGH-END TURF. With easy access to the U of A, Downtown, and MOUNT PLEASANT SCHOOL, THIS IS THE ONE YOU! (id:58723)
Maxwell Challenge Realty
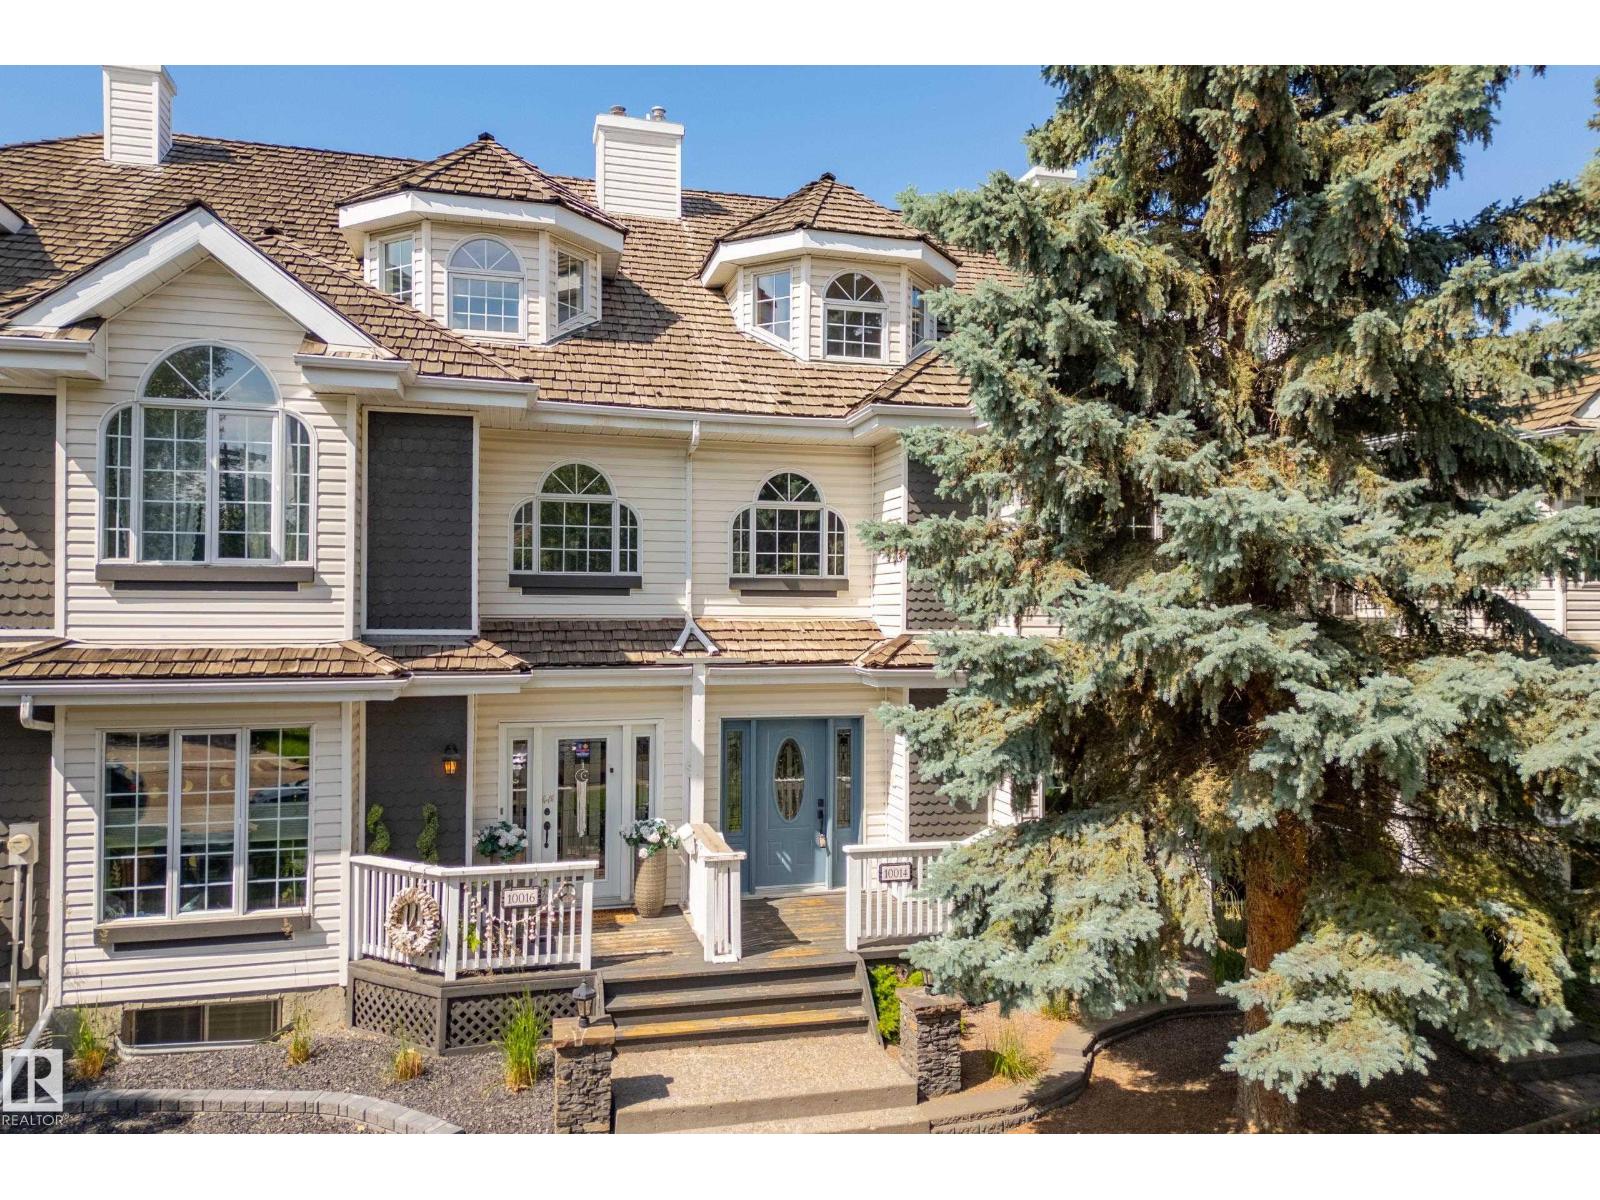
10014 97 Av Nw
Edmonton, Alberta T5K 0B1
Welcome to this stunning townhouse (not a condo!) in the HEART OF THE CITY, nestled in the prestigious community of Rossdale. This award-winning Abbey Lane R2000 home is located on a picturesque tree-lined street with views of the Legislature, Hotel Macdonald, and Edmonton’s downtown skyline. Just half a block from the river valley and trail system, you're minutes to downtown, Strathcona, the U of A,MacEwan University, and countless amenities. Featuring the largest floor plan and the largest private backyard in the complex, this well-maintained home offers 3 bedrooms, including a spacious primary suite with a sitting area, 3 bathrooms including a 5-piece ensuite, formal dining, a bright living room with a gas fireplace, central A/C, a bonus room, and a private deck with spectacular views. Recent updates include fresh paint, a new range hood, and new smoke detectors, with many additional upgrades completed over the years. HOA fees cover exterior maintenance for easy, low-maintenance living. (id:58723)
Liv Real Estate
9703 68 Av Nw
Edmonton, Alberta T6E 0R3
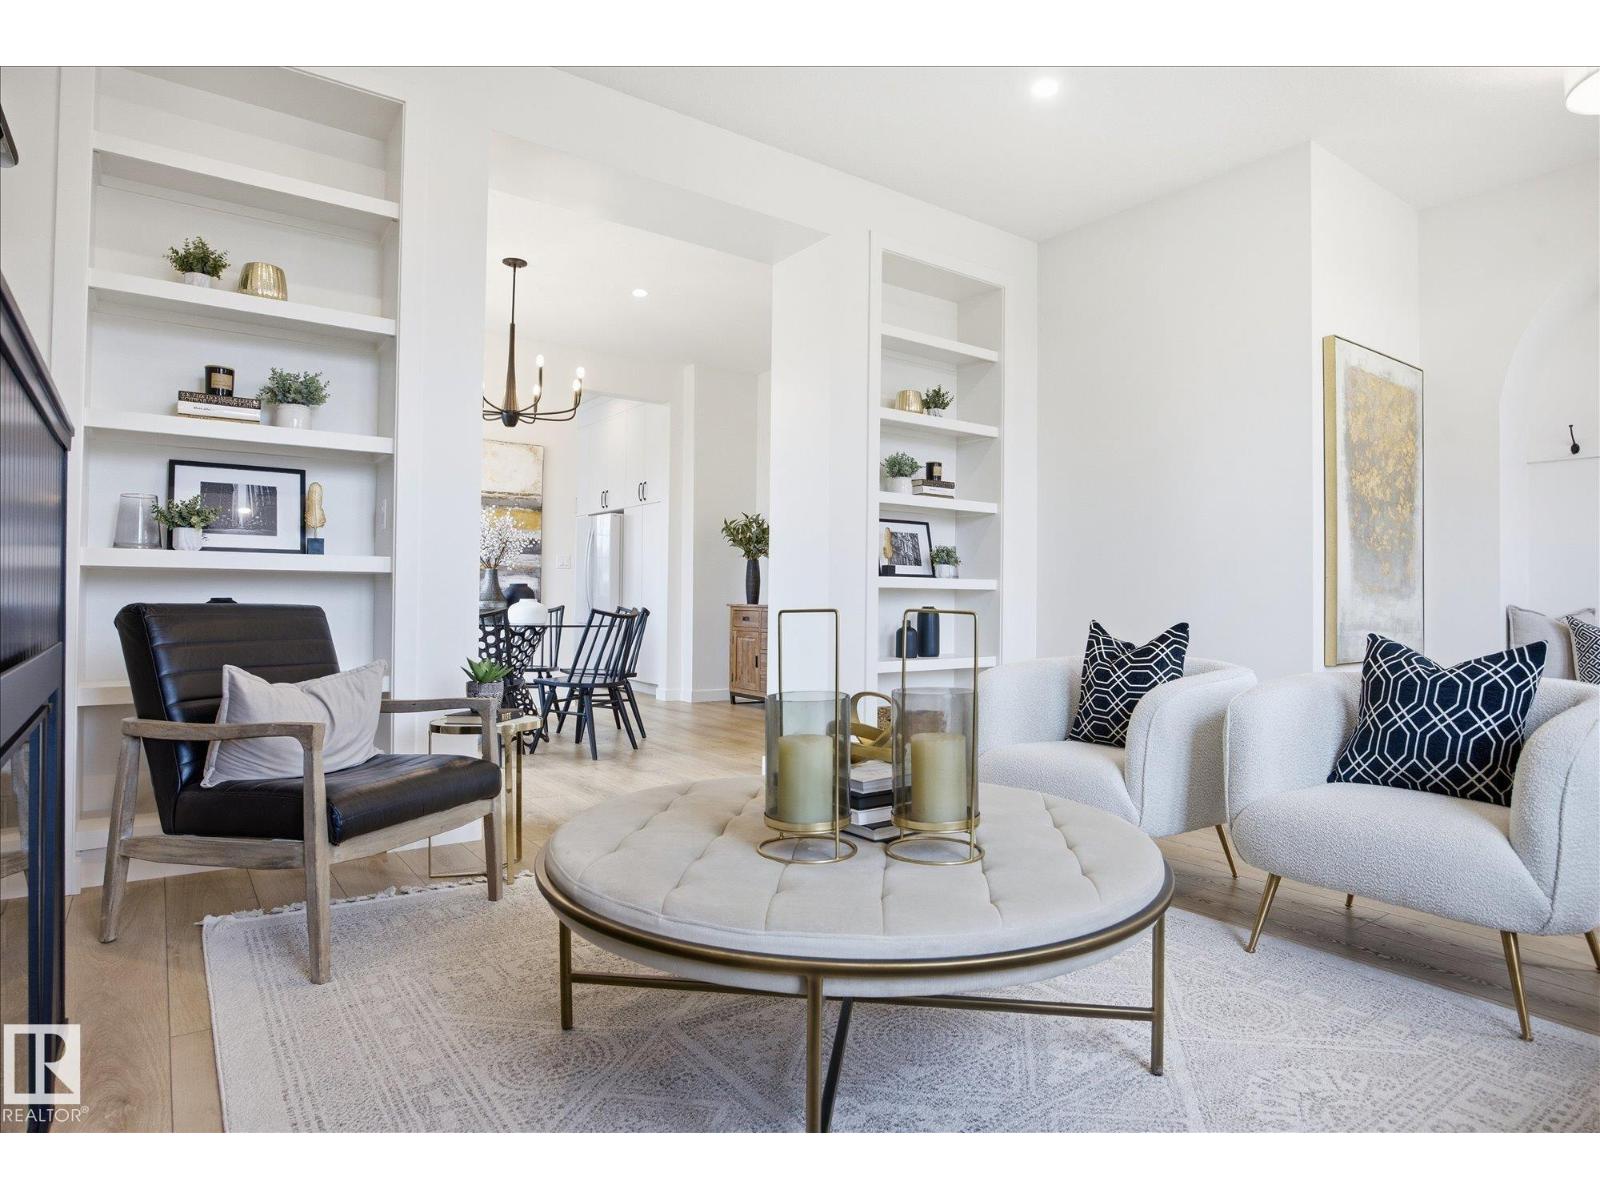
Luxury living - 9703 68 Avenue NW! - in Hazeldean; new upscale half-duplex by Chizen & Company blends timeless architectural with modern design. Offering 1,908 SqFt above grade with legal 1-bedroom basement suite with separate entrance, this is the perfect opportunity for elevated living with income potential. The main floor features 10’ ceilings, a sophisticated living room with arch detail, built-in bookshelves & fireplace; a formal dining area; & designer kitchen with large island, custom cabinetry & $10K appliance credit. Upstairs boasts 9’ ceilings, 3 large bedrooms including a luxurious primary retreat with walk-in closet & elegant ensuite, plus an upper laundry room. The legal suite includes full kitchen, living area, bedroom & separate laundry. Double detached garage, premium finishes & exceptional craftsmanship throughout & a $10,000 appliance credit for main kitchen. Ideal for professionals or investors seeking the highest of quality infill just steps to Mill Creek Ravine, Whyte Ave & amenities! (id:58723)
RE/MAX River City
626 Astoria Way
Devon, Alberta T9G 0M3
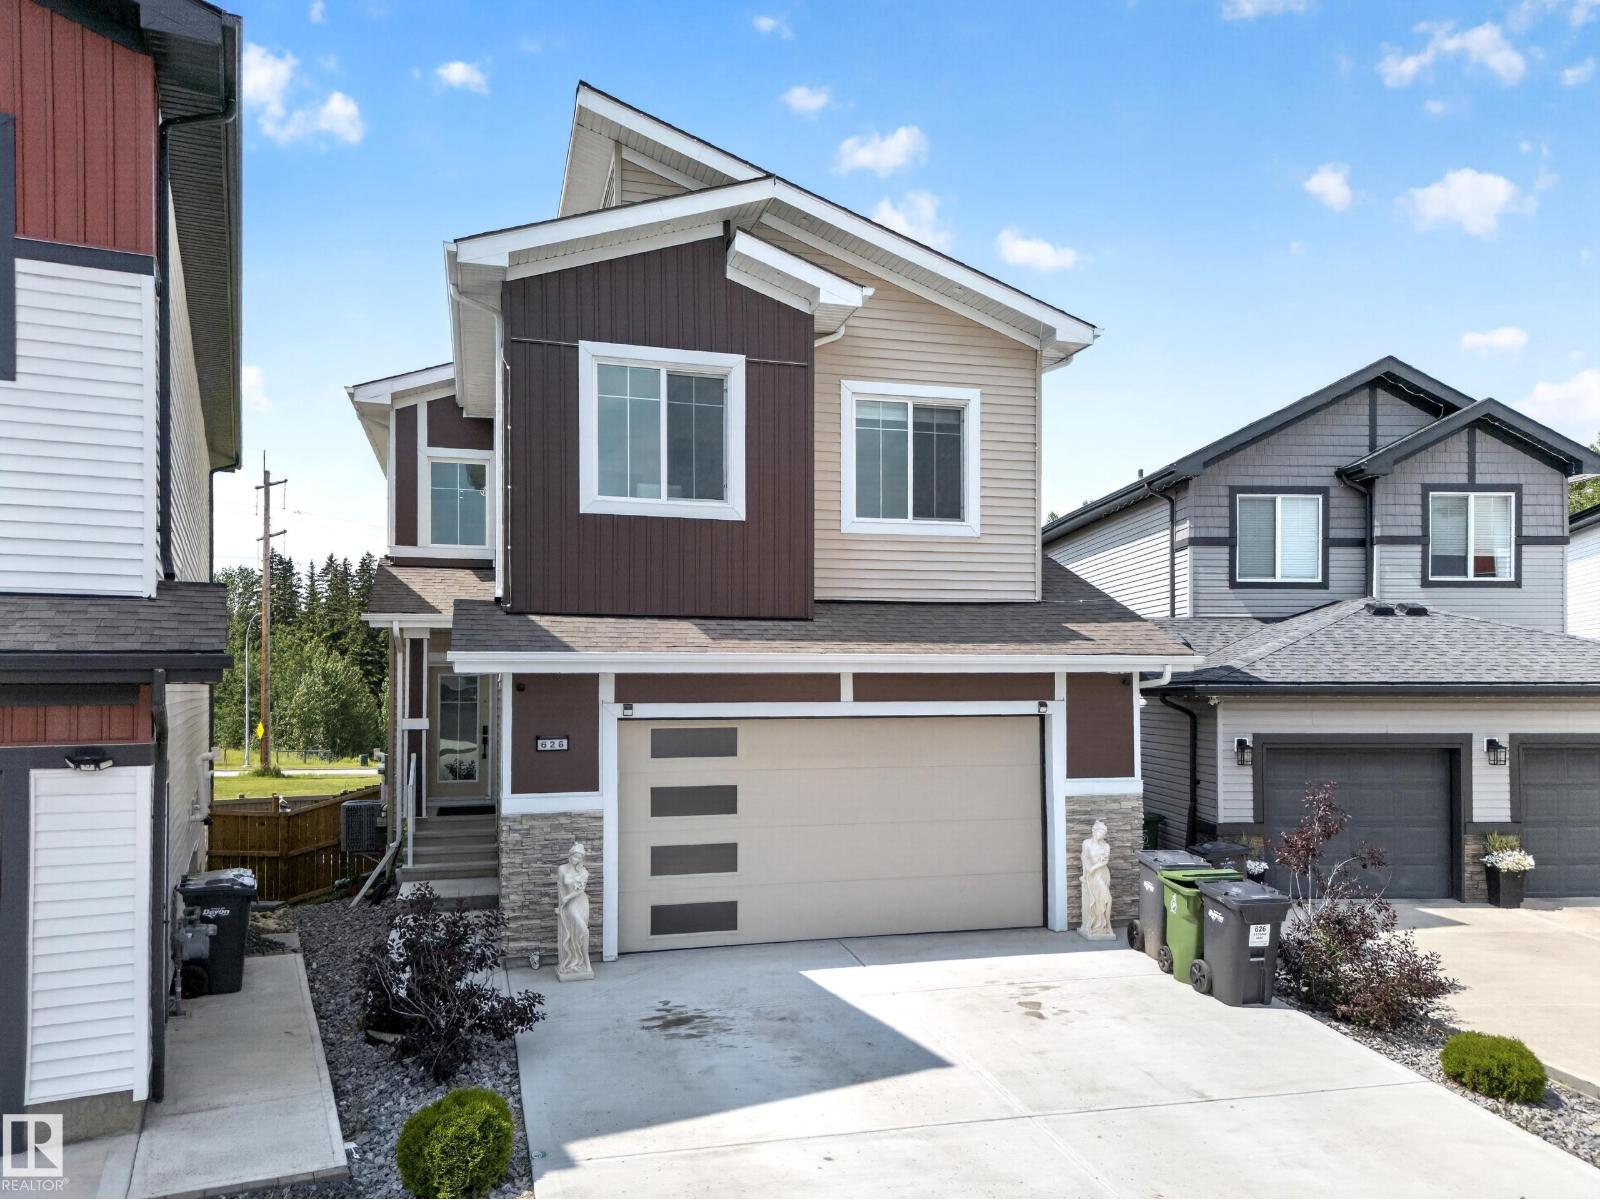
Welcome to this exceptional 2023-built walkout home backing onto no neighbours, where luxury finishes and thoughtful design come together beautifully. Offering 4 bedrooms and 3.5 bathrooms, this home features 3 bedrooms and 2 full bathrooms upstairs, a main floor den with a convenient 2-piece bath.The main floor is highlighted by an extended chef’s kitchen with an oversized island, walk-through pantry, spacious dining area, and an inviting living room anchored by a stunning fireplace. Throughout the home, you’ll appreciate the attention to detail with designer ceilings, custom feature walls, step lighting, premium flooring, and upscale finishes. Upstairs, the bonus room offers another beautiful fireplace and feature wall, creating the perfect place to relax. The walkout legal basement suite is finished to the same impressive standard, featuring 1 beds & 1 bath, modern kitchen with a waterfall island, a spacious living area, and a third fireplace ideal for extended family or added mortgage-helping income. (id:58723)
Exp Realty
#204 4601 131 Av Nw
Edmonton, Alberta T5A 3G7
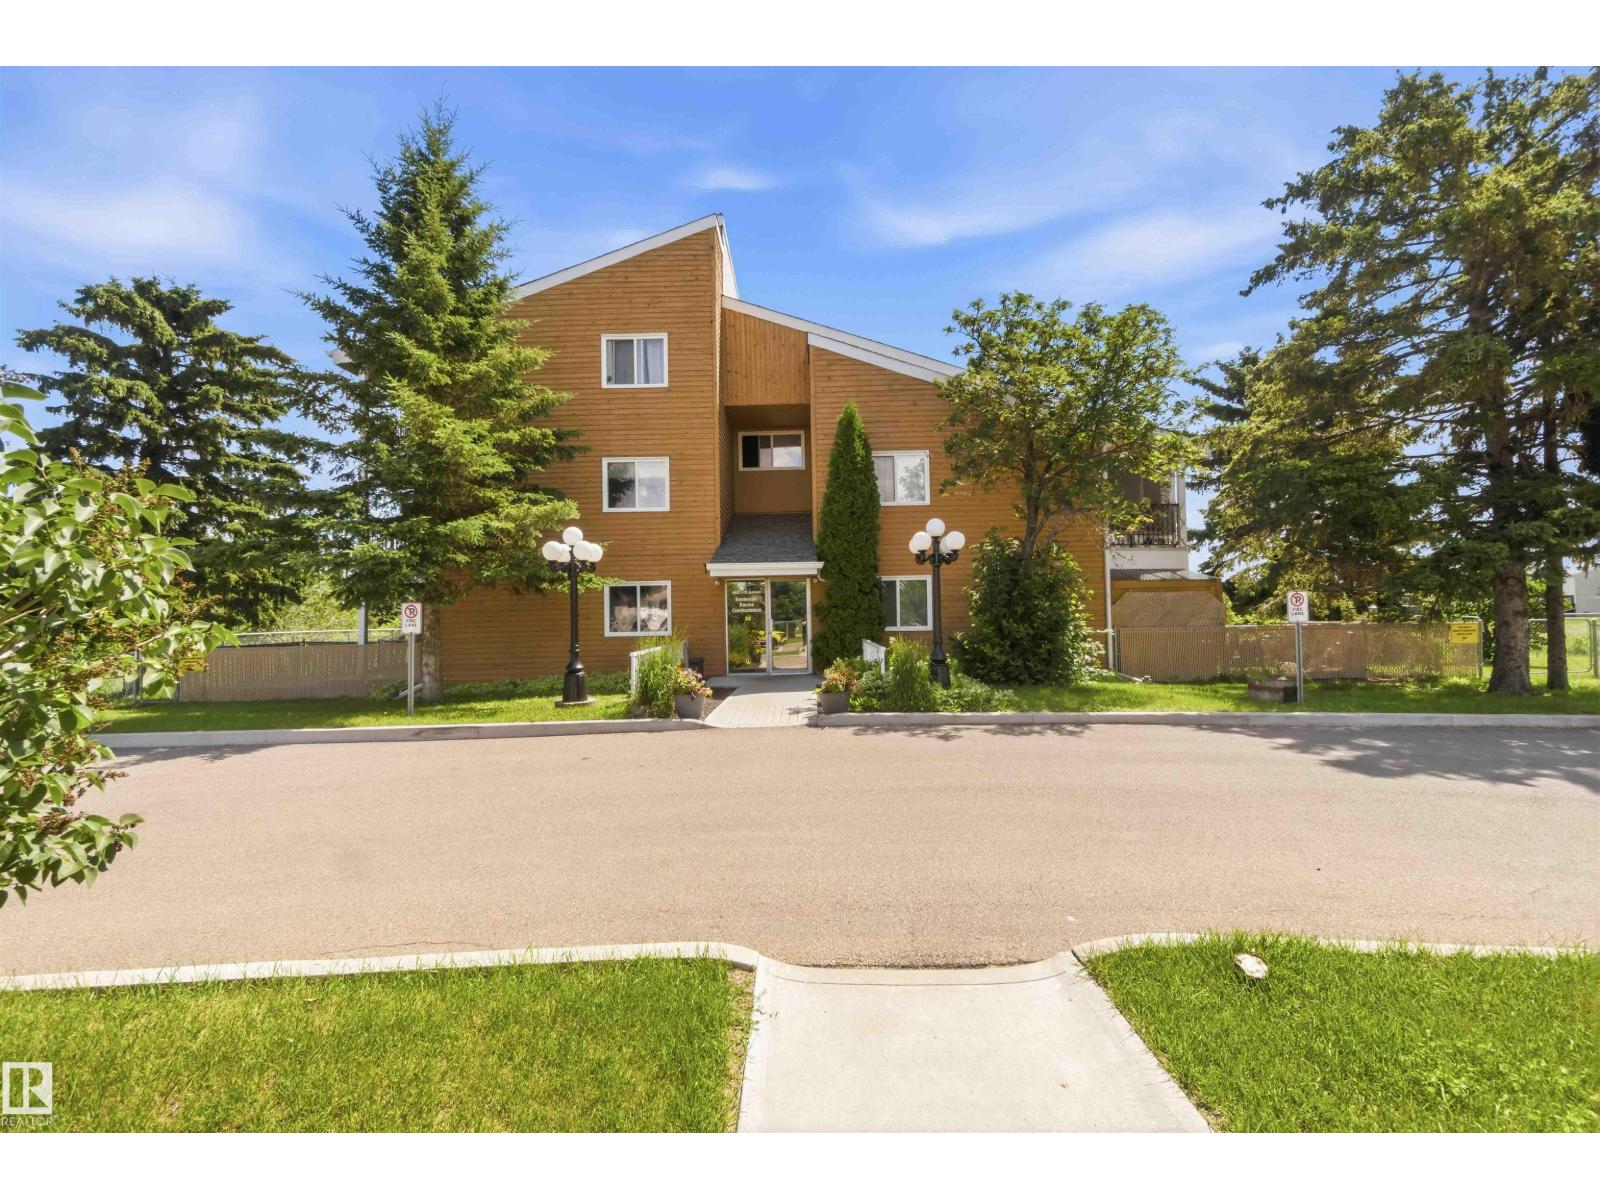
Incredible value, a fantastic location, and condo fees that include electricity—this is an opportunity you don't want to miss! LOCATION, LOCATION, LOCATION! Enjoy peaceful ravine views from this bright and spacious 2-bedroom condo in the desirable Ravine Valley community. Relax on your private balcony overlooking the rolling hills while being just minutes from the LRT, shopping, schools, parks, and everyday amenities. This well-designed home features a functional layout, a bright kitchen with ample cabinet space, in-suite storage, and an assigned parking stall. Even better, the affordable condo fees include electricity, adding even more value and helping keep your monthly expenses predictable. Whether you're a first-time buyer, downsizing, or investing, this home offers exceptional value in an unbeatable location and at a great price! (id:58723)
RE/MAX Excellence
33 Glen Meadow Cr
St. Albert, Alberta T8N 3A2
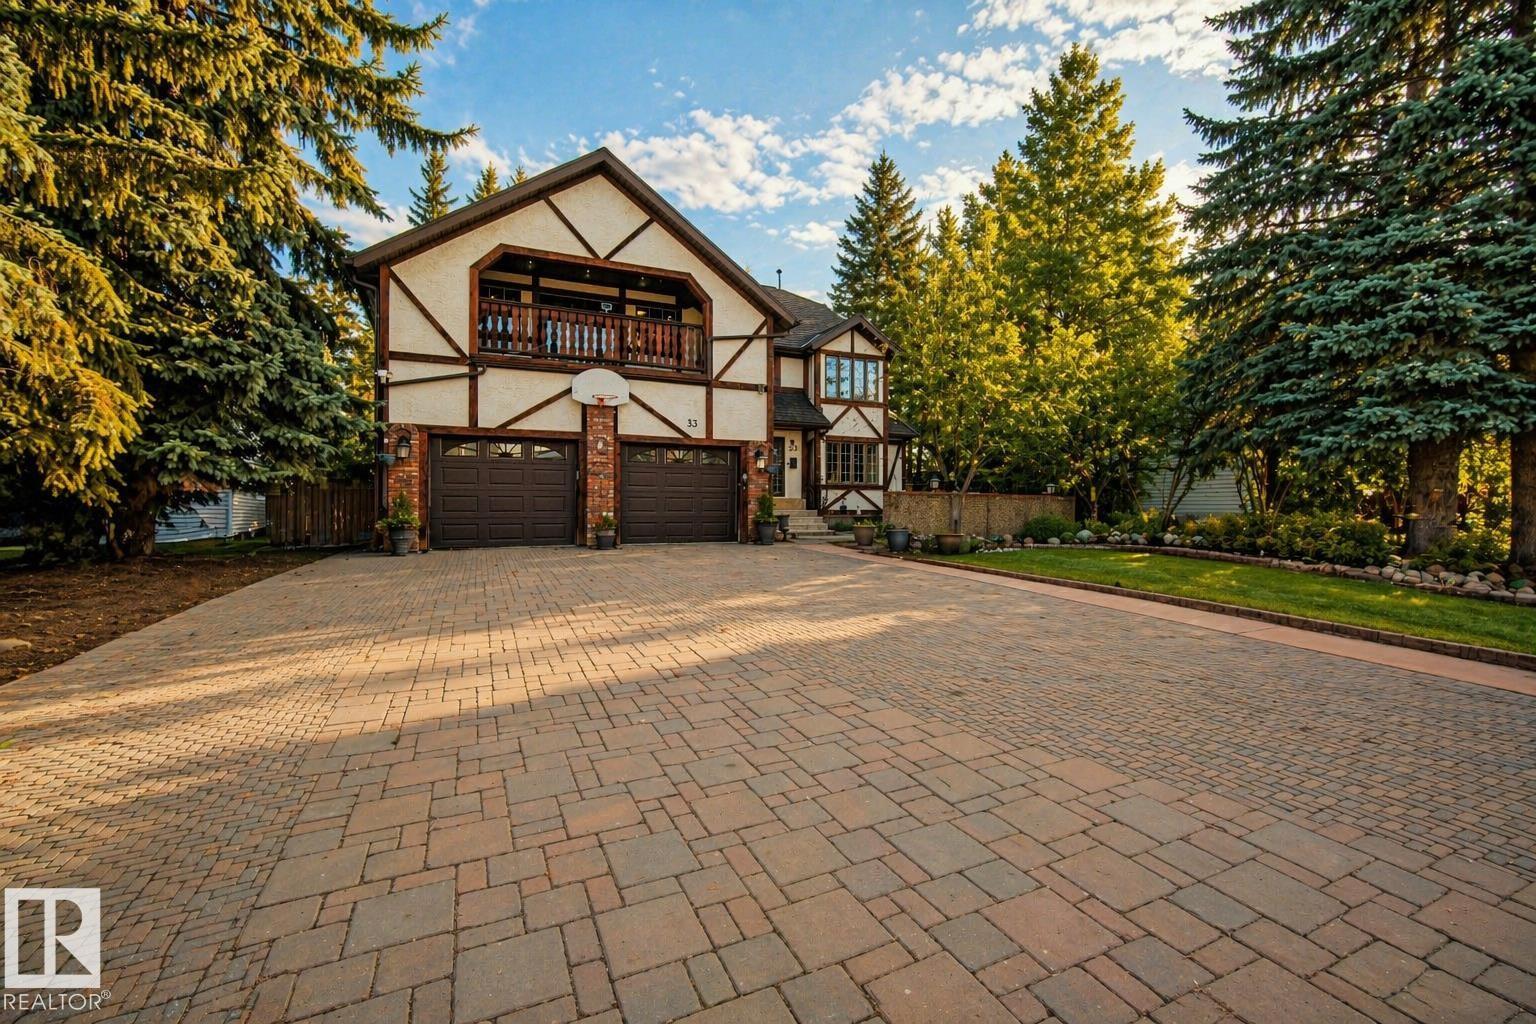
This custom Tudor-style home on prestigious Glen Meadow Crescent offers over 5,200 sq. ft. of beautifully finished living space on a premium ravine-backing lot. With 6 bedrooms and 6 bathrooms, it’s ideal for large or multi-generational families. The main floor features a gourmet kitchen with central island and granite countertops, opening to a bright family room with gas fireplace. Formal living and dining rooms, hardwood flooring, a spacious home office, and a guest bedroom with ensuite complete the level. Upstairs offers three generous bedrooms, a full bath with sauna, laundry, and a luxurious primary suite with private library, gas fireplace, walk-in closet, window seat, and stunning 6-piece ensuite with steam shower. The finished basement includes a large rumpus room, second family room, one bedroom, and a 3-piece bath. Outside, enjoy three patios, mature landscaping, and a serene ravine setting. (id:58723)
RE/MAX Professionals
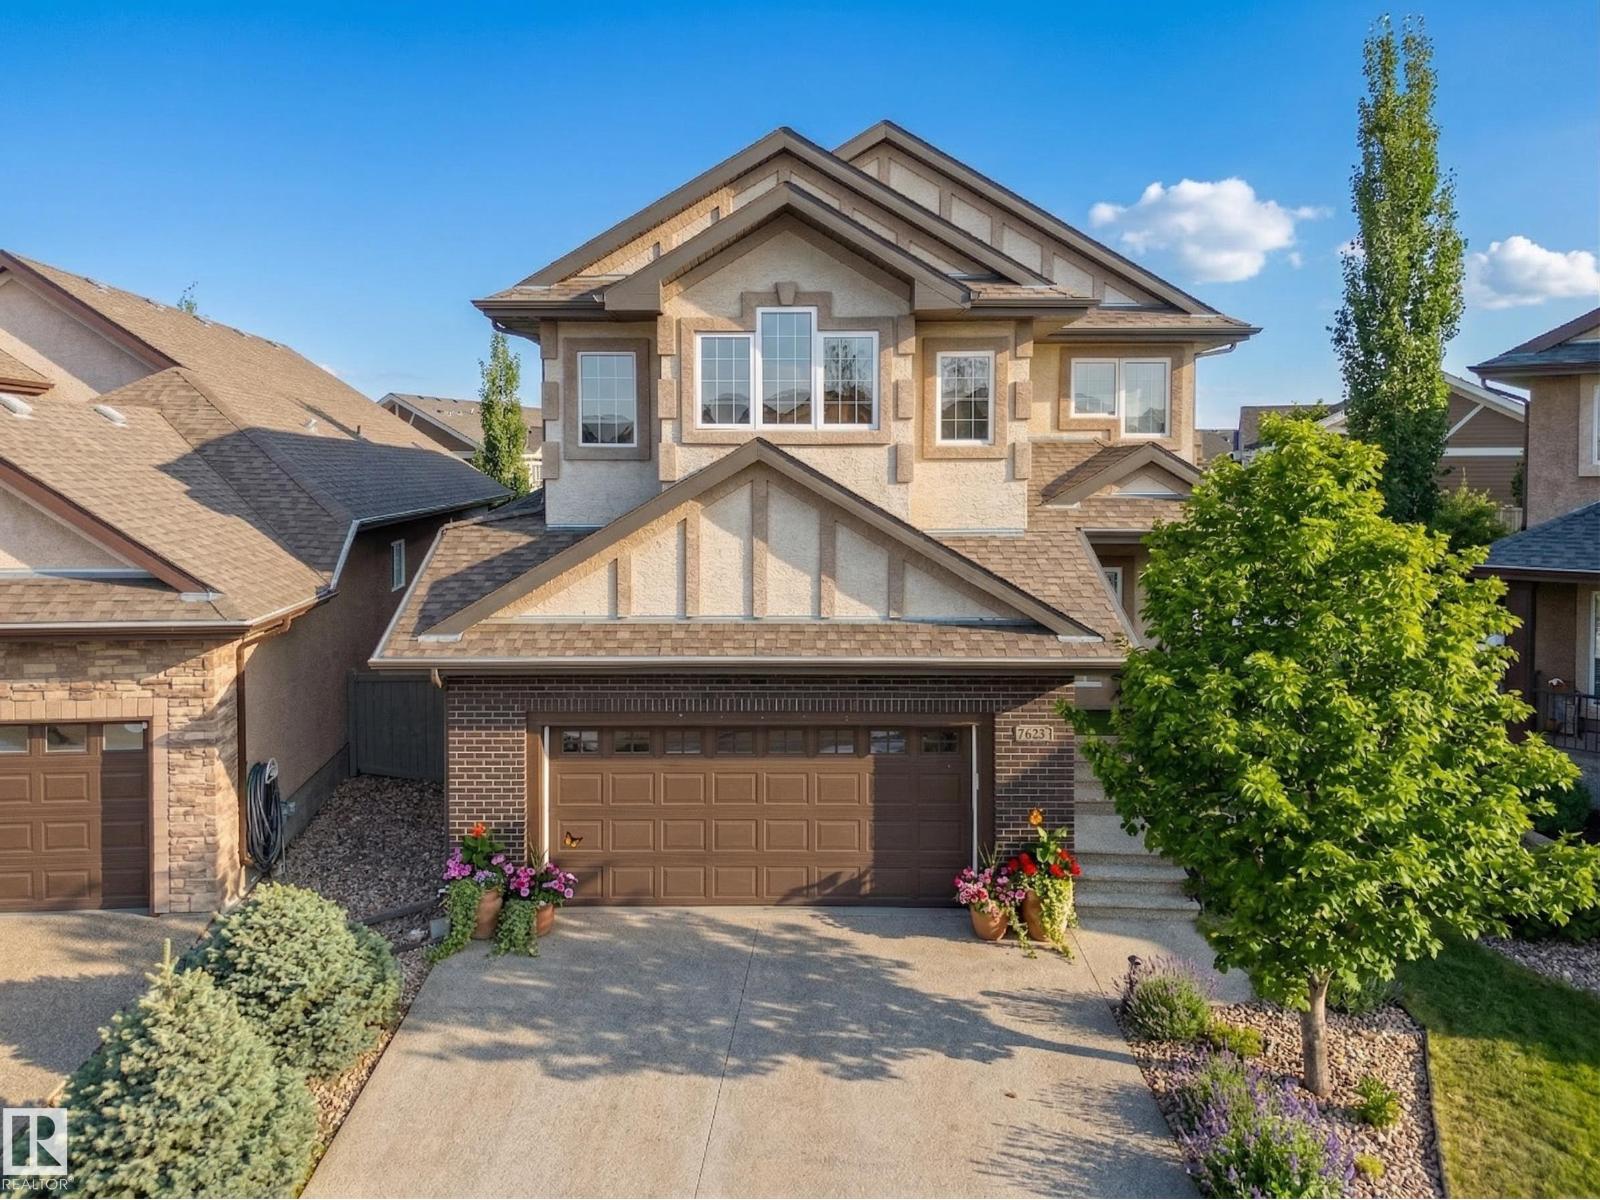
2422 Warry Pl Sw
Edmonton, Alberta T6W 0P1
Experience exceptional family living in Upper Windermere! Situated on a quiet cul-de-sac with a large pie-shaped lot, this beautifully finished 2-storey offers over 2,500 sq.ft. of air-conditioned living space. With 4 bedrooms and 4 bathrooms, you'll love the open layout featuring coffered ceilings, hardwood & tile flooring, and a stylish electric fireplace. The gourmet kitchen is equipped with granite countertops and stainless steel appliances. Upstairs you'll find 3 generous bedrooms, including an impressive primary retreat with a spa-like ensuite featuring double vanities, plus a spacious bonus room and dedicated home office. The fully finished basement with a wet bar is ready for entertaining. Complete with a beautifully landscaped yard, exposed aggregate driveway, and triple tandem garage. Minutes from Anthony Henday, top-rated schools, shopping, golf, parks, and walking trails. HOA provides exclusive access to a private recreation centre with an outdoor pool, skating rink, tennis & basketball courts (id:58723)
RE/MAX Excellence
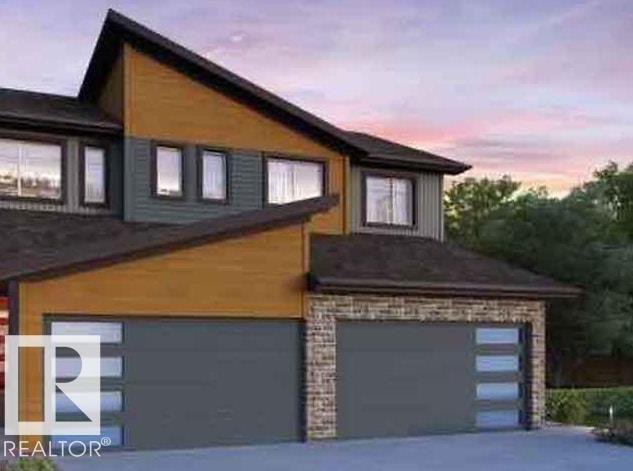
2627 62 St Sw
Edmonton, Alberta T6X 3G3
Welcome to this affordable new 2-storey half duplex by award-winning Rohit Builders, located in the popular community of Mattson! Offering 3 bedrooms and 2½ baths, this stylish home features a bright, open-concept floor plan with 9-foot ceilings on the main floor, creating a spacious and inviting atmosphere. The designer kitchen is beautifully appointed with quartz countertops, modern cabinetry, and ample workspace, flowing seamlessly into the dining and living areas—perfect for everyday living and entertaining. A convenient mudroom and 2-piece powder room complete the main level. Upstairs, you'll find three spacious bedrooms, including a generous primary suite with a walk-in closet and private ensuite, along with a full family bath. The unfinished basement features a separate side entrance,offering excellent potential for future development .This home also comes complete with a double detached garage, full landscaping Plus $3,000. Appliance Pkg. (id:58723)
Smartpro Realty
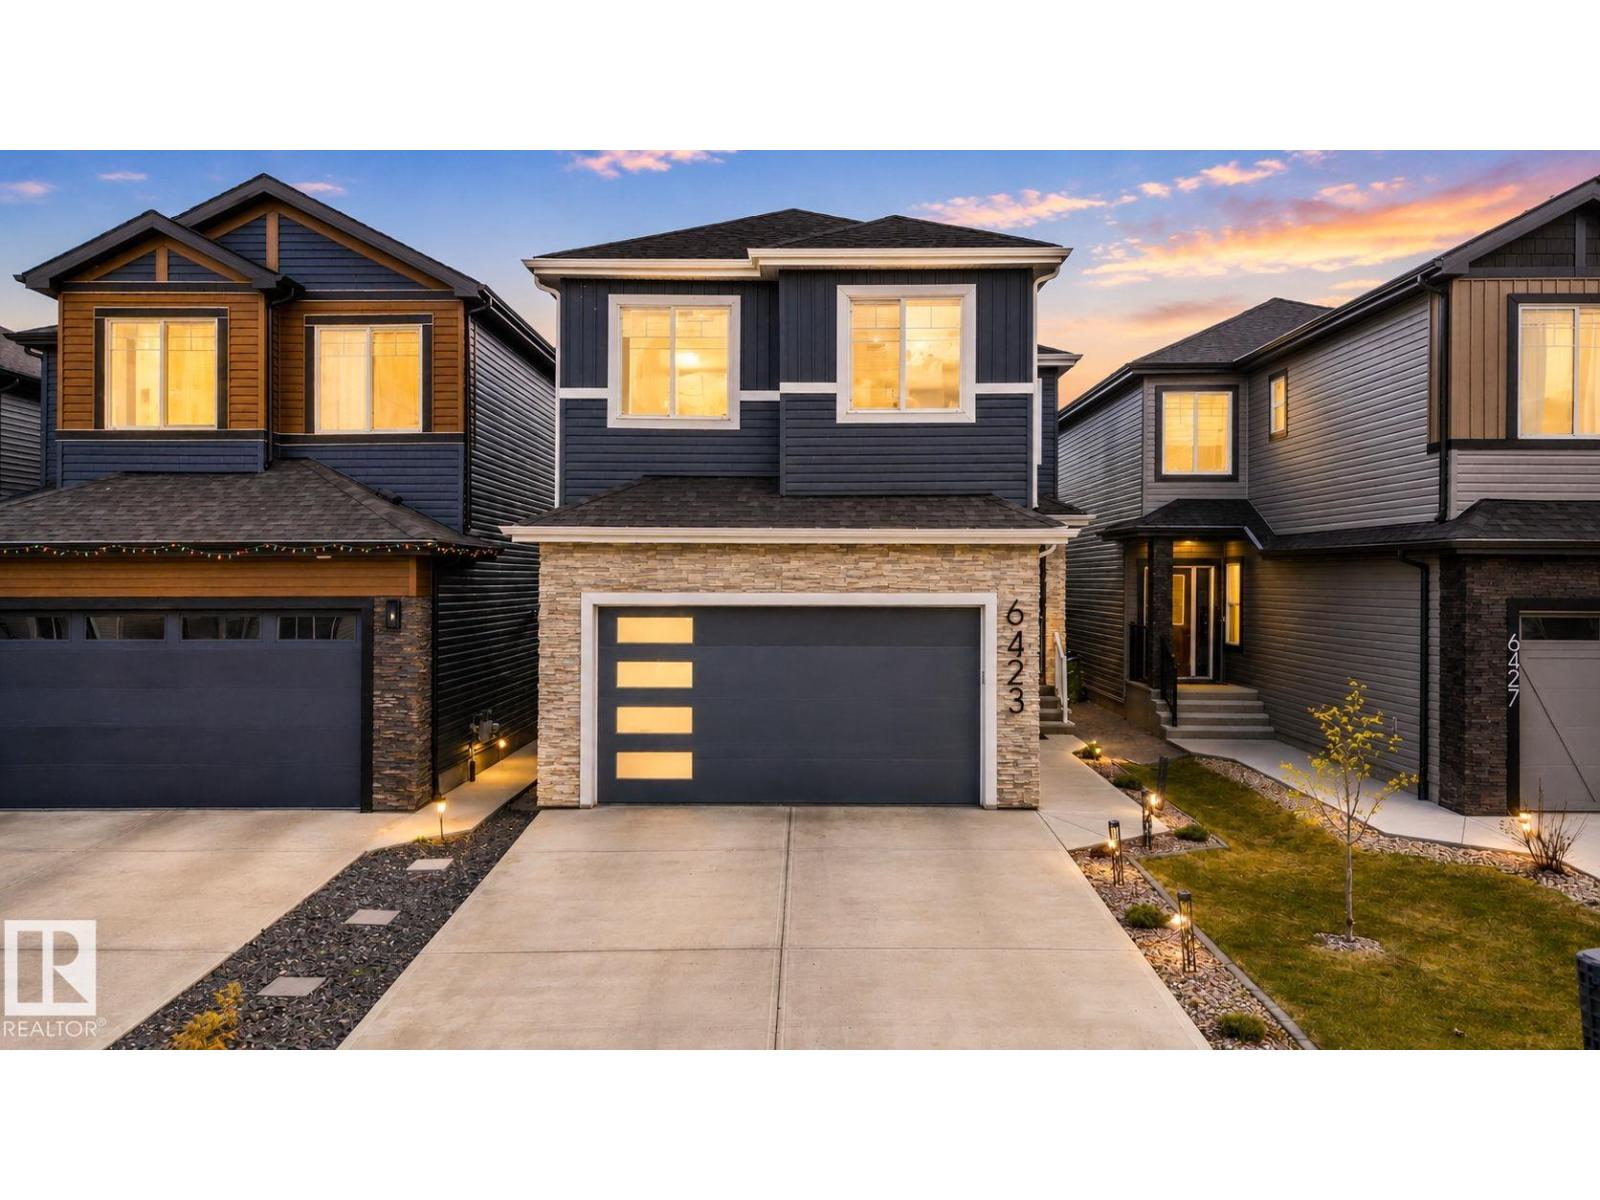
6423 175 Av Nw
Edmonton, Alberta T5Y 4A8
Stunning 3 Bed, 4 Bath Home Backing onto Ravine with Side Entrance & Finished Basement. Beautiful 2-storey home in a desirable, family friendly area backing onto a peaceful ravine. Bright and airy with large windows, 9’ ceilings, & open-to-below design. Main floor features European tile flooring, neutral tones, a gourmet kitchen with quartz counters, stainless steel appliances, walk-through pantry, and large island that opens to the cozy living room with fireplace and greenspace views. Also includes a den, washroom, and mudroom with garage access. Upstairs offers a bonus room, full bath, laundry with sink, and 3 large bedrooms including a stunning primary suite with walk-in closet and spa-like ensuite. The fully finished basement includes a second kitchen, 4-pc bath, separate laundry, flex/gym room and a spacious living area with fireplace perfect for guests . Close to schools, shops, restaurants, and quick access to the Henday. A perfect blend of modern design and functionality in an unbeatable location. (id:58723)
Homes & Gardens Real Estate Limited
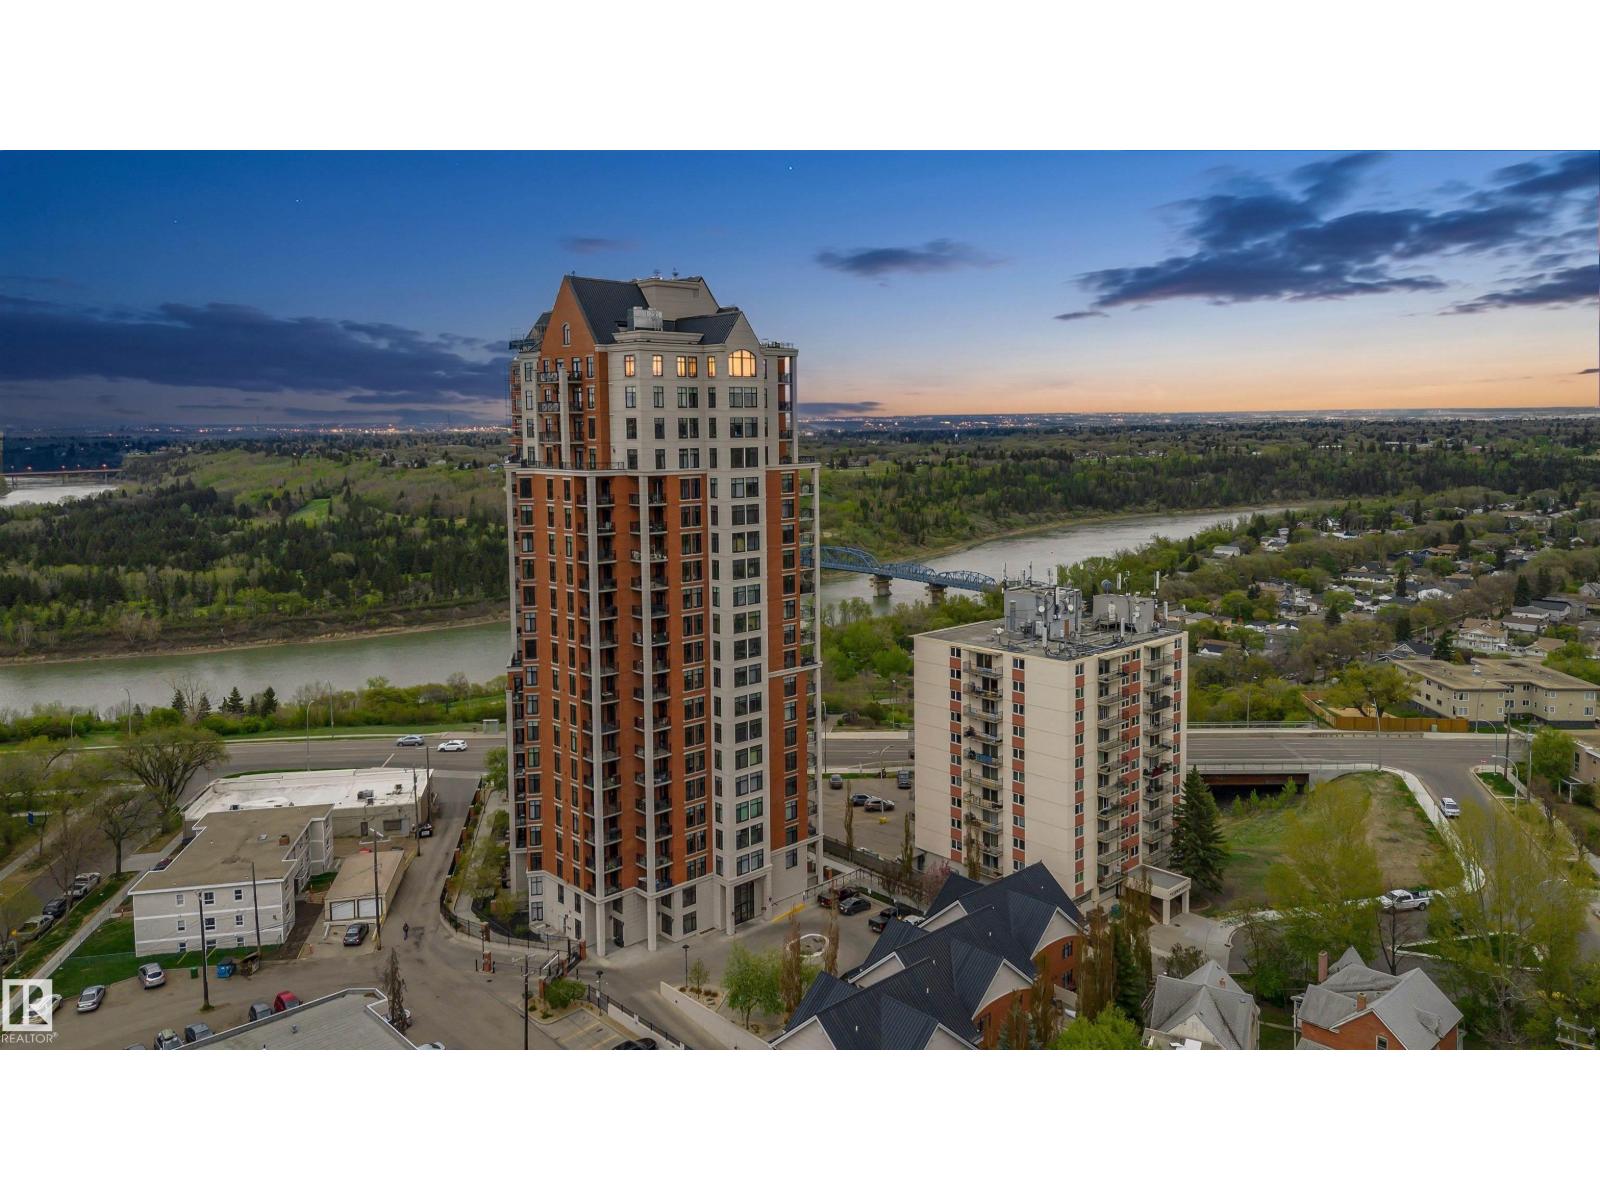
#2104 9020 Jasper Av Nw
Edmonton, Alberta T5H 3S9
Imagine owning an upscale penthouse for under $1 million. Welcome to 2104 Jasper Properties, a spectacular New York inspired residence that has been completely renovated & exquisitely upgraded throughout. Offering 1,705.75 sq ft of refined living space, this one-of-a-kind penthouse features 2 spacious bedrooms, 2 full baths, soaring vaulted ceilings, and stunning oversized windows that showcase breathtaking river and city skyline views. The chef-inspired kitchen is designed for both entertaining & everyday luxury, complete with huge island, top-of-the-line appliances & premium finishes. Retreat to the luxurious primary suite featuring a spa-like steam shower and exceptional comfort. This quiet & elegant building offers a gated entrance, beautifully appointed lobby, fitness centre, 2 underground parking stalls, a titled storage unit. Sophisticated, private & absolutely unforgettable this is penthouse living at its finest in one of Edmonton’s most desirable locations. Condo fee $1,409.30 monthly (id:58723)
Century 21 Masters