Hurry Home

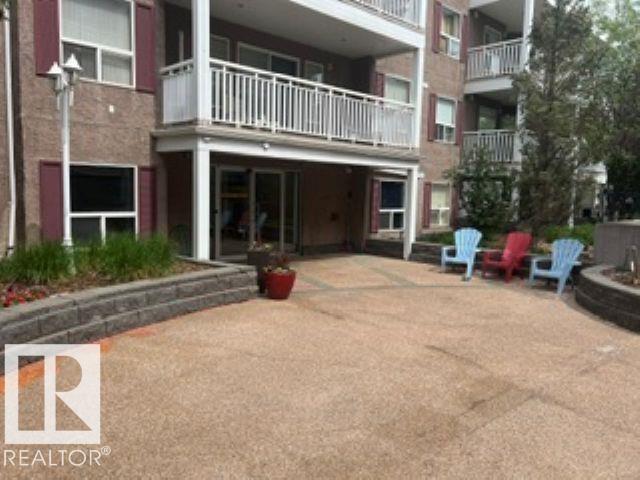
#415 10951 124 St Nw
Edmonton, Alberta T5M 4E1
LOCATION, LOCATION, LOCATION! Opportunity awaits in this well-located condo in the heart of Westmount. With a little TLC, this spacious home can be transformed into something truly special. Enjoy an unbeatable lifestyle just steps from local shops, restaurants, cafés, parks, and all the amenities this vibrant community has to offer. Inside, you'll find 2 bedrooms, 2 bathrooms, a bright and open living area, a cozy gas fireplace, and a wraparound corner balcony perfect for relaxing or entertaining. The titled underground parking stall adds convenience and value. Whether you're looking to renovate, invest, or create a space that reflects your personal style, this condo offers incredible potential in a highly sought-after location. Property is being sold as is, where is, with no warranties or representations. (id:58723)
Real Broker
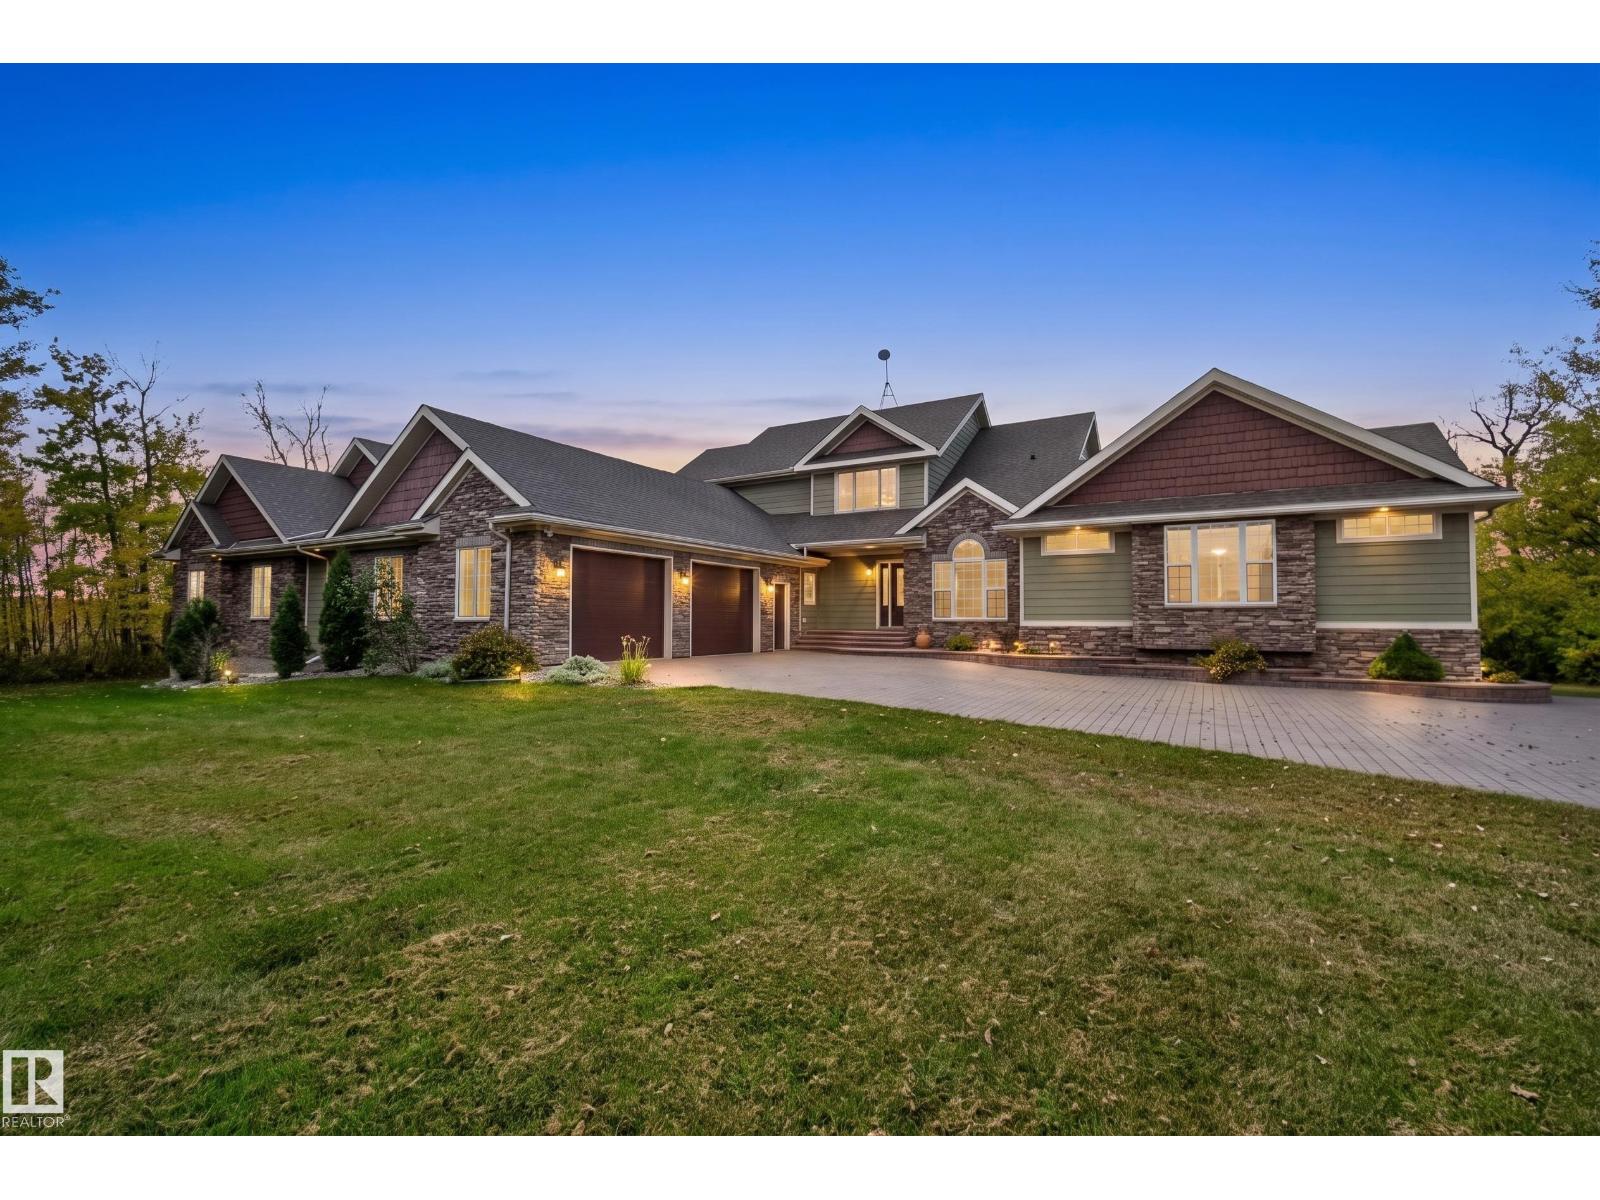
50344 Rge Rd 243
Rural Leduc County, Alberta T4X 0N5
A PRIVATE EXECUTIVE ESTATE LIKE NO OTHER! Set on 2.4 picturesque acres OUT OF SUBDIVISION, zoned AG, beside Beaumont & minutes to Edmonton! Featuring a HELICOPTER PAD, massive 33.5'x37.5' ATTACHED SHOP built for helicopter storage, ideal for acreage enthusiasts, plus a NEW LEGAL 2-BEDROOM SUITE above a detached DOUBLE GARAGE. The luxurious 4-bedroom, 3.5-bath residence offers a main-floor PRIMARY RETREAT with spa-inspired 5pc ensuite & massive WIC. The chef’s kitchen boasts granite, induction cooktop & double ovens overlooking the stunning living room with fireplace. Upstairs features a SECOND PRIMARY with 5pc ensuite plus 2 bedrooms. The WALKOUT basement is an entertainer’s dream with theatre, rec room, fireplace & in-floor heat. Enjoy tranquil pond views, tiered decks, firepit & custom stone driveway leading to the 23'x31' ATTACHED GARAGE. An extraordinary estate offering LUXURY, PRIVACY & VERSATILITY! Some pictures virtually staged. (id:58723)
RE/MAX Excellence
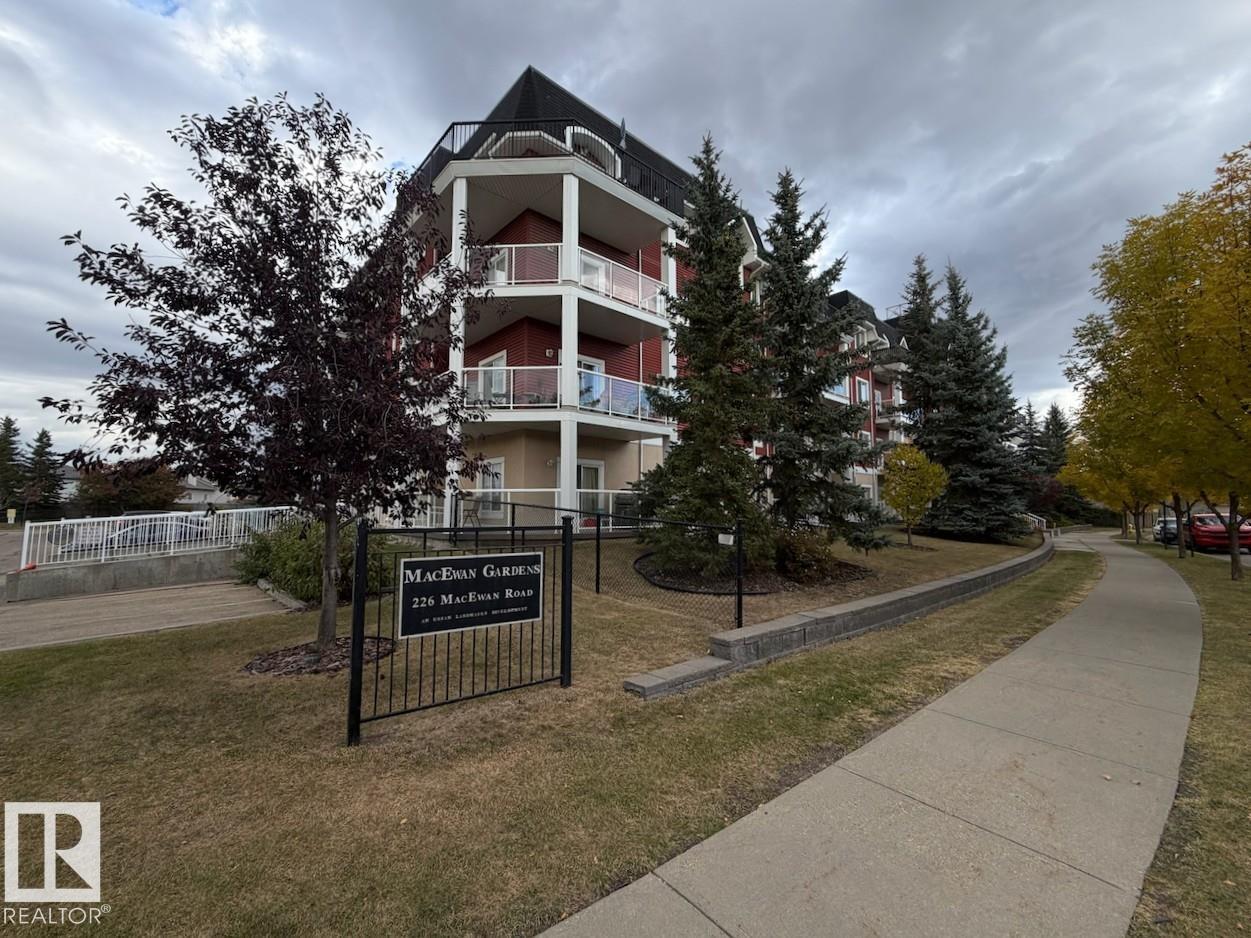
#419 226 Macewan Rd Sw
Edmonton, Alberta T6W 0C5
Located in the established southwest Edmonton community of MacEwan, this top-floor, 1-bedroom condo offers just over 645 sq ft of comfortable living space in a well-situated building constructed in 2005. The functional layout includes a spacious living area, a comfortable bedroom, and a full 4-piece bathroom. An east-facing balcony provides generous outdoor space to enjoy the morning sun. Also included is one titled underground parking stall and an exclusive-use storage unit for added convenience. Residents have access to a fitness room and social room on the main floor, along with a secured building entrance. MacEwan offers convenient access to shopping, restaurants, parks, and walking trails, with nearby Anthony Henday Drive and Calgary Trail making it easy to get around the city. A practical, low-maintenance home in a connected south Edmonton neighbourhood. Some photos have been digitally staged. (id:58723)
Century 21 Masters
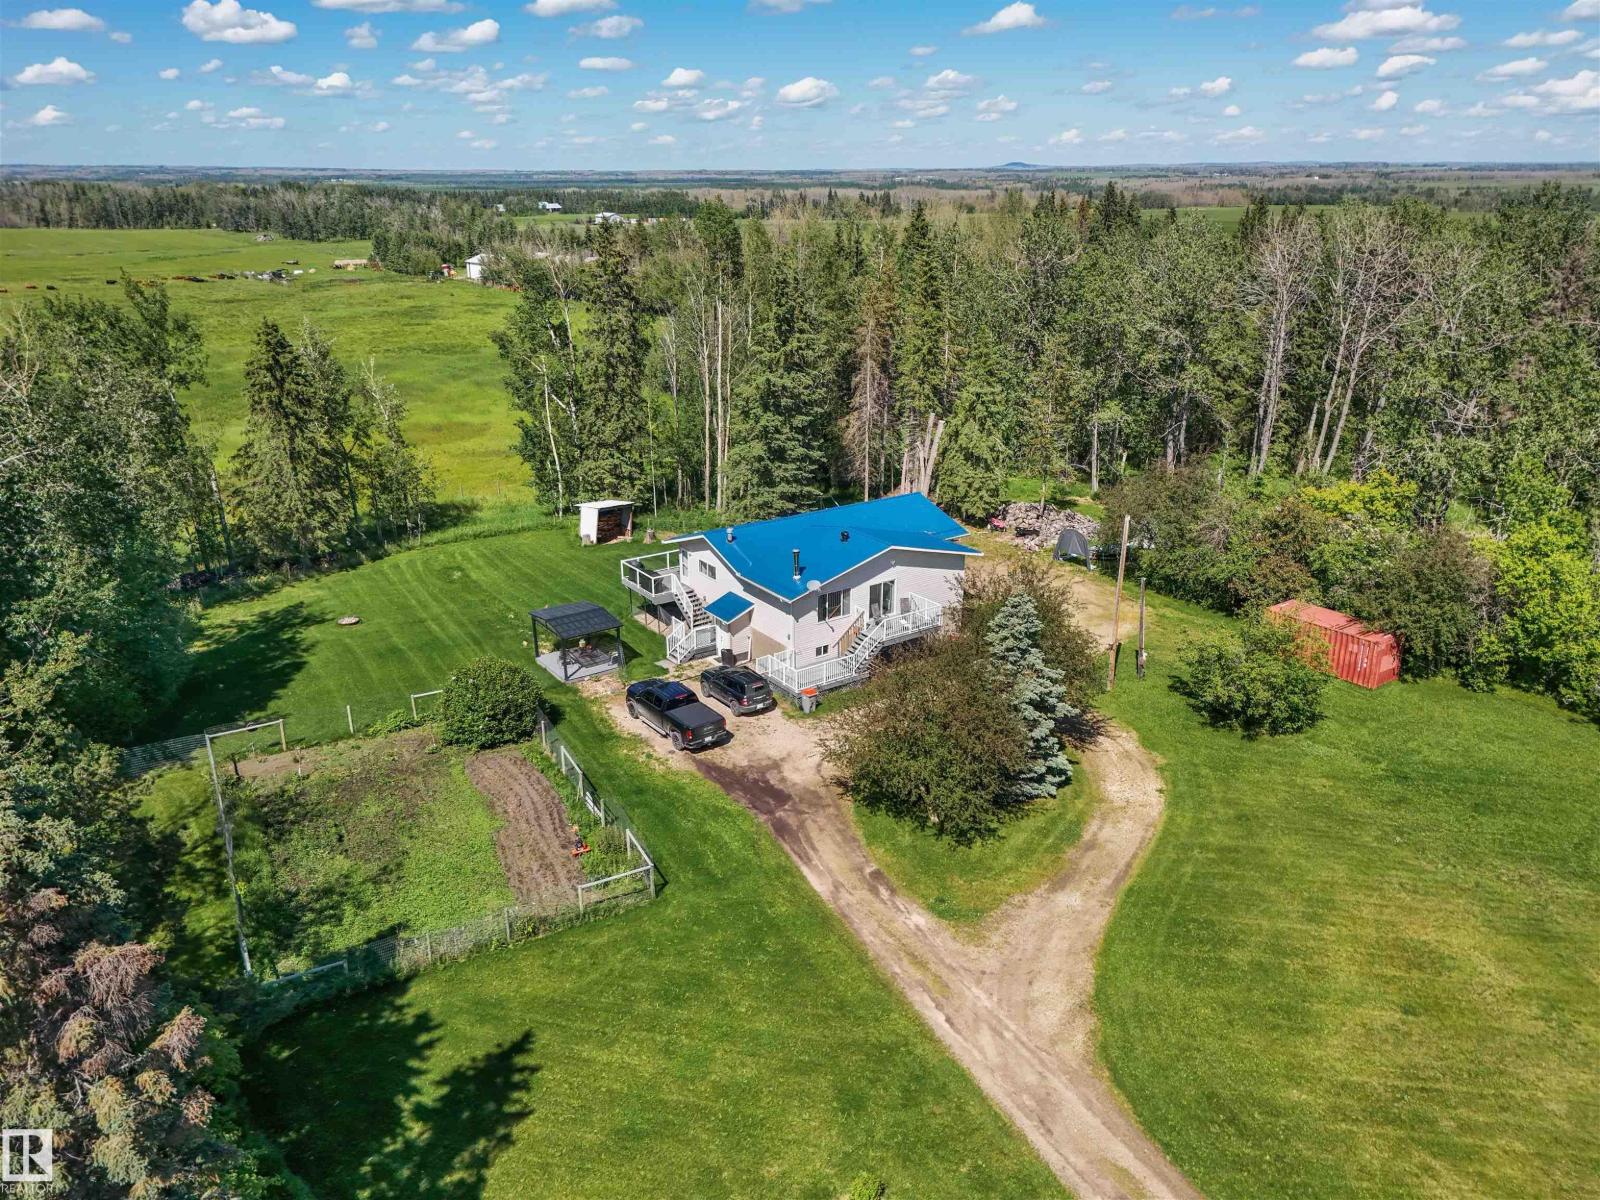
310 Hwy 13 E
Alder Flats, Alberta T0C 0A0
Enjoy mountain views just minutes away and the shores of Buck Lake only a 10-minute drive from this beautifully renovated bungalow situated on 1.9 acres. The home features a stunning new kitchen complete with a massive movable island, SS appliances, and a stylish tile backsplash. Large windows fill the home with natural light, enhancing the bright and welcoming atmosphere. Step outside and enjoy two spacious decks. The south-facing deck is perfect for soaking up the sun, while the north-facing deck offers a cooler retreat and a great spot to take in the sunset. The gazebo and firepit area provides additional outdoor living space for relaxing or entertaining. The lower level includes a basement workshop and an attached two-car garage, providing plenty of room for projects, storage, and vehicles. Outside, you'll find a massive fenced garden, a turnaround driveway, ample parking, extra storage and outbuildings. This is a move-in-ready acreage with modern upgrades and exceptional outdoor space! (id:58723)
Century 21 Hi-Point Realty Ltd
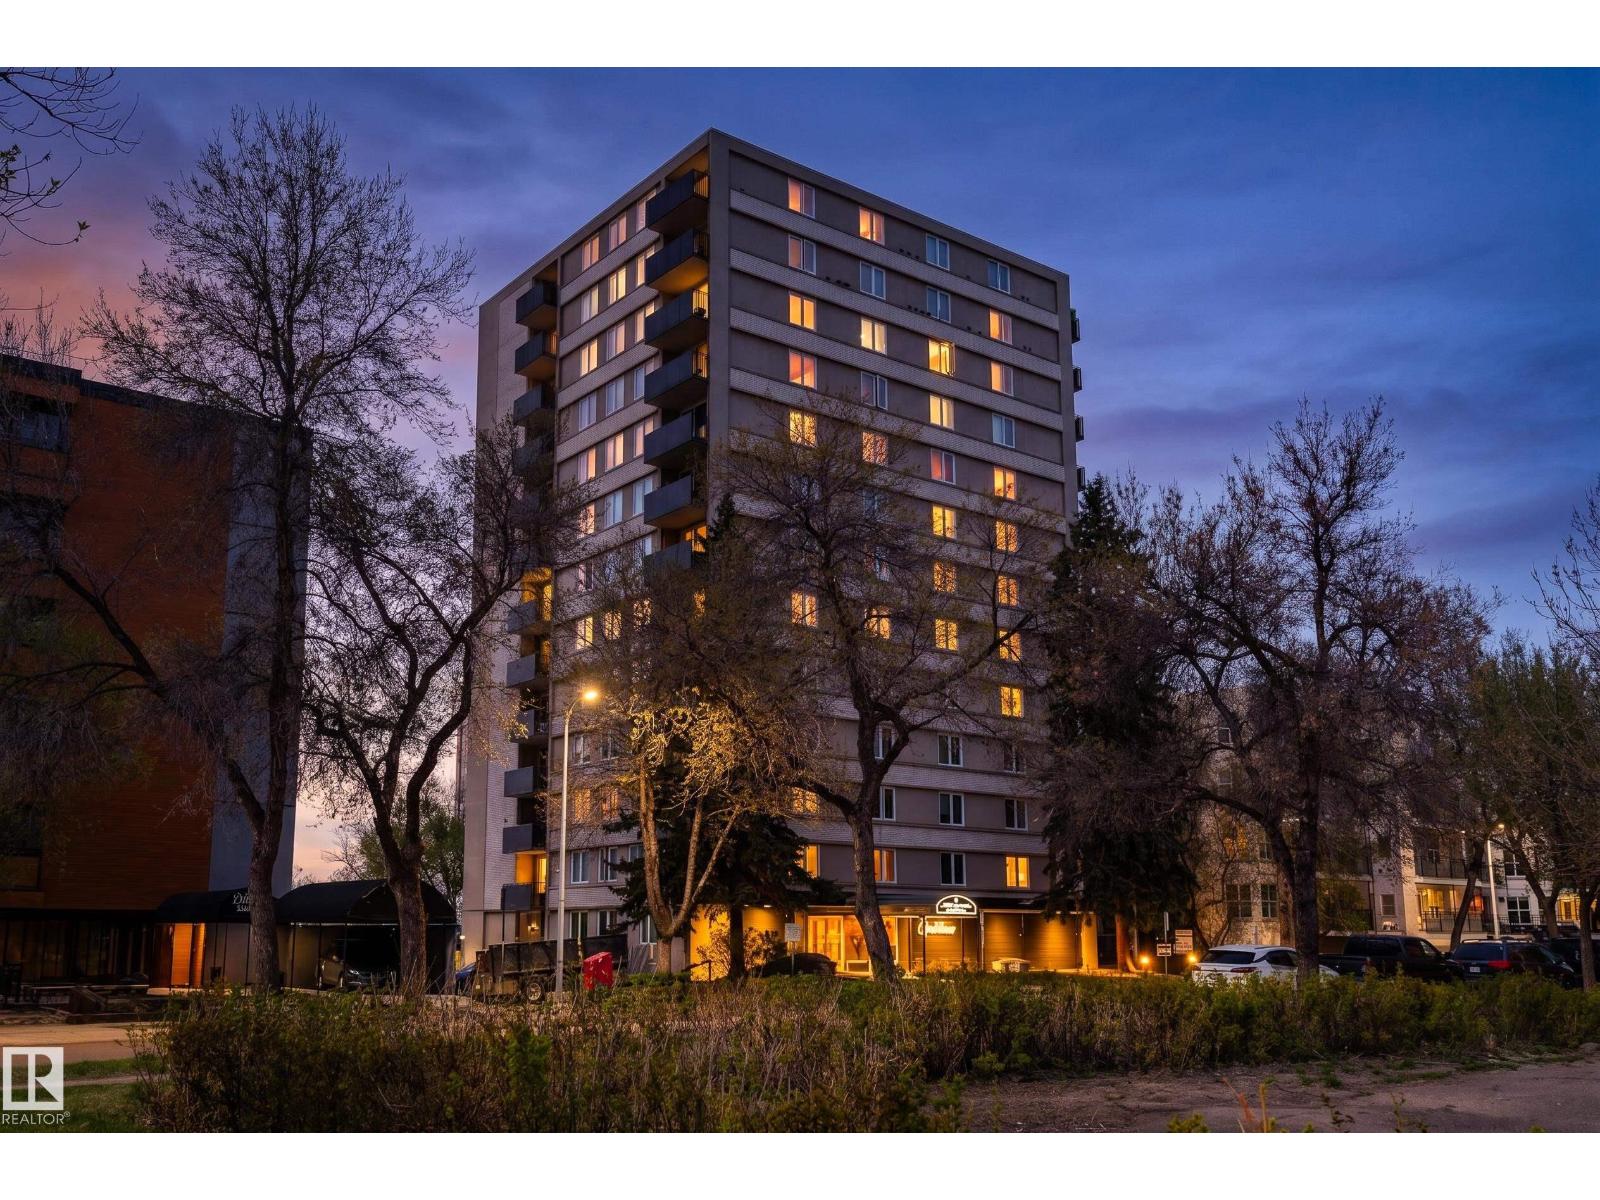
#1006 9816 112 St Nw
Edmonton, Alberta T5K 1L5
Downtown living without the downtown price tag! This bright CORNER UNIT in Crestview Tower offers exceptional value at just $125,000! Set in a quiet concrete-and-steel building, this spacious one-bedroom features large windows, hardwood flooring and a functional layout. Best of all, condo fees include ALL UTILITIES, making monthly costs simple and predictable. Walk to the LRT, river valley trails, downtown, government offices, cafés, shopping and nightlife, with quick access across the river to the University of Alberta. Residents enjoy a rooftop patio with spectacular panoramic views of the river valley, Victoria Golf Course and Edmonton skyline. Previously rented for $1,600/month, this is an affordable option for a first-time buyer, student, professional or investor. Exceptional value for downtown living at only $125,000! (id:58723)
Exp Realty
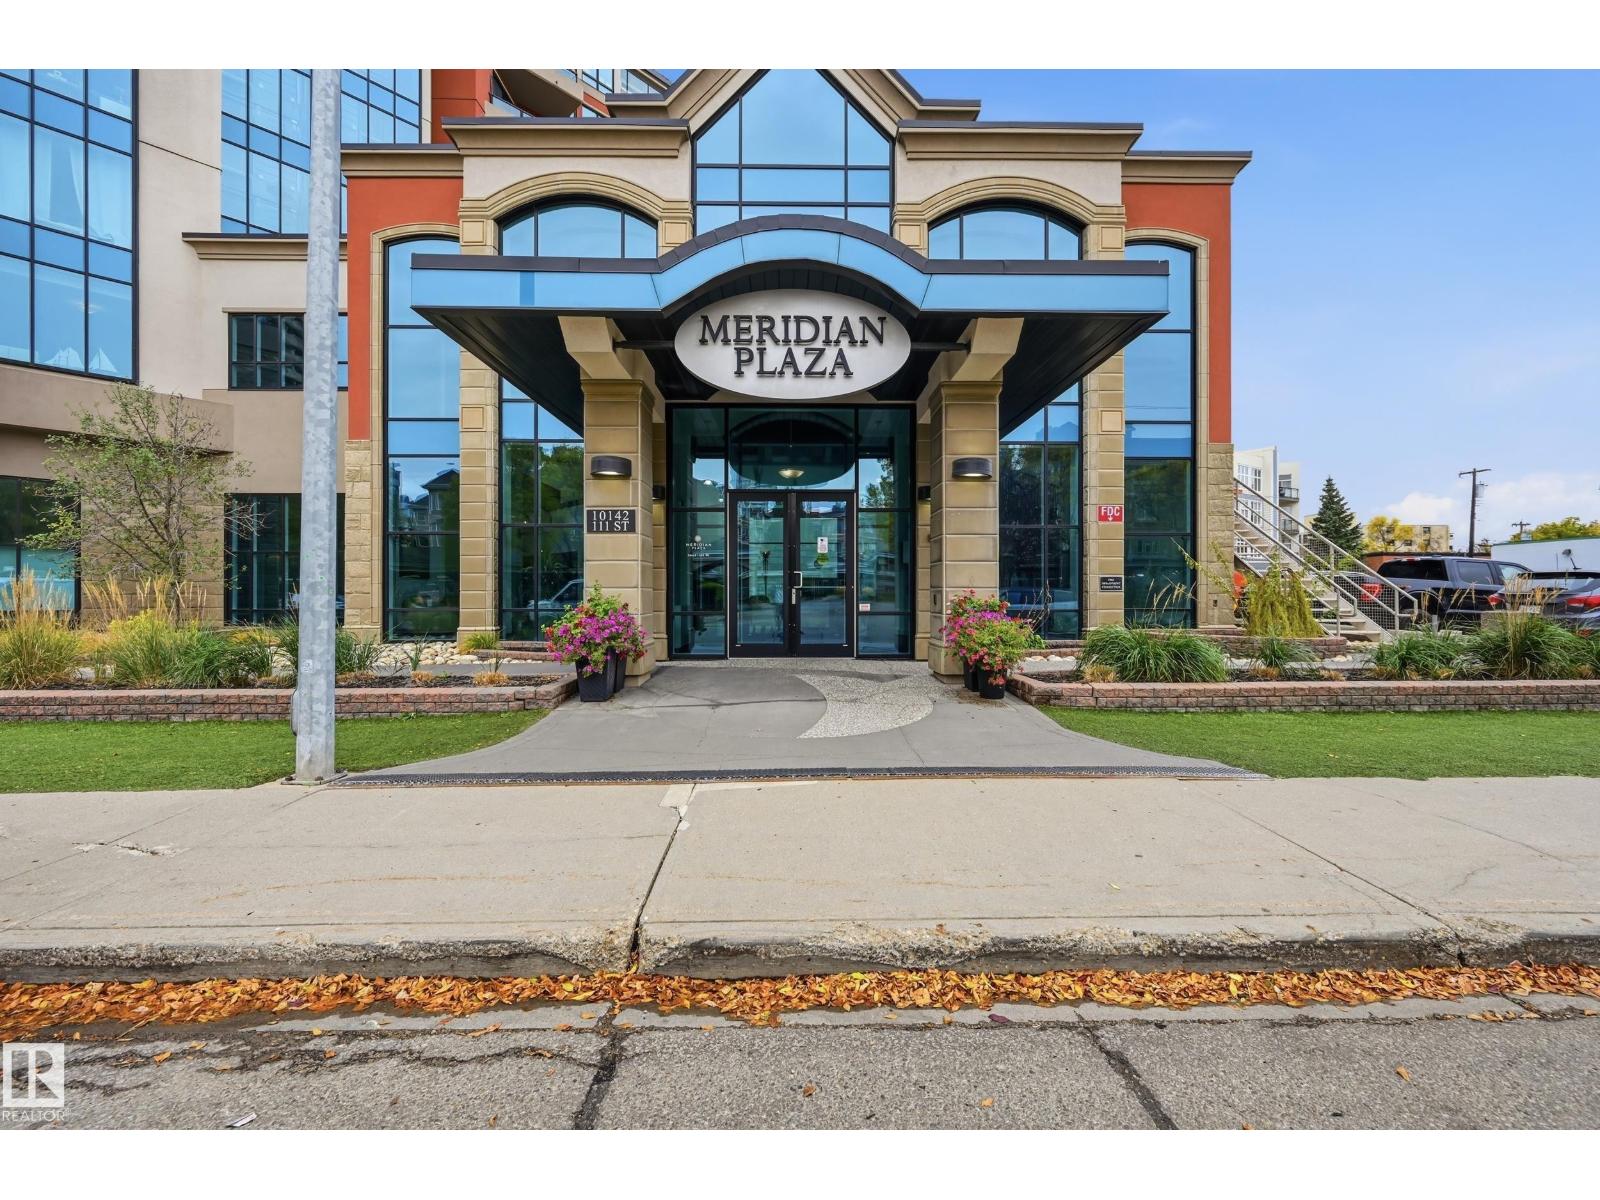
#909 10142 111 St Nw
Edmonton, Alberta T5K 1K6
This CORNER UNIT located at 9th floor of MERIDIAN PLAZA. 10' ceilings throughout entire unit. OPEN kitchen layout with modern cabinets looking over the DINING & LIVING room with corner fireplace. GRANITE counter top throughout the KITCHEN and all BATHROOM. Rich hardwood floors in the kitchen, living and dining room. There are new HE vinyl plank floorings in two bedrooms. Good sized master bedroom has large closet plus 4 piece en-suite with separated SHOWER & BATHTUB. The second bedroom also good sized, Plus another 4 piece full bath. You can enjoy a city view from balcony and BALCONY facing WEST and gives you more sunlight. Heat pump system provide the HEAT & COOL. New painting throughout the unit. This complex offers excellent amenities, including a beautiful indoor atrium, fitness centre, owner's lounge, guest suite. Comes with one underground parking. Walking distance to the heart of DOWN TOWN Edmonton, SHOPPING, PUBLIC TRANSIT RESTAURANTS. Easy access to LRT, U of A.... (id:58723)
Century 21 Masters
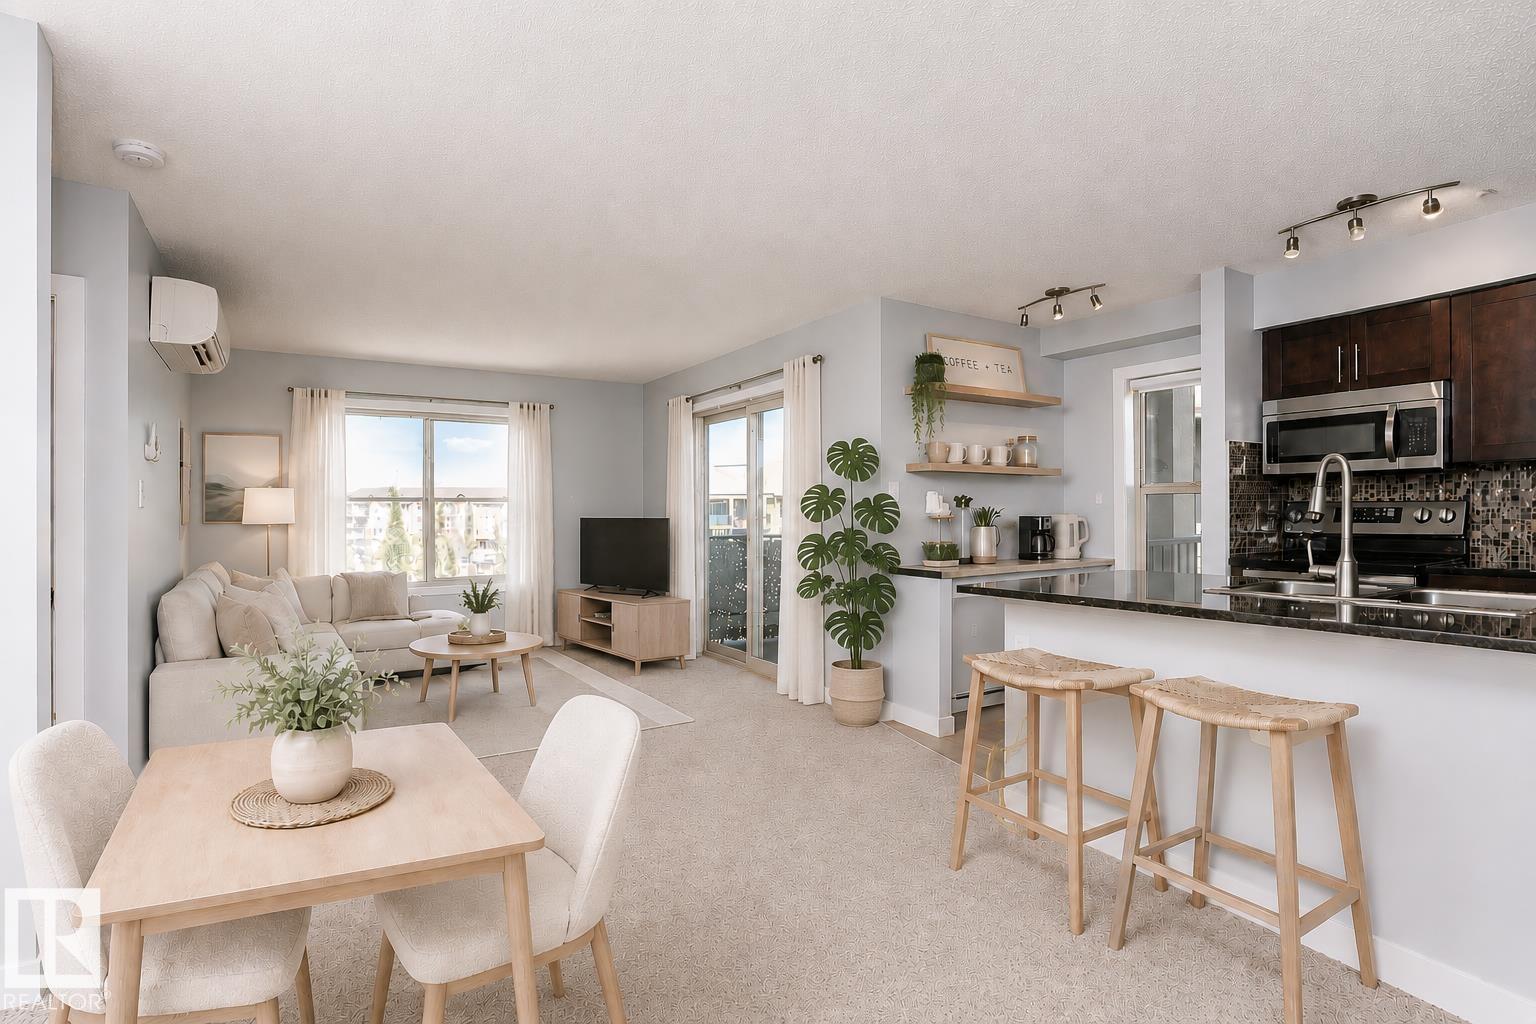
#402 270 Mcconachie Dr Nw
Edmonton, Alberta T5Y 3N4
BEST OF THE BEST!!! TOP FLOOR, CORNER UNIT with 2 TITLED UNDERGROUND PARKING STALLS and one of the largest suites in the building! Sunlight pours into the living room thanks to extra corner windows, while cool AIR CONDITIONING keeps you comfortable all summer long. Love to entertain? The open-concept layout seamlessly connects a large dining area to a stylish kitchen boasting granite countertops, eating bar, rich espresso cabinetry and stainless appliances. Step outside onto your OVERSIZED PRIVATE CORNER BALCONY to soak in the views overlooking green space and school fields! You will love the convenient in suite laundry/storage room plus TONS OF EXTRA STORAGE including a flex space that’s perfect for your home office, deep freeze or sports gear, plus your personal storage room in the heated parkade. Some photos are virtually staged. All of this tucked away in a peaceful residential neighbourhood. This rare gem has it all! (id:58723)
Royal LePage Noralta Real Estate
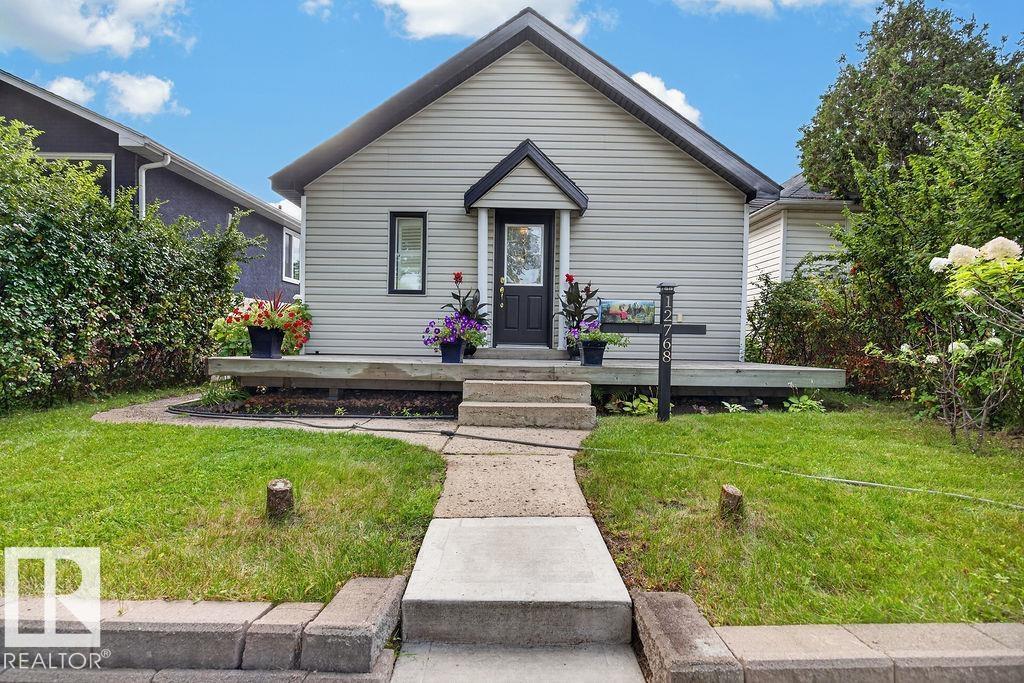
12768 118 St Nw
Edmonton, Alberta T5E 5K8
Cute as a button, beautifully cared for and ready to enjoy! This charming 2-bedroom Calder bungalow delivers the perfect blend of character, thoughtful updates and modern convenience. The wonderfully designed kitchen is a standout, featuring pot drawers, pull-outs, a retractable power-plug tower and Whirlpool appliances. Hardwood and tiled floors, central vacuum and a NEW furnace in 2026 add comfort and peace of mind. Shingles and most major upgrades were completed in 2016. Step outside to a great backyard and a large DOUBLE garage with its own power panel and 220V rough-in and 12 ft ceiling plus an add on bay—ideal for a hobbyist, workshop or extra storage. And the location is hard to beat! Close to Grand Trunk Arena, a dog park, shopping and schools, with easy access to downtown and major commuting routes. This is the kind of home where the big work is done, the details have been thoughtfully considered, and all that's left to do is move in and enjoy! (id:58723)
RE/MAX Excellence
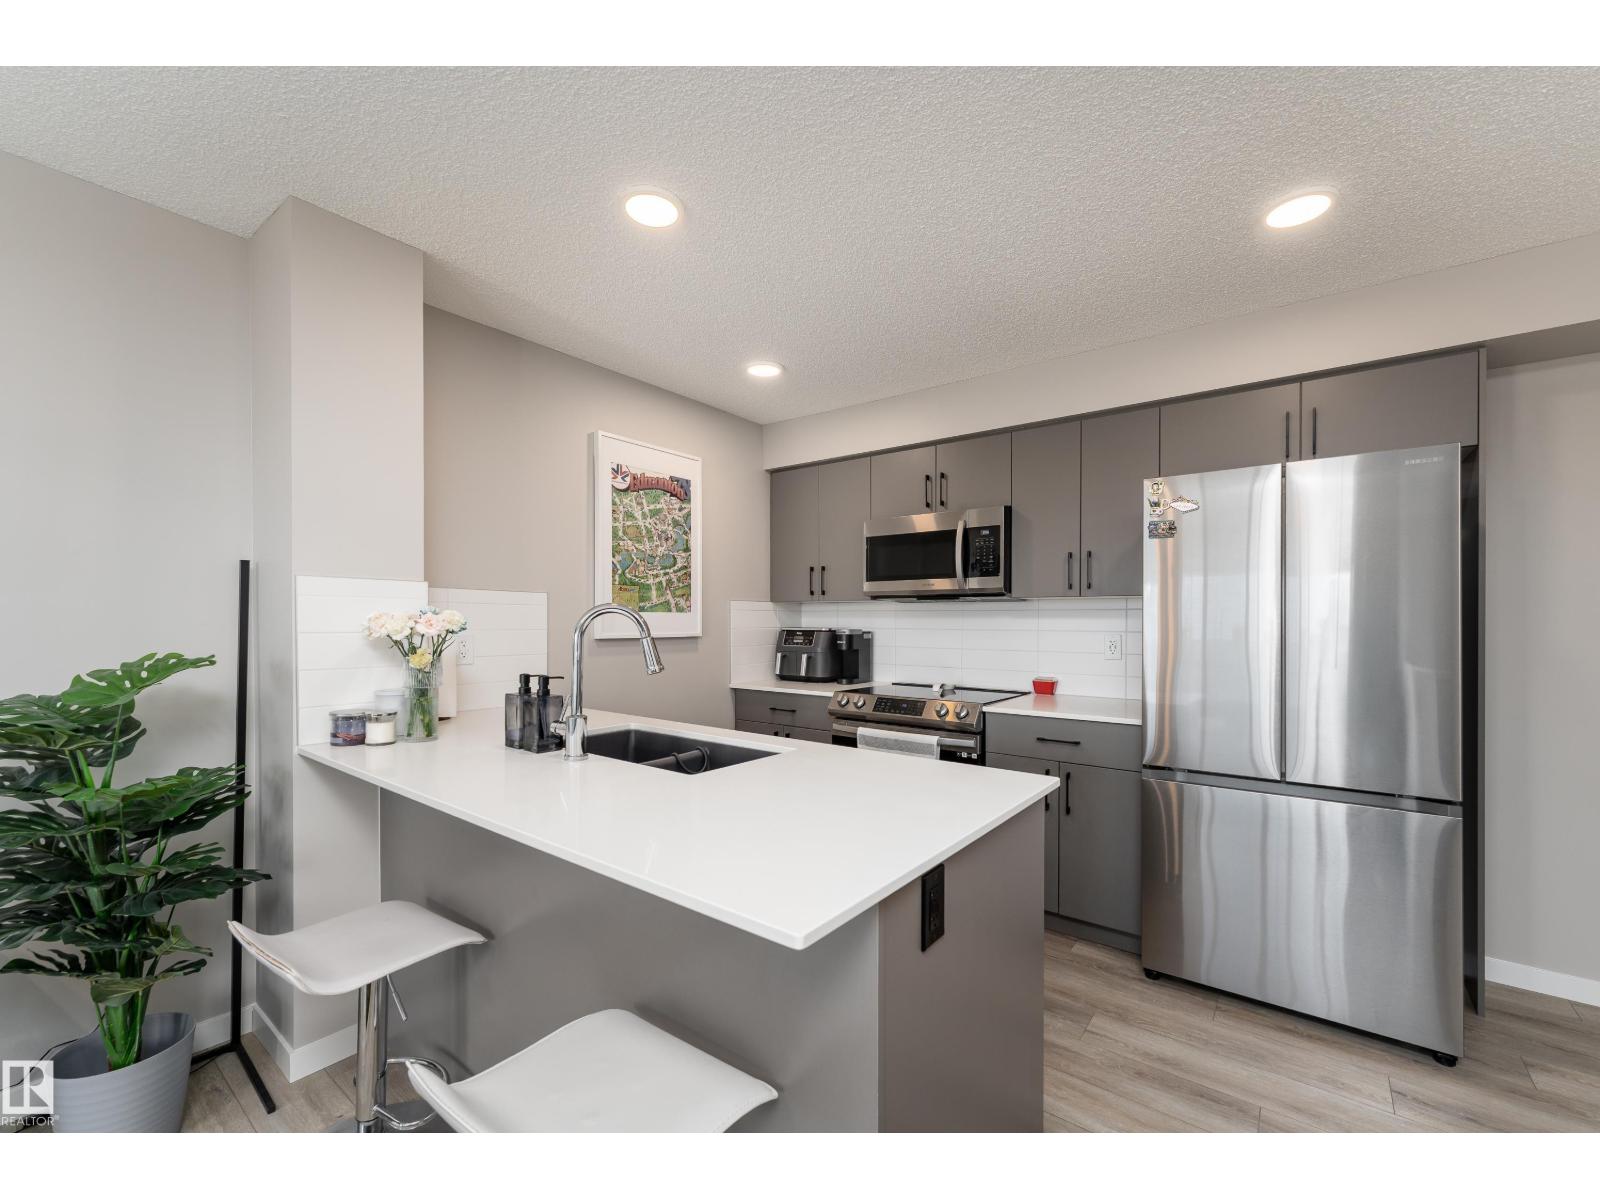
#61a 1530 Tamarack Bv Nw
Edmonton, Alberta T6T 2E6
Modern style, an attached garage, and a functional layout make this Tamarack townhome a fantastic opportunity for first-time buyers, investors, or anyone looking for low-maintenance living. Offering 752 sq. ft. of thoughtfully designed space, this bright 1-bedroom home features an open-concept main floor with a sleek kitchen showcasing stainless steel appliances, ample cabinetry, and convenient bar seating. The spacious living area flows seamlessly with the additional open space, offering flexibility for a dining area, home office, or extra living space. The upper level offers a comfortable primary bedroom, 4-piece bathroom, and convenient in-suite laundry. Filled with natural sunlight, the main living space opens onto your private balcony, creating the perfect place to relax or enjoy your morning coffee. Complete with visitor parking and a convenient location close to parks, schools, shopping, transit, playgrounds, walking trails. (id:58723)
Exp Realty
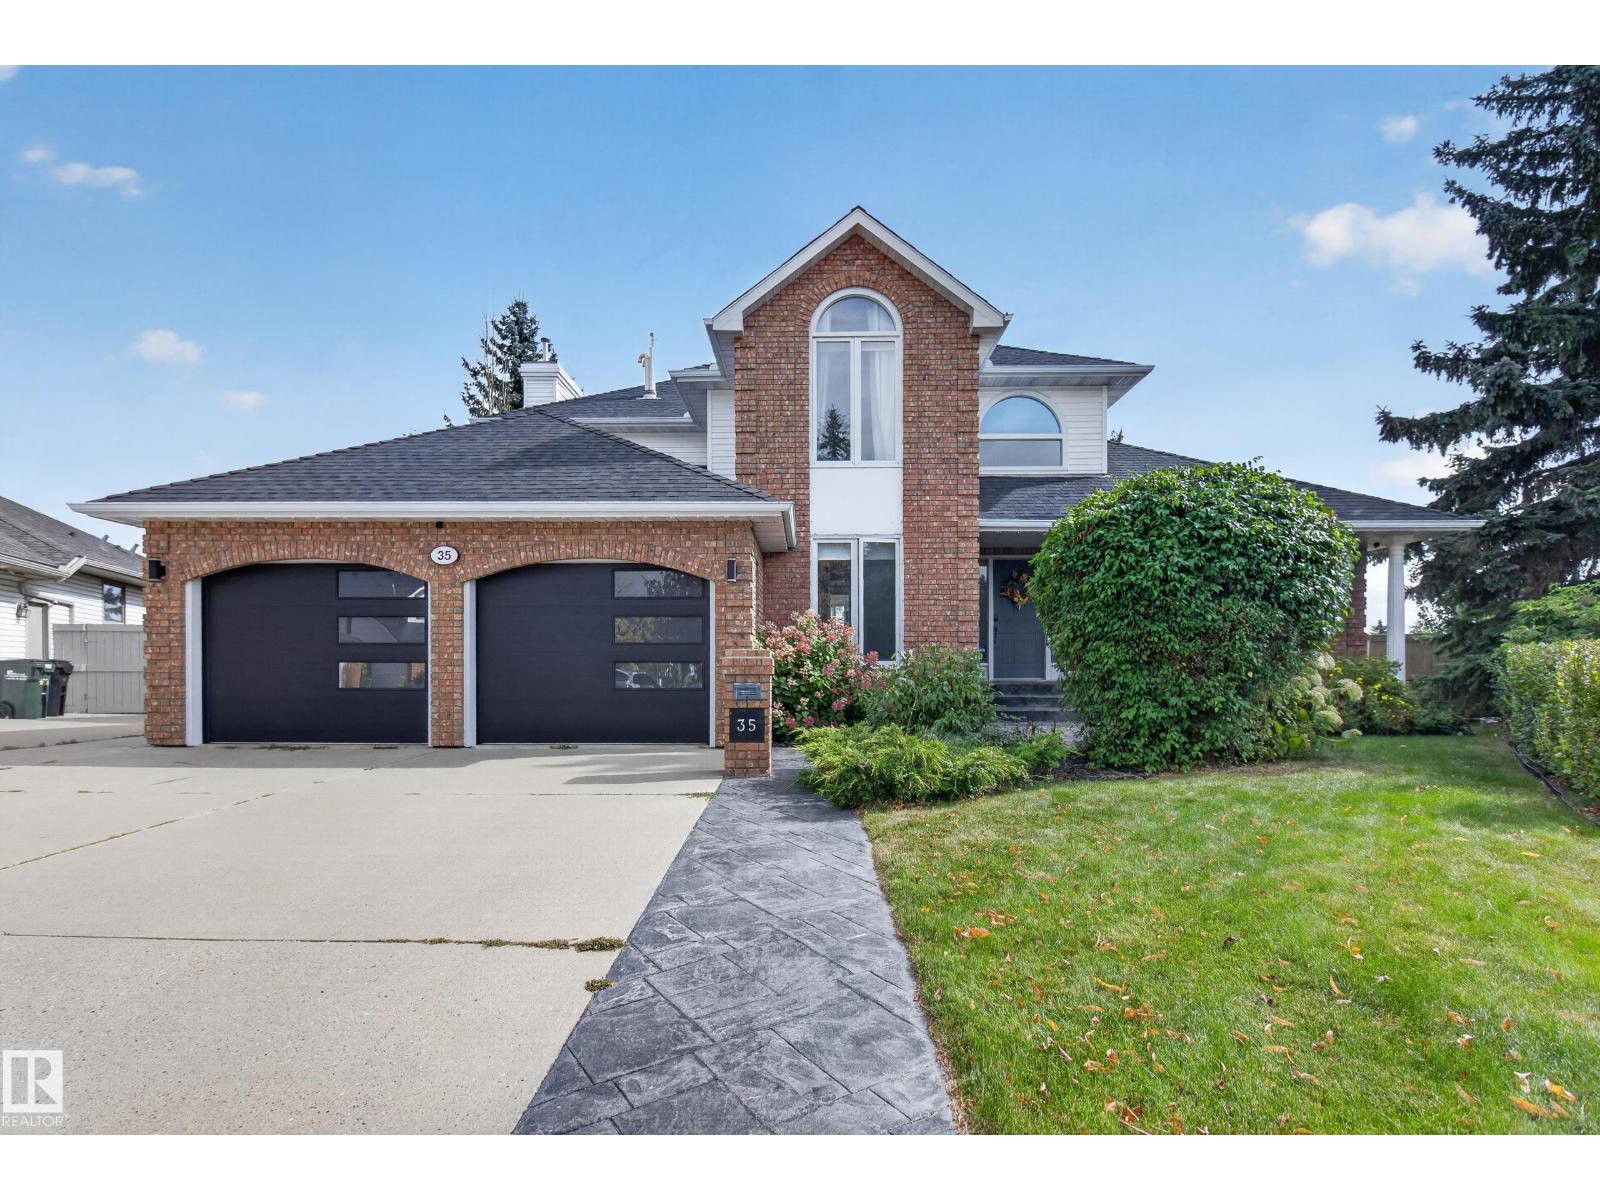
35 Ridgemont Wy
Sherwood Park, Alberta T8A 5M9
Welcome to this beautifully upgraded 4 bed family home on a private .20-acre pie lot, backing walking trail & green space. Truly an entertainer’s delight! Featuring chef’s island kitchen w quartz counters open to dining area w access to composite deck, Family room w focal fireplace & built in coffee bar, Formal living/dining rm, 4th bed (used as a playroom) & functional mud room. Upper level offers 3 beds with large primary suite, full ensuite (w separate shower/toilet) & full main bath. F/F walkout basement with yet more space for all your recreational needs, Rec room with fireplace and built in bar, and walk out to multiple outdoor entertaining areas, a flex/bedroom with its own walk out, laundry, 3-pc bath, utility & storage. $85,000+ of upgrades in past 9 yrs: paint, int doors/trim/handles & hardware, lighting, kitchen window, faucets, stamped concrete & professional landscaping. Close to shopping, spray park, schools & public transit, this home truly offers all you could possibly need. Welcome Home! (id:58723)
Royal LePage Prestige Realty
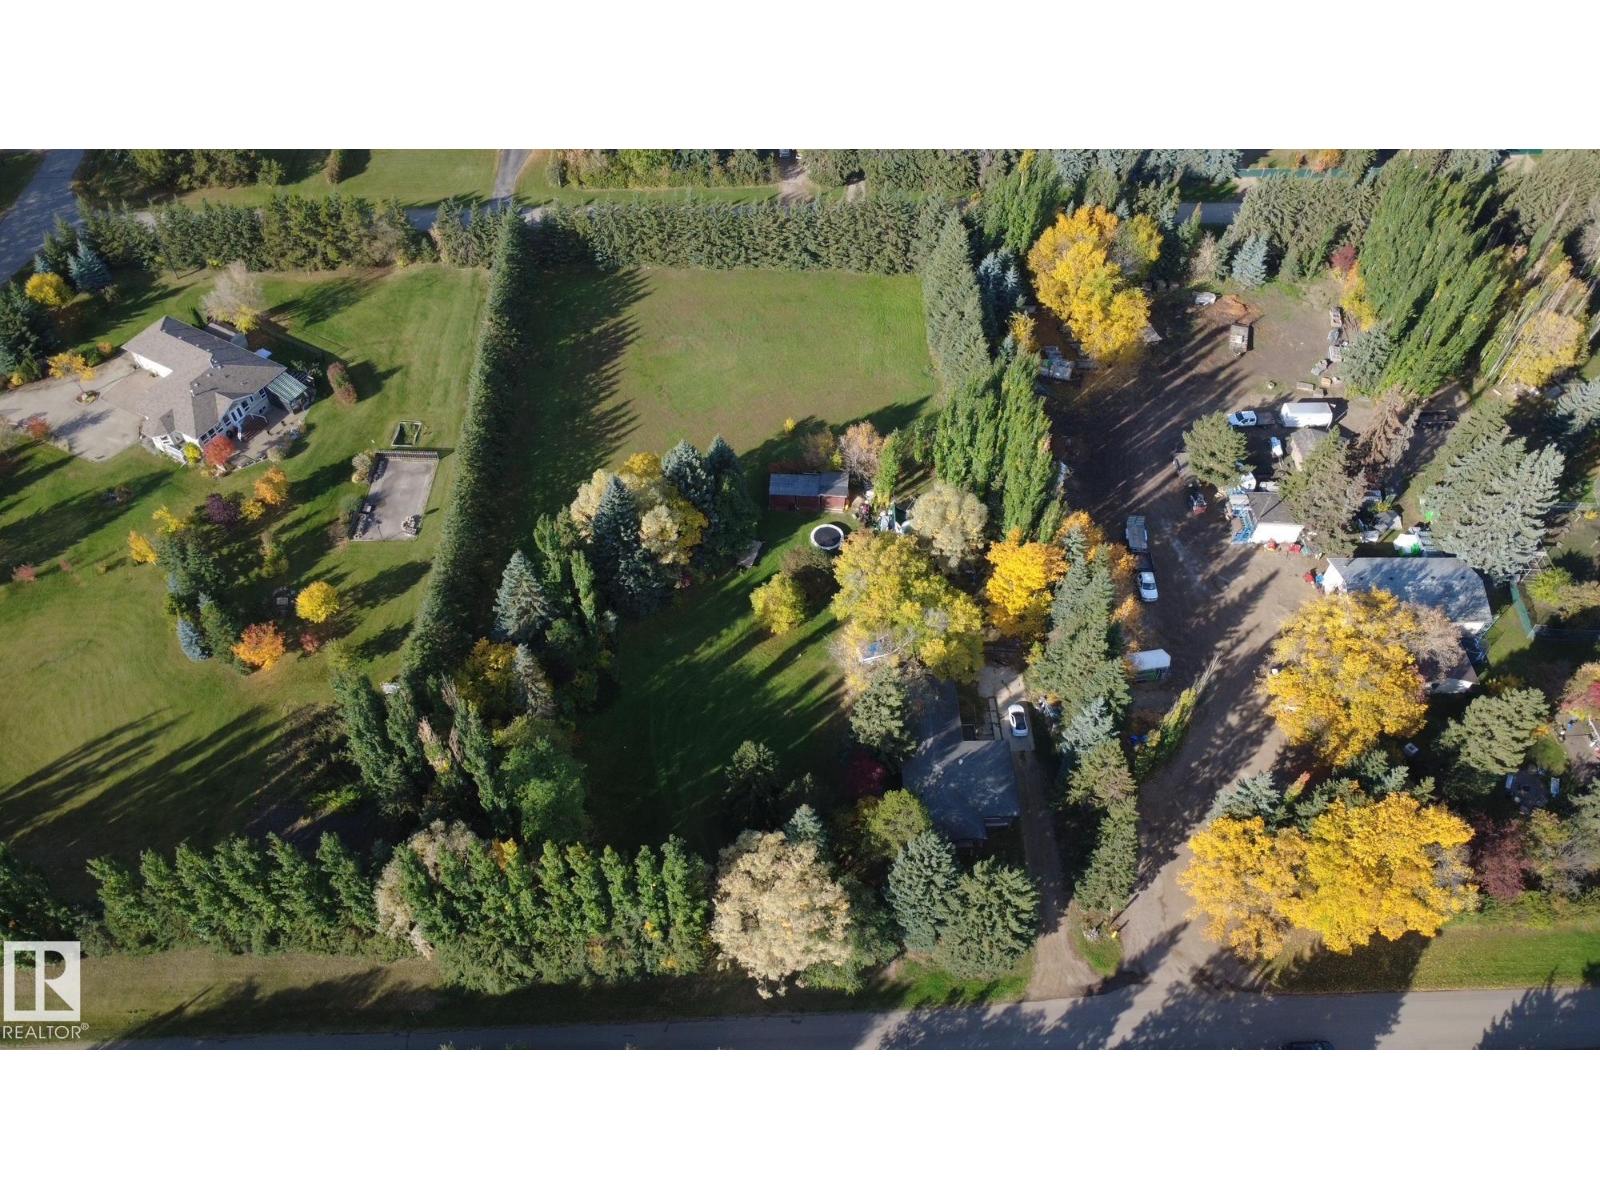
9712 209 St Nw
Edmonton, Alberta T5T 5X9
Set on approximately 2.02 acres, this rural residential acreage offers a private setting surrounded by mature aspens and spruce trees. The renovated bungalow features a tankless water heater, HEPA air exchanger, mid-efficiency furnace, washer and dryer, reverse osmosis water filtration system, and updated kitchen appliances including a new electric stove, range hood, dishwasher, and refrigerator. An older chest freezer is also included. The property is serviced by a deep drilled well approximately 104 feet in depth, completed in 2009, along with a septic field. A spacious rural property offering established trees, practical upgrades, and comfortable acreage living. (id:58723)
Comfree
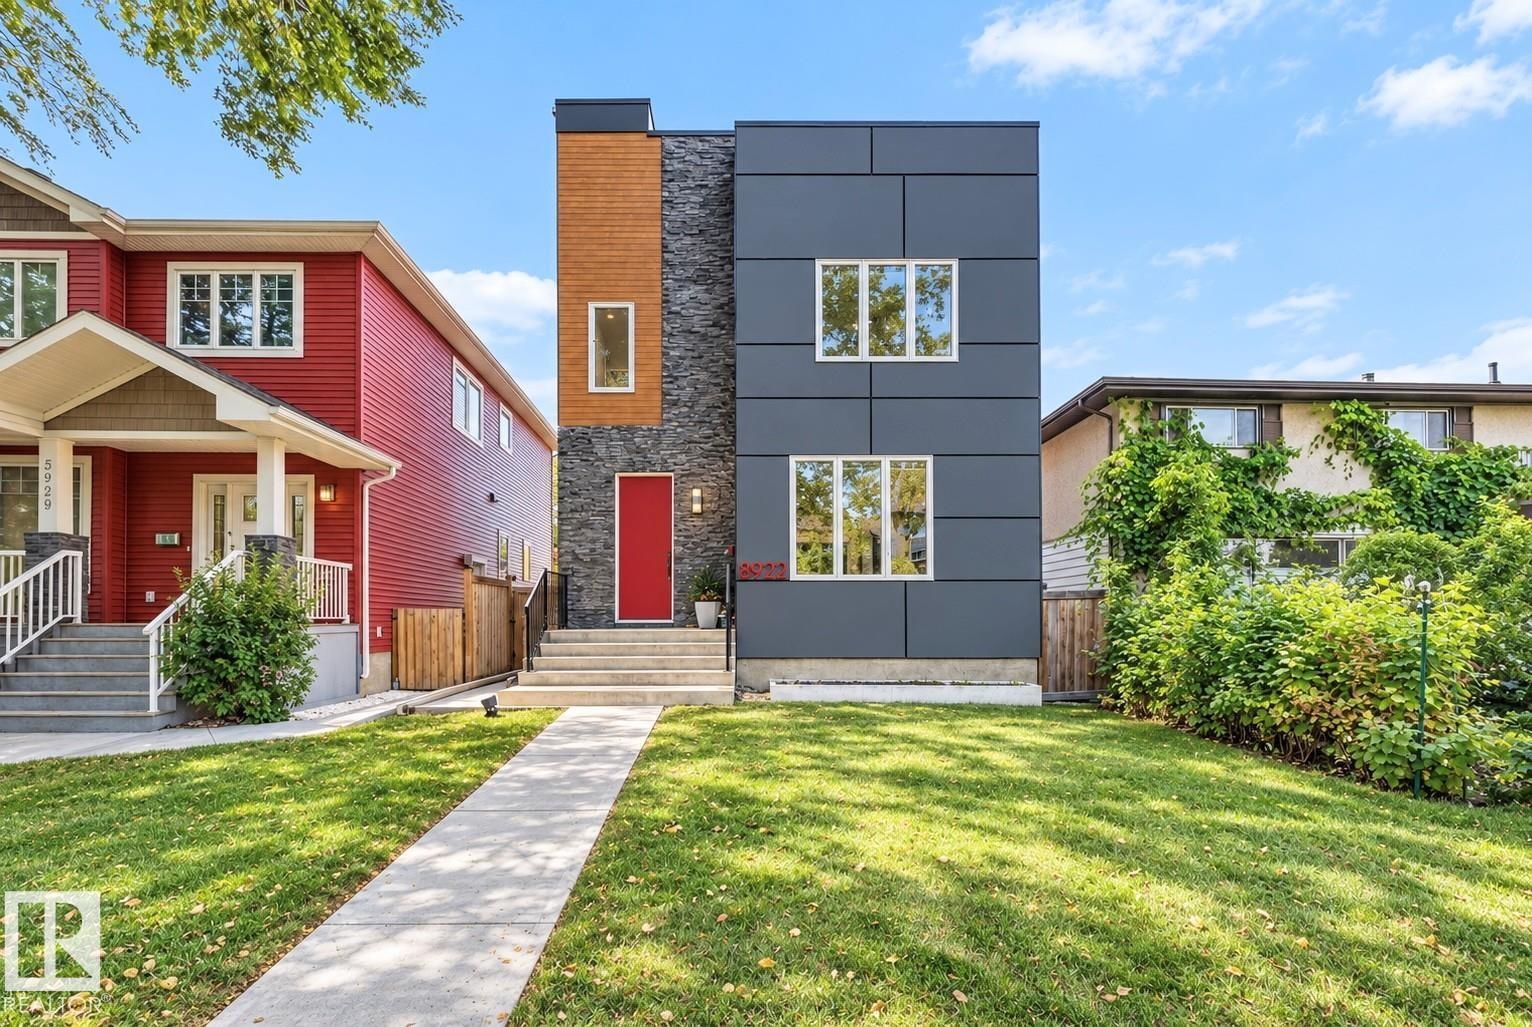
8922 77 Av Nw
Edmonton, Alberta T6C 0L9
Stunning 2015-built home on a 33’ x 132’ lot along a beautiful tree-lined street in King Edward Park, just steps from Mill Creek Ravine. Offering over 2,600 sq ft of finished living space, the bright open main floor features tall ceilings, generous living & dining areas, and a beautifully appointed modern kitchen with abundant cabinetry, quartz countertops, stainless steel appliances, double wall ovens and an oversized island with seating. Main-floor laundry and a spacious mudroom with dog wash add everyday convenience. Upstairs are 3 bedrooms, including the primary with walk-in closet and ensuite. The finished basement adds a 4th bedroom, full bath, family room, gym area & ample storage. A/C provides year-round comfort, while 9.1 kW solar panels add energy efficiency. Outdoors is where this home truly stands out, with an impressive rooftop patio, large backyard deck and private sport court with basketball hoop. Complete with a double detached garage, all near trails, parks, schools, Whyte Ave & downtown. (id:58723)
RE/MAX Excellence
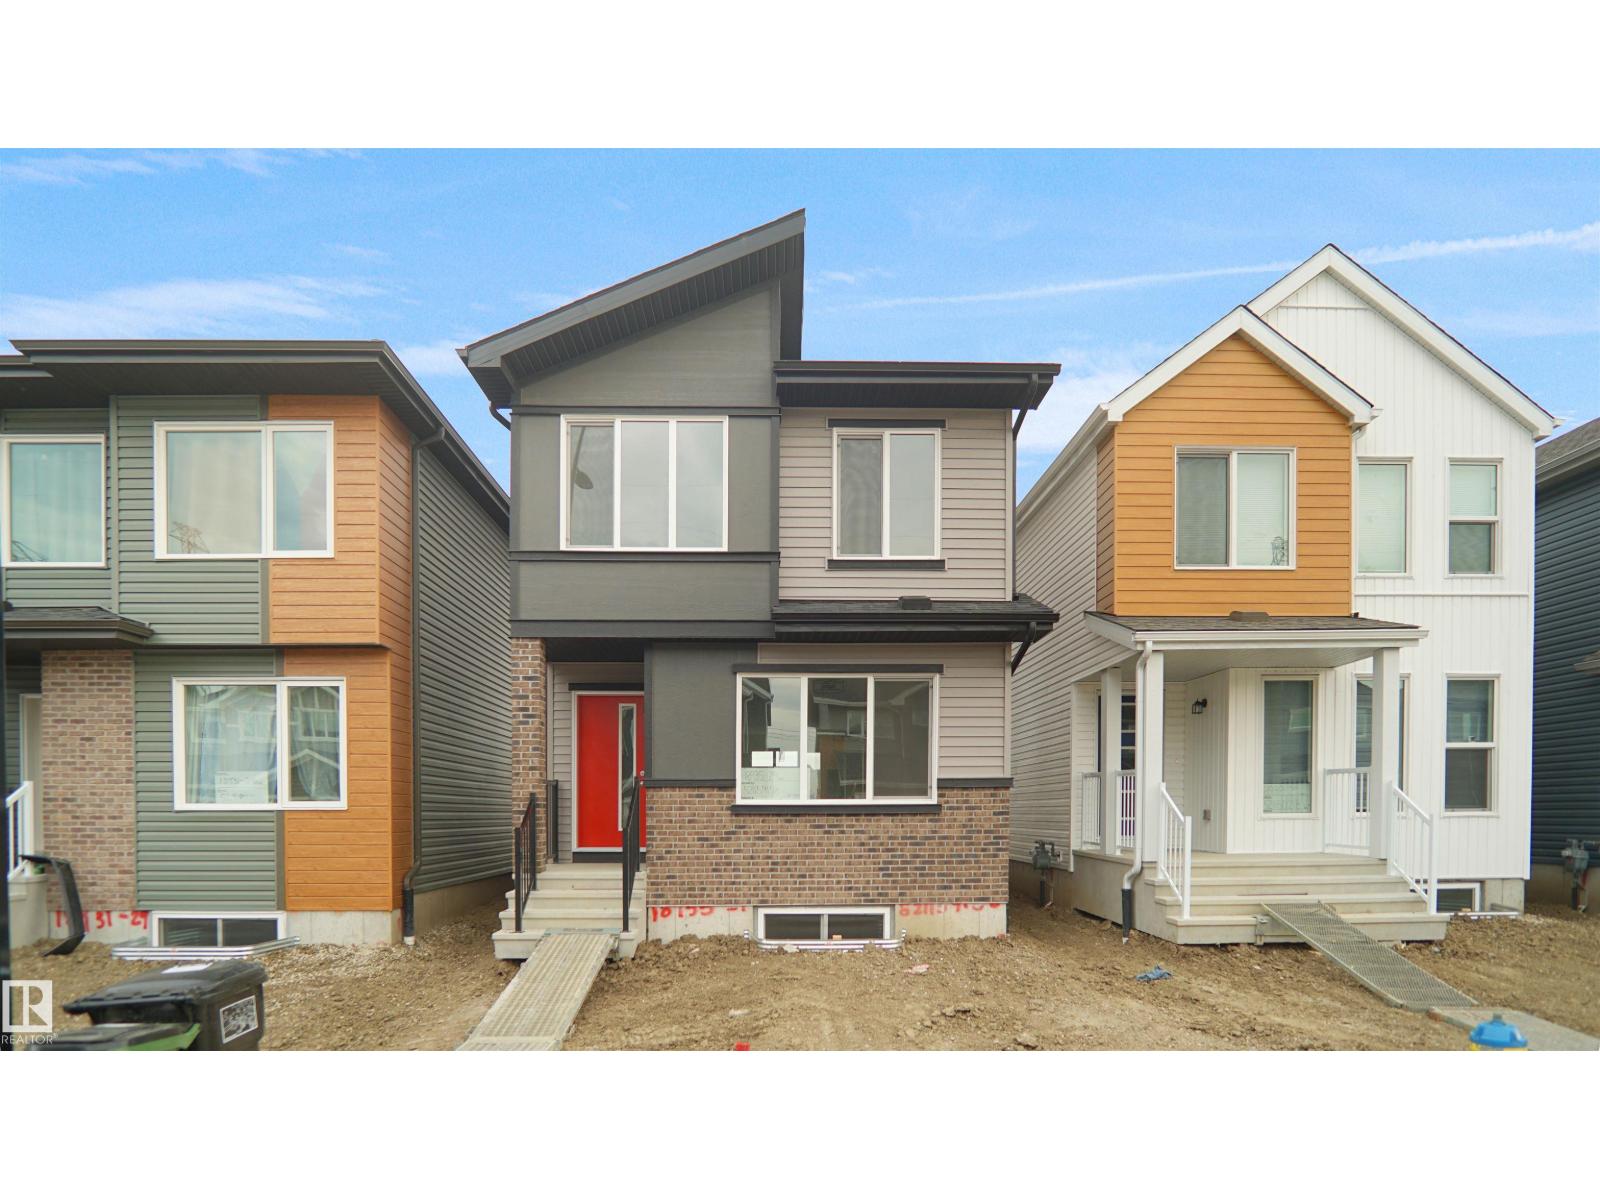
20843 16 Av Nw
Edmonton, Alberta T6M 3J5
Welcome to the Phoenix built by the award-winning builder Pacesetter homes and is located in the heart of Stillwater . Once you enter the home you are greeted by luxury vinyl plank flooring throughout the great room, kitchen, and the breakfast nook. Your large kitchen features tile back splash, an island a flush eating bar, quartz counter tops and an undermount sink. Just off of the nook tucked away by the kitchen is a 2 piece powder room. Upstairs is the master's retreat with a large walk in closet and a 3-piece en-suite. The second level also include 2 additional bedrooms with a conveniently placed main 4-piece bathroom. This home also comes with a side separate entrance perfect for future development. Close to all amenities and easy access to the Anthony Henday. *** Under construction and will be complete by the end of the month so the photos shown are from the same model that was recently built colors may vary **** (id:58723)
Royal LePage Arteam Realty
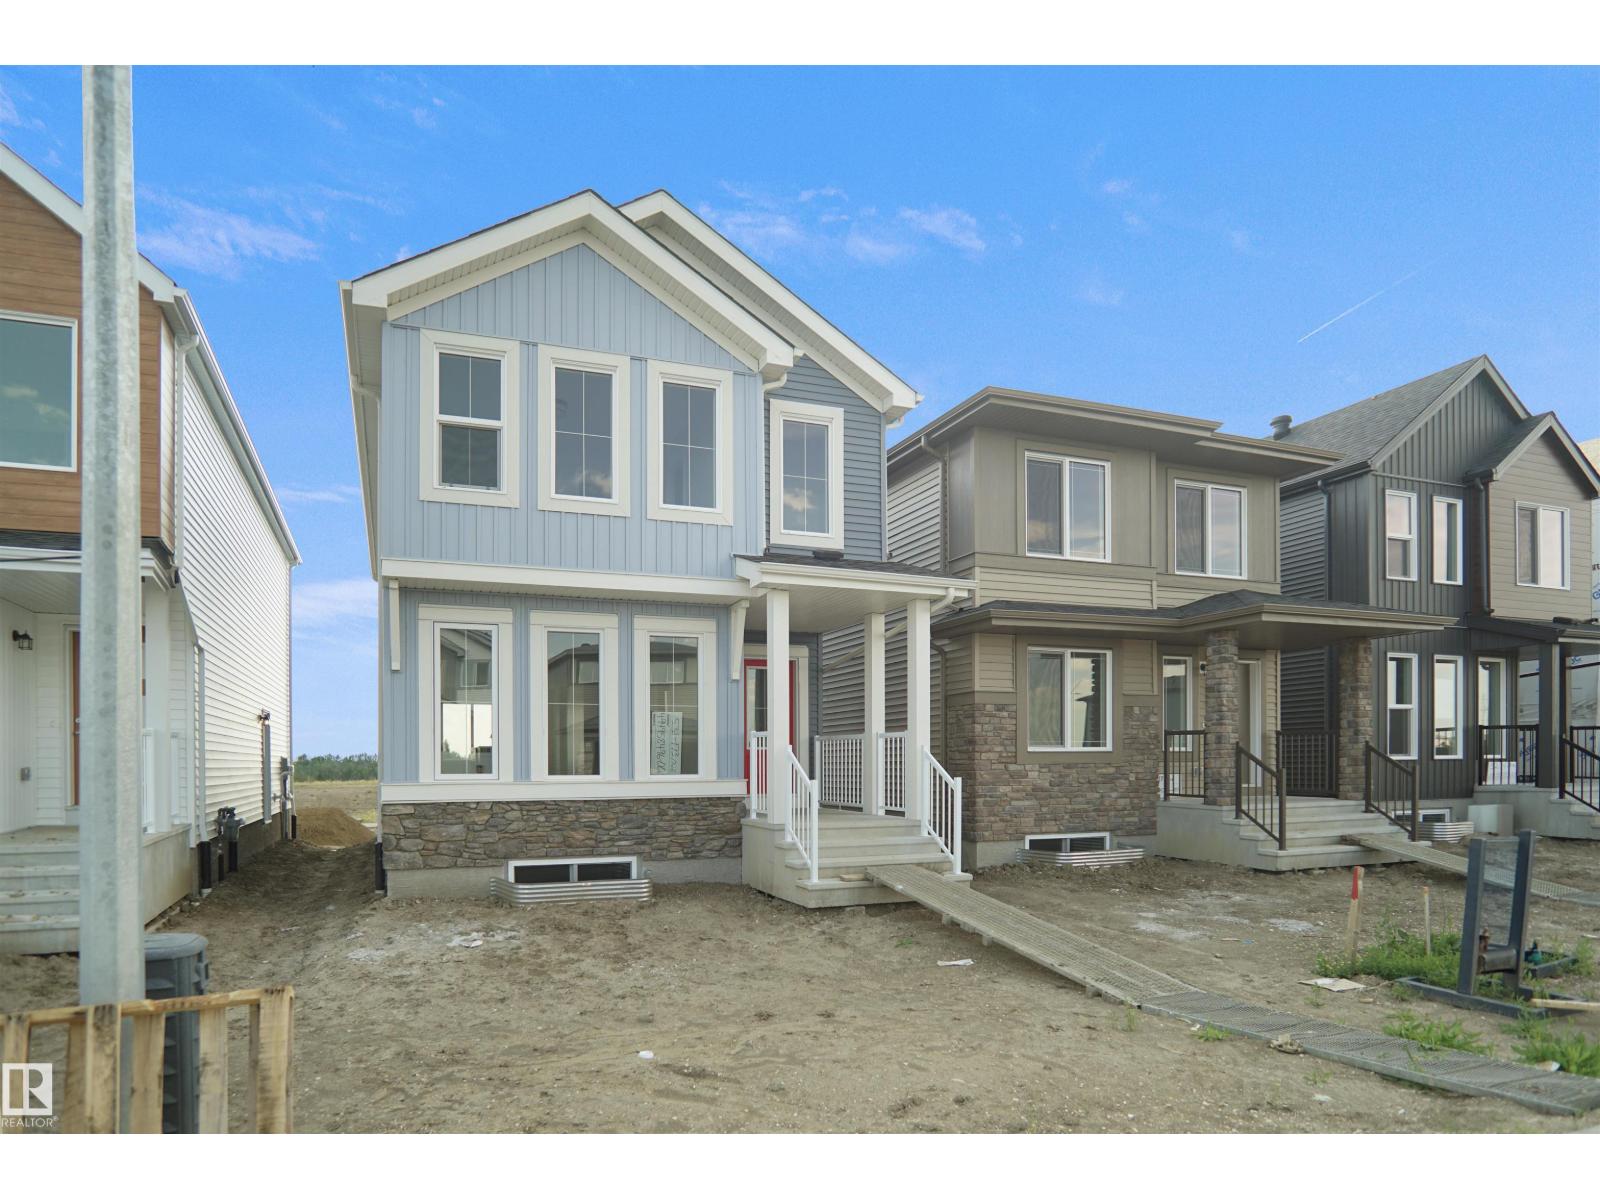
259 Falcon Cr
Leduc, Alberta T9E 1V2
Welcome to the Brooklyn built by the award-winning builder Pacesetter homes and is located in the heart of one of Leduc's newest communities of Fraser. The Brooklyn model is 1,650+ square feet and has a stunning floorplan with plenty of open space that includes a 9 ft main floor ceilings. Three bedrooms and two-and-a-half bathrooms are laid out to maximize functionality, making way for a spacious bonus room area, upstairs laundry, and an open to above staircase. The kitchen has a design that includes a large island which is next to a sizeable nook and great room with slots of natural light. Close to all amenities and easy access to the QE2. This home also has a side separate entrance perfect for future development. *** Photos used are from the same model recently built the colors may vary , should be complete by October *** (id:58723)
Royal LePage Arteam Realty
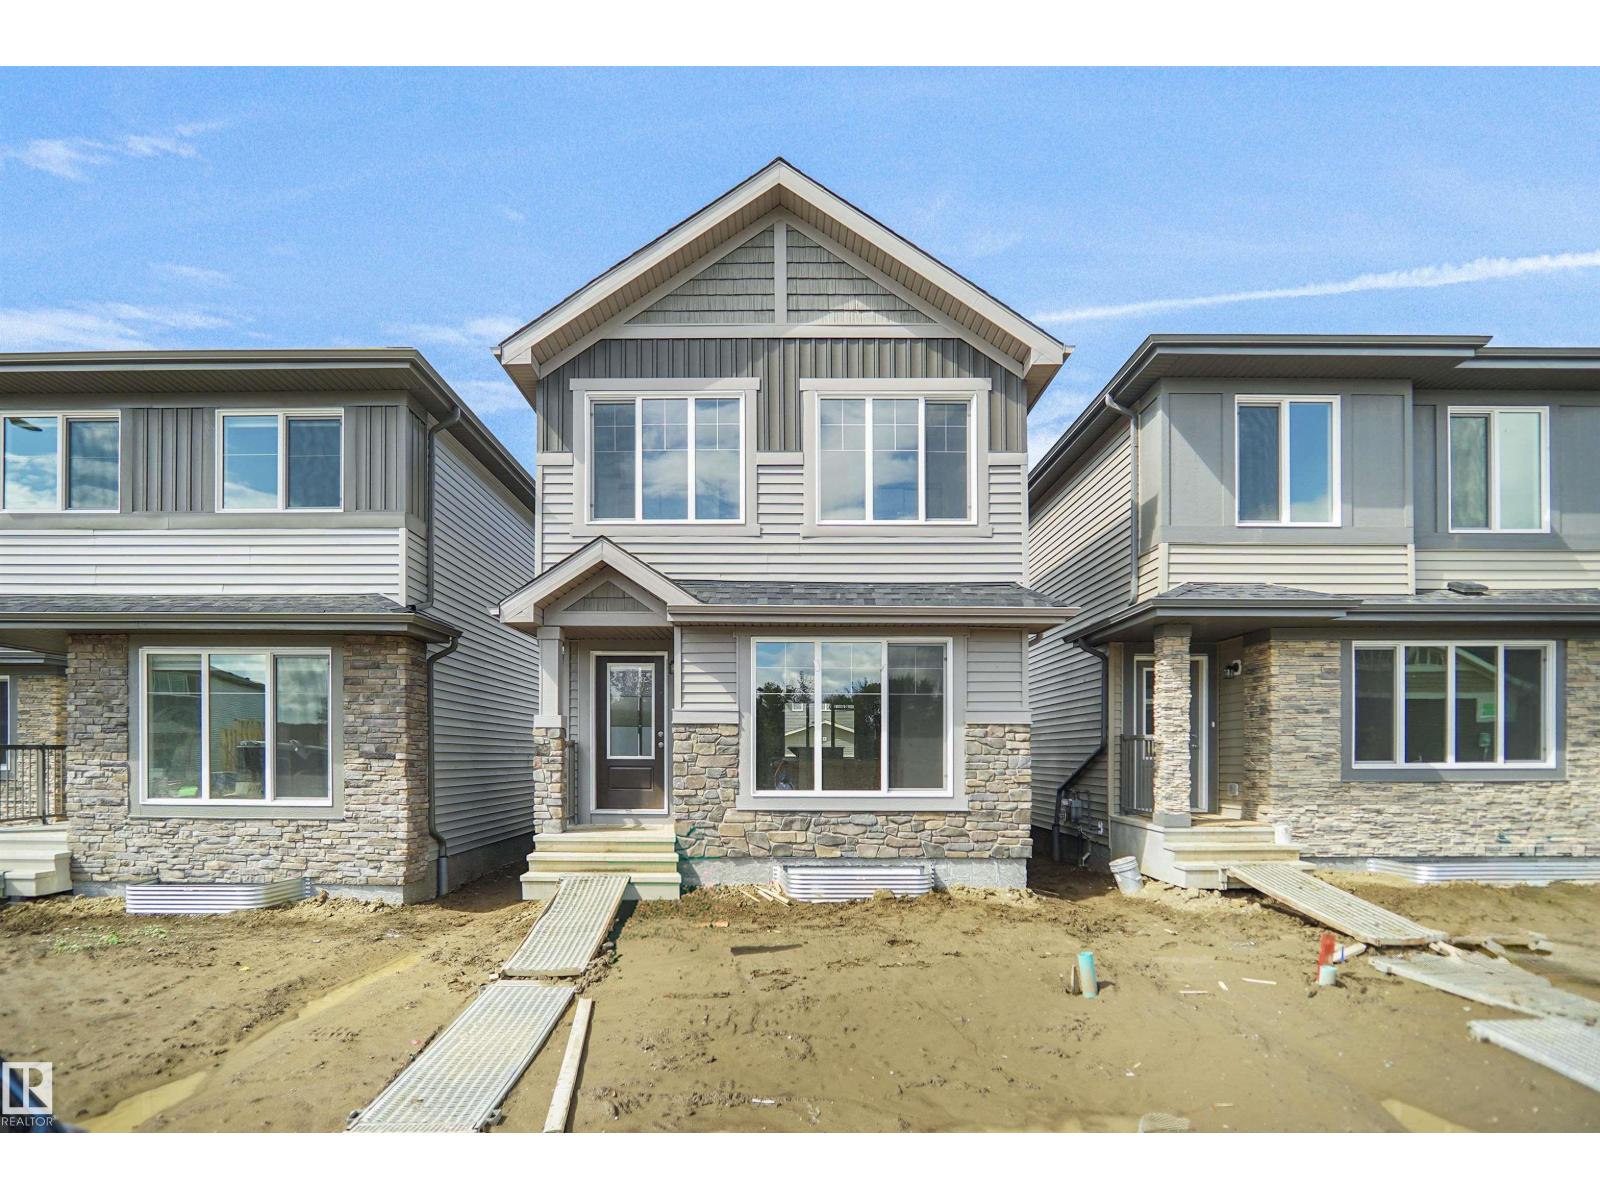
20847 16 Av Nw
Edmonton, Alberta T6M 1L2
Welcome to the Dakota built by the award-winning builder Pacesetter homes and is located in the heart of Stillwater and only steps from the new provincial park. Once you enter the home you are greeted by luxury vinyl plank flooring throughout the great room, kitchen, and the breakfast nook. Your large kitchen features tile back splash, an island a flush eating bar, quartz counter tops and an undermount sink. Just off of the nook tucked away by the rear entry is a 2 piece powder room. Upstairs is the master's retreat with a large walk in closet and a 4-piece en-suite. The second level also include 2 additional bedrooms with a conveniently placed main 4-piece bathroom. This home also comes with a side separate entrance perfect for future development. Close to all amenities and easy access to the Anthony Henday. *** Under construction and will be complete by September / October 2026 so the photos shown are from the same model that was recently built colors may vary **** (id:58723)
Royal LePage Arteam Realty
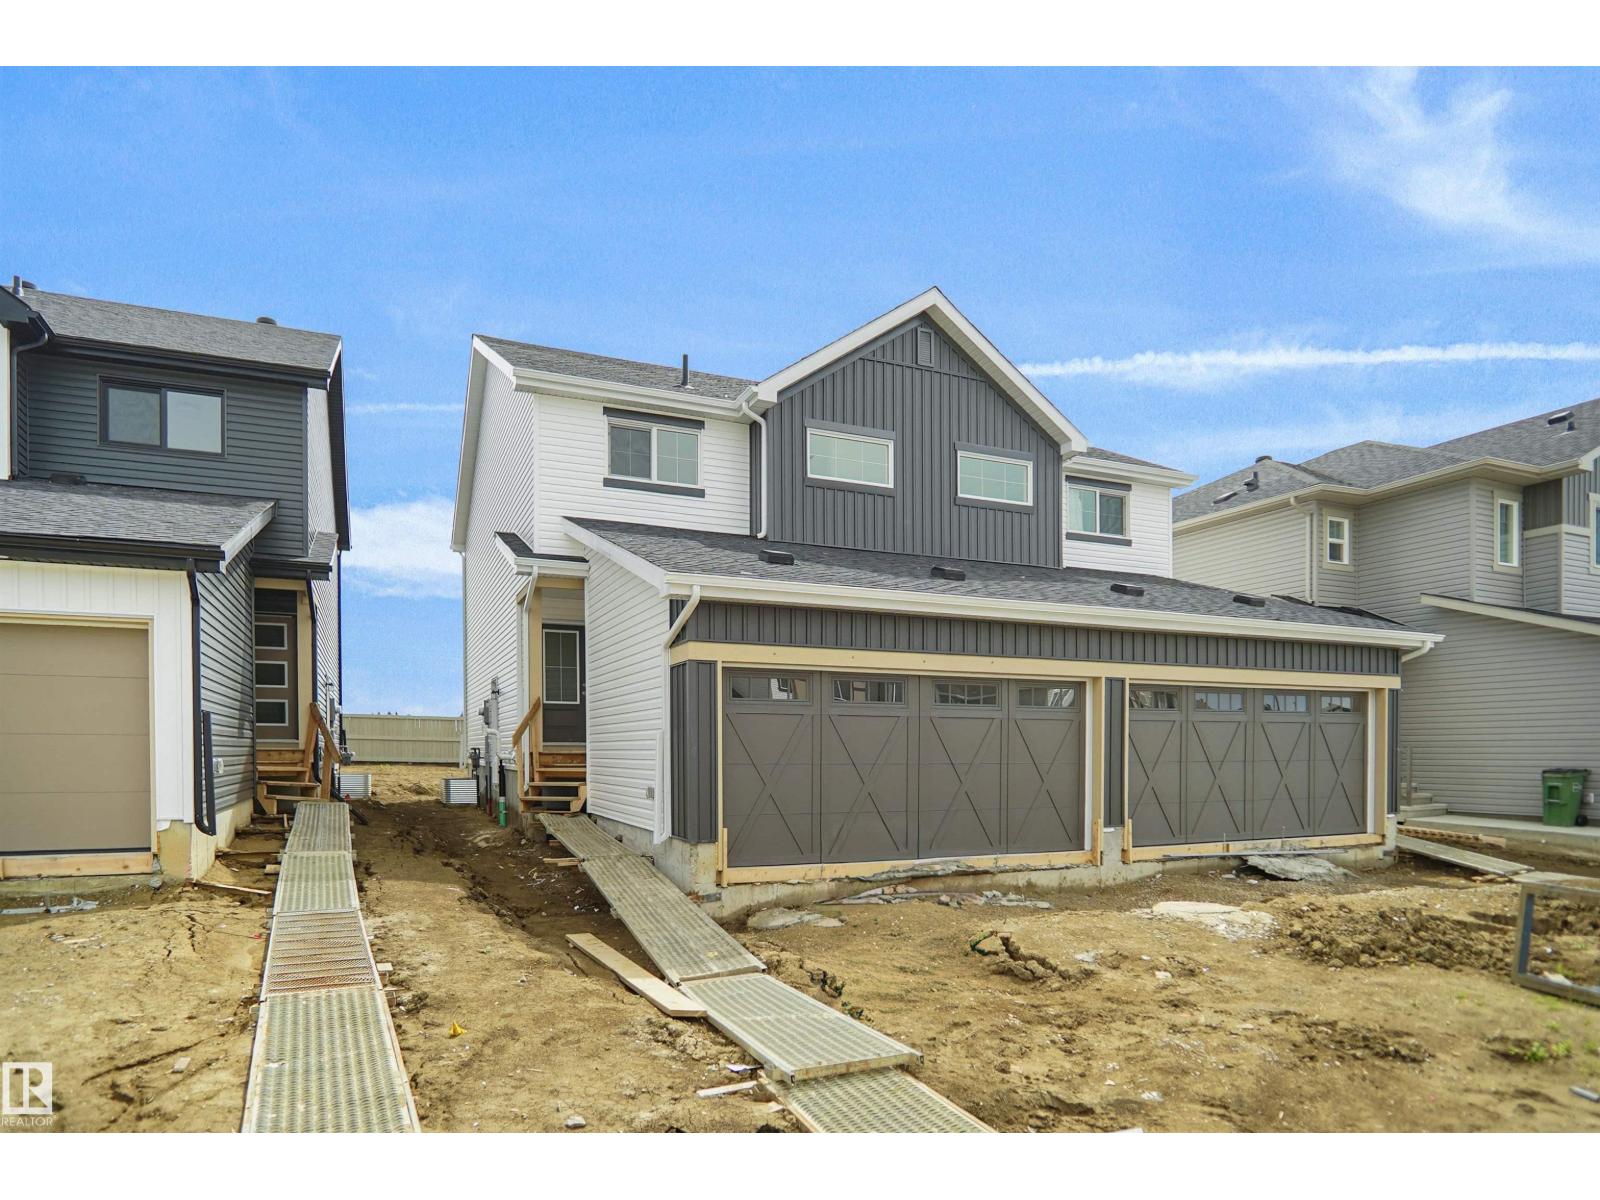
183 Munn Wy
Leduc, Alberta T9E 1X9
Welcome to the “Aspire” built by the award-winning builder Pacesetter Homes. This is the perfect place and is perfect for a young couple of a young family. Beautiful parks and green space through out the area of Meadowview. This 2 storey single family attached half duplex offers over 1400+sqft, includes Vinyl plank flooring laid through the open concept main floor. The kitchen has a lot of counter space and a full height tile back splash. Next to the kitchen is a very cozy dining area with tons of natural light, it looks onto the large living room. Carpet throughout the second floor. This floor has a large primary bedroom, a walk-in closet, and a 3 piece ensuite. There is also two very spacious bedrooms and another 4 piece bathroom. Lastly, you will love the double attached garage and the side separate entrance perfect for future basement development. ***Home is under construction the photos shown are of the show home colors and finishing's will vary, should be completed by the end of September *** (id:58723)
Royal LePage Arteam Realty
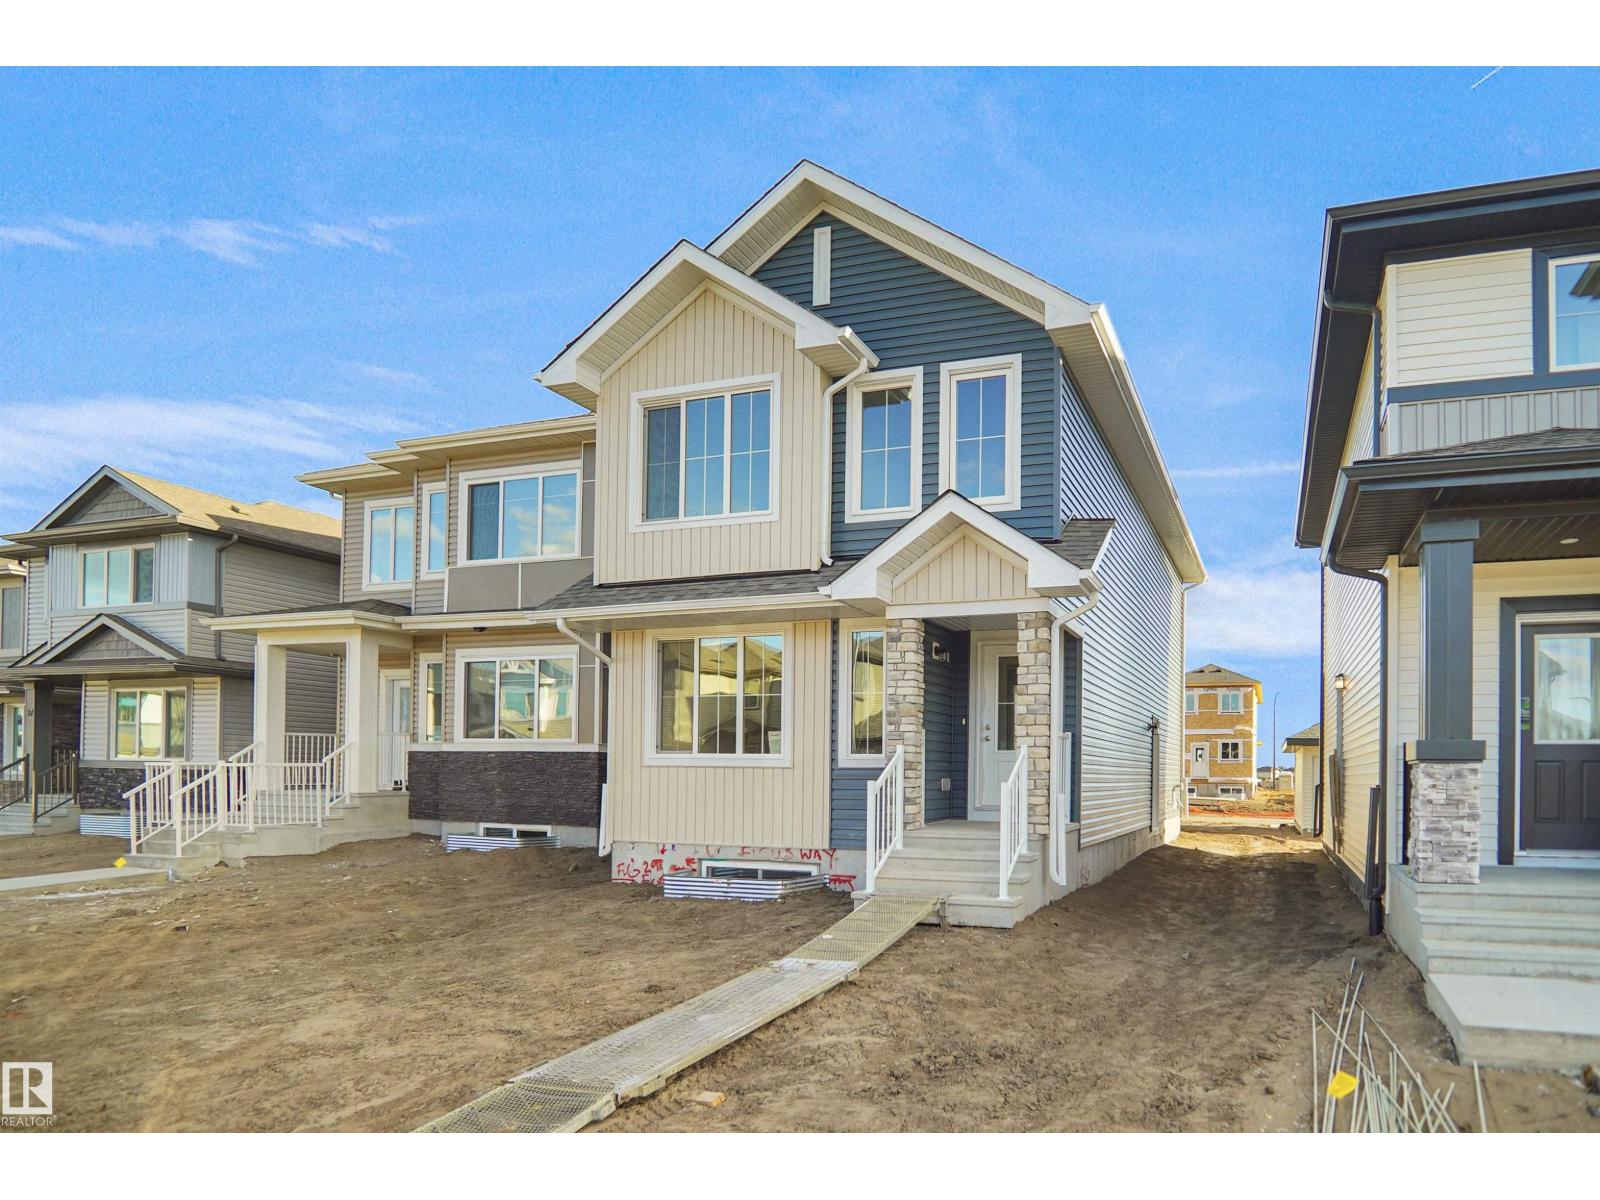
542 Ashgrove Ci
Leduc, Alberta T9E 0K7
Welcome to the Dakota built by Pacesetter Homes and located in Anderson. This home has a well design and higher-end finishes such as luxury vinyl plank flooring flows throughout the great room, kitchen, and breakfast nook, creating a warm and inviting atmosphere for family living and entertaining. The kitchen is a chef's dream, featuring elegant cabinets with an upgraded door profile, quartz countertops, a stylish tile backsplash, and a large island with a flush eating bar. An under-mount stainless steel sink adds both functionality and aesthetic appeal. A 2 pc powder room is located off the breakfast nook near the rear entry. Upstairs, the primary retreat offers a spacious walk-in closet and a luxurious 4 pc ensuite with double sinks. The second level also features two additional bedrooms and a main 4 piece bathroom, perfect for growing families. This home also has a side entrance.** Home is under construction and will be complete by November, photos used are from a previous build and colors may vary ** (id:58723)
Royal LePage Arteam Realty
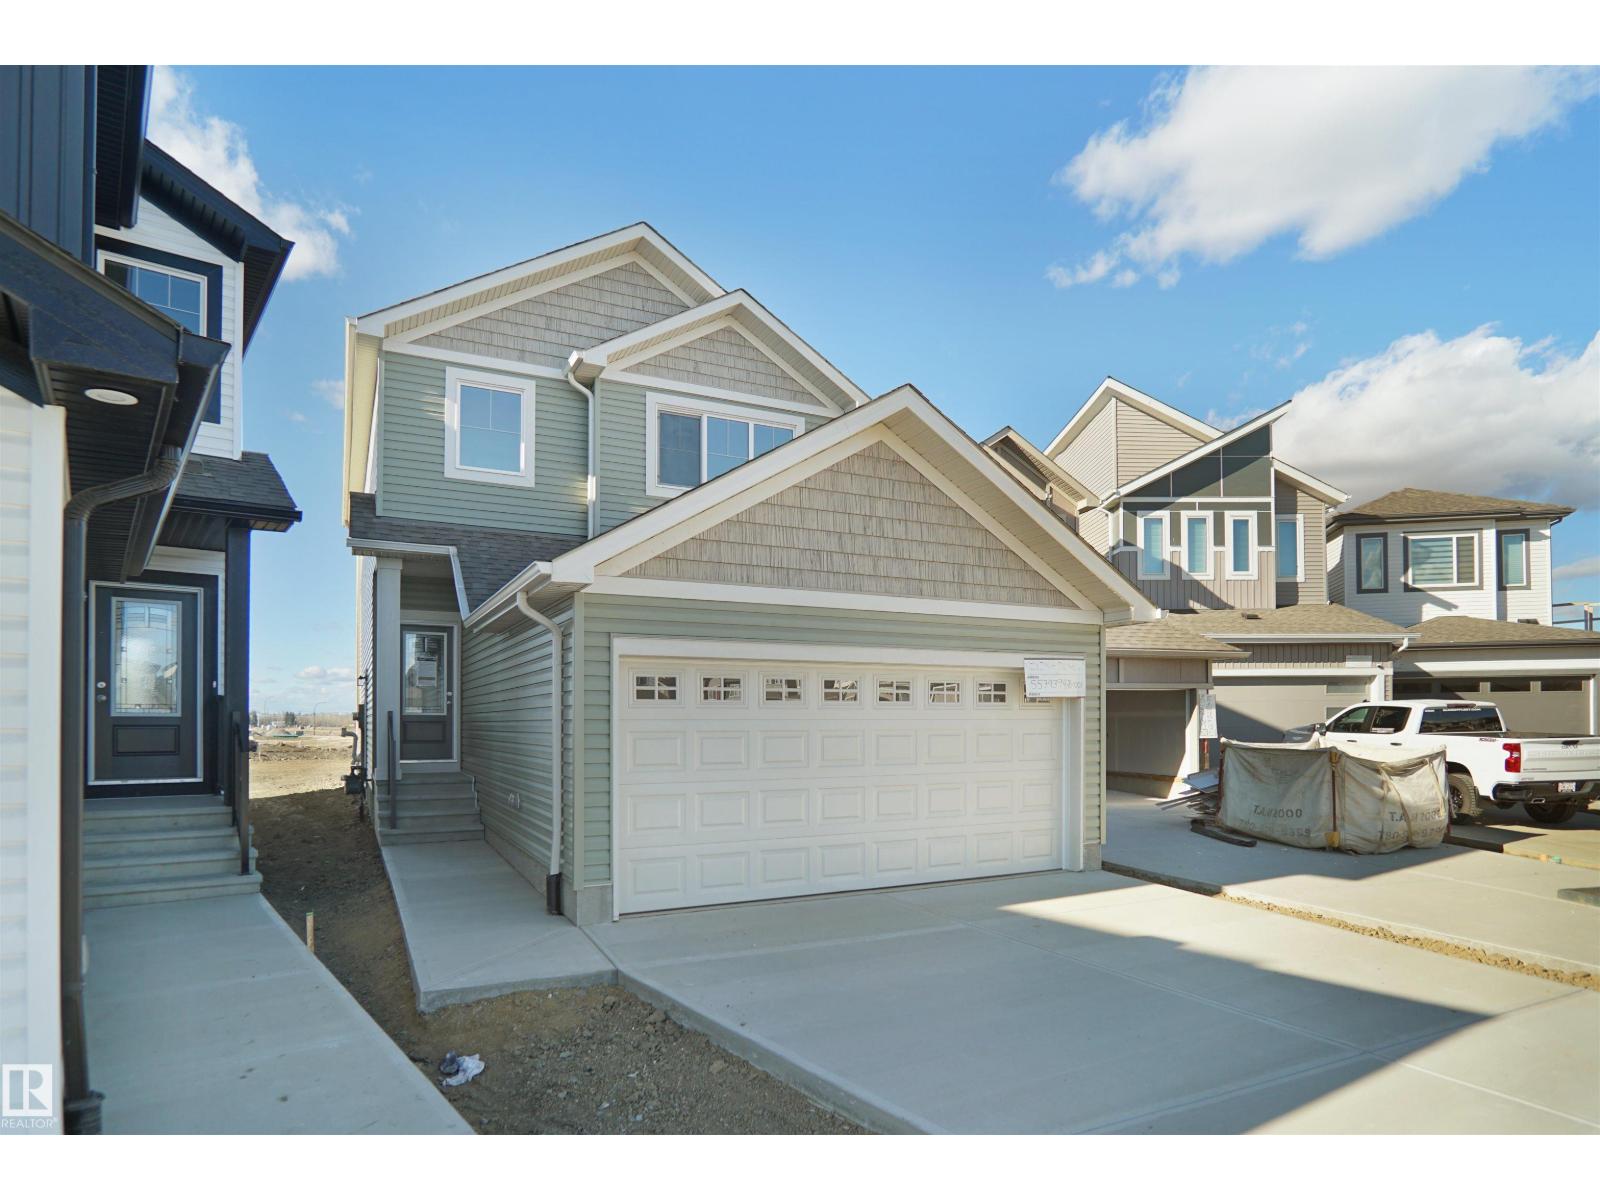
1535 208 St Nw
Edmonton, Alberta T6W 5T6
Welcome to the Lainey built by the award-winning builder Pacesetter homes and is located in the heart of Stillwater and just steps to the neighborhood park and schools. As you enter the home you are greeted by luxury vinyl plank flooring throughout the great room, kitchen, and the breakfast nook. Your large kitchen features tile back splash, an island a flush eating bar, quartz counter tops and an undermount sink. Just off of the kitchen and tucked away by the front entry is a 2 piece powder room. Upstairs is the master's retreat with a large walk in closet and a 4-piece en-suite. The second level also include 2 additional bedrooms with a conveniently placed main 4-piece bathroom and a good sized bonus room. Close to all amenities and easy access to the Henday. ***Home is under construction the photos shown are of the show home colors and finishings will vary, home will be complete by the end of the month*** (id:58723)
Royal LePage Arteam Realty
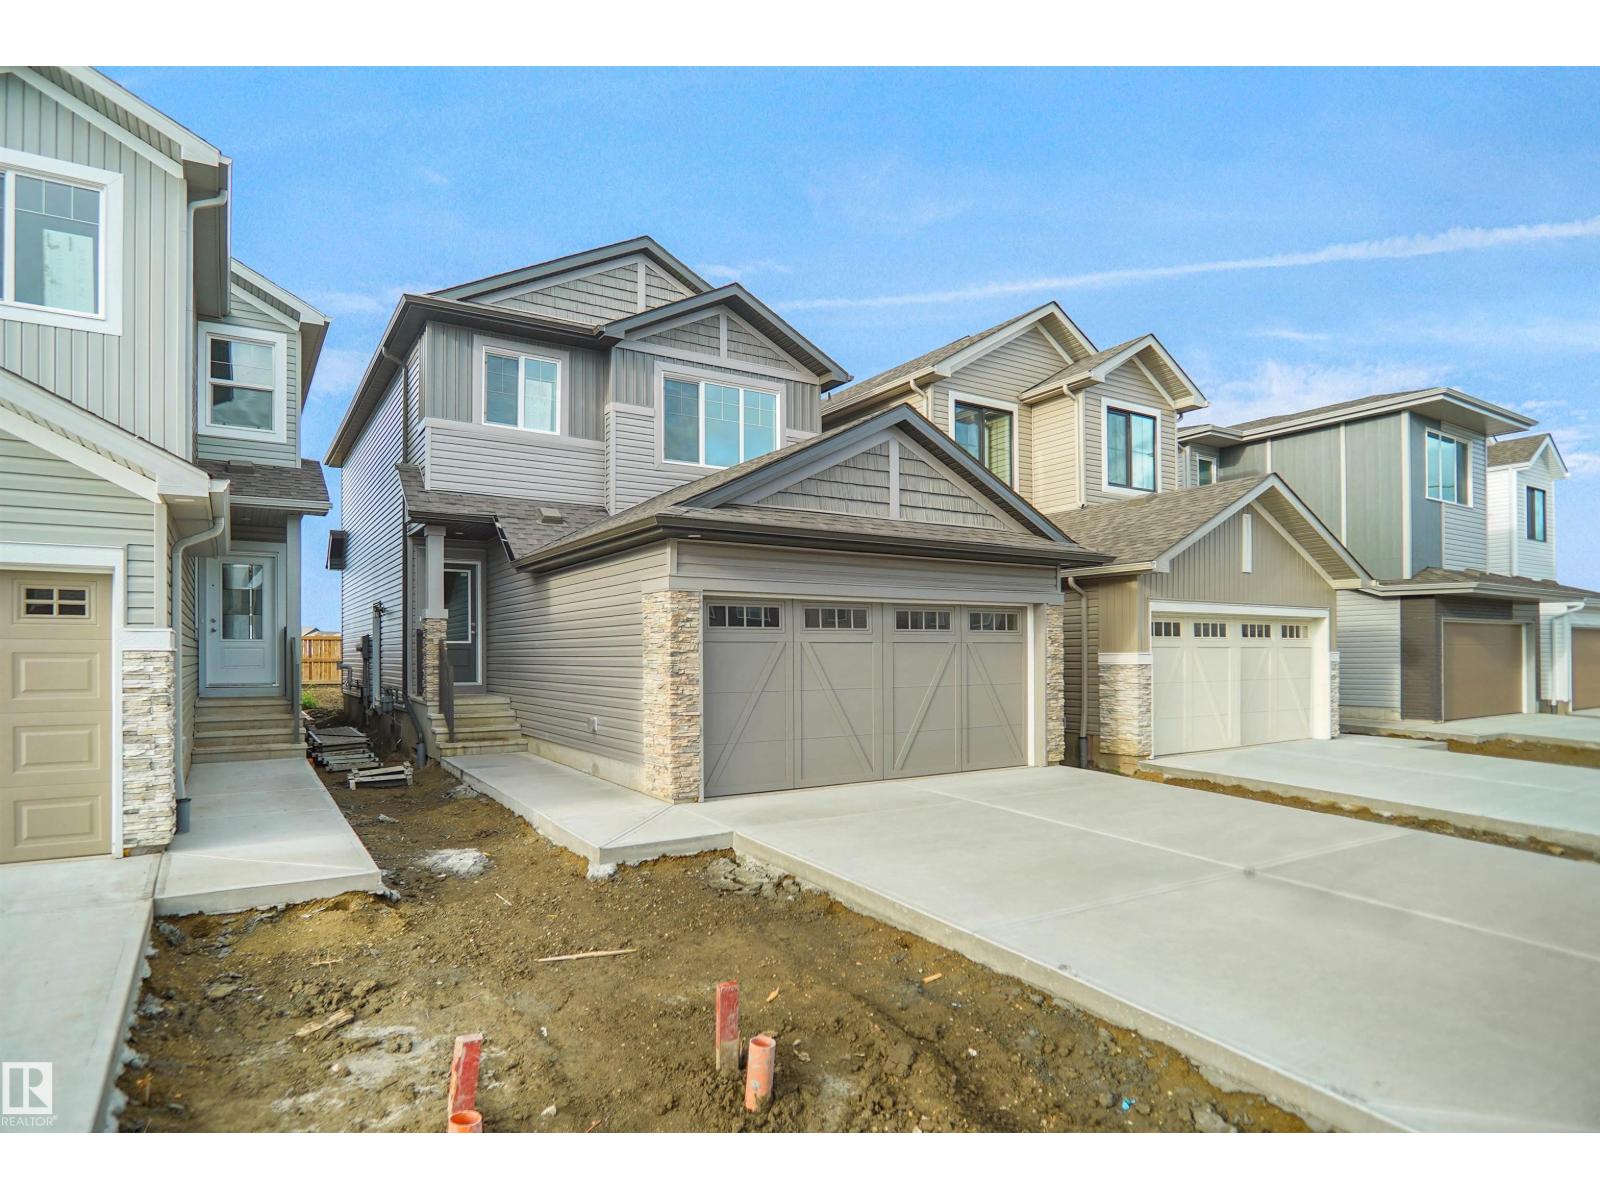
20928 16 Av Nw
Edmonton, Alberta T6W 5G7
*** Backing the green space *** Welcome to the Sampson built by the award-winning builder Pacesetter homes and is located in the heart of Stillwater and just steps to the neighborhood park and future schools. As you enter the home you are greeted by luxury vinyl plank flooring throughout the great room, kitchen, and the breakfast nook. Your large kitchen features tile back splash, an island a flush eating bar, quartz counter tops and an undermount sink. Just off of the kitchen and tucked away by the front entry is a 2 piece powder room and flex room. Upstairs is the master's retreat with a large walk in closet and a 3-piece en-suite. The second level also include 2 additional bedrooms with a conveniently placed main 4-piece bathroom and a good sized bonus room. Close to all amenities and easy access to the Henday. This home also has a side separate entrance. This home is now move in ready ! (id:58723)
Royal LePage Arteam Realty
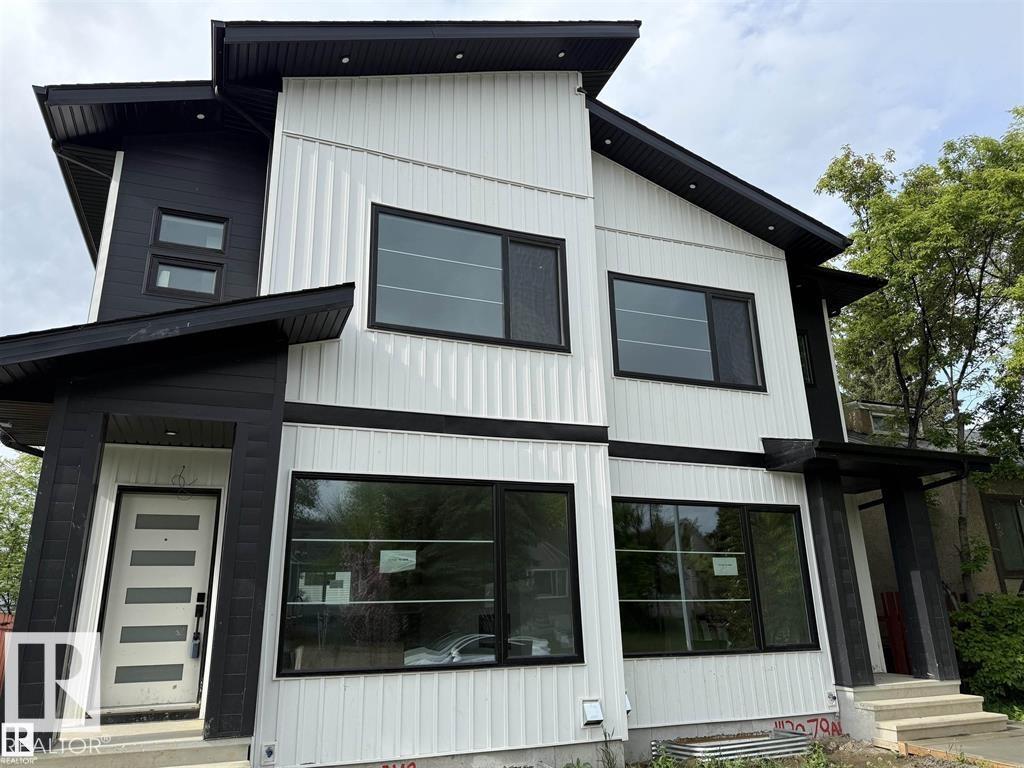
11132 72 Av Nw
Edmonton, Alberta T6G 0B2
GARAGE SUITE!! Welcome to Mckernan! Experience high end luxury living in the heart of Mckernan with this gorgeous property comes with LEGAL BASEMENT SUITE! This home offers you 5 bed and 3.5 bath in total with very elegant open concept 9ft ceiling and beautiful finishes throughout. Main floor offers you a large living room with large window, open concept kitchen, Quartz countertops and Quartz backsplash. A BAR on the main floor & electric fireplace are surrounded with tile wall, maple glass railing, hardwood flooring (made in Belgium). All lighting fixtures & all tiles are upgraded, Front & back closets are customized with kitchen material. Intent ceiling, LED Rope light all over the kitchen & upstairs in the master suite. Upper level there are 3 bed and 2 full bath. Custom shower in the master suite with high end. Fully finished Legal bsmt is 2 br suite with separate entrance and 2nd kitchen. Vertical siding all over the house & 6ft wide side walk. (id:58723)
Sterling Real Estate
7510 111 Av Nw
Edmonton, Alberta T5B 0B7
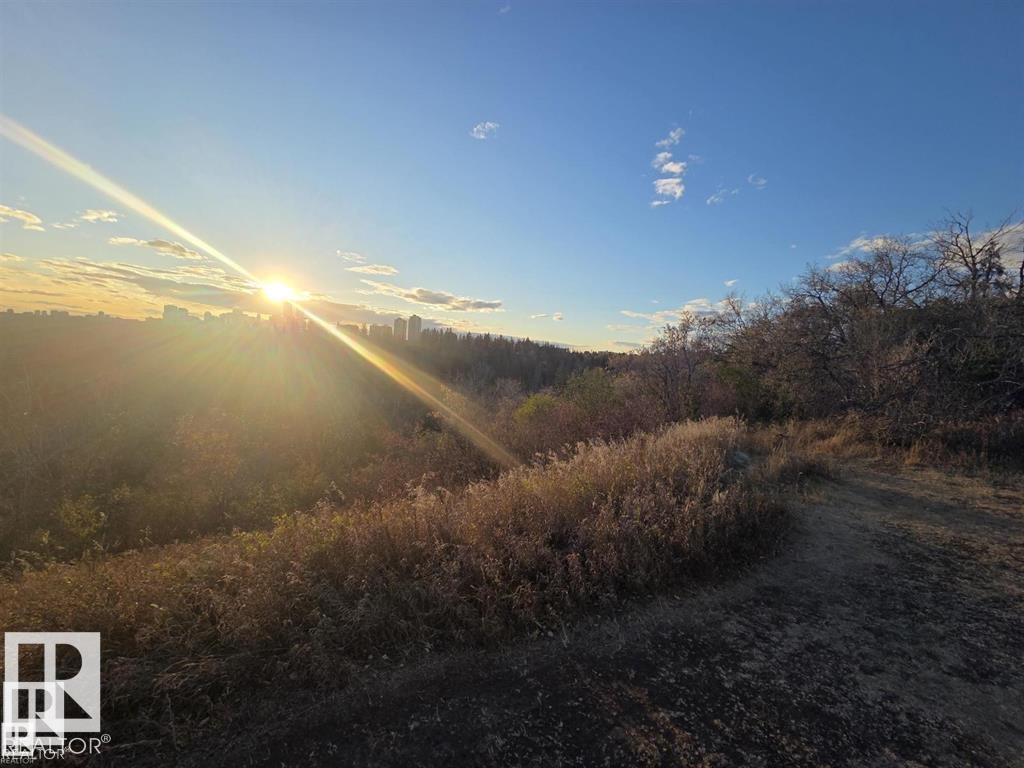
Rare SOUTH-FACING lot in Virginia Park! Walkable, bikeable, and perfectly positioned for your next build! Steps to the river and endless hiking/bikingtrails, it's a short bike ride to Highlands Golf Course, Borden Park, and the outdoor pool right across the street. No power pole on the lot for a clean siteplan too! Moments from the ever-expanding Concordia University it's an INCREDIBLE location for an up/down suited home with a garage suite toserve students and professionals alike, with concept drawings available too! Dawson off-leash area is about a five-minute walk into the river valley;Nuestra Coffee is steps away; Kind Ice Cream, Fox Burger, Bodega, and beloved Be-A-Bella candy shop are an easy five-minute bike over to GibbardBlock. The local grocery store is a one-minute drive, with public transit stops close by and the soon-to-be Edmonton Exhibition Lands adding BIGfuture upside. Quiet street, vibrant amenities, superb connectivity! All this outstanding value in a mature neighbourhood! (id:58723)
Sterling Real Estate
10514 127 Street Nw
Edmonton, Alberta T5N 1V9
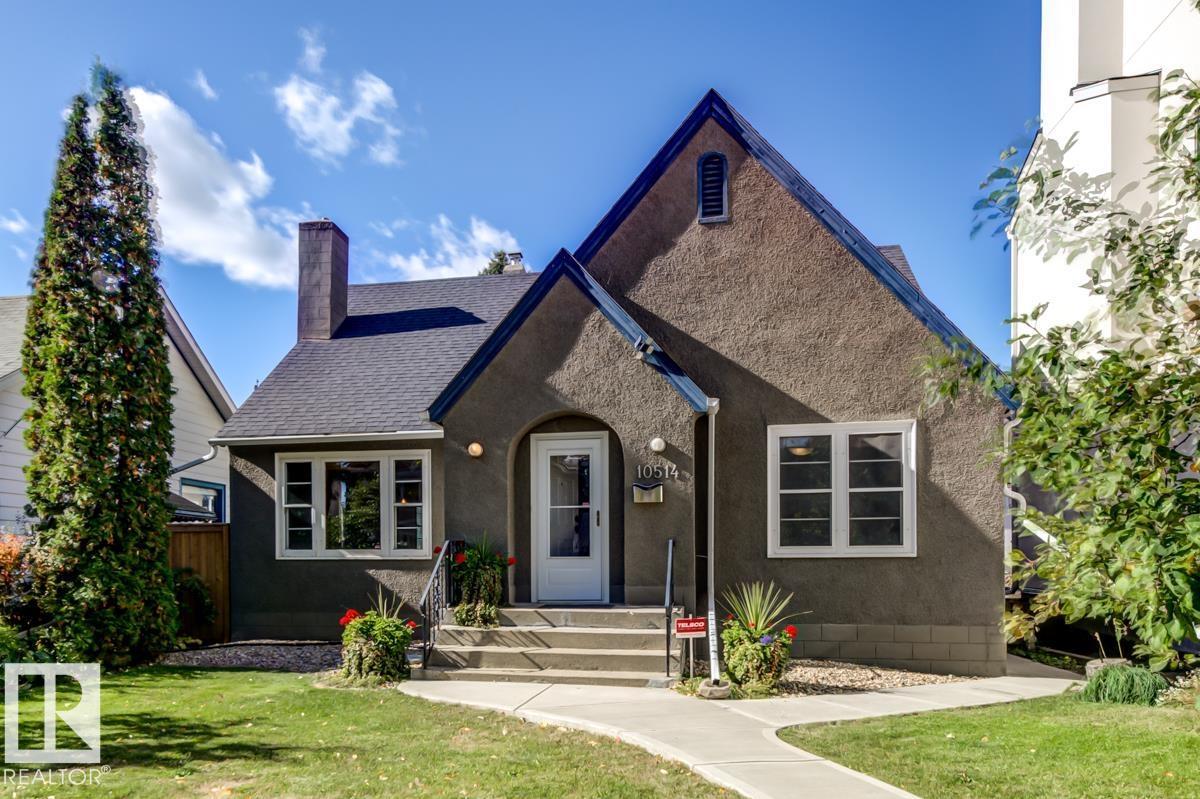
Character, charm, and space to grow, all in sought-after Westmount! This light-filled 1,263 sq ft bungalow perfectly blends timeless details with a thoughtful layout on a gorgeous 43 X 140 ft lot. Gleaming hardwood floors and original character touches welcome you into the inviting living & dining rm, while the bright updated kitchen shines with granite countertops. Two bedrooms and a 4-piece bath complete the main floor. The fully developed basement adds two more bedrooms, a second 4-piece bath, a spacious rec room, and abundant storage, the perfect space for a growing family, home office, guests, or hobbies. Outside, the stunning yard is ready for summer barbecues and backyard play, and the double detached garage offers parking plus extra storage. All this on a mature, tree-lined street, just minutes from the shops, cafes, and restaurants of 124 Street, Westmount Centre, and easy downtown access. A rare chance to own a classic home full of personality in one of Edmonton's most loved neighbourhoods! (id:58723)
RE/MAX Excellence
16718 64 St Nw
Edmonton, Alberta T5Y 3P8
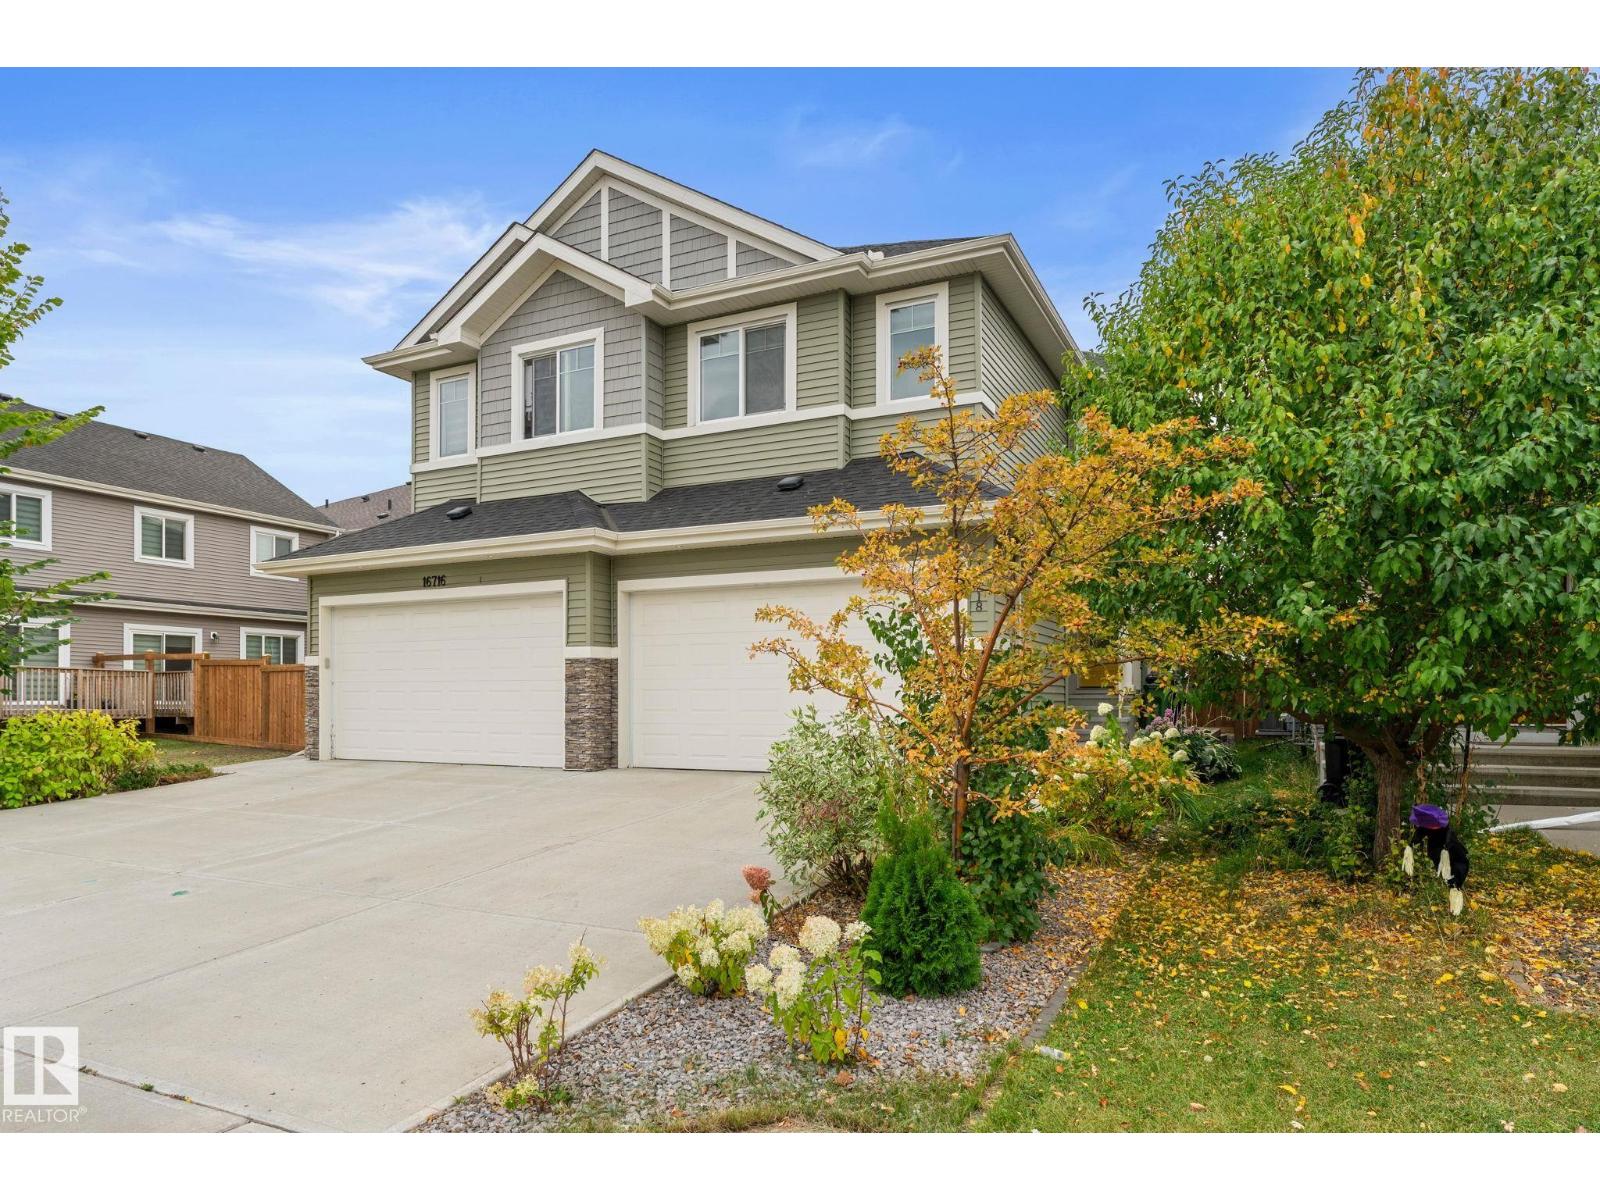
Move-in ready with everything already done! This beautifully finished home offers over 2500+ sq. ft. of total living space with a fully finished basement, giving your family the space you need. The main floor features a bright, open layout with a modern kitchen, corner pantry, generous Granite counters, sunny dining area, and spacious living room with coffered ceilings. Upstairs, you'll find a large bonus room, a spacious primary suite with walk-in closet and private ensuite, 2 generous bedrooms, and a full bathroom. The fully finished basement adds a 4th bedroom, full bathroom, recreation/living area, plus a completed kitchen with brand new appliances—perfect for extended family or added flexibility. Outside, the work is already done, with finished landscaping, a fenced yard, a new large vinyl deck, a separate side entrance, and a newer sidewalk along the side of the home. Double attached garage and close to schools, shopping, parks, and amenities. Just move in and enjoy! (id:58723)
The E Group Real Estate
#104 11455 41 Av Nw
Edmonton, Alberta T6J 0T9
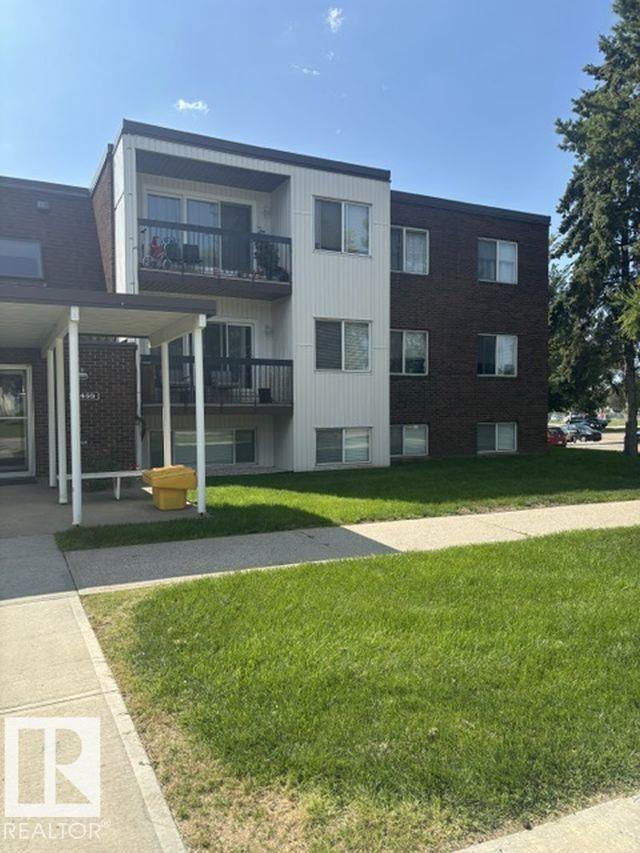
TRADE WITH ME? (Owner of this apartment needs to move to North Edmonton and open to considering a trade for an apartment in Londonderry or nearby area). RENT TO ME? (Owner is open to considering renting back the aparment for up to six months). Three new ceiling fans, some new flooring, some new paint. U of A and Hospital staff and students this is affordable living in a very nice neighborhood with the No Frills Supermarket less than two blocks. Also walk to Greenfield Park or Confederation Park and Rec. Center for relaxation and enjoyment. Additional benefits of the neighborhood are a neighborhood pub, a Dollarama, Subway, Bistro restaurant and a liquor store all within walking distance of this home. Easy access to the LRT. These units have no patios or decks. This awesome 618 ft2 home has a galley kitchen with lots of cabinets and counter space, and all the appliances, including in suite laundry. The building has an exercise room and a social room. (id:58723)
Professional Realty Group