Hurry Home

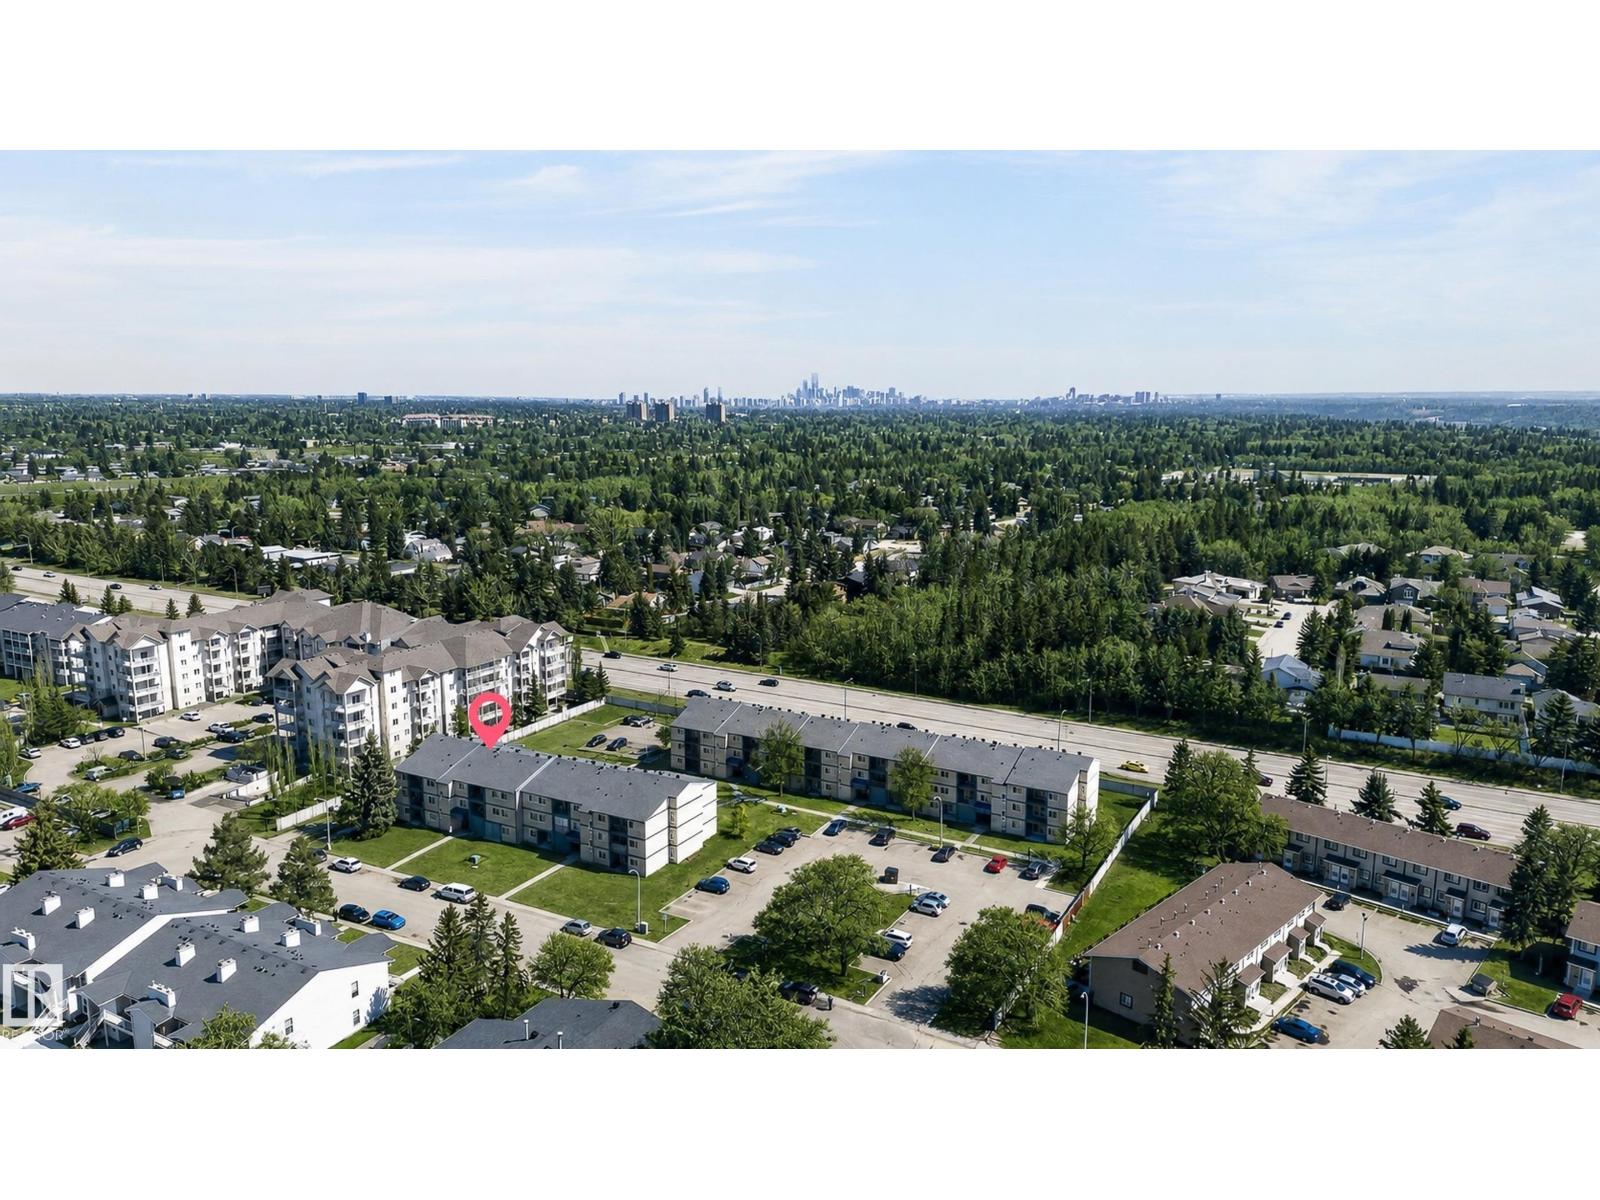
#204 7407 171 St Nw
Edmonton, Alberta T5T 2R1
Welcome to Callingwood North. This bright 2 Bedroom, 1.5 bath condo delivers style, comfort and investment potential. Step inside to a modern interior featuring fresh paint, laminate plank flooring and a thoughtful layout. The Master bedroom offers a walk-in closet and 2-piece ensuite. Enjoy granite kitchen countertops, in-suite laundry, a large storage room and an energized parking stall. Step outside onto your sunny west-facing balcony and enjoy the sun. HEAT & WATER ARE INCLUDED in the condo fees, great value for homeowners and investors. The building is near parks, schools, the library, YMCA, shopping and transit, with quick access to Whitemud Drive and Anthony Henday. Just 10 minutes to West Edmonton Mall and Misericordia Hospital, and 15 minutes to the University of Alberta. Whether you're buying your first home or adding a cash-flow-friendly asset to your portfolio, this is an opportunity you don't want to miss. Welcome home! (id:58723)
RE/MAX Excellence
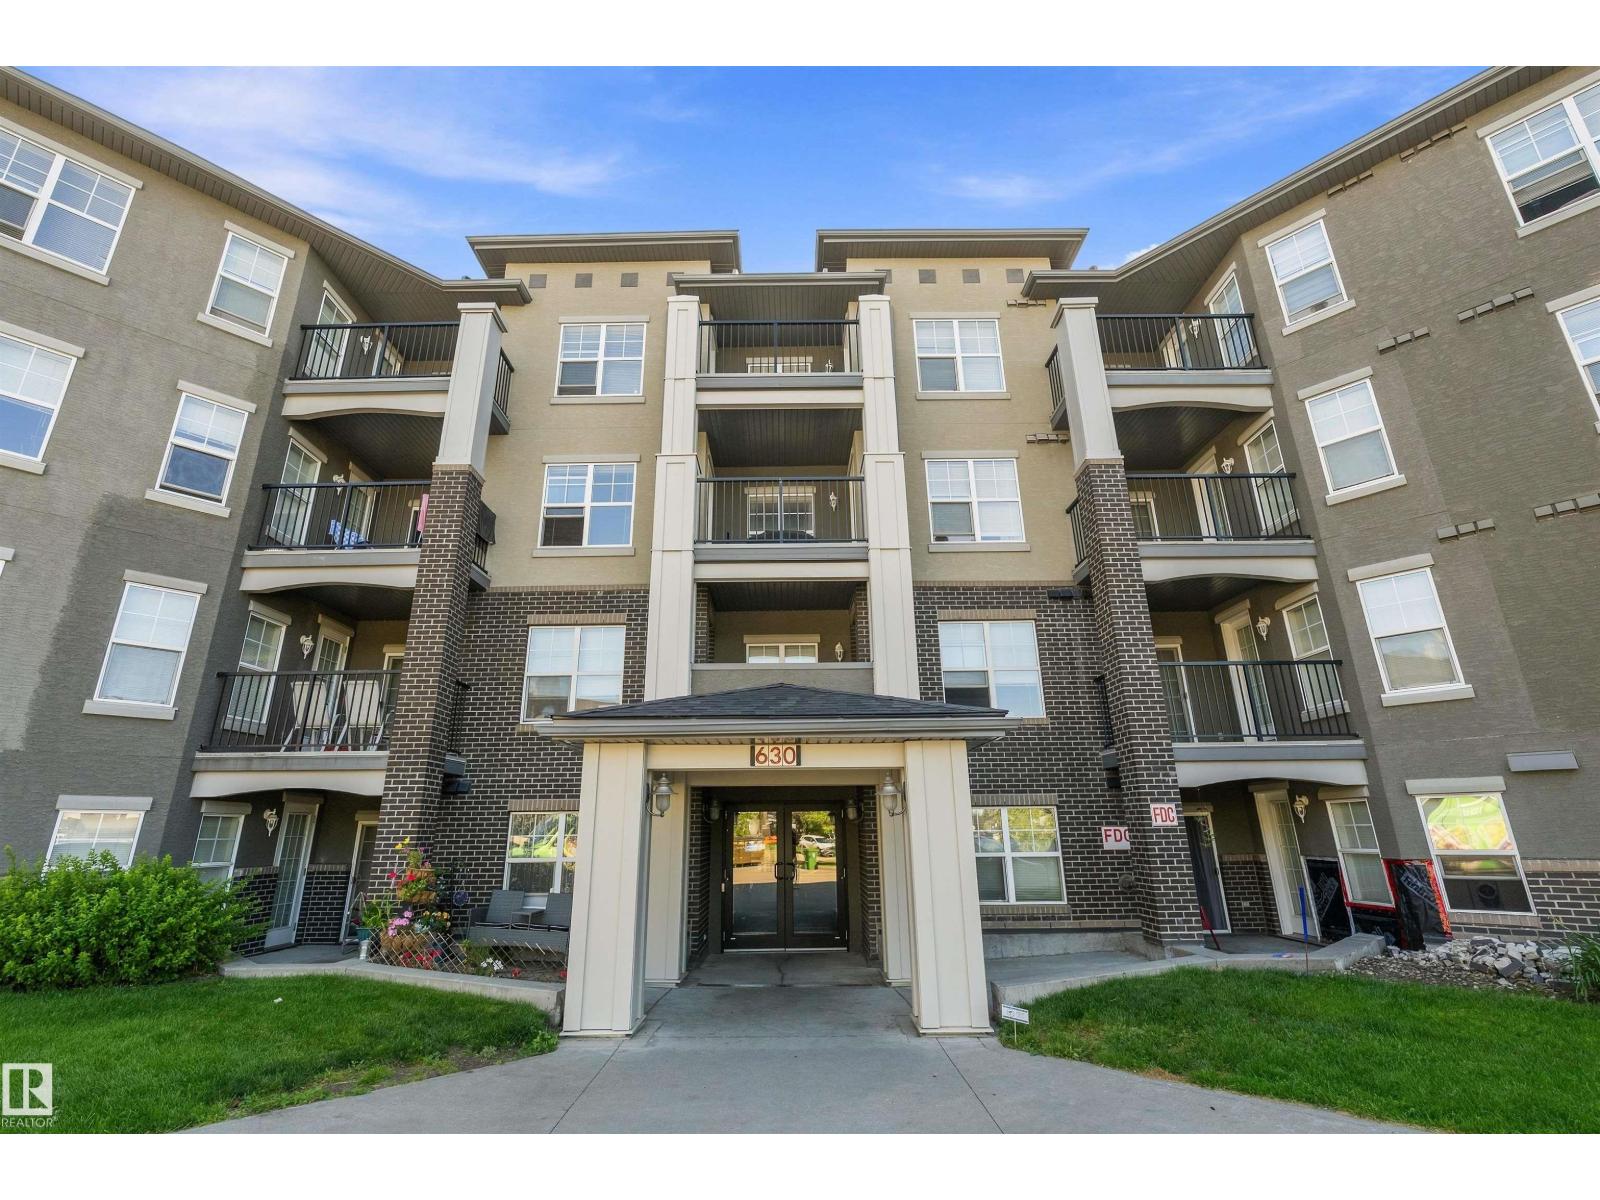
#104 630 Mcallister Lo Sw
Edmonton, Alberta T6W 1N3
Overlooking trees and green space, this condo in MacEwan Village offers 1 bedroom, 1 bathroom, living room, private, laundry closet, plus an underground heated parking stall. The open kitchen provides plenty of cupboard and counter space, while the living room provides access to a patio overlooking a green space. The master bedroom is a good size along with a main 4-piece bathroom and a laundry/storage room to complete this inviting condo. Enjoy easy access to the Anthony Henday, along with being just a short distance from the beautiful walking and biking trails in Blackburn Creek Park. (id:58723)
Real Broker
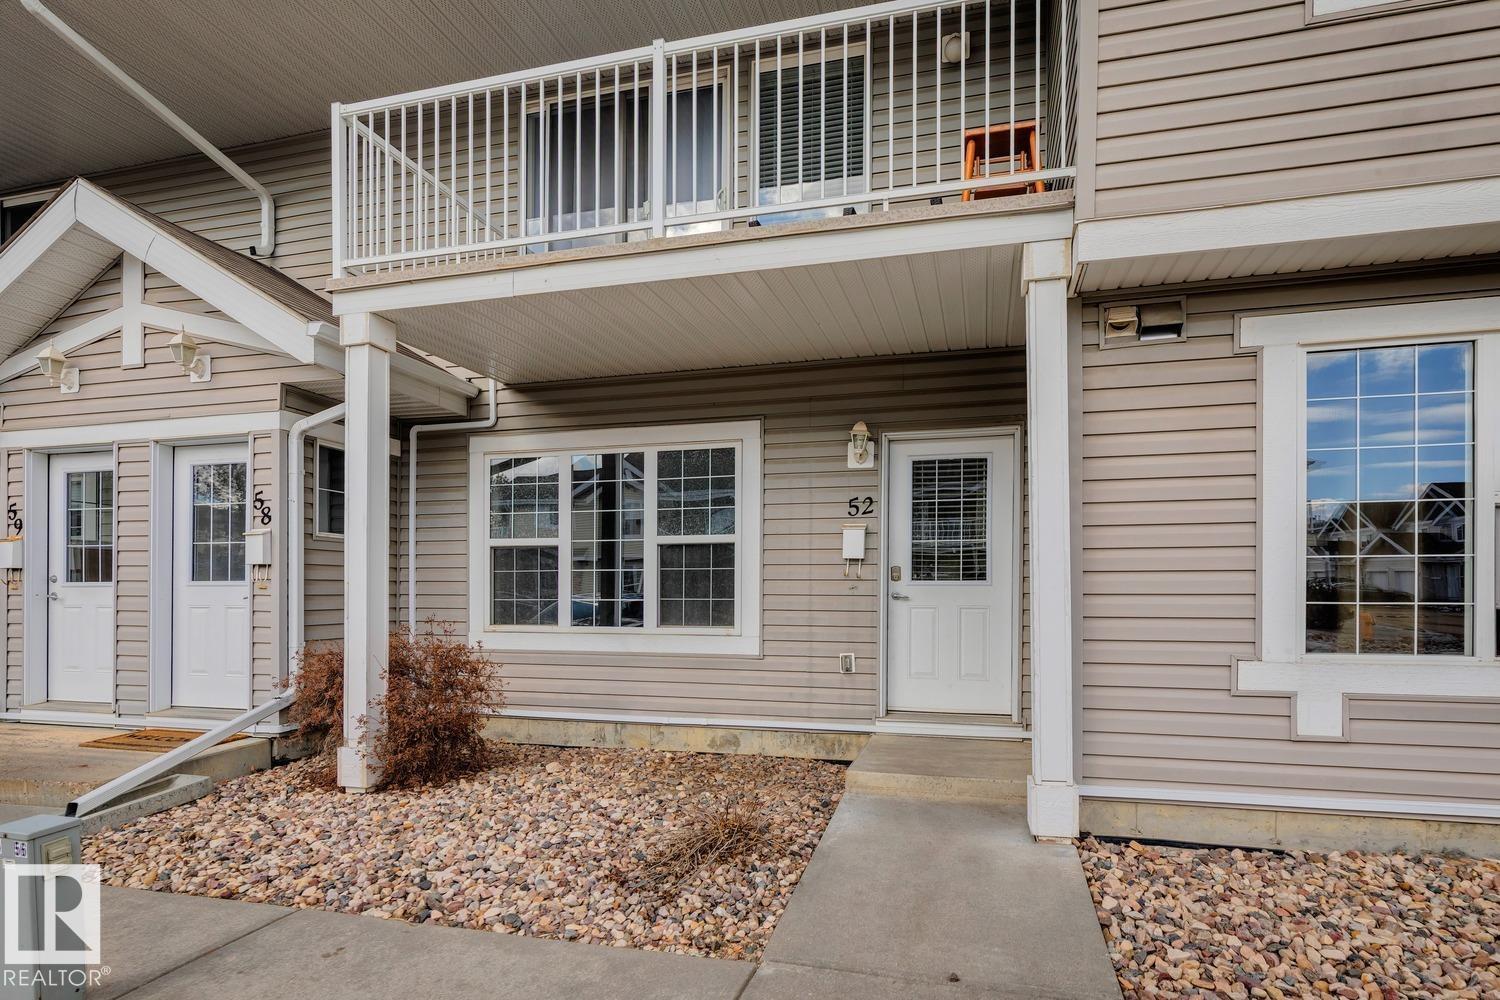
#52 150 Edwards Dr Sw
Edmonton, Alberta T6X 1M4
Nicely maintained and updated condo in desirable Ellerslie area! This 830 sqft carriage style bungalow unit shows like new and will certainly impress. Spacious living area, bright and open kitchen w/useful island, and large dining area. Two good sized bedrooms, 4-pc bath, in-suite laundry, storage space, and parking stall. New vinyl flooring, freshly painted, and newer appliances. Quiet location within the complex that backs onto a beautiful greenspace. Located close to all amenities making this a great buy in a great area! (id:58723)
RE/MAX Elite
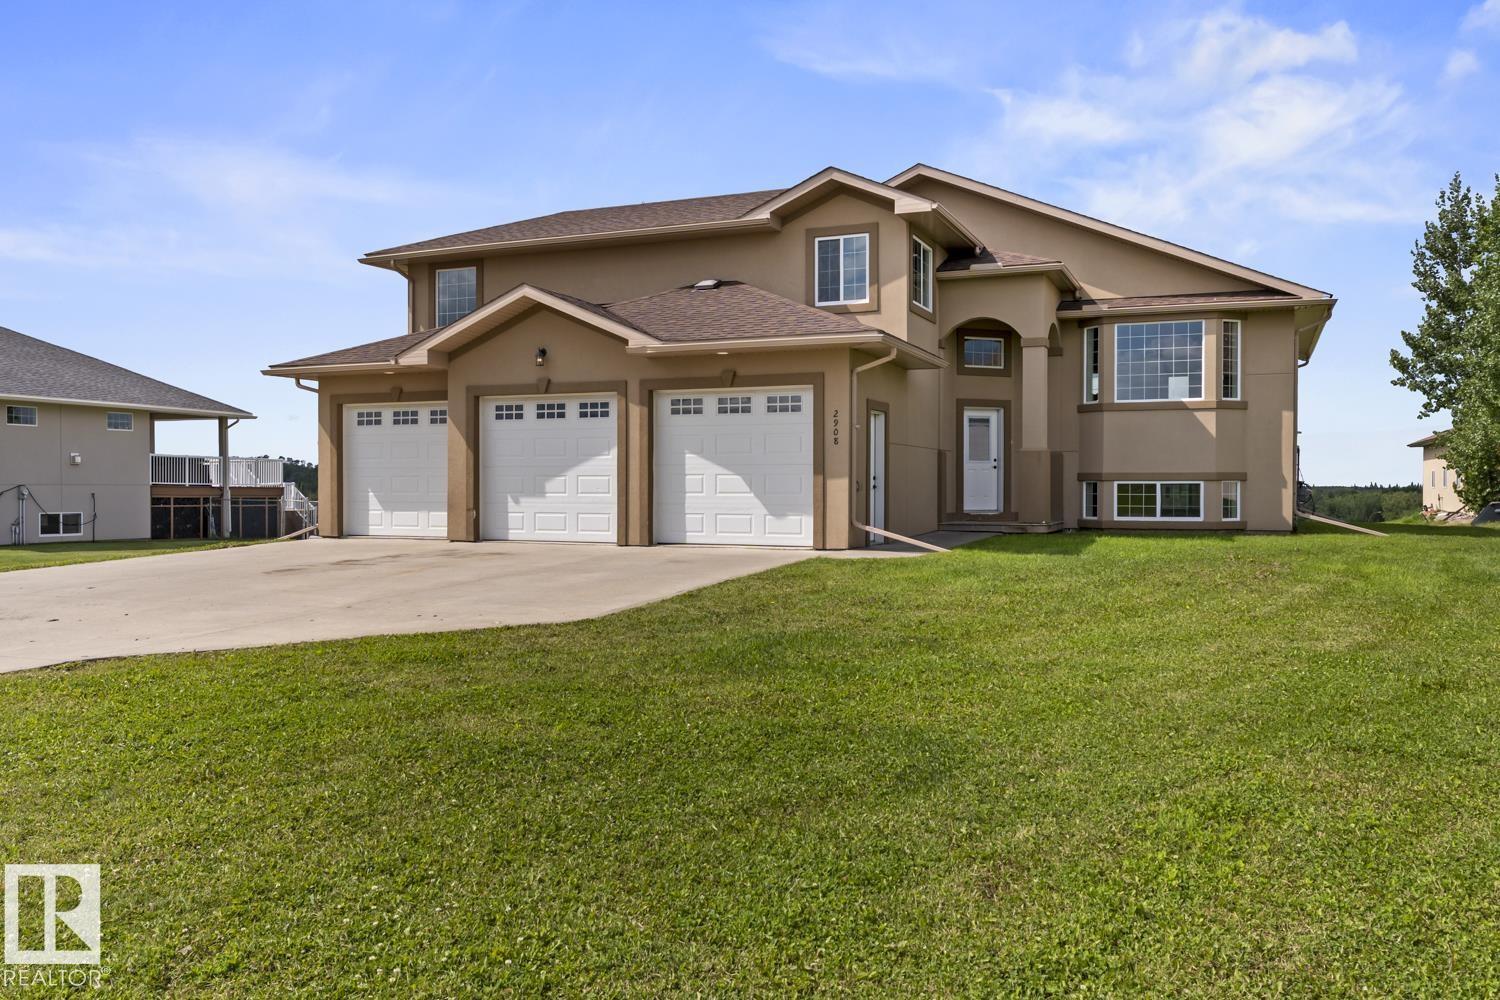
2908 Wayne Wy
Cold Lake, Alberta T9M 1P8
Surrounded by expansive views, enjoy the serenity of exclusive Red Fox Estates. Park your vehicles on the oversized driveway or in the attached Triple garage insulated & drywalled with slab heat.Open layout, with Hardwood & Vinyl tile floors. Quartz counters elevate the durability of this functional kitchen.Island seating compliments the spacious dining area ww/dbl doors to deck.The great room gazes over trees,not other homes! 2 large bedrooms on main level ,and the Hayley style Primary Suite is oversized with plenty of light from corner windows and has a large walk in closet with another window.The ensuite is equipped with shower, & corner soaker tub. Lower level is partially done with 1 more bedroom- start of a 3rd bath & egress windows provide a bright space to develop!City water/sewer bring convenience to over 1 acre of land - plenty of room for that shop! New furnace 2024,New on-demand Hot Water 2024 Furnaces & vents cleaned 2026.Features acrylic stucco & ICF foundation, Vinyl Windows (id:58723)
Coldwell Banker Lifestyle
9 Snowbird Cr
Leduc, Alberta T9E 0H5
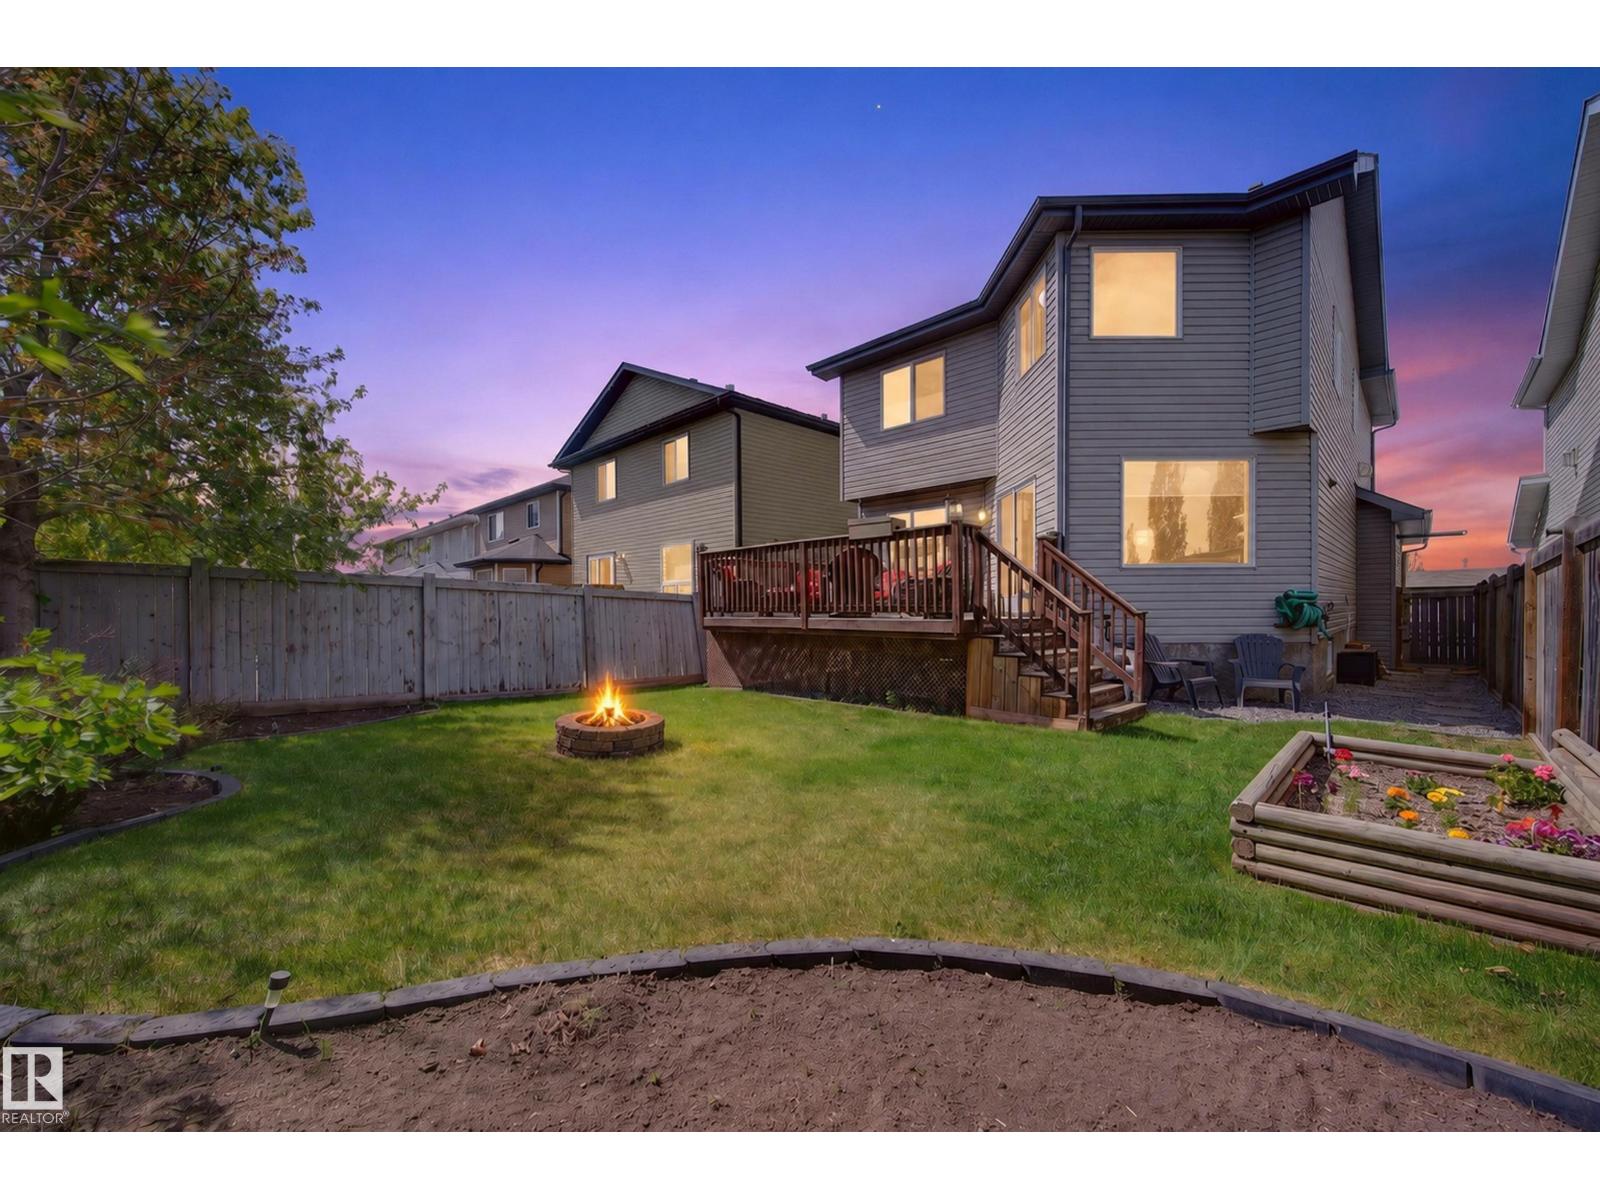
Welcome to this beautifully maintained 2-storey home in the sought-after Suntree neighborhood of Leduc. Offering 3 spacious bedrooms, 4 bathrooms, and a fully finished basement, this home is designed for comfortable family living. The bright main floor features inviting living spaces, while the large bonus room with a cozy gas fireplace is perfect for relaxing, movie nights, or a home office. The fully developed basement is an entertainer's dream with a custom Irish pub-style bar and recreation area. Enjoy the fully fenced, landscaped backyard, ideal for kids, pets, and summer gatherings. The heated, insulated double attached garage and central air conditioning provide year-round comfort. Located close to parks, walking trails, playgrounds, and excellent schools, this exceptional home offers the perfect blend of space, style, and location. Move in and enjoy everything this wonderful family home has to offer! (id:58723)
RE/MAX Real Estate
22809 95a Av Nw
Edmonton, Alberta T5T 7H5
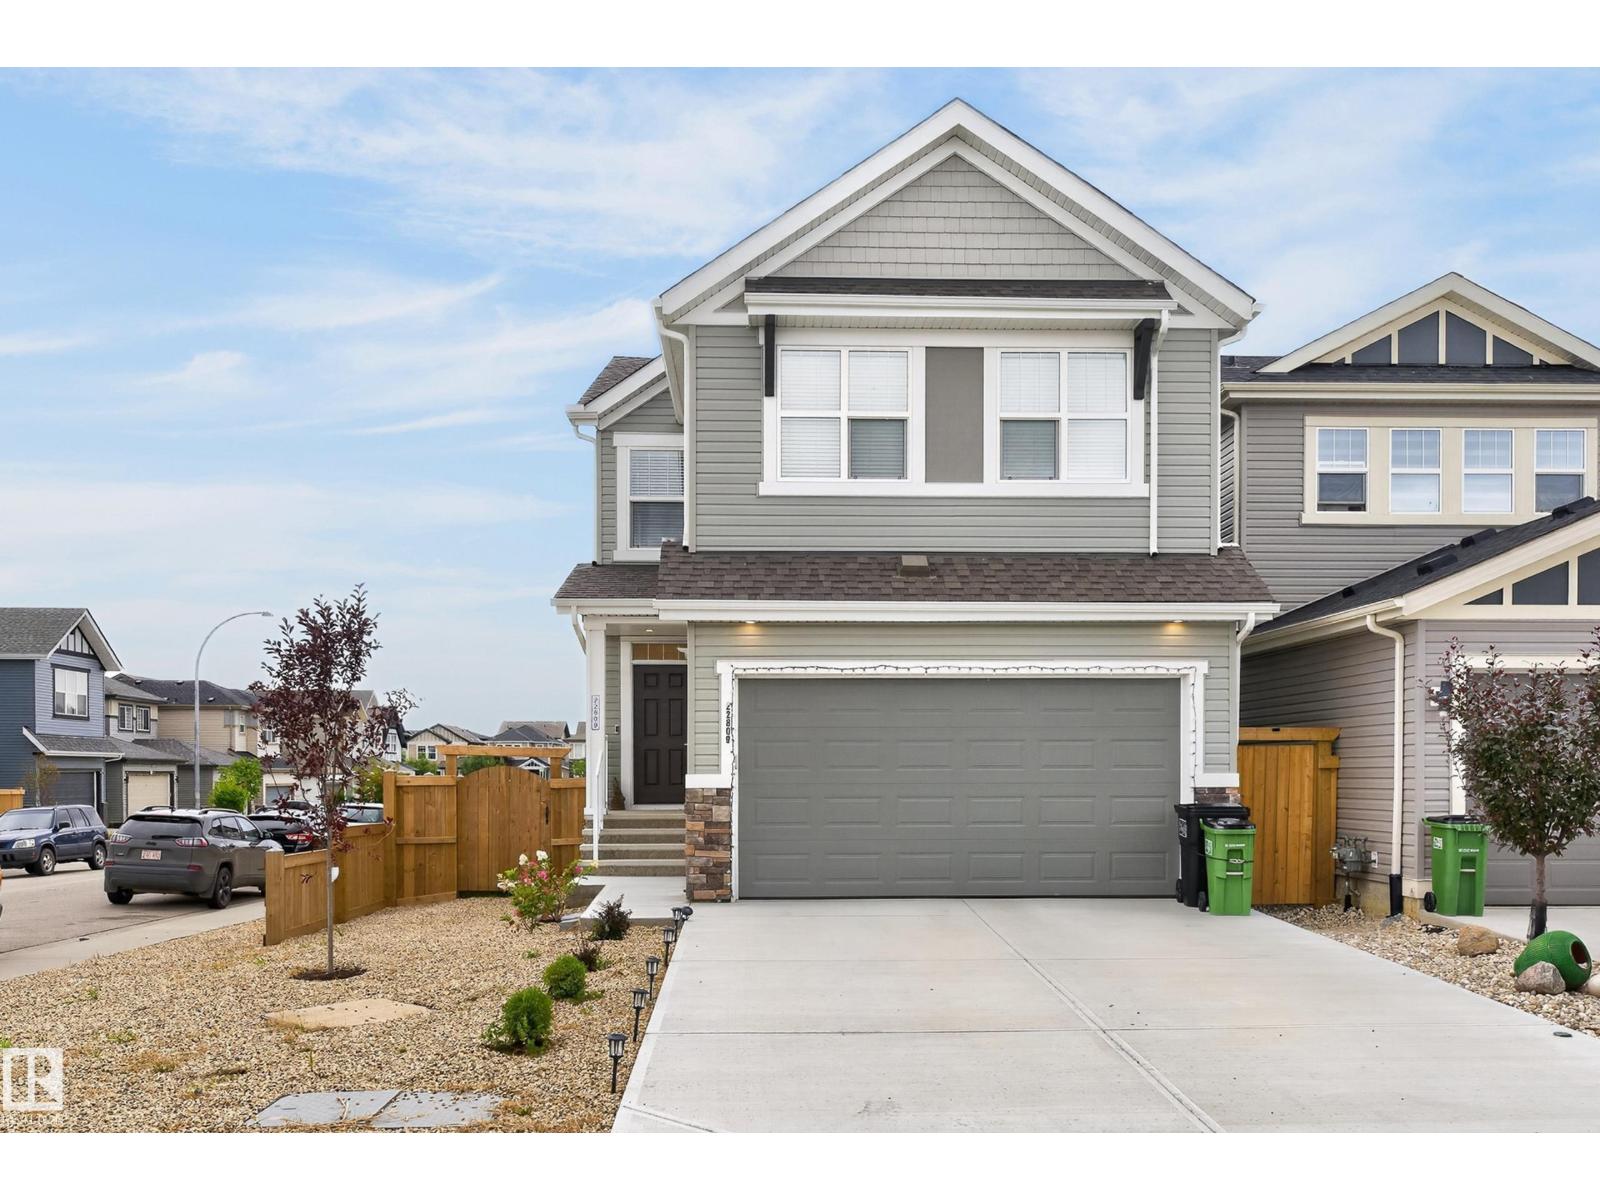
Welcome to this beautifully designed 2-storey home in the desirable community of Secord, offering approximately 2,100 sq. ft. of thoughtfully designed living space. The main floor features a gorgeous open-concept layout with a modern kitchen showcasing quartz countertops, a large island, stainless steel appliances and plenty of space for entertaining. Upstairs, you’ll find three bedrooms, two full bathrooms and a spacious bonus room. The primary suite is a true retreat, featuring a walk-through ensuite leading to a generous walk-in closet and a luxurious 5-piece ensuite. The fully finished basement offers a large recreation room, additional bedroom and full bathroom—perfect for guests or growing families. Enjoy the comfort of central A/C, a double attached garage and a fully landscaped backyard ideal for summer gatherings and family time. A fantastic family home in a great community! (id:58723)
RE/MAX Excellence
#60 50416 Rge Rd 245
Rural Leduc County, Alberta T4X 0P5
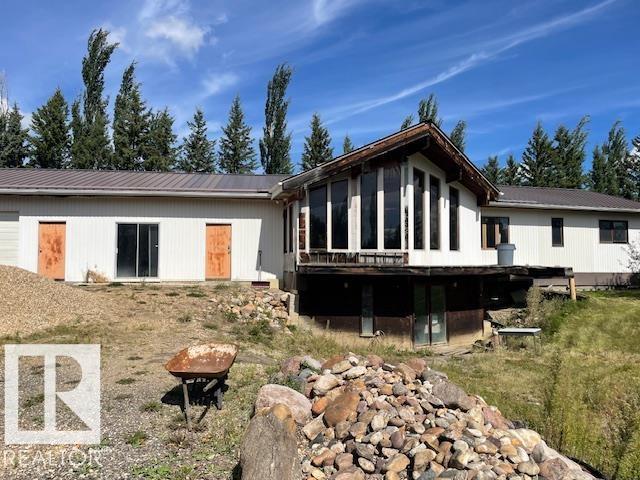
Absolutely stunning acreage landscaping here. Many planted mature Oak trees, and ornamental trees and bushes make this a natural oasis only minutes from all amenities. This is a partially completed structure, with approx. 2500ft2 of upper floor with a walk out basement and oversized 830 ft2 attached garage. Included is a garden suite in a detached structure and a quonset bldg for storage. This property is on municipal water and all services are in. The main house has in slab heat as well as the attached garage. An engineers report is available. The property has been at the lock up stage for many years, and the interior has been protected by the elements. (id:58723)
Century 21 All Stars Realty Ltd
5321 43 St
Cold Lake, Alberta T9M 2A3
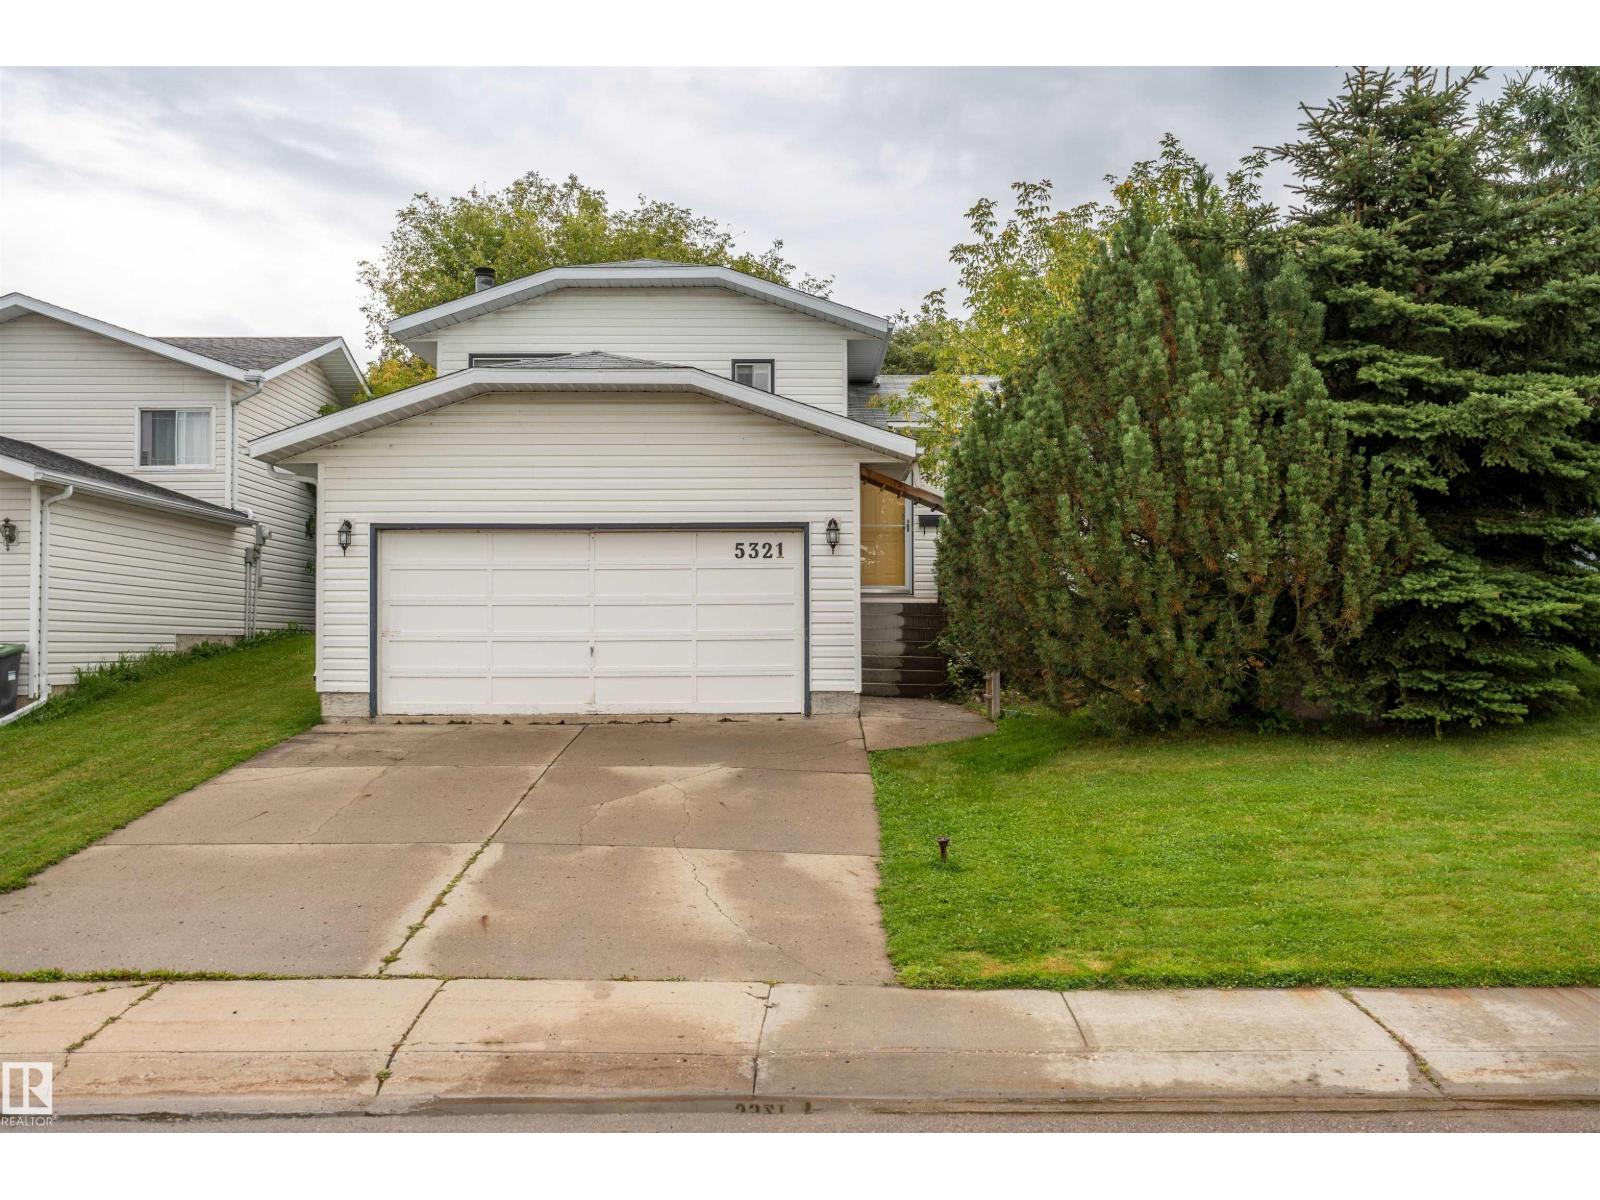
4 level split home in the family community of Brady Heights, close to hiking trails and playgrounds. This 3 bedroom home features an attached heated garage, fantastic fully fenced and landscaped backyard with 2 tier deck. Inside, there are vaulted ceilings overhead in the bright living room which then leads into the well appointed kitchen/dining room which has access to the backyard. Upstairs is where you will find 3 bedrooms including good sized primary and full bathroom. On the 3rd level, there is a cozy family room complete with wood fireplace, access to the attached garage, laundry room, and great boot room. The 4th level is another great den space and utility room compete with new furnace. Everything you need in a family home at an affordable price. (id:58723)
Royal LePage Northern Lights Realty
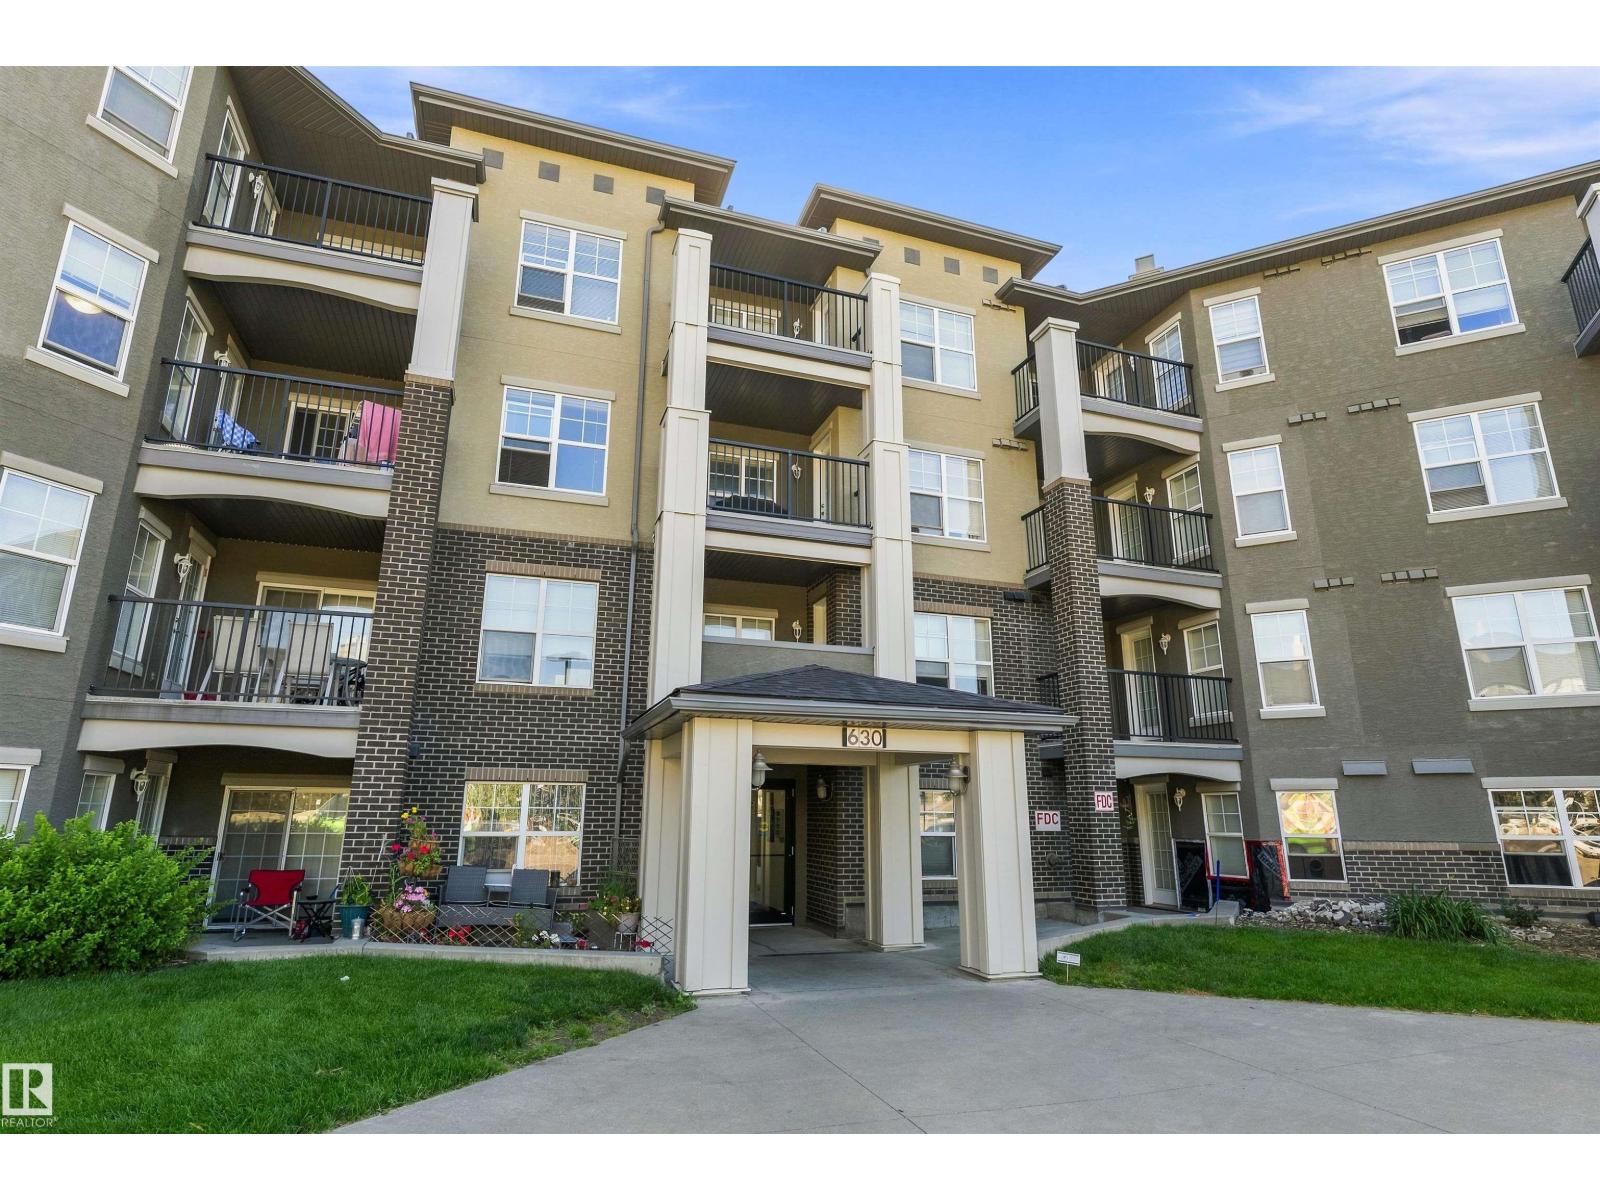
#201 630 Mcallister Lo Sw
Edmonton, Alberta T6W 1N3
This immaculate, bright charming 2 bedroom and 2 bath condo is ready for its new owner. The galley-style kitchen boasts vibrant cabinets, generous storage, and a peninsula style island that opens to the dining and living areas. Enjoy your morning coffee on the covered balcony with sliding door access from the living room. The primary bedroom includes a walk through closet leading to a four-piece ensuite. Both bedrooms are spacious, ensuring comfort for everyone. All utilities—heat, water, and power—are included in the condo fees. Enjoy secure heated underground parking. Benefit from quick access to Henday and the Ellerslie shopping center along with convenient public transportation, ample visitor parking, building surveillance, and on-site property management (id:58723)
Real Broker
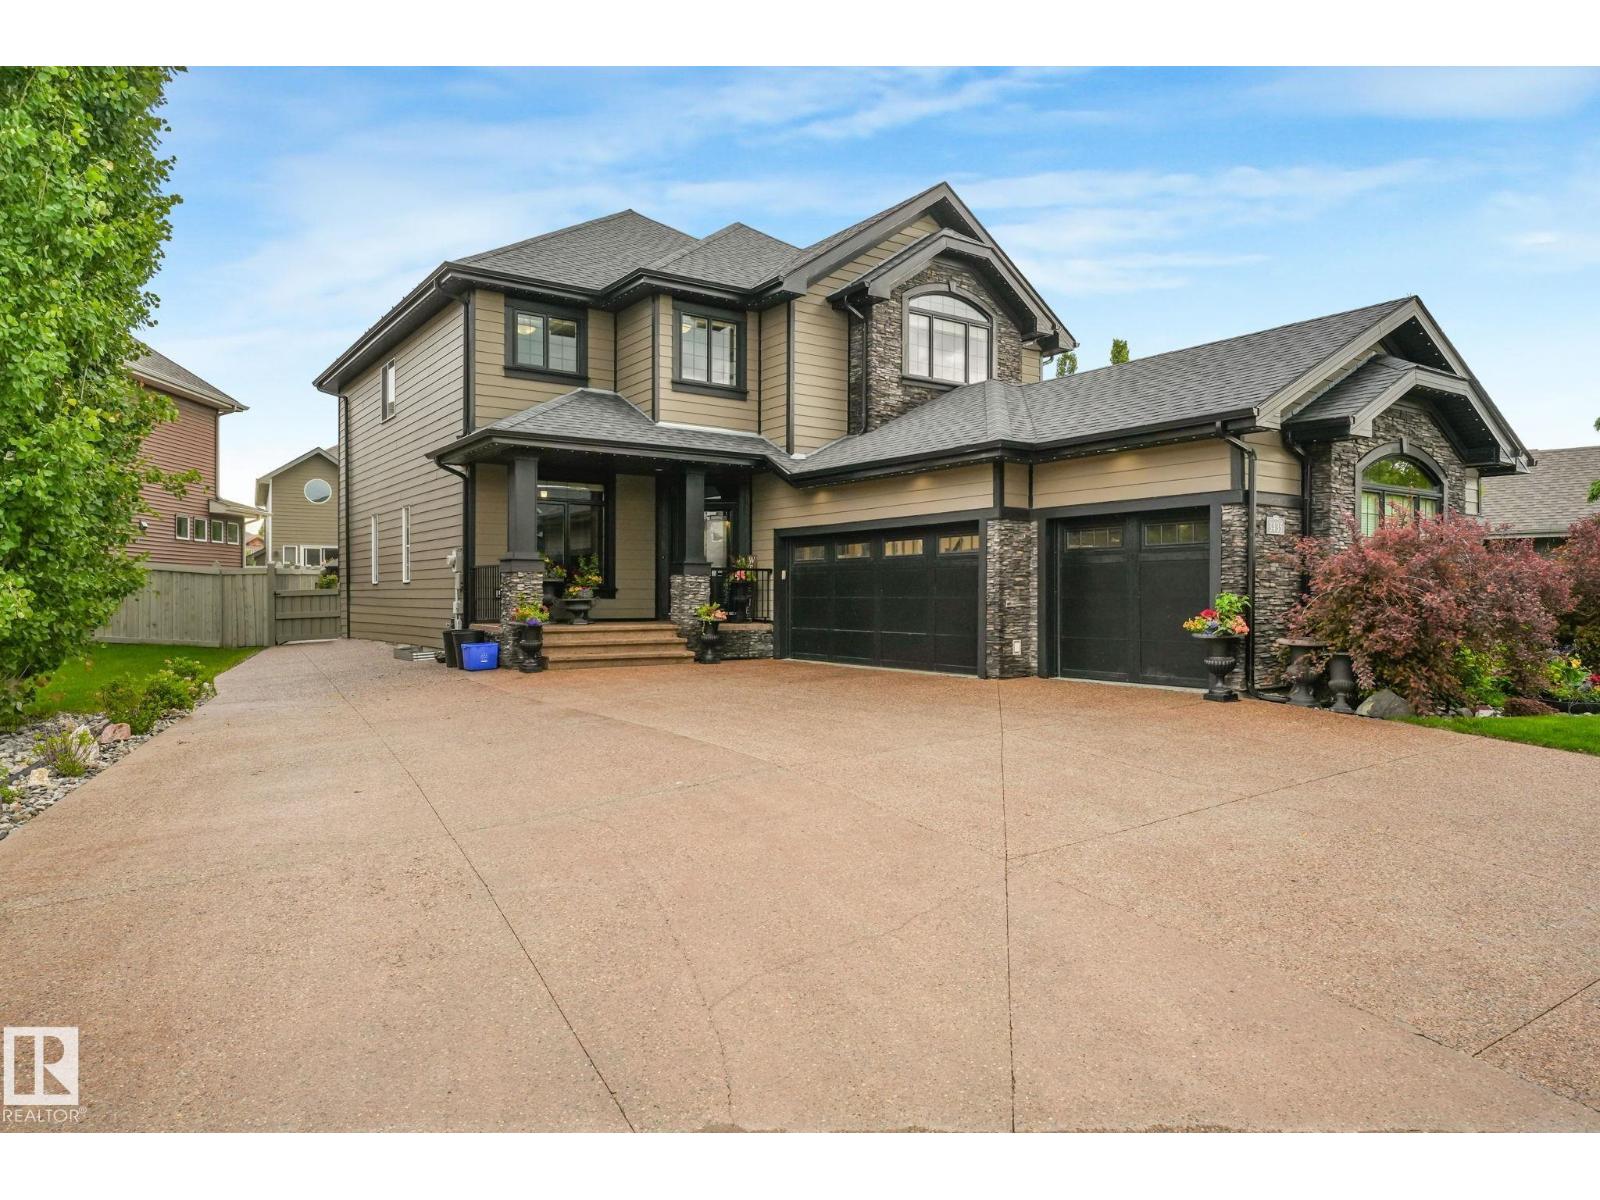
3435 West Landing Ld Nw
Edmonton, Alberta T6W 0T4
Former Hillview Showhome in the heart of Windermere! Nearly 4,000 Sq.Ft of thoughtfully designed living space w/ a f/f basement & second kitchen. Generous 700 Sq.Ft triple garage w/ heat & floor drain is complemented by an incredible 40x50 exposed aggregate driveway. Stunning modern curb appeal w/ Hardie Board siding & Gemstone exterior lighting. Inside, you'll find a main floor office, formal dining room, open-to-below great room w/ fireplace, & a chef-inspired kitchen complete w/ granite countertops, large island, gas stove, & high-end s/s appliances. Stay cool all summer w/ central A/C. Upstairs offers 3 spacious bedrooms, 2 full bathrooms, & a large bonus room w/ vaulted ceilings. Primary suite features a spa-inspired ensuite, soaker tub, separate shower, dual sinks, & walk-in closet. F/F basement is perfect for extended family or entertaining, w/ a second kitchen, large bedroom, full bathroom, & generous recreation space. Low-maintenance yard w/ stamped concrete & large storage shed. (id:58723)
RE/MAX Elite
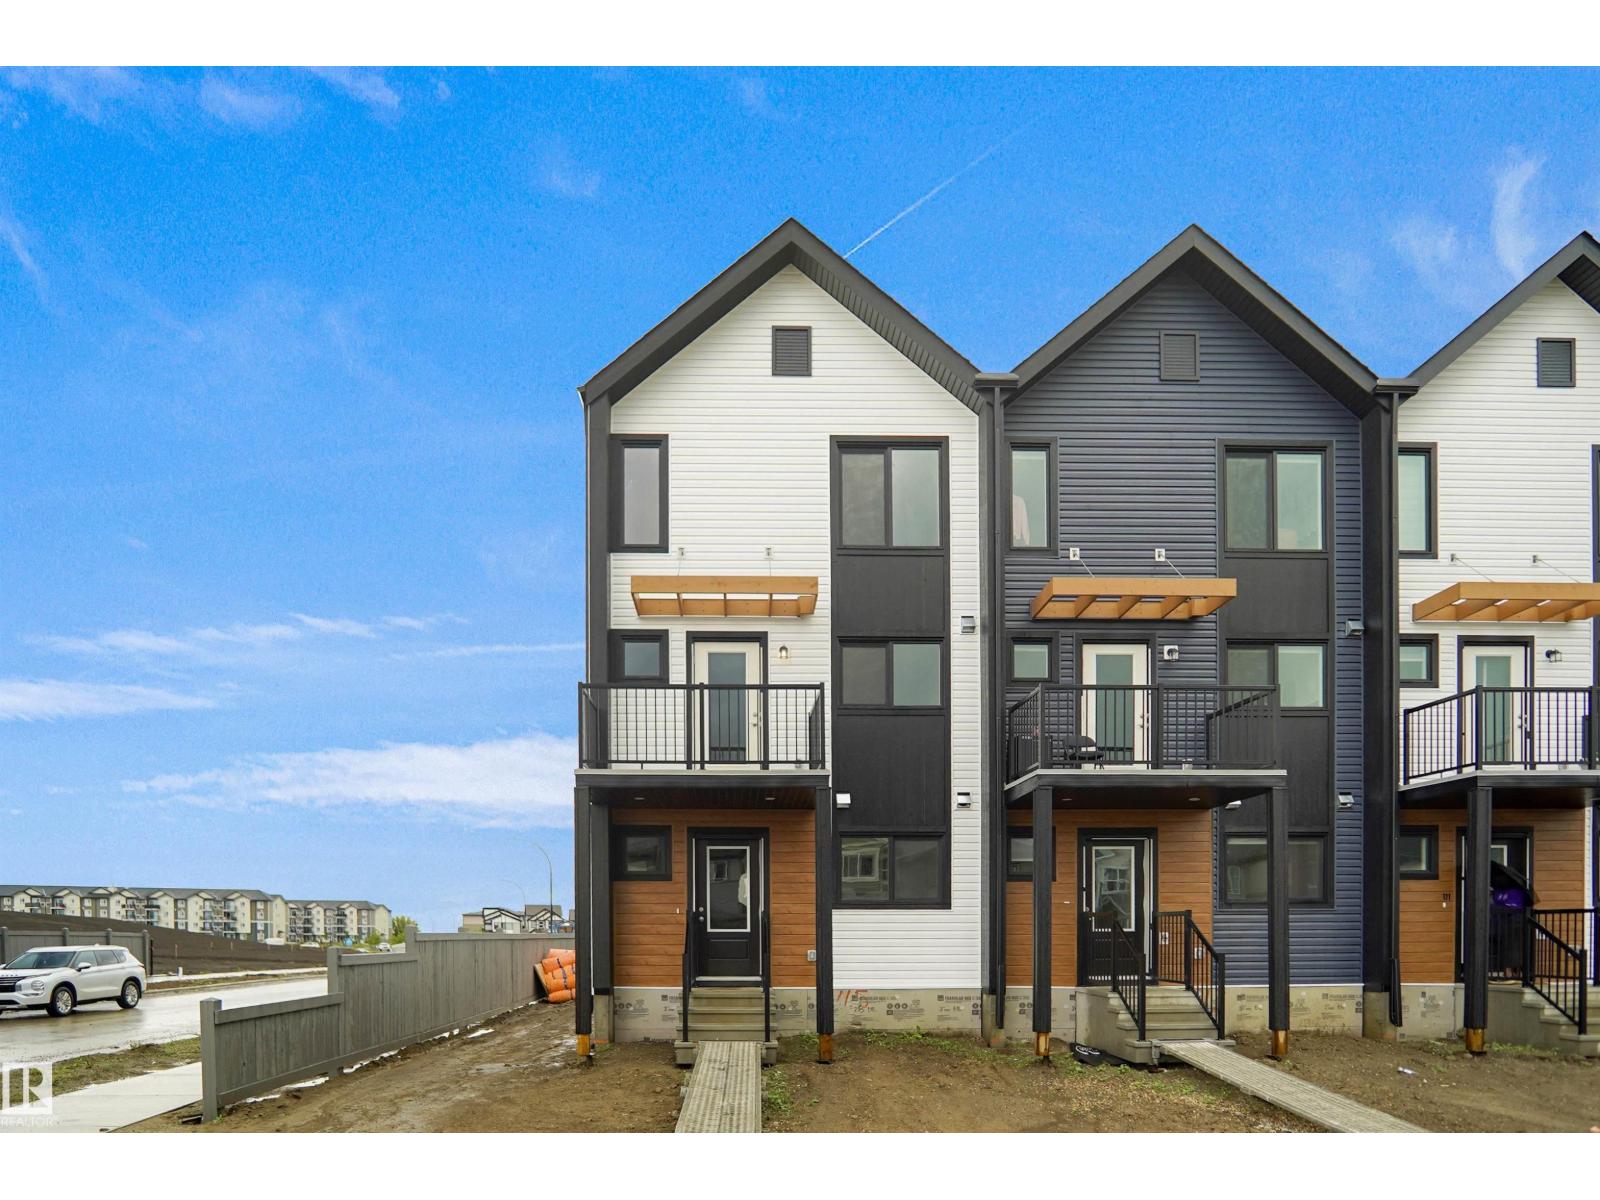
115 Nerine Cr
St. Albert, Alberta T8N 8C6
NO CONDO FEES and AMAZING VALUE! You read that right welcome to this brand new townhouse unit the “Bryce” Built by the award winning builder Pacesetter homes and is located in one of St Alberts nicest communities of Nouveau . With over 1400 + square Feet, this opportunity is perfect for a young family or young couple. Your main floor as you enter has a flex room/ Bedroom that is next to the entrance from the garage with a 3 piece bath. The second level has a beautiful kitchen with upgraded cabinets, upgraded counter tops and a tile back splash with upgraded luxury Vinyl plank flooring throughout the great room. The upper level has 2 bedrooms and 2 full bathrooms. This home also comes completed with front and back landscaping and a attached garage. This home is now move in ready! (id:58723)
Royal LePage Arteam Realty
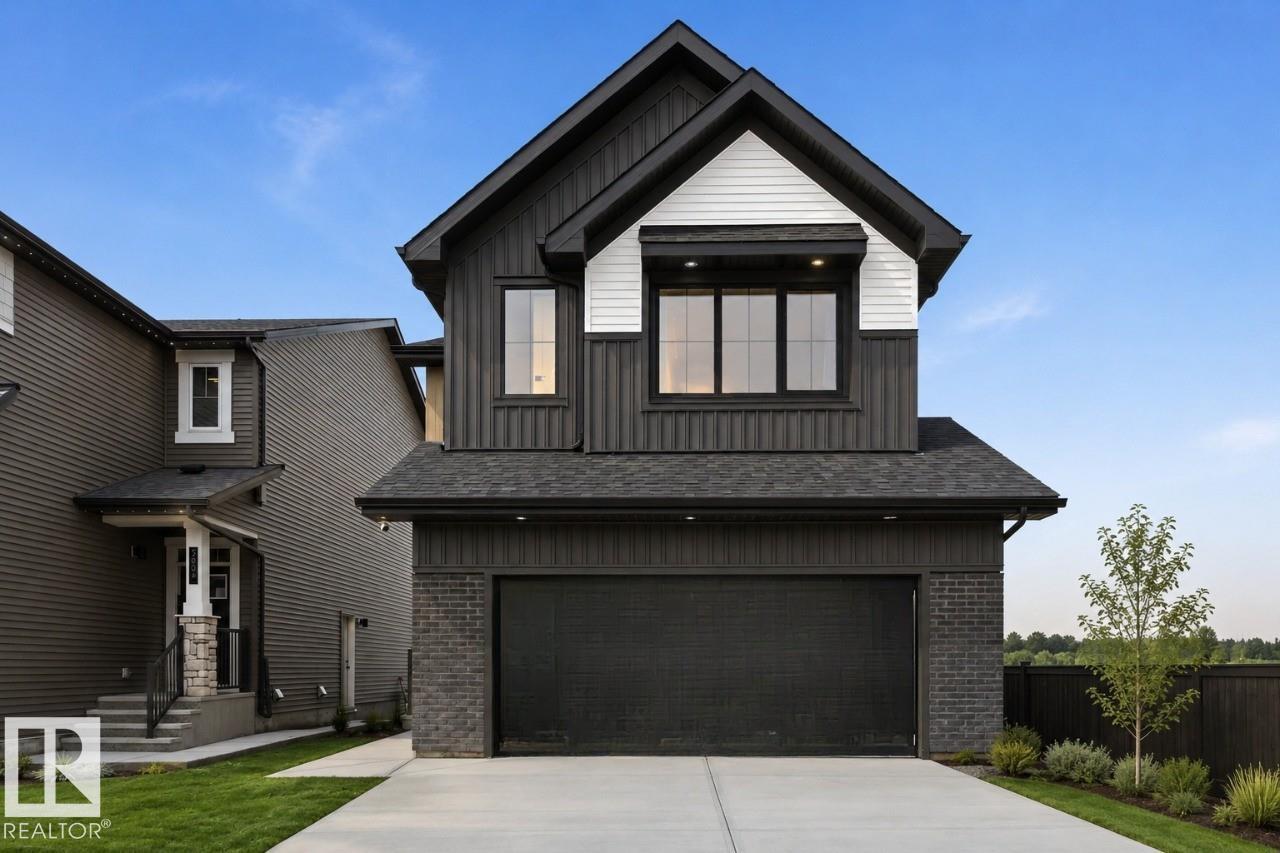
7105 50a Av
Beaumont, Alberta T4X 2Z3
Discover the Family Generations 24 by Cantiro Homes, thoughtfully designed for family living and unforgettable gatherings. The generous dining area easily seats 10 or more for dinners with the extended family, while the chef-inspired kitchen features abundant cabinetry, a generous walk-in pantry, stainless steel appliances, a gas range, chimney hood fan, built-in microwave, and large windows that fill the home with natural light. A main-floor bedroom and full bath provide added flexibility, while upstairs offers three spacious bedrooms, each with its own walk-in closet. The luxurious primary bedroom features double entry doors, a barn door to the ensuite, and an oversized walk-through closet connecting directly to the laundry room. Complete with a cozy fireplace, spindle railing, side entry, Midsummer Black interior style, and a 9’ basement with rough-ins for potential future basement development. Photos are for representation only. Features and finishes may vary. (id:58723)
Bode
#304 11511 130 St Nw
Edmonton, Alberta T5M 4B3
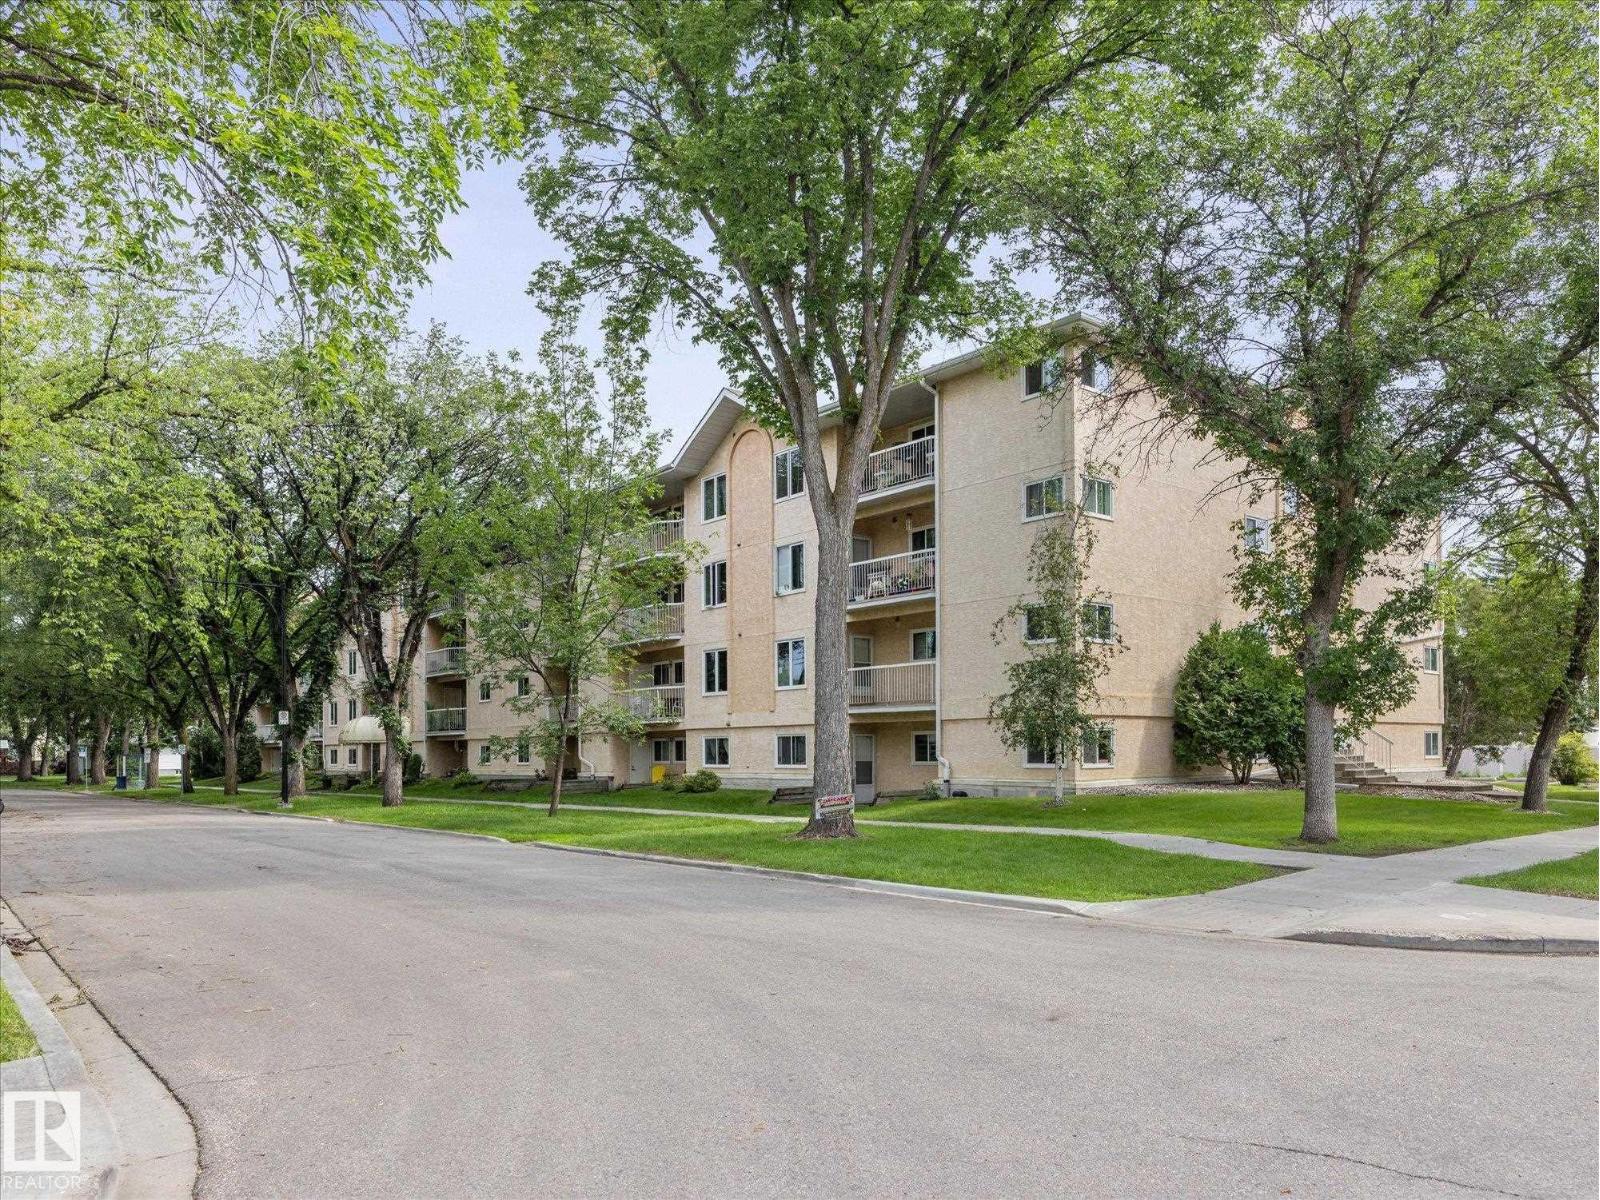
~ GORGEOUS 2 BEDROOM, 2 FULL BATH CONDO in CARRINGTON TERRACE ~ 55+ AGE RESTRICTED, PET FRIENDLY BUILDING (with board approval) ~ 3RD FLOOR EAST FACING UNIT with LARGE BALCONY ~ IN-SUITE LAUNDRY ~ MASSIVE OUTSIDE STORAGE ROOM on the BALCONY ~ Adult living in Inglewood, close to Downtown Edmonton, Shopping, Transit and much more ~ Modern finishes throughout including updated Luxury Vinyl Plank Flooring ~ Gorgeous Kitchen with ample cupboard space, STAINLESS STEEL APPLIANCES and lots of counter space ~ Living room & Dining Room are open & bright ~ The primary bedroom has tons of space and a walk-thru closet to the ensuite bath ~ The second bedroom is perfect for an office, extra space for guests ~ There is also an additional full bath ~ The building features a social room with kitchen, exercise room, library, common storage room for bicycles and is well maintained ~ The unit has an assigned parking stall with a plug in for your vehicle for winter ~ SHAW CABLE INCLUDED ~ Quiet location and very walkable ~ (id:58723)
Maxwell Challenge Realty
439 Rooney Cr Nw
Edmonton, Alberta T6R 1C5
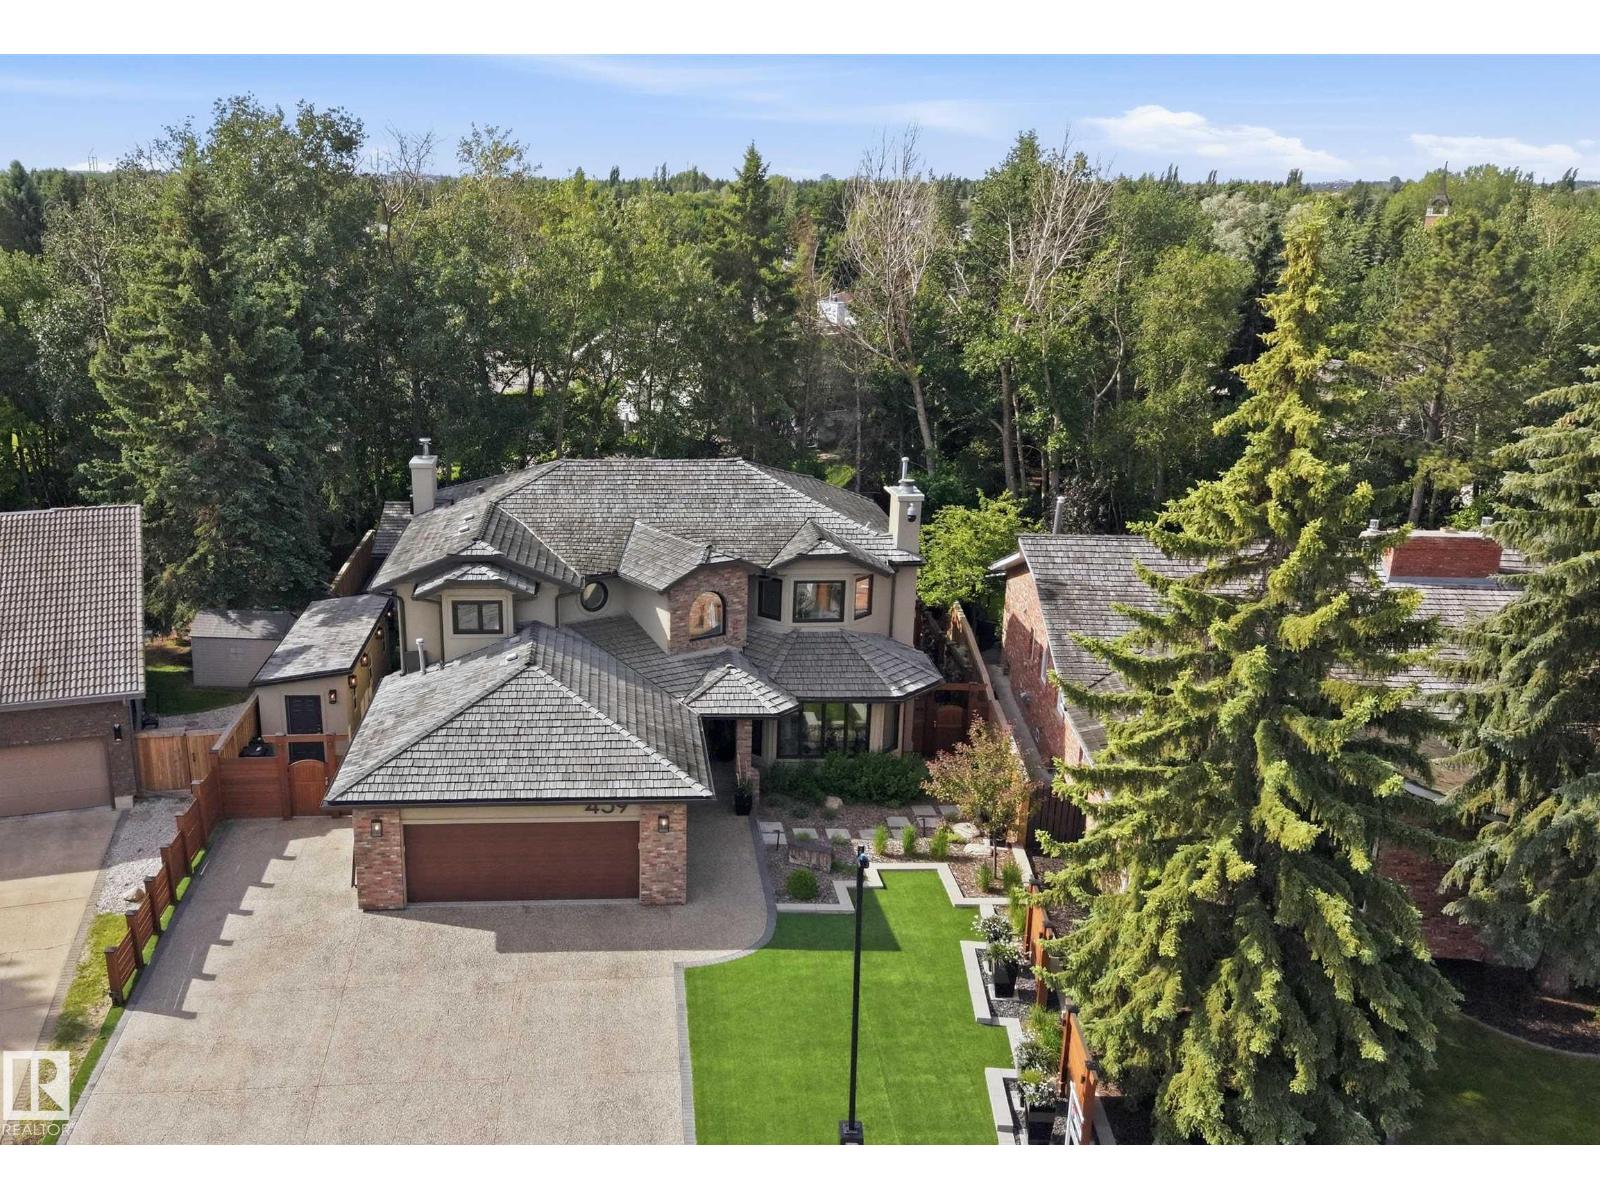
AM I DREAMING?! EXQUISITE BESPOKE home is beyond what you could ever imagine. Nestled on a quiet street in Terwillegar Park Estates, backing south to a mature treed walkway, steps to park/playground & the River Valley trails. 5000 sf of pure LUXURY. 5 bedrms/5 full bathrms. Over $2M spent in the last 5 years, inside & out. Breathtaking interior w/every detail addressed. $750K spent renovating the Chef’s kitchen w/Wolf & Sub-Zero appliances, flooring, lighting, FPs, bathrms, railing & finishings- essentially this is like a NEW home. The primary suite has a sitting area, tech desk/yoga area, 2 sided FP, coffee bar, balcony & a spa like ensuite. The W/I closet is massive w/custom finishings. F/Fin bsmt w/media area w/100” TV, 2 bedrms w/ensuites & sauna. $250K spent on home automation/security/AV. SPECTACULAR $1M exterior! Unparalleled outdoor living. 4 season Pavilion for gameday- Pizza oven, 2 BBQs. Firepits, water features & living walls. Heated workshop & car enthusiast garage w/cabinetry. O/S driveway (id:58723)
RE/MAX Excellence
7107 50a Av
Beaumont, Alberta T4X 2Z3
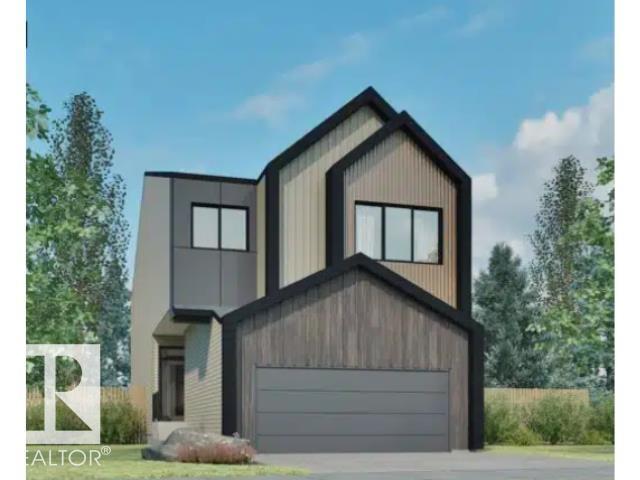
Welcome to the Family Spaces 24 by Cantiro Homes. Designed for growing families, this home offers the perfect balance of connection and privacy. The open-concept main floor features a spacious kitchen, dining area, great room, and a versatile den ideal for a home office, study, or playroom. Upstairs, dual bonus rooms provide flexible living space for the whole family. The tandem garage offers room for vehicles, storage, hobbies, or a workshop. Premium finishes include 9' ceilings on the main floor and basement, quartz countertops throughout, luxury vinyl plank flooring, ceiling-height soft-close cabinetry, iron spindle railings, an electric fireplace, tray ceiling in the bonus room, and laundry room with sink. Complete with Timber interior style, farmhouse elevation, a smart home package, EV charger rough-in, side entry, and basement drain rough-ins for potential future development. Photos are for representation only; features and finishes may vary. (id:58723)
Bode
5507 69 St
Beaumont, Alberta T4X 2Z8
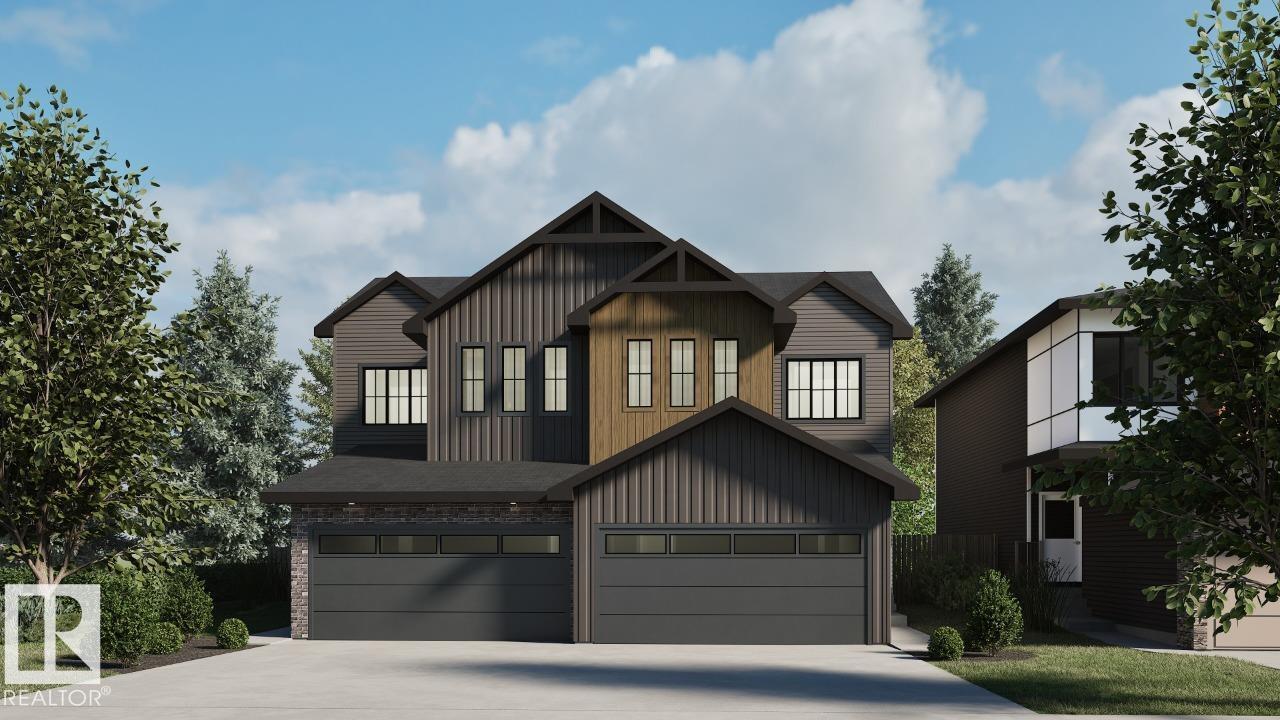
Welcome to the Metro Evolve 22 by Cantiro Homes. Thoughtfully designed for modern living, this home maximizes every square foot with a smart, functional layout that blends style and efficiency. Featuring a double front attached garage and backing onto no rear neighbors, this home offers both convenience and privacy. Inside, enjoy 9' ceilings on the main floor, luxury vinyl plank flooring, quartz countertops throughout, ceiling-height cabinetry, and elegant iron spindle railings. The spacious ensuite includes dual sinks for added comfort and functionality. Perfect for those seeking a beautifully designed home with premium finishes and exceptional value. Features a Linen interior style and Modern Prairie elevation. *Photos are for representation only, colors and finishes may vary* (id:58723)
Bode
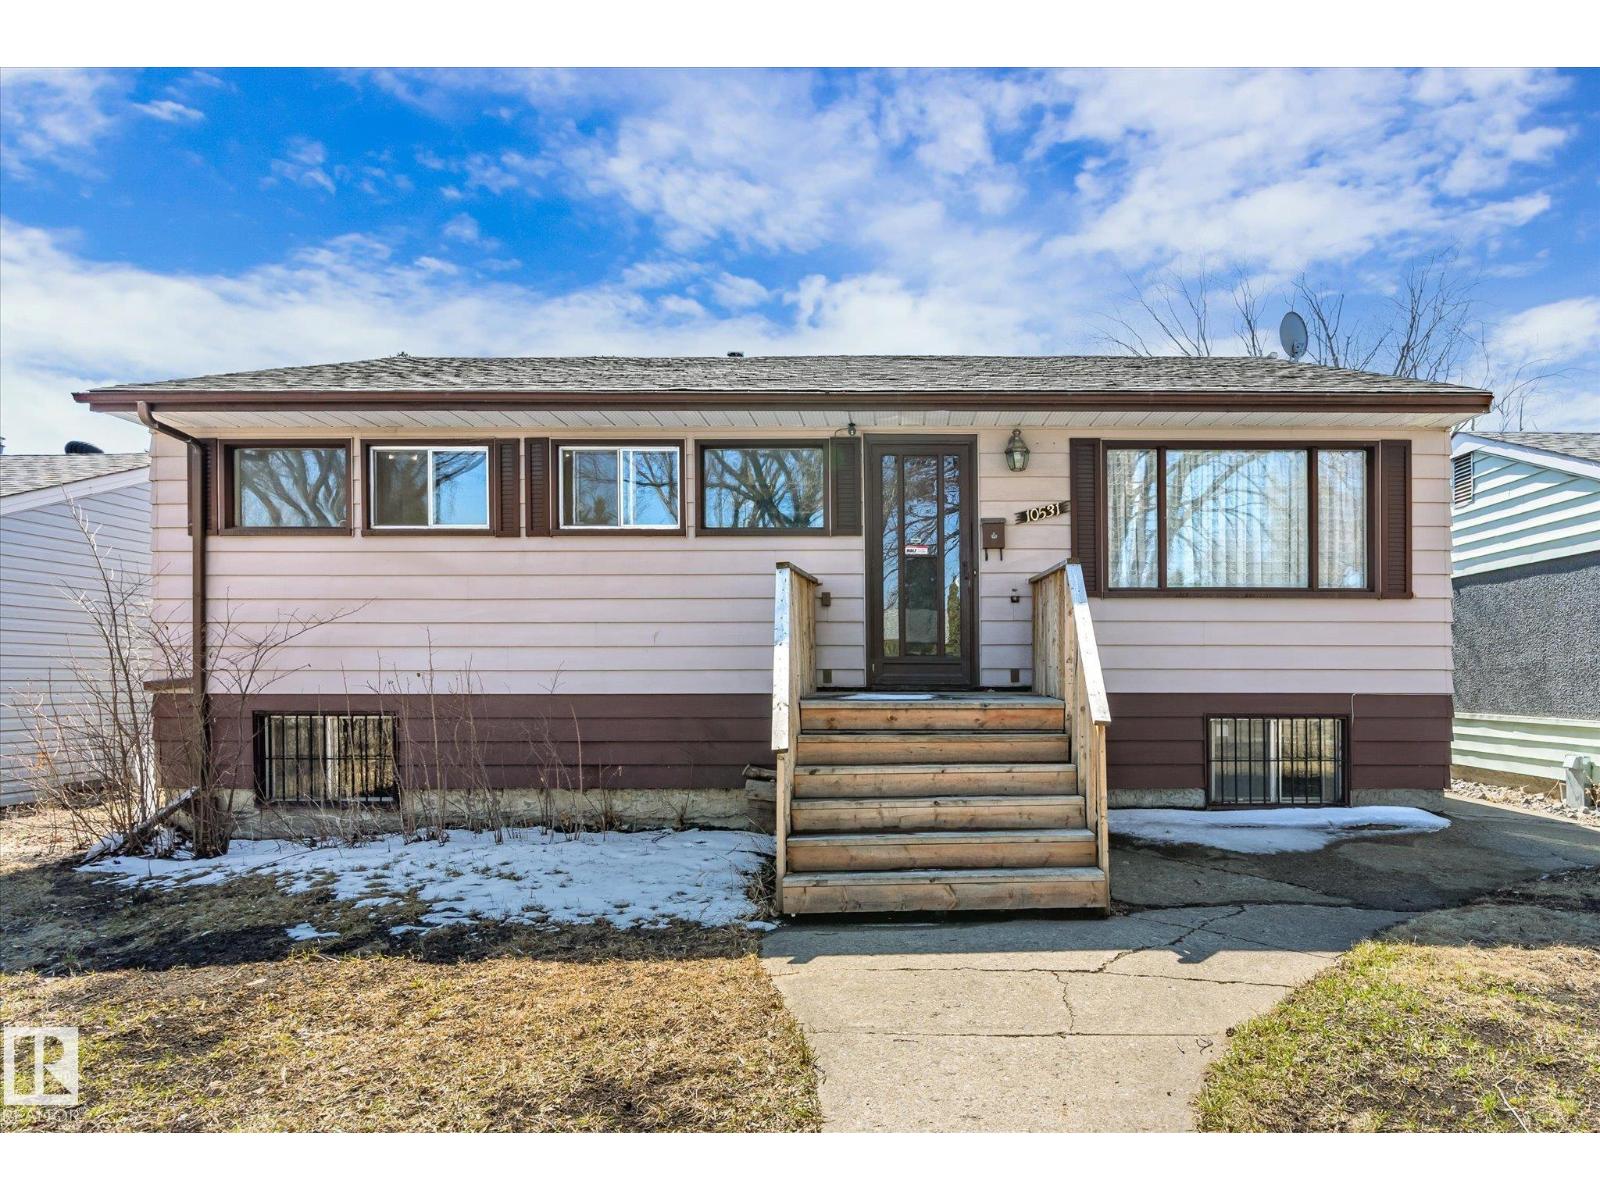
10531 128 Av Nw
Edmonton, Alberta T5E 0J2
Located on a quiet street in a well-established neighborhood, this well-maintained five-bedroom raised bungalow offers exceptional potential. The main floor features a functional layout with a spacious living room and a bright kitchen equipped with ample cabinetry, along with three generously sized bedrooms and a 3-piece bathroom. The fully developed basement includes two additional bedrooms, a second kitchen, a separate living area, a three-piece bathroom, and a private entrance—making it ideal for extended family living or future suite development. The large, private backyard provides plenty of space for gardening and outdoor enjoyment, a rare feature in many newer communities. This charming property also includes a single detached garage and is conveniently located just minutes from schools, shopping, and major roadways. Some of the recent upgrades are newer shingles, floors covering, bathroom, paint and HWT. (id:58723)
Century 21 Leading
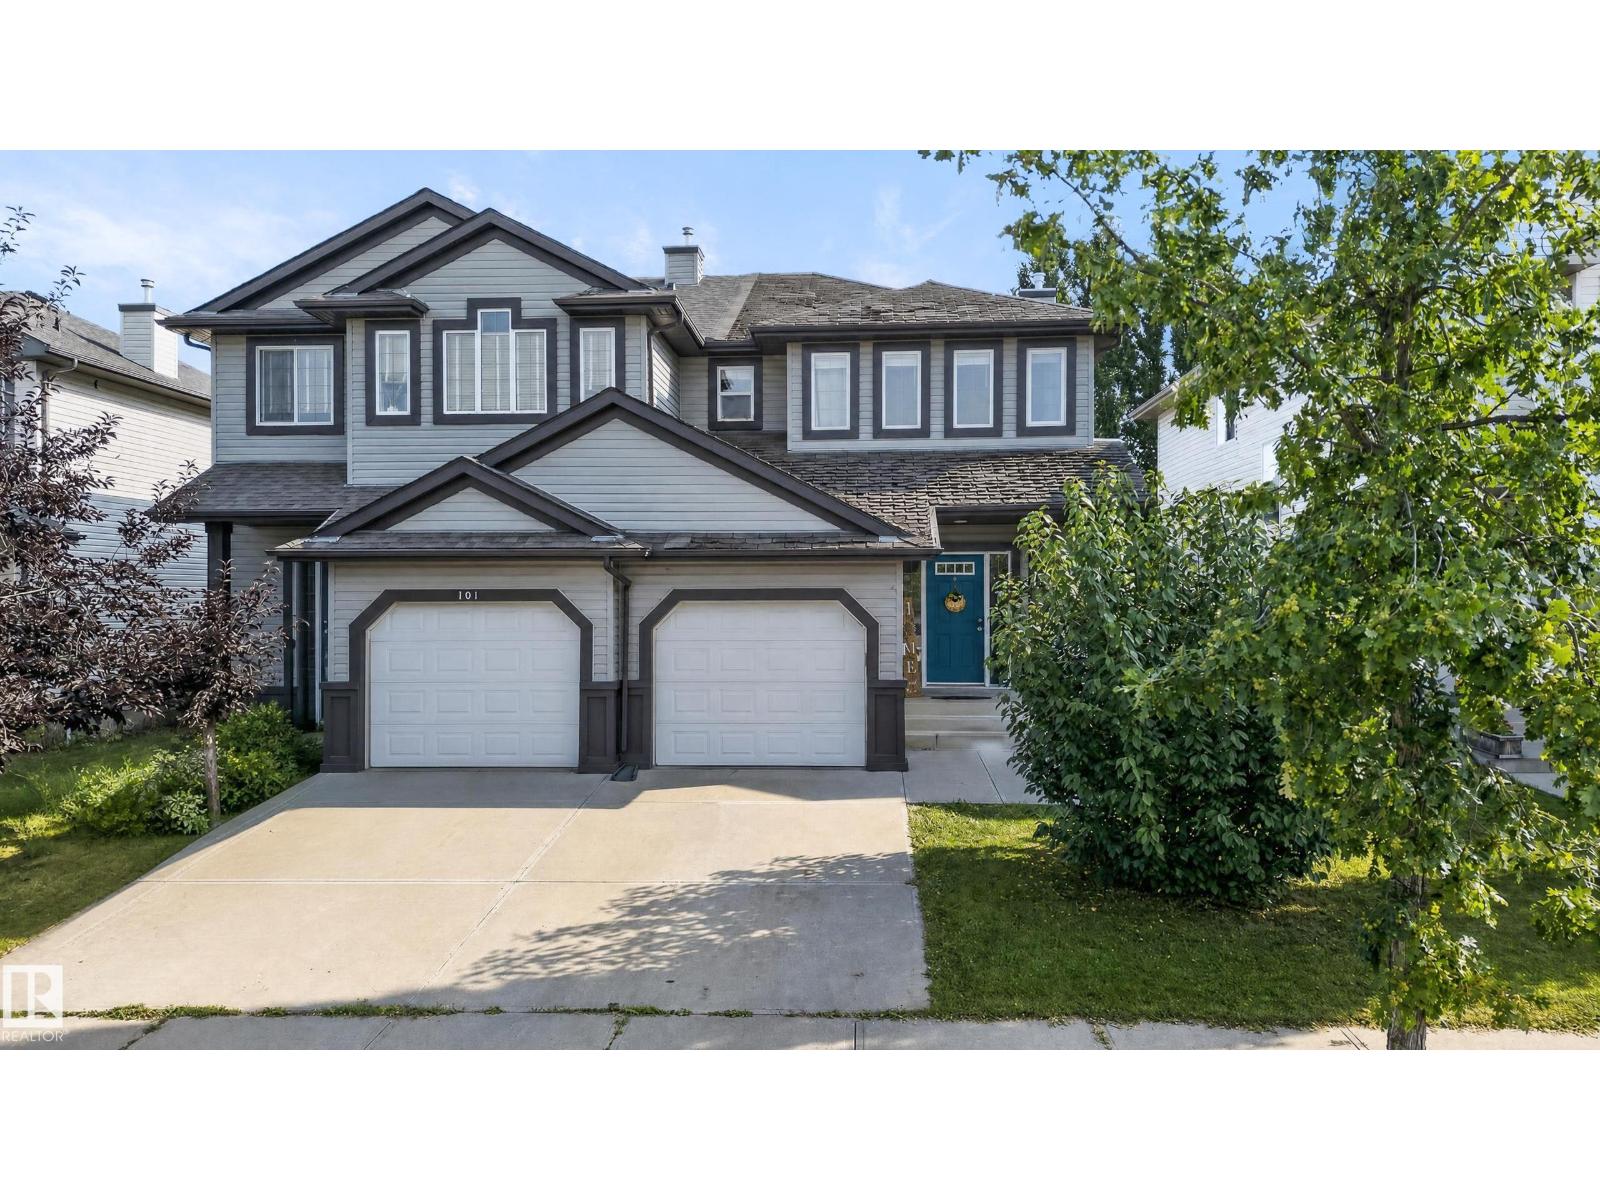
103 Birch Pl
Fort Saskatchewan, Alberta T8L 0A5
River Valley living on a quiet no-through road! This fully finished 1,377 sq ft duplex offers exceptional value, space and location. The open-concept main floor features a bright living area with gas fireplace, functional kitchen and dining space with access to the backyard. CENTRAL AIR CONDITIONING keeps things comfortable all summer. Upstairs offers 3 bedrooms and a full bath (primary with W/I closet), while the fully finished basement adds a spacious rec room plus another full bathroom—ideal for family time, guests or a home office/gym. Outside, enjoy a large fenced yard with a wood deck, perfect for entertaining or relaxing. A single attached garage provides convenient parking, with PLENTY of additional guest and street parking thanks to the no-through-road location. Located next to the River Valley, walking trails, parks and amenities, this is a fantastic opportunity for first-time buyers, families or investors. Move-in ready and ideally located—come see what makes this home stand out! Welcome home. (id:58723)
Royal LePage Noralta Real Estate
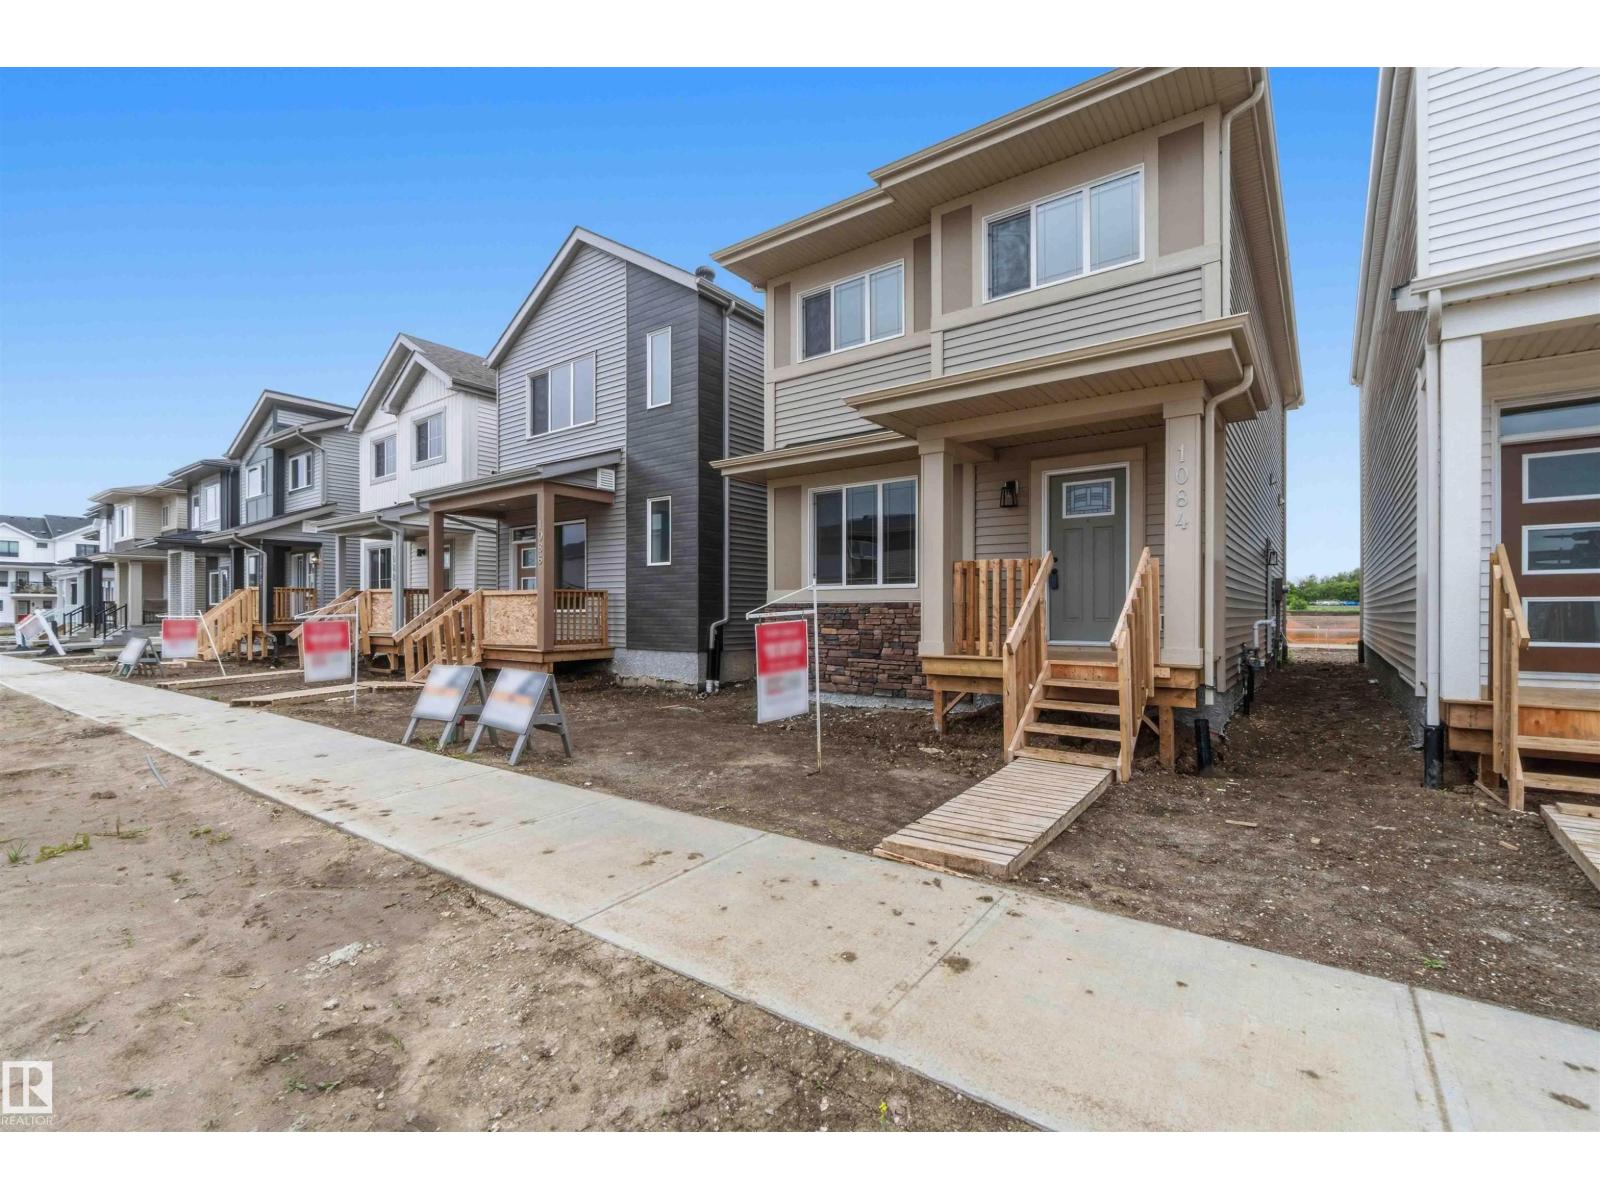
1084 Mcleod Av
Spruce Grove, Alberta T7X 4G8
BRAND NEW! READY FOR IMMEDIATE OCCUPANCY! AMAZING LOCATION WITH SOUTH FACING BACK YARD AND A DOUBLE GARAGE! WELCOME TO 1084 MCLEOD AVE! BUILT BY IMPACT HOMES, THIS INCREDIBLE 2 STORY HAS 1622 SQ FT OF LIVING SPACE, 3 BEDROOMS AND 3 BATHS. THE KITCHEN IS OPEN TO MAIN FLOOR WITH IVORY CABINETRY, QUARTZ COUNTERTOPS, EATING BAR STYLE ISLAND, VINYL FLOORS, AND TILE BACKSPLASH. SPACIOUS DINING AREA BORDERS KITCHEN. MAIN FLOOR LIVING AREA HAS 9 FOOT CEILINGS AND IS PERFECT FOR RELAXING OR ENTERTAINING. MAIN FLOOR ALSO HAS A HALF BATHROOM AND REAR MUDROOM. UPPER LEVEL HAS A GIANT PRIMARY BEDROOM WITH A WALK-IN CLOSET. ENSUITE IS A 4-PIECE WITH A TUB/SHOWER. UPPER LEVEL ALSO HAS 2 ADDITIONAL BEDROOMS, LAUNDRY ROOM, AND AN ADDITIONAL FULL BATHROOM. PROPERTY HAS A DOUBLE GARAGE WITH ALLEY ACCESS. PROPERTY IS LOCATED IN EAST SPRUCE GROVE WALKING DISTANCE TO SHOPPING AND IS SECONDS FROM ACHESON/WEST EDMONTON. HOME INCLUDES FULL NEW HOME WARRANTY AND HAS A SIDE ENTRANCE. (id:58723)
Royal LePage Noralta Real Estate
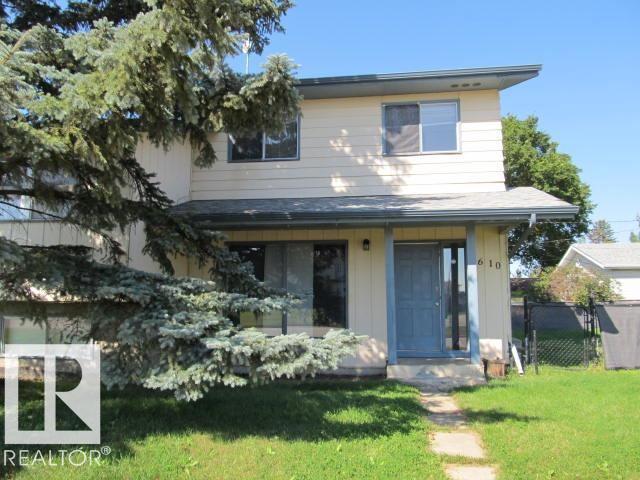
5608-5610 47 St
Tofield, Alberta T0B 4J0
RARE FIND — SIDE-BY-SIDE DUPLEX IN THE QUIET COMMUNITY OF TOFIELD! An excellent opportunity to live in one half and rent out the other, allowing you to offset your mortgage and potentially live nearly rent-free. Perfect for investors or buyers seeking additional income. Located on a quiet street close to schools, shopping, and the hospital, this property offers two distinct units: Front Unit (Bi-Level): Features 2 bedrooms on the main floor plus 1 bedroom in the partially finished basement. Bright layout with great potential to complete the lower level to your preference. End Unit (2-Storey): Offers 3 bedrooms upstairs with an unfinished basement ready for development. The lot provides ample space for a future garage, adding even more value and functionality. A solid investment in a community with limited duplex inventory — opportunities like this don’t come along often. (id:58723)
Now Real Estate Group
11623 49 Av Nw
Edmonton, Alberta T6H 0G9
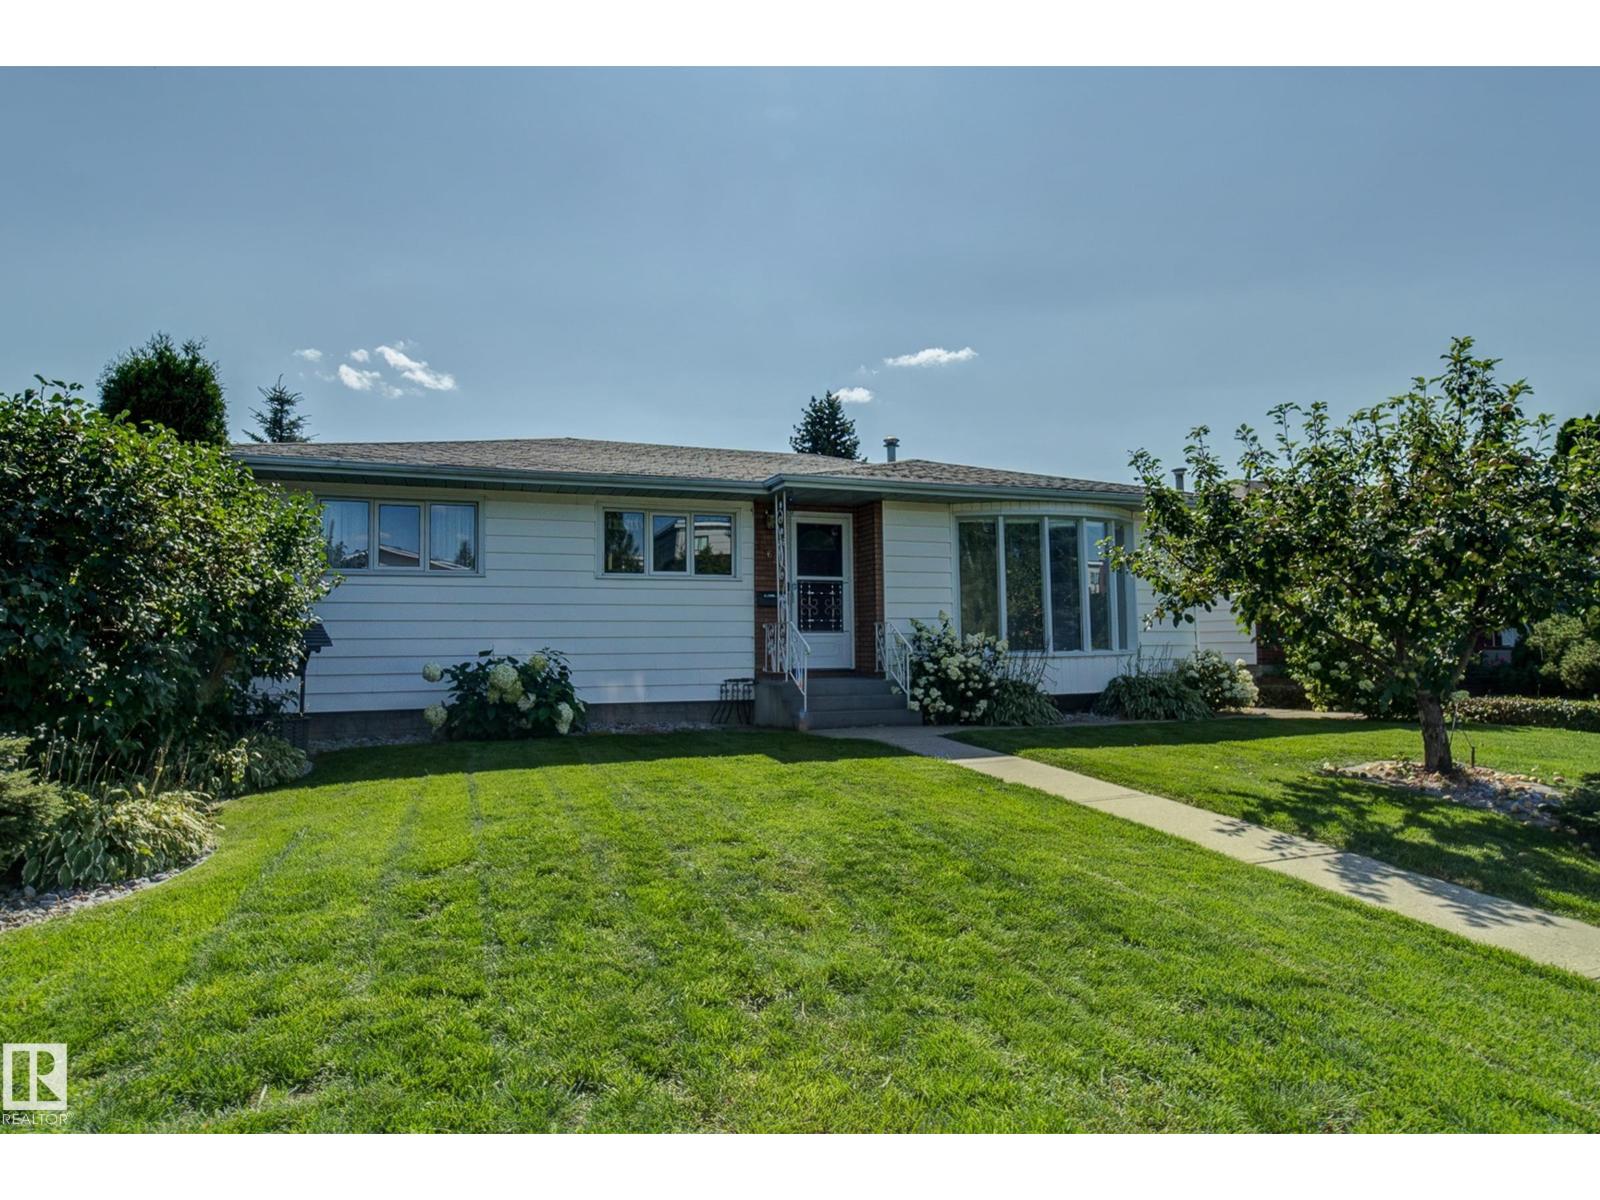
Original owner, 3 + 2 bedrooms, 2 full baths home with usable double car garage in mature, sought after neighborhood of Malmo Plains. Property has been lovingly cared for thoughout the years with upgrades and improvements as needed. Recent updates include hot water tank (2024), boiler (2021), shingles (10 years) and some newer windows. Excellent redevelopment or holding property for investor or young family looking to get into a highly rated neighborhood before prices in neighorhood increase when the new Stollery Children's hospital is built. Property is situated on a quiet street with fantastic new developments including park, schools, services and amenities close by. Quick access to Whitemud, Calgary Trail, Univeristy hospital, U of A main campus and south campuses and 2 LRT main transit terminals at U of A South campus Saville Sports Centre and Southgate Mall. (id:58723)
Royal LePage Noralta Real Estate
1316 9 St Nw
Edmonton, Alberta T6T 2X7
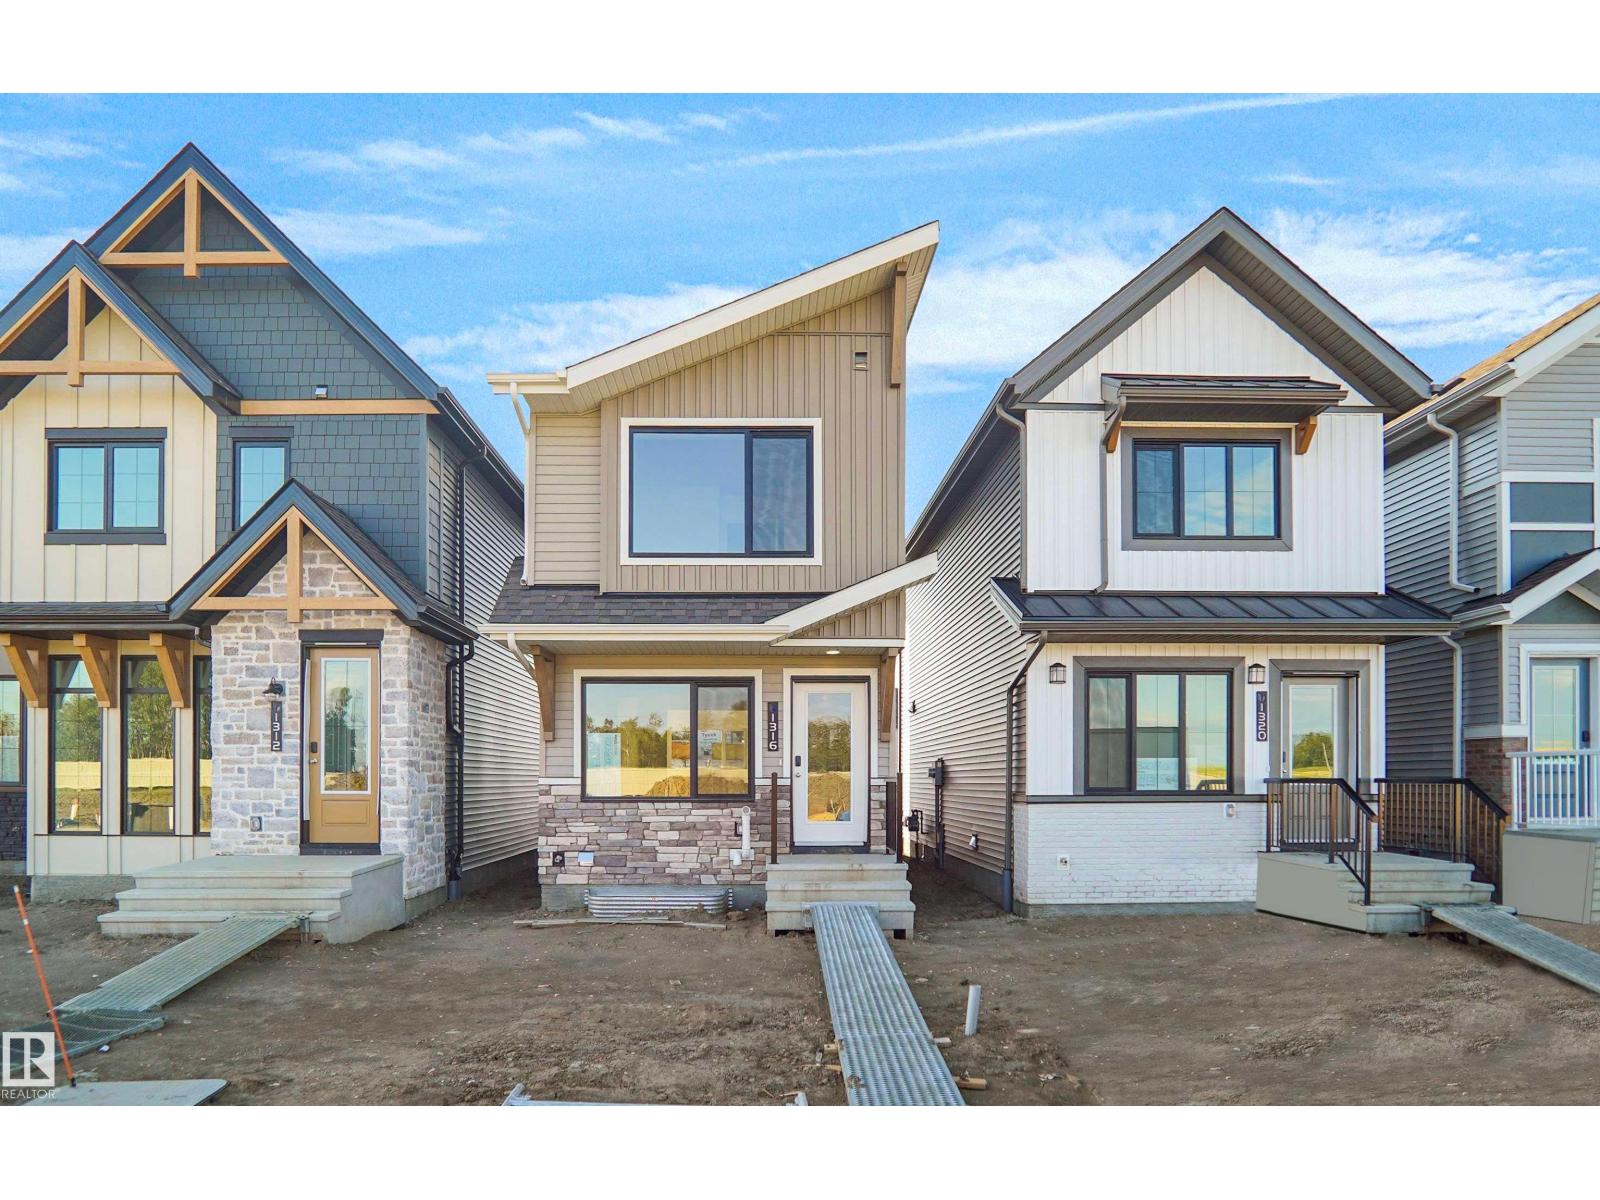
Welcome to this brand new home the “Parker” Built by Broadview Homes and is located in one of south east Edmonton's newest premier communities of Aster. With just under 1000 square Feet this home comes single parking pad, this opportunity is perfect for a young family or young couple. Your main floor is complete with luxury Vinyl plank flooring throughout the great room and the kitchen. Highlighted in your new kitchen are upgraded cabinets, upgraded counter tops and a tile back splash. The upper level has 2 primary bedrooms and 2 full bathrooms that is perfect for a first time buyer. This home is now move in ready! (id:58723)
Royal LePage Arteam Realty
98 Juniper Wd
Fort Saskatchewan, Alberta T8L 3S4
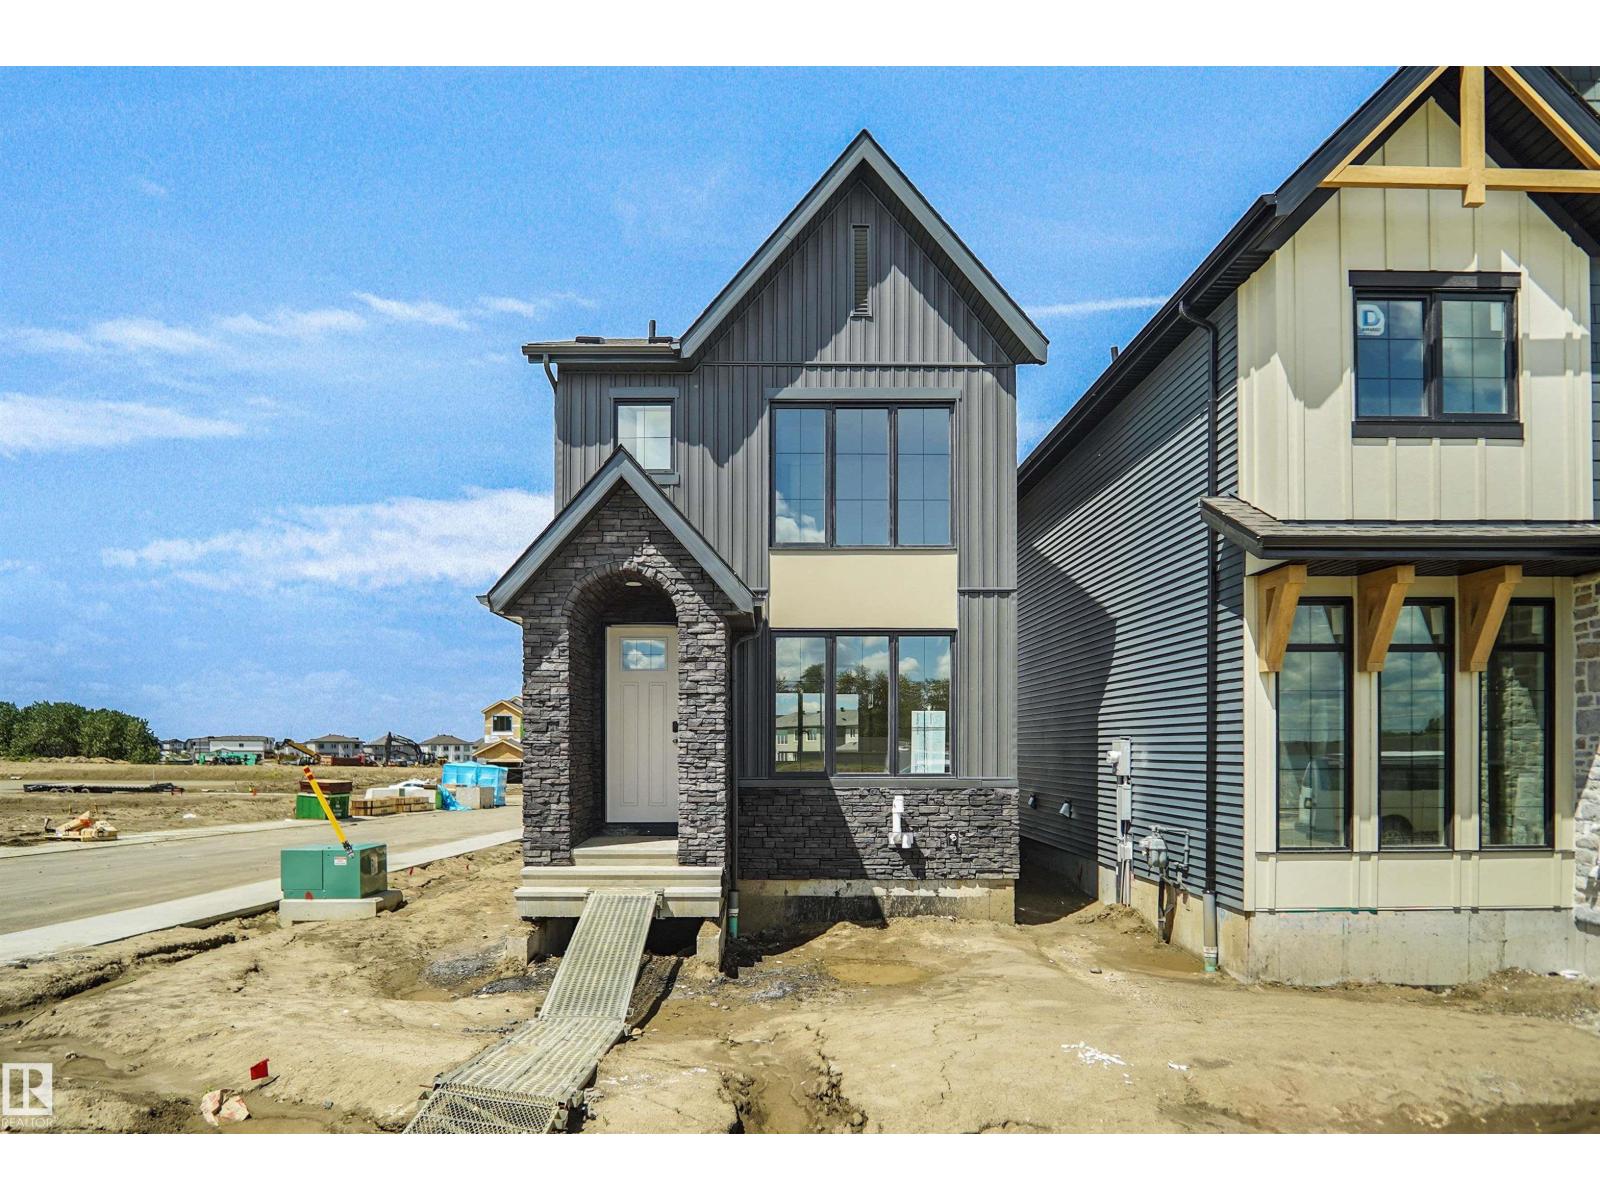
Welcome to the Ritchie, a brand new home built by Broadview Homes, located in one of Fort Saskatchewan’s newest premier communities of Forest Ridge. Offering just over 1,500 sq. ft., this thoughtfully designed home features a double parking pad and is ideal for a young family, couple, or first-time buyer. The main floor showcases luxury vinyl plank flooring throughout the bright great room and kitchen. The modern kitchen is highlighted by upgraded cabinetry, upgraded countertops, and a stylish tile backsplash, creating a functional and inviting space. A convenient 2-piece bathroom completes the main level. Upstairs, you’ll find three bedrooms and two full bathrooms, providing comfortable living and excellent value for first-time homeowners. This home also comes with a side separate entrance perfect for future development. *** Home is under construction and will be complete by October / November. Photos used are from the same style home recently built but colors and finishings may vary **** (id:58723)
Royal LePage Arteam Realty
1312 9 St Nw
Edmonton, Alberta T6T 2W2
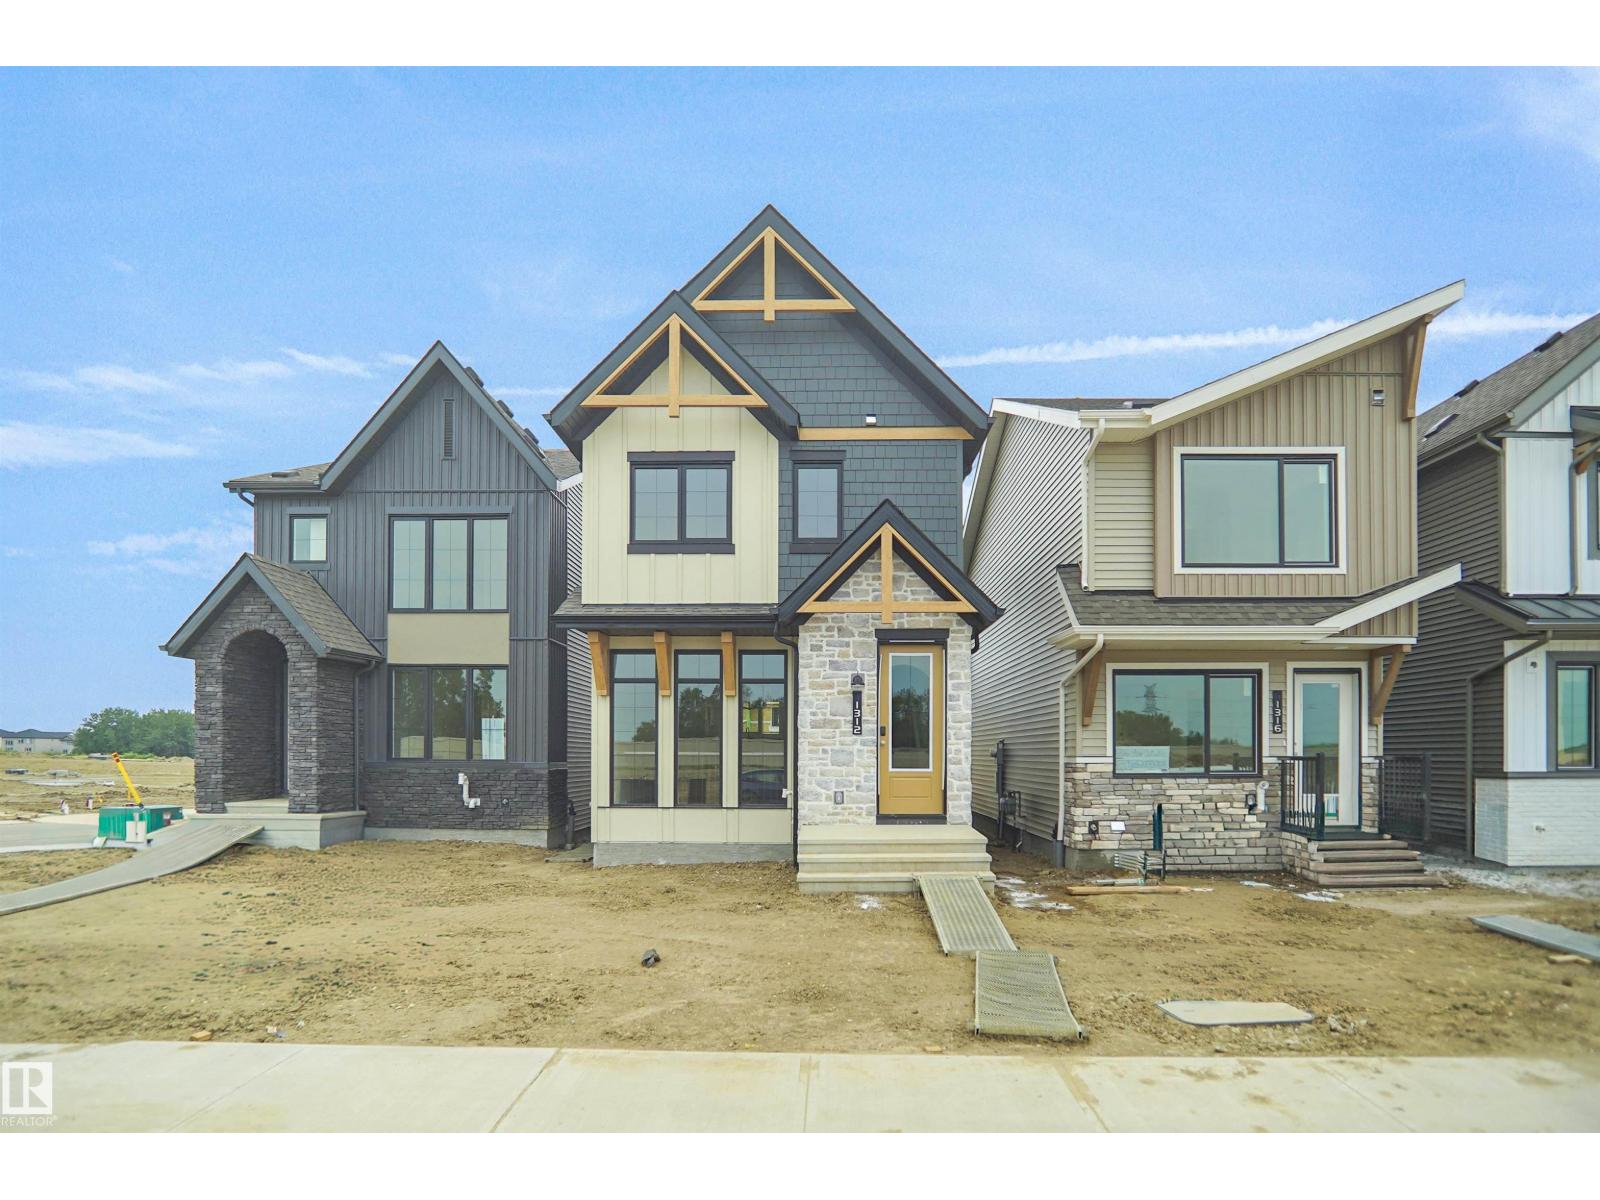
Welcome to the all new “Niagara” Built by Broadview Homes and is located in one of South East Edmonton's newest premier communities of Aster. With over 1400 Square Feet it comes with a detached parking pad, this opportunity is perfect for a young family or young couple. Your main floor is complete with Vinyl Plank flooring throughout the great room and the kitchen. The main floor open concept has a beautiful open plan with a kitchen that has upgraded cabinets, upgraded counter tops and a tile back splash. The upper level has 3 bedrooms, 2 full bathrooms. This single family home also comes with an unspoiled basement perfect for future development. This home is now move in ready! (id:58723)
Royal LePage Arteam Realty