Hurry Home

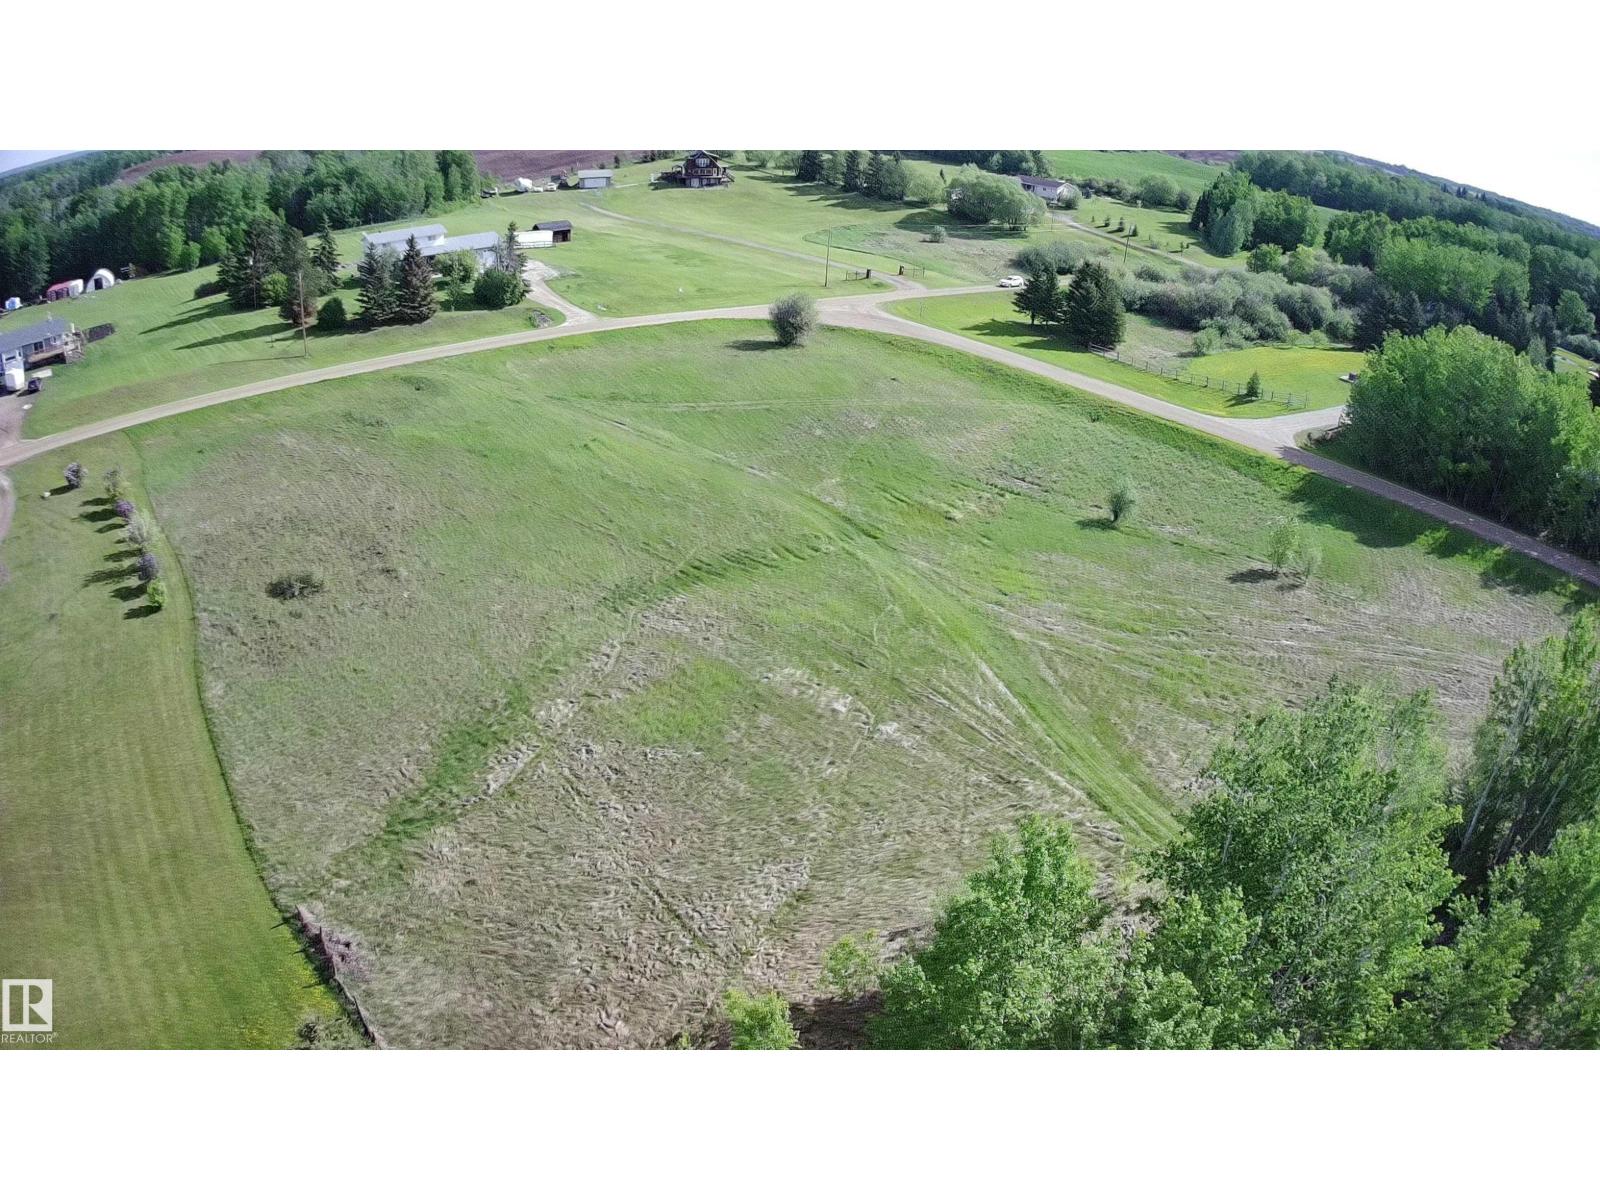
10 52229 Rge Road 25
Rural Parkland County, Alberta T0E 0H0
Build Your Custom Dream Home on a Stunning 2.99-Acre Lot in Genesse Park! Discover the perfect harmony of rural serenity and modern convenience with this exceptional corner lot. Nestled in a picturesque, nature-rich setting, this property offers an idyllic escape—where mature trees, peaceful surroundings, and ample space create the ultimate retreat. Conveniently located 25 min west of Stony Plain on paved roads to Genesee Park (off Rge Rd 25), with easy access to Highways 16 & 627. Plus, with Jackfish Lake nearby, you’ll have endless opportunities for summer adventures. Design your dream home in this tranquil environment, with plenty of room for outdoor activities. The mostly flat terrain presents exciting possibilities for a walkout development, while electrical distribution and a natural gas line are conveniently positioned at the edge of the property. If you're looking for a peaceful sanctuary without sacrificing access to amenities and recreational opportunities, this is your chance. (id:58723)
Logic Realty
343 Rankin Dr
St. Albert, Alberta T8N 8C7
Welcome to this 2-storey townhome built by Cantiro Homes in the Riverside community! Under construction with expected Fall completion, this 3- bedroom home offers a finished basement, 9 ft ceilings on the main floor and basement, a detached double garage (fits a 19.5 ft truck), and no condo fees. The bright open main floor features oversized windows and an open layout connecting the kitchen, dining, and rear living area with mudroom access to the backyard. Upstairs includes a spacious primary bedroom with dual sinks in the ensuite, two additional bedrooms, bathroom, and laundry. The finished basement adds a fourth bedroom and a bathroom, ideal for guests or additional private space. Includes full landscaping and fencing. Interior selections feature Cantiro Homes’ Linen package with warm white tones, quartz countertops, and matte black accents. Convenient access to trails, shopping centers, and Ray Gibbon Drive. Photos are for representation only; colours and finishes may vary. (id:58723)
Bode
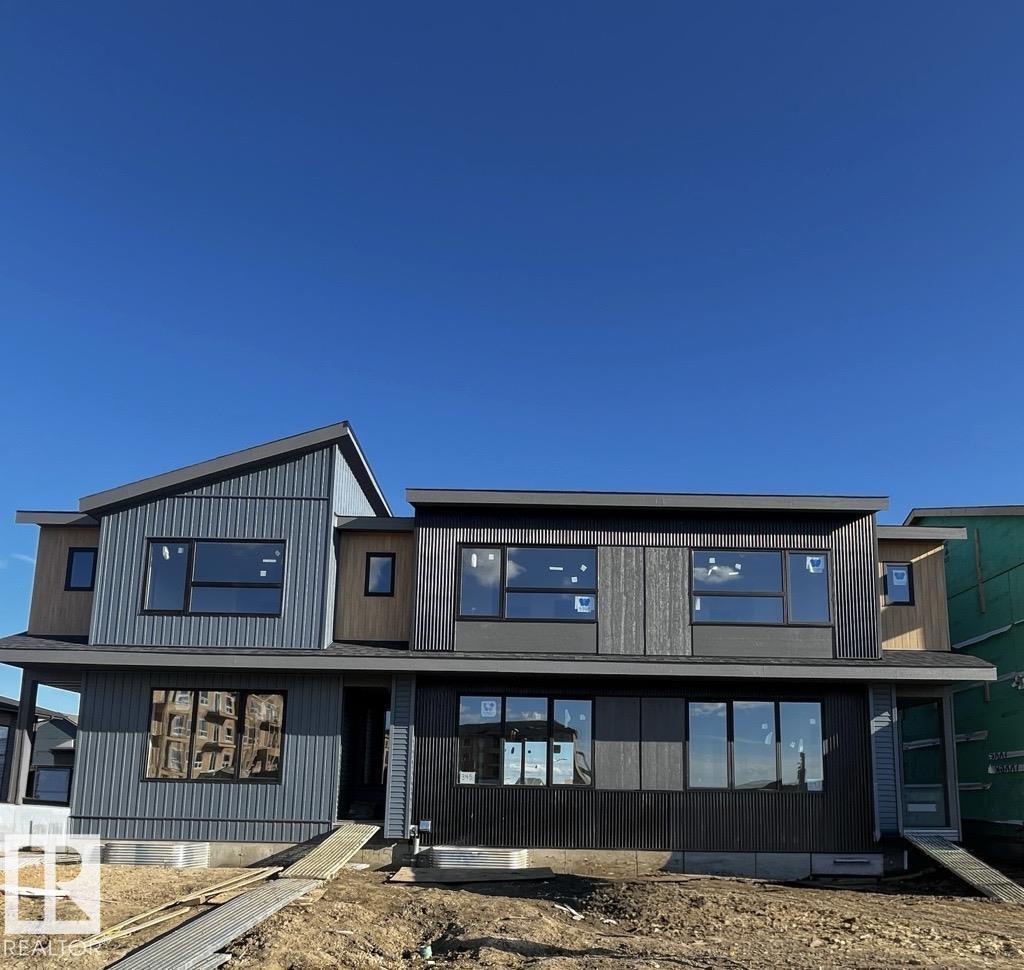
347 Rankin
St. Albert, Alberta T8N 8C7
Welcome to this 2-storey townhome built by Cantiro Homes in the Riverside community! This END UNIT townhome includes 3 bedrooms, 2.5 baths, kitchen and laundry appliances and a double detached garage (20’W x 22’L). With oversized front and rear windows, the main floor includes 9 ft. ceilings, a front dining area, central kitchen, south-facing living room and rear mudroom with access to the backyard. Upstairs adds a primary bedroom with dual sinks in the ensuite, 2 additional bedrooms, a full bathroom, and laundry. The unfinished basement features 9 ft. ceilings. Interior selections from Cantiro Homes’ Sand package feature flat-panel suede stone cabinets, white quartz countertops, and brushed nickel accents. Tentative expected completion August 2026. No condo fees. Full landscaping included. Quick access to trails, shopping, and Ray Gibbon Drive. *Photos are for representation purposes only; colours and features may vary.* (id:58723)
Bode
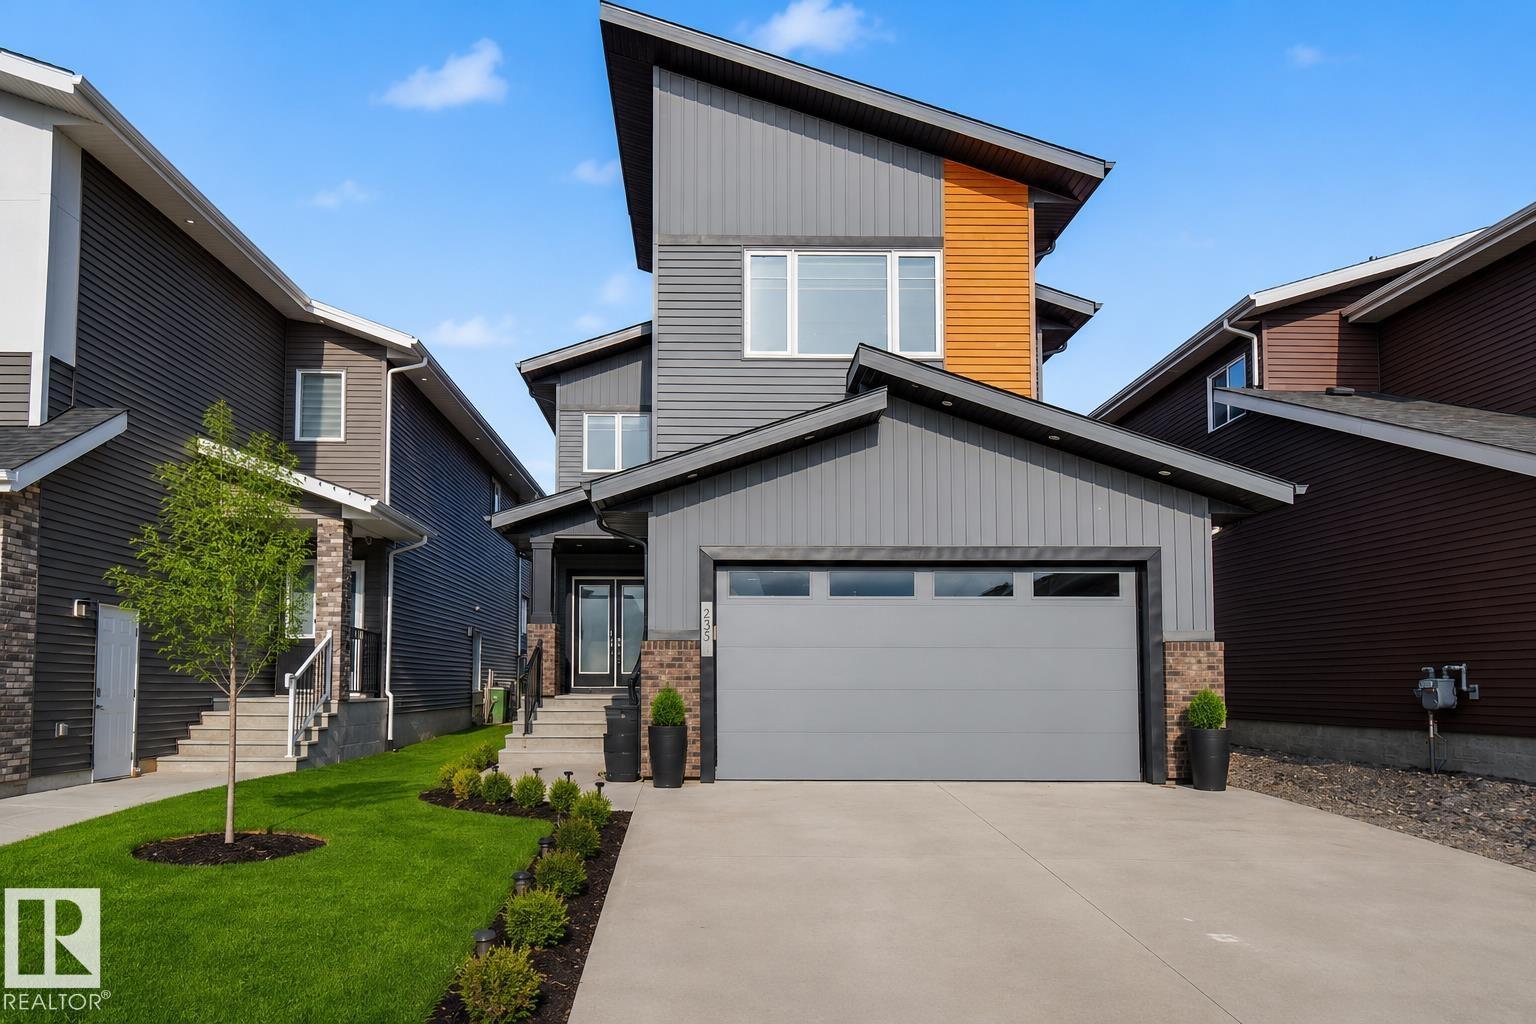
635 42 St Sw
Edmonton, Alberta T6X 2J2
This exceptional family home offers nearly 3,000 sq ft of living space, a rare TRIPLE HEATED GARAGE & LEGAL SUITE with separate entrance, ideal for multi-generational living or income potential. The main floor features a chef’s kitchen with granite countertops, gas range, walk-through pantry & upgraded appliances. The OPEN-TO-BELOW living room showcases 18' ceilings, large windows & gas fireplace. Upstairs offers a spacious primary suite with 5pc ensuite, jet tub & large closet, plus 2 bedrooms, full bath & bonus room. The legal suite includes its own kitchen, bedroom & full bath. Upgrades include 9' ceilings, HRV, LED lighting, blinds, solar-ready, EV & security prep. Landscaped & fenced yard with deck on std lot in an award-winning area near trails, parks & playgrounds. Most photos are virtually staged to show how the home would look like lived in. (id:58723)
Exp Realty
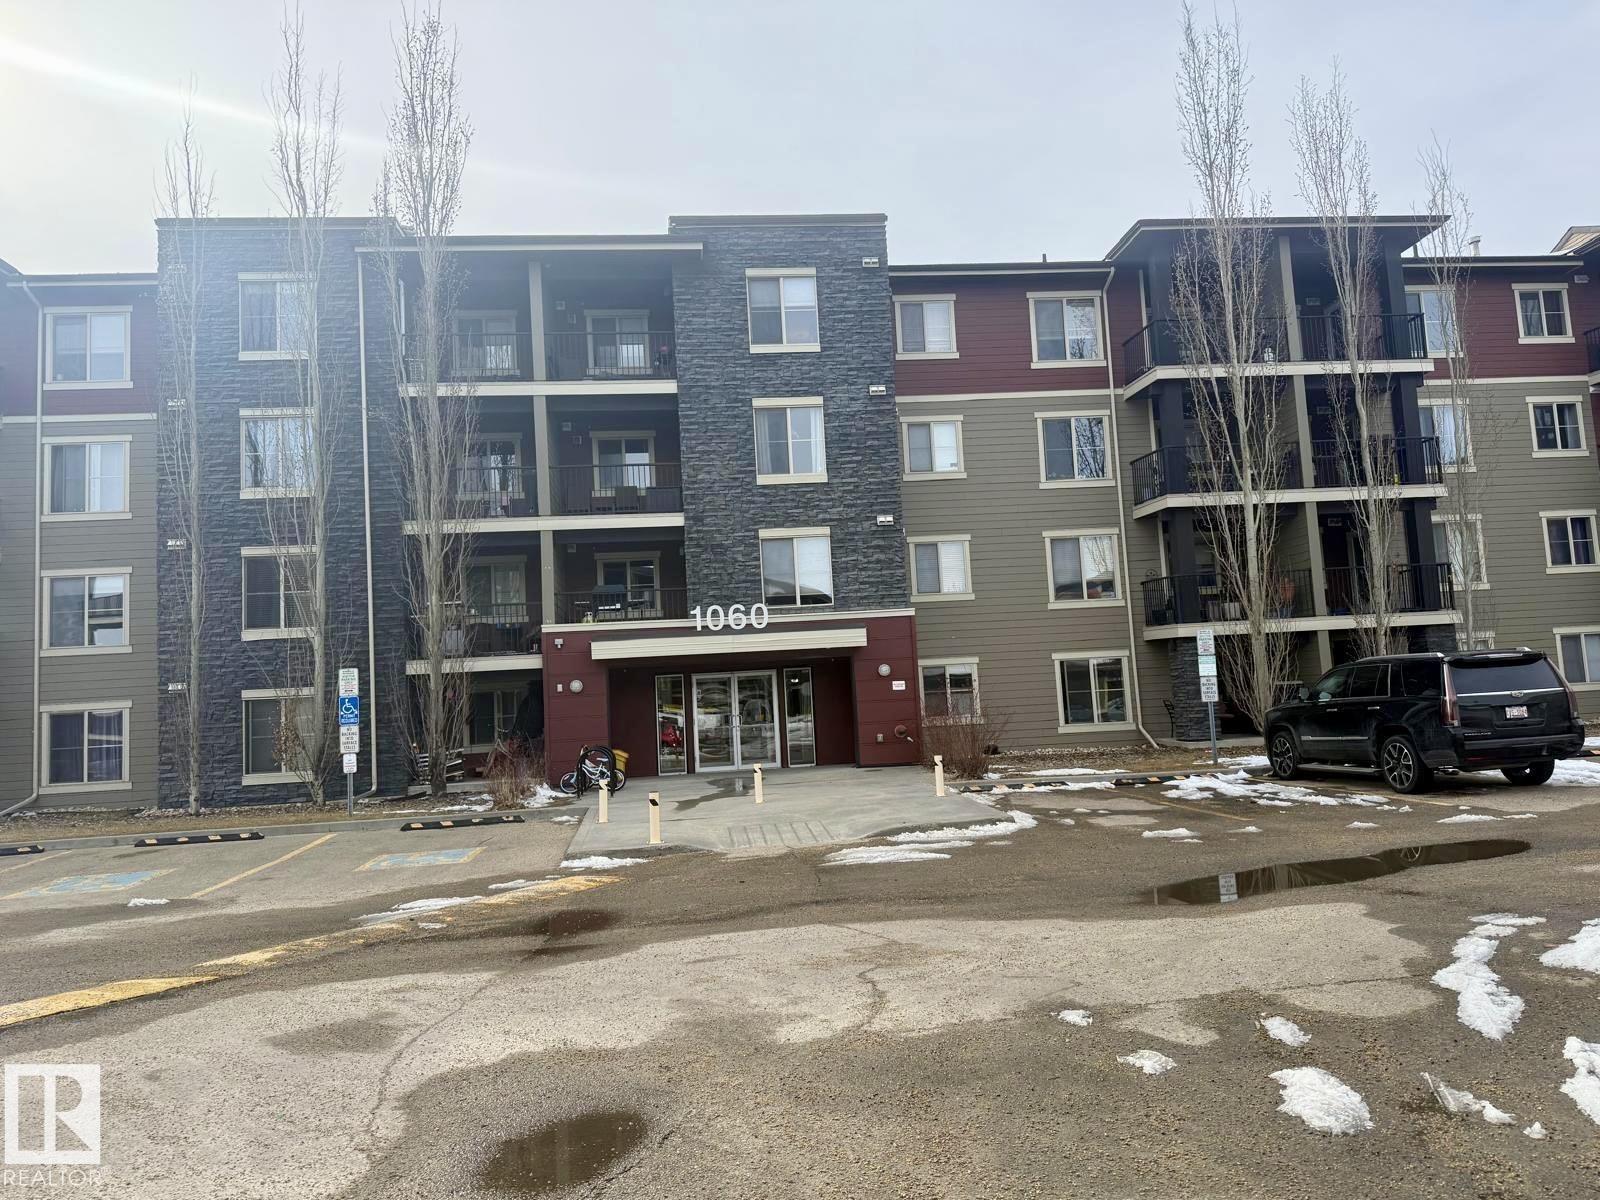
#303 1060 Mcconachie Bv Nw
Edmonton, Alberta T5J 0W9
Investor Alert! Stop looking, this one is Turnkey ready! From the moment you step inside, you'll be impressed with the open floor plan and stylish. The kitchen is both functional and beautiful, featuring espresso cabinets, black granite counters, and plenty of cabinet space, plus a convenient eat-in bar area! The generously sized living room offers access to a north-facing balcony, perfect for your personal comfort. The unit includes two great-sized bedrooms, with the master offering a 4-piece en-suite. There’s also a second full bathroom just off the living room, making it ideal for potential rental situations. The flooring throughout is consistent, with plush carpeting in the living areas and tile-like Lino in the kitchen, entry, and bathrooms. The stackable front-loading washer/dryer is tucked away in a spacious room with additional storage space. This unit is completed with heated underground parking, providing the extra security. (id:58723)
Divine Realty
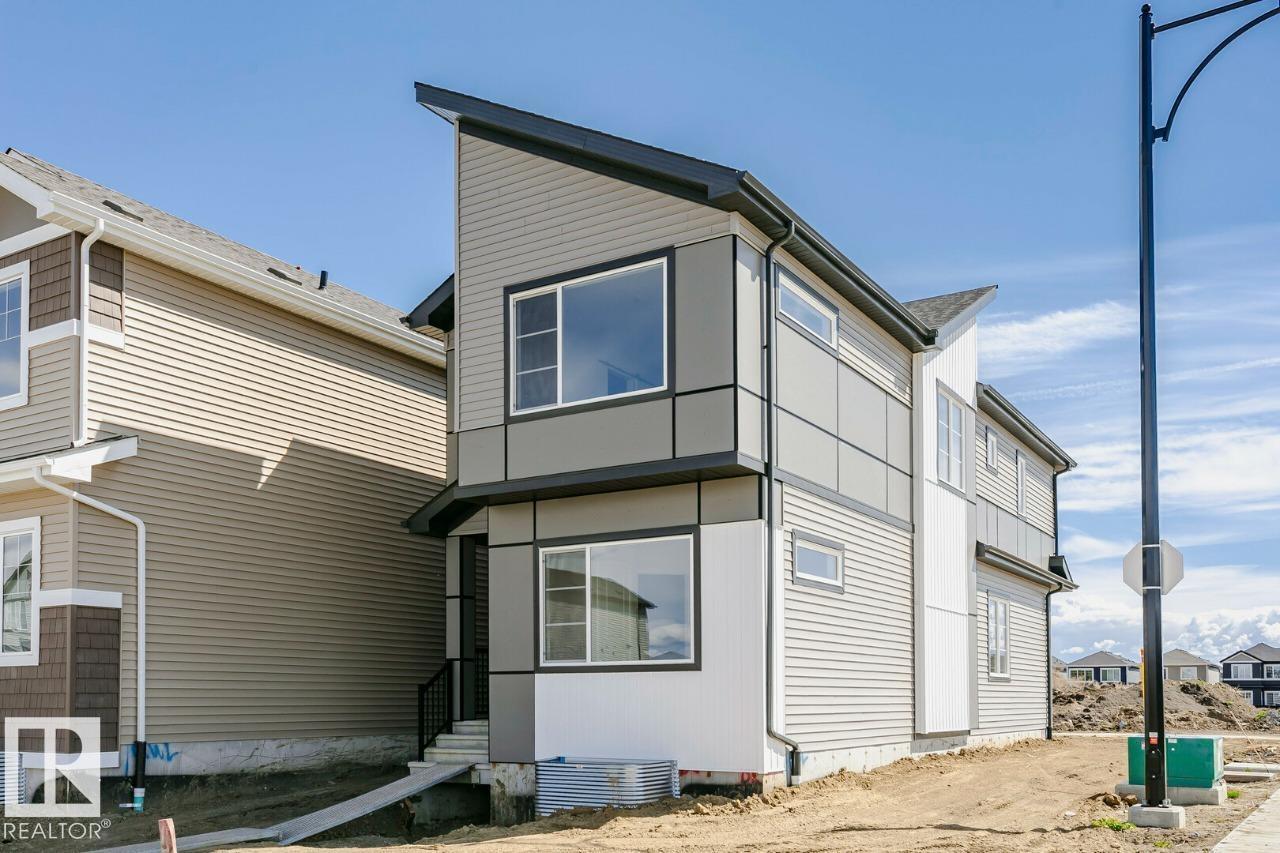
303 Edgemont Dr Nw
Edmonton, Alberta T6M 3G7
Welcome to the AURORA! This 1700+ SQFT CORNER LOT gem built by Bedrock Homes is located near a pond and walking trails in Weston at Edgemont! INCLUDED DOUBLE GARAGE and EXTRA WINDOWS are just the beginning. This home comes with 4 bedrooms (3 upstairs / 1 on main floor), along with 3 full baths and an open-concept design that will leave you speechless! The spacious great room with electric fireplace is the perfect entertainment space. The large kitchen is conveniently located at the heart of the home. Upstairs, you will find your primary bedroom which contains a HUGE walk-in closet and 4pc bath with stand-up shower and dual vanities. Completing the second floor are 2 additional bedrooms, laundry, a 4pc main bath, and a massive bonus room! SEPARATE ENTRANCE + 9' BASEMENT INCLUDED! (id:58723)
Bode
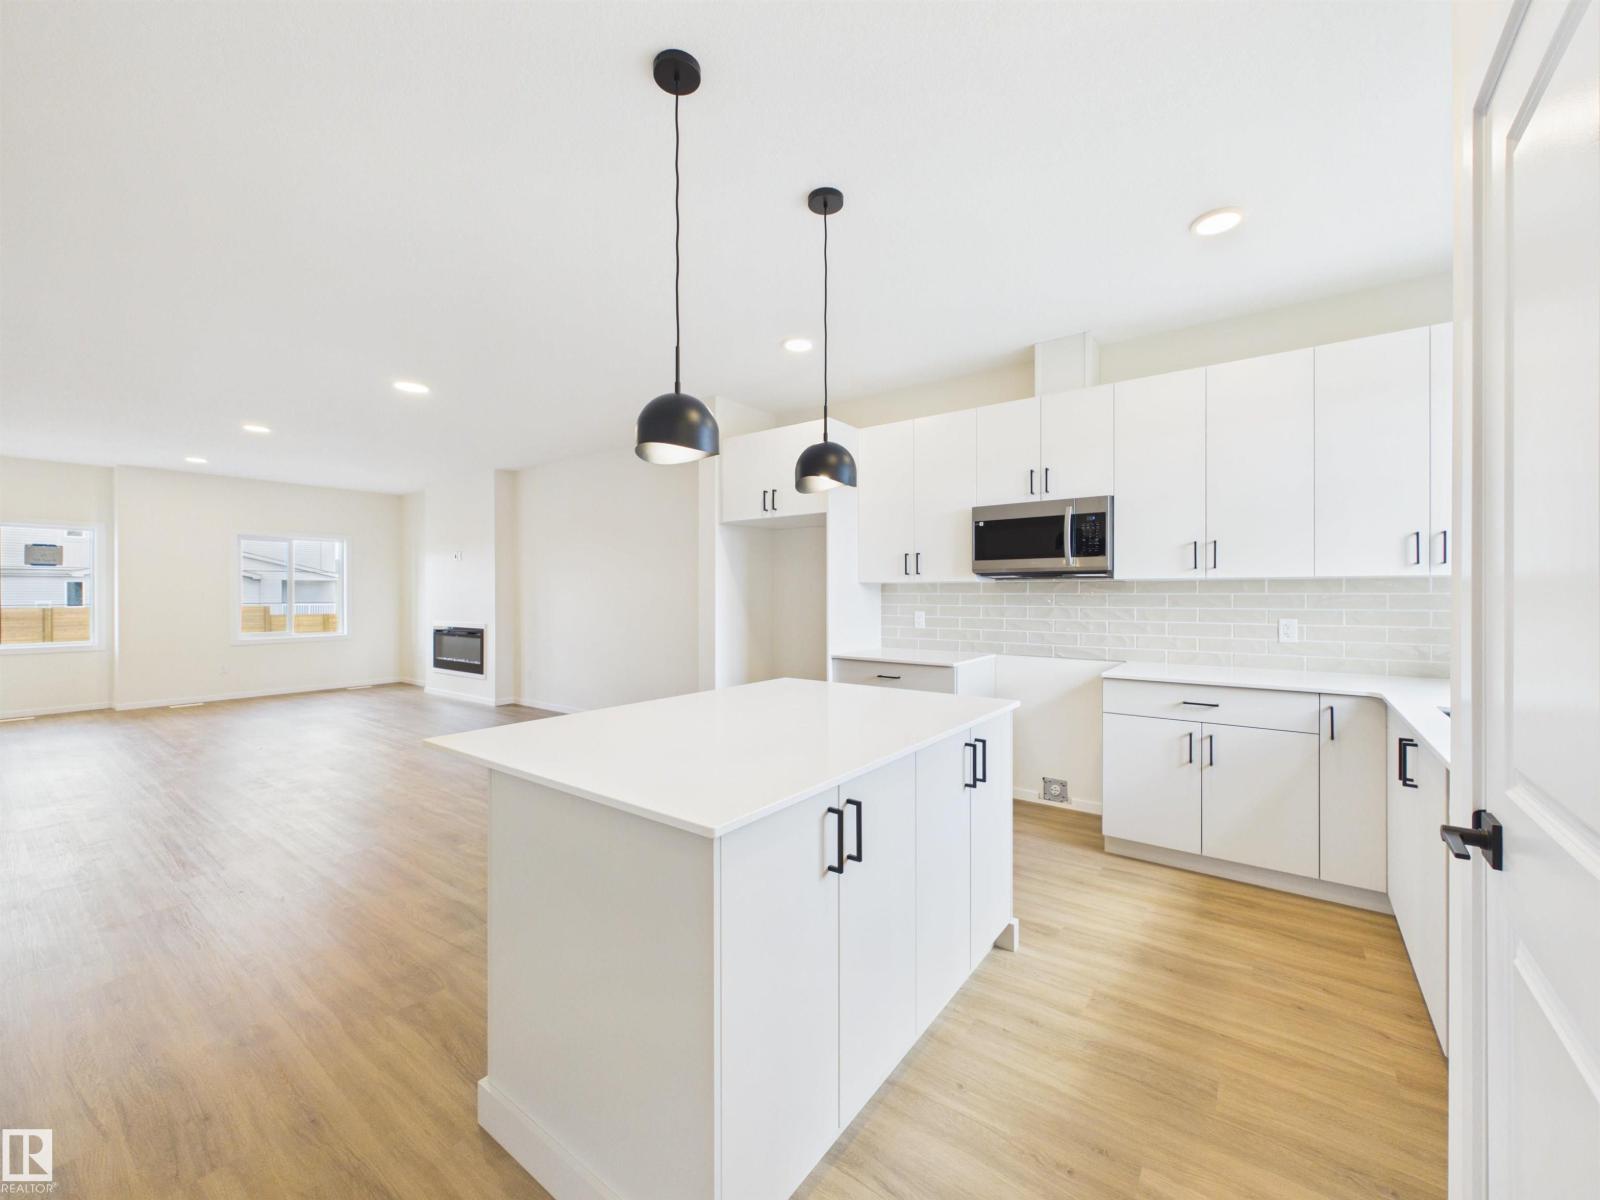
1096 Mcleod Av
Spruce Grove, Alberta T7X 4G8
5 Things to Love About This Alquinn Home: 1) Brand New 2-Storey Build – Enjoy the benefits of a newly built home designed with modern finishes and thoughtful layout throughout. 2) Bright Open-Concept Main Floor – The spacious living area features an electric fireplace and flows seamlessly into the kitchen with a large island and breakfast bar, perfect for entertaining. 3) Functional Upper Level – A versatile bonus area offers extra living space along with convenient upper-floor laundry. 4) Comfortable Bedrooms – 2 bedrooms PLUS a primary retreat with a walk-in closet and a stunning 5-piece ensuite featuring side-by-side sinks. 5) Prime Easton Location – Situated in the desirable Easton neighbourhood, close to parks, amenities, and everyday conveniences. IMMEDIATE POSSESSION! (id:58723)
RE/MAX Excellence
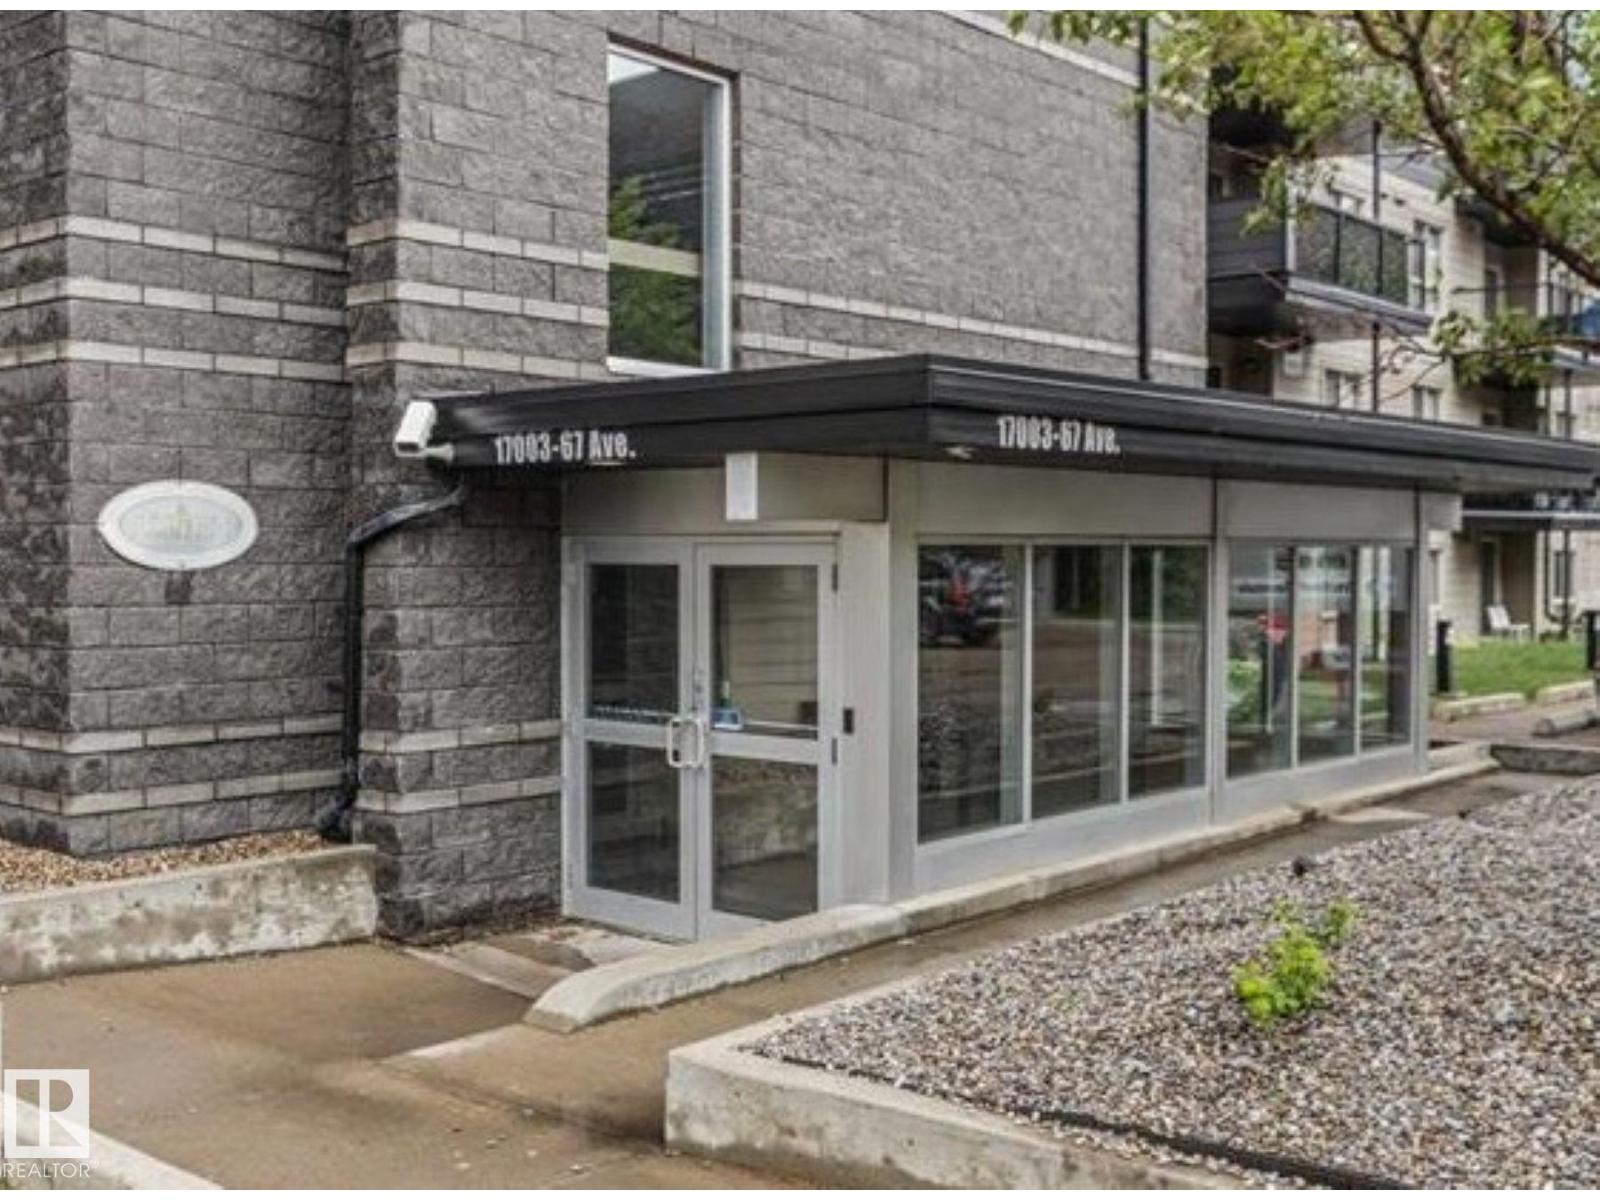
#311 17003 67 Av Nw
Edmonton, Alberta T5T 6Y6
Welcome to this STYLISH & MOVE IN READY 2 bdrm 2 bath condo in a fantastic West End location! This beautifully maintained 3rd flr unit offers an open layout designed for comfortable everyday living. The kitchen features ceramic tile flooring, an eating bar for casual dining, & overlooks the inviting living rm complete with electric fireplace. In suite laundry with extra storage, spacious 2nd bdrm perfect for guests, home office, or roommate living. The primary suite boasts a large closet & private 4pc ensuite. Step outside onto your private balcony to enjoy your morning coffee or unwind after a long day. Additional features include TITLED HEATED UNDERGROUND PARKING, condo fees include heat & water for added value. Situated in a quiet, well managed complex close to all amenities, WEM, Misericordia Hospital, Whitemud Dr. and Anthony Henday. This home is ideal for for first-time buyers, professionals, families, students, or investors Exceptional value in an unbeatable location WELCOME HOME! (id:58723)
RE/MAX Excellence
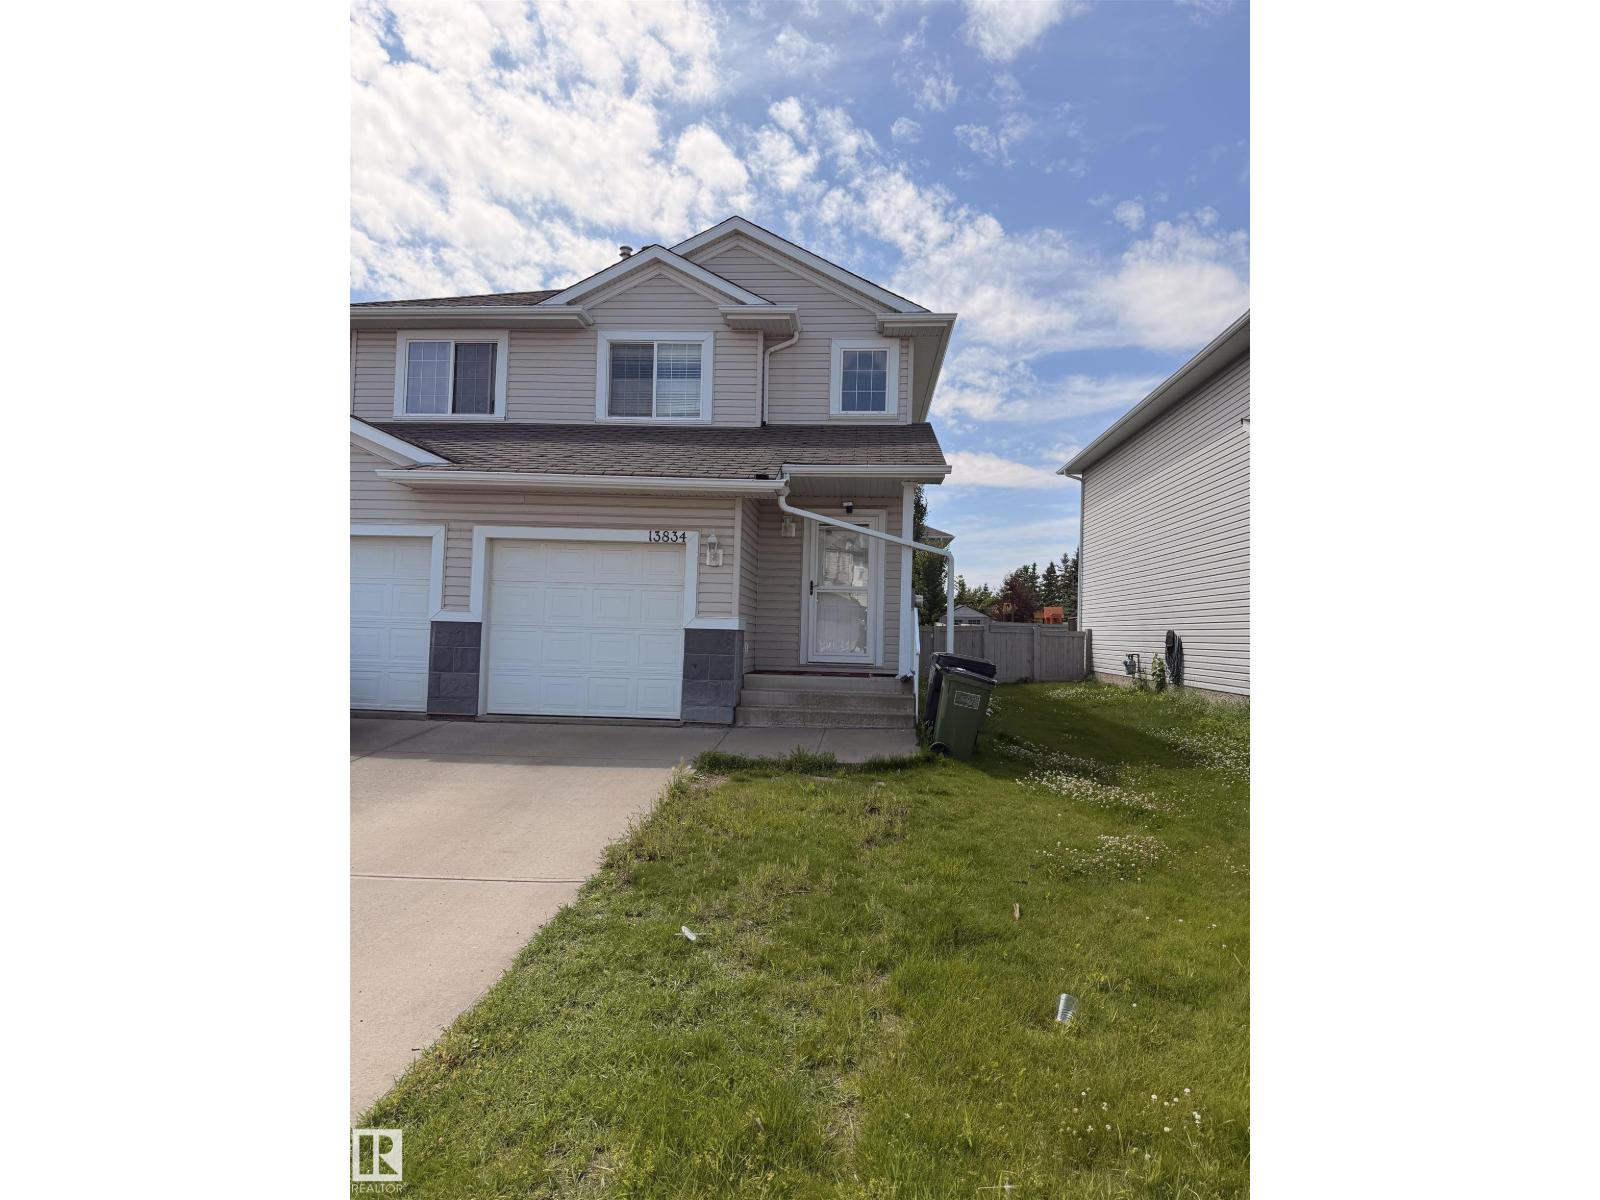
13834 37 St Nw
Edmonton, Alberta T5Y 3G5
Built in 2004 this well kept Half Duplex in Clareview Towne Center which offers 3 bedroom, four bathrooms, large backyard, single attached front garage and a fully finished basement. This home is spacious for the growing family with a large living room, dining room, and a u shape kitchen which looks at the patio landscaped backyard. Upstairs offers master bedroom with ensuite and 2 other bedrooms with a full main bathroom. Basement is one huge rec room and a full bathroom. This home is walking distance to LRT, SCHOOLS, SHOPPING AND DINING. Such A PERFECT LOCATION. (id:58723)
Maxwell Polaris
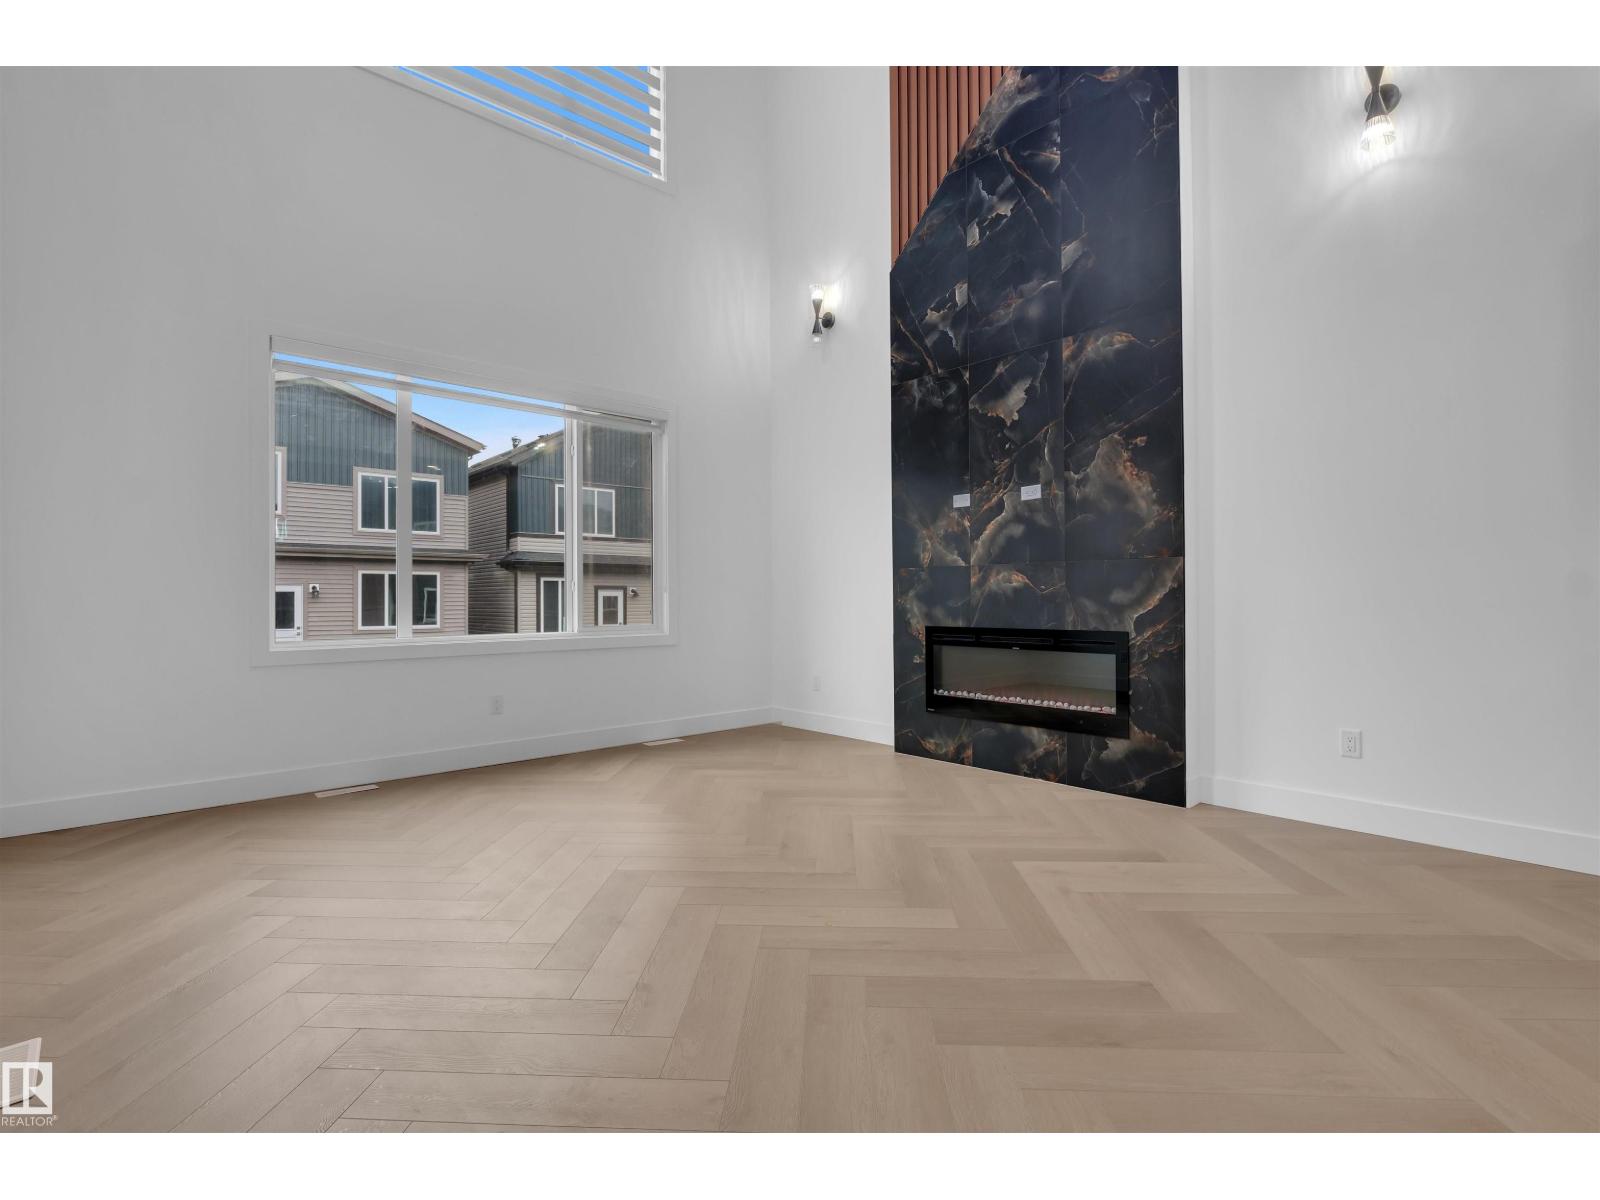
3604 44 Av
Beaumont, Alberta T4X 3G8
Welcome to this beautifully designed 2-storey home offering over 2100 sq. ft. of modern living space. Featuring 4 bedrooms, 3 full bathrooms, a main floor bedroom, spice kitchen, spacious bonus room, and an elegant primary suite with a walk-in closet and spa-inspired ensuite. Complete with a double attached garage, unfinished basement, and quality finishes throughout. Conveniently located close to parks, schools, and all amenities—perfect for growing families! (id:58723)
Exp Realty
Lpt Realty
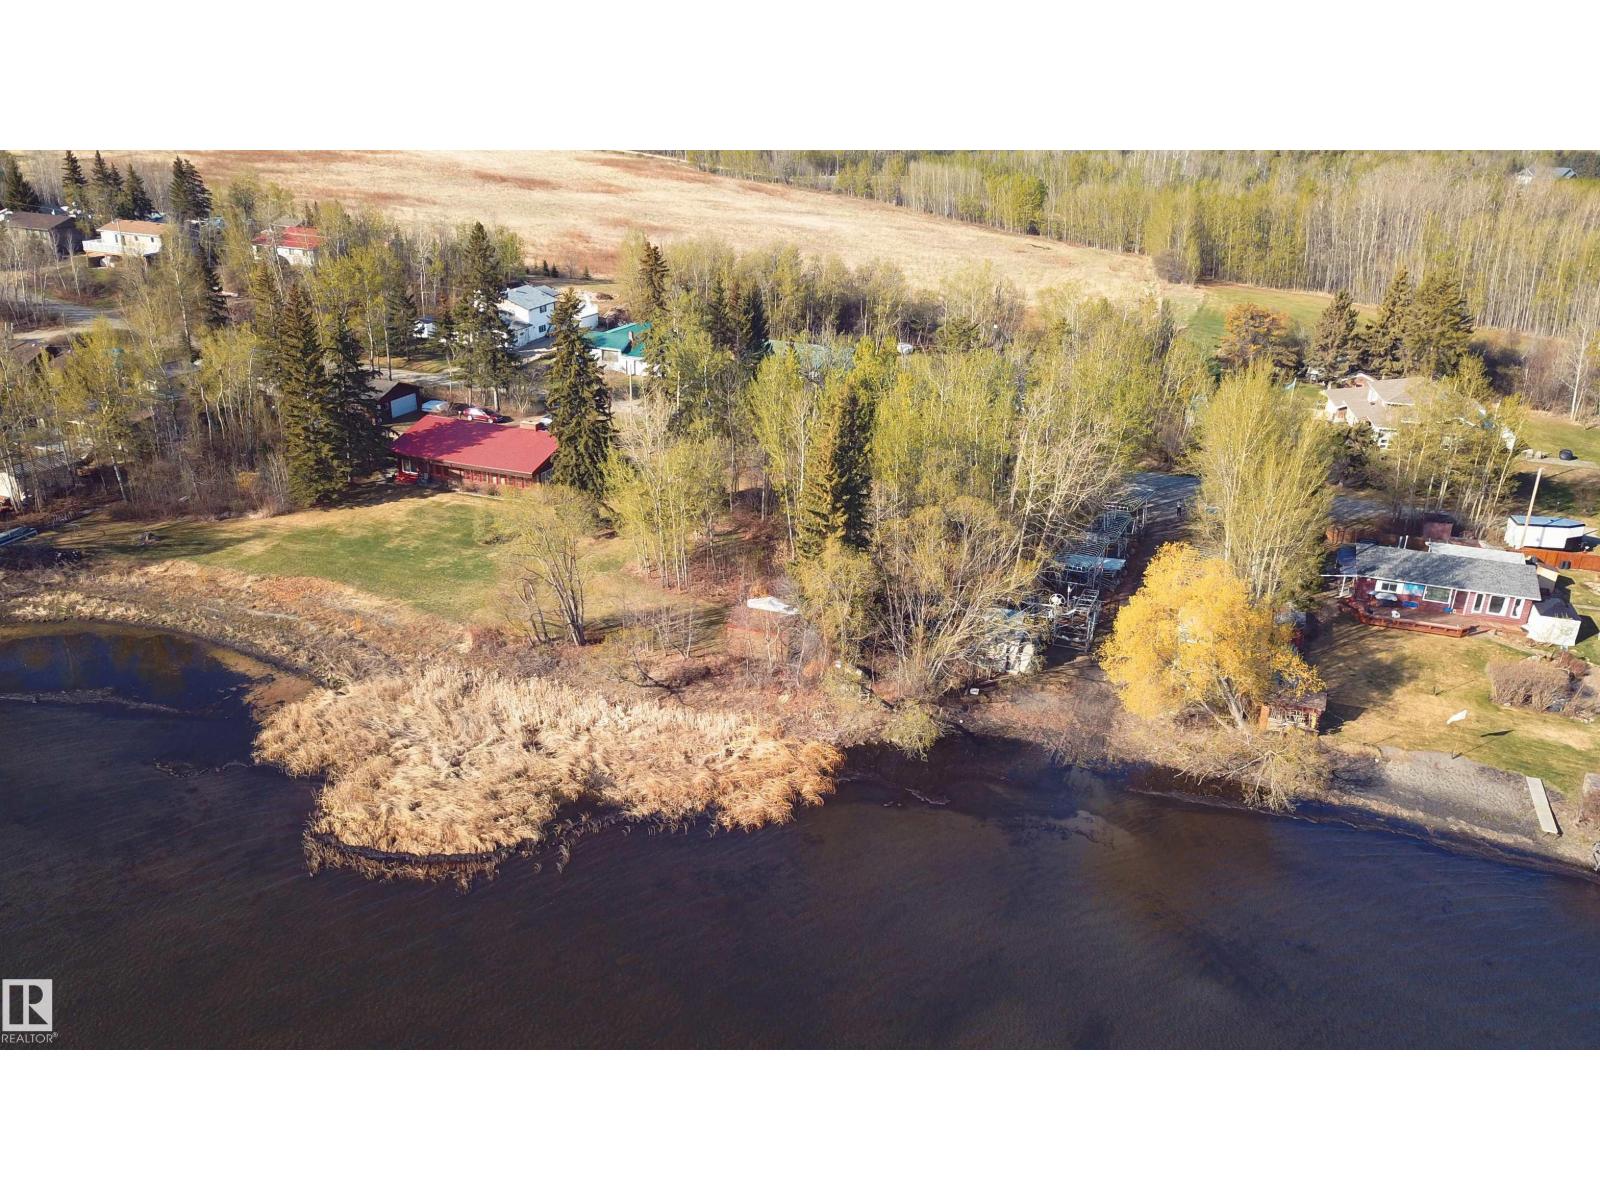
#68 53004 Rge Road 54a
Rural Parkland County, Alberta T0E 0B0
Build the lakeside lifestyle you’ve always imagined on this beautiful .206 acre lot with 75’ of waterfront in South Seba Beach. At 120’ deep & surrounded by mature trees and natural beauty, this property offers the perfect setting to build your dream cabin or year-round lake home. This desirable flat lot provides effortless access to the shoreline with no stairs or slope to the water, allowing you to fully enjoy every moment at the lake. Preserve the trees you want to create the ideal balance of privacy, shade & open lake views. Wake up and enjoy endless summer days on the lake, and entertain family & friends in a setting designed around outdoor living. The generous lot size offers exceptional building potential while maintaining the charm and natural beauty that make South Seba Beach so desirable. Located in an established lakeside community surrounded by charming cabins & executive homes, this is an increasingly rare chance to secure premium waterfront land & create lasting memories for years to come. (id:58723)
RE/MAX Elite
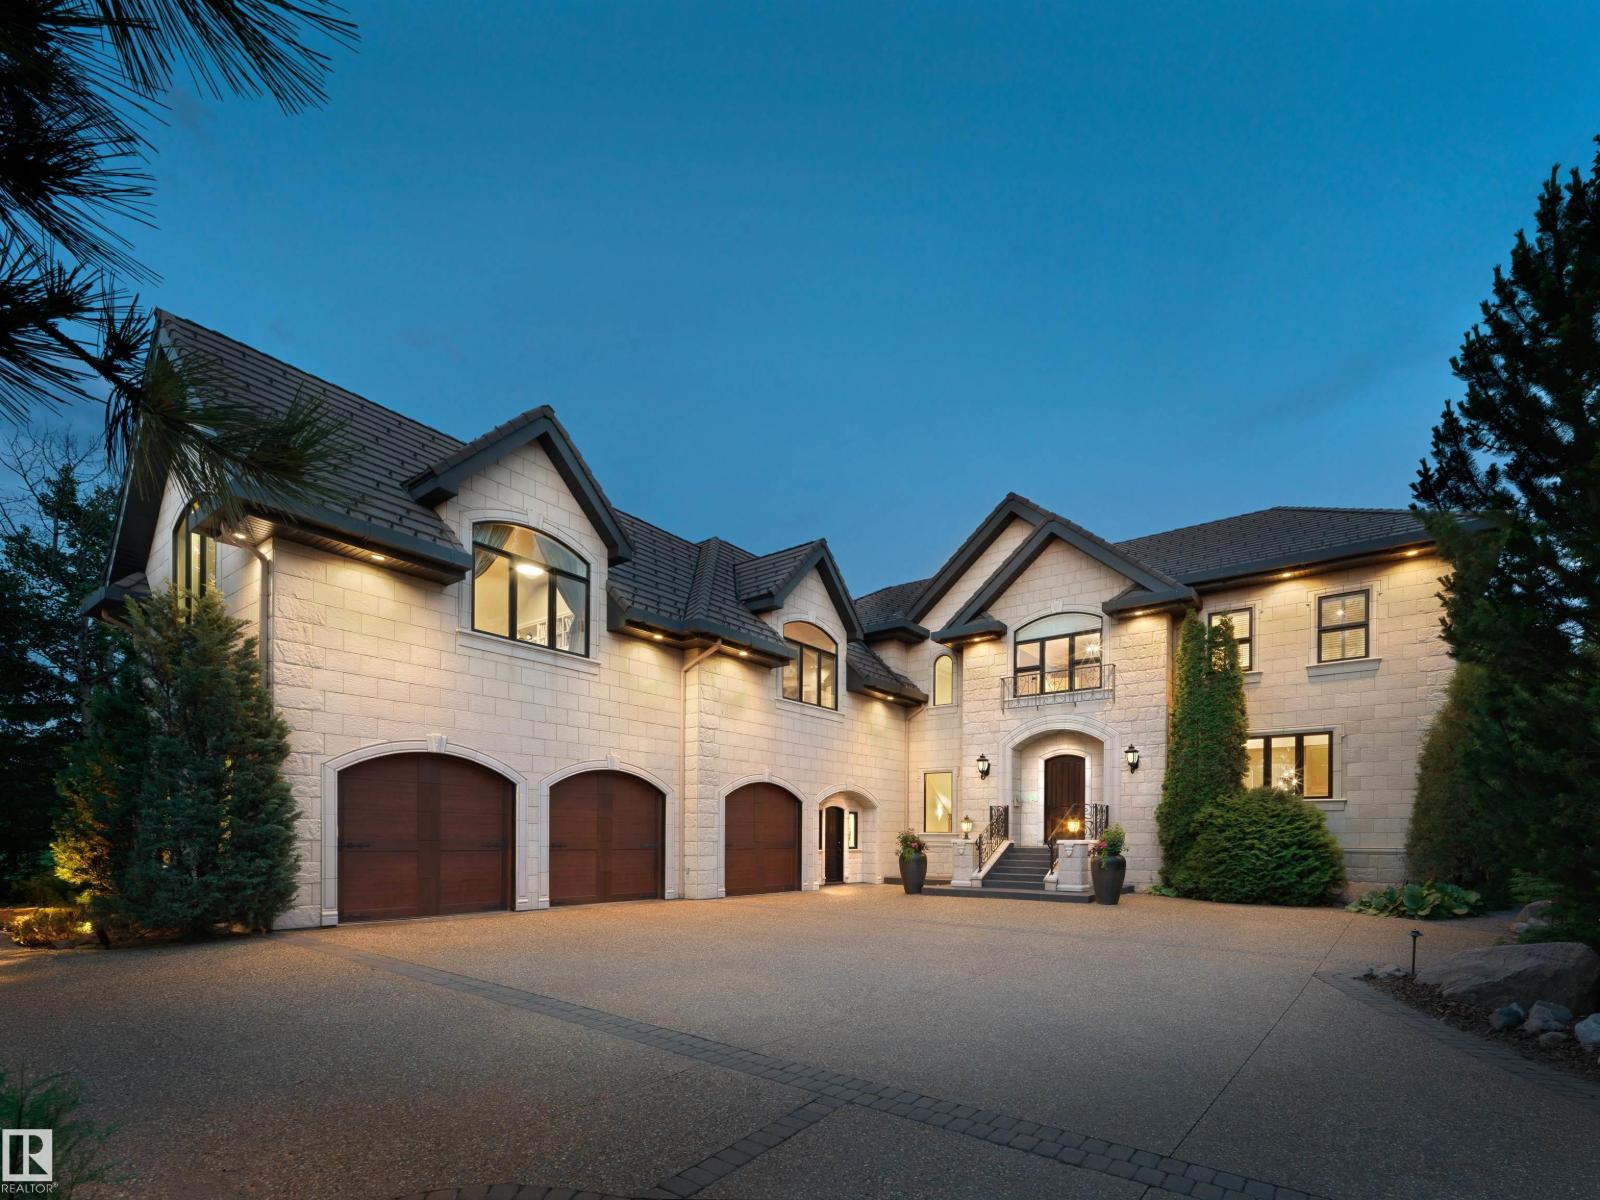
237 Wilson Ln Nw
Edmonton, Alberta T6M 2K8
Elegantly woven through the prestigious Edmonton Golf & CC, is nearly 1 acre of exceptionally lush greenery and timeless architecture, creating the ultimate indoor-outdoor experience. The warm feeling of simple elegance will accommodate the taste of both contemporary and traditional living. The chef's space is the centerpiece of the home, complemented by a full butler pantry. Every window was intentionally designed to fully immerse yourself in expansive views without compromising privacy. The upper level showcases a primary suite that commands the back of the house and offers a spa inspired ensuite and walk-in closet. Also featuring 2 additional bedrooms, each with walk-in closets and ensuites, an open loft area for family gatherings plus an additional room that can serve as a bedroom, office, or studio. The walkout basement is an extension of the home and perfectly set for your entertainment. Theatre room, bar/ wine room, and 2 bedrooms. This space opens to your covered patio and outdoor oasis. (id:58723)
Sotheby's International Realty Canada
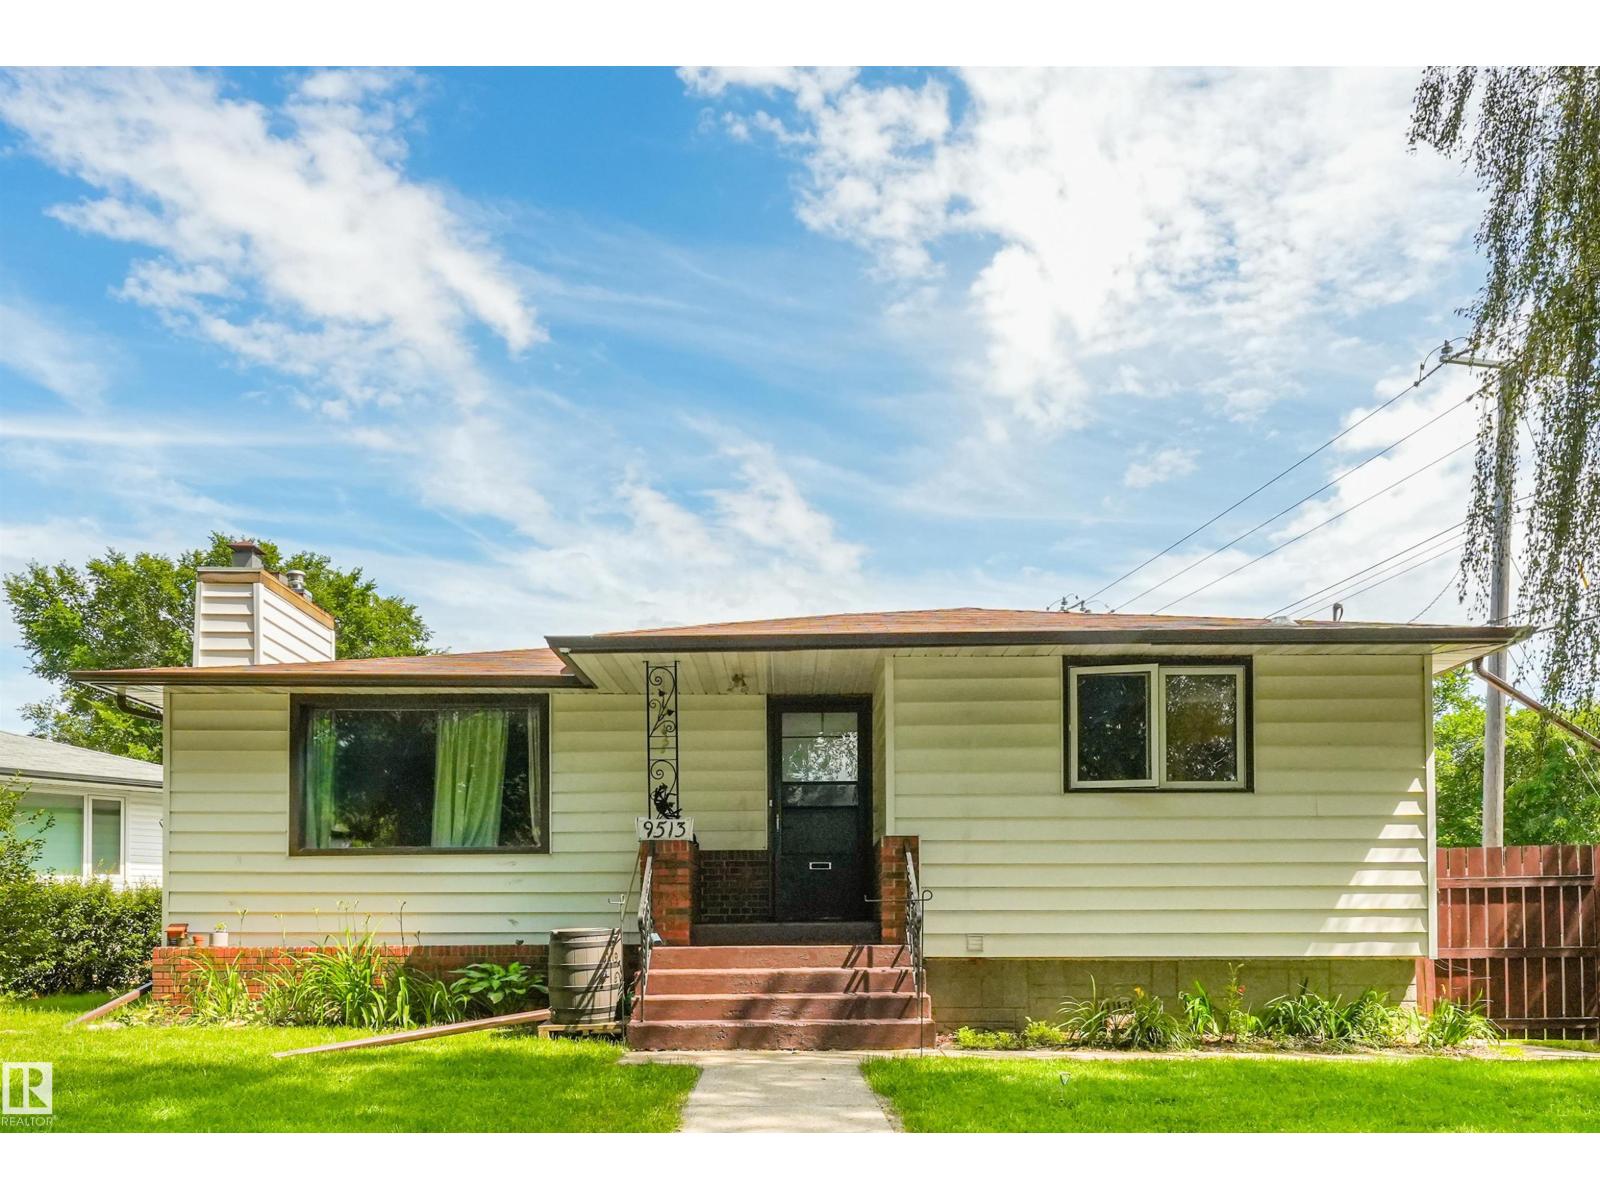
9513 81 St Nw
Edmonton, Alberta T6C 2W4
Charming 1,200 sq.ft. fully finished bungalow in the heart of Holyrood! Situated on a large west facing 607 sq.m. lot with alley access & a park just down the road, offering incredible potential along with numerous upgrades throughout. The main floor features beautiful hardwood flooring, 3 bedrooms, a renovated 4 piece bathroom, & a bright living room overlooking the beautifully maintained front yard with mature landscaping & flower beds. The spacious kitchen offers stainless steel appliances & plenty of cabinet space. Downstairs you'll find a large family room, generous bedroom, 3 piece bathroom, & big windows that bring in plenty of natural light. SEPERATE ENTRANCE to the basement is perfect for guests, extended family, or future second kitchen potential. Upgrades include some windows, furnace, electrical panel, roof, gutters, washer, dryer, & eaves. Fantastic location close to parks, schools, transit, downtown, and the River Valley. Move in and enjoy, or buy & hold for future development! (id:58723)
RE/MAX Elite
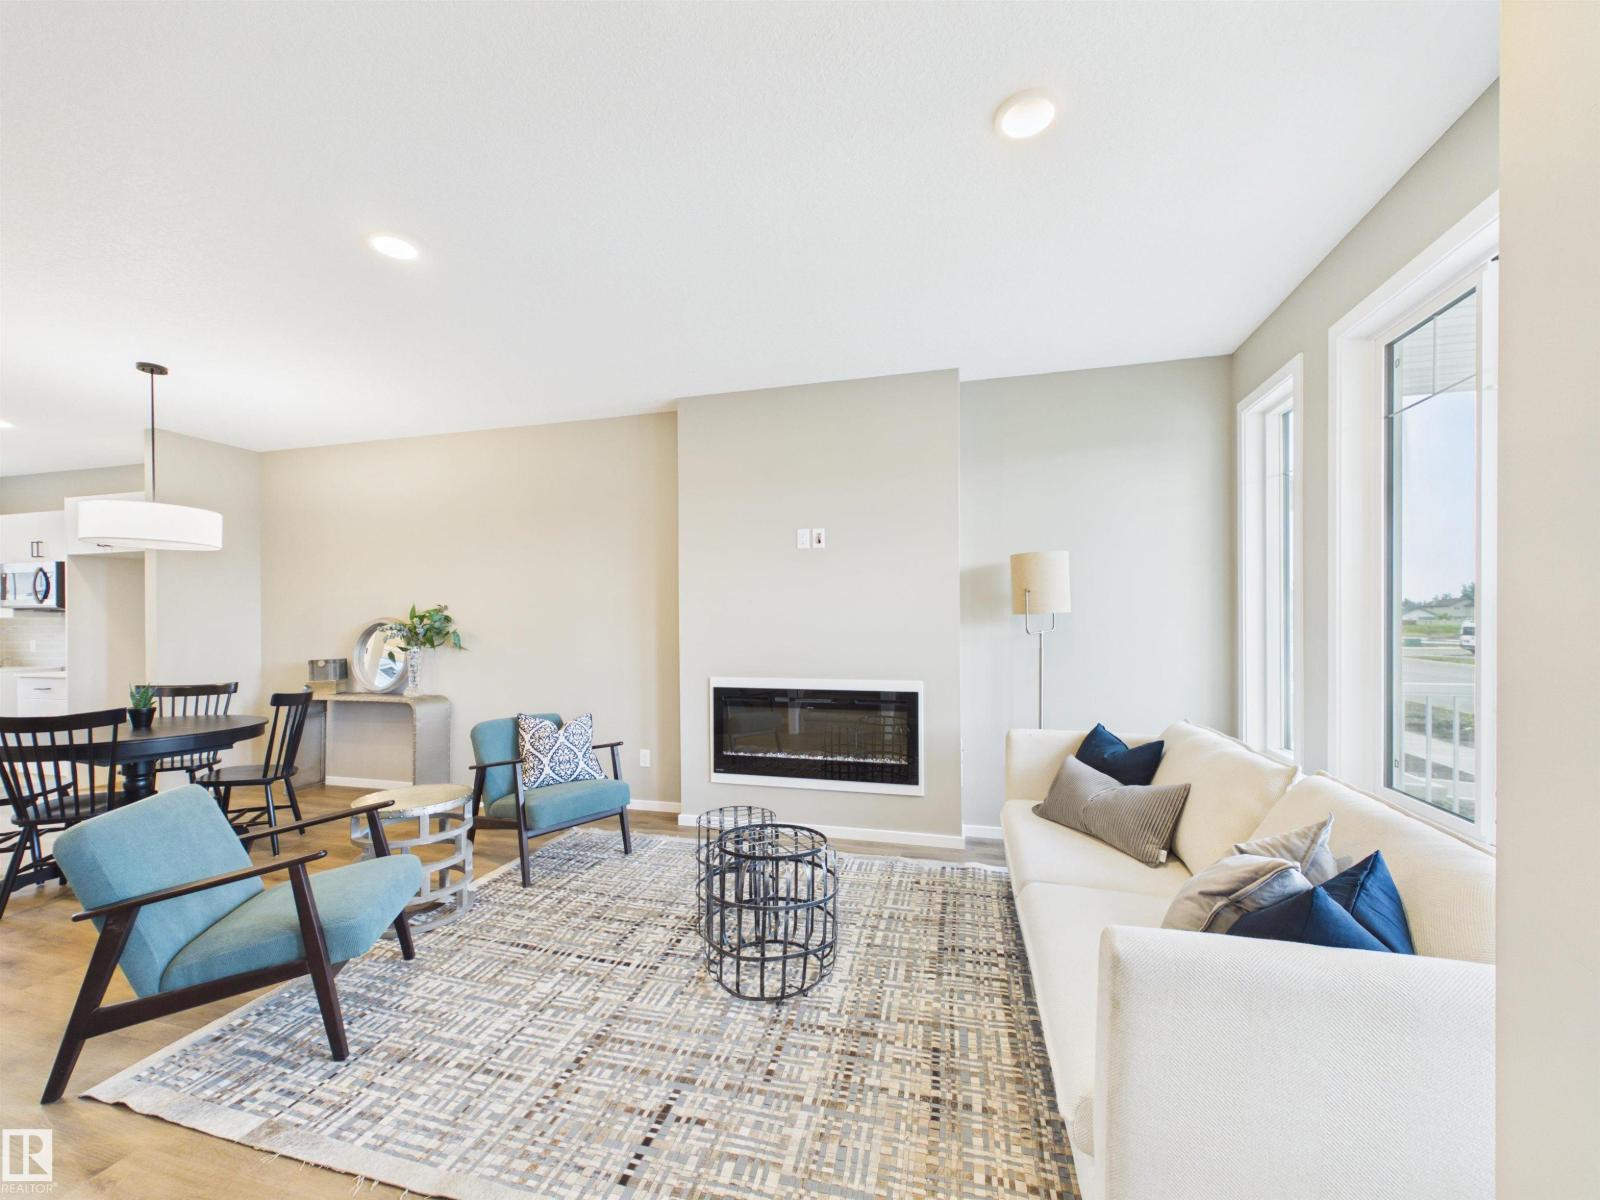
1098 Mcleod Av
Spruce Grove, Alberta T7X 4G8
5 Things to Love About This Alquinn Home: 1) Brand New 2-Storey Build – Enjoy the style and comfort of a newly built home by Alquinn, designed with modern living in mind. 2) Fantastic Easton Location – Situated in the desirable Easton neighbourhood, close to parks, playgrounds, and everyday amenities with easy access into Edmonton. 3) Inviting Curb Appeal – Relax on the welcoming front porch and enjoy the convenience of back lane access. 4) Bright Open Concept Living – The main floor features an open living, dining, and kitchen layout with a breakfast bar, light modern colour selections, and an electric fireplace for added warmth and style. 5) Functional Upper Level – Upstairs offers a 4pc main bath, convenient laundry, two bedrooms, and a spacious primary retreat complete with a walk-in closet and private 4pc ensuite. IMMEDIATE POSSESSION! (id:58723)
RE/MAX Excellence
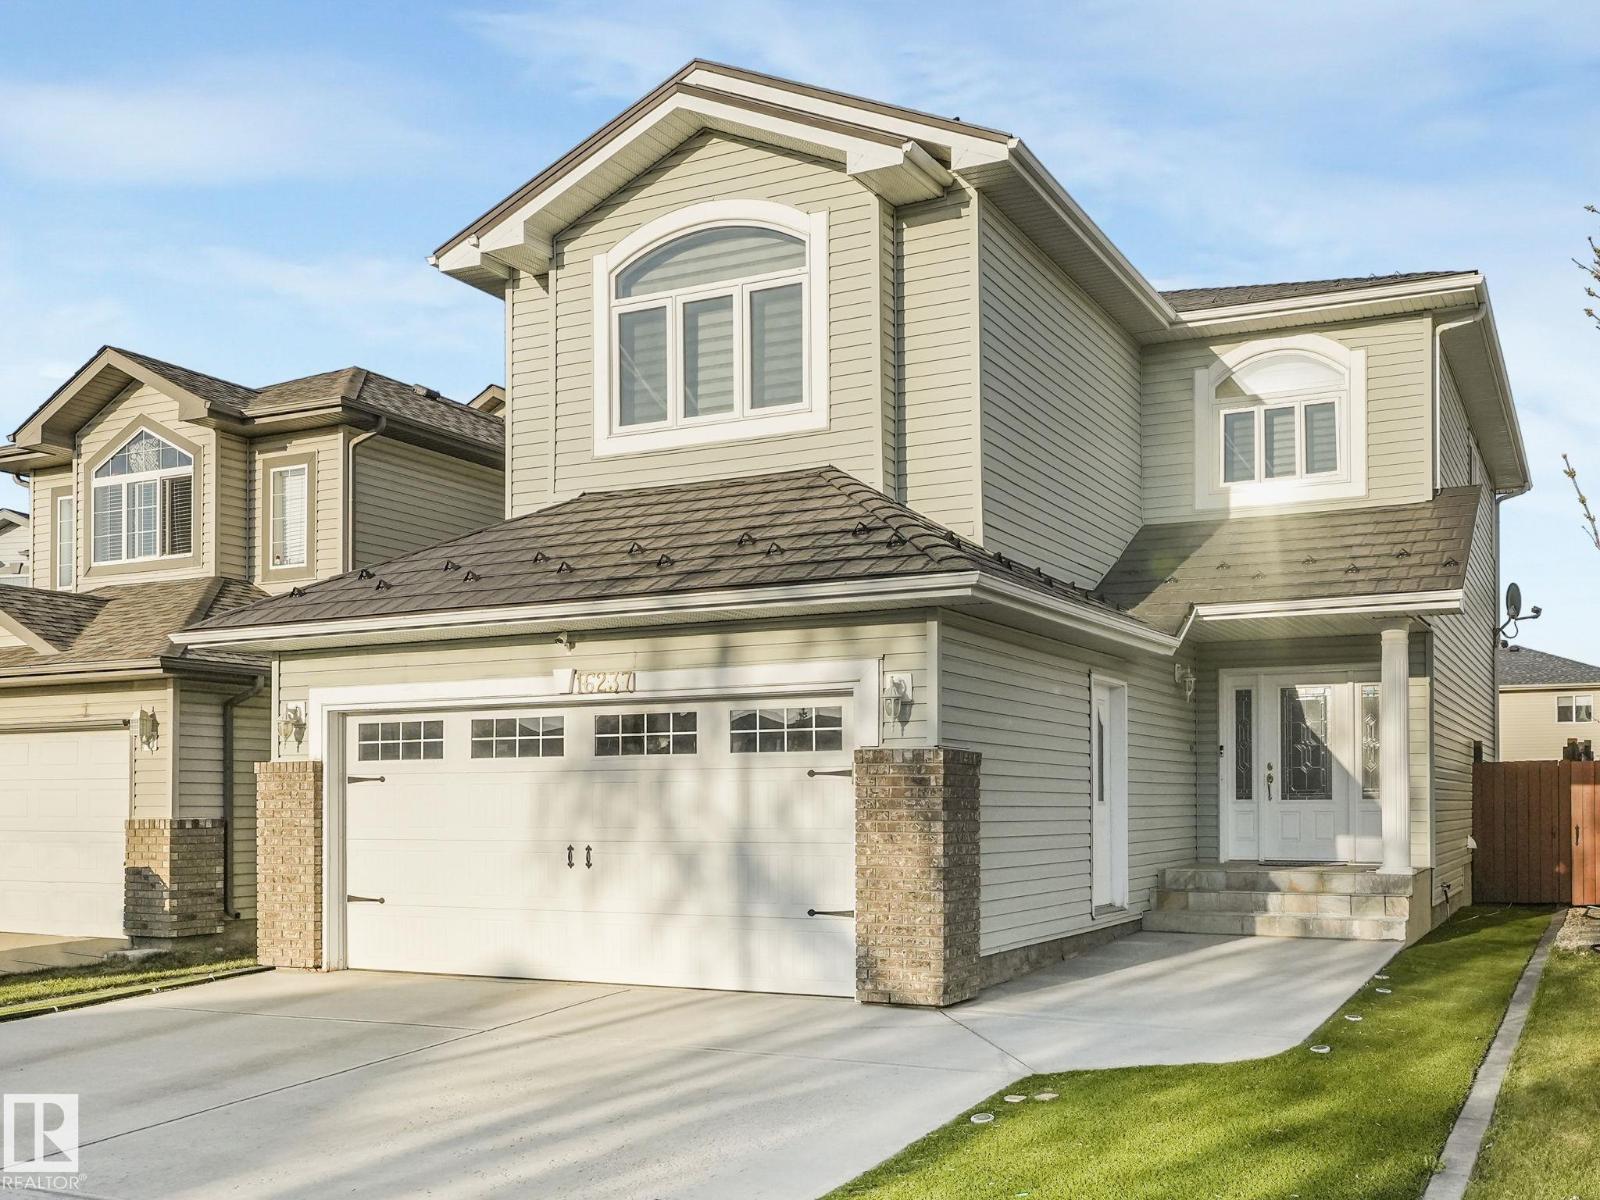
16237 129a St Nw
Edmonton, Alberta T6V 1T1
Welcome home to this stunning 2 storey in sought-after Oxford, beautifully maintained & packed with upgrades including triple pane windows, a metal shingle roof, expanded driveway, surround sound, tankless hot water on demand & upgraded furnace. The bright, open concept main floor impresses with high ceilings, a grand entrance & a gorgeous living room warmed by a fireplace framed with oversized windows. The chef's kitchen shines with modern white cabinetry, granite counters, stone backsplash, large island & sunny dining area opening to the backyard. Upstairs you'll find 3 spacious bedrooms, including a luxury primary suite with a spa-inspired ensuite & separate shower, plus a vaulted bonus room perfect for family living. The finished basement offers a huge family room, flex space/office, bath & tons of storage. Outside enjoy the landscaped, fenced yard, deck—made for summer entertaining. Just minutes to excellent schools, shopping, parks & lakes, this move-in ready home is the ideal family home! (id:58723)
RE/MAX Elite
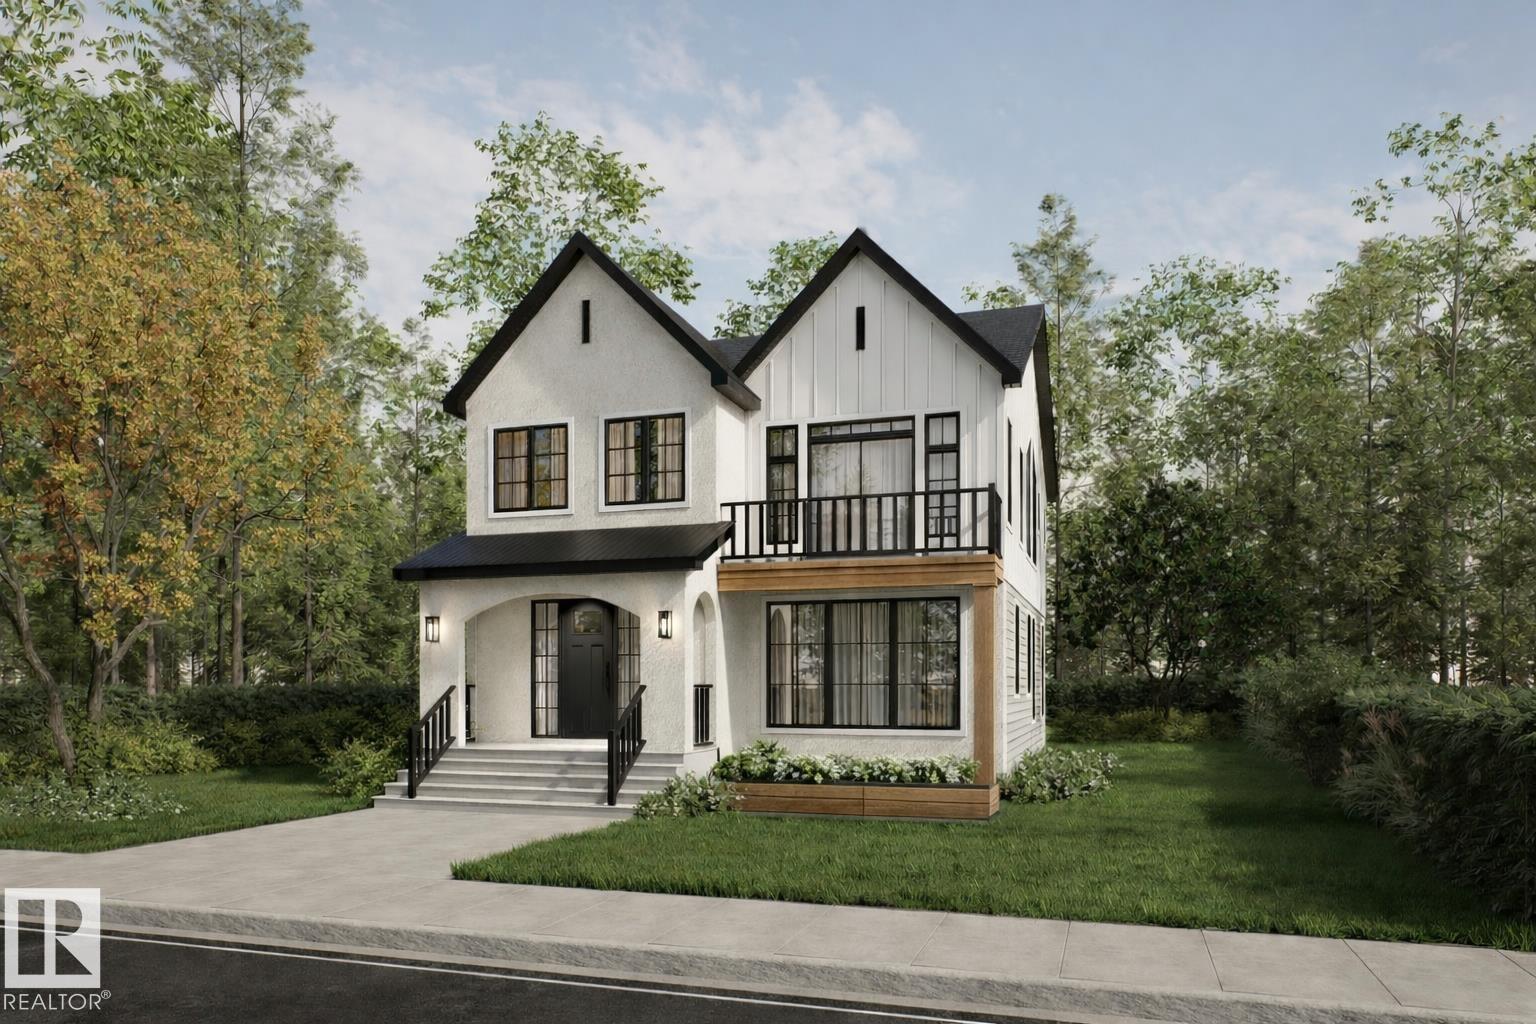
10954 62 Av Nw
Edmonton, Alberta T6H 1N2
Welcome to our upcoming project in the desirable community of Parkallen! This stunning modern farmhouse style offers 3 beds, 2.5 baths & a rare triple detached garage. Step inside to a spacious front foyer, where a private den provides the ideal space for a home office or study. The open-concept main floor features a bright & inviting great room that flows seamlessly into the generous dining area, highlighted by large patio doors that flood the space with natural light. The chef-inspired kitchen is designed to impress with premium appliances, quartz countertops, custom cabinetry & a large window overlooking the backyard. Upstairs, retreat to the elegant primary suite featuring a vaulted ceiling, a luxurious 5-pc ensuite, & a spacious walk-in closet. 2 additional beds, a full bath & a versatile bonus room provide plenty of space for family living, work or relaxation. Home is going to be constructed. **Photos are from a previous build & are for illustration purposes only. (id:58723)
Century 21 Masters
6240 29 Av Sw
Edmonton, Alberta T6X 3J2
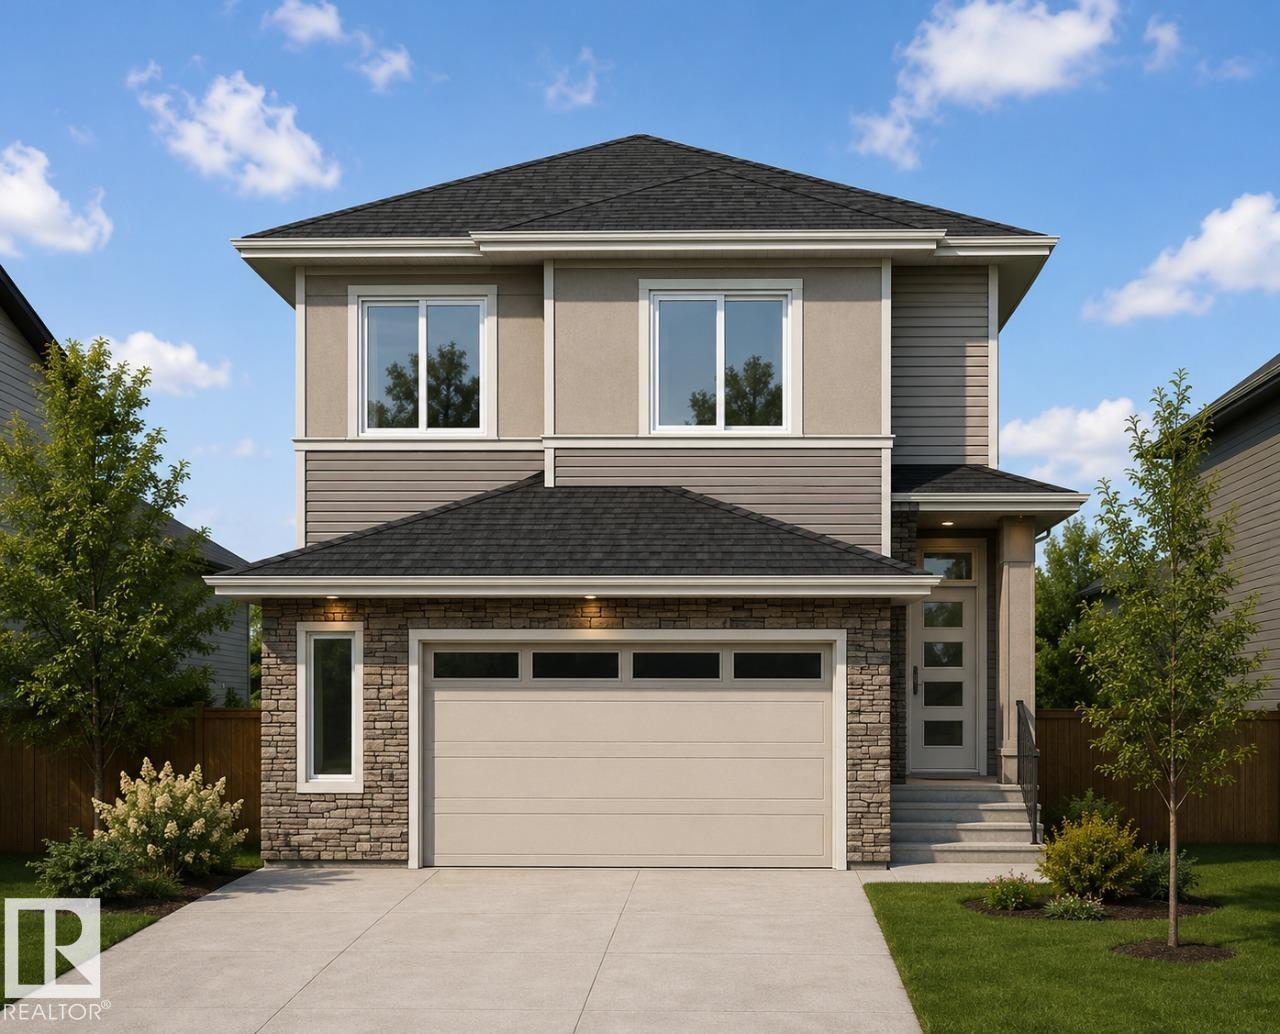
Park-backing and custom built by Art Homes! Welcome to this stunning home in the growing community of Mattson. Backing onto a brand-new park, this thoughtfully designed home features a main floor bedroom and full bathroom, ideal for guests or family. The open-concept layout showcases a modern kitchen with extended cabinetry for added storage, overlooking the dining and living areas, all complemented by a breathtaking open-to-below design. Upstairs offers three spacious bedrooms, a huge bonus room, convenient laundry room, and a luxurious primary bedroom with a spa-inspired ensuite and oversized walk-in closet. Built with exceptional craftsmanship and quality finishes throughout, this home is close to parks, walking trails, schools, shopping, and future amenities. Photos are representative. (id:58723)
Bode
#405 10232 115 St Nw Nw
Edmonton, Alberta T5K 1T8
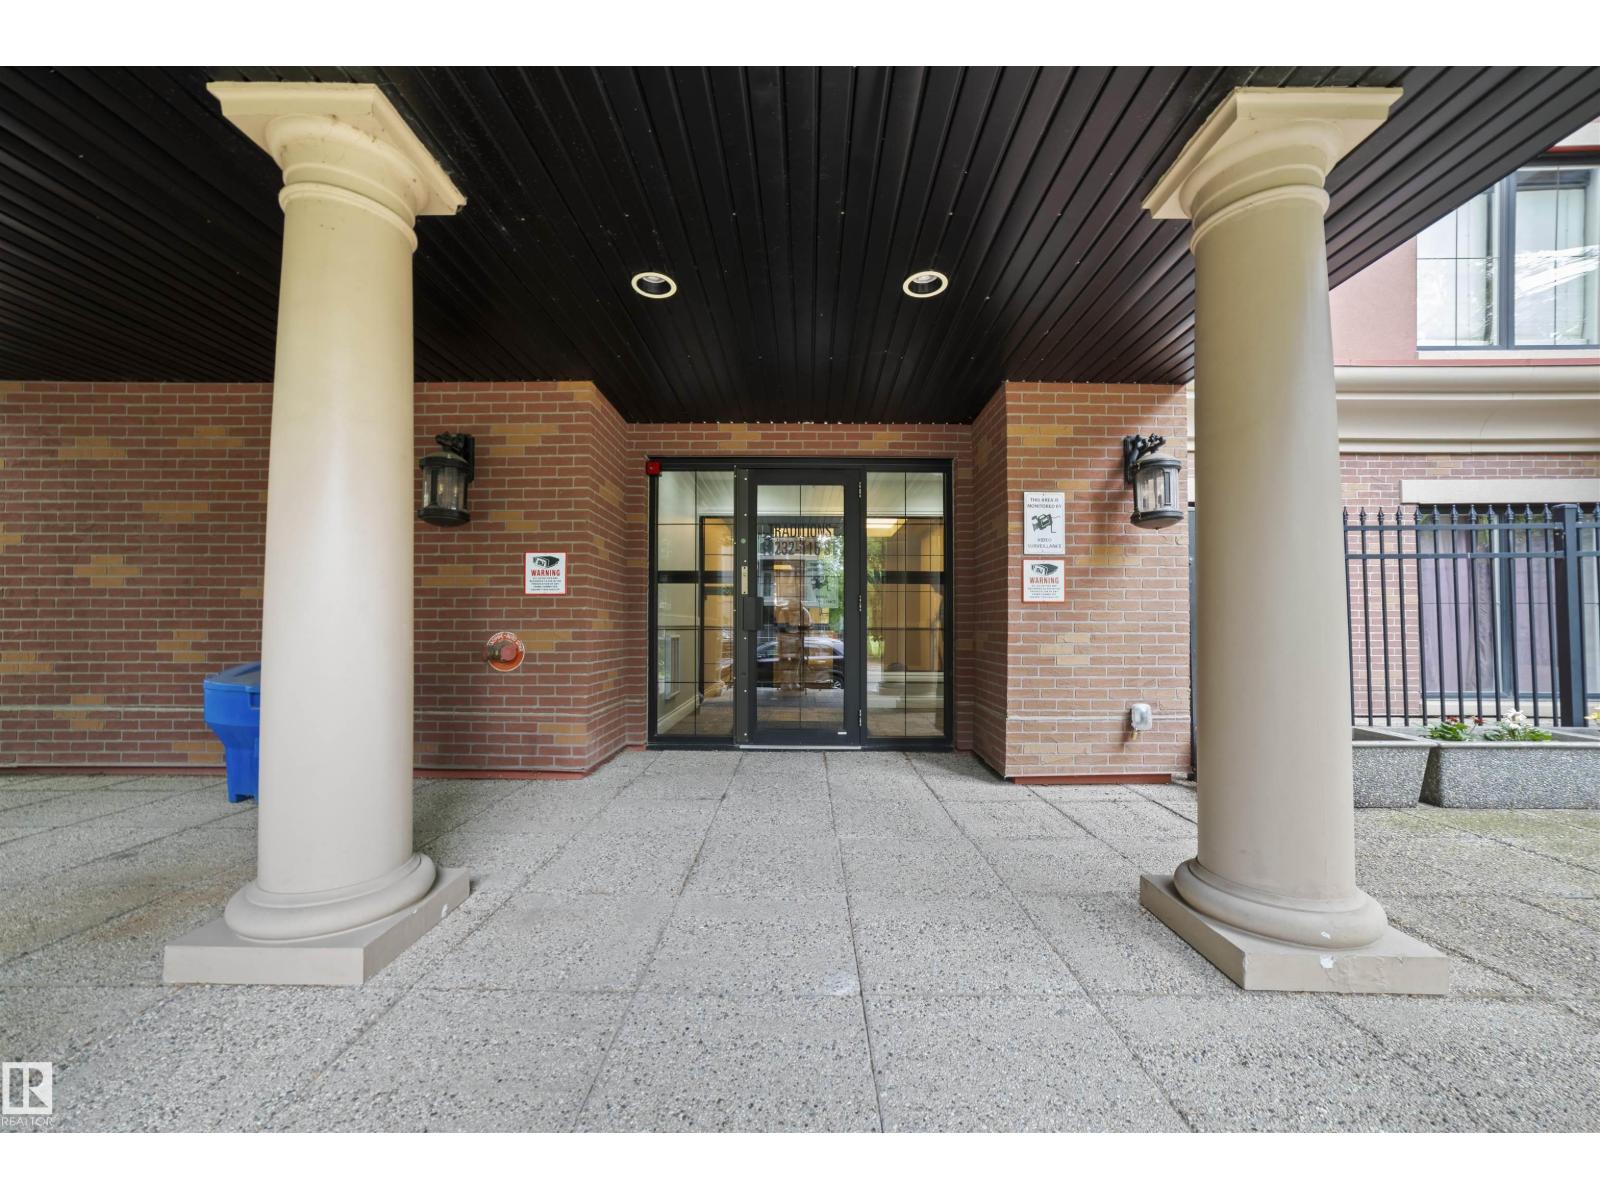
Live in the heart of the city in this modern and stylish 2-bedroom, 2-bath condo located on the top floor of a secure, elevator-equipped building. Enjoy open-concept living with oversized windows that fill the space with natural light. The contemporary kitchen features custom soft- close high end cabinets, stainless steel appliances, quartz counter tops, Dacor induction cooktop and a large island perfect for entertaining. The spacious living room has a custom gas fireplace for ambiance or cosy evenings. The dining area opens to a private wrap around balcony with gas hookup for BBQ and ideal for morning coffee or evening sunsets. The large primary bedroom boasts a walk-in closet and en-suite bathroom with a glass-enclosed shower. The second bedroom has a full en-suite that provides flexible space for guests or a home office. One parking spot in the heated underground parkade with a large adjacent enclosed storage unit complete this executive Oliver condominium. (id:58723)
RE/MAX Real Estate
#68 130 Element Dr
St. Albert, Alberta T8N 7X2
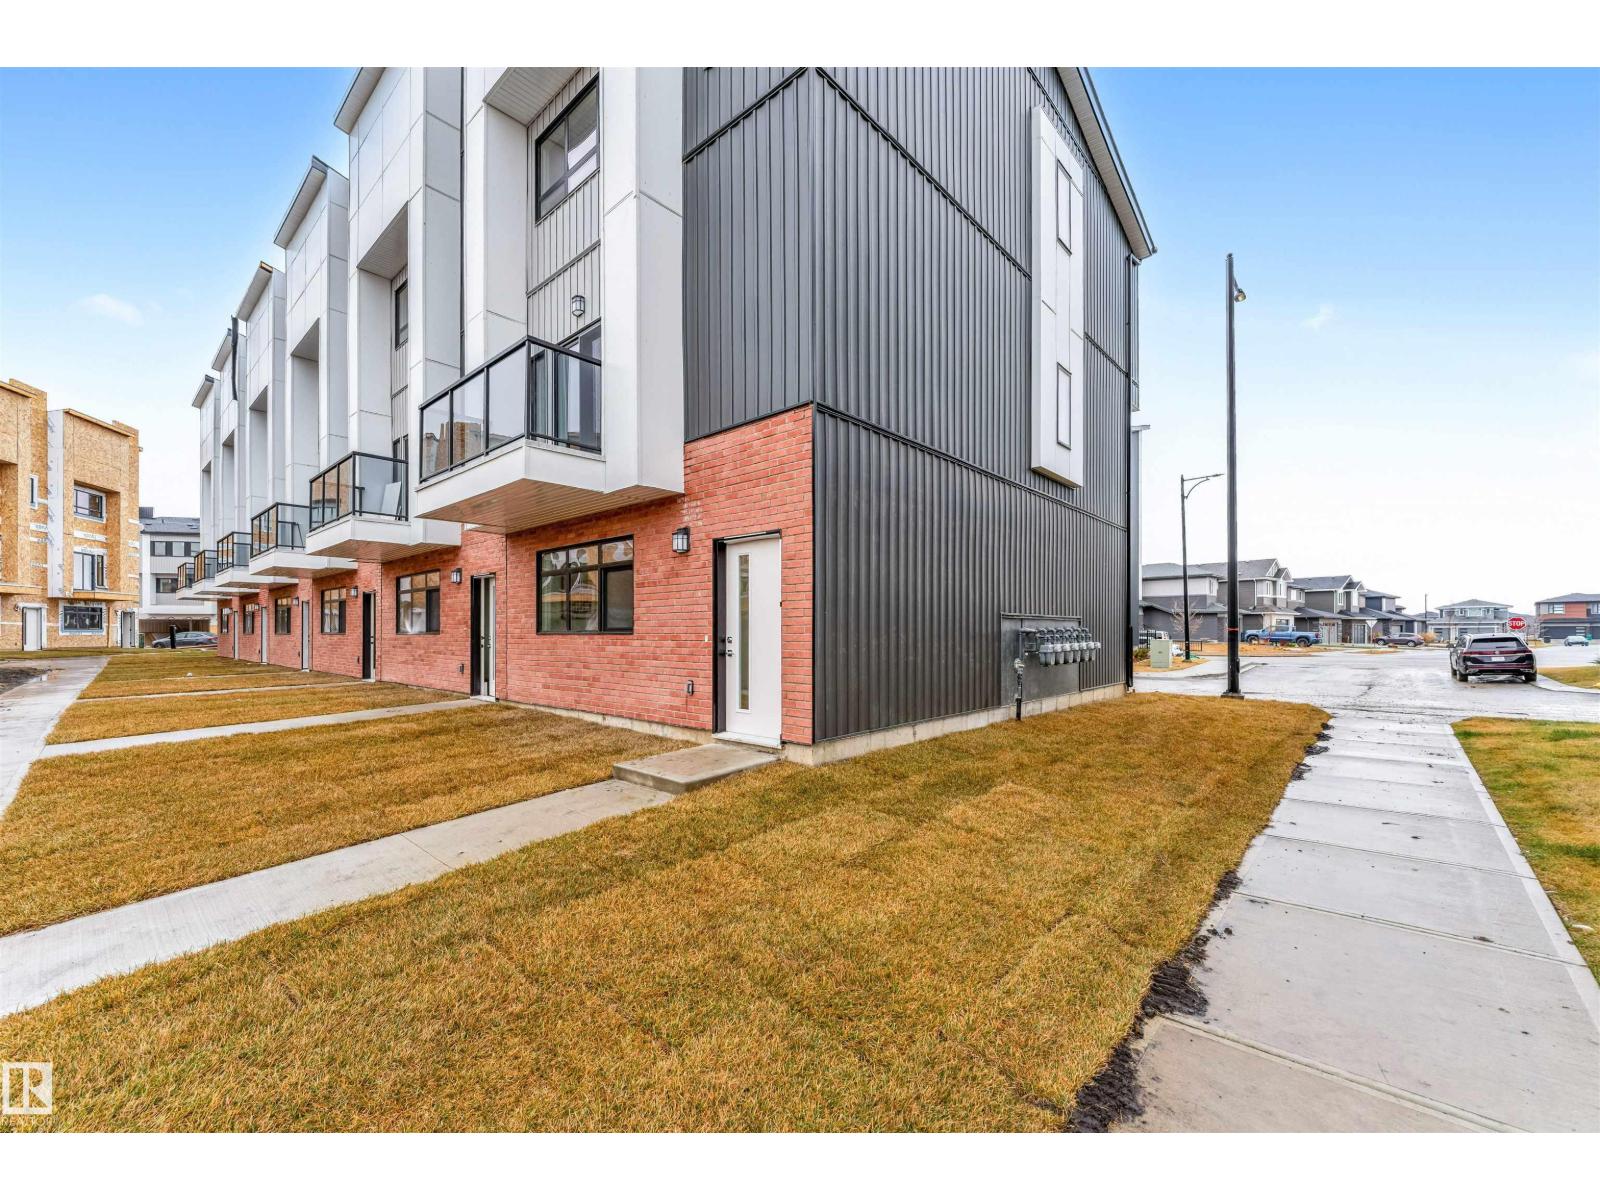
Modern 1,563 sq. ft. townhome in the sought-after community of Erin Ridge, St. Albert. This home offers 3 bedrooms, 2.5 bathrooms, and a versatile ground-floor flex room ideal for an office, gym, or playroom. The open-concept main floor features 9 ft ceilings, large windows, and a stylish kitchen with quartz countertops, stainless steel appliances, a walk-in pantry, and a spacious island. Enjoy a private balcony and an oversized double attached garage. Upstairs includes convenient laundry, two bedrooms, and a spacious primary suite with a walk-in closet and luxury ensuite. Located near trails, parks, top-rated schools, and major amenities including Costco. Alberta New Home Warranty included. Perfect for families or investors seeking modern living and long-term value. (id:58723)
Century 21 All Stars Realty Ltd
6934 19a Av Sw
Edmonton, Alberta T6X 0M1
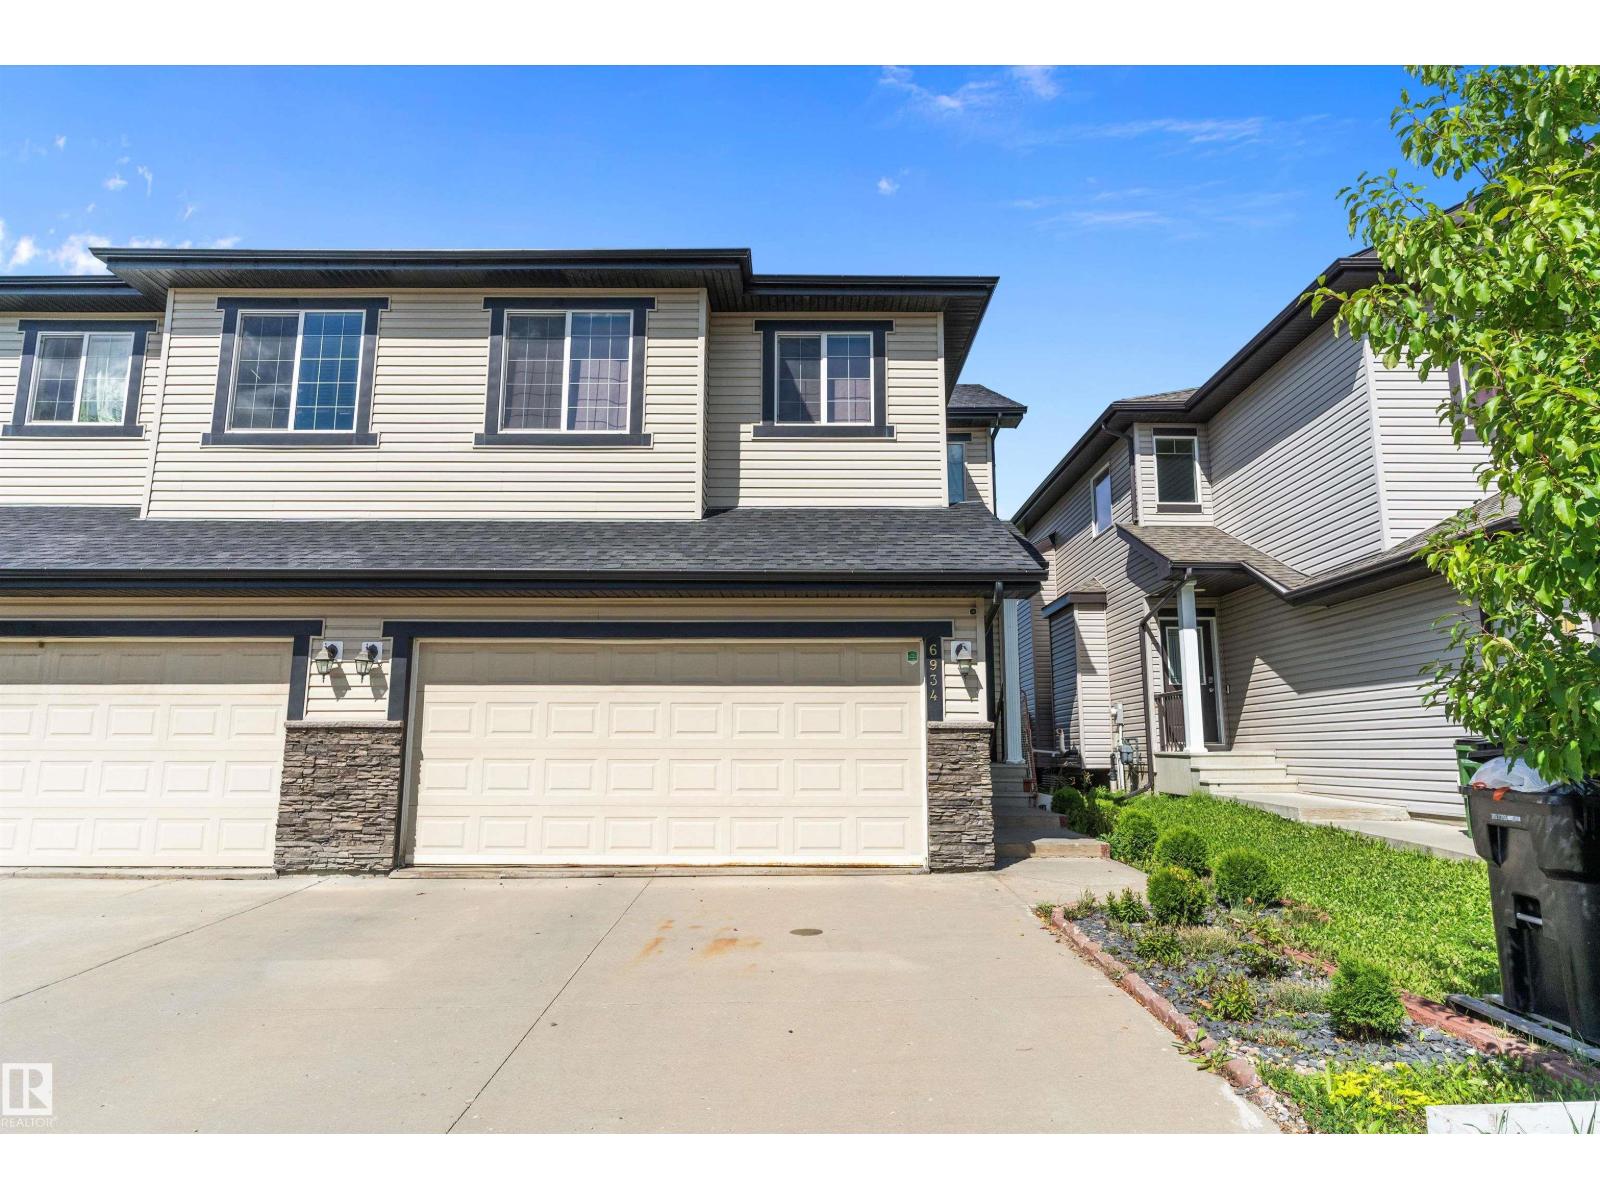
2 Storey 1361 sq. ft. half duplex in the great community of Summerside has plenty to offer. No back neighbours with green space views off your patio area. 4 bedrooms, with open main floor concept with functional kitchen and corner pantry. Large dining/living room with corner fireplace. Fully finished basement with 4th bedroom, full bathroom and recreation area. South facing yard, double attached garage completes this home in a great location. Welcome home. (id:58723)
RE/MAX Professionals
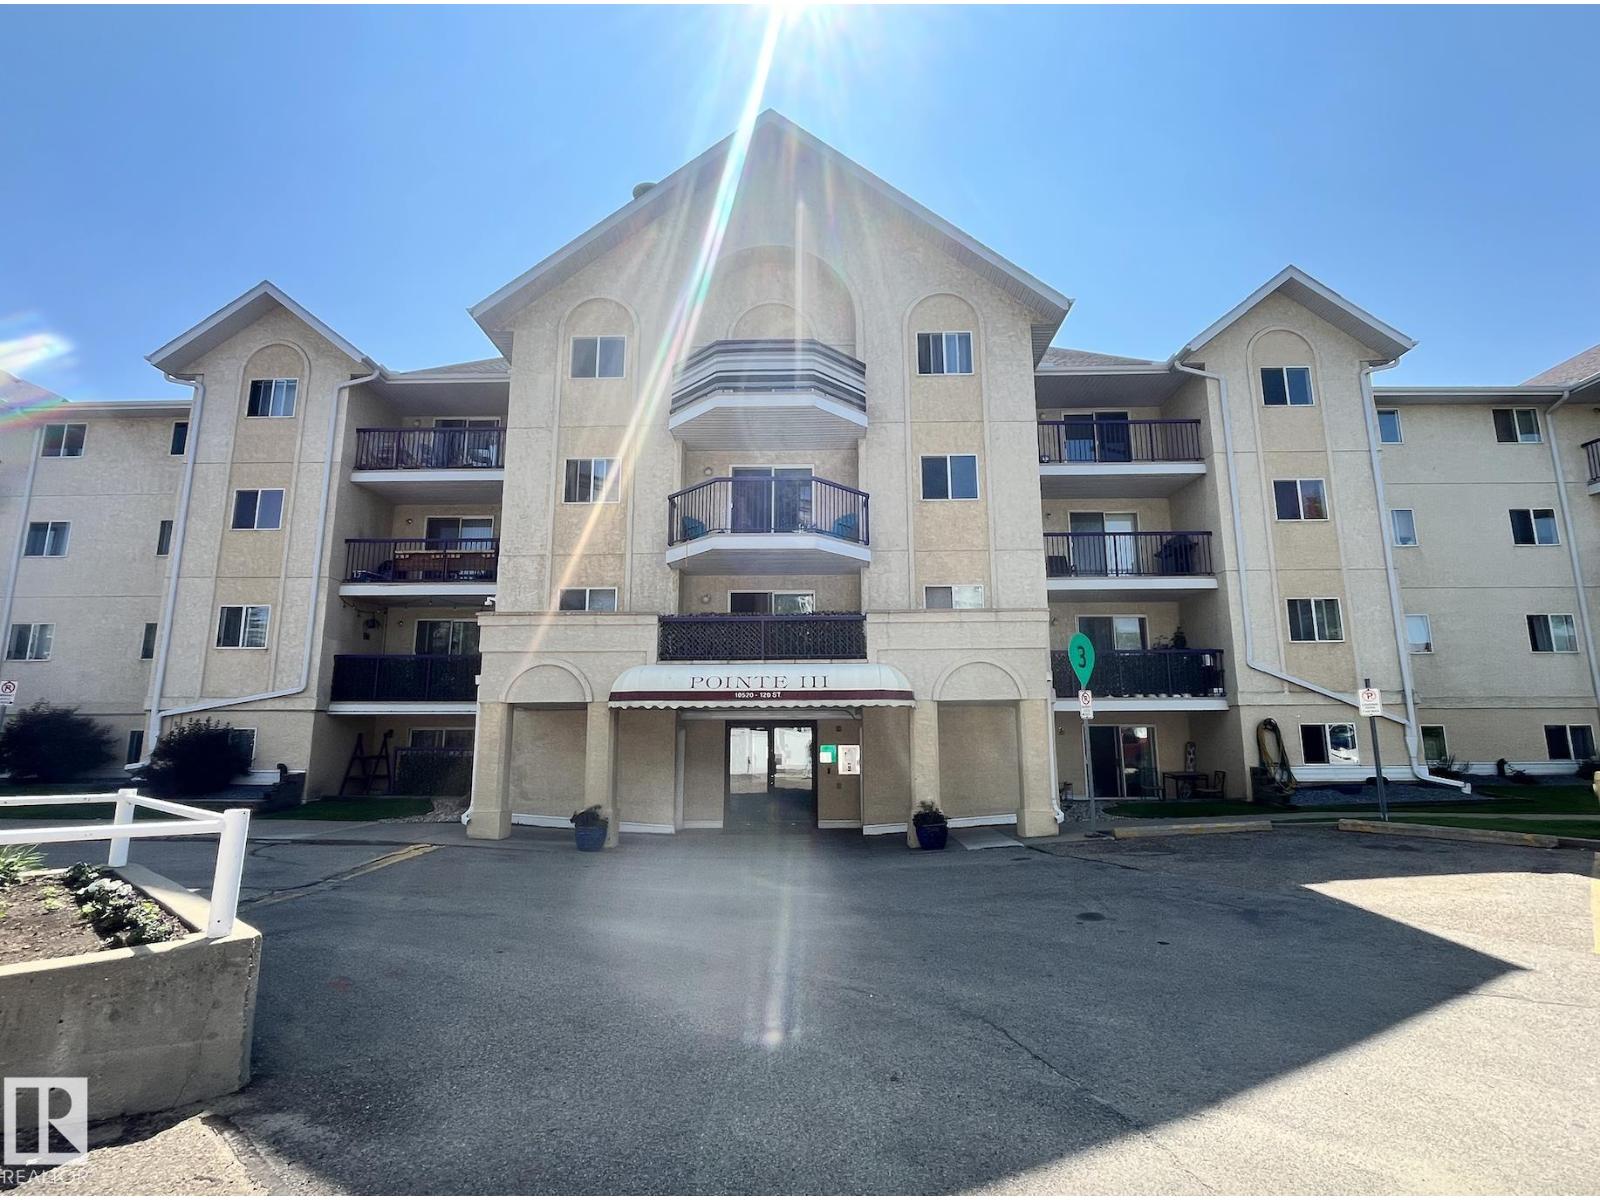
#458 10520 120 St Nw
Edmonton, Alberta T5H 4L9
Very clean and move-in condition Top floor unit! 2 bedrooms and 2 full upgraded baths! Cozy corner gas fireplace in spacious and bright living room. Kitchen has newer stainless appliances. Ceramic flooring in kitchen and dining area and laminate in living room and bedrooms. Master bedroom has his and her walk through closets. Newer washer and dryer. Separate from laundry room is a large storage room with shelving. Bedrooms are on opposite sides of layout, great for sharing/privacy. Covered good size balcony with gas hook-up. You can with a remote, start and view your car from the balcony. Minutes to Oliver Brewery district, Roger's Place, Macewan, U of A, Nait and downtown. A lovely short walk to all 124 street has to offer. Plenty of visitor parking. (id:58723)
RE/MAX Elite
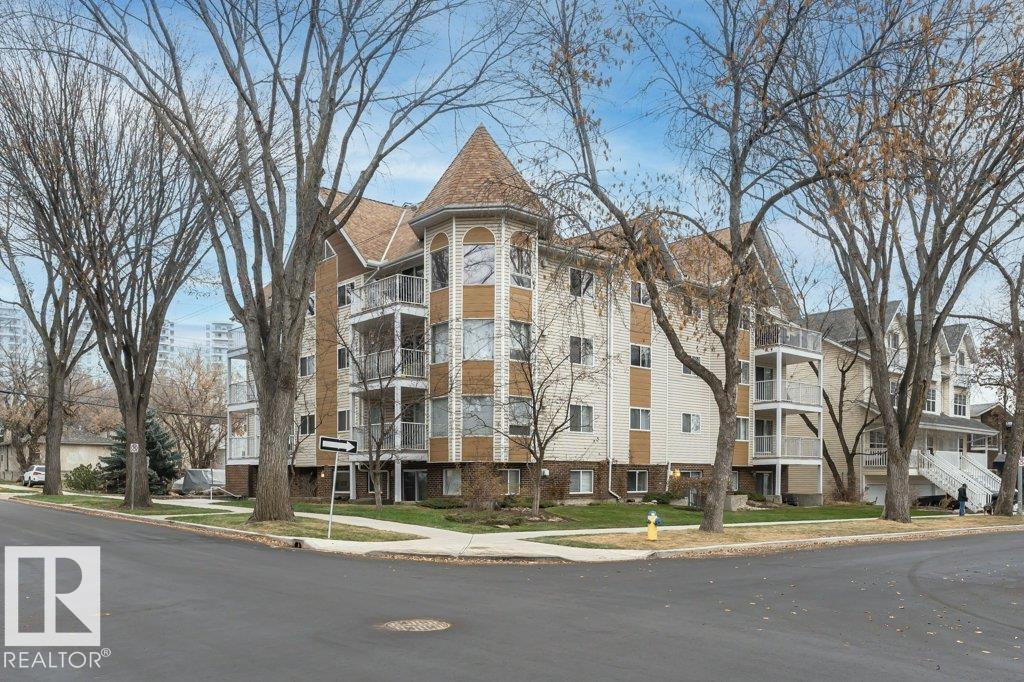
#203 8503 108 St Nw
Edmonton, Alberta T6E 6J9
Location Location Location in Garneau. Quiet tree lined street & walking distance to Whyte Avenue, U of A & Hospital. 2 beds 2 baths 1 surface covered stall. Well managed and maintained. Walk to restaurants & a vibrant night life where shopping & all amenities are close by. Transportation to downtown, NAIT, MacEwan University & the University of Alberta! This bright corner unit natural light lots of windows large balcony. newer laminate flooring throughout, updated kitchen new backsplash, new dishwasher & fridge. The lovely 2 bedroom, 2 bath condo with corner gas fireplace, in-suite laundry & covered parking is the perfect investment in the area. The west facing balcony nestled in Garneau with ' towering trees. move in ready quick possession available. Be quick. Ownership is the best investment. (id:58723)
Century 21 Masters
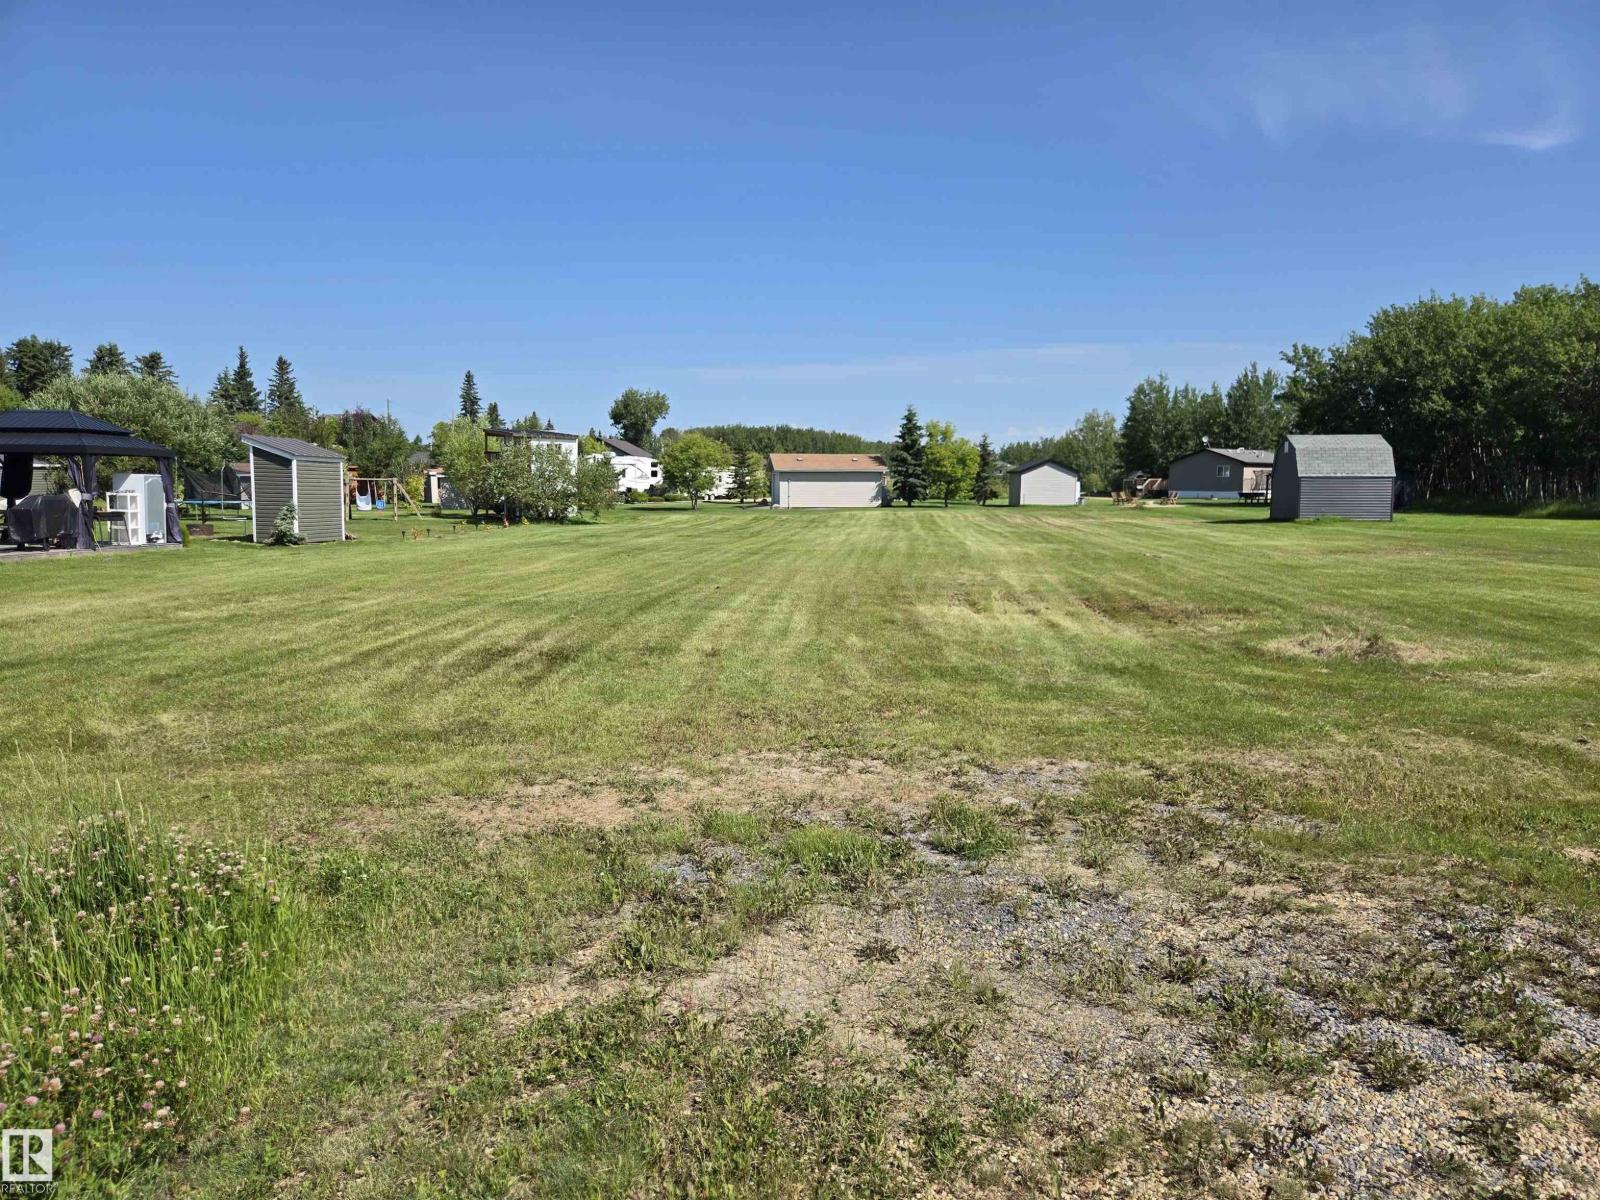
#304 57326 Rge Rd 30
Rural Barrhead County, Alberta T0E 1A0
Escape to the peaceful shores of Lac La Nonne with this vacant lot situated just a short walk from the lake. Whether you're dreaming of a seasonal retreat or planning to build your ideal getaway, this property offers you the opportunity to create your own relaxing escape. Utilities are at the property line, making future development that much easier. Enjoy the nearby Klondike Park day-use area complete with a boat launch, covered picnic shelter, picnic tables, a fire pit, and a public dock, perfect for gatherings by the water with family and friends. Golf carts are welcome throughout the area, adding to the laid-back lakeside lifestyle. A nearby general store provides everyday essentials, treats, fuel, gifts and more... so you'll have everything you need close at hand. If you're looking for an affordable opportunity to enjoy lake living, this Lac La Nonne lot is ready to make your vision a reality. Located less than 20 minutes from Barrhead, 50 minutes from St. Albert or Stony Plain. (id:58723)
Century 21 Masters
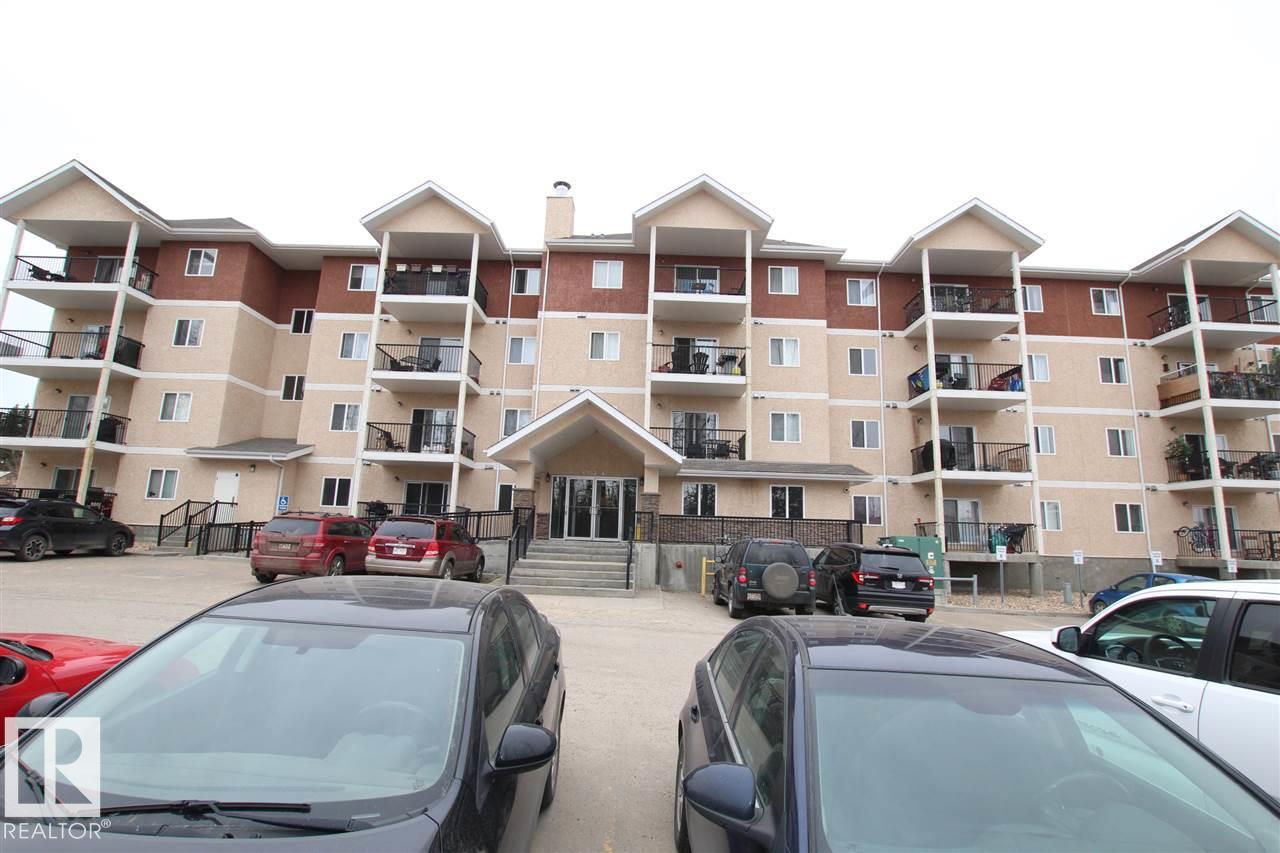
#106 4903 47 Av
Stony Plain, Alberta T7Z 0C6
Completely renovated 2-bedroom, 2-bathroom main-floor condo backing onto a peaceful forest setting. This beautiful unit features fresh paint and modern vinyl plank flooring throughout. The chef-inspired kitchen is equipped with appliances and opens to a bright, inviting living room with access to a covered deck—perfect for relaxing and enjoying the view. The spacious primary bedroom offers a true retreat with spacious closets and a 4-piece ensuite. Additional highlights include in-suite laundry with a new front-load washer and dryer, as well as secured underground heated parking. The building also offers excellent amenities, including a bookable banquet/party room for larger gatherings and a secure mail area. A beautifully updated home in a quiet, scenic location. (id:58723)
Century 21 Leading
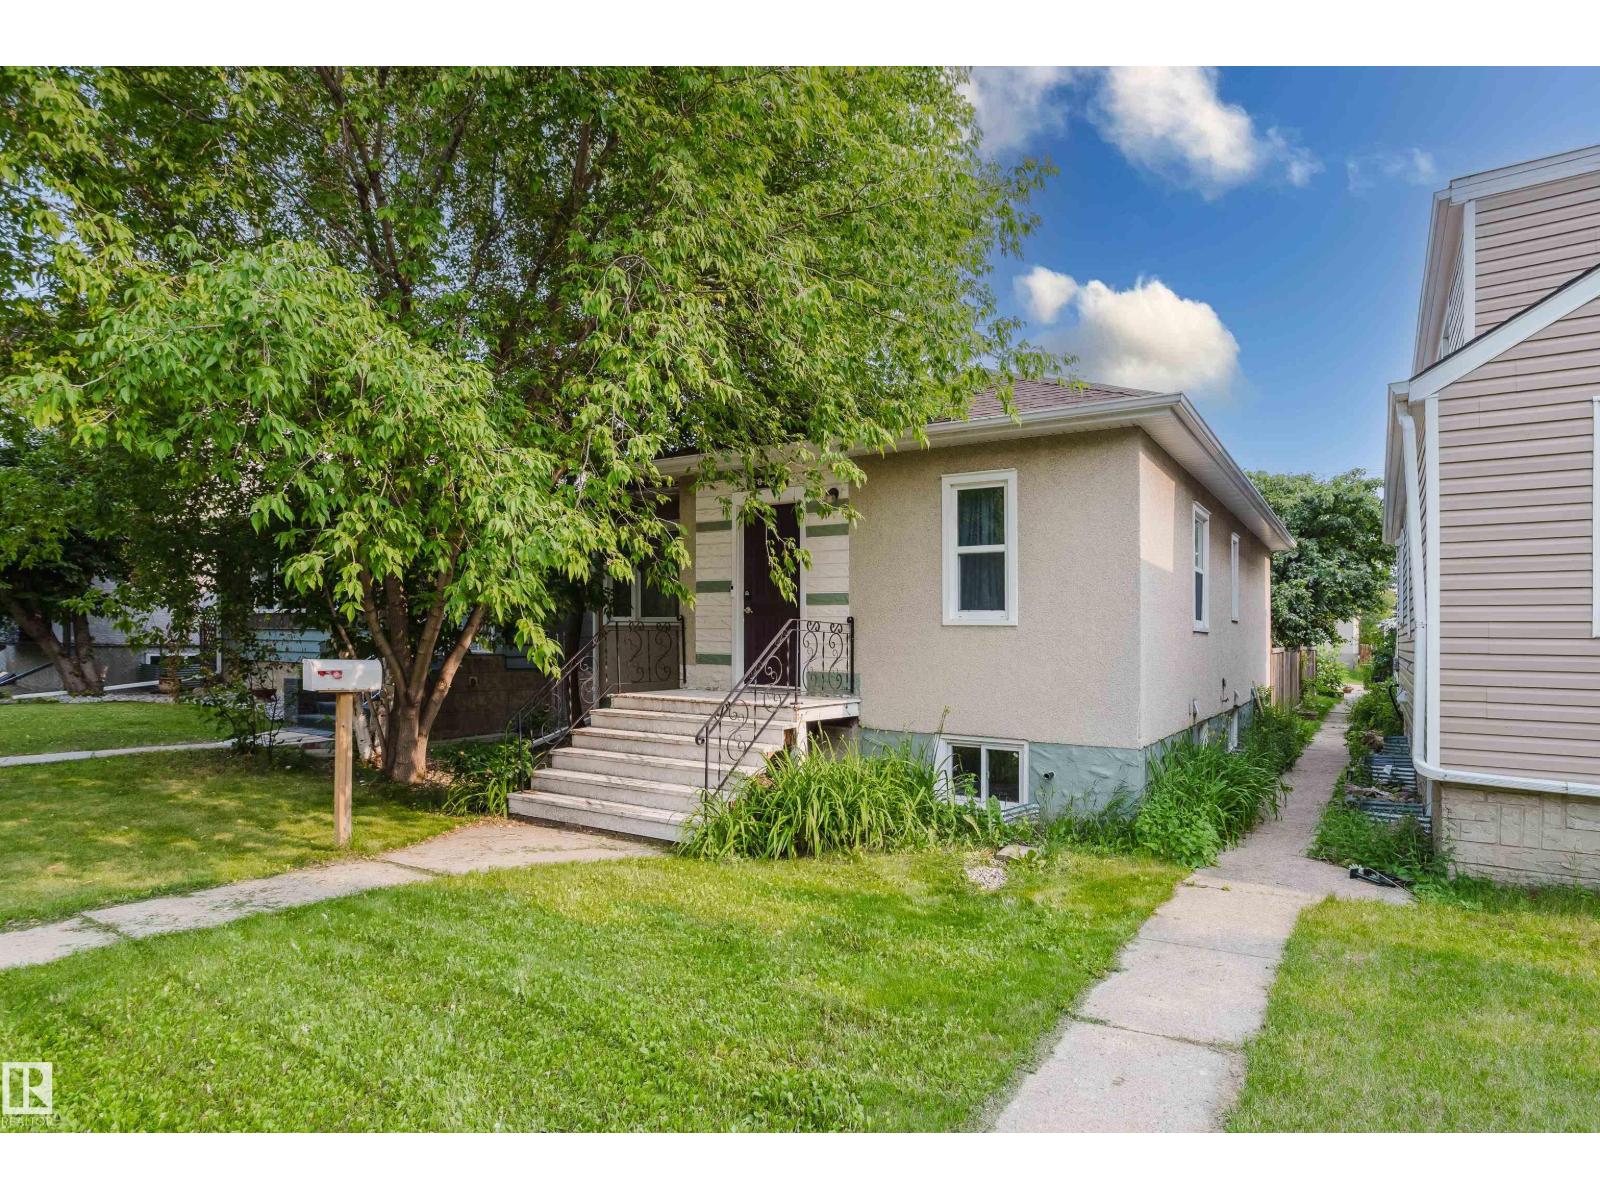
10623 76 Av Nw
Edmonton, Alberta T6E 1L6
THIS IS WHERE YOU WANT TO CALL HOME! In the desired and centrally located community of Queen Alexandra, you will have easy access to the U of A, Downtown, plus...the ammenities on Whyte Avenue are within walking distance. This OUTSTANDING raised bungalow has been upgraded over the years and features NEWER WINDOWS AND DOORS, upgraded electrical/plumbing, weeping tile and a sump pump were added, and both the kitchen and main floor bathroom have been renovated! The user friendly main floor provides a GENEROUS Living Room, a functional kitchen and 2 good sized bedrooms! The home getts better with a fully developed basement that provides 2 additional bedrooms, a 2nd bathroom, a Recreation Room and a great opportunity for future redevelopement. OUTSIDE...the South facing yard captures sunlight for most of the day in summer and in winter. In a GREAT CENTRAL location, you are within close proximity to GREAT Schools, transit, shopping, and all the action on Whyte Ave. PERFECT FOR ALL BUYERS AND INVESTORS! (id:58723)
Maxwell Challenge Realty
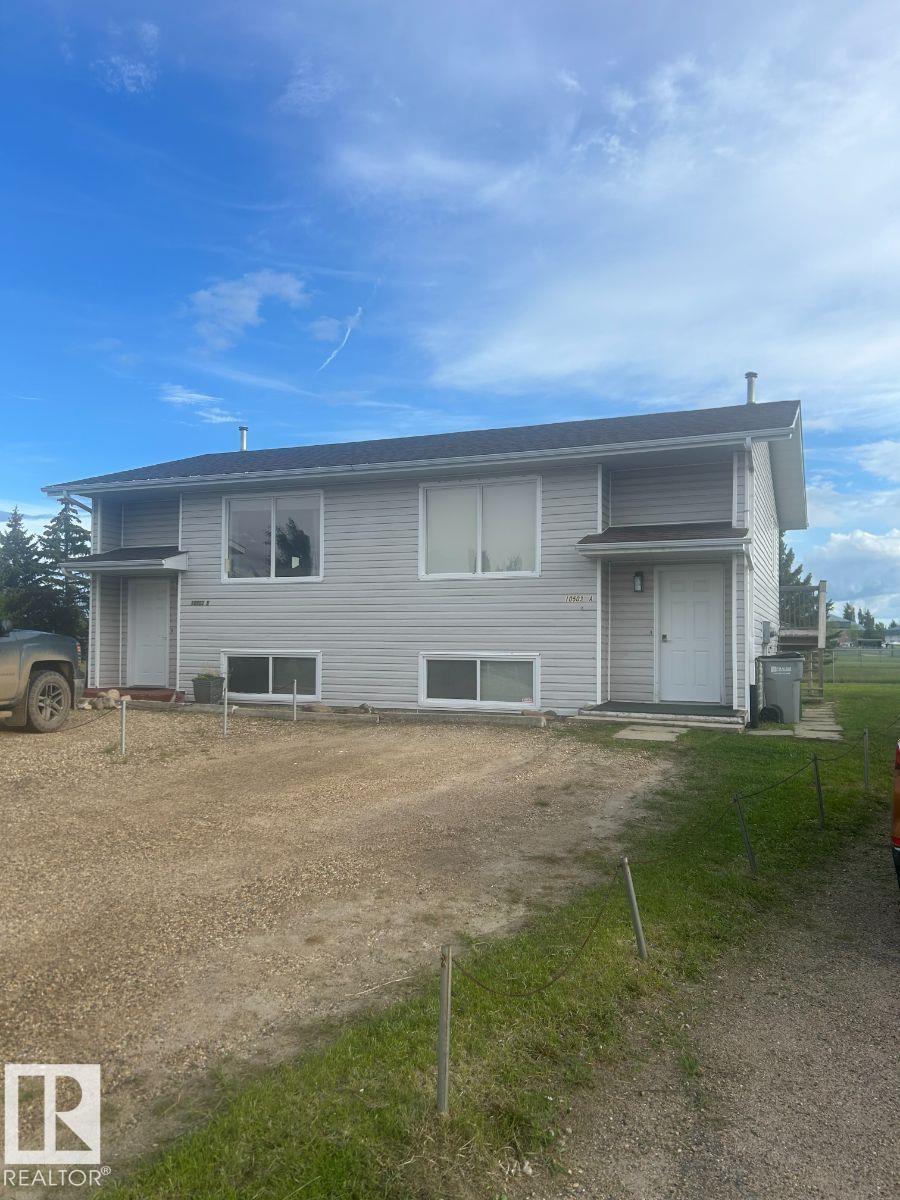
10503a 109 St
Westlock, Alberta T7P 1A9
Visit the Listing Brokerage (and/or listing REALTOR®) website to obtain additional information. Welcome to this beautiful half duplex backing onto a peaceful park and greenspace, one of Westlock's most desirable settings for couple or a small family alike! Fully renovated in 2026, this move-in ready home features brand new finishes and all new appliances giving you peace of mind for years to come! The bright and functional layout offers 3 bedrooms and 1.5 baths, with a very comfortable amount of living space with minimal upkeep. Step outside your backdoor and you are immediately connected to parkland and large greenspace, perfect for morning walks, kids playing outside, or simply enjoying a quiet evening, providing you with a spacious feel to your home and backyard. Westlock offers that rare combination of small town charm with all essentials close by, shops, restaurants, healthcare, and a tight knit community. Updated top to bottom, opportunities like this half duplex do not last long! (id:58723)
Honestdoor Inc
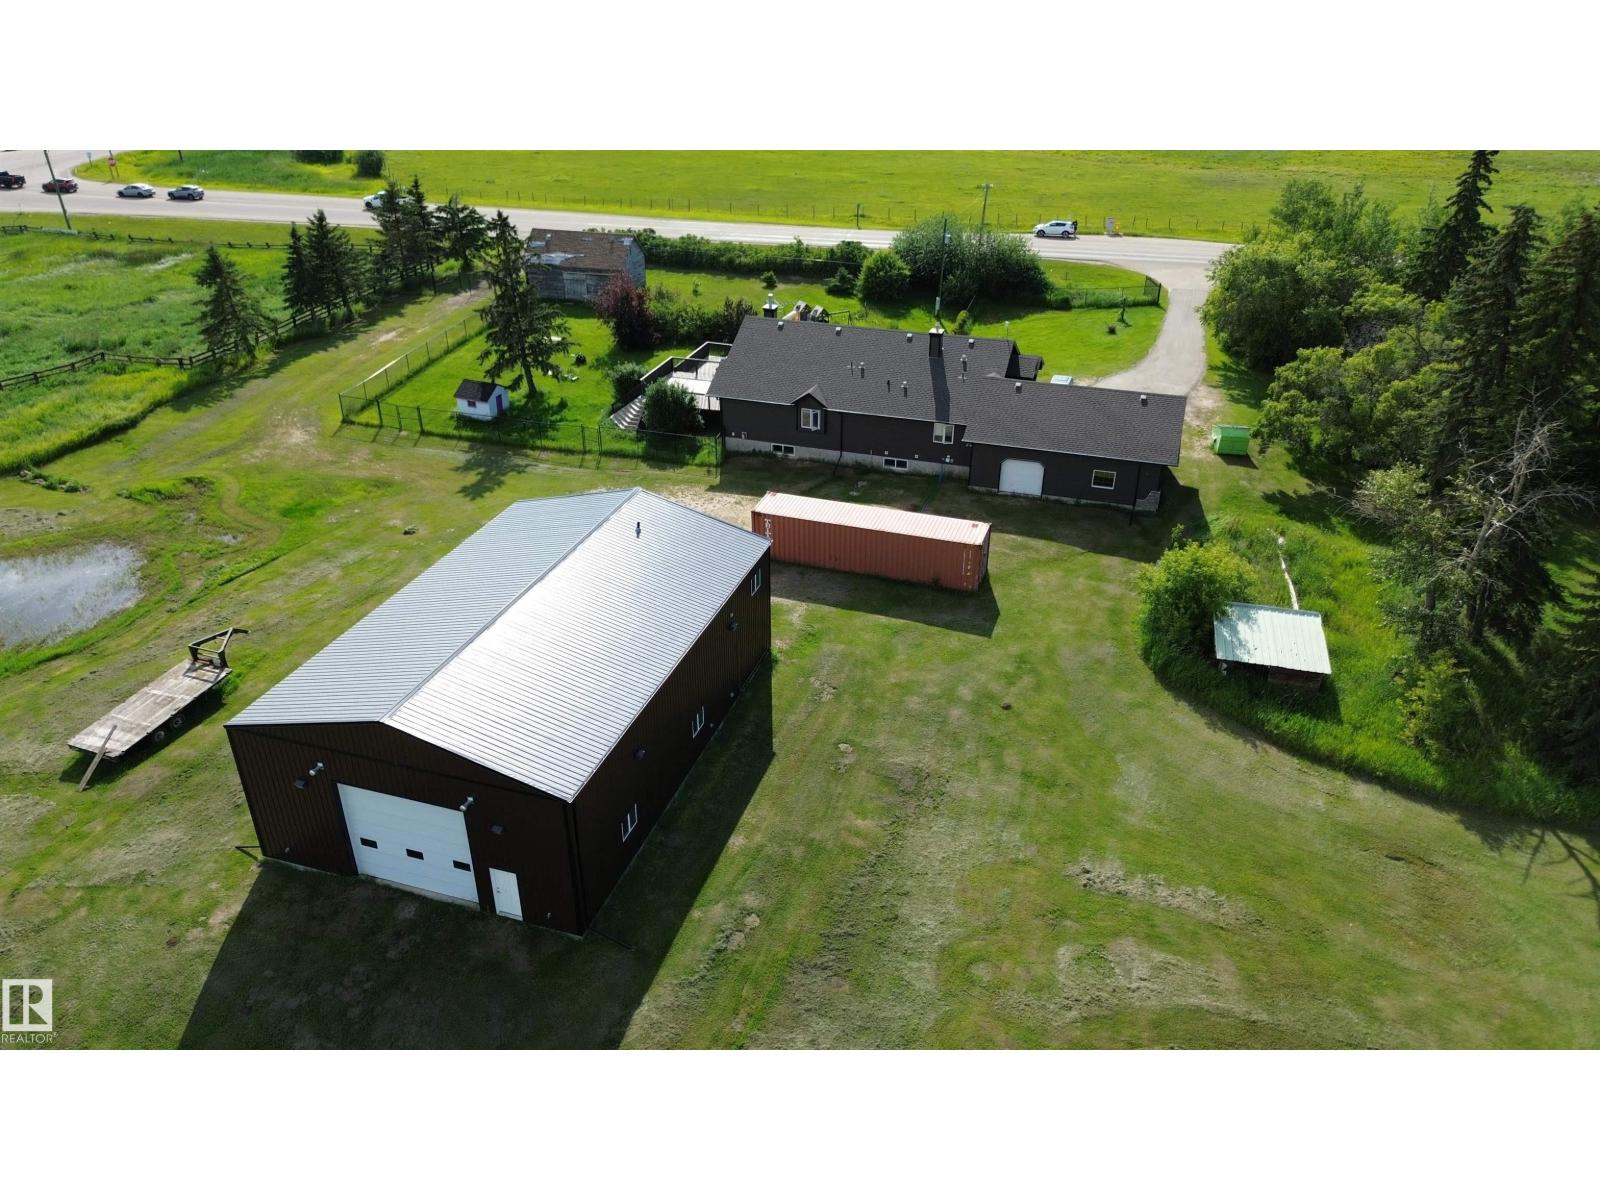
52003 Rge Road 273
Rural Parkland County, Alberta T7X 3R7
146.42 ACRES. INCREDIBLE 2002 CUSTOM-BUILT HOMEXX BUNGALOW. MASSIVE 40X60' HEATED SHOP. PROPERTY HAS PARKLAND AGRICULTURAL CONSERVATION DISTRICT ZONING ALLOWING AN ARRAY OF COMMERCIAL, INDUSTRIAL, AND AGRICULTURAL BASED USES. PROPERTY CAN ALSO BE POTENTIALLY SUBDIVIDED AND BORDERS HWY 627 AND GOLDEN SPIKE ROAD. THE HOME HAS JUST OVER 4000 SQ FEET OF LIVING SPACE, 5 BEDROOMS, AND 3 BATHROOMS. THE KITCHEN IS OPEN CONCEPT WITH A COMMERICIAL STYLE GAS RANGE, VINYL FLOORS, WALK-THROUGH PANTRY, VAULTED CEILING, AND A WATERED BAR-STYLE PREP ISLAND. DINING AREA IS OFF KITCHEN. LIVING ROOM INCLUDES A 3 SIDED FIREPLACE AND VAULTED CEILING. PRIMARY BEDROOM IS KING-SIZED. ENSUITE IS 4 PIECE WITH A WALK-IN CLOSET, SHOWER, AND SOAKER TUB. MAIN FLOOR ALSO HAS AN OFFICE, LAUNDRY, ADDITIONAL BATH, AND BEDROOM. BASEMENT IS FINISHED WITH 3 BEDROOMS, 2ND LAUNDRY ROOM, BATHROOM, AND FAMILY ROOM. SHOP HAS A MEZZANINE, CONCRETE FLOORS, 14 FOOT DOOR, BATHROOM, AND RADIANT HEAT. 100 ACRES OF LAND IS CULTIVATED. (id:58723)
Royal LePage Noralta Real Estate
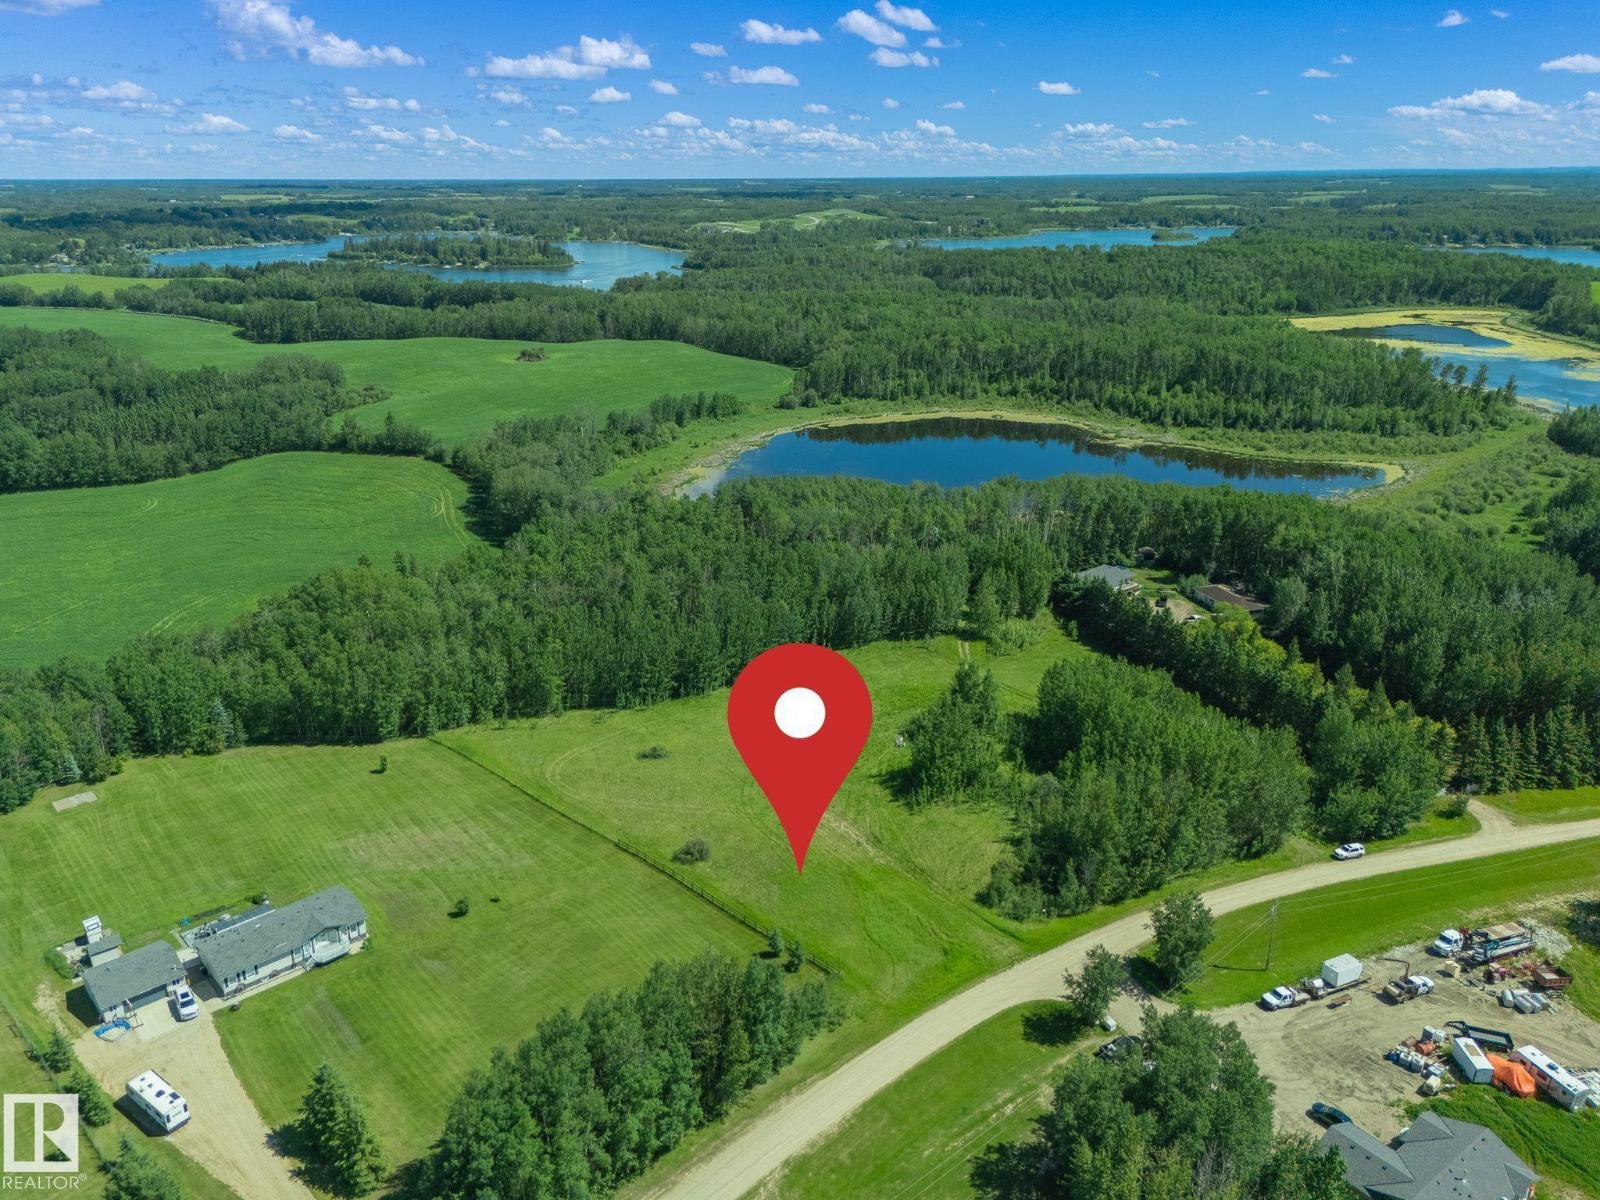
#25 52229 Rge Road 25
Rural Parkland County, Alberta T7Y 2M3
Build your dream acreage on this beautiful 3.38-acre parcel located just minutes from Jackfish Lake and only 15 minutes west of Stony Plain. Nestled in a quiet cul-de-sac in Parkland County, this property offers the perfect setting to create the country lifestyle you've been dreaming of. Backing onto a farmer's field, you'll enjoy added privacy with no rear neighbors and peaceful views of the surrounding countryside. With plenty of space for your custom home, a shop, gardens, and outdoor living, the possibilities are endless. Experience the perfect balance of rural living and everyday convenience, with easy access to Stony Plain, Spruce Grove, and nearby amenities. (id:58723)
RE/MAX Real Estate
24217 Twp Rd 592
Rural Westlock County, Alberta T0G 2J0
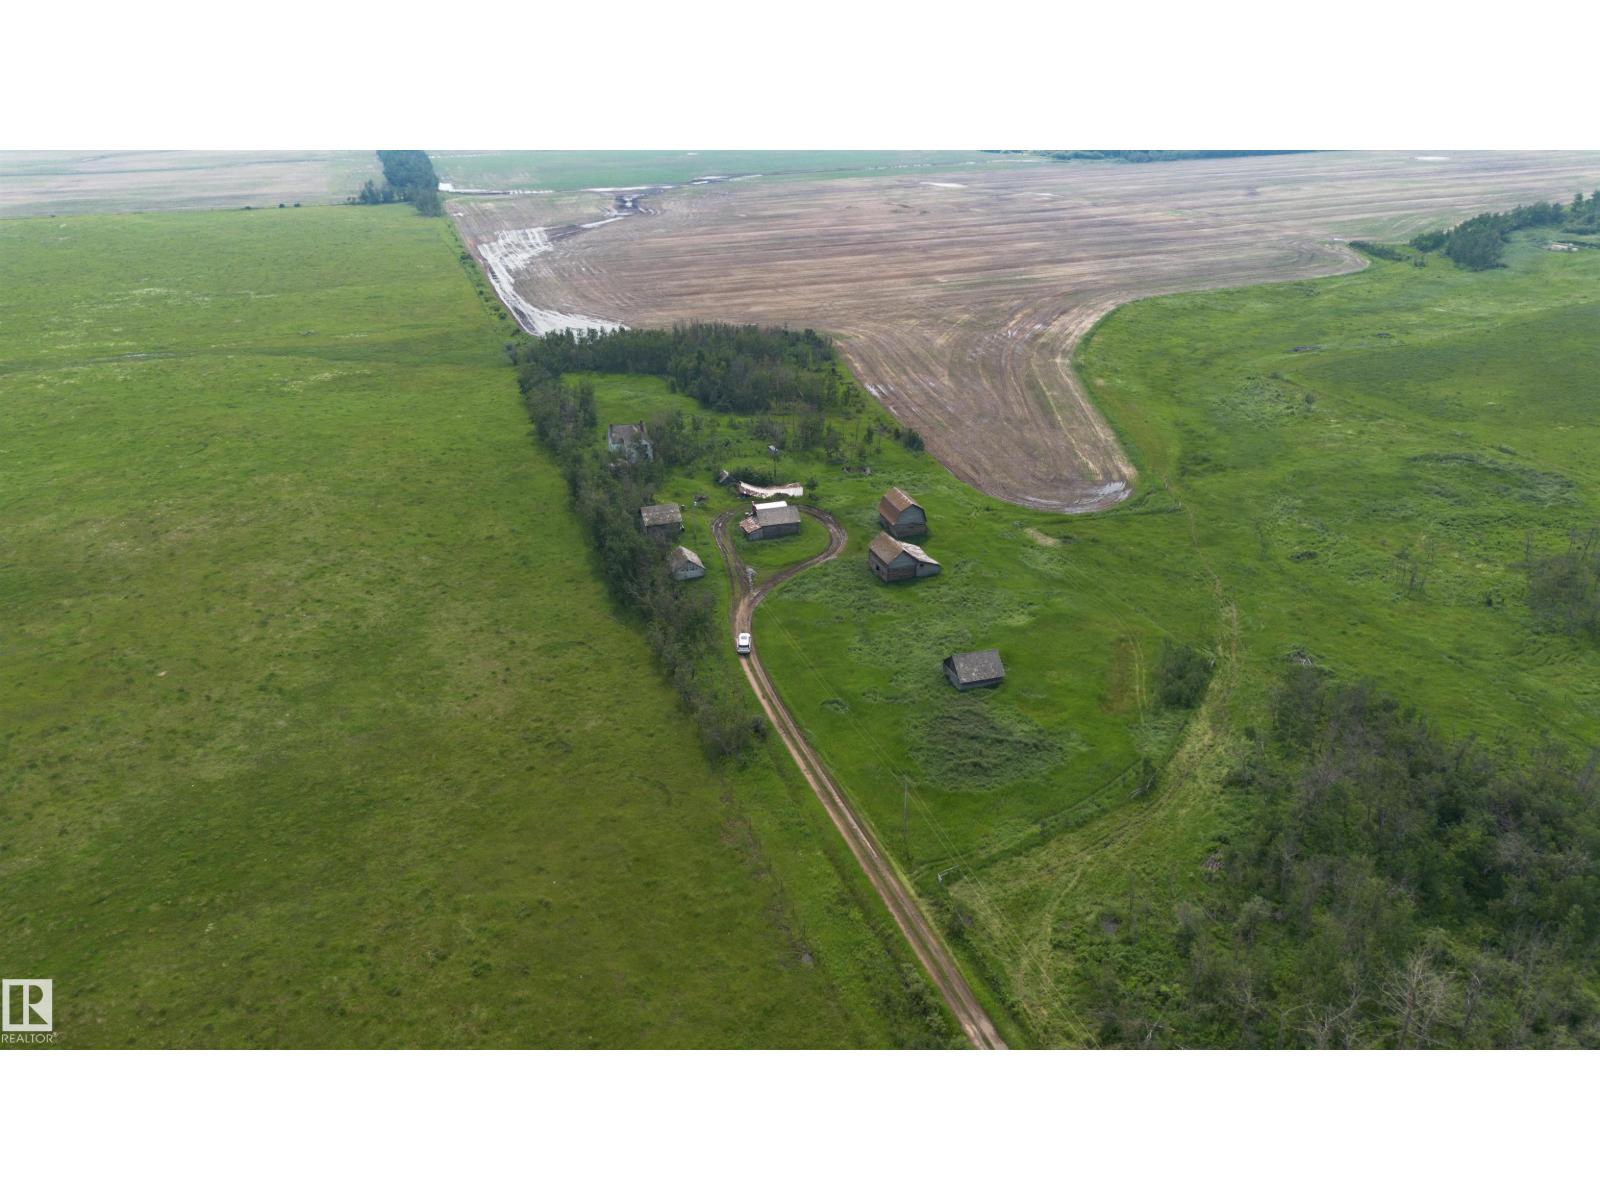
Discover the perfect blend of tranquility and opportunity with this beautiful 4.23-acre serviced lot in Westlock County. Surrounded by nature and offering a peaceful, private setting, this property is ready for your vision. Whether you're dreaming of building your forever home, creating a cozy country retreat, or simply enjoying a weekend escape from the city, this property offers the space and serenity to make it happen. With services already in place, you can spend less time preparing and more time enjoying everything this exceptional acreage has to offer. Bonus Opportunity: The seller owns the quarter surrounding the parcel and is open to renting additional pasture land for a few head of cattle or horses, making this an excellent option for those looking for extra grazing space. If you've been searching for a quiet place to relax, recharge, and enjoy the beauty of rural Alberta, this is an opportunity you won't want to miss. Seller to provide title insurance in lieu of an RPR. (id:58723)
Exp Realty
8816 183 Av Nw
Edmonton, Alberta T5Z 0S8
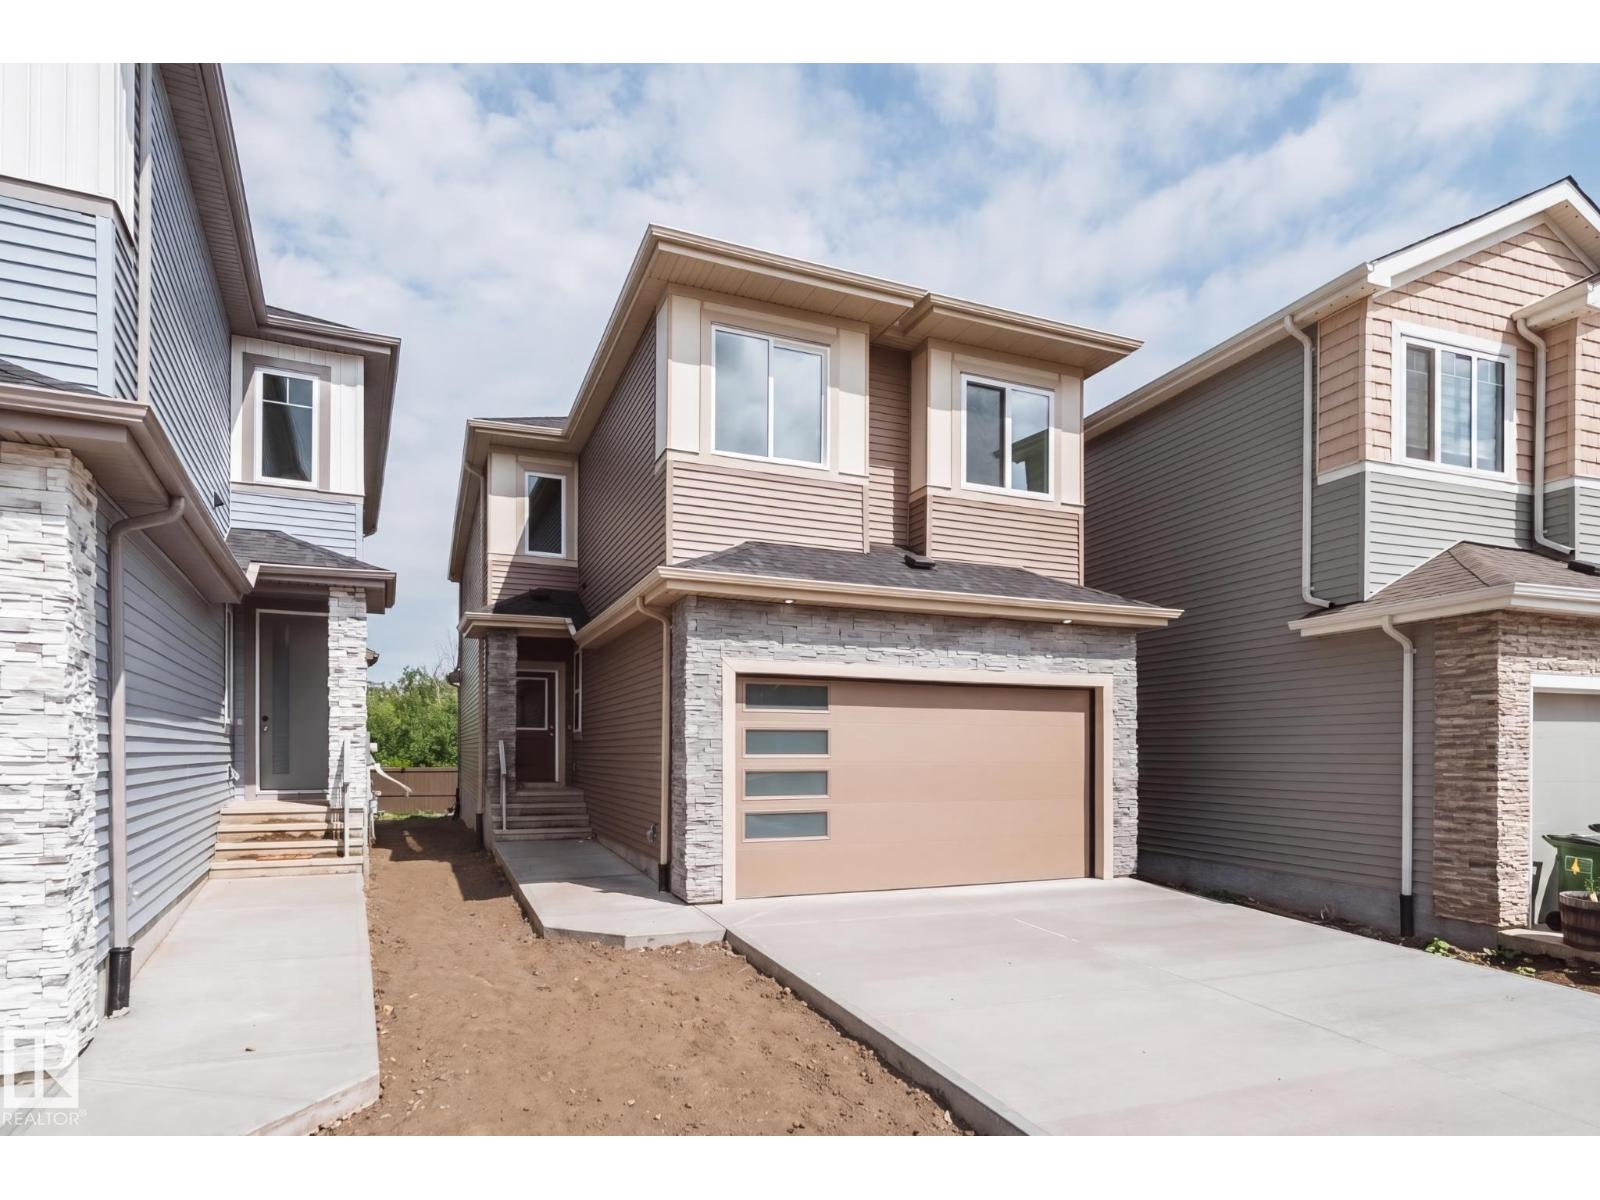
Welcome to this beautifully designed Active Homes property offering the perfect blend of luxury, functionality, and modern living. This stunning home features an OPEN-CONCEPT layout with a MAIN FLOOR BEDROOM and FULL BATHROOM, ideal for guests or multi-generational living. The chef-inspired kitchen showcases QUARTZ countertops, and a FULL SPICE KITCHEN! Upstairs offers 4 spacious BEDROOMS, including a luxurious PRIMARY SUITE with a CUSTOM FEATURE WALL, 5 PIECE SPA-LIKE ENSUITE, and WALK-IN CLOSET. Enjoy the convenience of an upstairs BONUS ROOM and UPPER FLOOR LAUNDRY, designed for everyday comfort. With a total of 5 BEDROOMS, this home provides exceptional space for the entire family. Additional features include a SEPARATE SIDE ENTRANCE, LUXURY VINYL PLANK flooring, and a HUGE BACKYARD BACKING ONTO TREES for added privacy. Conveniently located close to schools, shopping, parks, and all major amenities. This home is a MUST-SEE! (id:58723)
Maxwell Polaris
8740 183 Av Nw
Edmonton, Alberta T5Z 2K6
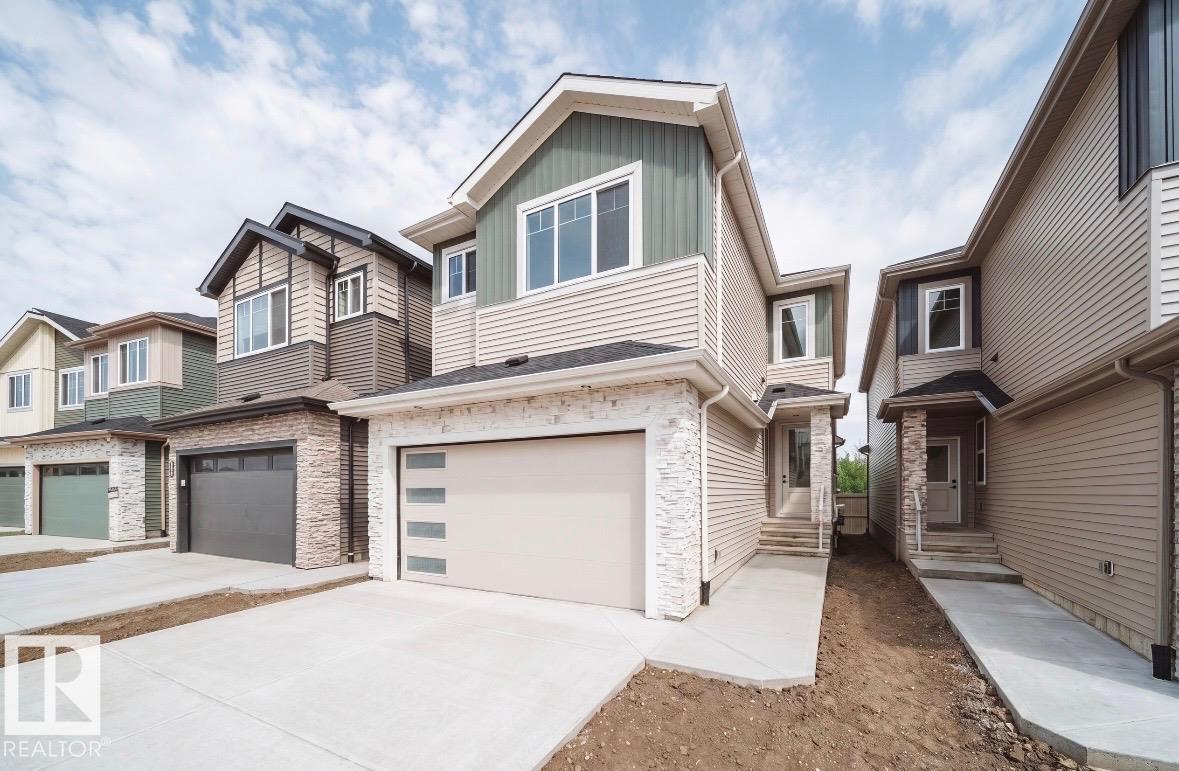
Active Homes proudly presents this stunning custom-built home featuring an OPEN-CONCEPT design with soaring OPEN TO BELOW ceilings, a MAIN FLOOR BEDROOM, MAIN FULL BATHROOM, and a chef-inspired kitchen with QUARTZ countertops, large island, EXTENDED cabinets, MDF shelving and a WALKTHROUGH SPICE KITCHEN! Upstairs offers 3 spacious BEDROOMS, including TWO PRIMARY SUITES with spa-like ENSUITES and BIG WALK-IN CLOSETS, plus a spacious BONUS ROOM. Additional UPGRADES include 9' CEILINGS, 8' DOORS, a SEPARATE SIDE ENTRANCE, and a PRIVATE BACKYARD BACKING ONTO TREES for added privacy. Conveniently located close to schools, shopping, parks, and all major amenities. This home is a MUST-SEE! (id:58723)
Maxwell Polaris
#407 3610 43 Av Nw
Edmonton, Alberta T6L 5T2
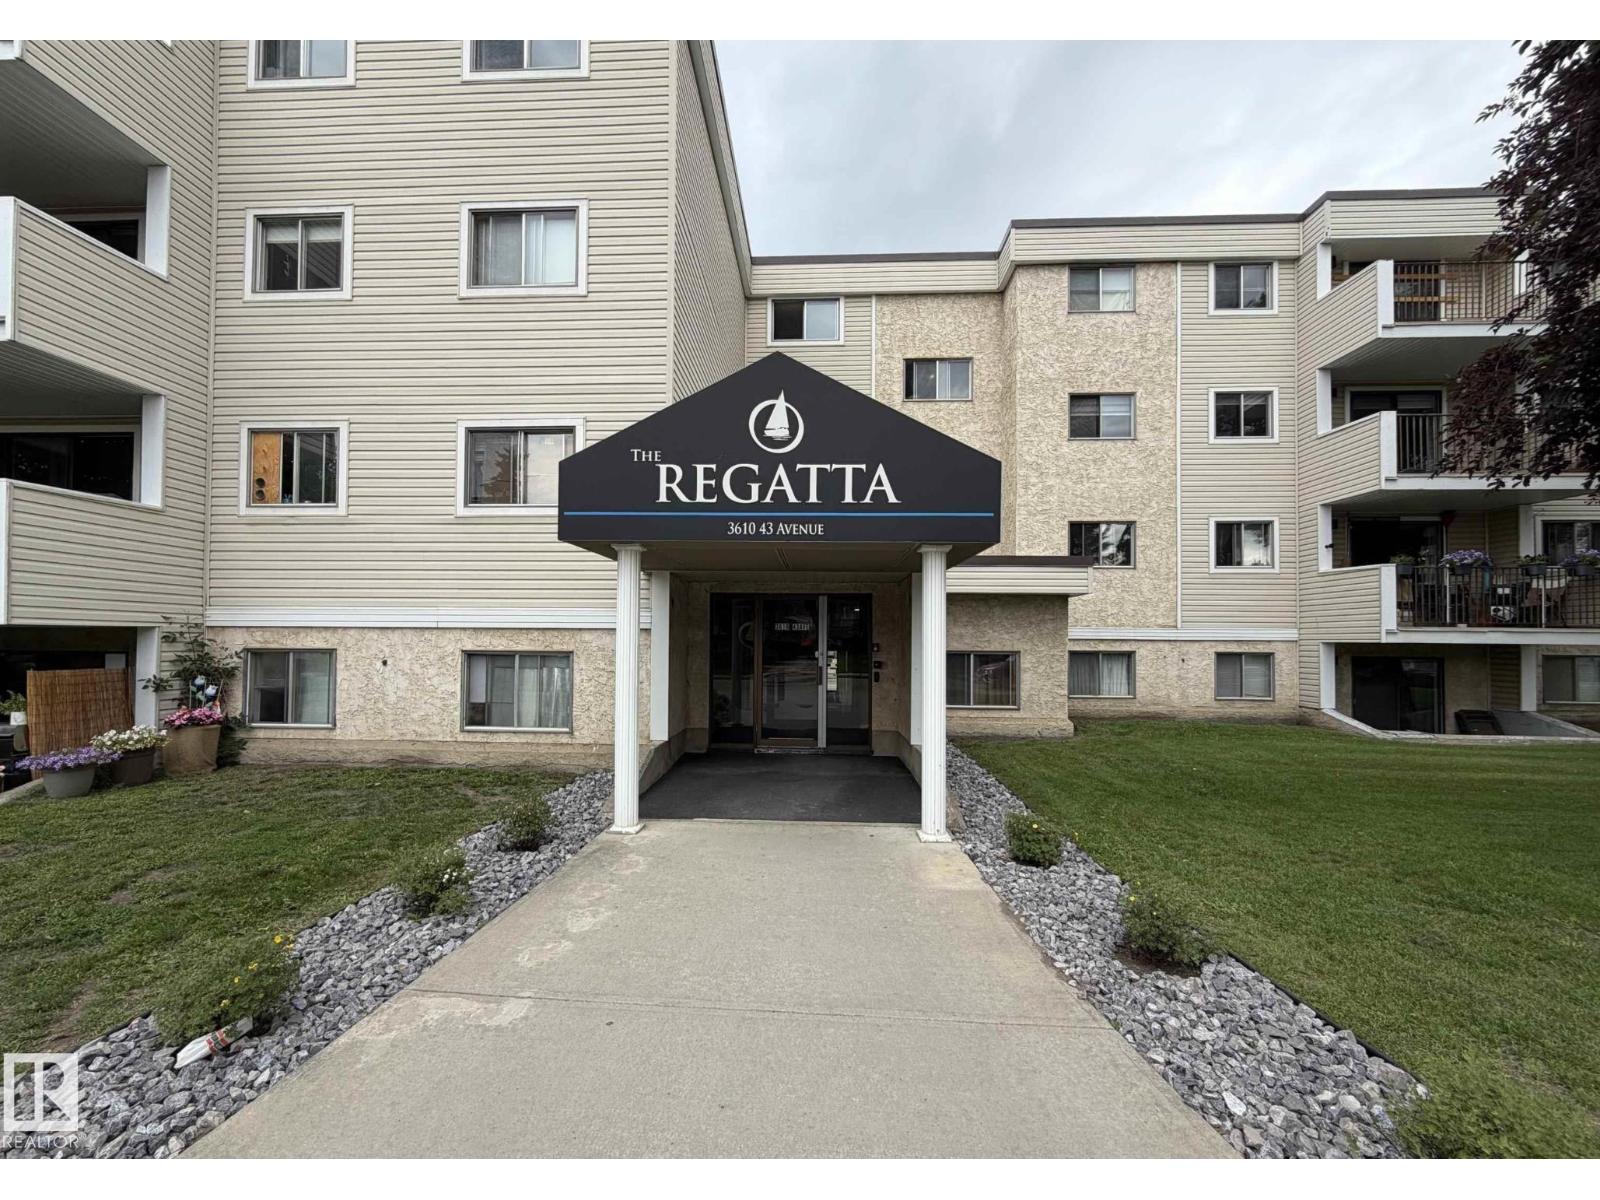
Welcome to this top-floor, corner condo offering comfort, space, and convenience. This well-designed, extremely quiet unit features 2 spacious bedrooms and 1 full bathroom, along with a bright, open living area. Large patio doors lead to a private north-facing balcony, providing a great outdoor space to relax. The primary bedroom offers generous closet space, while the second bedroom is ideal for guests, a home office, or additional living needs. Enjoy the added benefit of in-suite storage, perfect for keeping everything organized. The building includes a modern lobby, elevator access, secure entry, and energized parking. Conveniently located close to shopping, schools, and public transit, this property is a great opportunity for first-time buyers, down sizers, or investors. (id:58723)
RE/MAX River City
#16 53226 Rge Road 261
Rural Parkland County, Alberta T7Y 1A3
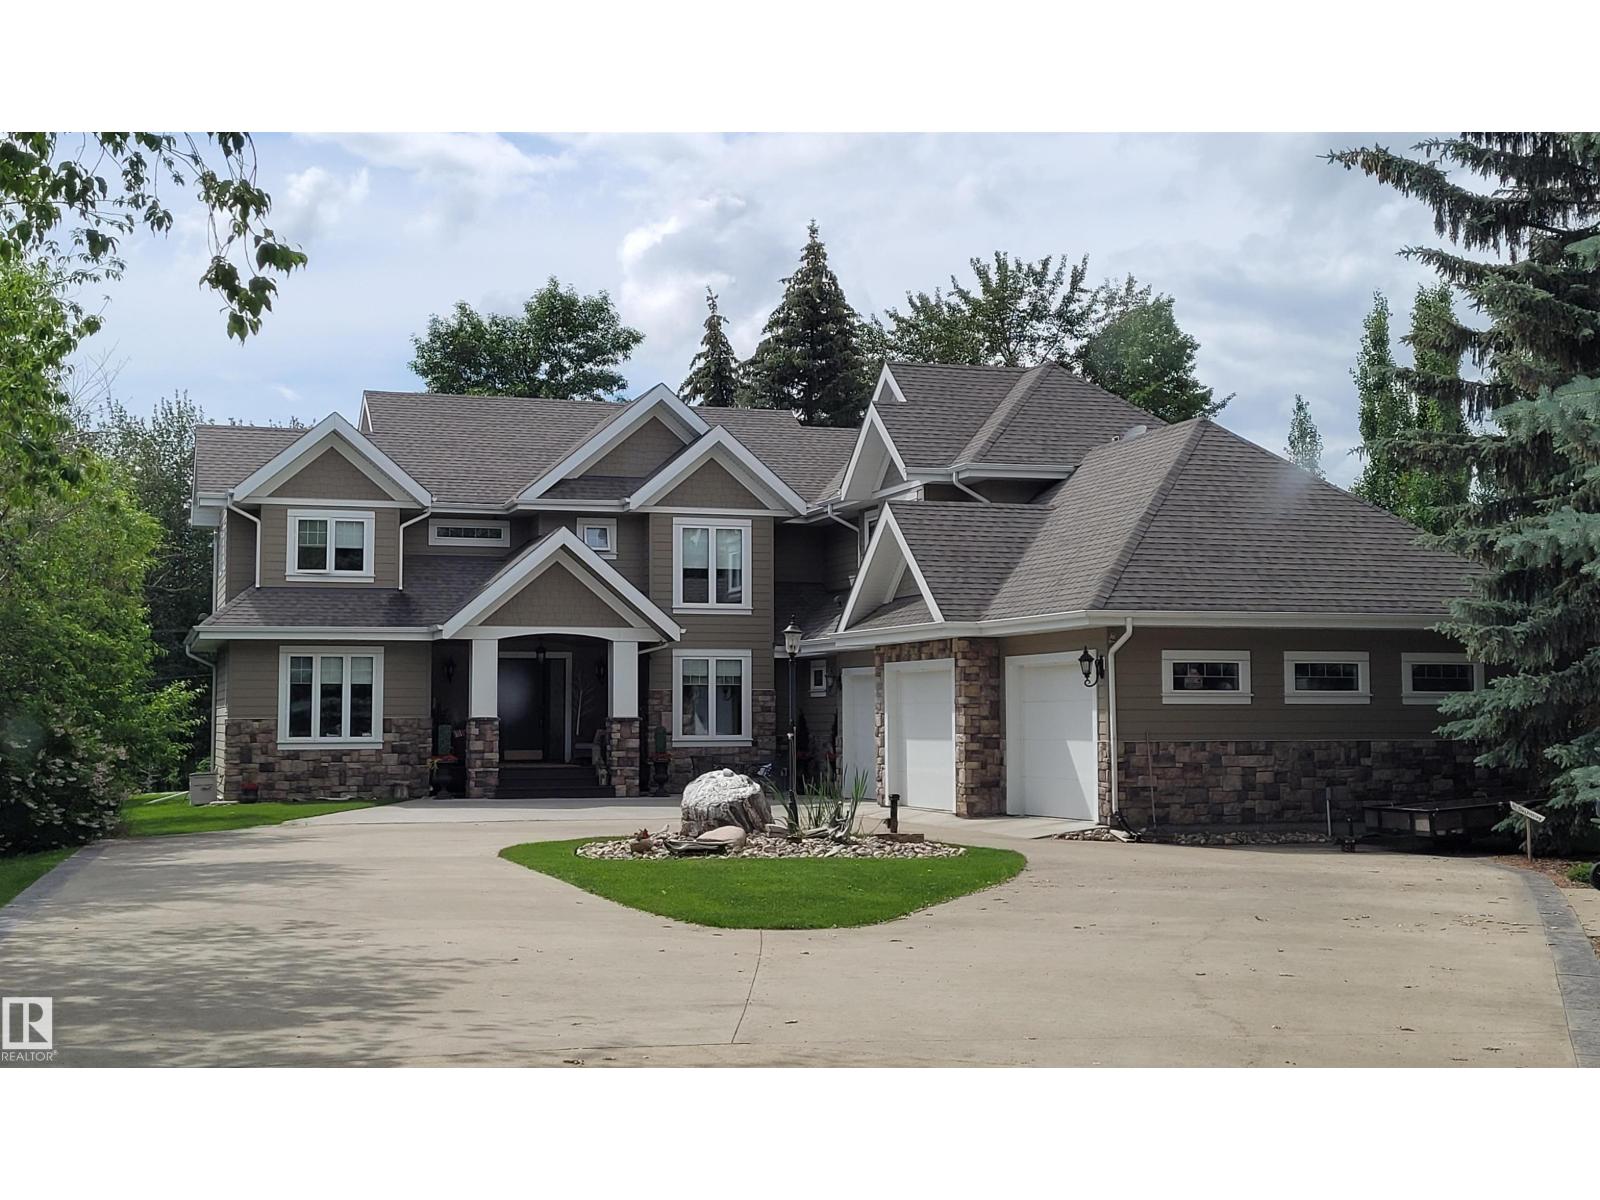
EXCEPTIONAL DREAM ESTATE Property On Rare 1 acre Ravine lot - CITY WATER & SEWER at Edmonton City Limits!! Seven 7 Car Detached Garage Shop plus Home w Triple Att Garage private entrance to dev bsmt. This Magnificent Liske Custom Built 2 Storey Home gives 4,800 sq ft plus of prime living area w more dev in 3 Season Ravine View Sunroom, decks, covered entrance barrel ceiling. Expensive Building upgrades, Hardie Board Exterior, Expansive Concrete Circular Driveway w RV Parking Pad, Ravine Landscaping etc. This Home Must Be Experienced to Appreciate Living in the most Glorious Lifestyle Where Country Meets The City Perfect Location at West Edmonton City Boundary of 231 street just 2km north from Yellowhead/Hwy 16 on pavement, only steps walk to Big Lake, Lois Hole Park. A Most Gorgeous West Ravine. Lot also has drilled well for landscaping water, boulder rock water pond, post card living. Inside Open plan, Chefs Kitchen, Main flr bedrm + 4 bedroom up or flex huge bonus room, 5 washrooms, Great Ravine Views (id:58723)
Coldwell Banker Mountain Central
#204 10633 81 Av Nw
Edmonton, Alberta T6E 1Y1
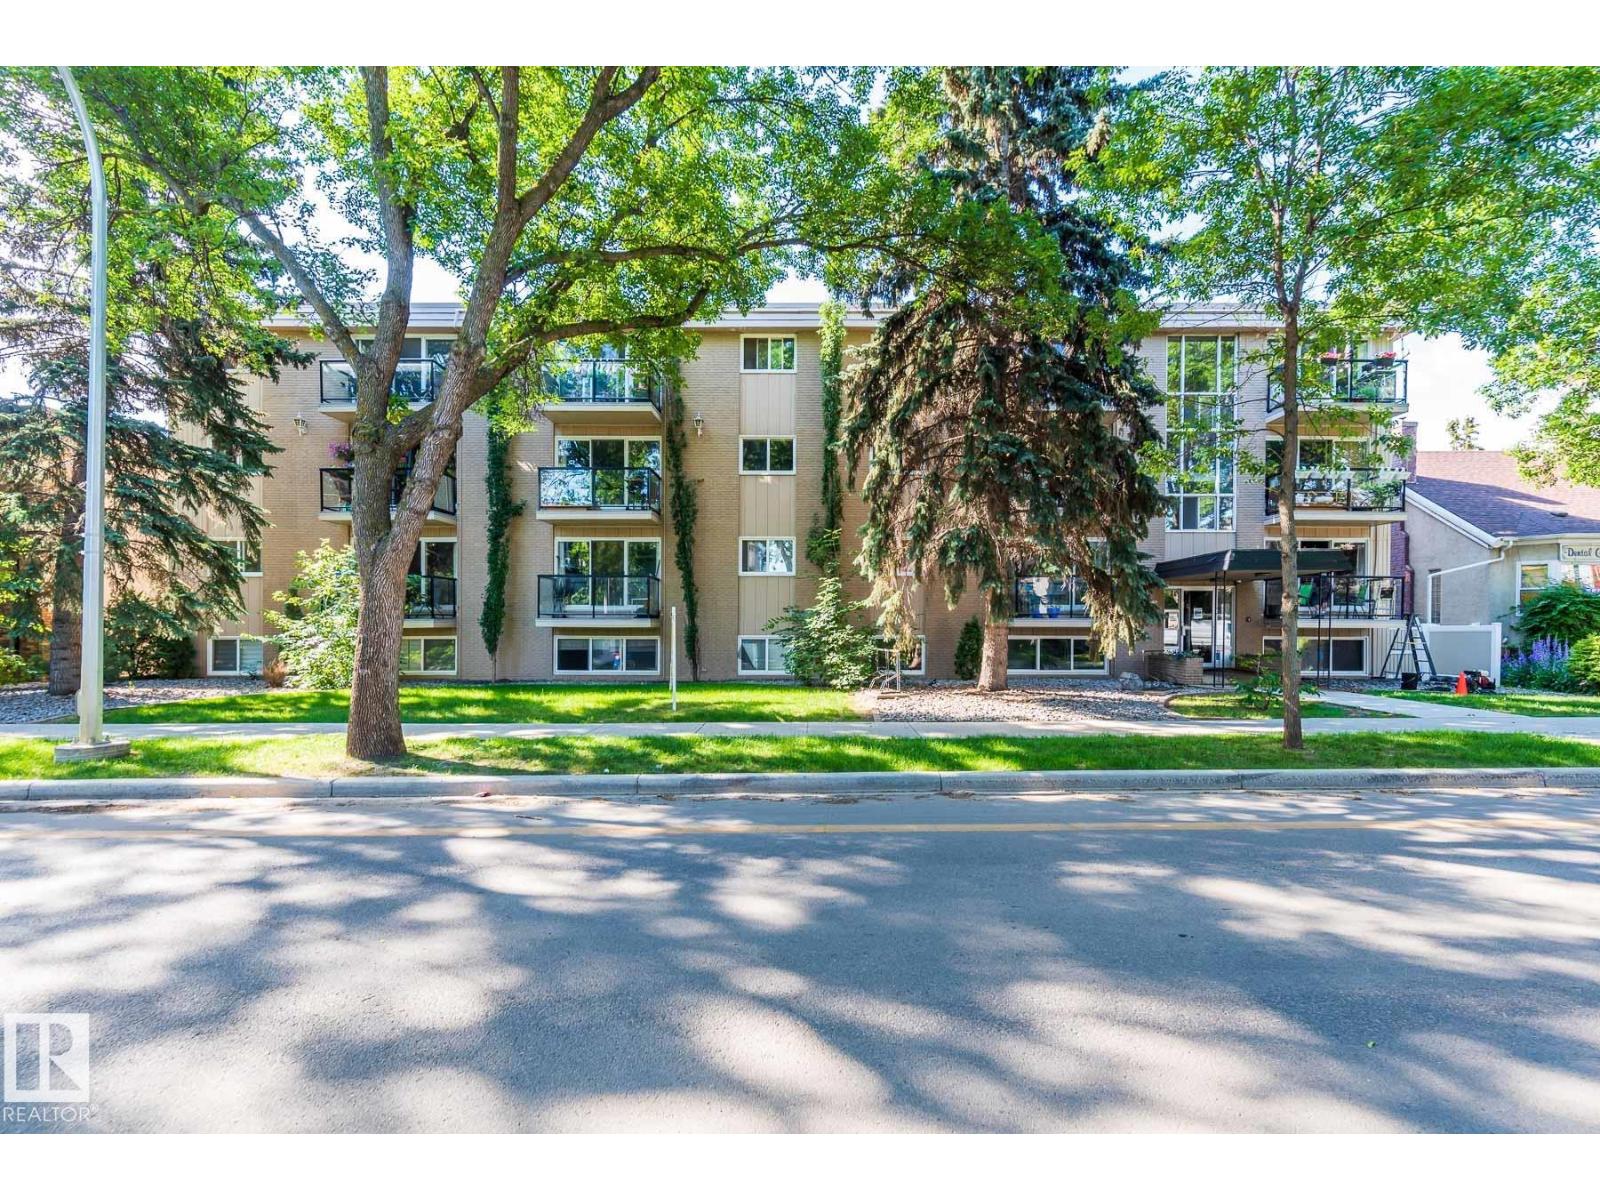
Gorgeous south facing 1 bedroom, 2nd floor condo in the heart of Whyte Ave. This Wide window condo is full of light--never dark or dingy. The Milestone is very well run with condo fees of $390.75 and Pets friendly. Your parking stall is out back and under your balcony but with parks, markets and recreation so near, many owners simply bike to their destination. Or of course bike to the U of A, or walk a block to the bus. Many of Edmonton's great restaurants are right on Whyte Ave (82 Ave). Continental Treat, Famosa Pizza, Packrat Louies etc etc. Maybe you work in the neighborhood and would like to spend less time commuting and more time relaxing. A home of your own and cheaper than rent. (id:58723)
Mozaic Realty Group
6000 54 Av
Camrose, Alberta T4V 4G6
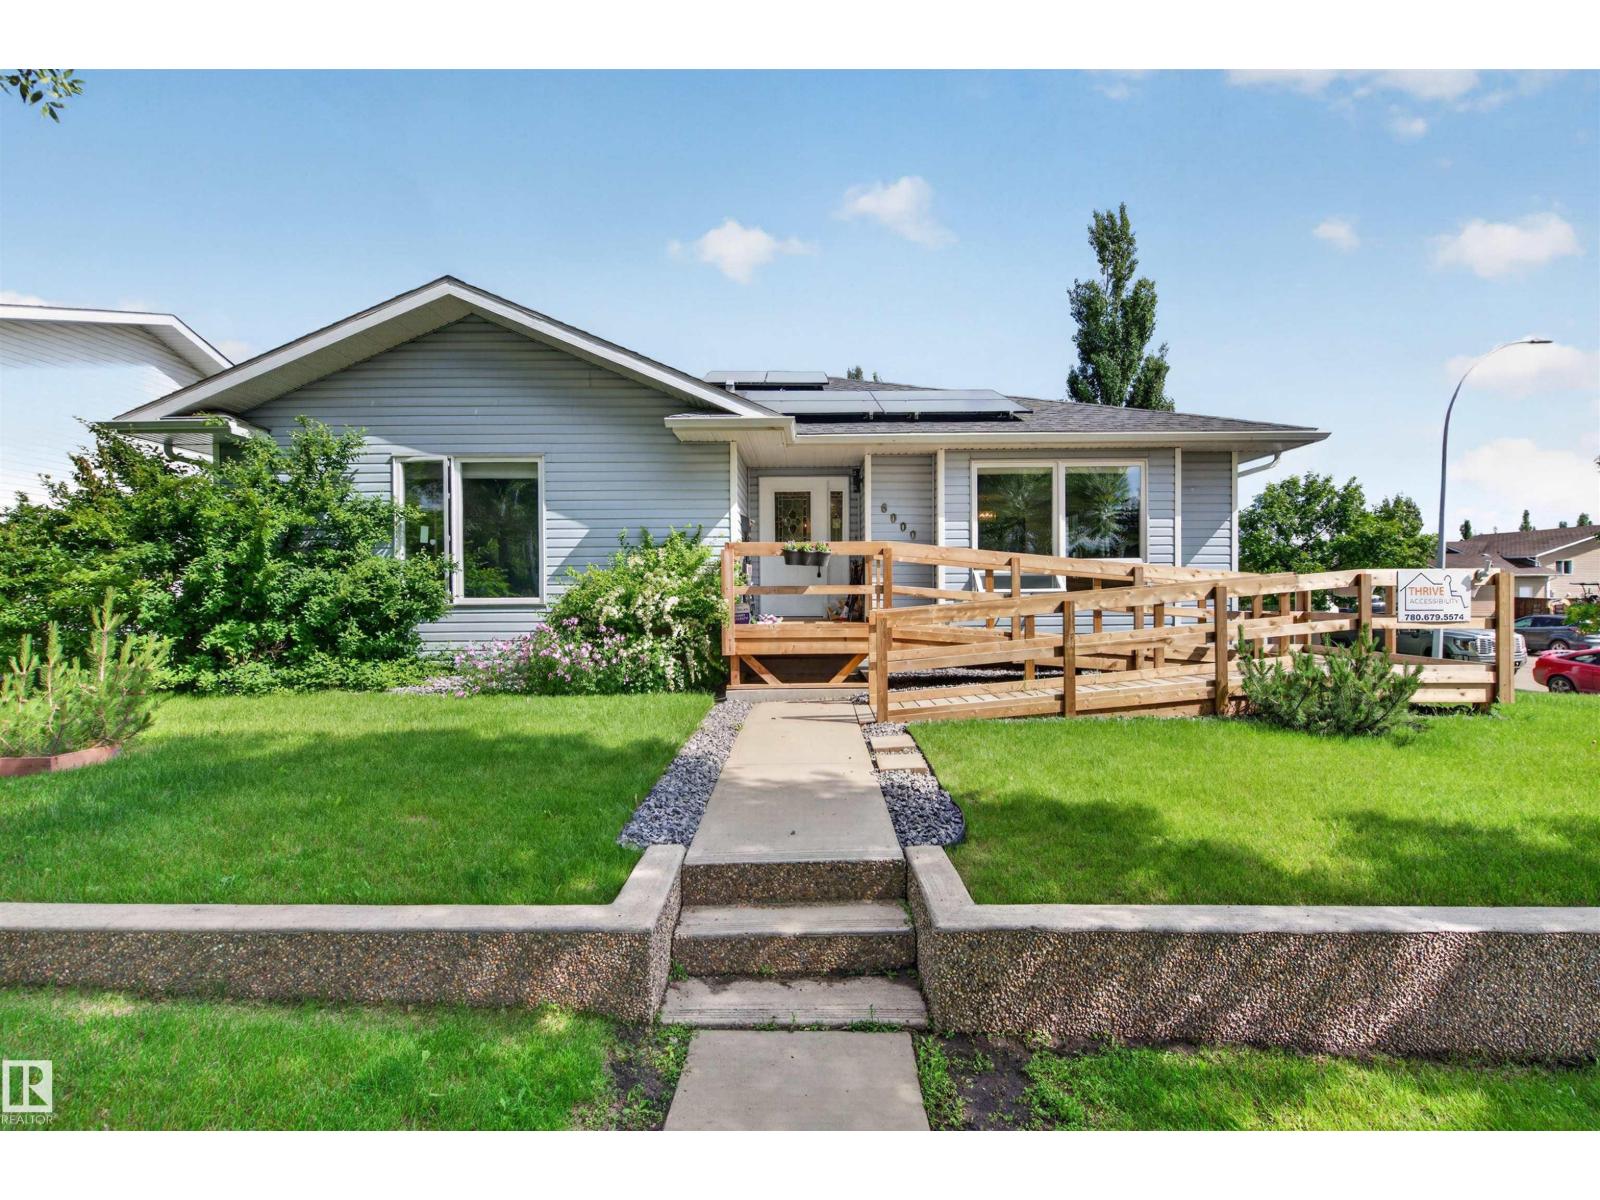
INCREDIBLE SPACE in a PRIME LOCATION! This bungalow offers over 3,200 sq. ft. of developed living space with 6 bedrooms and 3 bathrooms, making it ideal for large or multi-generational families. Located directly across from the Camrose Golf Course, you'll enjoy beautiful views while being close to schools, parks, shopping, and amenities. The bright main floor features a spacious living room, dining area, functional kitchen, main floor laundry, and 3 bedrooms. The fully finished basement includes a large recreation room, 3 additional bedrooms, a full bath, and ample storage. Accessibility features include a front ramp, chair lift to the basement, and negotiable wheelchair lift in the garage. Updates include a new furnace (2024), doors and windows (2025), shingles (2016), in-floor heating, and brand-new solar panels that generate credits back to the grid. Gas BBQ hookup and mature yard complete this exceptional property. (id:58723)
Exp Realty
#109 340 Windermere Rd Nw
Edmonton, Alberta T6W 2P2
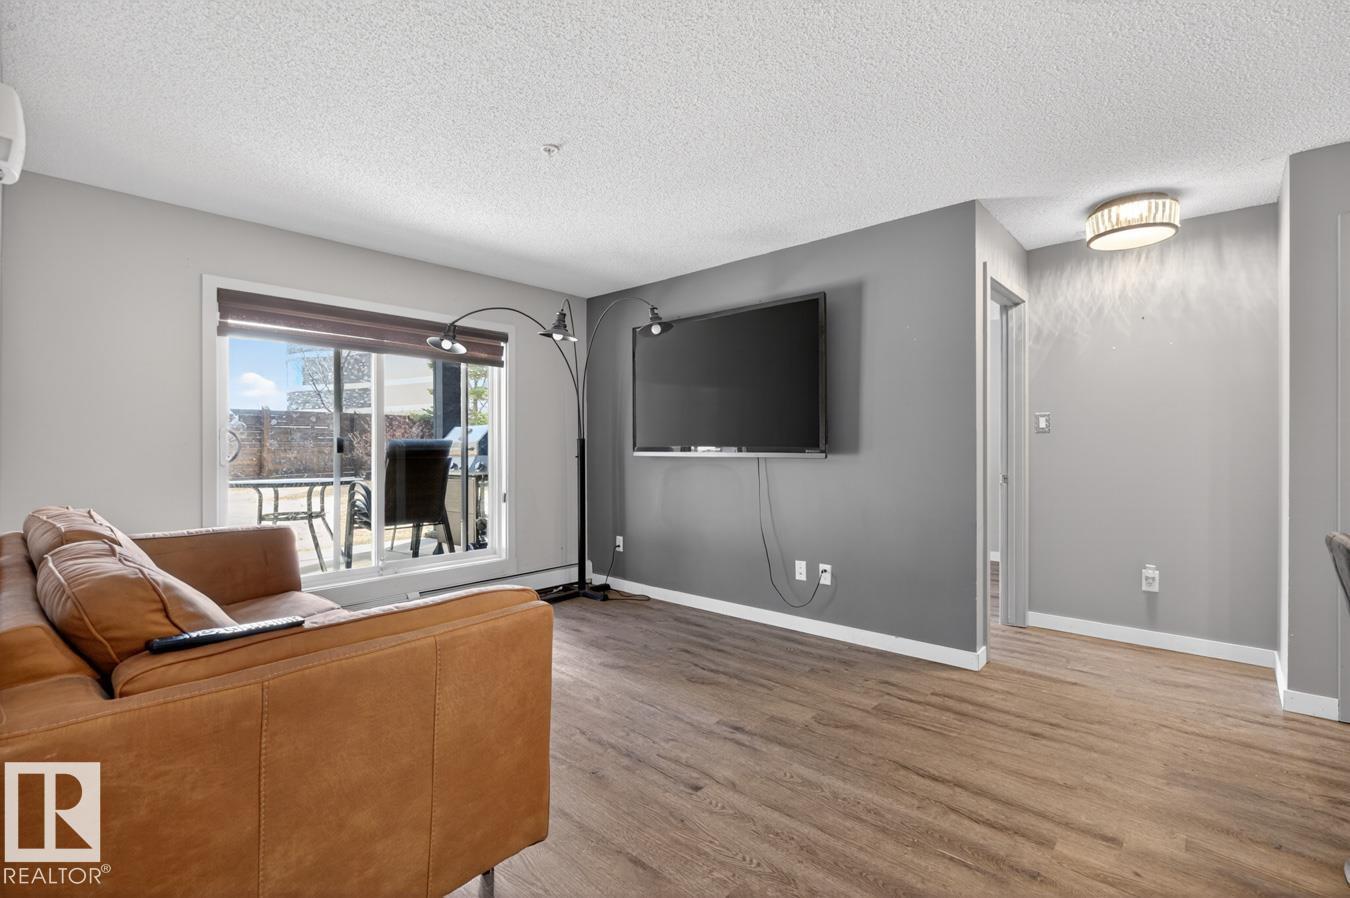
Welcome to this lovely first-floor unit featuring TWO LEGAL BEDROOMS, ideally positioned in one of the best locations in the building & just steps from the lobby for quick and easy access. The bedrooms are thoughtfully separated for added privacy. The open-concept layout connects the kitchen and living area, offering a functional space perfect for everyday living. The primary suite includes a walk-through closet leading to a 4-piece ensuite, while the second bedroom sits near another full 4-piece bathroom, ideal for guests, roommates, or a home office. Step outside to a generous patio backing onto green space—perfect for relaxing or summer BBQ. Additional features include in-suite laundry and a TITLED underground parking stall. Walking distance to a K–9 school, groceries, amenities, with quick Henday access, transit, shopping, and trails nearby. Welcome Home. (id:58723)
The Foundry Real Estate Company Ltd
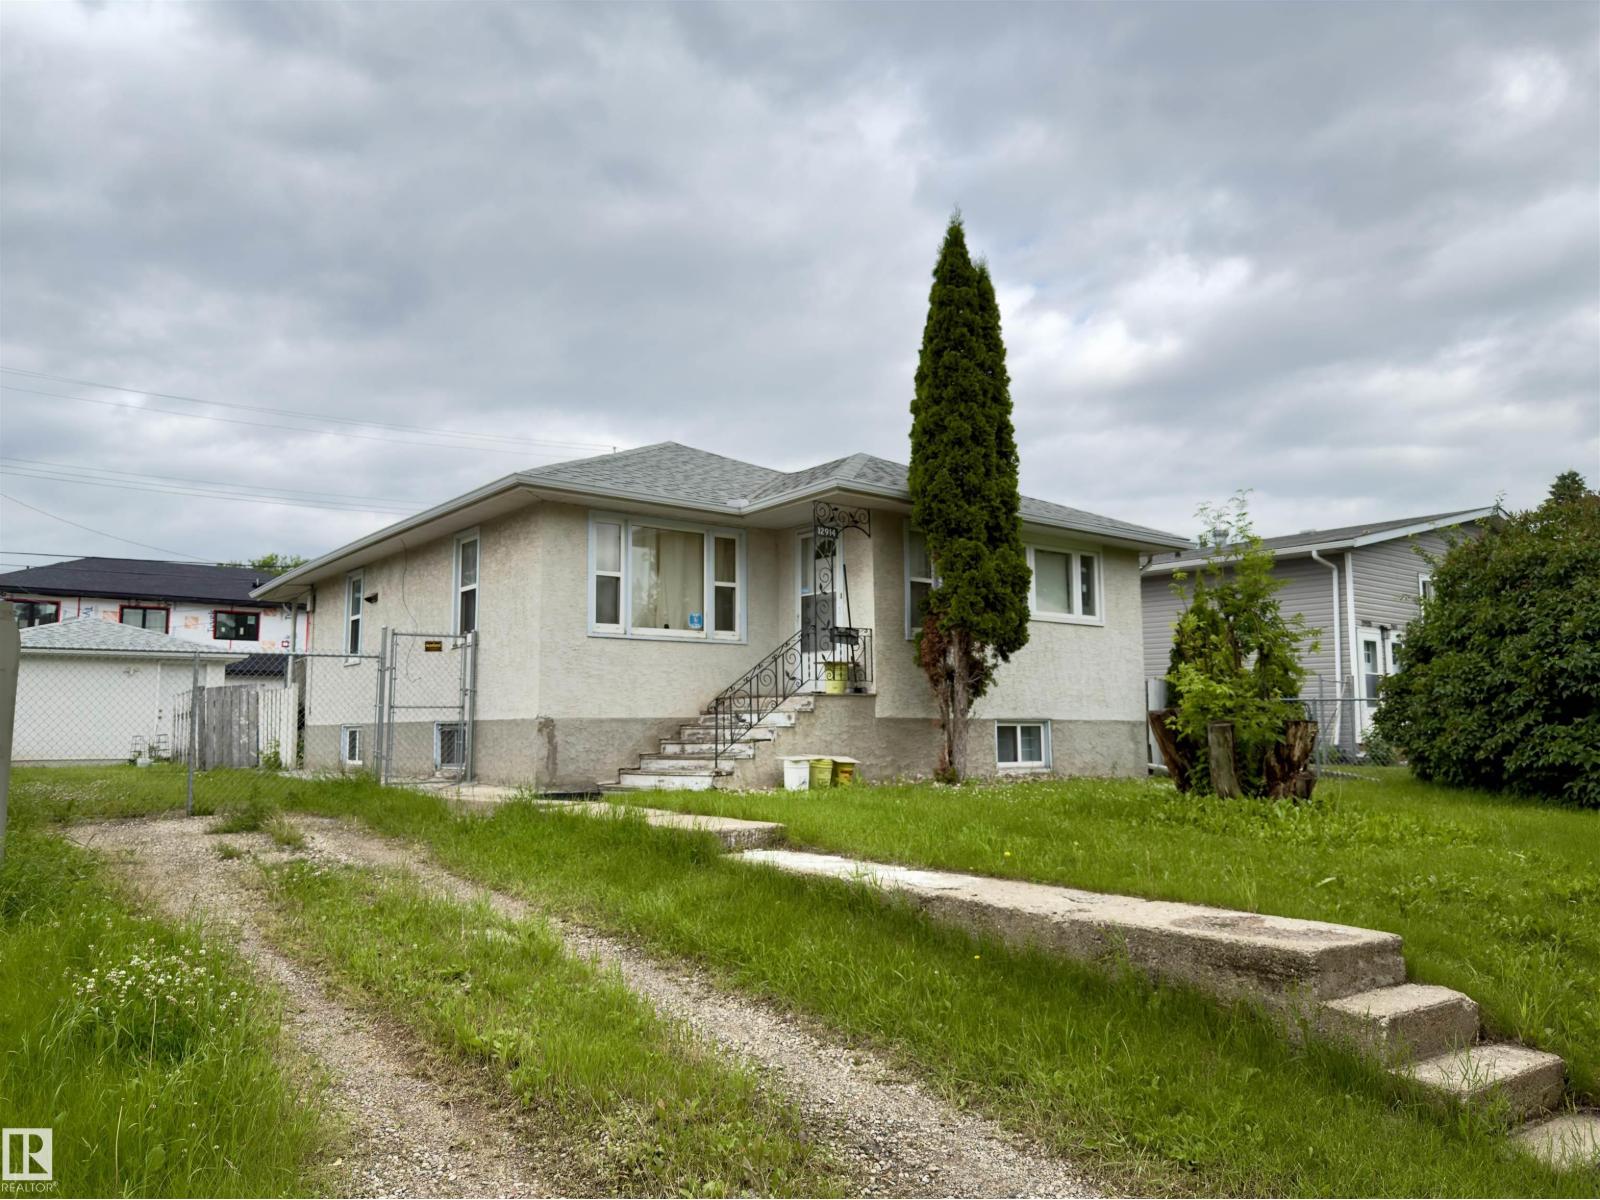
12914 68 St Nw
Edmonton, Alberta T5C 0E8
Great Value! Conveniently located in the mature, family-oriented community of Balwin in North Edmonton, this solid bungalow sits on a large lot and offers immense potential. With some creative updates and personalization, this property is a fantastic opportunity for first-time homebuyers or investors looking for a prime redevelopment project. The main floor features a spacious living room, a dedicated dining area, and a functional kitchen; three well-sized bedrooms and a 4-piece bathroom. The fully developed basement provides additional living space, featuring another good-sized bedroom, a huge rumpus room, laundry area and a 4-piece bathroom. Recent updates include a newer oversized single garage, updated shingles and hot water tank. Outside, you will find a large yard fully enclosed with low-maintenance chain-link fencing. Enjoy an excellent location close to schools, public transit, and shopping, with quick and easy access to the Yellowhead Freeway. Don't miss out on this versatile property! (id:58723)
Royal LePage Noralta Real Estate
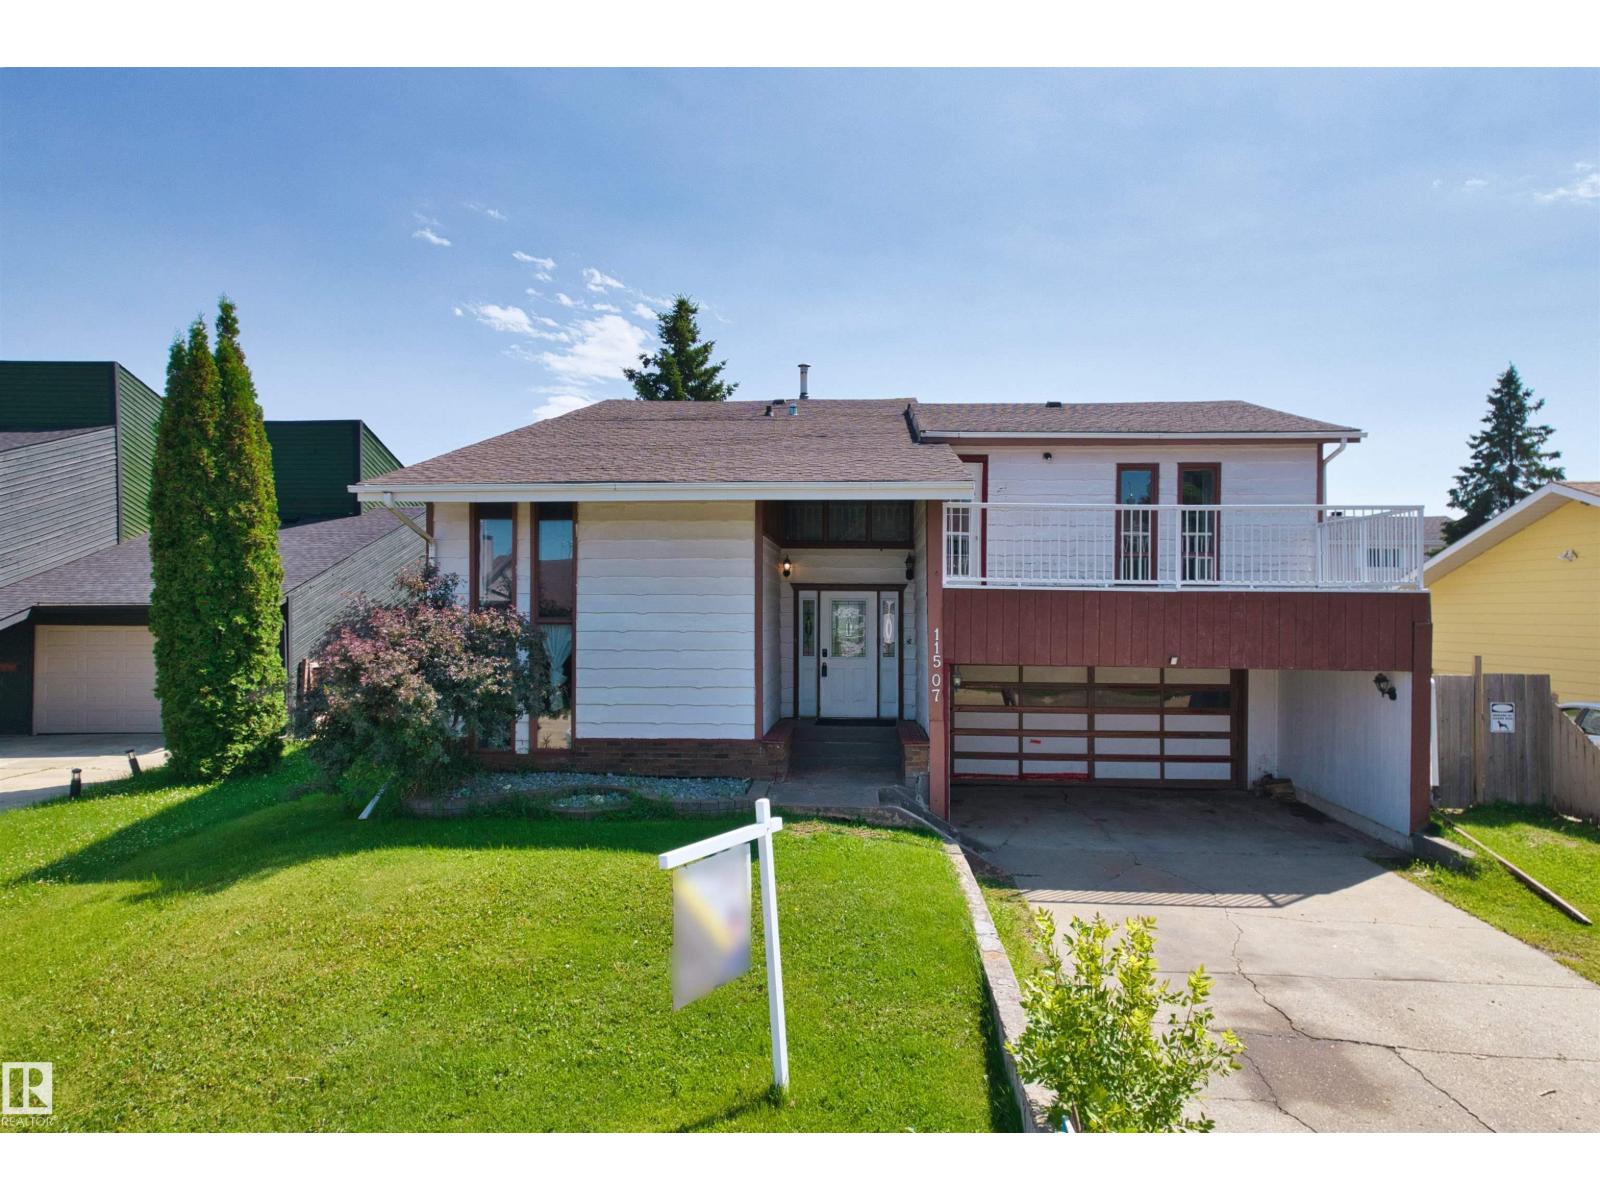
11507 141 Av Nw
Edmonton, Alberta T5X 3Z7
Investment opportunity. One of a kind with so much potential! Priced to sell! Imagine living in this huge 6 bedroom, 4 and half baths mansion with your whole family. Absolutely unique 4-Split floor plan, over 3200 Sq Ft of above ground space! The master bedroom features a indoor loft area overlooking the vaulted high ceiling living room, large walk-in closet and an open concept washroom area to share the intimate space with your loved one. 2nd bedroom also has an ensuite bathroom and walk-in closet. 3rd and 4th bedroom each has it's own second floor balcony. In the back of the house, a large kitchen and dining room can be a great hang out space for cooking and munching without the worry of smell spreading into the rest of the house. Walk out of the kitchen area from the back door and you are at the center of the large patio deck to enjoy the summer.Two new furnaces (2026). Come see it today! (id:58723)
Sterling Real Estate
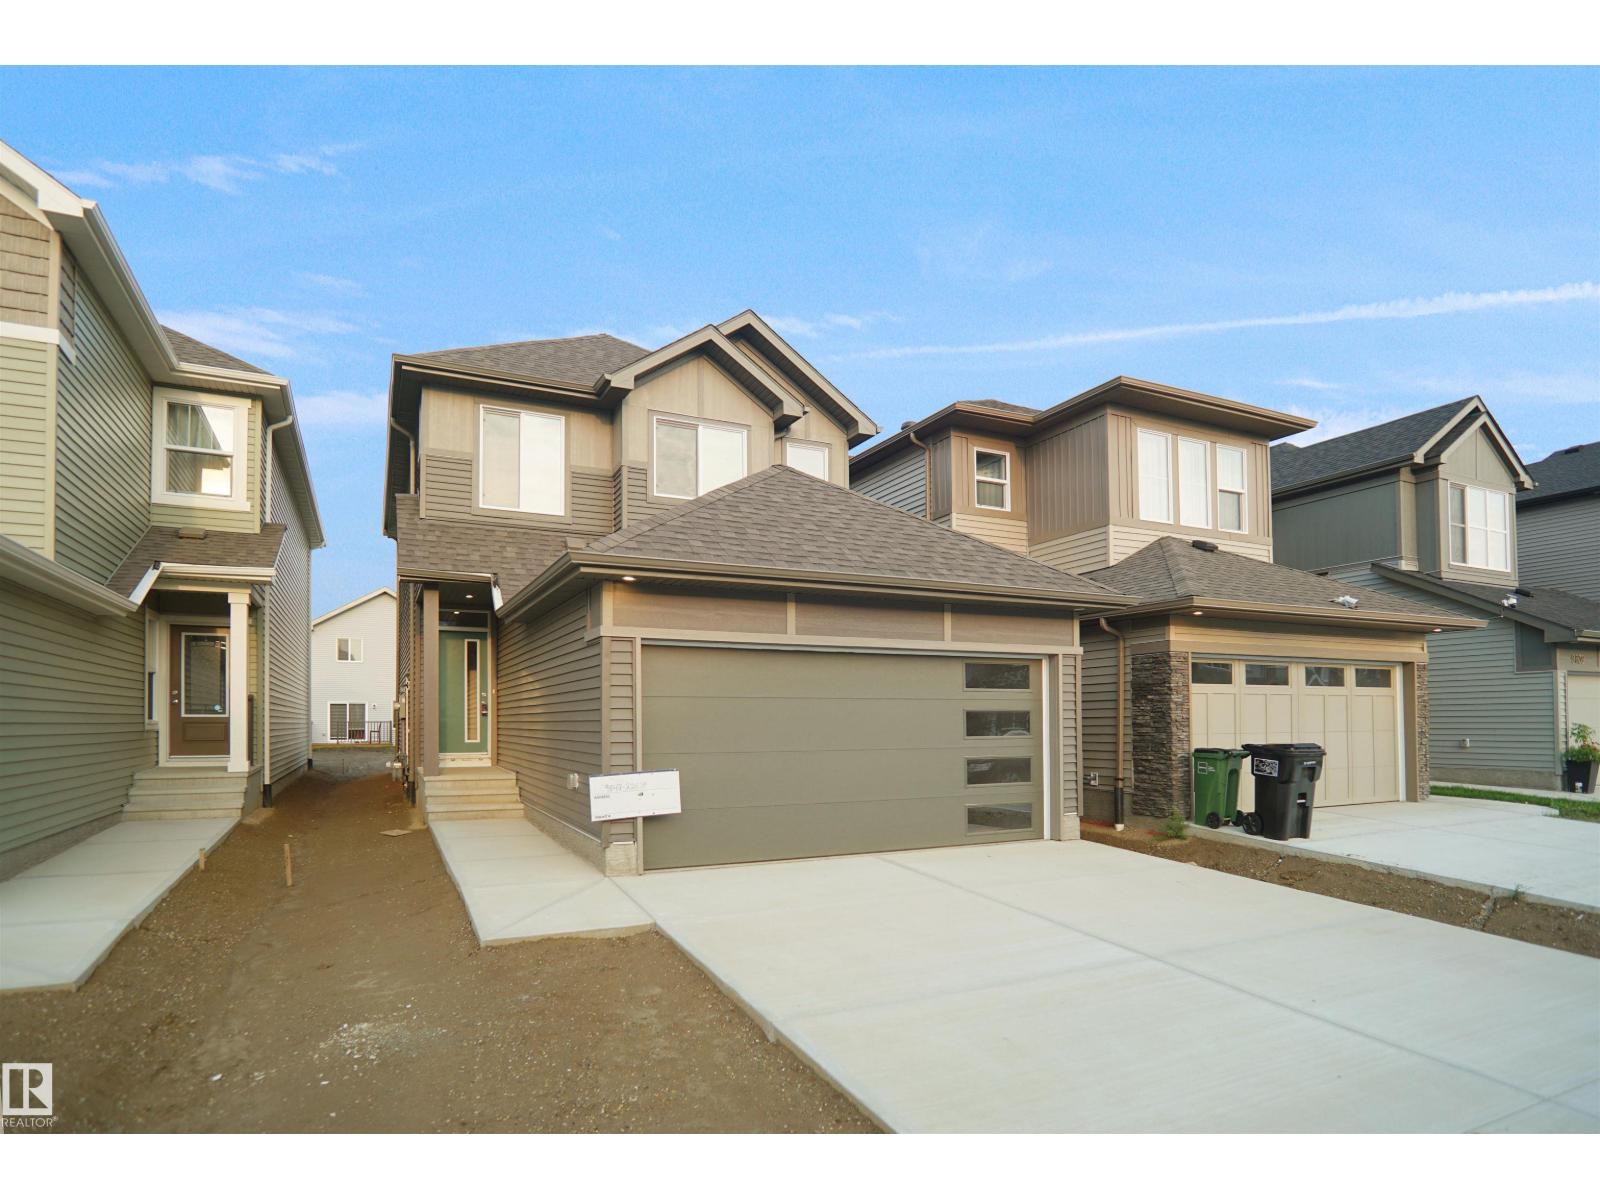
12127 34 Av Sw
Edmonton, Alberta T6W 5E9
Welcome to the Sampson built by the award-winning builder Pacesetter homes and is located in the heart of Desrochers and just steps to the neighborhood park and schools. As you enter the home you are greeted by luxury vinyl plank flooring throughout the great room, kitchen, and the breakfast nook. Your large kitchen features tile back splash, an island a flush eating bar, quartz counter tops and an undermount sink. Just off of the kitchen and tucked away by the front entry is a 2 piece powder room. Upstairs is the master's retreat with a large walk in closet and a 4-piece en-suite. The second level also include 2 additional bedrooms with a conveniently placed main 4-piece bathroom and a good sized bonus room. Close to all amenities and easy access to the Henday. ***Home is under construction the photos shown are of the show home colors and finishings will vary. should be complete by the end of next week *** (id:58723)
Royal LePage Arteam Realty
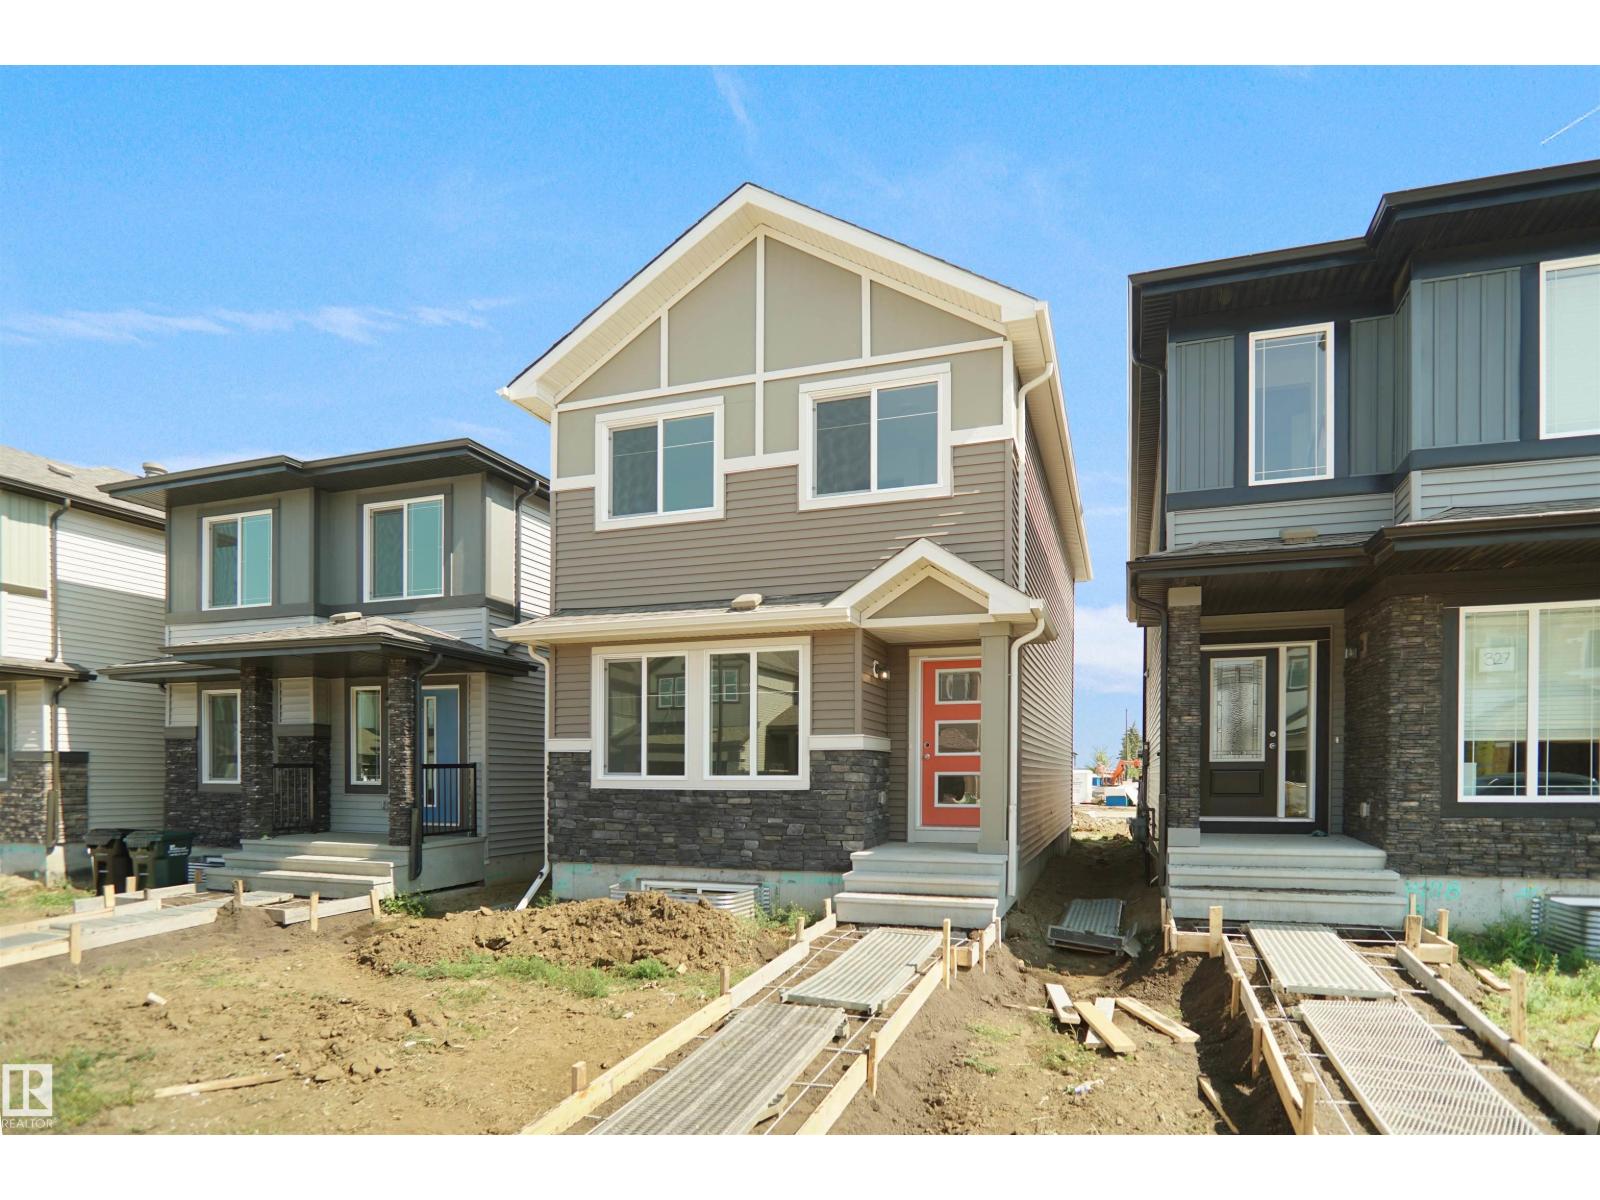
21027 25 Av Nw
Edmonton, Alberta T5Y 4G2
Welcome to the Dakota built by the award-winning builder Pacesetter homes and is located in the heart of Uplands at Riverview and only steps from the new provincial park. Once you enter the home you are greeted by luxury vinyl plank flooring throughout the great room, kitchen, and the breakfast nook. Your large kitchen features tile back splash, an island a flush eating bar, quartz counter tops and an undermount sink. Just off of the nook tucked away by the rear entry is a 2 piece powder room. Upstairs is the master's retreat with a large walk in closet and a 3-piece en-suite. The second level also include 2 additional bedrooms with a conveniently placed main 4-piece bathroom. This home also comes with a side separate entrance perfect for future development. Close to all amenities and easy access to the Anthony Henday. *** Under construction so the photos shown are from the same model that was recently built colors may vary, should be complete by the end next of week **** (id:58723)
Royal LePage Arteam Realty
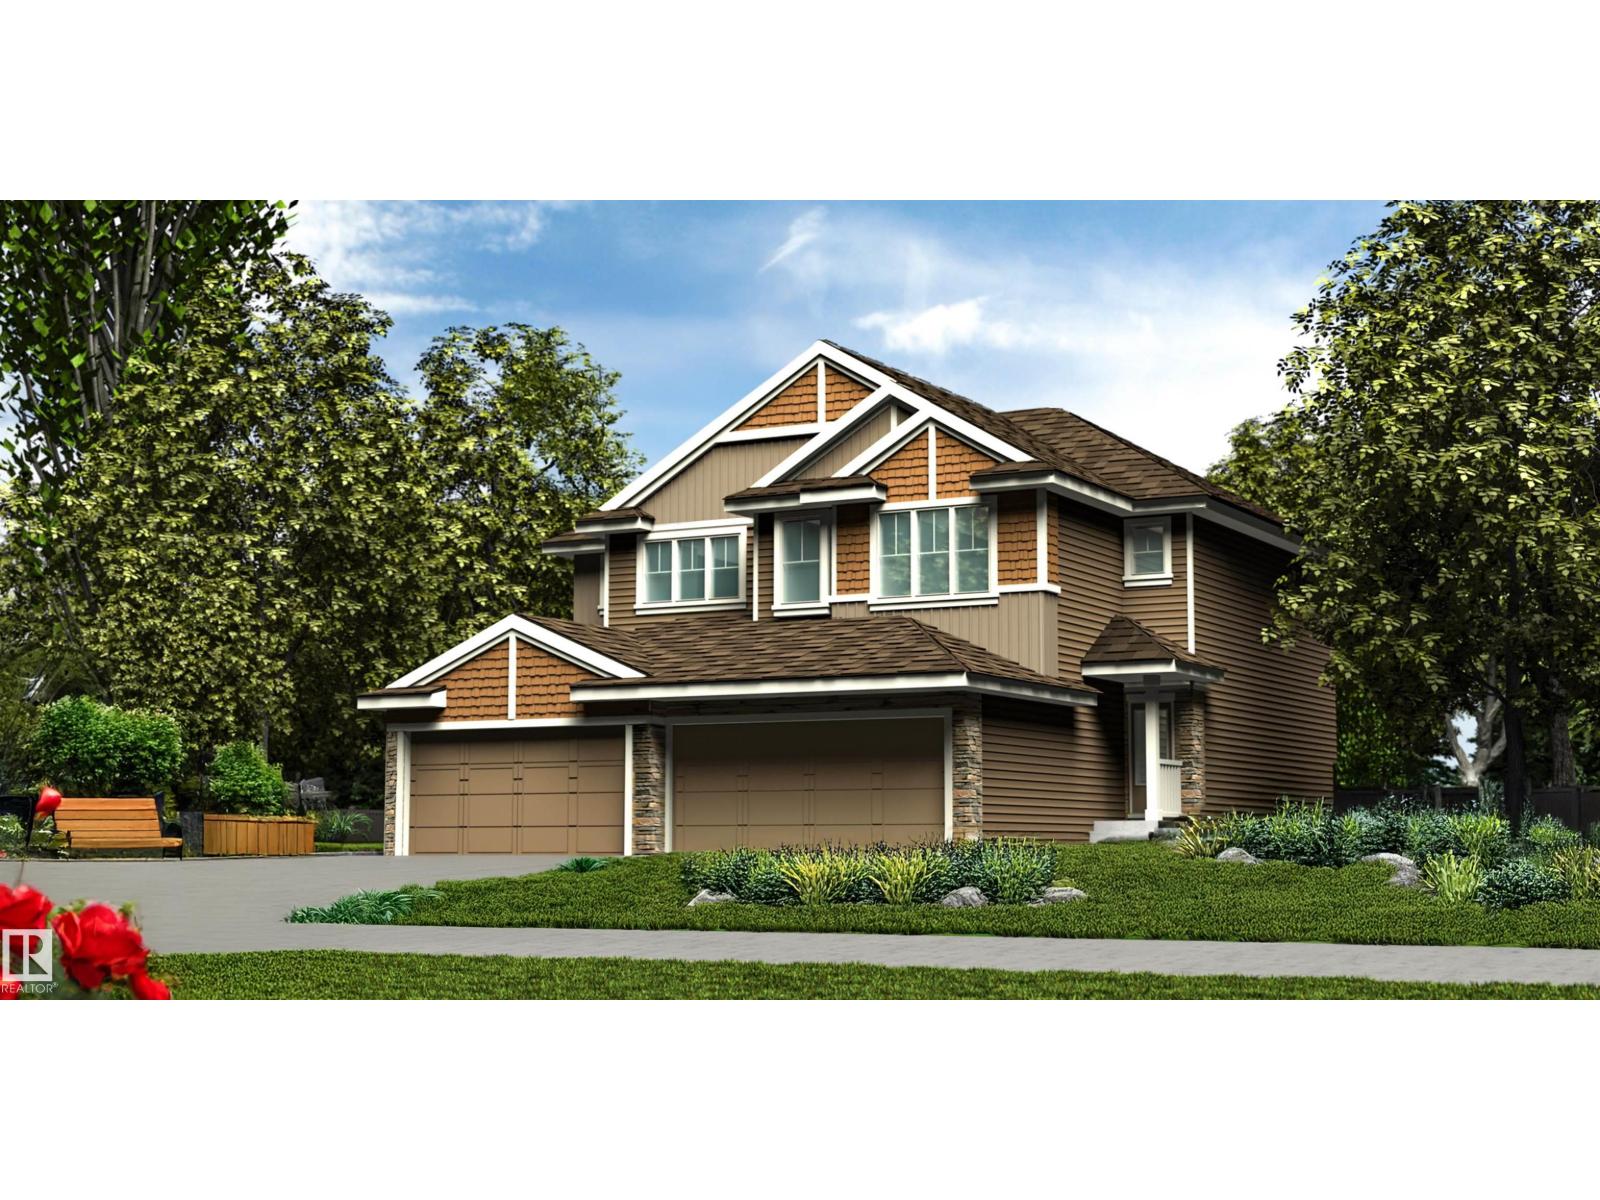
1062 Cristall Cr Sw
Edmonton, Alberta T6W 5S6
Bright and functional, this well-planned duplex is designed for modern living. The main floor features 9' ceilings, LVP flooring, and a double attached garage with floor drain. A spacious foyer with coat closet leads past a 2-piece bath into the open-concept kitchen, great room, and dining area—ideal for everyday living and entertaining. The kitchen offers quartz countertops, a central island with flush eating ledge, undermount sink, built-in microwave, chimney-style hood fan, full-height tile backsplash, soft-close raised-profile cabinetry, and a corner pantry. Large windows and a sliding patio door provide natural light and backyard access. Upstairs includes a primary bedroom with walk-in closet and 4-piece ensuite, plus two bedrooms, a 3-piece bath, bonus room, and laundry. Black fixtures and basement rough-ins add future flexibility. (id:58723)
Exp Realty
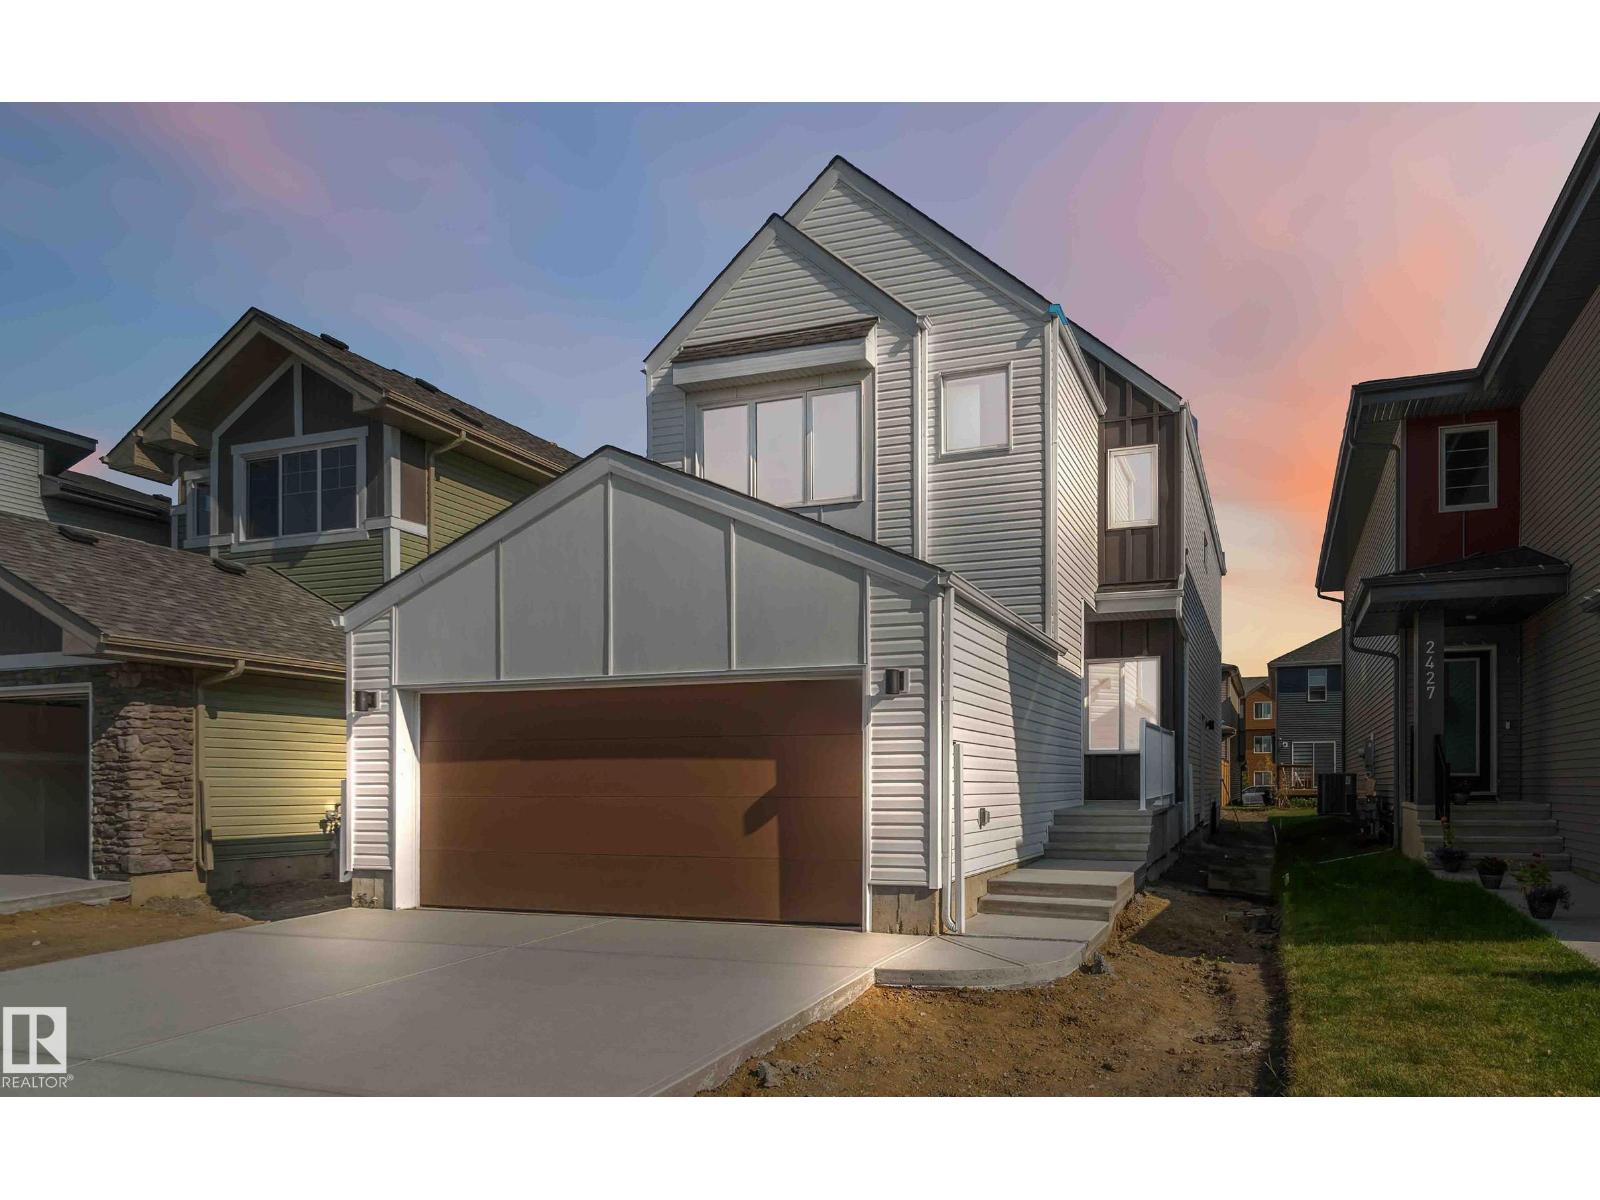
2431 194 St Nw
Edmonton, Alberta T6M 1P5
Welcome to The Affinity by Sterling Homes, a beautifully designed home combining elegance, functionality, and modern family living. The main floor features luxury vinyl plank flooring, 9’ ceilings, a double attached garage with added width and floor drain, and a separate side entrance. A welcoming foyer leads to a den and full 3-piece bath with walk-in shower. The open-concept kitchen, great room, and nook include an island with flush eating ledge, Silgranit undermount sink, built-in microwave, full-height tiled backsplash, chimney-style hood fan, soft-close cabinetry, and corner pantry. Large windows and patio door fill the great room with light. Upstairs offers a primary suite with walk-in closet and 5-piece ensuite with double sinks, walk-in shower, and free-standing tub, plus a bonus room, main bath, laundry, and two additional bedrooms. Black fixtures, upgraded railings, basement rough-in, and Sterling Signature Specification complete this home. (id:58723)
Exp Realty
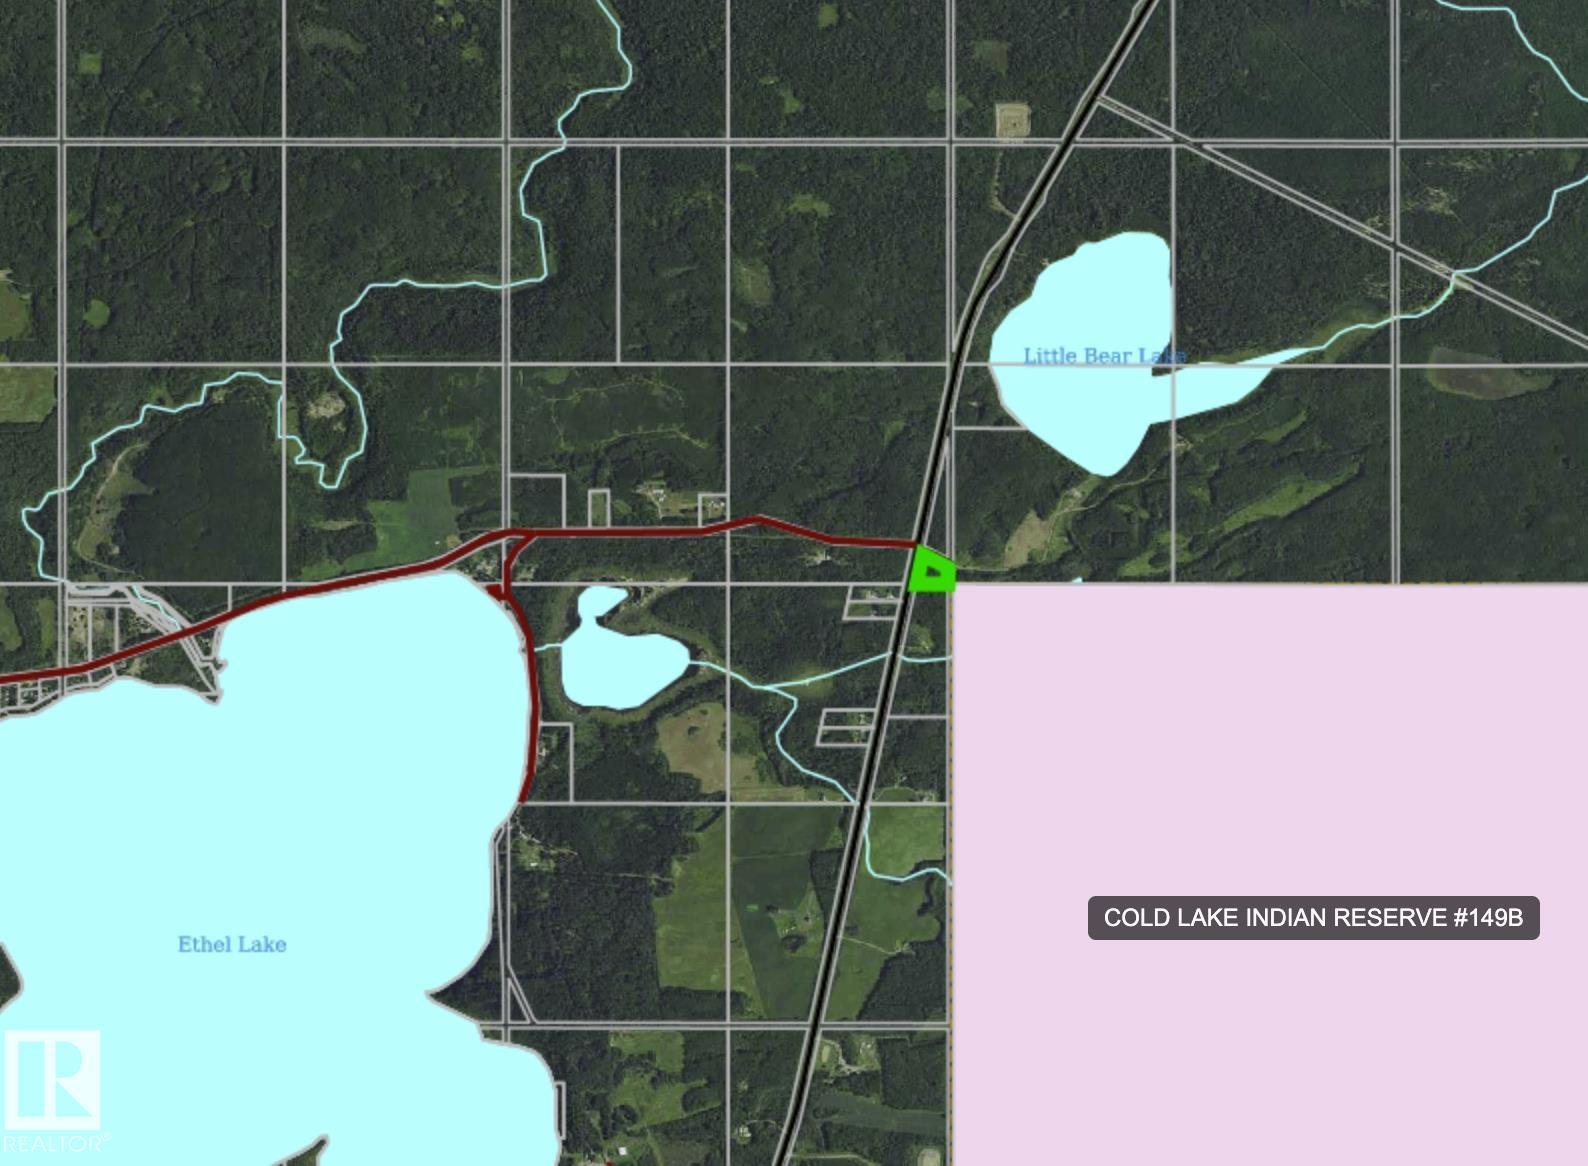
Rr643 Hwy 897
Rural Bonnyville M.d., Alberta T9M 1K7
Love fishing? This 2.25 acre parcel gives you quick access to Little Bear Lake which is one of the best stocked lakes in Northern AB for full sized Brook,Tiger, Brown & Rainbow Trout! This great location right off the secondary hiway 897 & 643 can be your recreational property year round with access to the May Lake Trail which is amazing for quading. With utilities to the road and an approach already built it's perfect for a trailer or cabin.Close to Ethel & Marie Lakes as well. (id:58723)
Coldwell Banker Lifestyle
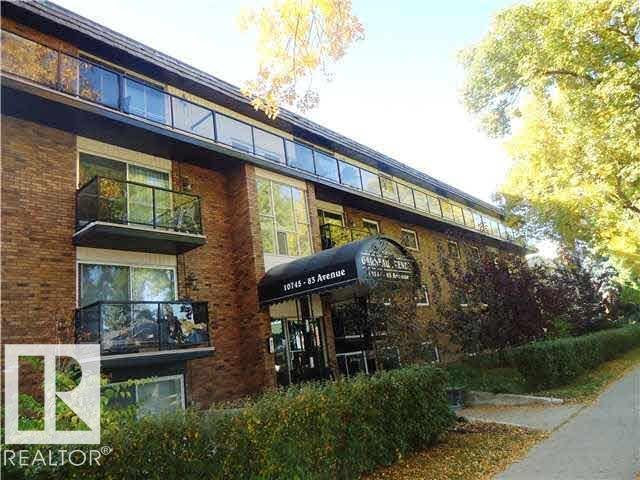
#101 10745 83 Av Nw
Edmonton, Alberta T6E 2E5
Take in the energy of the University & Garneau area with the feeling of coming home to this remarkable completely renovated spacious 2 Bedroom plus 2 Bathroom. Gorgeous Renovation features slate tile, freshly painted throughout, crown mouldings & upgraded trim, Jacuzzi tub in your spa like bathroom, Chefs Dream Custom maple raised kitchen cabinets, granite counter tops & back splash! All new fixtures, lights, electrical panel, appliances, laundry hook ups in suite & free laundry in the building. Step out onto you’re your enlarged patio with your precious pet to enjoy a family BBQ. Reasonable condo fees include everything but power. This is due to the fact that the building has been also renovated to a very high standards, windows, landscaping, common areas & roof. Incredible stable long term value in this fantastic building in an unbeatable location, walk to the University, Whyte Avenue & downtown. Everything in the condo can be included & if you have a roommate you can pay off your University Education. (id:58723)
Century 21 Leading
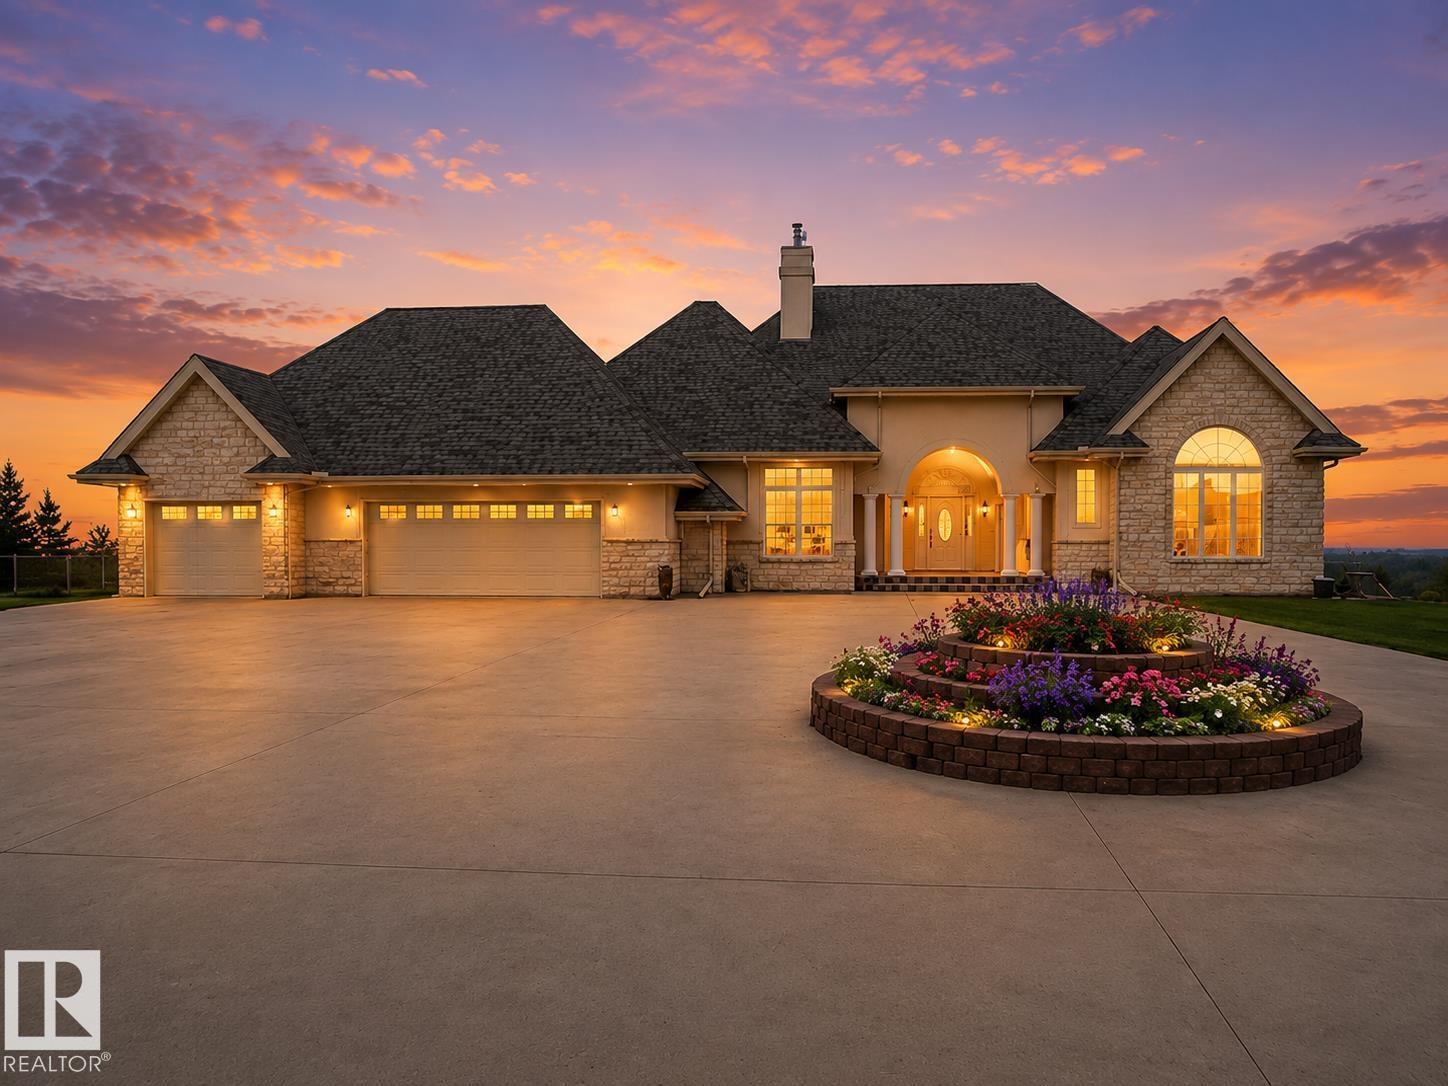
3006 Wayne Wy
Cold Lake, Alberta T9M 1P8
Situated in Red Fox Estates, this statuesque Mansion boasts over 5200 sf of living space architecturally distinguished with exceptional craftsmanship and estate level features.Sitting on a private inner city 1.2 acre lot, this sophisticated Bungalow offers flair and elaborate finishes sure to please the most fastidious of buyers with grand ceilings,bedroom suites hosting large walk in closets and a Primary ensuite -22'5 x 16' 9. Formal rooms on main level give way to a bifurcated staircase to the expansive lower level complete with Theatre room, 2 rec areas, bar, and exit to walk out patio. With stunning curb appeal the front of the home is comprised of beautiful manicured landscaping,extended driveway for entertaining and events , leading to the striking arched entry with stoned front patio. A beautifully appointed estate with inviting outdoor spaces sets the tone for relaxed luxury and entertaining. (id:58723)
Coldwell Banker Lifestyle
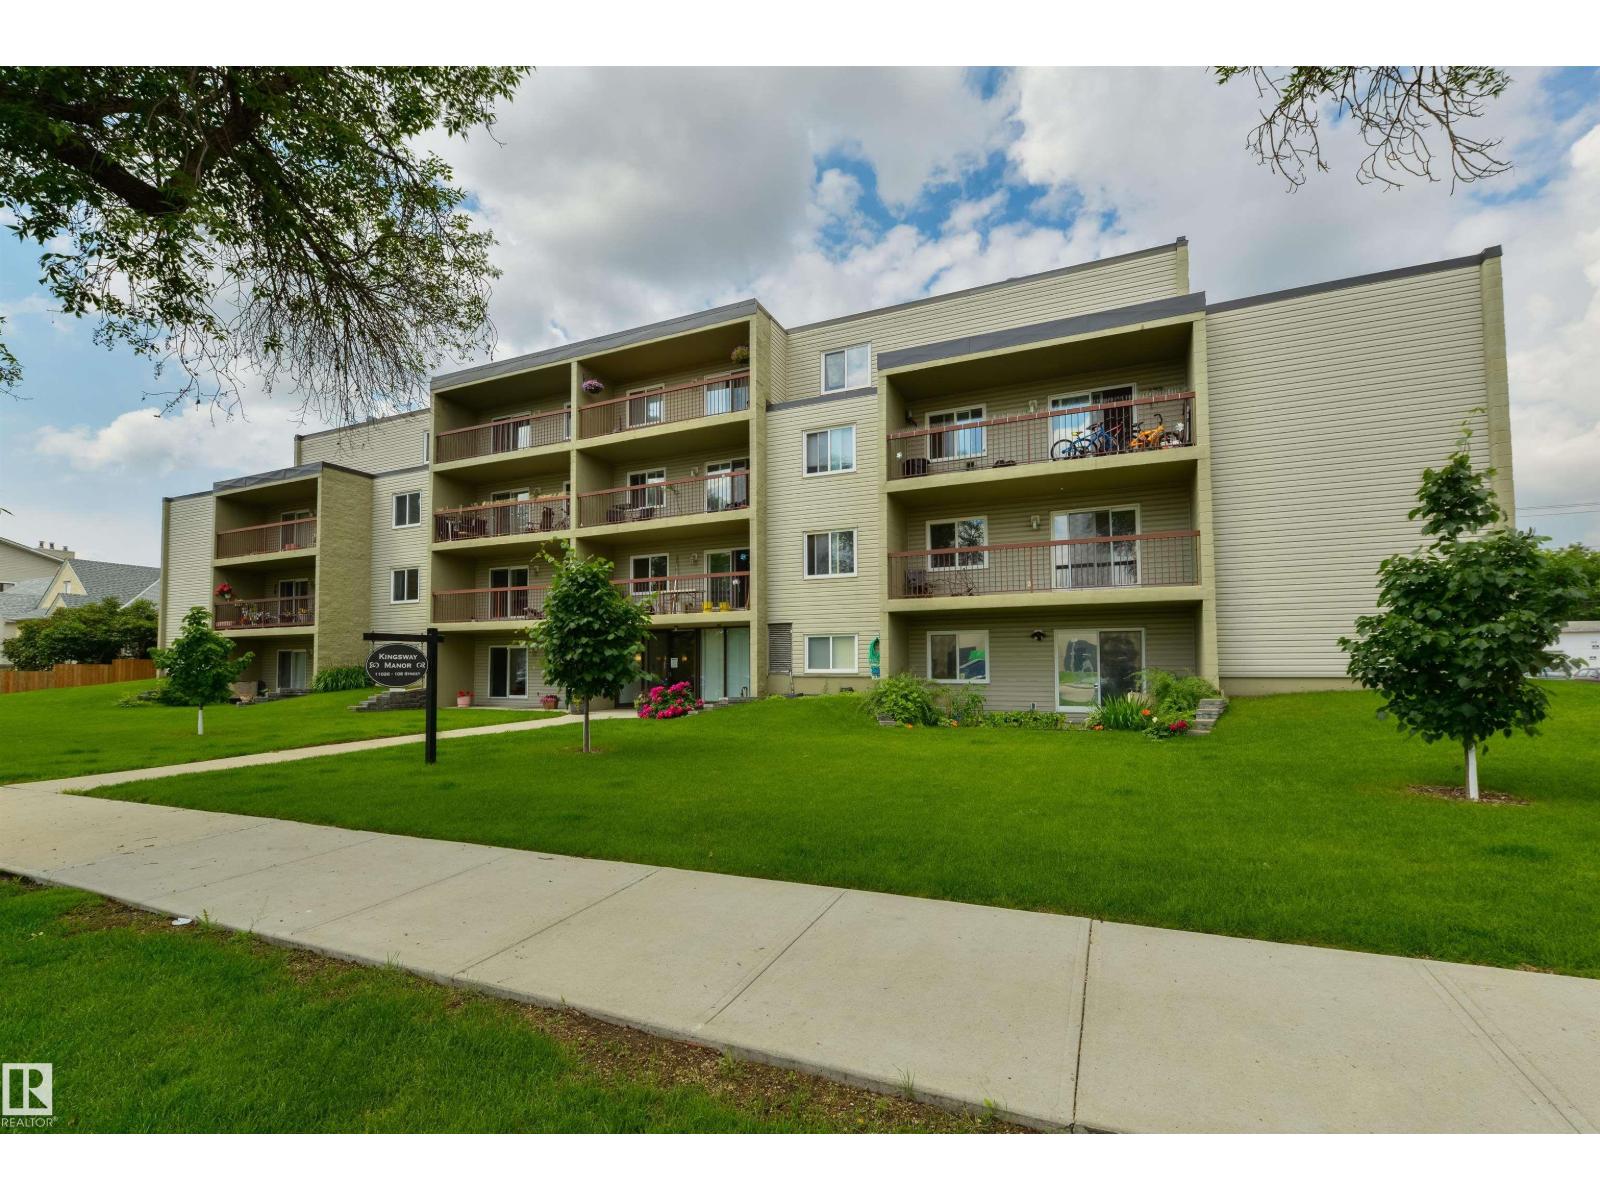
#204 11026 106 St Nw
Edmonton, Alberta T5H 2Y4
Nearly 665 SQ.FT. CONDO FOR SALE just steps away from ROYAL ALEXANDRA HOSPITAL, KINGSWAY MALL, NAIT, & the GLENROSE REHABILITATION HOSPITAL. This SECOND FLOOR UNIT features 1 BED + 1 BATH, IN-SUITE LAUNDRY, a PRIVATE SURFACE PARKING STALL & plenty of VISITOR + STREET PARKING. Inside includes a galley kitchen w/ ample cabinet & counter space, an extendable dining & living area w/ access to the balcony, a generous PRIMARY BEDROOM, & a 4PC BATH. The building itself is equipped with a SECURITY DOOR, INTERCOM, & ELEVATOR. Walking distance to MACEWAN UNIVERSITY, DOWNTOWN EDMONTON, RESTAURANTS, CAFES, GROCERY STORES, TRANSIT, PARKS, & every amenity you can think of! Quick/easy access to YELLOWHEAD TRAIL, & 109 STREET. (id:58723)
Rimrock Real Estate
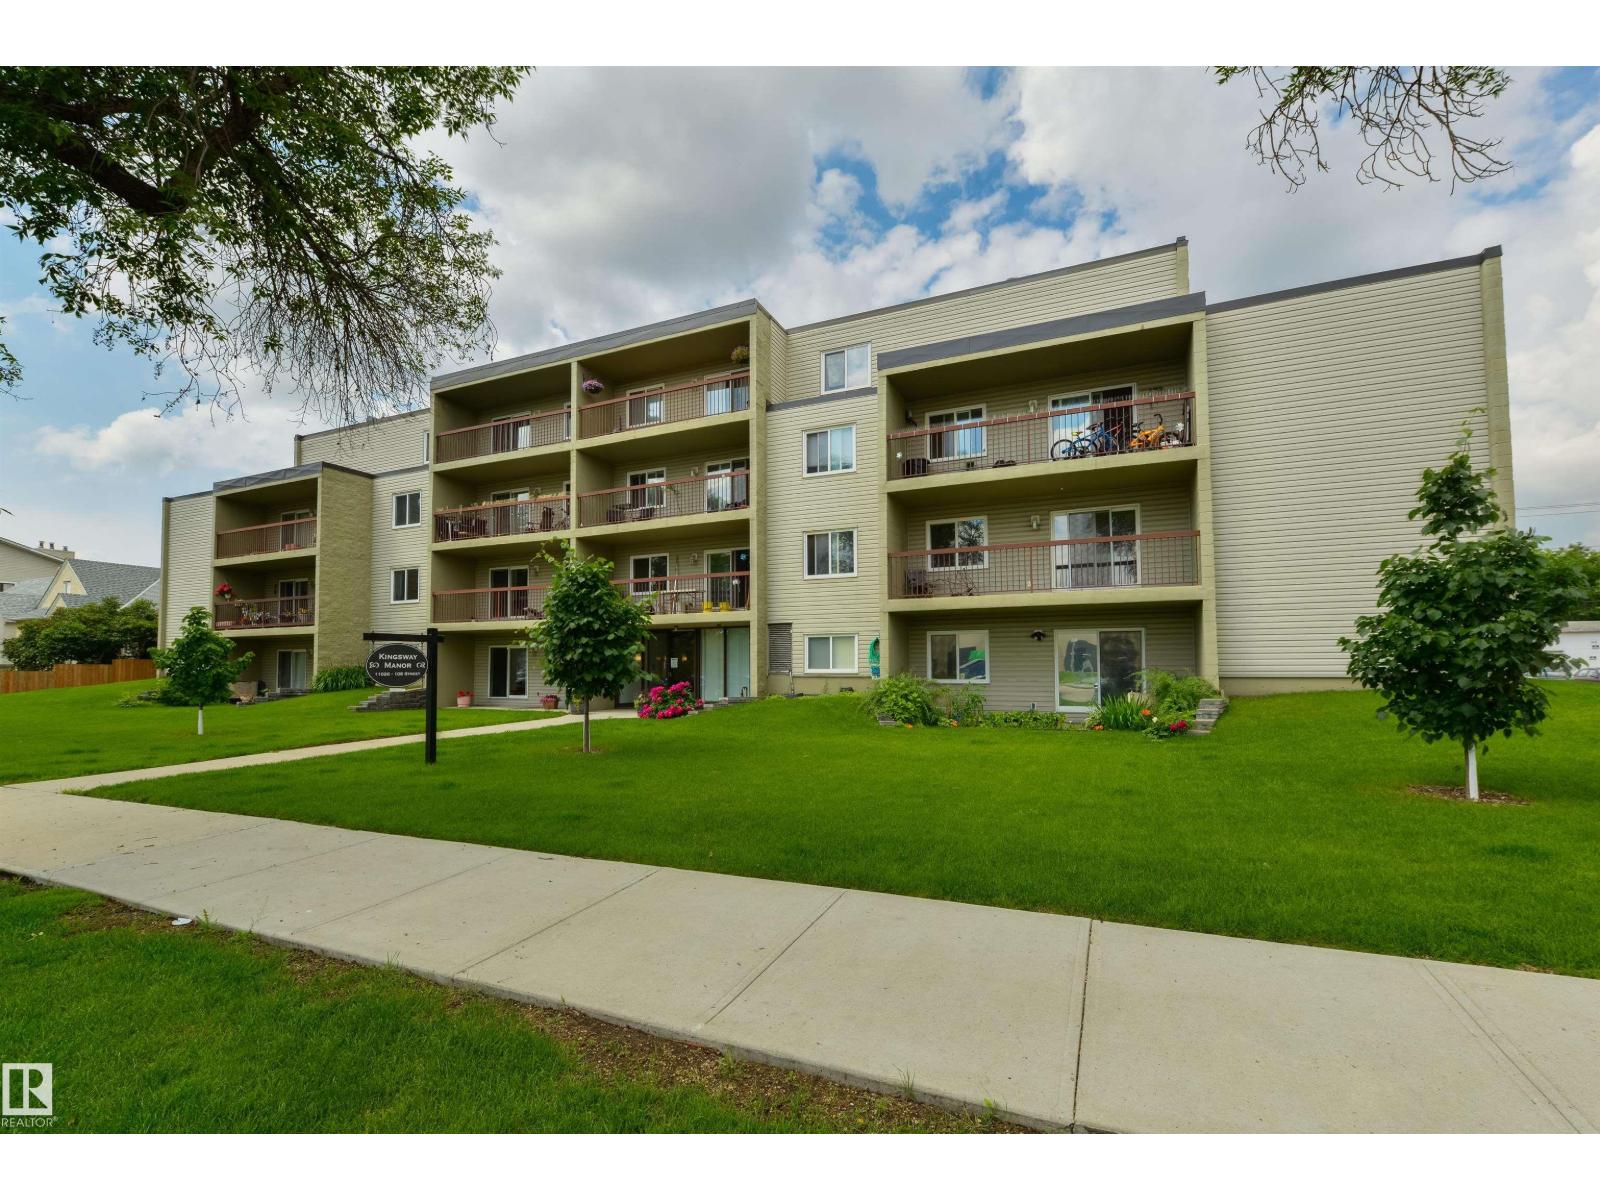
#401 11026 106 St Nw
Edmonton, Alberta T5H 2Y4
Nearly 888 SQ.FT. CONDO FOR SALE w/ ROOFTOP BALCONY just steps away from ROYAL ALEXANDRA HOSPITAL, KINGSWAY MALL, NAIT, & THE GLENROSE REHABILITATION HOSPITAL. This TOP FLOOR UNIT features 2 BEDS + 2 BATHS, IN-SUITE LAUNDRY, a PRIVATE SURFACE PARKING STALL, plenty of VISITOR + STREET PARKING, & again, a MASSIVE PRIVATE ROOFTOP BALCONY. Inside includes a GALLEY KITCHEN w/ STAINLESS STEEL APPLIANCES + an EXTENDED BAR AREA, a spacious dining & living area w/ direct access to the rooftop patio, a generous PRIMARY BEDROOM w/ 3PC ENSUITE, a spacious SECOND BEDROOM, & a 4PC BATH. The building itself is equipped with a SECURITY DOOR, INTERCOM, & ELEVATOR. Walking distance to MACEWAN UNIVERSITY, NAIT, DOWNTOWN EDMONTON, RESTAURANTS, CAFES, GROCERY STORES, TRANSIT, PARKS, & every amenity you can think of! Quick/easy access to YELLOWHEAD TRAIL & 109 STREET. (id:58723)
Rimrock Real Estate
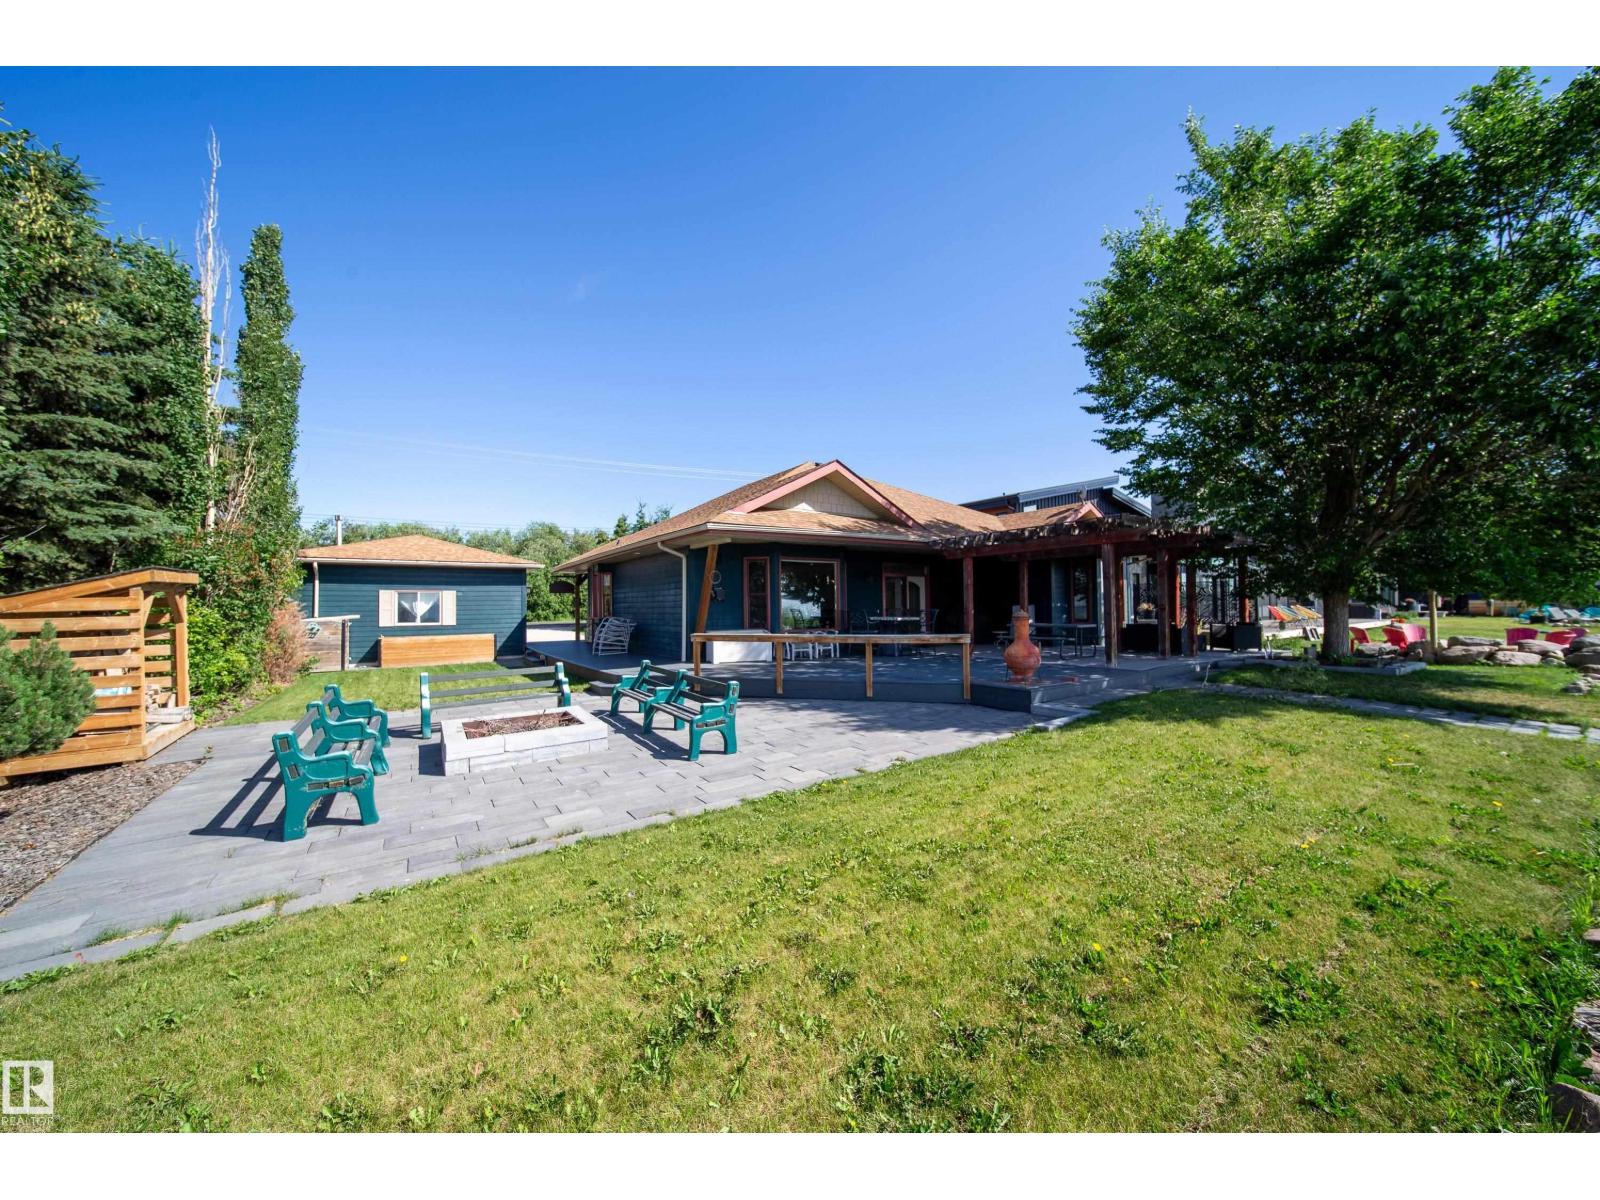
103 Argentia Beach
Rural Wetaskiwin County, Alberta T0C 2C0
Lakefront Bungalow Retreat at Pigeon Lake!Enjoy year-round serenity in this beautifully upgraded lakefront property with stunning water views & a natural shoreline.Thoughtfully designed for comfort,relaxation & entertaining.This charming bungalow is the perfect escape for your weekend retreat or forever home that easily sleeps 10. Featuring an open concept,vaulted ceilings & textured walls,solid pine cabinets, baseboards,beams & ceilings.Granite countertops throughout with upgraded finishes & engineered hardwood flooring.Attached double heated garage with infloor heating. A detached spacious 357sqft guesthouse with 3-piece bathroom & a single attached heated garage. Over 80K in professional landscaping for low-maintenance living,composite decking & concrete landscaping blocks.Cement board siding & shingles 2 years old. Packed with first class amenities:Boating,Fishing,18 Hole Golf Course ,Playgrounds,Registered Kids Camps,Sailing Club,nearby restaurants & groceries. Some pictures virtually staged. (id:58723)
Maxwell Progressive