Hurry Home

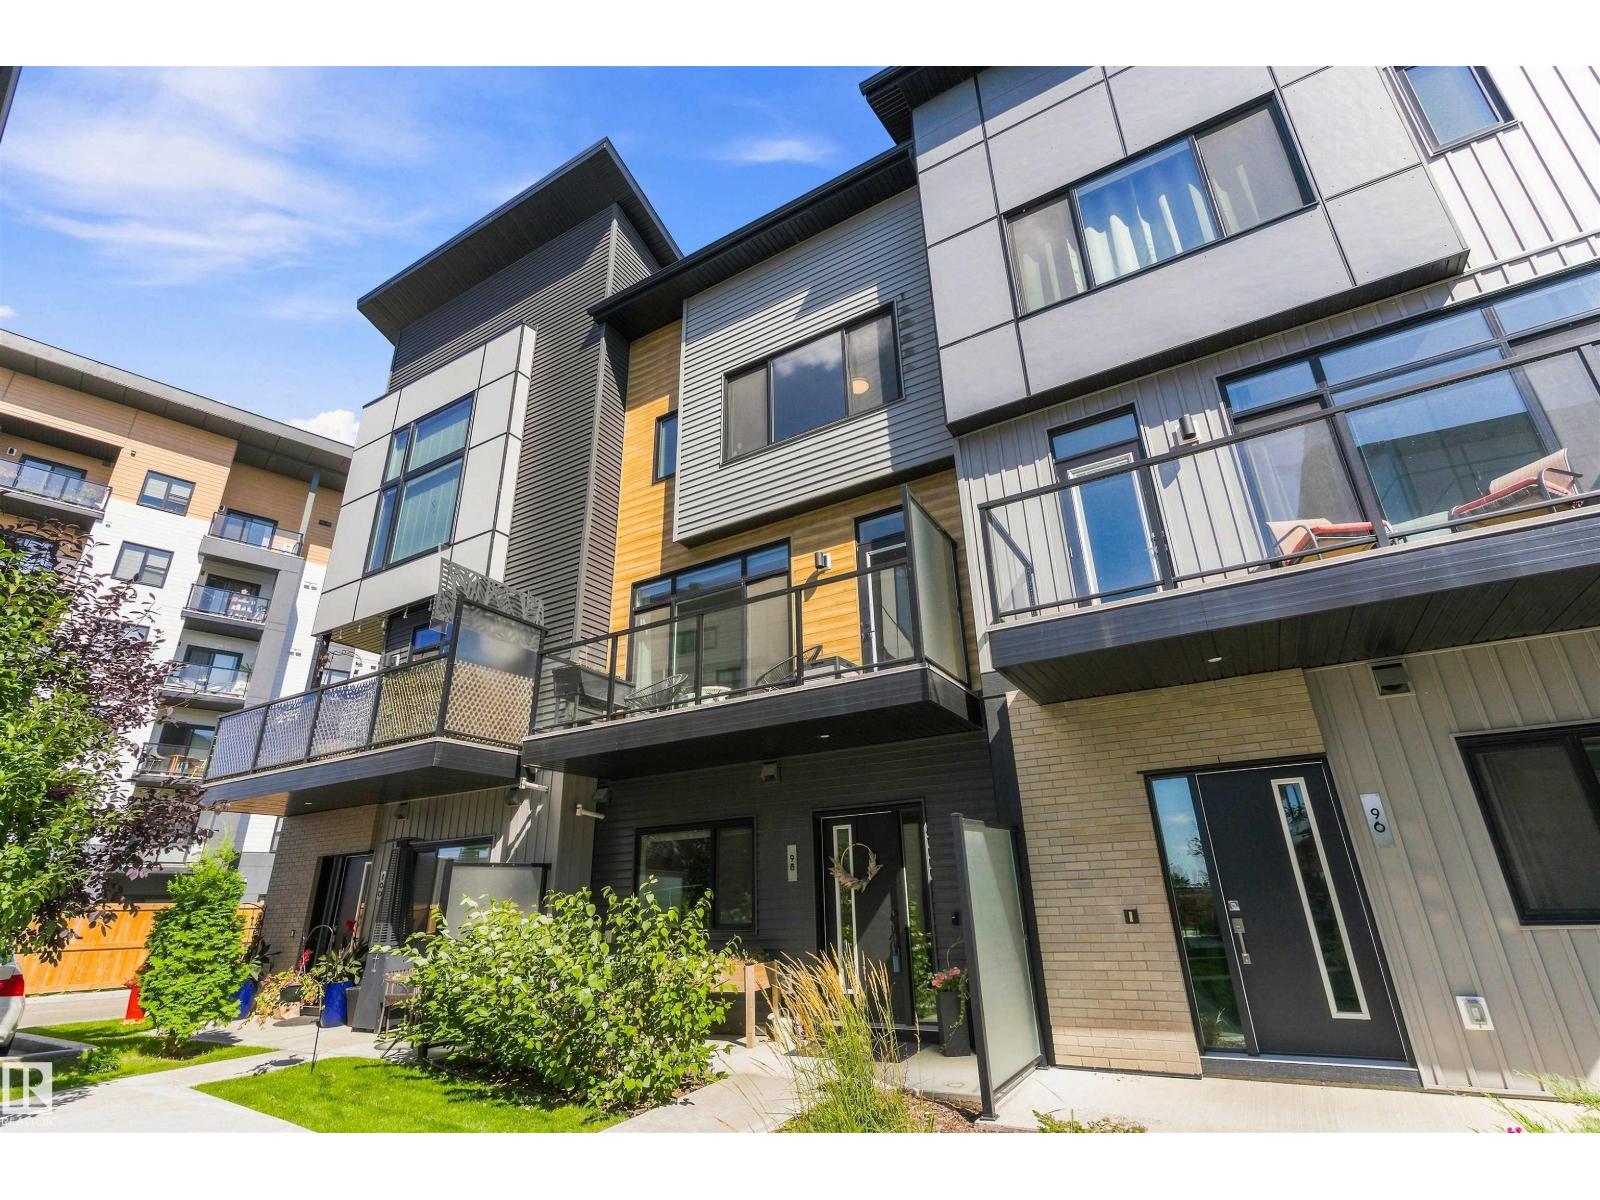
#98 50 Ebony Bv
Sherwood Park, Alberta T8H 2X4
Welcome to this stylish townhome in the sought-after community of Emerald Hills, offering a modern layout with thoughtful finishes throughout. The lower level features a versatile den, and access to the attached double garage. The main level is bright and inviting, with an open-concept living room, dining area, and contemporary kitchen featuring quartz counters, a large island, sleek cabinetry, stainless steel appliances, and generous workspace. The upper floor offers two well-appointed bedrooms, including a spacious primary retreat with a walk-in closet and private 4-piece ensuite, plus a second 4-piece bathroom and convenient laundry. Large windows bring in abundant natural light, while the balcony provides a pleasant outdoor space for relaxing. With approximately 1,600 sq ft above grade, central air conditioning, and an excellent location close to parks, shopping, restaurants, golf, schools, and major routes, this home combines comfort, style, and convenience in Sherwood Park. (id:58723)
Exp Realty
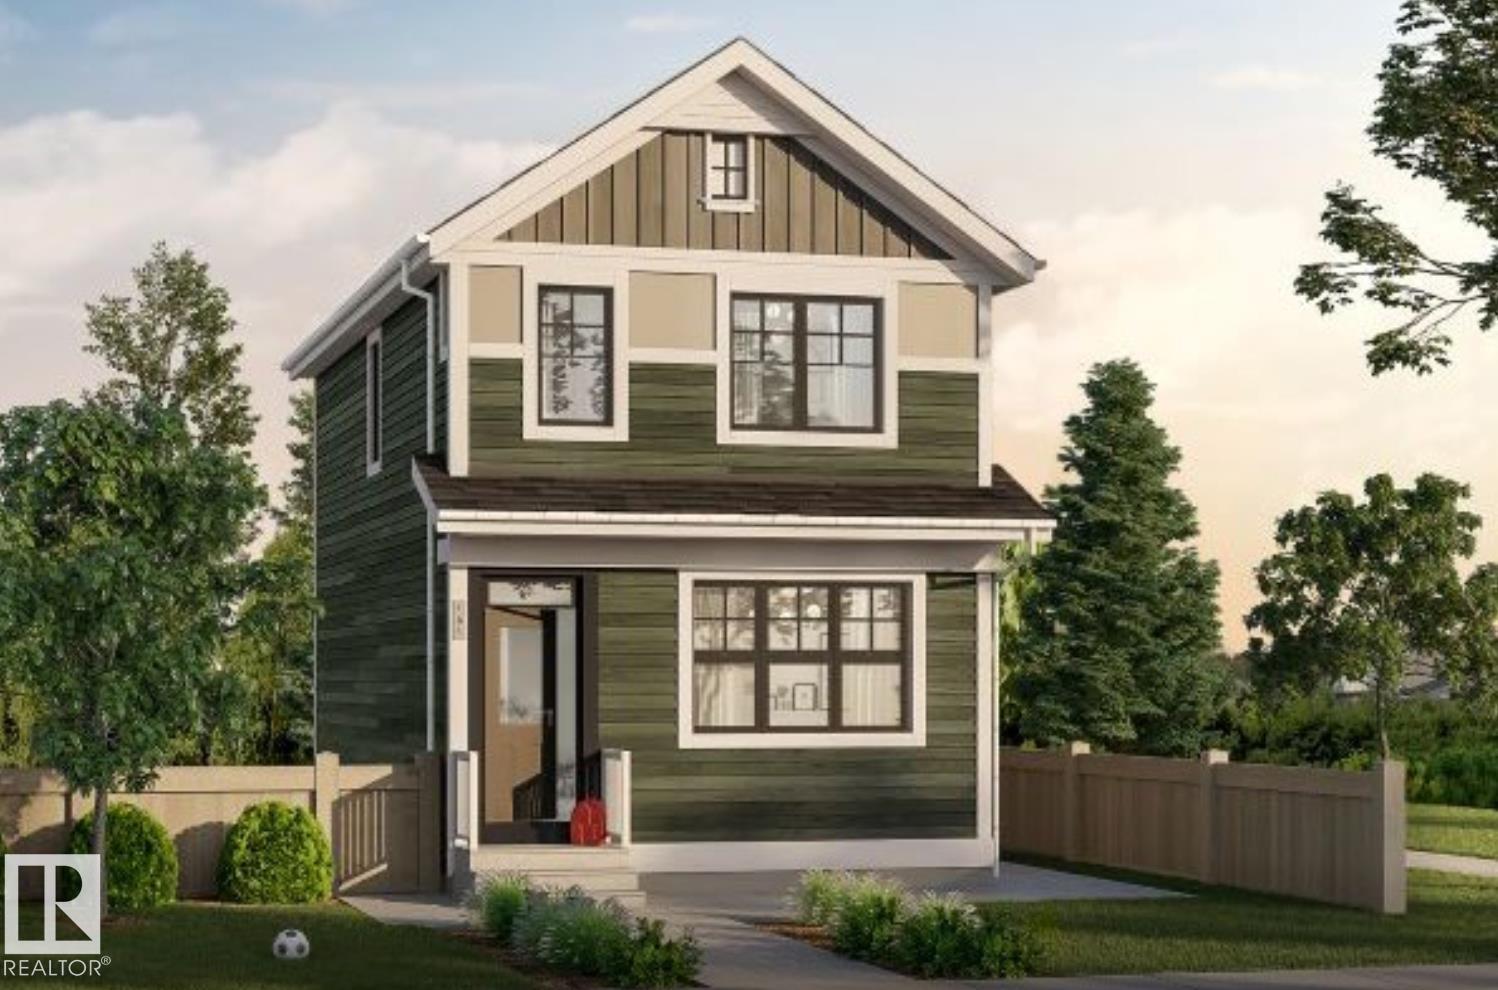
6281 175a Av Nw
Edmonton, Alberta T5Y 4A5
Come see this beautifully crafted home in the community of McConachie. Offering 1,260 sq. ft. of living space, this home perfectly balances style and functionality. The bright open-concept main floor features 9-foot ceilings, luxury vinyl plank flooring, a spacious great room, and a kitchen complete with quartz countertops, stainless steel appliances, and walk-in pantry. Upstairs, you'll find three bedrooms, including a private primary suite with a walk-in closet and ensuite. Additional highlights include a side entrance, triple-pane windows, a high-efficiency furnace, and an HRV system. Ideally located close to parks, schools, walking trails, shopping, and major commuter routes, this home offers exceptional value in a family friendly neighbourhood. Detached garage is included. (id:58723)
Exp Realty
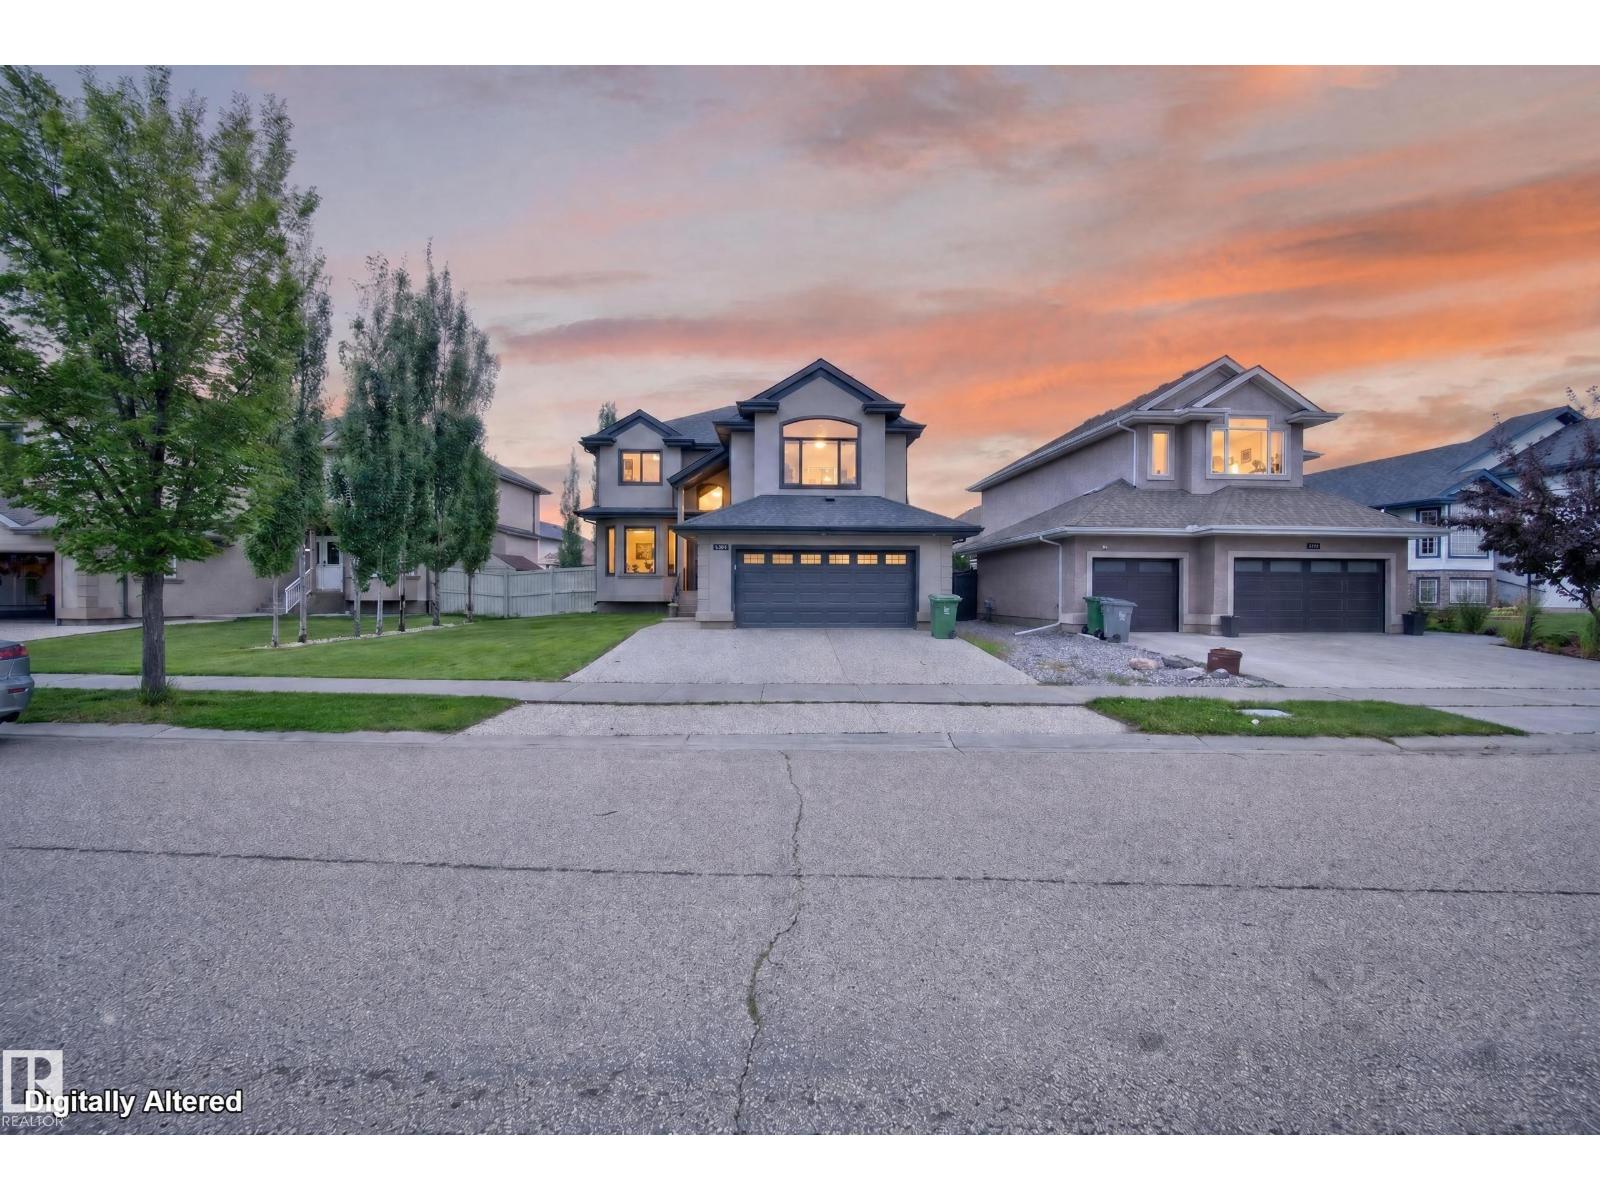
3006 Montrose Bv
Beaumont, Alberta T4X 0C1
Welcome to Montrose Estates in Beaumont! This spacious 2-storey home offers 2,400 sq ft of thoughtfully designed living space, a double attached garage and a large backyard. The open-concept main floor is filled with natural light and features vaulted ceilings, a great room with gas fireplace, granite countertops and a corner pantry. Enjoy easy garden-door access from the kitchen to the large deck—perfect for entertaining. Upstairs offers 4 bedrooms, a bonus room and convenient laundry. The primary suite is a private retreat with a luxurious ensuite featuring a steam shower and Jacuzzi tub. The fully finished basement adds a family room, bathroom, fifth bedroom and second kitchen, providing excellent space for guests or extended family. Ideally located close to playgrounds, schools, shopping, transit and golf, with easy access to the QE II and EIA. A fantastic family home in a desirable Beaumont community! (id:58723)
RE/MAX Elite
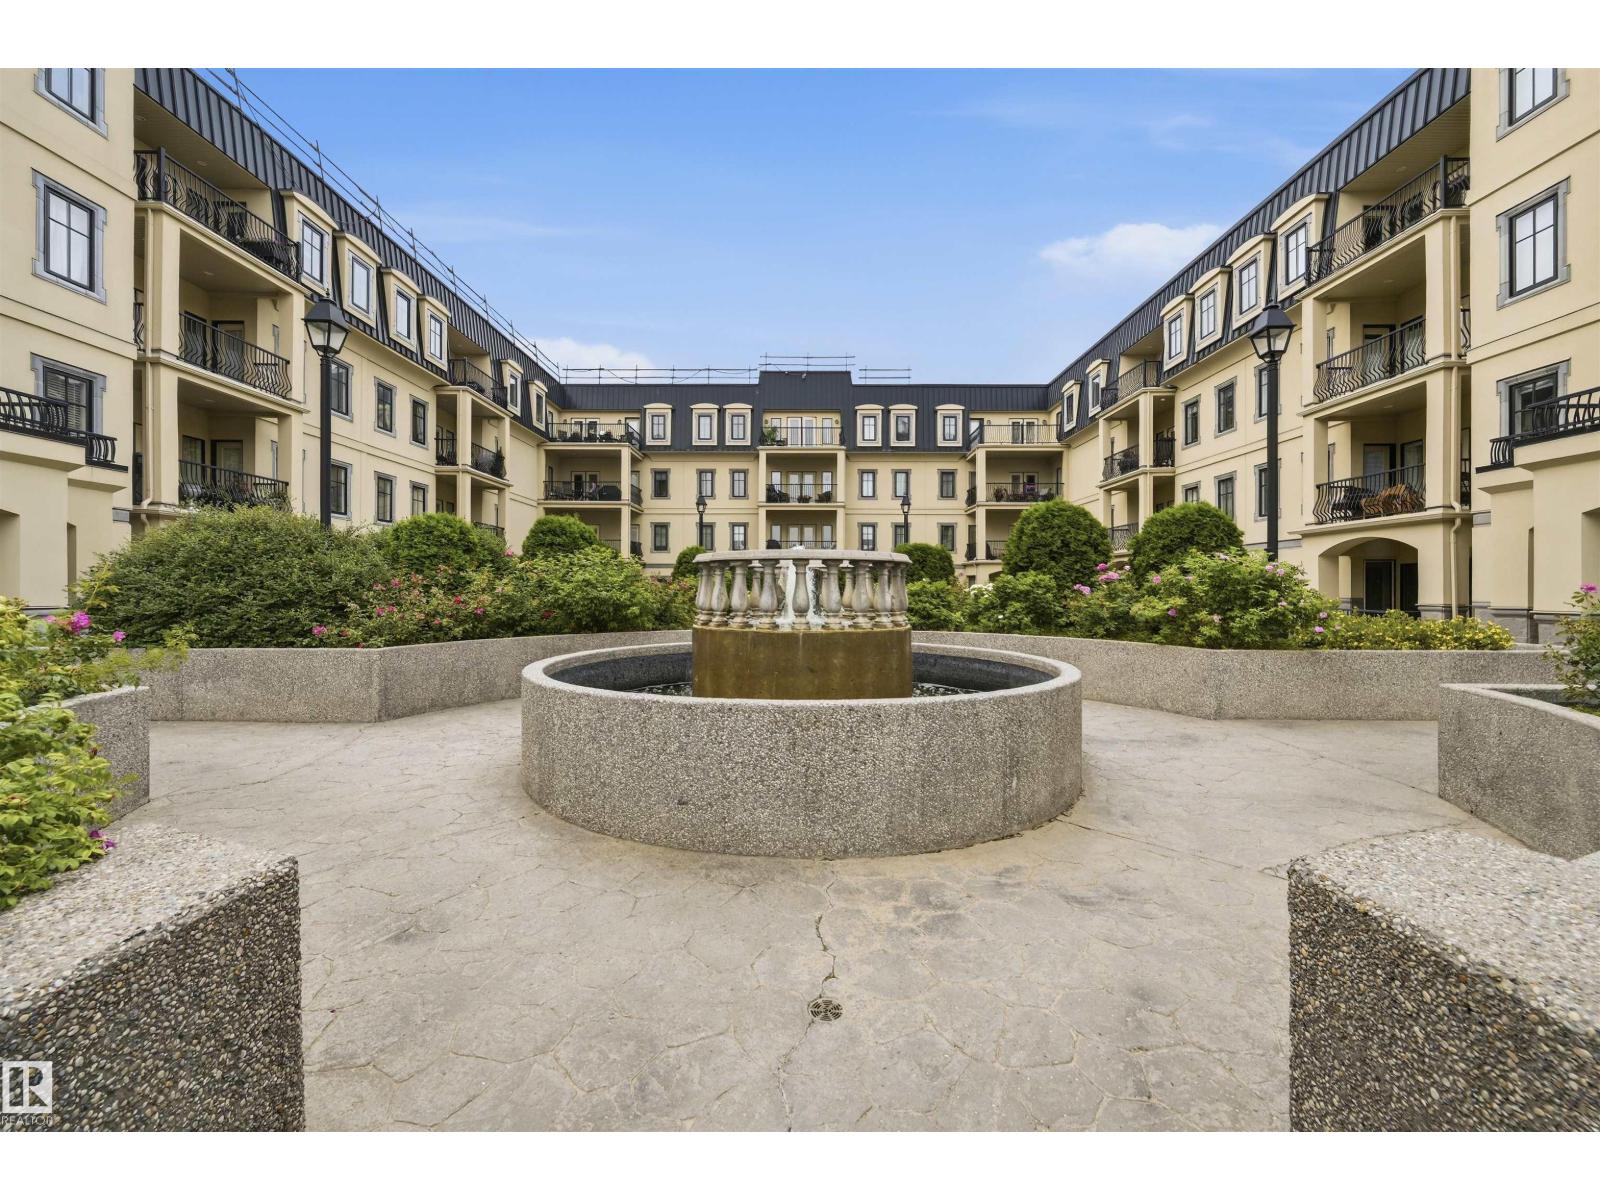
#338 1406 Hodgson Wy Nw
Edmonton, Alberta T6R 3K1
Immaculate & sought after condos in SW Edmonton. Fantastic south orientation for natural light & beautiful garden views from balcony. 2 PARKING STALLS & 2 STORAGE ROOMS. Upon entry find an open concept kitchen w/ plenty of room to cook! Well-sized dining nook & living room too. 2 bedrms (1 w/ murphy bed) & 2 bathrms. Primary bdrm is massive & can accommodate larger bdrm furniture, plus walk-through closet into ensuite! Features include WIDE PLANK LVP/ACOUSTIC FLOORING, fresh paint, new shower glass doors, newer washer/dryer & centralized AC. This unit comes equipped w/ so much storage: 1) conveniently located 3rd floor storage room measuring 10x12. 2) underground storage cage in locked room. 3) One of the two parking stalls has attached storage cage. Building boasts Social Room, Theatre Room, Gym, Sauna & car wash bays. Great community-feel! The grounds are overflowing w/ flowers & perennials--think English garden & has a beautiful water feature at the centre (enjoy this view from your balcony!). (id:58723)
RE/MAX Excellence
RE/MAX Elite
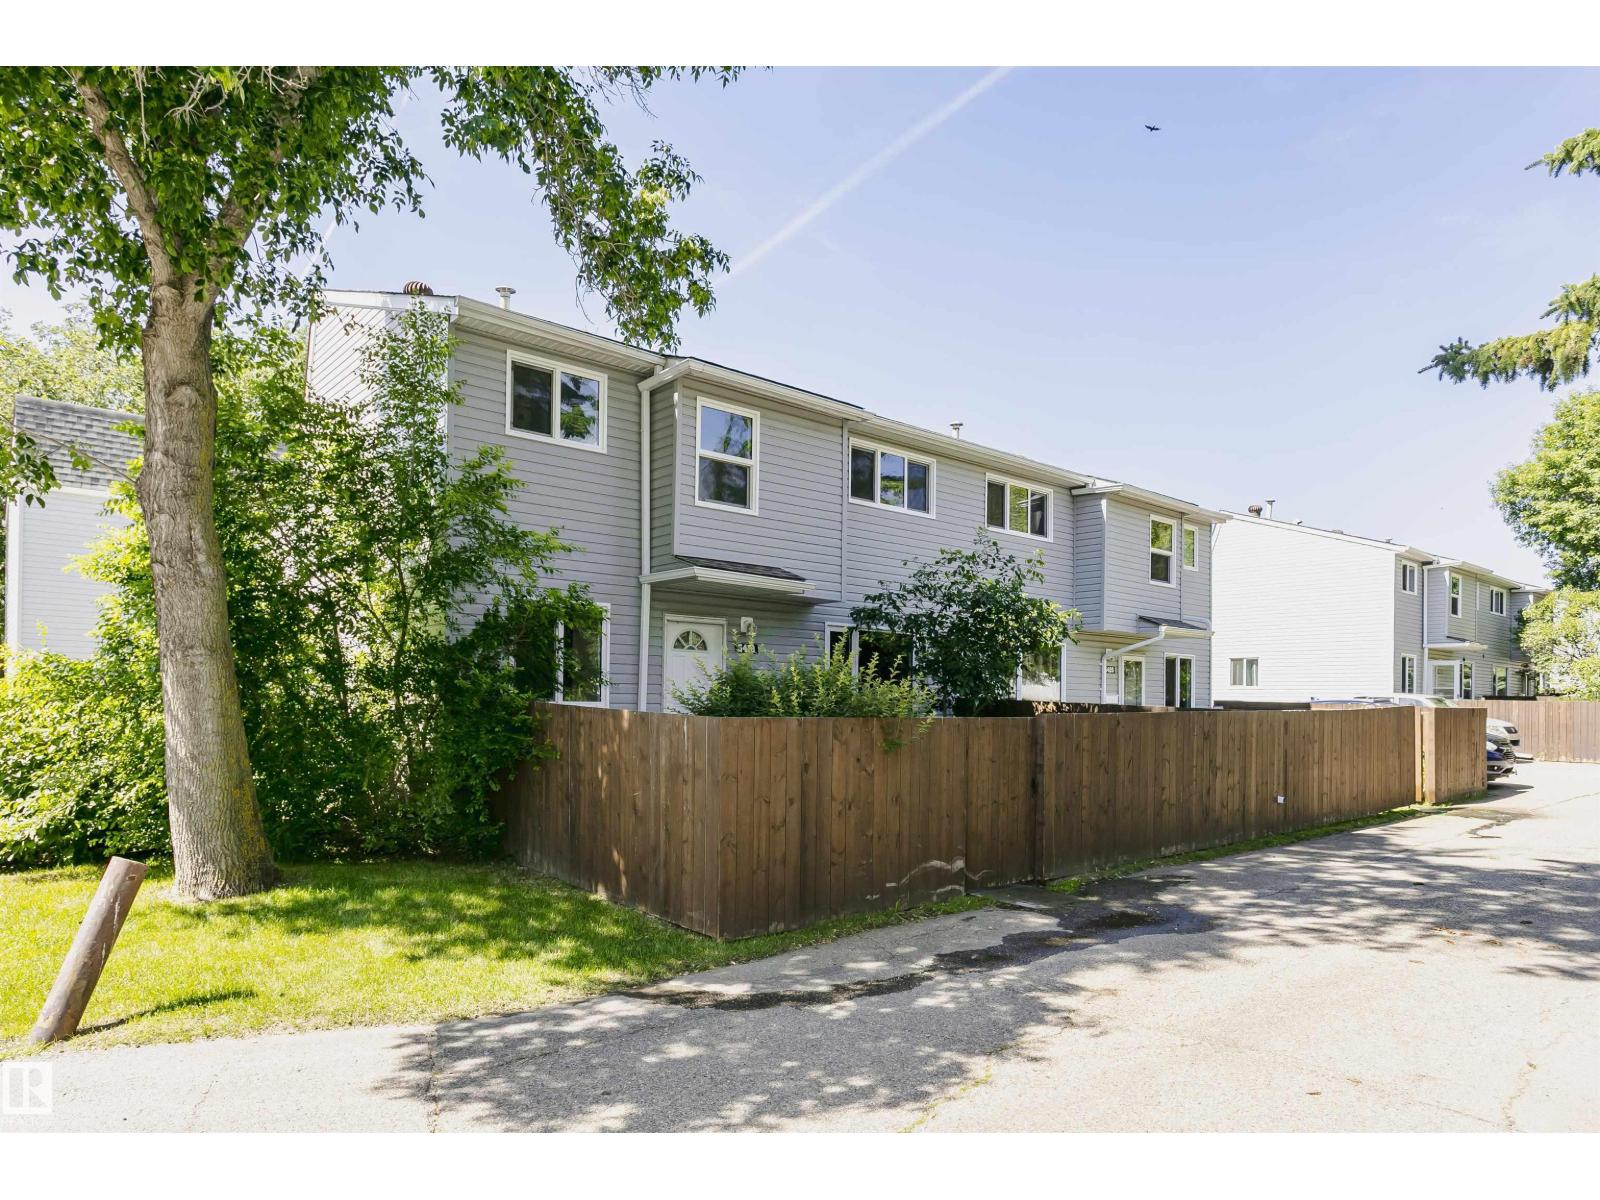
5418 144b Av Nw
Edmonton, Alberta T6A 3N3
Welcome to this beautifully renovated END UNIT townhouse, tucked into the quiet community of Casselman. 2-storey, 3 bedrooms, 1.5 bathrooms and fully finished basement, It is perfect property for first-time buyers, families, and investors. The main floor features a bright and inviting living room with a large window, a dining area, and a convenient half bathroom. Enjoy contemporary brand new, two-tone kitchen with modern cabinetry, brand new SS appliances, tiled backsplash and quartz countertops. Upstairs, you'll find three well-sized bedrooms with new carpet and brand new full bathroom. Fully finished basement offers a huge family room, which is great for entertainment, and laundry/utilities aera. This home also has a fenced yard, ideal for BBQs and outdoor relaxation. There is a new flooring throughout the unit. Conveniently located near schools, shopping, transit, LRT and parks. Easy access to the ANTHONY HENDAY and YELLOWHEAD for commuting. Don't miss this incredible opportunity! (id:58723)
Century 21 All Stars Realty Ltd
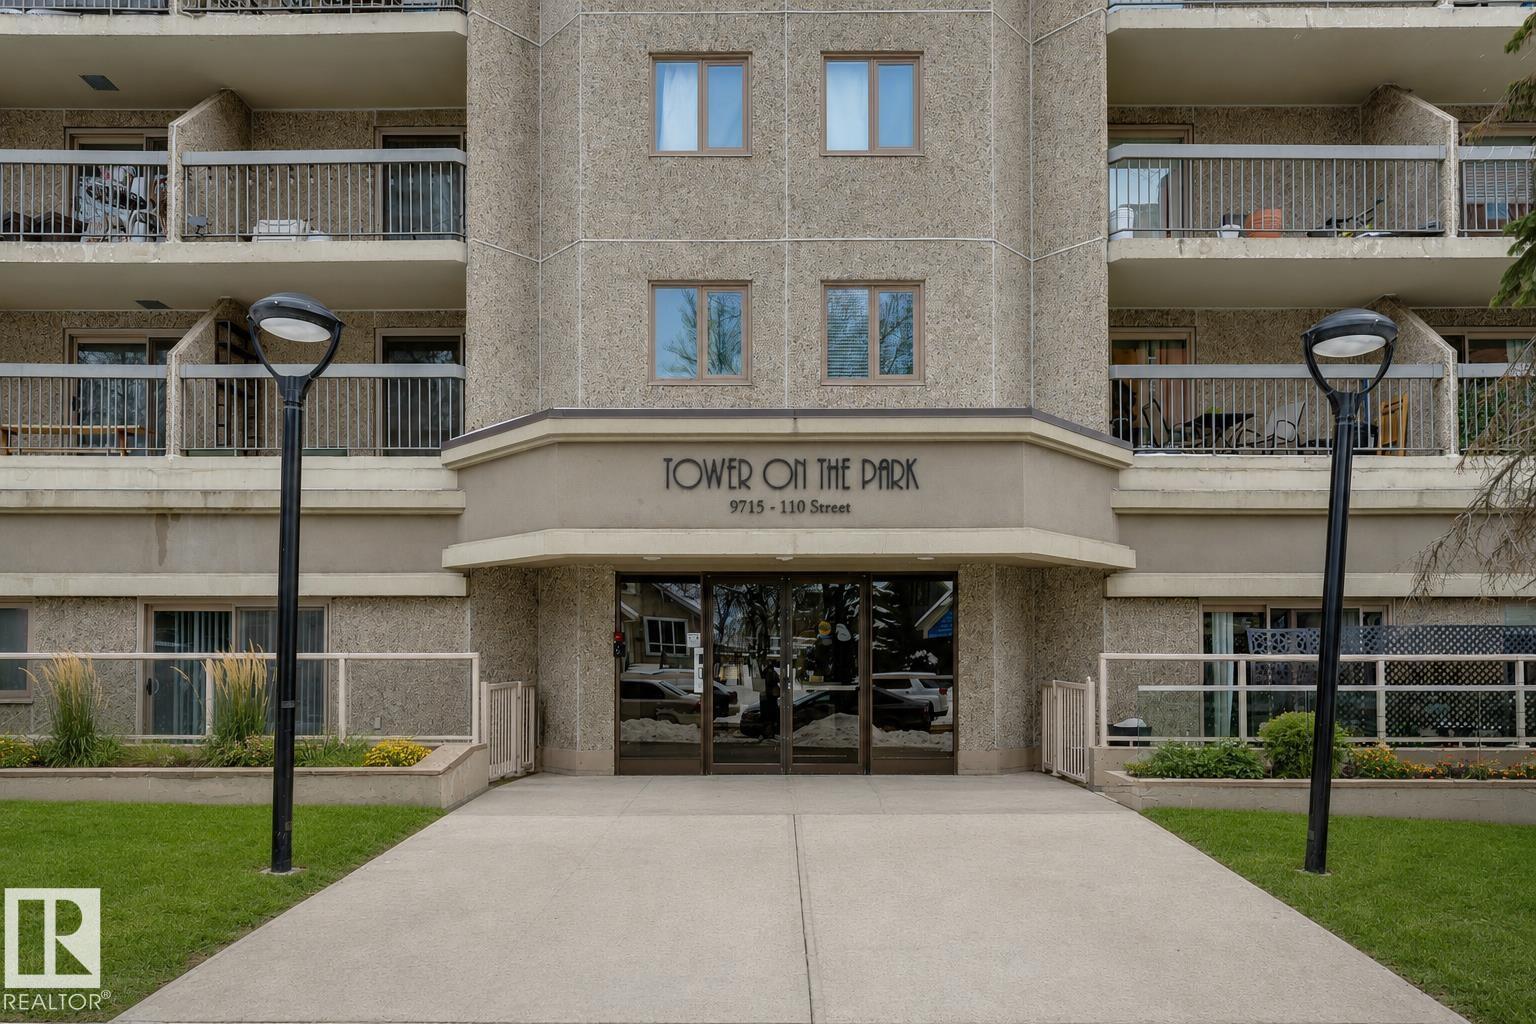
#404 9715 110 St Nw
Edmonton, Alberta T5K 2M1
Welcome to Tower on the Park in the beautiful community of Wihkwêntôwin, where some of Edmonton’s best amenities, views, and green spaces are right outside your front door. This inviting two bedroom, two bathroom corner residence offers an airy, open feel with large patio doors that draw in plenty of natural light and leads to an east-facing balcony. From here, you’ll take in picturesque views of the Legislative Grounds. The primary bedroom features a generous closet space and a private 3-piece ensuite, while in-suite laundry adds everyday convenience. Enjoy worry-free living with all-inclusive condo fees that cover ALL utilities. Your heated underground parking stall is ideally located near the elevators and includes secure bike storage. Just steps to Constable Ezio Faraone Park and the Legislative Grounds, and moments from the river valley, downtown dining, the University of Alberta, transit, trails, and park, this is urban living at its finest in one of Edmonton’s most iconic locations. (id:58723)
Real Broker
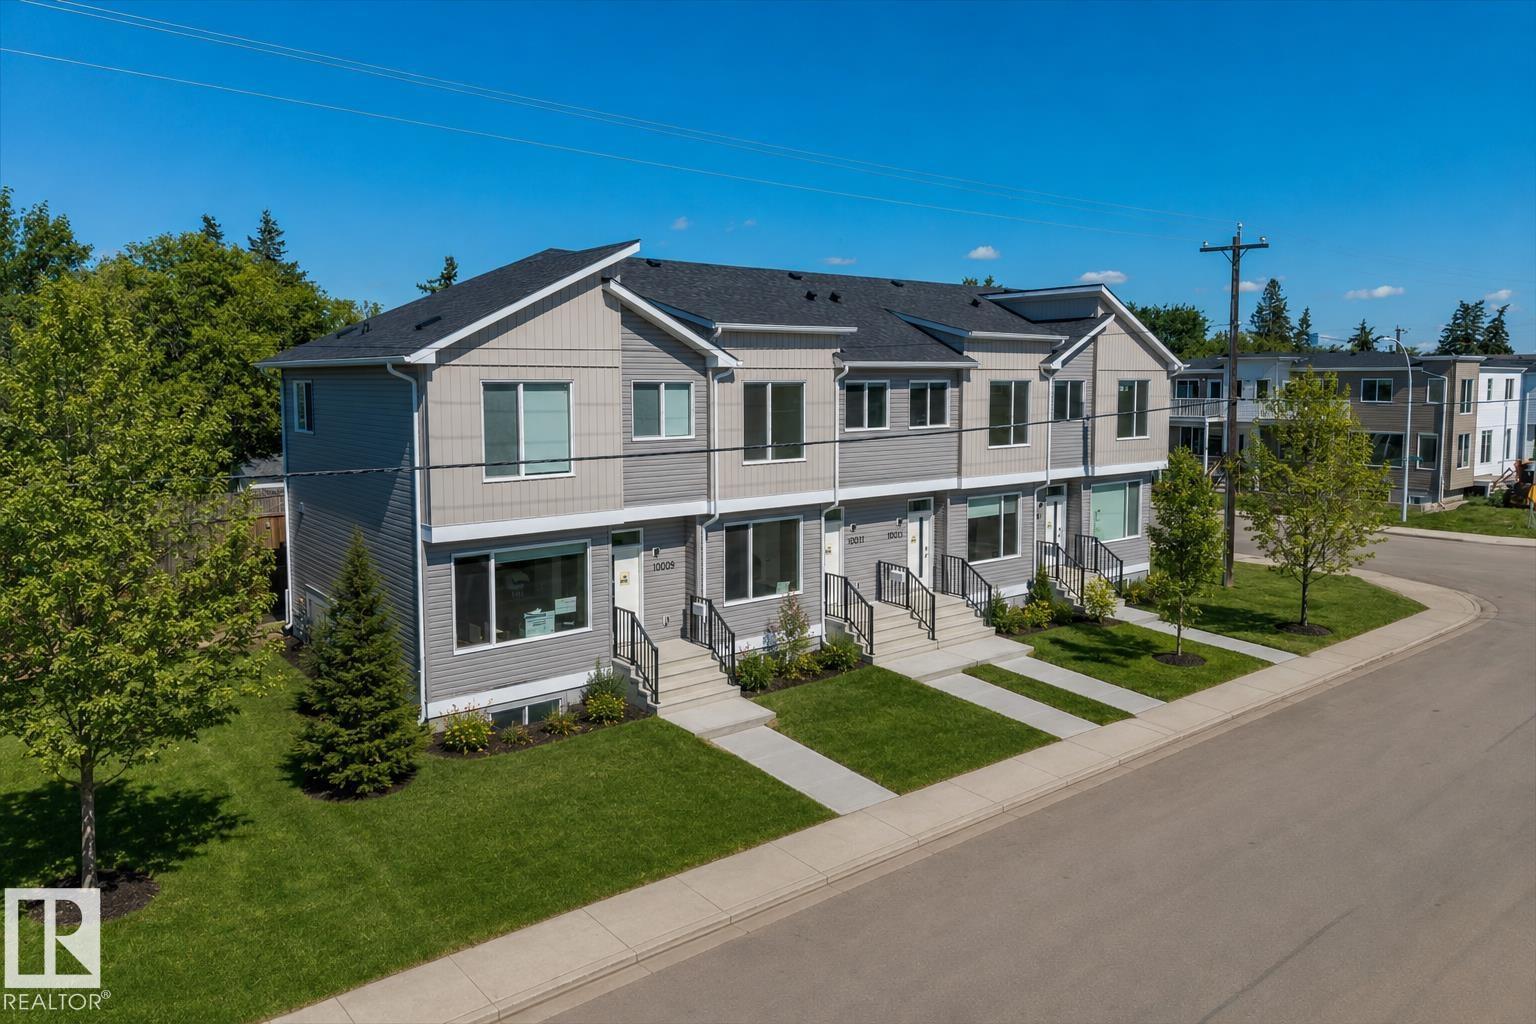
15020 90 Av Nw
Edmonton, Alberta T5R 4V7
Welcome to Joey! One of the newest townhomes in the desirable Jasper Park neighbourhood! Featuring a modern open-concept layout, this home offers 3 bedrooms, 2.5 bathrooms, and stylish finishes throughout. The kitchen is equipped with a gas stove, stainless steel appliances, and plenty of counter space, you will fall in LOVE with the custom storage cabinetry that spans the entire wall. Enjoy the convenience of in-suite laundry, a single-car garage, and additional street parking. Ideally located close to Freson Bros. grocery store, Meadowlark Shopping Centre, West Edmonton Mall, schools, parks, public transit, and major roadways. Everything you need is just minutes away! (id:58723)
Mcleod Realty & Management Ltd
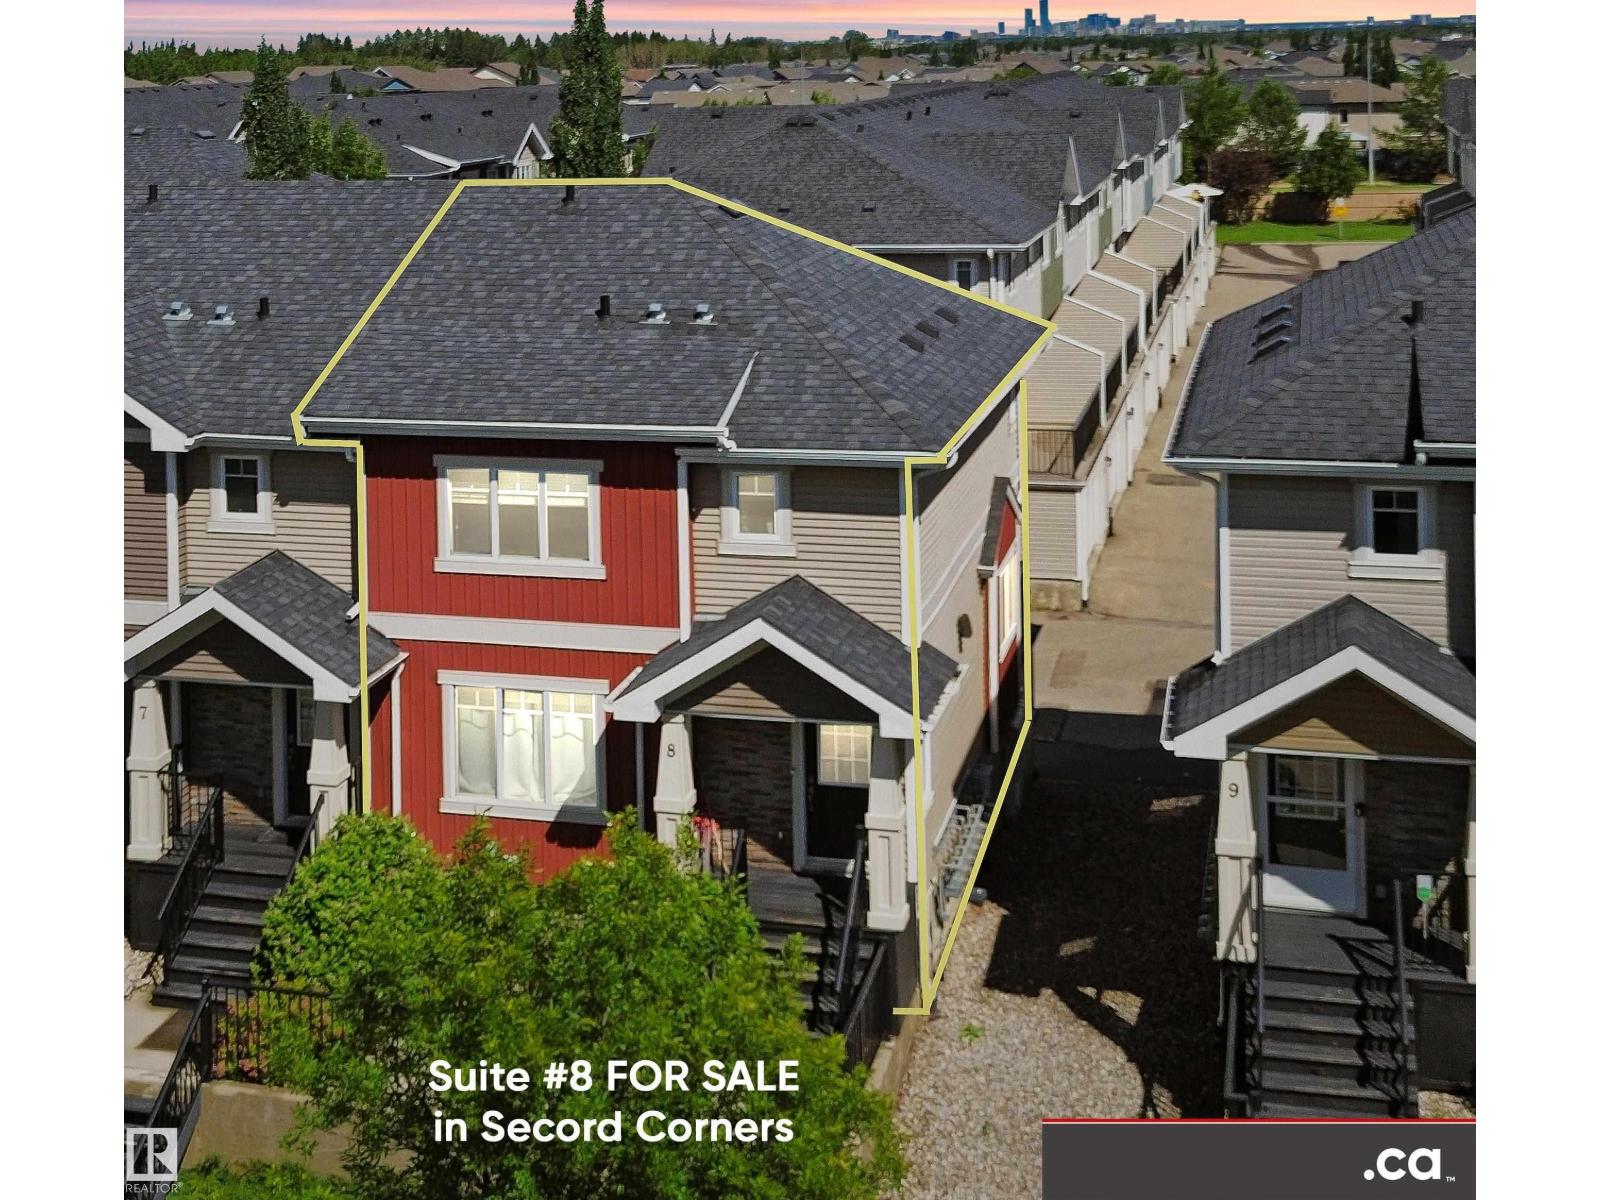
#8 9535 217 St Nw
Edmonton, Alberta T5J 4P5
FOR SALE: Excellent Condition 2-Storey Townhouse Condo End Unit in Secord Corners with West-facing Lake Ravine Views! Unit features: * 3 Bedrooms & 2.5 Baths * Hardwood Floors * Feature Glass Stairway Divider Wall * Nicely Carpeted Staircases * Granite Countertops * Upgraded Cabinets * Stainless Steel Appliances * Balcony Access Off Kitchen / Dining Room (With Gas BBQ Outlet) * Sizeable Primary Bedroom with Full En Suite Bathroom and Walk-in Closet * Air Conditioning * Smart Wiring * Triple-Paned Windows * Attached and Oversized Double Attached Garage with Basement Access. Secord Corners Condominium is a quality 2013-built complex by Footprint Developments & professionally managed by CORE Management. $480K reserve fund with current condo documents package available for review. Located in West Edmonton (Community of Secord) with easy access to Winterburn Road, Stony Plain Road, Retail, Professional Services, Ranch Golf & Country Club, Whitemud Drive, & Anthony Henday Drive. (id:58723)
Maxwell Polaris
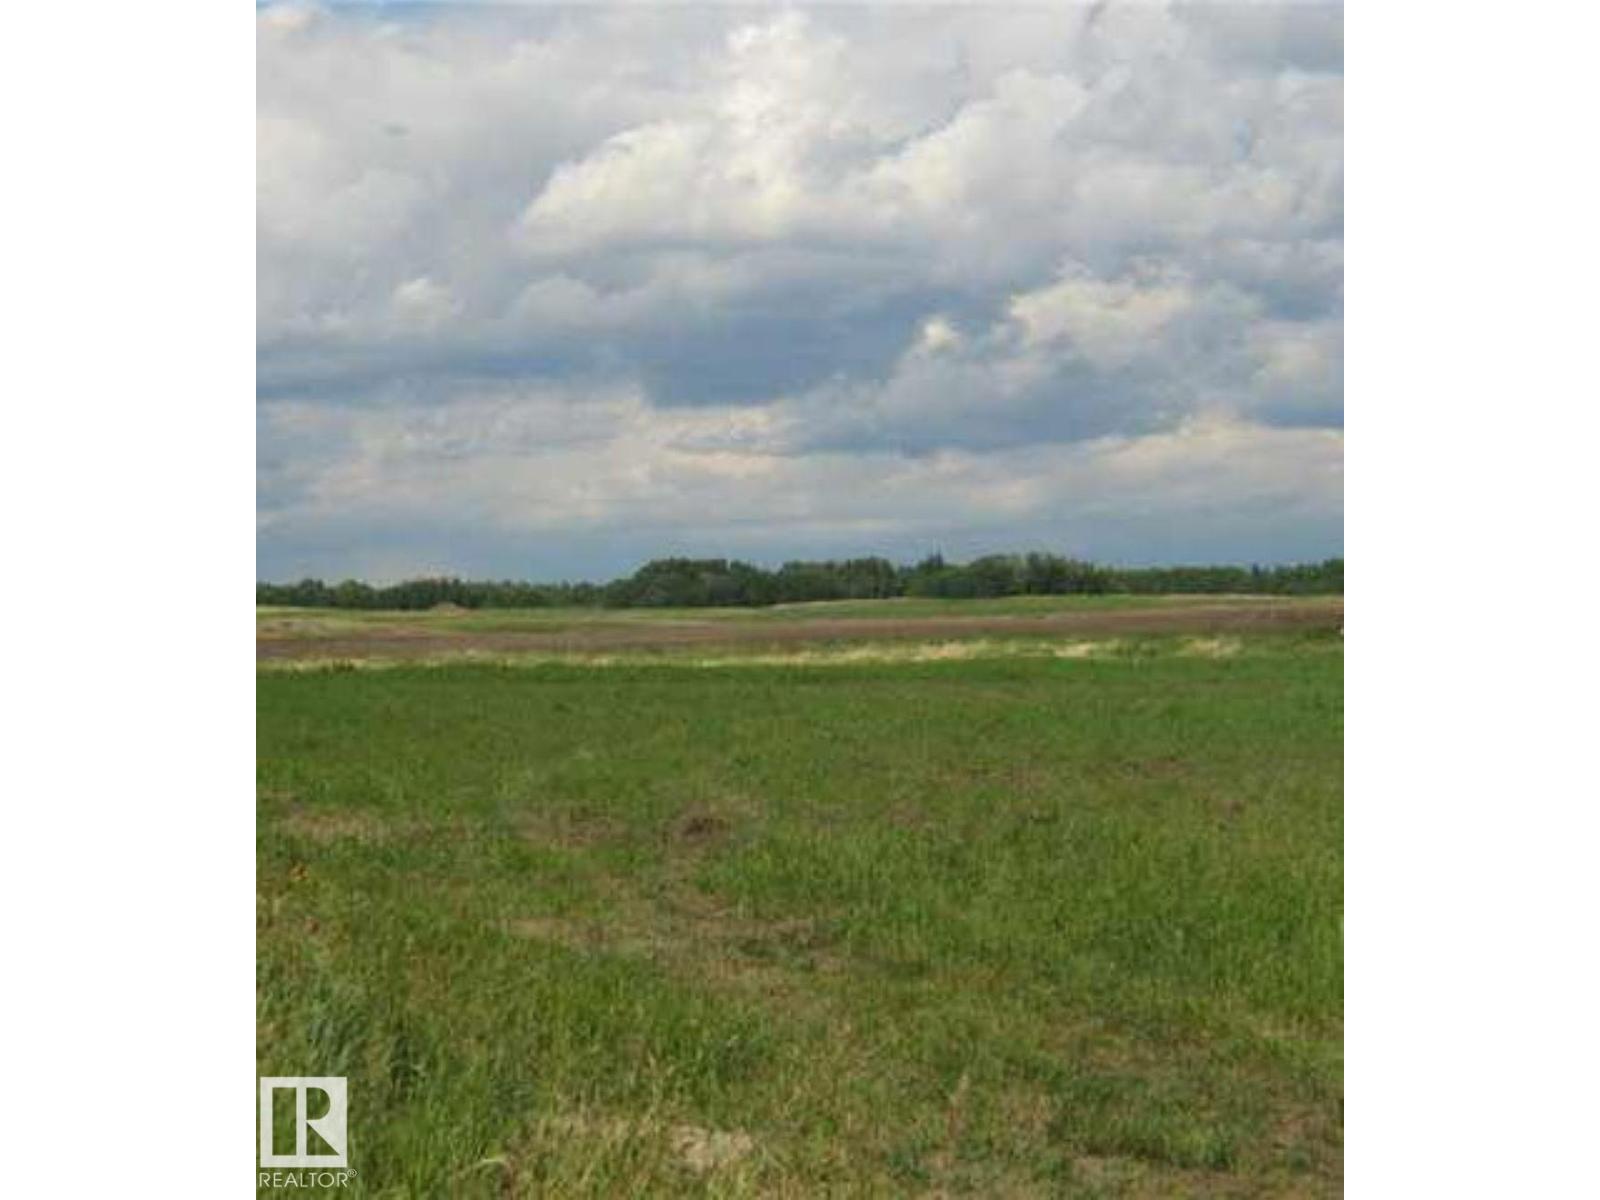
#27 51109 Rge Road 271
Rural Parkland County, Alberta T7Y 1G7
Private and peaceful 1.98-acre lot located in the beautiful subdivision of Graminia Country Estates. This family-friendly community is an ideal place to raise your family, with Graminia School just minutes away. Enjoy the perfect balance of country living and city convenience—only 11 minutes to Devon, 18 minutes to Spruce Grove, and 20 minutes to West Edmonton, offering quick access to shopping, dining, and all amenities. (id:58723)
RE/MAX Excellence
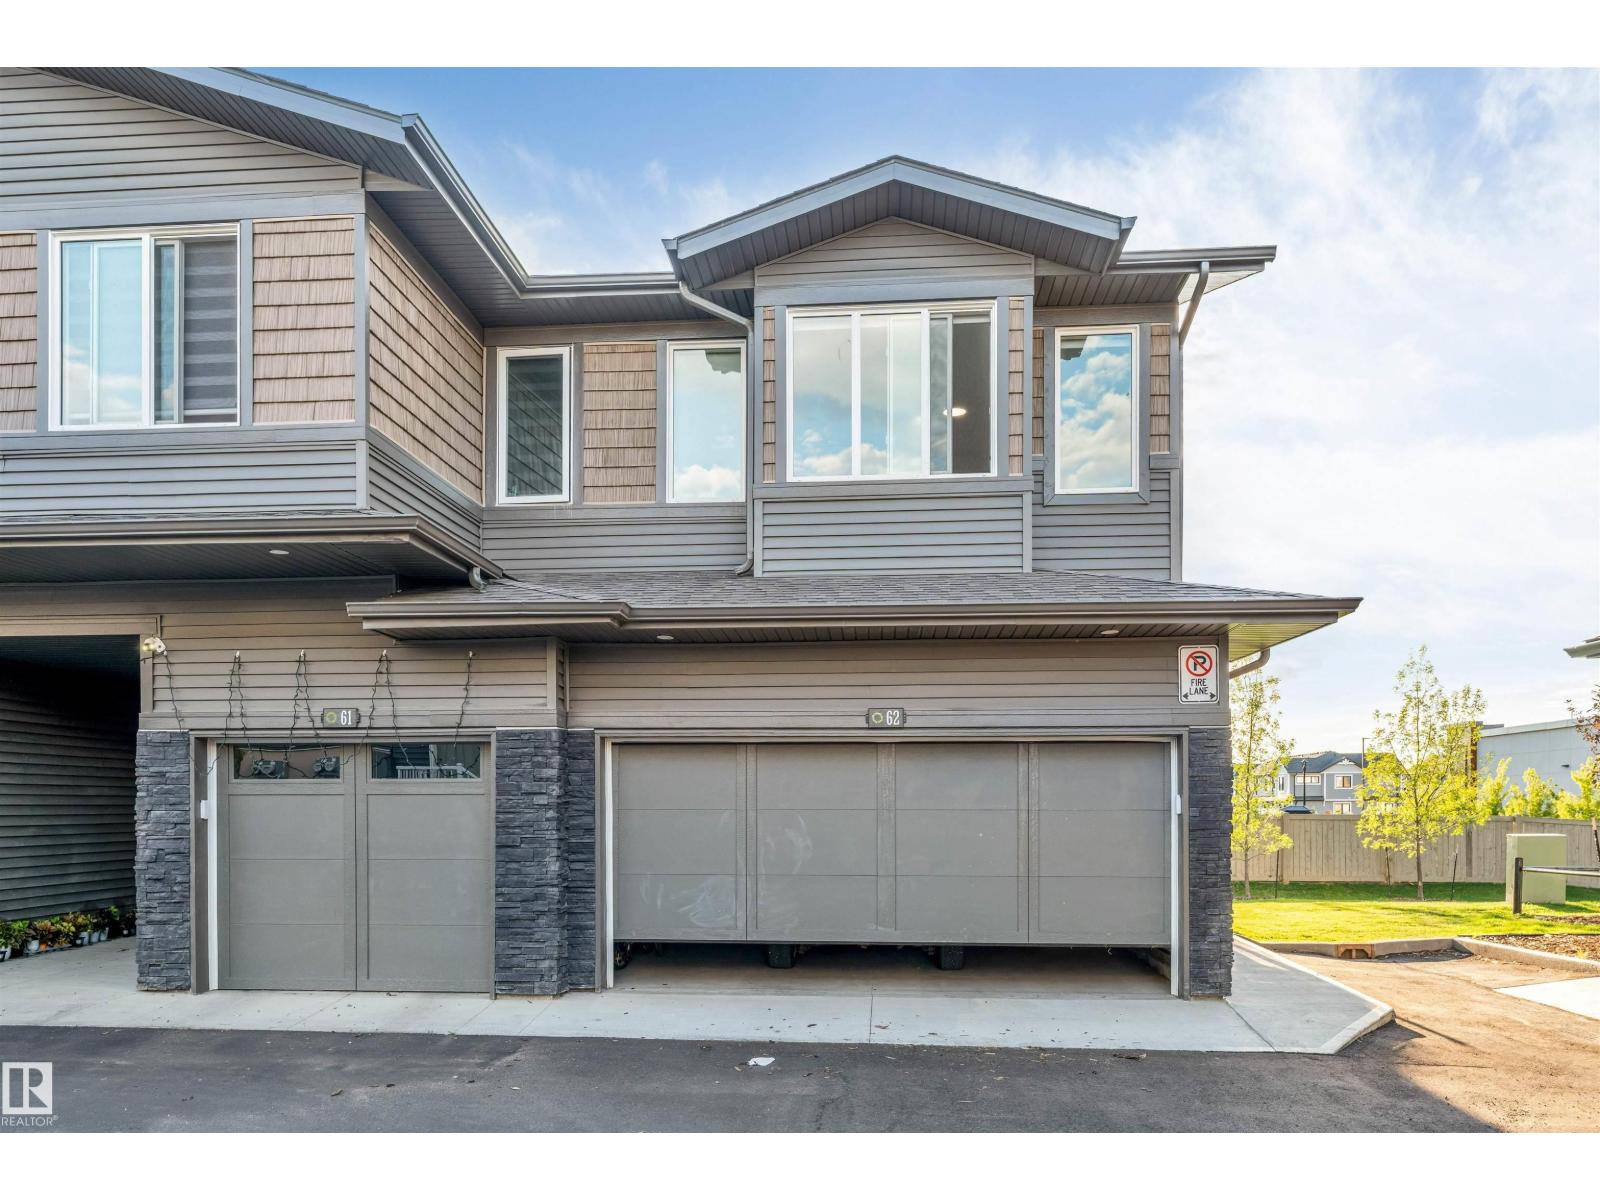
#62 2710 66 St Sw
Edmonton, Alberta T6X 3H4
MODERN CORNER TOWNHOME | DOUBLE ATTACHED GARAGE | PRIME LOCATION! Welcome to this stunning brand-new 3-bedroom, 2.5-bathroom corner townhouse offering the perfect blend of modern style and everyday comfort! The bright open-concept main floor features a sleek kitchen with island seating, a spacious dining area, and an inviting living room, plus a half bath, garage access, and a walkout to the backyard deck. Upstairs offers a spacious primary suite with a walk-in closet and 4-piece ensuite, two additional bedrooms, a full bath, and convenient upper-floor laundry. The unfinished basement provides excellent future potential. Ideally located near schools, parks, shopping, The Orchards Centre, and just minutes from Anthony Henday, Highway 2, YEG Airport, and Premium Outlet Mall—this move-in-ready home has it all! (id:58723)
RE/MAX Excellence
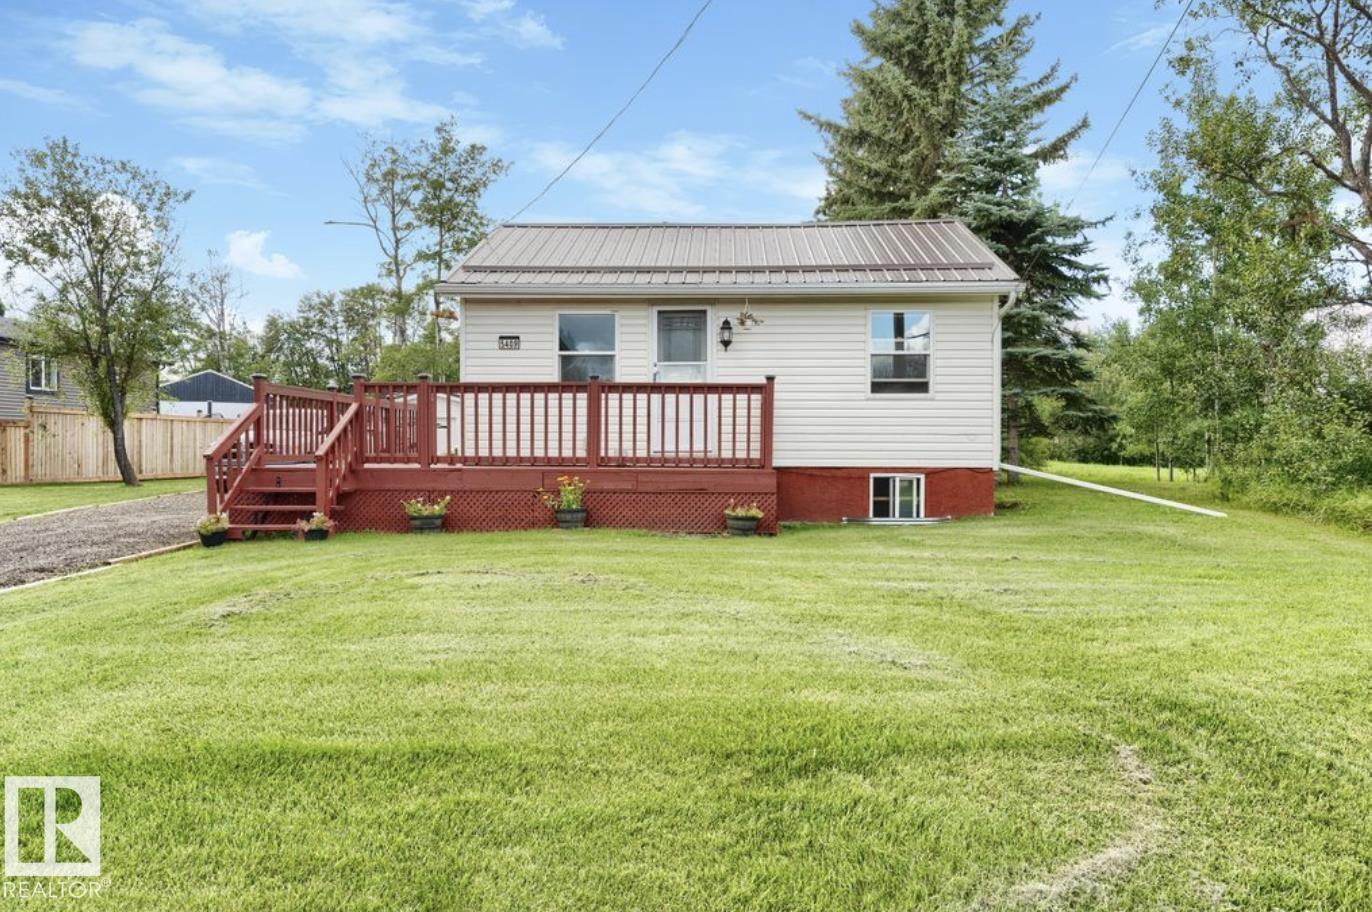
5409 45 St
Redwater, Alberta T0A 2W0
Welcome to this fully renovated raised bungalow tucked away in a quiet part of Redwater on a massive 78' x 219' lot, with neighbours on only one side and a tranquil tree-lined setting on the other. The property features a spacious single-car garage, with both the home and garage offering newer metal roofs and siding. Inside, enjoy new vinyl windows, Rockwool insulation, vinyl plank flooring, a fully updated kitchen with stainless steel appliances, three large bedrooms, and a renovated 4-piece bathroom. A wraparound front porch and spacious rear deck provide plenty of room to relax and enjoy the peaceful surroundings. A move-in-ready property offering an exceptional combination of space, privacy, and modern updates. (id:58723)
Maxwell Polaris
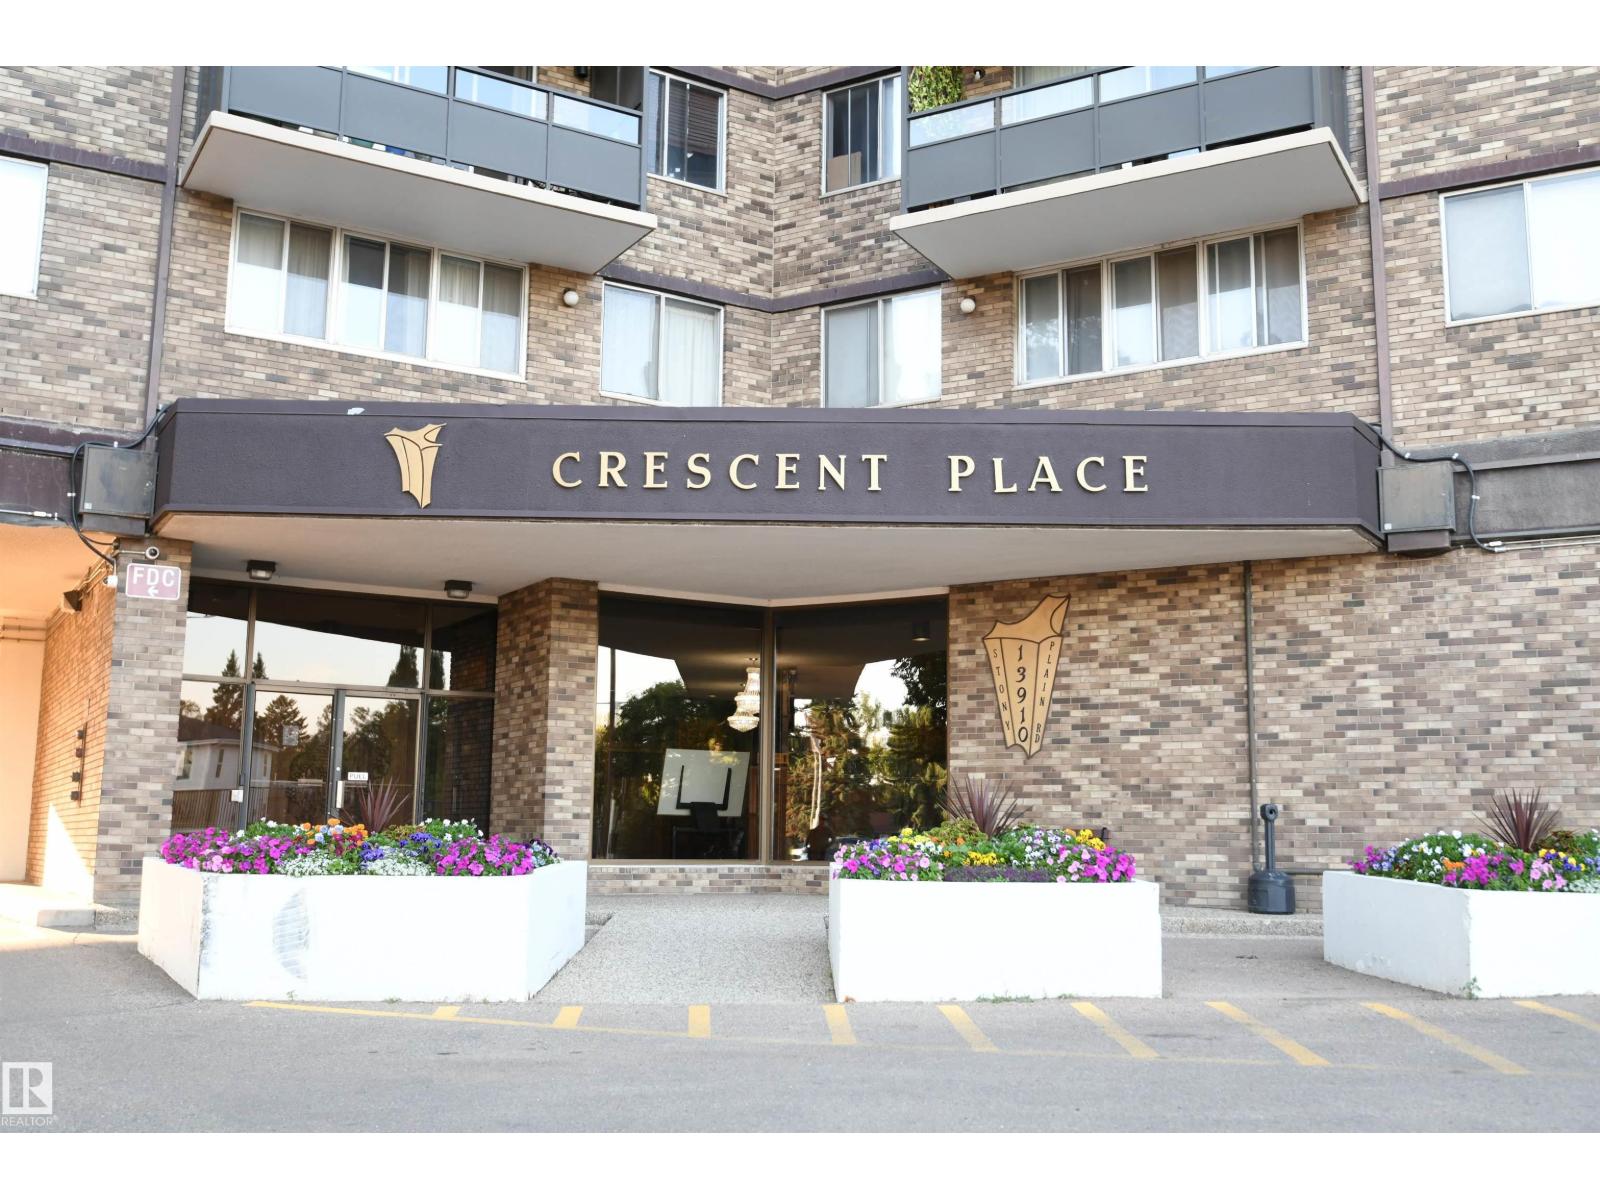
#1305 13910 Stony Plain Rd Nw
Edmonton, Alberta T5N 3R2
With a commanding, panoramic view of the city from the private balcony on the 13th floor, this bright one bedroom in sought after, Crescent Place, is a premium Glenora property, and a steal at only $100,000. Large principle bedroom has a full wall of floor to ceiling closets. Open living room and dining room layout, and a clean, white kitchen. In suite storage room, and an additional storage room just down the hall from the unit. Fantastic amenities including a stunning salt water pool, large gym, sauna, social room with a pool table, and even a private park on site. A staffed front office provides outstanding service and security. Bright, heated, underground parking is perfect. Pride of ownership and care of the entire building is immediately evident in this value packed opportunity, steps from the restaurants of West Block, and with LRT service outside the door. Immediate possession available (id:58723)
RE/MAX River City
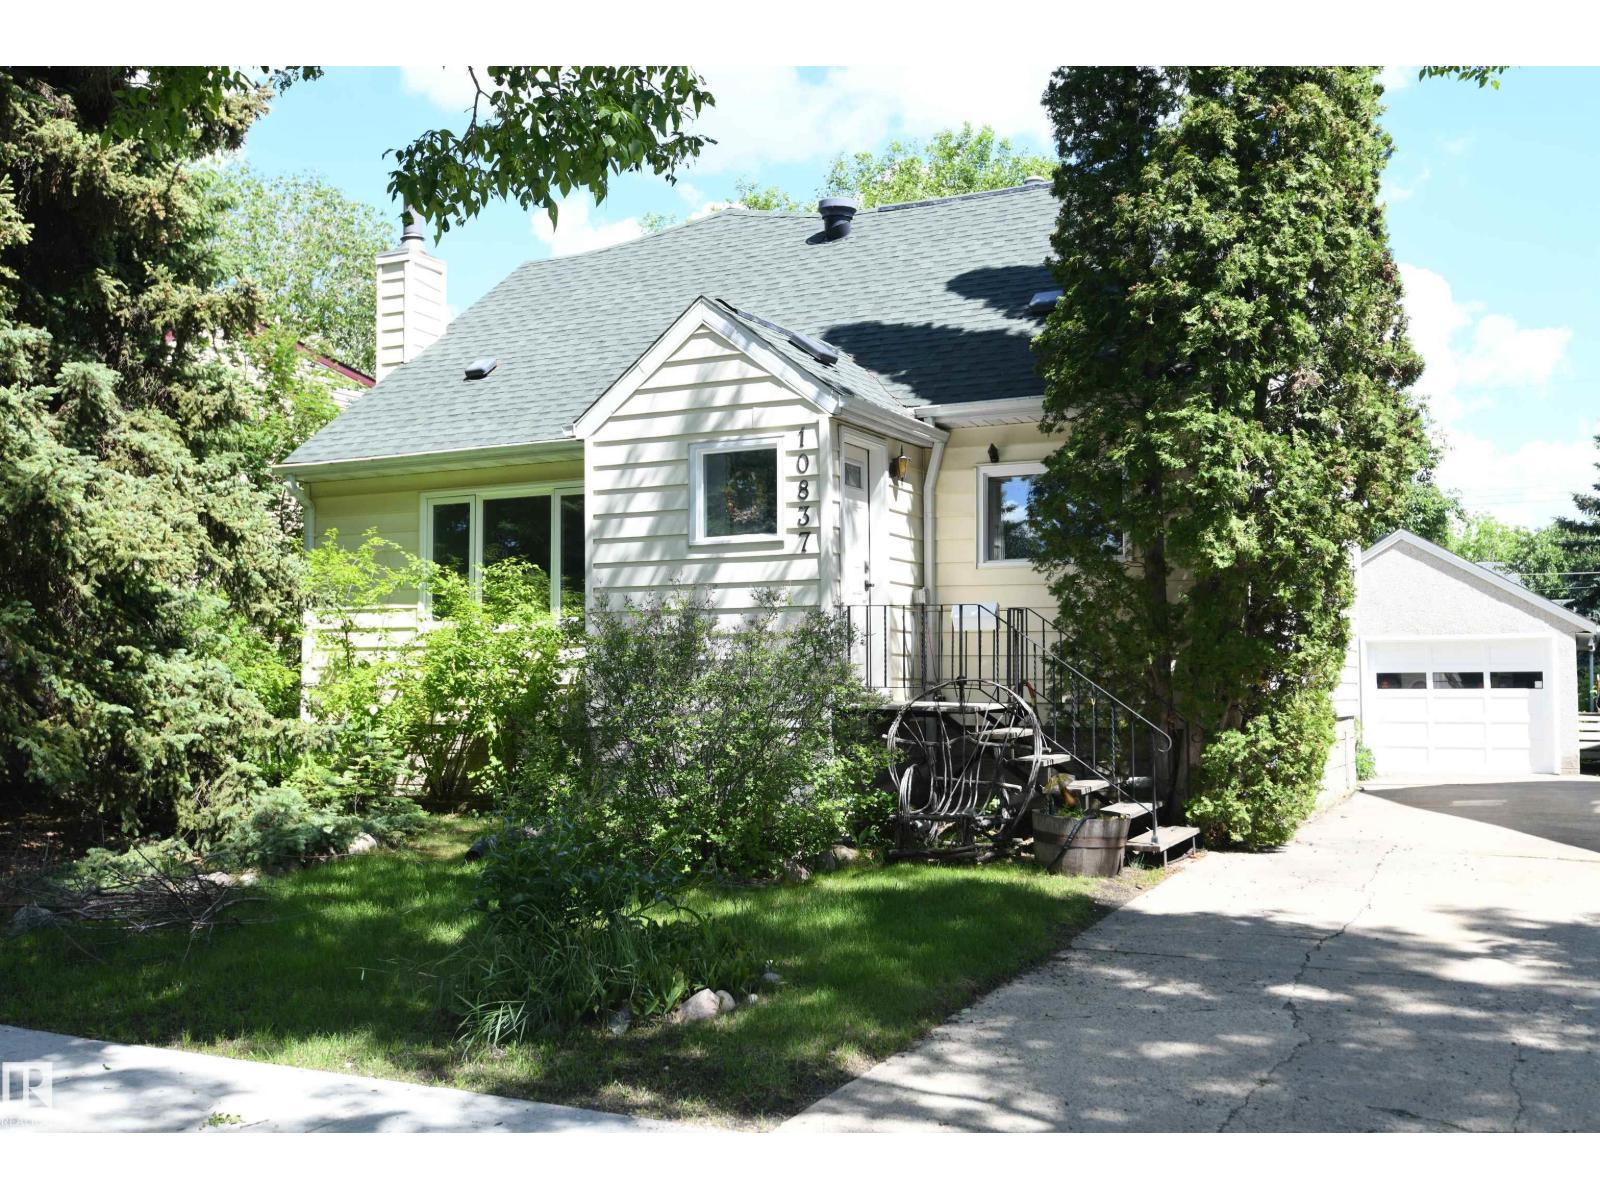
10837 139 St Nw
Edmonton, Alberta T5M 1P6
It's always a pleasure to walk through a home that is just that little bit special & unique, especially in sought after Glenora. This large 2 storey has elbow room to spare, with over 2000' of above grade living space. A formal front living room, & truly generously sized dining room fill the width of the front of the home. A very bright sitting/family room is set at the rear of the main floor, with a brick fireplace, & access to the private rear deck in the treed yard. The top floor enjoys 2 large bedrooms at the front of the home, & 2 more bedroom/office spaces at the rear, with their own staircase access. Downstairs, a rec room with a wood stove, 5th bedroom, storage room & upgraded utility room serve the needs of any busy lifestyle. A front drive to the heated garage with 220V power is great, & a double carport off the rear lane provides additional covered, snow-free car or RV parking. Upgrades to shingles, windows, sewer line, & more, all on a quiet, tree-lined street in a fantastic location. (id:58723)
RE/MAX River City
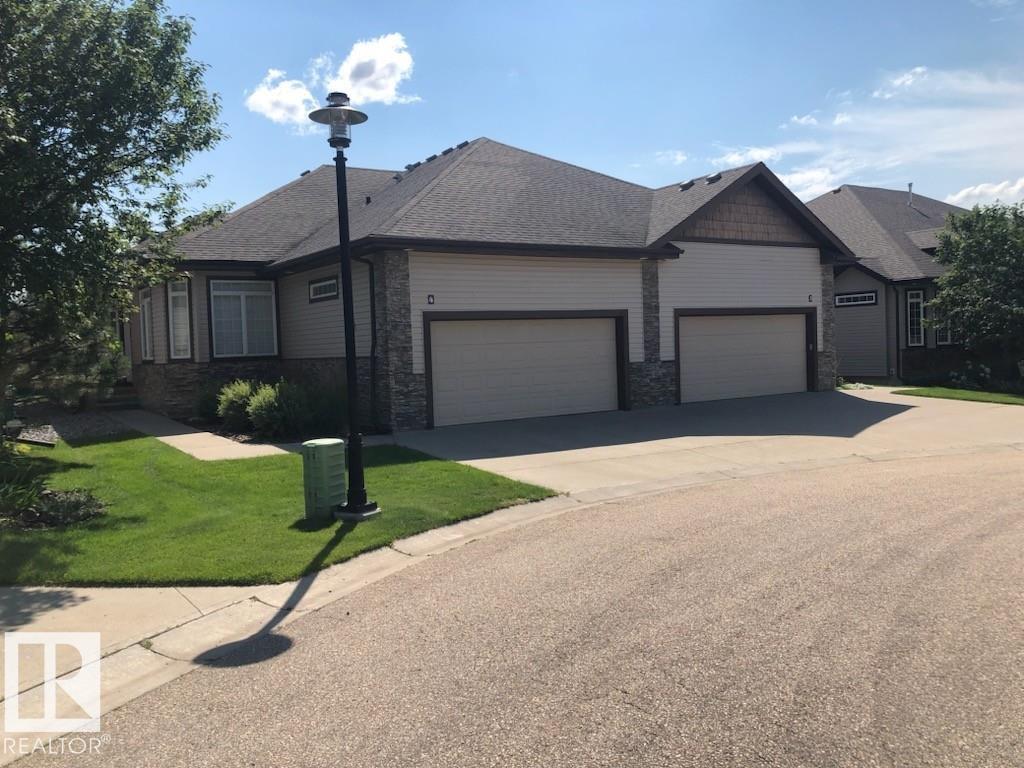
#4 85 Northridge Dr
St. Albert, Alberta T8N 3N3
Lakeside Estate in North Ridge (Adult 55). Prestigious home and rare find 12' ceilings, open concept layout with bright main floor; sleek kitchen, stainless steel appliances; main floor laundry; plus two large bedrooms. Basement is fully finished; with large recreation rooms; and 2 additional Bedrooms. (id:58723)
RE/MAX Excellence
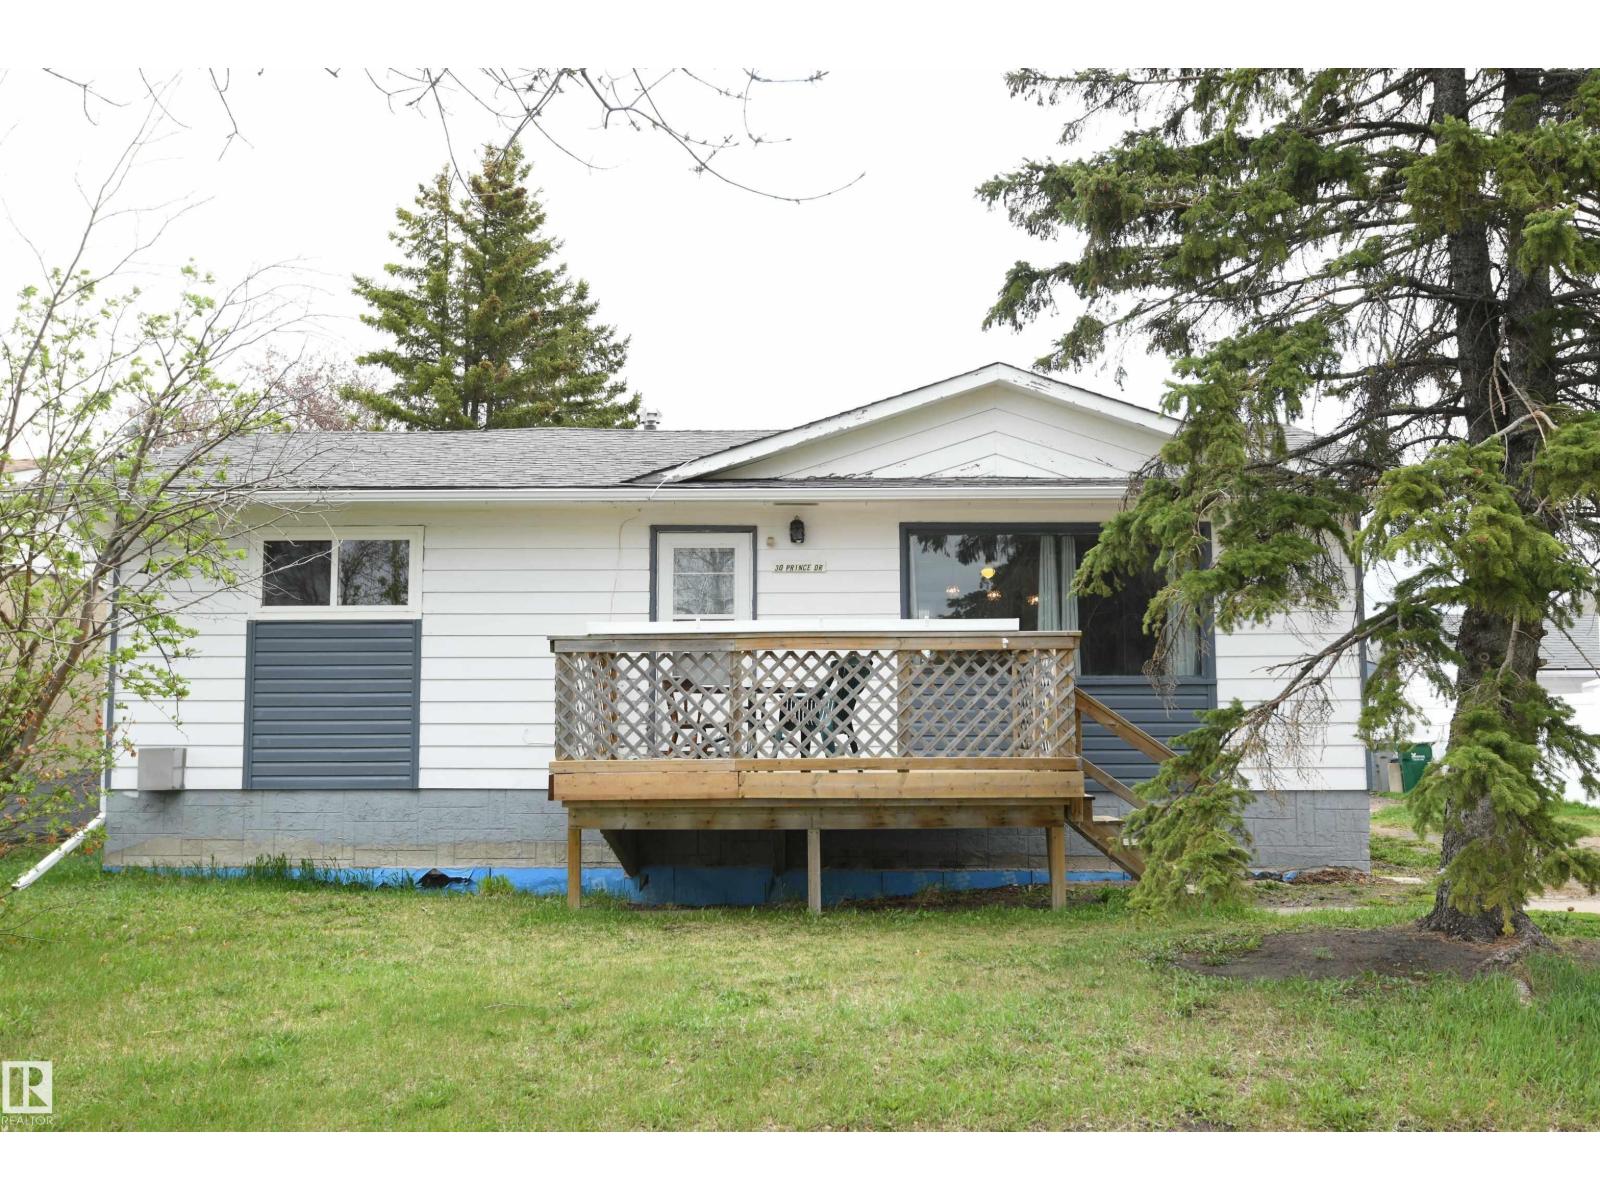
30 Prince Dr
Lamont, Alberta T0B 2R0
A great value in the heart of Lamont in this 2+1 bed bungalow with AC. Vinyl windows upgraded on the main floor, & recent shingles on the house and garage. Large master is at the front of the home, and easily supports king sized furniture. The 2nd main floor bedroom is also nicely sized, & has plumbing installed in it to provide the option for main floor laundry. Nice 4 piece bath on the main floor with upgraded vanity, & a second 3 piece bath in the lower level. Open layout for a home of this age, with a large eat in kitchen and a generously sized living room. The 10'x12' deck out the front of the house is a great place to sit & relax. Huge rec room downstairs, with a corner gas fireplace, a 3rd bedroom, and an area that has served as a 2nd kitchen in the past, or could be converted to an additional room. All this on a quiet street with a large lot, a long front driveway that will handle all the vehicles of a busy family, & RV parking at the rear. Weeping tile and sump installed. A nice buy (id:58723)
RE/MAX River City
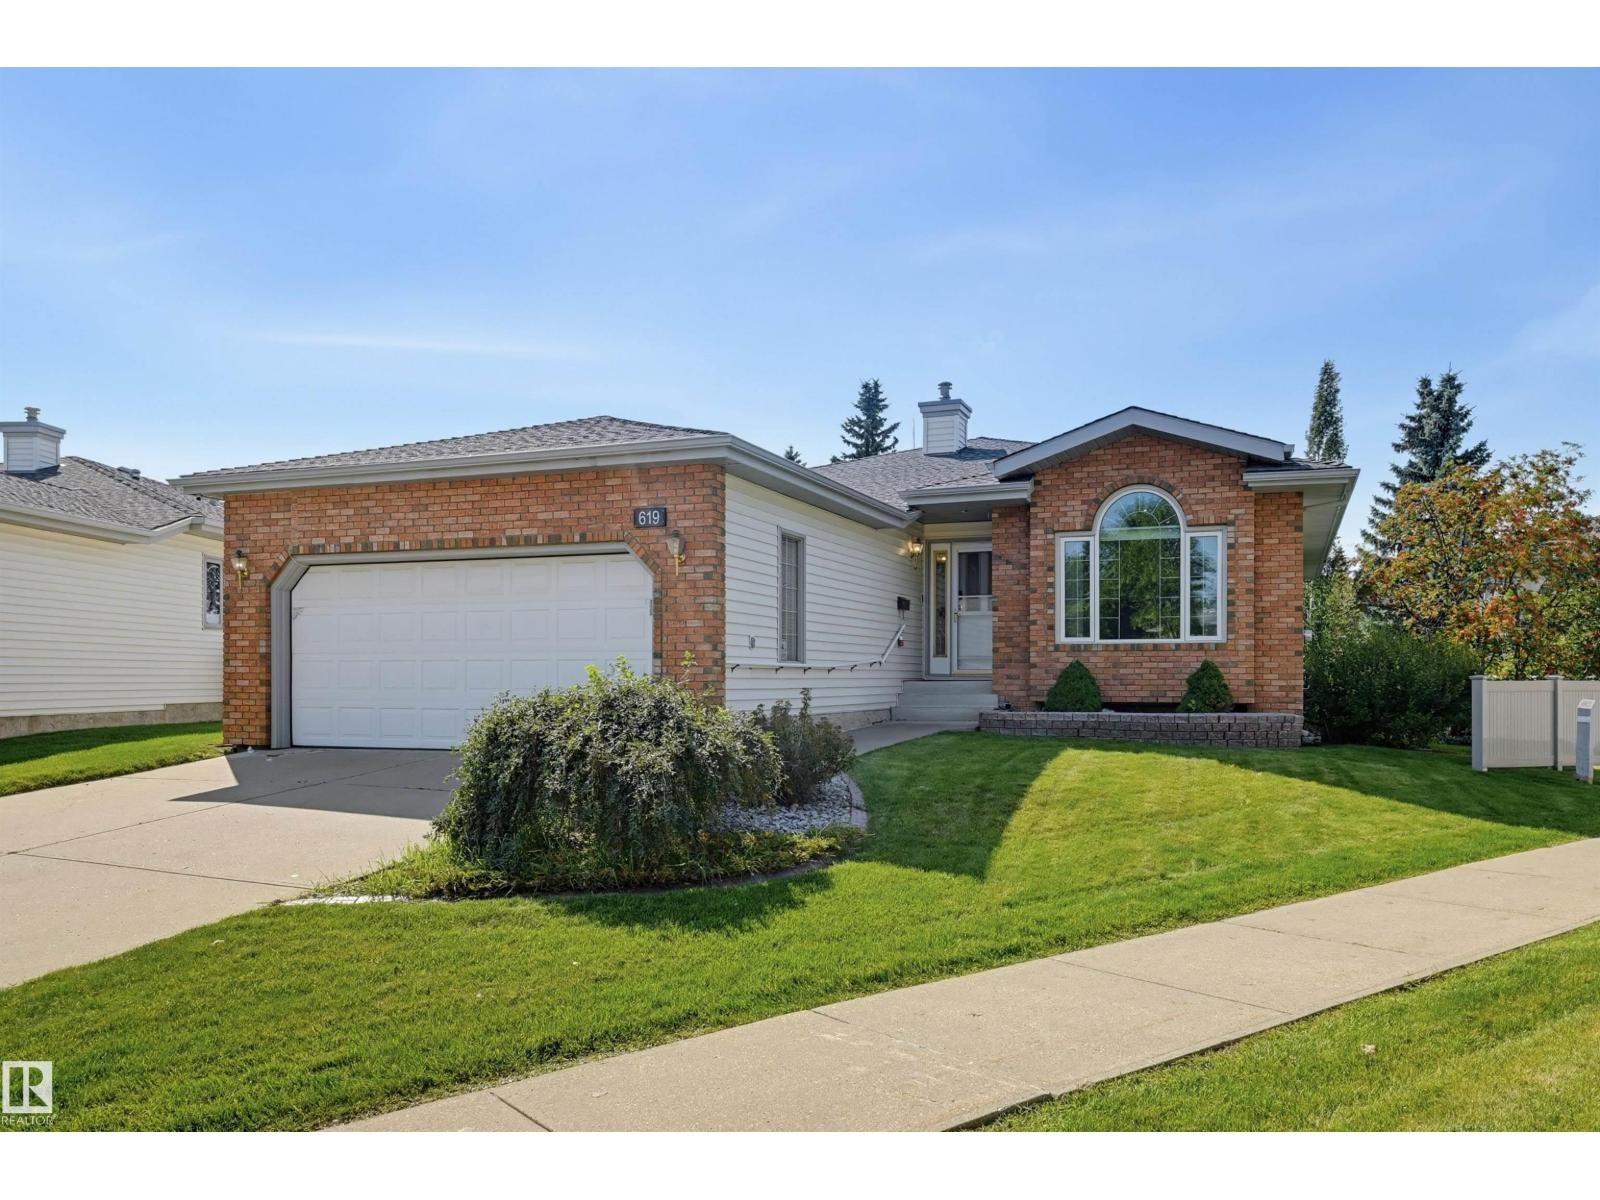
619 Revell Wd Nw
Edmonton, Alberta T6R 2H9
Beautiful BRASS III bungalow in Discovery Heights (18+) with an HOA providing lawn care/snow removal. Situated on a huge lot this 1700+sq ft bright home offers hardwood floors, new carpet, & newer triple pane windows. Just off the entry, the sun-filled den overlooks the front lawn & cul-de-sac. The kitchen offers ample cabinetry including a pantry, new appliances, peninsula, & dining nook overlooking the mosquito free sunroom & private backyard oasis. A lovely living rm is anchored by a gas fireplace & is a comfortable buffer for the spacious primary bedroom incl walk-thru mirrored closet, a 3-piece ensuite & linen cabinet. Formal dining, second bedroom, full bath, & separate laundry complete the main floor. The walk-out basement offers a family room with 2nd gas fireplace & you will enjoy the covered patio. Third bedroom, full bath & abundant storage. Enjoy central A/C & heated double attached garage. Quiet location, close to Riverbend Square, library, shopping, Rec Centre, transit, parks & trails. (id:58723)
RE/MAX Excellence
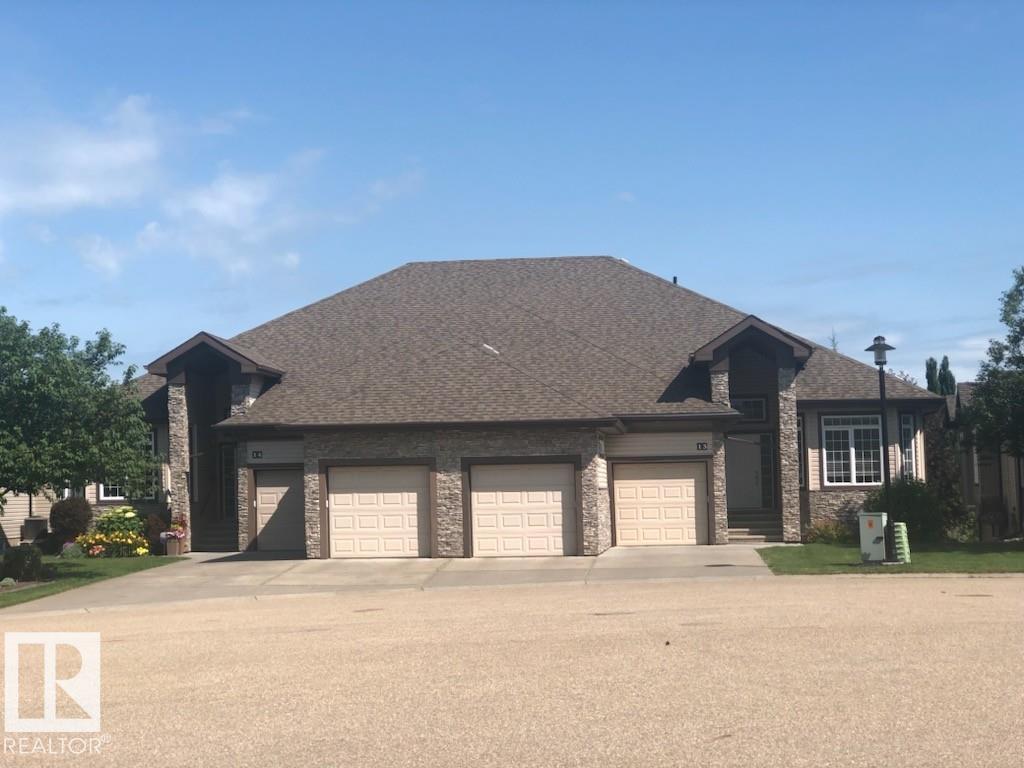
#13 85 Northridge Dr
St. Albert, Alberta T8N 3N3
Lakeside Estate in North Ridge (Adult 55). Prestigious home and rare find with walk out Basement backing onto Walking Trail and Lake. 12' ceilings, open concept layout with bright main floor; sleek kitchen, stainless steel appliances; Main floor laundry ;Large Master Bedroom; and Den/2nd bedroom. Basement is fully finished; with large recreation rooms; and 2 additional Bedrooms. (id:58723)
RE/MAX Excellence
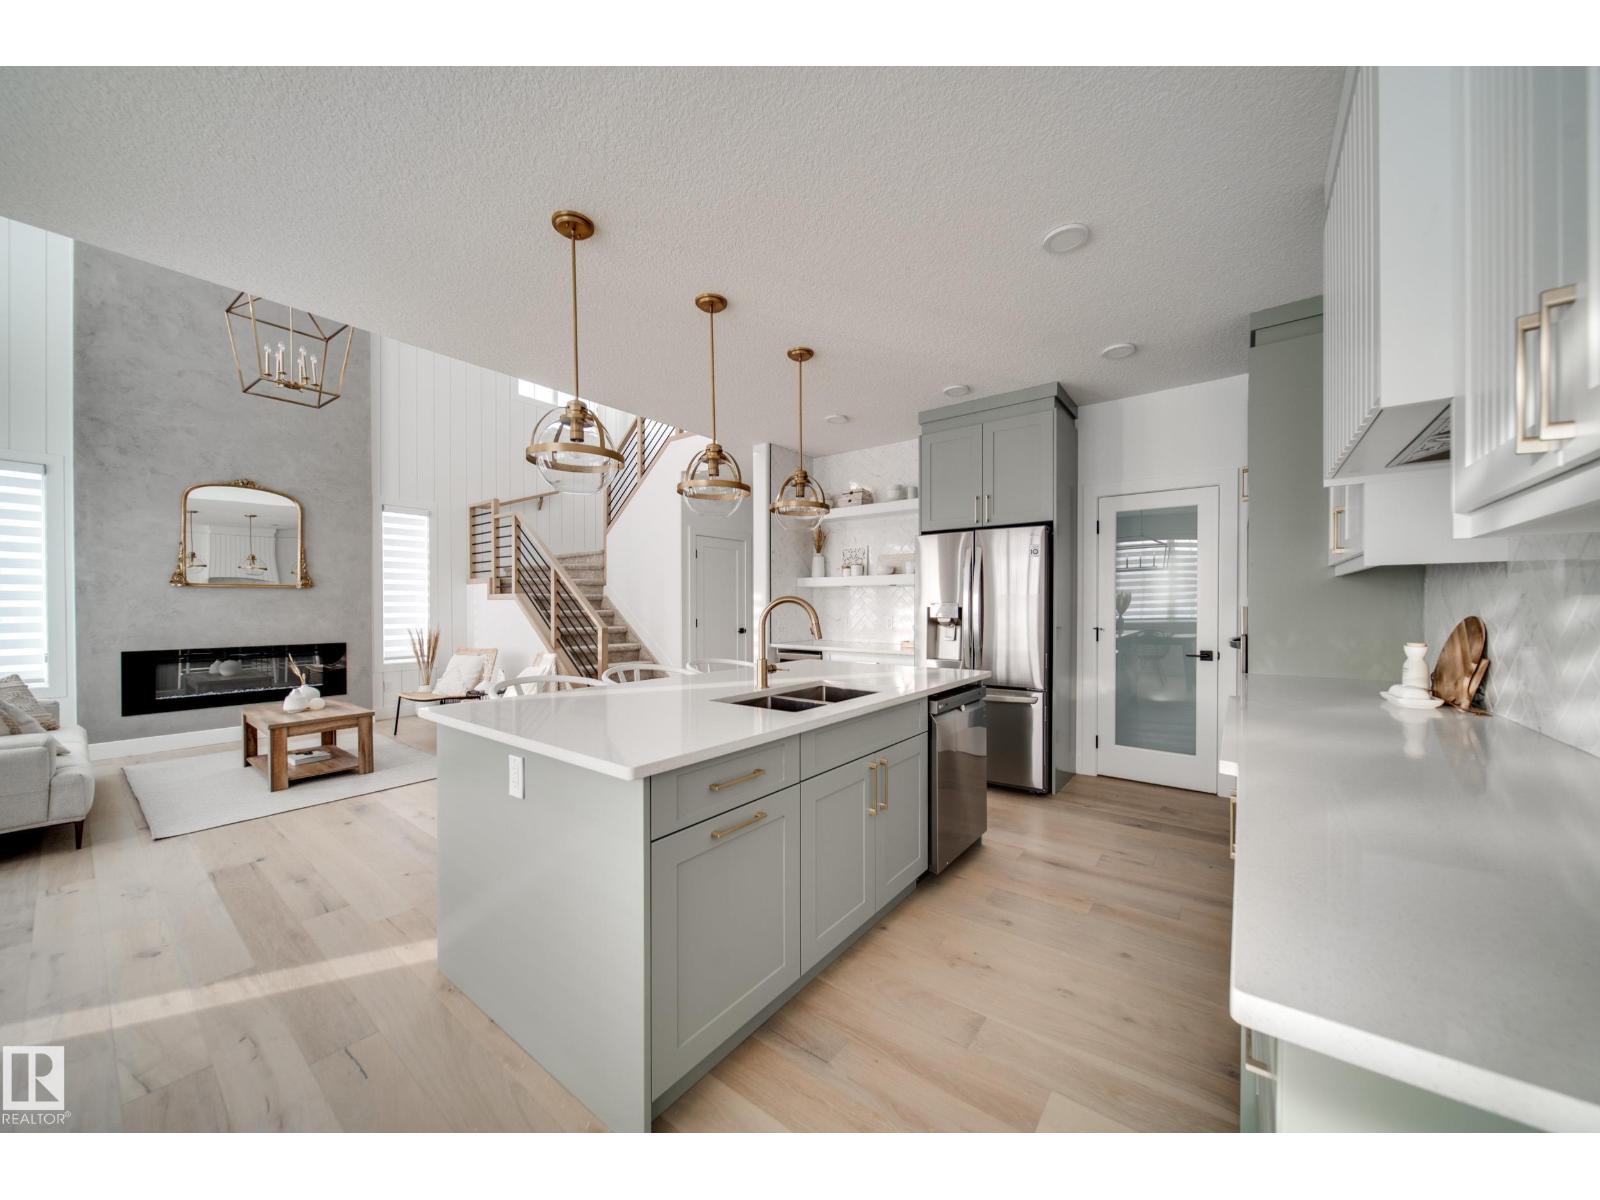
17 Arthur Wy
Spruce Grove, Alberta T7X 0Y4
Welcome to the Estates of Jesperdale, where modern design meets thoughtful functionality. Built by Homes by New Era, this stunning brand-new home offers 4 Beds 3 Baths and nearly 2300 sqft. The main floor features a bedroom and full bathroom, making it ideal for a home office or guest room. A spacious mudroom and convenient walk-through pantry add everyday functionality. The showstopping kitchen is designed to impress, featuring built-in appliances, quartz countertops, and ceiling-height cabinetry. The great room is the heart of the home, highlighted by a stunning feature wall and dramatic 18-ft ceilings that create an incredible sense of space. Upstairs, the luxurious primary suite offers tray ceilings, a 5-piece ensuite, and a WIC connected directly to the laundry room, complete with a sink for convenience. Two additional bedrooms and a spacious bonus room with tray ceilings. SEPT POSSIESSION! Photos are from a similar home and are representative only. (id:58723)
Exp Realty
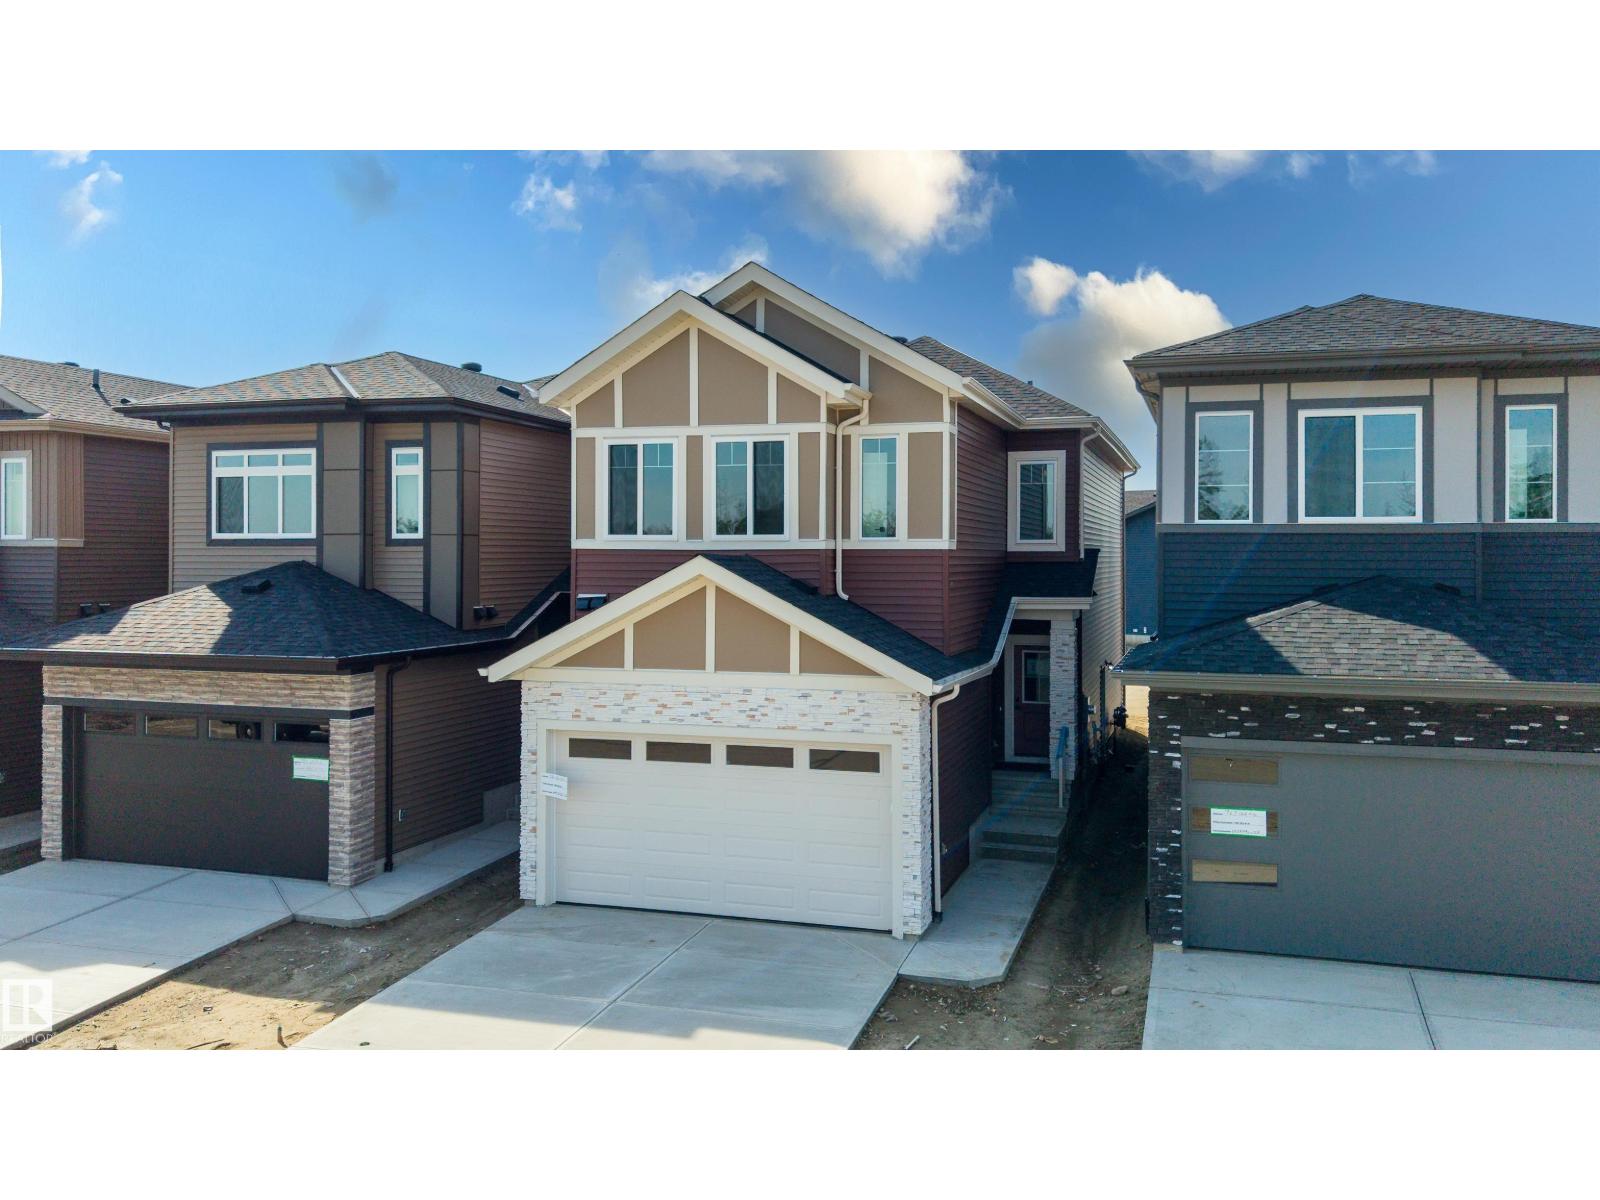
731 158 Av Ne
Edmonton, Alberta T5Y 4M9
Welcome to this stunning brand-new home in the highly desirable Quarry Ridge community, offering exceptional luxury and modern functionality. The grand main floor boasts elegant tile flooring throughout and an impressive open-to-below living room that floods the space with natural light. Culinary enthusiasts will love the extended primary kitchen seamlessly paired with a fully equipped spice kitchen. A dedicated main-floor office and an adjacent full bathroom with a standing shower provide ultimate flexibility for extended family or remote work. Upstairs, you will find a versatile bonus room, a convenient upper-level laundry, and three spacious bedrooms perfectly designed for family living. Complete with a double front attached garage and a separate side entrance offering fantastic potential for a future basement suite, this exceptional property perfectly balances style, comfort, and investment potential. (id:58723)
Sterling Real Estate
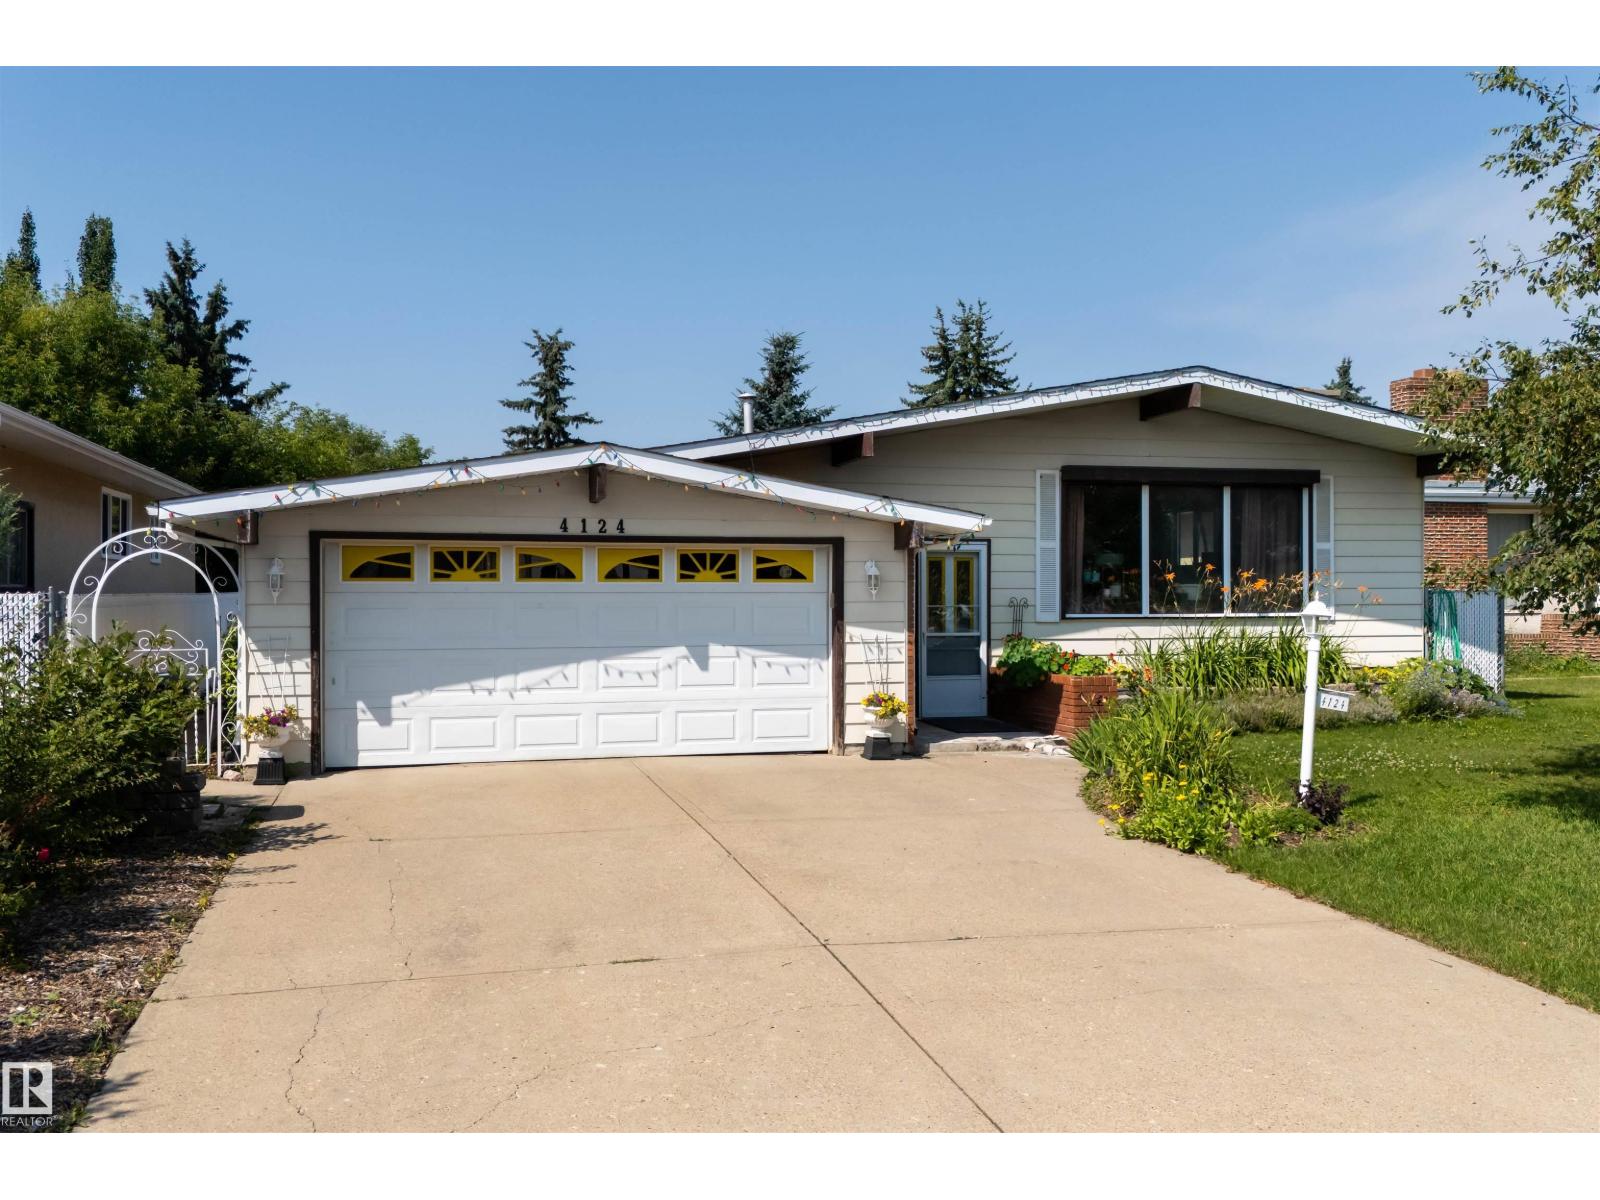
4124 110 St Nw
Edmonton, Alberta T6J 2T5
Don't let this opportunity pass you by! It is not often that a home - especially of this calibur - comes available in the Rideau Park neighbourhood. With many RECENT UPGRADES, this home is ideal for any family; 1st-time home buyer or investor. This 1,226 SqFt Bungalow has 4 Bedrms; 3 Full Bathrms; Double Attached Garage & a Partly-Finished Basement. The Main floor has seen an extensive make-over starting with Vinyl Plank flooring throughout. The spacious Living Rm. The Dining Rm leads into the gorgeous Kitchen - the chef's dream. Plenty of New white Cabinets & QUARTZ Counterspace & Newer S/S Appliances. The 3 Bedrooms include a large Primary Bedrm that boasts a Newer Full Ensuite (Quartz countertop, Tiled Walls & Shower). The New Main Bathrm completes this floor. The Basement has a New 3-Piece Bathrm; a 4th Bedrm & the Family Rm are ready for flooring. The massive yard has a patio to enjoy the sun. NEW Pex Water lines; Newer Shingles; New Triple-Pane Windows (+ exterior roll-shutters); Hi-Eff Furnace (id:58723)
The Agency North Central Alberta
#515 10311 111 St Nw
Edmonton, Alberta T5K 2Y8
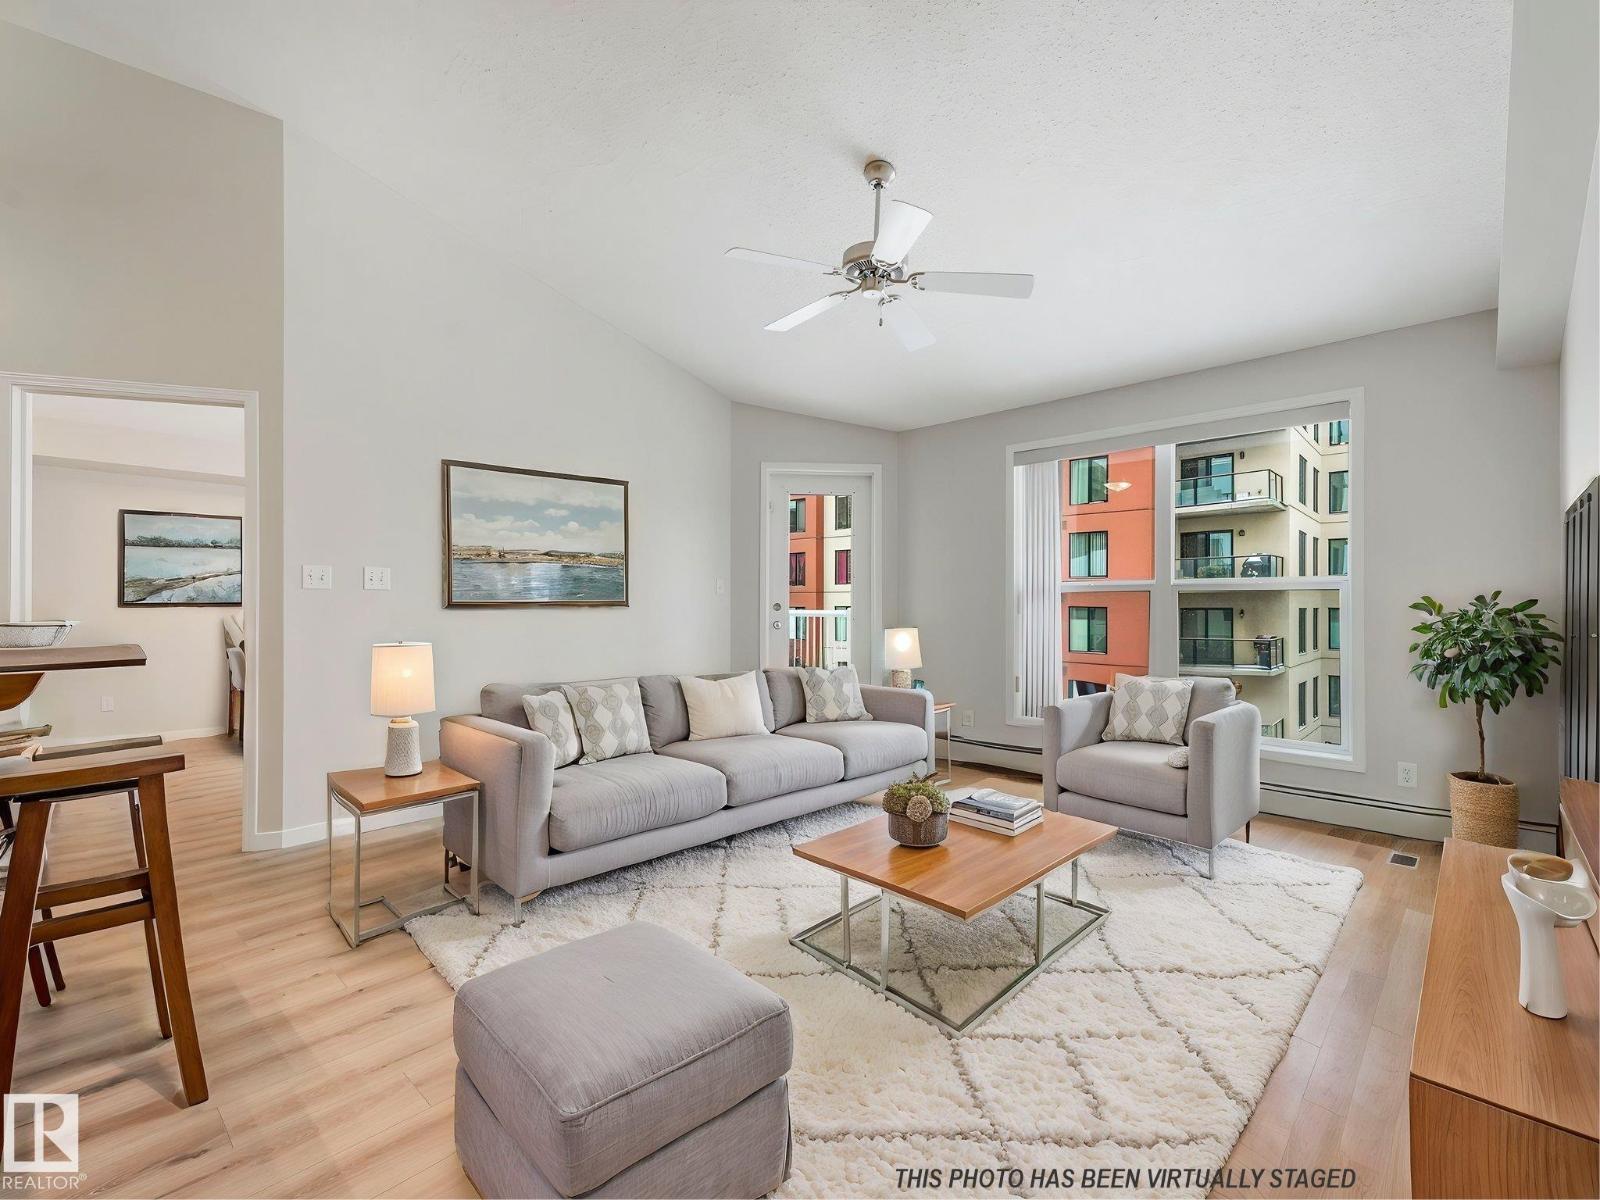
Why rent?? Perfect for students or anyone who works downtown. This gorgeous top floor unit has just been given a full makeover and is MOVE-IN READY. It has new luxury vinyl plank flooring, baseboards, paint, washing machine and LG fridge. You will be proud to host friends and family in this upscale home featuring vaulted ceilings, huge west-facing windows and a large patio. Relax knowing that the monthly fees include your exterior maintenance and even your heat and water/sewer. The spacious primary bedroom includes a walk-through closet and a generous ensuite bath. The den can serve as an office or a second bedroom. There is a two-piece guest bathroom near the entry, and in-suite laundry. Another highlight is the secure underground, heated parking and storage area. The building is well-cared for, with attractive common areas, a gym and visitor parking, all within a block of MacEwen University. This is a great opportunity for affordable, upscale living right downtown. (id:58723)
RE/MAX Elite
Rr 194 Twp Rd 634
Rural Athabasca County, Alberta T0A 0M0
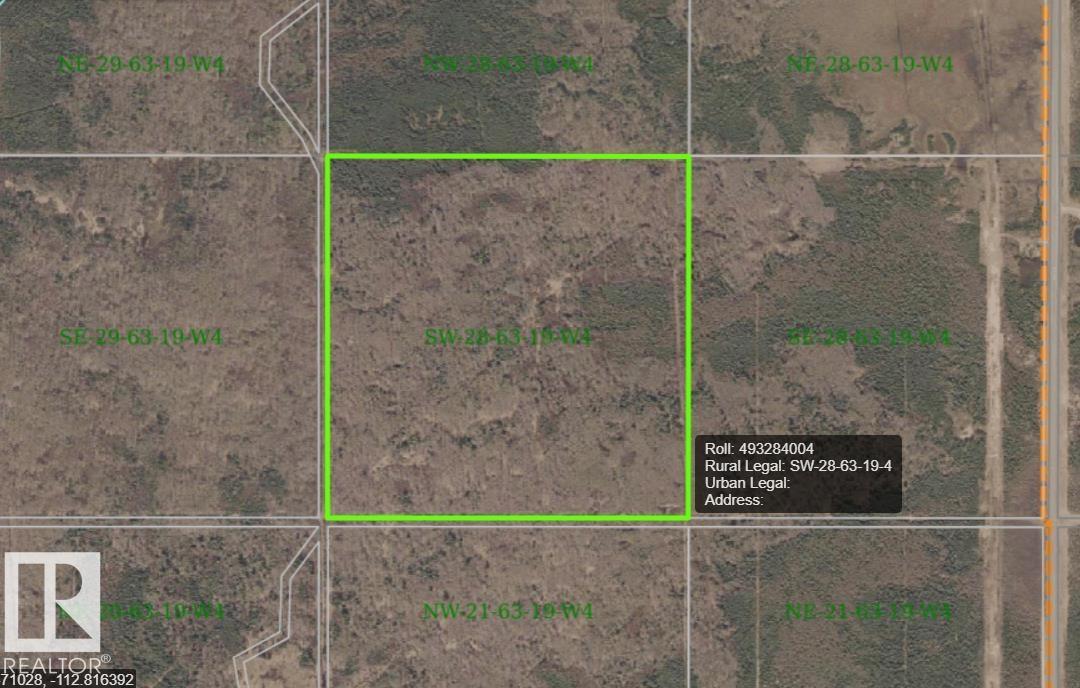
This is an Alberta Government Grazing Lease that is being sold on this 160 acres just a few miles NW of Long Lake Provincial Park. There is a fence on the perimeter, brushed fenceline, corrals, holding pen and dugout for cattle. The Grazing Capacity of this lease is currently set at 21 AUMs. For a typical 4 month grazing season, this lease could support 5 cow/calf pairs. The yearly lease rate paid to the Alberta Government is currently about $180.00 per year. (id:58723)
RE/MAX Real Estate
#137 1804 70 St Sw Sw
Edmonton, Alberta T6X 0H4
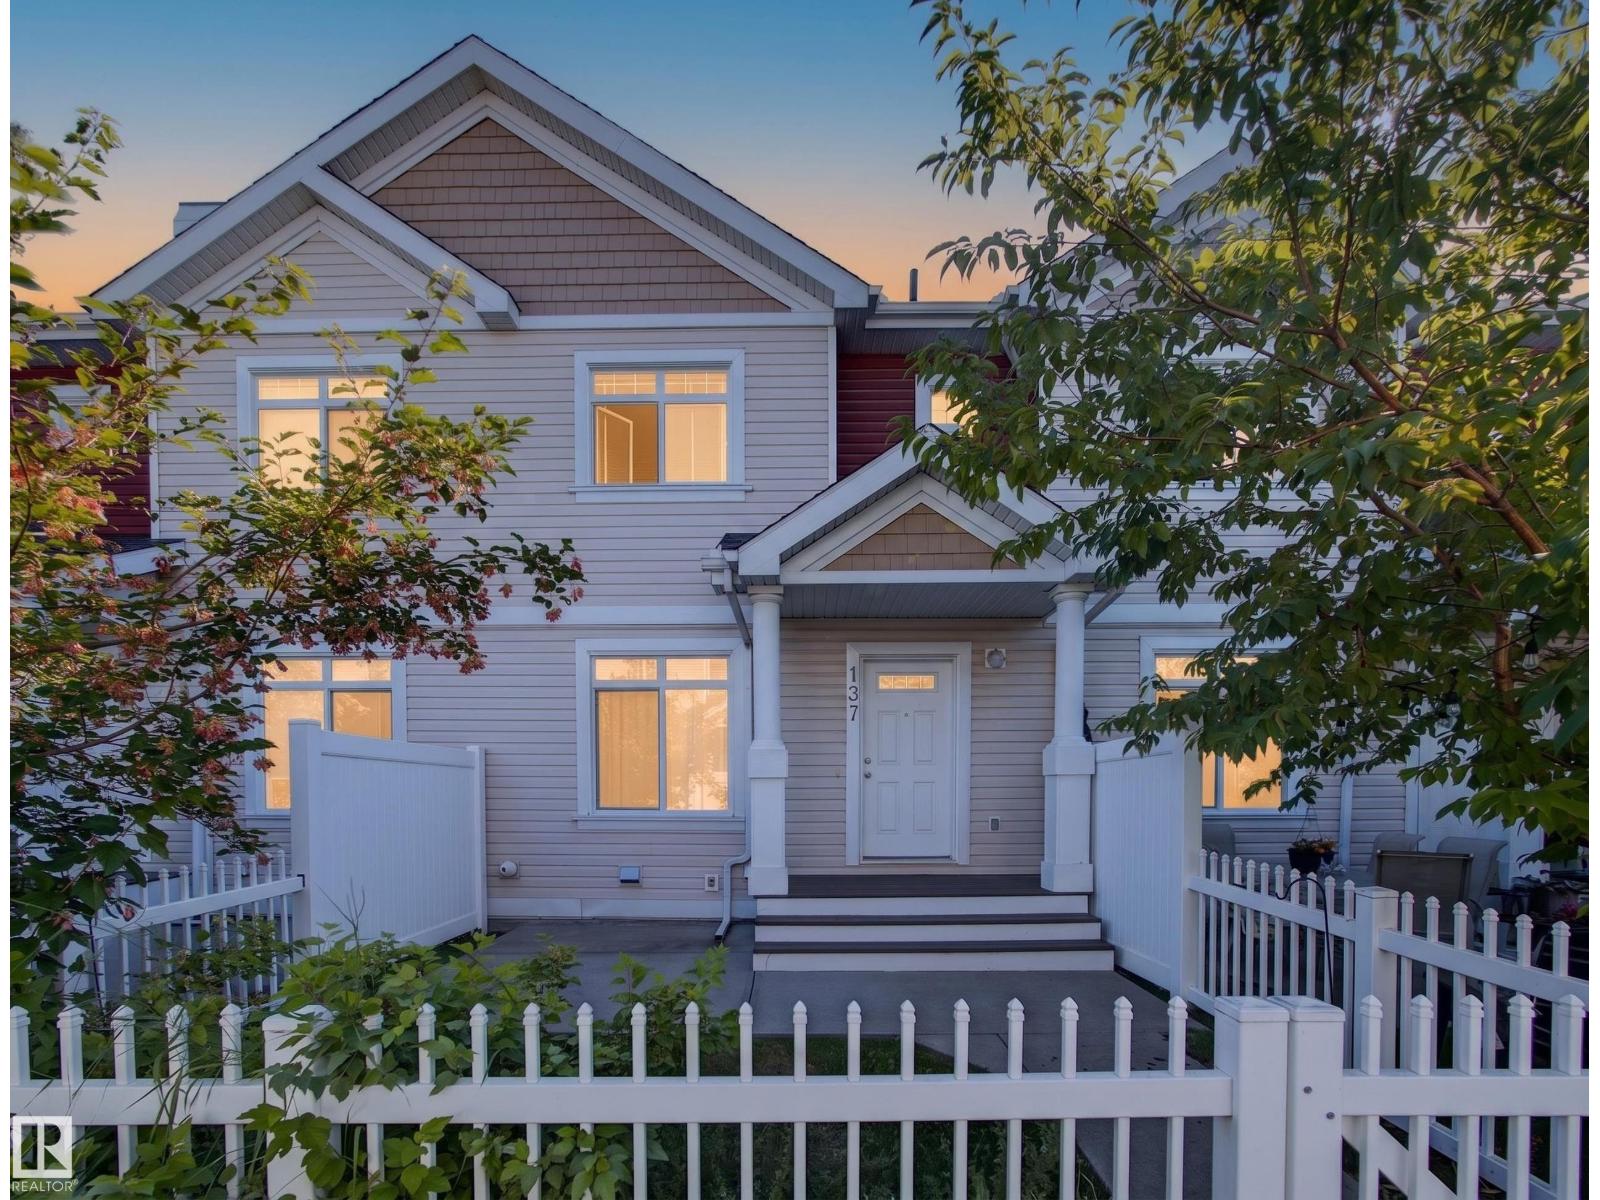
Easy Summerside living! An inviting space with access to one of Edmonton’s most desirable lake communities. The main floor is bright and welcoming, with an open layout designed for both relaxed everyday living and entertaining. The kitchen offers abundant cabinetry, and excellent storage, and opens naturally to the dining and living spaces. Upstairs, two generously sized bedrooms provide comfortable retreats, complemented by a versatile den, perfect for a home office or reading nook. The unfinished basement adds valuable storage and insulated double attached garage keeps your vehicles protected through every season, while low condo fees and generous visitor parking add everyday convenience. And then there’s the Summerside lifestyle. Residents enjoy exclusive access to Lake Summerside and its year-round amenities, from swimming, paddleboarding and lakeside walks in the warmer months to skating and winter activities when the temperatures drop. Parks, trails, and community events all within reach! (id:58723)
Kic Realty
#415 10531 117 St Nw
Edmonton, Alberta T5H 0A8
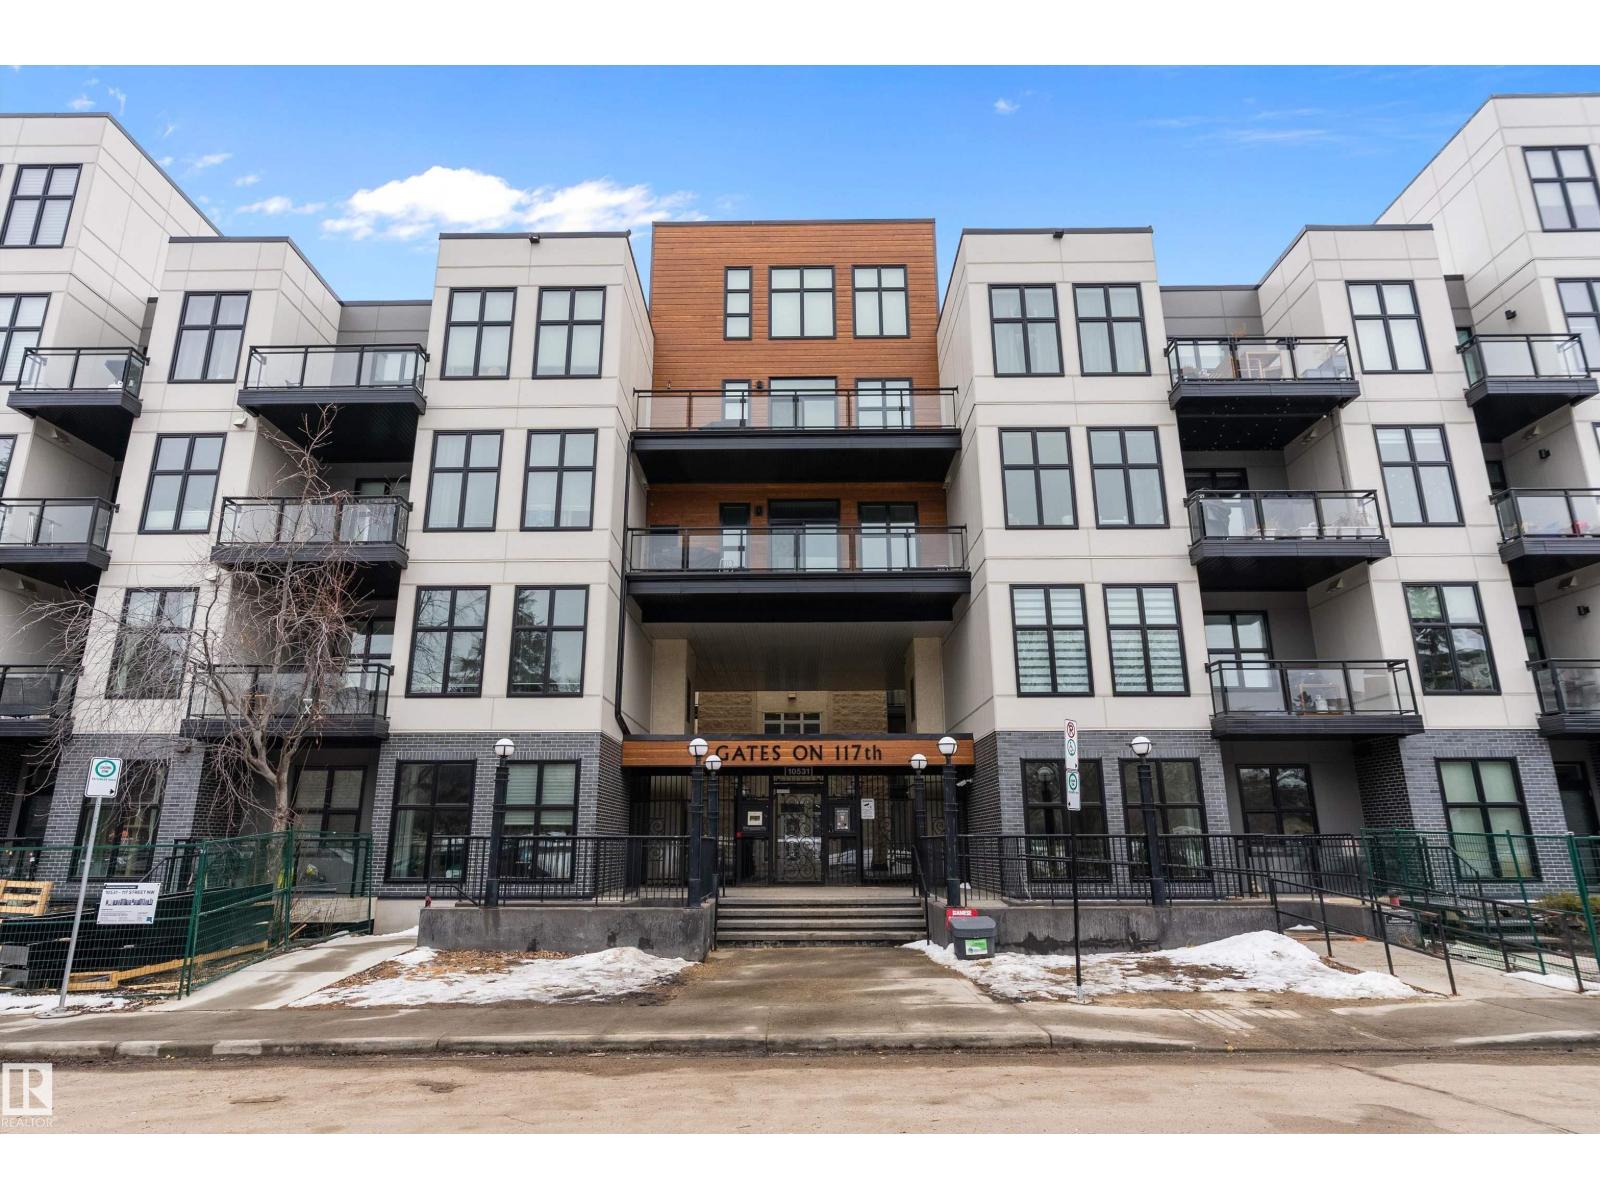
TOP FLOOR 1 bed, 1 bath condo in the heart of Queen Mary Park. Featuring 10’ ceilings & upgraded hardwood floors, The kitchen is equipped with stainless steel appliances, along with a newer Bosch dishwasher & microwave. Brand new furnace, central A/C, & programmable thermostat. The bedroom offers ample space & natural light, & the unit includes in-suite laundry & a well-designed layout. East facing balcony complete with a natural gas BBQ hookup. Includes underground parking with storage cage. Well-managed building & $8M renovation project that has been fully funded & is nearing completion. Walking distance to MacEwan University, Roger's Arena and the Brewery District. The condo is 1 block away from the future LRT expansion from downtown to West Edmonton Mall, and access to Edmonton Transit buses within 1 block,This 4 story building has 2 elevators and a security system with fobs, intercom and video surveillance cameras. This condo has it all! (id:58723)
RE/MAX River City