Hurry Home

17436 9 Av Sw Sw
Edmonton, Alberta T6W 2X4
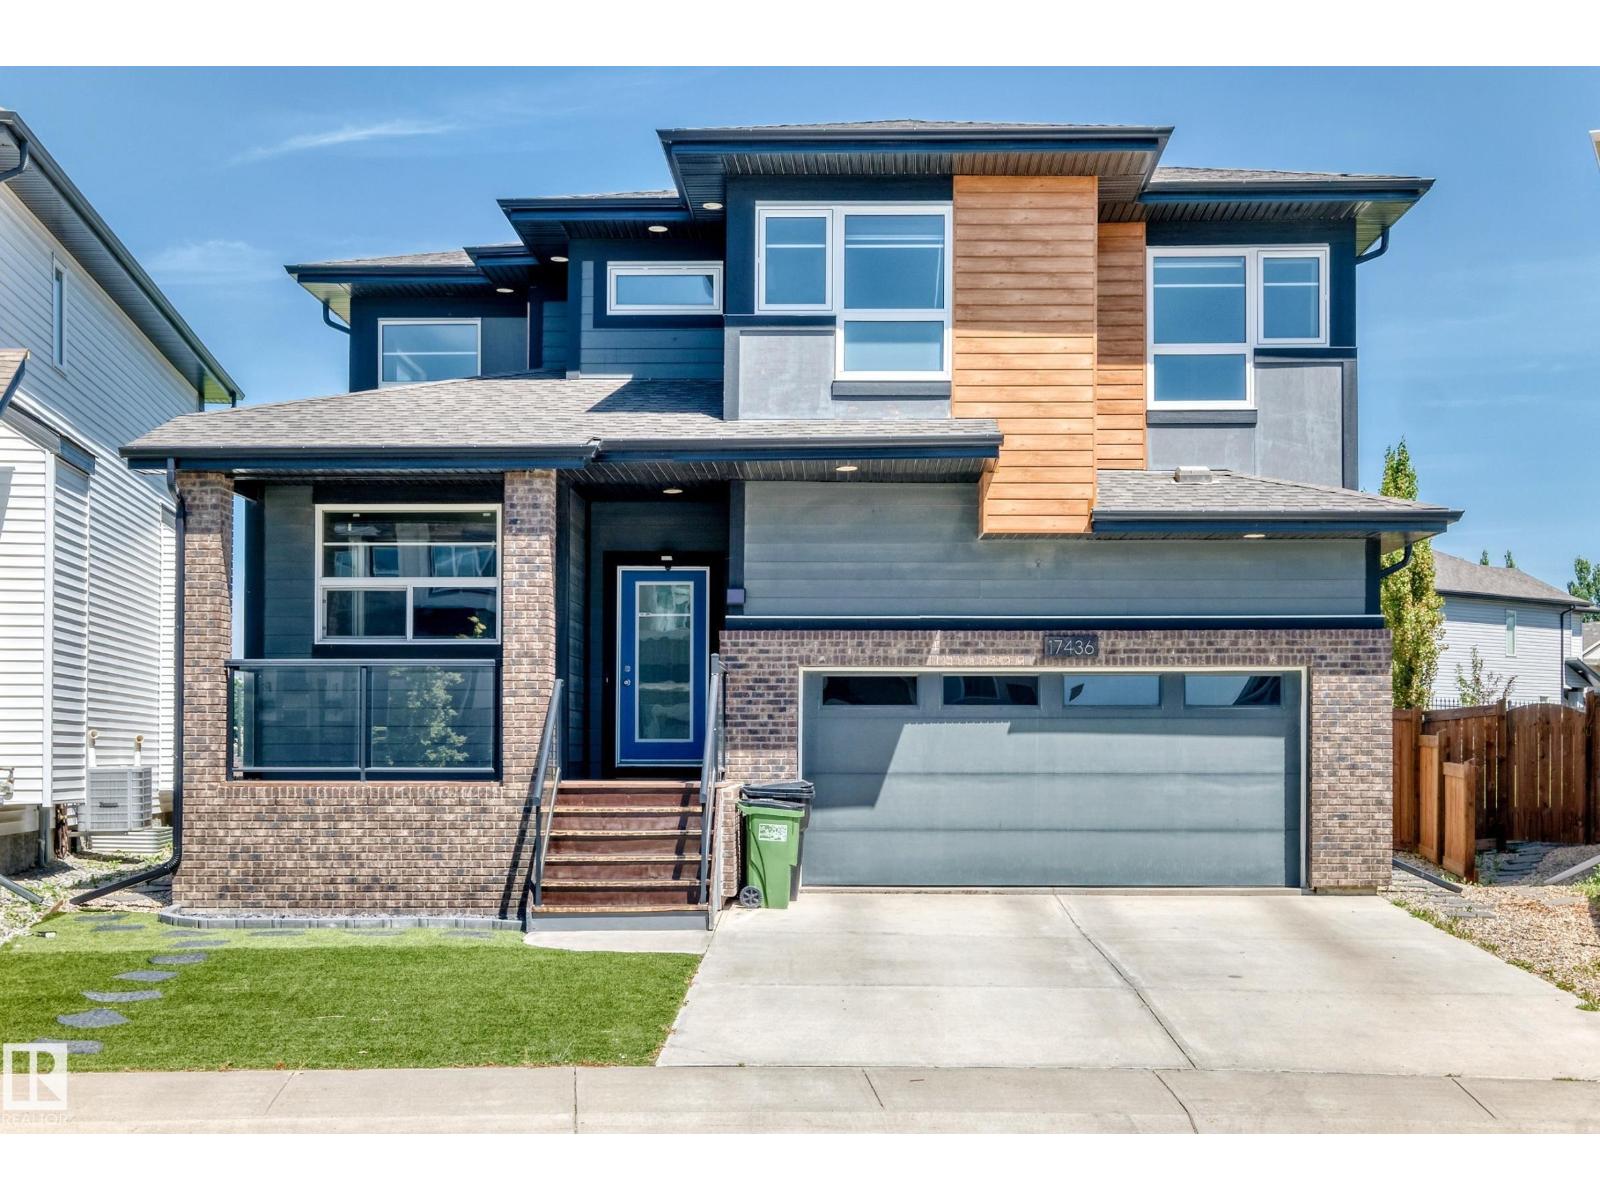
Discover the perfect blend of elegance and effortless living in Edmonton's premier community of Windermere! From the moment you arrive, the professionally landscaped front yard with premium artificial turf delivers flawless, low-maintenance curb appeal. Step inside to be greeted by an expansive open-concept layout enhanced by soaring 9-foot ceilings. The true showstopper is the backyard—a professionally landscaped sanctuary backing directly onto a park, complete with a stunning, covered patio area for ultimate privacy and scenic outdoor relaxation, perfect for all-weather enjoyment. This home has been meticulously cared for, featuring a new refrigerator and hot water tank (both replaced in 2025), and benefits from annual professional pest control maintenance for total peace of mind. Downstairs, the fully finished basement expands your living space and includes a convenient 4-piece bathroom. Don't miss this Windermere gem that offers a truly turn-key, premium lifestyle with a view! (id:58723)
Royal LePage Arteam Realty
9308 99a Av
Morinville, Alberta T8R 1P7
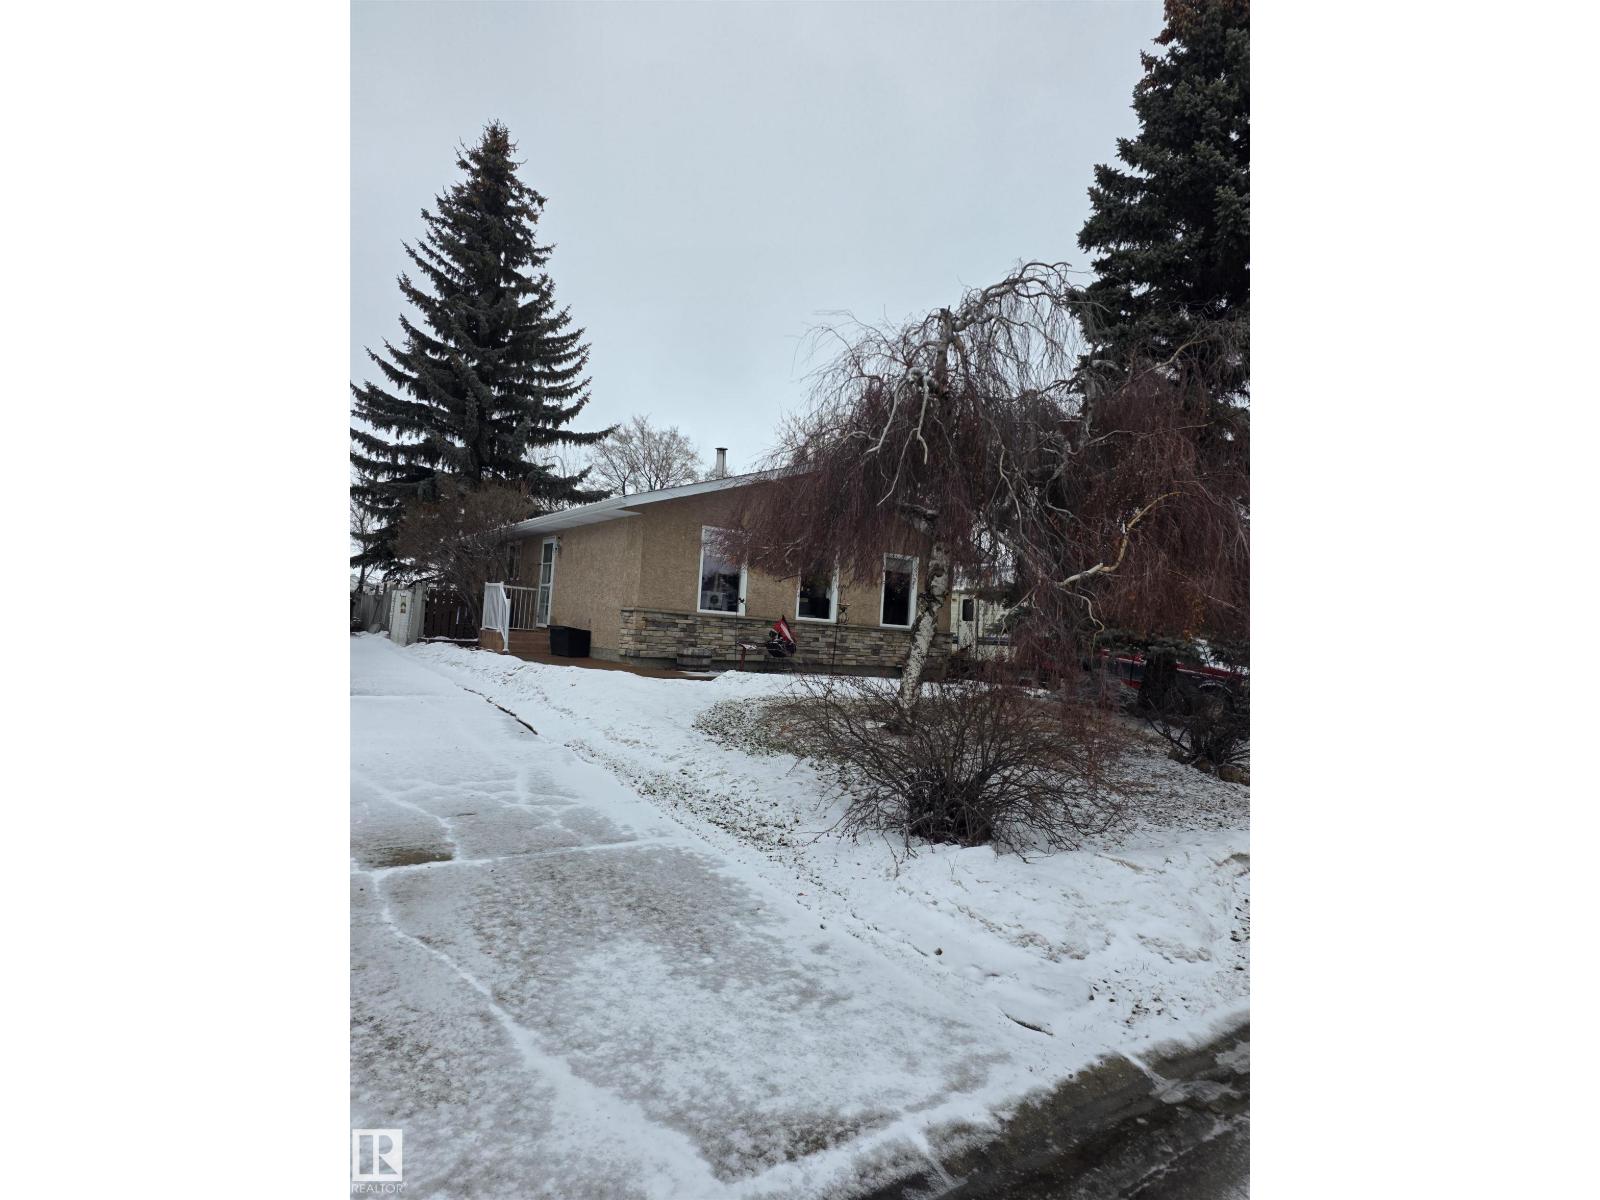
Property is sold “as is where is at time of possession”. No warranties or representations. (id:58723)
RE/MAX River City
4720 177 Av Nw
Edmonton, Alberta T5Y 4G4
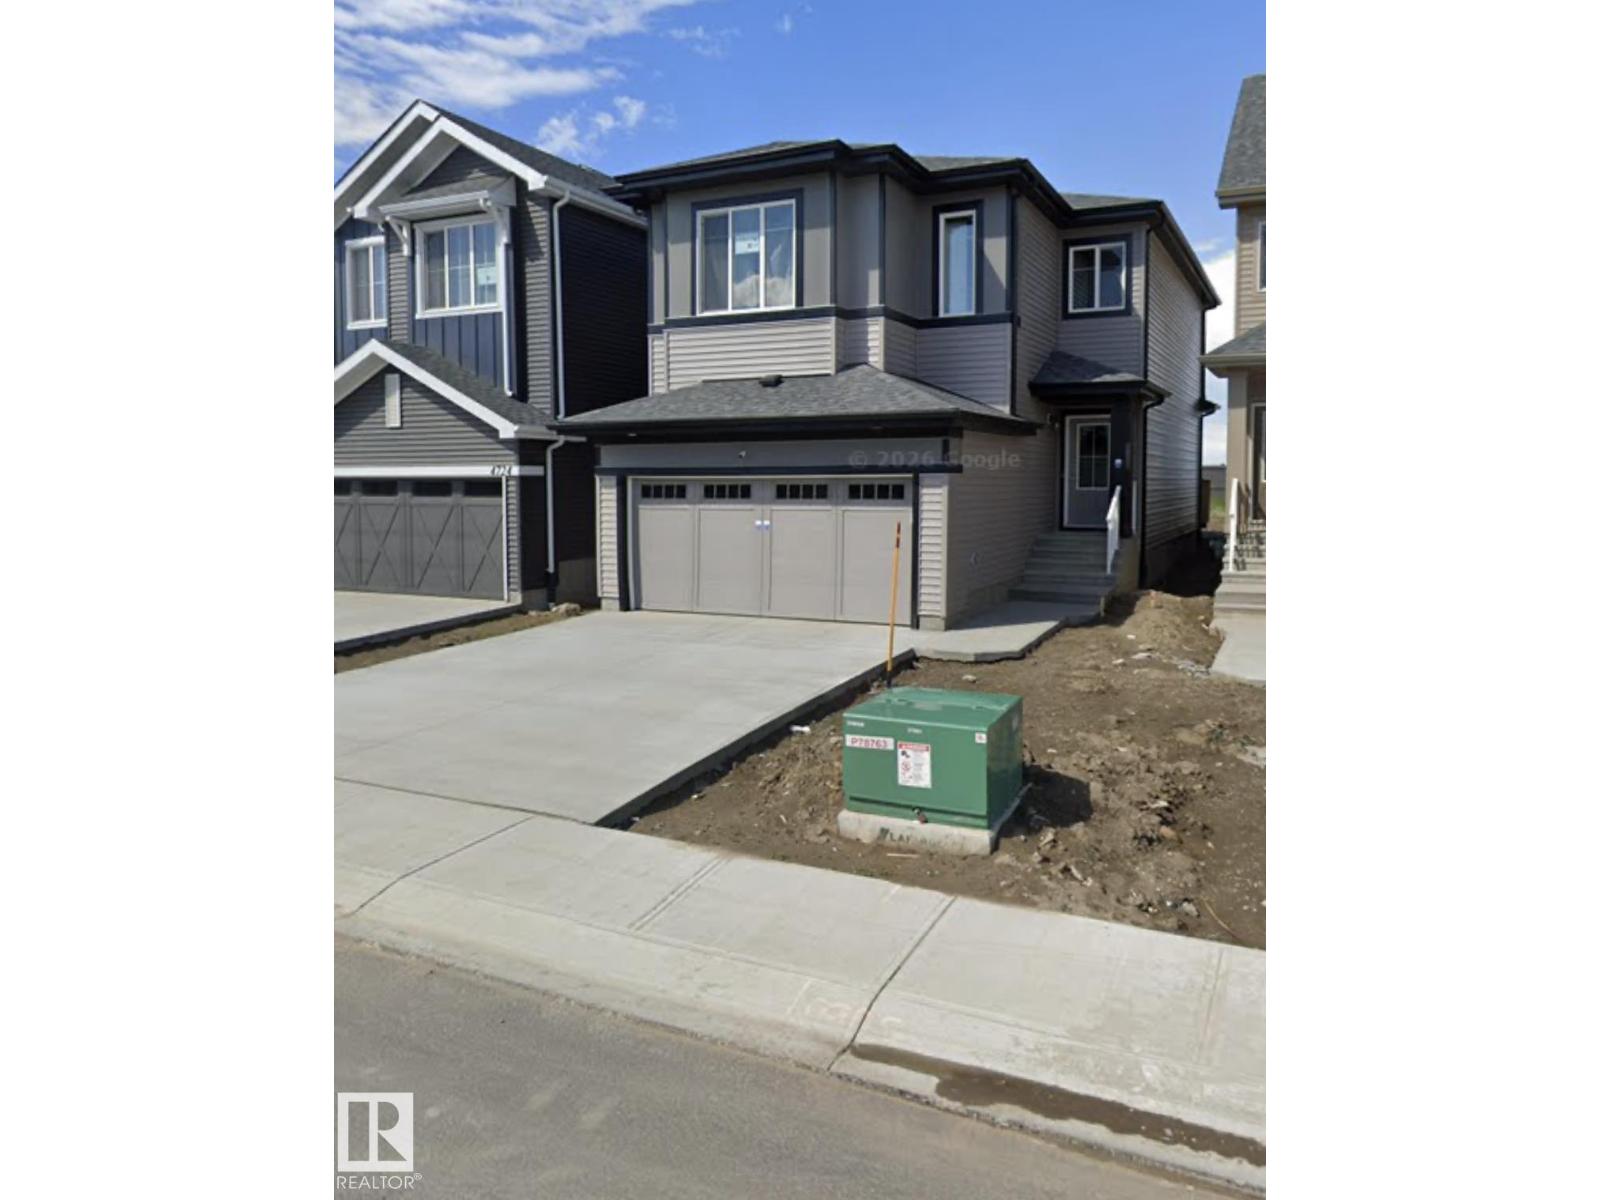
This 3 bedroom 2.5 bathroom home is located in the beautiful area of Cy Becker. The home has an attached double garage and backs onto greenspace. The main floor features a 2 piece bathroom, kitchen, living room and a dinette. The upper level you have 2 bedrooms, a 4 piece bathroom and the primary bedroom with 5 piece ensuite. The home is located minutes to the Anthony Henday which makes work a quick commute! (id:58723)
Maxwell Riverside Realty
23 A Westbrook Dr Nw
Edmonton, Alberta T6J 2C8
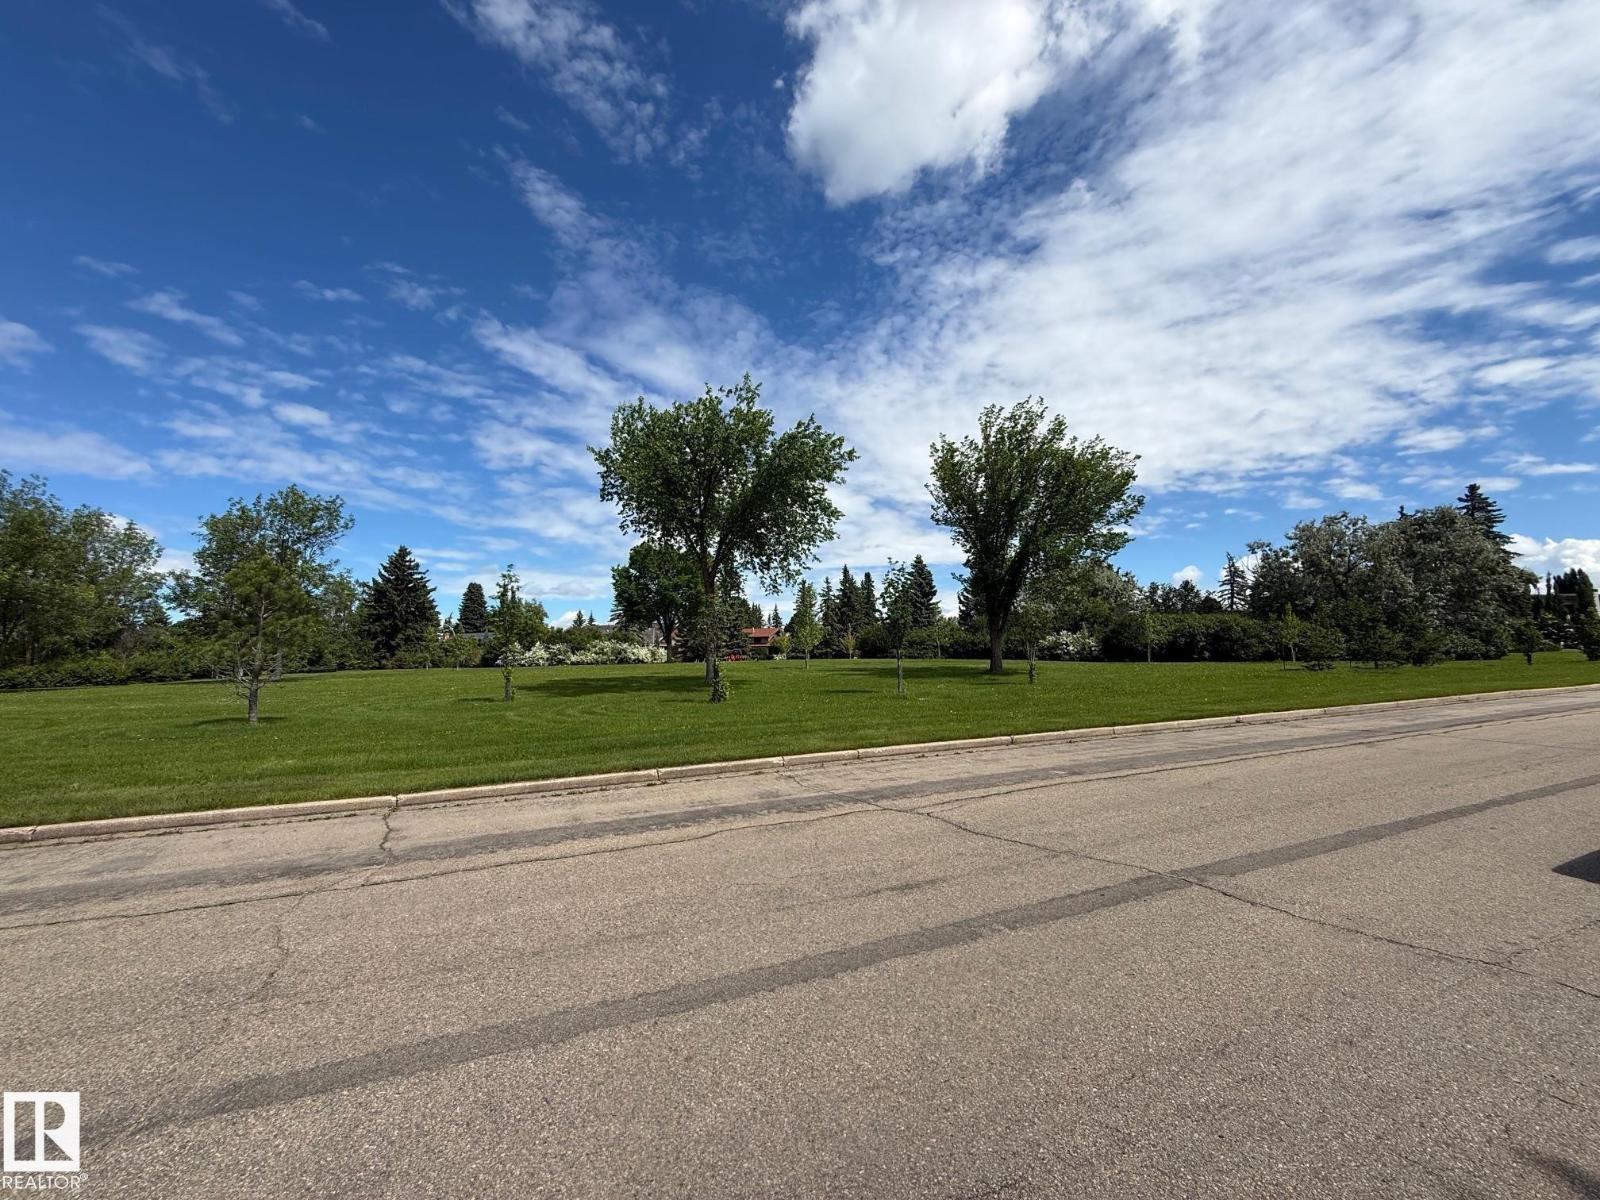
Welcome to Westbrook Drive—one of the most sought-after streets in Edmonton's exclusive executive neighborhood of Westbrook. If you have been searching for the perfect location to build your dream home, this is it. Surrounded by mature, 50-year-old trees, this incredible property offers a serene, country-like setting right in your own backyard. The lot spans over 11,000+ square feet, backing directly onto pristine nature and scenic walking trails. For families, this prime location guarantees enrollment into some of the city's most acclaimed schools, including Westbrook Elementary and Vernon Barford Junior High. Additionally, you are just minutes away from the Derrick Golf and Winter Club and a quick drive to the University of Alberta South Campus. Bring your own builder and design the ultimate custom estate on this spectacular lot. The property is being sold for lot value. (id:58723)
RE/MAX River City
#269 3307 116a Av Nw
Edmonton, Alberta T5W 5J9
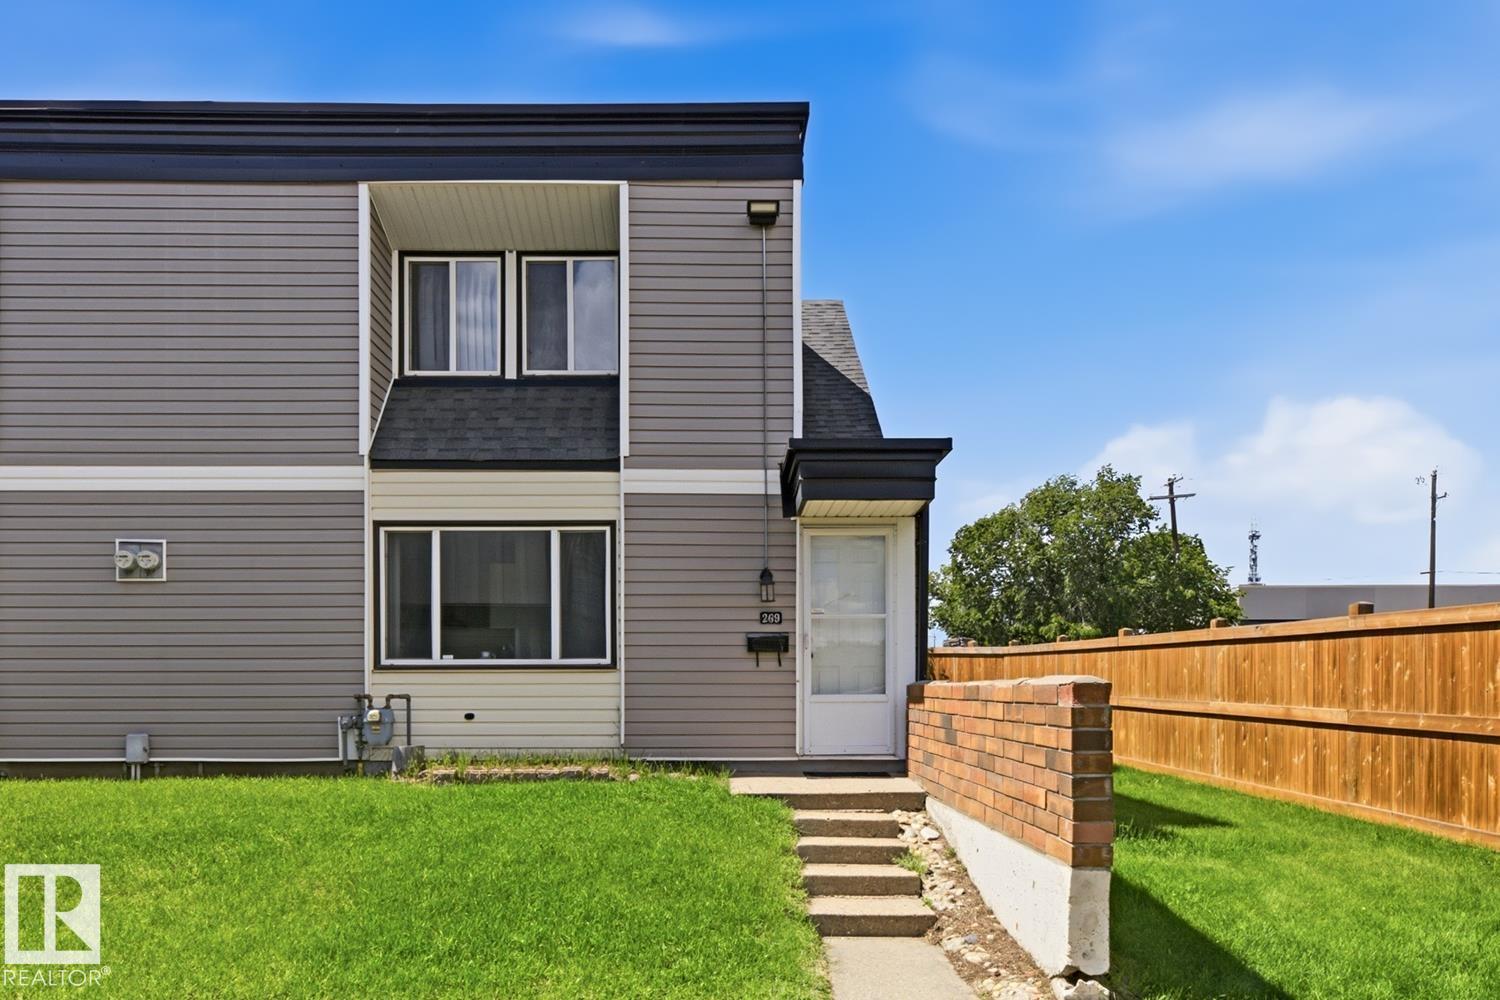
Welcome to this bright END-UNIT townhouse offering extra privacy, abundant natural light, and one of the largest yard spaces in the complex! The functional main floor features a spacious living room, a bright dining area with oversized windows, and a clean white kitchen with plenty of cabinet space. Upstairs offers comfortable bedrooms and a full bathroom, while the basement provides ample storage and future development potential. Step outside to enjoy the private front courtyard plus an expansive fenced side and backyard - perfect for kids, pets, gardening, or summer BBQs. One energized parking stall is conveniently located nearby. Situated in family-friendly Rundle Heights, you're within walking distance to schools, parks, transit, No Frills, and everyday amenities, with quick access to Rundle Park, river valley trails, golf, Yellowhead Trail, and downtown. A fantastic opportunity for first-time buyers, young families, or investors looking for outstanding value! (id:58723)
Real Broker
#105 5125 Riverbend Rd Nw
Edmonton, Alberta T6H 5K5
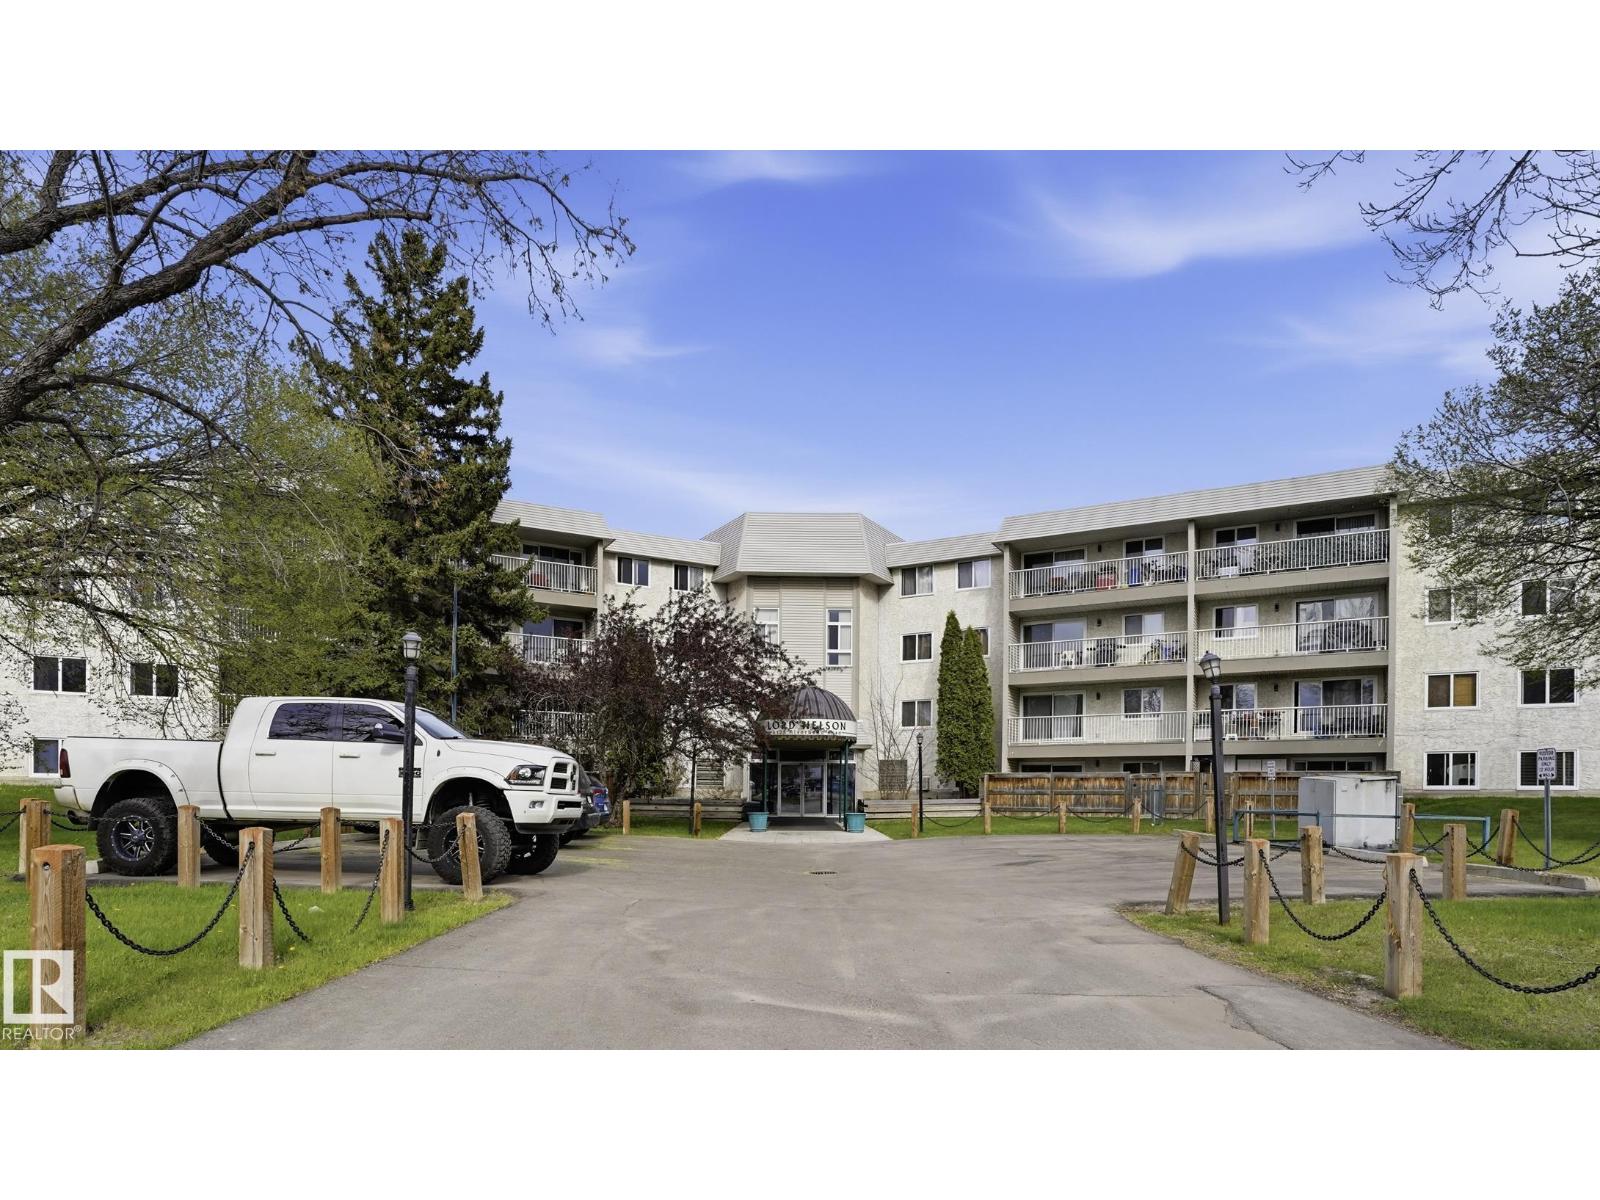
LIVE WHERE GRETZKY LIVED — ACT FAST, Wayne Gretzky didn't just play in Edmonton. He lived right here, in this very building. The Great One personally chose the Lord Nelson as his home, and his roommate was none other than Kevin Lowe. Properties like this don't wait. Hockey history doesn't go on sale twice.2 Bedrooms — room to live, work, or host. Ensuite bathroom with shower, parking. Generous storage throughout?? Private fenced yard — your own outdoor retreat. Minutes from Whitemud, Fox Drive & Terwillegar. Riverbend Jr High & St. Monica Catholic School across the street. Whether you're a hockey fan who wants to wake up where Gretzky woke up, or an investor who knows a one-of-a-kind story drives one-of-a-kind value — this is your moment. Gretzky knew a great thing when he saw it. (id:58723)
Maxwell Polaris
25 Woodbend
Warburg, Alberta T0C 2T0
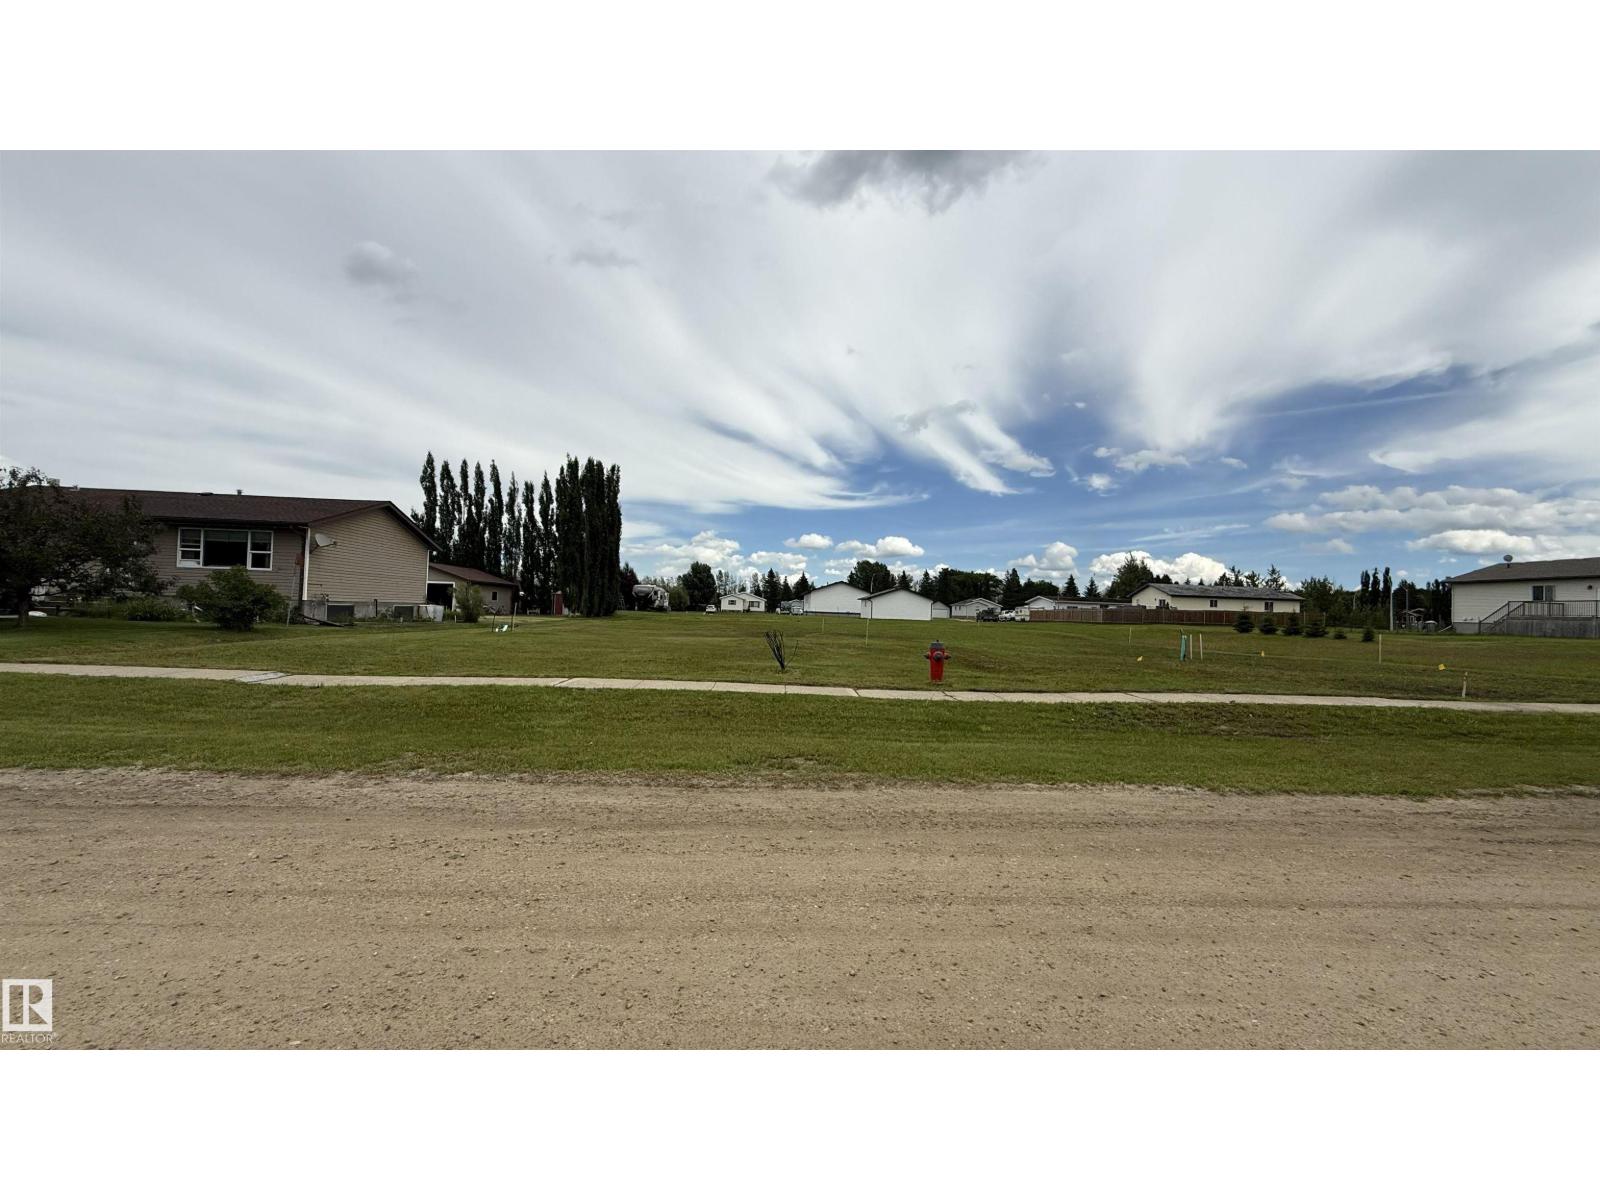
Get ready to build your next home away from the busy cities! Vacant lot available in Warburg. Services are available at the property line. 58 Ft x 162 Ft (id:58723)
Maxwell Heritage Realty
#134 5420 Grant Macewan Bv
Leduc, Alberta T9E 0M1
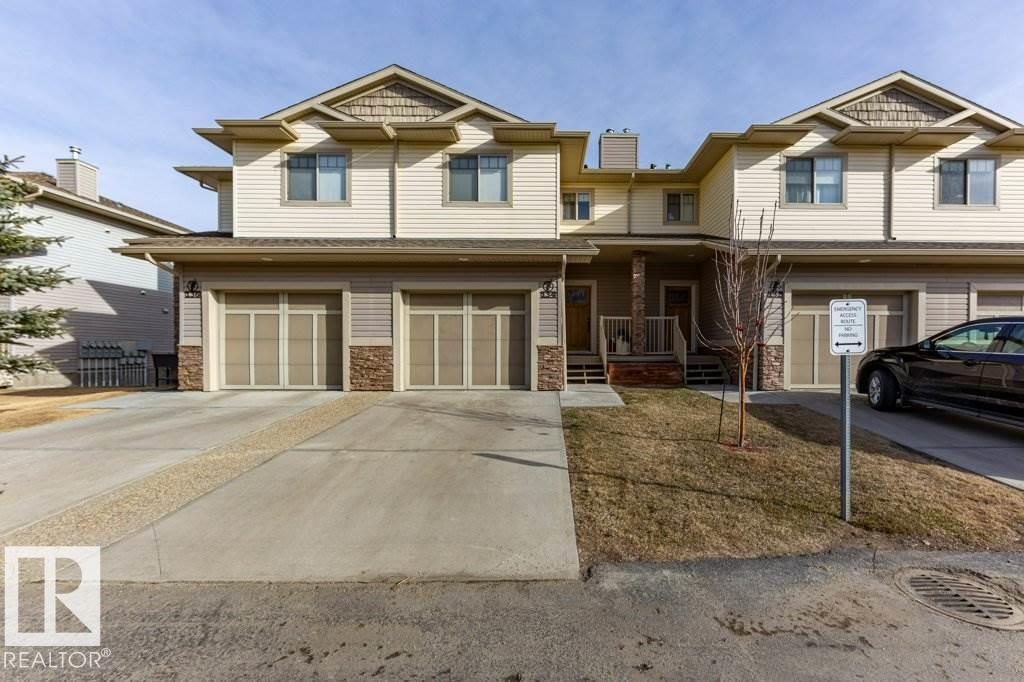
First Time Buyers? Downsizing? Investment? This beautiful townhouse style 2 storey condo in beautiful Creekside Ravines, offers open concept living, with well planned kitchen with granite counters, gas fireplace and 3 bedrooms. Attached single garage with storage. Priced to sell! (id:58723)
Professional Realty Group
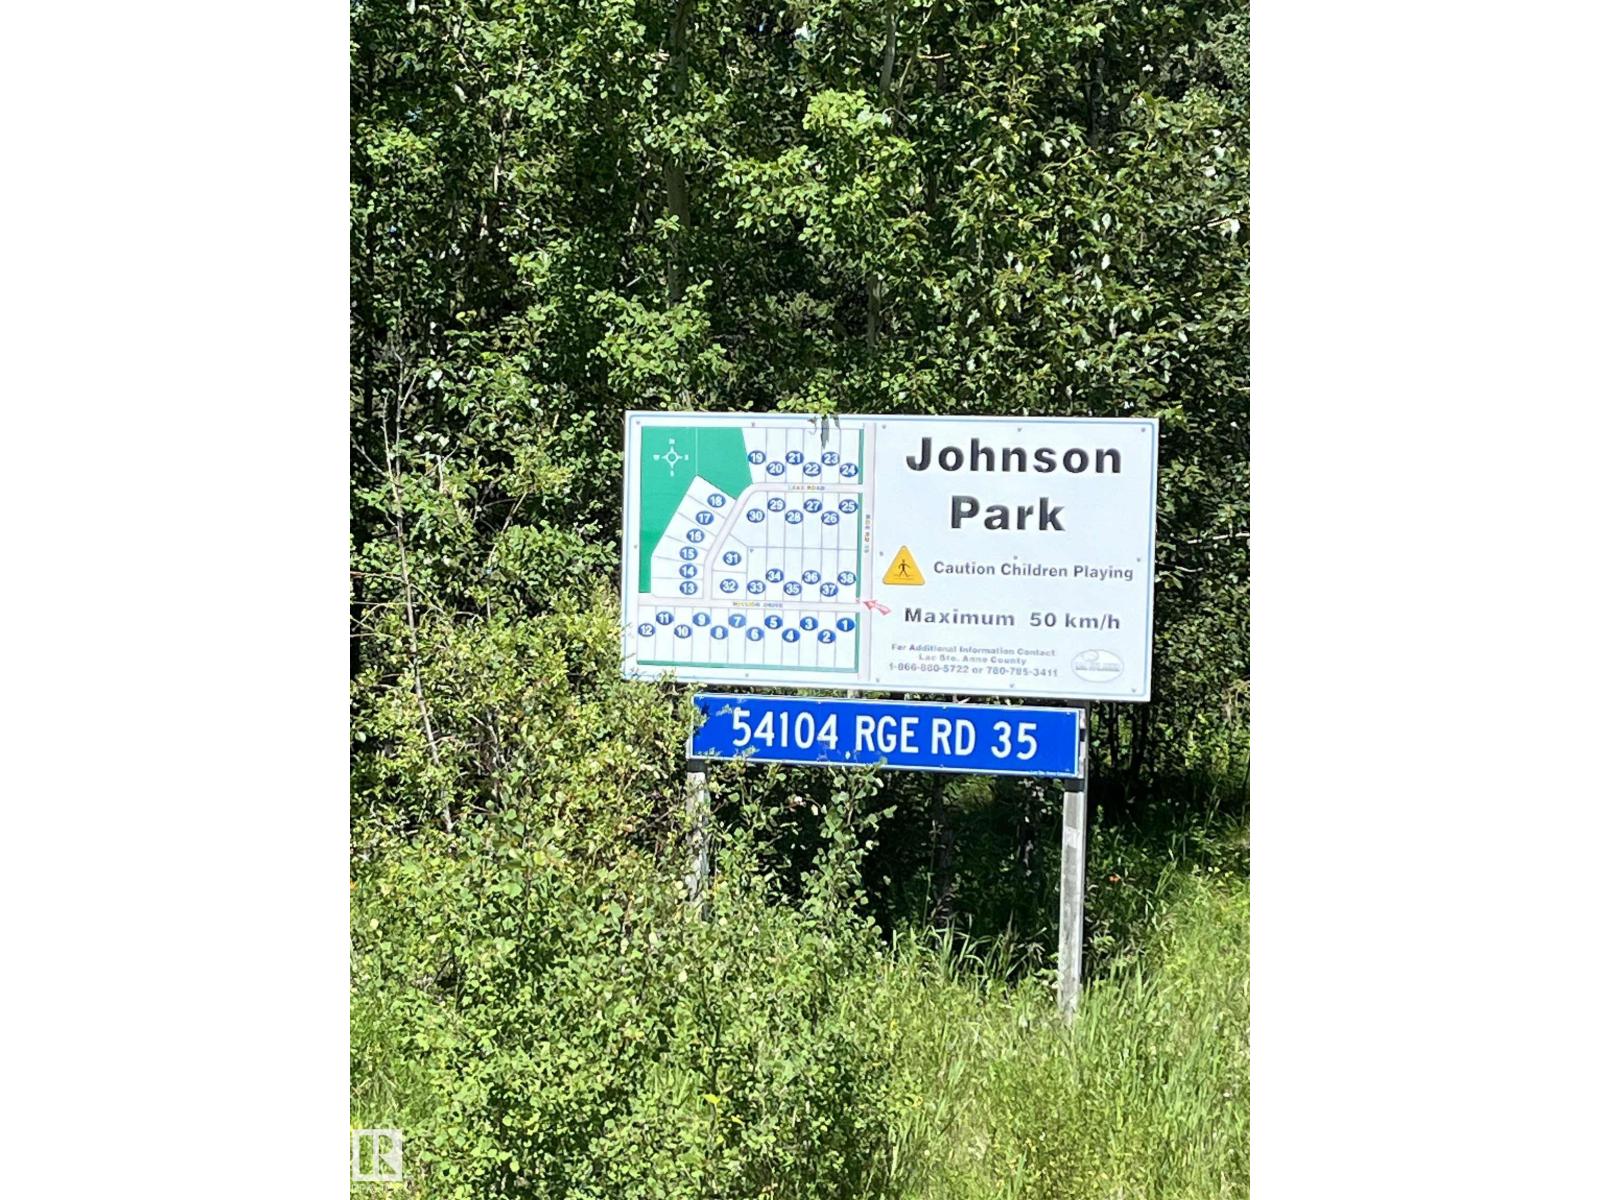
#26 54104 Rge Rd 35
Rural Lac Ste. Anne County, Alberta T0E 0A1
Welcome to your perfect 3 acre canvas! Whether you're dreaming of a year-round home, a peaceful weekend getaway, or a seasonal retreat, this partially cleared lot is ready to bring your vision to life. Gas and power has already been brought onto the property. Located just minutes from the sandy shores, boating, and the community of Alberta Beach, this property offers the ultimate blend of peaceful country living and accessible lake life. (id:58723)
Liv Real Estate
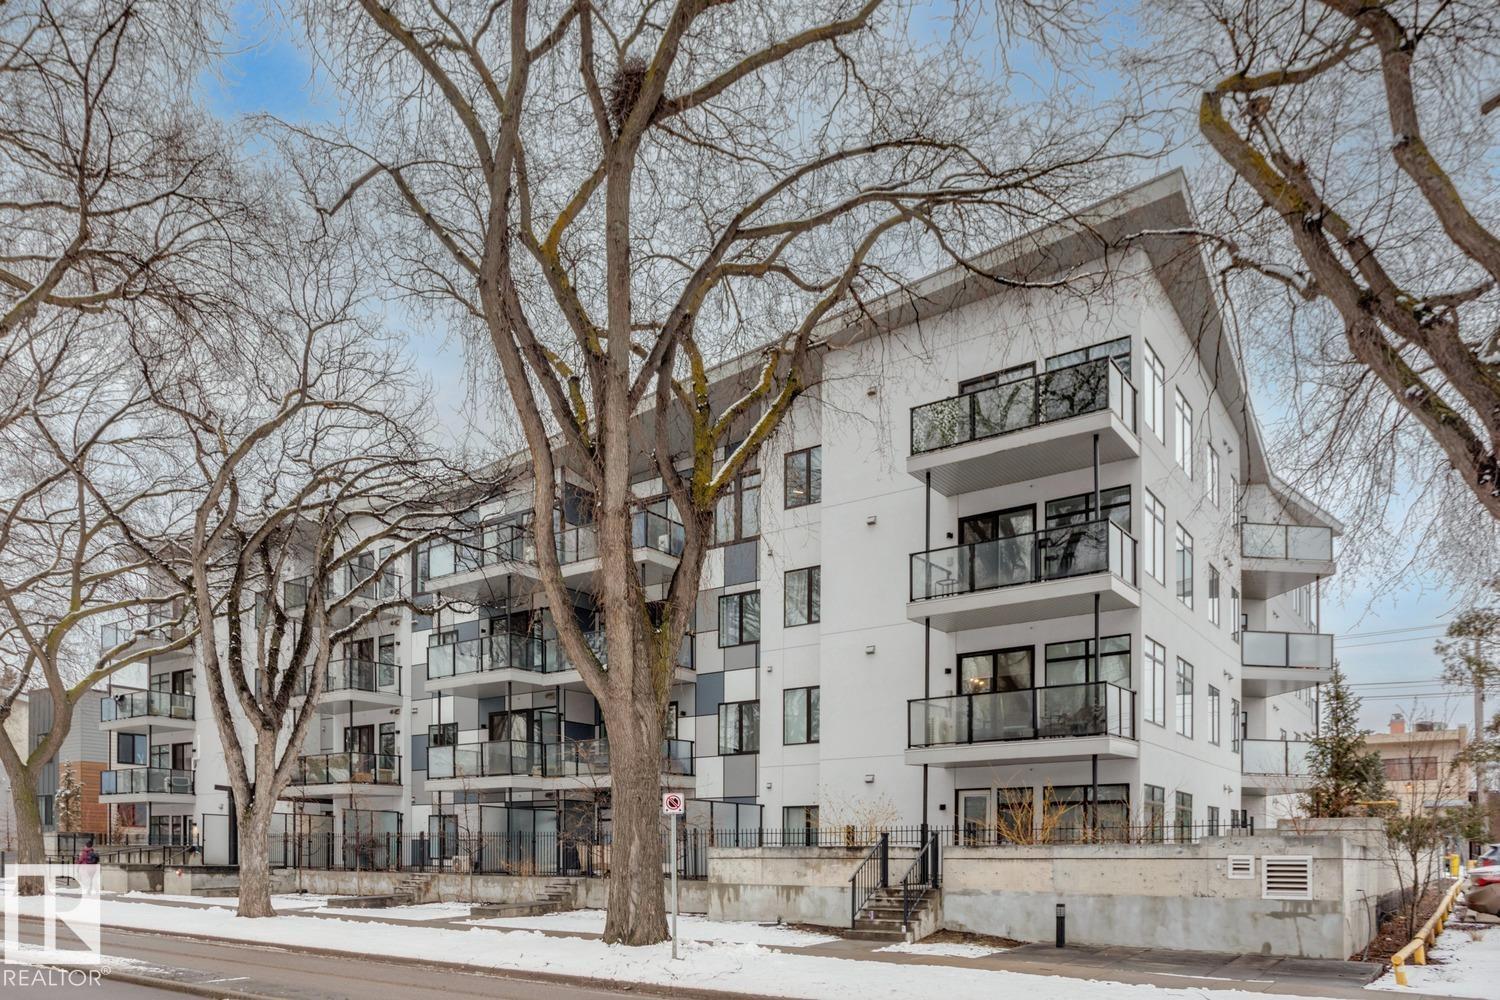
#206 10837 83 Av Nw
Edmonton, Alberta T6E 2E6
The LAST SW CORNER developer unit available now! Steps away from Whyte Ave and a short walk to the University of Alberta, William Off Whyte is a trendy boutique building in one of Edmonton’s most desirable communities. Don’t miss your chance for a superior unit on the SW corner. This unit has so much natural light coming from the many windows and a large SW deck with views towards 109 St and the UofA campus. Features include 9' ceilings, quartz countertops, upgraded lighting, luxury vinyl plank flooring, stainless appliances, titled underground parking and ample in-suite storage. One of the most desirable floorplans available with open concept living area for great entertaining and California split bedrooms allowing for privacy. Reasonable condo fees make this building a good investment for first time buyers or investors. Don't miss your chance to own the last SW corner unit! (id:58723)
Mcleod Realty & Management Ltd
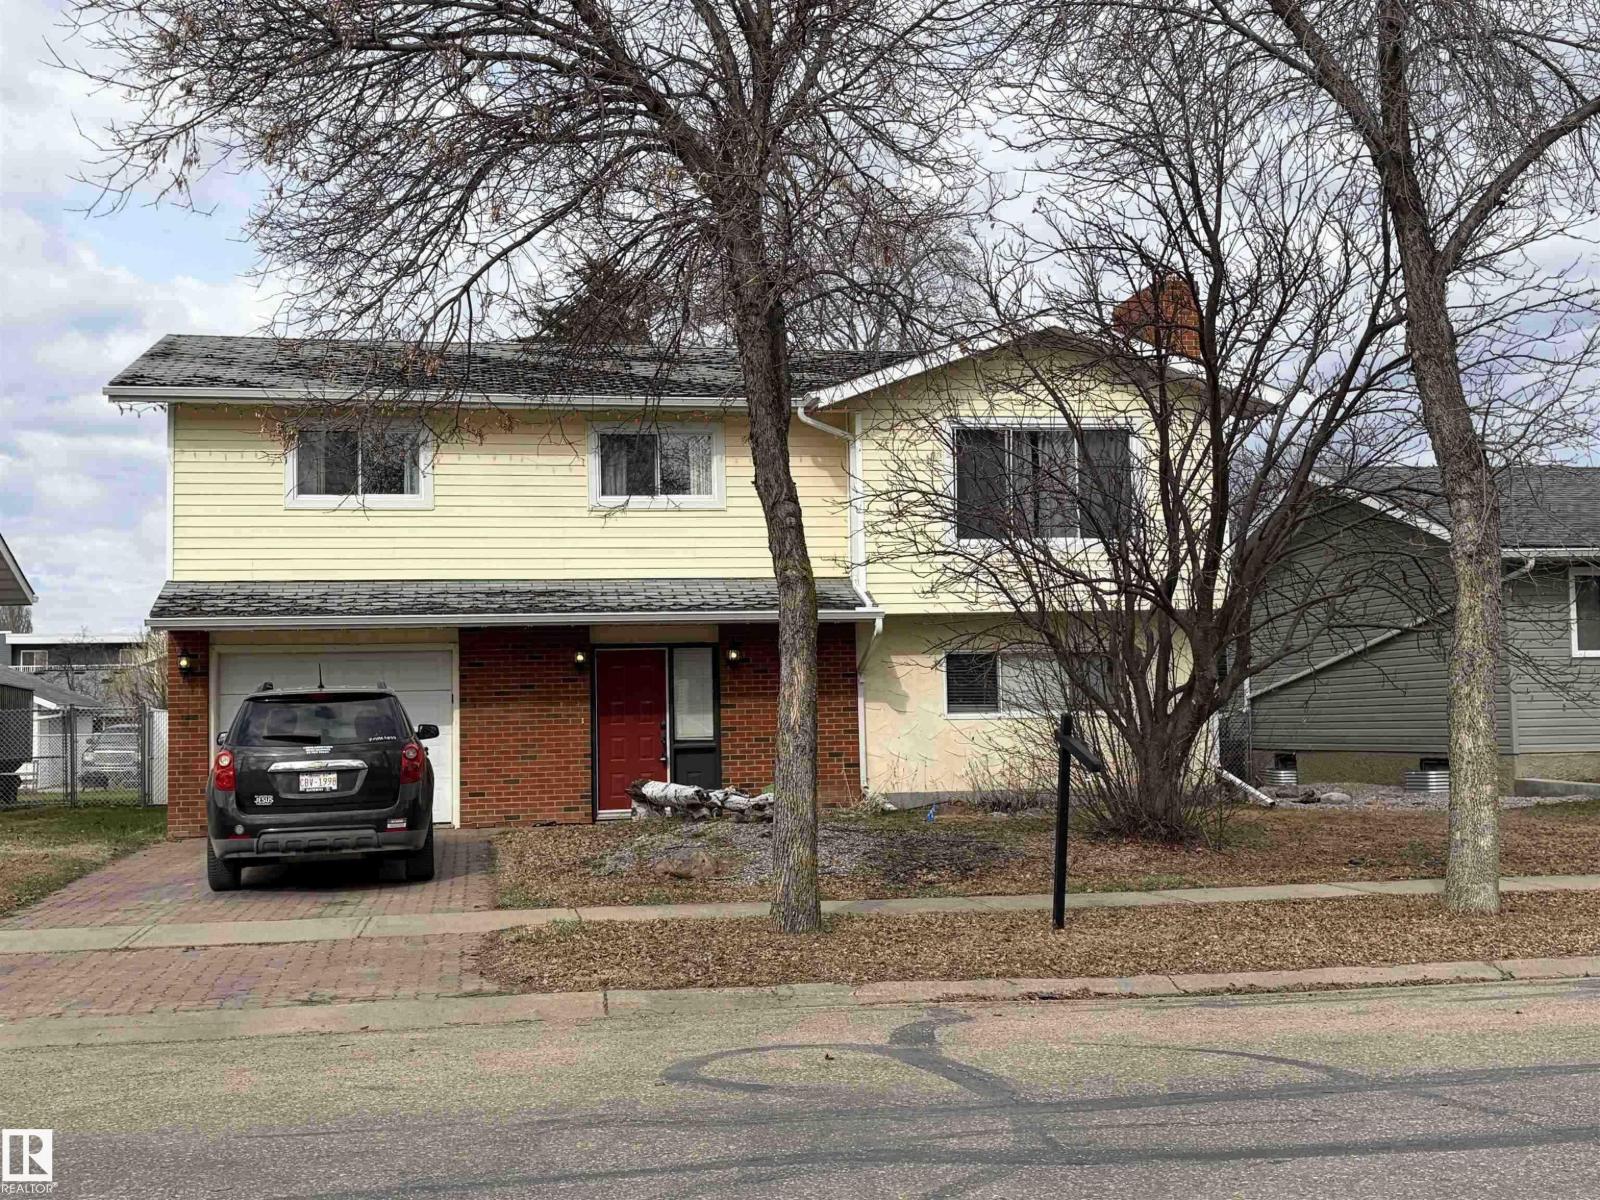
4514 41a St
Bonnyville Town, Alberta T9N 1K3
Charming two-storey home featuring a single attached garage, spacious fenced yard, storage shed, and a 2 tiered deck to enjoy. The main floor offers a comfortable primary bedroom with a 2-piece ensuite, two additional bedrooms, a 4-piece bathroom, and a bright living room with a brick fireplace. The kitchen and dining area provide plenty of space for gathering, with direct access to the deck—perfect for enjoying your morning coffee. The lower level includes a welcoming family room with a second fireplace, a 3-piece bathroom, a generous entryway, and an unfinished bonus room ready for your personal touch and future development. (id:58723)
Century 21 Poirier Real Estate
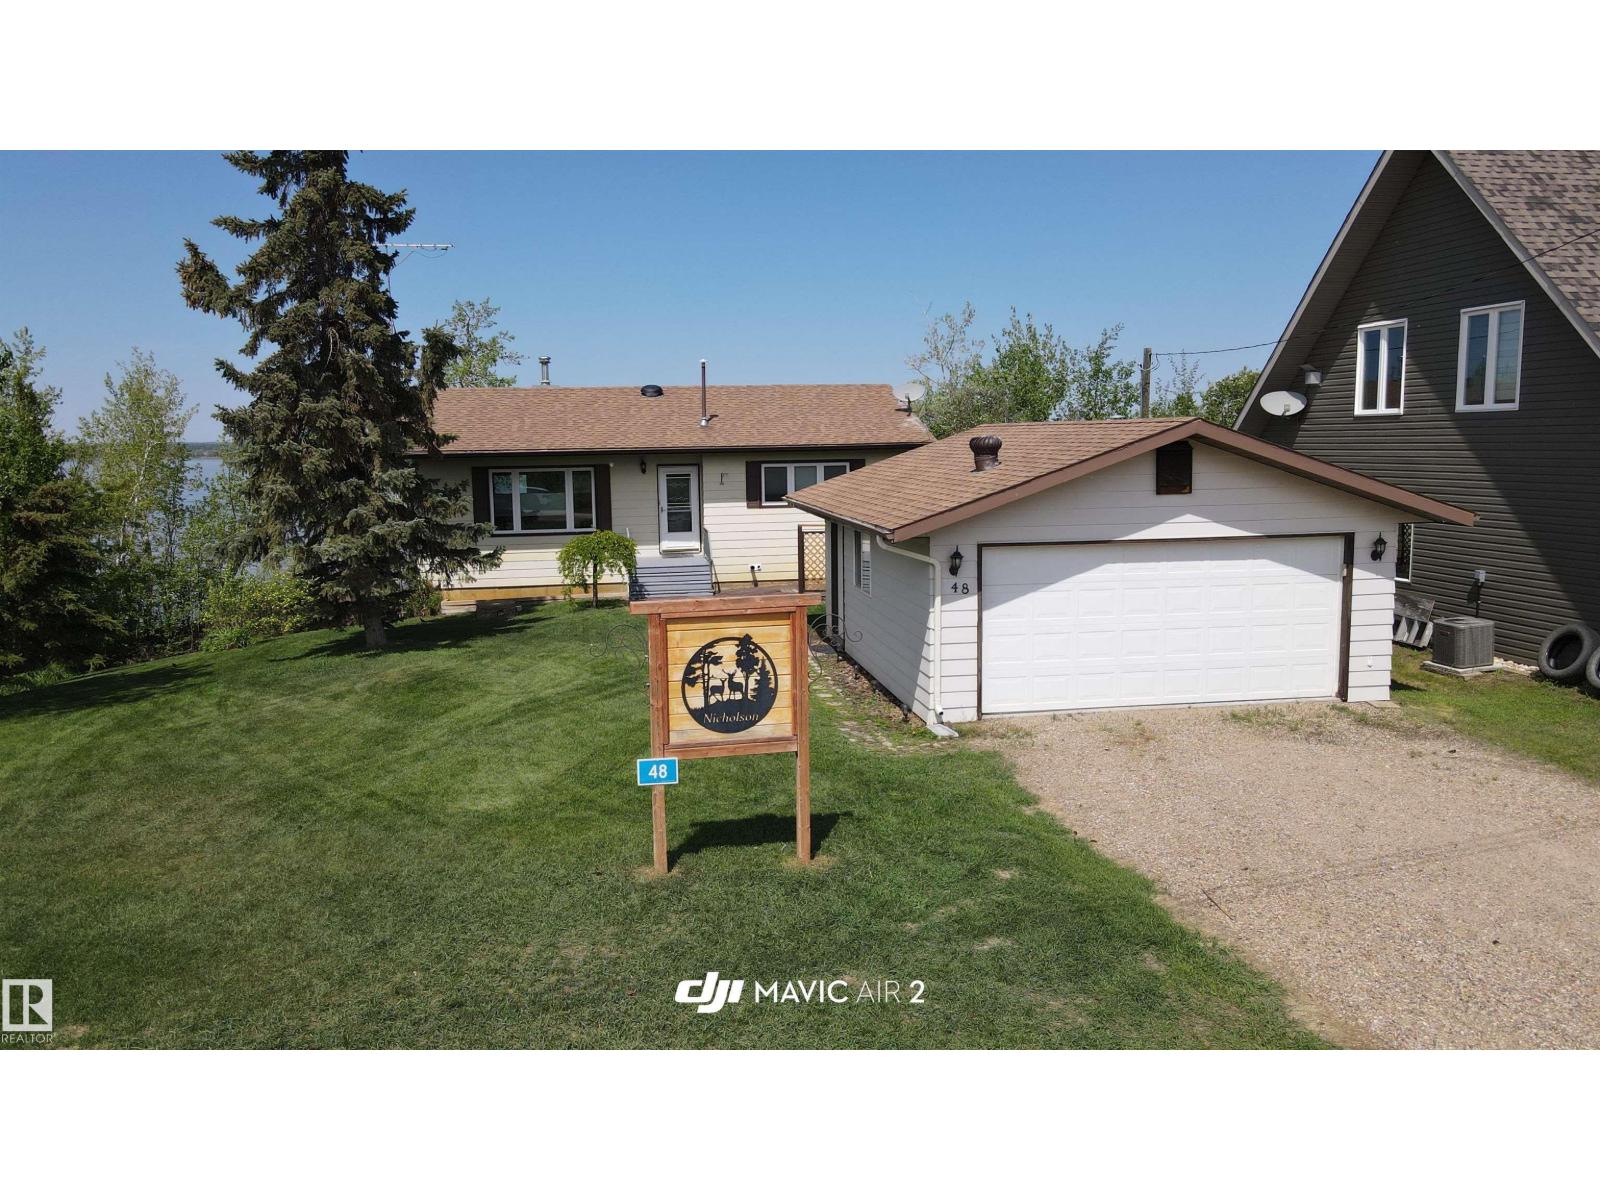
#48 47018 Twp Rd 604a
Rural Bonnyville M.d., Alberta T9N 2J6
Escape to lake life at beautiful Moose Lake in the peaceful Nicholson Subdivision. This well-kept waterfront home offers stunning views and direct access to a sandy shoreline perfect for relaxing summer days. The main level features two comfortable bedrooms, a full 4-piece bathroom, and a bright kitchen and dining area overlooking the lake. Unwind in the spacious living room or enjoy evening sunsets from the cozy sunroom. Downstairs, the walkout lower level includes a third bedroom, a large family room warmed by a wood-burning stove, and a convenient 2-piece bath with laundry. Step outside and you’re only moments from the water’s edge. Outside, the beautifully maintained yard offers plenty of space to entertain, along with a double detached garage and ample parking for guests. Recent updates provide added peace of mind, including shingles, windows, furnace, air conditioning, hot water tank, and water softener. (id:58723)
Royal LePage Northern Lights Realty
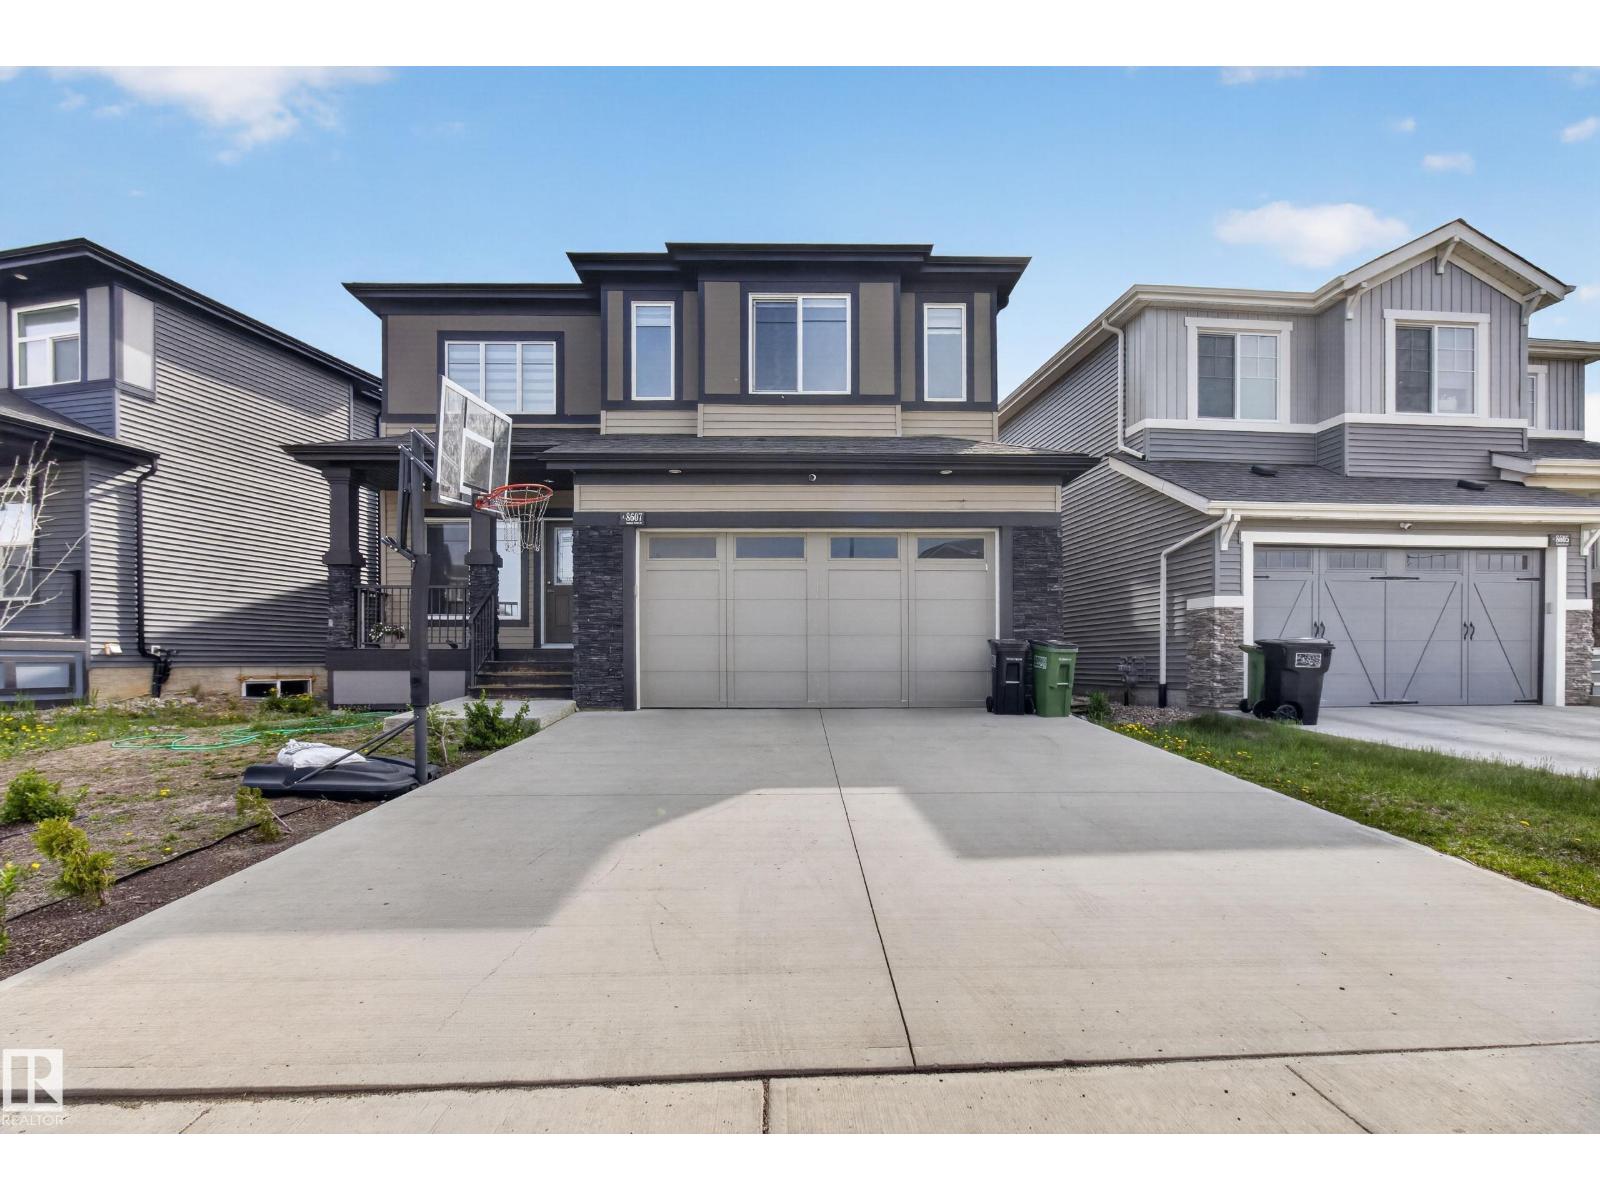
8607 Mayday Wd Sw
Edmonton, Alberta T6X 2L3
EXCEPTIONAL VALUE FOR THIS IMPRESSIVE 2 STOREY HOME!!! Great location in one of south Edmonton's most sought after family communities. Featuring a fabulous open layout with nearly 2500 square feet plus a SEPARATE ENTRANCE TO THE BASEMENT! Main floor bedroom with 3-piece bathroom- perfect for a nanny or aging parents. Huge front living room with soaring ceilings. BEAUTIFUL kitchen with rich cabinetry, stainless steel appliance plus a SPICE KITCHEN with gas stove! Large dining area and a spacious family room with electric fireplace. Upstairs has a Bonus Room, 3 generous bedrooms and a 4-piece bathroom. The Primary Bedroom features coffered ceilings, walk-in closet, and a GORGEOUS 5-PIECE ENSUITE! Convenient upstairs laundry too! Fully fenced and landscaped with a deck and lovely backyard to enjoy! Double attached garage, front deck, and great curb appeal! Close to many awesome amenities and offers easy access to major highways. Come see this beauty today! Visit REALTOR® website for additional information. (id:58723)
RE/MAX Elite
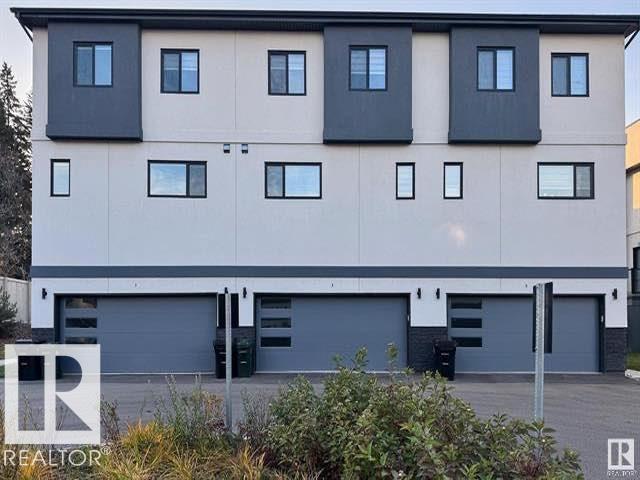
#26 10 Salisbury Wy
Sherwood Park, Alberta T8B 0B1
Welcome to this fully finished 3-level townhome located in a fantastic Sherwood Park location! Offering 3 bedrooms and 2.5 baths, this well-maintained home features a bright and functional layout with stainless steel appliances and modern finishes throughout. Enjoy the convenience of a double attached garage and very affordable condo fees, making this an excellent opportunity for first-time buyers, families, or investors. Close to shopping, schools, parks, and all amenities. (id:58723)
Smartpro Realty
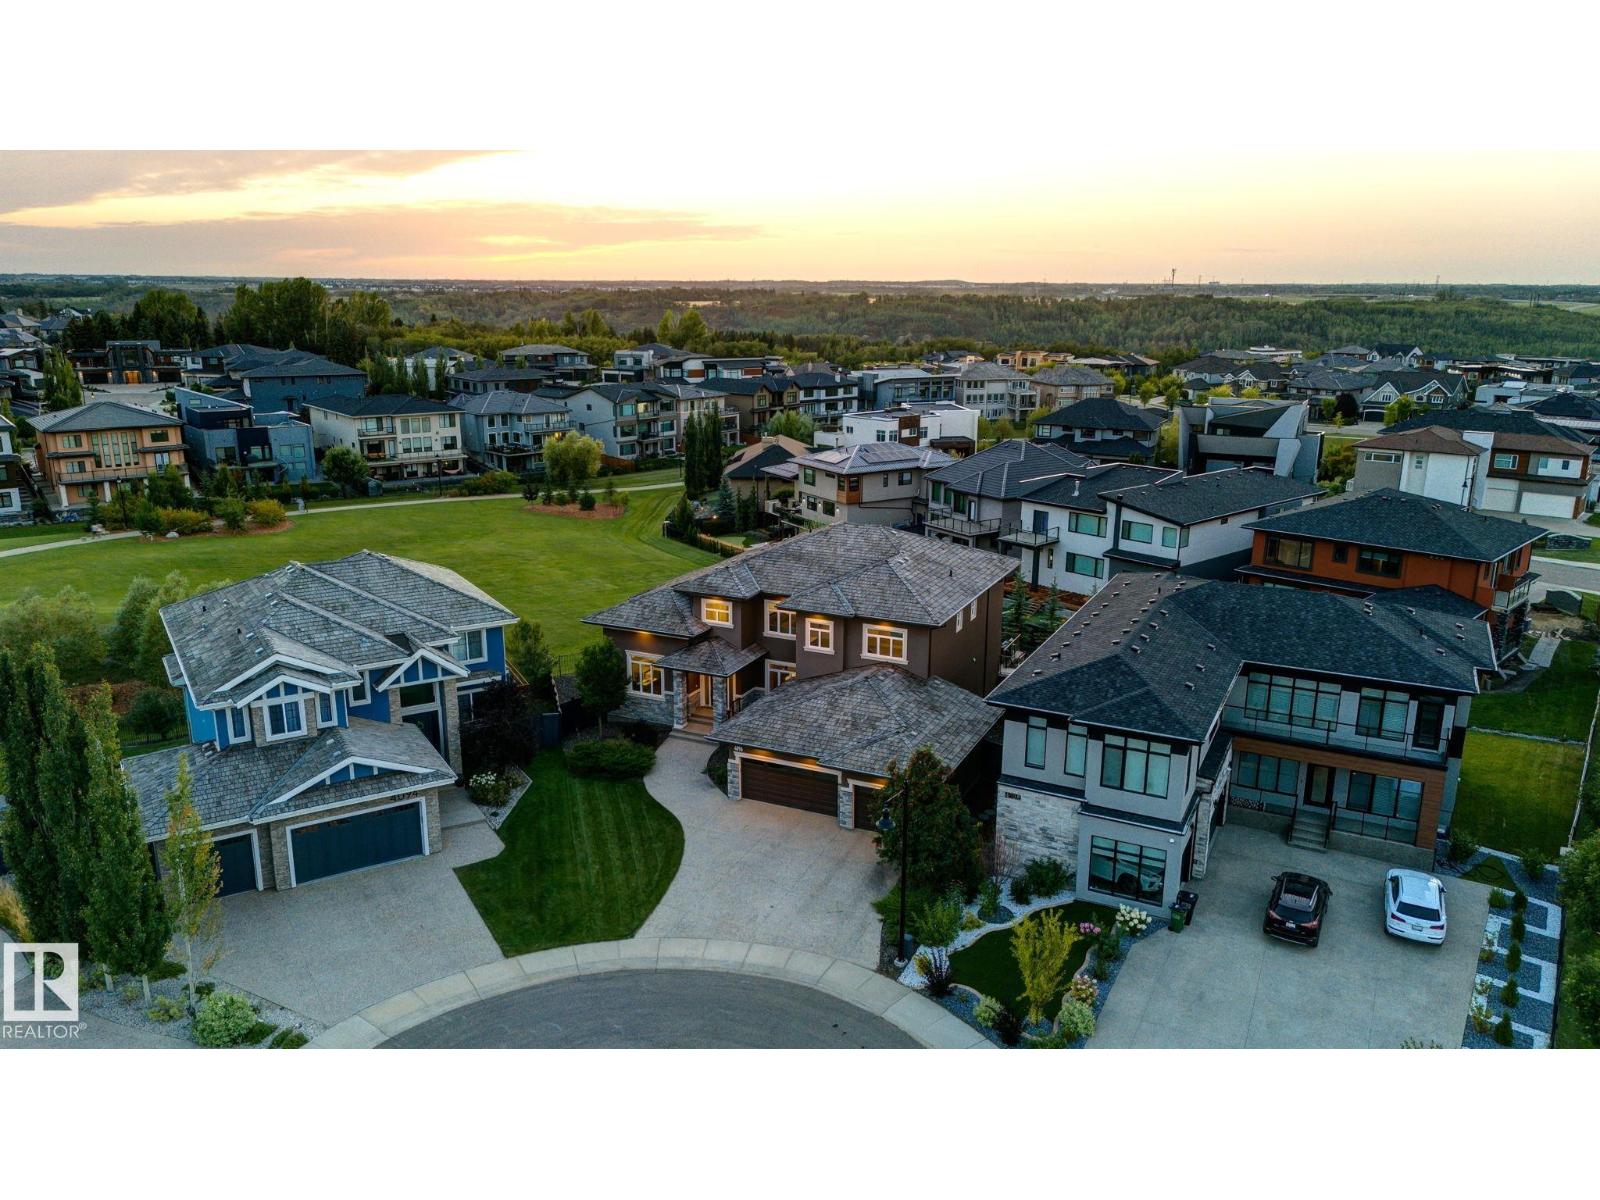
4096 Whispering River Dr Nw
Edmonton, Alberta T6W 2E2
Rarely does a home combine this level of space, privacy and flexibility. Set on a private one-third-acre pie-shaped lot backing onto a beautifully treed park and directly across from the ravine and Edmonton’s spectacular river valley trail system in prestigious Westpointe, this exceptional walk-out estate offers over 7,300 sq. ft. of developed living space. Designed for entertaining and everyday luxury, it features a chef’s kitchen with premium appliances, a 13-foot island and butler’s pantry. A truly rare floor plan offers five bedrooms, each with its own ensuite and walk-in closet, including three primary suites—one on every level, a layout rarely found in Edmonton’s luxury market. The walk-out lower level includes a glass wine room, theatre, wet bar, fitness studio and covered patio. Complete with a heated triple garage, whole-home audio and direct access to river valley trails, this is a rare opportunity to own one of Windermere’s most distinctive luxury homes. (id:58723)
Real Broker
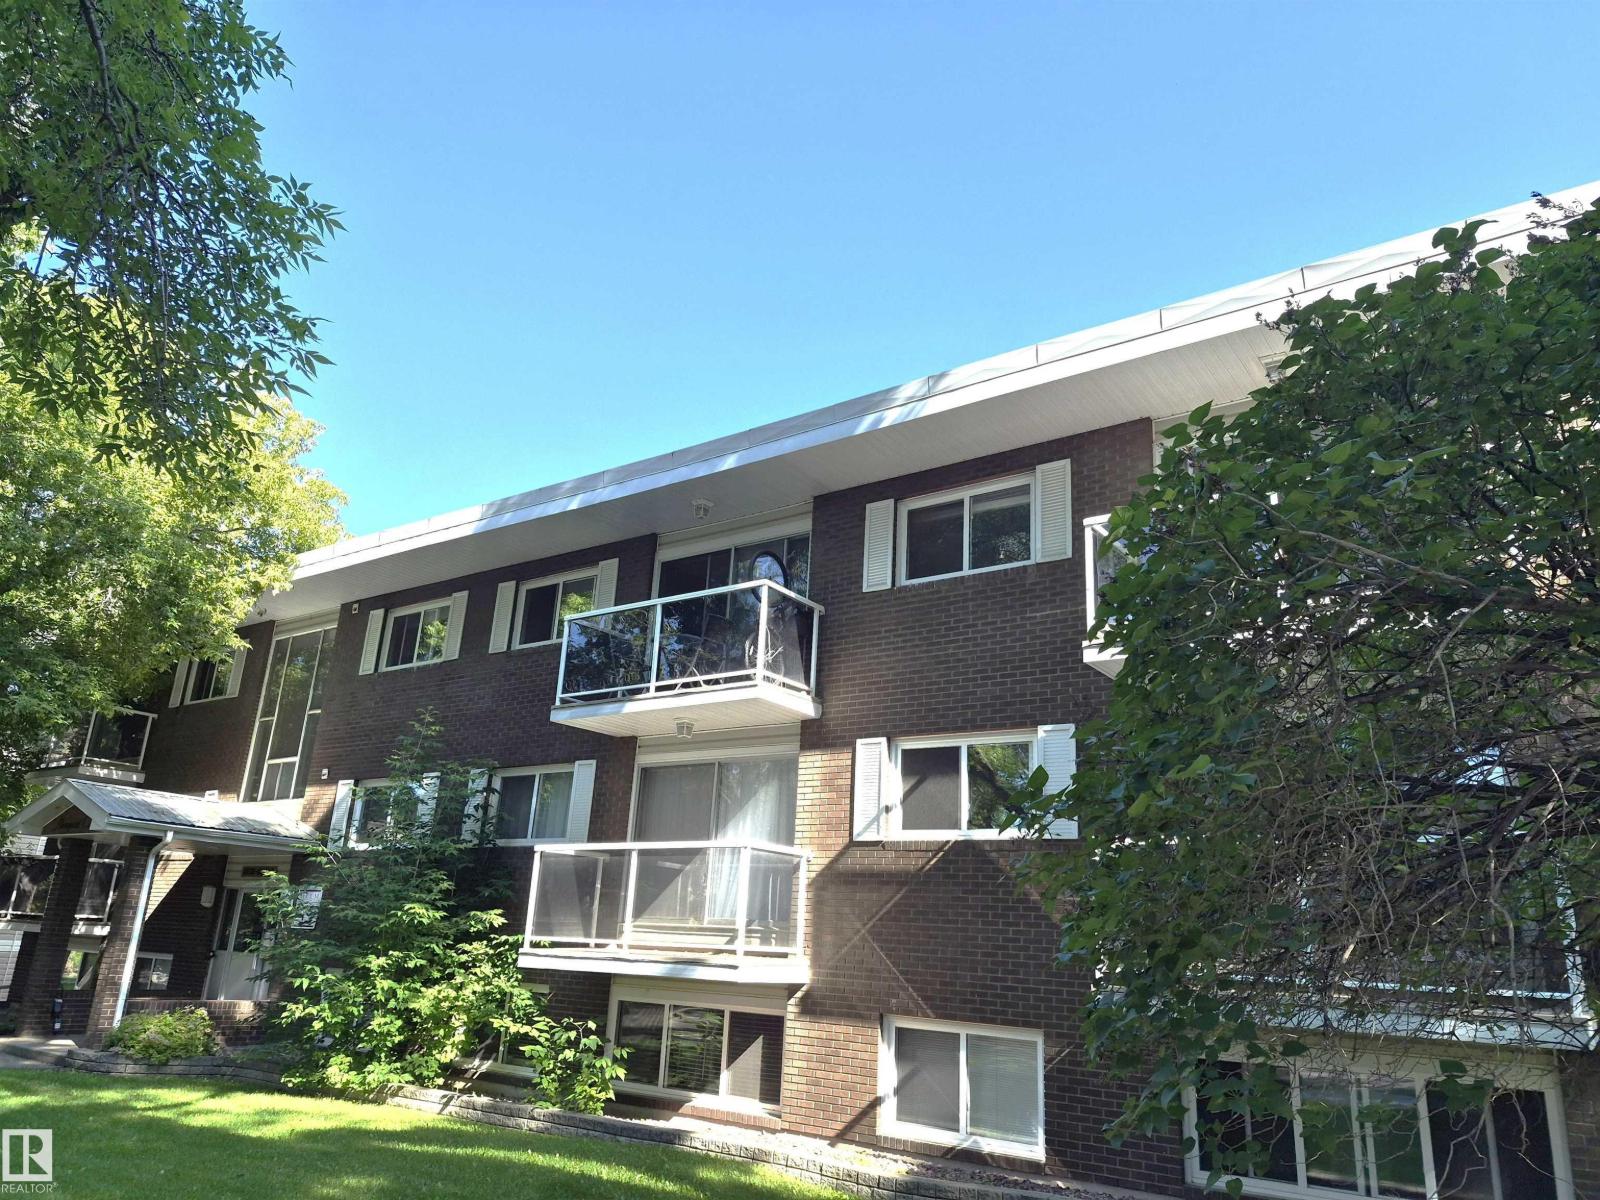
#204 10720 84 Av Nw
Edmonton, Alberta T6E 2H9
Opportunity to invest in a three bedroom corner unit in the heart of the University district! Walking distance or a short bike ride to your classes. This 1080 square foot second floor unit features a sunny south facing balcony and added bonus is in suite laundry plus two parking stalls. Excellent setup for room mates as there is a master bedroom with an ensuite in addition to the main bathroom with soaker tub. Master bedroom also has a walk in closet. Only 4 units per floor making this an easy building to maintain and makes for good neighbors too! Unit is sunny with exposure and features numerous updates including: hardwood and tile flooring, renovated kitchen with ample cabinet and counter space, including stainless steel appliance and granite countertops, renovated bathrooms and updated light fixtures. This is an exceptional opportunity for an investor, renter is in a lease until Jun 1 2027. Prime location at an affordable price! (id:58723)
Royal LePage Summit Realty
#106 263 Macewan Rd Sw
Edmonton, Alberta T6W 0C4
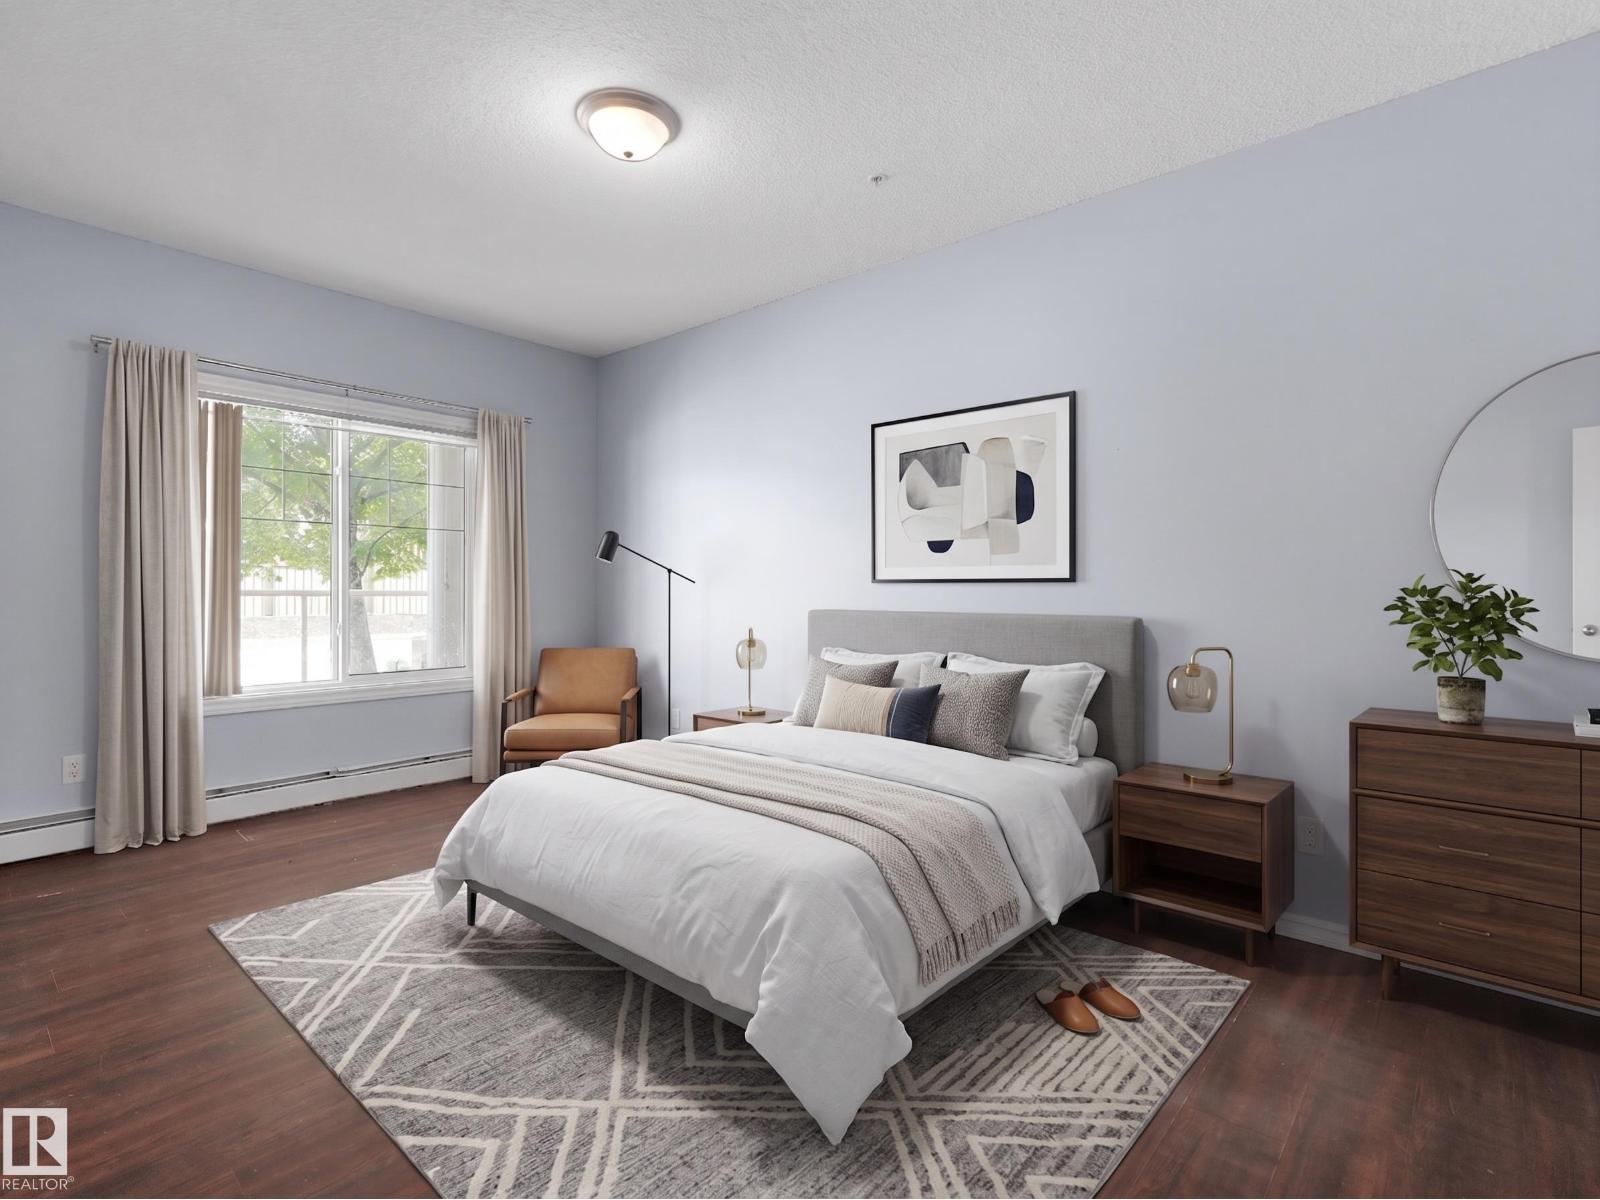
Why rent when you can own? This affordable 2-bedroom, 2-bathroom condo in MacEwan is the opportunity you've been waiting for. Bright and functional, the open-concept layout offers comfortable everyday living with in-suite laundry, a private balcony, and the rare bonus of two parking stalls—a heated, titled underground stall plus an additional outdoor stall. Located close to shopping, restaurants, parks, public transit, and with quick access to Ellerslie Road and Anthony Henday Drive, you'll love the convenience of this southwest Edmonton location. Priced for a quick sale, this is an incredible opportunity for first-time buyers or investors looking for outstanding value. (id:58723)
Maxwell Polaris
#121 5125 Riverbend Rd Nw Nw
Edmonton, Alberta T6H 5K5
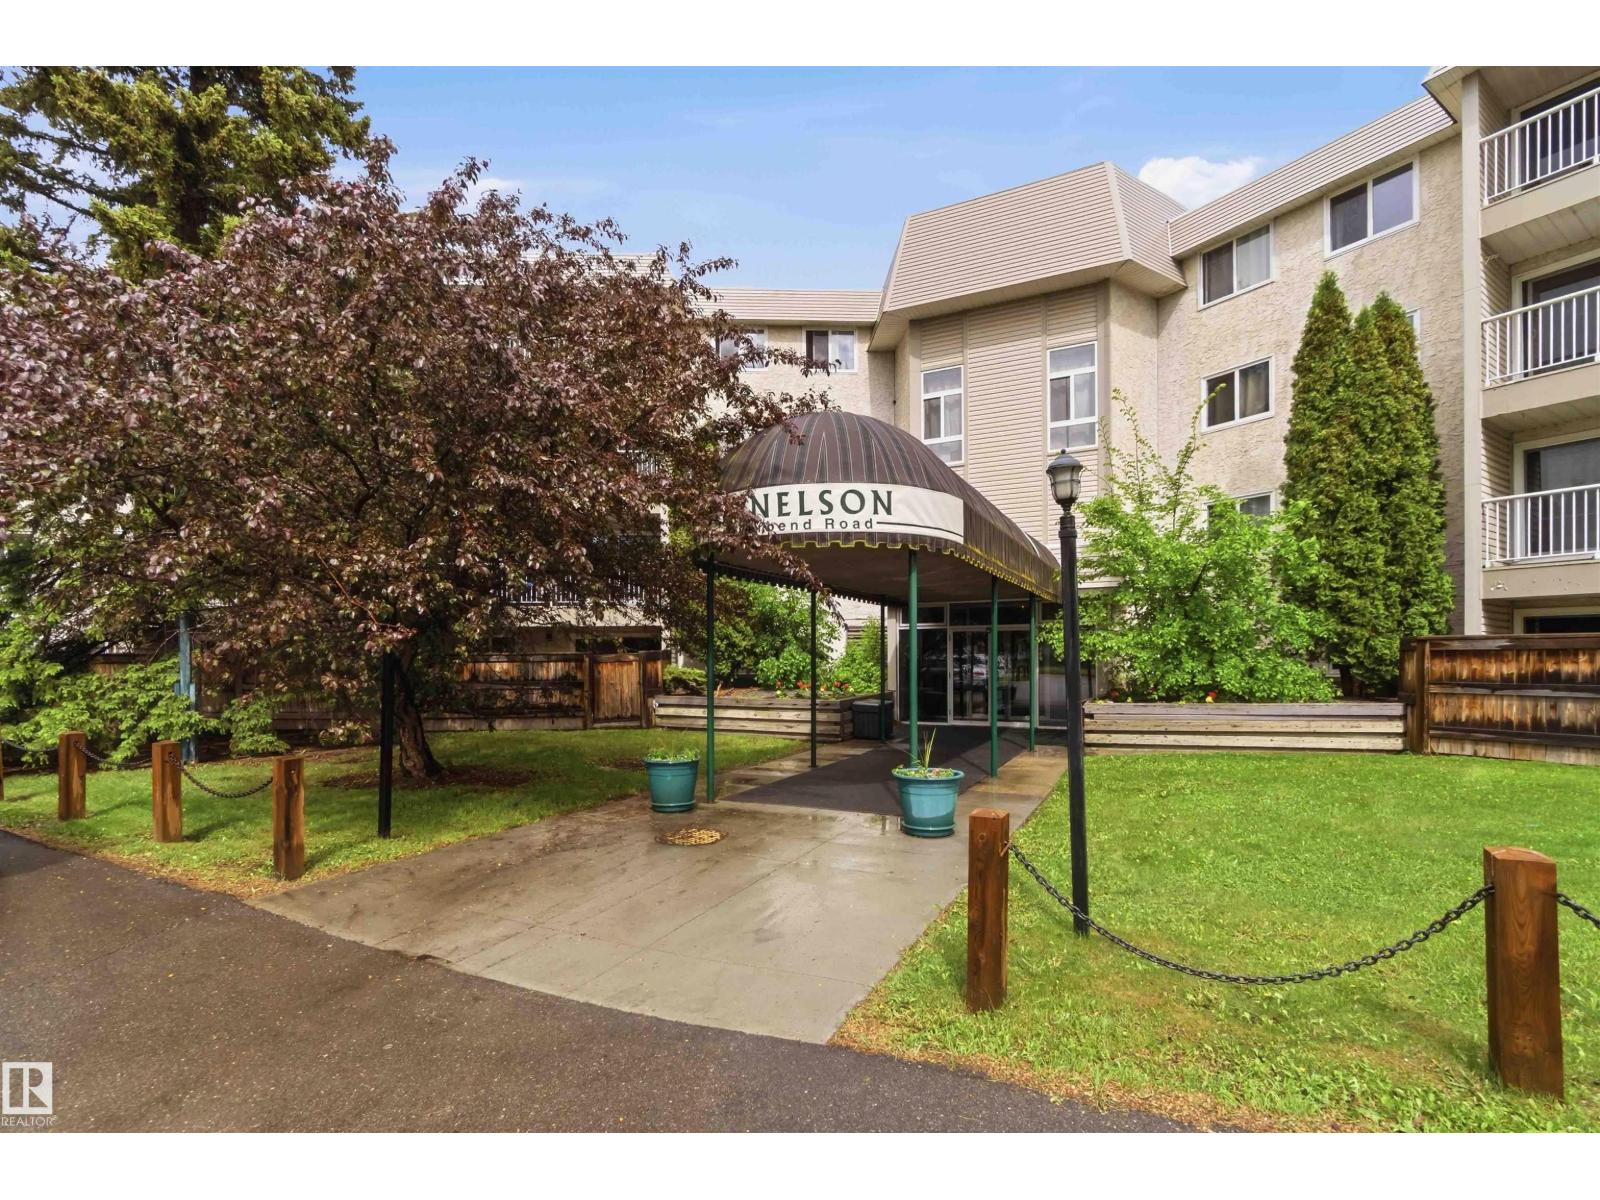
Rare three-bedroom opportunity in desirable Brander Gardens! This spacious 1,100 sq. ft. ground-floor condo offers three bedrooms, two full bathrooms, including a private primary ensuite, and two assigned parking stalls—one covered. Enjoy a secluded patio surrounded by mature trees, along with exceptional building amenities including an indoor pool, hot tub, sauna and recreation room. Ideally located near the river valley, schools, shopping and transit, with quick access to Whitemud Drive, Fox Drive and Downtown. An outstanding option for families, downsizers or buyers seeking exceptional space and value in Southwest Edmonton. (id:58723)
Maxwell Progressive
#111 2035 Grantham Co Nw
Edmonton, Alberta T5T 3X4
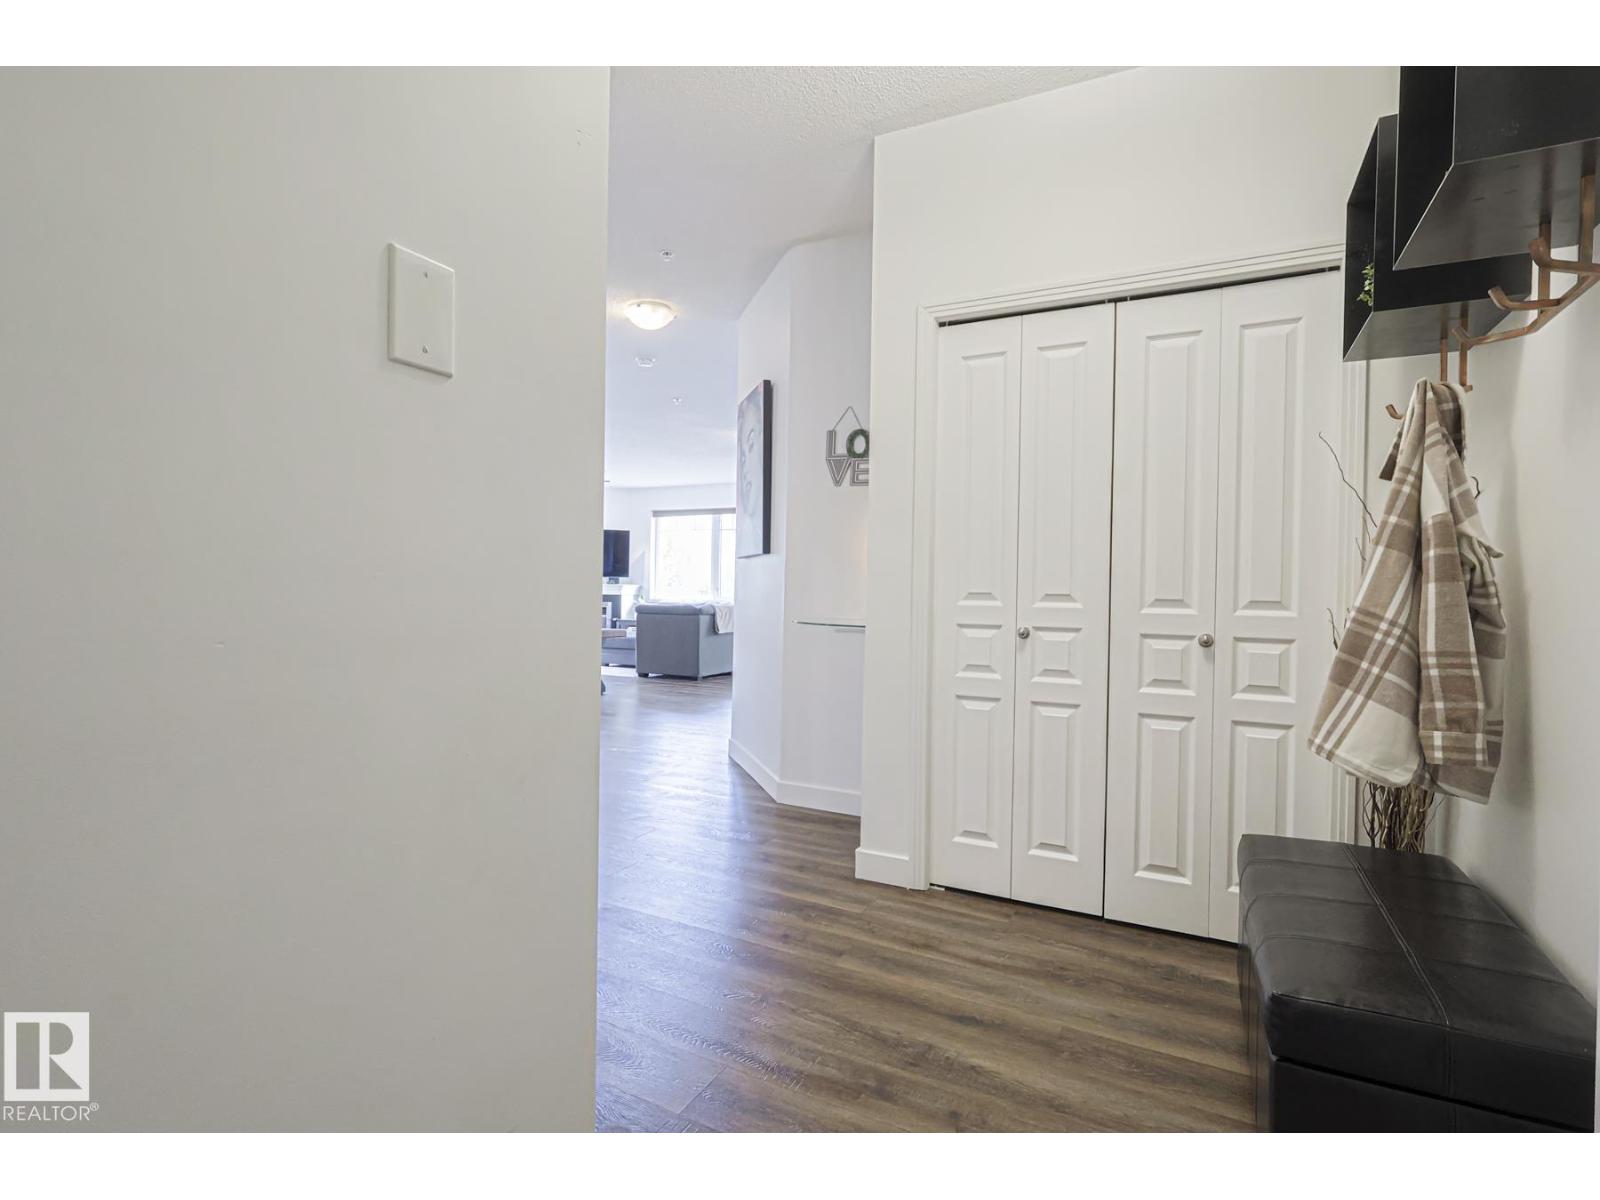
Welcome to this stunning corner unit with 9’ ceilings which offers the perfect blend of style, comfort, and convenience. The open-concept kitchen features stainless steel appliances, granite countertops and a functional island with seating - making it ideal for both everyday living and entertaining. Rich wood cabinetry and a convenient pantry provide ample storage. The spacious primary bedroom includes a walk-in closet and private ensuite. The second bedroom is big enough to fit in king size bed and second full bathroom is across the living space —perfect for guests, or a home office. Relax in the inviting living room with a beautiful corner fireplace, adding warmth and charm to the space. The unit offers private balcony, in-suite front load washer and dryer, one secured heated underground parking stall. The building has a large social room, car wash and a work/hobby room and a guest suite. Minutes to park, lake, shopping, school and transportation and a perfect place to call home (id:58723)
RE/MAX Excellence
#902 9939 109 St Nw
Edmonton, Alberta T5K 1H6
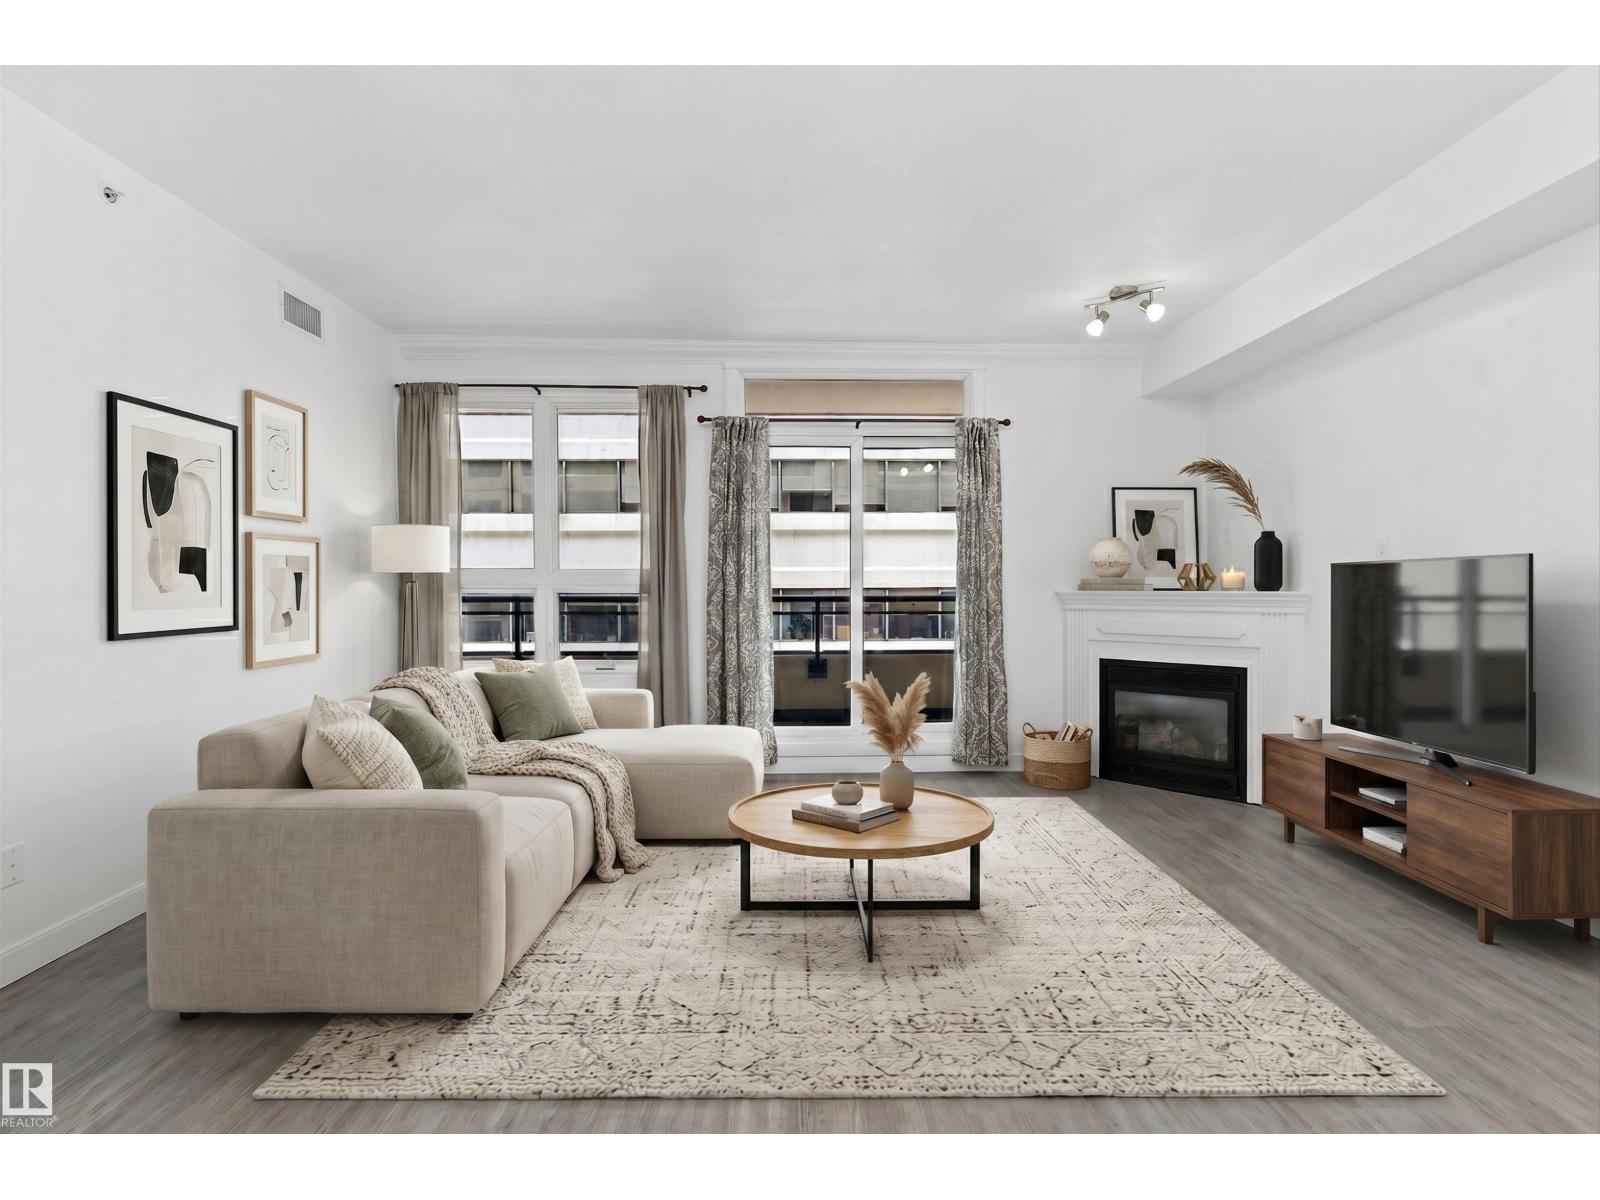
Welcome to The Parliament! This stylish one-bedroom condo offers an unbeatable downtown location just steps from the Legislature Grounds, River Valley trails, restaurants, cafés, shopping, and transit. Thoughtfully designed, the bright and functional layout features quality finishes and A/C throughout. The kitchen boasts granite countertops, ample cabinetry, and a raised breakfast bar overlooking the open-concept living area, while a separate dining space provides added flexibility for entertaining. Large windows fill the home with natural light, and the inviting living room is anchored by a cozy gas fireplace and city views. The spacious primary offers a comfortable retreat, complemented by a 4-pc bath. Enjoy your covered east-facing balcony—perfect for morning coffee or unwinding at the end of the day. Complete with heated underground parking, a gym, and a beautifully maintained courtyard, this property is ideal for professionals, first-time buyers, or investors seeking a prime downtown address. (id:58723)
Exp Realty
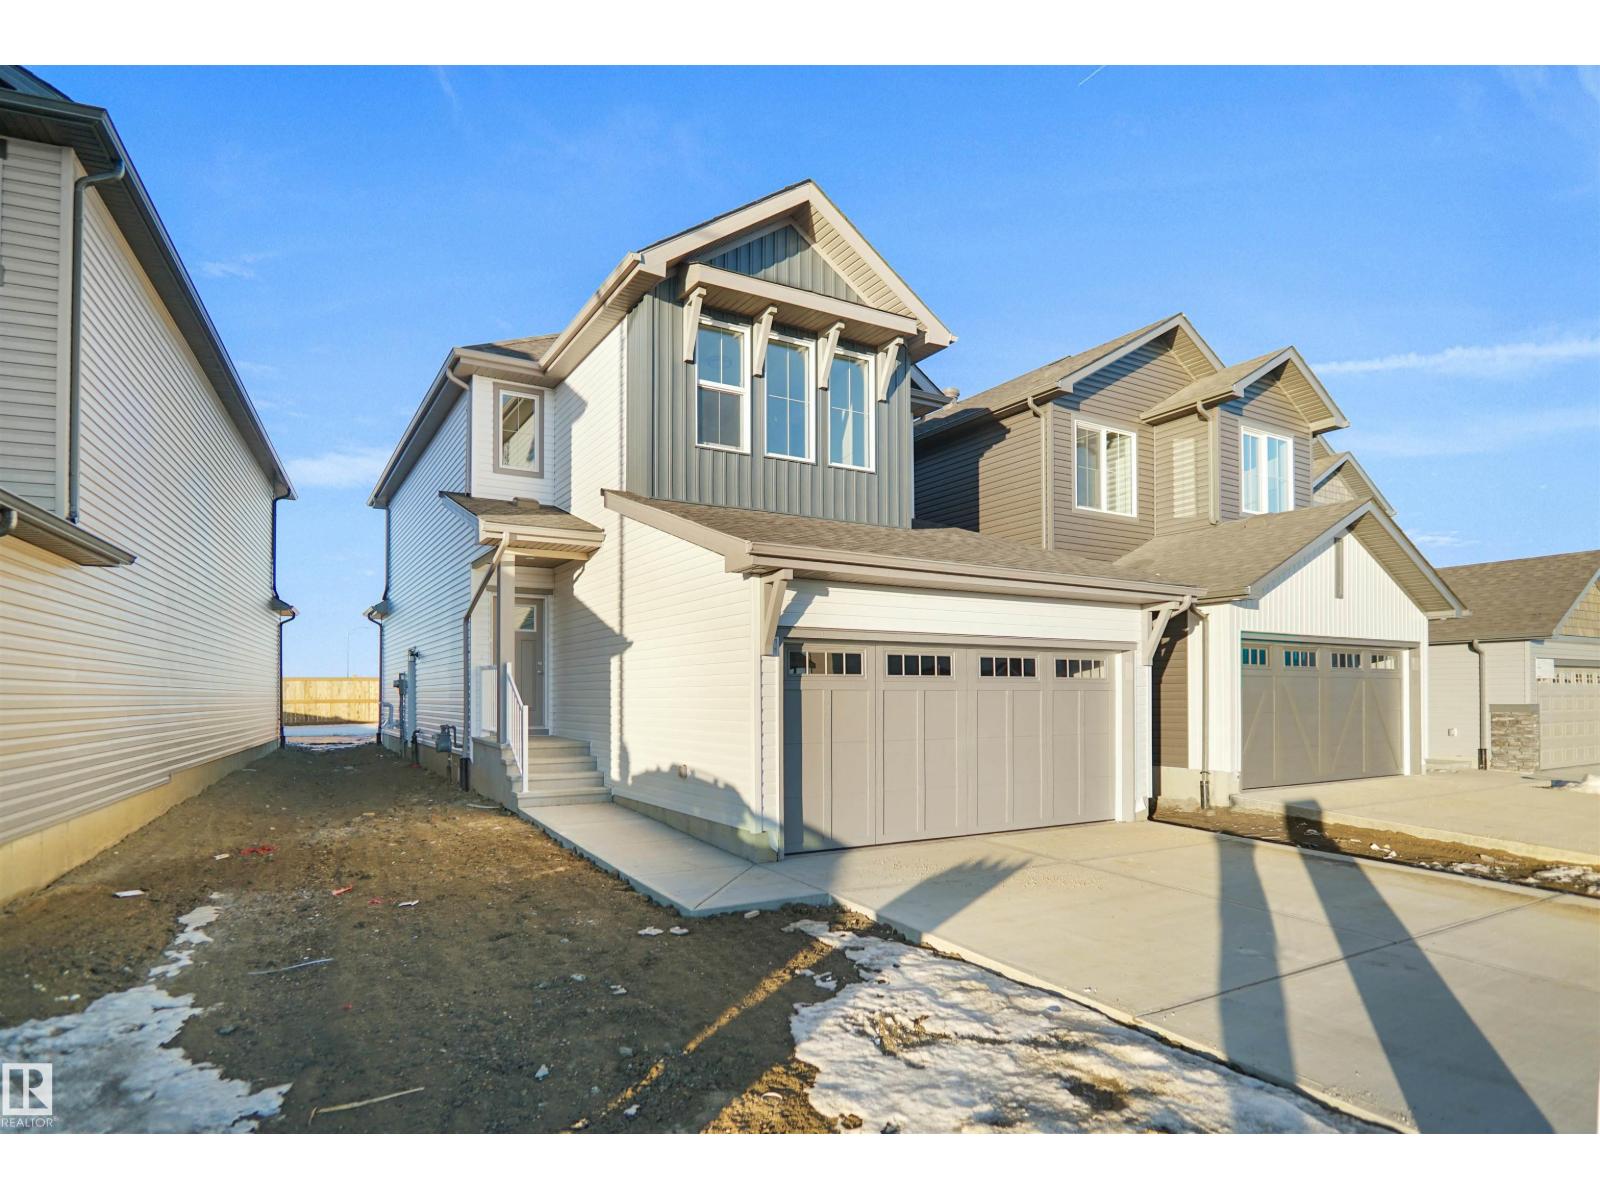
1171 South Creek Wd
Stony Plain, Alberta T7Z 0J9
Lake backing home! Welcome to the Willow built by the award-winning builder Pacesetter homes and is located in the heart Stony Plain and just steps to the walking trails and parks. As you enter the home you are greeted by luxury vinyl plank flooring throughout the great room, kitchen, and the breakfast nook. Your large kitchen features tile back splash, an island a flush eating bar, quartz counter tops and an undermount sink. Just off of the kitchen and tucked away by the front entry is a 2 piece powder room. Upstairs is the master's retreat with a large walk in closet and a 4-piece en-suite. The second level also includes 3 additional bedrooms with a conveniently placed main 4-piece bathroom and a good sized bonus room. The unspoiled basement has a side separate entrance and larger then average windows perfect for future development. *** Pictures are of the show home the colors and finishing's may vary to be complete by October 2026 *** (id:58723)
Royal LePage Arteam Realty
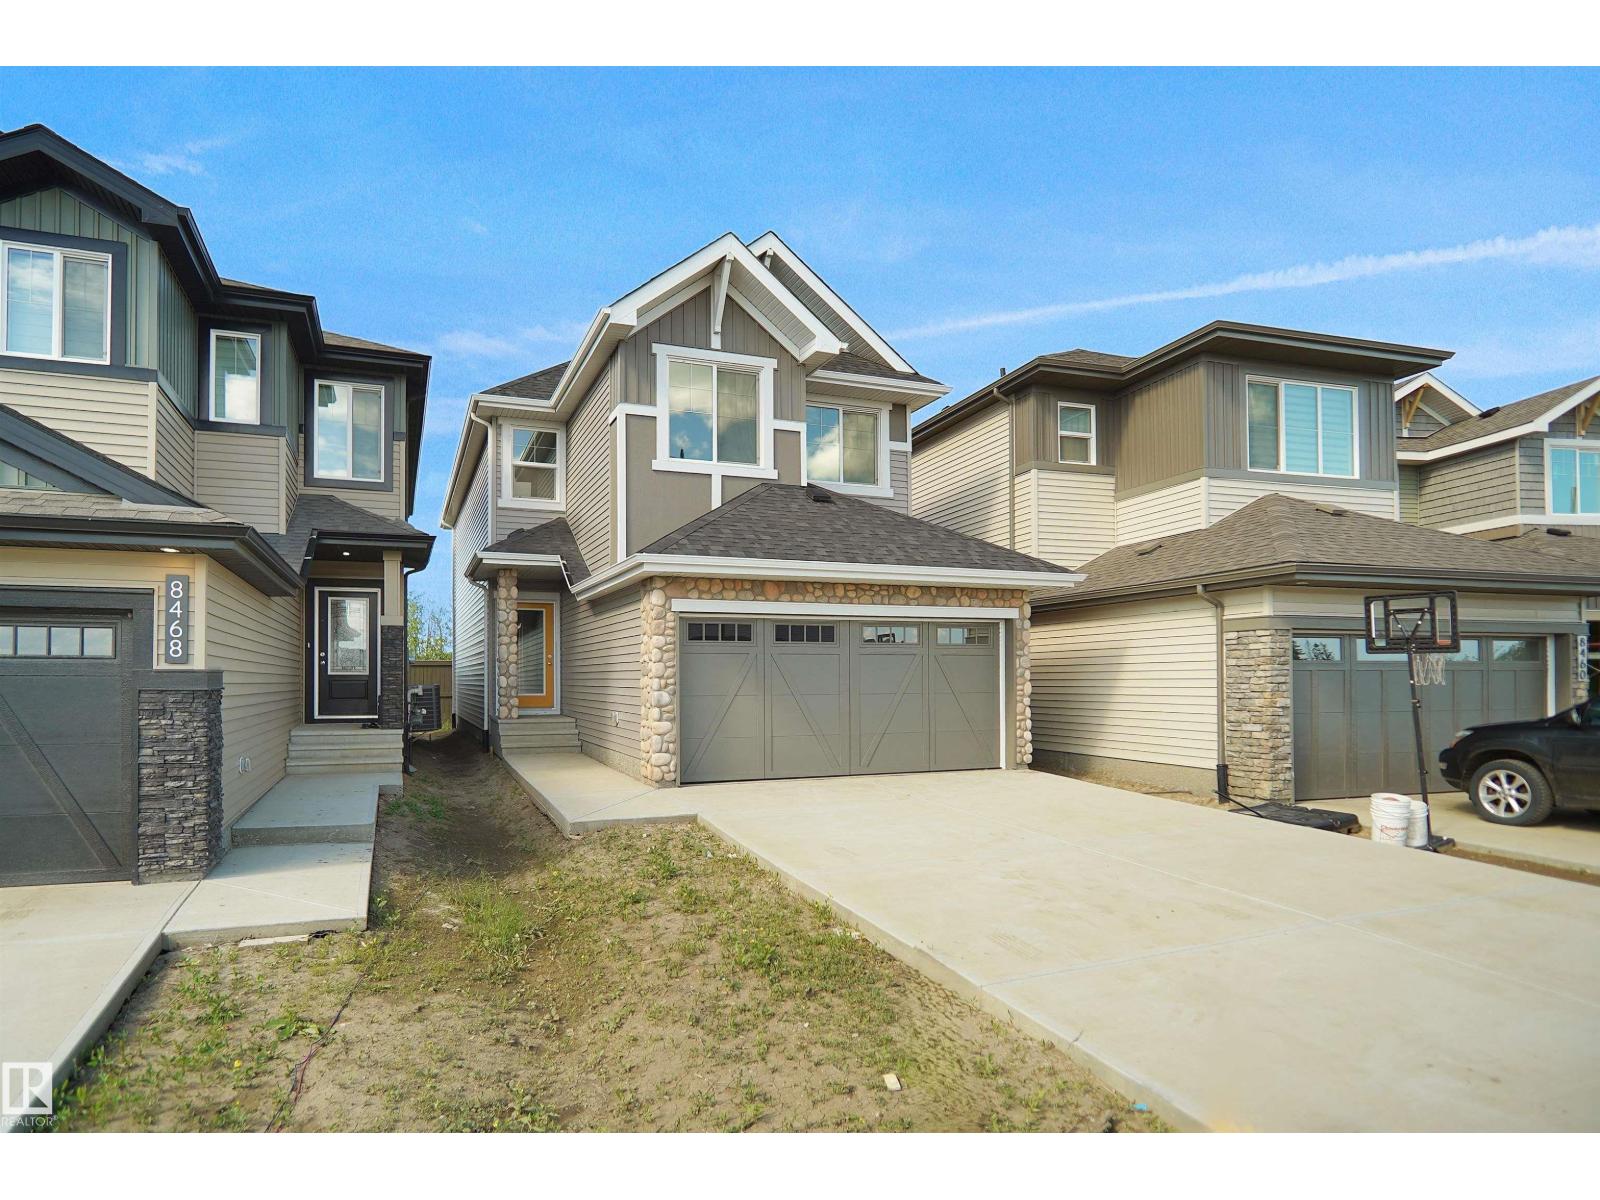
26 Elis Li
Spruce Grove, Alberta T7X 4T8
Welcome to the Kaylan built by the award-winning builder Pacesetter homes and is located in the heart of Easton and just steps to the neighborhood parks and walking trails. As you enter the home you are greeted by luxury vinyl plank flooring throughout the great room, kitchen, and the breakfast nook. Your large kitchen features tile back splash, an island a flush eating bar, quartz counter tops and an undermount sink. Just off of the kitchen and tucked away by the front entry is a 3 piece bath and den. Upstairs is the master's retreat with a large walk in closet and a 4-piece en-suite. The second level also include 2 additional bedrooms with a conveniently placed main 4-piece bathroom and a good sized bonus room. This home also comes with a side separate entrance perfect for future development. Close to all amenities and easy access to the yellow head and stony plain road. ***Home is under construction and the photos are from the same home recently built and may vary, complete by October 2026 ** (id:58723)
Royal LePage Arteam Realty
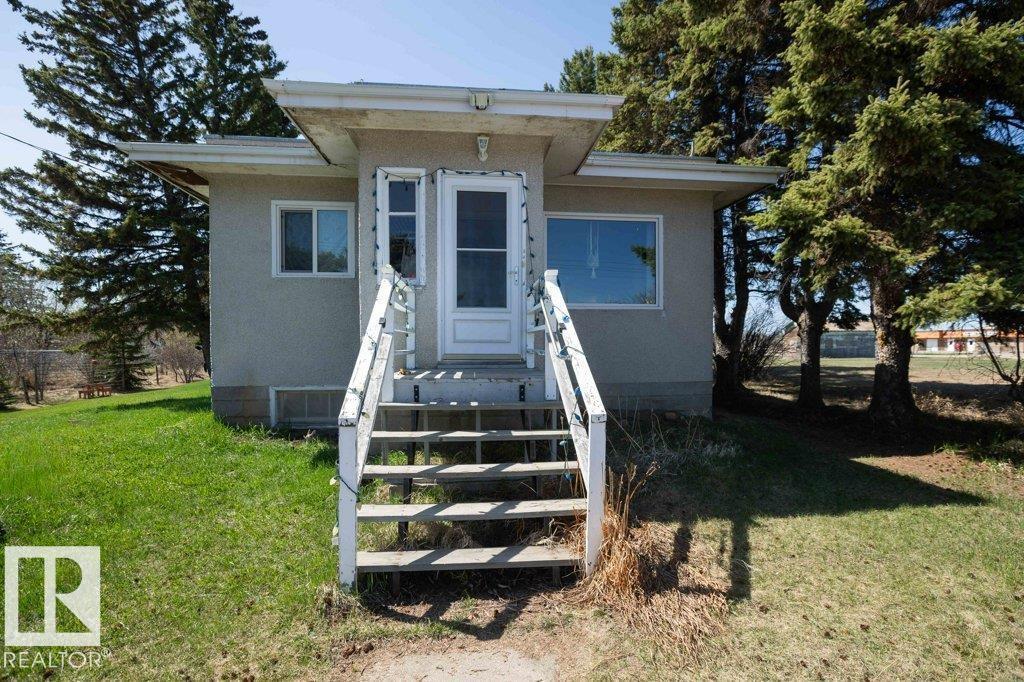
4906 51 St
Busby, Alberta T0G 0H0
Welcome to small town living. This home has newer windows on the main floor making it affiordable for that 1st time buyer. Situated on 2 lots giving extra space to grow a garden, relax and enjoy. 2 bdrms on main floor, one currently has laundry but laundry can be returned to basement. Backyard features cement parking pad, 2 large storage sheds and tarp car shed. Front drive parking. Busby features a K-6 school, community hall, post office & store. Only 30 minutes to St. Albert. (id:58723)
Royal LePage Town & Country Realty
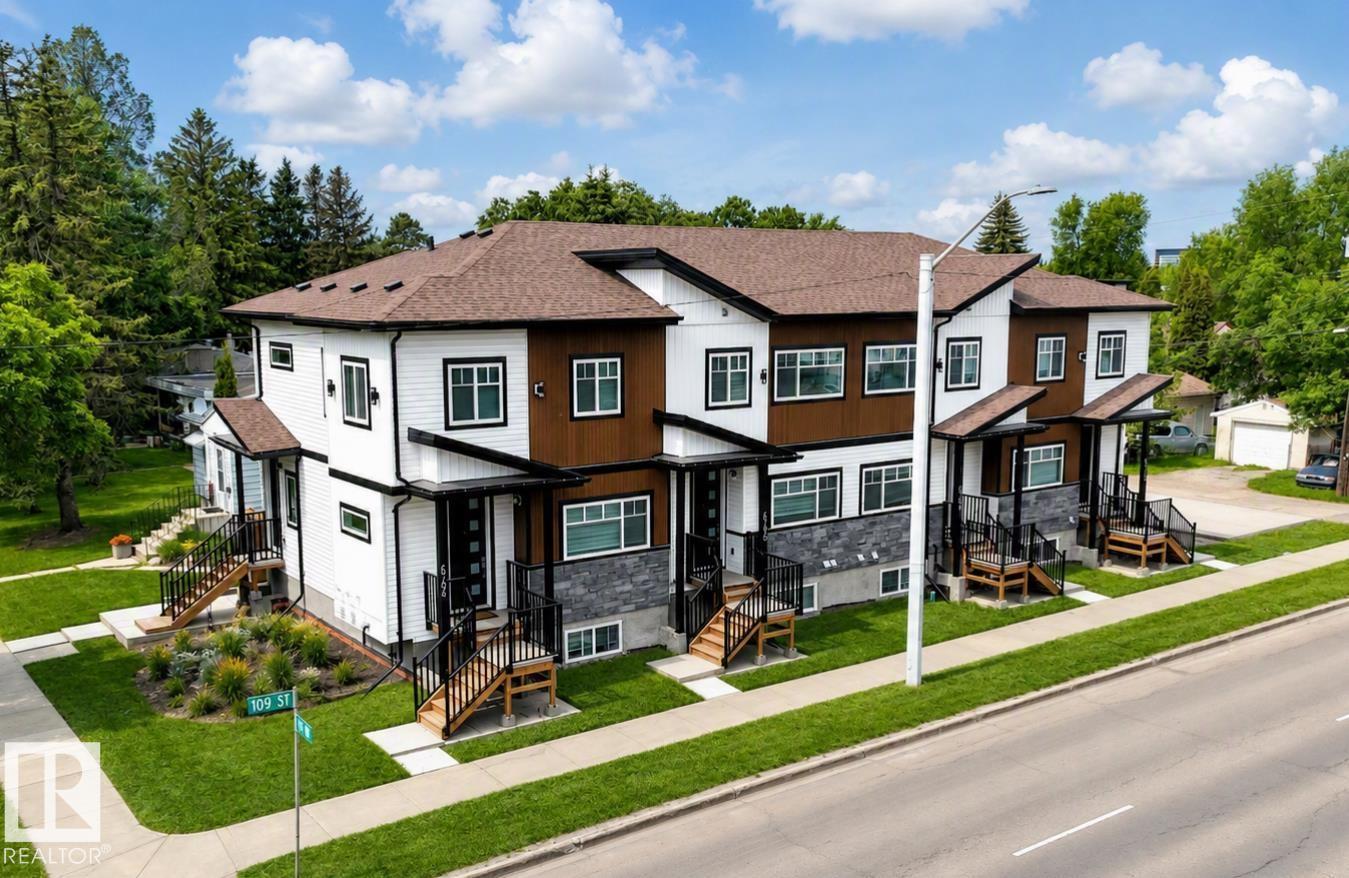
#1 6704 109 St Nw
Edmonton, Alberta T6H 2A4
LIVE or INVEST Near the UNIVERSITY OF ALBERTA! Discover this brand-new EAST facing property with a legal basement suite. 5 Min drive to Calgary Trail, Whitemud Drive & U of A. 10 min drive to downtown & west edmonton mall. Thoughtfully raised building to maximize natural light in the lower-level units—offering a bright and welcoming atmosphere rarely found in basement suites! This 1700+ sq.ft. living space boasts an upscale interior and exterior, featuring luxury vinyl flooring on the main and basement levels, premium carpeting on the second floor, and 9 ft. ceilings throughout for a spacious feel. The modern two-tone kitchen cabinets, quartz countertops, and sleek tile-finished bathrooms elevate the elegance. Built with energy efficiency in mind, this property includes triple-pane windows, solar roof vents, 97% efficient furnace, tankless water heating, LG appliances, etc. ensuring lower utility costs. Basement has a legal suite with all amenities and ALREADY RENTED. Condo fees are not assessed yet. (id:58723)
Maxwell Polaris
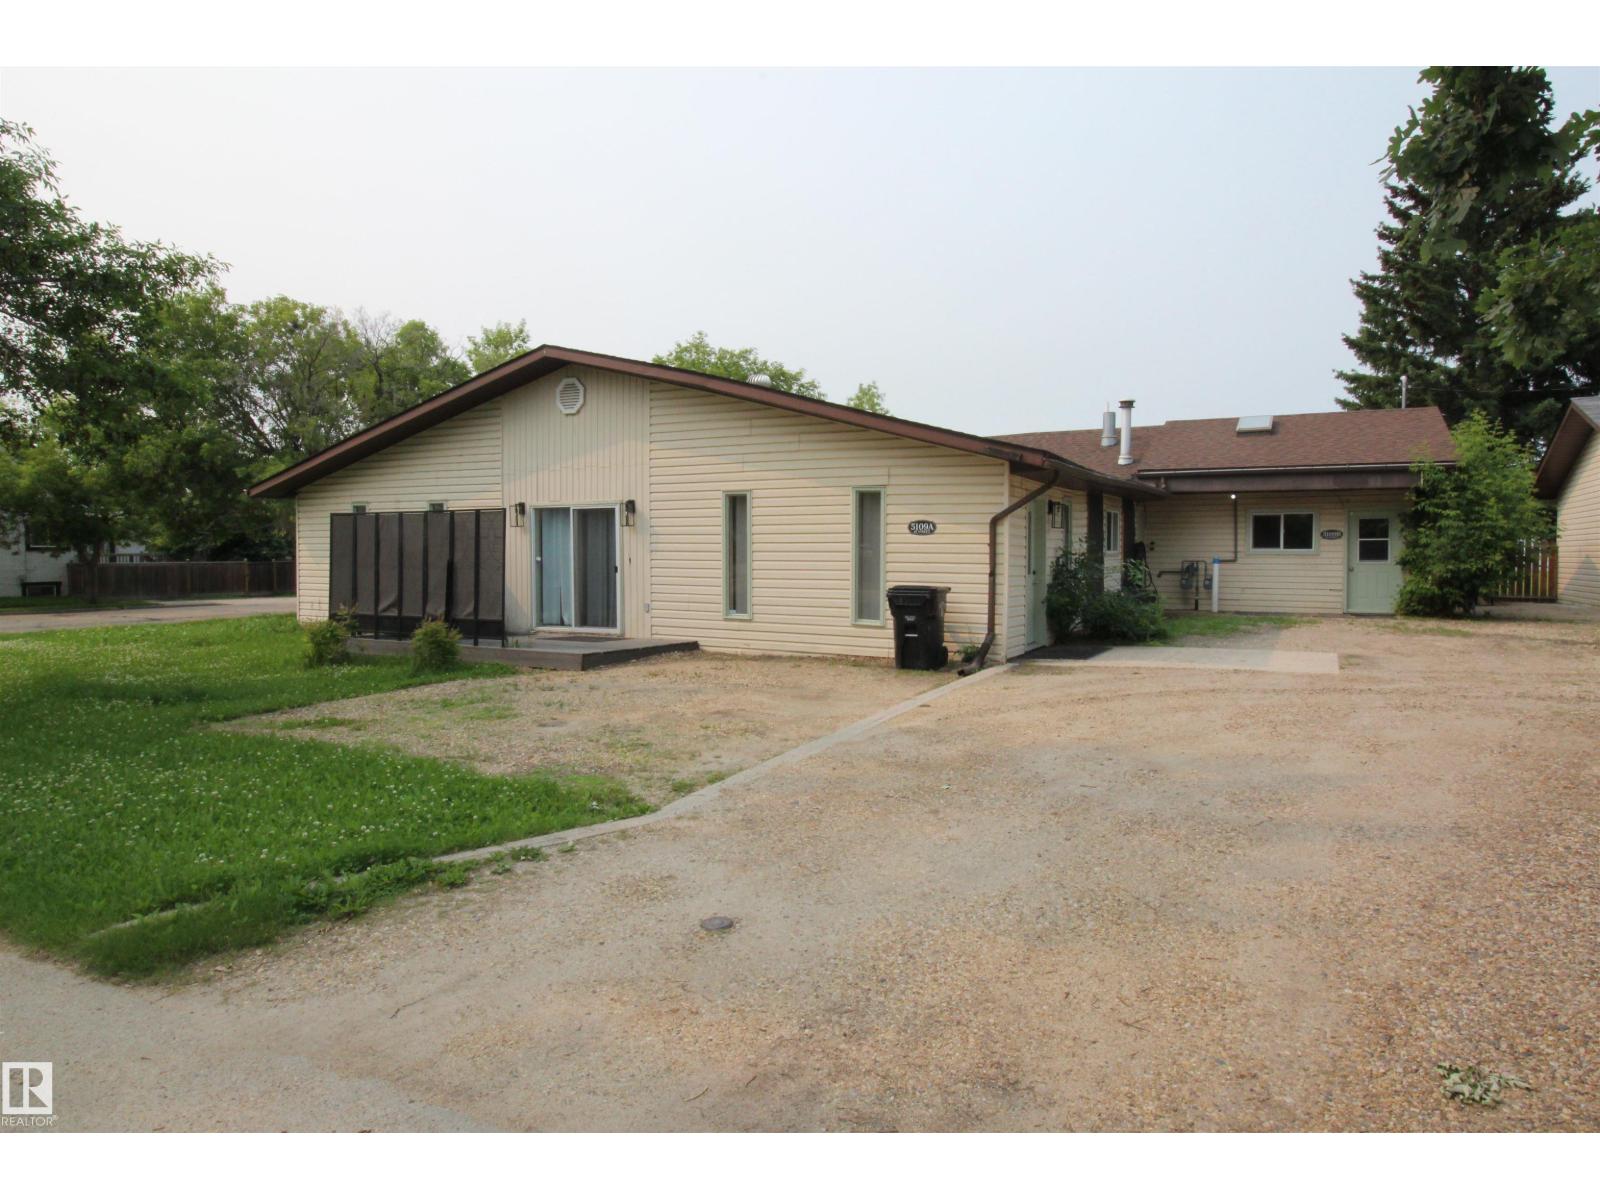
5109 47 St
Barrhead, Alberta T7N 1A3
Excellent opportunity to purchase a recently renovated revenue producing investment property. One side already rented out, with other ready for you to move in or fill with an additional tenant. Side by side ground level duplex with 4 bedrooms and 1 bath in each unit. B unit has been extensively renovated top to bottom with new kitchen, bath, flooring, paint ect. Bright, modern, clean and move in ready. What more could you ask for? Owner will mount new interior doors prior to sale. Gas, power and water metered separately. Both hot water tanks and 1 furnace replaced within the last 5 years. Roof was re shingled aprox 10 years ago. All appliances included, individual laundry facilities for each unit. Centre wall between units insulated to provide extra noise reduction. Great quiet location, close to shopping and hospital. Separate utility room for hot water tanks and furnaces. Turn key, affordable income property in a high demand market area, (id:58723)
Sunnyside Realty Ltd
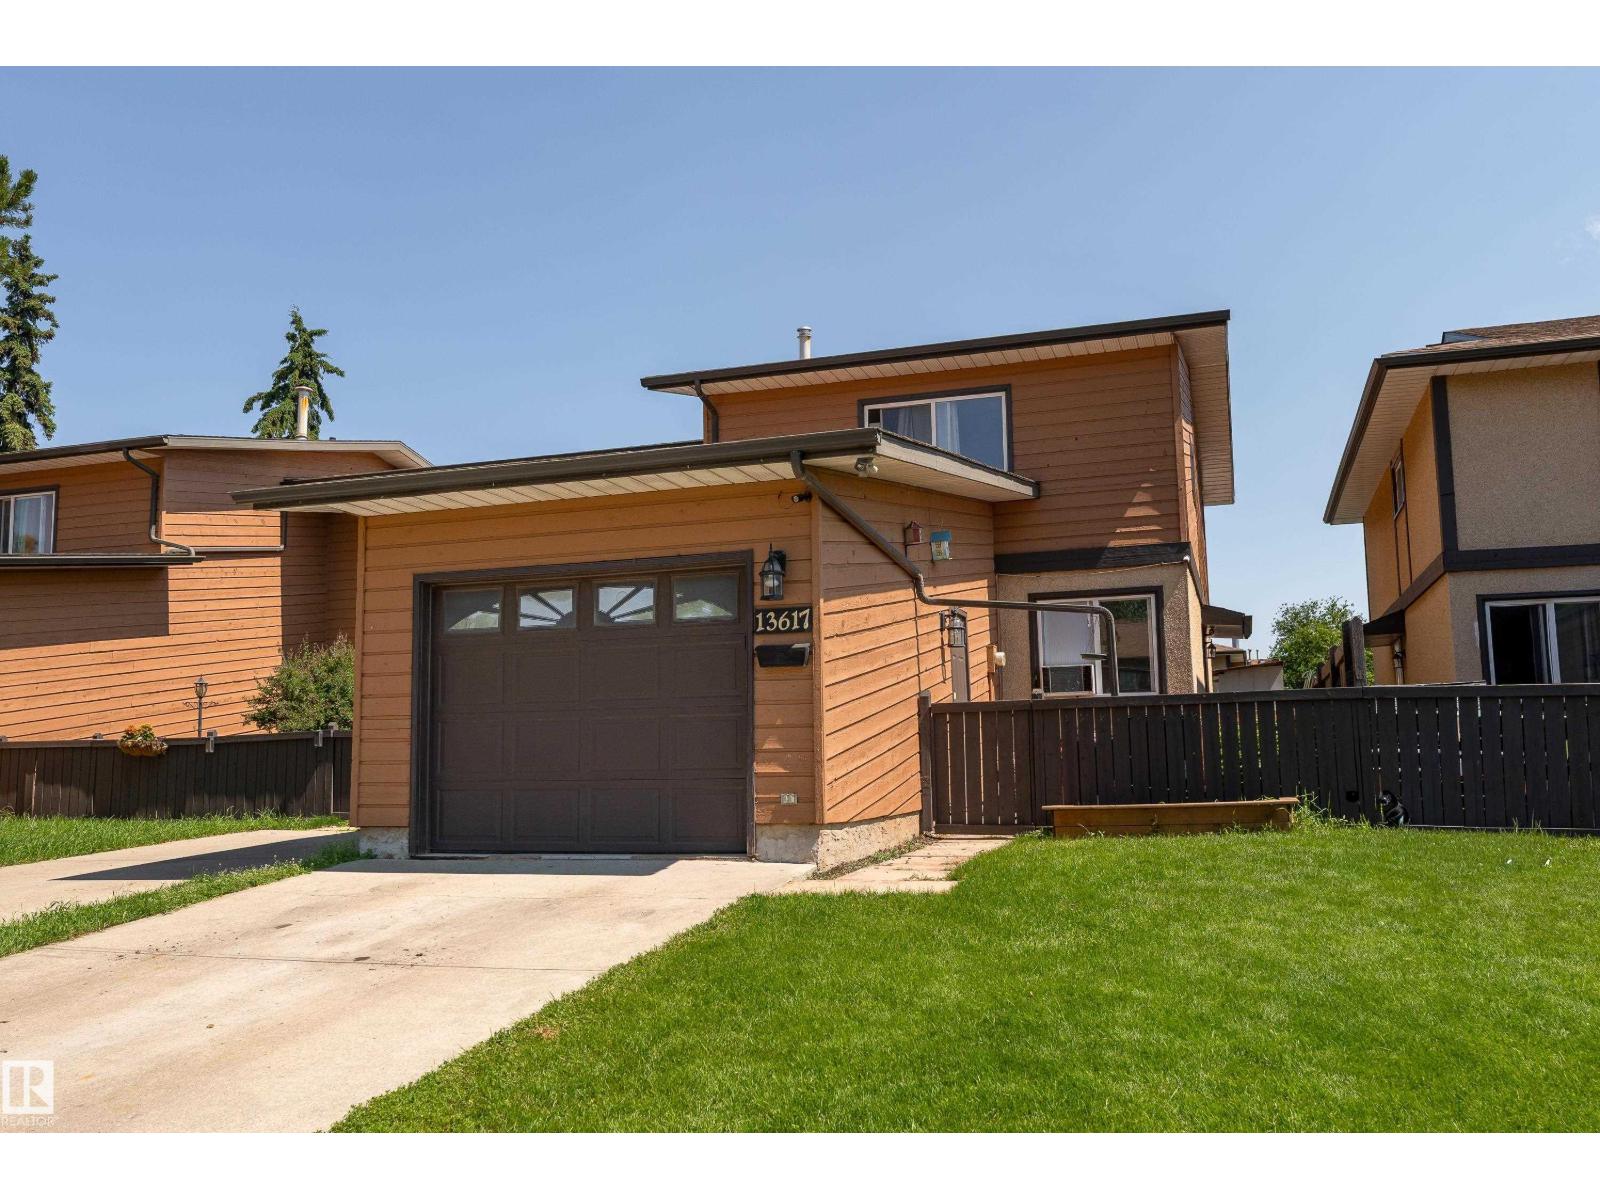
13617 28 St Nw
Edmonton, Alberta T5A 4B5
The best townhouse complex in North Edmonton! This extremely well cared for 3 bedroom + Den townhouse will not disappoint! New vinyl plank on the main floor and paint throughout. Spacious and sunny living room on the main floor which opens to your private backyard. The oversized kitchen with loads of cupboard and updated countertop space is perfect for entertaining and a 1/2 bath as well! Upstairs you will find your 3 bedrooms including your oversized Master Bedroom with 2 pc ensuite and a beautiful 4 pc bath. The basement has been fully finished with a great rec room and large den/office space. Some of the many other features are a newer furnace (2023), new Washer and Dryer, vinyl windows throughout, private back yard with a great garden space, kids playset and a single attached garage! This is the perfect first time home! Some pictures have been virtually altered. (id:58723)
Exp Realty
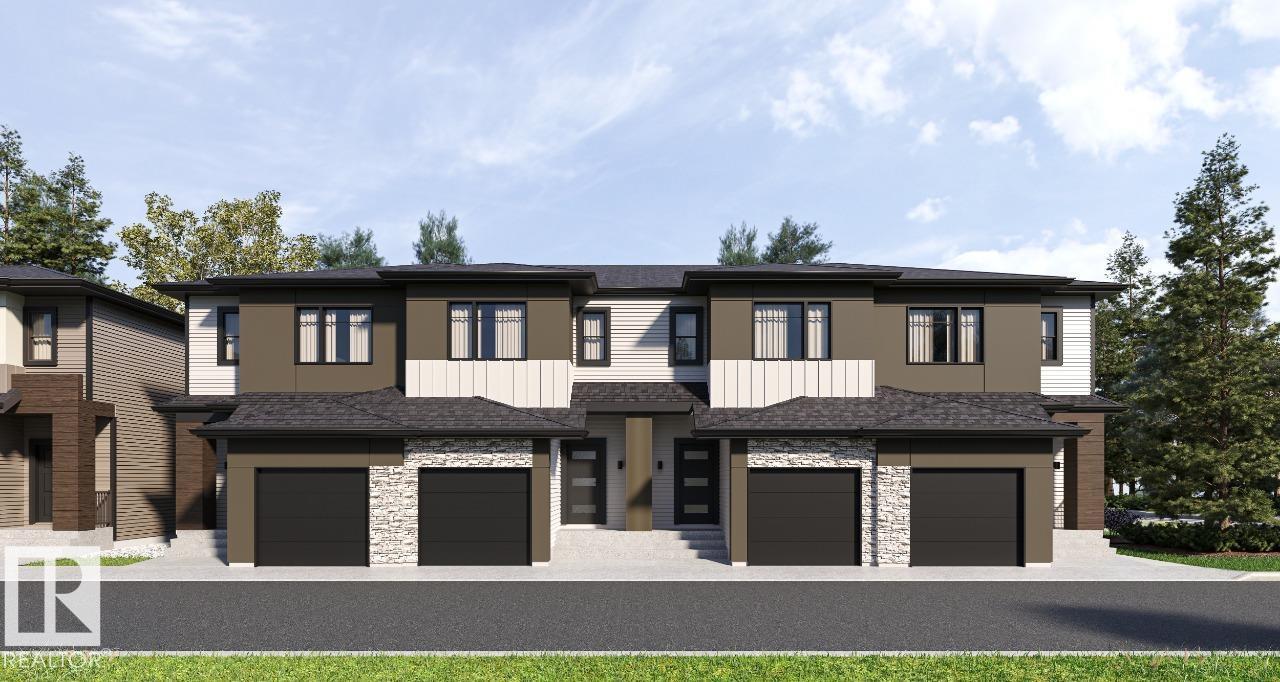
#55 3270 Chernowski Wy Sw
Edmonton, Alberta T6W 3X2
Your best life begins with a home that inspires you. Parkwood Homes collection of 63 high-end designer townhomes 'The Oaks at Chappelle' combines functional floorplans with elevated finishes that leave no compromise on quality which Parkwood Homes is known for. Situated along the Whitemud Creek Ravine, The Oaks strikes a balance between peaceful, nature adjacent living and easy access to all the amenities Chappelle is famous for. Whether you value a scenic walking trail, nearby pond, or schools steps away from home, this community delivers. The Haven model - sitting at 1362SQFT - 3 Bedroom and 2.5 Bathrooms is an end unit townhome that allows for future basement development - offering generously sized spaces in every part of the home. An upper floor loft area can be used for a kids play area, study area, or another space to enjoy with seating. These homes are designed with you in mind and offer finishes not seen even in certain single family homes! Photos representative. (id:58723)
Bode
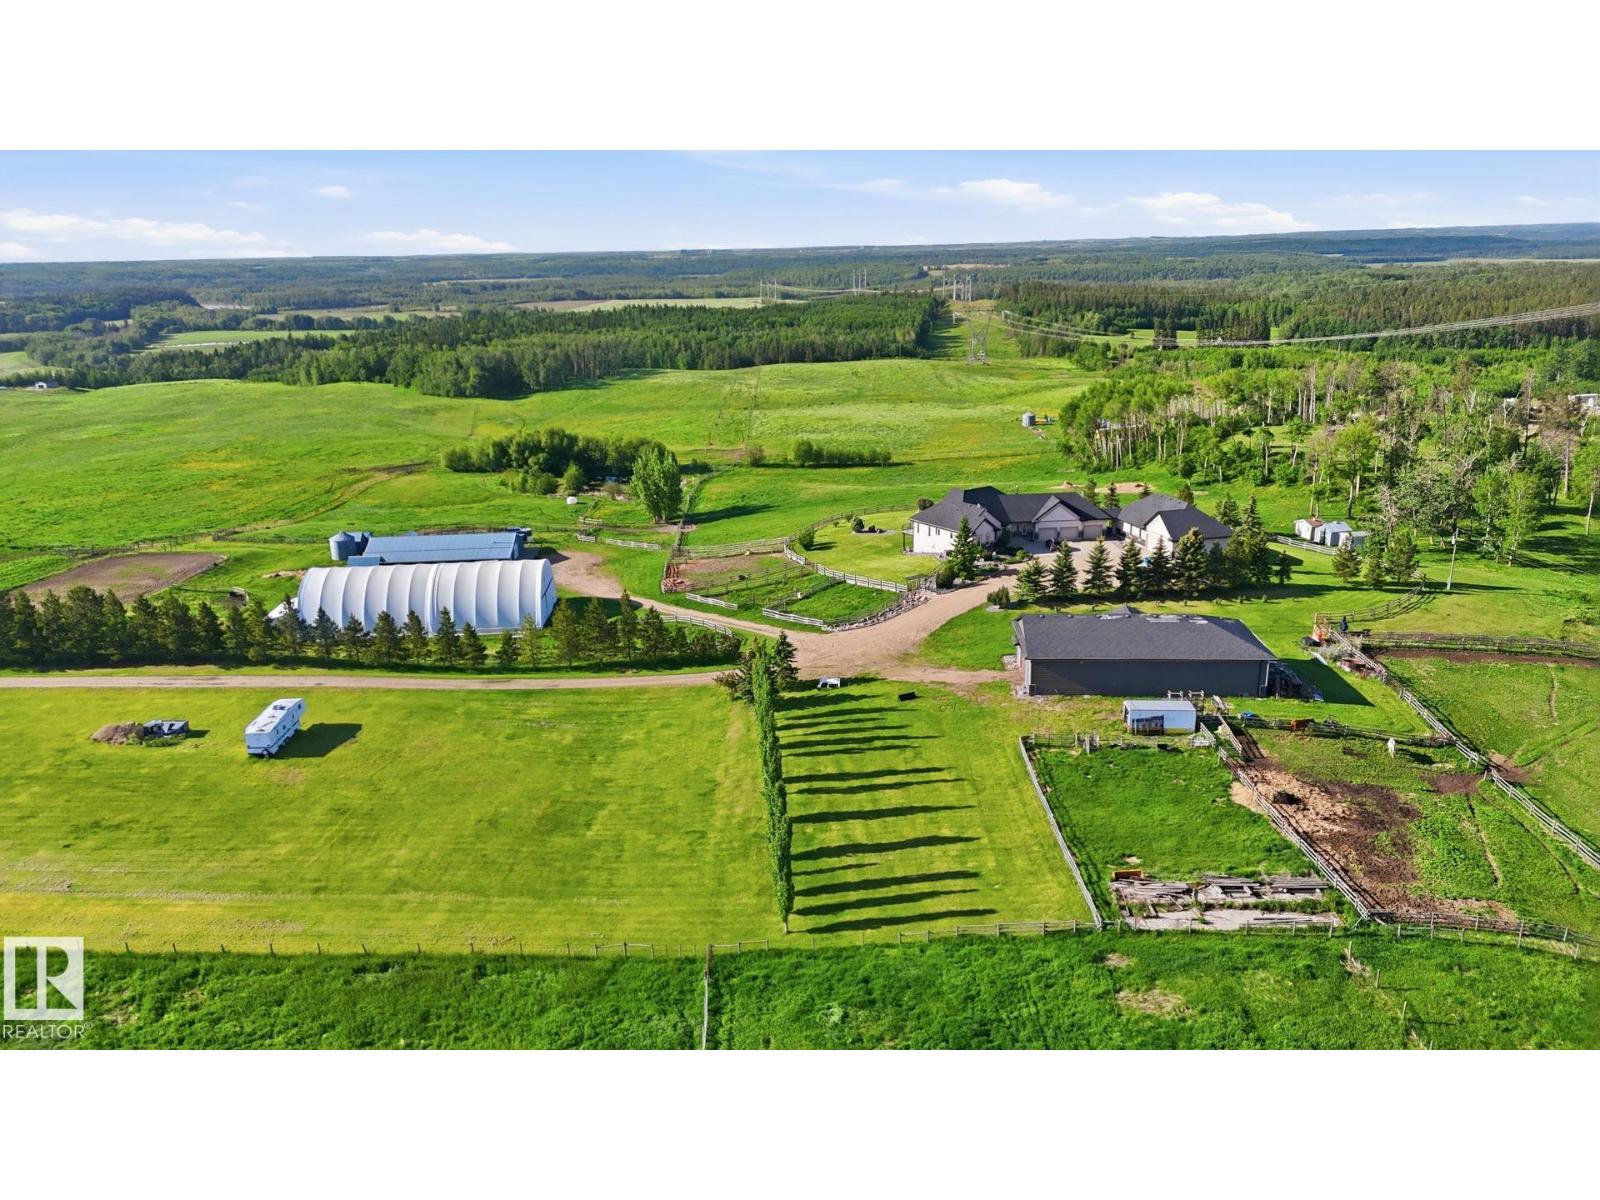
3115 Hghway 627
Rural Parkland County, Alberta T7Z 2L3
Perched on a hilltop w/panoramic Parkland County views, this walkout bungalow sits on 147 acres w/a full professional horse setup-just 20 minutes west of Stony Plain, all on pavement. Equestrian facilities include a 60'x100' riding arena w/fresh footing & a 31'x80' barn featuring 10 Hi-Qual stalls w/water to each, private runouts, tack room, bathroom, LED lighting. Multiple fenced pastures & paddocks serviced throughout by automatic waterers - ideal for hobbyists, breeders & boarding operations. The 80'x40' machine shop offers power & two 14' x 20' overhead doors. At the home, enjoy a heated 1100 sqft triple attached garage plus a 1900 sqft quad detached garage/shop. Inside are vaulted ceilings, slate tile flrs, 2-sided stone-faced gas FP, main flr laundry & 2 bedrooms, each w/ensuite. Features include new kitchen appliances, vinyl plank flring downstairs, in-floor heating, HRV system, whole-house R.O. filtration, maintenance-free decking w/glass/aluminum railings, power gate, 2 drilled wells & pet fenced (id:58723)
Royal LePage Noralta Real Estate
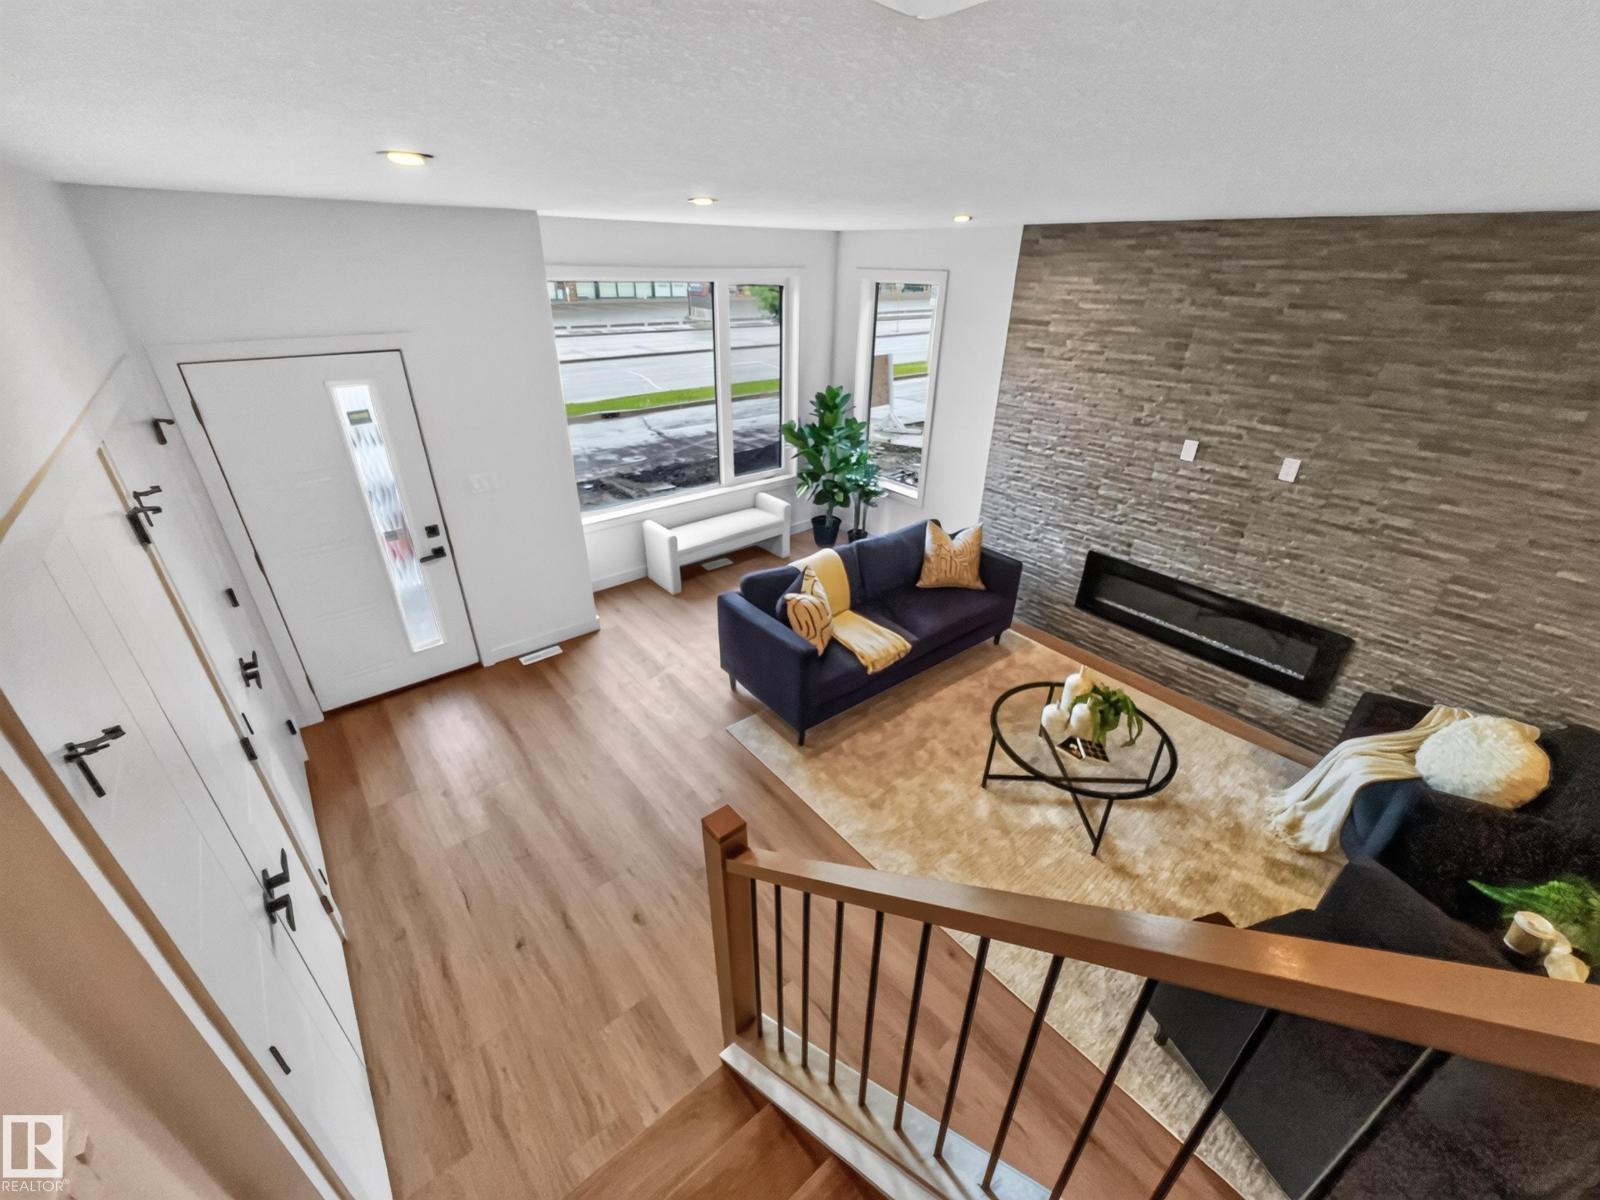
8711 149 St Nw
Edmonton, Alberta T5R 1B5
This place can pay you$$. **LEGAL 2 BEDROOM BASEMENT SUITE...9 FOOT CEILINGS...STONE FIREPLACE...DESIGNER FINISHES...DOUBLE DETACHED GARAGE...ACROSS FROM ONE OF EDMONTON'S BEST BAKERY...SURROUNDED BY MILLION DOLLAR HOMES...** Not all spec homes are created equal...this one has personality. The 9-foot ceilings and oversized windows make the main floor feel bright and spacious, while the stunning stone fireplace naturally becomes the heart of the home. The kitchen skips the ordinary with bold designer colours, quartz countertops, a walk-in pantry, and plenty of room to entertain. Upstairs you'll love the primary retreat with a beautiful 5-piece ensuite, plus 2 more generous bedrooms and convenient upper laundry. Downstairs, the legal 2-bedroom suite has its own kitchen and laundry, creating an incredible mortgage helper or private space for family. Upgraded insulation and soundproofing keep both homes comfortable and quiet. ~!WELCOME HOME!~ (id:58723)
RE/MAX Elite
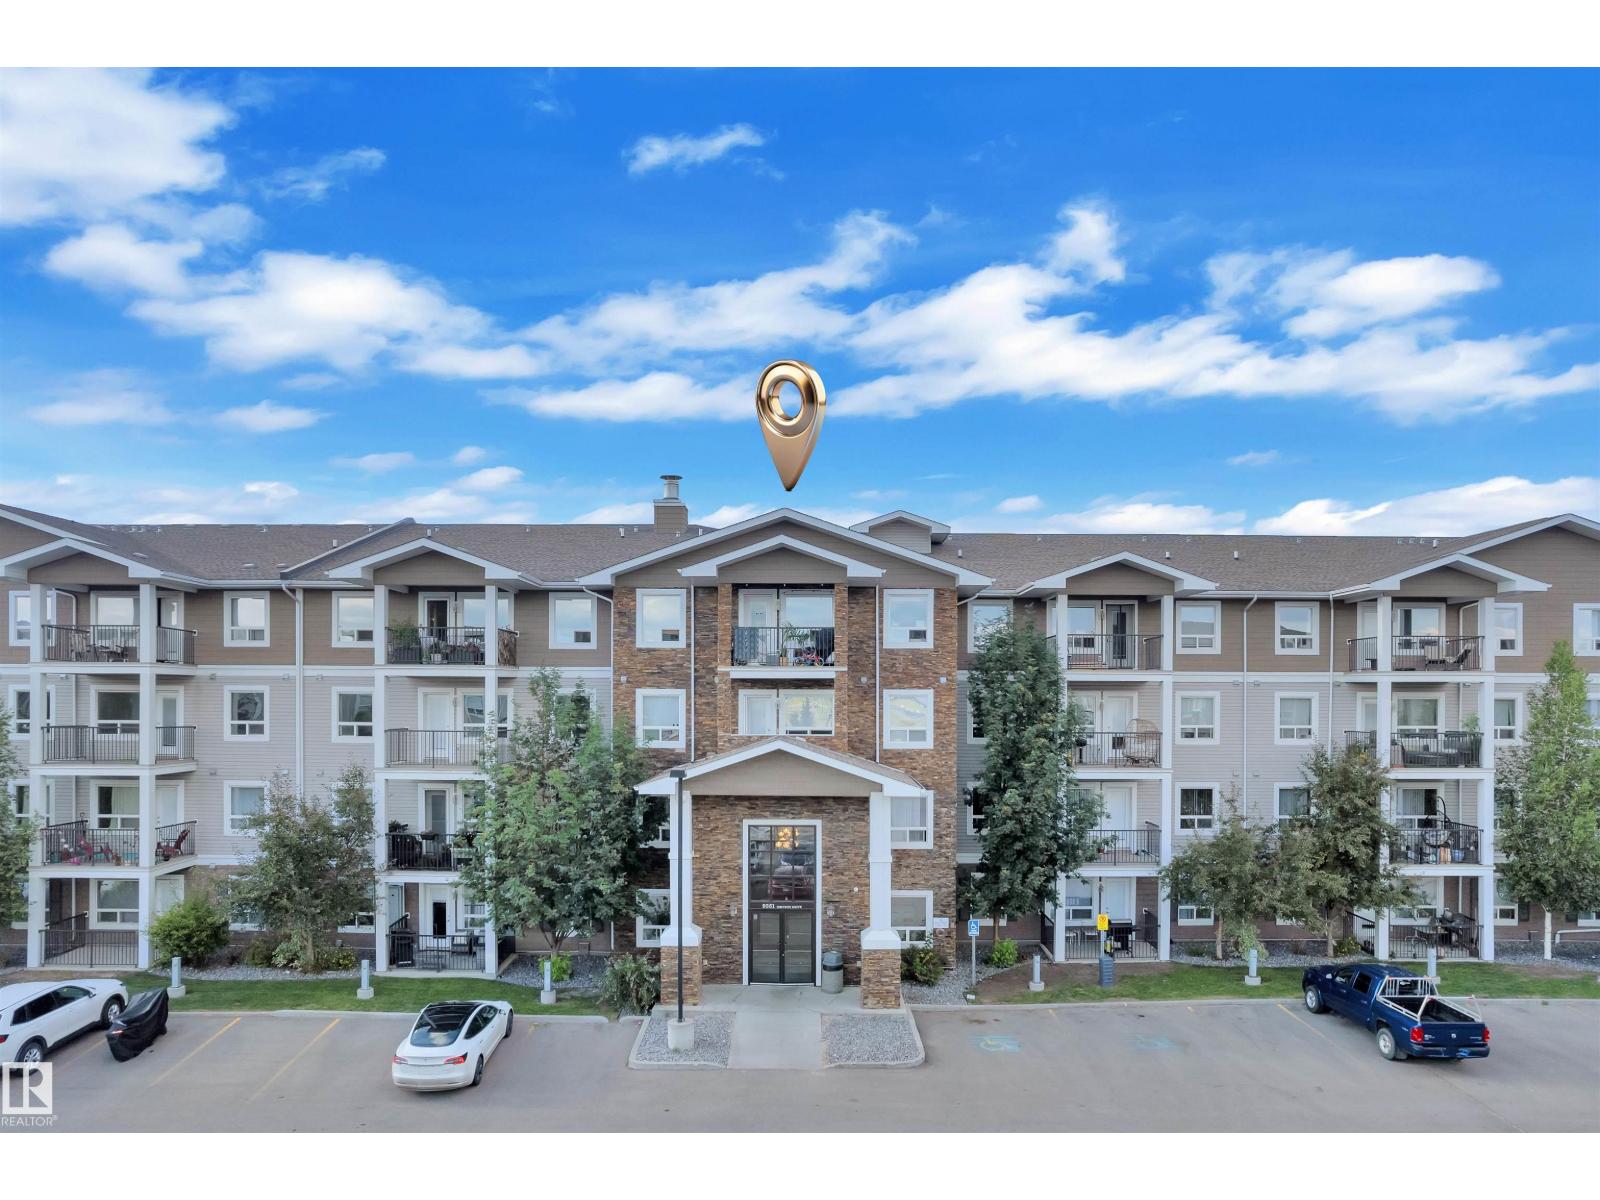
#3302 9351 Simpson Dr Nw
Edmonton, Alberta T6R 0N3
2 BED 2 FULL BATH modern south-facing third-floor unit offering style and convenience in a highly desirable location. This open-concept home features a gourmet kitchen with granite countertops, soft-close cabinetry, and Frigidaire stainless steel appliances. The primary bedroom includes a walk-in closet and a private ensuite with additional storage for towels and linens. A second bedroom, full bathroom, and a spacious in-suite laundry/storage room add everyday functionality and comfort. Enjoy the convenience of two titled, energized parking stalls included with the unit. Building amenities elevate your lifestyle with a fitness center, guest suite, and social room for entertaining and gatherings. Condo fees provide excellent value, covering water, heat, snow removal, landscaping, and exterior maintenance for worry-free living. Ideally located with quick access to Anthony Henday Drive, Terwillegar Recreation Centre, and the scenic MacTaggart walking trails, this home offers the perfect balance of comfort. (id:58723)
Lpt Realty
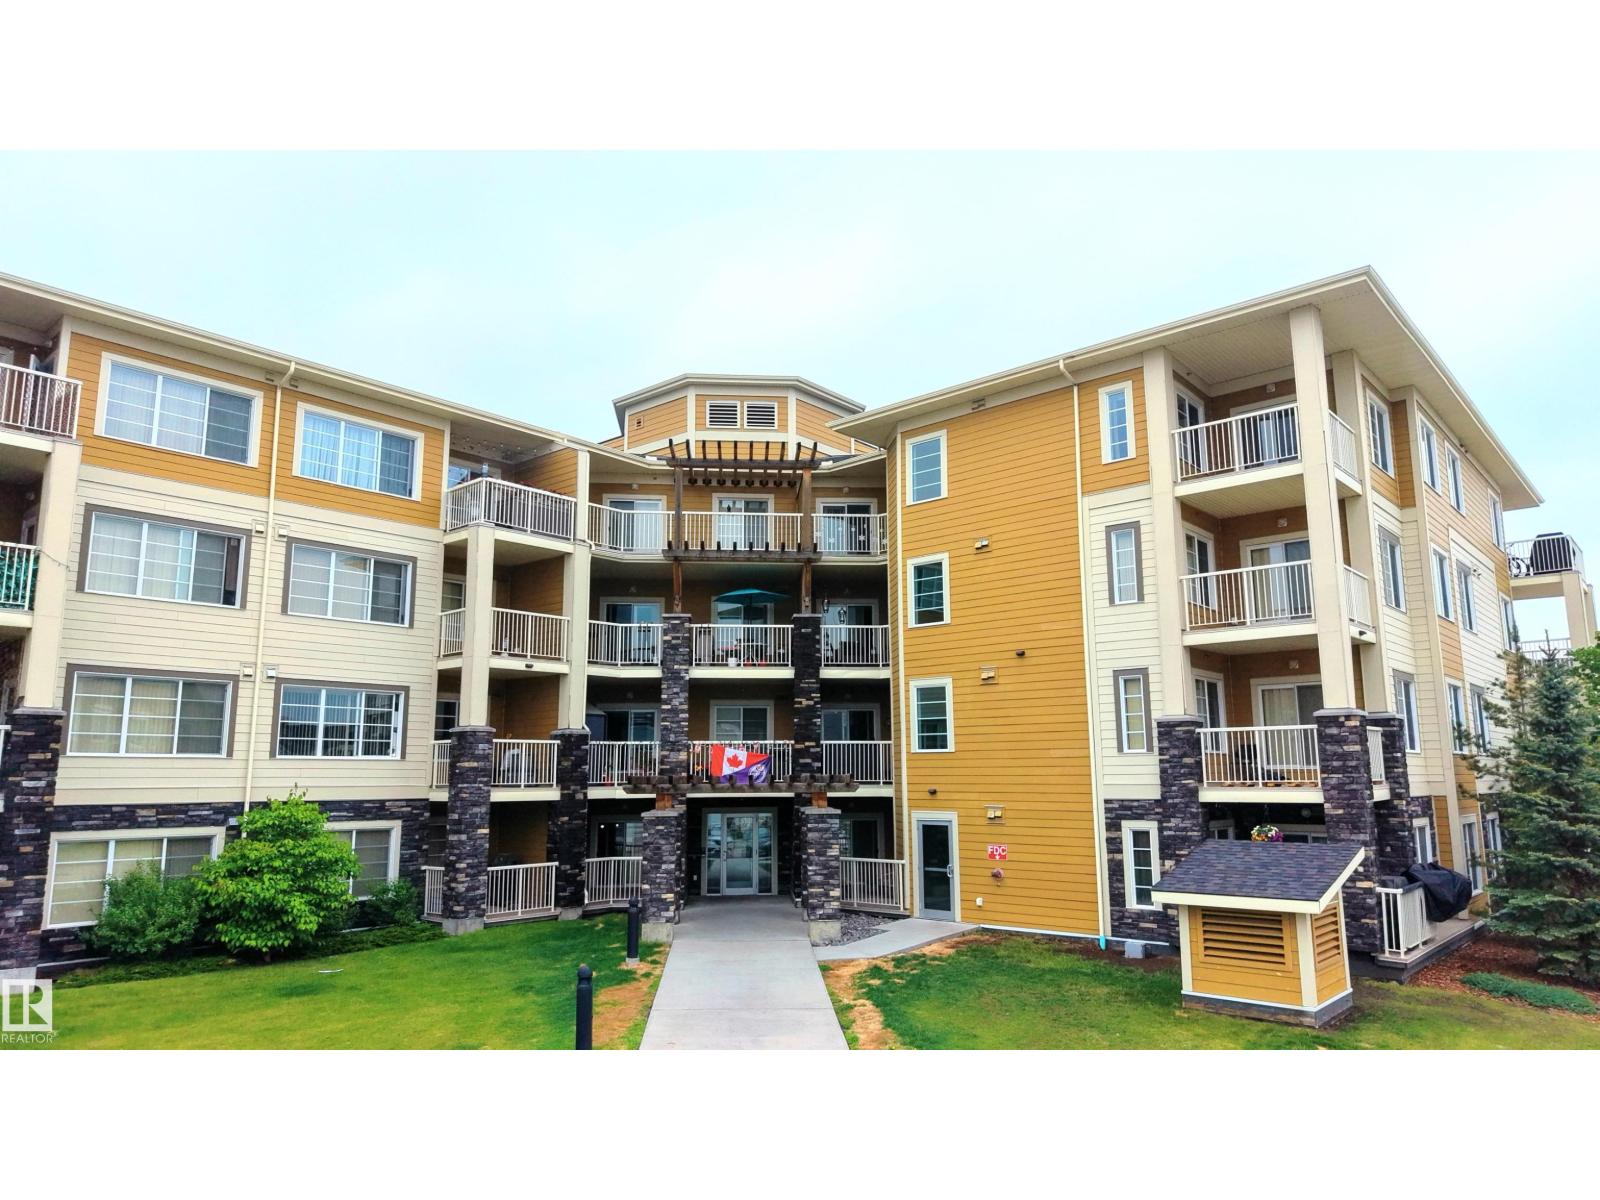
#115 3670 139 Av Nw
Edmonton, Alberta T5Y 3N5
WELCOME TO THIS WELL-MAINTAINED MAIN-FLOOR CONDOMINIUM IN CLAREVIEW TOWN CENTRE. This 2-BEDROOM, 2-BATHROOM UNIT offers a FUNCTIONAL OPEN-CONCEPT LAYOUT and includes ONE TITLED OUTDOOR PARKING STALL. PET-FRIENDLY (subject to condominium board approval). The spacious living room flows seamlessly into the kitchen, featuring AMPLE CABINET SPACE for storage and functionality. The PRIMARY BEDROOM includes a WALK-IN CLOSET and a PRIVATE 4-PIECE ENSUITE. The SECOND BEDROOM is thoughtfully positioned on the opposite side of the unit, providing ADDED PRIVACY. A SECOND 4-PIECE BATHROOM, IN-SUITE LAUNDRY, and ADDITIONAL STORAGE complete the home. Enjoy your PRIVATE BALCONY with a NATURAL GAS BBQ HOOKUP. CONDOMINIUM FEES INCLUDE ELECTRICITY, HEAT, WATER, AND SEWER, offering exceptional value. Conveniently located near CLAREVIEW LRT STATION, PUBLIC TRANSIT, ANTHONY HENDAY DRIVE, and YELLOWHEAD TRAIL. Just minutes from CLAREVIEW RECREATION CENTRE, SHOPPING, PARKS, PLAYGROUNDS, SCHOOLS, and ALL ESSENTIAL AMENITIES. (id:58723)
Exp Realty
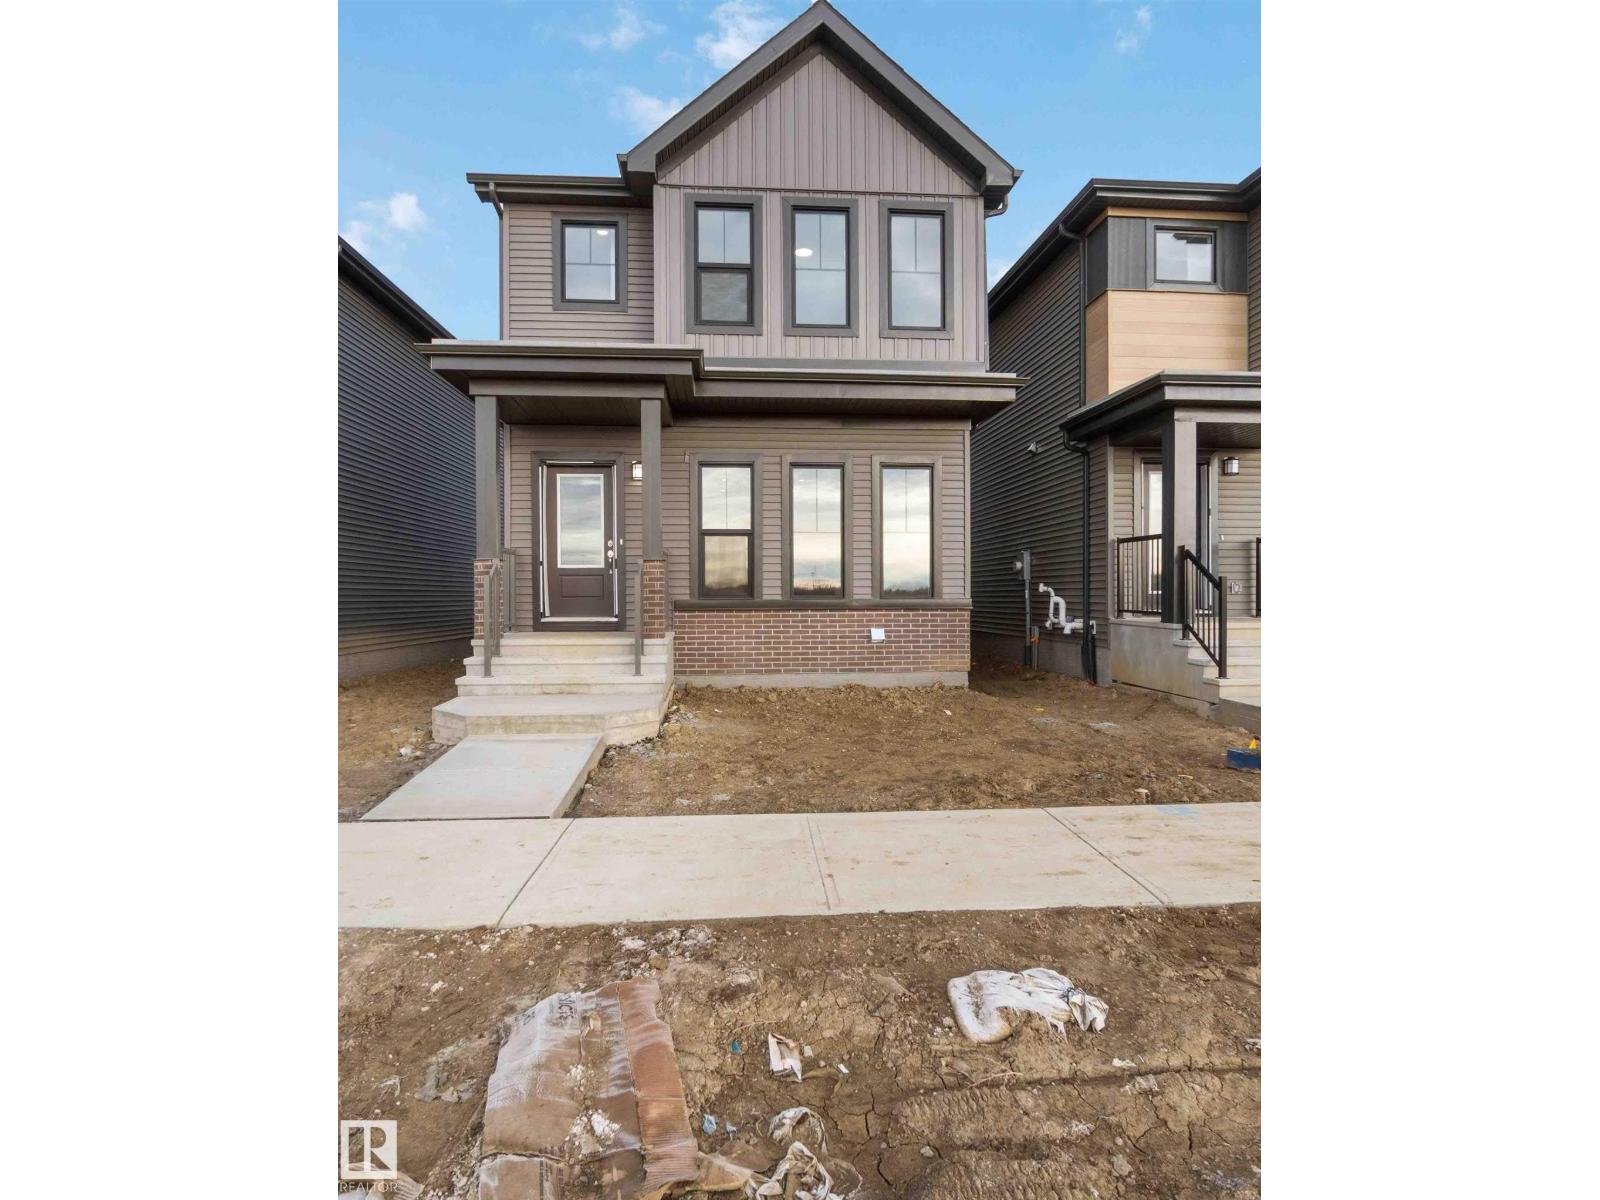
5452 Hawthorn Ru Sw
Edmonton, Alberta T6X 3K6
Located in the beautiful neighbourhood of The Orchards, this home features an open, flowing floor plan with stylish vinyl plank flooring and a center kitchen layout perfect for entertaining. Upstairs offers convenient laundry, a spacious bonus room, and well-designed bedrooms for the whole family. The basement comes with 9' ceilings and a separate side entrance, providing excellent potential for future development or a suite. A modern, functional layout in one of Edmonton’s most sought-after, amenity-rich communities. (id:58723)
Cir Realty
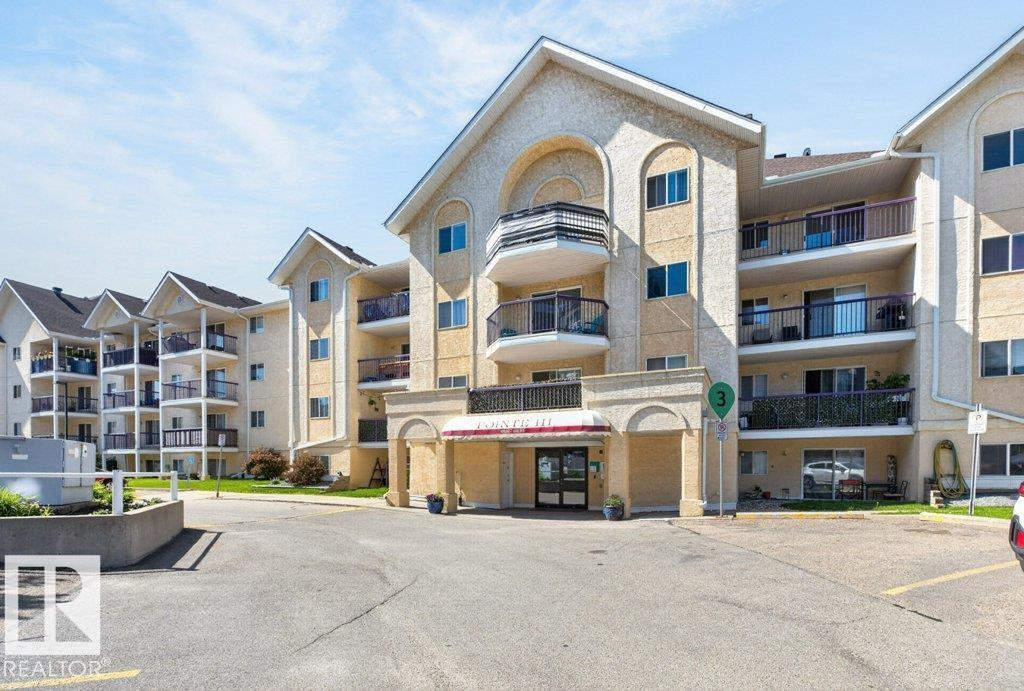
#267 10520 120 St Nw
Edmonton, Alberta T5L 4L9
The Pointe Uptown one of central Edmonton's most recognized affordable condominiums just steps from the Vibrant Brewery District, GMU, Westmount Farmers Market & so much more. This is a very functional two bedroom, two full bath home with in-suite laundry, south west balcony overlooking the walking path and with an energized parking stall. The home has a galley style kitchen with three full sized appliances. The living/dining room separates the two bedrooms & provides access to the balcony. The primary bedroom has a full four piece en-suite while the 2nd four piece bath is located just off the 2nd bedroom. The parking stall is just steps from the entrance door and power can be controlled form the suite. The home is in good condition with newer flooring and paint. Pets require board approval no dogs over 18 at the shoulder. Currently leased until April 30, 2027. (id:58723)
Royal LePage Noralta Real Estate
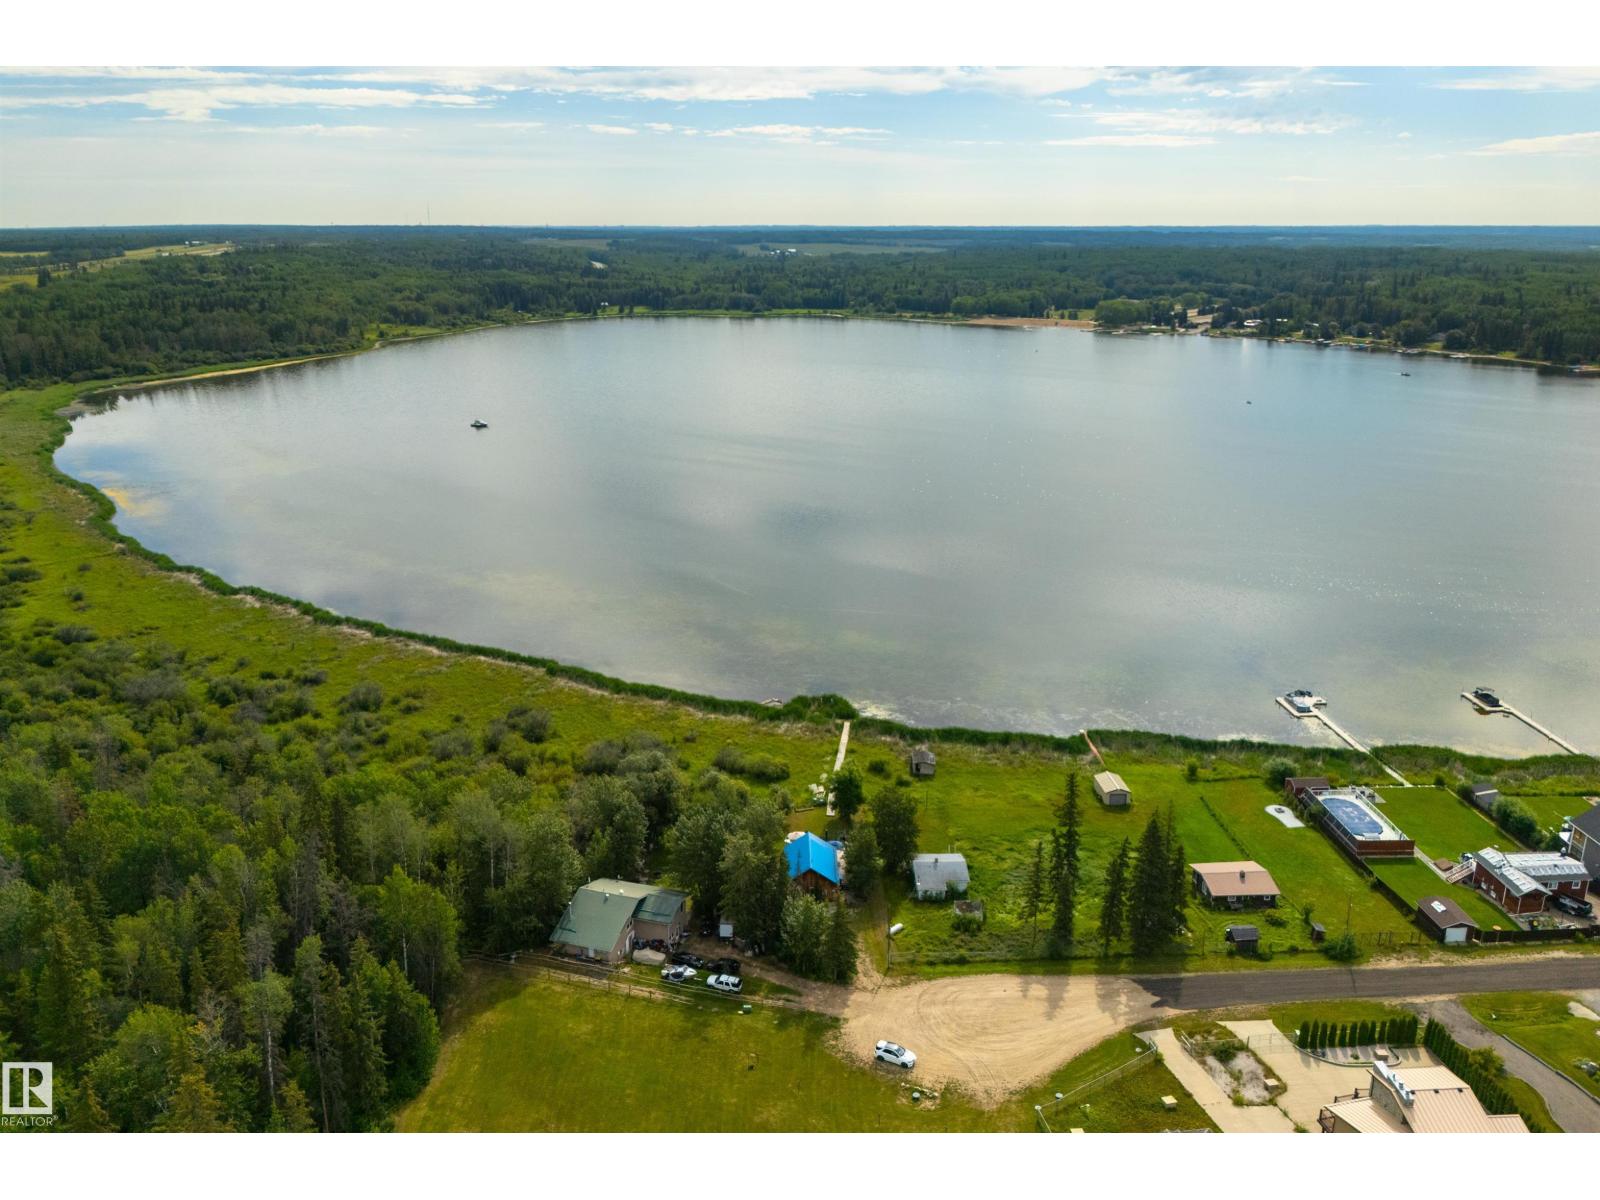
113 Bayview Dr
Rural Parkland County, Alberta T0E 2K0
LAKEFRONT on Lake Wabamun!! Situated in the exclusive GATED community of the Summer Village of Lakeview, this 4-season home is tucked away at the end of the cul-de-sac, offering you the utmost in privacy. Features here include an open layout, in-floor heat, vaulted ceilings, a great kitchen & living room, 2 bedrooms, a 4pc bath with shared laundry, single-detached garage, metal roof, newer boiler & pressure tank (2023), and a fantastic full-width deck to relax & entertain. The best part? Everything you see is included (all the furniture, boat, dock, etc) – all you have to do is move in! If you’ve been dreaming of a lakefront escape, this is your chance to seize the opportunity – lake life is calling! (id:58723)
RE/MAX Preferred Choice
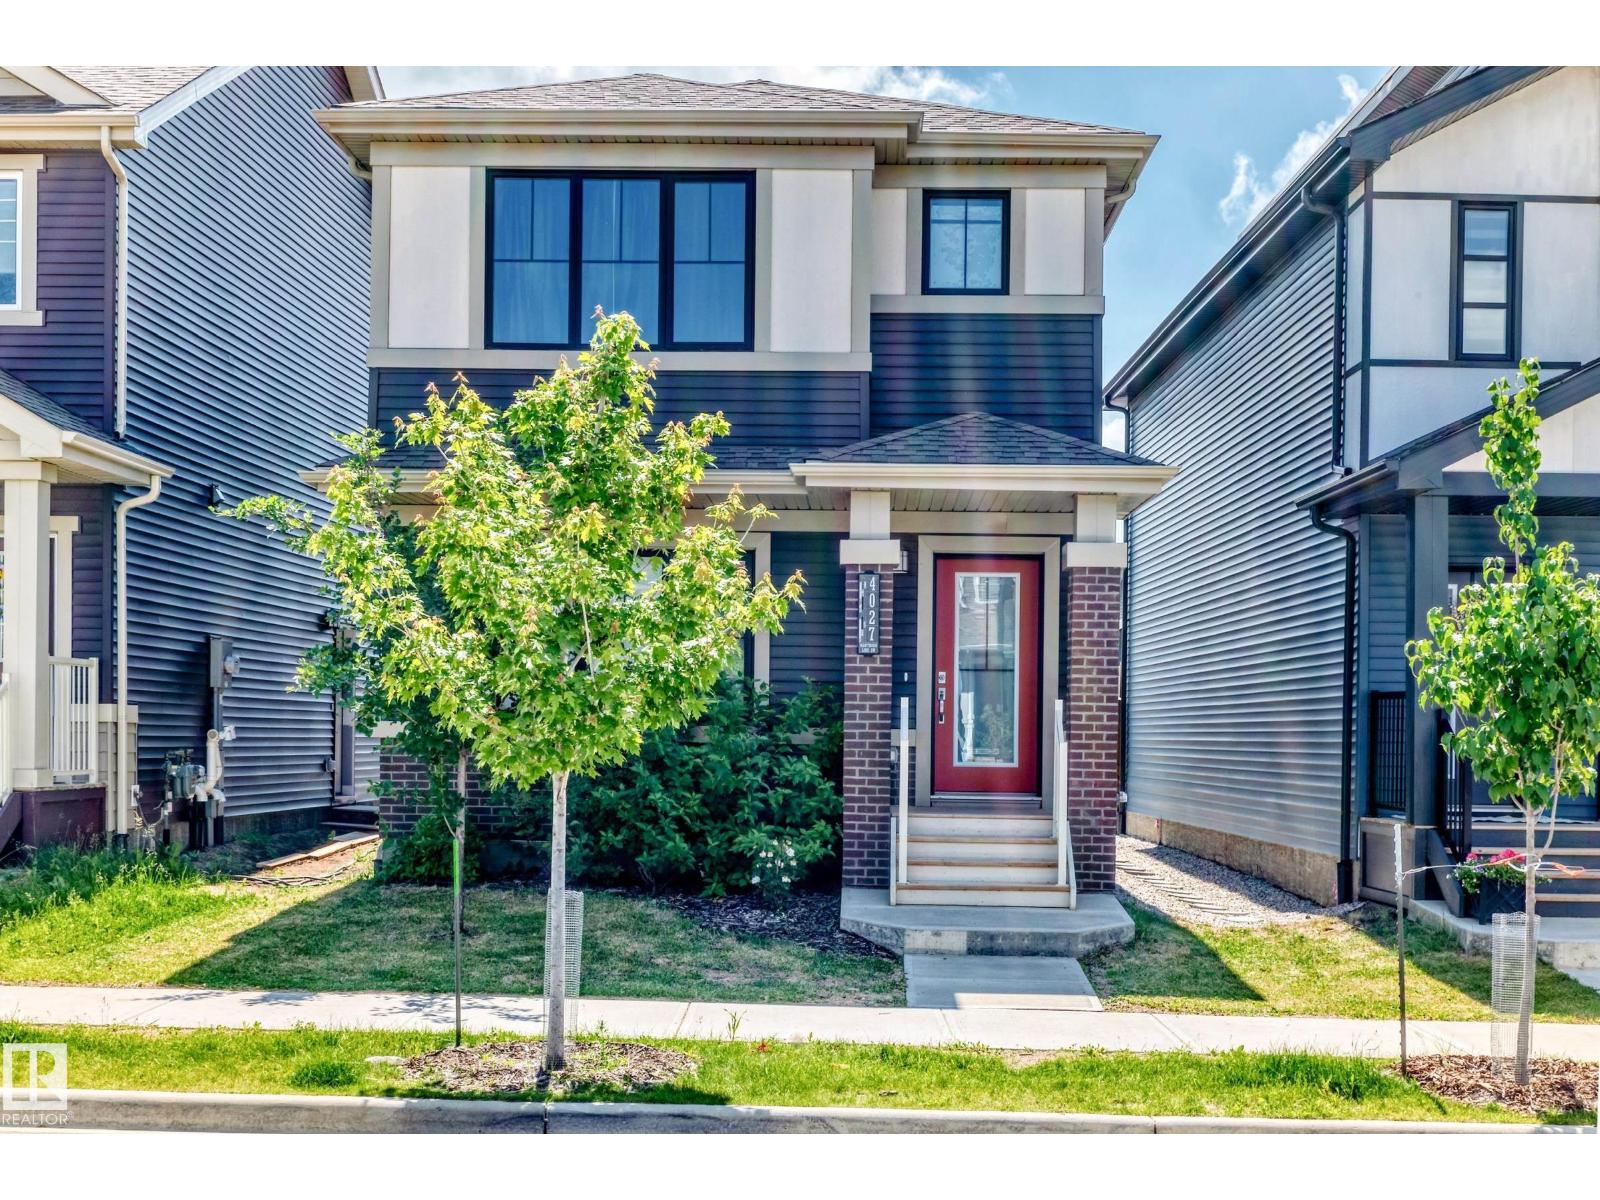
4027 Hawthorn Li Sw
Edmonton, Alberta T6X 1Y6
Experience modern luxury in this stunning original-owner Brookfield Residential home in the prestigious community of The Orchards! Designed with elegance and functionality, this bright open-concept home showcases a gourmet kitchen with a large kitchen island, quartz countertops, premium appliances, OVERSIZED REFRIGERATOR, upgraded cabinetry, designer backsplash, and a pantry. The spacious living and dining areas are perfect for entertaining. Convenient main floor 1/2 bath. Upstairs features a family room, 3 generous bedrooms, 2 full baths, and laundry area. The luxurious primary retreat offers a walk-in closet and spa-inspired 4-piece ensuite. A SEPARATE SIDE ENTRANCE provides excellent potential for a future legal basement suite. Great sized yard, perfect for summer BBQ & relaxation! Back land access to a double detached garage. Only minutes to school/shopping/parks/ponds/NHL-sized skating rink/tennis & basketball courts & all amenities. Quick possession available. Just move in and enjoy! (id:58723)
RE/MAX Elite
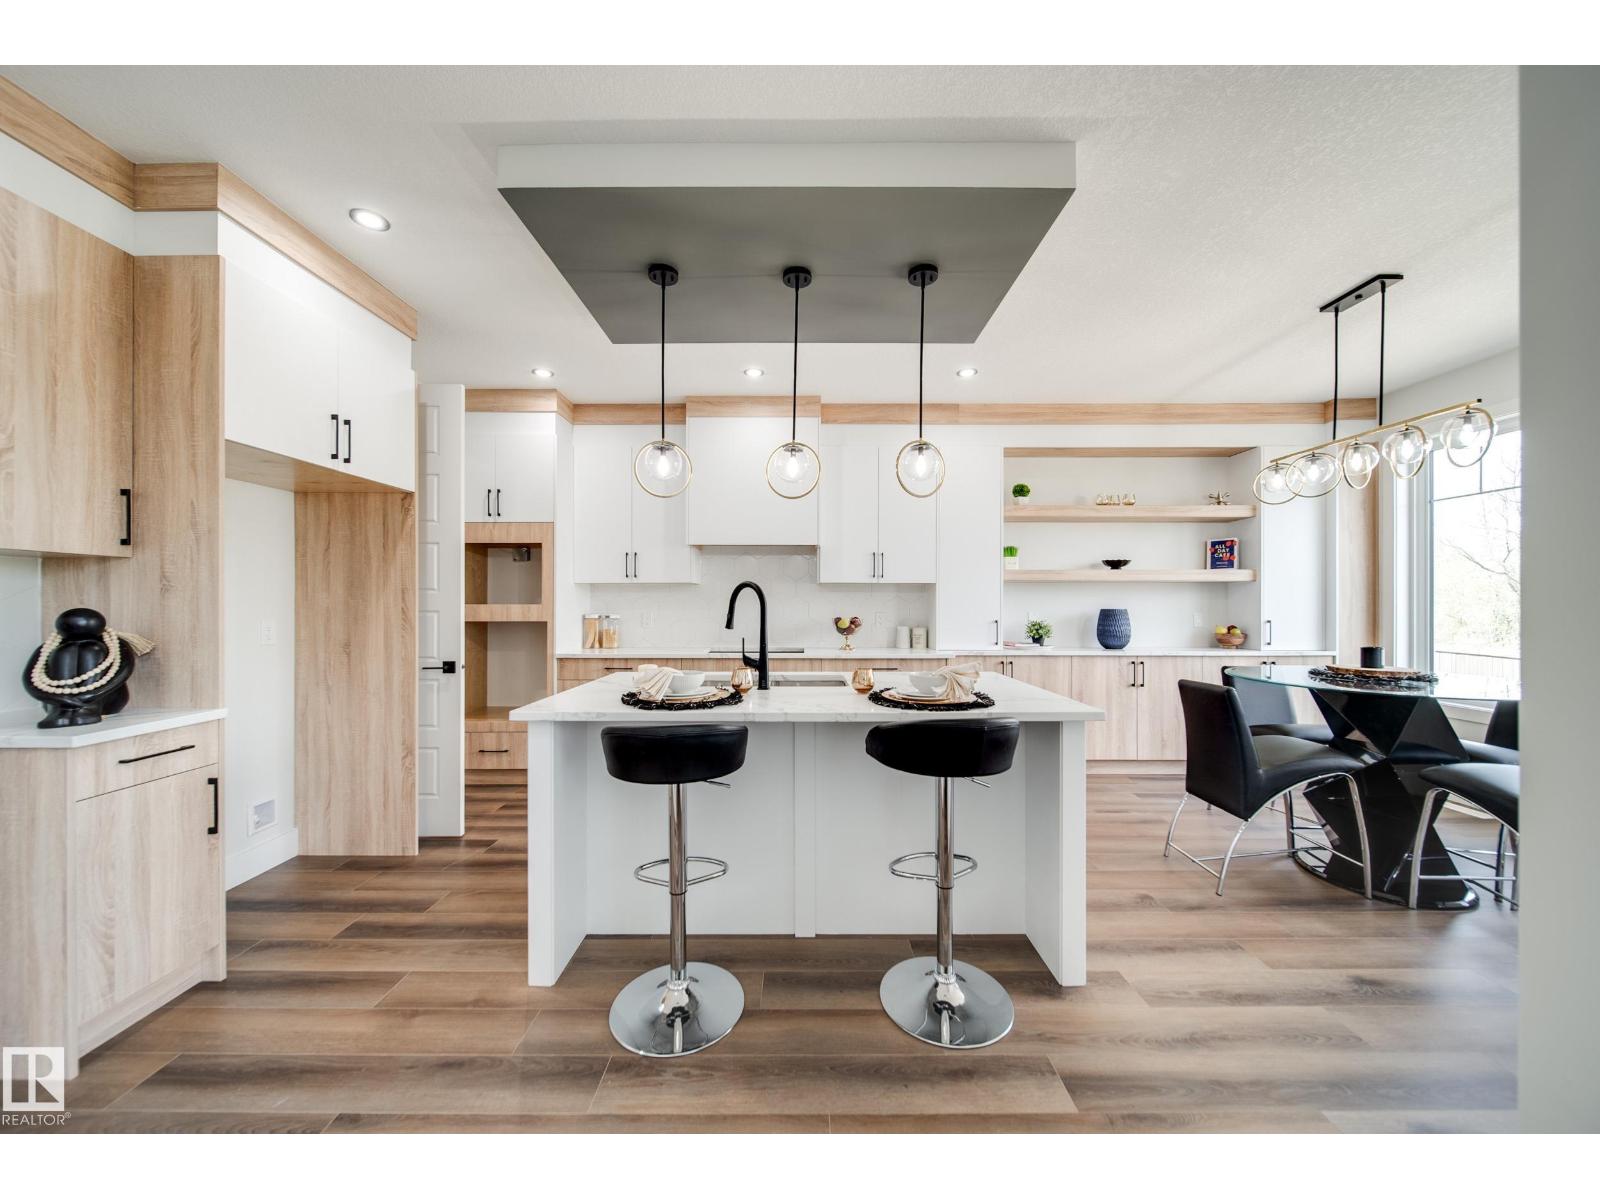
8808 183 Av Nw
Edmonton, Alberta T5Z 2K6
Active Homes proudly presents this stunning custom-built home located in the desirable community of Klarvatten. This property features an open-concept design with soaring OPEN TO BELOW ceilings, a MAIN FLOOR den/5th BEDROOM, FULL BATHROOM, UPGRADED chef-inspired kitchen with QUARTZ countertops, large island, a FULL SPICE KITCHEN! Upstairs offers 4 spacious bedrooms + BONUS ROOM! Beautiful primary suite with custom feature walls, tray ceilings & a spa-like ensuite bathroom with tile surround, and BIG walk-in closet. Additional UPGRADES include 9’ ceilings, 8’ doors, upper-floor laundry, $5,000 appliance credit, extended cabinets, SEPARATE SIDE ENTRANCE to the basement, LVP UPGRADE, PREMIUM LOT (pie) with NO REAR NEIGHBOURS! Close to schools, shopping, and all major amenities. This home is a must-see! (id:58723)
Maxwell Polaris
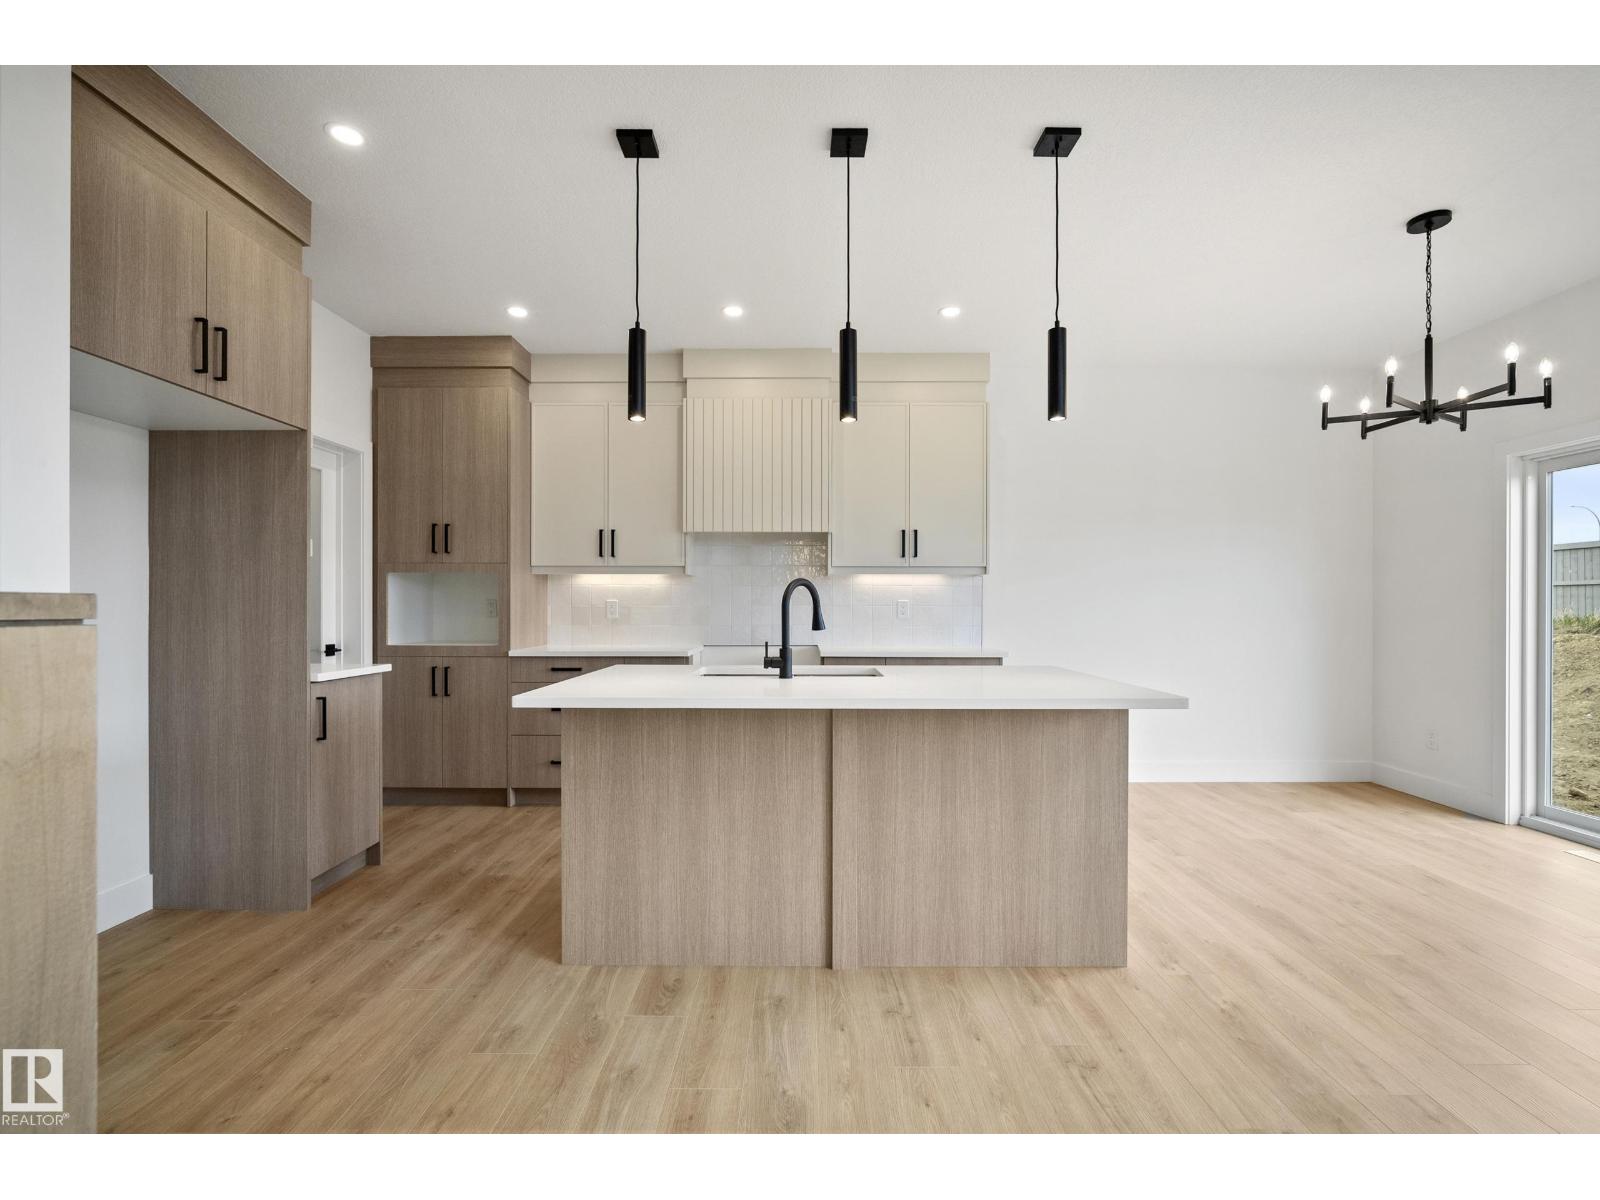
121 Caledon Cr
Spruce Grove, Alberta T7X 0Y8
This beautifully designed home from Homes by New Era offers over 2,050sf of modern living space with a highly functional open-concept layout tailored for today’s lifestyle. The main floor includes a versatile den or fourth bedroom, ideal for a home office or guest space, as well as a spacious mudroom with direct access to a walk-through pantry for added everyday convenience. The stylish kitchen overlooks the impressive open-to-above great room, featuring soaring ceilings, expansive windows, and a striking feature wall that brings in an abundance of natural light. Upstairs, a generous bonus room serves as a perfect secondary living area and overlooks the main floor below. The primary suite is a true retreat with a spa-inspired 5-piece ensuite, walk-in closet, and direct access to the upper-level laundry room. Two additional bedrooms and a full bath complete the upper level. Step outside to enjoy the large backyard, ideal for relaxing or entertaining. (id:58723)
Exp Realty
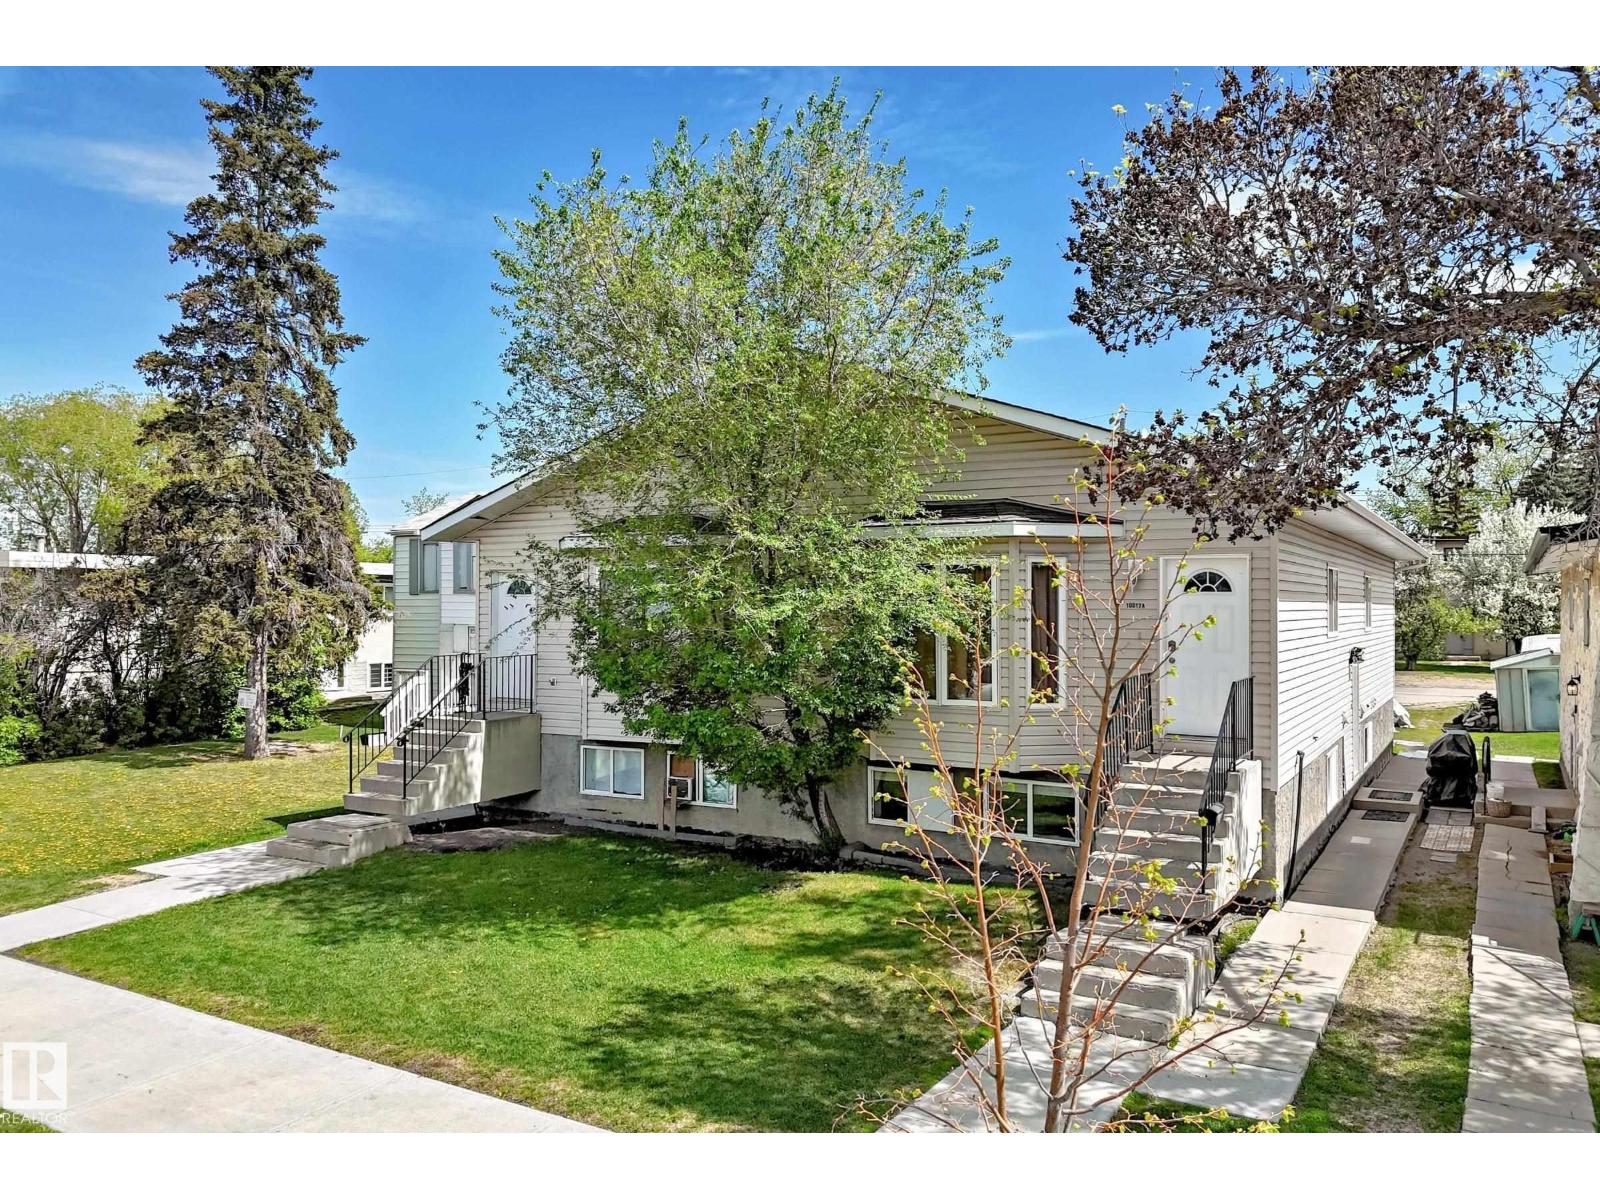
10017 153 St Nw
Edmonton, Alberta T5P 3B2
INCREDIBLE REAL ESTATE OPPORTUNITY in WEST JASPER PLACE! Side-by-side duplex offering a total of 12 BEDROOMS across 4 distinct living spaces. Located in a prime, high-demand area right near the new LRT line! Each side features over 1,180 sq ft of modern, beautifully designed main-floor living space boasting 3 spacious bedrooms. The primary suites are true retreats, complete with a walk-in closet and a private 3-piece ensuite. Enjoy the ultimate convenience of main floor laundry on both sides. UNIQUE PROPERTY DESIGN: Both sides feature completely separate side entrances leading down to fully finished basement WITH FULL KITCHENS AND BATHS. Each lower level boasts an additional 3 bedrooms, a full kitchen, separate laundry hookups, and a spacious living area. Perfect multi-family setup or extended family living. A rare gem—must see! (id:58723)
Maxwell Polaris
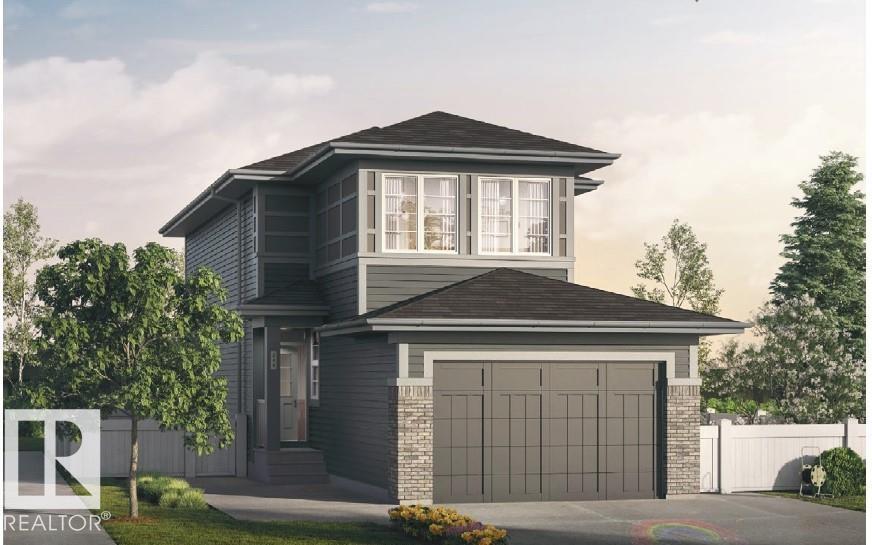
2424 Egret Lo Nw
Edmonton, Alberta T6M 3G9
Introducing a Brand New 2-Storey Home built by Anthem, in the Highly Desirable Community of Weston at Edgemont, Located in the Heart of WEST Edmonton! This beautiful home offers 1 BEDROOM and FULL Bathroom on Main Floor, SIDE Entry for Basement, 3 Bedrooms and a Bonus Room on Upstairs, Quartz Counter Tops, Front Double Attached Garage, Vinyl Flooring on main floor, in bathrooms, in laundry room and Carpet on Upper Floor, Convenient Upper Floor Laundry with linen shelf, Stunning lighting fixtures, His/Hers sinks in Ensuite, Walk Thru Pantry, Large dining area, Bright living room, Stainless Steel Kitchen Appliances, Open concept main floor maximizes space.*Home is still under construction with completion expected in December 2026. *Photos of previous build, interior colors are represented. *Actual colors and upgrades may vary. Builder is offering DECK, FULL YARD LANDSCAPING for limited time. (id:58723)
Cir Realty
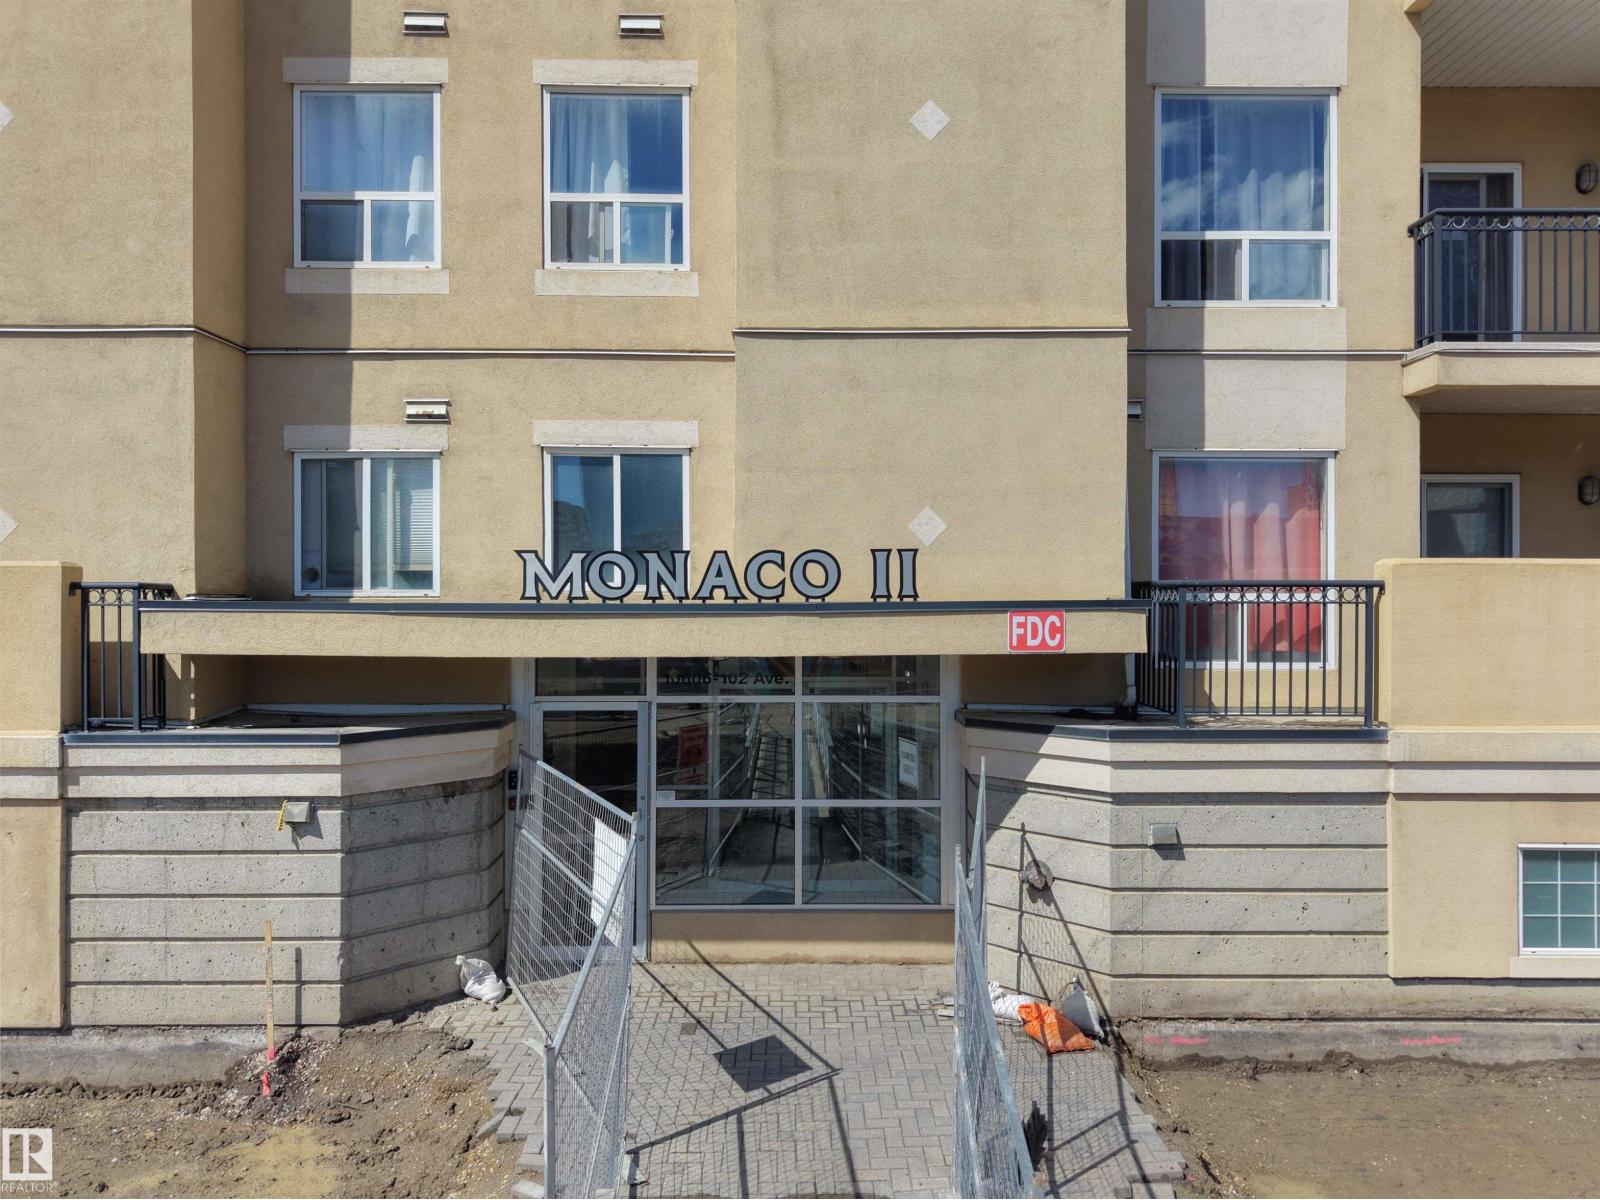
#207 10606 102 Av Nw
Edmonton, Alberta T5J 5E9
Location, location, location. This Spacious and gorgeous 950 SF condo unit at the Monaco II is located right in the heart of downtown, which is good for both urban living and rental investment. With walking distance to LRT, Ice District and MacEwan University & North Quest college , it offers two large bedrooms and two full bathrooms with spacious open concept floor plan, combined with 9’ ceiling and updated espresso laminate flooring throughout the entire unit. Bedrooms are separated with large living space with cozy electrical fireplace, two over-sized windows and sliding door access to a huge wrap around balcony where you can enjoy readings and BBQ outside in the summer. Master bedroom is completed with walk in closet and private 4 pc ensuite. Additional amenities include in-suite laundry, 1 heated underground titled stall and plenty of visitor parking spaces. Heat, water, sewer and garbage collection are included in condo fee. Last but not least freshly painted unit is very clean unit .Must see (id:58723)
Maxwell Polaris
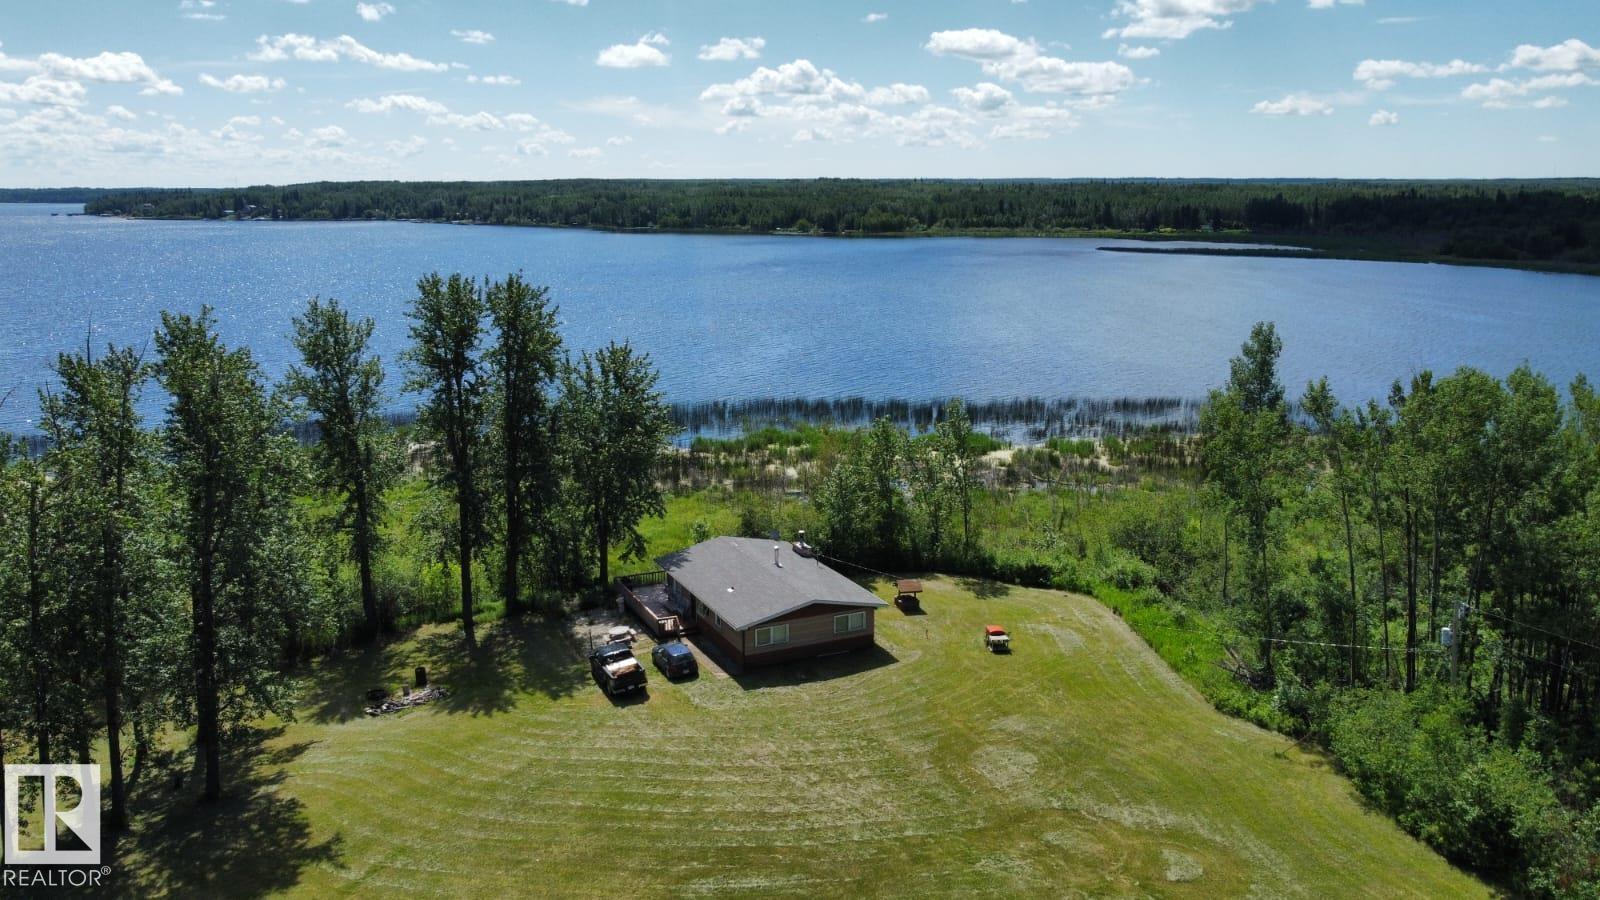
191027a Twp Rd 653 Rd
Rural Athabasca County, Alberta T8T 0E4
Gorgeous untouched 1/4 section with half a mile of deeded lakefront at Skeleton Lake. This gorgeous property is at the far northern tip of the lake, backing south onto the lake with gorgeous views and sun-filled light all day. There are absolutely no neighbors, this is excellent for people who appreciate extreme privacy. The home features an older 3 bedroom, 1 bathroom cabin with an even older 2 bedroom guest cabin. There is a large 30 X 45 foot Quonset with 220 power, plus an oversized 24 X 22 foot garage. The long winding driveway to this oasis is approximately 3/4 of a mile long. The value in this property is the land only, and the buildings are a bonus. Land can be easily subdivided as per County of Athabasca. (id:58723)
RE/MAX Professionals
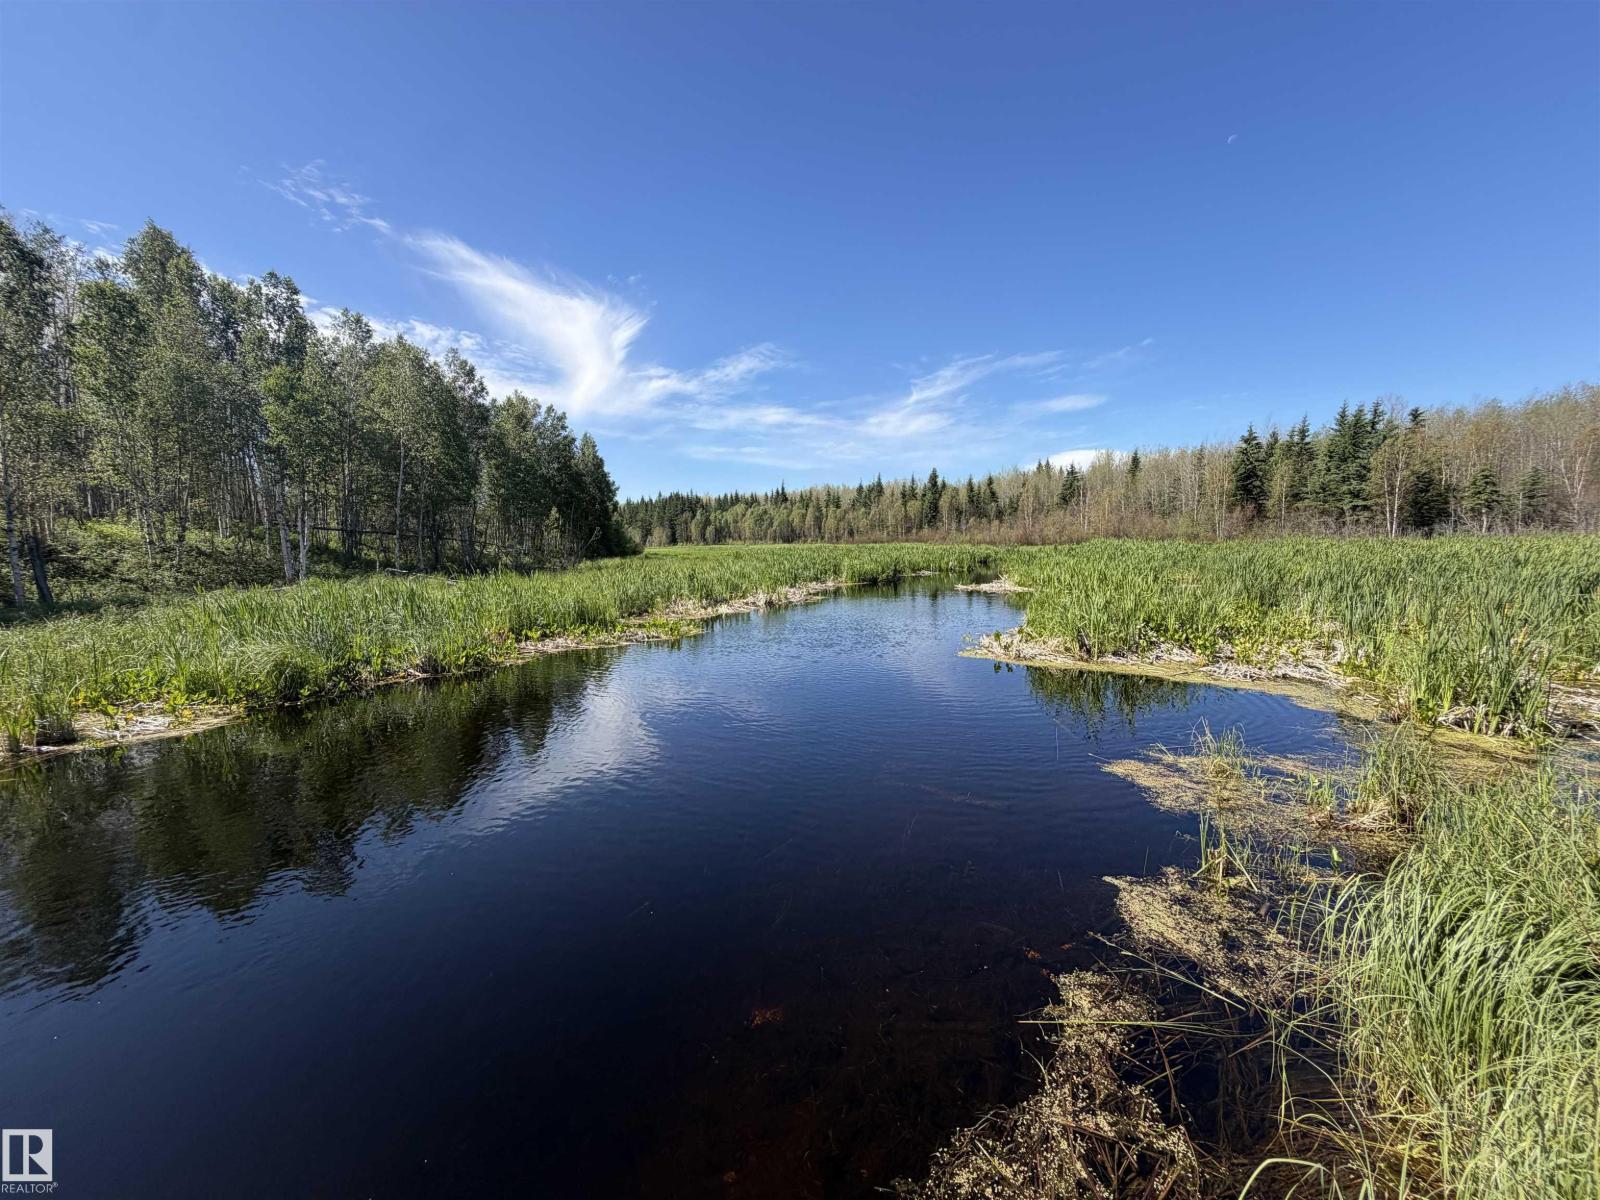
Se-35-63-25-W4 .
Rural Athabasca County, Alberta T0G 1T0
Escape to your own private wilderness retreat! This spectacular 157.59-acre quarter section offers the perfect blend of recreation, nature, and privacy, all within easy reach of several communities—just 35 minutes to Westlock, 35 minutes to Athabasca, and a little over an hour from St. Albert. A true outdoor enthusiast's paradise, this beautiful property features a diverse landscape of mature trees, winding trails, a tranquil pond, scenic creek & abundant wildlife. Whether you're looking for a peaceful weekend escape or a year-round recreational haven, this quarter section has it all. Enjoy endless opportunities to quad, hike, camp, explore your own private trail system, or simply relax and take in the sights and sounds of nature. Located close to Crown land, you'll have even more room to adventure, hunt, fish, and explore the surrounding wilderness. Exceptional 160-acre parcel is ready for your next adventure. (¼ section bordering the south boundary line is also for sale MLS #E4498576 (id:58723)
Royal LePage Town & Country Realty
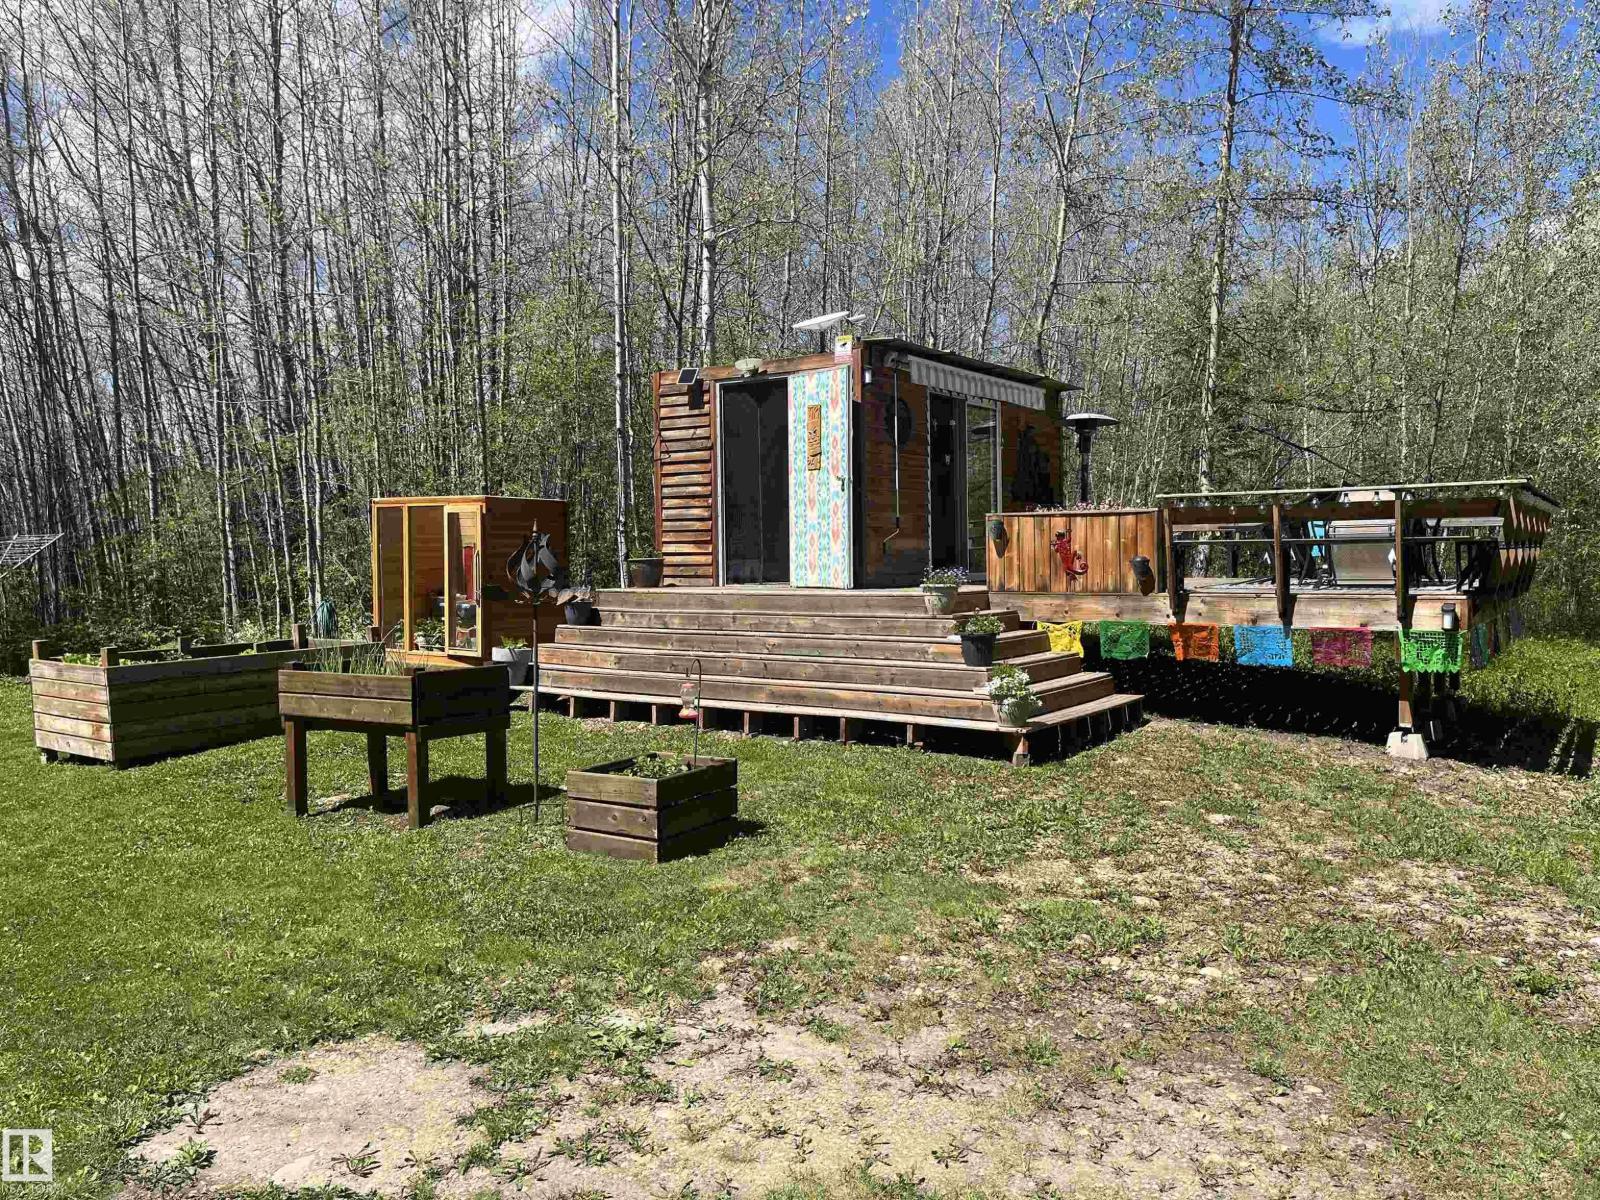
52110 Rge Rd 72
Rural Parkland County, Alberta T0E 0S0
Escape to your own private retreat with this move-in-ready 7-acre recreational property near Entwistle/Evansburg. Surrounded by beautiful poplar and birch trees, this peaceful getaway offers a cleared site with power already in place, making it easy to start enjoying right away. Located just 20 min. from Drayton Valley & approximately one hour from Edmonton & Edson, with only 4 km of gravel road for year-round access. Spend your days quadding, sledding, golfing at one of four nearby courses, or relaxing at Seba Beach and Lake Wabamun. The property includes a custom-skirted 36’ fifth wheel with 3 slides & king bed, an additional 28’ fifth wheel, 18’ bumper pull trailer, multiple storage sheds, 40 ft Shipping Container, compost outhouse, Arctic Cat Prowler with snow blade, riding lawn mower, push mower, weed eater, and a unique tiki bar with 16’ x 16’ deck. A rare opportunity to own your own private escape! (id:58723)
Sterling Real Estate
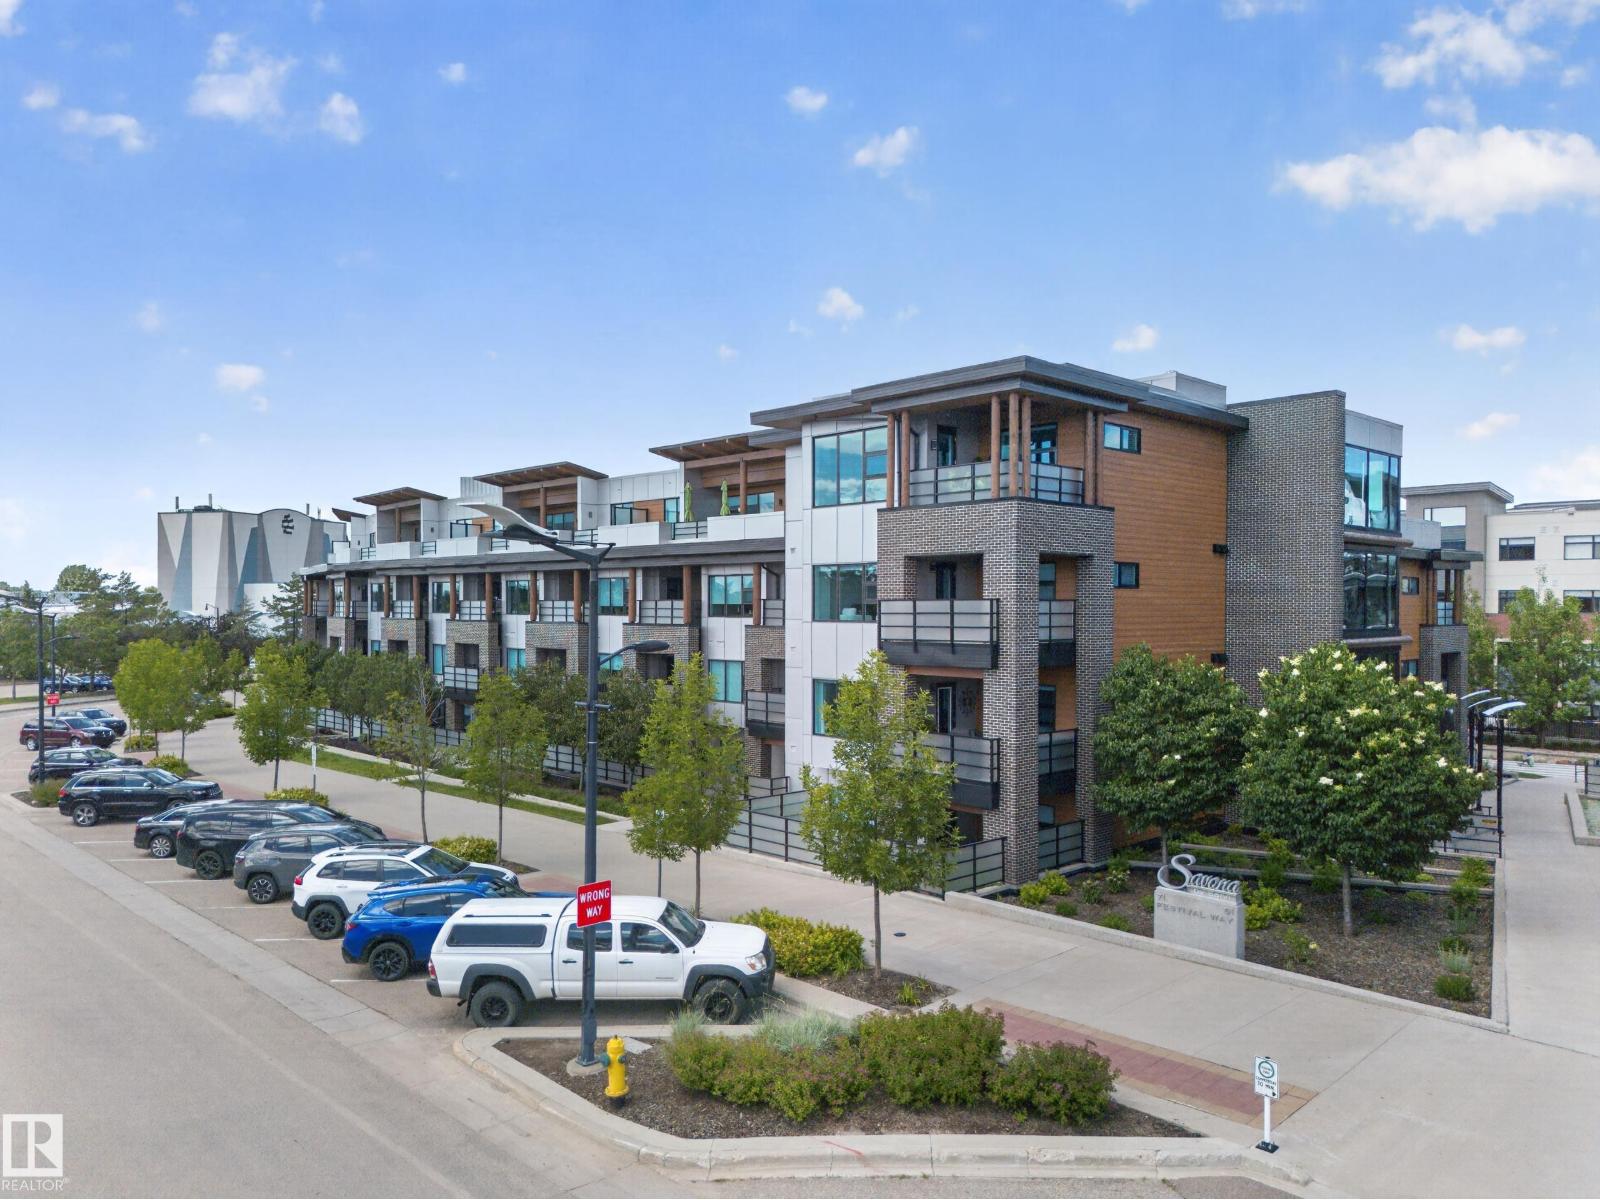
#213 71 Festival Wy
Sherwood Park, Alberta T8A 4Z1
Discover Savona by Salvi, a premier luxury residence nestled in the heart of Sherwood Park. Developed by the award-winning Salvi Homes, this unit showcases the builder's reputation for outstanding craftsmanship and uncompromising quality. Inside, you'll find thoughtfully selected finishes, including custom cabinetry, quartz countertops, and hardwood flooring. Residents have access to exceptional amenities, such as a fully equipped fitness centre, a welcoming residents' lounge, and an on-site car wash. With shops, restaurants, parks, and entertainment all within walking distance, Savona offers an unparalleled lifestyle in a vibrant community. (id:58723)
Spalk Real Estate
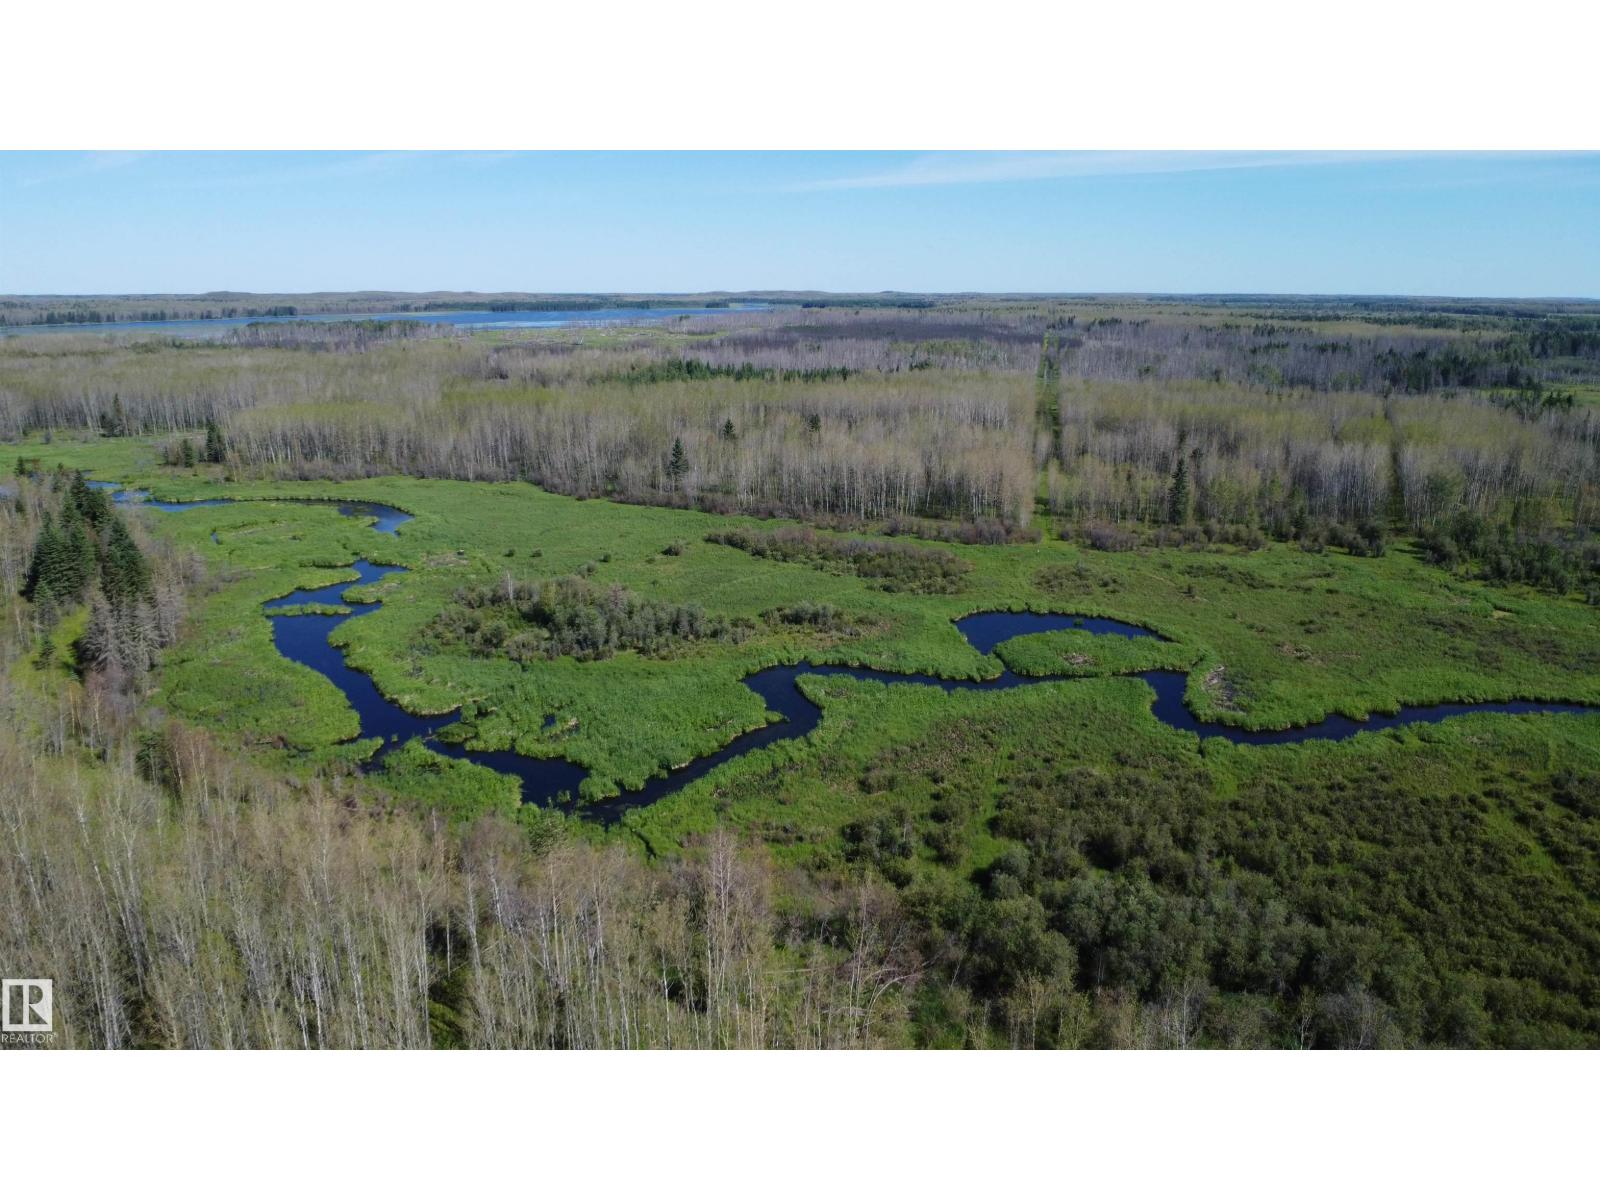
Ne-35-63-25-W4 .
Rural Athabasca County, Alberta T0G 1T0
Escape to your own private wilderness retreat! This spectacular 160-acre quarter section offers the perfect blend of recreation, nature, and privacy, all within easy reach of several communities—just 35 minutes to Westlock, 35 minutes to Athabasca, and a little over an hour from St. Albert. A true outdoor enthusiast's paradise, this beautiful property features a diverse landscape of mature trees, winding trails, a tranquil pond, scenic creek & abundant wildlife. Whether you're looking for a peaceful weekend escape or a year-round recreational haven, this quarter section has it all. Enjoy endless opportunities to quad, hike, camp, explore your own private trail system, or simply relax and take in the sights and sounds of nature. Located close to Crown land, you'll have even more room to adventure, hunt, fish, and explore the surrounding wilderness. Exceptional 160-acre parcel is ready for your next adventure. (¼ section bordering the south boundary line is also for sale MLS #E4498586 (id:58723)
Royal LePage Town & Country Realty
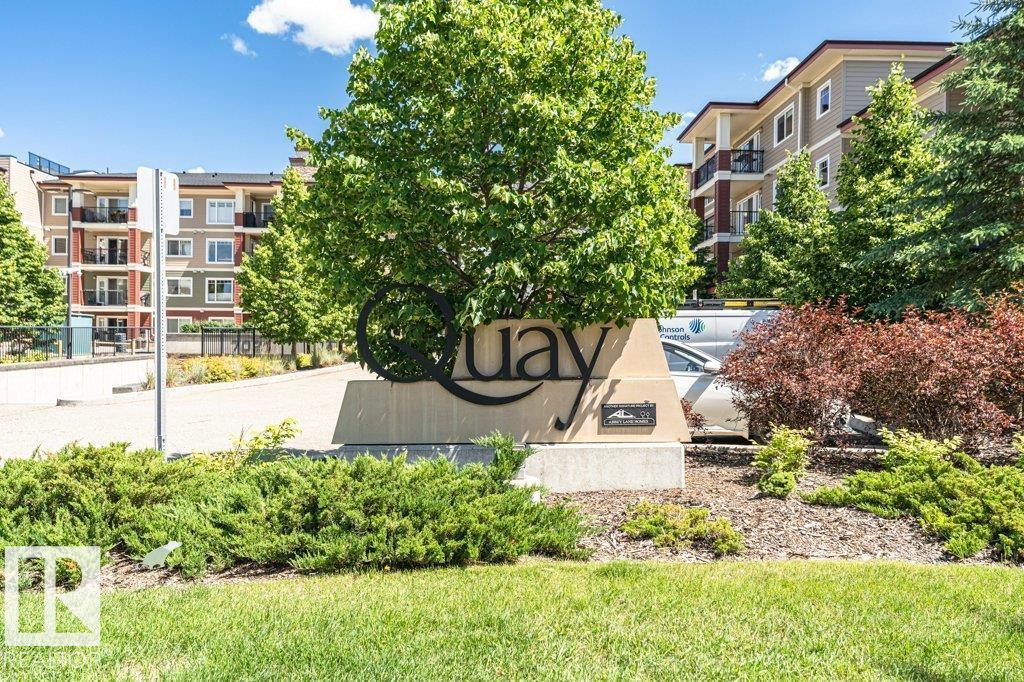
#207 7021 South Terwillegar Dr Nw
Edmonton, Alberta T6R 0W5
Welcome to The Quay, a beautifully maintained condo built by Abbey Lane, ideally located in the heart of South Terwillegar. AIR-CONDITIONED, 2-bedroom unit offers bright, sun-filled living spaces and stunning year-round pond views.The well-appointed kitchen features granite counters & ample cabinetry. Dining area, spacious living room is filled with natural light from large windows and opens onto a patio overlooking the pond—an ideal place to relax and unwind.Generous Primary bedroom includes walk-through closet leading to a 3-piece ensuite, the 2nd bedroom is spacious and conveniently located near the 4-piece main bathroom, perfect for guests or family. Convenient in-suite laundry. The unit also includes a titled underground stall with its own private storage room.The exceptionally well-maintained building offers secure living & fitness room.Located within walking distance to shopping, restaurants, trails, quick access to the Henday. Wonderful opportunity to own this Prime South Terwillegar location. (id:58723)
Century 21 All Stars Realty Ltd
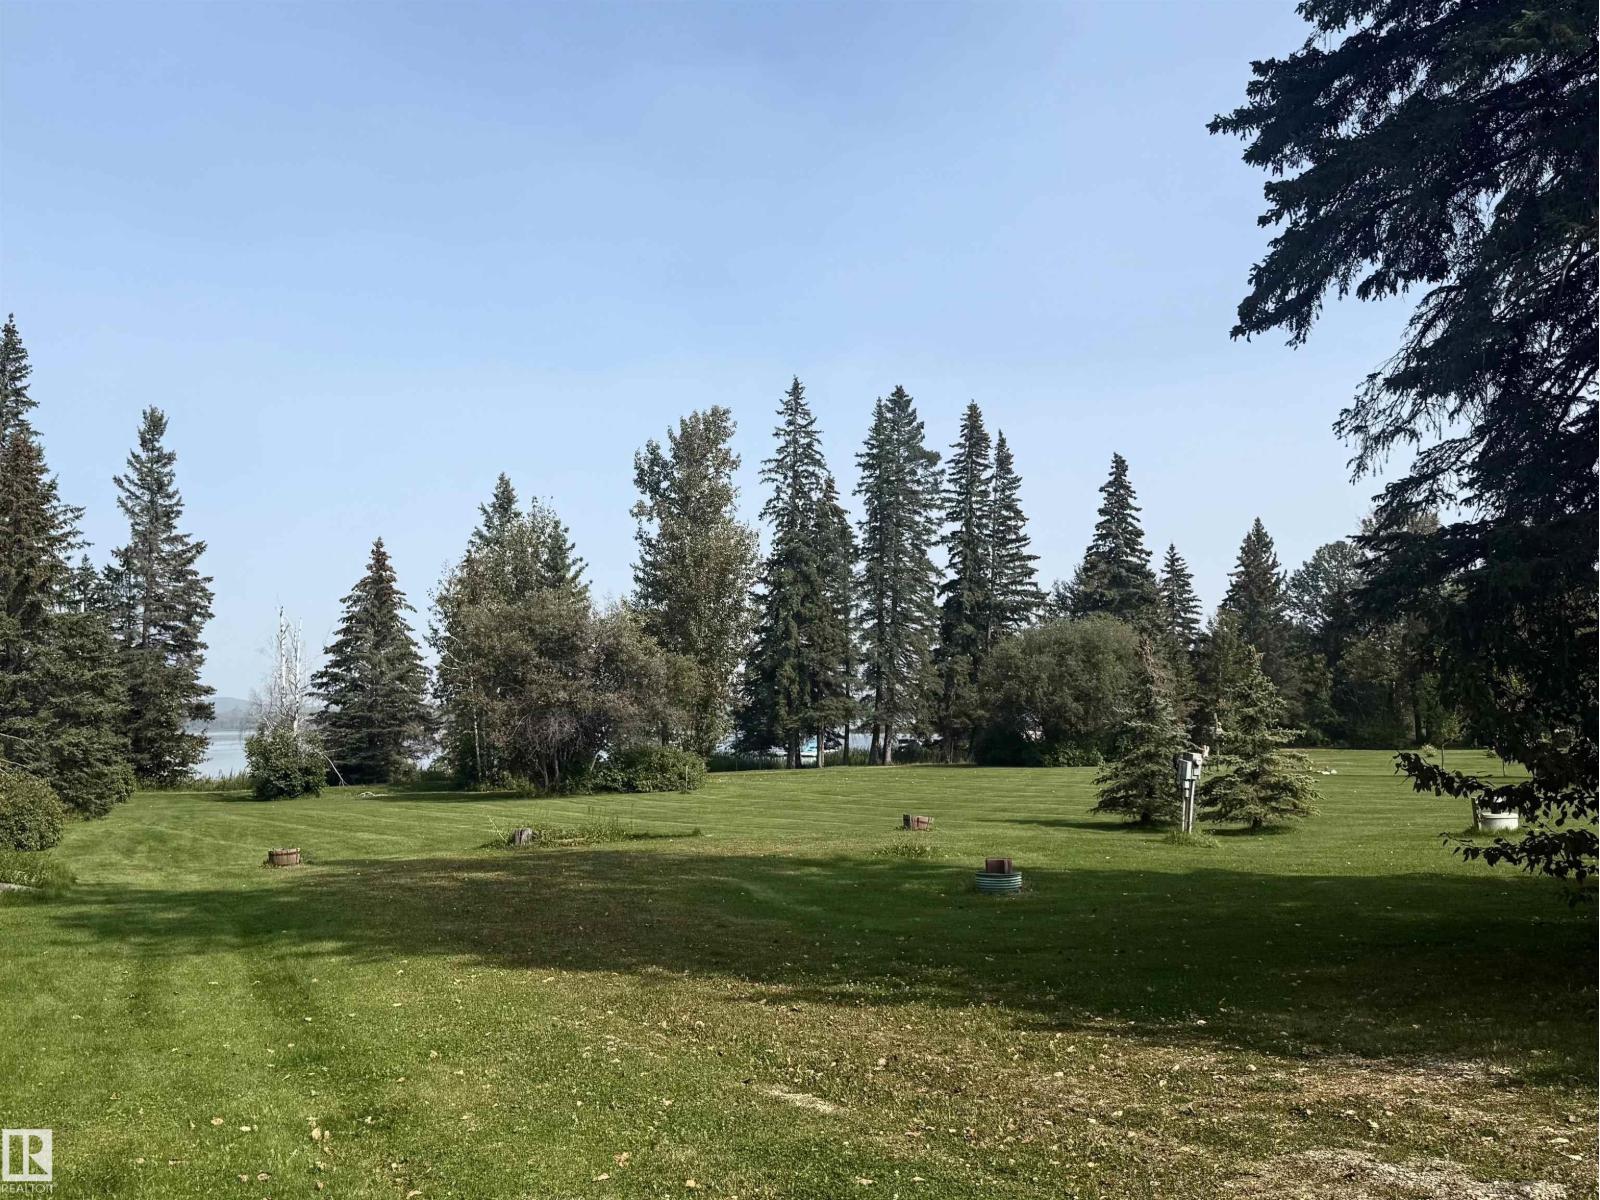
140 465015 Rge Rd 63a
Rural Wetaskiwin County, Alberta T0C 0T0
This stunning LAKEFRONT lot, nestled in the peaceful Hauser’s Cove on Buck Lake, offers the perfect setting to build your dream lakeside home! Surrounded by mature trees, this private cove on the northwest shore features access to nature trails, a wildlife preserve, and a floating marina. Hauser’s Cove also boasts its own private boat launch, and this lot comes with an exclusive boat slip. The lot also has power, gas to the property line, and a septic tank. Shed available for an extra $15,000. Please note that the area from the water to the property line is designated as an environmental reserve, featuring a beautiful walking trail to explore. Located just a few minutes from the hamlet of Buck Lake, this property strikes the perfect balance of seclusion and convenience. The nearby village of Buck Lake offers a few amenities for shopping and dining, while the surrounding countryside and lake are perfect for outdoor activities such as fishing, water sking, quadding, snowmobiling, bird watching, and more! (id:58723)
Royal LePage Rose Country Realty
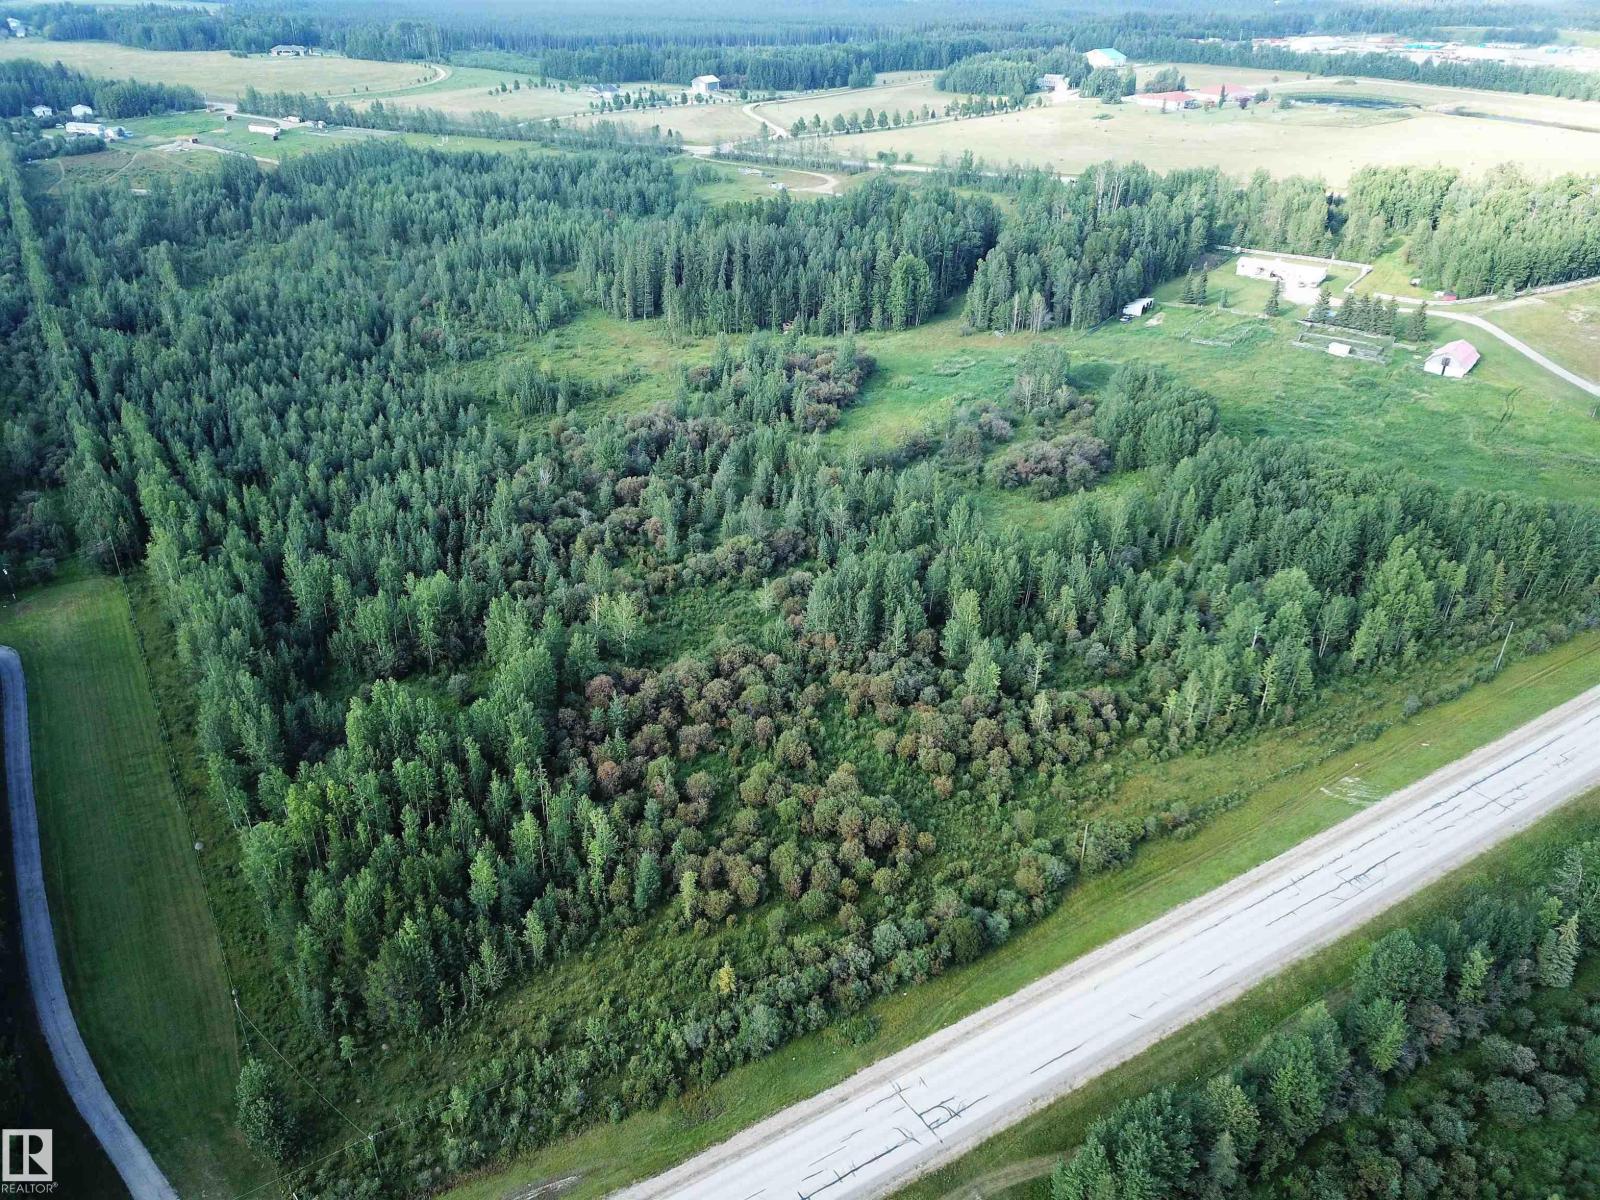
Twp Road 534 Range Road 175
Rural Yellowhead, Alberta T7E 1L7
12.78 ACRES, ONE MNUTE FROM THE TOWN OF EDSON, ON PAVED ROAD, TOWNSHIP ROAD 175. Zoned Country Residential District, Which Has Many Permitted And Discretionary Uses. Perfect Location For Truckers Who Want No Road Bans. This Beautiful Land is Surrounded by Trees With a Beautiful Building Site nestled in the many trees for privacy. No Restrictive Covenants Or Restrictions on this Piece of Land. You can Build a New Home, Set up a Modular or Mobile Home, Build a Cabin or Simply Pull Your Holiday Trailer onto This Beautiful Land is Surrounded by Trees With a Beautiful Building Site. This is the Perfect Location for Those Looking for Peaceful Country Living and Being Within Close Proximity to Town. Directions From Edson: Take HWY 748 North, East onto Township Road 534, Property is on the North Side of the Road on Range Road 175. Sign is up! (id:58723)
RE/MAX Excellence