Hurry Home

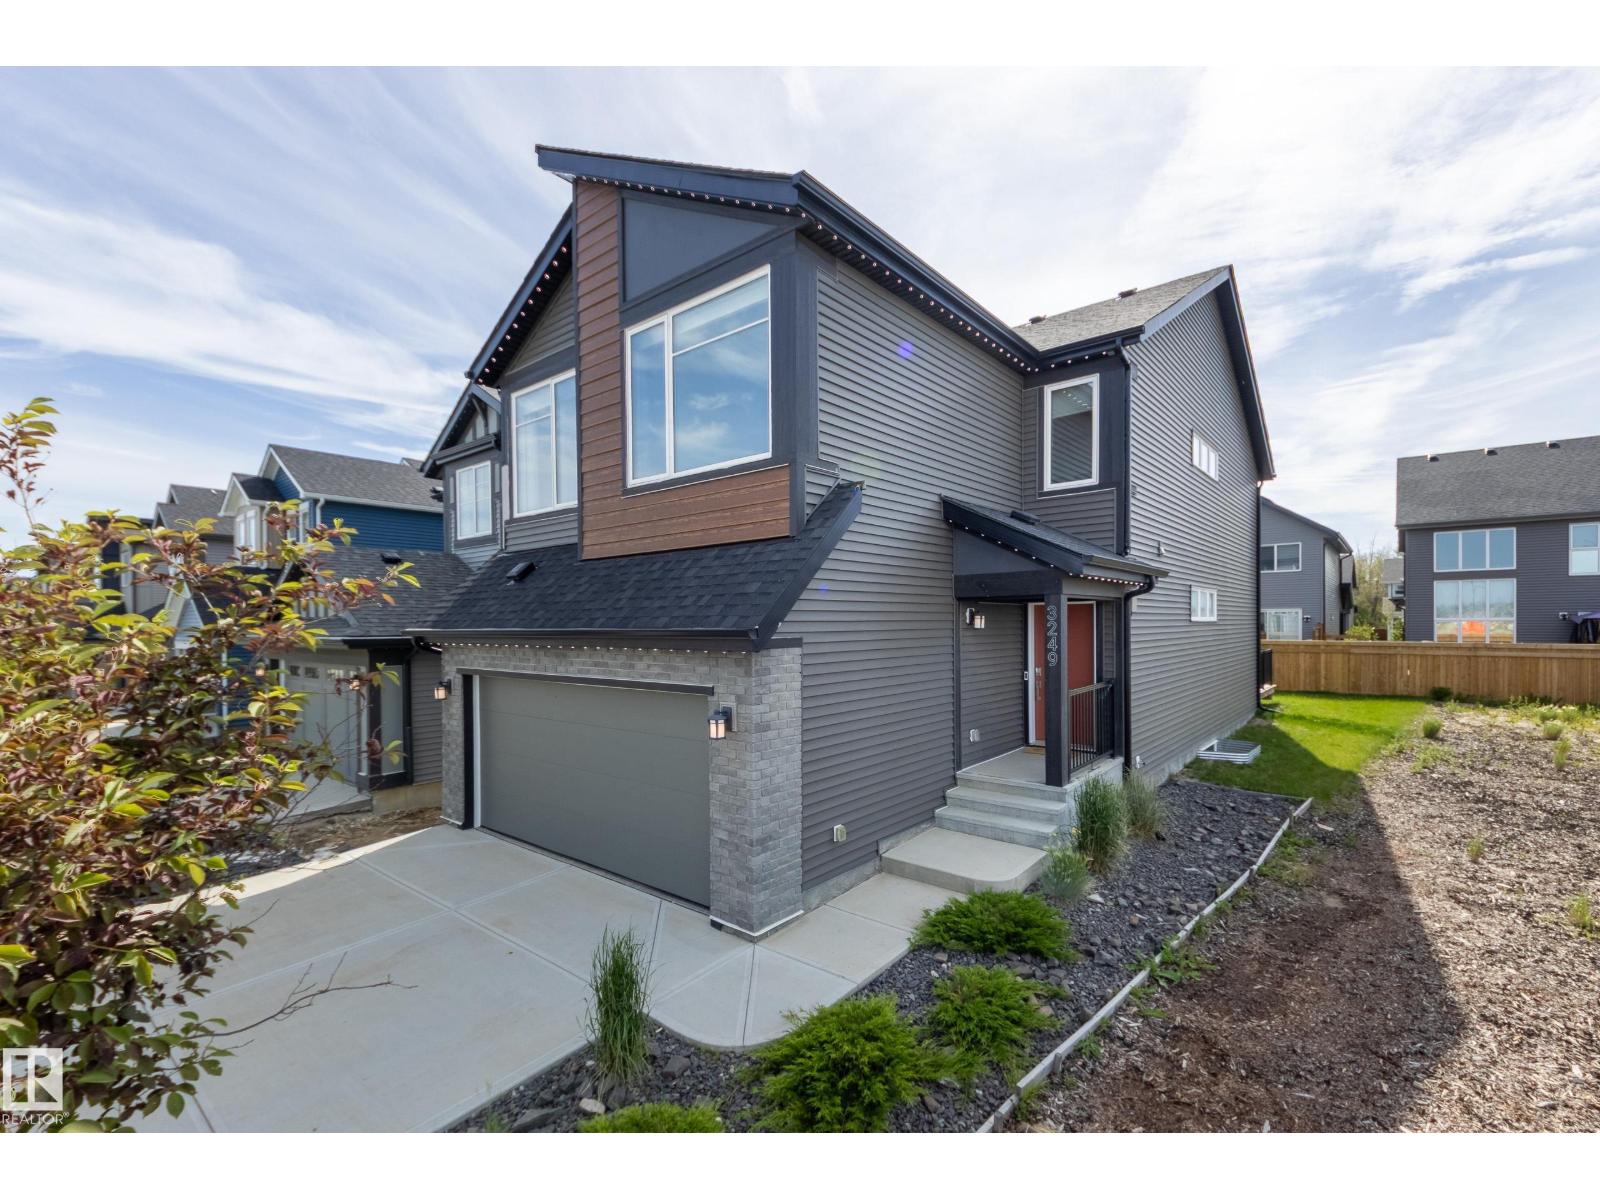
3249 Dixon Way Sw
Edmonton, Alberta T6W 5K9
Welcome to Sayge 24, a former showhome by Jayman Built in desirable Desrochers community known for its family friendly atmosphere, walking trails, parks & nearby schools. The home is offering 2048 sq. ft plus professionally finished basement by the builder, 3+1 bedrooms & upper bonus room. Chef's kitchen with massive quartz island, open-concept layout connecting the living, dining & kitchen areas great for entertaining, high end SS appliances & walk-thru pantry. Warn engineered hardwood, 9 ft ceiling make an inviting living room. Patio door to 10'x11.5' deck, landscape & partially fenced.The primary Bedroom w/ spa ensuite with dual sink, quartz counters, shower & soaker tub. The basement with full bathroom,1bedroom, wet bar & spacious living room. Smart home w/ door camera, Alexa hub, smart switches, keyless entry, Ecobee thermostat, rear floodlight, Central AC, Tankless water heater,10 solar panels & Gemstone Soffit lightings. All window coverings included. Builder's New Home warranty effective Jan 2026. (id:58723)
Royal LePage Noralta Real Estate
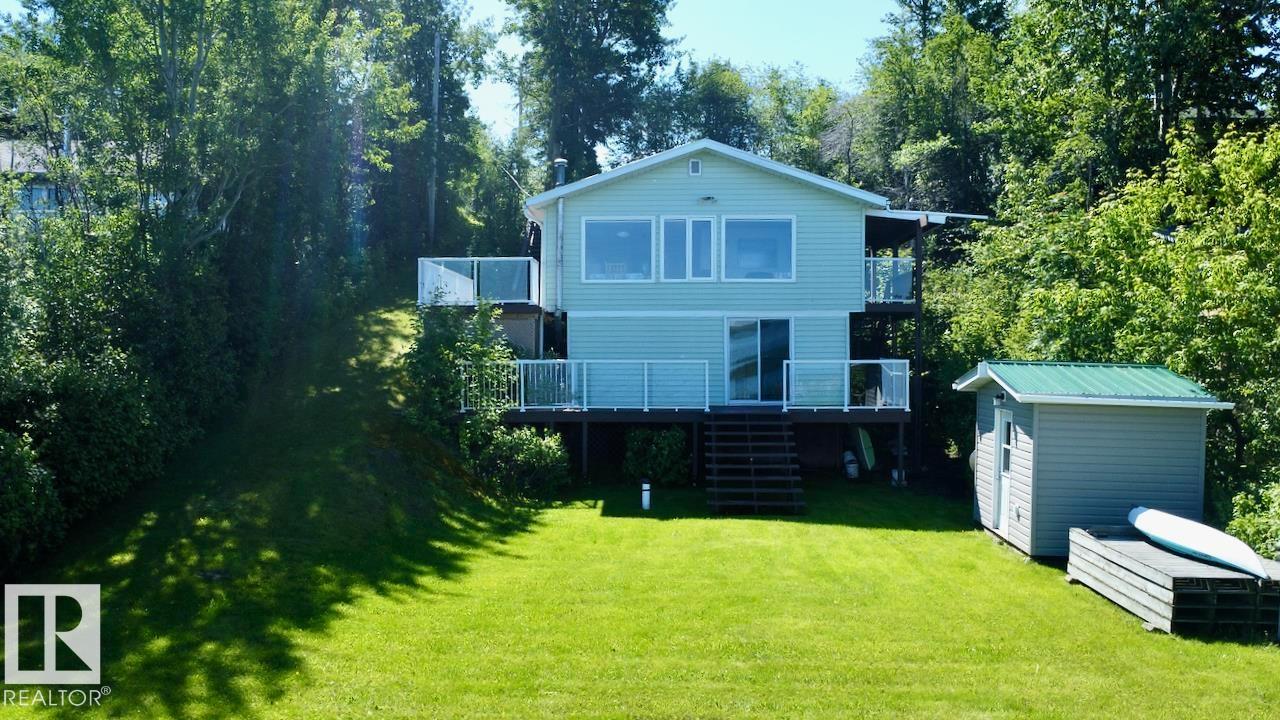
14 52515 Rge Road 52
Rural Parkland County, Alberta T0E 2B0
Welcome to this waterfront retreat on the south shores of Lake Wabamun. Set on a spacious 0.348-acre lot with 70 feet of true lakefront and riparian rights (no reserve), this property offers exceptional access and flexibility. The tiered design features a laneway running from top to water—perfect for quads and easy transport. The upper tier includes a double garage (half insulated) and a large area for parking the RV, recreational toys and vehicles. Across the road, enjoy the assurance of privacy with municipal reserve land. Down on the lower tier, the four-season open concept cabin showcases expansive lake views from large panoramic windows in the kitchen and living room, along with 2 bedrooms and a full bath with laundry. A separate-entry flex room adds space for guests or a home office. Less than an hour from the city and close to amenities, this turn-key property is ready for your lakefront lifestyle! (id:58723)
RE/MAX Real Estate
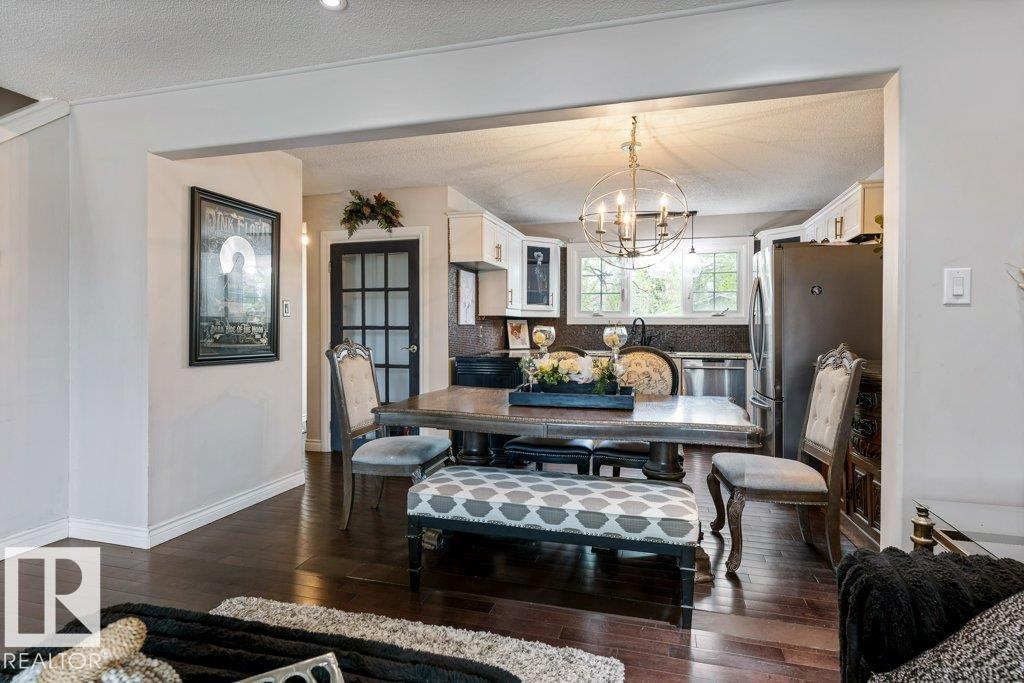
11447 39 Av Nw
Edmonton, Alberta T6J 0M5
GREAT POTENTIAL IN GREENFIELD! Kitchen features GRANITE COUNTERS, Murano Tile Backsplash, Stainless Steel Appliances & Under Cabinet Lighting. Main Bath features a jet SOAKER TUB. Large Primary Bedroom along with two additional Bedrooms complete the upper floor. Located downstairs is the laundry, mechanical room & Family / TV Room. Newer windows on the main & upper floors along w/ fenced, SOUTH FACING BACKYARD complete the property. Short drive, bike or walk to the SOUTHGATE LRT. Grocery store, restaurants, daycare, dental & medical centres are less than 5 mins. away by foot. Schools, Park, Playground & Splash Park located across the street. Confederation Leisure Centre only a 4 min bike ride. Whitemud Dr is easily accessible. Central location: 10-20 mins to Downtown, WEM, South Common, University of Alberta or Airport. Quiet, mature area with great schools. This house is ideal for those wanting to build sweat equity & achieve home ownership. (id:58723)
RE/MAX River City
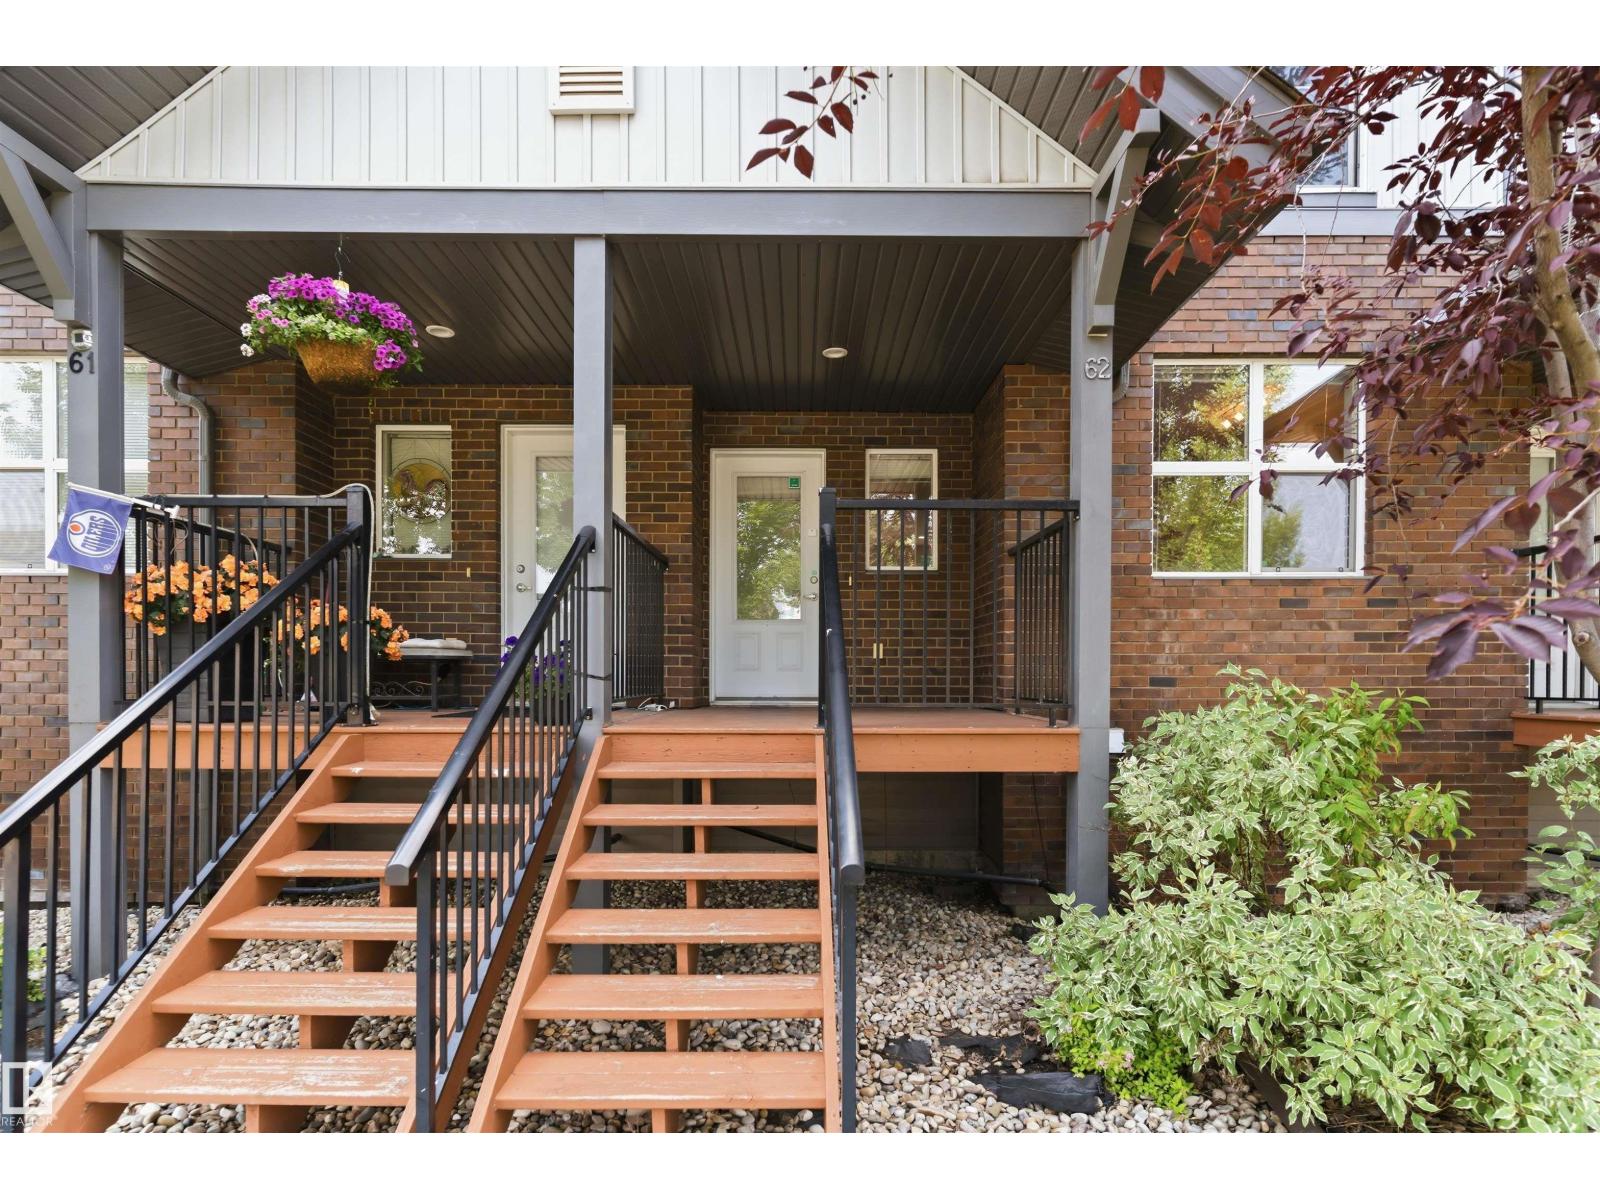
#62 675 Watt Bv Sw
Edmonton, Alberta T6X 0Y2
Welcome to modern, low-maintenance living in Walker Lakes with this immaculate 3-bedroom, 2.5-bathroom townhome that perfectly blends style, affordability, and convenience. The bright, open-concept layout features a beautifully upgraded kitchen complete with premium quartz countertops, leading seamlessly to your own private balcony—ideal for morning coffee or evening relaxation. This home also boasts the highly coveted feature of a double attached garage, providing secure storage and keeping your vehicles warm through the winter months. Unmatched in its location convenience, the property features a transit stop right outside the front door and sits just minutes from the major shopping plaza at 66th Street and 50th Street/Ellerslie Road, giving you instant access to groceries, dining, and daily amenities. With exceptionally low condo fees keeping your monthly costs highly predictable, this affordable property is an incredible opportunity for first-time buyers, young families, or investors alike. (id:58723)
Royal LePage Arteam Realty
731 36 St Sw
Edmonton, Alberta T6X 2G6
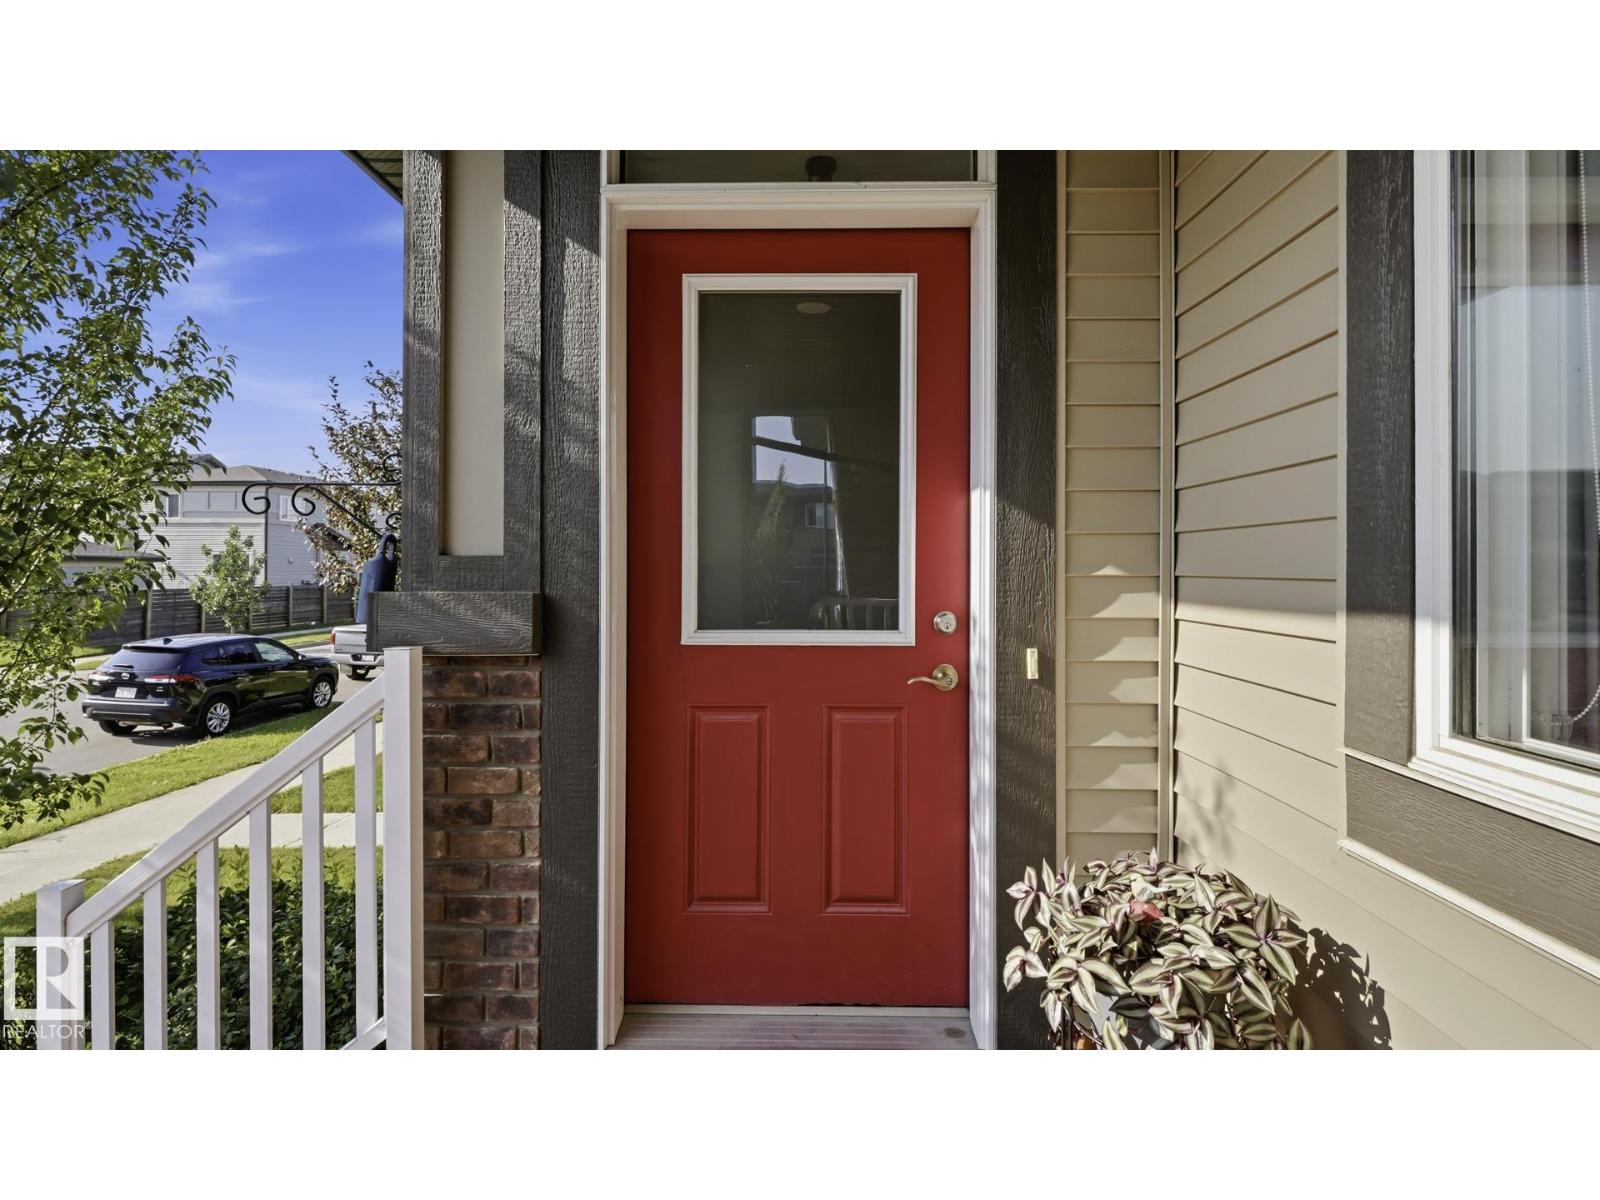
AMAZING CUSTOM-BUILT HOME in the highly sought-after community of Charlesworth! This beautifully maintained, like-new home is in pristine condition and offers 4 spacious bedrooms and 4 modern bathrooms, making it ideal for growing families. The bright, open-concept main floor is designed for both everyday living and entertaining, featuring a stylish kitchen with rich espresso cabinetry, sleek white countertops, and a spacious dining area that flows seamlessly into the inviting living room. Step outside to enjoy the east-facing backyard, where you'll love summer barbecues, relaxing evenings on the two-tier deck, and the convenience of a maintenance-free yard. Additional highlights include custom window blinds, a professionally finished basement, a double detached garage, hot water on demand, central air conditioning, and a thoughtfully designed open floor plan that blends comfort with modern style. This exceptional home is truly move-in ready! (id:58723)
Maxwell Challenge Realty
4006 35 St
Beaumont, Alberta T4X 3H3
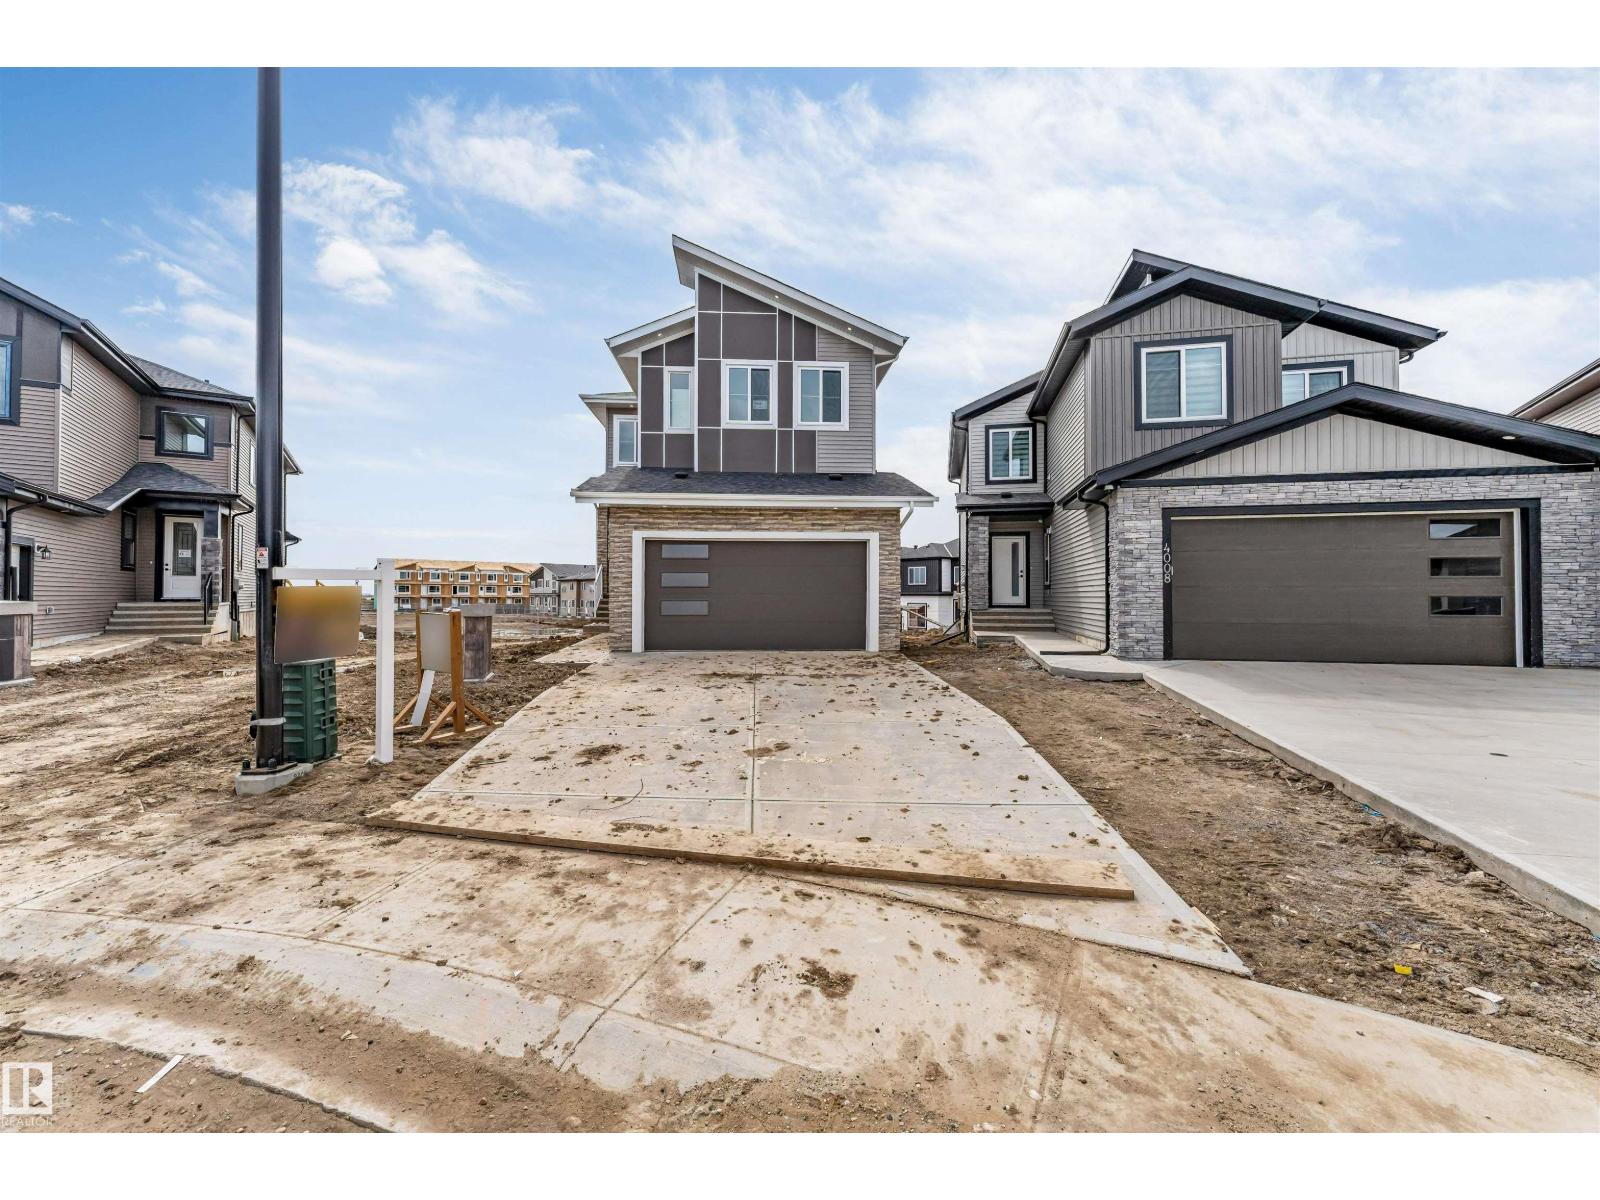
Stunning 2,562 sq ft home featuring 5 bedrooms and 4 full bathrooms, thoughtfully designed for modern living. The main floor offers a full bedroom and bathroom, two spacious living areas, and an extended open-concept kitchen with a dedicated spice kitchen. Enjoy elegant finishes throughout, including herringbone flooring and a carpet-free house, plus a striking open-to-below feature with sleek glass railings. Upstairs boasts two luxurious primary suites, ideal for multi-generational living. Situated on a premium walkout lot backing onto trail, this home also includes an extended driveway for added convenience. (id:58723)
Nationwide Realty Corp
7719 Getty Wd Nw
Edmonton, Alberta T5T 4L3
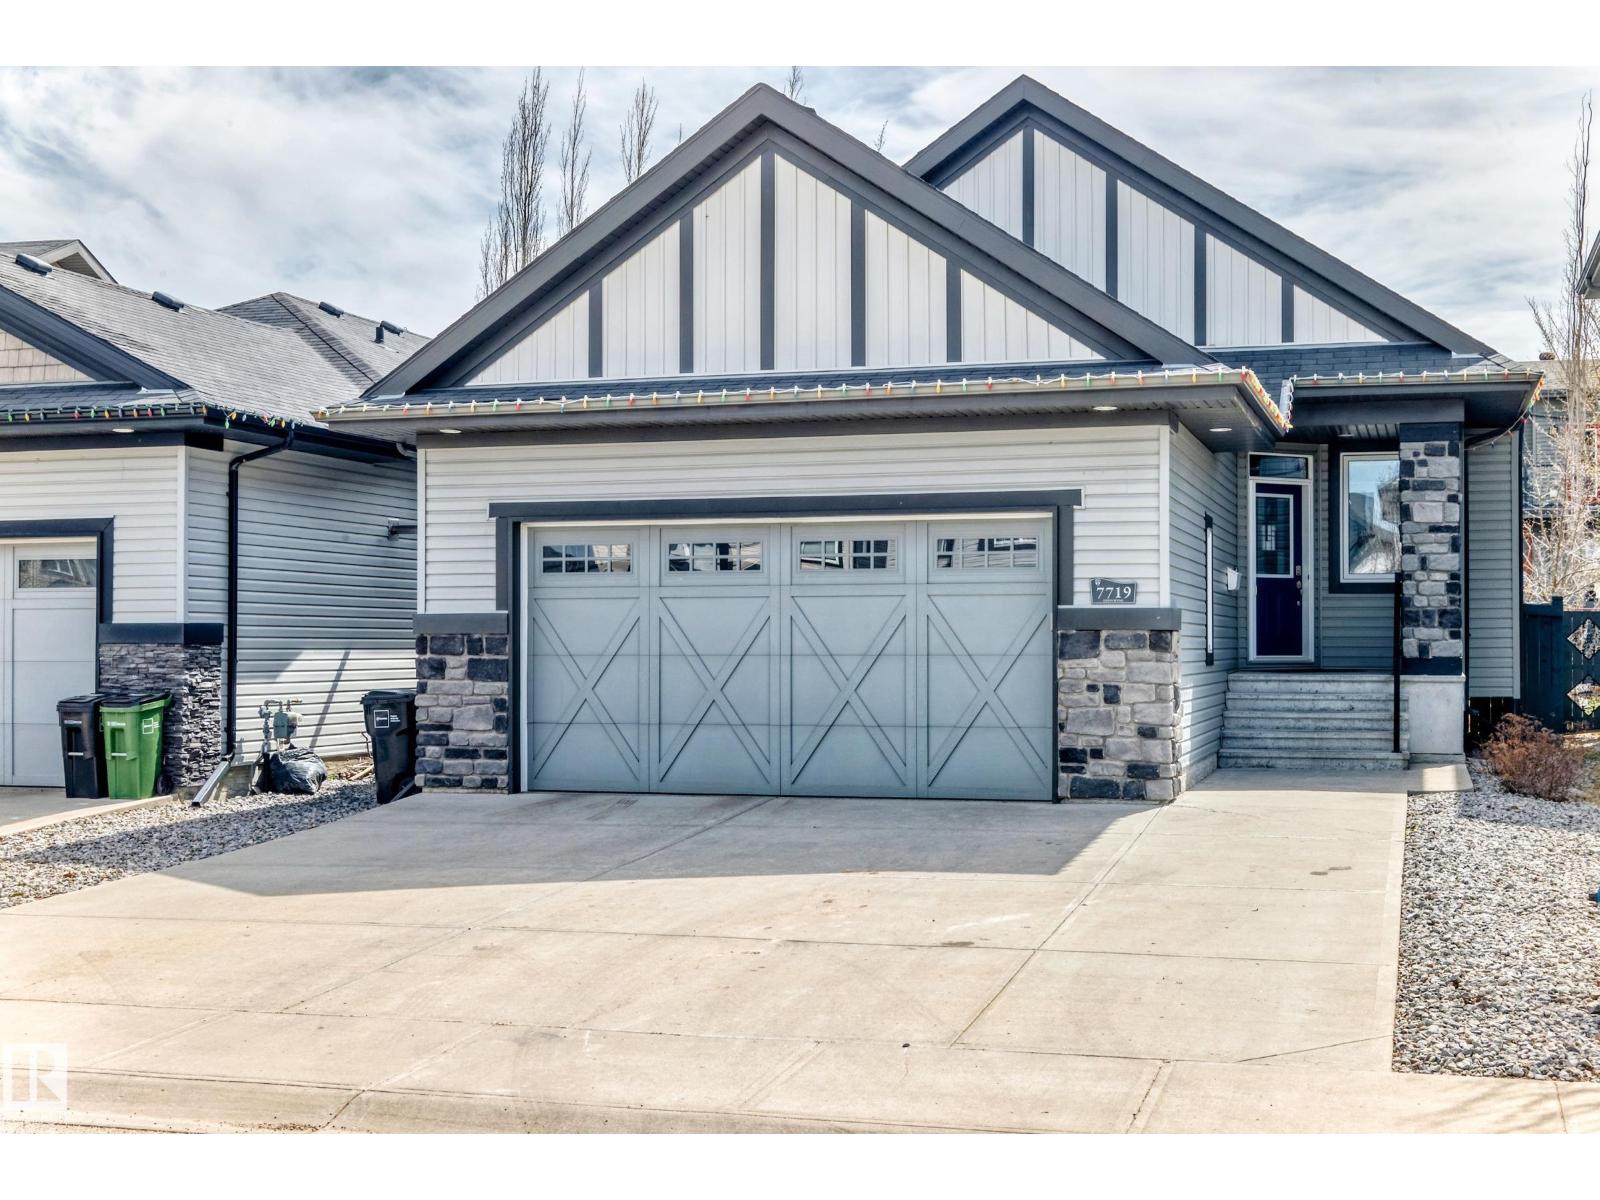
Custom built this beautiful Granville bungalow has over 1400 sq ft plus a fully developed basement. This open concept home has vaulted ceilings and a open floor plan and is great for entertaining. The main floor ha s a Chef dream style kitchen has granite countertops, gas stove, pantry, lots of oversized soft close drawers, cabinets, refrigerator, built in microwave, built in dishwasher, garburator, and much more. The dining room is great for small or large family dinners. The primary main bedroom features a large walk in closet and a custom designed ensuite with great shower & jet air tub. Main floor den is great for working from home and can be used for a bedroom. The basement has 9ft ceilings, a large finished family room, spacious bedroom and another 4 piece bathroom with lots more space to develop if needed. The maintenance free backyard has a large attached 3 tier deck. The fully finished double attached garage has a gas heater and opener. The home shows a 10 out of 10 (id:58723)
RE/MAX River City
5024 55 Av
Tofield, Alberta T0B 4J0
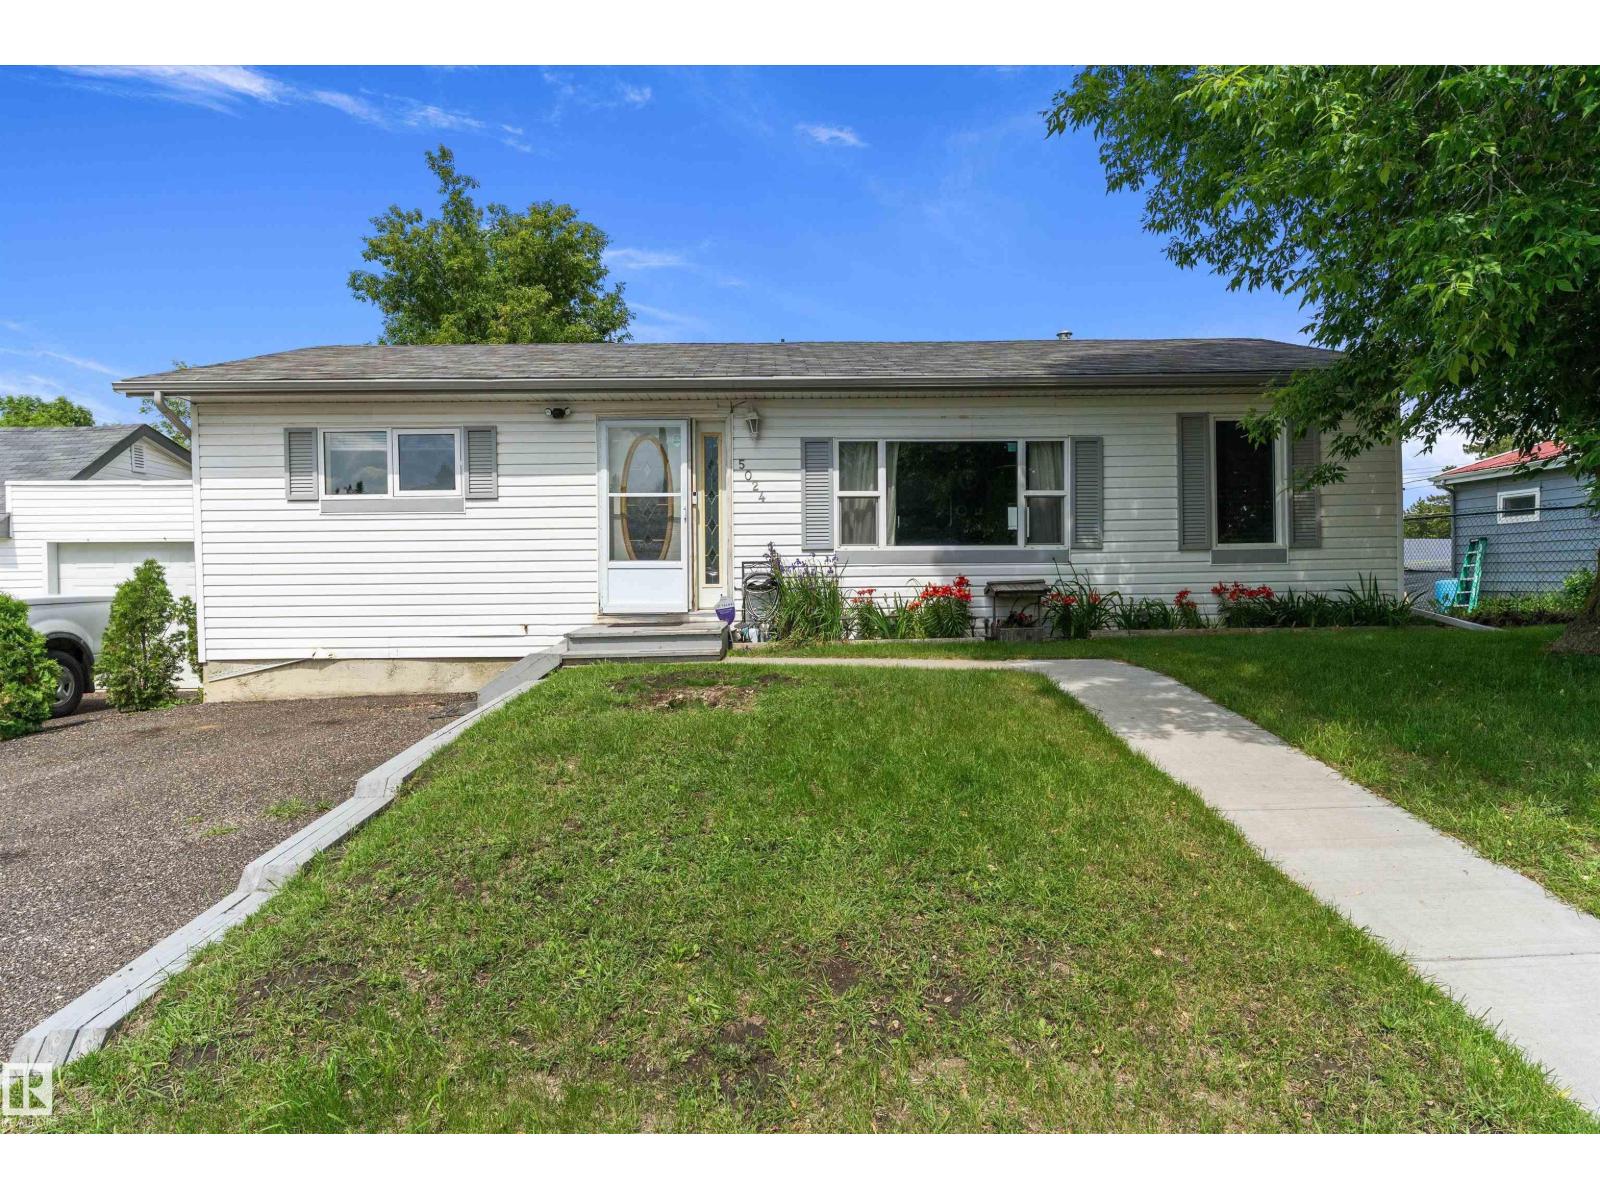
BRAND NEW OVERSIZED GARAGE !!!! can be had on this well kept home in Tofield. Features 3 large bedrooms and a 4 piece bathroom. Main floor has tons of natural light, lots of cabinets in the kitchen which overlooks the fenced yard. The open living room to kitchen concept is great for entertaining. Outside you have a large deck begging to have you fire up the BBQ. Then there is the 26x30 triple detached garage. The garage has 12 foot ceiling height, 8x10 and 16x10 commercial grade doors, has its own 150 amp electrical service. Overbuilt on a 4 foot grade beam and 7 thick concrete floor completely insulated and heated. Other upgrades include brand new HWT, 2022 furnace and air conditioning, upgraded windows. This home has been well maintained just waiting for new owners. (id:58723)
Exp Realty
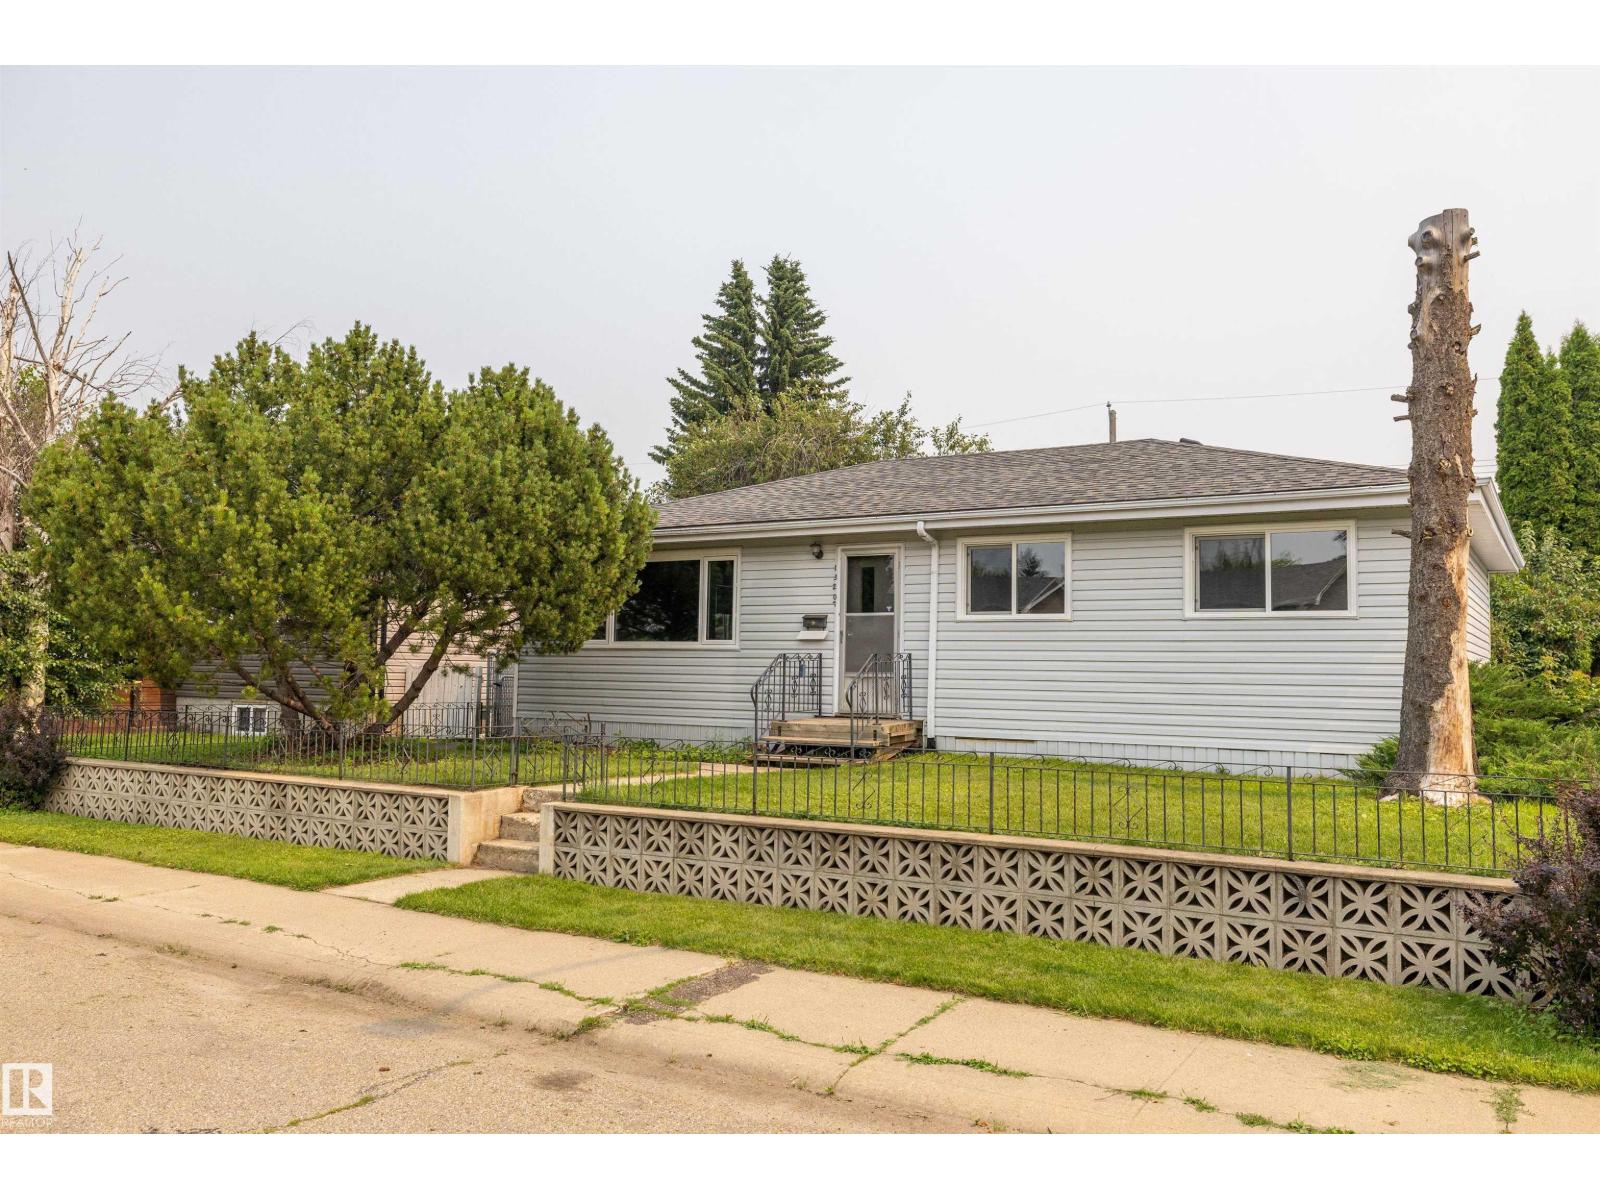
13207 77 St Nw
Edmonton, Alberta T5C 1C8
1964 Bungalow w/Full Basement Double Detached Garage 23'5 x 21'5 Finished, Insulated, Heated *Total Main Floor Renovations 2019-2025 *New Windows 2020/2021 *New Garage Doors 2025 *New Garage Door Openers & Controls 2025 *Completely Renovated Kitchen 2019 ((*2-Tone European Style Cabinets *Quartz Countertops *Subway Tile Back Splash *Designer Hood Fan *Stainless Steel Appliances *Stainless Sink *Taps)) *Totally Renovated Main Bath 2025 *Plank Laminate Flooring *Ceramic Tile Kitchen & Bath *Furnace & Hot Water Tank 2018 *Convenient Lower Flr 2nd Kitchen *New Vinyl Shed 7.5’x9.5’ 2025 *Shed 7’x4’ *Chain-link Fenced Large Back Yard *Garden *Gazebo & Patio *Family Friendly Neighbourhood *Plenty of Green Space, Close to K-6, K-9 & High Schools *Near Public Transit *Tree 'Stump' being removed in next weeks, Couple Exterior Pics show upcoming Tree Stump Removal View. * (id:58723)
Royal LePage Noralta Real Estate
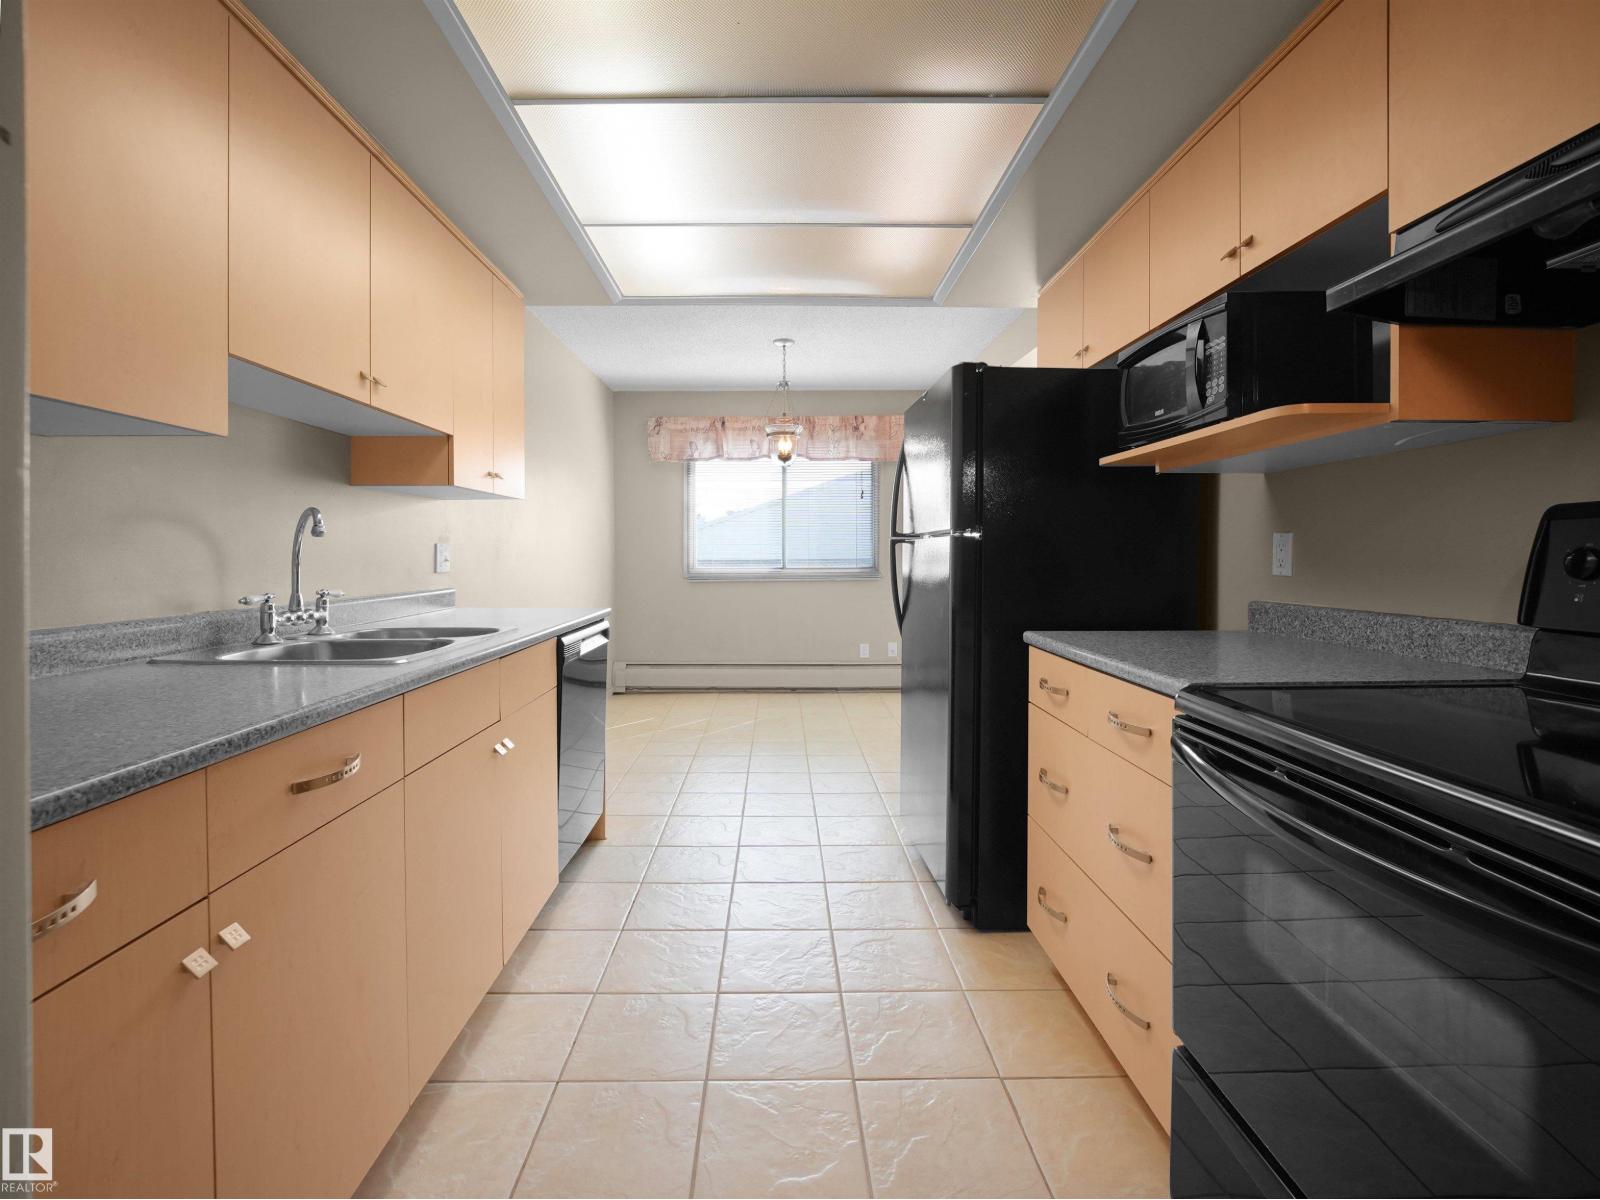
#428 4404 122 St Nw
Edmonton, Alberta T6J 4A9
Discover one of Southwest Edmonton's best value condos! This bright top-floor 914 sq. ft. 1-bedroom condo in desirable Aspen Gardens offers exceptional space at an affordable price. Perfect for an active lifestyle, you're just steps from Whitemud Park's ravine trails, with easy access to Snow Valley Ski Club, The Derrick Golf & Winter Club, Southgate Mall, the LRT, and major commuter routes. Enjoy the peace of no neighbours above, a spacious layout, a large bedroom, and the convenience of all utilities included in the condo fees. Residents also enjoy an indoor pool, with fitness and pool renovations planned. Ideal for first-time buyers, professionals, students, downsizers, or investors looking for outstanding value in one of Edmonton's most desirable communities. (id:58723)
Grassroots Realty Group
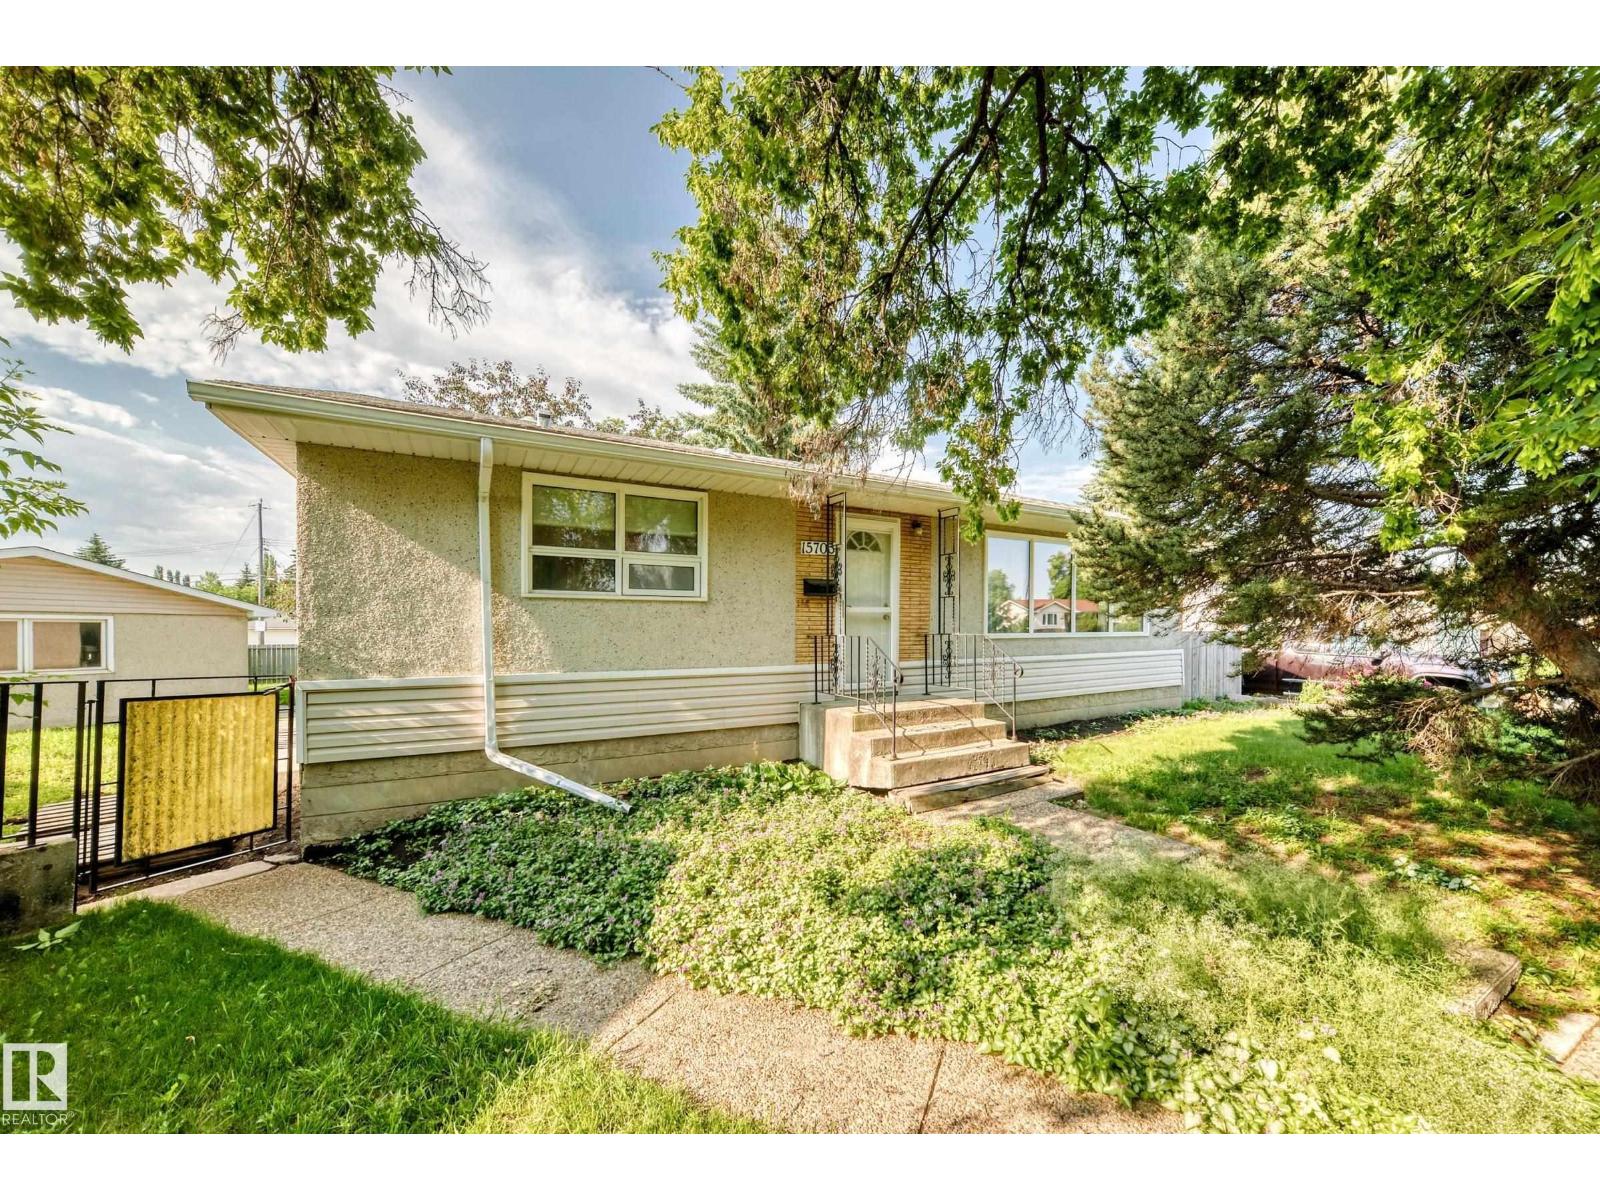
15703 84 Av Nw
Edmonton, Alberta T5R 3Y2
Welcome to this fantastic opportunity in the desirable community of Lynnwood! Situated on a large 7,758 sq. ft. lot, this property offers exceptional potential for investors, builders, renovators, or buyers looking to build equity. The existing bungalow requires significant updating and structural repairs and is being sold AS IS, WHERE IS. Engineering reports and a structural repair estimate are available. The spacious yard offers endless possibilities for future redevelopment, while the detached garage provides added convenience and storage. Enjoy the benefits of this mature, tree-lined neighbourhood close to excellent schools, parks, shopping, public transit, Misericordia Hospital, West Edmonton Mall, and with quick access to Whitemud Drive and Anthony Henday. A rare opportunity to secure a premium-sized lot in one of west Edmonton's most established and sought-after communities. (id:58723)
Royal LePage Arteam Realty
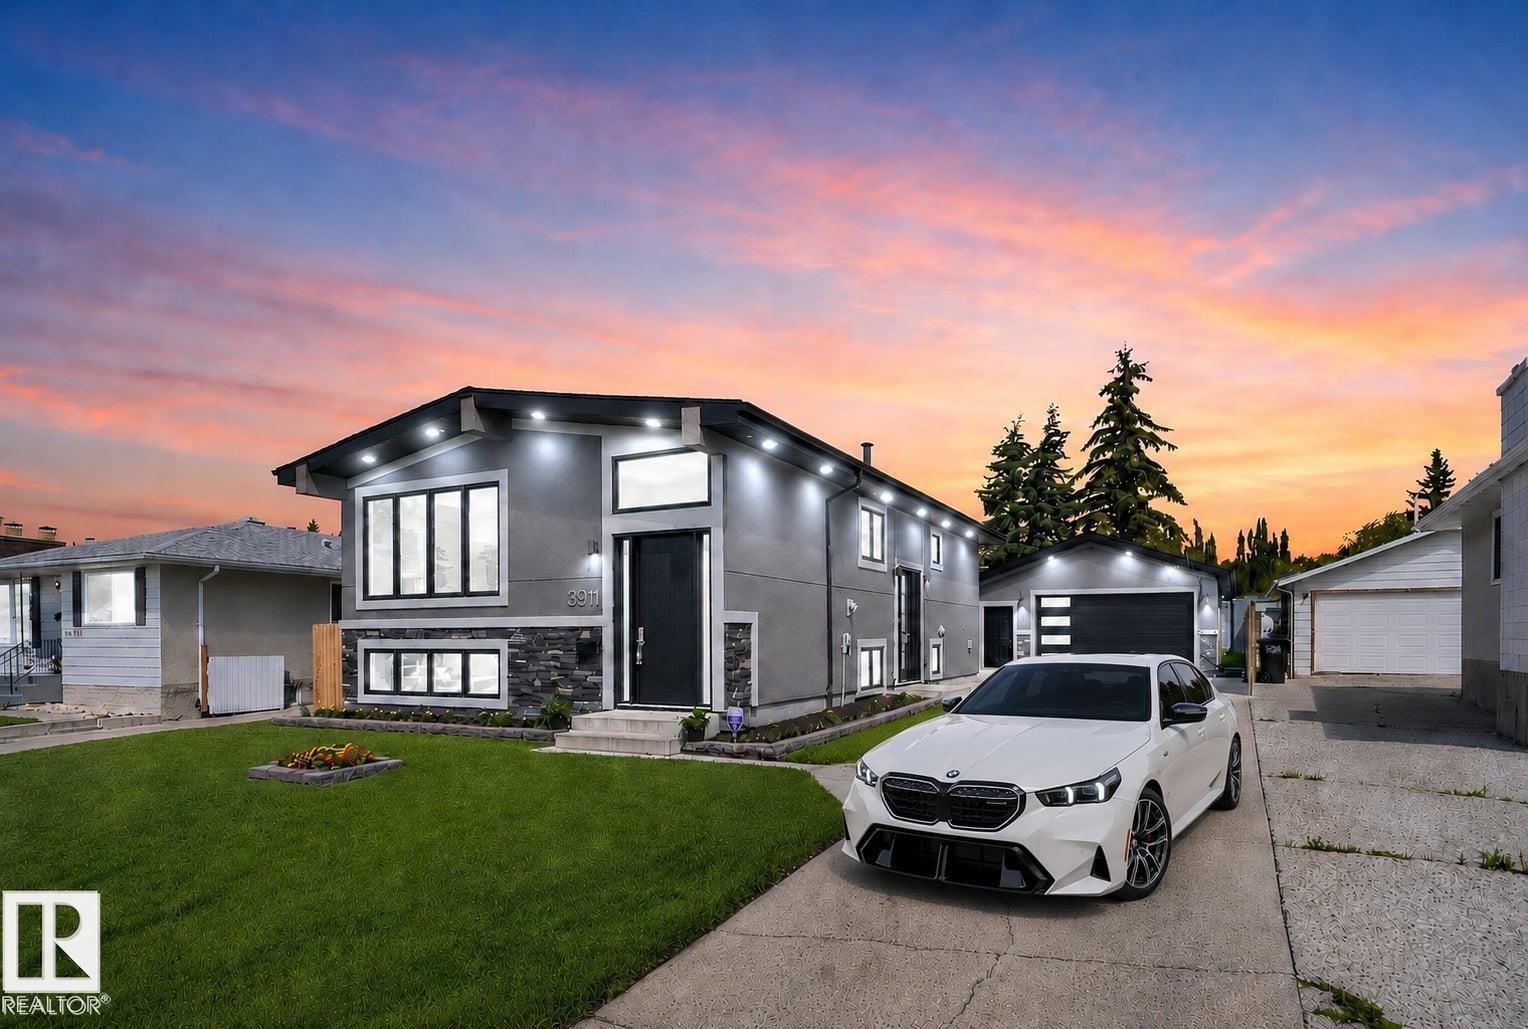
3911 67 St Nw
Edmonton, Alberta T6K 2N7
Built in 1978. Completely reimagined for today. This Mill Woods bi-level goes far beyond a cosmetic renovation, with a acrylic stucco, oversized black triple-pane windows, and 8-ft entry doors that sets the tone. Inside, engineered hardwood throughout including stairs, a floor-to-ceiling marble gas fireplace and spa-inspired baths bring custom detail to ~ 2,500 sq ft of developed living space. A side entrance leads to a finished lower level with its own kitchen, theatre room, 2 bedrooms a full and half bath, giving parents, adult children or extended family privacy while staying connected. Then comes the feature few can match: a 25x23 attached garage with 10-ft ceilings, plus a separate ~13x13 workshop with its own overhead door and room to work or create. Add a 100-ft driveway with parking for 6+ vehicles and the LRT just steps away, and this becomes a rare fit for the buyer who wants space, flexibility and convenience without inheriting someone else's project. Everything here is already done. (id:58723)
Century 21 Bravo Realty
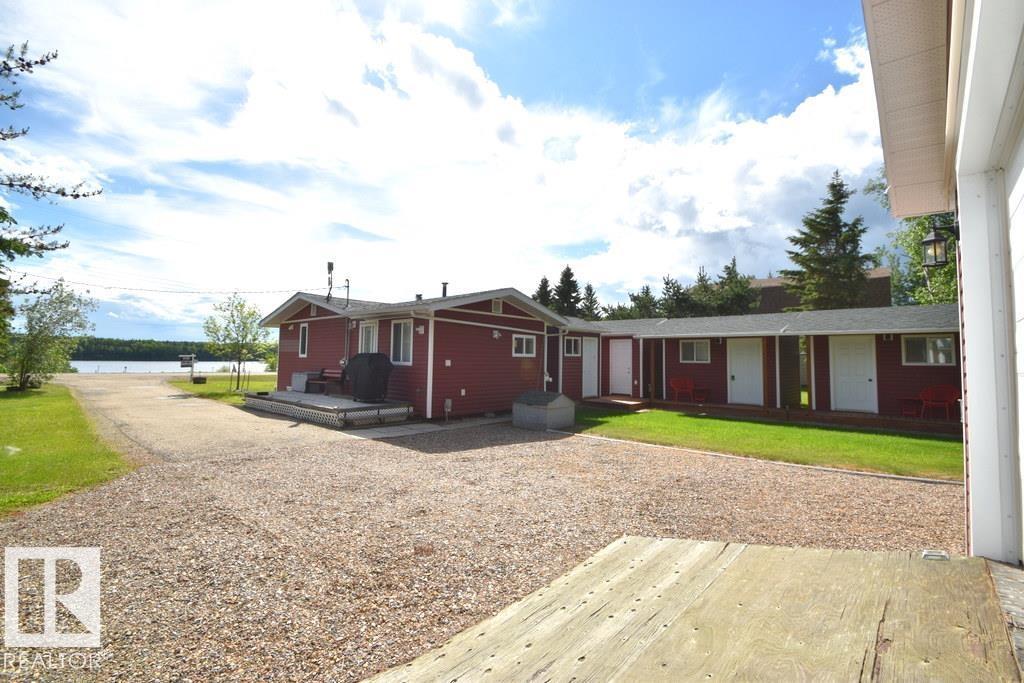
1214 Birch Cres. (Skeleton Lake)
Rural Athabasca County, Alberta T0A 0M0
SKELETON LAKE – LAKEVIEW CABIN BACKING HOLE 7! *turn-key, quick possession available* charming renovated year-round cabin offering a warm & inviting interior w/ beautiful wood finishings throughout. Main cabin reno'd in 2010 w/updated: furnace, windows, siding & more, 2019 new shingles, 2024 new appliances. Cabin features a full kitchen & dining area, spacious living room w/ wood stove, lake views, access to a deck w/ gazebo, a large bedroom (easily made into 2), 4-piece bath, and porch laundry. 2023- new additional backyard chalet w/covered deck offering 2 additional bedrooms w/ heat/AC, and separate modern 3-piece bathroom—perfect for guests! Complete with a dbl parking garage, quad shed & large boat cover. Enjoy golfing, boating, nearby quad trails/ Crown land, and peaceful evenings by the campfire. Beach, playground & boat launch across the road! Paved access on a quiet cul-de-sac, golf out back! on the school bus route (K–12), w/ amenities just minutes away in Boyle. (id:58723)
Exp Realty
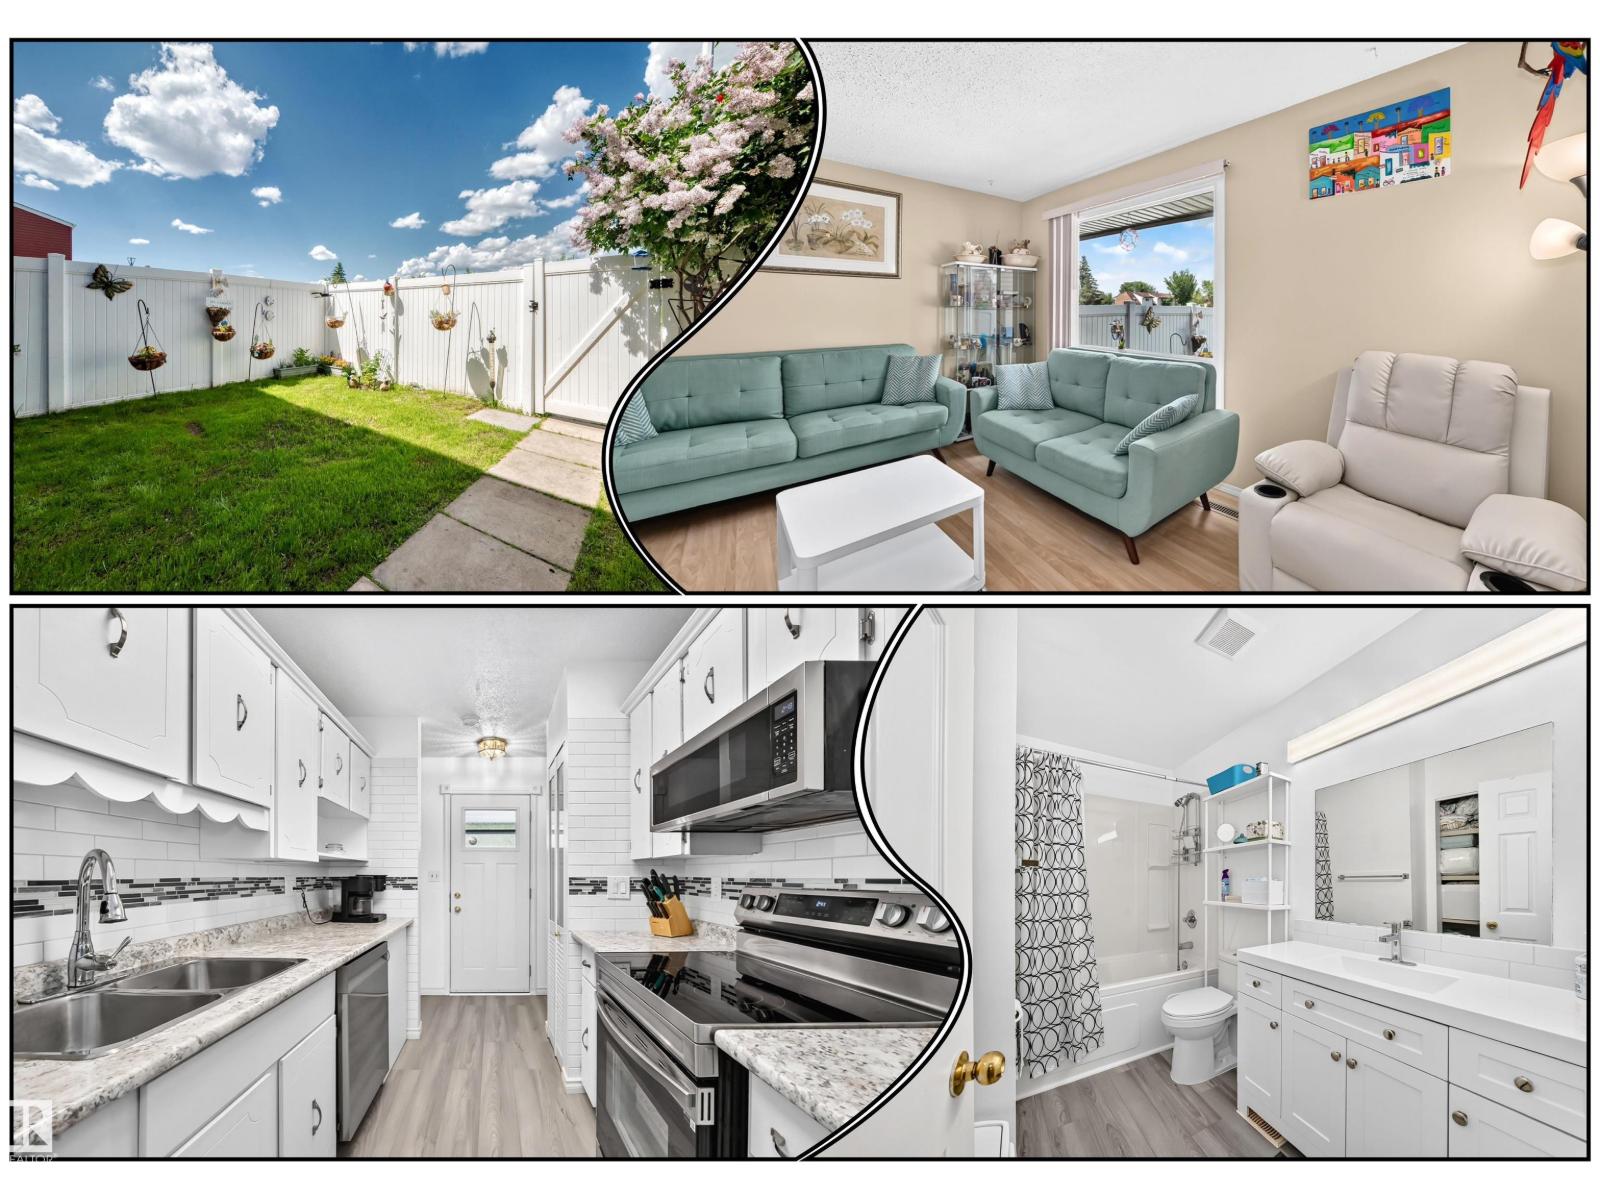
13317 47 St Nw
Edmonton, Alberta T5A 3L5
Welcome to this fantastic townhouse in the family friendly community of Sifton Park! Affordable & move in ready, this well maintained home offers exceptional value for first time buyers, families, or investors. Ideally located close to parks, schools, shopping, & public transportation. You'll also enjoy easy access to scenic walking & bike trails leading to Hermitage Pk & the river valley. The condo complex has seen numerous updates, including windows, drs, & siding, providing both curb appeal & peace of mind. Inside, you'll find a functional layout featuring 3 spacious bdrms upstairs & an additional bdrm in the fully dev bsmt. The lower level also includes a lg laundry rm with sink & a versatile flex space perfect for a home office, gym, playroom, or storage. Step outside to your private fenced yd overlooking green space, creating the perfect setting for relaxing, entertaining, or enjoying warm summer evenings. UPGRADES INCLUDE FLOORING, SS APPL, BACKSPLASH, BLT IN CHINA CABINET , MN BATH & HWT (id:58723)
RE/MAX River City
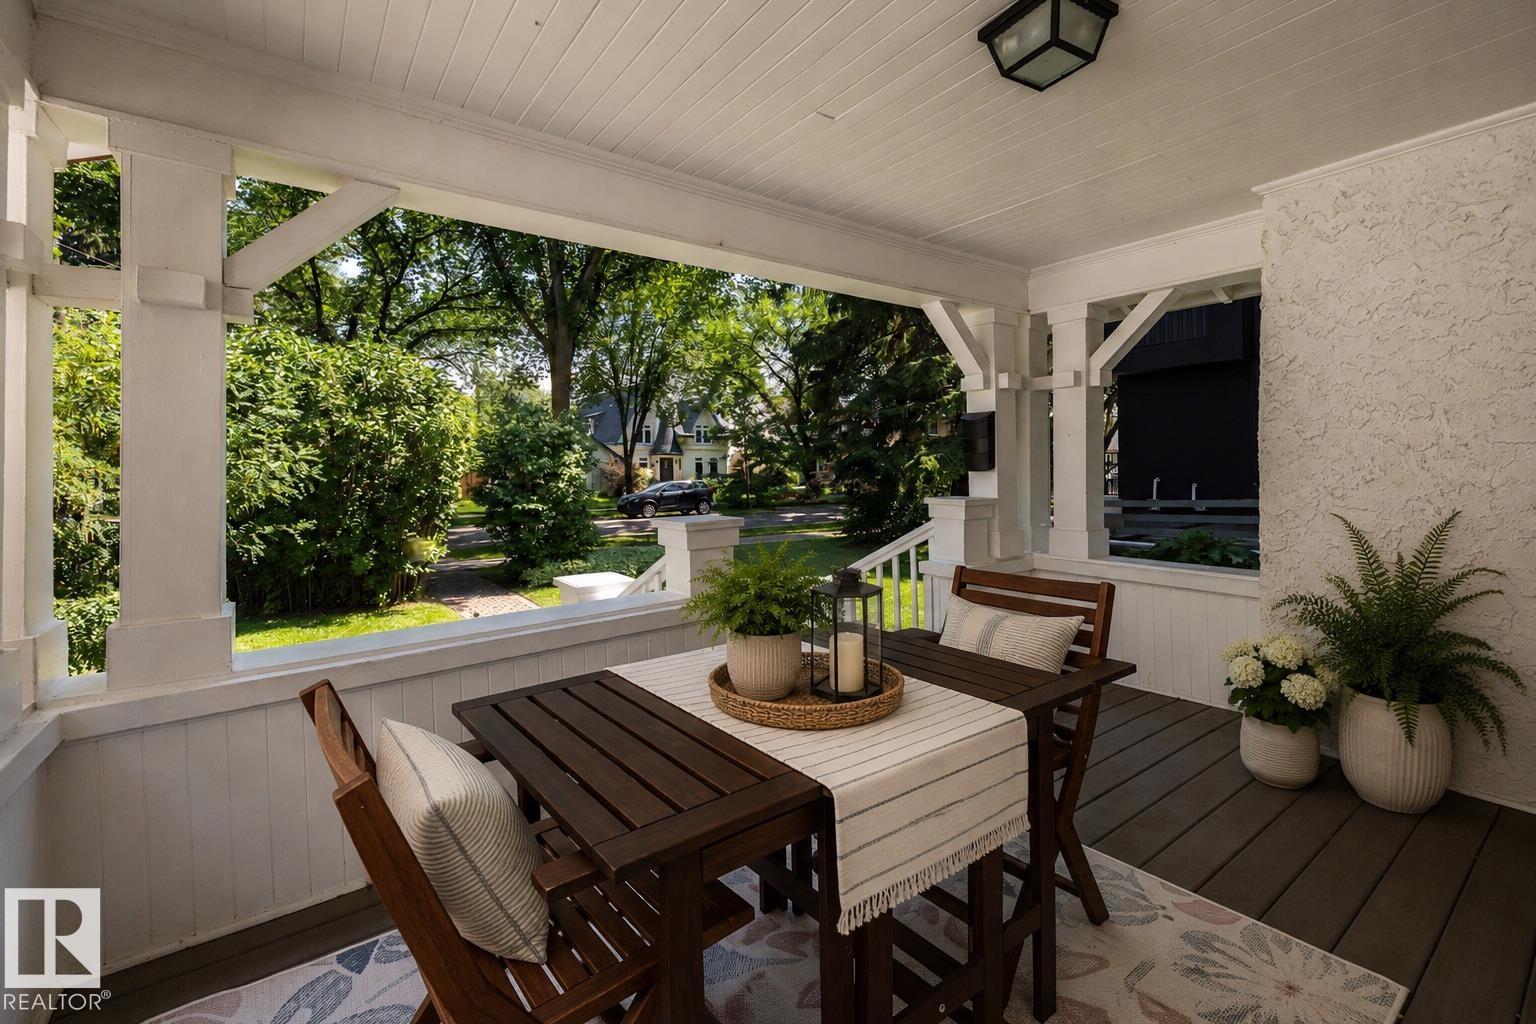
10024 147 St Nw
Edmonton, Alberta T5N 3B7
The rarest luxury isn't what's new - it's what's built to last. Thoughtfully renovated while preserving its architectural soul, this Crestwood home offers timeless craftsmanship with modern confidence on a 50 × 145 ft west-facing lot, just half a block from Summit Drive and Edmonton's River Valley. Featuring 5 bedrooms, 2.5 baths and nearly 2,800 sq ft of finished living space, the home showcases original brick, solid fir details, hardwood floors, vaulted ceilings, oversized windows and a wood-burning fireplace. The renovated kitchen includes a gas range, walk-in pantry, built-in breakfast nook, vaulted ceilings and new dishwasher. Major updates include triple-pane windows (2026), upgraded attic insulation (R-60), high-efficiency furnace, tankless hot water, sump pump and weeping tile. Upstairs offers 3 bedrooms, including a spacious primary with dual closets and a renovated bath with heated floors. The finished basement adds 2 bedrooms, a rec room, 3-piece bath, laundry and abundant storage. (id:58723)
RE/MAX Real Estate
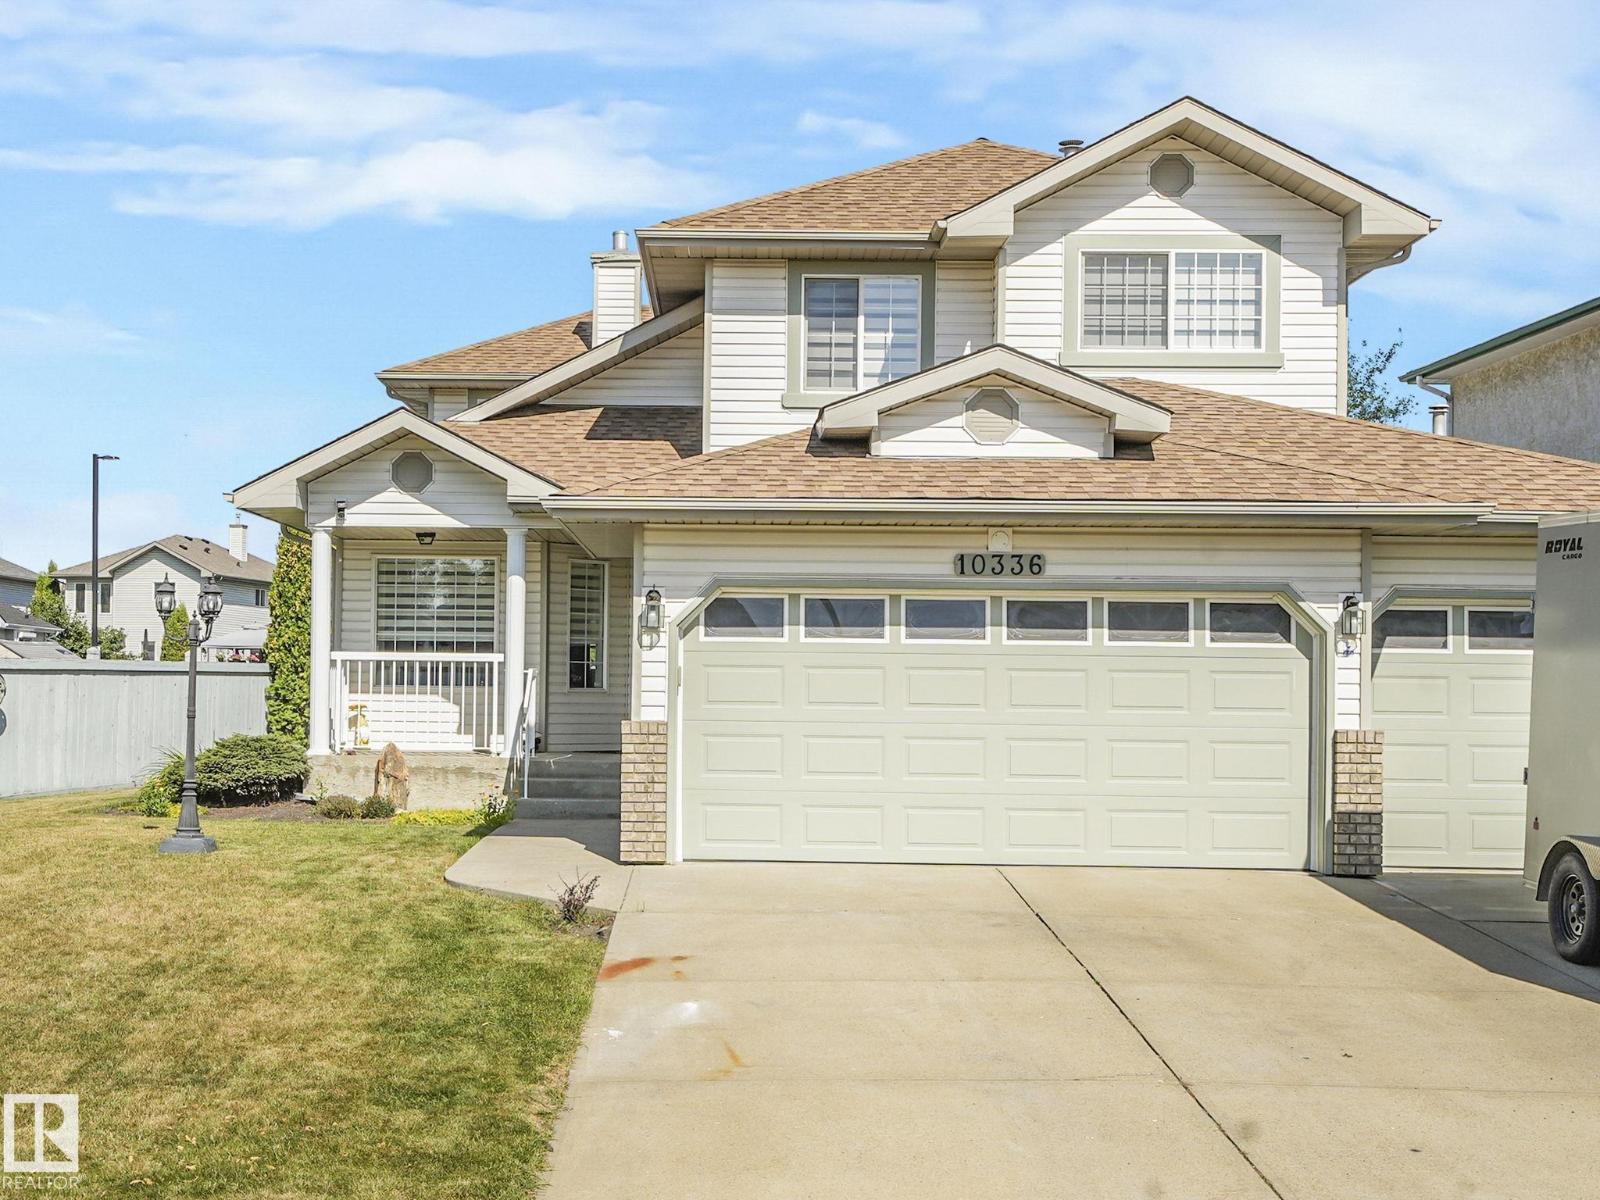
10336 178 Av Nw
Edmonton, Alberta T5X 5Y6
Welcome to 10336 178 Avenue, a stunning, fully updated family home offering 3,342 sq ft of finished living space across three levels. Every detail has been thoughtfully designed with modern living in mind. 4 spacious bedrooms upstairs plus a 5th bedroom/office on the main floor – perfect for family or work-from-home needs. Additional bedroom in the finished basement for guests or extended family. Heated triple attached garage with ample storage and parking. Double rear gate open to a spacious yard for RV. All-new finishes throughout – including AC. Soaring 6-foot fireplaces create cozy yet luxurious focal points. Main floor mudroom with laundry for convenience. Smart home technology with WiFi-controlled switches, appliances, and exterior lighting—all manageable from your phone anywhere in the world. Full alarm and surveillance system for peace of mind. Fully fenced and landscaped yard with sod and low-maintenance design. New concrete patio – perfect for outdoor dining, entertaining, or relaxing evenings (id:58723)
RE/MAX Elite
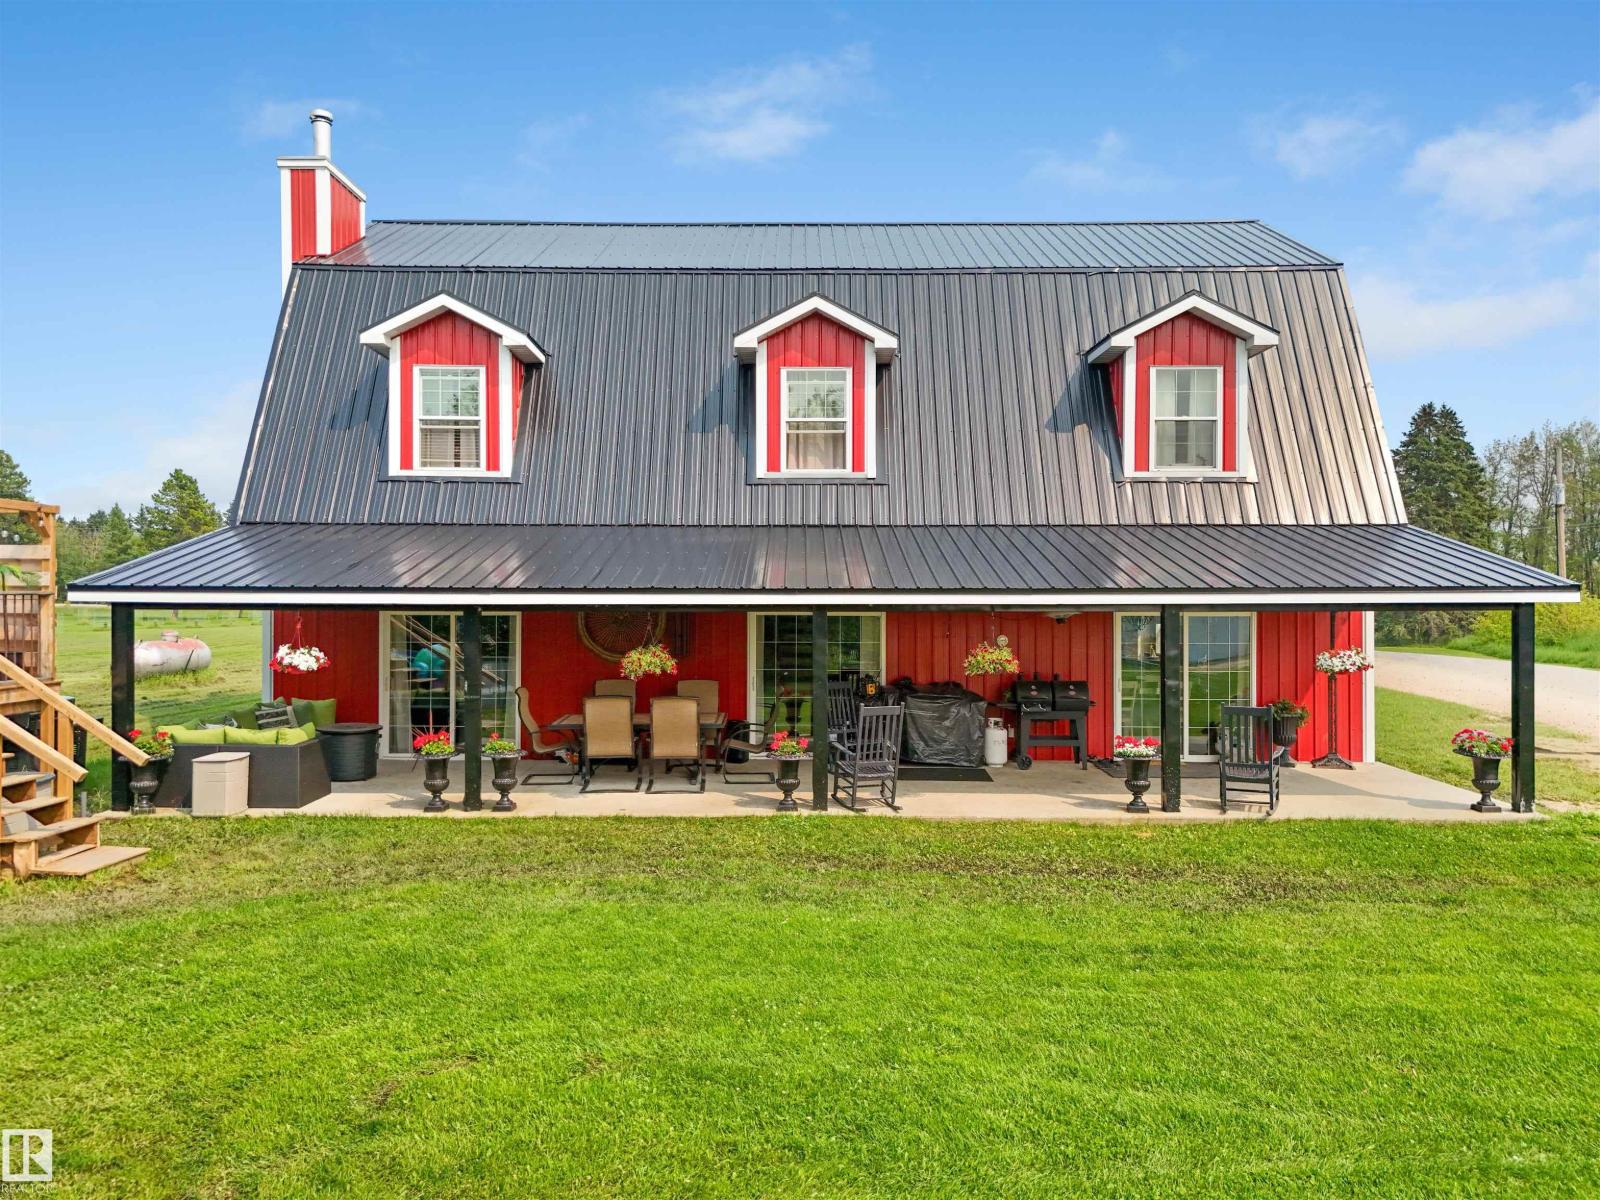
49218 Rge Road 80
Rural Brazeau County, Alberta T7A 2A1
Situated on 10.01 acres, this 2011-built property offers the perfect combination of comfortable country living and exceptional workspace. The impressive 46' x 31' heated shop features an overhead heater plus a finished man cave/she shed complete with in-floor heating and a 3-piece bathroom, along with an office, pantry and mezzanine storage. Inside, you'll find a massive kitchen with enough workspace to make more than a few restaurants jealous, a cozy living room with a wood-burning fireplace, and in-floor heating throughout the main floor. All three bedrooms are located upstairs, including the spacious primary suite with a full ensuite. Outside, enjoy the pond with fountain, multiple storage sheds, trailer, drilled well, and two separate septic systems for home & shop. The property is partially fenced and, with minimal additional fencing, is well suited for horses, cattle or other livestock. A property designed for those who appreciate space, functionality and the freedom of acreage living. (id:58723)
Century 21 Hi-Point Realty Ltd
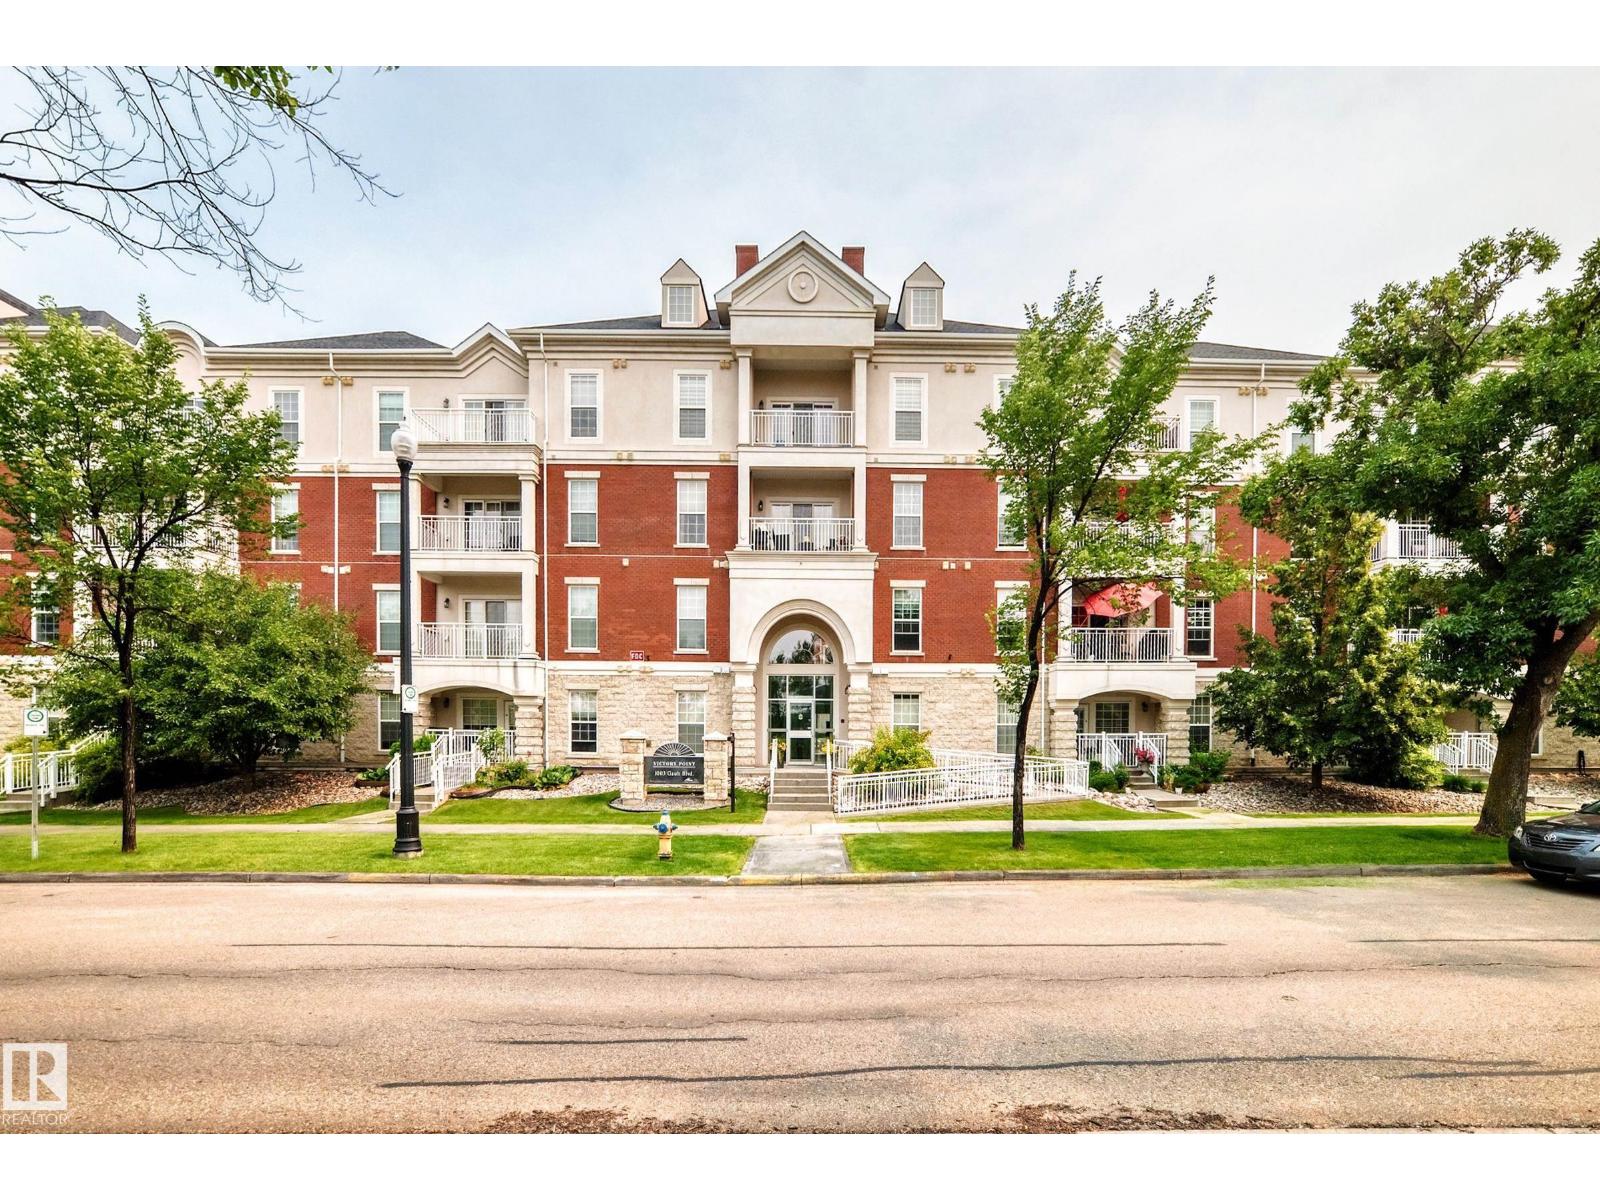
#307 1003 Gault Bv Nw
Edmonton, Alberta T5E 4H5
Welcome to Victory Point - an impressive steel and concrete building in an amazing location right ACROSS FROM THE LAKE in Gorgeous Griesbach! Ready for immediate possession is this AIR CONDITIONED, 2 BEDROOM & 2 BATHROOM unit. It has an OPEN CONCEPT main room with island kitchen, S/S APPLIANCES, GRANITE COUNTERTOPS, & living room with FIREPLACE, laminate flooring & patio doors to balcony. The bedrooms are large & the primary bedroom has a walk through closet & 3 pc ensuite. Good sized IN-SUITE LAUNDRY & storage room. Titled UNDERGROUND PARKING STALL plus STORAGE ROOM in the underground parking. Pretty BALCONY (not on the main road) where you can sit & relax in the morning for coffee or afternoons in the shade. Plus, the building has lots of amenities that include a ROOF TOP PATIO with beautiful views, COURTYARD with gazebo, MEETING ROOM and FITNESS ROOM. Located only a 10 minute drive to downtown & close to shopping, walking trails, transit & more, all within walking distance from the unit. (id:58723)
Maxwell Challenge Realty
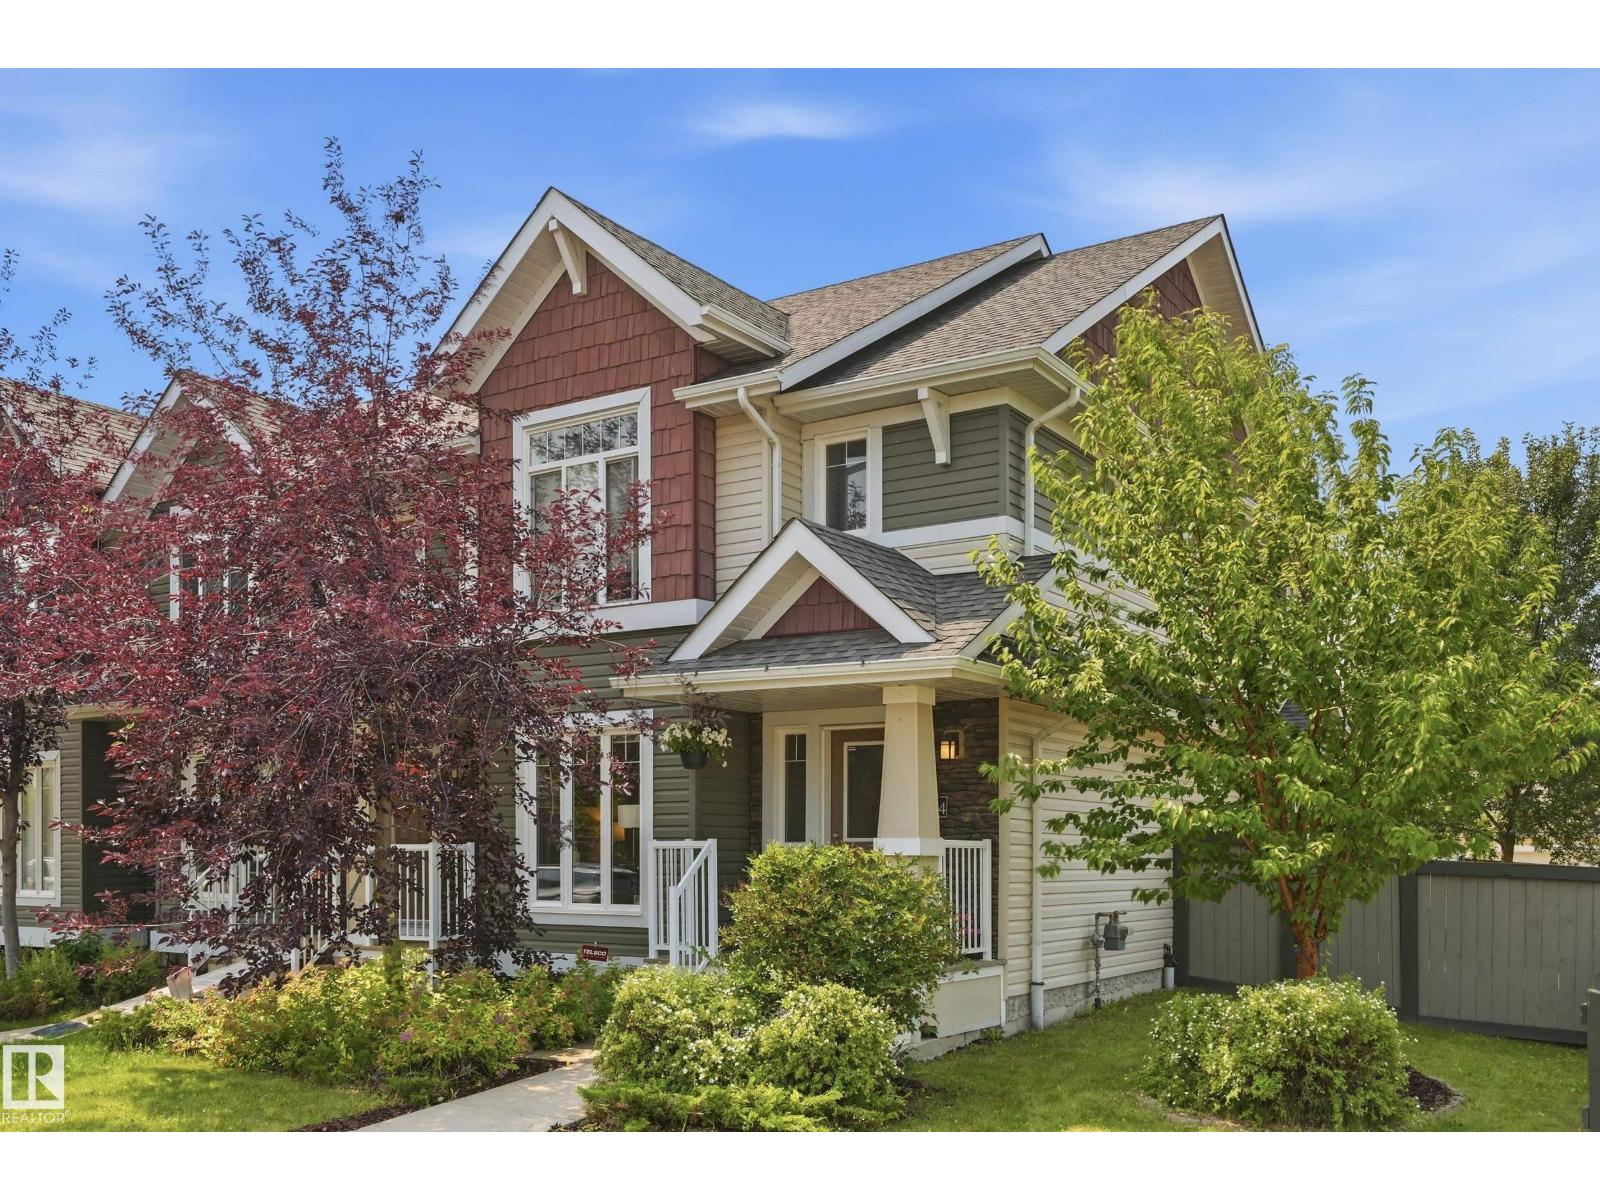
704 176 St Sw
Edmonton, Alberta T6W 2G7
END UNIT • NO CONDO FEES • CORNER LOT • DOUBLE DETACHED GARAGE! This 1433 sq ft, bright, 2-storey Windermere home delivers style, function & extra breathing room with additional windows, a larger, fully fenced yard & rear alley access. The open main floor features rich hardwood, a spacious living room with electric fireplace, dining area, 2-pc bath & a modern kitchen with granite counters, large island, tile backsplash and plenty of cabinetry. Upstairs offers 2 generous bedrooms, including a light-filled primary, 4-pc bath, convenient upper-floor laundry & a sunny flex nook with a large window ideal for a home office, reading corner or creative zone. The unfinished basement is ready for your vision: build the ultimate media room, home gym, guest space or laid-back hangout. Enjoy the rear deck with gas BBQ hookup, landscaped yard & double garage. Appliances & window coverings included. Close to parks, schools, shopping, golf, transit & quick Anthony Henday access. And a 20-minute commute to YEG Airport. (id:58723)
RE/MAX River City
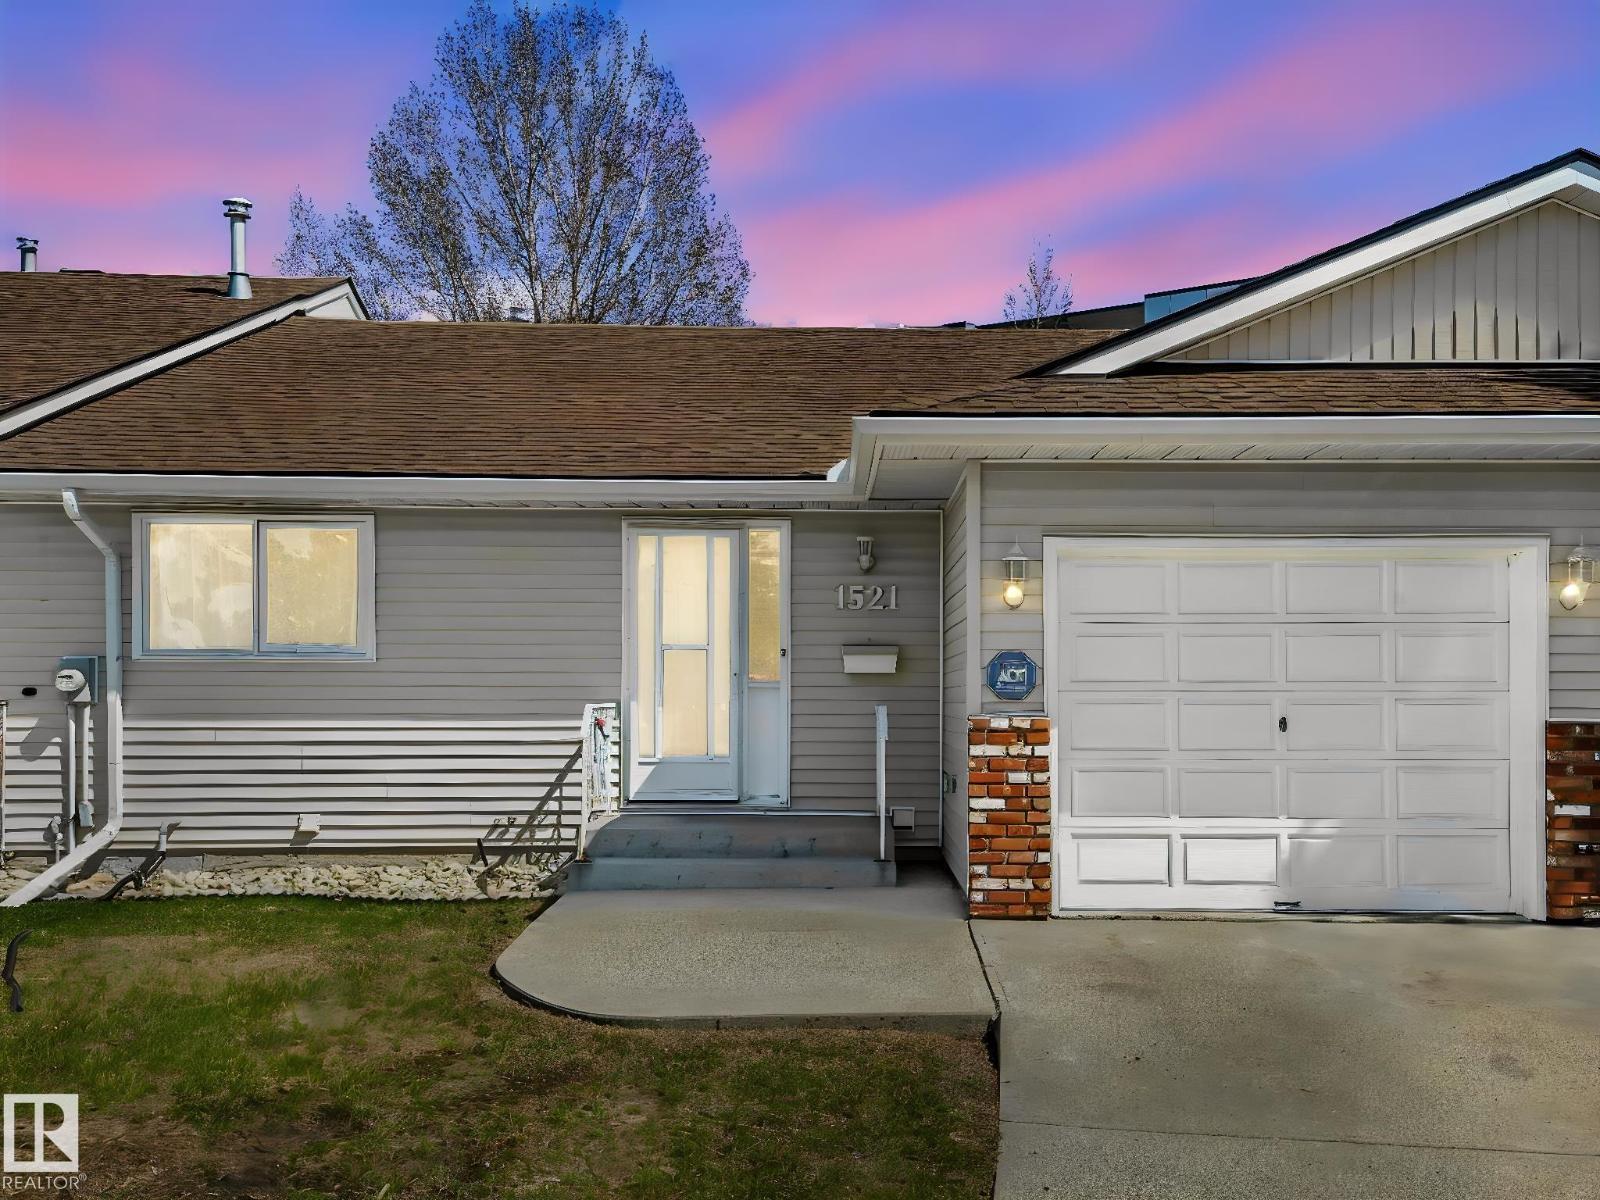
1521 62 St Nw
Edmonton, Alberta T6L 6J4
RETIREMENT PERFECTION! Welcome to Sunrise Village - a well-maintained and managed 55+ condo complex. 6 Reasons to make this your retirement spot: (1) LOCATION - walkable to local restaurants, views of the park behind the complex, and a 2 minute drive to Mill Woods Town Centre and the Rec Centre! (2) GARAGE - who wants to shovel out the car! Enjoy parking inside. (3) LAYOUT - this home features the ideal layout with 2 bedrooms up, open concept and large living space, main floor laundry, and a developed basement with second bathroom, den, workshop, and space for another bedroom or large rec room! (4) WALK-IN TUB - worth over $10,000, this upgrade is one you have to come check out! The ability to age in place is fantastic! (5) OUTDOOR SPACE - this complex has great green space off the deck for you to enjoy while BBQing or lounging on the deck with wine, and you can let the grandkids burn off some steam in the summer! (6) NEW ROOF. (7) NEW PAINT AND FLOORING!!! COME ENJOY RETIREMENT LIVING! (id:58723)
Maxwell Progressive
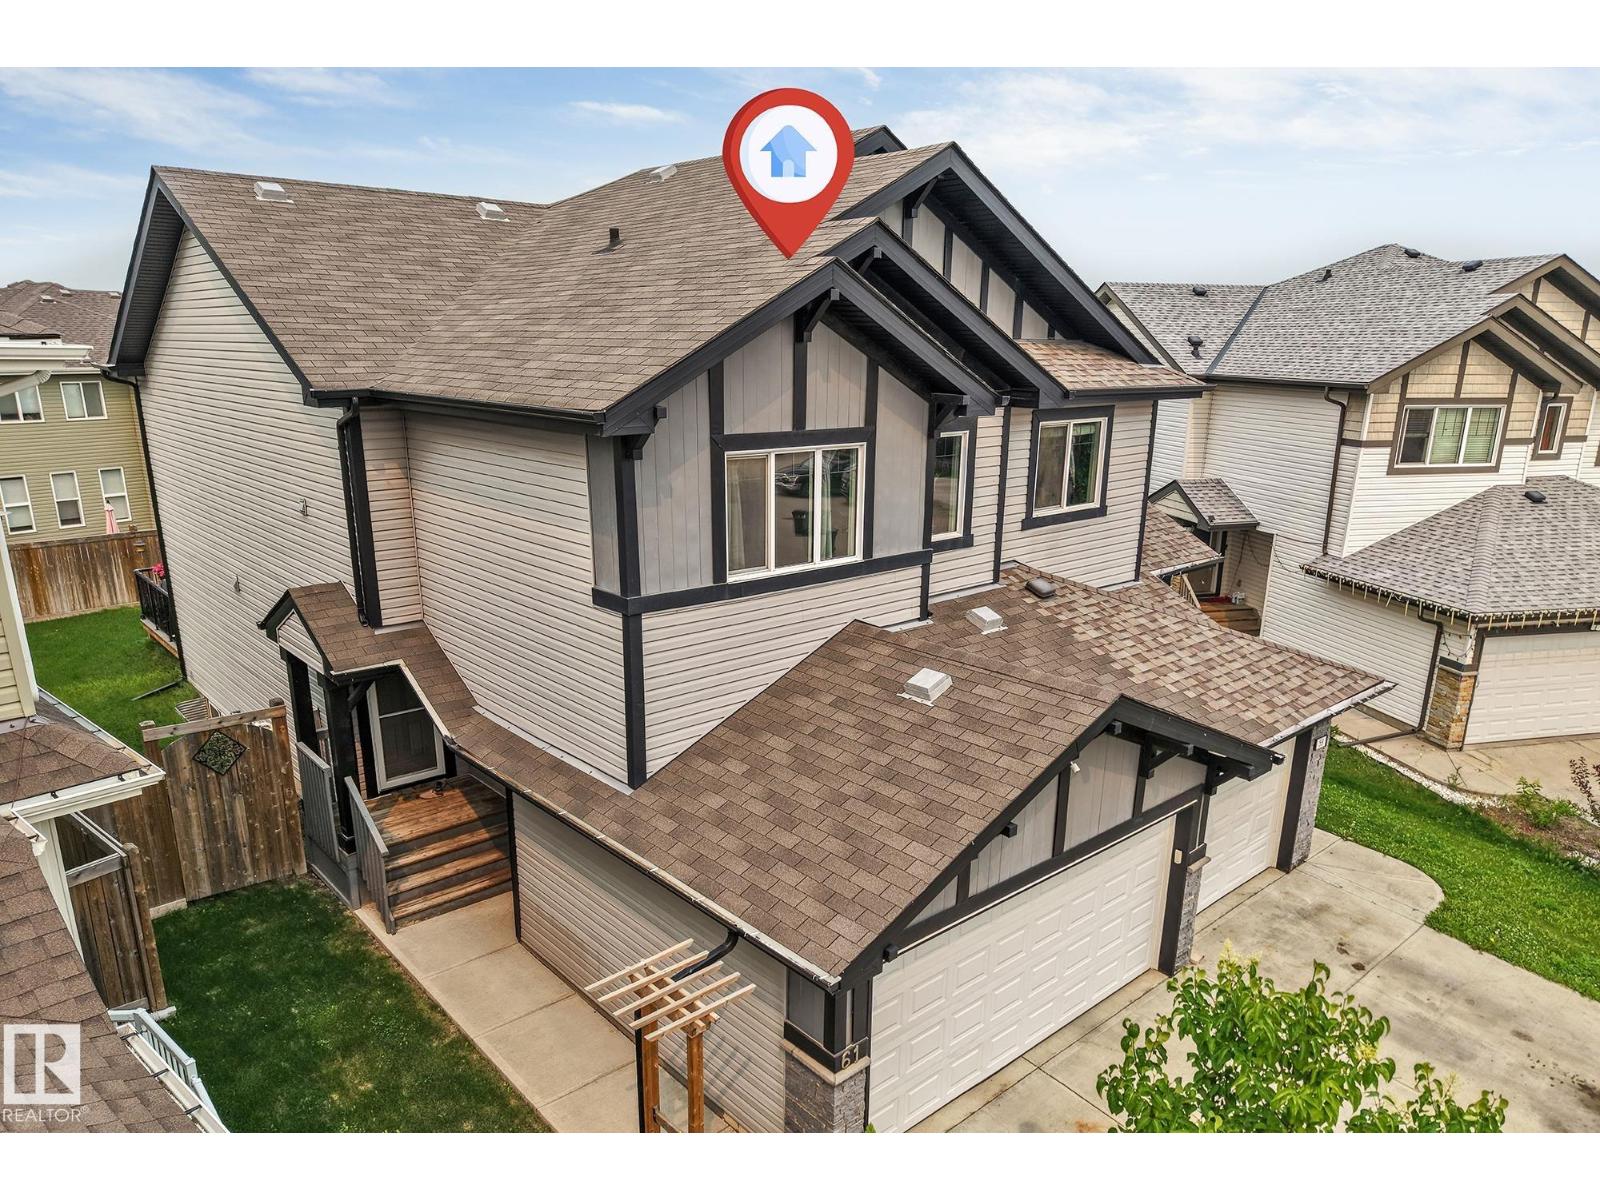
61 Springwood Wy
Spruce Grove, Alberta T7X 0L4
Welcome to this exquisite 1,614 sq. ft. half duplex, situated in a quiet semi-cul-de-sac. This spacious two-storey offers 3+1 bedrooms, a den, 2.5 bathrooms and a double attached garage. Recent upgrades include fresh paint and luxurious 70 oz. carpet with 8 lb. underlay throughout the upper floor and stairs. The impressive kitchen features granite countertops, ceiling-height cabinetry, a premium gas range, stainless steel appliances, tile backsplash, chimney-style hood fan, corner pantry and a sink overlooking the backyard. Upstairs, the bright primary suite offers large windows, a walk-in closet and a four-piece ensuite with a walk-in shower. Two additional bedrooms, a full bathroom and convenient upper-floor laundry complete this level. The partially finished basement includes a fourth bedroom and den that can be combined into one larger room, plus bathroom rough-ins for future development. Enjoy the fenced, landscaped backyard with green space, a peaceful deck & plenty of room for the children to play! (id:58723)
Maxwell Polaris
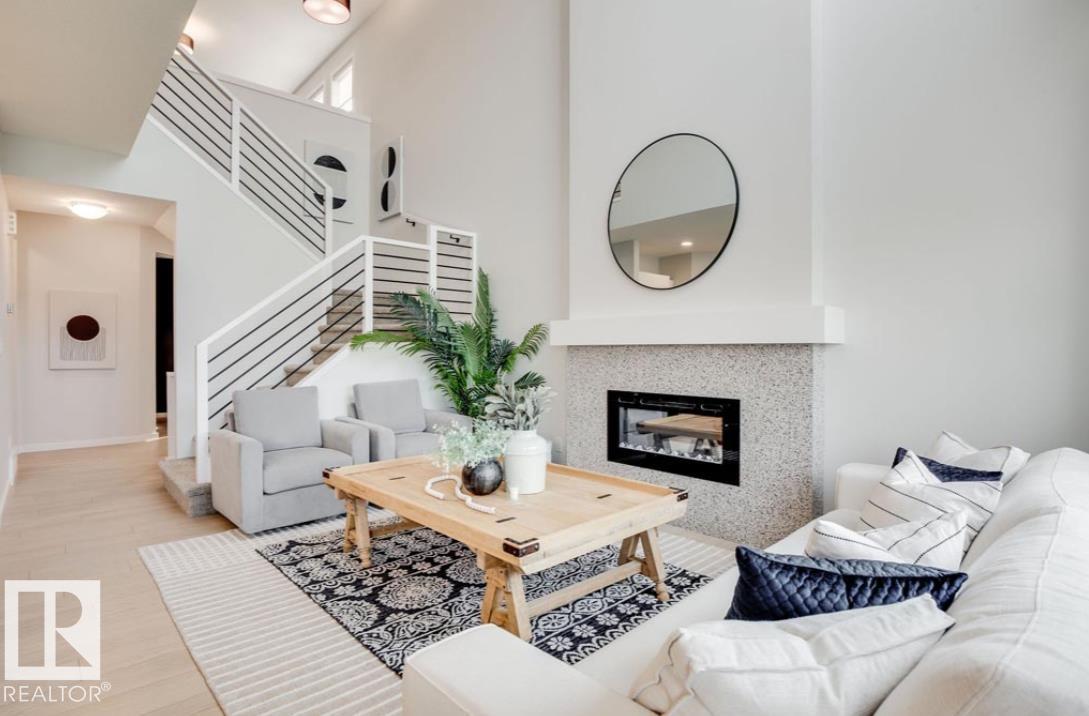
5509 69 Street
Beaumont, Alberta T4X 2Z7
Welcome to the Halladay! An exceptional 2-storey half-duplex offering modern style and effortless functionality in the vibrant community of Elan, Beaumont! Curb appeal stands out with a double front-attached garage, welcoming you into an open concept main floor featuring soaring ceilings and a dramatic open-to-below design. The main floor flex room serves as a bright home office or quiet study, while the spacious main layout includes a half bath for guests. The chef-inspired kitchen comes equipped with a built-in microwave hood fan, and an appliance allowance to bring your culinary visions to life. Upstairs, discover 3 spacious bedrooms, 2 full bathrooms, and a central bonus room perfect for relaxation or family movie nights. The primary suite features a private, upgraded ensuite complete with a dual-sink vanity and a glass-wall shower. Complete with a tankless hot water system, 200 Amp electrical service, and a separate side entrance to the basement, this home has everything you need. (id:58723)
Real Broker
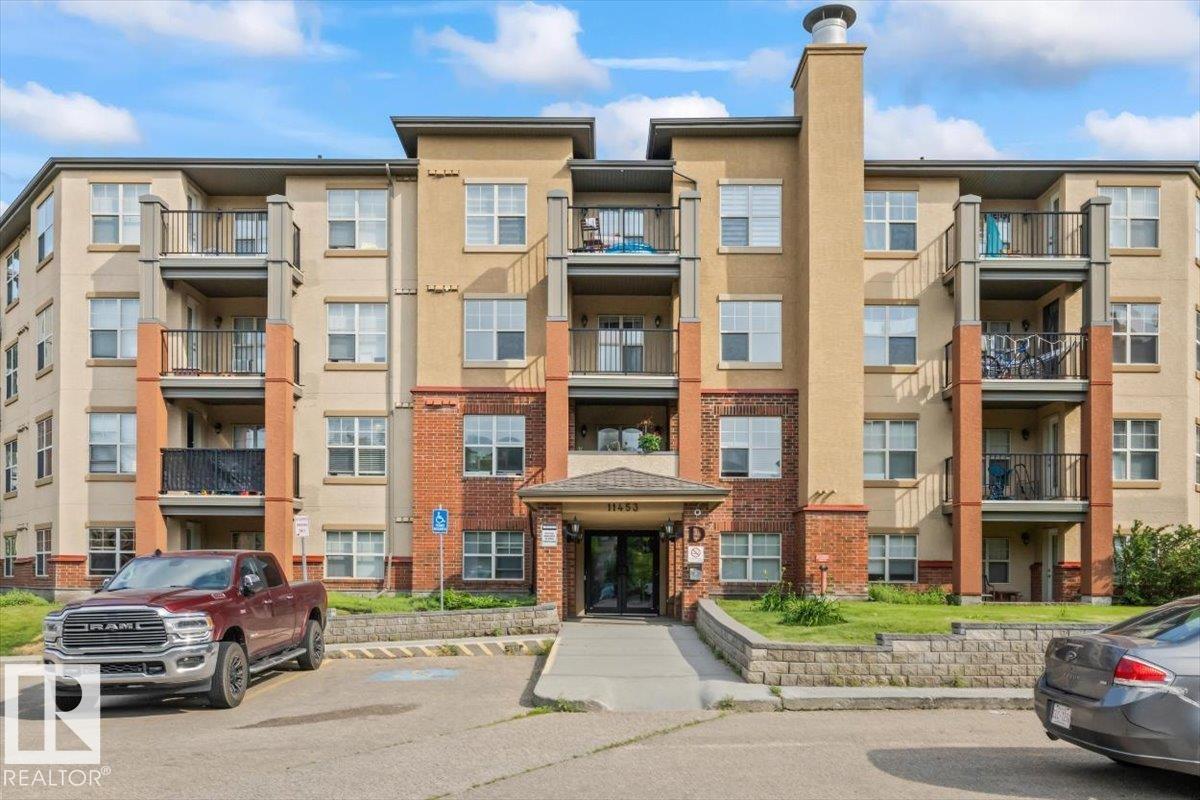
#115 11453 Ellerslie Rd Sw
Edmonton, Alberta T6W 1T3
Welcome to this beautifully updated ground-floor condo in the desirable community of Rutherford! Offering 595 sq. ft. of comfortable living space, this 1 bdrm, 1 bath home features an open-concept layout with newer flooring. The bright kitchen offers granite countertops, a trendy backsplash, built-in media wall, and plenty of cabinet space, while the spacious living area is perfect for relaxing or entertaining. Step outside to your private ground-floor patio backing onto mature trees and open green space, providing a peaceful setting with direct access to walking trails. This well-maintained unit also includes in-suite laundry, an assigned UNDERGROUND AND SURFACE PARKING STALLS, secured building access, and visitor parking. Condo fees include heat, water/sewer, professional management, reserve fund contributions, snow removal, and landscaping. Ideally located close to parks, golf, schools, shopping, restaurants, public transportation, and all amenities. (id:58723)
RE/MAX Professionals
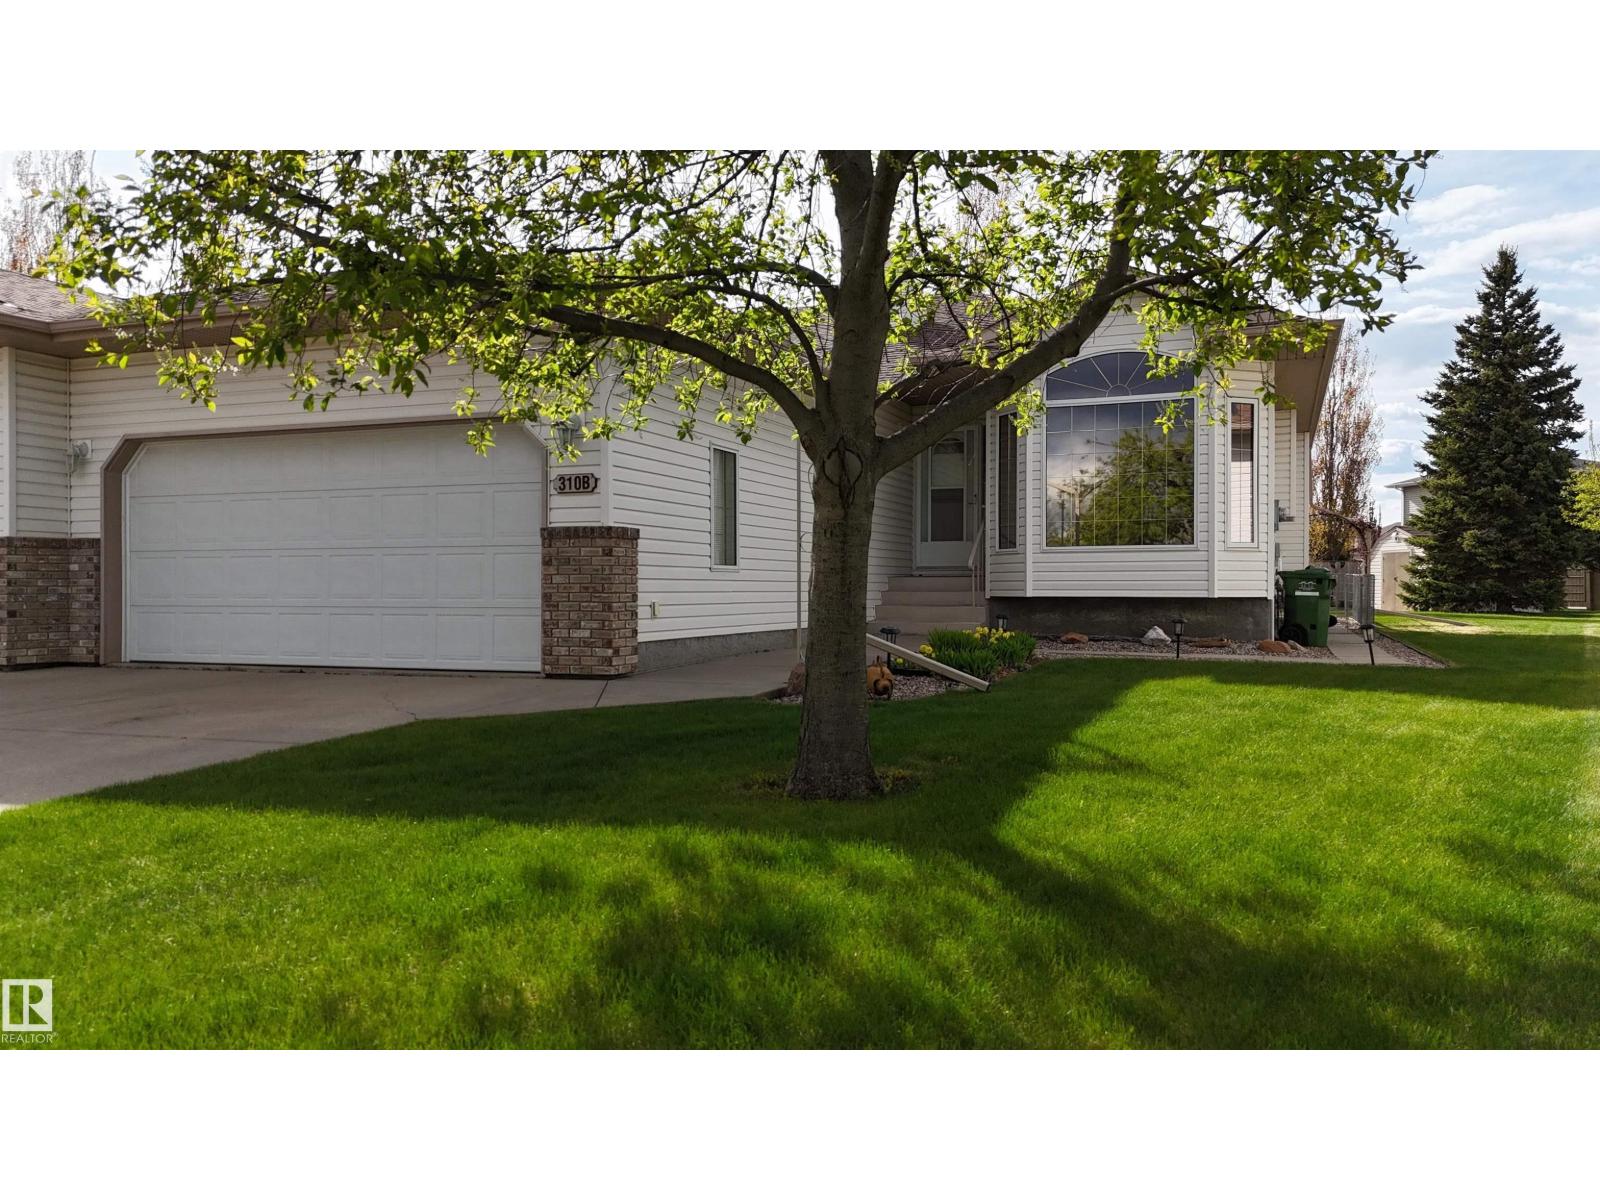
310b Edgewood Cl
Camrose, Alberta T4V 4P9
RARE OPPORTUNITY IN SOUGHT-AFTER 18+ LAVISTA VILLAS! 65'+ OF GATED RV PARKING W/ WATER, PHONE, POWER & SEWER HOOKUPS. HEATED DBL ATTACHED GARAGE WITH COLD WATER, LED LIGHTS, SMART GARAGE DOOR OPENER (2024). ENTER FROM THE GARAGE INTO A LARGE MUD ROOM. A BRIGHT OPEN-CONCEPT MAIN FLOOR OFFERS A SPACIOUS KITCHEN WITH ISLAND, LIVING ROOM WITH GAS FIREPLACE, DEN/OFFICE, MAIN-FLOOR LAUNDRY, 4 PC BATH & A PRIMARY BEDROOM WITH DOUBLE CLOSETS. NEW QUARTZ COUNTERS THROUGHOUT (2025), NEW LVP FLOORING, NEW TRIM & BASEBOARDS, LED LIGHTING THROUGHOUT & UPDATED FINISHES MAKE THIS HOME TRULY MOVE-IN READY. FULLY FINISHED BASEMENT INCLUDES A LARGE FAMILY ROOM, 2 BEDROOMS, A 3-PIECE BATH, COLD ROOM, ABUNDANT STORAGE & CENTRAL VAC. MAINTENANCE-FREE DECK, GAS BBQ HOOKUP, MATURE LANDSCAPING OFFERING PRIVACY, & LARGE GARDEN SPACE. OTHER RECENT UPDATES INCLUDE HOME & GARAGE FURNACES (2023), KITCHEN APPLIANCES (2025), ROOF (~5 YEARS), SUMP PUMPS WITH ALARM & BATTERY BACKUP, CENTRAL A/C, & MORE. ALL THIS AND NO CONDO FEES! (id:58723)
Exp Realty