Hurry Home

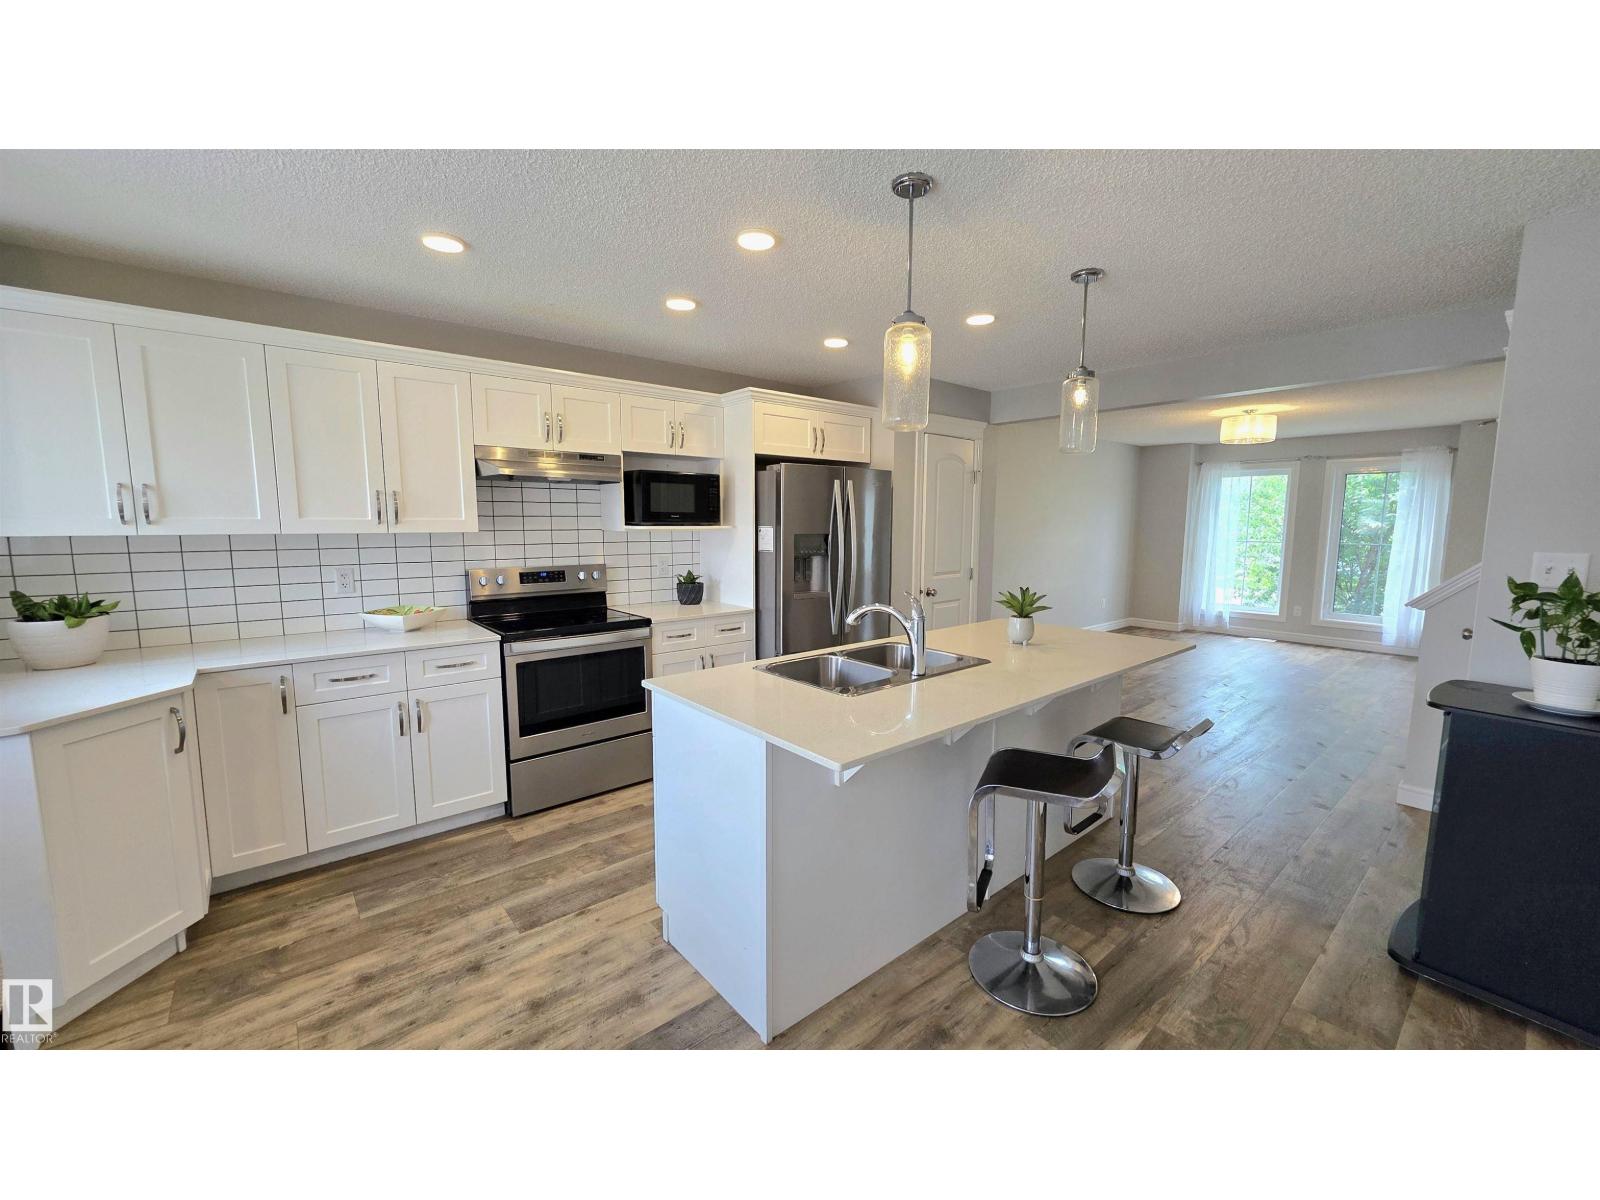
803 Secord Bv Nw Nw
Edmonton, Alberta T5T 7K2
The perfect home for a growing family in the wonderful West End community of Secord! This bright, open-concept layout features a modern kitchen with a large quartz island, plenty of cupboard space, a kitchen pantry, & room for a dining table that seats 6. The mud room offers practical cubbies for coats, shoes, and backpacks, the main-floor laundry plus half bath adds everyday convenience. Upstairs there are 3 generous sized bedrooms with closets to keep everyone’s space organized and tidy. The finished basement is ideal for teens or guests, complete with a Cozy Family Room, 4th bedroom, 3-piece bath, & extra storage. Steps to Secord Park & Playground, walking trails around the pond, & a fun climbing area for the kids. Close to Public and Catholic Elem & Junior High Schools, shopping, easy access to Winterburn Rd, the Henday, and Hwy 16A. Sunny & bright with a 2-car detached garage & a yard for the kids~This is a wonderful place for your family to settle in and grow. Garage is 19.65 x 20.17. Staged Photos (id:58723)
RE/MAX Real Estate
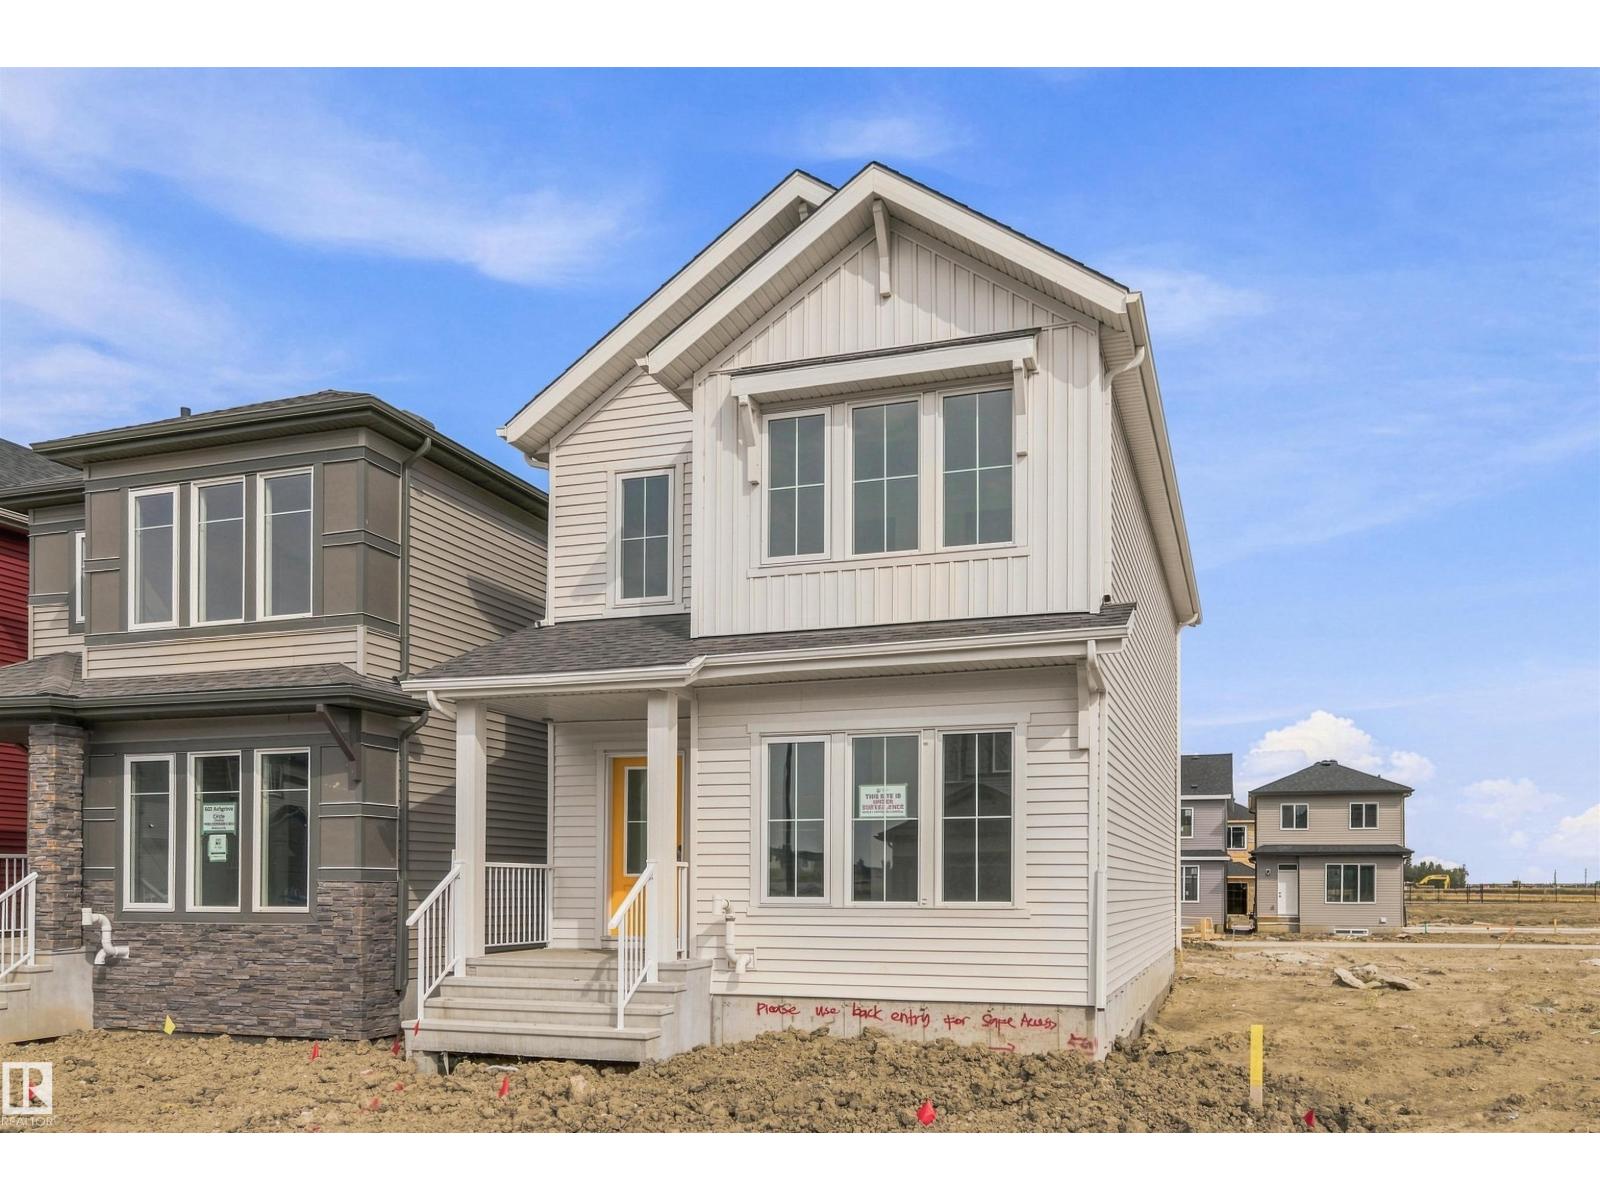
600 Ashgrove Ci
Leduc, Alberta T9E 0K8
Located in the vibrant Anderson community of Leduc, residents enjoy scenic walking paths, nearby parks, and convenient access to schools, shopping, recreation, and major commuter routes. This 'Dover-Z' single family home offers the perfect blend of comfort and style. Spanning approx. 1690 SQFT. As you step inside, you'll be greeted by a welcoming main floor that seamlessly integrates the living, dining, and kitchen areas + a den. Abundant natural light flowing through large windows highlights the elegant laminate and vinyl flooring, creating a warm atmosphere for daily living and entertaining. Upstairs, you'll find a bonus room & 3 spacious bedrooms that provide comfortable retreats for the entire family. The primary bedroom is a true oasis, complete with a 4 pc ensuite bathroom for added convenience. PLUS A SEPARATE SIDE ENTRANCE & $5000 BRICK CREDIT! **PLEASE NOTE** PICTURES ARE OF SIMILAR HOME; ACTUAL HOME, PLANS, FIXTURES, AND FINISHES MAY VARY AND ARE SUBJECT TO CHANGE WITHOUT NOTICE. (id:58723)
Century 21 All Stars Realty Ltd
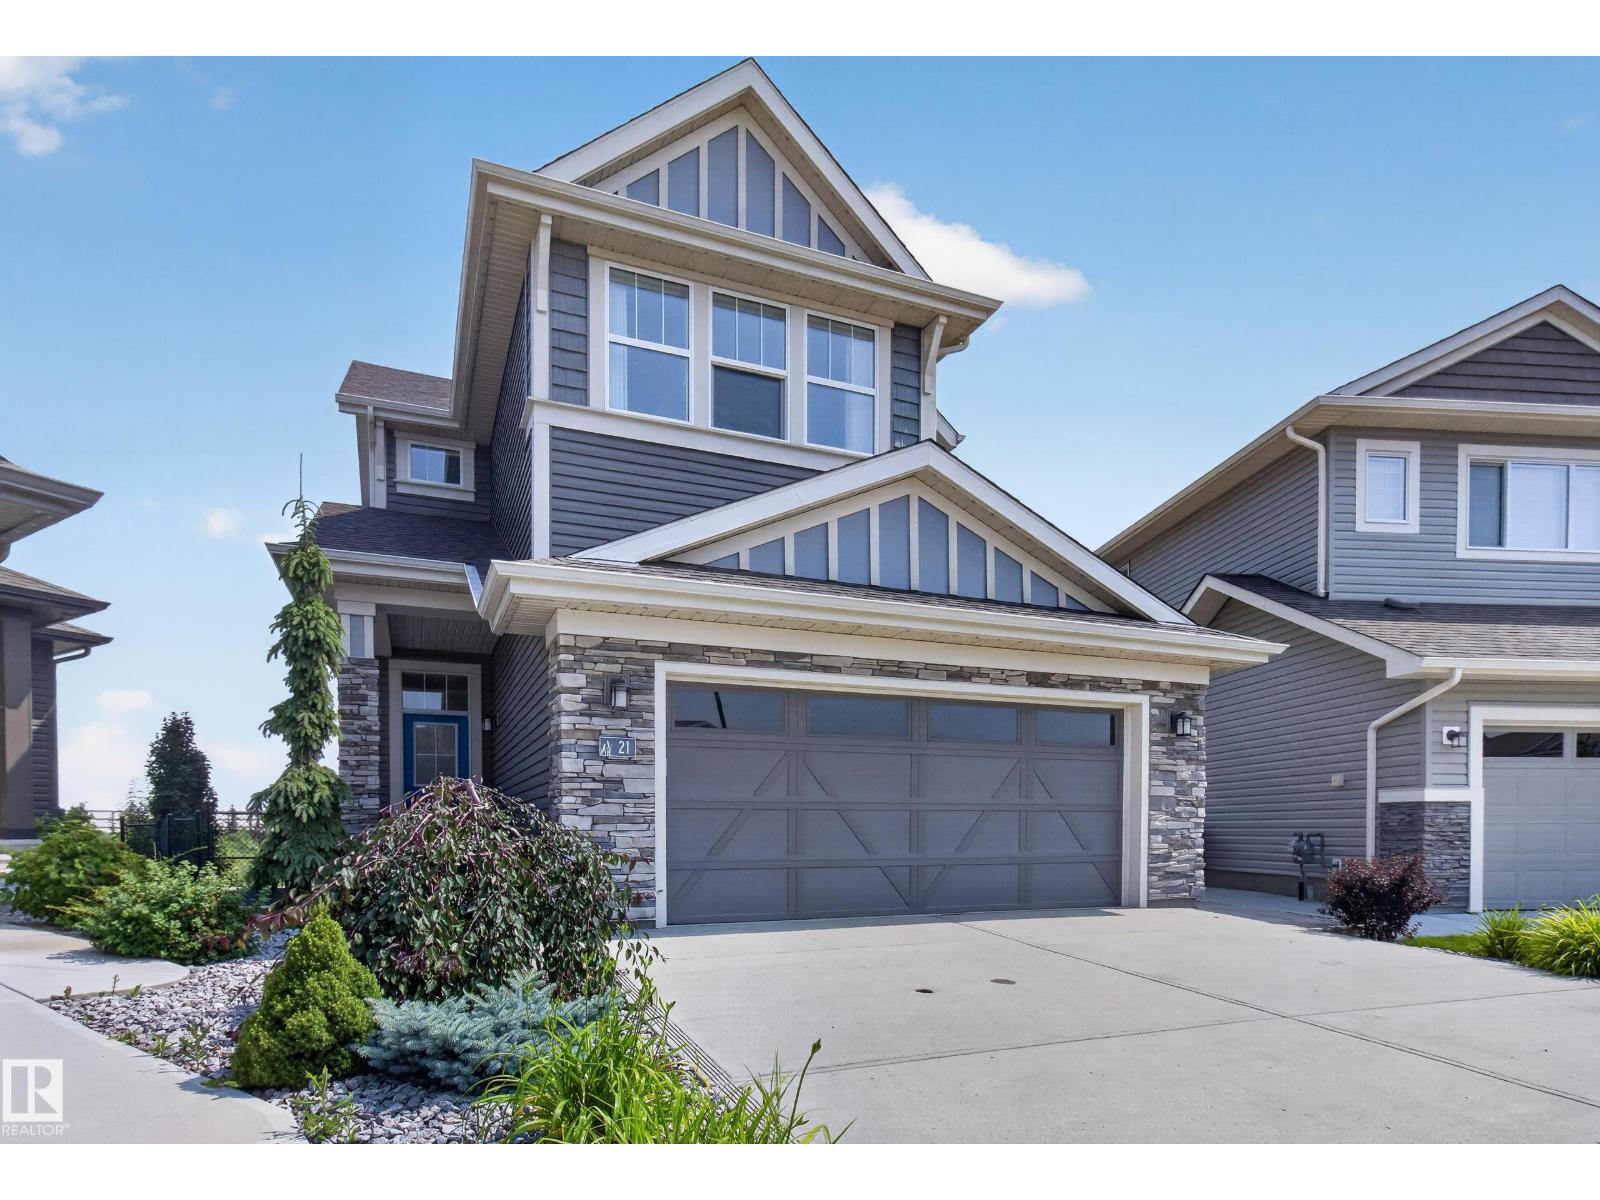
21 Sapphire Cv
Sherwood Park, Alberta T8H 1Z8
~BACKING THE POND!~ STUNNING & PROFESSIONALLY DESIGNED FULLY FURNISHED HOME WITH A FULL WALKOUT BASEMENT!! A rare find offering high quality finishings throughout. Open concept, generous entry way, hardwood floors and an abundance of windows. STUNNING KITCHEN! Gorgeous countertops, cabinetry, pantry & high-end appliances including a gas stove. Large dining area & spacious living room with fireplace. Main floor powder room and an awesome mud room. Upstairs are 3 bedrooms, a bonus room, 4-piece bathroom & laundry room. The Primary Bedroom features a beautiful ensuite & walk-in closet. Amazing basement with family room & wet bar, 3-piece bathroom & storage space. There are 9ft ceilings on all 3 levels! OVERSIZED & HEATED Double attached garage with epoxy flooring. INCREDIBLE BACKYARD! Retaining wall, some artificial turf, plus TWO huge decks to enjoy the amazing view! 12 SOLAR PANELS INCLUDED! Quiet cul-de-sac location in one of Sherwood Park's best communities. (id:58723)
RE/MAX Elite
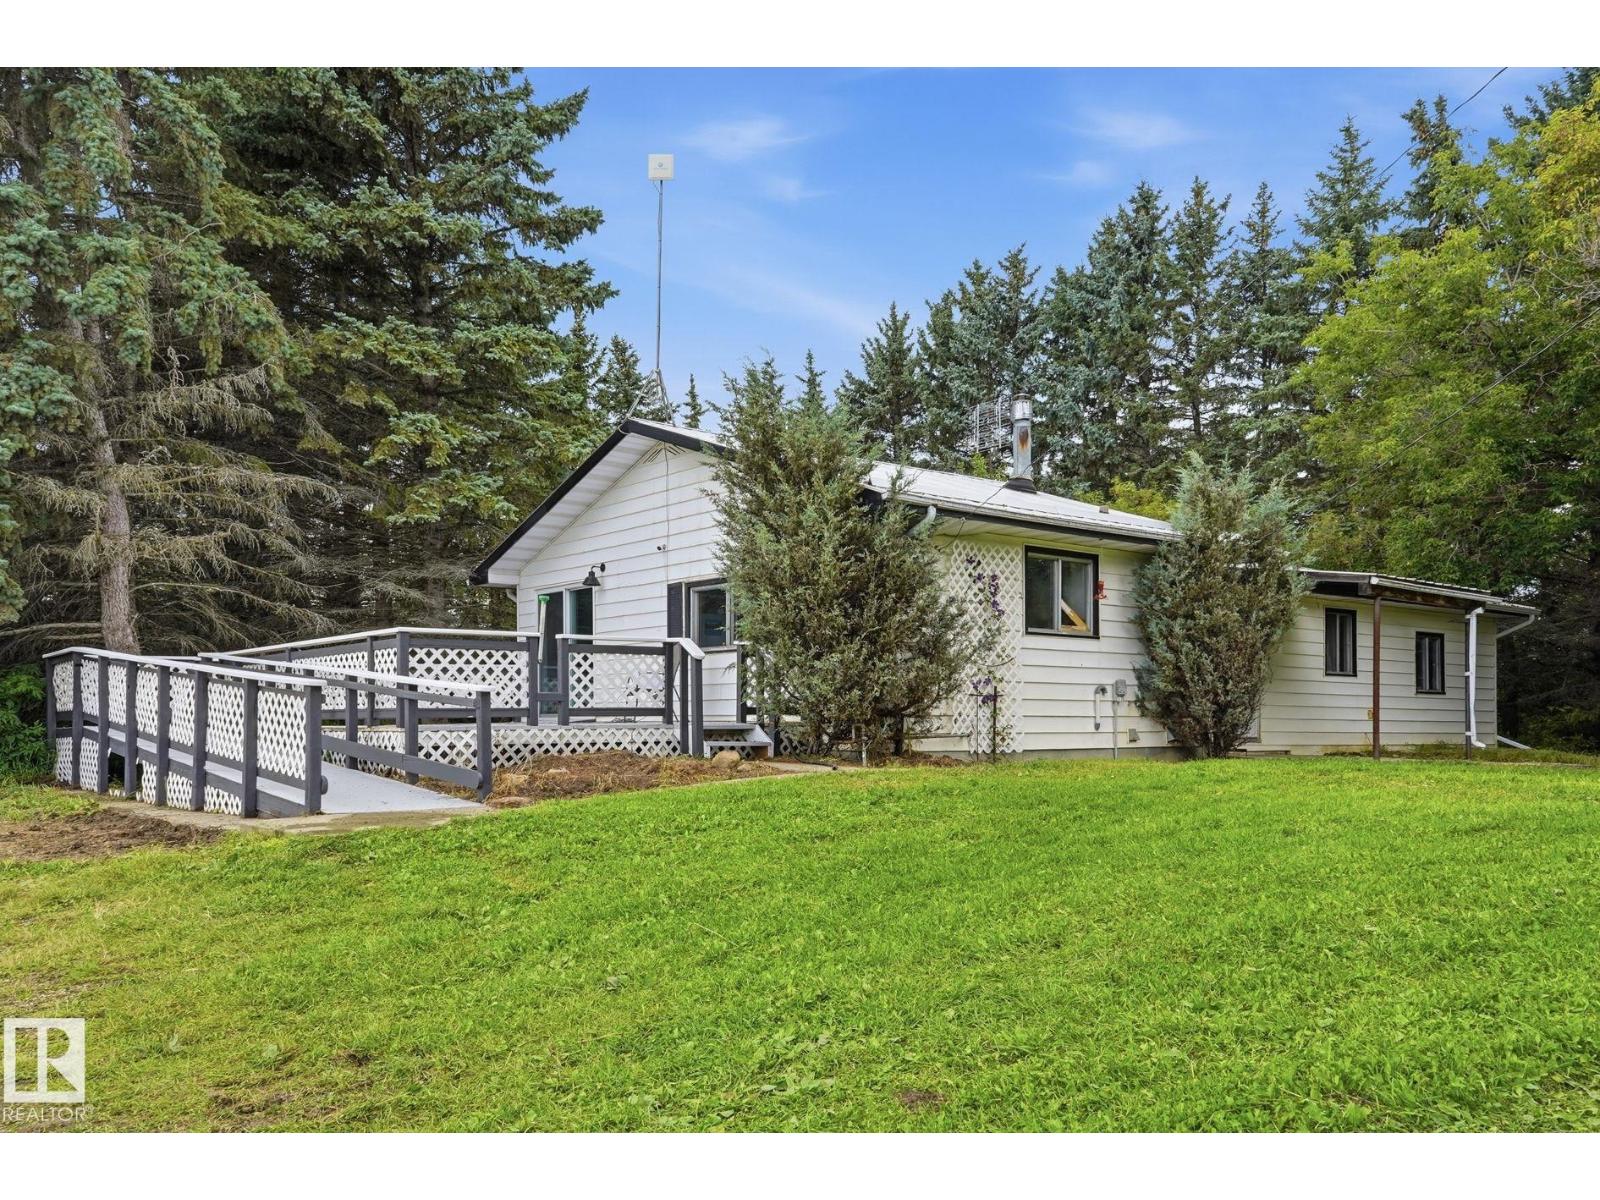
53205 Rge Road 31
Rural Parkland County, Alberta T7Y 0E3
7.54 ACRES + SHOP + BARN! This property offers a great opportunity to bring your vision to life on 7.54 acres in a peaceful country setting. The charming farmhouse features a practical bi-level layout w/3 bedrooms, 4pce bath, main floor laundry & a partial, unfinished basement w/concrete foundation. Originally built in 1960 w/an addition in 1970, the home retains its country charm while offering plenty of potential for updating & personalization. Recent updates include a metal roof (2020), while the septic field is estimated to be approximately 5 years old. Outside, the impressive 38' x 60' shop provides ample workspace w/power, wood-burning stove for heat & a combination of gravel & concrete flooring. The 27' x 80' red barn features a metal roof, concrete footings & floor, power, gas & water. With plenty of room for animals, equipment, hobbies or future plans, this acreage offers space, privacy & endless possibilities, all just 15 minutes from Stony Plain w/a short drive to essential shopping & amenities (id:58723)
Royal LePage Noralta Real Estate
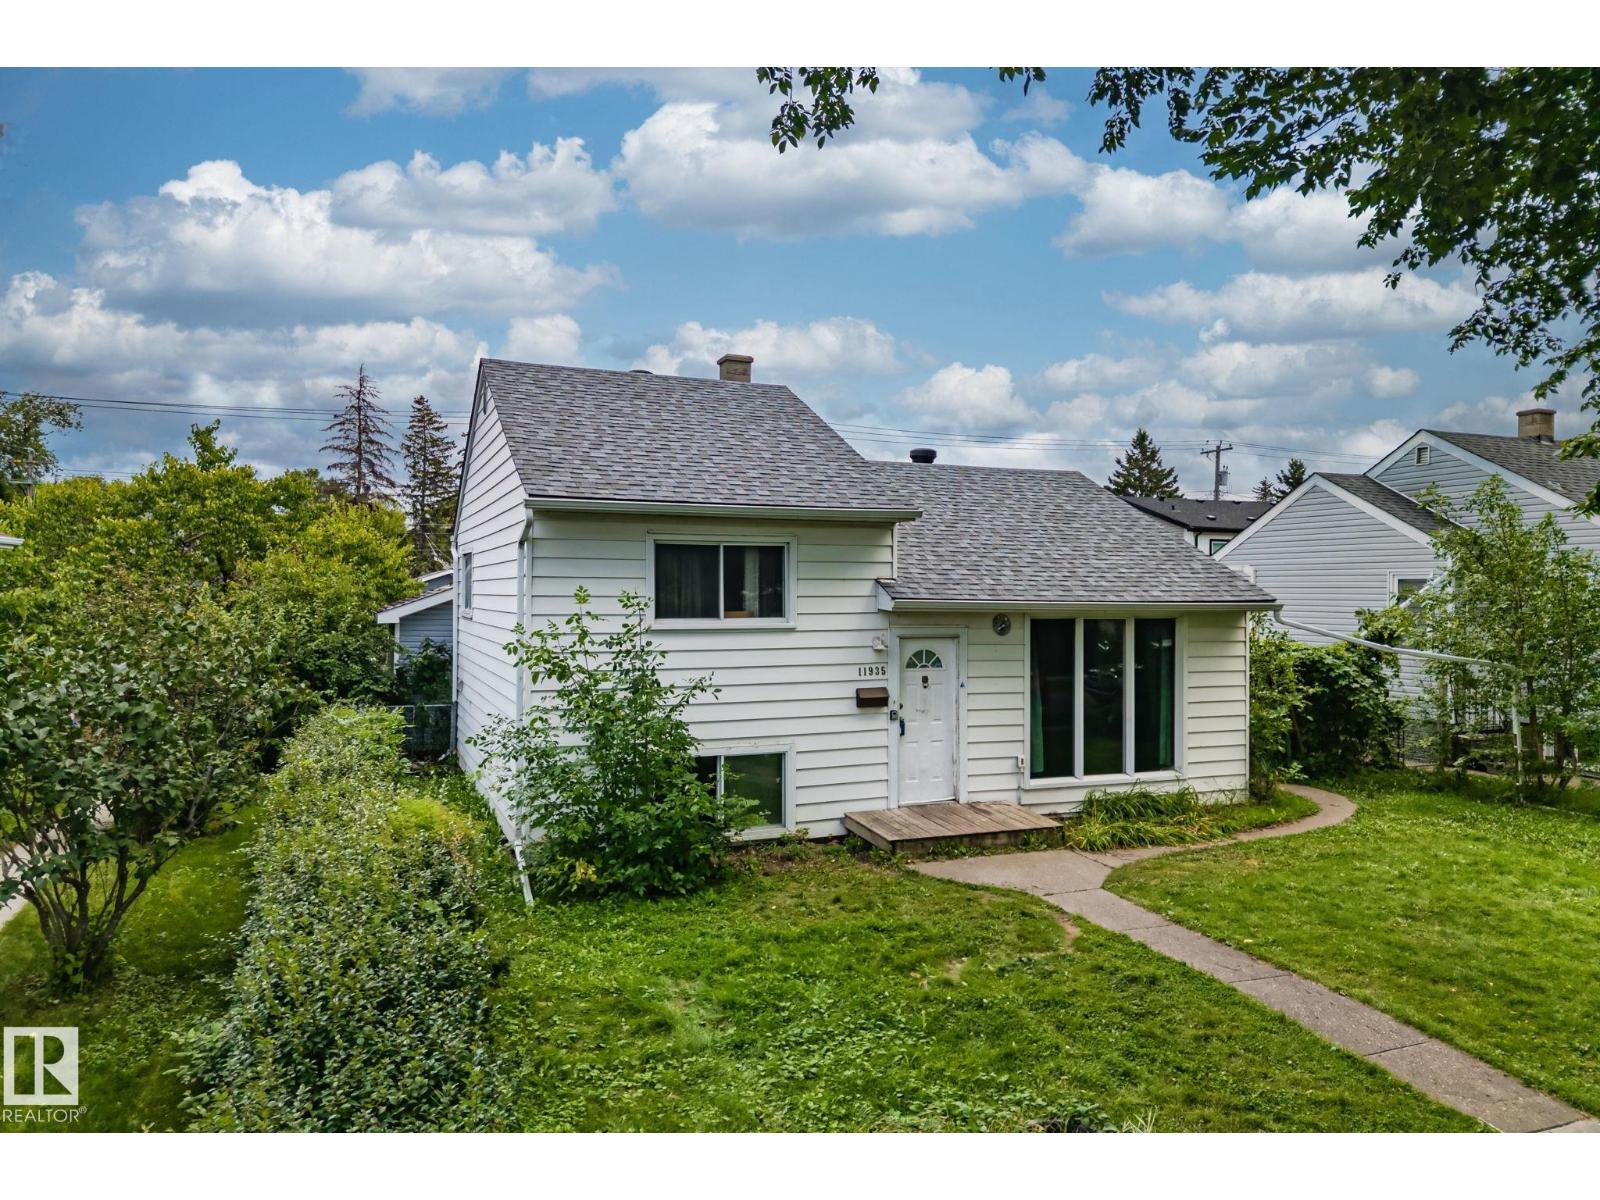
11935 125 St Nw
Edmonton, Alberta T5L 0S3
Opportunity is knocking with a large lot with an oversized double detached garage already in place. A savvy renovator may choose to give the split level interior of the home the upgrades and updates needed to make it a viable income rental, or perhaps a builder or investor is ready to take advantage of the close proximity to a park and the nearby school! Priced at lot plus garage value (50' x 150' lot & over-sized double garage) this one is ready to go with a quick possession available. (id:58723)
Century 21 Masters
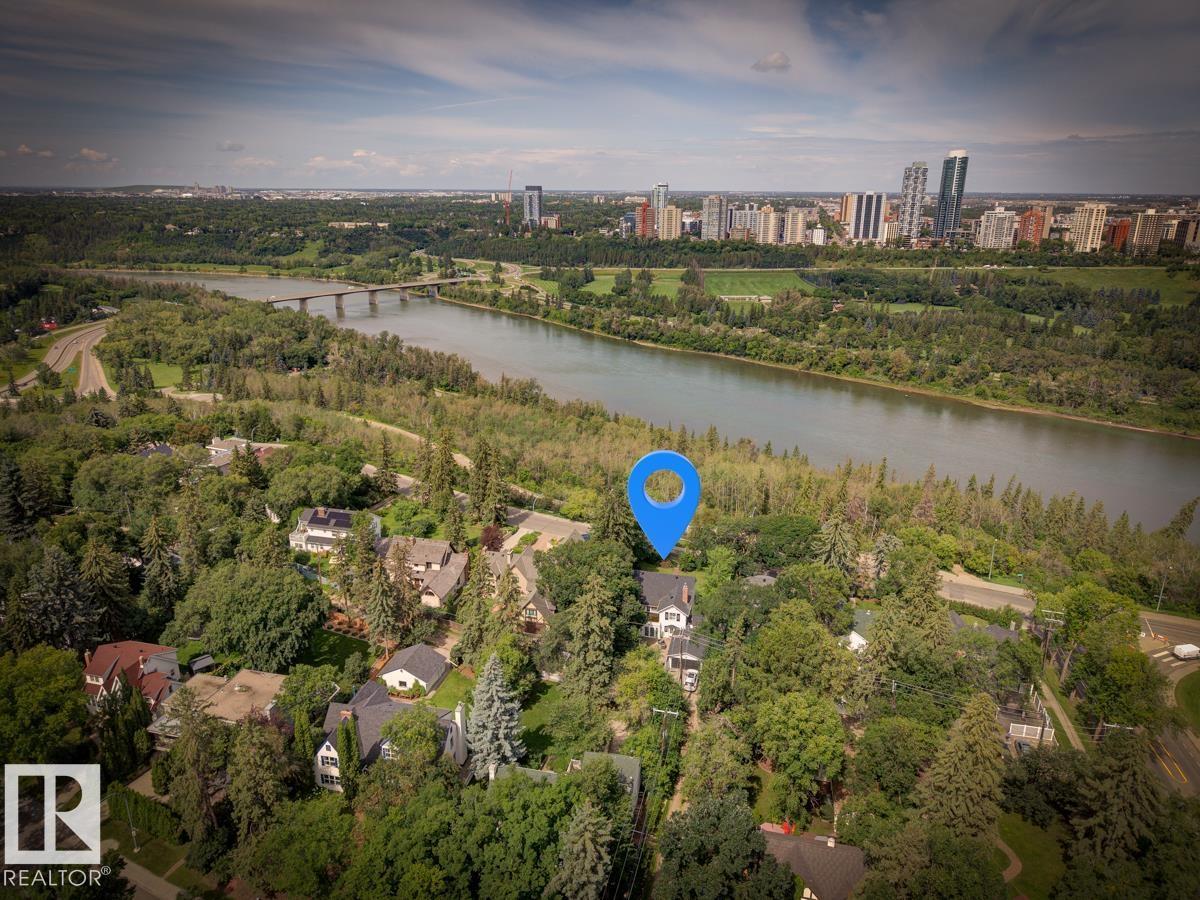
11619 Saskatchewan Dr Nw
Edmonton, Alberta T6G 2B5
UNBEATABLE LOCATION with MULTI MILLION DOLLAR VIEW on one of the best lots in sought after WINDSOR PARK! Breathtaking panoramic views of the River Valley & City Skyline & a stunning 11,000+ sq.ft lot are just the beginning. Step inside and be greeted by a warm grand foyer leading into a spacious L/R w/ wood-burning F/P & formal dining rm. The gourmet kitchen has ample cupboard space, granite counters & S/S appliances w/ gas stove. The welcoming F/R features a 2nd wood-burning F/P & overlooks the patio & pool in the expansive south-facing backyard, hedged in mature trees. Upstairs, the primary bdrm awaits, complete w/ ensuite featuring tub, shower, & marble floors. Two more generously sized bedrooms & an add'l 4 pc bath round out the upper level. Completing the picture is a developed bsmt offering additional living spaces & 3 pc bath. Literally steps from the U of A & River Valley trail system & situated conveniently close to downtown, this property may be the most sought after location in the City! (id:58723)
RE/MAX Excellence
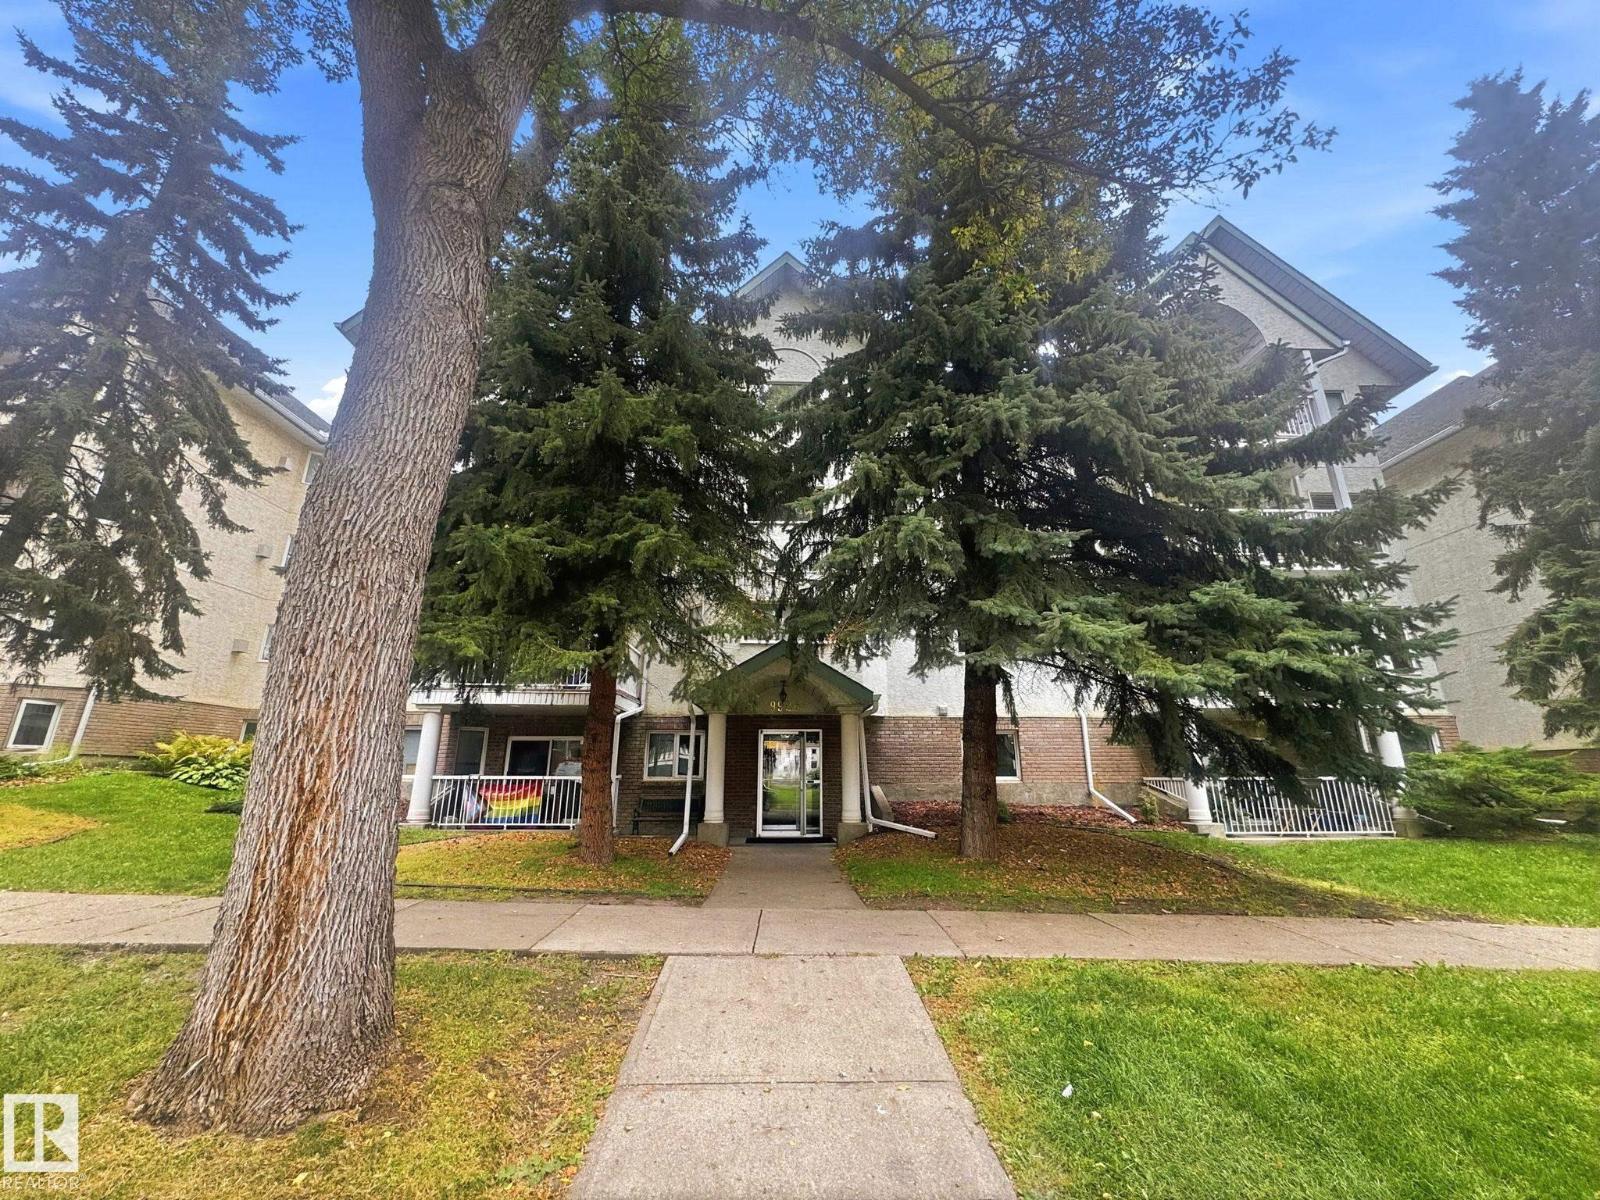
#18 9926 80 Av Nw
Edmonton, Alberta T6E 6L5
Fully renovated 1-bedroom ground-floor unit just steps from Whyte Avenue. The upgraded kitchen features stainless steel appliances, a butcher block island, and ample cabinetry. The bright, open living room includes a corner fireplace, while the spacious primary bedroom offers a large walk-in closet with room for a desk or workstation. Additional features include an upgraded 4-piece bathroom, in-suite laundry, newer vinyl plank flooring, fibre optic internet capability, a private covered patio, designated covered parking stall with plug-in—no brushing off snow or scraping ice—locker-style storage, and access to a secure bike storage room. Conveniently located near Mill Creek Ravine, river valley trails, restaurants, breweries, shops, transit routes, the University of Alberta, hospital, downtown, and nearby LRT stations. (id:58723)
Comfree
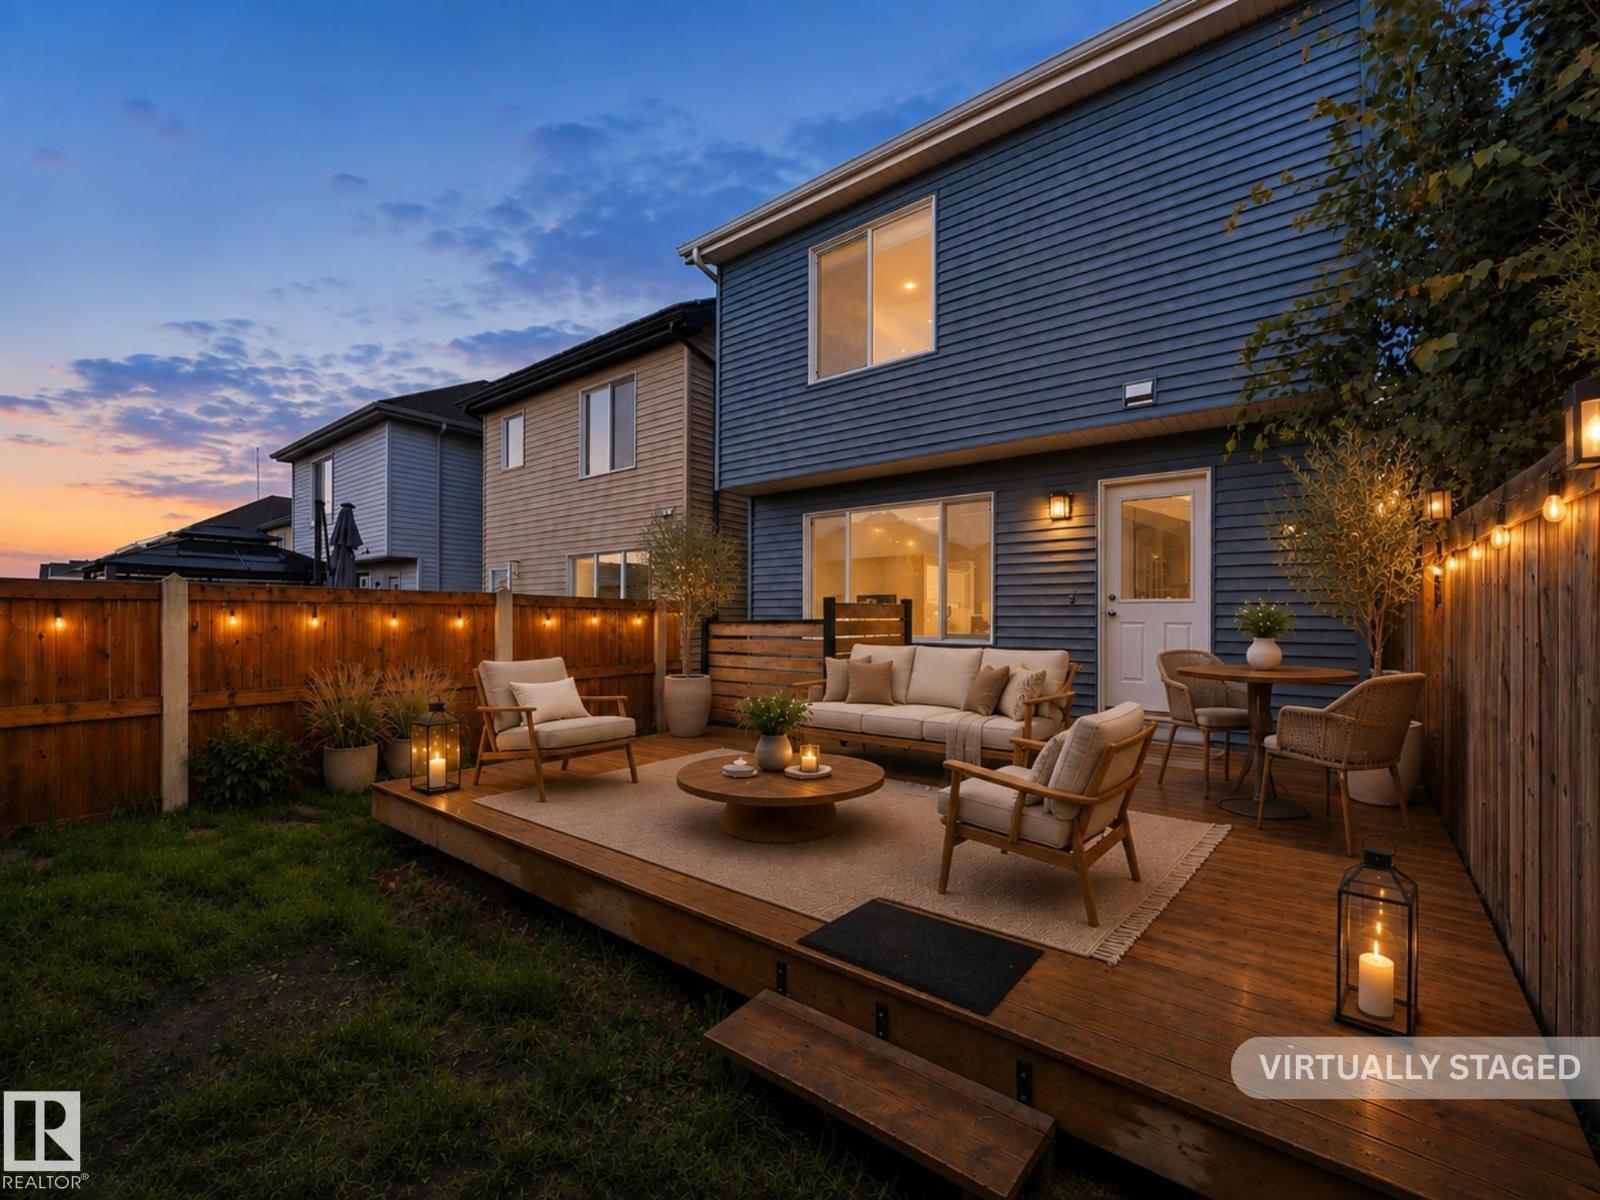
2801 Coughlan Green Gr Sw
Edmonton, Alberta T6W 3P1
Discover this beautifully maintained Belvedere by Brookfield Homes in the sought-after community of Chappelle Gardens! Offering just under 1,600 sq. ft., this 3-bedroom, 2.5-bath home features an open-concept layout with 9' ceilings, quartz countertops, full-height cabinetry, tile backsplash, laminate and tile flooring, and a cozy electric fireplace. Following the gorgeous curved staircase you'll find a spacious primary retreat with a walk-in closet and upgraded ensuite, plus the convenience of upper-floor laundry. The basement is undeveloped, providing a blank canvas to create additional living space tailored to your needs. Outside, enjoy a fully landscaped yard with a rear deck and double detached garage. Ideally located near parks, walking trails, schools, shopping, and the outstanding Chappelle Gardens Residents Association amenities, this move-in-ready home offers the perfect blend of comfort, style, and future potential. (id:58723)
The Good Real Estate Company
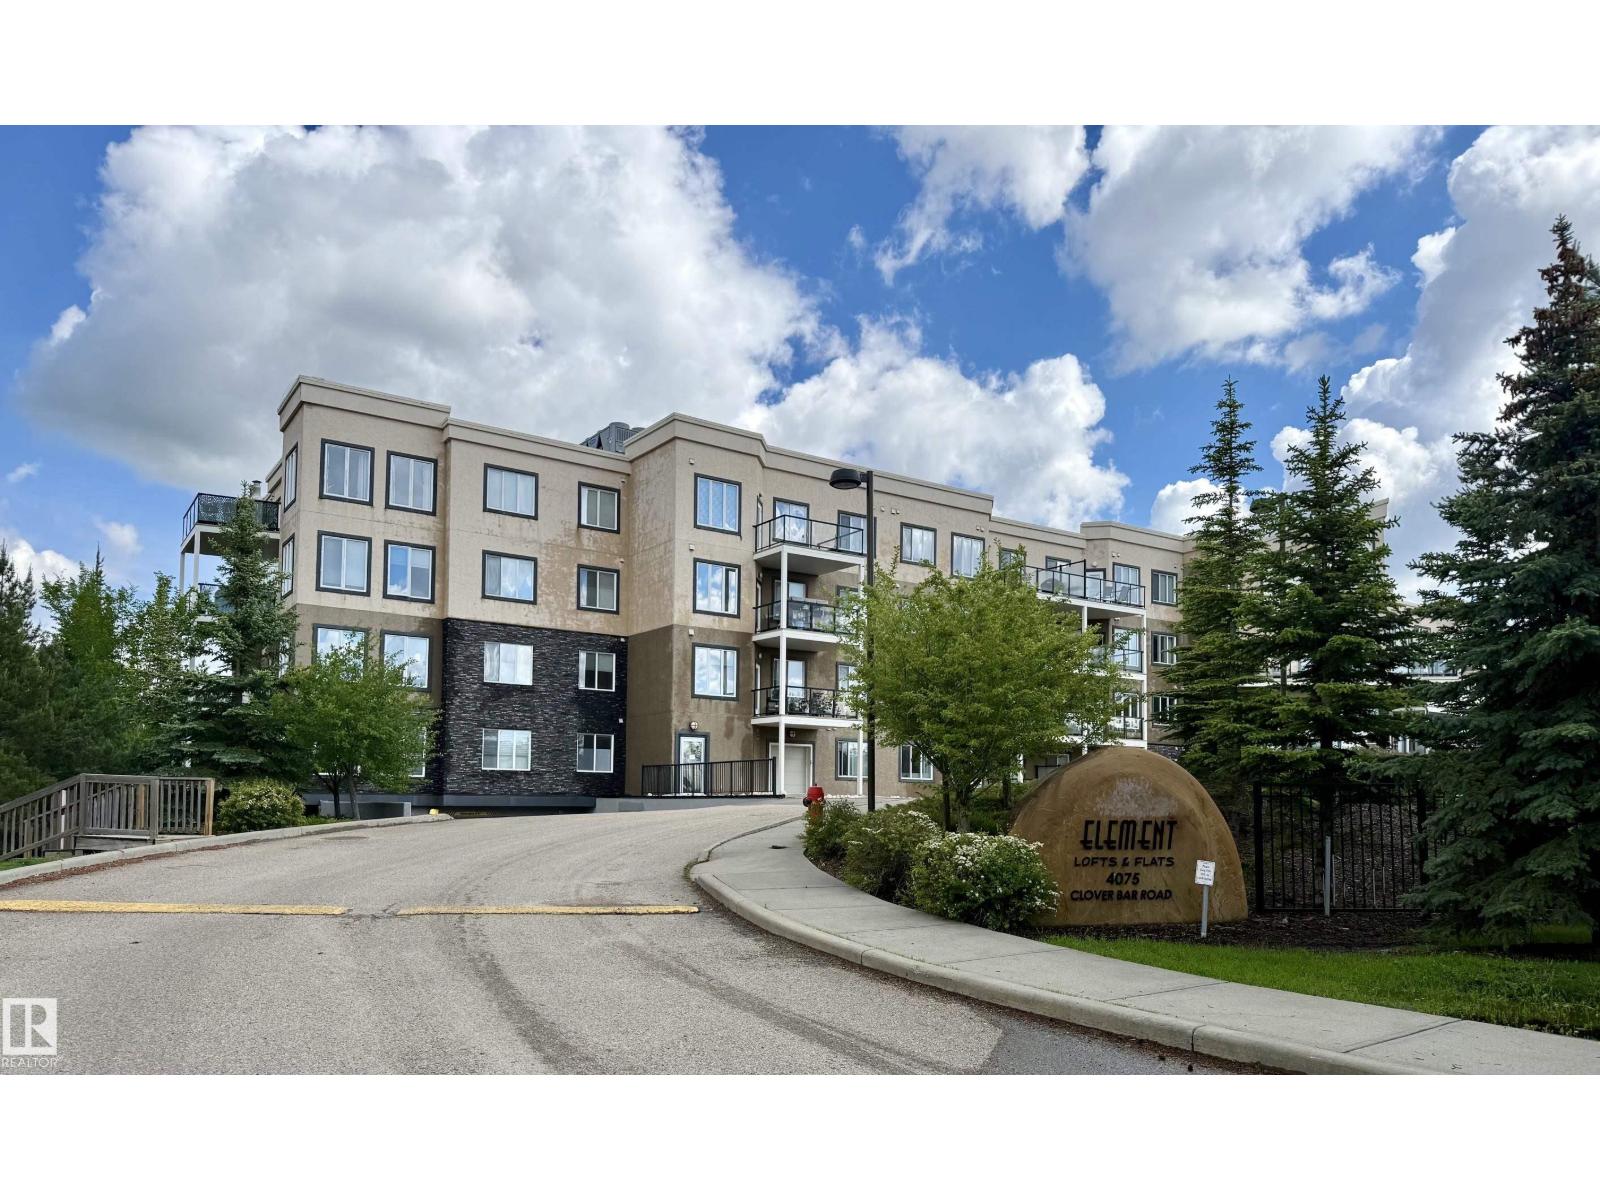
#207 4075 Clover Bar Rd
Sherwood Park, Alberta T8H 0R6
Elegant Element Lofts & Flats in Sherwood Park, backing onto an urban forest & trails. Leave the car parked - groceries, pharmacy and everyday services are just steps away via a year round maintained pedestrian route. This 2-bedroom, 2-bathroom home is immaculate & includes TWO TITLED PARKING STALLS & a storage cage. Open & bright; great room style, a peninsula style kitchen with eating bar & pantry, dining area & living room with access to the large, covered west facing balcony, in-suite laundry & storage. Additional features: Upgraded backsplash & stainless appliances, phantom screen, fresh paint, upgraded flooring, mirror closet doors, custom window coverings. Amenities: Stylish lobby with open staircase, fireplace & seating, loft with library & gathering area, carwash. No-smoking building, no age restriction, pet-friendy! A secure, well managed, perfectly located and move-in ready home, with very quick access to community hospital, Emerald Hills Shops, Hwy 16, Hwy 21, & Anthony Henday, (id:58723)
Royal LePage Prestige Realty
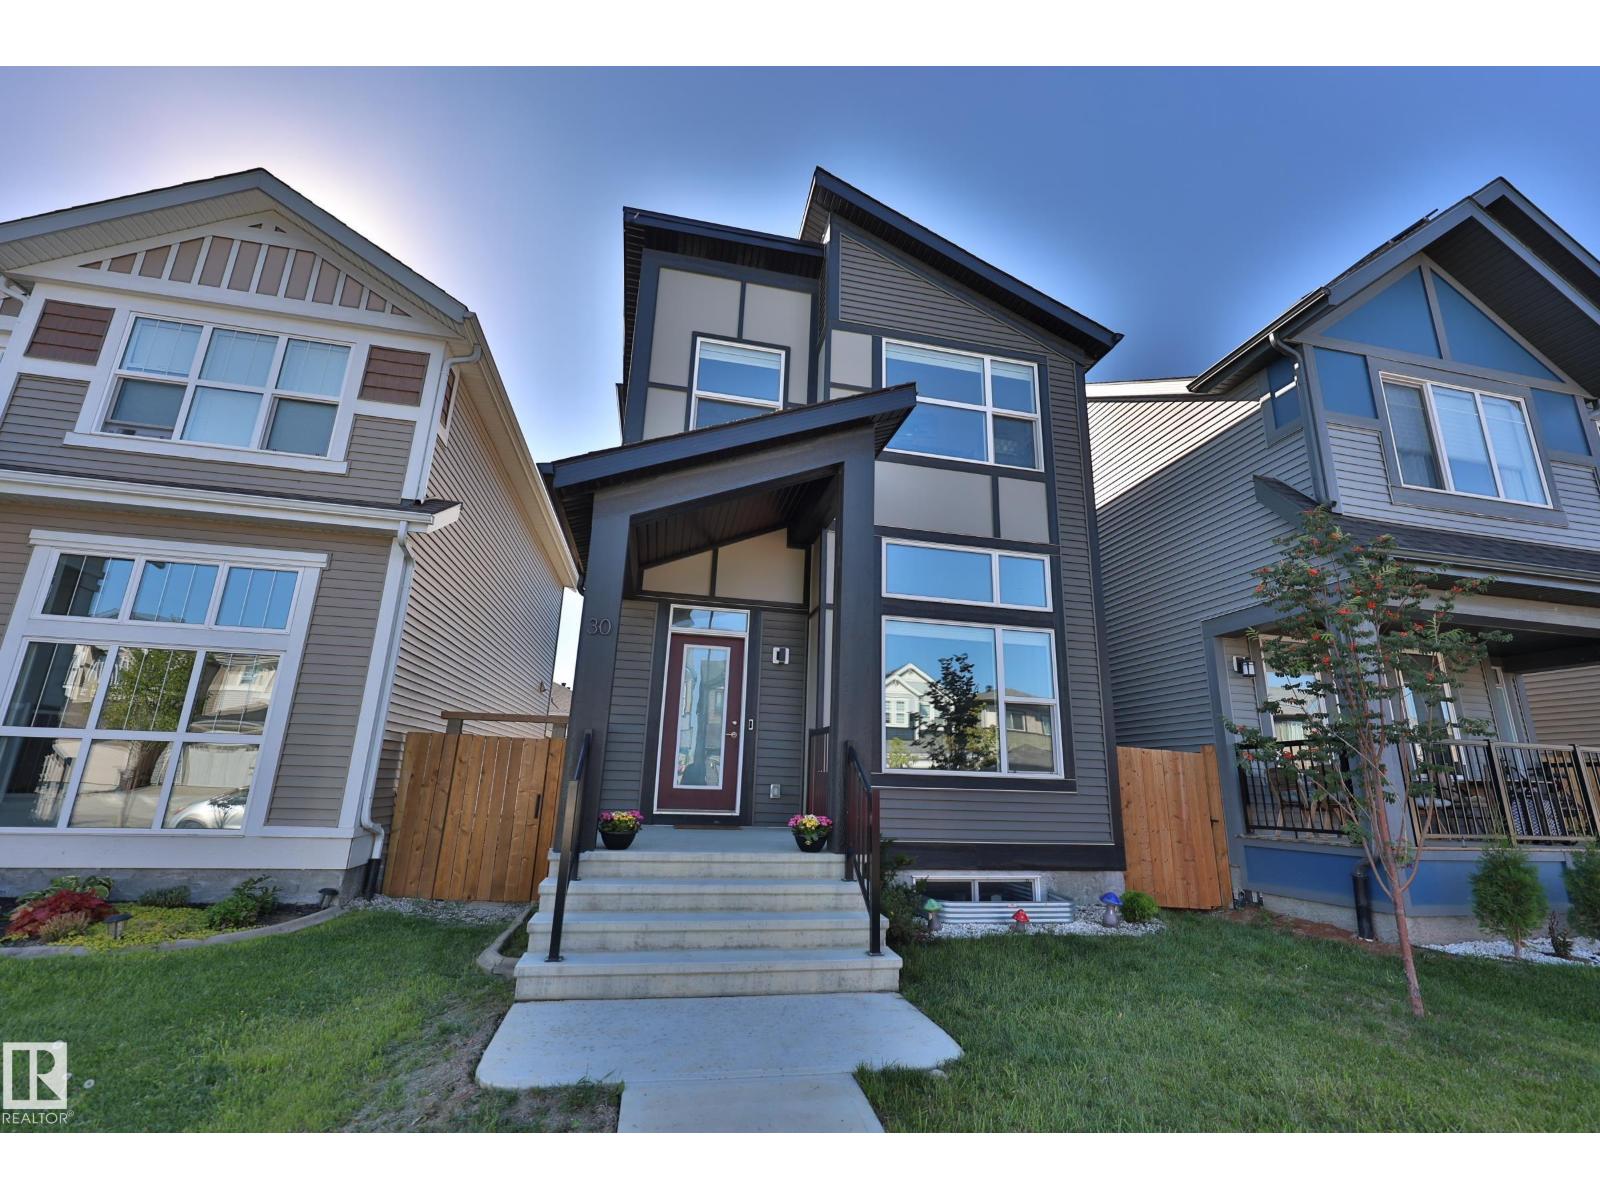
30 Nettle Cr
St. Albert, Alberta T8N 7Z8
BETTER THAN NEW and Move In Ready! Modern Architectural Designed home is ULTRA EFFICIENT with ALL OF THE LATEST TECH. Solar panels on the roof, upgraded insulation, HRV, tankless water heater, Heat Pump providing CENTRAL AIR CONDITIONING, Powered blinds plus a 20X22 HEATED GARAGE big enough for your truck. You enter into Soaring ceilings and a wall of windows that will TAKE YOUR BREATH AWAY. Spacious living room with space to relax. MADE FOR ENTERTAINING - U shaped kitchen with floor to ceiling cabinets, Quartz tops, eating bar, and Stainless steel appliances. Central Dining room CAN HANDLE ANY SIZE GROUP and table. Deck with room to BBQ at rear entry. Upstairs to the KINGS SIZE PRIMARY BEDROOM with full ensuite, walk in closet and LAUNDRY ROOM CONNECTED. Bedrooms 2 and 3 are similar in size with another full bath. BASEMENT IS READY FOR DEVELOPMENT, with rough in for a bathroom and ceilings high enough for a golf simulator. CLOSE TO SCHOOLS and easy access to Ray Gibbon Drive. AMAZING VALUE! (id:58723)
RE/MAX Elite
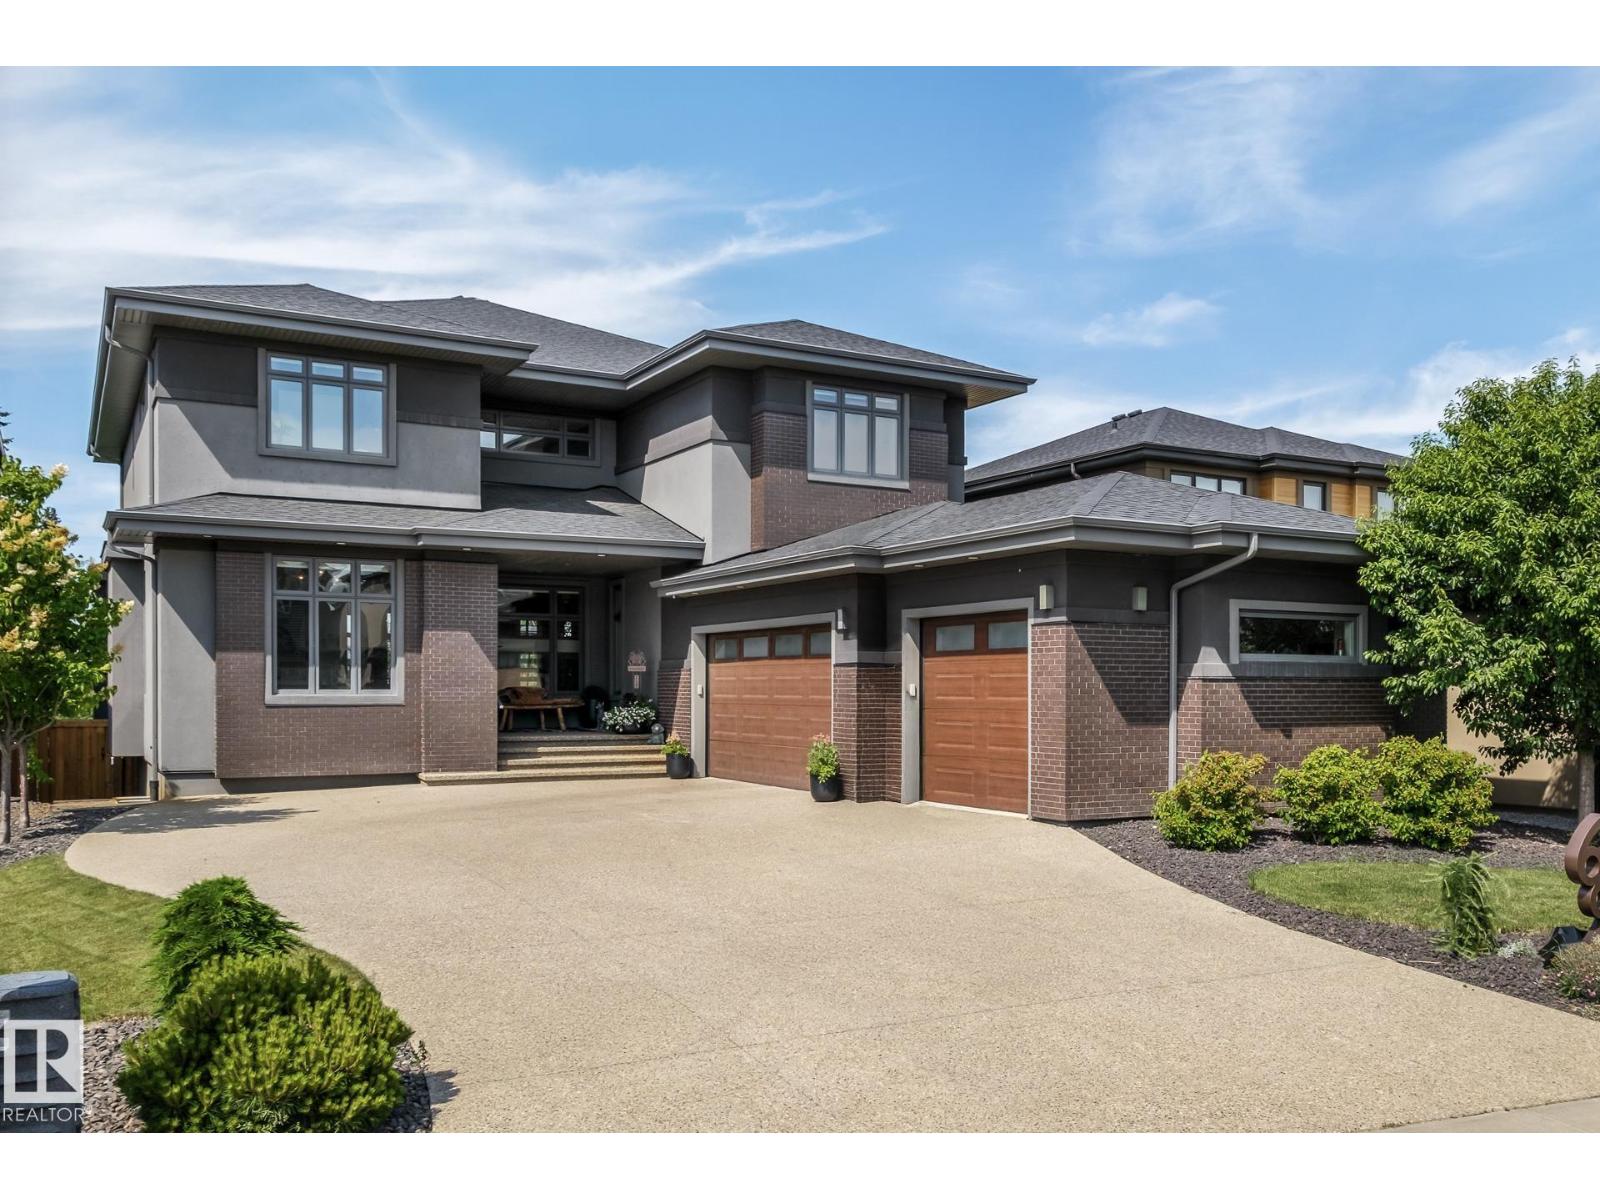
699 Howatt Dr Sw
Edmonton, Alberta T6W 3K3
Exceptional former Ace Lange Showhome offering over 5,400 sq ft of finished living space with a fully finished walkout backing onto the Whitemud Ravine in prestigious Hays Ridge. This stunning home features 4 bedrooms, main floor office, den, 4.5 baths & a heated triple garage. The chef-inspired kitchen boasts Sub-Zero & Wolf appliances, walk-in pantry & wet bar with wine cooler. Soaring 10' ceilings & expansive windows capture incredible ravine views, complemented by a main-floor deck & upper balcony. The luxurious primary retreat features a spa-inspired ensuite & walk-through closet, while 2 additional upstairs bedrooms each offer ensuites. The walkout basement includes a bedroom, den, full bathroom, reading nook, spacious rec room & wet bar opening to a beautifully landscaped yard with $60K+ invested. Radiant floor heat in the garage, primary ensuite & basement, Kinetico water softener & radon prevention system complete this remarkable home just steps from Jagare Ridge Golf Course. (id:58723)
The Good Real Estate Company
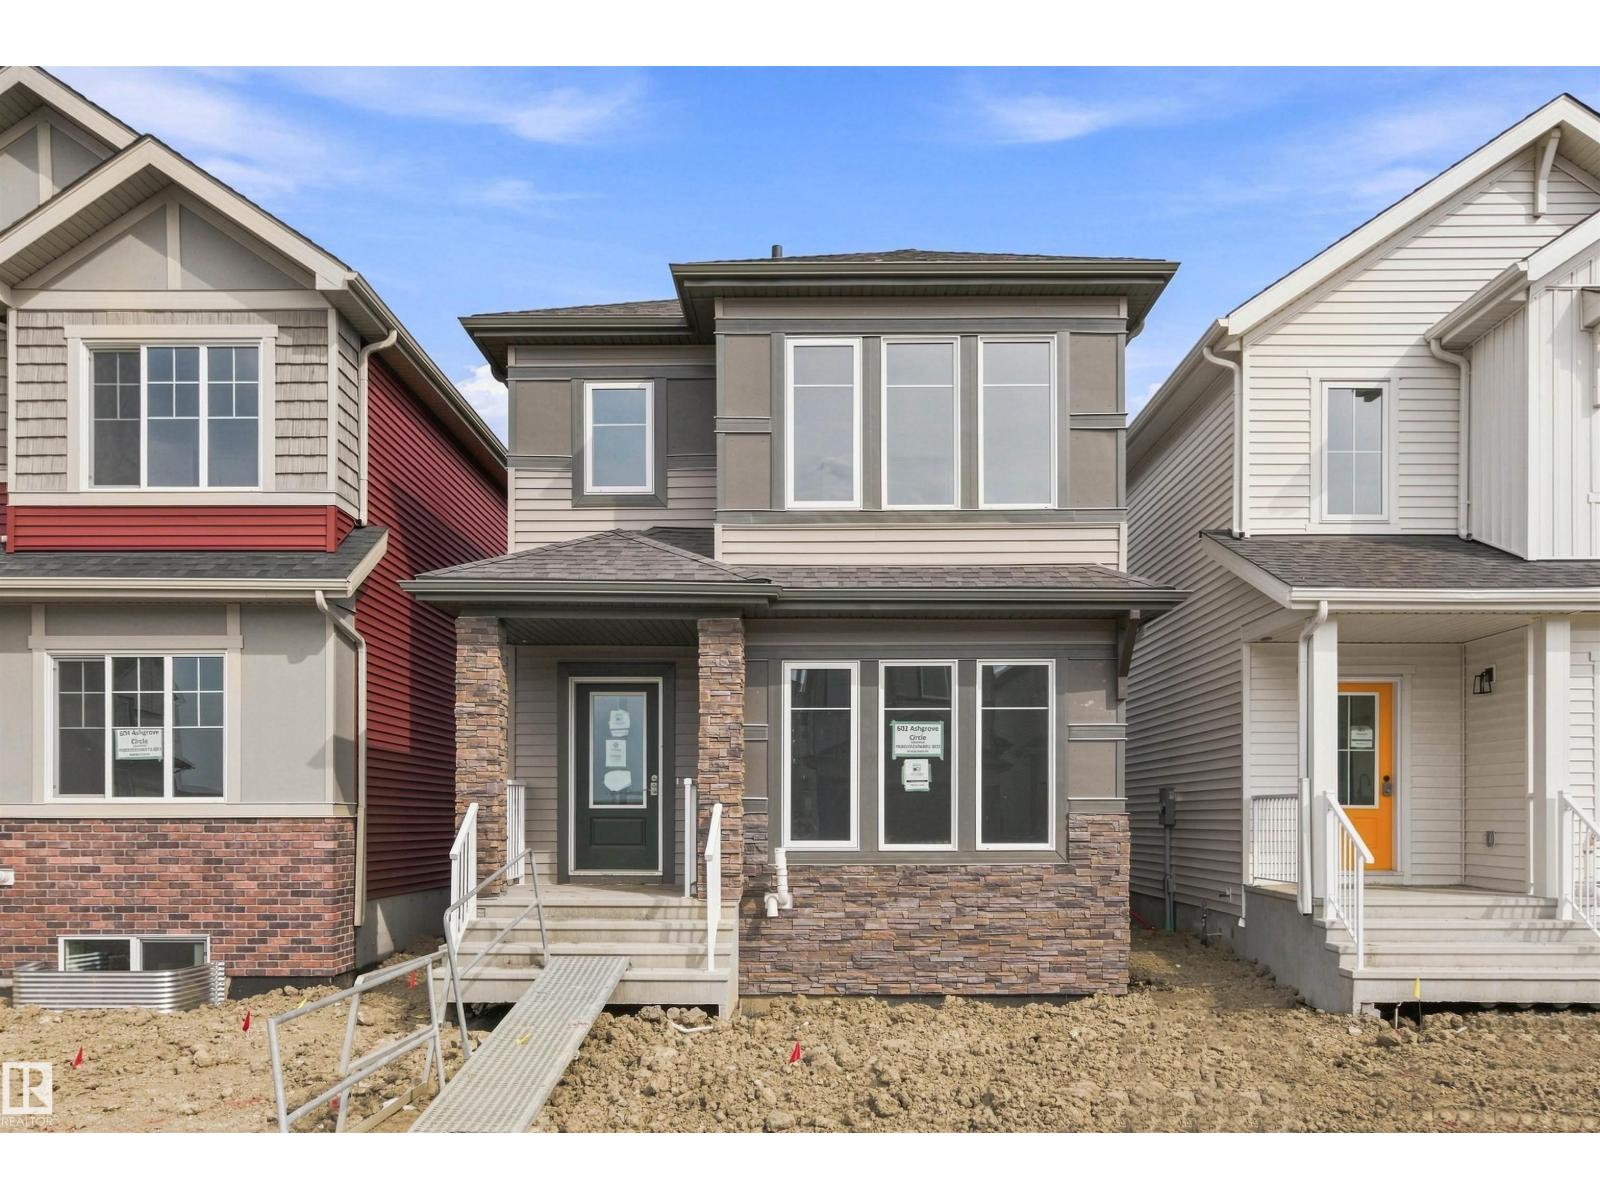
602 Ashgrove Ci
Leduc, Alberta T9E 0K8
Located in the vibrant Anderson community of Leduc, residents enjoy scenic walking paths, nearby parks, and convenient access to schools, shopping, recreation, and major commuter routes. This 'Dover-Z' single family home offers the perfect blend of comfort and style. Spanning approx. 1690 SQFT. As you step inside, you'll be greeted by a welcoming main floor that seamlessly integrates the living, dining, and kitchen areas + a den. Abundant natural light flowing through large windows highlights the elegant laminate and vinyl flooring, creating a warm atmosphere for daily living and entertaining. Upstairs, you'll find a bonus room & 3 spacious bedrooms that provide comfortable retreats for the entire family. The primary bedroom is a true oasis, complete with a 4 pc ensuite bathroom for added convenience. PLUS A SEPARATE SIDE ENTRANCE & $5000 BRICK CREDIT! **PLEASE NOTE** PICTURES ARE OF SIMILAR HOME; ACTUAL HOME, PLANS, FIXTURES, AND FINISHES MAY VARY AND ARE SUBJECT TO CHANGE WITHOUT NOTICE. (id:58723)
Century 21 All Stars Realty Ltd