Hurry Home

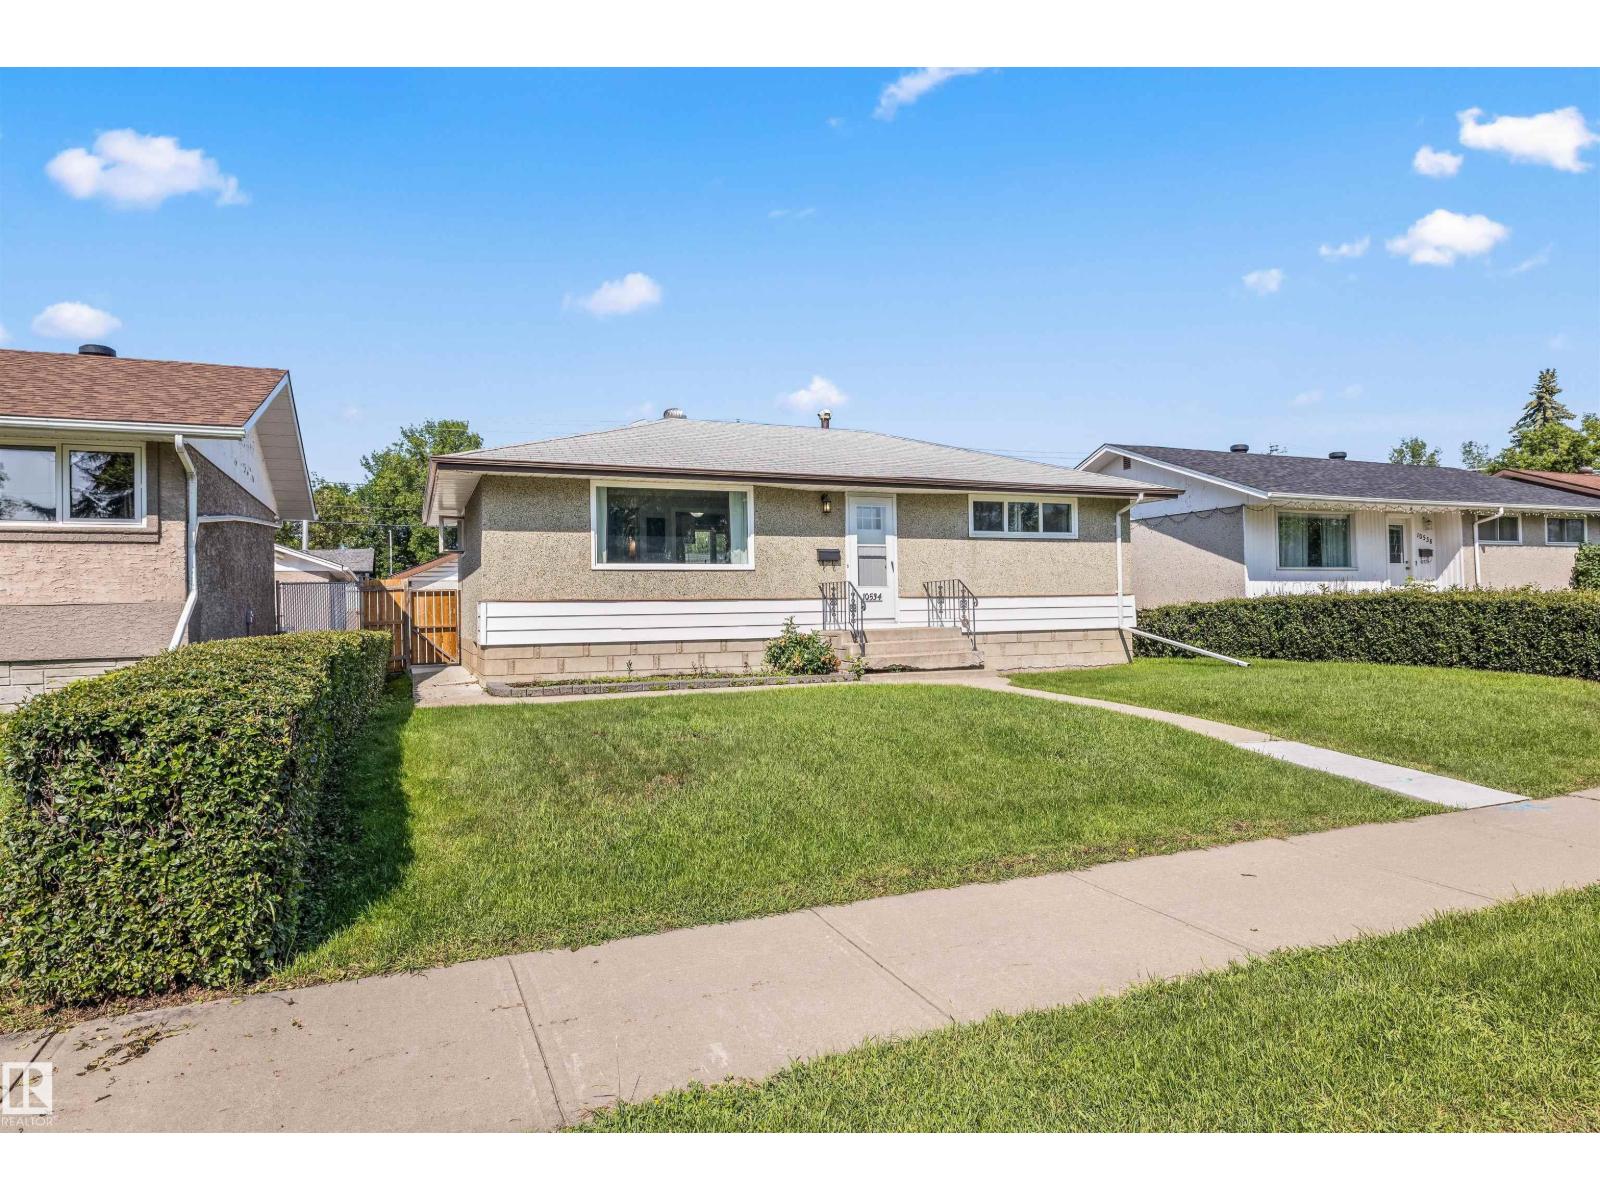
10534 163 St Nw
Edmonton, Alberta T5P 3P1
Welcome to Britannia Youngstown! This well-maintained bungalow offers a functional layout, a fully finished basement, and valuable improvements for added comfort and peace of mind. The bright living and dining areas create an inviting space, while the kitchen offers practical everyday functionality. Notable upgrades include 2x6 exterior wall framing with appropriate insulation to support improved energy efficiency, along with a newer hot water tank, exterior concrete work, and regrading completed within the past five years. Outside, enjoy a fenced backyard, additional parking, and an oversized detached garage. Conveniently located near schools, parks, playgrounds, shopping, transit, Fred Broadstock Outdoor Pool, and Mayfield Dinner Theatre, with easy access to major roadways, West Edmonton Mall, and downtown. A fantastic opportunity to enjoy a versatile home in an established community! (id:58723)
Real Broker
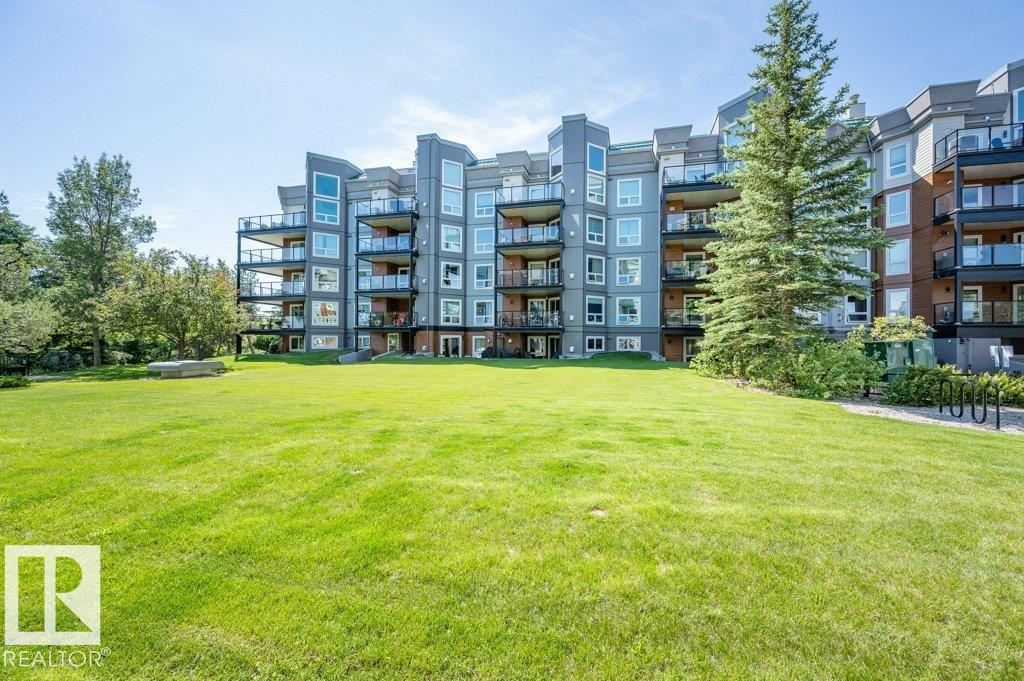
#305 7839 96 St Nw
Edmonton, Alberta T6C 4R4
Welcome to this bright and spacious south-facing 2-bedroom, 2-bathroom condo in the sought-after Creekside building, ideally located in the heart of Ritchie. This open-concept floor plan features a well-appointed kitchen with abundant cabinet and counter space, stainless steel appliances, tile backsplash, and a cozy gas fireplace in the living room. The generous primary bedroom includes a private ensuite, while the second bedroom and full bath offer excellent flexibility for guests or a home office. Enjoy the convenience of in-suite laundry, a covered balcony, and a titled underground parking stall. Creekside also offers fantastic amenities including a fitness room, social room, and guest suite. Just steps from Mill Creek Ravine and minutes to Whyte Avenue's popular cafés, restaurants, shopping, and transit, this is urban living at its finest! (id:58723)
RE/MAX Excellence
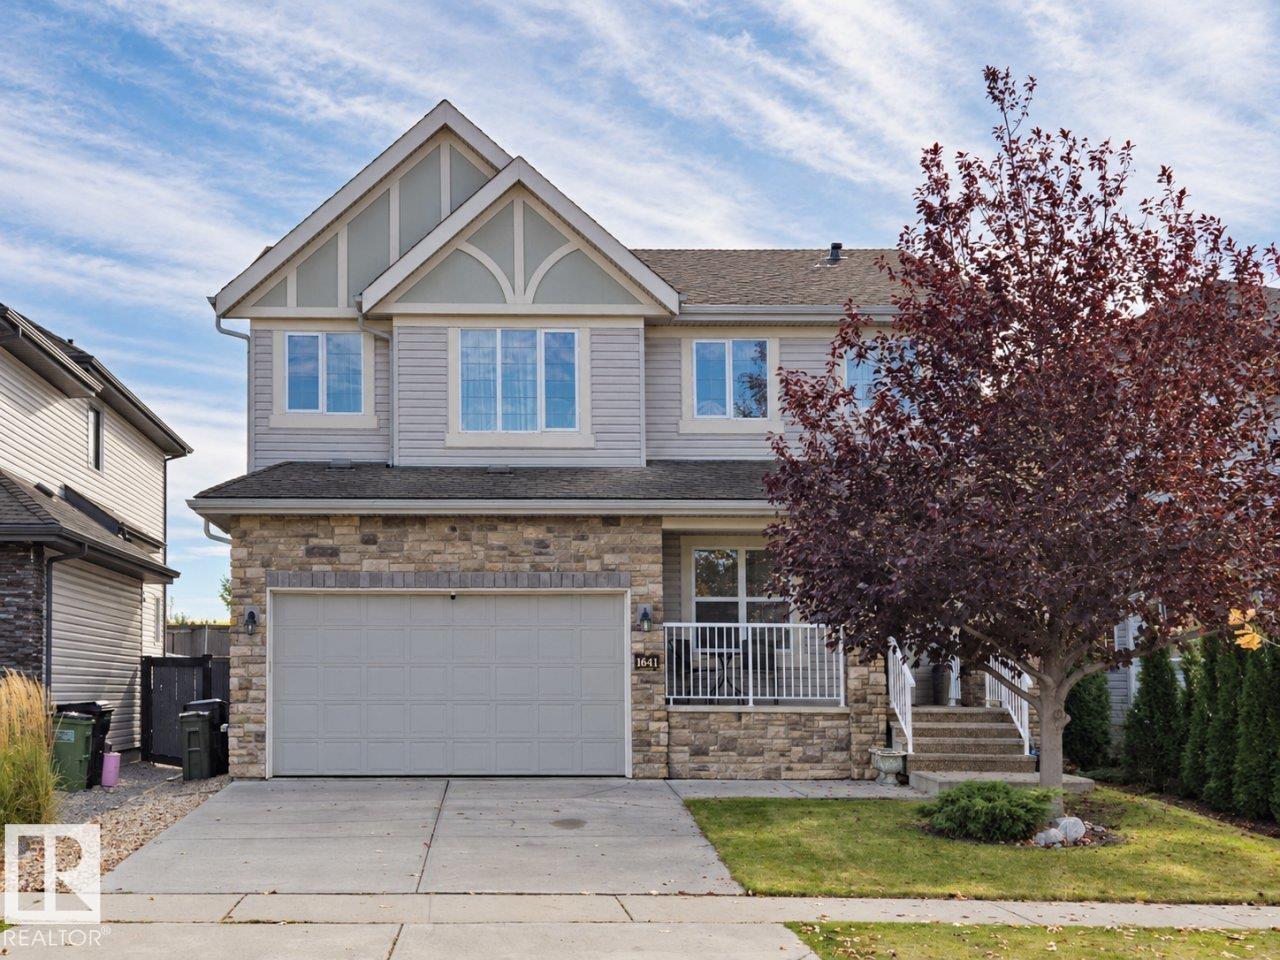
1641 Malone Wy Nw
Edmonton, Alberta T6R 0H4
Welcome to prestigious Magrath Heights! Ideally situated beside Magrath Park-the highest point in southwest Edmonton. This single-owner home sits on an elevated lot with a sunny south-facing backyard and partial city views. Main floor features bright 9-ft ceilings, rich hardwood flooring throughout, a versatile den/dining room, and an open-concept living space filled with natural light. The kitchen boasts a granite-island, stainless steel appliances, and ample cabinetry. Upstairs, discover three spacious bedrooms and a bonus room. Primary suite with a 5-piece ensuite and walk-in closet. Outside, the landscaped yard features two beautiful retaining wall gardens and a lush green space-perfect for enjoying elevated views. Conveniently located near top-rated Nellie Carlson School, parks, ravine, ponds, walking trails and shopping, this cherished home has been lovingly maintained by its original owner for wonderful years. (id:58723)
Homes & Gardens Real Estate Limited
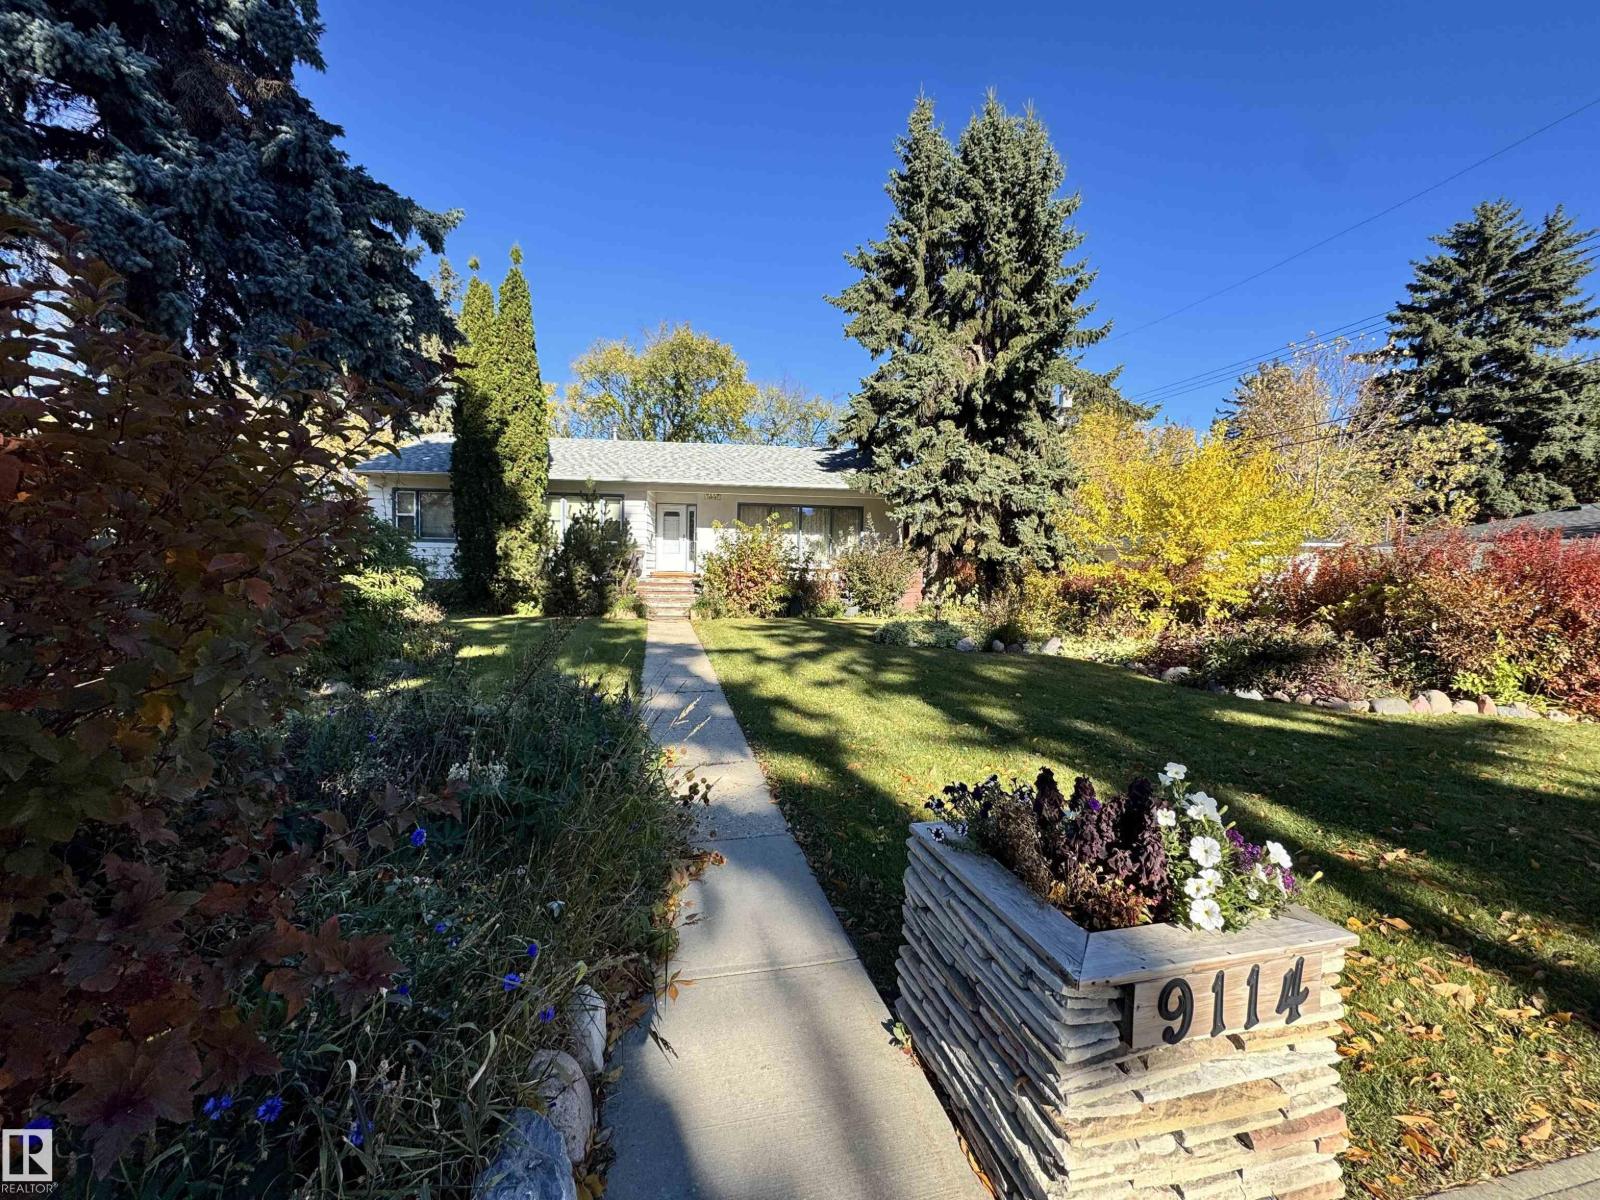
9114 120 St Nw Nw
Edmonton, Alberta T6G 1X7
Located in the desirable community of Windsor Park. This bungalow offers excellent potential for homeowners and anyone who wants a chance to renovate and add value. It features three bedrooms upstairs and two additional bedrooms downstairs two bathrooms and 2 cozy wood-burning fireplaces and plenty of space and versatility. Enjoy the backyard, perfect for entertaining family, and friends. This sought after location is walking distance to the University of Alberta, Hawrelak Park, golf courses and the river valley. (id:58723)
Jaffer Realty Inc
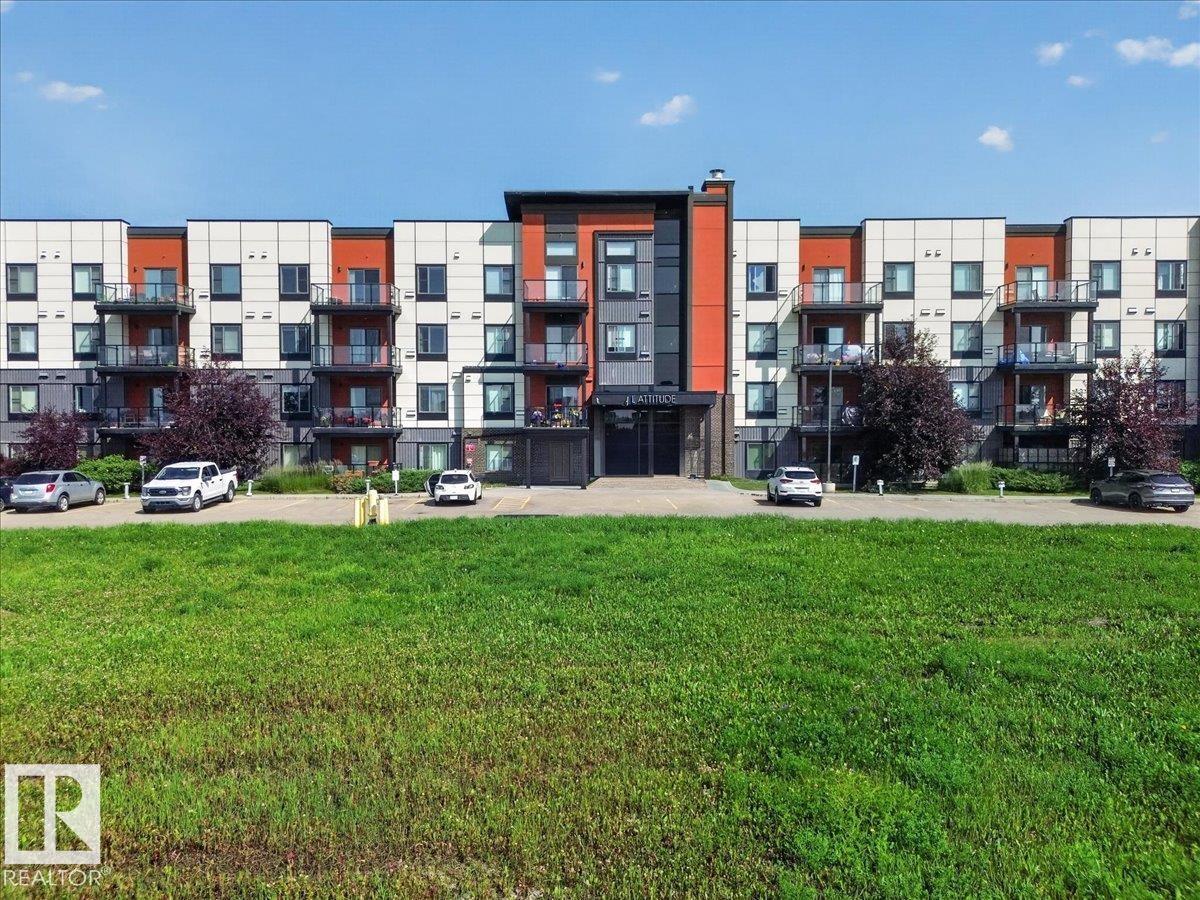
106 320 Ambleside Li Sw Sw
Edmonton, Alberta T6W 0V4
Welcome to Unit 106 at 320 Ambleside Link SW! This bright and well-maintained 2-bedroom, 2-bathroom condo offers the perfect blend of comfort and convenience. The open-concept layout features high ceilings, a spacious kitchen with a walk-in pantry. granite countertops and built-in desk, plus fresh paint and new carpet. The primary suite includes a walk-through closet leading to a private 3-piece ensuite, while the second bedroom is ideally located next to the 4-piece main bath. Enjoy the convenience of in-suite laundry, a southwest-facing private balcony with a natural gas BBQ hookup, and two titled parking stalls—one heated underground with a storage cage and one surface stall. Building amenities include a fitness room, social room, and guest suite. Condo fees include everything except power and internet. Just steps from shopping, restaurants, walking paths, and everyday amenities. Move-in ready and waiting for you! (id:58723)
Century 21 Masters
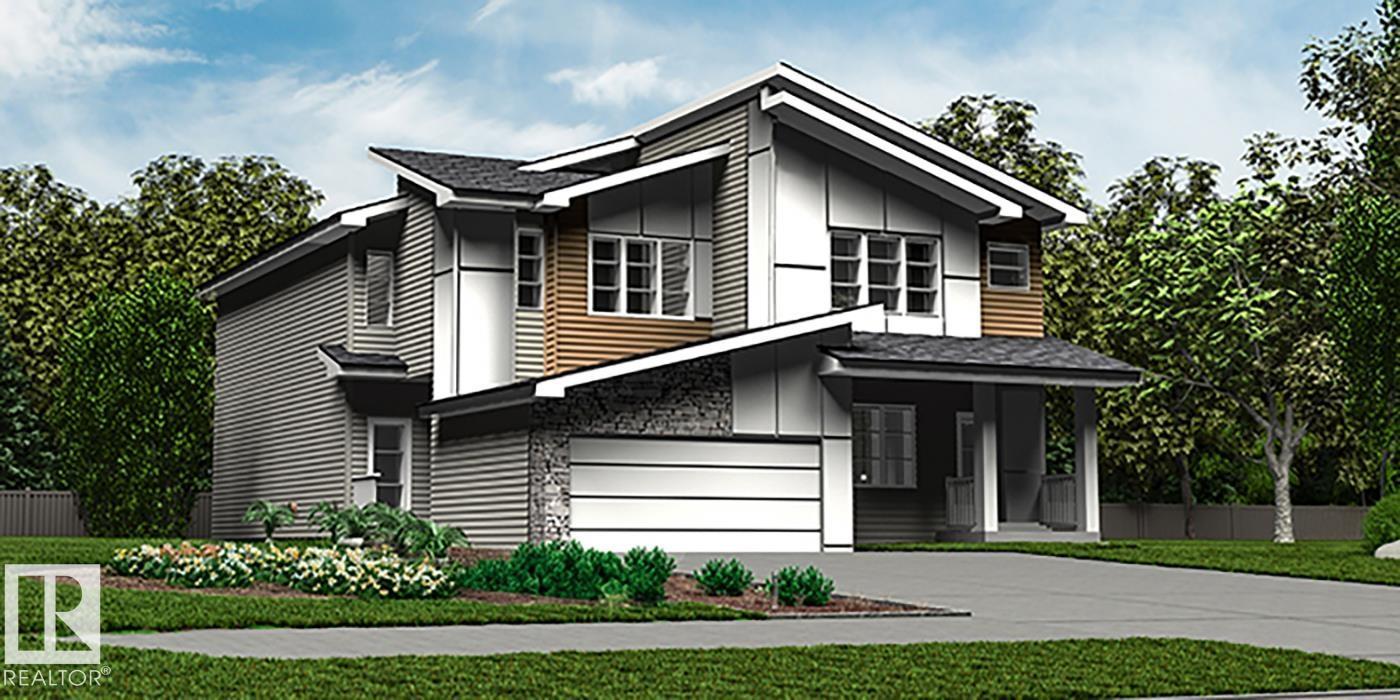
2032 Callihoo Li Sw
Edmonton, Alberta T6W 4W4
Elegant duplex designed for modern living w/ dbl attached garage, 2.74 m ceilings, LVP flooring thru main, upgraded railings & brushed nickel plumbing/lighting fixtures. Spacious foyer flows past convenient 2-pce bath into open-concept great rm, kitchen & dining area, ideal for everyday living or entertaining. Kitchen features central island w/ quartz counters, Silgranit undermount sink & flush eating ledge, plus full-height tile backsplash, OTR microwave, soft-close cabinet doors/drawers & corner pantry for added storage. Rear great rm is bright w/ lrg windows, sliding patio door, cozy FP & nook adding warmth and comfort. Upstairs offers expansive primary suite w/ W/I closet & spa-inspired 4-pce ensuite incl dbl sinks & glass-enclosed shower. Two addl bdrms provide generous space for family or guests, plus central 3-pce bath, convenient laundry rm & flexible bonus rm ideal for office, playroom or media space. Bsmt rough-in pkg & 2nd laundry rough-in incl. (id:58723)
Exp Realty
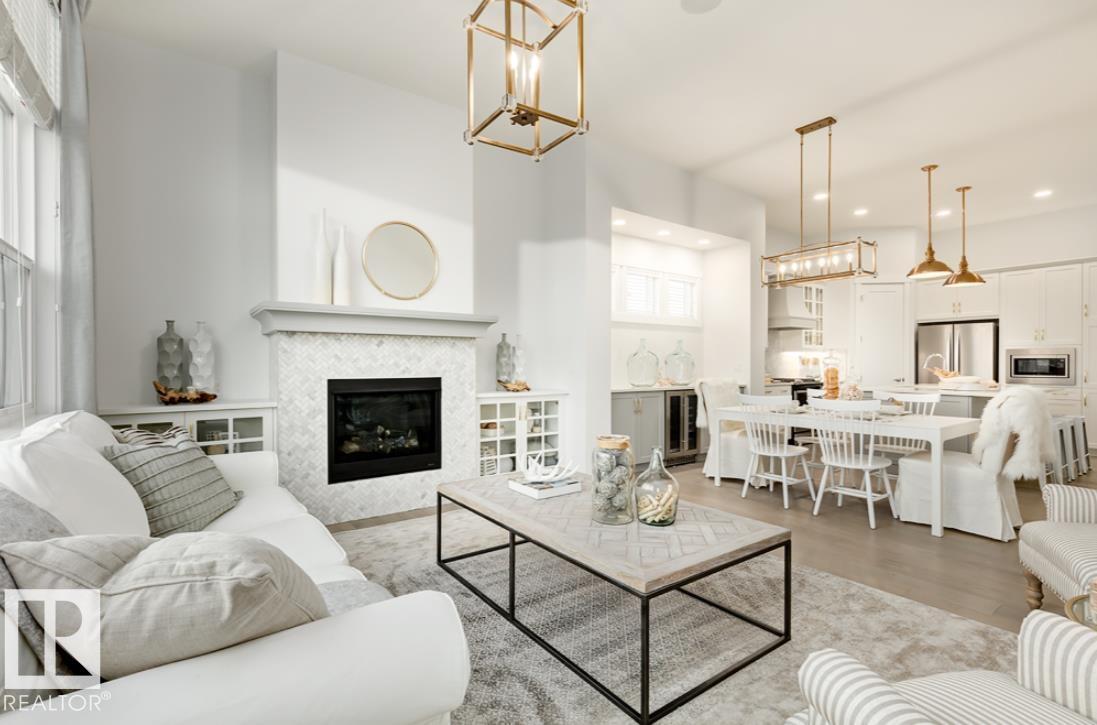
108 Redpoll Wynd
St. Albert, Alberta T8N 8G4
Low-maintenance living meets effortless luxury bungalow villa with zero condo fees! Featuring 2 bedrooms plus a flex room & 2.5 bathrooms. Kitchen, nook and great room feature 10' ceilings. The main living area features a great room w/ a ceiling-height tile fireplace & a light-filled eating nook framed by a 5’x2’ picture window. The kitchen showcases 39” upper cabinets w/ crown moulding, quartz countertops, upgraded backsplash, cabinet panel hood fan, built-in microwave, pot & pan drawers, undermount sink with pulldown faucet, & an upgraded island with a gable back. Soft-close cabinetry extends throughout, including the dedicated laundry room w/ 30” uppers. The primary suite offers a bank of drawers in the ensuite. Iron spindle railing leads to a 9’ ceiling developed basement with a 2-zone heating system & 200-amp panel. Outside, enjoy premium siding, address plaque, sealed driveway, ground-level deck w/ aluminum railing, and complete front & back landscaping. (id:58723)
Real Broker

#155 2096 Blackmud Creek Dr Sw
Edmonton, Alberta T6W 0G1
Welcome to Traditions at Southbrook! This bright and inviting 1,072 sq. ft. condo offers an open-concept layout with two bedrooms and two full bathrooms. A corner fireplace adds warmth to the living room, while air conditioning provides added comfort. Enjoy the convenience of in-suite laundry and storage, plus one titled underground parking stall and additional storage. Conveniently located close to amenities, this condo brings comfort and everyday convenience together. (id:58723)
Smartpro Realty
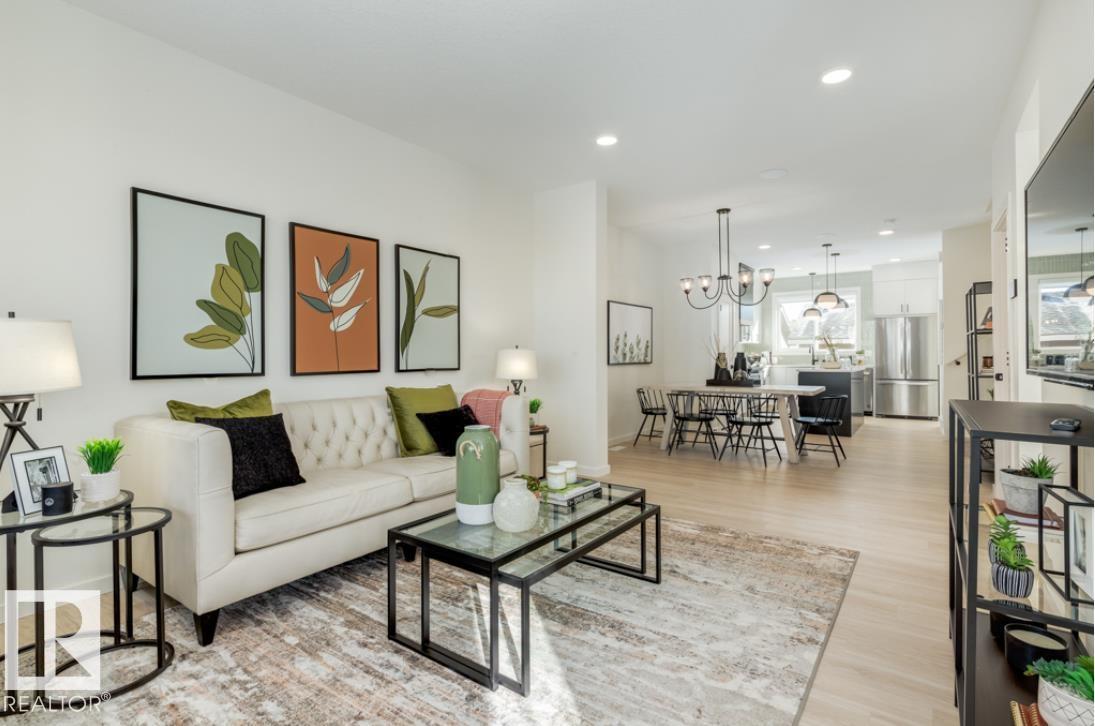
2040 194 Street Nw
Edmonton, Alberta T6M 3M7
Step into elevated living in the highly desirable community of River’s Edge! This Green Built Certified striking 2-storey, 3-bedroom, 2.5-bathroom home seamlessly blends modern luxury, high-end finishes, and unmatched versatility. The chef-inspired kitchen serves as the ultimate centerpiece, featuring 39” upper cabinetry, pot and pan drawers, a chimney hood fan, a premium Silgranit sink, and stylish pendant lighting over the island. Enjoy quartz countertops throughout and double vanity sinks in the main ensuite. Complete with the Virtuo Home Concierge service, daily living is effortless. Outdoors, enjoy summer hosting with a BBQ gas rough-in and a spacious garage pad. The real highlight is the private side entrance with a concrete walkway, a basement featuring soaring 9’ ceilings, two windows, and pre-installed drains for a future kitchen, laundry, and washroom, ready for your custom design! (id:58723)
Real Broker
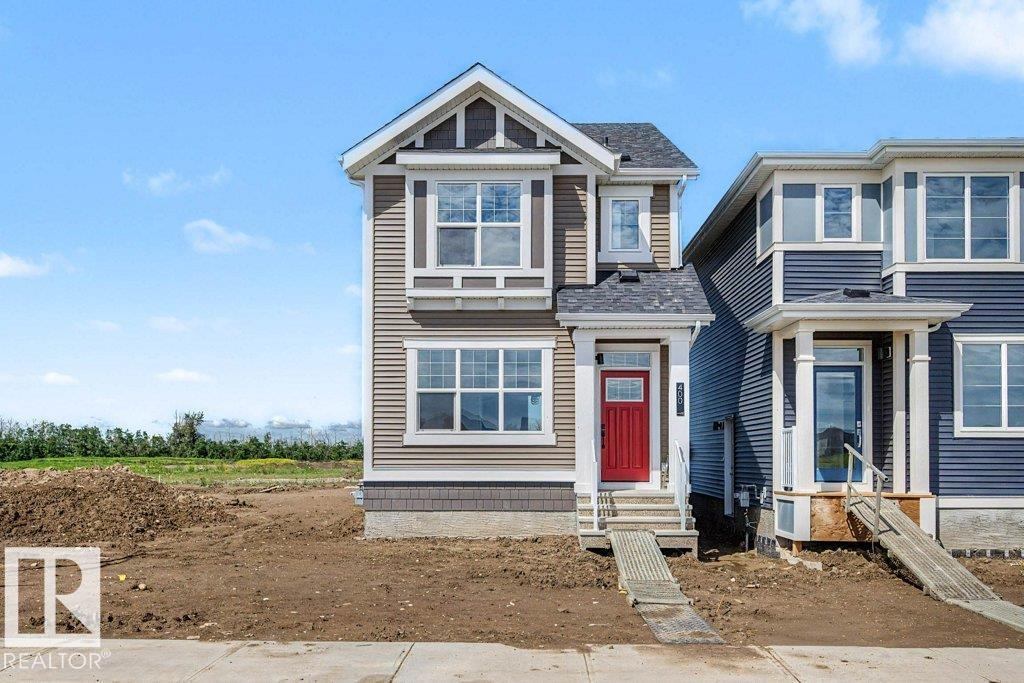
400 Stiles Way
Leduc, Alberta T9E 0Y9
Welcome to the Finley by Homes by AVI in the desirable community of Southfork, Leduc! This Green Built Certified brand-new 2-storey home offers 1,409 sq. ft. of thoughtfully designed living space with 3 bedrooms and 2.5 bathrooms. The bright, open-concept main floor features 9' ceilings, luxury vinyl plank flooring, quartz countertops throughout, and a functional layout ideal for everyday living. A separate side entrance provides future development potential, while the tankless hot water system and 200-amp electrical service add modern convenience. The appliance package, including kitchen and laundry, is already included. Outside, enjoy full front and rear landscaping plus an 18' x 20' rear garage pad. Move-in ready and located close to parks, schools, walking trails, shopping, and all amenities, this home offers exceptional value in a growing community. (id:58723)
Real Broker
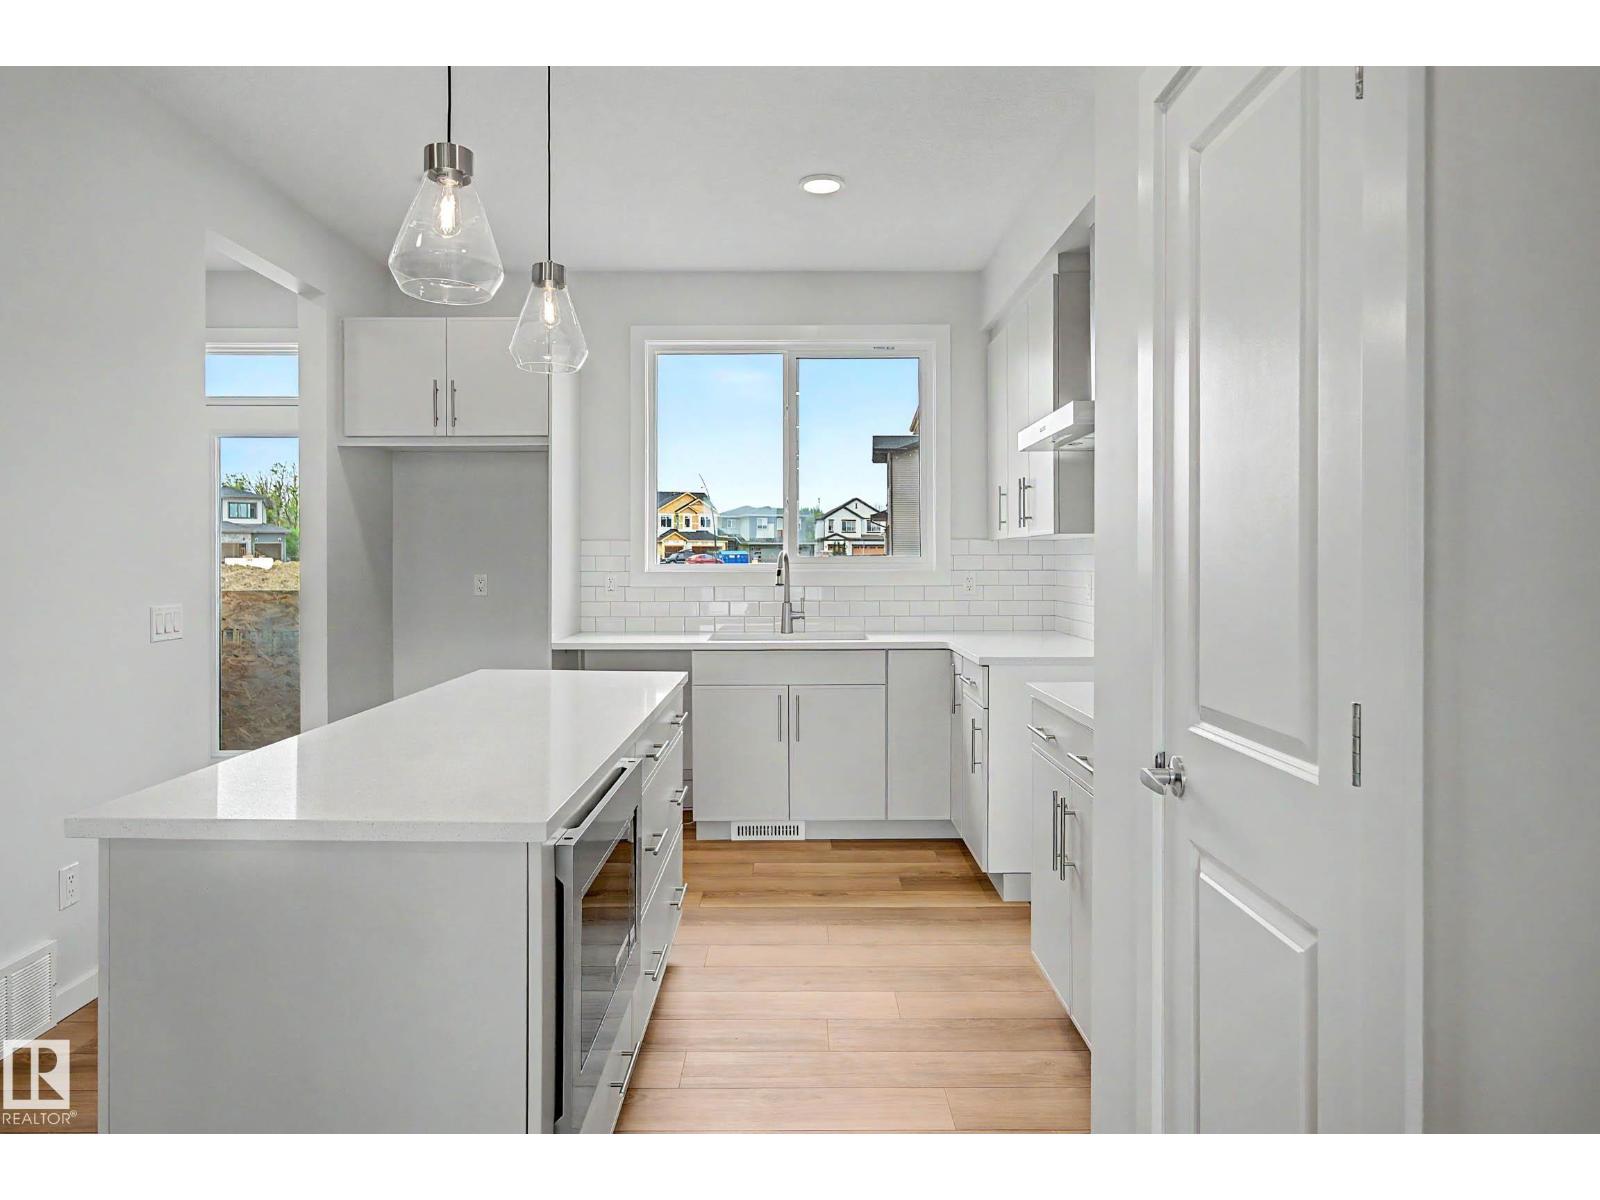
21120 25 Ave Nw
Edmonton, Alberta T6M 3H1
Welcome to The Sasha by Homes By Avi—an exceptional, Green Built Certified brand-new two-story masterpiece designed for luxurious comfort. Nestled in the highly sought-after community of The Uplands at Riverview, this home is surrounded by serene, tree-lined ravines, lush green spaces, and scenic walking trails. Inside, discover a flawless open-concept layout elevated by 9’ ceilings and premium granite countertops. The chef’s kitchen boasts a center island with a siligranite sink, a chic chimney hood fan, a built-in microwave, and an appliance allowance. Work from home seamlessly in the main-floor pocket office and relax in the upper-level loft. Upstairs also features a convenient laundry closet and three spacious bedrooms, including a private owner's suite with a large walk-in closet and 3-piece ensuite. Bonus Feature: A separate side entrance leads to a 9’ ceiling basement! Full landscaping and blinds. (id:58723)
Real Broker
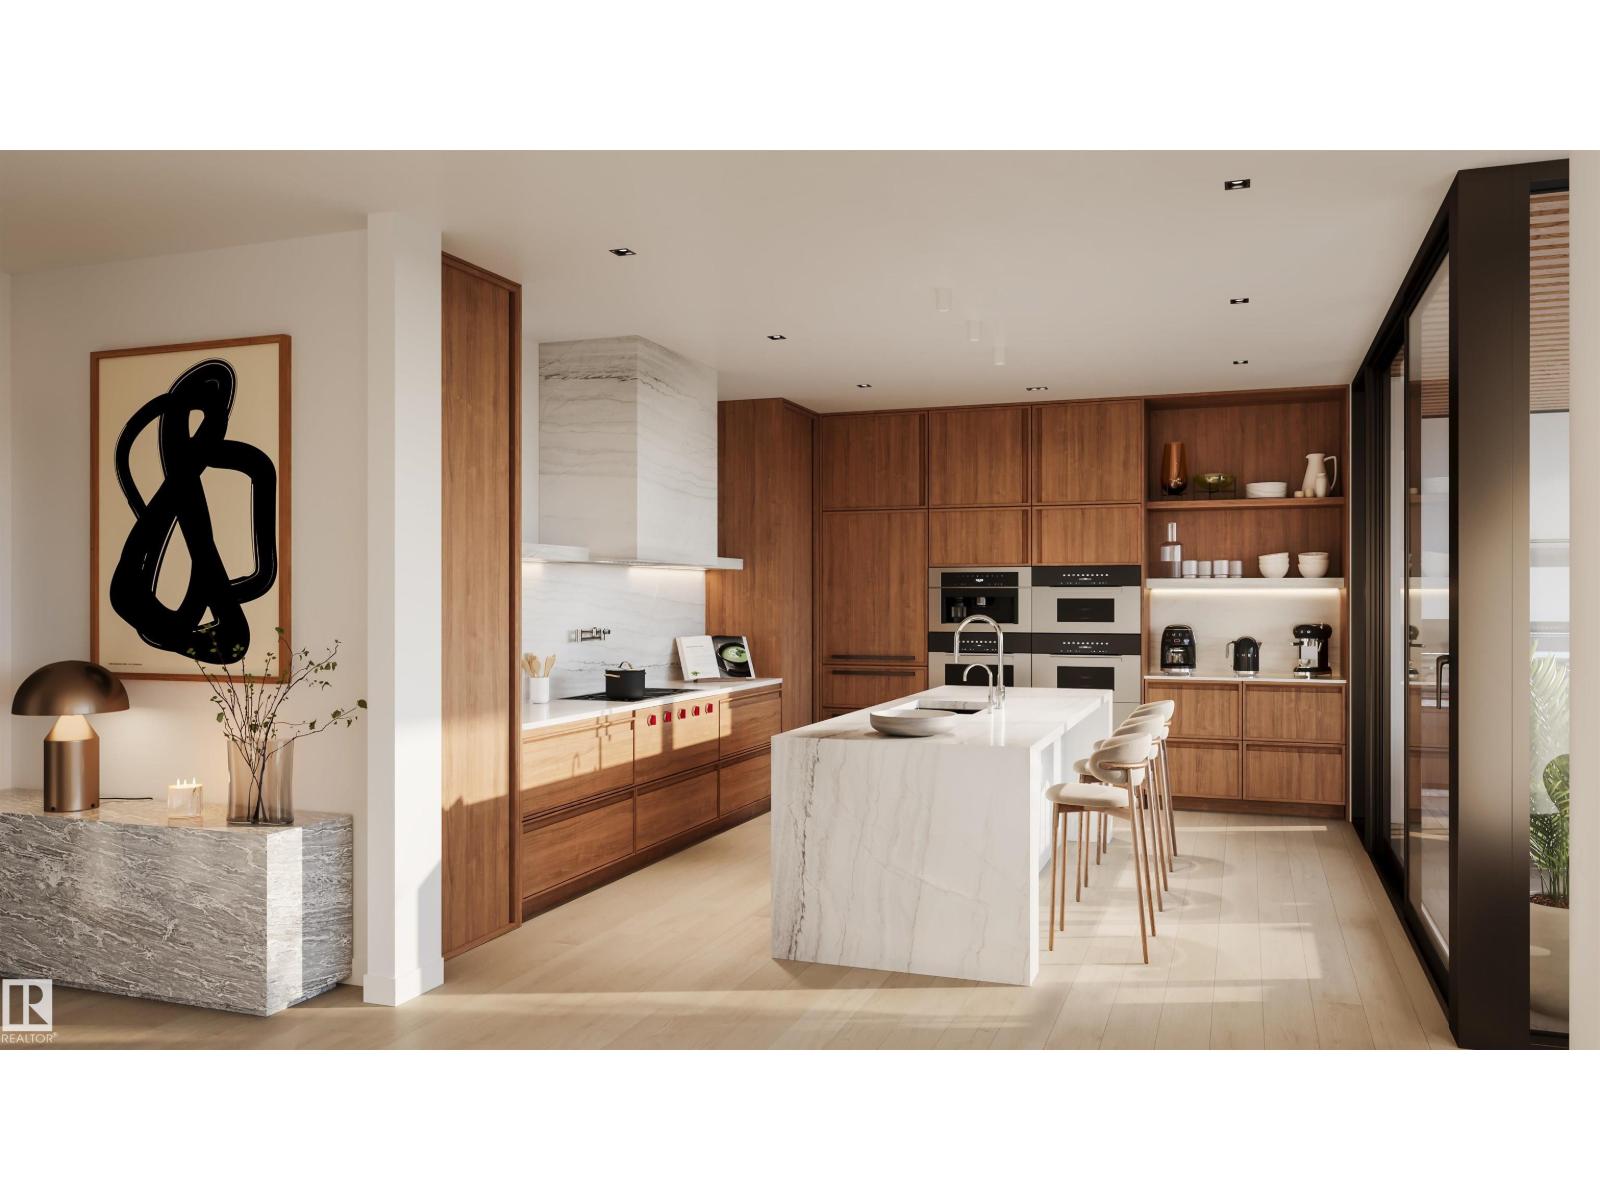
#901 10143 Clifton Pl Nw
Edmonton, Alberta T5H 0E7
Perfectly set between elegant Old Glenora and High Street, The Clifton promises the very best our city has to offer. Imagined by Autograph and designed by McKinley, The Clifton provides 12 floors of expansive estates, rich interiors, and spectacular panoramic views. A symbol of exceptional design and extraordinary living through its craft, timeless architecture and landmark location. The statuesque modern silhouette is home to a small community of estates featuring unobstructed views of the River Valley. With a purposely designed street-facing façade, discreet entrance, and private concierge service, The Clifton offers seclusion and intimacy second to none. Estate F comprises over 1700 sqft of the finest craftsmanship. This two bedroom residence commands the 9th floor and offers unobstructed views through its floor to ceiling windows. Owners are presented with the opportunity to put their custom stamp on their residence by selecting their interior finishings. Welcome Home. (id:58723)
Sotheby's International Realty Canada
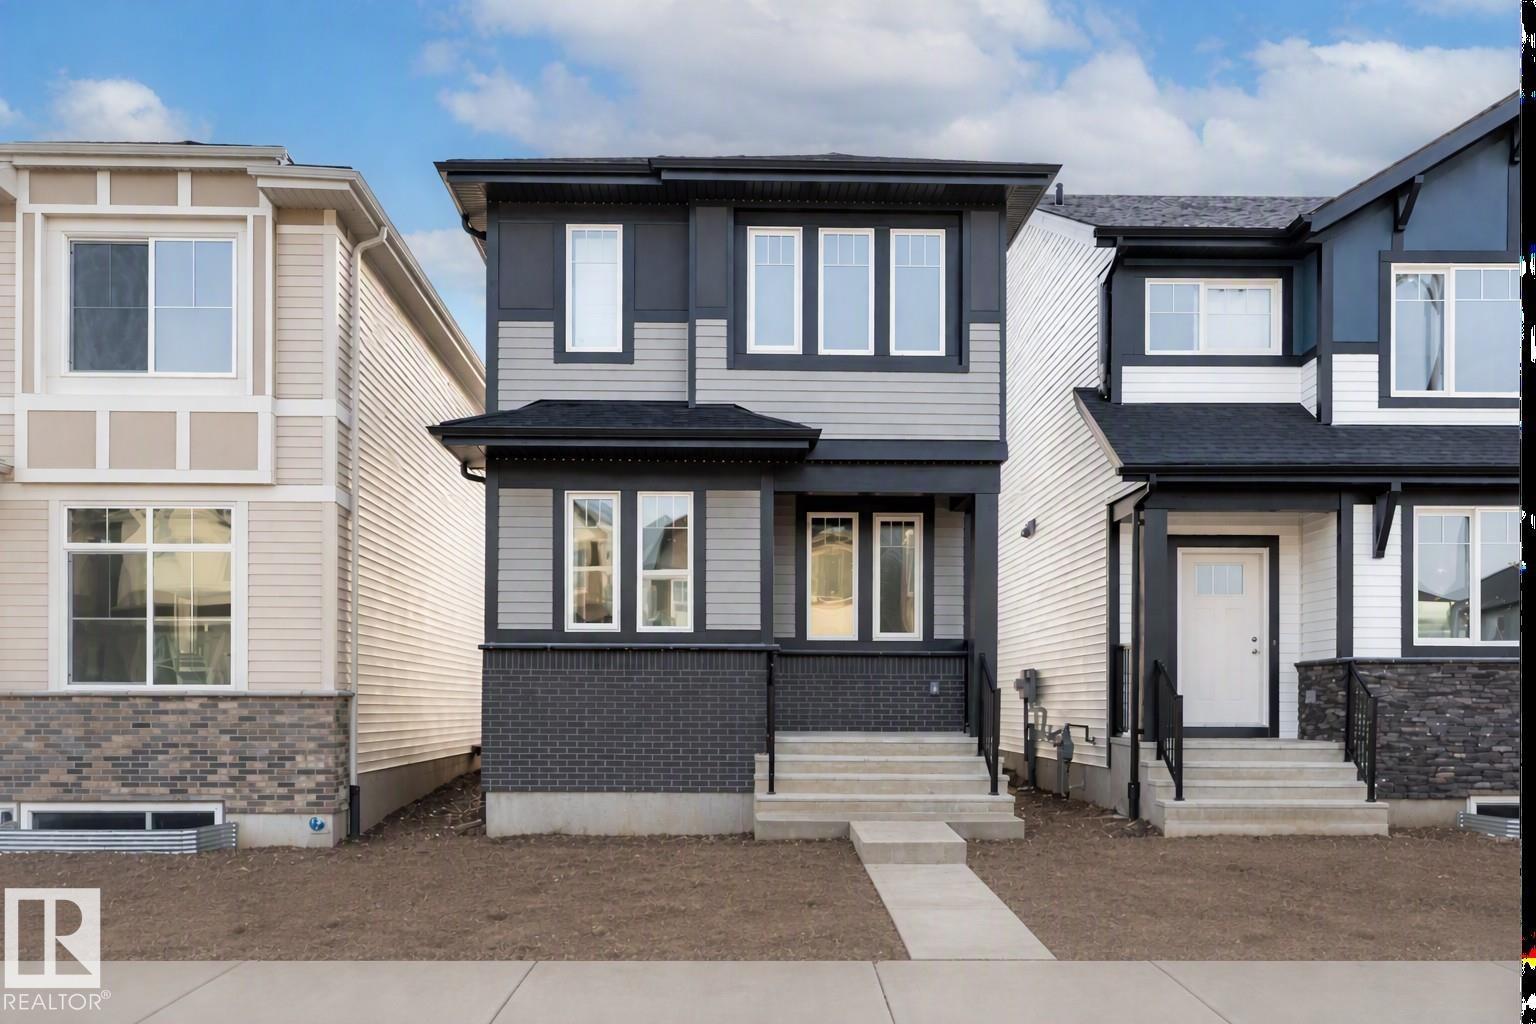
6407 63 St
Beaumont, Alberta T4X 3E2
Welcome to this thoughtfully designed 1,364 sq. ft. home built by Anthem, featuring an open-concept main floor with a spacious living area, dining space, and a beautiful kitchen with a pantry, quartz countertops, and stainless steel appliances. Upstairs offers 3 bedrooms, a full bathroom, and a private primary ensuite with a walk-in closet. Quality features include a side entrance, triple-pane Low-E windows, a 96% high-efficiency furnace, integrated HRV ventilation, R-50 attic insulation, and durable 30-year architectural shingles. Luxury vinyl plank flooring on the main floor and upgraded 8 lb. carpet underlay upstairs add comfort and style. A perfect blend of modern finishes, energy efficiency, and everyday functionality. (id:58723)
Lpt Realty
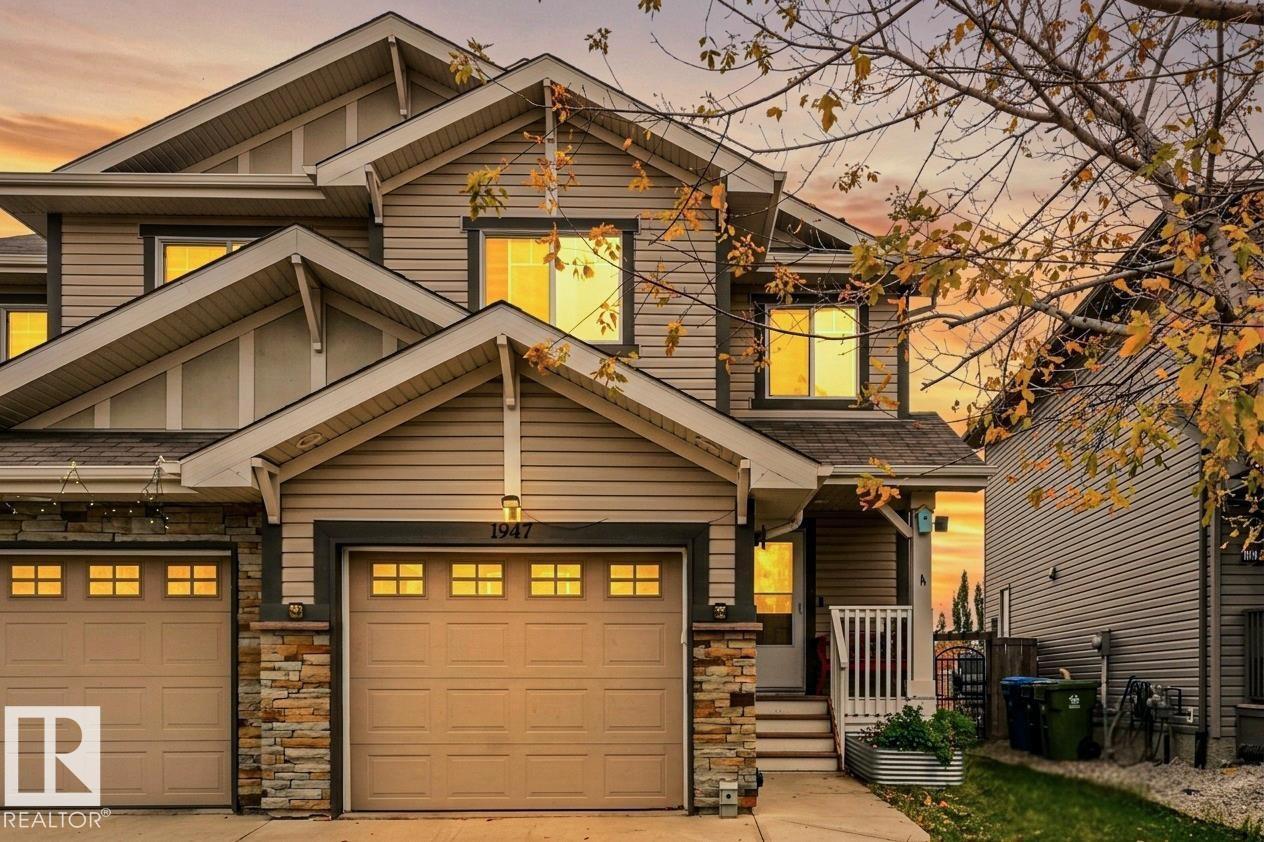
1947 118 St Sw
Edmonton, Alberta T6W 2E4
Welcome to this immaculate Rutherford half-duplex offering an exceptional blend of comfort, space, and everyday convenience. The bright main floor features a seamless open-concept design where a functional kitchen featuring sleek stainless steel appliances flows effortlessly into the central living room. Upstairs, you will find three generous bedrooms and two full bathrooms, including a private primary ensuite, along with the incredible convenience of upper-level laundry. The fully developed basement expands your living footprint with an open rec space and a complete 3-piece bathroom, making it perfect for a media room, play area, or home gym. Outdoors, enjoy a massive backyard that provides endless room for kids, pets, and summer entertaining. With fast access to neighborhood schools, public transit, Anthony Henday Drive, and local shopping, this turnkey property is a standout opportunity for first-time buyers or growing families alike. (id:58723)
RE/MAX Professionals
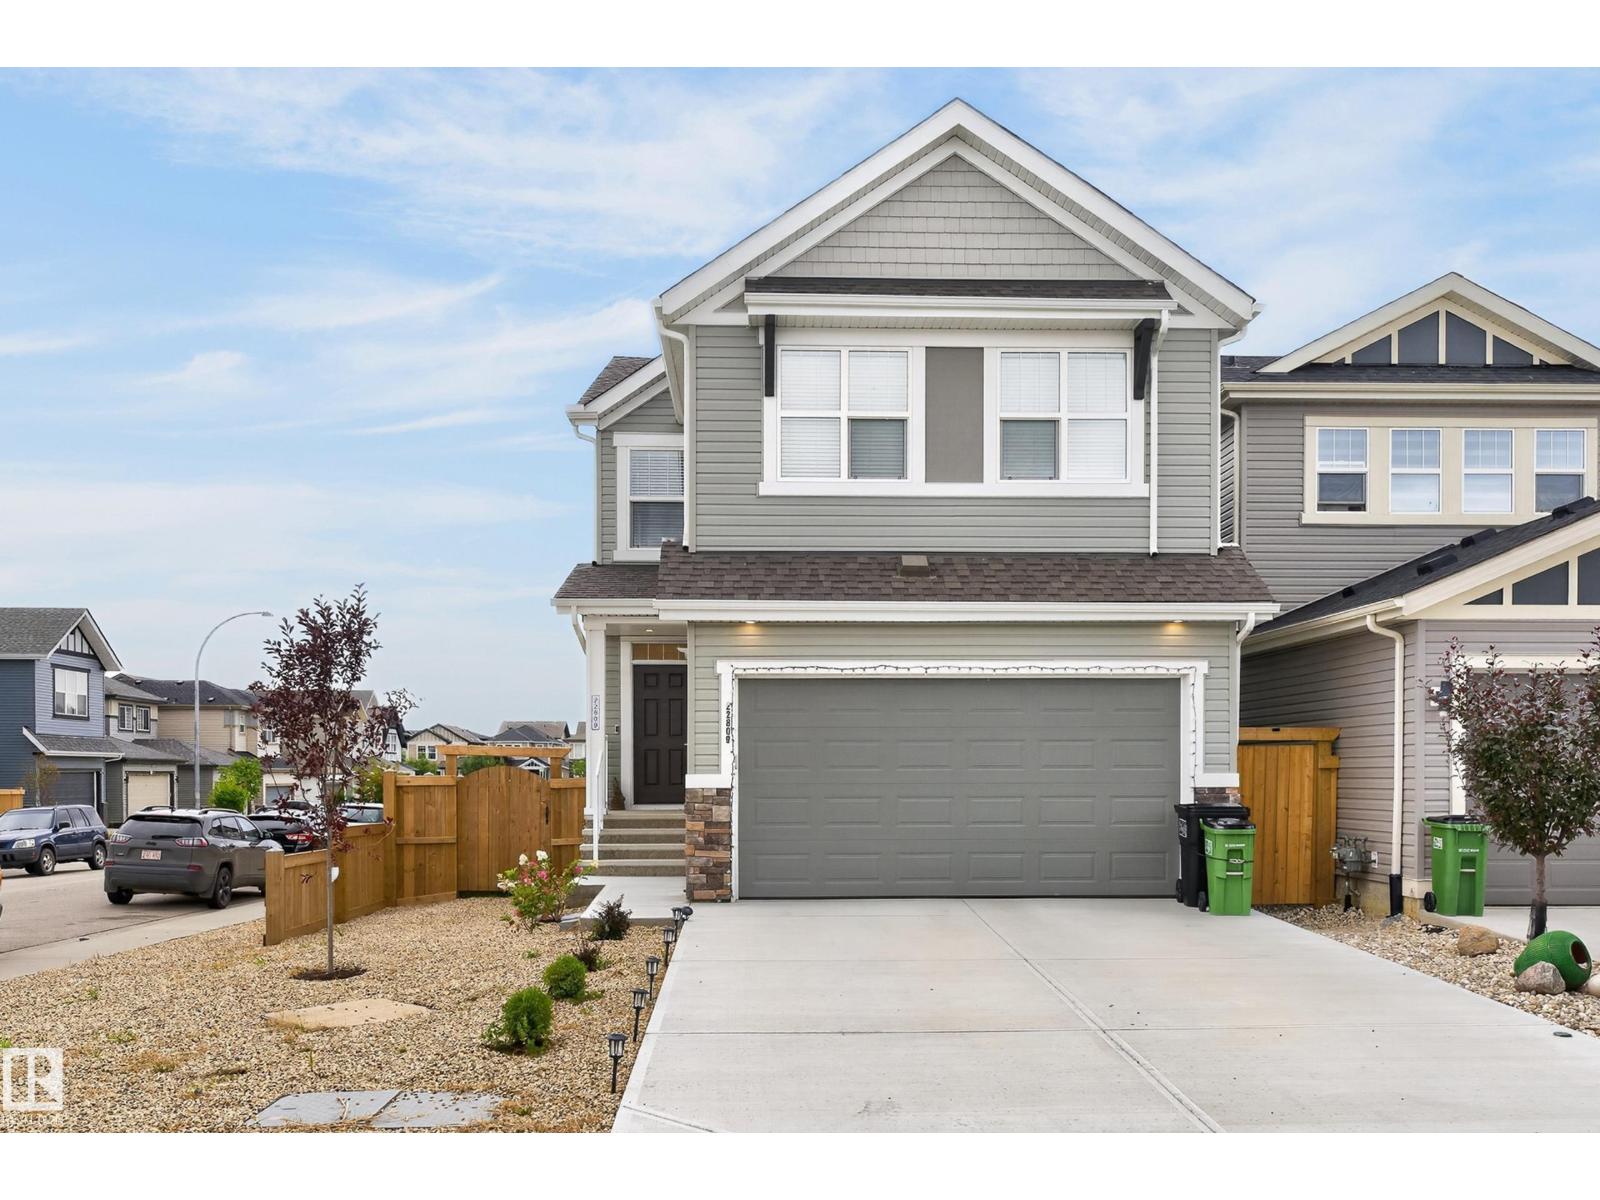
22809 95a Av Nw
Edmonton, Alberta T5T 7H5
Welcome to this beautifully designed 2-storey home in the desirable community of Secord, offering approximately 2,100 sq. ft. of thoughtfully designed living space. The main floor features a gorgeous open-concept layout with a modern kitchen showcasing quartz countertops, a large island, stainless steel appliances and plenty of space for entertaining. Upstairs, you’ll find three bedrooms, two full bathrooms and a spacious bonus room. The primary suite is a true retreat, featuring a walk-through ensuite leading to a generous walk-in closet and a luxurious 5-piece ensuite. The fully finished basement offers a large recreation room, additional bedroom and full bathroom—perfect for guests or growing families. Enjoy the comfort of central A/C, a double attached garage and a fully landscaped backyard ideal for summer gatherings and family time. A fantastic family home in a great community! (id:58723)
RE/MAX Excellence
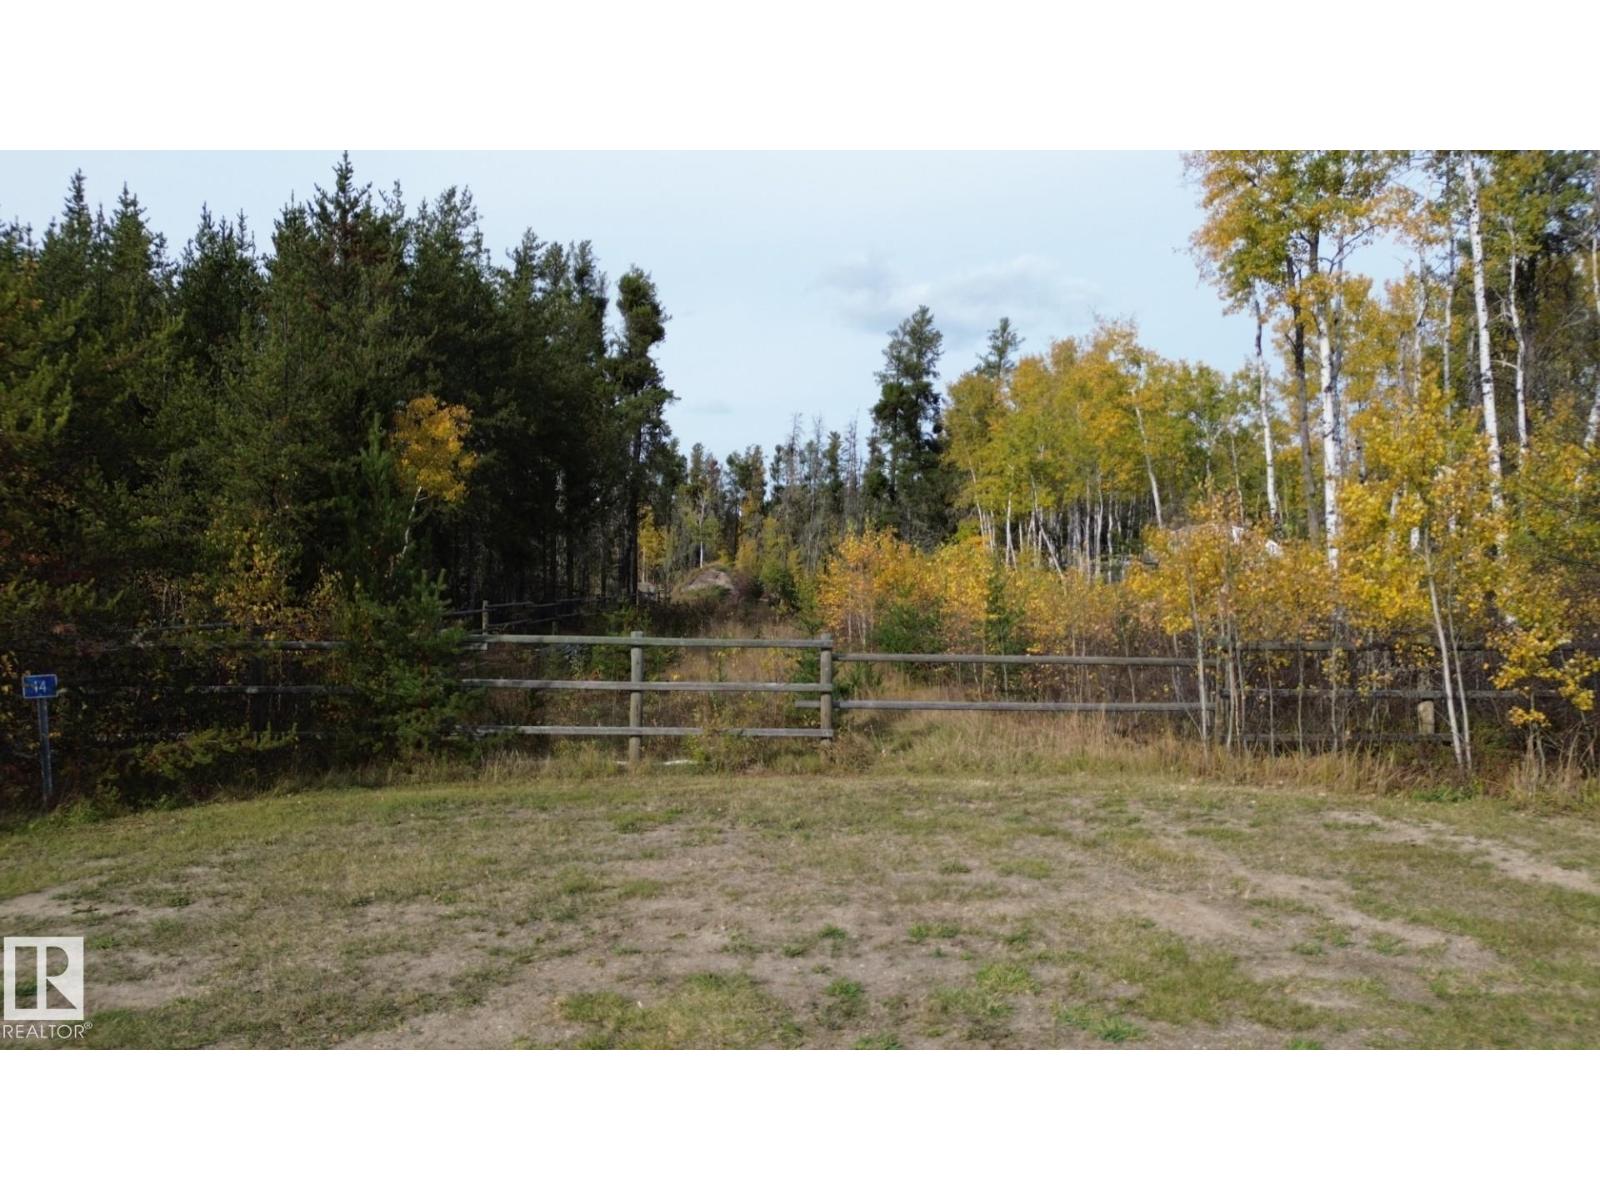
#10 63330 Range Road 435
Rural Bonnyville M.d., Alberta T9M 1N2
Discover the perfect setting for your dream home at Aspen Grove Estates. This beautiful 4.47-acre parcel offers a cleared, sandy building site and a blank canvas ready for you to bring your vision to life. The property is surrounded by a stunning wood fence and a mature spruce tree lot, providing privacy, security, and a beautiful natural setting. Tucked away from the highway, this peaceful location offers the tranquility of country living while still providing convenient access. A paved road leading into the Aspen Subdivision ensures easy year-round access to and from your property. And for outdoor enthusiasts, you’ll appreciate the property’s close proximity to several beautiful lakes, offering endless opportunities for fishing, boating, and relaxing by the water. Whether you’re looking to build your forever home, a peaceful retreat, or simply enjoy the space and freedom that acreage living provides, this property offers an exceptional opportunity (id:58723)
Property Plus Realty Ltd.
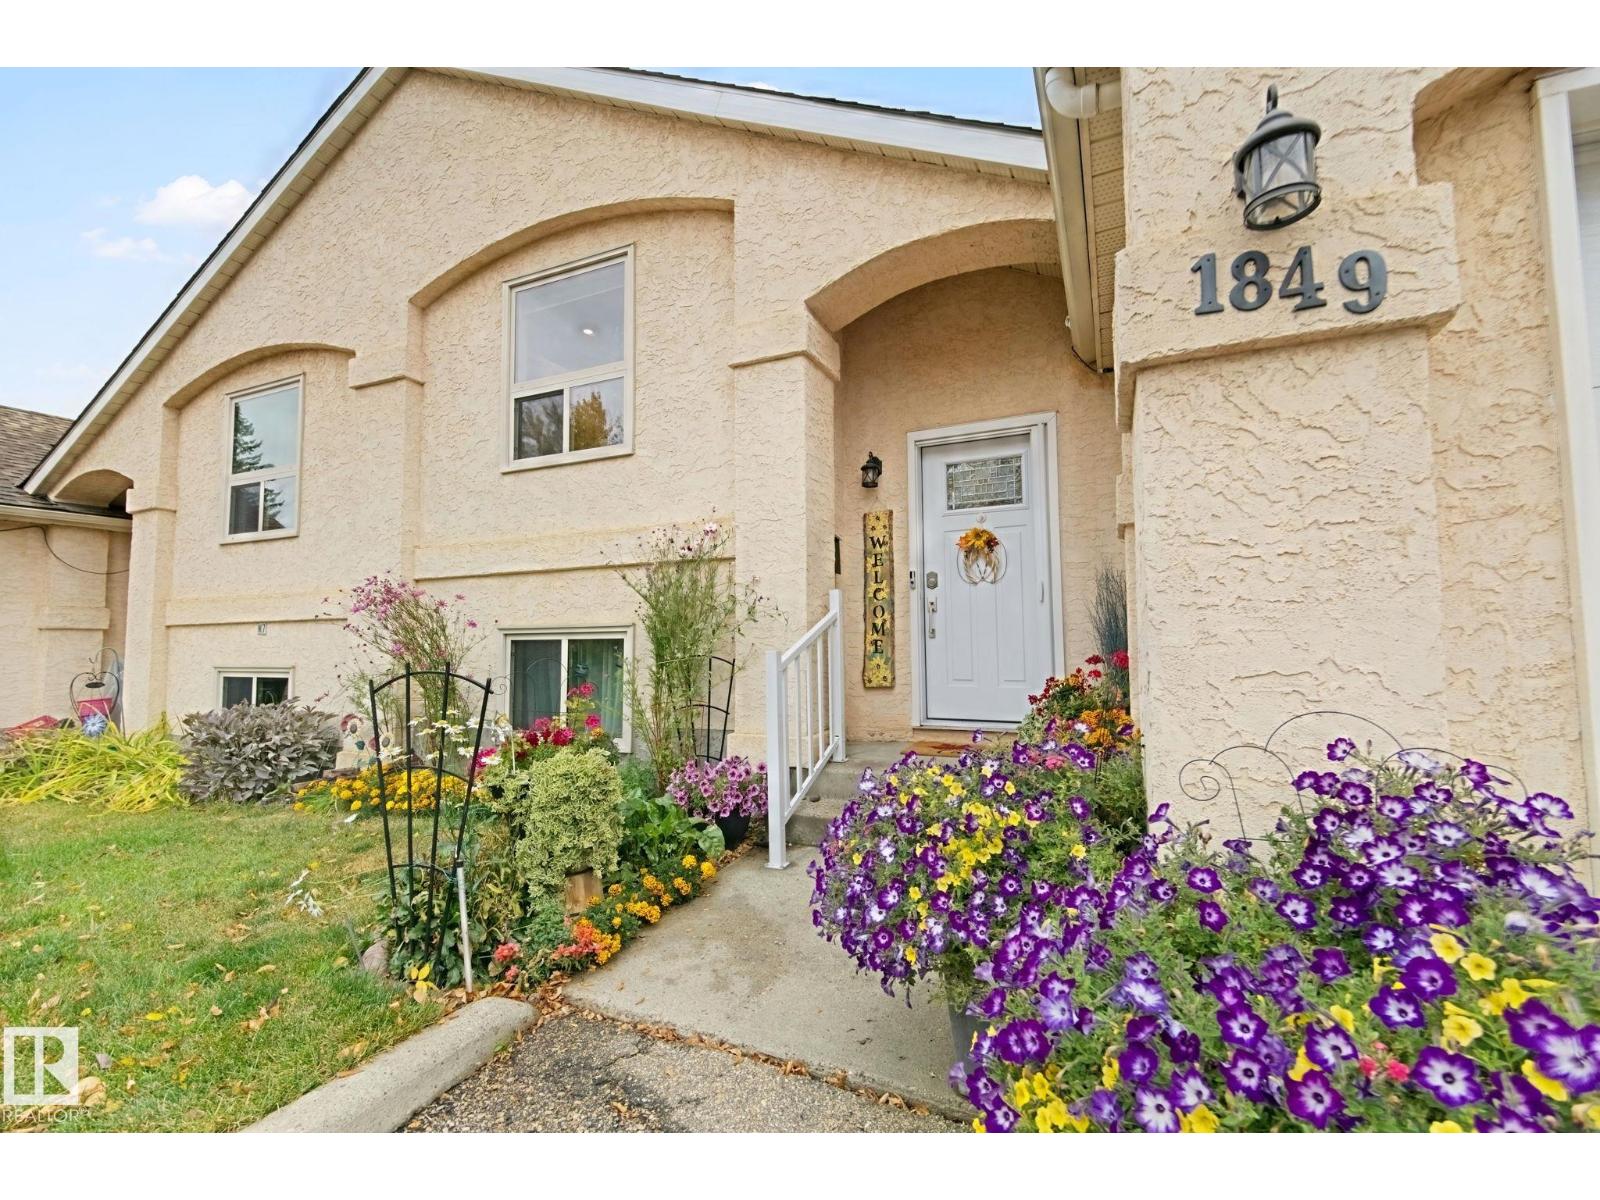
1849 Mill Woods Rd E Nw
Edmonton, Alberta T6L 6K2
Completely Remodeled. This Charming Bi-Level Townhouse has 2 Bedrooms, Den, Fully Finished Basement & Attached Garage. *Pride of Ownership is Evident - Welcoming & Spacious Main Floor Entrance with Glass & Metal Railing. Custom Kitchen - with Newer Appliances, Quartz Countertops & Shaker Style Cabinetry. Upgraded Lighting Throughout. Vaulted Ceilings, Hardwood Floors & Large Windows. Primary Bedroom with Walk in Closet & Storage. *Reno's Also Include; Furnace/2026, On Demand Hot Water/2018, PolyB Removed (all water lines replaced) in 2023, All Newer Windows/2026...& Downstairs Vinyl Flooring with Dri-Core Underlay. *Quiet location with Private Tennis Court, Tree Lined Greenspace...& Easy Access to Shopping, Transit, 23rd Ave & the Henday. Enjoy. (id:58723)
RE/MAX Excellence
521 Village On The Green Gr Nw
Edmonton, Alberta T5A 1H2
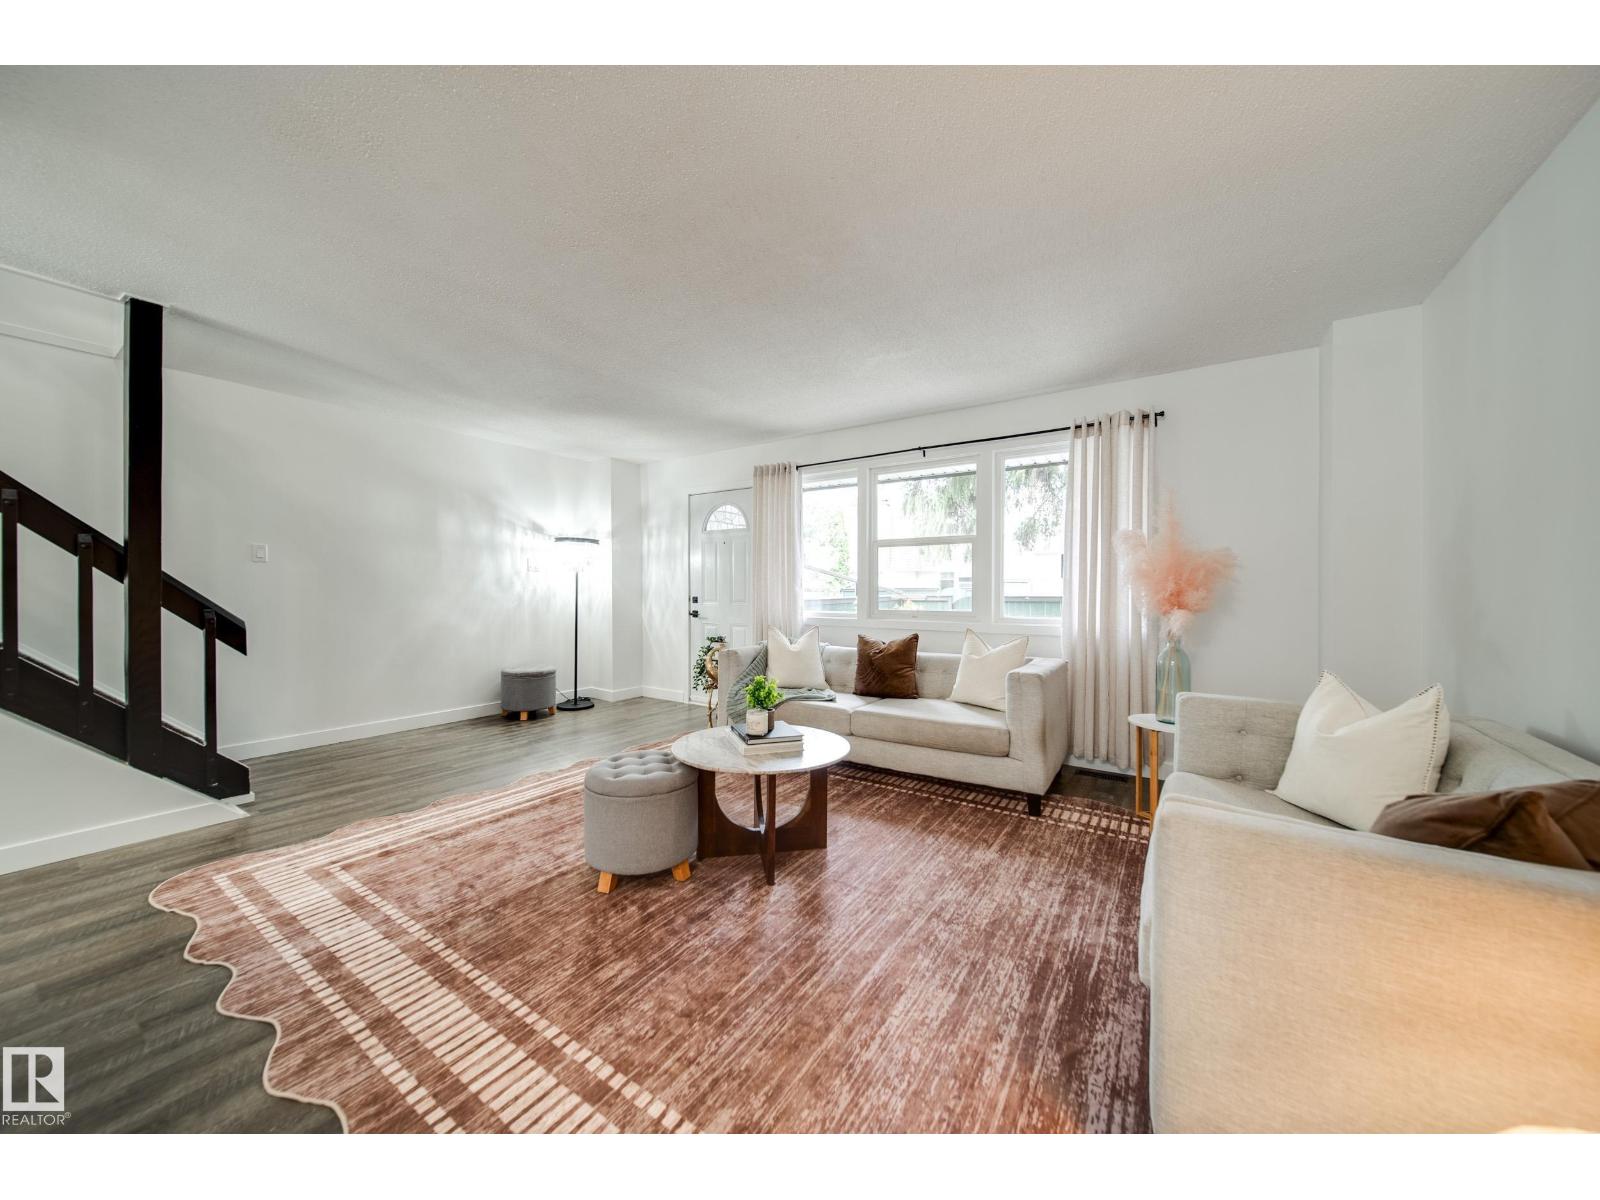
AFFORDABLE HOMEOWNERSHIP WITHOUT SACRIFICING SPACE! Freshly updated 3 BED 1.5 BATH townhome offers the space, location & lifestyle to make it an incredible place to call HOME. Step inside to NEW FLOORING & a bright OPEN CONCEPT main floor that flows seamlessly between the spacious living rm, dining & kitchen, perfect for everyday living & entertaining. Upstairs find 3 bedrms, incl. a LARGE PRIMARY w/spacious WIC, plus a full bath. The PARTIALLY FINISHED BASEMENT adds even more living space w/a FAMILY RM, STORAGE & room to make it your own. Outside,the FULLY FENCED WEST FACING BACKYARD OASIS is perfect for kids, pets,summer BBQs or simply relaxing in your own private outdoor space. Leave the windshield scraper behind w/2 UNDERGROUND PARKING stalls,plus LOADS OF STREET PARKING out front. Ideally located STEPS FROM LONDONDERRY MALL & close to SCHOOLS, PARKS, TRANSIT & everyday amenities. Whether it's your FIRST HOME, next move or investment, this is your chance to get into the market & START BUILDING EQUITY! (id:58723)
Maxwell Polaris
11813 11b Av Nw
Edmonton, Alberta T6J 7E3
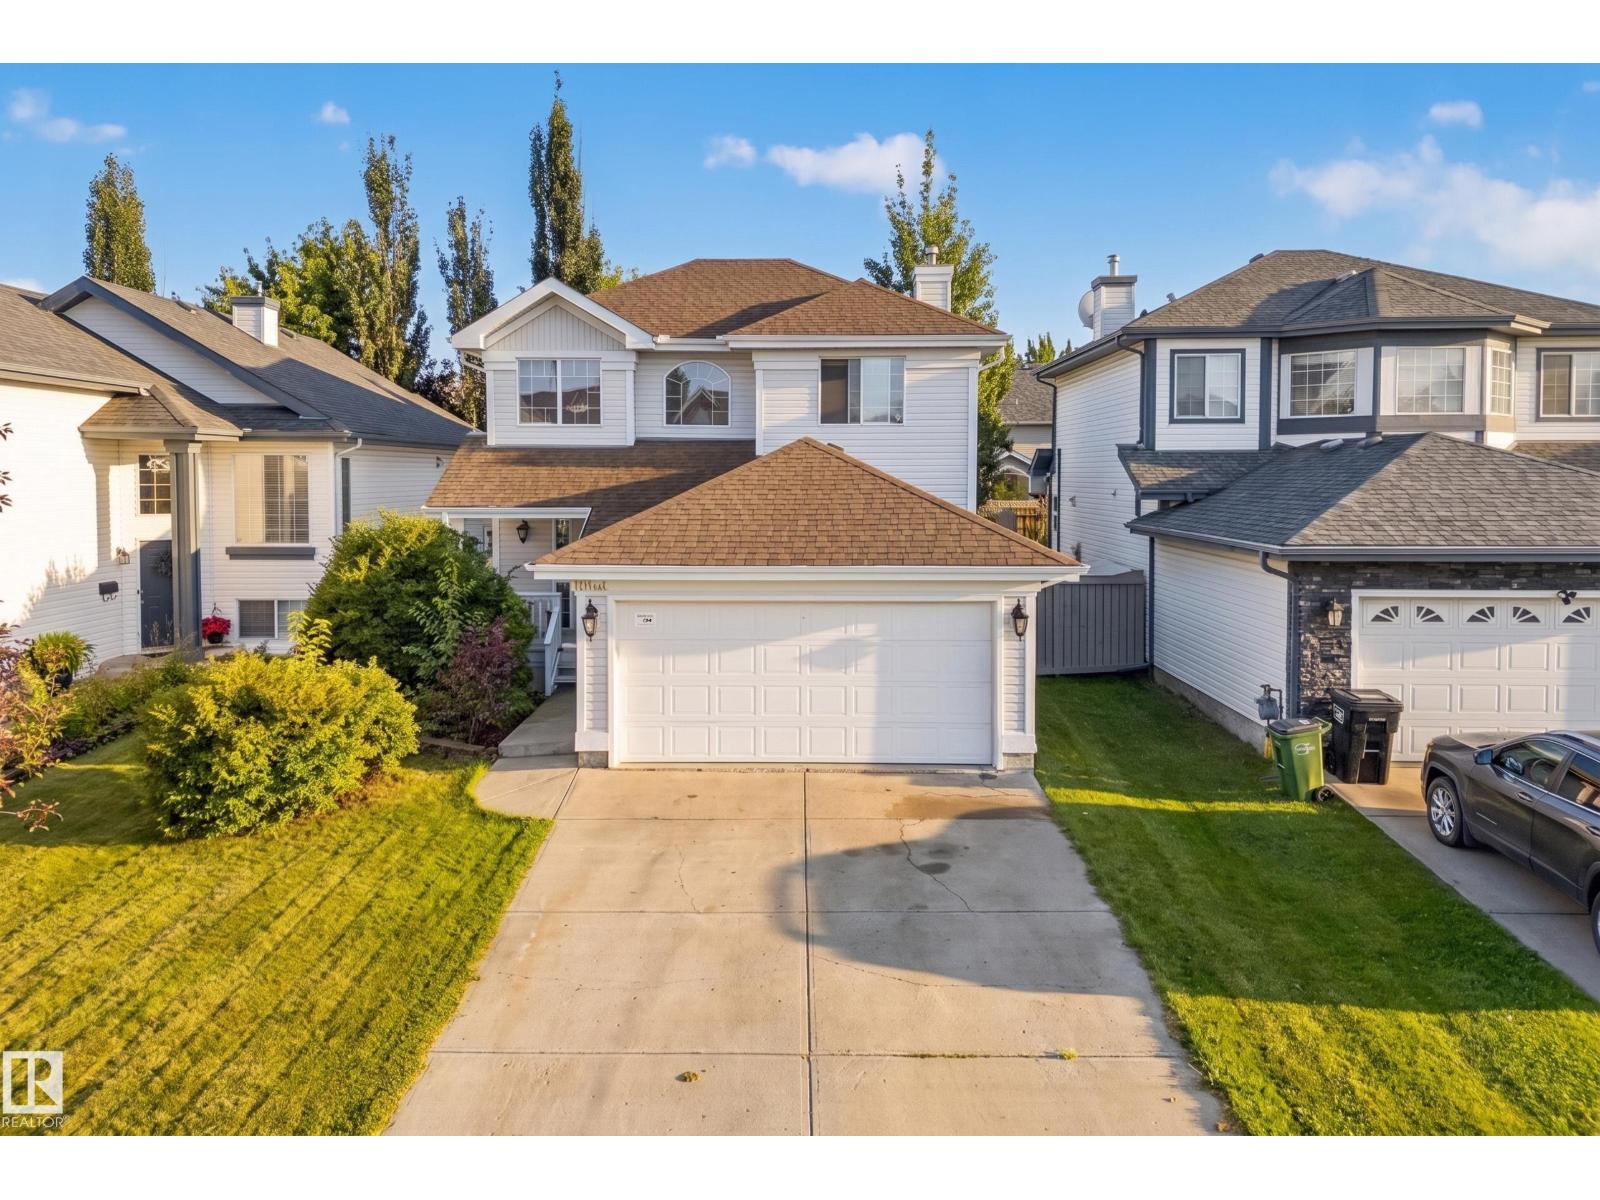
Welcome to this inviting Twin Brooks home, tucked away on a quiet street and offering a sunny south-facing backyard. Bright, spacious, and thoughtfully laid out. The main level offers a welcoming open feel with soaring foyer ceilings, a cozy gas fireplace, a well-equipped kitchen with white cabinetry, upgraded stainless steel appliances and island, plus a dining area that opens onto the deck and backyard. Upstairs, you’ll find 3 comfortable bedrooms, including a generous primary retreat with walk-in closet and 4-piece ensuite. The fully finished basement adds valuable extra space with a large recreation room, storage, laundry, and bathroom rough-in. Major updates include a newer roof (2021) and HWT (2019). Enjoy the best of Twin Brooks with ravines, trails, schools, transit, shopping, and Anthony Henday all close by. A wonderful opportunity to enjoy a move-in-ready home. (id:58723)
RE/MAX River City
8812 79 St Nw
Edmonton, Alberta T6C 2P6
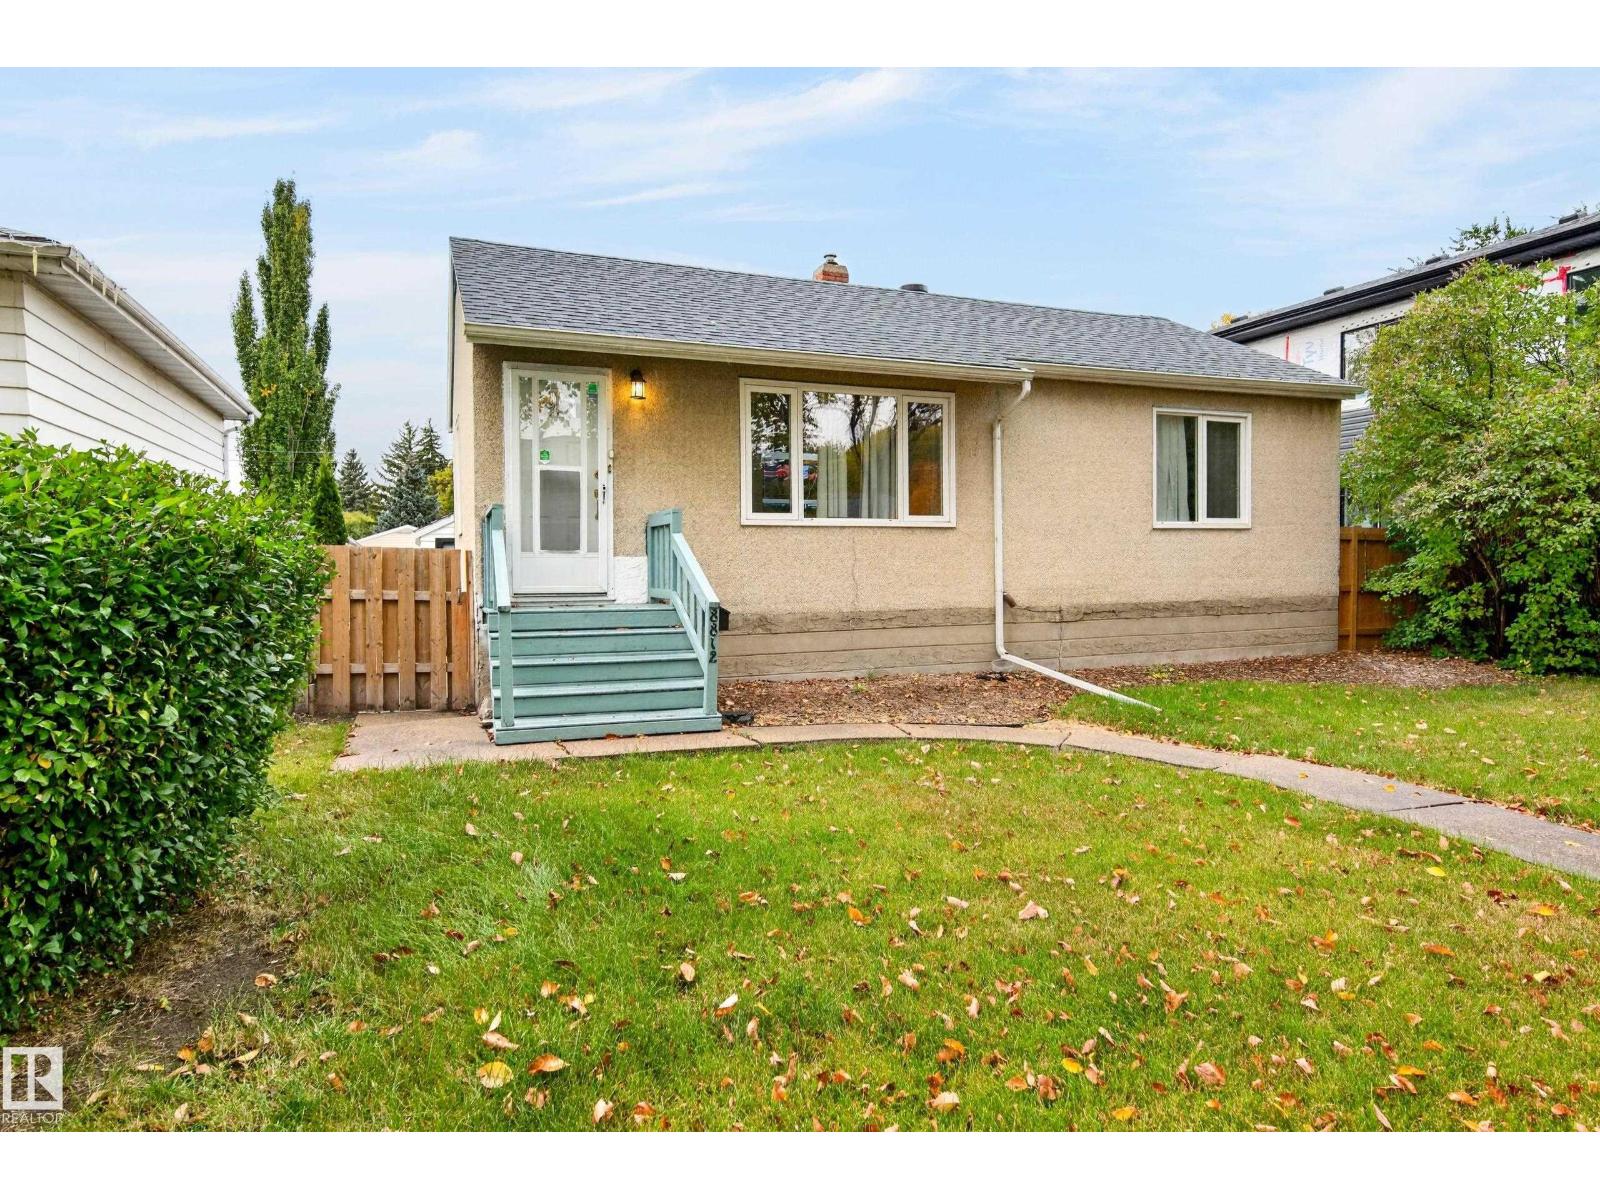
LOCATION, LOCATION, LOCATION! Fantastic opportunity in the desirable, mature neighbourhood of Idylwylde! Situated on nearly 6,243 SQ FT LOT, this property offers incredible potential for homeowners, investors, or those dreaming of building their perfect home in an established community! Whether you choose to renovate, invest, or explore the possibilities of a future rebuild, the location and generous lot size make this property a standout! The existing bungalow features a bright living room with hardwood flooring, spacious dining area, functional kitchen, 2 main-floor bedrooms and a 4-piece bath. The basement offers a generous recreation room, additional bedroom, laundry and storage. Outside, enjoy a spacious fenced yard with mature trees, raised deck, patio, firepit area and detached single garage. An excellent opportunity to enjoy today or reimagine for tomorrow! (id:58723)
Royal LePage Prestige Realty
#304 10611 117 St Nw
Edmonton, Alberta T5H 0G6
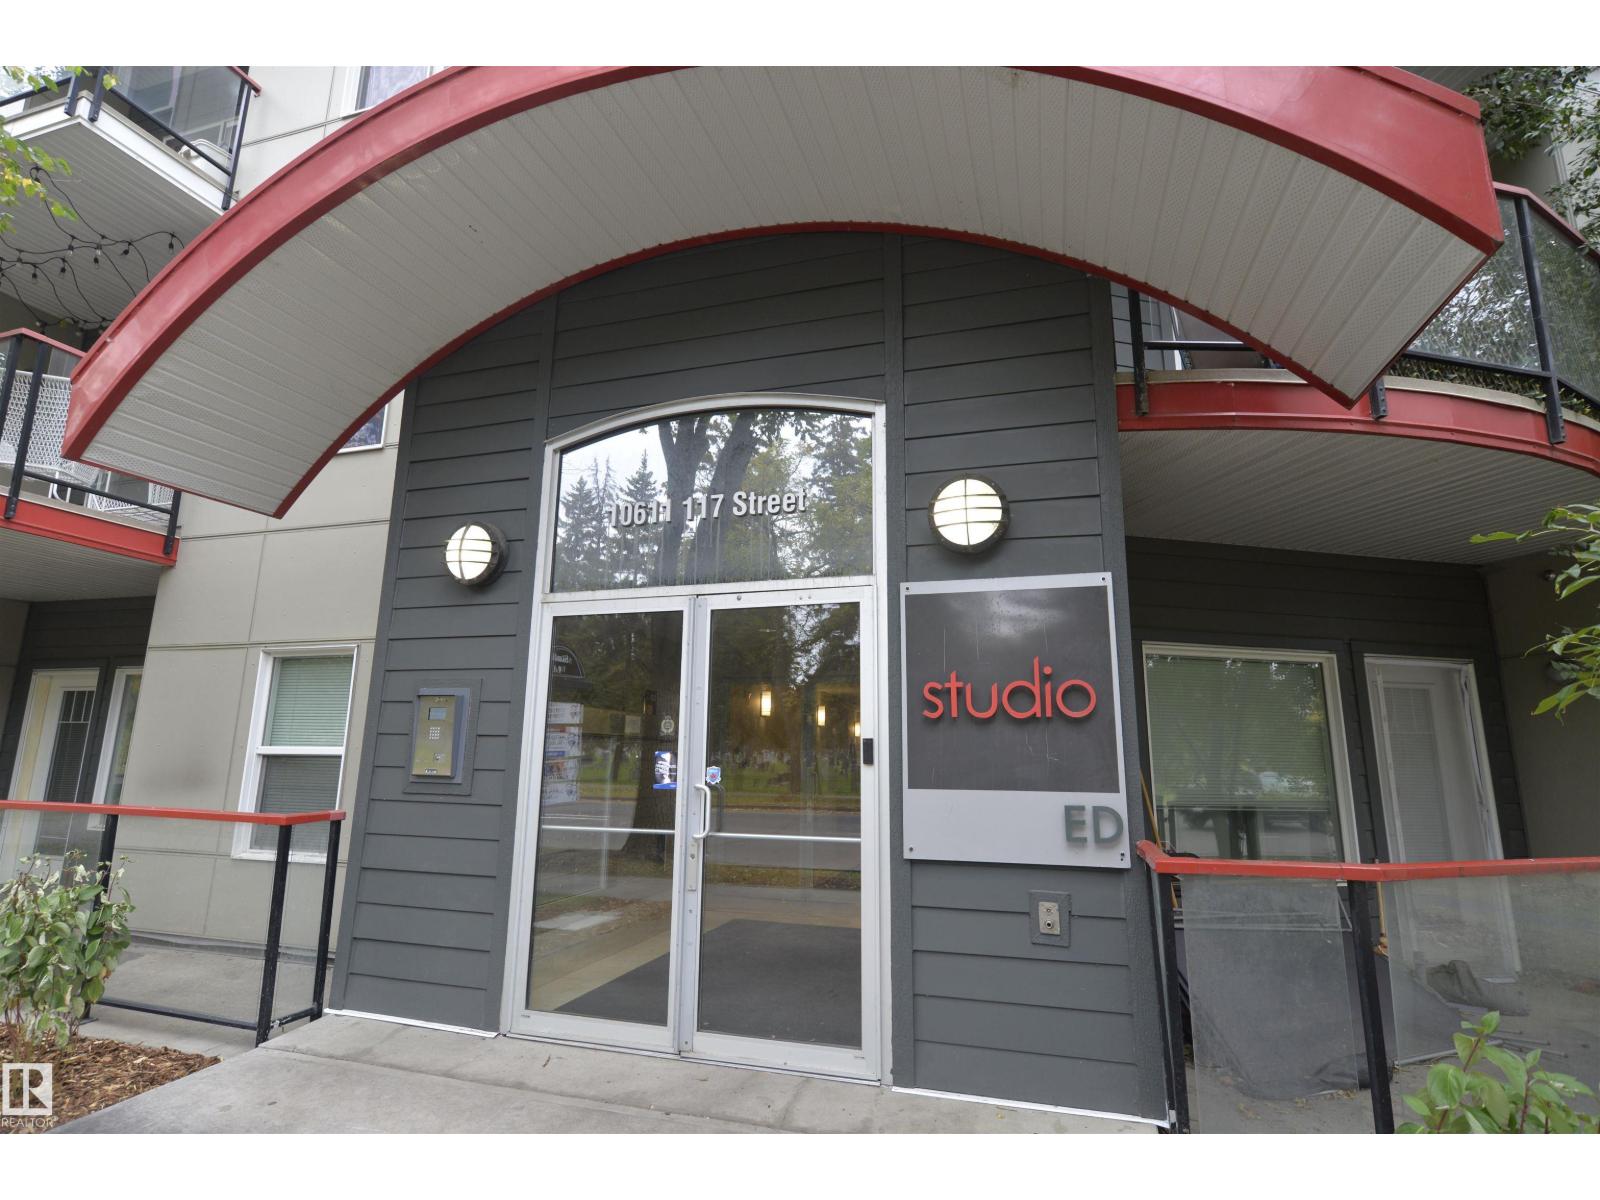
Welcome to Studio Ed, a well-kept 2013 built low-rise in the heart of Queen Mary Park. This bright CORNER UNIT has extra windows that fill the space with natural light, and its layout gives you more privacy than a typical interior suite. The open-concept design works well for everyday living and for having guests over. 2 bedrooms and 2 full bathrooms make it a great fit for roommates, a home office, or overnight guests. The primary bedroom comes with its own ensuite & large walk in closet. In-suite laundry and storage room adds everyday convenience. There's also 1 UNDERGROUND PARKING STALL included. You're minutes from MacEwan University, Oliver Square, the Brewery District, transit, and everything downtown Edmonton has to offer. Whether you're a first-time buyer, a downsizer, or an investor, this home is ready for you. (id:58723)
Real Broker
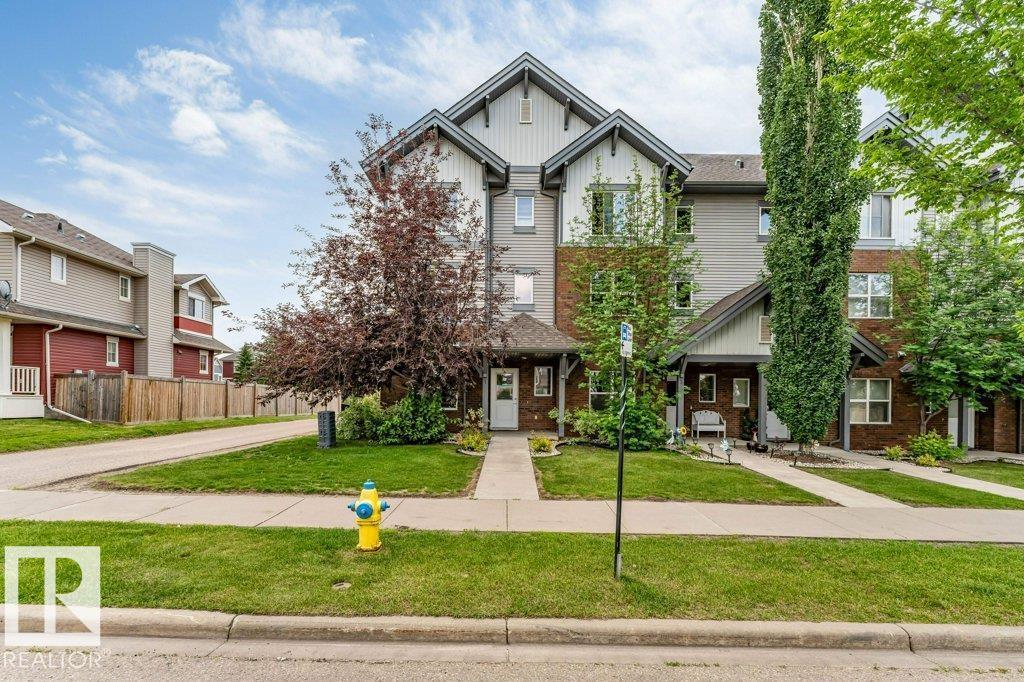
#1 655 Watt Bv Sw
Edmonton, Alberta T6X 0Y2
*DOUBLE ATTACHED GARAGE* *BONUS ROOM* *CORNER UNIT* *PRIVATE BALCONY* *PRIME WALKER LOCATION* Welcome to Southern Springs in the growing community of Walker! This well-maintained townhouse offers a functional layout designed for comfortable living. The entry level features a versatile bonus room, ideal for a home office, fitness space, or guest area, along with access to the double attached garage. The main floor showcases a bright open-concept living area with large windows, a spacious kitchen with ample cabinet and counter space, and access to a private balcony. Upstairs offers 3 generous bedrooms and 2 full bathrooms, providing plenty of space for families or professionals. Conveniently located close to parks, schools, shopping, public transit, and everyday amenities. A fantastic opportunity to own in a desirable southeast Edmonton community. (id:58723)
Lpt Realty
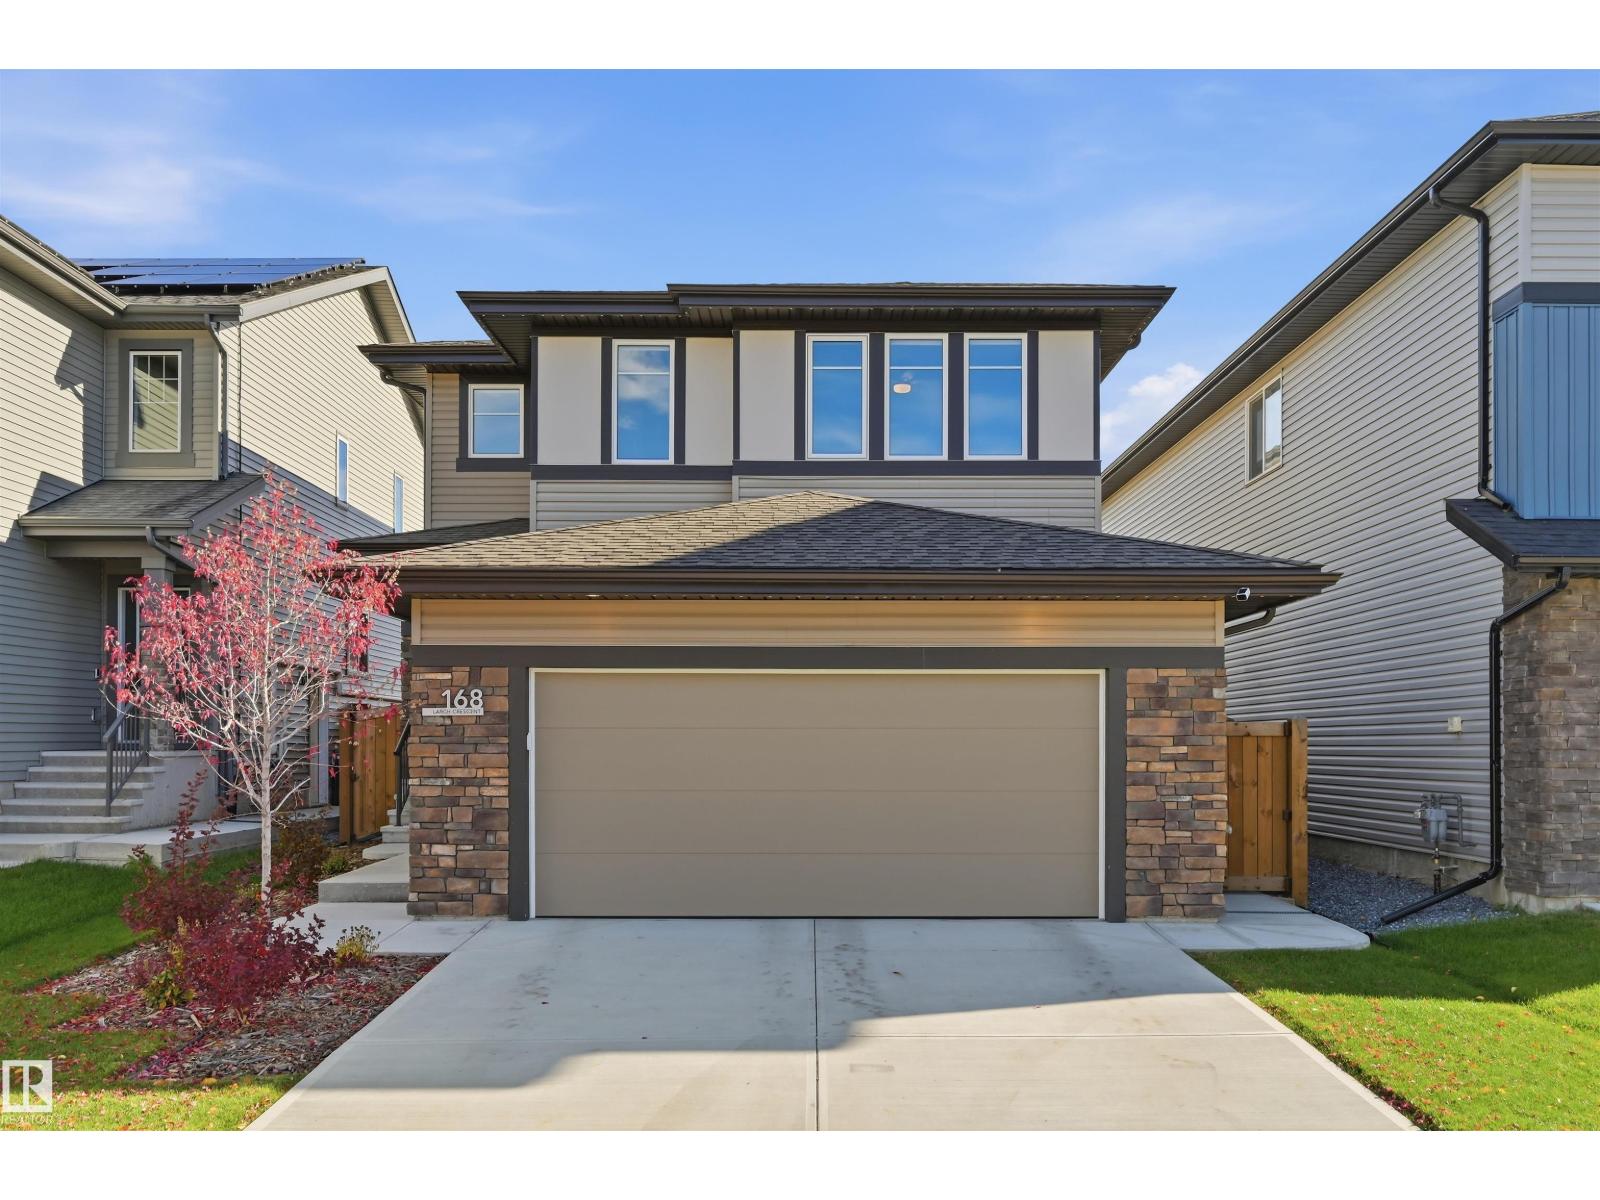
168 Larch Cr
Leduc, Alberta T9E 1N3
Welcome to this STUNNING 2023 Bedrock-built home in Leduc, complete with a FULLY LEGAL BASEMENT SUITE! Offering 5 BEDROOMS & 4 FULL BATHROOMS, this beautifully upgraded property features 9' CEILINGS, luxury vinyl plank flooring, CENTRAL A/C and a bright OPEN-CONCEPT layout. The gorgeous kitchen boasts QUARTZ countertops, an EXTENDED ISLAND, upgraded Samsung Bespoke appliances, GAS RANGE & WALK-IN PANTRY. The spacious living room features an electric FIREPLACE, while the MAIN-FLOOR BEDROOM and FULL BATH offer added flexibility. Upstairs you'll find a generous BONUS ROOM overlooking the playground, a beautiful PRIMARY SUITE with spa-inspired 5 pc ensuite, 2 additional bedrooms & convenient UPPER LAUNDRY. The LEGAL BASEMENT SUITE offers a PRIVATE ENTRANCE, separate furnace, 9' ceilings, full kitchen with QUARTZ countertops, spacious living area, bedroom, office area & IN-SUITE LAUNDRY. Complete with an OVERSIZED GARAGE, landscaped yard, deck, TRIPLE-GLAZED WINDOWS & NO REAR NEIGHBOURS! (id:58723)
Exp Realty
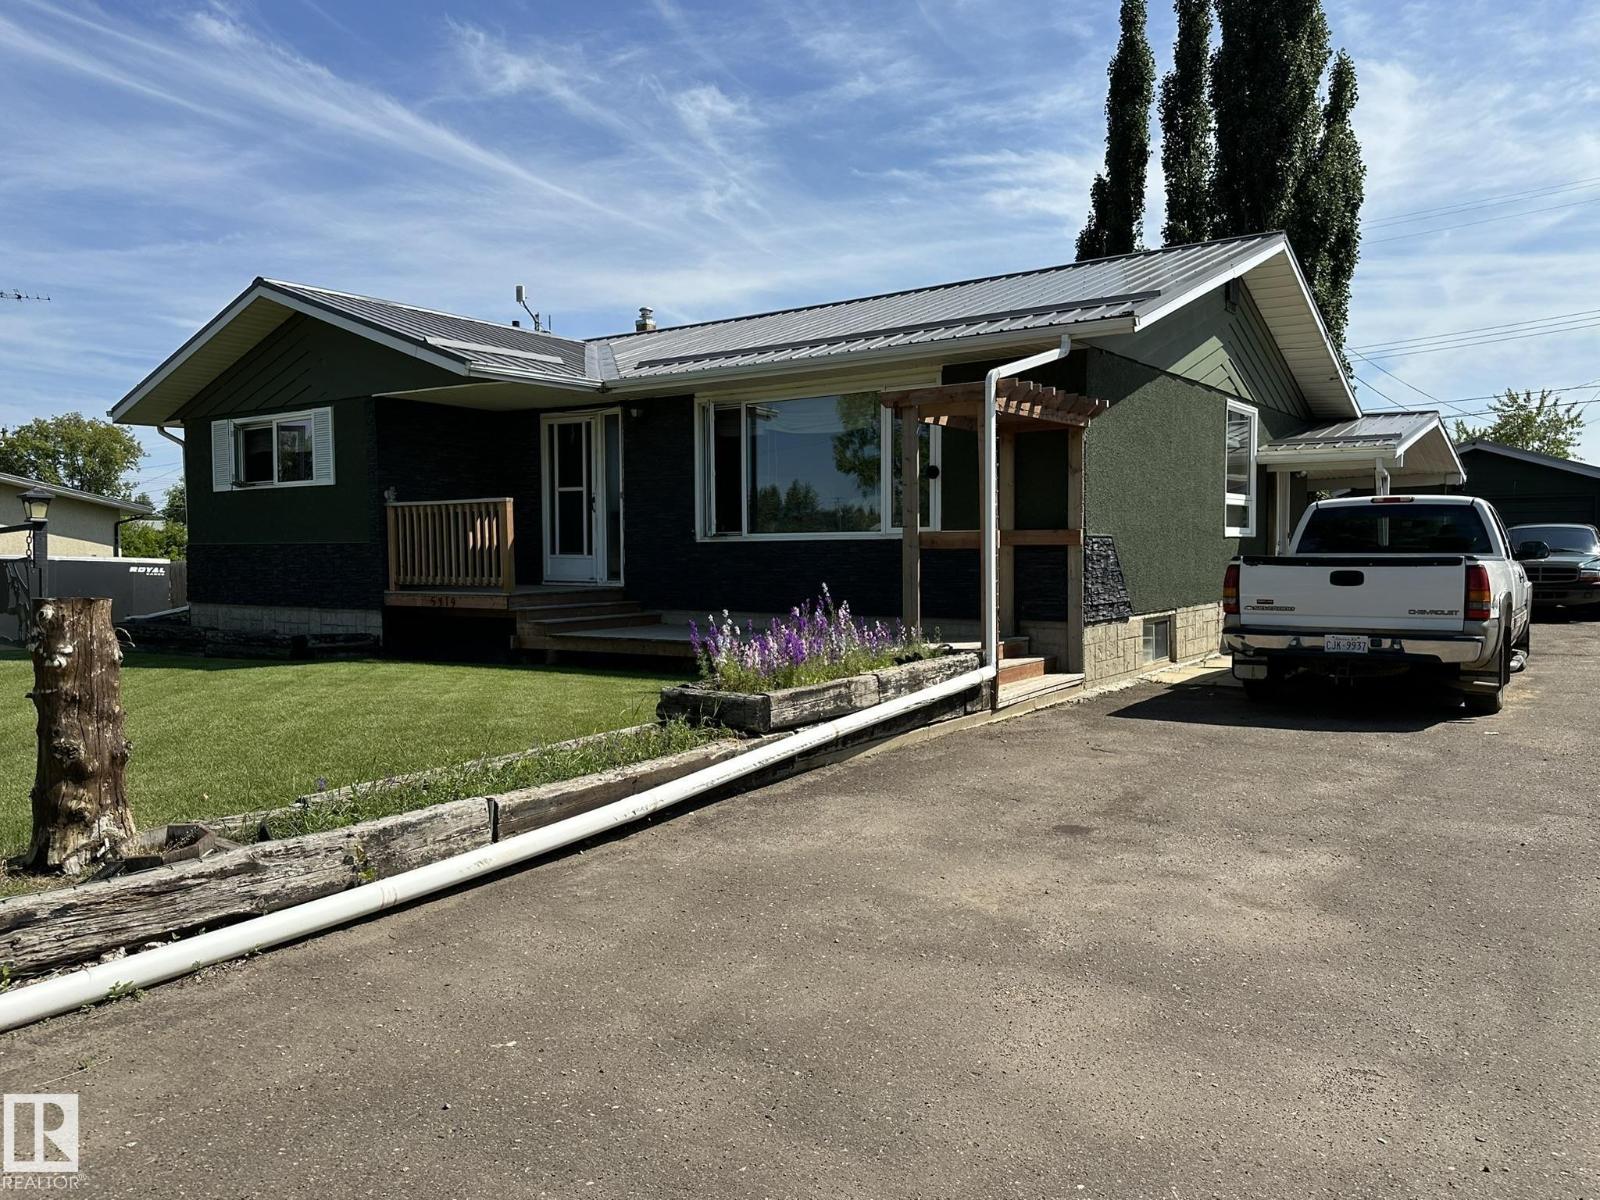
5319 44 Av
Smoky Lake Town, Alberta T0A 3C0
Spacious home with tons of upgrades well located in the town of Smoky Lake. This home shows pride of ownership and has been well loved and updated throughout the years, upgrades include steel roof on both the home and garage, several new windows, new kitchen cabinets and flooring. The main foor of the home is large and bright with a country kitchen adjacent to a huge living room with picture window, this level also boasts 3 good size bedrooms and a full bath as well as a handy half bath in the master. The lower level includes another bedroom, a full bath, one of the largest family rooms ever as well as laundry room, utilites and plenty of storage space. You will absolutely love the large appointed lot, with its gorgeous south facing covered deck, which even has its own wood stove, amazing... The long driveway and single car garage can accommodate several vehicles. The backyard is very private and features many beautiful and mature trees. All this near all services, a definite must-see! (id:58723)
RE/MAX Elite