Hurry Home

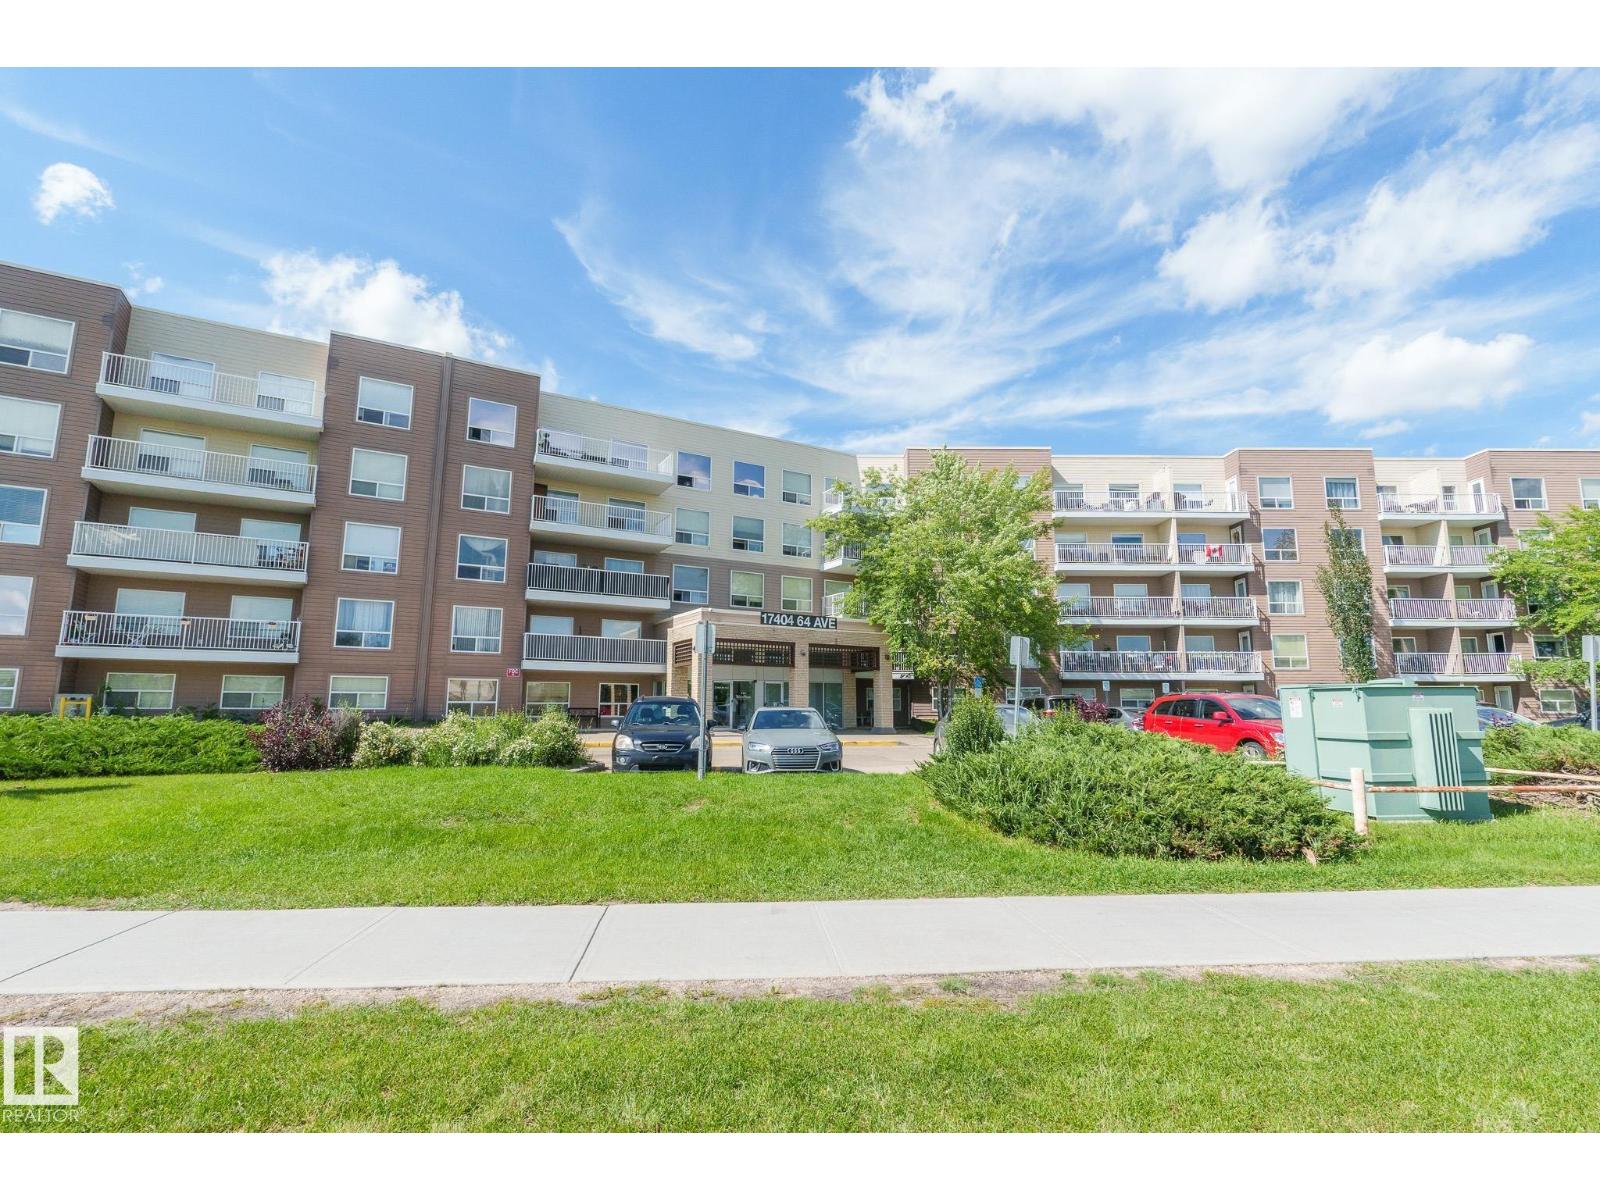
#422 17404 64 Av Nw
Edmonton, Alberta T5T 6X4
This 2 bedroom and 2 bathroom condo unit offers fantastic view of the school field from every window. Open concept floor plan kitchen/dining/living space perfect for modern living, a master bedroom complete with an ensuite and walk-through closet, and a sunny South-facing balcony ideal for relaxation. Practical amenities like in-suite laundry and storage room are seamlessly incorporated. Additionally, this unit includes underground parking and storage cage. Its prime location near Callingwood shopping center, schools, parks, and a library ensures convenience and a vibrant community feel. (id:58723)
RE/MAX Excellence
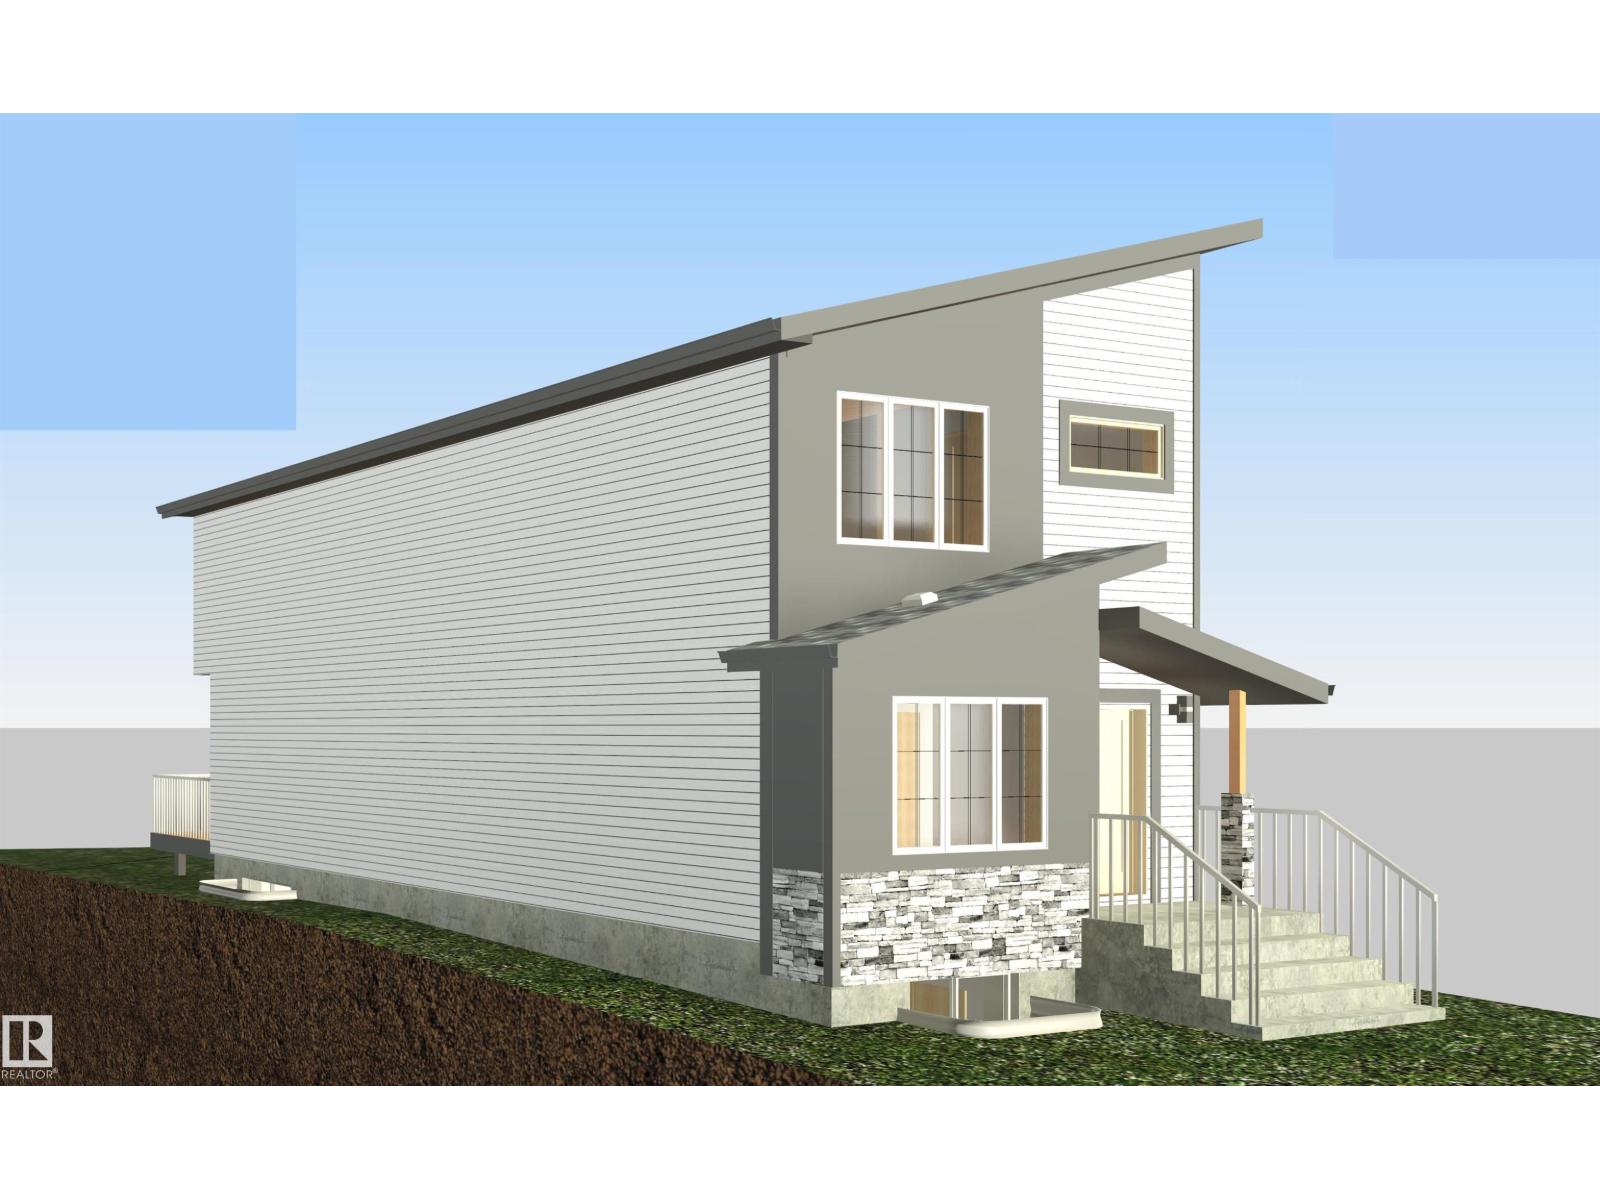
533 Robinson Bv
Leduc, Alberta T9E 1P8
Pre-Construction Opportunity in Robinson, Leduc! Build your dream home from the ground up in the sought-after community of Robinson. This thoughtfully designed 1,657 sq ft two-storey home offers 4 bedrooms, 3 bathrooms, and a bright open-concept layout that's perfect for modern family living. Now is your chance to personalize your new home by choosing your own interior finishes, colours, cabinetry, flooring, countertops, and more (subject to builder timelines). The main floor features 9-ft ceilings, spacious living and dining areas, and a functional kitchen designed for everyday living and entertaining.***Home is currently under construction. Photos shown are for illustrative purposes only and may not reflect the actual home. Actual finishes, colours, features, and specifications may vary. *** (id:58723)
Exp Realty
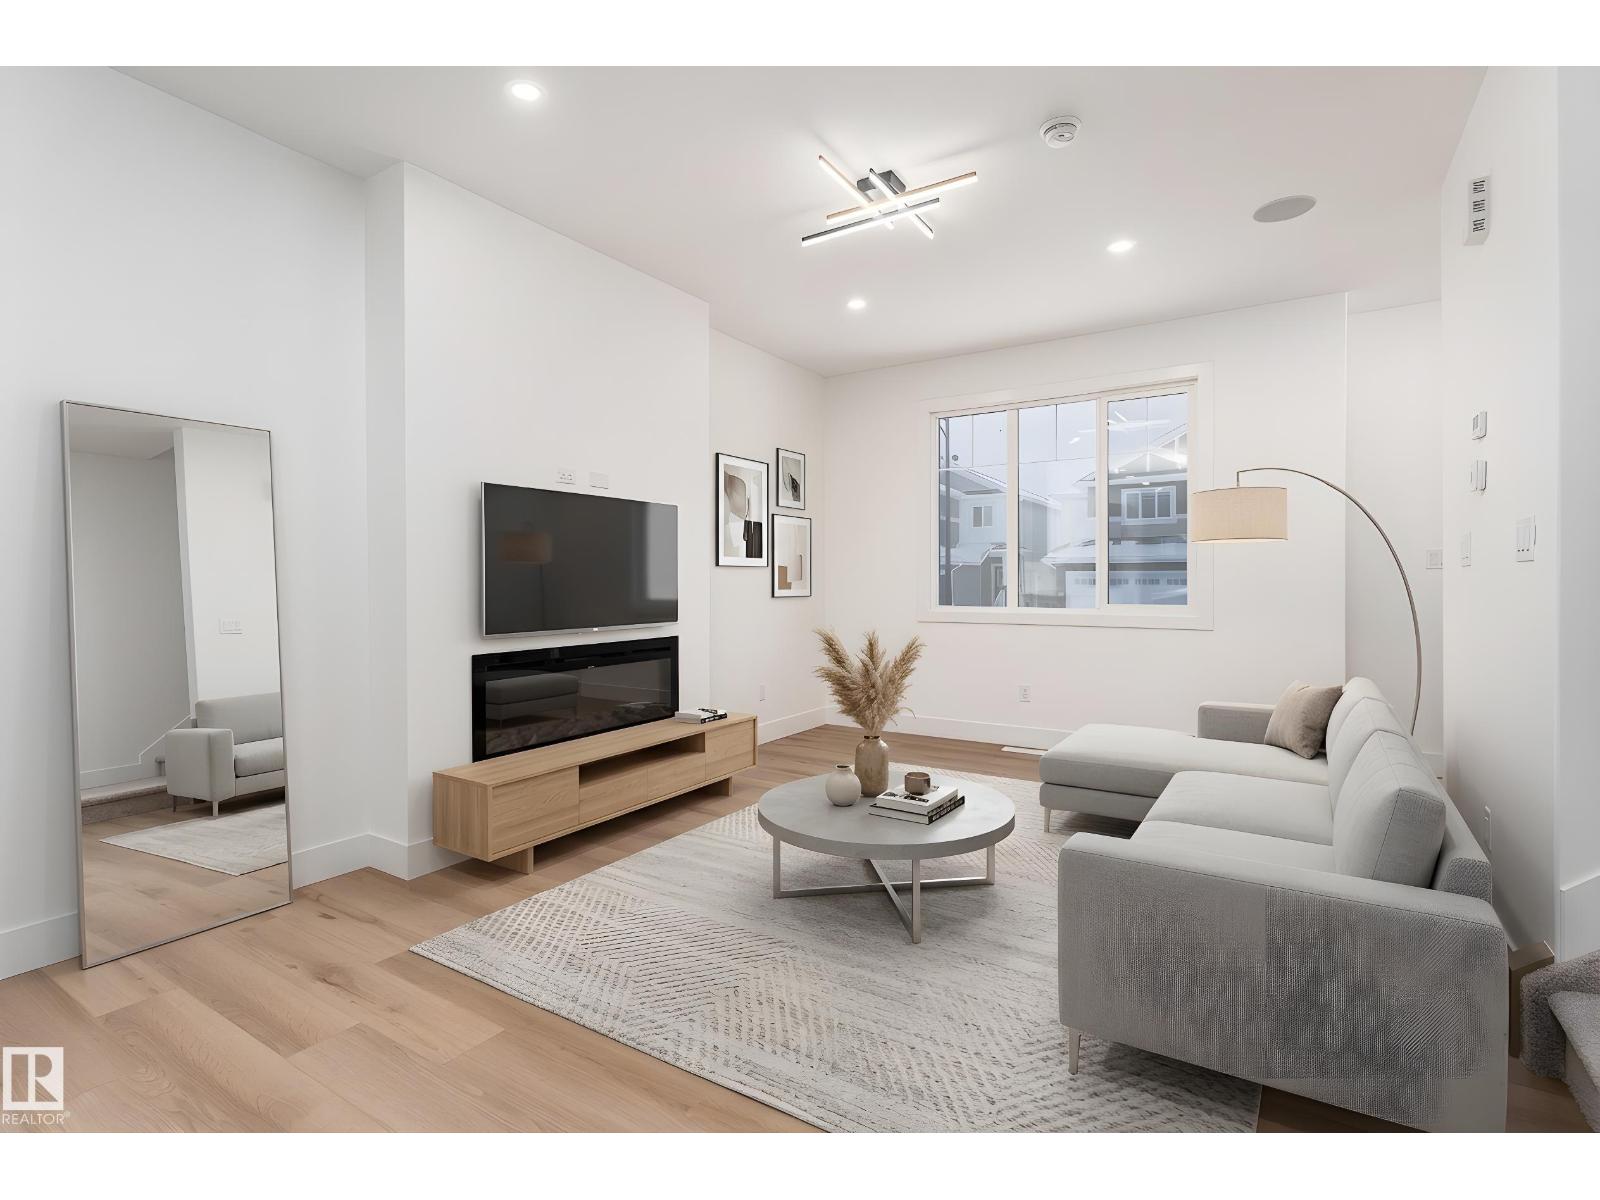
535 Robinson Bv
Leduc, Alberta T9E 1P8
Pre-Construction Opportunity !Modern Living Starts Here in Robinson! Step into this brand-new two-storey home designed with comfort, style, and functionality in mind. Offering 4 bedrooms, 3 bathrooms, and a bright open-concept layout, this home provides plenty of space for families of all sizes. The main floor showcases 9-foot ceilings, a spacious living area, and a well-appointed kitchen that flows effortlessly into the dining space. Upstairs, you'll find four generous bedrooms, including a relaxing primary suite with its own ensuite. The unfinished basement is ready for your future vision, whether it's extra living space, a home gym, or recreation area. ***Home is currently under construction. Photos shown are for illustrative purposes only and may not reflect the actual home. Actual finishes, colours, features, and specifications may vary. *** (id:58723)
Exp Realty
345 Rankin Dr
St. Albert, Alberta T8N 8C7
Welcome to this 2-storey townhome built by Cantiro Homes in the Riverside community. This home features 3 bedrooms, 2.5 bathrooms, all kitchen and laundry appliances, and a double detached garage (20’W x 22’L). With oversized front and rear windows, the main floor includes 9 ft. ceilings, a front dining area, central kitchen, and south-facing living room. A rear mudroom provides access to the backyard. Upstairs includes a primary bedroom with dual sinks in the ensuite, 2 additional bedrooms, a full bathroom, and laundry. The unfinished basement also features 9 ft. ceilings. Interior selections from Cantiro Homes’ Slate package include flat-panel charcoal cabinets, white quartz countertops, and brushed nickel accents. Quick access to trails, shopping, and Ray Gibbon Drive. Tentative expected completion July 2026. No condo fees. Full landscaping included. Photos are for representation purposes only; colours and features may vary. (id:58723)
Bode
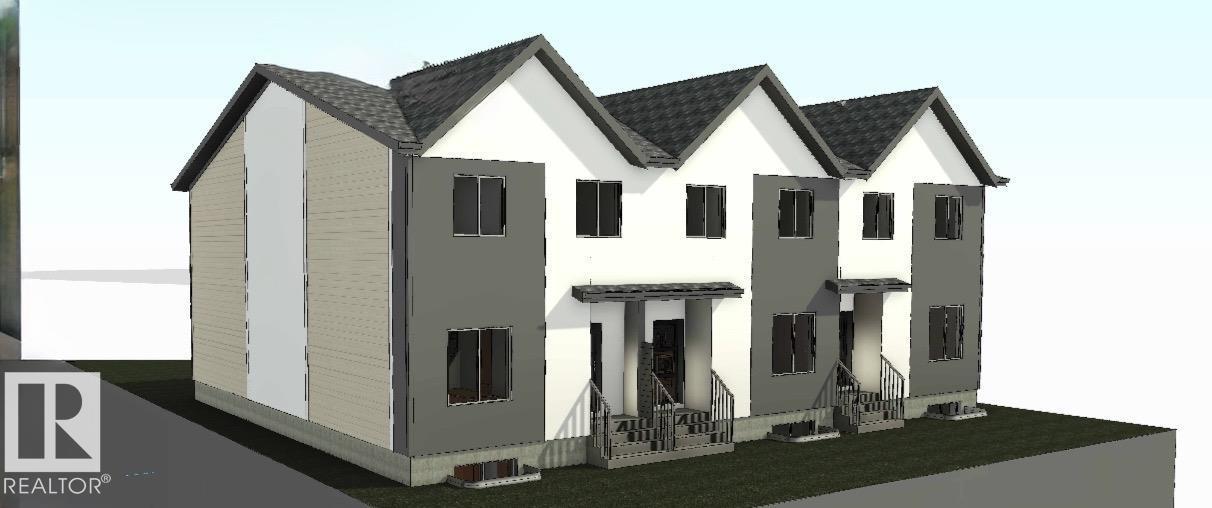
13019 186 Ave Nw Nw
Edmonton, Alberta T6V 0P2
UNDER CONSTRUCTION. An exceptional opportunity to own brand new 3-plex in the community of GOODRIDGE CORNERS. This property offers Total 18 Bedrooms, 9 Full Bathrooms And 3 Half Bathrooms. This Brand New 3-plex offers total of 6 Legal Suites, each with seperate Entrance to the Basement. Each Unit offers 1807.44 sqft in living space. Upper Units comes with Total 4 Bedrooms and 2.5 Bathrooms. Main floor offers One Bedroom with open concept kitchen, living area and Half Bathroom. BASEMENT SUITES comes with TWO BEDROOMS, BATHROOM, SEPERATE KITCHEN AND SEPERATE LAUNDRY. This Turnkey Investment comes with 3 REAR DOUBLE CAR GARAGES, LANDSCAPING AND APPLIANCES FOR UPPER UNITS AND THE BASEMENTS. TAXES ARE NOT ASSESSED YET. (id:58723)
Sterling Real Estate
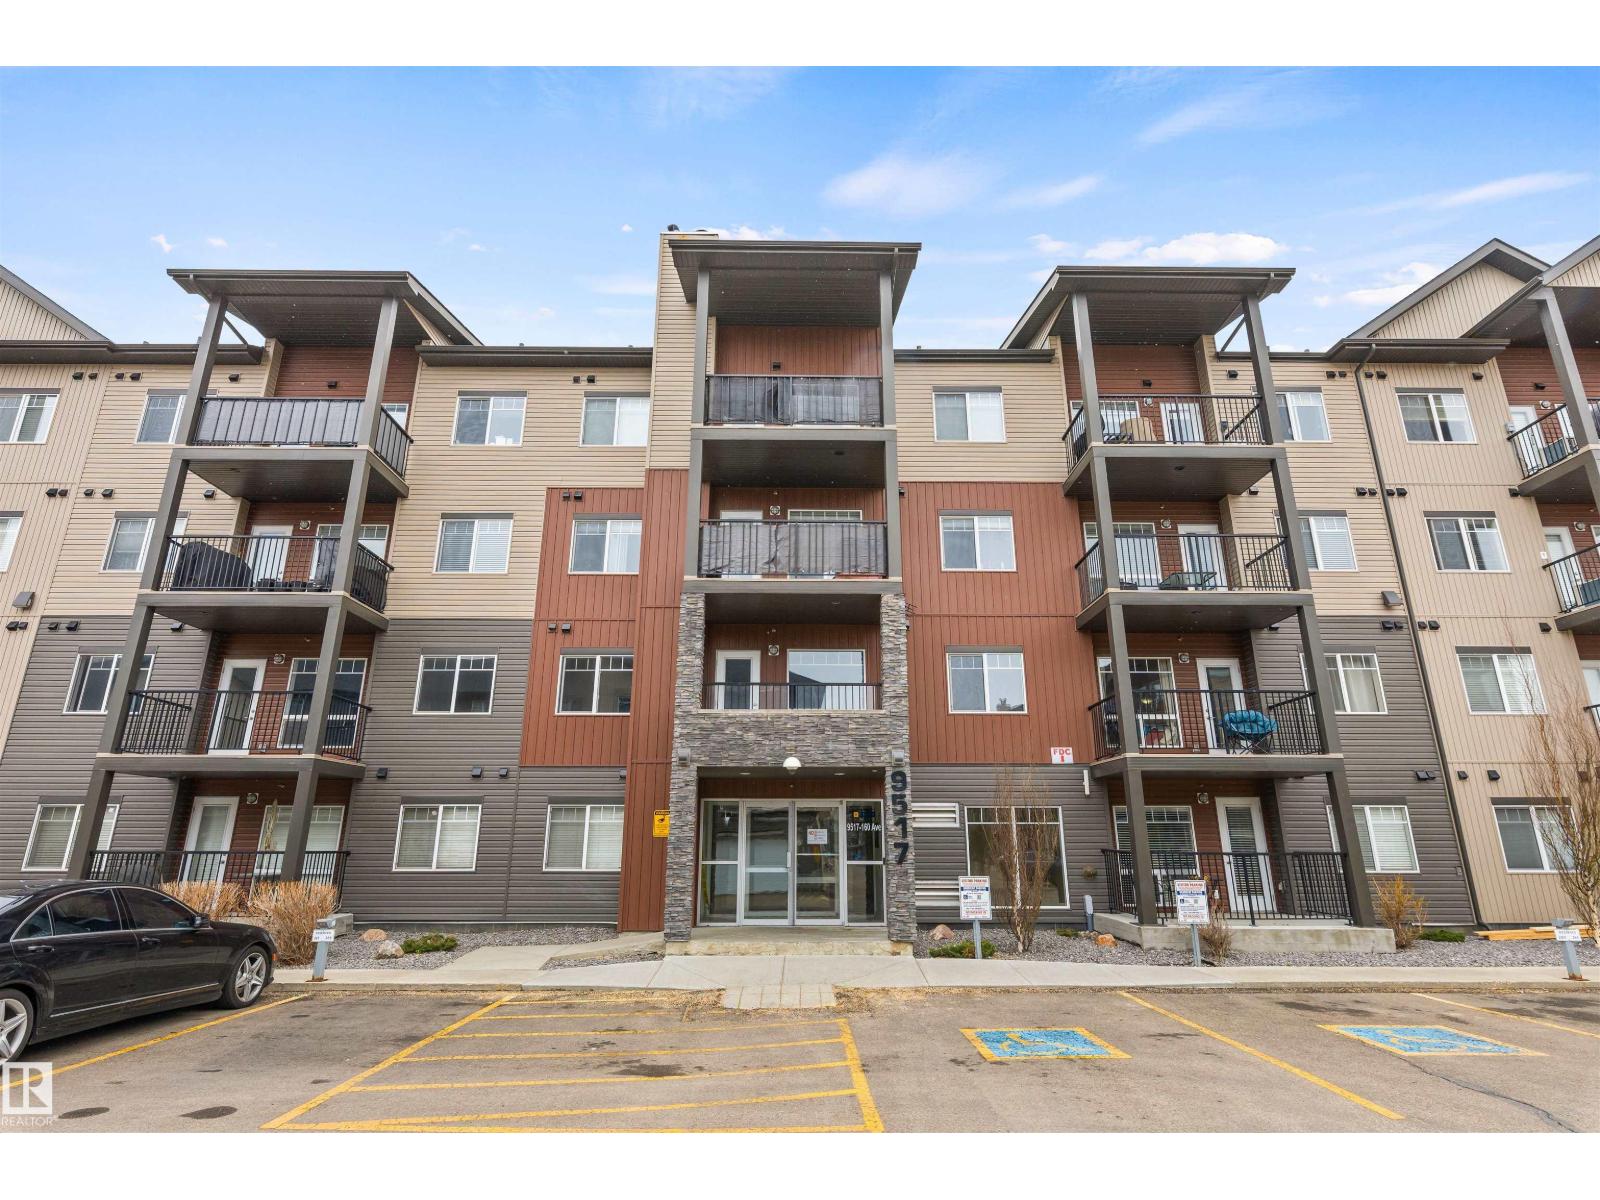
#110 9517 160 Av Nw
Edmonton, Alberta T5Z 0N1
Perfect home for a first time buyer or to downsize! This main floor condo has so much to offer. There are 2 bedrooms, 2 bathrooms and 1 underground parking stall. Through the door there is a nice entry space and front closet. There is also in suite laundry which opens up to gorgeous kitchen, quartz countertops, stainless steel appliances and modern cabinets. The open concept dining and living room make it great for entertaining. Laminate flooring spreads throughout the condo-could use some repair has been priced accordingly. The 2nd bedroom is a great size and could accommodate a queen size bed with a 4 piece bathroom just outside the door. The primary bedroom is huge with a substantial walk-in closet and a full 3 piece ensuite. The patio is fully enclosed great for pets. The unit is completed by an underground parking stall right next to the stairwell. Amazing location with every store, restaurant, public transport right out the door. Come view today! (id:58723)
Exp Realty
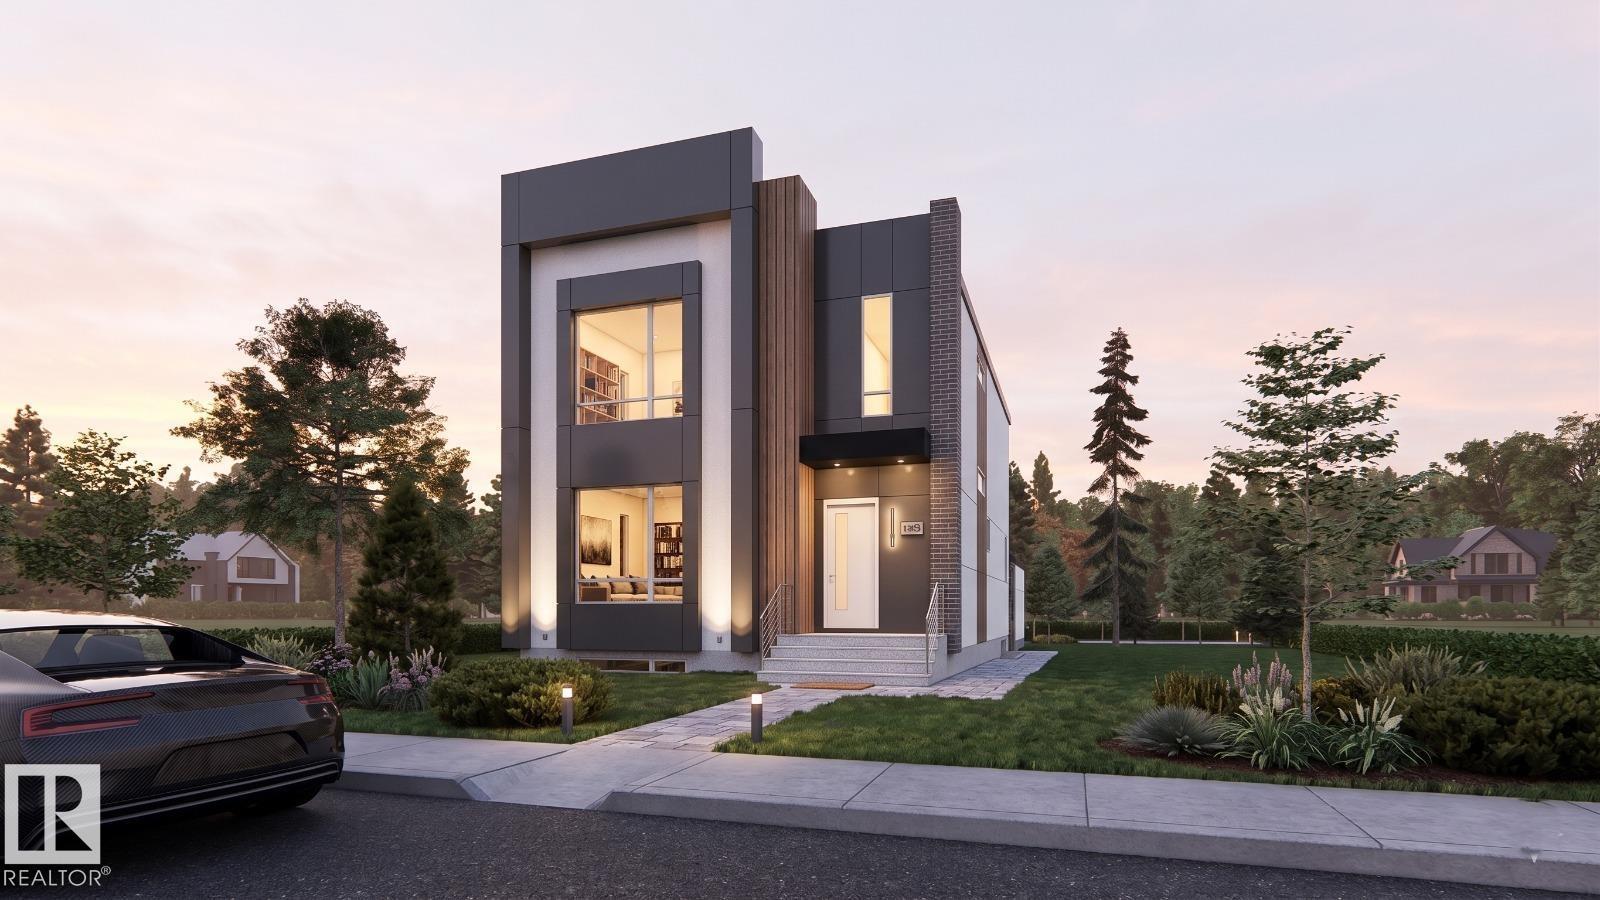
14013 101a Av Nw
Edmonton, Alberta T5N 0L2
Modern architecture. Timeless design. An address that speaks for itself. Introducing an exceptional new luxury residence by YMC Development, set to finish by 2027. Encompassing 3,766 sq. ft. of meticulously crafted living space, this home blends contemporary design with enduring sophistication. Thoughtfully designed for elevated everyday living, it offers four spacious bedrooms, 4.5 designer bathrooms, a chef-inspired kitchen, expansive entertaining spaces, a private fitness room, and a fully developed lower level. Premium finishes, 10-foot ceilings, and exceptional craftsmanship define every space. An early purchase presents a rare opportunity to personalize your home by selecting finishes and design details, allowing you to create a residence that reflects your own style while benefiting from YMC Development's uncompromising quality. Ideally located moments from the River Valley, downtown Edmonton, excellent schools, and beautiful parks! (id:58723)
Sable Realty
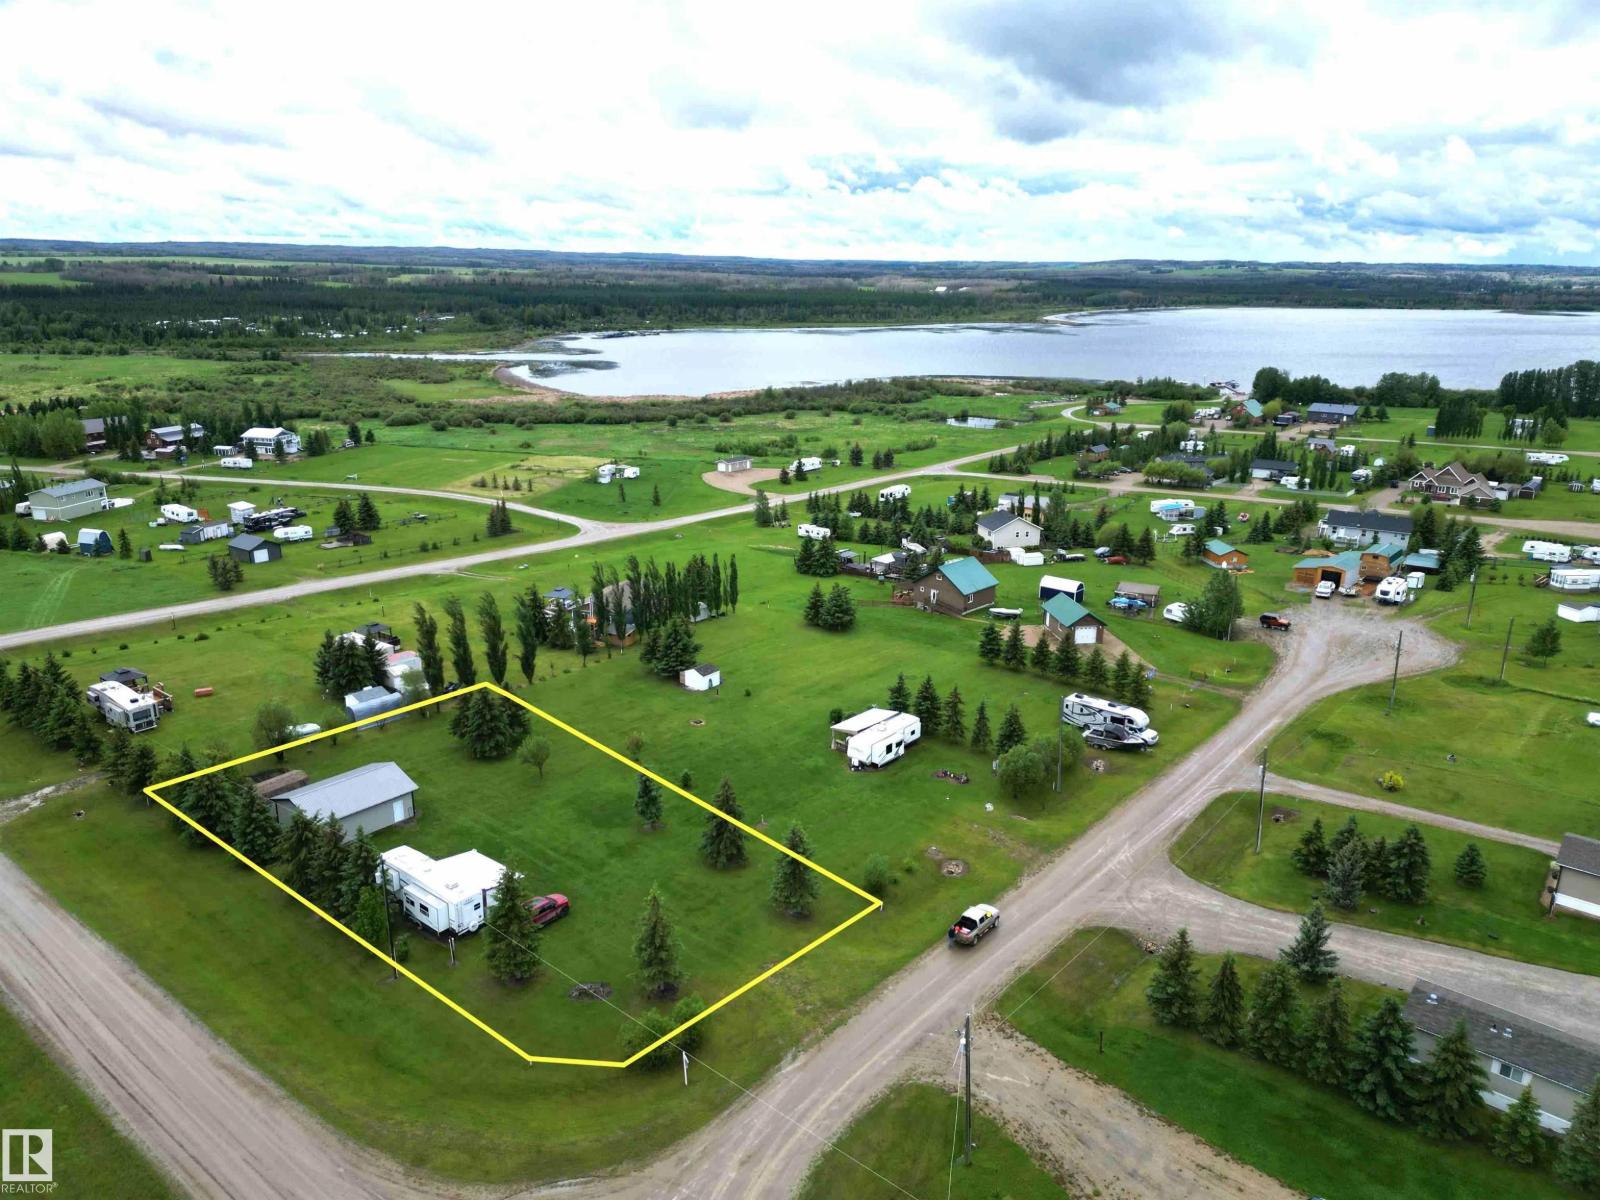
#148 461032 Hwy 13
Rural Wetaskiwin County, Alberta T0C 0T0
Turn-key recreational getaway at Buck Lake! This fully developed half-acre property is ready for immediate enjoyment and includes a 2006, 38' Sandpiper fifth wheel trailer with air conditioning and furnishings—simply arrive, unpack, and start making memories. A partially covered 12' x 35' deck expands the living space outdoors, creating the perfect setting for entertaining family and friends or relaxing on warm summer evenings. The property is fully serviced with a water well, natural gas, power, and a 2,500-gallon septic holding tank plumbed directly to the RV. The 24' x 30' garage provides ample storage for vehicles, boats, and recreational equipment. Just a short walk away are the boat launch, community docks with your own private boat slip, offering quick and convenient access to the lake. Owners also enjoy access to a community lot featuring a playground and picnic area. Whether you're looking for a weekend retreat or a seasonal escape, this affordable Buck Lake property offers everything you need. (id:58723)
Moore's Realty Ltd.
75 Amberly Co Nw
Edmonton, Alberta T5A 2N9
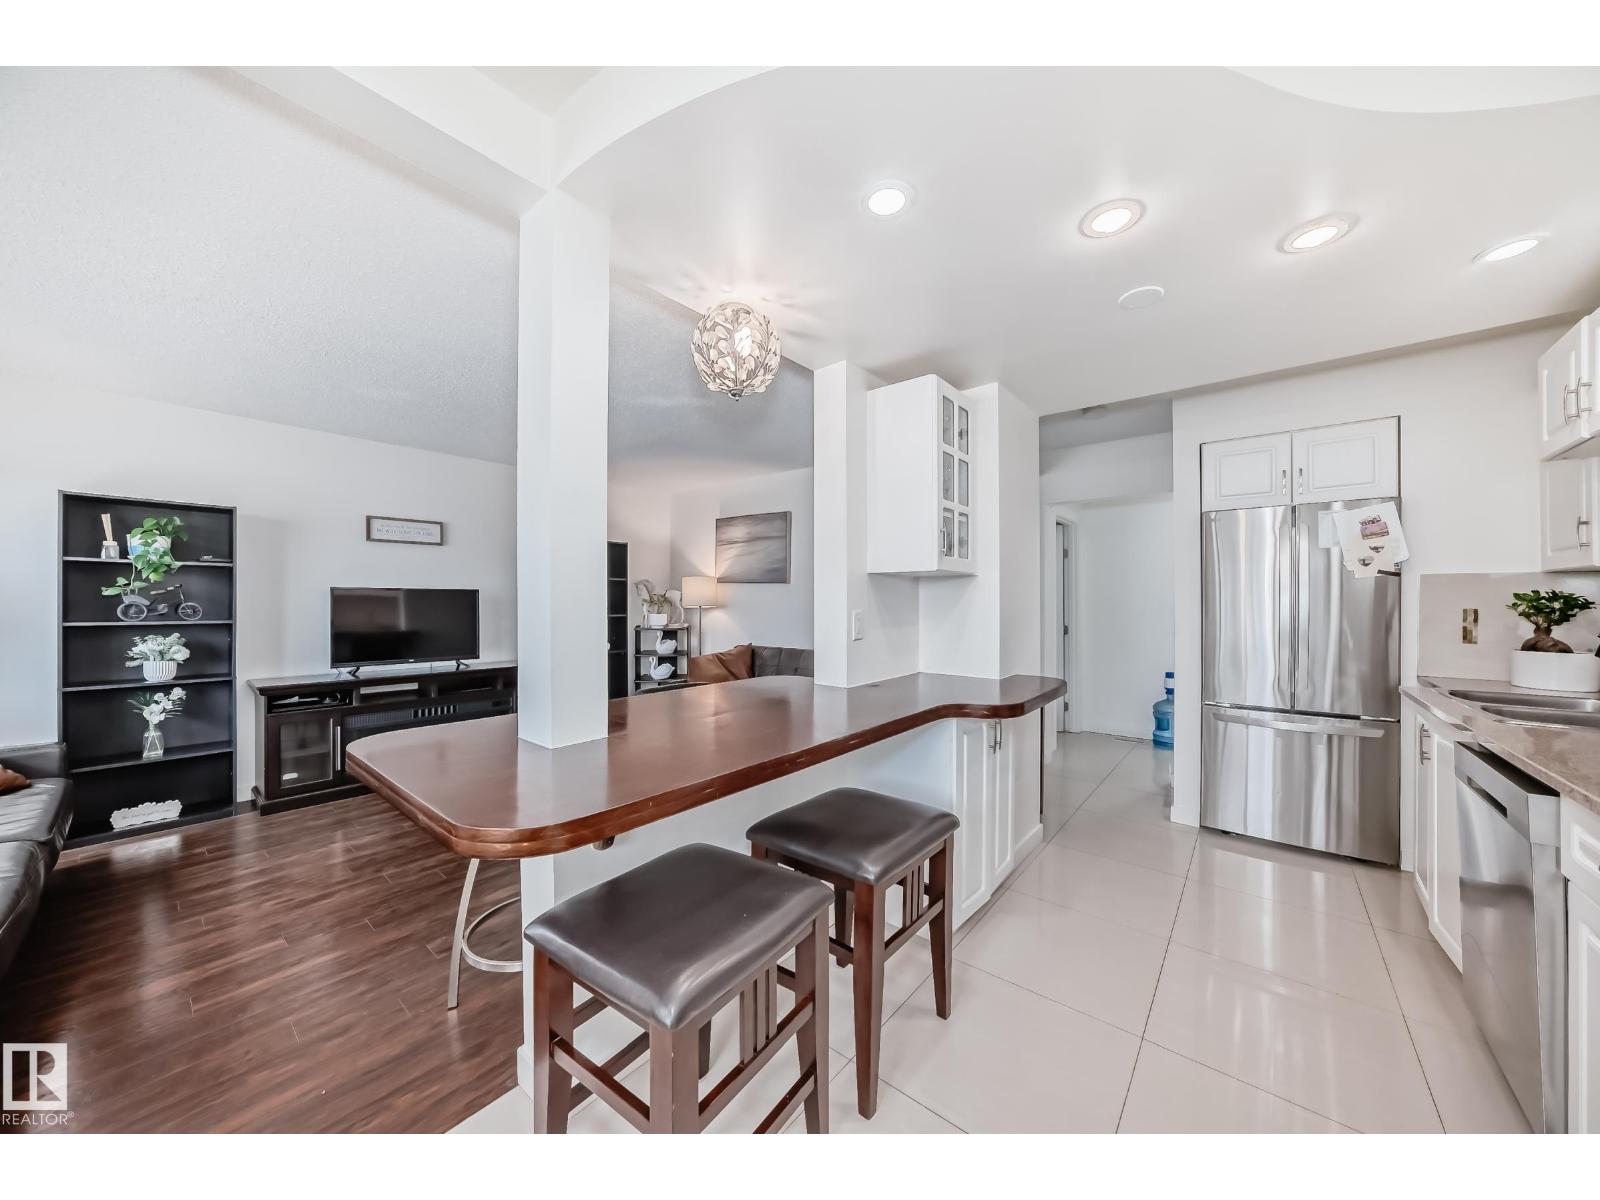
Absolutely stunning unit self-managed Amberly Court complex. Amazing renovations include granite kitchen countertop and eating bar, newer kitchen cabinets, beautifully tiled floor, fresh coat of paint throughout, newer furnace, and a newer hot water tank. Living space on the main floor can be used as half dining and half living room, or just use the eating bar and enjoy one large living room! Upstairs has 3 bedrooms and a full bathroom with tub and shower. The fulling finished basement gives plenty of space for a family room, complete with an extra bathroom, storage, and utility room. Fenced back yard requires very little maintenance but gives plenty of enjoyment. Great for young adults or a new family. Plenty of amenities nearby, including Costco, Superstore, shopping and schools! You can see the pride of ownership in this one, 10 out of 10! Amazing value and a must see. Did I mention low condo fees? Come have a look! (id:58723)
Sterling Real Estate
12928 63 St Nw
Edmonton, Alberta T5A 0W3
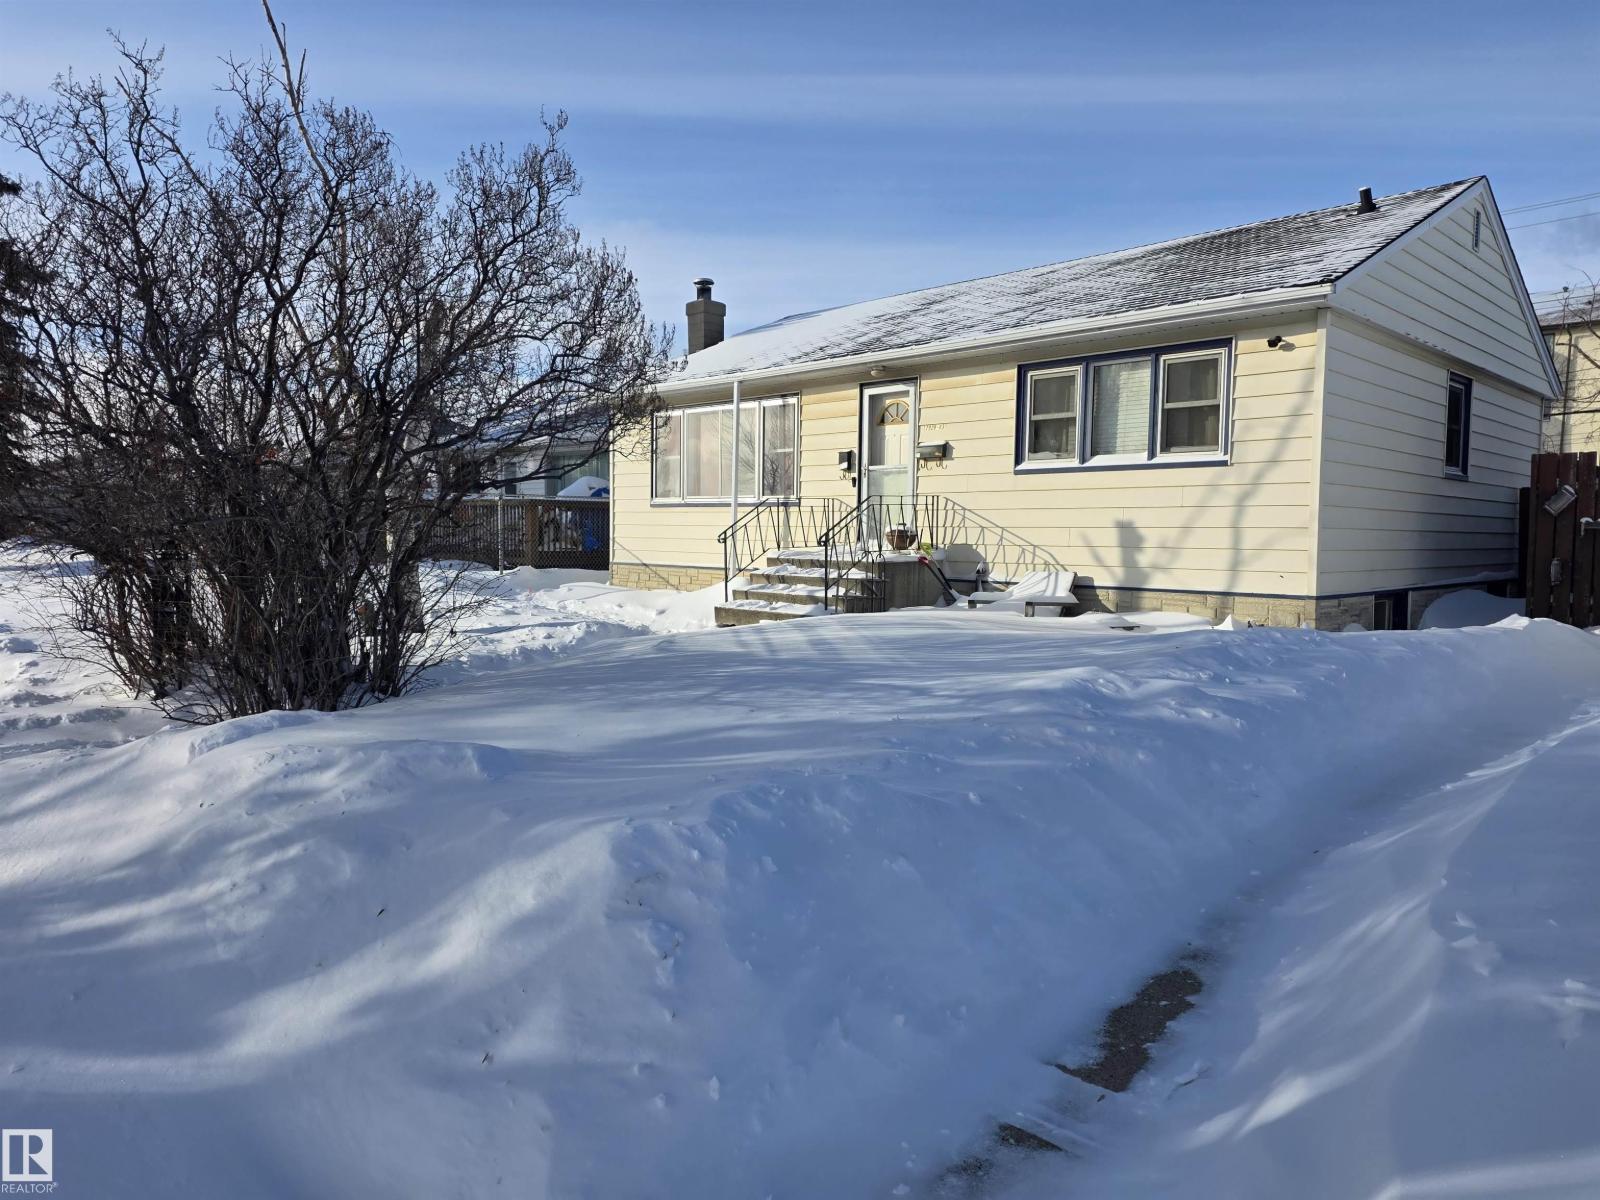
Charming bungalow on a generous 14.6 x 39 lot offering three bedrooms on the main floor plus additional developed space below. This versatile home features RM zoning with exciting future redevelopment potential, making it a smart addition to any portfolio. Set in a transit-friendly neighborhood close to LRT, shopping, and everyday amenities, the location delivers outstanding convenience in a mature, affordable, and sought-after area. Pride of ownership in evident in long term tenants, over two decades. (id:58723)
Square 1 Realty Ltd
#27 4205 30 St Nw
Edmonton, Alberta T6T 2G9
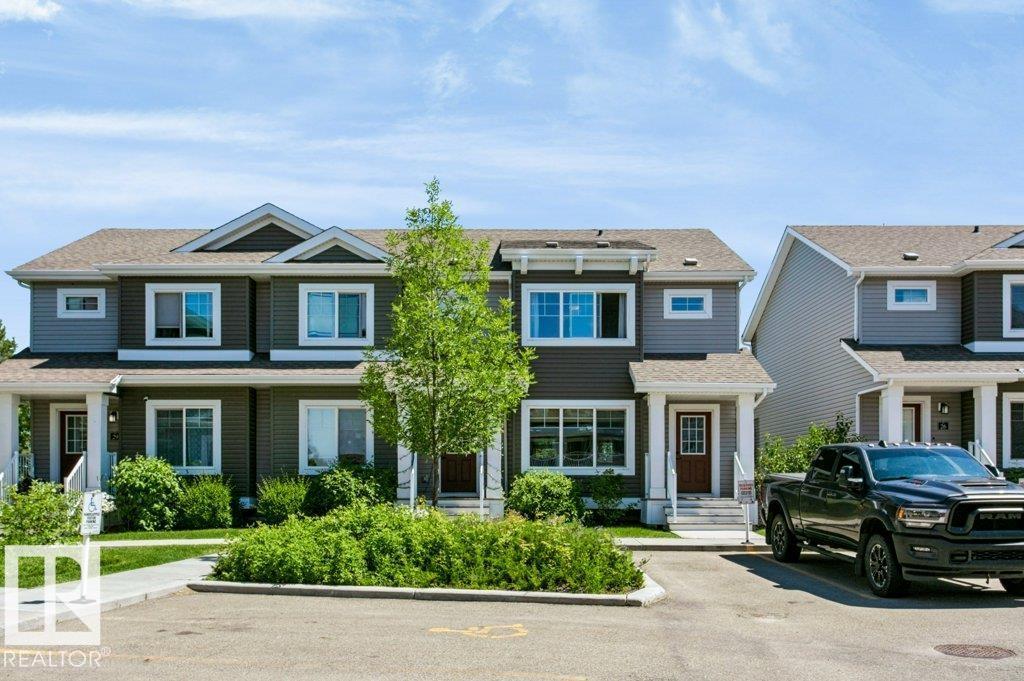
Welcome to this 2016-built end-unit townhouse in the family-friendly community of Larkspur. Backing directly onto a park and just steps to the community playground and outdoor skating rink, this home offers an exceptional location for families and outdoor living. The bright, open-concept main floor features a spacious living and dining area, plus a stylish kitchen with white cabinetry, granite countertops, stainless steel appliances, and plenty of storage. Upstairs you'll find three bedrooms, including a generous primary suite with a walk-in closet, along with a full bathroom. A main floor powder room adds everyday convenience. Enjoy the privacy of only one shared wall and the convenience of two parking stalls right outside your front door. Close to schools, public transit, walking trails, parks, shopping, and with quick access to Whitemud Drive and Anthony Henday Drive, this home offers the perfect balance of comfort, convenience, and location. (id:58723)
Real Broker
17912 77 Av Nw
Edmonton, Alberta T5T 2S2
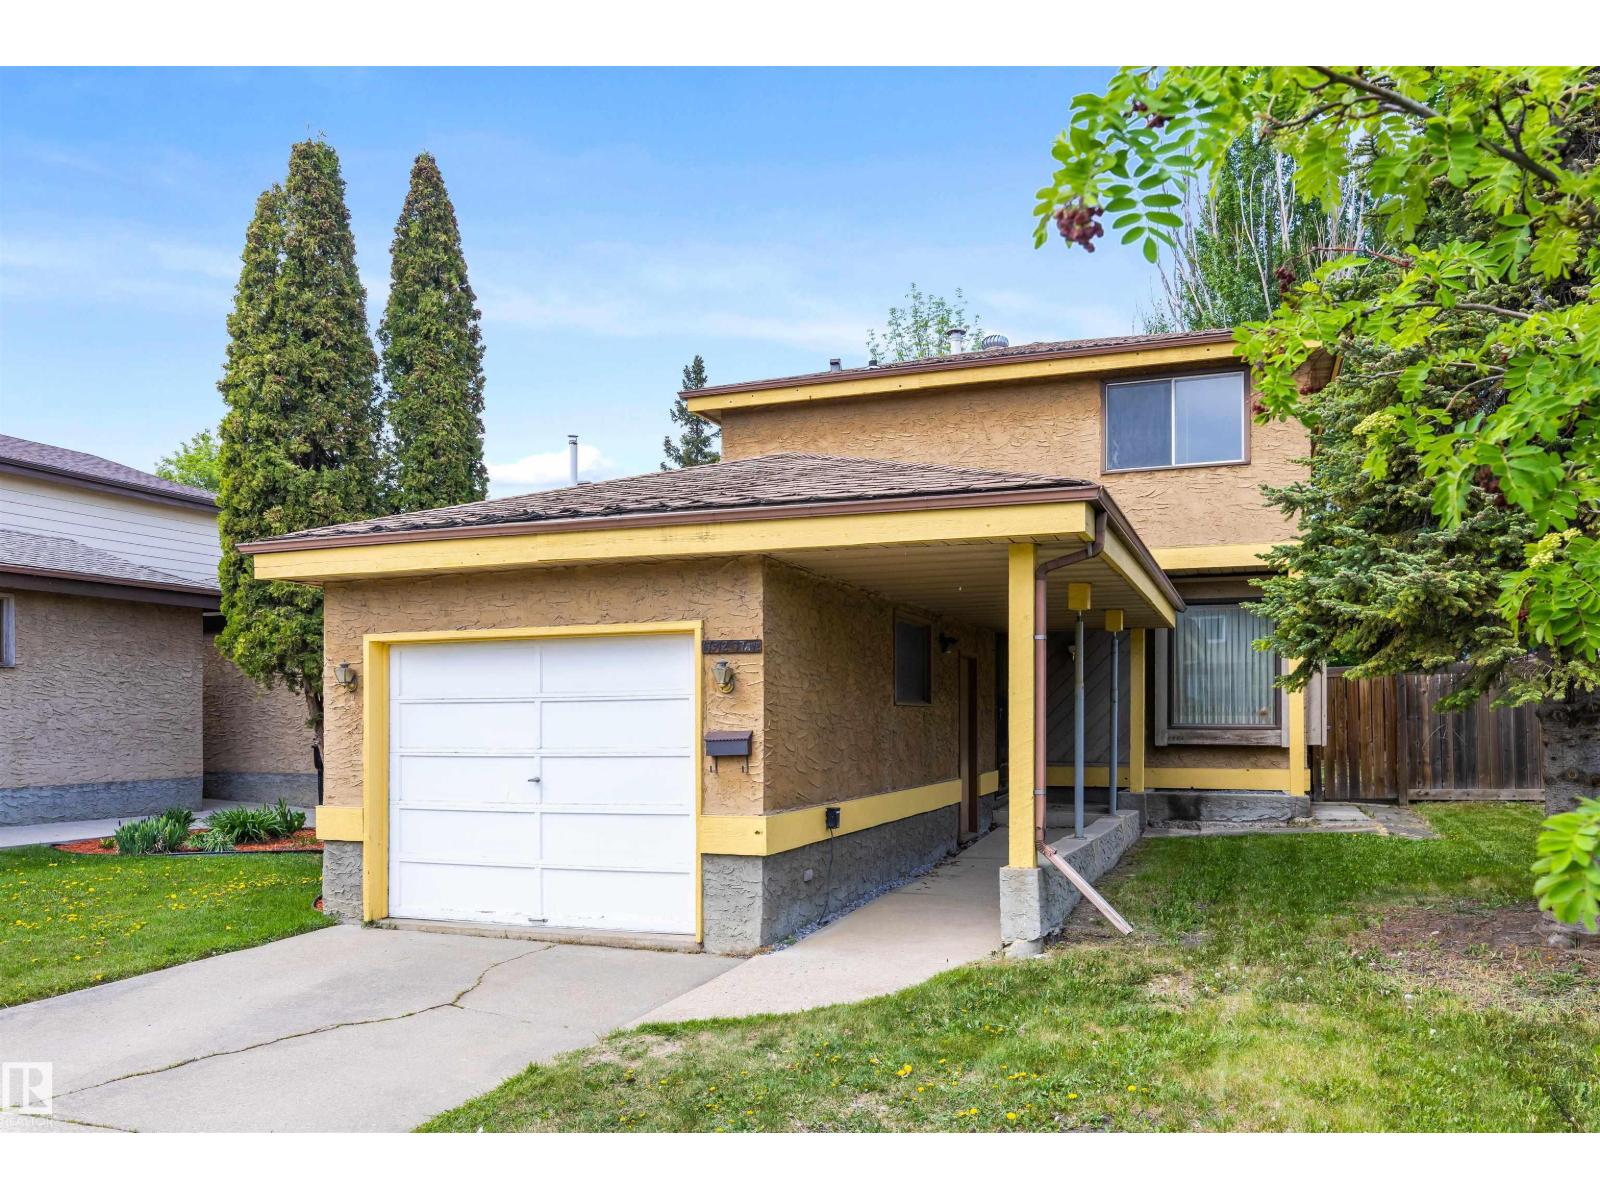
Fantastic opportunity to own a spacious 2-storey home with great bones in the heart of Lymburn! Offering 1,266 sq ft above grade, an attached garage, finished basement, mature yard, and functional family-friendly layout, this home is full of potential for the right buyer looking to personalize and build equity over time. The main floor features a bright living room, dining area, kitchen with ample cabinet space, and convenient 2-piece bath. Upstairs you’ll find 3 bedrooms and a full bathroom. The basement includes additional living space, sauna, laundry area, and plenty of storage. Situated on a quiet street close to schools, parks, shopping, public transportation, and major commuter routes. A solid opportunity in an established west Edmonton neighbourhood for buyers looking to renovate at their own pace and make a home truly their own. (id:58723)
Real Broker
#b 25056 Twp Road 492
Rural Leduc County, Alberta T4X 2M6
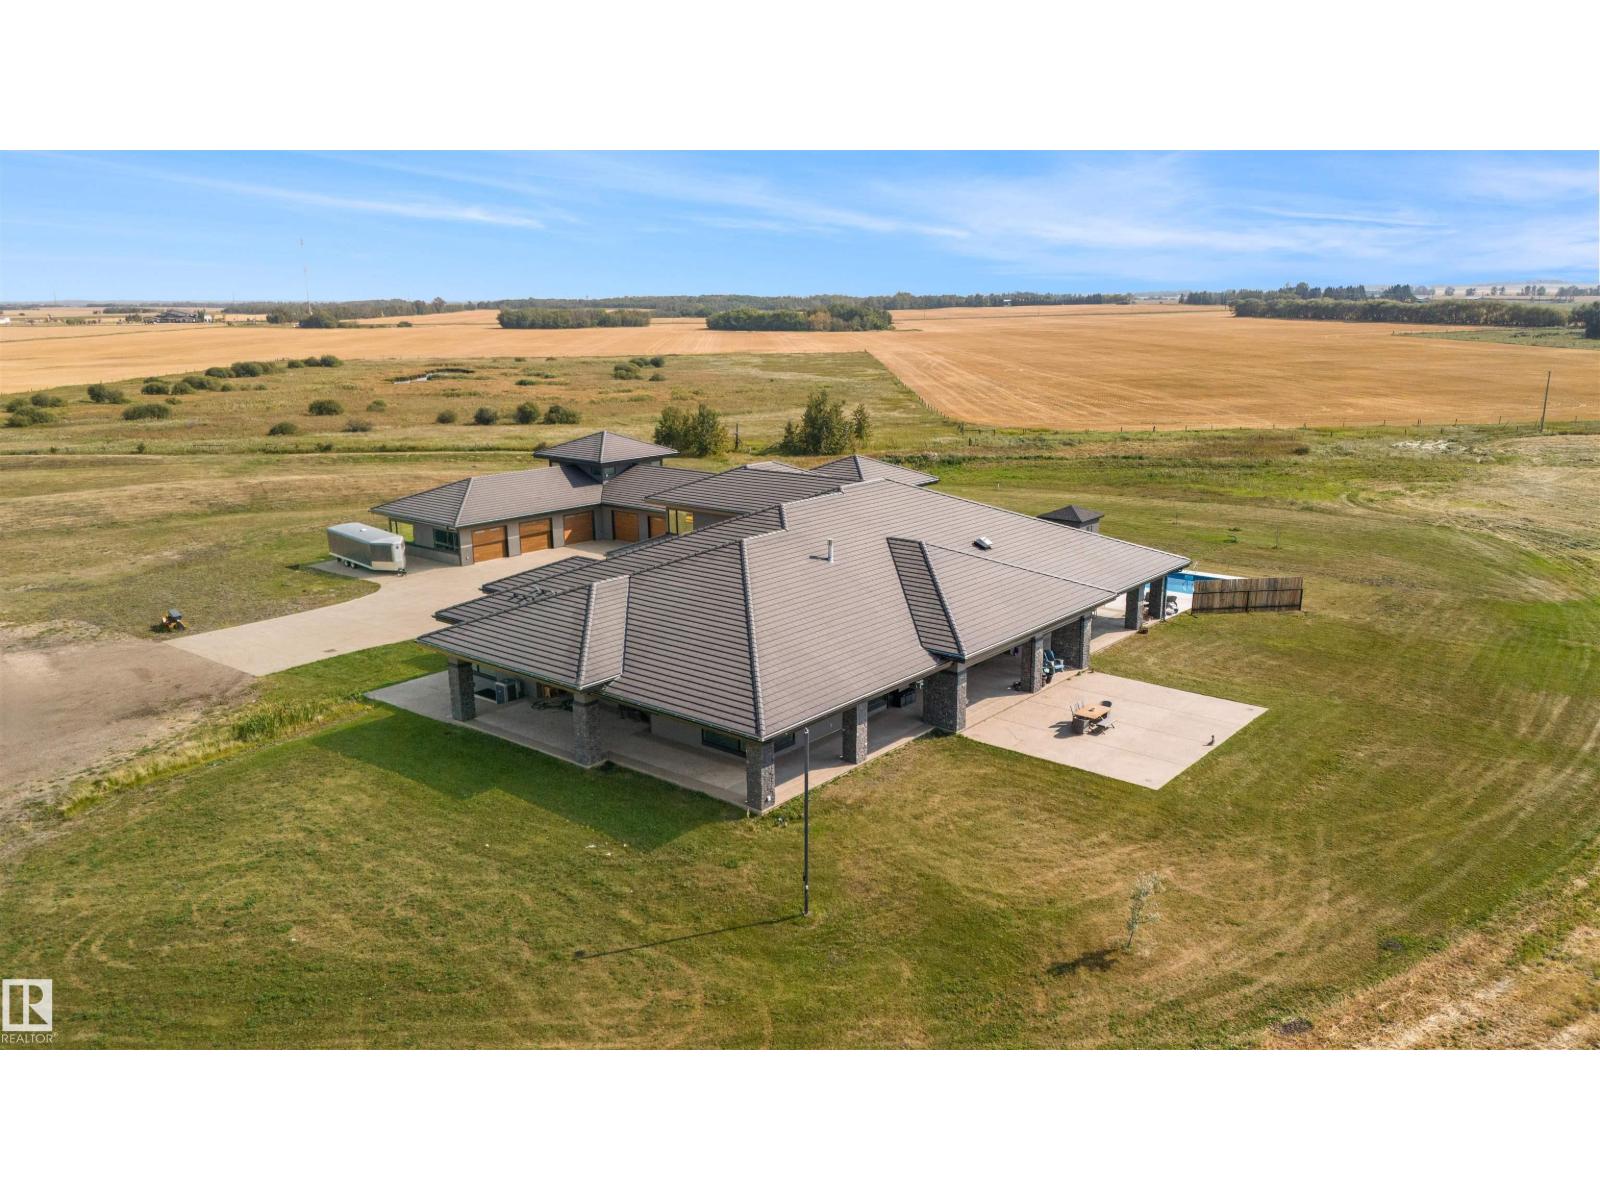
This remarkable nearly 72-acre parcel is not just a piece of land; it's a golden opportunity for future development and a strategic investment. With Leduc poised to annex up to 38 quarter-sections, this area is on the brink of explosive growth, making your investment highly advantageous. Located just south of Edmonton, the city’s planned expansion will integrate nearly 2,500 hectares of rural land, setting the stage for substantial residential development. At the center of this property is a stunning bungalow, originally built for $13 million, featuring a spacious 21-car garage perfect for any automobile collector. Imagine developing this land and effectively recouping your original investment, paving the way for luxury country residential estate homes that complement the existing home and making that luxurious home virtually free. Whether you choose to develop or enjoy this private oasis, this is an extraordinary offering. (id:58723)
Sotheby's International Realty Canada
3003 4 St Nw
Edmonton, Alberta T6T 2V6
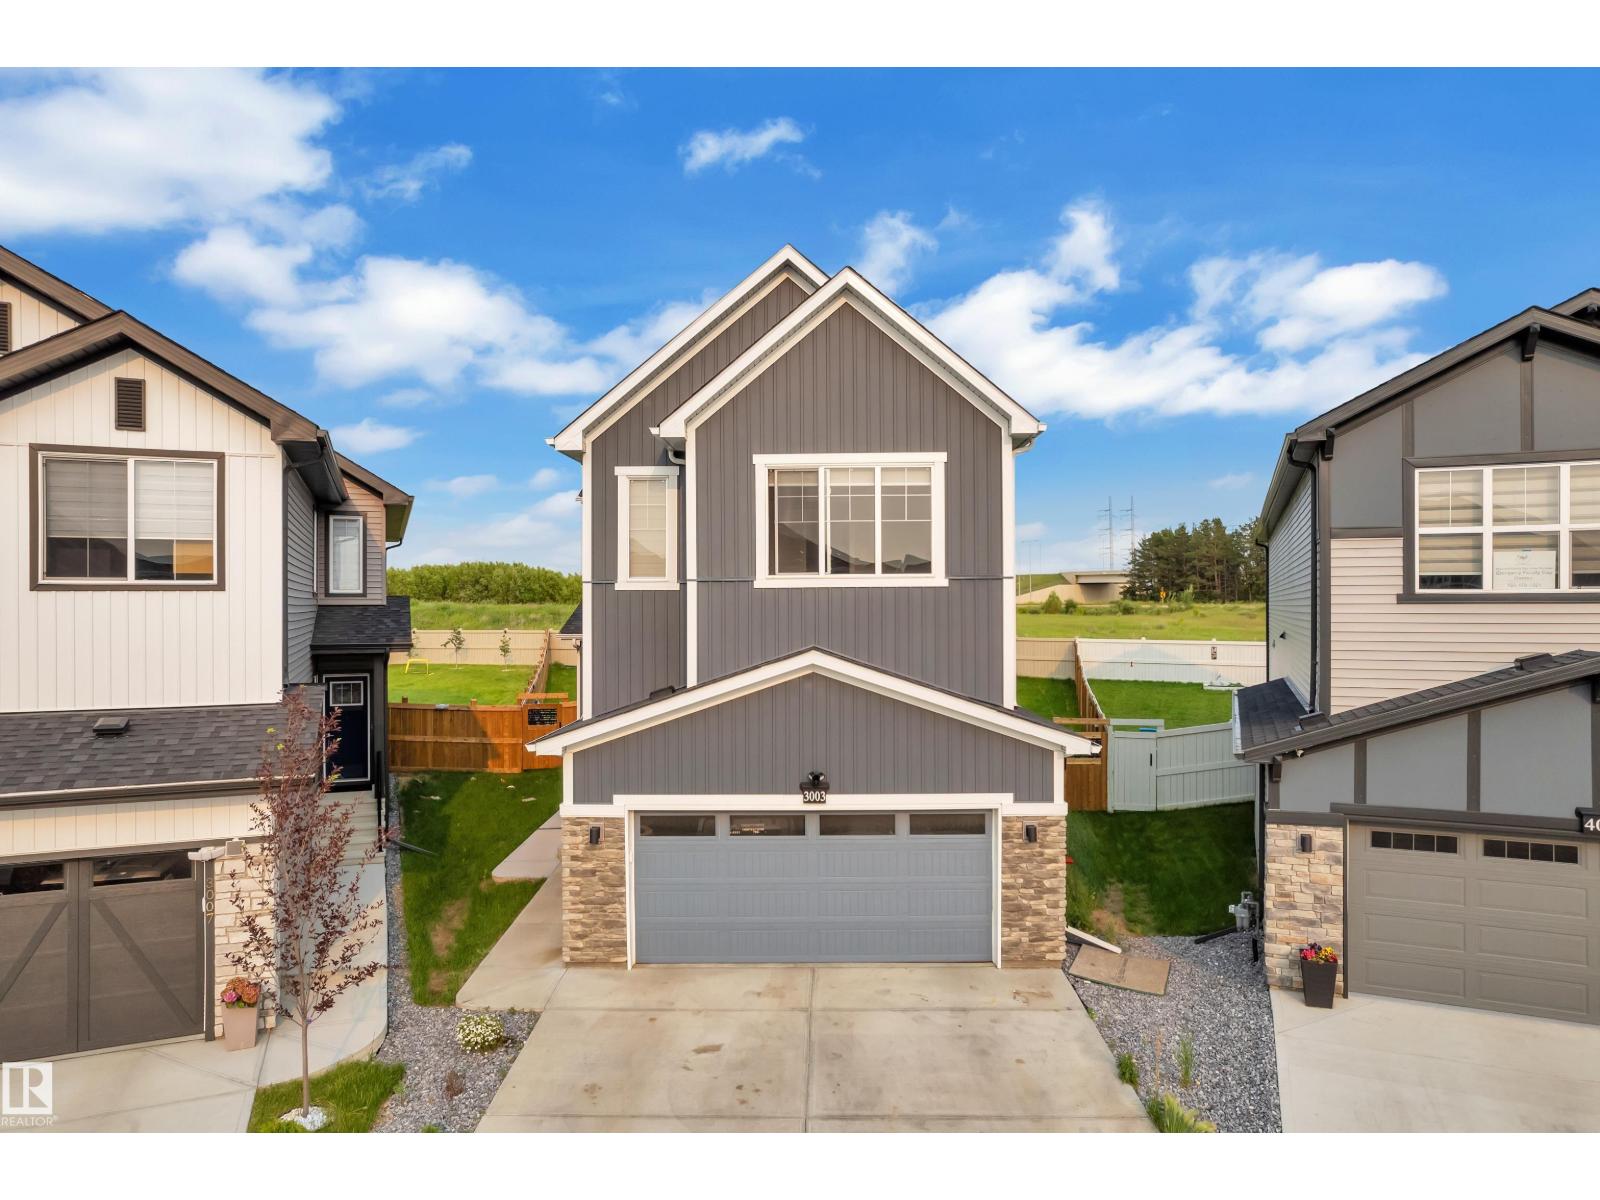
Located on a huge pie-shaped lot with no neighbours at the back, this beautiful home offers exceptional privacy and space. The main floor features an impressive open-to-below design, a bedroom, and a full bathroom, ideal for guests or extended family. A well-appointed spice kitchen complements the main kitchen. The upper level offers three spacious bedrooms, including a primary bedroom with ample closet space. The fully finished basement includes two bedrooms, two kitchens, a separate laundry, and a side entrance, providing excellent flexibility for large families or multi-generational living. Enjoy summer barbecues and relaxation on the large deck, perfect for outdoor entertaining. This property combines a premium lot, a functional layout, and versatile living spaces in one complete package. (id:58723)
Maxwell Polaris
#1003 9020 Jasper Av Nw
Edmonton, Alberta T5H 3S8
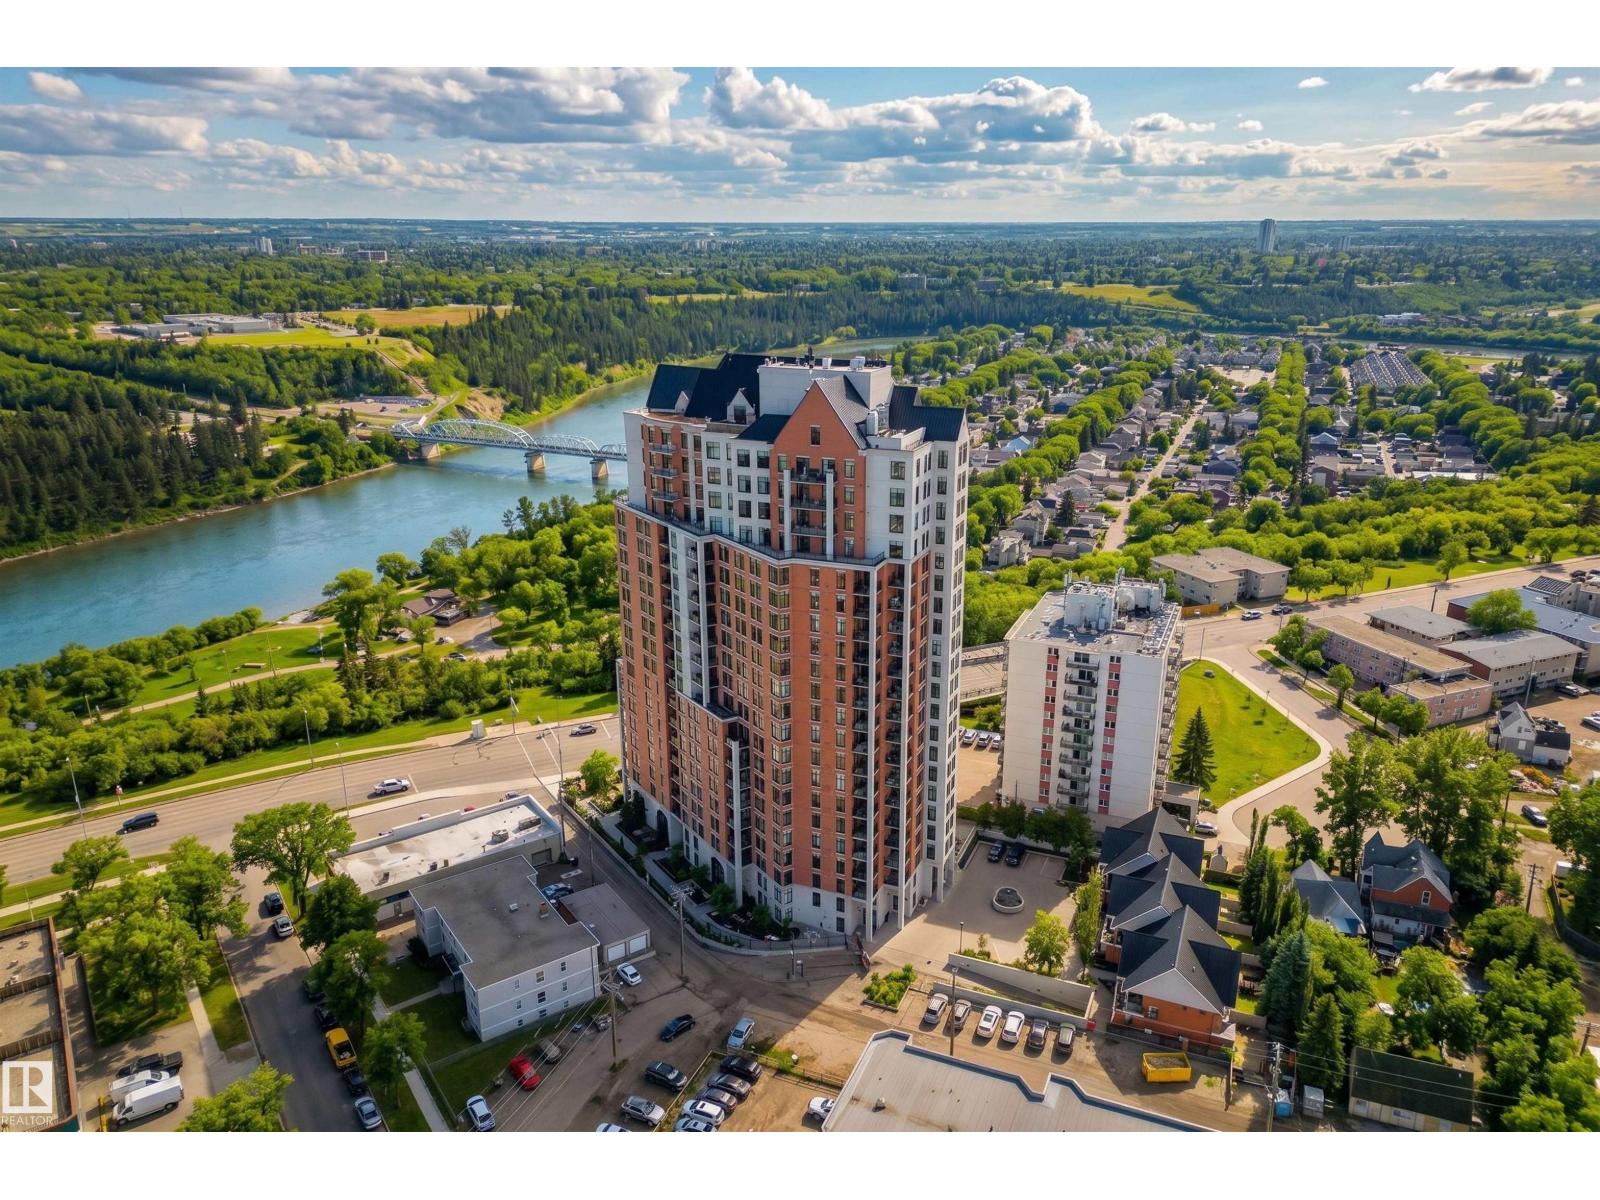
SPECTACULAR RIVER VALLEY VIEW from this UPGRADED 1520 sq.ft. 2 bedroom 2 bathroom condo in a SECURE GATED COMMUNITY conveniently located on Jasper Ave with the bus at your door, the river valley trails & quick access to the Ice District & U of A. Features OPEN FLOOR PLAN with 9' ceilings & floor to ceiling windows, scraped ceilings, distressed white oak hardwood flooring, luxurious carpeting in the primary bedroom & tile in the bathrooms, kitchen & laundry room. Chef's kitchen with ample cabinetry, granite countertops, pantry, raised eating bar, S/S appliances, subway tile backsplash & recessed lighting. Murphy bed in the 2nd bedroom. The primary suite has a walk-in closet & 4 piece ensuite. Heat pump & humidifier (2019). A/C, 2 U/G PARKING. Condo fees INCLUDE ALL UTILITIES! EXTENSIVE UPGRADES IN THE BUILDING: triple pane windows (2024), roof (2019), cooling tower (2023), exterior membrane (2025/2026), security upgrades, landscaping (2026). On-site manager, exercise room. Pet friendly. GORGEOUS! (id:58723)
RE/MAX Real Estate
2424 Wonnacott Co Sw
Edmonton, Alberta T6X 2K5
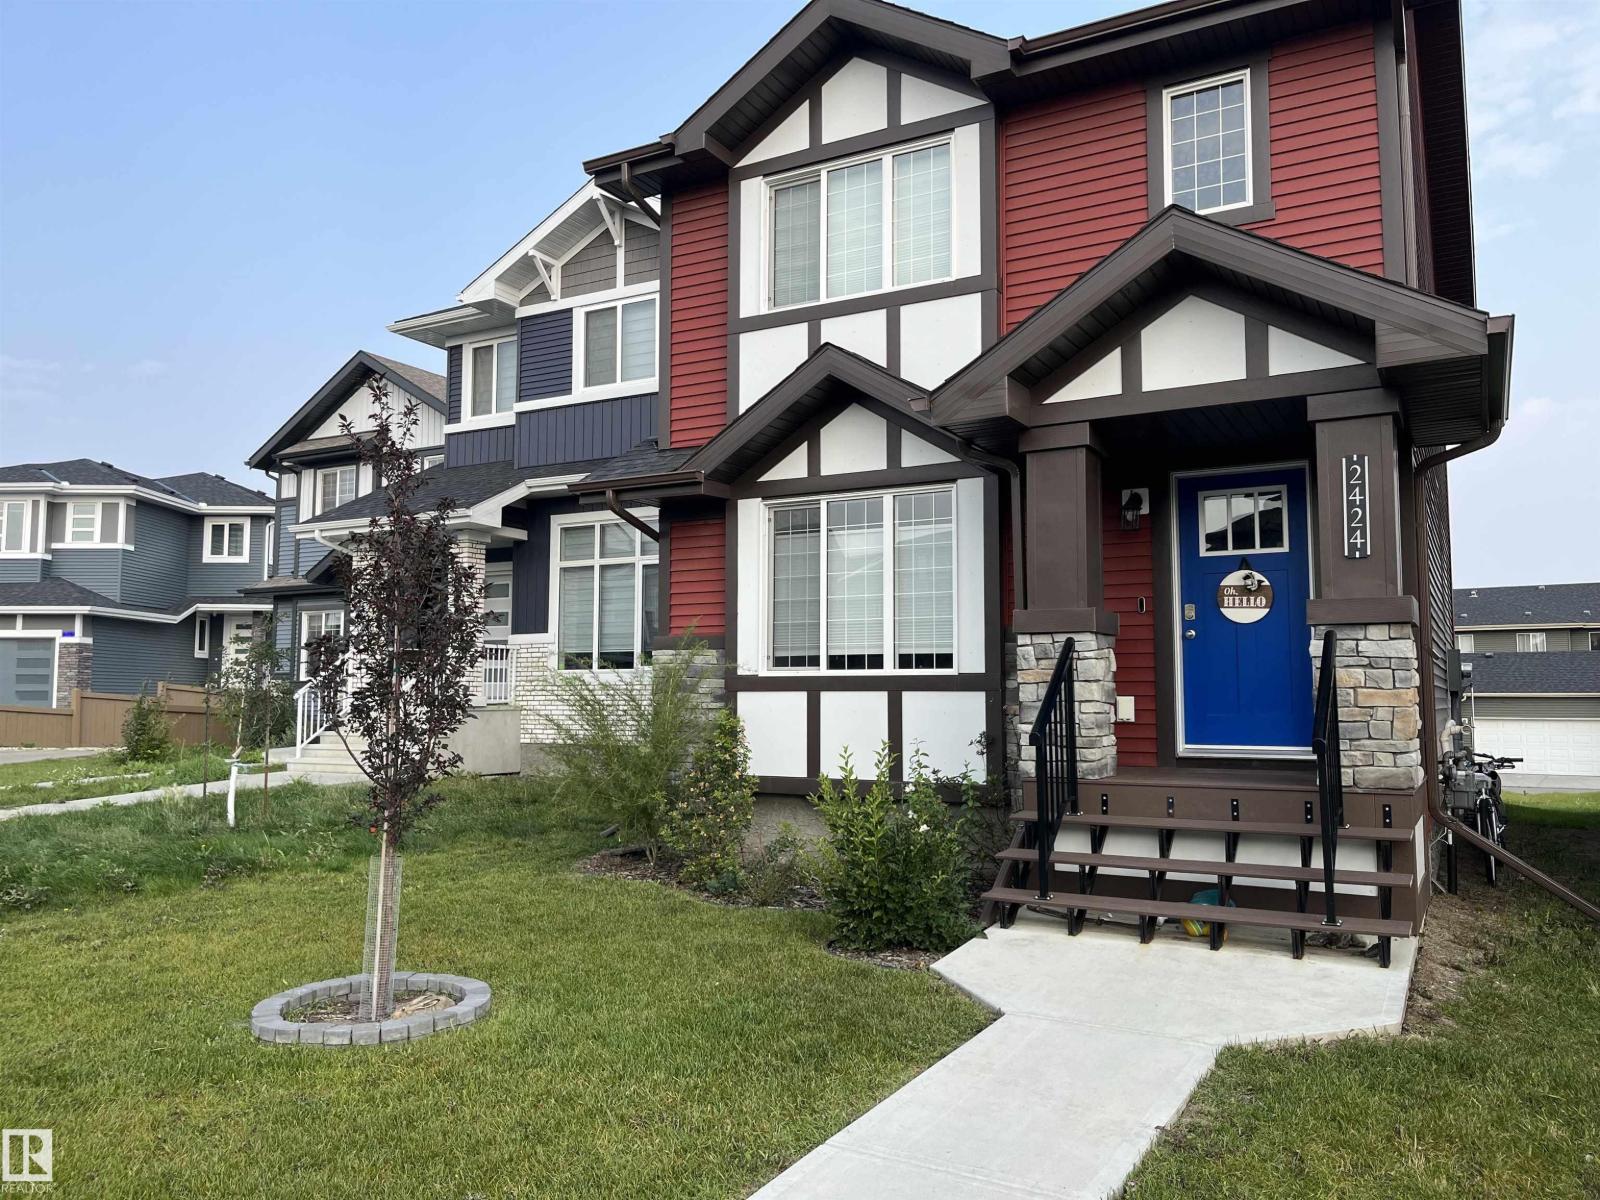
Built in 2019 and in great condition, this Walker Lakes home is an excellent opportunity to get into a detached property. The main floor features an open layout with durable laminate flooring, a corner pantry, and a modern kitchen with stainless steel appliances. Upstairs, you will find the primary suite with a walk-in closet and full ensuite, alongside two more bedrooms and another full bathroom. You'll find it tucked away on a quiet, safe cul-de-sac with great neighbors, yet just a quick jump from the Henday to get wherever you need to go. For families, the public school is an easy 8-minute walk, and a toddler park and biking trails are right around the corner. Enjoy bright morning light through the front window and evening sunsets in the spacious backyard. The property includes an unfinished basement ready for your future plans, and a rear parking pad for a future garage. (id:58723)
2% Realty Pro
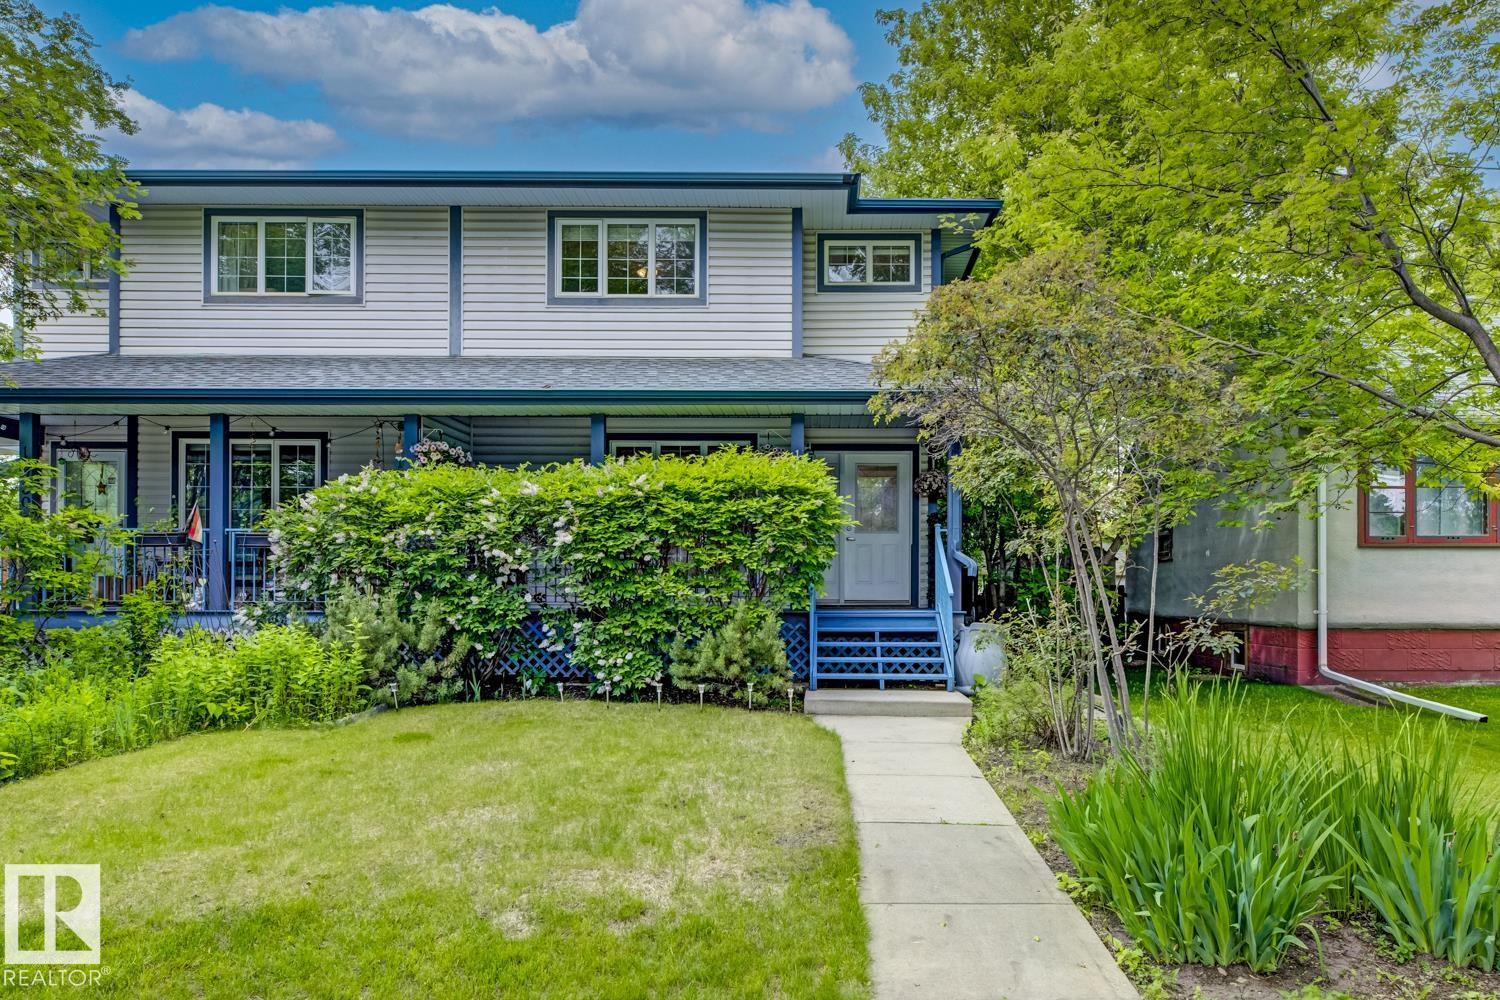
10728 71 Av Nw
Edmonton, Alberta T6E 0X6
Queen Alexandra is one of Edmonton's most sought-after neighbourhoods, and this home is built to match it. Tree-lined streets, front porches, neighbours who actually wave. Walking distance to Whyte Ave's best restaurants, coffee shops, and boutiques, with every amenity you need close at hand. This two-storey offers a total of 4 bedrooms, 3.5 bathrooms, and a thoughtfully designed layout built for real life. The lower level adds a fully self-contained space with its own separate entrance, a generous bedroom, full bathroom, large kitchen, and open living and dining area. Whether it's extended family, out of town guests, or simply flexible space that adapts as your life changes, it's ready for whatever you need it to be. Double detached garage, new roof and hot water tank replaced in 2021, and 2,379 sq.ft. of total living space round out a home that genuinely has it all. Some neighbourhoods are a compromise. This one isn't. (id:58723)
Exp Realty
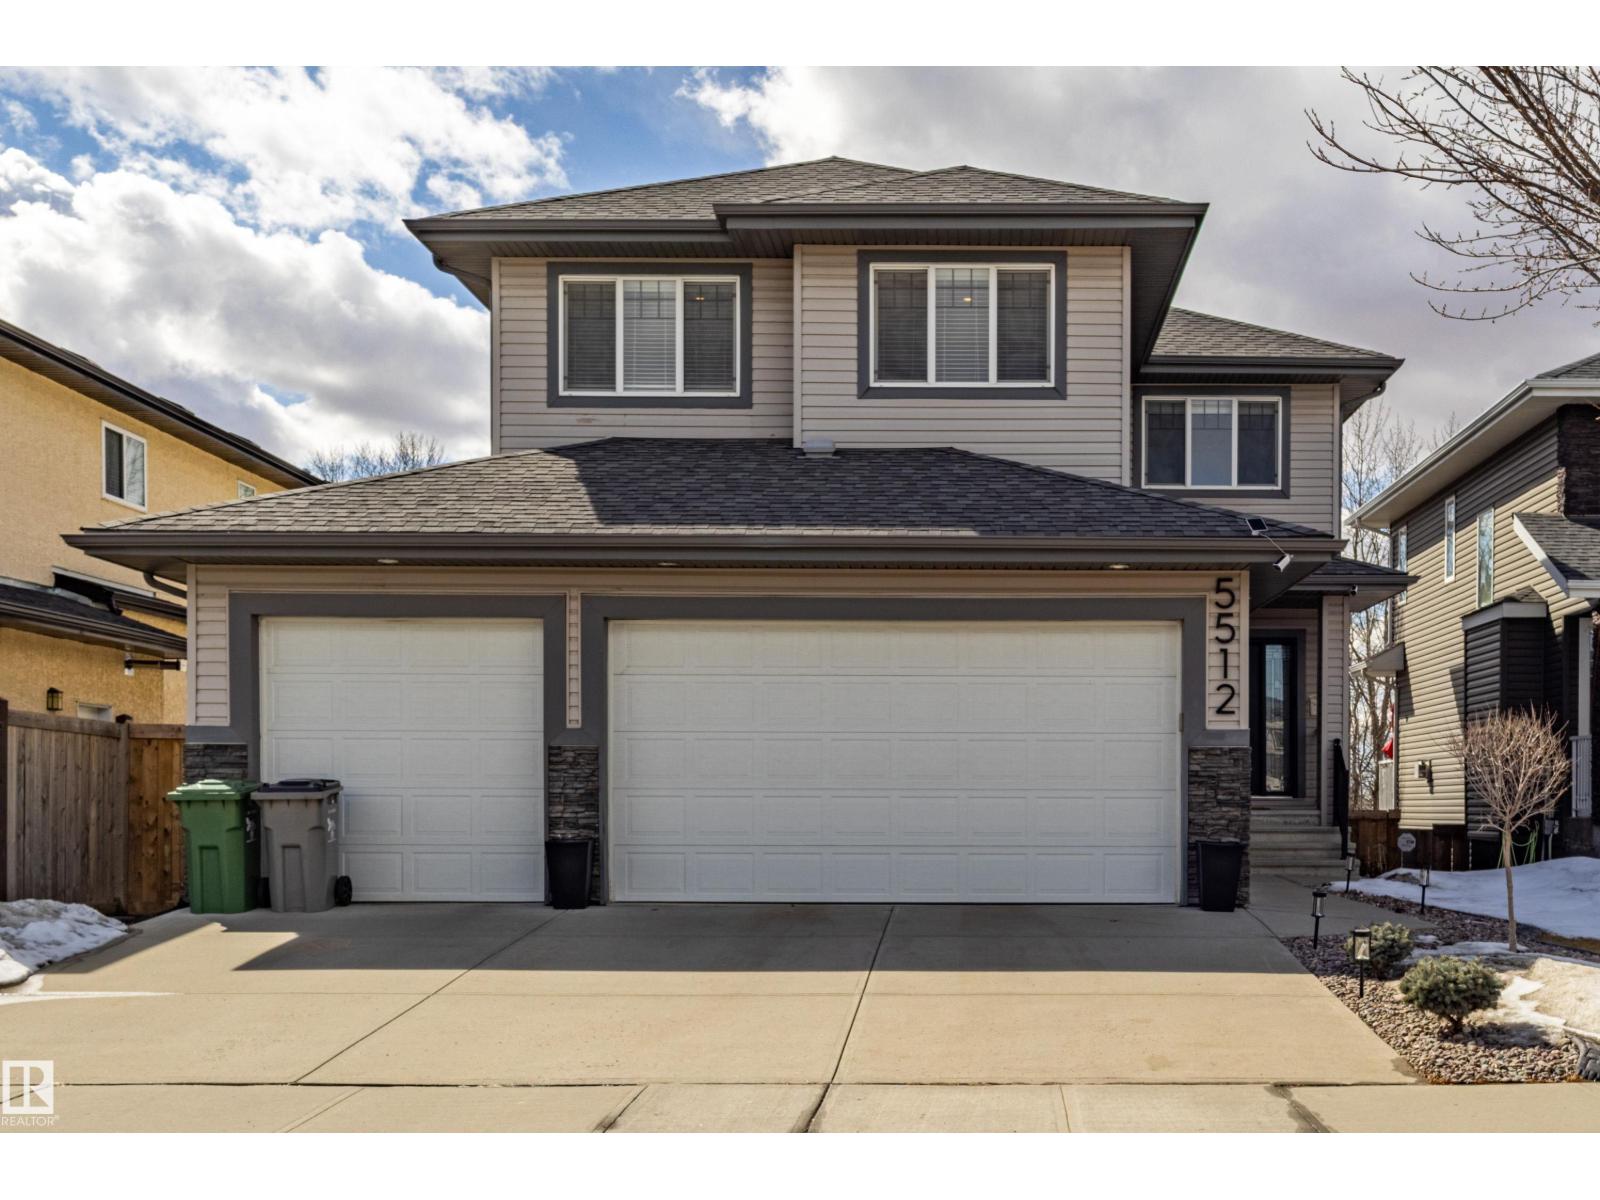
5512 64 St
Beaumont, Alberta T4X 0H1
Well-maintained two-story home with WALK-OUT BASEMENT on a quiet residential street. The upper level features 4 bedrooms, including a spacious primary bedroom with a 5-piece ensuite and walk-in closet, plus a bonus room. The main floor offers an open-concept layout with large windows, 9ft ceiling, a bright living area, a den with window, and a kitchen with granite countertops, a large island, stainless steel appliances, and ample cabinetry. The dining area is surrounded by windows and provides direct access to a low-maintenance deck. Updated Carpet, lighting, and appliances. The backyard stone patio has been added, and the front landscaping has been upgraded. The walk-out basement is undeveloped and offers future development potential, featuring large windows and direct access to the backyard and patio. The southwest-facing backyard is fully landscaped, backing onto a walking trail with pond views. Triple attached garage with updated lighting and ample space. The home is in move-in ready condition. (id:58723)
Homes & Gardens Real Estate Limited
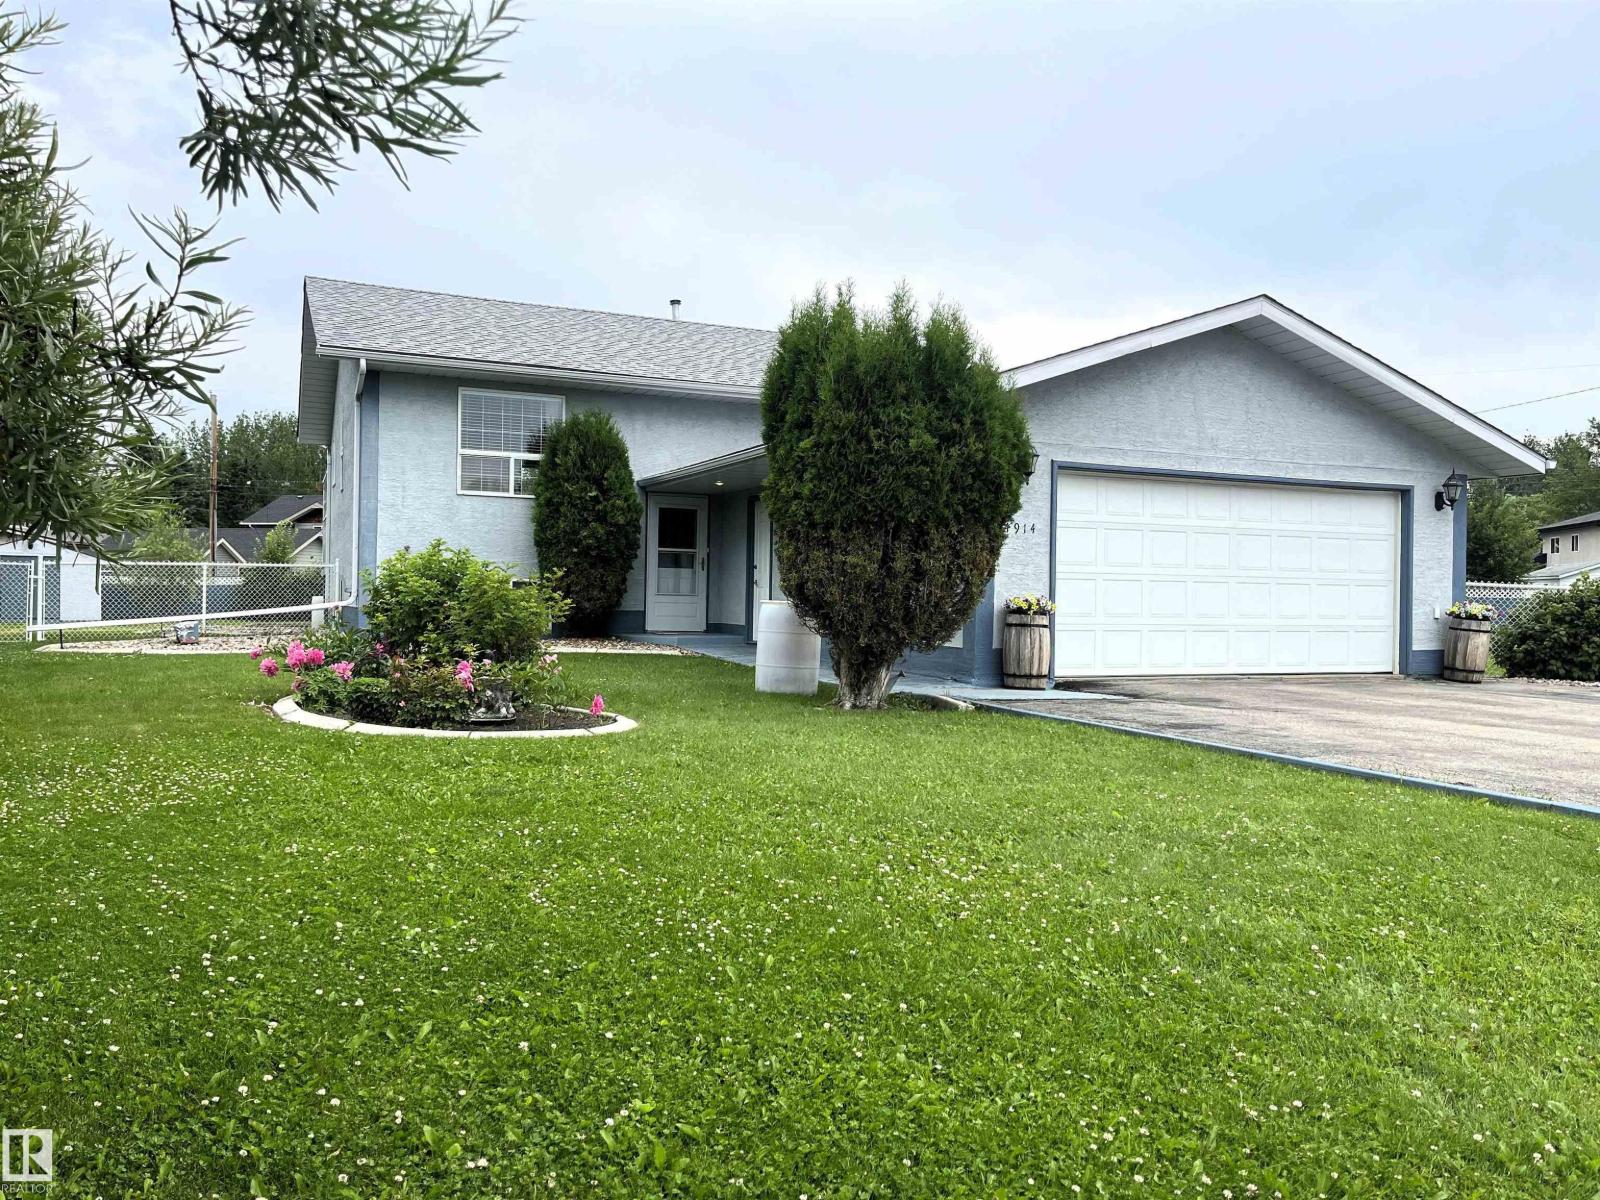
4914 51 Ave
Entwistle, Alberta T0E 0S0
Whether you’re raising a family or simply looking for more space, this inviting bi-level offers the comfort and lifestyle you’ve been searching for. Offering 1,008 +/- sq. ft. above grade plus a fully finished basement, this well-maintained home features 4 bedrooms and 2 full 4-piece bathrooms, providing a functional layout with room for everyone. The bright and welcoming main floor is ideal for everyday living, while the fully finished lower level creates the perfect space for movie nights, entertaining friends, or giving older kids and guests a place of their own. Outside, enjoy the landscaped, fenced yard with a deck, RV parking, a double attached garage and an additional single detached garage. Situated on a quiet cul-de-sac and just minutes from schools, shopping, playgrounds, a public swimming pool and golf, this home offers the ideal combination of space, convenience and everyday comfort. Move in and start making memories! (id:58723)
Sterling Real Estate
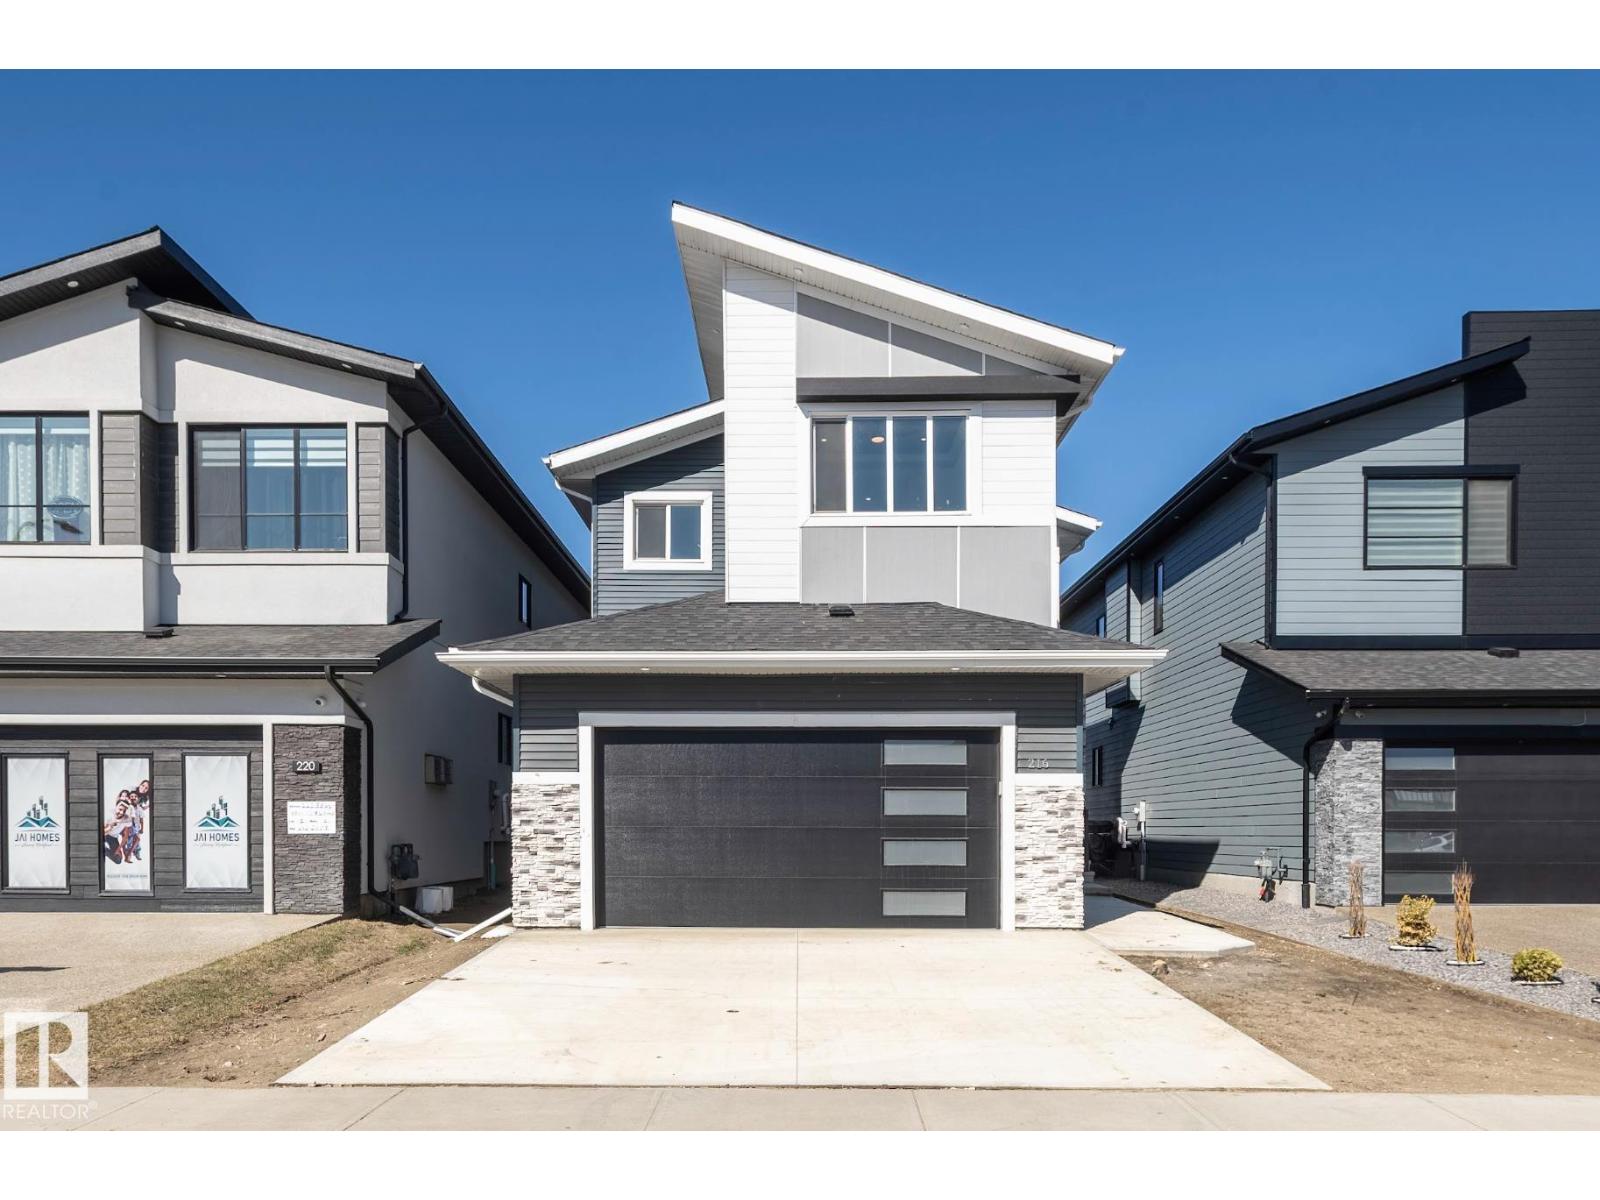
216 33 St Sw
Edmonton, Alberta T6X 3C7
This is a modern 5 bed, 4 full bath boasting your dream comes true home has close to 2,800 sq. ft. This home has a sleek, modern designed with luxurious space with 2 open to above areas in family and living room. The whole main floor decorated with custom 2’ X 4' ceramic tiles, large spacious extended kitchen with custom 2 tone cabinets, large island perfect for entertaining guests, a private butlers kitchen to keep everything tidy and clean. The kitchen has a master chef built in appliances. Large living room with custom feature wall with tiles, insert fireplace to keep everyone cozy during winters. Main floor has also features full den or office with 4 pc bath, main floor laundry with sink and counter. Heading upstairs with in stair lighting, custom glass rail. Features include spacious bonus room, 2 beds with jack and Jill bath, additional 4 pc bath with extra bedroom, and your owners suite an oasis in itself, walk in closet, 6 pcs ensuite with soaker tub, his/her sinks, stand up custom shower. (id:58723)
Exp Realty
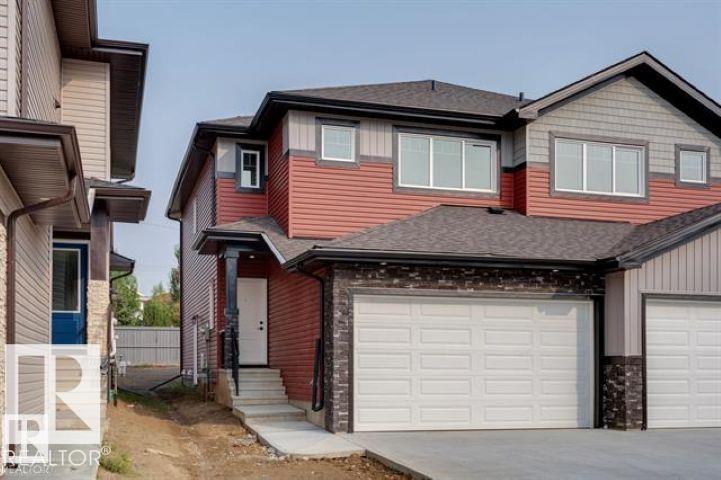
37 Caledon Cr
Spruce Grove, Alberta T7X 0Y8
Stunning 1528 sq ft 2 storey townhome with a double attached garage located in the highly sought after community of Copperhaven. This 3 bedroom 2.5 bath home features luxury vinyl plank spanning the entire main floor along with a open concept. Chefs kitchen features upgraded cabinetry complimented by quartz countertops, tiled backsplash, designer pendant lighting, and a full set of stainless steel appliances. Living room features a electric fireplace. Upper floor features a spacious bonus room, 3 bedrooms, 2 bathrooms and the laundry room. The spacious master features a spa like 4 piece ensuite bath with his and her sinks along with a tiled shower. Other features include: Double attached garage, 9 ft ceilings, walk through pantry, separate entrance for future basement suite, designer plumbing, spacious yard, and so much more. Located close to schools, and all the amenities including shopping, transportation, and dining. (id:58723)
Royal LePage Arteam Realty
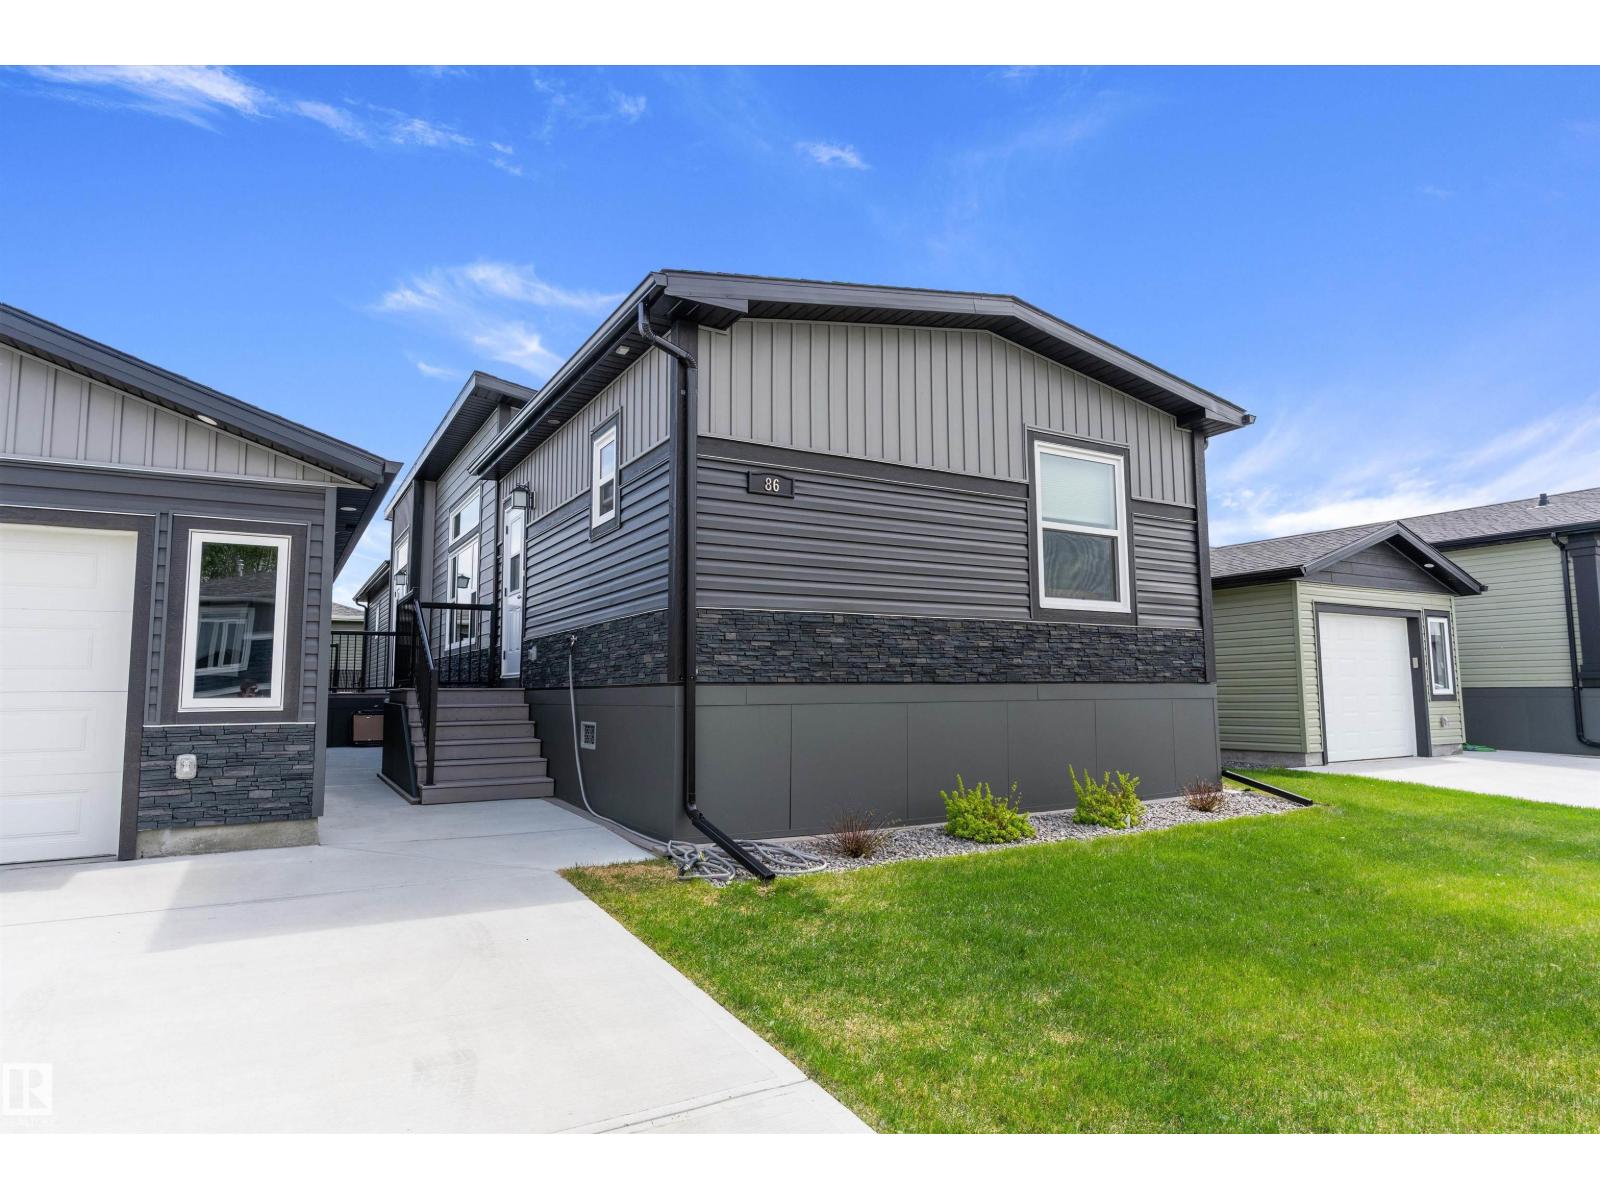
86 Meadowview Rd
Morinville, Alberta T8R 2P7
Located in the peaceful community of The Meadows of Morinville, this NEWER 2024-CUSTOM built home offers the perfect blend of modern comfort, functional design, & scenic surroundings. With 4 generously sized bedrooms & 2 full bathrooms, this home backs a walking trail, providing added privacy & beautiful sunset views. Step inside to discover a bright open-concept layout highlighted by vaulted ceilings, oversized living room window that fills the space w/natural light. The spacious kitchen is designed for both everyday living & entertaining, complete w/ample cabinetry, expansive countertops, SS appliances, & convenient walk-in pantry. The adjoining dining & living areas create a warm & welcoming atmosphere. The private primary retreat features a walk-in closet & 3-piece ensuite w/large vanity & step-in shower. Nearby, you'll find the laundry area & second bedroom, while the front of home offers two additional spacious bedrooms and a 4-piece bathroom. Single, oversized(30' x 13') garage with gas hookup! (id:58723)
RE/MAX Real Estate
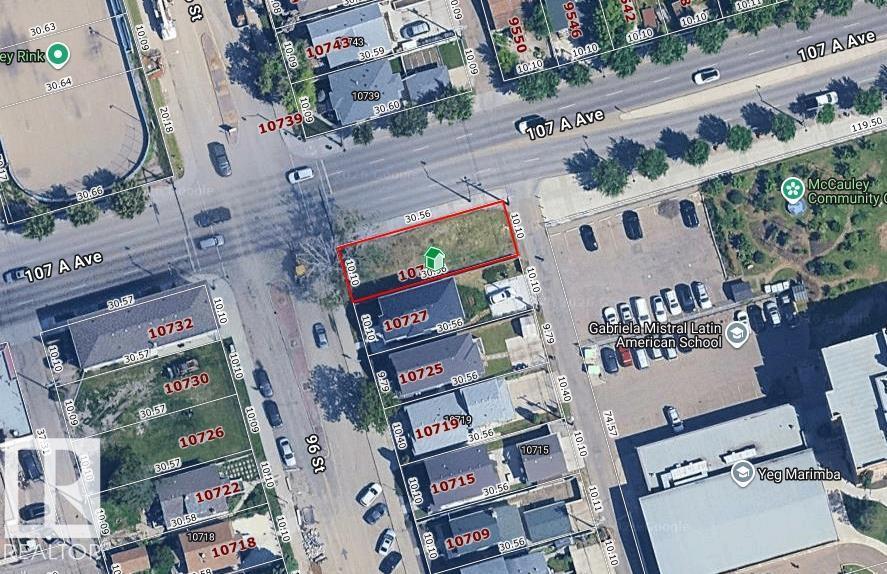
10729 96 St Nw
Edmonton, Alberta T5H 2J5
opportunity to build infill property. Seller has received approval from city of Edmonton to build multi-unit, approval and plans can be included in sale (id:58723)
Sterling Real Estate
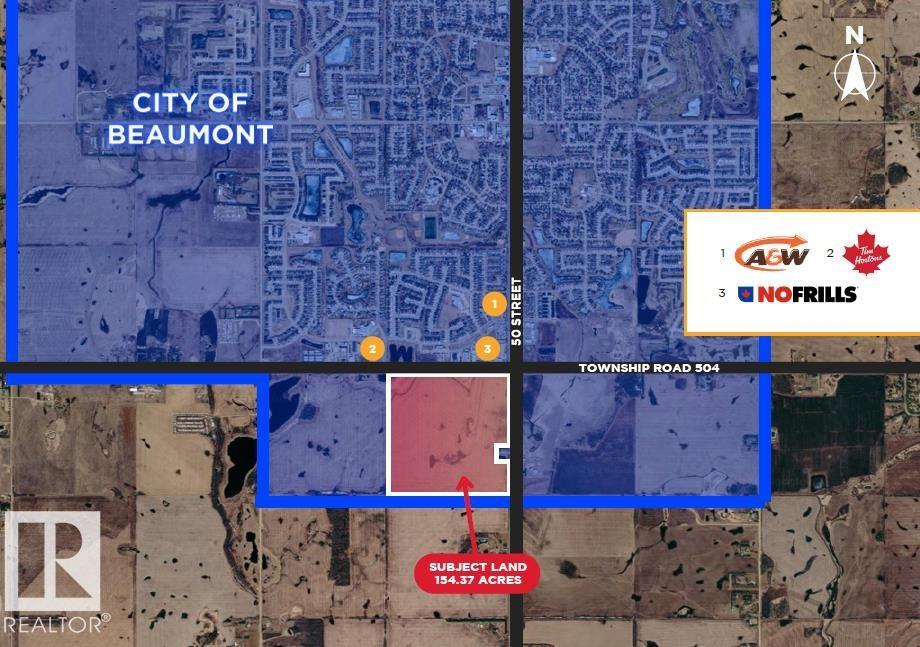
24209 Hwy 625
Beaumont, Alberta T4X 1E4
154.37 Acres. This future development site in the City of Beaumont, offers excellent access to Highway 625 and 50 Street, providing outstanding regional connectivity. The property is just minutes from Edmonton, Leduc, Nisku, and the Edmonton International Airport, making it ideally positioned within the Edmonton Metropolitan Region for future potential industrial and commercial growth. Currently designated as an Agricultural Holding District, the site presents strong long-term potential for future Light Industrial development. Short Legal Address Part of4;24;50;22;NE, Lot Size 154.37 Acres, Zoning Agricultural Holding District. (id:58723)
RE/MAX Excellence
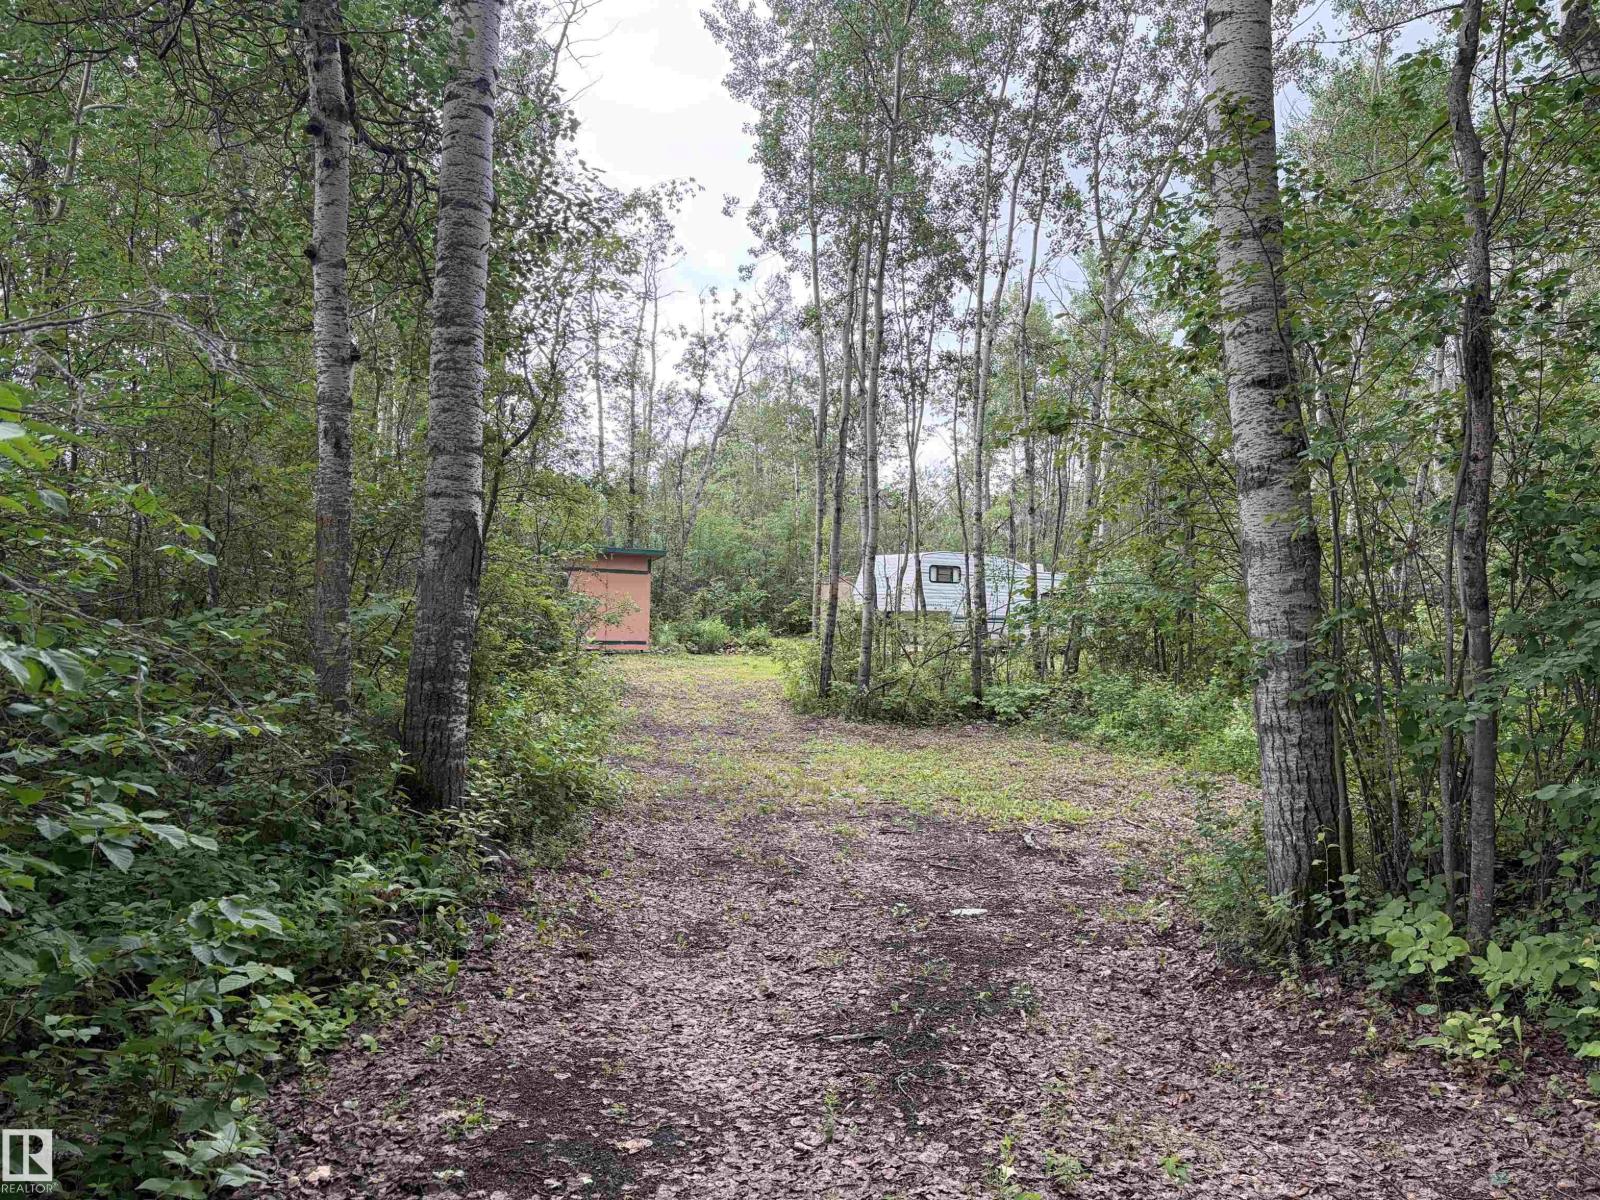
18 59526 Hwy 657
Rural Bonnyville M.d., Alberta T9N 2H6
Looking for a summer retreat? Kick back and enjoy summer sunshine away from home and work, then this property can be yours. It has a private area cleaned out to host 2 - 3 RV's for family or friends to join you, or build a cabin, or new home. This lot has power, and easily can have all other services installed. (id:58723)
Century 21 Poirier Real Estate
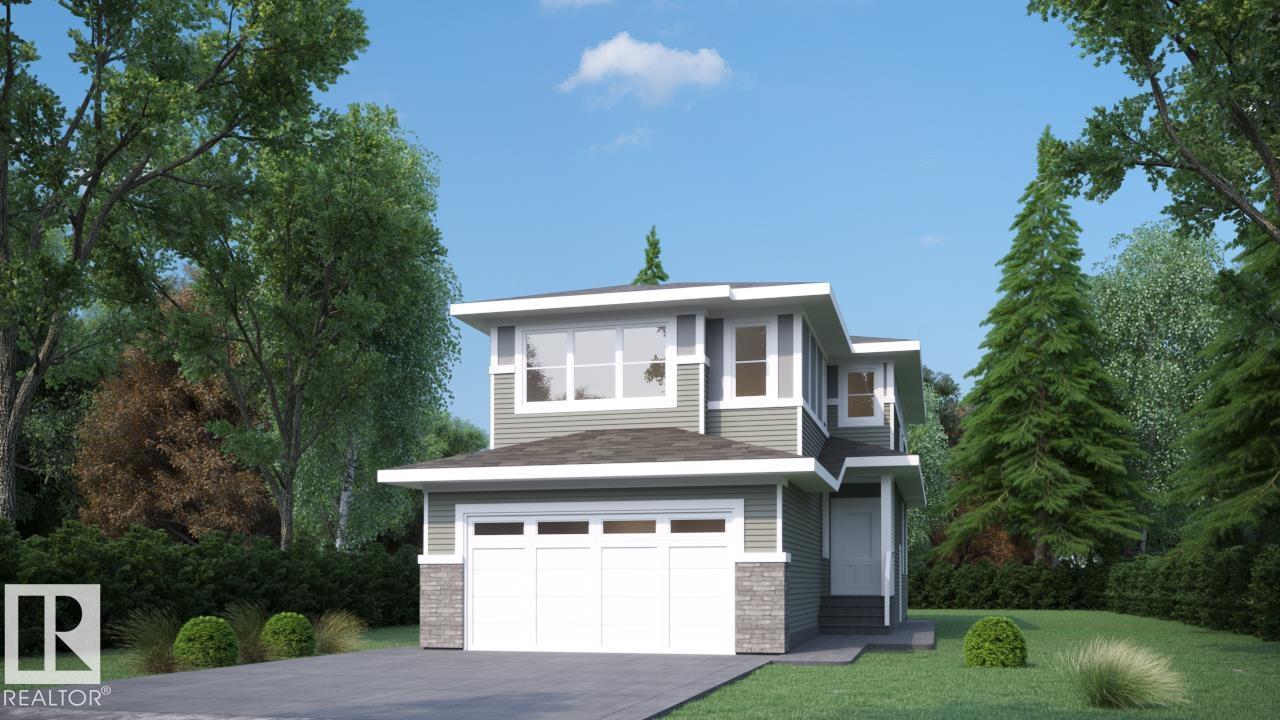
1866 Eaton Wd Nw
Edmonton, Alberta T6M 3R3
Edgemont has a way of giving families the space they need without losing the quiet they want. This 2251 SF front-attached garage home backs onto trees and a walking path, giving you a calmer setting the moment you step outside. It gives you room to spread out today, and a real plan for tomorrow. A separate side entry sets up future basement development. Inside, 9 ft ceilings and an open-to-above living area make the main floor feel bigger than the numbers suggest. A main floor den with full bath works as a guest room, office, or space for aging parents. The kitchen is built for people who actually cook, with quartz counters, gas cooktop, and a walk-in pantry with rough-ins for a spice kitchen. LVP flooring runs through the main level, while the custom mudroom keeps backpacks and boots under control. Upstairs, three bedrooms and a large bonus room give the family space to unwind, with the trees and walking path add calmness. (id:58723)
Century 21 Bravo Realty
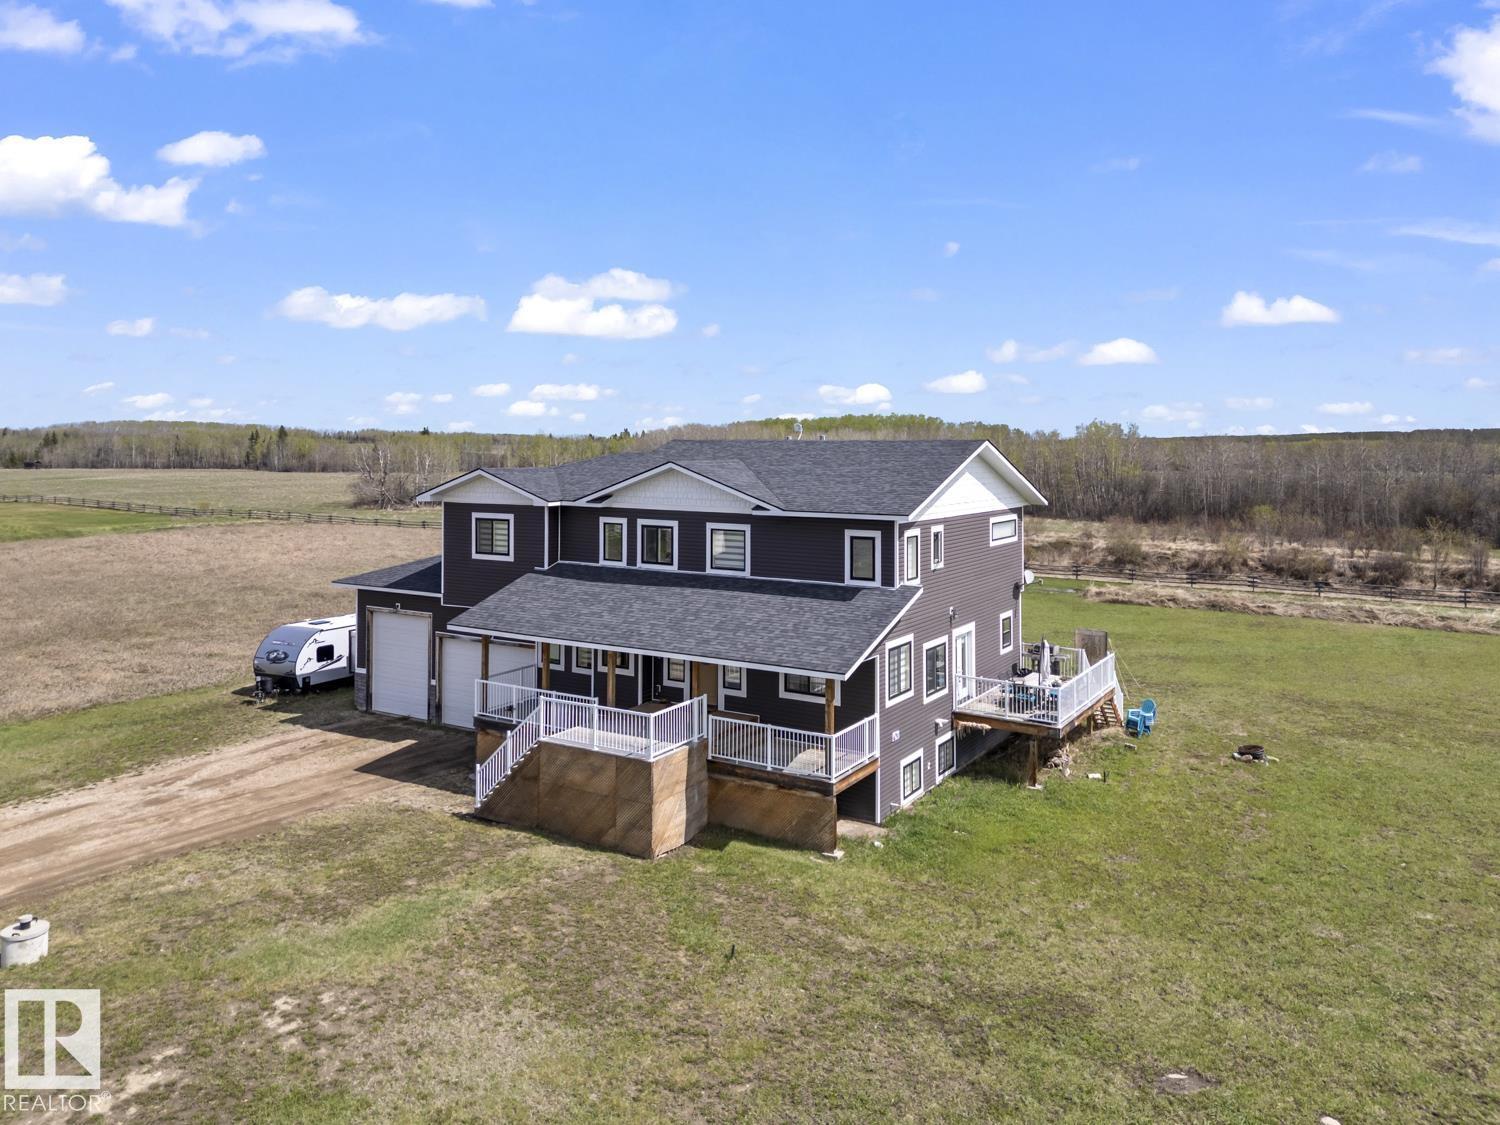
33 42011 Twp 624 Rd
Rural Bonnyville M.d., Alberta T9M 1P2
Enjoy the best of both worlds with close-to-town acreage living in the sought-after community of Hamelot. Offering the perfect balance of space, privacy, and convenience, this manageable acreage delivers the lifestyle you've been searching for without the maintenance of a larger property. Golf enthusiasts will love being just a golf cart ride from the course. From the inviting covered front porch and side deck to the triple heated drive-through garage, this beautifully designed home offers exceptional space and functionality. Step inside the grand foyer overlooking the bright white country kitchen and dining area, flowing through a stunning two-sided natural gas fireplace into the soaring living room. Upstairs features three spacious bedrooms with walk-in closets, including an impressive primary retreat with sitting area, natural gas fireplace, deluxe 5-piece ensuite, and walk-through closet. The lower level offers a family room, kitchen area, three additional bedrooms, private entrance - Perfect Suite! (id:58723)
RE/MAX Prairie Realty
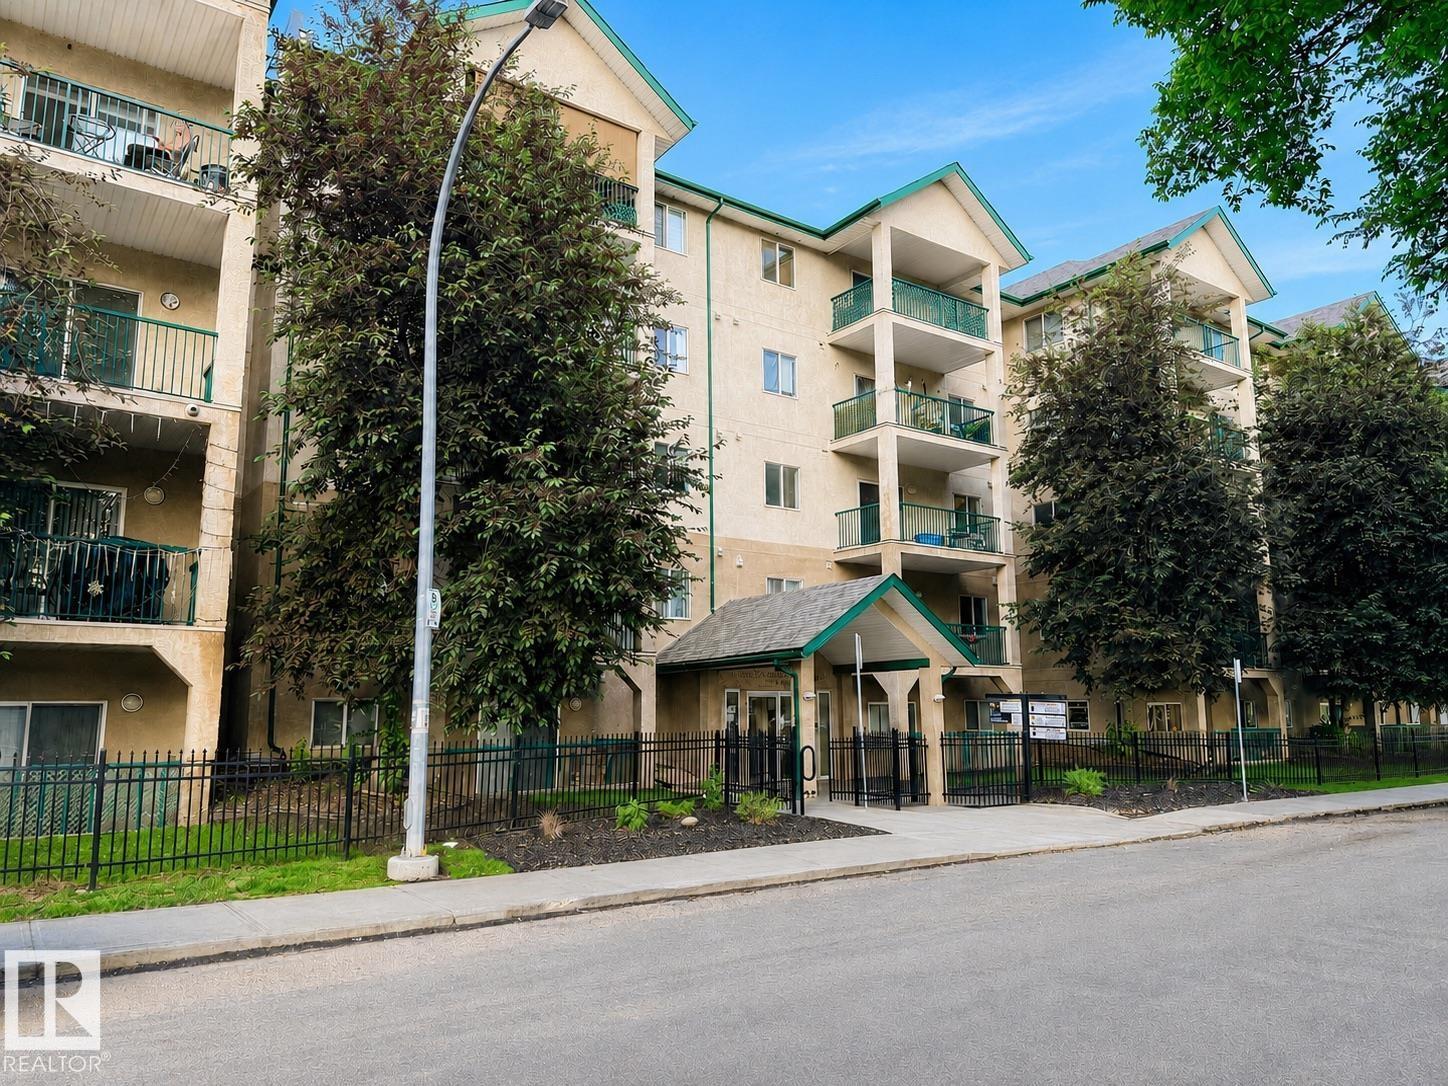
#515 11325 83 St Nw Nw
Edmonton, Alberta T5B 4W5
Welcome to this bright and beautifully maintained 2-bedroom, 2-bathroom condo offering an open-concept layout designed for comfortable everyday living. The modern kitchen features white cabinetry, generous counter space, and a seamless flow into the dining and living areas, perfect for entertaining or relaxing at home. Vaulted ceilings create an impressive sense of space while filling the home with natural light. Step outside to the large private balcony overlooking a quiet, tree-lined street, the perfect spot to enjoy your morning coffee or unwind after a long day. With two spacious bedrooms, including a primary suite with its own ensuite, this home offers both comfort and functionality. Ideally located close to amenities, shopping, parks, LRT and transit, and your very own parking stall, this condo is an excellent opportunity for first-time buyers, professionals, or those looking to downsize without compromise. (id:58723)
Maxwell Challenge Realty
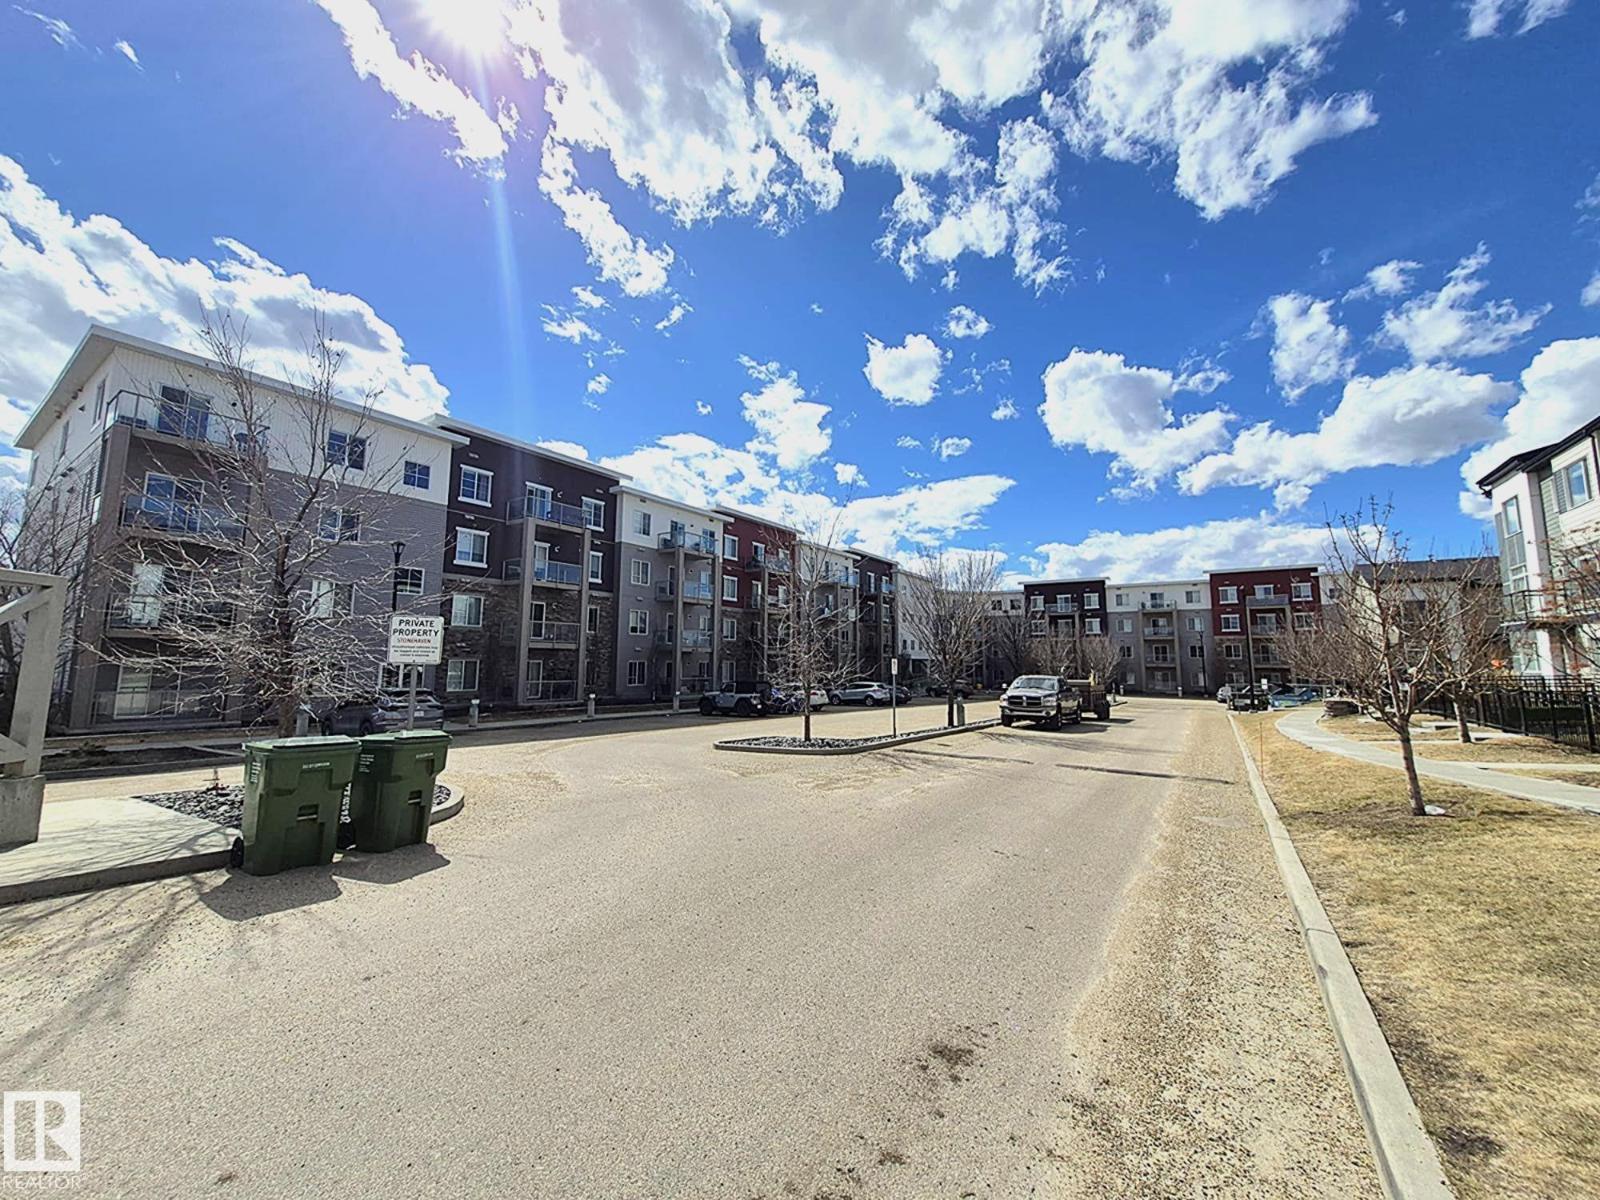
#303 812 Welsh Dr Sw
Edmonton, Alberta T6X 1Y7
Welcome to Village at Walker Lake Condos! This beautifully upgraded 2-bedroom, 2-bathroom unit with 9-feet ceilings offers modern comfort and exceptional value. The open-concept living space showcases stylish kitchen cabinetry, elegant quartz countertops, and high-end laminate flooring throughout. The bright living room features large windows and provides direct access to a private balcony, while a 4-piece main bathroom adds convenience. The spacious primary bedroom includes a walk-through closet leading to a private ensuite, and a second bedroom completes this well-designed layout. Additional highlights include one titled heated underground parking stall, a private STORAGE UNIT on the second floor, and ample visitor parking. The seller has invested in custom shelving throughout all closets and the laundry room and upgraded BLINDS. Both bathrooms are upgraded with bidet toilet seats for added comfort. Condo fee includes heat, water and electricity. (id:58723)
Royal LePage Noralta Real Estate
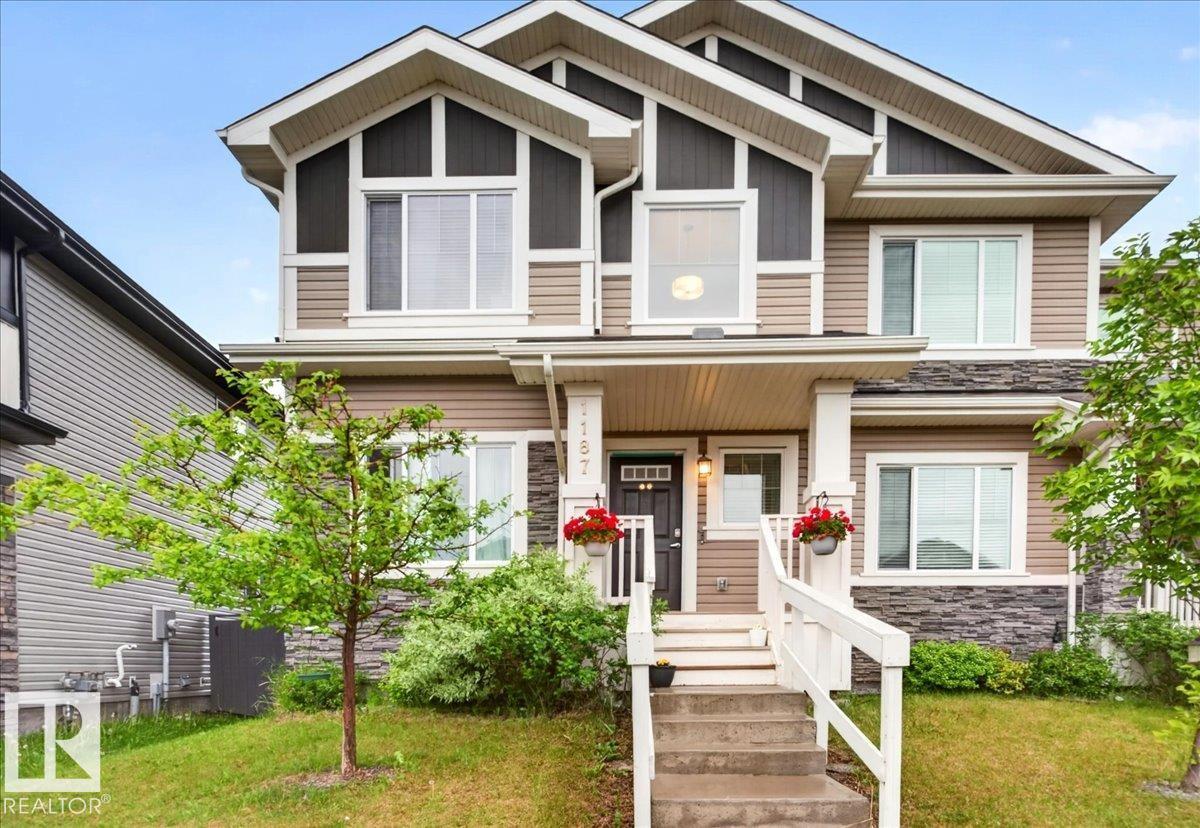
1187 Cy Becker Rd Nw
Edmonton, Alberta T5Y 3V9
Welcome to this beautiful 3 bedroom, 3 bath home with Large Double Detached Garage & NO CONDO FEES. Fantastic curb appeal with a covered front porch. At first glance, you'll be greeted with Open to Below Ceiling, Large open concept Living Room, Dining Room and Kitchen that has Stainless Steel Appliances and Quartz Countertops, Laundry and a Half Bath completes this level. Upstairs you have Spacious Master Bedroom with 4 Piece Ensuite and Large Walk In Closet, 2 more Bedrooms and 1 more Full Bathroom. Basement in untouched for your future desired development. Welcome Home (id:58723)
Century 21 Signature Realty
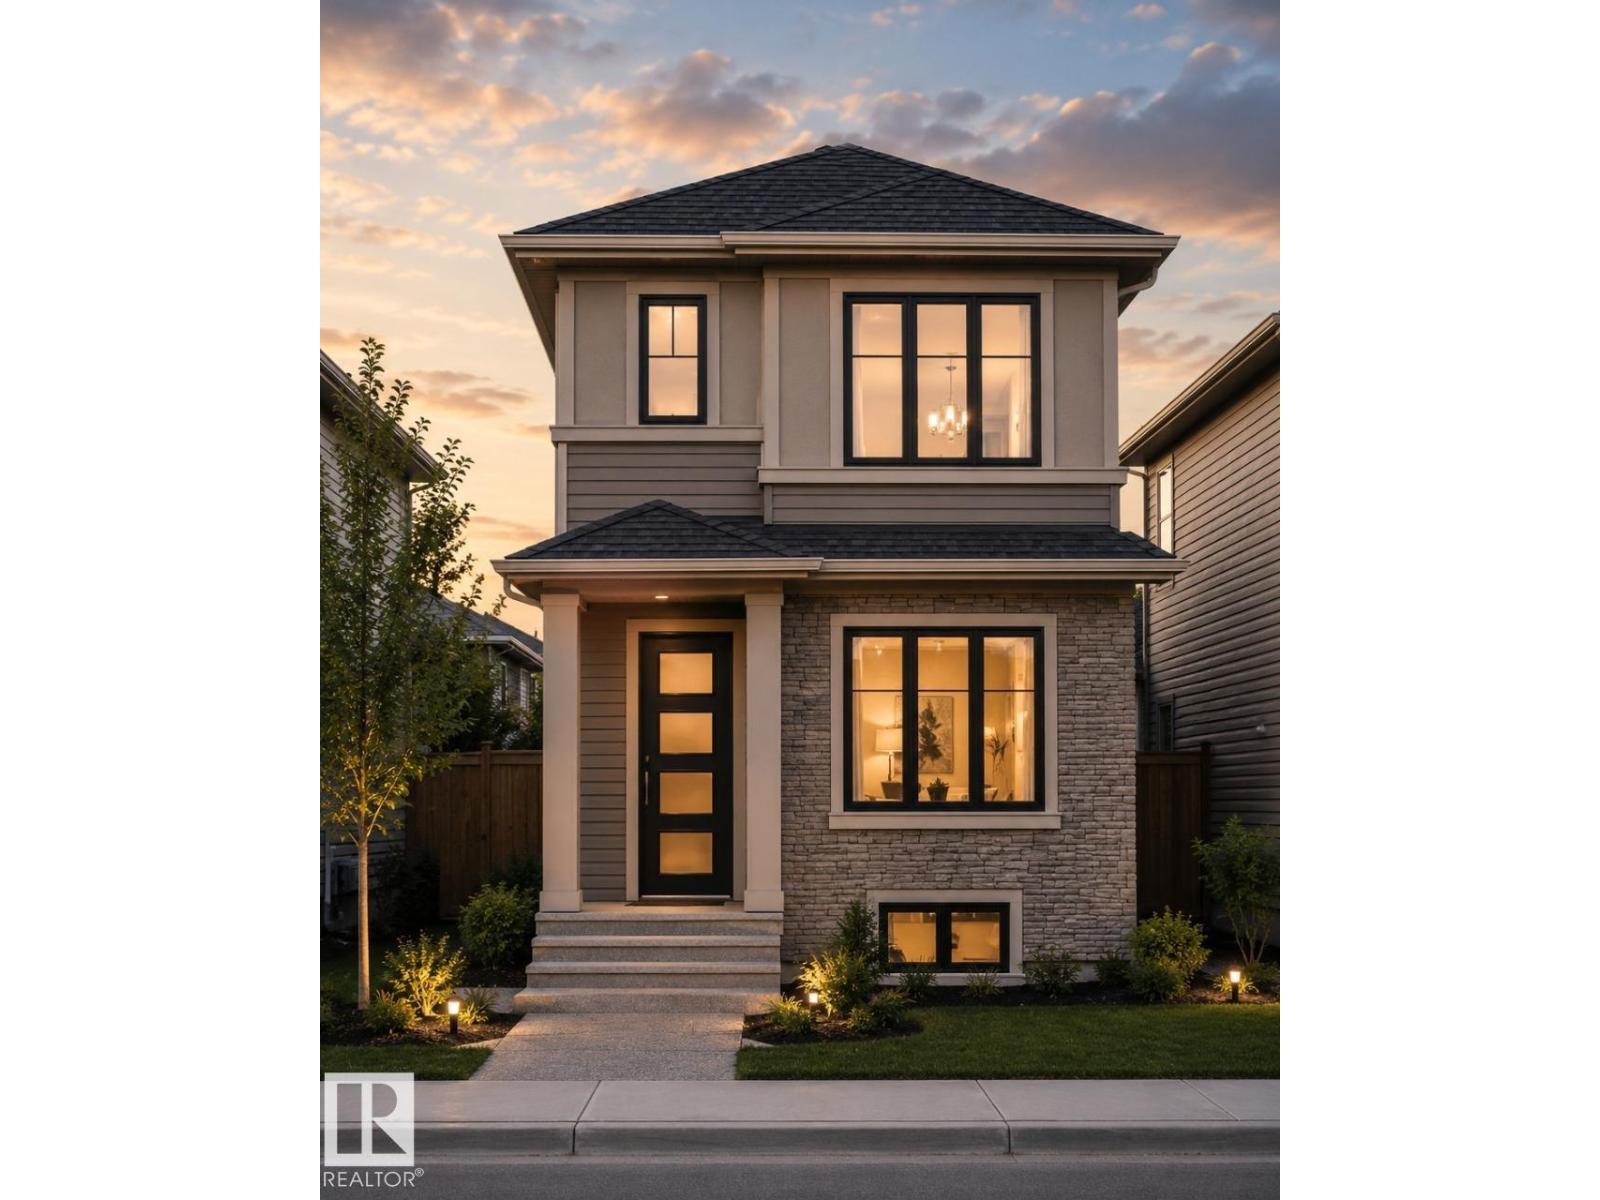
54 Clydesdale Ln
Sherwood Park, Alberta T8H 3C7
Discover exceptional living in Cambrian, Sherwood Park's exciting new community where modern design meets everyday convenience. This beautifully crafted Art Homes property offers a bright and spacious floor plan, enhanced by large windows that fill the home with natural light. The heart of the home is the contemporary kitchen, featuring a large centre island, generous pantry, and seamless flow into the dining and living areas, creating the perfect space for entertaining or relaxing with family. A separate side entrance adds flexibility and future potential. The upper level is thoughtfully designed with a spacious primary retreat complete with a private ensuite, two additional bedrooms, a full bathroom, a central bonus room, and an upstairs laundry room for added convenience. Surrounded by scenic walking trails, parks, playgrounds, and a nearby dog park, this home offers an outstanding lifestyle in one of Sherwood Park's most sought-after communities. (id:58723)
Bode
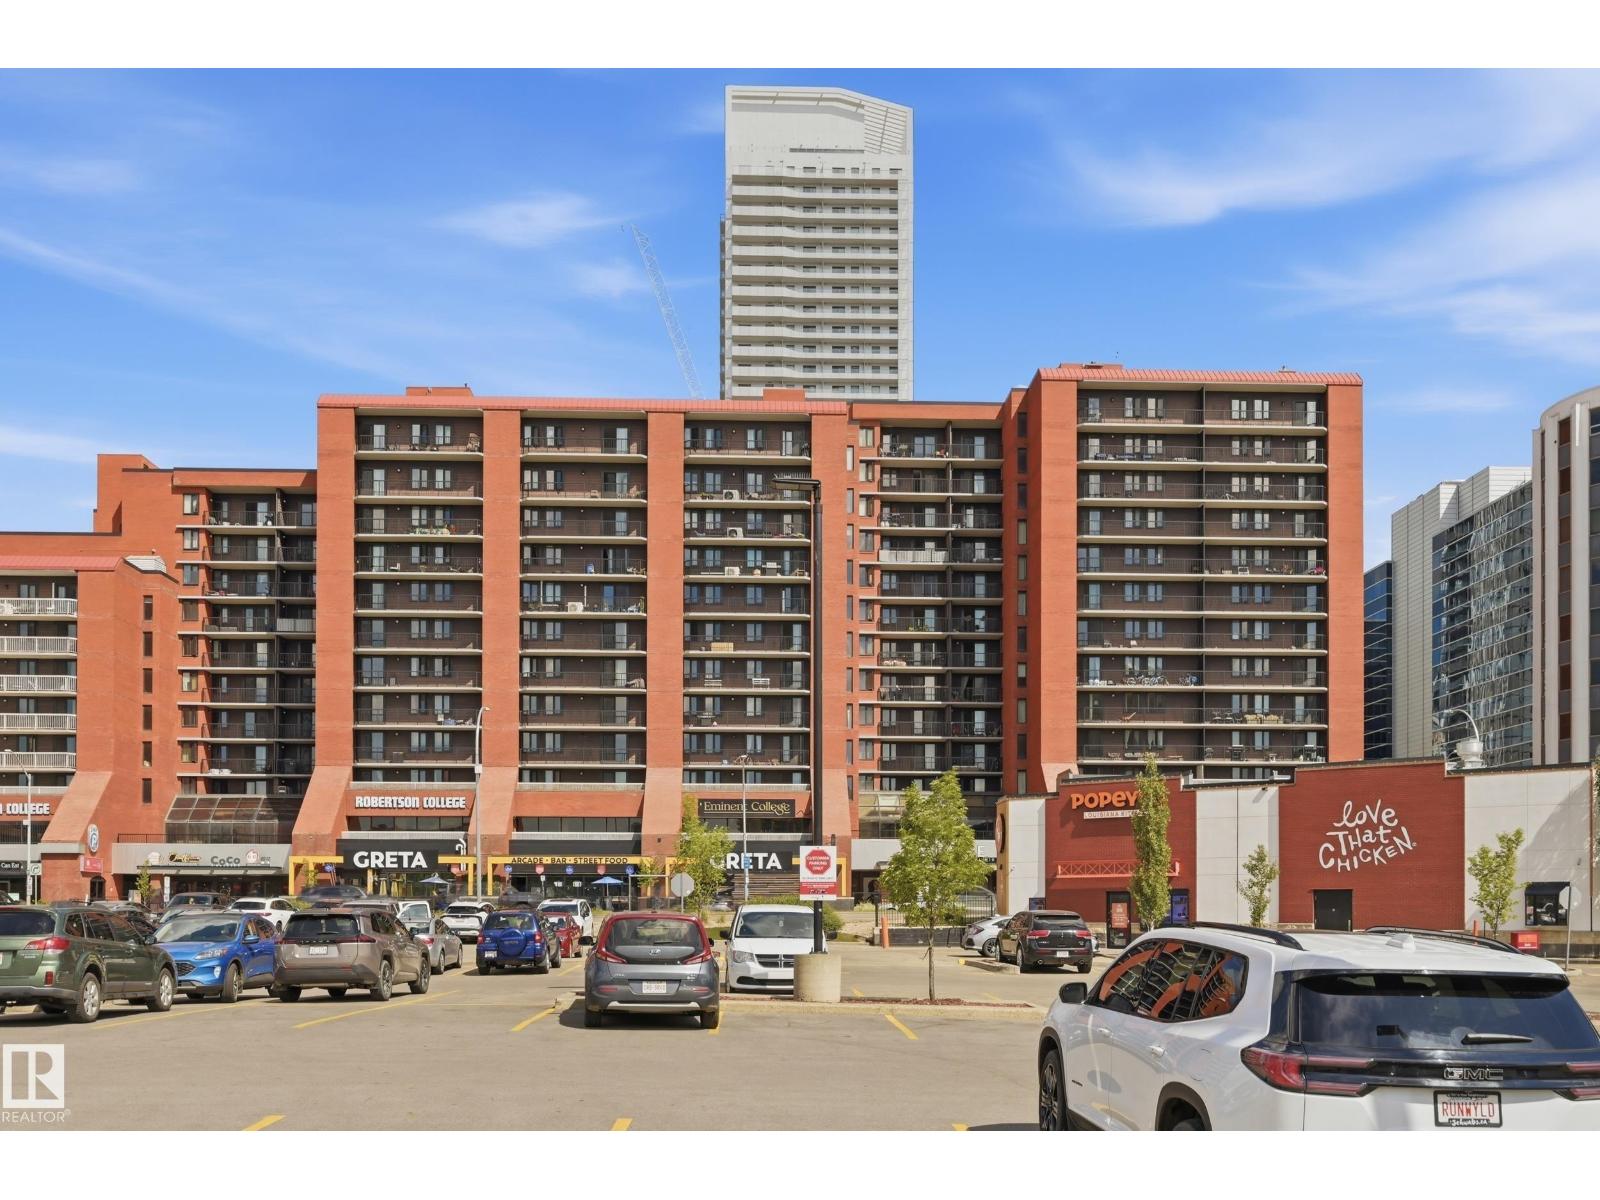
#601 10125 109 St Nw
Edmonton, Alberta T5J 3P1
Gorgeous Capital Centre 3 BEDROOM + 2 BATHROOM + 2 PARKING STALLS unit! Located on the 6th floor, and on the East side of the building, this unit is sure to impress. The open concept kitchen features a central island with power, plenty of cabinetry and newer stainless steel appliances. There is a good sized dining space that can be utilized as a flex area, spacious living room with access to your sprawling balcony w/ access to a storage closet. Down the hall, are 3 bedrooms incl. the Primary Suite w/ walk through closet & 2 piece ensuite, a 4 piece bathroom, & in-suite laundry. Completing this unit are 2 underground titled parking stalls, with great proximity to the Elevators. The building features a rooftop patio, spacious rec/games room as well as an amazing exercise room with sauna. Recent building upgrades incl: modern black windows, balconies & new elevators. Prime downtown location, across from Save On Foods and easy access to all universities. (id:58723)
RE/MAX Elite
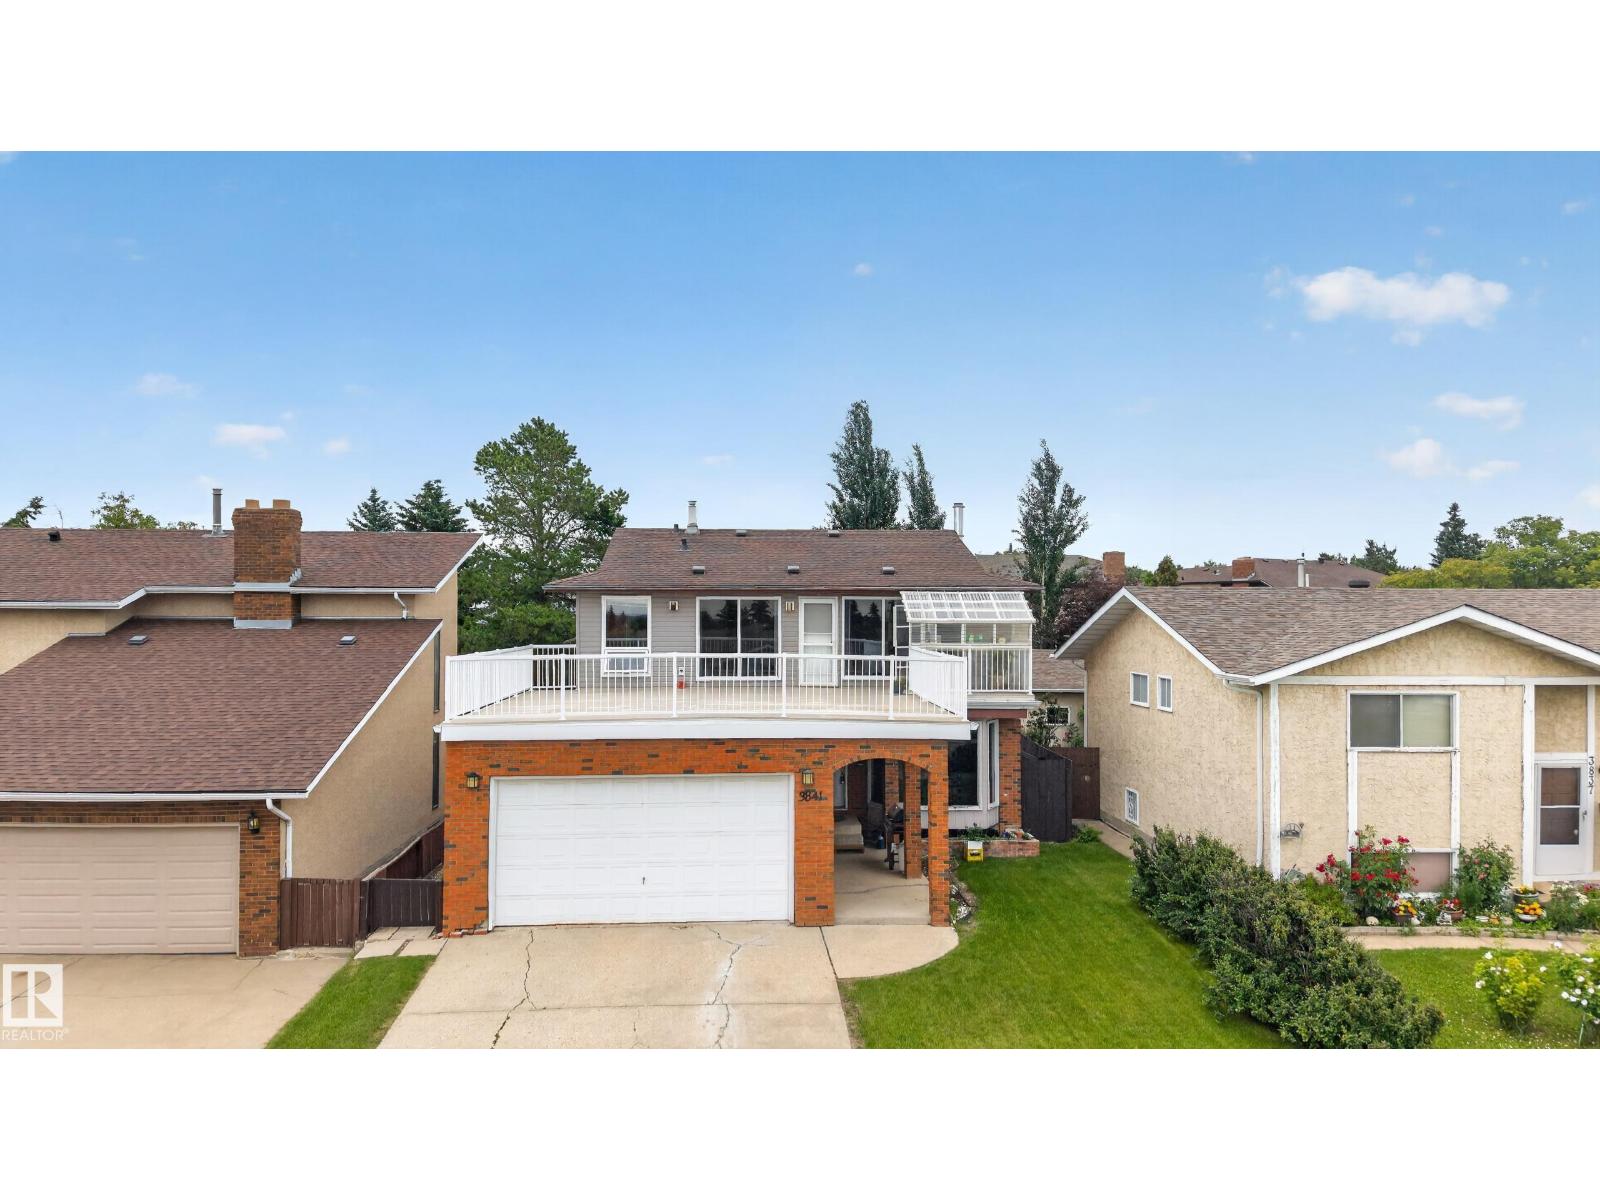
3841 62 St Nw
Edmonton, Alberta T6L 1A4
Great potential in Greenview, just minutes from Mill Woods Golf Course! As you step inside, you’re welcomed by a bright living room with oversized windows, along with a spacious kitchen and large dining area—perfect for everyday living and entertaining. The main floor also features a generous bedroom and a full bathroom. Upstairs, you’ll find a large bonus room, two spacious bedrooms—one with its own half bath + a full bathroom, and an impressive rooftop deck. Located above the garage, this oversized deck features Dura Deck and newer railings completed within the last few years. Additional updates include newer windows in the upstairs bedrooms, a roof completed within the past 10 years, a newer hot water tank, and a new side-entry deck. The home was also roughed in for an exterior hot tub. The basement is partially finished and ready for your personal touch. Out back, the yard backs onto an alleyway and offers space for trailer parking or even the potential to build an additional garage. A must see! (id:58723)
Century 21 Quantum Realty
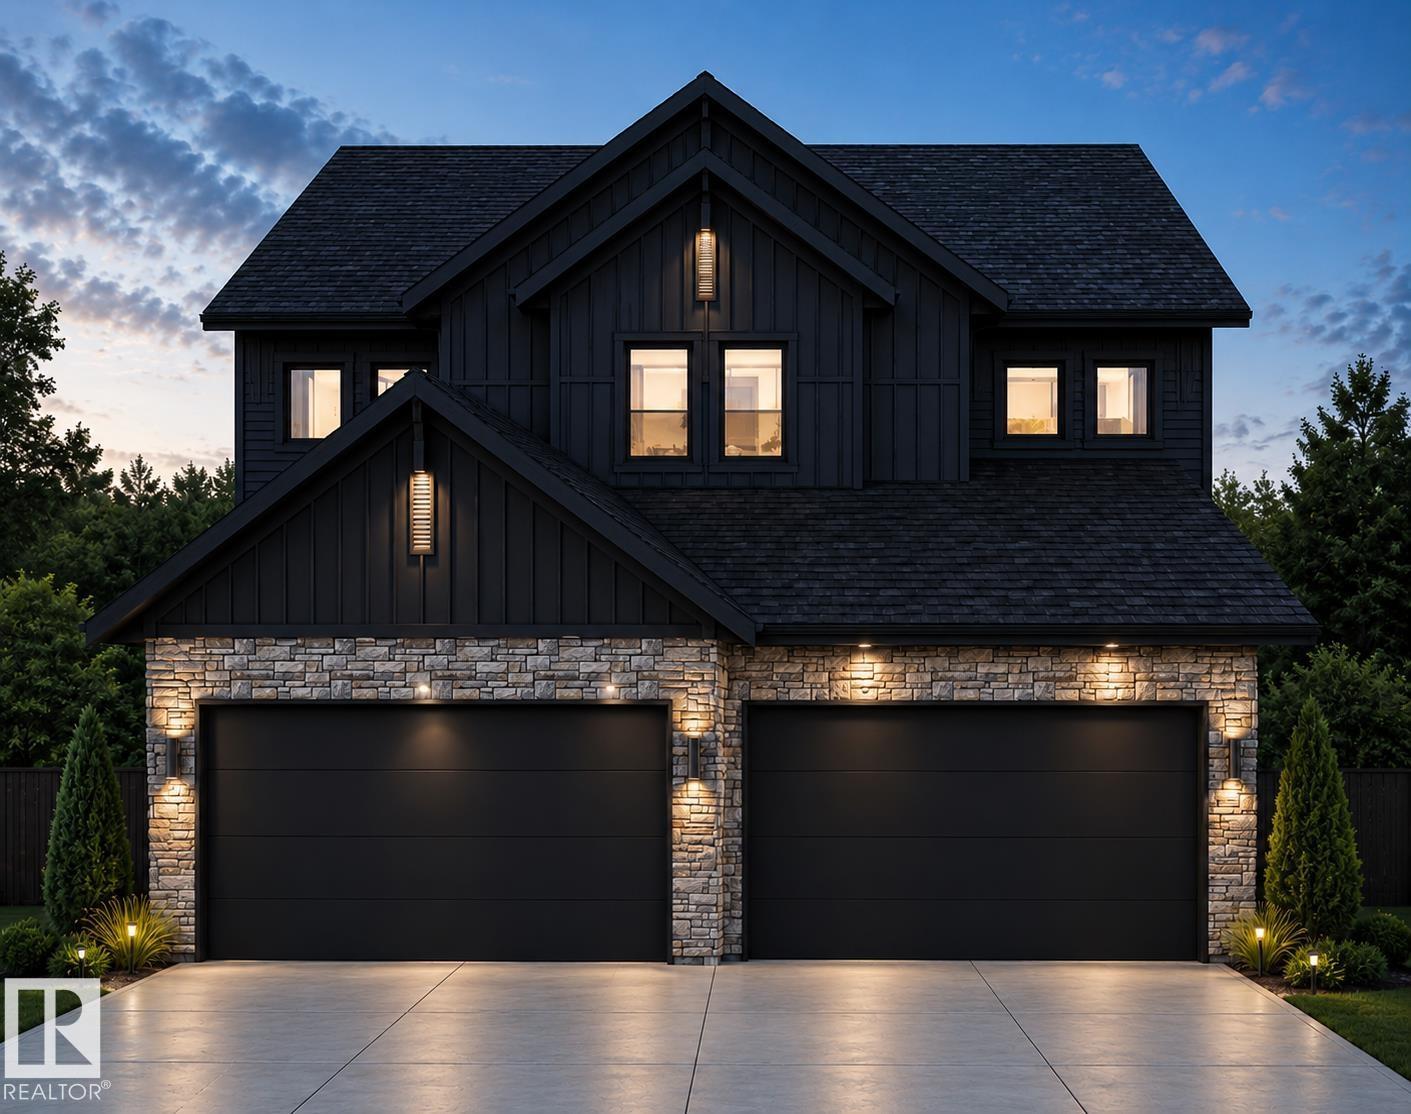
84 Waverly Way
Fort Saskatchewan, Alberta T8L 0Z8
BACKING GREENSPACE! Built by the highly regarded C2 Homes, this beautifully designed half duplex offers the perfect blend of style, functionality, and location in the sought after Windsor Pointe. Backing directly onto green space and Dow Centennial Fields and just steps from the North Saskatchewan River valley, this home delivers an exceptional lifestyle. The thoughtfully designed main floor features a spacious living room, generous dining area, and a stunning kitchen complete with quartz countertops and quality finishes throughout. Upstairs you'll find 3 impressively sized bedrooms, convenient second-floor laundry, and a luxurious primary retreat with a massive walk-in closet and spa-inspired ensuite featuring dual sinks, a soaker tub, and separate shower. Additional highlights include a double attached garage, side entrance, rear deck, upgraded finishes, and an outstanding floor plan designed for modern living. A quality-built home in one of Fort Saskatchewan's most desirable communities. (id:58723)
Royal LePage Arteam Realty
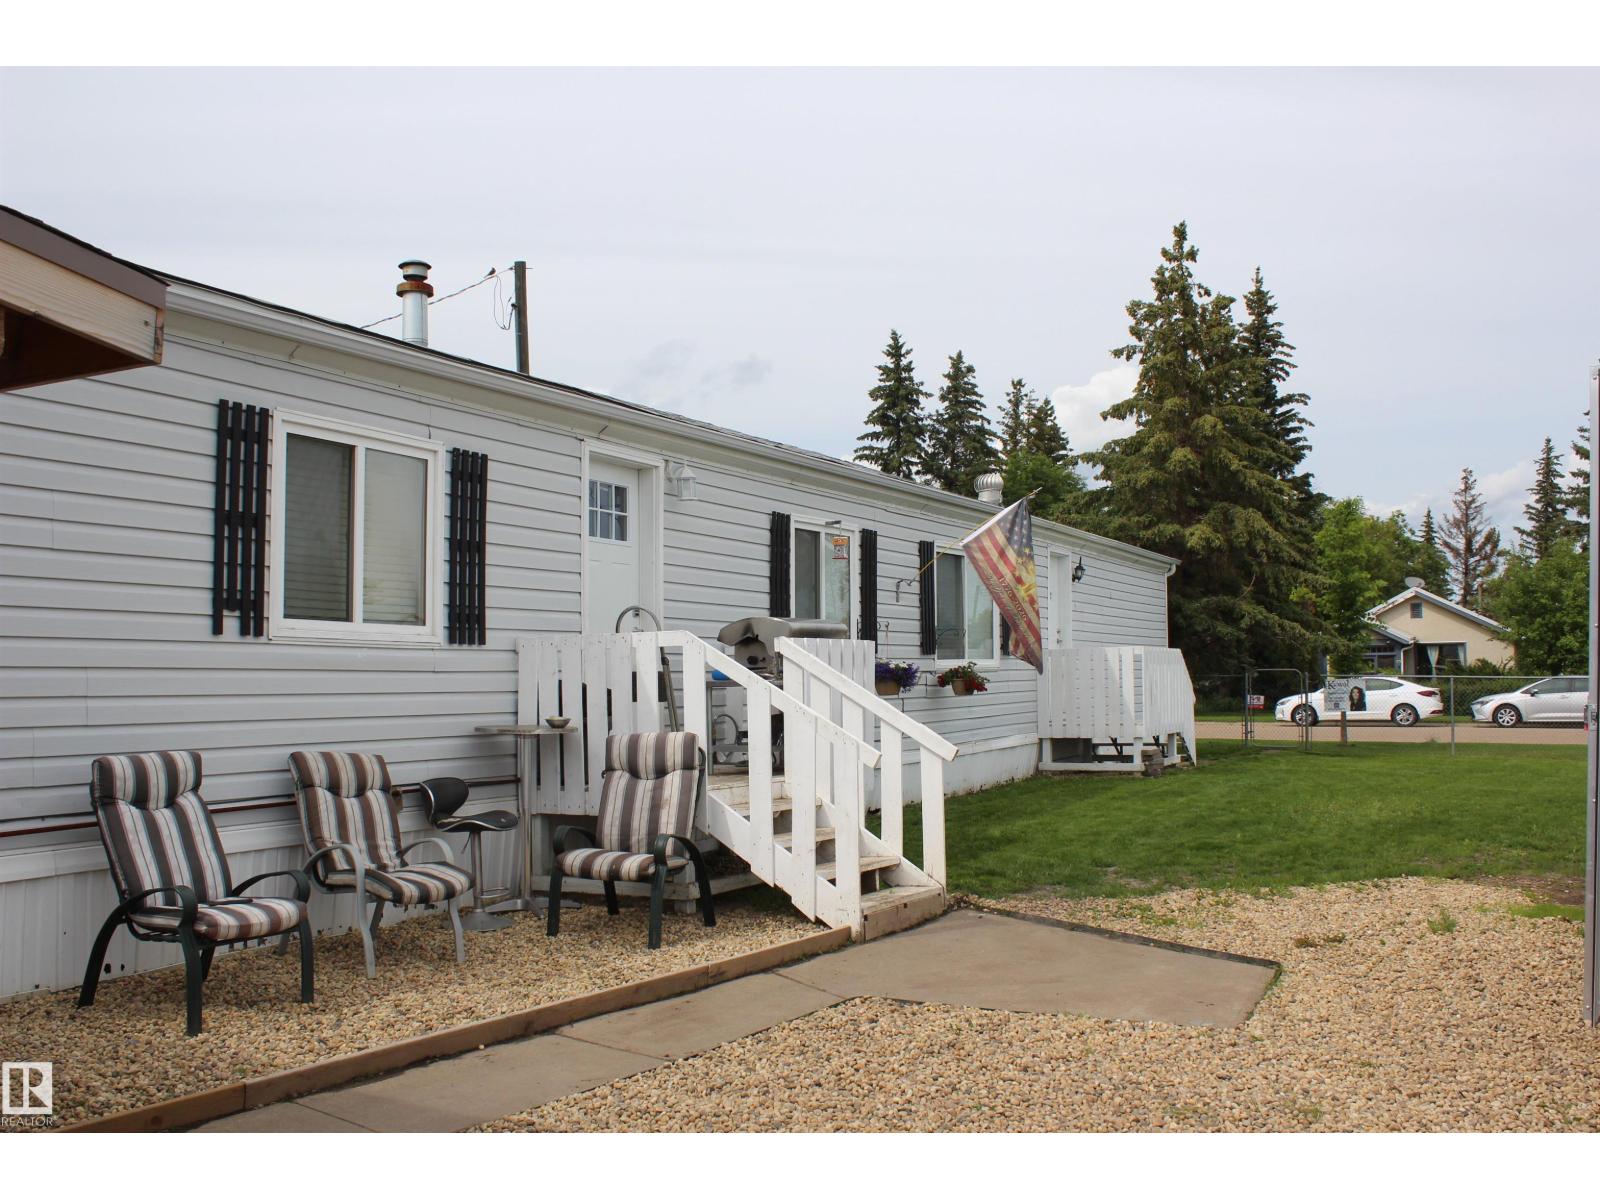
4839 49 Av
Chipman, Alberta T0B 0W0
Tucked onto a spacious lot with convenient back alley access, this well-maintained 3-bedroom mobile home offers a functional layout and standout features inside and out. The smart floor plan provides privacy for everyone, with two bedrooms and a full bathroom located at one end, and a generous primary suite with its own full ensuite at the other. The heart of the home is the beautifully updated custom kitchen, showcasing warm rustic finishes, plenty of cabinetry, and a welcoming feel that flows nicely into the main living area—perfect for both everyday living and entertaining. Step outside to enjoy the large yard with room to relax, garden, or play, along with the added bonus of a 24x24 heated garage—ideal for parking, storage, or a workshop space. With back alley access and a great layout, this property offers comfort, functionality, and value in one complete package. (id:58723)
Kowal Realty Ltd
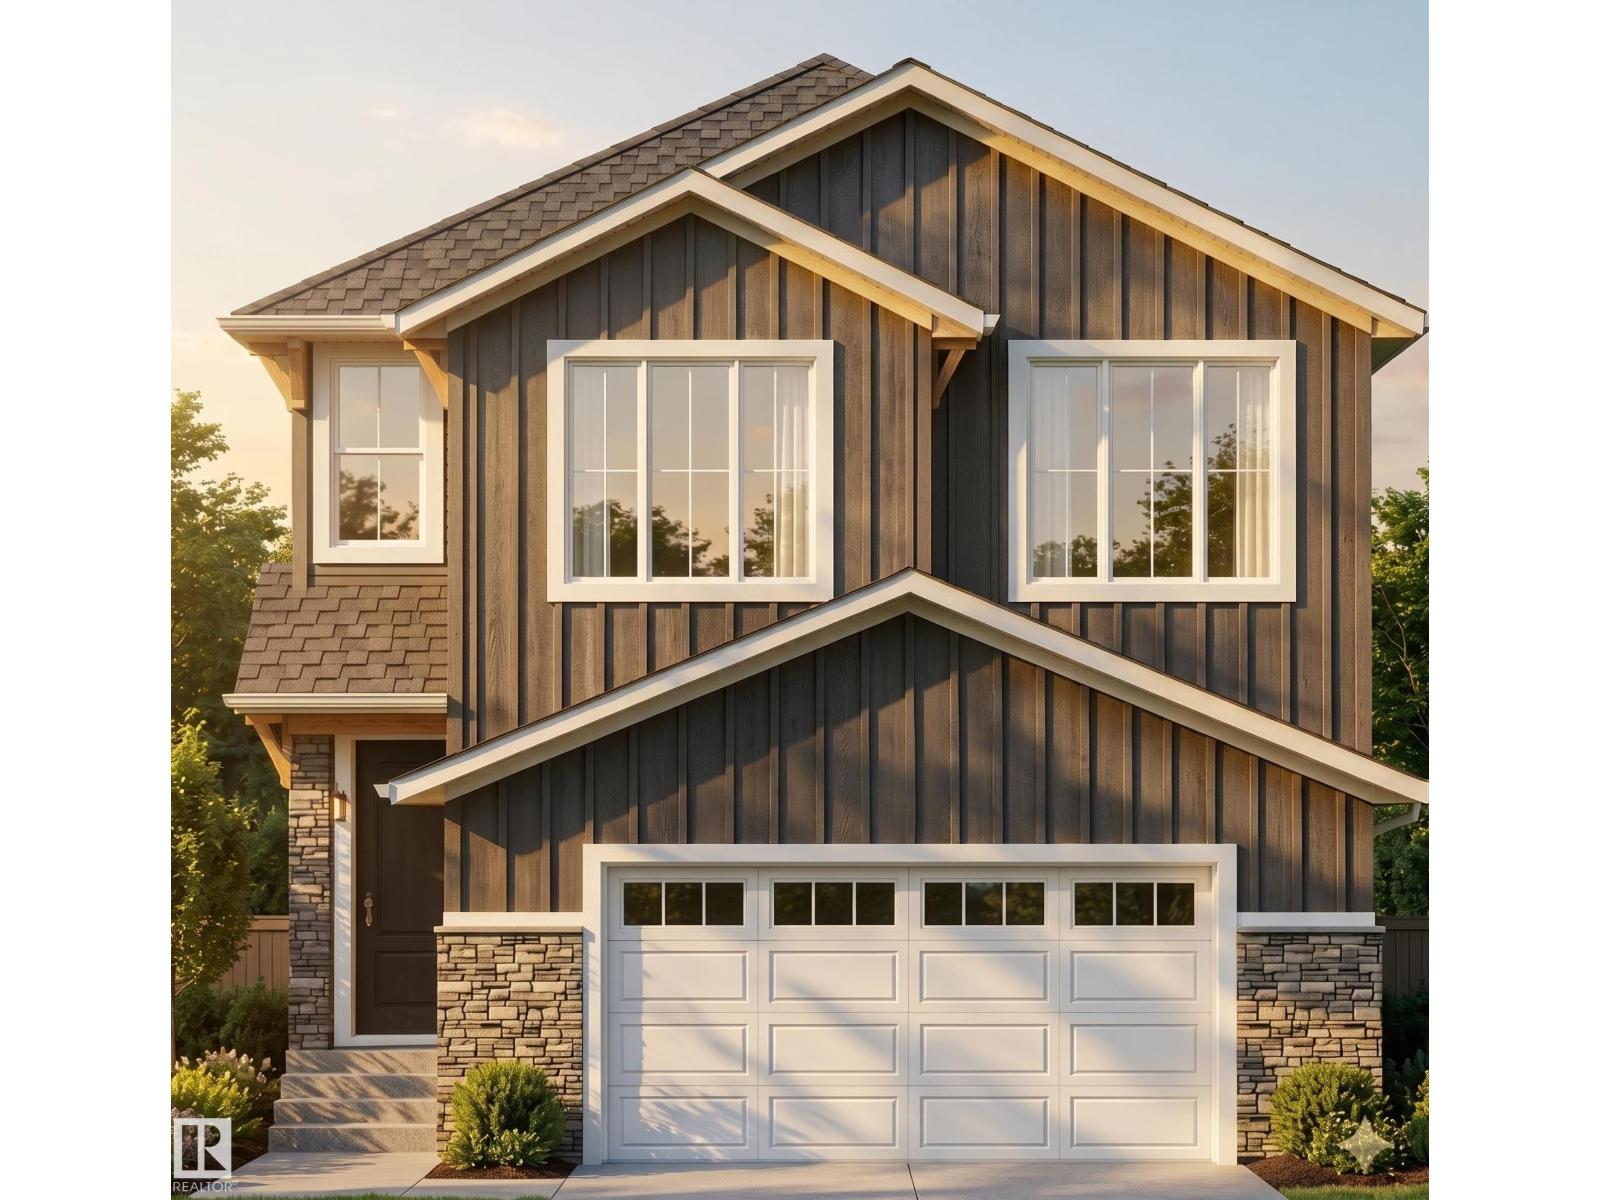
53 Mockingbird Cres
Fort Saskatchewan, Alberta T8L 1Y4
**Welcome to 53 Mockingbird in Southfort Meadows.** This striking two-storey home features rich siding and stone accents that create an impressive first impression. Inside, the open-concept main floor centers around a dramatic open-to-above great room with a full-height stone fireplace, oversized chandelier, and expansive windows that flood the space with natural light. The chef’s kitchen showcases a two-tone design with a quartz island, dark cabinetry, warm wood accents, subway tile, matte black fixtures, a wet bar in the dining area, and a walk-in pantry with built-in cabinetry. A main-floor den/bedroom and half bath add versatility. Upstairs, a glass-railed loft overlooks the great room. The primary suite offers a coffered ceiling and a spa-inspired 5-piece ensuite with a jacuzzi tub, glass shower, marble tile, and double vanity. Premium finishes include LVP flooring, plush carpet, built-in lighting, and detailed ceiling features throughout. (id:58723)
Royal LePage Noralta Real Estate
66 Mockingbird Cr
Fort Saskatchewan, Alberta T8L 3Z0
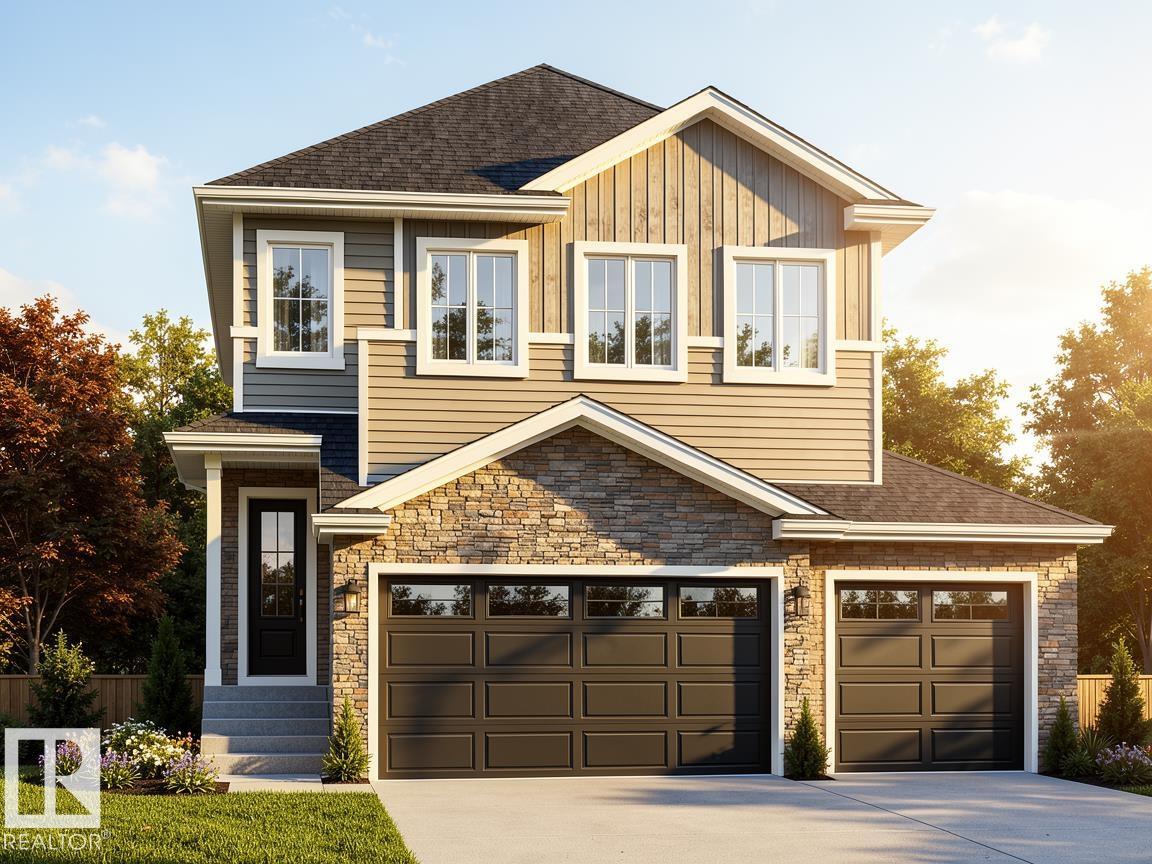
*Under Construction | 180-Day Possession | Blueprint Stage* Welcome to this stunning 2,250 sq ft custom home in sought-after Southfort Meadows, Fort Saskatchewan, with no rear neighbours. Situated on a pie-shaped lot, this home offers privacy and room to grow. The main floor impresses with an 18' open-to-below living room, 9' ceilings, coffered ceilings with LED-lit crown molding, in-stair lighting, and a main floor bedroom/den. The chef's kitchen features built-in appliances, gas cooktop, wall oven, and an extended kitchen— or choose the $6,000 appliance credit. Upstairs offers 3 spacious bedrooms with 9' ceilings throughout. The triple garage measures 29' x 24'6 with man door — perfect for vehicles, toys, and storage. The basement is unfinished and can be developed to suit your needs. Steps from walking trails and green spaces. New home warranty included. Ideal for a growing family. (id:58723)
Royal LePage Noralta Real Estate
9804 143 St Nw
Edmonton, Alberta T5N 2R5
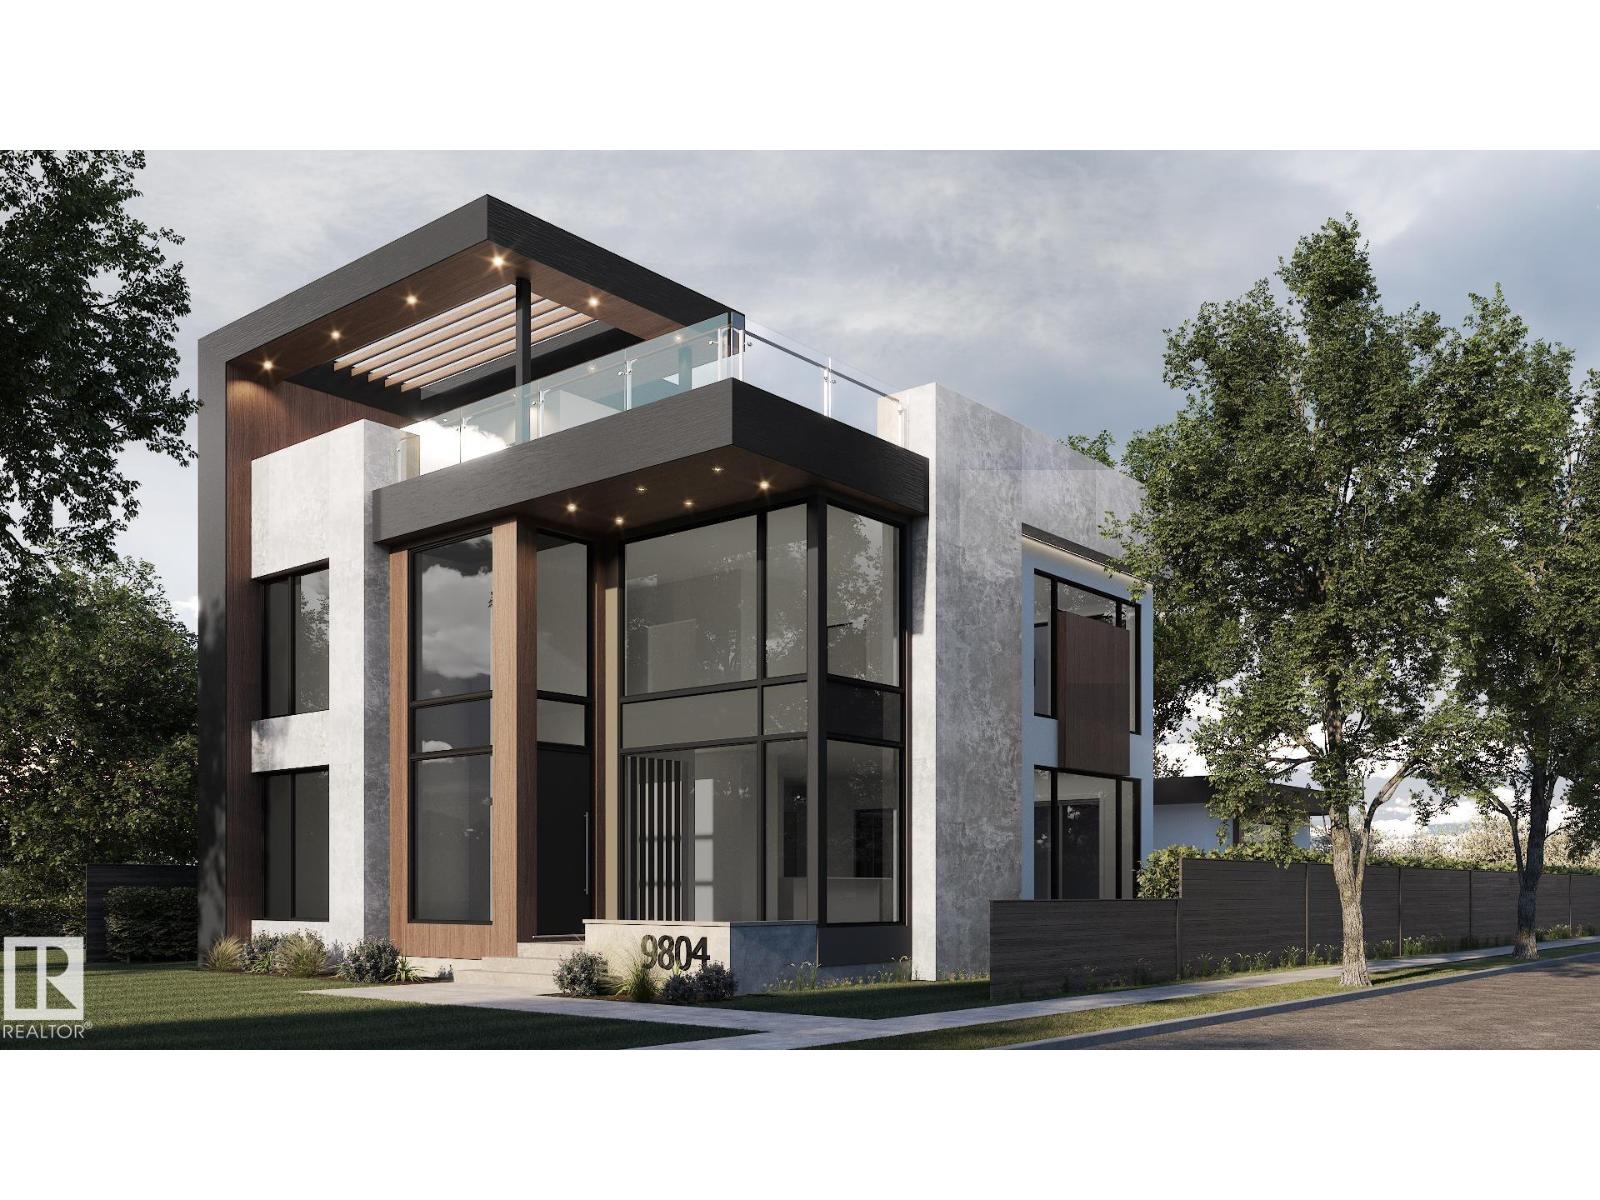
An exceptional collaboration by award-winning Rimrock Elevations and Boss Design, Crestwood 143 is a striking custom residence offering sophisticated modern luxury in one of Crestwood's most coveted locations. Set on a prime corner lot along a beautiful tree-lined street, this 4-bedroom, 2.5-bath home is designed for elevated family living and effortless entertaining. The open-concept main floor features dramatic windows, a chef-inspired kitchen with butler's pantry, and timeless, designer-selected finishes throughout. Highlights include a spectacular rooftop patio, private elevator, smart home automation, integrated security, in-floor heating, premium mechanical systems, and an oversized triple garage with proposed breezeway and mudroom. The courtyard-style backyard offers covered and open-air outdoor living. A rare opportunity to customize and build an extraordinary home in the heart of Crestwood. Your dream home awaits! (id:58723)
Rimrock Real Estate
11737 92 St Nw
Edmonton, Alberta T5G 1A2
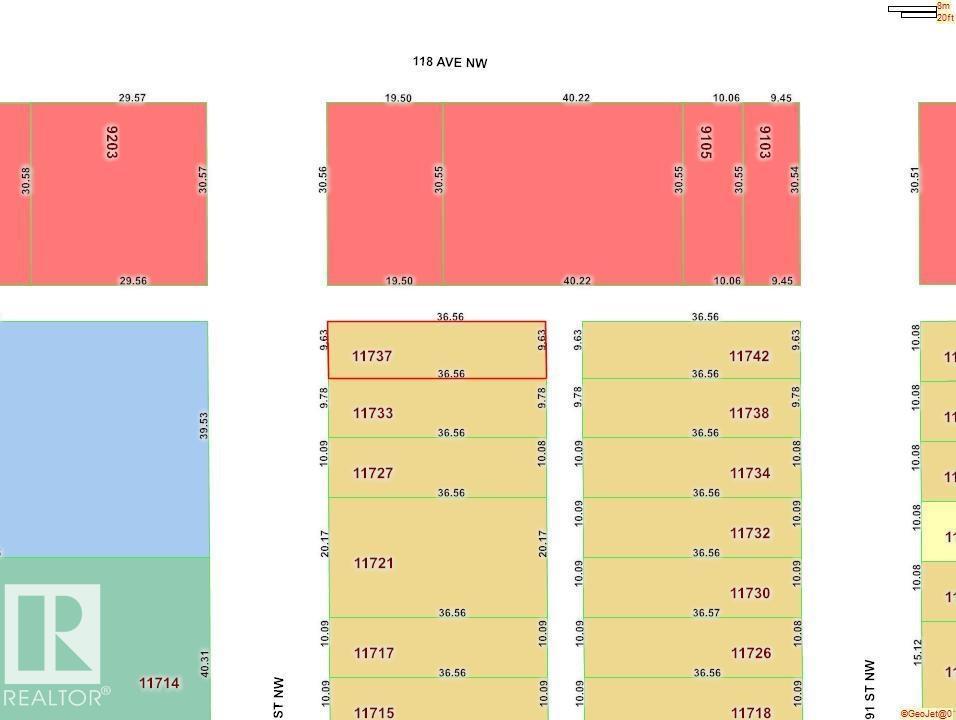
Corner lot available for development. Zoned small scale residential. Build your infill, spec, revenue property here! (id:58723)
Royal LePage Prestige Realty
#505 10145 109 St Nw
Edmonton, Alberta T5J 3M5
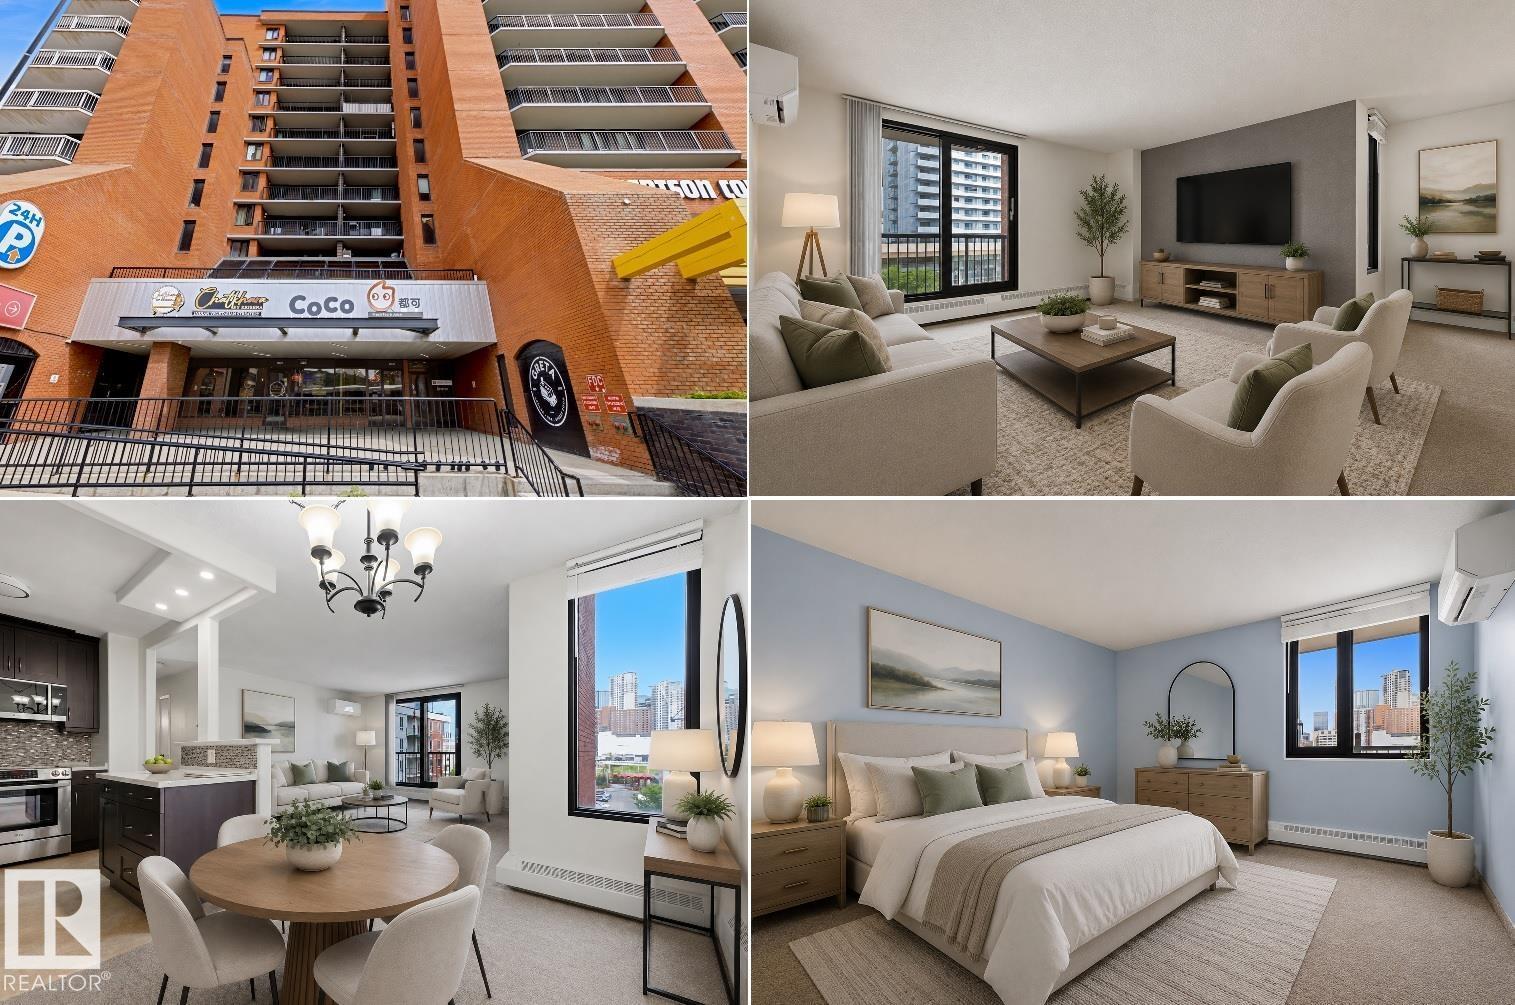
YOUR DOWNTOWN LIFESTYLE AWAITS! This fully renovated 2 bedroom + 2 bath 5th floor condo in The Capital Centre is perfect for students or professionals. Main features are: open concept, spacious living room, modern kitchen with stainless steel appliances, and IN-SUITE LAUNDRY. Primary bedroom offers 2pc en-suite and walk through closet, while the 2nd bedroom is beside the main bath. Central A/C, fitness and social room and are a bonus. You will enjoy your titled heated underground parking stall and all utilities which are included in condo fees except power. Grocery shopping right across the street. This fantastic location will be your epicenter to Rogers Place, Grant MacEwan and the Downtown core with all the shops, galleries, fine dining and River Valley access. Convenient to U of A and NAIT via ETS and LRT. Some photos have been virtually staged. QUICK POSSESSION! (id:58723)
RE/MAX Real Estate
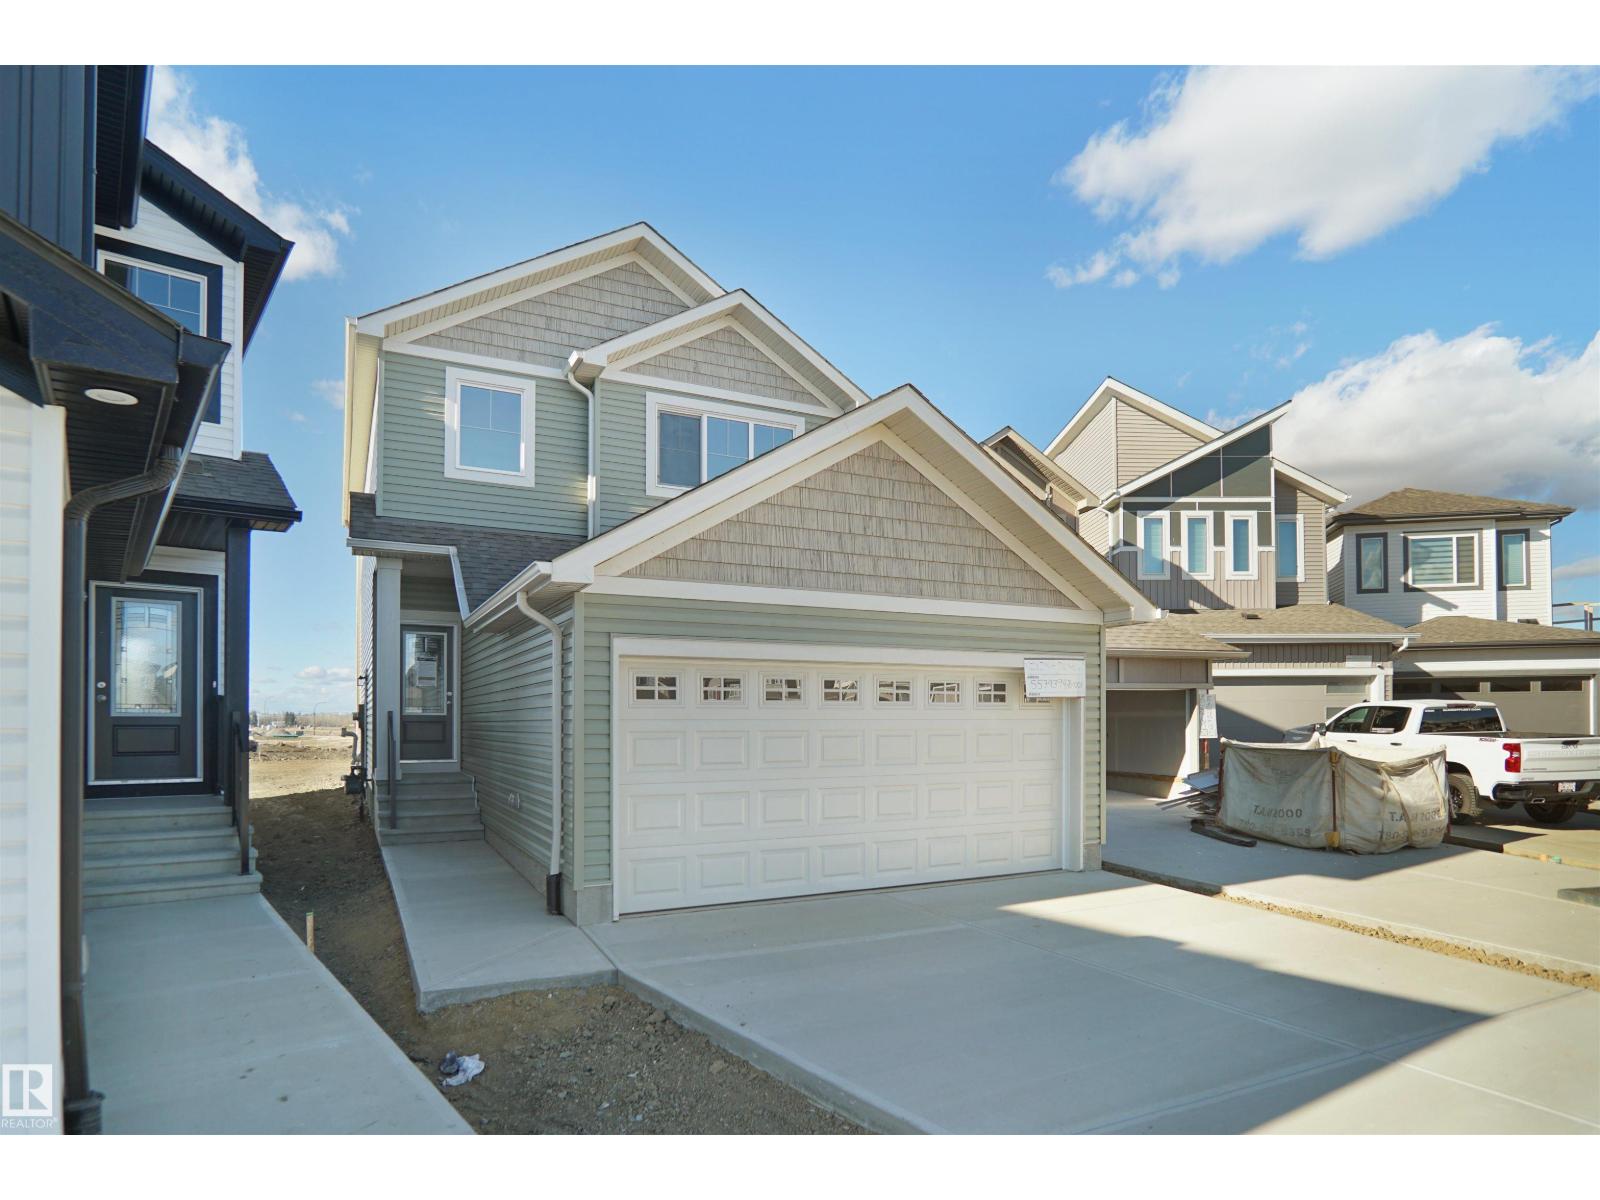
20904 16 Av Nw
Edmonton, Alberta T6W 5G7
Welcome to the Sampson built by the award-winning builder Pacesetter homes and is located in the heart of Stillwater and just steps to the neighborhood park and future schools. As you enter the home you are greeted by luxury vinyl plank flooring throughout the great room, kitchen, and the breakfast nook. Your large kitchen features tile back splash, an island a flush eating bar, quartz counter tops and an undermount sink. Just off of the kitchen and tucked away by the front entry is the powder room. Upstairs is the Primary retreat with a large walk in closet and a 3-piece en-suite. The second level also include 2 additional bedrooms with a conveniently placed main 4-piece bathroom and a good sized bonus room. Close to all amenities and easy access to the Henday. This home also has a side separate entrance. *** Under construction and will be complete by October 2026 so the photos shown are from the same model that was recently built colors may vary **** (id:58723)
Royal LePage Arteam Realty
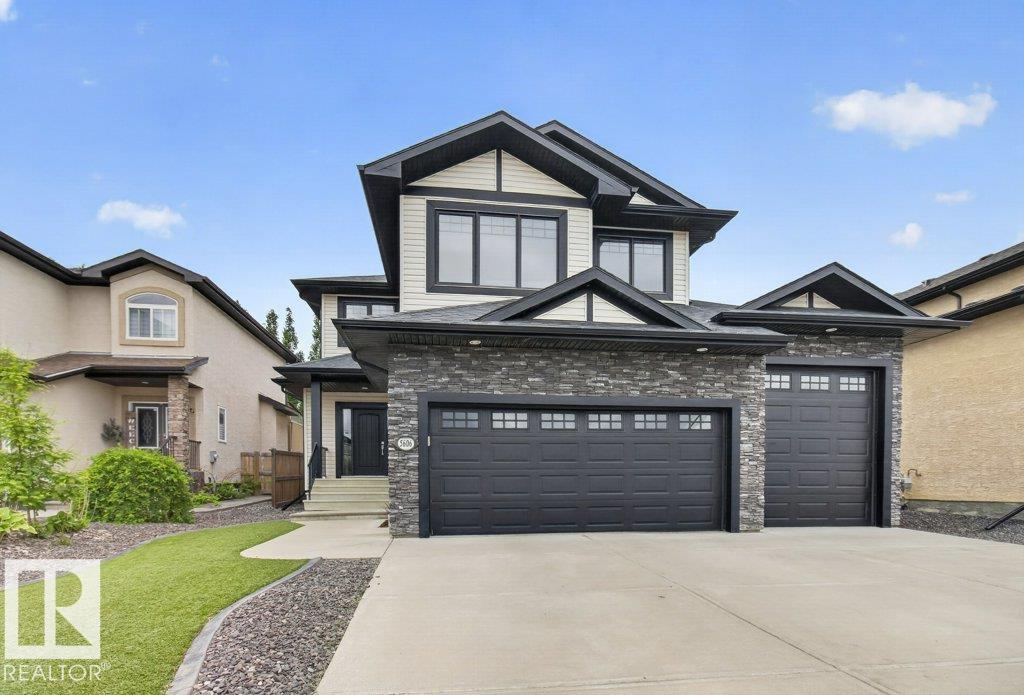
5606 Rue Eaglemont
Beaumont, Alberta T4X 0G9
Stunning 2500+ sq ft bonus room 2 story in desirable Eaglemont Heights. Open great room plan featuring espresso maple kitchen w/ extended island & suspended pendent lighting, SS appls, granite counters & huge walk-through pantry in chef's kitchen. Sunny breakfast nook w/ garden door to deck. Formal DR. Spacious great room with stone faced gas fp. Main floor laundry & private powder room complete main level. Massive bonus room w/ vaulted ceilings & oversized windows. Rare 4 bd plan including a king size primary w/ a luxurious 6 pc ensuite featuring his & her sinks, jetted soaker tub & separate stall shower. Upgrades include: central AC, hardwood & 24x12 ceramic tile flooring,9 foot ceilings, wrought iron spindle on stairs, & high-efficiency furnace & hot water tank. Dream triple attached garage with 9' overhead door on drive-through bay to concrete parking pad in rear yard. Insulated & drywalled! Maintenance free turf lawn with decorative constant curb perimeter. West facing yard! Close to K-9 school! (id:58723)
RE/MAX Elite
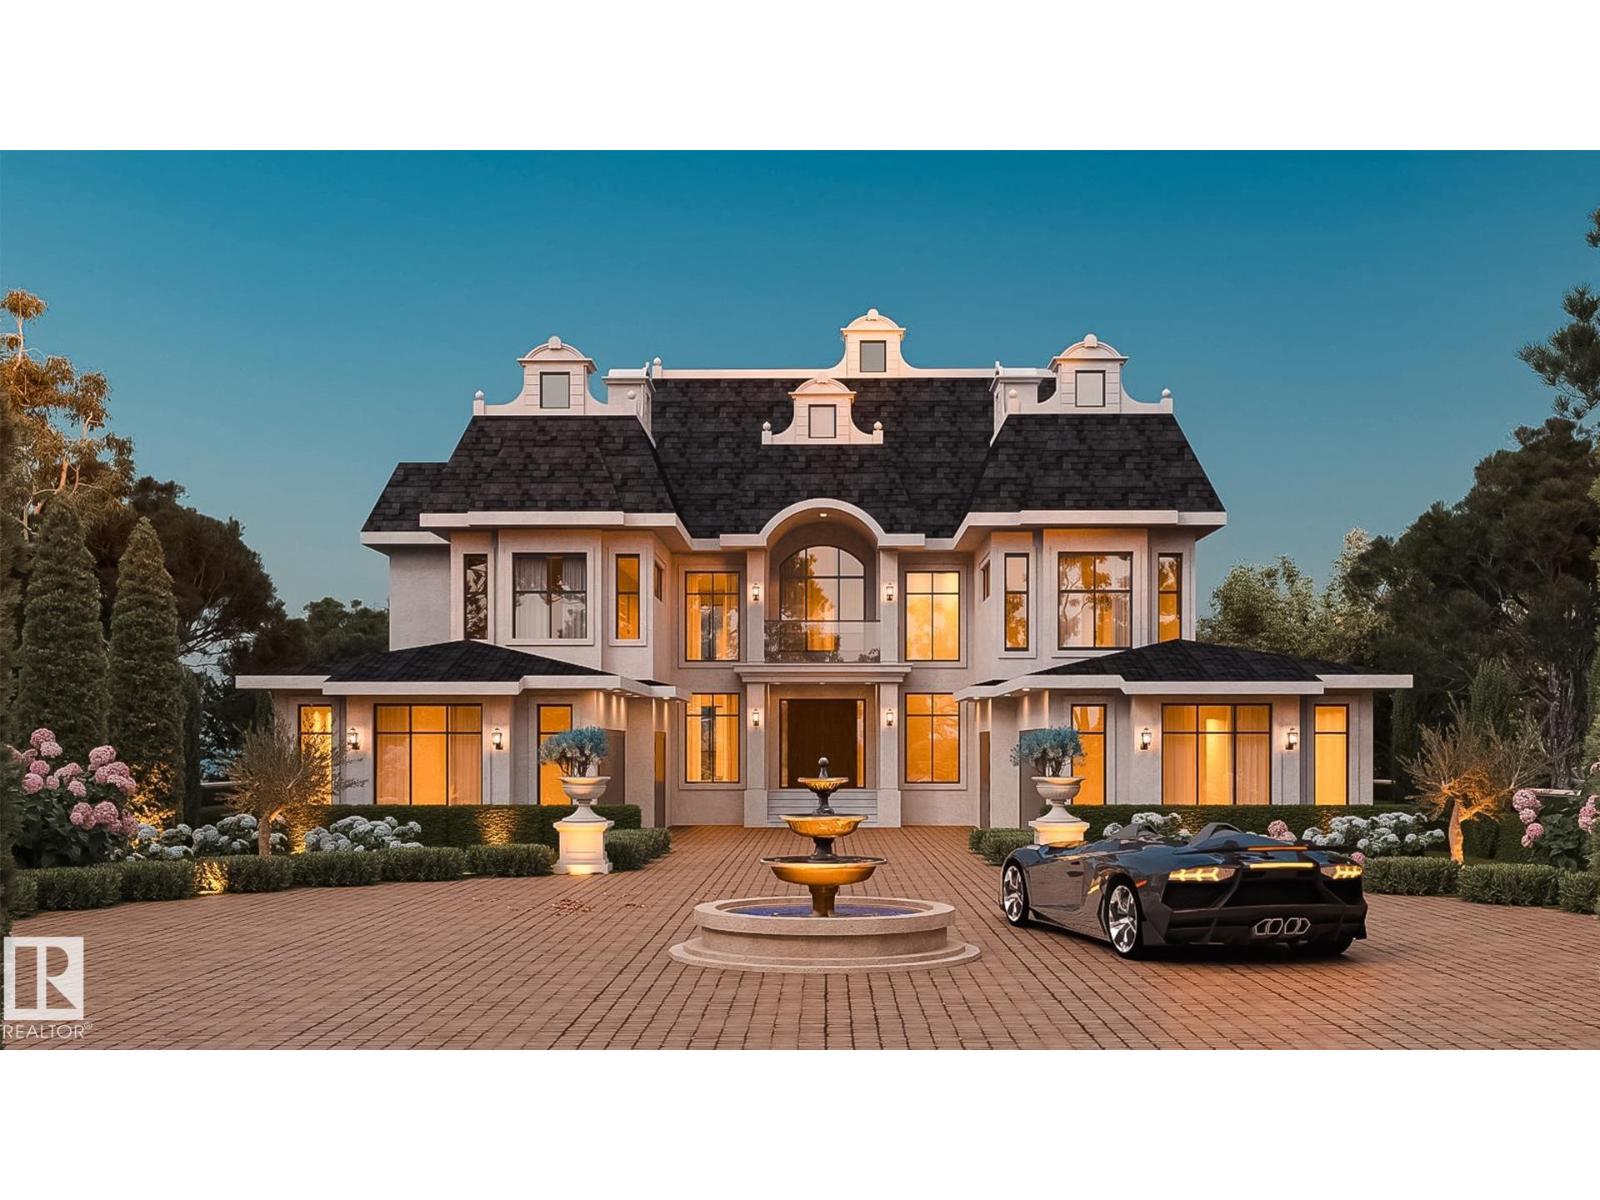
#9 26409 Twp Road 532a
Rural Parkland County, Alberta T7X 3H5
The Ritz Carlton, Spectacular! Over 8000 sqft of Outstanding Space including Massive Full Roof Top Open Air Deck 28-12 roof pitch. The Best 1 Acre Walkout Ravine lot w water & sewer in Spring Meadow Estates. Sweeping views , 29 ft high ceiling front entrance, 13 & 10 ft ceilings elsewhere. Gorgeous fully furnished Sunroom, year round use plus outdoor beautiful patios, Hot Tubs, Outdoor Kitchen, option to build Swimming Pool & Beach. Separate entrance to bright walkout timeless quality basement, ravine backing. Castle Style gates & fencing. Extreme amount of Plygem Triple Glass Windows makes for Glass Home. Massive Ensuites, curb less walk in shower, steam shower, all finishing materials are Italain, Spanish, etc Highest Quality, 8 Washrooms, 6 bedrooms, main floor bedrm, 5 Ensuites, Kohler plumbing, smart toilets, LED usage, control 4 smart automation sys. Fully Functional Theater Room, California Closets, Dog wash, Home views to garage for collectors, Pictures include construction and rendering photos. (id:58723)
Coldwell Banker Mountain Central
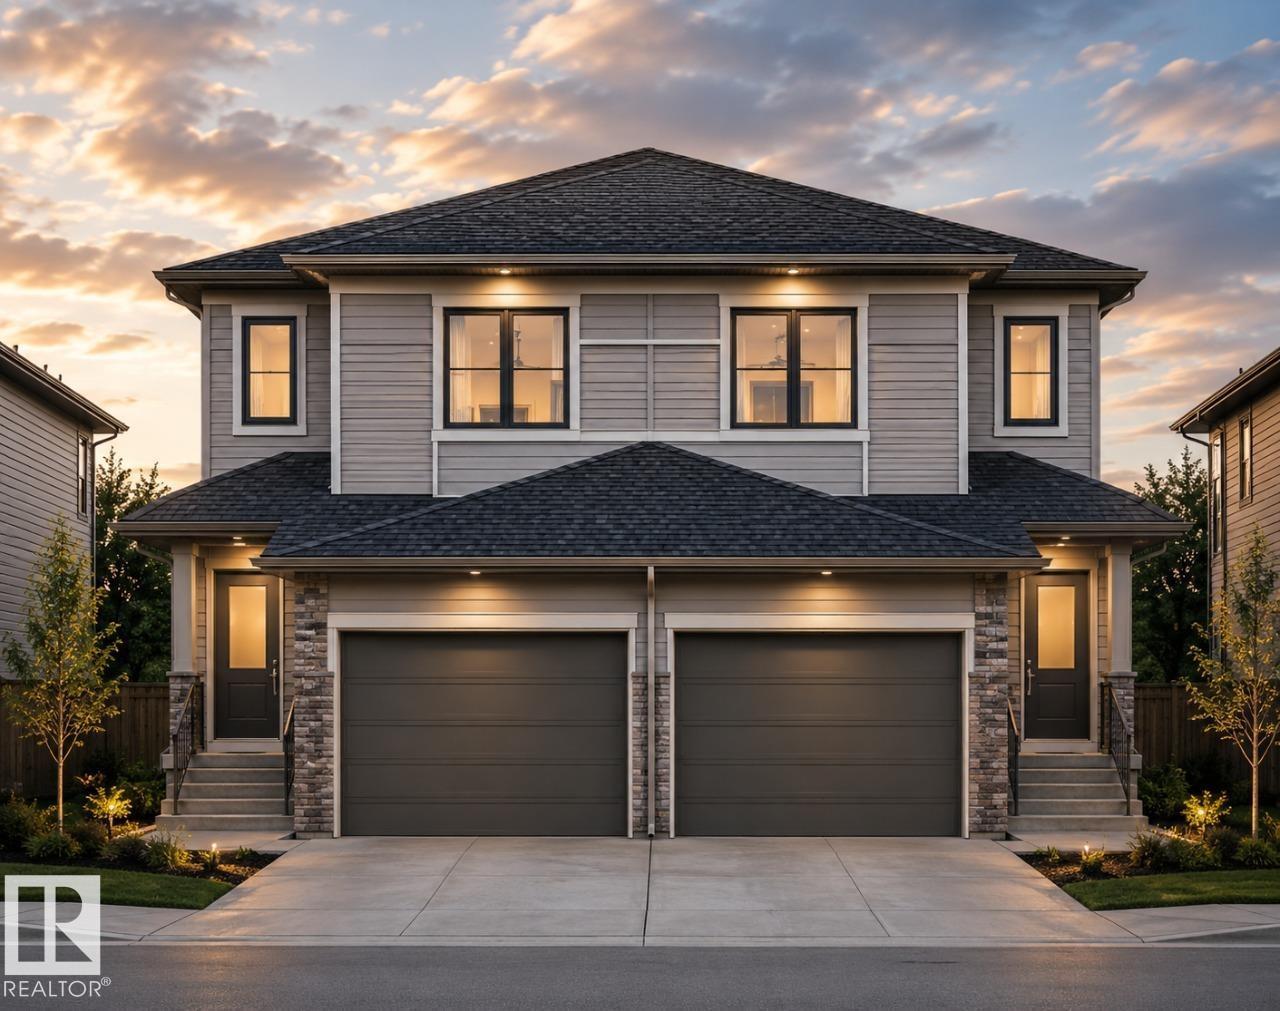
2969 8 Av Sw
Edmonton, Alberta T6X 1A5
Brand New Art Homes Half Duplex! Designed with modern living in mind, this thoughtfully crafted home features an open-concept main floor with a stylish kitchen complete with a large island, a spacious dining area, and an inviting great room, perfect for entertaining or everyday family life. Upstairs, you'll find a spacious primary bedroom with a walk-in closet and private ensuite, along with two additional bedrooms, a full bathroom, convenient upper-floor laundry, and a versatile bonus room that can be used as a home office, playroom, or media space. The separate side entrance offers excellent potential for future basement development. While the attached double garage adds everyday convenience. Finished with contemporary design elements and quality craftsmanship throughout, this home offers the perfect blend of style, function, and flexibility in a growing community. Built with the quality and craftsmanship Art Homes is known for, this home is ready to welcome its first owners. (id:58723)
Bode
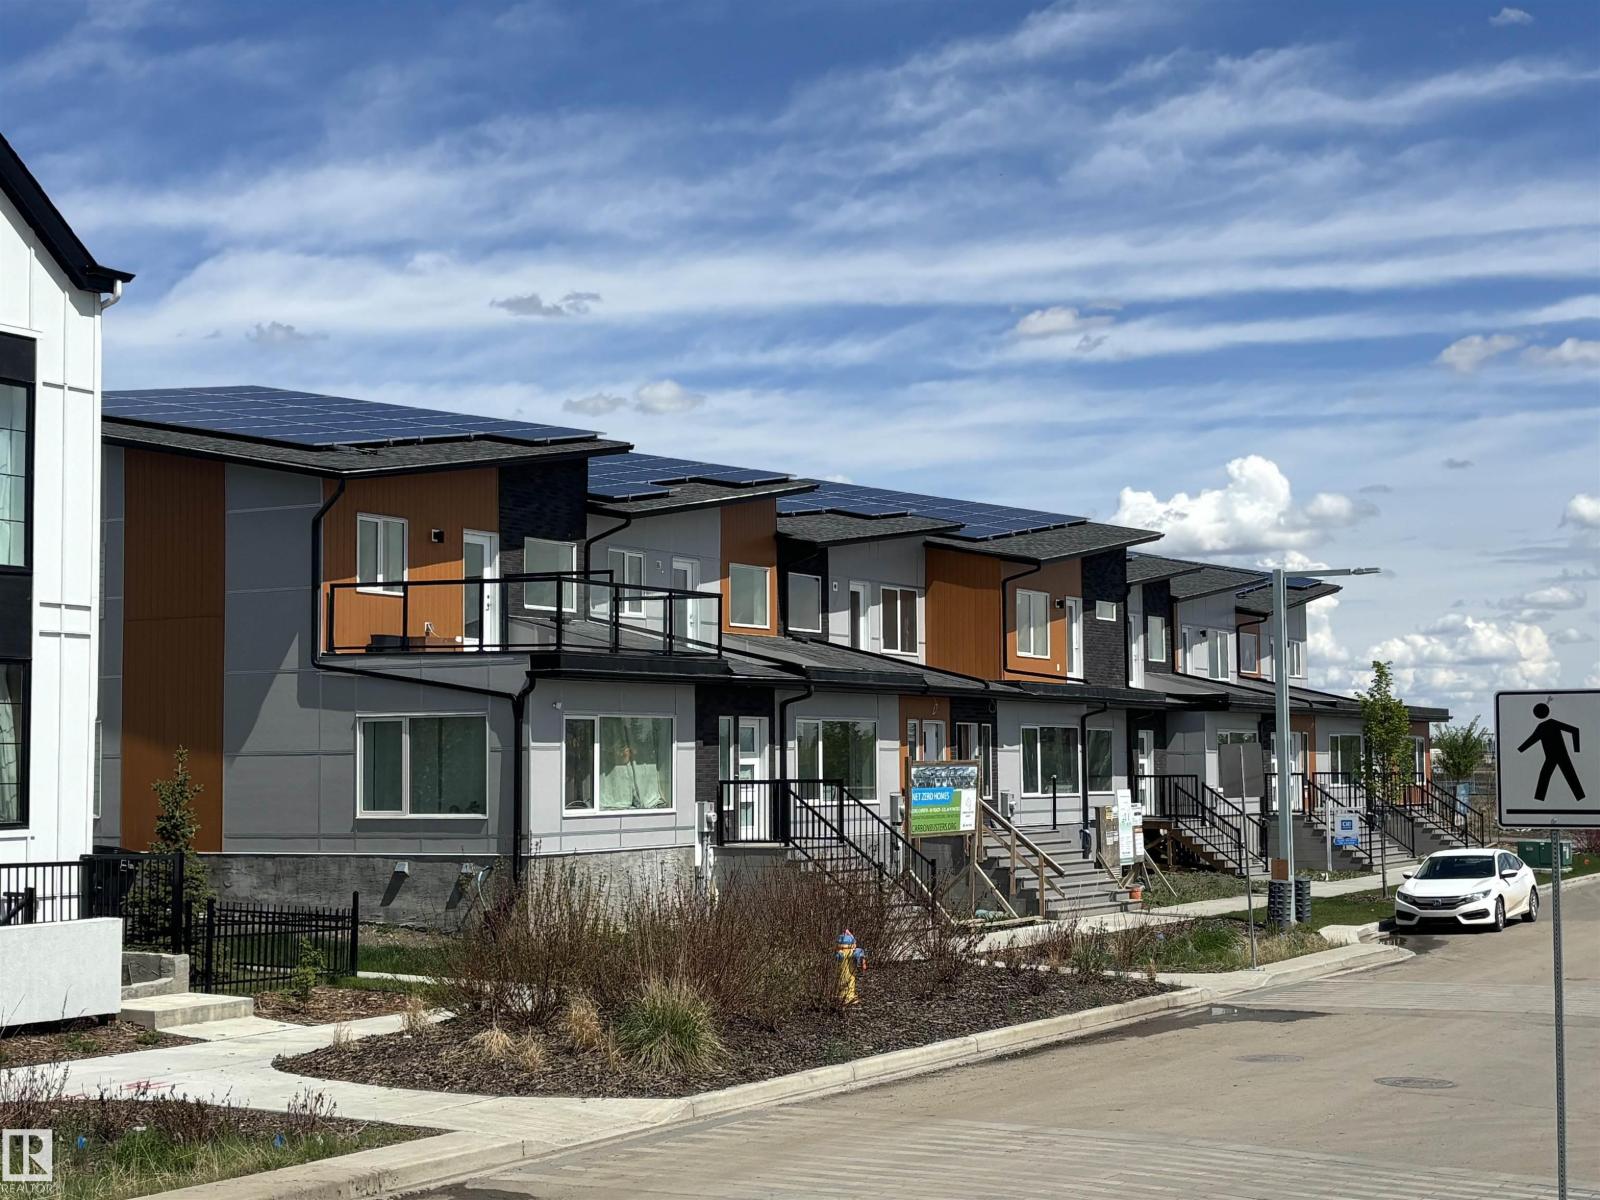
2748 Blatchford Rd Nw
Edmonton, Alberta T5G 0W6
NET-ZERO two-storey home offering 1,743 sq.ft. above grade with 4 bedrooms, 2.5 baths, and thoughtful energy-efficient design. Powered by SOLAR panels (renewable electricity) and built with durable, fire-resistant exterior cladding, plus energy-efficient windows and doors for year-round comfort and significant utility savings. Bright, modern interior features QUARTZ countertops, custom kitchen cabinetry, luxury vinyl plank flooring, and six energy-efficient appliances including a heat pump dryer. Main floor includes a spacious bedroom with walk-in closet and ensuite, while three additional bedrooms are located on the second storey, along with convenient upper-floor laundry. Enjoy a large second-storey balcony with a view and a 10-ft wide living room window overlooking the park, community garden, playground, fire pit, and fruit orchard. All doors include glazing to maximize natural light. EV-ready garage with Level 1 & Level 2 wiring. Gently landscaped rear access to garage with no stairs. No Condo Fees. (id:58723)
Cir Realty
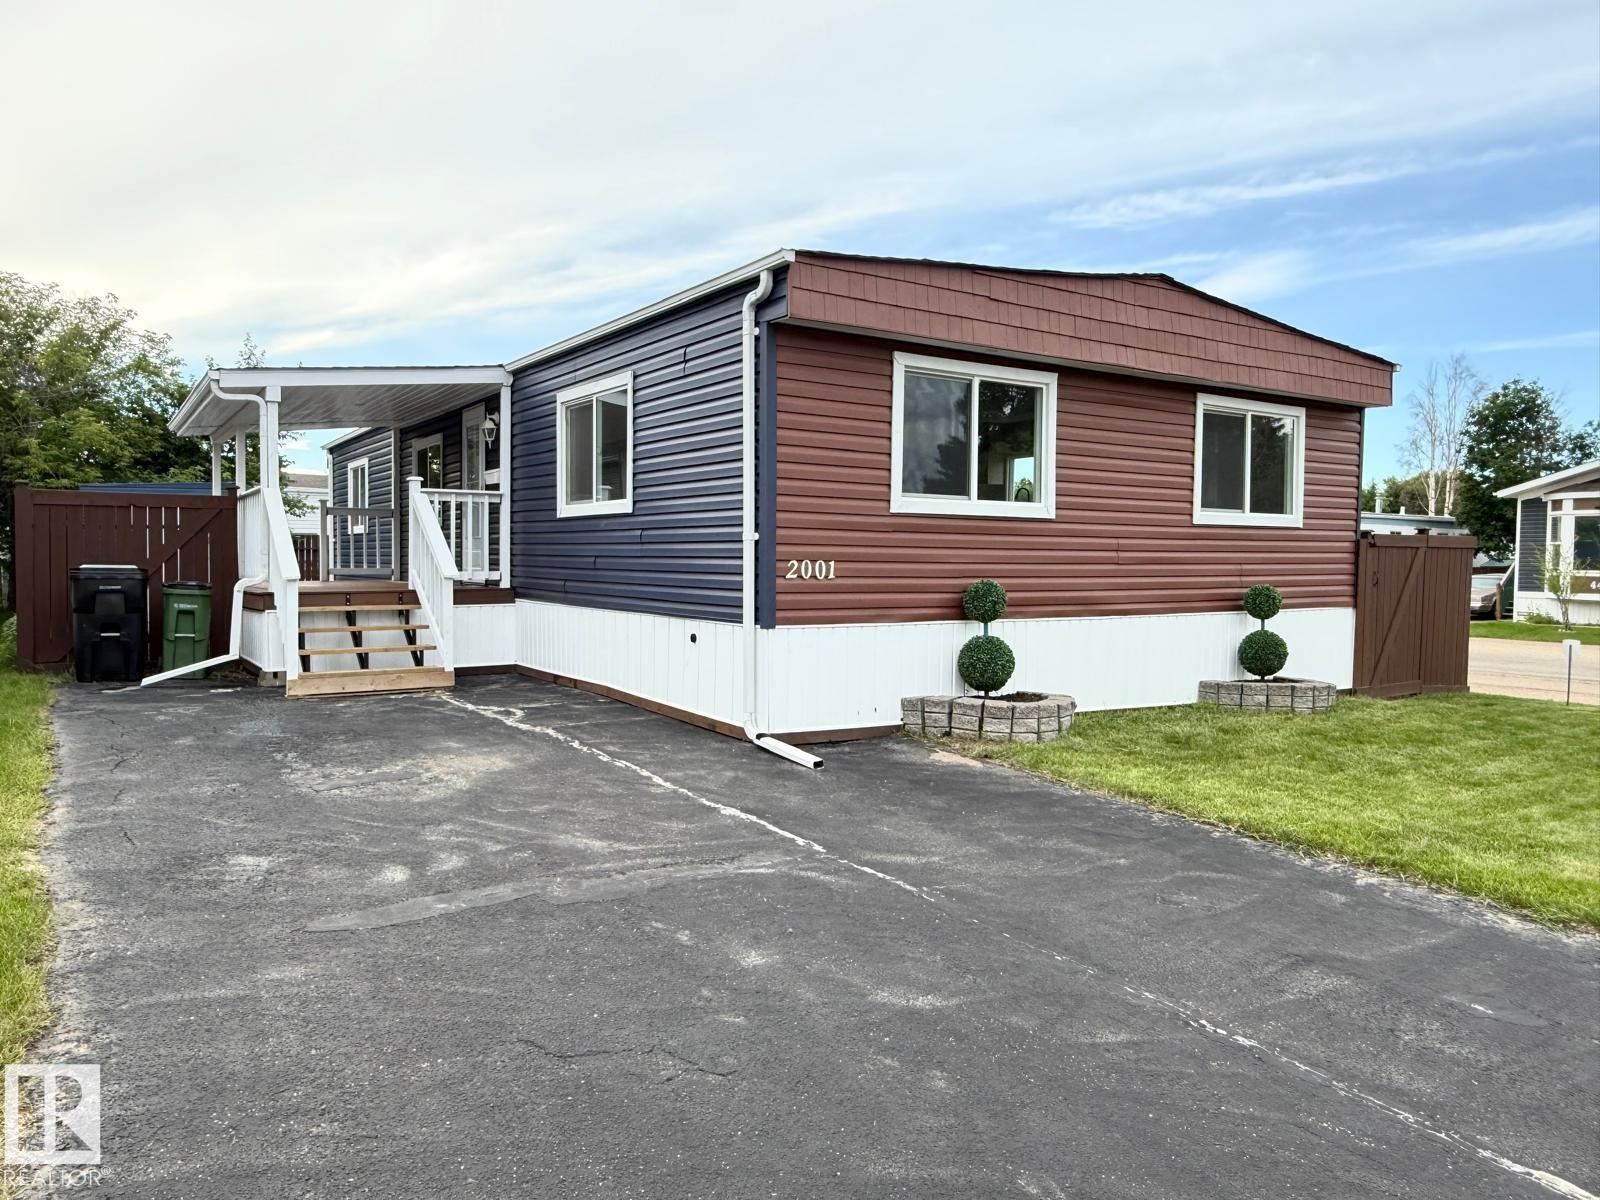
2001 West View Gr Nw
Edmonton, Alberta T5S 1T6
Get Inspired in Westview Village. Here is your chance to own a beautifully renovated home at an affordable price in one of Edmonton’s friendliest communities. Perfect for first-time buyers or anyone tired of paying high rent, this 3 bed, 1.5 bath DOUBLE WIDE Mobile Home offers incredible value and comfort. Everything has been updated from top to bottom. Enjoy a brand-new kitchen with quartz countertops, island, and stainless steel appliances. The home features new insulation, drywall, windows, lighting, luxury vinyl plank flooring, bathrooms, interior doors, and a modern electric fireplace. Major upgrades include a newer furnace, shingles, hot water tank, PEX water lines, skirting, and leveling. Outside relax on your covered composite deck or in your fully fenced yard with a storage shed on a private corner lot. Westview Village offers parks, walking trails, and a strong sense of community. Affordable, move-in ready, and beautifully finished. (id:58723)
Exp Realty
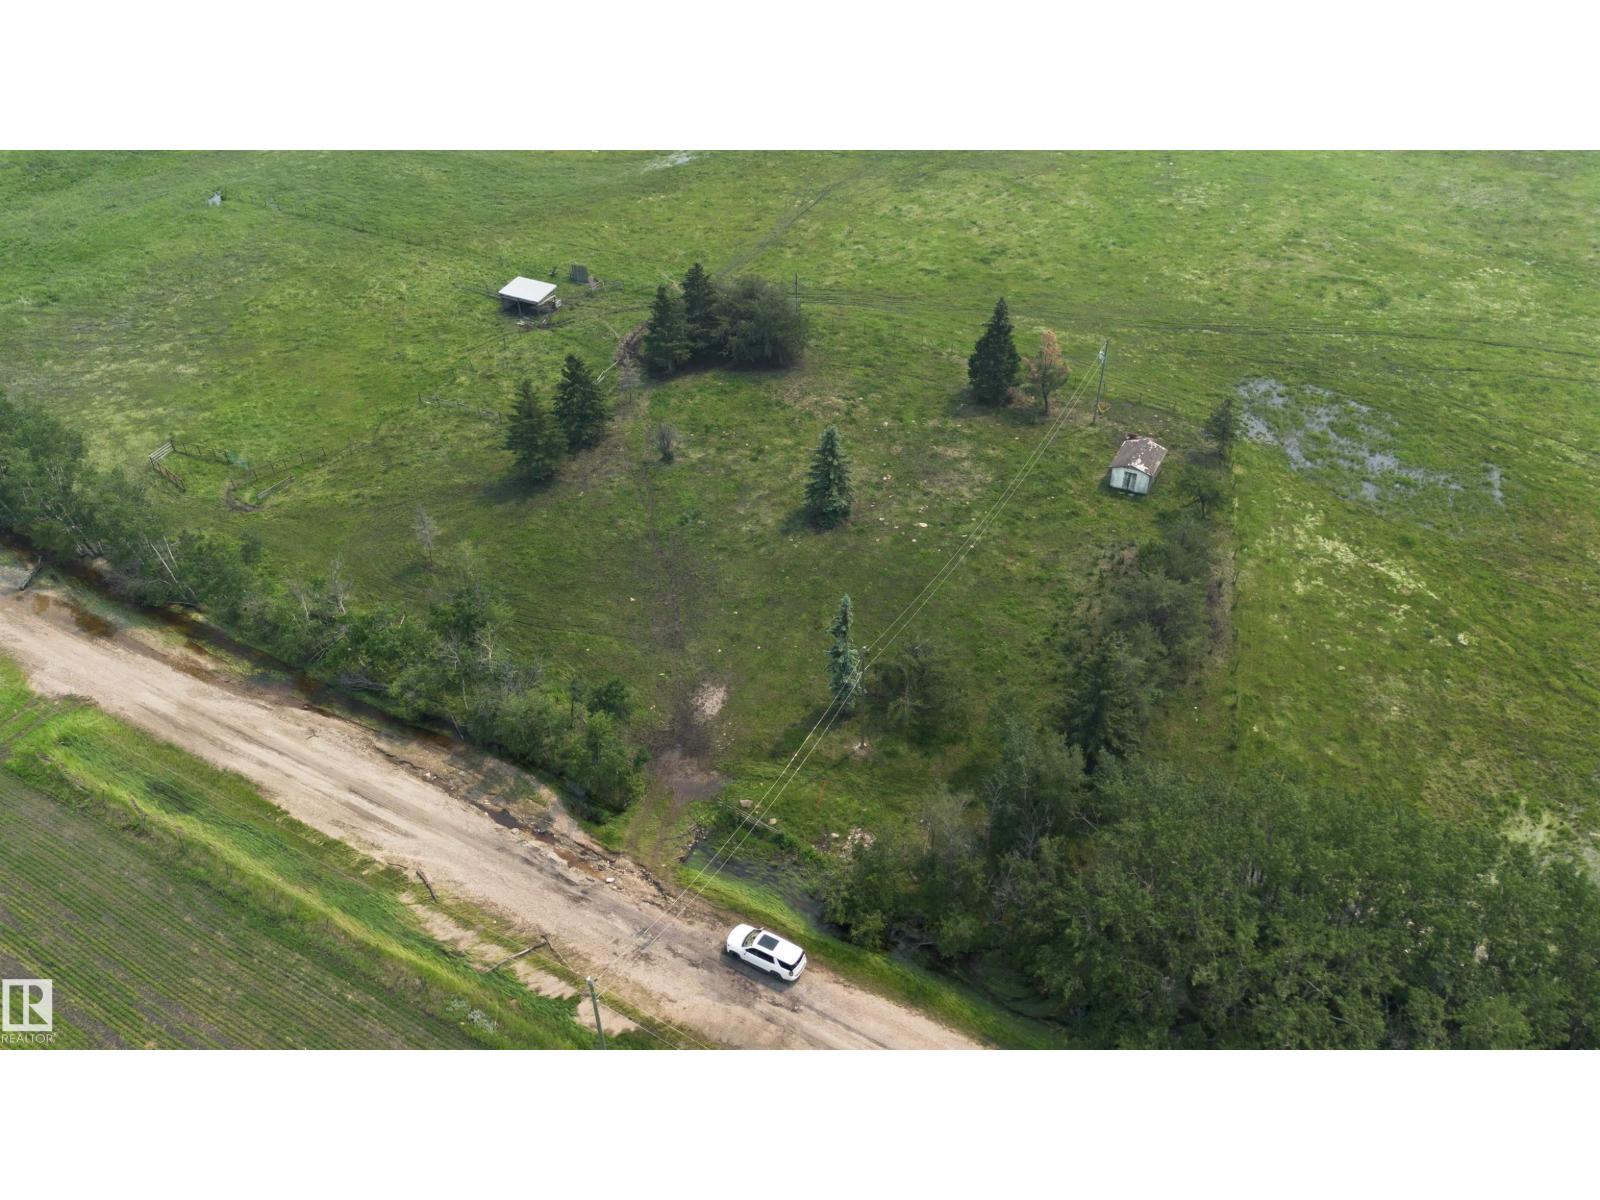
242xx Twp Rd 592
Rural Westlock County, Alberta T0G 2J0
1.89-acre lot in Westlock County. With power already on site, this property is ready for your vision, whether you're planning a year-round residence or a relaxing weekend getaway. Enjoy the privacy and open space of country living while still being conveniently located near local amenities. With plenty of room for a home, garden, and outdoor recreation, this acreage offers the perfect balance of rural charm and modern convenience. If you've been looking for the ideal place to build and enjoy the quiet beauty of Alberta's countryside, this property is ready to welcome you. Seller to provide title insurance in lieu of RPR (id:58723)
Exp Realty
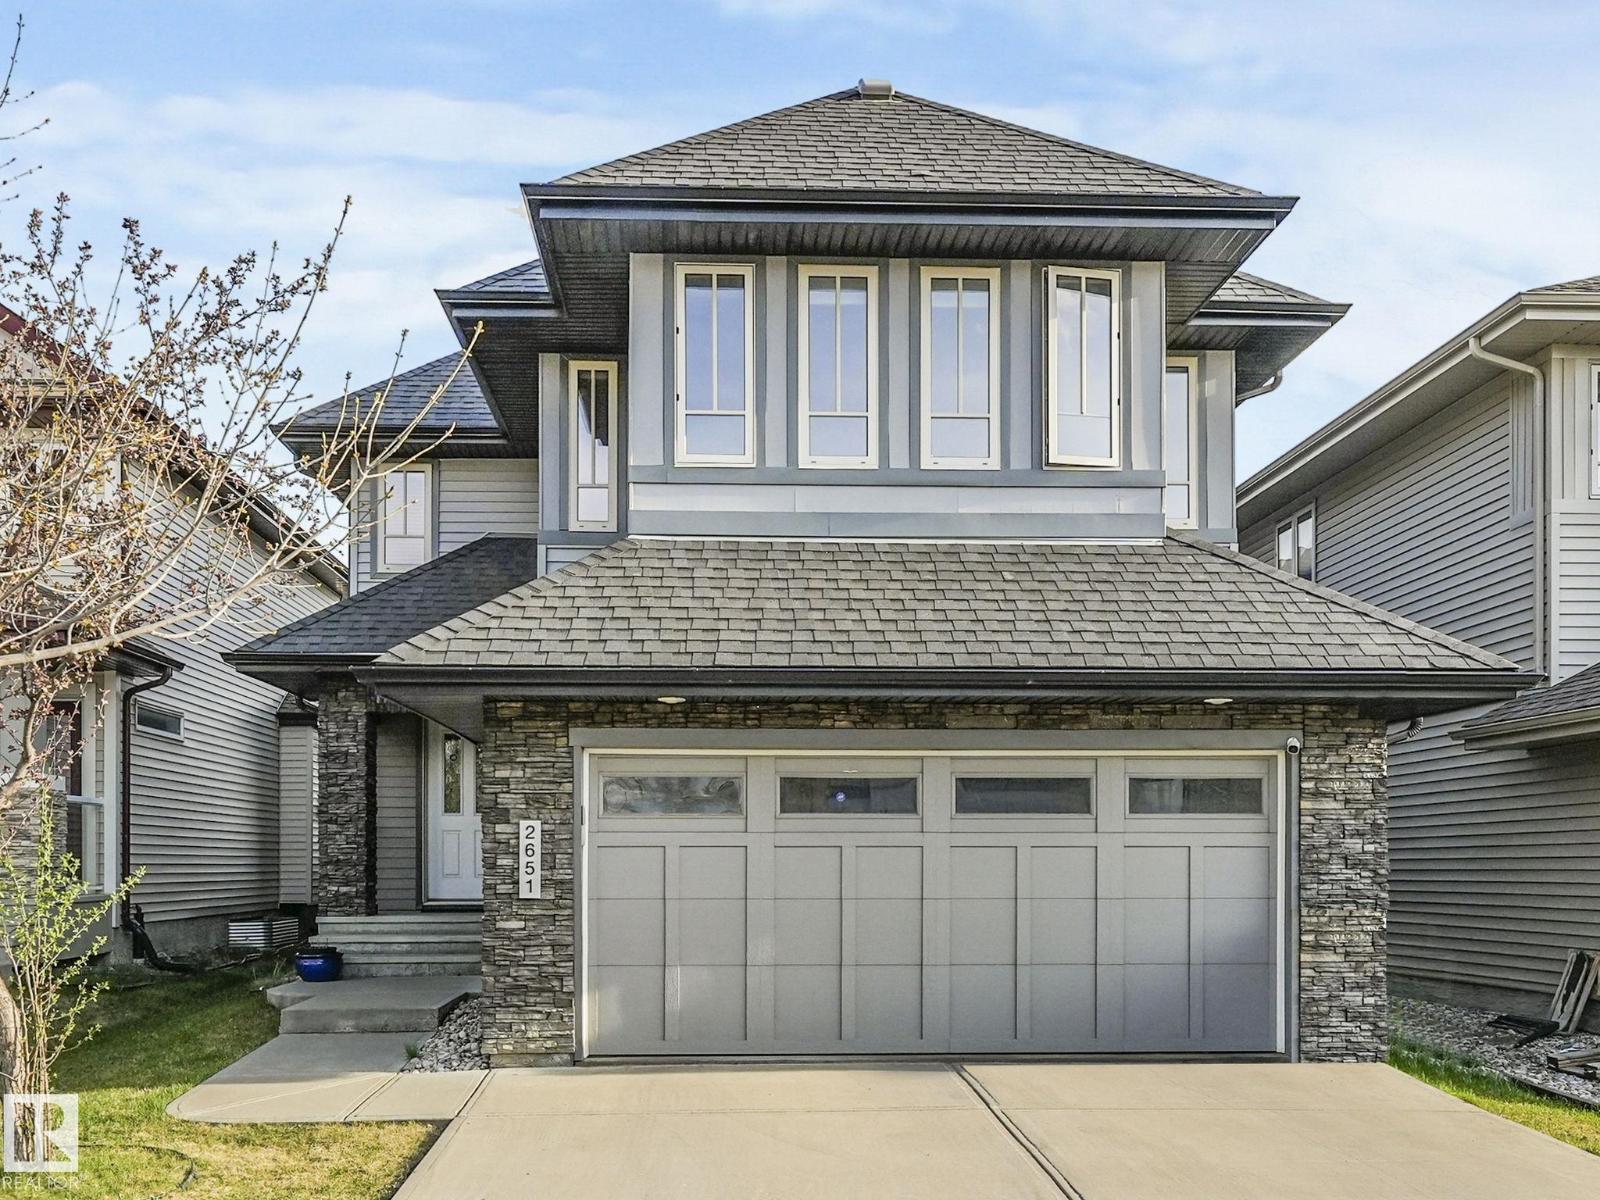
2651 Anderson Cr Sw
Edmonton, Alberta T6W 0K7
This beautifully built Cameron Homes property offers a perfect blend of comfort and style, with a south-facing backyard and no rear neighbors - just peaceful views of a tranquil pond. Inside, you’ll find 3 bedrooms and 2.5 baths, with granite countertops throughout. The spacious kitchen yields stainless steel appliances, a large pantry, pot drawers, and a built-in desk area. A stunning open layout features hardwood floors, a striking tile-surround fireplace with a stainless steel mantle, and a dining area with elegant coffered ceilings. Upstairs, enjoy the expansive bonus room and a luxurious primary suite with his and her walk-in closets and a spa-like ensuite with soaker tub. The upper laundry room is fully equipped with new washer and dryer, granite counters, sink, and cabinets. With air conditioning, a double attached garage, a mudroom with built-ins, and a prime location near Dr. Margaret Ann Armour School, Currents of Windermere, and the Anthony Henday - this home truly has it all. (id:58723)
Exp Realty