Hurry Home

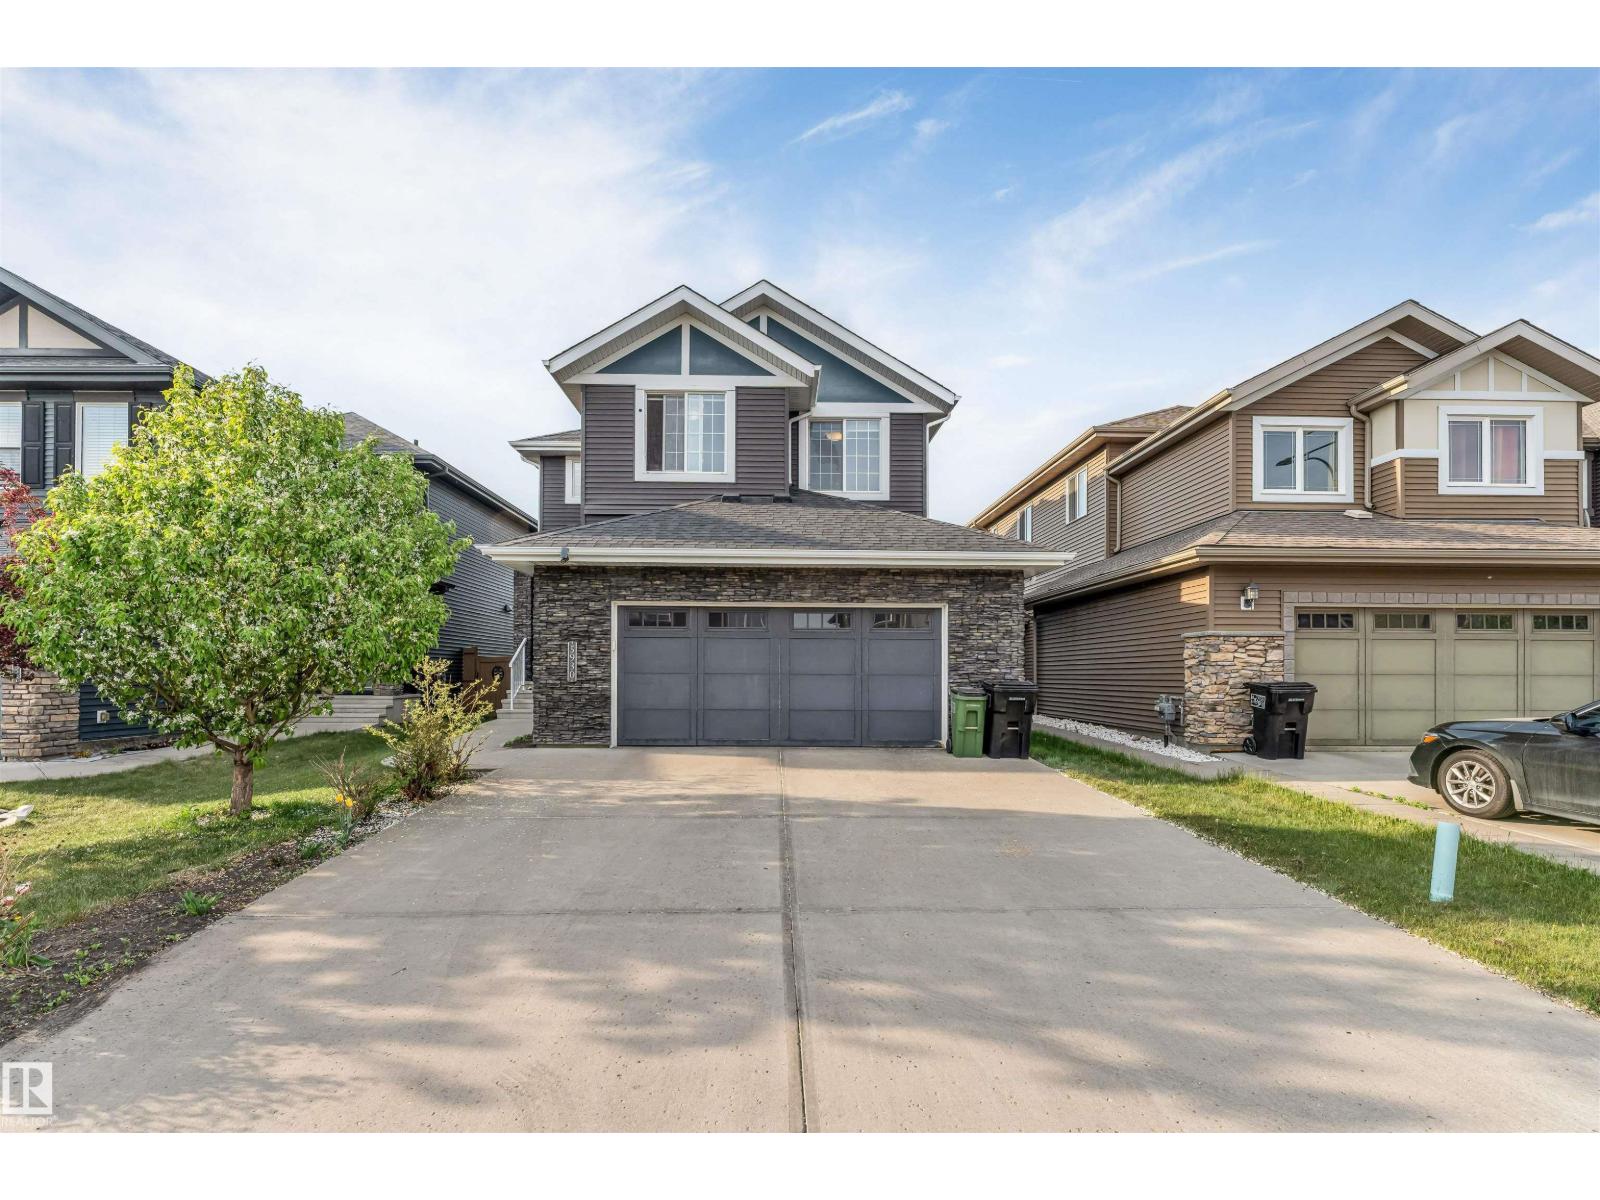
5930 19a Av Sw
Edmonton, Alberta T6X 2A2
Experience luxury and flexibility in this stunning 2-storey home by Landmark Homes Inc., perfectly situated on a regular lot in the sought-after Walker community. Offering 2,350+ sq?ft of open-concept living, this residence features a MAIN FLOOR BEDROOM and FULL BATH, ideal for guests or multi-generational families. Step into a bright foyer leading to a spacious living room with a large picture window and elegant fireplace. The gourmet kitchen impresses with granite countertops, stainless steel appliances, a generous island, walk-in pantry, and stylish tiled backsplash. Upstairs, enjoy a large bonus room, a primary suite with a 5-piece ensuite and walk-in closet, plus two additional bedrooms, a coomon bath, and convenient upper-floor laundry. Quality upgrades include triple-pane PVC windows, tankless hot water heater, and HRV system — all designed for comfort and efficiency. (id:58723)
Century 21 All Stars Realty Ltd
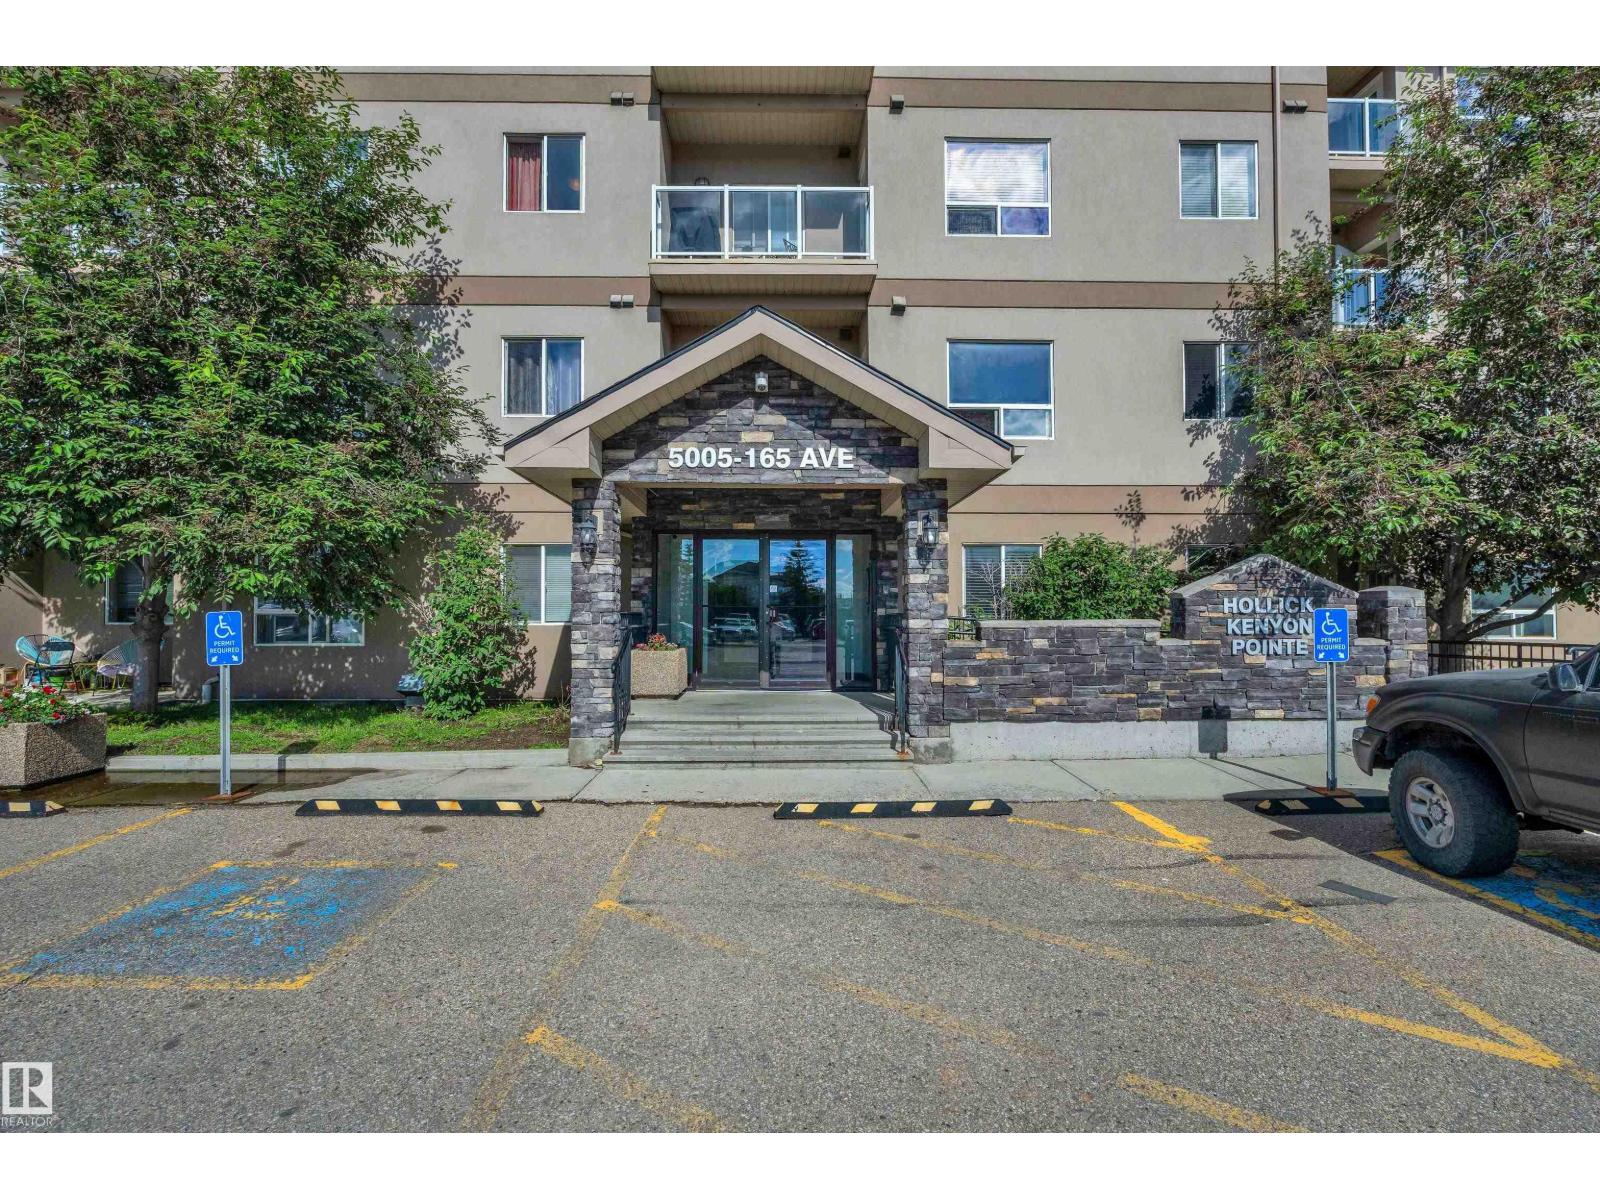
#125 5005 165 Av Nw
Edmonton, Alberta T5Y 0L8
Discover this upgraded MAIN-FLOOR condo in desirable Hollick Kenyon Pointe! Offering 809 sq ft of stylish living space, this move-in-ready unit stands out with quality RENOVATIONS & modern finishes throughout. Step inside to find NEW LV FLOORING, FRESH PAINT, custom-made blinds, oak cabinetry & SS appliances, creating a bright & inviting atmosphere. The open-concept layout seamlessly connects the kitchen, dining & living areas, making it perfect for everyday living & entertaining. This well-designed home features 2 spacious bedrooms, 2 full bathrooms & a dedicated in-suite laundry room for added convenience. Enjoy the benefits of main-floor living, making it easy to bring in groceries directly through your private patio entrance. Relax with your morning coffee on the private balcony or stay active with access to the ON-SITE FITNESS CENTRE. Built in 2008 & exceptionally maintained, this beautiful condo is ideal for first-time buyers, downsizers, or investors seeking comfort, convenience & excellent value. (id:58723)
Royal LePage Noralta Real Estate
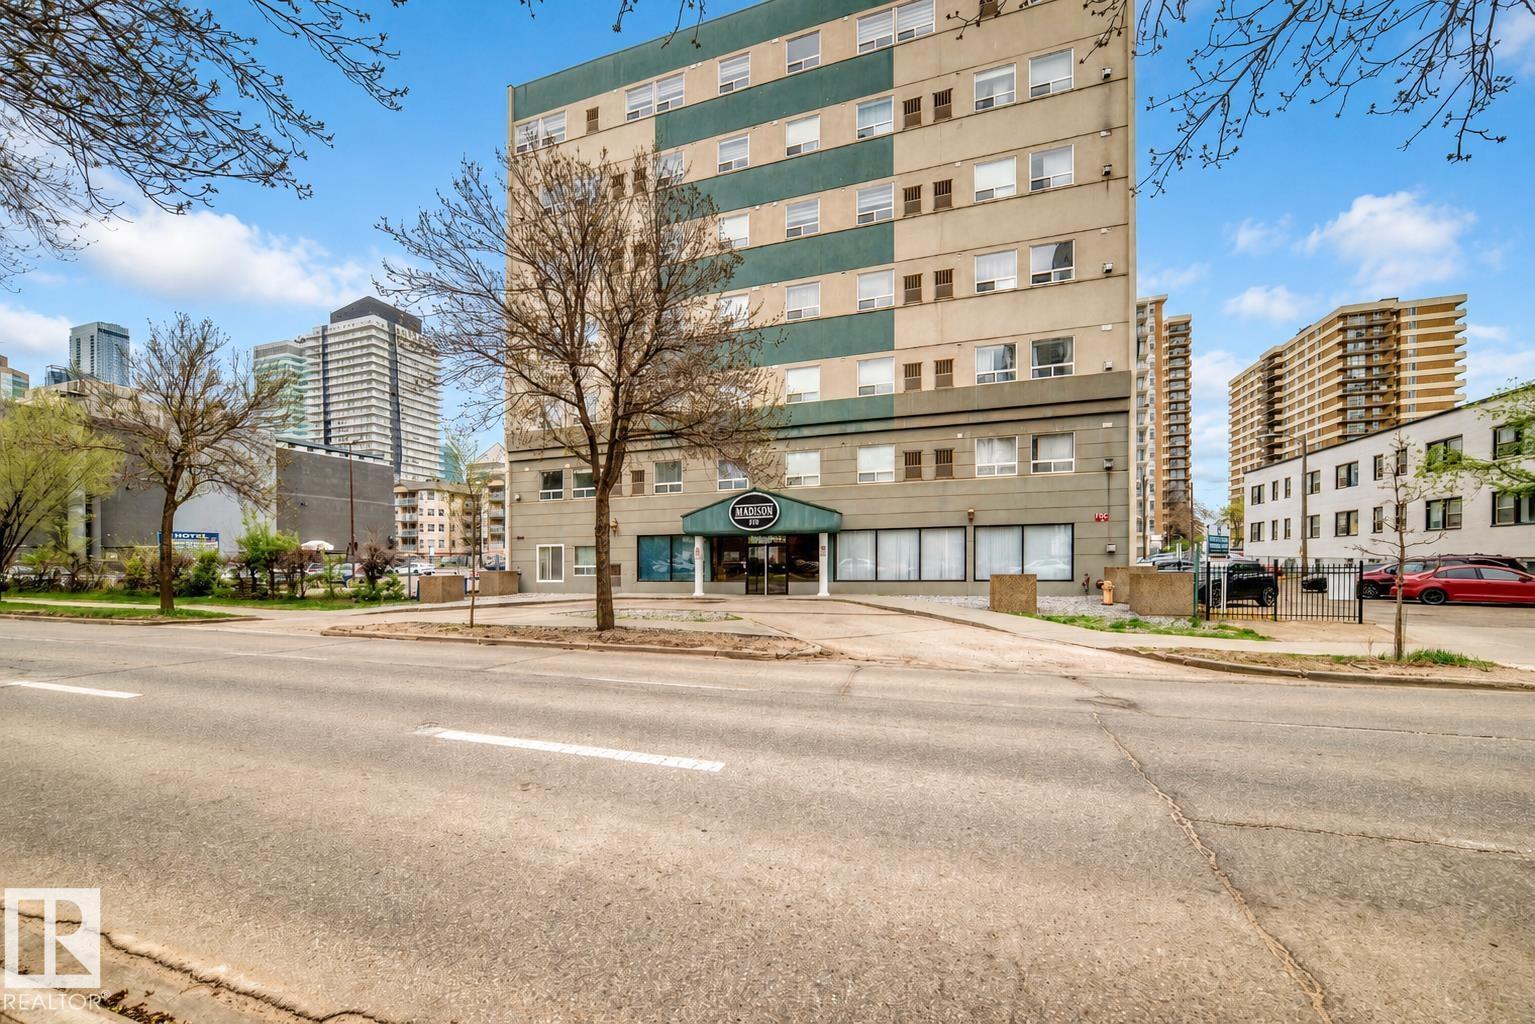
#601 9919 105 St Nw
Edmonton, Alberta T5K 1B1
Exceptional investment opportunity in the heart of downtown Edmonton! Whether you're looking to grow your real estate portfolio, add a furnished executive rental, or take advantage of airbnb short-term rental potential (subject to condo bylaws and municipal regulations), this bright 6th-floor condo offers outstanding flexibility in an unbeatable location. Filled with natural light, this well-designed unit is just steps from the Walterdale Bridge, River Valley trails, restaurants, cafés, shopping, the LRT, and all the conveniences of downtown living, making it an attractive option for professionals, students, visitors, and long-term tenants alike. Enjoy premium building amenities including heated underground parking, a fully equipped fitness centre, and a welcoming social lounge. Most furnishings are negotiable, making this an excellent opportunity for buyers looking for a move-in-ready home or a turnkey rental investment. (id:58723)
Exp Realty
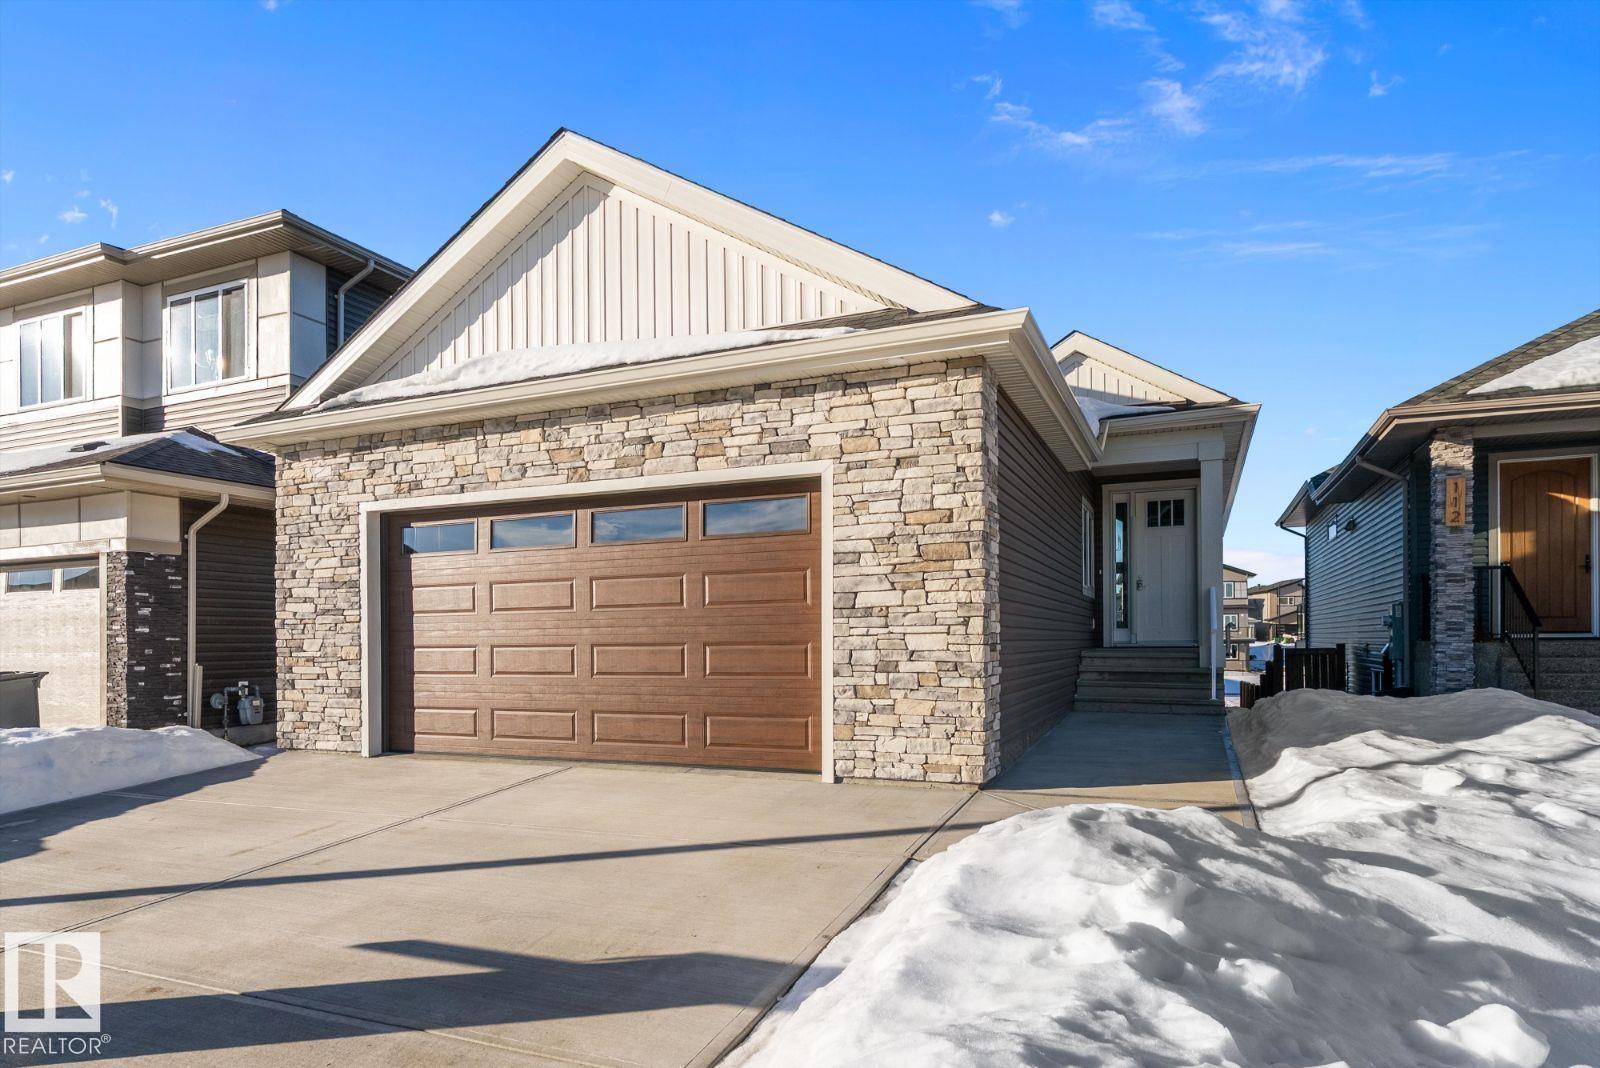
110 Lilac Cl
Leduc, Alberta T9E 1R3
Visit the Listing Brokerage (and/or listing REALTOR®) website to obtain additional information. Welcome to The Linden in Woodbend, Leduc. This beautifully finished 1,416 sq. ft. bungalow offers 3 bedrooms, 2.5 bathrooms, a fully finished walkout basement, and an oversized double attached garage. Vaulted ceilings and 9' ceilings throughout create a bright, open feel. The kitchen features custom cabinetry, quartz countertops, undermount sinks, and a walk-through pantry connecting to the mudroom. The great room is anchored by a gas fireplace with a stained wood mantel. The primary bedroom includes a walk-in closet with direct access to the ensuite and laundry, plus dual sinks, a freestanding soaker tub, and custom tiled shower. The walkout basement adds 1,033 sq. ft. with 2 bedrooms, a wet bar, and hydronic in-floor heating. Exterior highlights include cultured stone accents, covered veranda, 17' x 10' deck with glass railing, BBQ gas line, and a 24' x 29' insulated, heated garage with hot and cold water. (id:58723)
Honestdoor Inc
56229 Rge Road 242
Rural Sturgeon County, Alberta T0A 0K3
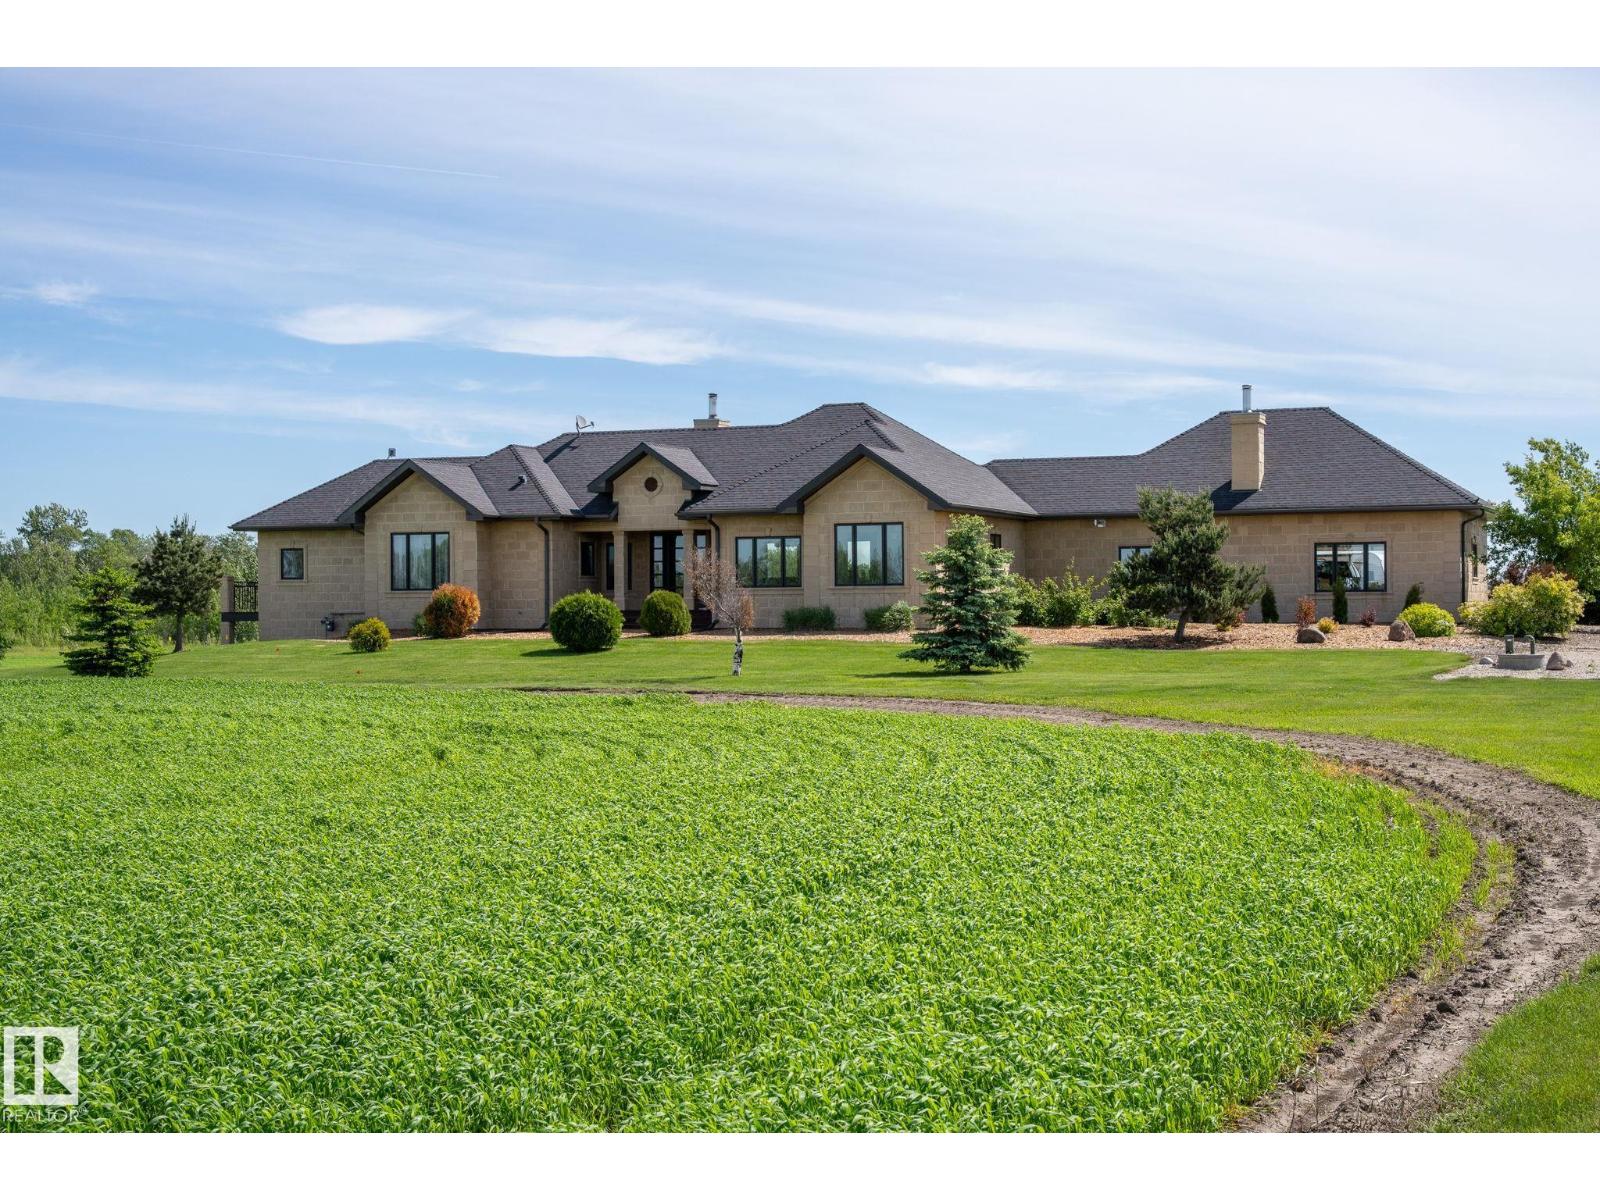
EXECUTIVE ESTATE on a PRIVATE 80-ACRE PARCEL offering TOTAL PRIVACY, surrounded by mature trees and high-producing farmland. Ideally located just 3 MINUTES TO BON ACCORD and LESS THAN 20 MINUTES TO ST. ALBERT, this hidden gem blends luxury and functionality. Showcasing a striking stone tile exterior, professional landscaping, and a FULL WALK-OUT BASEMENT, this custom open-concept bungalow features hand-scraped hardwood floors and a sun-filled great room with WALLS OF WINDOWS. The chef-inspired kitchen offers TOP-OF-THE-LINE INTEGRATED APPLIANCES and overlooks the dining area. The living room is anchored by a FLOOR-TO-CEILING STONE FIREPLACE. The spacious primary retreat includes a SPA-LIKE ENSUITE, alongside two additional bedrooms and main floor laundry. The lower level is designed for ENTERTAINING with a media room, rec room, 4th & 5th bedrooms and full bath. Complete with an OVERSIZED FOUR-BAY FULLY FINISHED GARAGE plus space to BUILD A DREAM SHOP or explore SUBDIVISION POTENTIAL. A MUST SEE IN PERSON! (id:58723)
Century 21 Masters
26 Nectar Wd
St. Albert, Alberta T8N 7Z7
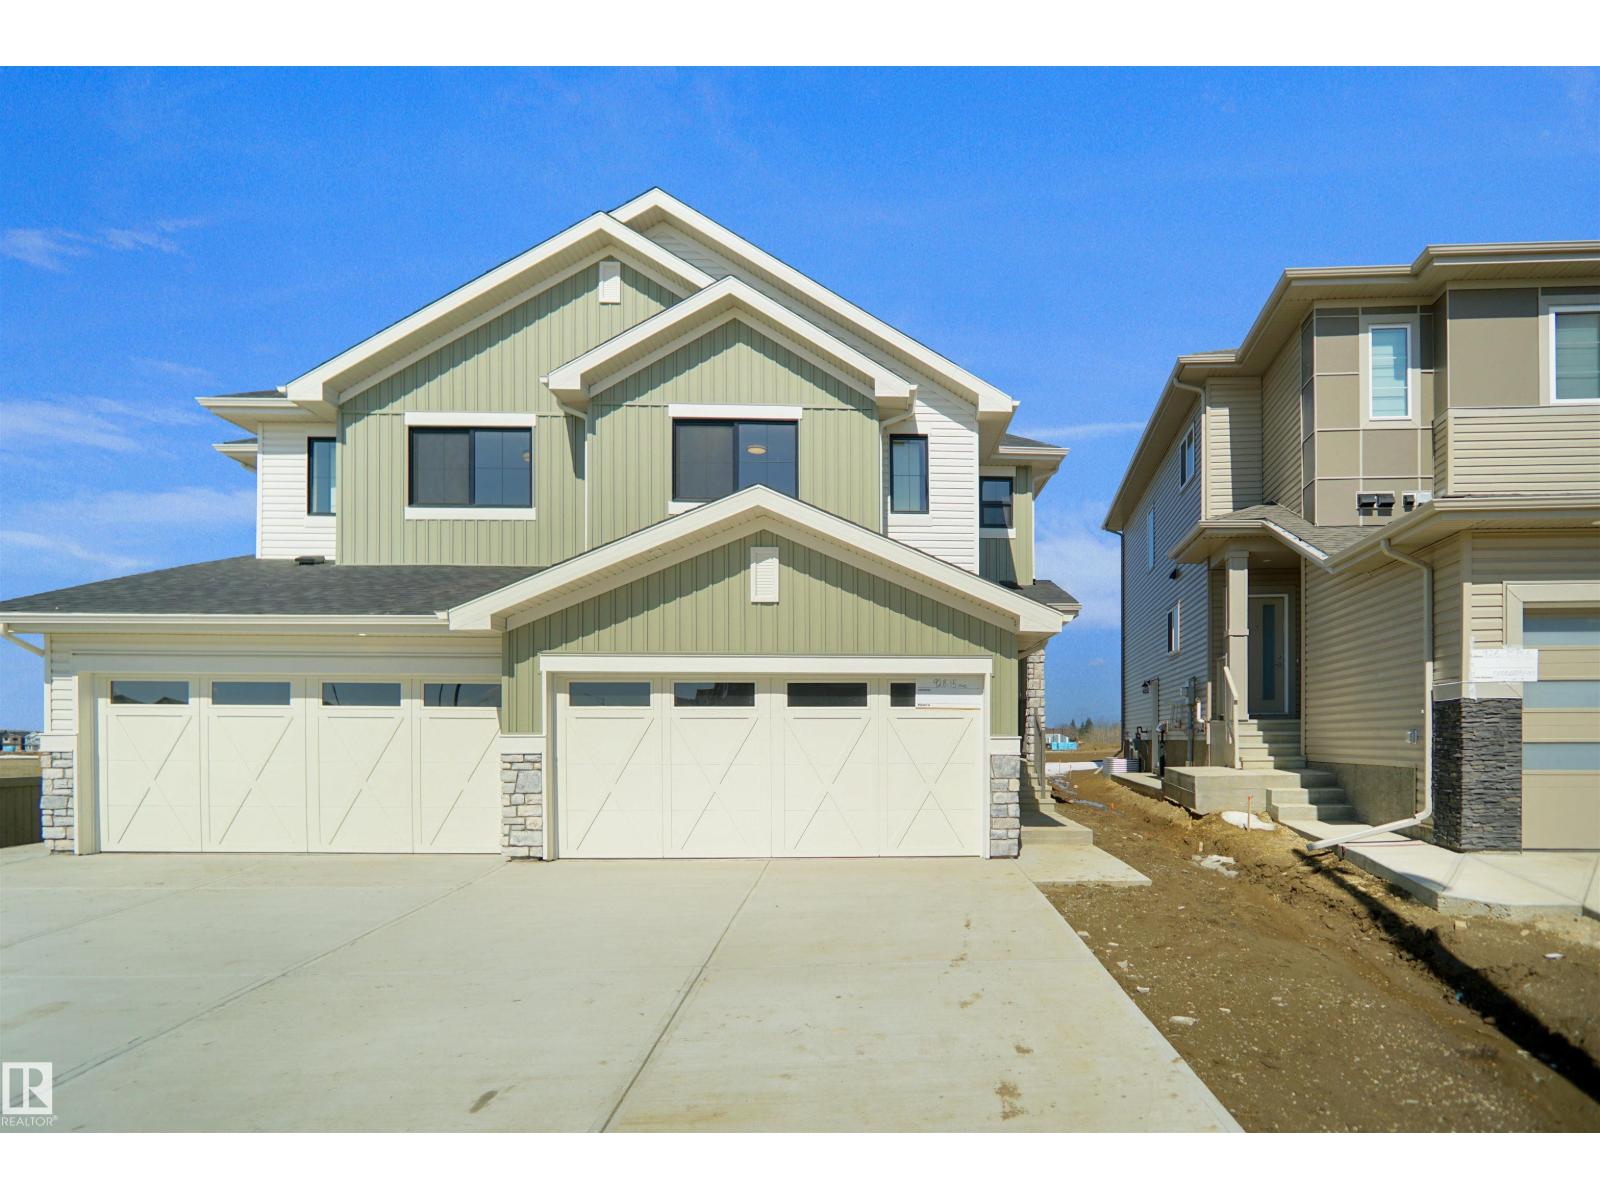
Welcome to the “Belgravia” built by the award-winning builder Pacesetter Homes. This is the perfect place and is perfect for a young couple of a young family. Beautiful parks and green space through out the area of Nouveau and has easy access to the walking trails. This 2 storey single family attached half duplex offers over 1600+sqft, Vinyl plank flooring laid through the open concept main floor. The chef inspired kitchen has a lot of counter space and a full height tile back splash. Next to the kitchen is a very cozy dining area with tons of natural light, it looks onto the large living room. Carpet throughout the second floor. This floor has a large primary bedroom, a walk-in closet, and a 4 piece ensuite. There is also two very spacious bedrooms and another 4 piece bathroom. Lastly, you will love the double attached garage and the side separate entrance to the basement for future development. *Under construction, photos used are from the same style home recently built colors may vary tbc by next week* (id:58723)
Royal LePage Arteam Realty
34 Nectar Wd
St. Albert, Alberta T8N 7Z7
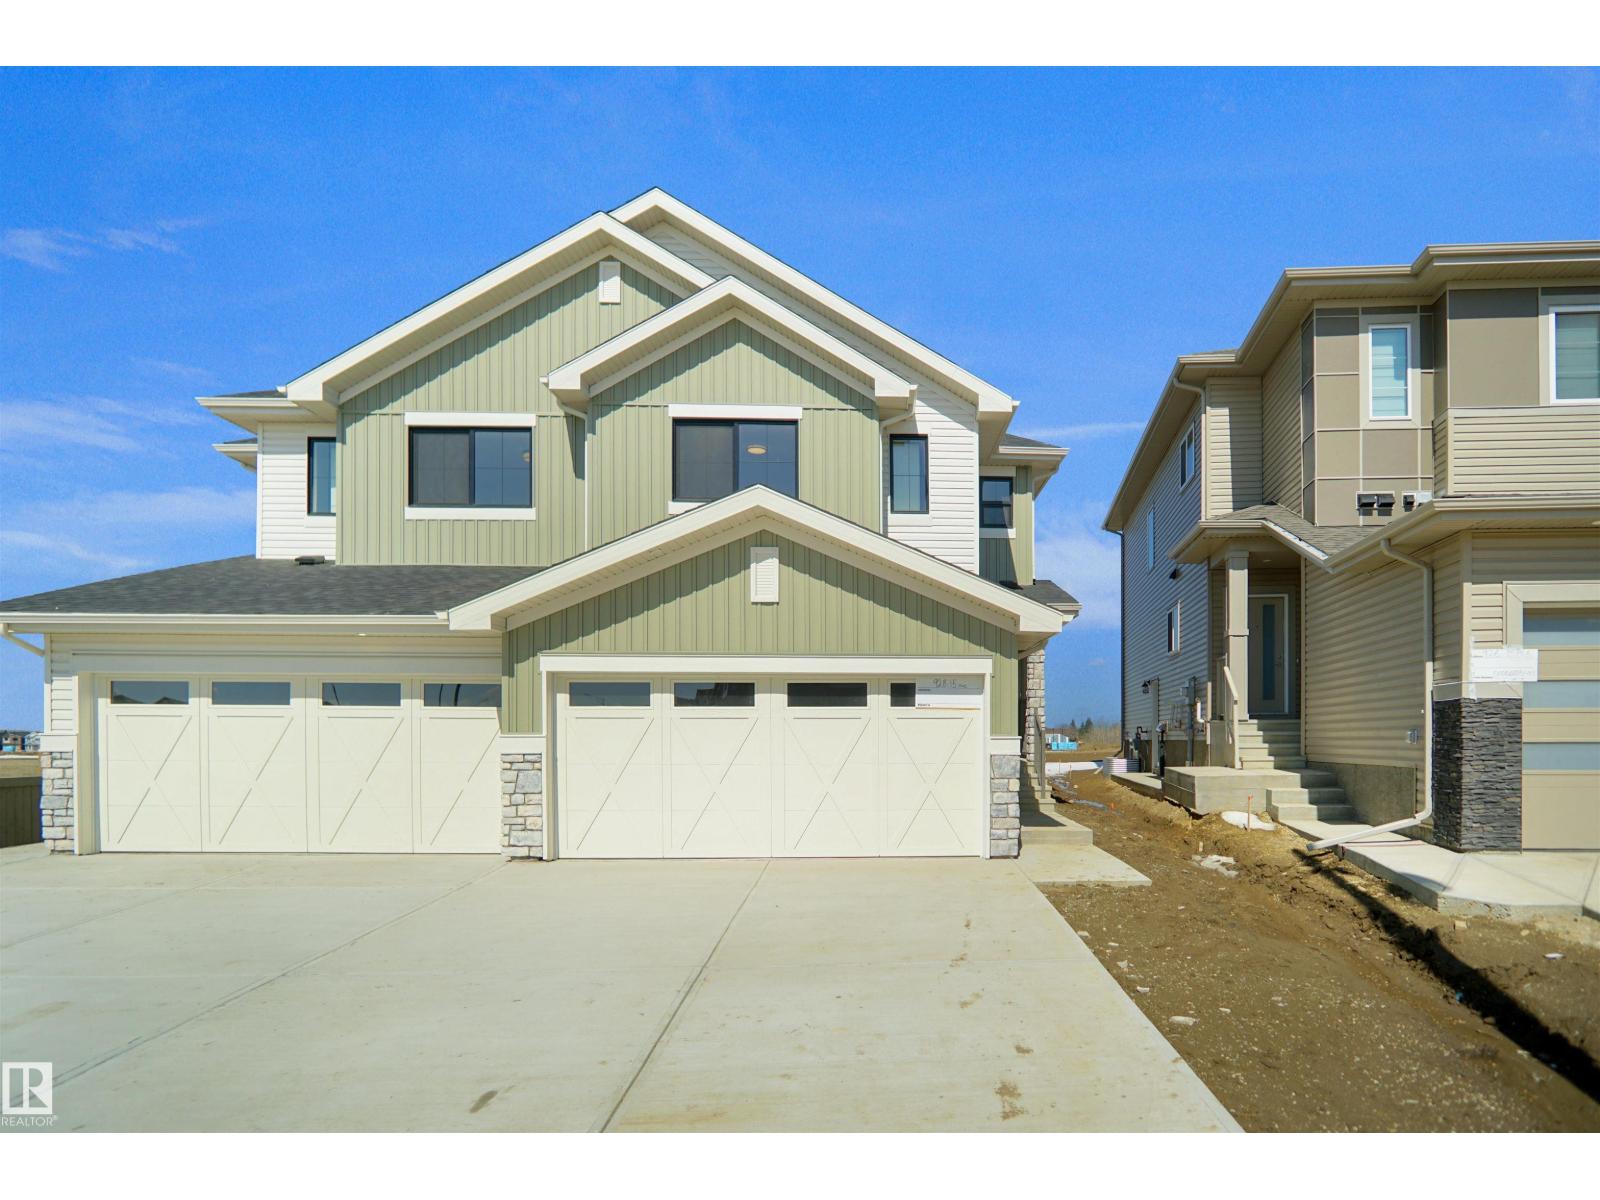
Welcome to the “Belgravia” built by the award-winning builder Pacesetter Homes. This is the perfect place and is perfect for a young couple of a young family. Beautiful parks and green space through out the area of Nouveau and has easy access to the walking trails. This 2 storey single family attached half duplex offers over 1600+sqft, Vinyl plank flooring laid through the open concept main floor. The chef inspired kitchen has a lot of counter space and a full height tile back splash. Next to the kitchen is a very cozy dining area with tons of natural light, it looks onto the large living room. Carpet throughout the second floor. This floor has a large primary bedroom, a walk-in closet, and a 4 piece ensuite. There is also two very spacious bedrooms and another 4 piece bathroom. Lastly, you will love the double attached garage and the side separate entrance to the basement for future development. *Under construction and photos used are from the same style home recently built colors may vary TBC December * (id:58723)
Royal LePage Arteam Realty
#302 61314 Rge Rd 463
Rural Bonnyville M.d., Alberta T9N 2J6
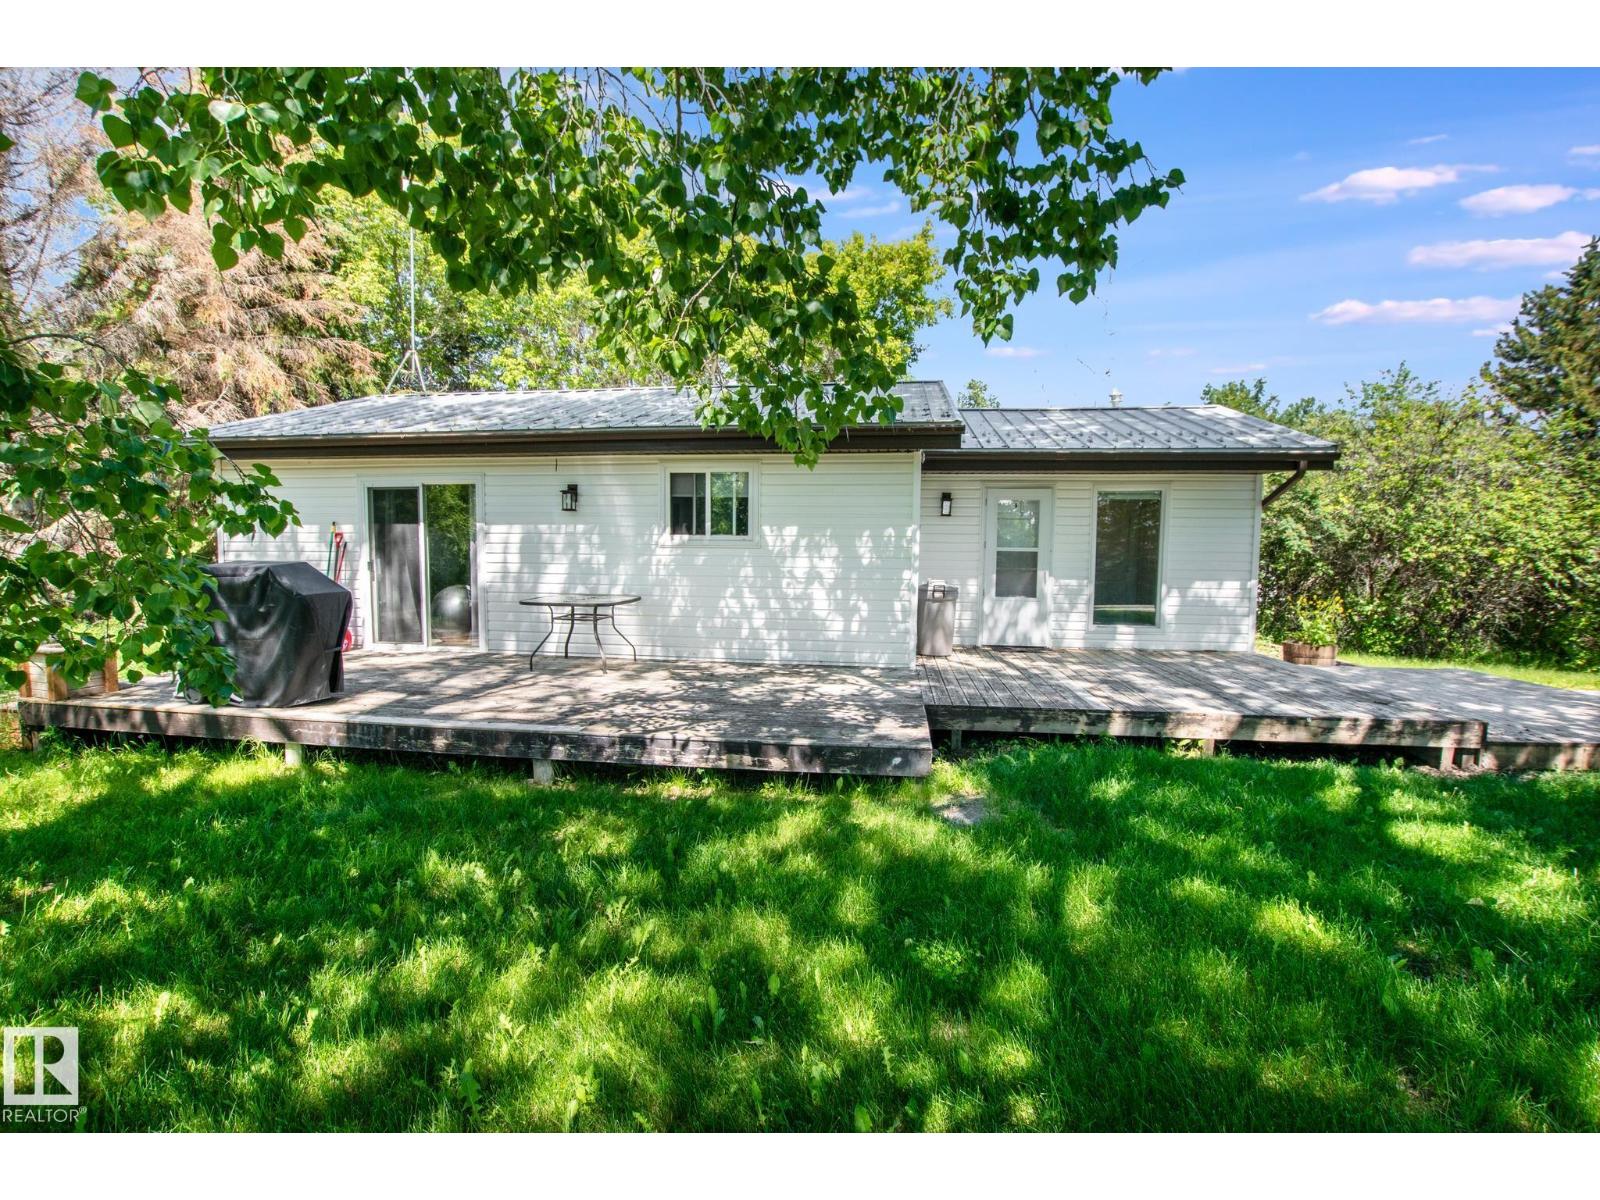
Welcome to this charming and affordable year-round home in the highly sought-after North Shore Heights community. Built in 1976 and offering 840 sq. ft. of comfortable living space, this well-maintained property is perfectly situated just steps from the lake access pathway, playground, green space, and pickleball courts. Inside, you’ll find a bright and functional layout featuring 2 bedrooms and 1 full bathroom, along with an open-concept kitchen and dining area that provides plenty of cabinet space and natural light. The cozy living spaces make this home ideal as a starter home, downsizing opportunity, weekend getaway, or investment property. Step outside and enjoy the large deck surrounded by mature trees, offering a private setting for relaxing, entertaining, or enjoying warm summer evenings. The property also features a double detached heated garage, providing ample room for vehicles, storage, and workshop space year-round. (id:58723)
RE/MAX Bonnyville Realty
#16 53004 Rge Road 54a
Rural Parkland County, Alberta T0E 0B0
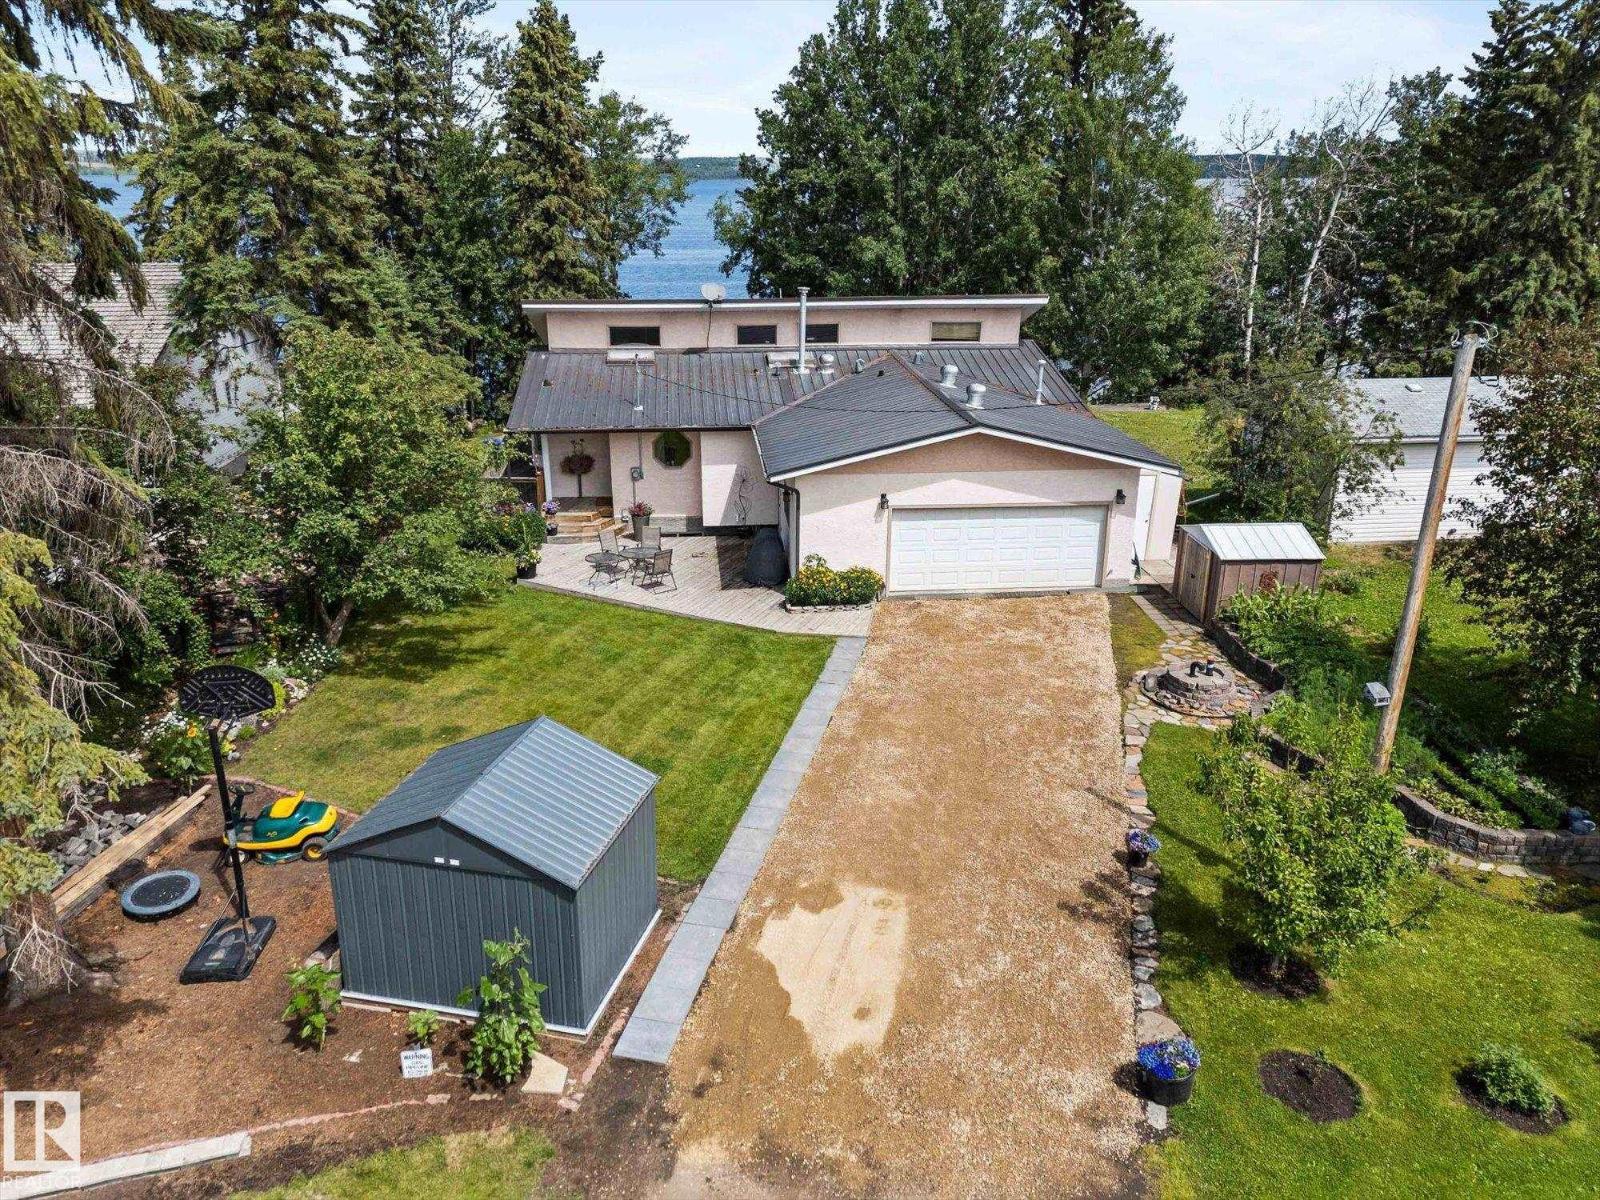
Nestled above the water in South Seba Beach and less than 1 hour from Edmonton, this stunning bungalow w/ over 2400 sq. ft. of total living space provides private lakefront living, peaceful enjoyment of lake views & bird watching. The interior features vaulted ceilings, a three-sided fireplace & maple hardwood floors throughout the spacious main level, which is flooded in natural light from skylights & plentiful windows. From the dining room, French doors open onto a glass-railed deck overlooking the perfect water backdrop. The main floor bdrm w/ its own French doors, offers deck access, lake views, a walk-in closet & a 4-pc ensuite. A main-level laundry area & 2nd bathroom add to everyday convenience. The fully finished basement w/ a roomy rec. area & 2 more bdrms provide space for family & friends. Exterior highlights include a wraparound deck, mature landscaping, perennial flower beds & private stairs to the shoreline. A dbl heated garage, metal roof & 3 storage sheds complete this exceptional offering (id:58723)
RE/MAX Elite
1856 187 St Nw
Edmonton, Alberta T6M 3N7
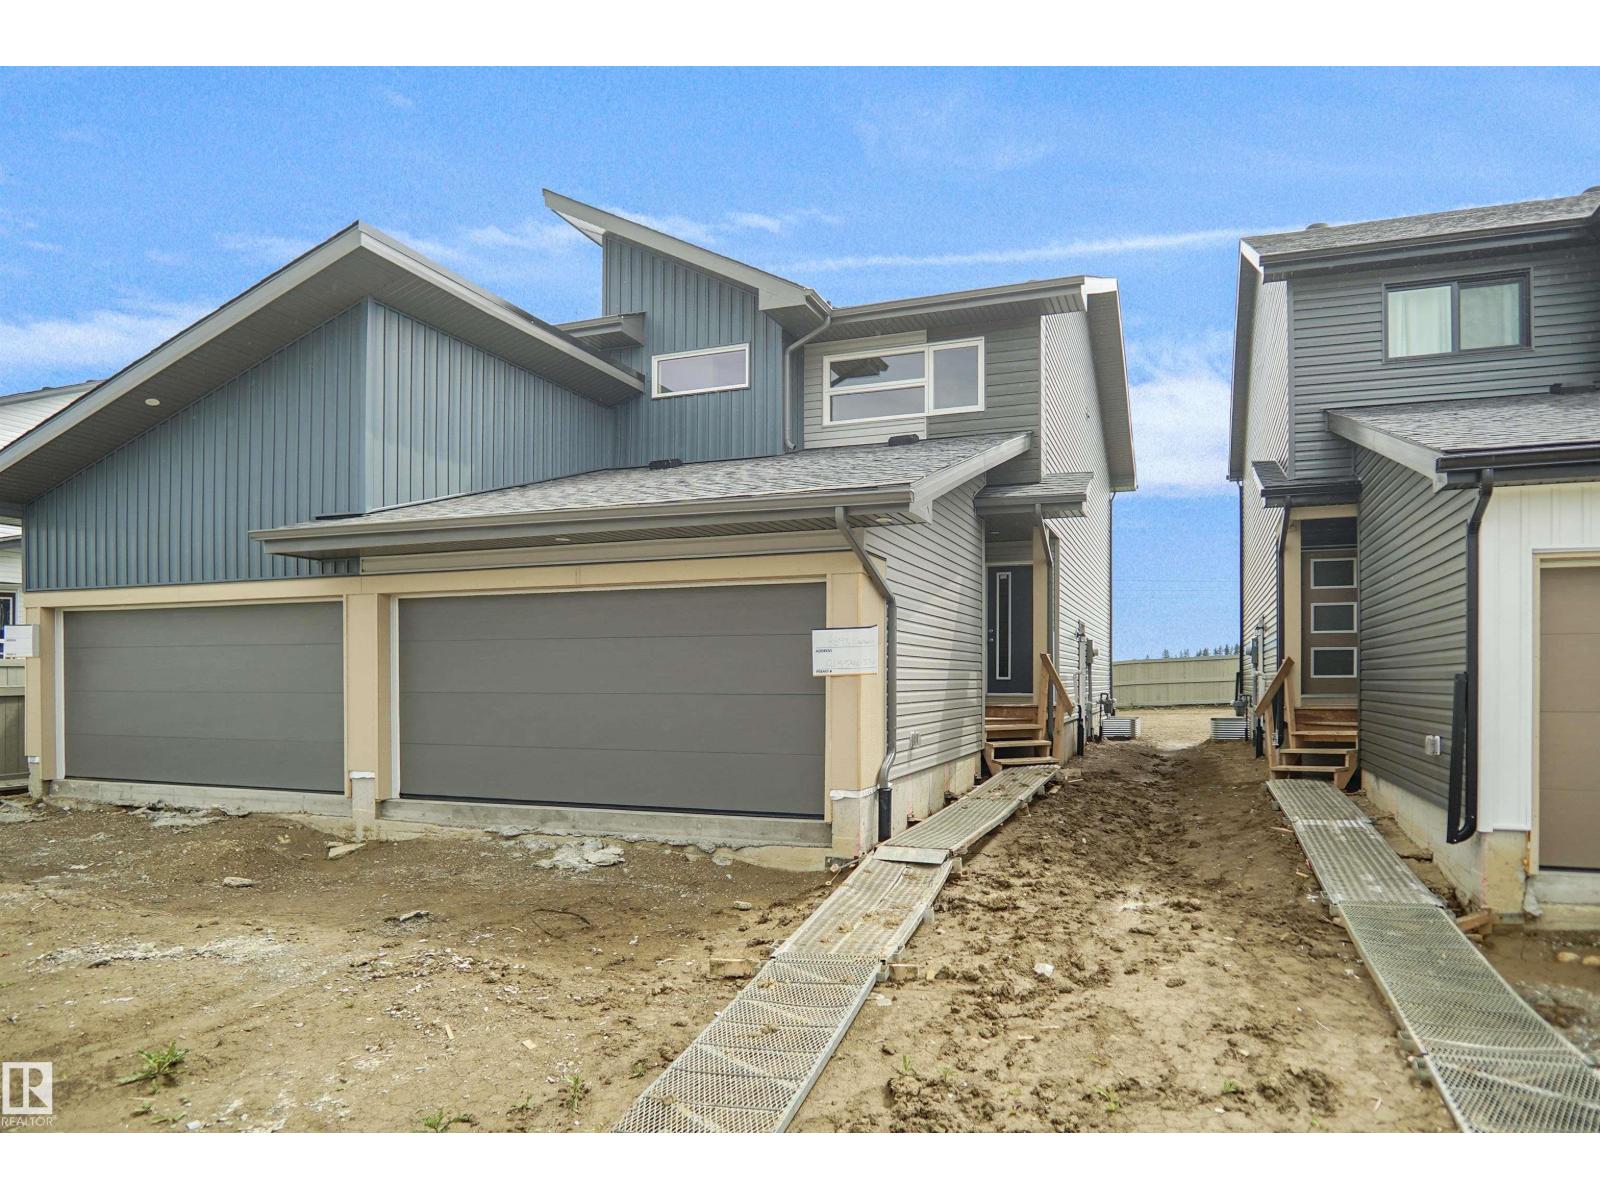
Welcome to the “Aspire” built by the award-winning builder Pacesetter Homes. This is the perfect place and is perfect for a young couple of a young family. Beautiful parks and green space through out the area of River's Edge. This 2 storey single family attached half duplex offers over 1400+sqft, includes Vinyl plank flooring laid through the open concept main floor. The kitchen has a lot of counter space and a full height tile back splash. Next to the kitchen is a very cozy dining area with tons of natural light, it looks onto the large living room. Carpet throughout the second floor. This floor has a large primary bedroom, a walk-in closet, and a 3 piece ensuite. There is also two very spacious bedrooms and another 4 piece bathroom. Lastly, you will love the double attached garage and the side separate entrance perfect for future basement development. ***Home is under construction the photos shown are of the show home colors and finishing's will vary, should be completed by the end of September *** (id:58723)
Royal LePage Arteam Realty
1858 187 St Nw
Edmonton, Alberta T6M 3N7
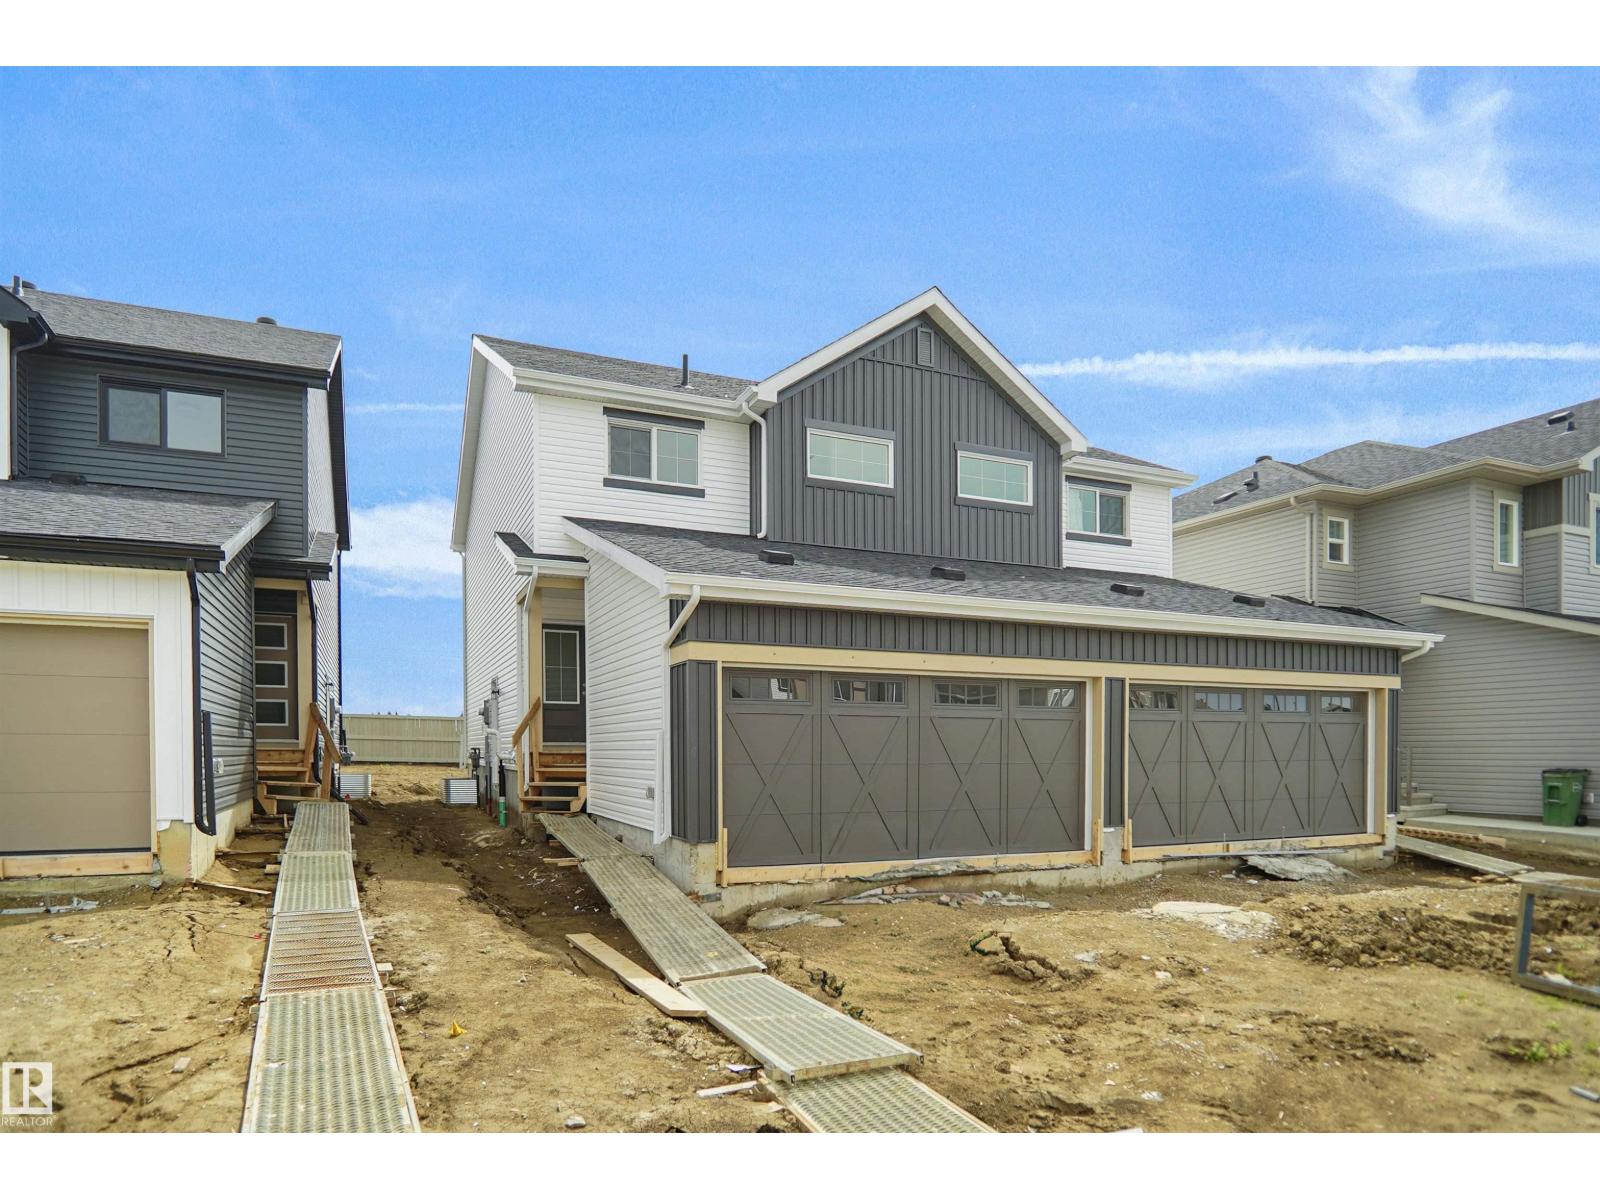
Welcome to the “Aspire” built by the award-winning builder Pacesetter Homes. This is the perfect place and is perfect for a young couple of a young family. Beautiful parks and green space through out the area of River's Edge. This 2 storey single family attached half duplex offers over 1400+sqft, includes Vinyl plank flooring laid through the open concept main floor. The kitchen has a lot of counter space and a full height tile back splash. Next to the kitchen is a very cozy dining area with tons of natural light, it looks onto the large living room. Carpet throughout the second floor. This floor has a large primary bedroom, a walk-in closet, and a 3 piece ensuite. There is also two very spacious bedrooms and another 4 piece bathroom. Lastly, you will love the double attached garage and the side separate entrance perfect for future basement development. ***Home is under construction the photos shown are of the show home colors and finishing's will vary, should be completed by the end of September *** (id:58723)
Royal LePage Arteam Realty
2163 Muckleplum Cr Sw
Edmonton, Alberta T6X 3G9
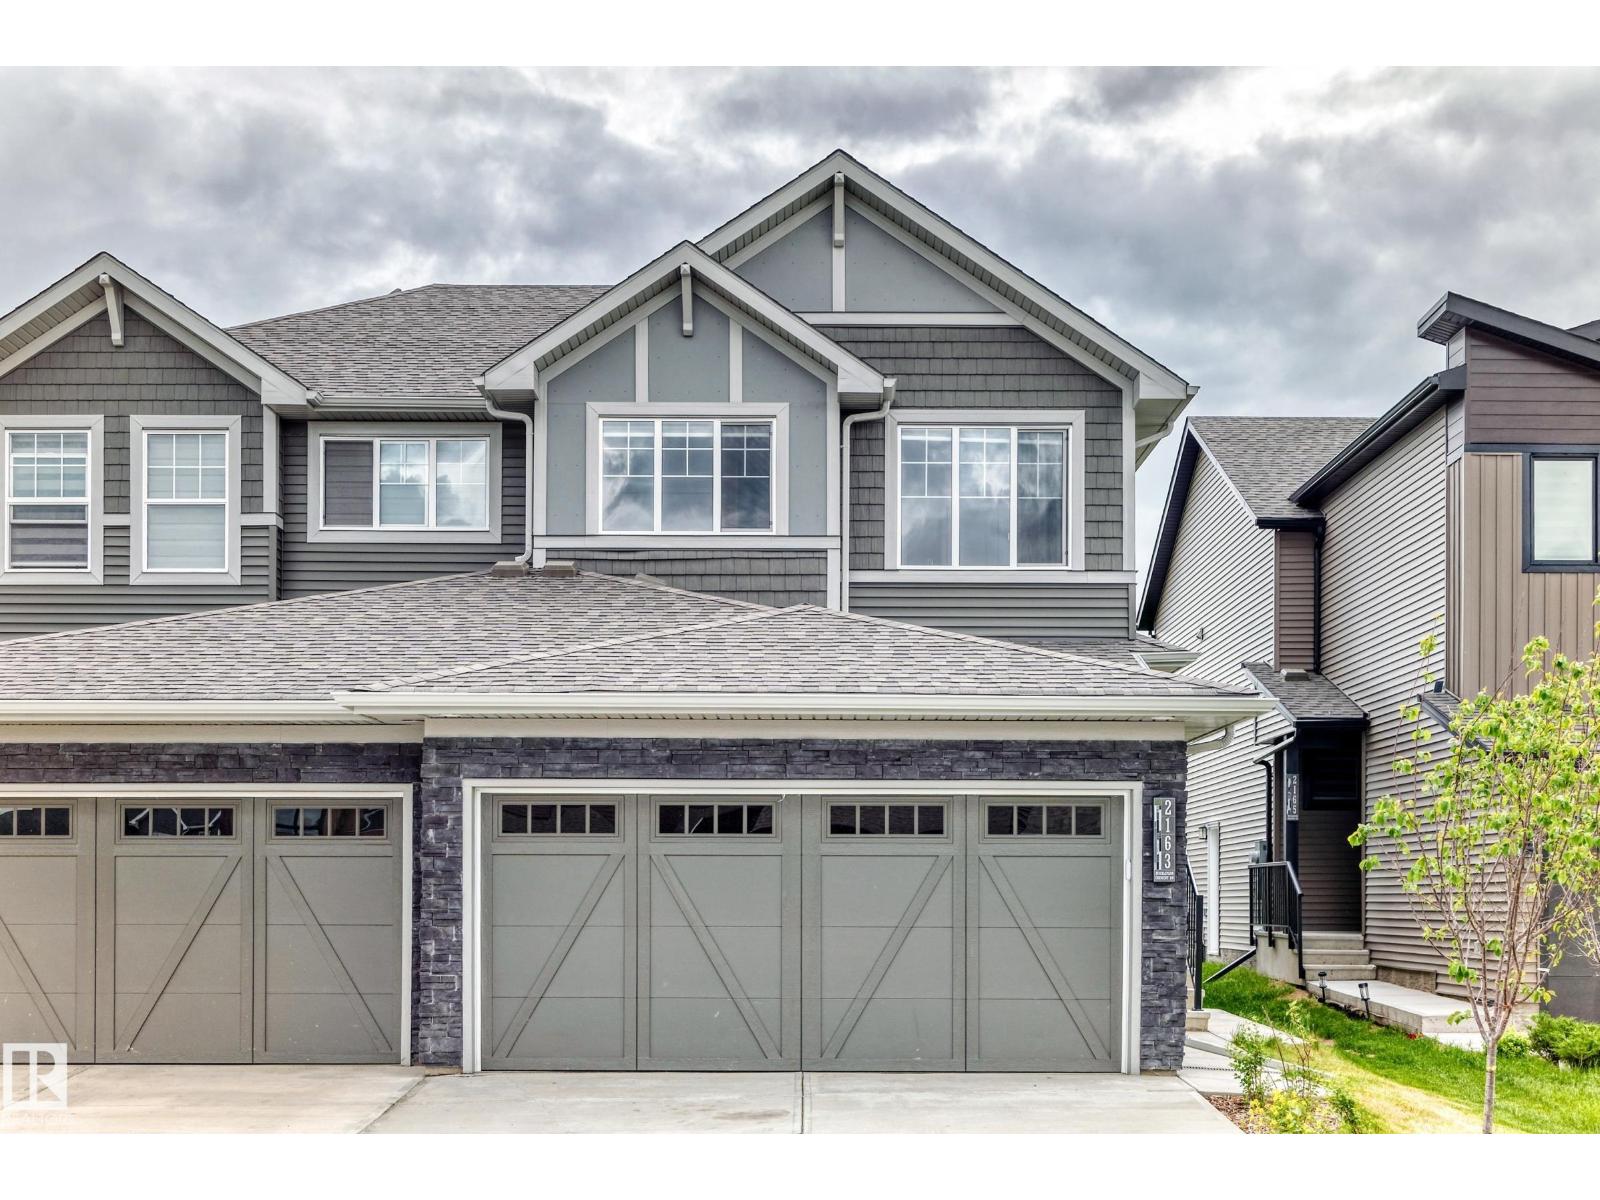
Welcome to this stunning home offering ONE BEDROOM FULLY FINISHED LEGAL BASEMENT WITH SEPARATE ENTRANCE with exceptional flexibility for extended family living or guest accommodations. Step into the bright and inviting main floor that features modern kitchen with stainless steel appliances, rich cabinetry, quartz counter tops, a large island, and a corner pantry for everyday living. An adjoining dinning area, a living room providing a warm and comfortable space for relaxation, and convenient 2-piece powder room completes this level. The upper floor includes a primary bedroom with a walk-in closest and ensuite washroom. Two additional bedrooms, a full washroom completes this level. The basement has a full kitchen with stainless steel appliances, a dinning room, a sitting room, and bedroom. (id:58723)
Sterling Real Estate
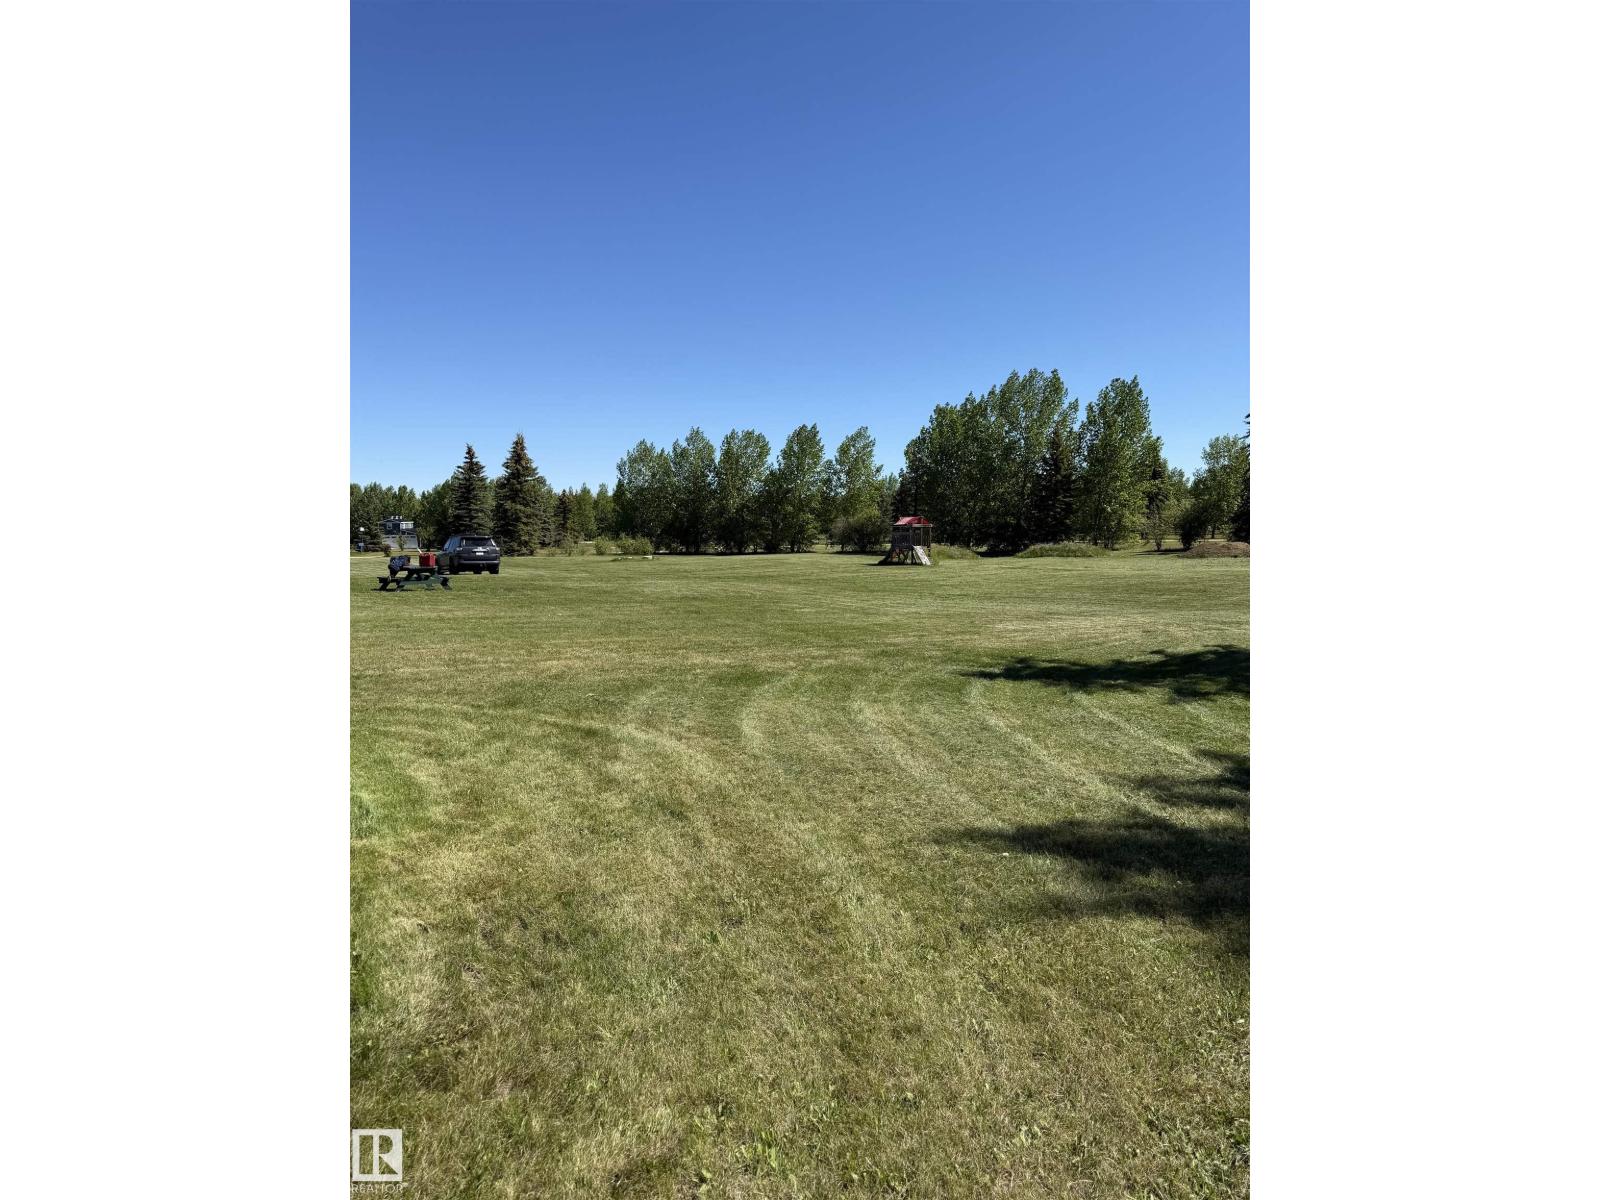
#30 15025 Twp Road 470
Rural Wetaskiwin County, Alberta T0C 1X0
Rare opportunity to own 2.11 acres of prime land in a highly desirable location just minutes from Pigeon Lake. This well-equipped property offers endless possibilities, featuring two versatile outbuildings, including a barn and a storage shed, perfect for hobby farming, equipment storage, or workshop space. The property is fully serviced with utilities already in place, making it an excellent option to enjoy as-is or build your dream home. As an added bonus, a tractor lawnmower is included, making acreage maintenance easy. Enjoy the perfect balance of privacy and convenience with nearby lake access, recreation, golf, shopping, and all the amenities the Pigeon Lake area has to offer. Whether you’re looking for a peaceful country retreat, a future building site, or an investment opportunity, this property is full of potential. (id:58723)
Sterling Real Estate
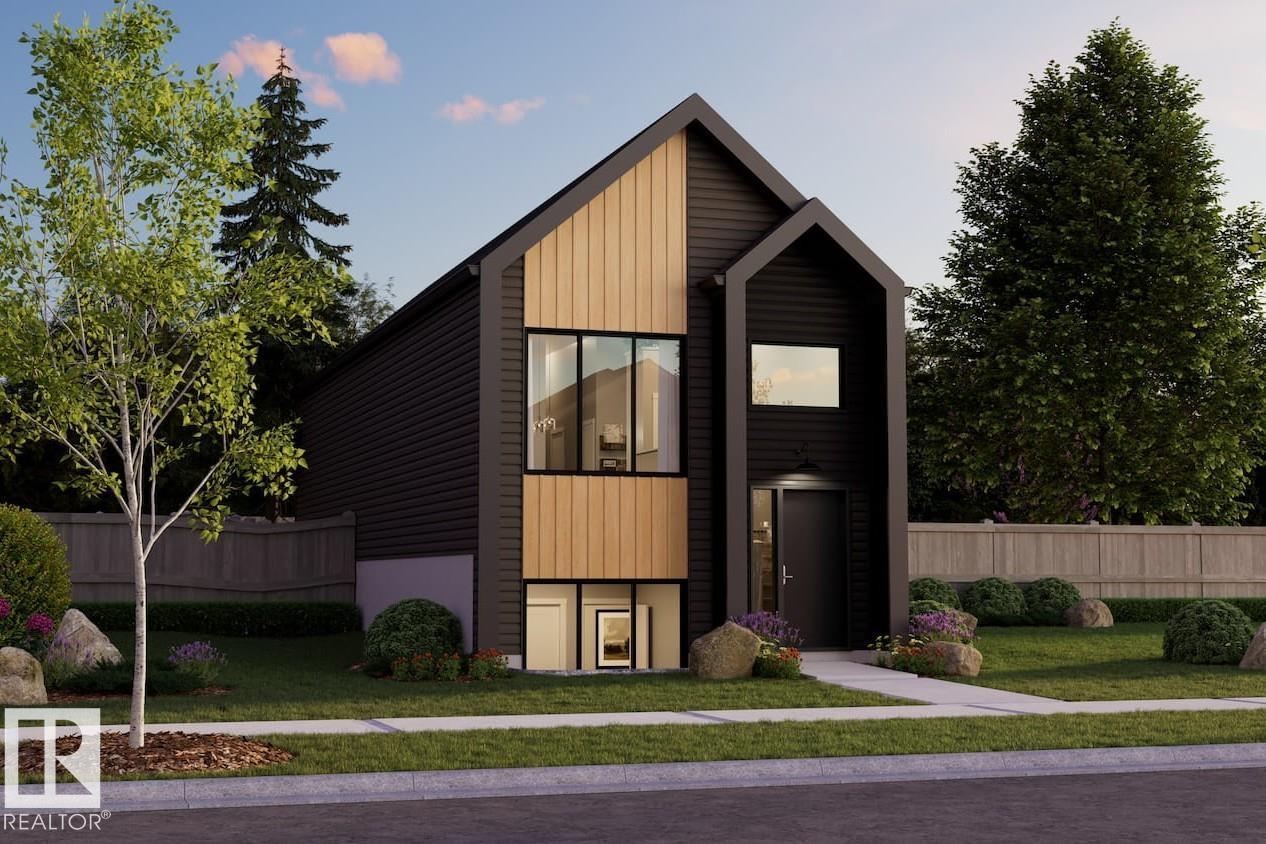
19496 21 Av Nw
Edmonton, Alberta T6M 3M5
Welcome to the all-new Hillcrest model by award-winning Pacesetter Homes, located in the desirable community of River's Edge. This thoughtfully designed bi-level is the perfect home for growing families, offering a bright and functional open-concept main floor. The spacious kitchen flows seamlessly into the dining area and great room, creating an ideal space for everyday living and entertaining. The private primary bedroom is conveniently located on the main level, providing a peaceful retreat. The fully finished lower level features two additional spacious bedrooms, a large family room, and a full bathroom, offering plenty of space for children, guests, or a home office. Situated in the heart of River's Edge, this beautiful home is just steps from the new provincial park, scenic walking trails, and nearby amenities, shopping, and major commuter routes. *** This home is under construction and will be complete in February of 2027 *** (id:58723)
Royal LePage Arteam Realty
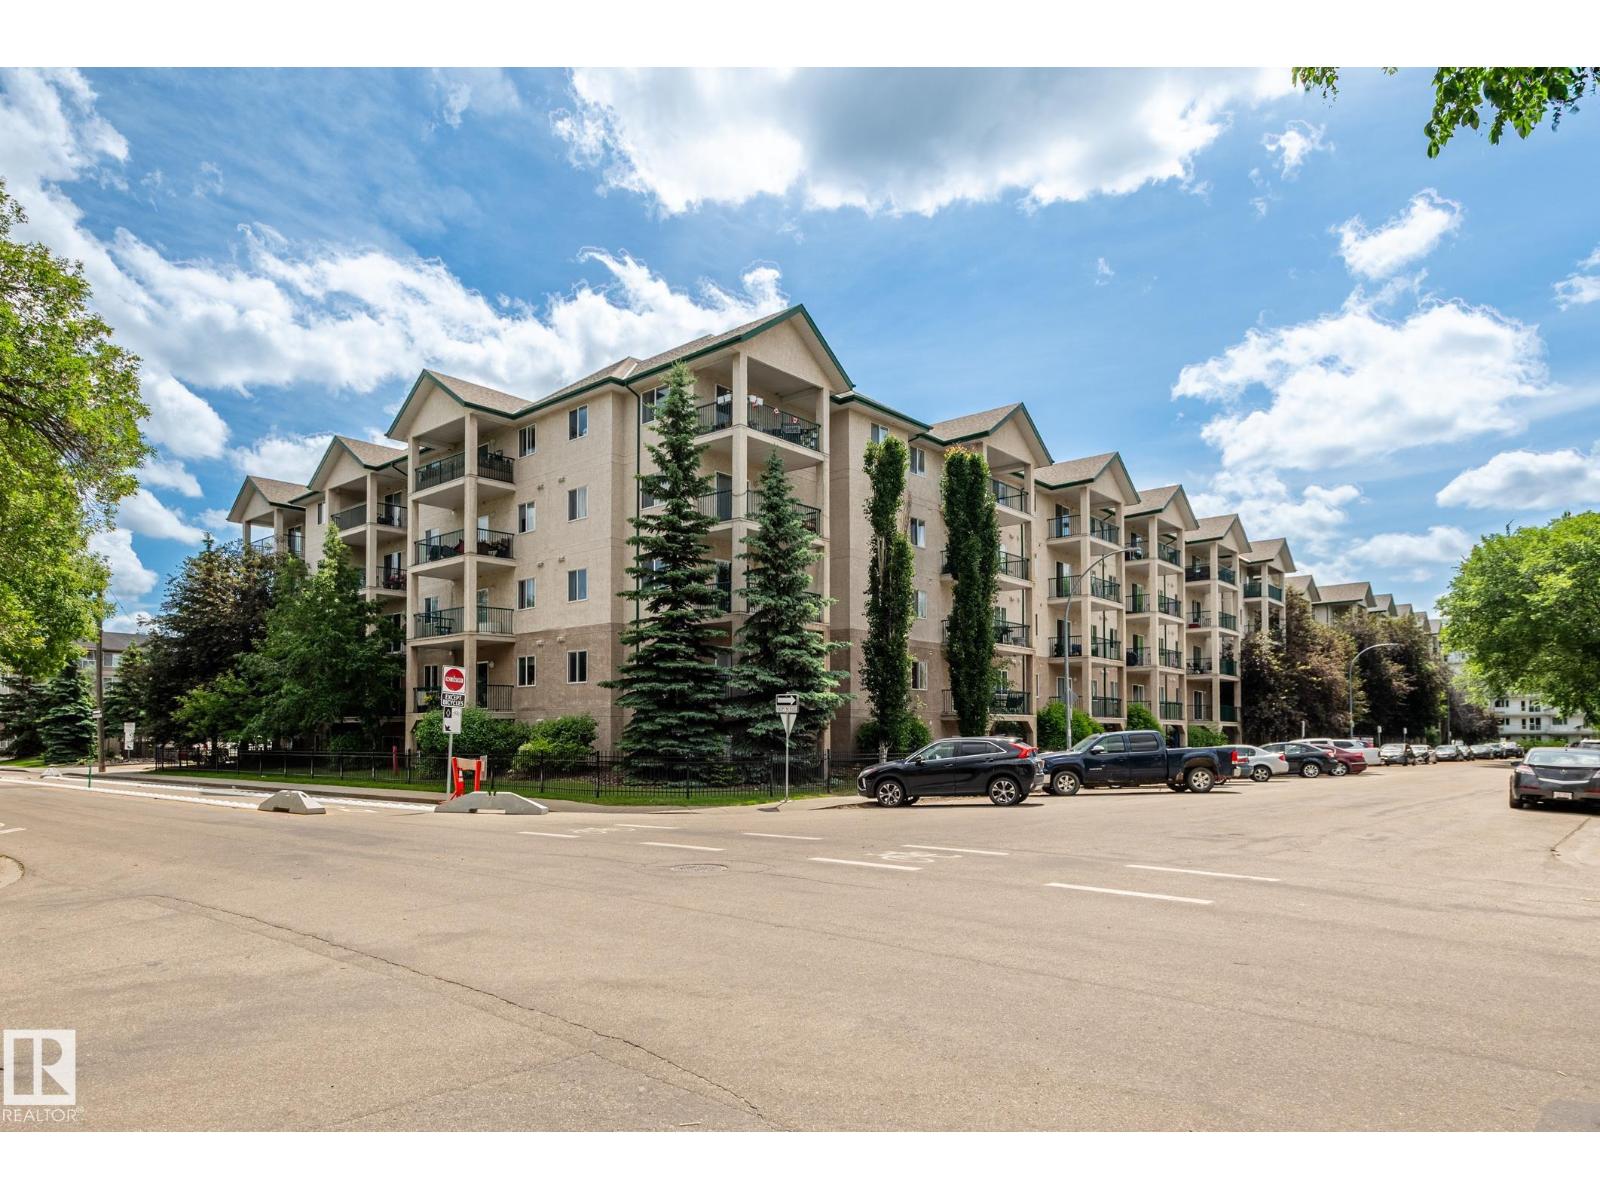
#228 11325 83 St Nw
Edmonton, Alberta T5B 4W5
Investment Opportunity - spacious corner unit with plenty of natural light. This well cared for 2-bedroom, 2-bathroom condo is in the community of Parkdale. Kitchen has ample cupboards and an island, open concept to a dining area and patio doors that lead to a large balcony surrounded by trees providing privacy. Primary bedroom has a walk-through closet to a 4-piece ensuite. The second bedroom is on the opposite side of the living room for extra privacy. The main bathroom is situated close to the second bedroom. A laundry room with storage space complete this unit. There is 1 energized parking stall and visitor parking. Great location – close to LRT, close to downtown and all amenities. Note: some images have been virtually staged. (id:58723)
Bermont Realty (1983) Ltd
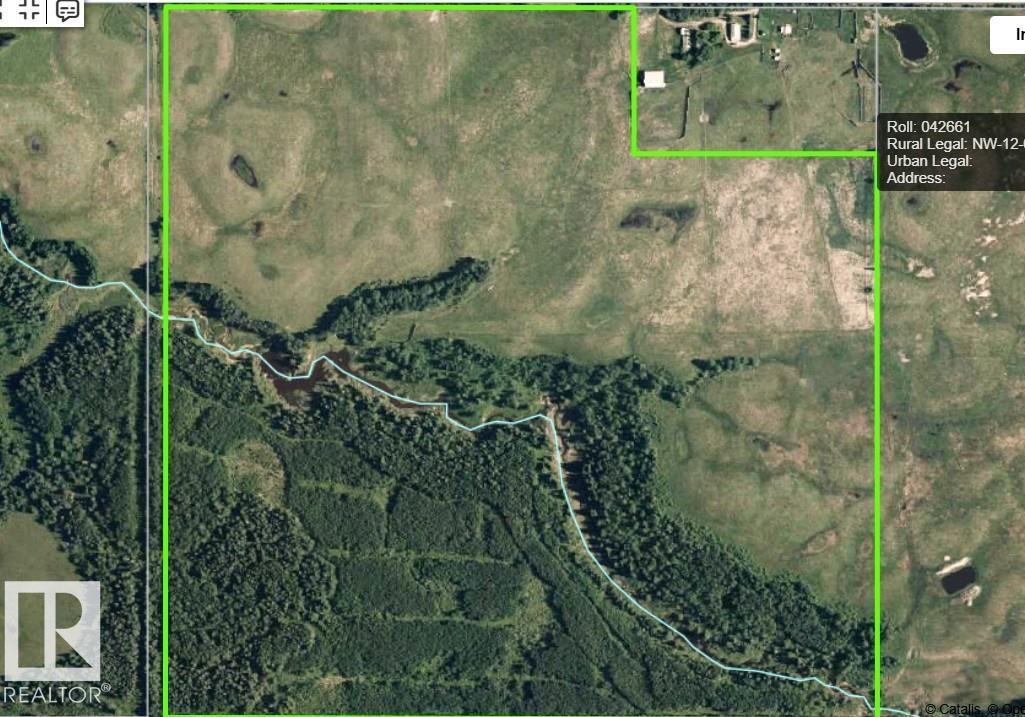
200xx Twp Rd 662
Rural Lesser Slave River M.d., Alberta T0G 0Z0
147.84 Acres of agricultural land near Flatbush Alberta. Good for grazing cattle or haying. partially open, partially bush. Fenced with barb wire. (id:58723)
Exp Realty
4172 Kinglet Dr Nw
Edmonton, Alberta T5S 0W9
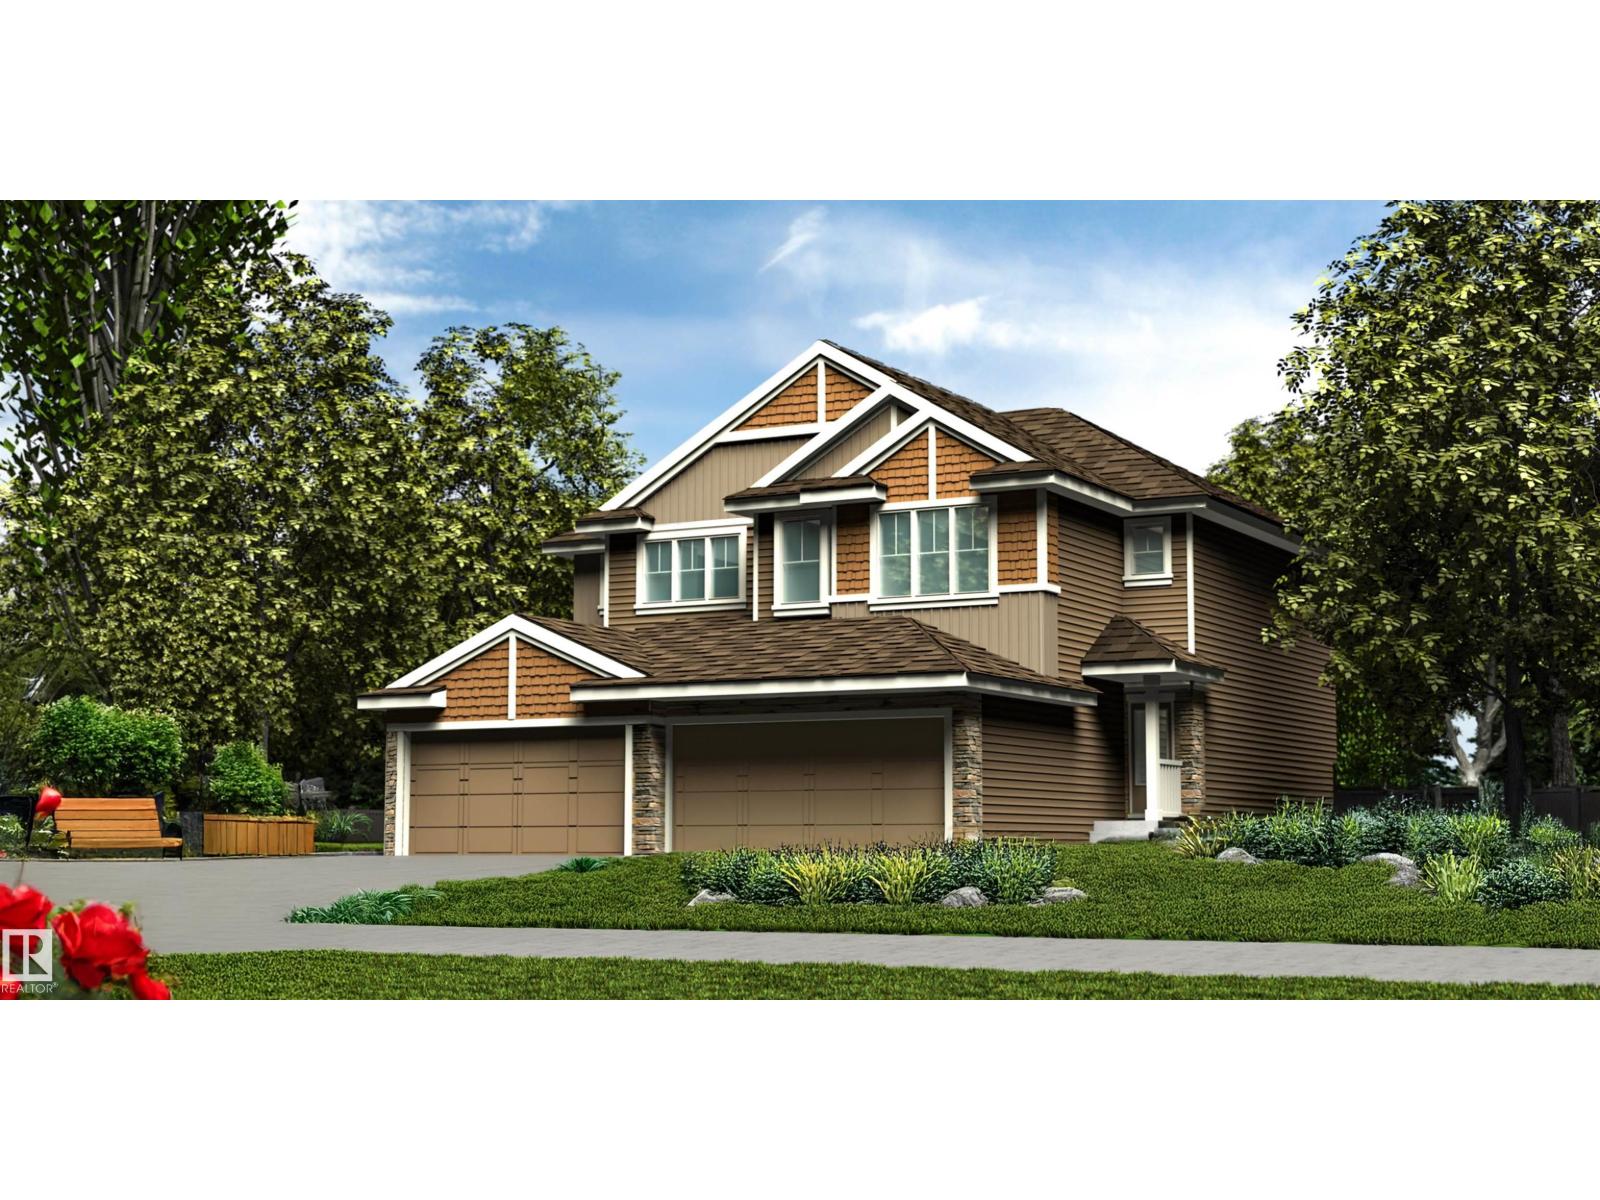
Stylish duplex designed for comfort and function, featuring a double attached garage with a floor drain, 9’ main floor ceilings, upgraded railings, and LVP flooring throughout. A spacious foyer leads past a convenient 2-piece bath into the open-concept great room, kitchen, and dining area. The kitchen showcases a central island with quartz countertops, Silgranit undermount sink, flush eating ledge, pendant lighting, chimney-style hood fan, full-height tile backsplash, built-in microwave, and upgraded soft-close cabinetry, plus a pantry for extra storage. Large rear windows and a patio door fill the space with natural light, while an electric fireplace adds warmth. Upstairs offers a generous primary suite with a walk-in closet and 4-piece ensuite, two additional bedrooms, a 3-piece bath, and a laundry room with storage. Black fixtures and basement rough-in plumbing included. (id:58723)
Exp Realty
4170 Kinglet Dr Nw
Edmonton, Alberta T5S 0W9
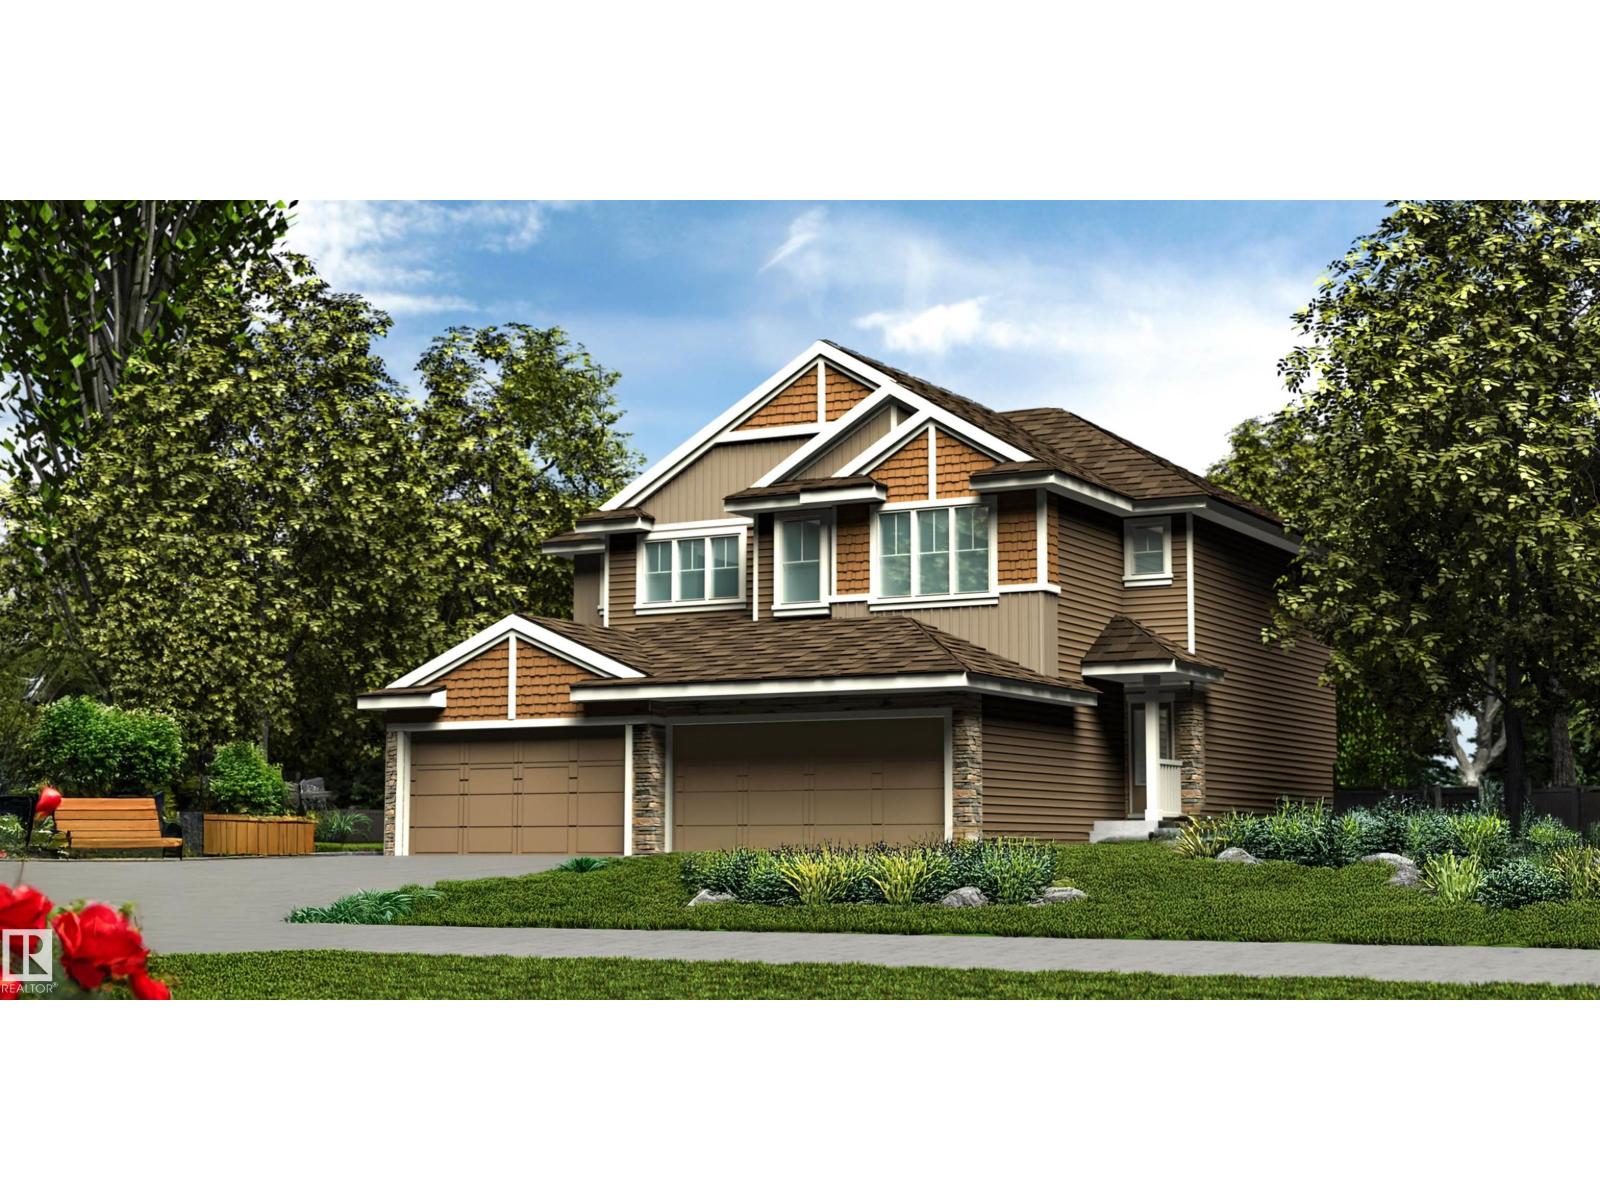
Stylish half duplex blending modern finishes with a practical layout, featuring a double attached garage with floor drain, separate side entry, and 9’ ceilings on the main and basement levels. The open-concept main floor offers LVP flooring, a welcoming foyer with coat closet, and a convenient 2-piece bath. The kitchen includes quartz countertops, corner pantry, island with flush eating ledge, Silgranit undermount sink, built-in microwave, pendant lighting, chimney-style hood fan, full-height backsplash, and upgraded soft-close Thermofoil cabinetry. Quartz extends to all baths for a sleek finish. The bright great room features an electric fireplace, while large windows and a patio door fill the space with natural light. Upstairs offers a bonus room, laundry, full bath, two bedrooms, and a primary suite with walk-in closet and 3-piece ensuite. Black fixtures, upgraded railings, and basement rough-in included. (id:58723)
Exp Realty
#408 10145 109 St Nw
Edmonton, Alberta T5J 3M5
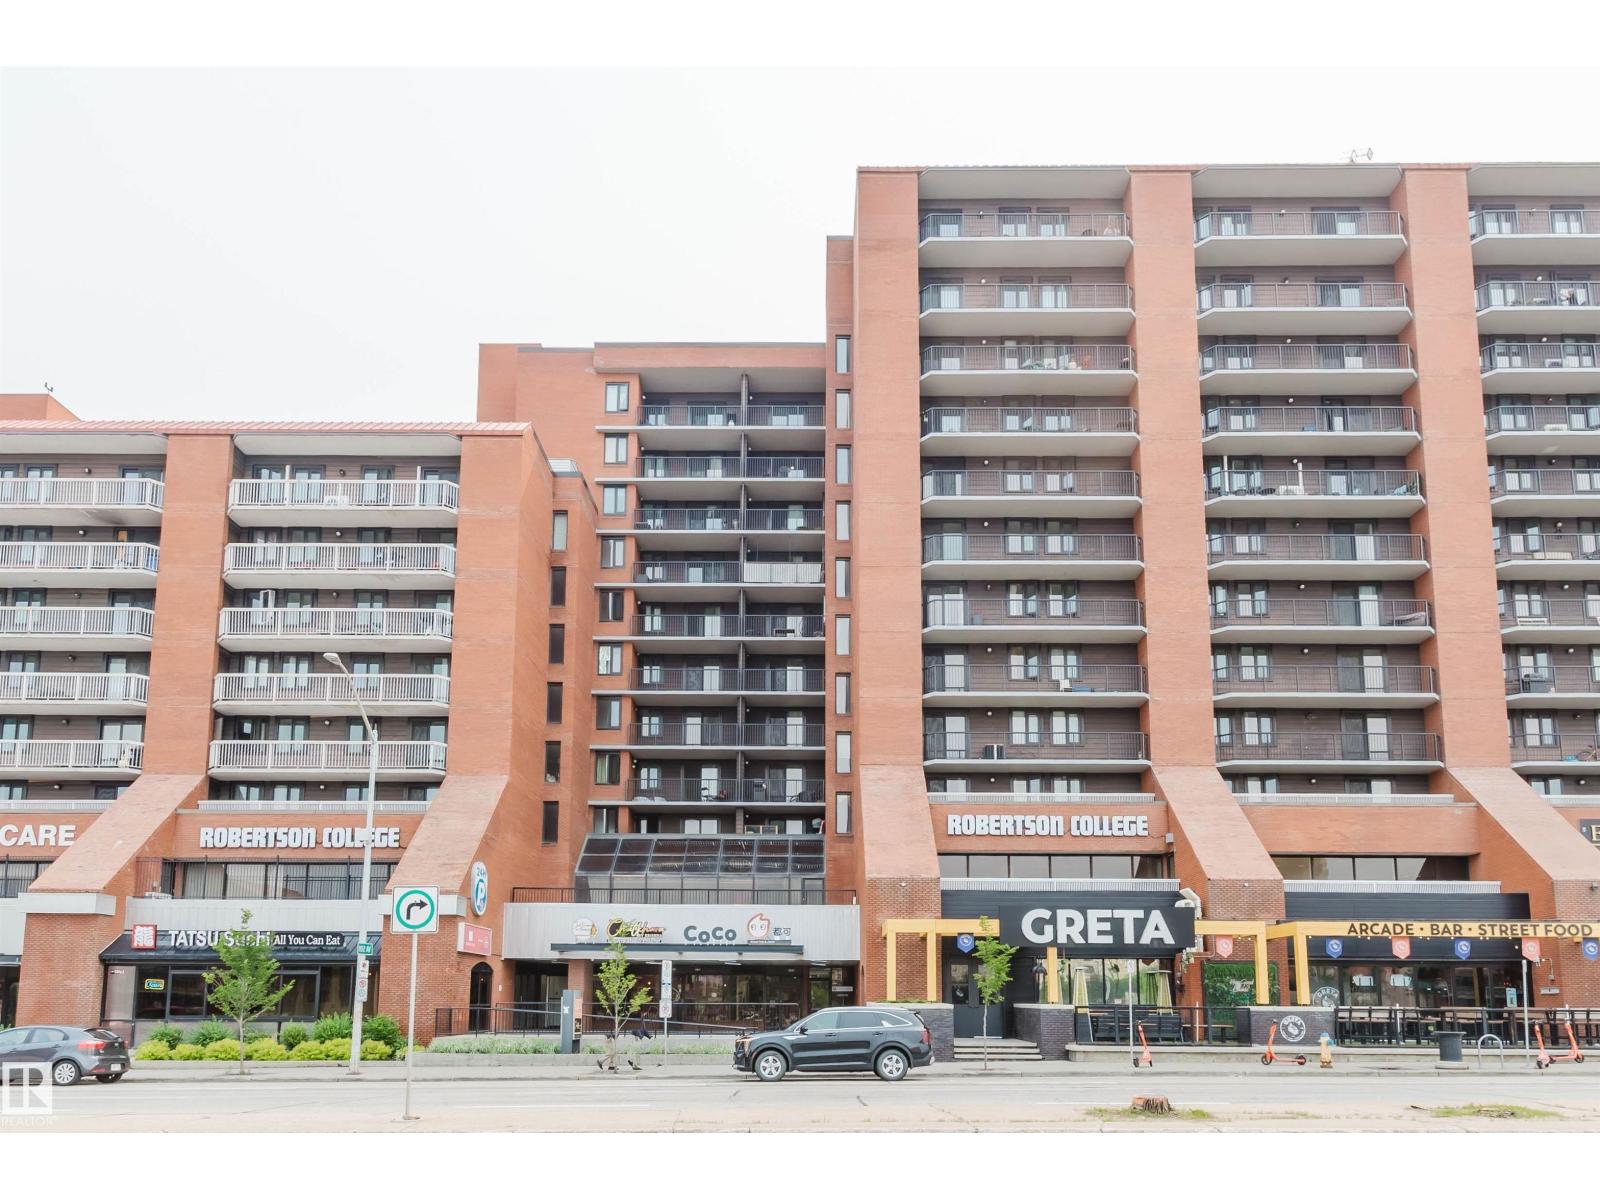
Discover exceptional downtown living in this bright and roomy 2-bedroom condo at Capital Centre! Freshly painted and ready for immediate possession, this inviting home combines style and functionality with a contemporary kitchen, in-suite laundry, and a private balcony showcasing lively city views. Heated underground parking provides year-round comfort and security. Residents enjoy fantastic amenities including a fitness room, party room, social lounges, and a smoke-free building for enhanced comfort. Walk to boutique shopping, charming cafés, restaurants, grocery stores, and a nearby daycare, while enjoying the vibrant atmosphere of Jasper Avenue. You’re also only minutes from the U of A, MacEwan University, NorQuest College, and exciting events at Rogers Place. Whether you’re a first-time homebuyer, investor, or professional looking for an active urban lifestyle, this condo delivers outstanding value in one of Edmonton’s most vibrant and walkable neighbourhoods. (id:58723)
Mozaic Realty Group
#310 625 Leger Wy Nw
Edmonton, Alberta T6R 0W4
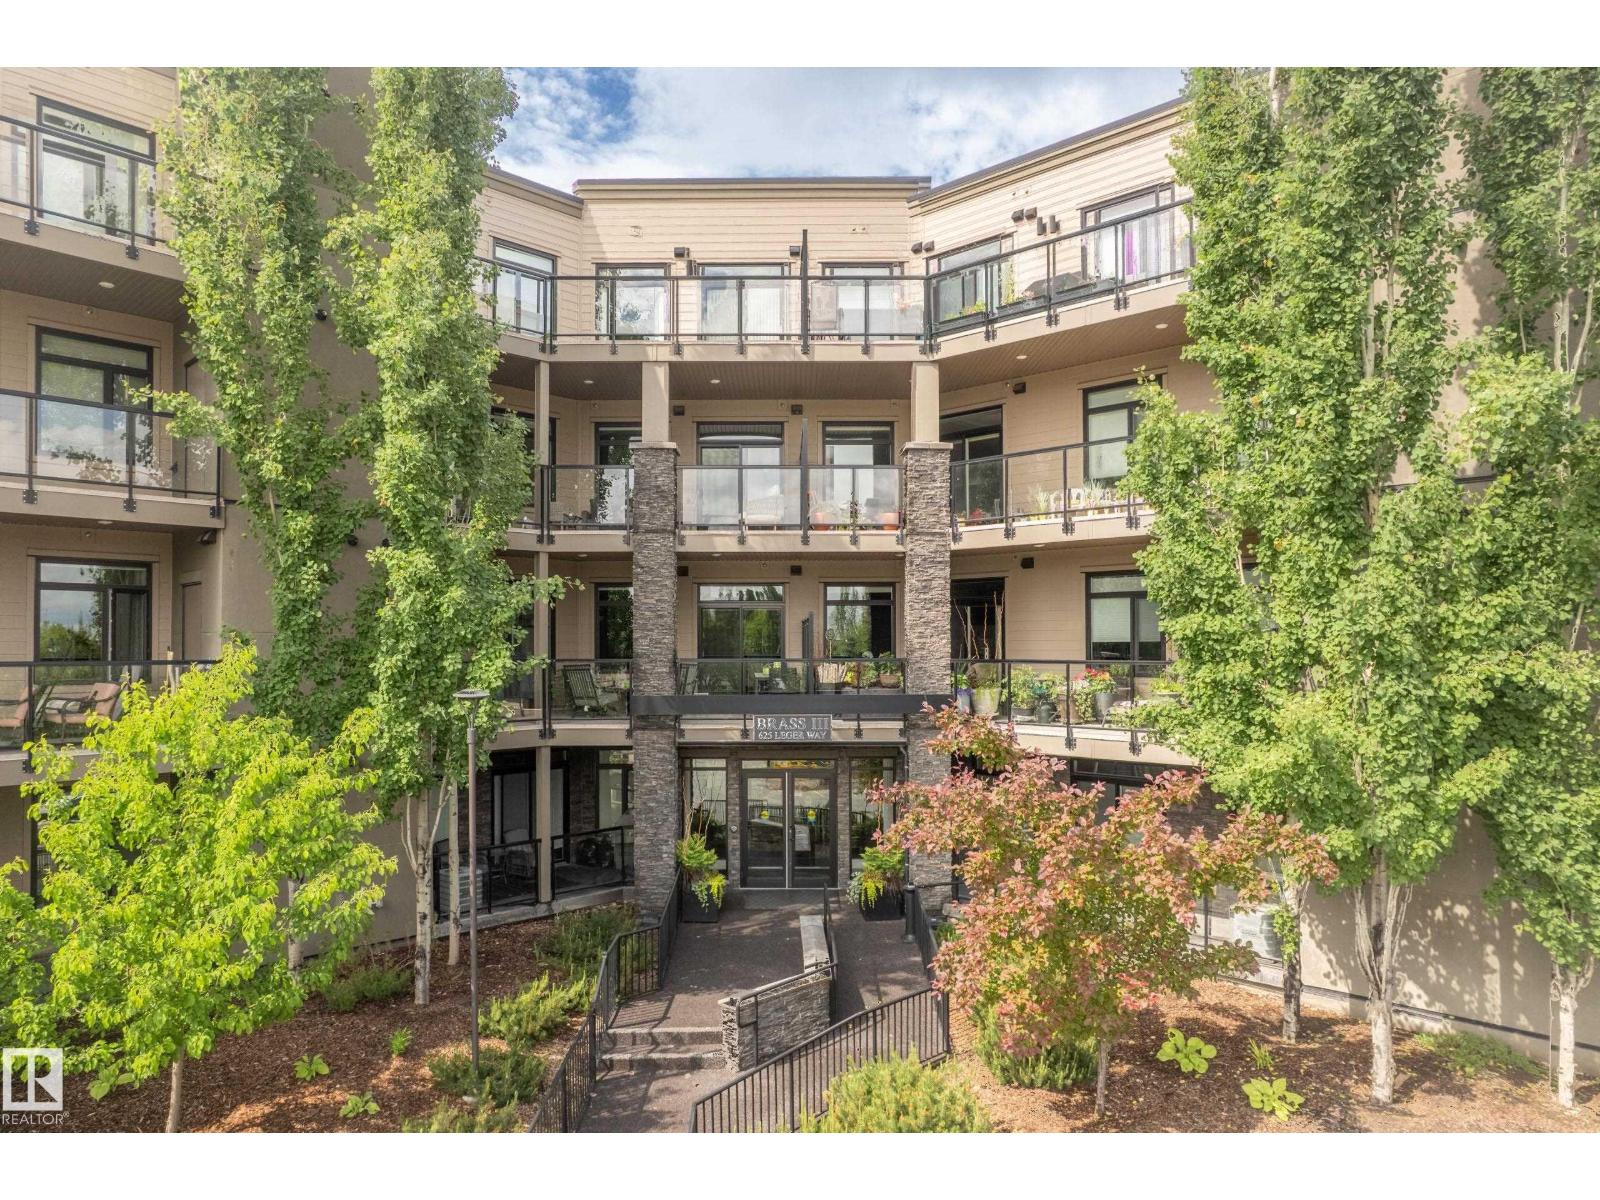
Welcome to this bright, spacious, and beautifully appointed luxury condo in one of southwest Edmonton’s most desirable communities. This open concept condo features two generous bedrooms, including a stunning primary retreat with a spa inspired ensuite, plus the convenience of in suite laundry. The modern kitchen flows seamlessly into the living and dining areas, creating the perfect space for entertaining or everyday living. Step outside to your oversized private patio complete with a BBQ gas hookup, ideal for relaxing or hosting guests. Additional features include tandem underground parking and immediate possession. Located within walking distance to scenic pathways, beautiful parks, restaurants, shopping, and everyday amenities, this exceptional condo offers the perfect blend of luxury, comfort, and convenience. (id:58723)
Royal LePage Arteam Realty
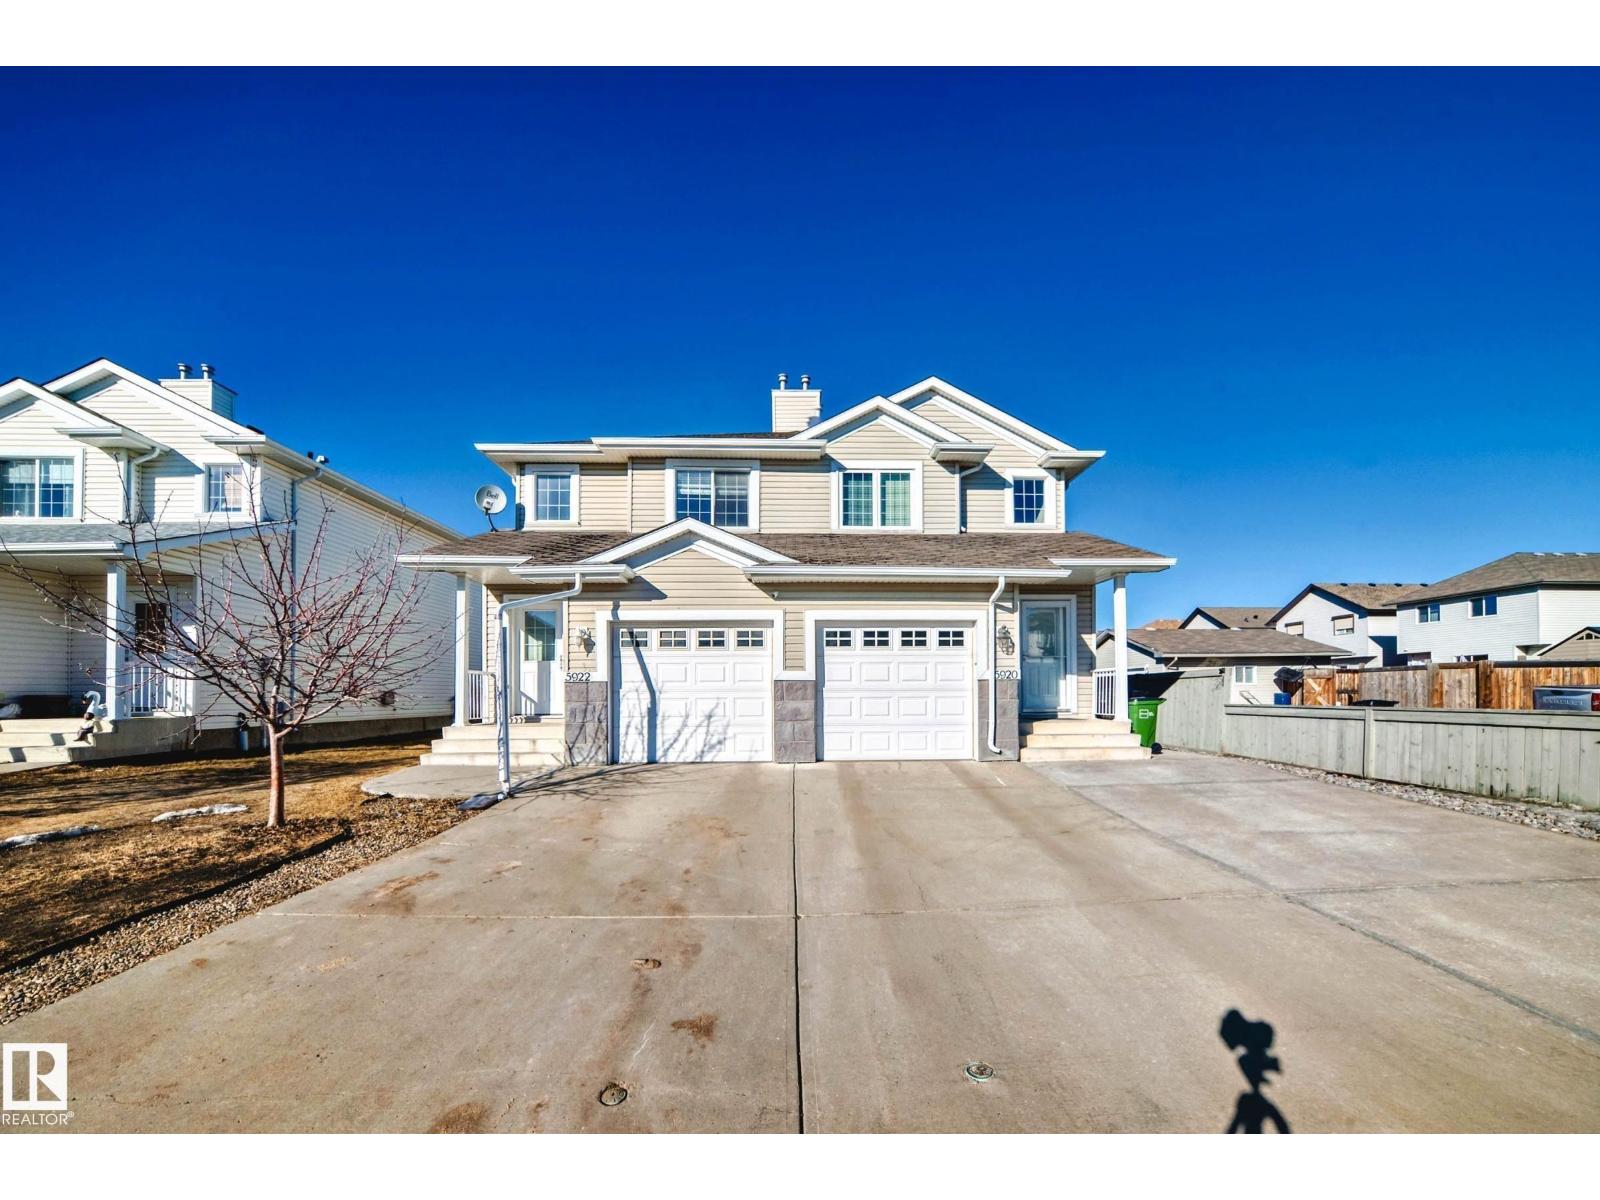
5922 164 Av Nw
Edmonton, Alberta T5Y 0B3
Welcome to this well-maintained, half duplex with a finished basement! The main floor offers a spacious kitchen, bright living room, and dining area with a functional layout that's perfect for everyday living. Upstairs you'll find 3 good-sized bedrooms, while the finished basement features a large family room that can easily be used as a 4th bedroom, home office, or playroom. This home also offers 2.5 bathrooms, laminate flooring on the main floor and in the basement, a lined and insulated front attached garage, central vacuum system, and a great-sized backyard to enjoy all summer long. Conveniently located close to schools, parks, shopping, public transit, and other everyday amenities, this home is a great opportunity for first-time buyers, growing families, or investors (id:58723)
Housesigma Inc
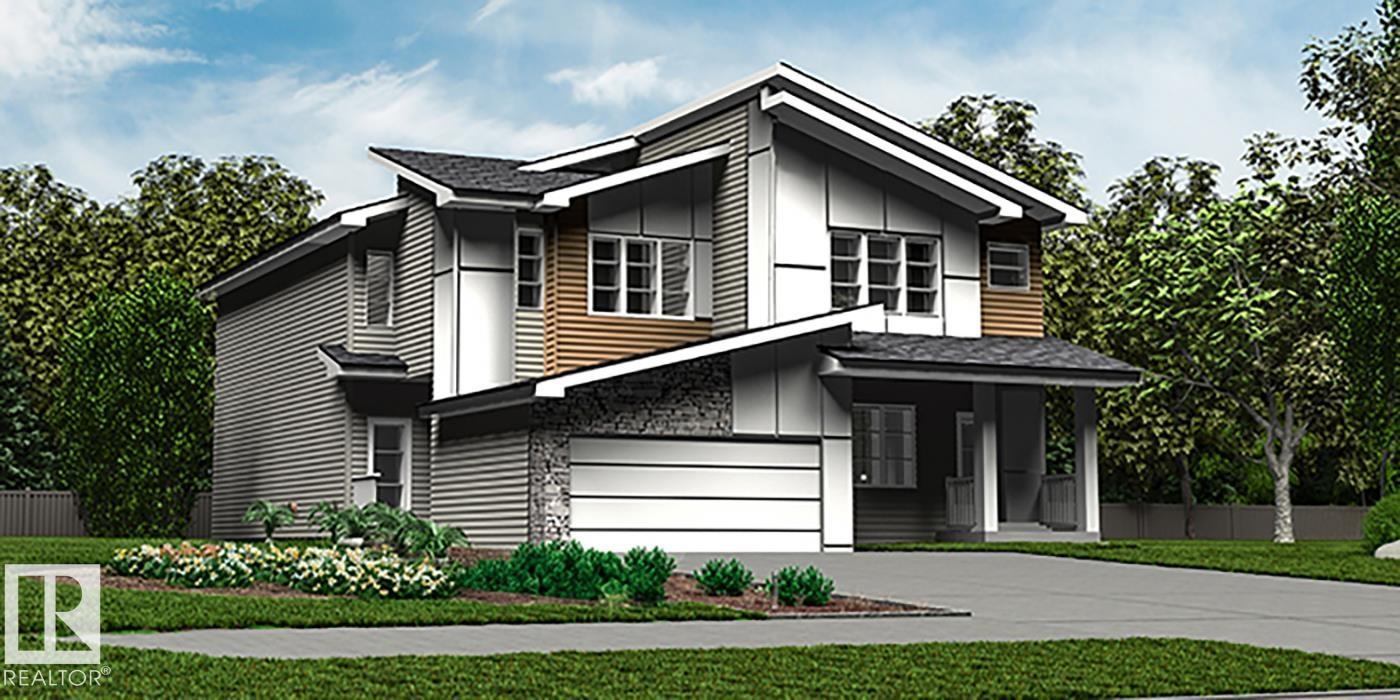
18951 24 Av Nw
Edmonton, Alberta T6M 3L3
Elegant duplex designed for modern living, featuring a double attached garage, 9’ main floor ceilings, LVP flooring, and upgraded railings. A spacious foyer leads past a convenient 2-piece bath into the open-concept great room, kitchen, and dining area—perfect for daily living and entertaining. A mudroom with built-in bench adds functionality, while the great room is warmed by an electric fireplace. The kitchen includes a central island with quartz countertops, Silgranit undermount sink, flush eating ledge, full-height backsplash, built-in microwave, soft-close cabinetry, and corner pantry. Upstairs offers a spacious primary suite with walk-in closet and 4-piece ensuite with double sinks and glass shower, plus two additional bedrooms, a 3-piece bath, laundry room, and versatile bonus room. Black fixtures and basement rough-in included. (id:58723)
Exp Realty
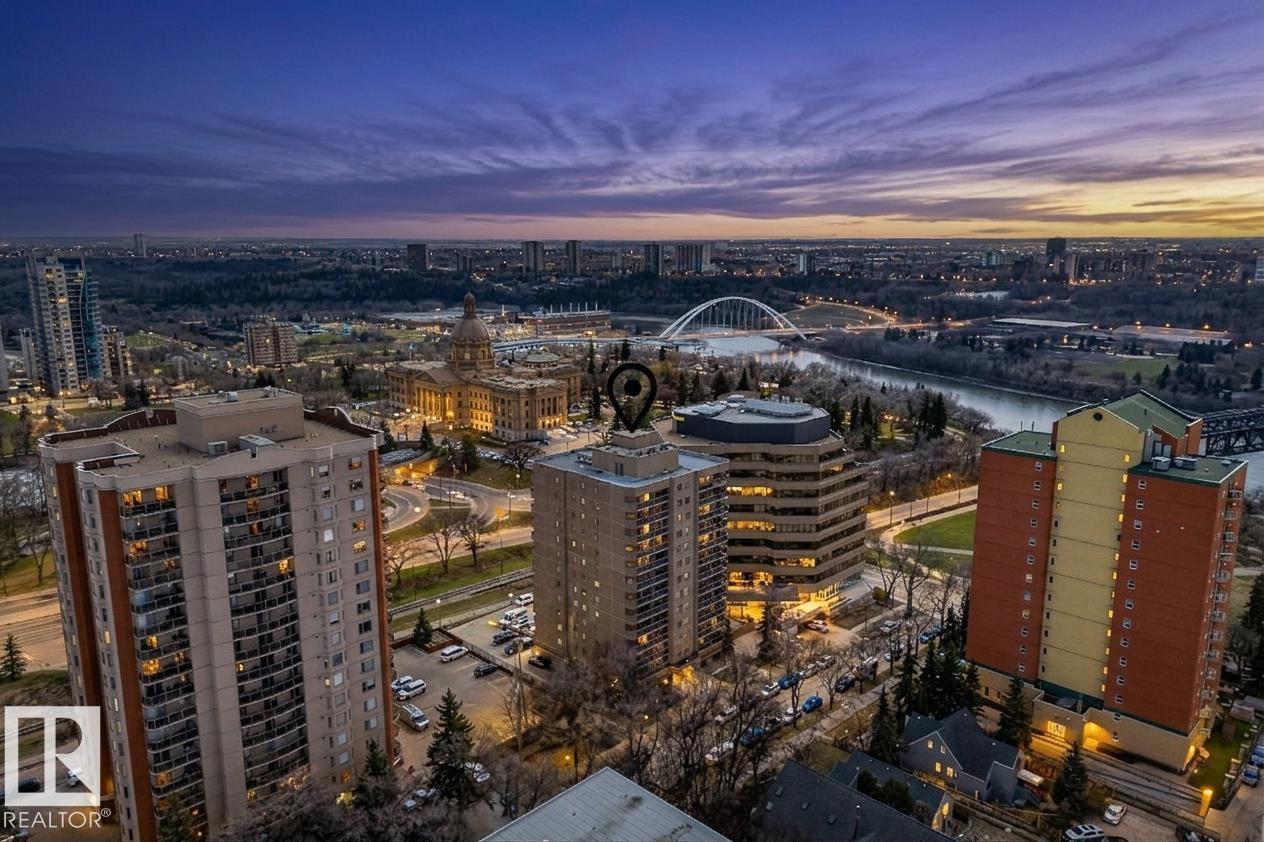
#908 9715 110 St Nw
Edmonton, Alberta T5K 2M1
Looking for a quiet condo that's still close to everything you need? Look no further, you're home! This 2 bed, 2 bath is located in a quiet part of downtown, close to walking trails, restaurants, shopping and the LRT is right on your doorstep making commuting a breeze! NEW PAINT, IN SUITE LAUNDRY, UG PARKING, All utilities included with condo fees! Spacious entryway with the bathroom and laundry tucked away from the main living space. Laminate flooring can be found throughout, and ceramic tile in both bathrooms. Large open-concept kitchen with lots of cabinetry for storage and a peninsula island. Expansive windows provide natural light throughout and the large east-facing balcony provides breathtaking views of the River Valley and Legislature grounds. Walk pretty much anywhere you need to go including groceries, delicious restaurants, and the River Valley! The building is well-managed and includes all utilities in the condo fees. Fall in love with your new condo today! (id:58723)
RE/MAX Elite
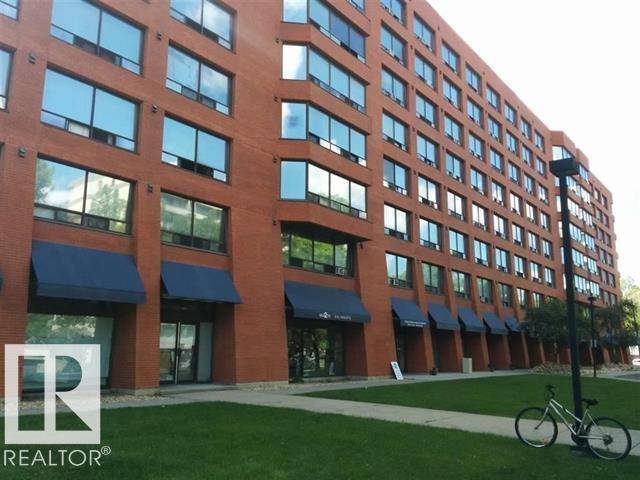
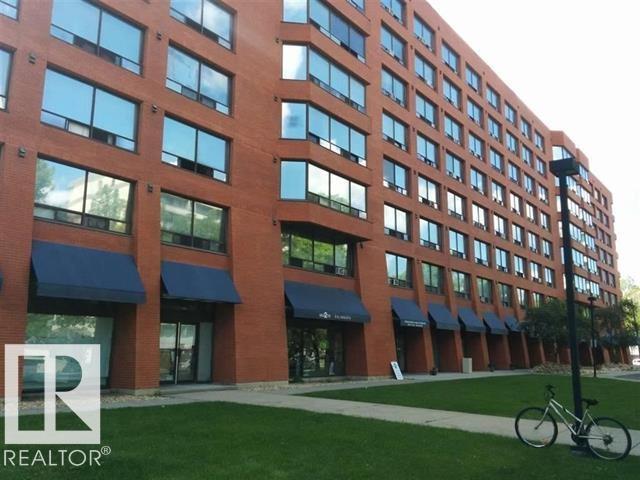
#206 10160 114 St Nw
Edmonton, Alberta T5K 2L2
Well maintain and manage building in Downtown area. Excellent location. Public transportation nearby. Close to Major shopping centre, Grant MacEwan university. Perfect rental property. Reasonable condo fee includes all utilities. Heated understand parking available for rent. (id:58723)
Homes & Gardens Real Estate Limited
#306 10160 114 St Nw Nw
Edmonton, Alberta T5K 2L2
Well maintain and manage building in Downtown area. Excellent location. Public transportation nearby. Close to Major shopping centre, Grant MacEwan university. Perfect rental property. Reasonable condo fee includes all utilities. Heated understand parking available for rent. (id:58723)
Homes & Gardens Real Estate Limited
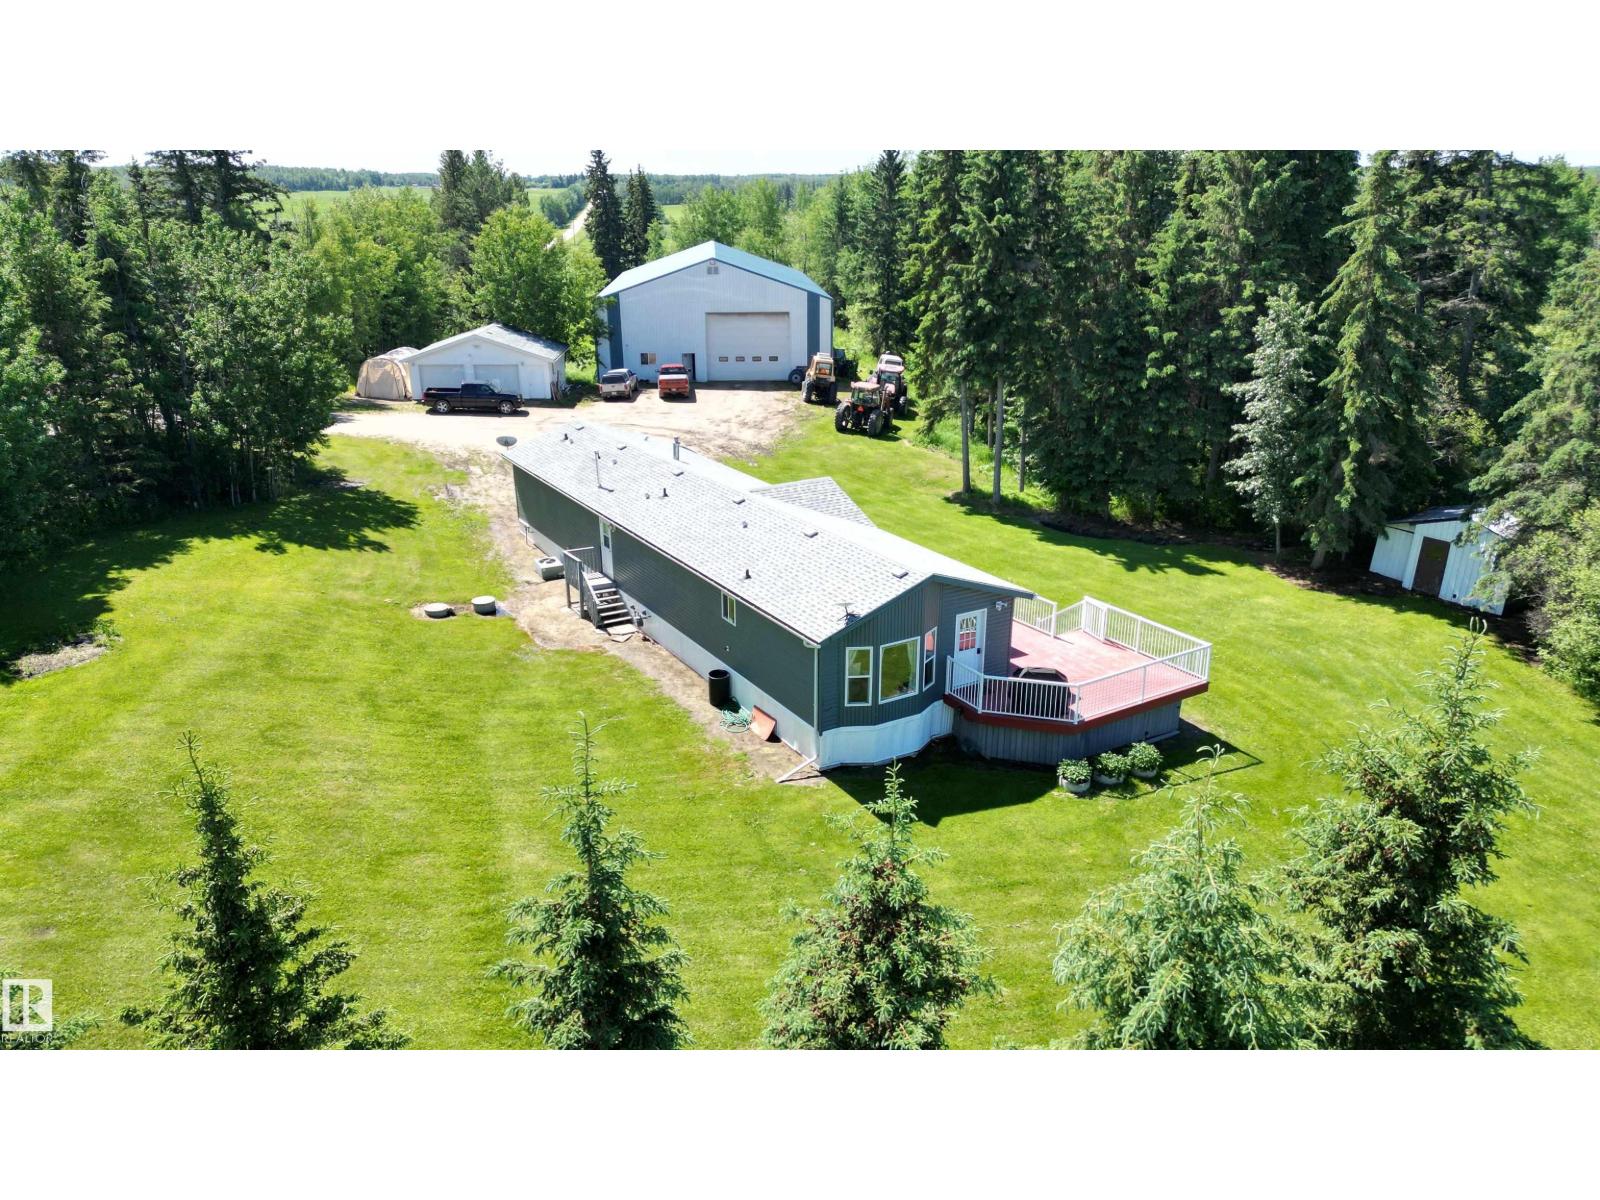
56326 Rge Rd 65
Rural Lac Ste. Anne County, Alberta T0E 2A0
Modern home with HUGE shop on just under 3 acres minutes off pavement south of Sangudo. The 2007 home is in excellent condition with many recent updates including a new roof 4 yrs ago, new deck 5 yrs ago, new washer, dryer, fridge and dishwasher 3 yrs ago and new hot water/pressure tank 5 yrs ago. Newer paint and flooring as well. Furnace serviced every year. Home features central air conditioning. Septic tank and field with newer pump. 26'x28' double garage for your toys and a 5600sq ft commercial grade heavy-duty shop. Complete with thicker concrete slab, upgraded lighting, 3x overhead doors sized for heavy equipment and office/tool crib + more. Set up with drive-thru bay, can accommodate a super-b no problem. No more cold starts. Excellent central location & quick access to pavement with out of subdivision country privacy. Mature tree coverage & manicured yard with possibility to expand for additional storage and parking space. Truly a unique opportunity with this one, don't miss out! (id:58723)
Sunnyside Realty Ltd
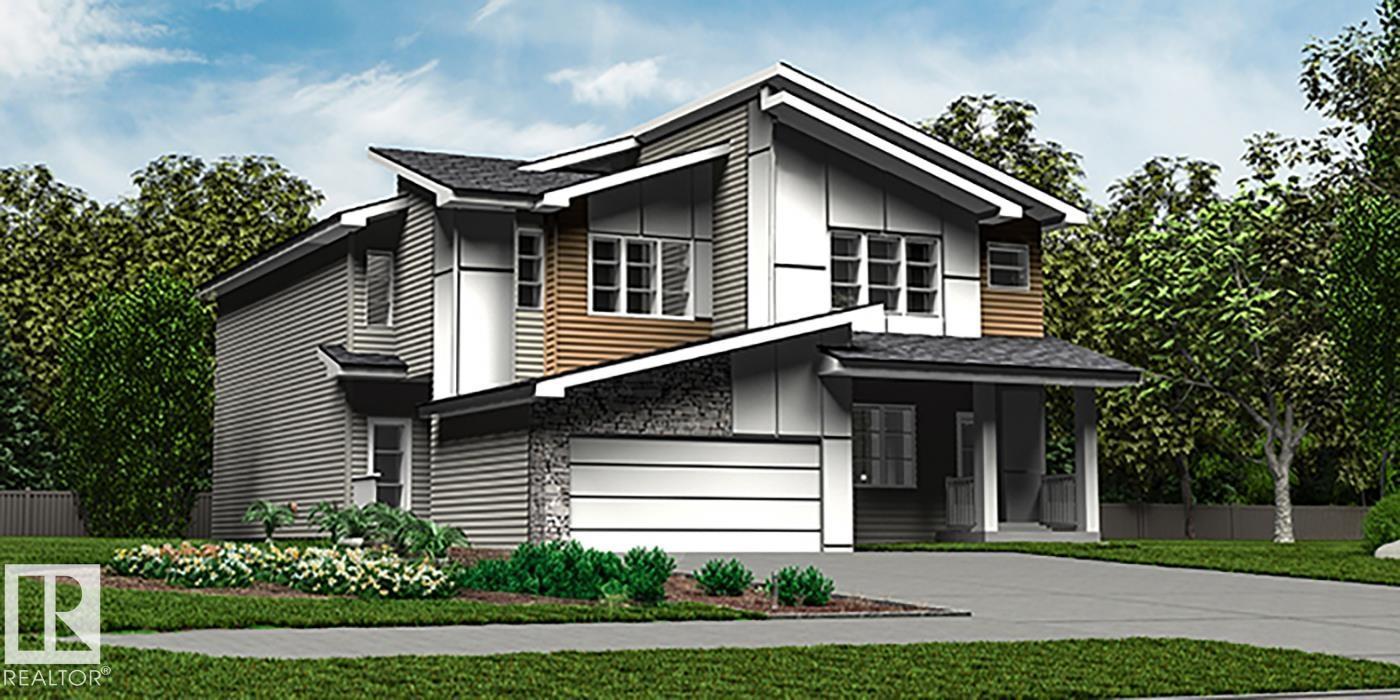
18931 24 Av Nw
Edmonton, Alberta T6M 3L3
Elegant duplex designed for modern living with a double attached garage, 9’ main floor ceilings, LVP flooring, and upgraded railings. The spacious foyer leads past a convenient 2-piece bath into an open-concept great room, kitchen, and dining area—perfect for everyday living or entertaining. A mudroom with built-in bench adds function. The kitchen features quartz countertops, a central island with Silgranit sink and flush eating ledge, full-height backsplash, built-in microwave, soft-close cabinetry, and a corner pantry. Upstairs offers a large primary suite with a walk-in closet and a spa-inspired 4-piece ensuite with double sinks and a glass shower. Two additional bedrooms, a 3-piece bath, laundry room, and versatile bonus room complete the level. Includes brushed nickel fixtures and basement rough-in plumbing. (id:58723)
Exp Realty
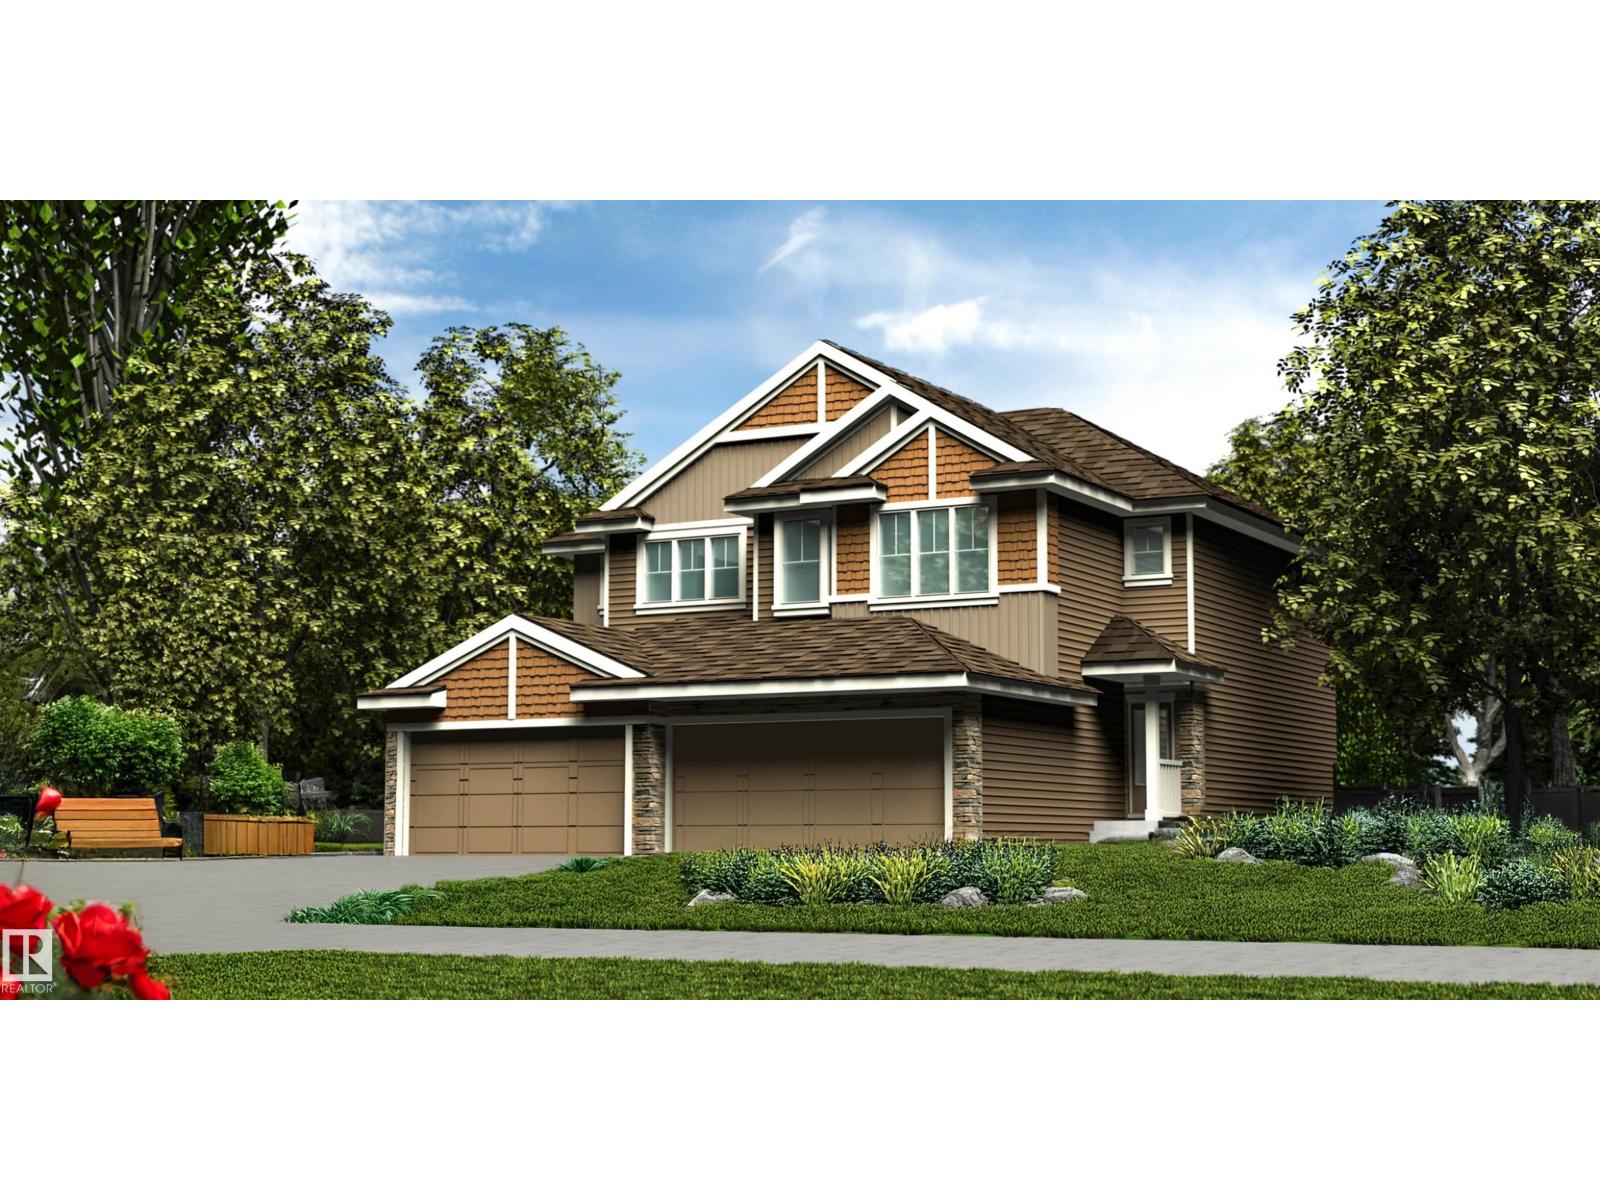
18953 24 Av Nw
Edmonton, Alberta T6M 3L3
Stylish duplex designed for comfort and function, featuring a double attached garage with a floor drain, 9’ main floor ceilings, LVP flooring, and an electric fireplace in the living room. A spacious foyer leads past a convenient 2-piece bath into the open-concept great room, kitchen, and dining area. The kitchen offers a central island with quartz countertops, Silgranit undermount sink, flush eating ledge, and pendant lighting, plus a chimney-style hood fan, full-height tile backsplash, built-in microwave, upgraded soft-close cabinetry, and a pantry for added storage. Large rear windows and a patio door fill the space with natural light. Upstairs includes a spacious primary suite with a walk-in closet and 4-piece ensuite, two additional bedrooms, a 3-piece bath, and a laundry room with storage. Black fixtures and basement rough-in included. (id:58723)
Exp Realty
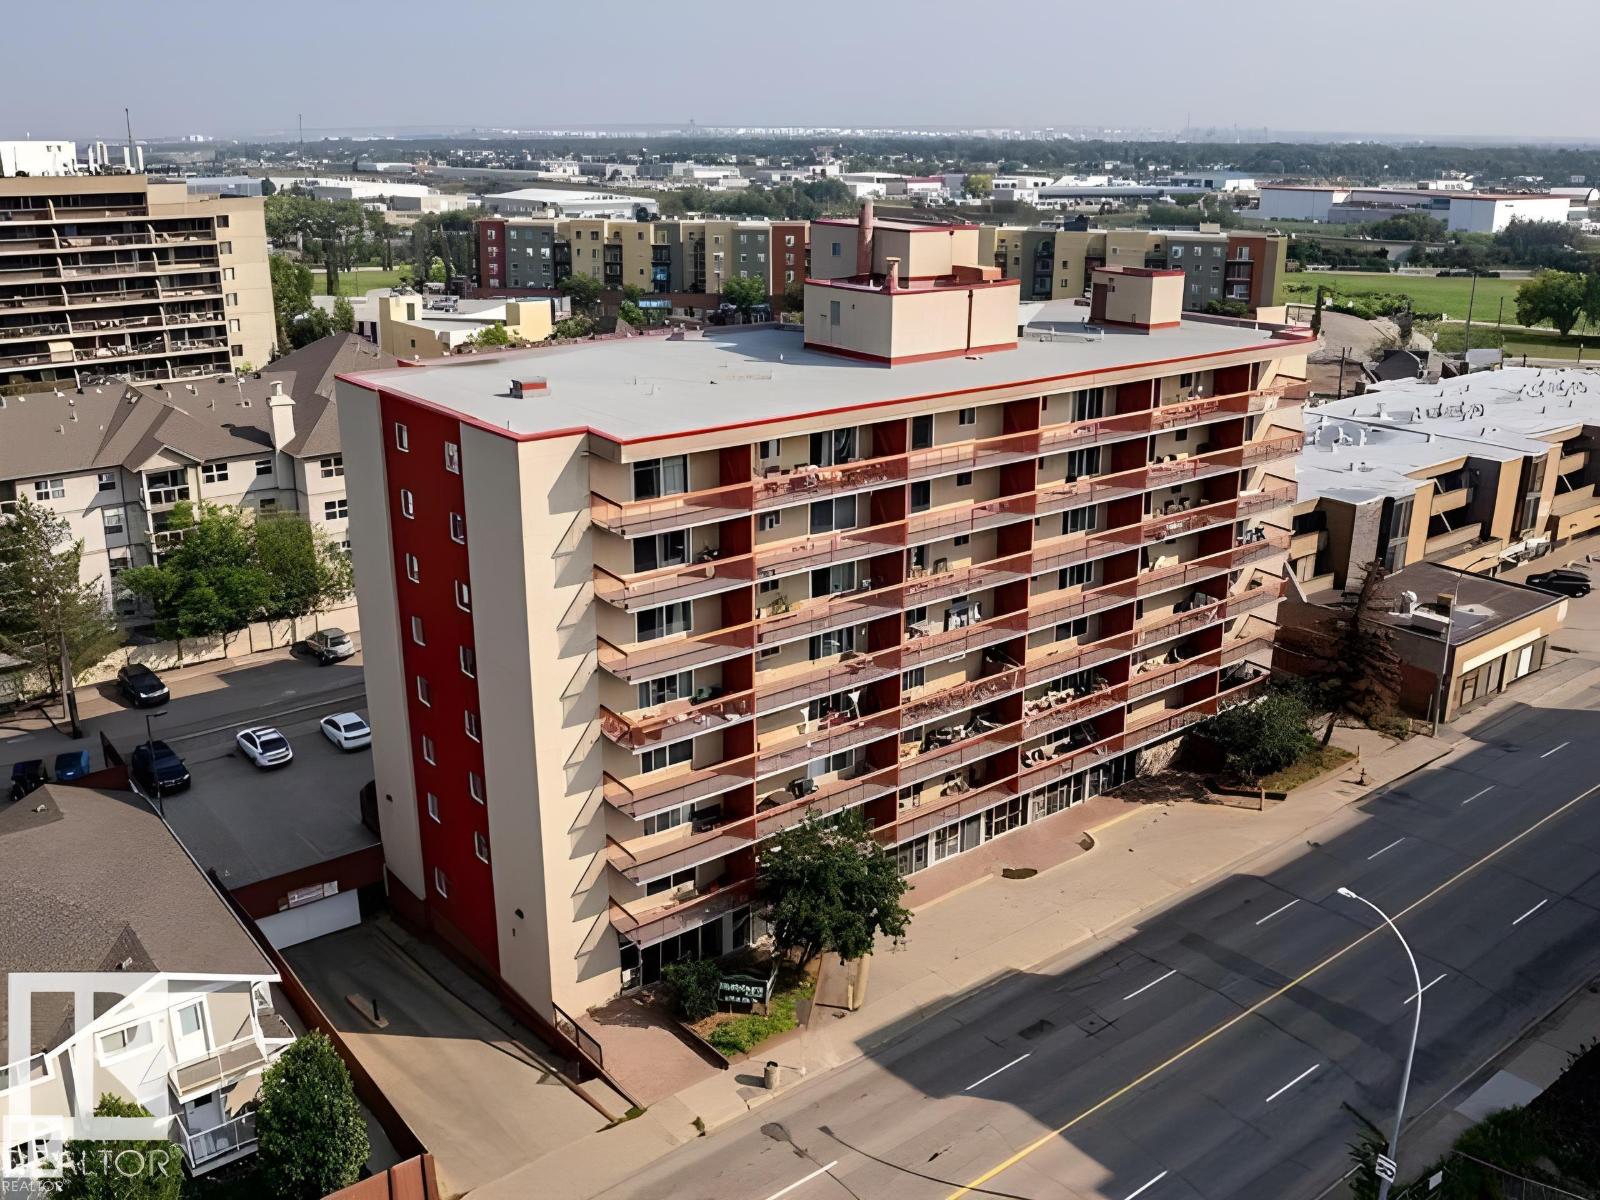
#611 12831 66 St Nw
Edmonton, Alberta T5C 0A4
Welcome to this bright and spacious one-bedroom, one-bathroom residence in a secure, well-maintained building with professional management you can count on. Step inside to discover an expansive living room ideal for entertaining, plus a generously sized bedroom that offers a true retreat. Convenience is key: enjoy on-site parking and in-building laundry—rare finds at this price point. Location? Unbeatable. Situated just moments from public transit, premier shopping, dining, and everyday essentials, this home puts everything at your doorstep. Whether you're a savvy investor seeking strong rental potential or a first-time buyer ready to stop renting and start building equity, this opportunity checks every box. Don't wait! (id:58723)
Initia Real Estate
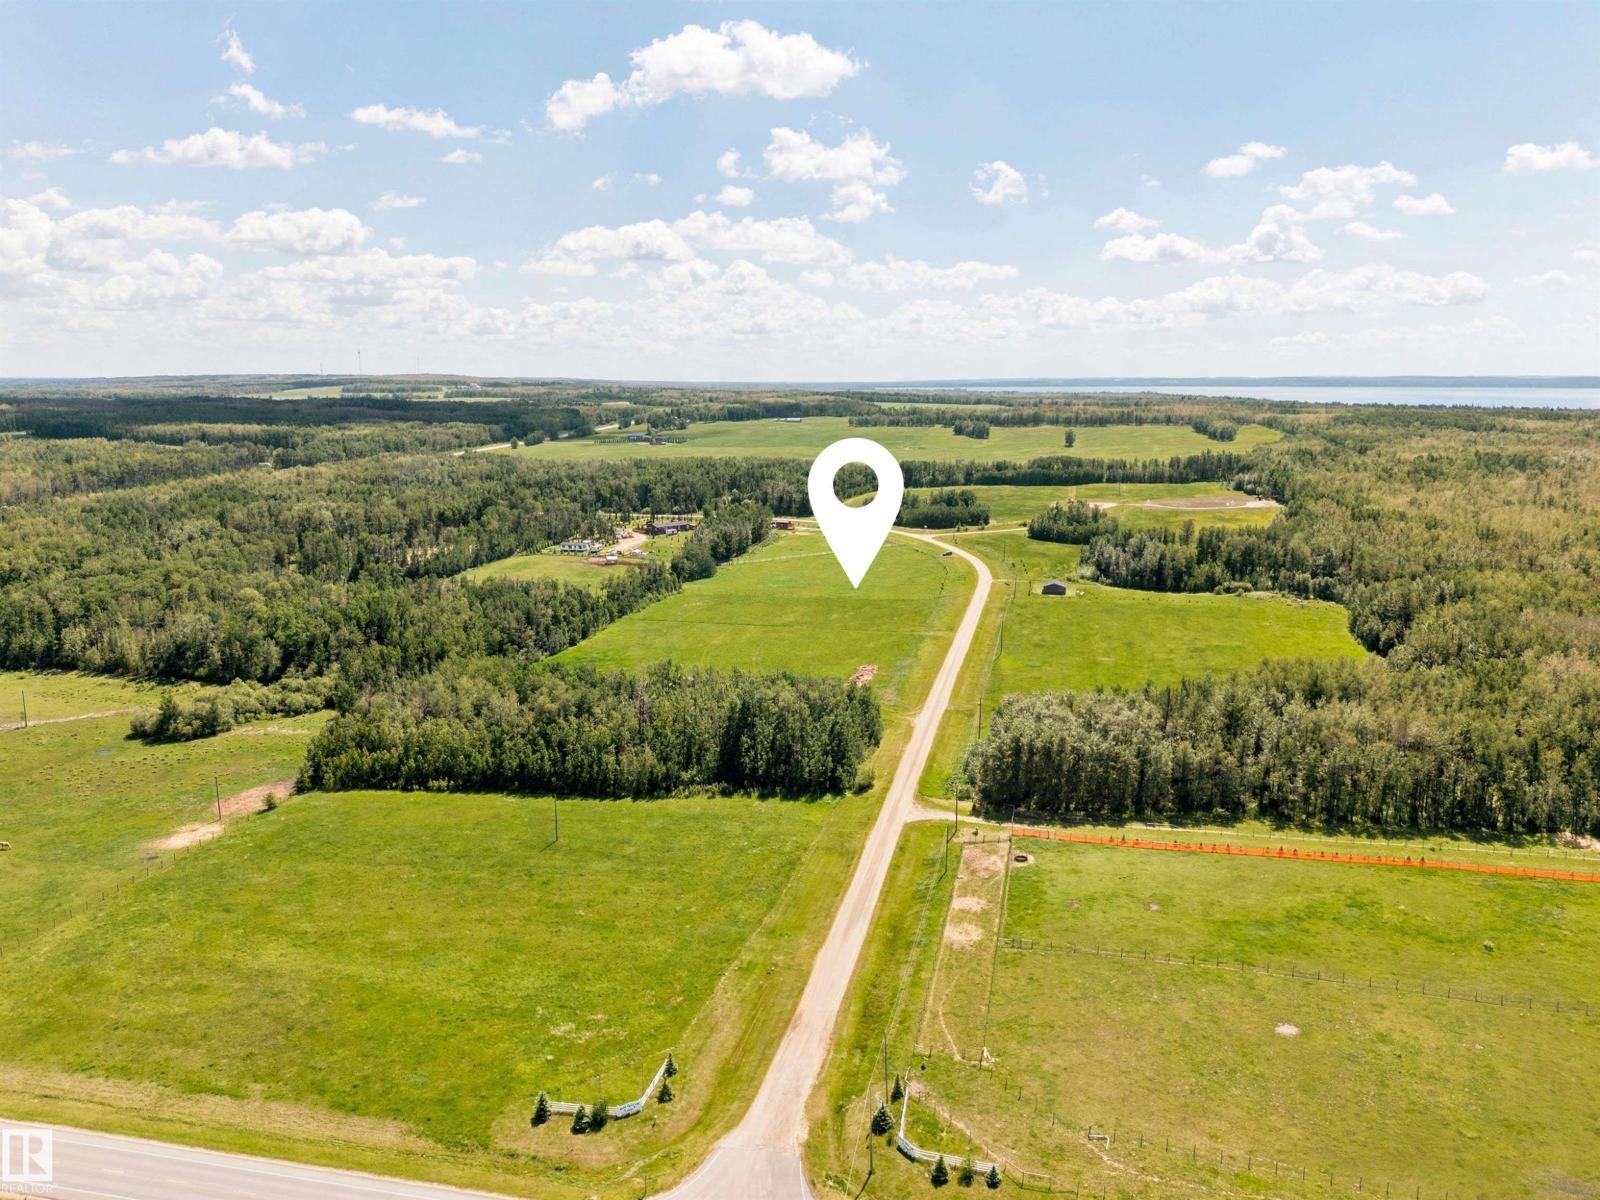
281029 Hwy 616
Rural Wetaskiwin County, Alberta T0C 2C0
Perfect acreage lot to build a home/garage/small barn. 4 Wire fence & rail fence around property. Sunny, bright location in N. Pigeon Lake Estates with West open views & sloping lot to East toward trees. 7 minutes to the MULHURST BOAT LAUNCH. 39 Min to the EDMONTON INT'L AIRPORT. This subdivision has so much going for it: well designed subdivision of lots, near pavement, highway access and lake. Opportunities to develop property a few different ways. Let your ideas flow: summer or all year, add a shop/storage for land & lake toys. Maybe care for a horse or two. Approximately a 2.99 acre piece of property. Gravel road into subdivision, but no services into lot. (id:58723)
Royal LePage Noralta Real Estate
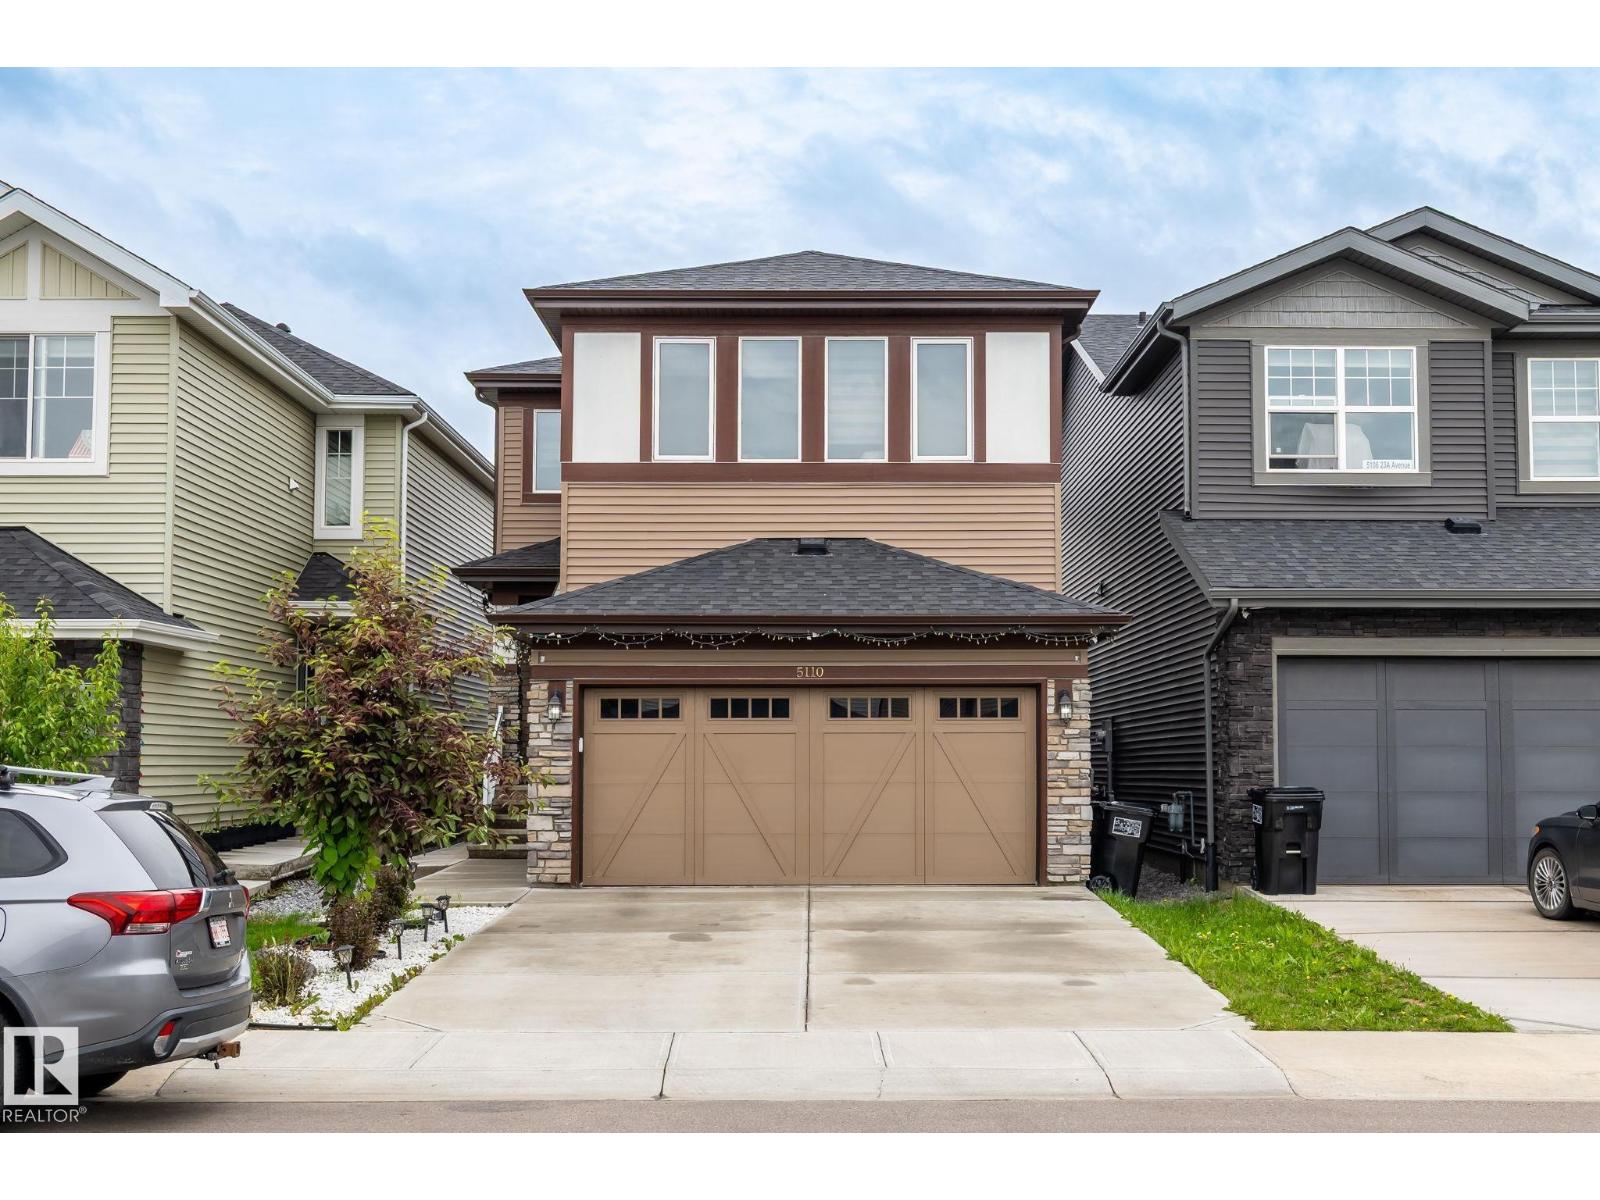
5110 23a Ave Sw
Edmonton, Alberta T6X 3A5
Worth every dollar! This stunning 4-bedroom, 3 full-bath home in the sought-after community of Walker offers exceptional value and thoughtful upgrades throughout. Featuring a MAIN FLOOR BEDROOM AND FULL BATH, CENTRAL AIR CONDITIONING, SIDE ENTRANCE WITH SIDE CONCRETE ACCESS, and a CULLIGAN WATER PURIFIER, this home is designed for both comfort and convenience. The main floor showcases a spacious open-to-above living area filled with natural light, along with a functional mudroom, a bedroom, and a full bathroom—ideal for guests, extended family, or a home office setup. Upstairs, you’ll find a generous bonus room, convenient upper-floor laundry, and three spacious bedrooms, including a beautiful primary suite complete with a private ensuite. Perfect for growing families or multi-generational living—this is a home you don’t want to miss! (id:58723)
Maxwell Devonshire Realty
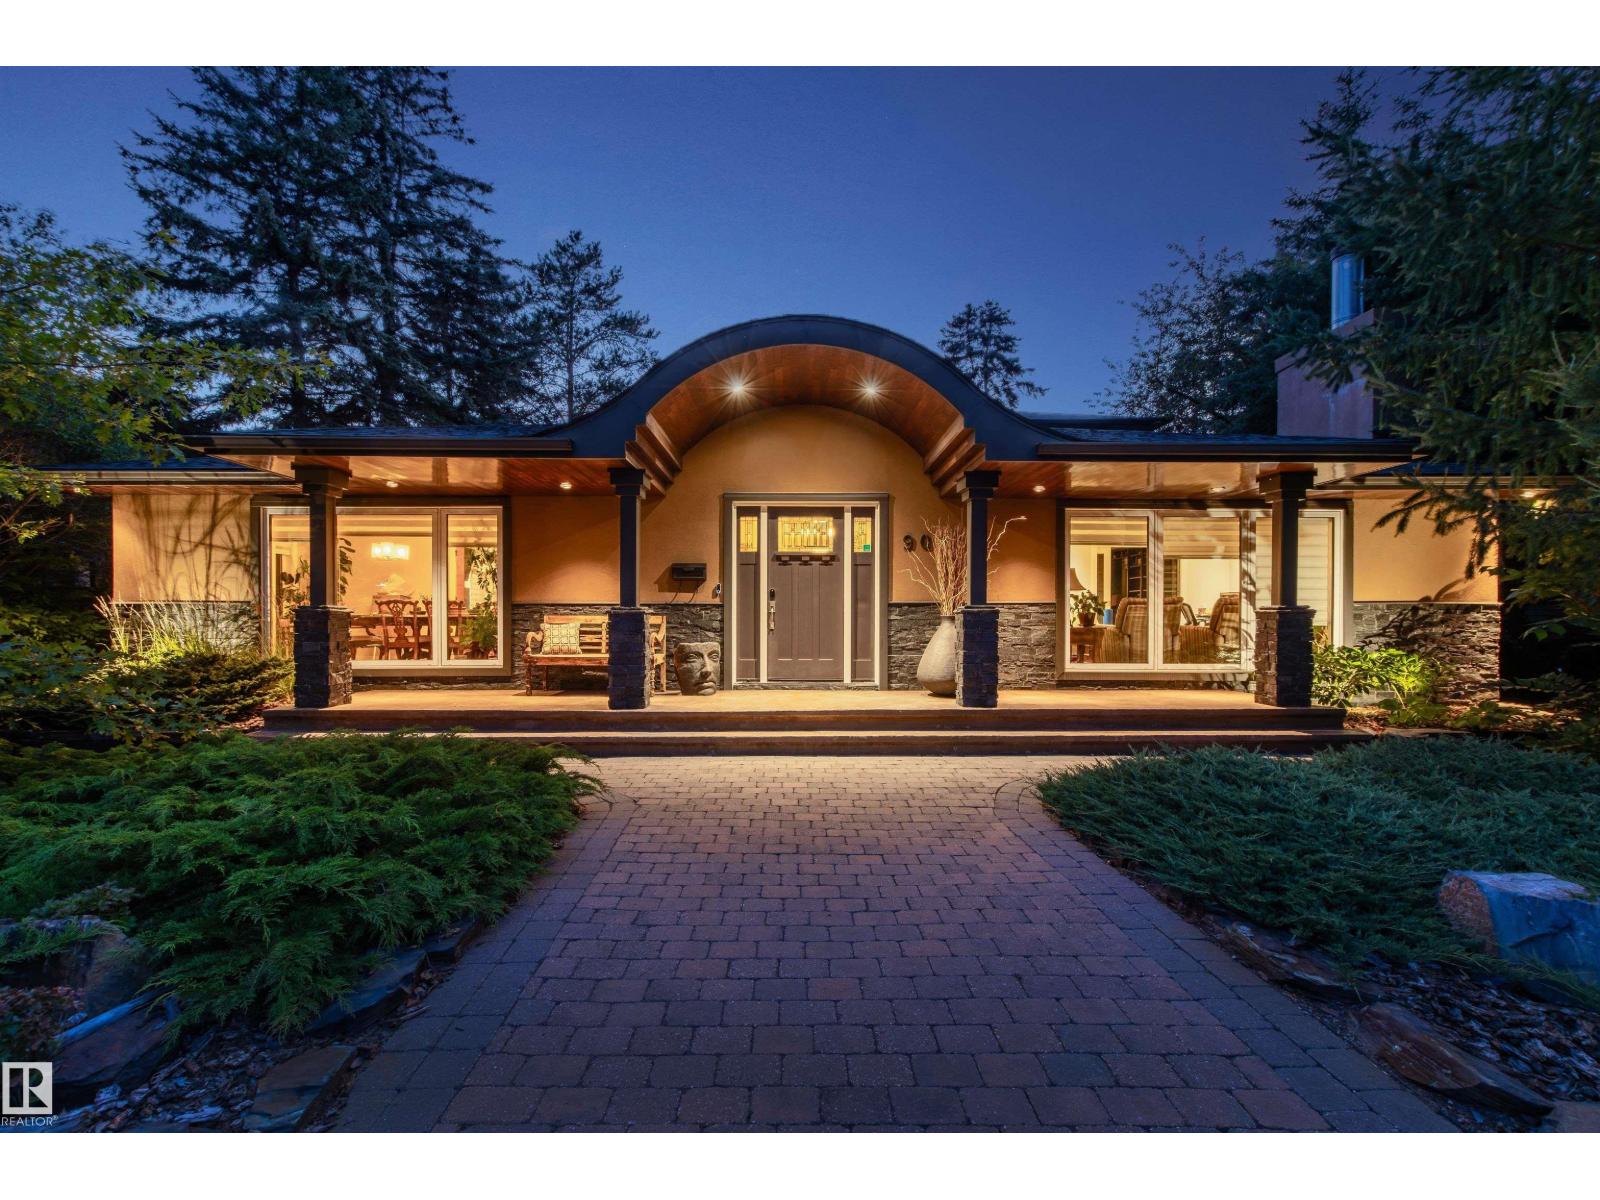
9010 120 St Nw
Edmonton, Alberta T6G 1X7
Tucked away on a beautifully landscaped lot in prestigious Windsor Park, this completely renovated 1.5 story home offers over 4,200 sq ft of total living space designed for comfort, entertaining & everyday luxury. The striking curb appeal and circular driveway welcomes you into a bright, open-concept main level featuring expansive windows, rich hardwood & slate floors, 3 fireplaces & seamless flow between the living, dining & family spaces. The kitchen impresses w/ premium appliances, granite counters, custom cabinetry, oversized island & skylight illumination. Retreat to the main floor private primary suite w/ garden access, spa-inspired 5-pc ensuite, and walk-in closet. Upstairs offers 2 spacious bdrms & a gorgeous 4-pc bath. The basement provides an expansive recreation area ready for media, fitness or games. Outside, the serene backyard oasis features a double waterfall pond, beautiful mature trees, lush gardens, exceptional privacy, a covered patio w/ built-in heaters & heated quad tandem garage (id:58723)
RE/MAX Elite
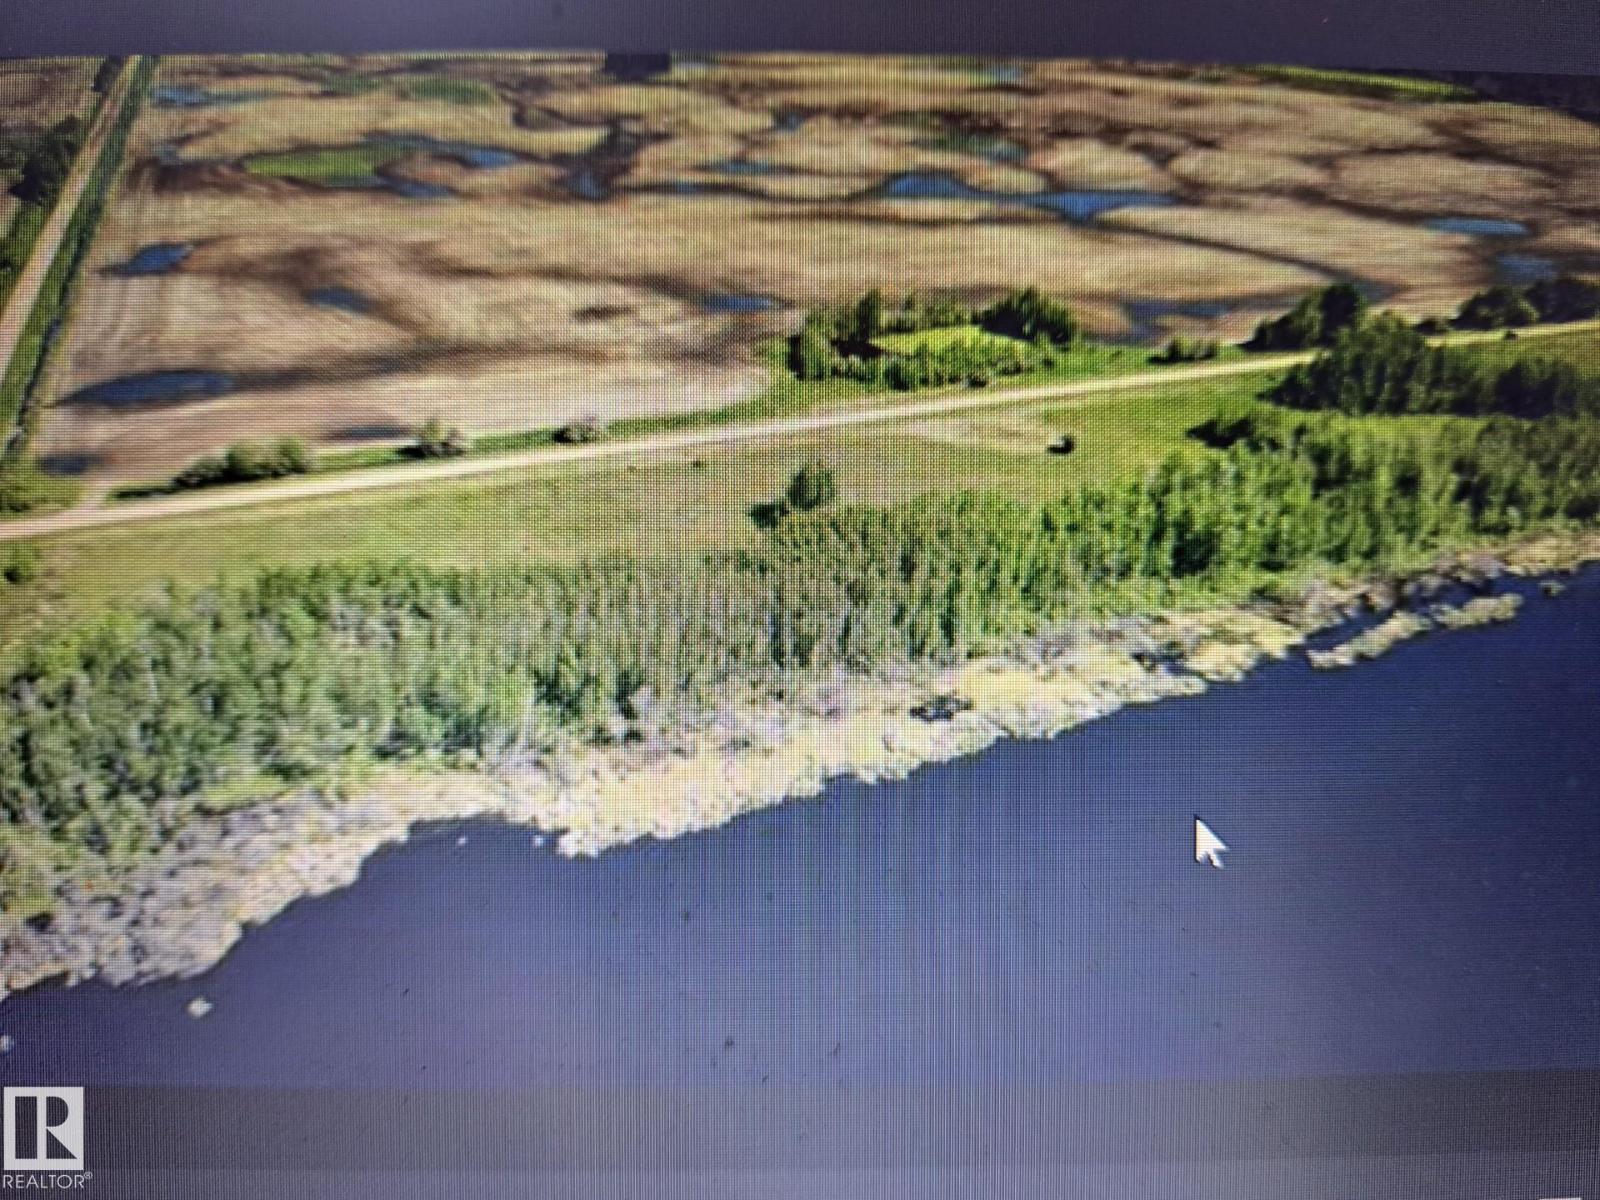
Twp Rd 610 Rr 245
Rural Westlock County, Alberta T0G 1S0
LAKE FRONT LIVING!!!! 45 minutes north of St Albert you will find this one of a kind gem. 1 mile off paved hiway #2. This 3.43 acre parcel is right on Helliwell Lake. Power and natural gas close by. Water sports such as paddle boarding, canoeing, swimming all right at your door step. Great views. Close to Westlock and Athabasca. A definite must see!!! (id:58723)
RE/MAX Real Estate
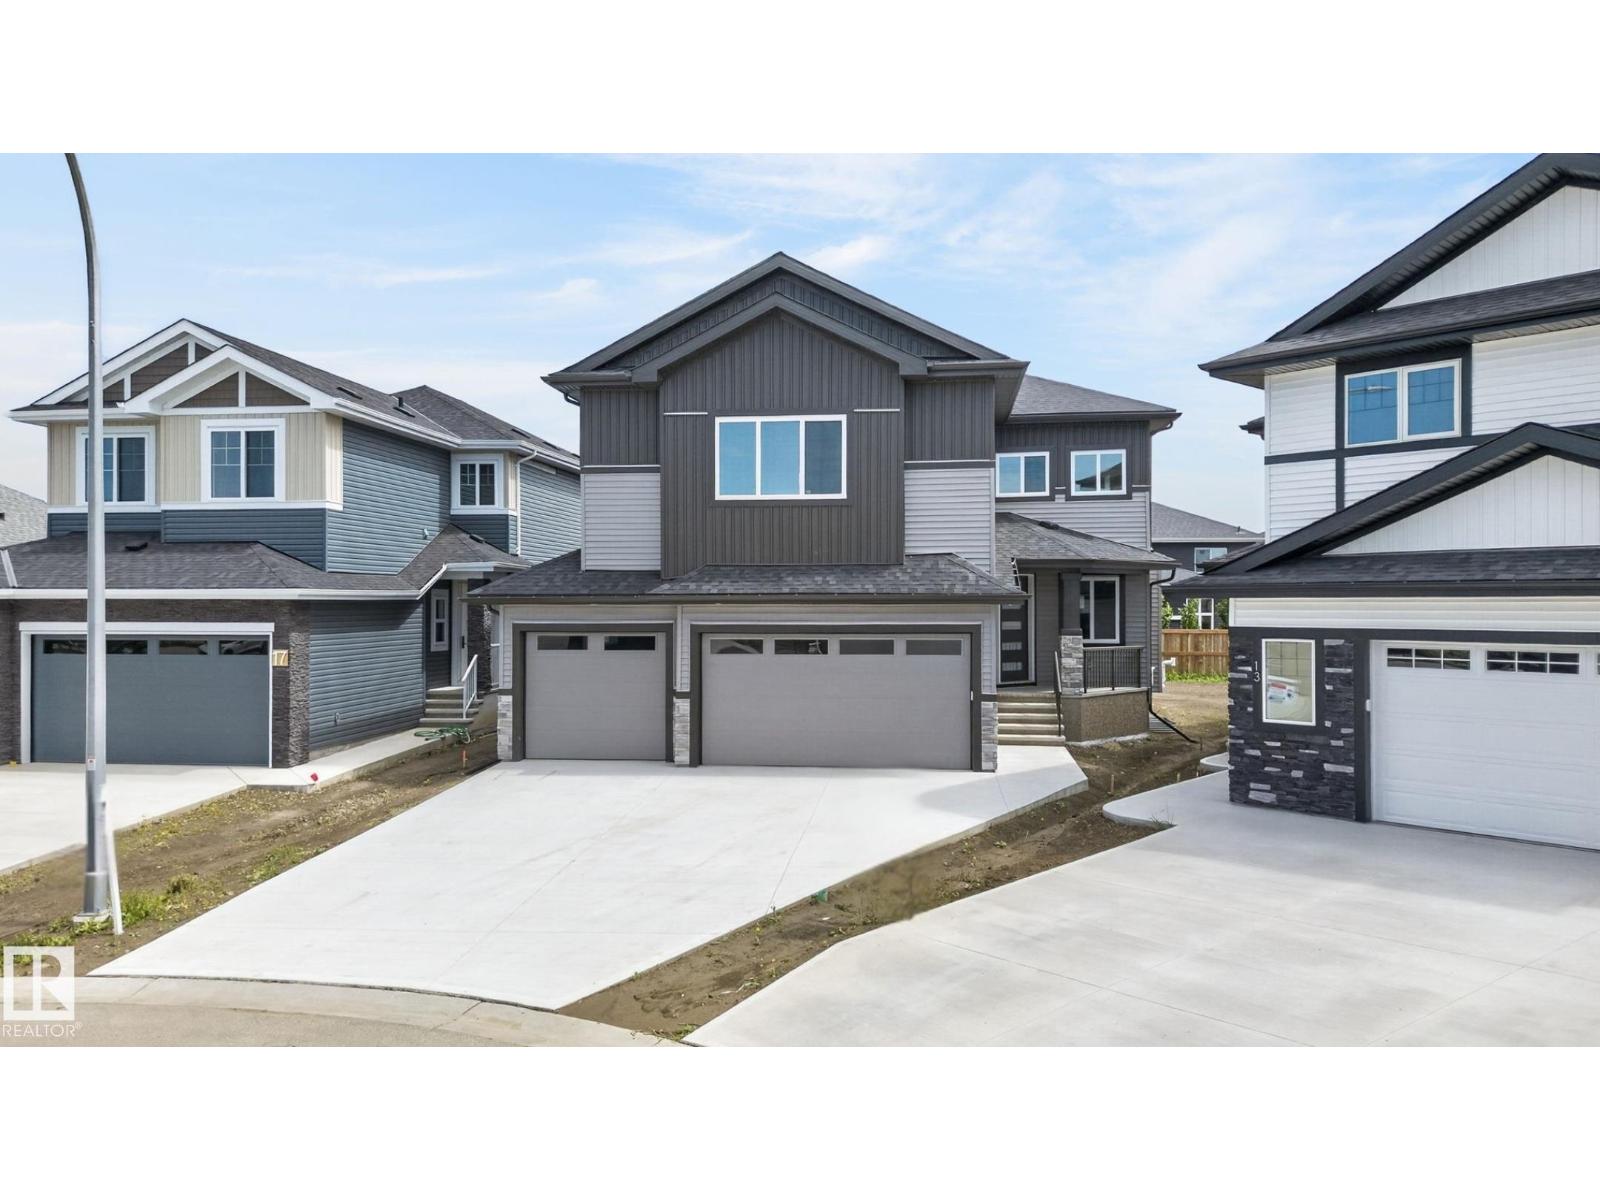
15 Hillwood Tc
Spruce Grove, Alberta T7X 0X4
Built by Sunnyview Homes 2,595sqft home offers TRIPLE attached garage w/ 38-ft TANDEM, 4 BEDROOMS, 4 FULL BATHROOMS, GOOD SIZED LOT, separate side entrance to the BSMT. The main floor features a spacious great room w/ custom feature wall, electric fireplace, coffered ceiling, gourmet kitchen showcasing two-tone cabinetry, spice racks, garbage organizers, soft-close drawers, SS appliances and walk-through pantry. The dining nook w/coffee bar plus a beverage cooler. A main-floor bedroom/den and full 3-piece bath provide added flexibility. Upstairs, the luxurious primary suite features a spa-inspired ensuite with dual vanities, JACUZZI and custom tiled shower. 2 additional bdrms each have access to their own bthrms, bonus room and laundry room with sink and cabinetry complete the upper level. Additional upgrades include premium lighting, custom accent walls, quality flooring, 3 gas lines, hot and cold water taps and drain in the garage. Conveniently located close to schools, parks, shopping, and amenities. (id:58723)
RE/MAX Excellence
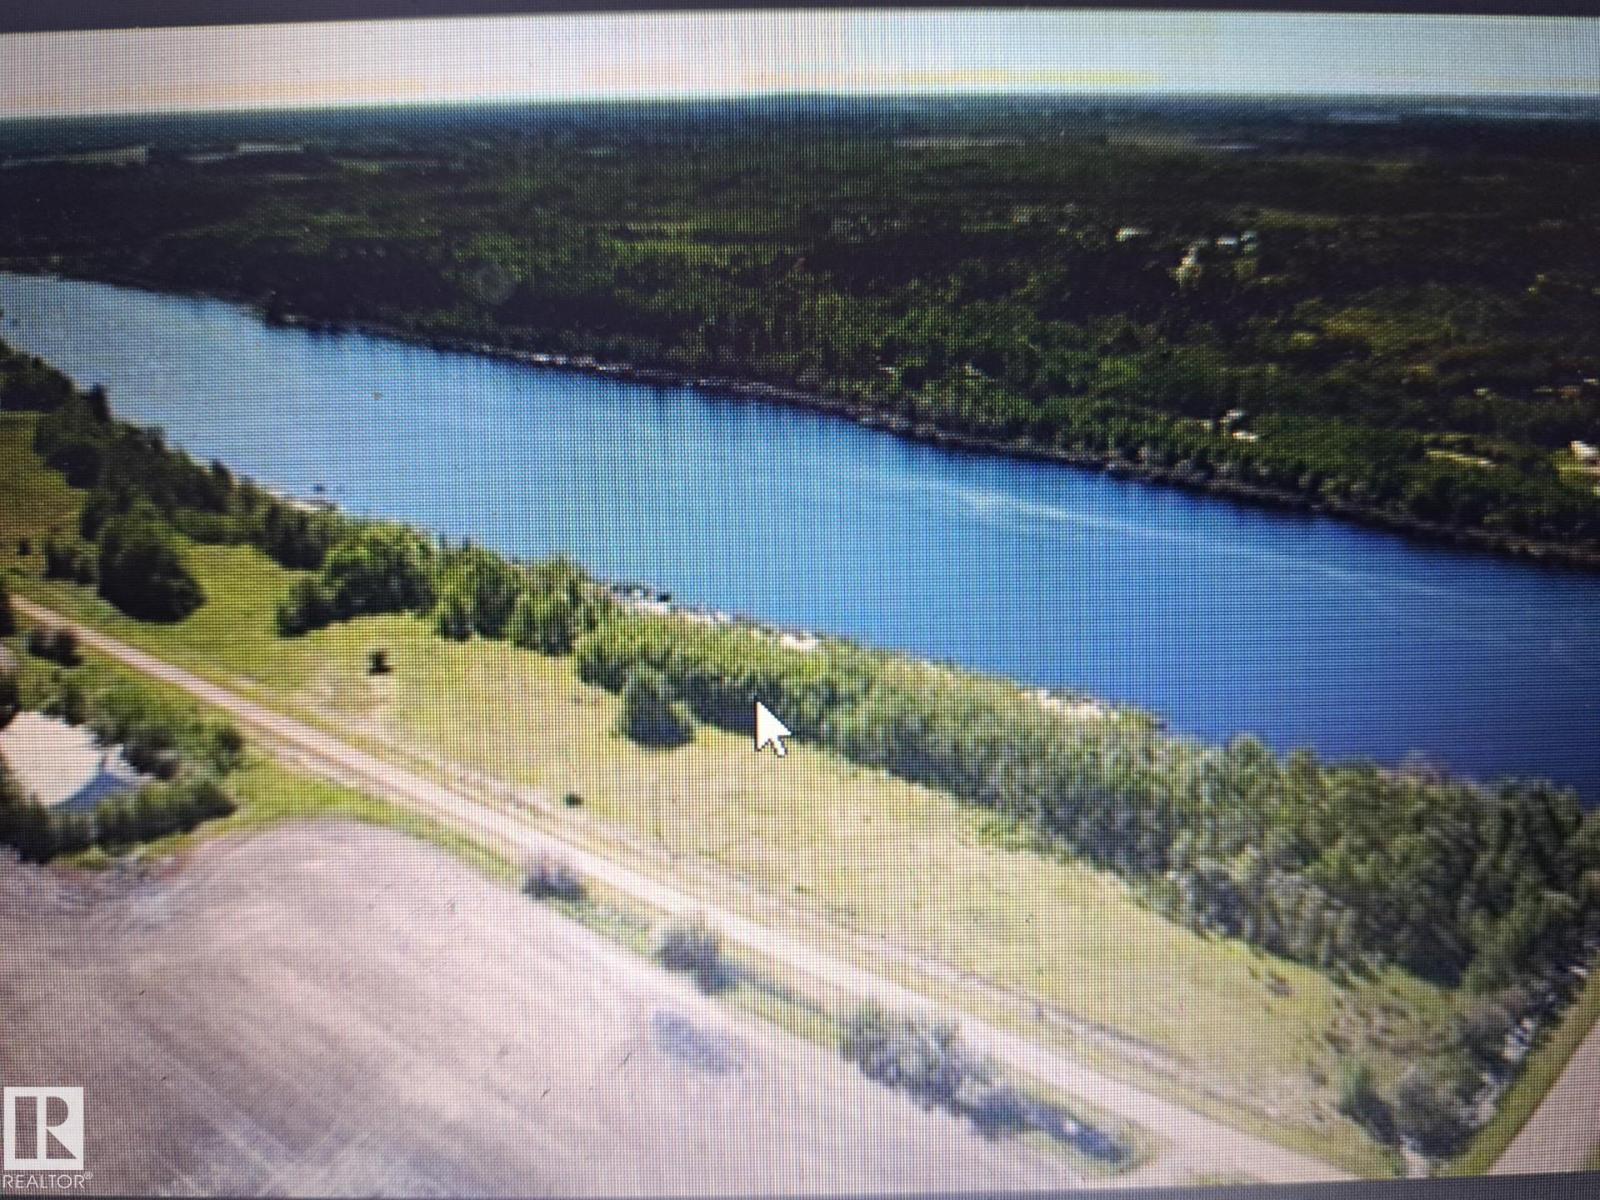
Twp Rd 610 Rr 245
Rural Westlock County, Alberta T0G 1S0
LAKE FRONT LIVING!!!! 45 minutes north of St Albert you will find this one of a kind gem. 1 mile off paved hiway #2. This 3.41 acre parcel is right on Helliwell Lake. Power and natural gas close by. Water sports such as paddle boarding, canoeing, swimming all right at your door step. Great views. Close to Westlock and Athabasca. A definite must see!!! (id:58723)
RE/MAX Real Estate
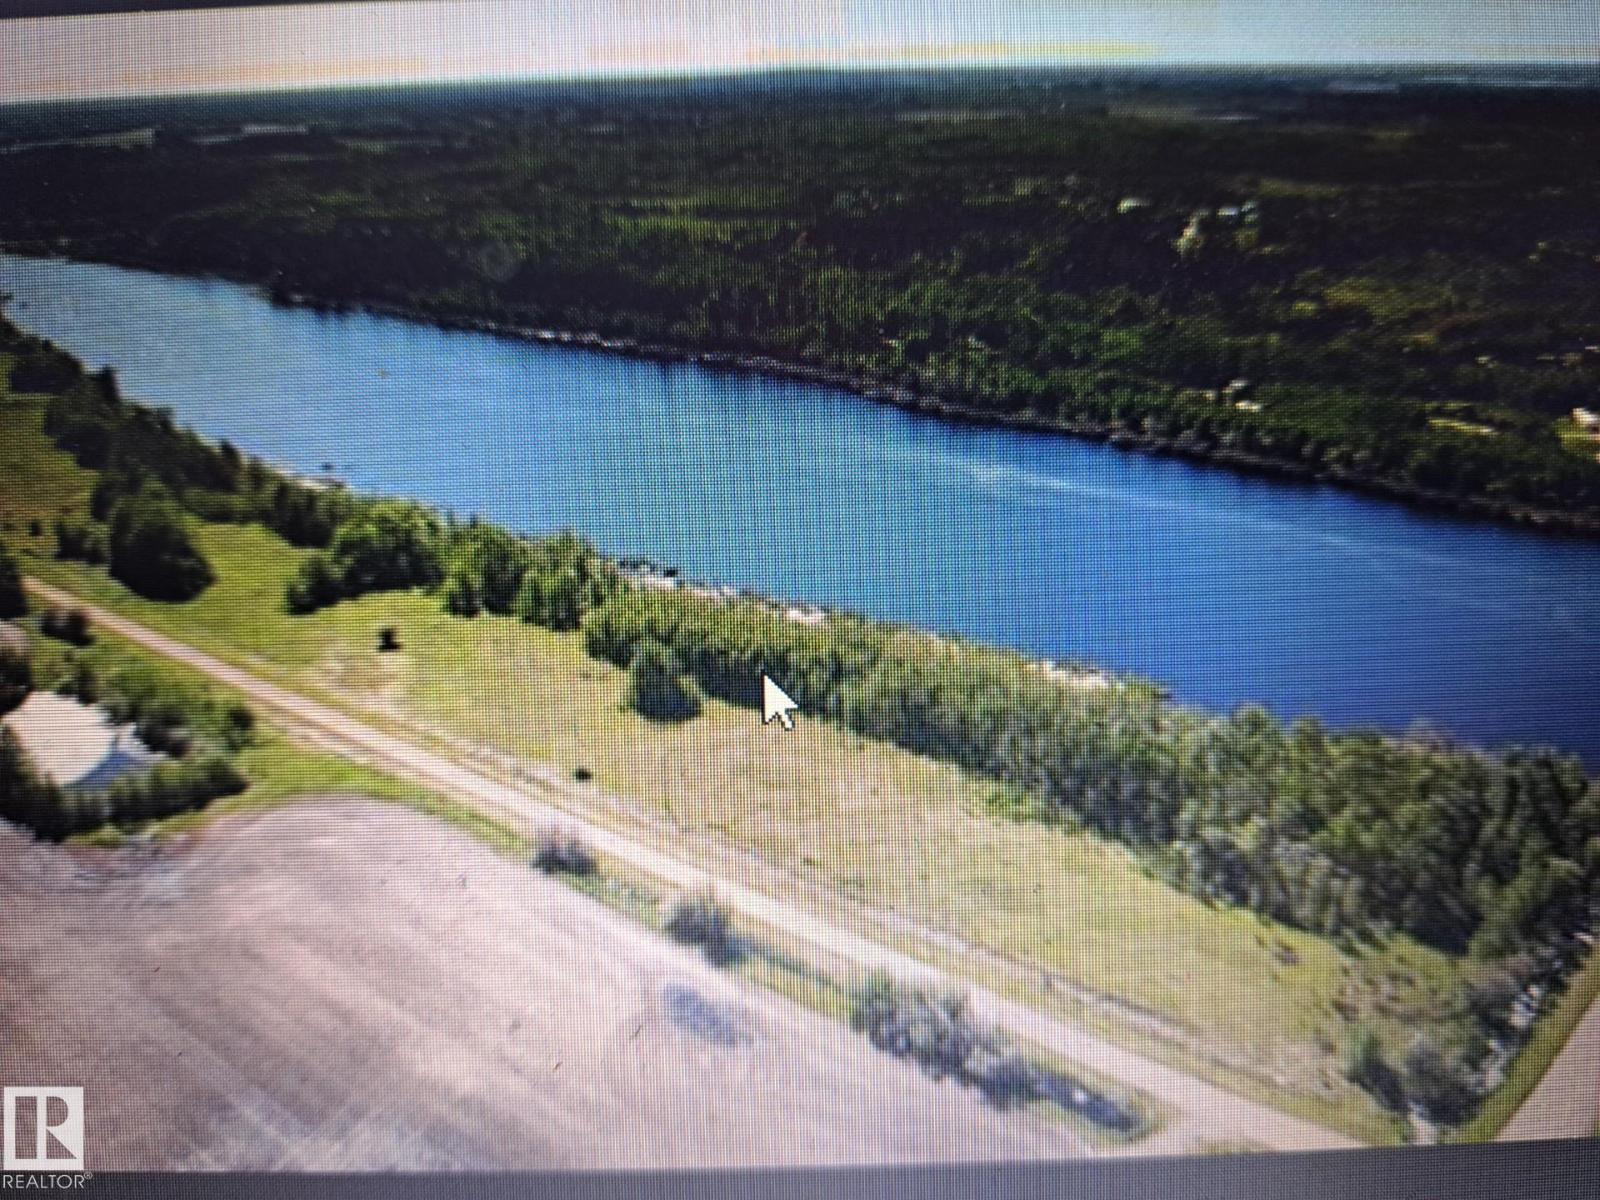
Twp Rd 610 Rr 245
Rural Westlock County, Alberta T0G 1S0
LAKE FRONT LIVING!!!! 45 minutes north of St Albert you will find this one of a kind gem. 1 mile off paved hiway #2. This 3.2 acre parcel is right on Helliwell Lake. Power and natural gas close by. Water sports such as paddle boarding, canoeing, swimming all right at your door step. Great views. Close to Westlock and Athabasca. A definite must see!!! (id:58723)
RE/MAX Real Estate
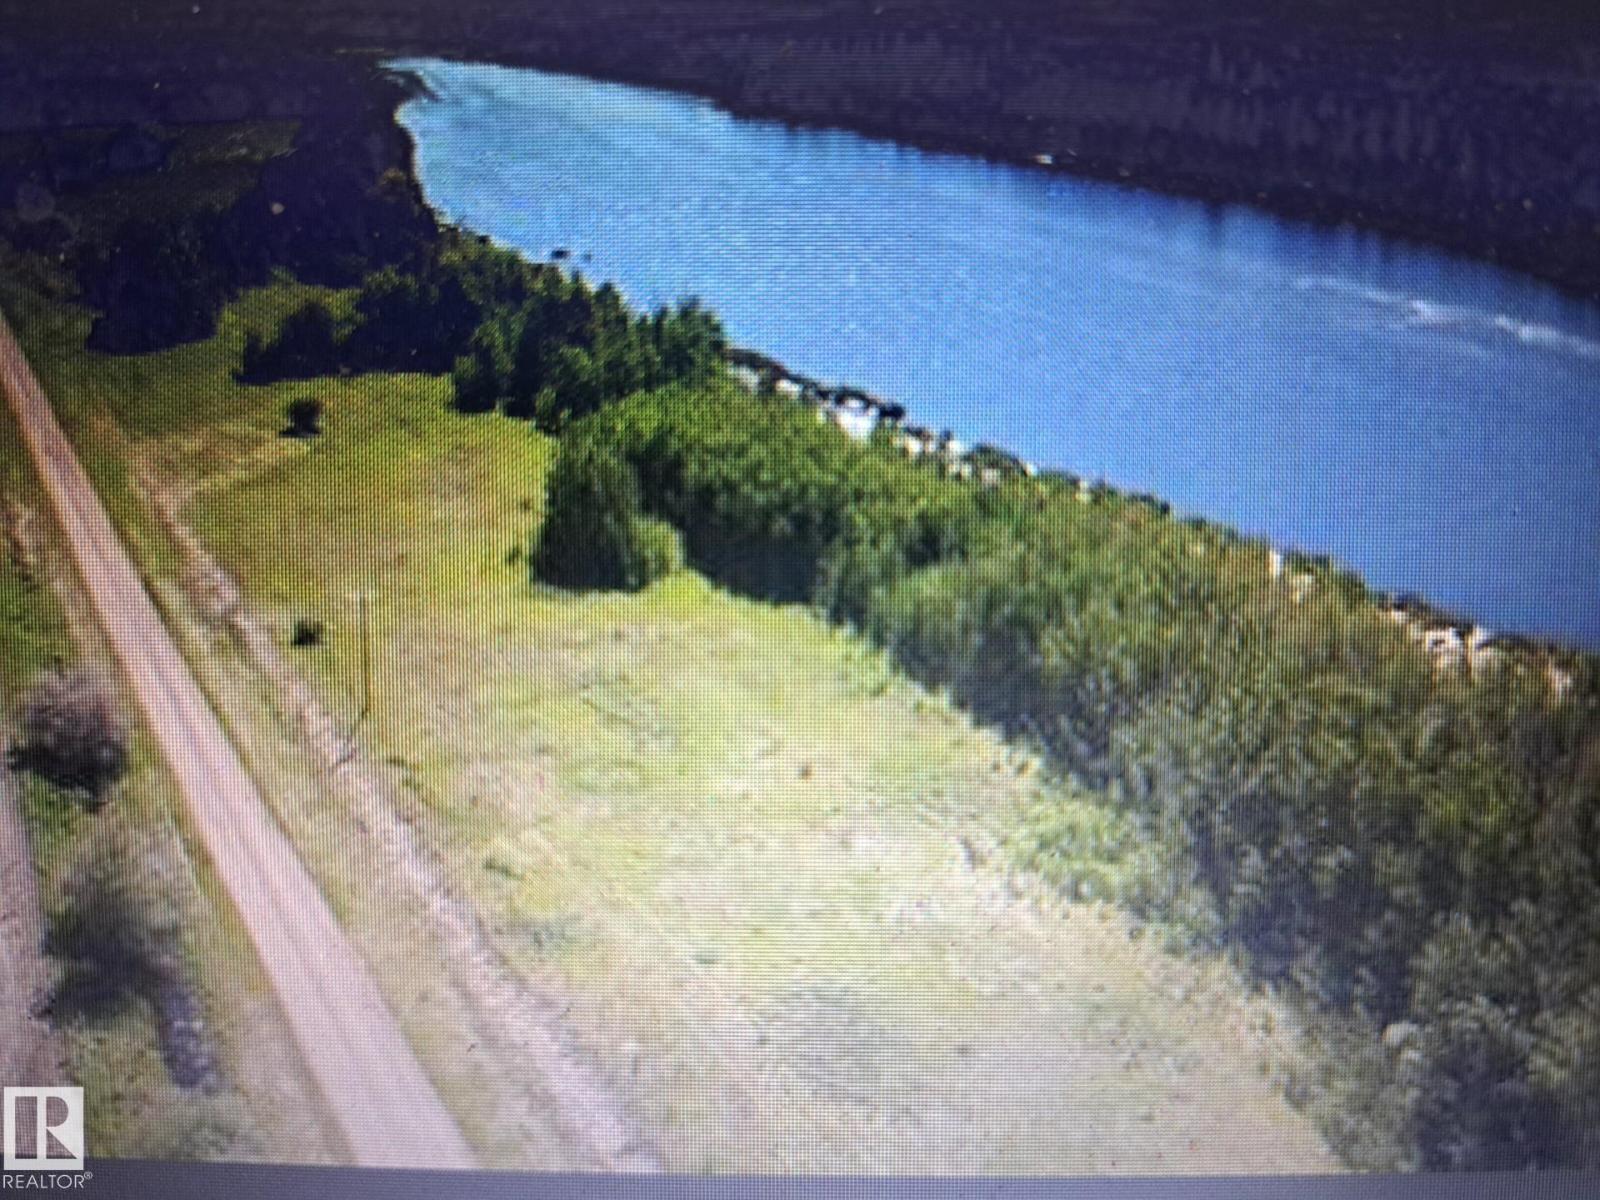
Twp Rd 610 Rr 245
Rural Westlock County, Alberta T0G 1S0
LAKE FRONT LIVING!!!! 45 minutes north of St Albert you will find this one of a kind gem. 1 mile off paved hiway #2. This 3.2 acre parcel is right on Helliwell Lake. Power and natural gas close by. Water sports such as paddle boarding, canoeing, swimming all right at your door step. Great views. Close to Westlock and Athabasca. A definite must see!!! (id:58723)
RE/MAX Real Estate
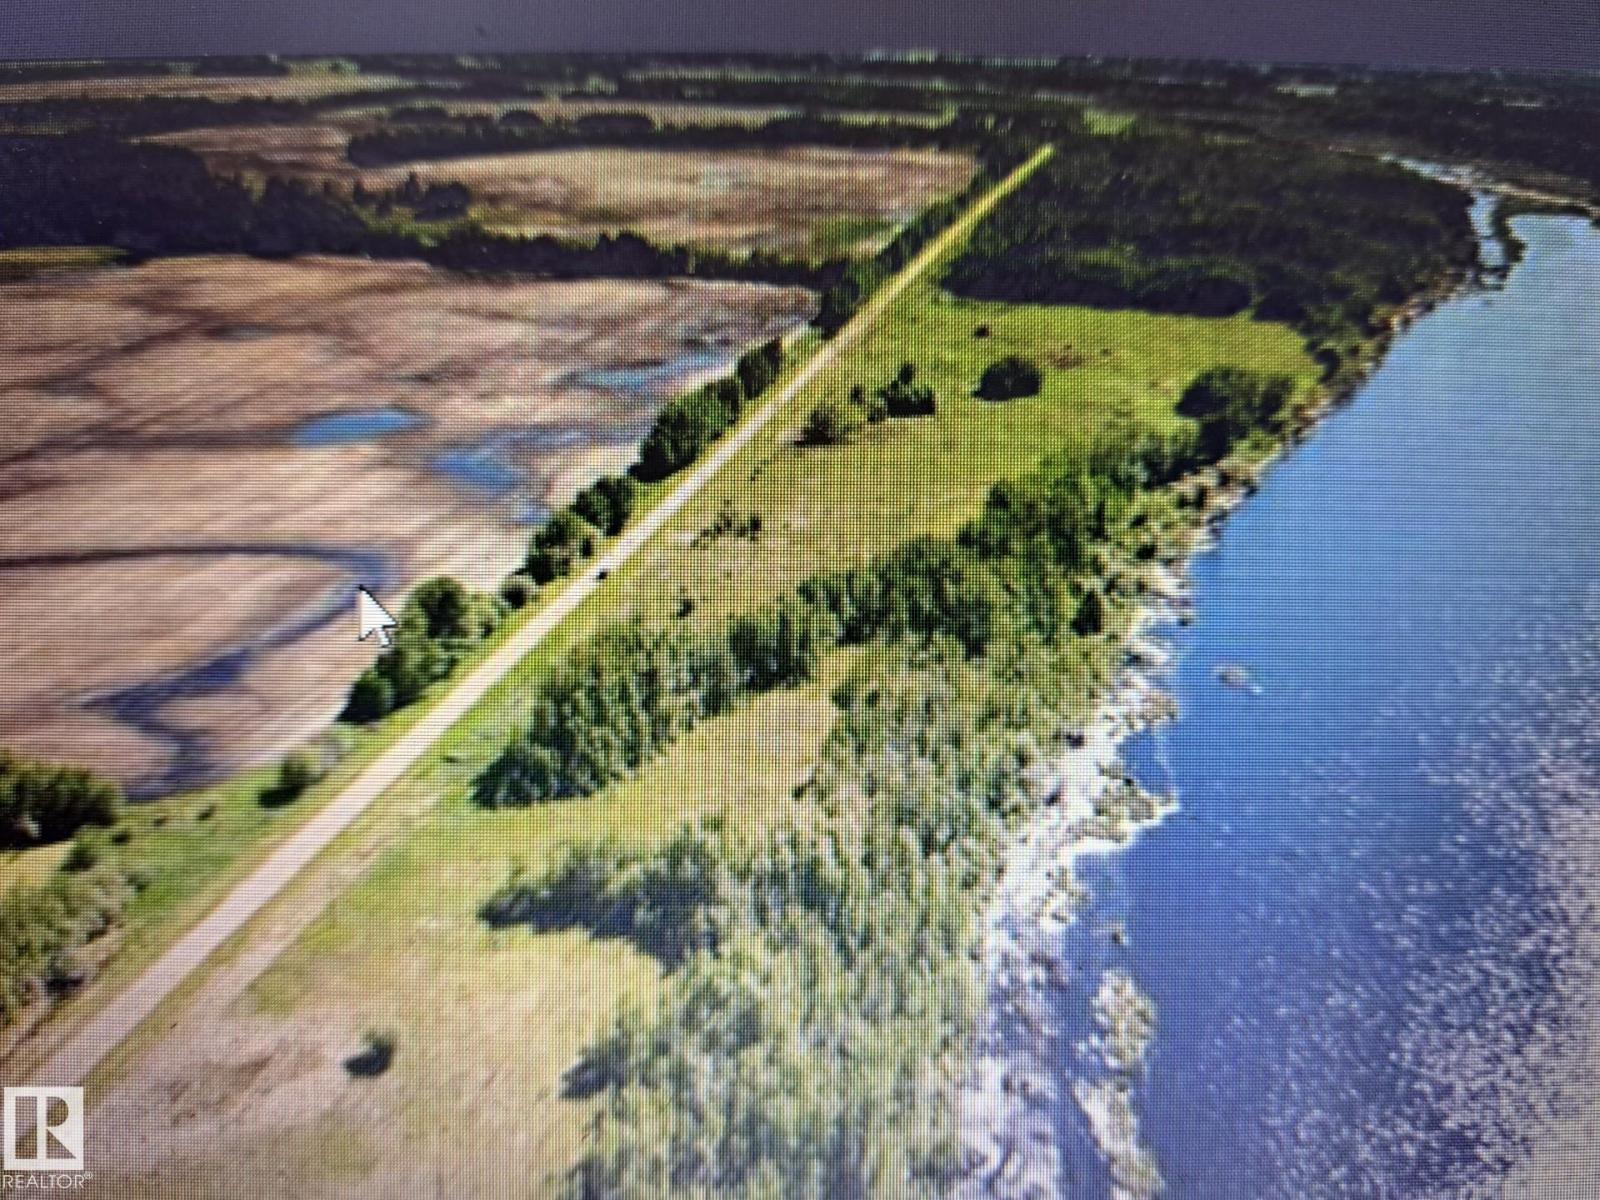
Twp Rd 610 Rr 245
Rural Westlock County, Alberta T0G 1S0
LAKE FRONT LIVING!!!! 45 minutes north of St Albert you will find this one of a kind gem. 1 mile off paved hiway #2. This 3.43 acre parcel is right on Helliwell Lake. Power and natural gas close by. Water sports such as paddle boarding, canoeing, swimming all right at your door step. Great views. Close to Westlock and Athabasca. A definite must see!!! (id:58723)
RE/MAX Real Estate
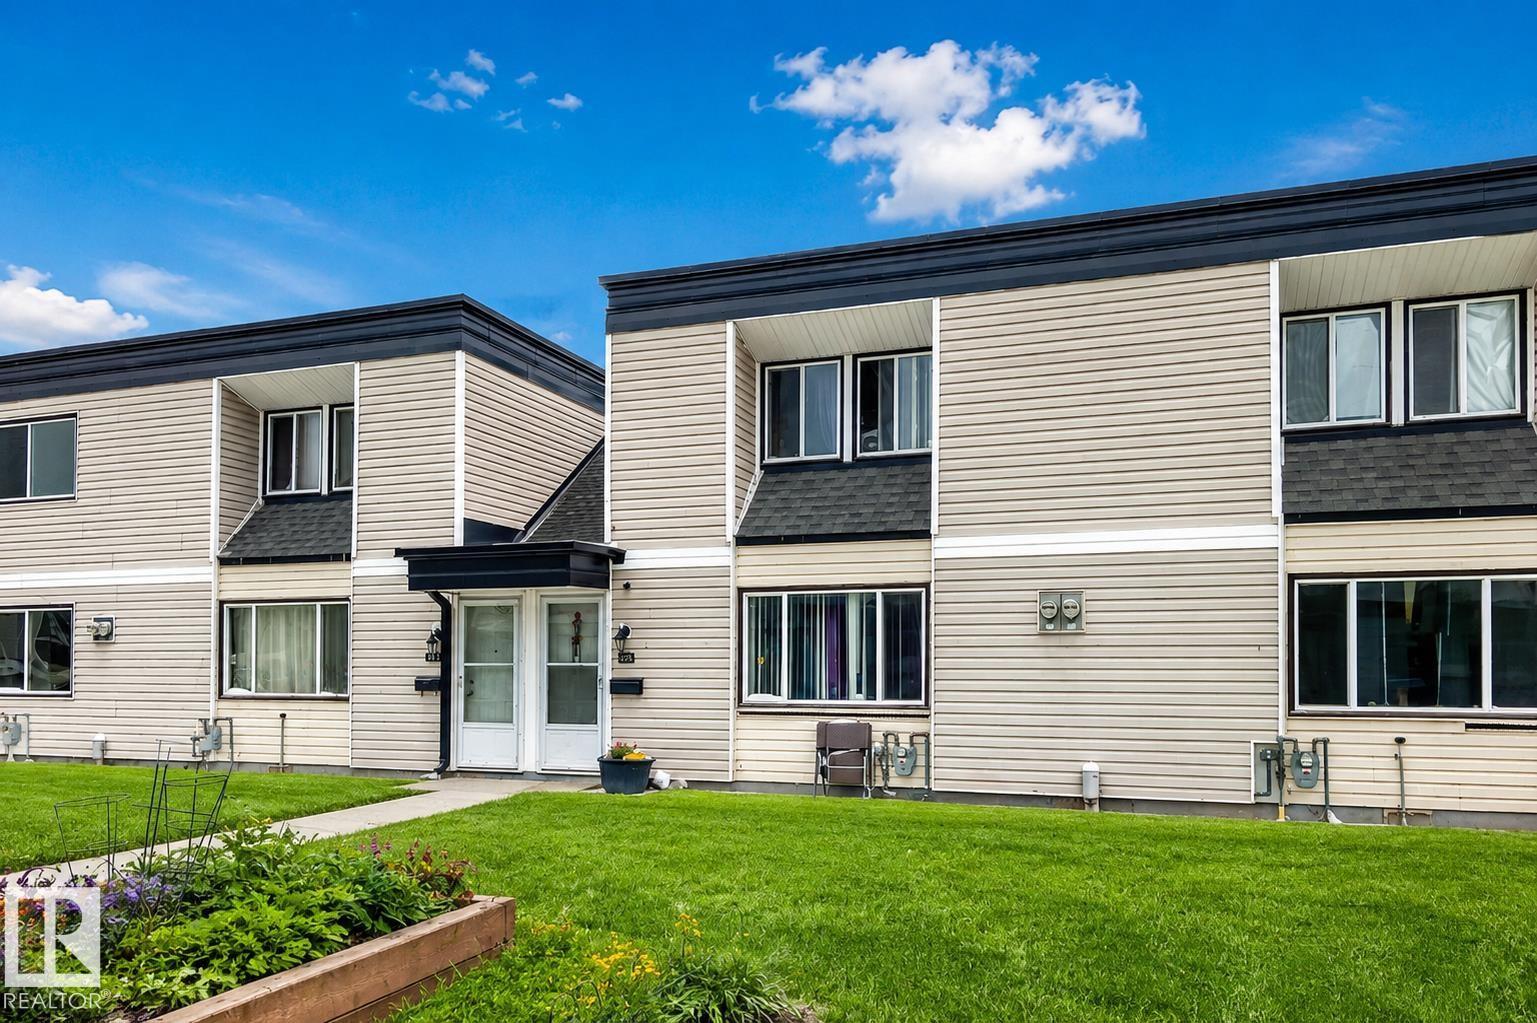
#208 11421 34 St Nw
Edmonton, Alberta T5W 5J7
Welcome to this spacious 3-bedroom, 2-storey townhouse in the well-managed Parkhaven complex! Offering over 1,185 sq. ft. of above-grade living space, this home features a functional main floor with a bright living room, separate dining area, and practical kitchen. Upstairs you'll find three generously sized bedrooms and a full 4-piece bathroom, making it an ideal layout for families, first-time buyers, or investors. The full unfinished basement provides plenty of storage and the opportunity to develop additional living space to suit your needs. Enjoy the convenience of an assigned energized parking stall, professional condo management, and affordable condo fees that include exterior maintenance, reserve fund contributions, parking, and snow removal. Located close to schools, shopping, public transportation, parks, and major commuter routes. A fantastic opportunity to own an affordable home or investment property in northeast Edmonton! (id:58723)
Royal LePage Arteam Realty
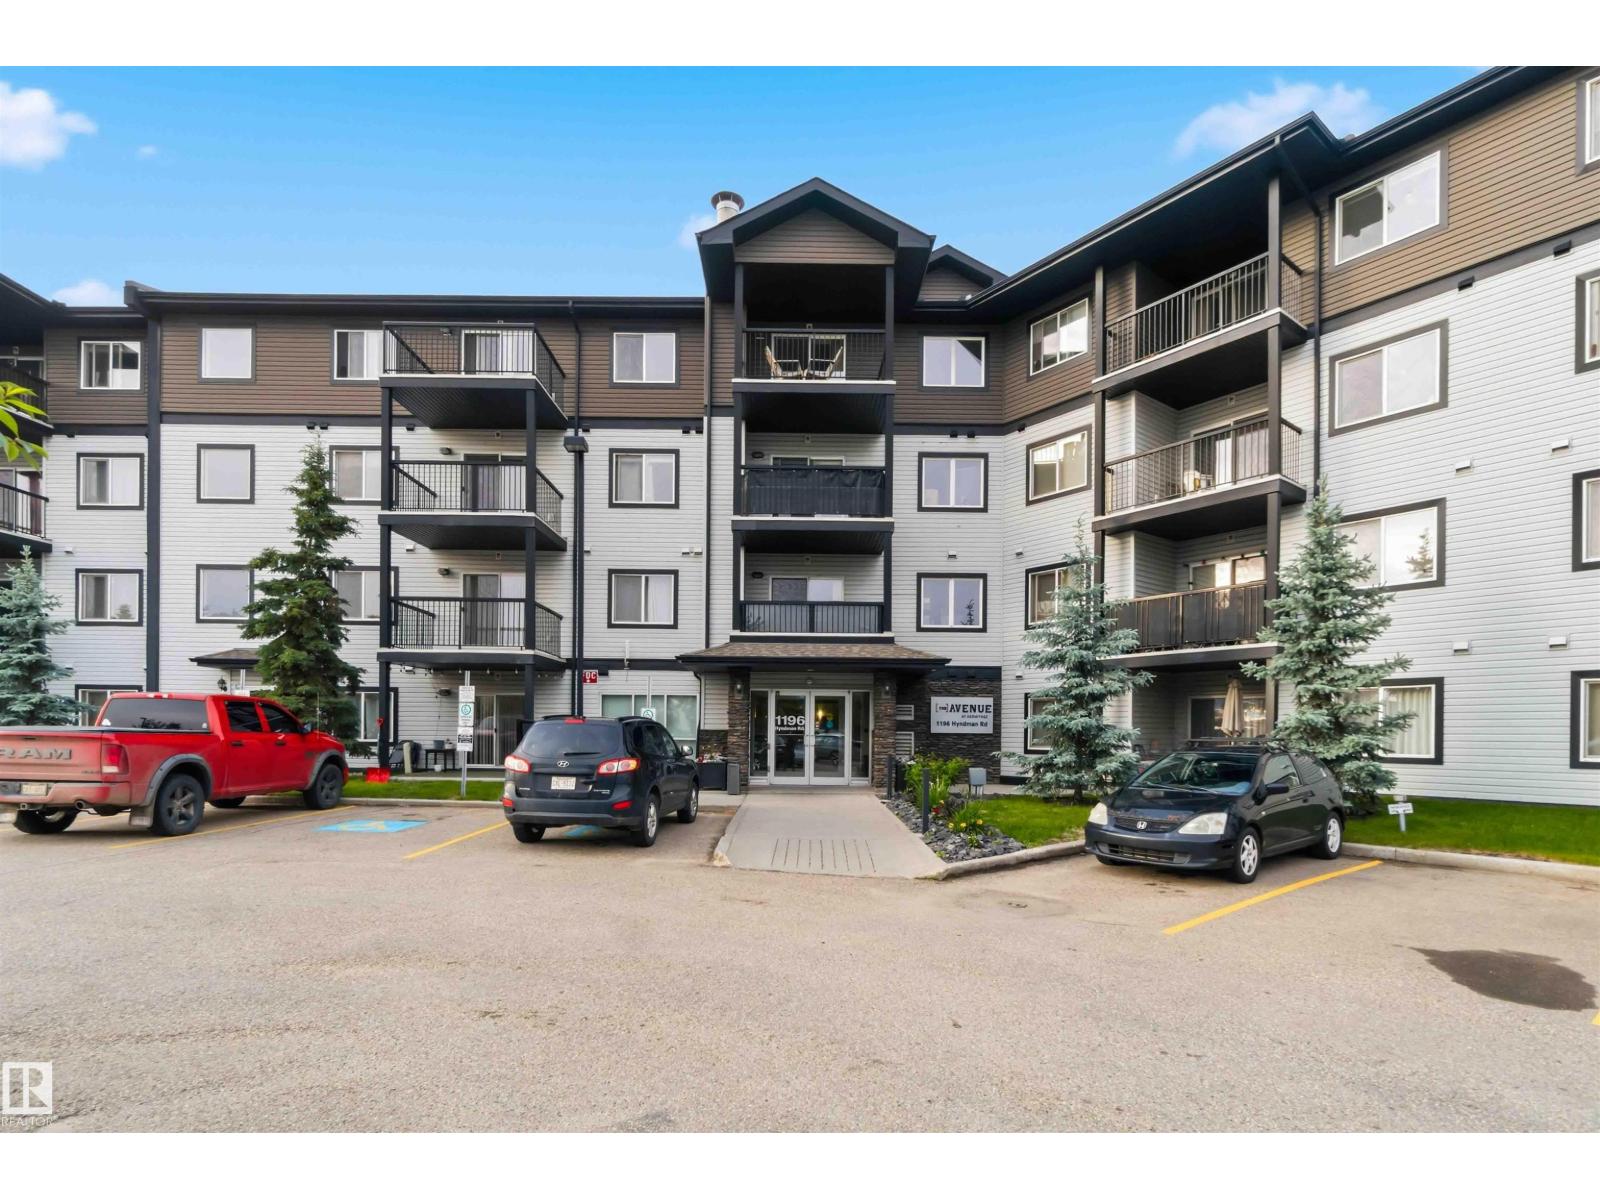
#244 1196 Hyndman Rd Nw
Edmonton, Alberta T5A 0X8
Welcome to this beautifully maintained 2 bed, 2 bath condo, the primary bedroom featuring a walk-through closet and a full ensuite, while the second bedroom is conveniently located near the second full bathroom—ideal for guests, roommates, or a home office Perfect for first-time home buyers, professionals, downsizers, or investors. This unit features an open-concept layout designed for comfortable everyday living. The spacious kitchen offers ample cabinetry and counter space, seamlessly flowing into the dining and living areas—ideal for entertaining or relaxing. Step outside to your private balcony. Enjoy the convenience of in-suite laundry, heated underground parking, and secure building access for year-round comfort and peace of mind. this home is just minutes from Hermitage Park, scenic walking trails, schools, shopping, restaurants, public transit, Yellowhead Trail, and Anthony Henday Drive, making commuting anywhere in the city quick and convenient. Don't miss your chance. (id:58723)
Venus Realty
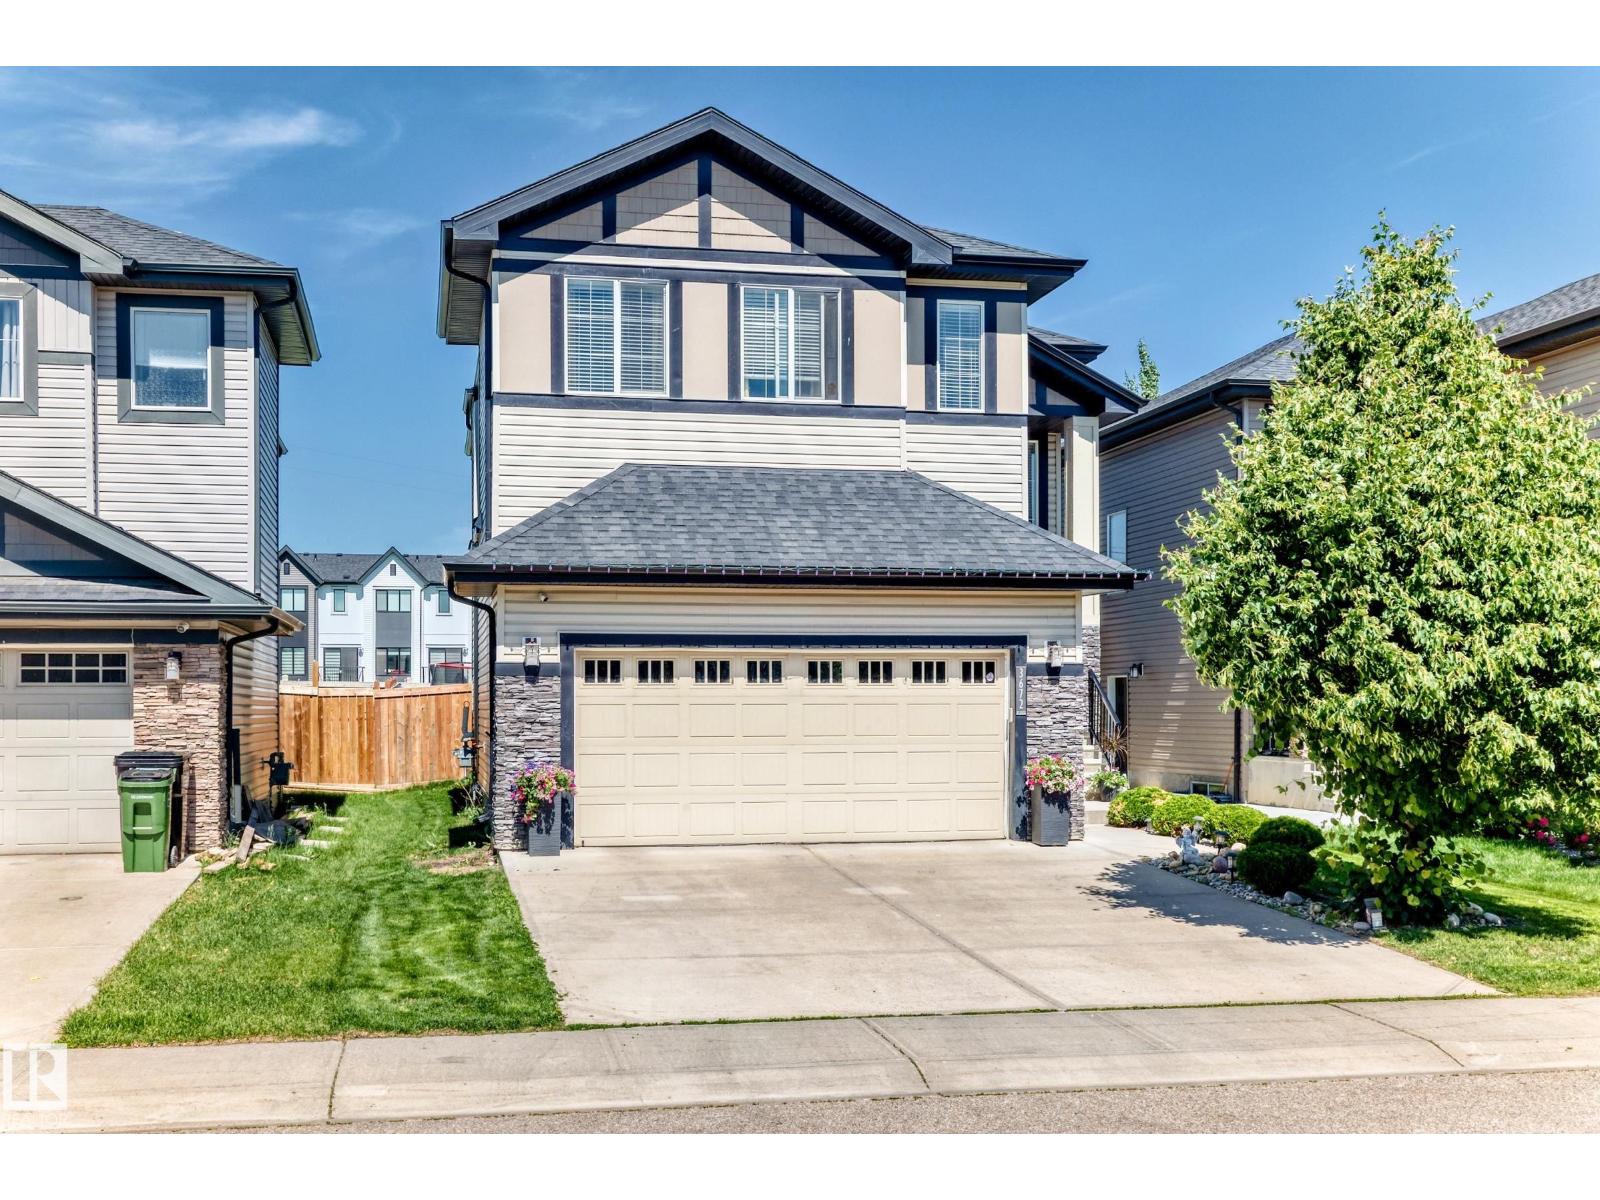
3672 Claxton Pl Sw
Edmonton, Alberta T6W 2K9
Over 3,100 SQFT of living space! LEGAL BASEMENT SUITE! 5 BEDROOMS+MAINFLOOR DEN+4 BATHROOMS. Yes, this meticulously maintained house in CHAPPELLE checks all the boxes. The main floor features a Den, gourmet kitchen, spacious dining area, fireplace-lit great room and a half bath. Upstairs features a large bonus room, huge primary bedroom with 5pc ensuite, THREE other bedrooms, a full bath and laundry room. REVENUE READY: The fully finished LEGAL BASEMENT SUITE offers a large bedroom, full kitchen, laundry & spacious living area—the perfect MORTGAGE HELPER. The well maintained backyard is perfect for summer BBQ and gatherings. This house is conveniently located to Schools, Shopping, Public transport, Playground and all other amenities. IMMEDIATE POSSESSION AVAILABLE. (id:58723)
Maxwell Progressive
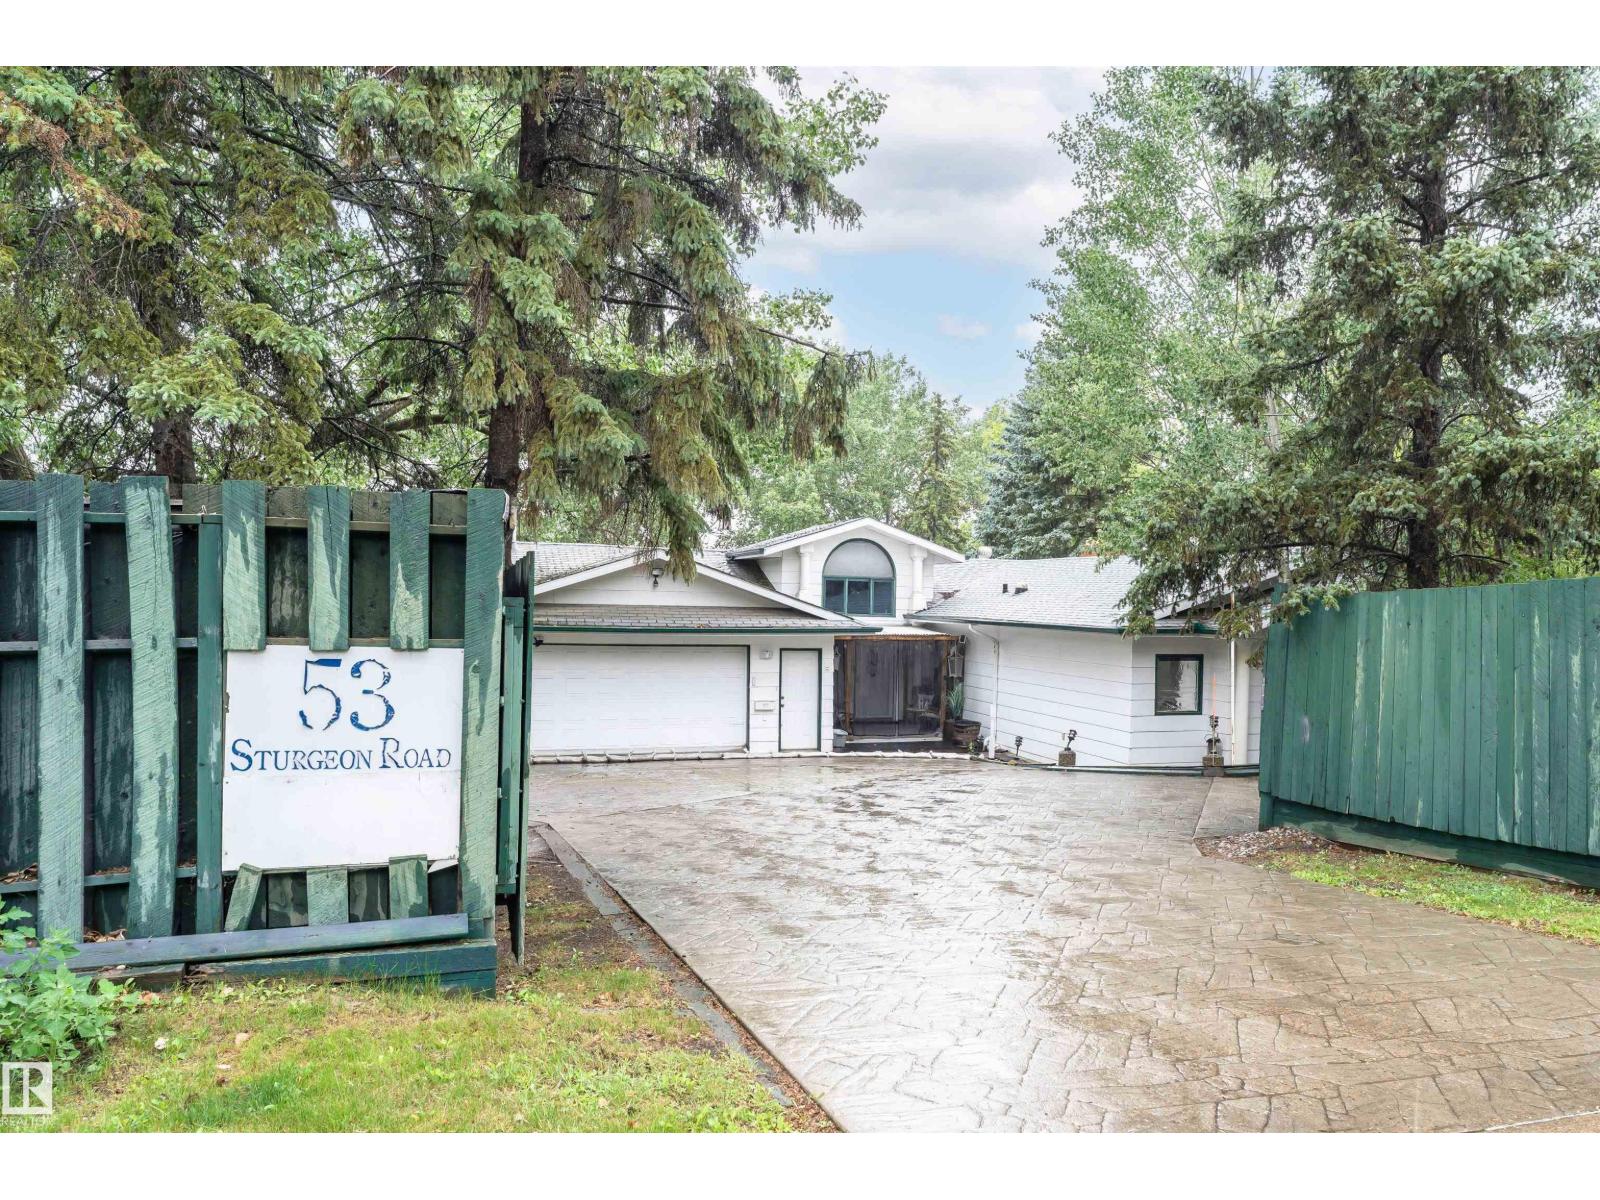
53 Sturgeon Rd
St. Albert, Alberta T8N 0E8
Take advantage of this RARE opportunity on the picturesque Sturgeon River! Situated on a private 0.41acre pie-shaped lot, this property offers excellent potential for medium-density residential development (zoned R3A) or the perfect canvas to transform into a custom dream home. You'll LOVE the stunning river views, mature surroundings & one-of-a-kind location, just steps from scenic trails & the renowned St. Albert Farmers' Market. The home includes a self-contained, bachelor-style basement living area w/ separate entrance, making it ideal for extended family & guests. Inside, the main residence features 5 generously sized bedrooms-3 on the upper level, 2 in the basemt, plus a versatile FLEX room that can serve as a BEDRM or OFFICE. Separate laundry on each level adds everyday convenience. With 3.5 BATHRMS in the main home, an extra bath & kitchen in the basement & abundant STORAGE, the layout is both practical & adaptable. A DBL ATTACHED garage & expansive outdoor space complete this exceptional property (id:58723)
RE/MAX Elite
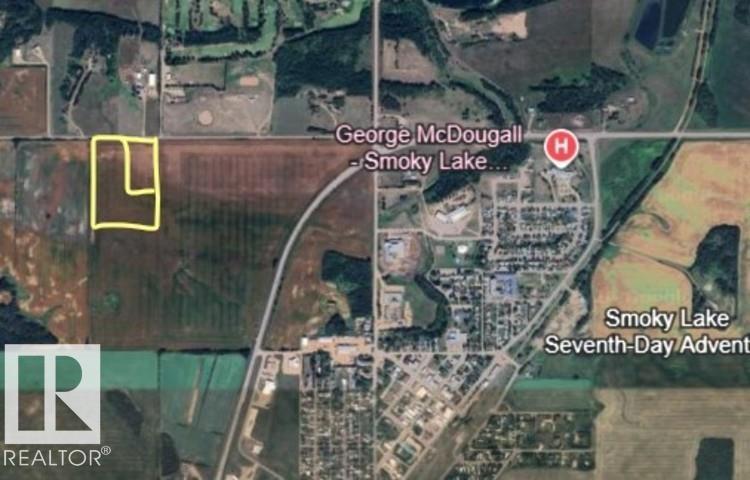
- -
Rural Smoky Lake County, Alberta T0A 3C0
A rare piece of land is now for sale in Smoky Lake County. Located across the street from the golf course and a couple minutes from town you will find this 35.64 acre piece of land that has 440' running along township road 594 (id:58723)
Century 21 All Stars Realty Ltd
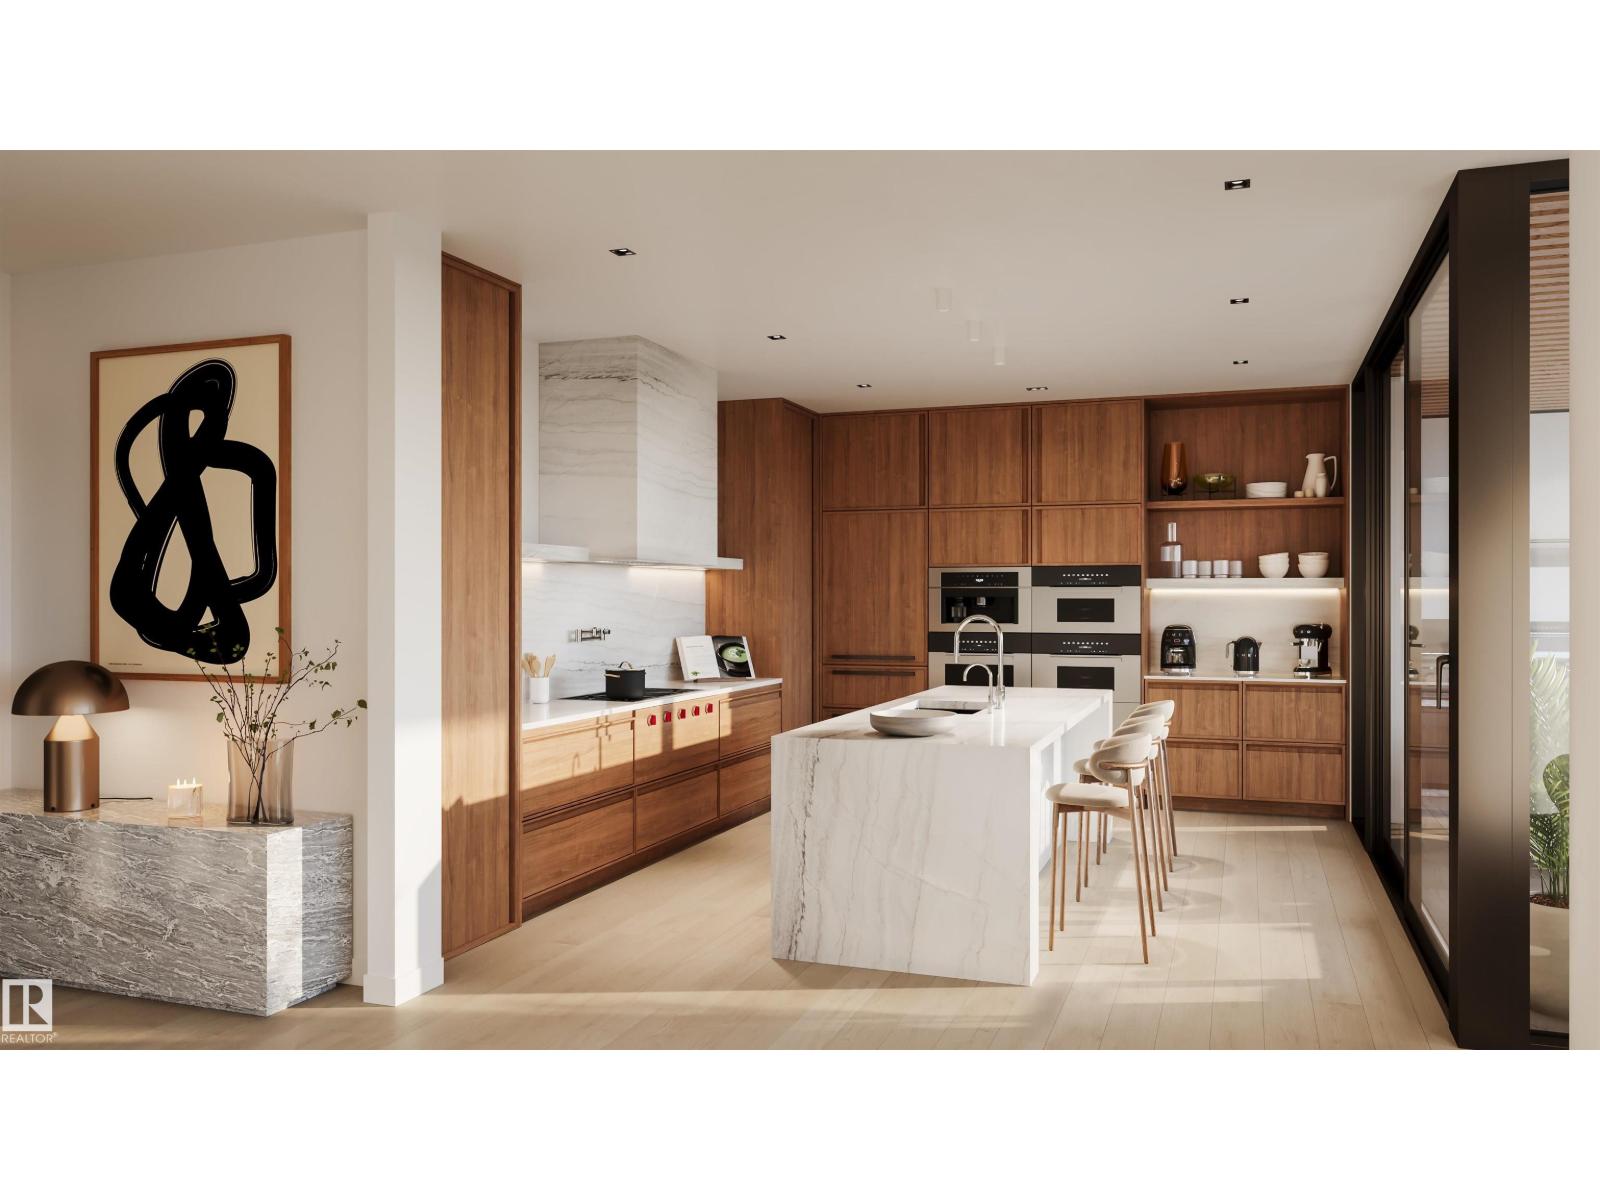
#901 10143 Clifton Pl Nw
Edmonton, Alberta T5H 0E7
Perfectly set between elegant Old Glenora and High Street, The Clifton promises the very best our city has to offer. Imagined by Autograph and designed by McKinley, The Clifton provides 12 floors of expansive estates, rich interiors, and spectacular panoramic views. A symbol of exceptional design and extraordinary living through its craft, timeless architecture and landmark location. The statuesque modern silhouette is home to a small community of estates featuring unobstructed views of the River Valley. With a purposely designed street-facing façade, discreet entrance, and private concierge service, The Clifton offers seclusion and intimacy second to none. Estate F comprises over 1700 sqft of the finest craftsmanship. This two bedroom residence commands the 9th floor and offers unobstructed views through its floor to ceiling windows. Owners are presented with the opportunity to put their custom stamp on their residence by selecting their interior finishings. Welcome Home. (id:58723)
Sotheby's International Realty Canada
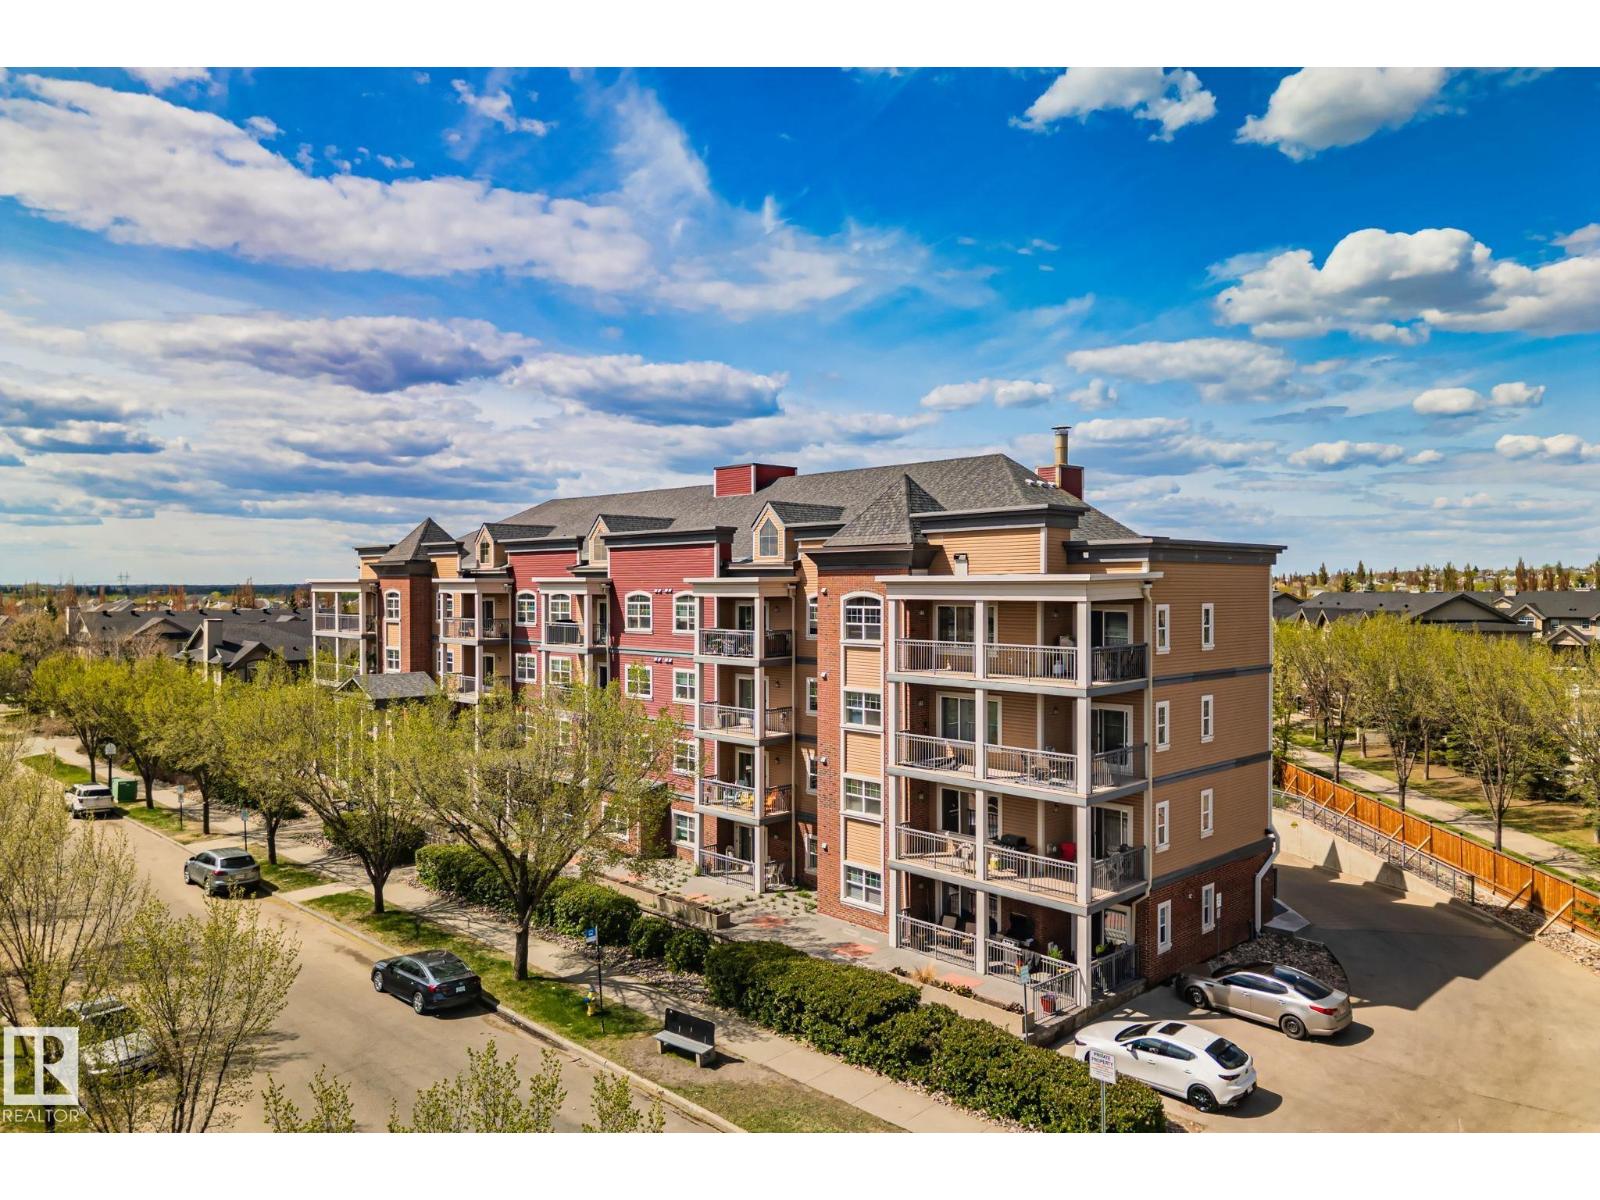
#209 5280 Terwillegar Bv Nw
Edmonton, Alberta T6R 3T9
Bright and spacious 1 bed/1 bath in sought-after Terwillegar Towne — one of the most livable neighbourhoods in southwest Edmonton. The open layout is anchored by a gas fireplace, with a well-appointed kitchen featuring generous counter space and an oversized pantry. Step out to a large balcony overlooking a landscaped courtyard — a rare find at this price point. Everything you need is included: in-suite laundry, titled underground heated parking, private storage, and video-monitored security. The building's social room with a full kitchen is a bonus for entertaining beyond your own walls. Walk to transit, shopping, and everyday amenities. Units in this building turn over rarely — and it's easy to see why. An ideal first home or addition to your portfolio. (id:58723)
Exp Realty
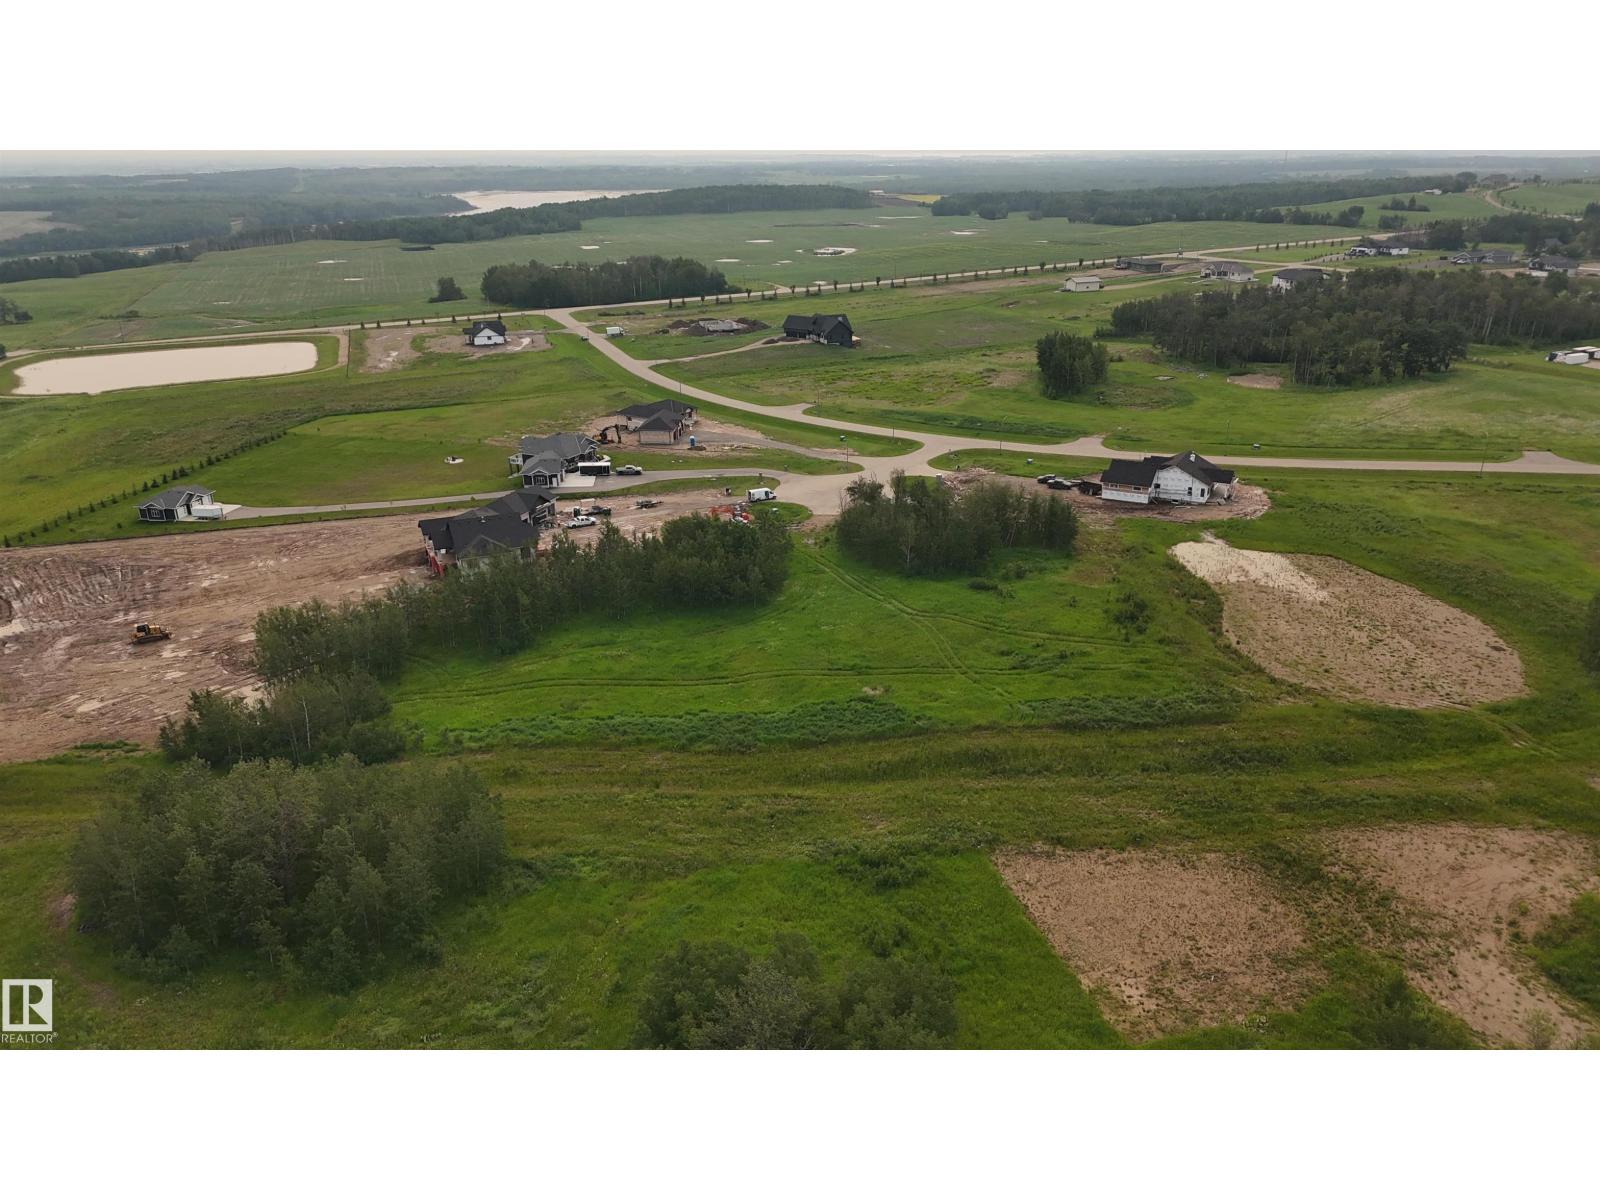
#43 54104 Rge Road 274
Rural Parkland County, Alberta T7X 3S4
Build your dream home in one of Parkland County's newest subdivisions, just minutes north of Spruce Grove with paved roads all the way. This lot features privacy trees at the front and is located in a quiet cul-de-sac surrounded by executive homes. Building restrictions apply to maintain community standards and aesthetics, including paved driveways, a minimum 1600 sq ft for bungalows, required tree planting, and permitted shops/outbuildings (no Quonsets). Full architectural guidelines are available. (id:58723)
Royal LePage Noralta Real Estate
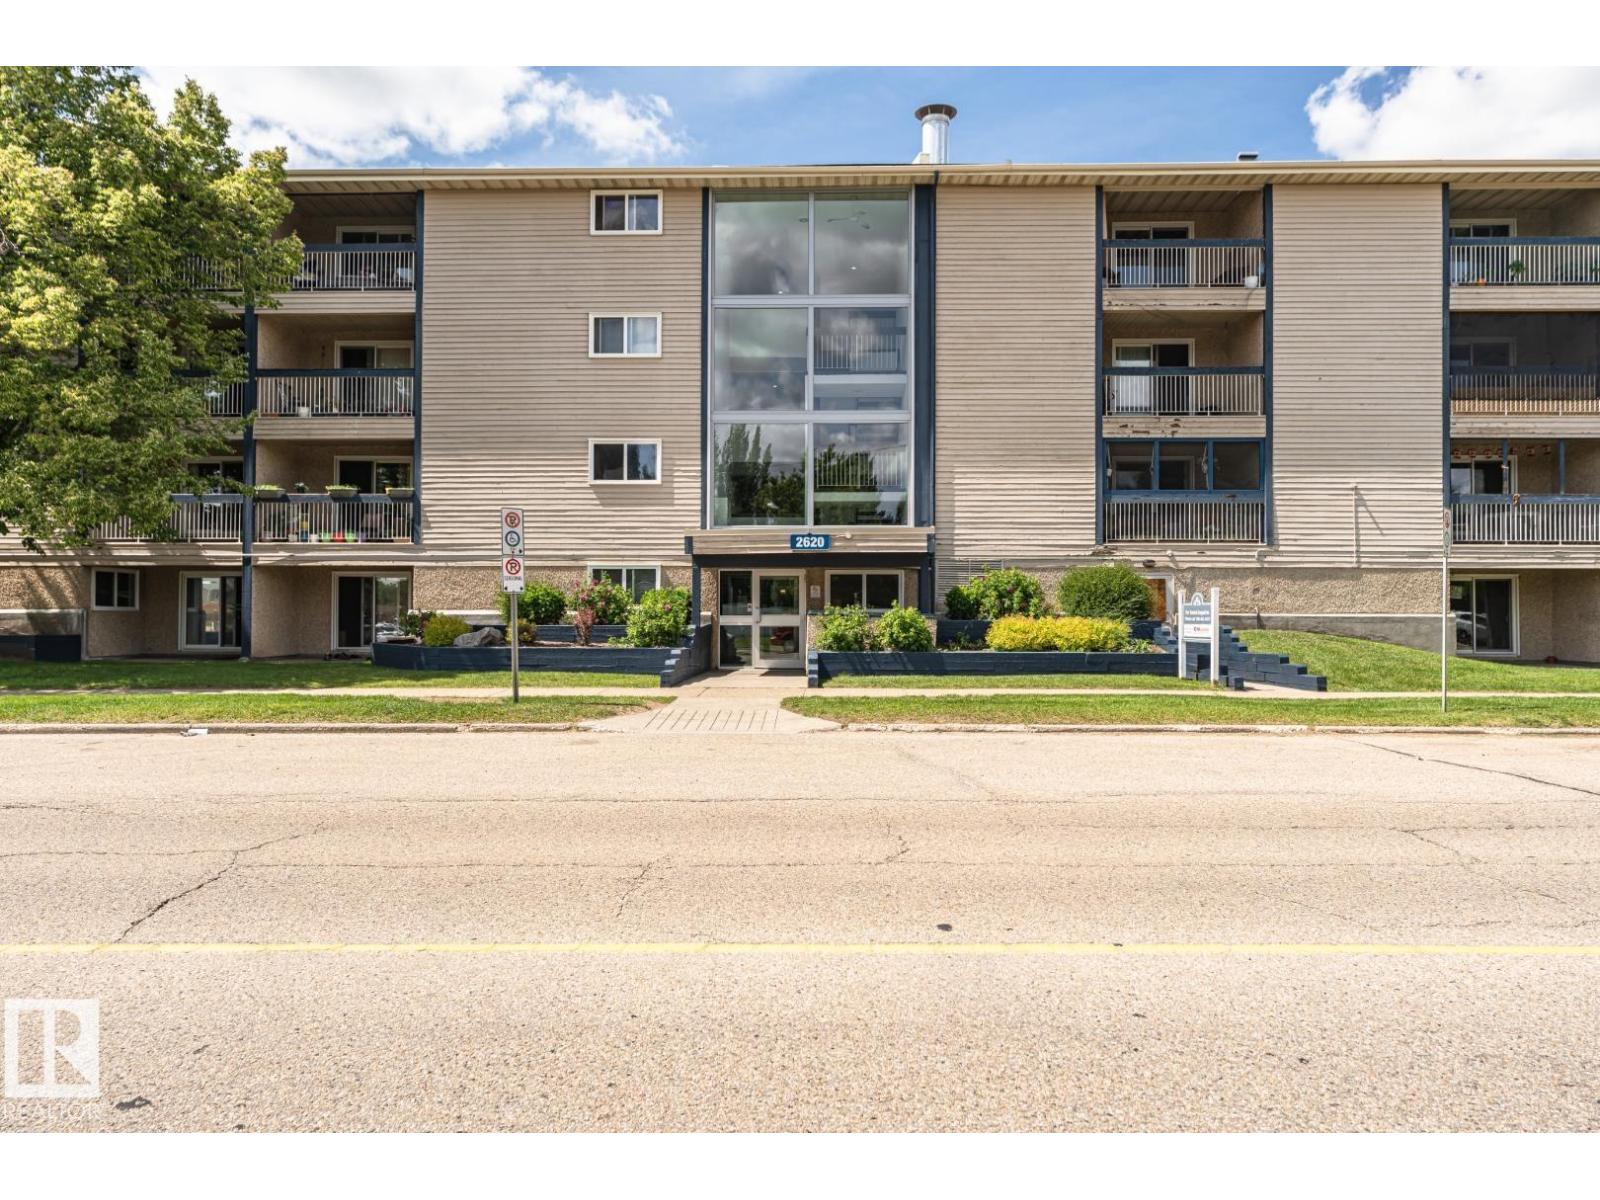
#405 2620 Mill Woods Rd E Nw
Edmonton, Alberta T6L 5X6
Extensive Renovations in this beautiful top floor apartment condo located in desired community of Weinlos. Renos include a brand new kitchen with upgraded cabinetry, new counter tops and sink , new flooring which include carpet and vinyl plank, freshly painted though out the entire unit. Features include a nice kitchen with plenty of cupboard space, storage area, large bedroom, 4 piece bath, dining area and a living room with a west facing balcony. What a great place to call home and is a real pleasure to show. (id:58723)
Royal LePage Noralta Real Estate
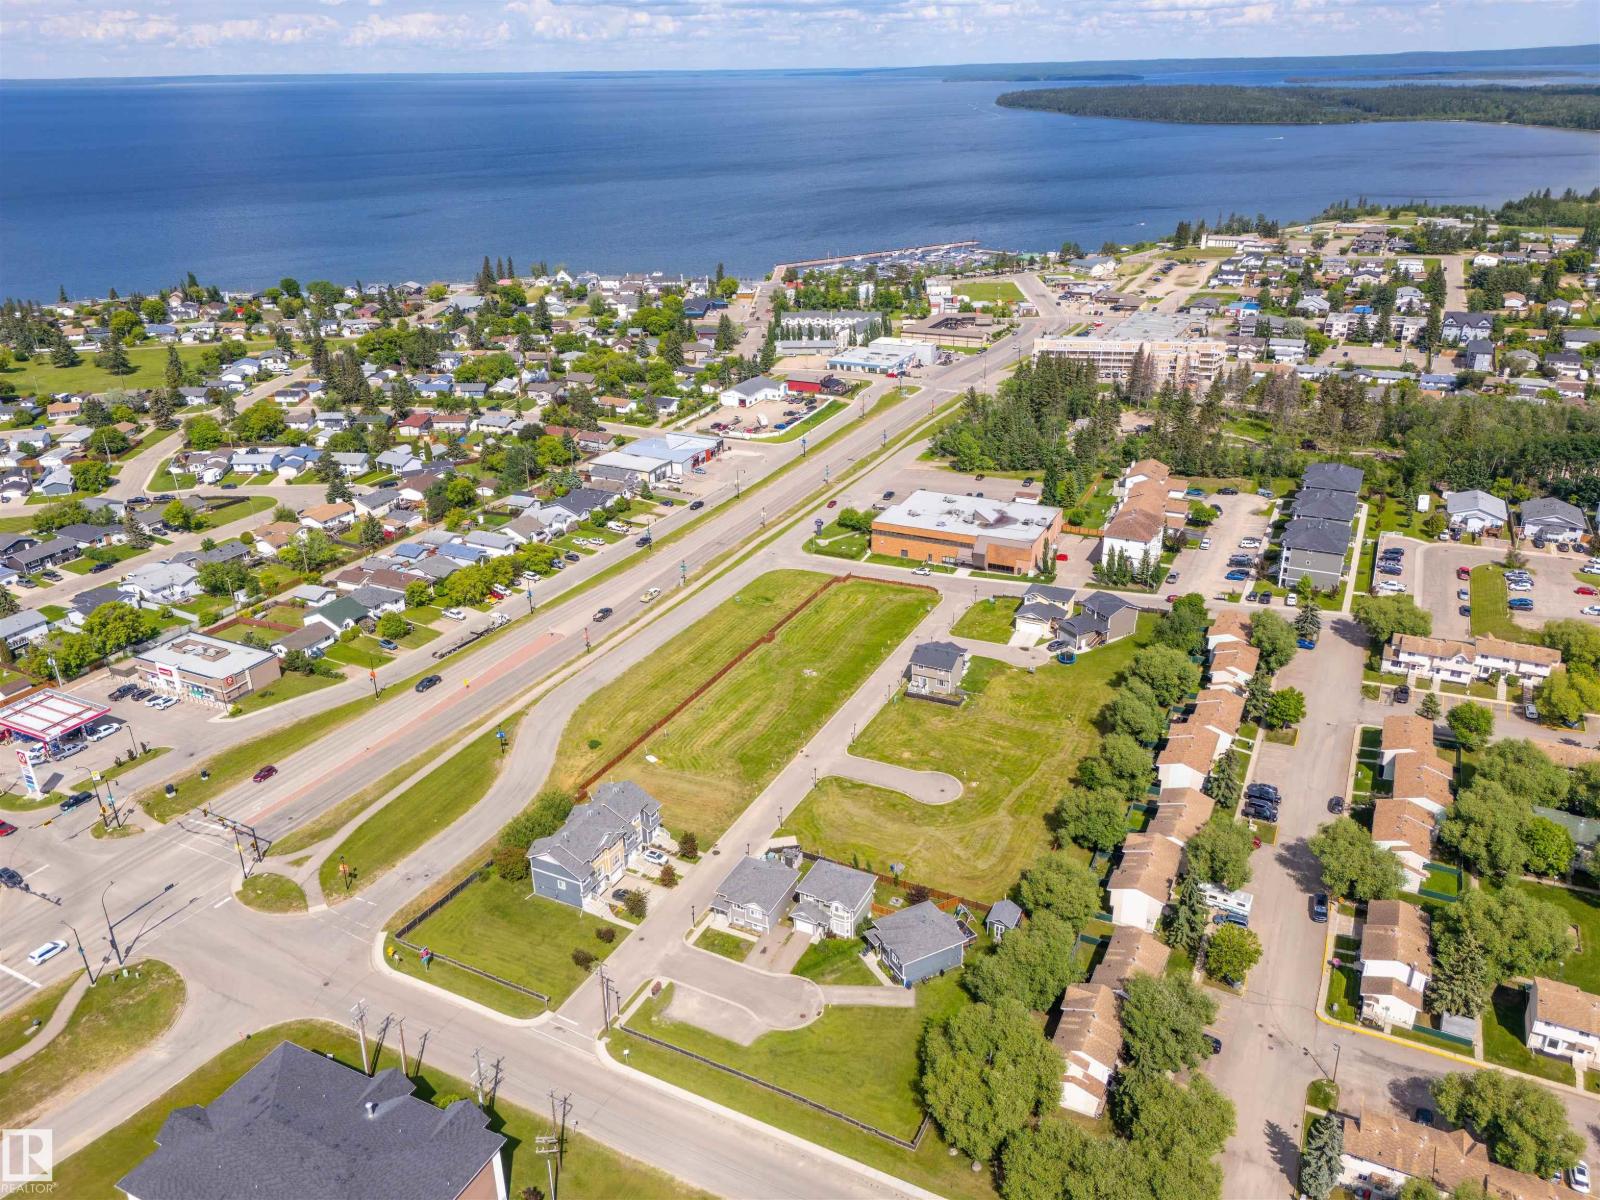
1501 8 Av
Cold Lake, Alberta T9M 0C9
Available now - 25 serviced lots in the growing City of Cold Lake just 2.5 hrs north of Edmonton and home to 4-Wing Cold Lake. Located in the desirable North, walking distance to the Cold Lake Marina, restaurants and shopping. Set up in as a bare land condominium neighbourhood; the roadways, lights and a privacy fence are already in place. With 14 smaller lots designated for townhomes, and 11 larger lots built in small cul-de-sacs, this is a perfect Cold Lake North neighbourhood for development. Lots to be sold as a whole package. (id:58723)
Royal LePage Northern Lights Realty