Hurry Home

1721 Crossbill Lo Nw
Edmonton, Alberta T5S 0W3
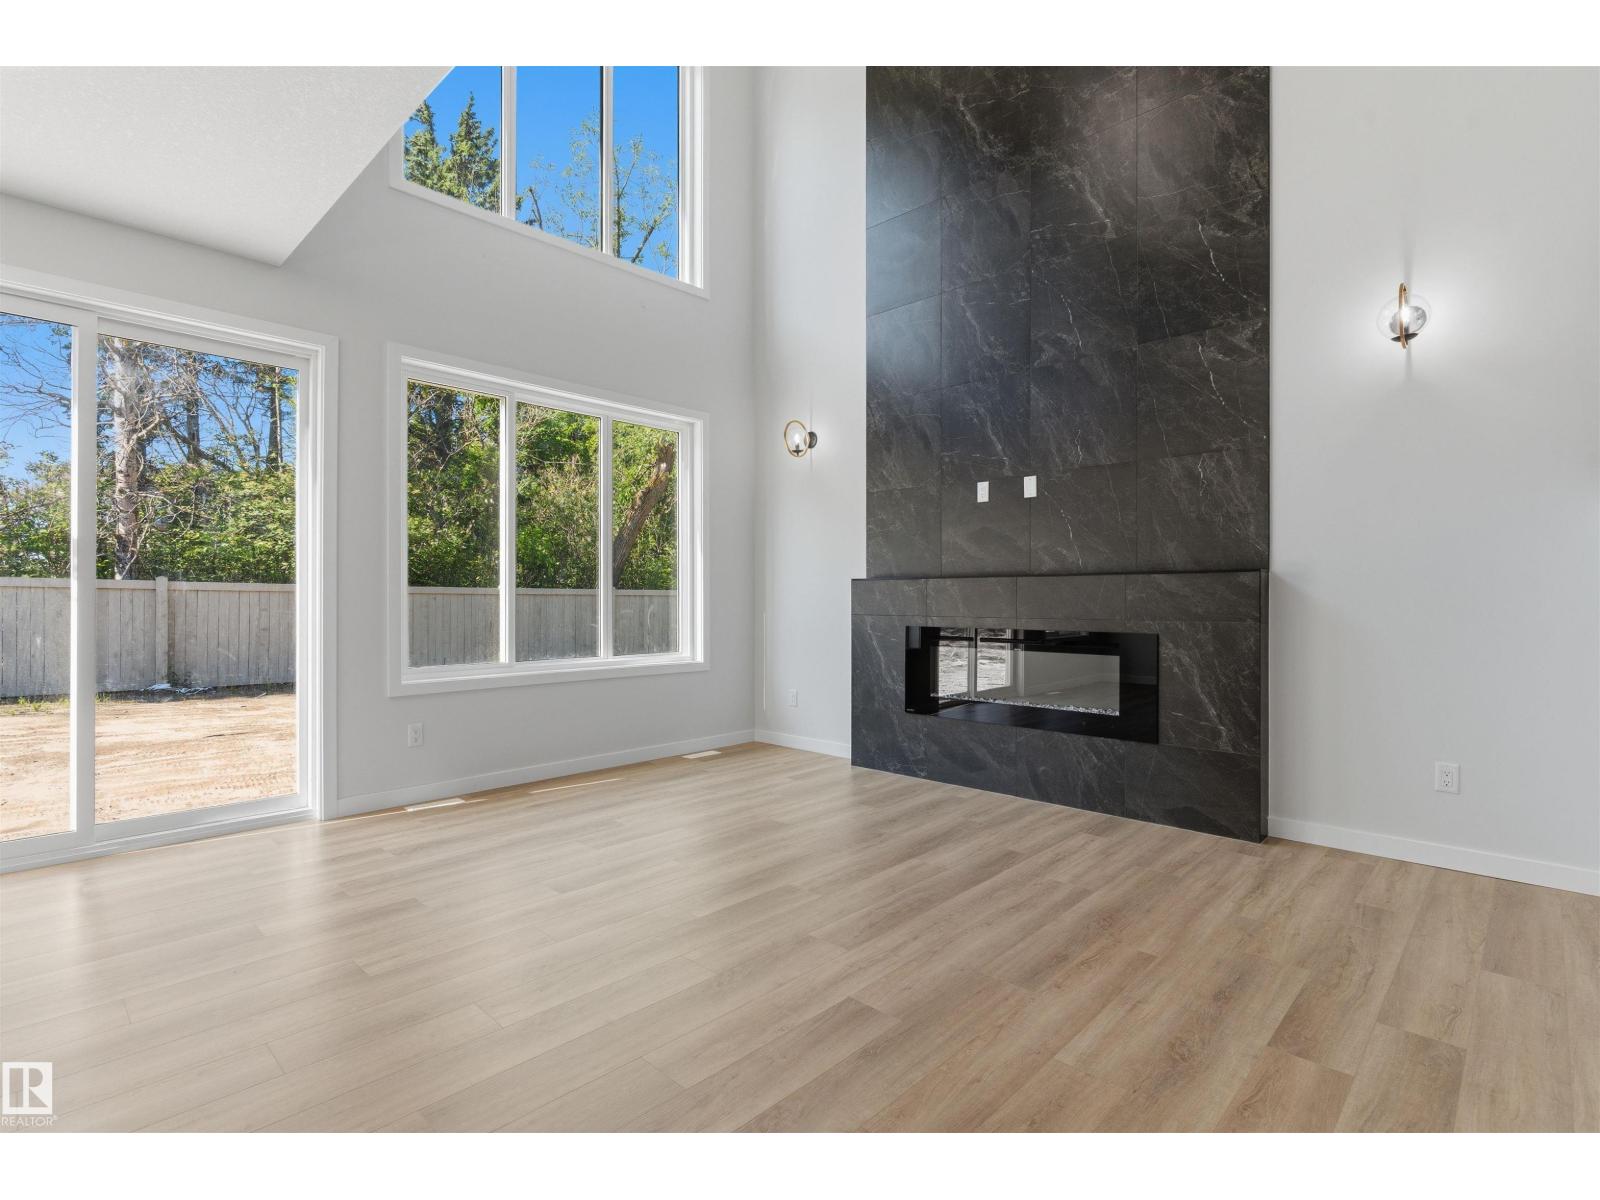
Welcome to this Green space backing brand new home for sale in the community of Kinglet Gardens, Edmonton! Home features 3 bedrooms, 3 full bathrooms, den, bonus room, living room open-to-above ceiling & large windows. Kitchen features quartz countertops, walk through pantry and custom cabinetry. The home also includes ceiling designs, custom master shower, soft-close cabinetry, fireplace in living, and modern railing. Enjoy the convenience of a side entrance to basement, 9-foot ceiling throughout main, second floor, and basement, as well as an upstairs laundry room, MDF shelving & organizers. Additional upgrades include lighting fixtures, hardware, and a modern exterior with stone, premium vinyl siding, and front concrete steps. The home is equipped with gas lines to the deck, kitchen, and garage. Walking distance to a pond, trails and park. (id:58723)
Royal LePage Arteam Realty
410 4 St Yellowstone
Rural Lac Ste. Anne County, Alberta T0E 1A0
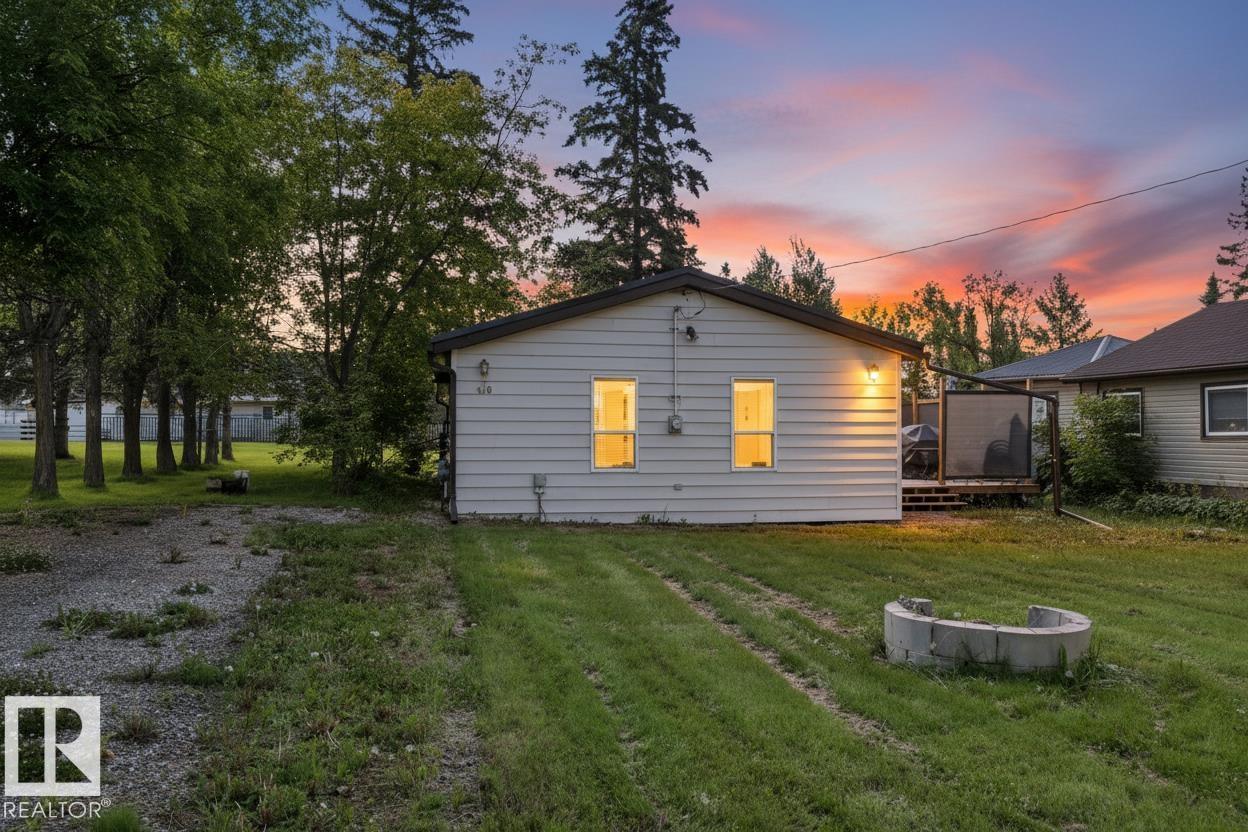
The Retirement Cottage You've Been Waiting For. This four-season Yellowstone cottage has been enjoyed year-round by the current owners since 2017, with heat-traced water lines and continuous winter heating providing dependable use. Spacious pine-finished bedrooms with vaulted ceilings create a warm cottage atmosphere, while the newer deck with privacy screen is perfect for morning coffee or evening visits with family. Set on a generous 0.20-acre lot with room for a future garage, the property also features a drilled well, natural gas furnace, metal roof, and numerous updates. Step through the reserve behind the property to the community dock, then explore Yellowstone's exceptional walkability with a lakeside trail stretching from 1st to 7th Street, beautifully maintained green reserves, a basketball court, and a pickleball court. A wonderful place to walk the dog, stay active, and enjoy retirement. Just 35 minutes from Spruce Grove and 50 minutes from Edmonton's west end. (id:58723)
Real Broker
504 55101 Ste. Anne Tr
Rural Lac Ste. Anne County, Alberta T0E 1A1
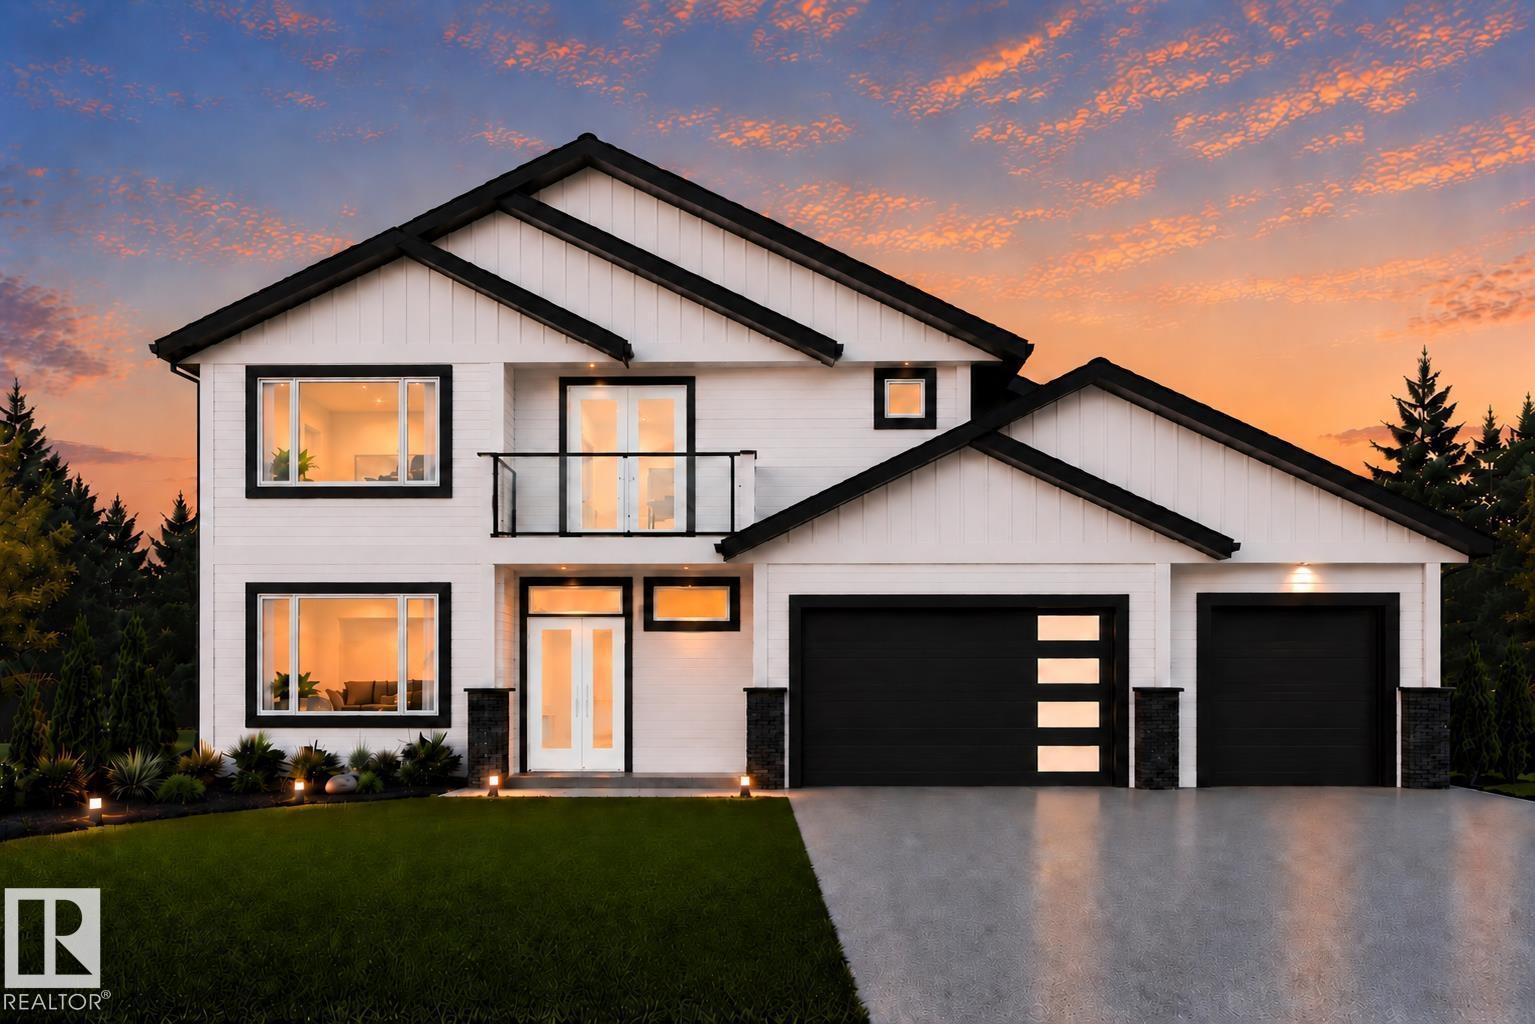
Welcome to The Estates at Waters Edge! Nestled within a secure, gated 50-acre lakefront community on the shores of Lac Ste. Anne, this exceptional custom bungalow with a second-floor bonus retreat offers over 2,400 sq. ft. of beautifully designed living space. Featuring 3 bedrooms, 2.5 bathrooms, and panoramic lake views, the open-concept floor plan is ideal for both everyday living and entertaining. An upper sun deck provides the perfect setting to take in breathtaking sunsets, while the heated triple attached garage and expansive heated crawl space offer outstanding space for vehicles, storage, and all your lake toys. Additional features include central a/c and a natural gas BBQ hookup. Residents enjoy exclusive access to a private marina and pier, heated outdoor pool, clubhouse, fitness centre, playground, beachfront park, and optional RV storage. Experience the perfect blend of luxury, recreation, and tranquility-where every day feels like a getaway, 40 minutes from the city. *AI rendering (id:58723)
Real Broker
1549 37c Av Nw
Edmonton, Alberta T6T 0E1
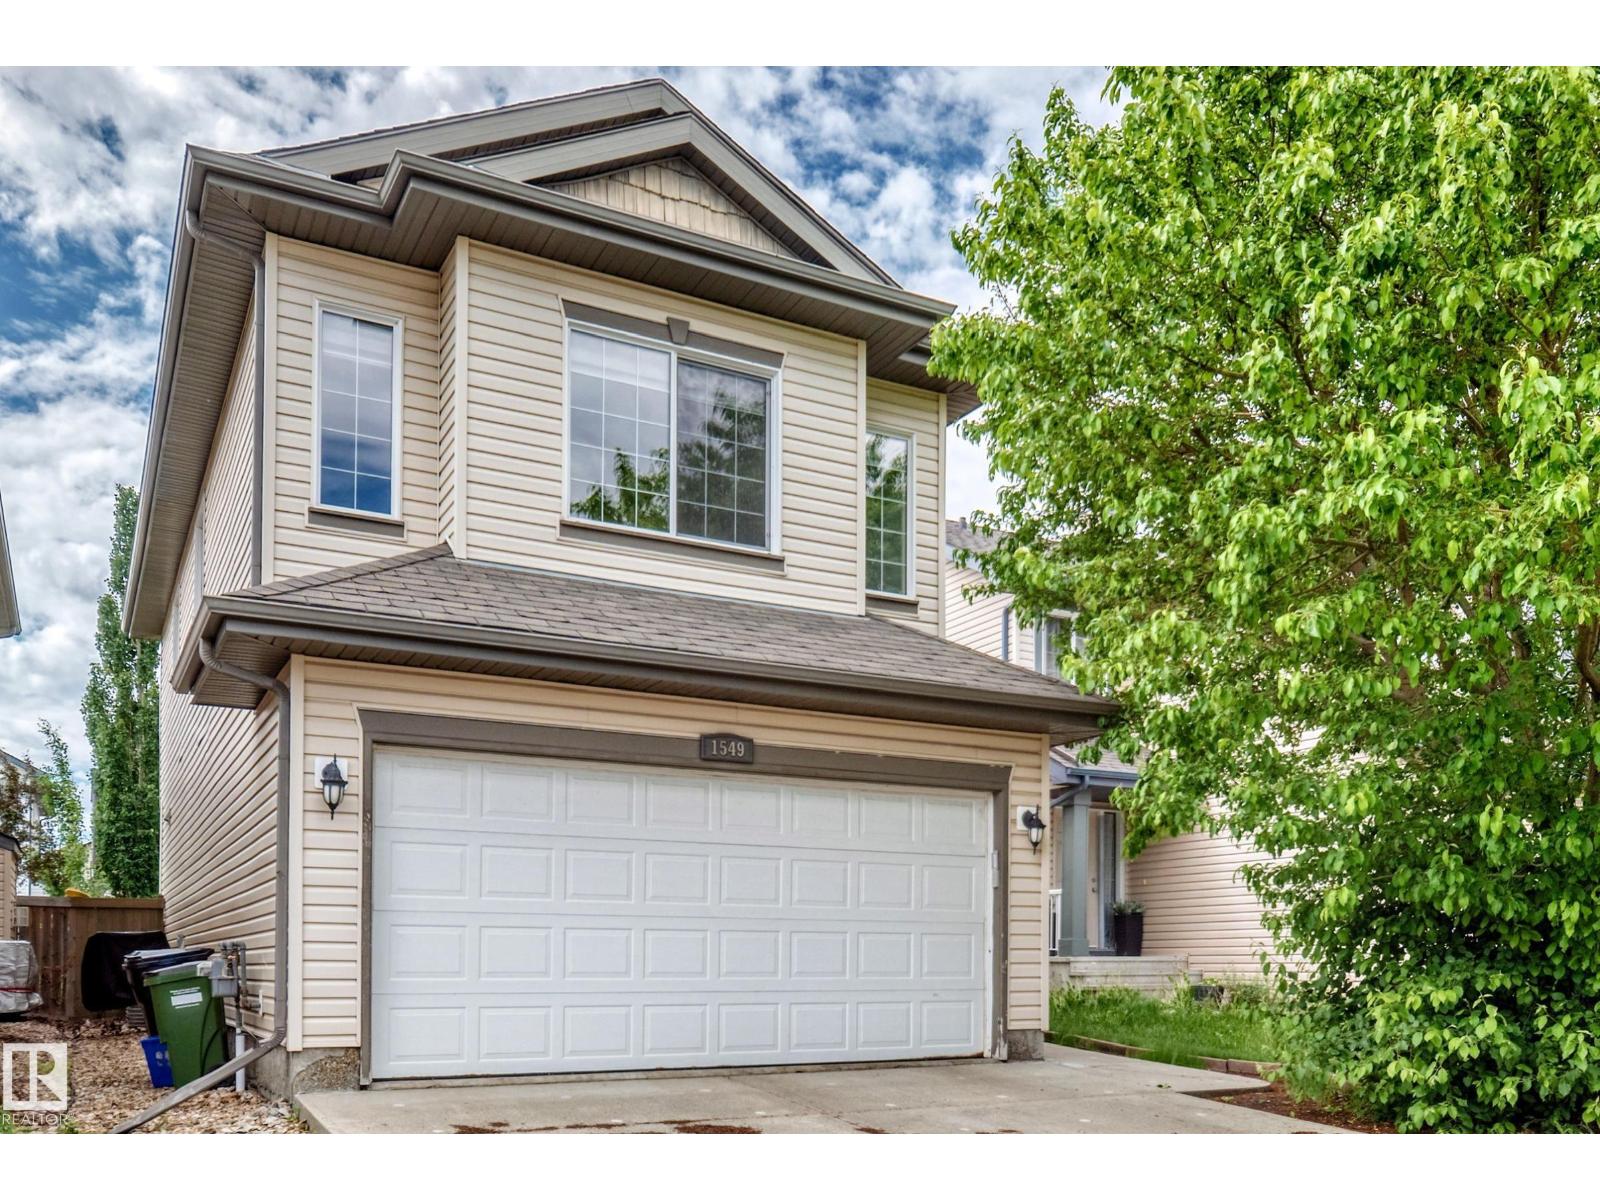
Welcome to this amazing 4 bedroom 3.5 washroom home nestled in the sought after community of Tamarack. This home has ample living space for any growing family. The main floor has an open floor plan with an abundance of natural light. The kitchen has ample cabinet and counter top space and a large island for all your entertaining. The living room is grand in size and looks out to the large back yard. The upper floor has 3 large bedrooms and a massive bonus room along with 2 full washrooms. The basement is also fully finished and has an additional full washroom, a bedroom, and a large living room. The home has had many upgraded and shows like new. Close to schools, shopping and walking distance to 17th street. Make this home yours at this attractive price! (id:58723)
Exp Realty
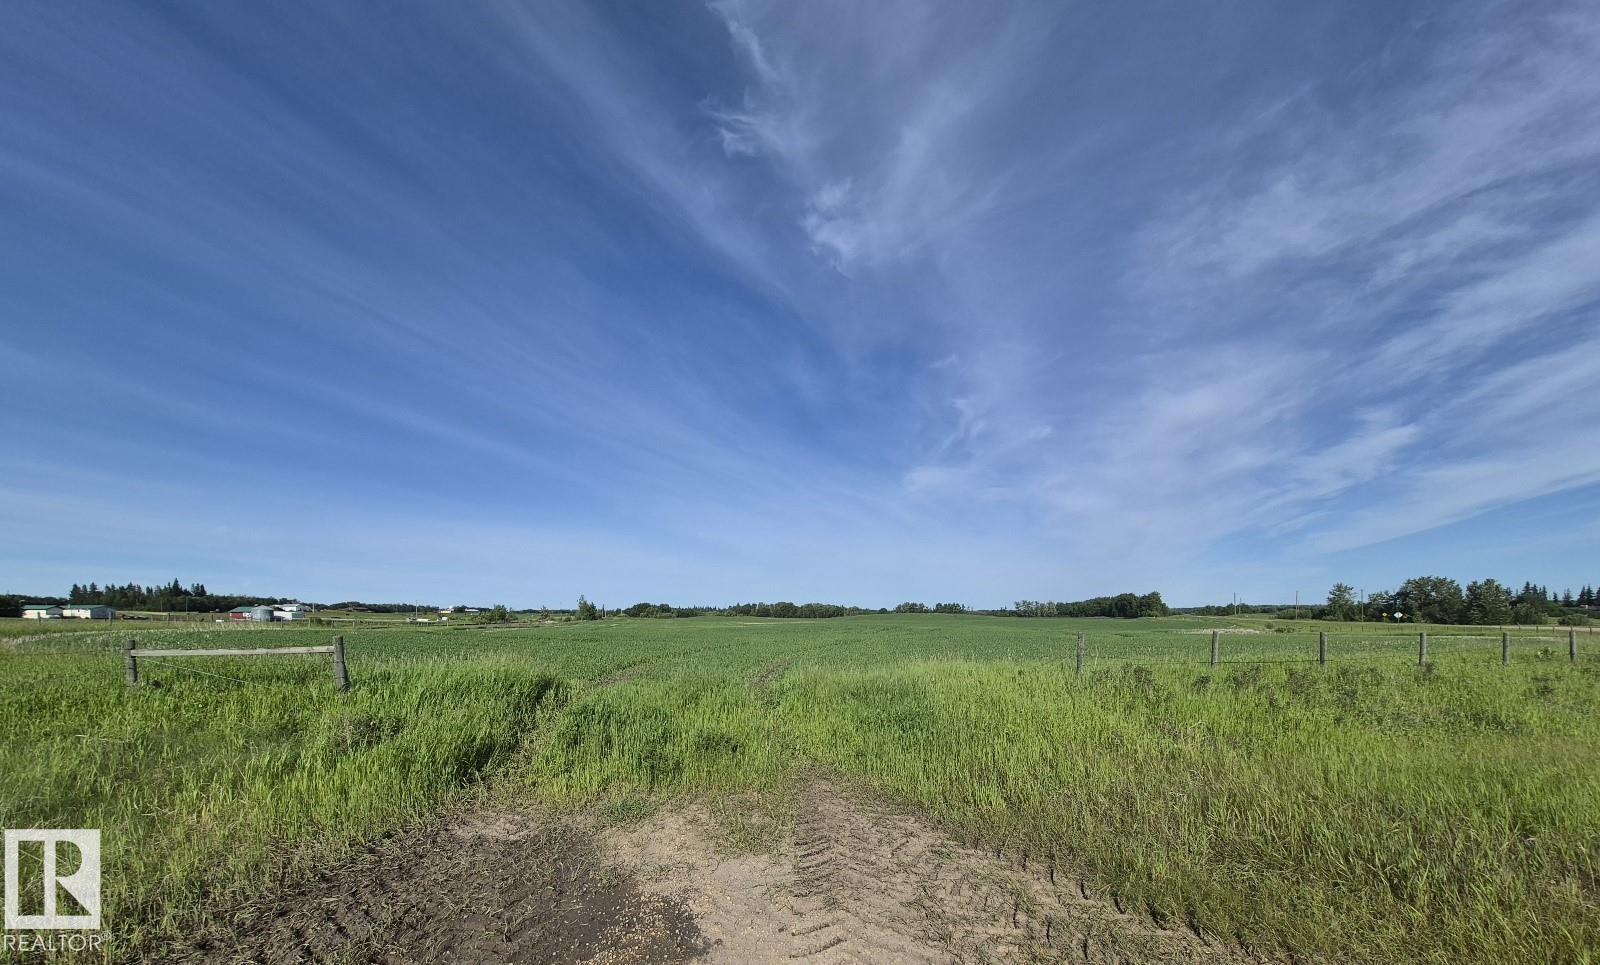
Rr 194 & Twp Rd 511
Rural Beaver County, Alberta T0B 4J1
19.22 acres in Beaver County! This unique triangular-shaped parcel offers several possible building sites and great potential for your future plans. The north side of the property borders the railroad tracks, and the land is currently seeded in oats. Great highway 14 access being only 1 mile North on Range Road 194. A must see !!! (id:58723)
Exp Realty
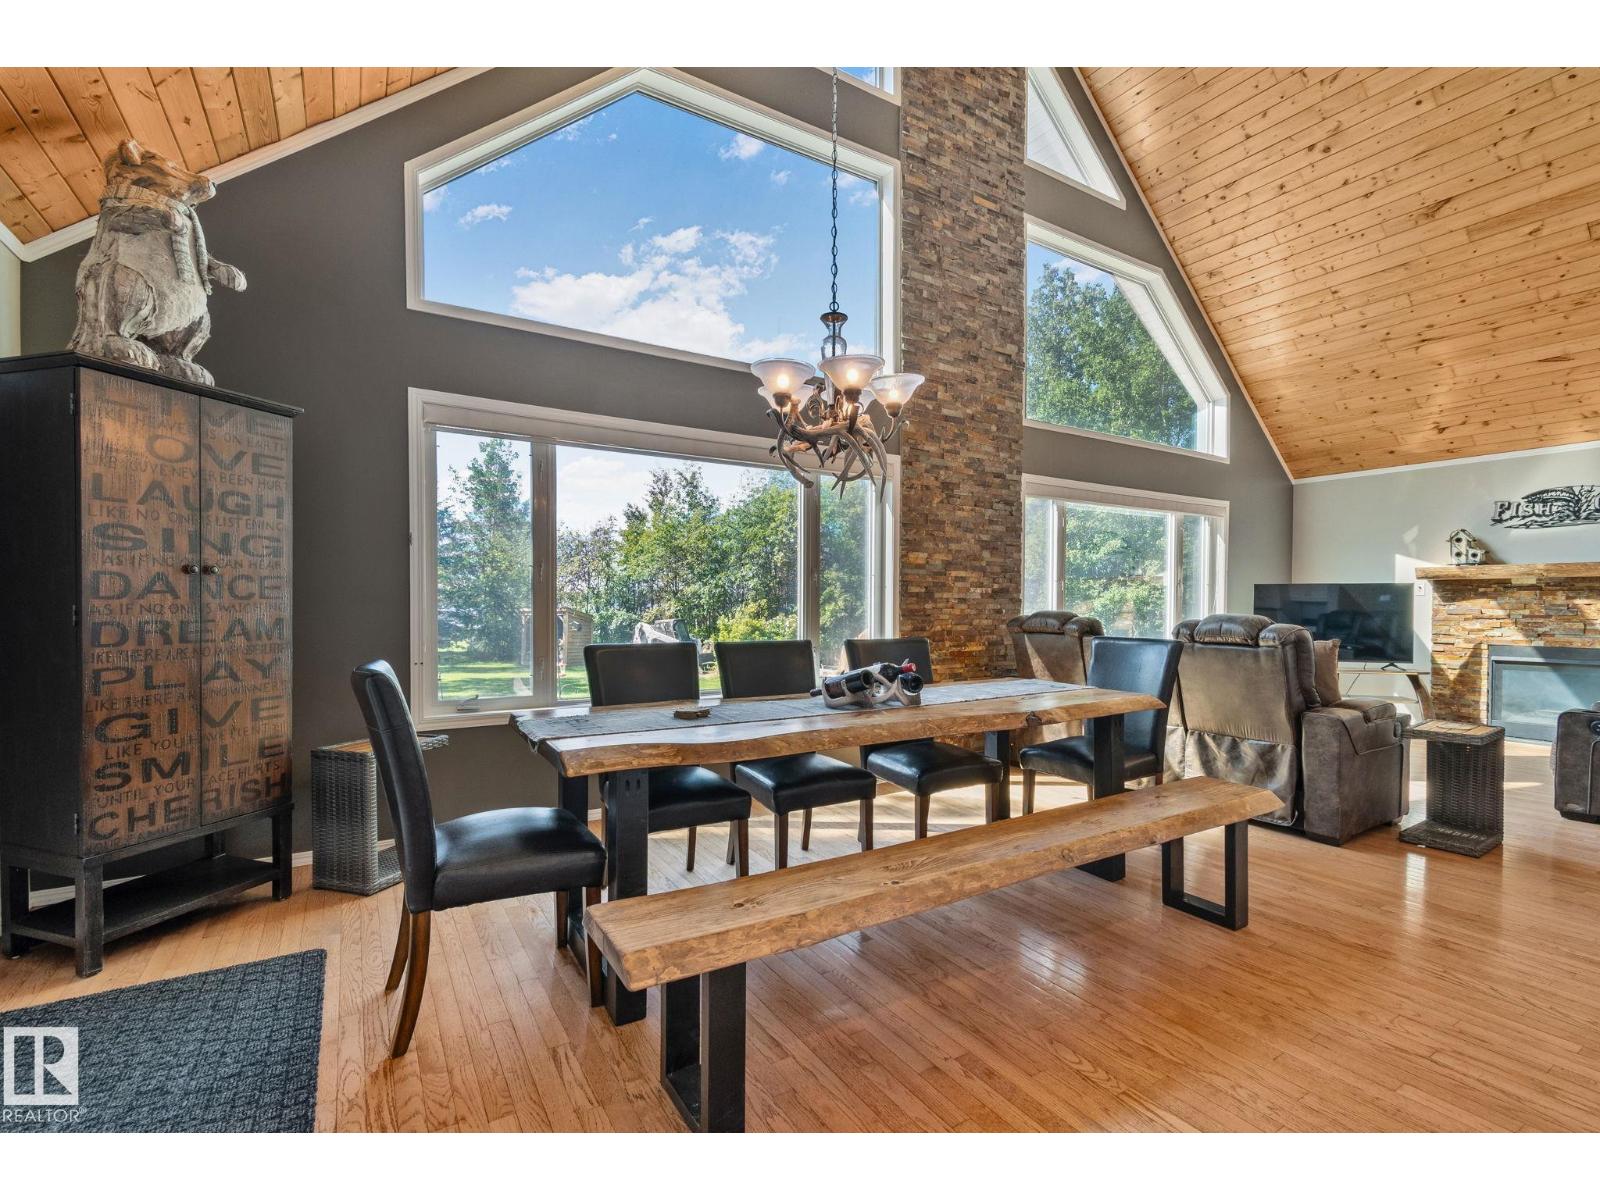
1107 View Rd
Rural Barrhead County, Alberta T0E 1A0
Welcome to your lakefront retreat on beautiful Lac La Nonne! Situated on two full lots with stunning park-like landscaping, this beautifully maintained 2,000+ sq. ft. home offers the perfect blend of comfort, recreation, and year-round living. Featuring 3 spacious bedrooms, 3 bathrooms, and a thoughtfully designed layout, this home is ideal for family living or entertaining. The detached double garage includes a loft, providing excellent guest accommodations or additional living space. Enjoy breathtaking lake views, direct waterfront access, and endless opportunities for fishing, boating, and water sports. About an hour drive from West Edmonton and Conveniently located just minutes from Klondike Park, the public boat launch, and the community store, with the amenities of Barrhead—including a top-tier golf course, hospital, shopping, and services—a short drive away. Lake living at its finest! (id:58723)
Royal LePage Arteam Realty
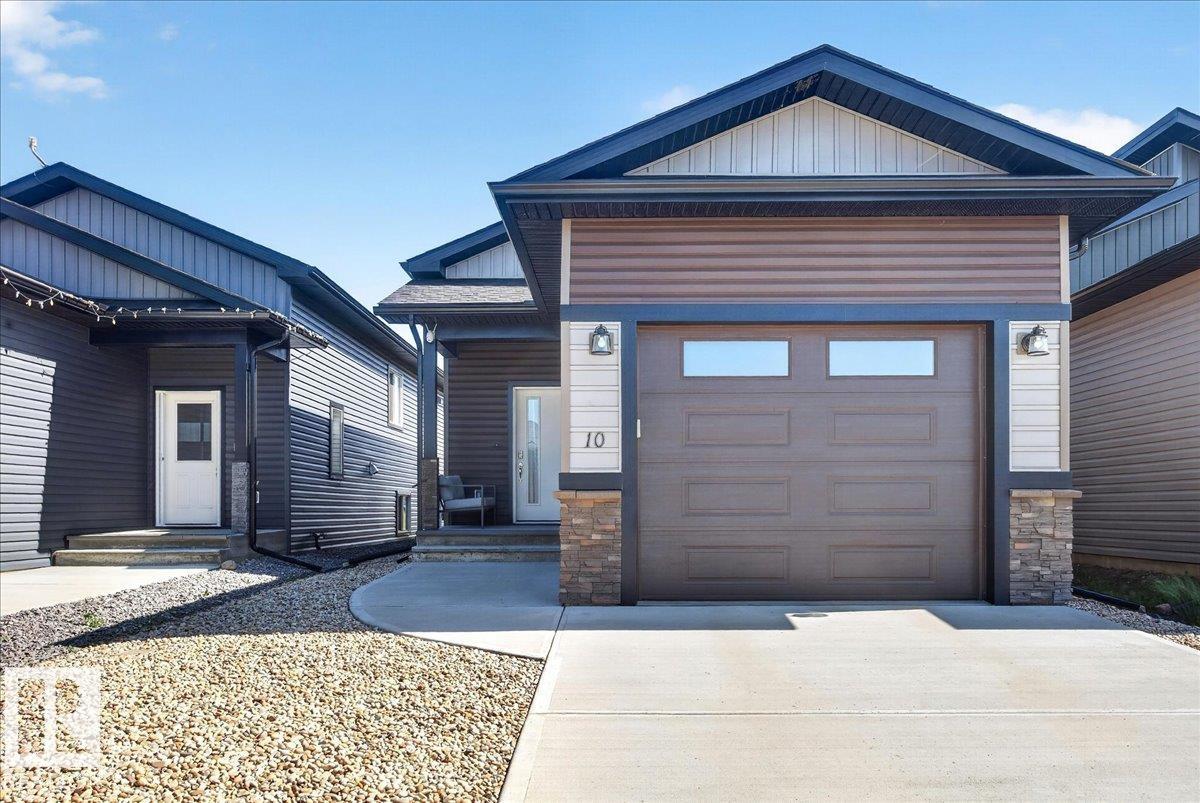
10 Whitetail Cove
Mundare, Alberta T0B 3H0
Welcome to this well maintained 844 sq ft bi-level, with 2 bedrooms and 2 full bathrooms with no condo or HOA fees! Perfect for those looking to downsize without sacrificing the benefits of single-family living, this home features a single attached garage, a fully finished yard, deck, and a functional layout with 1 bedroom and 1 full bathroom on the main floor. The fully finished basement offers a second bedroom, another full bathroom, and additional living space. Located just steps from the clubhouse at Whitetail Crossing Golf Course, you'll enjoy easy access to a beautiful 18 hole championship course and the relaxed lifestyle this community has to offer. Conveniently located only 40 minutes east of Sherwood Park and Fort Saskatchewan, this home combines small town living with an easy commute. (id:58723)
Kowal Realty Ltd
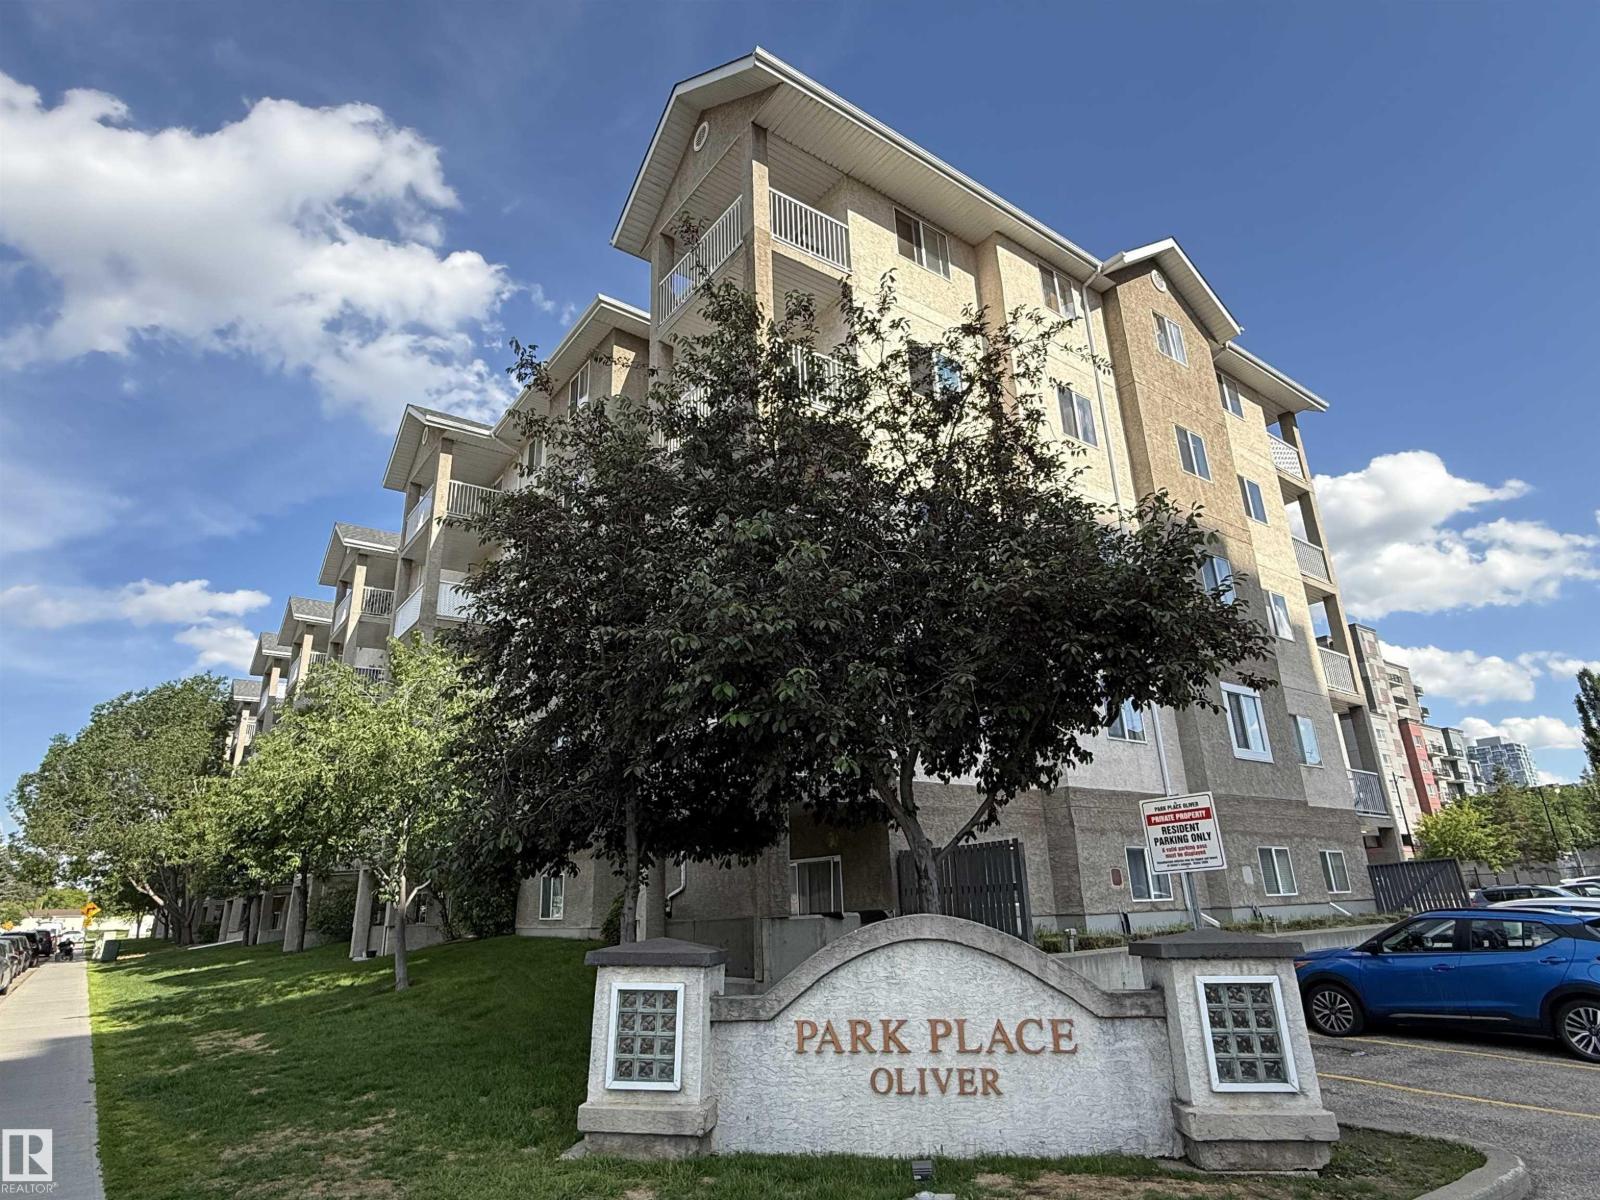
#102 10535 122 St Nw
Edmonton, Alberta T5N 4B7
Welcome to Park Place Oliver, ideally located in the desirable community of Westmount! This beautifully renovated, move-in-ready 2-bedroom, 2-bathroom 730 sq ft condo offers stylish updates and exceptional convenience. Freshly painted throughout, the unit features brand-new laminate flooring and a modern kitchen with new countertops, sink, faucet, and updated finishes. The spacious primary bedroom includes a walk-through closet leading to a private 4-piece ensuite, while the second bedroom and full bath are ideal for guests, family, or a home office. The in-suite laundry includes a newer stacked washer and dryer. Enjoy your private balcony for morning coffee or evening relaxation, plus the convenience of an assigned parking stall near the entrance. Minutes from downtown and within walking distance to restaurants, shopping, grocery stores, parks, the Ice District, Brewery District, and public transit. Perfect for first-time buyers, investors, this home offers great value in a walkable neighbourhood. (id:58723)
Maxwell Challenge Realty
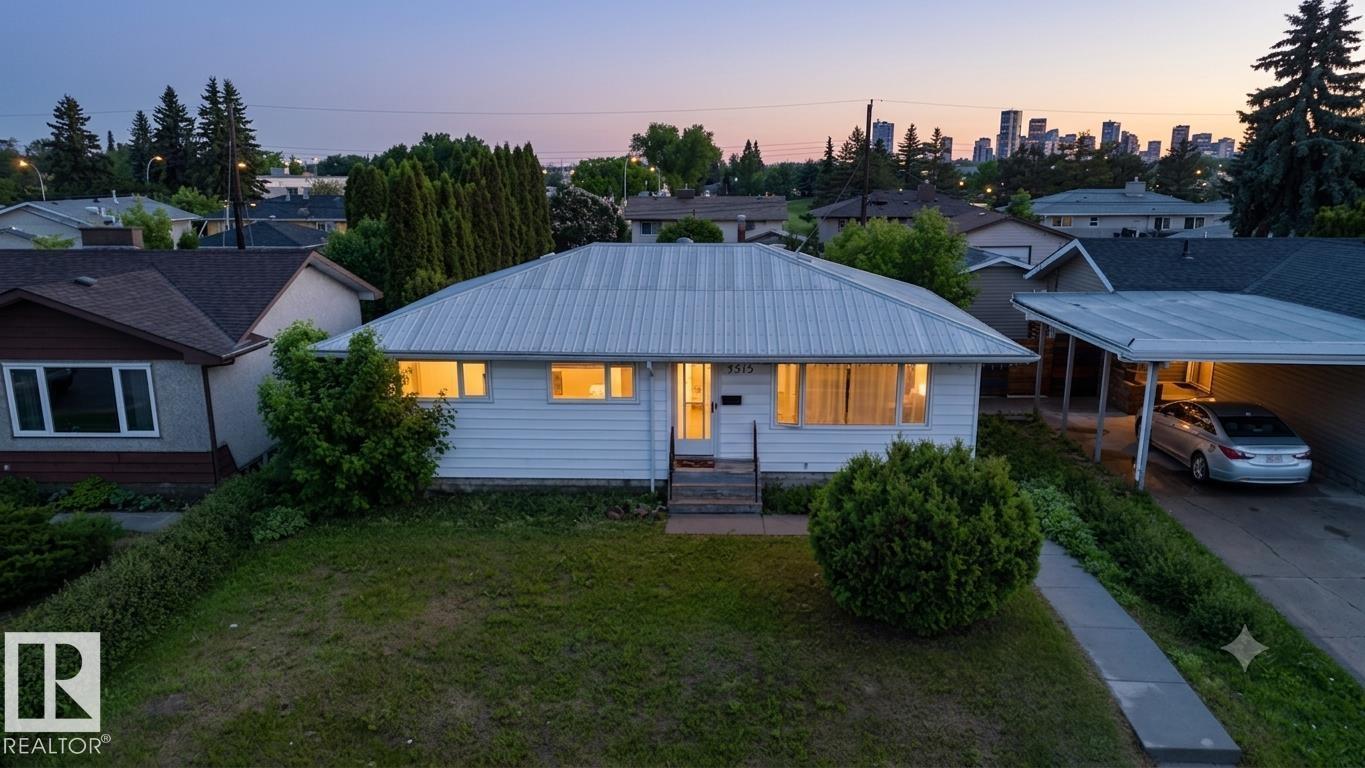
7515 130 Av Nw
Edmonton, Alberta T5C 1Y3
This spacious 3+1 bedroom bungalow in the heart of Balwin features a SECOND KITCHEN with stainless steel appliances in the basement! On the main floor, the bright and spacious eat-in kitchen offers modern cabinetry and plenty of room for casual dining. The huge master bedroom easily fits a king-sized bed and additional furniture. The main bathroom includes heated flooring, stylish tiles, and a deep soaker tub. Recent updates include vinyl windows, new eavestroughs, a 100-amp panel, a new furnace, and a new hot water tank. The durable metal roof adds lasting durability. The basement provides even more living space with one bedroom, a large bathroom with a shower, a laundry room, and a second eat-in kitchen with generous counter space. Outside, the detached 24x22 garage is insulated, features 220-volt power, and includes a gas line—ideal for heating or a workshop. The private, south-facing backyard is fully fenced, perfect for soaking up the sun. Steps to schools, parks & transit. Perfect for families! (id:58723)
Ohmer Realty
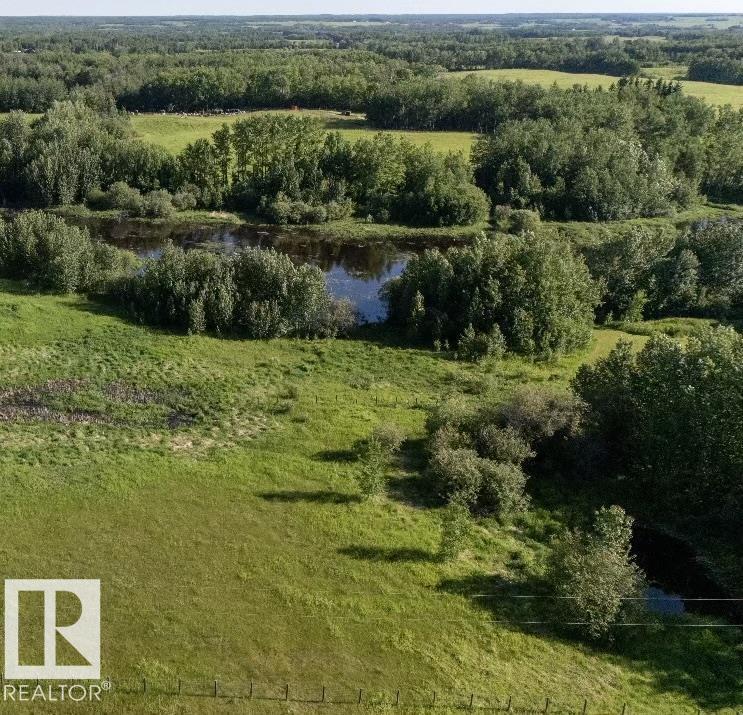
20126l Twp Rd 502
Rural Beaver County, Alberta T0B 4J2
5.14 acres of partially treed land with an EXCELLENT HIGH BUILDING SITE for a potential HILLSIDE HOME ! PAVED ROAD to the driveway, POWER AND GAS to the property line, and less than 10 minutes to urban amenities. Don't miss this rare chance to craft your own retreat in this serene setting ! (id:58723)
Exp Realty
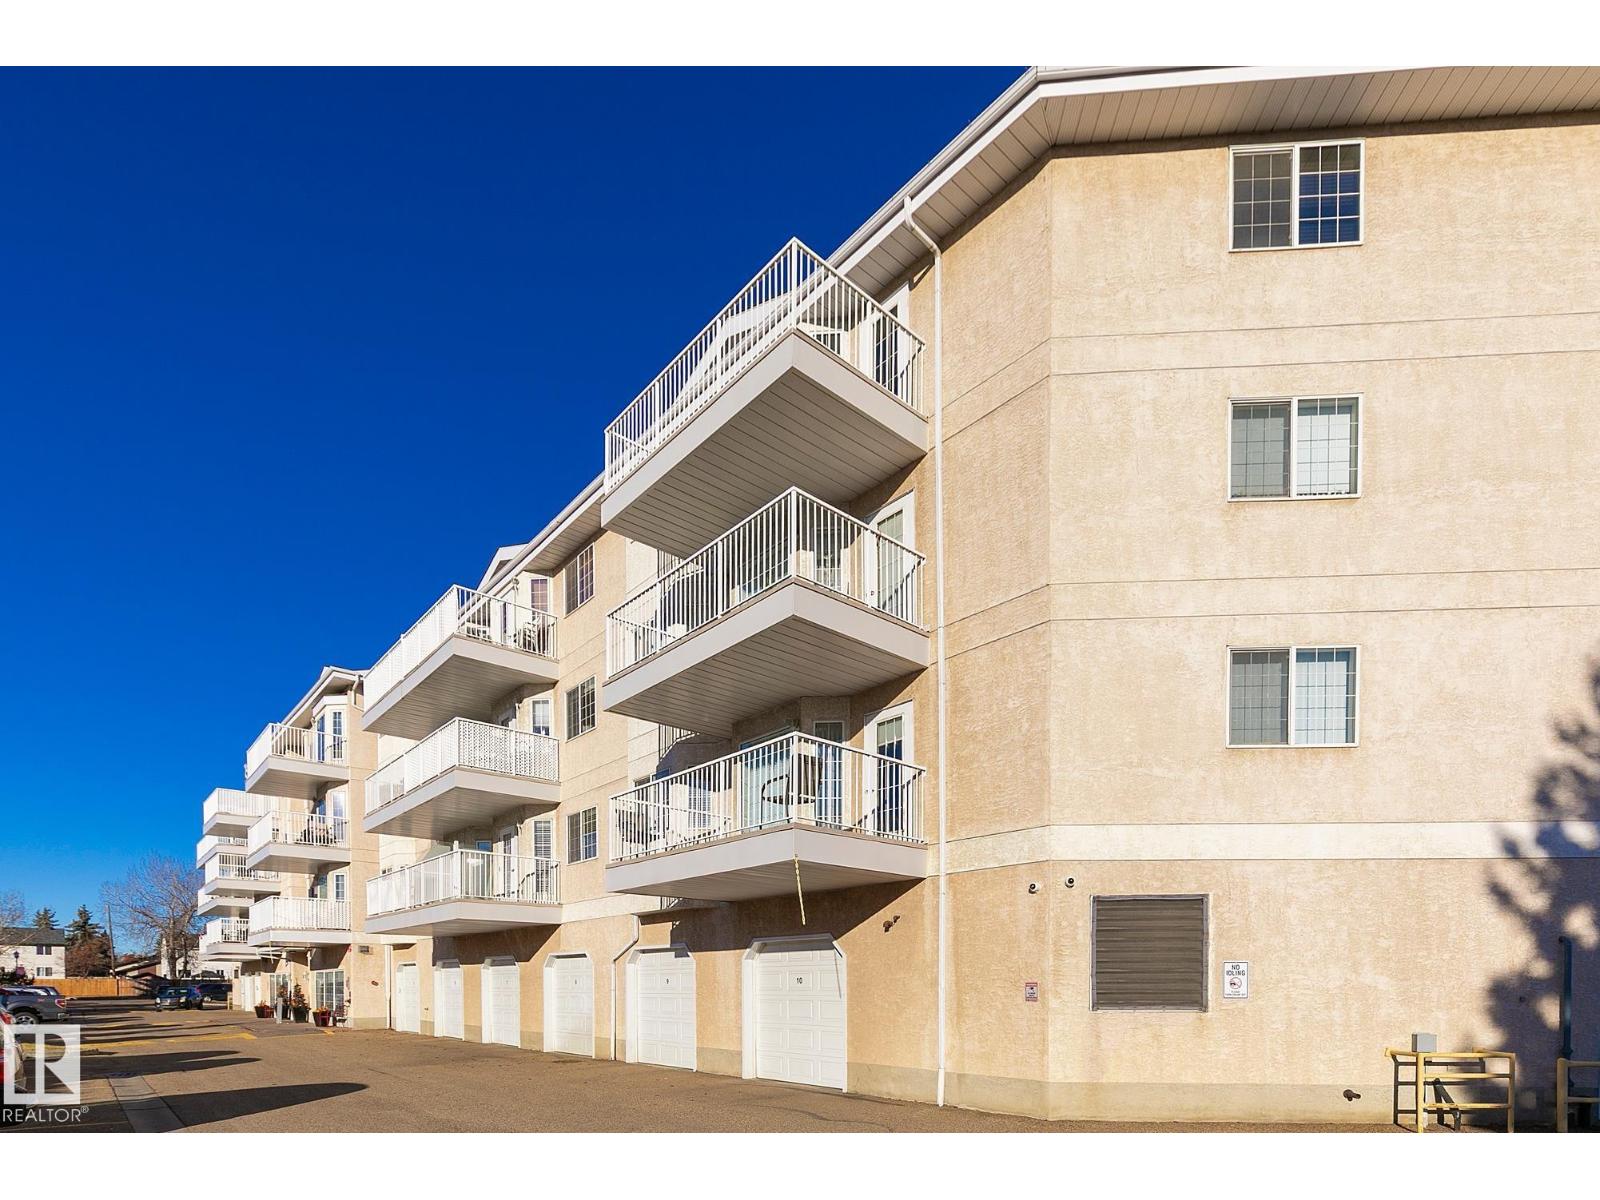
#246 13441 127 St Nw
Edmonton, Alberta T5J 6B6
Wheelchair adapted Adult living in desirable Kensington . Shephard's Place is a 55+ community complex. This 2 bedroom 790 square foot home has a wheelchair friendly design (no transitions). Large 11' x 12.9' primary bedroom and second bedroom or den. The bathroom is equipped with a custom easy access sit down shower. Separate laundry room in-suite with full size washer and dryer provides extra storage space. The spacious living room has access to the South facing balcony. Kitchen has Corian countertops, counter top stove, built-in dishwasher and pantry. This unit is carpet free. Amenities galore in the complex include a very private outdoor courtyard, hair salon, games room, chapel, dining facilities, social activities, exercise equipment and more. Indoor access to the other buildings - Shepherd's Garden Manor and Shepherds Care LTC. Conveniently located near shopping on 137 Avenue as well as Public Transit. Parking stall can be rented for $25 per month. (id:58723)
RE/MAX Excellence
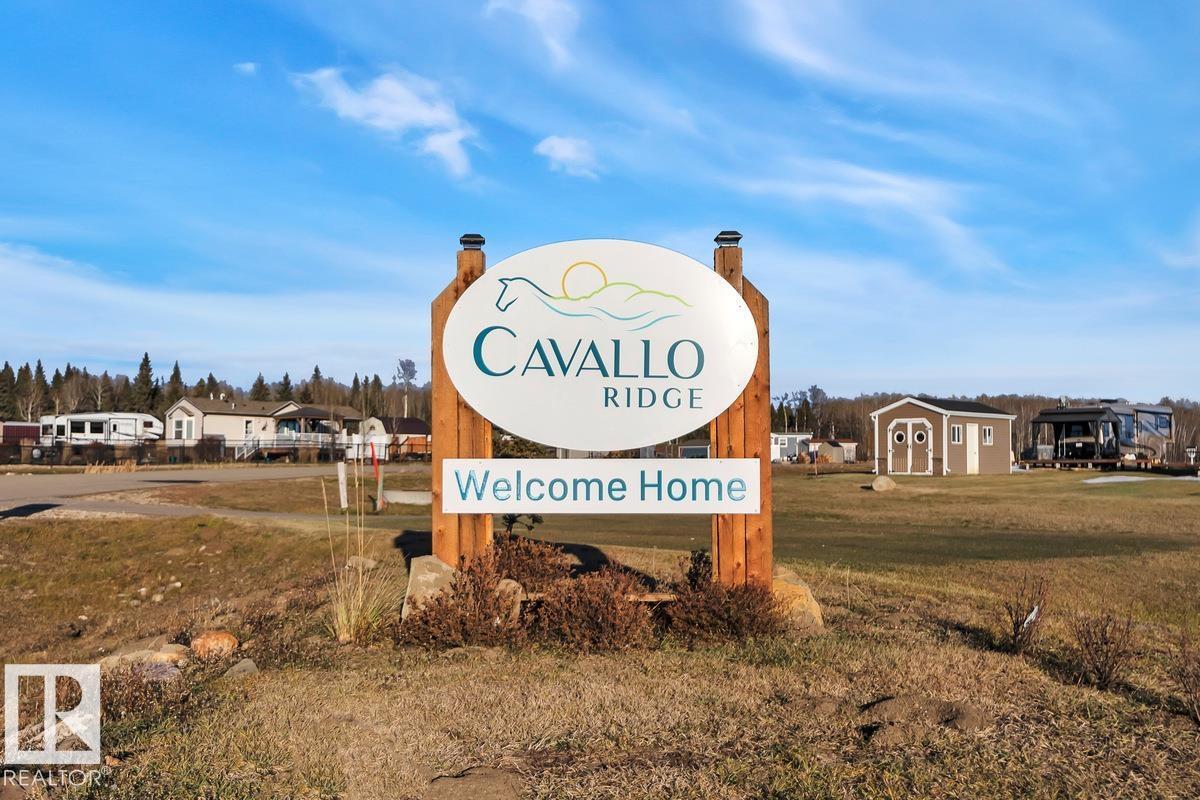
#702 454029 Rge Road 11
Rural Wetaskiwin County, Alberta T0C 2V0
B4-LOT 27 Embrace the ultimate resort lifestyle with this good sized 0.105 acre lot. Whether you are looking to park your RV, set up a cozy park model, or place a modular home, this versatile property is ready for your vision. Enjoy the convenience of municipal water and sewer connections, paved roads, and the freedom of NO HOA fees. Boasting beautiful golf course views and close proximity to lake amenities, it is the perfect spot for both summer getaways and year-round living. Centrally located, you are just a short drive from the charming shops and restaurants at the Village at Pigeon Lake. Plus, you’re only 20 minutes from Wetaskiwin, 30 minutes from Leduc, and an easy 60-minute drive from Edmonton. (id:58723)
Century 21 Quantum Realty
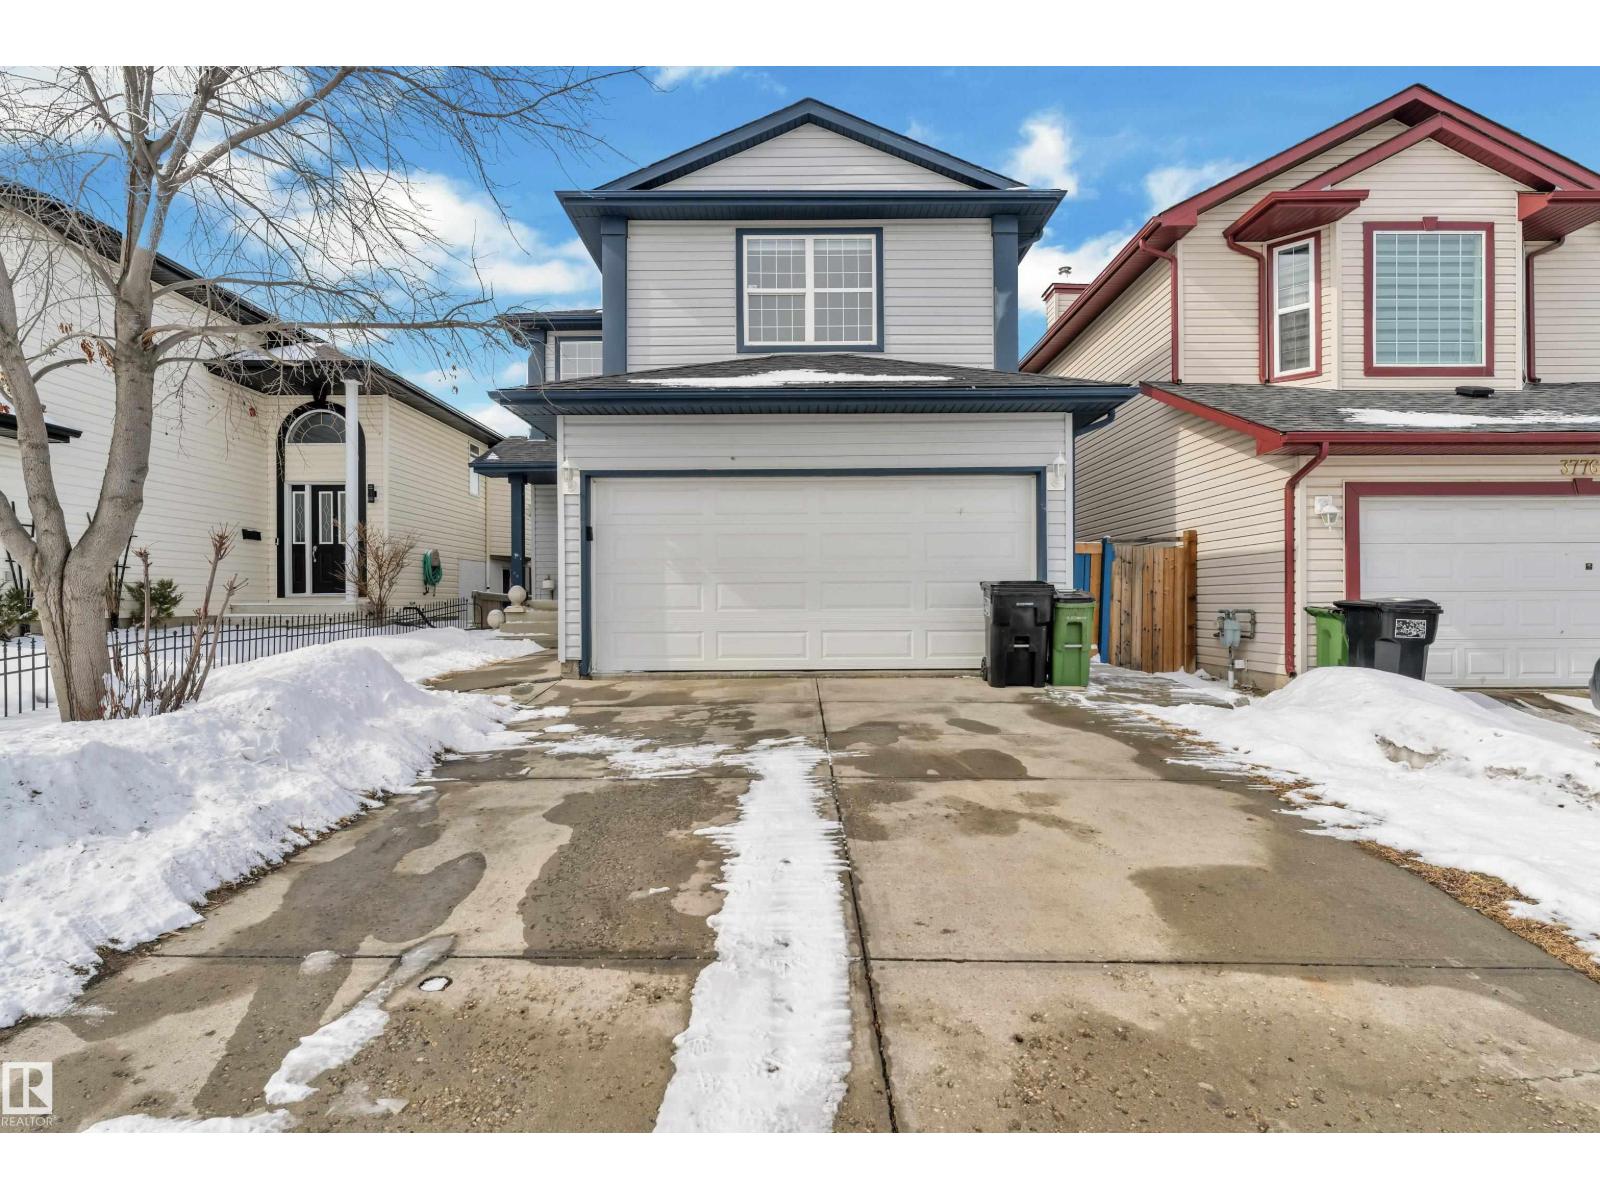
3774 20 St Nw
Edmonton, Alberta T6T 1S4
Welcome to this beautifully maintained 2-storey home in the desirable community of Wild Rose! Offering over 2,000 sqft of living space, this home features 4 BEDROOMS & 3.5 BATHROOMS, perfect for growing families. The OPEN CONCEPT main floor offers a spacious living room with large windows for tons of natural light, a functional kitchen with ample cabinetry, corner pantry, island seating, and a bright dining area overlooking the backyard. Upstairs features a HUGE BONUS ROOM, spacious bedrooms, and a generous primary suite with walk-in closet and ensuite bath. The FULLY FINISHED BASEMENT includes a SECOND KITCHEN and SEPARATE ENTRANCE, offering excellent potential for extended family living. Enjoy neutral colors, durable flooring, and a DOUBLE ATTACHED GARAGE. Located on a quiet street close to schools, parks, shopping, public transit, Whitemud & Anthony Henday! (id:58723)
Royal LePage Arteam Realty
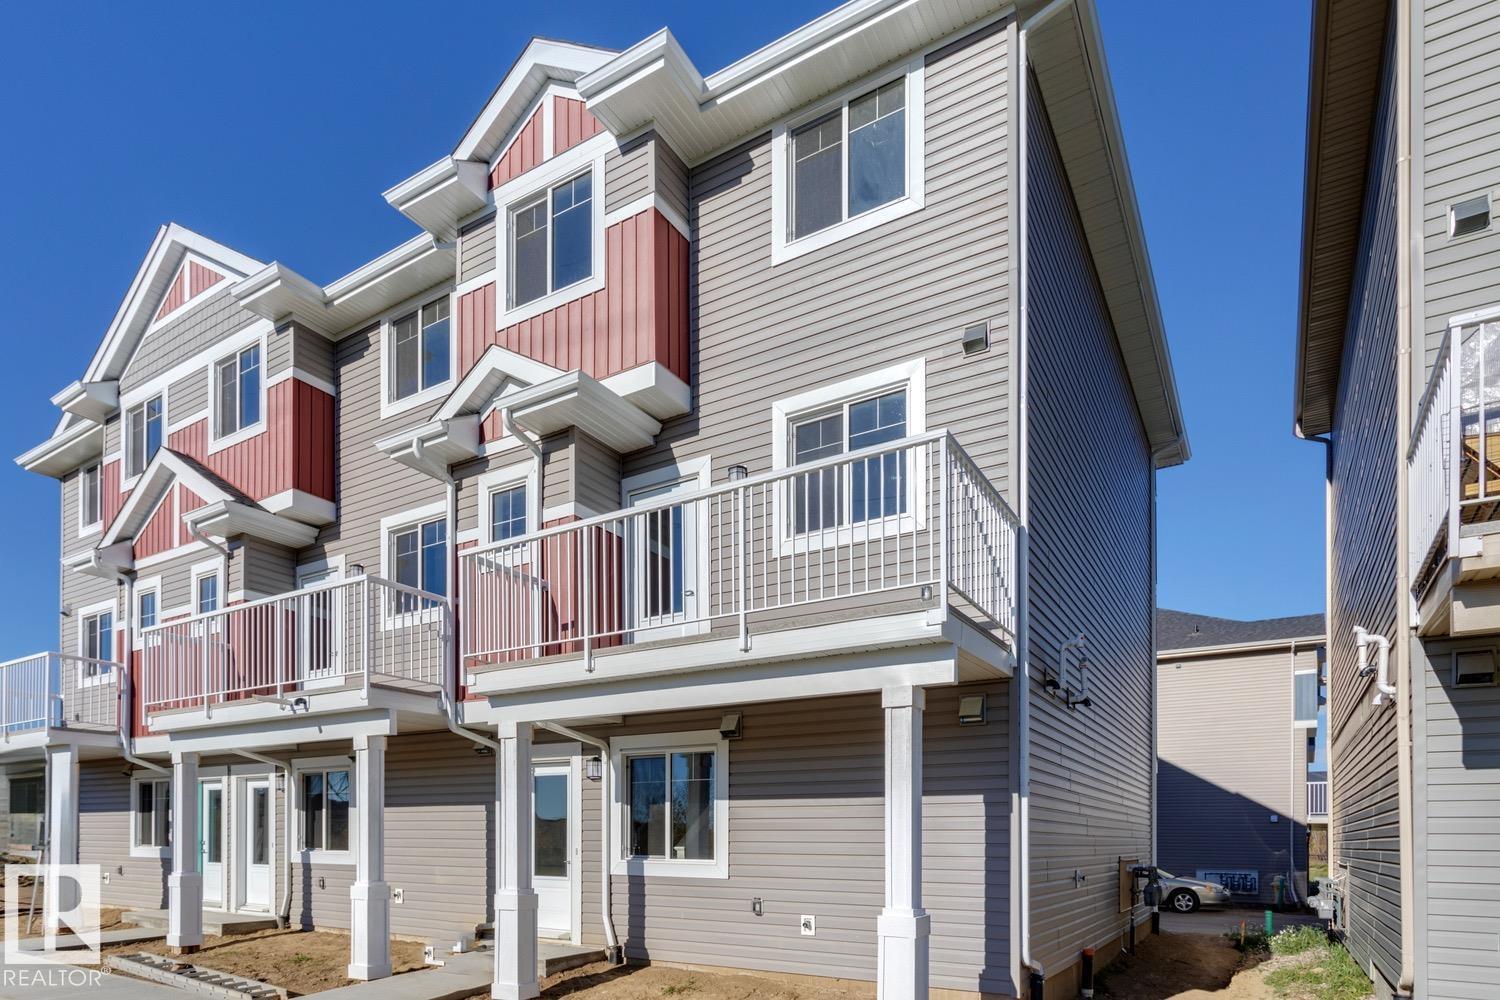
#48 13139 205 St Nw Nw
Edmonton, Alberta T5S 0N1
OCTOBER 31/2026 POSSESSION. Welcome to Skylark 87 located just minutes south of St. Albert. Trumpeter on Big Lake is taking flight with over 300 acres of rolling hills, mature woodlands and natural wetlands. Trumpeter is home to a wide variety of wildlife, over 220 bird species, & now you can make this exceptional location your home too. This exceptional 3 storey townhome features quality finishing throughout including quartz counter tops, vinyl plank flooring, ceramic tile backsplash, ceramic tile floors, stainless appliances, & so much more. The open concept main floor has a spacious kitchen with a massive island overlooking the dining room on one end & the stylish living room on the other end. The upper floor features a generous master w/walk in closet and 4 piece ensuite, 2 additional bedrooms, a second upper floor 4 piece bath & the laundry room. This unit features a DOUBLE ATTACHED GARAGE. Enjoy summer days on your spacious rear deck. At this price, what are you waiting for? Come take a peak. (id:58723)
Royal LePage Arteam Realty
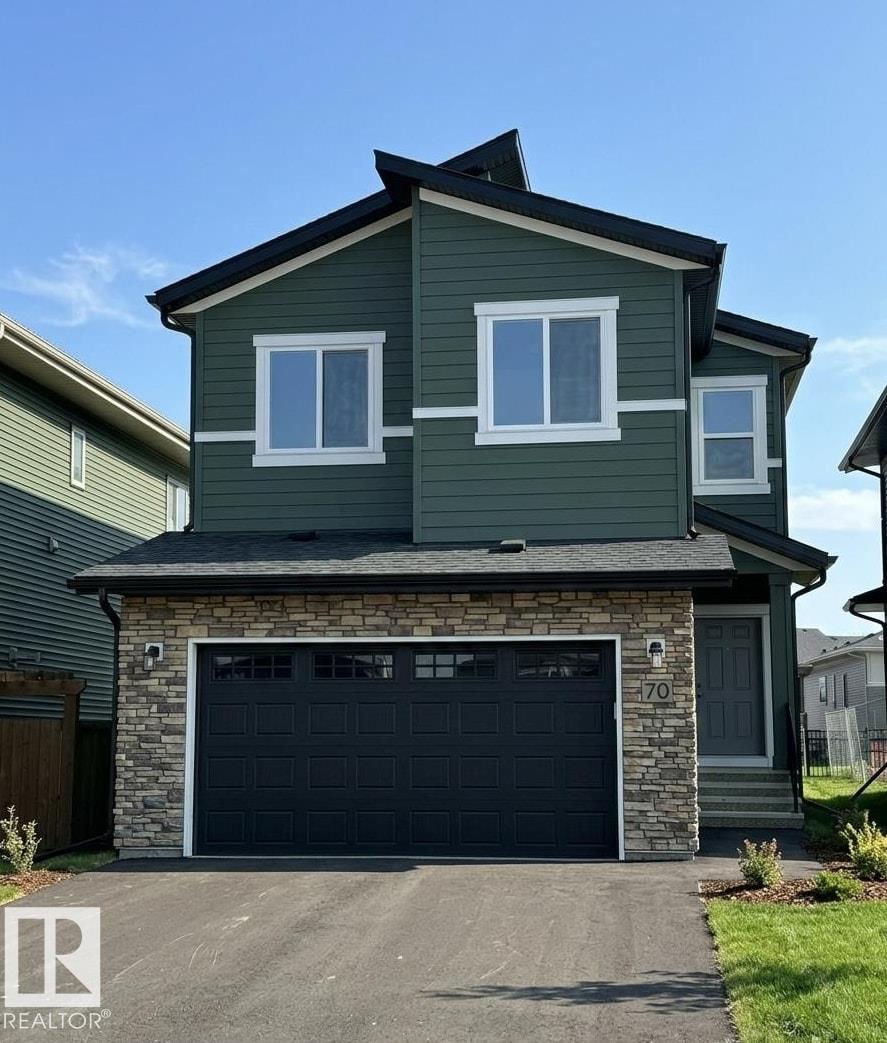
70 Brunswyck Cr
Spruce Grove, Alberta T7X 0Z1
This Executive 2 Story home is located in one of the most sought after family Neighborhoods in Spruce Grove - FENWYCK. Backing onto a walkway and surrounded by nature trails this house is on a great Quiet street. Home feature a Main Floor Den, Huge Great room with 2 story Grand Fireplace. Entertainers kitchen with custom cabinets and upgraded Lighting, Walk in Spice Kitchen, full 4 piece washroom is also on the main floor. Upstairs features a Large Bonus Room, three full bedrooms, Master bedroom features a walk in closet, 5 piece Spa like Ensuite and access to a private Balcony. Full Size separate Laundry Room. Main Floor features separate Entrance to lower level for future Suite Potential. (id:58723)
RE/MAX River City
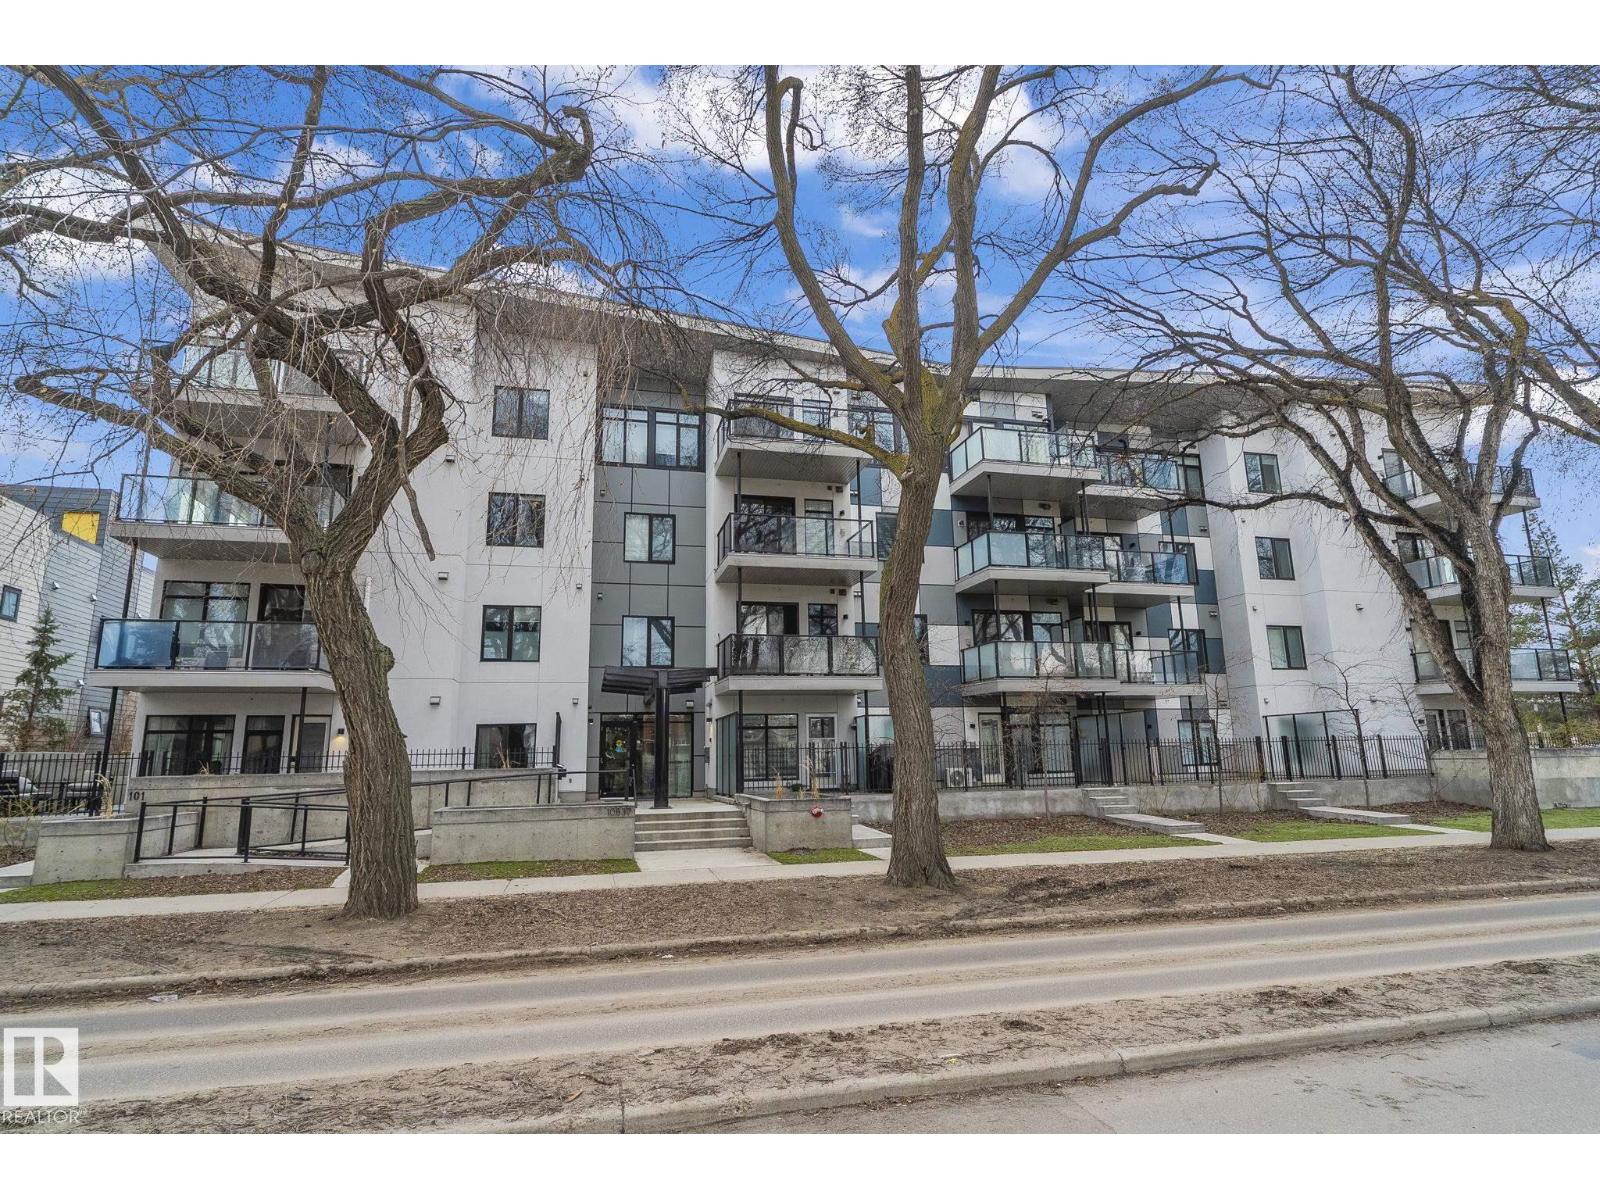
#403 10837 83 Av Nw Nw
Edmonton, Alberta T6E 2E6
Top floor SE CORNER, tons of natural light! The last top floor developer unit available. Steps away from Whyte Ave and a short walk to the University of Alberta, William Off Whyte is a trendy boutique building in one of Edmonton’s most desirable communities. Don’t miss your chance for a superior unit on the SE corner. This unit has so much natural light coming from the many windows and a large SE deck with views towards 82 Ave and the UofA campus. Features include 9' ceilings, quartz countertops, upgraded lighting, luxury vinyl plank flooring, stainless appliances, titled underground parking and ample in-suite storage. One of the most desirable floor plans available with open concept living area great for entertaining and California split bedrooms allowing for privacy. Reasonable condo fees make this building a good investment for first time buyers or investors. Don't miss your chance to own a top floor corner unit! (id:58723)
Mcleod Realty & Management Ltd
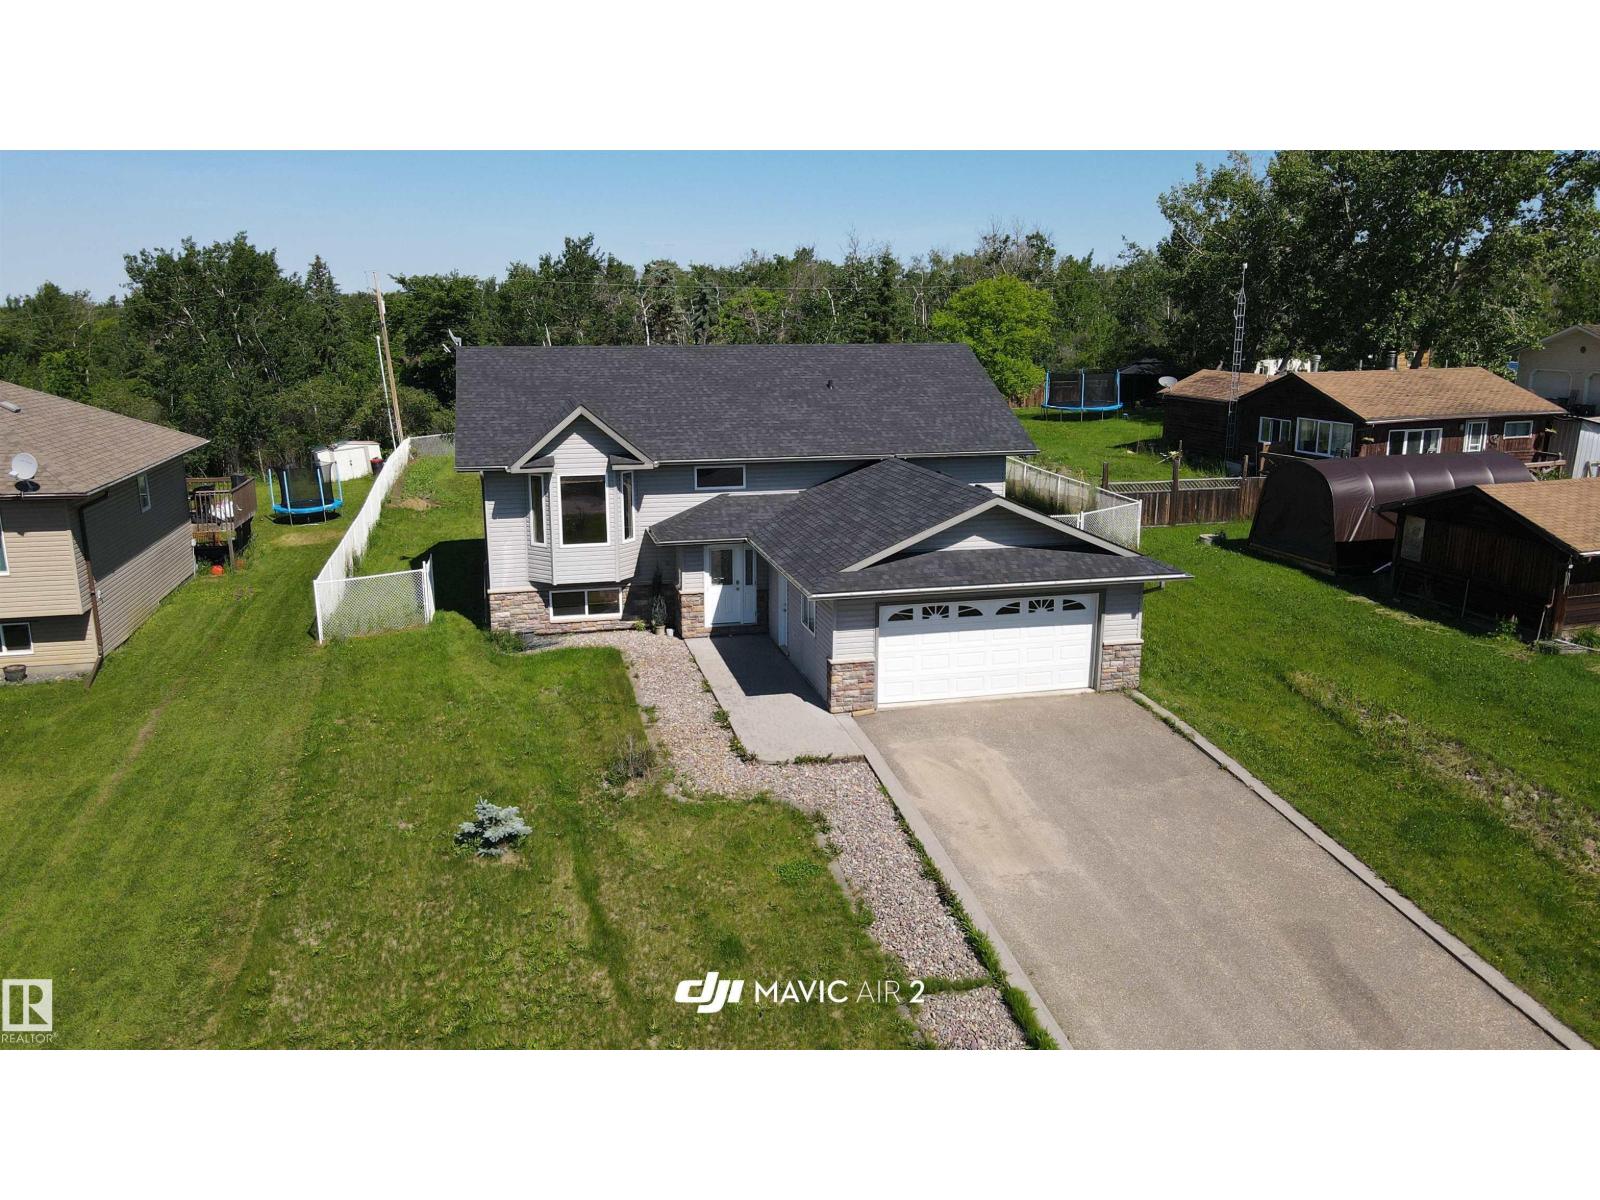
#341, 46410 Twp Rd 610
Rural Bonnyville M.d., Alberta T9N 2J6
This beautiful half acre property is only 10 minutes from Bonnyville in Model Developments. Offered is this amazing 1,360 sq. ft. 4 bed, 3 bathroom bi-level. It features a spacious kitchen with walk-in pantry and plenty of counter space. Main floor features hardwood and tile flooring leading to the large master bedroom which offers a walk-in closet and 3 piece en suite. The basement is fully developed with huge rec room, and 3 pc. bath, It also offers a private area for a personal business. (massage therapy, hair styling etc...) or can be used as a large bedroom. It has a double attached heated garage which is convenient on those cold winter days. Other key notes to this house are under-slab heating, central vacuum system, jetted tub and paved driveway. To finish this property off relax on the oversized 2 tier deck overlooking a huge lot or take a 3 minute walk to the beach access. New shingles done 2025. (id:58723)
Royal LePage Northern Lights Realty
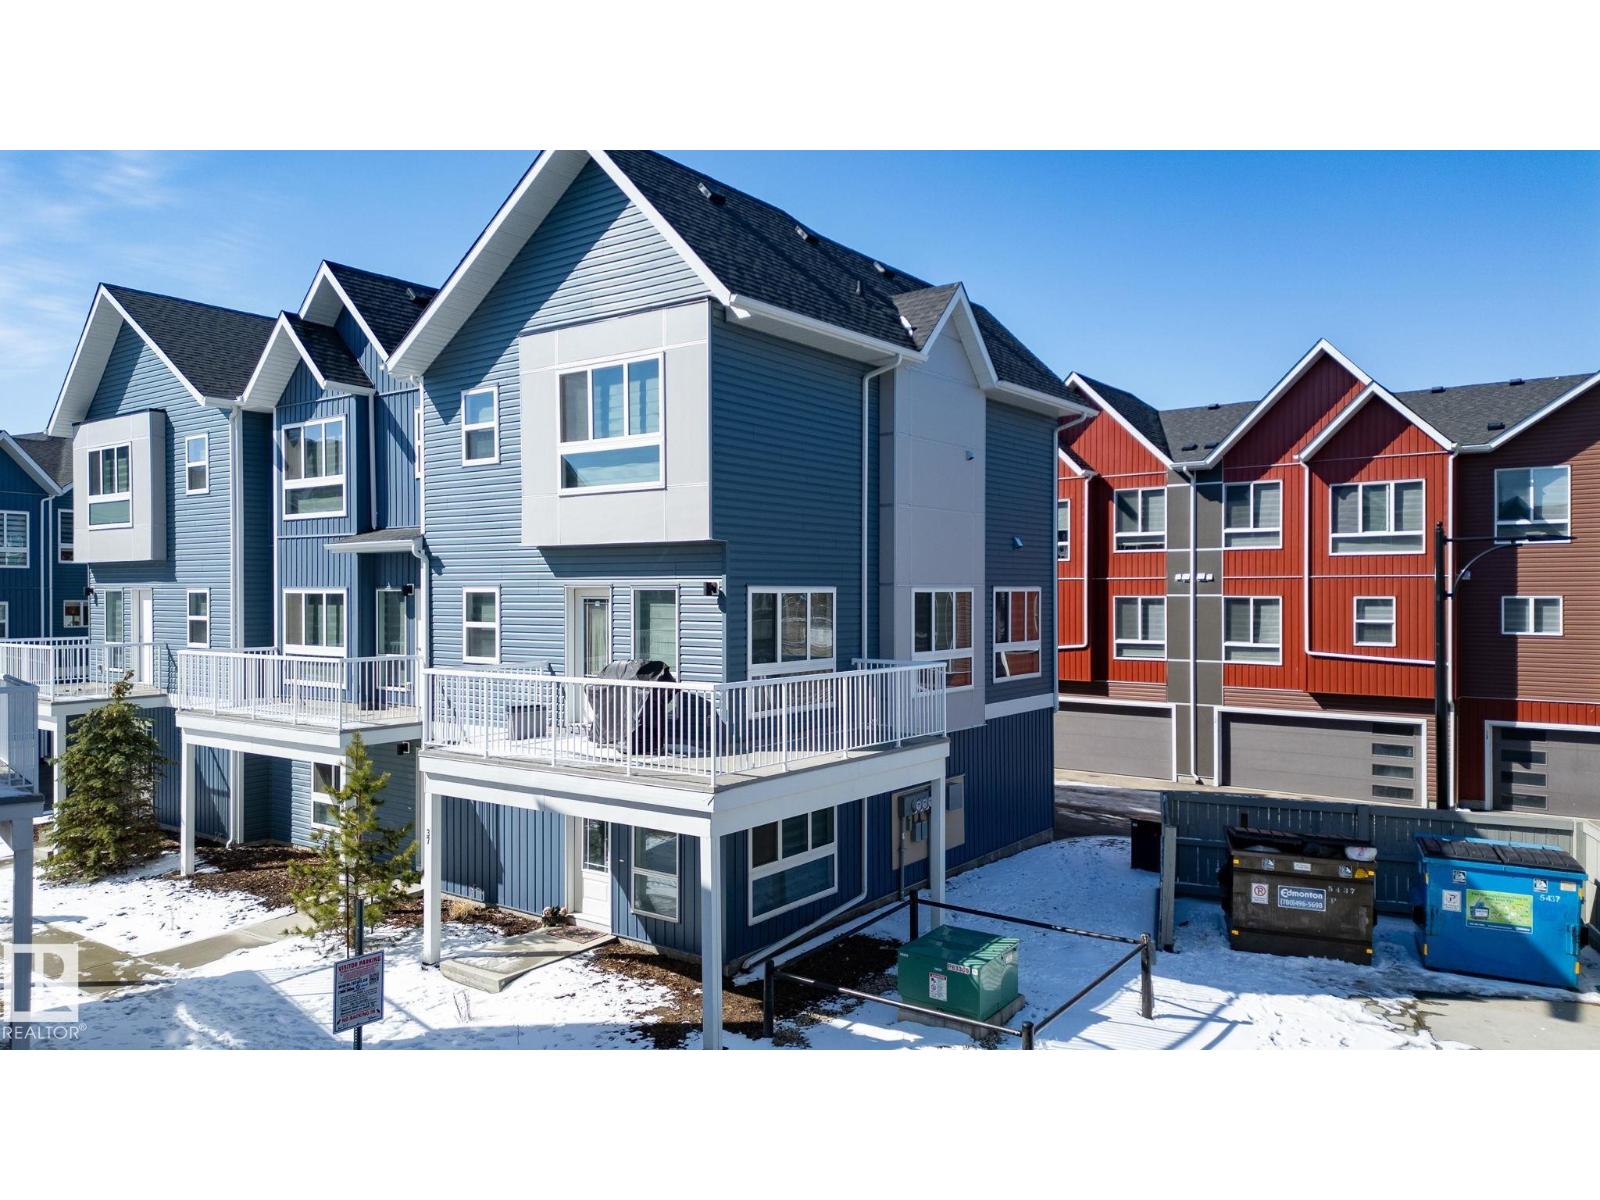
#37 979 Crystallina Nera Wy Nw Nw
Edmonton, Alberta T5Z 0S3
Welcome to this stylish and modern 1633 sq ft end unit townhouse located in the highly sought-after Crystallina neighborhood! The ground floor features a convenient entryway and direct access to a double attached garage, providing ample storage space. The second floor boasts an open-concept design, with a modern kitchen featuring quartz counters, stainless steel appliances and lots of storage space. The large dining area and living room are perfect for entertaining, and a powder room completes this level, offering added convenience. A large wrap around deck ensures you can enjoy outdoor living too! The upper level offers three generous-sized bedrooms, an ensuite off the primary bedroom and another full bathroom. Situated in an excellent location walking distance to lakes, trails and backing on to a tree line. You'll enjoy its proximity to parks, schools, transit, shopping, and so much more. Don’t miss out on this wonderful opportunity to live in Crystallina Nera! (id:58723)
Mcleod Realty & Management Ltd
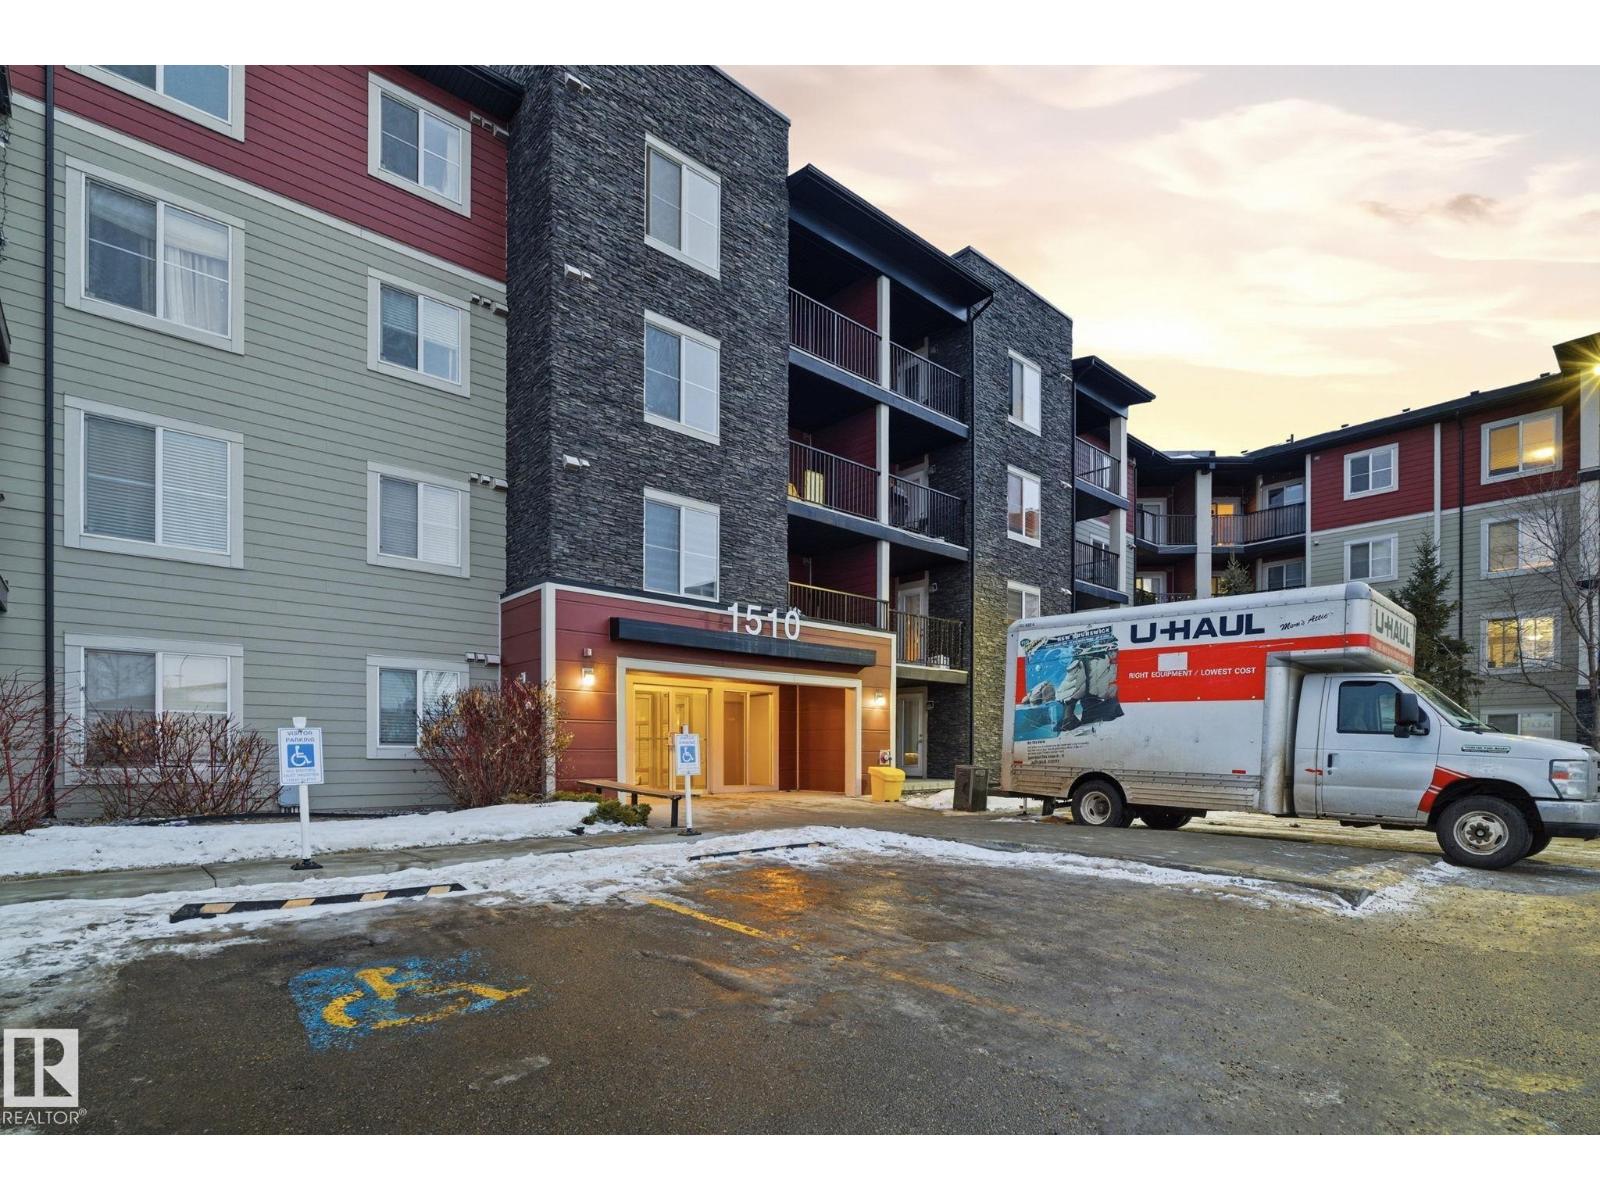
#424 1510 Watt Dr Sw
Edmonton, Alberta T6X 2E6
Looking for a condo with more character than the ordinary? This bright and inviting top-floor, 4th-floor unit offers a functional layout designed for comfortable everyday living. Enjoy the added privacy of having no neighbours above, along with a private balcony perfect for relaxing. Practical features include in-suite laundry, heated underground parking for those cold winter months, an additional outdoor parking stall for guests or a second vehicle, and a dedicated storage unit for extra convenience. The well-maintained building is ideally located close to shopping, public transit, walking trails, schools, parks, and playgrounds, making daily errands and commuting effortless. Whether you're a first-time home buyer, an investor, or simply looking for a low-maintenance lifestyle in a great location, this condo is an excellent opportunity. Close to all amenities and ready to welcome you home! (id:58723)
Sterling Real Estate
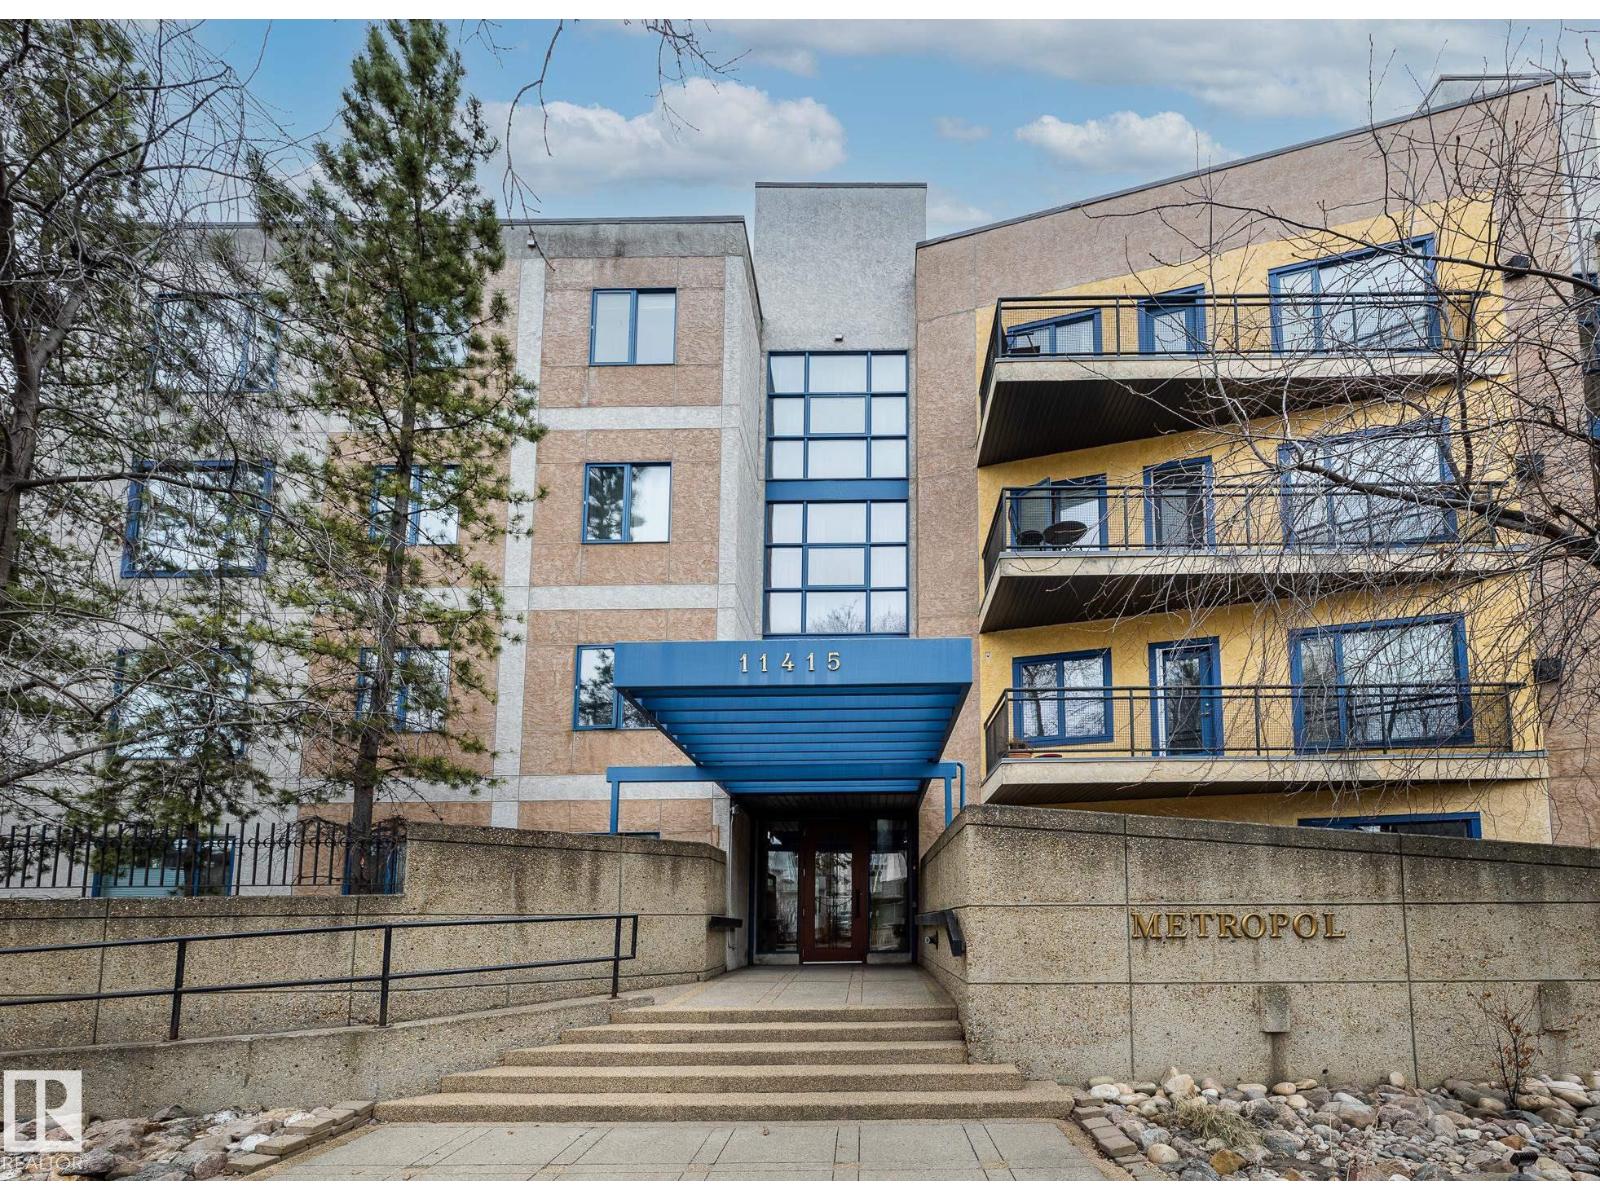
#403 11415 100 Av Nw
Edmonton, Alberta T5K 0J5
Welcome to the Metropol building in Oliver, 1000+ square foot unit on the top level. This bright condo has south facing exposure, 9-foot ceilings, and features large windows that allow natural light to pour throughout. As you walk into the kitchen, you'll appreciate lovely white cabinetry, complimentary white appliances, pot lights, and ample counterspace. Enjoy the open concept space with an adjacent dining room and access to the large balcony - excellent for summer BBQ's! A spacious living room is ideal for relaxing with the family. The primary bedroom is the perfect retreat with an oversized double closet and a 3 pc ensuite. This lovely home also features a 4 pc main bath with jetted tub, ample storage throughout, built in speakers, in-suite laundry room, and secured underground parking. Experience all the great amenities downtown has to offer such as golf nearby; shopping, playground, public transportation, both river valley and downtown views. Some pictures virtually staged. (id:58723)
Maxwell Progressive
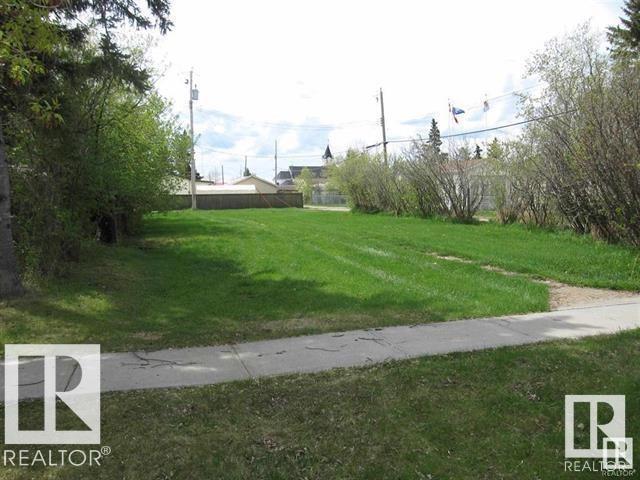
4927 50 Ave
Chipman, Alberta T0B 0W0
VACANT LOT in the TOWN of CHIPMAN, Quiet Town with close access to Lamont, Fort Sask. & Edmonton and All Amenities. Excellent Value for Purchase and/or Investment. (id:58723)
Rimrock Real Estate
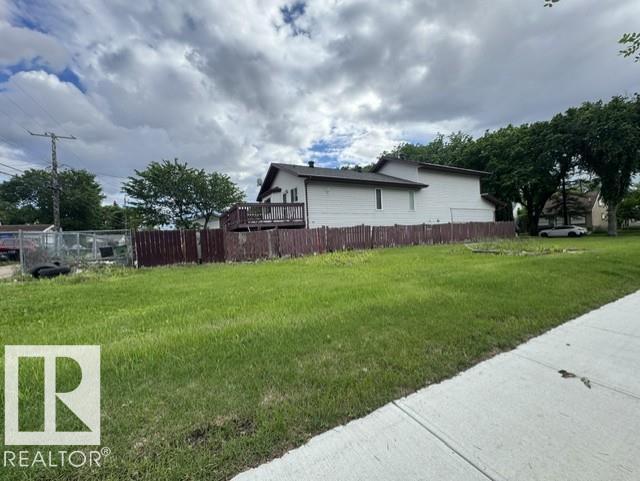
11447 90 St Nw
Edmonton, Alberta T5B 3X8
Builders & Investors Alert! Exceptional redevelopment opportunity on a CORNER LOT, 33’ x 120’ RF3-zoned lot in a highly desirable location. This property offers tremendous potential for infill development, multi-unit housing, or a future investment project (subject to city approval). Conveniently located just minutes from Kingsway Mall, NAIT, MacEwan University, Stadium LRT Station, the Italian Centre, Royal Alex Hospital, Downtown Edmonton, and Rogers Place. Easy access to transit, schools, shopping, and all amenities, makes this a prime opportunity for builders, developers, and savvy investors. Don’t miss your chance to secure a valuable piece of land in a rapidly developing area! (id:58723)
RE/MAX Elite
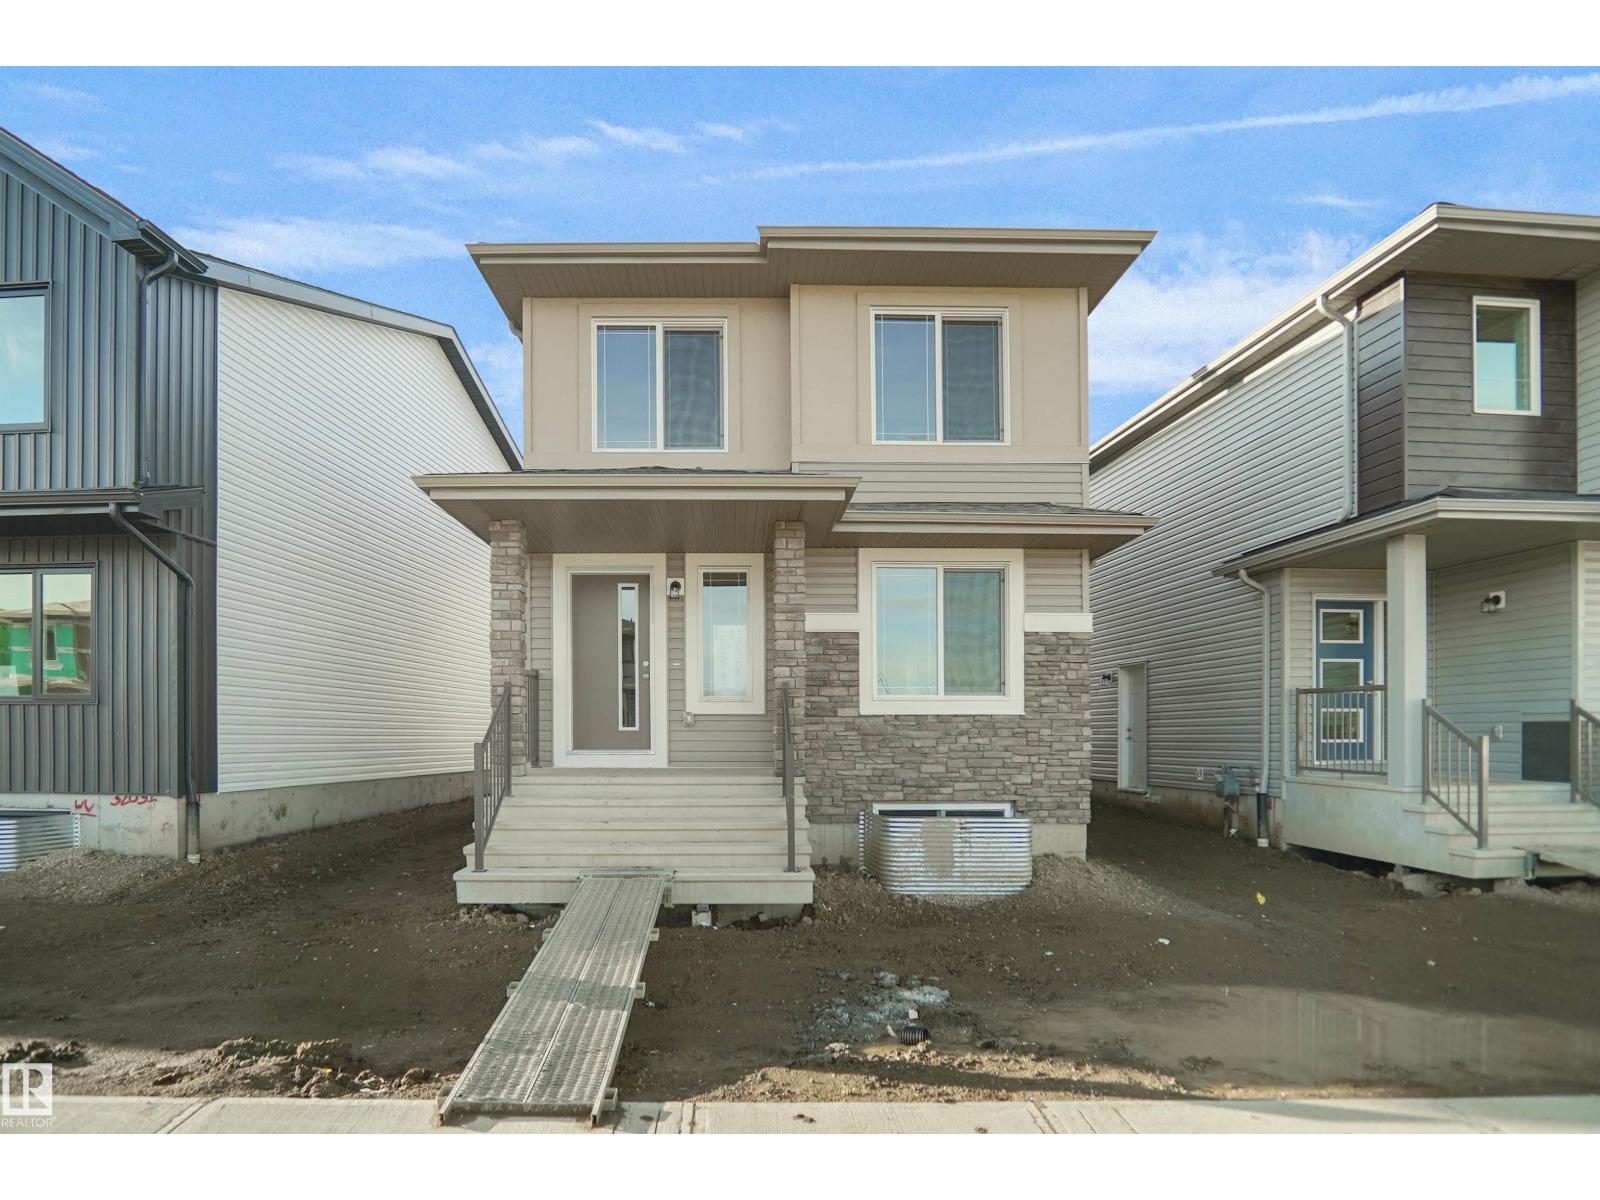
19486 21 Av Nw
Edmonton, Alberta T6M 3B6
Welcome to the Blackwood built by the award-winning builder Pacesetter homes and is located in the heart of River's Edge. The Blackwood has an open concept floorplan with plenty of living space. Three bedrooms and two-and-a-half bathrooms are laid out to maximize functionality, allowing for a large upstairs laundry room and sizeable owner’s suite. The main floor showcases a large great room and dining nook leading into the kitchen which has a good deal of cabinet and counter space and also a pantry for extra storage. Close to all amenities and easy access to the Anthony Henday. *** Photos are from the same style home recently built and finishing's + colors will vary home to be complete by February 2027. *** (id:58723)
Royal LePage Arteam Realty
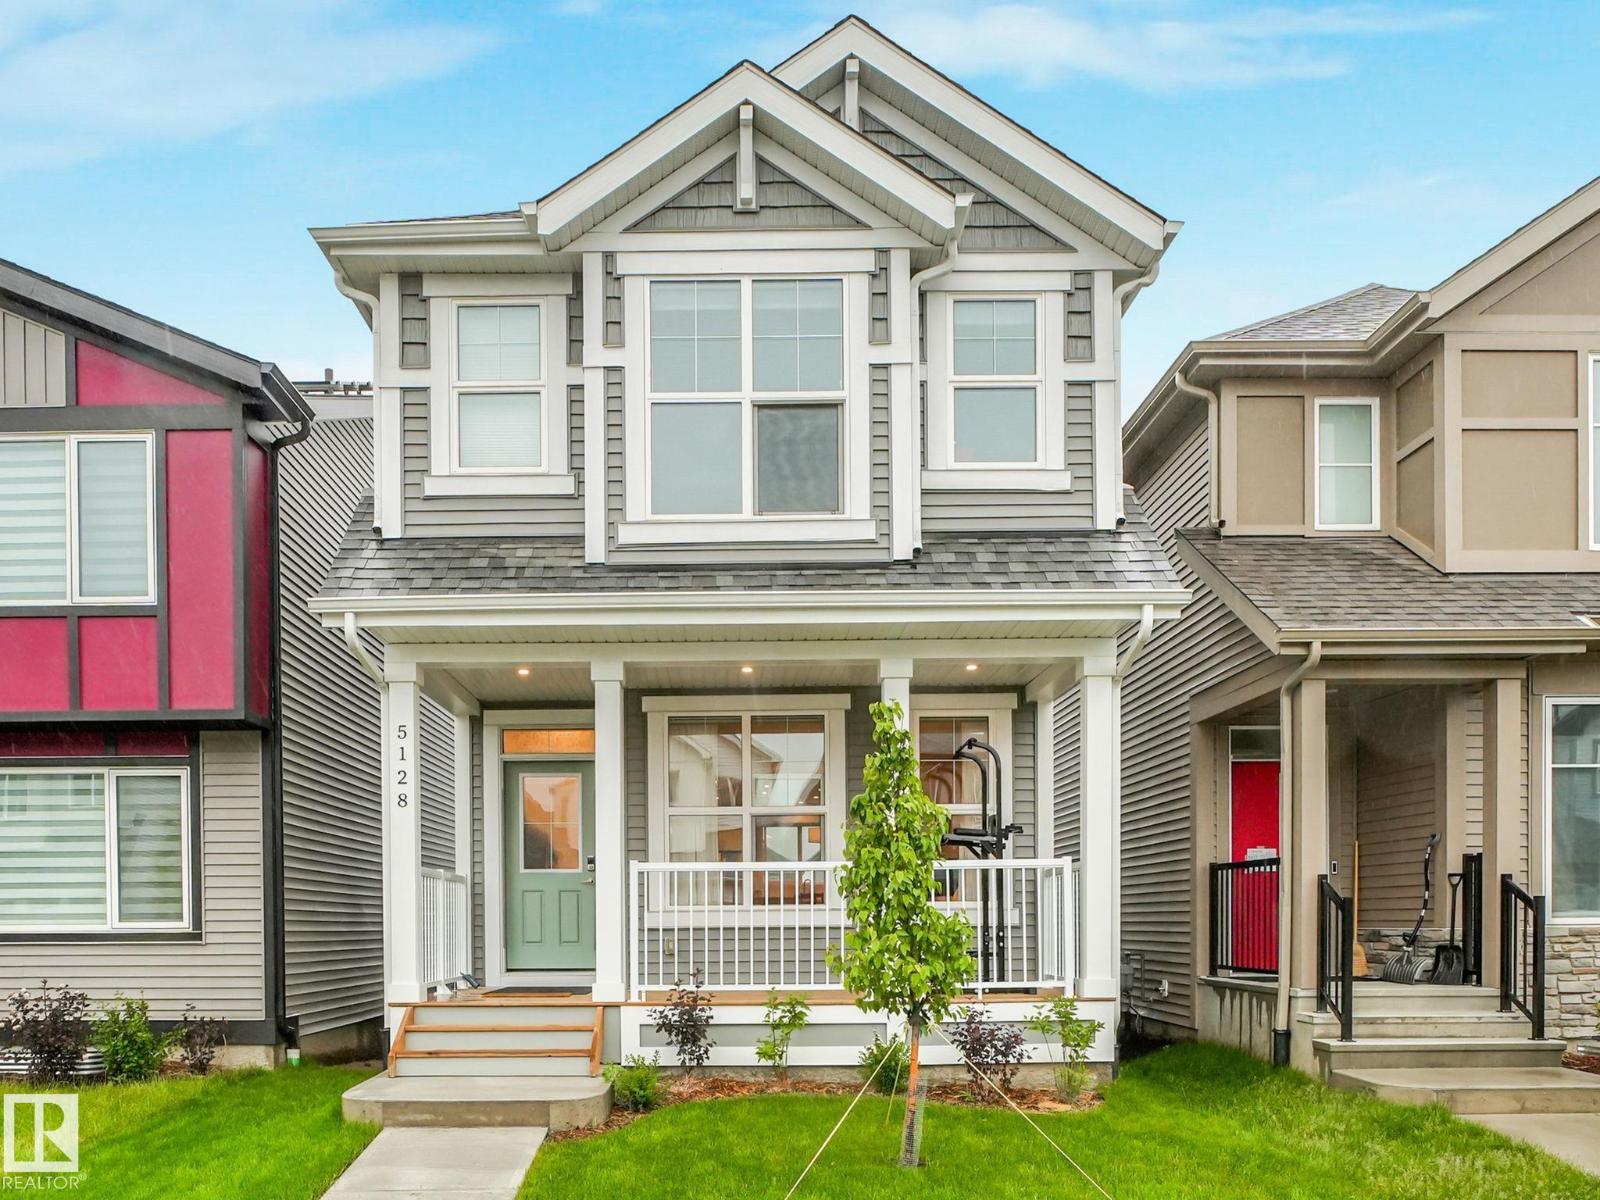
5128 Kinney Wy Sw Sw
Edmonton, Alberta T6W 1A8
Welcome to this stunning newly built Jayman Home in the highly sought-after Keswick community! Thoughtfully designed with quality finishes throughout, this home features durable luxury vinyl plank flooring on both levels, premium window blinds, elegant inlay sinks in the upstairs bathroom and ensuite and beautiful quartz countertops. The spacious kitchen is highlighted by a large island, perfect for everyday living and entertaining. Additional upgrades include instant hot water system and a newly completed deck with maintenance-free railing. Conveniently located within walking distance to school, shopping, public transit and other amenities. This move-in-ready home offer modern comfort in an exceptional location. (id:58723)
RE/MAX Elite
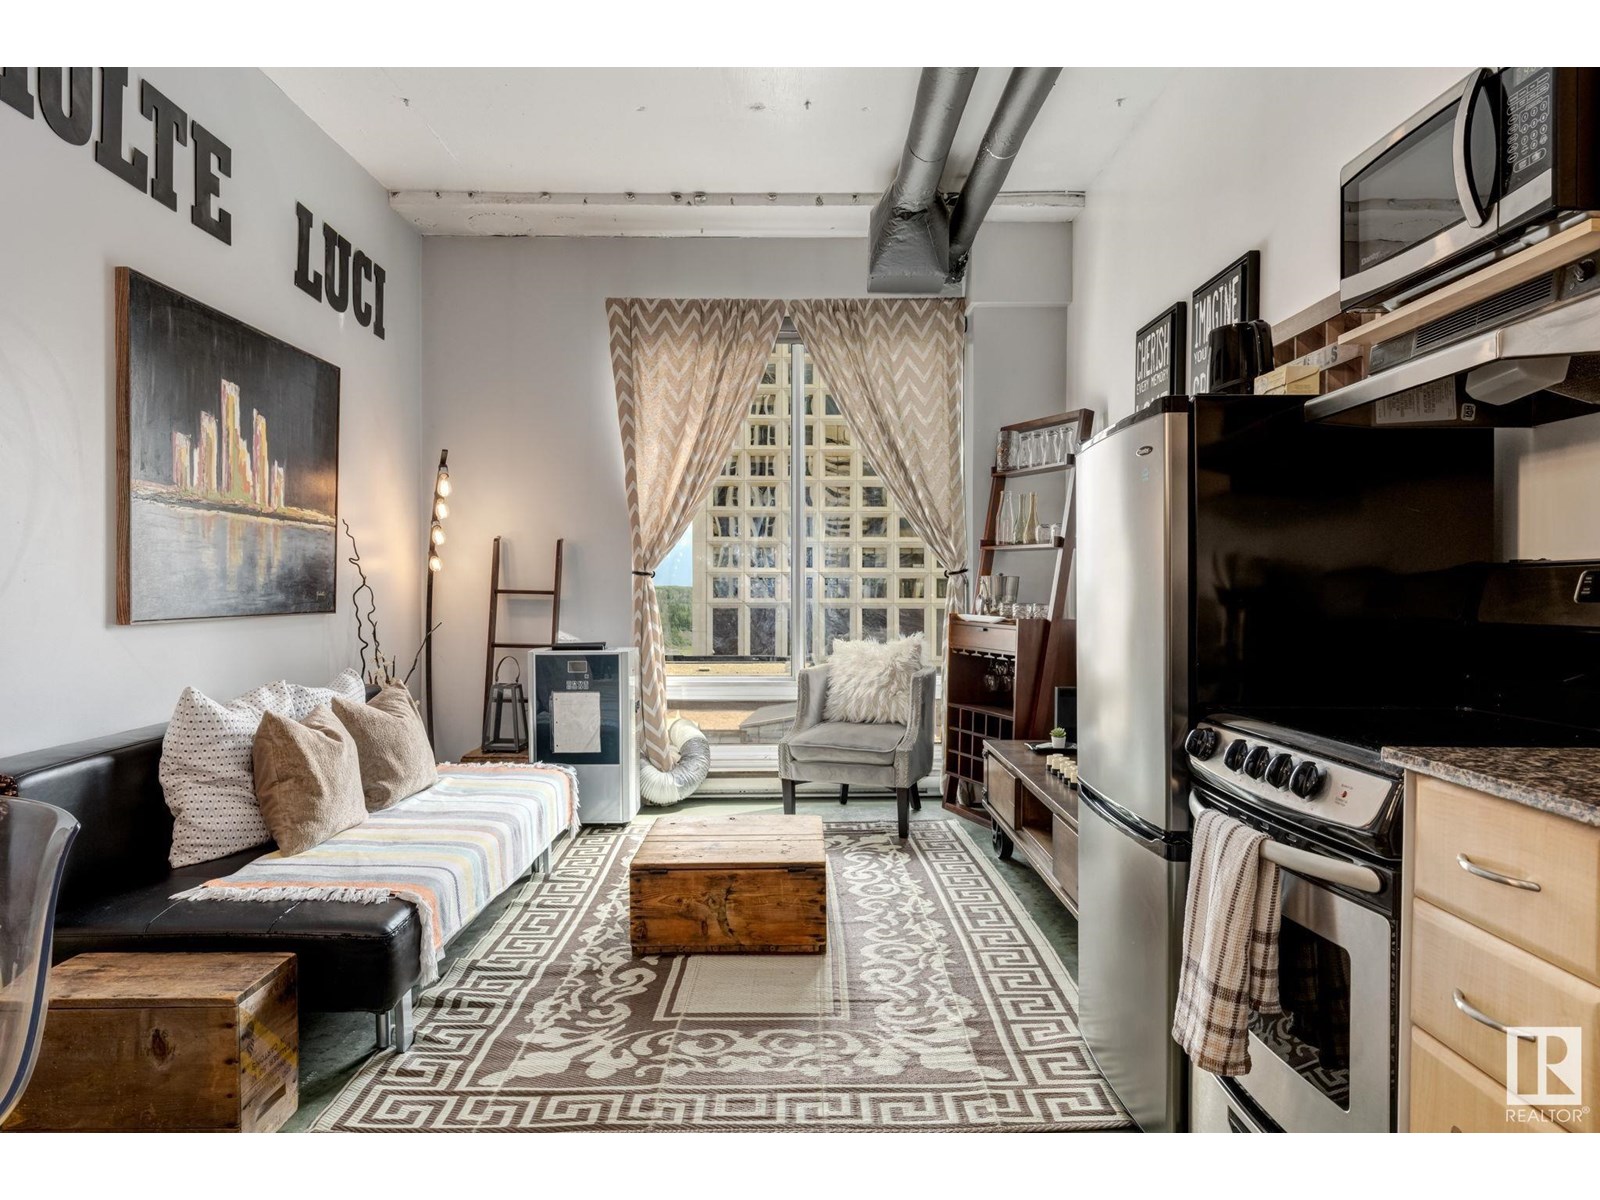
#510 10024 Jasper Av Nw
Edmonton, Alberta T5J 1R9
INVESTORS and Short-Term rental entrepreneurs! Seize the rare chance to own a proven high performing TURNKEY AIRBNB in a pet friendly, short term rental approved building. This GUEST FAVOURITE loft, boasting over 250+ 4.9/5 star reviews is a cash flowing machine ready for you to step in and profit!! Unique layout sleep up to 6 guests at a time maximizing rental income. Cash flow as high as 300% monthly in busy season! Polished concrete floors, in-suite laundry, stainless steel appliances, granite countertops, 10' ceilings and to top it off this unit is being sold FULLY FURNISHED. Move-in ready with stylish furniture, chic decor and all supplies included - zero setup costs or hassle. DIRECT LRT ACCESS through the Building. Quick ride to the University of Alberta, MacEwan, NAIT or the Parliament Buildings. Enjoy all Edmonton has to offer being steps away from all the best restaurants, bars, theatres, cafes, Rogers Place, shops, the river valley and much more! Experience the ultimate urban lifestyle! (id:58723)
Maxwell Progressive
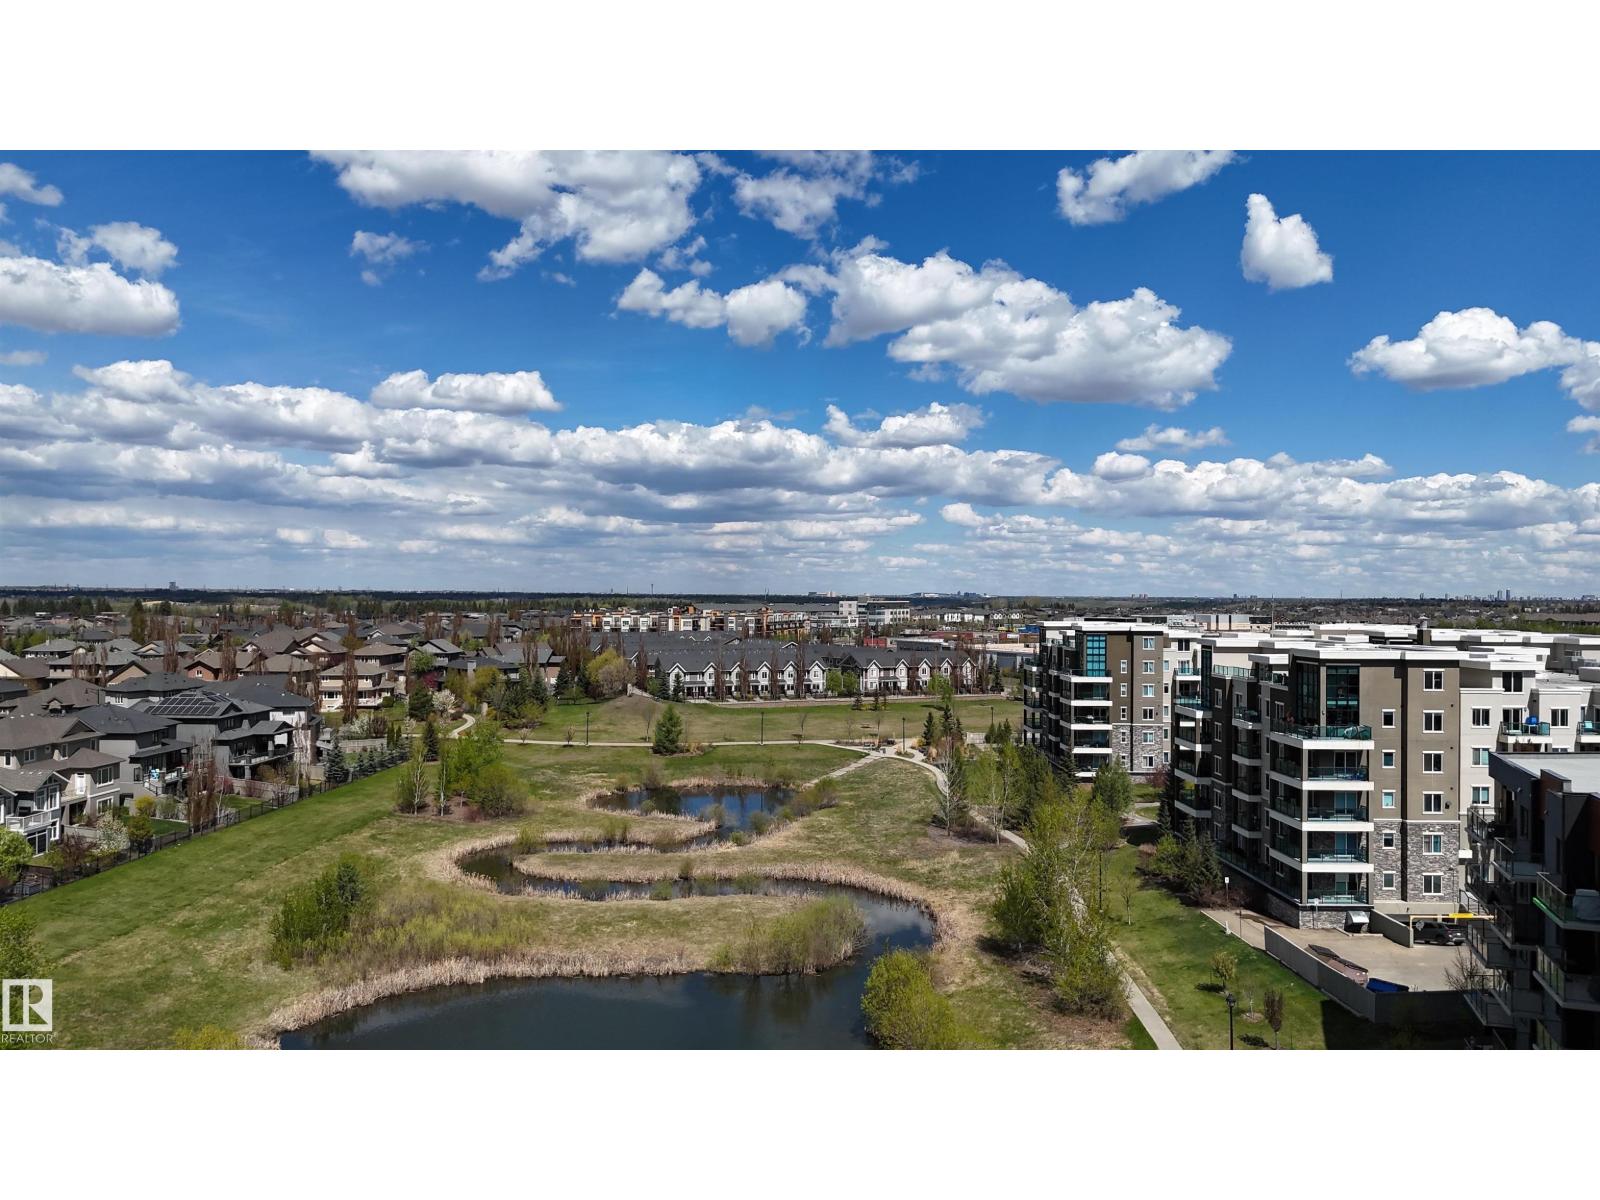
#205 1316 Windermere Wy Sw
Edmonton, Alberta T6W 2J3
Location! Location! Welcome to this stunning 2-bedroom, 2 full bathroom plus den condo with beautiful lake views at Windermere.luxury steel & concrete condo building located in one of Southwest Edmonton’s most desirable communities. This popular model features a bright open-concept layout with a highly functional floor plan, 9’ ceilings, and modern laminate flooring throughout the main living area. The spacious den off the entry is perfect for a home office.The gourmet kitchen offers ceiling-height cabinetry, quartz countertops, stainless steel appliances, hood fan. The primary bedroom features a walk-through closet and a luxurious 4-piece ensuite with double sinks. A second spacious bedroom and another full 4-piece bathroom complete the unit. Enjoy the convenience of in-suite laundry and one titled heated underground parking stall. Relax on the large west-facing balcony overlooking the peaceful pond view. Exceptional location with easy access to all amenities including public transit,shopping,restaurant. (id:58723)
Mozaic Realty Group
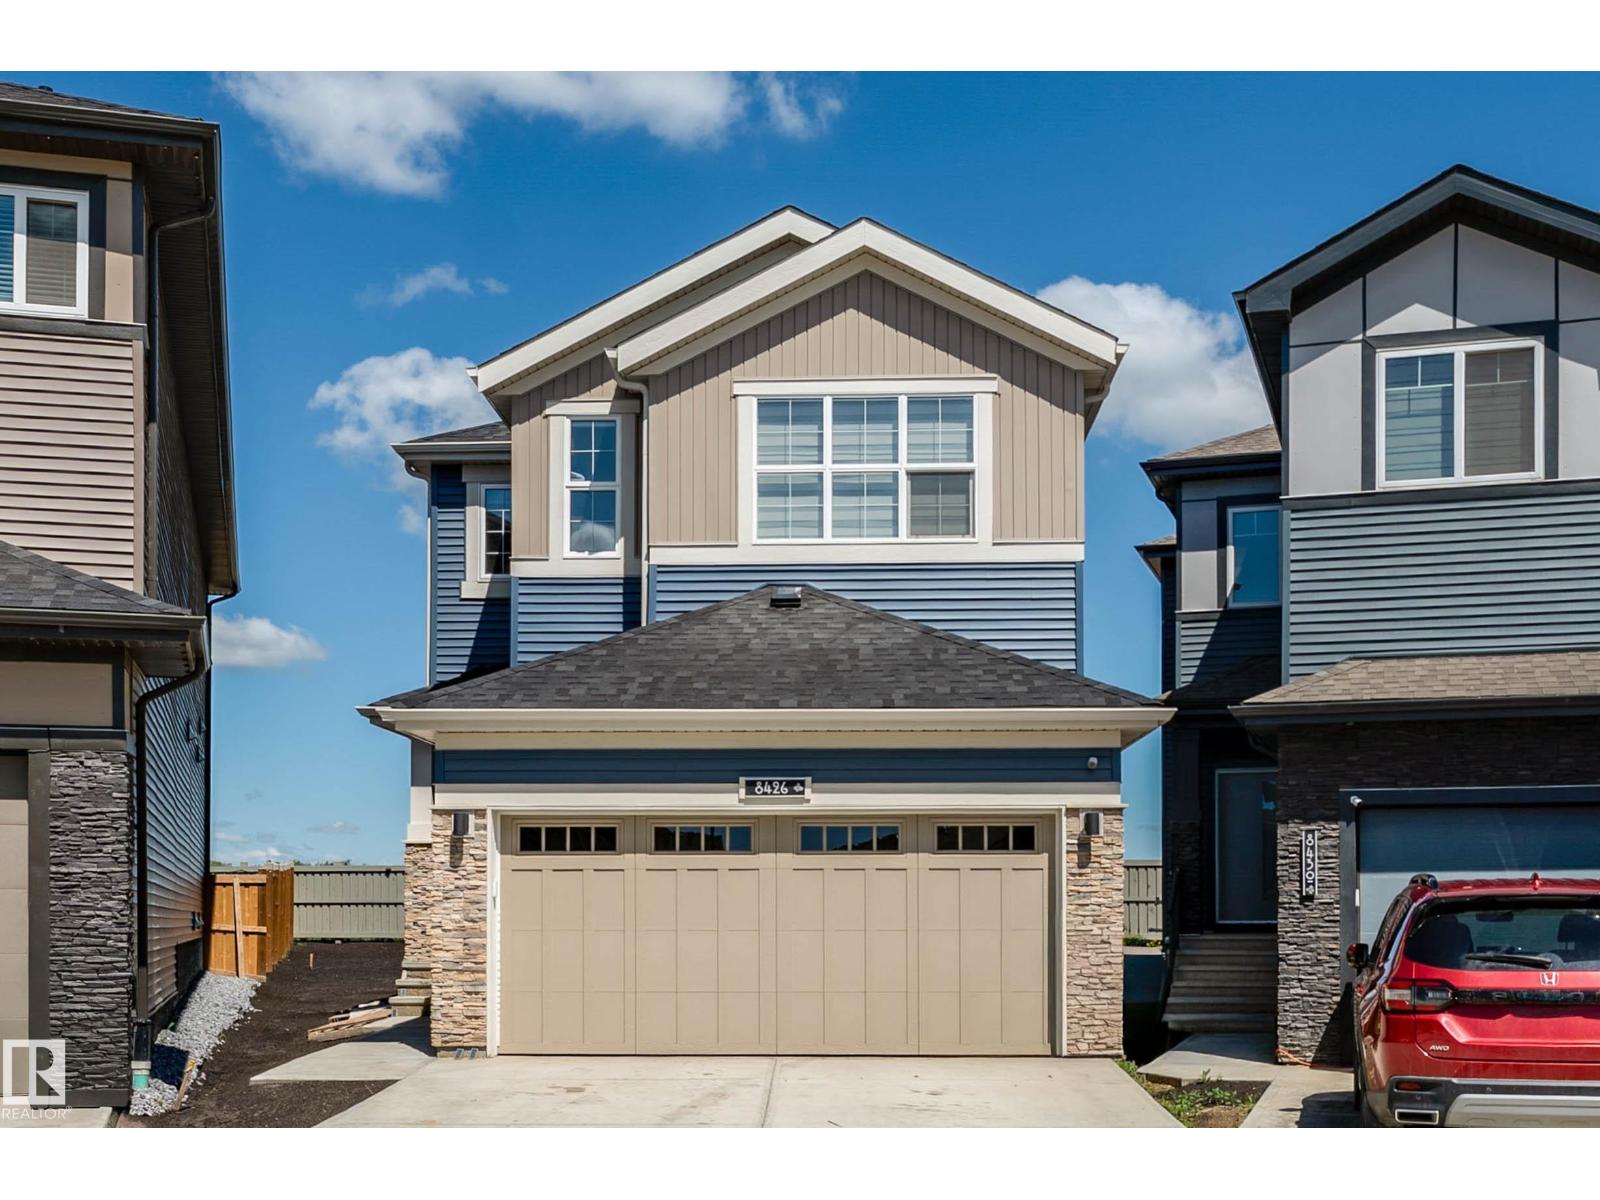
8426 228a St Nw Nw
Edmonton, Alberta T5T 4A3
Welcome to Rosenthal! This impressive 2-storey home offers 1,812.75 sq. ft., 4 bedrooms, and 4 full bathrooms. The main floor features an open-to-below living room, modern kitchen with spice kitchen, dining area, bedroom/office, and full bath. A separate side entrance provides excellent developed basement. Upstairs boasts primary suites with walk-in closets and private ensuites, an additional bedroom, another full bathroom, and a spacious bonus room. Conveniently located near schools, parks, playgrounds, shopping, and major roadways, this home is perfect for families seeking style, space, and functionality in a growing West Edmonton community. (id:58723)
Century 21 Quantum Realty
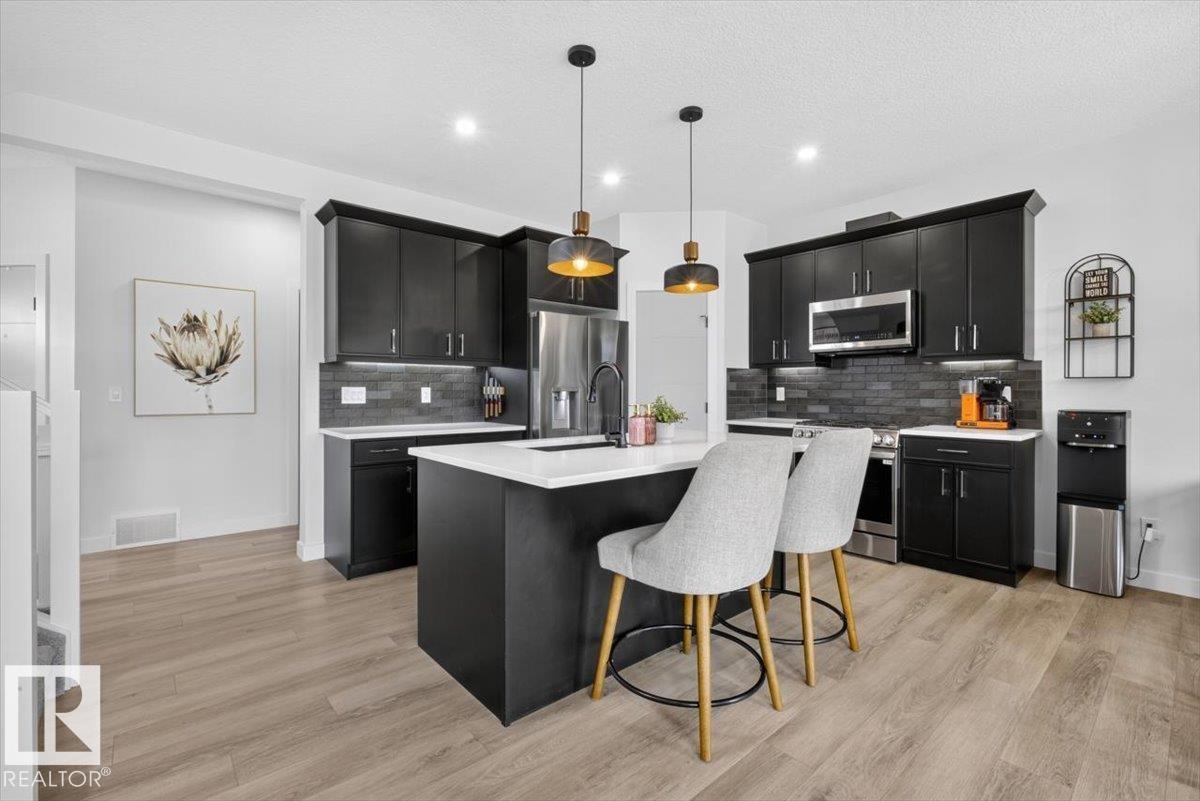
24 Maple Cr
Gibbons, Alberta T0A 1N0
Dream Big—This Pinterest-Worthy Family Home Has It All! From the moment you step inside, you'll be impressed by the spacious front entry and oversized closet. The heated triple attached garage features a convenient man door leading into a functional mudroom with built-in hooks and additional storage. The chef-inspired kitchen boasts a gas stove, under-cabinet lighting, and flows seamlessly to the covered deck overlooking the fully fenced backyard. Backing onto the T-ball diamond, there's plenty of room for a trampoline, winter hockey rink, and more—plus two storage sheds! You'll find 4 bedrooms, 3.5 bathrooms, a versatile bonus room perfect for a home office or playroom, and a dreamy primary retreat with a soaker tub, dual sinks, and walk-in closet. Additional features include central A/C and a charcoal water filtration system to reduce chlorine. Move-in ready and meticulously maintained, this beautiful home is waiting for your family to fall in LOVE! (id:58723)
Century 21 Masters
6510 50 Av
Rural Lac Ste. Anne County, Alberta T0E 0A0
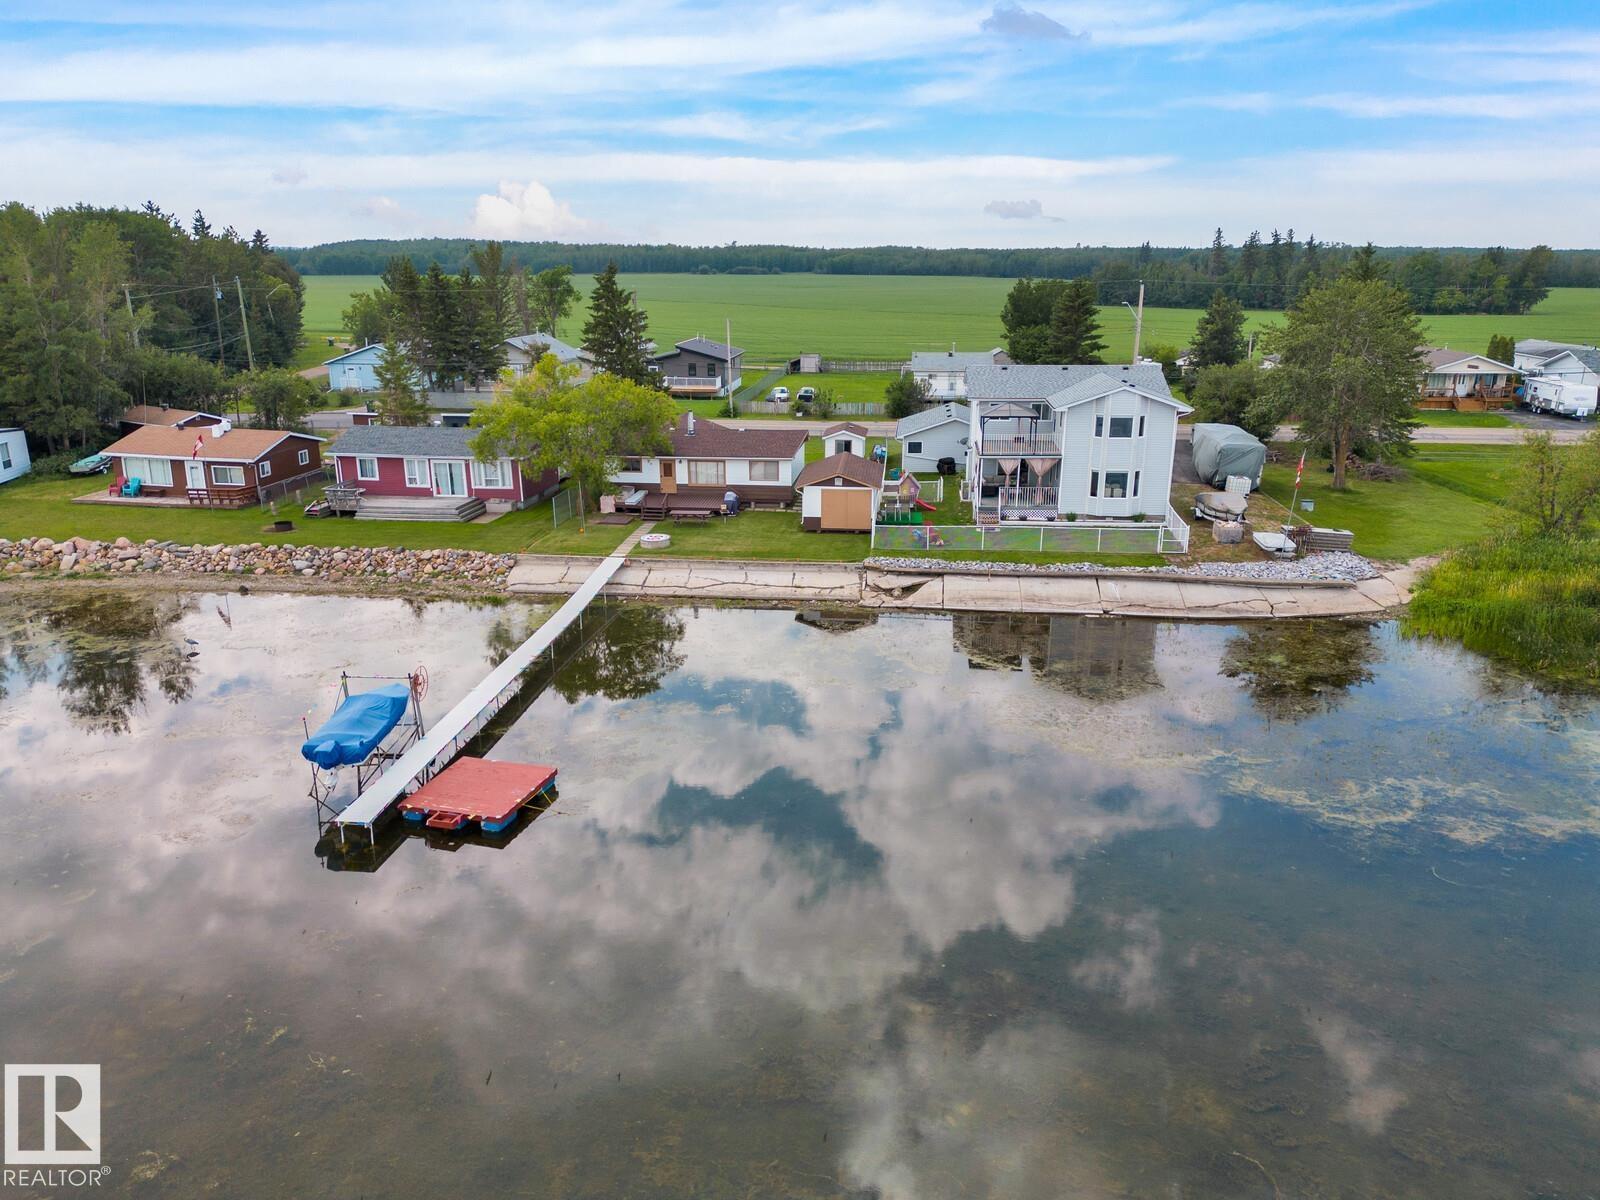
Love living on the quieter side of Alberta Beach in the Summer Village of Val Quentin. This move-in ready home offers stunning water views from every window—lake views surround you, creating a peaceful year-round retreat. Situated on a private DOUBLE LOT with reserve land on one side and only one direct neighbour. Extensively upgraded: well (2020), shingles (2020), paving (2020), vinyl plank flooring (2020), hi-eff boiler (2015), HWT (2016), Tuf Deck, blinds, FP remote (2020), generator (2020). Fresh paint and a bright, beachy kitchen complete the space. Enjoy year-round events, festivals, shops, and access to Grasmere School. Embrace lake living with boating, fishing, ice fishing, and bonfires, then unwind in the tranquil setting. Located 30 mins to Stony Plain and 45 mins to St. Albert. (id:58723)
Century 21 Masters
21034 24 Av Nw
Edmonton, Alberta T6M 3L5
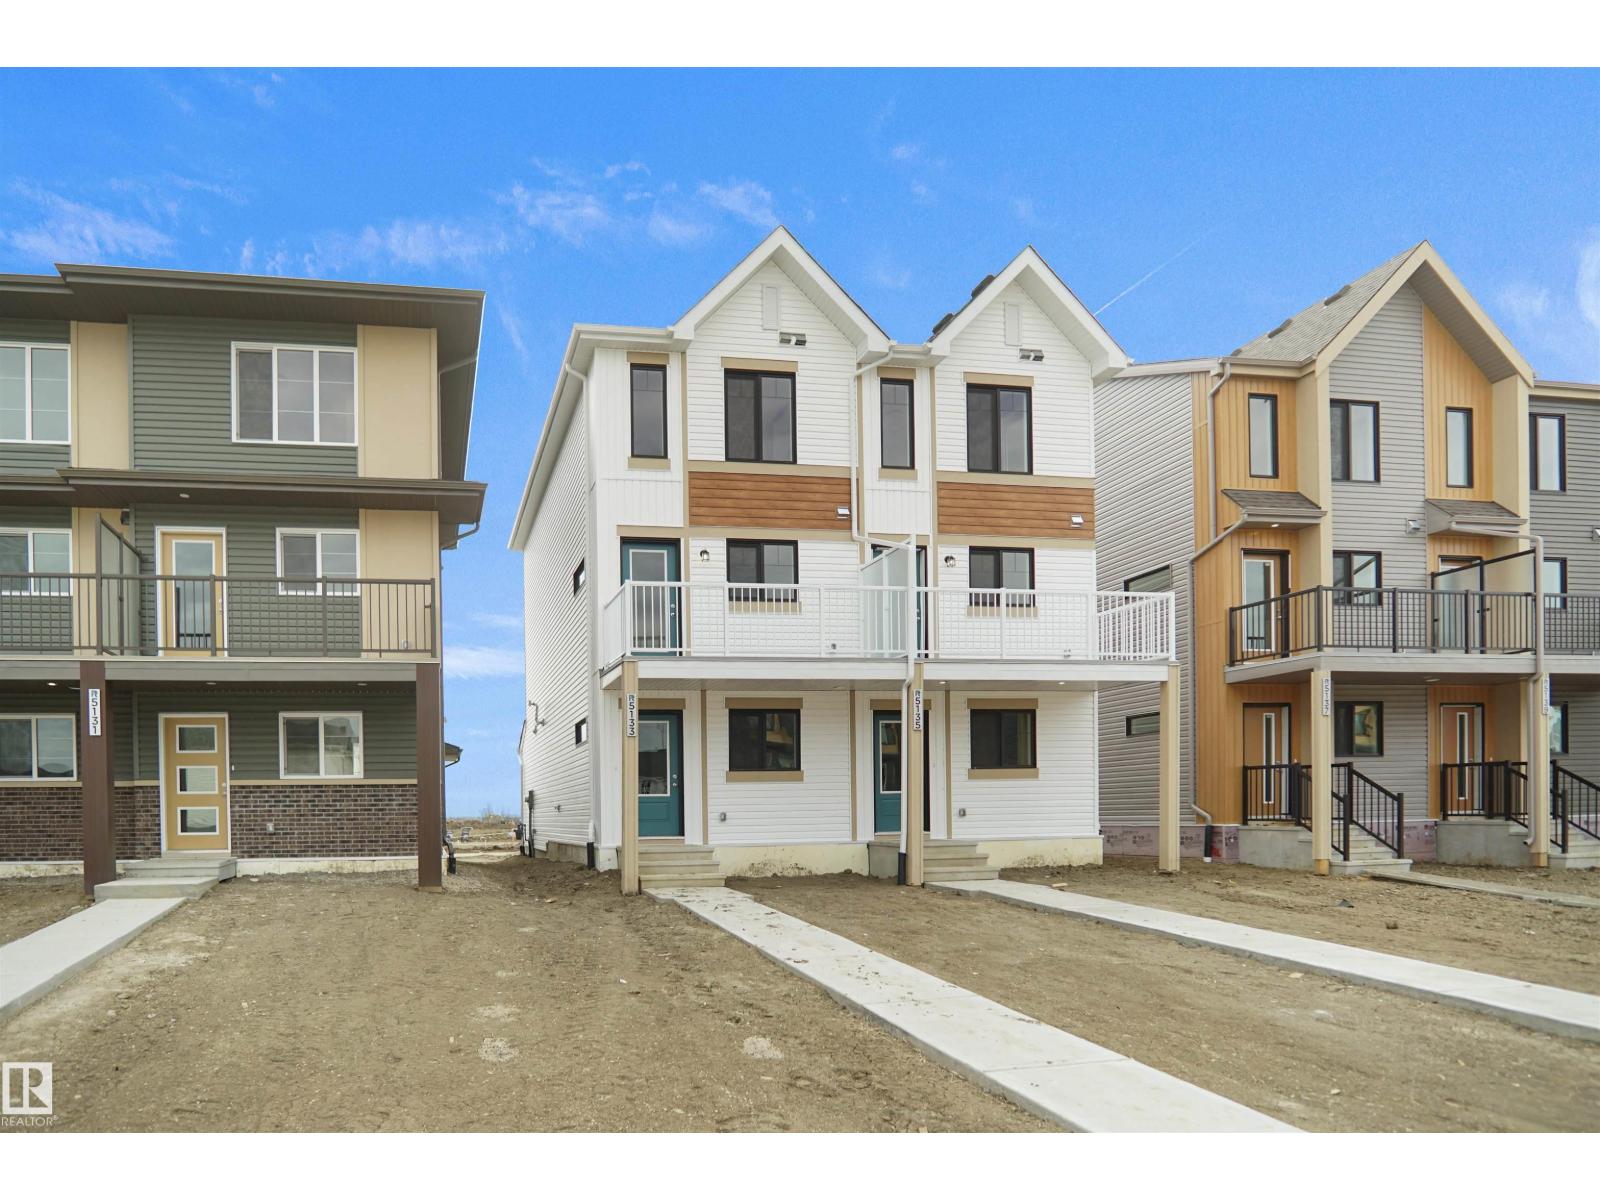
Welcome to this brand new half duplex, the “Reimer” model built by the award-winning Pacesetter Homes, located in one of Edmonton's newest west-end communities of Uplands. With over 1,288 sq. ft. of thoughtfully designed living space, this home is ideal for a young family or couple looking for modern style and functionality. The main floor features a versatile flex room or 3rd bedroom located conveniently near the garage entrance, complete with a full 3-piece bathroom perfect for guests or a home office setup. Upstairs on the second level, you'll find a contemporary kitchen with upgraded cabinetry, premium countertops, tile backsplash, and luxury vinyl plank flooring flowing seamlessly into the spacious great room, ideal for entertaining. The upper level offers 2 comfortable primary bedrooms and 2 full bathrooms, including a well-appointed primary suite. *** This home is under construction and slated to be complete by February 2027 colors may vary photos used are from the same style home recently built** (id:58723)
Royal LePage Arteam Realty
22513 83a Av Nw
Edmonton, Alberta T5T 4N5
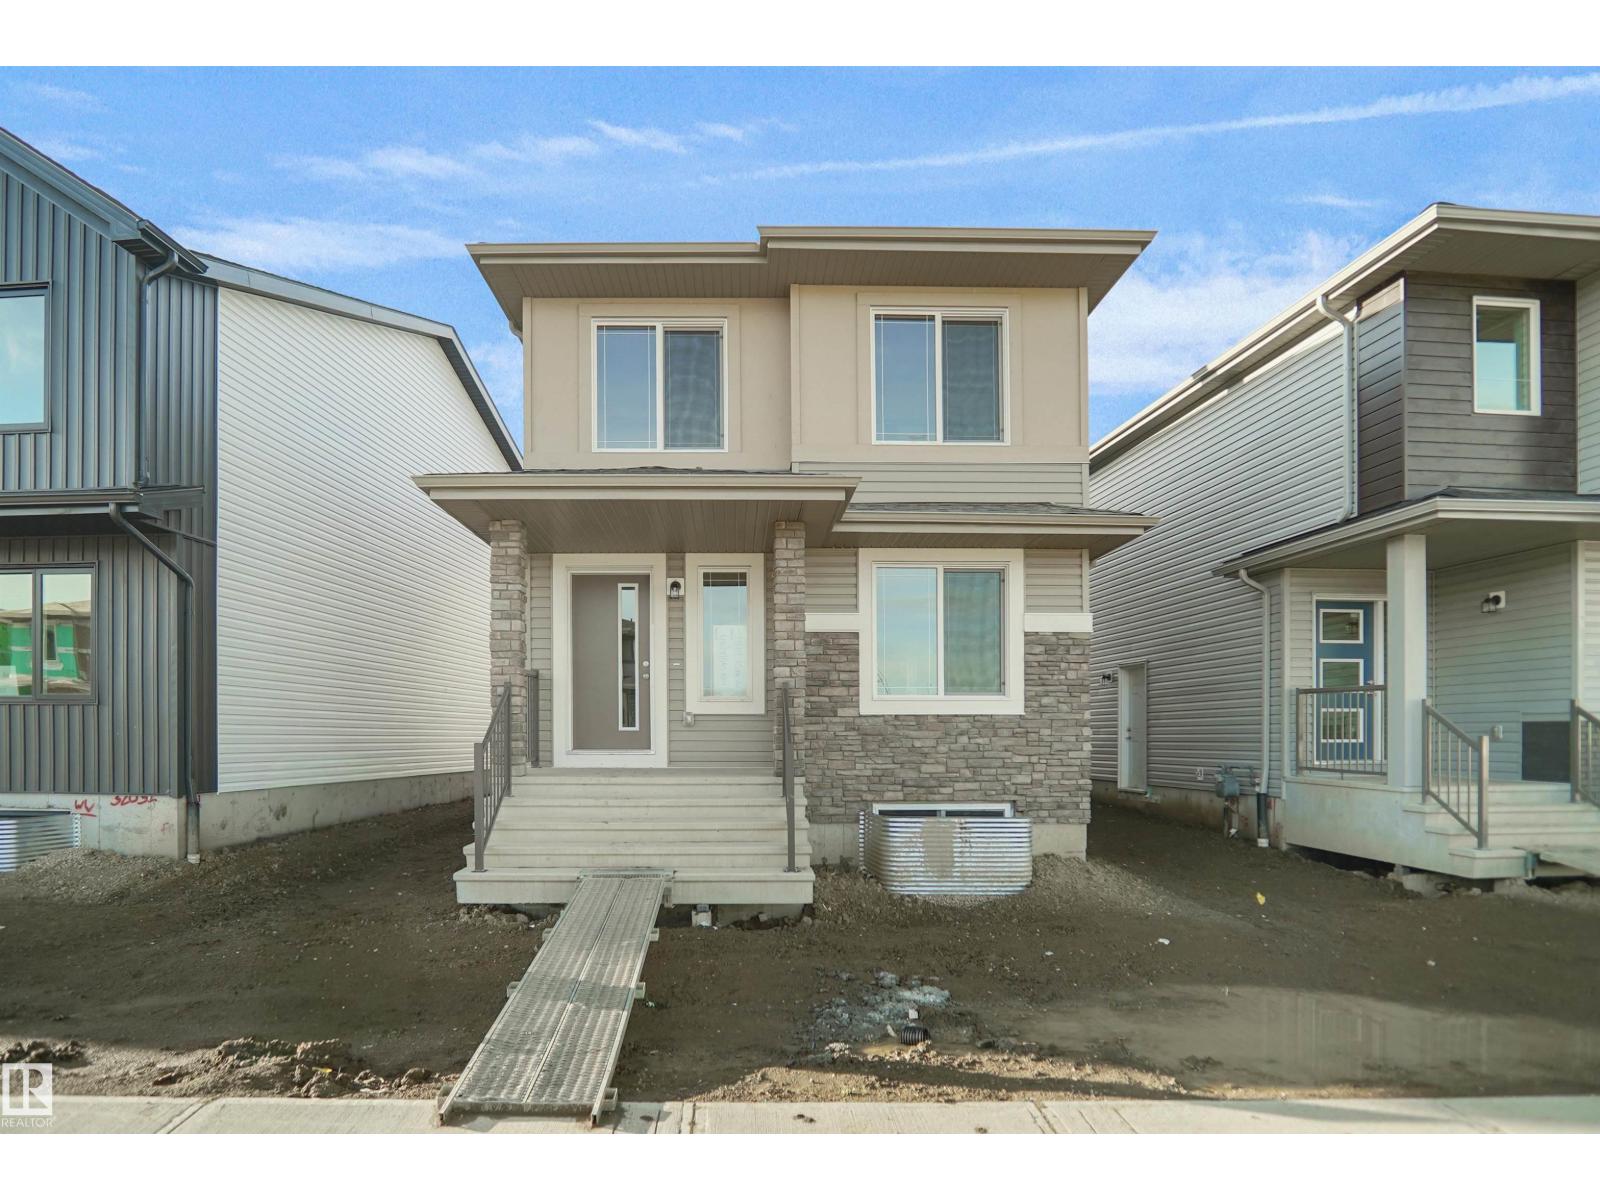
Welcome to the Blackwood built by the award-winning builder Pacesetter homes and is located in the heart of Rosenthal one of West Edmonton's newest communities. The Blackwood has an open concept floorplan with plenty of living space. Three bedrooms and two-and-a-half bathrooms are laid out to maximize functionality, allowing for a large upstairs laundry room and sizeable owner’s suite which also includes a bonus room / loft. The main floor showcases a large great room and dining nook leading into the kitchen which has a good deal of cabinet and counter space and also a pantry for extra storage. The basement has a side separate entrance perfect for future development. Close to all amenities and easy access to the Anthony Henday. *** Photos used are from the same model recently built the colors may vary , should be complete by end of January/February 2027 *** (id:58723)
Royal LePage Arteam Realty
6327 175 Av Nw
Edmonton, Alberta T5Z 0V6
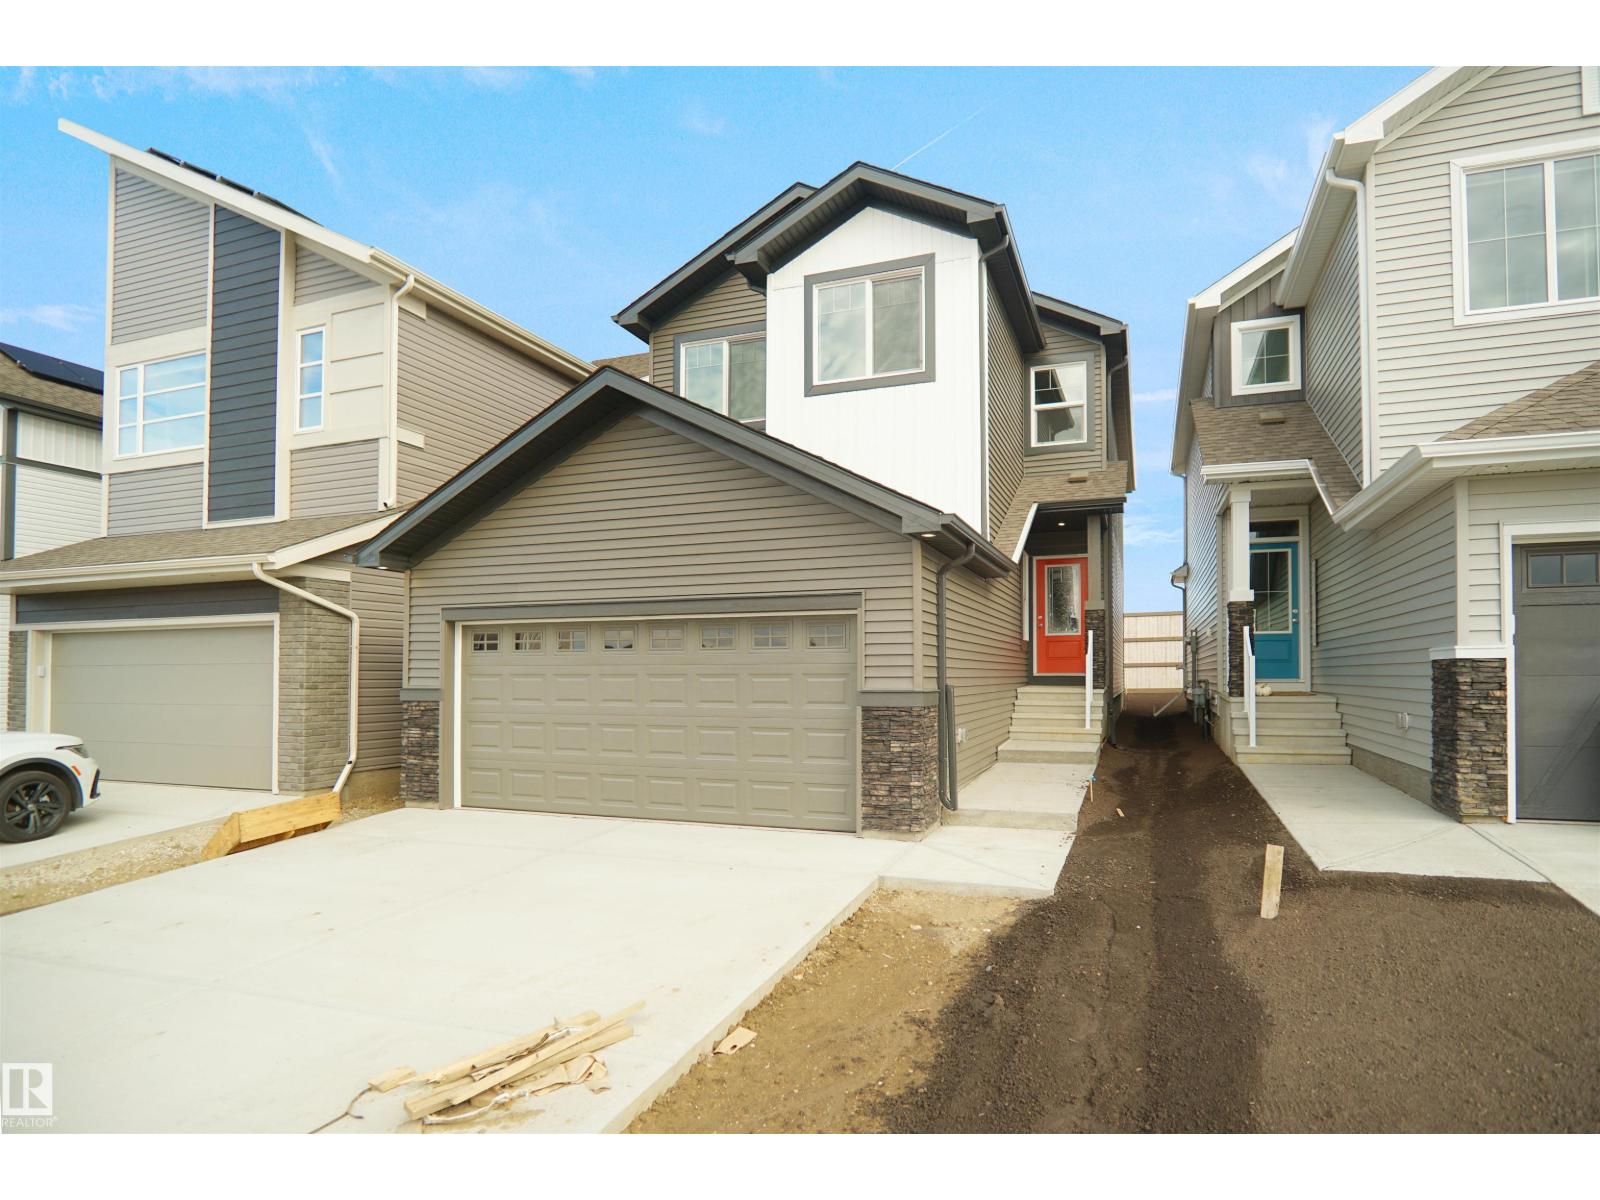
BACKING THE WLAKING TRAILS AND NATURAL RESERVE! Welcome to the Kaylan built by the award-winning builder Pacesetter homes located in the heart of North Edmonton in the community of McConachie with beautiful natural surroundings. This home is located with in steps of the walking trails, parks and schools. As you enter the home you are greeted a large foyer which has luxury vinyl plank flooring throughout the main floor , the great room, kitchen, and the breakfast nook. Your large kitchen features tile back splash, an island a flush eating bar, quartz counter tops and an undermount sink. Just off of the kitchen and tucked away by the front entry is a 2 piece powder room. Upstairs is the master's retreat with a large walk in closet and a 4-piece en-suite. The second level also include 3 additional bedrooms with a conveniently placed main 4-piece bathroom. ***Home is under construction and the photos are from the same home recently built and may vary to be complete by October *** (id:58723)
Royal LePage Arteam Realty
6343 175 Av Nw
Edmonton, Alberta T5Y 4B7
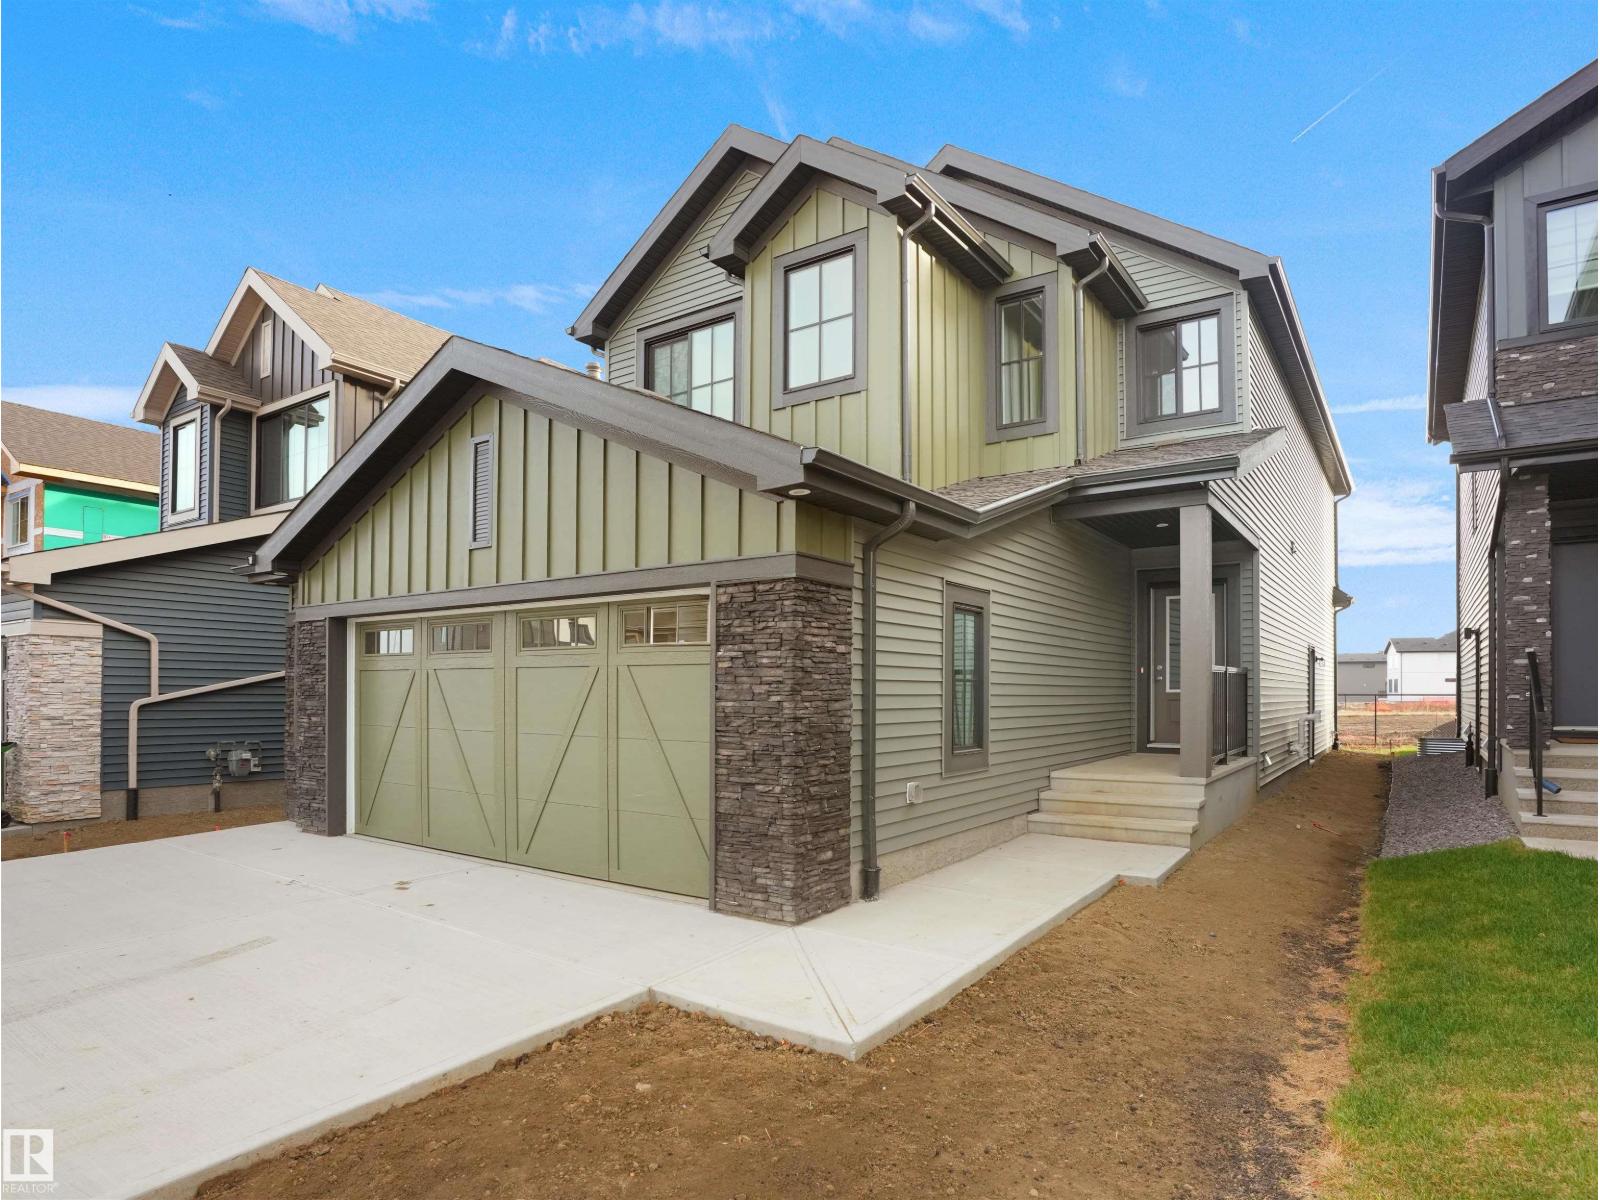
*** Backing walking trails and trees *** Welcome to the “Columbia” built by the award winning Pacesetter homes and is located on a quiet street in the heart of north Edmonton This unique property in McConachie offers nearly 2200 sq ft of living space. The main floor features a large front entrance which has a large flex room next to it which can be used a bedroom/ office if needed, as well as an open kitchen with quartz counters, and a large walkthrough pantry that is leads through to the mudroom and garage. Large windows allow natural light to pour in throughout the house. Upstairs you’ll find 4 large bedrooms and a good sized bonus room. This is the perfect place to call home. This home also has a side separate entrance perfect for a future basement suite.*** This home is under construction and will be complete by October of this year, the photos used are from a previously built home of the same layout but the colors may vary *** (id:58723)
Royal LePage Arteam Realty
6331 175 Av Nw
Edmonton, Alberta T5Y 4B7
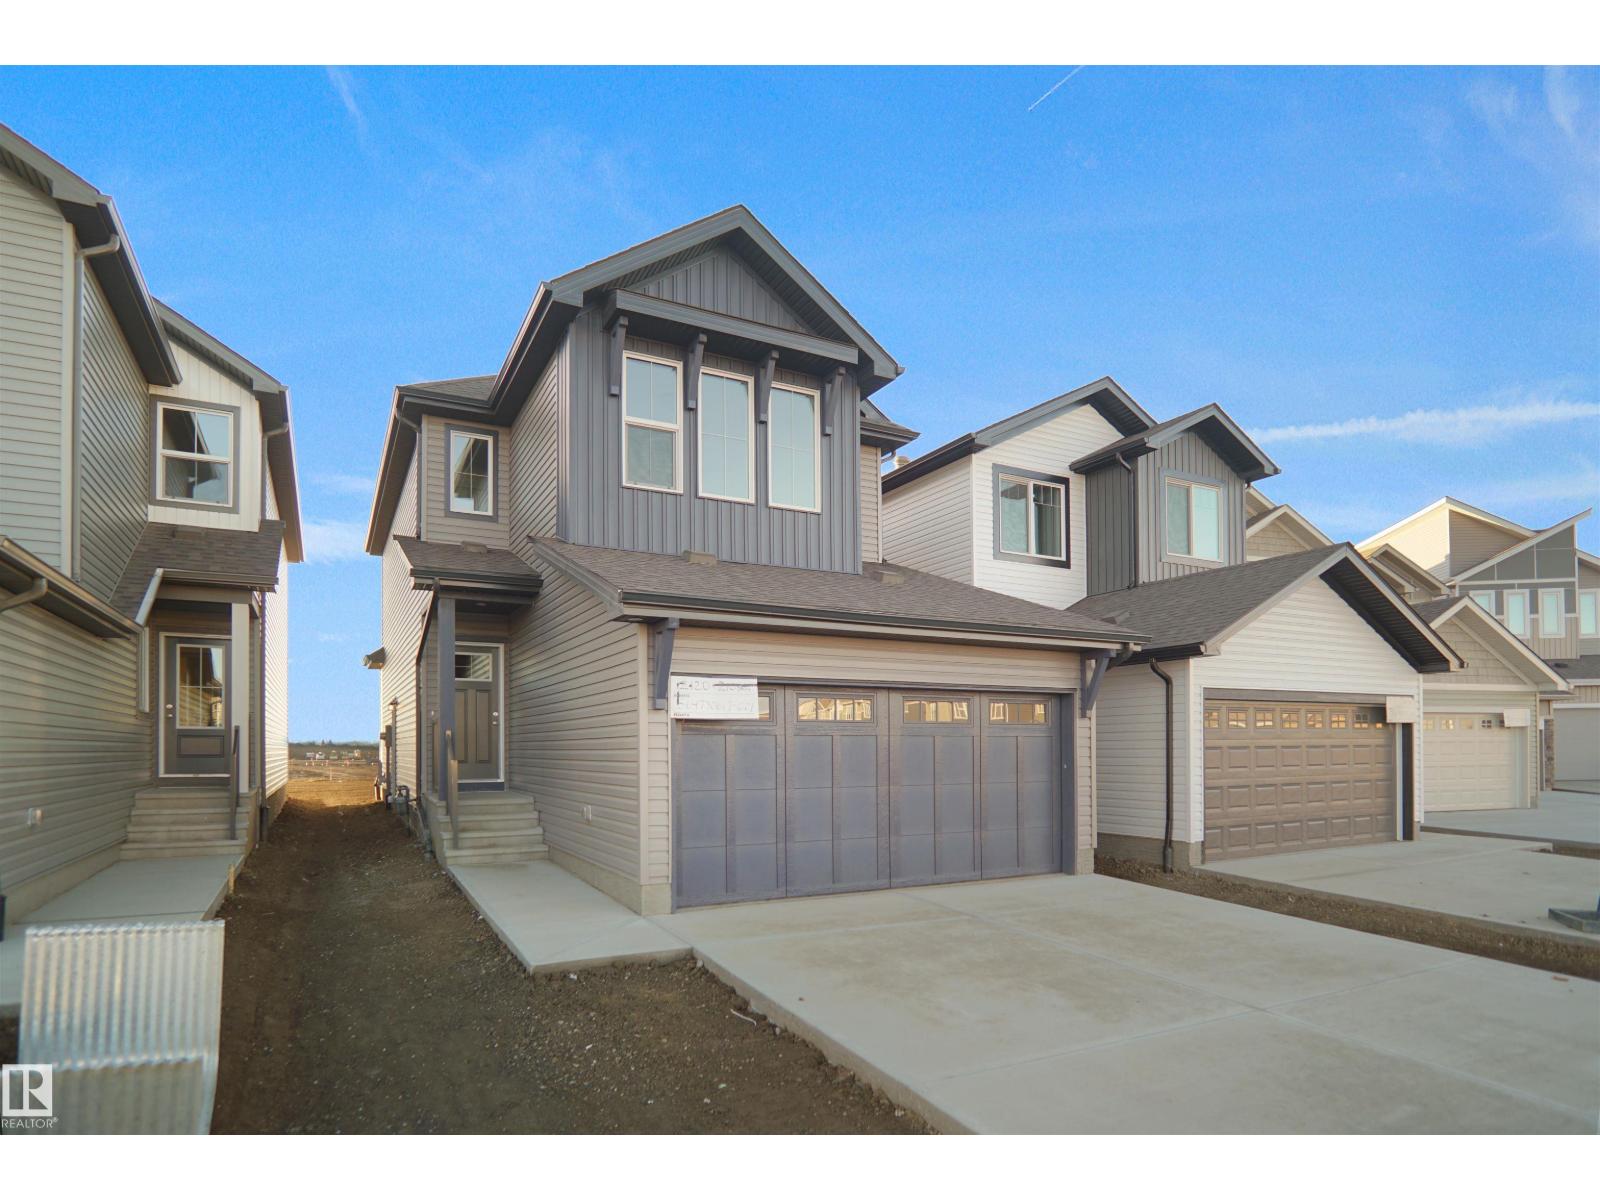
*** BACKING THE NATURAL RESERVE AND WALKING TRAILS *** Welcome to the Willow built by the award-winning builder Pacesetter homes and is located in the heart of McConachie and just steps to the walking trails and parks. As you enter the home you are greeted by luxury vinyl plank flooring throughout the great room, kitchen, and the breakfast nook. Your large kitchen features tile back splash, an island a flush eating bar, quartz counter tops and an undermount sink. Just off of the kitchen and tucked away by the front entry is a 2 piece bath next to the closed off den. Upstairs is the master's retreat with a large walk in closet and a 4-piece en-suite. The second level also include 2 additional bedrooms with a conveniently placed main 4-piece bathroom and a good sized bonus room. The unspoiled basement has a side separate entrance. Close to all amenities and also comes with a side separate entrance perfect for future development.*** This home is under construction and will be complete by October*** (id:58723)
Royal LePage Arteam Realty
41 Emmett Wy
Spruce Grove, Alberta T7X 3C7
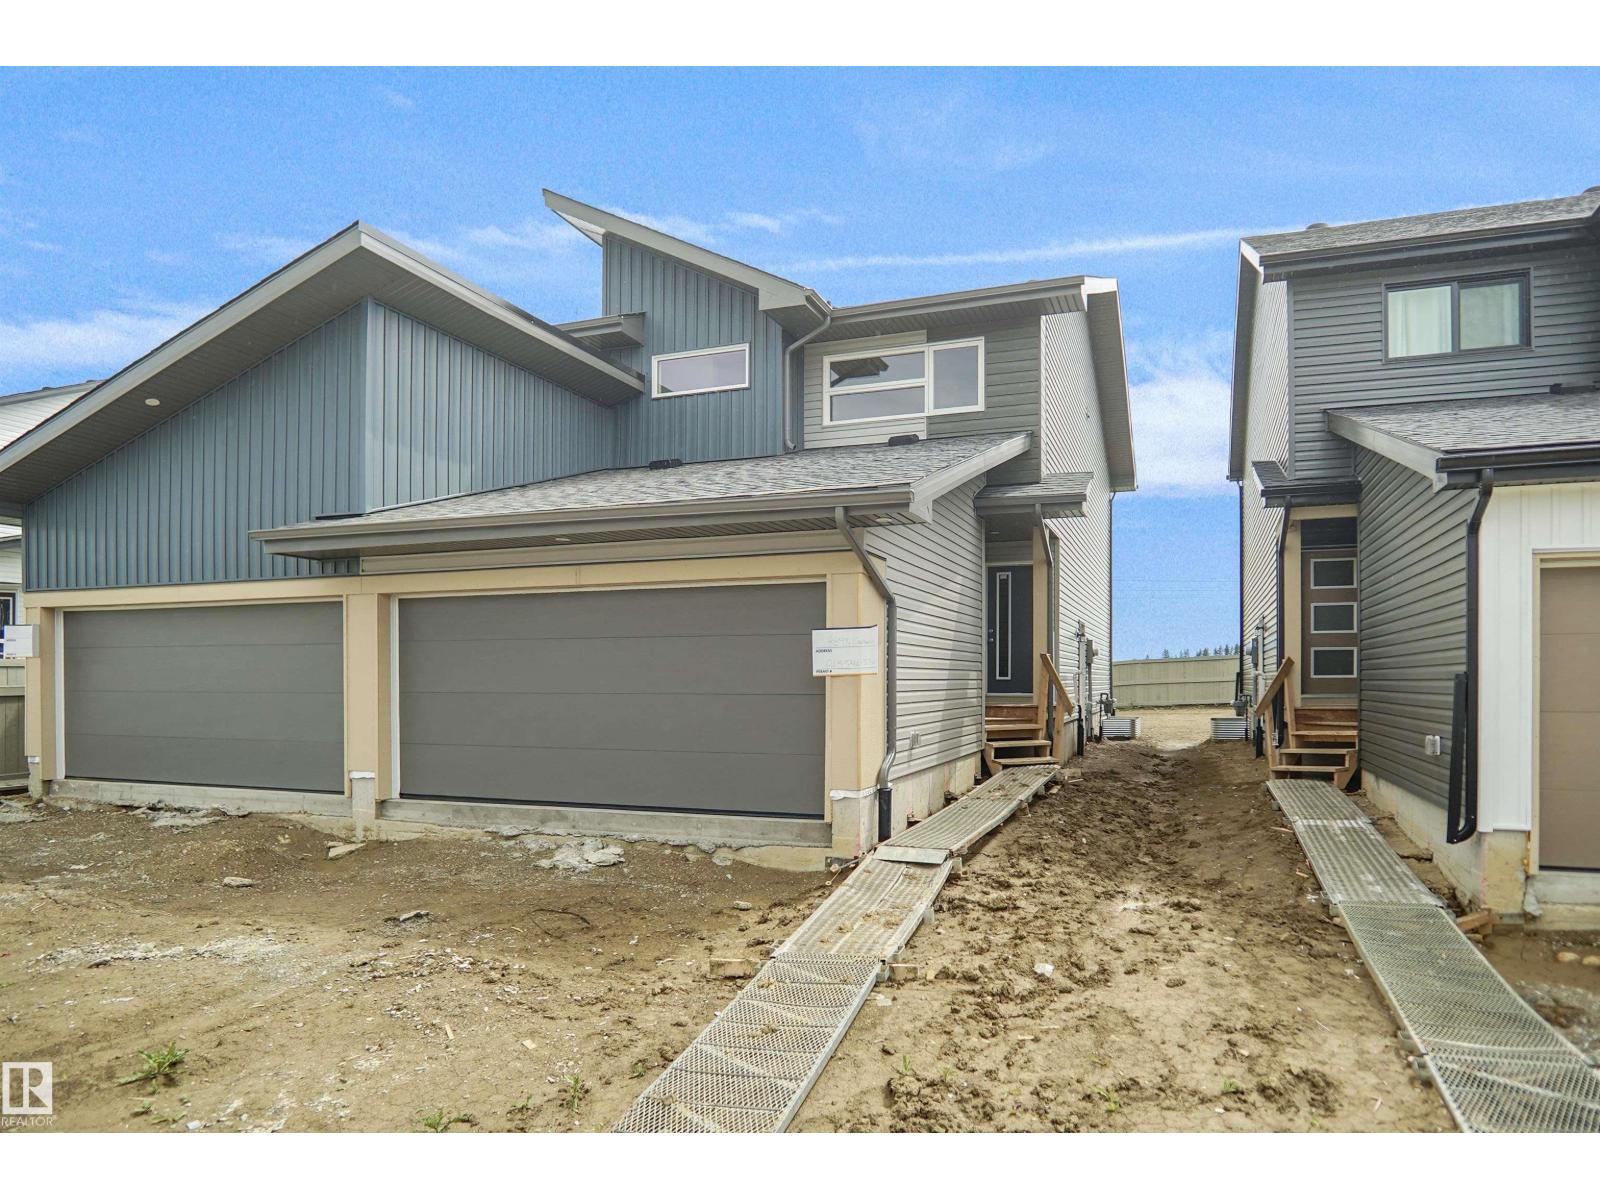
Welcome to the “Aspire” built by the award-winning builder Pacesetter Homes. This is the perfect place and is perfect for a young couple of a young family. Beautiful parks and green space through out the area of Easton. This 2 storey single family attached half duplex offers over 1400+sqft, includes Vinyl plank flooring laid through the open concept main floor. The kitchen has a lot of counter space and a full height tile back splash. Next to the kitchen is a very cozy dining area with tons of natural light, it looks onto the large living room. Carpet throughout the second floor. This floor has a large primary bedroom, a walk-in closet, and a 3 piece ensuite. There is also two very spacious bedrooms and another 4 piece bathroom. Lastly, you will love the double attached garage and the side separate entrance perfect for future basement development. ***Home is under construction the photos shown are of the show home colors and finishing's will vary, should be completed by August / September 2026 *** (id:58723)
Royal LePage Arteam Realty
43 Emmett Wy
Spruce Grove, Alberta T7X 3C7
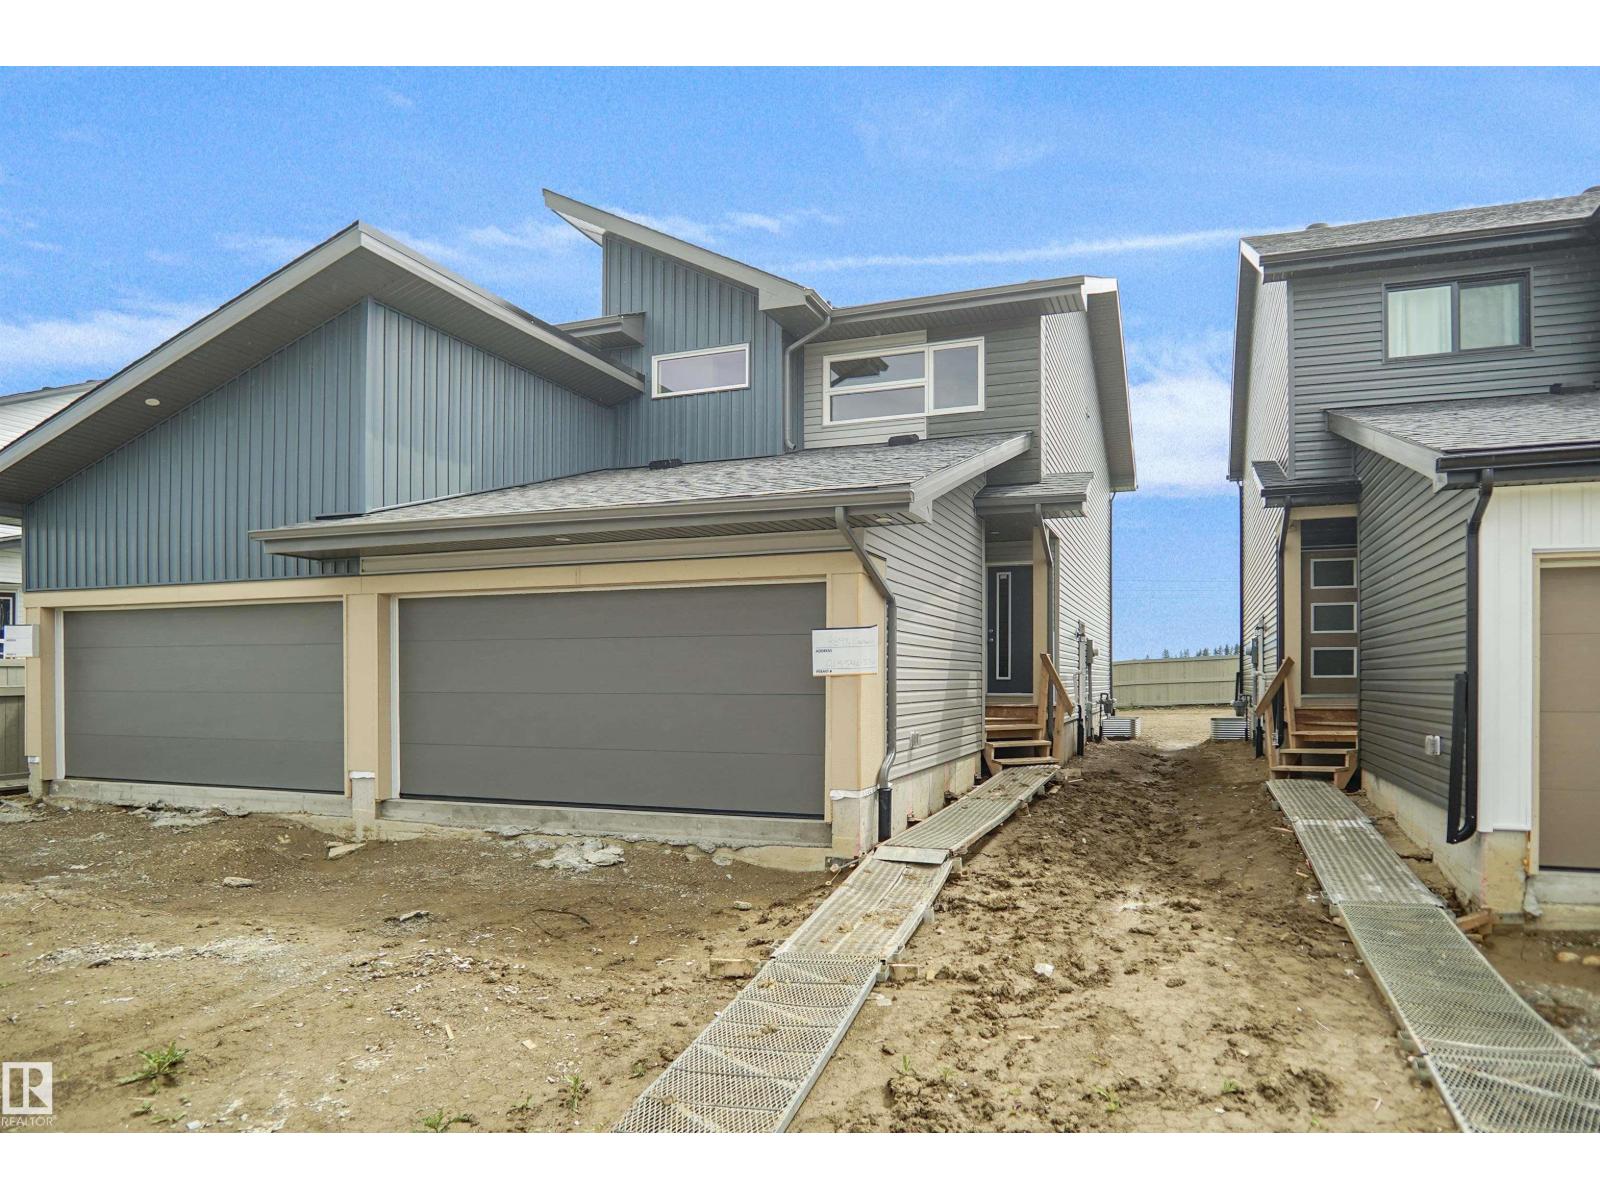
Welcome to the “Aspire” built by the award-winning builder Pacesetter Homes. This is the perfect place and is perfect for a young couple of a young family. Beautiful parks and green space through out the area of Easton. This 2 storey single family attached half duplex offers over 1400+sqft, includes Vinyl plank flooring laid through the open concept main floor. The kitchen has a lot of counter space and a full height tile back splash. Next to the kitchen is a very cozy dining area with tons of natural light, it looks onto the large living room. Carpet throughout the second floor. This floor has a large primary bedroom, a walk-in closet, and a 3 piece ensuite. There is also two very spacious bedrooms and another 4 piece bathroom. Lastly, you will love the double attached garage and the side separate entrance perfect for future basement development. ***Home is under construction the photos shown are of the show home colors and finishing's will vary, should be completed by August 30 2026 *** (id:58723)
Royal LePage Arteam Realty
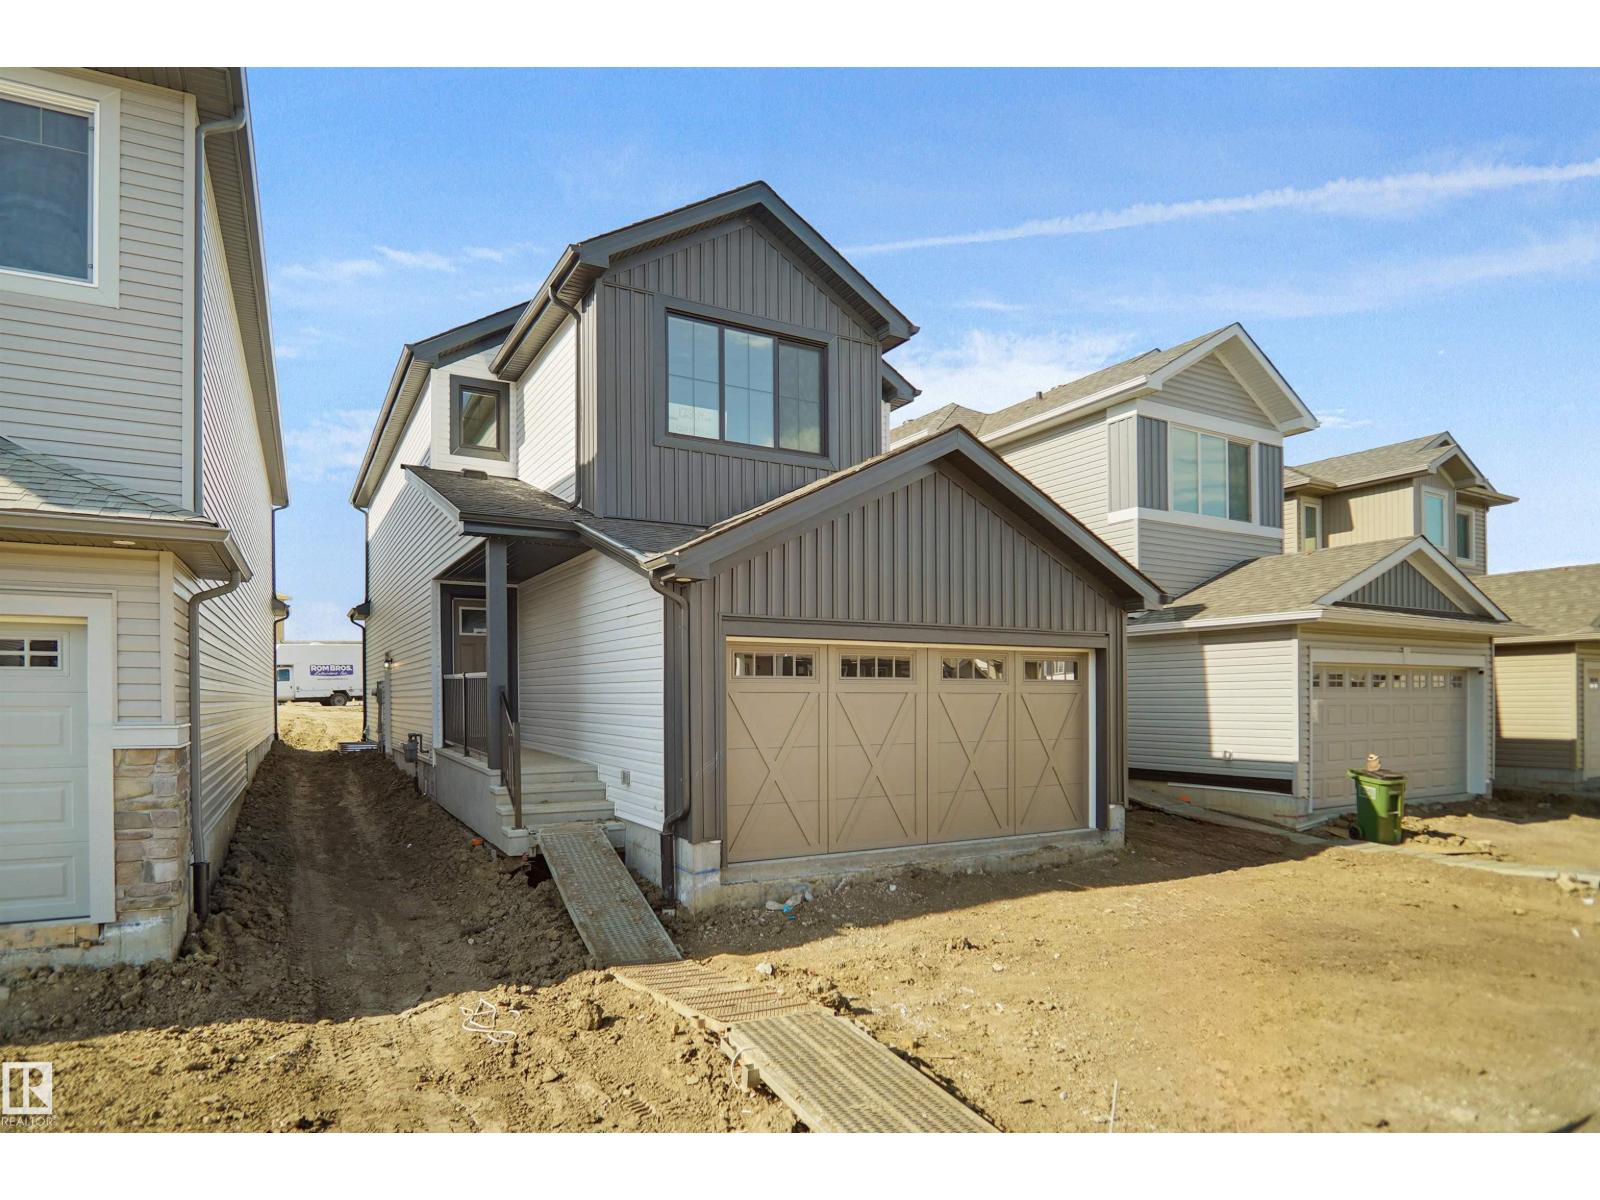
18166 73a St Nw
Edmonton, Alberta T5Y 4B7
Welcome to the Willow built by the award-winning builder Pacesetter homes and is located in the heart Crystalina and just steps to the walking trails and parks. As you enter the home you are greeted by luxury vinyl plank flooring throughout the great room, kitchen, and the breakfast nook. Your large kitchen features tile back splash, an island a flush eating bar, quartz counter tops and an undermount sink. Just off of the kitchen and tucked away by the front entry is a 3 piece bath next to the main floor flex room. Upstairs is the Primary retreat with a large walk in closet and a 5-piece en-suite. The second level also include 2 additional bedrooms with a conveniently placed main 4-piece bathroom and a good sized bonus room. The unspoiled basement has a side separate entrance. Close to all amenities and also comes with a side separate entrance perfect for future development. ** Home is under construction, photos being used are from the same home recently built, colors may vary to be complete this week* (id:58723)
Royal LePage Arteam Realty
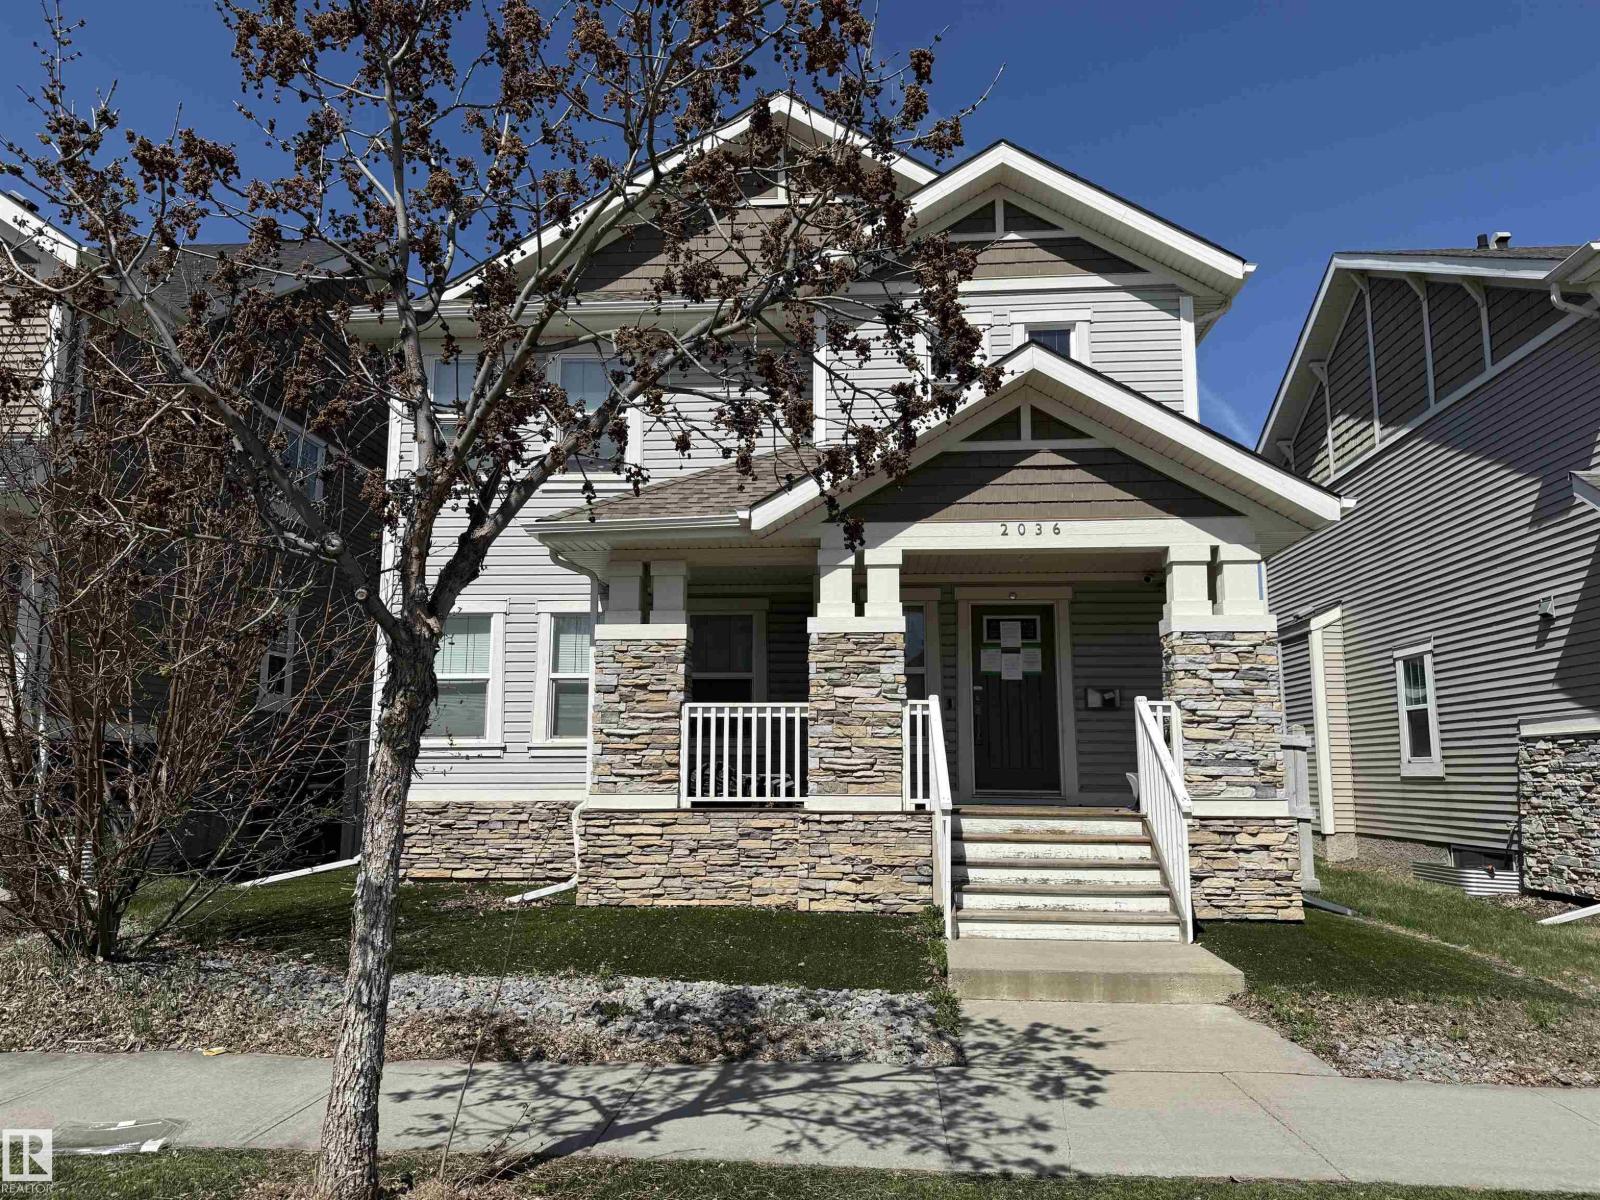
2036 Rochester Av Nw
Edmonton, Alberta T5E 6H3
2 storey home in the lovely neighbourhood of Griesbach. Large front veranda and artifical turf on the front and back. Inside the inviting entrance leads you to a large open office/den area and the main floor has a large kitchen with quartz counters, huge island with sink, corner pantry and lots of cabinets. Open to the great room with gas fireplace, spacious eating area & 2 piece bathroom round out this floor. Upstairs there are 3 bedrooms, primary with a gas fireplace, ensuite with separate shower, dual sinks, big tub and walk in closet. The fully finished basement has a 4th bedroom, family and games area. There is a double detached garage and composite decking (id:58723)
Royal LePage Noralta Real Estate
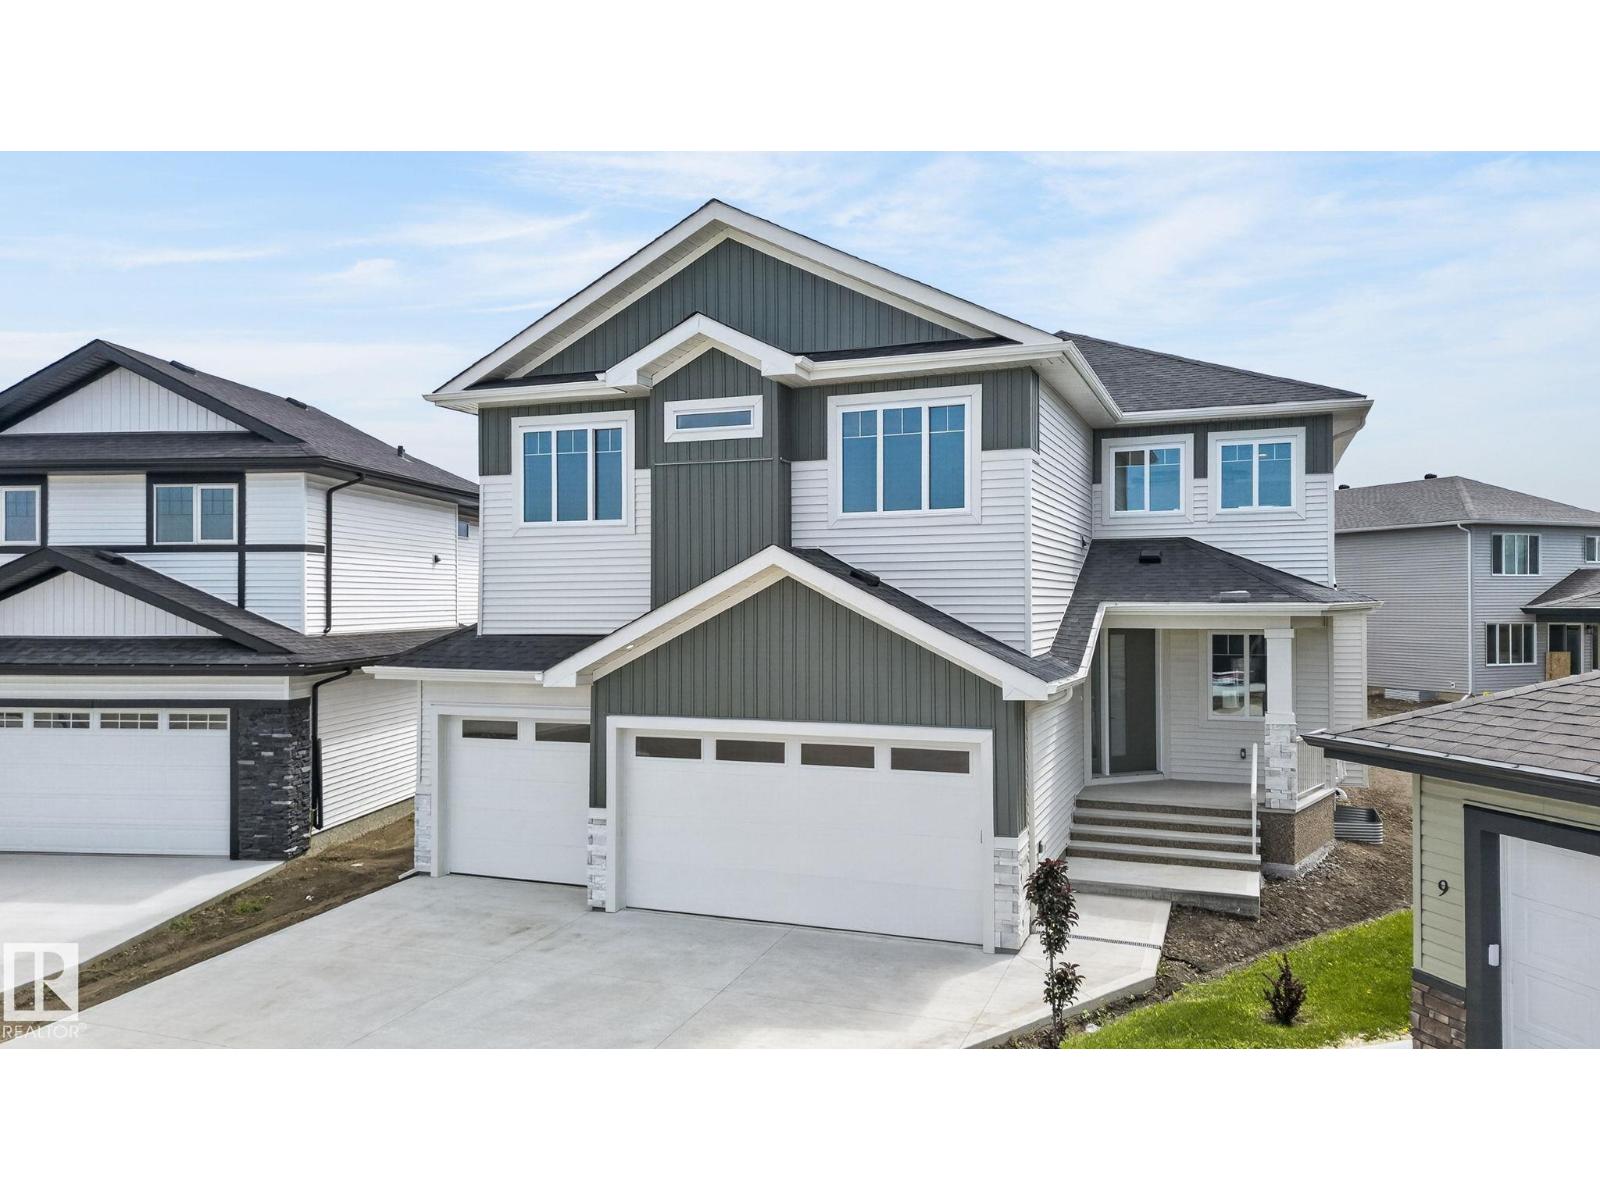
11 Hillwood Tc
Spruce Grove, Alberta T7X 0X4
Built by Sunnyview Homes, this stunning 2702sqft home offers 5 BEDROOMS, 4 FULL BATHROOMS, TRIPLE attached garage with a 38-ft TANDEM bay, HUGE lot, separate side entrance to the basement w/3 windows. Double doors lead to a main floor bedroom, full bthrm w/tiled shower wall. The chef's kitchen has two-toned cabinets, quartz waterfall island, pull out organizers, under cabinet lighting and a sleek bar with pot lights and glass cabinets. Walk-through pantry w/MDF shelving. Open to below living room features a dropped ceiling with grand chandelier, custom accent wall with electric fireplace, glass railings, step lighting, and extra pot lights throughout. Upstairs includes a primary suite with indent ceiling and rope lighting, a feature wall, 5 piece en-suite w/ WIC. Plus good sized bonus room, 3 additional bedrooms, 2 bthrms and LR w/sink. Additional upgrades include high-end lighting pkg, jacuzzi, quality flooring, three gas lines, hot and cold water taps plus floor drain in the garage. Close to amenities. (id:58723)
RE/MAX Excellence
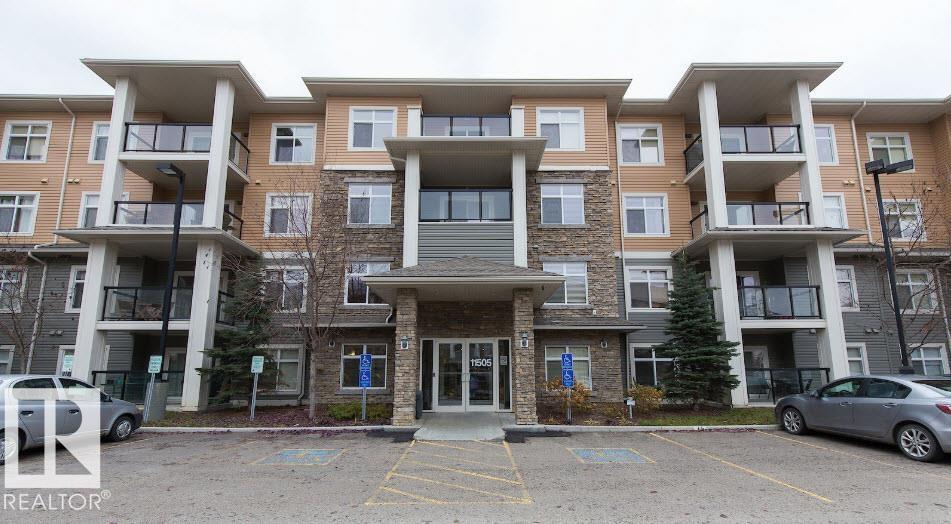
#141 11505 Ellerslie Rd Sw
Edmonton, Alberta T6W 2A9
MAIN FLOOR UNIT, 2 BED 2 BATH , 2 PARKING with STORAGE . this beautifully updated 2 bed, 2 bath condo offers a bright and functional layout in a well-managed building. The standout kitchen features lots of cabinet space with white granite counter tops a spacious island perfect for cooking and entertaining. The open-concept living and dining areas are filled with natural light, with large patio doors leading to a generous south-facing balcony overlooking landscaped greenspace — ideal for relaxing or hosting, with room for a BBQ and outdoor seating. The primary bedroom includes a walk-through closet and 3-piece ensuite. A second bedroom, 4-piece bath, and in-suite laundry room complete the space. Enjoy fantastic building amenities including a fitness centre, guest suite, games room with pool table, TITLED heated underground parking with a storage cage and 1 outdoor stall. A great opportunity to own in a sought-after location! (id:58723)
Maxwell Devonshire Realty
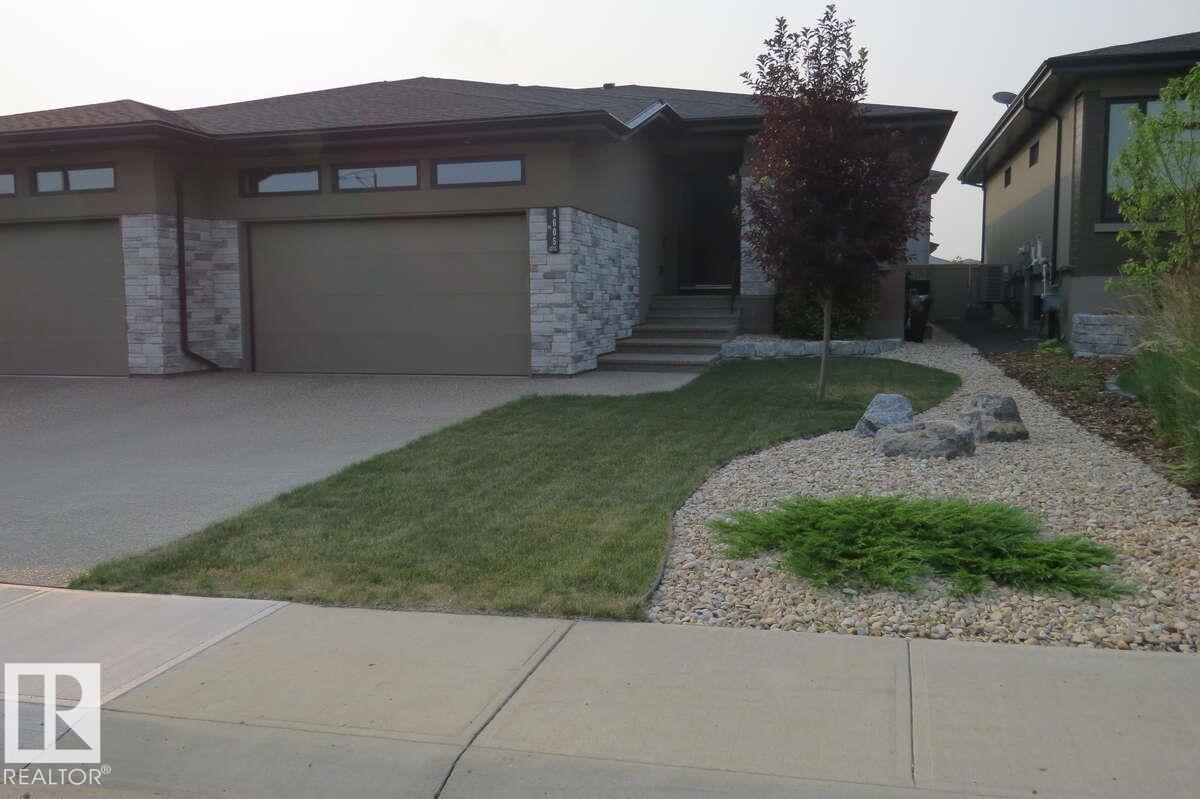
4605 Knight Pt Sw
Edmonton, Alberta T6W 4B7
For more info, please click on View Listing on Realtor® Website. Priced to sell! This executive half duplex in the prestigious Keswick on the River community showcases numerous high-end finishes and was formerly a show home. The open-concept layout features a butler's pantry with prep sink, gas fireplace with floor-to-ceiling tile, feature wall in the primary bedroom, porcelain tile in the laundry room, oversized ensuite tub, and a fully finished basement with a wet bar and wine fridge. Enjoy 10' ceilings on the main floor, 9' ceilings in the basement, central A/C, and over 2,600 sq. ft. of living space. The heated garage includes an epoxy-coated floor, hot and cold water, and a floor drain. Outside, the fully fenced backyard offers a concrete patio with a gas BBQ hookup. No condo fees. Lovingly maintained for less than five years, this pet-free, non-smoking home is located in an incredible neighbourhood with fantastic neighbours. (id:58723)
Easy List Realty
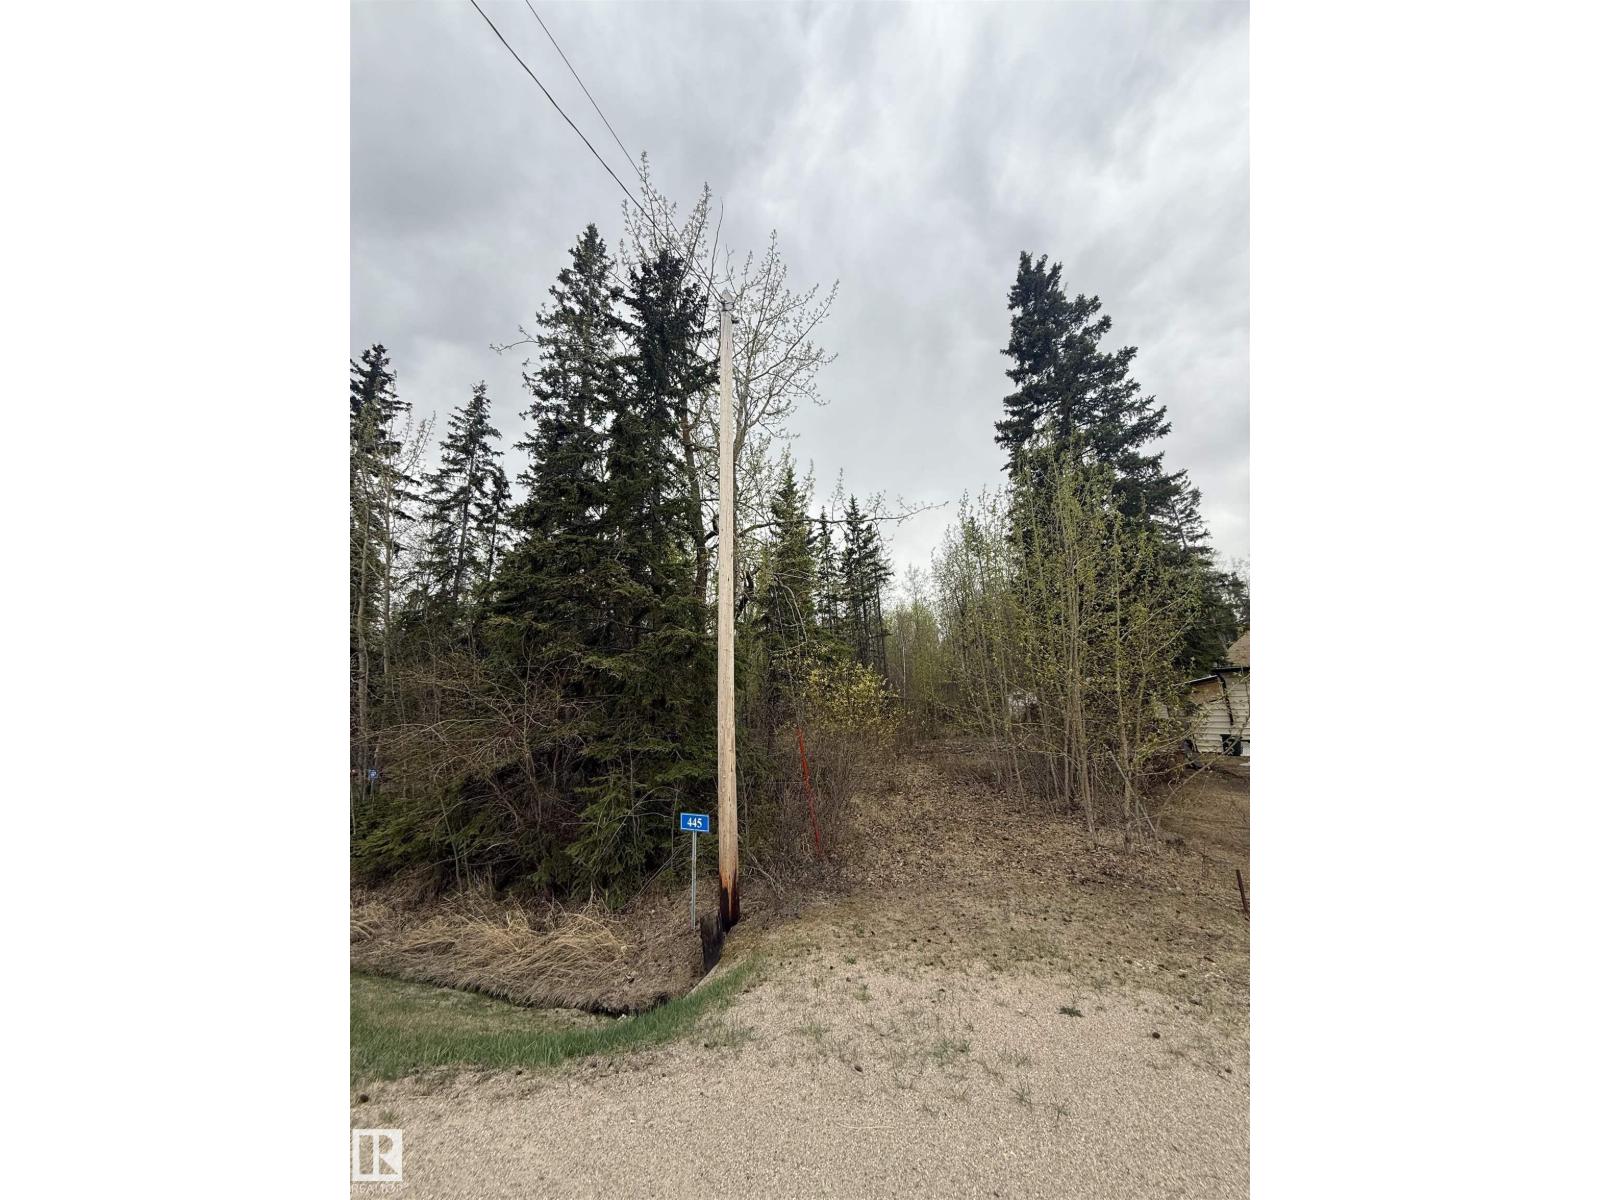
445 Lakeview Dr
Rural Lac Ste. Anne County, Alberta T0E 1V0
Dreaming of life near the lake? This vacant lot offers a great opportunity to enjoy peaceful lake living with nearby access to boating, fishing, golf, and year-round outdoor recreation and less than an hour from West Edmonton! (id:58723)
Exp Realty
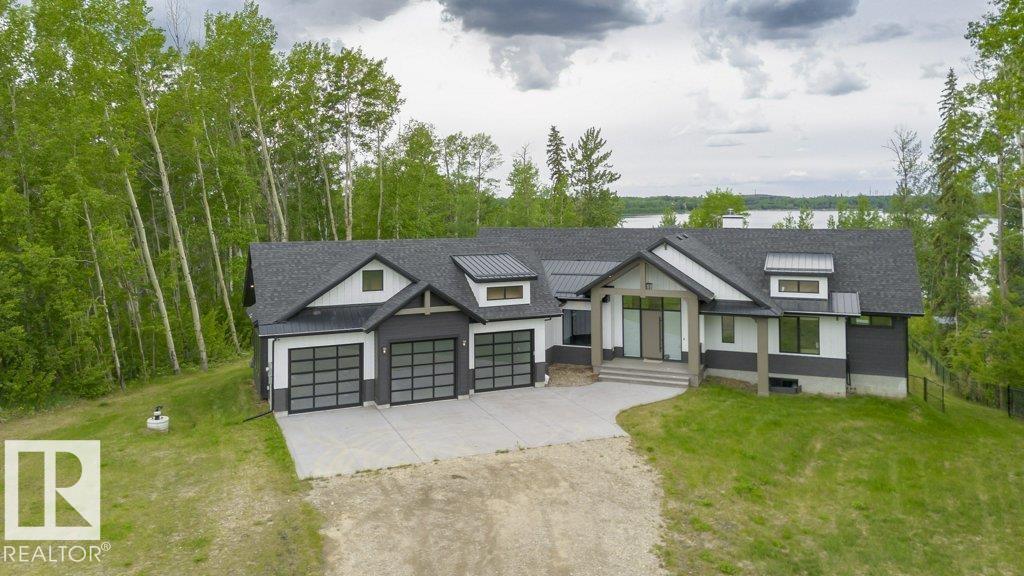
#42 2307 Twp Road 522
Rural Parkland County, Alberta T7Y 3L7
Escape to lakeside luxury year round living in this custom-built walk out bungalow byAlair Homes. Nestled in exclusive West Point Estates on Jackfish Lake. Over 2 acres of land with direct lake access offer serenity for year-entertaining, or weekend getaways. Boasting 4,296 sq ft of total living space, this masterpiece features 5 beds, 5 baths, soaring vaulted ceilings, and floor-to-ceiling windows showcasing stunning lake views and abundant natural light. The bright gourmet kitchen boasts high end appliances & custom cabinetry, perfect for culinary creations. A huge sunroom invites relaxation with panoramic water vistas. Entertain effortlessly in the walkout basement, complete with wet bar, home gym, and flexible recreation spaces. The luxurious primary suite includes a spa-like ensuite & breathtaking views. An oversized triple garage provides ample storage for vehicles and toys.Premium finishes throughout, this property defines refined lakeside living. Your dream retreat awaits!This could be turnkey! (id:58723)
Century 21 Masters
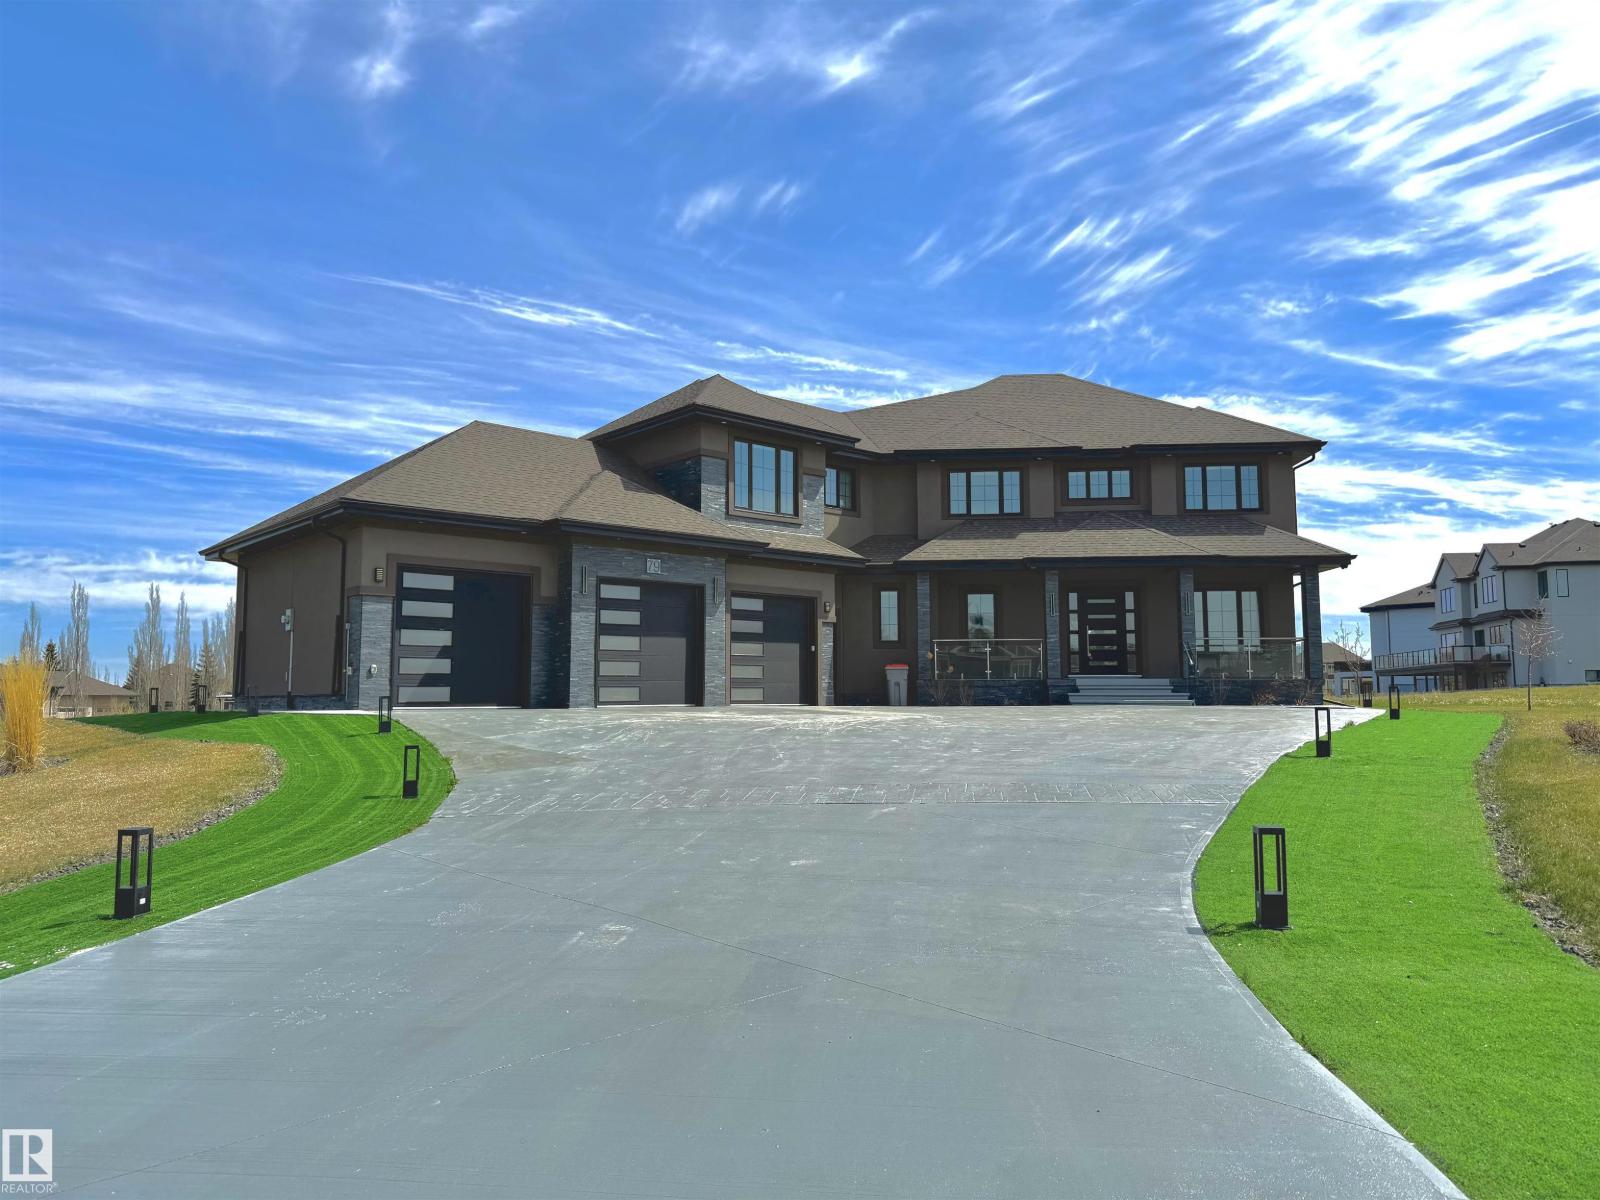
#79 26131 Twp Road 532 A
Rural Parkland County, Alberta T7Y 1A1
Set on 0.6 acre, this exceptional estate residence offers space, privacy, and elevated living. A triple car garage with a massive driveway provides extensive parking. The chef-inspired kitchen showcases stainless steel appliances, a large pantry, and abundant cabinetry, opening to a covered deck and expansive backyard. A glass-walled office completes the main floor. Upstairs features 4 bedrooms, including 2 ensuites, a study area, and a linen chute to the laundry room. The primary suite offers a jacuzzi and spa-style rain/massage shower, while upper baths include smart toilets. A second staircase from the mudroom leads to one of the private ensuite retreat. The fully finished basement includes a glass-enclosed gym, wet bar, infrared sauna with a 3-person capacity, storage, and 1 bedroom. Upgrades include smart blinds, dual furnaces, dual A/C units, dual hot water tanks, and dual HRV systems. (id:58723)
Maxwell Challenge Realty
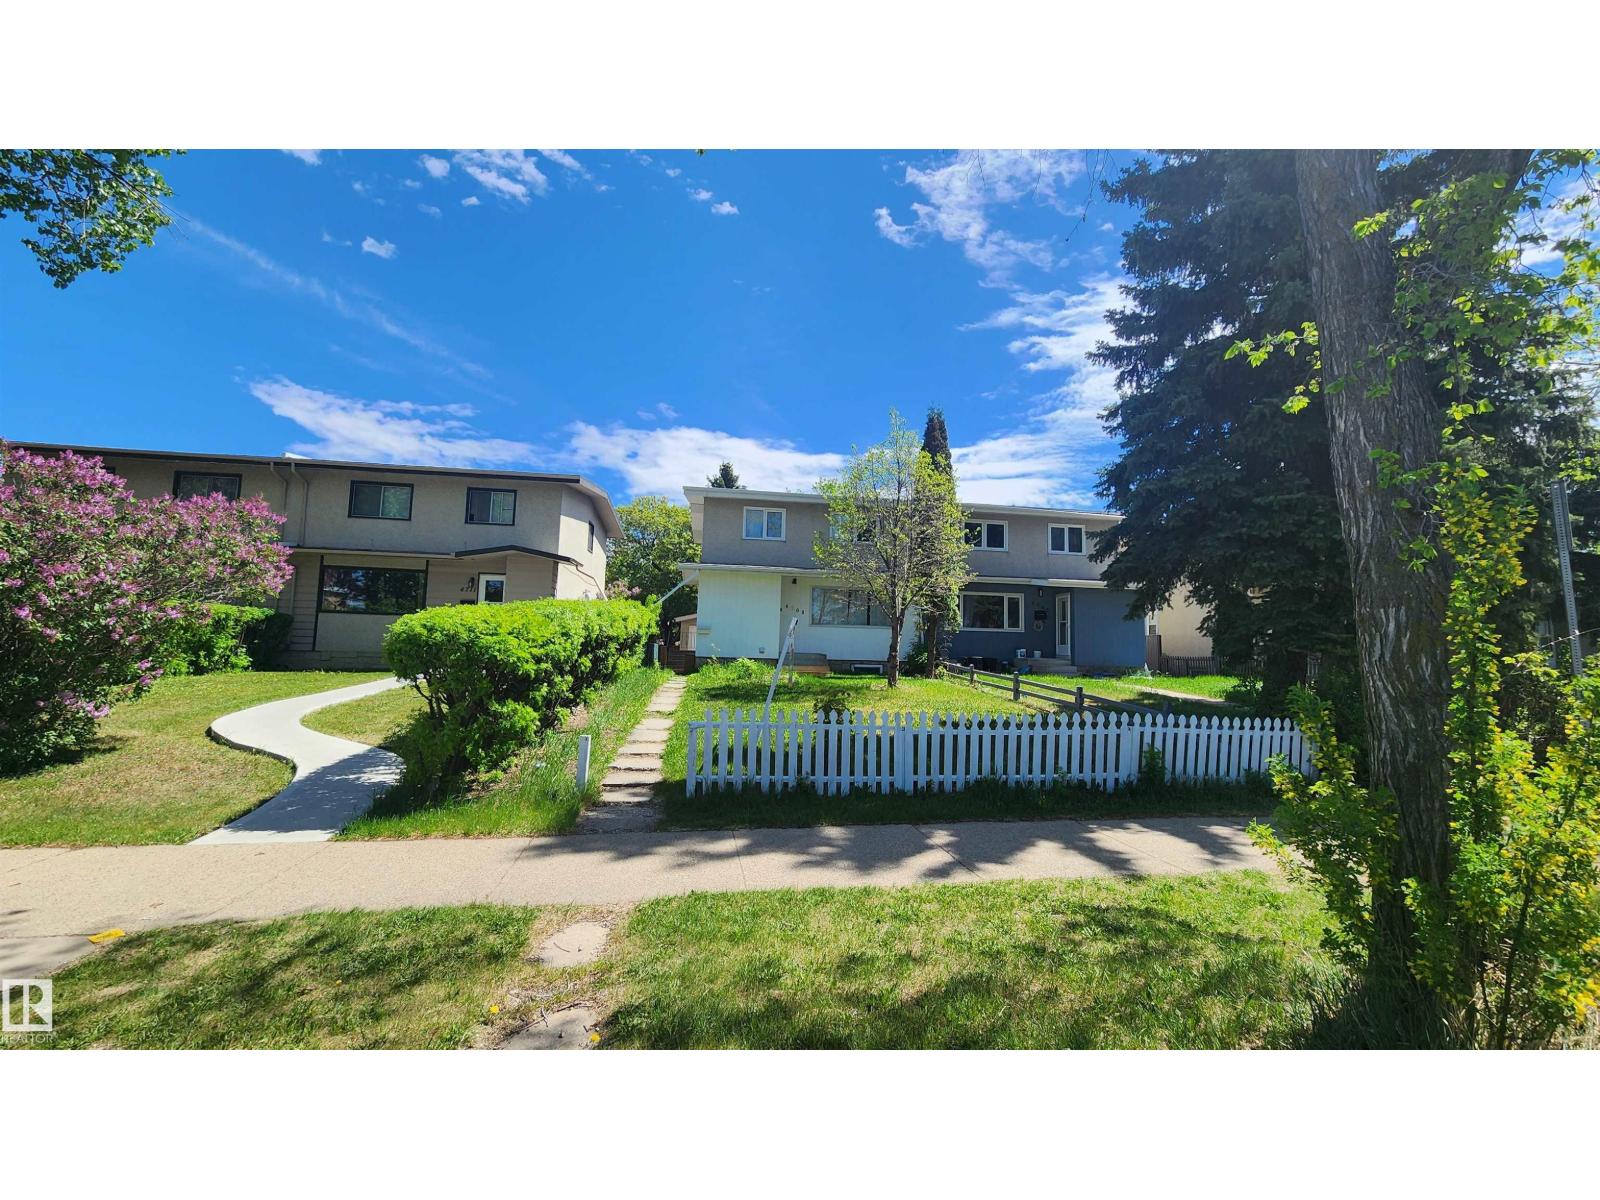
4709 106 St Nw
Edmonton, Alberta T5J 2S7
HALF DUPLEX with NO CONDO FEES. Beautiful, affordable, and ready for a new owner! This charming 2-storey is the perfect opportunity for first-time buyers. The main floor features updated kitchen with newer cabinets, paired with a bright open dining & living area, a full 3 pce bath and vinyl flooring throughout. Upstairs you’ll find FOUR generous bedrooms and a full bath offering plenty of room for everyone. A SIDE ENTRANCE accessing the main level or the fully finished basement with 2nd KITCHEN, additional 2 bdrm and a 3pce bath making it an excellent option for spicy cooking. Outside, enjoy the convenience of double detached garage, providing ample room for vehicles. Walking distance to park, shopping, schools and easy access to major freeway. This property provide flexible living at an affordable price. Don’t miss your chance to make it yours! (id:58723)
Maxwell Challenge Realty

603 59201 Rng Road 95
Rural St. Paul County, Alberta T0A 3A0
Immaculately Kept Story-and-a-Half Home at Vincent Lake! Discover peaceful lakeview living in this charming 1,208 sq ft A-frame home, showcasing stunning cathedral ceilings and a cozy loft that adds both character and functionality. With 2 comfortable bedrooms and picturesque views of Vincent Lake, this is the perfect getaway or year-round residence. Enjoy the serenity of nature while remaining just a short drive from St. Paul for all your amenities. Whether you're looking for a retreat or a place to call home, this gem offers the best of both worlds—comfort, charm, and a beautiful lake setting. (id:58723)
Century 21 Poirier Real Estate
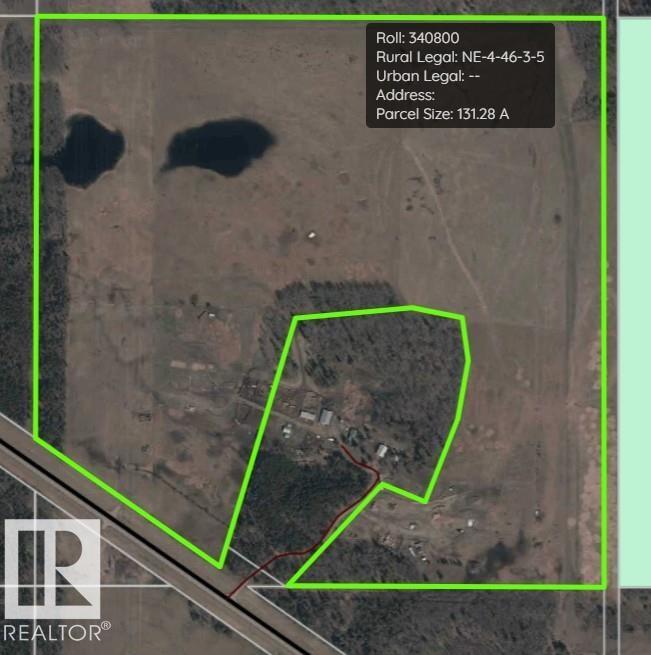
Ne 4-46-3 W5 Hwy 20
Rural Wetaskiwin County, Alberta T0C 2X0
Discover the perfect balance of productivity, accessibility, and long-term investment potential with this exceptional 131-acre agricultural property ideally located just minutes from Winfield with direct access off Highway 20. This well-positioned parcel offers approximately 100 acres previously in hay production, making it an excellent opportunity for those looking to step into a ready-to-go operation or expand an existing agricultural portfolio. With the growing season ahead, this property is prepped and ready for 2026. The land features gently rolling topography with open, workable acres complemented by natural areas and two dugouts. Infrastructure is already in place with power and a well on site, adding convenience and reducing upfront development costs. In addition, the property generates $8,098 annually in power line revenue, offering a built-in income stream that enhances overall return on investment. (id:58723)
Cir Realty
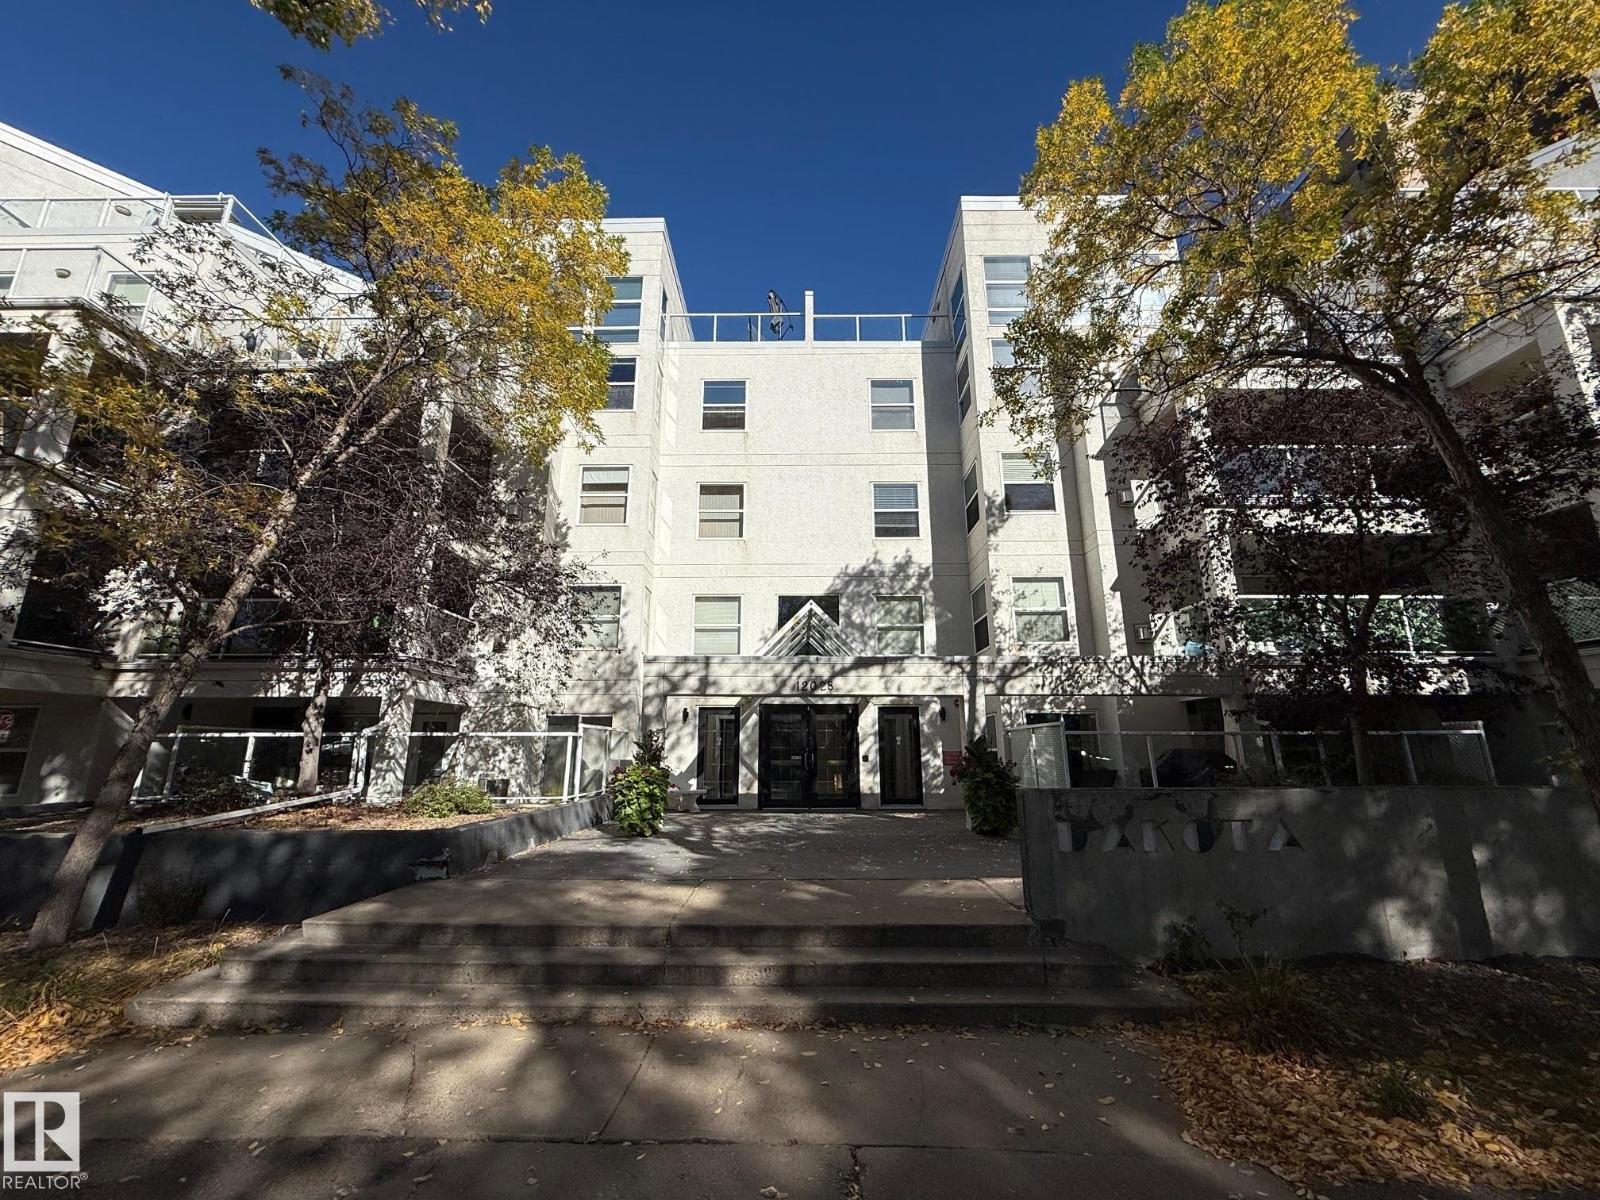
#404 12028 103 Av Nw
Edmonton, Alberta T5K 2T9
Top floor PENTHOUSE. Inside feature soaring 17' high ceilings with floor to ceiling windows in the living room with a cozy fireplace and west facing views. The kitchen has granite, farm sink, sit up island and lots of cabinets. Beautiful hardwood floors, crown mouldings, 3 piece bathroom with custome tiled shower on the main floor. Laundry closet, patio doors off the kitchen to a large deck. Main floor primary has a 3 piece ensuite featuring a big tub. Stairs lead to the bonus loft area with door leading to rooftop patio with aweome views. Underground heated parking and located on a beautiful tree lined street. (id:58723)
Royal LePage Noralta Real Estate