Hurry Home

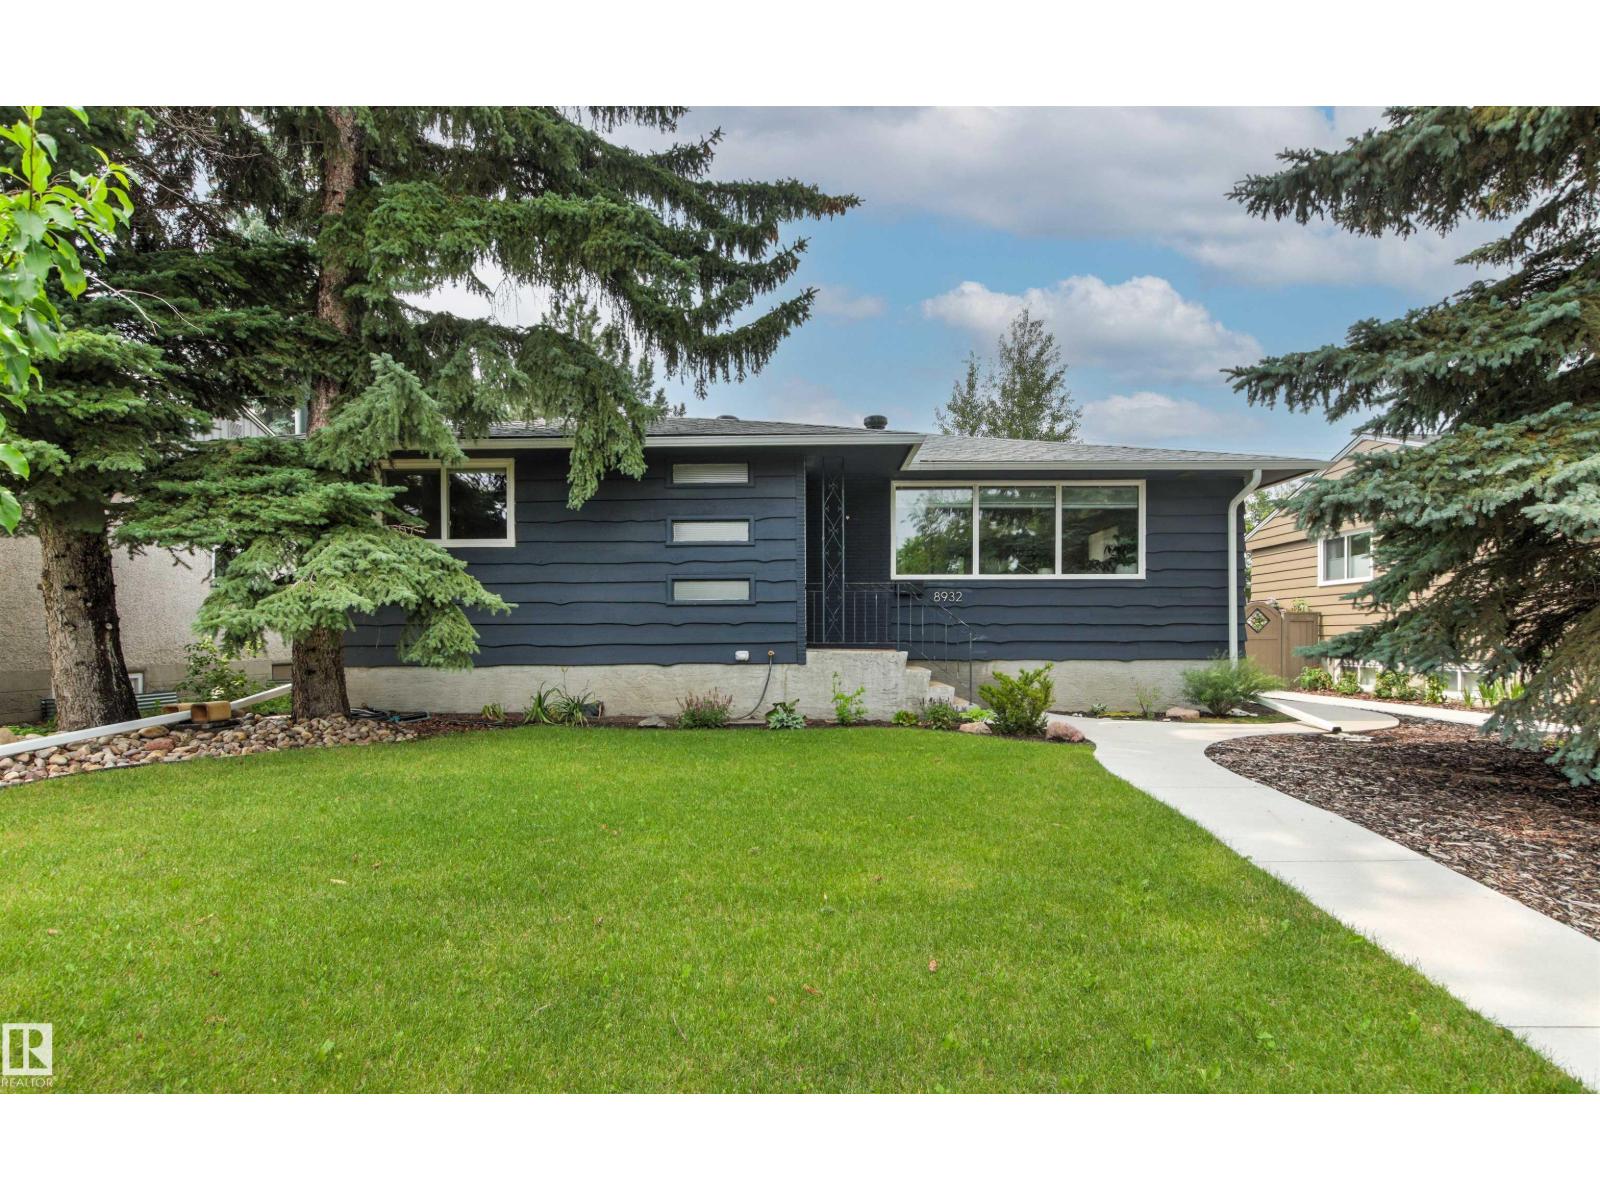
8932 145 St Nw
Edmonton, Alberta T5R 0T8
This beautiful, renovated, Parkview bungalow is the one you have been waiting for... Blending timeless elegance with a modern finesse & offering over 1200 sqft above grade, a fully finished basement, extensive landscaping & an exceptional new garage. Upon entering you will appreciate the updated esthetic immediately, leading to a welcoming living room that is light and bright & an adjacent dining area. The kitchen is a show stopper with amazing finishes & panoramic window overlooking the yard. A Massive primary bedroom, large second bedroom & updated bath complete the main level. The fully finished basement offers a large rec room, 2 more bedrooms, another full bath, storage & laundry. A beautiful back yard oasis with new 24x24 deluxe garage - fully finished to an interior home standard including heat & French doors to bring the outdoors in (& loft area). So much has been done to this home - cosmetic updates throughout as well as windows, electrical, shingles (2023) hot water tank (2024). (id:58723)
RE/MAX Elite
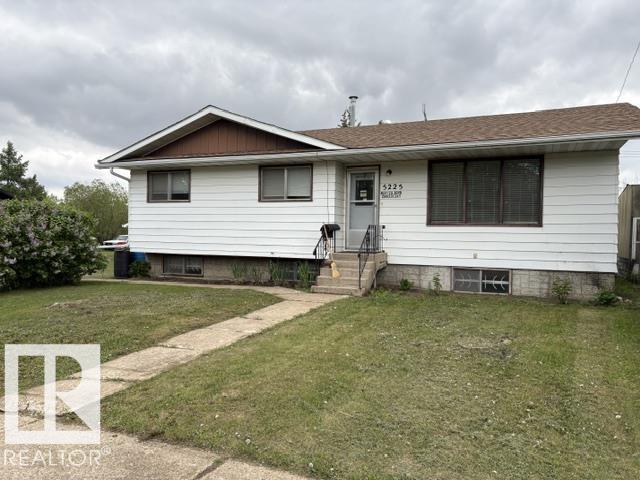
5225 47 Street
Willingdon, Alberta T0B 4K0
WHAT A DEAL!! A 1979 bungalow on 2 titles, 2 lots with 2 garages right on the edge of town no neighbors behind you!!! This home has 3 bedrooms up and 2 bedrooms down with the master bedroom having a 2pc bath, a main floor 4pc bath, and the basement having another 3 pc. bath.. The huge country kitchen has tons of space with a movable island and dining area. the living room faces the front over looking the park. The basement is fully finished with a rec. room, bedrooms, storage, and furnace room. There is also, main floor laundry. QUICK POSSESSION IS AVAILABLE ... Garage one behind the house is 24x26 and garage two on the other lot is 30x26... THIS ONE IS PRICED TO SELL... and all the contents can stay for the right person. (id:58723)
RE/MAX Elite
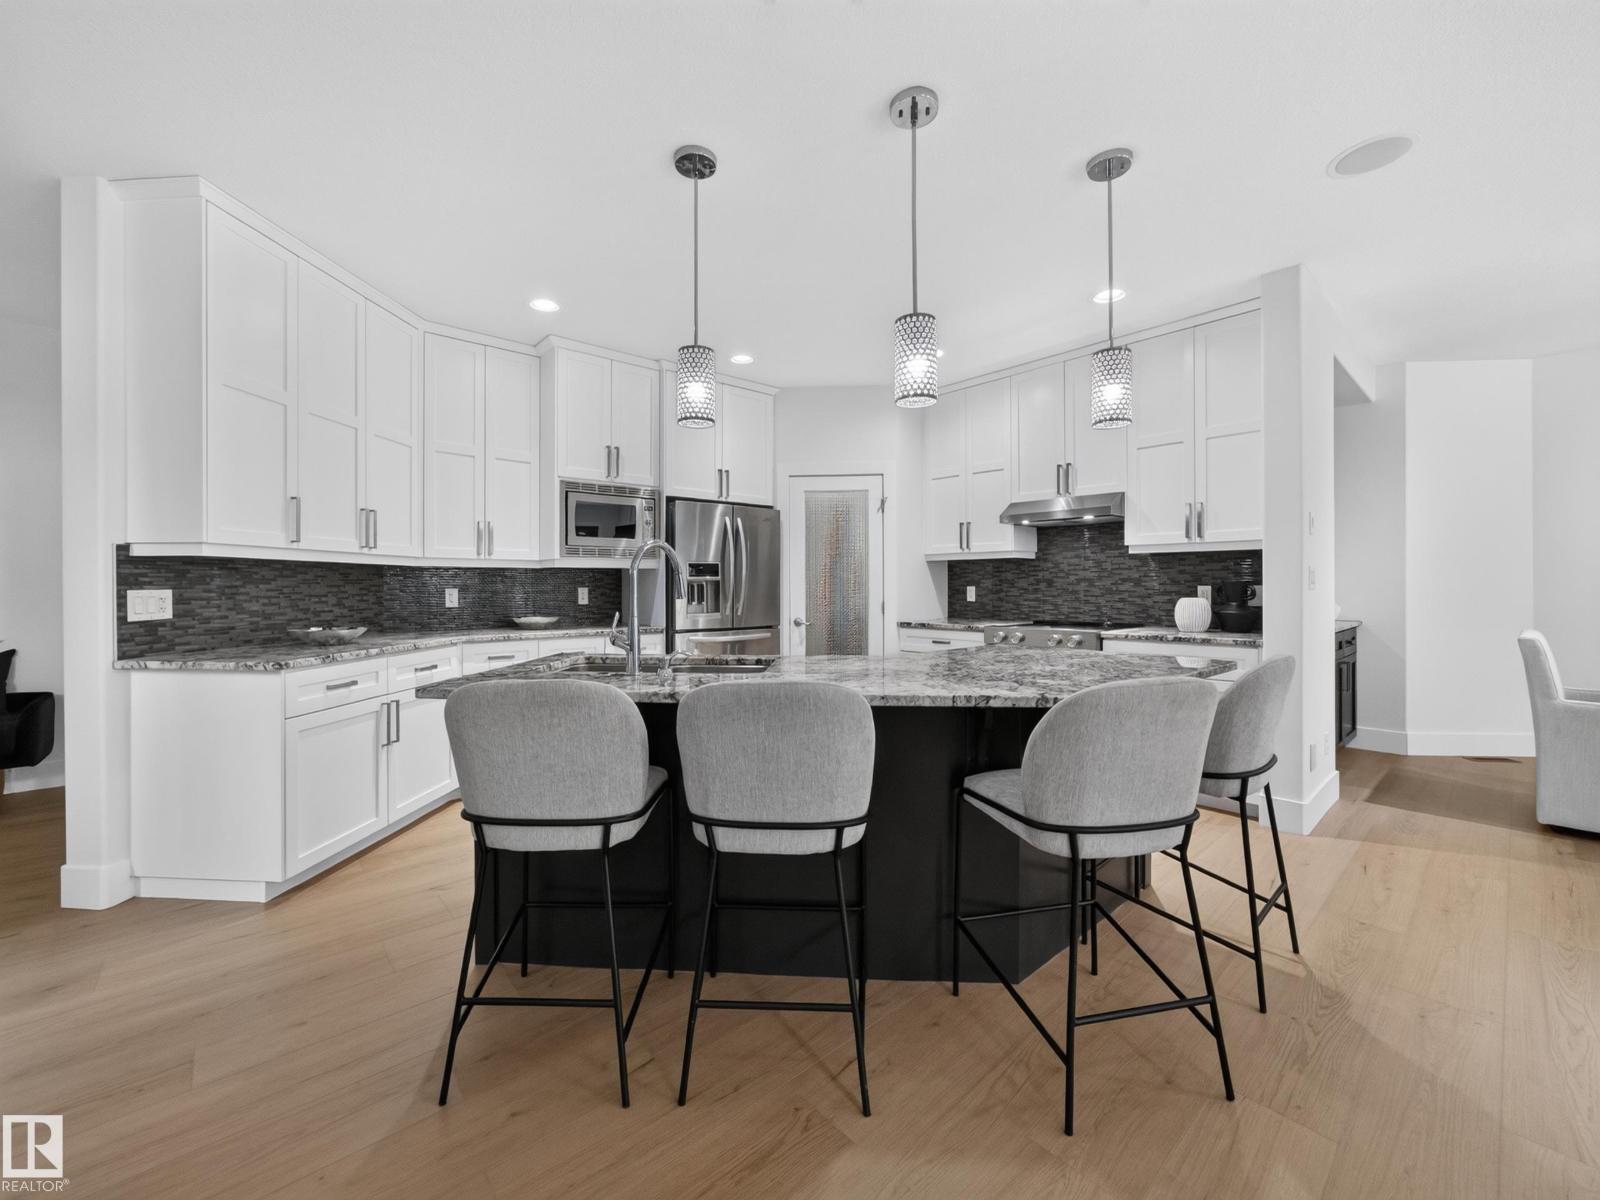
#59 10550 Ellerslie Rd Sw
Edmonton, Alberta T6W 0Y2
Some homes just fit real life better. Offering nearly 5,000 sq. ft. in an exclusive gated community just minutes from everything, this home blends luxury, privacy, and flexibility. Just five steps off the main floor, a private bedroom with a full bath is perfect for in-laws, guests, or teenagers who aren’t quite ready for basement living. The centrally located bonus room keeps family life connected, while upstairs you’ll find the spacious primary retreat plus two bedrooms connected by a Jack-and-Jill bath. The fully finished basement features a wet bar, theatre room, home gym, and plenty of space to entertain. Freshly painted throughout with brand-new luxury vinyl plank flooring, this move-in-ready home backs onto mature trees with no rear neighbours and includes an oversized double attached garage, four Smart TVs, an Epson projector, four-zone Sonos audio, low condo fees, and skip the shovel—snow removal right to your doorstep is included. (id:58723)
Real Broker
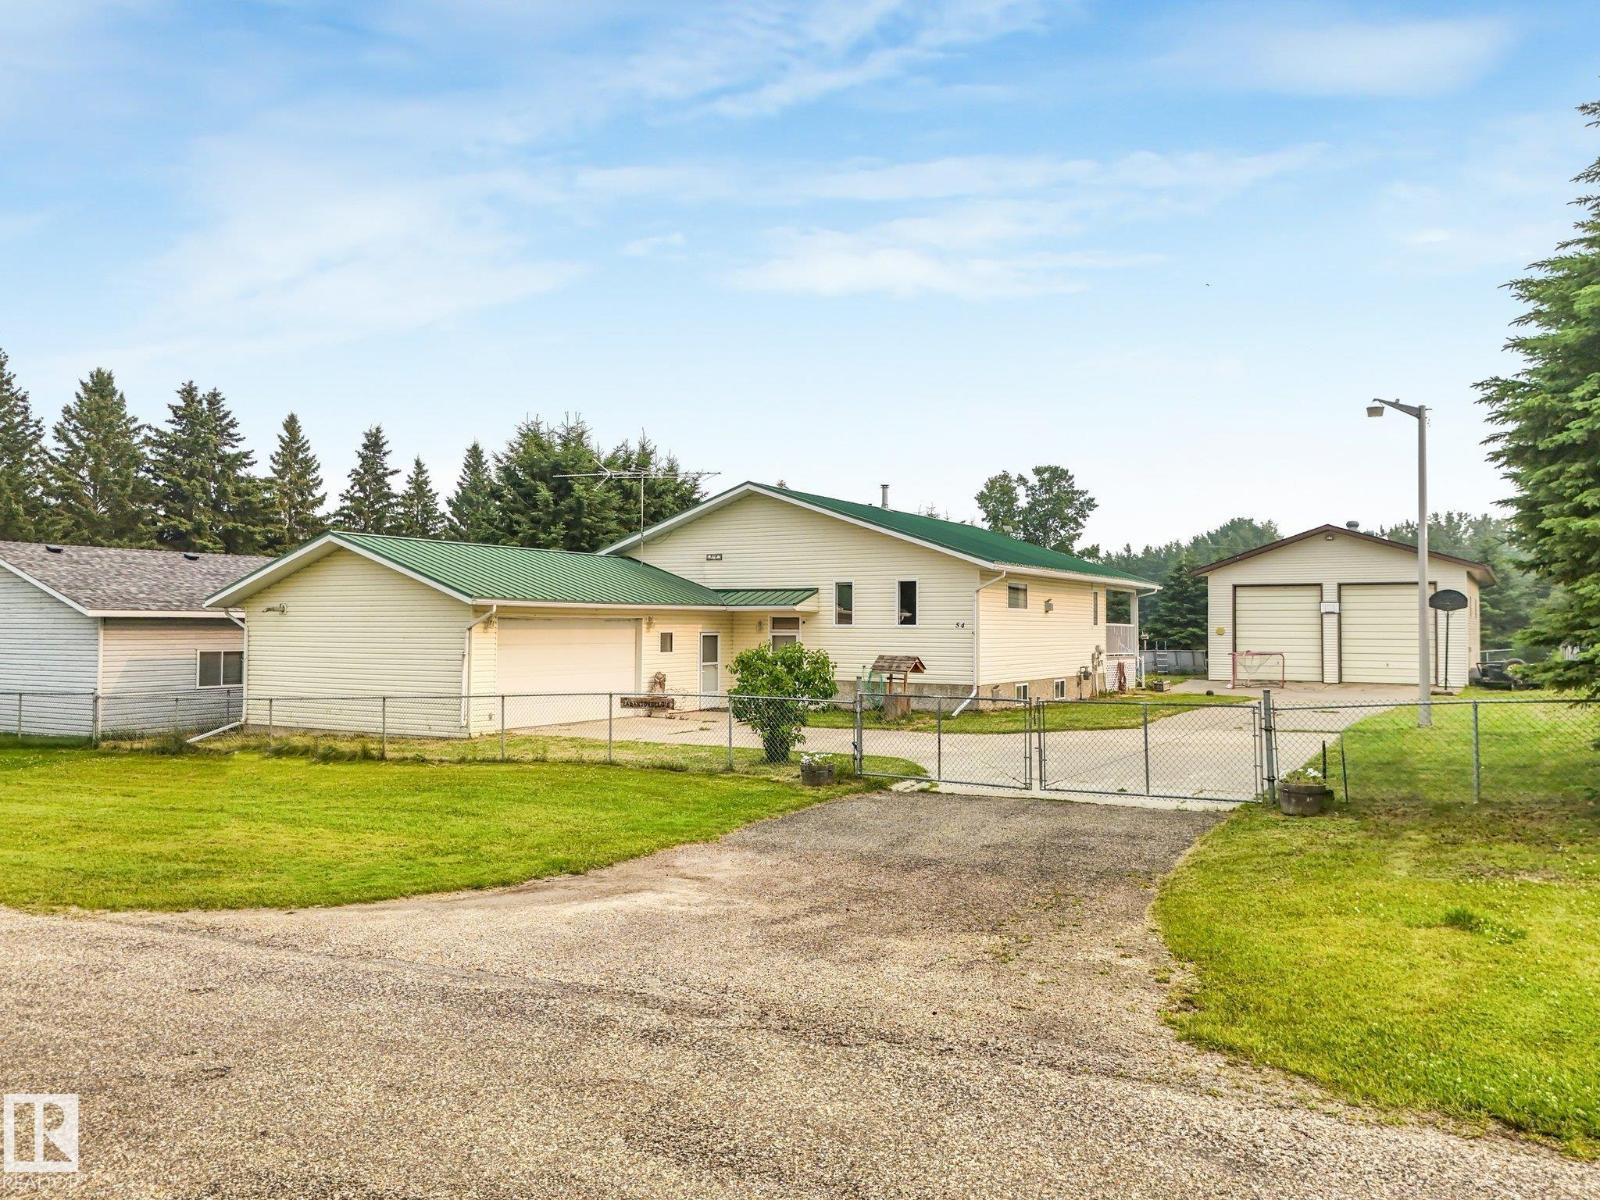
54 Buskmose Dr
Rural Wetaskiwin County, Alberta T0C 2V0
Extremely well-built bi-level home with a metal roof, oversized heated double attached garage plus a 28’x40’ insulated shop, just one block from the public beach at Grandview, Pigeon Lake. The main floor offers 3 bedrooms, convenient laundry, and a bright, functional layout. The fully finished basement features large windows, a spacious recreation room with a gas fireplace, office/den, fourth bedroom, 3-piece bathroom, cold room, and generous storage. Enjoy year-round comfort with forced air heating, in-floor heat, generator backup rough in, central air conditioning, and two Napoleon fireplaces, all on separate thermostats. Relax in the sunny south-facing sunroom or covered deck. The impressive shop offers 14’ walls, two 12’x10’ overhead doors, 220V power and mezzanine storage. Beautifully landscaped with manicured lawns, a productive vegetable garden, and concrete driveway. Golf, dining, spa, shopping, and all amenities are just minutes away at The Village at Pigeon Lake. (id:58723)
RE/MAX Excellence
#207 9907 91 Av Nw
Edmonton, Alberta T6E 2T7
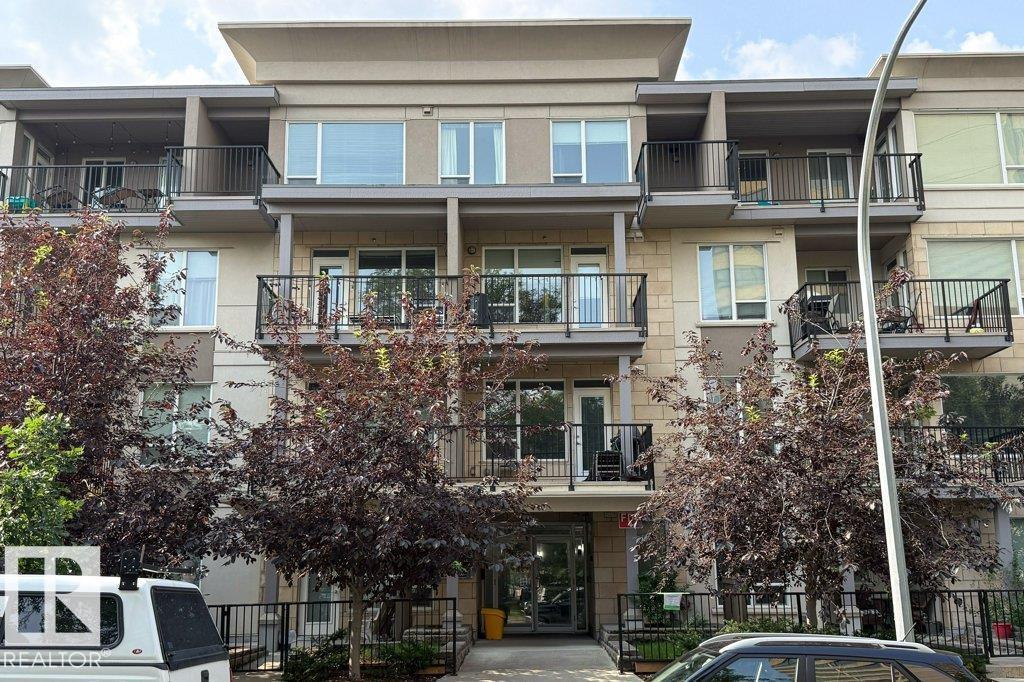
Walk, jog, bike anywhere! Fabulous condo in Strathcona, one block off Saskatchewan Drive and ravine. Minutes to Downtown and University. Beautiful modern one bedroom Executive Condo with Titled Underground Parking Stall, Central Air Conditioned, In-suite Laundry and large Covered Balcony. Bright and Airy. Many upgrades: Quartz countertops, Vinyl Plank flooring, modern Cabinet and Lighting package, Tiled wall and floor in bathroom. Secured parking and entry ways. Lots of visitor parking at the back and on street parking. Lots of amenities nearby, Strathcona Farmers Market, Edmonton Ski Hill, Muttart Conservatory, Kinsmen Sports Centre, Old Timers Cabin and famous Whyte Avenue venues. Perfect for University Students, Professionals and Investors. Priced to sell! (id:58723)
RE/MAX Excellence
1403 69 St Nw
Edmonton, Alberta T6K 3K5
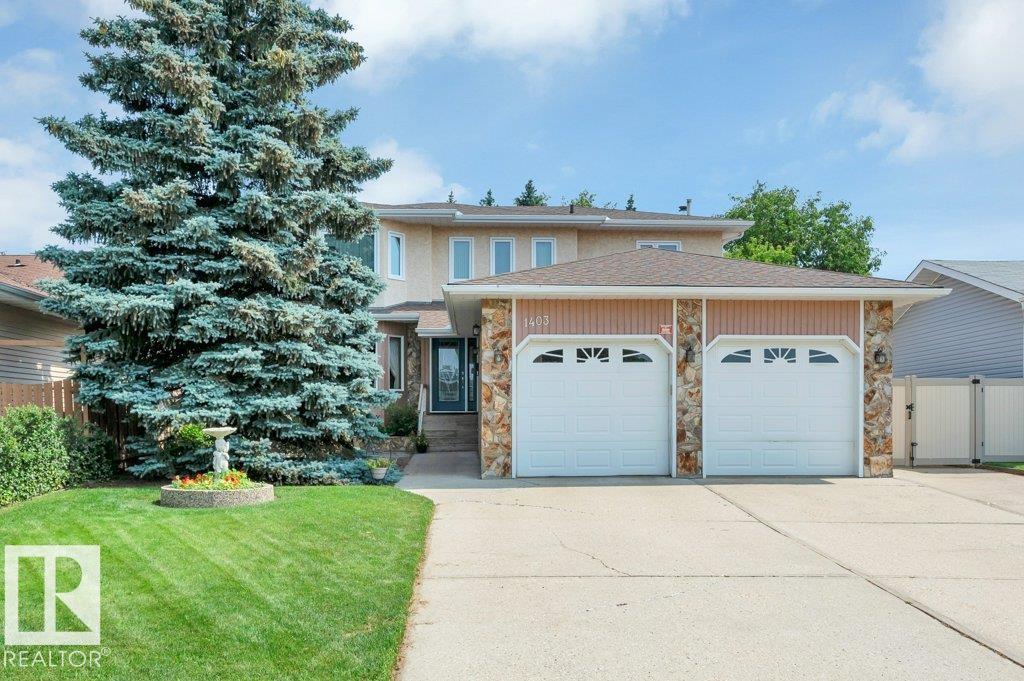
Welcome to this beautifully maintained home in the sought-after community of Menisa! Offering 5 bedrooms and 3.5 baths, this spacious residence provides the perfect blend of warmth, functionality, and room to grow. The main floor features a warm Tyndall stone wood-burning fireplace, a well-designed layout, and plenty of space for living and entertaining. The spacious primary suite includes a generous ensuite, offering comfort and convenience. Numerous updates include central AC (2021), high-efficiency furnace (2021), hot water tank (2024), updated vinyl windows throughout the main floor (2023) and upper level (2020). Enjoy the convenience of central vacuum, an oversized double garage, RV parking, and direct basement access from both the home and garage. Step outside to your own private backyard oasis, where mature trees create the perfect setting for morning coffee and social gatherings. Ideally located close to schools, shopping, public transit, and with easy access to 91 Street and Anthony Henday Dr. (id:58723)
RE/MAX Excellence
7415 Saskatchewan Dr Nw
Edmonton, Alberta T6G 2A5
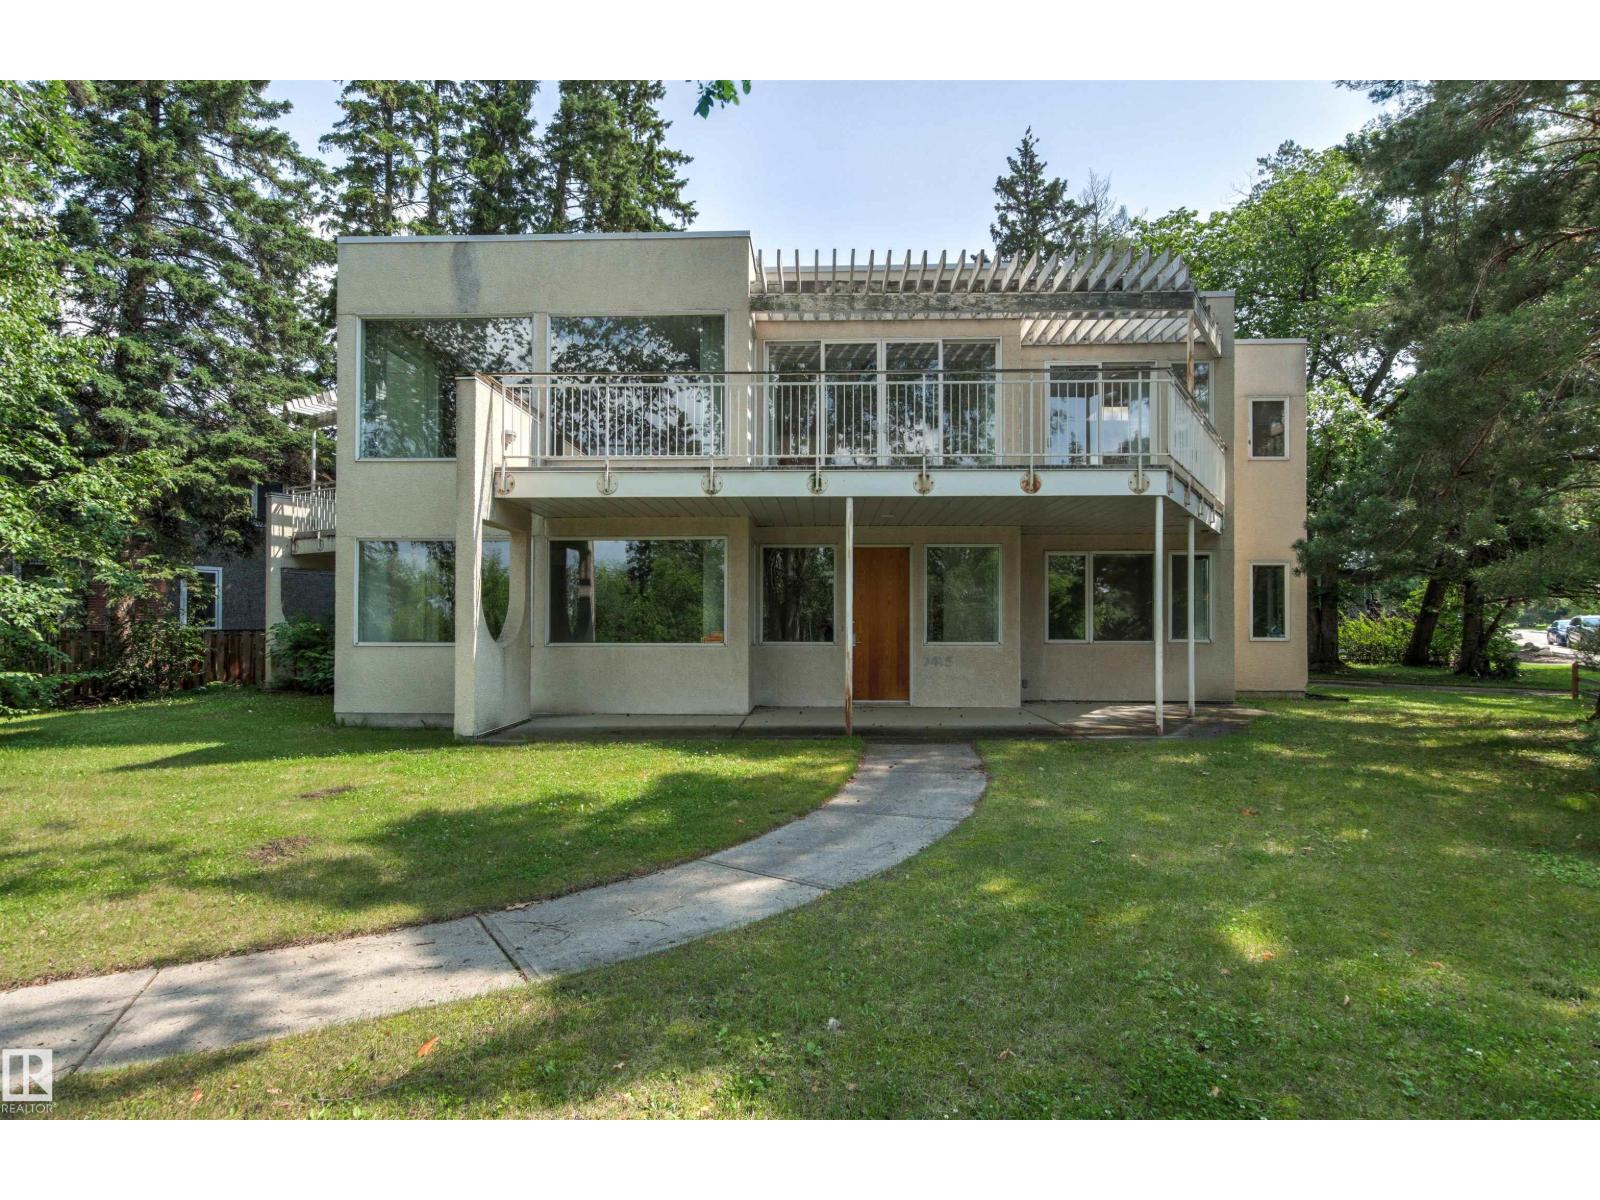
Situated in one of Belgravia’s best locations, this unique, custom-built 1991 architecturally designed contemporary home spans 4,106 sq ft across two lots totaling 12,510 sq ft. Crafted to maximize its wonderful River Valley views, the main living areas—including entertaining-sized living and dining rooms—are elevated on the second level, which opens beautifully onto two large deck areas. The impressive layout features 4 bedrooms, an upper den/office, a double attached garage, and a main floor great room boasting 9-foot ceilings. Beyond its exceptional contemporary design, this property offers a superb lifestyle location within easy walking distance to the University of Alberta, the hospitals, and the scenic walking and biking trails of the river valley, all while ensuring a very short, effortless commute to downtown. (id:58723)
Royal LePage Noralta Real Estate
#1402 10731 Saskatchewan Dr Nw
Edmonton, Alberta T6E 1H6
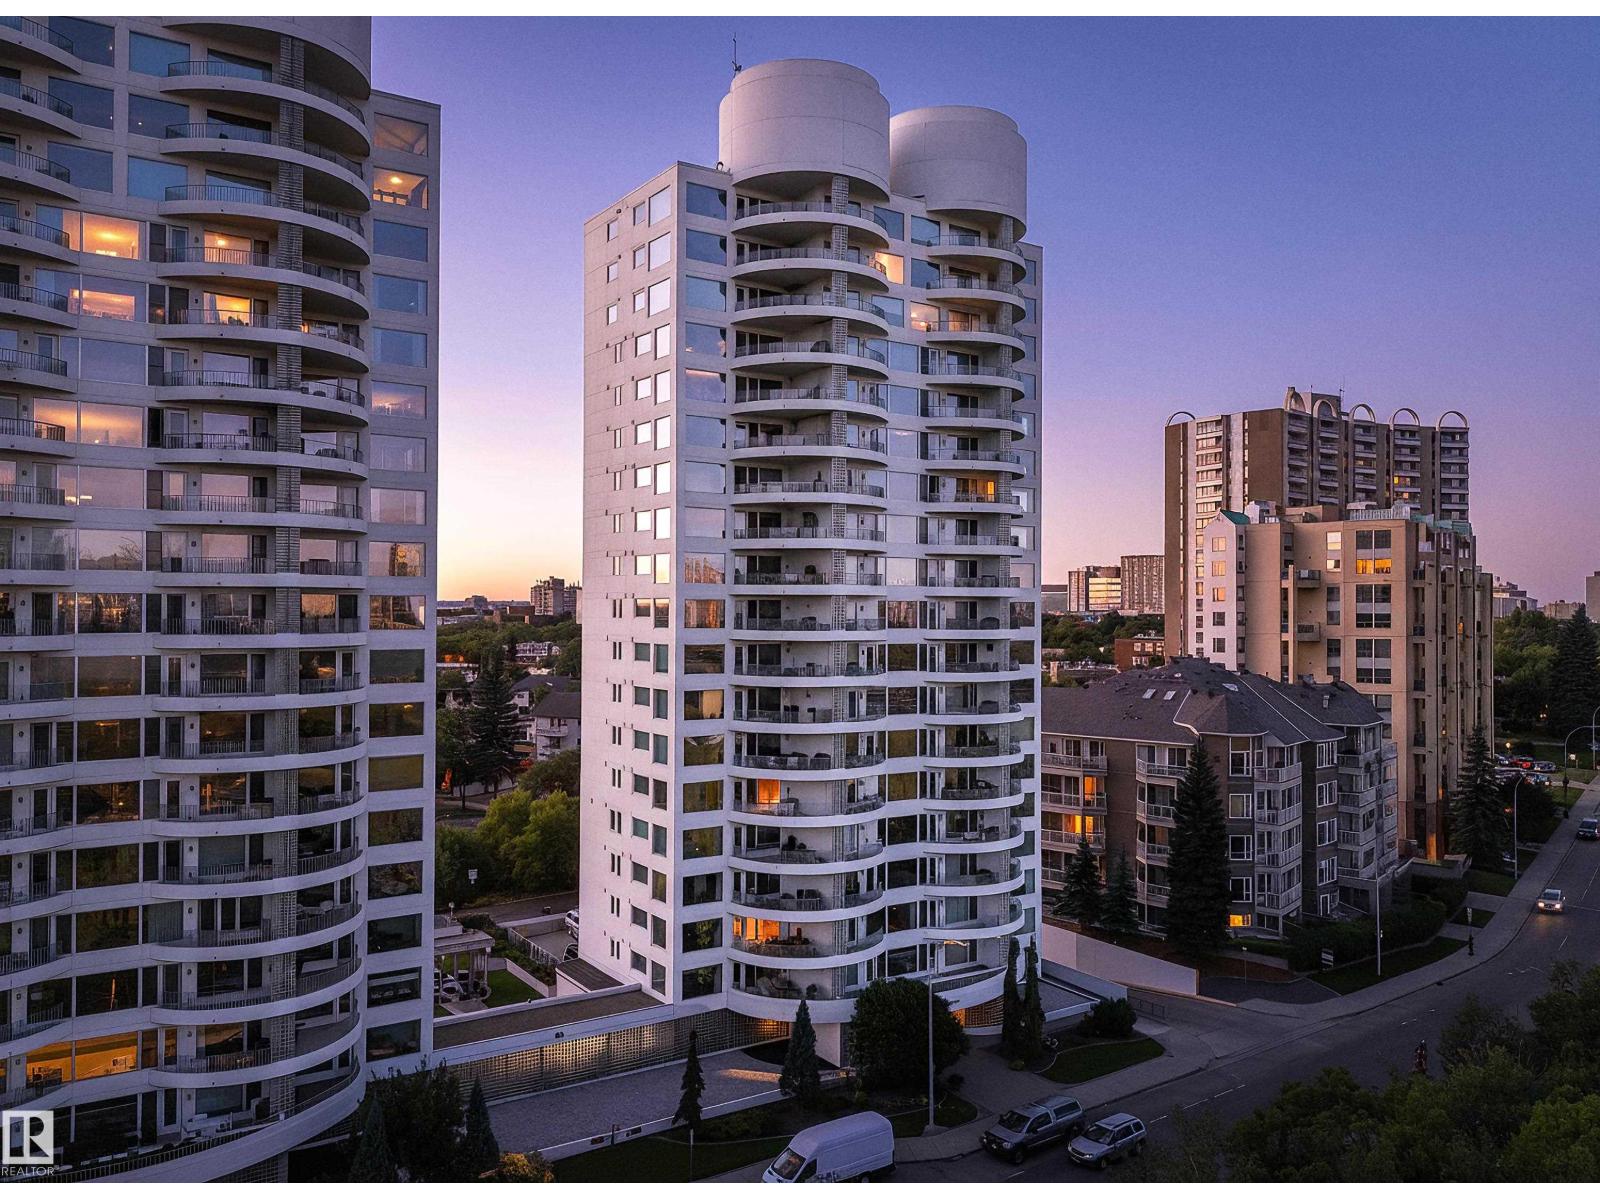
The epitome of urban living in this RARE and outstanding double unit offering sweeping views in all directions, a postcard view of Downtown. This property is freshly painted and boasting an array of exceptional features designed to elevate your view and enhance your lifestyle. Delivering a home in the sky with 2,394 sq.ft it's a blank canvas. Elegant + durable engineered hardwood flooring throughout, Gas Fireplace, Air Conditioning, NG BBQ Hookup located on one of the 4 balconies. Primary includes an enormous walk-in closet + 4 piece ensuite. Additional bedroom with murphy bed situated privately at the opposite end of the unit with a convenient 3-piece bathroom. Expansive living room to watch the seasons change, TV space, formal dining and private Den. The spacious eat in kitchen is tucked away with south views and a huge storage room / back entry for true lifestyle ease. Features - 3 Assigned Parking Stalls, Storage Cage, Carwash, Social Room, Gym, + Guest Suite. *Some photos are virtually staged* (id:58723)
Century 21 Masters
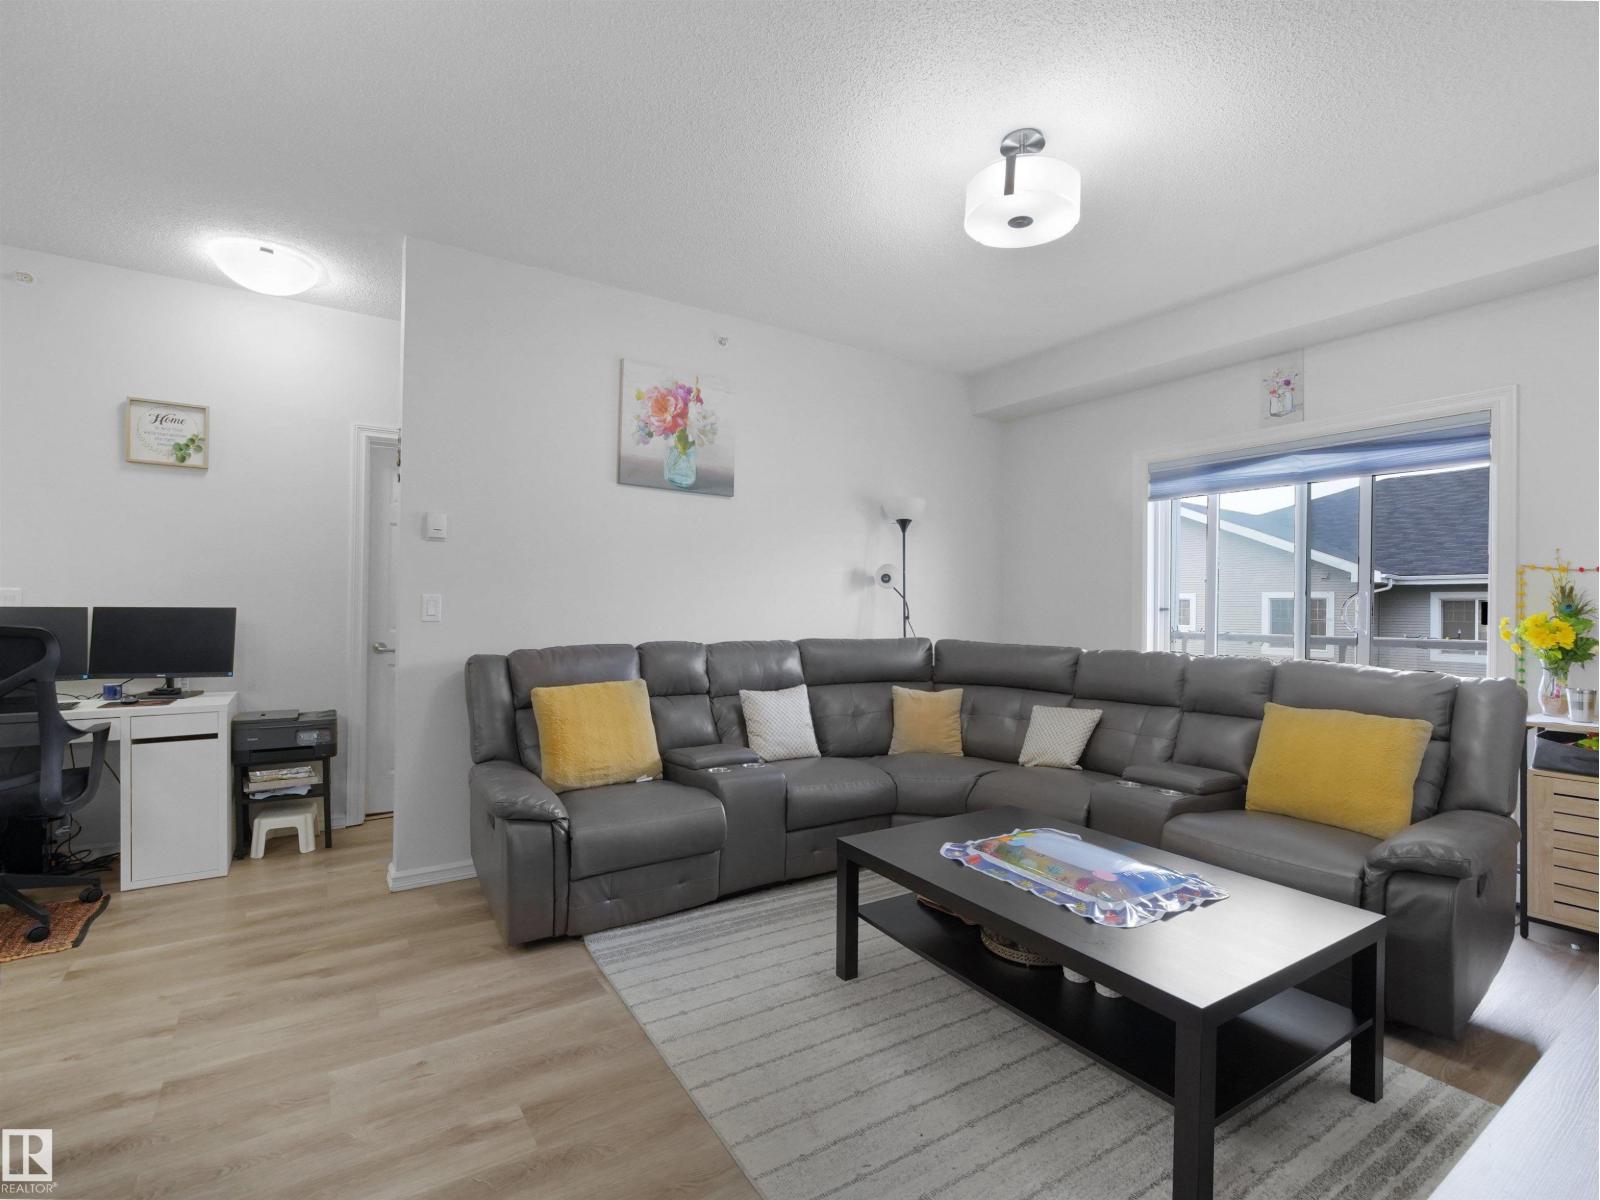
#415 2203 44 Ave Nw
Edmonton, Alberta T6T 0T2
Discover modern living in this stylish 2-bedroom, 2-bathroom condo at ASPEN MEADOW in LARKSPUR! This bright top-floor unit with 875 sqf area and features brand-new appliances, including a fridge, washer, and electric range. The open-concept layout offers 9-foot ceilings, a spacious living area, and a sleek kitchen with ample cabinetry. The primary bedroom boasts a walk through closet and private ensuite, while the second bedroom is perfect for guests or an office. Enjoy in-suite laundry, a private balcony, and heated underground parking with a locked. Steps from Rio Can Meadow, with shopping, dining, and parks, Groceries stores (Walmart, superstore etc.), landmark cinema and all banks and restaurants nearby. Easy access to transit and major roadways like Whitemud and Henday. A must-see for those seeking comfort and convenience. (id:58723)
Maxwell Polaris
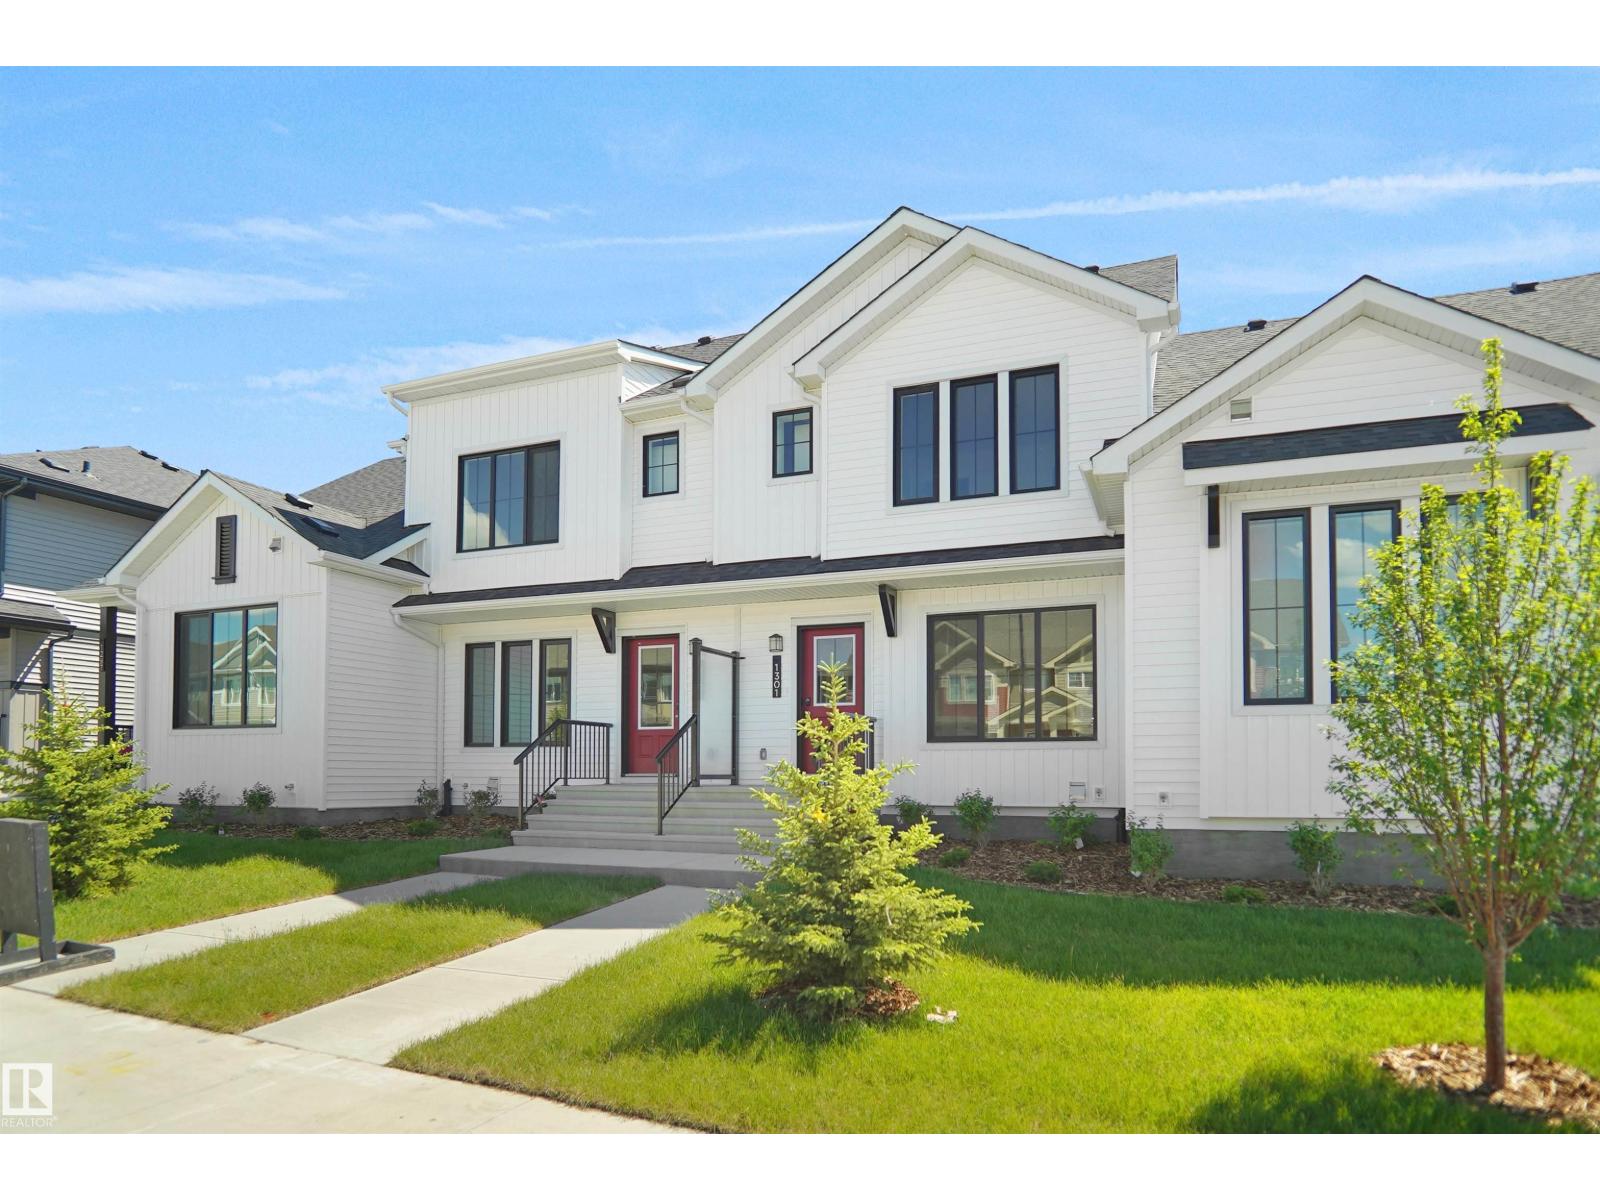
1301 Keswick Dr Sw
Edmonton, Alberta T6W 5P1
NO CONDO FEES and AMAZING VALUE! You read that right welcome to this brand new townhouse unit the “Bentley” Built by StreetSide Developments and is located in one of Edmonton's newest premier south west communities of Keswick. With over 1250 square Feet, front and back yard is landscaped, fully fenced and a double detached garage, this opportunity is perfect for a young family or young couple. Your main floor is complete with upgraded luxury Vinyl plank flooring throughout the great room and the kitchen. Highlighted in your new kitchen are upgraded cabinets, upgraded counter tops and a tile back splash. Finishing off the main level is a 2 piece bathroom. The upper level has 3 bedrooms and 2 full bathrooms that is perfect for a first time buyer. This home is now complete and move in ready! (id:58723)
Royal LePage Arteam Realty
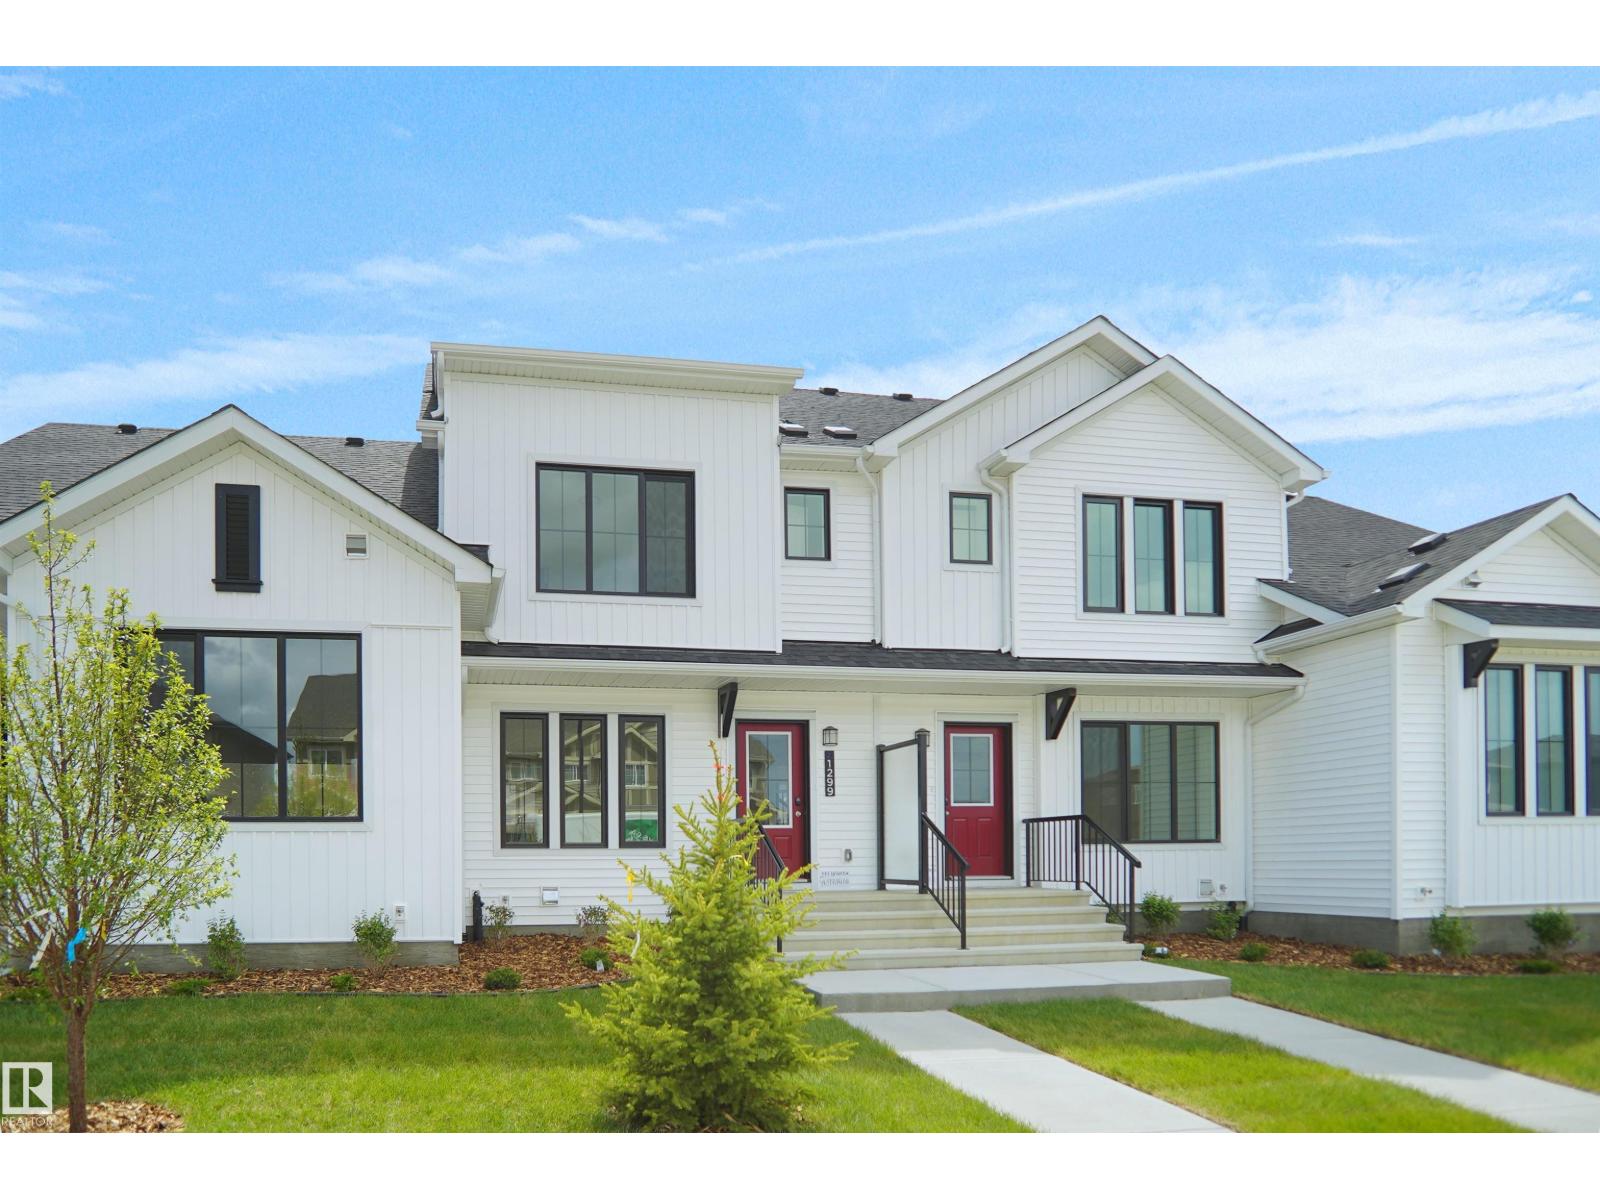
1299 Keswick Dr Sw
Edmonton, Alberta T6W 5G5
“NO CONDO FEES and AMAZING VALUE! Welcome to this brand new townhouse the “Bentley” built by StreetSide Developments. Located in one of Edmonton's premier south west communities of Keswick. With over 1250 square feet, front and back yard is fully landscaped, back yard is fully fenced and features a double detached garage. Your main floor is complete with upgraded luxury vinyl plank flooring throughout. Highlighted in your new kitchen are upgraded cabinets, quartz counter tops, upgraded lighting package, stainless steel appliances, and a tile back splash. Finishing off the main level is a 2 piece bathroom. The upper level has 3 bedrooms and 2 full bathrooms that is perfect for a first time buyer. The basement is unfinished and ready for your own personal touch. This home is now complete and move in ready!” (id:58723)
Royal LePage Arteam Realty
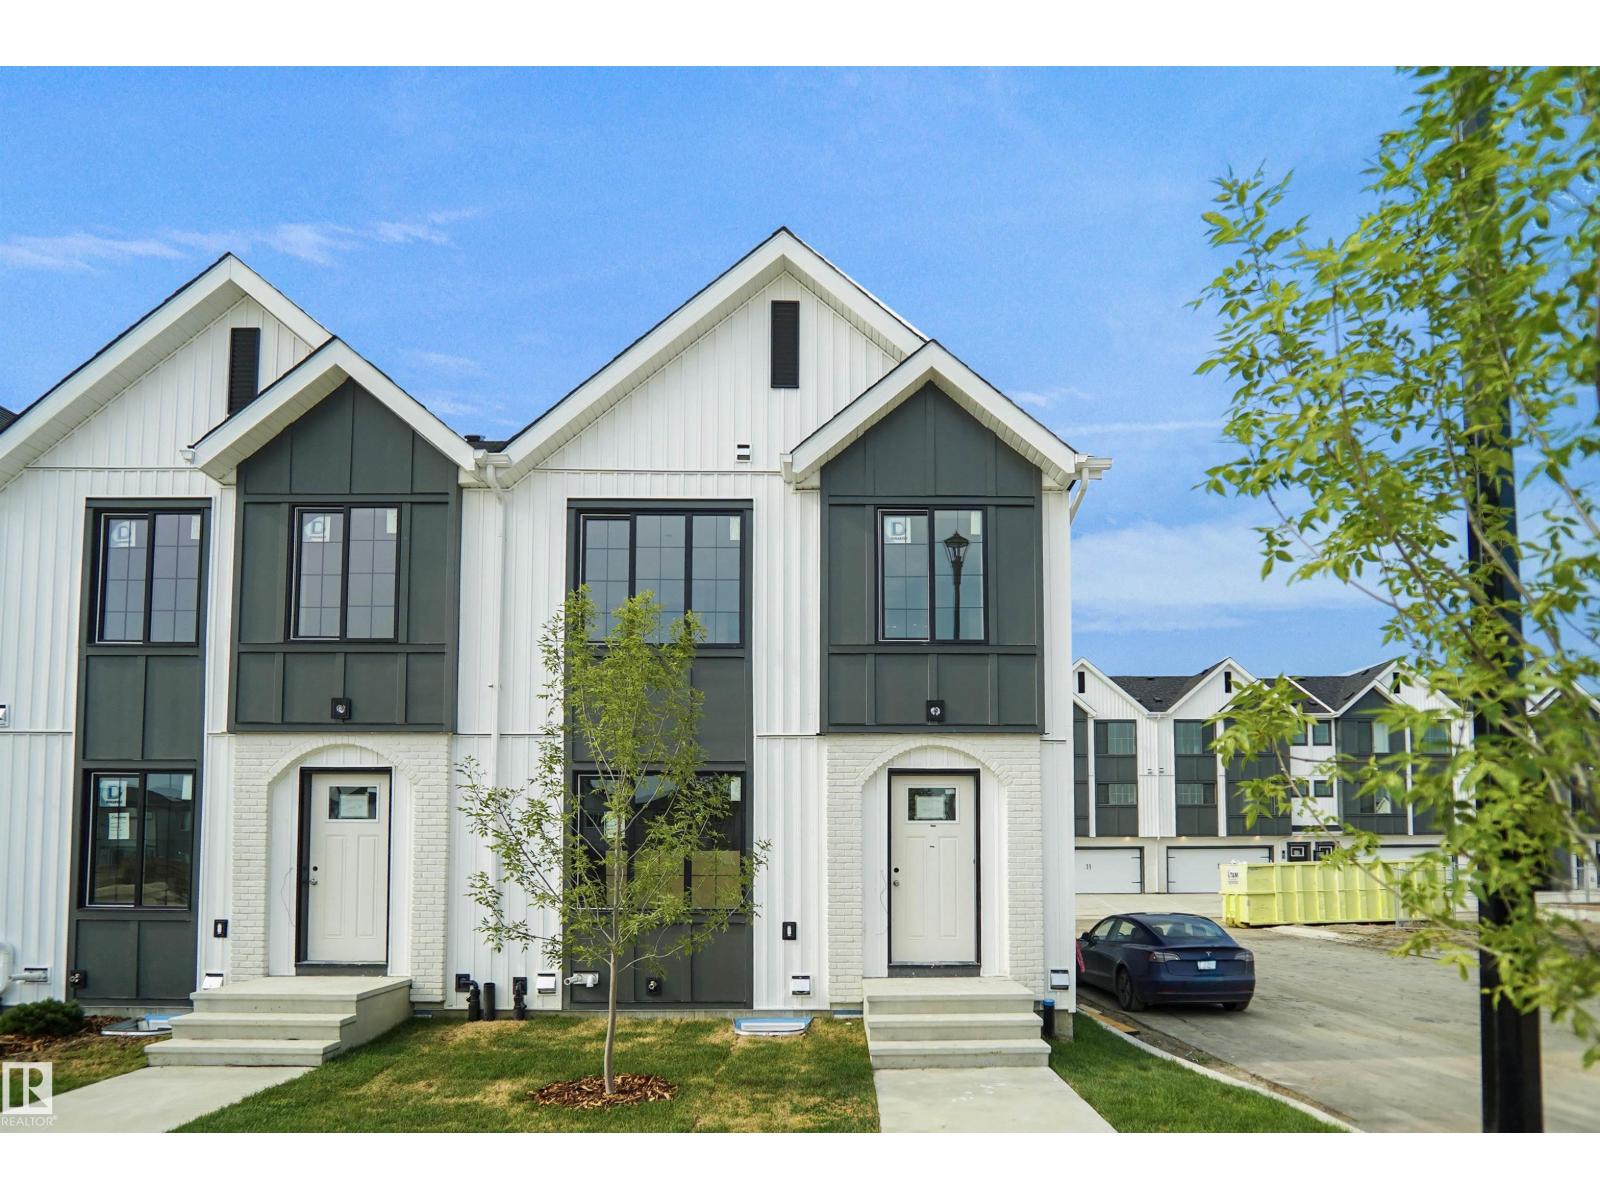
#166 150 Cashman Cr Sw
Edmonton, Alberta T6W 2P6
This is a rare opportunity to own this brand new townhouse unit the “Quinn” Built by StreetSide Developments and is located in one of South West Edmonton's nicest premier communities of Blackmud Creek. With almost 800 square Feet, it comes with full landscaping and a parking stall, this opportunity is perfect for a young family or young couple. Your main floor is complete with upgrade luxury Vinyl Plank flooring throughout the great room and the kitchen. Highlighted in your new kitchen are upgraded cabinet and a tile back splash. The upper level has 2 bedrooms and a full bathroom. This town home also comes with a unfinished basement perfect for a future development. ***Home is under construction and the photos are of an artist rendering and finishing's may vary, will be complete by December *** (id:58723)
Royal LePage Arteam Realty
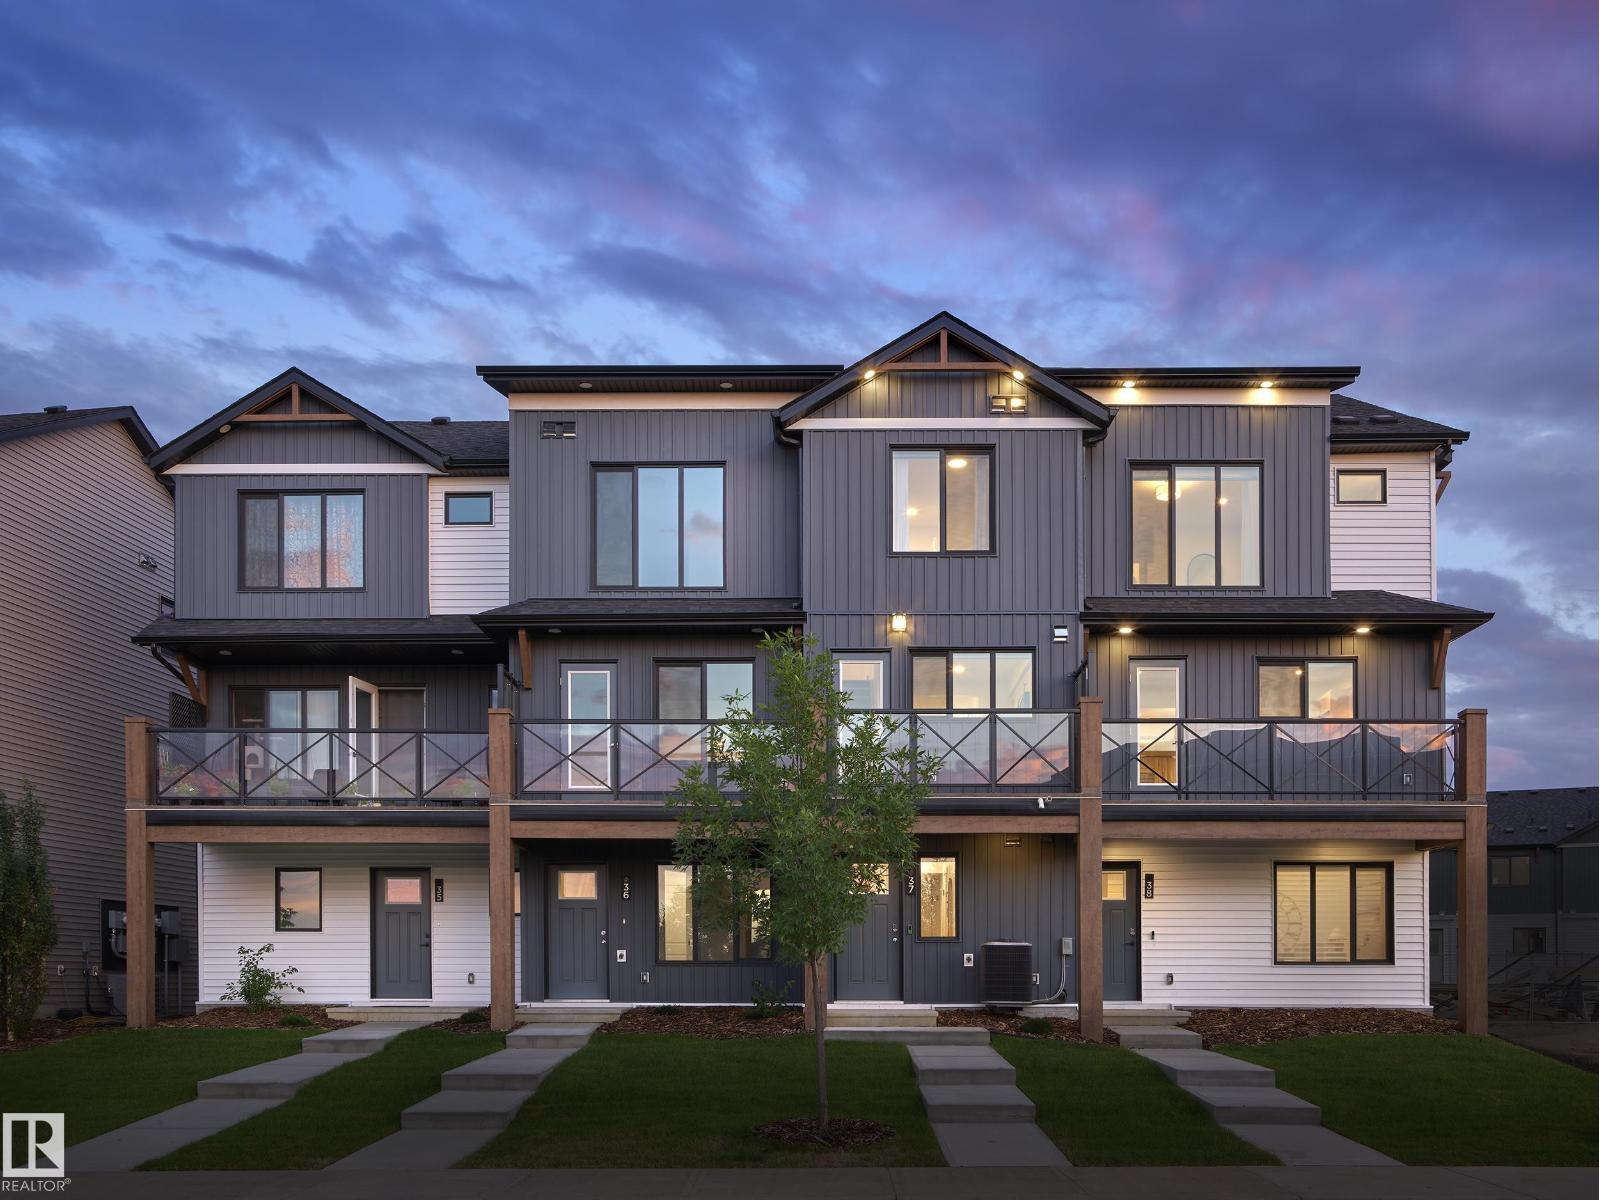
#10 150 Cashman Cr Sw
Edmonton, Alberta T6W 2P6
Welcome to Blackmud Creek. This brand new style townhouse unit the “Hazel 2” Built by StreetSide Developments and is located in one of Edmonton's newest premier South West communities of Cashman. With 1250 square Feet, it comes with front yard landscaping and a single over sized garage, this opportunity is perfect for a young family or young couple. Your main floor is complete with luxury Vinyl Plank flooring throughout the great room and the kitchen. The main entrance/ main floor has a good sized entry way. Highlighted in your new kitchen are upgraded cabinets, quartz counter tops and a tile back splash. The upper level has 2 bedrooms and 2 full bathrooms. ***Home is under construction and the photos are of the show home colors and finishing's may vary , this home is slated to be completed by December / January *** (id:58723)
Royal LePage Arteam Realty
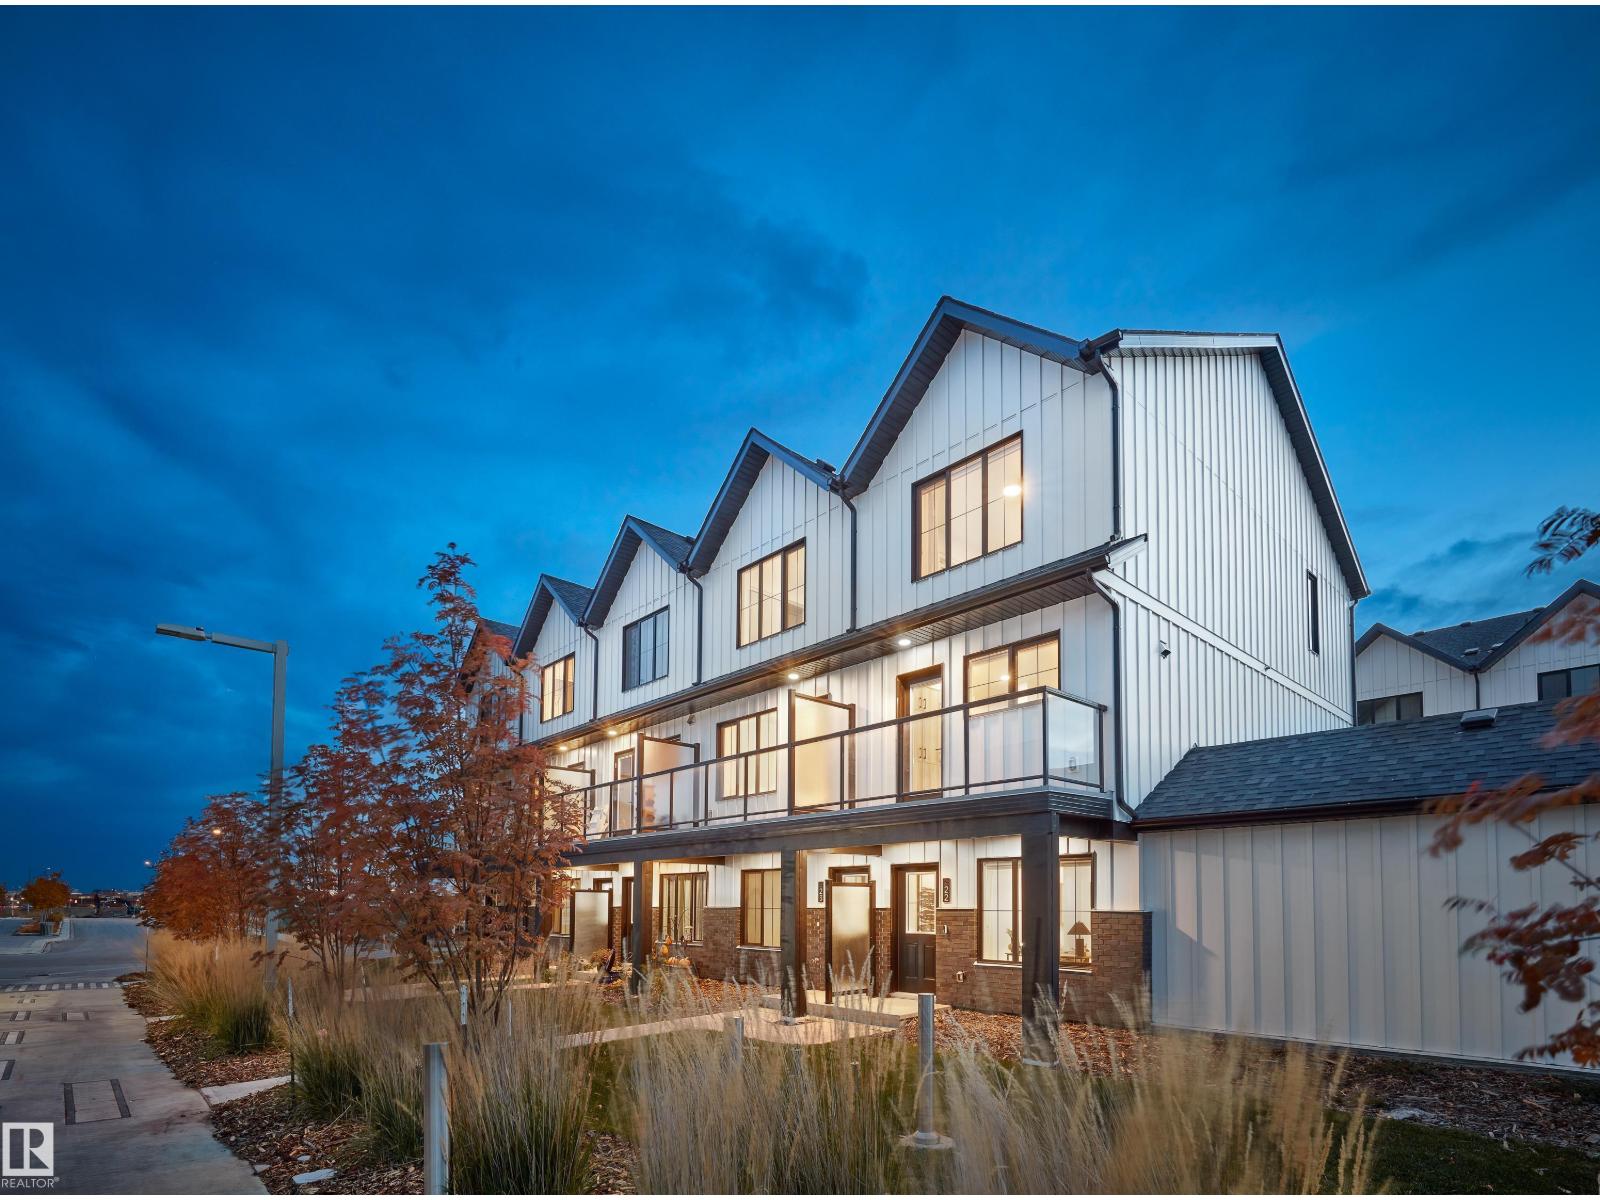
#4 150 Cashman Cr Sw
Edmonton, Alberta T6W 1E9
This is a rare opportunity to own this brand new town house unit the “Abbey” Built by StreetSide Developments and is located in one of South West Edmonton's premier communities of Blackmud Creek. With just over 1160 + square Feet, it comes with front yard landscaping and a single over sized attached garage, this opportunity is perfect for a young family or young couple. Your main floor is complete with upgrade luxury Vinyl Plank flooring throughout the great room and the kitchen. The main entrance/ main floor has a good sized Den that can be also used as a bedroom, it also had a 2 piece bathroom. Highlighted in your new kitchen are upgraded cabinets, upgraded counter tops and a tile back splash. The upper level has 2 bedrooms and 2 full bathrooms.*** Home is under construction and will be complete this September , photos used are from the same home recently built colors may vary, *** (id:58723)
Royal LePage Arteam Realty
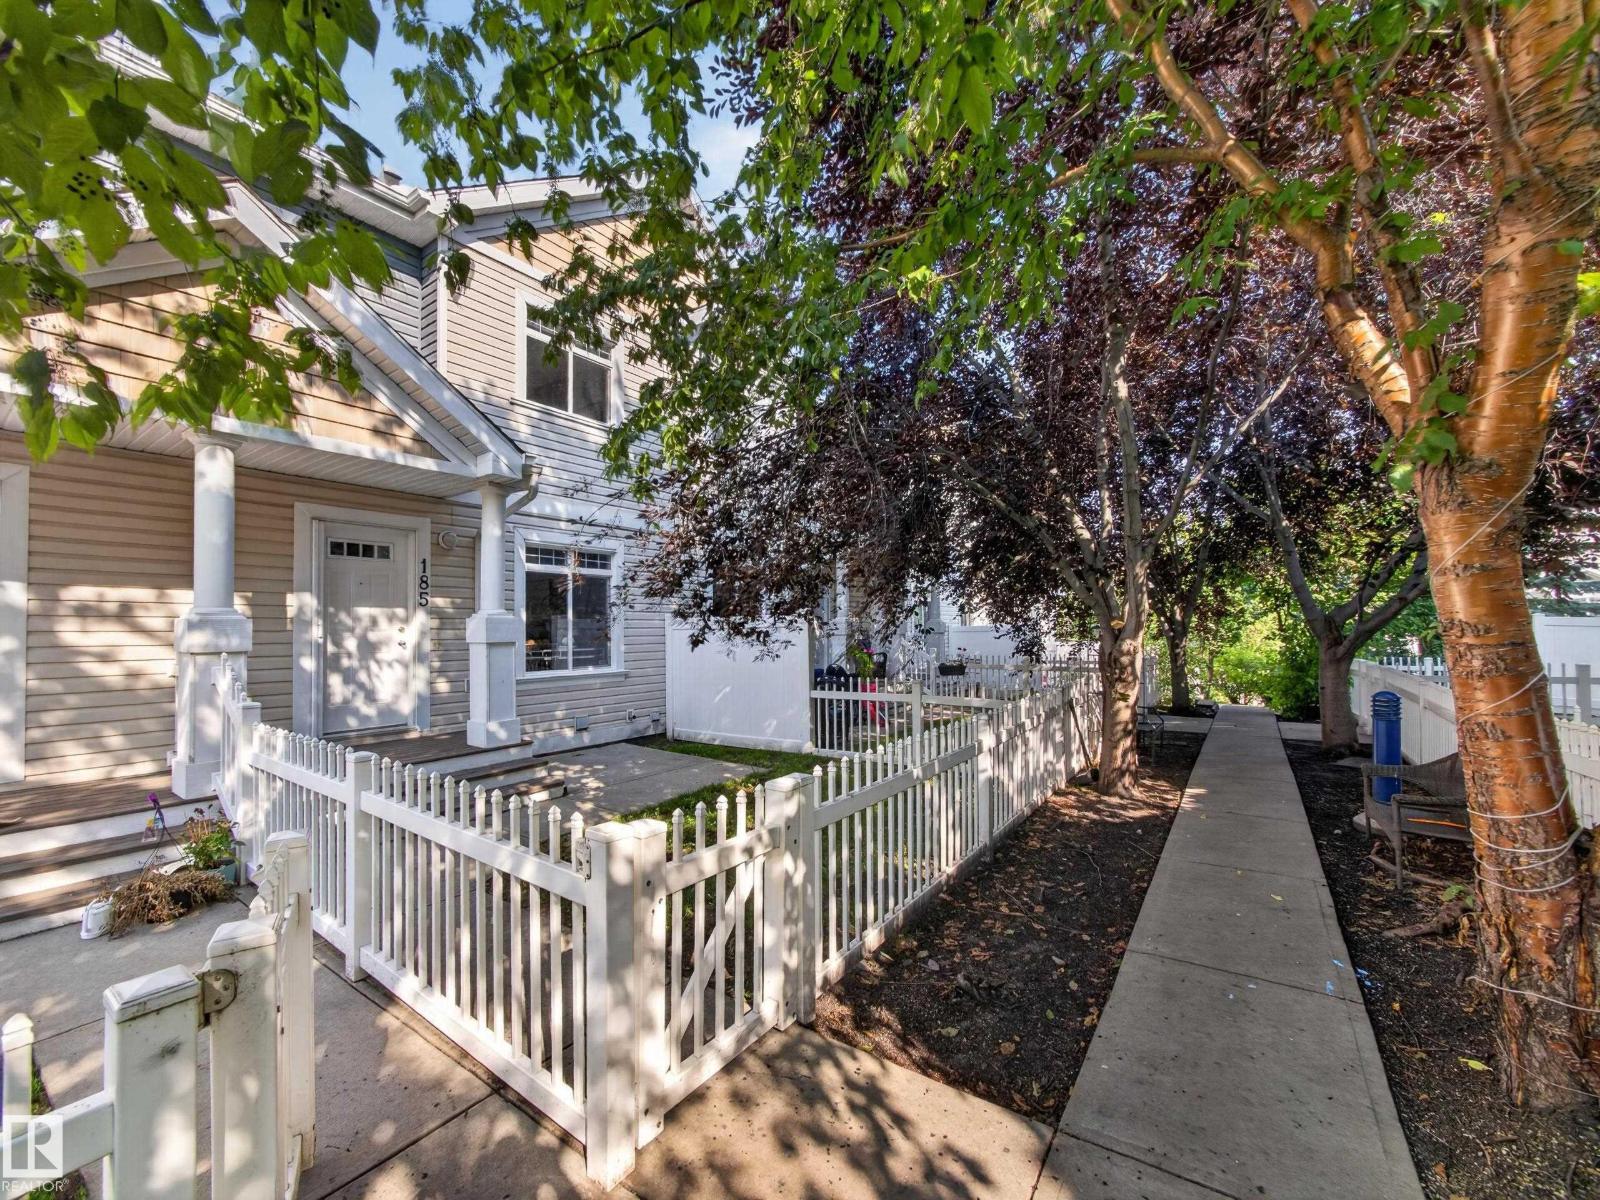
#185 1804 70 St Sw Sw
Edmonton, Alberta T6X 0H4
This charming townhome offers the perfect blend of style, convenience, and the incredible lifestyle that makes Summerside sought-after! Step inside to an open-concept main floor where the spacious living and dining areas flow seamlessly into the kitchen featuring stainless steel appliances, generous cabinetry, and plenty of storage—perfect for everyday living or entertaining friends and family. Upstairs, you'll find two spacious bedrooms, each offering its own privacy, along with 2.5 bathrooms and the convenience of a cozy den space. The unfinished basement provides excellent storage and future potential, while the fully insulated double attached garage offers comfort and security year-round. With low condo fees, ample visitor parking, and exclusive resident access to Lake Summerside, you'll enjoy year-round recreation including swimming, skating, paddleboarding, walking trails, parks, and community events. Located just minutes from shopping, restaurants, schools, and transit. Convenience is key! (id:58723)
Kic Realty
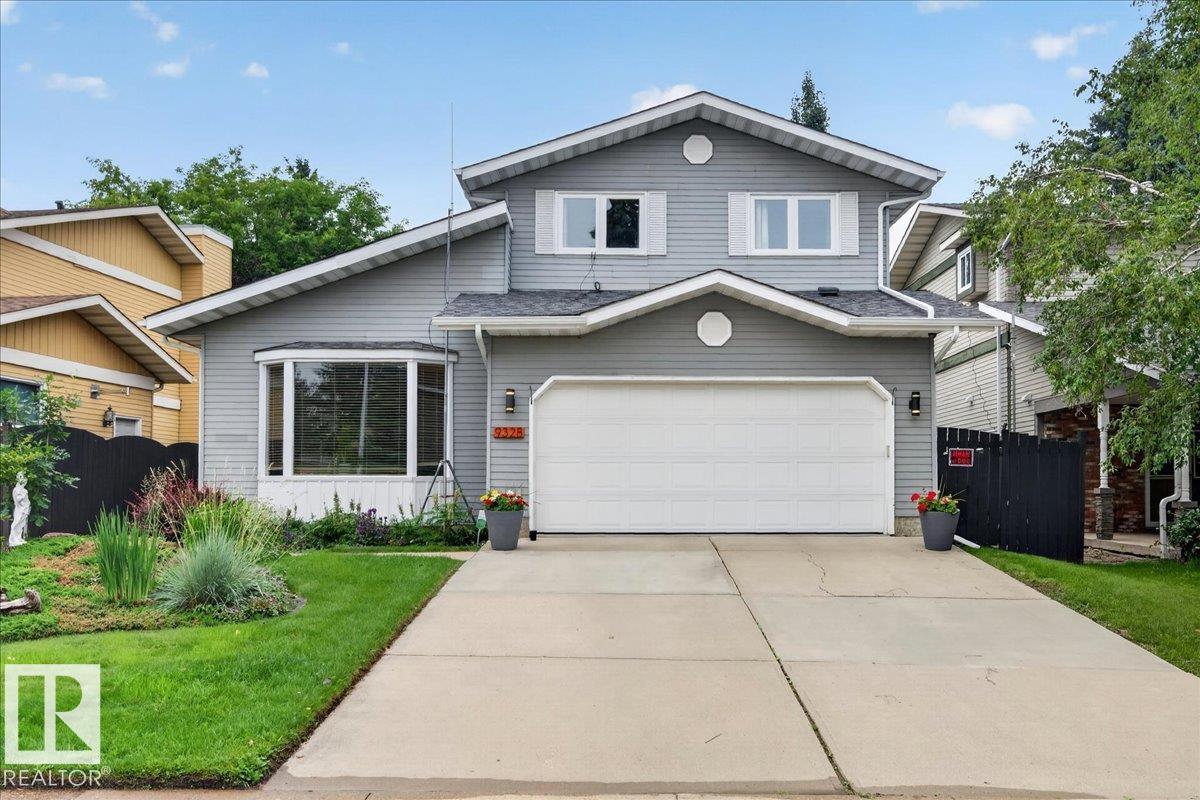
9328 173 St Nw Nw
Edmonton, Alberta T5T 3C5
HONEY STOP THE CAR! Stunning renovated home with 18 solar 9KW panels(2026) awaits your arrival! Open concept living with MODERN OPEN STAIRCASE, GLEAMING HARDWOOD FLOORS, 4 bedroom, 3 bathrooms. Main entrance 2 tiered flooring offers 10 ft Vaulted ceiling, Large bright living room as well a formal dining area just steps away, Fully equipped chef dream kitchen has high end stainless steel appliances, concrete counter tops and ample cupboard space, off the kitchen steps away- family room with wood burning fireplace to stay warm in the winter months ahead, main floor 2 pc bathroom and laundry room as well. Large backyard features a 2 tier deck with fruit trees and privacy to enjoy this summer. Upstairs features another 3 bedrooms, as well the primary bedrooms features a walk in closet/ private 5 pc ensuite, as well a 4pc bathroom for family use, Basement has family room, flex room and 4th bedroom. Furnace 2020, Windows 2022, eaves troughs 2025, hotwater tank 2025, attic insulation 2026, Shingles 2016. (id:58723)
Century 21 Masters
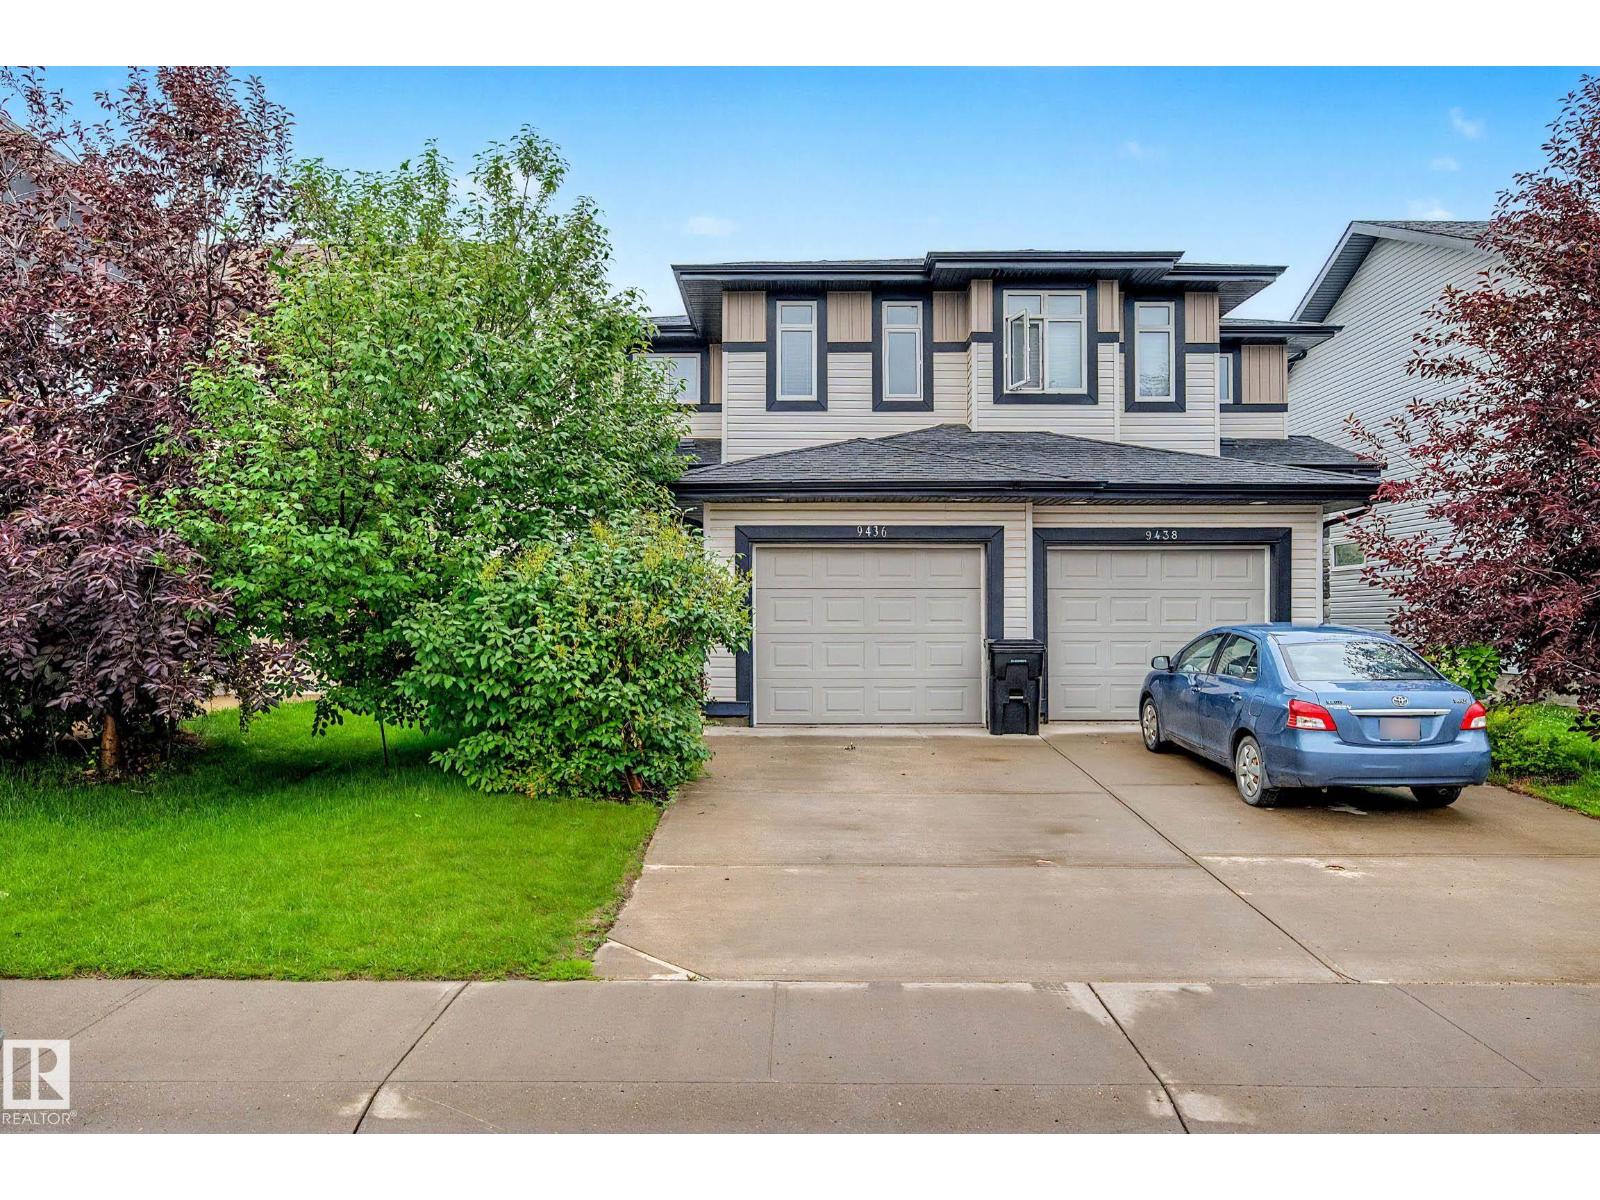
9436 230 St Nw
Edmonton, Alberta T5T 7B5
Welcome to Secord! This beautifully maintained Daytona Homes half duplex offers over 1,280 sq. ft. of stylish, functional living space in a family-friendly community with quick access to 231 Street and Anthony Henday Drive. The open-concept main floor features gleaming hardwood floors, abundant natural light, and a stunning kitchen with granite countertops, a large island, pantry, stainless steel appliances, and a spacious dining area overlooking the private west-facing backyard. Upstairs offers three generous bedrooms, including a primary retreat with a walk-in closet and 3-piece ensuite, a full 4-piece bathroom, and convenient upper-floor laundry. Enjoy year-round comfort with central air conditioning, a fully finished heated attached garage, and outdoor living on the impressive two-tier deck in the fully fenced, private backyard. Close to schools, parks, walking trails, shopping, restaurants, and transit, this move-in ready home is perfect for first-time buyers, young families, or investors. (id:58723)
Century 21 Masters
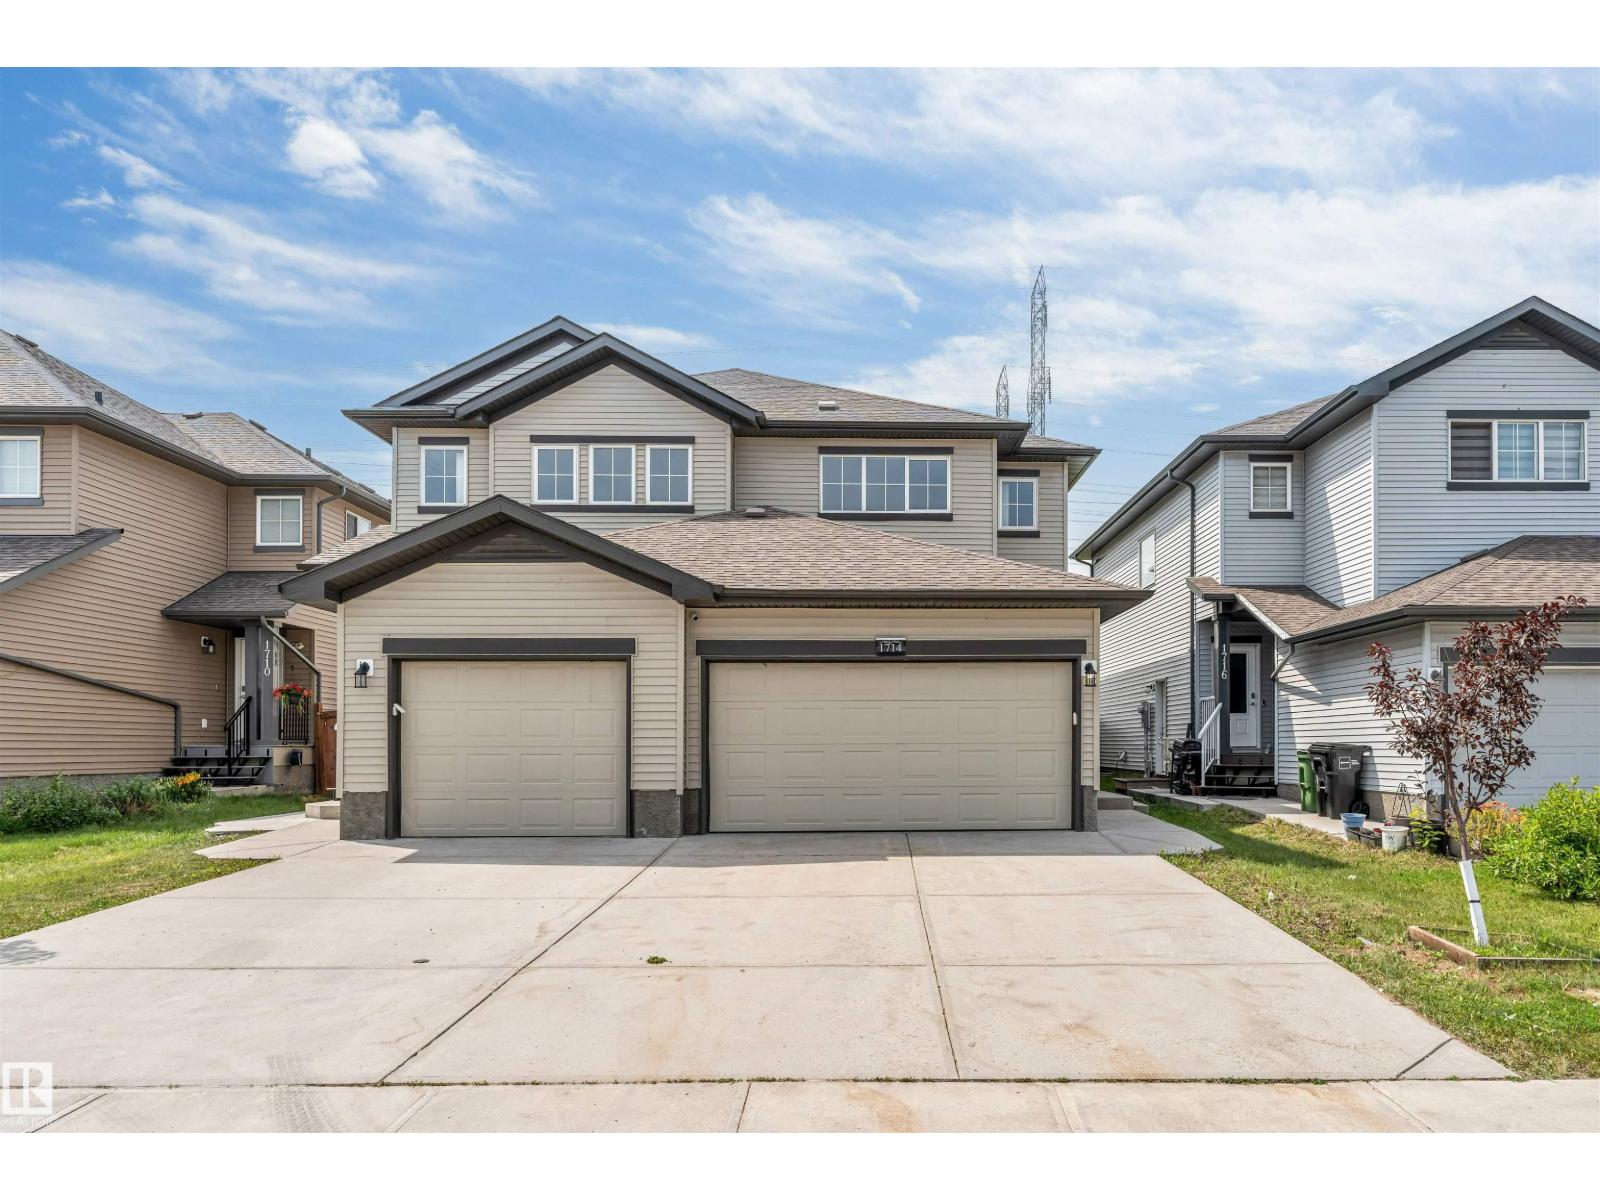
1714 27 St. Nw
Edmonton, Alberta T6T 2G6
Welcome to this stunning, fully renovated house in the highly desirable community of Laurel, Southeast Edmonton! Professionally rebuilt from top to bottom in 2026, this home offers the quality and feel of a brand-new property. Major upgrades include new framing, insulation, drywall, plumbing, electrical, furnace, flooring, lighting, interior doors, modern kitchen, stylish bathrooms, fixtures, and finishes throughout. The bright and functional main floor features a spacious living room, dining area, kitchen and den with full bath, while the upper level offers three generous bedrooms & bonus, including a comfortable primary retreat. The fully finished basement boasts a legal 2-bedrooms suite with a separate side entrance—perfect for extended family or excellent rental income potential. Complete with a double attached garage, this exceptional home backs onto a scenic walking trail and is conveniently located close to schools (Sevend Hansen)& public schools, parks, shopping, transit, and all major amenities (id:58723)
Maxwell Polaris
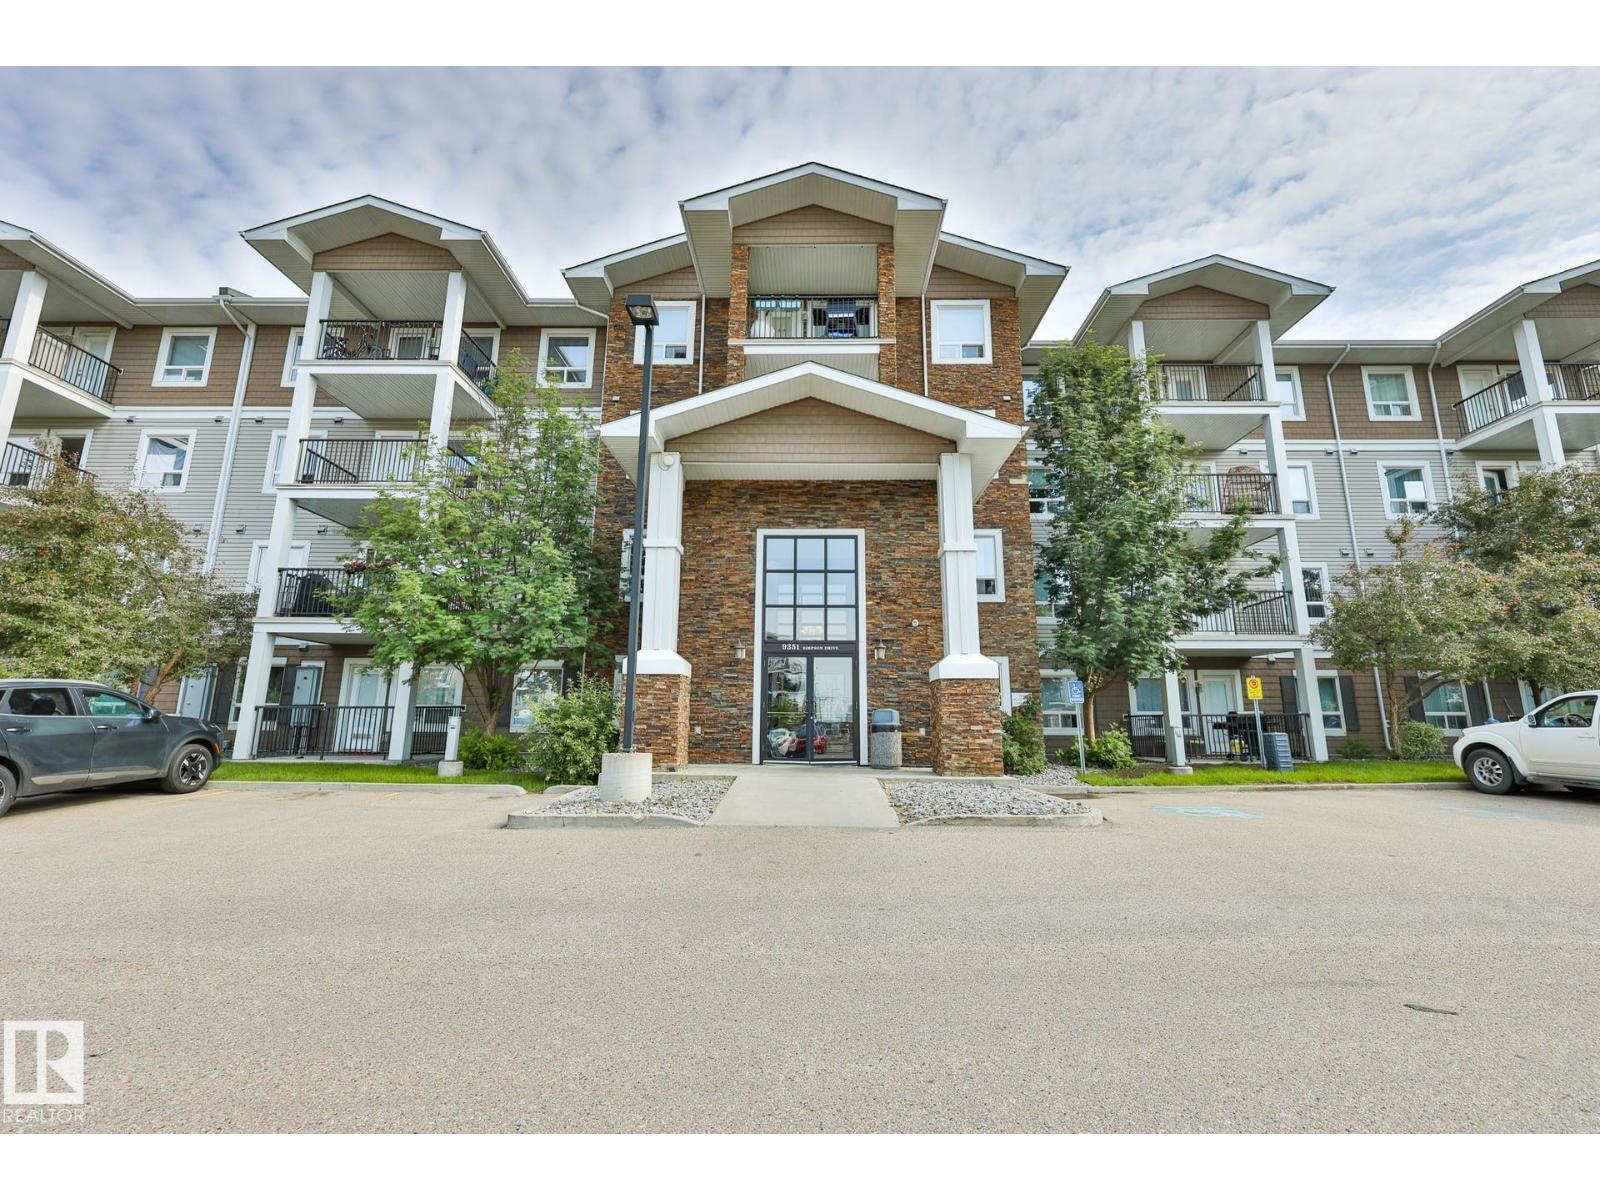
#3320 9351 Simpson Dr Nw
Edmonton, Alberta T6R 0N4
Location! Location! Location! Welcome to this MOVE-IN-READY Condo in South Terwillegar, one of Southwest Edmonton's MOST desirable family-friendly communities! This FRESHLY PAINTED home has 2 spacious BEDROOMS, 2 FULL BATHS, NEWER LUXURY VINYL PLANK flooring THROUGHOUT (including bathrooms & laundry), NO CARPETS, MODERN KITCHEN with STAINLESS STEEL appliances, updated cabinets, all new light fixtures and plenty of storage space. Bright living room has a large window and a SOUTH facing PRIVATE balcony. There are IN-SUITE LAUNDRY, TWO TITLED PARKING STALLS and LOW CONDO FEE. PETS FRIENDLY COMPLEX. There is a GYM INCLUDED to exercise Close to GOOD schools, shopping, public transit, parks, and easy access to Anthony Henday Drive. Perfect for FIRST-TIME buyers or INVESTORS seeking a LOW-MAINTENANCE home with strong rental potential. (id:58723)
RE/MAX River City
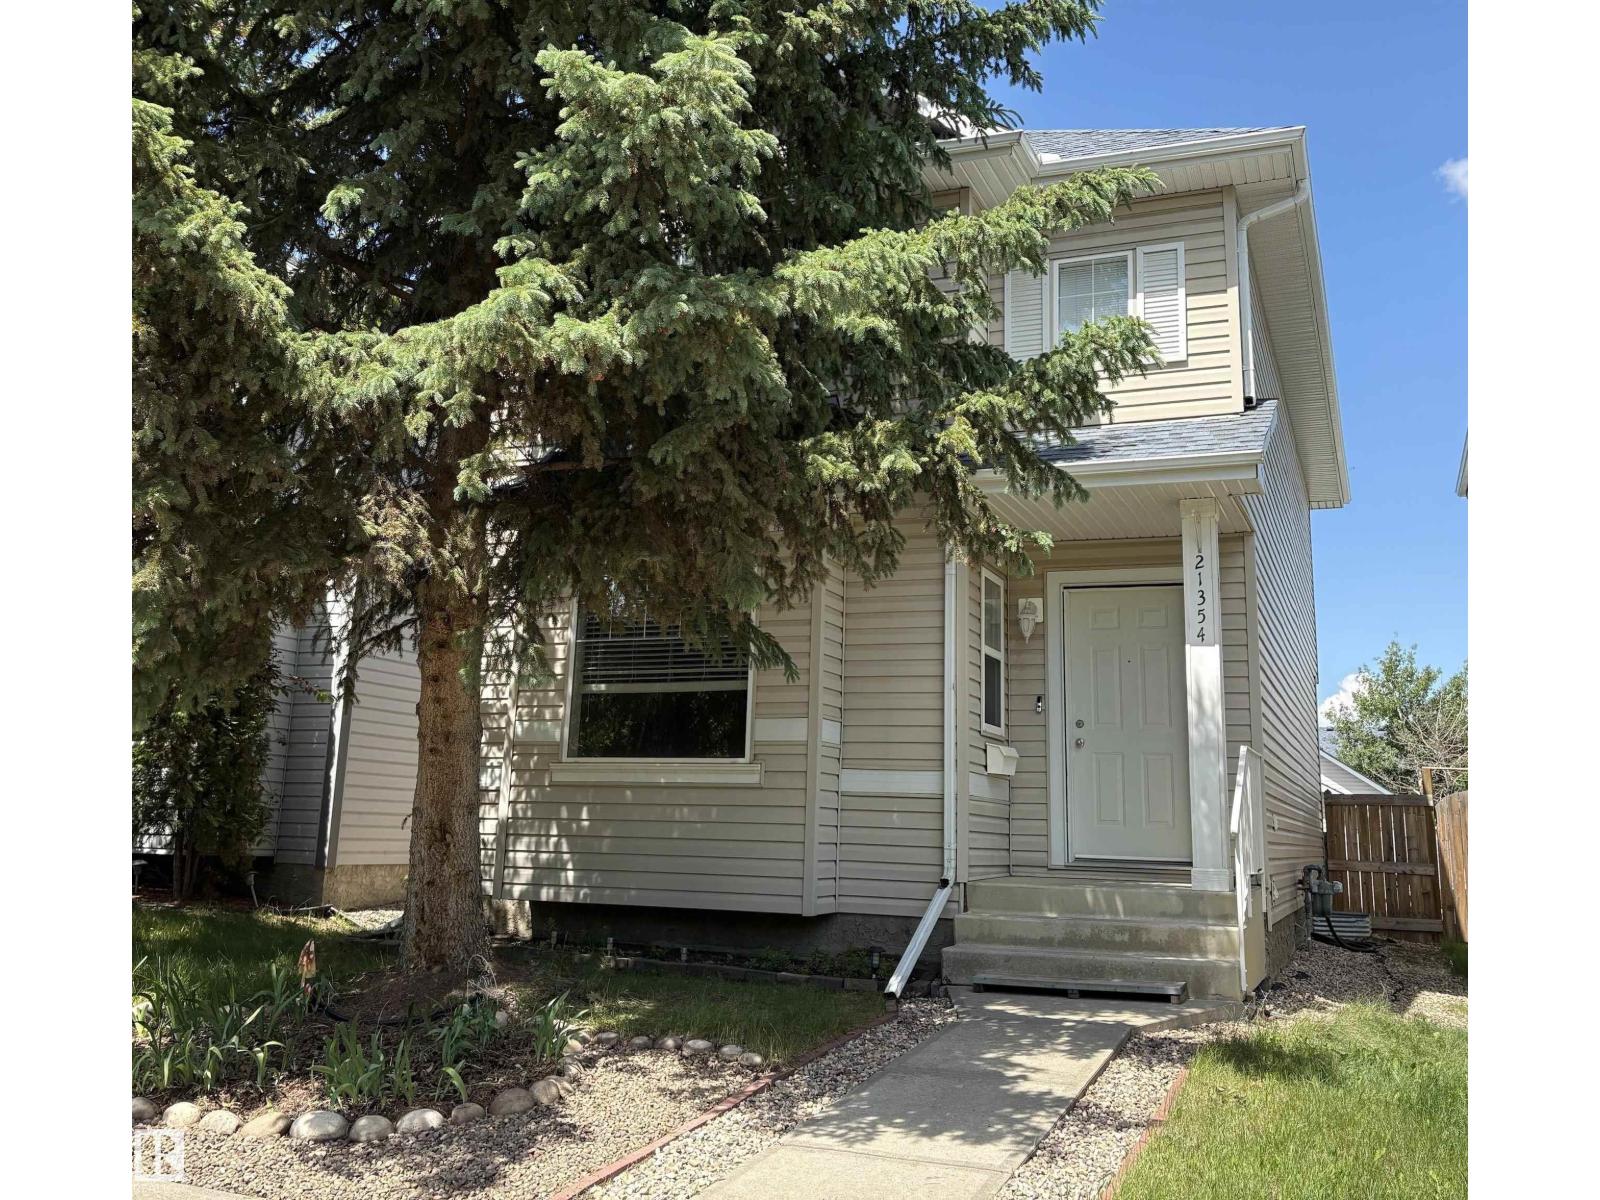
21354 87a Av Nw
Edmonton, Alberta T5T 6T8
Move in ready family home in the desirable Suder Greens community of Lewis Estates that offers double detached garage, 4 bedrooms, 4 baths (2 FULL+2 HALF)! Main floor the spacious living room features beautiful hardwood flooring, a stylish kitchen with MODERN QUARTZ COUNTERTOPS, corner pantry, a dining areas filled with natural light, and a 2pc guest bathroom. Upstairs you’ll find three bedrooms, including a master bedroom with 3-piece ensuite and a large WALK-IN CLOSET (with window), 2 other good sized bedrooms and a second 3-piece bathroom. The finished basement includes a bright living room, additional bedroom, a 2-piece bathroom and laundry. Outside, you have a double detached garage (roof replaced in 2025), and roof on house was replaced in 2019. This family friendly home is ideally located minutes from West Edmonton Mall, ANTHONY HENDAY, Whitemud Drive, public and catholic schools, shops and within walkable distance to the beautiful Lewis Estates golf course. A must see! (id:58723)
Sterling Real Estate
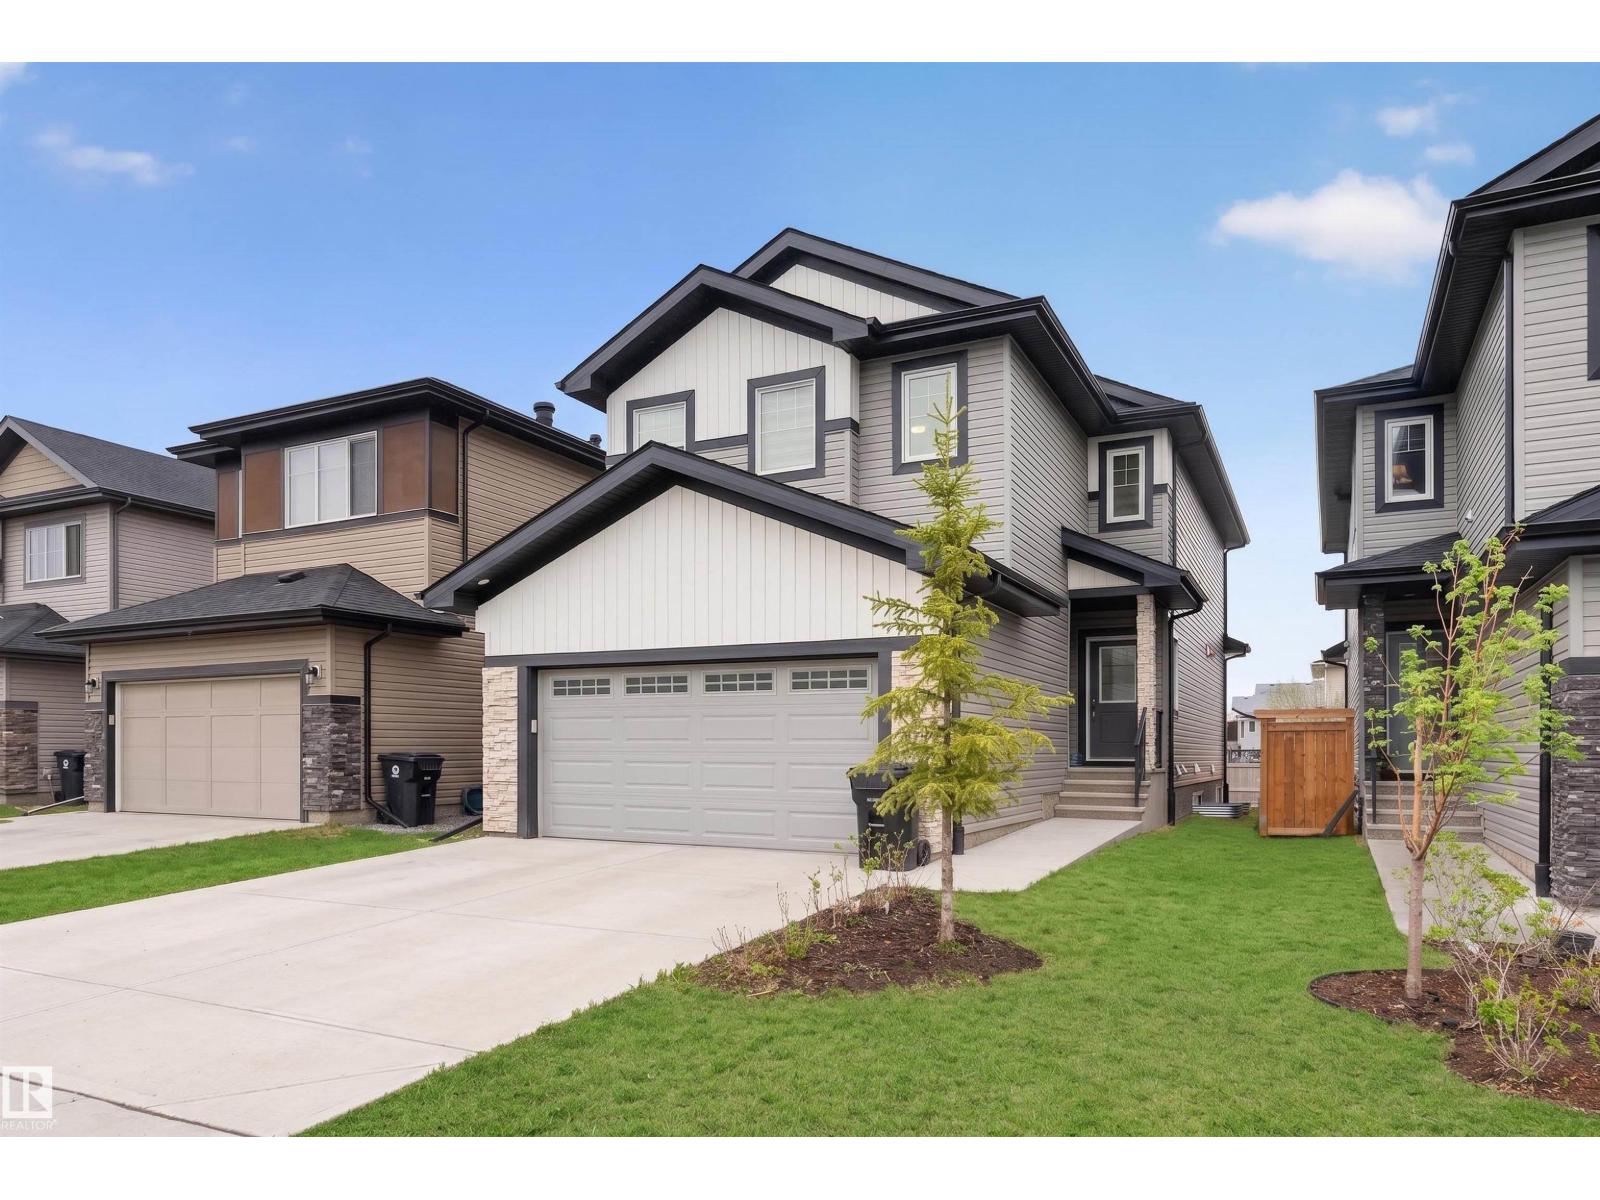
151 Kidd Cr
Leduc, Alberta T9E 1N6
PRICED TO SELL! This beautifully upgraded home offers incredible value with a SIDE ENTRANCE, MAIN FLOOR BEDROOM & FULL BATHROOM, plus a nearly complete LEGAL 2-BEDROOM BASEMENT SUITE. Just approx. $10K to full legal completion, with three windows including one in the basement living room. Instant equity for investors, mortgage-helper potential for families. The main level impresses with 9' ceilings, quartz countertops throughout, pot lights, and a stunning feature wall fireplace. The modern kitchen boasts stainless steel appliances, gas range, full-height custom cabinetry, and tiled backsplash to the ceiling. Upstairs offers 3 spacious bedrooms, 2 full bathrooms, and a large bonus room, including a primary suite with finished ensuite and generous closet space. Outside, the big-ticket items are ALREADY DONE, including full landscaping, fencing, and a LARGE BUILT DECK with gas BBQ hookup. Close to schools, shopping, parks, and Edmonton International Airport. Motivated sellers, this one won't last! (id:58723)
Candid Realty & Management Ltd
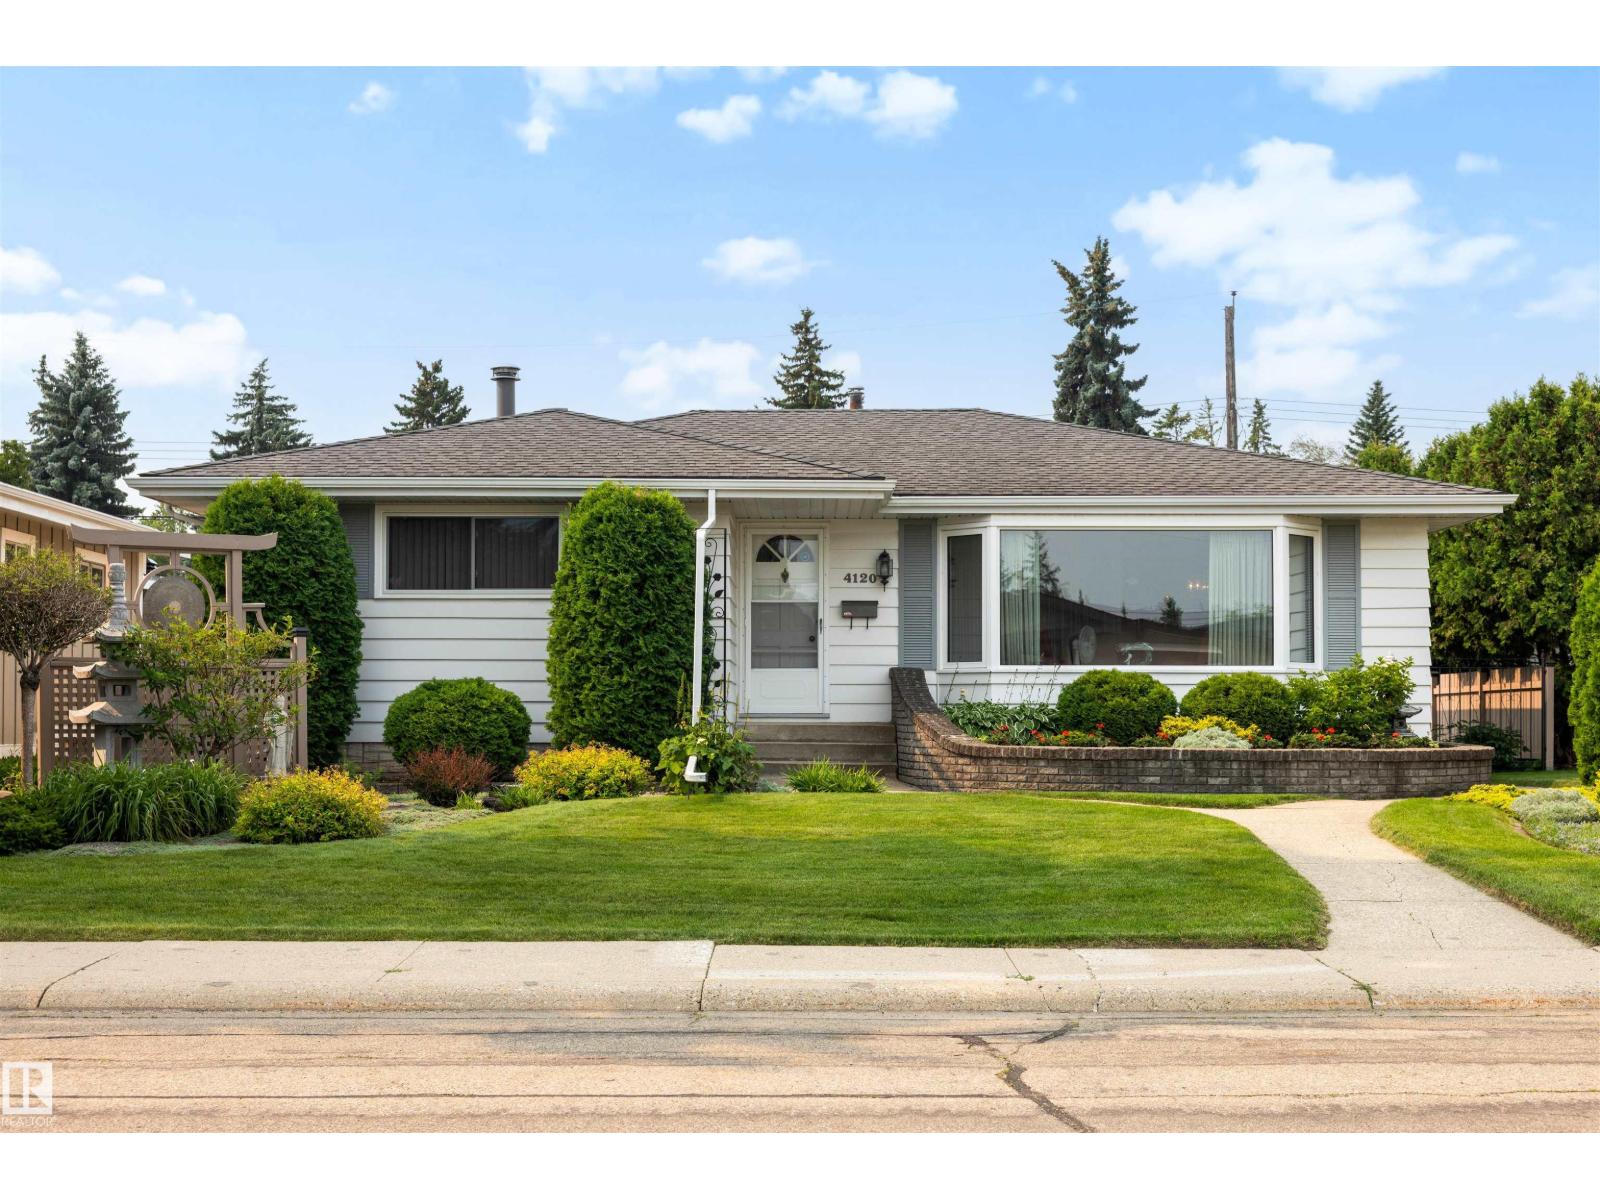
4120 120 St Nw
Edmonton, Alberta T6J 1Y1
LOVINGLY MAINTAINED & IMMACULATE 1396.62 sqft BUNGALOW in the DESIRABLE & FAMILY-FRIENDLY community of Aspen Gardens! The main floor offers 3 bedrooms & 1.5 baths, including a private 2pc ensuite off the primary. The spacious kitchen is perfect for cooking & entertaining, while the bright living room features large windows that flood the home w/natural light. The basement boasts a spacious rec room w/wet bar, 4th bedroom, 3pc bath & laundry/storage space. Outside, enjoy the OVERSIZED HEATED double detached garage w/220V + room to park 3 vehicles on driveway! The HUGE SW-facing backyard is a gardener's dream w/beautiful perennial gardens, raspberry patch, awning & plenty of room for kids or entertaining. UPGRADES: main floor windows, furnace (2014) & back patio concrete (2023). You'll love this PRIME LOCATION just steps to Rainbow Valley Ravine & Westbrook/Vernon Barford Schools. Situated on a quiet, low-traffic street, this is an exceptional opportunity in one of Edmonton's most sought after areas! (id:58723)
RE/MAX River City
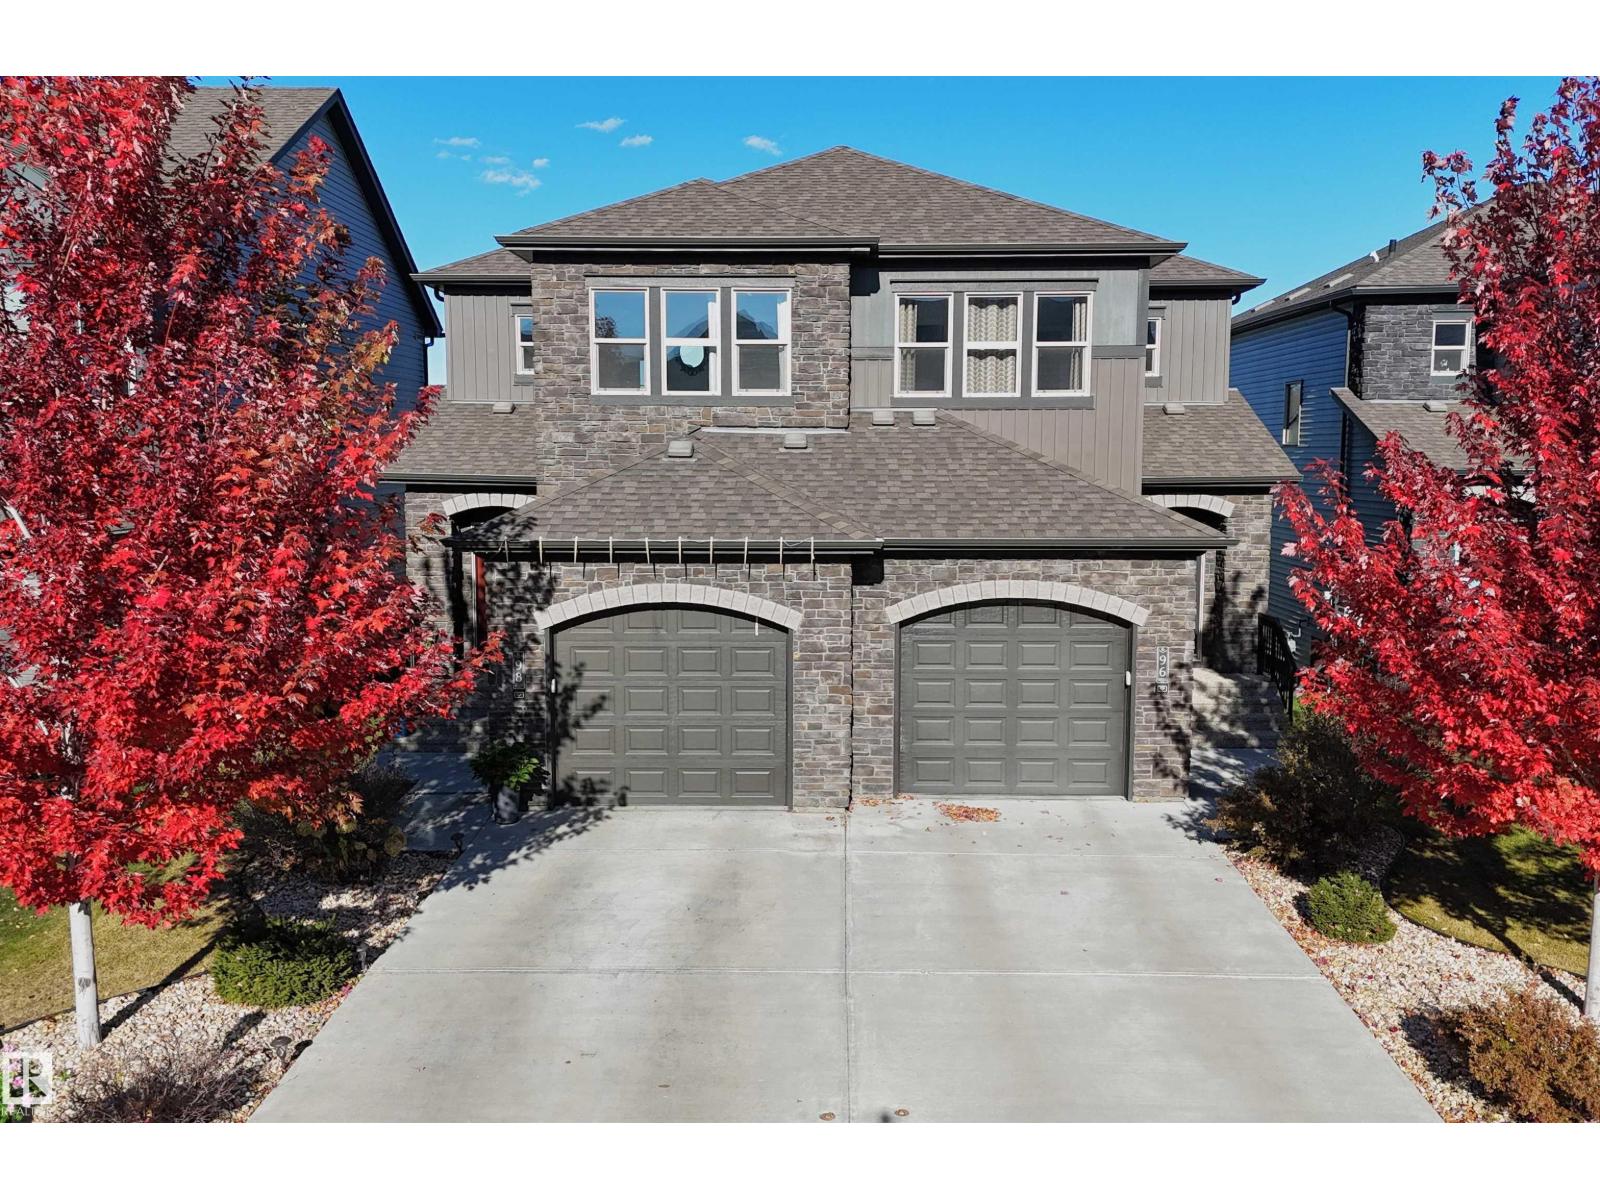
98 Greenbury Cl
Spruce Grove, Alberta T7X 0L7
WALKOUT 2-storey half duplex with attached garage (24x14, heated) backing onto trail system connecting to Jubilee Park. This 1,475 sqft (plus full basement) home features top floor laundry, 9’ main level ceiling, water treatment system and a great open floor plan. On the main: 2-pc powder room, living room with gas fireplace, dining area with deck access and a beautiful gourmet kitchen with quartz counters, eat-up island, wood accents and stainless-steel appliances. Upstairs: study nook, 2 full bathrooms and 3 generous-sized bedrooms including the owner’s suite w/ walk-in closet & 3-pc ensuite. The unfinished basement boasts large windows and back yard patio access as well as plumbing roughed in for a future 4th bathroom. Fully fenced yard with deck, fire pit area, patio with privacy wall and gated access to the walking trail behind. Fantastic location in Greenbury within walking distance to schools & spray park; quick drive to all amenities and easy access to Highway 16A. No condo fees! (id:58723)
Royal LePage Noralta Real Estate
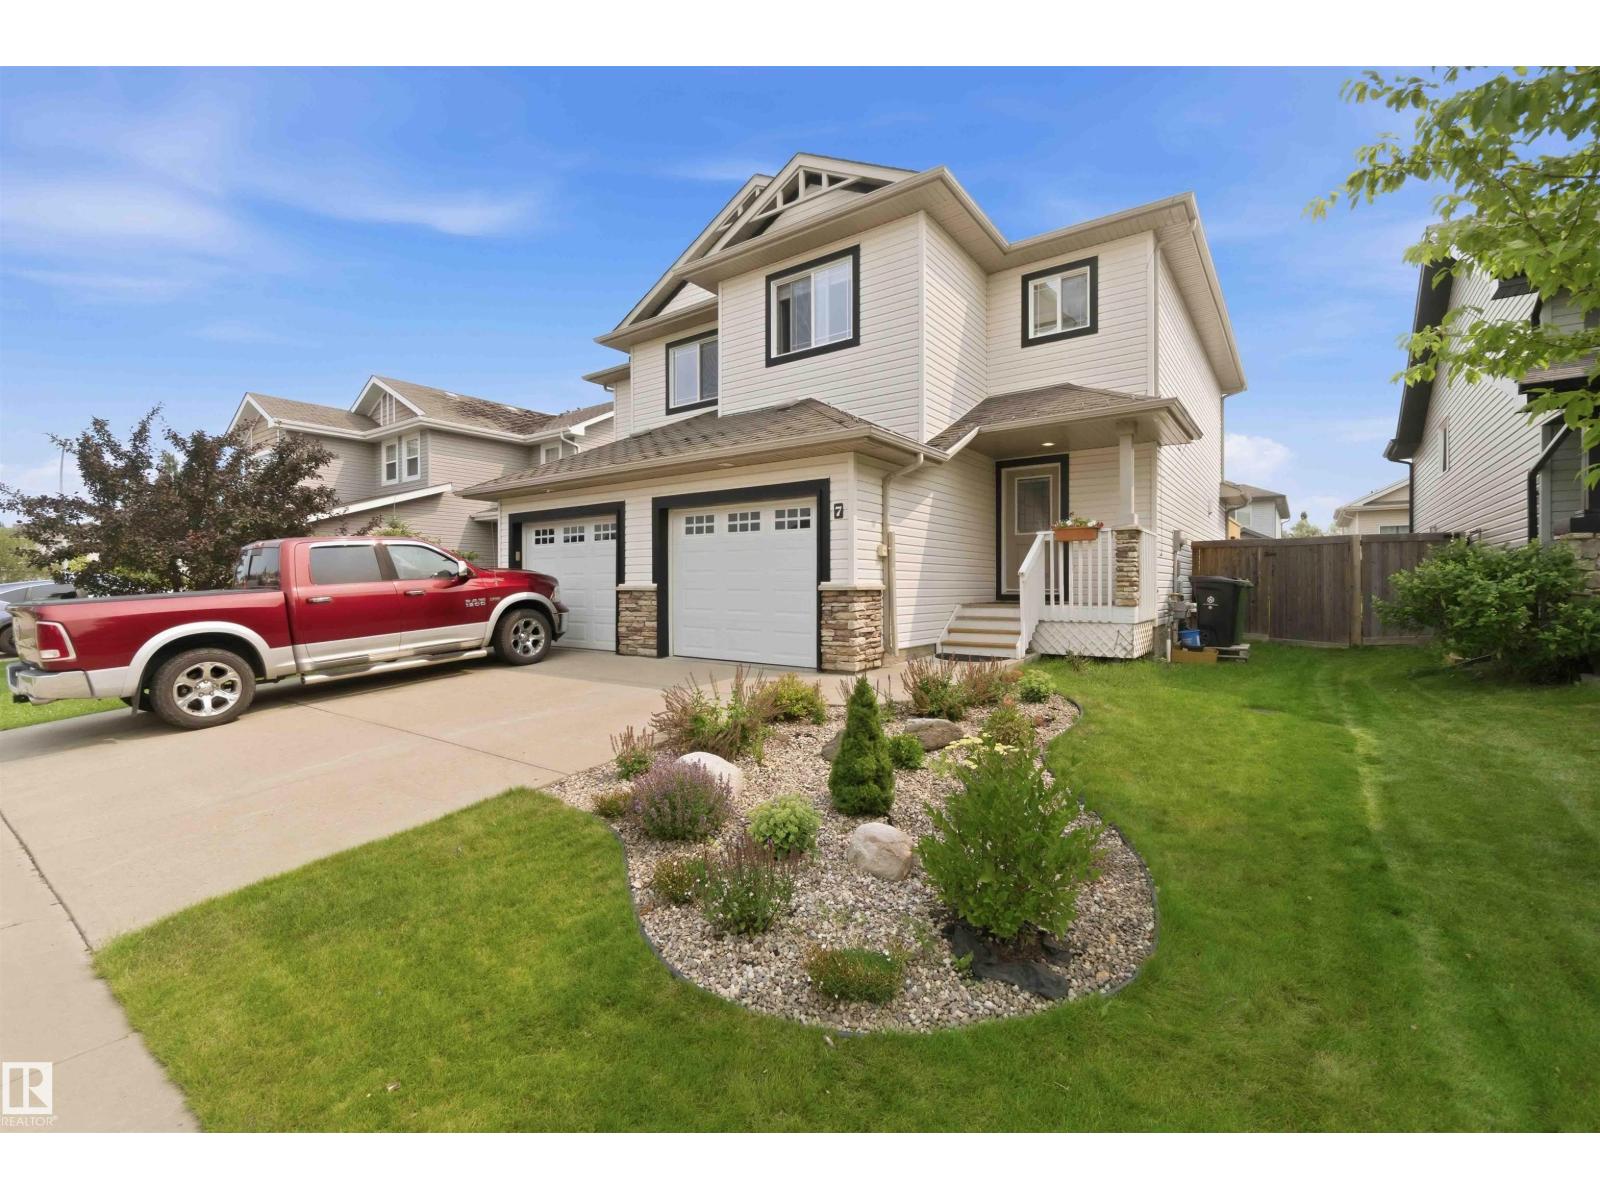
7 Catalina Co
Fort Saskatchewan, Alberta T8L 0E9
Beautifully maintained 4-bedroom, 4-bathroom half duplex featuring hardwood floors, ceramic tile, and newer carpet. The main floor offers a stunning kitchen with a large island, white cabinetry, corner pantry, and stainless steel appliances, including a newer dishwasher, stove, and microwave hood fan . The kitchen opens to the bright dining and living room with a cozy gas fireplace. A 2-piece bathroom completes the main level. Upstairs you'll find 3 spacious bedrooms, a 4-piece bathroom, and a primary suite with a 3-piece ensuite and large closet. The professionally finished basement features a huge 4th bedroom with its own 3-piece ensuite, laundry, storage, and could easily serve as a family room. Enjoy the landscaped east-facing backyard with a large deck, interlocking stone fire pit, and raised garden beds. Recently added central A/C and single attached garage complete this home. (id:58723)
RE/MAX Real Estate
RE/MAX Edge Realty