Hurry Home

553-Lot B Range Road 201
Rural Lamont County, Alberta T0B 2R0
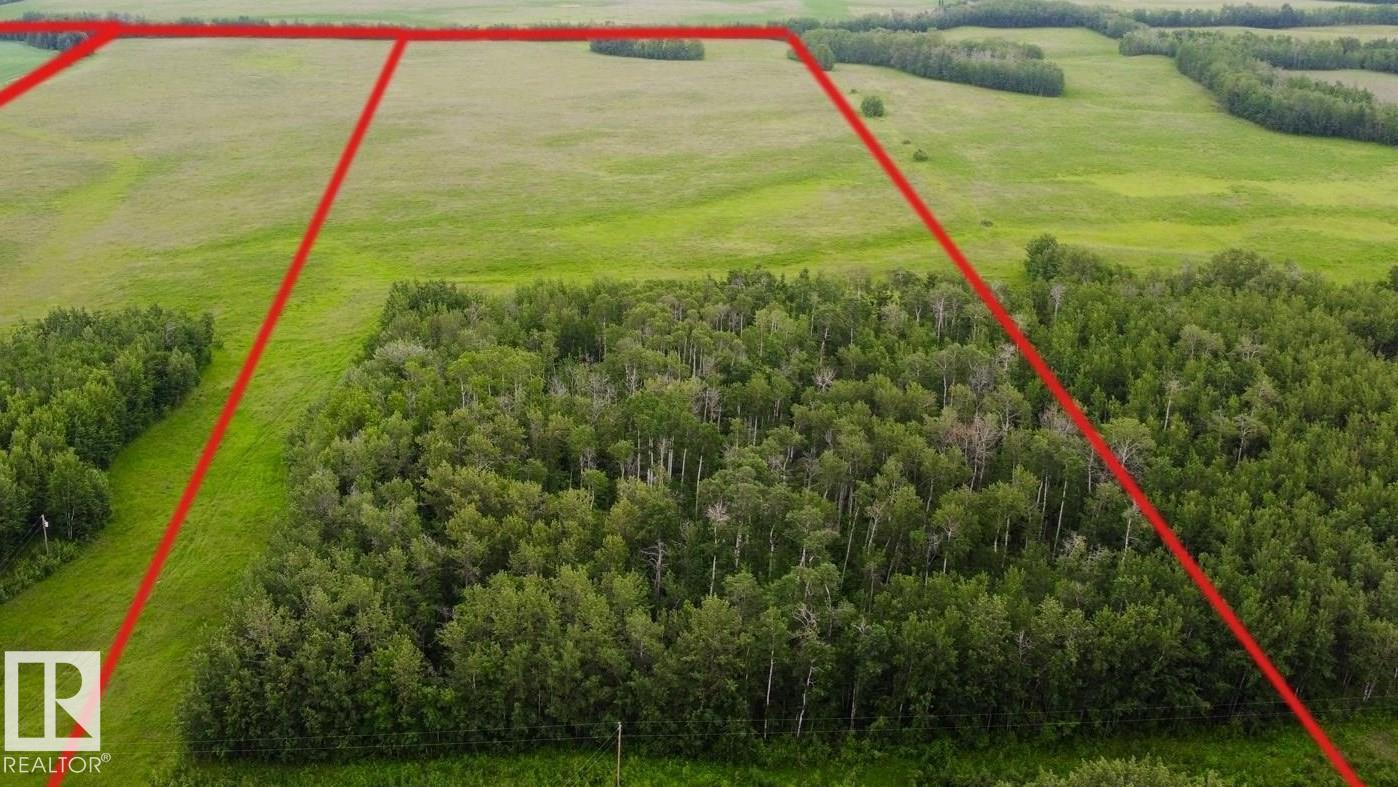
BUILD YOUR DREAM HOME IN THE TREES OR ON THE HILL! Beautiful 40 acre parcel 1 minute south of Hwy 15 close to Lamont, Bruderheim, Fort Saskatchewan, Elk Island N.P. and Alberta's Industrial Heartland! LOTS OF TREES AND PRIVACY ON THIS PARCEL, ALONG WITH SOME HAYFIELD! ZONED Heartland Agriculture Industrial - so permitted uses are broad, including light industrial possibilities, farming, BUILDING A DREAM HOUSE and HOBBY FARM. Hayfield is currently hayed on a bale share arrangement by informal tenancy. Lots of trees and bush on west side up against Range Road 201 - ensuring tremendous privacy on this parcel! Beautiful land with trees, privacy, and lots of OPPORTUNITY. (id:58723)
Maxwell Devonshire Realty
62 Buskmose Dr
Rural Wetaskiwin County, Alberta T0C 2V0
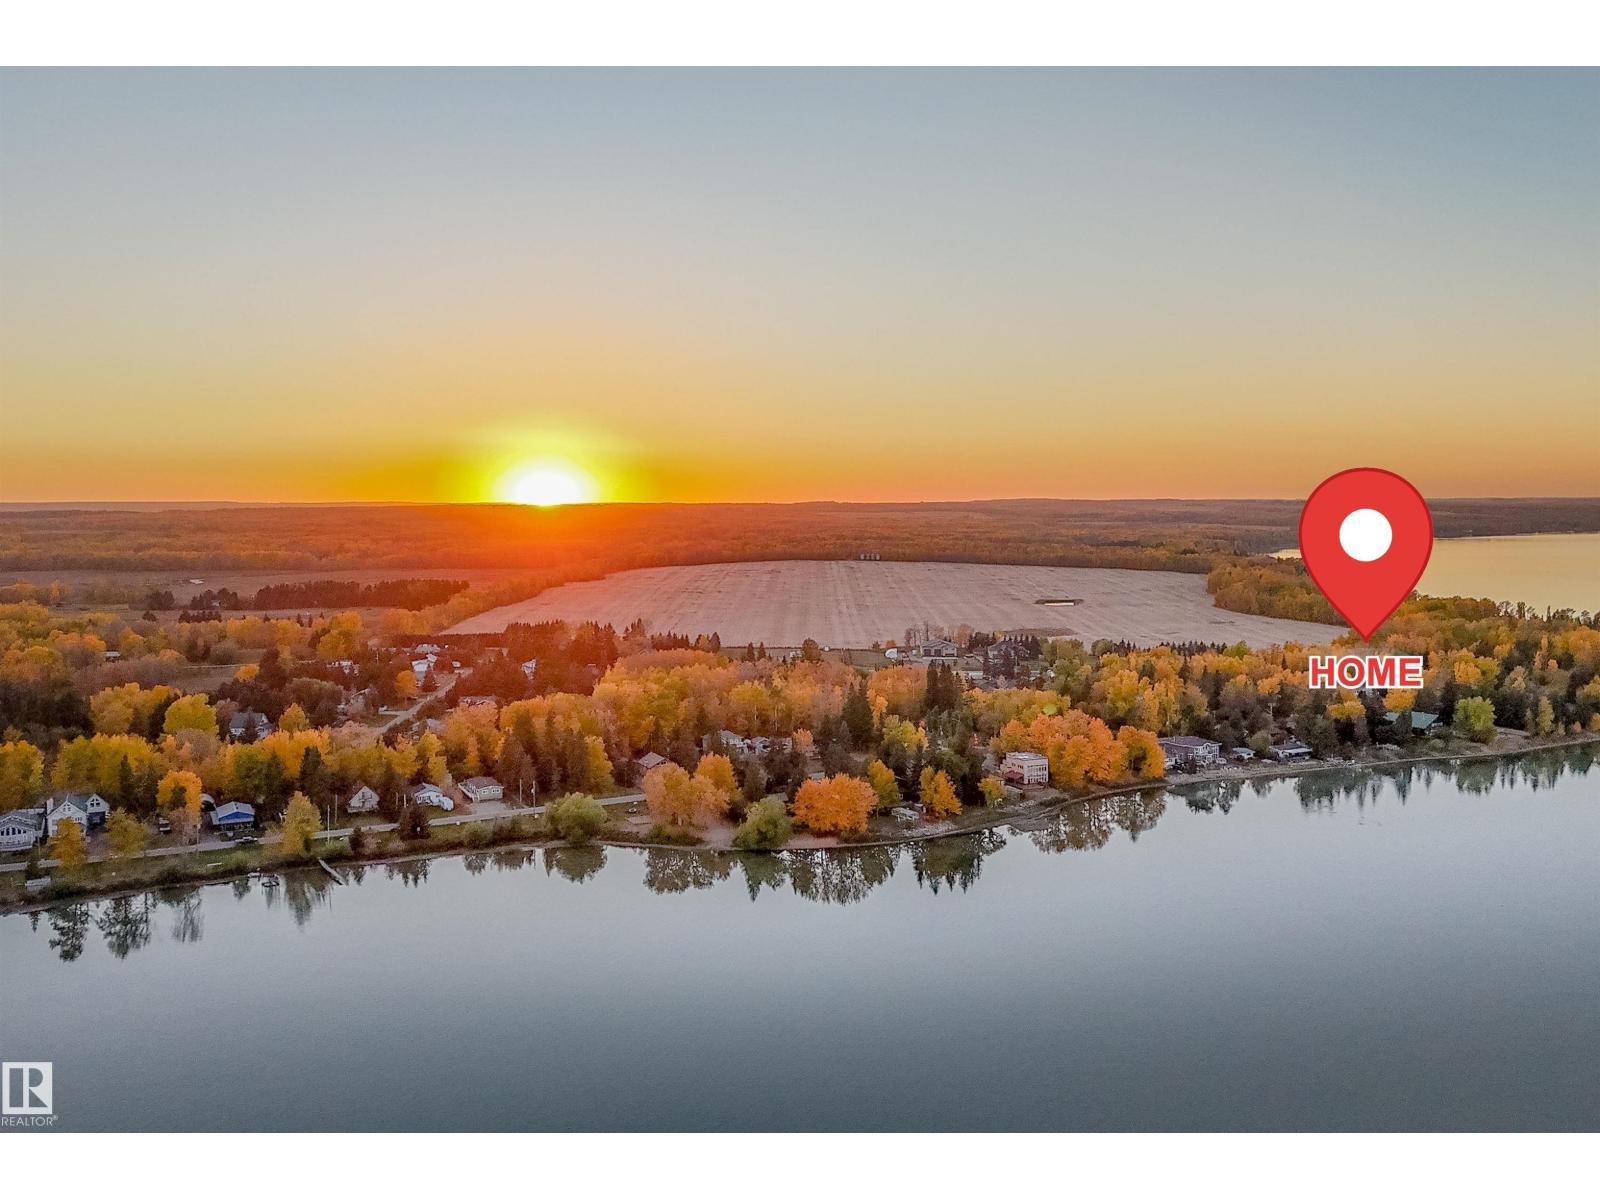
Nature lovers, this is the one you've been waiting for! Located within walking distance to the lake in Pigeon Lake, this charming home sits on nearly half an acre at the end of a quiet road, offering exceptional privacy and outdoor living. The oversized double detached garage provides plenty of space Sea-Doos, quads, a riding mower, and all your recreational gear. With enough space for 4 vehicles. Relax on the wrap-around deck with your morning coffee while enjoying the sights and sounds of nature. Inside, you'll find a spacious mudroom perfect for outdoor enthusiasts, plus a versatile office or 4th bedroom. Glass double doors lead to a sunken living room featuring a cozy gas fireplace. The bright eat-in kitchen offers ample cabinetry and counter space, with views of the backyard. A second spacious entry leads directly to the deck, making it ideal for family gatherings. Down the hall are 3 generous bedrooms and a large laundry room. Move in and start enjoying the Pigeon Lake lifestyle! (id:58723)
RE/MAX River City
52 59318 Rge Rd 454
Rural Bonnyville M.d., Alberta T9N 0H2
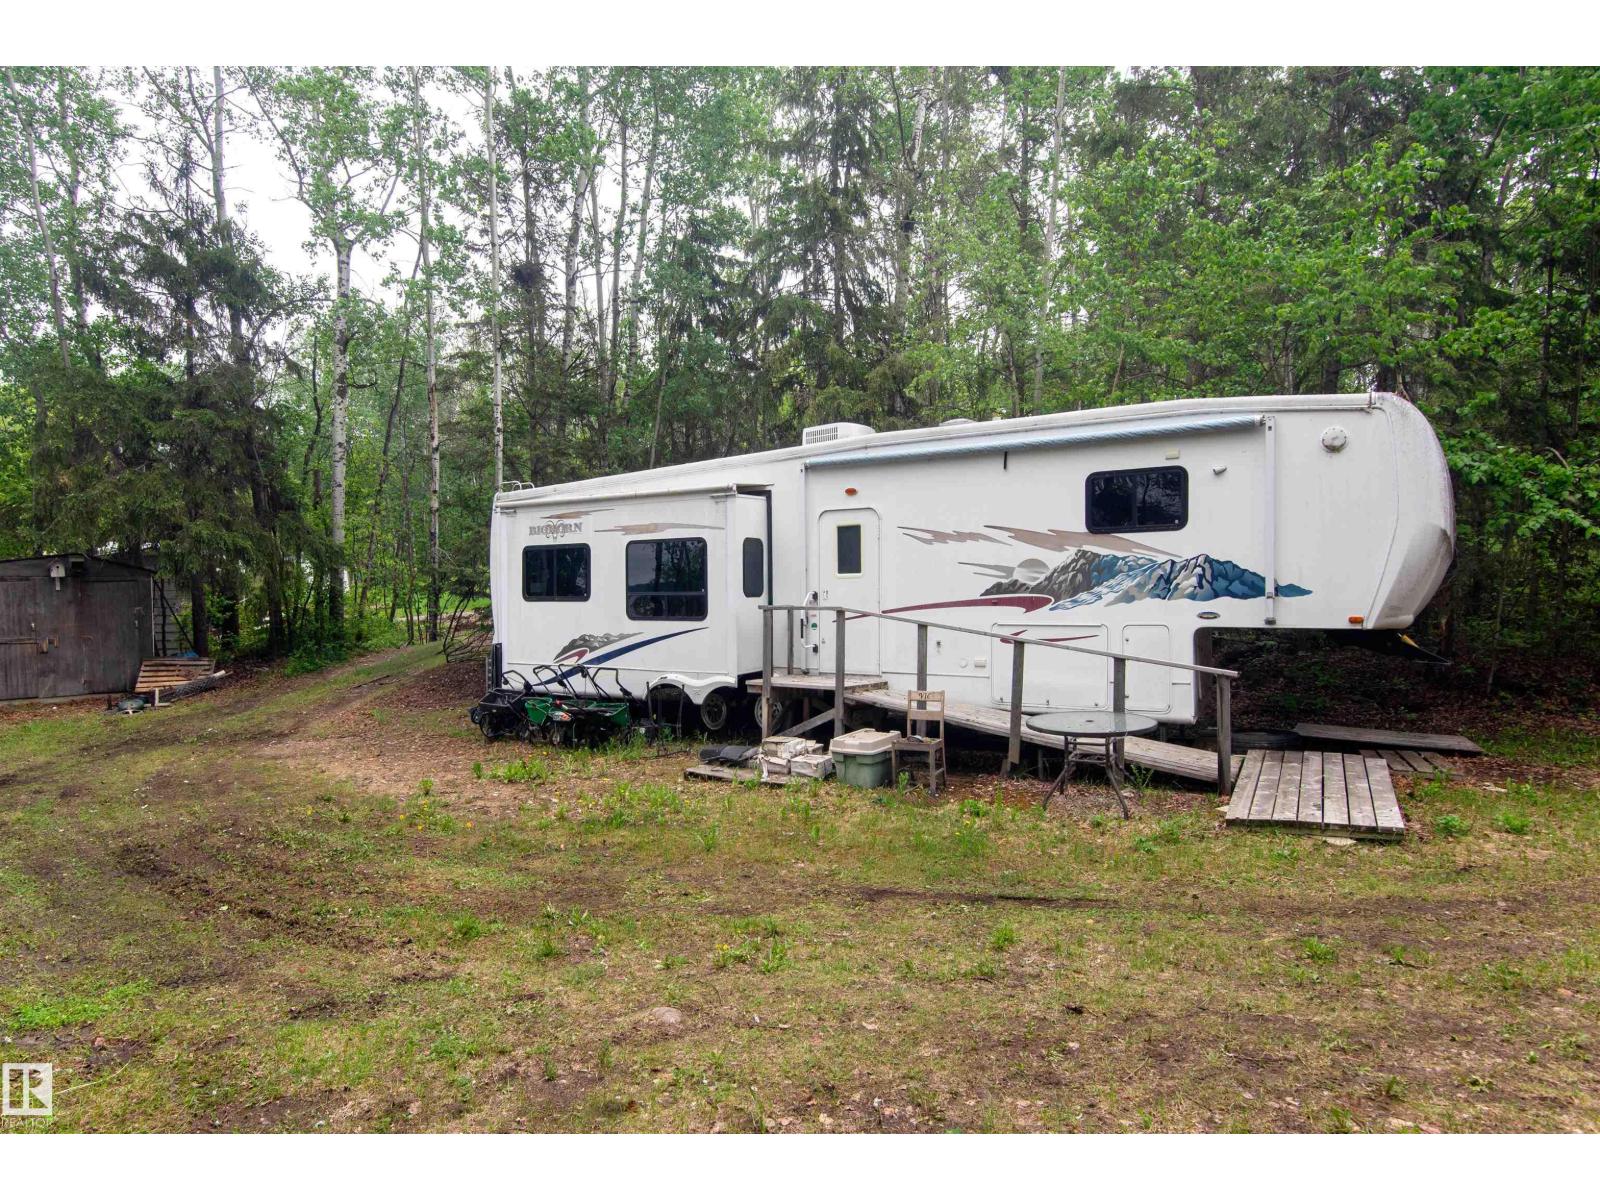
Lakeside Lot with 35Ft RV included, Features a kingsize bed, 4 slides, gas fire place and full bath. Beach Front on Muriel lake, set up and ready to go! (id:58723)
RE/MAX Bonnyville Realty
136 30 St Sw
Edmonton, Alberta T6X 3E1
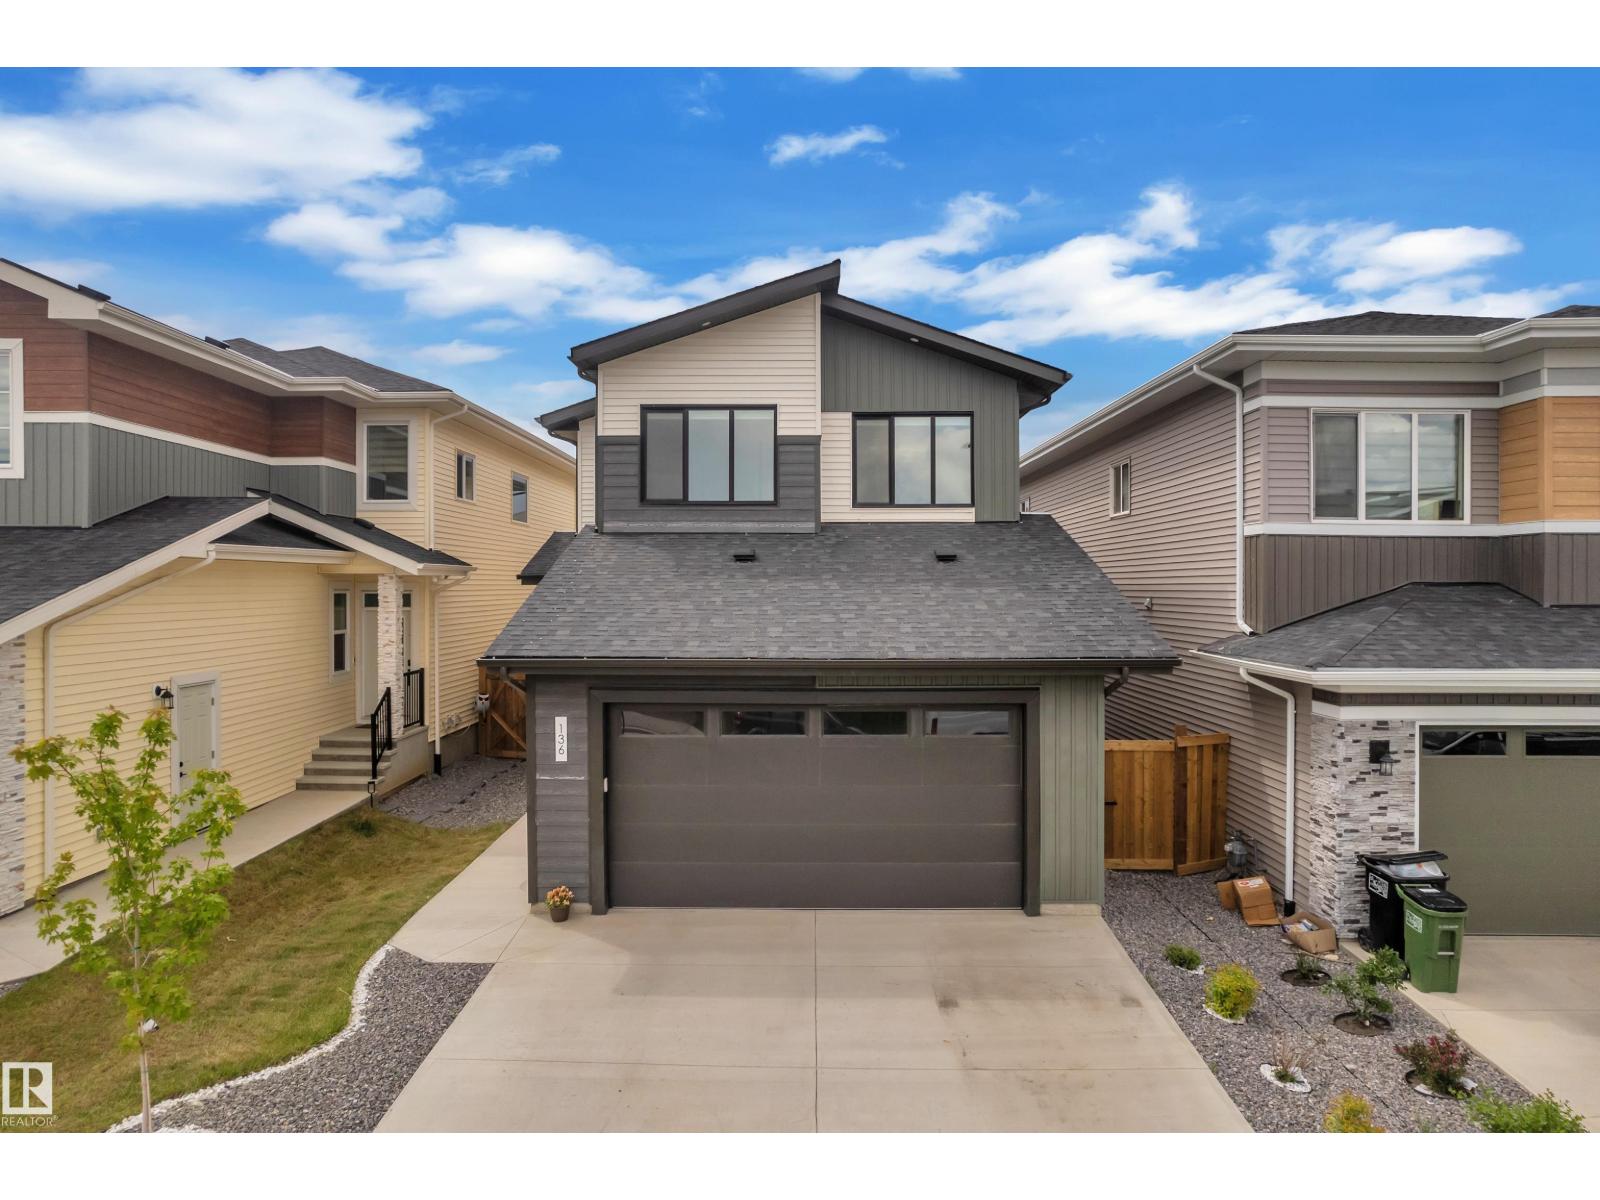
Must-see listing in the vibrant community of Alces! This beautiful home features a full bedroom and a 3PC bathroom on the main floor, along with a stunning open-to-below living area that creates a bright and spacious atmosphere. The main floor also offers an extended kitchen, dining area, and a convenient spice kitchen. Upstairs, you'll find a spacious primary bedroom complete with a luxurious 5PC ensuite, along with 2 generously sized bedrooms that share a 3PC bathroom. The laundry room is conveniently located on the upper level. A bonus room provides the perfect space for family entertainment, relaxation. The home also includes a separate side entrance to the unfinished basement, offering excellent potential for future development or an income-generating suite. A fantastic opportunity to own a well-designed family home in one of Edmonton's growing communities! (id:58723)
RE/MAX Excellence
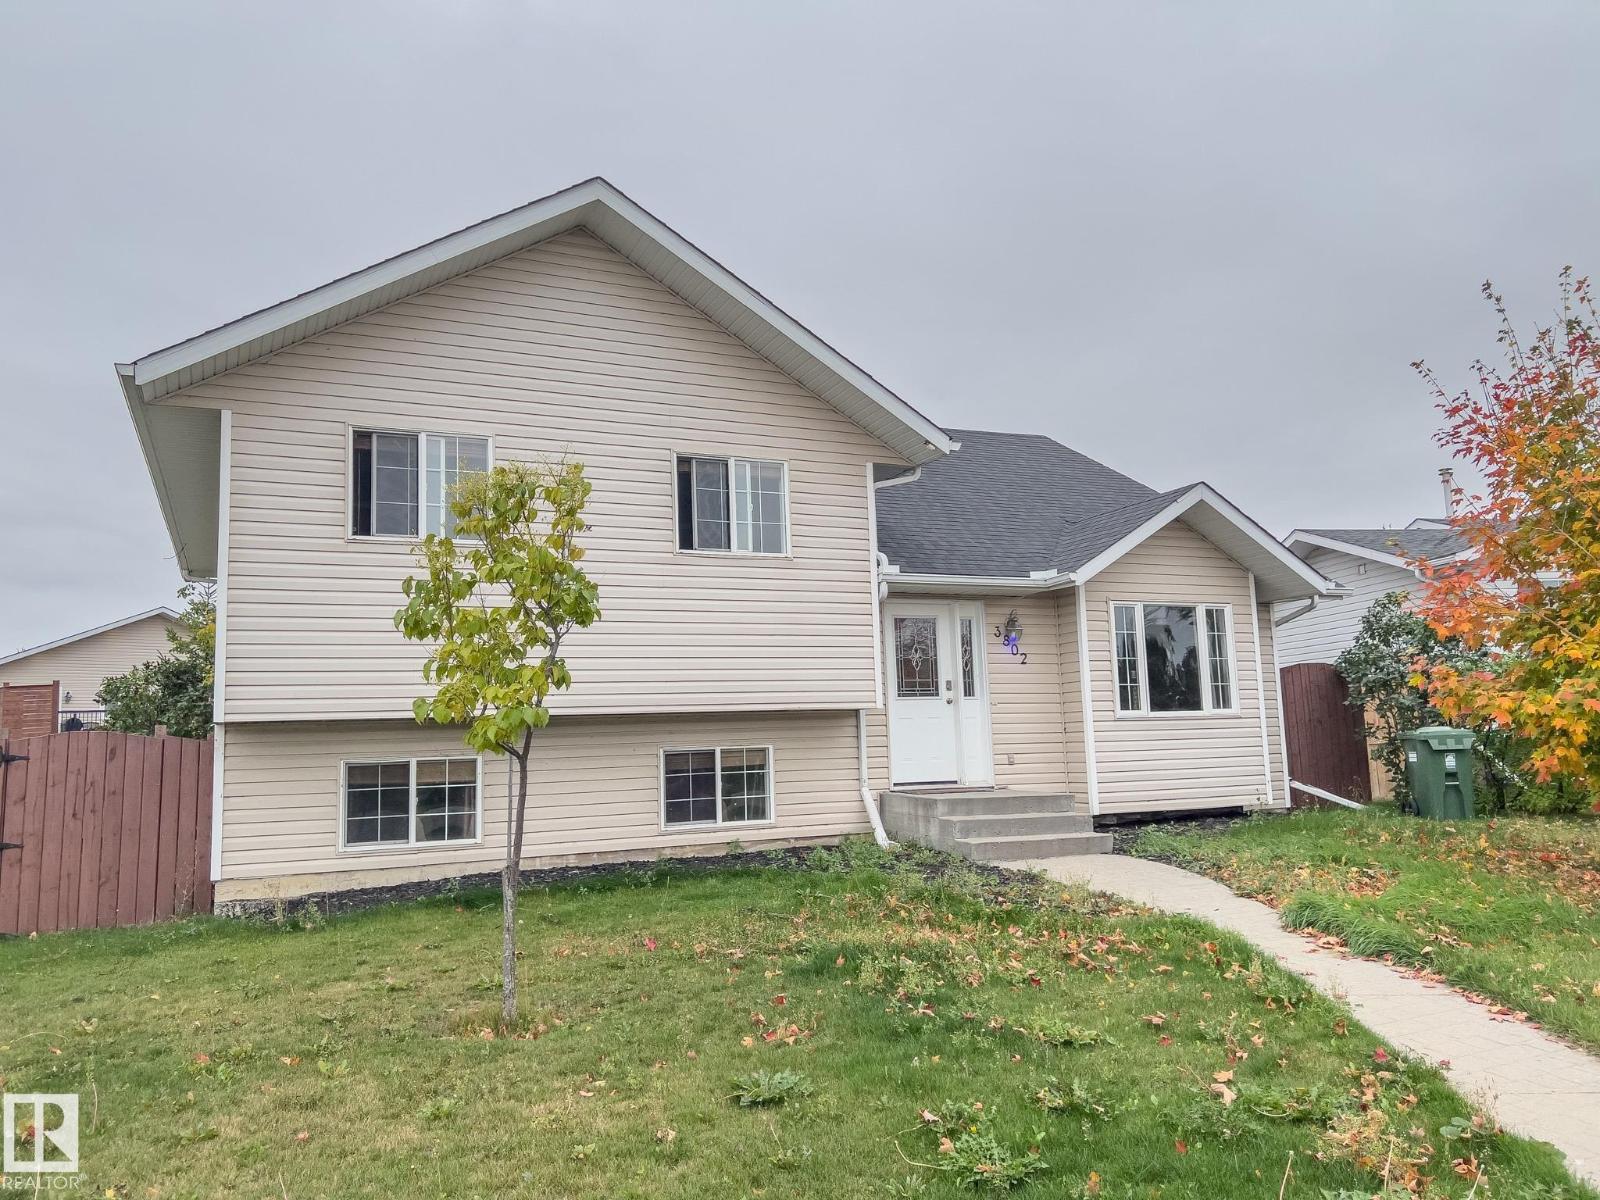
3802 42 Av
Bonnyville Town, Alberta T9N 2J9
This beautifully upgraded 4-bedroom, 3-bathroom bi-level offers elegance, comfort, and space for the whole family. From the moment you enter, you’re greeted by an imported wrought-iron staircase, warm designer colors, and a stunning regal stone fireplace that sets the tone for the home.The bright, open kitchen is a dream, featuring stainless steel appliances, a gas range, and rich hardwood flooring—perfect for everyday living and entertaining. The cozy primary bedroom includes a walk-in closet and a private 3-piece ensuite for your convenience. Downstairs, the fully finished basement boasts plush carpeting, large windows, and ample space for a workout area, media room, or family hangout. Unwind in the newly upgraded 3-piece bathroom complete with ceramic tile and a luxurious chromatherapy bathtub.Step outside to a large, fenced backyard designed for relaxation and function, offering a personal greenhouse, covered seating area, and extra parking with room for an RV. Located close to two schools and parks. (id:58723)
RE/MAX Bonnyville Realty
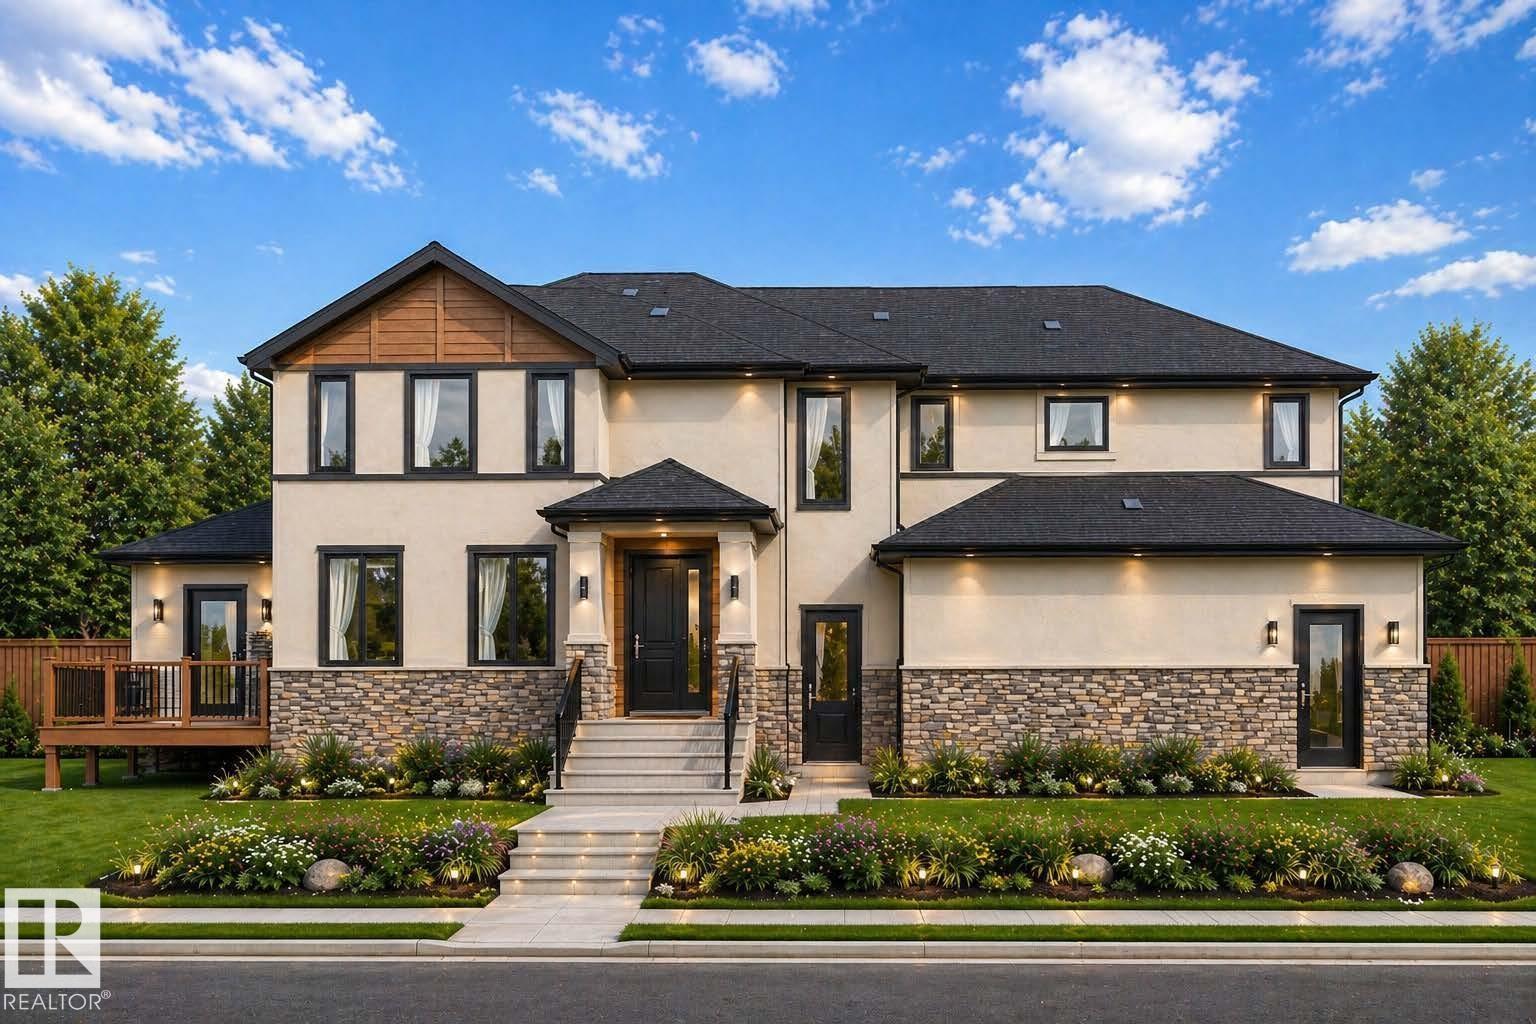
501 Creekside Ba
Leduc, Alberta T9E 1W4
CORNER LOT | BACKING GREEN SPACE | TRIPLE GARAGE | OPEN-TO-ABOVE | SPICE KITCHEN | Welcome to this stunning SUNSERA Model, perfectly positioned on a desirable corner lot backing onto green space. Designed with a grand centre entrance and timeless curb appeal, this home offers an exceptional blend of luxury, functionality, and modern design. The main floor features a soaring open-to-above great room with fireplace, a spacious chef-inspired kitchen with large island, a separate spice kitchen, full bathroom, and a bedroom. Upstairs, you'll find a spacious bonus room, convenient upper-floor laundry, and 3 generous bedrooms, including a luxurious primary suite with a walk-in closet and spa-inspired ensuite featuring dual vanities, a freestanding tub, and separate shower. The triple attached garage provides ample space for vehicles and storage. Ideally located close to schools, parks, walking trails, and everyday amenities. Home is currently under construction; renderings, specifications, and finishes may vary (id:58723)
Maxwell Polaris
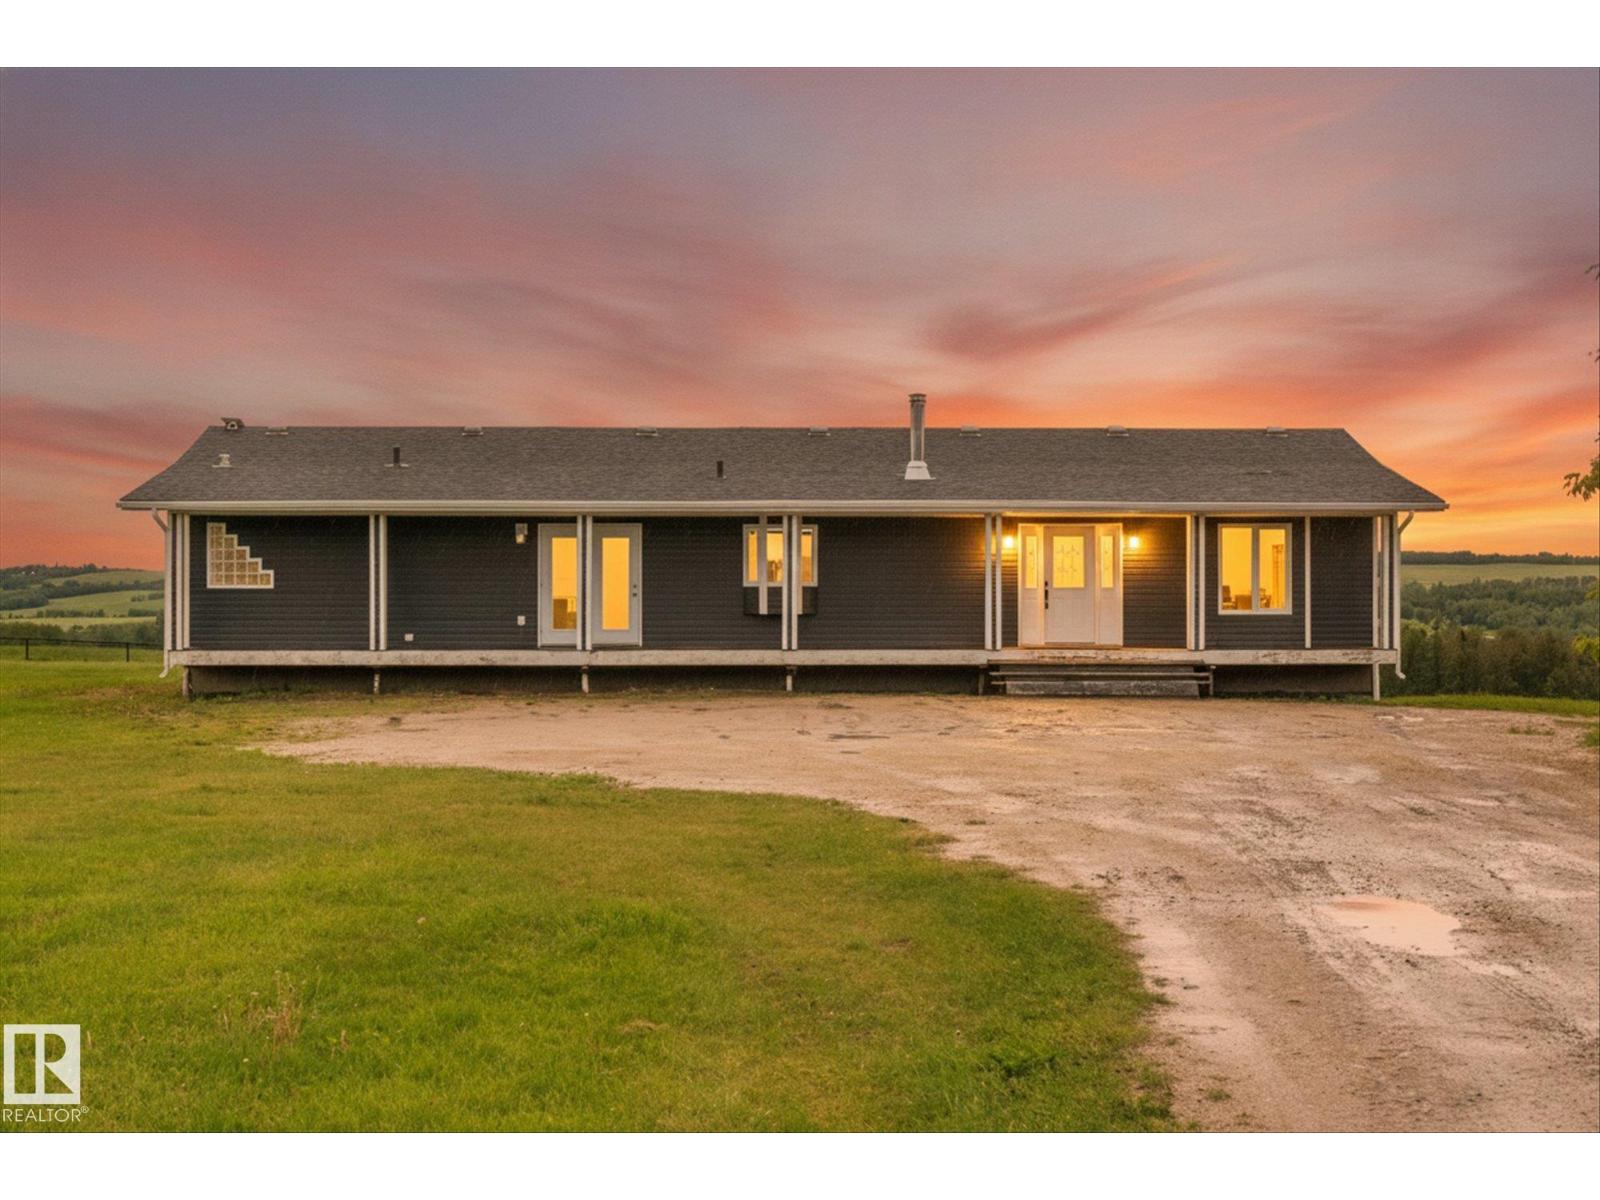
8223 Twp Road 590
Rural Lac Ste. Anne County, Alberta T0E 1N0
Have you dreamed of owning 10 acres of incredible land? This stunning property truly has it all! Nestled on 10 acres of rolling hills with breathtaking panoramic views, this walkout bungalow offers the perfect blend of space, comfort, and country living. Featuring 5 bedrooms and 3 full bathrooms, there's plenty of room for the whole family. The bright, functional layout is designed to take full advantage of the spectacular scenery, while the expansive rear deck provides the perfect place to relax, entertain, and soak in the views. Cross-fenced acreage offers flexibility for animals, recreation, or hobby farming. With endless outdoor space and a home built for making memories, this is a rare opportunity to enjoy acreage living at its finest. (id:58723)
RE/MAX Preferred Choice
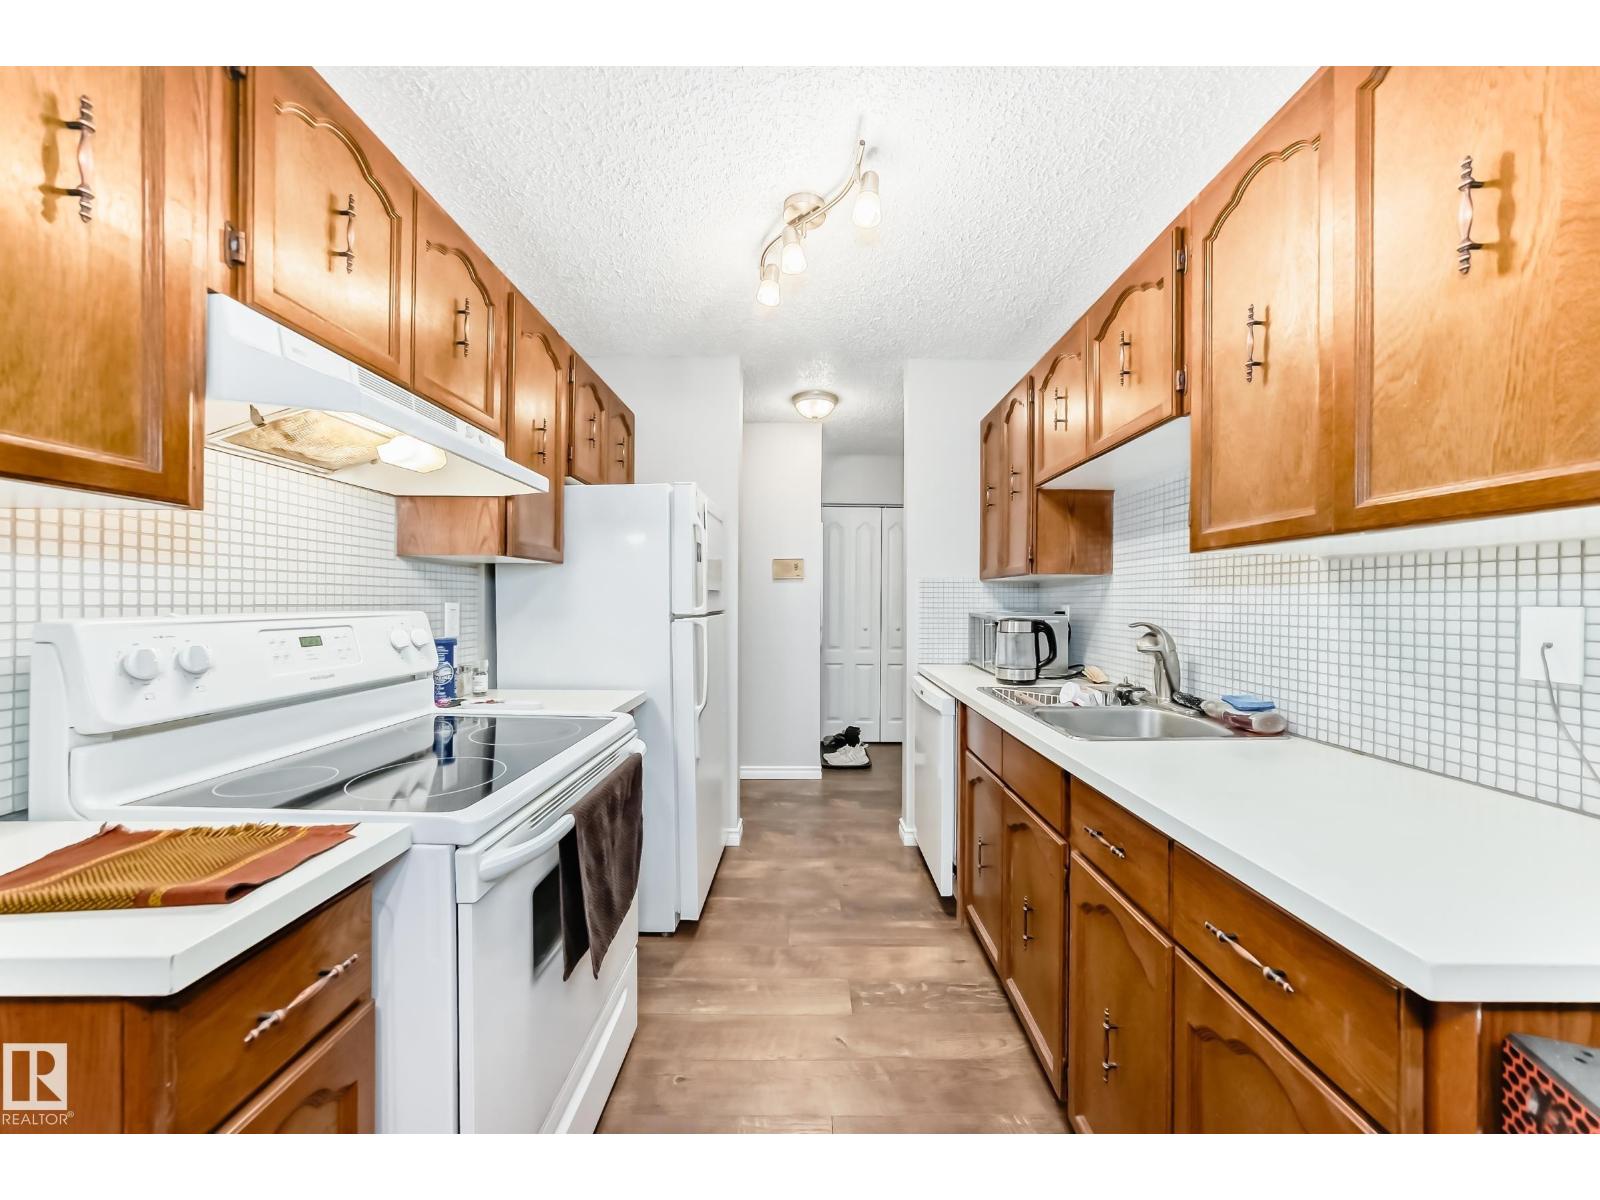
#305 14004 26 St Nw
Edmonton, Alberta T5Y 1Y4
Welcome to 305, 14004 26 St NW. This bright and inviting top-floor unit is located in the well-maintained Tara Complex. The cozy condo features an open layout with laminate flooring, updated baseboards, fresh designer paint, and a stunning stone-faced fireplace that adds warmth and style. Enjoy the Primary bedroom and large walk in closet. The ensuite is conveniently located next to the master and offers a stacked, front loading washer and dryer. The east-facing balcony is perfect for enjoying your morning coffee or relaxing on summer evenings. Ideally located with public transit right outside the building, offering easy access to downtown, U of A, NAIT, and MacEwan University. Affordable, move-in ready, and a great opportunity for first-time buyers or investors—this unit is definitely worth a look. Don’t miss out on this great condo with plenty of storage, all appliances included, and plenty of visitor parking! (id:58723)
Exp Realty
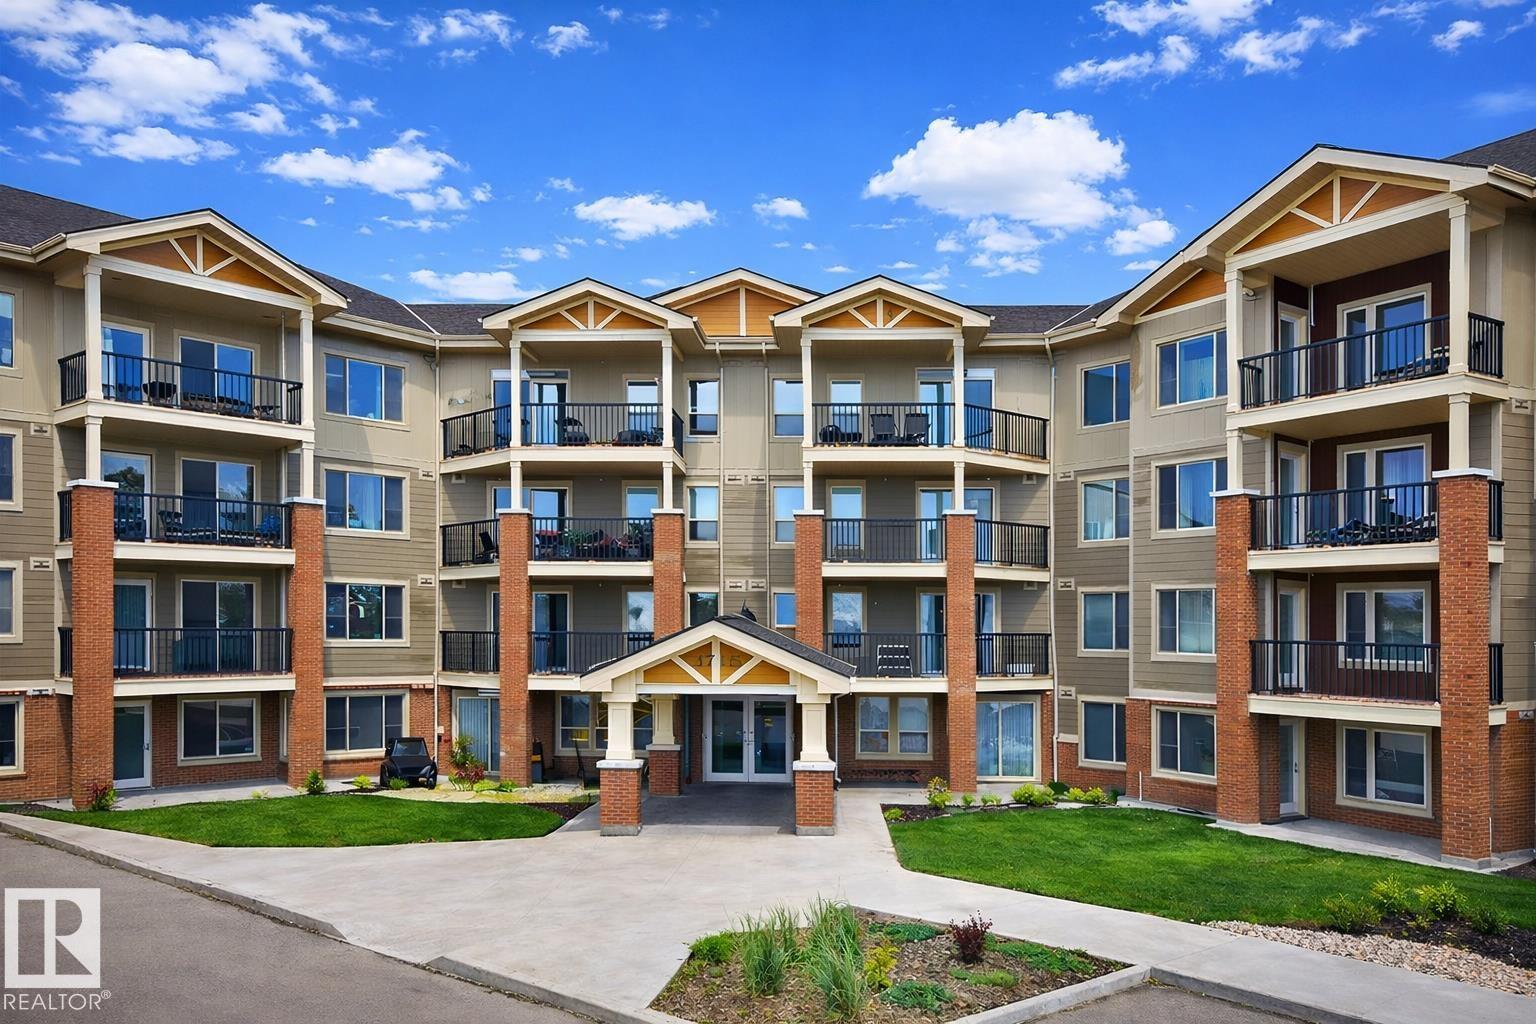
#204 3715 Whitelaw Ln Nw
Edmonton, Alberta T6W 2C3
Spacious 2-bed, 2-bath condo in Windermere Village offering 858 sq ft of comfortable second-floor living with plenty of natural light This unit includes two assigned parking stalls—one underground and one surface—along with a convenient storage room. The kitchen provides generous cabinetry, and is open to the dining and living area. You'll also appreciate the neutral colours and in-suite laundry. Both bedrooms feature walk-through closets and full ensuite bathrooms, creating an ideal setup for roommates, families, or guests. Located minutes from schools, shopping, and everyday amenities, with quick access to the Anthony Henday. Condo fees are $560.21/month, including heat and water. A great opportunity for first-time buyers or investors in a desirable community. Some interior photos may have been virtually staged. The representation of the physical property has not been altered. (id:58723)
RE/MAX River City
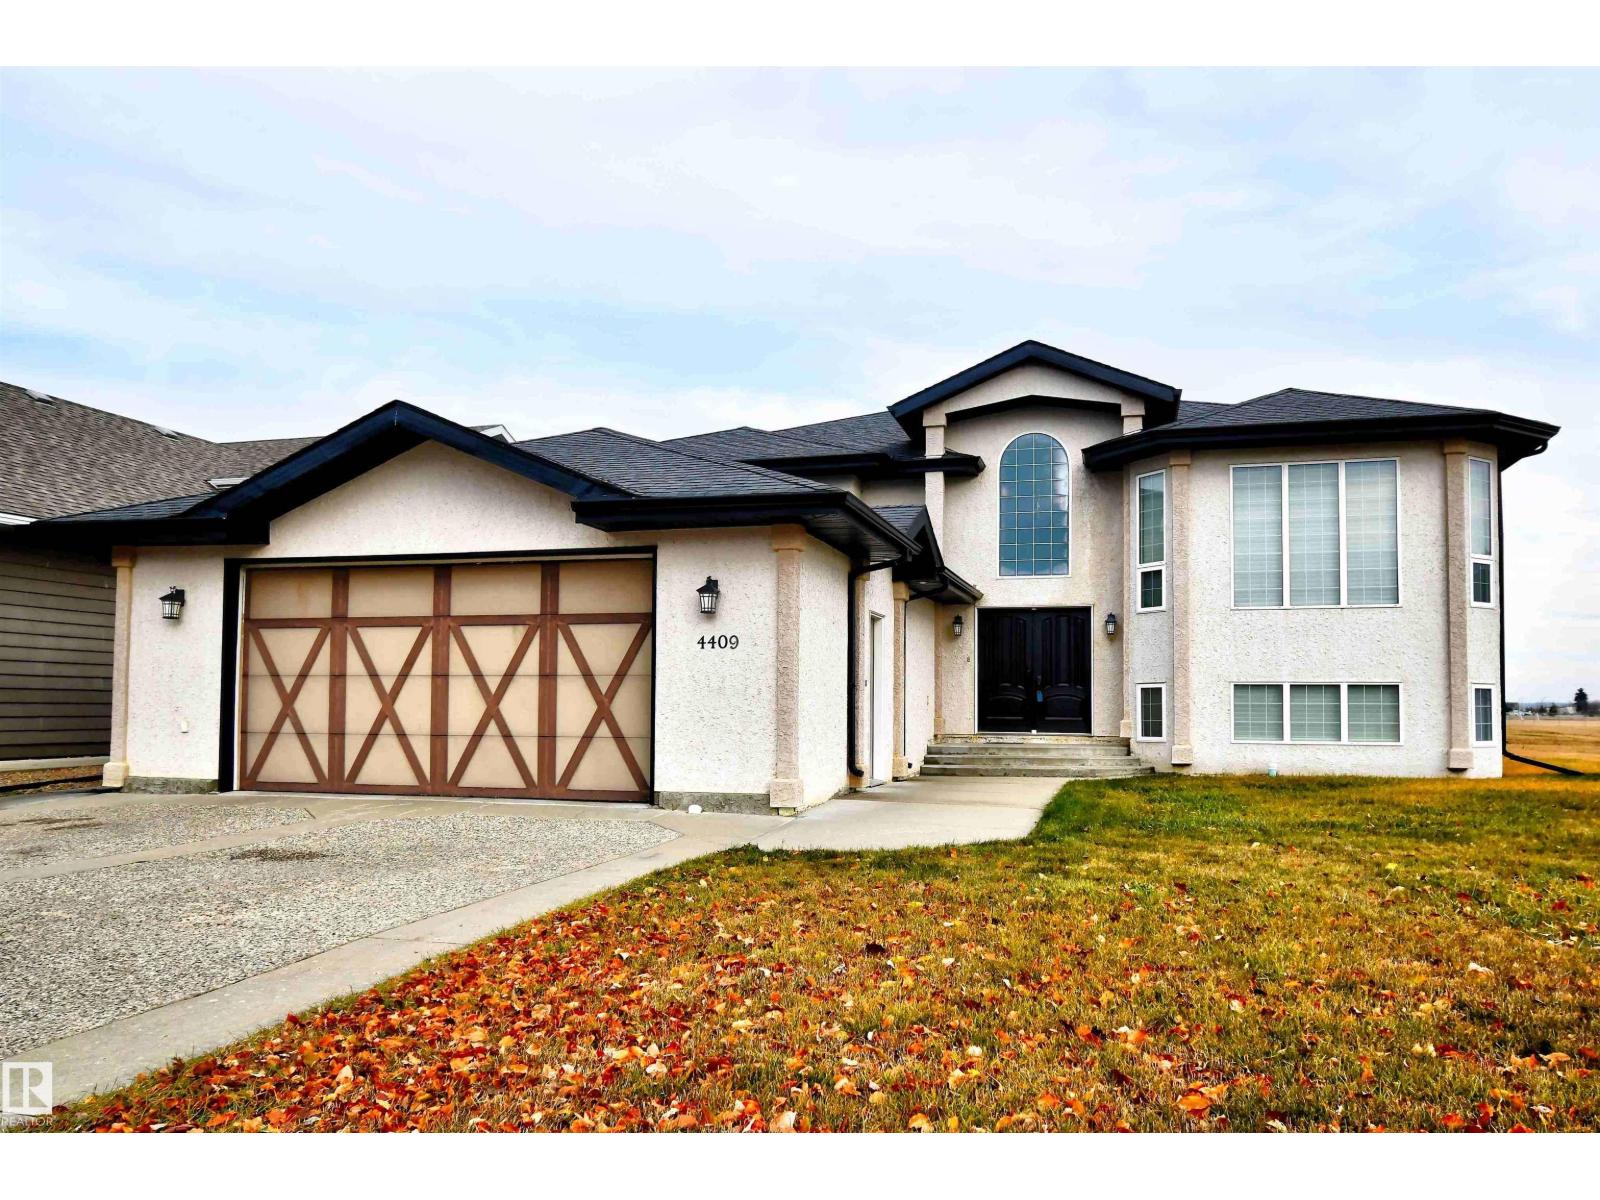
4409 44 St
St. Paul Town, Alberta T0A 3A3
EXECUTIVE LIVING AT ITS FINEST! This stunning 6-bedroom home showcases high-end finishes throughout and an unbeatable location just steps from the lake. Backing onto peaceful green space and within walking distance to schools, this property offers both luxury and convenience. The open-concept main floor features a gorgeous chef’s kitchen, spacious dining area, and a grand living room perfect for family gatherings. The primary suite includes a private ensuite and a truly one-of-a-kind walk-in closet. The executive office is highlighted by a stunning Versace tile feature wall. Downstairs, the fully finished basement provides endless room to thrive - ideal for a family room, home gym, movie area, and more. Outside, enjoy a fully fenced backyard and a paved driveway leading to the double attached garage. Unique and truly one-of-a-kind, this dream home is exactly what you’ve been waiting for. (id:58723)
Century 21 Poirier Real Estate
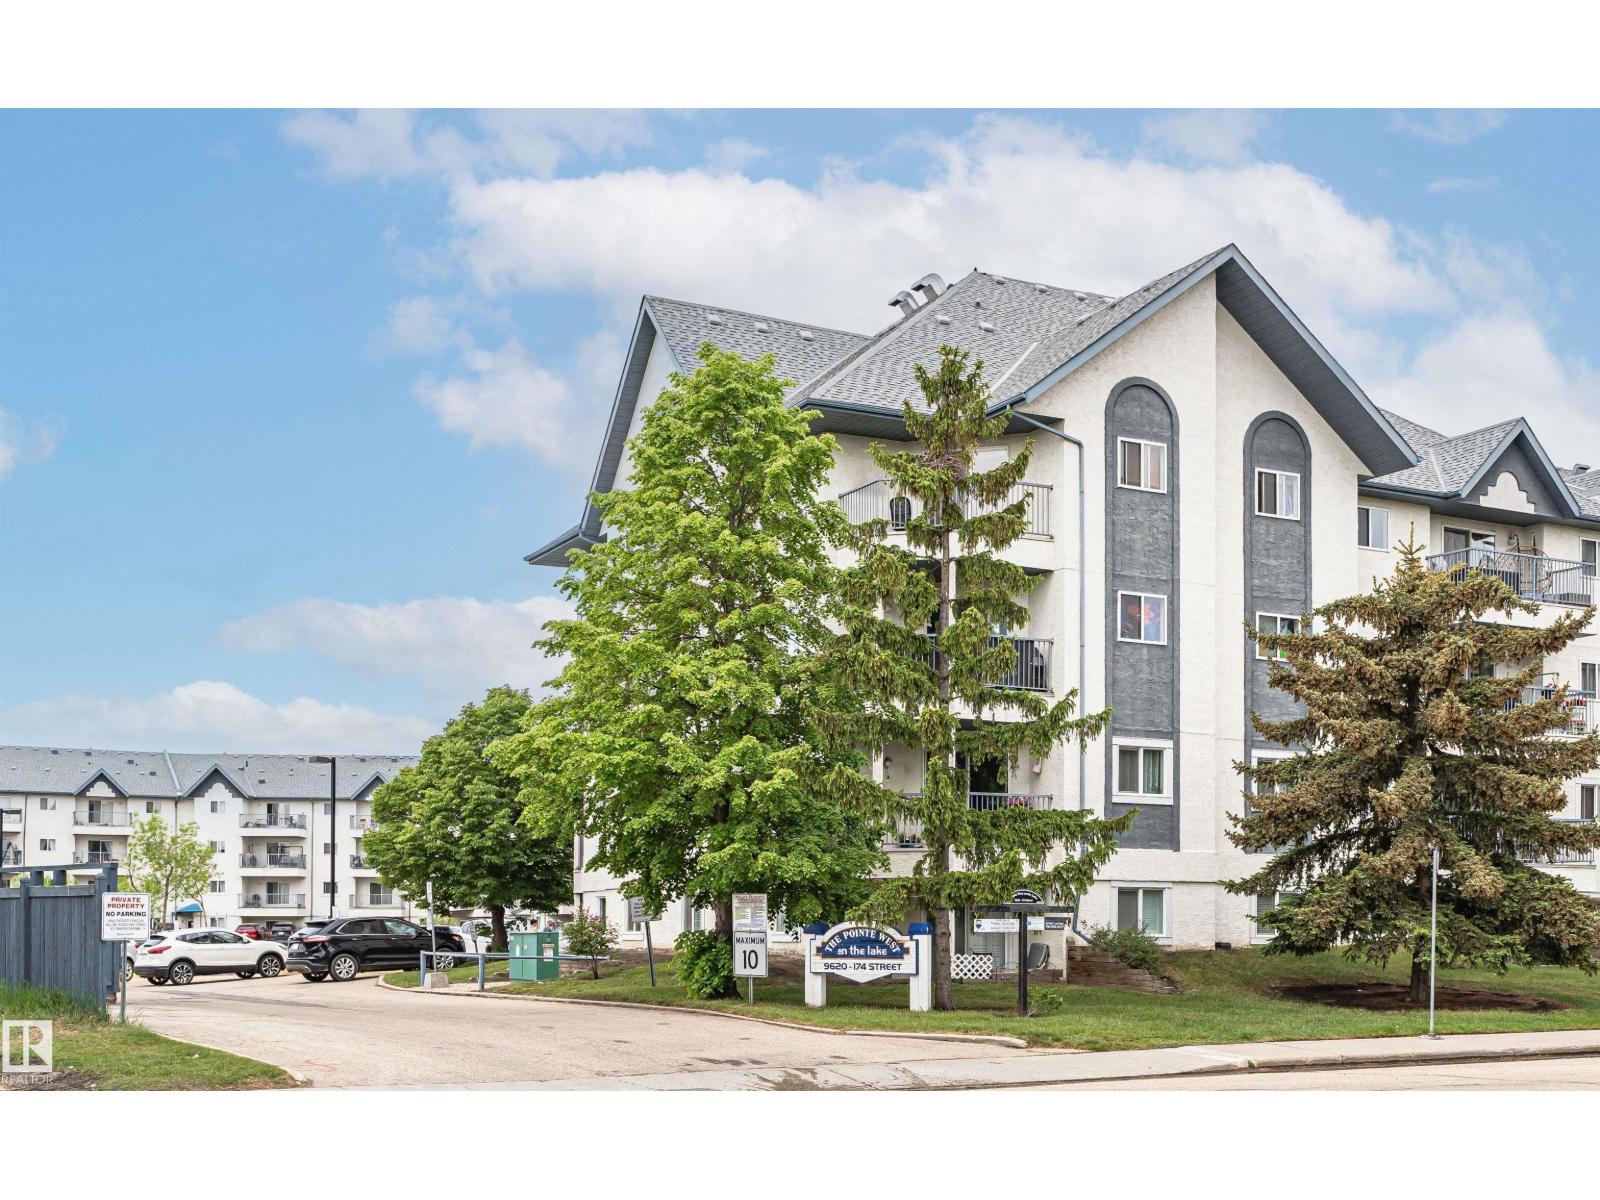
#403 9620 174 St Nw
Edmonton, Alberta T5T 6B9
Affordable Top Floor location, 2 bedroom apartment condo at The Pointe West on the Lake! Offering incredible value in the heart of Terra Losa, this home offers open layout with dining space, galley kitchen & large living room that leads to a private, covered west-facing balcony with peak a boo view of the lake—perfect for relaxing outdoors. Enjoy cooking in your kitchen with stainless steel appliances including built-in dishwasher. Plenty of space with two spacious bedrooms, 4-piece bathroom, in-suite laundry & generous storage. Included is one covered, powered parking stall for year-round convenience, plus visitor & lots of street parking. Located on the Lake, you’re steps from scenic lake access, walking trails, public transit & excellent nearby amenities. You'll love being next door & within walking distance to shopping, dining & medical services. This condo blends lifestyle & location at an exceptional price. Perfect for those who want both nature & city convenience. Some photos are virtually staged. (id:58723)
RE/MAX Excellence
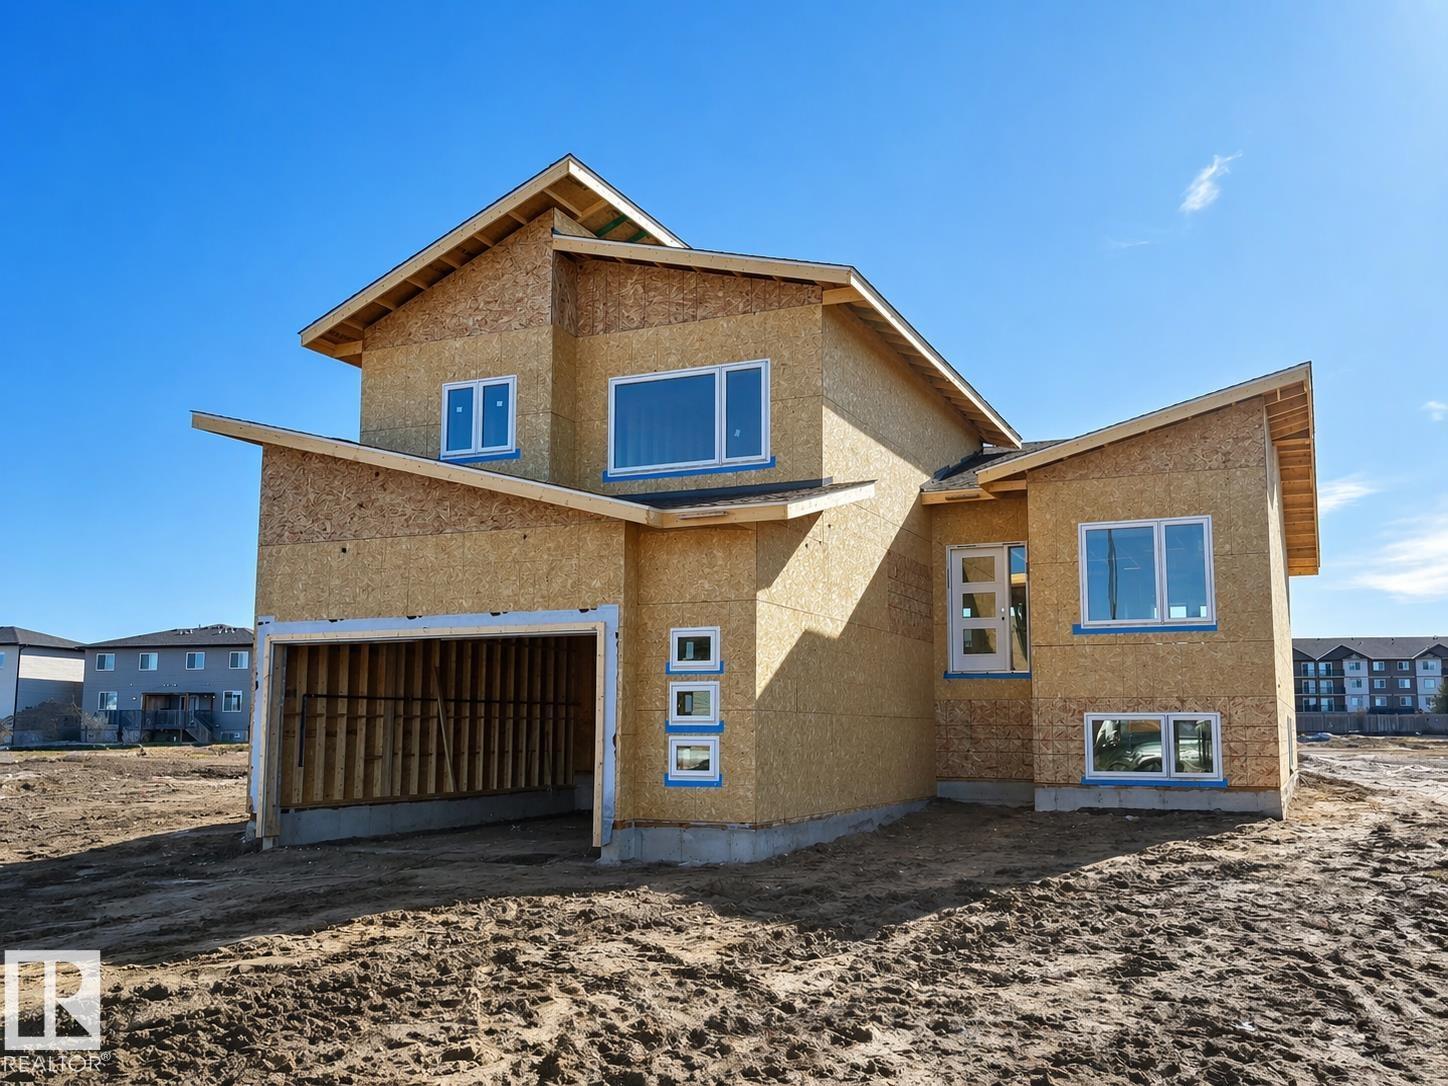
315 Fundy Wy
Cold Lake, Alberta T9M 0M4
BRAND NEW executive home that Cold Lake has never seen! This nearly 1900 sq ft modified bungalow has all that you are looking for in a new construction and eve those things you didn't think you needed. The main floor features open concept living with a huge living room looking out the back of the home onto green space and soon to be developed park. With an electric fireplace and 9ft ceilings overhead - this area is prime for entertaining. The expansive kitchen includes centre island, and corner pantry. There are 2 bedrooms PLUS an office on the main floor. Up a short flight of stairs is the Primary oasis with HUGE walk in closet, heated floors, AND 5 piece ensuite including soaker tub and tile shower. The basement is fully completed with 2 more bedrooms, u-shaped family room which can be used for 3 different purposes, laundry room and addition bathroom. Attached oversized double heated garage, concrete drive, fence and landscaping - this home with WOW you. (id:58723)
Royal LePage Northern Lights Realty
83 Meadowgrove Ln
Spruce Grove, Alberta T7X 0W2
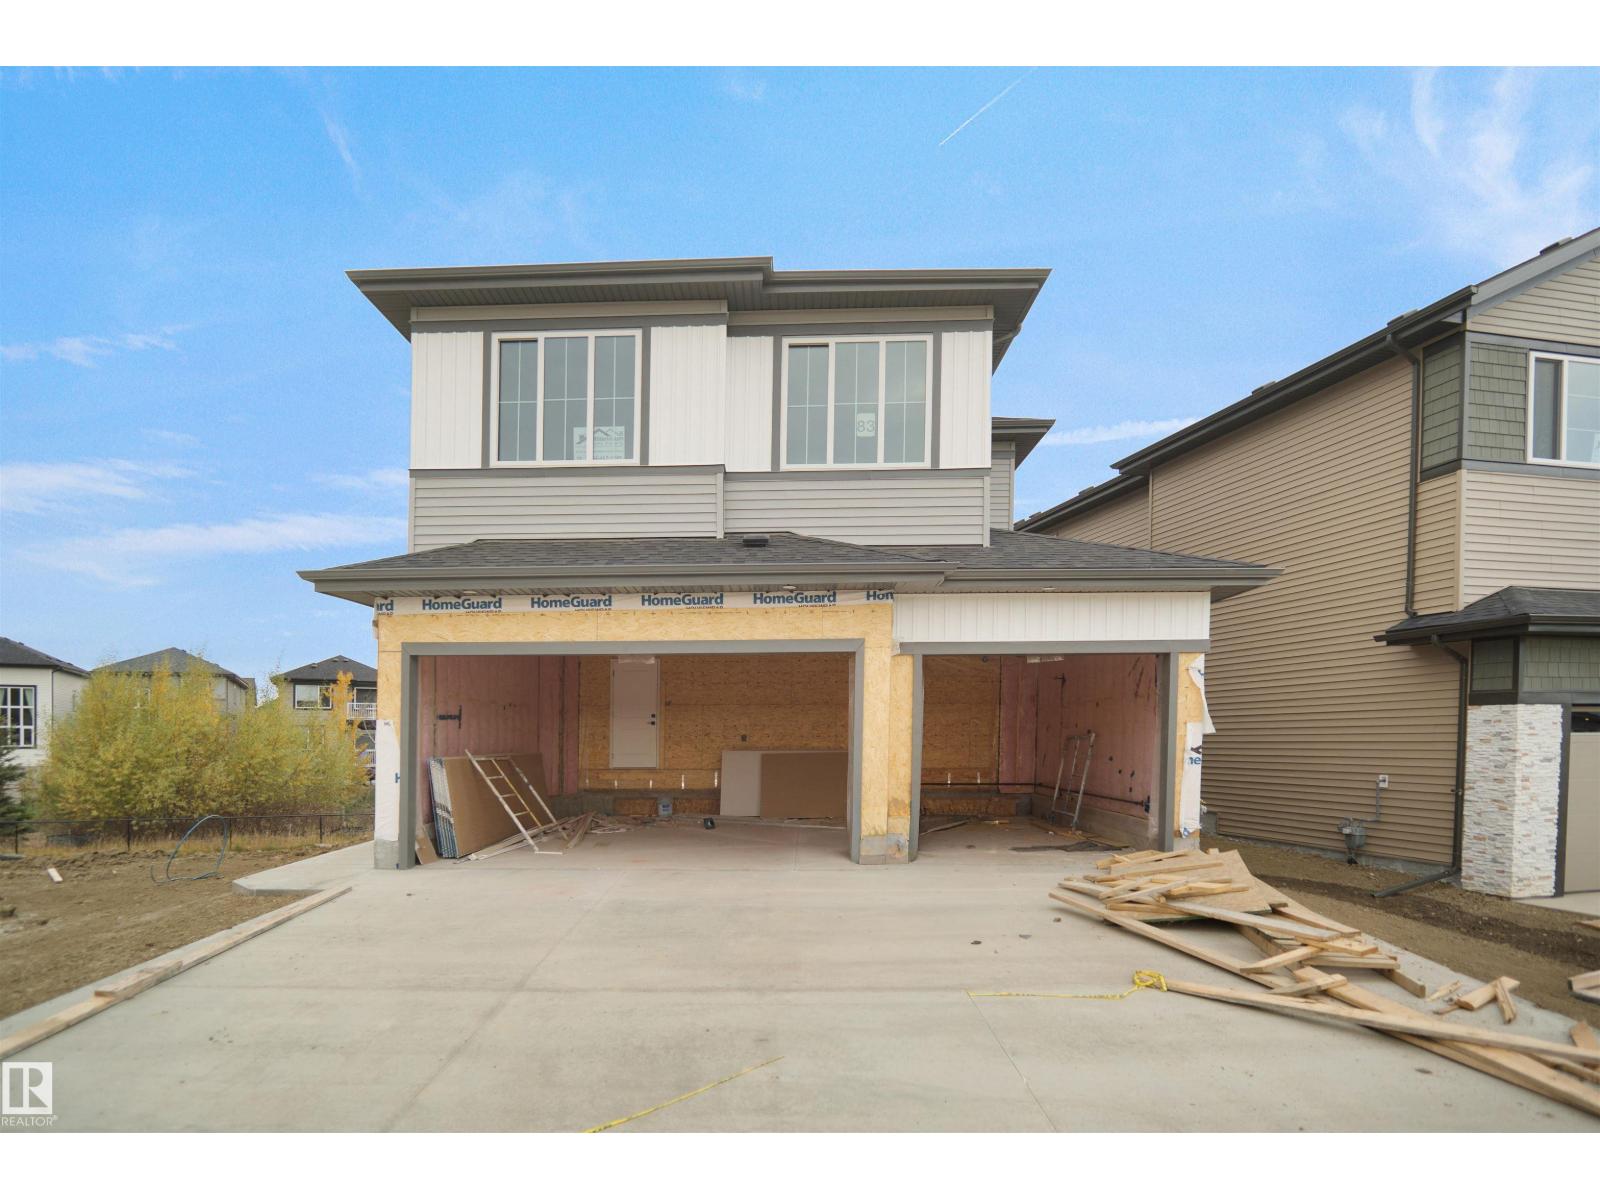
BIG Lot | Triple Car Garage | FULL PRIVATE PATIO DECK | Bonus Room + Office Space A fully custom and upgraded home in the community of McLaughlin sounds like a dream! This home COMES with 4 bedrooms, 3 full baths, bonus room & 9ft ceilings on all three levels. Main floor offers vinyl plank flooring, bedroom/den, family room with 18ft ceiling, fireplace. BIG Kitchen with modern high cabinetry, quartz countertops, island . Spacious dinning area with ample sunlight is perfect for get togethers. The 3 piece bath finishes the main level. Walk up stairs to master bedroom with 5 piece ensuite/spacious walk in closet, 2 bedrooms, 4 piece bath, laundry and bonus room. Public transit to Edmonton, & more than 40 km of trails your dream home home awaits. includes WIRELESS SPEAKERS/ TRIPLE PANE WINDOWS/DECK WITH GAS BBQ HOOKUP (id:58723)
Exp Realty
#225 226 Macewan Rd Sw
Edmonton, Alberta T6W 0C5
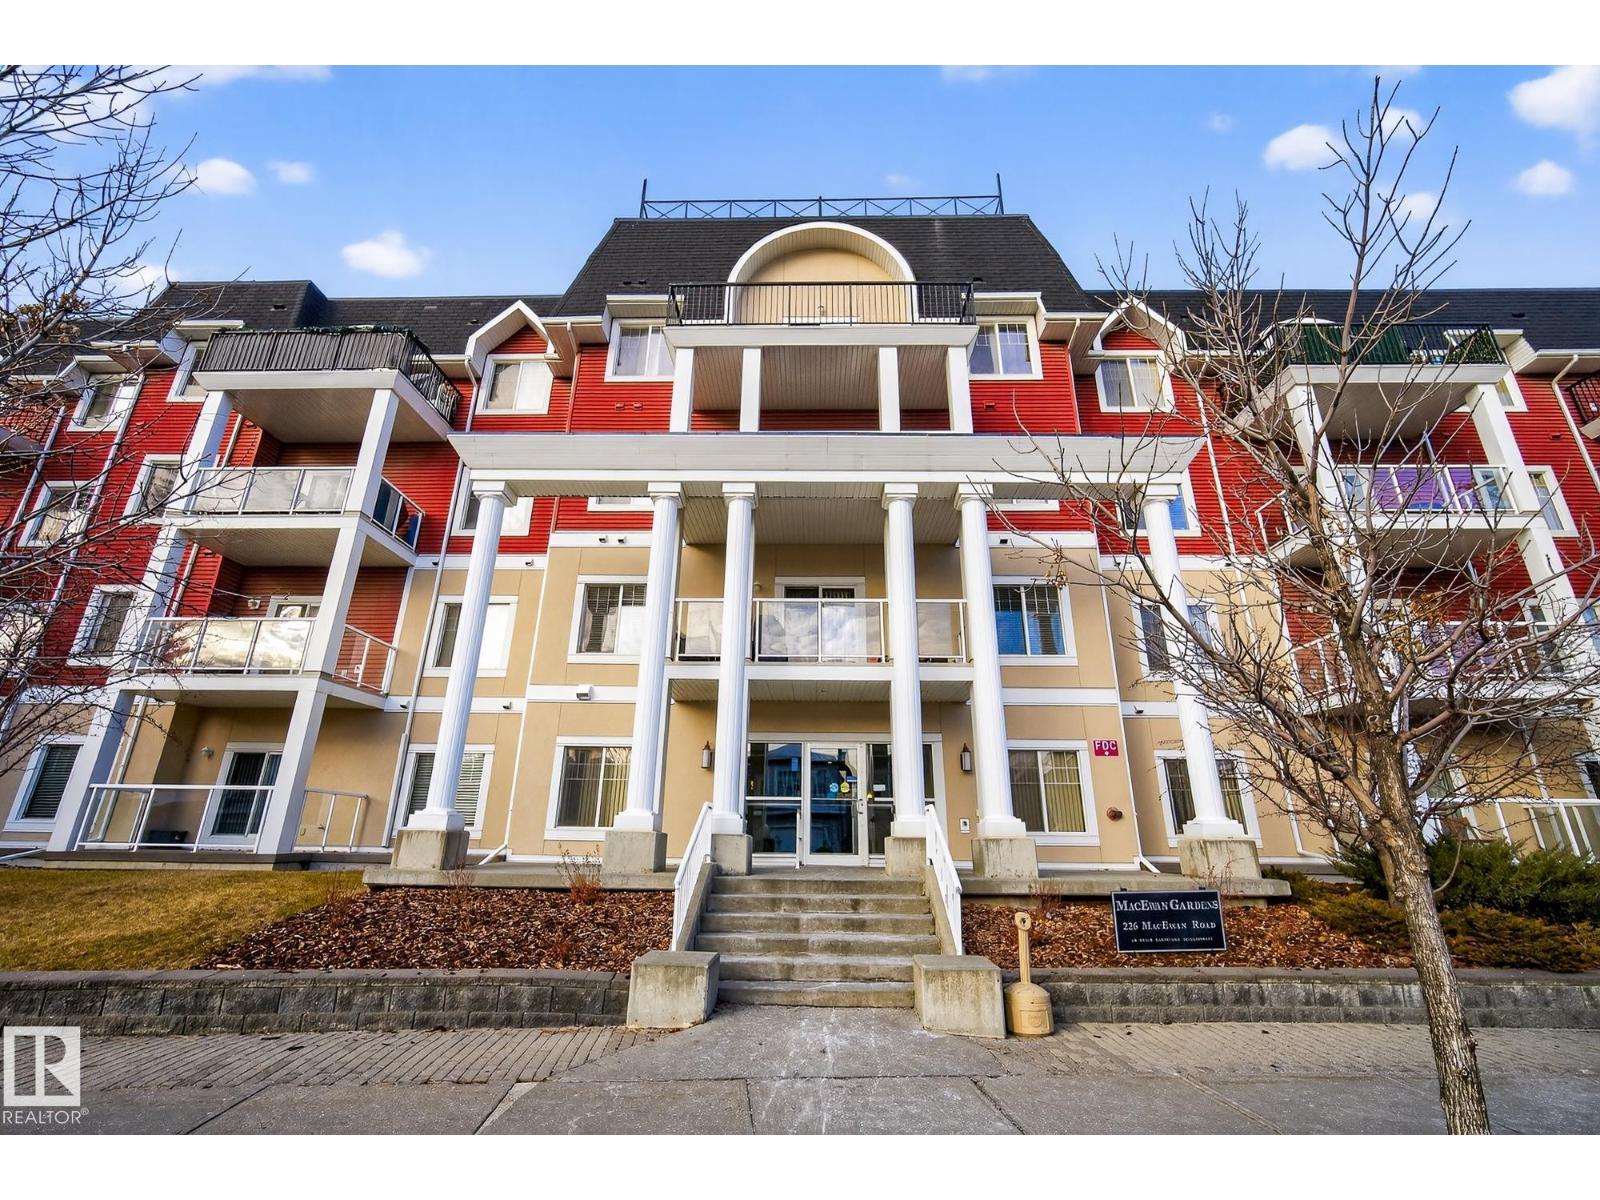
Welcome to this bright and spacious 2 bed, 2 bath condo in desirable Macewan! Offering 900 sq ft of comfortable living, this home features brand NEW flooring, an open-concept layout, and a modern kitchen with plenty of cabinet space. The primary bedroom includes a walk-through closet and full ensuite, while the second bedroom is perfectly situated for guests, a roommate, or a home office. Enjoy the convenience of 2 titled parking stalls—perfect for couples or extra storage. This well-managed building includes fantastic amenities such as a fully equipped gym, social room, and all utilities included in the condo fees for stress-free living. Close to parks, transit, shops, and quick access to Anthony Henday. Move-in ready and perfectly located! (id:58723)
RE/MAX River City
9839 115 Av
Rural Westlock County, Alberta T7P 1P5
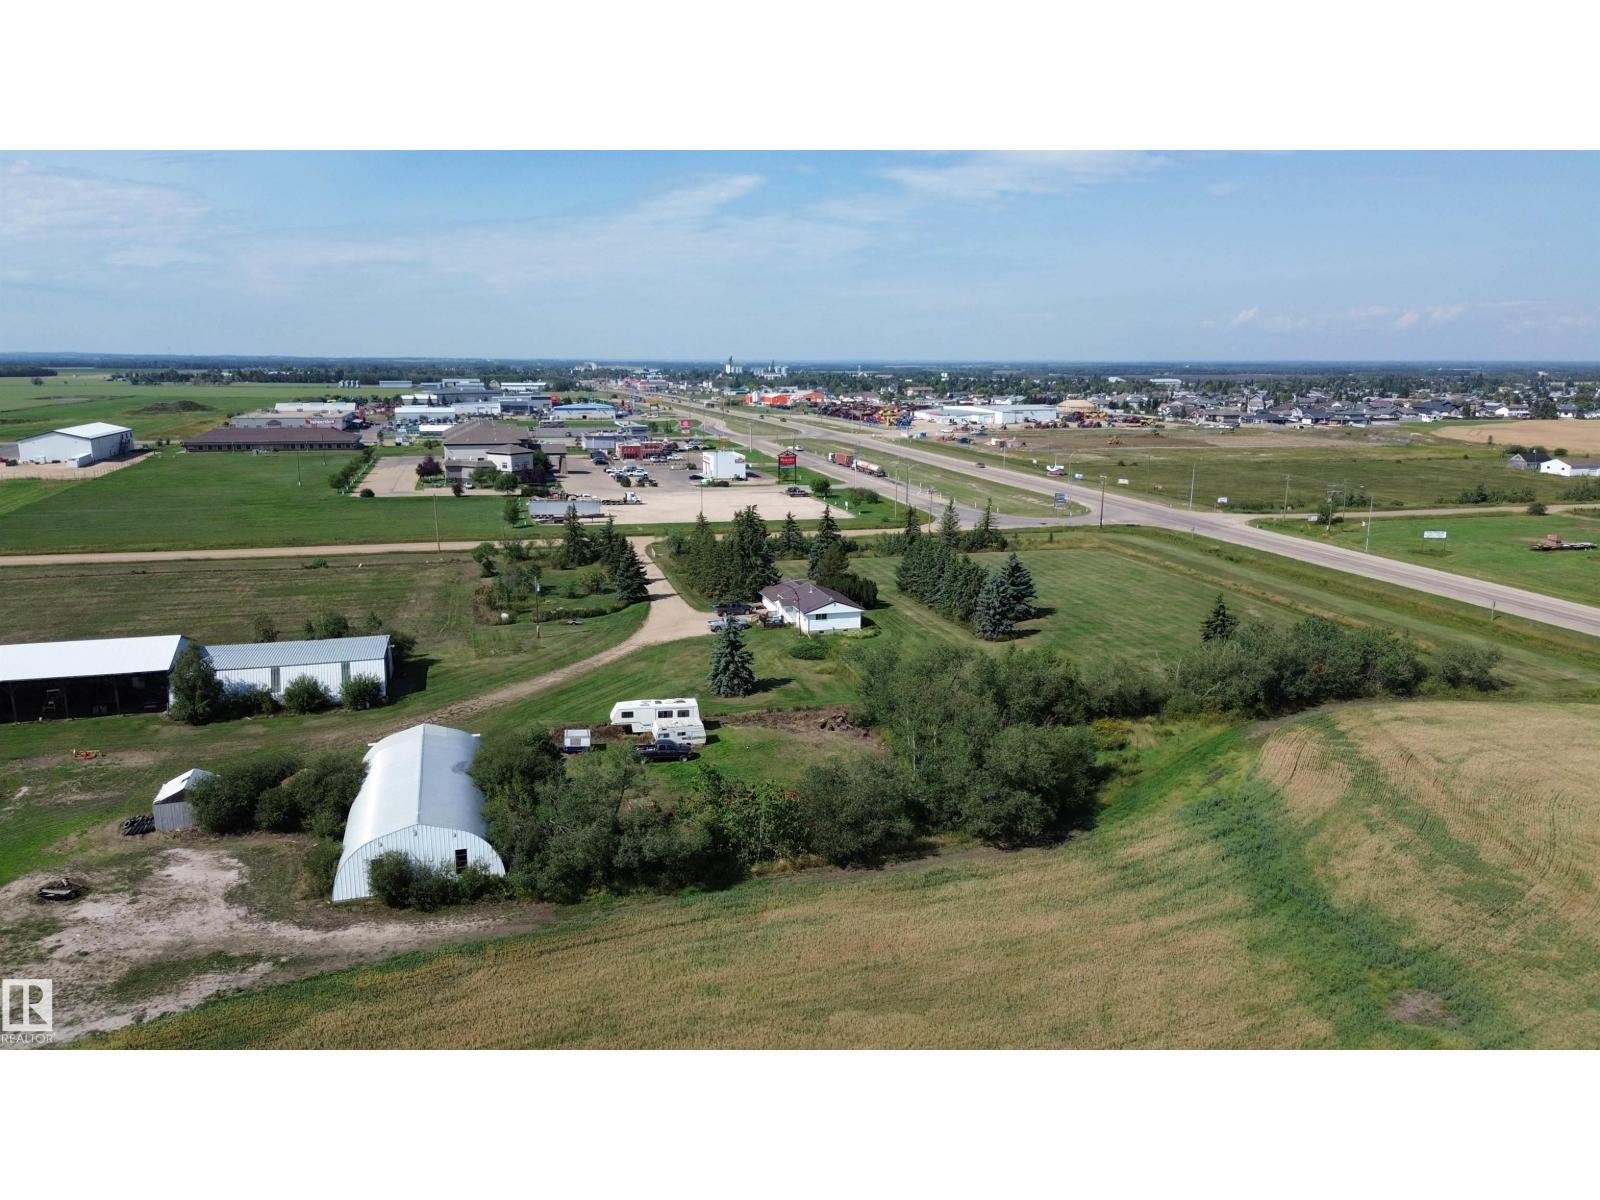
ATTENTION DEVELOPERS/INVESTORS!!!!! Discover a rare and exceptional opportunity to own 150.74 acres of prime agricultural land located along hiway 18 within the town limits of Westlock, Alberta. This expansive property, steeped in history and untouched by new ownership since 1959, presents a unique chance to be part of Westlock's future. With the town's recent Municipal Development Plan emphasizing growth along Highway 18 on the east side, this land is ideally positioned for savvy developers and investors. The property features a mature yardsite on the west side, complete with various outbuildings that can assist to generate rental revenue until development begins. The cropland, currently managed by a long-time tenant who has been a dedicated steward of the land, offers continuity and income potential, with the option for the tenant to remain. Don’t miss your chance to own a piece of history while capitalizing on the thriving future of Westlock. (id:58723)
Exp Realty
12433 49 St Nw
Edmonton, Alberta T5W 5H5
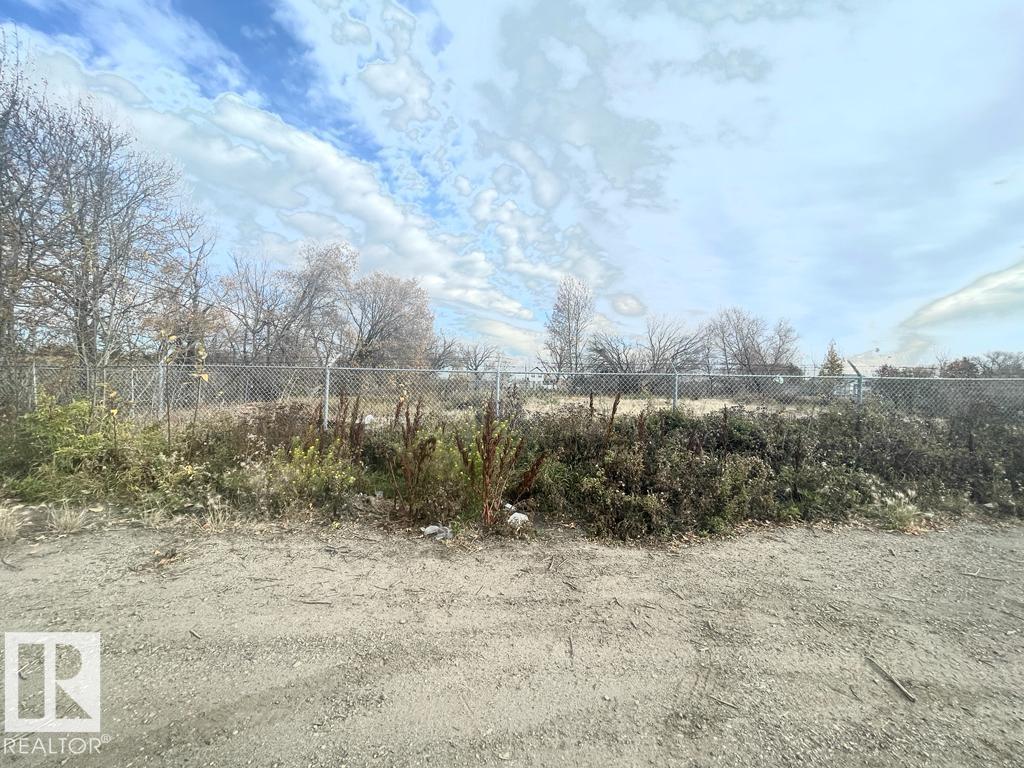
Here is your Great Opportunity to own this 15,480 square feet land! This price is for total lot dimension of 124.9 x 124. Listing price of $268,000. equivalents to $89,333. each lot. Three lots in one title. This is the un-serviced land. Chain fenced all around the land and it is just off Yellowhead Trail and in the Bergman residential community. No need to pay for demolition costs - Investors & Builders - Don't miss out this Great Opportunity! (id:58723)
RE/MAX Elite
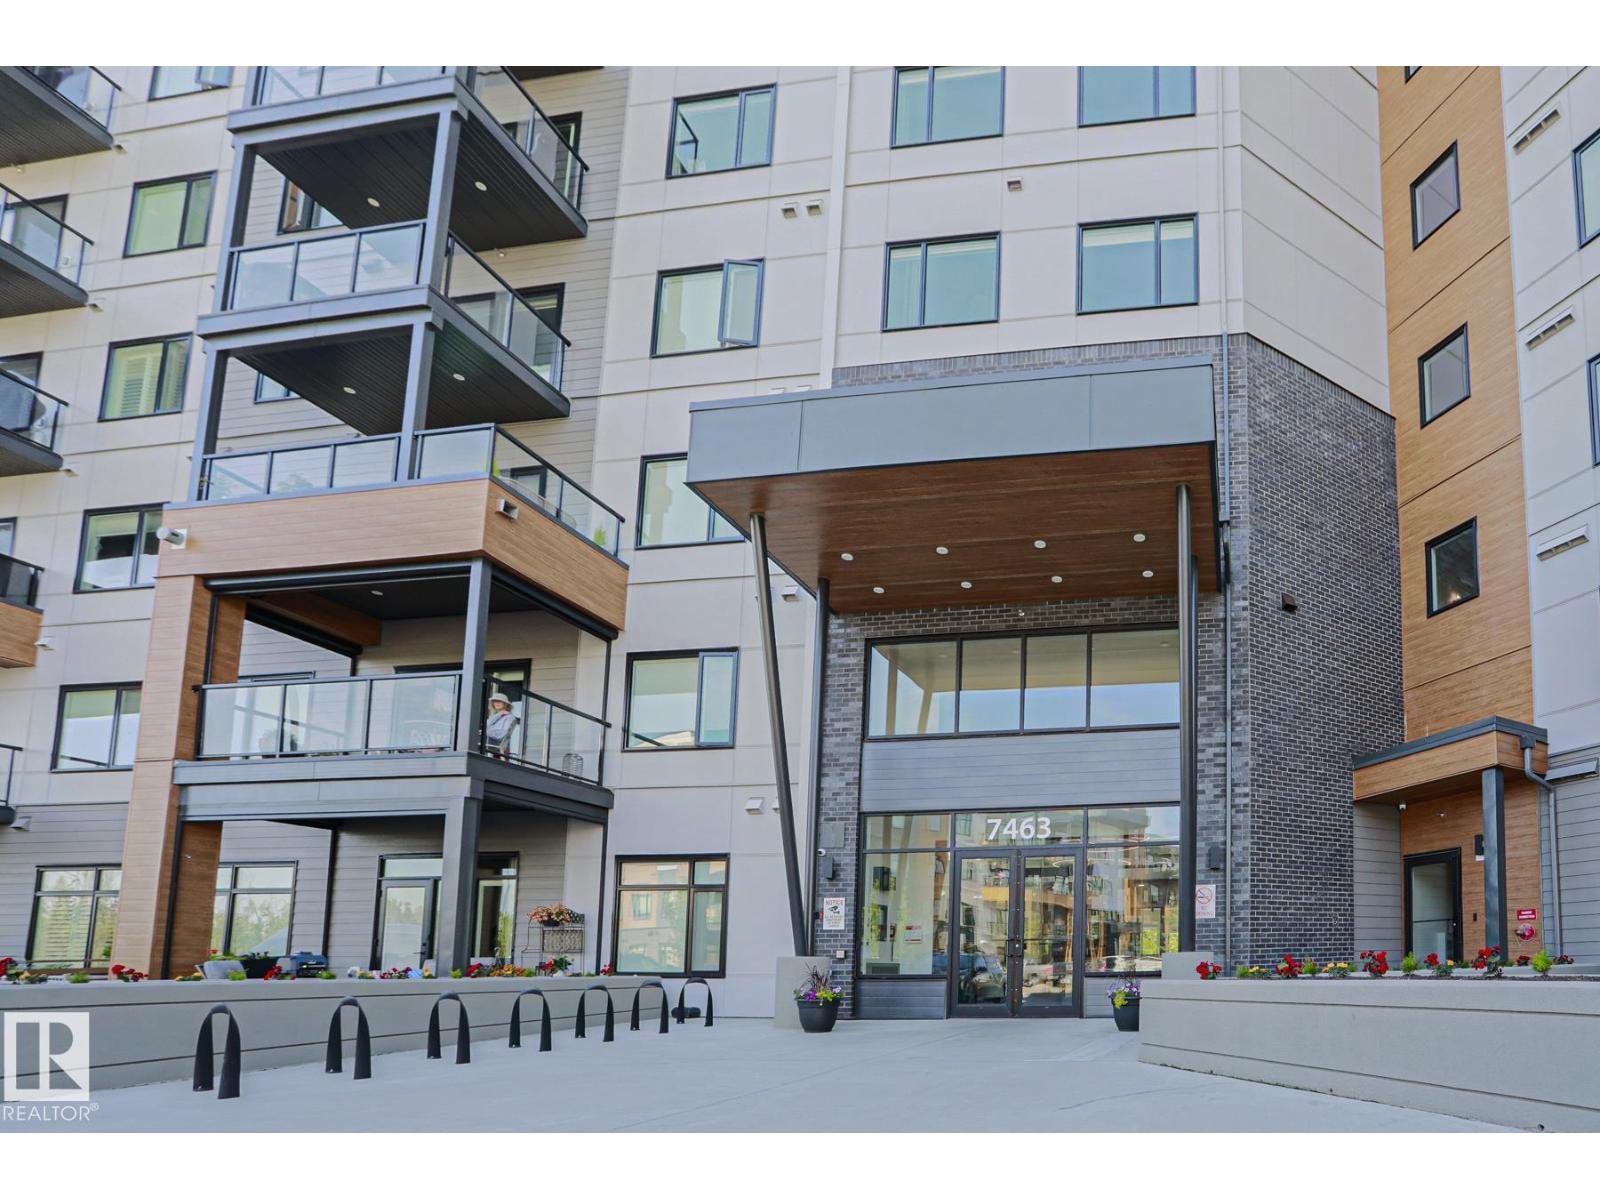
#211 7463 May Cm Nw
Edmonton, Alberta T6R 0X1
Coffee every morning while watching the sunrise from the second floor private balcony with a beautiful view of the MacTaggart Ravine and the Edmonton downtown skyline. Gorgeous spacious 1254 sq ft two bedroom two bathroom condo in the Edge at Larch Park is now available. High appointed finishings throughout. Easy to maintain vinyl plank flooring with carpet in the bedrooms. Wonderful kitchen with abundant cabinets, quartz countertops, gas stove and a built in wine cooler. Open concept to the living area featuring a tiled electric fireplace. Master bedroom has an awesome 4 piece bath / double sinks and a walk in closet. Enjoy visiting with friends and family in the games room. Book your larger parties in the lounge which includes a chef's kitchen! Pet spa, yoga studio and well equipped gym for working out. Roof top patio and 2 guest suites. Manicured yard with a fire pit next to forest walking trails. Titled underground parking stall with storage cage is included. Very secure easy living awaits you. (id:58723)
Homes & Gardens Real Estate Limited
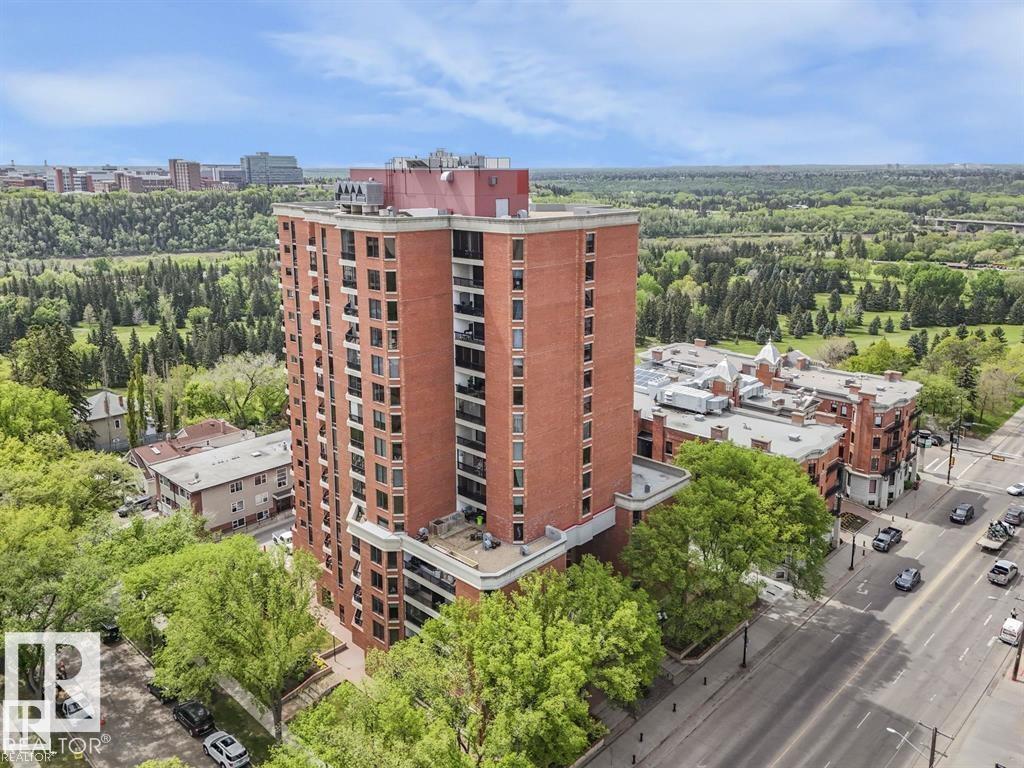
#1403 11503 100 Av Nw
Edmonton, Alberta T5K 2K7
Prestigious Le Marchand Tower with Beautiful Views! Elegance Abounds in this luxurious 1935 sq ft sprawling property. The Grand Entrance brings you to the open concept living space with the den overlooking the sunken living area and dining room flowing into the large kitchen filled with plenty of counter space, cabinets, ample storage plus pantry room. There are 2 generous bedrooms with the primary suite boasting a 5 piece ensuite with walk-in shower, jetted tub and cedar closet. The building offers a large social/entertainment room and guest suite for your out of town guests to Enjoy their private space. Overlooking the river valley and steps to every amenity you wish to entertain, this property is a Treasure at your fingertips. (id:58723)
Century 21 All Stars Realty Ltd
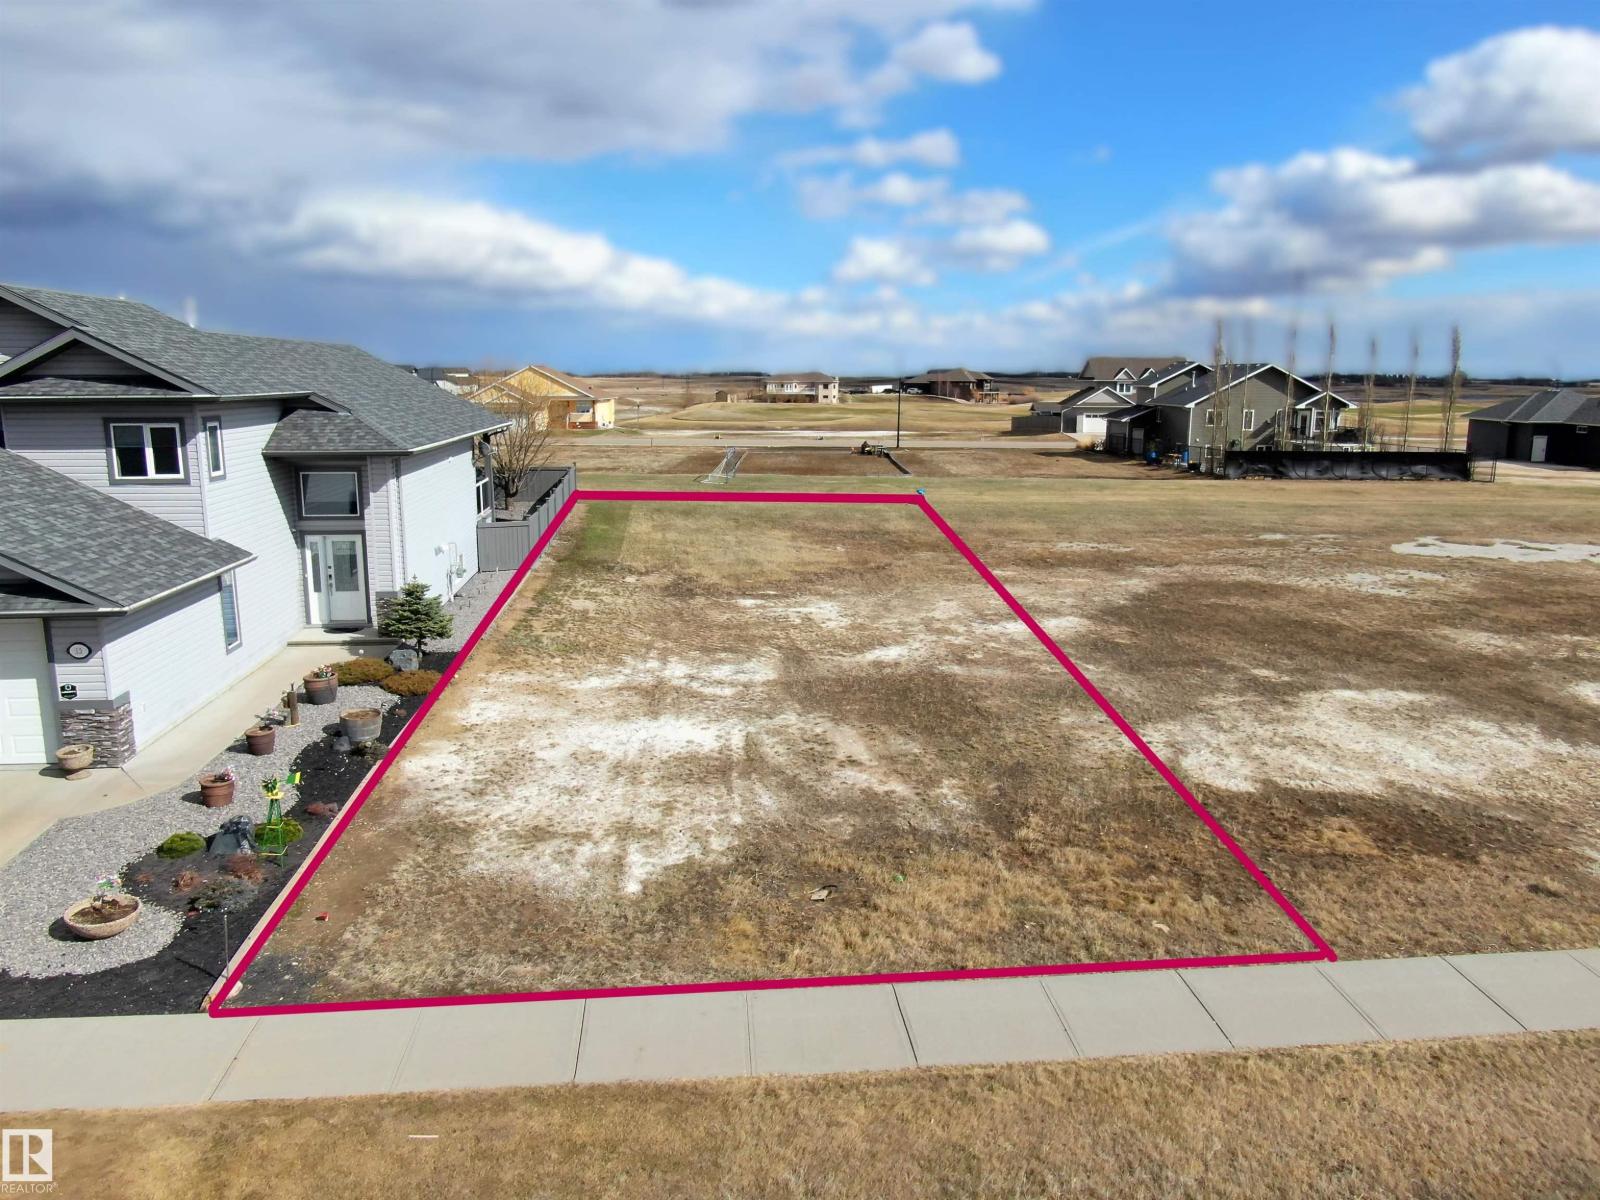
15 Whitetail Dr
Mundare, Alberta T6B 3H0
Great opportunity to build your dream home on this fully serviced and affordable lot in the welcoming community of Mundare. Measuring 15.28 m x 40.03 m, this spacious parcel offers plenty of flexibility for your ideal layout. Enjoy family-friendly appeal with a playground located directly behind the lot—perfect for kids and outdoor enjoyment. Mundare is known for its small-town charm, community spirit, and local school, making it a great place to settle down. Conveniently located just a short 40-minute drive to Sherwood Park and only 32 km to the natural beauty of Elk Island National Park, you’ll enjoy the perfect balance of peaceful living and easy access to urban amenities and outdoor adventure. (id:58723)
RE/MAX Excellence
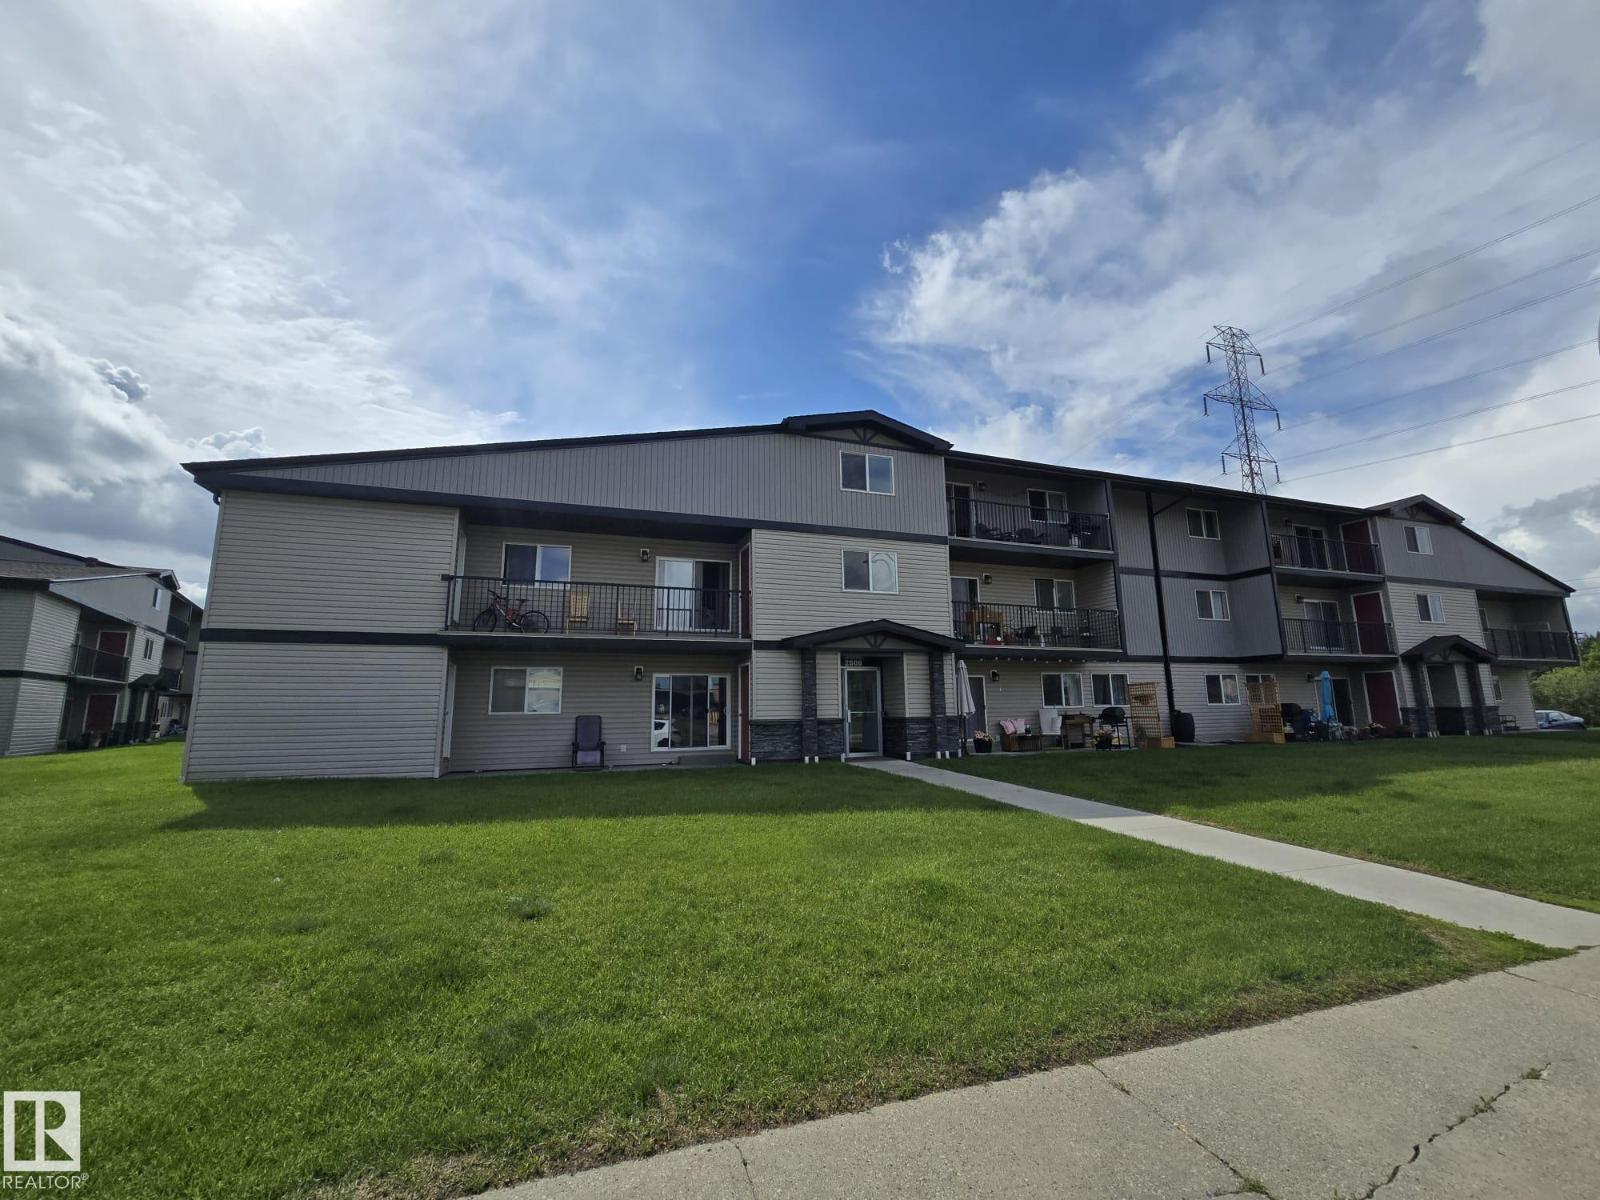
#a7 2808 116 St Nw
Edmonton, Alberta T6J 4G2
Opportunity knocks in this Ideal second-floor 1036 sq.ft 3-bedroom, 1-bath apartment condo located in the mature and thriving neighbourhood of Blue Quill! This unit features a cozy, great layout with laminate flooring which seamlessly connects a large kitchen area with ample cabinets and counter space, the dining room and living room leading to a large balcony that is perfect for relaxing evenings or while entertaining guests. All three spacious bedroom are above average with the master having access to the balcony for those leisure moments. Unit comes with one parking stall and located steps from all desirable amenities including schools, daycare, playgrounds thus ensuring a safe and convenient environment for children. Whether you're looking to add to your property portfolio or searching for your next home, don't miss out on this opportunity to own a piece of Blue Quill. (id:58723)
Maxwell Polaris
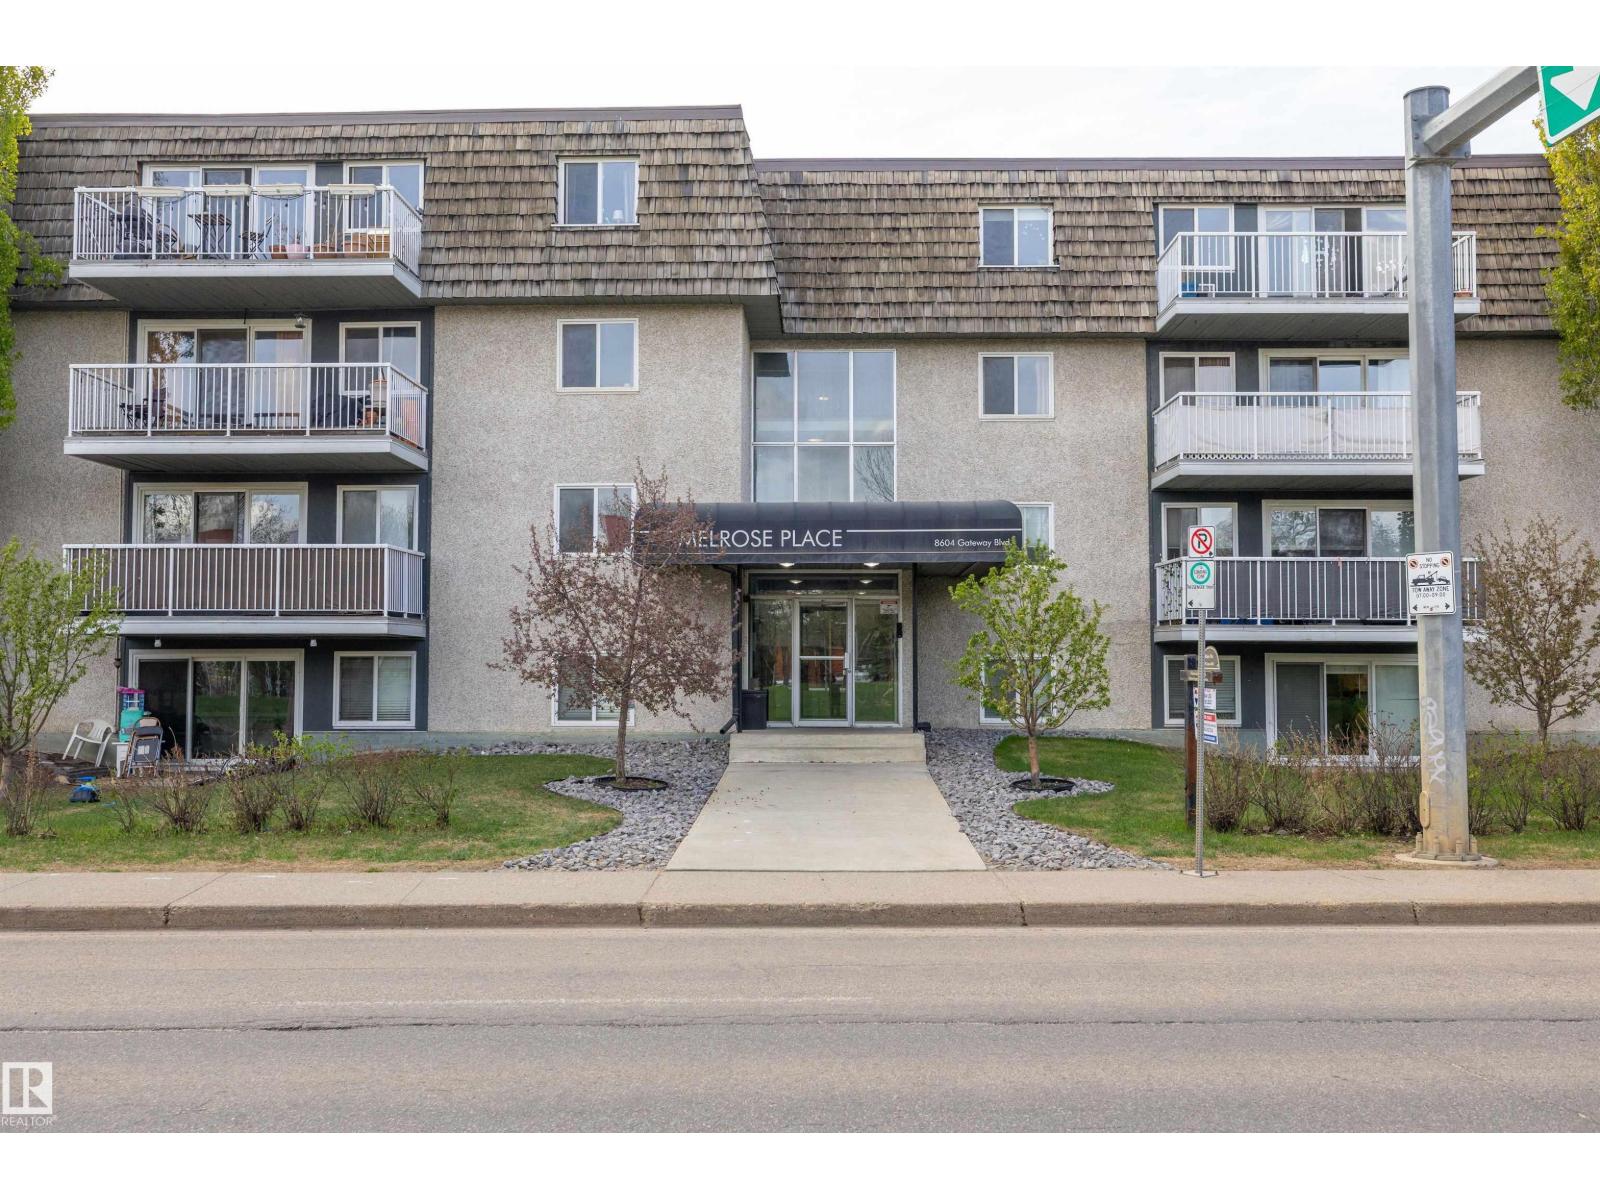
#320 8604 Gateway Bv Nw
Edmonton, Alberta T6E 4B6
This one-bedroom condo offers a fantastic opportunity for investors, students, or buyers looking for an affordable property in a prime location. Situated close to the University of Alberta, Whyte Avenue, and the river valley, you’ll enjoy easy access to some of the city’s best amenities, dining, shopping, and walking trails. Inside, the spacious layout provides a functional floor plan with a large kitchen that opens to the living room, creating a comfortable space for everyday living. Patio doors lead to a nicely sized deck, perfect for enjoying some fresh air. The bedroom is conveniently located near the 4-piece bathroom, and the oversized storage room offers excellent flexibility for additional storage or organization. The unit also includes one assigned parking stall. Whether you’re looking to invest or purchase an affordable home in a highly desirable area, this property is a great opportunity. (id:58723)
RE/MAX River City
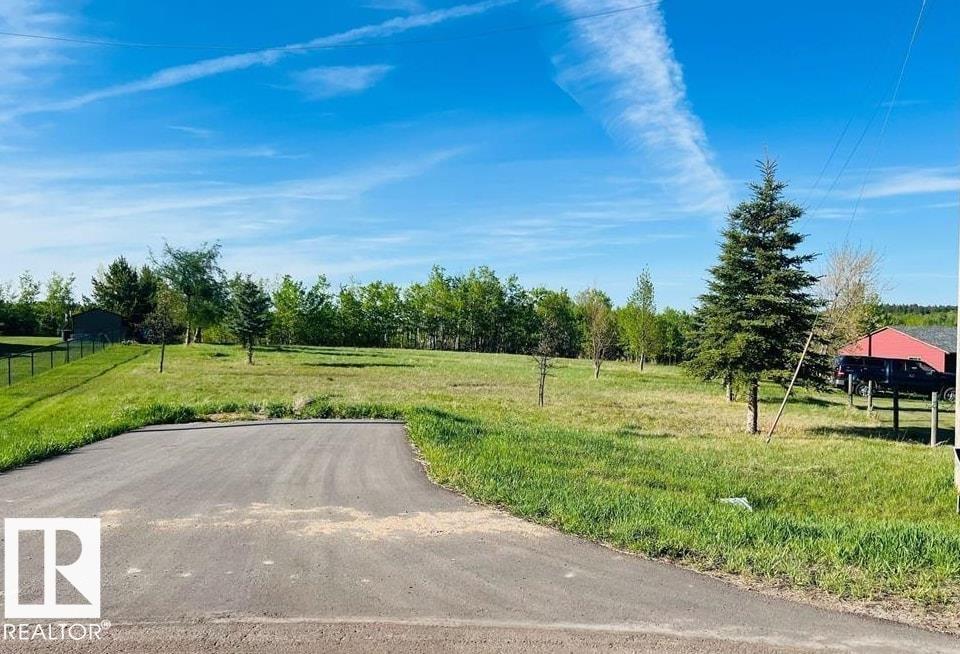
#95 57126 Rge Road 233
Rural Sturgeon County, Alberta T0A 1N5
Discover a rare 2.52-acre, pie-shaped walkout lot in the sought-after Hillsborough subdivision—an ideal setting to bring your dream home to life. Enjoy peaceful country living just 30 minutes from Edmonton. You can either build with your preferred builder or have the current seller custom-build your home to your specifications. Space, privacy, and convenience—all in one location. (id:58723)
Smartpro Realty
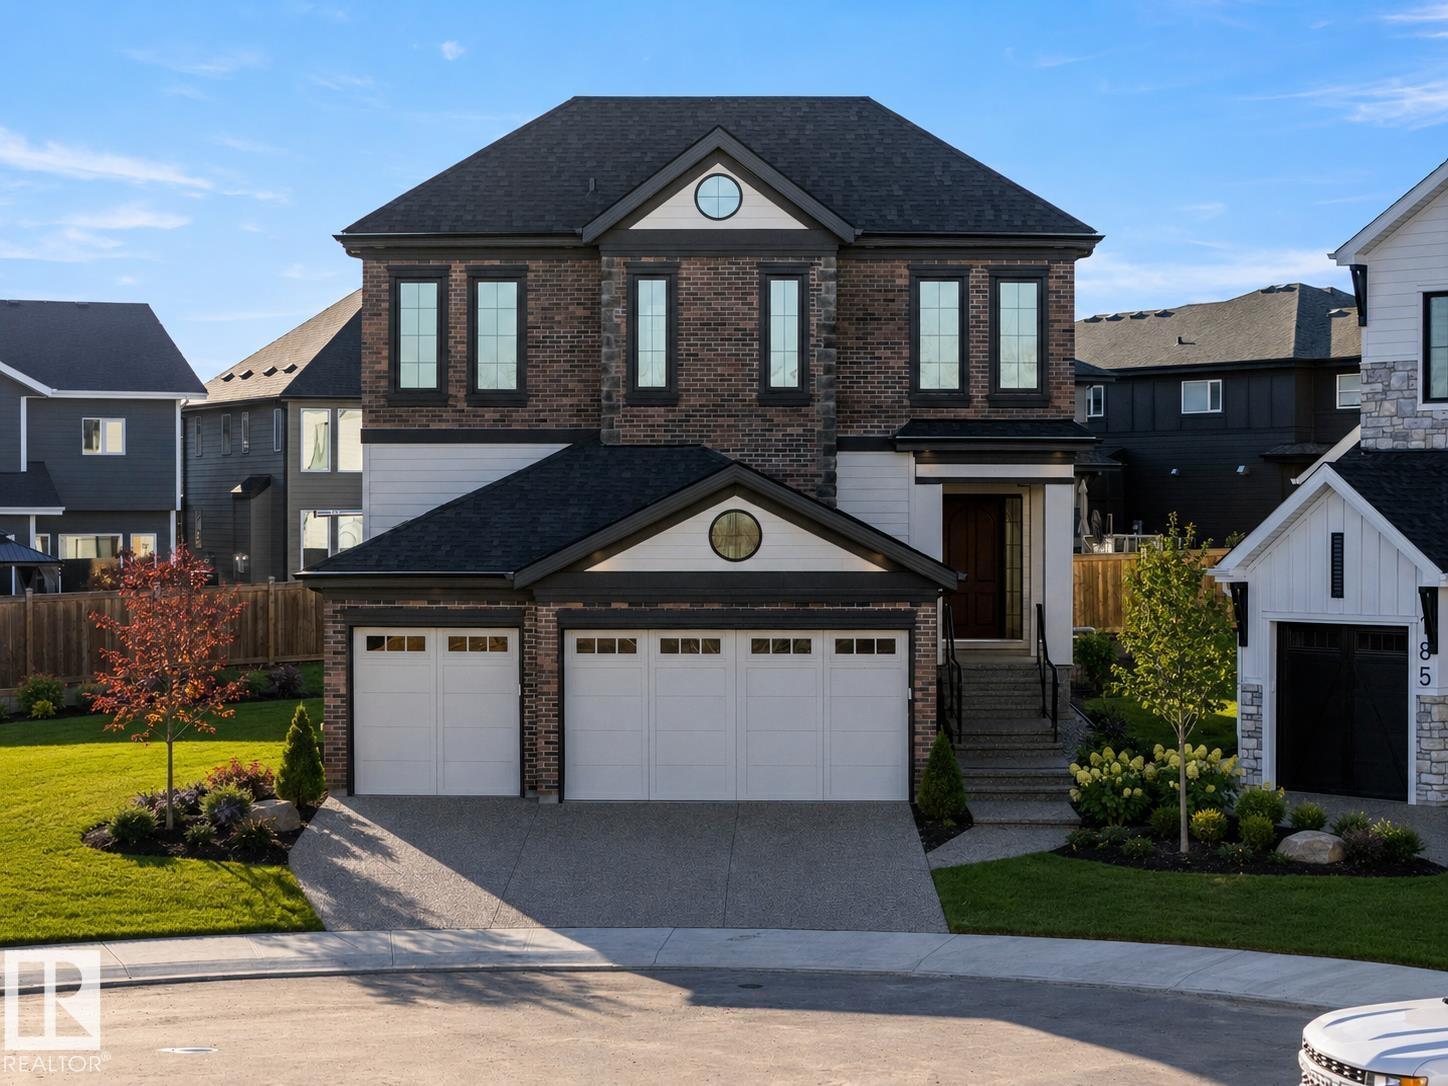
4667 Chegwin Wynd Sw
Edmonton, Alberta T6W 4A7
Discover the Odin, a stunning luxury home design to be built by Kimberley Homes. When completed this thoughtfully designed residence will offer over 4600 sqft of developed living space. Soaring open to above spaces, a dramatic great room, chef inspired kitchen with walk through butler's pantry and hidden walk in pantry as well as curated arch details will create home that is both timeless and striking. When complete the home will feature a triple attached garage and covered rear deck for seamless indoor-outdoor living and entertaining. Upstairs three spacious bdrms will feature their own ensuite and walk in closets. The luxurious primary retreat is designed as a private sanctuary, complete with a spa inspired ensuite with freestanding soaker tub and oversized shower with dual vanities. The fully dev basement will include a 4th bedroom, full bath, glass enclosed gym & dropped golf zone for a future golf sim. Buyers can select interiors and customize the plan. Photos are of a showhome and finishes may vary. (id:58723)
Maxwell Progressive
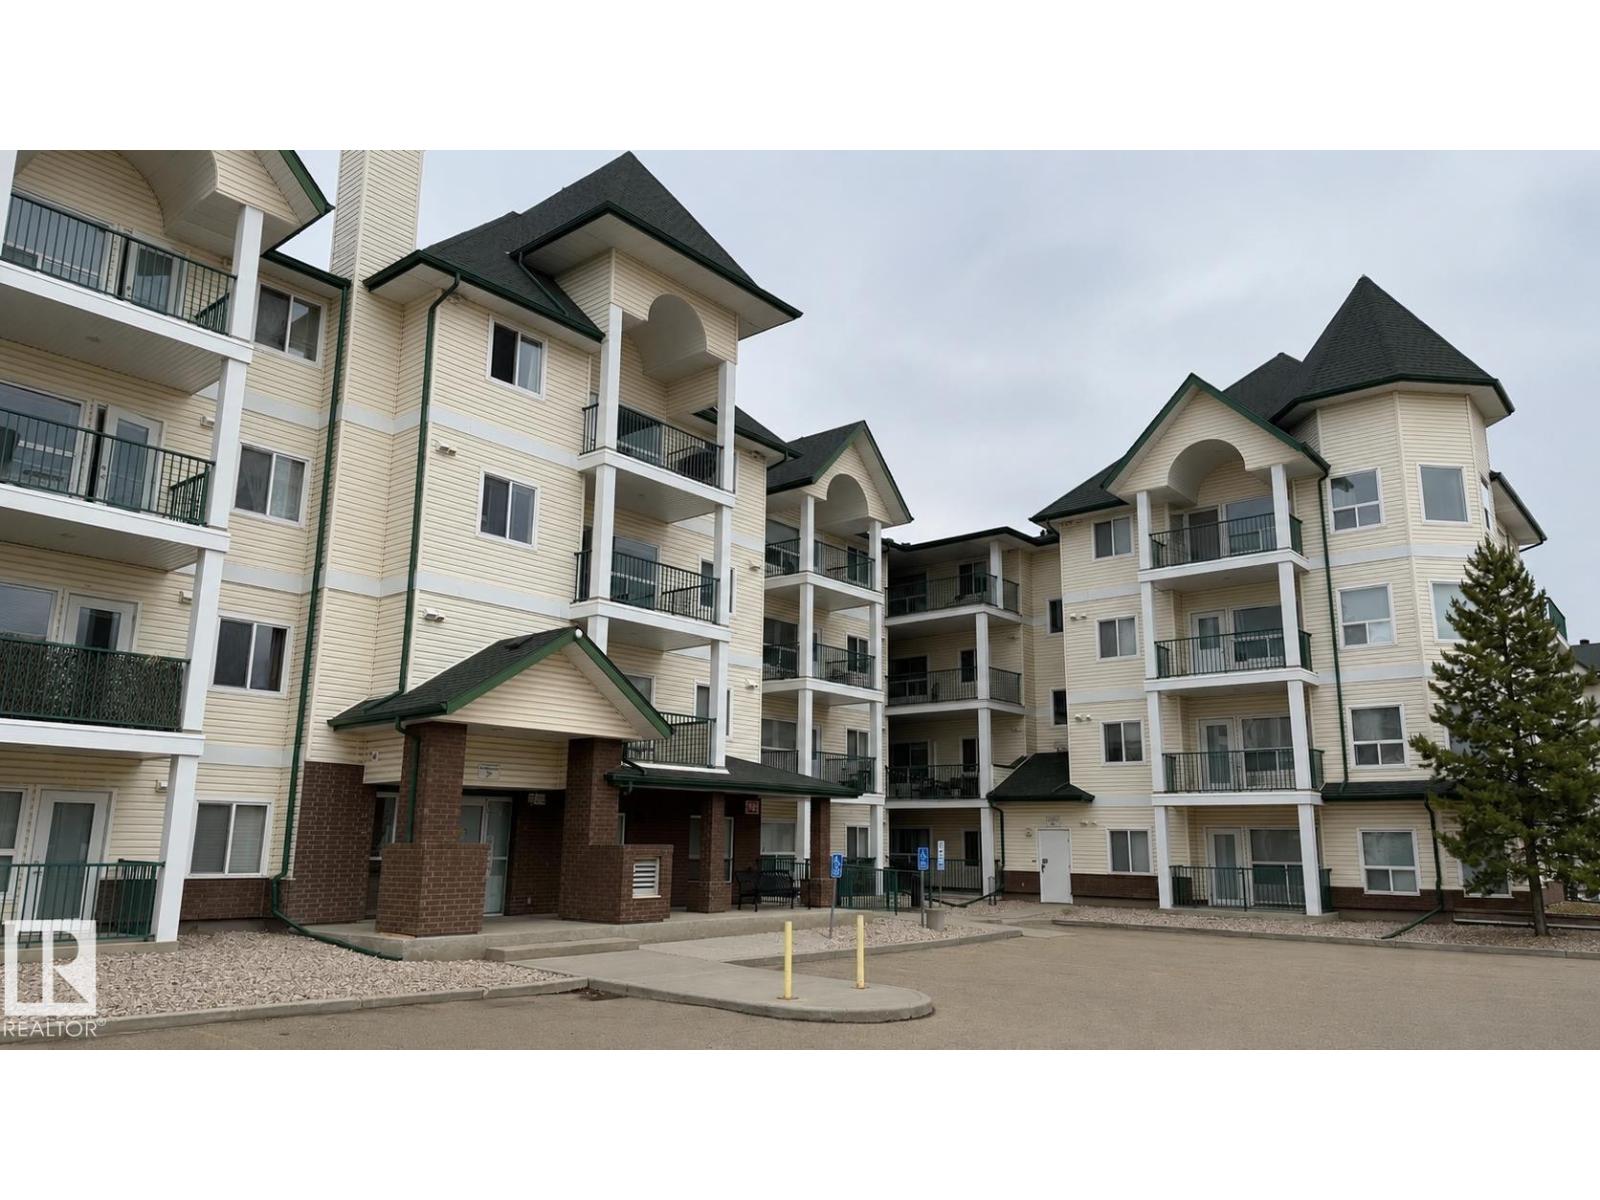
#202 13635 34 St Nw
Edmonton, Alberta T5A 0C4
Welcome to this awesome 2-bedroom, 2-bathroom condo offering comfort, convenience, and a peaceful setting. Thoughtfully designed, this bright unit features upgraded kitchen flooring, spacious bedrooms, and a sunny south-facing balcony—perfect for enjoying your morning coffee or relaxing at the end of the day. The open layout provides plenty of room for everyday living, while underground parking adds year-round convenience. Added bonus: meeting room / exercise room. Ideally located close to shopping, parks, restaurants, public transportation, and everyday amenities, you'll appreciate the ease of city living without the noise. Tucked away from busy roads and traffic, this well-situated complex offers a quiet atmosphere in an exceptional location. Whether you're a first-time buyer, downsizer, or investor, this inviting home combines value, comfort, and convenience in one attractive package. A wonderful opportunity not to be missed!Note: Pictures are AI adjusted to optimize space without extra items (id:58723)
Royal LePage Prestige Realty
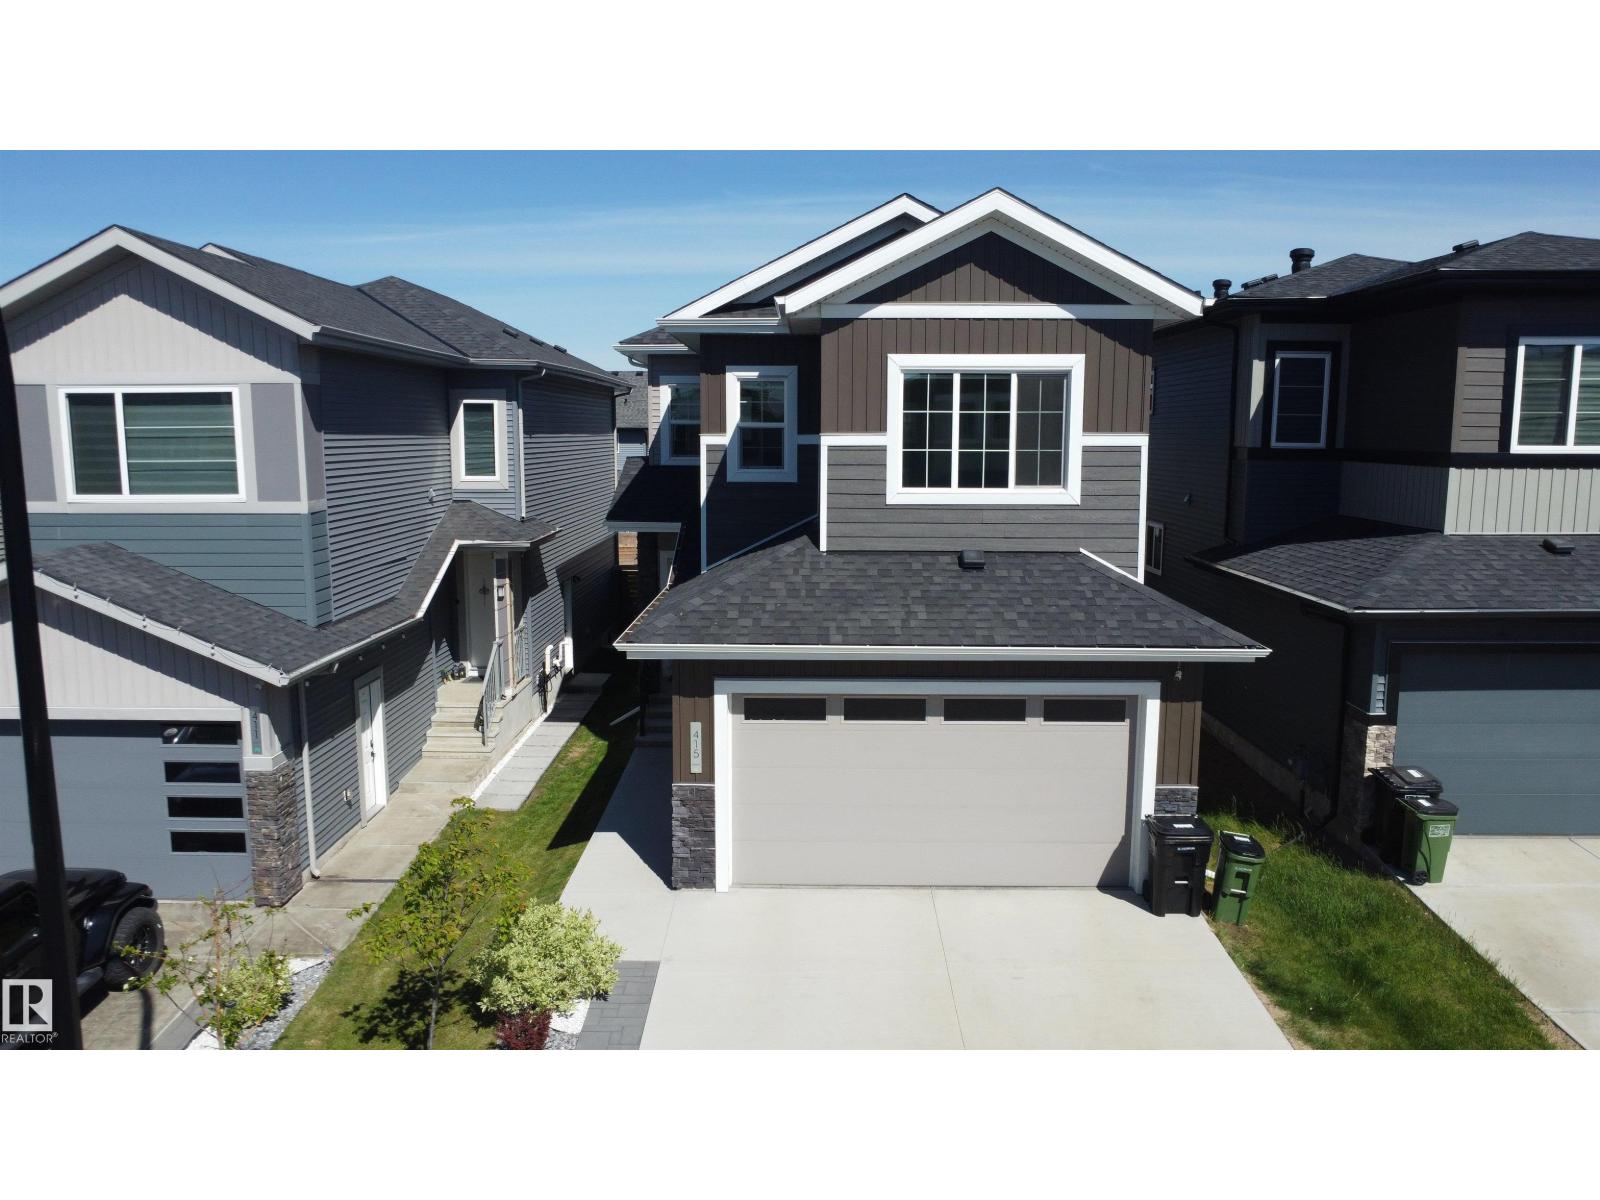
415 42 St Sw
Edmonton, Alberta T6X 2L7
LOCATION LOCATION THE HILLS AT CHARLESWORTH !!! Beautifully upgraded home offering nearly 2150 sq ft of thoughtfully designed living space. Step into a bright and spacious main floor featuring an impressive open-to-below layout that adds elegance and natural light. The modern kitchen is complemented by a dedicated spice kitchen, perfect for everyday cooking. A main floor bedroom with a full bath provides added flexibility for guests or extended family. Upstairs, enjoy a cozy family room, a stunning primary suite with ensuite, along with two additional bedrooms, a full bath, and convenient upper-floor laundry. Located near Ellerslie, close to schools, parks, shopping, and all major amenities, this home offers the perfect blend of comfort, style, and convenience. MUST SEE!!!! (id:58723)
Maxwell Polaris
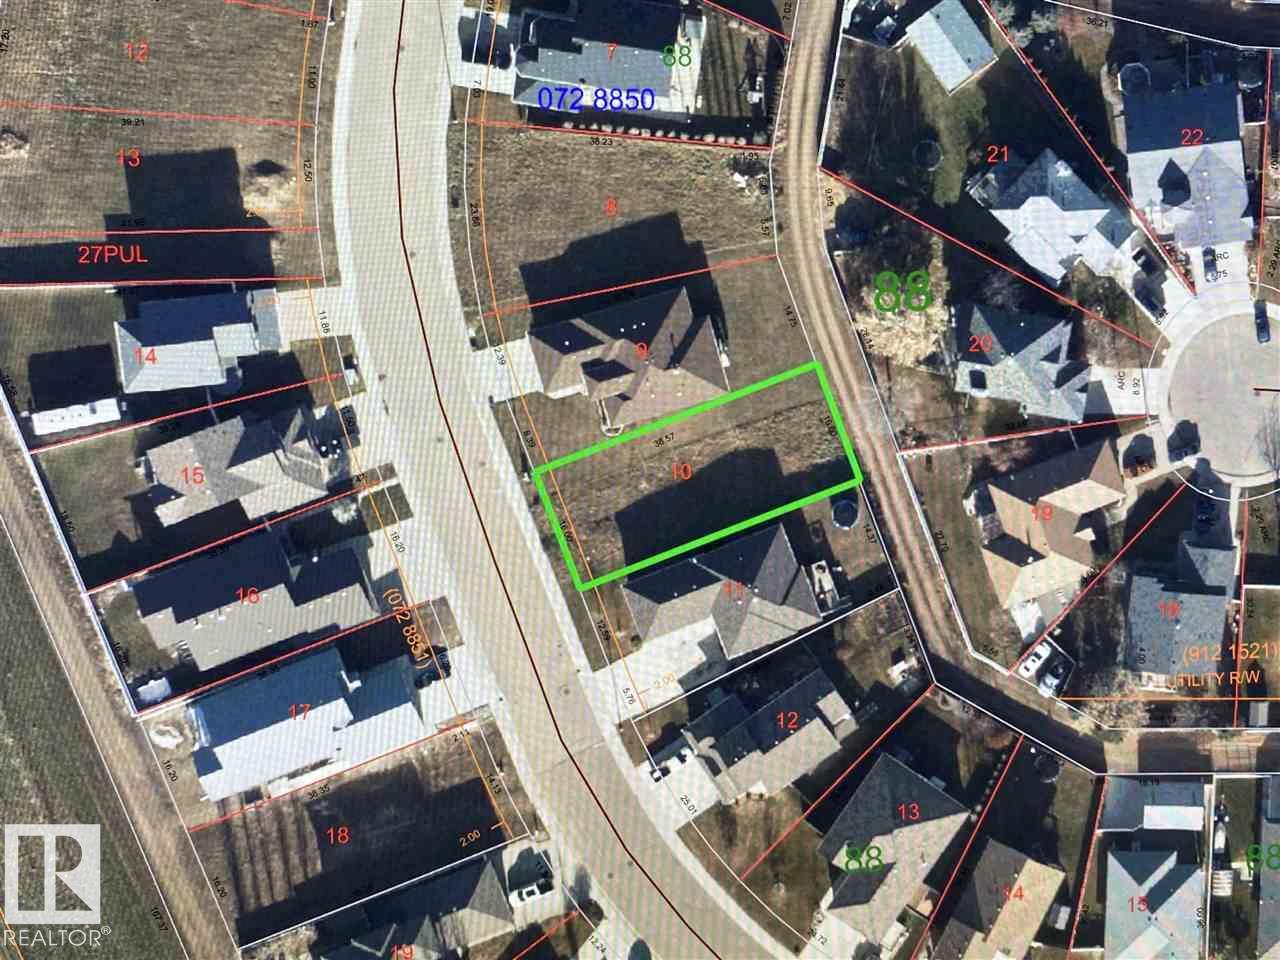
128 Northbend Dr
Wetaskiwin, Alberta T9A 3N6
Build your dream home! Fantastic opportunity to build in one of Wetaskiwin's best subdivisions. Measuring 616.9 square meters facing West and fenced on either side this lot is waiting for you. (id:58723)
Royal LePage Parkland Agencies
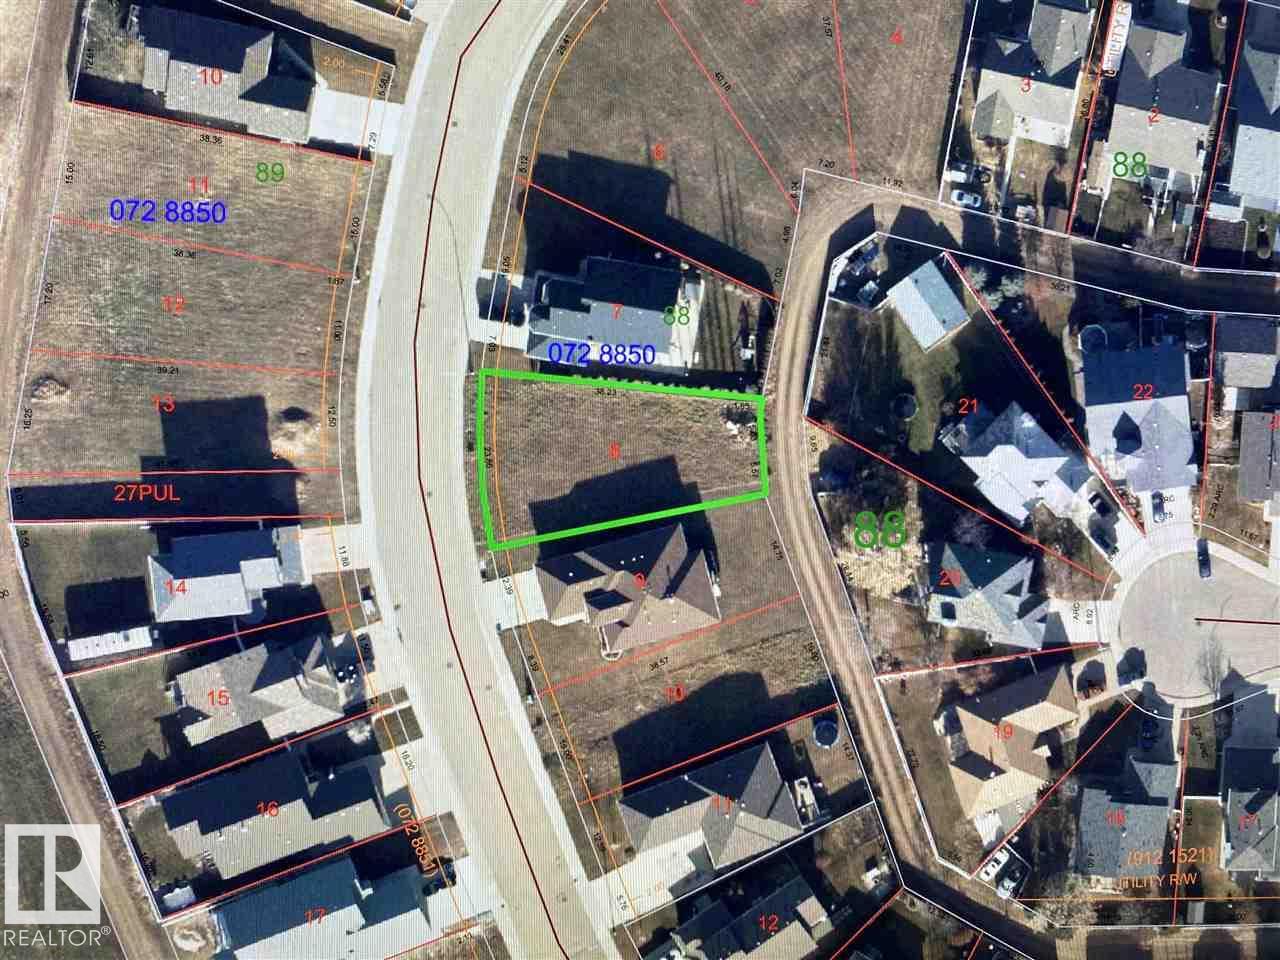
136 Northbend Dr
Wetaskiwin, Alberta T9A 3N6
Welcome to Northmount! One of Wetaskiwin's nicest subdivisions. Surrounded by paved walking/biking paths, parks & walking distance to Wetaskiwin's health care district. Oversized lot is ready to build on measuring 707.5 square meters. Fantastic neighborhood to call home. (id:58723)
Royal LePage Parkland Agencies
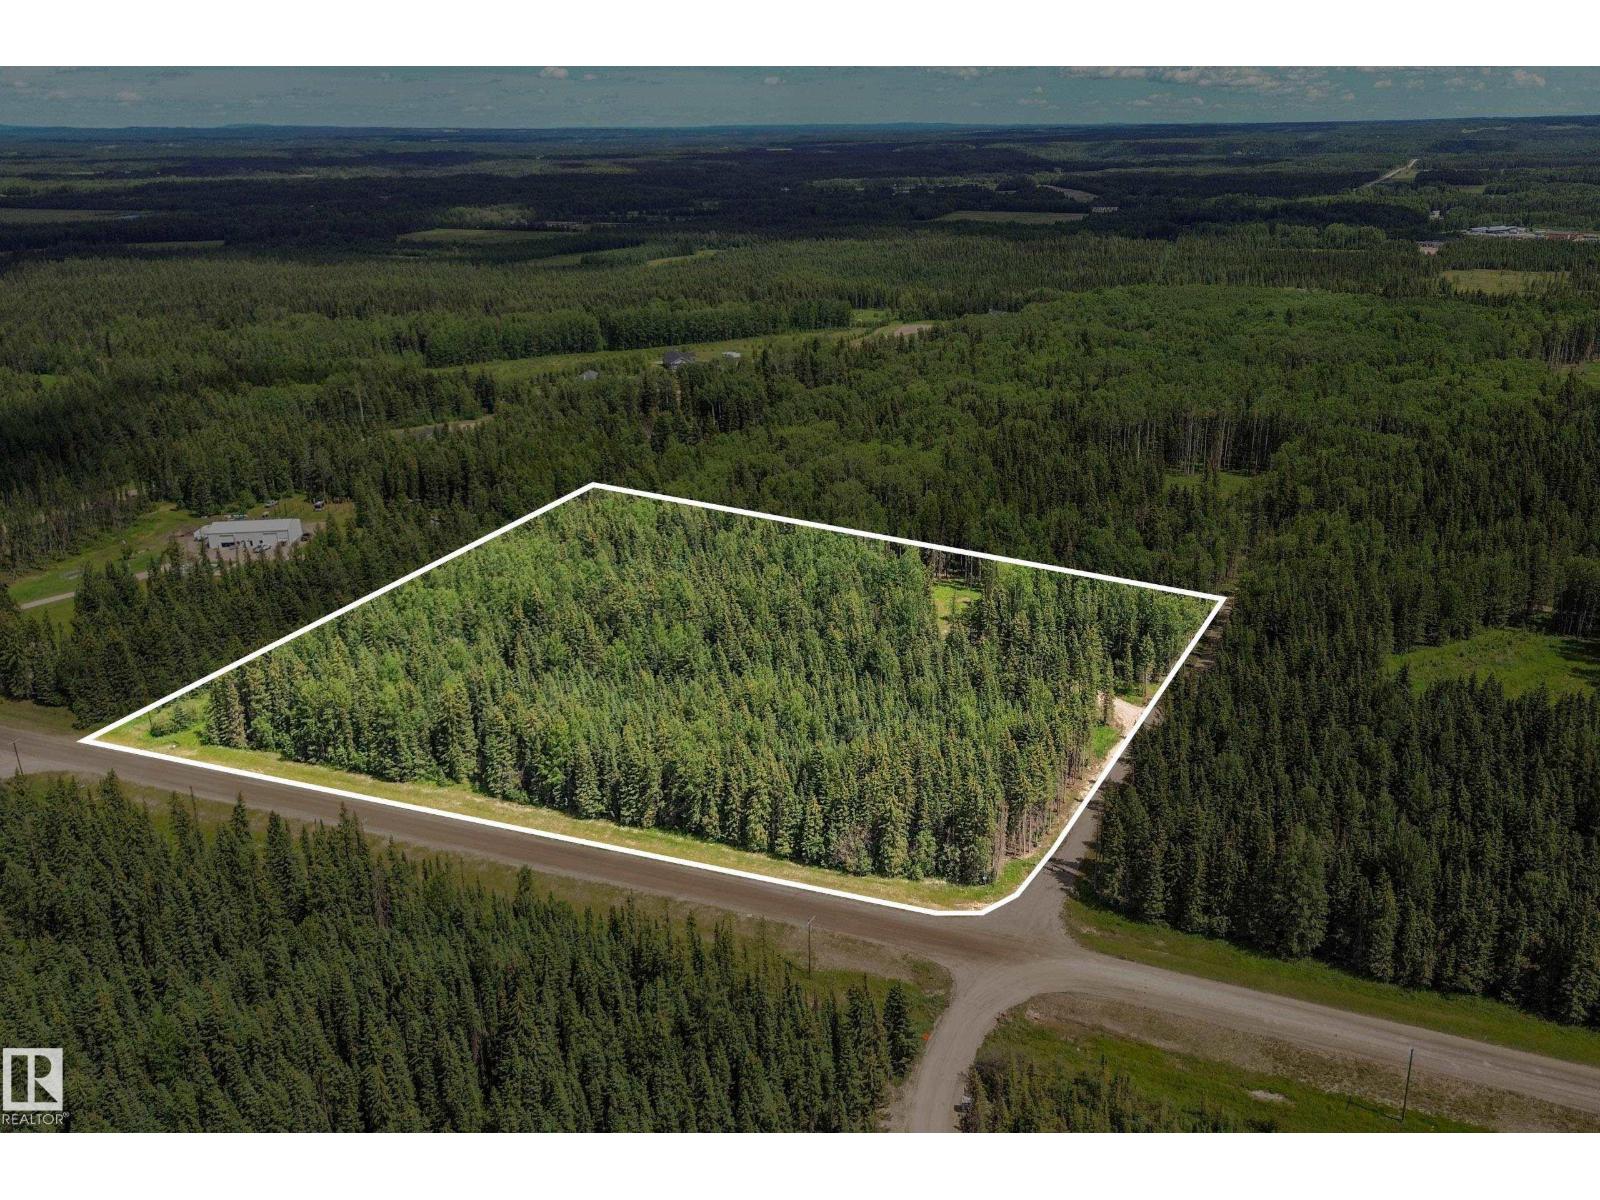
Rr171 North Of Hwy 748
Rural Yellowhead, Alberta T7E 3L1
Build your dream home just north of Edson! This beautiful 9.8 acre parcel on Range Road 172 is less than 5 min from town. Shared approach leads to a cleared building site tucked among towering, mature trees for natural shelter & privacy. Power, gas available at the property line. (id:58723)
Royal LePage Prestige Realty
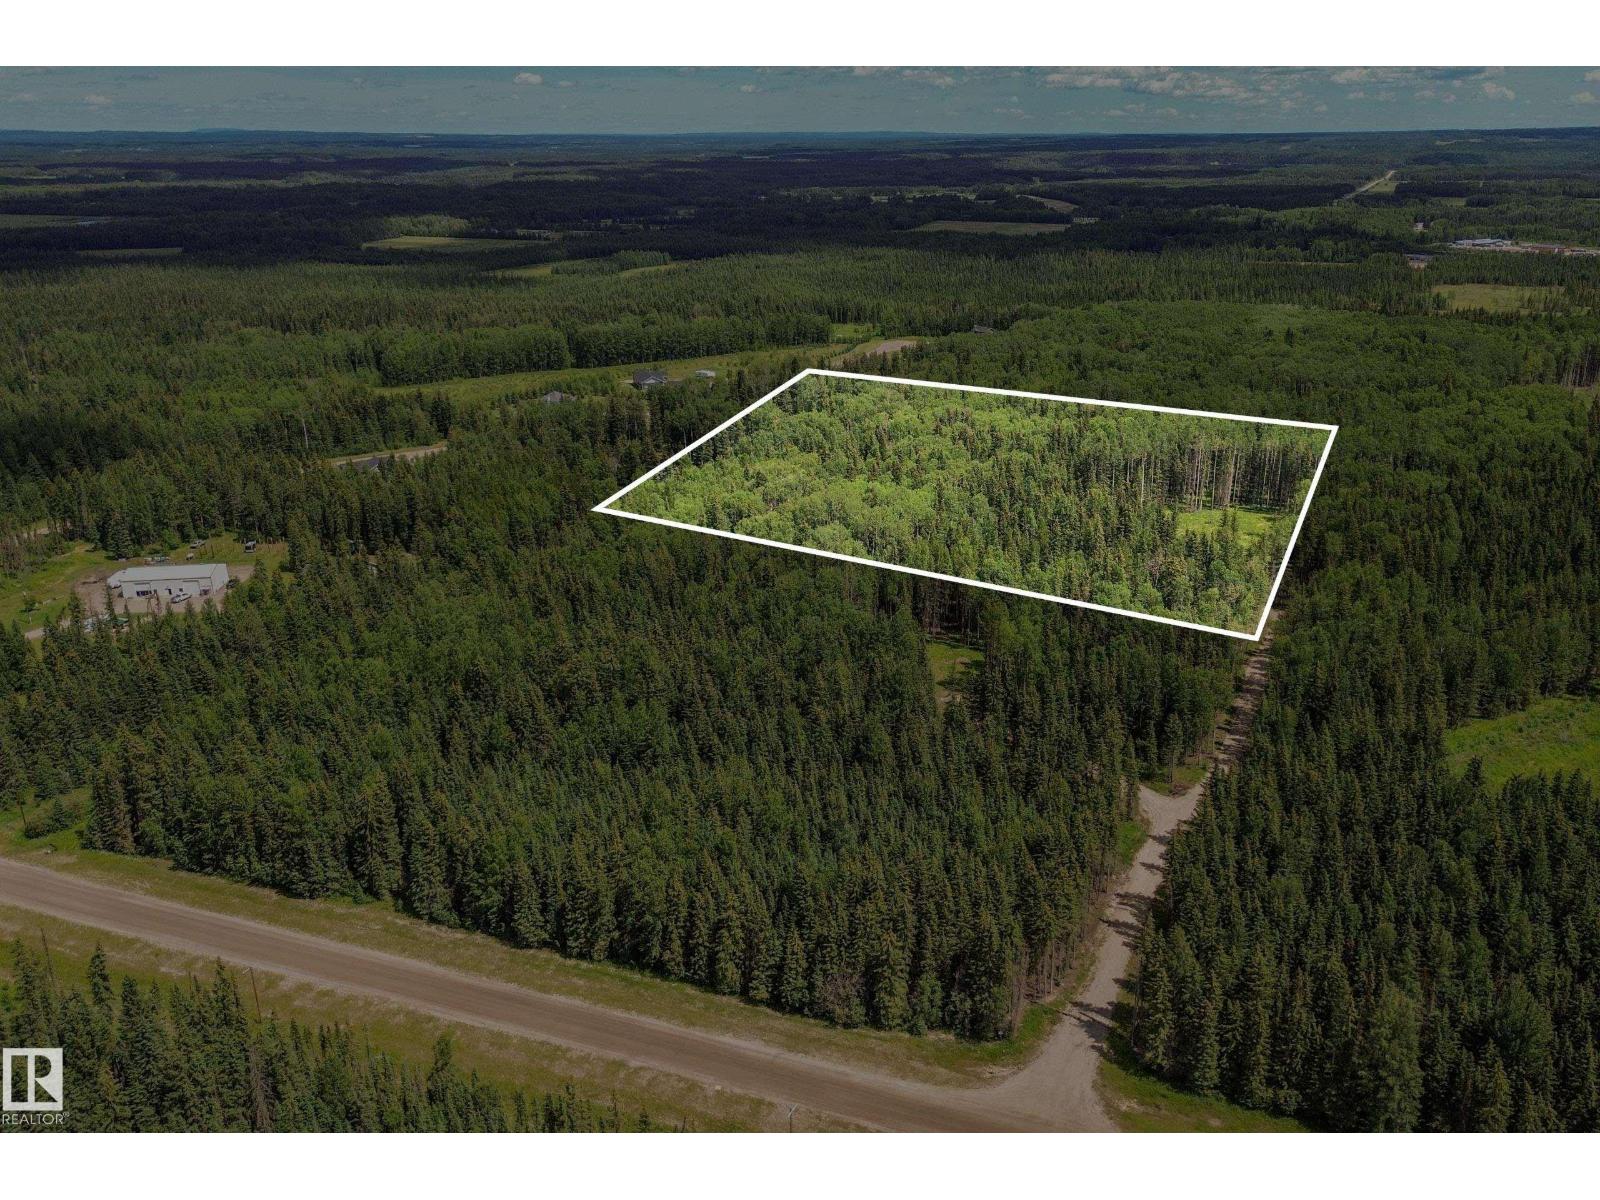
Rr171 North Of Hwy 748
Rural Yellowhead, Alberta T7E 3L1
Build your dream home just north of Edson! This beautiful 11.37 acre parcel on Range Road 172 is less than 5 min from town. Shared approach leads to a cleared building site tucked among towering, mature trees for natural shelter & privacy. Power, gas available at the property line (id:58723)
Royal LePage Prestige Realty
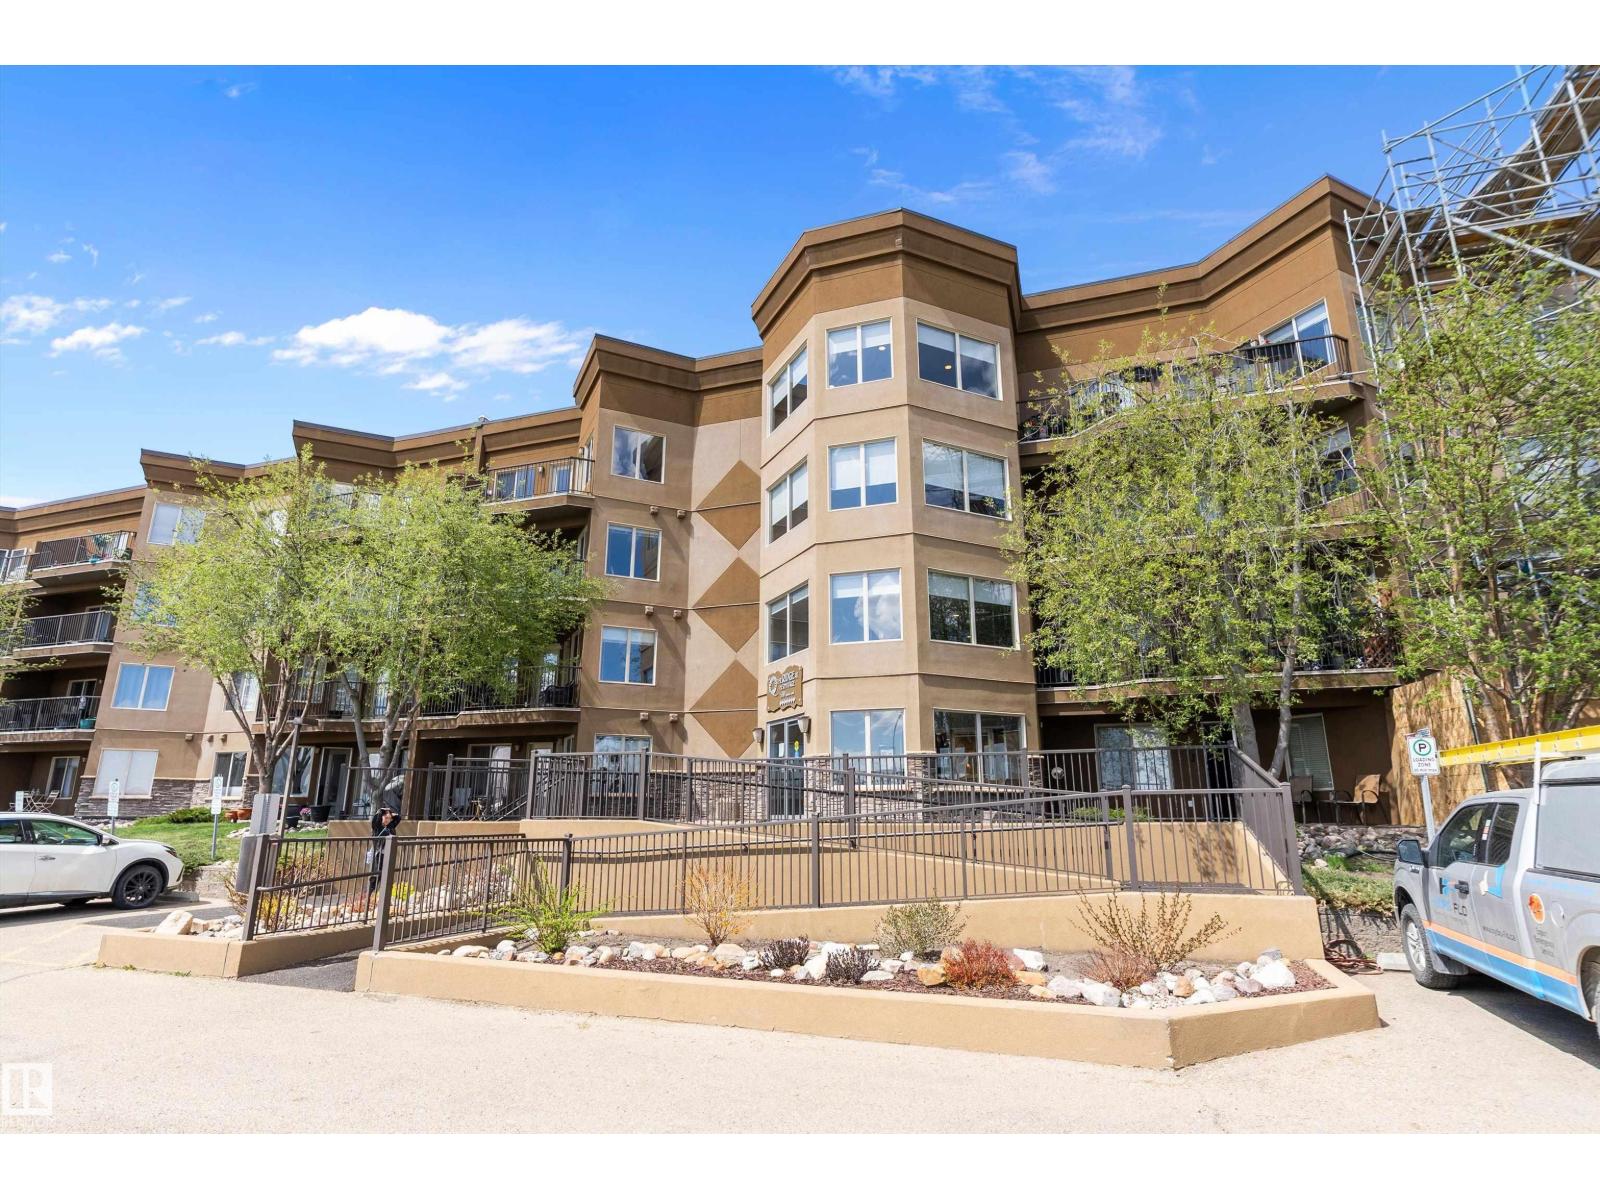
#301 530 Hooke Rd Nw
Edmonton, Alberta T5A 5J5
Welcome to this gorgeous 18+ condo offering the perfect blend of comfort, style, and convenience in a highly desirable location. Featuring 1 spacious bedroom plus a versatile den, this beautifully maintained home showcases a bright and functional open-concept layout with generous living and dining areas perfect for relaxing or entertaining. The den provides an ideal space for a home office, reading nook, hobby room, or guest area, while the thoughtfully designed kitchen offers ample workspace and storage. Natural light flows throughout, creating a warm and inviting atmosphere that instantly feels like home. Residents enjoy access to fantastic condo amenities, all while being conveniently located close to public transportation, shopping, restaurants, cafes, and everyday essentials. Perfect for downsizers, professionals, or anyone seeking a low-maintenance lifestyle in a well-managed 18+ building, this stunning condo is sure to impress. (id:58723)
Exp Realty
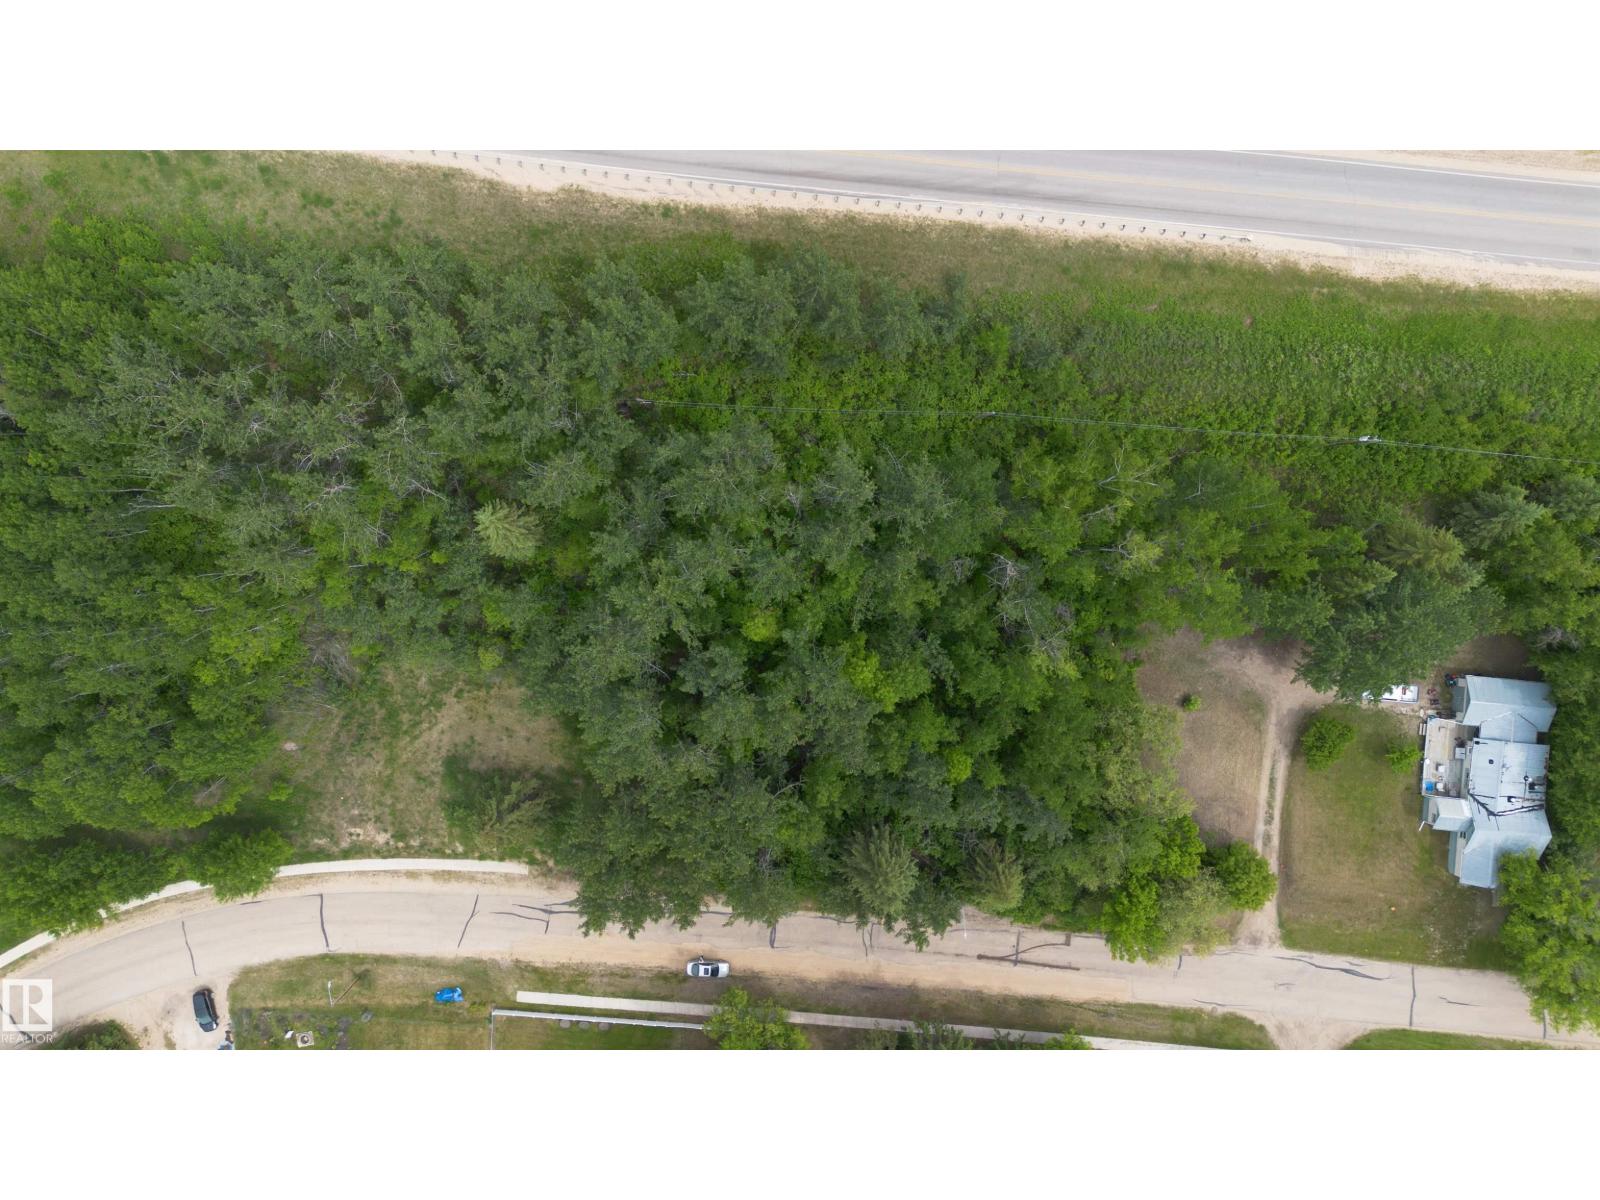
33 Crescent Dr
Fort Assiniboine, Alberta T0G 1A0
Lot in a private setting in the welcoming community of Fort Assiniboine. Whether you're planning to build in the near future or looking for a long-term investment, this property provides flexibility and potential. Two adjoining lots are also available, creating a rare opportunity to assemble a larger parcel for a custom home, recreational retreat, or estate-sized property. (id:58723)
Exp Realty
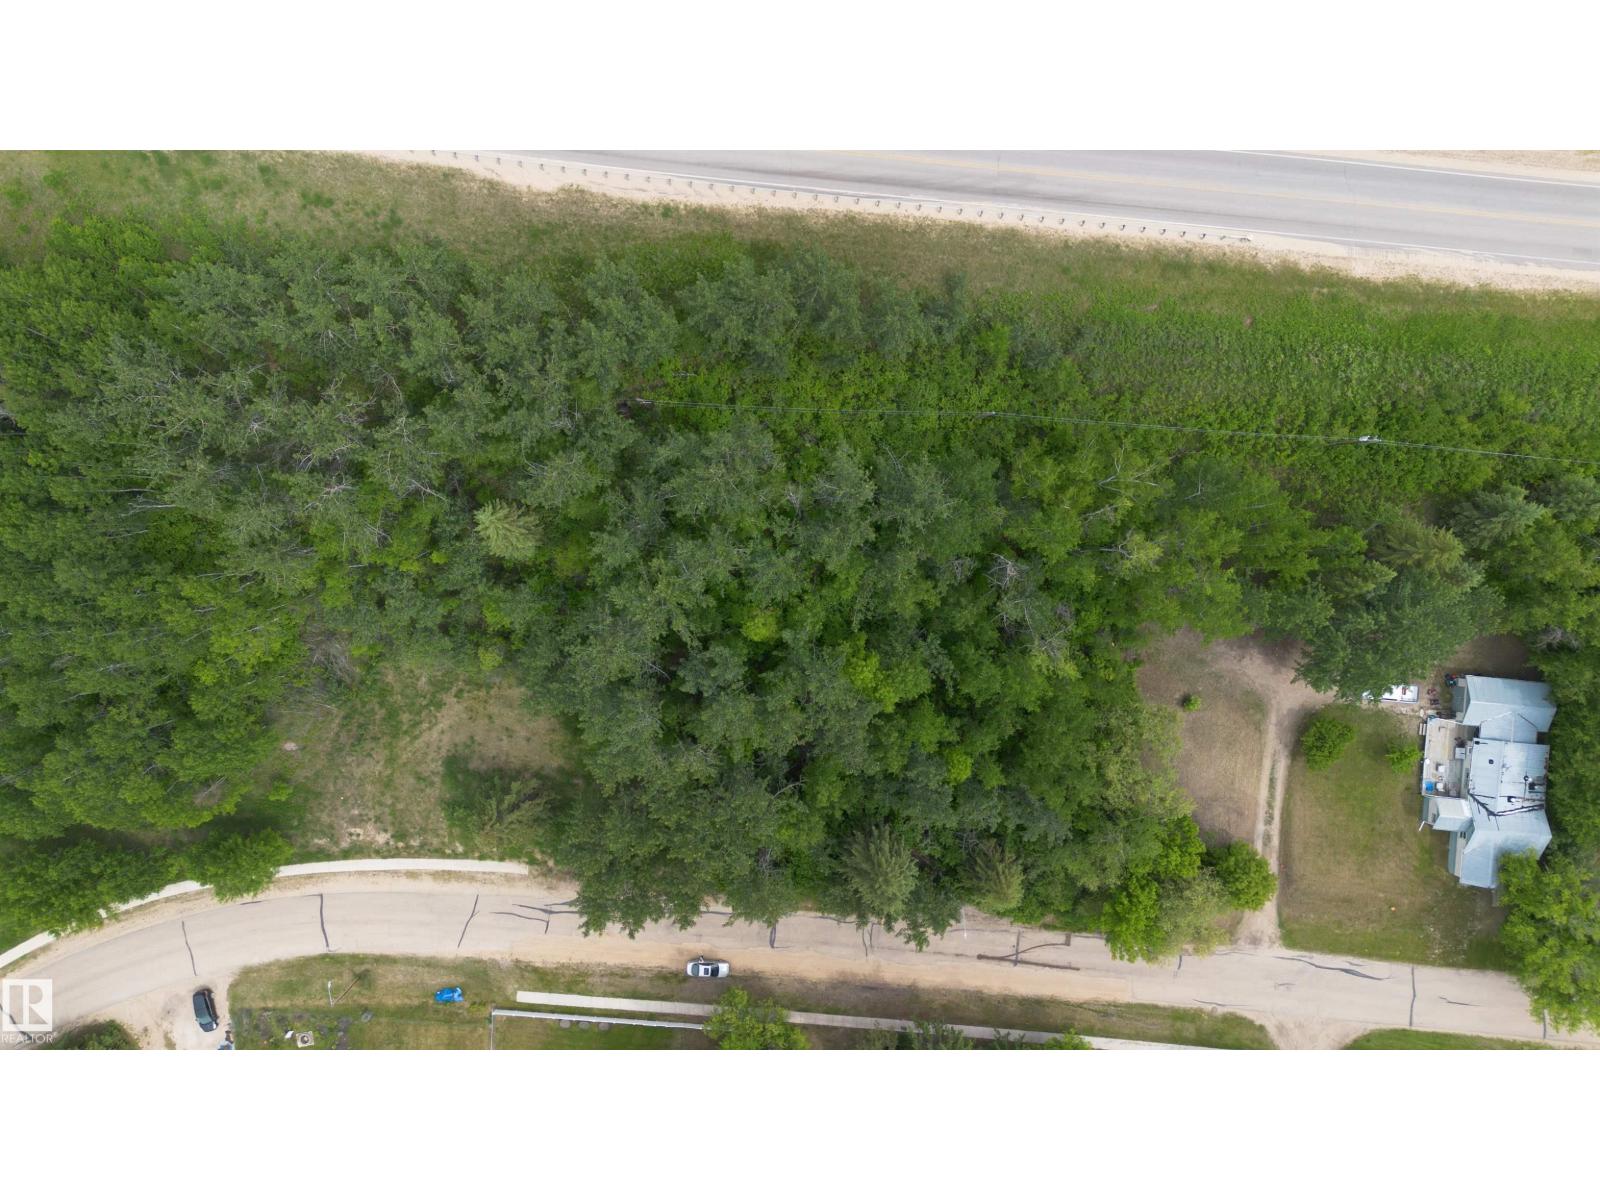
31 Crescent Dr
Fort Assiniboine, Alberta T0G 1A0
Lot in a private setting in the welcoming community of Fort Assiniboine. Whether you're planning to build in the near future or looking for a long-term investment, this property provides flexibility and potential. Two adjoining lots are also available, creating a rare opportunity to assemble a larger parcel for a custom home, recreational retreat, or estate-sized property. (id:58723)
Exp Realty
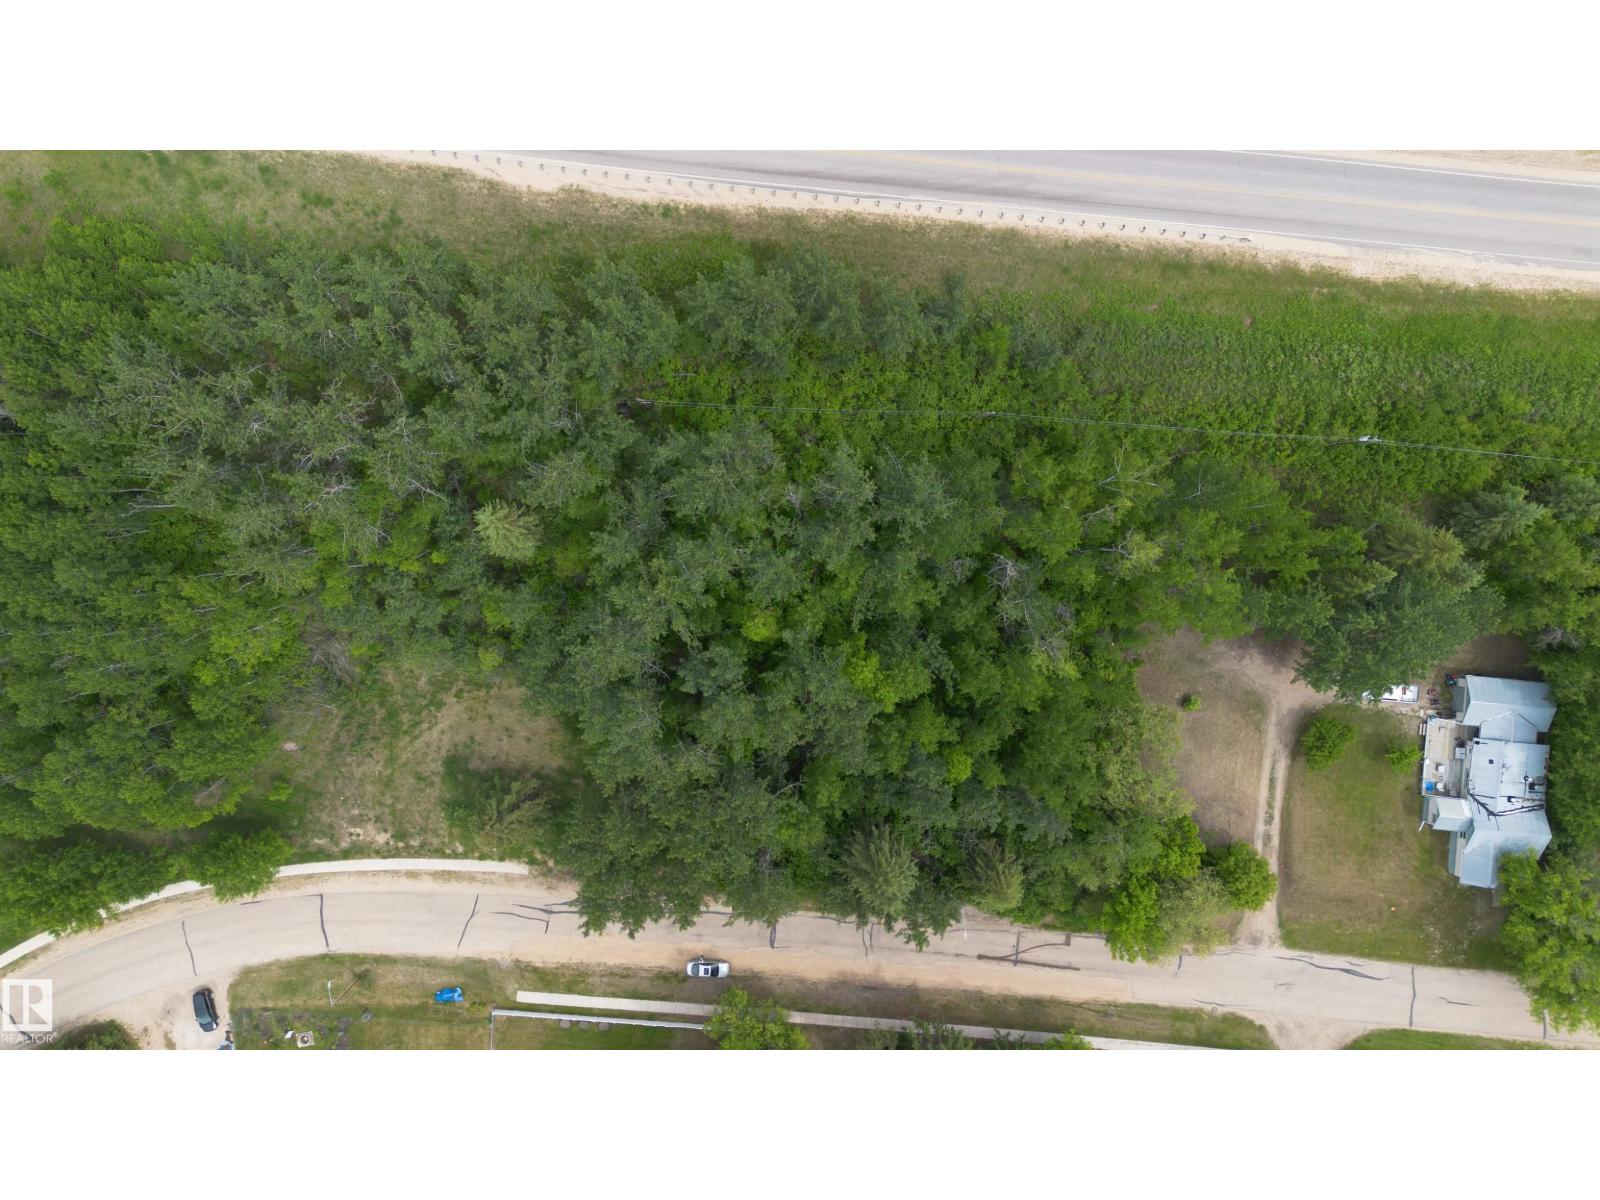
29 Crescent Dr
Fort Assiniboine, Alberta T0G 1A0
Serviced lot in a private setting in the welcoming community of Fort Assiniboine. Whether you're planning to build in the near future or looking for a long-term investment, this property provides flexibility and potential. Two adjoining lots are also available, creating a rare opportunity to assemble a larger parcel for a custom home, recreational retreat, or estate-sized property. (id:58723)
Exp Realty
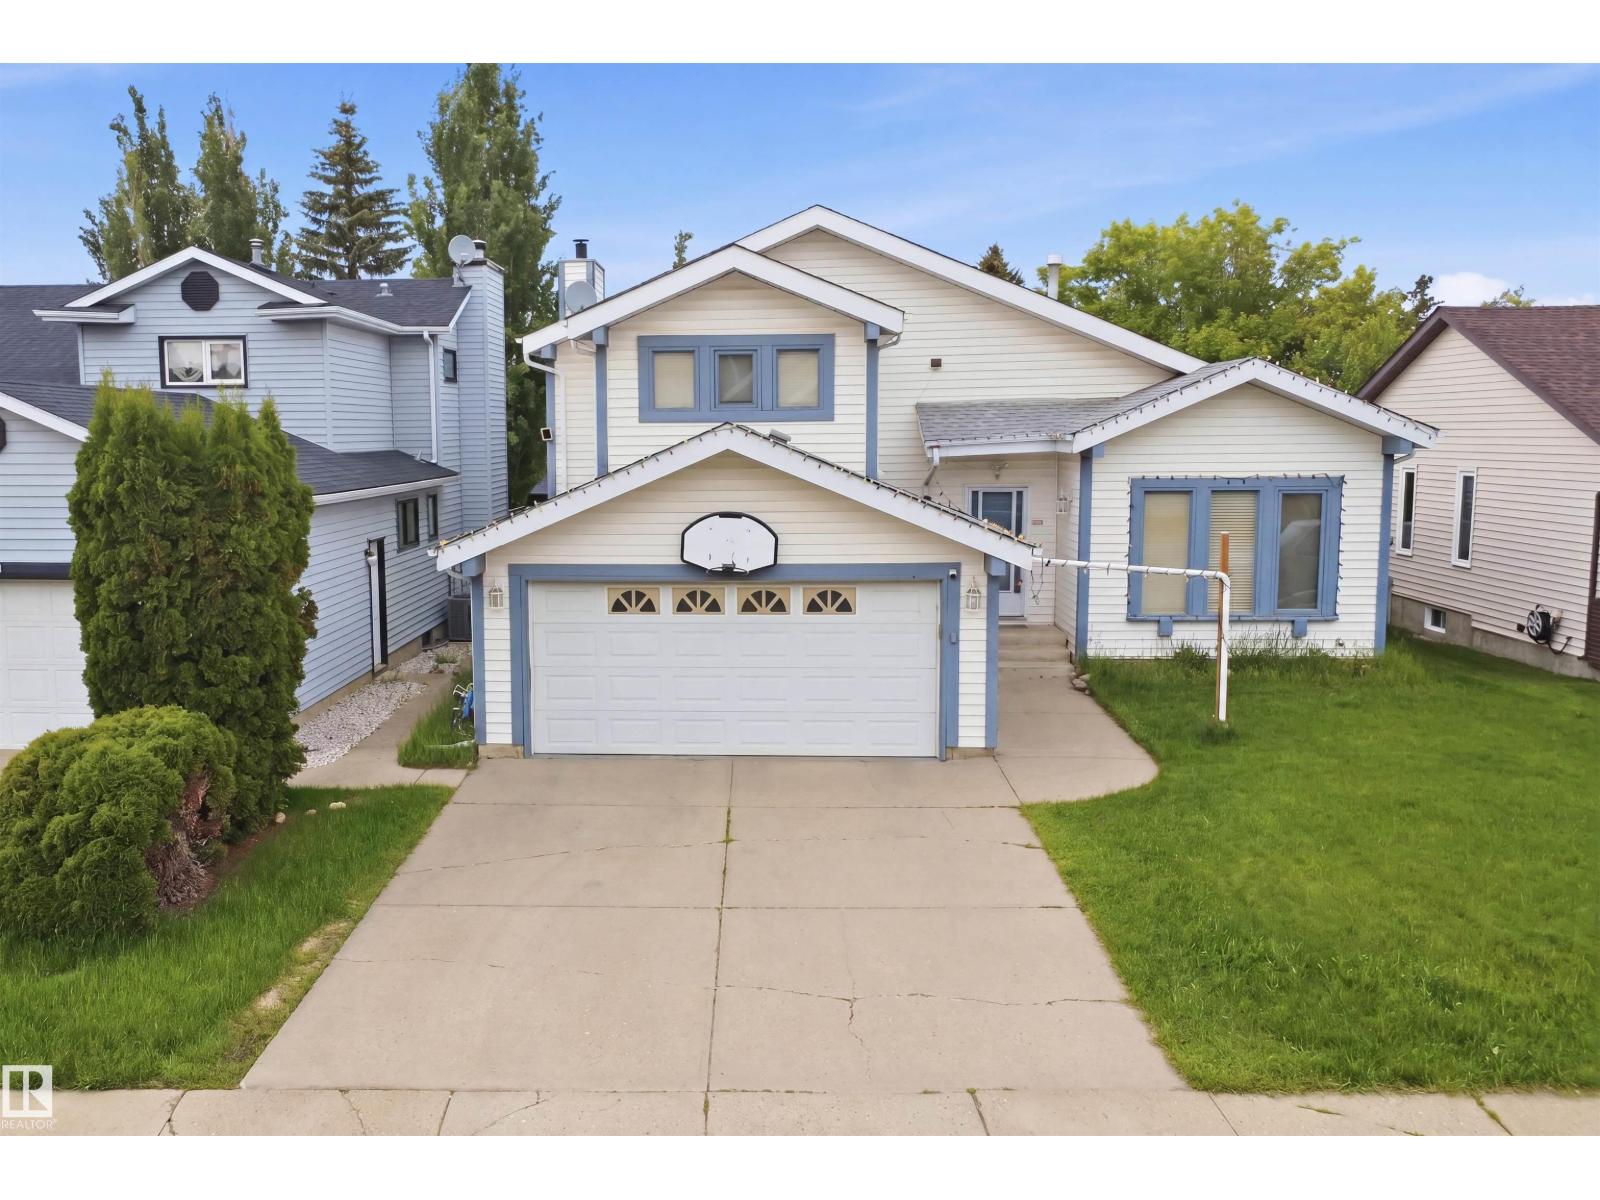
3220 42a Av Nw
Edmonton, Alberta T6T 1E5
Welcome to this spacious 4-level split nestled in the desirable community of Larkspur! Offering 4 bedrooms and 3 and half bathrooms, this well-designed home provides plenty of living space for growing families. The Primary Bedroom has a 5 piece ensuite. Main floor boasts eat-in kitchen plus dining room. The functional floor plan features multiple living areas, including a huge family room that is perfect for entertaining, movie nights, or family gatherings. A bright and inviting sunroom with separate furnace offers the ideal space to relax and enjoy natural light throughout the year. With ample room both inside and out, this home combines comfort, functionality, and an excellent location close to schools, parks, shopping, public transit, and major commuter routes. A wonderful opportunity to make this family-friendly home your own! (id:58723)
Smartpro Realty
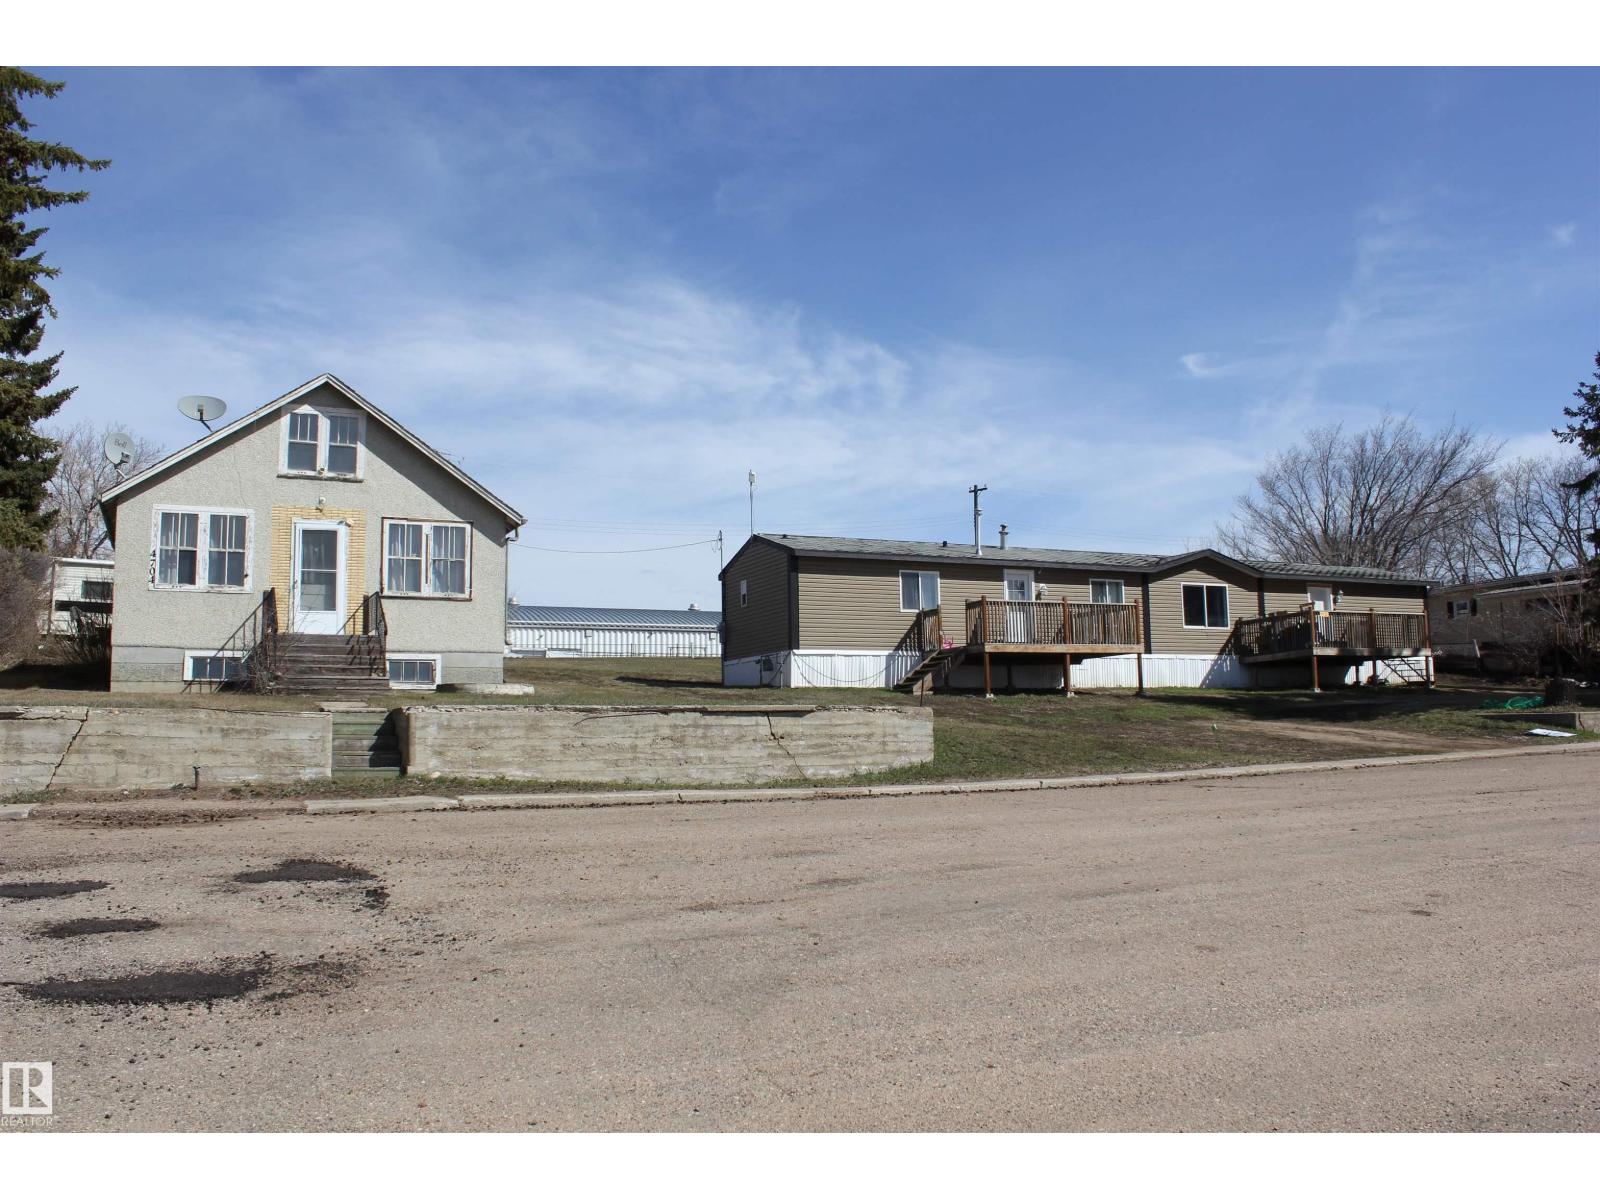
4610 51 Av
Myrnam, Alberta T0K 3K0
Welcome to Myrnam! In 2022, this 2002 mobile was moved onto 2 large lots (5-6) adj to an older home on a single lot (4).Then in 2023 the 3 lots (4,5,6) were consolidated onto 1 title. We now have a mobile home and an old house for sale. This home is perfect for a growing family as it has 2 bedrooms & a 4pc bath at one end and the primary bedroom with a 4pc ensuite and WI closet at the other end. A recent upgrade is a new exterior door between the living room & kitchen that leads to a beautiful back deck 24x10 with a tin roof & the hot tub is included! The skylight in the kitchen allows for plenty of natural light to fill the room all year long. The kitchen has ample cupboard space and storage. The china cupboard is attached & will be included along with all the appliances, window coverings and the alarm system. The old house is currently cold storage. In the back yard there is a garden area & back-alley access. Situated very close to the arena & the school and situated on 3 large lots.2025 taxes $1,561.56 (id:58723)
Property Plus Realty Ltd.
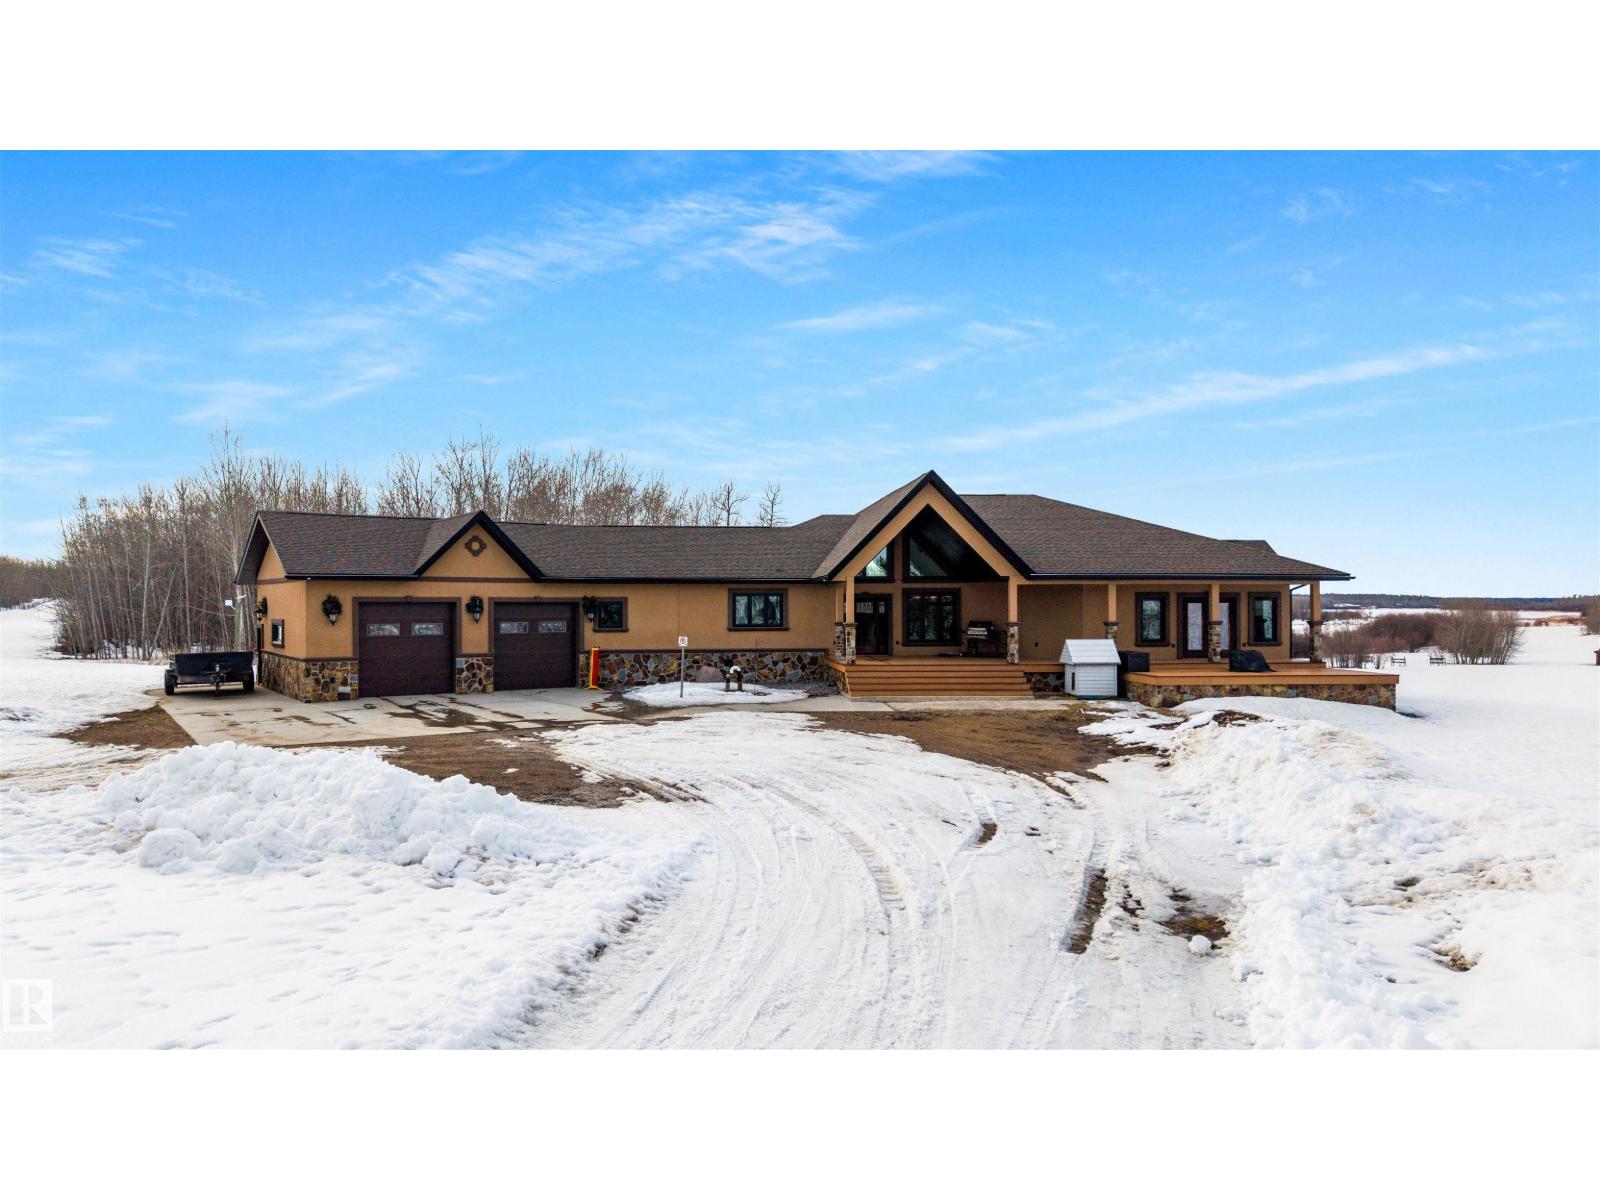
14170 Township Road 672a
Rural Lac La Biche County, Alberta T0A 2C0
162 lake front acres, one of the most prestigious parcels this area has ever offered. Close to 5000 square feet of luxury living and that is just the main house. An open concept main floor that stretches wide and pulls you in, two five piece ensuites, and a basement built for full entertainment with a rec room, bar, and private theater. Every finish selected to impress and it does. At nearly the size of the main house, the secondary home is perfect for extended family or short term rental. The indoor pool and the lake view balcony seals it. Historically a private hangar, now a fully equipped shop running a massive hoist and ready for whatever you bring it. Shooting ranges, 3 ponds, walking trails, and natural wildlife run through the property. Redevelopment potential on 162 lake front acres at this location is exceptional. This is a generational asset. Move accordingly. (id:58723)
Century 21 Quantum Realty
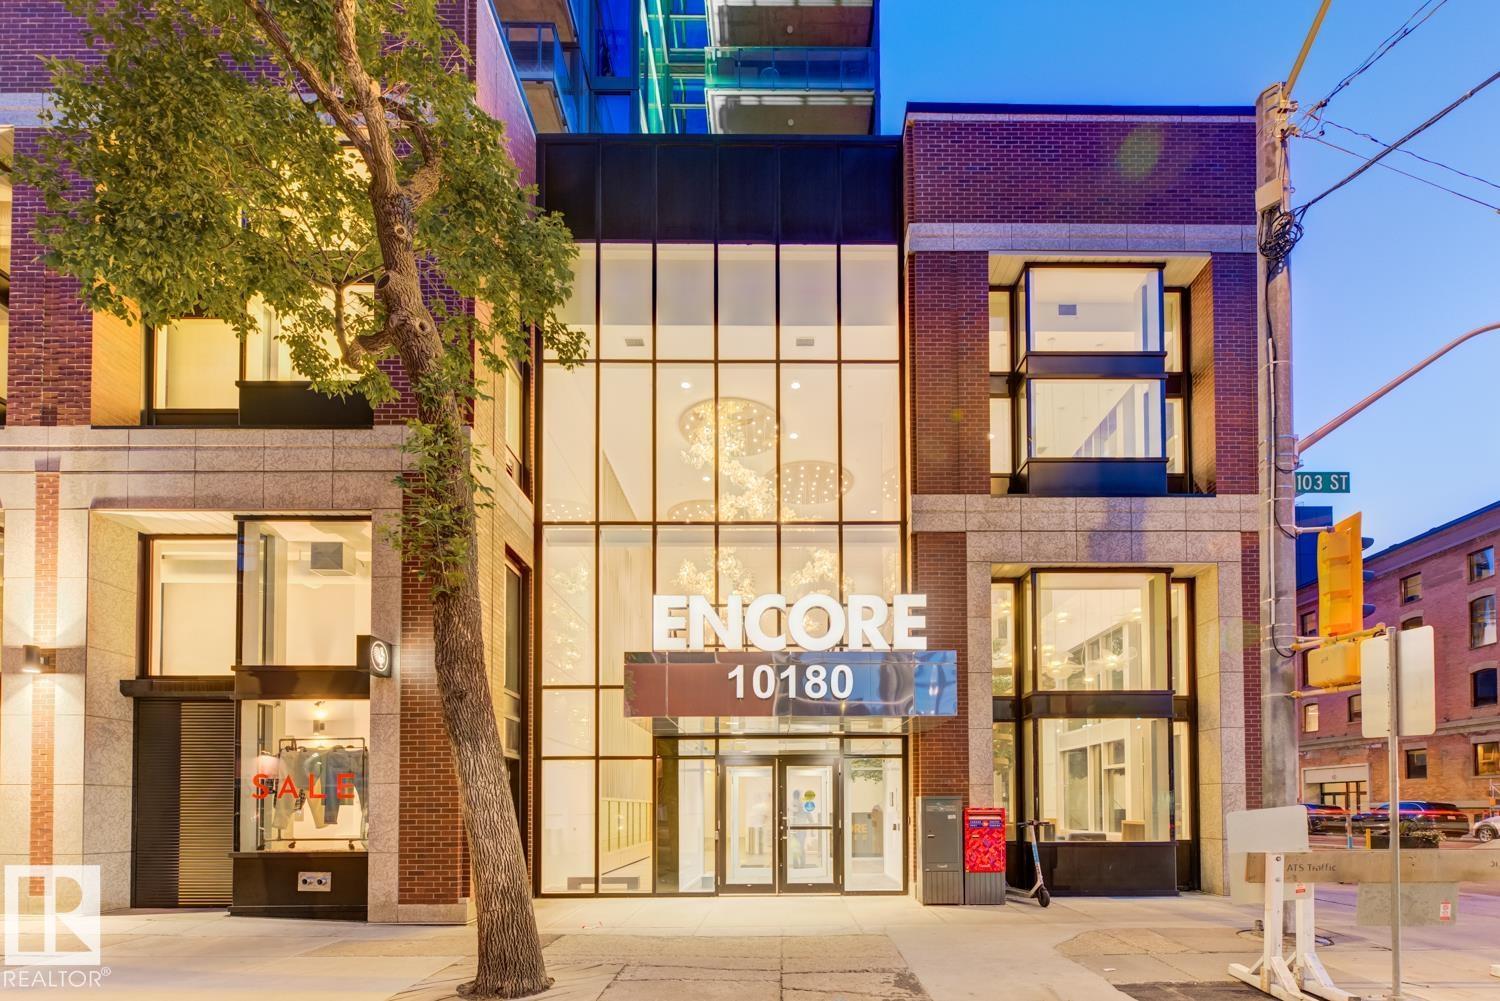
#2902 10180 103 St Nw
Edmonton, Alberta T5J 0L1
**UPGRADED FIREPLACE & APPLIANCES** Elevate your lifestyle in this stunning 29th-floor condo at Encore Tower, just steps from Rogers Place and Edmonton's vibrant Ice District. Soak in breathtaking 180° downtown views through floor-to-ceiling windows and unwind by the striking marble FIREPLACE. The modern chef’s kitchen featuring KitchenAid’s upgraded *RED SEAL*stainless steel appliances and sleek quartz countertops. This 2-bedroom, 2-bath unit includes a luxurious primary suite with ensuite, walk in shower, and California Closets. The private balcony is the perfect place for morning coffee or after-work refreshment, while building amenities include a fitness centre, social lounge, outdoor terrace, and titled underground parking with storage locker. Live stylishly at the center of it all. (id:58723)
Real Broker
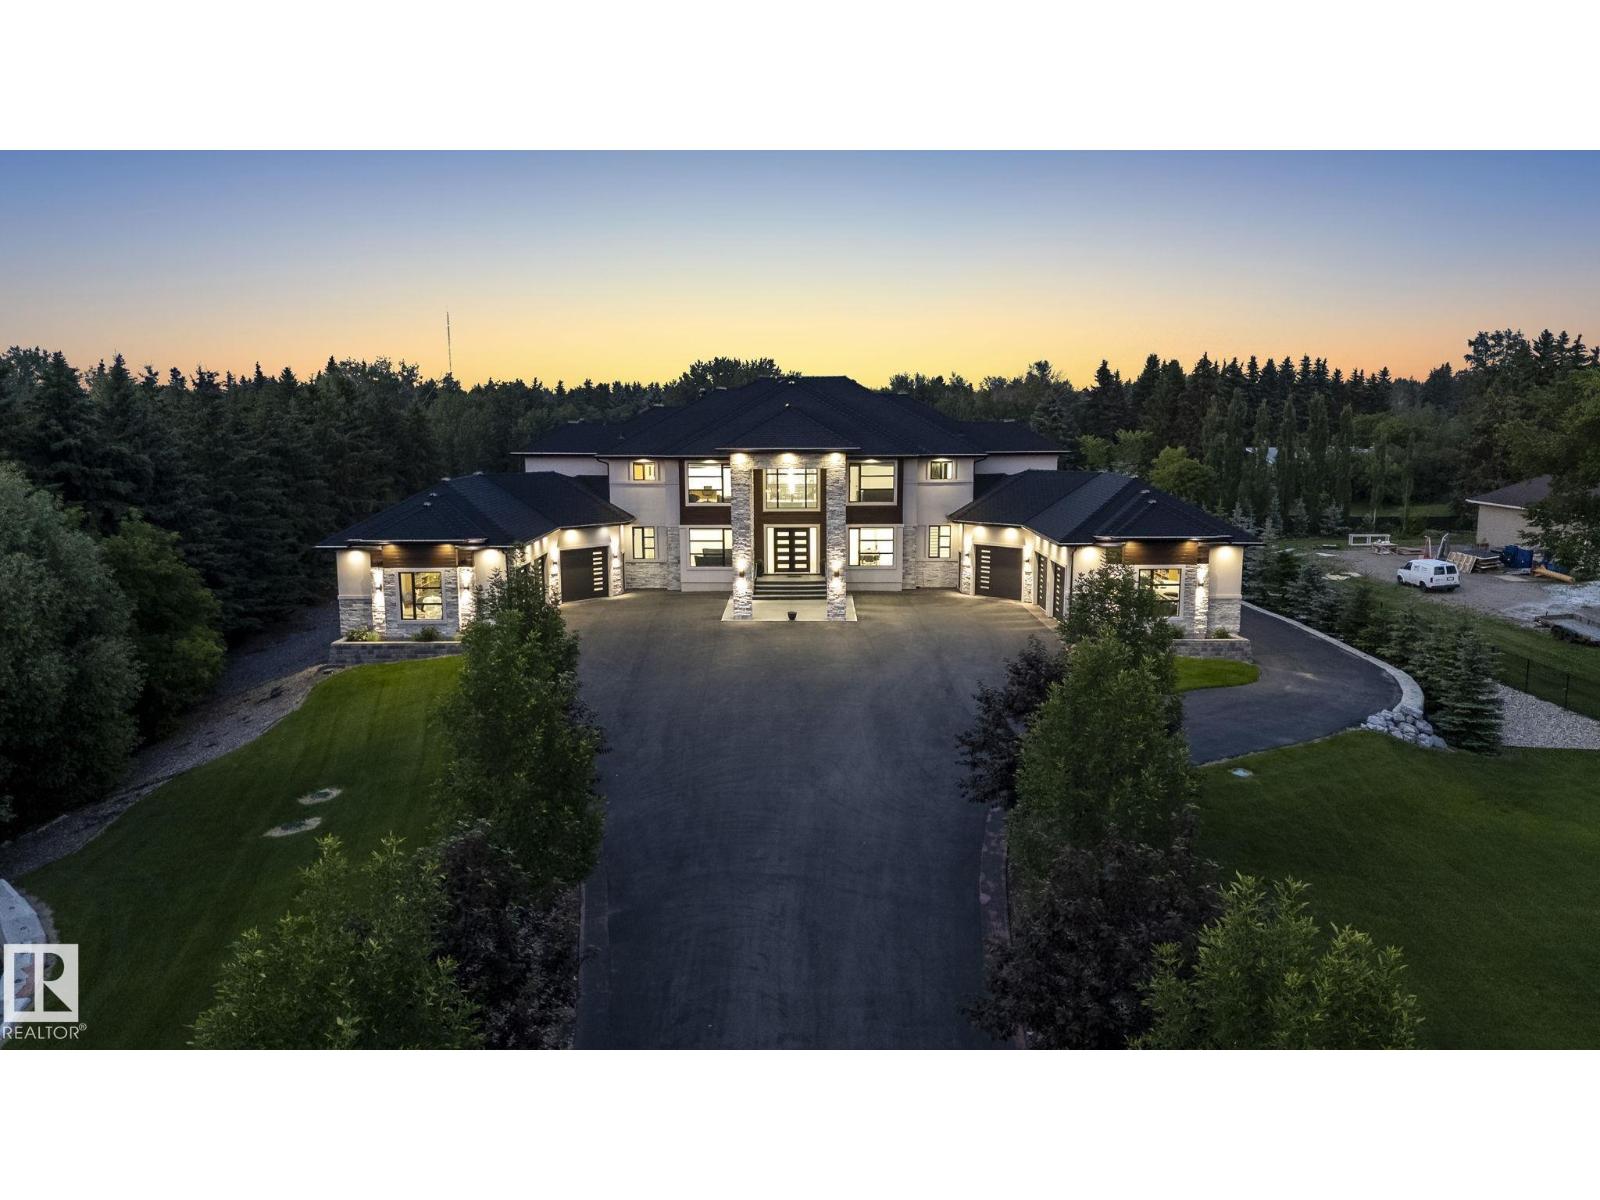
52355 Rge Road 233
Rural Strathcona County, Alberta T8B 1C6
A truly exceptional estate property just mins from the city. Situated on 3 acres with city water & sewer, this 9,000+sqft residence is a masterclass in design and function. Boasting 7 spacious bedrooms, each with its own ensuite and walk-in closets, this home is ideal for large families, multi-generational living, or those who love to entertain on a grand scale. Enter through a dramatic foyer into formal living and dining rooms that exude elegance. The home features 2fully equipped kitchens, as well as a main flr office, making it easy to balance work and life. The fully dvlpd lower level is the ultimate retreat, complete with a custom bar and generous entertainment areas. Luxury extends to the infrastructure: in-floor heating on all three levels, zoned heating and cooling, and two oversized triple-car garages, one with a 3-piece bath and one with a dog wash. Step outside to enjoy three separate patios, a rear stamped concrete pad, and meticulously manicured grounds complete with a full irrigation system. (id:58723)
RE/MAX Excellence
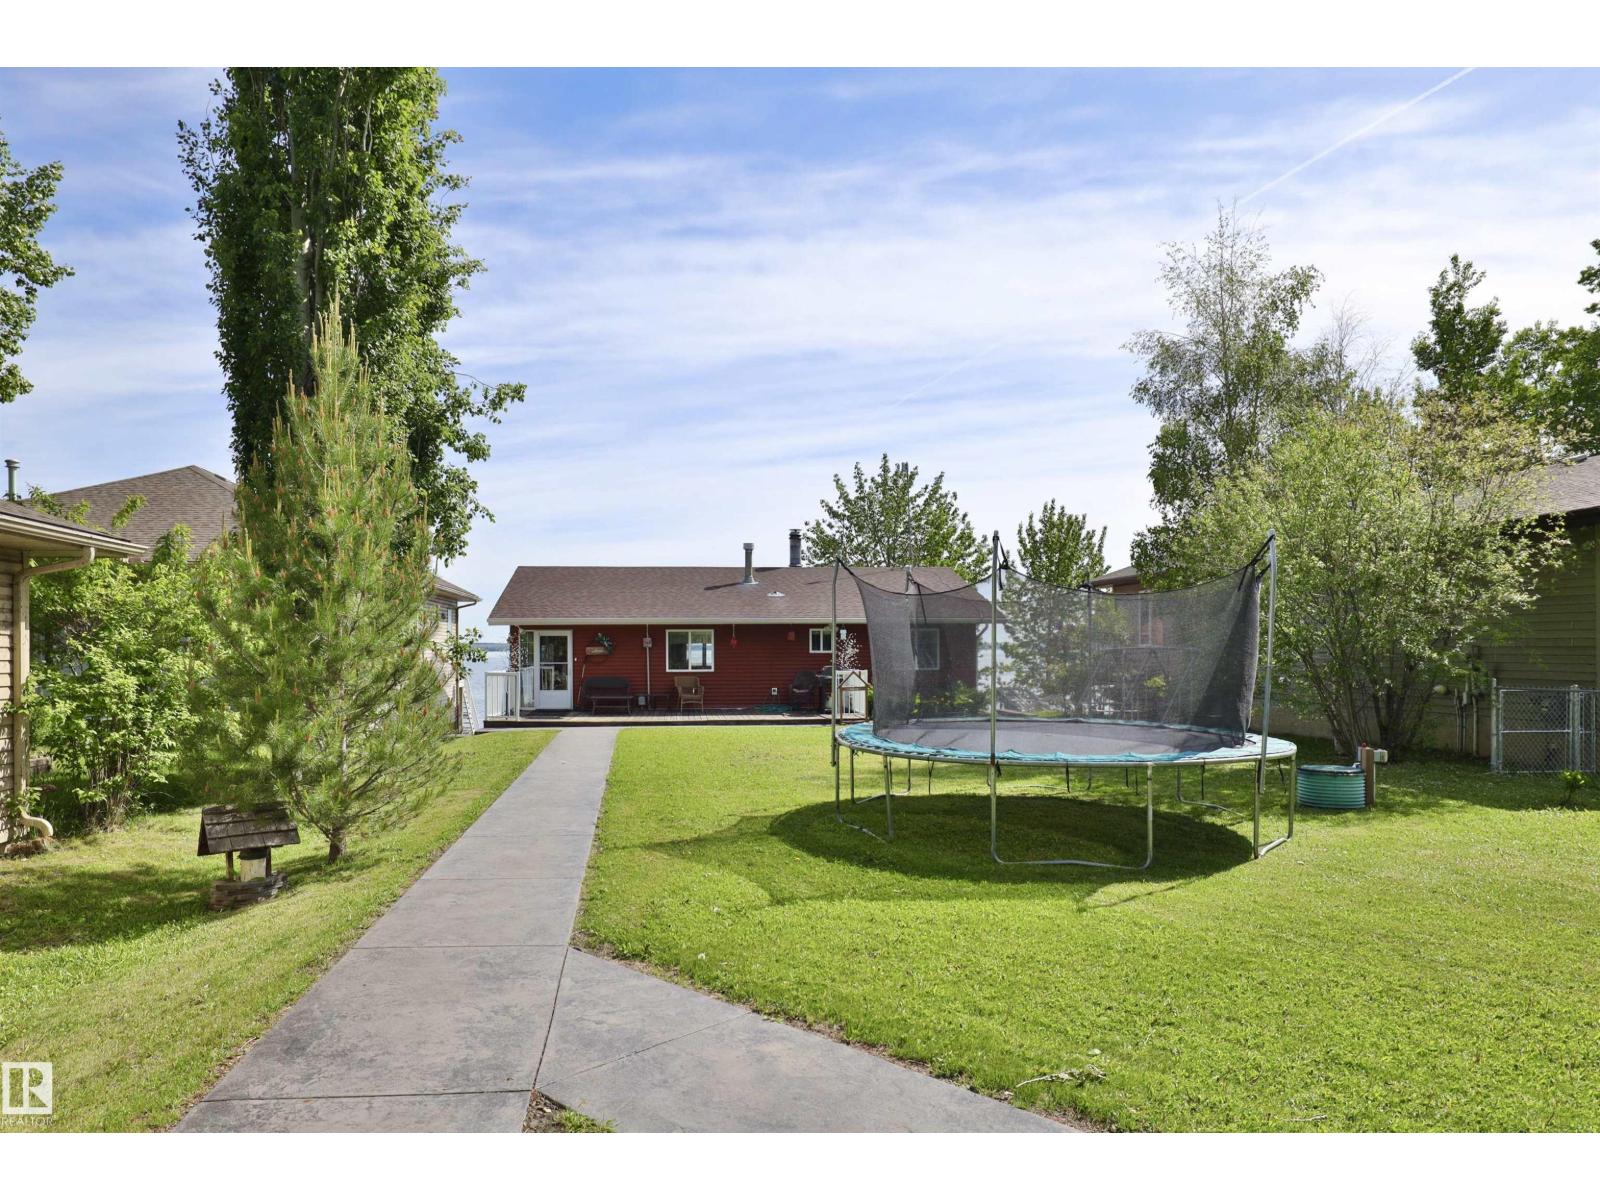
467 Poplar Ba
Rural Wetaskiwin County, Alberta T0C 2V0
Poplar Bay Lakefront! Huge 54x234 ft lot that slopes toward the waters edge. Recently renovated bungalow with a fully finished walk out basement has a total of 4 bedrooms and 2 bathrooms. There is a large upper deck with amazing views of the lake, and the lower deck has stamped concrete and a hot tub. The bright and sunny home has a newer kitchen with stainless steel appliances, newer flooring, and newer furnace and hot water tank. If you've been searching for a lakefront property on a deep lot this property is a must see! Comes complete with most furniture and contents. (id:58723)
Maxwell Polaris
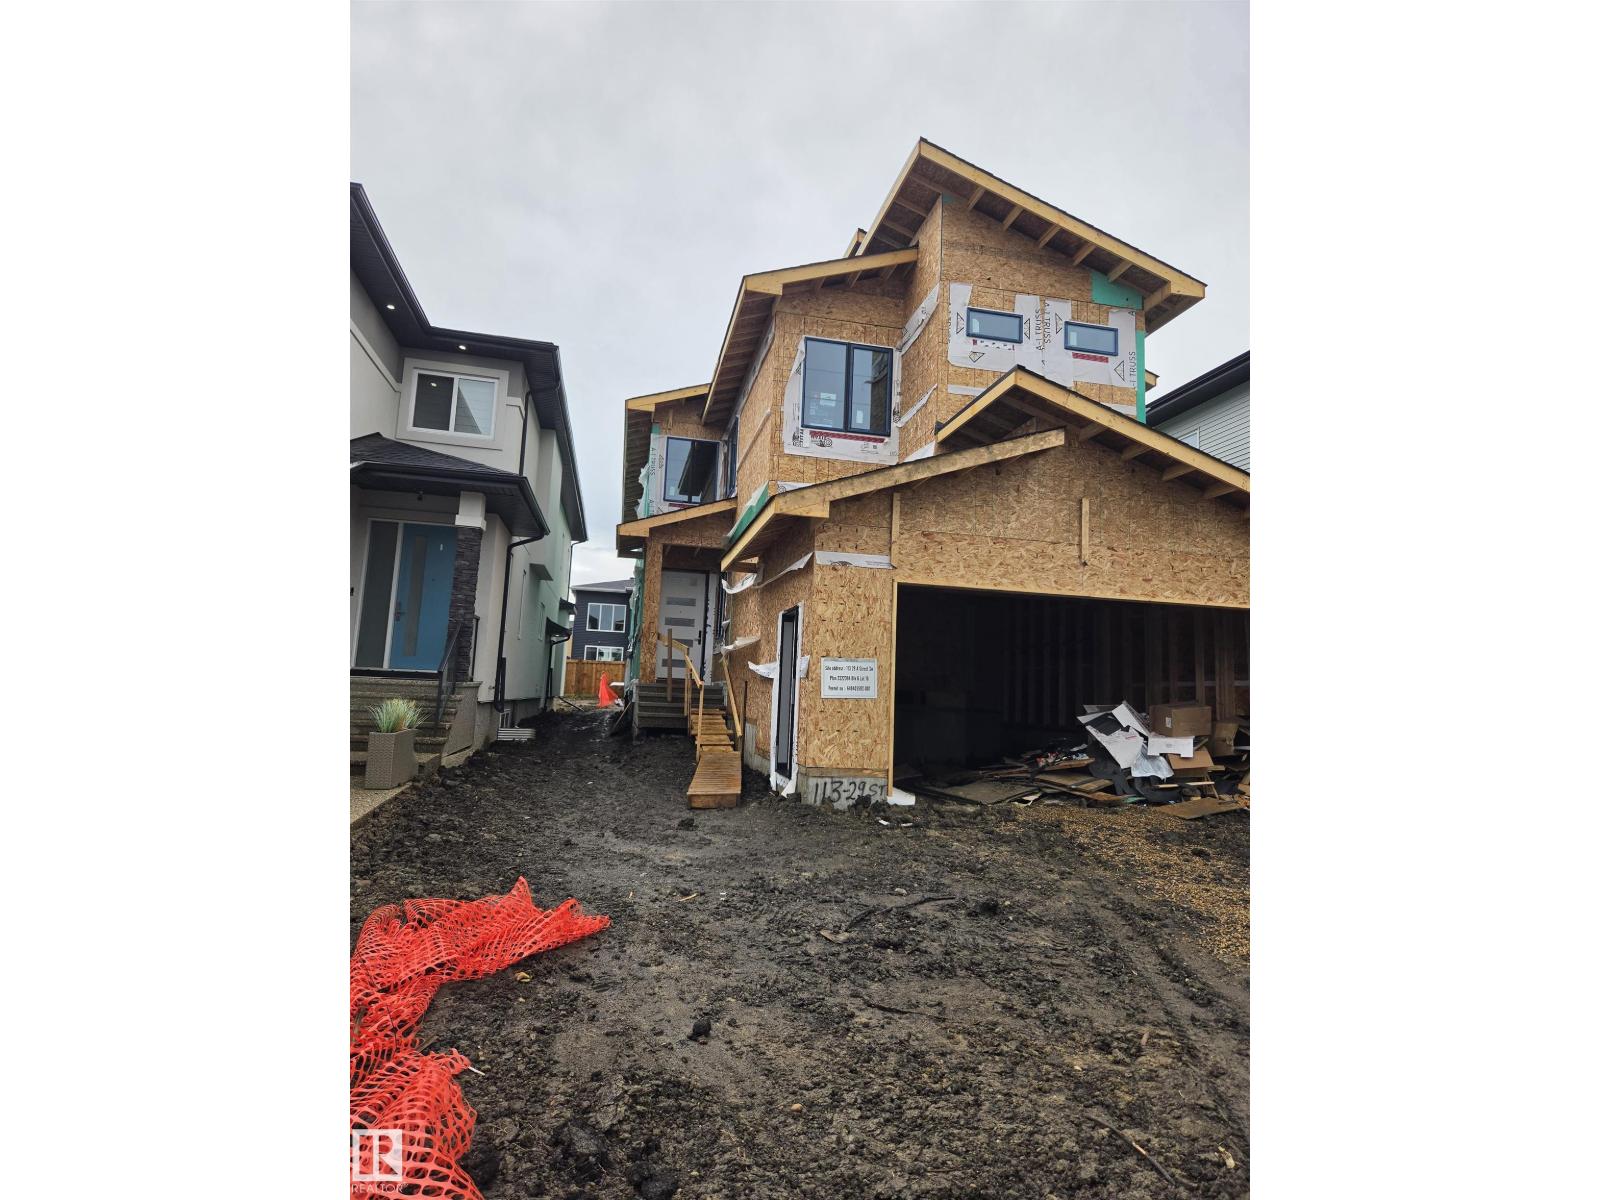
113 29a St Sw
Edmonton, Alberta T6X 3E1
An excellent opportunity to personalize your dream home by selecting your own finishes, as this exceptional property is currently under construction. Located in the heart of Alces, one of South Edmonton's most sought-after communities, this stunning home offers 5 bedrooms, 4.5 bathrooms, and 2,821 sq. ft. of beautifully designed living space. The main floor features a spacious bedroom, a convenient 1.5 bathrooms, a well-appointed spice kitchen, and an impressive open-to-above great room that enhances the home's bright and airy ambiance. Every detail has been thoughtfully considered, showcasing custom finishes, exceptional cabinetry, and elegant feature walls that elevate the home's overall appeal. Upstairs, you'll find four generously sized bedrooms, three full bathrooms, and a large bonus room, providing ample space and comfort for growing families and guests alike. The luxurious primary suite offers a private retreat designed for relaxation and convenience. (id:58723)
Century 21 Smart Realty
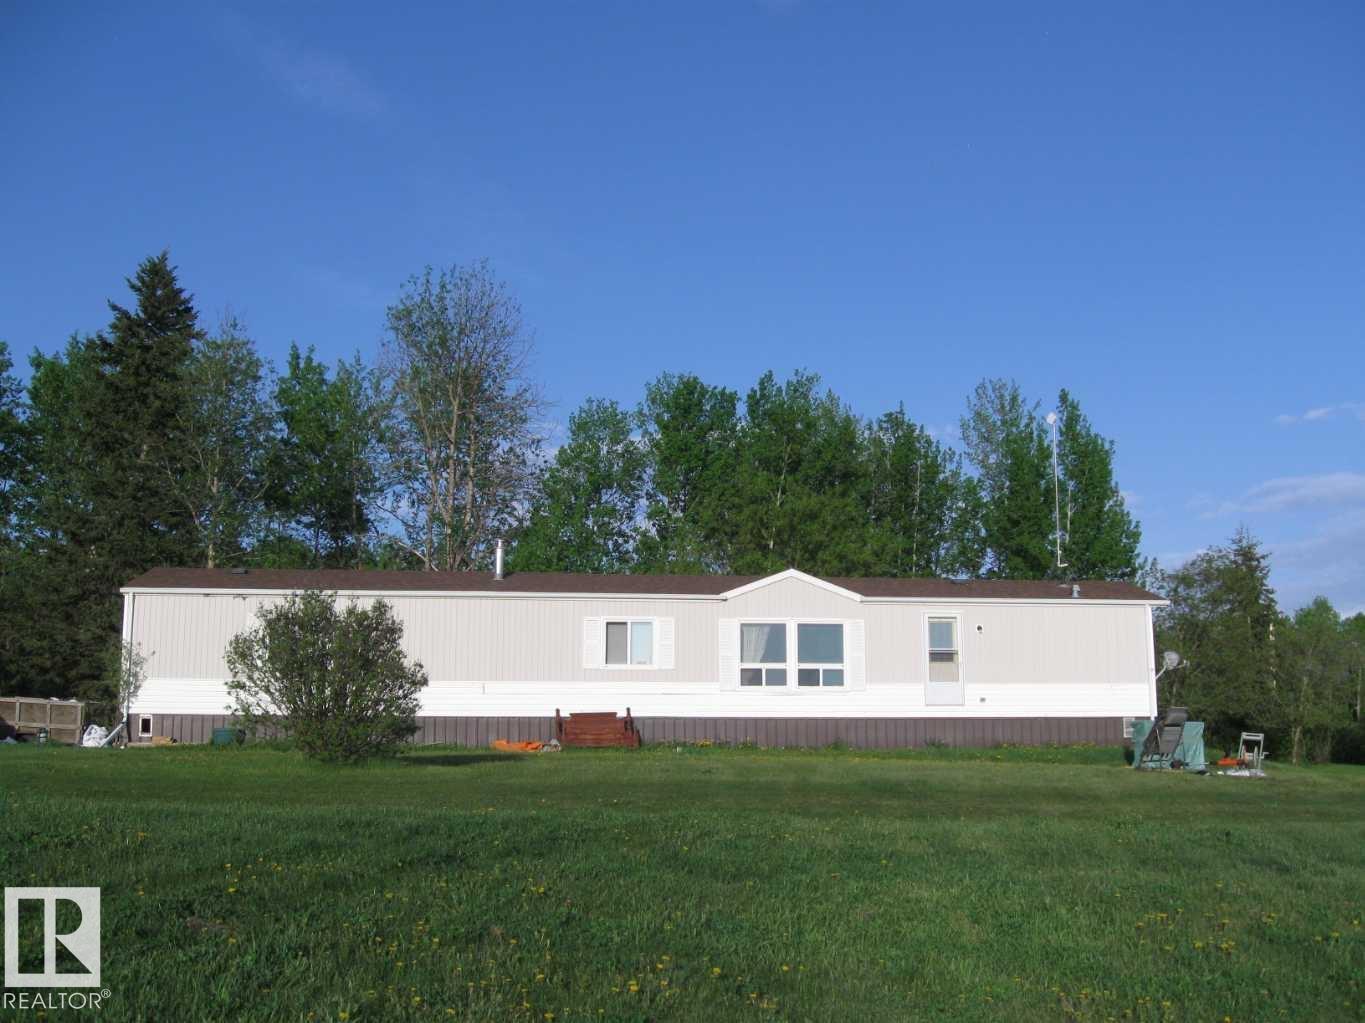
50124 Range Road 203
Rural Beaver County, Alberta T0B 4J2
Discover the ultimate waterfront sanctuary in Beaver Meadows, a majestic 5.76-acre property that invites you to build your dream home against a backdrop of pure serenity. Backing onto a peaceful body of water, this land offers a front-row seat to nature’s finest displays, from quiet, vibrant sunrises to the breathtaking golden glow of the sunset over the water. The existing mobile home provides a solid starting point for this property, with the significant advantage of an established drilled well (2017) and septic system already in place, this is a chance to secure a versatile acreage with incredible potential, allowing you to embrace a relaxing lifestyle today while seamlessly laying the foundation for your future estate. The current 1992 mobile offers an open floor plan with 3 bedrooms, and with upgrades could be a beautiful home. (id:58723)
Royal LePage Rose Country Realty
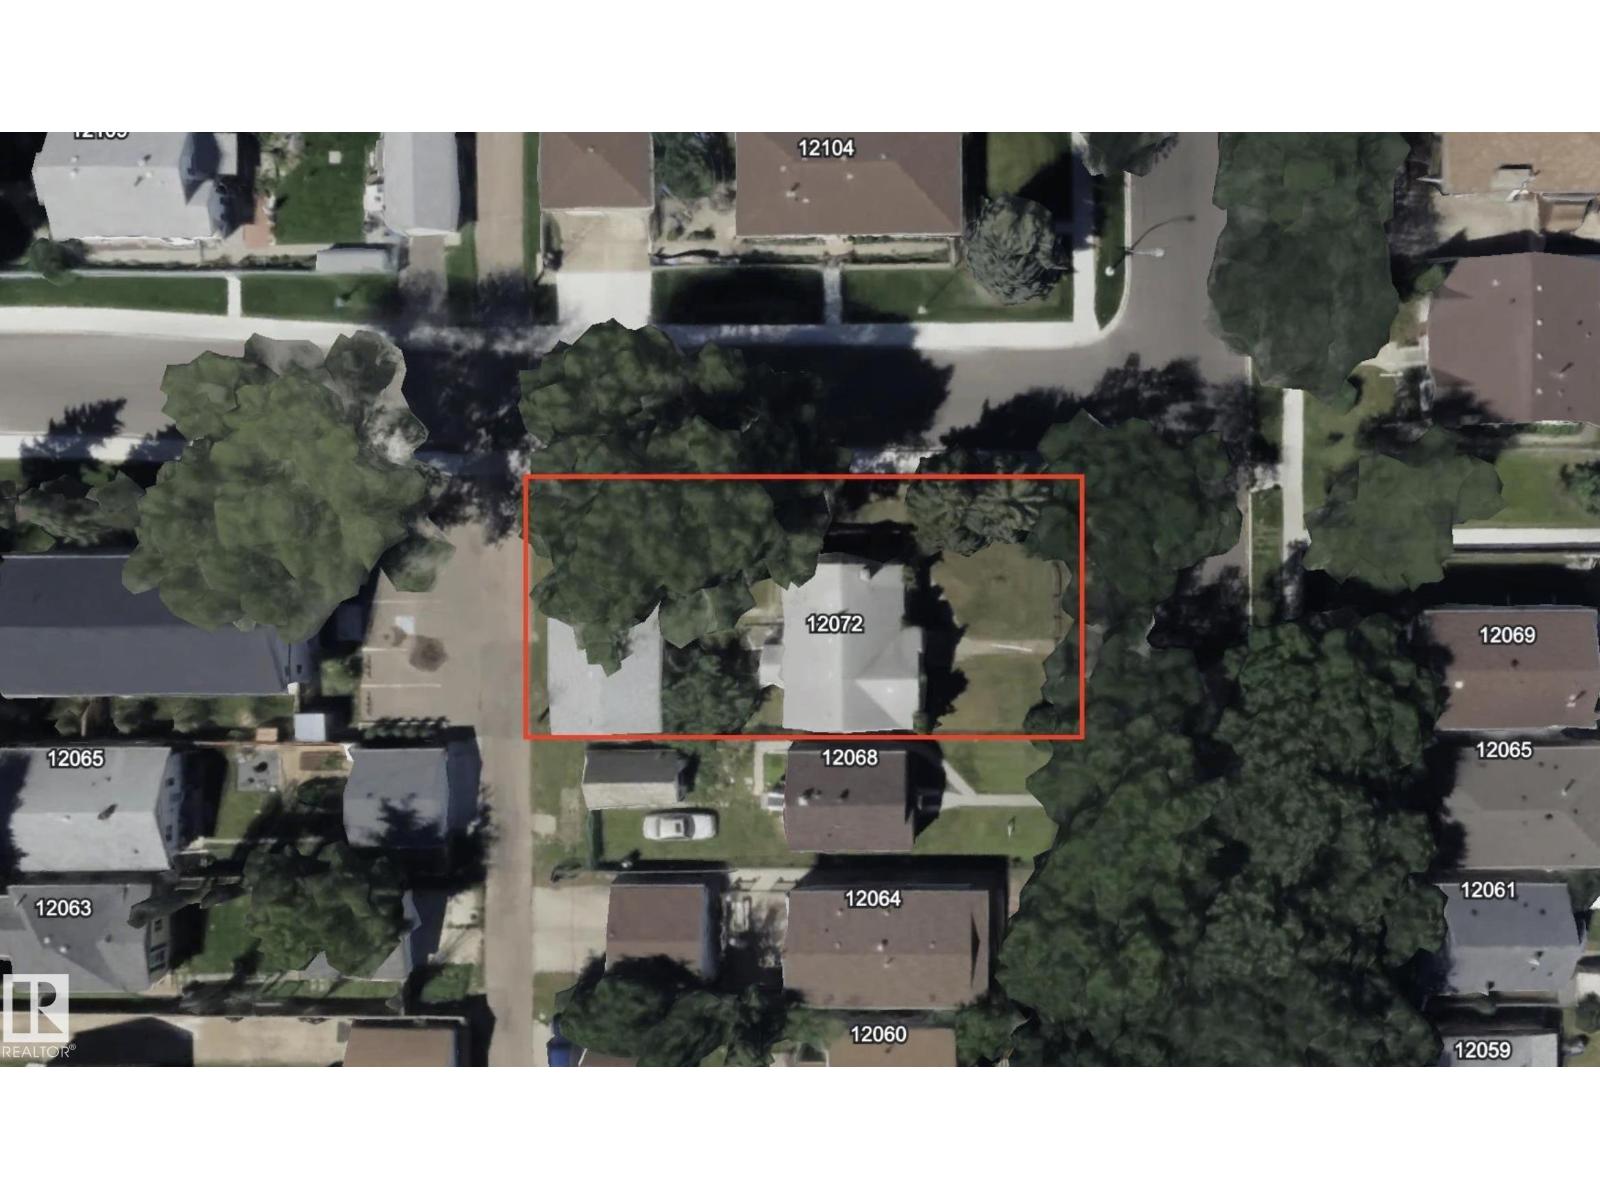
12072 95 St Nw
Edmonton, Alberta T5G 1M7
Attention Developers & Investors! Prime corner lot available in the sought-after Delton neighbourhood—ready for your next project! This fully fenced, rectangular lot has already seen approximately $45,000 invested into demolition and site preparation, including asbestos removal, inspections, and demolition clearances. Situated on a corner lot and zoned RS (Small Scale Residential), this property offers exceptional redevelopment potential. Based on current City of Edmonton zoning regulations and subject to municipal approval, there is potential for up to 7 residential units, creating a strong opportunity for future rental income and long-term cash flow. Buyers are encouraged to conduct their own due diligence regarding development potential, density allowances, and permitting requirements. Conveniently located near universities, hospitals, shopping centres, schools, public transit, and other amenities, this is an exceptional redevelopment opportunity in a high-demand area. Don't miss your chance (id:58723)
Lpt Realty
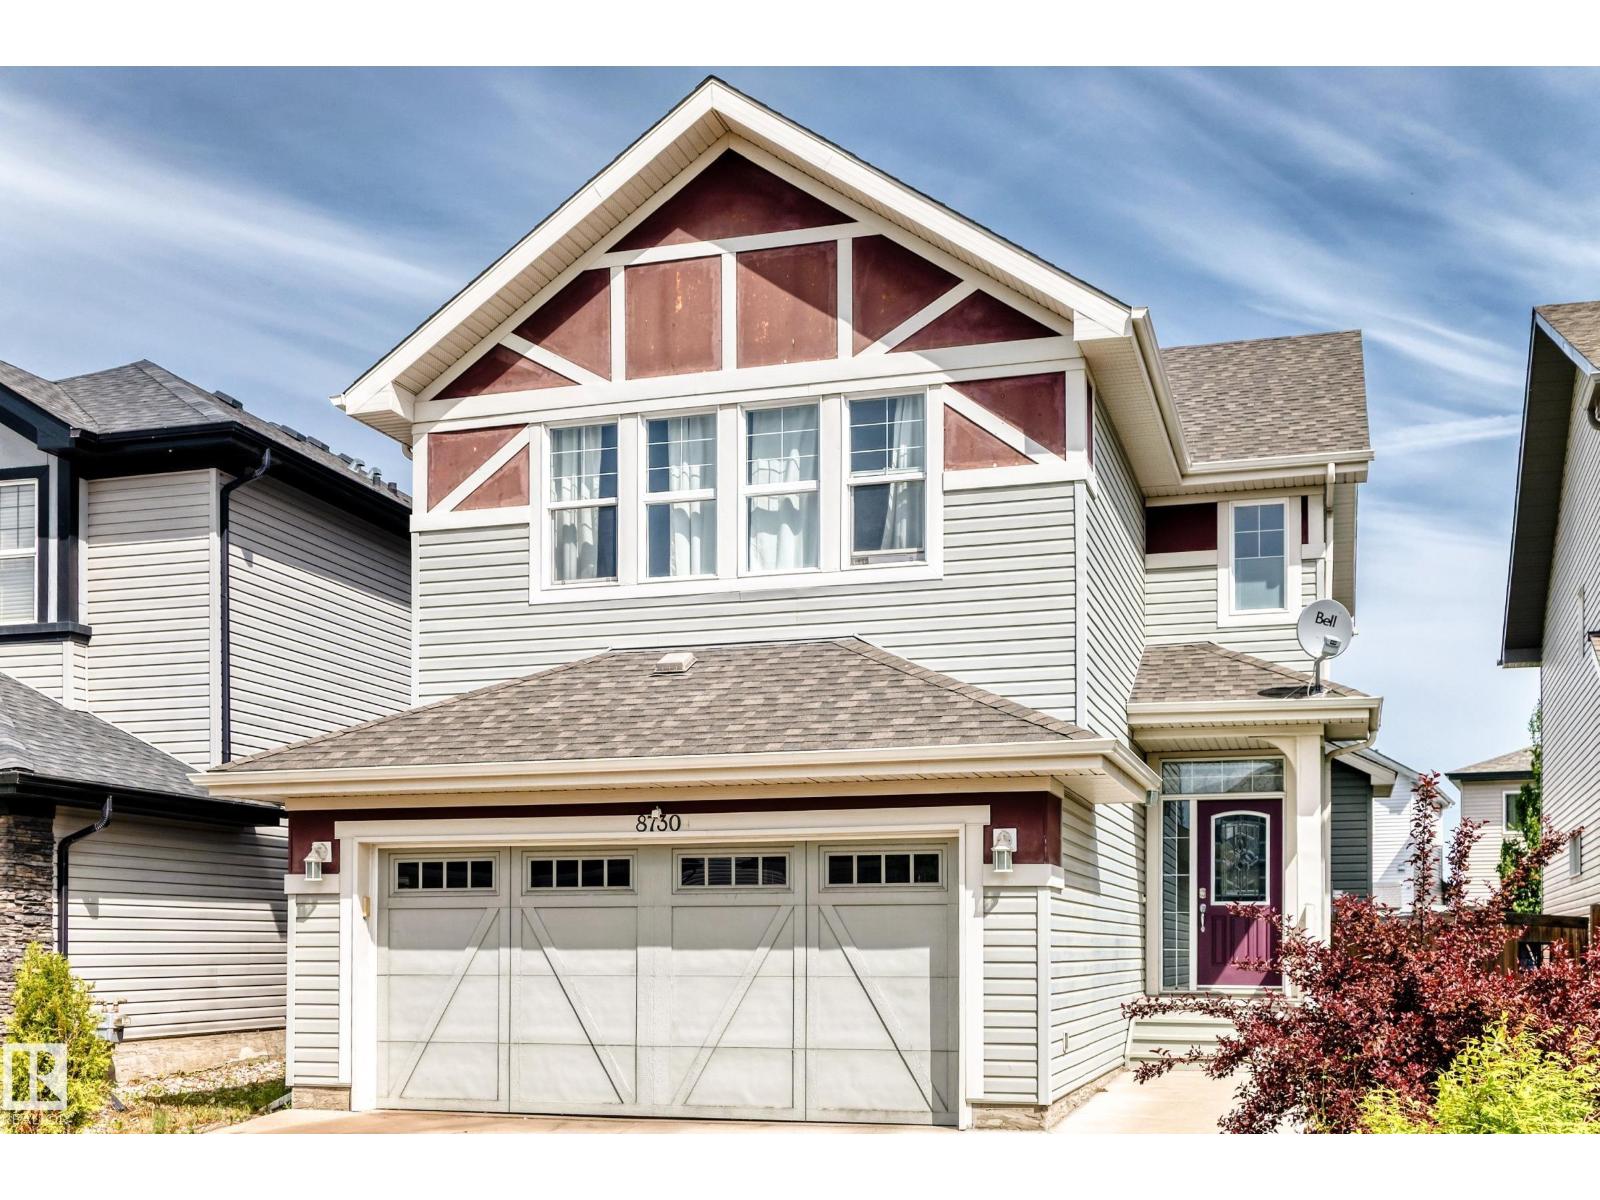
8730 180a Av Nw
Edmonton, Alberta T5Z 0G6
Quiet cul-de-sac location. Fully finished 4 bedroom home, has an attached/oversized garage with spacious driveway. Grand foyer: vaulted ceiling, open staircase to upper level, which overlooks the foyer below. Main floor: open plan, wood flooring & view of big back yard. Living room: cozy fireplace can also be enjoyed from kitchen & dining rooms Dining area: patio door opens to backyard. Lovely kitchen: plenty of wood cabinets, island, newer appliances, gas stove & 220 electrical wall outlet. Upper level: large bonus room with big windows. Primary bedroom: has 4 piece ensuite, separate shower & corner tub. There are two more bedrooms + another 4 piece bathroom on upper level. Basement: family room, bedroom, 3 piece bathroom. (id:58723)
Homes & Gardens Real Estate Limited
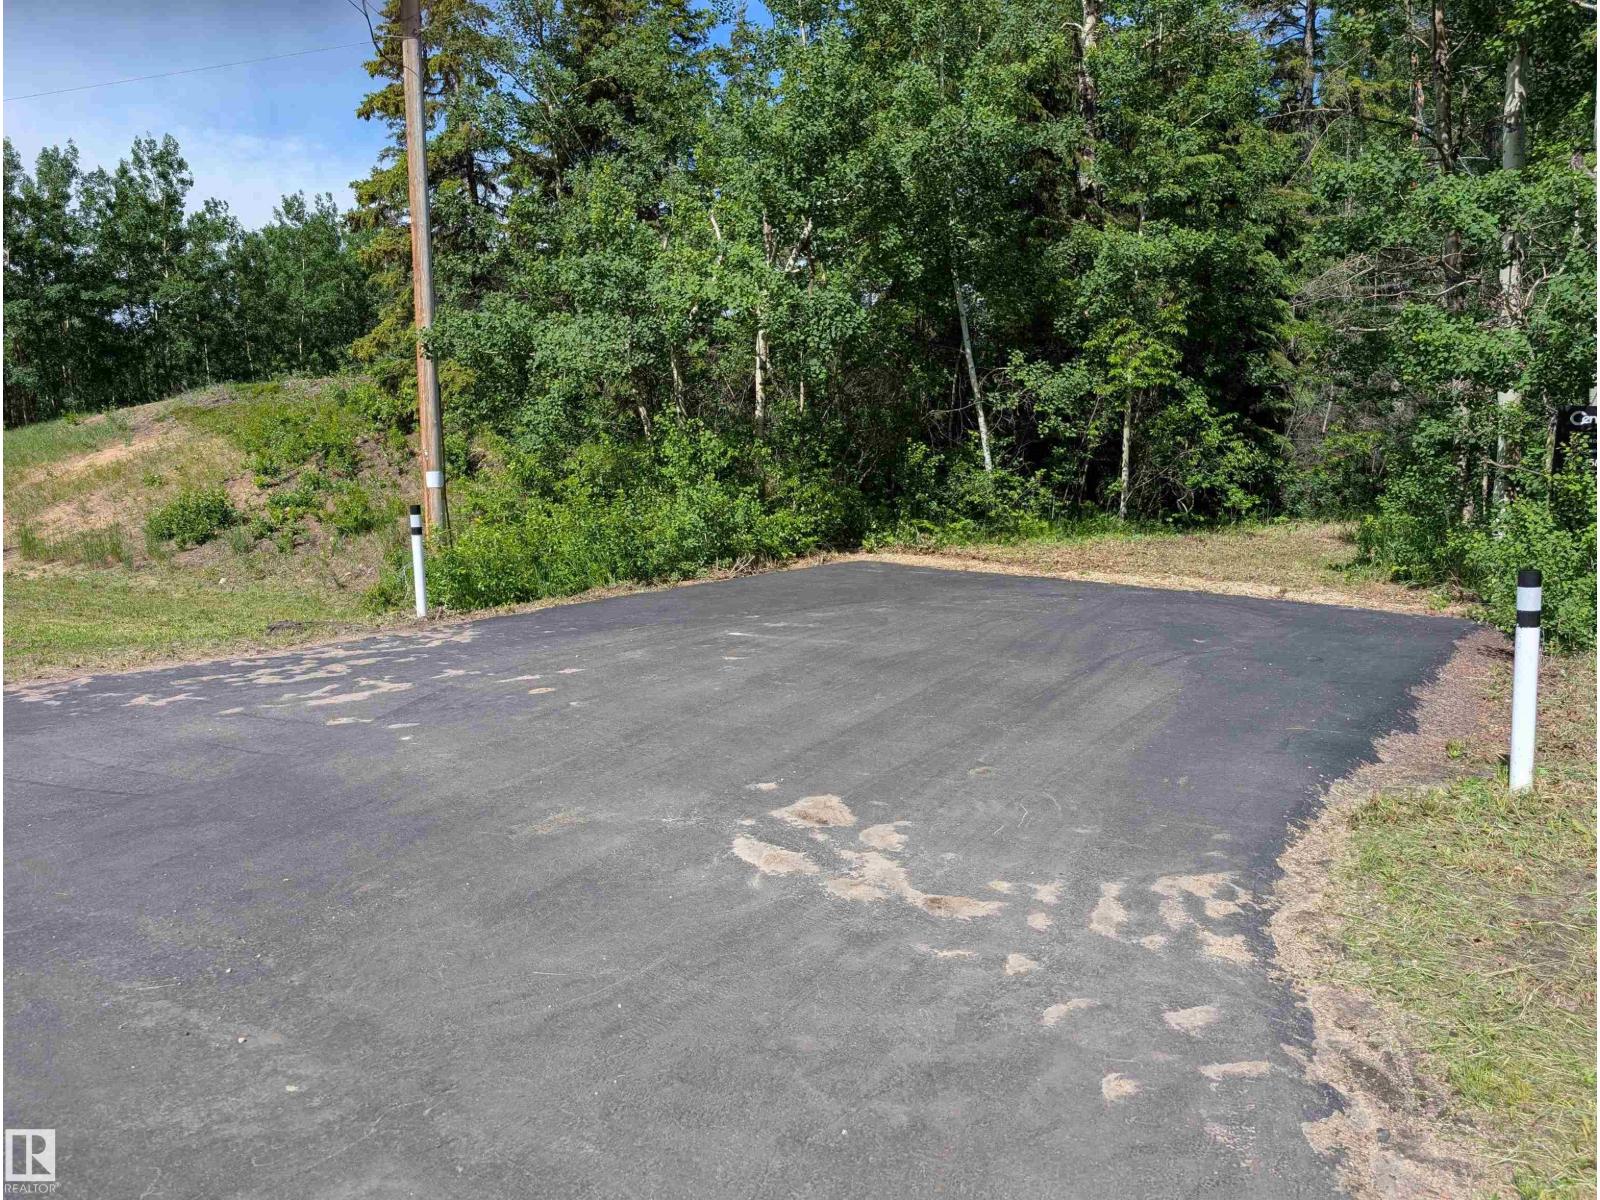
33 57108 Range Road 220
Rural Sturgeon County, Alberta T0A 2W0
PAVED Road Access!! Take a scenic drive into the countryside and discover this hidden gem—an incredible 3.56-acre parcel filled with birch and pine. No need to sell everything to make it yours—this beauty is affordably priced and full of potential! The land sits on higher ground, perfect for building your dream WALK-OUT home in a peaceful, picturesque setting. A heavenly opportunity to put down roots and live your country dream. Don’t miss it! (id:58723)
Century 21 Reward Realty
1707 47 St Sw
Edmonton, Alberta T6X 1Y4
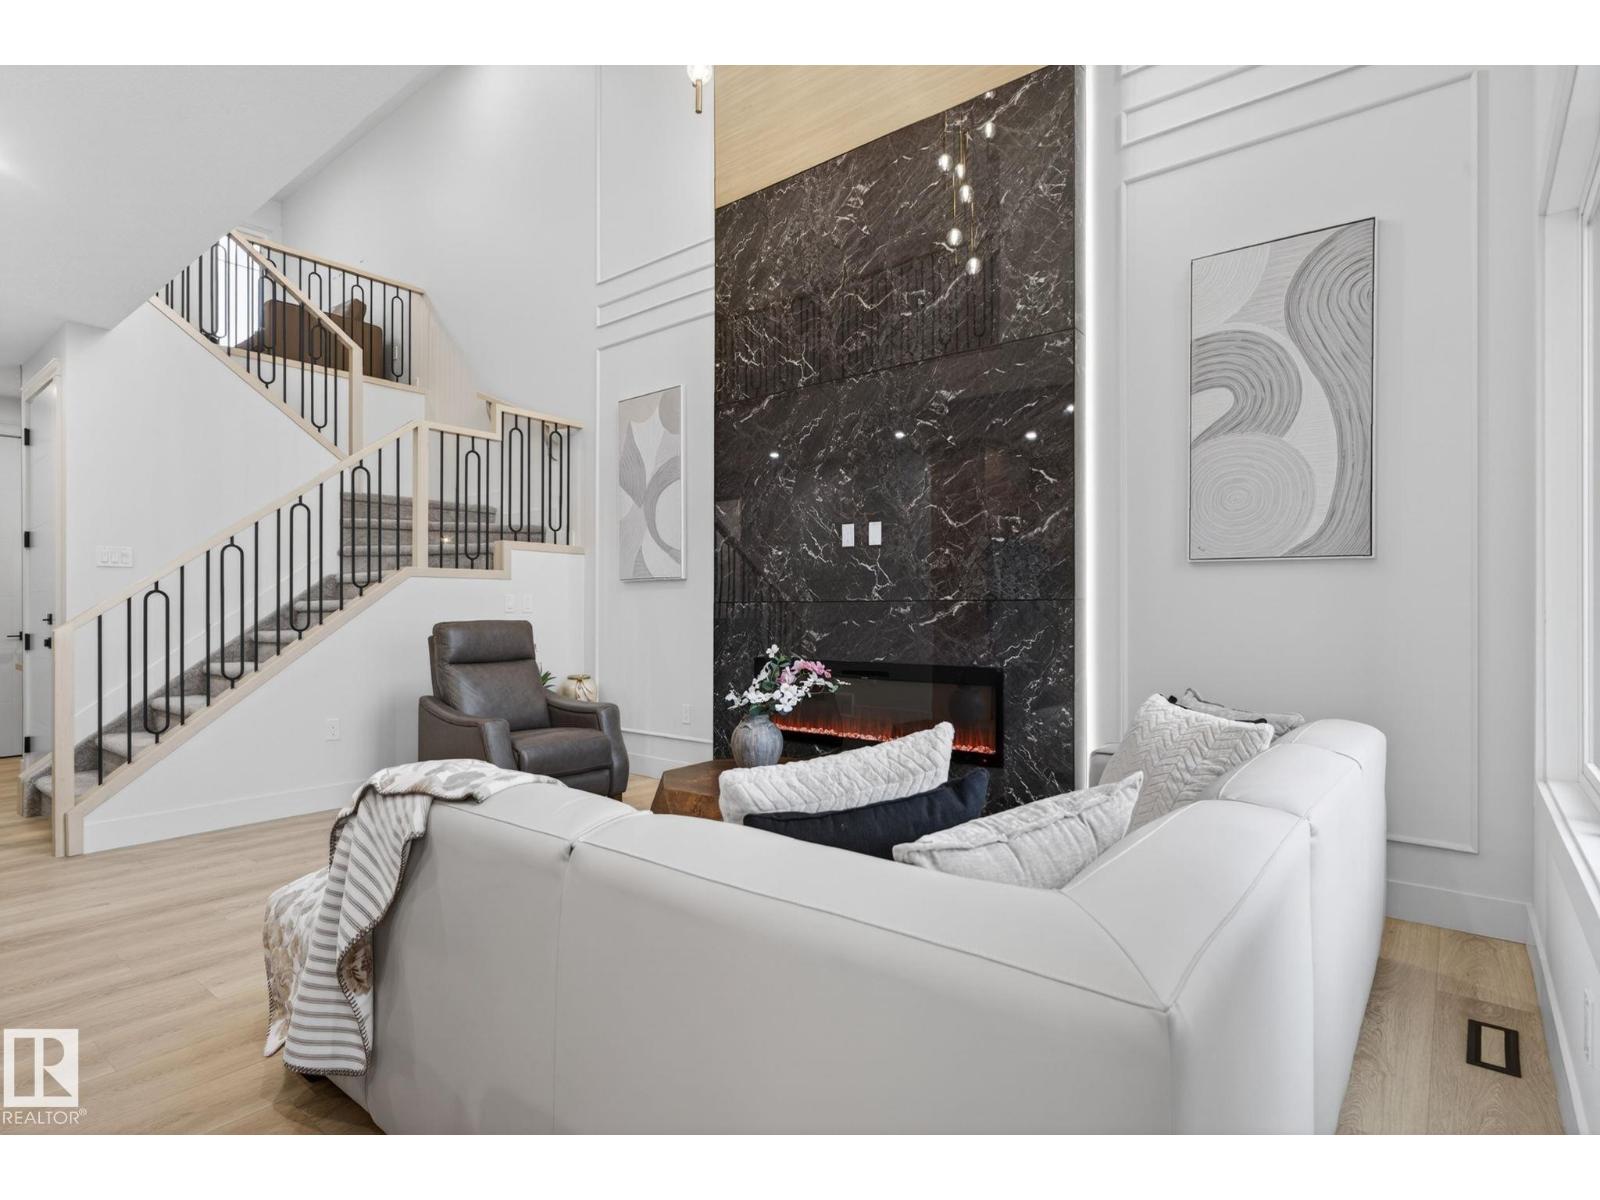
Welcome to your dream home in the gorgeous community of Meltwater! This brand-new, 2-storey single-family home with just over 2100 sq ft of construction w/ a carefully planned living space, w/many upgrades throughout and time to still customize. Step inside to a bright, open-concept design featuring an impressive open-to-below layout that fills the home with natural light. A main-floor bedroom and full bathroom add valuable versatility—ideal for guests, extended family, or a private home office. The chef-inspired kitchen showcases sleek, ceiling-height cabinetry, a convenient spice kitchen, and high-end finishes that elevate the entire space. Built-in shelving in every closet ensures effortless organization and a clean, modern look. With 9' ceilings and a separate side entrance—perfect for a future suite or private mans cave—this home offers both style and smart functionality. Home is Calling in one of Southeast Edmonton's newest and desirable communities! (id:58723)
Century 21 All Stars Realty Ltd
358 59536 Range Road 132a
Rural Smoky Lake County, Alberta T0A 3L0
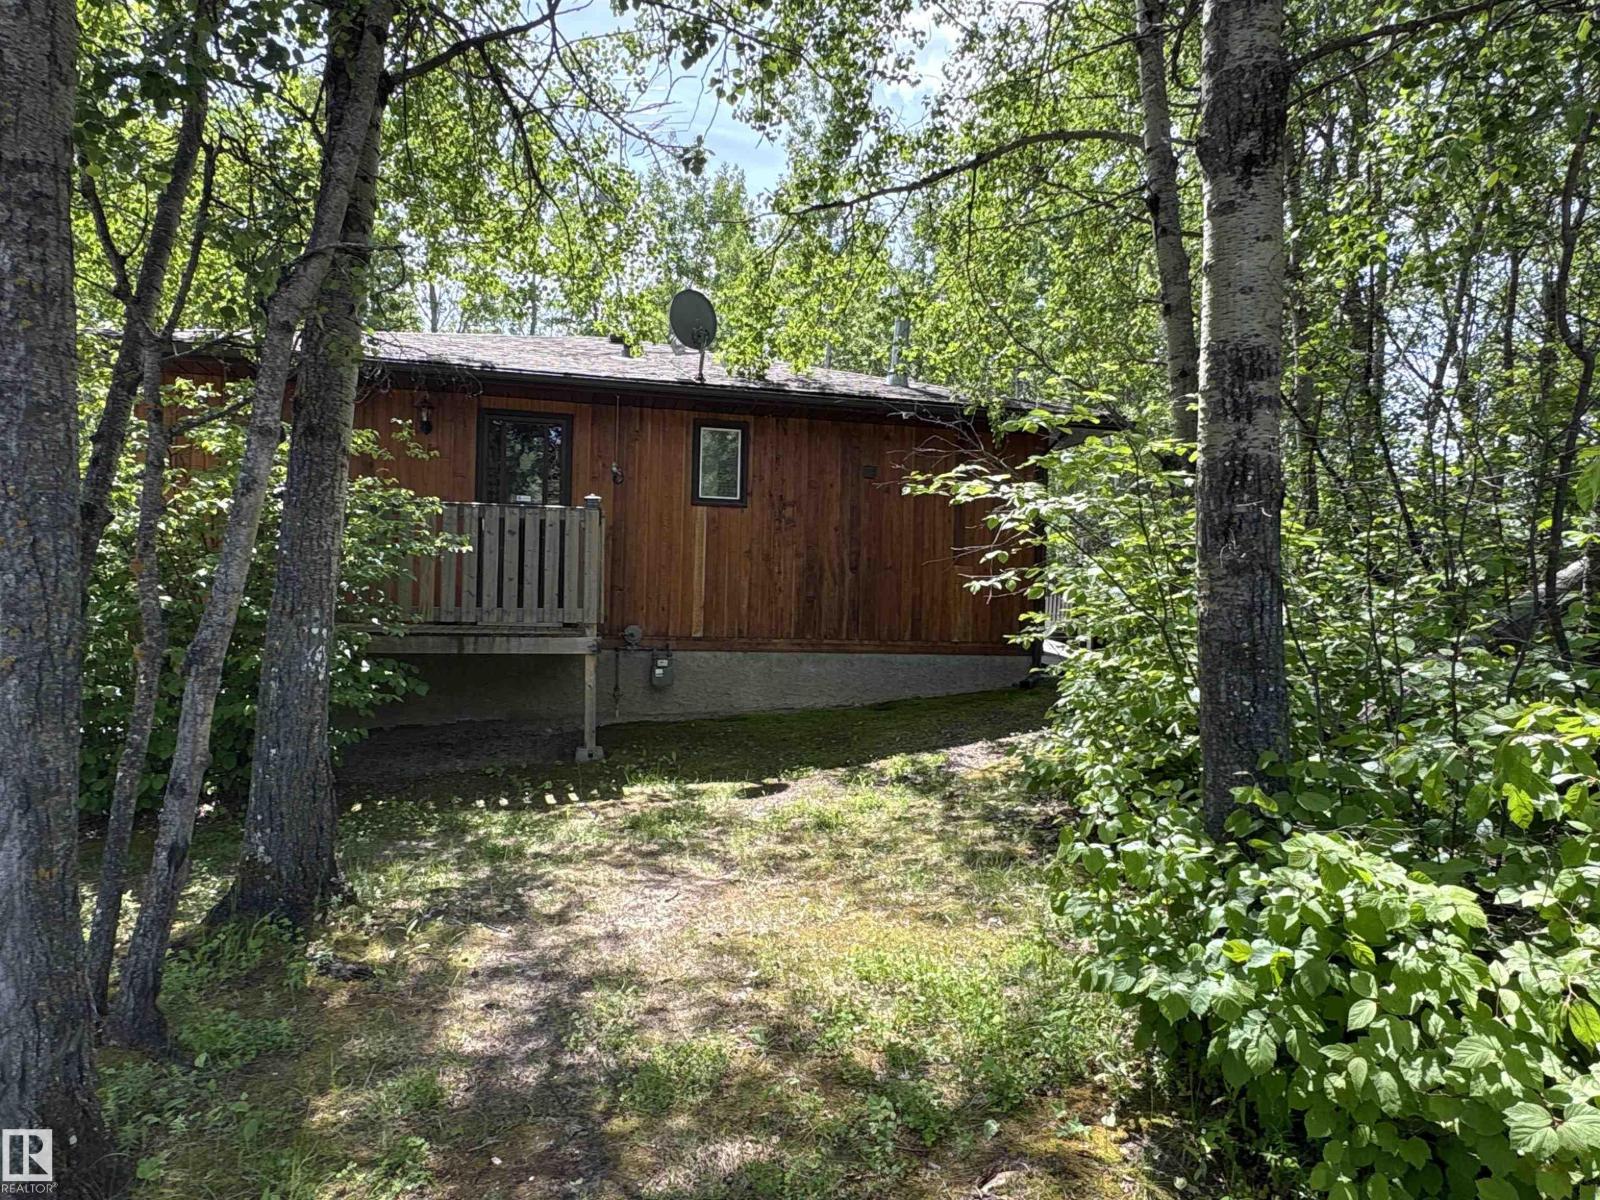
Step into your own piece of Paradise at Bonnie Lake Resorts. This all season 900 sq foot bungalow and double garage are nestled amongst the trees in this 0.75 acre lot. Featuring a wrap around deck with wheelchair ramp that goes along the side and back of the house, 3 bedrooms, galley kitchen, and spacious living room. There is a fire pit and plenty of trees and privacy to enjoy your back yard in peace. Clean beaches, docks, a boat launch, playground, tennis courts, beach volleyball, walking trails and Vilna Golf Course are all within walking distance of your new home. Upgrades over the years include interior doors, flooring, furnace, hot water tanks and more. Bonnie Lake Resort is approximately 1 1/2 hours to Edmonton, just over a half hour to St Paul. (id:58723)
RE/MAX Real Estate
#209 5370 Chappelle Rd Sw
Edmonton, Alberta T6W 3L5
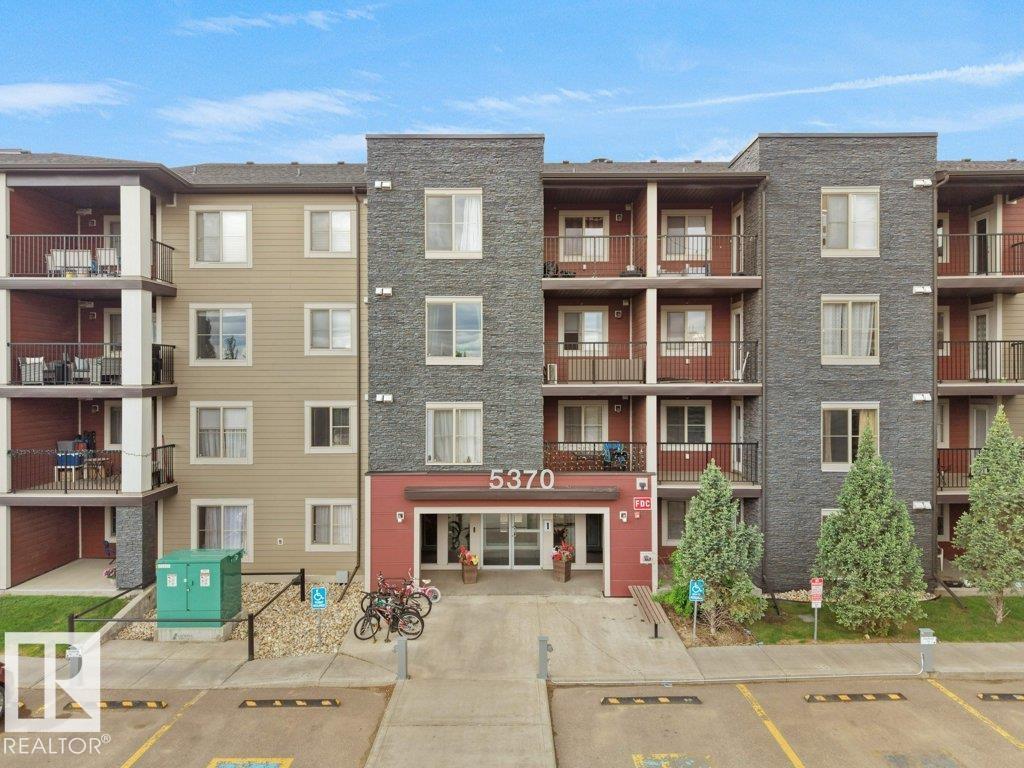
Welcome to Creekwood Landing! This well-maintained 2nd floor condo built in 2016 offers an amazing opportunity for homeowners and investors alike. Featuring 2 spacious bedrooms, 2 full bathrooms, and a generous den perfect for a home office or extra flex space. Enjoy the convenience of titled parking and titled storage. The open-concept layout offers a functional kitchen with beautiful appliances, granite countertops, in-suite laundry, and plenty of natural light throughout. The primary bedroom includes a walk-through closet and private ensuite bath. Currently tenant occupied with lease ending July 31, making possession available in the first week of August. Excellent location with bus stop right around the corner, schools and playground within a short 2-minute walk, plus quick access to shopping and amenities. A fantastic value in a desirable community! (id:58723)
Royal LePage Noralta Real Estate
8536 183 Av Nw
Edmonton, Alberta T5Z 0X5
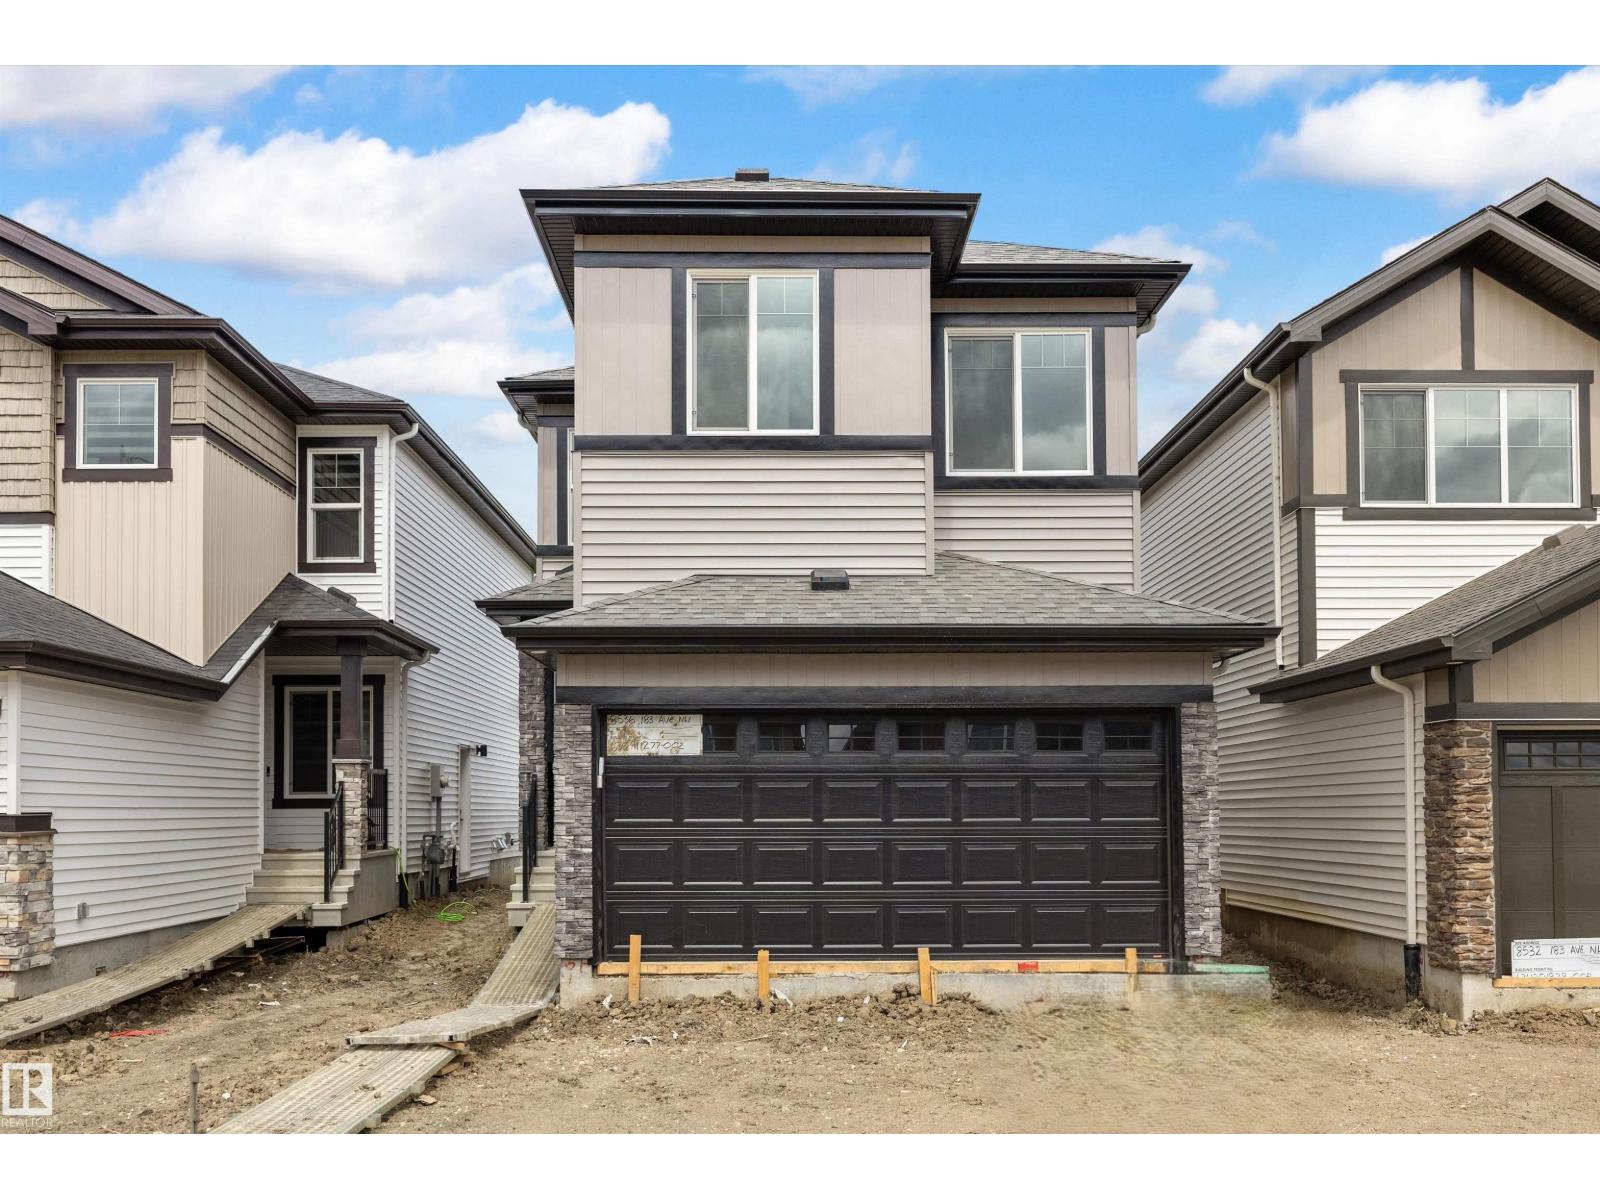
This well-designed home offers an efficient layout tailored for modern living. The main floor features 9' ceilings, LVP flooring throughout, a double attached garage with floor drain, and a separate side entrance. A welcoming foyer with a large coat closet opens to the bright kitchen, nook, and great room. The kitchen is finished with quartz counters, an island with flush eating ledge, undermount sink, OTR microwave, full-height tile backsplash, soft-close raised-profile cabinetry, and a corner pantry. Large rear windows fill the space with natural light, and a garden door leads to the backyard. A 2-pc bath completes the main level. Upstairs includes a primary suite with walk-in closet (window) and 4-pc ensuite with double sinks and glass shower, plus a bonus room, two bedrooms, a full bath, and a laundry room. Includes brushed nickel fixtures and basement rough-ins. (id:58723)
Exp Realty