Hurry Home


#610 10303 111 St Nw
Edmonton, Alberta T5K 0C6
Experience urban luxury in this immaculate 18+ condo offering a phenomenal location! Meticulously maintained, this stunning 1-bedroom plus den, 2-bathroom unit boasts 9-foot ceilings and huge windows that flood the space with natural light. The kitchen features stainless steel appliances, including an ultra-quiet Miele dishwasher, perfectly complementing the sleek laminate flooring. Enjoy central A/C, in-suite laundry, and a private balcony equipped with a gas BBQ hookup for effortless entertaining. Included is a secure, heated titled underground parking stall. This pet-friendly building elevates your lifestyle with fantastic amenities, including a fitness centre, social room, and a guest suite. Perfectly situated for professionals or MacEwan University students, you're just a 15-minute walk from Rogers Place. With exceptional LRT access and downtown's vibrant restaurants, cafés, retail, and future LRT stop right at your doorstep, this is city living at its finest! (id:58723)
RE/MAX Real Estate

#311 7511 171 St Nw
Edmonton, Alberta T5T 6S7
Welcome to The Westridge. This bright 3rd-floor CORNER unit offers an open, functional floor plan featuring 2 generously sized bedrooms and 2 full bathrooms. Ideal for downsizers, first-time buyers, or investors alike. Enjoy cooking and entertaining in the open-concept kitchen with a functional island, flowing into a cozy dining nook and spacious living area. Step out onto your wrap-around corner balcony, the perfect spot for morning coffee or evening unwinding. This unit also includes in-suite laundry for everyday convenience, a large in-suite storage room that's rare and hard to find, and TITLED underground parking conveniently located right across from the elevator. Low condo fees to keep monthly costs down. Location doesn't get more convenient than this, just minutes from shopping, dining, and everyday amenities, with easy access to the Henday and Whitemud for quick commuting. (id:58723)
Maxwell Devonshire Realty

318 Jensen Lakes Bv
St. Albert, Alberta T8N 7Z4
Beautifully maintained corner-lot home in desirable Jensen Lakes, featuring a LEGAL basement suite with an ideal blend of style, space, & functionality. The bright, open-concept main floor offers 9’ ceilings, sleek plank flooring, an abundance of natural light, cooling central A/C, & a gourmet kitchen with crisp white cabinetry, quartz countertops, large eat-up island, & walk-through pantry. The inviting living room features a cozy fireplace, south facing windows, & flows into the dining area. A den & 2pc bath complete the main level. Upstairs, the spacious primary suite boasts a walk-in closet & 4pc ensuite, two generous bedrooms, a main 4pc bath, laundry, & versatile bonus room -providing plenty of living space. The basement offers a gorgeous 1 bedroom LEGAL SUITE with private side entrance. Outside, enjoy a low-maintenance yard with deck, greenspace, & access to the heated & oversized DOUBLE GARAGE. Ideally located near the lake, parks, trails, & schools -perfect for families or investors! (id:58723)
RE/MAX Elite
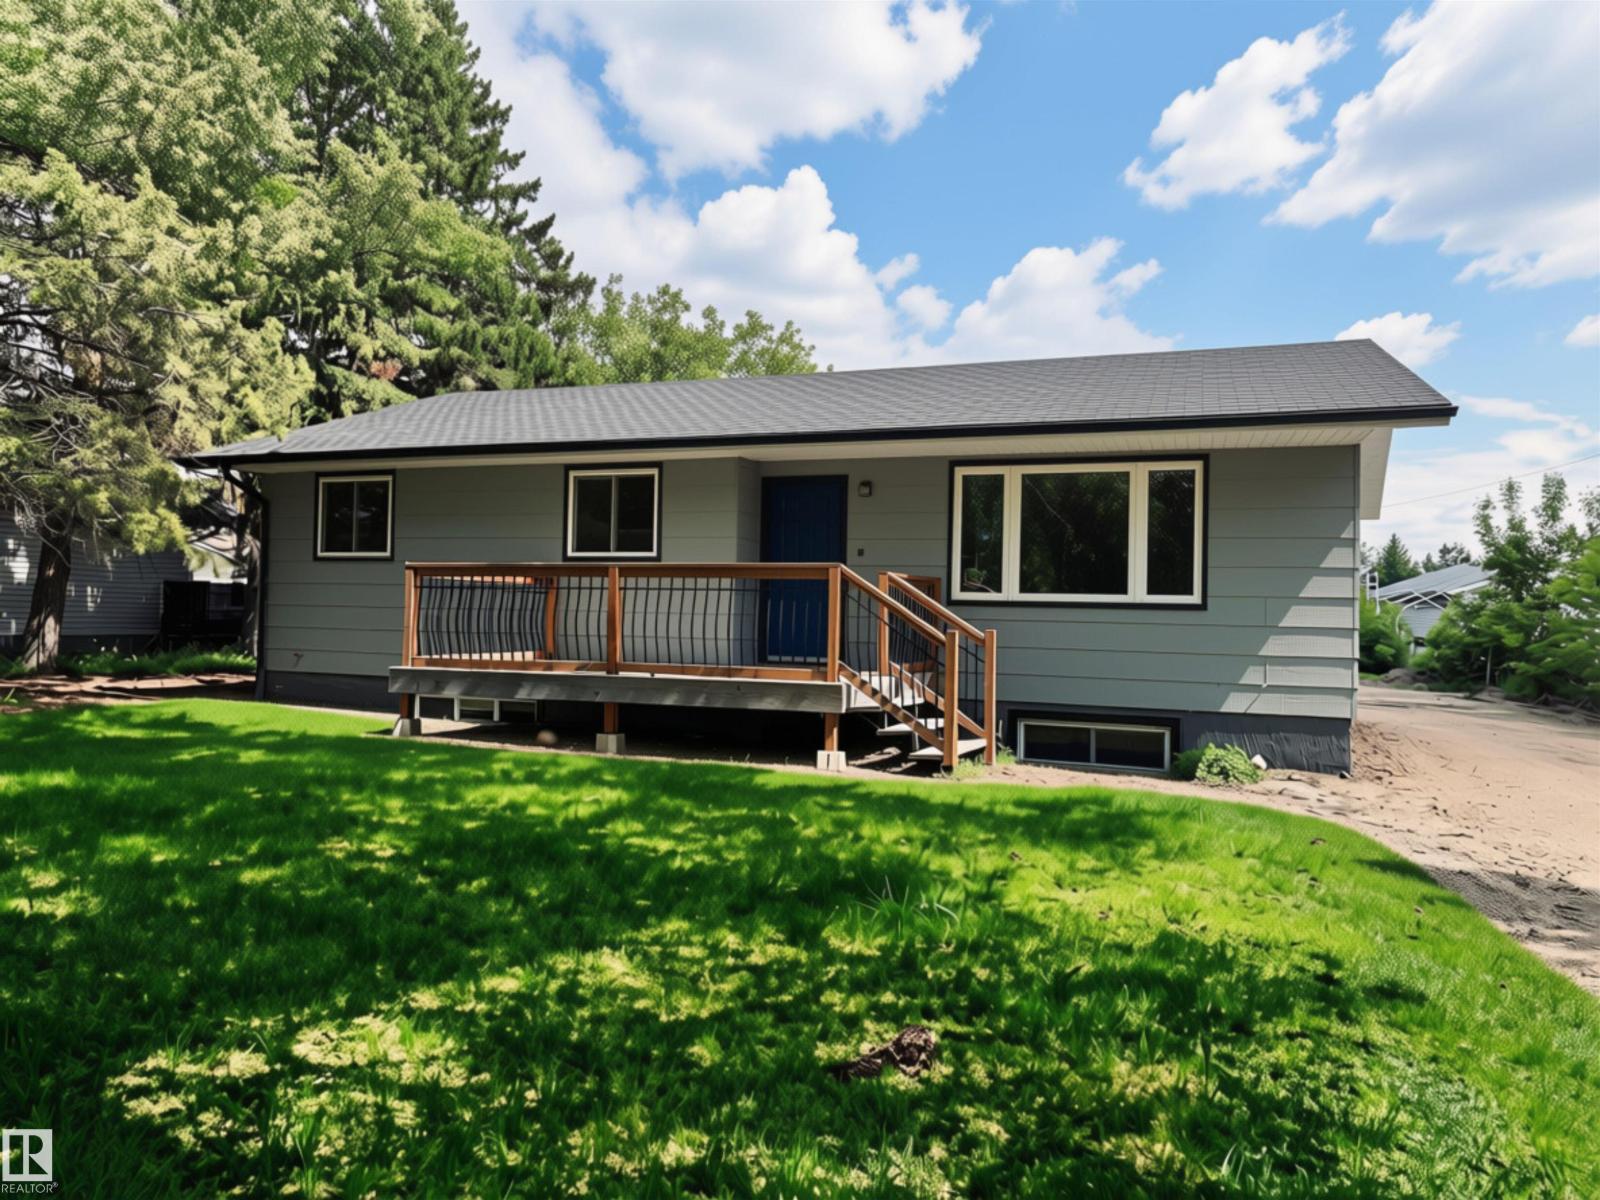
#405 61314 Rr 463
Rural Bonnyville M.d., Alberta T9N 2G9
Beautifully Updated North Shore Heights! This 1978, 1136 sq. ft. home has seen extensive updates, including new windows, doors, flooring, paint, trim, shingles, exterior painting and a new kitchen. The bathrooms have been completely renovated. The basement offers great flexibility with a second kitchen/bar area and additional living space, making it ideal for a family room, entertaining area, hobby space, or potential guest accommodations. New basement windows add natural light. Major updates include a new furnace, newer hot water tank, and new septic tank. New deck facing east for that morning sun. Located in the desirable North Shore Heights area, just minutes from Bonnyville. Also has a double detached garage to keep the snow off the vehicle in the winter months. A move-in-ready home with many of the big updates already taken care of! (id:58723)
Century 21 Poirier Real Estate

1241 Stoneside Rd
Sherwood Park, Alberta T8H 3B4
Visit the Listing Brokerage (and/or listing REALTOR®) website to obtain additional information. The Starling with a versatile main-floor bed and full bath provide the perfect space for guests, or a home office. The main level, you'll find 9' ceilings and luxury vinyl plank flooring, creating a bright and modern feel. The stylish U-shaped kitchen feat. quartz CT's and flows seamlessly into the dining area and spacious great room, making it ideal for entertaining. A generous rear mudroom adds valuable storage and keeps daily life organized. Upstairs, bedrooms two and three are conveniently located near the main bathroom and laundry room. The spacious primary retreat features a walk-in closet and a private ensuite complete with a glass shower enclosure, offering a comfortable space to unwind. The unfinished basement, featuring a 9' foundation and separate side entrance for added flexibility and legal basement suite potential. *Photos are representative - exterior colours may vary. (id:58723)
Honestdoor Inc

10516 76 St Nw
Edmonton, Alberta T6A 3B3
Visit the Listing Brokerage (and/or listing REALTOR®) website to obtain additional information. Gorgeous two-storey duplex in one of the most desirable neighbourhoods in Edmonton! Inside this bright & sunny residence with ample windows (East, West & South) boasts a spacious open concept main floor featuring wide-plank engineered hardwood, fireplace, quartz counters, expansive island with seating, and s/s appliances. Upstairs, the primary offers a massive window, walk-in closet and ensuite with tiled shower and double sink. On the second floor is 2 more bedrooms, a 3pc bath, and a laundry room offering plenty of shelving space and storage. The fully finished basement has a separate side entrance, lofty basement ceilings, additional rough-ins, and counter power setup. Step outside to a double car detached garage, deck, full landscaping, and new back patio. Additional features include the tankless hot water, HVAC and new AC. Located in a tree-lined quiet neighbourhood with quick access to Downtown. (id:58723)
Honestdoor Inc
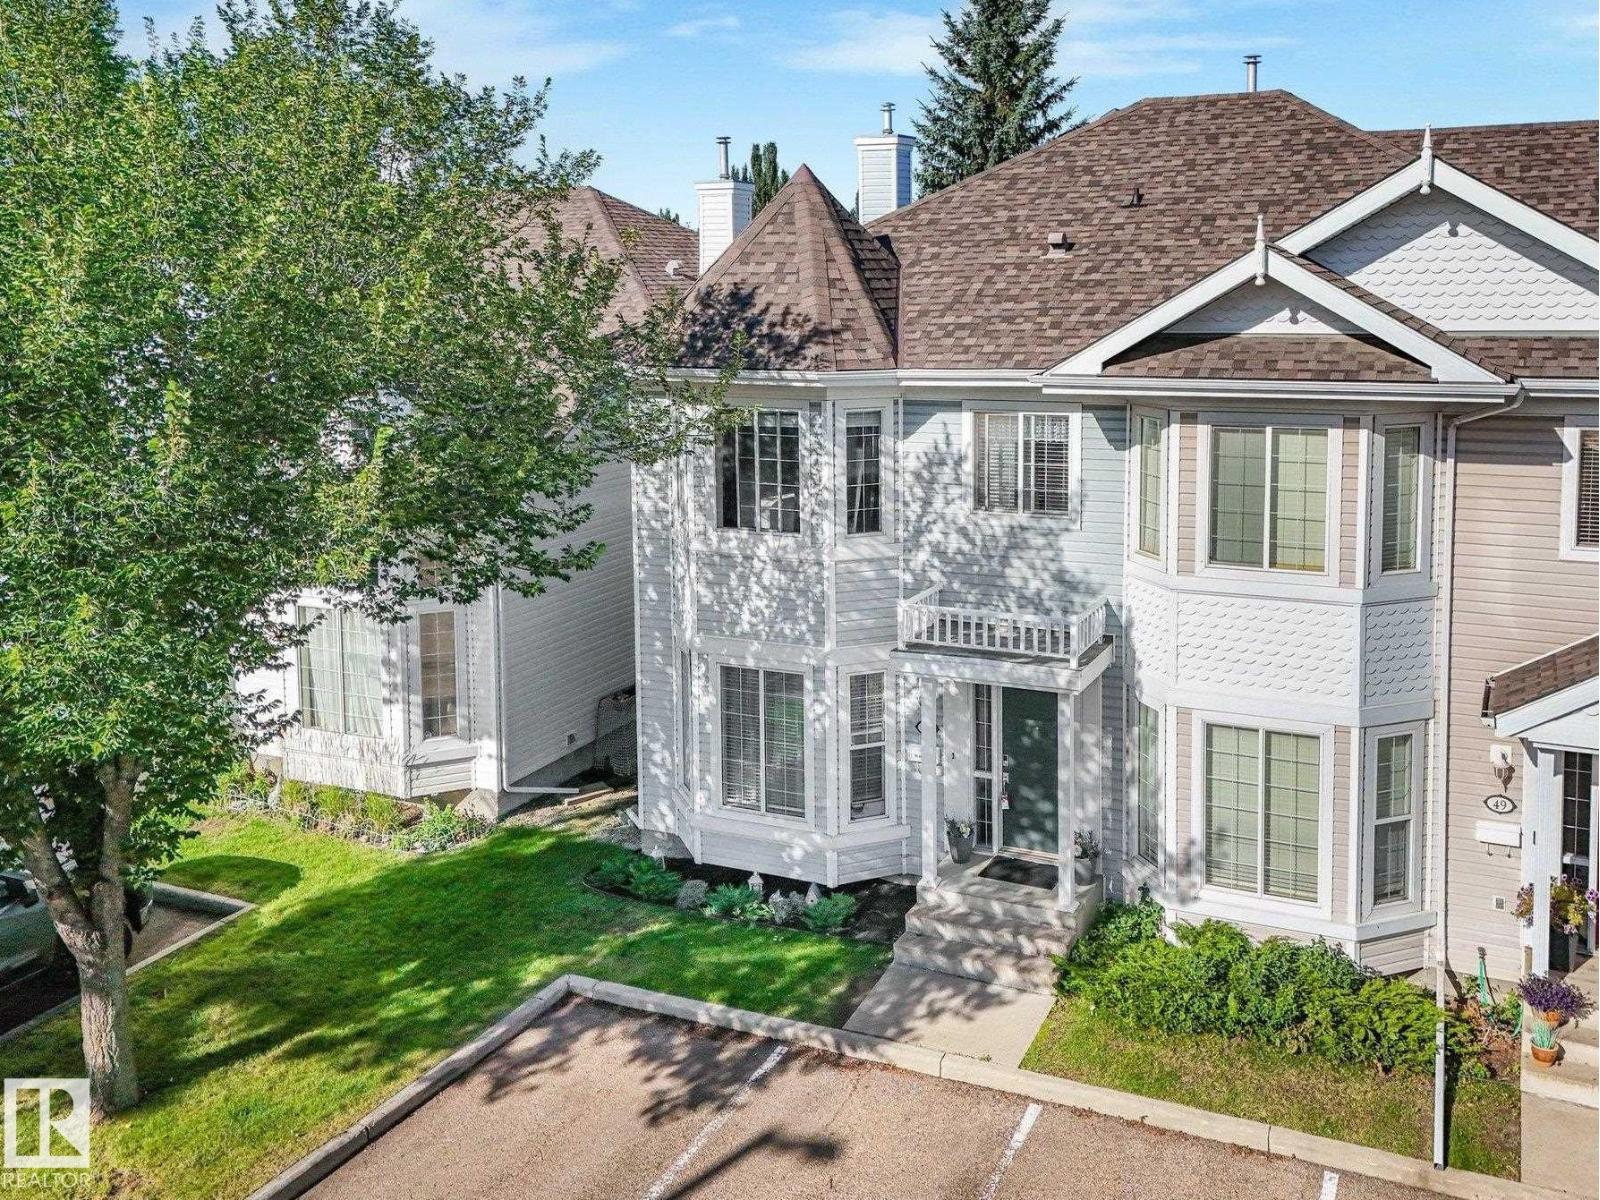
#48 1780 Glastonbury Bv Nw
Edmonton, Alberta T5T 6P9
Fantastic FULLY FINISHED 1,424sqft END UNIT townhome with charming curb appeal in the community of Glastonbury. The main floor features a welcoming living room with beautiful bay windows, durable vinyl plank flooring, & plenty of natural light. The well-appointed kitchen offers white cabinetry, stainless steel appliances, a corner pantry, & an adjacent dining area with access to the deck. Main floor laundry & a convenient 2pc bath complete the level. Upstairs, the spacious primary bedroom includes a 3pc ensuite, while two additional bedrooms & a 4pc main bath provide plenty of space for children, guests, or office space. The FULLY DEVELOPED basement offers a generous family room, huge recreation room, & a 2pc bath. Two parking stalls directly in front of the unit add exceptional convenience. Enjoy easy access to trails, pond, spray park, schools, & everyday amenities. A great opportunity for first-time buyers, families, or those looking to downsize! (id:58723)
RE/MAX Elite
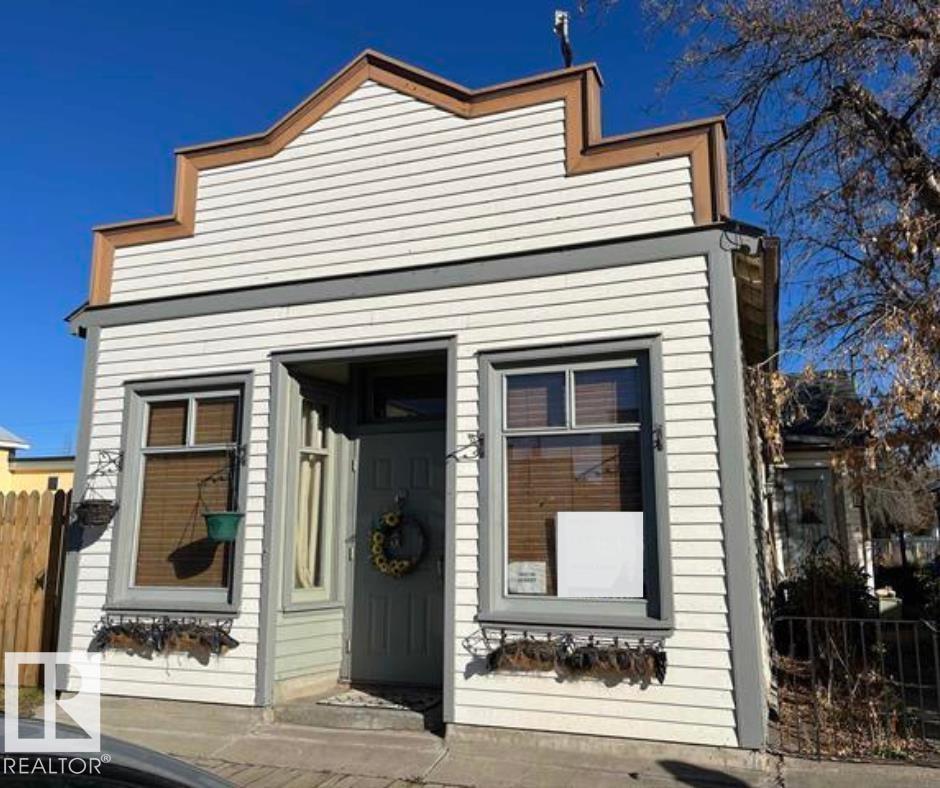
5023 50 Street
Vilna, Alberta T0A 3L0
This one of a kind 1925 character home, featuring 2 bedrooms, updated kitchen, large pantry and a 4pc bathroom with a claw foot tub. At the front of the home you'll enter into a large living room, which may be used as a home based business if needed. A modern kitchen with stainless steel appliances (2022) you'll also enjoy a main floor laundry room and large master bedroom that has access to the back yard. The yard is fully landscaped and fenced and also includes an oversized 14' X 36' single car garage with lots of storage. Perfect location on quaint main street with walking distance to everything, definitely tons of possibilities for business or just to enjoy a quiet life. Only an hour and a half from Edmonton. Upgrades are shingles on home and garage, furnace, hot water, new electrical and plumbing (2022) (id:58723)
Century 21 Poirier Real Estate
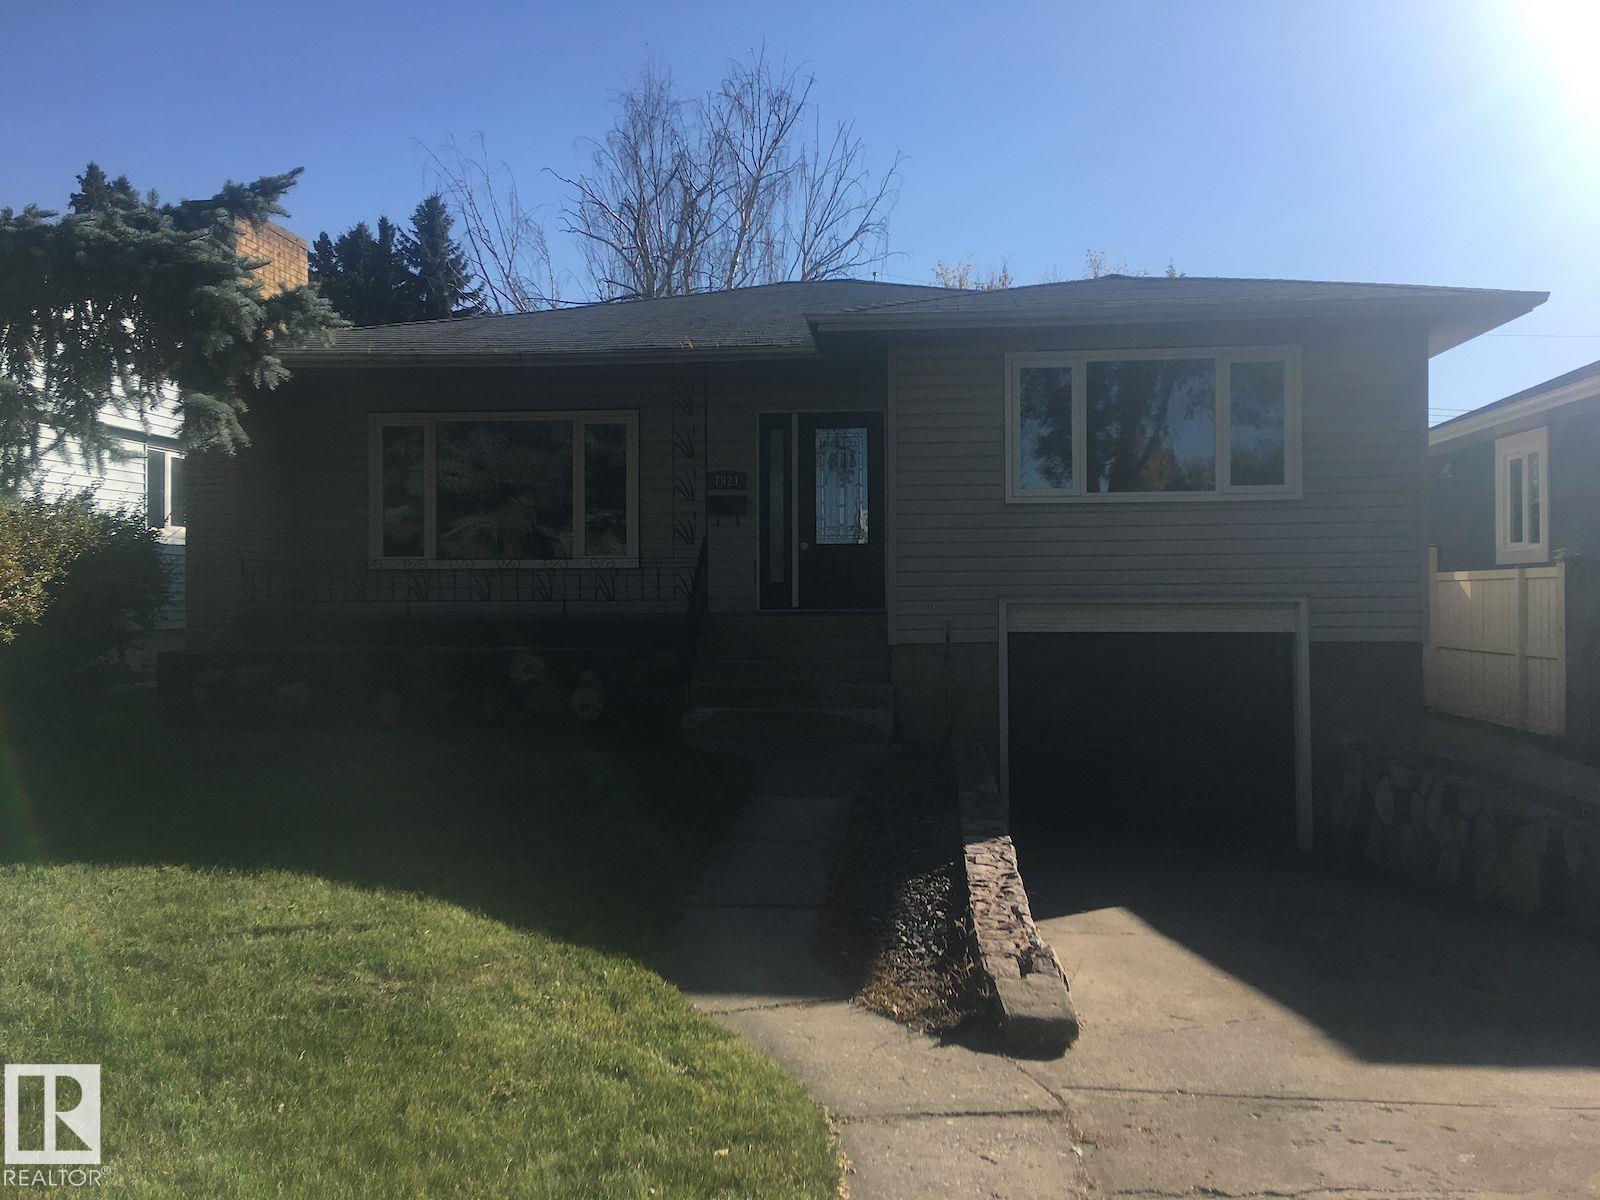
7921 97 Av Nw
Edmonton, Alberta T6C 2B6
Charming bungalow located in the highly sought-after community of Holyrood, situated on an impressive 555.38 m² (5,978 sq ft) lot! This well-maintained home features 4 spacious bedrooms on the main floor, a full bathroom, and a bright, functional layout that offers comfortable everyday living. A separate side entrance provides access to the basement, which has a self-contained suite (currently partially finished ), offering excellent opportunity for additional living space or income potential. The property also features a drive-in single garage with ample additional parking. Nestled in one of Edmonton's most desirable mature neighbourhoods, you'll enjoy close proximity to excellent schools, parks, public transit, shopping, and all amenities. Whether you're looking for a family home, investment property, or redevelopment opportunity, this is a fantastic property in an exceptional location. (id:58723)
Acquire Real Estate Group
#9 61130 Rr 465
Rural Bonnyville M.d., Alberta T9N 2G5
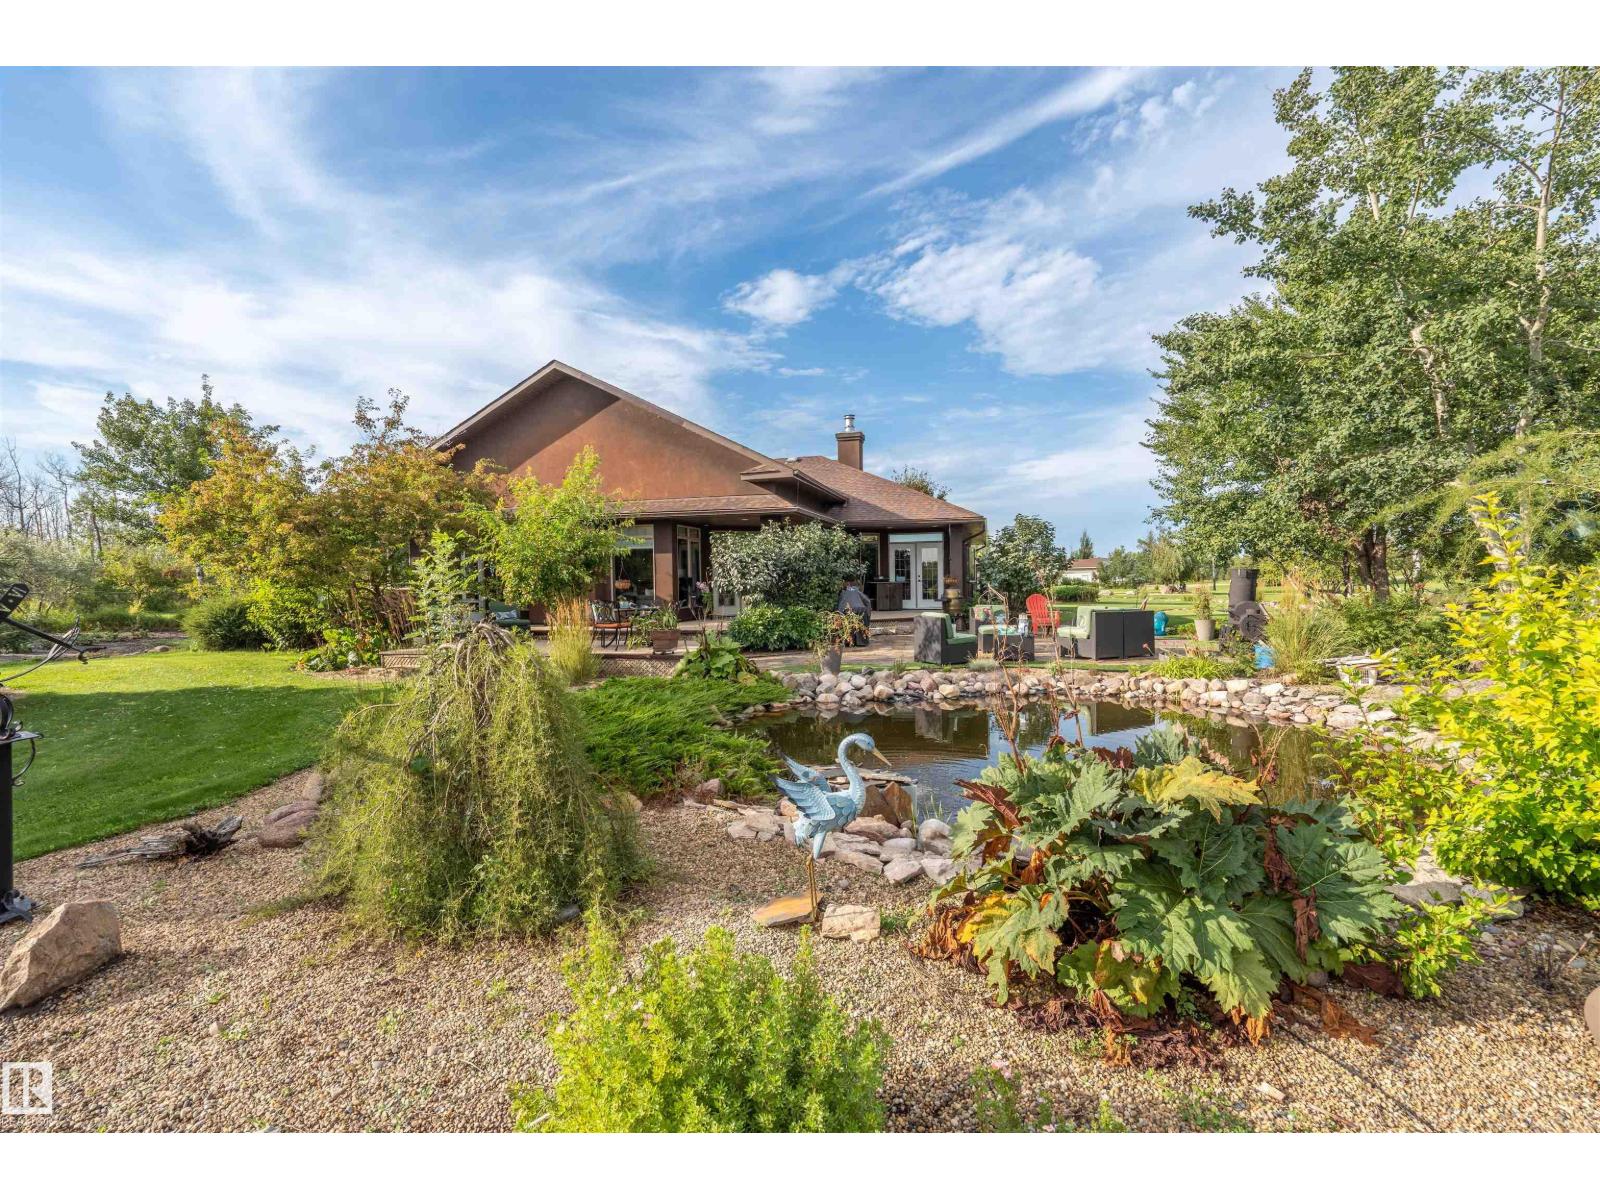
Welcome home to this exceptional bungalow, located in Elk Haven on 2.79 acres, offering 2296 sq/ft of beautifully designed living space. With 5 beds, 4 baths and an abundance of natural light, this home offers a wonderful combination of comfort, quality, country living. The heart of the home is the country kitchen, featuring 2 toned cabinetry with plenty of space for cooking and entertaining, with concrete countertops. The main living area is highlighted by a stone faced gas fireplace, creating a warm and welcoming focal point for cozy evenings at home. The primary bedroom features a 5 pc ensuite, gas fireplace, and access to the south facing deck. Here you can enjoy morning coffee, evening gatherings while taking in the peaceful view over looking the ravine. The back yard offers its own private retreat, small water feature and fire pit area. Fully finished basement, large family area, 3 pc bath and 1 bedroom. Attached double garage. For the hobbyist, the property has a 1152 sq ft shop to enjoy. (id:58723)
Century 21 Poirier Real Estate
118 25015 Twp Road 544a
Rural Sturgeon County, Alberta T8T 0B9
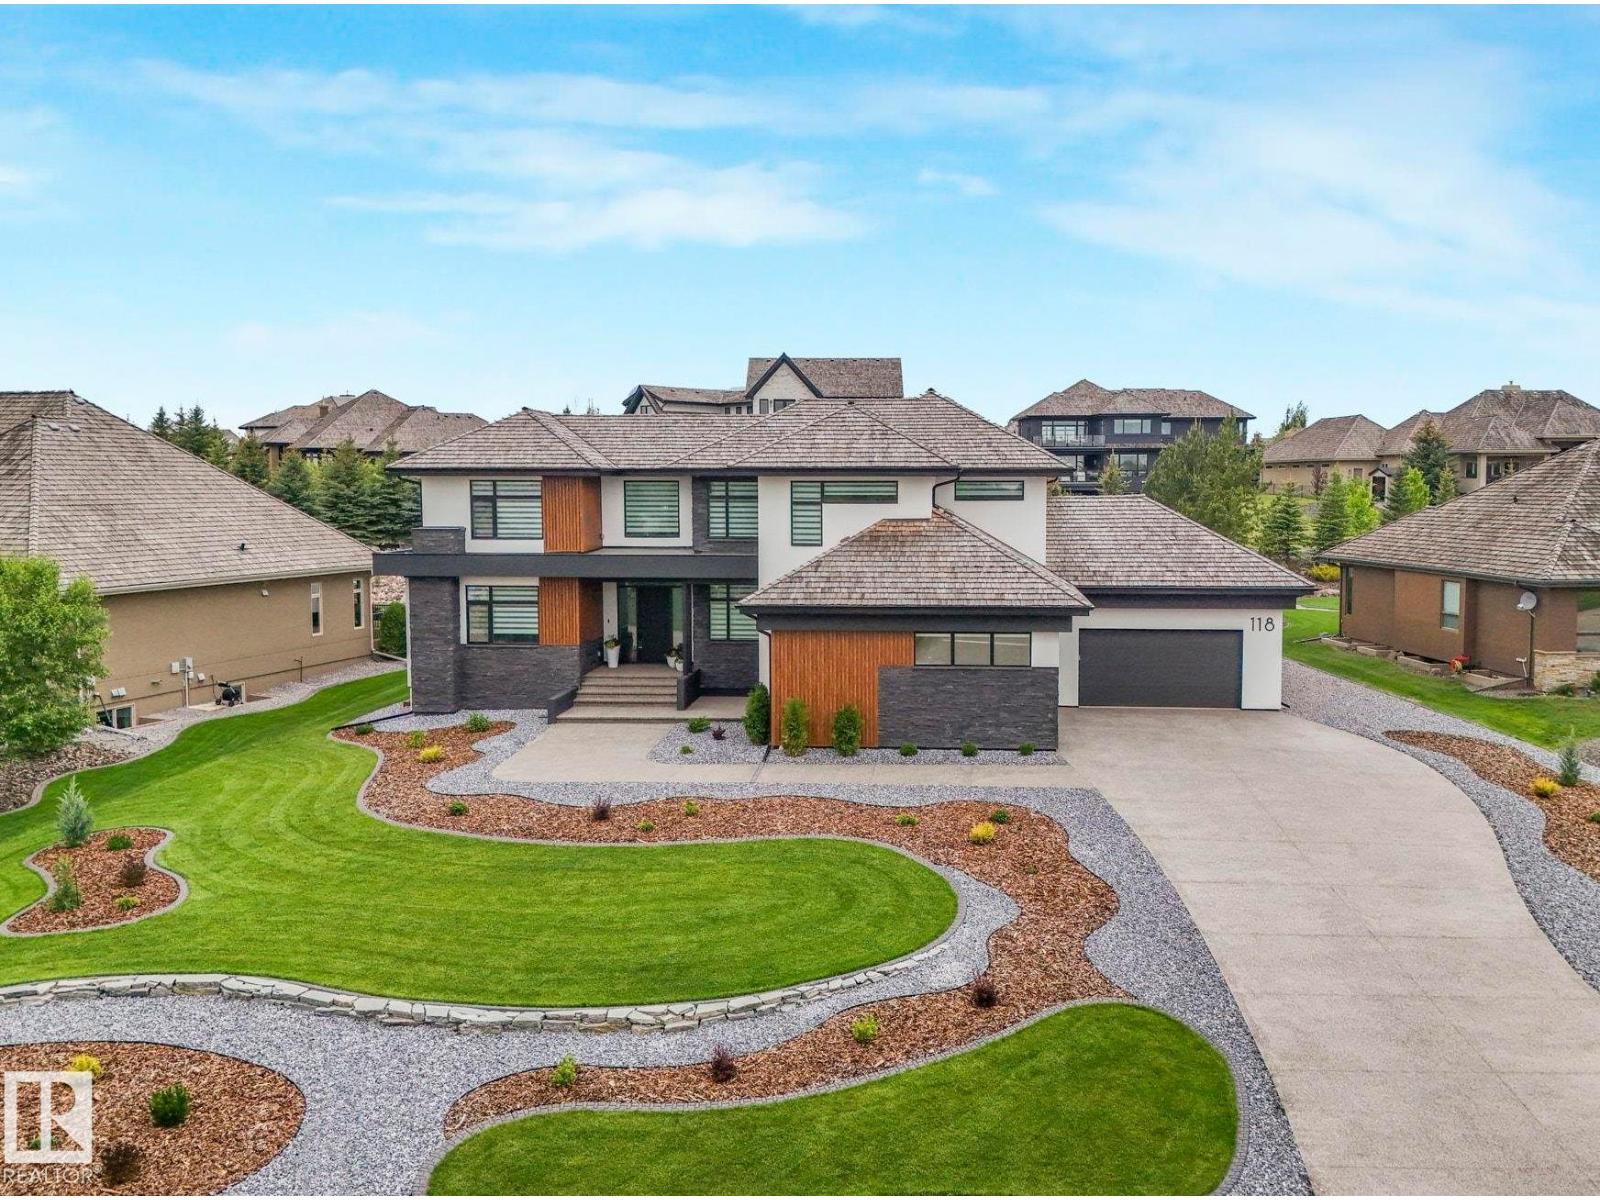
This thoughtfully designed home showcases clean lines and REFINED STYLE across 4,875 sqft of finished living space. Featuring plenty of windows for natural light, durable wood-look tile flooring, central A/C, 6 bedrooms, & 4.5 baths. The well-appointed kitchen is a dream for culinary enthusiasts, offering ample cabinetry, quartz countertops, induction cooktop, Sub-Zero fridge & freezer, walk-in pantry, & wine storage. The dining area easily accommodates large gatherings, while the elegant living room is anchored by a cozy fireplace. Upstairs, enjoy built-in workstations & a luxurious primary suite with a 5pc ensuite & a connected screened-in HOT TUB RETREAT. The fully finished basement includes 2 bedrooms, 3pc bath, spacious family & recreation room, wet bar, & in-floor heating. The QUAD garage comes complete with a pet bath, built in storage, drain, & heated floors. Set on 0.52 acres of beautifully landscaped grounds with a charming covered rear deck, this home is a true masterpiece! (id:58723)
RE/MAX Elite

12843 67 St Nw
Edmonton, Alberta T5C 0C2
LIVE CENTRALLY. LOVE THE SPACE. UNLOCK THE POTENTIAL! Welcome to this thoughtfully developed 1,500+ sqft single-family duplex offering modern comfort, functionality & future potential. The main level features SPACIOUS living & dining areas, while the basement offers a SEPARATE SIDE ENTRANCE plus TWO WINDOWS—an excellent opportunity for potential future suite development. Upgraded throughout w/ CEILING-HEIGHT cabinetry, NEWER LVP flooring & APPLIANCES, UPDATED washroom TILE flooring & stylish zebra BLINDS, great-sized DECK & huge CARPORT & storage area. Large SIDE WINDOWS bring in abundance of NATURAL LIGHT throughout the home. To top it all, SAVE ON BILLS WITH YOUR 8 PANEL SOLAR SYSTEM IN PLACE! Enjoy a highly CONVENIENT LOCATION w/ easy access to schools, shopping, commercial services, industrial areas, public transportation & major roadways. An excellent opportunity for homeowners, investors or those seeking future development potential in a well-connected location. DON’T SLEEP ON THIS ONE—MOVE NOW! (id:58723)
Maxwell Polaris