Hurry Home

97 4418 Hwy 633
Rural Lac Ste. Anne County, Alberta T0E 0L0
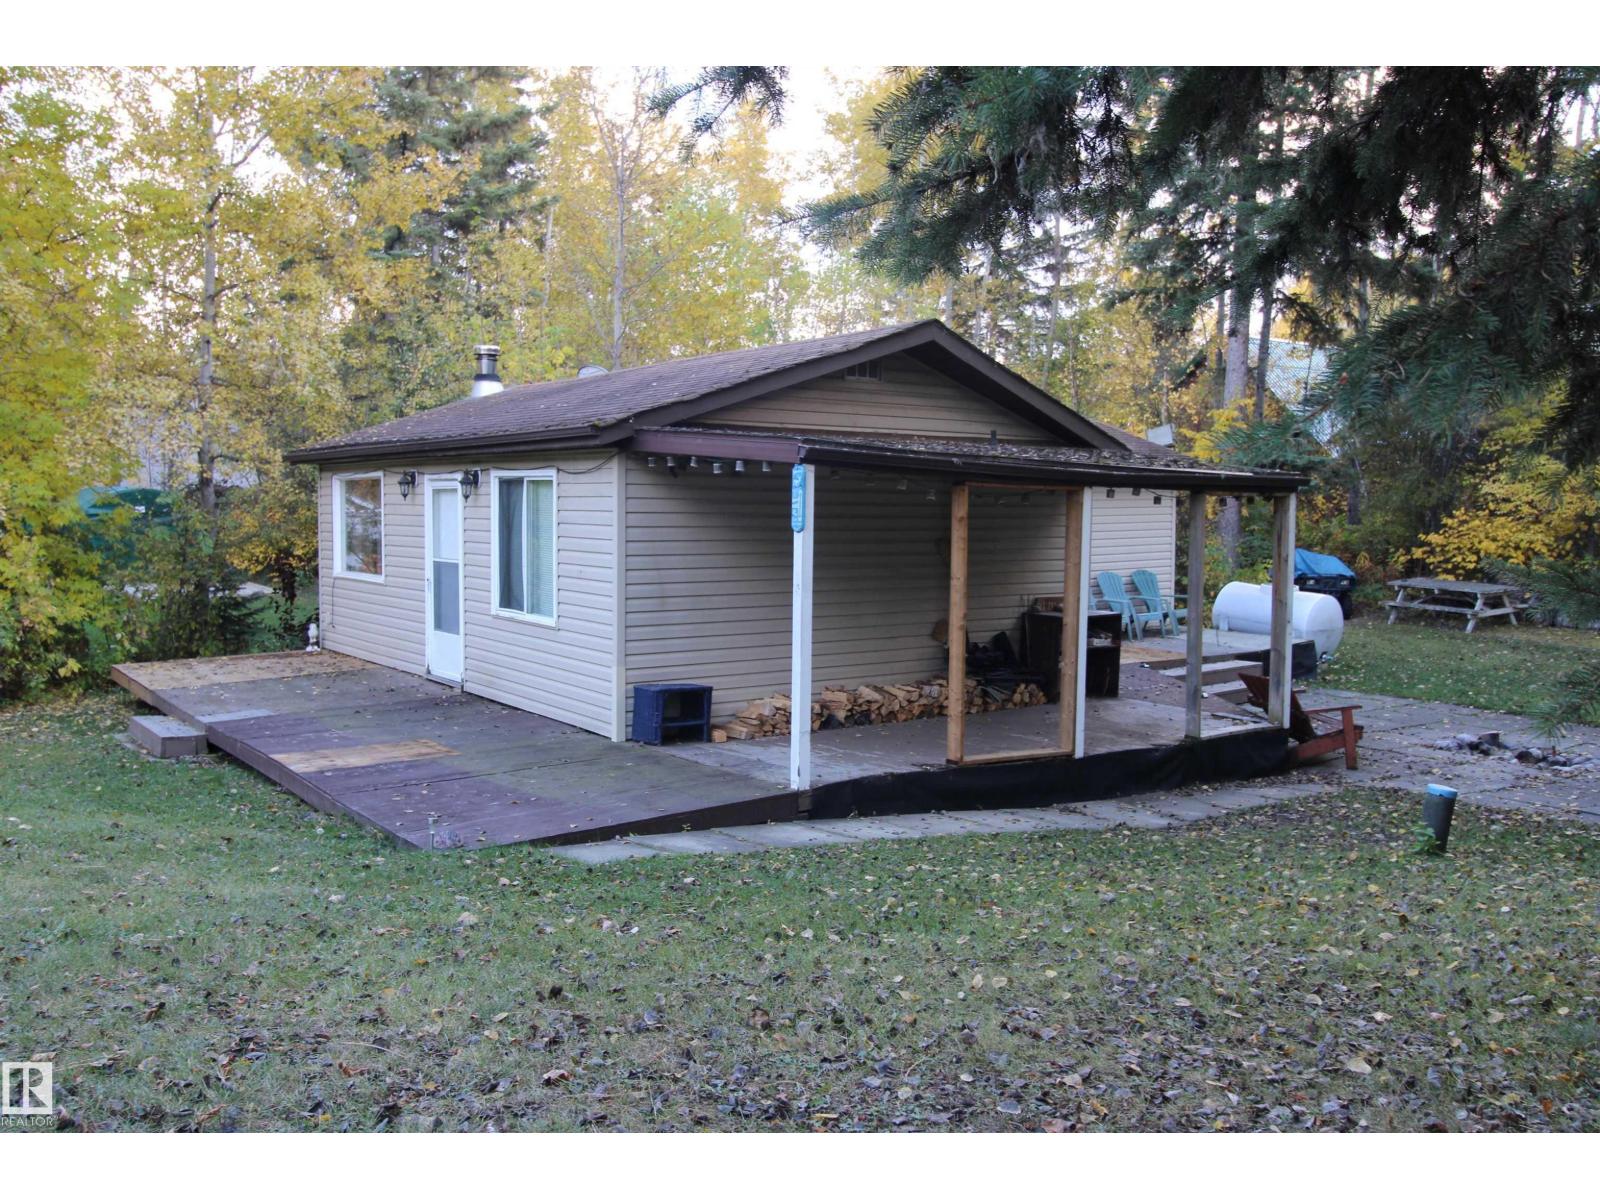
Bring the Kids, the Grandkids… and the RVs. Just 45 minutes west of Edmonton, this Birchwood Estates property sits on a treed 0.49 acre lot. The 748 sq ft bungalow offers a 3-season cabin with open living space, wood-burning fireplace, full kitchen, and 2 bedrooms—with room for improvement. Ideal for hands-on buyers or those seeking a flexible recreational basecamp. The natural tiered lot is a standout, with the cabin above and a lower section suited for RVs and guest trailers. Zoned CR-3, allowing two full-time RVs (holding tank required), with layout ideal for future servicing. Recreational property with limited services (power, holding tank, above-ground cistern). Home reflects seasonal use and requires ongoing maintenance and updates. Traditional high-ratio financing not typically available—cash, equity, or lender confirmation advised prior to viewing. Quiet Lac Ste. Anne area near lake access and trails. Year-round paved access. Rare layout and zoning combination. (id:58723)
Real Broker
13850 Ravine Dr Nw
Edmonton, Alberta T5N 3M1
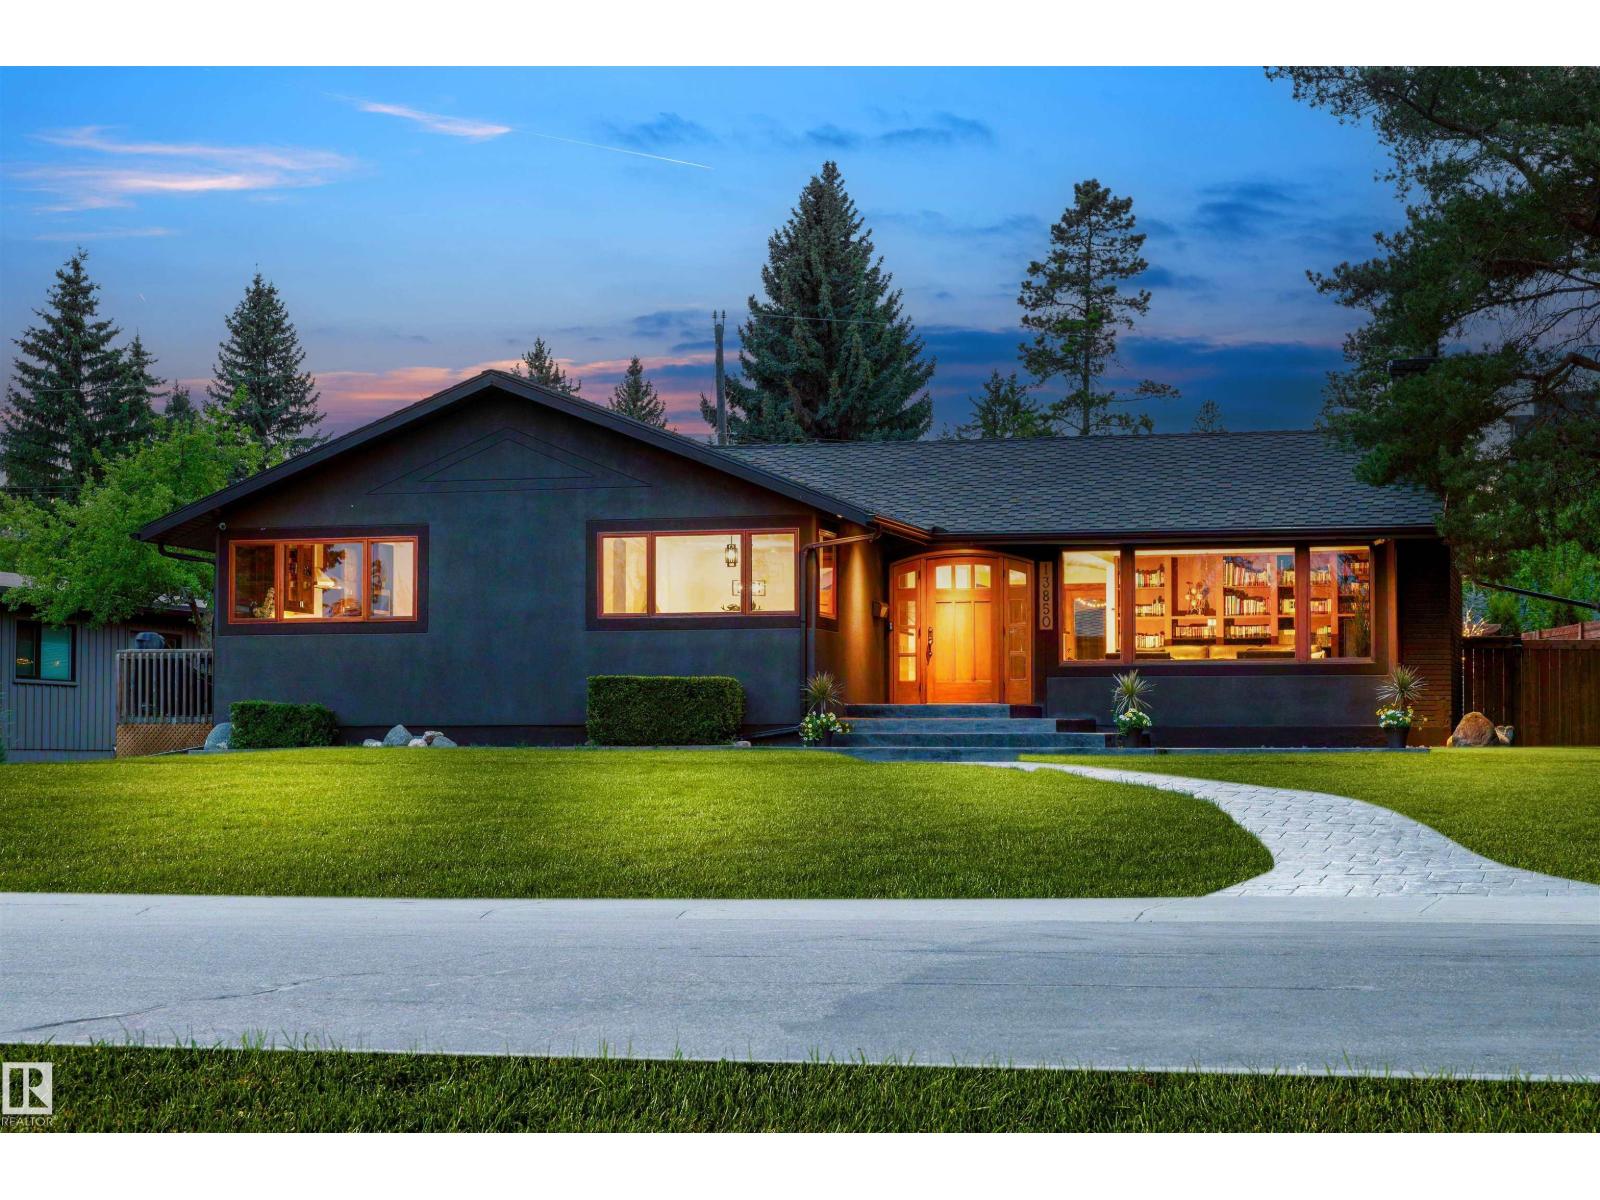
Introducing a stunning renovated bungalow on coveted Ravine Drive, a location that truly defines desirable living in the heart of the river valley, close to downtown. This exquisite home features breathtaking views of a tree-lined ravine and showcases elegant built-ins, a cozy wood-insert fireplace in the living room, and an exquisite chef-inspired kitchen. The entrance is highlighted by a barrel ceiling. A fully developed basement offers a recreation room with its own fireplace, wet bar, custom wine cellar, and bespoke bookshelves. Comfort is ensured with a geothermal heating system, heated floor tiles, and a triple garage with 220 Volt for EV or Welder . Notable lifestyle features include a new 55-year architectural shingle roof, beautifully stamped concrete, a serene three-season room, and a luxurious hot tub. The property also features a Lorex hardwired security system with 9 outdoor cameras, R60 insulation and custom windows. A truly rare offering, blending timeless sophistication with modern luxury (id:58723)
Sotheby's International Realty Canada
2516 Cameron Ravine Landing Ld Nw
Edmonton, Alberta T6M 0L3
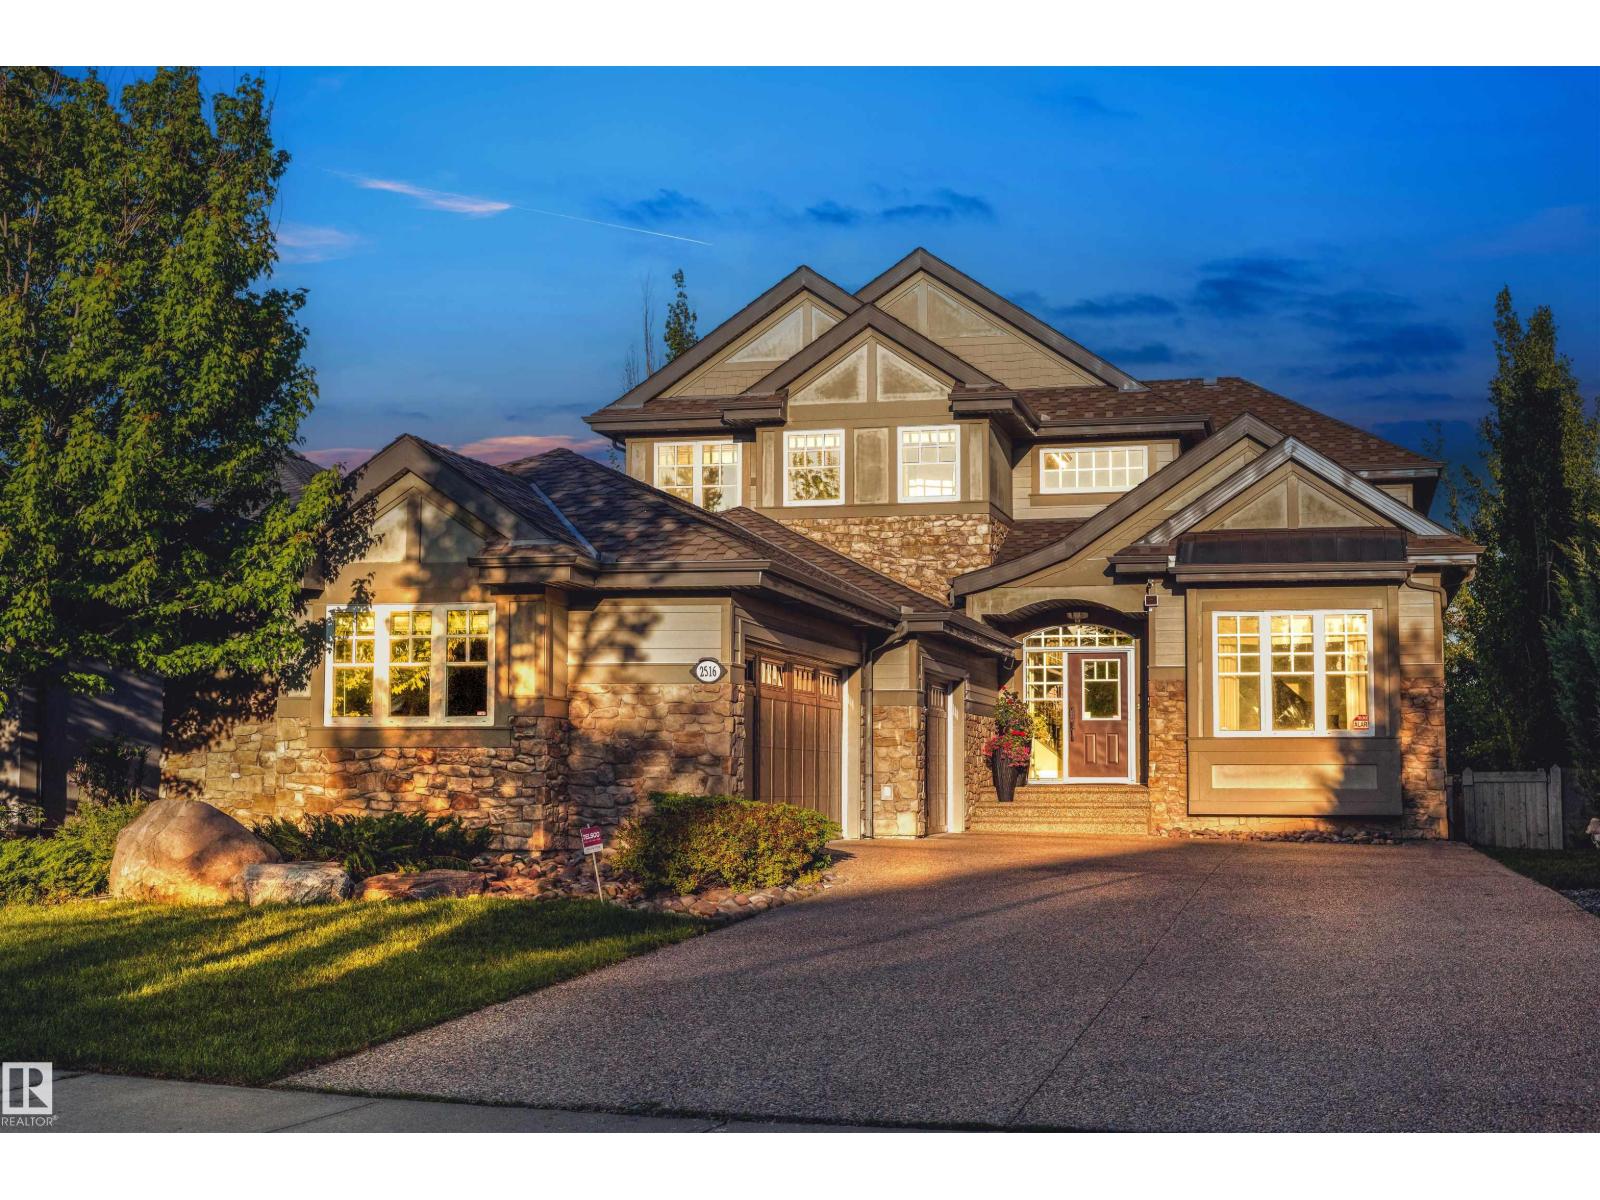
Set on a huge ravine lot backing directly onto Edmonton’s river valley, this former show home offers a serene blend of luxury, privacy, and natural beauty. With over 5,000 sq. ft. of finished living space, no expense was spared in creating a timeless home with top-of-the-line finishings and appliances. Soaring ceilings extend throughout, anchored by a dramatic double-height great room framing tranquil ravine views. Completing the expansive main floor is a chef’s kitchen, walk-through pantry, conservatory/music room, and primary suite with private deck access. Upstairs, custom millwork, a library entertainment room, and two large bedrooms connected by Jack and Jill baths offer warmth and function. The walkout lower level is an entertainer’s dream, with theatre room, gym, massage spa, bar, games area, pool table/card room, and statement fish tank. Lush forests blanket the lot, creating a tranquil retreat where grand ceilings and thoughtful design harmonize to provide an unparalleled living experience. (id:58723)
Sotheby's International Realty Canada
4718 52 St
Mayerthorpe, Alberta T0E 1N0
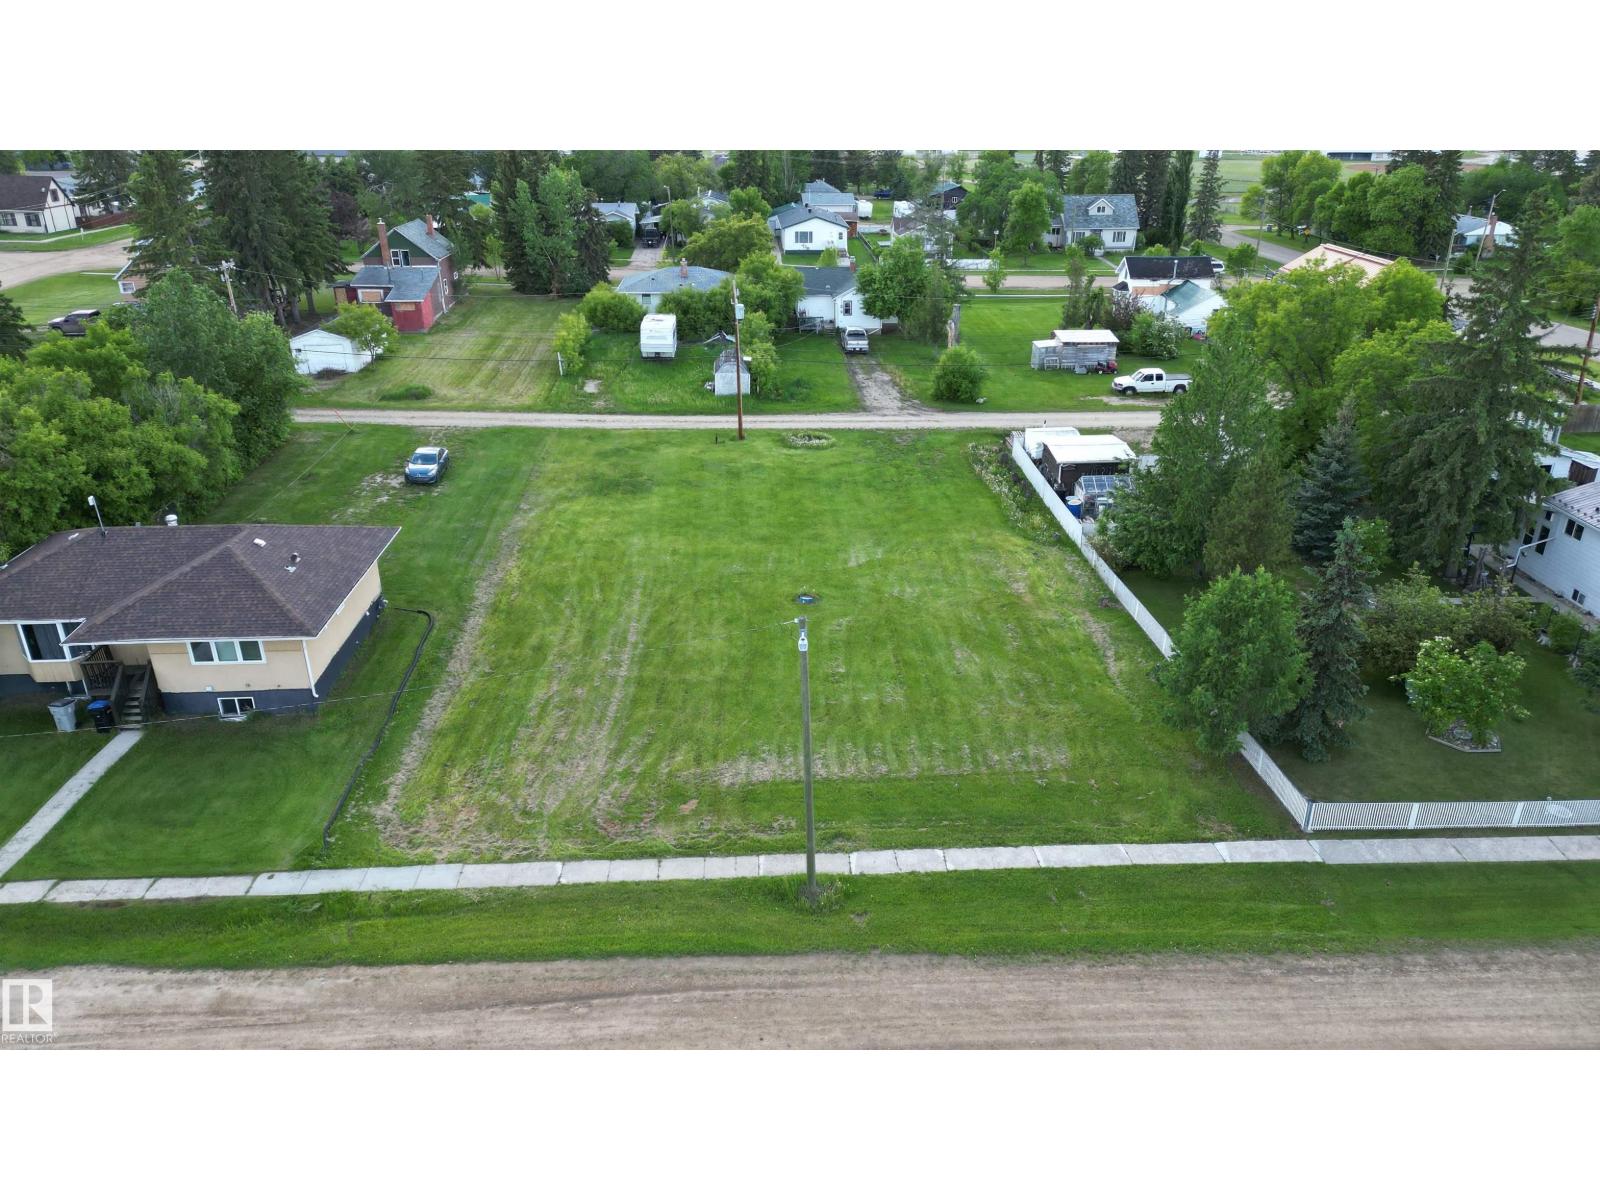
Vacant double lot on one title in the comfortable community of Mayerthorpe. Close to schools, hospital and recreational facilities + walking distance to grocery store, pharmacy and all amenities. Excellent infill or investment opportunity, or build your dream home with plenty of yard space. Lot is flat, open and priced to sell! Town services include municipal septic, water and garbage pickup. Natural gas and power ready to be brought in. R1 (Res Single-Fam) zoning. (id:58723)
Sunnyside Realty Ltd
11121 127 St Nw
Edmonton, Alberta T5M 0T5
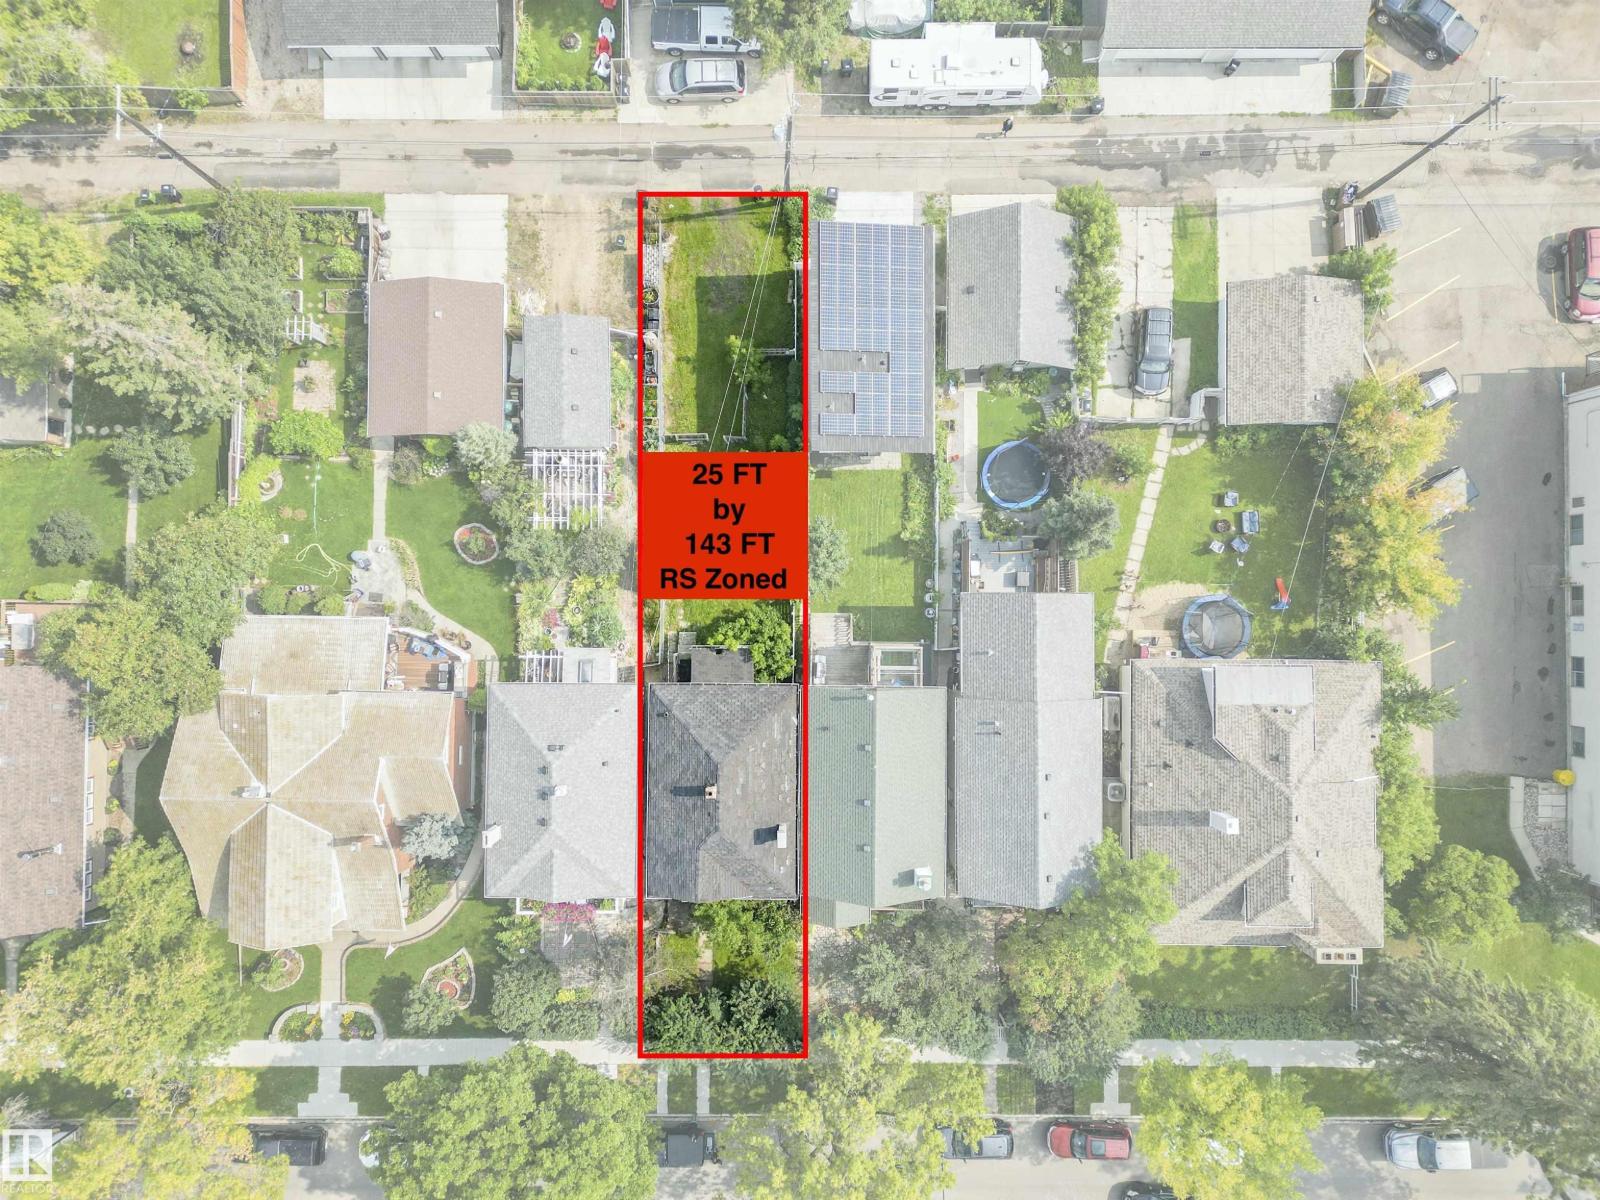
DEVELOPMENT OPPORTUNITY AWAITS ---> Located on a quiet street in Inglewood, one of Central Edmontons Culturally Historic Communities. This lot is zoned RS and measures 25 ft wide by 143 ft deep. Very deep lot to work with, one could build an home and add a garage suite for additional revenue opportunity. Original home was constructed in 1912 and was built on a Brick Foundation. Property is still standing but is best suited for demolition and redevelopment. Enjoy the beautiful tree lined streets of the Westmount Heritage area and all the lovely shops and restaurants within walking distance. (id:58723)
Real Broker
#30 3410 Ste. Anne Tr
Rural Lac Ste. Anne County, Alberta T0E 0A1
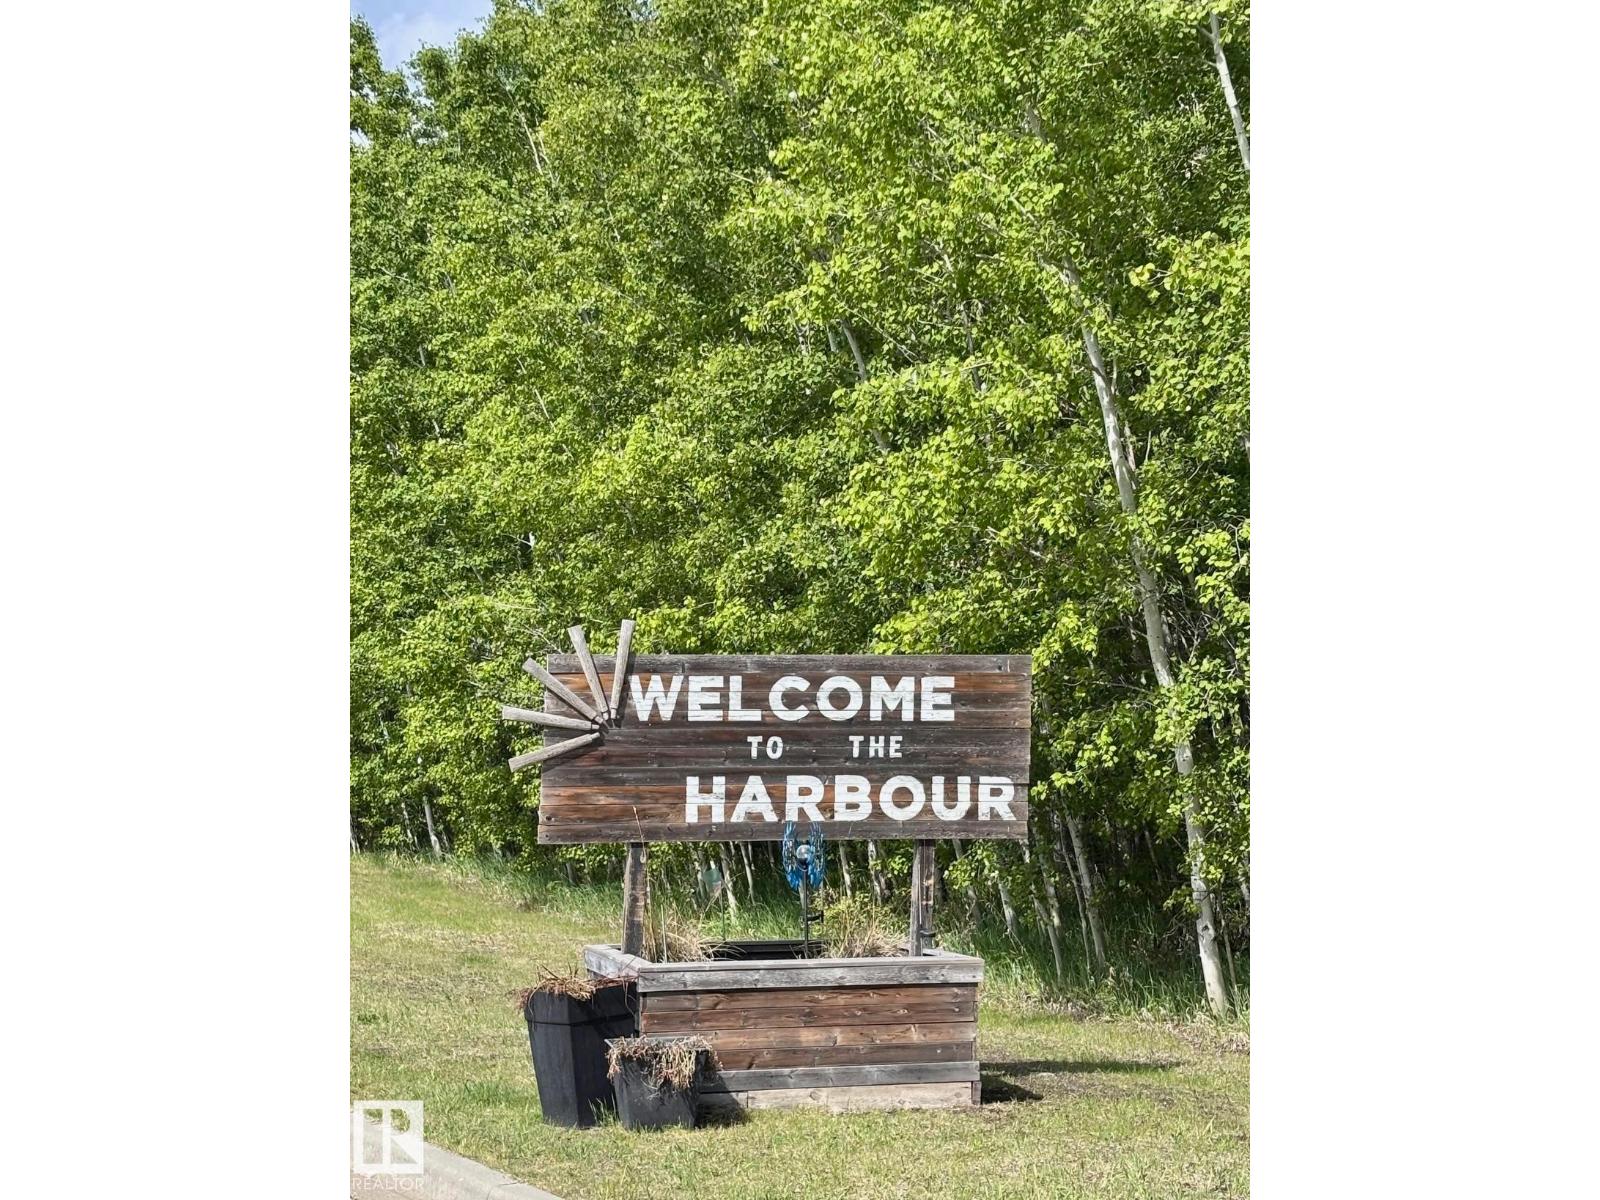
The LAST waterfront lot in this gated community is up for grabs! Ready to build your dream home? This is your golden (or should we say sandy) opportunity! Nestled in a private, gated community, this one-of-a-kind lot is sitting right on the water and just waiting for your custom house plans (with C2 as your builder). Whether you want a cozy cabin or a full-time family home, this spot is perfect for year-round living! You’ll have your very own private beach, plus a dock and a boat permit(extra)—hello, summer fun! Imagine sipping your morning coffee with lake views or spending the day tubing, fishing, and soaking up the sunshine. This is the last chance to get in on this waterfront lifestyle, and trust us—this kind of magic doesn’t come around often. So bring your flip flops, your blueprints (or pick from their ready to go ones), and your big dreams... this is where your next chapter begins! (id:58723)
Exp Realty
22 Whitetail
Mundare, Alberta T0B 3H0
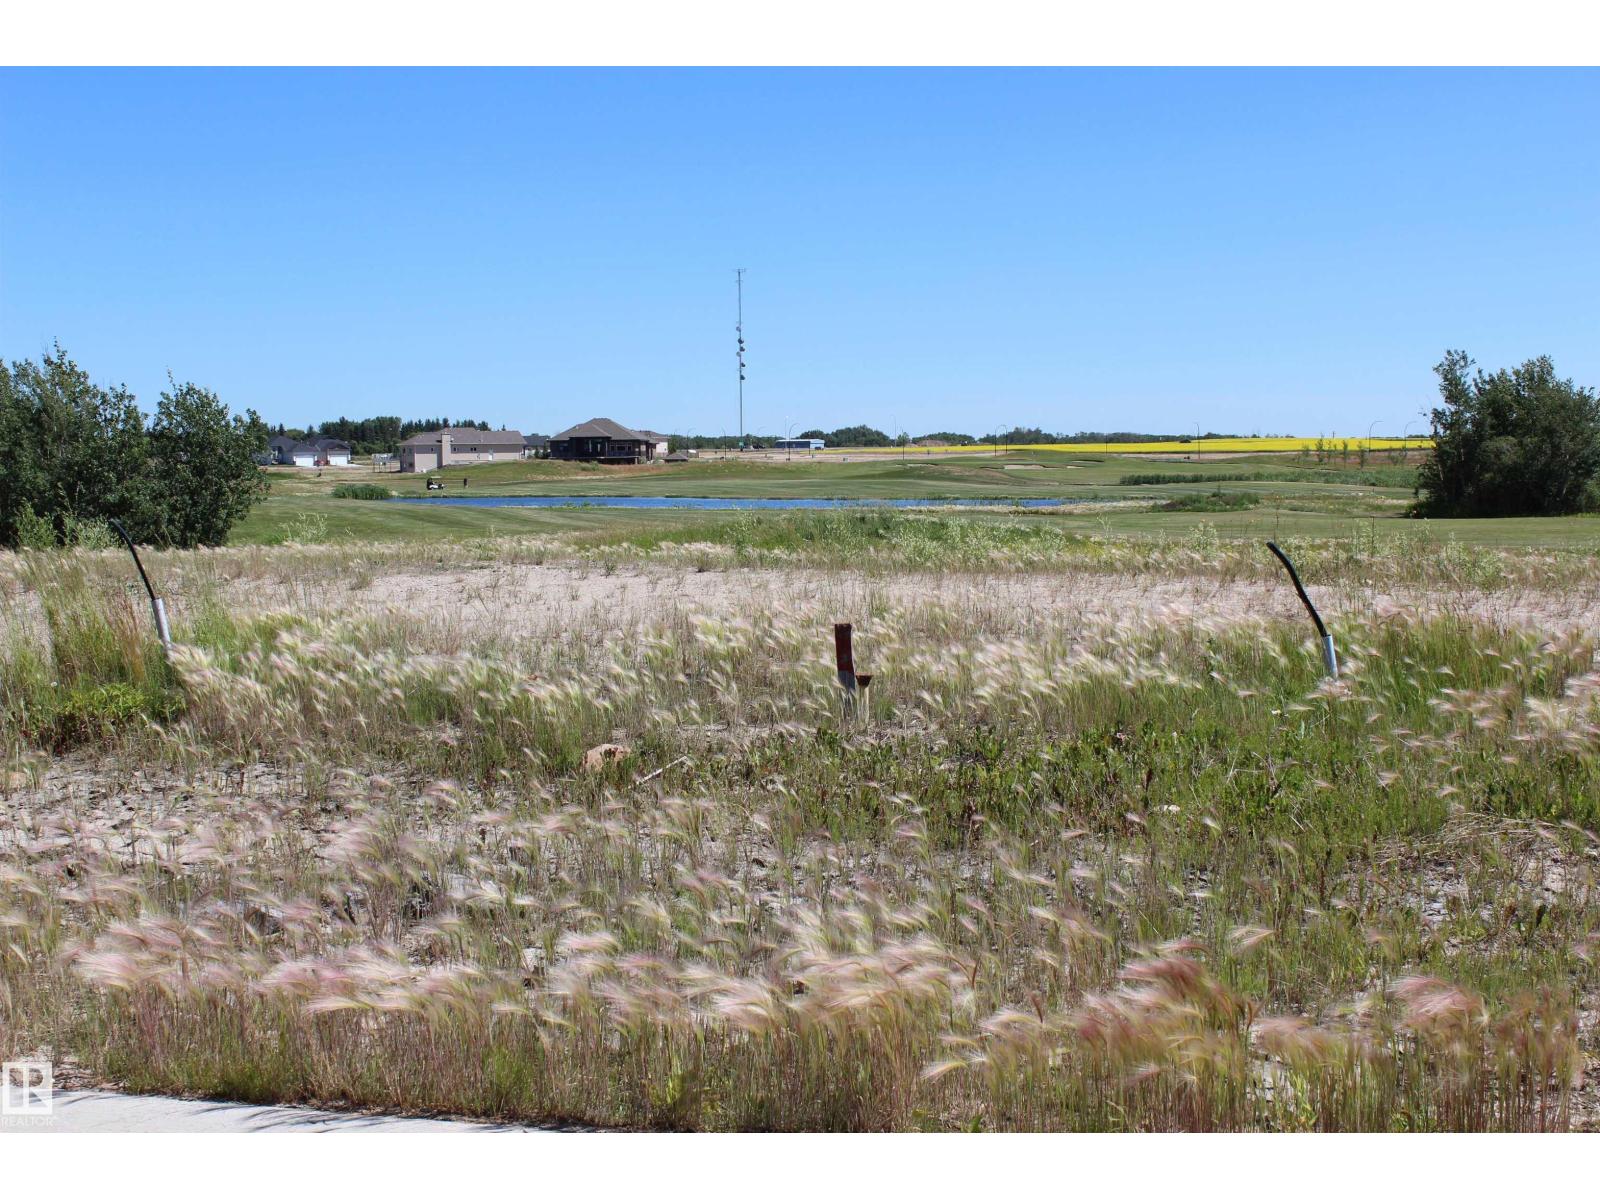
Large walkout lot backing onto the 12th fairway of Whitetail Crossing Golf Course! This 60x164 foot lot enjoys a gorgeous view of the course, trees, bridge and wildlife. Fully serviced with City of Edmonton water and town sewer, so no worries about water and sewer. Build your dream home on this wonderful lot located in a cul-de-sac with custom homes already built. Enjoy the freedom of picking your own house design while following the Architectural guidelines set out by the Town. Mundare is a short 40 minute drive east of the City with a K-8 school, daycare, bakery, grocery store, banks, liquor stores; just to name a few of the amenities. (id:58723)
Kowal Realty Ltd
10655 61 Av Nw
Edmonton, Alberta T6H 1L8
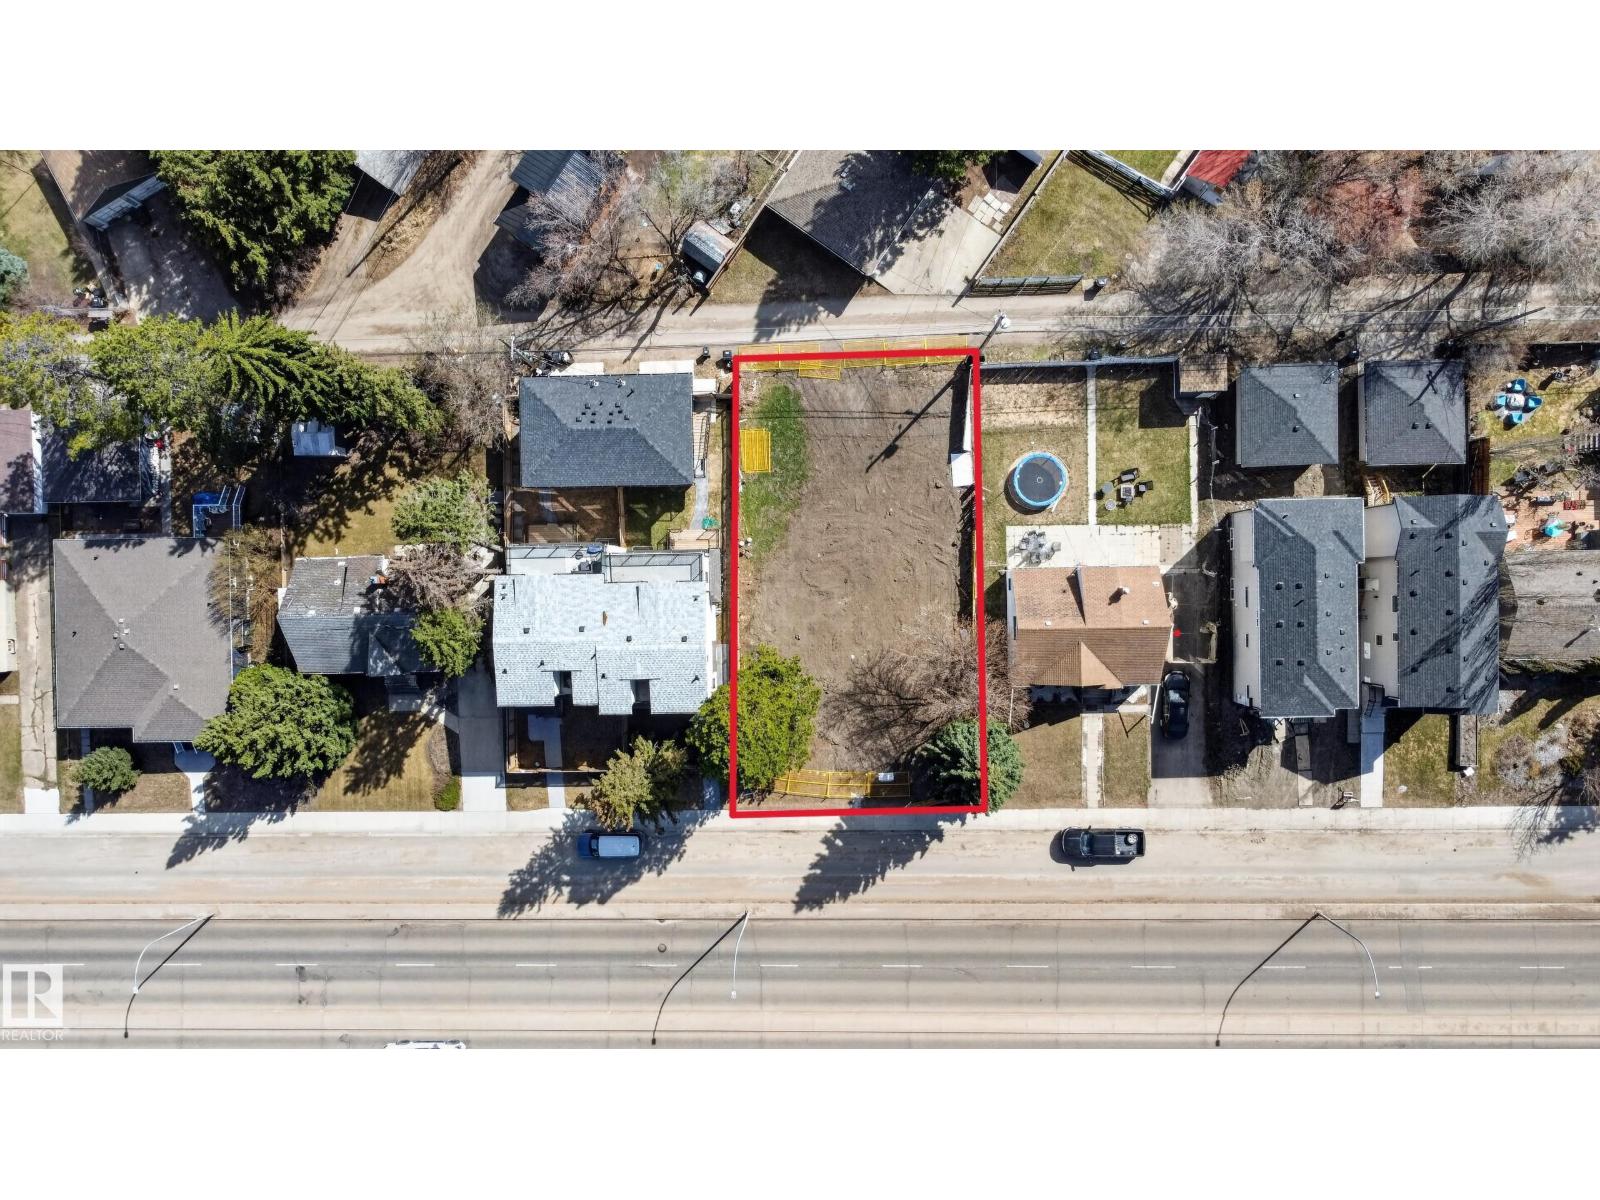
On the north edge of sought-after Pleasantview lies an exceptional opportunity for builders, developers, and visionary homeowners alike. Whether you’re dreaming of crafting a custom home or exploring future redevelopment potential, the possibilities here are compelling. Positioned within a secondary corridor, the property presents exciting upside, with potential for up-zoning, making it particularly attractive for forward-thinking investors and developers looking to capitalize on Edmonton’s evolving urban planning initiatives. Surrounded by tree-lined streets, established homes, and a strong sense of community, this location blends long-term stability with future growth potential. Located on 61 Ave and just east of 109 St, the site provides seamless access to everyday amenities, major commuter routes, schools, shopping, transit, and the University area, placing convenience at your doorstep while maintaining the charm and character that make this location so desirable. (id:58723)
Professional Realty Group
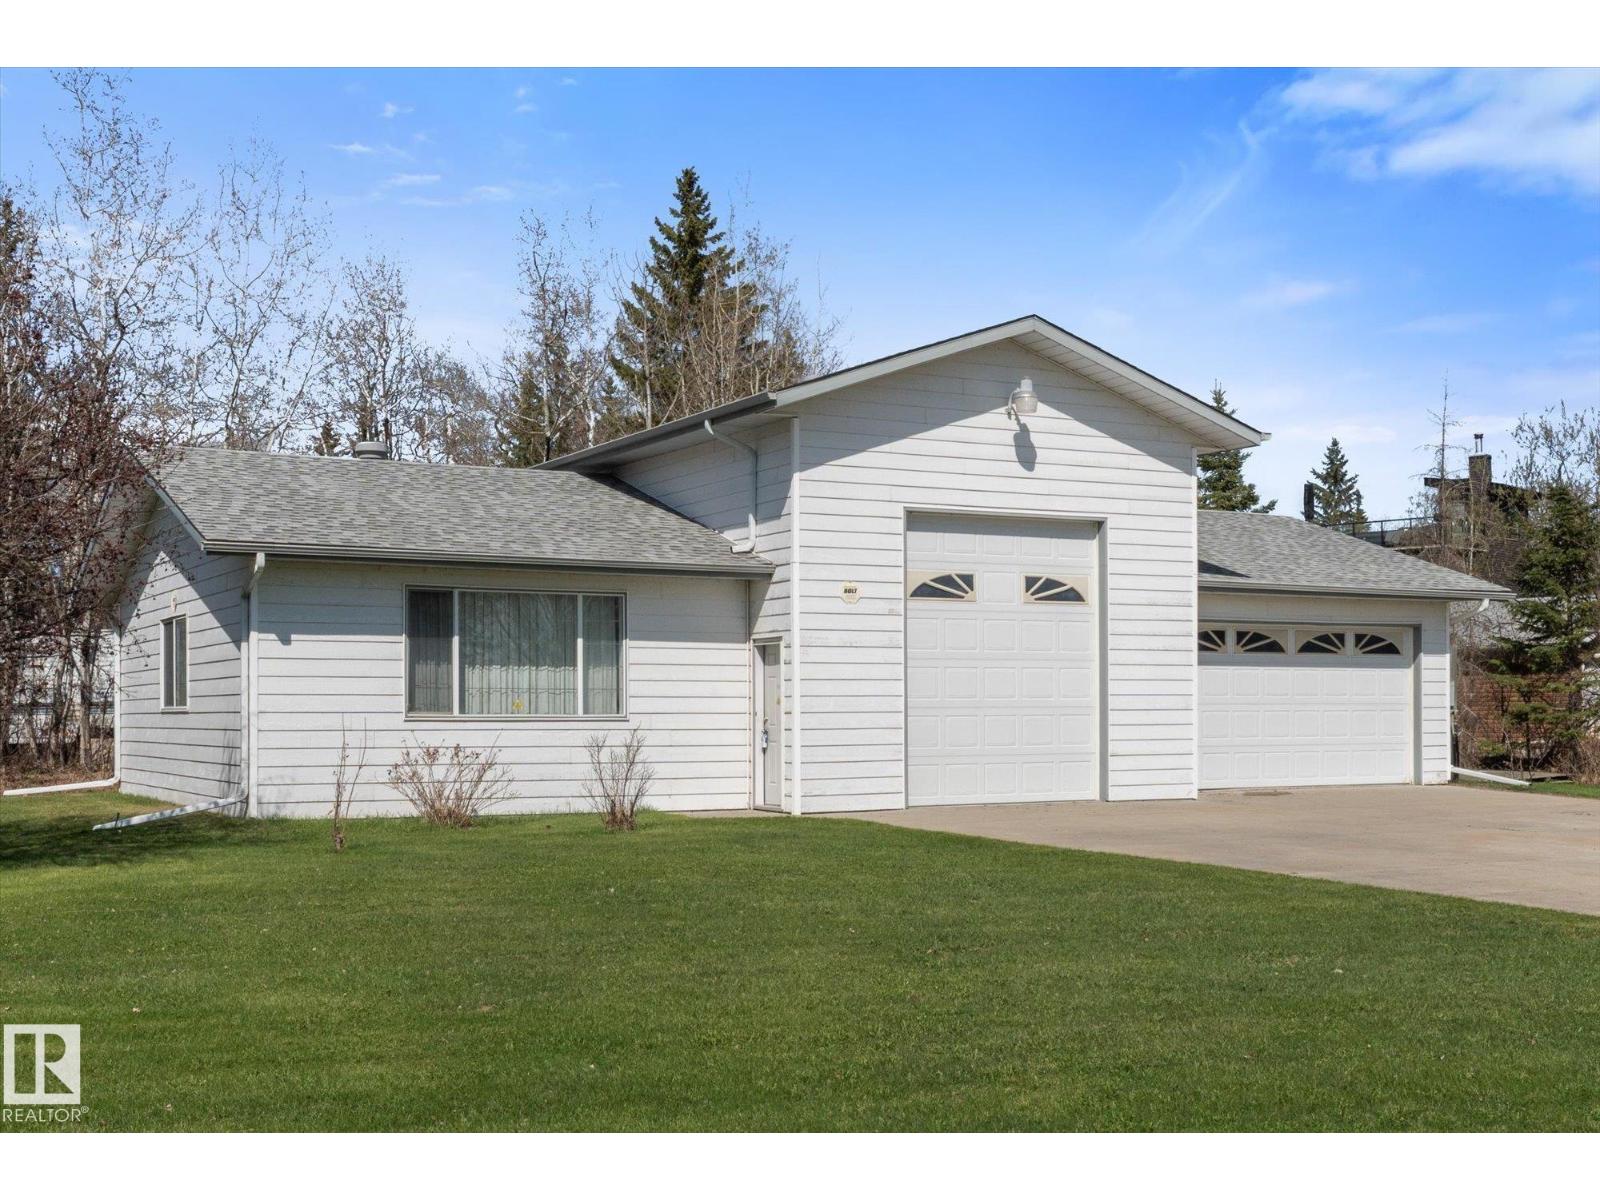
#21 53113 Rge Road 44
Rural Parkland County, Alberta T0E 2K0
Situated on a spacious 0.28-acre lot, this property features an impressive 60x28 shop — all just across from lake access to beautiful Lake Wabamun. All concrete floor and driveway. Living quarters could easily be added . Ideal storage for all those lakeside toys. (id:58723)
RE/MAX Preferred Choice
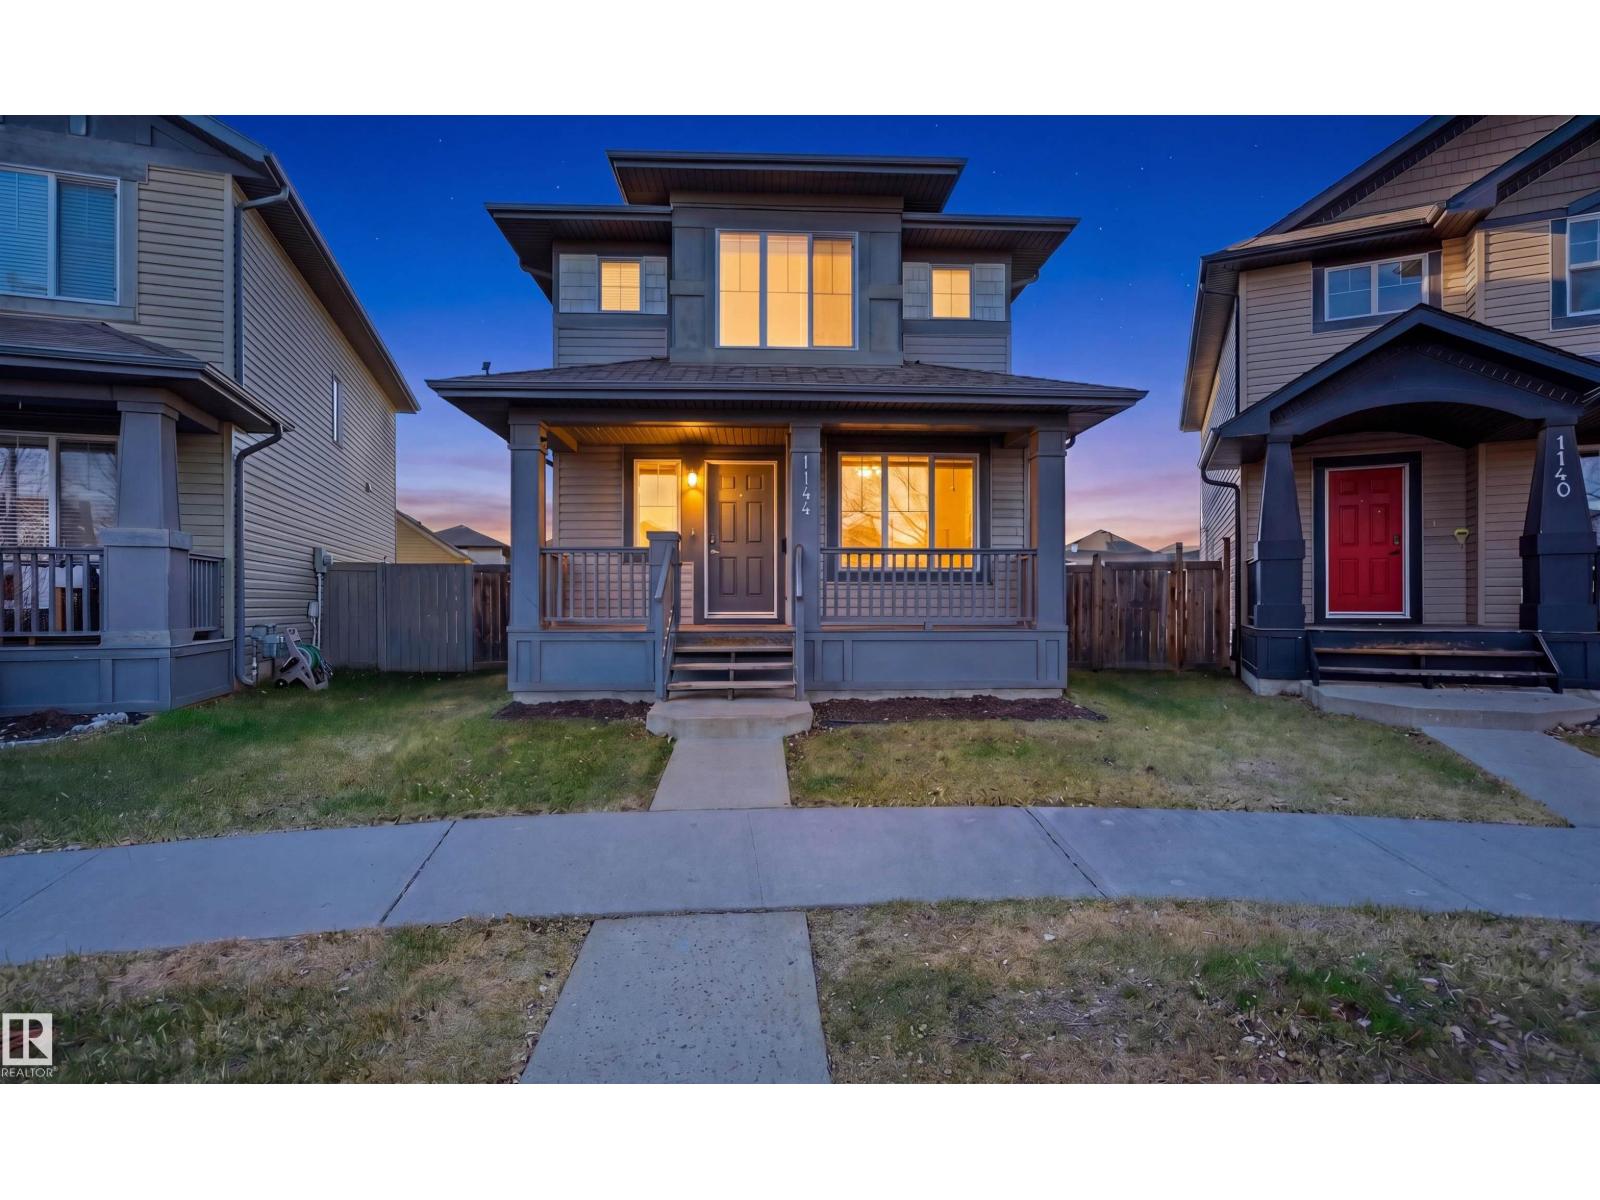
1144 35 Av Nw
Edmonton, Alberta T6T 0J8
Beautifully upgraded and meticulously maintained 2-storey home in the sought-after community of Tamarack! Situated on a rare pie-shaped lot, this well-planned home features a huge backyard, oversized deck, and a 24' x 24' detached garage. Offering over 1,594 sq. ft. plus a fully finished basement, this move-in ready home includes 4 bedrooms and 3.5 bathrooms. The main floor showcases hardwood floors, granite countertops, stainless steel appliances, and custom Hunter Douglas blinds. Located on a quiet street close to schools, parks, shopping, and transit, this home offers the perfect blend of space, comfort, and convenience. Don’t miss this incredible opportunity! (id:58723)
Smartpro Realty
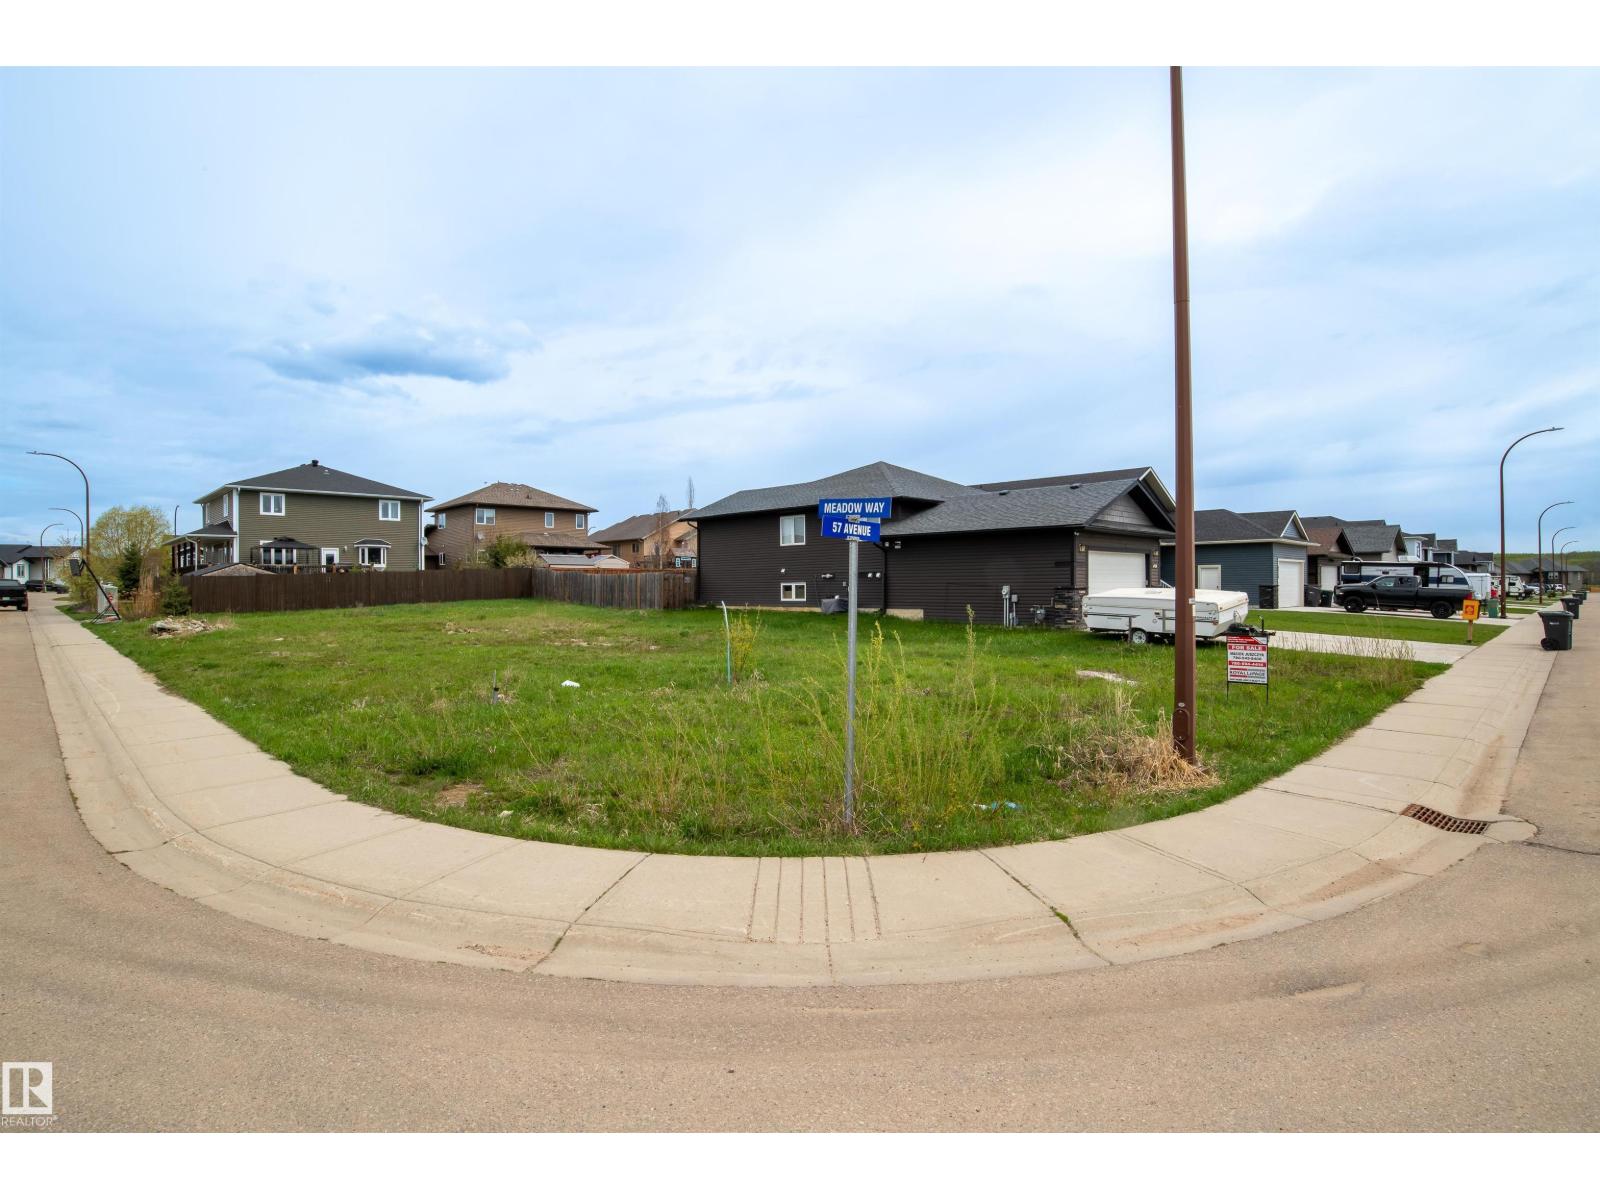
4930 57 Av
Cold Lake, Alberta T9M 0E7
Located in the much-sought-after neighbourhood of The Meadows, part of the larger Tri-City Estates area of Cold Lake, this corner lot is the last vacant parcel available for development in this subdivision. This huge lot is approximately 609 m2 (6555 sq. ft.) in area and faces southwards. The lot is zoned R1B which allows for residential development, minor home-based businesses, and other discretionary uses. The neighbourhood itself is well established and full of families and young professionals. The subdivision boasts a very large park with a playground and swings, an off leash dog park, access to various recreational trails, and walking distance to the Tri-City Mall commercial district with tons of shopping and dining options! There is a bus stop for public transportation at the entrance to the subdivision, and a local K-12 French school in the area plus busing available to other schools. See why this area continues to be a highly desirable place to live in Cold Lake, and build your dream home today! (id:58723)
Royal LePage Northern Lights Realty
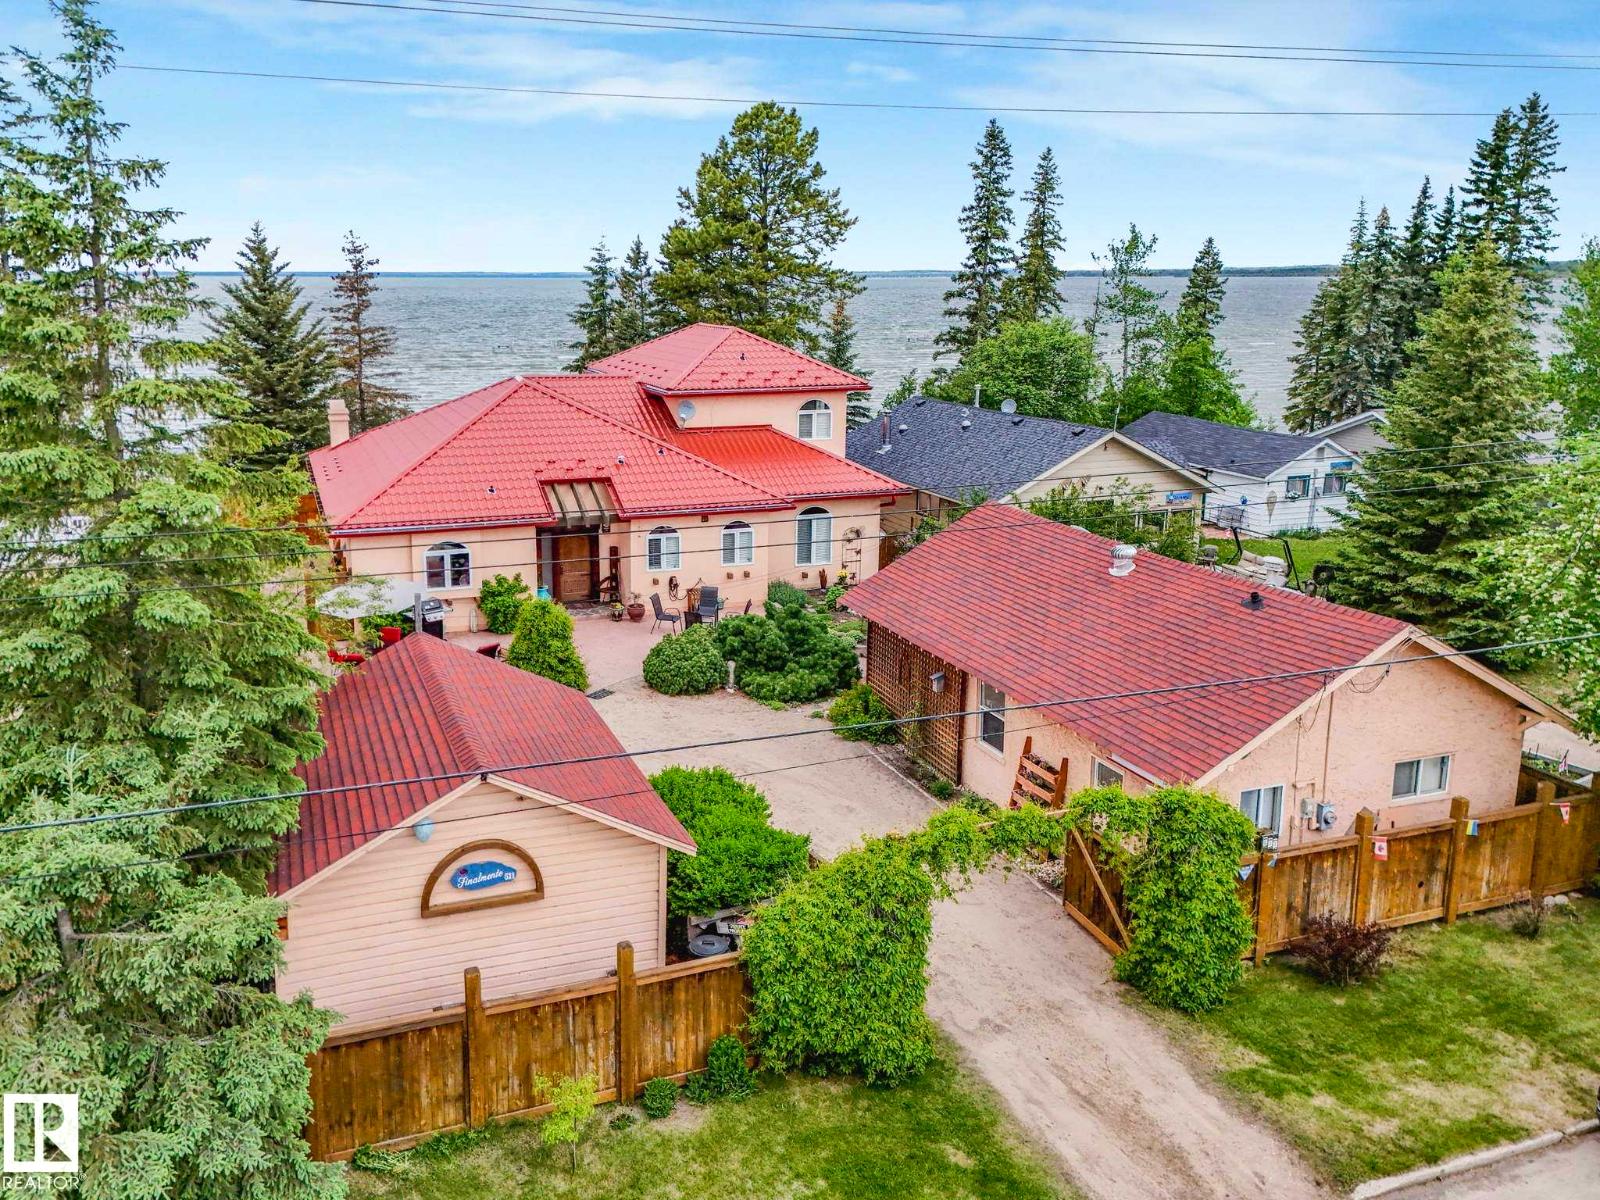
511 1 Av
Rural Wetaskiwin County, Alberta T0C 2V0
The lake-Lake life Dream you've been waiting for. Immaculate Custom Lakefront Home on gorgeous sandy MA-ME-O Beach (Alberta's Maui)! 3 enormous bedrooms with spectacular views. Vaulted Primary bedroom overlooking the beautiful shores of Pigeon Lake-features a gas fireplace, ensuite with jetted soaker tub & steam shower. Down the curved floating staircase leads you to the vaulted Great Room with a wood burning fireplace( gas starter)& arched doorways with scenic picture windows showcasing the wildlife visitors & stunning sunset views over the lake. Quartz Island kitchen with more cabinets than you can fill. Top of the line appliances. The dinning space is enormous-great for entertaining. In floor heating on both levels! Main floor laundry & washroom with soaker tub. 66 feet of white sandy beach. Famous shallow shore perfect for playing children! 4 season Heated Guesthouse with Air B and B potential income! Gorgeous landscaping-stone patios-cedar fenced! (id:58723)
RE/MAX Real Estate
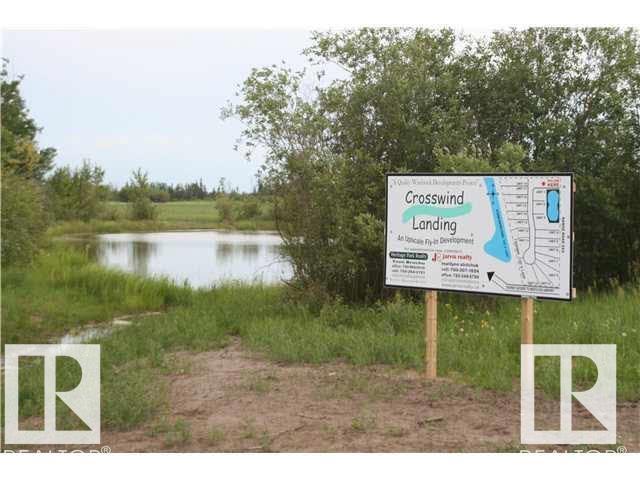
5 - 59512 Rr 255
Rural Westlock County, Alberta T7P 2P4
What a beautiful spot to build your dream home in Westlock County's upscale architecturally controlled sub-division from .14 acres to 1 acre in size that have municipal water, underground power, gas and telephone to each lot. These lots have aircraft access to Westlock Airport and it's an easy commute to Edmonton (35 minutes to St. Albert) or points north . Adjacent to Rainbow Park just 4 1/2 miles from town. Large ponds with wildlife (largest is 1800 ft long for kayak/canoeing), 1000 lovely, planted trees (2014) including Lilac, Golden Willow, Red Osier Dogwood & Laurel Leaf Willows surround the sub-division and embrace the entryway. Westlock is a full service community with modern hospital, public & private schools, shopping & recreational facilities, 18 hole golf and 15 minutes to Tawatinaw Ski hill with downhill, snowboard, tubing & cross-country skiing. Country living at it's finest. GST may apply. LOT 4 ALSO AVAILABLE FOR $69,000. (id:58723)
RE/MAX Results
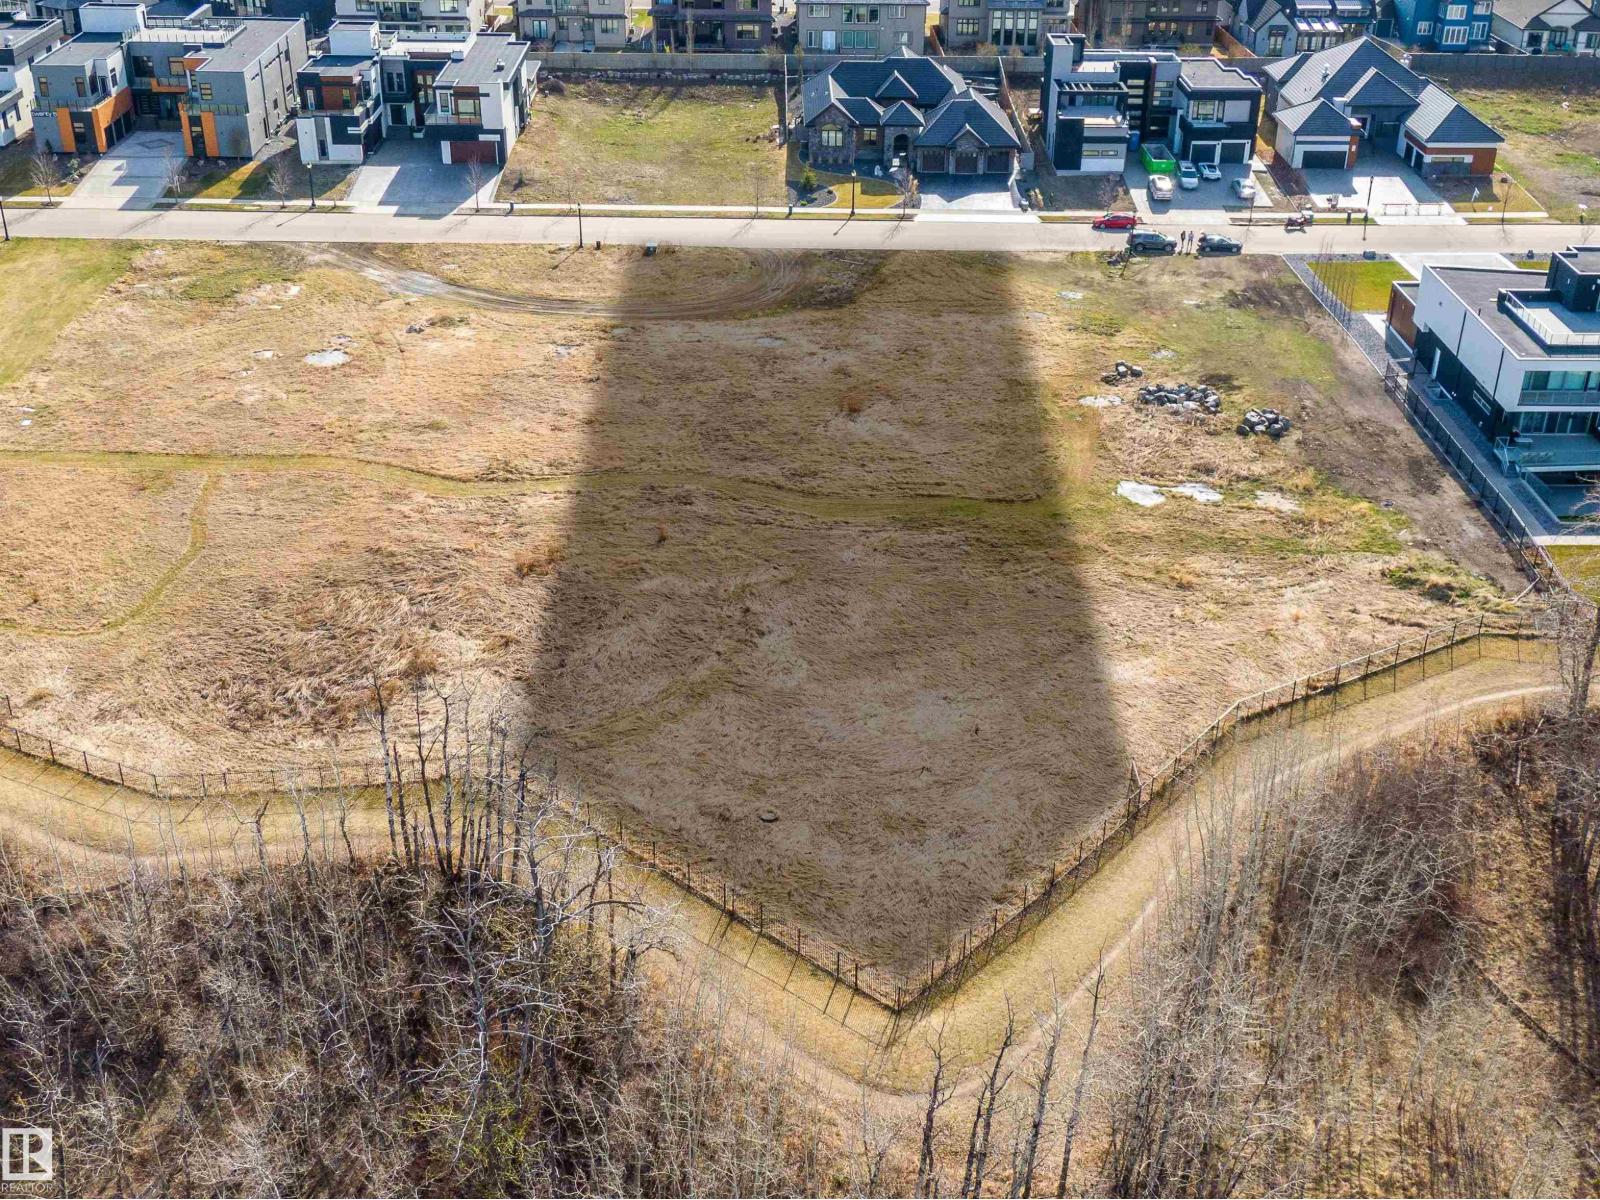
32 Windermere Dr Sw
Edmonton, Alberta T6W 0S2
Welcome to the highly coveted area of Windermere Ridge! This spectacular lot boasts breathtaking views of the North Saskatchewan River, and River Ridge Golf & Country Club. This impressive parcel of land is 0.7acres and provides you the opportunity to build with the builder of your choice. In addition to the spectacular unobstructed views, 32 Windermere Drive is near schools, commercial amenities, 3 golf courses and plenty of walking trails to keep you busy all year long. This is the perfect opportunity to build your custom dream home on one of the few remaining river lots on Windermere Drive! (id:58723)
Royal LePage Arteam Realty
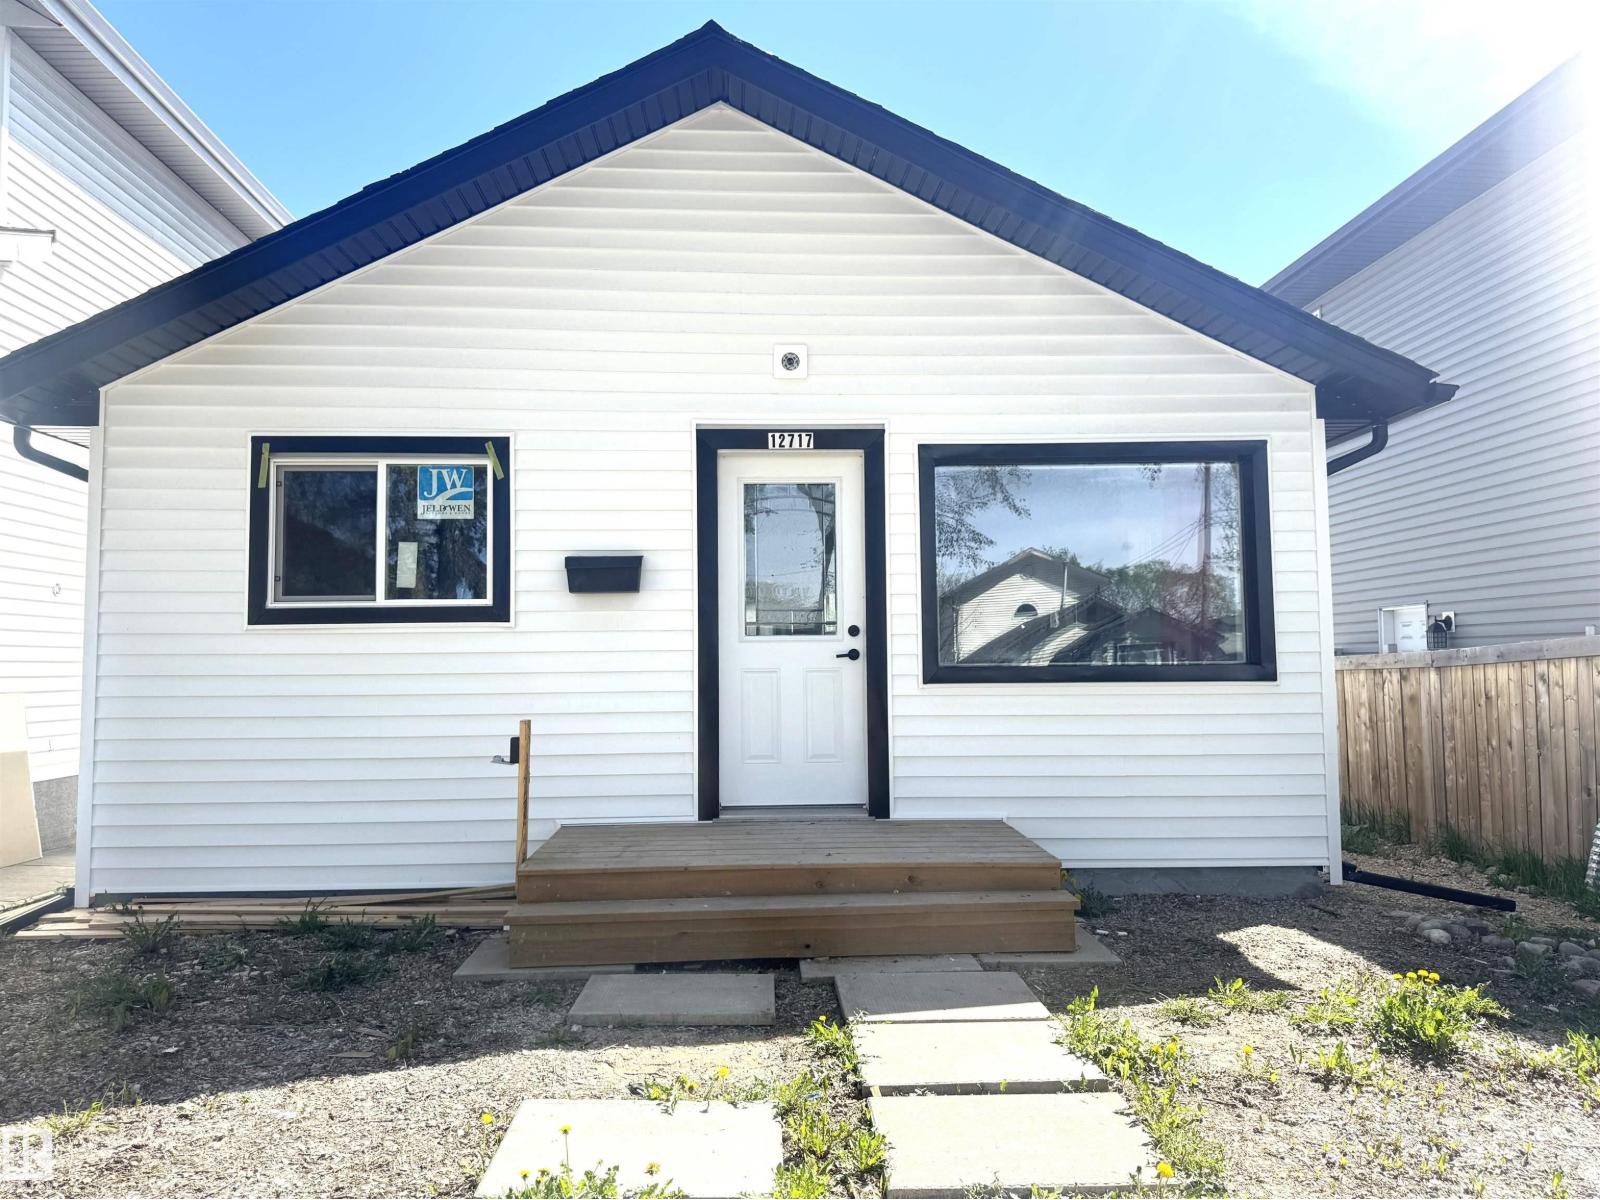
12717 116 St Nw
Edmonton, Alberta T5E 5H1
Beautifully renovated bungalow, with two bedrooms and on main floor and open concept kitchen and living room, with new cabinets and appliances. This house has a full washroom and laundry on the main floor. Basement is fully finished with additional two bedrooms washroom, kitchenet and a second full bathroom. renovations include new flooring through-out, bathroom renovations, paint, light fixtures, siding and much more, Furnas and hot water tank are brand new as well. close to schools, shopping and parks. (id:58723)
2% Realty Pro
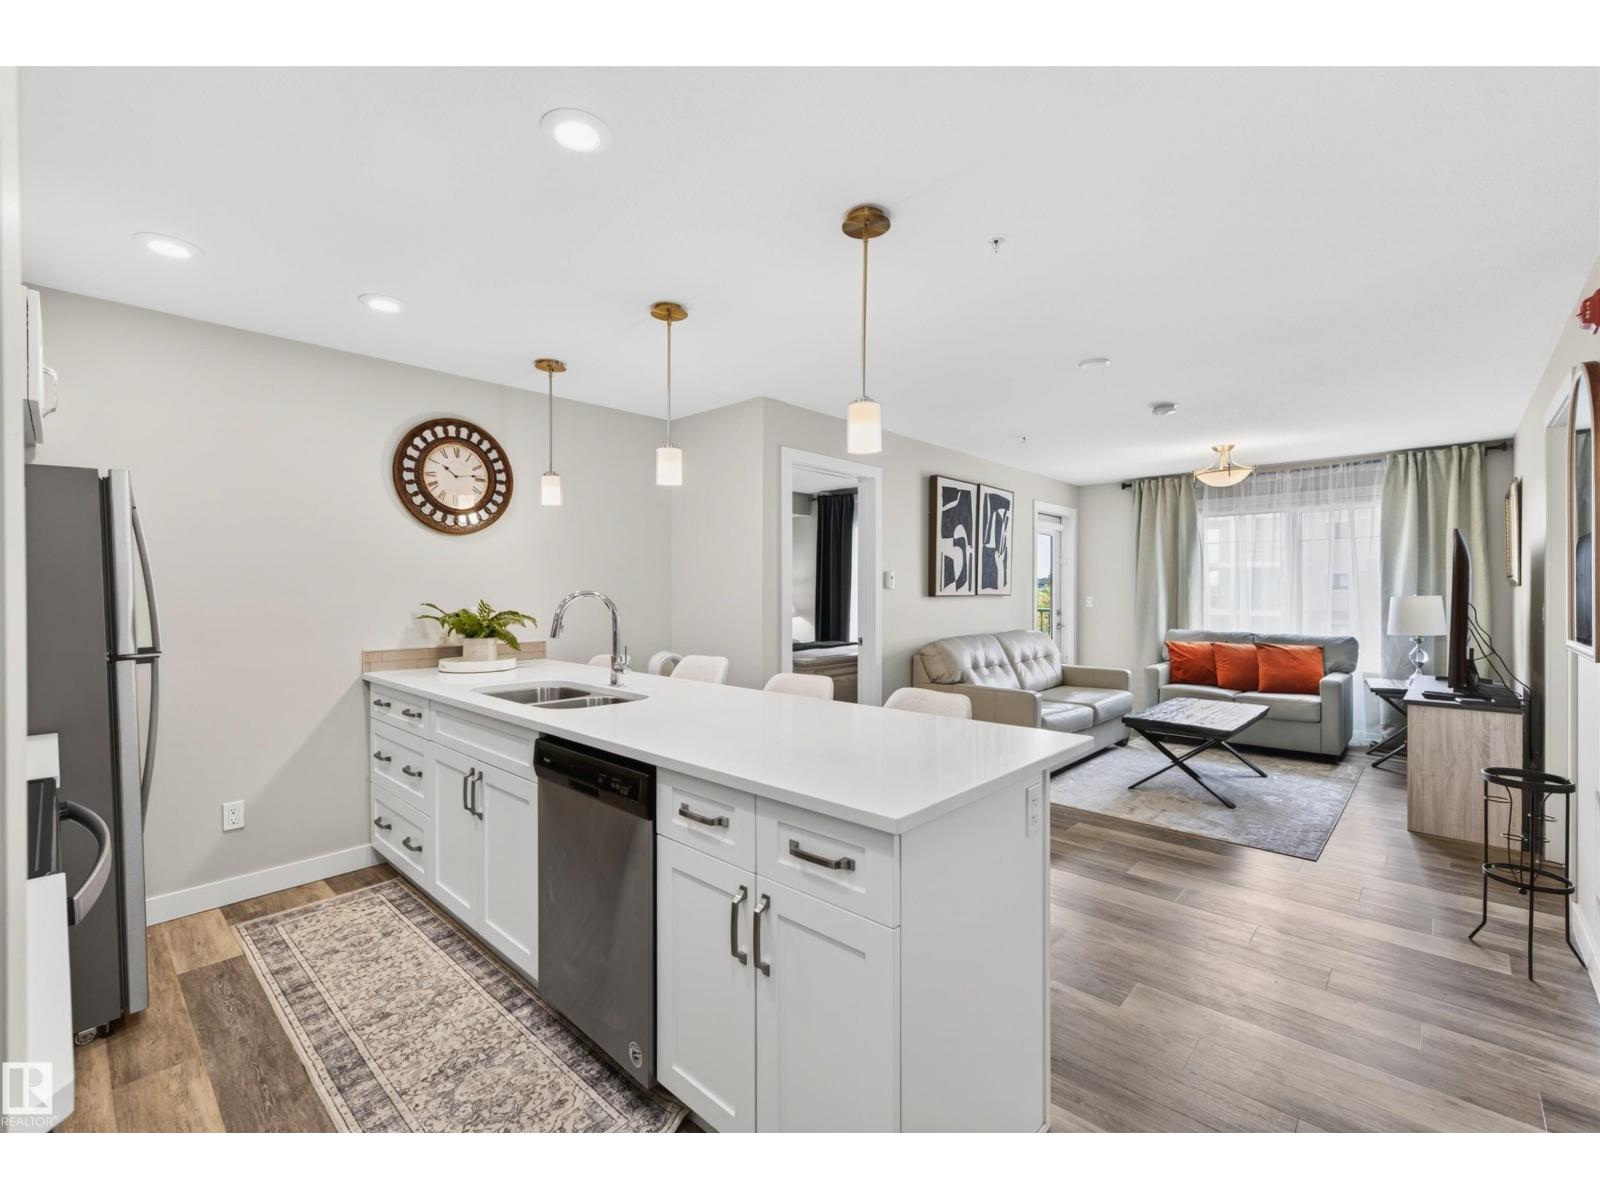
#209 1029 173 Stnw Sw
Edmonton, Alberta T6W 3E4
Experience refined adult living in the prestigious community of Windermere. This beautifully designed 2-bedroom, 2-bath residence blends elegance, comfort, and modern sophistication in one of Southwest Edmonton’s most desirable locations. Featuring stylish contemporary finishes and a bright open-concept layout, this condo offers the perfect balance of luxury and functionality. The designer-inspired kitchen showcases sleek cabinetry, stainless steel appliances, generous counter space, and a large island that flows seamlessly into the inviting living and dining area — perfect for entertaining or everyday living. Large windows fill the space with natural light, while the private balcony creates a warm and relaxing atmosphere to unwind and enjoy. Every detail of this home has been thoughtfully selected to deliver a polished and upscale feel throughout. (id:58723)
Century 21 Masters
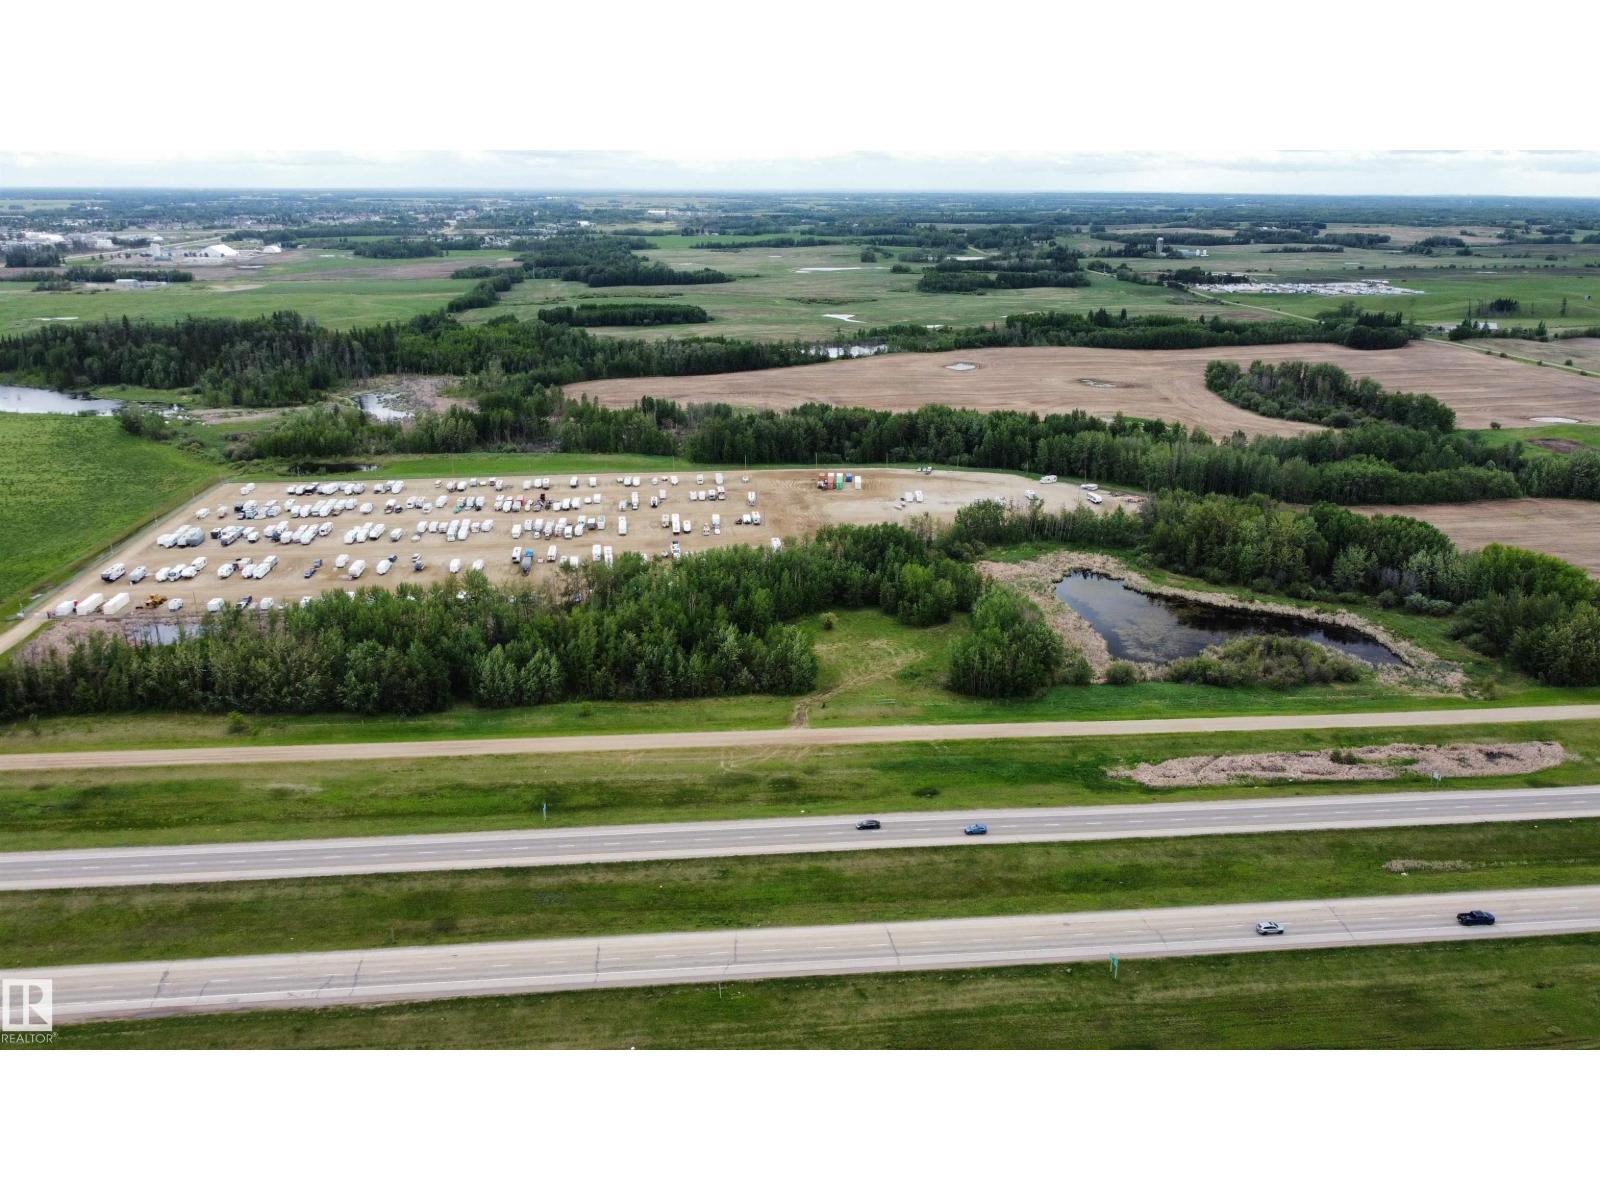
1021 Township Rd 532
Rural Parkland County, Alberta T7Z 1R1
9 Acres of PRIME development land with HIGHWAY FRONTAGE just outside of Stony Plain! Beautiful parcel with great mix of trees, open area and even a pond! You can dream up all sorts of uses for this spot. Great visibility for any business along here with frontage on Yellowhead Highway 16. Just off 779 or 5th meridian you have easy access too. Develop it now or just buy it now and invest in some land for the future! (id:58723)
RE/MAX Real Estate
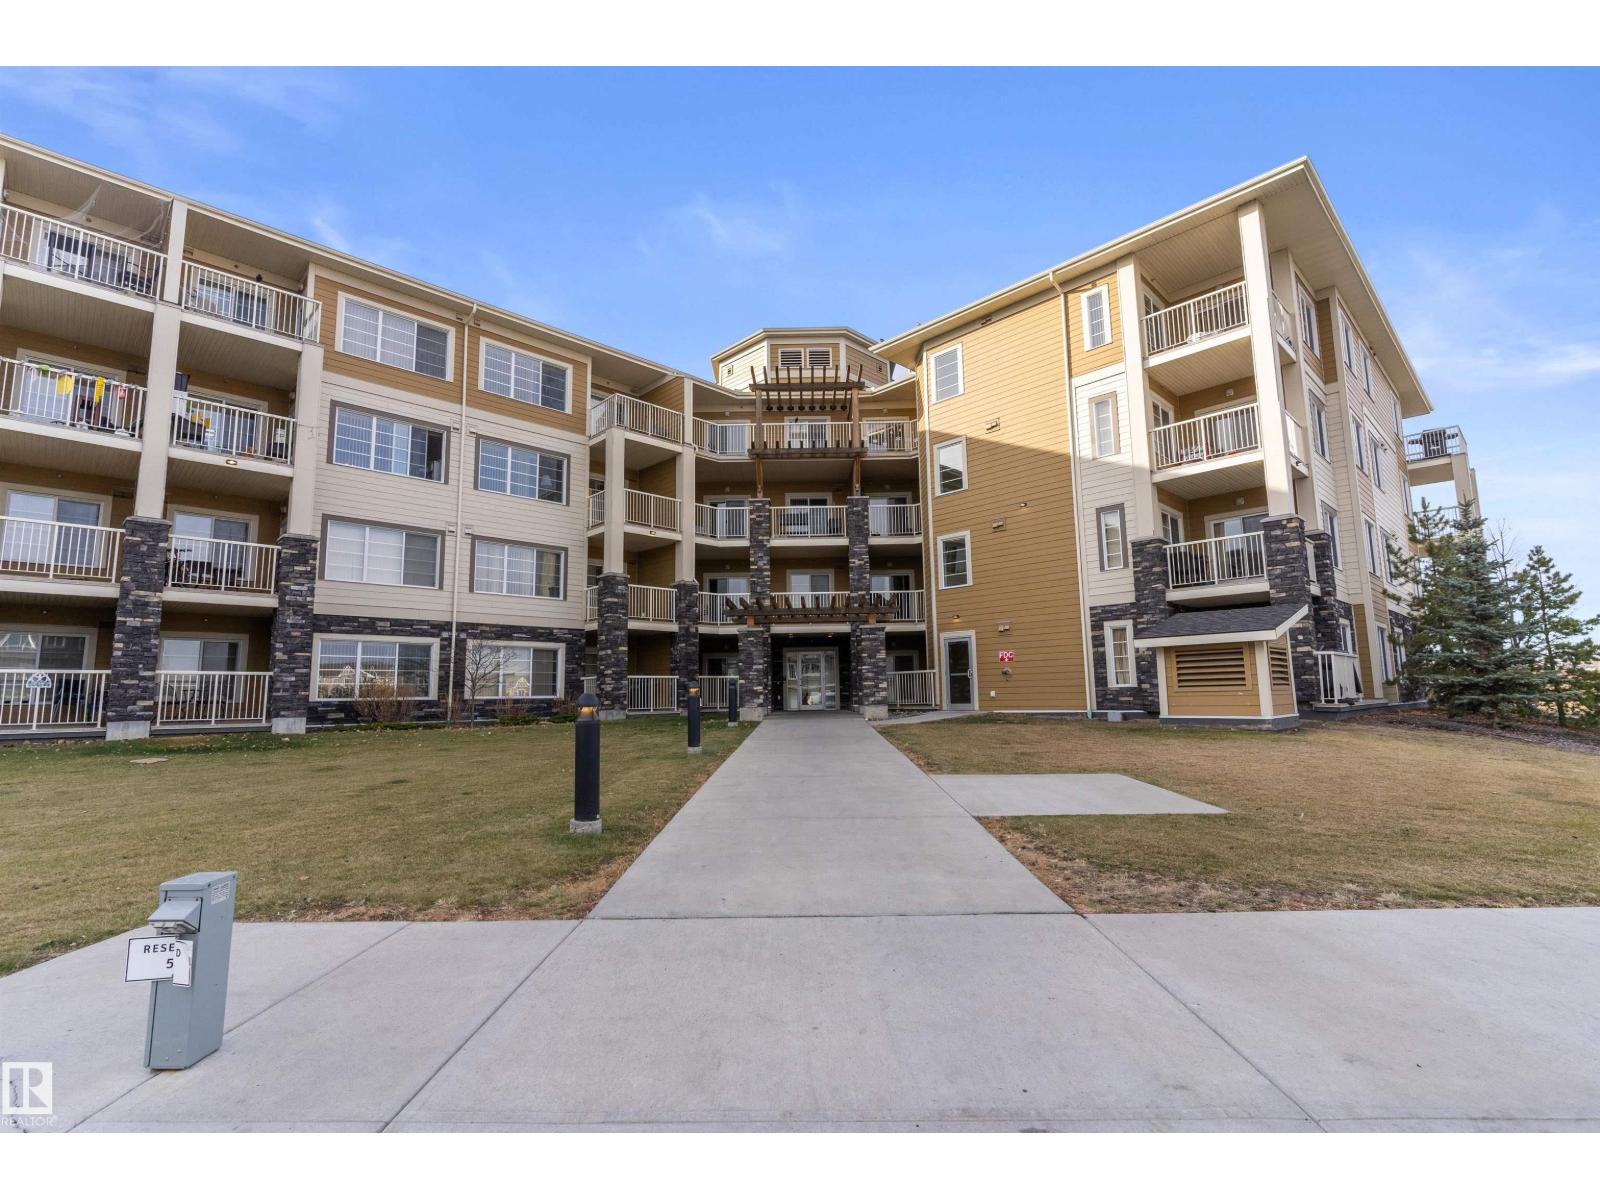
#305 3670 139 Av Nw
Edmonton, Alberta T5Y 3N5
884 sqft (builder measurement) two bedrooms and two full baths. The Unit has one underground parking, and the condo fee covers all the utilities (Electricity, heat, water, sewer, snow removal and many more). It is suitable for the downtown commuter. The Unit has a balcony with a nice view and a natural gas outlet for your BBQ set. Parks, shopping stores and playgrounds are nearby; Clareview Community Recreation Centre is beside the condominium. The building is quiet and clean. The kitchen offers plenty of cabinets with an open concept. The primary bedroom has a walk-in closet and a 4pc ensuite bathroom. The secondary bedroom is generous in size and located on the other side of the living room. The in-suite laundry room has a front-facing washer, dryer, and storage space next to the second 4pc washroom. It is a few minutes from the Clareview LRT transit and Bus station. There is easy access to Anthony Henday and Yellowhead Trail, Belmont Shopping. (id:58723)
Exp Realty
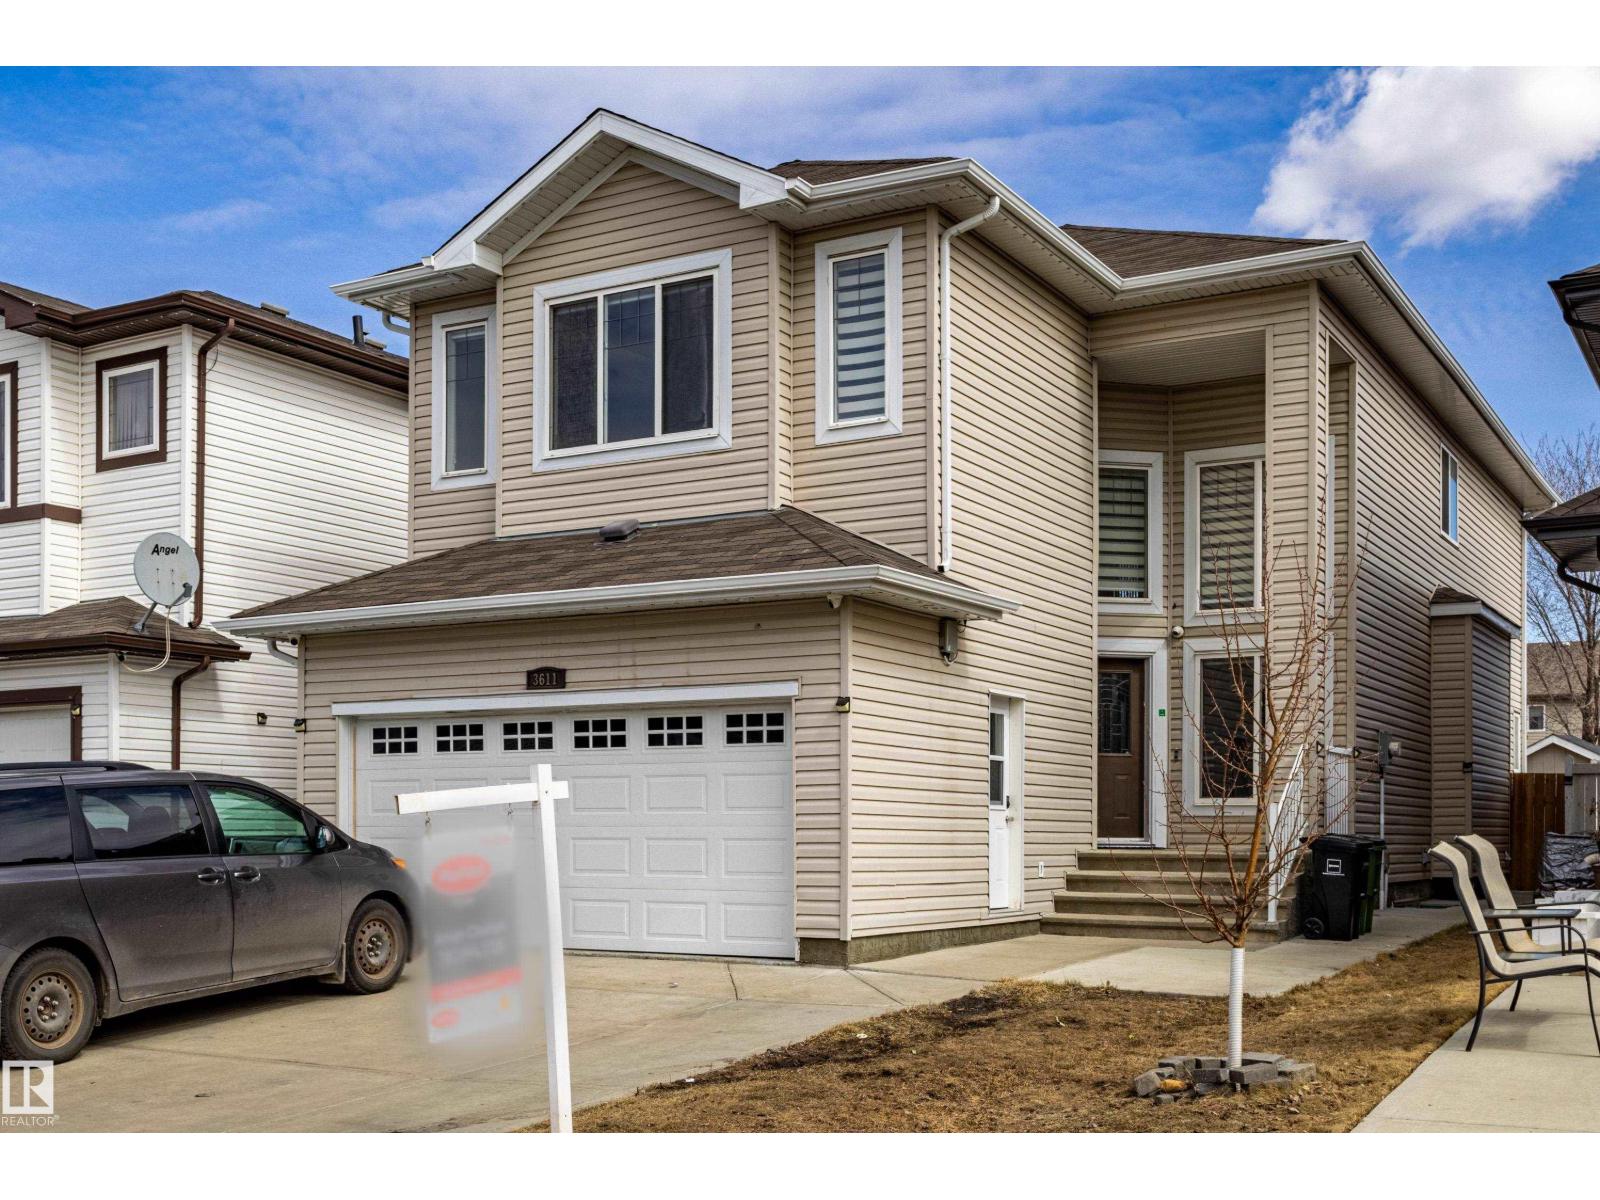
3611 14 St Nw
Edmonton, Alberta T6T 0J3
Welcome to this stunning 2,365 sq ft single-family home backing onto a walking trail, approx. 250meters from A. Blair McPherson K–9 School! The main floor features an open-to-above living room, bright family room, modern kitchen with dining, plus a bedroom/office and full bath. Upstairs offers a spacious primary suite with walk-in closet & 5-piece ensuite, two additional bedrooms, bonus room, full bath, and good size laundry with sink. The fully developed basement with separate entrance includes 2 rooms, full bath, kitchen, rec room, and laundry—ideal for extended family. Close to schools, parks, and all essential amenities—this is a perfect family home with excellent investment potential. (id:58723)
Maxwell Polaris
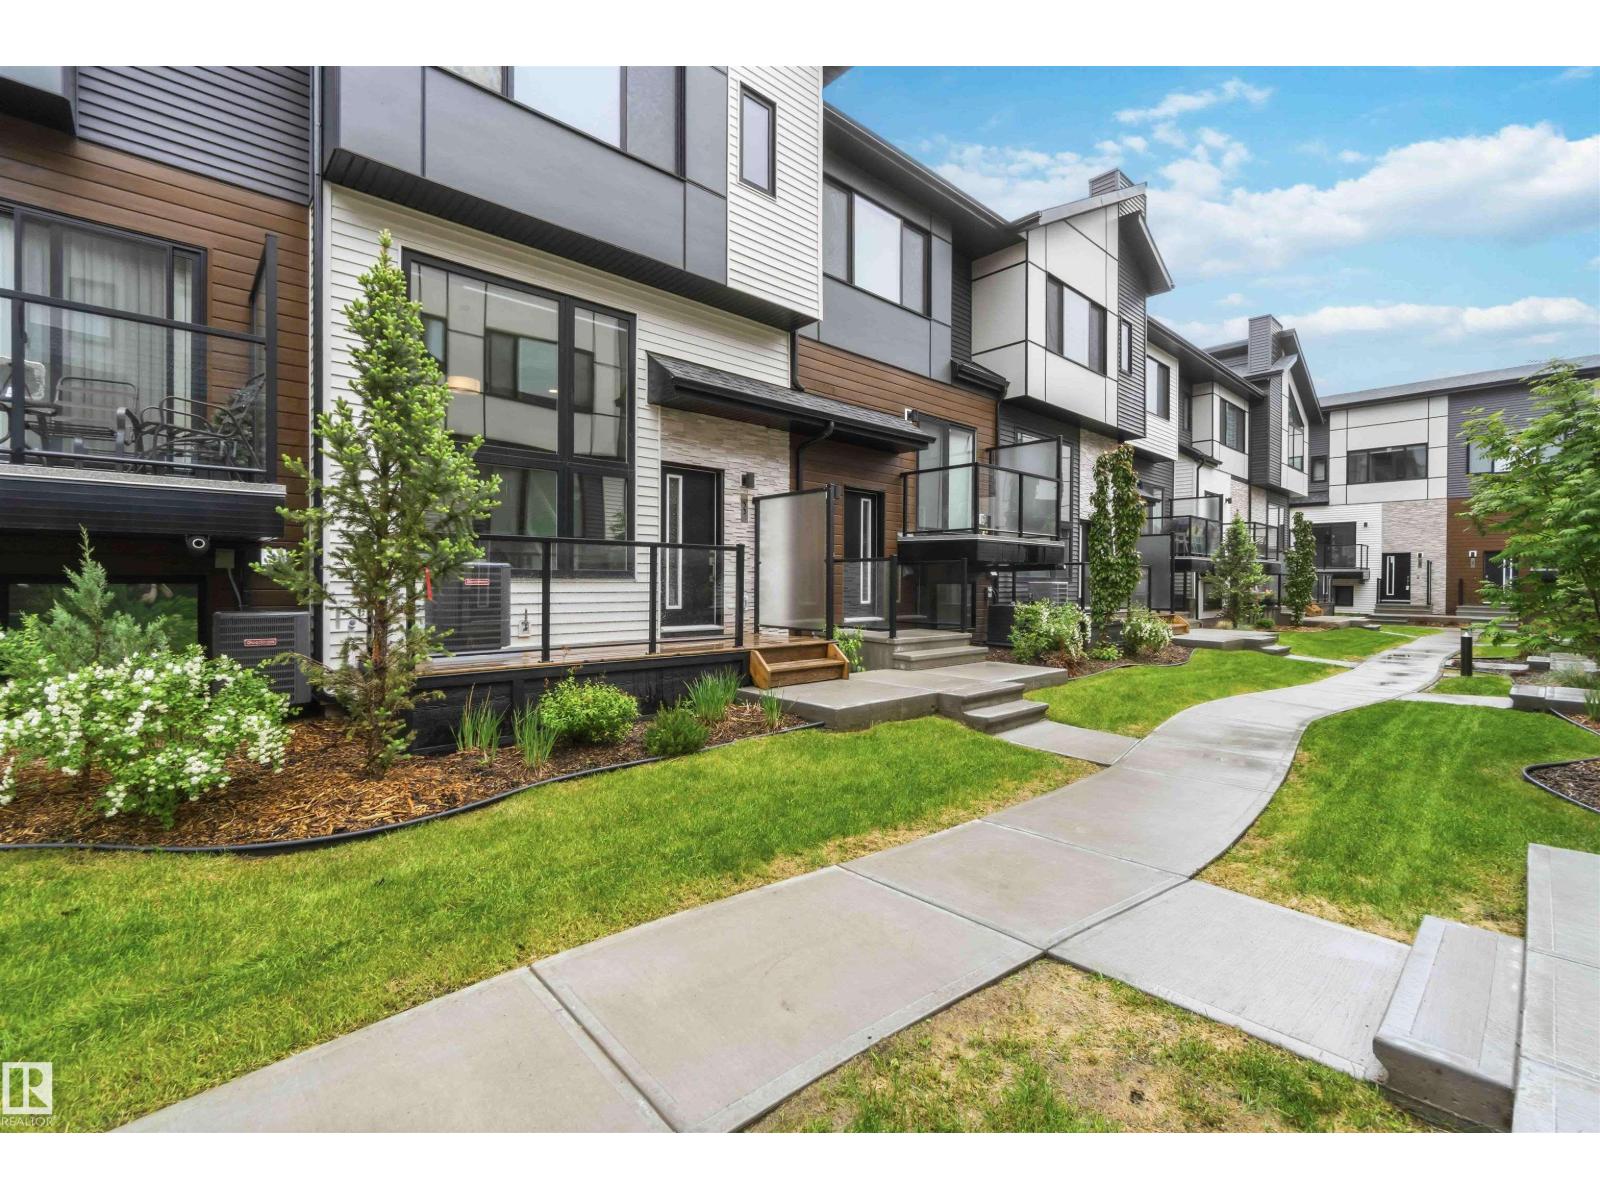
#33 1729 Keene Cr Sw
Edmonton, Alberta T6W 4B6
Welcome to Keswick and this stylish contemporary townhome featuring a unique open-to-below design and large windows that fill the home with natural light. The bright living room showcases a beautiful feature fireplace, while the elevated dining area and modern kitchen create a functional and visually striking layout, complete with stainless steel appliances and sleek finishes. A convenient 2-piece powder room on the main floor and motorized blinds throughout add everyday comfort and functionality. Upstairs offers laundry and two spacious bedrooms, each featuring a walk-in closet with a window and its own private ensuite. Complete with central A/C, a water tap in the attached garage, a private balcony, and an unbeatable location close to parks, trails, shopping, and major roadways, this home offers modern, low-maintenance living at its finest. (id:58723)
Liv Real Estate
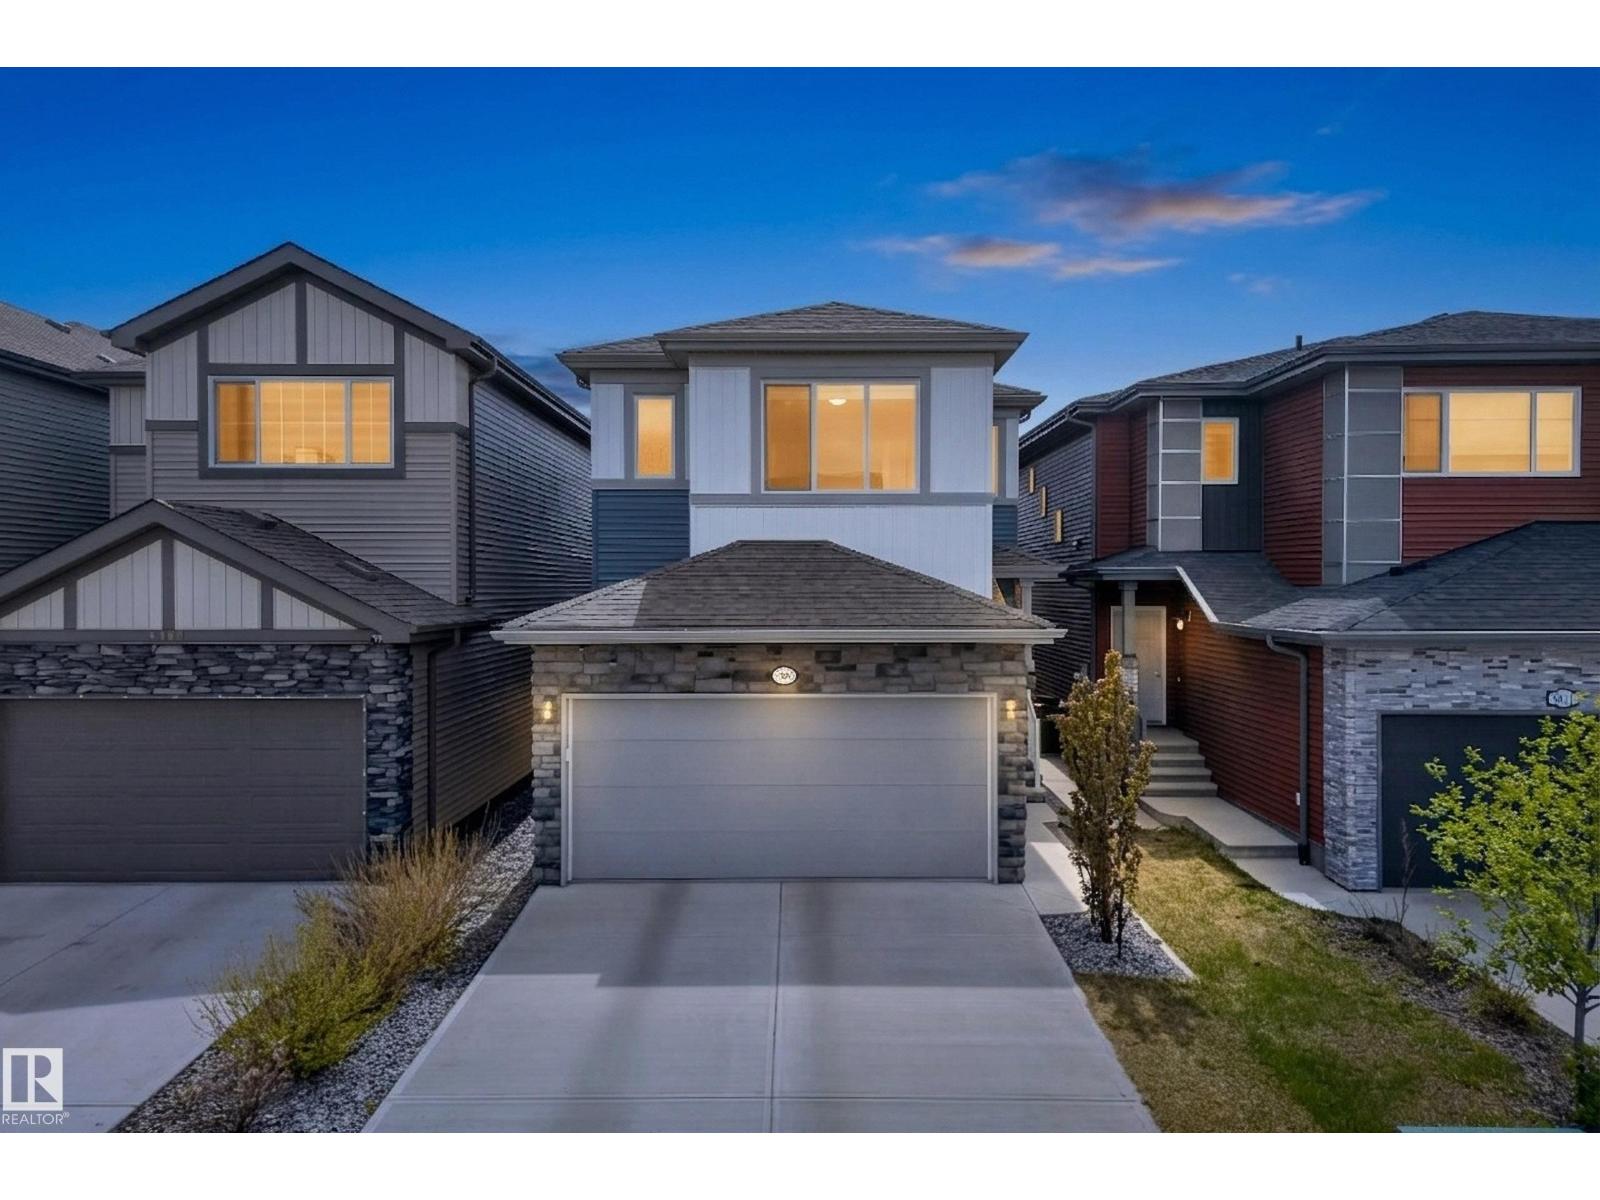
9309 Pear Link Li Sw
Edmonton, Alberta T6X 2N8
Welcome to the sought-after Orchards of Ellerslie, where comfort, space, and opportunity come together! This bright and spacious 3-bedroom, 2.5-bath home features an open-concept layout designed for modern family living. A welcoming foyer leads into the sun-filled main floor with seamless flow between the living, dining, and kitchen areas. The kitchen is equipped with quartz countertops and stainless steel appliances, perfect for both everyday living and entertaining. Upstairs, enjoy a versatile bonus room ideal for movie nights, a kids’ play space, or home office. The spacious primary retreat features a private ensuite and large walk-in closet, while two additional bedrooms offer flexibility for growing families or guests. Step outside to enjoy the backyard space, great for summer BBQs, kids, or pets. The unfinished basement offers future potential, including the option to develop a basement suite for added mortgage help or investment value. Located close to parks, schools, shopping, and major roadways. (id:58723)
RE/MAX Elite
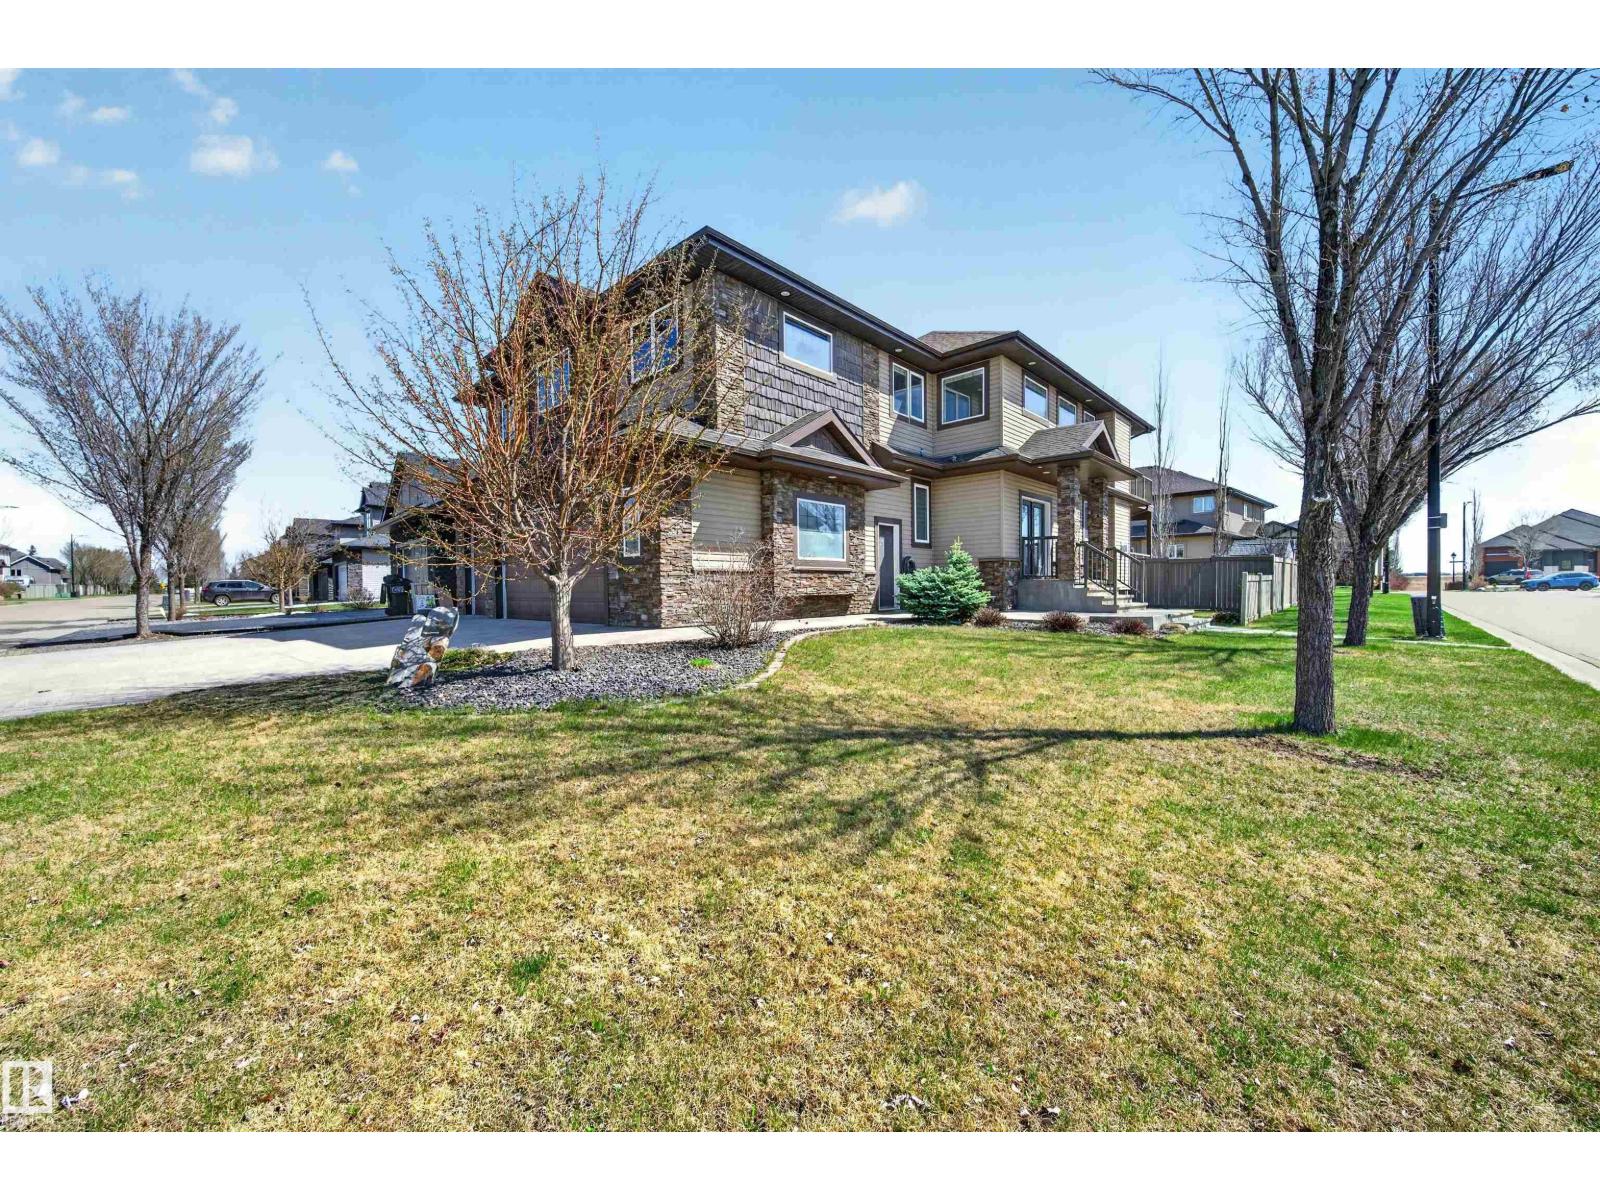
1254 Adamson Dr Sw
Edmonton, Alberta T6W 1Z4
Discover luxury and comfort in this custom-built, open-concept two-storey home in prestigious Allard, offering 5 bedrooms and a quad garage with heated floors. A grand entrance and soaring ceilings welcome you into the bright living room, where a wall of windows fills the space with natural light and highlights the stunning floor-to-ceiling stone feature fireplace. The gourmet kitchen is designed for both everyday living and entertaining, featuring granite countertops, stainless steel appliances, an eating bar, plenty of cabinetry, and a walk-through pantry. The spacious dining area and eating nook lead out to a large deck overlooking the backyard. A main floor den/office, bathroom, and garage access add to the home’s thoughtful layout. Upstairs, you’ll find a cozy bonus room, laundry, a full bath, and 4 bedrooms including the impressive primary suite with a walk-in closet, luxurious 5-piece ensuite, and private balcony. You will love the fully finished basement that offers in-floor heating. (id:58723)
Century 21 All Stars Realty Ltd
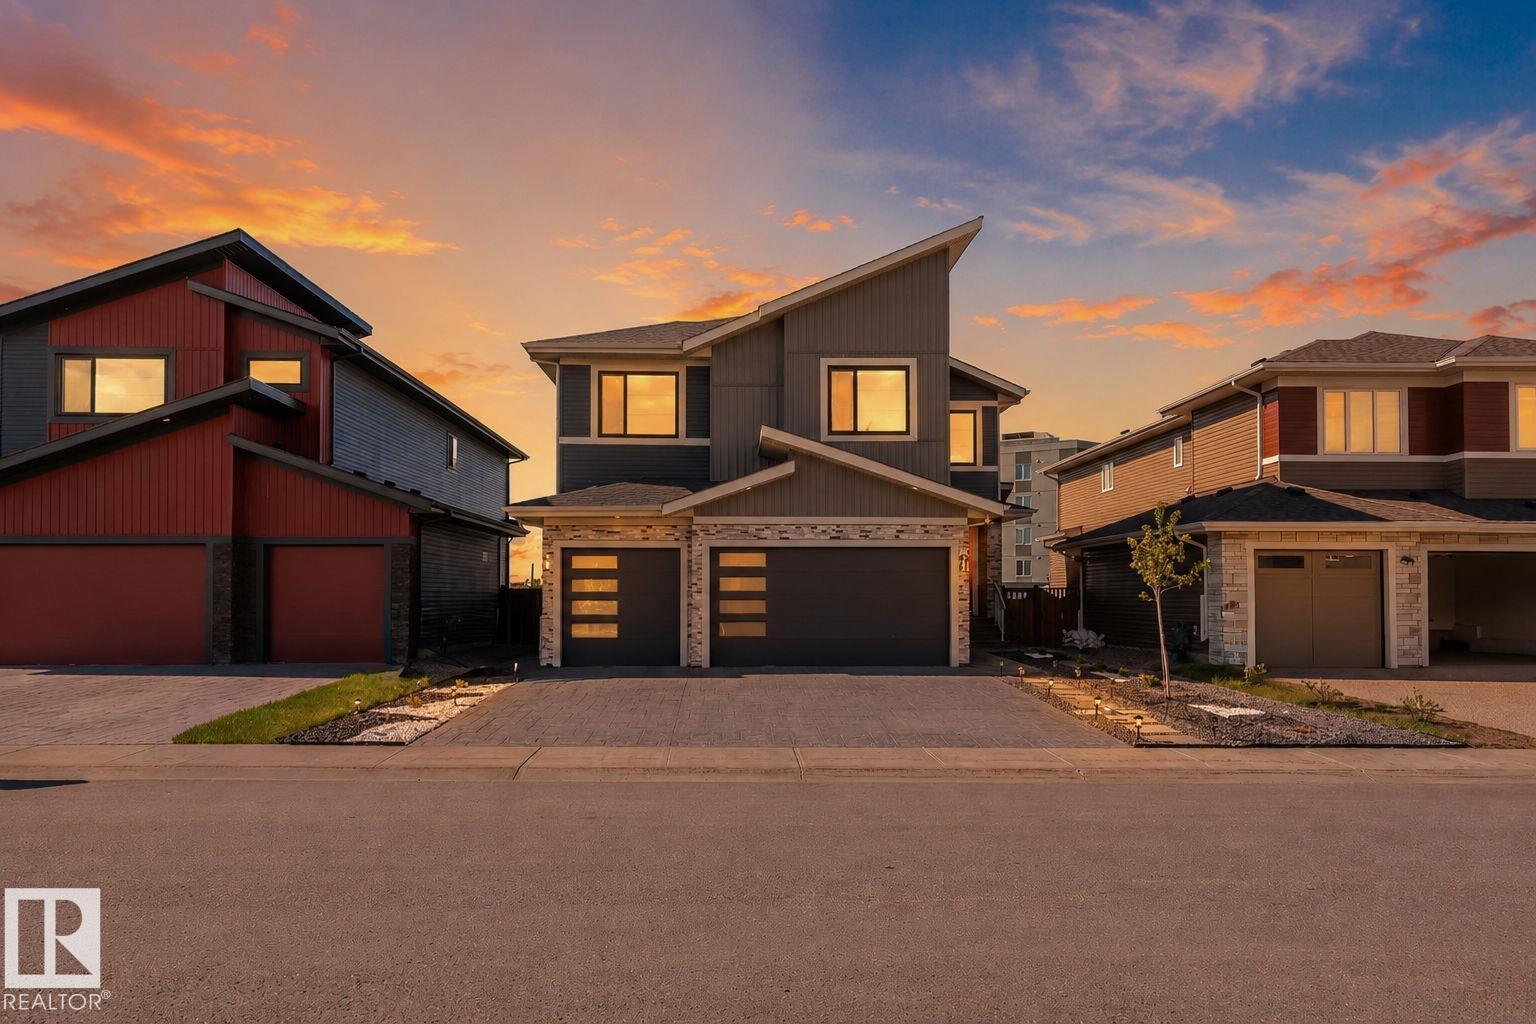
23 Elwyck Gate
Spruce Grove, Alberta T7X 0Z2
Welcome to this exceptional RAVINE BACKING , TRIPLE GARAGE, WALK OUT home in the prestigious community of Fenwyck, Spruce Grove. Meticulously maintained and offering over 2,800 sq. ft. of living space, this stunning home features 5 bedrooms, 4 full bathrooms, and 2 ensuites—ideal for growing or multi-generational families. The bright open-concept main floor showcases a spacious living area, modern kitchen, fully equipped SECOND KITCHEN with ample storage, main-floor bedroom, full bathroom, and mudroom. Upstairs offers a large bonus room, luxurious primary suite, two bedrooms with Jack-and-Jill bathroom, an additional bedroom, and another full bath. The unfinished walkout basement is ready for future development. Enjoy breathtaking ravine views, beautiful sunsets. Located on a quiet street in one of Spruce Grove’s most desirable communities—this is luxury, space, and location all in one. (id:58723)
Maxwell Devonshire Realty
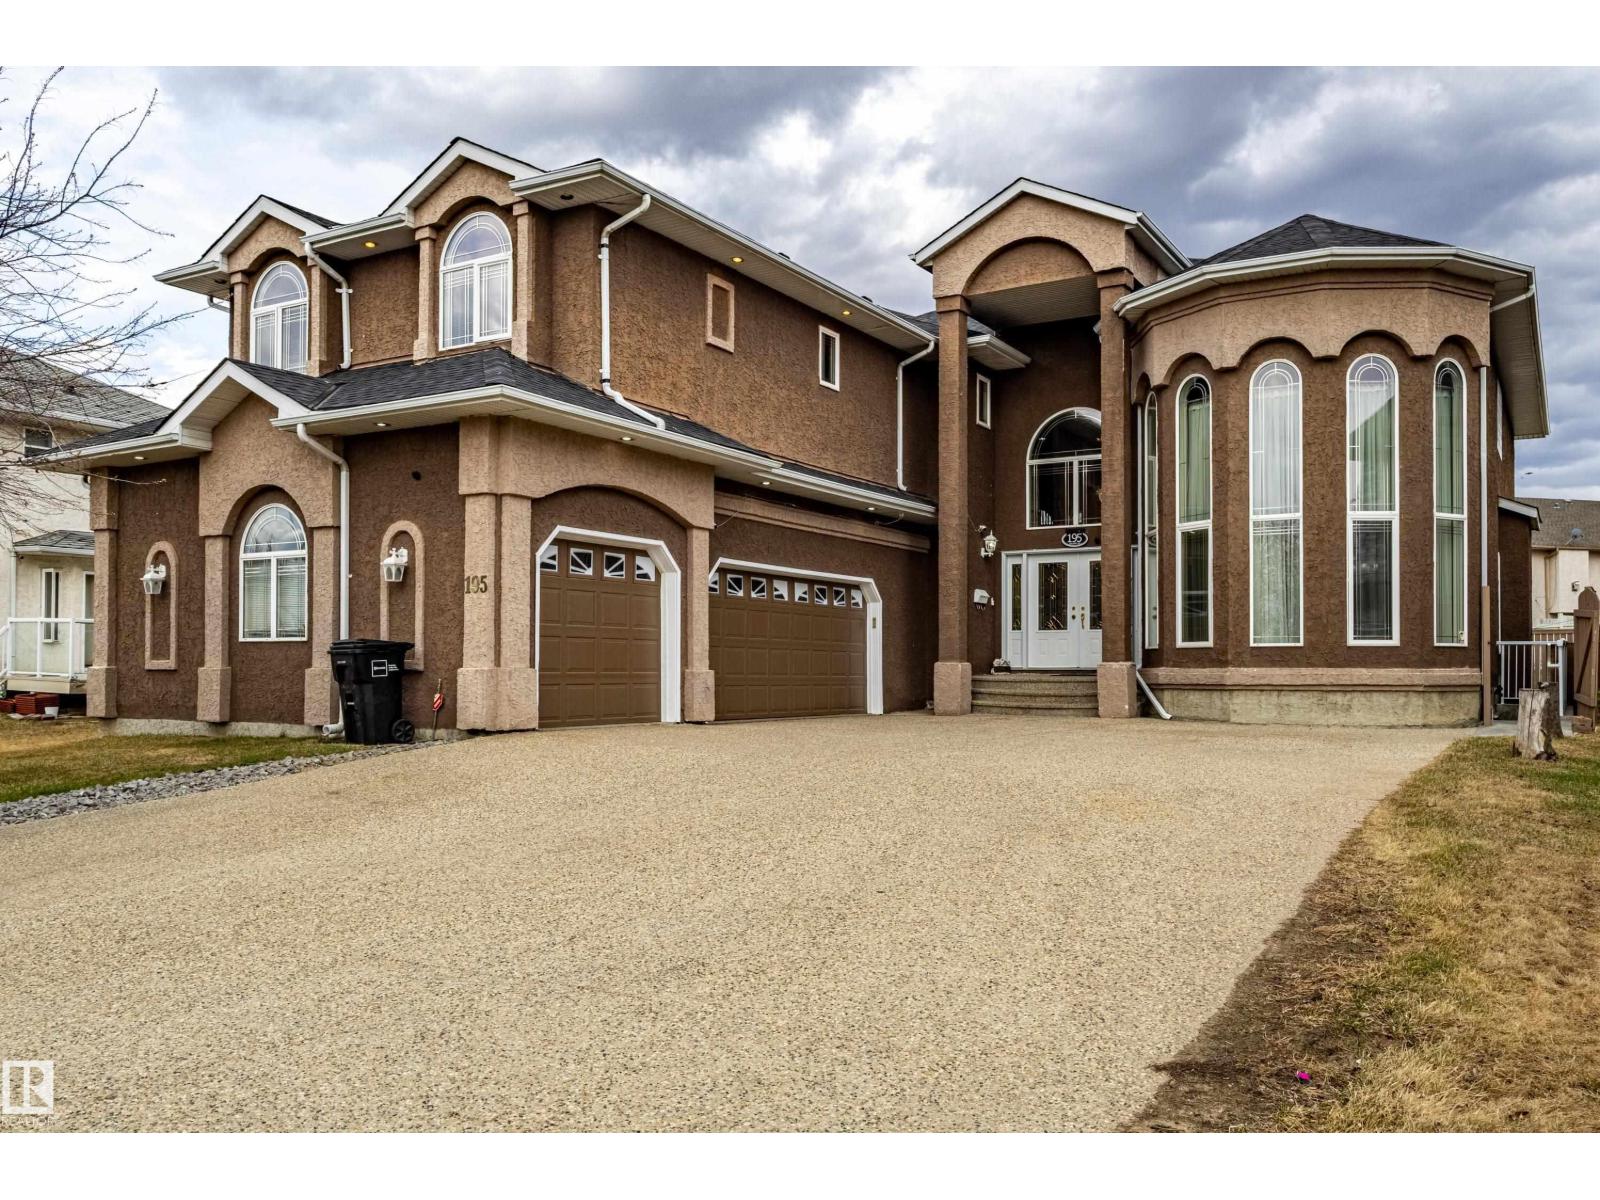
195 Kulawy Dr Nw
Edmonton, Alberta T6C 7E4
Beautifully spacious and exceptionally versatile, this custom-built home in Kulawy offers more than 6,000 sq. ft. of finished living space across three levels, complete with a Basement Suite, In-Law Suite, and large recreation areas. The main floor features formal living, dining, and family rooms, a bright kitchen with breakfast nook, and a convenient main-floor bedroom with an adjacent full bath. The upper level showcases a luxurious primary suite with a 5-pc ensuite and walk-in closet, along with three additional generous bedrooms, an office, and two full bathrooms. The fully finished basement provides outstanding flexibility for extended or multi-generational living, offering multiple living spaces, two kitchens, four bedrooms, three bathrooms, and a spacious recreation room. An oversized 823 sq. ft. garage completes this impressive property. A rare opportunity to enjoy exceptional space. (id:58723)
Maxwell Polaris

2606 109 St Nw
Edmonton, Alberta T6J 3S9
Very Limited Opportunity. Expand the Value of your Unit by adding a Titled Parking stall. Why rent a stall when you can own your own. (id:58723)
RE/MAX River City
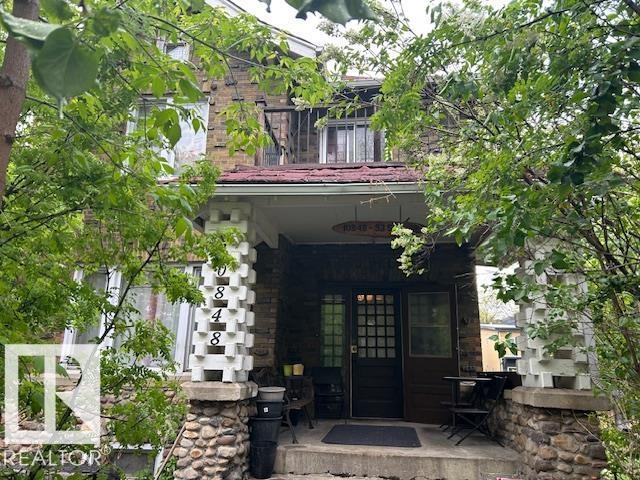
10848 93 St Nw
Edmonton, Alberta T5H 1Y9
Great charming brick Home Built in 1910, Unique and tastefully decorated with a spacious living and dining rooms, 9 FT ceiling, complete with pocket doors. Kitchen has a formal pantry, has two metal door accesses. A Gas Fireplace, main floor Den. Good size foyer with open stairway adds charm to an older character home. Hardwood floor, all windows have been upgraded. The House now has a brand new boiler system and hot water tank. All bedrooms have walk in closets. The Basement is developed with 2 good size bedrooms. Next Door vacant lot is for sell too, $130,000.Address is 10856 93 ST with separate Title. Plan is 171OU, Block 23, Lot 5. House has Over size single 16x22 Garage is fully insulated, wired. Spacious concrete deck. Close to all Amenities: Schools, transportation, shopping, Hockey Arena, Good location. (id:58723)
Royal LePage Noralta Real Estate
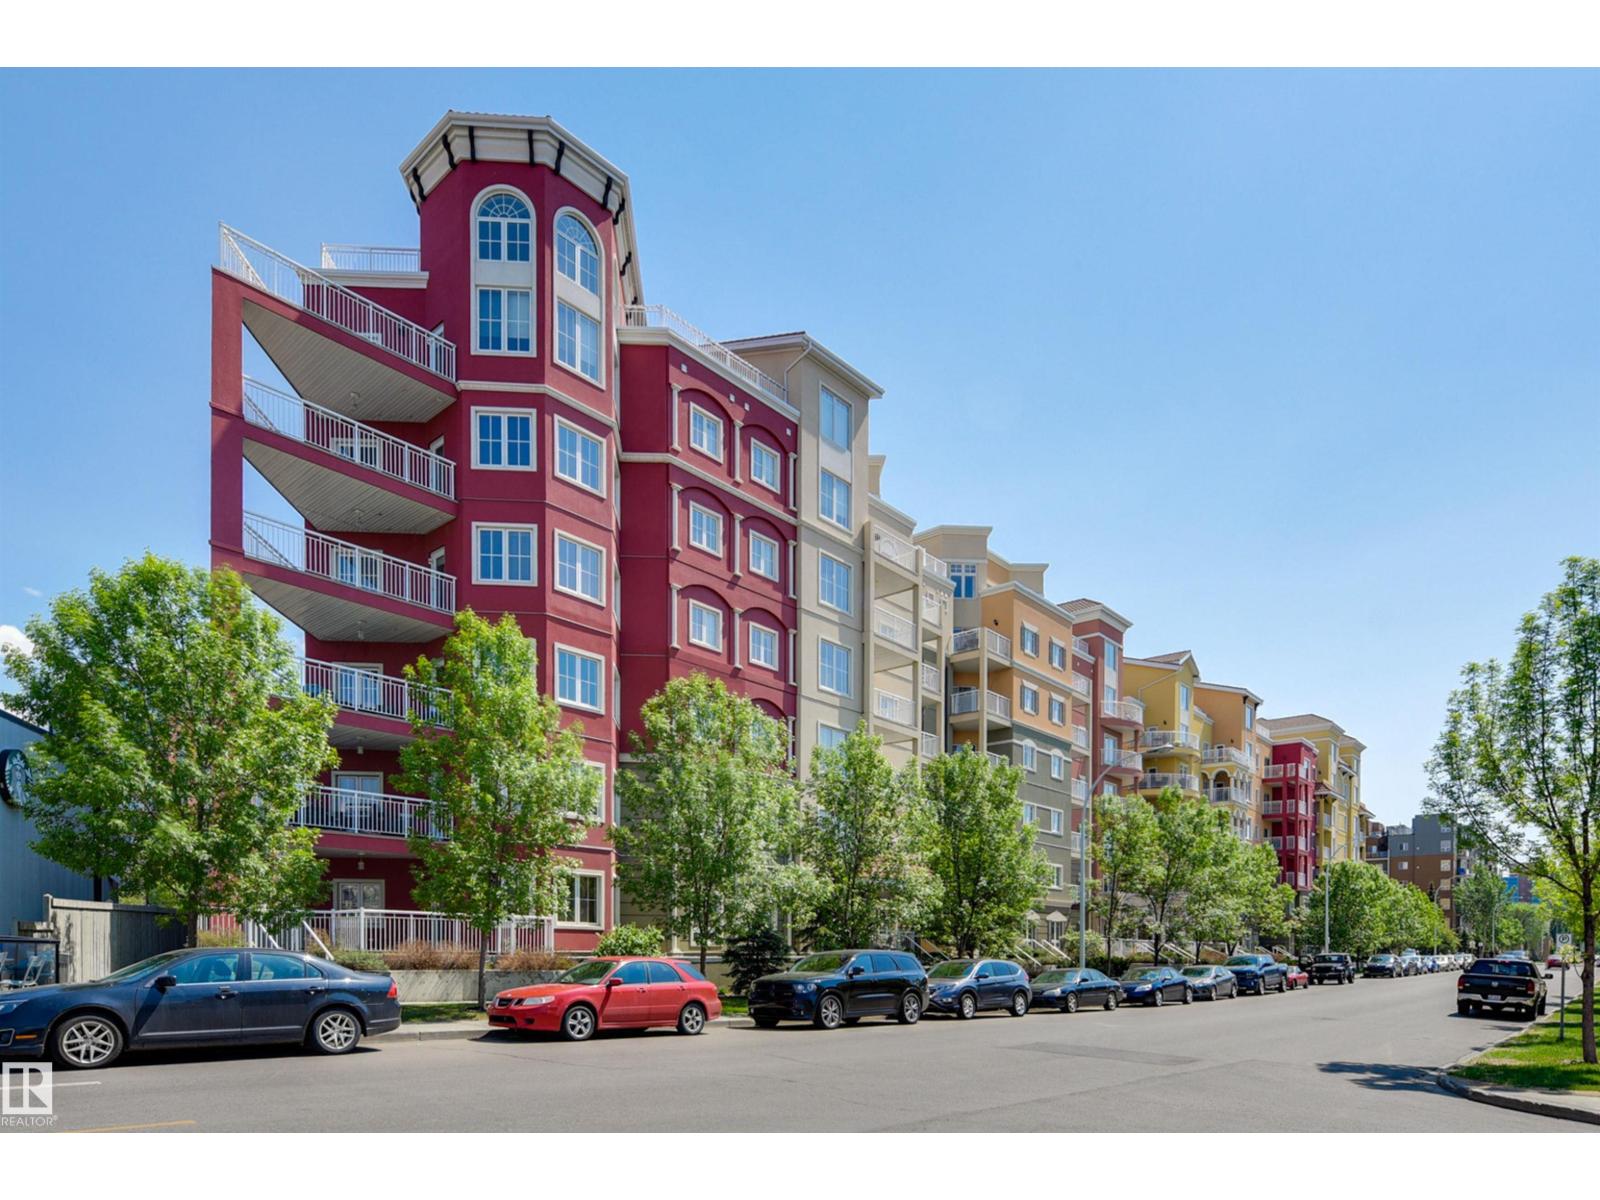
#521 10333 112 St Nw
Edmonton, Alberta T5K 0B4
Experience refined urban living in this 3 BEDROOM, 2 BATHROOM LUXURIOUS UPGRADED END UNIT in the VENETIAN. Situated just moments from MacEwan University, Unity Square & vibrant local amenities, this home blends everyday convenience with elegant comfort. Upon entering, the space flows effortlessly with OPEN CONCEPT dining area & a spacious living room, which is anchored by a cozy gas fireplace. A thoughtfully designed kitchen featuring premium stainless steel appliances, pantry, breakfast bar & granite countertops. The primary suite serves as a quiet retreat, complete with a walkthrough closet & an attached 4 piece ensuite w/ double vanities. Two additional bedrooms & main four-piece bathroom. A SOUTHWEST FACING BALCONY complete this exceptional floor plan. INSUITE LAUNDRY & A/C! Additionally, the property includes the rare luxury of 2 UNDERGROUND PARKING STALLS & 1 STORAGE LOCKER. There is a main floor fitness center & future LRT stop right at the end of the block! Shows very well! (id:58723)
RE/MAX Real Estate
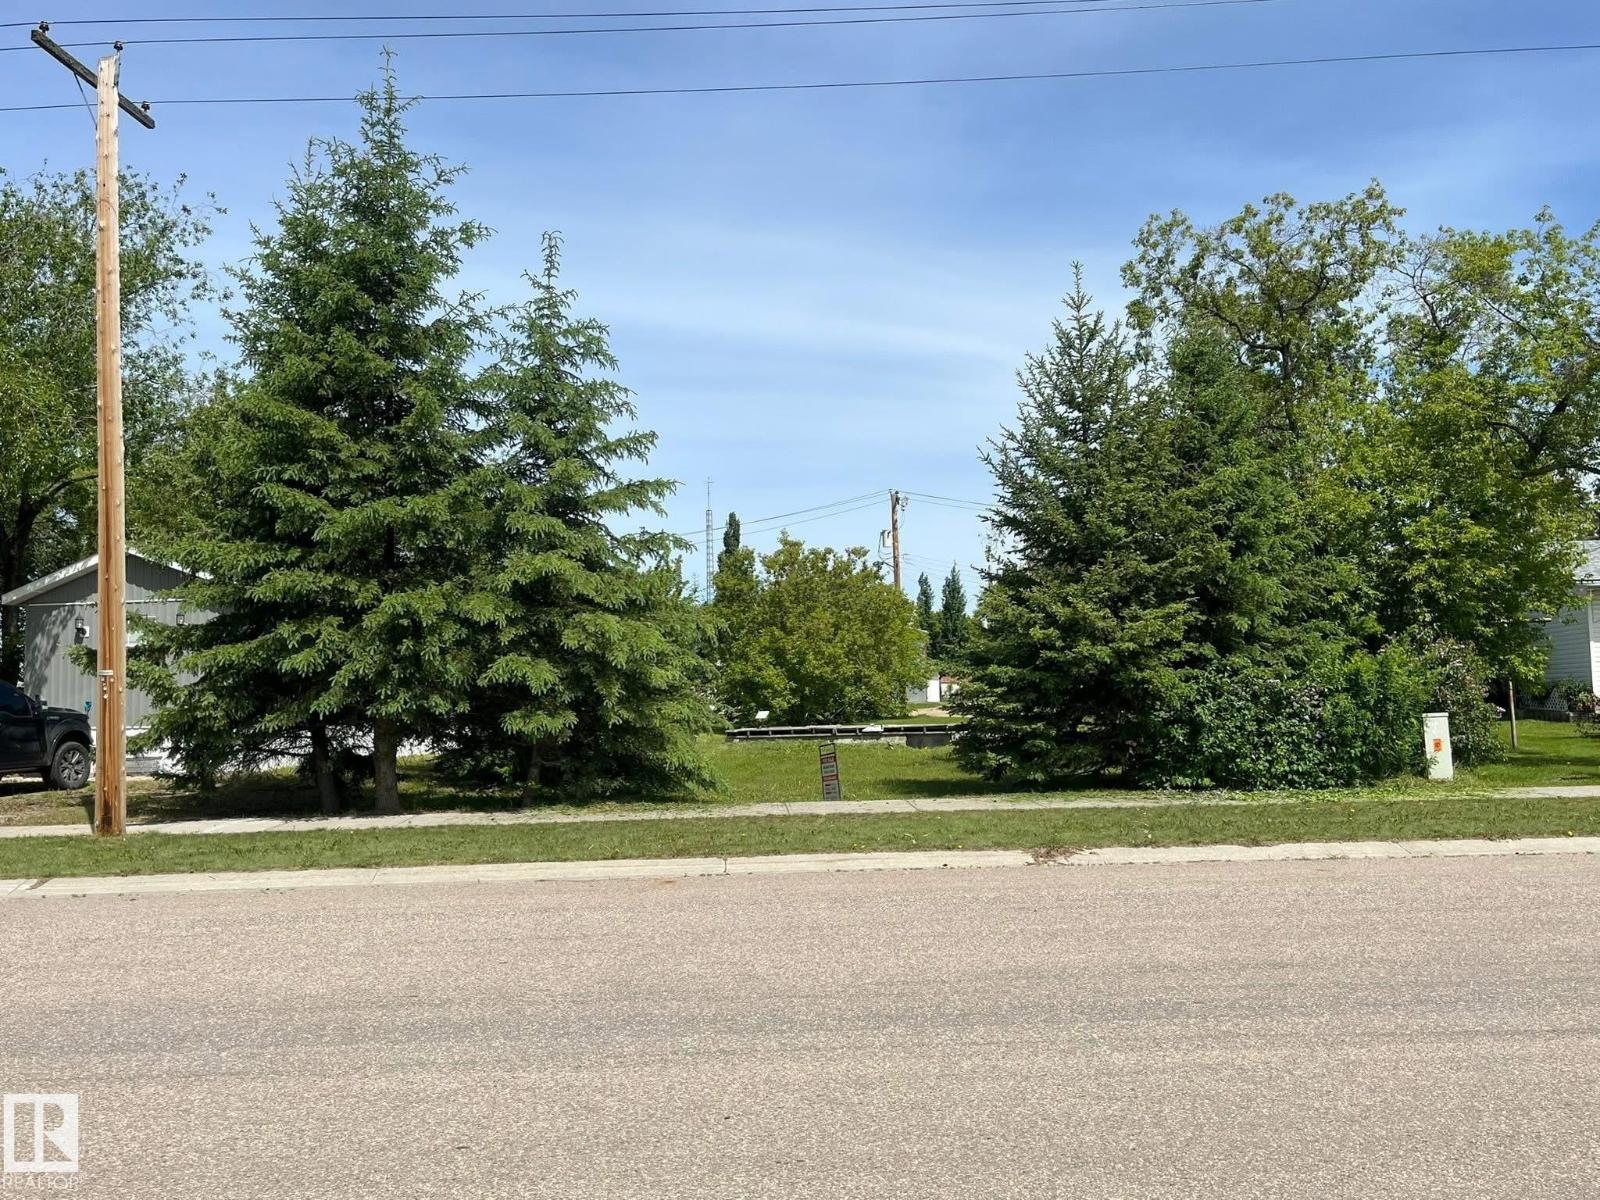
4805 48 Av
Ardmore, Alberta T0A 1H0
Build-ready lot with mature trees and established landscaping offering privacy. Existing capped basement on site with all utility hookups, providing a head start for construction or placement of an RTM/mobile home. Great opportunity to build your new home. (id:58723)
Royal LePage Northern Lights Realty
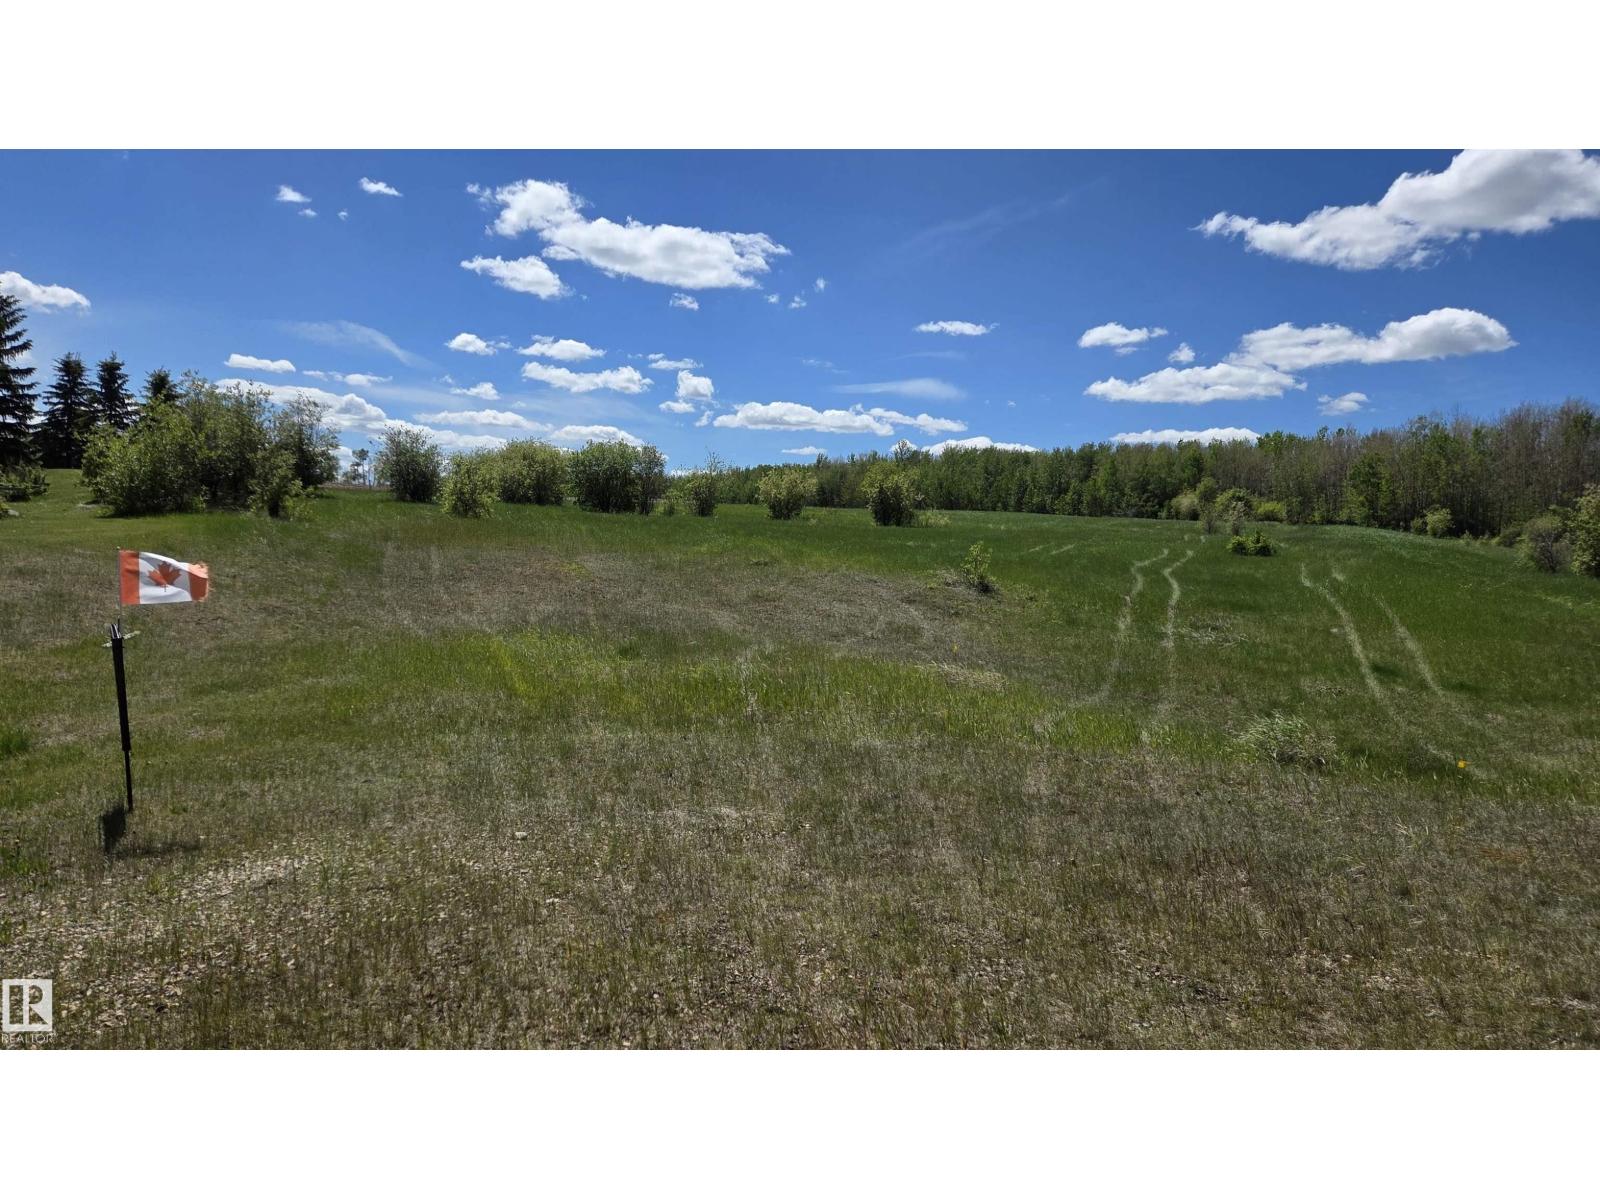
22 15025 Twp Rd 470
Rural Wetaskiwin County, Alberta T0C 2V0
1.85 acres tucked in to a quiet cul-de-sac offering a blank canvas waiting for you to bring your Country Living Vision to a reality! Highland Estates is ideally located near Pigeon Lake with it's water activities, close to Golf, Spa, Dining, Great Shopping and A Wonderful Country School! Just steps to the Kiskayo Trail system where you can experience nature as you had only imagined! Upon arrival, you will sense a Fresh Energy Building Momentum in this friendly neighborhood! Nearly 2 acres is your opportunity to create a retreat that reflects your lifestyle along with a large lot with options for gardens, fruit trees, a firepit or a bunk house for the kids! The natural elevation of this lot is ideal for a walk-out design. Whether you're planning to build your forever home or a weekend getaway, this property offers flexibility and the promise of what's next for you and your family. Power & Natural Gas at the property line. (id:58723)
Maxwell Progressive
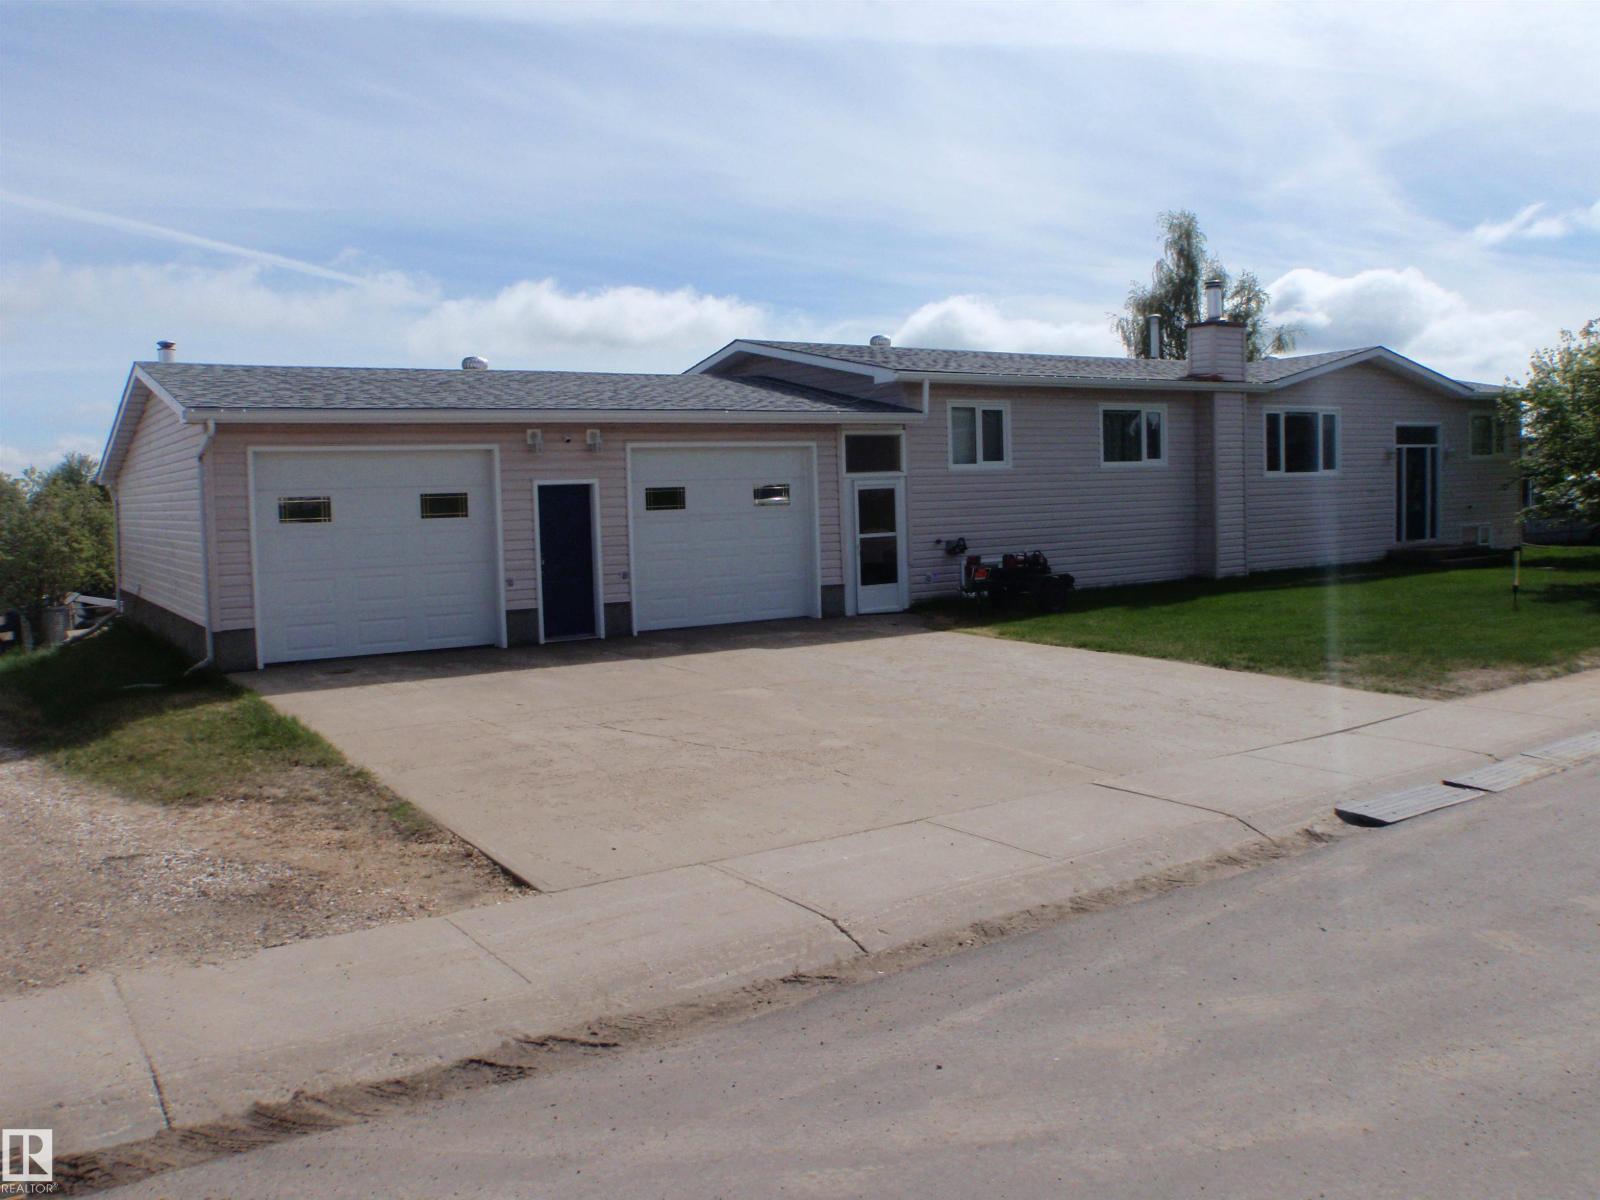
3 Hillside Av
Swan Hills, Alberta T0G 2C0
If you need a large, renovated home and are willing to live in kind of remote area, then this could be all you're looking for. This spacious 1560 sqft modular home has LOTS TO OFFER! UPGRADES include: Shingles (2017), Complete Oak kitchen with huge island-fancy china cabinet-pantry with pullouts (all in 2003), Vinyl Siding-windows-doors (2003), 2 Garage Doors and Openers (2003), Laminate (2010), 4 Appliances (d/w is older), and most of main floor was Re-Painted (2025). FEATURES include: main floor laundry, a 2-pc bath & furnace in the huge 29w x 34d garage, a big woodstove & new walk-in shower (2023) in basement. The wet bar comes with 7 bar stools for entertaining and the covered 8x32 deck & concrete patio will cover all your outside activities. (id:58723)
RE/MAX Results
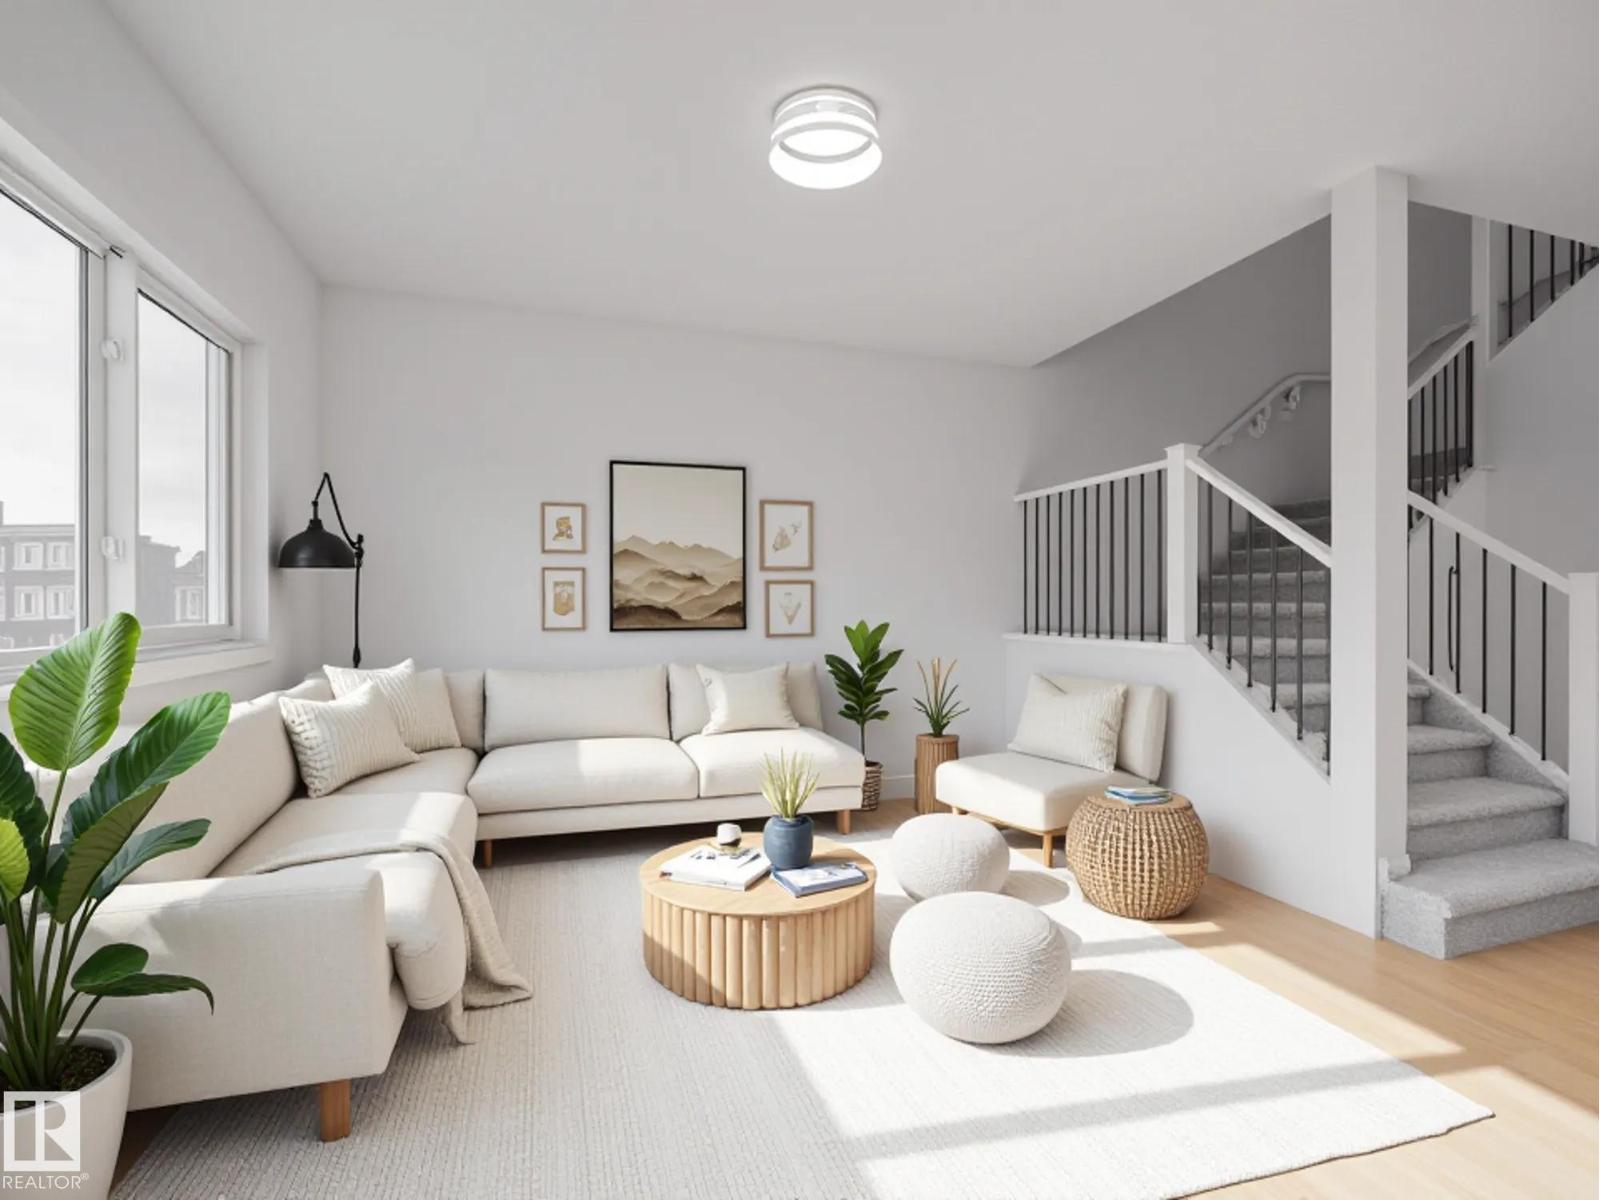
7408 Keeler Cr Sw
Edmonton, Alberta T6W 5Z2
Experience elevated living in this beautifully crafted Coventry Home with a double attached garage, SEPARATE ENTRANCE, and a fully finished basement. Soaring 9’ ceilings on the main floor and basement create a bright, open feel throughout. The chef-inspired kitchen features quartz countertops, elegant cabinetry, designer finishes, stainless steel appliances, a spacious walkthrough pantry, and a large island perfect for gathering. The Great Room flows seamlessly into the dining area, creating an inviting space for everyday living and entertaining. Upstairs, the primary suite offers a spa-like retreat with dual sinks, a walk-in shower, and a walk-in closet. Two additional bedrooms, a full bath, bonus room, and convenient upstairs laundry complete the upper level. Built with exceptional craftsmanship and backed by the Alberta New Home Warranty Program. Home is under construction; photos are not of actual home. Some finishings may vary, and some photos are virtually staged. (id:58723)
Maxwell Challenge Realty
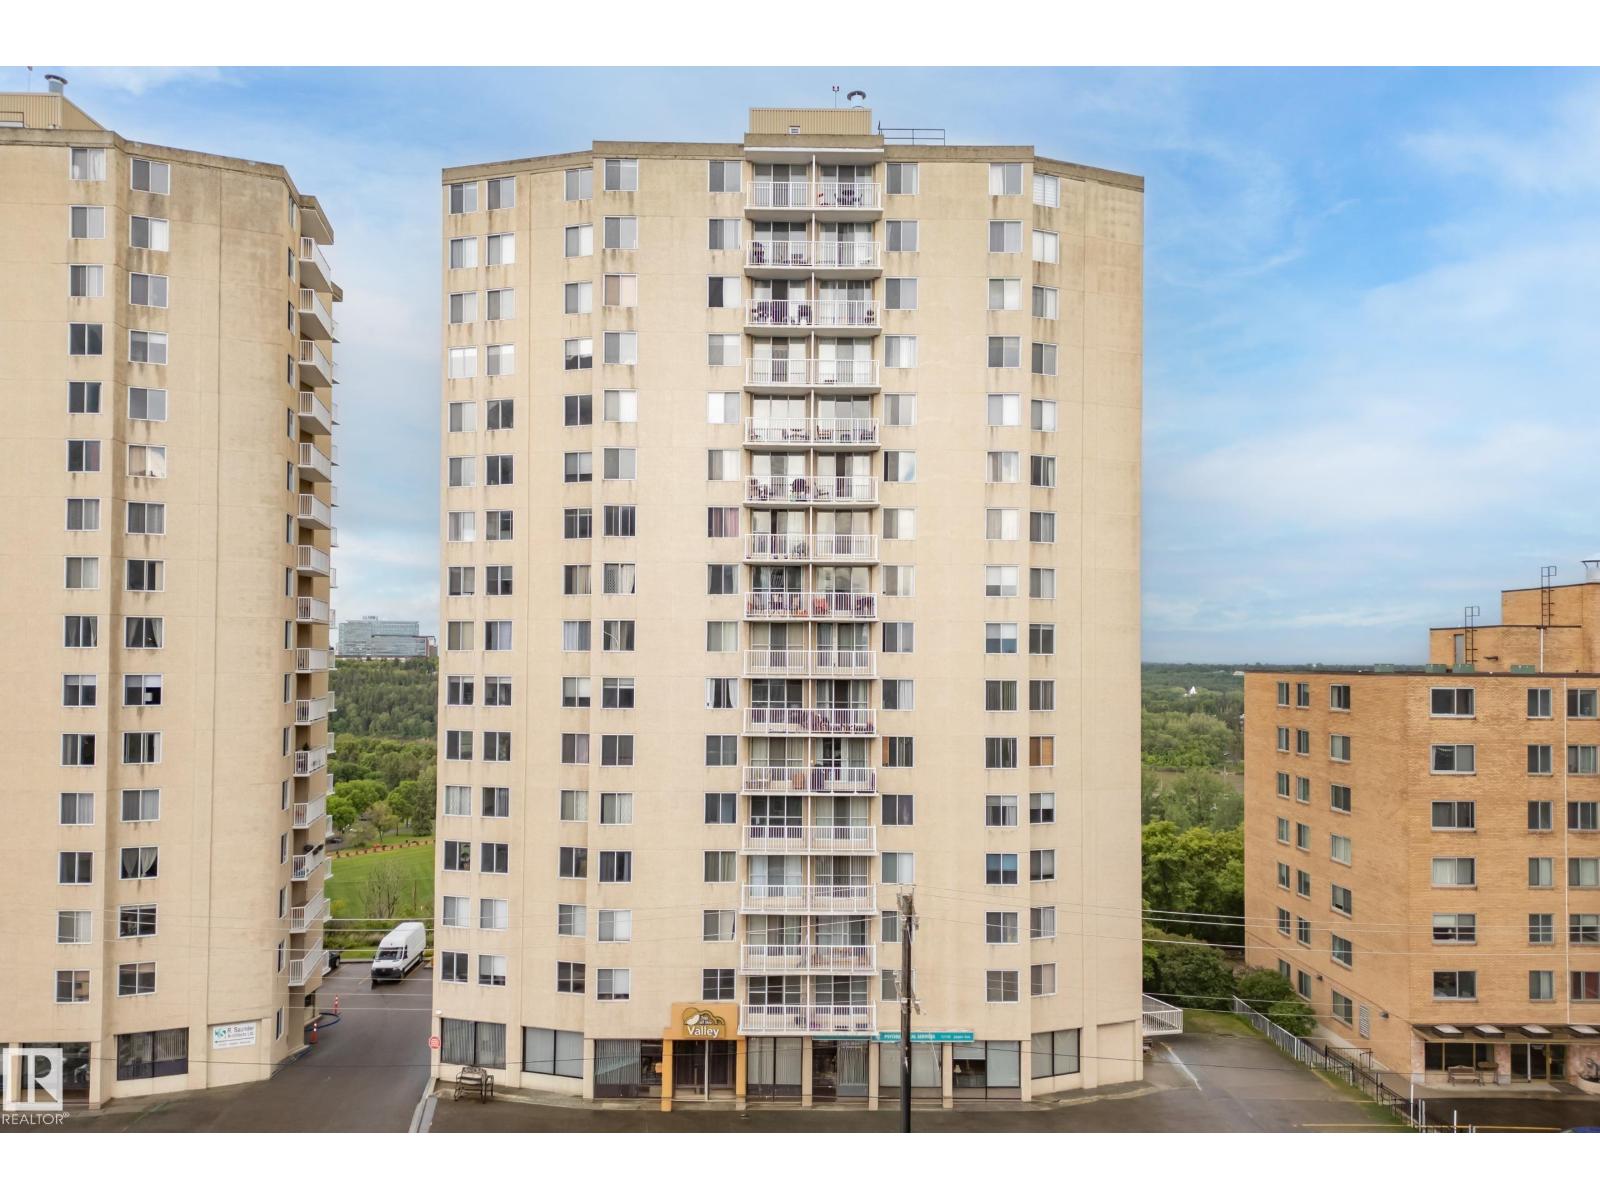
#906 12141 Jasper Av Nw
Edmonton, Alberta T5N 3X8
Enjoy spectacular river valley views from every window in this bright and spacious 2-bedroom, 1.5-bath condo in the sought-after Top of the Valley. Offering 1,085 sq. ft. of comfortable living space, this home features a sun-filled living room with access to an oversized balcony where you can relax and take in the stunning scenery. The functional kitchen offers ample cabinetry, matching appliances, and plenty of workspace, while the dedicated dining area is perfect for everyday living or entertaining. The primary bedroom includes a walk-in closet and private 2-piece ensuite. A second bedroom, full 4-piece bath, and large in-suite storage room complete the layout. Building amenities include a renovated fitness room, updated lobby, underground parking, and condo fees that cover heat, water, power, and laundry. Ideally located with transit at your doorstep and just minutes from the river valley trails, downtown, the Brewery District, shopping, restaurants, cafés, art galleries, and the University of Alberta. (id:58723)
Liv Real Estate
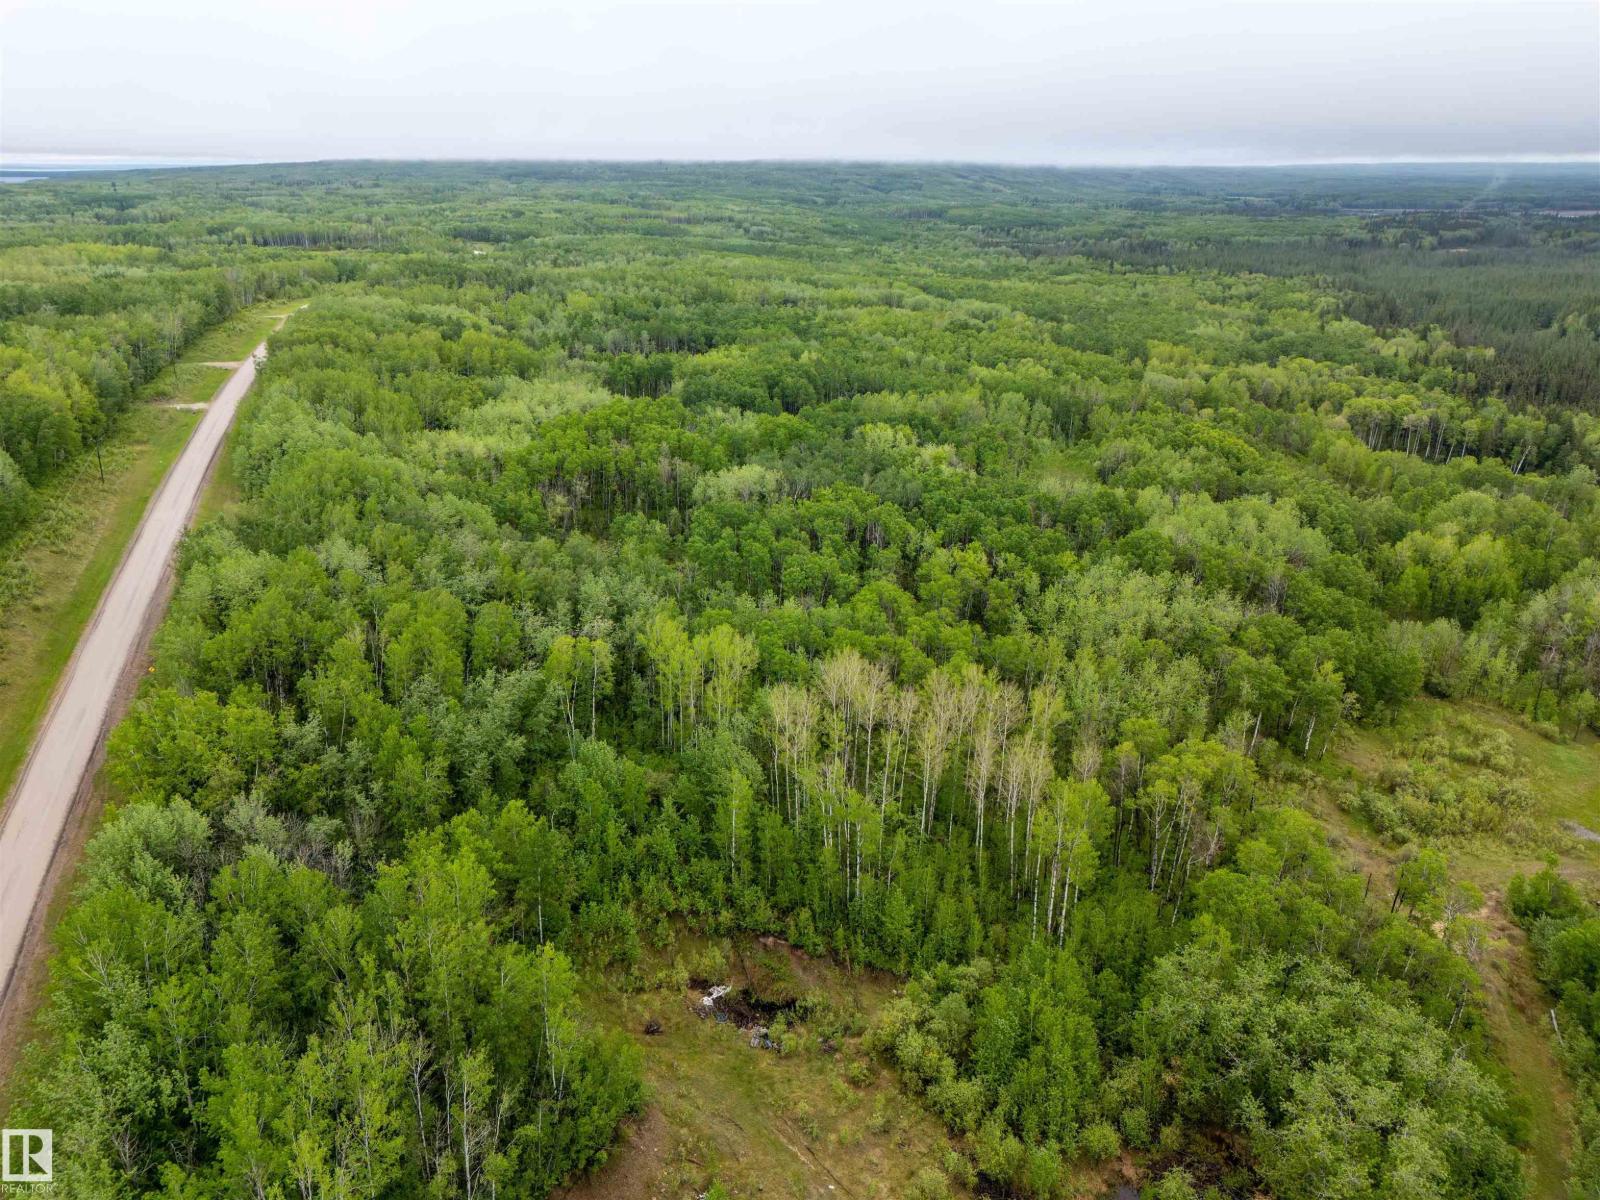
Se-26-62-1-W4m Rr411a
Rural Bonnyville M.d., Alberta T0A 1A0
35.14 acres for a dream acreage or future country residential development. Fully treed bordering the north side of the Legend Western Estates Subdivision north of Cherry Grove and only 10min east of Cold Lake. The Kinosoo Skill Hill and Adventure Park, Cold Lake Provincial Park and French Bay are close by. All utilities are located at the subdivision. GST may be applicable. (id:58723)
Coldwell Banker Lifestyle
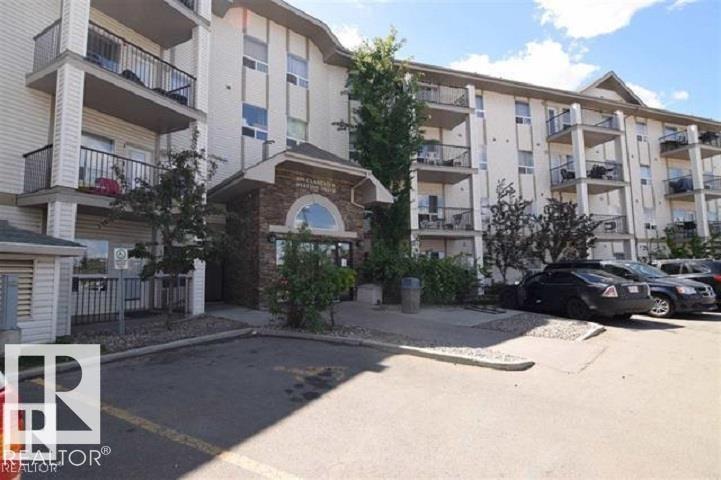
#2122 320 Clareview Station Dr Nw
Edmonton, Alberta T5Y 0E5
Minutes’ walk to the LRT station bus routes and many local shopping areas & restaurants! Over 850 sq/ft 2 bdrm ,2 bath ensuites, main floor condo in Clearview Town Centre. In-suite laundry w/stackable washer & dryer / storage space. Large windows, for tons of natural lighting! Great kitchen area w/ island overlooking the spacious living room. 2 Huge master bedrooms with 4 pc ensuites. 8’x12’ concreate patio'. Energized titled parking stall. Condo fees include heat, water & sewer. Conveniently located just off the Manning Freeway. Quick access to endless shopping, public transit, with easy access to Yellowhead Trail and Anthony Henday ring road. MUST SELL BRING OFFERS!! (id:58723)
Maxwell Polaris
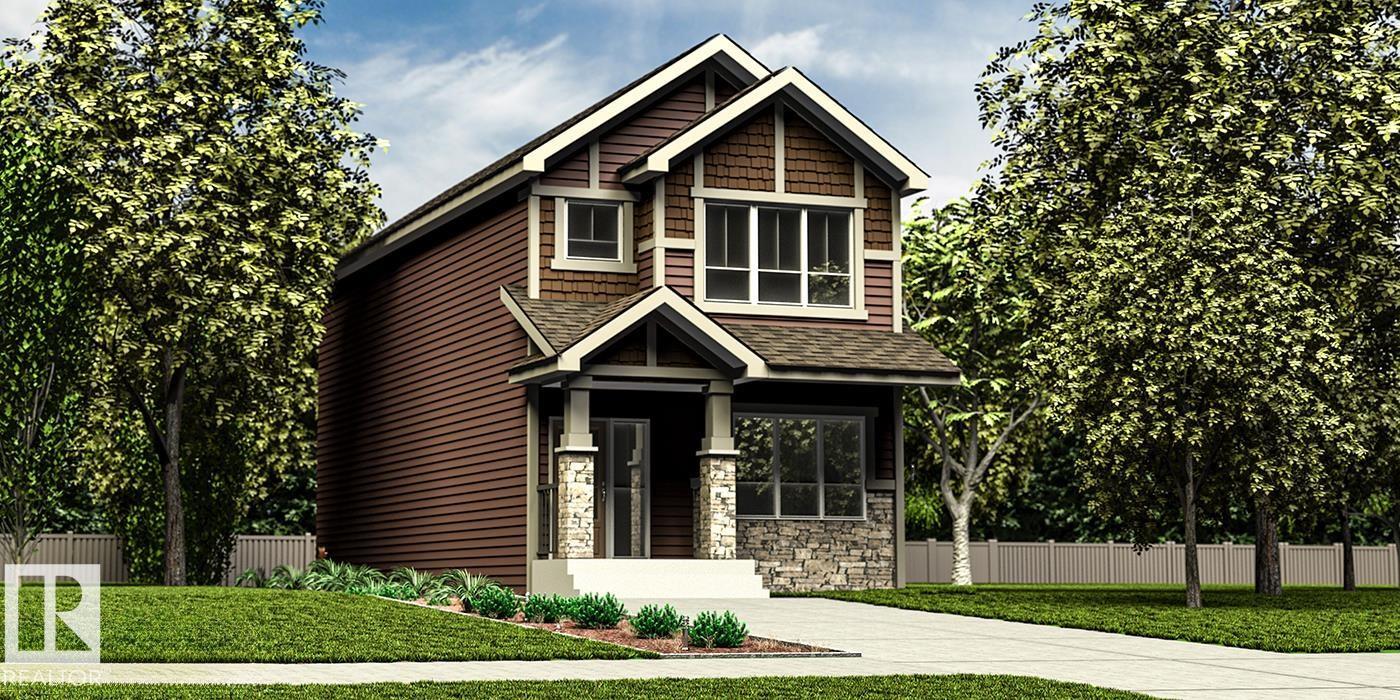
4207 63 St
Beaumont, Alberta T4X 0X5
Smartly designed 1,615 sq ft family home featuring 9’ ceilings on the main and basement levels, separate side entry, basement rough-in plumbing, and LVP flooring throughout the main floor. The main level includes a front bedroom—ideal for guests, an office, or multi-generational living—alongside a full 3-piece bath with walk-in shower. The bright open-concept kitchen, nook, and great room are filled with natural light and offer direct access to the backyard. The kitchen showcases quartz countertops, an island with eating ledge, Silgranit sink, pendant lighting, OTR microwave, full-height backsplash, upgraded cabinetry, and a spacious corner pantry. Quartz continues throughout the home. Upstairs offers a bonus room, laundry, two additional bedrooms, a full bath, and a primary suite with walk-in closet and 3-piece ensuite. Black fixtures included. (id:58723)
Exp Realty
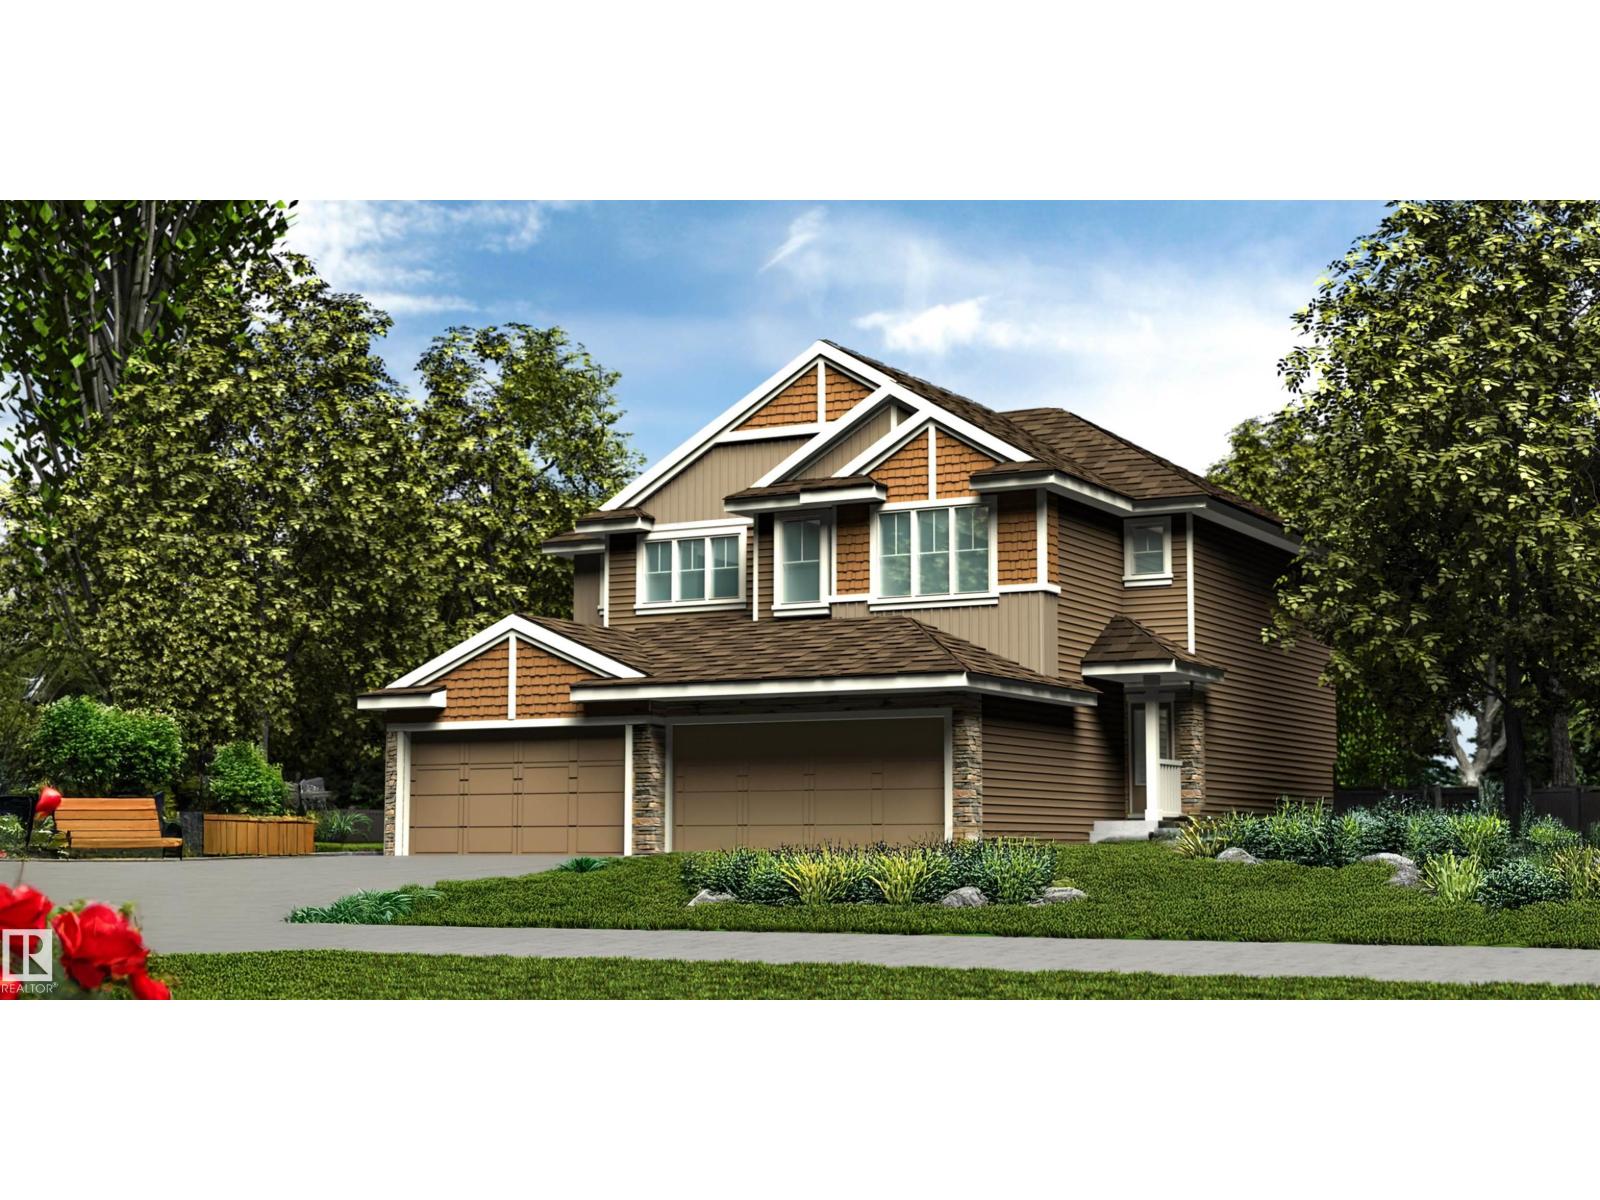
4174 Kinglet Dr Nw
Edmonton, Alberta T5S 0W9
Well-finished half duplex featuring a double attached garage with floor drain, separate side entry, and 9’ ceilings on the main and basement levels. The open-concept main floor offers LVP flooring, a welcoming foyer with coat closet, and a convenient 2-piece bath. The kitchen showcases quartz countertops, a corner pantry, island with flush eating ledge, Silgranit undermount sink, pendant lighting, full-height backsplash, OTR microwave, and upgraded soft-close Thermofoil cabinetry. The bright great room includes an electric fireplace, while large windows and a patio door bring in natural light and access the future deck/backyard. Upstairs offers a bonus room, laundry, full bath, two secondary bedrooms, and a primary suite with walk-in closet and 3-piece ensuite. Brushed nickel fixtures, upgraded railings, and basement rough-in included. (id:58723)
Exp Realty
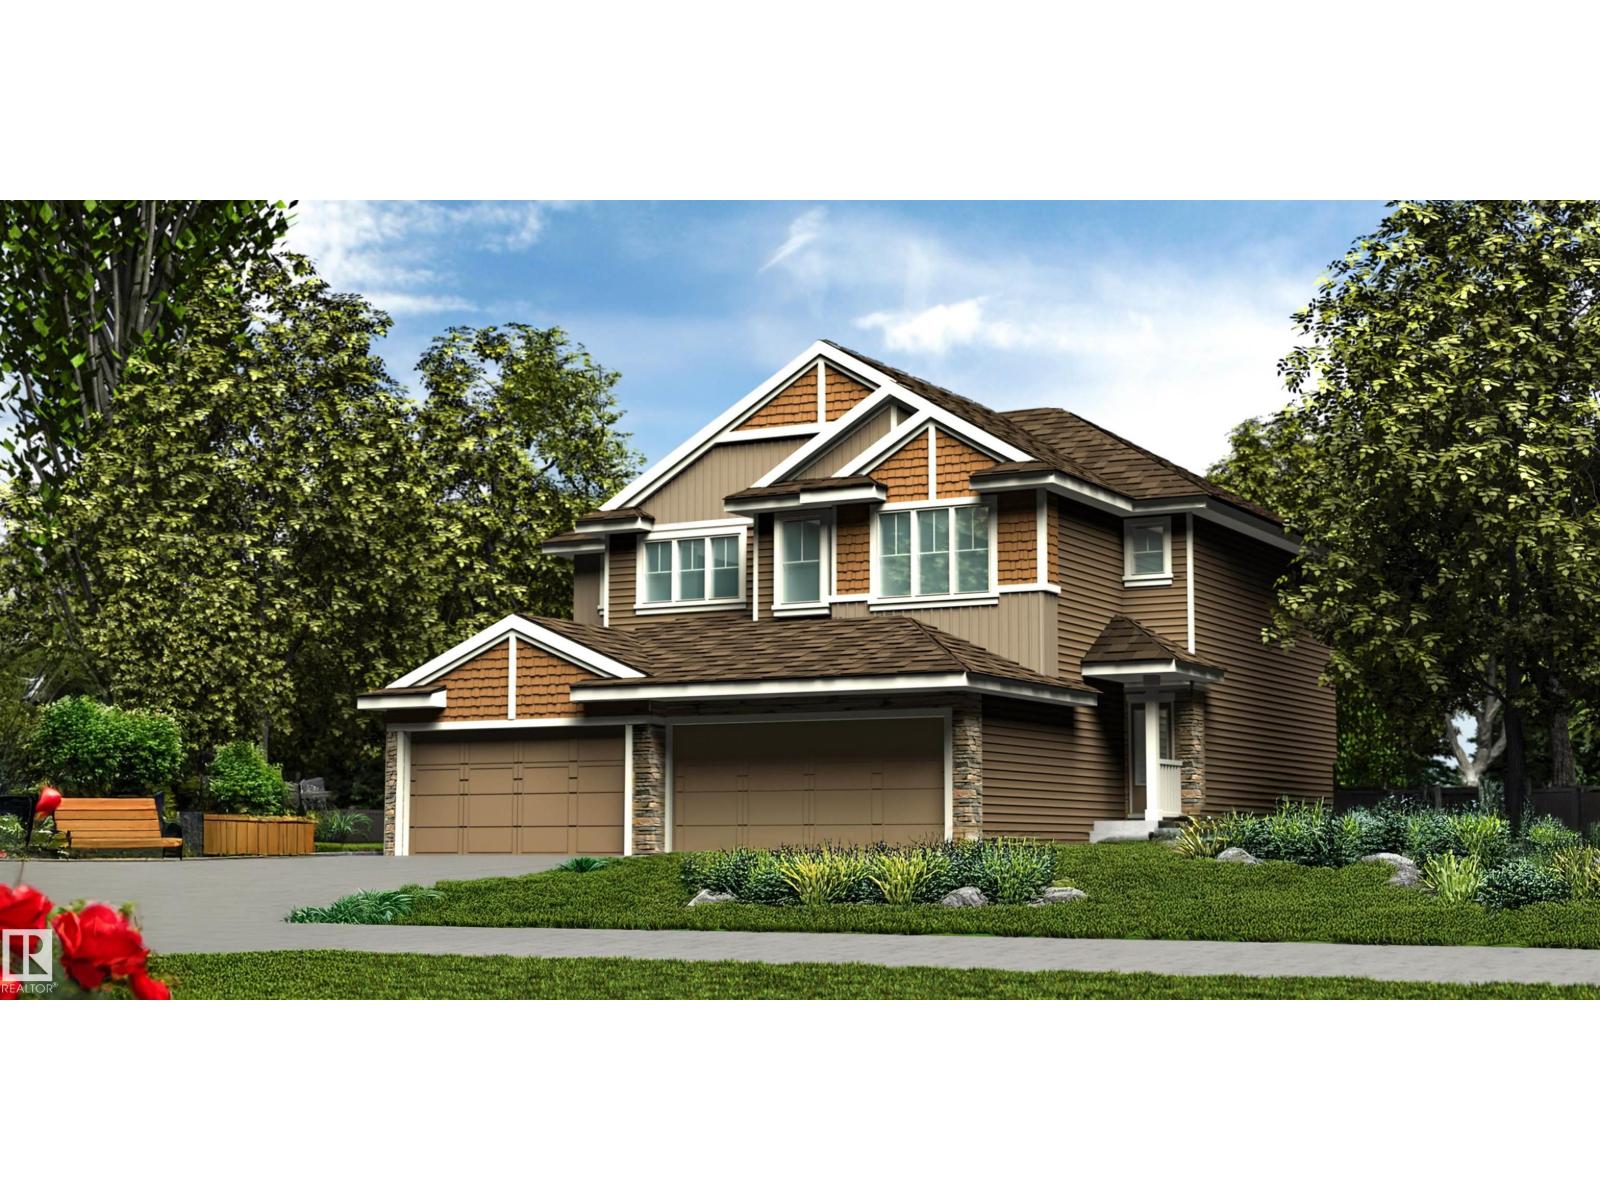
4176 Kinglet Dr Nw
Edmonton, Alberta T5S 0W9
Stylish duplex designed for comfort and function, featuring a double attached garage with floor drain, 9’ main floor ceilings, upgraded railings, LVP flooring, and an electric fireplace in the living room. A spacious foyer leads past a convenient 2-piece bath into the open-concept great room, kitchen, and dining area. The kitchen offers a central island with quartz countertops, Silgranit undermount sink, flush eating ledge, and pendant lighting, plus a chimney-style hood fan, full-height tile backsplash, built-in microwave, upgraded soft-close cabinetry, and a pantry for added storage. Large rear windows and a patio door bring in natural light. Upstairs features a generous primary suite with walk-in closet and 4-piece ensuite, two additional bedrooms, a 3-piece bath, and a laundry room with storage. Black fixtures and basement rough-in included. (id:58723)
Exp Realty
10919 106 Ave
Westlock, Alberta T7P 1A9
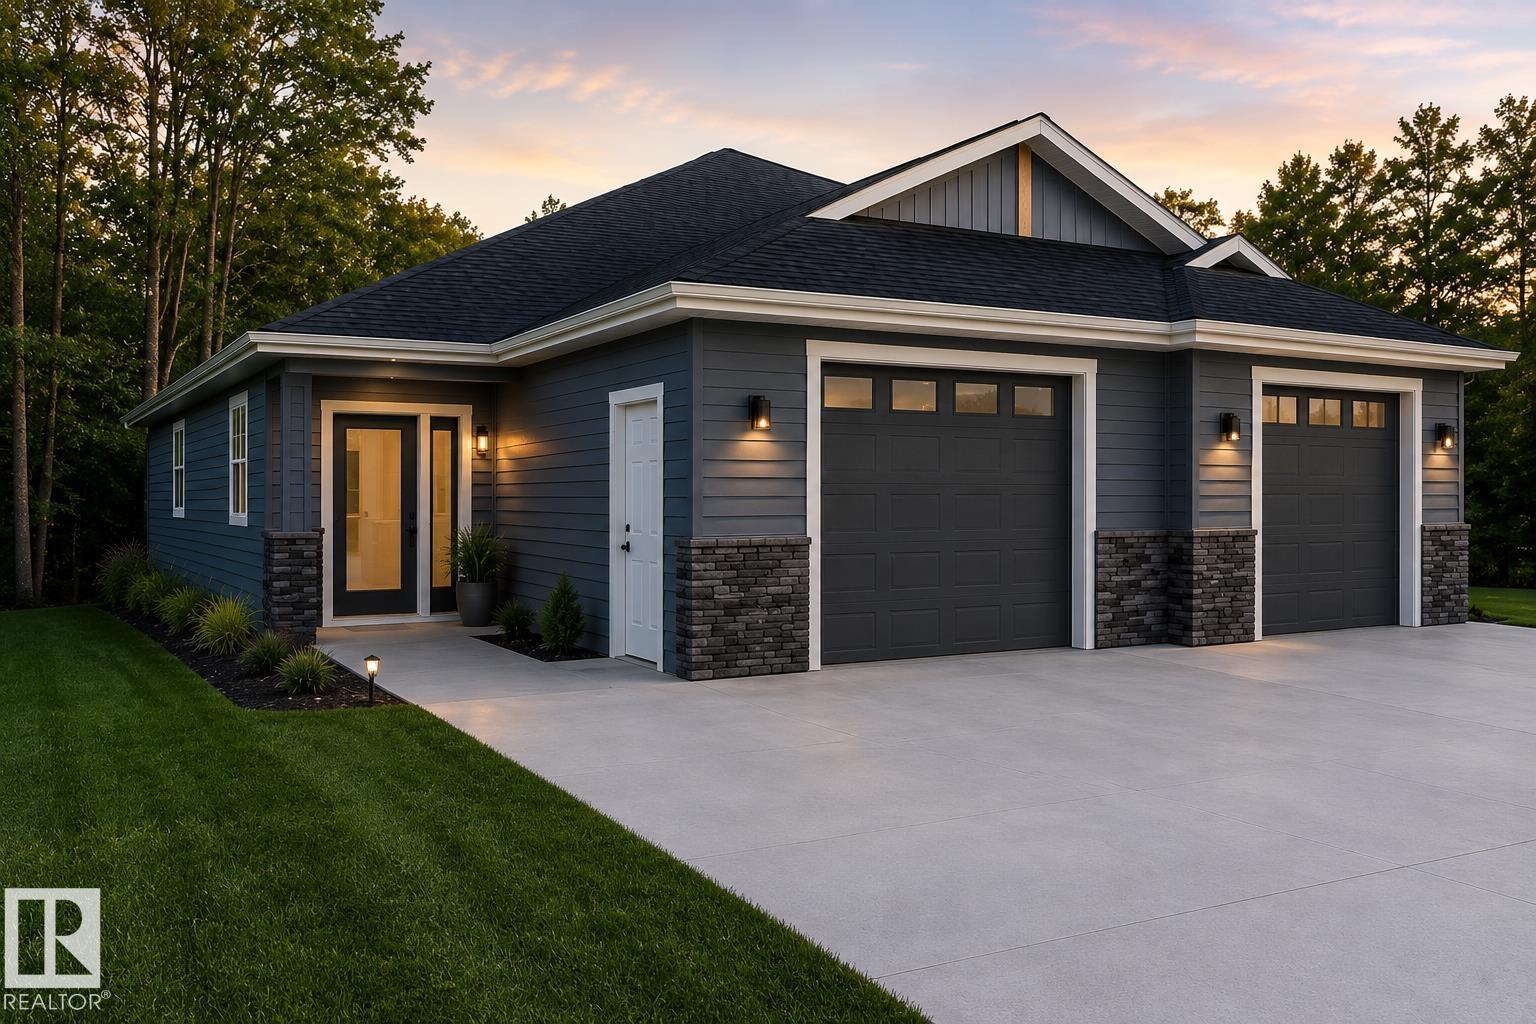
Brand new 1,312 sq ft north half duplex built by Klondyke Construction! This quality slab-on-grade home offers 2 bdrms, 2 baths, & an open-concept layout w/ a vaulted ceiling that creates a bright, spacious feel. The kitchen features maple shaker-style cabinetry, island, & pantry, flowing into the living area—perfect for entertaining. The primary bdrm includes a walk-in closet & private 4-piece ensuite, while the second bdrm is conveniently located near the main 4-piece bath. Quality finishes incl vinyl plank flooring, pot lighting, in-floor heat w/ combi boiler, & HRV system. The 16' x 25' att garage is insulated, drywalled, & heated. New home warranty. Yard will be finished with black dirt & seed. Situated on a quiet north-side street within walking distance to the gas station, restaurant, football field, aquatic centre, elementary school, & playground. Home is currently under construction w/ upgrade options available depending on the stage of completion. Photos are AI and virtual staged. (id:58723)
Royal LePage Town & Country Realty
513 2nd Av
Rural Wetaskiwin County, Alberta T0C 1X0
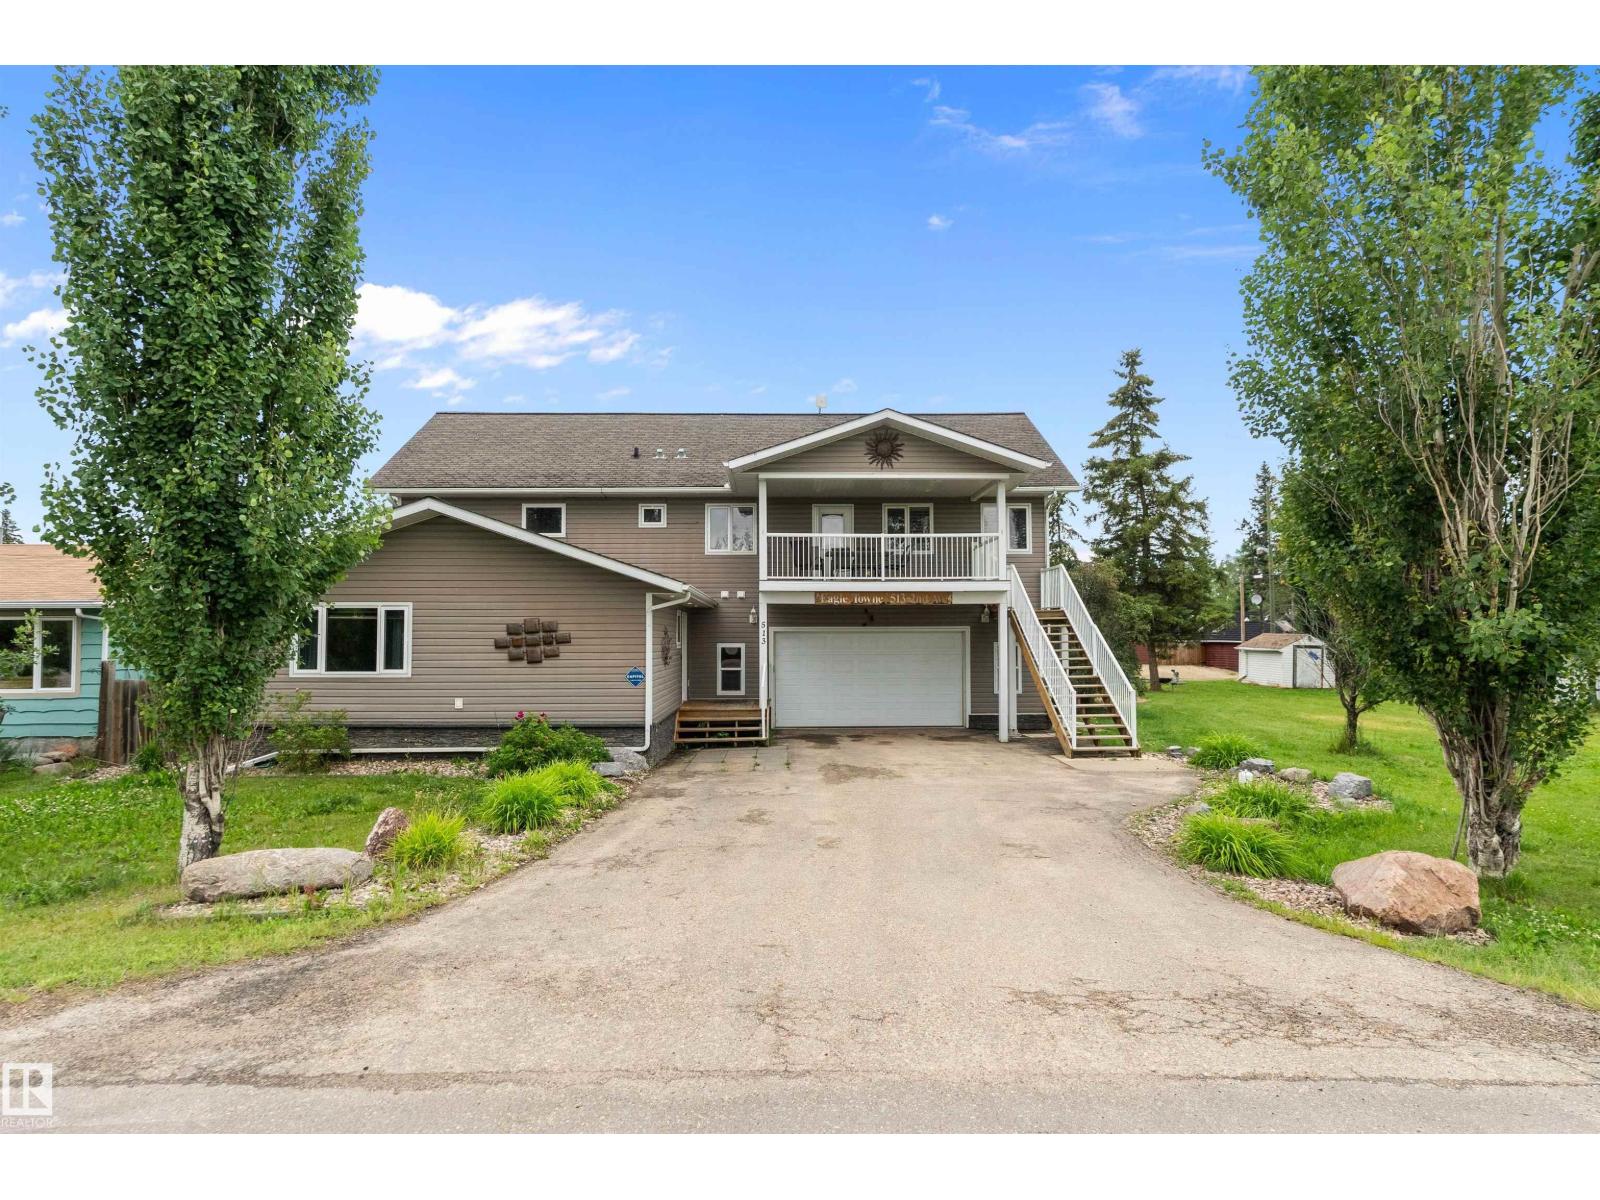
This spacious year-round home in the heart of Ma-Me-O Beach offers over 2,500 sq ft of beautifully laid-out living space, just steps from the sand. On the main floor, you'll find a warm and welcoming living room with plenty of natural light, perfect for relaxing after a day at the lake. The open-concept kitchen and dining area create a functional space for entertaining, with a convenient laundry room just off the main living space. The generous primary bedroom is also on the main level, complete with a full 3-piece ensuite. Upstairs, you'll find two additional bedrooms, a cozy den or office space, a full 3-piece bathroom, and a massive family room with room for everyone to gather. Outside, enjoy an oversized attached garage with room for your lake toys, plus a full 4-piece bathroom right off the garage entrance. This property is located just one block from direct access to Mameo Beach and is the perfect getaway or full-time home. (id:58723)
Exp Realty
4016 8 St Nw
Edmonton, Alberta T6T 0T3
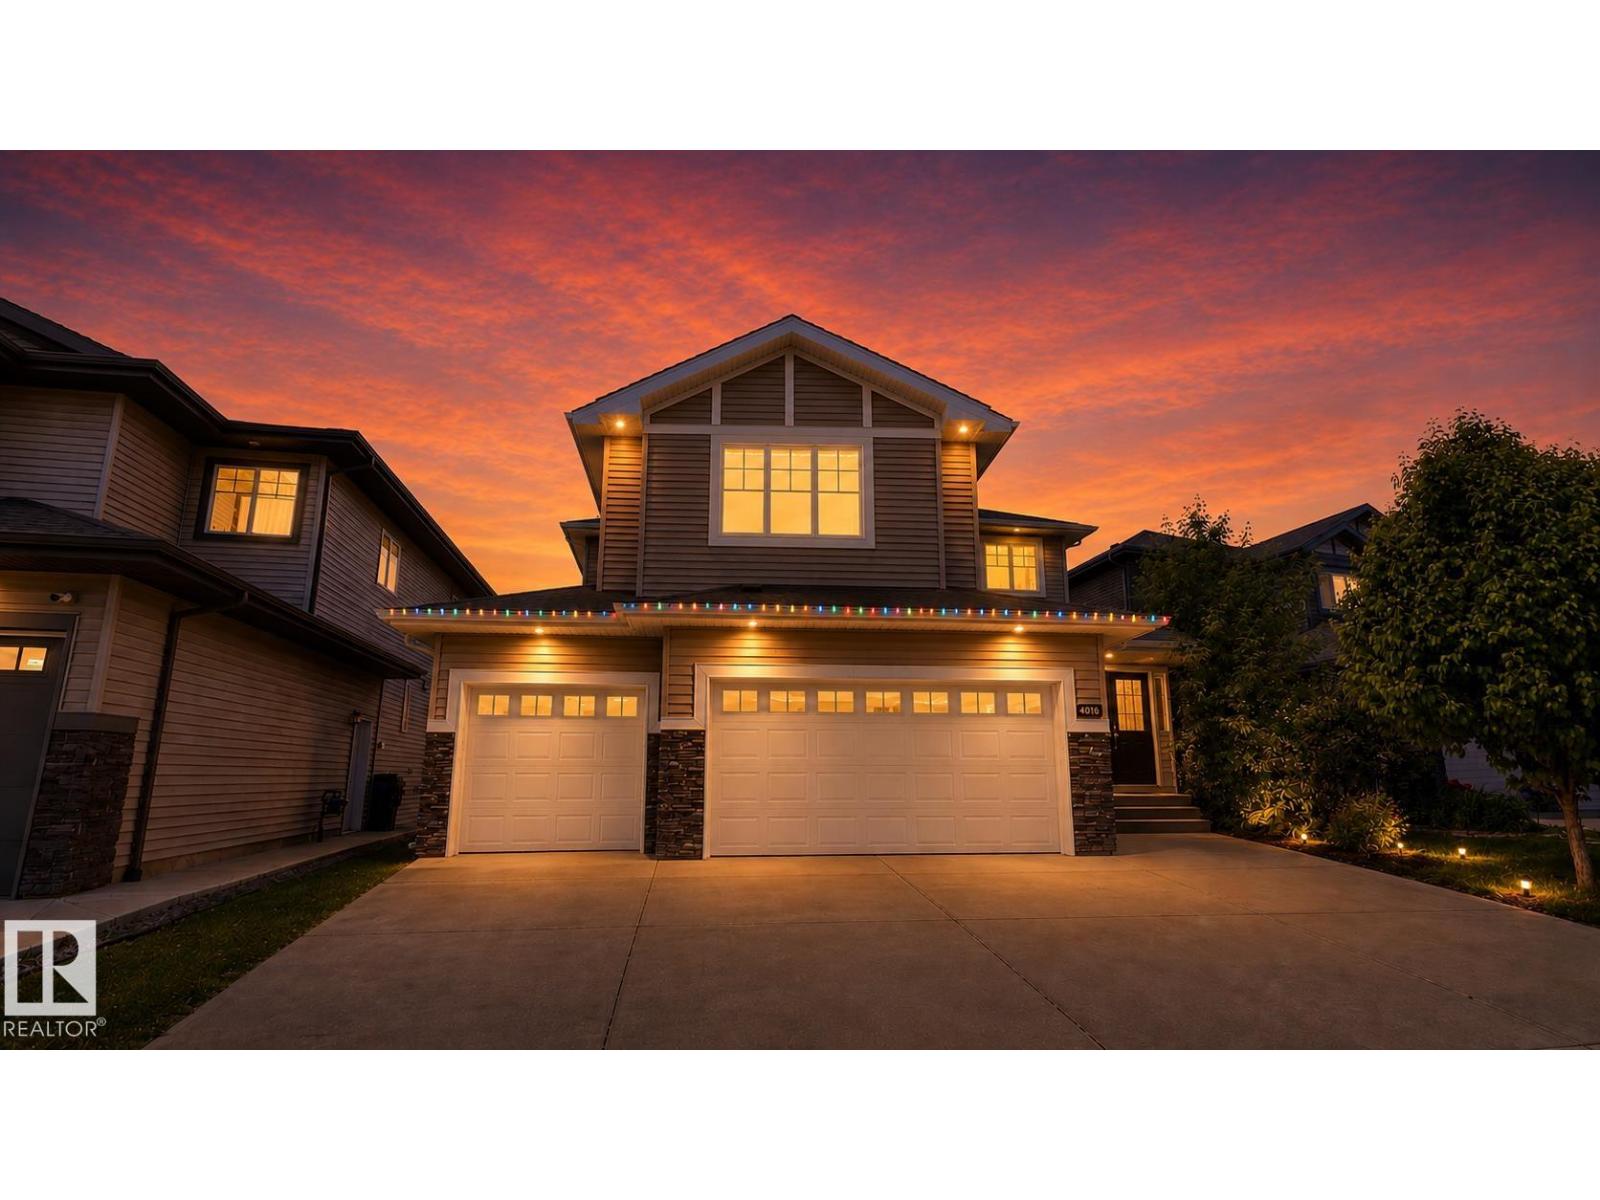
Rare Find !!!! Stunning WALKOUT Fully Air Conditioned home backing onto a Natural POND with a Triple attached Heated garage! The main floor welcomes you with a grand foyer, private office (Den), spacious living room, elegant kitchen with large island, dining area, separate spice kitchen, laundry room, and a powder room. Upstairs features 3 generous bedrooms and 3 full bathrooms, including 2 primary suites. The luxurious owner’s retreat offers a spa-inspired ensuite with double sinks, soaker tub, glass shower, and walk-in closet. A large bonus room completes the upper level. The fully finished walkout basement includes a bedroom, full bathroom, wet bar, and an expansive recreation room, providing excellent space for entertaining or extended family. Enjoy breathtaking pond views, abundant natural light, premium finishes, and a functional layout designed for modern family living (id:58723)
Royal LePage Arteam Realty
1033 Christie Vista Vs Sw
Edmonton, Alberta T6W 4W8
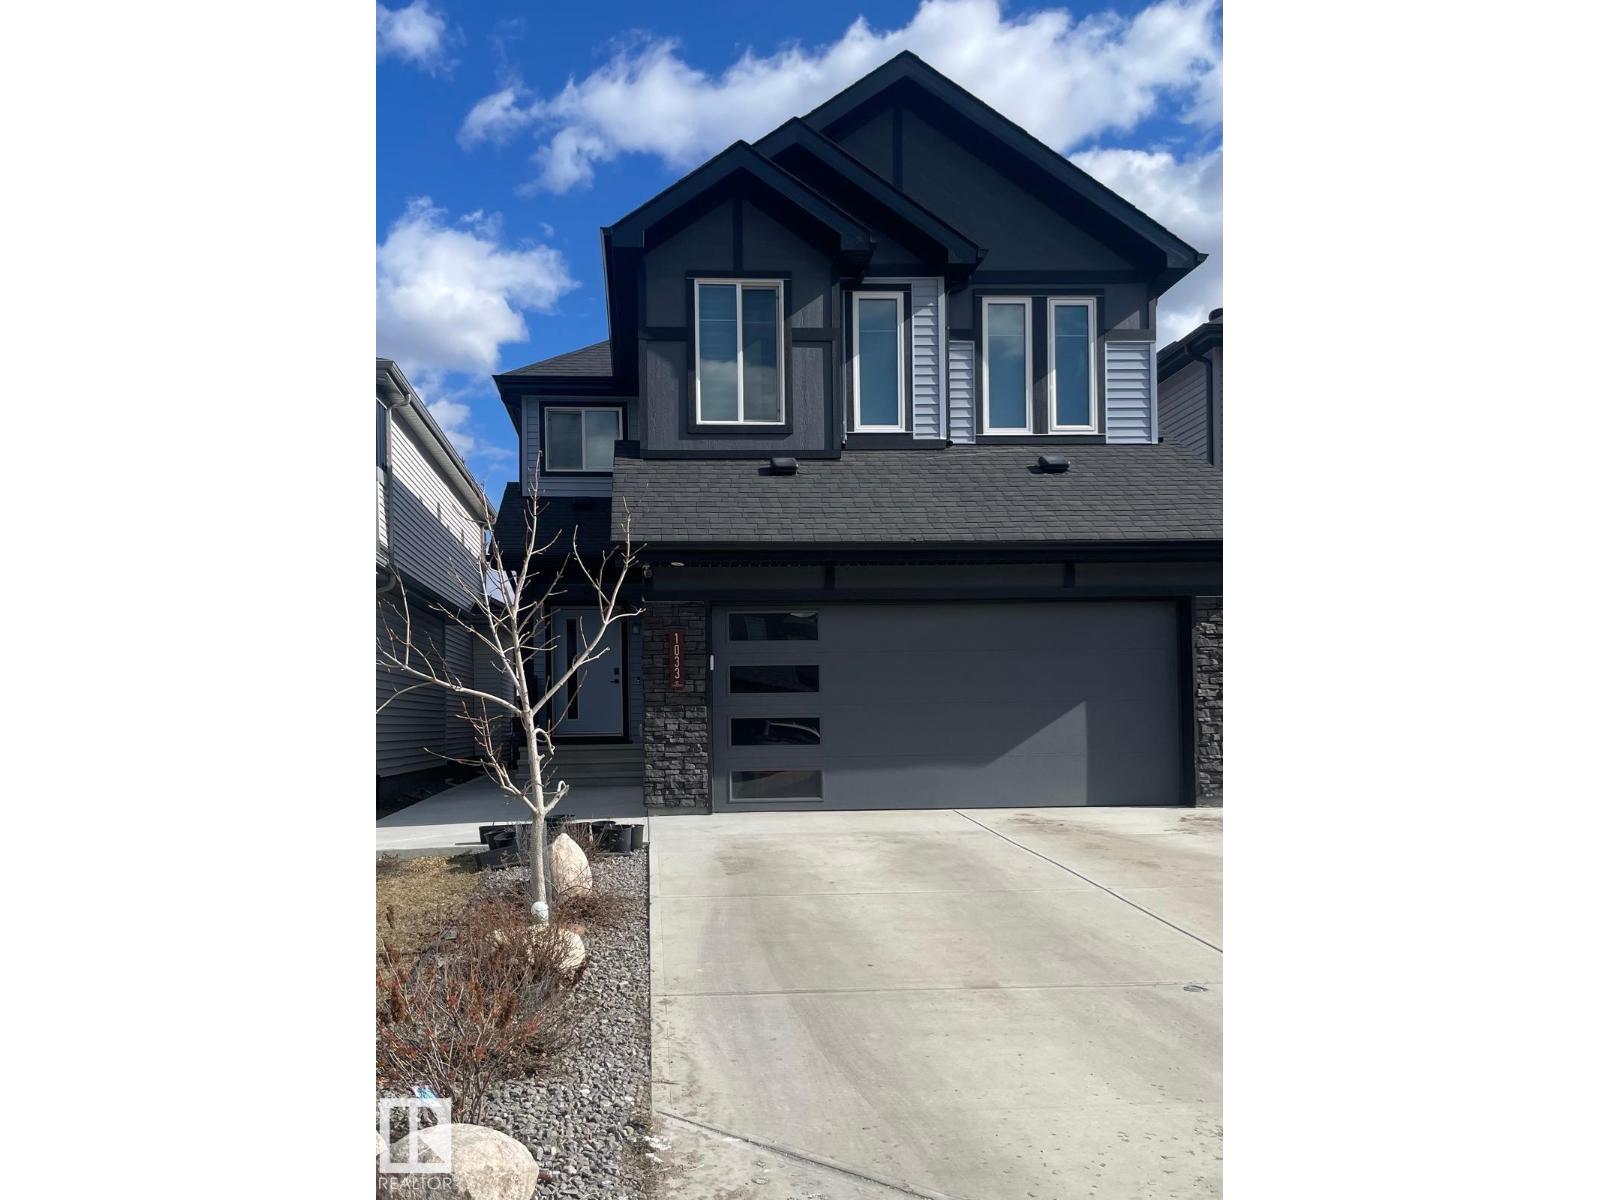
Welcome to this beautiful 2-storey family home featuring a LEGAL 2-bedroom basement suite, located in the highly sought-after community of Cavanagh! Offering 5 bedrooms and 3.5 bathrooms, this spacious and thoughtfully designed home is perfect for growing families, multi-generational living, or those seeking additional flexibility. The bright and open-concept main floor creates a warm and inviting atmosphere, ideal for both everyday living and entertaining. The spacious kitchen is a true centerpiece, featuring ample cabinetry, generous counter space, and plenty of room for family gatherings and hosting guests. Upstairs, you'll find a large bonus room that provides the perfect space for a family room, play area, or home office, along with well-appointed bedrooms including a spacious primary retreat. The fully finished legal basement suite offers its own private entrance, two bedrooms, a full kitchen, and a large living area, making it ideal for extended family. Conveniently located close to schools, parks. (id:58723)
Smartpro Realty
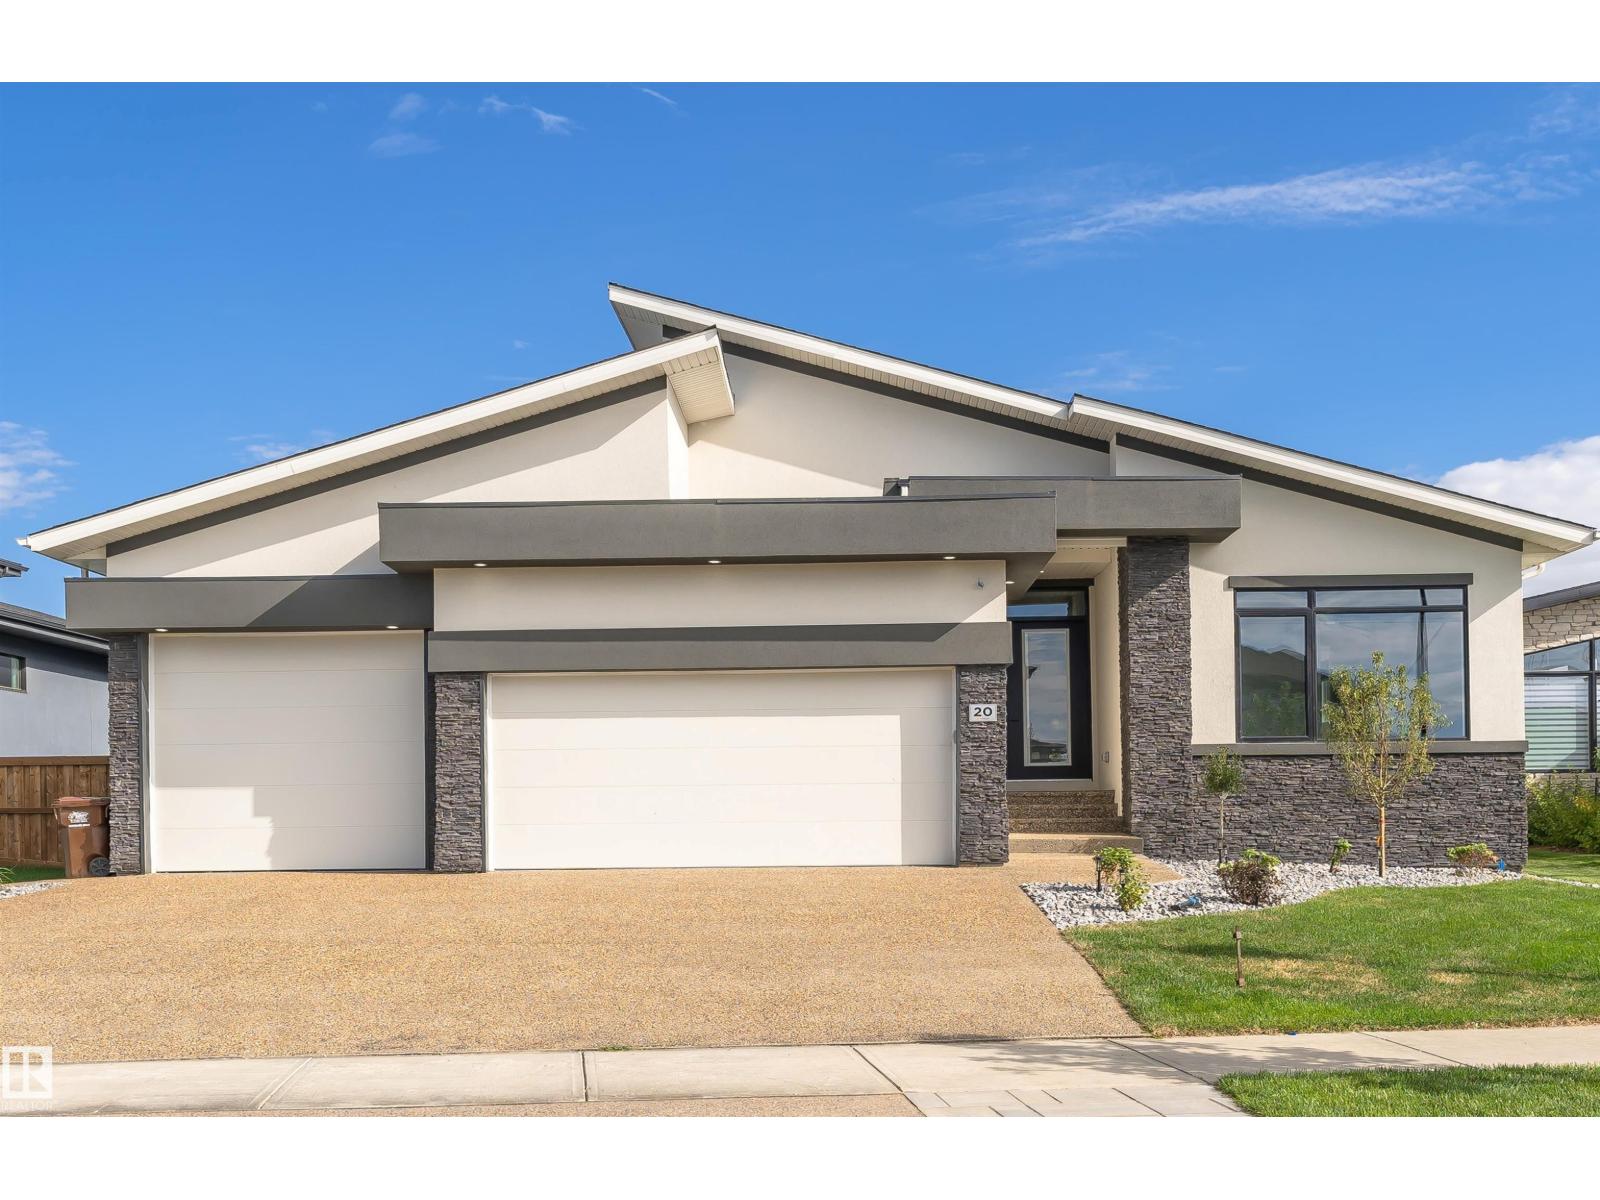
20 Easton Cl
St. Albert, Alberta T8N 3X9
Cream of the crop! Newest Bungalow in the prestigious Erin Ridge boasts over 5000 sq ft of living space! Custom luxury finishes, 24X48 ceramic tile, SS staircase w/glass, 14' ceilings, European-style kitchens & a spice kitchen, LED lighting, Built-in appliances, upgraded plumbing fixtures & in-floor heating. Chef's dream kitchen loaded with w/stunning black cabinets, exotic quartz tops, a vast waterfall island & a large breakfast nook with a luxury bar. Owner’s suite boasts a spa-like ensuite w/ H & H sinks, a standalone tub, a custom steam shower, a large walk-in closet w/organizers, and an enclosed e-toilet. Cozy living rm boasts an astonishing feature wall & a sleek fireplace, two good-sized beds, & a full bath completes this level. FF basement features a REC rm, two beds with a J & J bath, a party bar, a loaded private gym, a home theatre & full bath. Acrylic stucco exterior, heated 3-car garage, landscaped yard, a roofed patio with a fireplace to enjoy! Looking for a wow factor home? This is it! (id:58723)
Maxwell Polaris
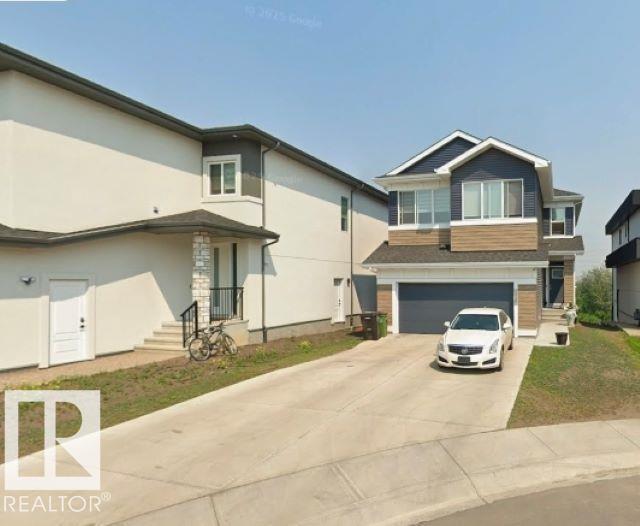
3918 3a Av Sw
Edmonton, Alberta T6X 3A3
Better than new house , located in the CUL-DE -SAC in community of Charlesworth.House holds quality and functionality and seren effects.5 BEDROOMS+3 FULL WASHROOM & WALKOUT BSMT. Upon entering, you’ll be greeted by the foyer leading to the living room that boasts 18’ ft ceilings with windows that fill the whole room with a scenic view of green natural reserve ,huge backyard and lots of light. Beautiful modern cabinets with with granite countertops, gas stove, built in microwave, hood fan plus walk through huge Pantry.The main floor also includes a flex room/den and a 3 piece washroom. Upstairs you'll find the primary bedroom with a spa-like ensuite,HIS/HER vanity and a walk-in closet -along w/ 3 other bedrooms, a bonus room and laundry room.Metal railing, neutral color palette motivates you to use your PINTREST ideas. Walkout basement can be converted to in law suite or a leisure piece. Pictures don't do justice so must see your self.Easy access to 34 St & 66 St and other new amenities. (id:58723)
Sterling Real Estate
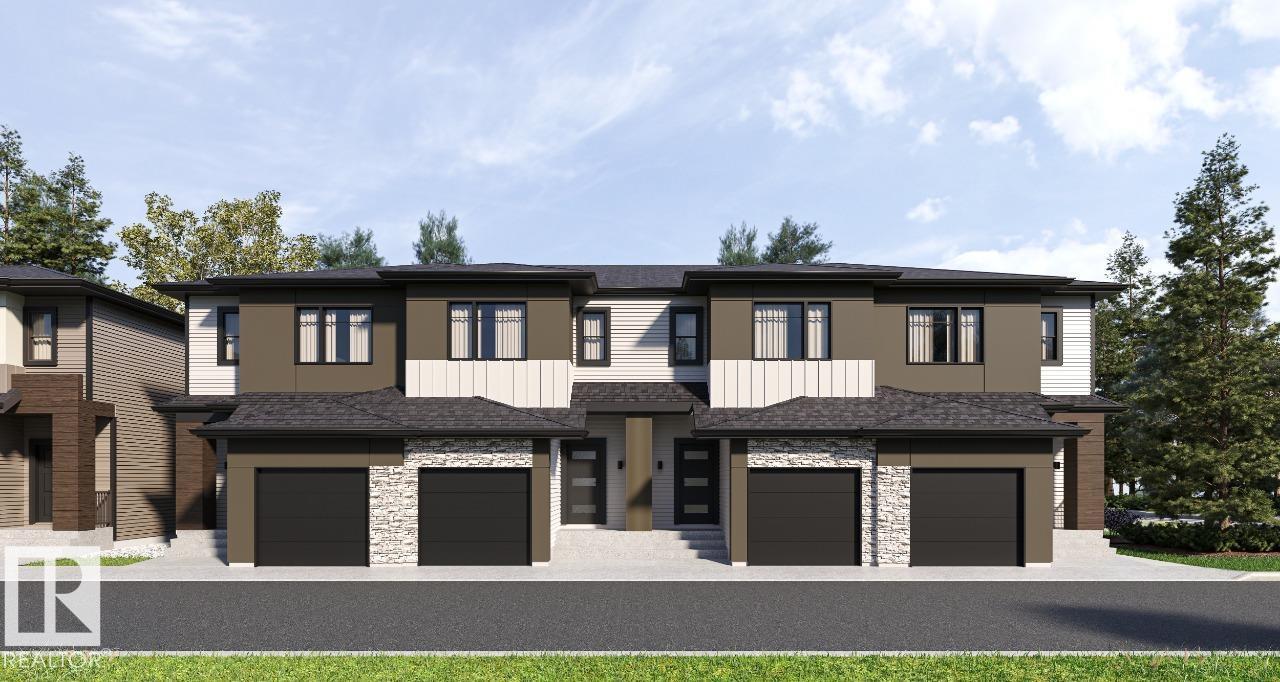
#17 3270 Chernowski Wy Sw
Edmonton, Alberta T6W 3X2
Your best life begins with a home that inspires you. Parkwood Homes collection of 63 high-end designer townhomes 'The Oaks at Chappelle' combines functional floorplans with elevated finishes that leave no compromise on quality which Parkwood Homes is known for. Situated along the Whitemud Creek Ravine, The Oaks strikes a balance between peaceful, nature adjacent living and easy access to all the amenities Chappelle is famous for. Whether you value a scenic walking trail, nearby pond, or schools steps away from home, this community delivers. The Cove model - sitting at 1232 Sqft - 3 Bedroom and 2.5 Bathrooms is a middle unit townhome - offering generously sized spaces in every part of the home. An upper loft area can be used for a kids play area, study area, or another space to enjoy with seating. These homes are designed with you in mind and offer finishes not seen even in certain single family homes! This home is designed with you in mind! Photos are representative. (id:58723)
Bode
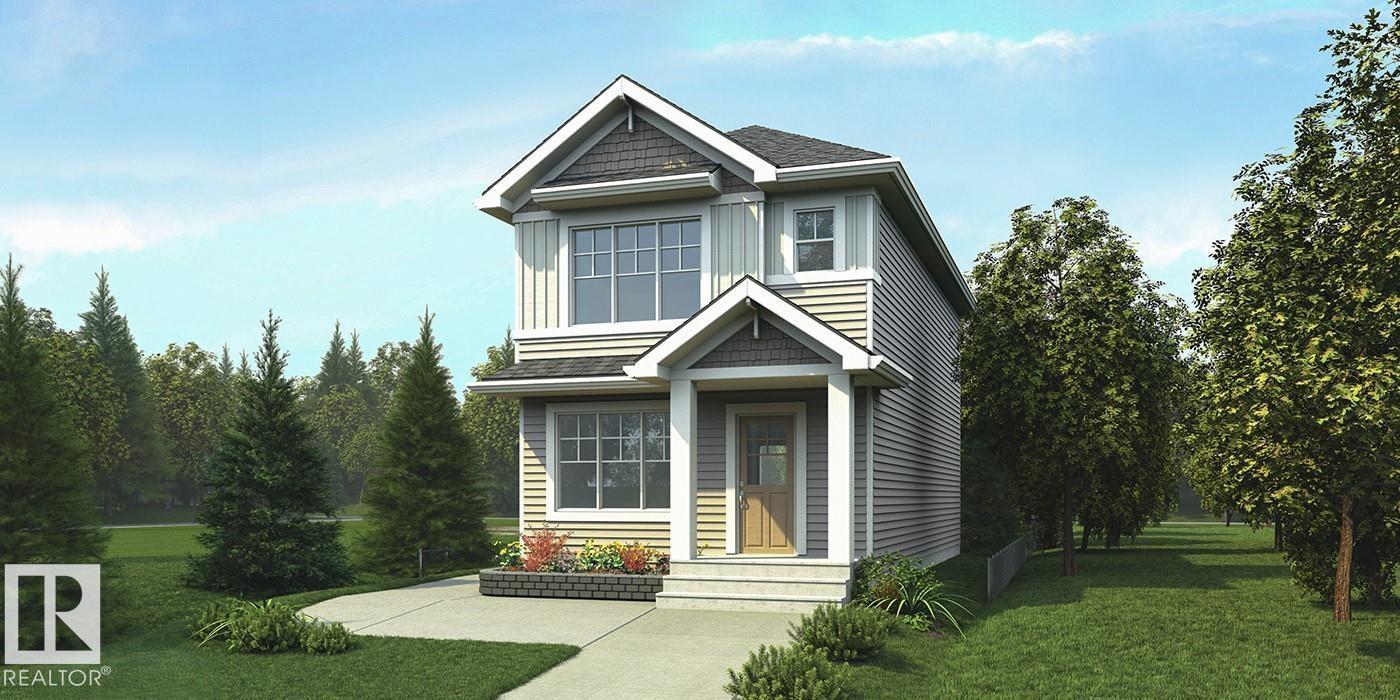
4205 63 St
Beaumont, Alberta T4X 0X5
This well-planned 2-storey home offers a perfect blend of style and everyday function. The main floor features LVP flooring throughout, a welcoming foyer with coat closet, and a bright great room filled with natural light from a large front window. The central kitchen is ideal for both cooking and gathering, showcasing quartz countertops, a Silgranit undermount sink, island with eating ledge, ample thermofoil cabinetry, and a pantry. At the rear, the dining area overlooks the backyard through large windows. A 2-piece bath and practical back entry complete the main level, leading to a spacious yard with parking pad and optional double detached garage. Upstairs includes a flexible loft, a primary suite with walk-in closet and 3-piece ensuite, two additional bedrooms, a full bath, and a laundry closet. Extras include quartz throughout, black fixtures, 9' ceilings on main and basement, side entrance, and rough-in plumbing. (id:58723)
Exp Realty
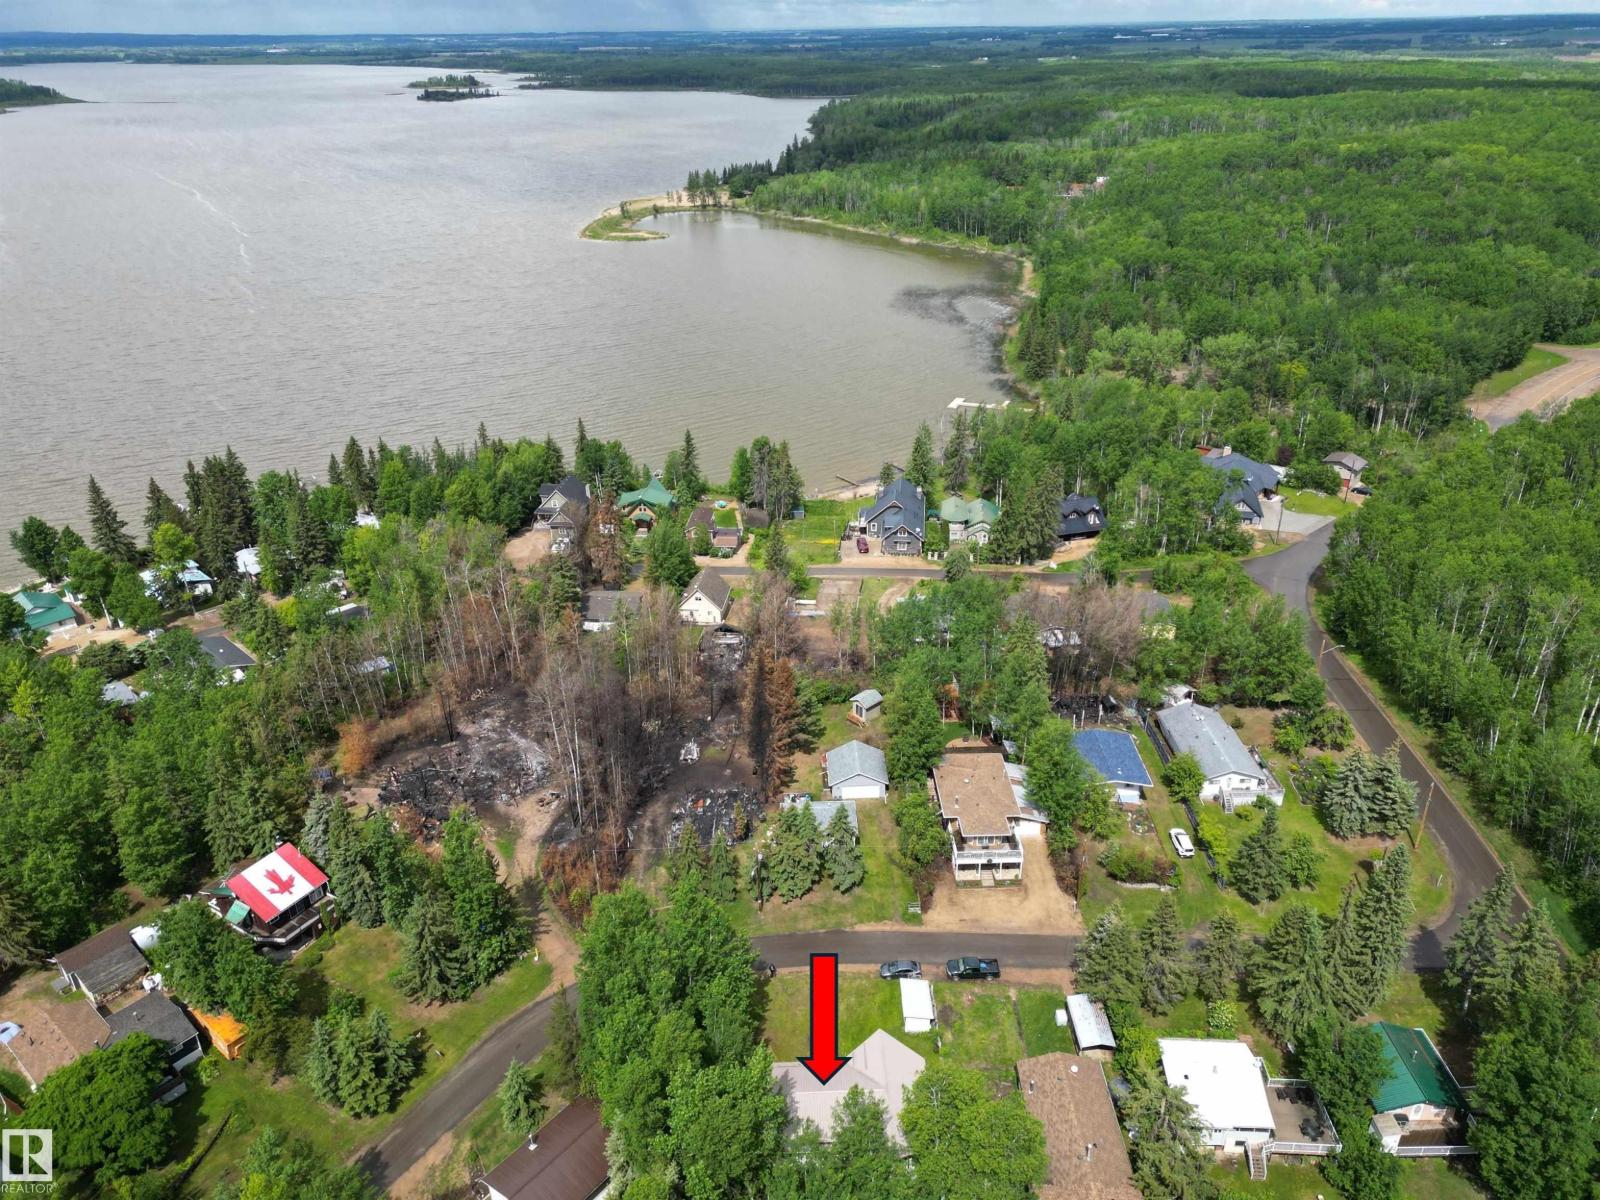
163 5415 Twp Rd 594
Rural Barrhead County, Alberta T7N 1N2
FISHERMEN, INVESTORS AND HANDYMEN!!! This incredibly well-built walkout bungalow at THUNDER LAKE sits at the top of the hill and has excellent drainage on all sides. The sunny southwest back yard overlooks an environmental reserve. Weatherproof envelope with metal roof, vinyl siding, dbl pane windows, in/out insulated exterior walls, and insulated basement floor. The upper level is fully framed, wired and drywalled. A vast open concept kitchen and living space with a vaulted ceiling and windows all around. Upper floor laundry room, pantry and 3 generous bedrooms sharing a large bathroom. Down the custom circular staircase, the WALKOUT BASEMENT is a blank slate. Enjoy the wood burning stove and dinner downstairs while finishing the upper level. Reverse pie lot gives plenty of room for a front garage. Large storage shed out front and outhouse in the back. Patio doors up and down, plumbed for central vac, cross braced floor joists, and more! 18 minutes from Barrhead. Customize this cabin to your preferences! (id:58723)
RE/MAX Elite
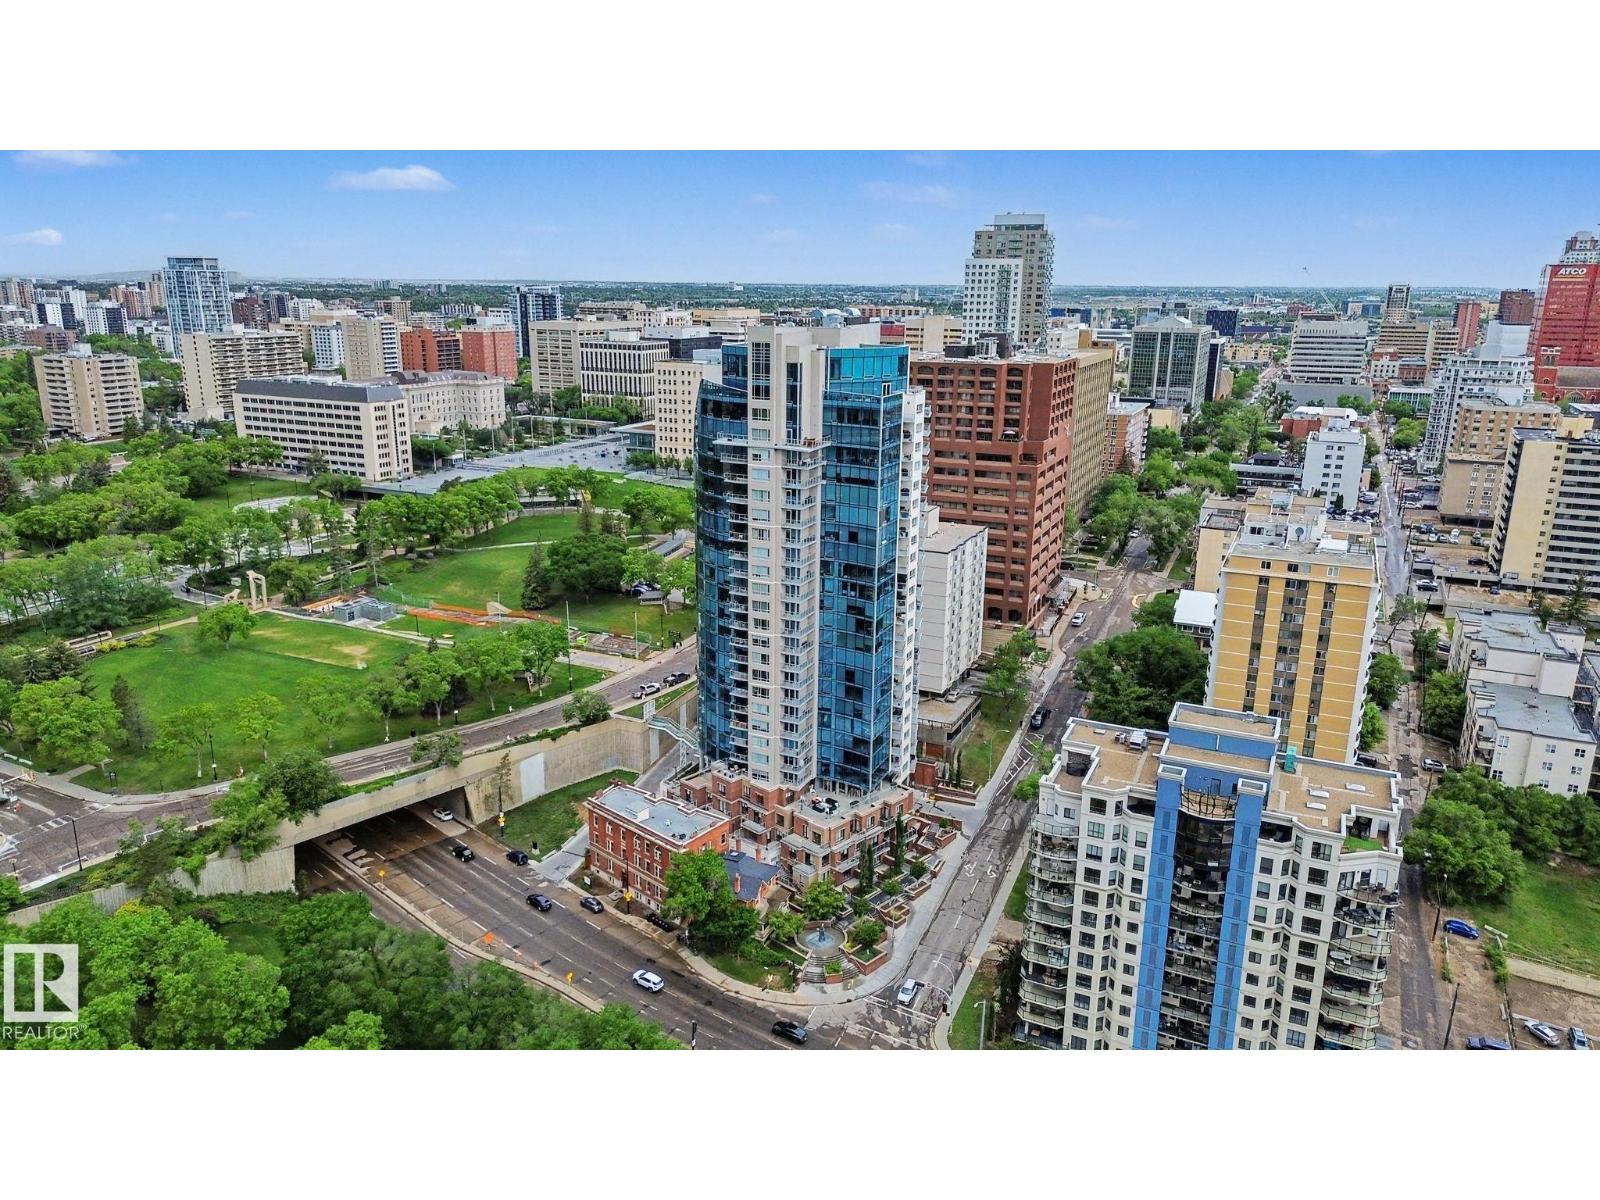
#1003 9720 106 St Nw
Edmonton, Alberta T5Z 0K8
Luxurious 1 bed, 1 bath 613 sqft unit in Symphony Tower, conveniently located near Edmonton's Legislature building, RIVER VALLEY, and downtown. Enjoy stunning views of the legislature grounds and Muttart Conservatory and river valley from the SPACIOUS BALCONY. Features include in-suite laundry, stainless steel appliances, granite countertops, and a TITLED UNDERGROUND HEATED PARKING STALL. The Symphony building offers a grand lobby, visitor parking, pedway access to the Government District, party room, fitness room, and visitor parking. The bright bedroom boasts ample natural light, a large closet, and access to the 4-piece bathroom. Don't miss out on this fantastic opportunity to live in elegance and convenience. (id:58723)
RE/MAX Elite
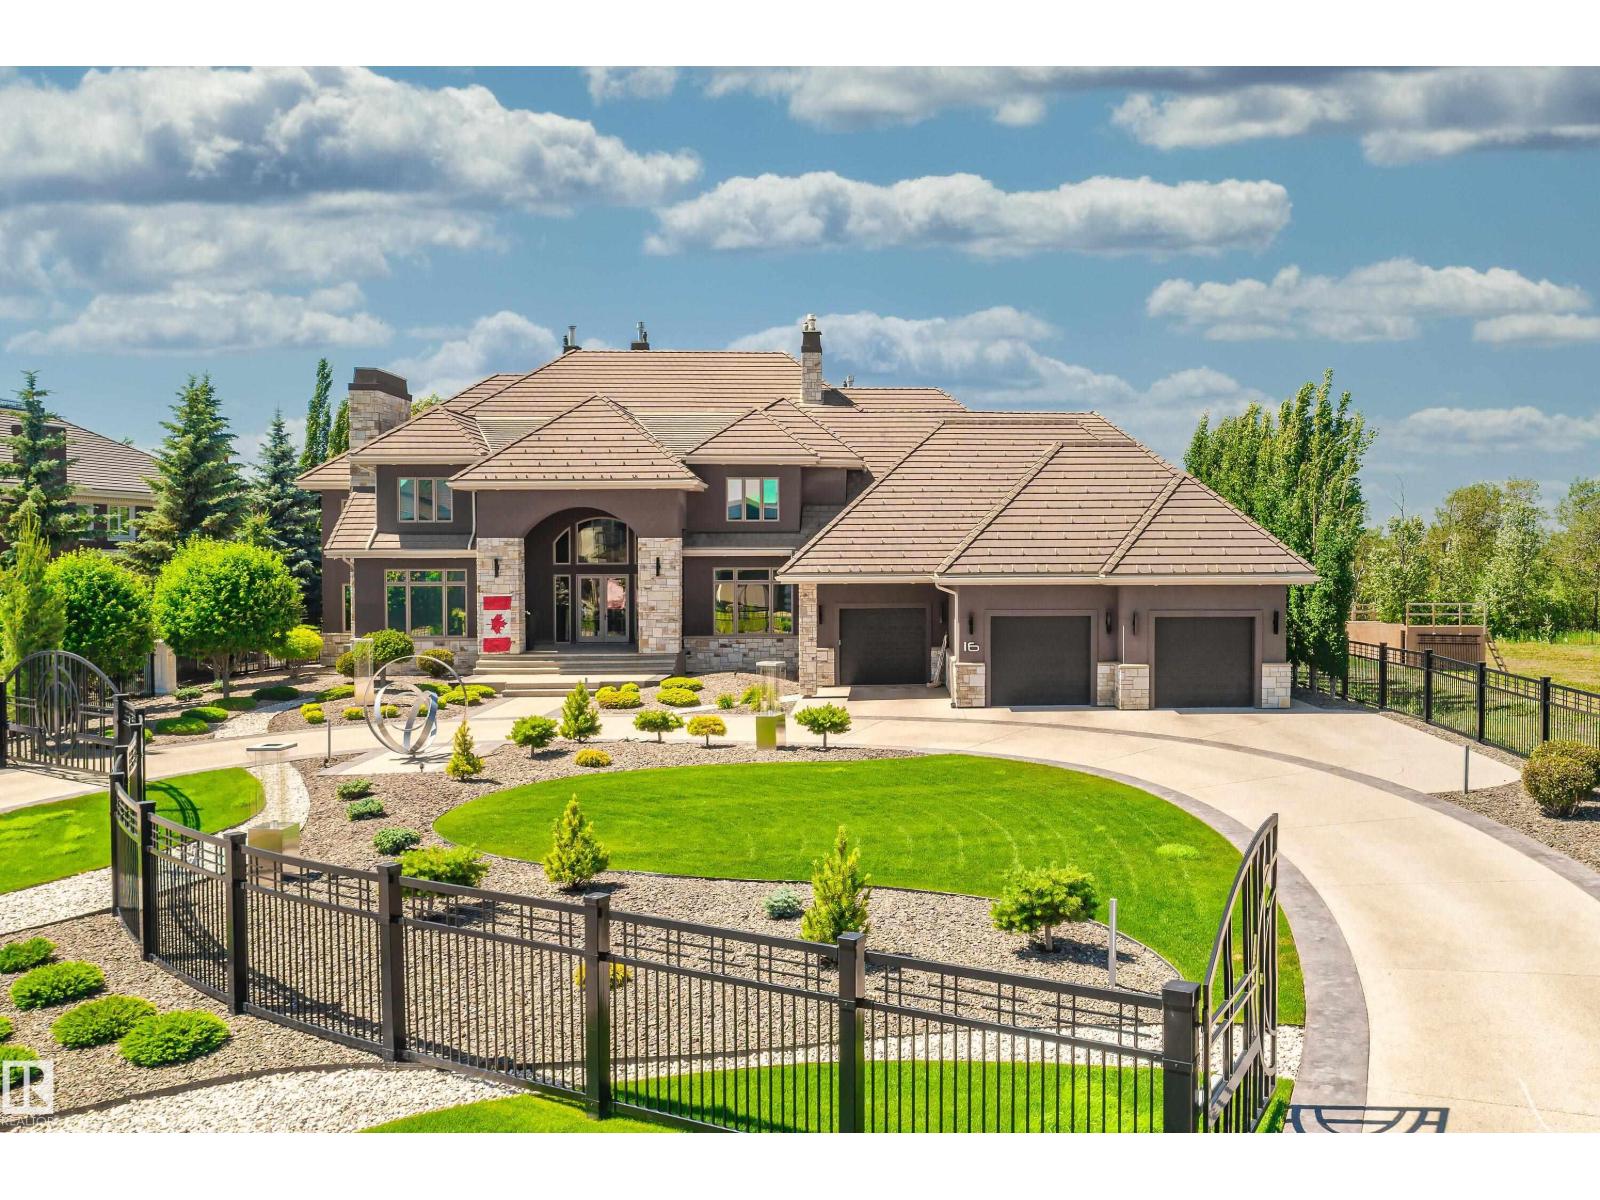
16 Windermere Dr Sw
Edmonton, Alberta T6W 0S2
Your best life begins with a home that inspires you. Edmonton’s Magnum Opus , A Heredity Homes Masterpiece. Luxury and Opulence is the superlative portrayal. Grande entry by McMow Art Glass- Florida, Granite Imported from Portugal, German REDL cabinetry, DURAVET, HANSGROHE and blown glass bathroom fixtures, Slavo Cech metal railings, OXIDIZED copper wall feature, Art designed sushi bar, Wenge HWD from the Congo in Africa, IMPORTED Italian glass tile, CHANDELIERS Imported from renowned Artists. TOP GRADE kitchen paraphernalia - Miele/SubZero, exterior METAL fence and private gate designed and shipped from Poland to accent the lush gardens - total landscaping investment of $1M DOLLARS incl 4 fire features. 2 THEATRES, sports memorabilia room, ELEVATOR, EXTRAVAGANT outdoor living space w/ heaters, roll shutters and screens. PKG for 6 cars. 5 A/C units, RADIANT heat, 6 gas fireplaces, Fully integrated home automation, 8 bathrooms, fully self contained nanny suite. Truly a Majestic Jewel. (id:58723)
Sotheby's International Realty Canada