Hurry Home

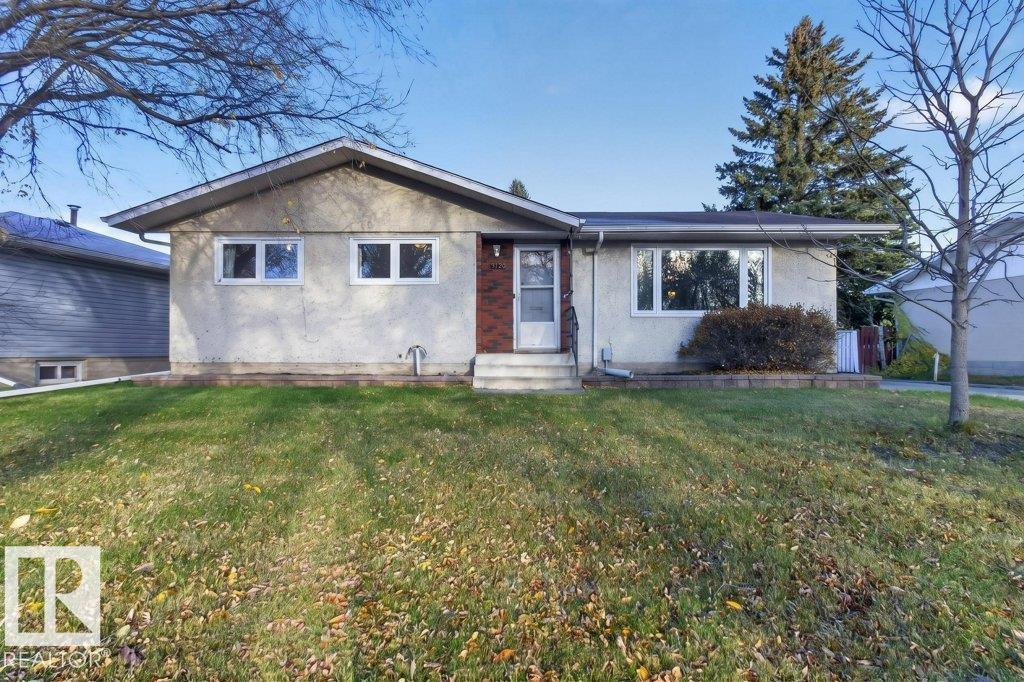
9120 92 Av
Fort Saskatchewan, Alberta T8L 1A7
Lovely bungalow in desirable Pineview! Bright entry opens into spacious living room. A stunning open beam vaulted ceiling spans over most of main floor. Formal dining room opens onto the white peninsula kitchen featuring ample counter space. There are 3 generous bedrooms up including a large primary bd with 2 pc ensuite. 4 pc bath on the main floor has been upgraded with a deep soaker tub and modern easy clean flat sided toilet. Basement is fully finished with fresh carpet. The huge family room is tastefully decorated with modern colors and funky wallpaper. 4th bedroom and 3 pc bath down plus 5th bedroom or den. Massive laundry / mechanical room has laundry sink, numerous cabinets plus storage area. upgrades include newer high efficiency furnace with central AC included, triple paned vinyl windows and steel entry doors. Mechanic's dream garage is 26x24' insulated and heated. Yard is a rare 7390 sq feet with huge concrete parking pad and RV space. (id:58723)
RE/MAX Elite
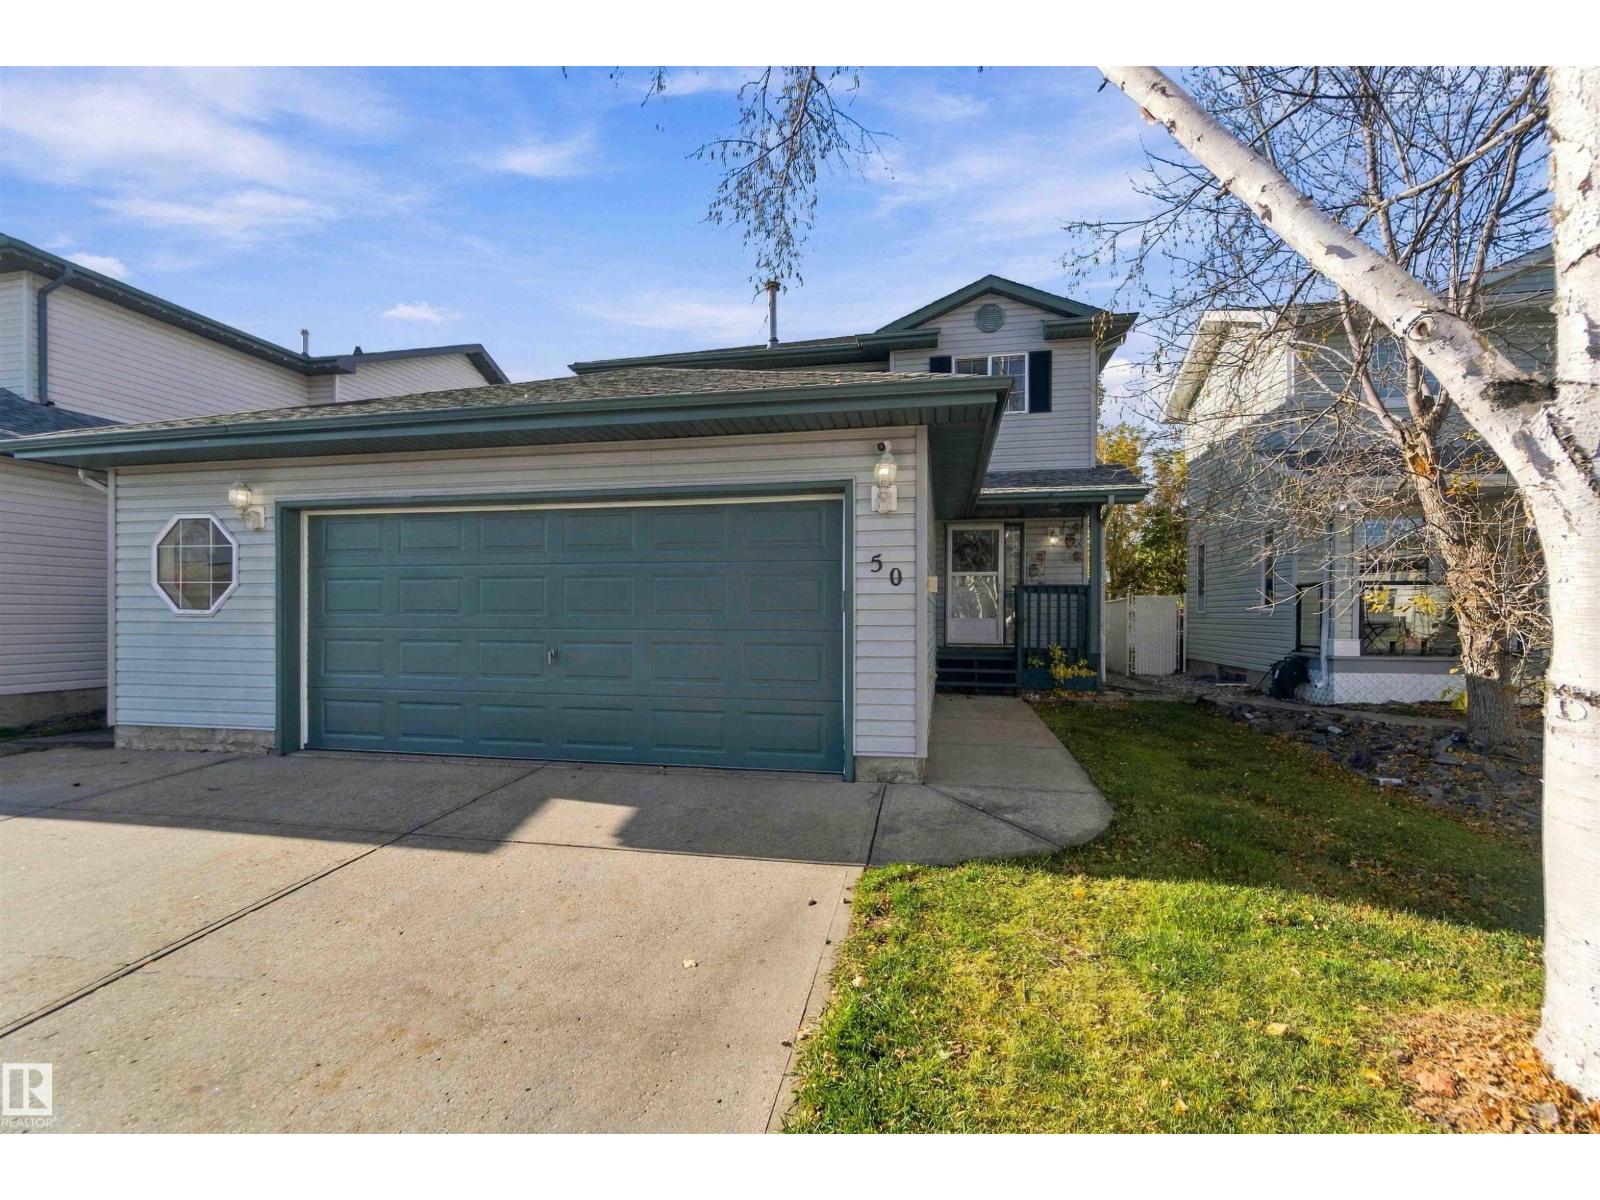
50 Westwood Wy
Fort Saskatchewan, Alberta T8L 4G4
Welcome to 50 Westwood Way! This two-storey home offers a comfortable layout with three bedrooms upstairs, including a primary suite with a three-piece ensuite, plus a four-piece main bath. The main floor is an open concept with a large entryway leading to the living and dining areas featuring a cozy gas fireplace and a large kitchen with plenty room to host a family dinner. A convenient two-piece bath is located on the main floor. The nearly finished basement provides a rec room and space for a potential fourth bedroom. Step outside to a large, private backyard, and enjoy the added space of an oversized double garage. All appliances and central air conditioning are included. (id:58723)
RE/MAX Edge Realty
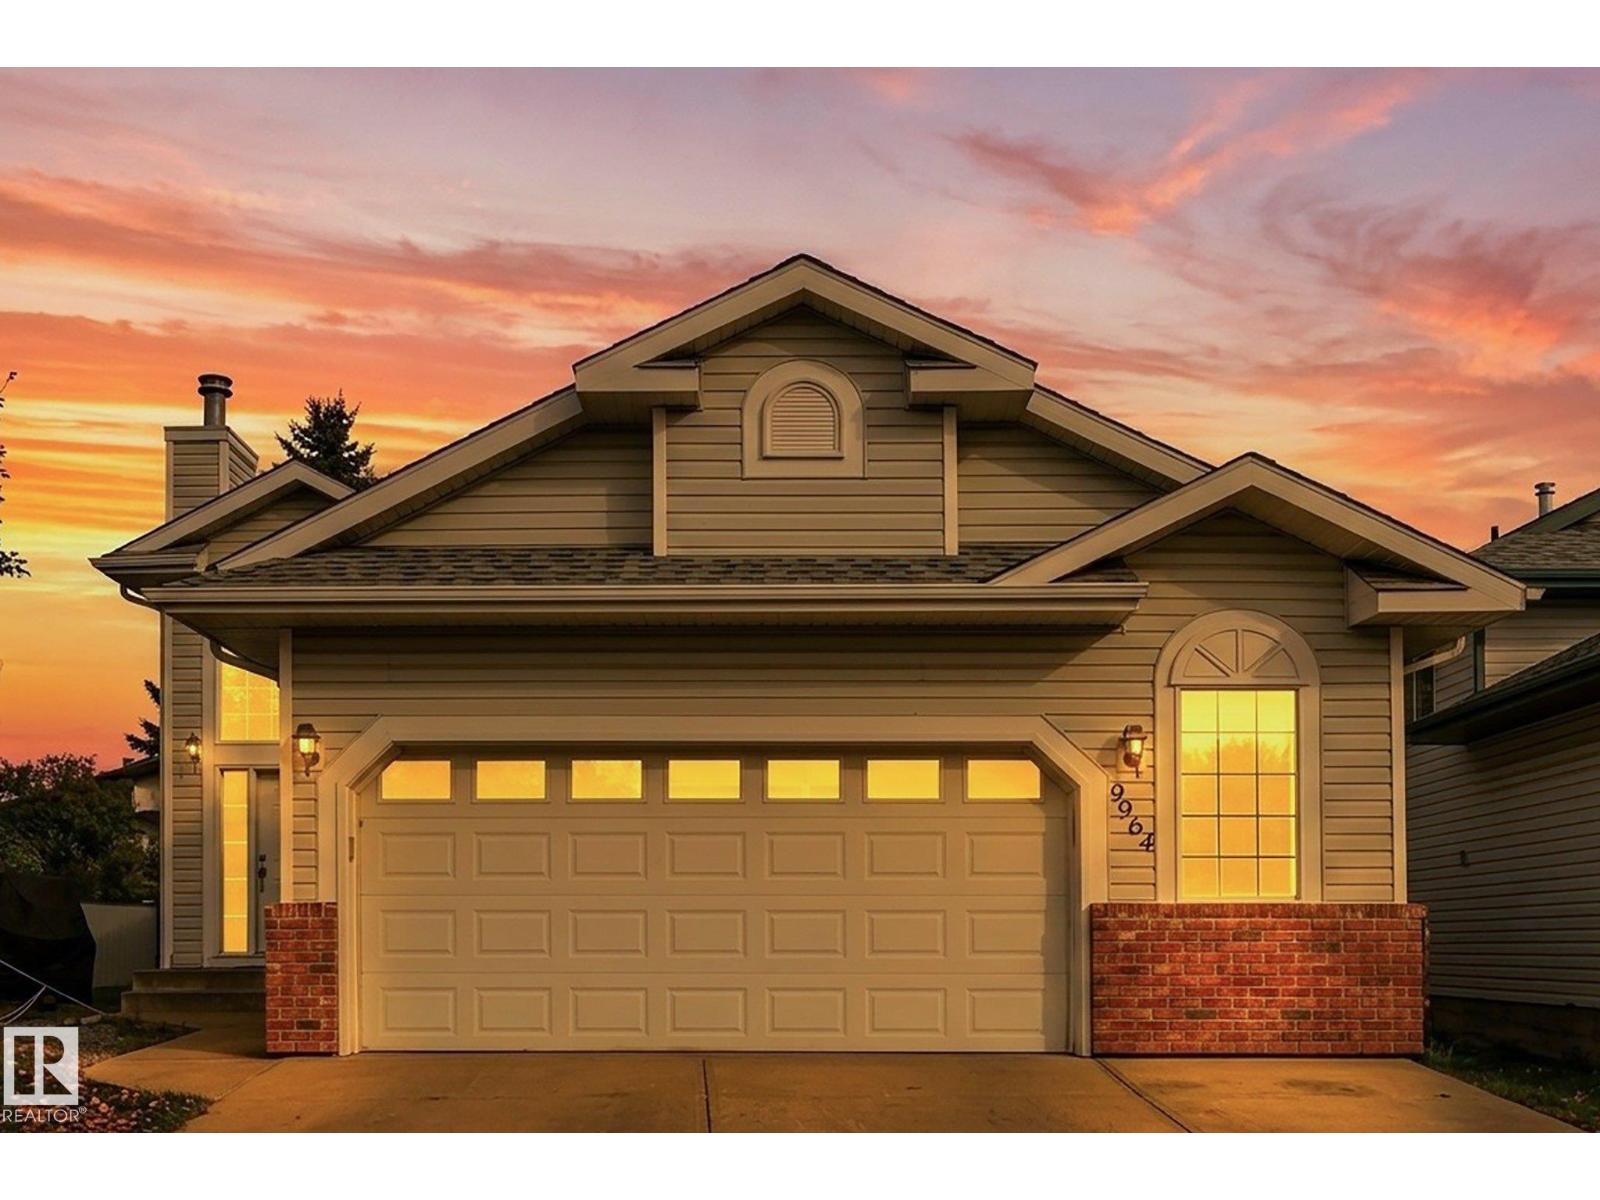
9964 178 Av Nw Nw
Edmonton, Alberta T5X 5X2
Welcome to the highly desirable family-friendly community of Castlebrook! This beautifully updated bi-level home offers a functional layout with incredible space, featuring spacious 5 bedrooms & 2.5 bathrooms, including a convenient 2-piece ensuite in the primary bedroom. With 1,223 sq. ft. above grade RMS and an expansive 1,109 sq. ft. below-grade area, there is plenty of room for a growing family or flexible living arrangements. Step inside to discover extensive modern upgrades throughout, including brand-new quartz countertops in both the kitchen & bathrooms, a new refrigerator, stove & dishwasher, all-new light fixtures, and refreshed bathtubs paired with new faucets & showerheads. Major mechanical and structural updates provide complete peace of mind, featuring new roof shingles & a brand-new back deck perfect for outdoor entertaining. Outside, you’ll love the convenience of an oversized garage providing ample parking & storage. Located just 2 minutes from Anthony Henday Drive, commuting is a breeze. (id:58723)
Maxwell Polaris
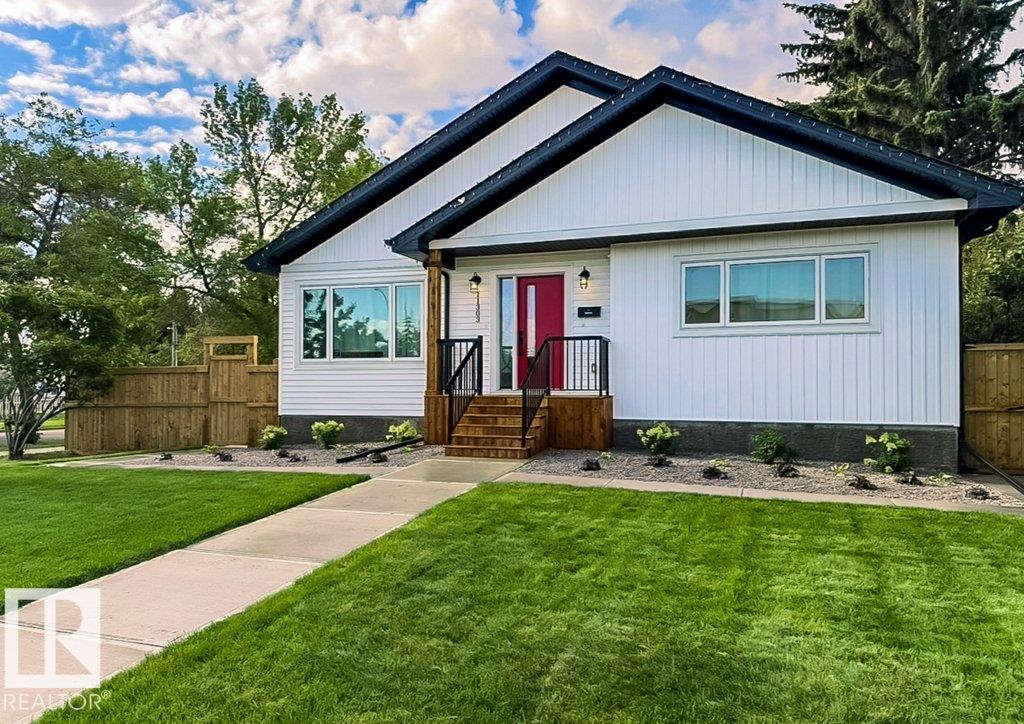
11303 111 Av Nw
Edmonton, Alberta T5G 0C8
Welcome home to this immaculate custom-built bungalow offering exceptional quality, thoughtful design, and a lifestyle you'll love. Built in 2023, this stunning home features vaulted ceilings, air conditioning, triple-glazed windows, luxury vinyl flooring, quartz countertops throughout, stainless steel appliances, KitchenCraft cabinetry, and an abundance of natural light. The spacious main floor is perfect for those seeking low-maintenance luxury, while the fully finished basement offers two large bedrooms, a media room with wet bar and wine cooler, generous storage, plus additional storage under the stairs. Step outside and discover one of the property's standout features—a massive, beautifully landscaped backyard with a huge partially covered deck. The heated 24x24 garage adds exceptional everyday convenience, while the large corner lot offers room for RV parking and easy access to downtown, NAIT, MacEwan University, Kingsway, and the Royal Alex. This like-new home is truly move-in ready. (id:58723)
Exp Realty
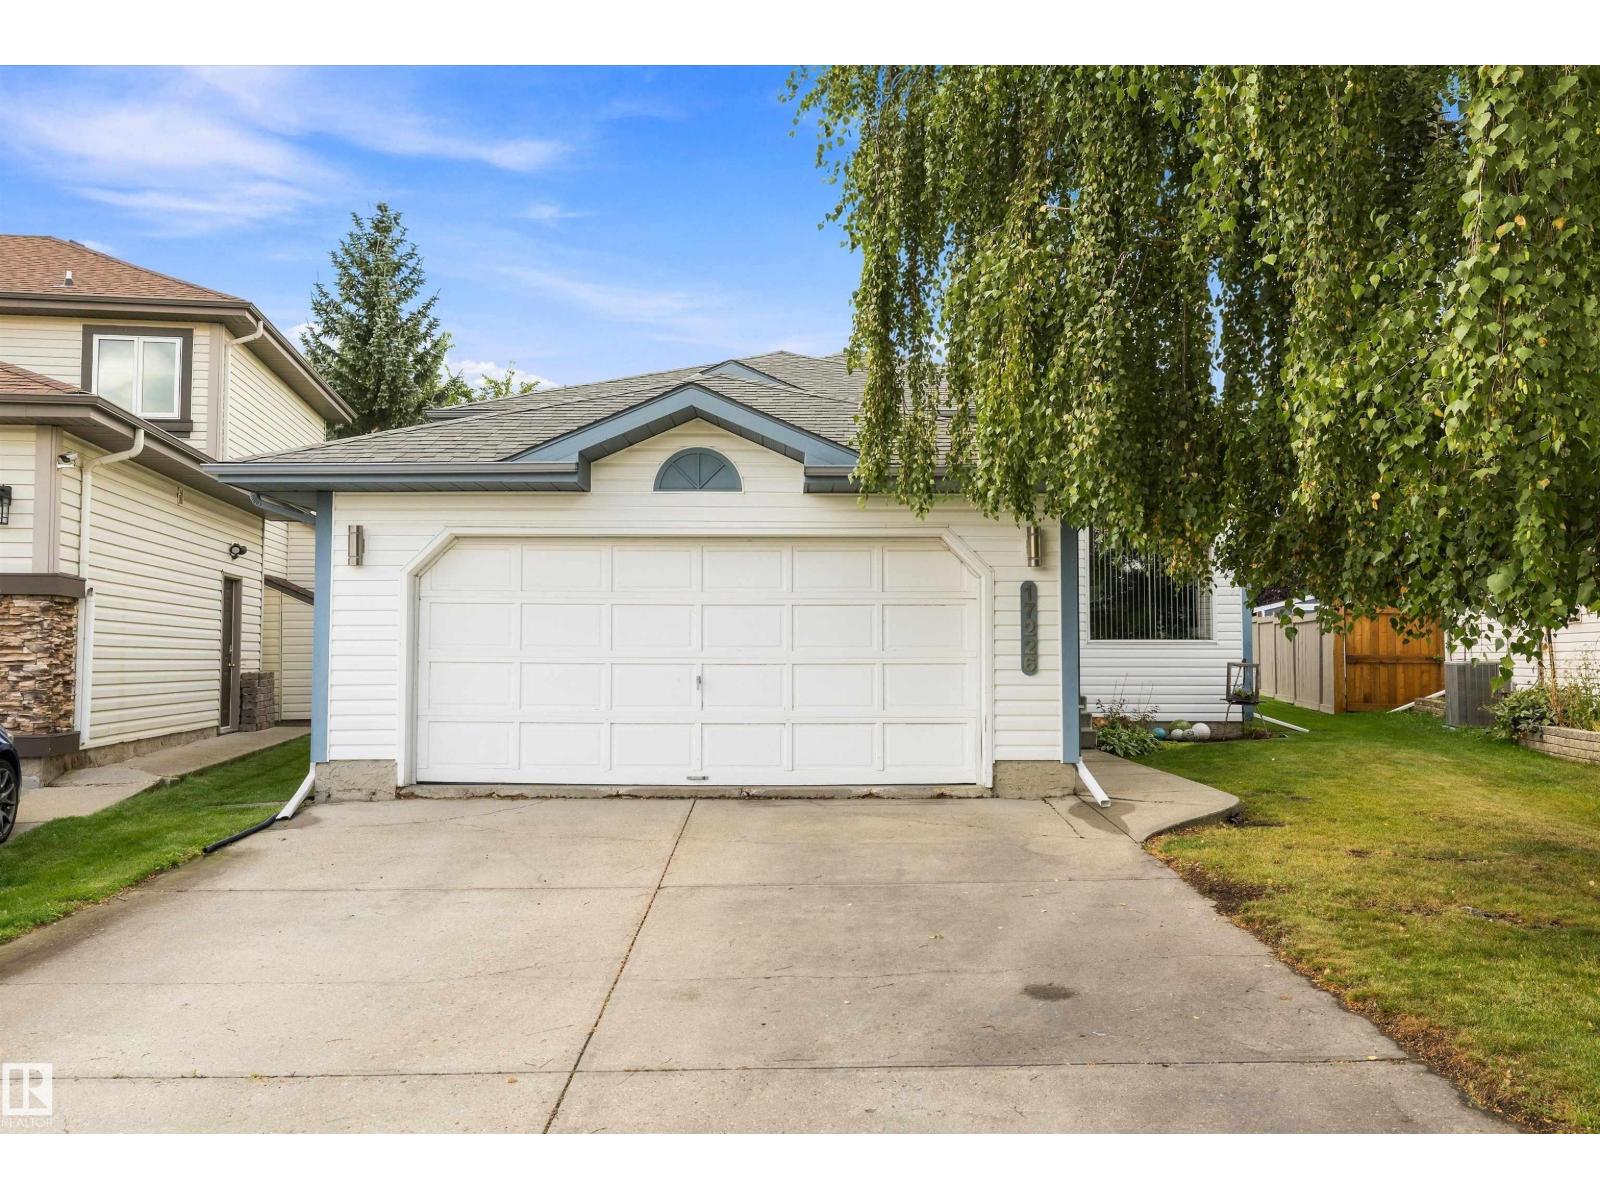
17226 113a St Nw
Edmonton, Alberta T5X 5Y4
Fantastic opportunity in Canossa! Tucked away in a quiet, private cul-de-sac, this immaculately-maintained bi-level sits on a huge pie-shaped lot offering exceptional outdoor space and added privacy. The functional layout provides an open and spacious feel and features Central A/C, engineered wood floors, SS appliances & more. Living room offers high ceilings and large picture window letting in loads of natural light. Stairs will take you up to the formal dining room, large eat-in kitchen, and 3 spacious bedrooms including primary with walk-in closet & 3 piece ensuite bath. The fully developed basement adds plenty of additional space for family and entertaining, offering huge rumpus room area w/ gas fireplace, additional bedroom, and spacious flex space that can be utilized in a multitude of ways (currently being used as a home office). Double attached garage perfect for our long and cold Edmonton winter's. Close to shopping, schools, and quick access to the Henday making your daily commute a breeze. (id:58723)
Sable Realty
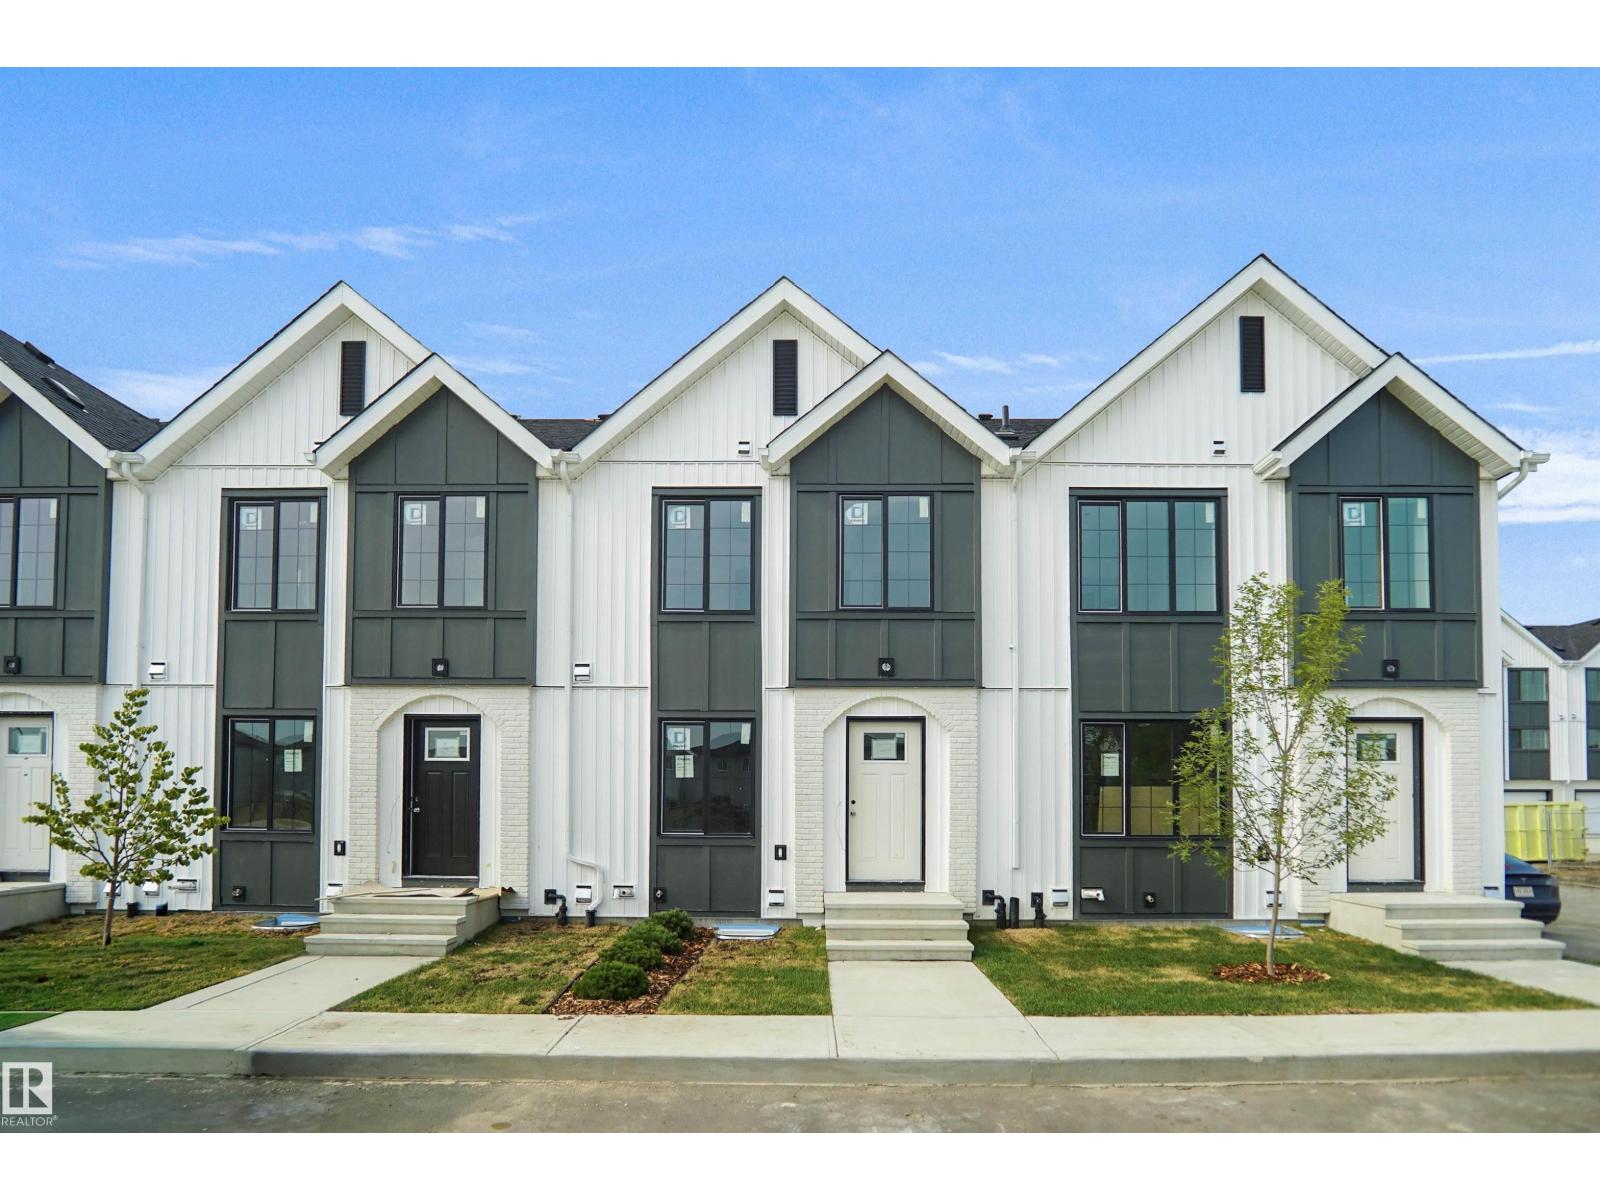
#105 150 Cashman Cr Sw
Edmonton, Alberta T6W 6A7
Welcome to Blackmud Creek! This brand new townhouse unit the “Mila” Built by StreetSide Developments and is located in one of South West Edmonton's newest premier communities of Blackmud Creek. With almost 900 square Feet, it comes with full landscaping and a parking stall, this opportunity is perfect for a young family or young couple. Your main floor is complete with upgrade luxury Vinyl Plank flooring throughout the great room and the kitchen. Highlighted in your new kitchen are upgraded cabinet and a tile back splash. The upper level has 2 bedrooms and a full bathroom. This town home also comes with a unfinished basement perfect for a future development. ***Home is under construction and the photos are from the show home recently built the finishing's and colors may vary, will be complete by January 2027 *** (id:58723)
Royal LePage Arteam Realty
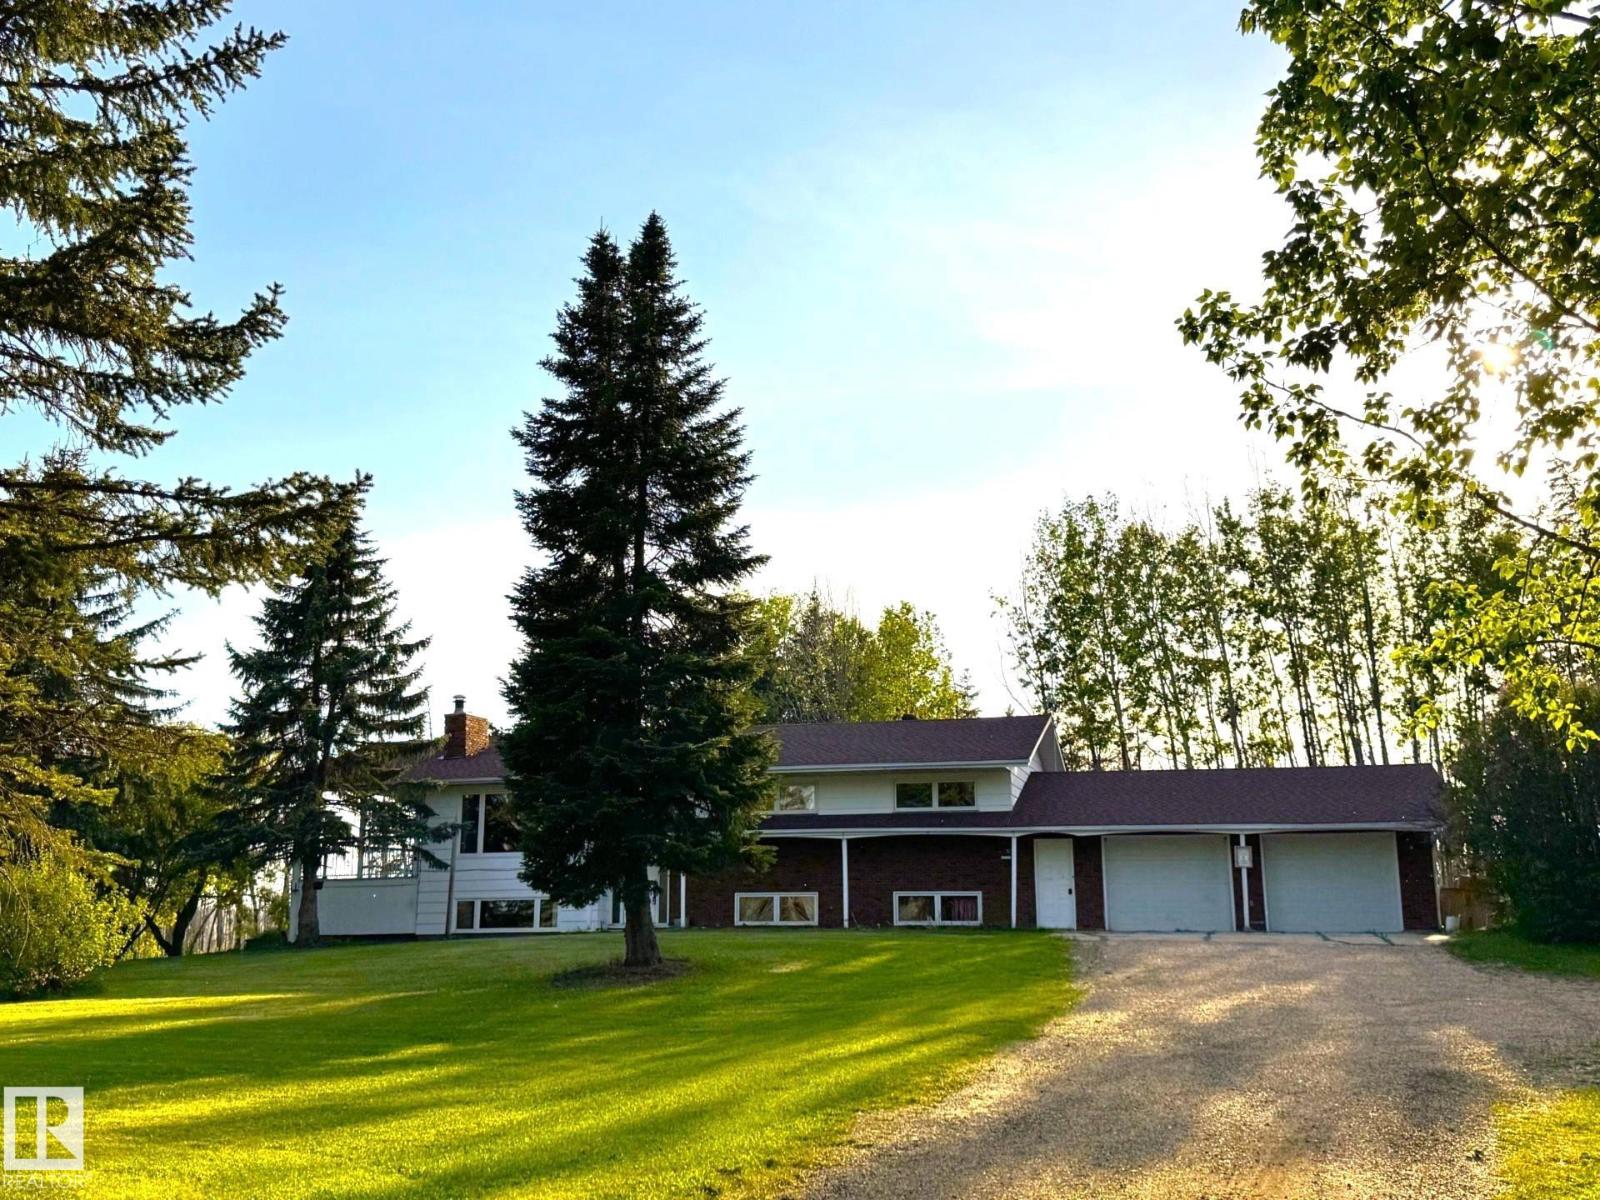
53306 Rrd 75a
Rural Yellowhead, Alberta T0E 0T0
Discover This Rare 36 Acre Property Offering an Incredible Park Like Setting Just Minutes From Town & Right Off Pavement. Featuring an Executive Style Bi Level Home With Nearly 2800 sq ft. of Living Space, This Amazing Property Has it All. The Spacious Living Room Boasts a Beautiful Brick Fireplace & an Abundance of Natural Light, While The Bright Dining Room Features Garden Doors Leading to a Huge Back Deck & a Gorgeous Screened in Sunroom. The Country Kitchen is Warm & Inviting & There Are 3 Attractive Bedrooms Upstairs & a Full Bathroom. The Walk Out Basement Includes a Complete Mother in Law Suite With its Own Kitchen, Inviting Living Area, 2 Bedrooms -One With an Ensuite, Full Bathroom, Laundry & Storage. Extras Include an Oversized Heated Attached Double Car Garage With Power & a Cement Floor, a Heated Detached Double Garage With Radiant Heat, Power & Cement Floor, Plus a Large Metal Shop. Located Less Than an Hour From Both Edmonton & Edson, This is Truly a Rare Property With Endless Possibilities! (id:58723)
Century 21 Leading
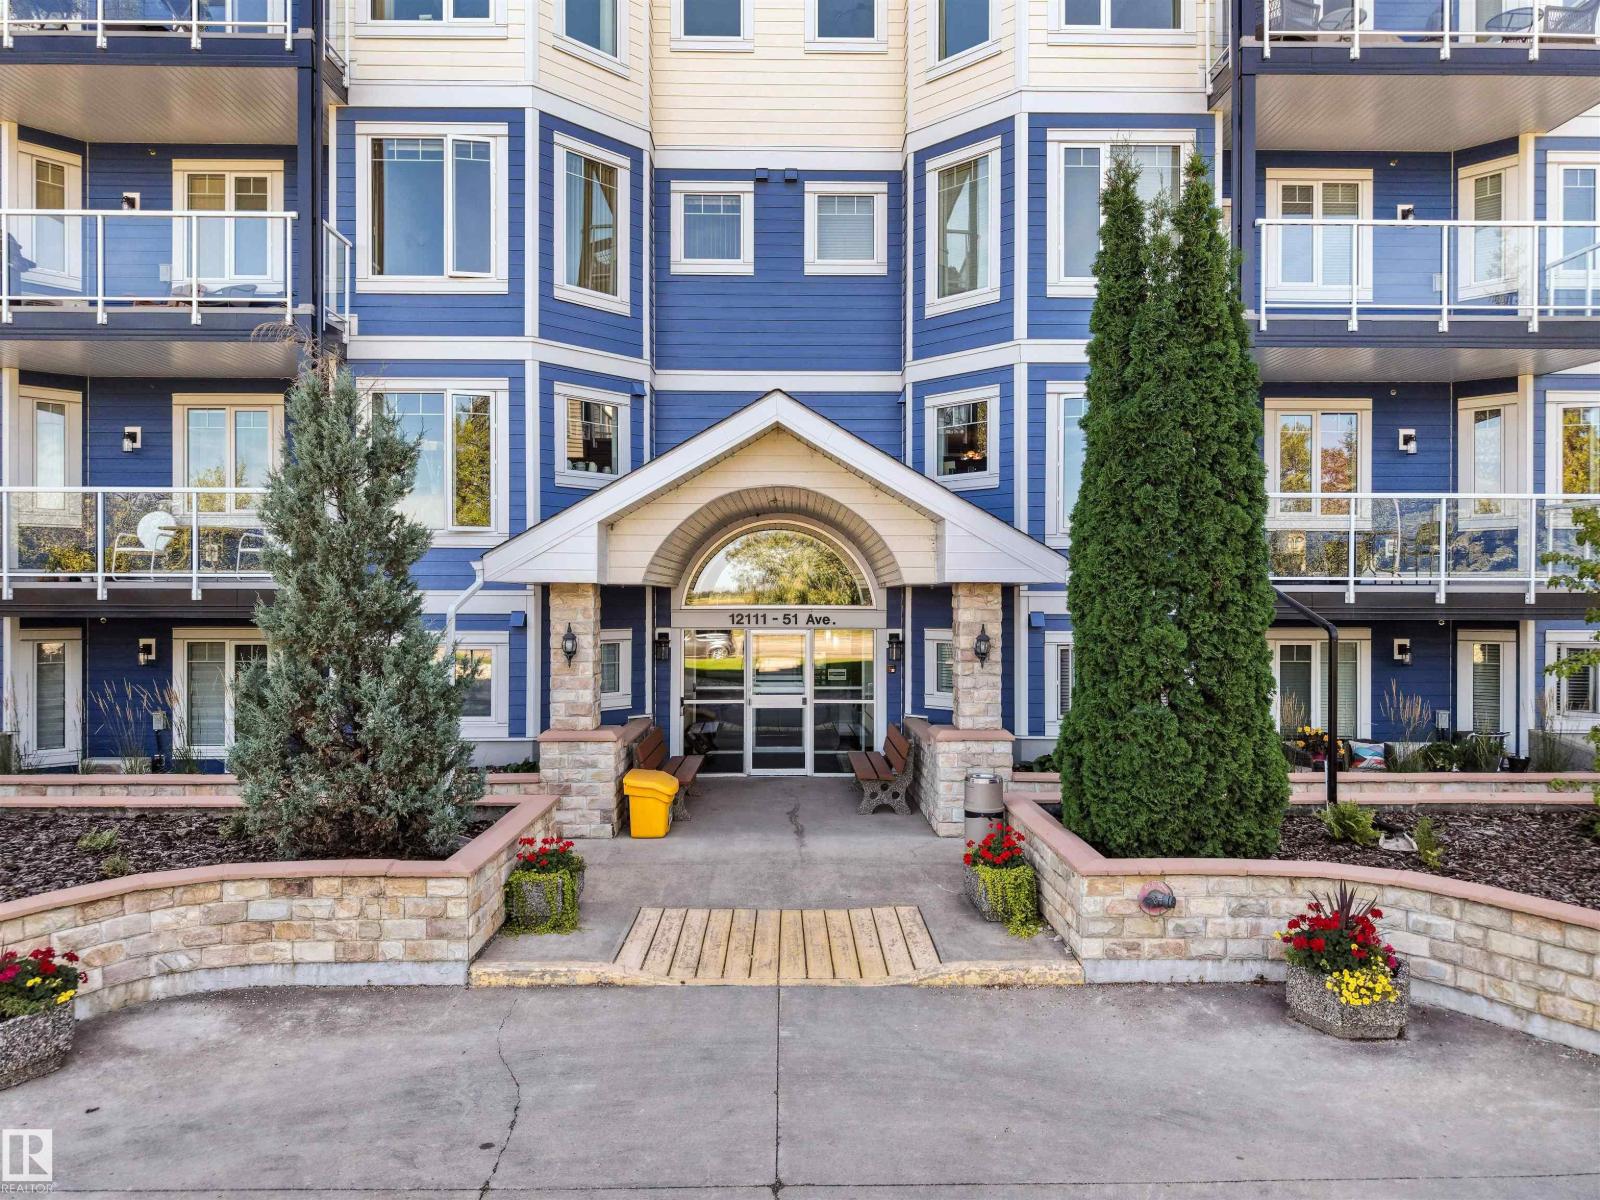
#206 12111 51 Av Nw
Edmonton, Alberta T6H 6A3
Welcome to this 1,162 sq ft executive condo in California Lansdowne. Combining comfort and style, this spacious 2-bedroom unit features 9' ceilings, open concept, large windows, huge living/dining area with a cozy gas fireplace, A/C, 2 full bathrooms, big in-suite storage/laundry room, & more! The kitchen offers plenty of cabinet and cupboard space, big island & pantry. The large primary bedroom features good-sized Walk-In & ensuite w oversized shower. Kick back and entertain on the large covered balcony with dual access & gas line! Enjoy the convenience of the gym right across from your door among the many amenities the building offers, including car wash, workshop, social room, guest suite, two elevators and underground visitor parking! And if that's not enough, the unit comes with TWO HEATED UNDERGORUNG PARKING STALLS & a secure storage room! Well maintained complex that has undergone major upgrading like new sidings, windows and balconies. Terrific location close to shops, transit and walking trails! (id:58723)
RE/MAX Excellence
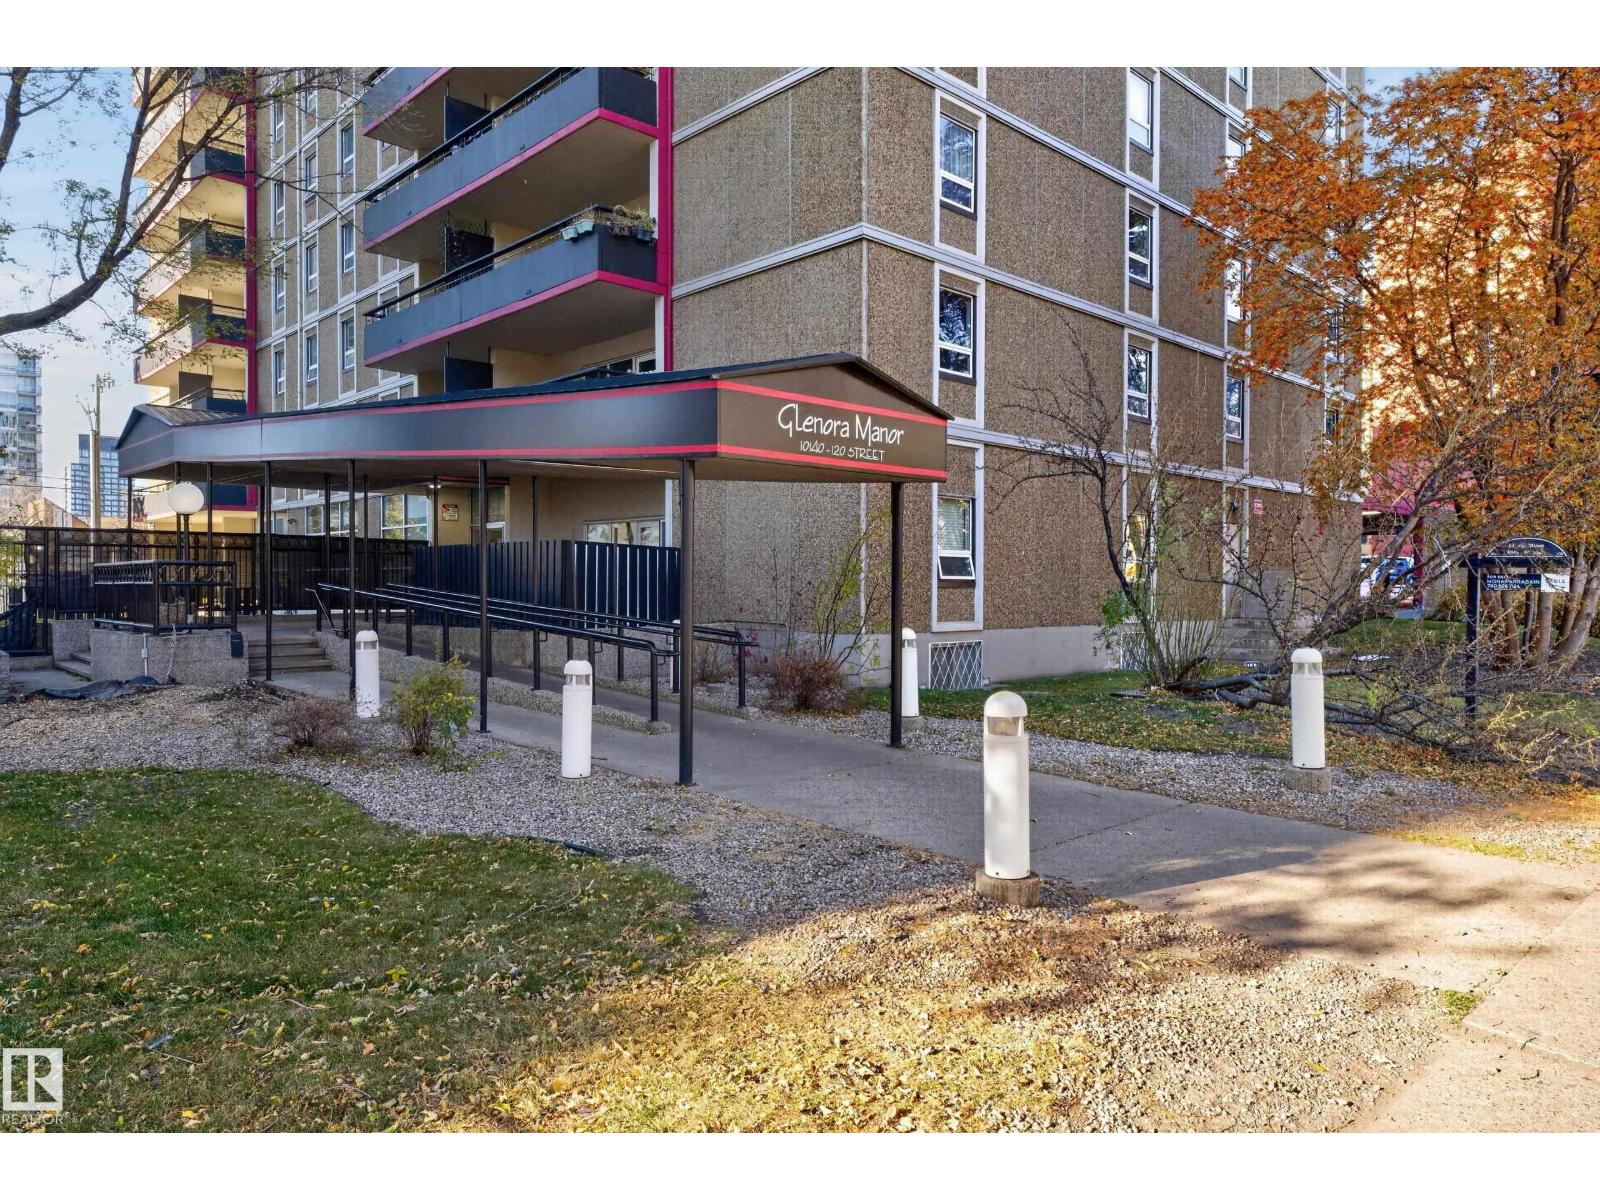
#101 10140 120 St Nw
Edmonton, Alberta T5K 1Z8
DOWNTOWN LIVING WITH YOUR OWN PRIVATE OUTDOOR OASIS! This beautifully renovated ground-floor condo features 10-ft ceilings, 2 bedrooms, and 1.5 baths. The modern kitchen boasts high-gloss cabinetry, wood countertops, stainless steel appliances, and a stylish wood-slat ceiling. The bright living and dining area features contemporary flooring, expansive windows, and an illuminated feature wall. Updated bathrooms with main washroom with walk in shower. Step outside to your private, fenced retreat with pet-friendly artificial turf and accent lighting—perfect for relaxing or entertaining. Building amenities include a heated outdoor pool, sauna, fitness room, and security. Condo fees include utilities and secure underground parking. Enjoy stylish downtown living with an exceptional outdoor space. A MUST SEE! (id:58723)
Real Broker
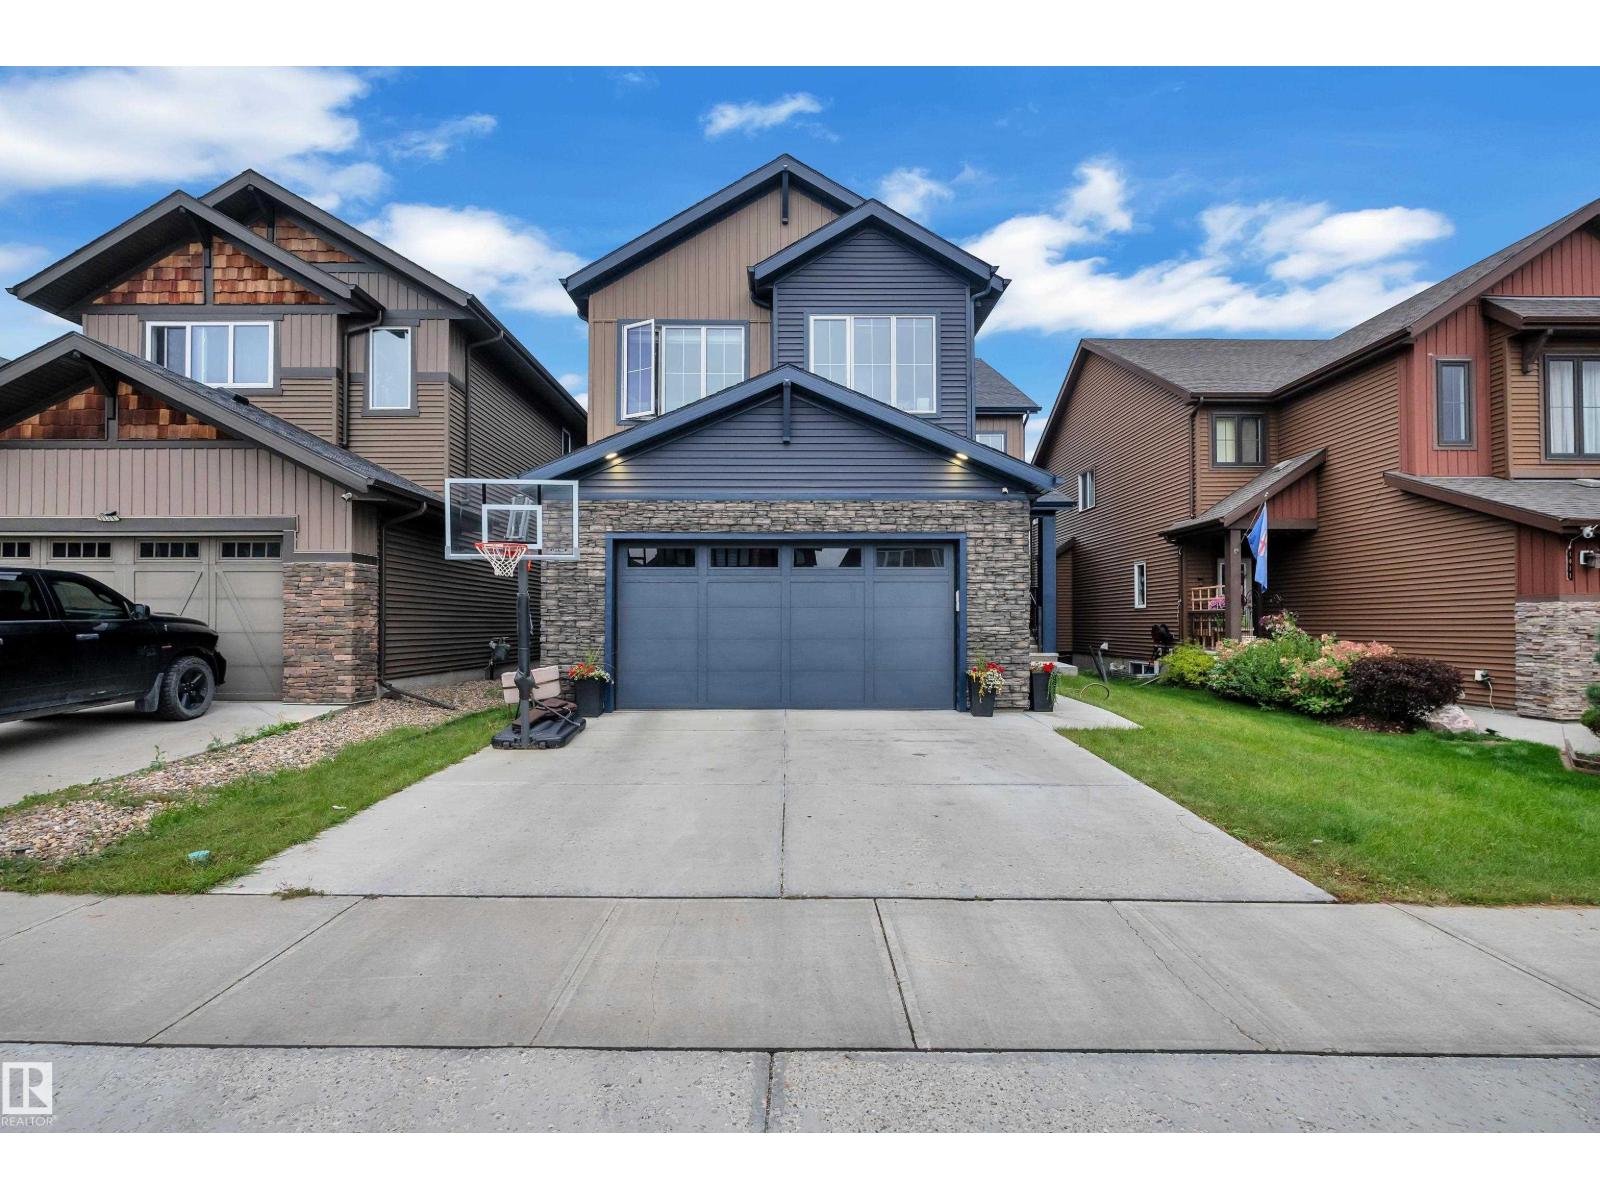
1409 Graydon Hill Wy Sw
Edmonton, Alberta T6W 3C9
Thoughtfully designed Custom Built 2794 sq ft 2 story Beauty in Graydon Hill Community. A charming wide front porch leads into the spacious open to below foyer. At the heart of the home is a white chef’s kitchen featuring extensive cabinetry with built-in Blue hutch, a large island, Dining room leads to Patio with huge Deck. Walk through pantry leads to the mudroom. The living room is highlighted by a cozy fireplace with beautiful built in selves. A main floor bedroom & 4pc bath adds flexibility. Upstairs, the spacious primary features 5pc ensuite & large walk in closet. A huge raised bonus room, 2 additional bedrooms with jack & jill 5pc bathroom & 4th bedroom with separate 4pc bathroom. 2nd floor Laundry room adds convenience. Brand new Basement with open concept recreational room ideal for family get togethers, Hobby room and Gaming room. Basement also adds 5th 4pc Bathroom. Front yard & backyard is filled with lush green grass. Pond, Golf, Park, Heritage Valley Transit Center is only few minutes away. (id:58723)
Nationwide Realty Corp
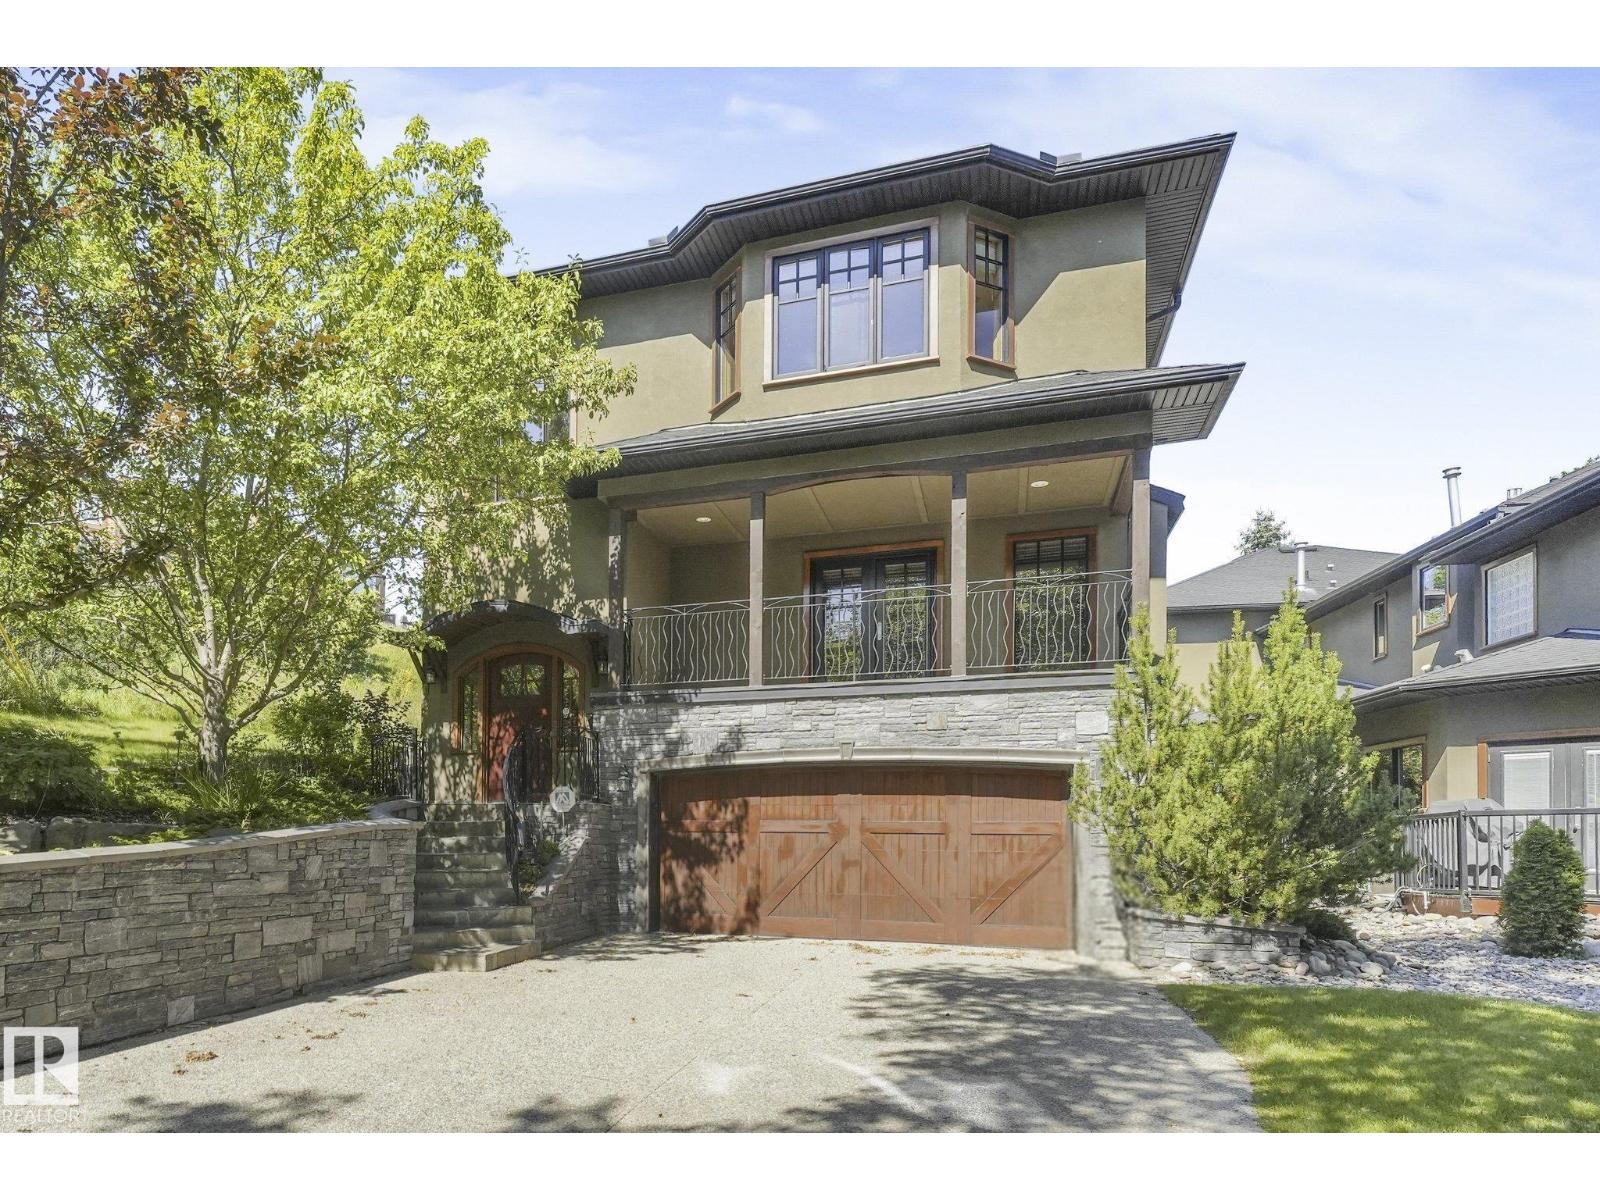
9404 100a Av Nw
Edmonton, Alberta T5H 4S2
This unique and stylish stand alone townhouse is perfect for the buyer looking for carefree living with all the features of a home without the maintenance! Features include spacious but cozy living room with birch hardwood flooring, gas fireplace, oversize windows & dble doors to large, covered south deck. Enjoy view of nature from Formal dining rm! Modern dark wood gourmet style kitchen with built in stainless steel appls, granite countertops, island, & access to west deck! 2nd floor houses an elegant master bdrm with 5 pce ensuite with infloor heating, huge walk in closet, laundry and cozy bay window with extra storage throughout! A spacious 2nd bdrm and full 4 pce baths complete upper floor. Garage is a triple with a bdrm & bath added in 3rd bay! Perfect for guests & features a murphy bed! This exclusive complex, Timberock Ridge, has only 4 units total. Excellent curb appeal with stone acents. Enjoy life in the river valley! Walk to downtown! Enjoy walking/bike paths! A get away in the city! (id:58723)
RE/MAX River City
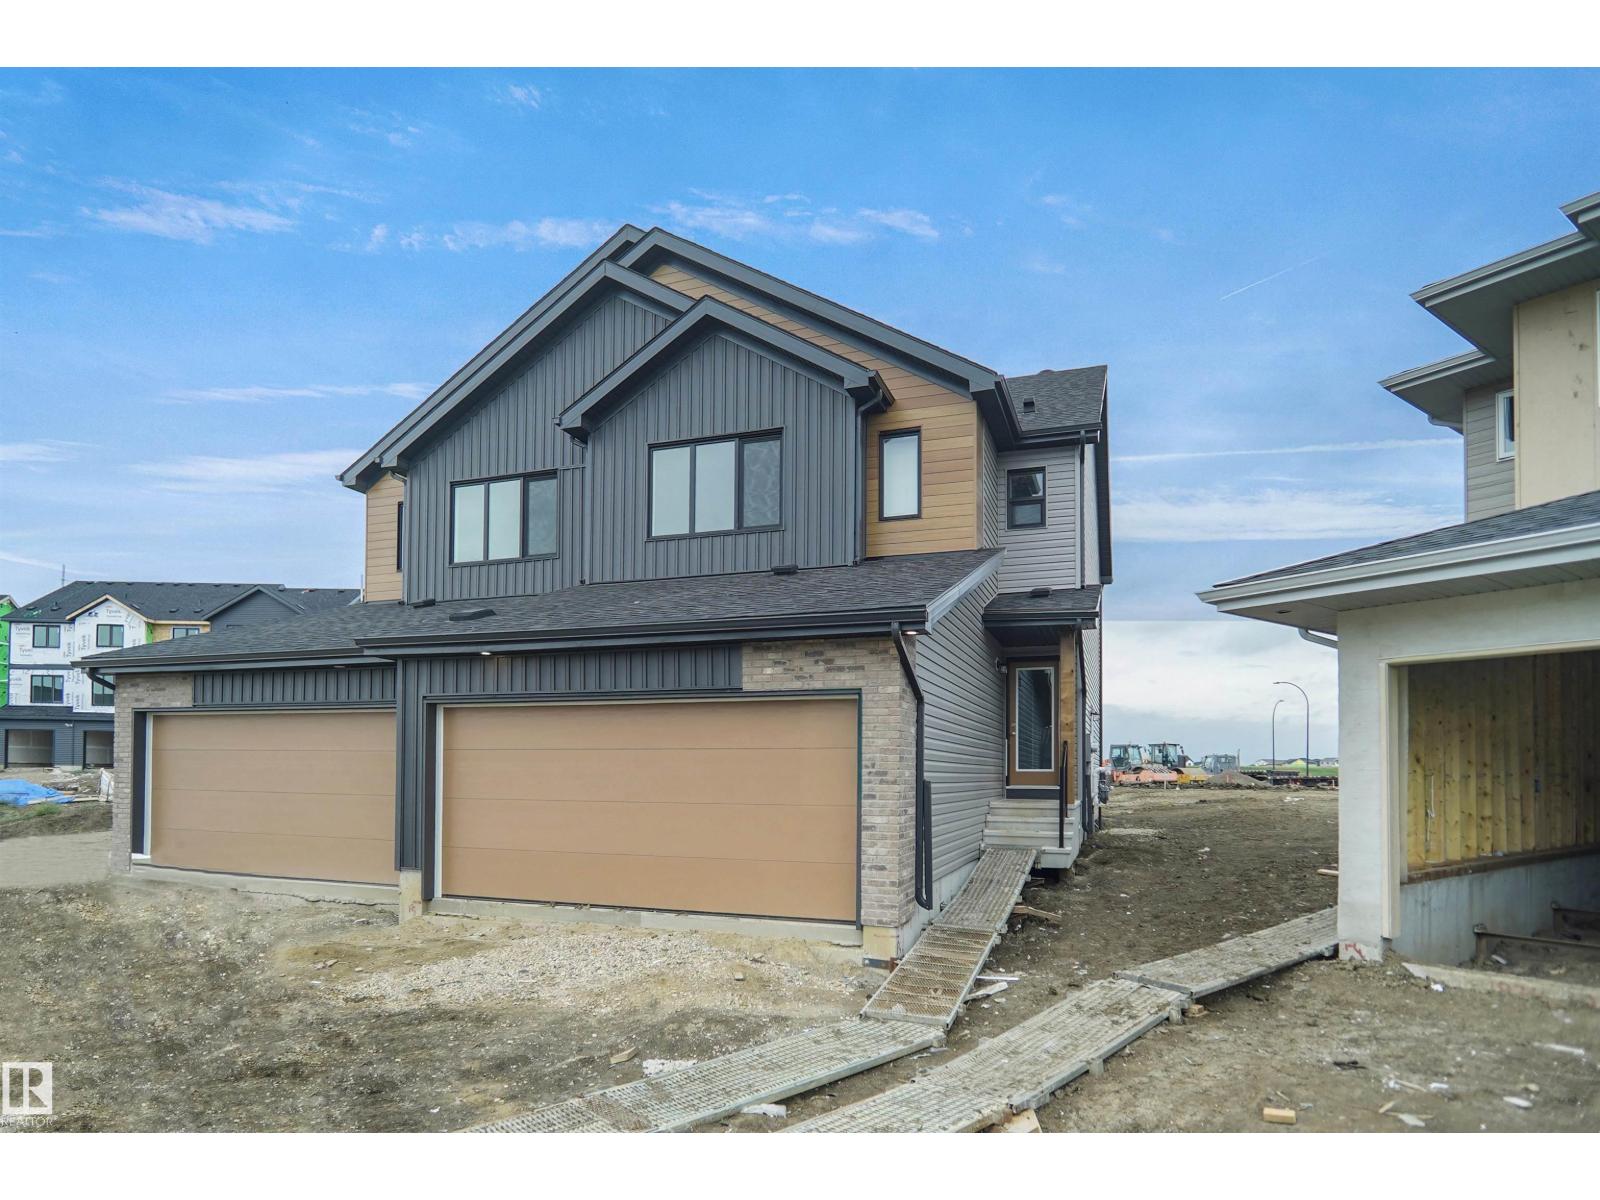
34 Nectar Wd
St. Albert, Alberta T8N 7Z7
Welcome to the “Belgravia” built by the award-winning builder Pacesetter Homes. This is the perfect place and is perfect for a young couple of a young family. Beautiful parks and green space through out the area of Nouveau and has easy access to the walking trails. This 2 storey single family attached half duplex offers over 1600+sqft, Vinyl plank flooring laid through the open concept main floor. The chef inspired kitchen has a lot of counter space and a full height tile back splash. Next to the kitchen is a very cozy dining area with tons of natural light, it looks onto the large living room. Carpet throughout the second floor. This floor has a large primary bedroom, a walk-in closet, and a 4 piece ensuite. There is also two very spacious bedrooms and another 4 piece bathroom. Lastly, you will love the double attached garage and the side separate entrance to the basement for future development. *** Photos used are from the same style home recently built colors may vary and actual photos will be updated* (id:58723)
Royal LePage Arteam Realty