Hurry Home

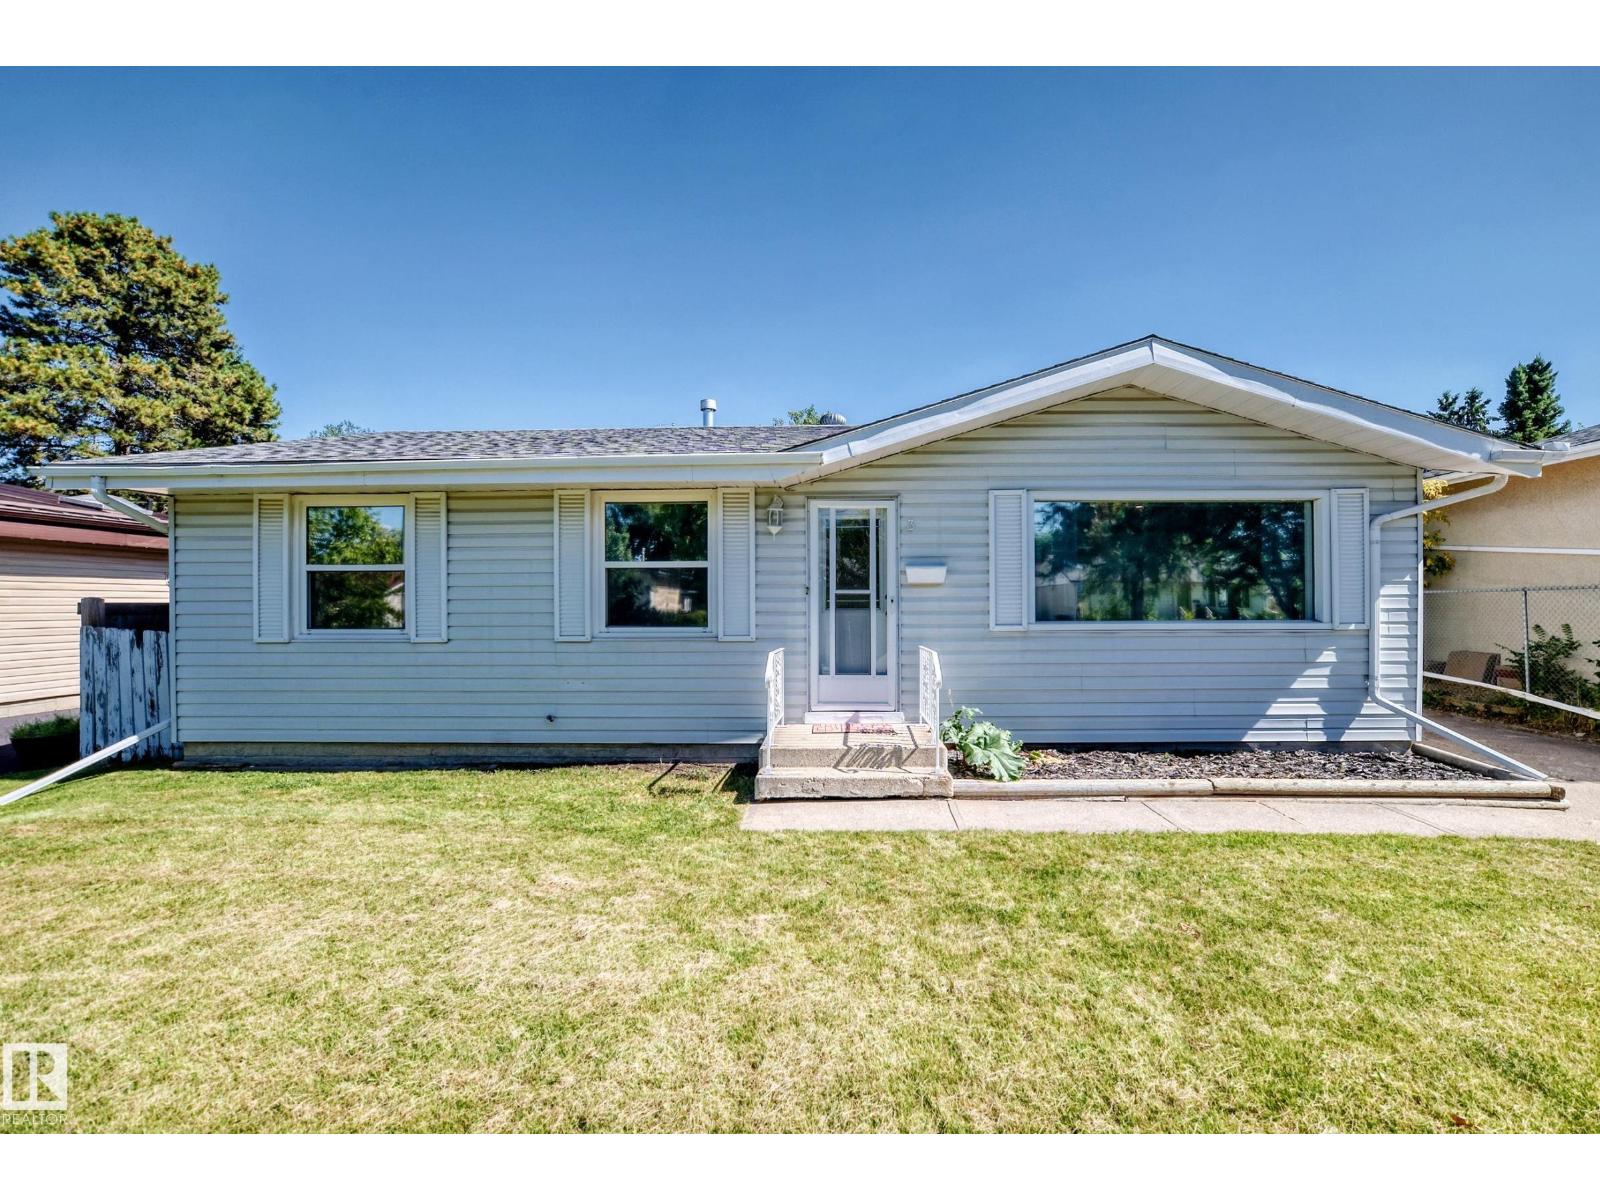
3 Grantham Pl
St. Albert, Alberta T8N 0W8
Welcome to 3 Grantham Place, where style, space and opportunity come together! This beautifully renovated 1,040 sq. ft. bungalow is tucked into the mature, welcoming community of Grandin and offers so much more than meets the eye. Upstairs, natural light fills the inviting living space, while the stunning kitchen features white cabinetry, stainless appliances and a large island made for morning coffee, family meals and entertaining. Three bedrooms complete the main floor. Downstairs is a fantastic LEGAL 2-bedroom suite with its own bright kitchen, generous living space, full bath and laundry—perfect for family or valuable rental income. With fresh modern finishes throughout, 5 bedrooms in total, a mature yard and large double detached garage, this is a home that looks great, lives beautifully and offers possibilities for years to come. (id:58723)
Homes & Gardens Real Estate Limited
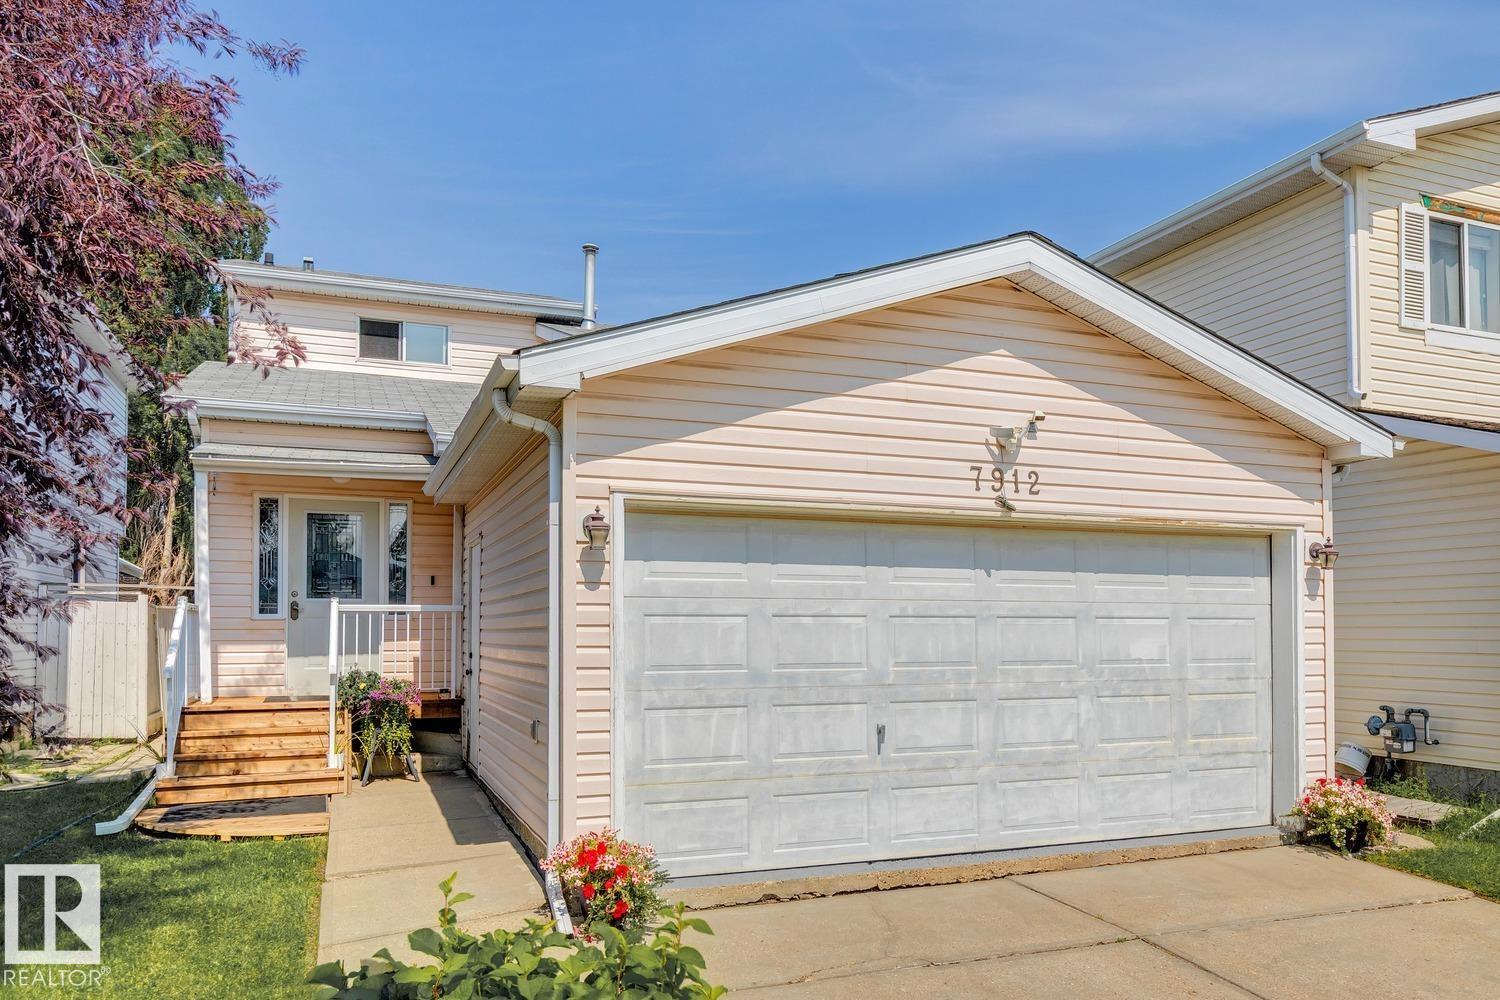
7912 154 Av Nw
Edmonton, Alberta T5Z 2Z2
Welcome to this beautifully maintained 5-level split offering over 2,000 sq. ft. of thoughtfully designed living space in the desirable community of Mayliewan. With 4 bedrooms, 3 full bathrooms, and multiple living areas, this home provides the perfect blend of comfort and functionality for growing families. The spacious living room is ideal for entertaining, while the large family room offers the perfect place to relax. The open-concept kitchen features stainless steel appliances, ample cabinetry, and excellent workspace. Step outside to enjoy the massive, fully fenced backyard complete with a large deck—perfect for summer BBQs, kids, and pets. A double attached garage adds convenience and additional storage. Ideally located close to schools, parks, shopping, public transportation, and with quick access to Anthony Henday Drive, this is a fantastic opportunity to own a move-in-ready home in one of north Edmonton's most family-friendly communities. (id:58723)
Royal LePage Arteam Realty
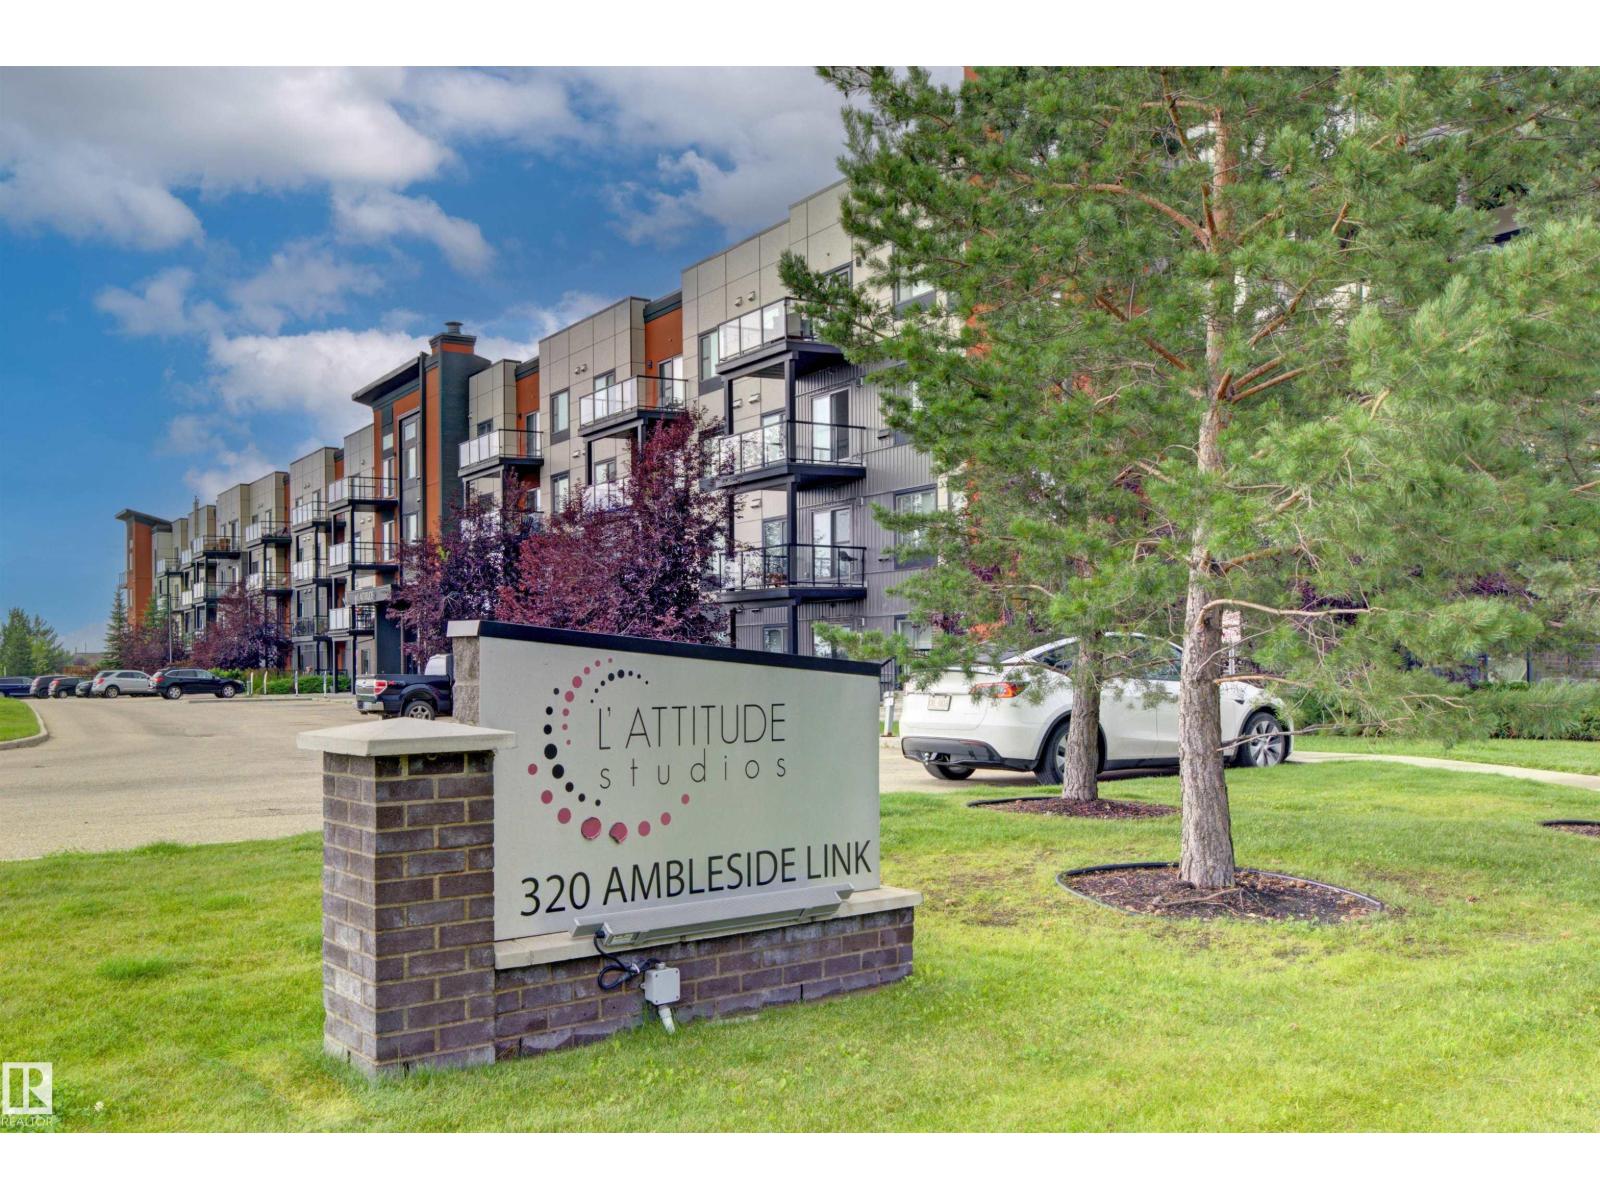
#120 320 Ambleside Link Li Sw
Edmonton, Alberta T6W 2Z9
This well maintained main floor condo unit is located in L'attitude Studios in Ambleside. It offers an open living/kitchen area, just right for social gatherings, with access a west facing patio. The 2 bedrooms, with 2 full baths, and in suite laundry makes everything very convenient for a couple or two roommates. There is a guest suite in the building as well as an exercise room for those who wish to keep fit or work out with neighbours. The condo is located close to shopping, grocery stores, medical offices, eateries and public transportation or driving routes. One titled, underground parking stall also included with the unit. (id:58723)
Century 21 Leading
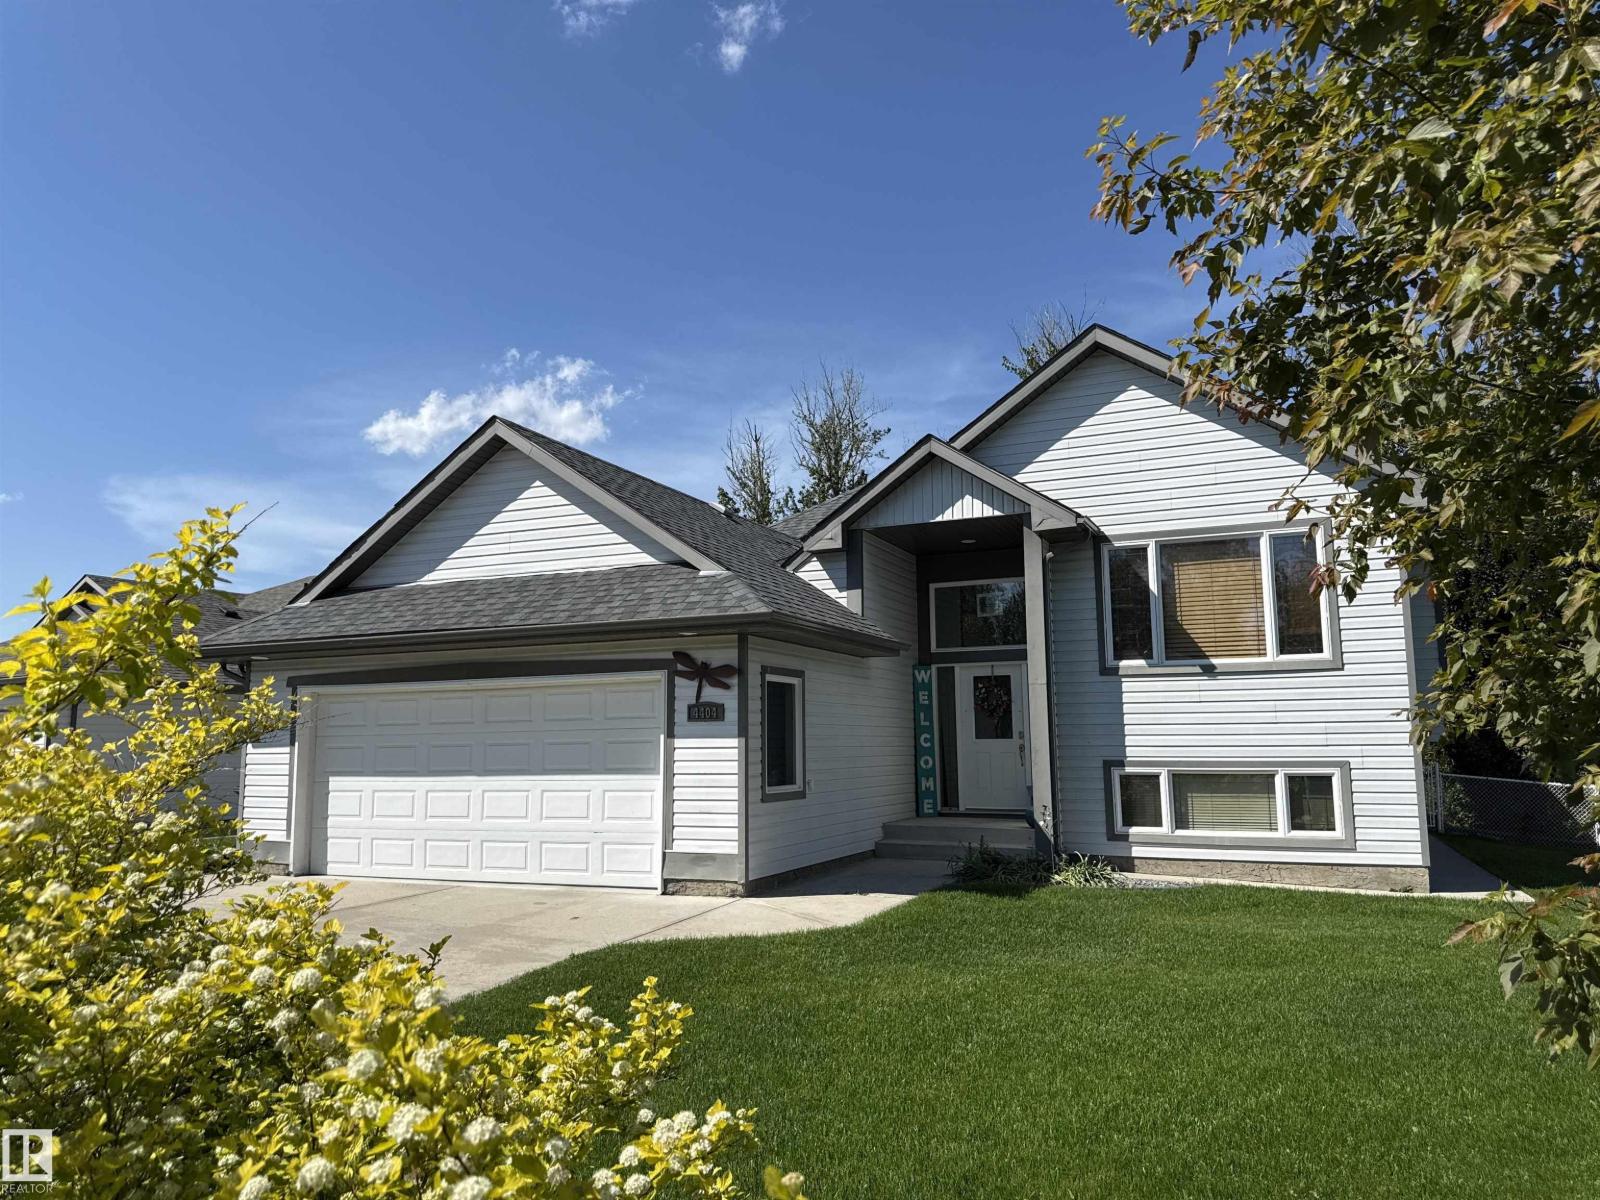
4404 Madsen Av
Drayton Valley, Alberta T7A 1T9
Welcome to Regency Park, one of Drayton Valley’s premier subdivisions! This stunning 5+1 bedroom home offers over 1500 sq ft of beautifully maintained living space w/ impressive pride of ownership inside & out. The spacious kitchen features an eat in island, dinette, SS appliances, vinyl plank flooring, ceramic tile & large east facing windows overlooking the private fenced backyard. The living room offers plenty of natural light, a gas fireplace w/mantel & newer vinyl plank flooring. The main floor also features 3 bdrms with a spacious primary includes a beautiful 5 pce ensuite with dual sinks, & the convenience of main floor laundry. Downstairs is filled w/natural light & offers a large family room w/dry bar, 2 additional bdrms, 3rd bath & office space. In floor heating, Central AC, RO system & water softener add to the comfort. Step outside onto the updated deck overlooking your private backyard, creating the perfect space to relax, entertain & enjoy! A large double garage completes this property! (id:58723)
RE/MAX Vision Realty
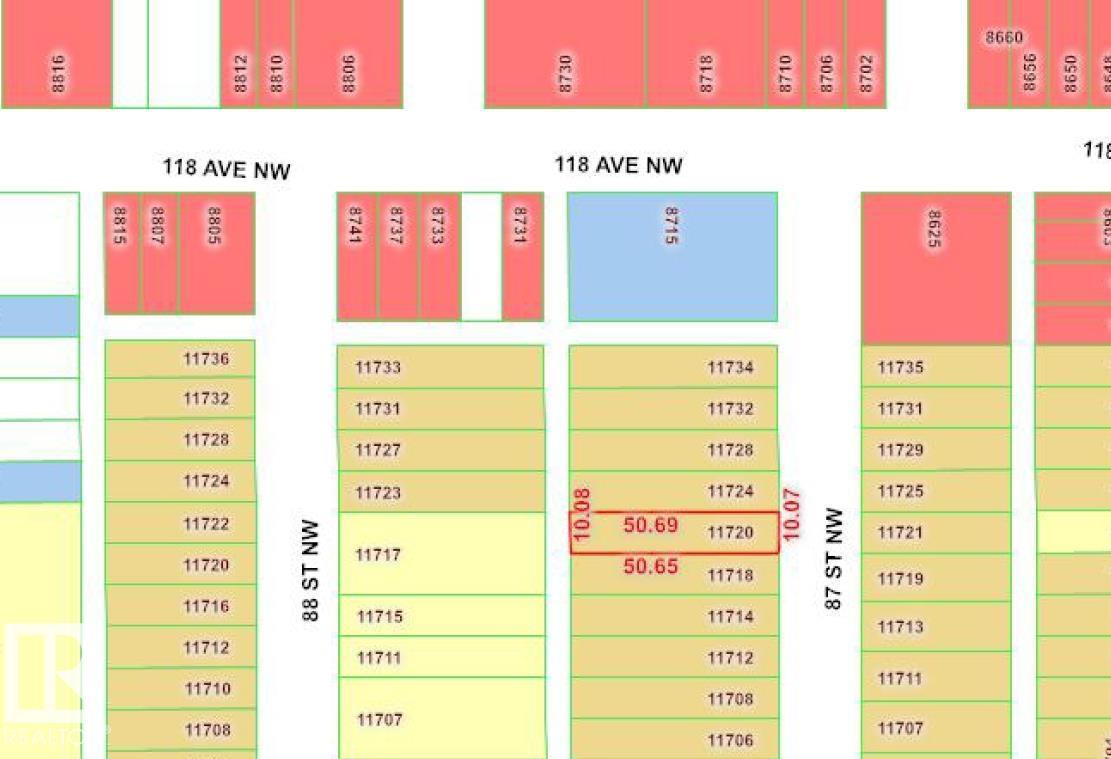
11720 87 St Nw
Edmonton, Alberta T5B 3M7
Prime Development Opportunity in Edmonton! Located in the established Parkdale neighbourhood, this exceptional lot offers outstanding potential for developers and builders. Measuring 33.07 ft x 166.30 ft with a total LOT area of 5,479.26 sq. ft., the property is zoned RS - Small Scale Residential Zone and is suitable for multi-unit housing, with potential for up to 6 units subject to municipal approvals. Enjoy an unbeatable central location near NAIT, Royal Alexandra Hospital, Downtown Edmonton, and the Capital LRT Line with convenient access to Stadium Station and NAIT/Blatchford Market Station. Walk Score 91. Nearby parks include Alberta Avenue Park, and Sheila Bowker Park. The area continues to grow, with Edmonton City Council approving a new arts hub on Alberta Avenue, adding even more future value and vibrancy. An excellent opportunity for a smart infill project in a highly accessible, transit-friendly, and rapidly evolving location. (id:58723)
RE/MAX River City
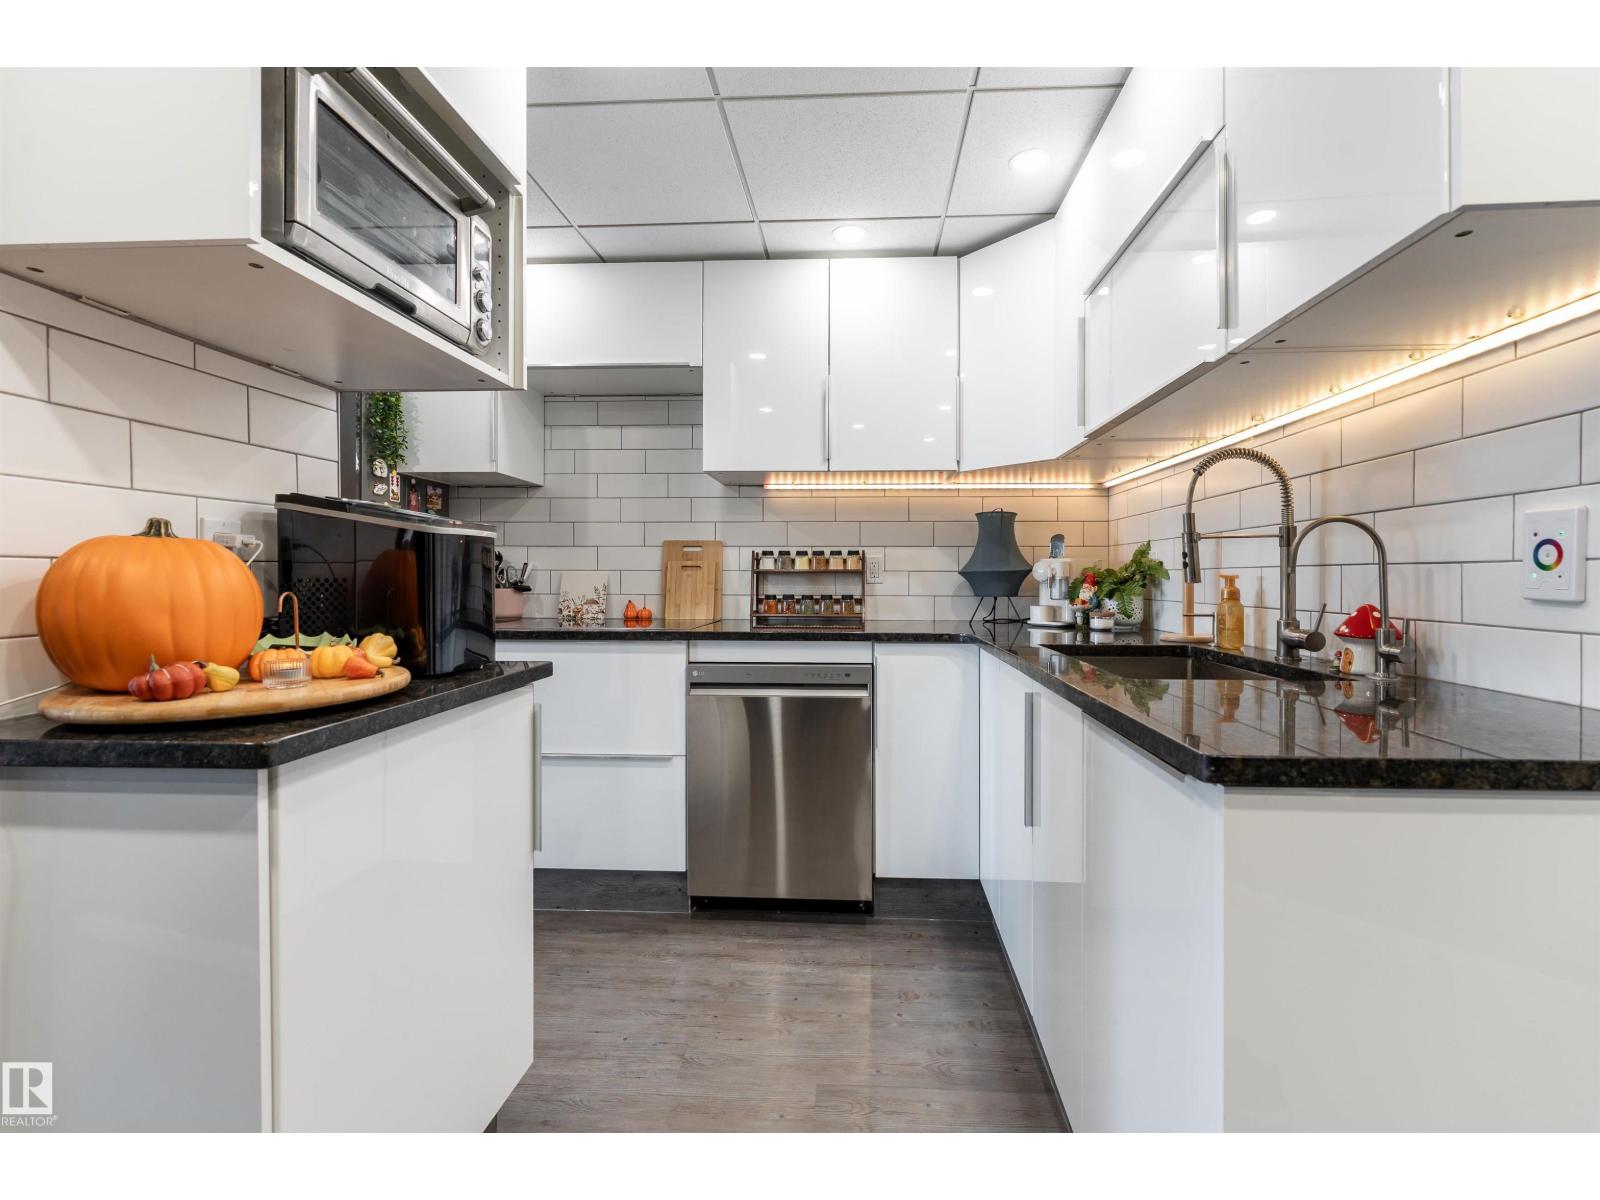
#508 10045 117 St Nw
Edmonton, Alberta T5K 1W8
Upgraded single-level apartment in Wîhkwêntôwin with modern finishes throughout. Kitchen remodeled in 2018 - galley converted to open-concept with granite countertops, pot lighting, new cabinetry, and appliances updated in 2021. East-facing balcony off the living room. Custom built-in wardrobe in the bedroom. Fully renovated bathroom (2024) with tiled tub surround, floating vanity with above-counter sink, tile flooring, and LED vanity lighting. Same-floor laundry shared with 7 units. Concrete construction, fibre internet, step-free access, and pet-friendly. Condo fees of $694/month cover all utilities - electricity, heat, and water - plus access to the indoor pool, sauna, and fitness centre. Near the River Valley, 15-minute walk to Grant MacEwan, close to parks, shopping, restaurants, and the LRT Covered parking stall rented month-to-month from the condo corporation at $80/month - new owner eligible to assume. (id:58723)
Exp Realty
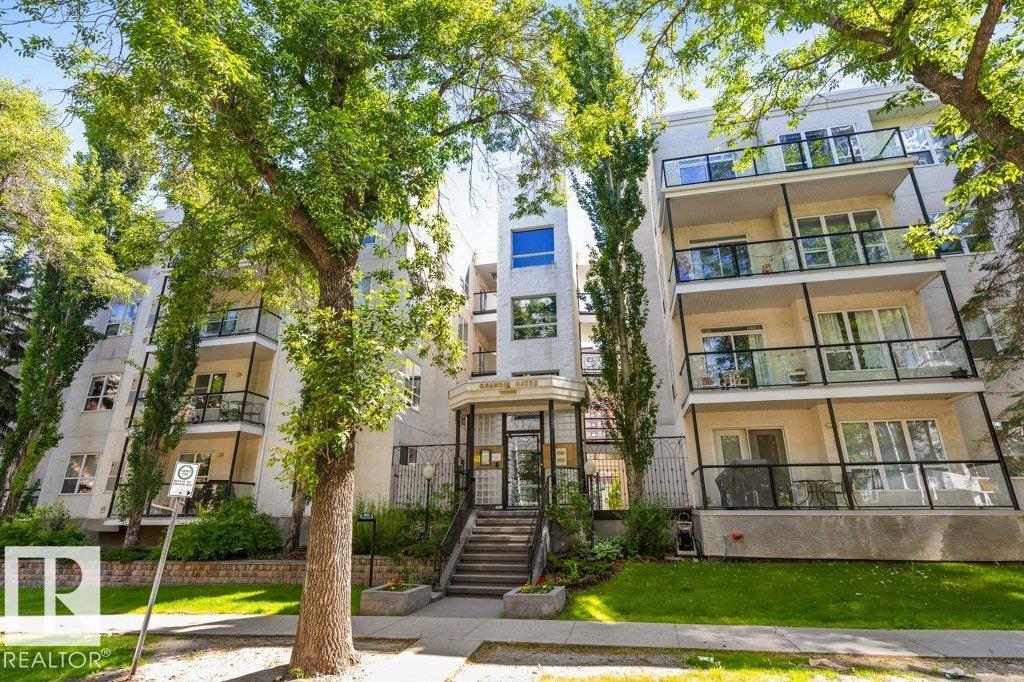
#202 10033 110 St Nw
Edmonton, Alberta T5K 1J5
Nicely updated condo in outstanding downtown location less than a 5 minute walk to the LRT Station, MacEwan University, the River Valley and Ice District. Enjoy Edmonton’s best shopping, entertainment & restaurants all in easy walking distance. This private end/corner unit is move in ready with approximately 1150Sqft of useable space and design. The unit feels modern and boasts loads of windows and natural light, 9 foot ceilings throughout, 2 large bedrooms, 2 large bathrooms, and insuite laundry. The large, east-facing balcony is a great place to start your day, grab some fresh air during the day, and enjoy long summer evenings. Hot water tank was recently replaced. Fantastic location close to all amenities and schools. Amazing value! (id:58723)
RE/MAX River City
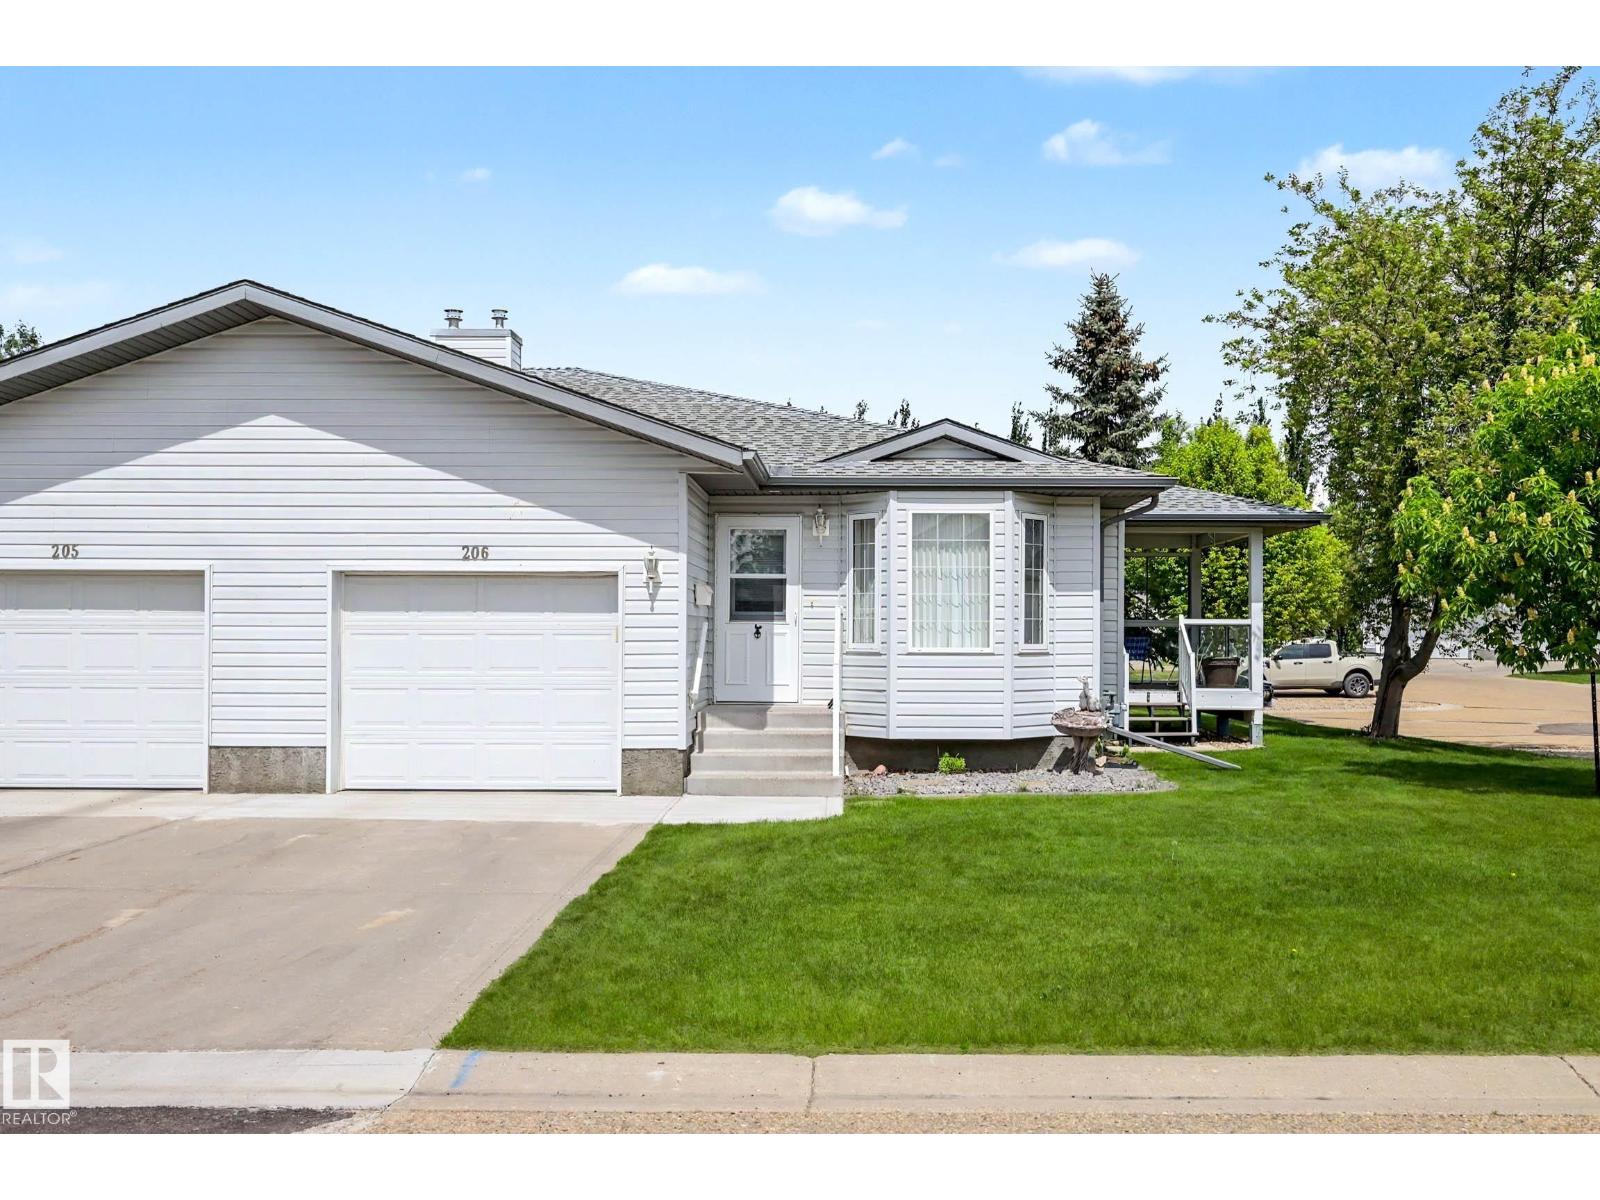
#206 7000 Northview Dr
Wetaskiwin, Alberta T9A 3R9
BEAUTIFULLY RENOVATED! END UNIT! COVERED DECK! This 55+ adult living, 1112 sq ft, 3 bedroom, 2.5 bath home shows very well; an excellent spot for down sizers or those looking for a maintenance free lifestyle! An open concept living / dining / kitchen area greets you at the entryway, with new plank flooring, painted walls & cabinets, & tons of natural light and entertaining space. The gorgeous updated kitchen is large, w/ granite & laminate countertops & newer SS appliances. Main floor laundry, 4 pce bathroom, and 2 good sized bedrooms including the primary bed w/ 2 pce ensuite and walk-in closet. 4 pce bath too! The basement is finished, with a rec room for watching TV, family gatherings, crafting space, etc. 3rd bedroom, 3 pce bathroom, and ample storage for all your goodies! The covered deck is great for morning coffee, and with plenty of gardening space in behind along with a shed! Located just a block away to the hospital and not too far from local shopping, its a great spot to enjoy your summers! (id:58723)
RE/MAX Elite
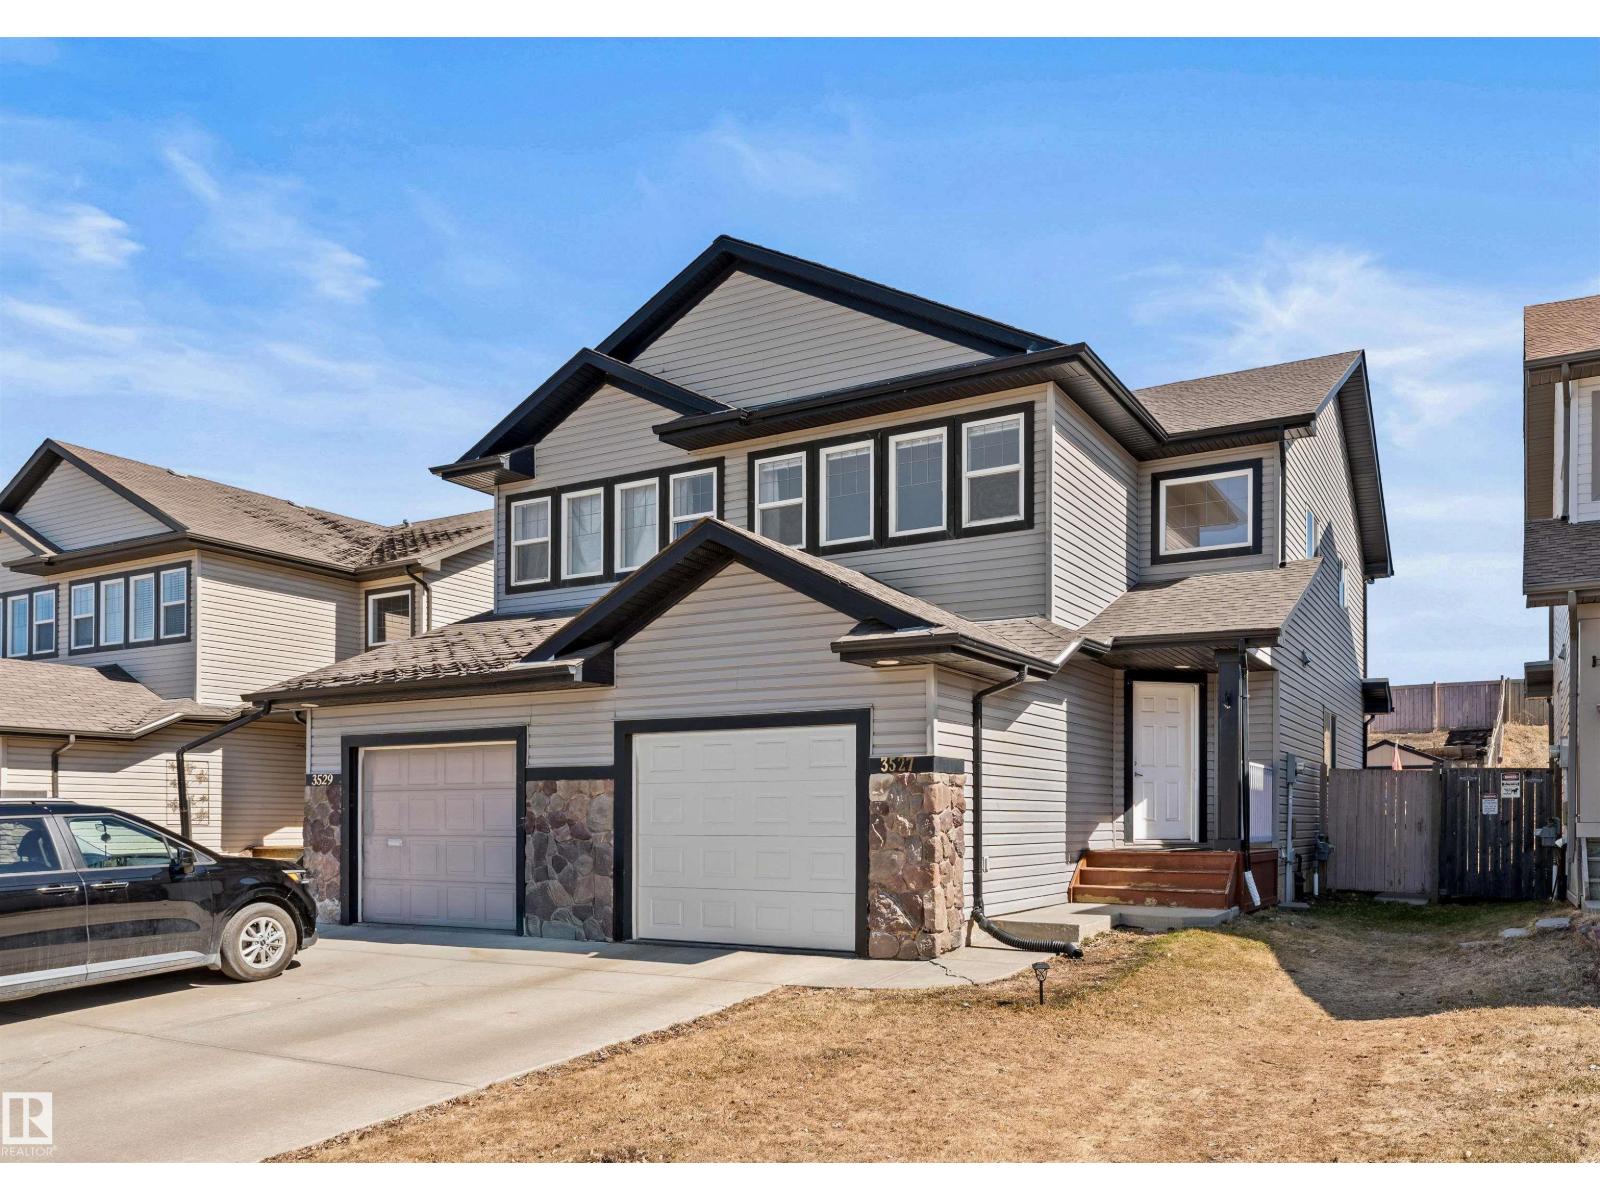
3527 11 St Nw
Edmonton, Alberta T6T 0E9
Extensively upgraded with over $45000 spent over the past 2 years. Improvements include new high efficiency furnace, air conditioning and Navien tankless hot water. New ensuite shower, new toilets, new shed, new roll shutters and more. Shingles also only a few years old. Open design with island kitchen open to the great room with gas fireplace. 2nd floor bonus room with large windows. Large yard with raised deck. Hardwood floors, main floor laundry and more. Great value! For more details please visit the REALTOR’s® Website. (id:58723)
Maxwell Polaris
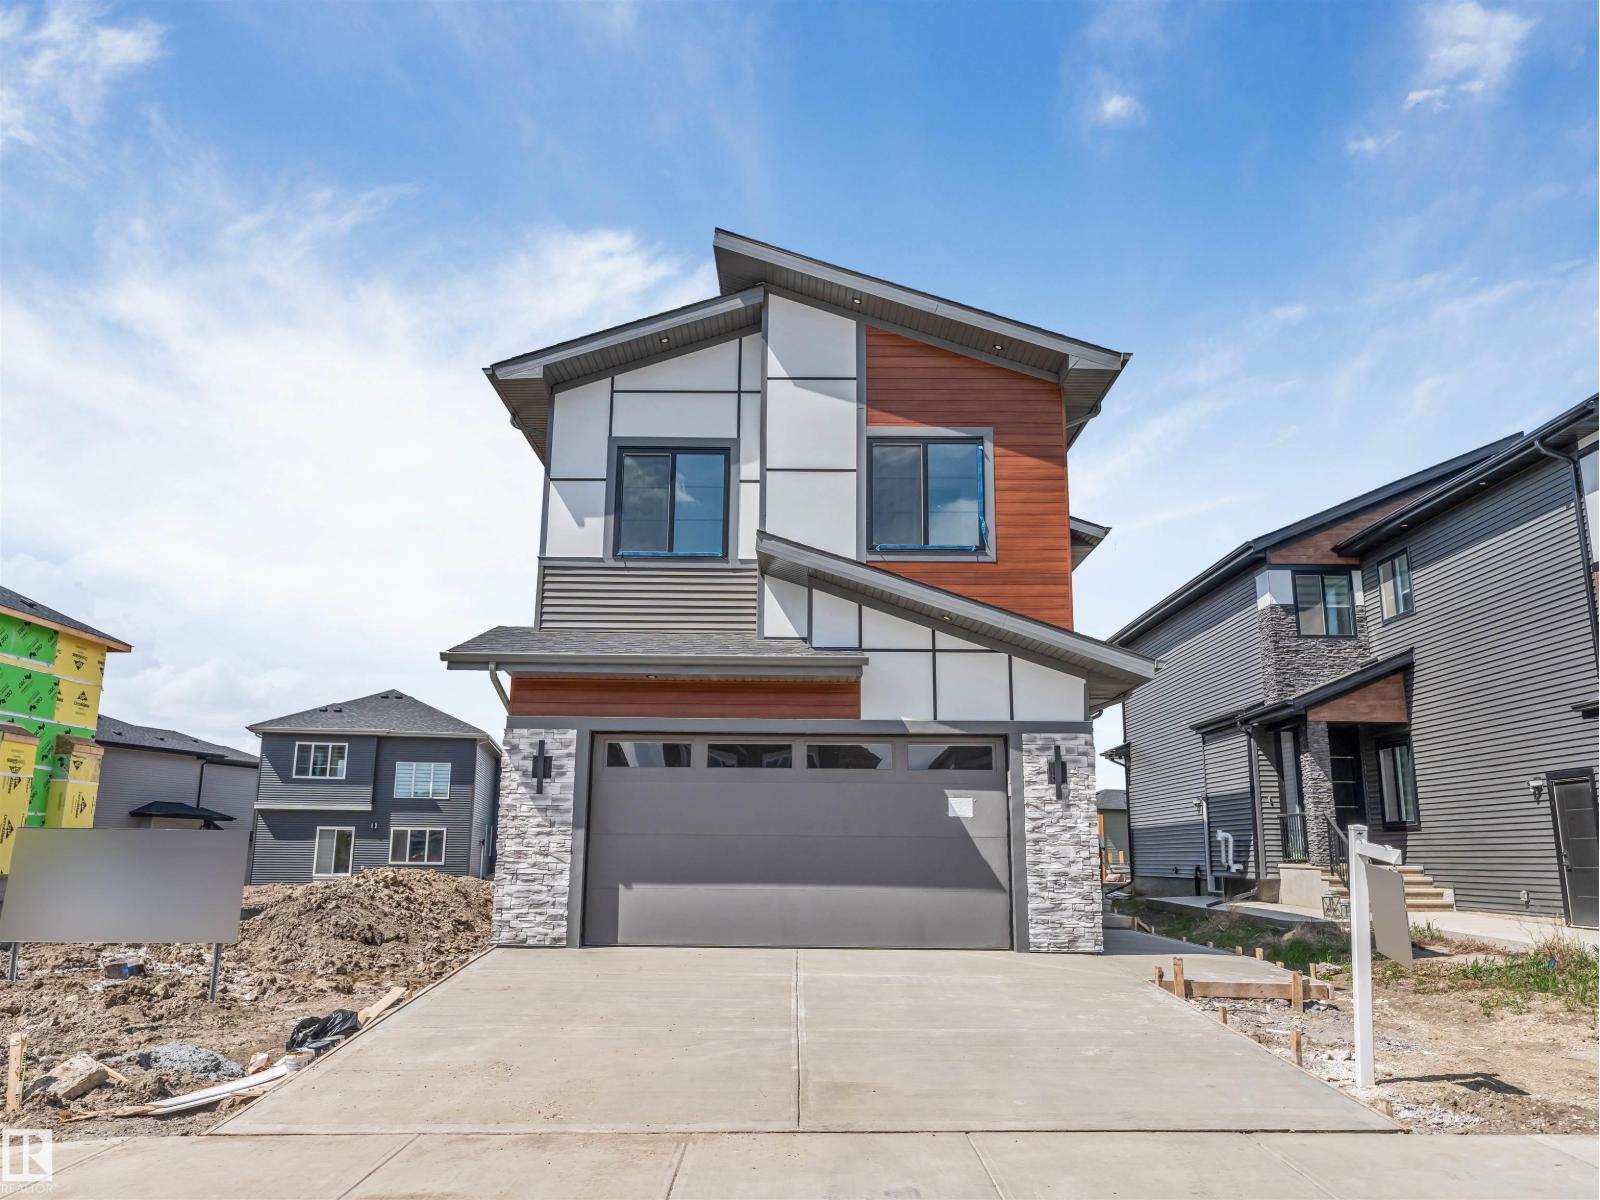
6250 19 St
Rural Leduc County, Alberta T4X 3C8
*BRAND NEW HOME*MAIN FLOOR BEDROOM & FULL BATH*SPICE KITCHEN*DOUBLE ATTACHED GARAGE*9 FT CEILINGS*4 BEDROOMS UPSTAIRS* Welcome to this stunning brand-new 2-storey home in the growing community of Irvine Creek, Rural Leduc County! Offering over 2,400+ sq ft of modern living space, this beautifully designed home features 5 bedrooms & 4 full bathrooms, including a convenient main floor bedroom with a full bath—perfect for guests or extended family. The open-concept main floor boasts a bright living area, stylish kitchen with premium finishes, spice kitchen, dining space, and mudroom. Upstairs offers 4 spacious bedrooms, a family room, laundry, and a luxurious primary suite with a spa-inspired 5pc ensuite. Enjoy 9 ft ceilings, vinyl plank flooring, double attached garage and proximity to playgrounds, shopping, and Edmonton amenities. Perfect blend of luxury, comfort, and functionality! (id:58723)
Lpt Realty
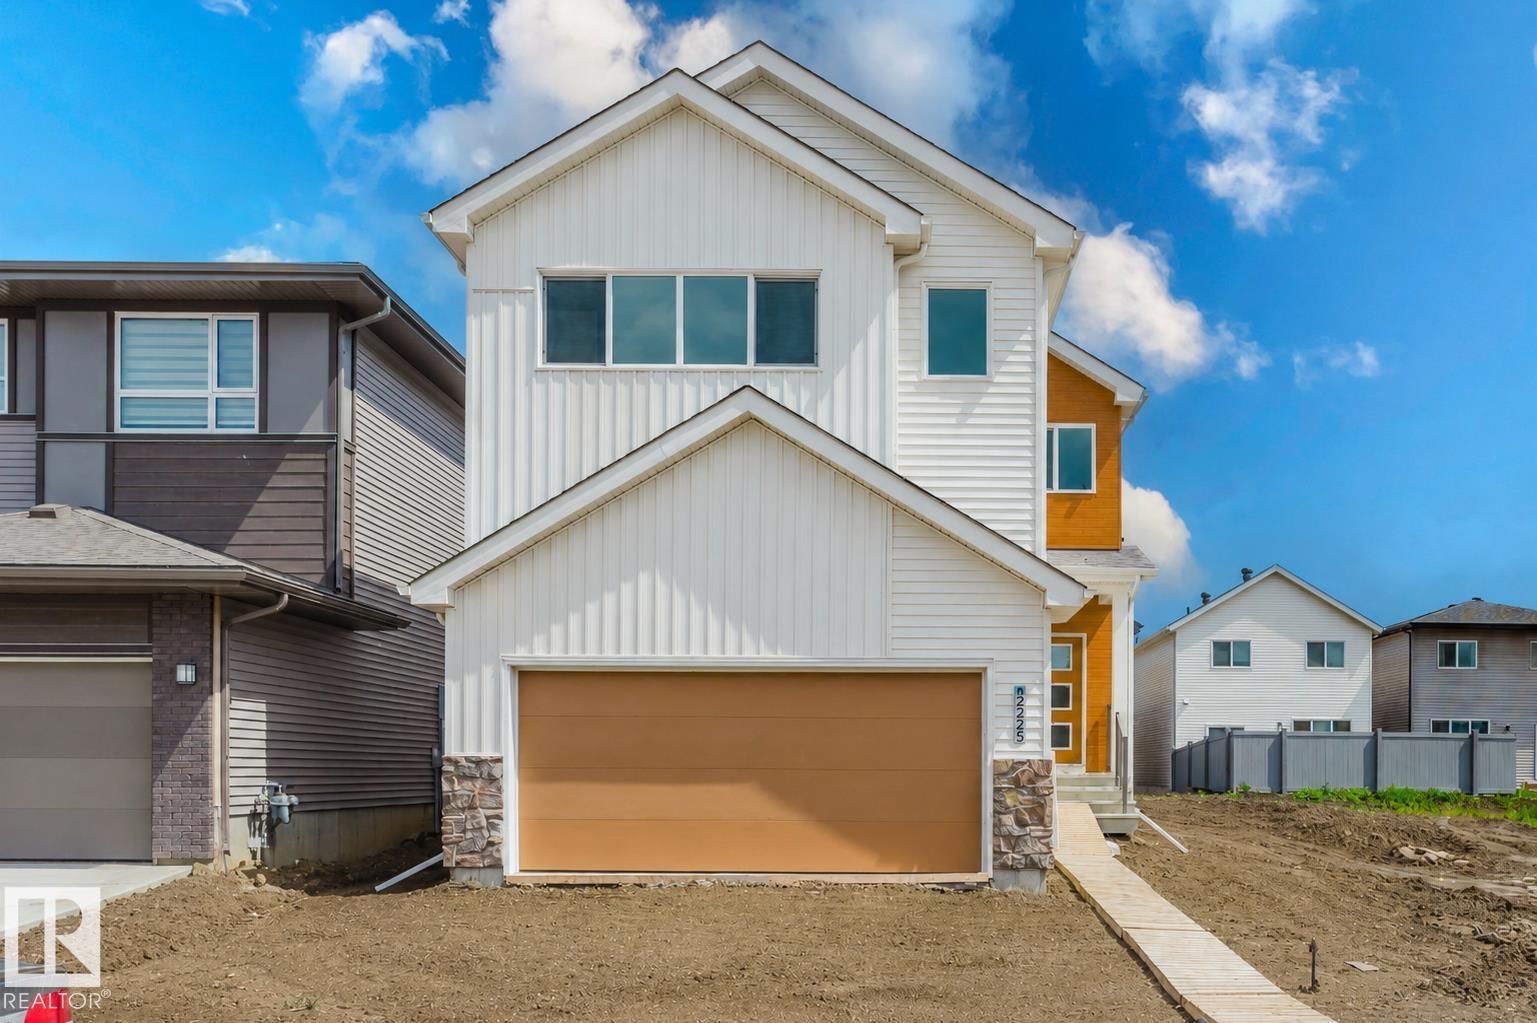
2225 194a St Nw
Edmonton, Alberta T6M 3J2
Welcome to a home designed to impress at every turn. This stunning Coventry Homes property offers a SEPARATE ENTRANCE and an incredible open-concept layout highlighted by a soaring open-to-below living room featuring a beautiful fireplace that fills the space with warmth and natural light. The chef-inspired kitchen showcases quartz countertops, elegant cabinetry, stainless steel appliances, tile backsplash, and a walk-through pantry that connects seamlessly to the mud room. A spacious dining area, main floor den, and convenient half bath complete the main level. Upstairs, escape to the luxurious primary suite featuring a walk-in closet and spa-like 5-piece ensuite with dual sinks, a soaker tub, and stand-up shower. Two additional bedrooms, a bonus room, full bath, and upstairs laundry provide space for the whole family. Backed by the Alberta New Home Warranty. Some photos are virtually staged. (id:58723)
Maxwell Challenge Realty
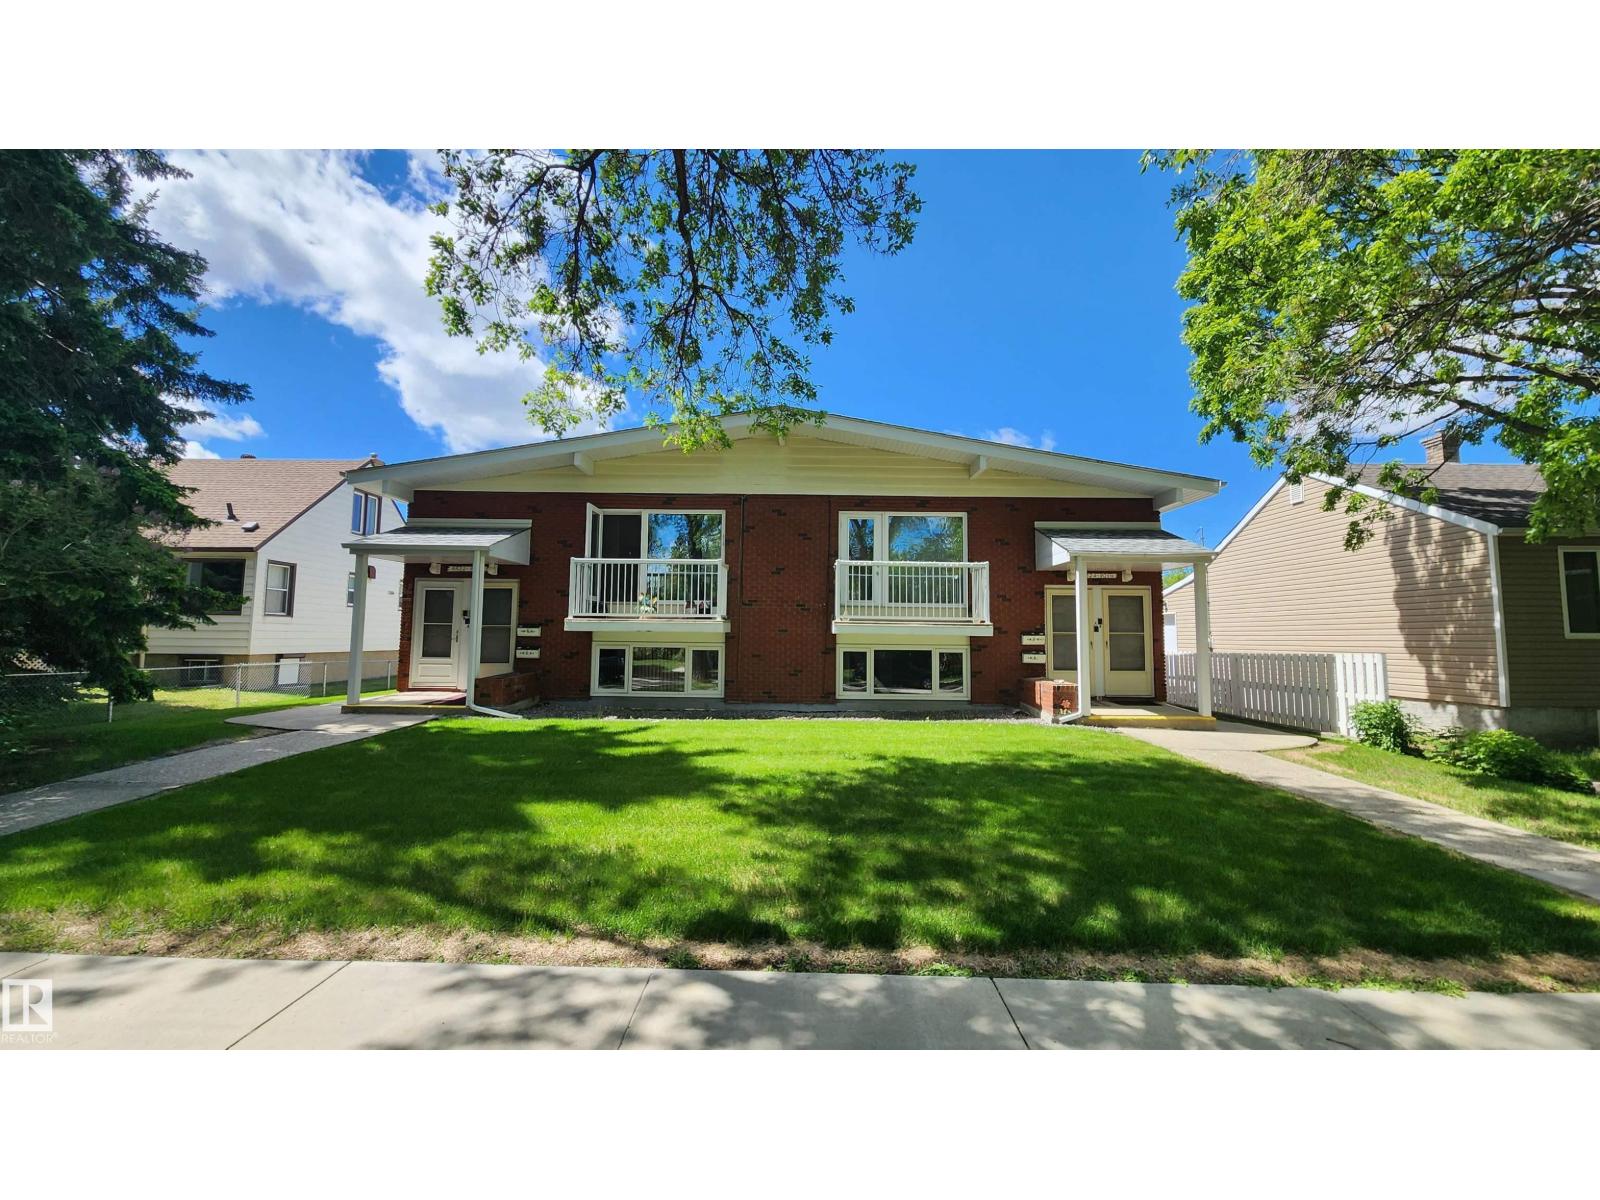
8824 90 St Nw
Edmonton, Alberta T6C 0M1
Bi-Level style 4-Plex in Bonnie Doon! Absolutely Impressive & Excellent Condition! This property has an impressive $76,500/Year Rental Income with most Long Term Tenancies. Featuring 2 x 3 Bedroom Upper floor units & 2 x 2 Bedroom Basement units. SPACIOUS Suites with Large Bedrooms, Large Living Rooms all having Plenty of Storage. Various updates & upgrades throughout the years including updated Vinyl Windows. The property is Uniquely heated by the use of a centralized boiler keeping all units Energy Efficient for Toasty suites in winter months. TONS of parking in the backyard with the garage having 4 separate storage units. The history of this property was occupied by a Sisterhood of Nuns that gives the property a Blessed kind of feeling. This 4-Plex is an Absolute A+ for Property Condition & Floor Plan. Bonnie Doon is near Mill Creek Ravine, Saint-John U of A Campus & just around the corner from Excellent pubs & restaurants minutes away from Whyte Ave!- GREAT LOCATION on a Quiet Mature Street! (id:58723)
Sterling Real Estate
35 Sunset Harbour
Rural Wetaskiwin County, Alberta T0C 2V0
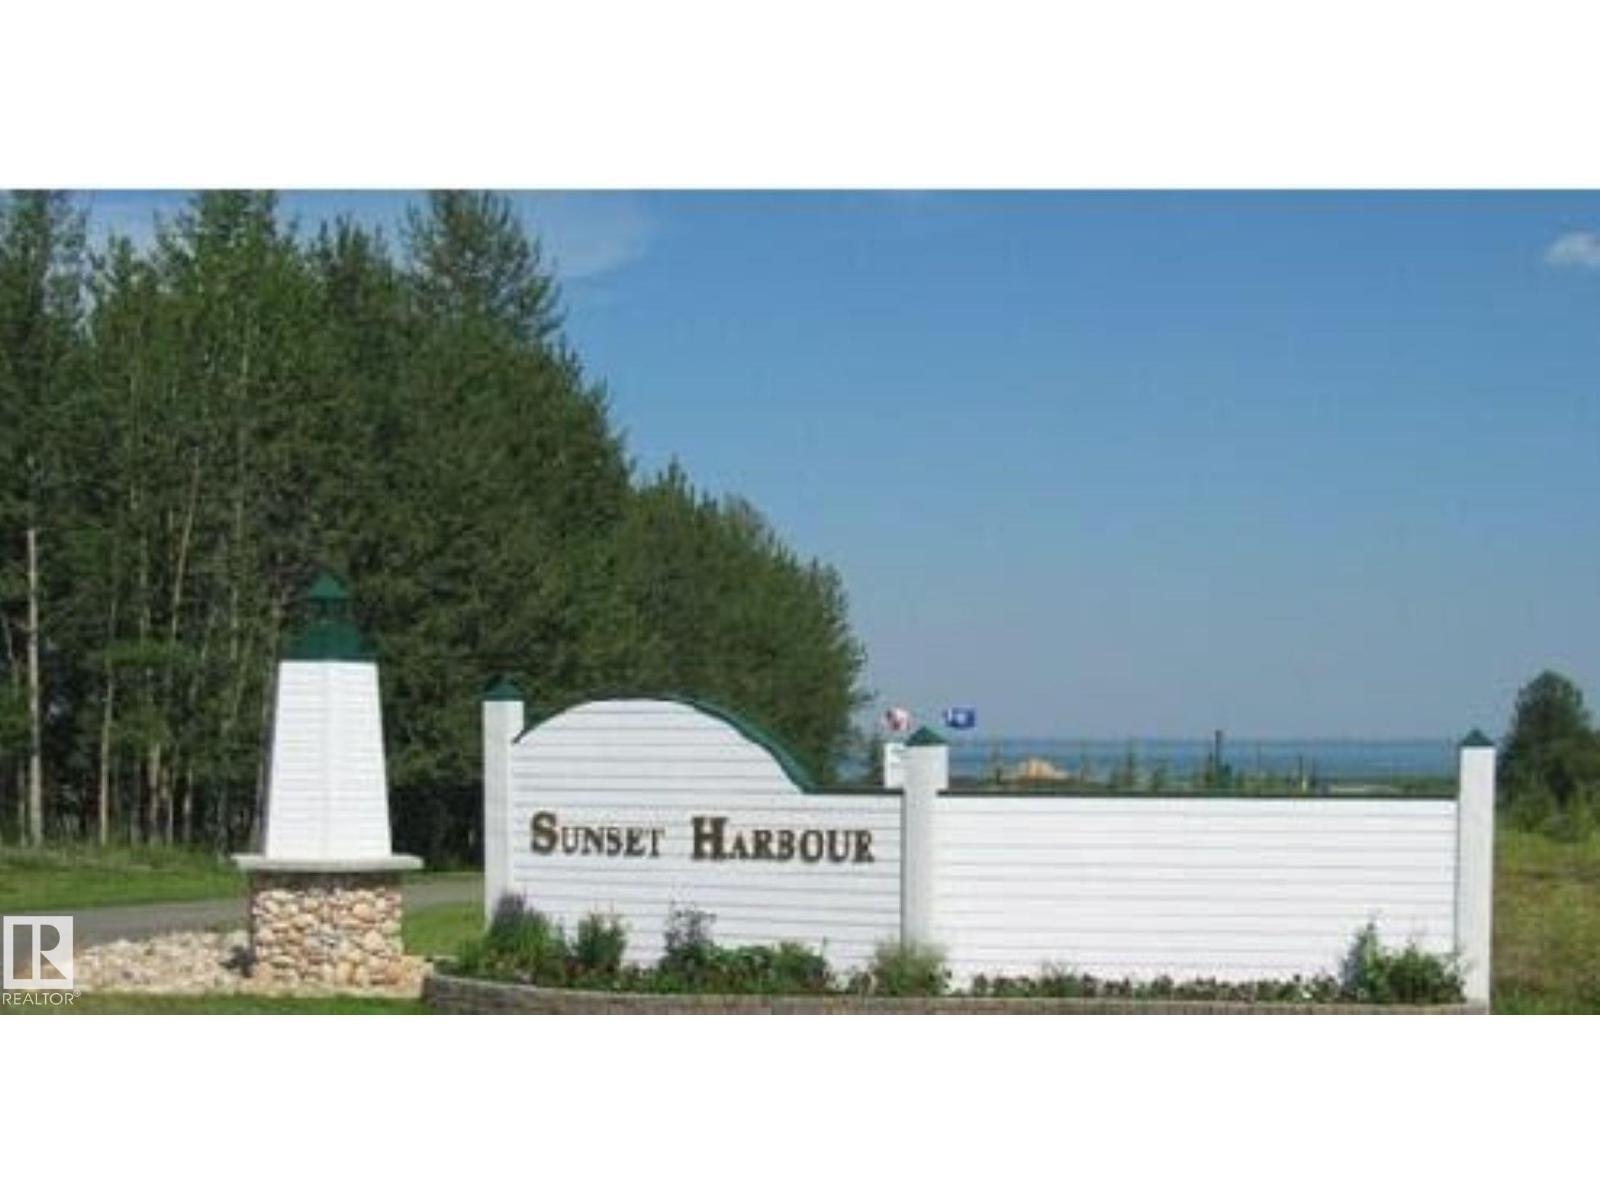
Beautiful lot in the gorgeous Sunset Harbour community at Pigeon Lake, backing onto the harbour & offering a rare opportunity to own your own piece of paradise. This stunning location feels worlds away — it’s hard to believe you are still in Alberta. Enjoy all the relaxing perks of a vacation lifestyle while being only an hour from Edmonton and minutes from everyday amenities. This thoughtfully designed community features architectural guidelines that ensure every home complements the charming nautical & coastal-inspired atmosphere of Sunset Harbour. Whether you are looking to build a year-round residence or a peaceful weekend retreat, this lot is the perfect place to bring your vision to life. There is no shortage of activities to enjoy year-round, including boating, tennis & basketball courts, nearby golf courses, horseback riding, go-karts, shops, restaurants, & more — there is truly something for everyone. Community water and sewer services are available, with power and natural gas at the lot line. (id:58723)
RE/MAX Excellence
36 Harrow Circle Ci Nw
Edmonton, Alberta T5A 2S5
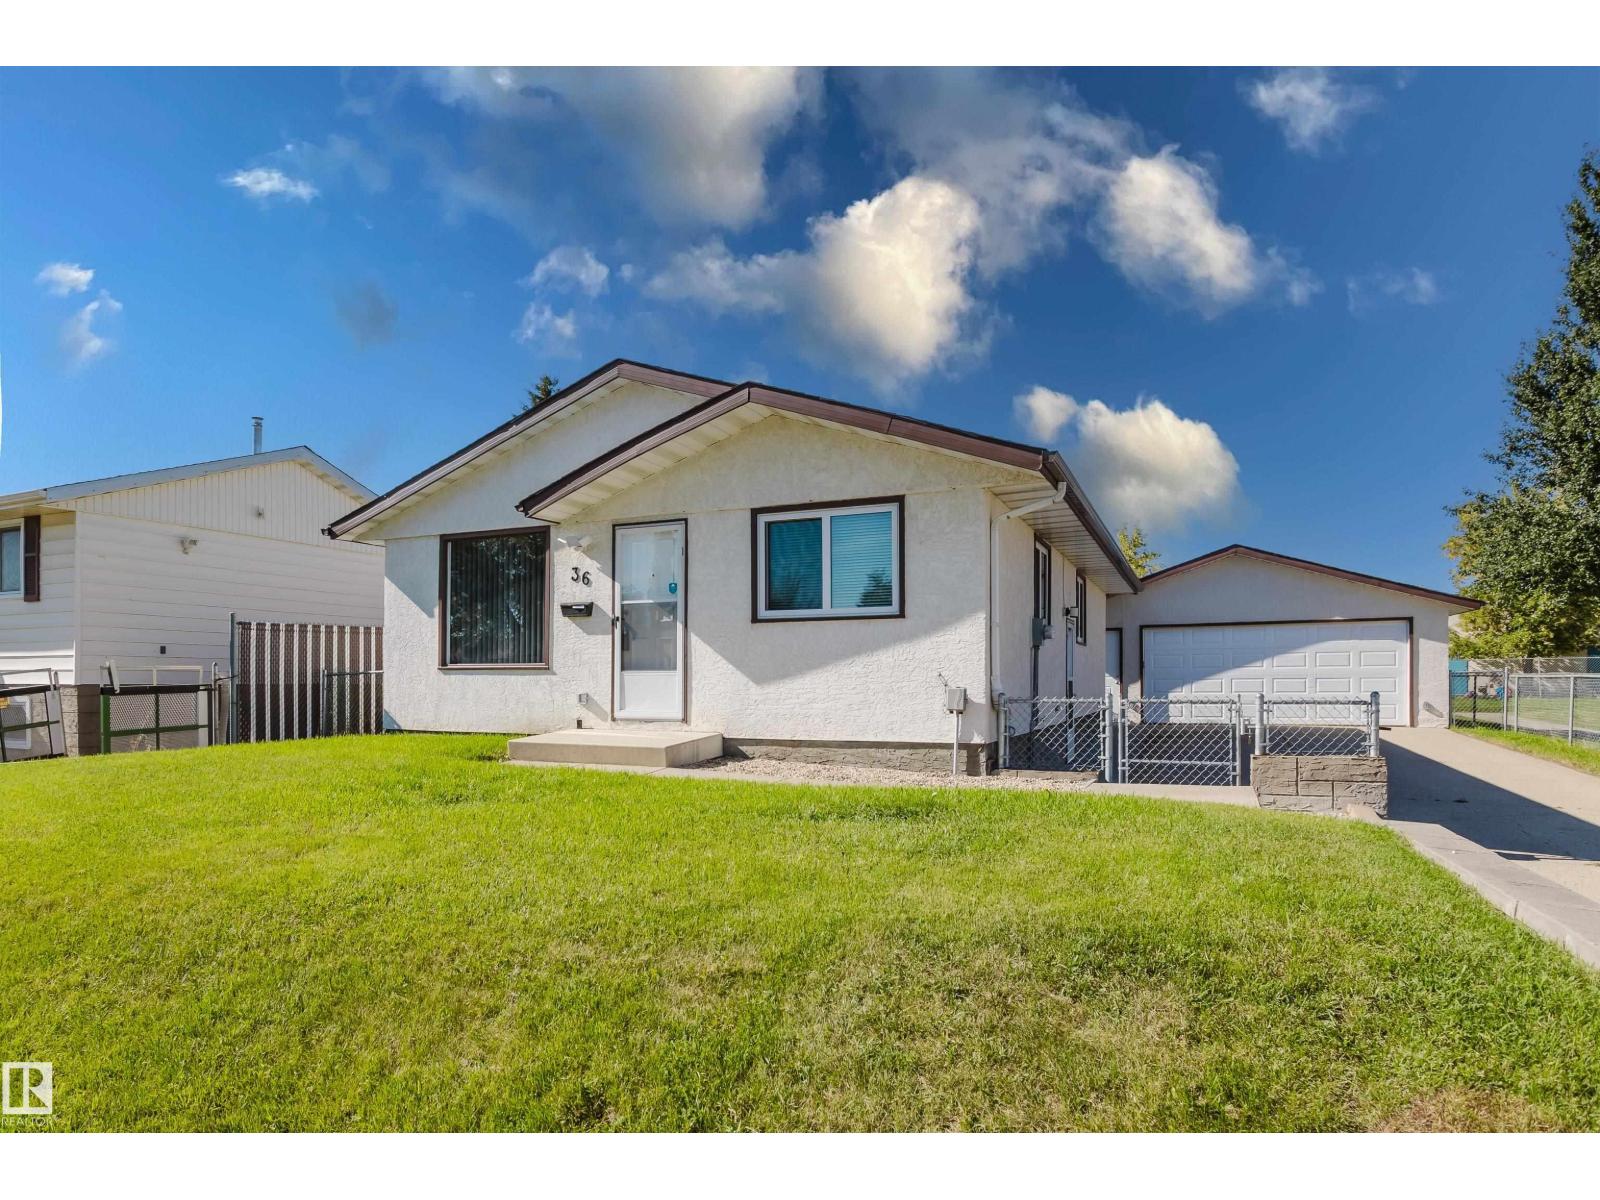
Over 2,000 sq. ft. of beautifully renovated living space in this exceptional 4-bedroom bungalow on a quiet crescent backing onto walking/biking paths leading to Kennedale Ravine and just minutes from Rundle Park. Extensive upgrades include triple-pane Low-E argon windows, luxury vinyl plank flooring, LED lighting, Decora switches/plugs, new baseboards and casings, quartz kitchen countertops, new Bosch built in dishwasher & high-end appliances with extended warranties. The updated main bath features a new tiled tub surround, low-flow toilet and vanity. The finished basement offers a 12-ft. bar, rec room, bedroom, brand-new 4-piece bath with soaker tub, large laundry/storage room and new high-efficiency furnace. Outside, enjoy a 24' x 24' insulated/heated double garage, oversized driveway, new chain-link fencing with dog run, 2020 hot water tank and 2019 house/garage roofs. Move-in ready! (id:58723)
RE/MAX Elite
#904 8220 Jasper Av Nw
Edmonton, Alberta T5H 4B6
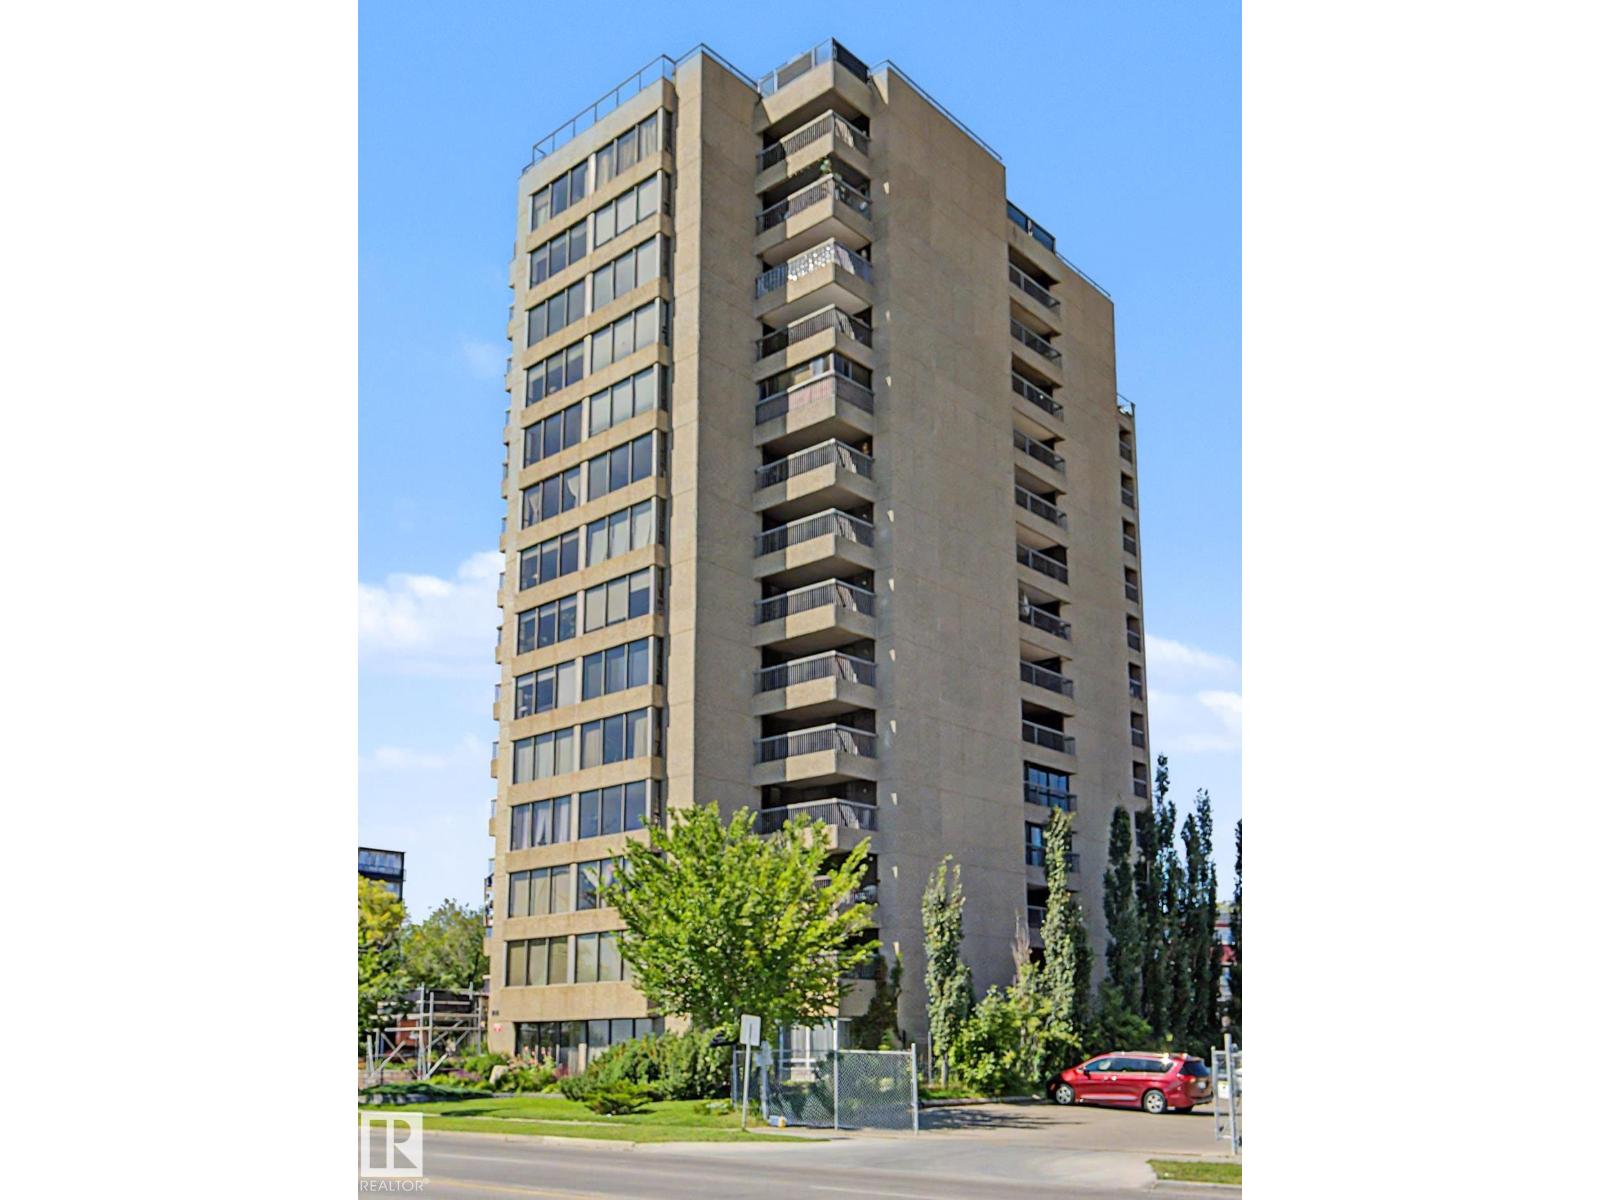
BREATHTAKING RIVER VALLEY VIEWS! This 1150 sqft 2 bedroom executive condo immediately impresses with great floorplan, beautiful hardwood floors, huge sunny south windows w/ the BEST views in the city in every room. Efficient white kitchen has plenty of cabinets and counters & a storage/pantry room off kitchen. Dining area expands for large family gatherings leading to massive sunken living room w/ each room enjoying the forest of trees and winding river views through the massive sunny south windows. All will enjoy hours of watching rivervalley walkers, boaters and kayaks on the massive yet private balcony. Kingsized master bedroom also opens to balcony and enjoys loads of closets w/ efficient bathroom and it's Highend laundry set. Completing condo is a cozy 2nd bedroom/home office. Many amenities to relax by on the ROOF TOP patio w/ panoramic River Valley/Downtown views, then exercise at the gym, or entertain in the social room. Includes heated underground parking! Steps from trails and downtown. (id:58723)
RE/MAX River City
14505 Summit Dr Nw
Edmonton, Alberta T5N 3T3
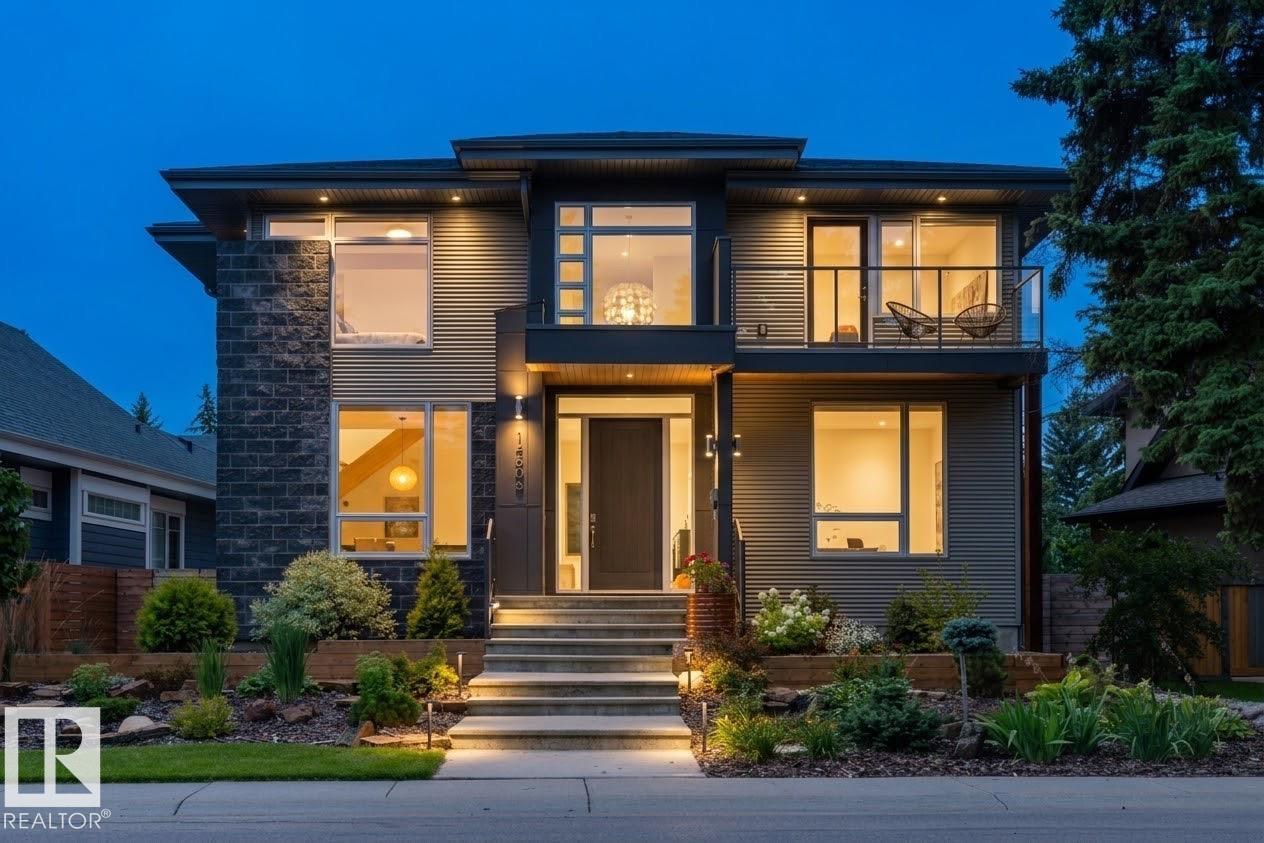
LOCATED ON SUMMIT DRIVE - FRONTING MACKINNON RAVINE this stunning 2931 SQFT contemporary style 4+1 BEDROOM, 3.5 BATH home in prestigious CRESTWOOD will take your breath away. Features 10-FOOT CEILINGS and TRIPLE-PANE WINDOWS that fill the home with natural light. Flexible main floor offers space for a formal dining room, sitting room, or music room. The CUCINA BELLA KITCHEN includes STAINLESS STEEL APPLIANCES, INDUCTION COOKTOP, DOUBLE WALL OVENS, CAMBRIA COUNTERTOPS, A WALK-IN PANTRY, LARGE ISLAND, BEVERAGE CENTRE, and BREAKFAST NOOK, opening to the living room. Upstairs offers a spacious PRIMARY SUITE WITH A WALK-IN CLOSET and SPA-INSPIRED ENSUITE, plus THREE ADDITIONAL BEDROOMS and a cozy nook with ravine views. The FINISHED BASEMENT FEATURES A RECREATION ROOM, GYM, FIFTH BEDROOM, and FULL BATH. Complete with a rear MUDROOM, low-maintenance yard with DECK, and OVERSIZED DOUBLE DETACHED GARAGE WITH EV WIRING. An exceptional home in one of Edmonton's most desirable neighbourhoods. (id:58723)
RE/MAX Elite
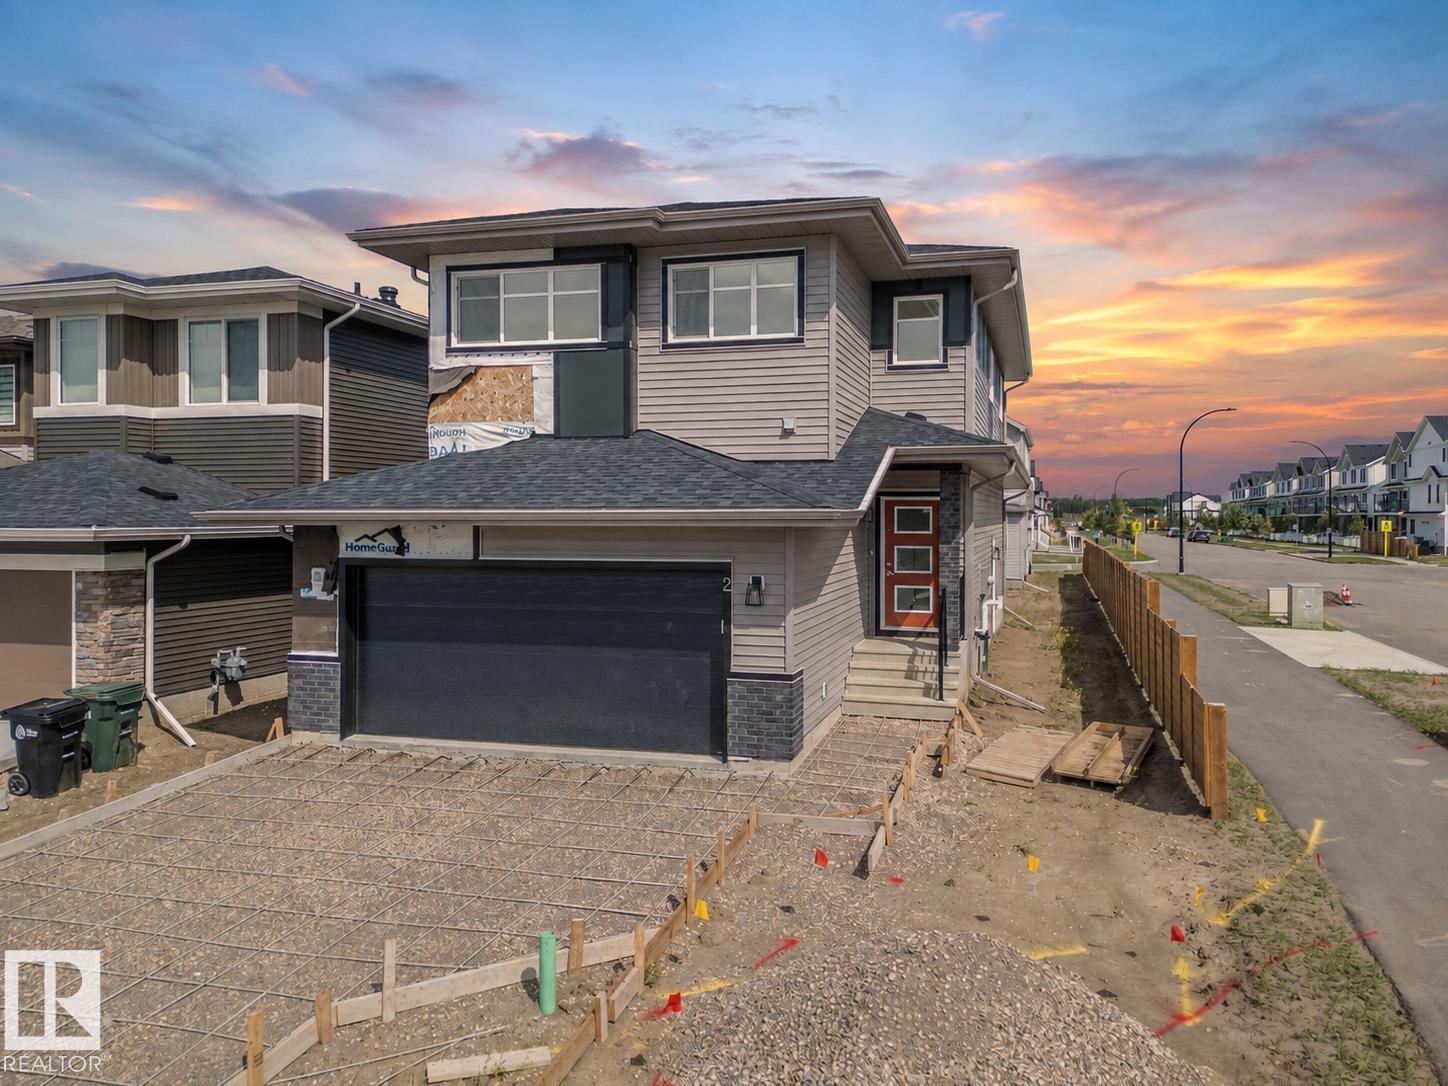
2 Elis Li
Spruce Grove, Alberta T7X 4G8
Dream Coventry Home on a CORNER LOT w/ SEPARATE ENTRANCE! Step into comfort & style w/ 9' ceilings on the main floor creating a bright, open feel. The chef-inspired kitchen stands out w/ quartz countertops, upgraded cabinets, ceramic tile backsplash & a spacious walkthrough pantry. The Great Room flows into the dining area, perfect for entertaining, while a mudroom & half bath add everyday convenience. Upstairs, the primary suite offers a spa-like 5-piece ensuite w/ dual sinks, soaker tub, stand-up shower & walk-in closet. Two additional bedrooms, a versatile bonus room, full bath & upstairs laundry complete the second floor. Built w/ exceptional craftsmanship & backed by the Alberta New Home Warranty Program. *some photos virtually staged* (id:58723)
Maxwell Challenge Realty
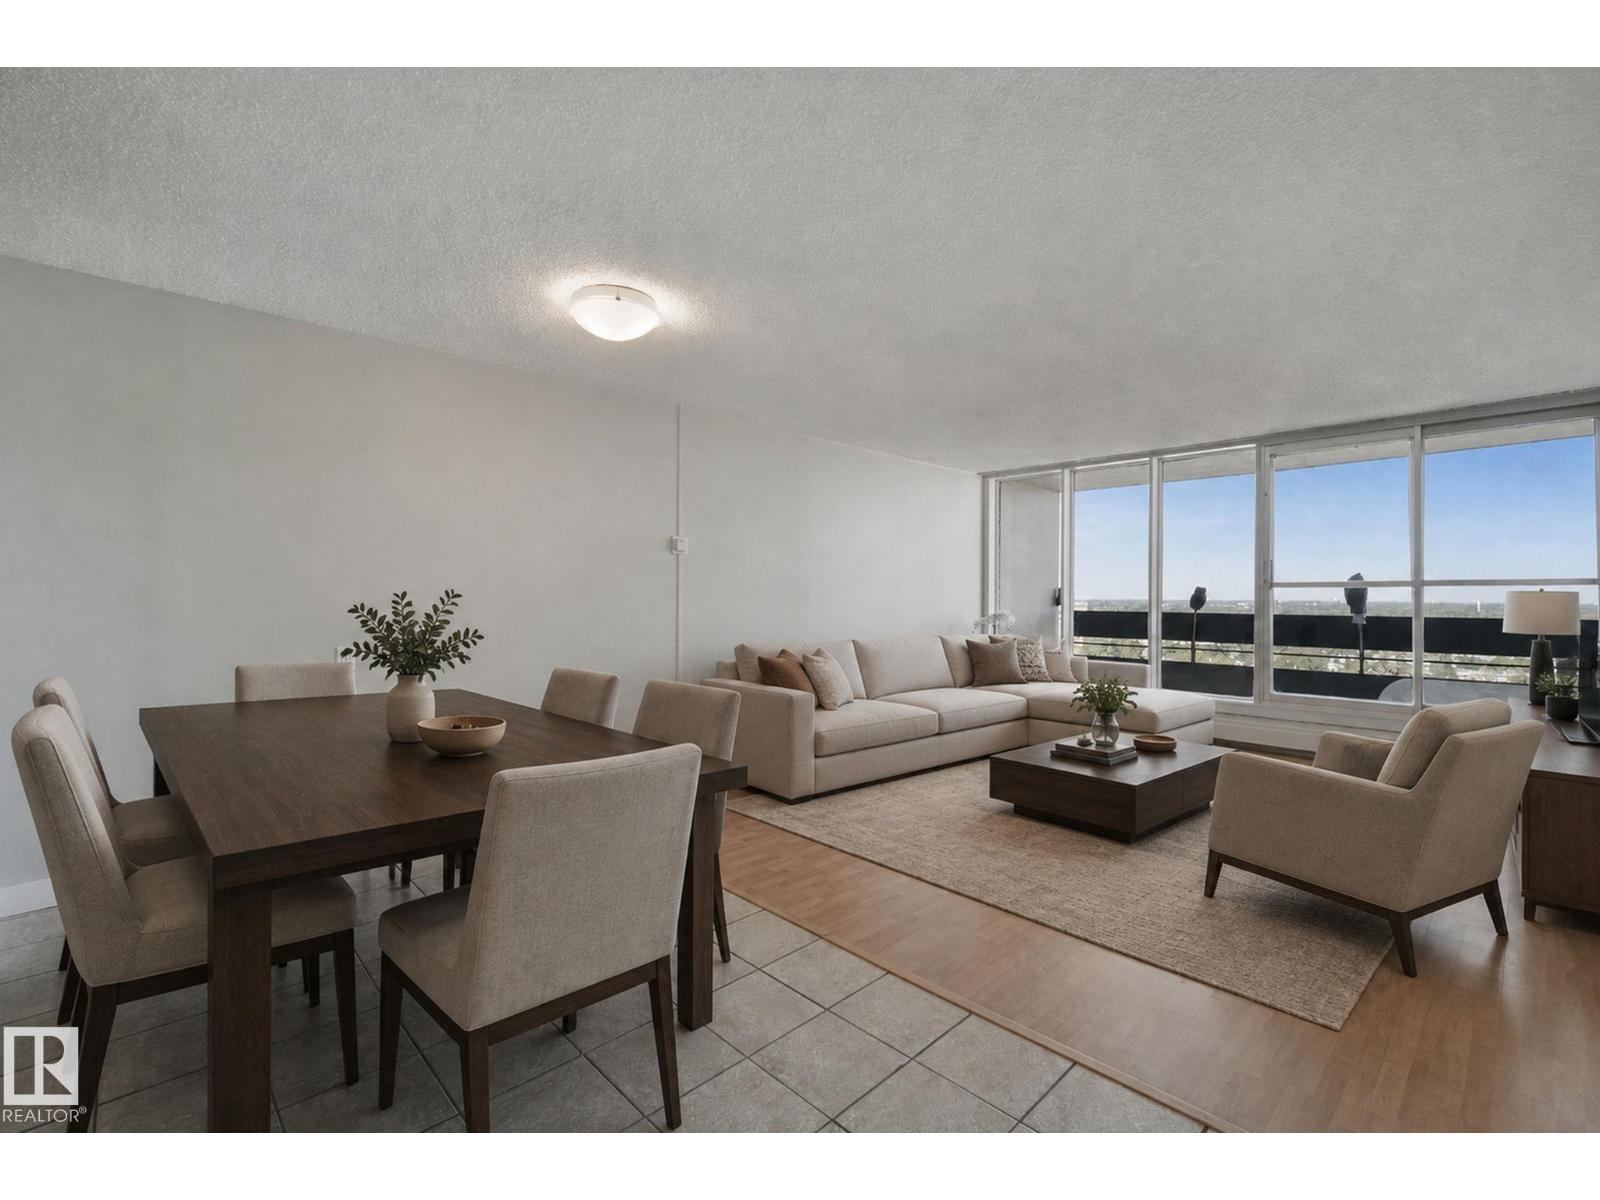
#104 8745 165 St Nw
Edmonton, Alberta T5R 2R7
Welcome to this updated condo in West Meadowlark Park! Perched on the sought-after 10th floor, this east-facing unit boasts panoramic downtown views from your private balcony. Wake up to stunning sunrises and enjoy bright, natural light all day long. Freshly and professionally painted in modern neutral tones, it features brand-new stove and fridge. Offering 700 sq ft of functional space, this well-laid-out gem includes a generous primary bedroom, full 4-piece bath, & open living/dining area perfect for entertaining. You'll love the foyer and multiple storage closets.There is convenient common laundry, an assigned & covered parking stall, and a storage cage . This well-managed complex is ideal for first-time buyers, downsizes, or savvy investors. LOW CONDO FEES include ALL utilities : electricity, water and heat ! Located just minutes from West Edmonton Mall, Misericordia Hospital, FUTURE LRT, schools, parks, public transit, restaurants, with quick access to Whitemud Drive and Anthony Henday.Welcome home! (id:58723)
2% Realty Pro
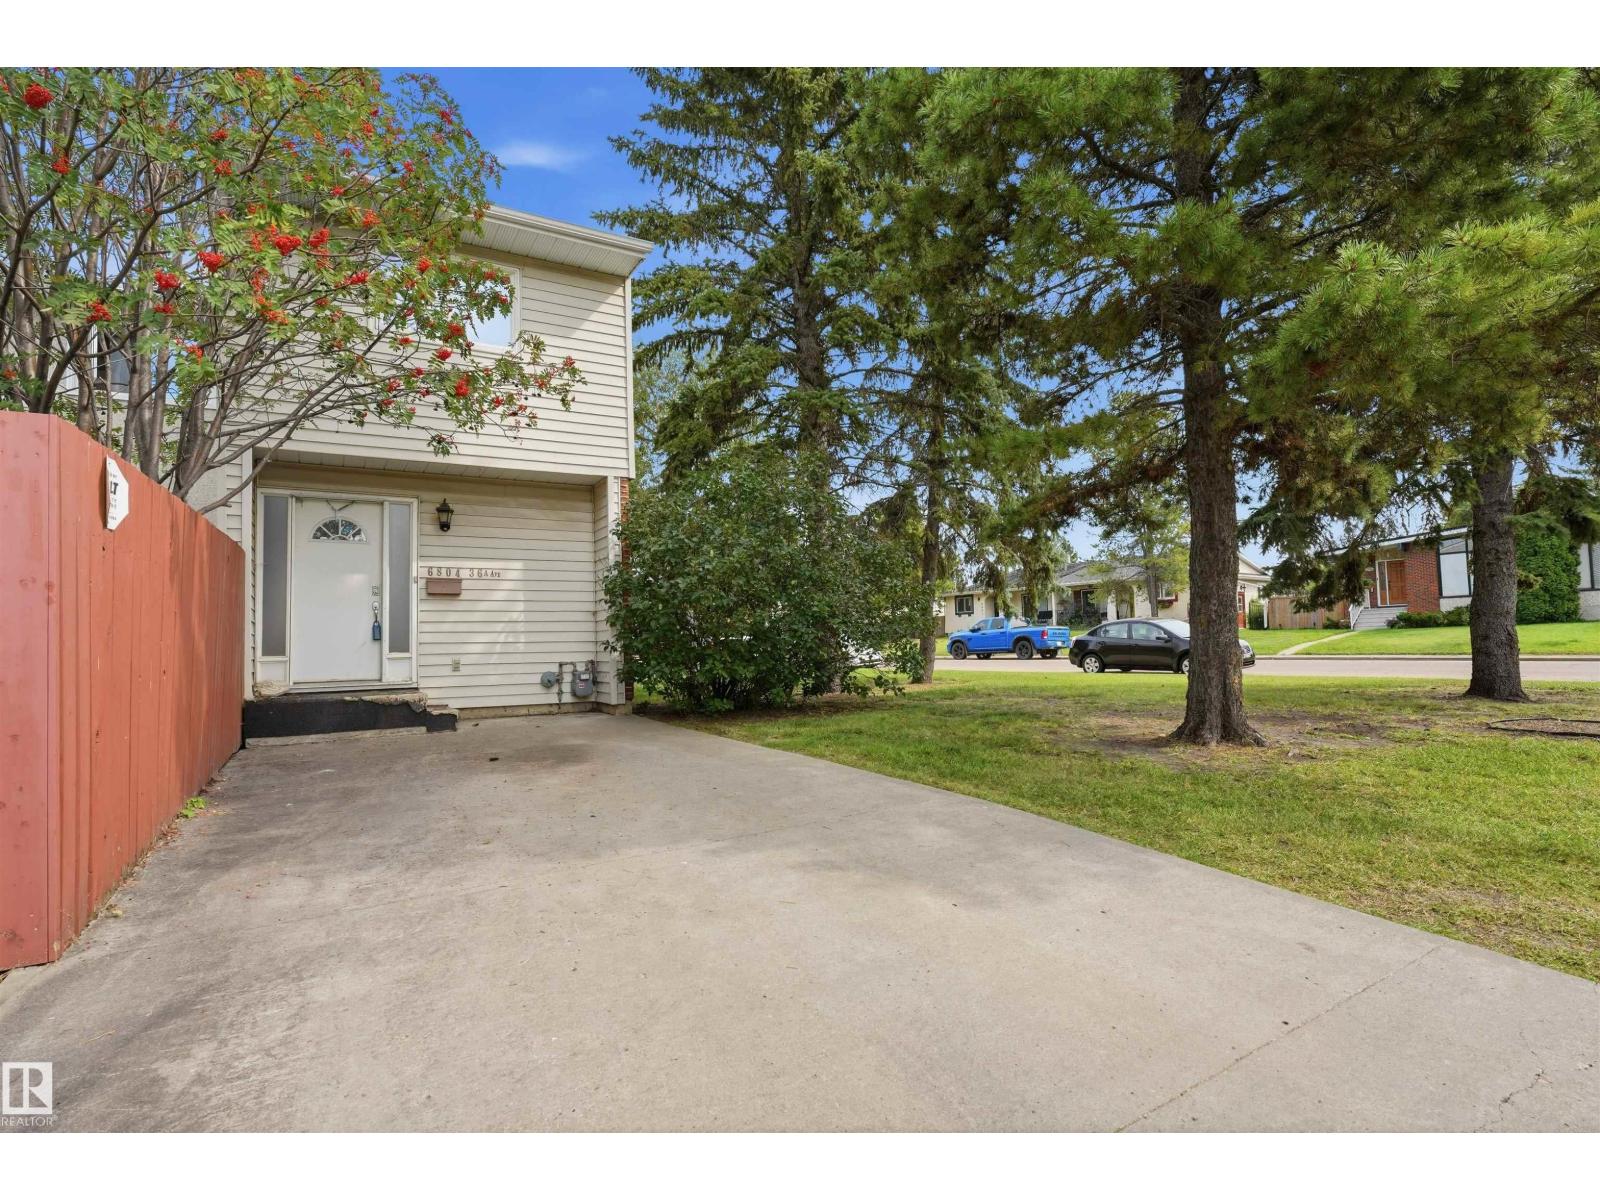
6804 36a Av Nw
Edmonton, Alberta T6K 1S3
Welcome to this spacious 1,300 plus sq. ft. end-unit condo located in a desirable southside neighborhood. This well-maintained home offers 3 bedrooms and 2 bathrooms, with a spacious primary bedroom and a comfortable layout perfect for families or those looking for extra room. Enjoy the bright sunken living room and a functional kitchen featuring updated stone countertops. Recent improvements include brand-new vinyl flooring, adding a fresh and modern feel throughout the home. The end-unit location provides added privacy, along with a private backyard that is ideal for relaxing or entertaining. All appliances are included, making this home move-in ready. A great opportunity to own a spacious condo in a quiet, sought-after area of the south side. (id:58723)
Lpt Realty
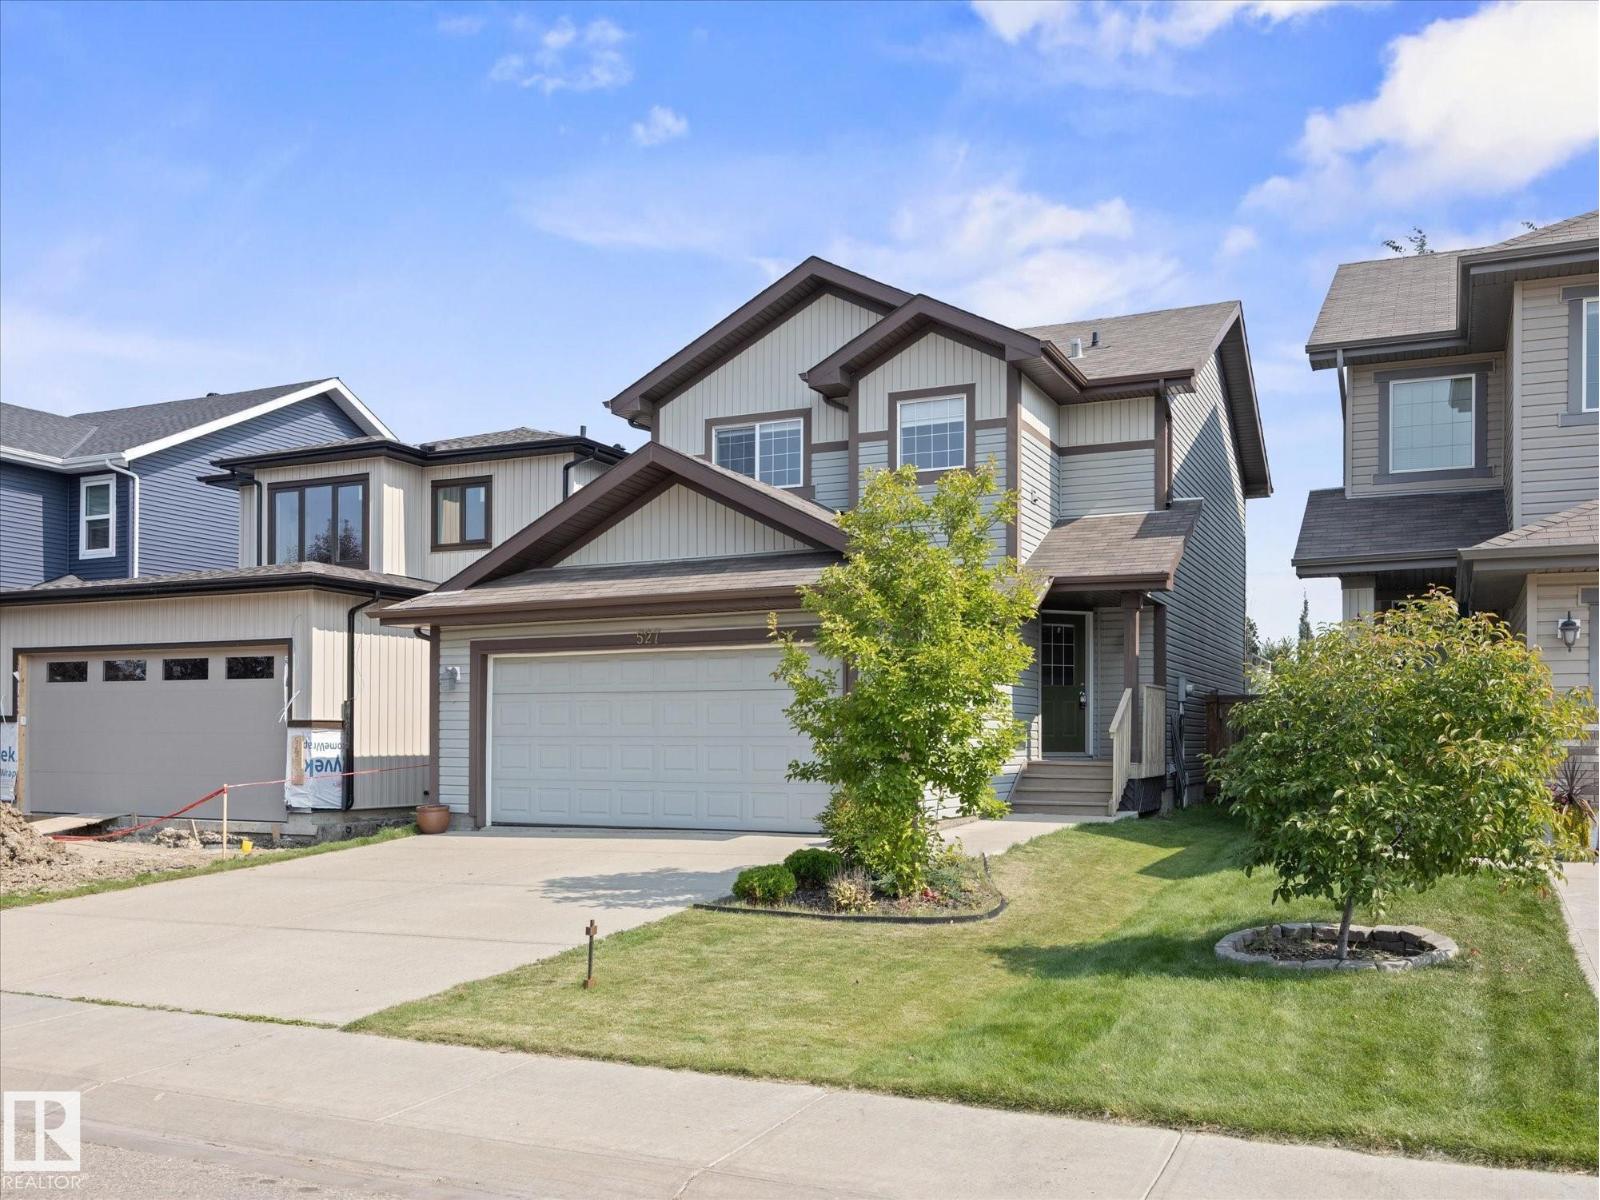
527 171 St Sw
Edmonton, Alberta T6W 2A4
Welcome to Langdale in Windermere! This bright & inviting 3+1 bedroom, 3.5 bath home offers over 2,200 SqFt of developed living space across 3 finished levels. The open-concept main floor features a spacious kitchen w/ granite countertops, abundant cabinetry, walk-in pantry & large centre island with eating bar, flowing into a sun-filled dining area & comfortable living room. Upstairs, the generous primary suite offers a walk-in closet & 4-piece ensuite, complemented by 2 additional bdrms & convenient upper-floor laundry. The fully finished basement adds a large recreation room, wet bar, 4th bdrm & 3-piece bath. Highlights include central A/C, freshly refinished front steps & expansive rear deck, fenced & landscaped yard, double attached garage PLUS an entirely NEW asphalt shingle roof scheduled for completion in September! Ideally located near numerous schools, parks & trails, playgrounds, shopping, restaurants, recreation & everyday amenities with quick access to Anthony Henday & major commuter routes (id:58723)
Maxwell Challenge Realty
RE/MAX River City
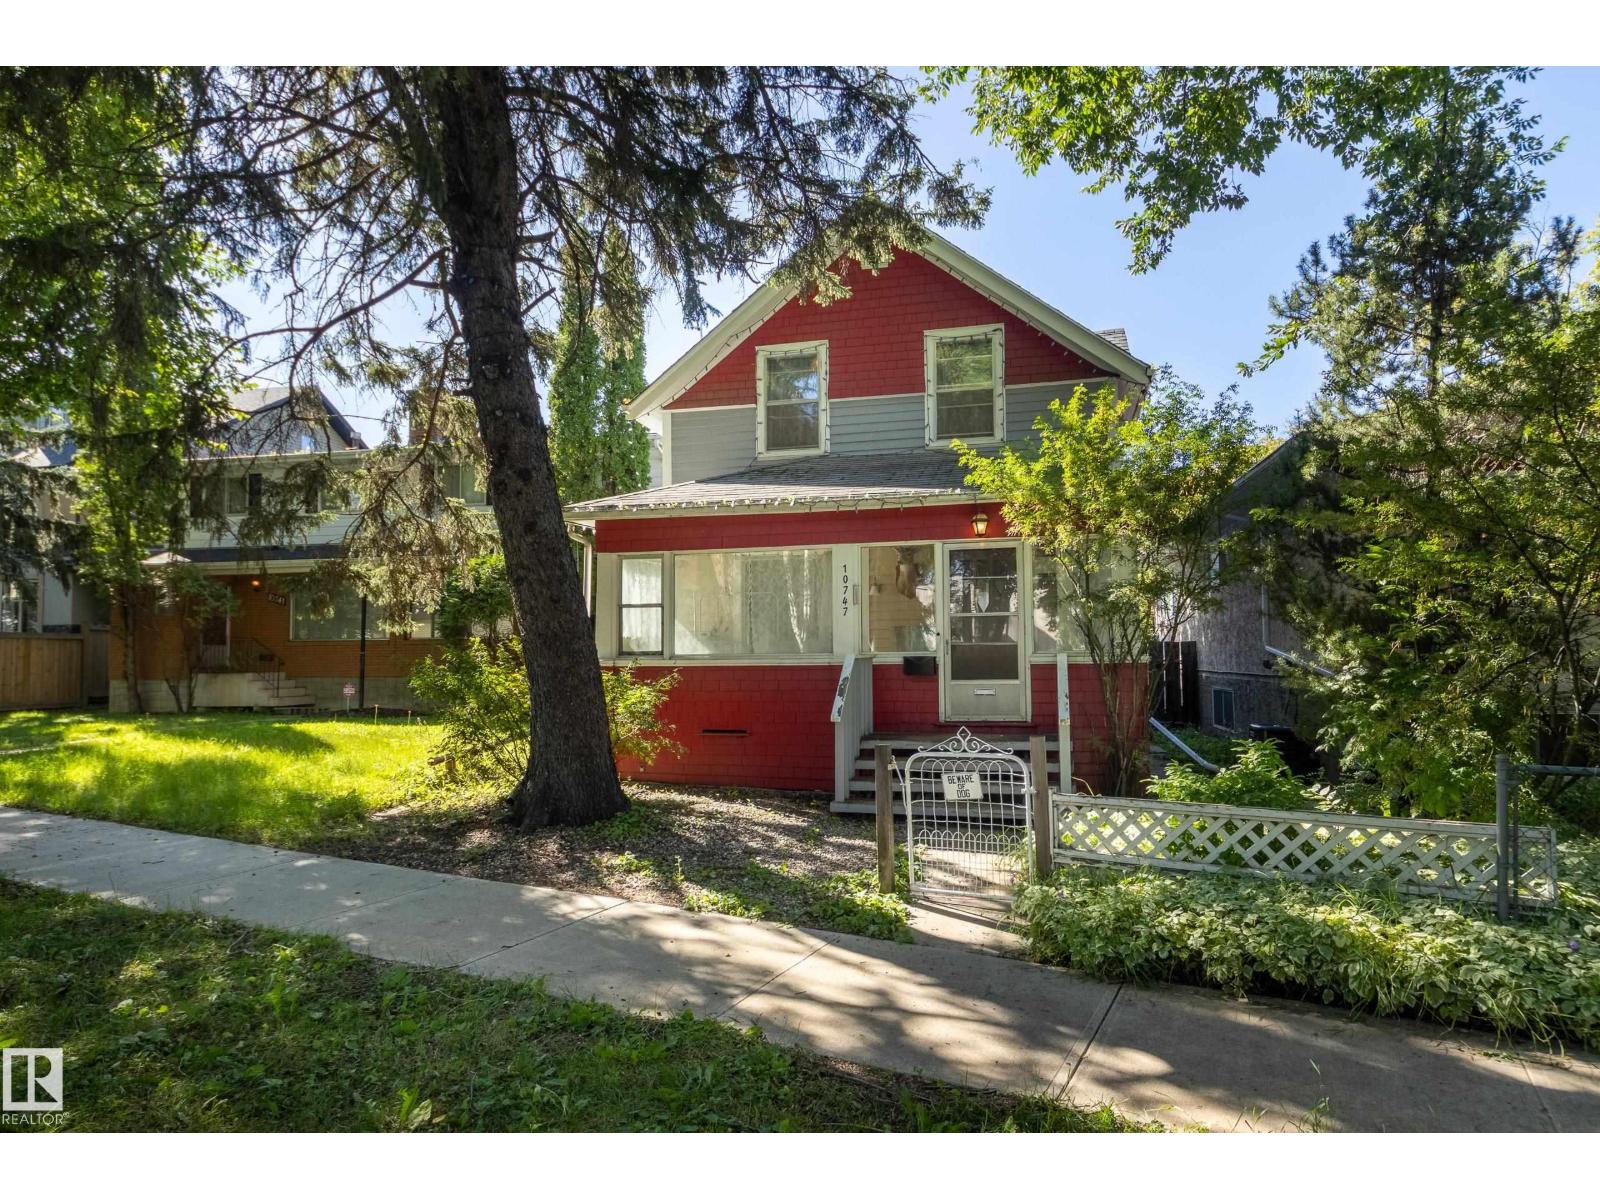
10747 University Av Nw
Edmonton, Alberta T6E 4P8
The charm of University Avenue coupled with the charm of this historical 2-storey (not designated) makes this home exceptional. Same owner for 18 years and it was much loved! Built in 1913 you'll find this home is solid and well-constructed. Much of the original millwork has been kept intact as well as the solid wood staircase going up and the hardwood floors on the upper level. Quaint built-ins, a modernized kitchen with a built-in dishwasher, and a spacious living room with an original ceramic fireplace (not operational). Upstairs, 3 bedrooms have been made into 2, making the primary a spacious size with lots of closet space. You'll also enjoy the fully enclosed front porch expanding your living space in fair weather. Recent mechanical upgrades include shingles (2021), 100 amp electrical service, and newer hot water tank. Parking at the back and storage shed! Walkable community close to University of Alberta, Whyte Ave, and many amenities!! (id:58723)
Schmidt Realty Group Inc
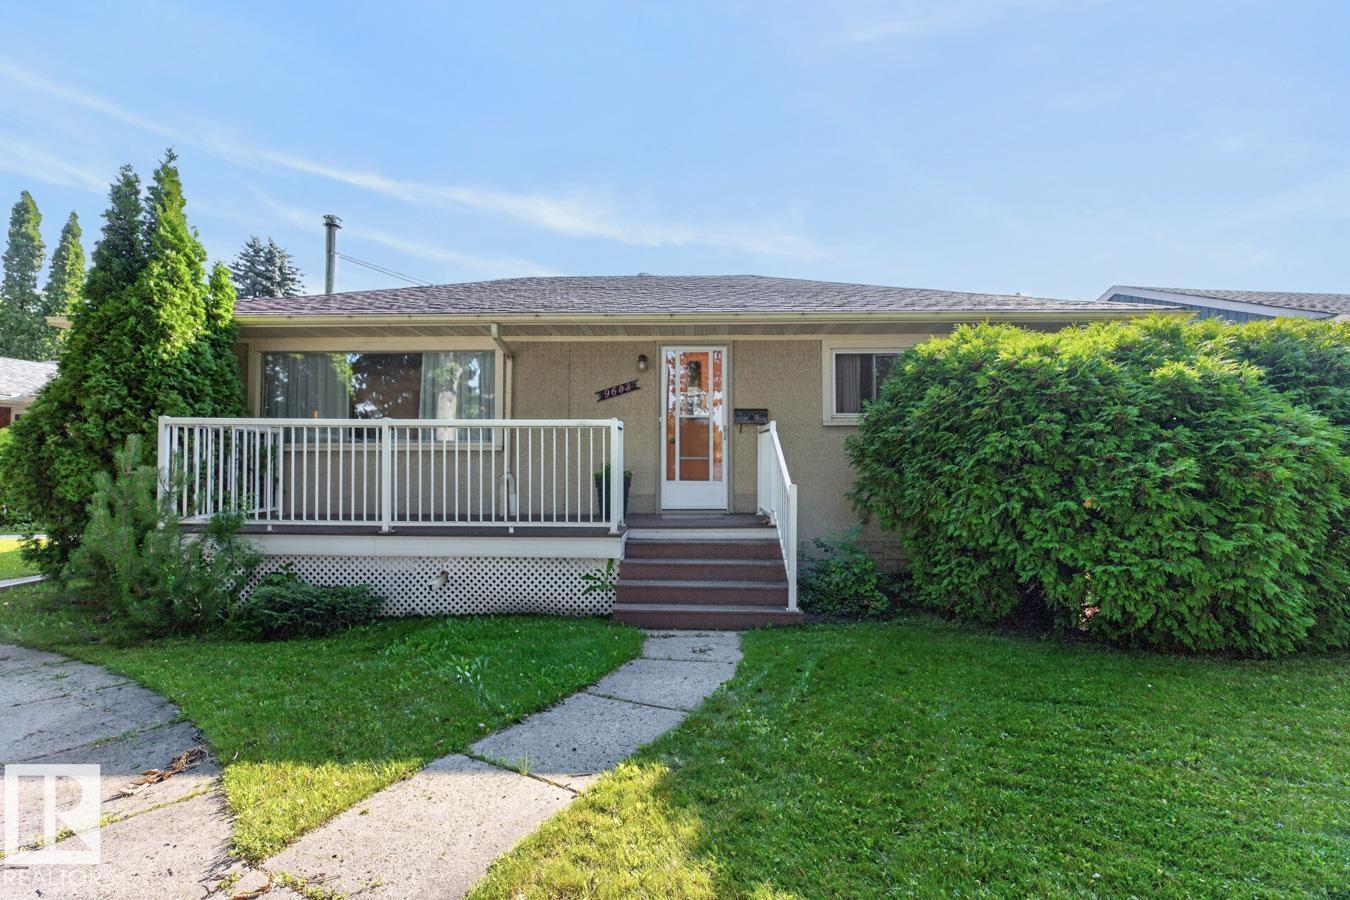
9603 79 St Nw
Edmonton, Alberta T6C 2S1
Updated bungalow full of character and charm in sought-after Holyrood, tucked along a tree-lined street. A welcoming front porch offers the perfect spot for slow mornings or unwinding at the end of the day. Inside, the bright living room is filled with natural light from an oversized window and the scandinavian designed Jøtul wood-burning fireplace creates a cozy focal point. The updated kitchen features thoughtful details and flows naturally into the dining area. Two bedrooms are located on the main floor, including the spacious primary, alongside a full 4-piece bathroom. The finished basement extends the living space with a large family room, bar area, additional bedroom, den, bathroom, and laundry. Outside, enjoy an expansive backyard with mature trees, garden beds, a covered patio, and double detached garage. Additional upgrades include a hot water tank (2023), 100-amp electrical service, and high-efficiency wood stove (2017). (id:58723)
RE/MAX Excellence
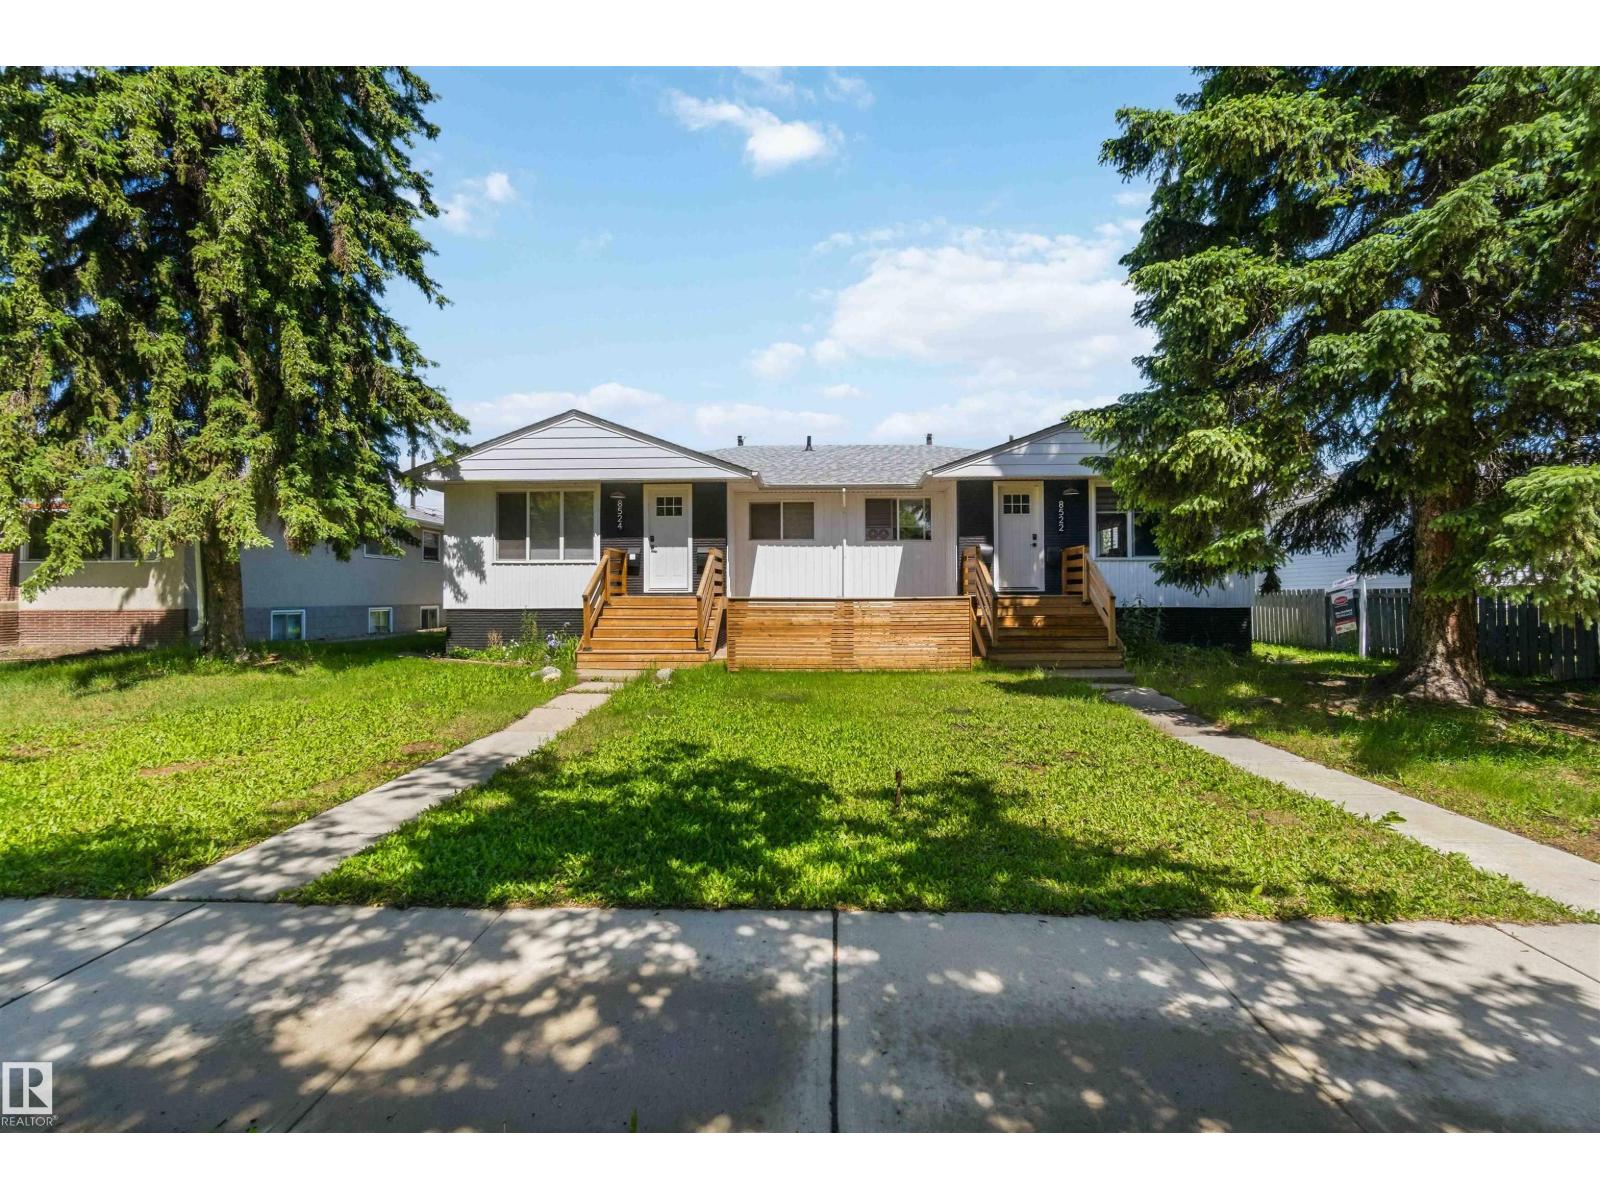
8522 8524 84 Av Nw
Edmonton, Alberta T6C 1C9
Beautifully renovated inside and out! This LEGAL 4 suite side by side duplex has 4 FULLY SELF CONTAINED suites with private Laundry and full kitchens. Each side Features 3 bed 1 bath up, and 2 bed 1 bath lower. Total of 4 doors, 10 Bedrooms, 4 x 4 piece Bathrooms. All units are immaculate and have been renovated and updated to reflect style, and maintenance free living. From Vinyl flooring, to new widows, to full new kitchens, the potential in this property is endless. Located across the street from Bonnie Doon mall, and a few steps to the LRT the location is second to none. The front showcases 2 gorgeous coffee patios, while the back has a Double Garage and potential for RV storage, or additional development upon approvals. This Property is a must see (id:58723)
Maxwell Devonshire Realty
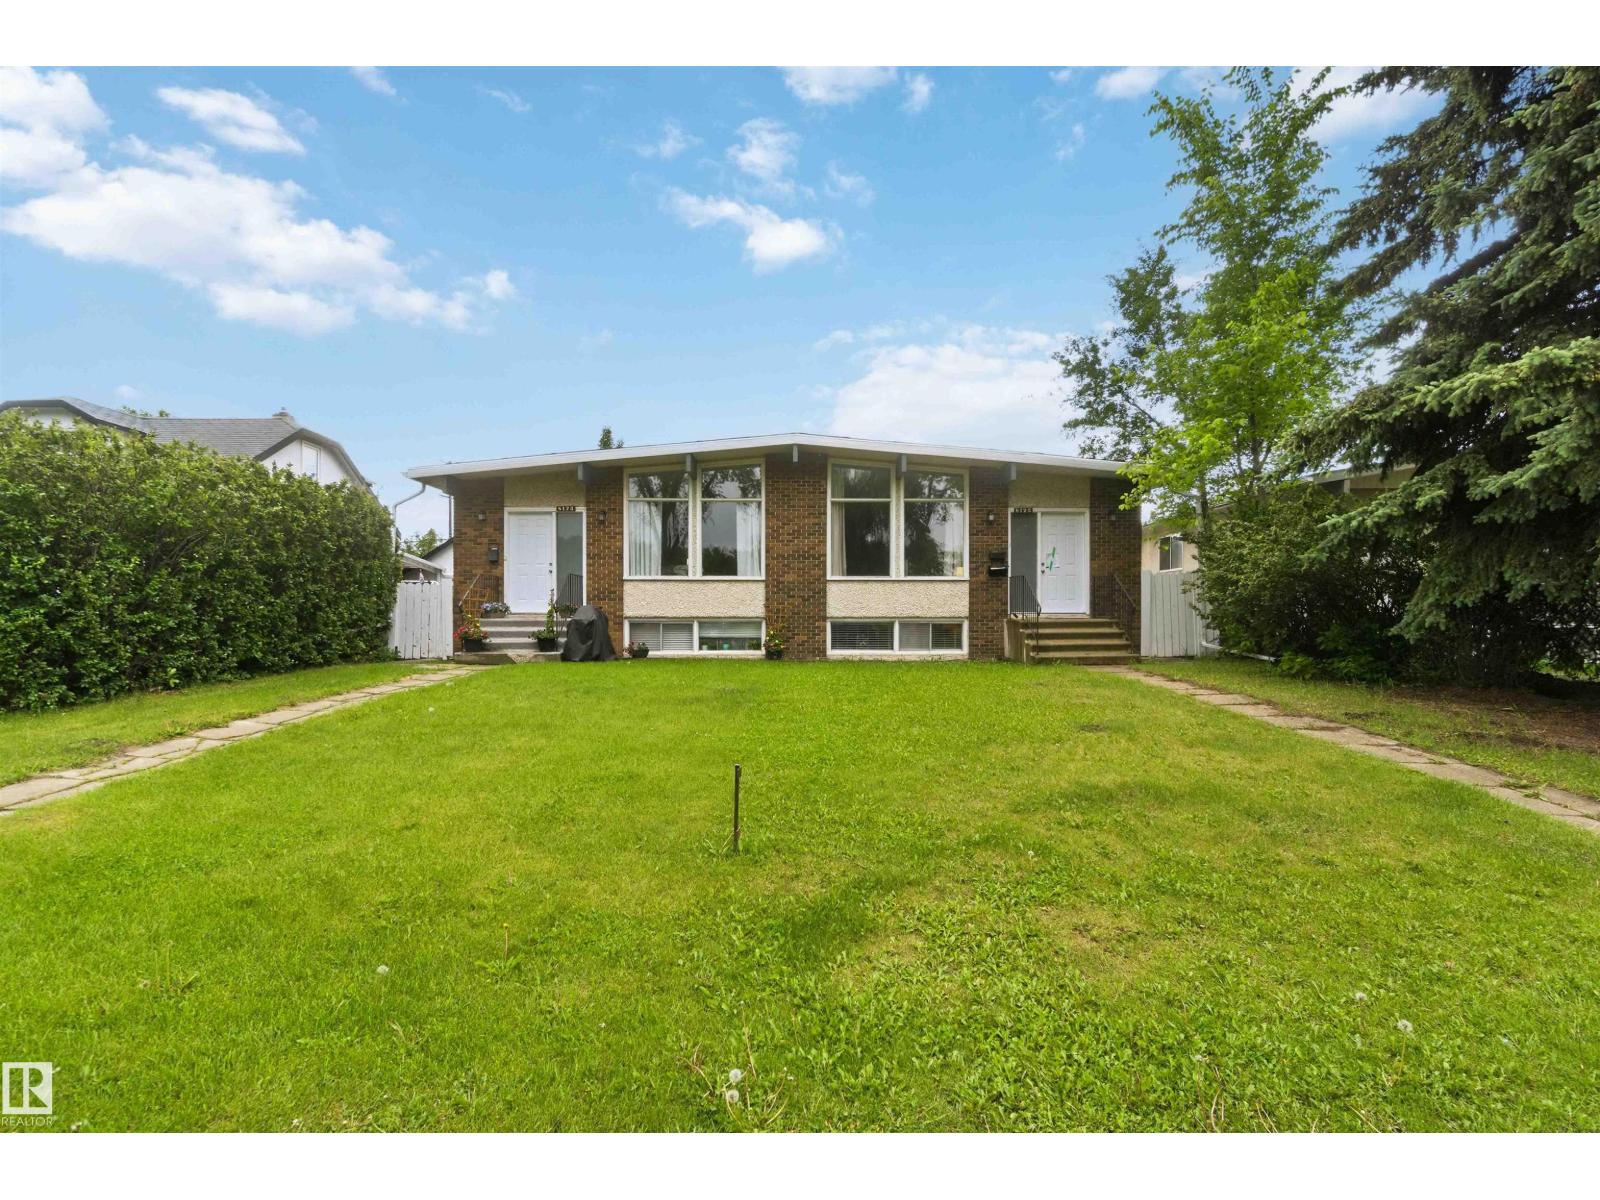
8123 8125 83 Av Nw
Edmonton, Alberta T6C 1A7
Now is your Chance to experience a rare opportunity in Idylwylde. This Fully Renovated LEGAL 4-PLEX is a dream come true. Features include, dual 3 bed 1.5 bath suites above, a 3 bedroom and a 2 bedroom suite in the Basement, new roof, new flooring, upgraded electrical, new lighting, upgraded kitchens, and the list goes on. The home is a perfect blend of turn key asset, and future development. Located just off of 82nd ave and steps to the LRT in Bony Doon, the location is Ideal. This property is well maintained, clean and has the potential for future development in the back. The backyard is clear on one side with either RV storage, future garage development, or extra parking. Ideal rental location for UofA, Grant Macewen, or Nait students. (id:58723)
Maxwell Devonshire Realty